Skip to content

PROJECT

Stone Whisper Residence

by KC Design Studio

21 images

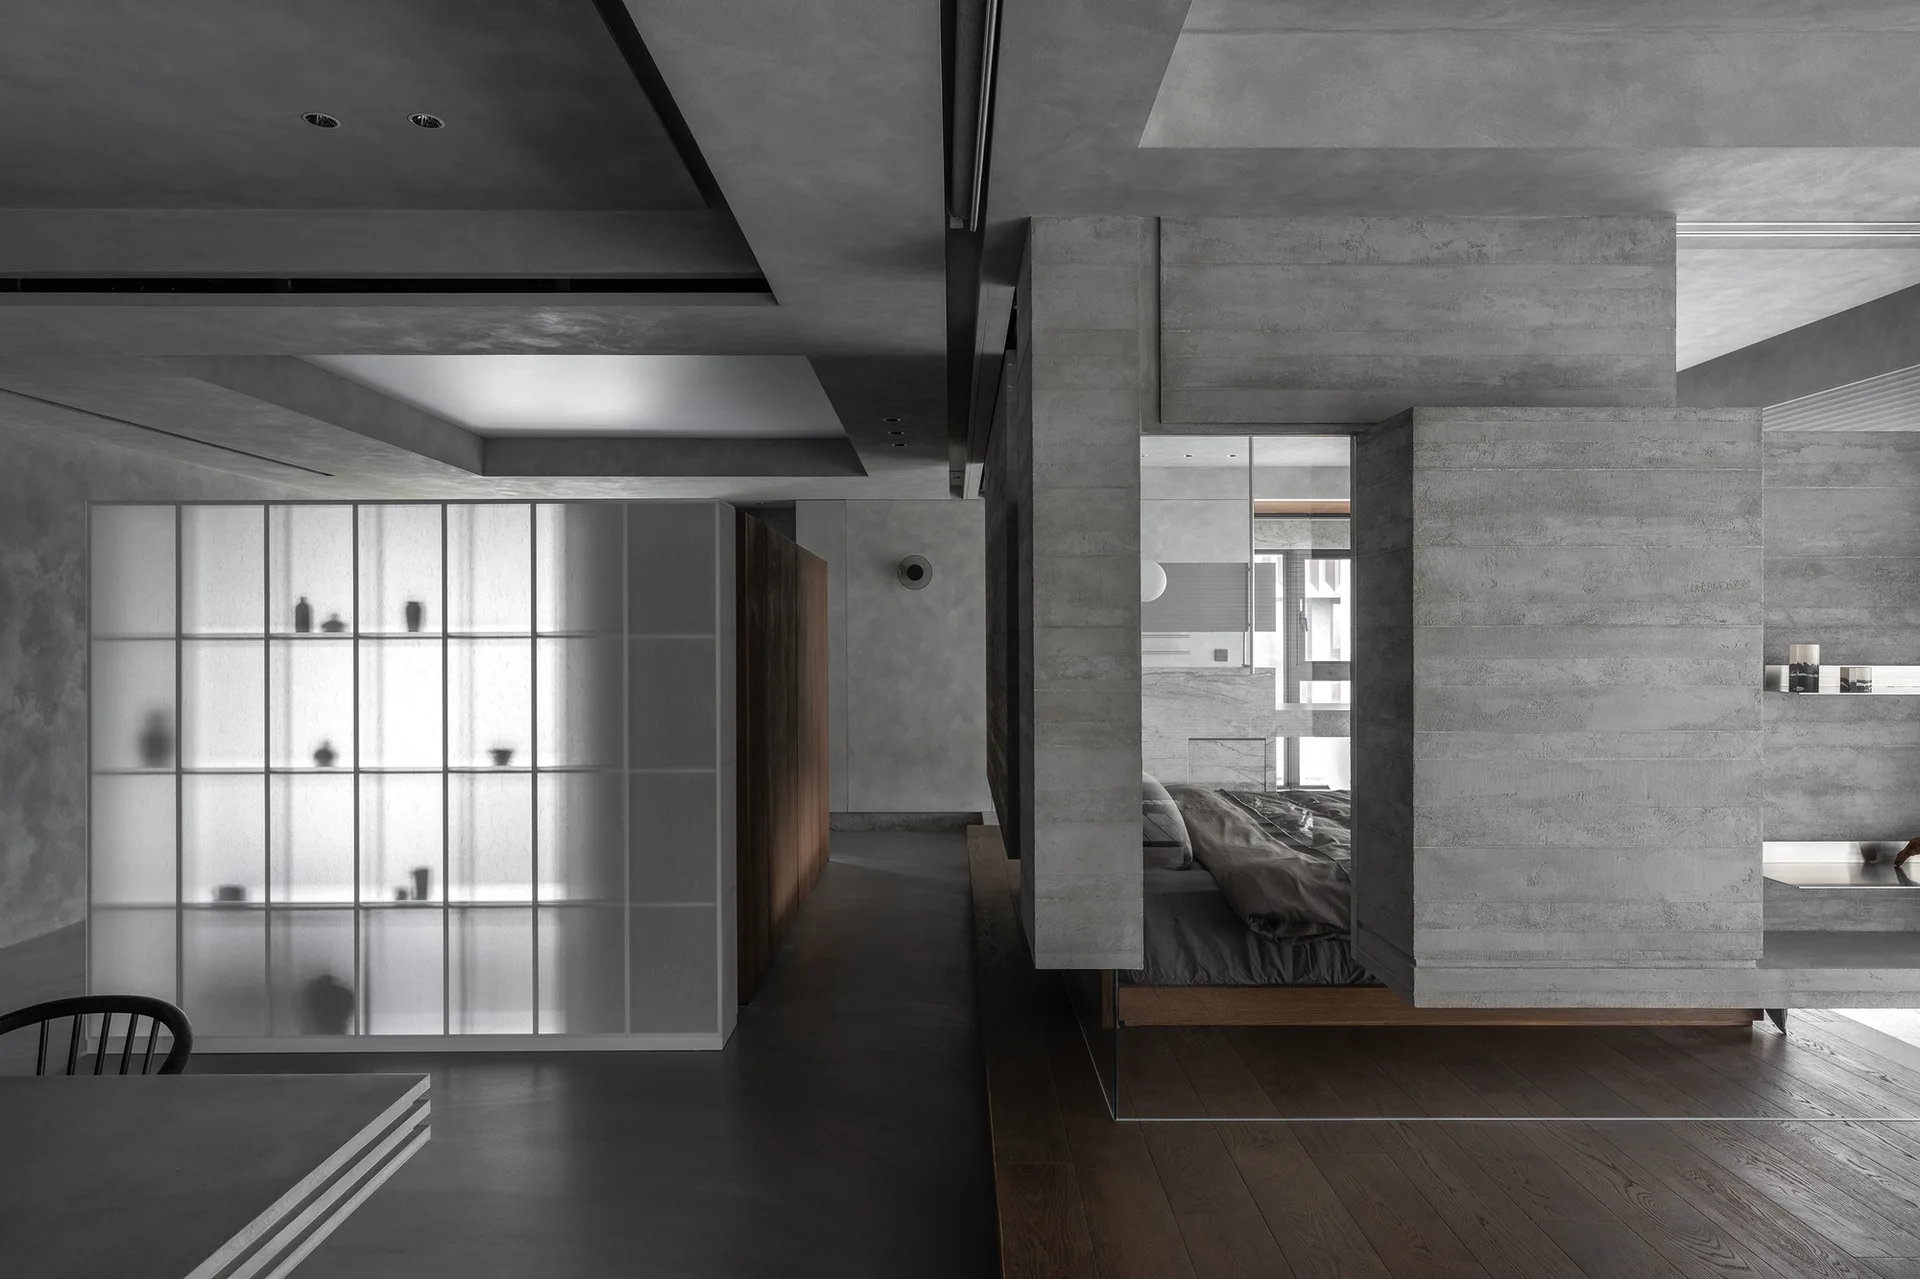
A minimalist interior features a board-formed concrete structure framing a bedroom next to a glowing frosted glass grid partition and dark wood floors.
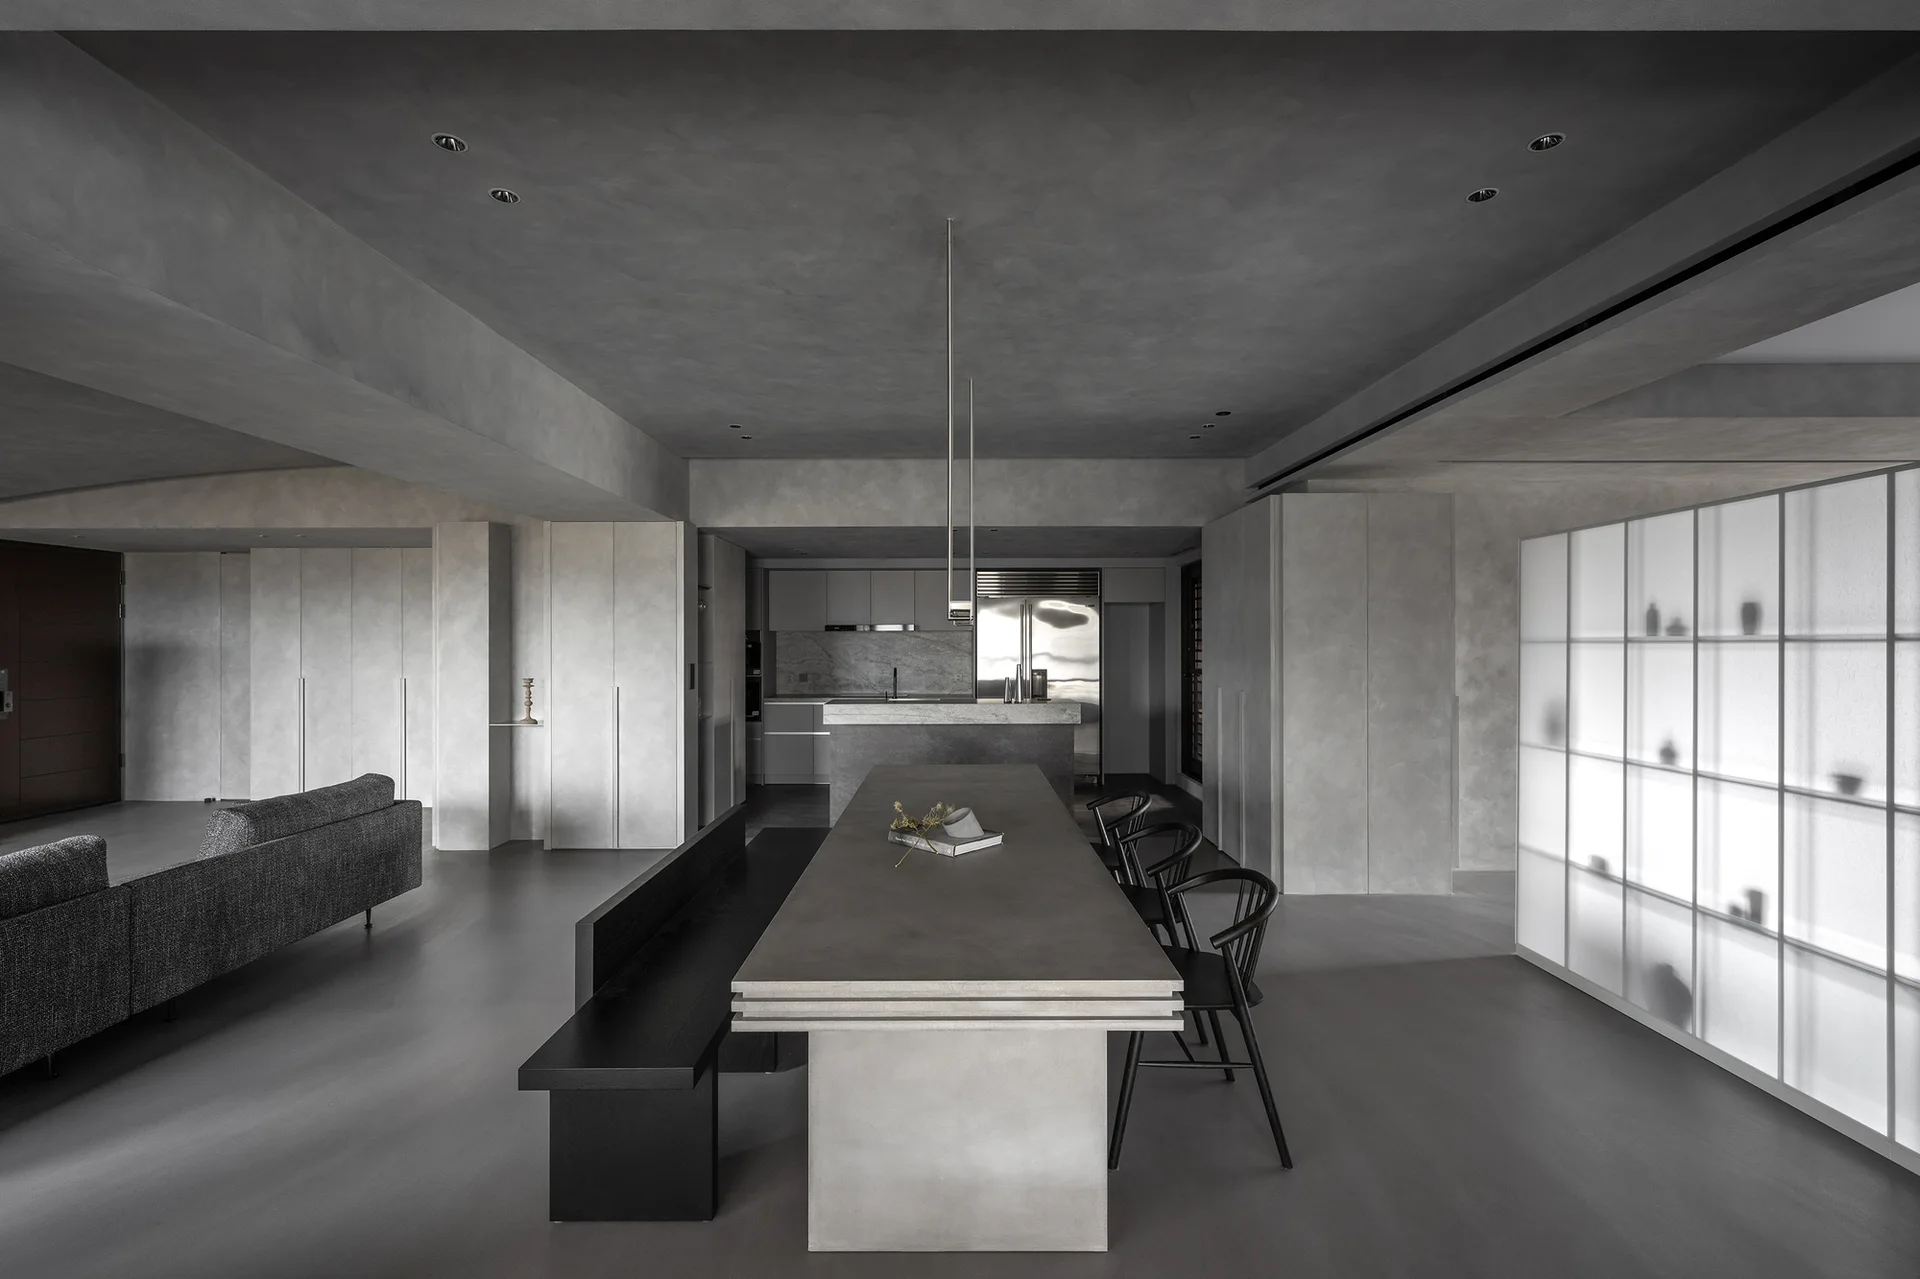
A minimalist gray open-plan room features a long concrete dining table with black seating, concrete plaster walls, and a large backlit frosted glass cabinet.
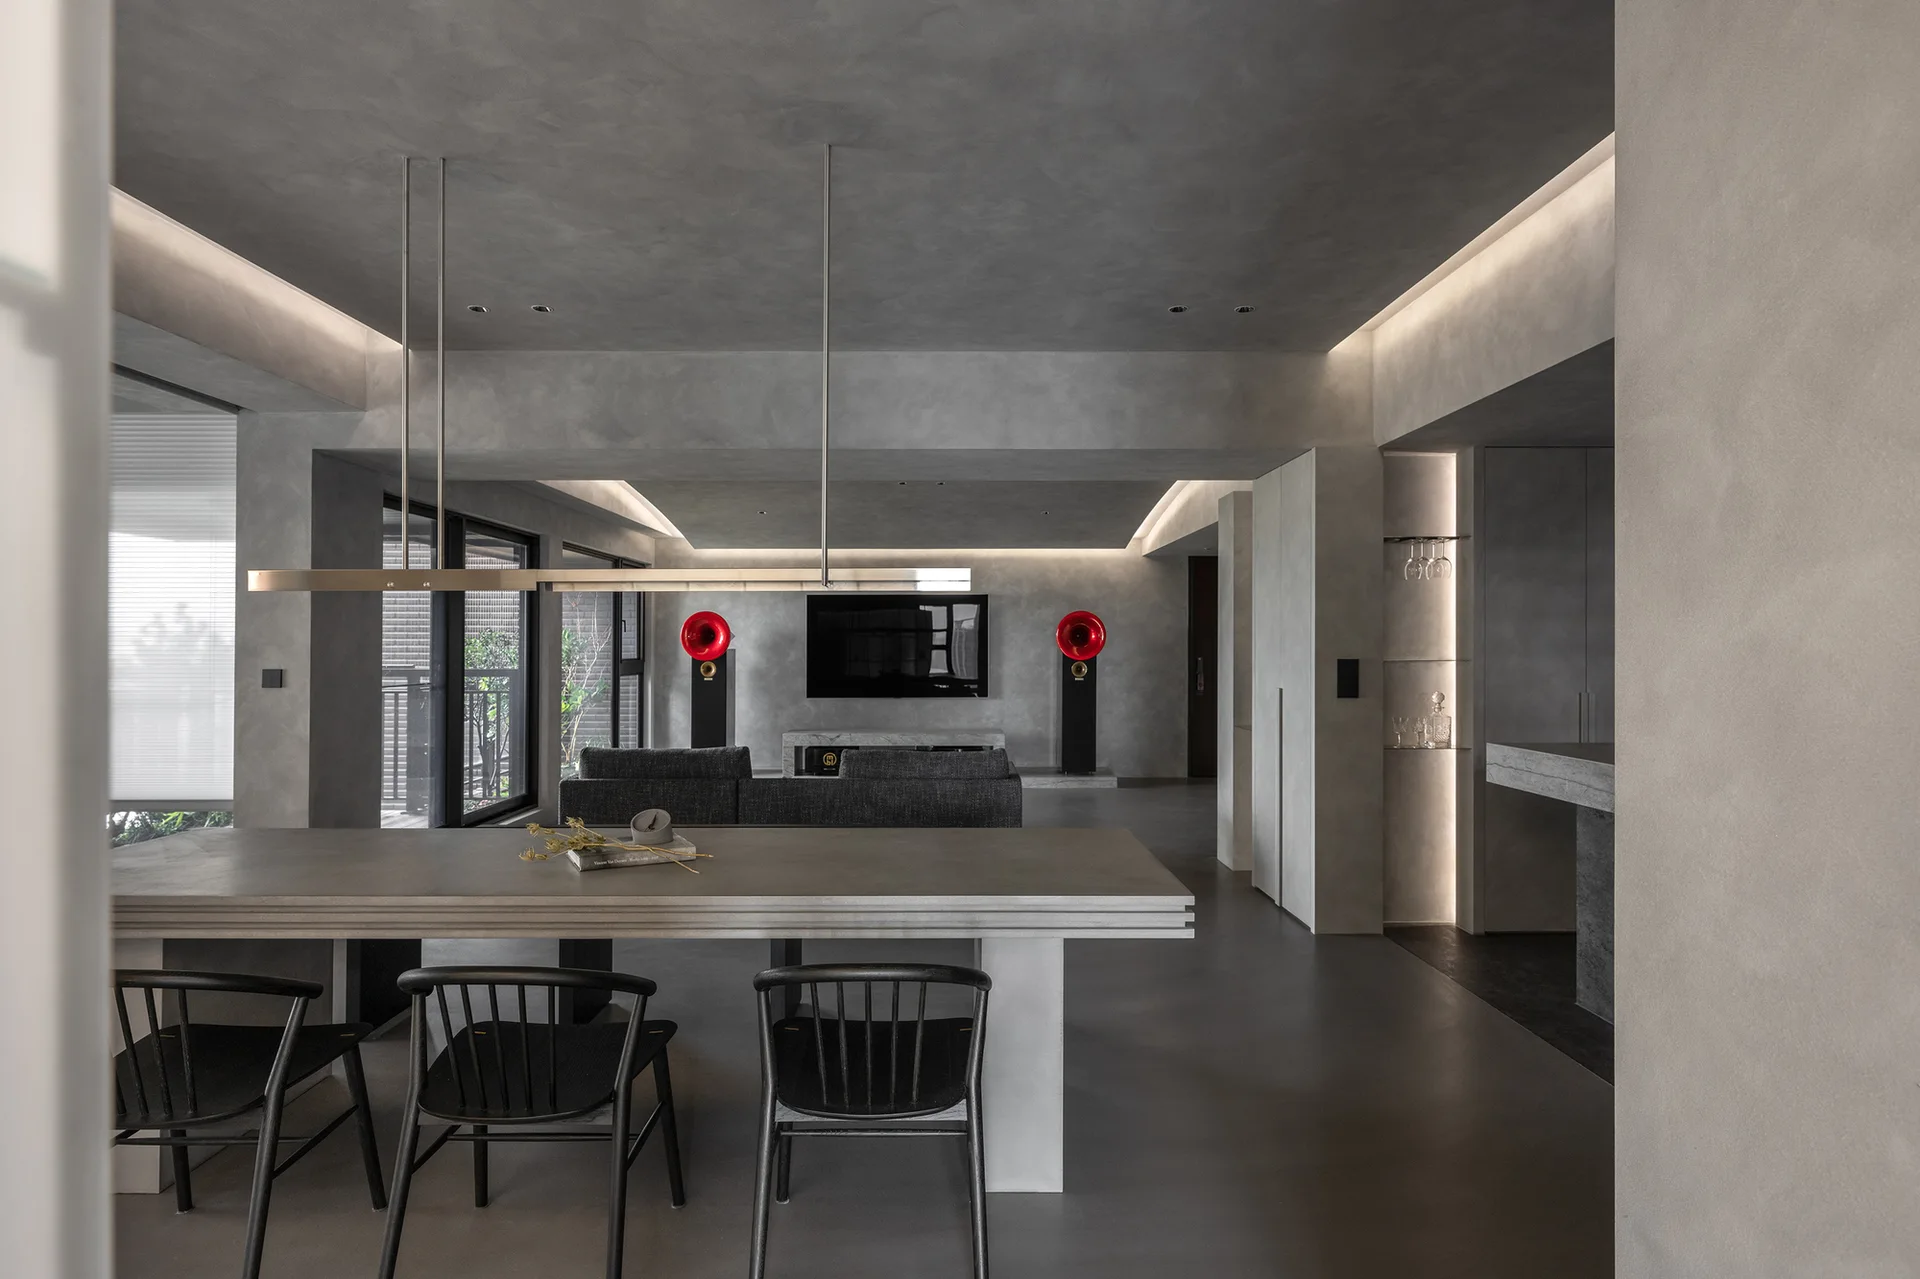
A monochromatic gray dining space features a concrete-style table, black spindle chairs, a linear pendant light, and distant red speakers.
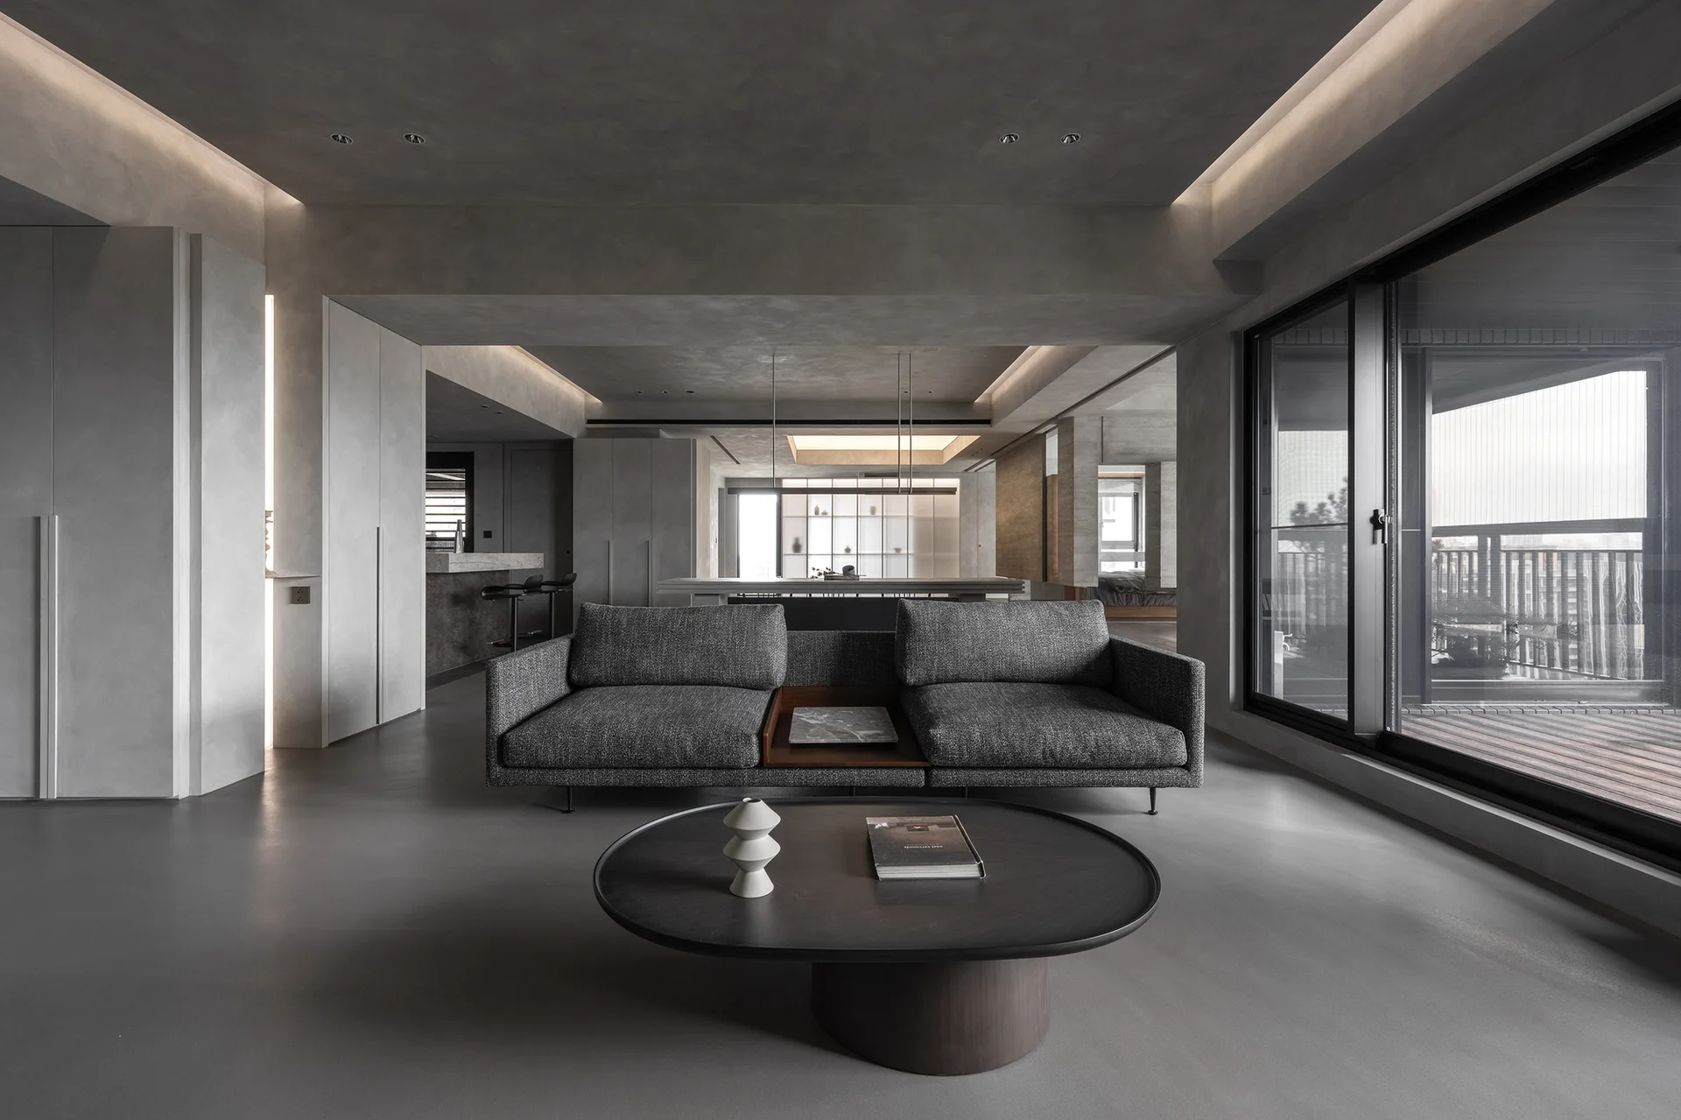
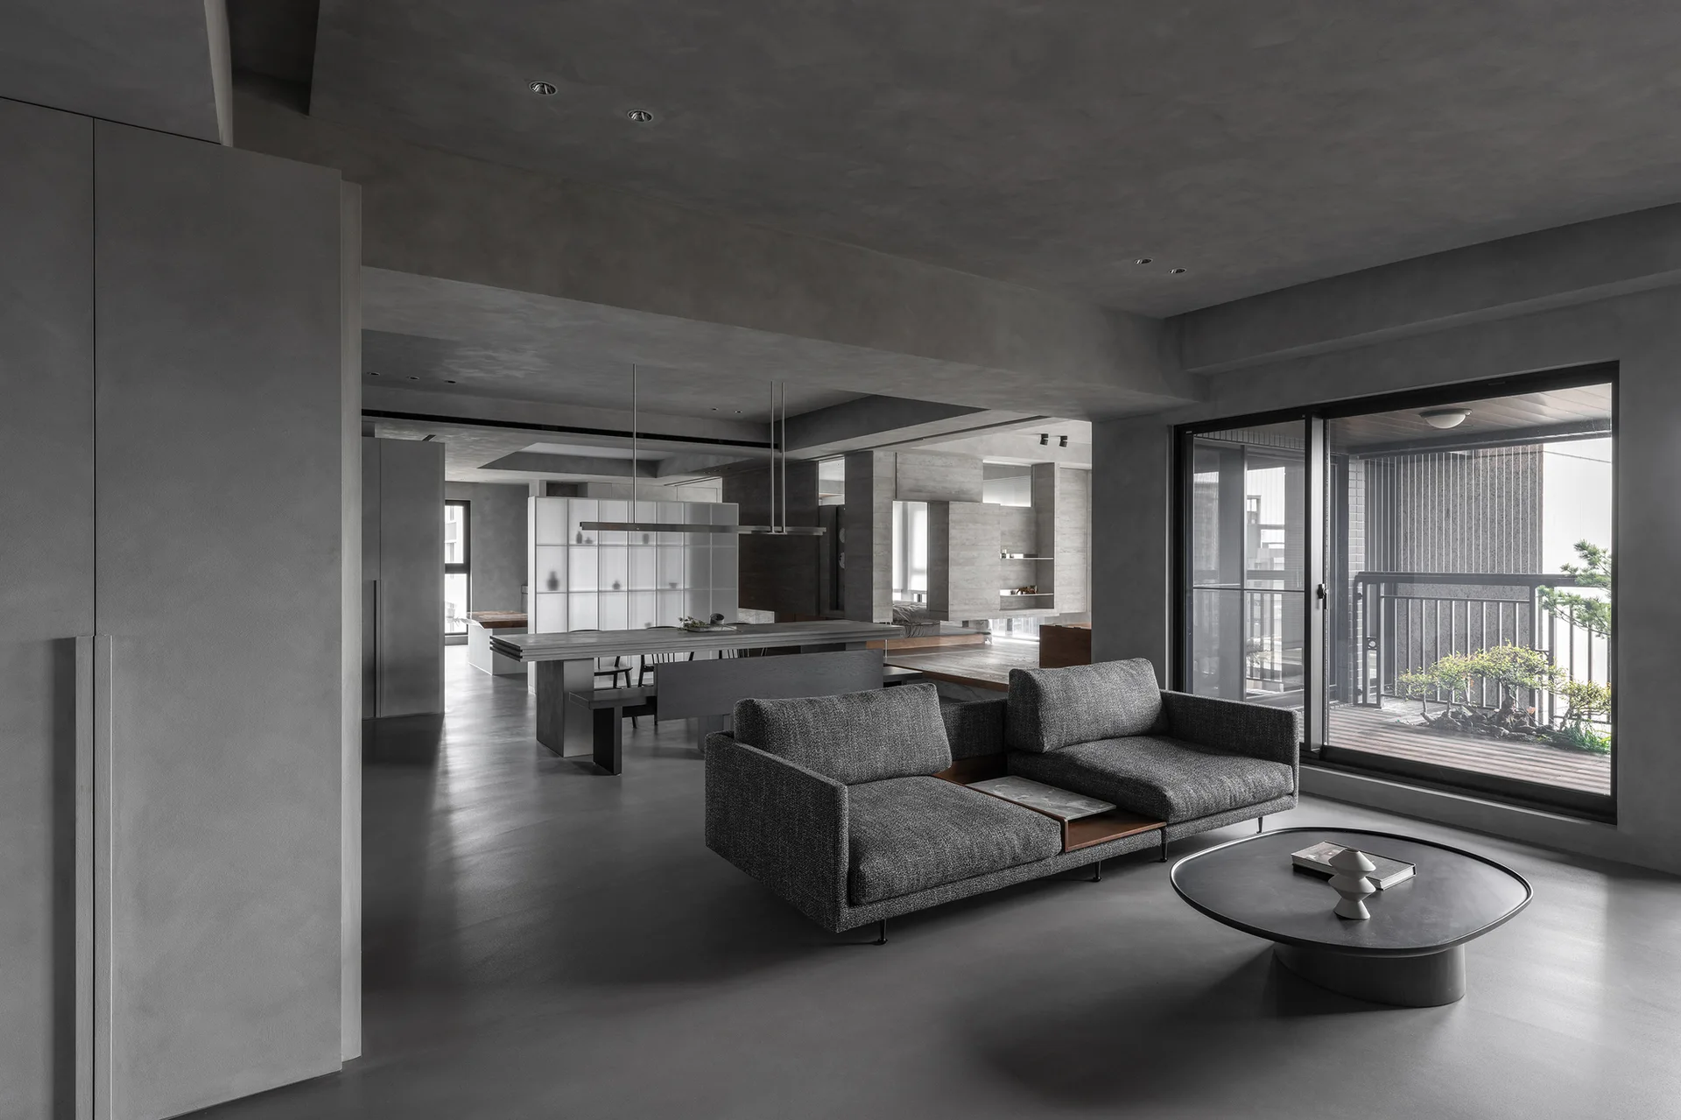
A minimalist grey living room features a dark grey fabric sofa, a dark round coffee table, and stepped ceiling cove lighting.
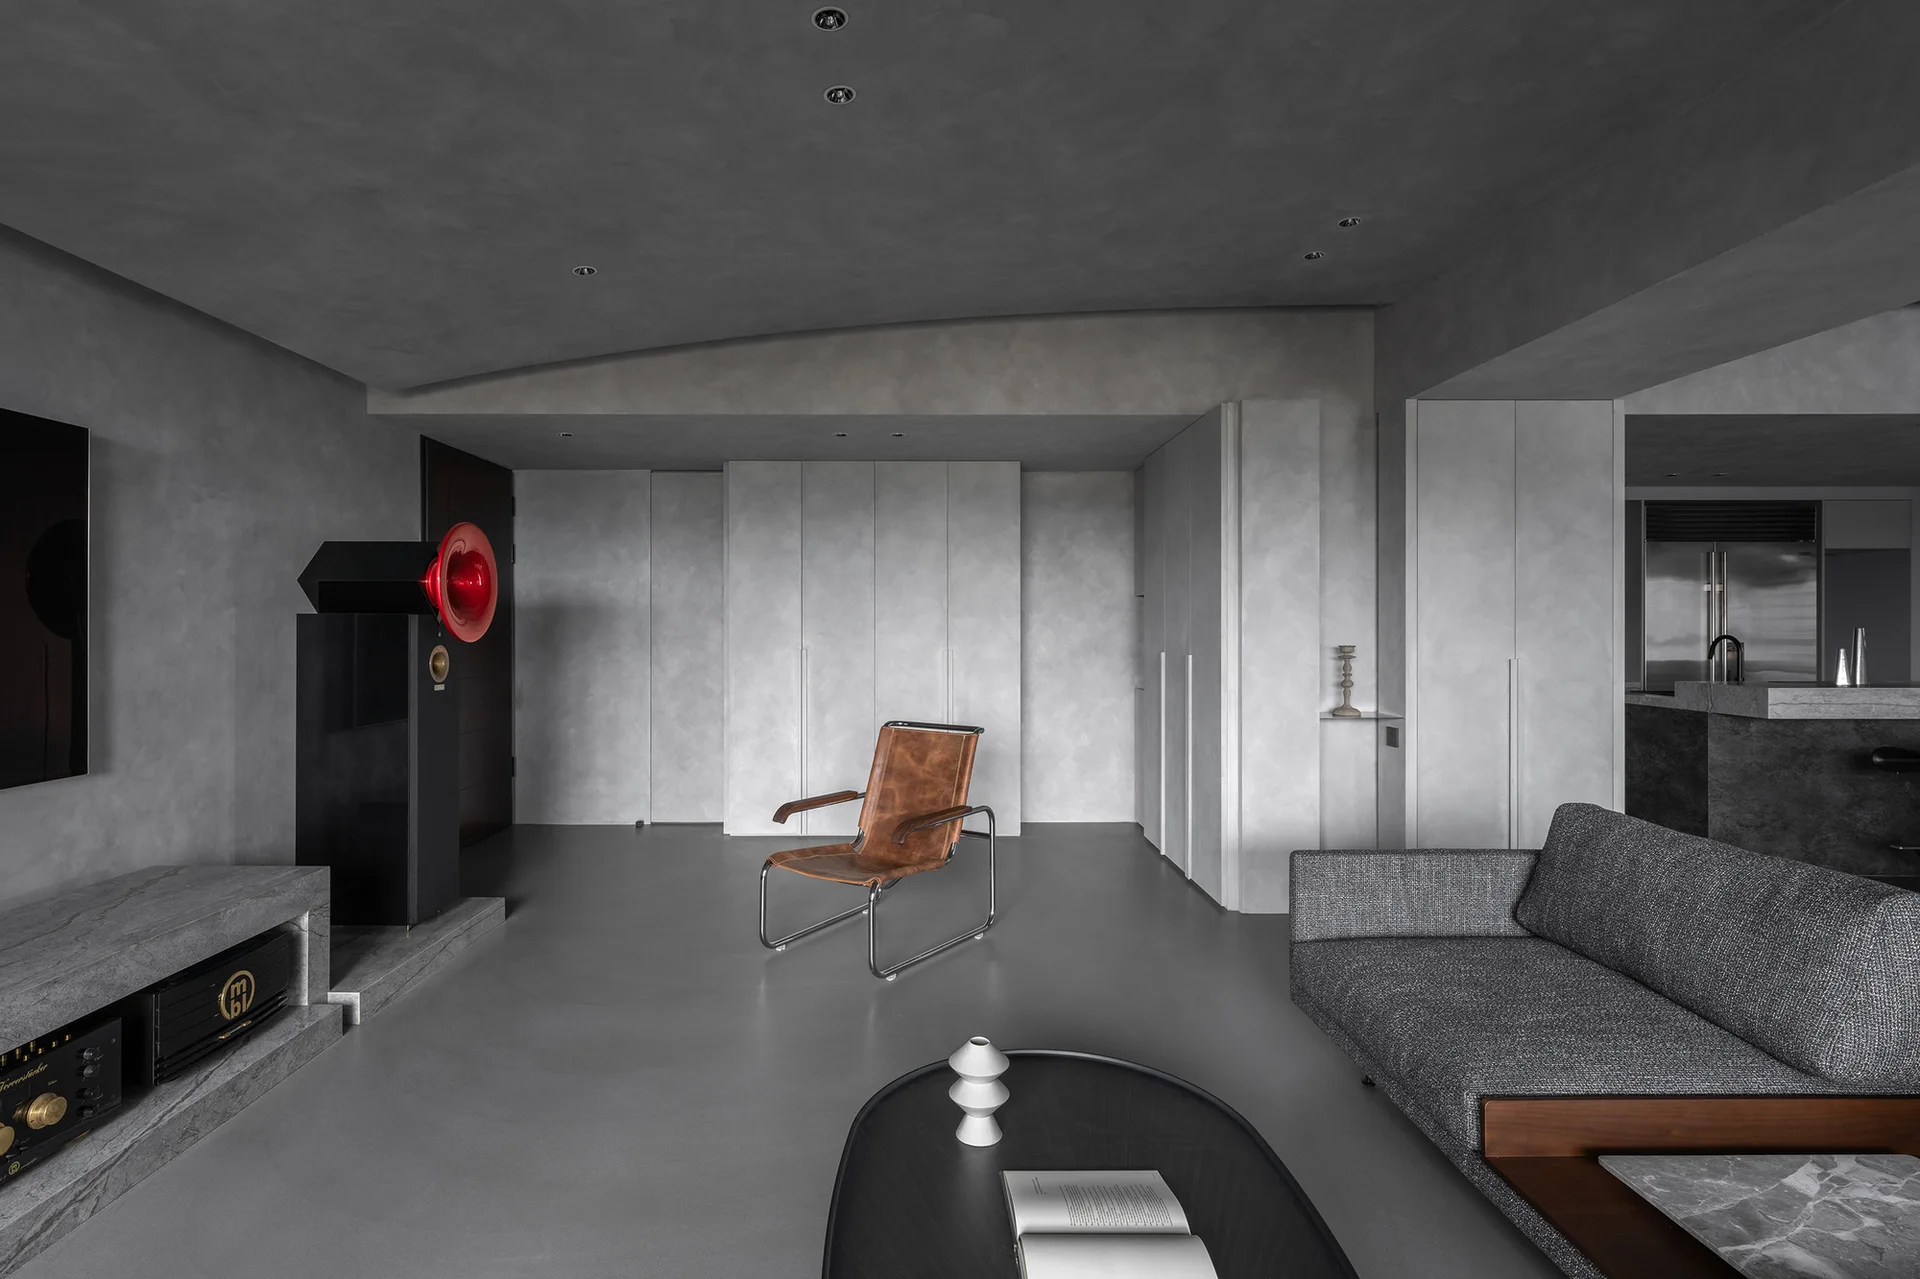
A minimalist living room features grey plaster walls and flooring, a dark grey fabric sofa, a tan leather armchair, and a prominent black speaker.
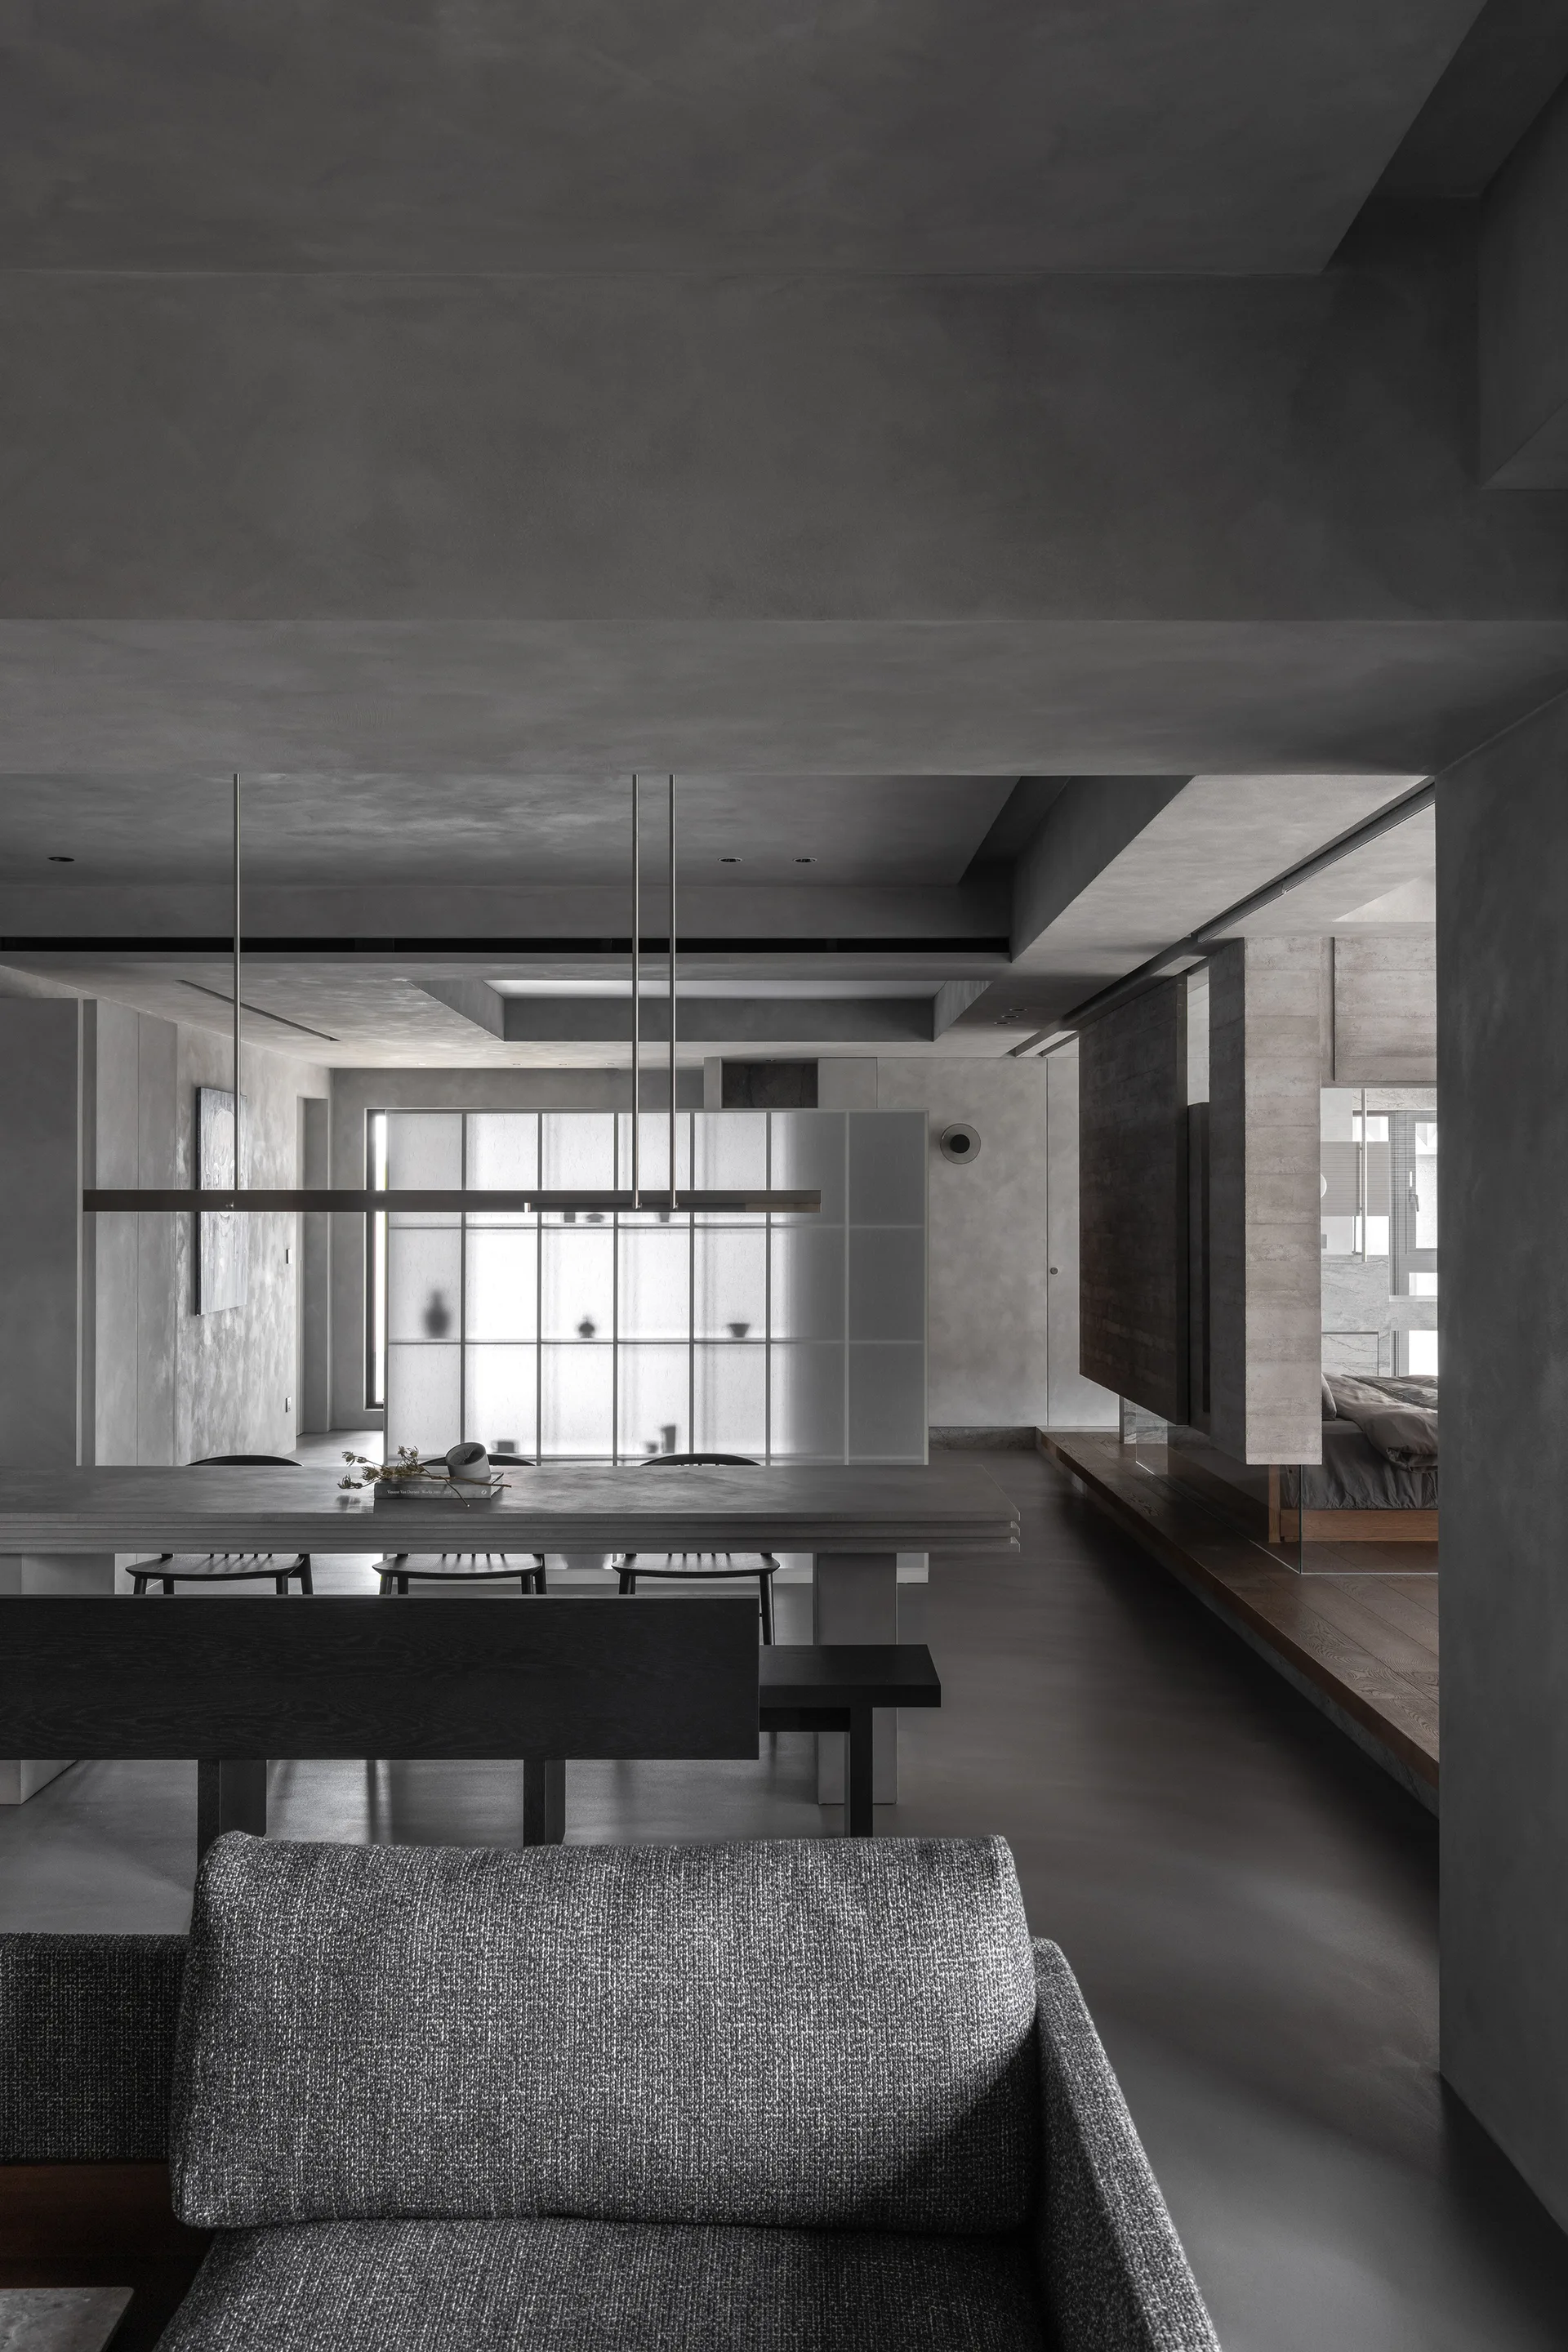
A grey minimalist dining space features a concrete dining table, black spindle chairs, a textured grey sofa, and a back-lit frosted glass grid partition.
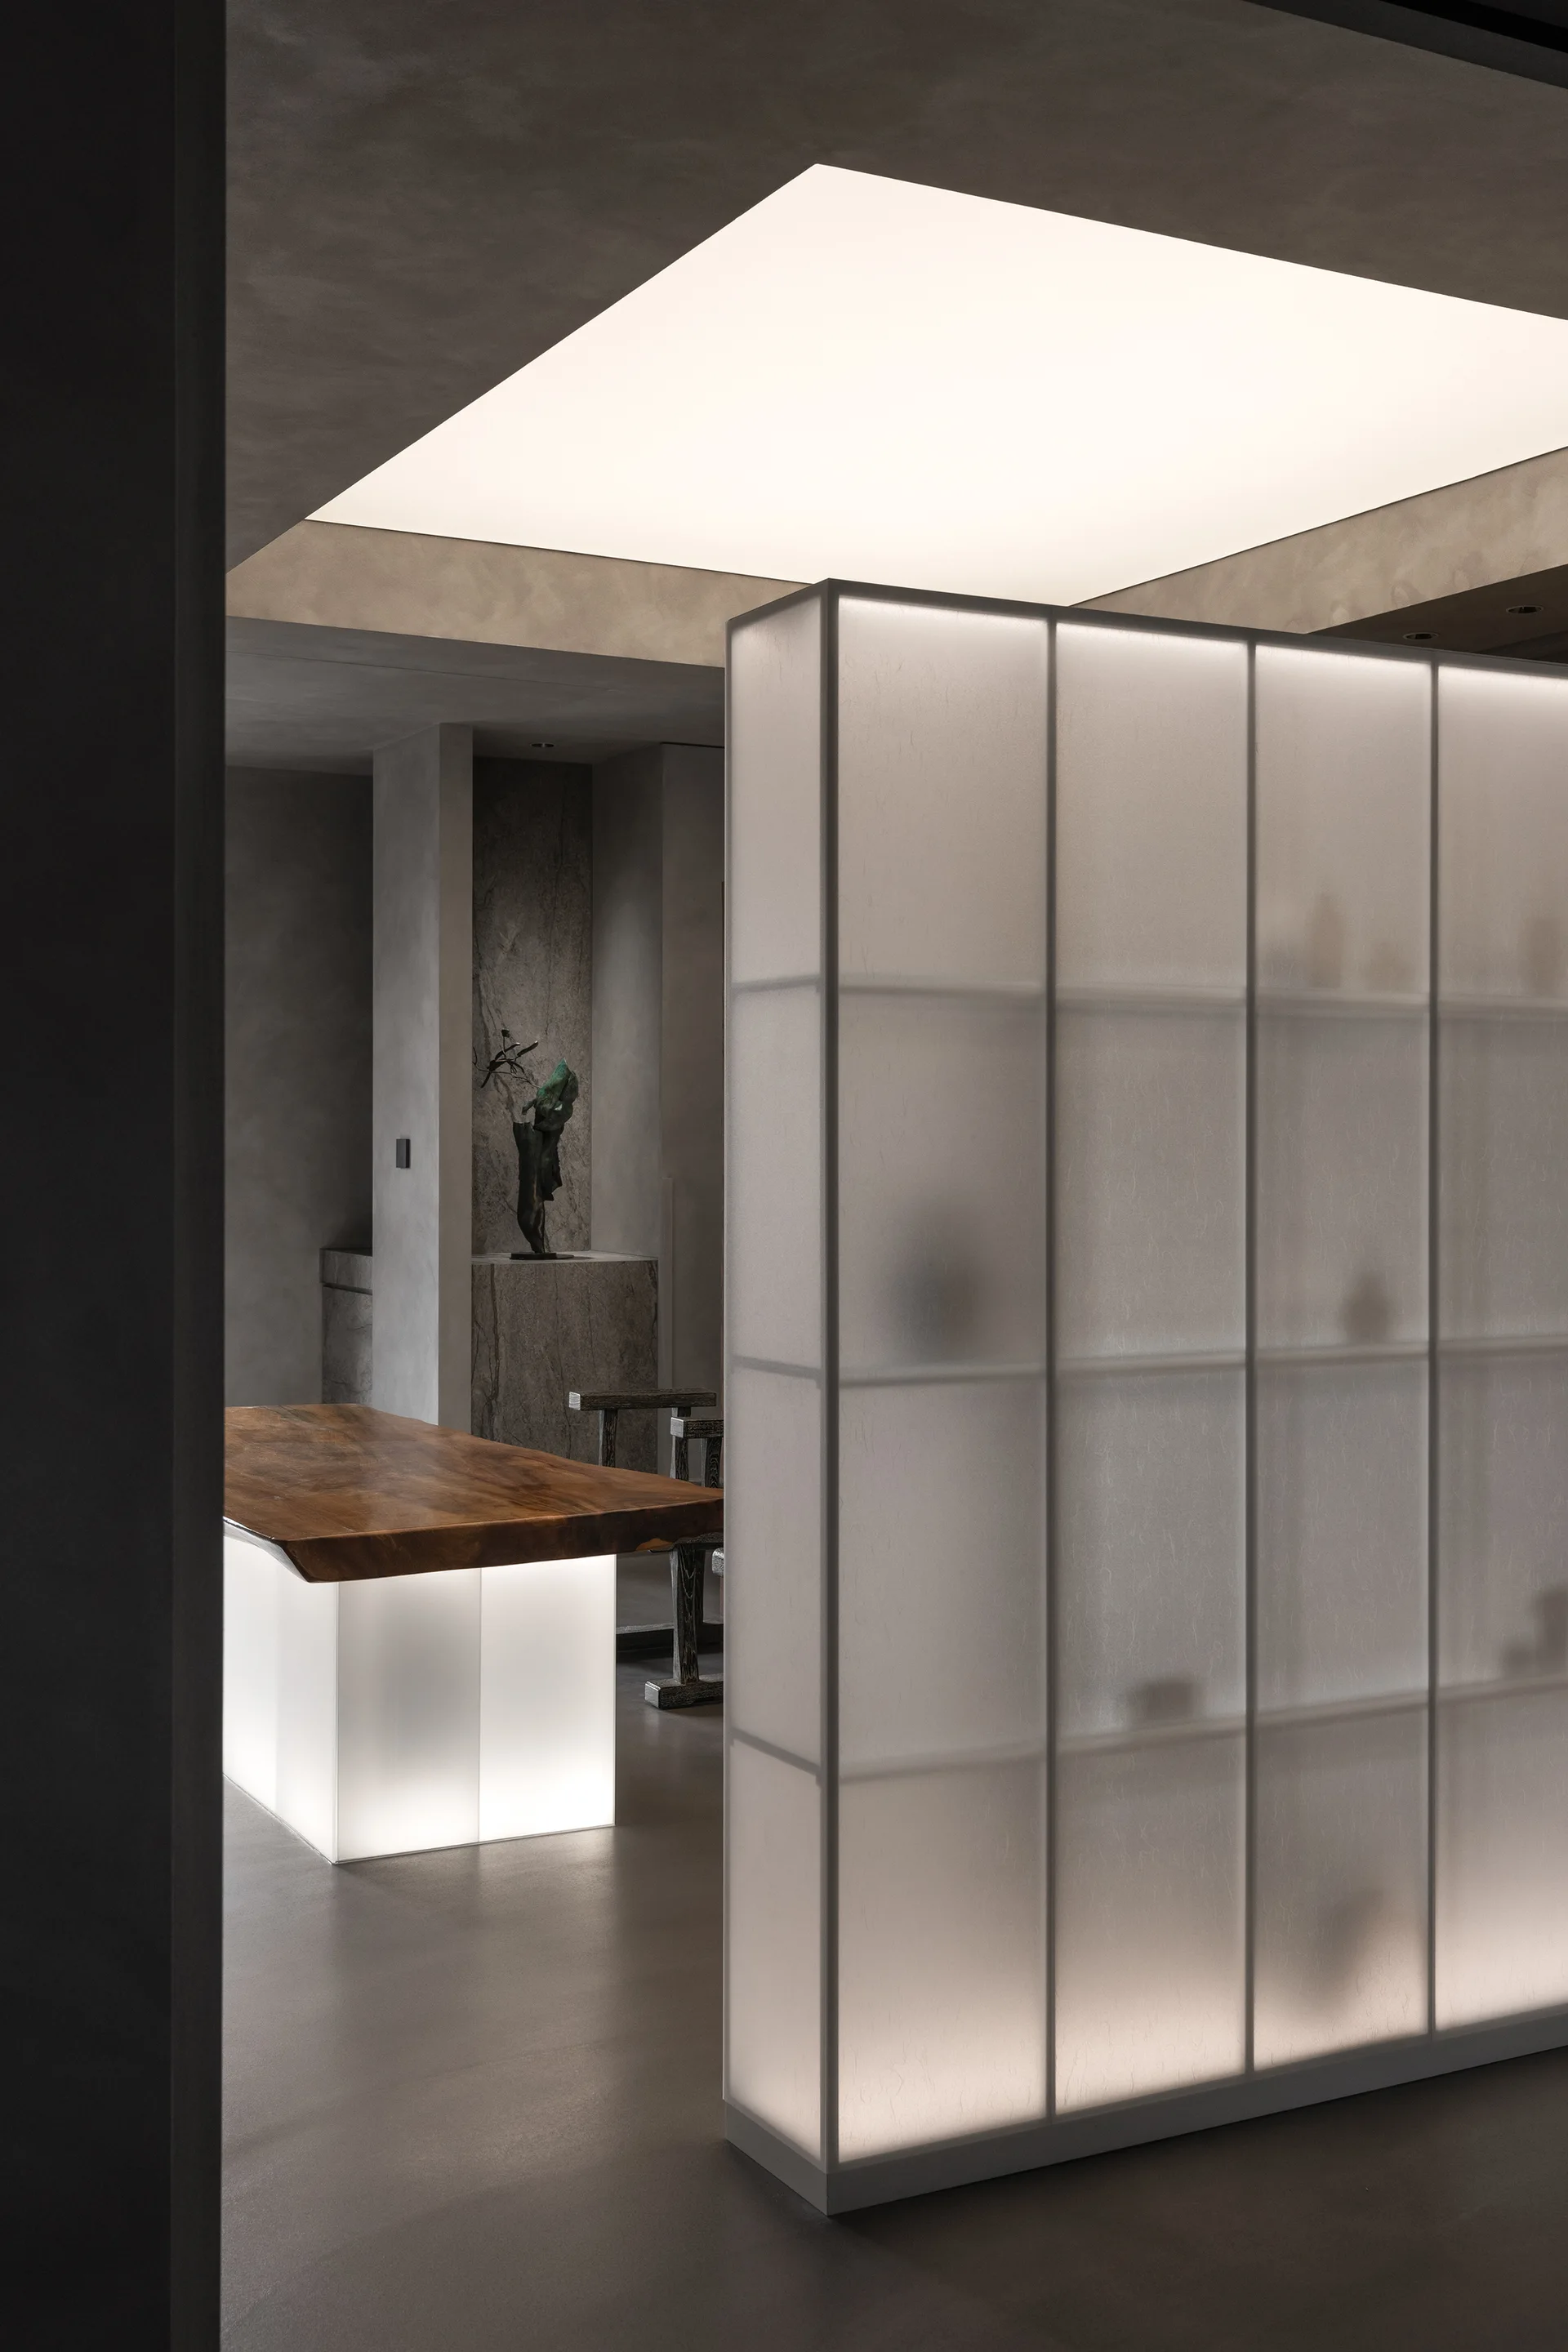
A minimalist gray room features a tall backlit frosted glass partition and a live-edge wood table with a glowing base.
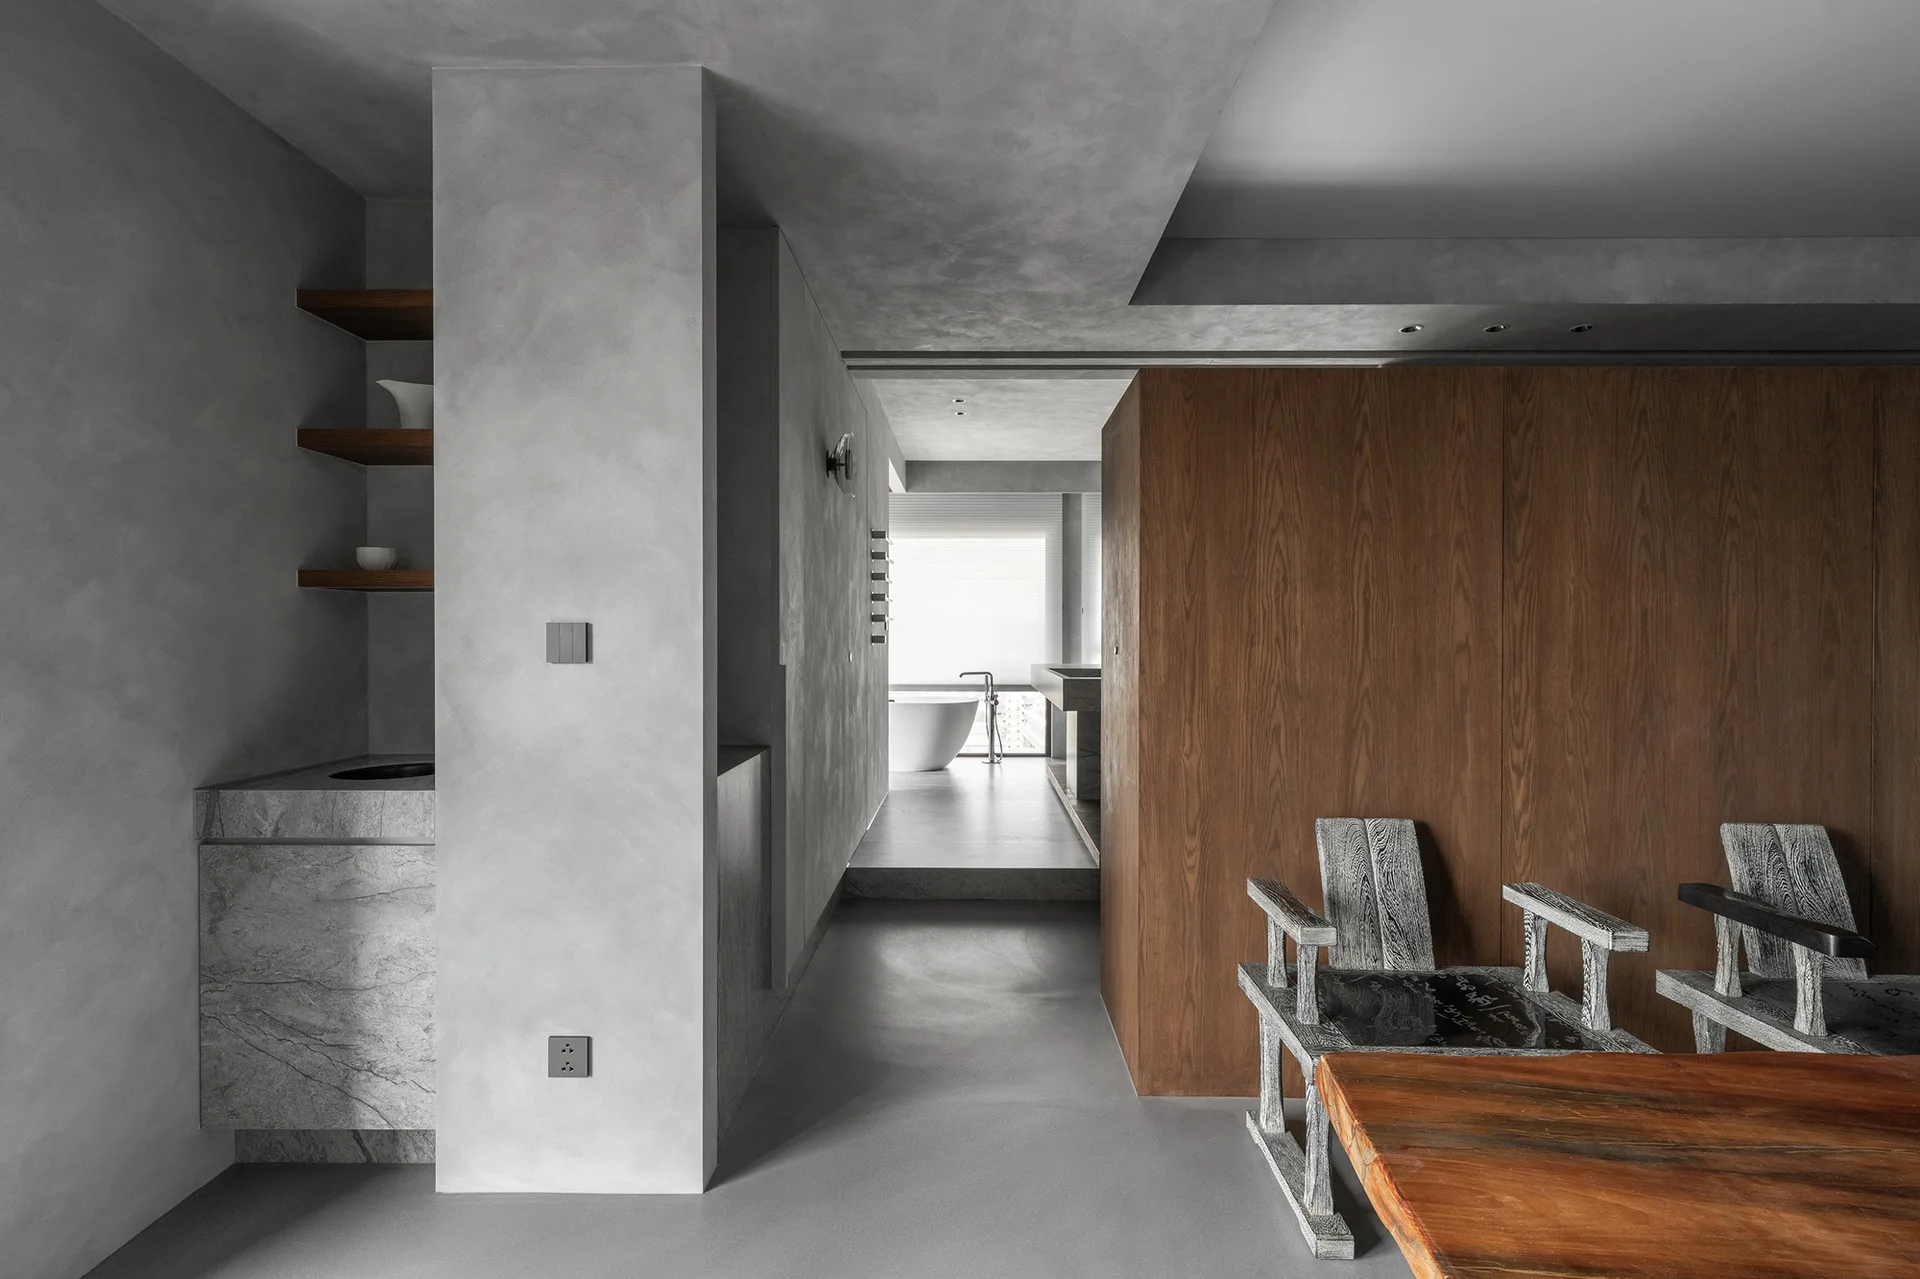
A minimalist concrete interior with a large wood paneled wall partition, sculptural chairs, and a corridor leading to a bright bathroom with a white tub.
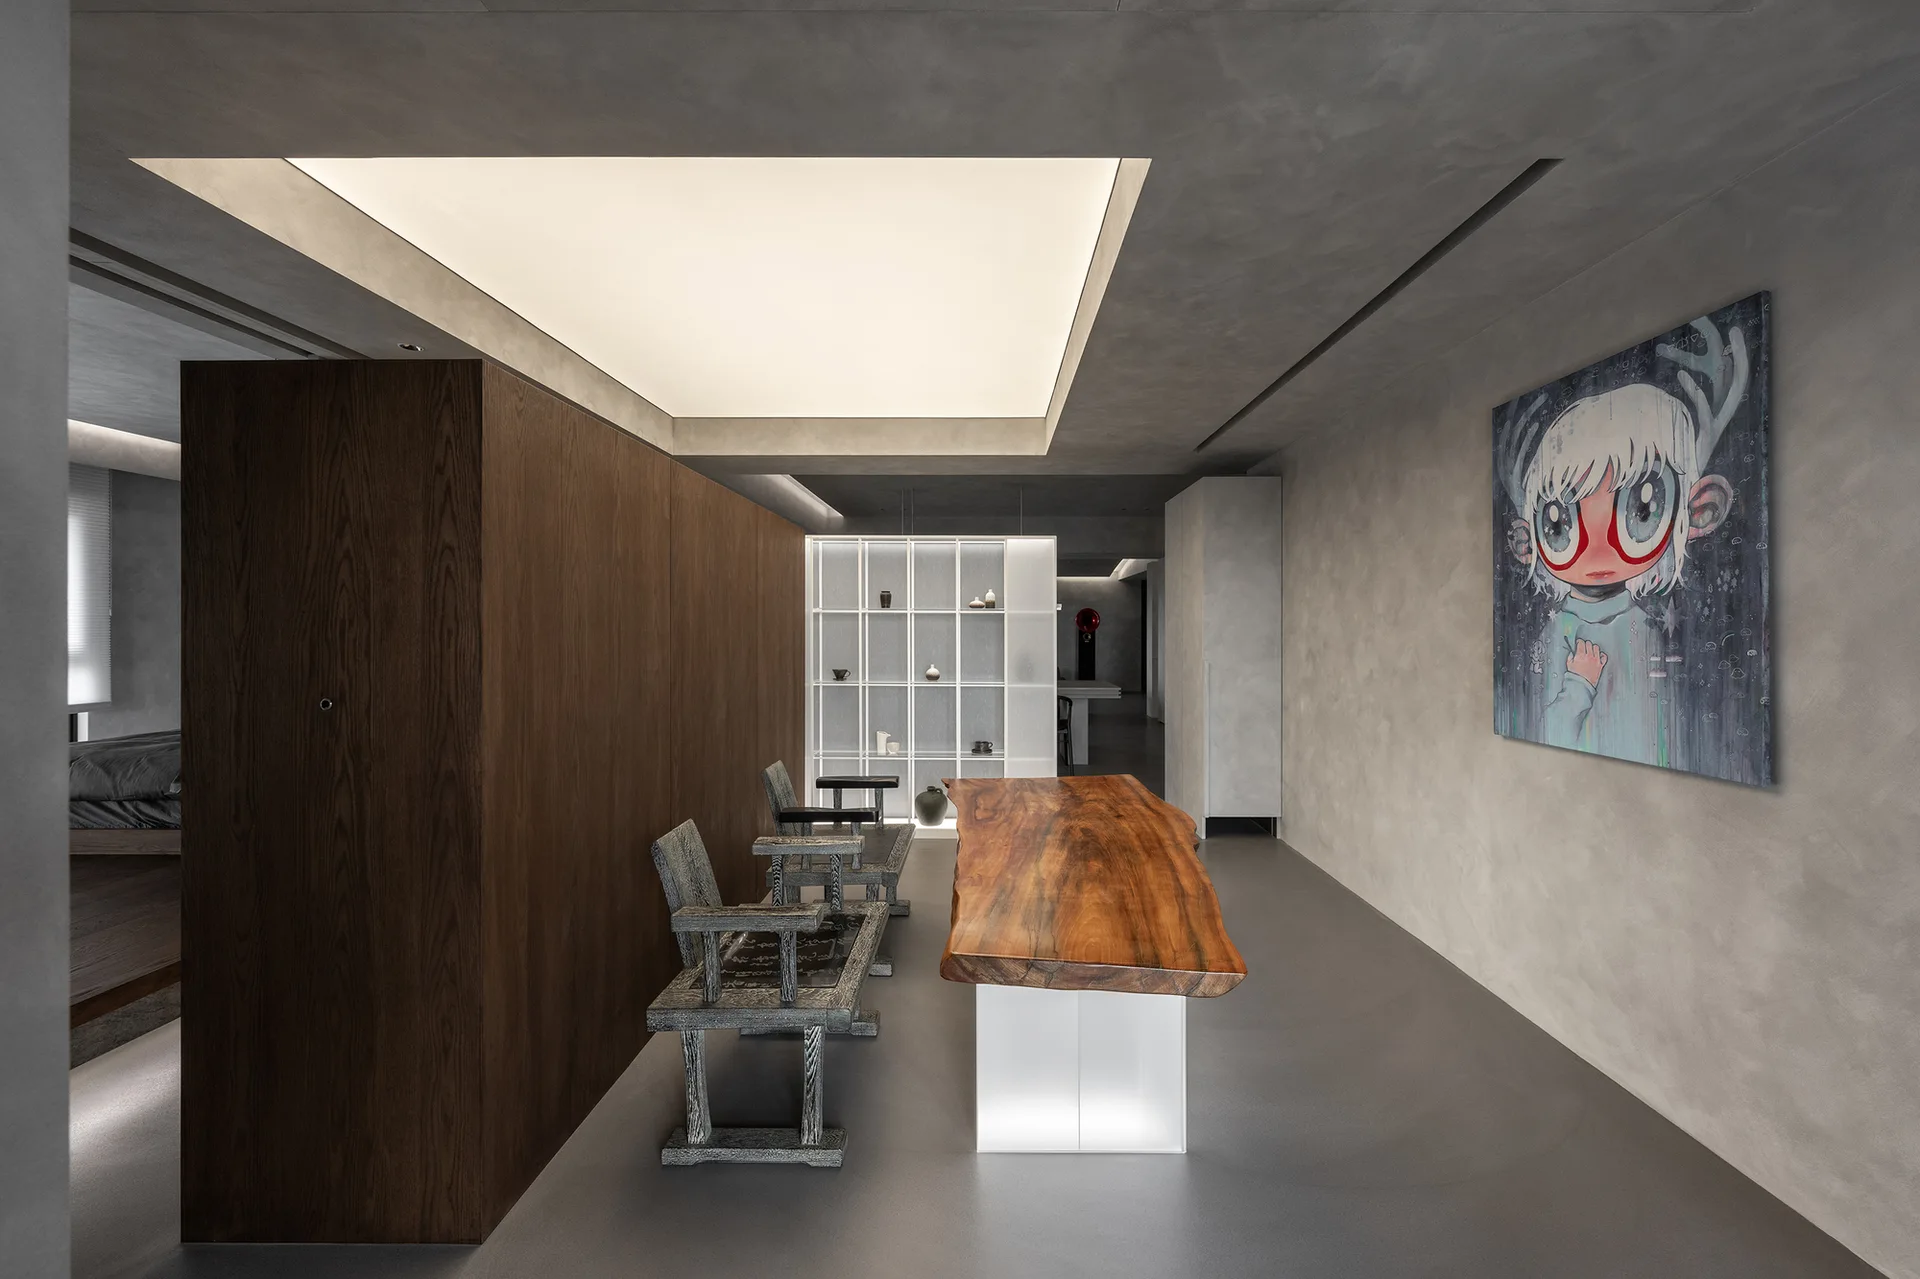
A minimalist room featuring a live-edge wood table, rustic wooden chairs, a dark partition wall, and a large glowing ceiling light panel.
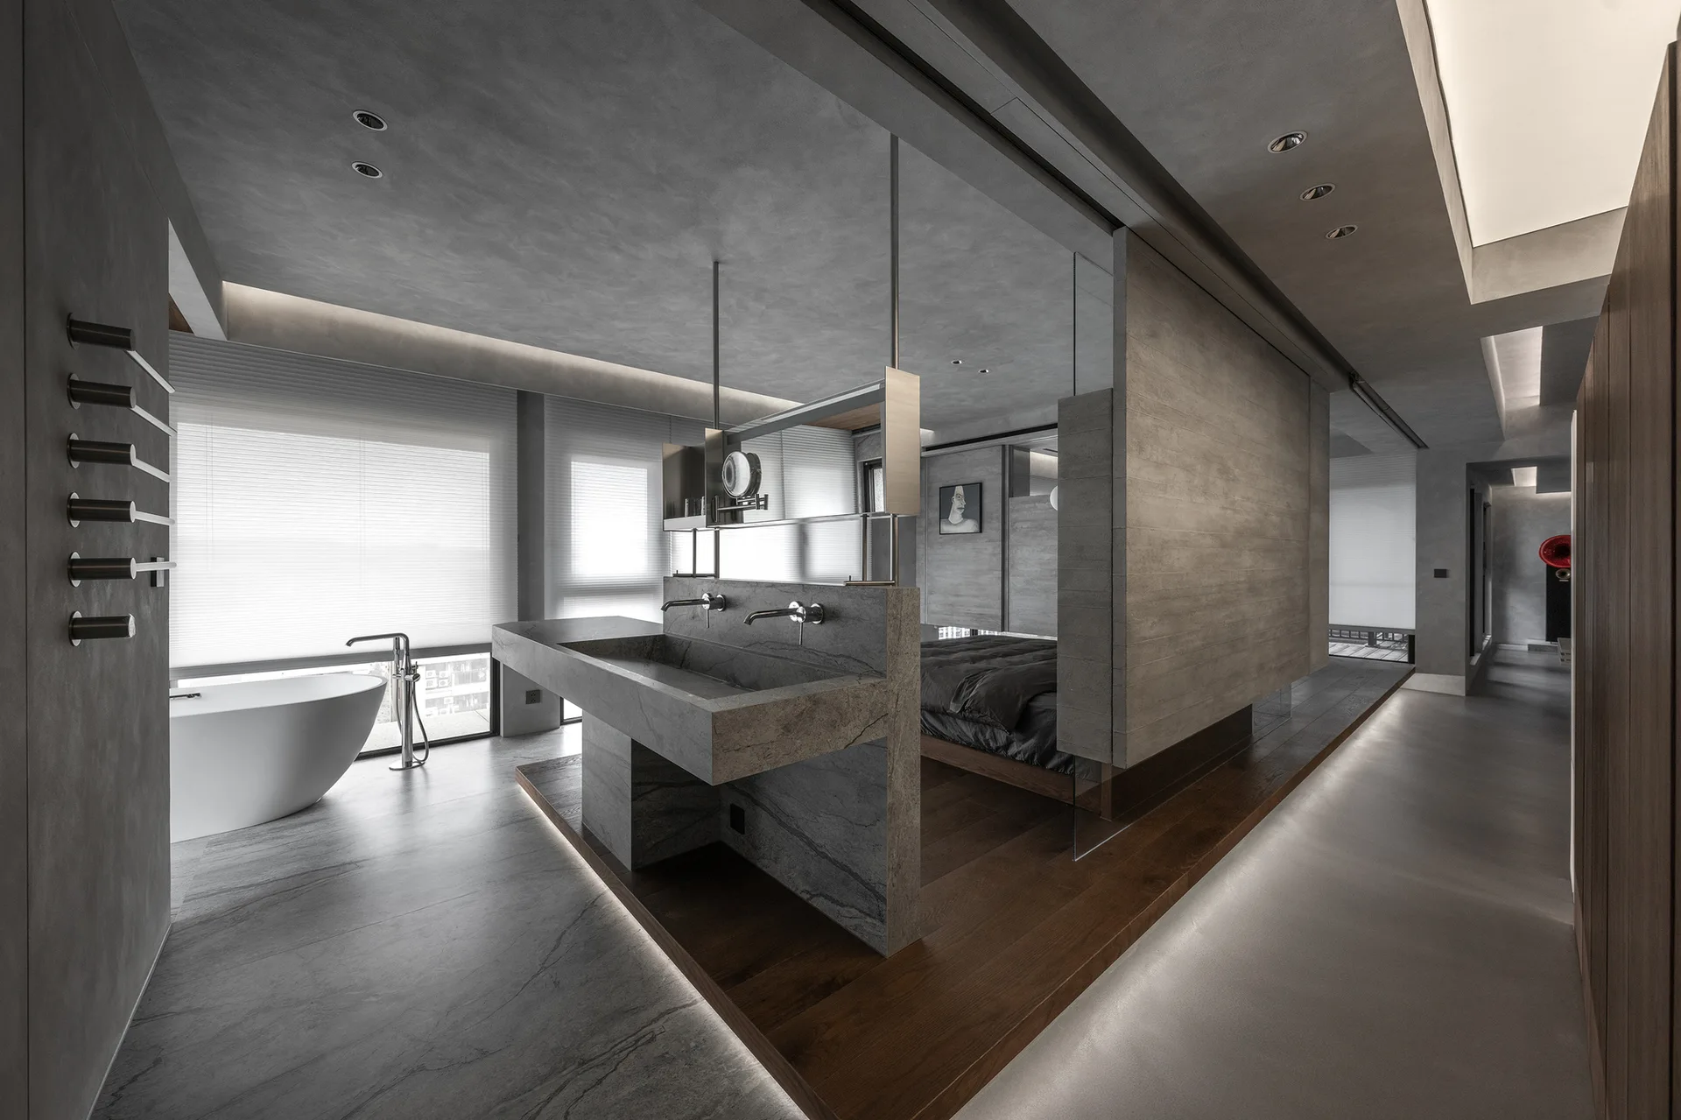
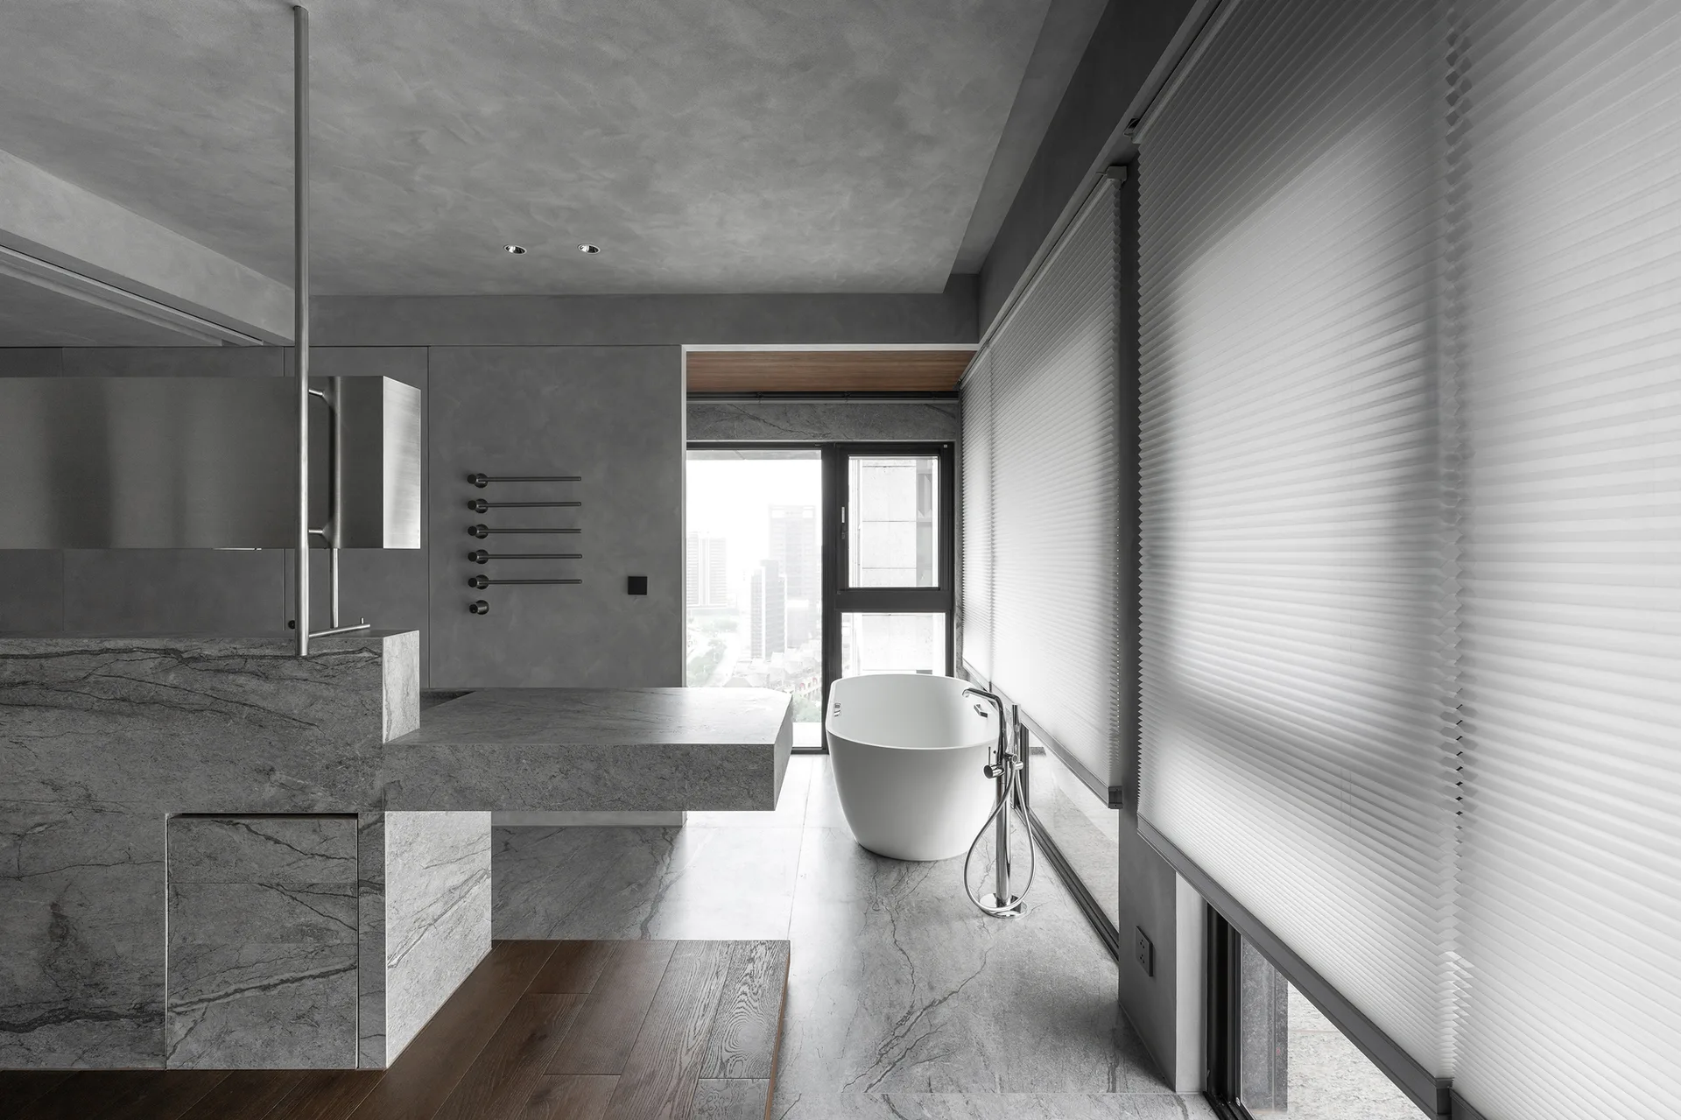
A minimalist open-plan bathroom with a central stone vanity partition, a white freestanding tub, and an elevated wood floor platform.
A modern grey open-plan apartment featuring a low-profile sofa, a metal coffee table, and a concrete-like matte finish on the walls.
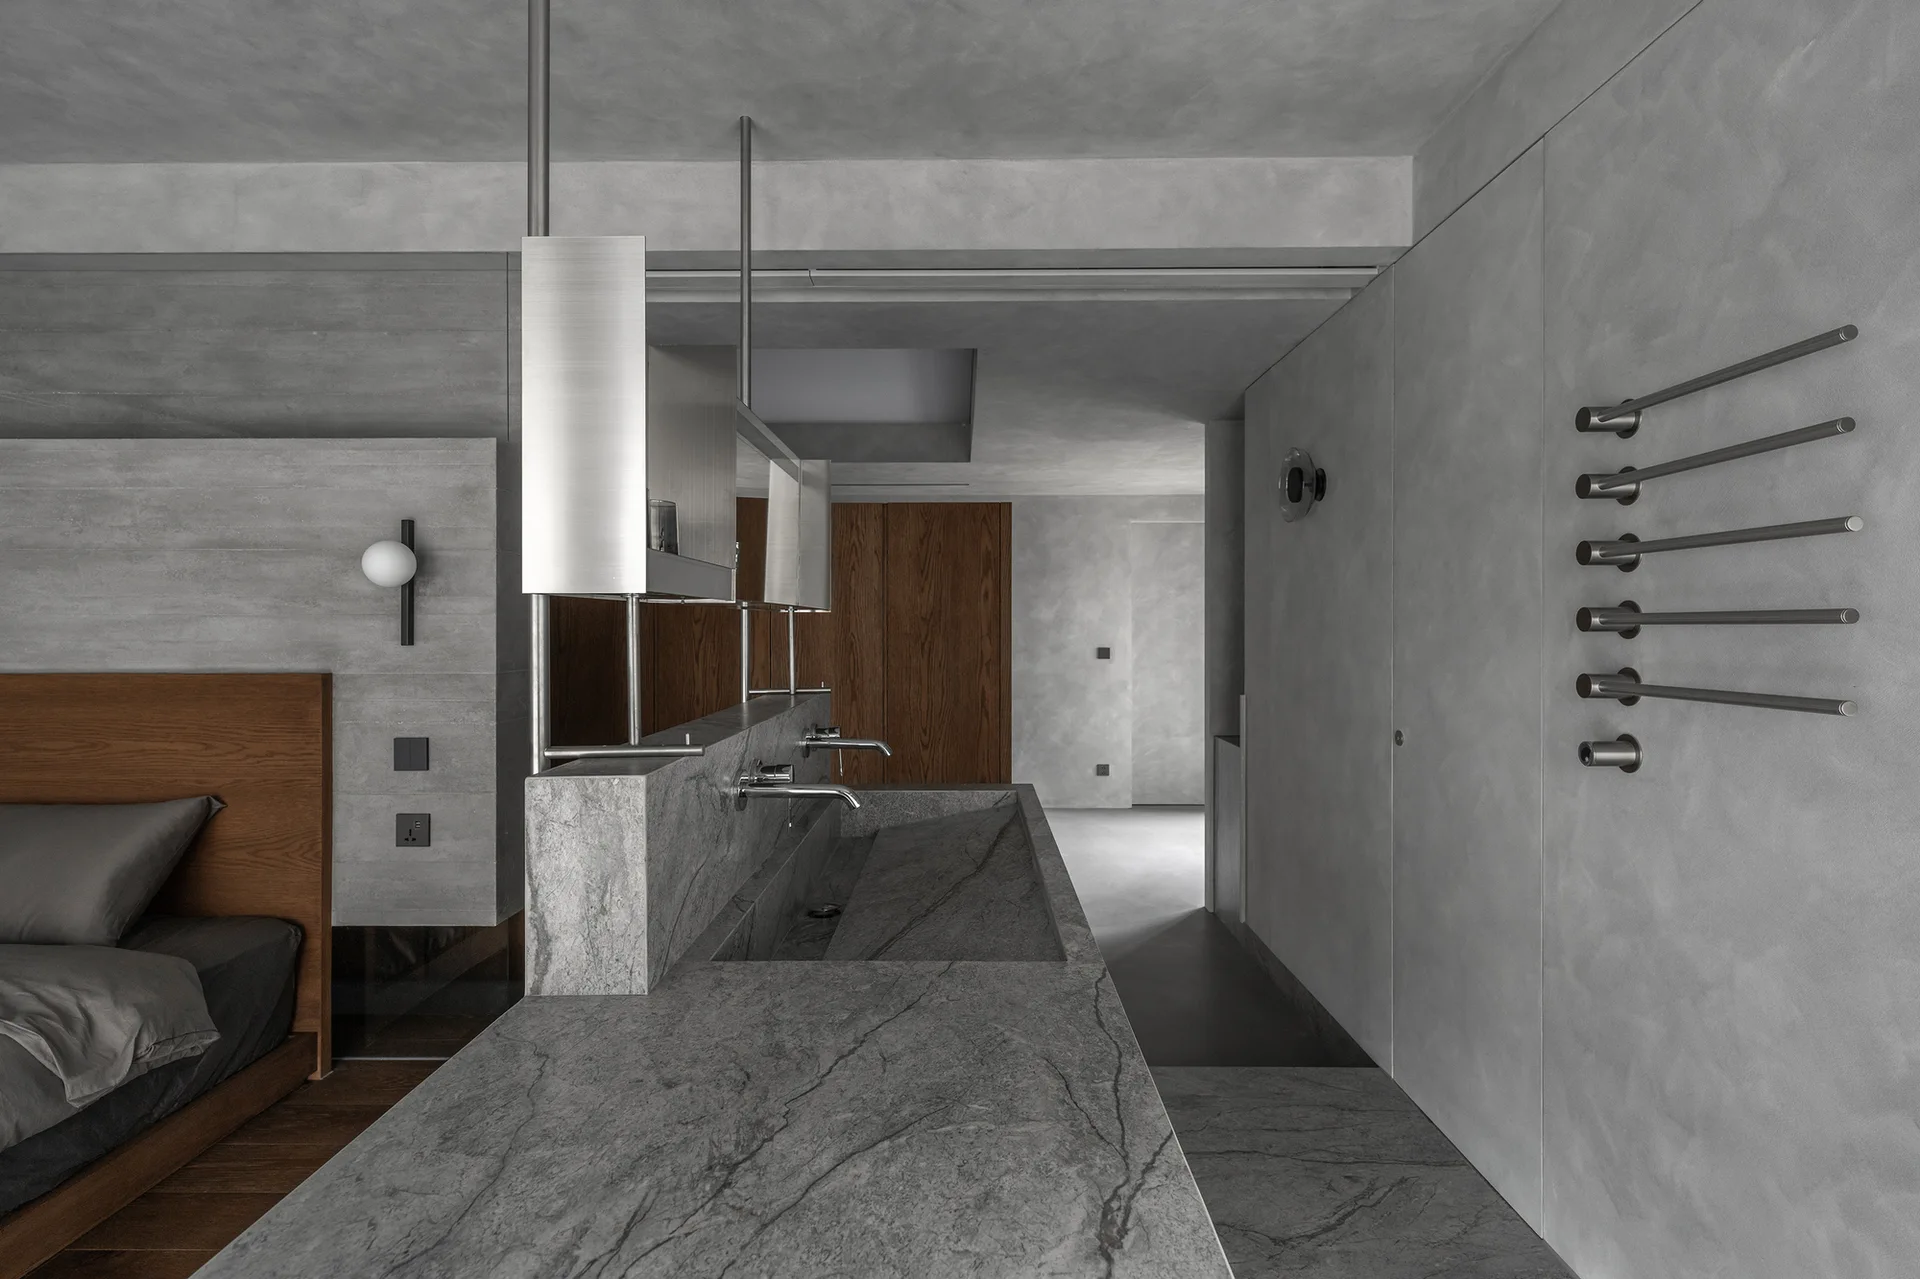
A minimalist open-plan bedroom featuring a textured gray plaster wall, a wooden bed, and a long gray stone vanity with an integrated trough sink.
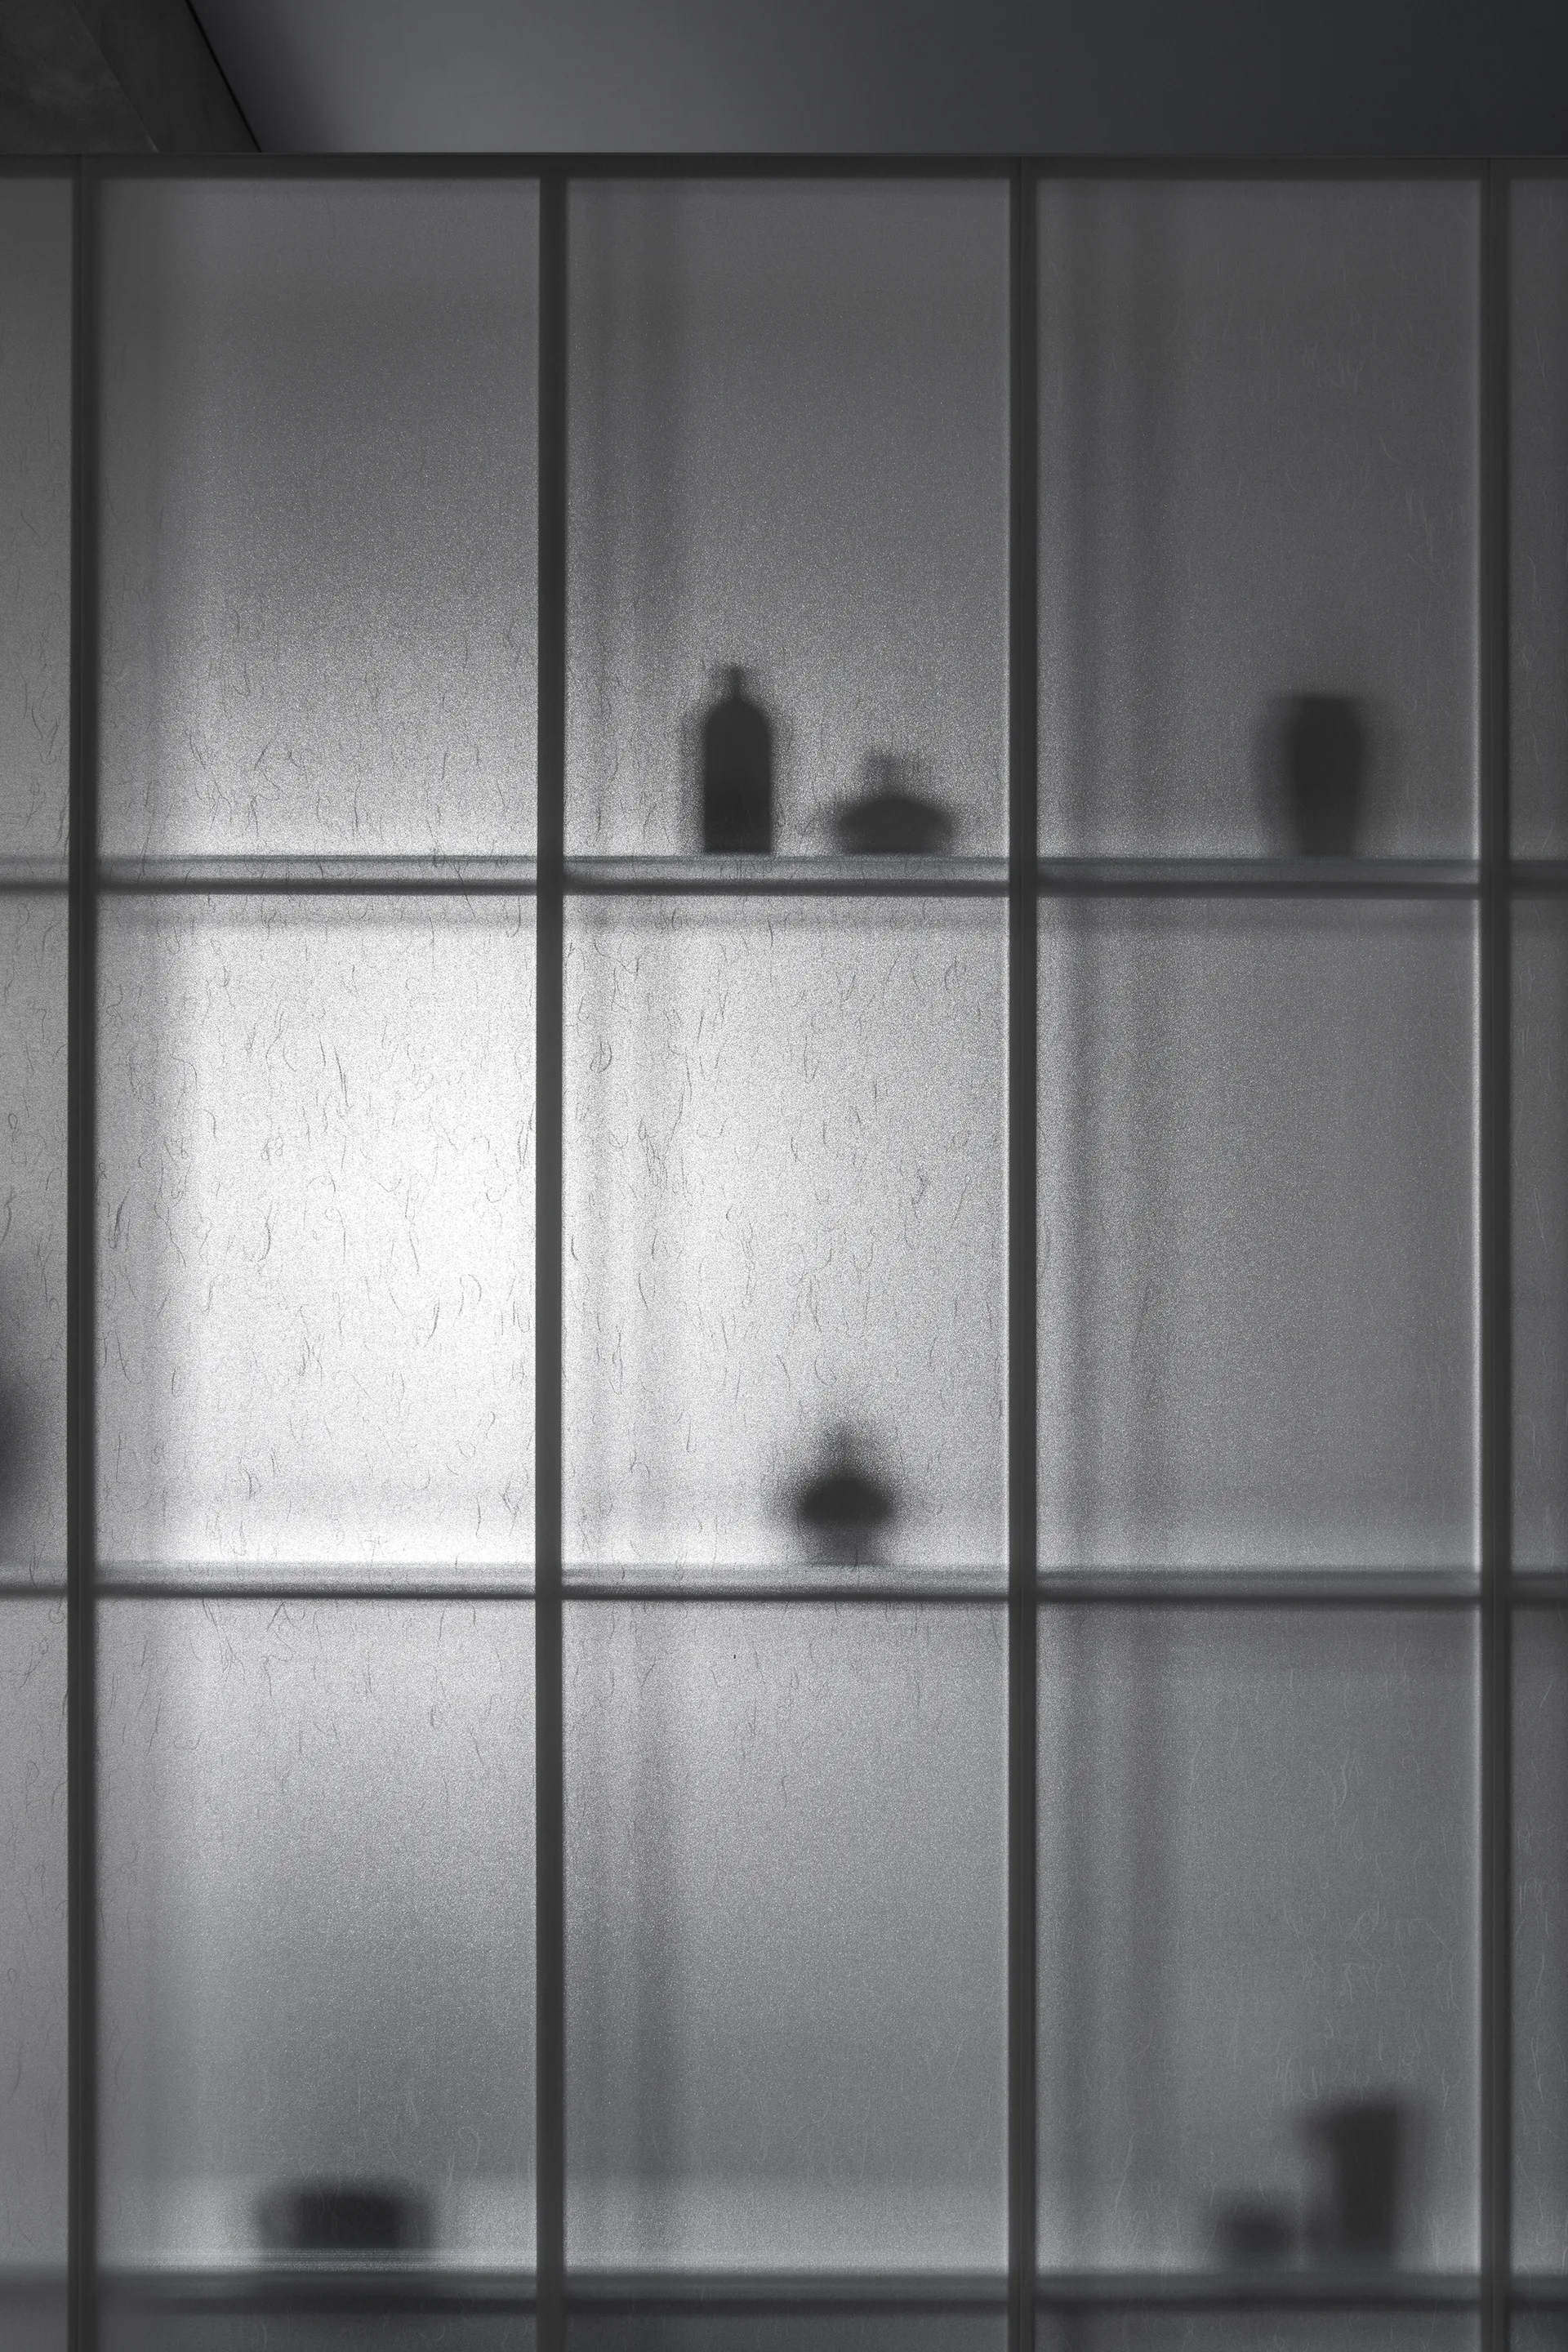
A close-up of a minimalist storage cabinet featuring frosted glass grid doors that reveal the soft silhouettes of vases and bottles on internal shelves.
Stone Whisper Residence, KC Design Studio, Interior, Bedroom, Bed
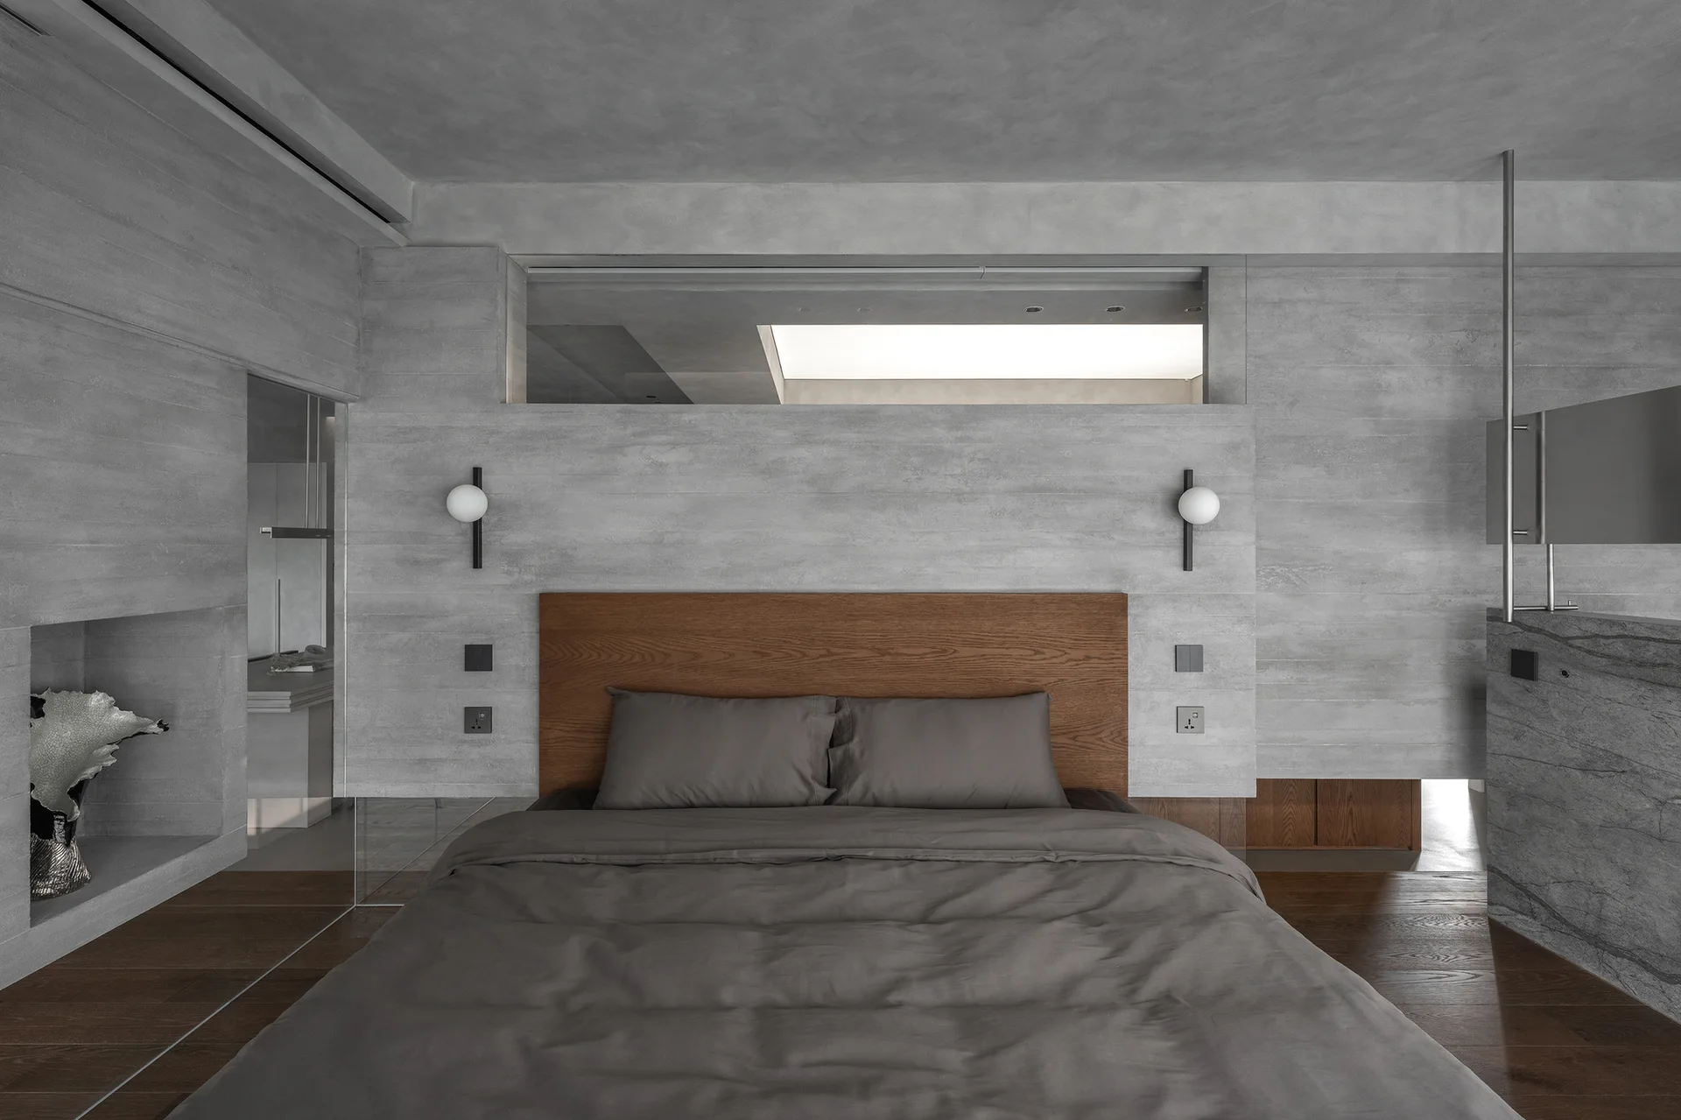
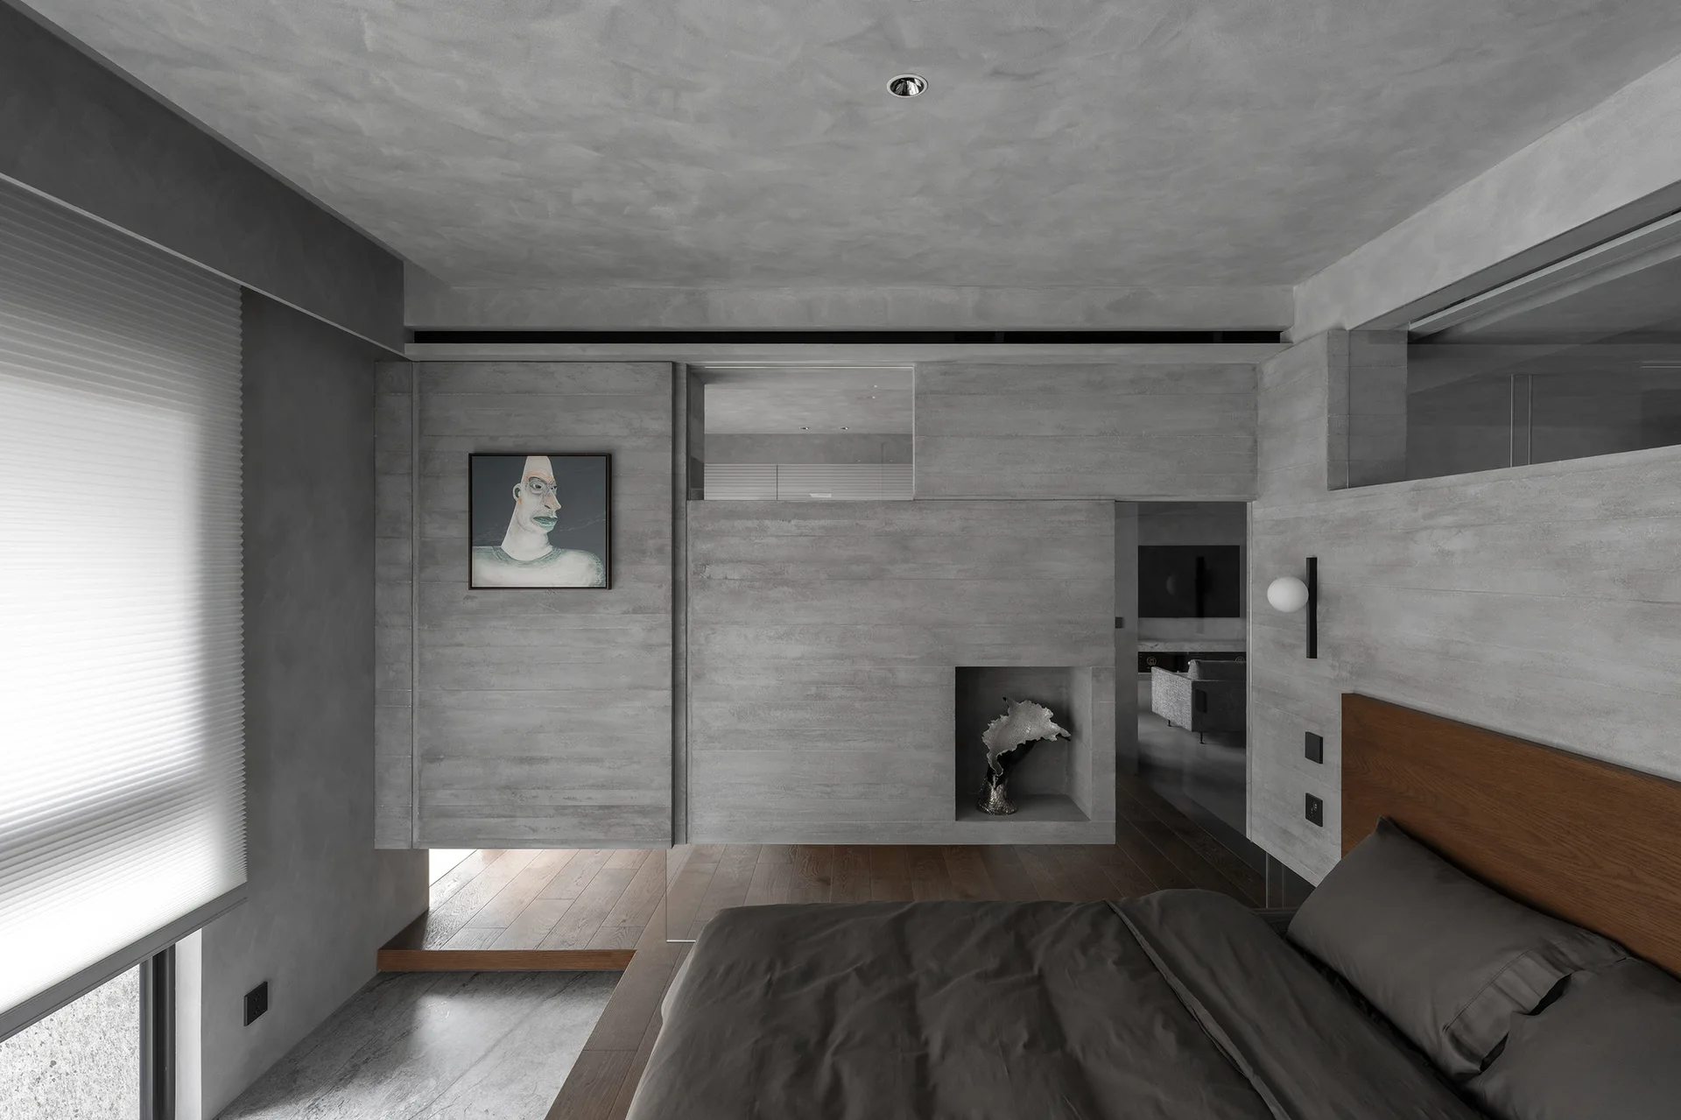
A minimalist grey concrete bedroom featuring a wooden headboard, a low bed, a wall niche, and a framed portrait painting.
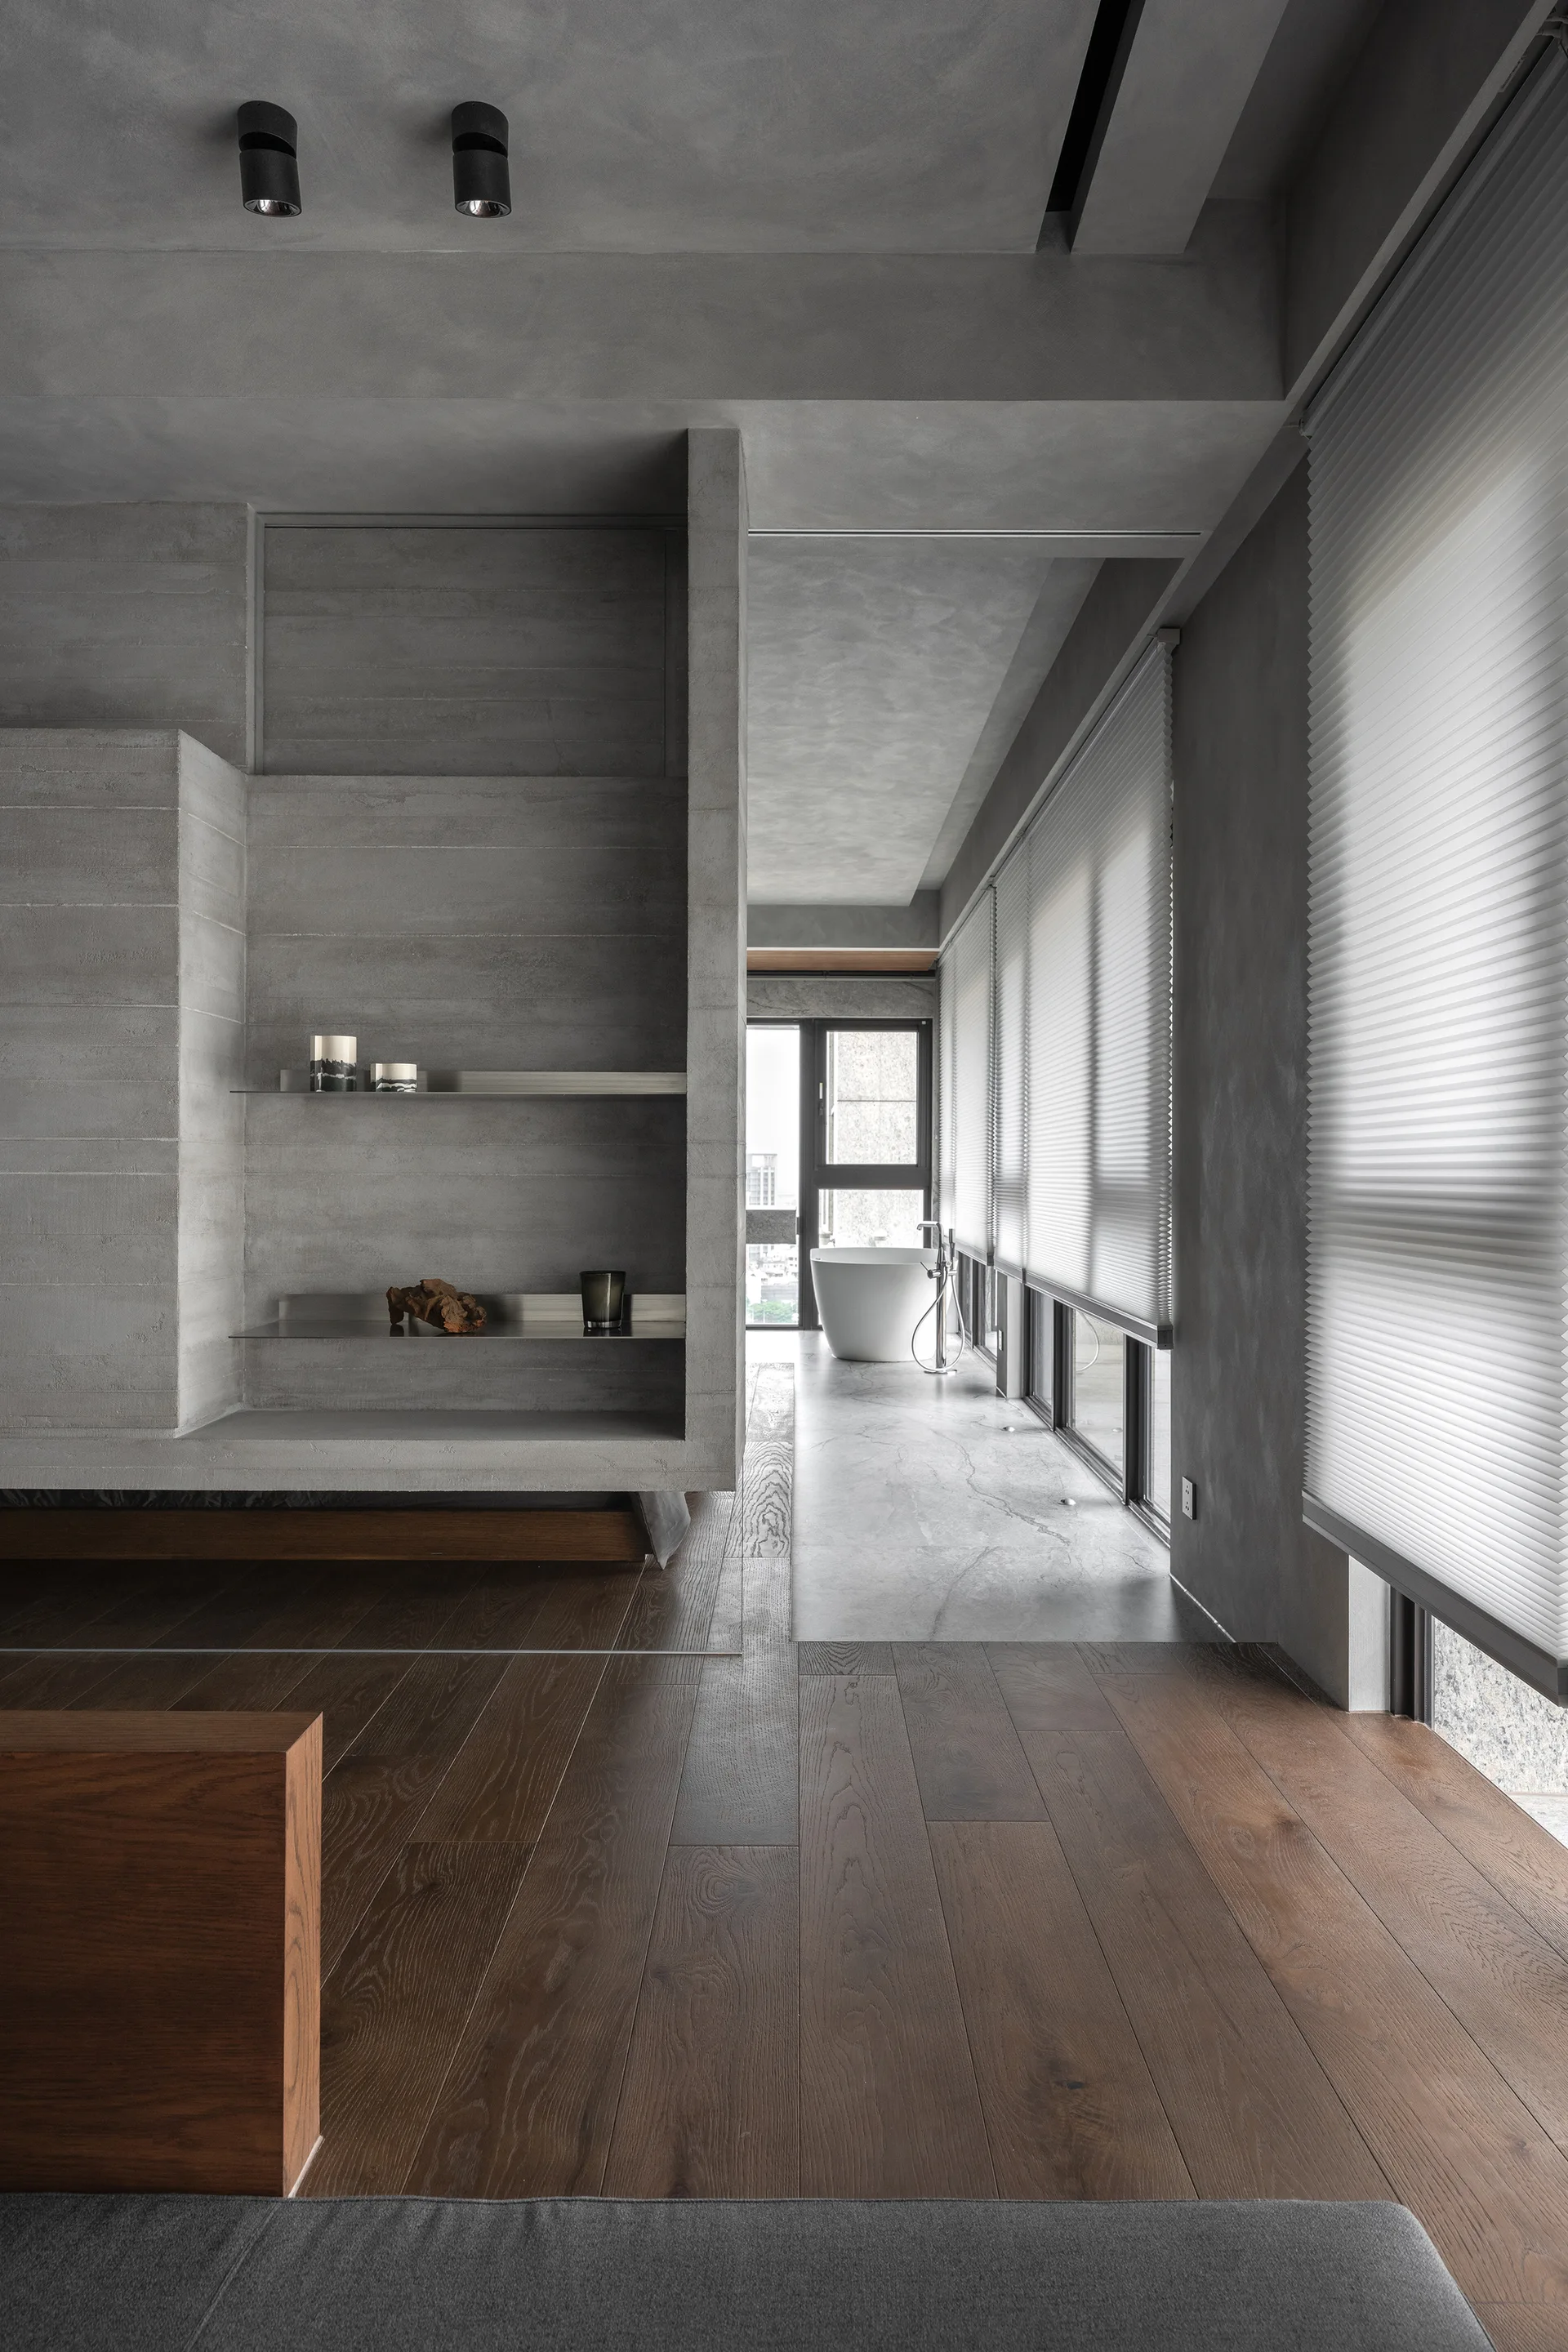
A modern concrete bathroom with a freestanding white tub, dark wood flooring, pleated window blinds, and a grey concrete niche with metal shelving.
A minimalist grey bathroom featuring a modern freestanding bathtub, a massive stone block vanity, and plaster walls next to large windows with pleated blinds.
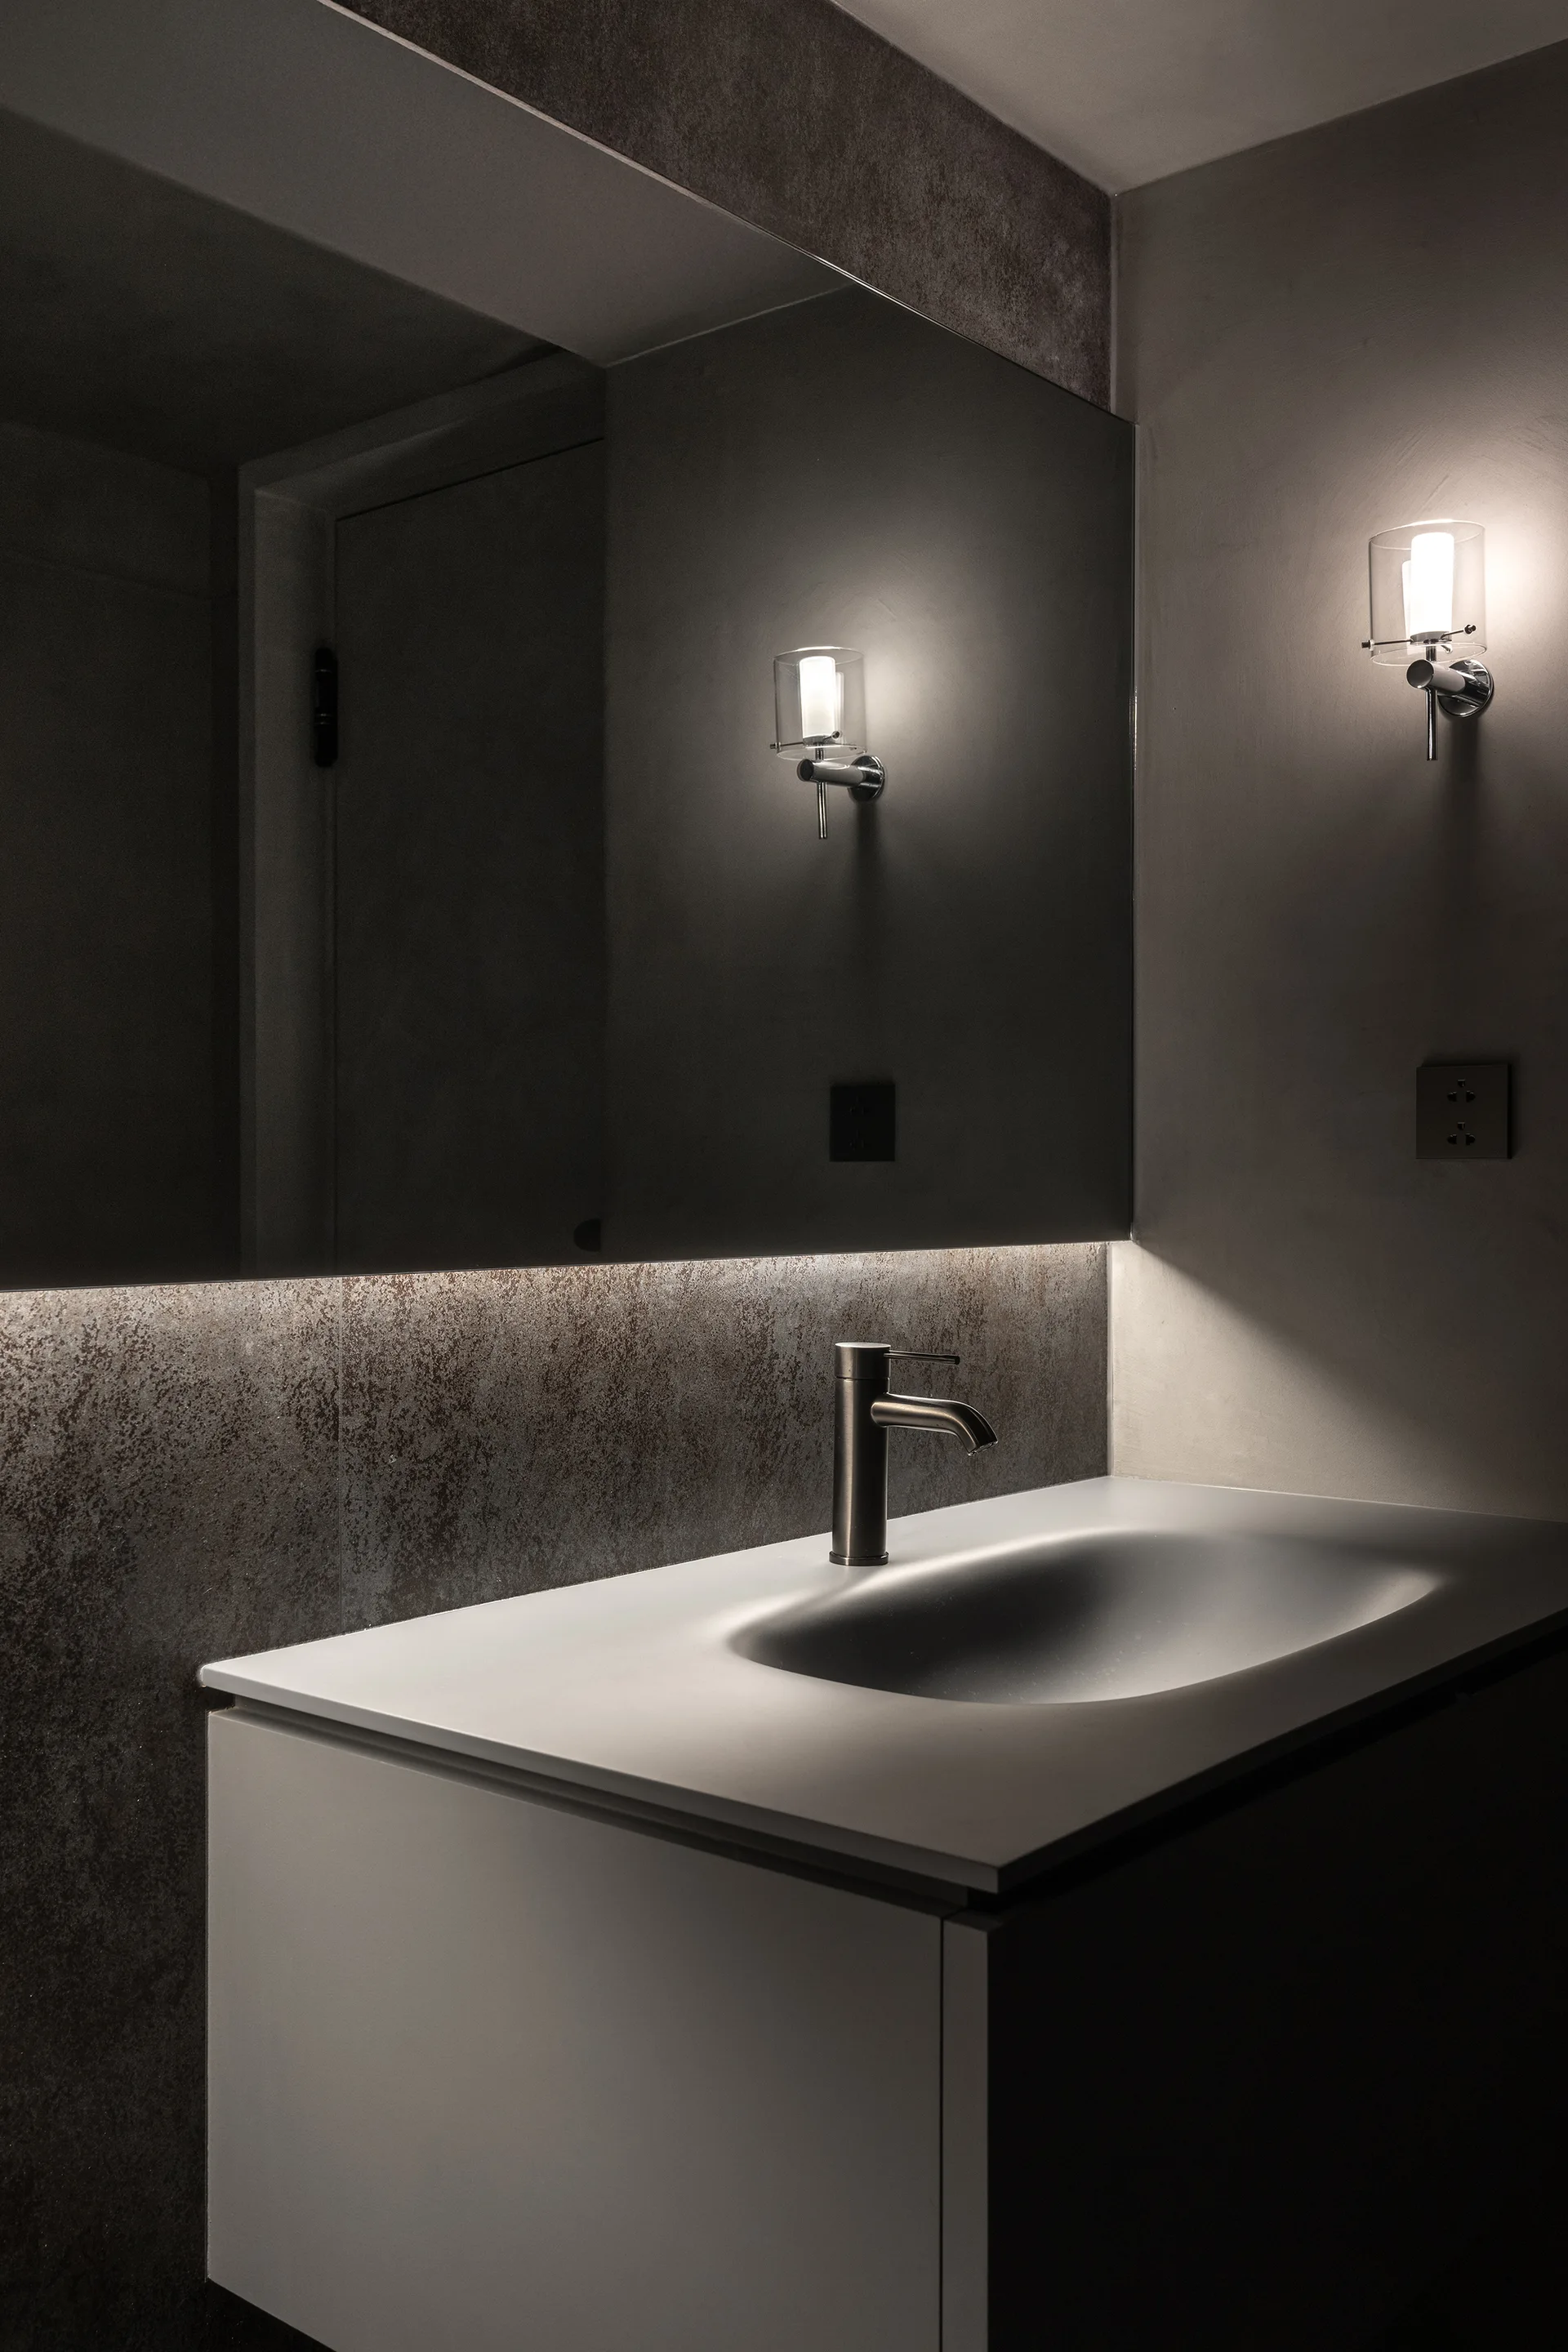
A modern white bathroom vanity with a metal faucet sits against a textured dark grey wall with a large mirror and illuminated glass wall sconces.
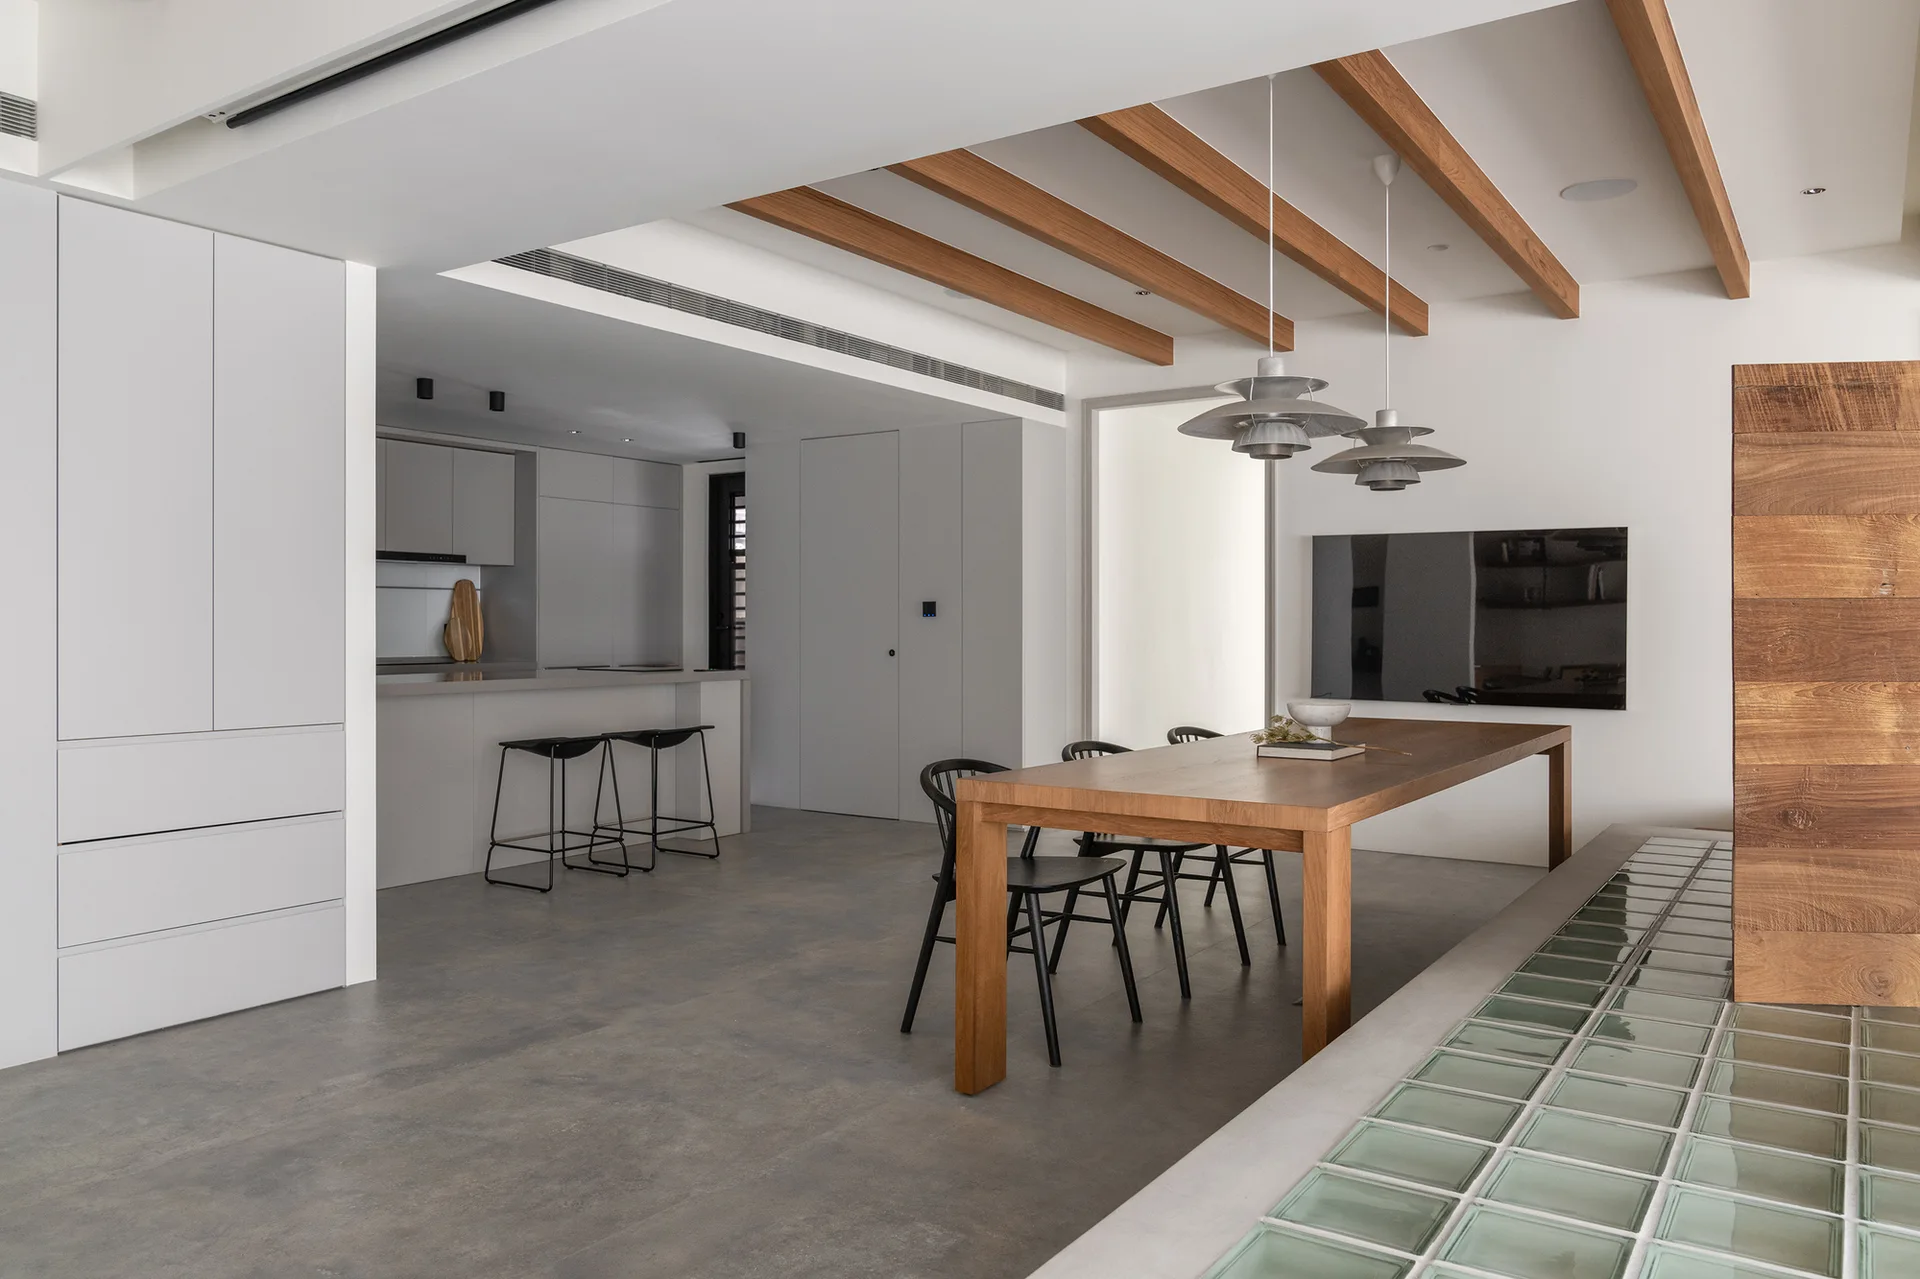
A minimalist dining room features a wooden table and black chairs set beneath exposed ceiling beams, with a gray kitchen in the background.
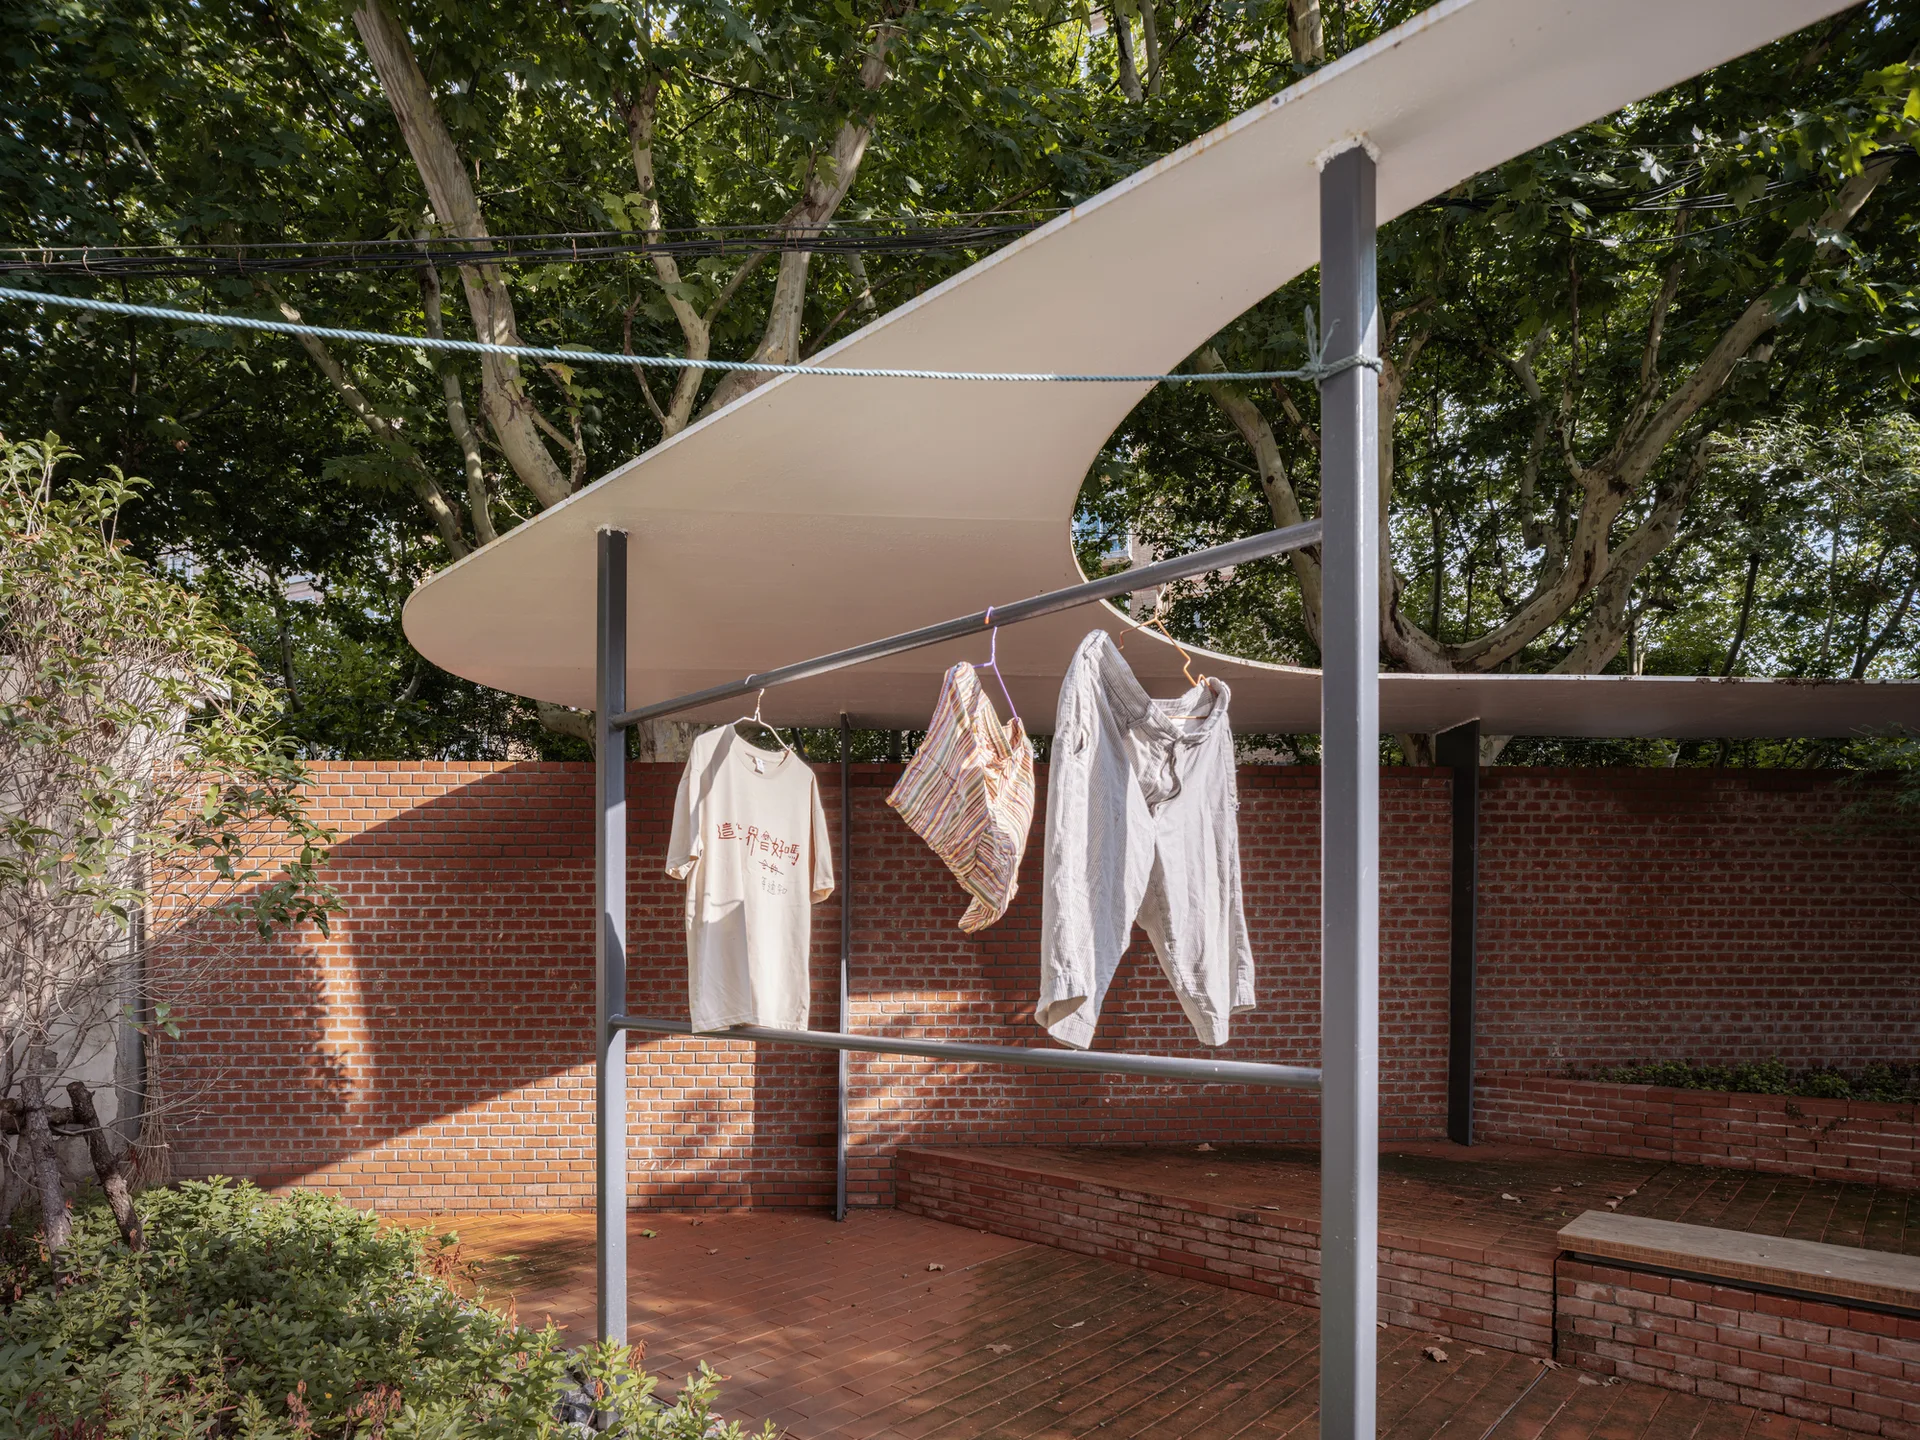
A modern outdoor courtyard featuring a curved white canopy structure, a red brick wall, and a grey metal drying rack on brick pavers.
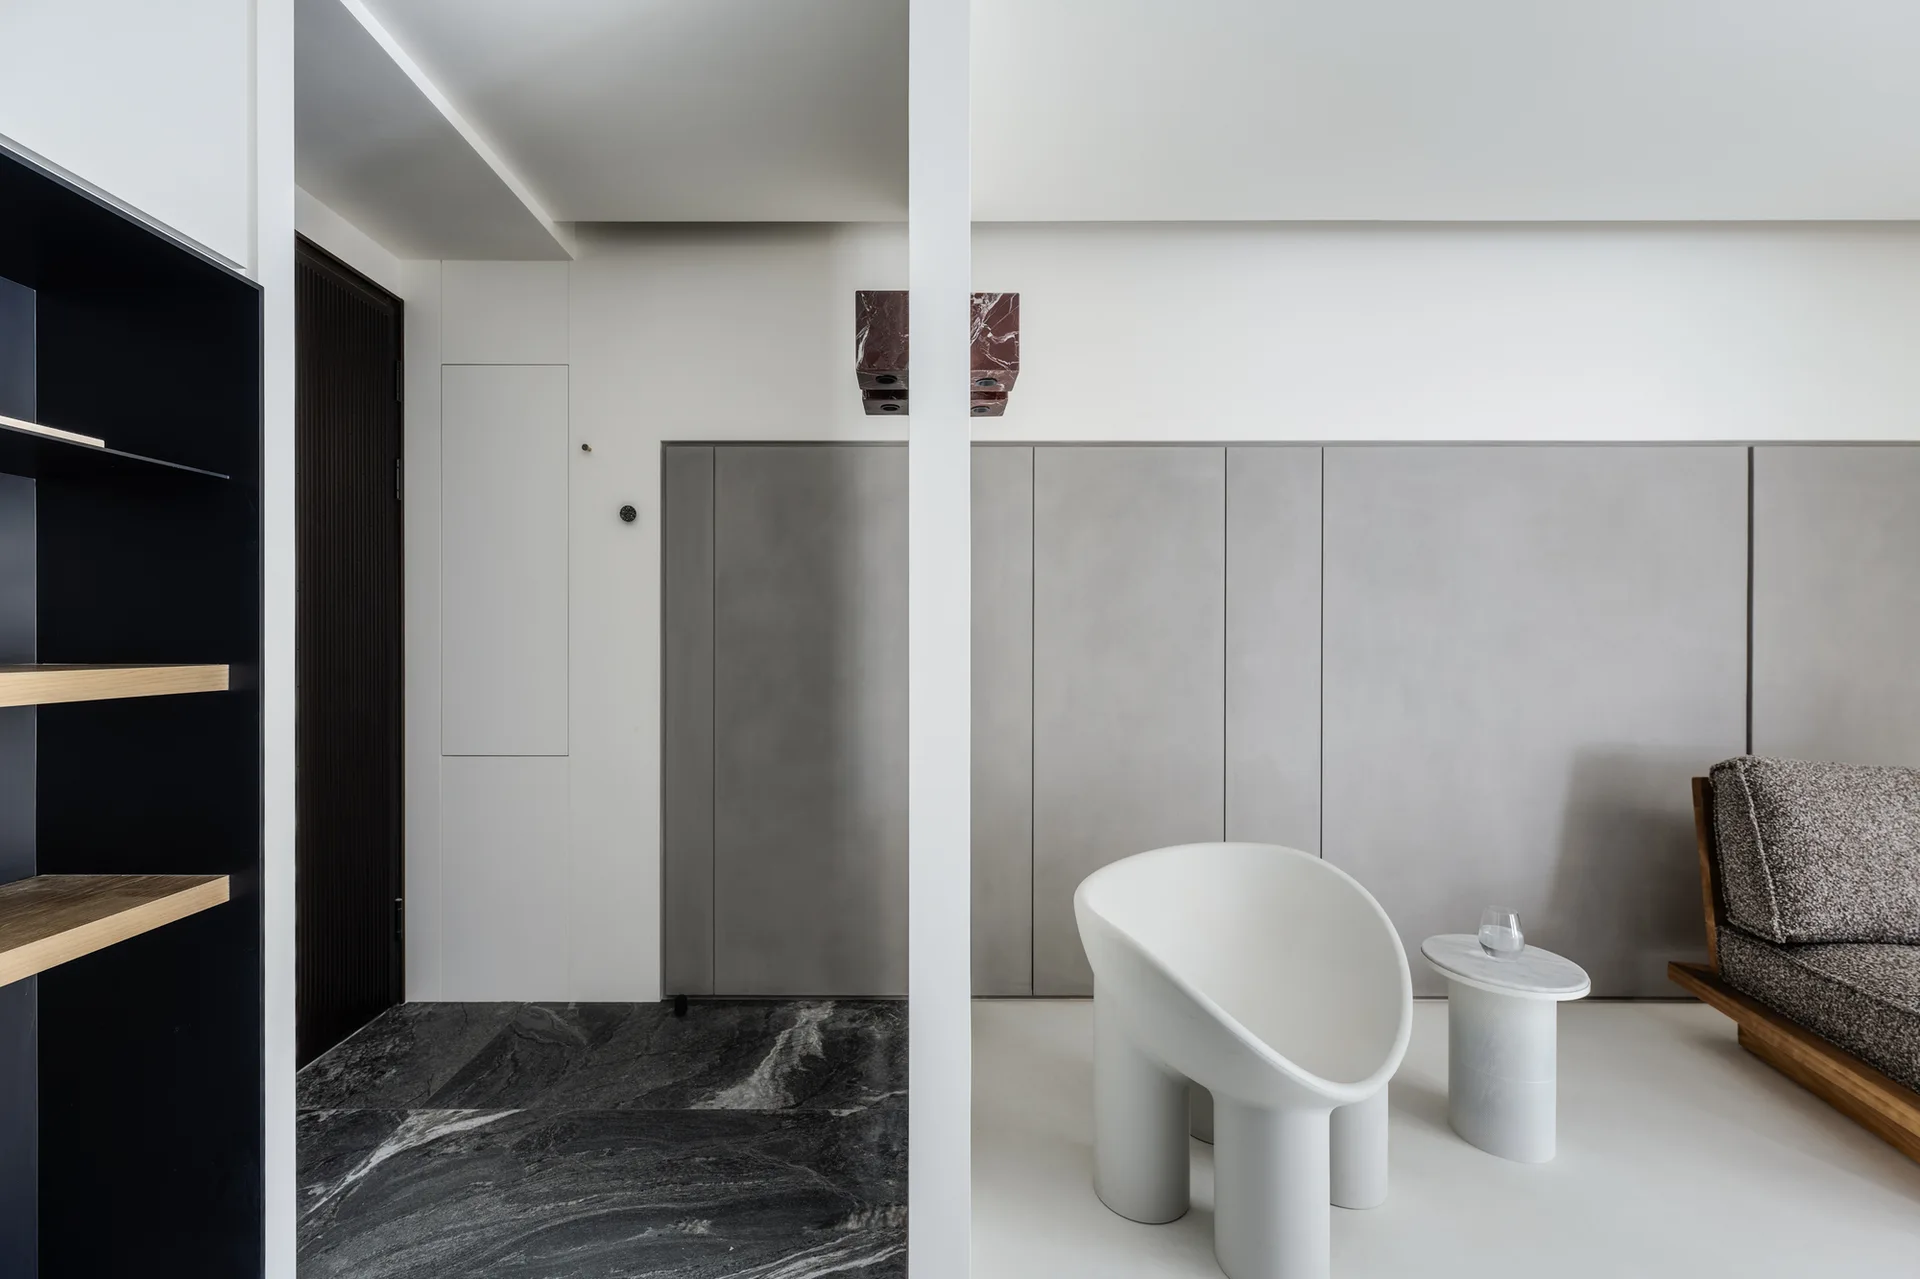
A minimalist living space featuring a white sculptural armchair, a small marble side table, grey wall paneling, and a split dark stone floor.