Skip to content

Search

Search DECORAID

Search by room, style, color, material, or product to find ideas that match your taste.

Photos

36 photos with 3 filters
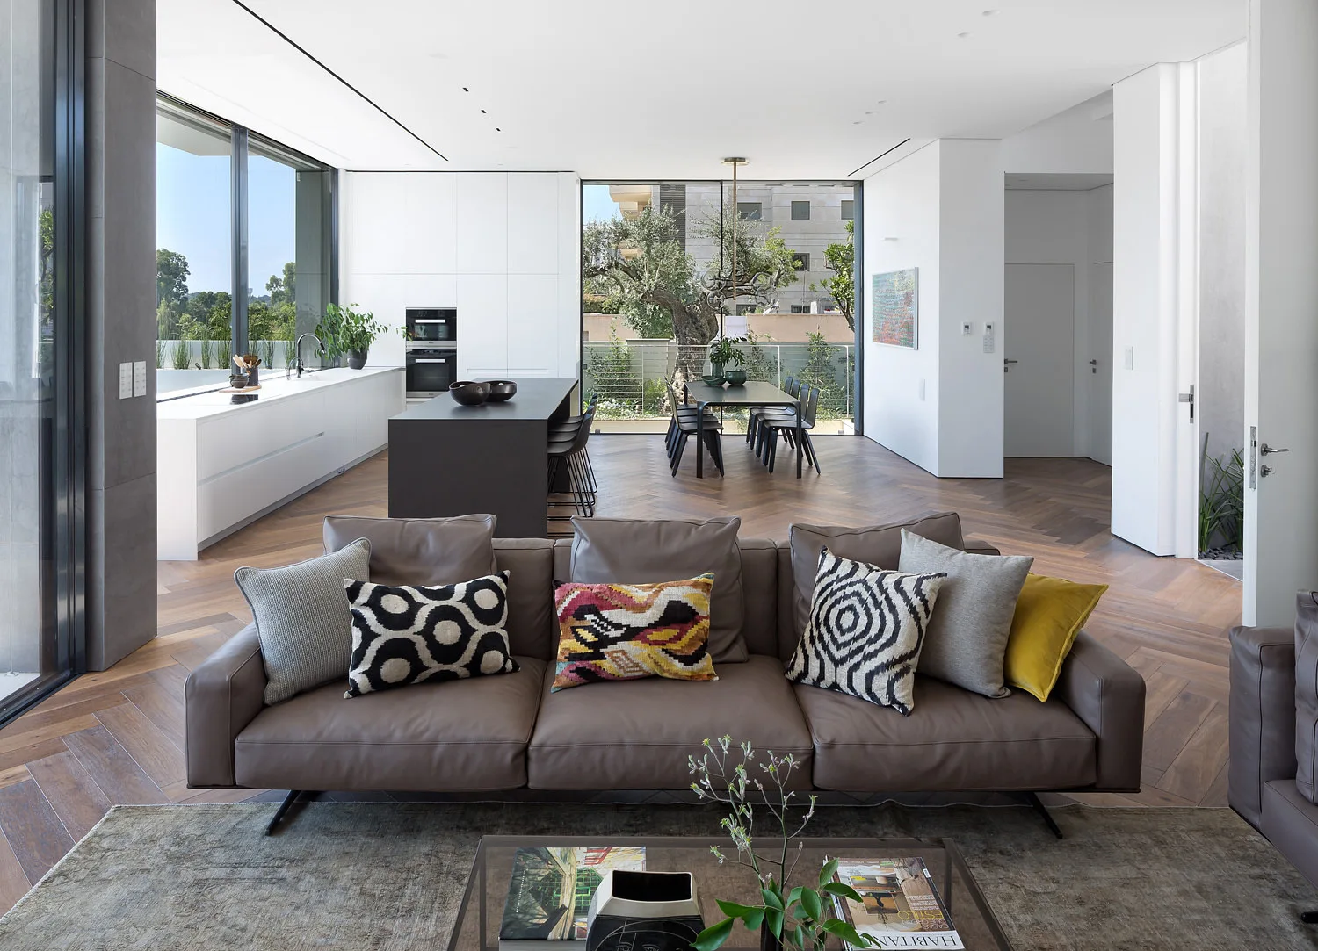
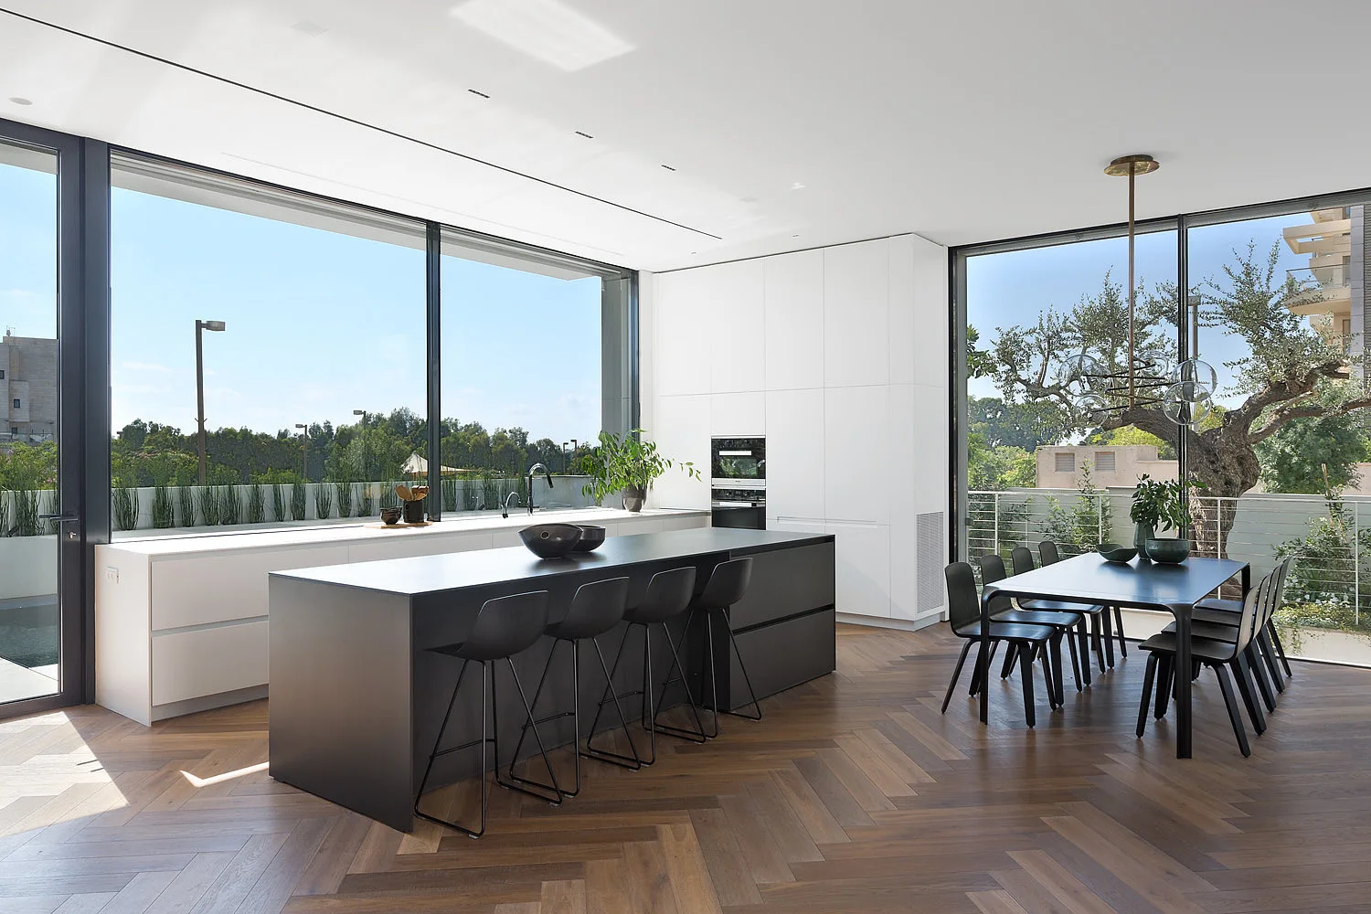
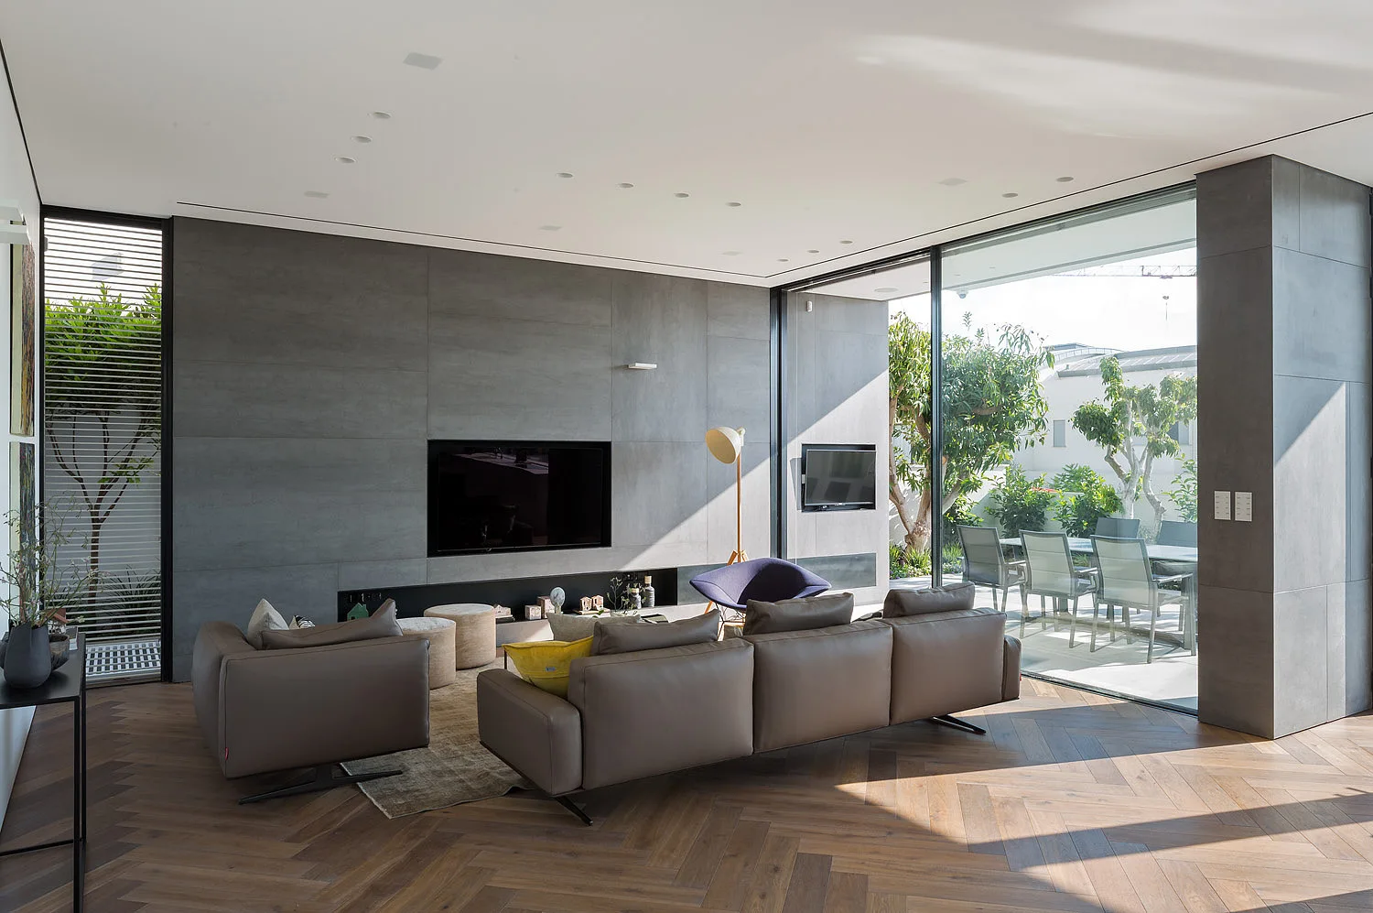
A contemporary open-plan living room and kitchen featuring a brown leather sofa, herringbone wood floors, and a dark kitchen island.
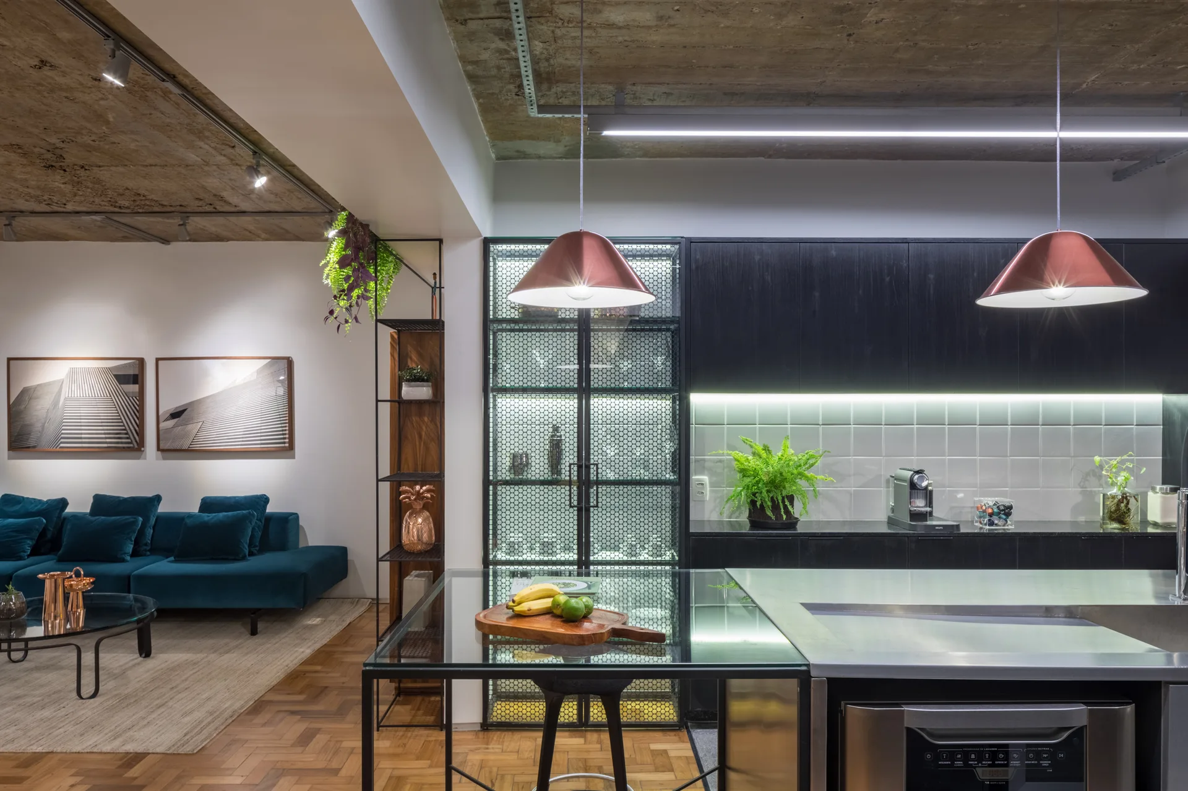
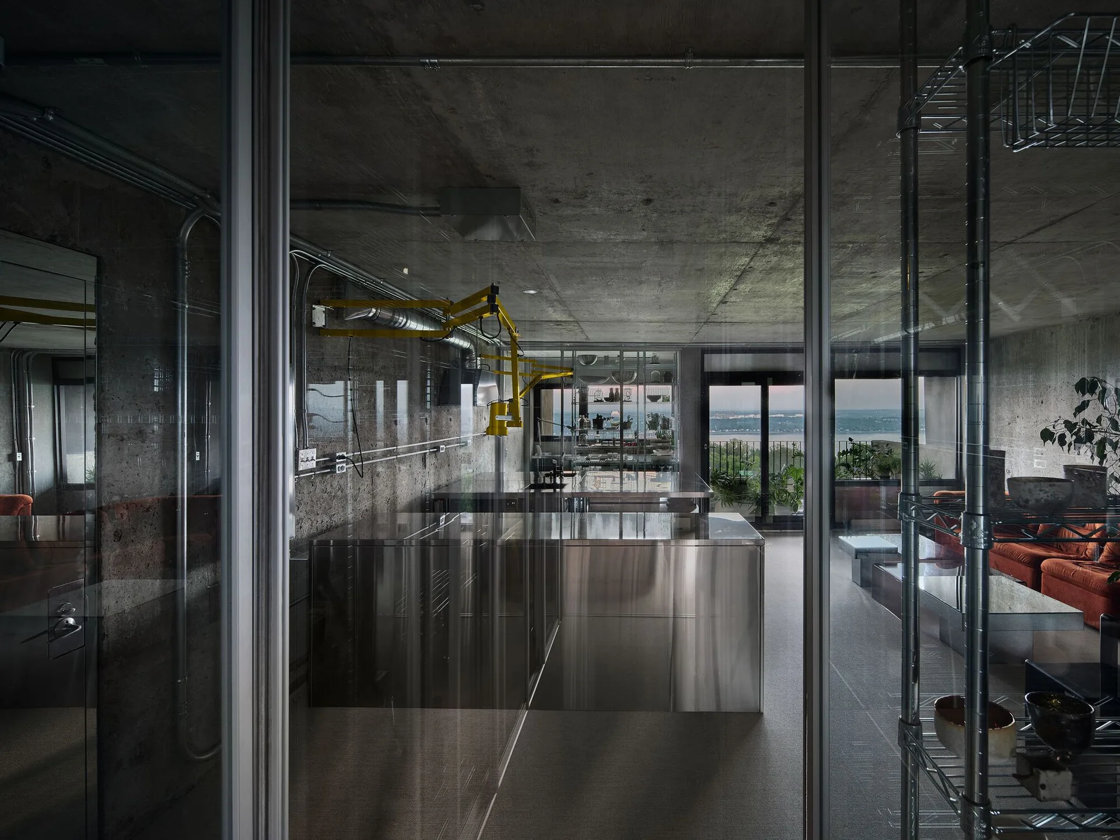
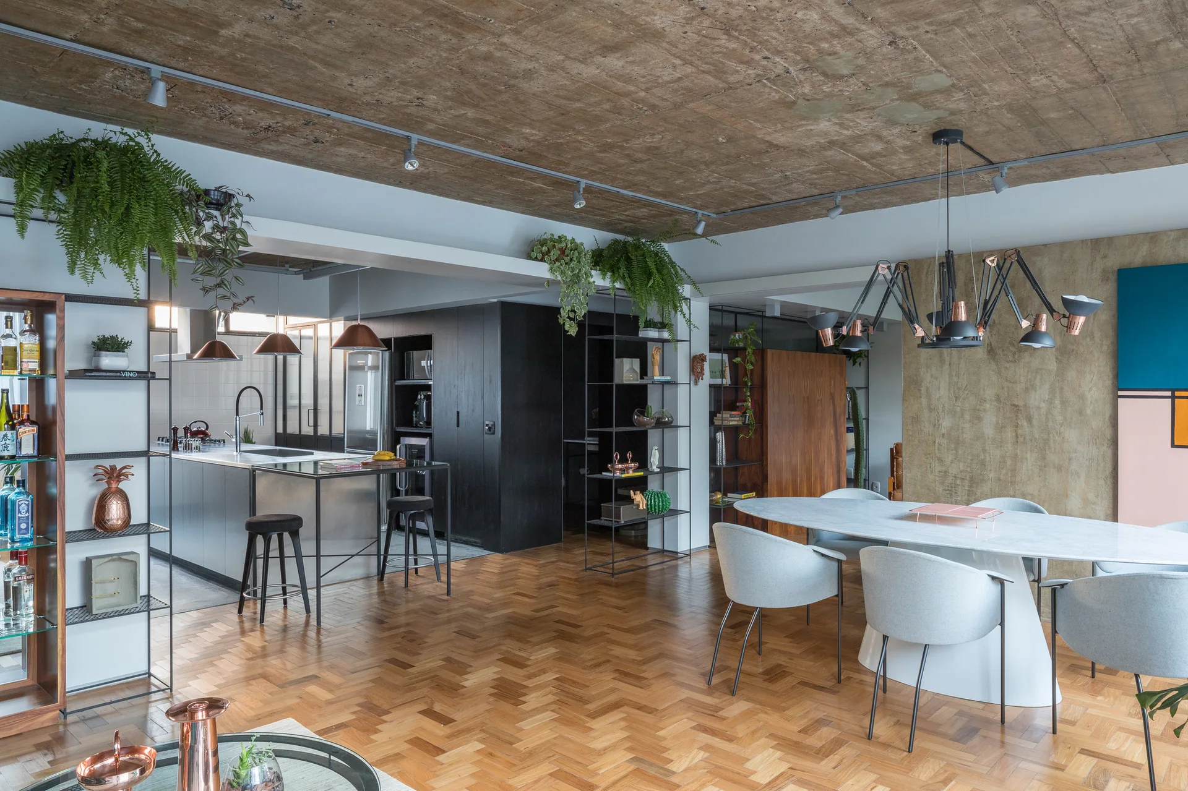
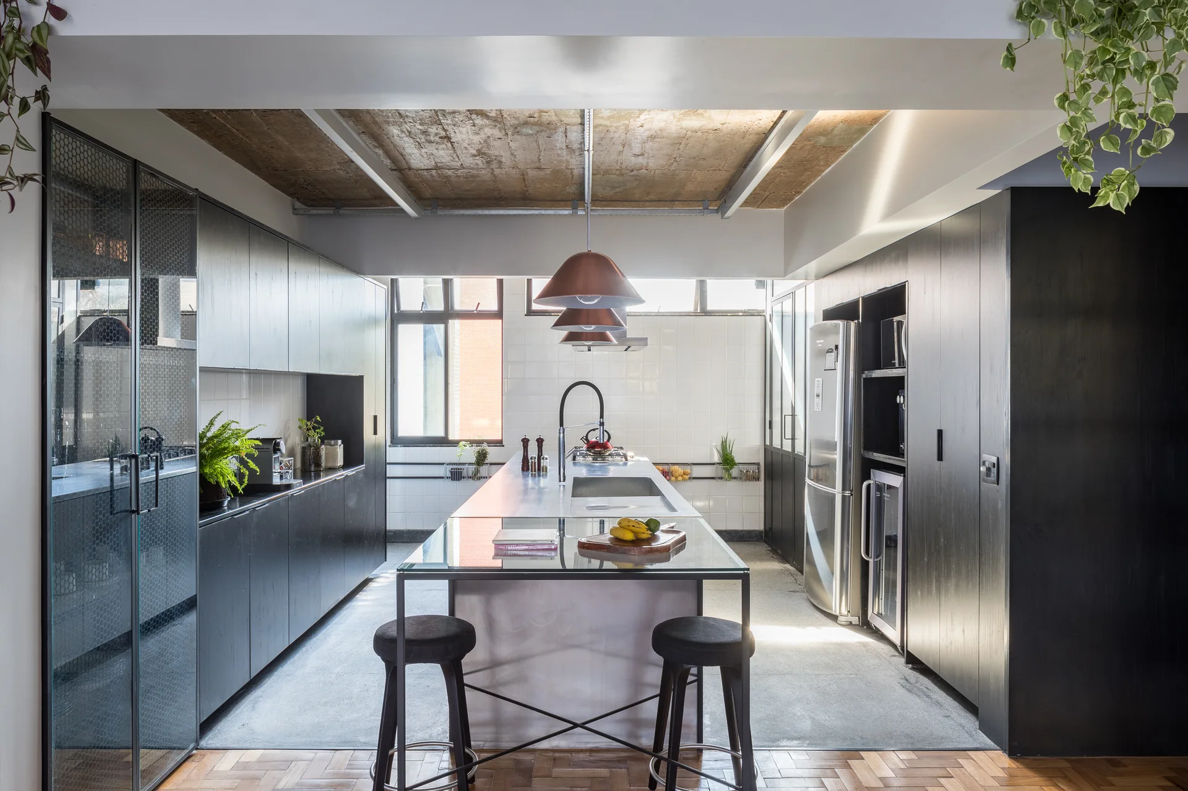
An industrial kitchen features a stainless steel island, black cabinetry, copper pendant lights, and an exposed concrete ceiling looking into a living room.
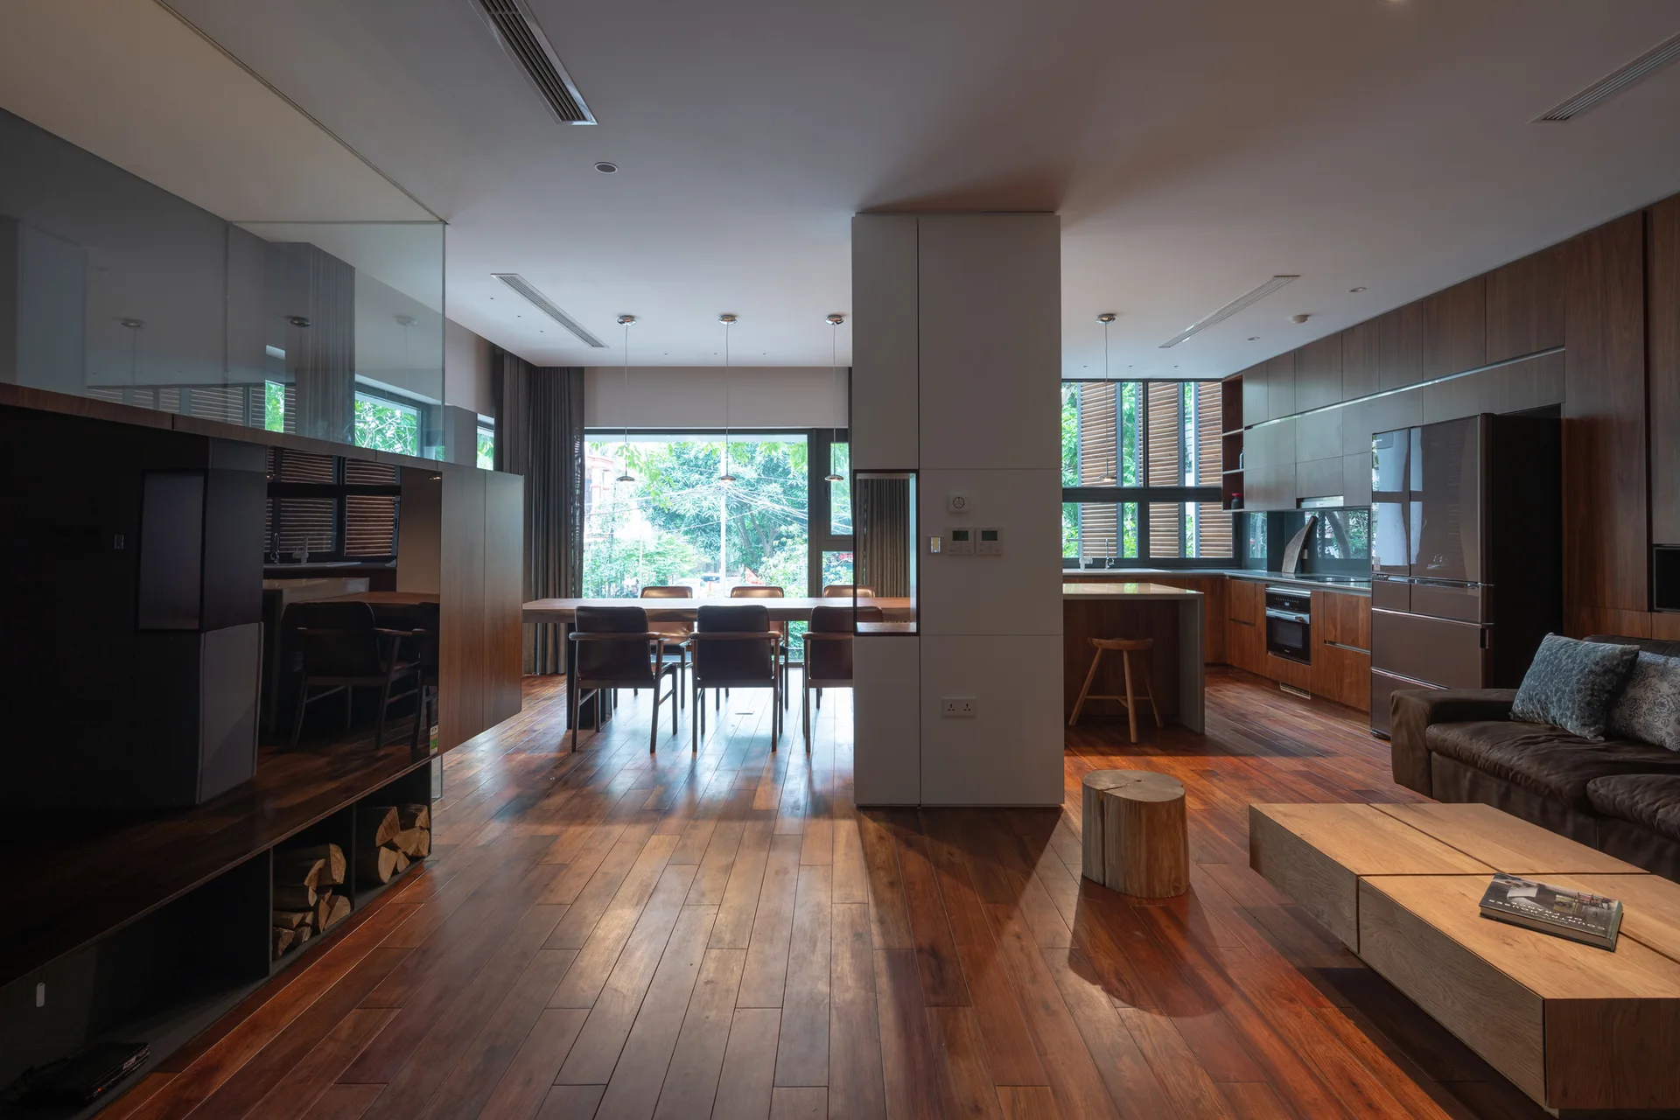
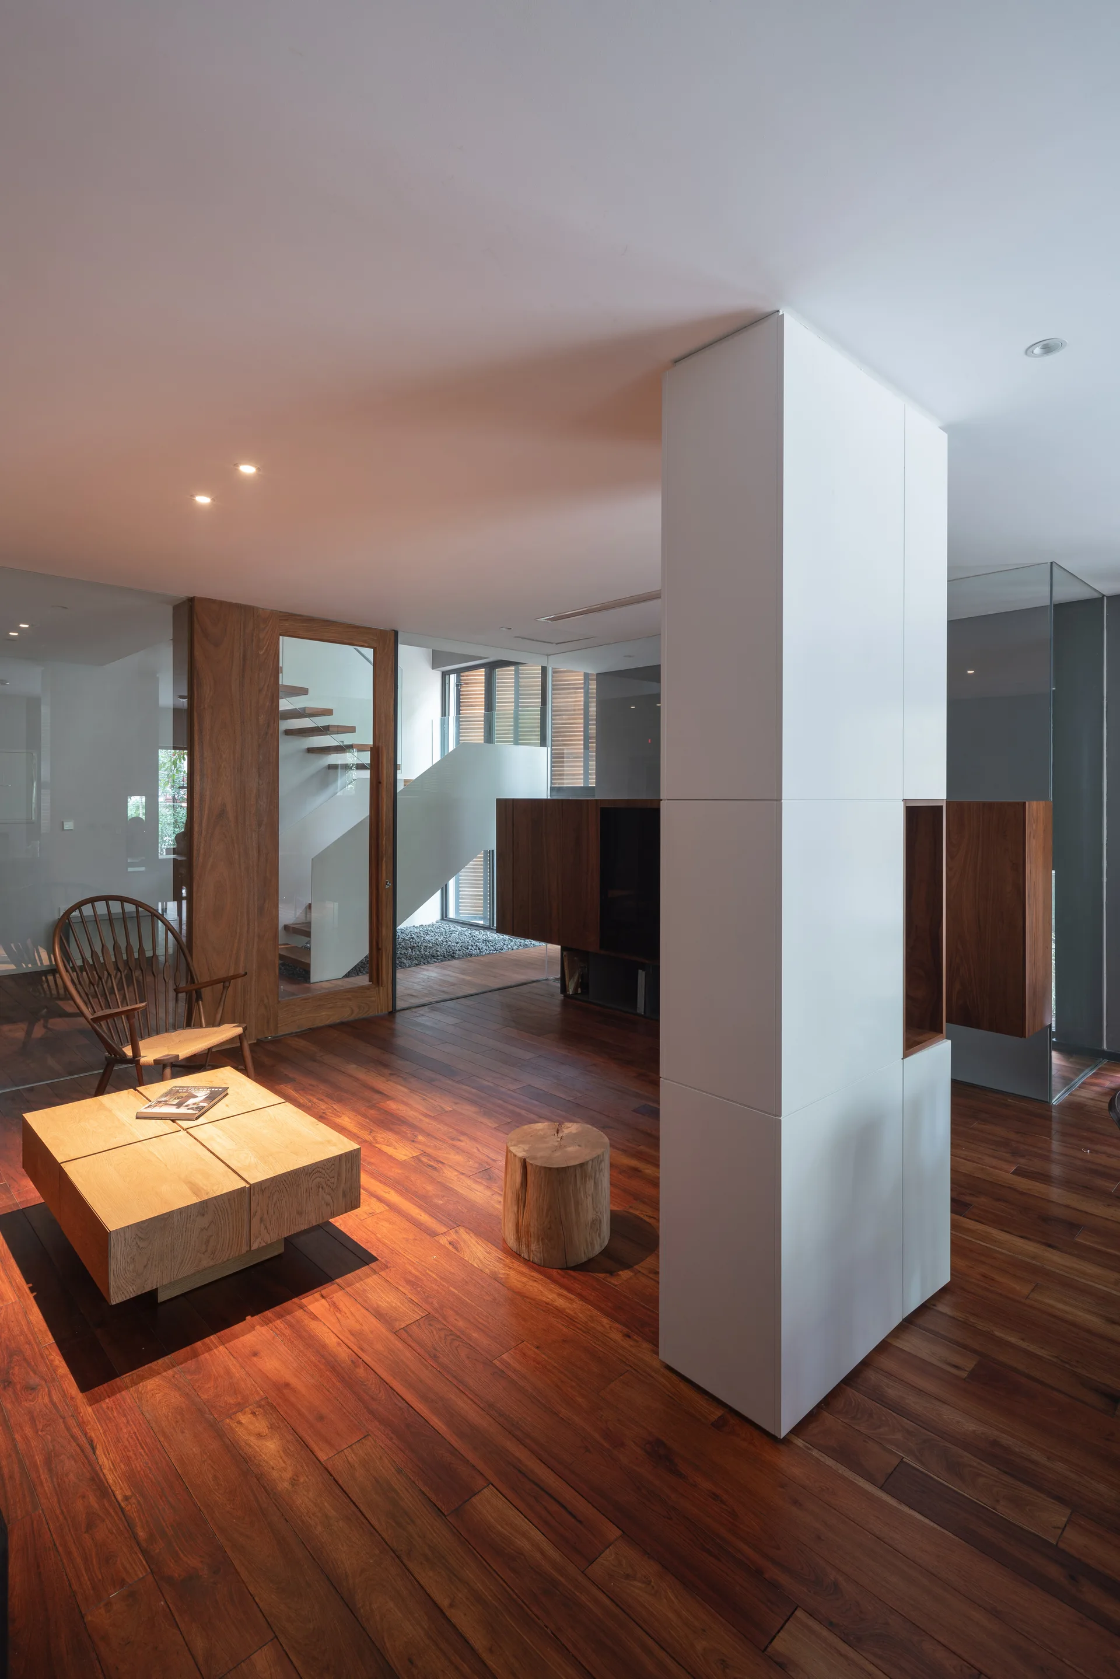
A modern open-concept living area with dark wood flooring, extensive wood cabinetry, dining table set, and a central white partition pillar.
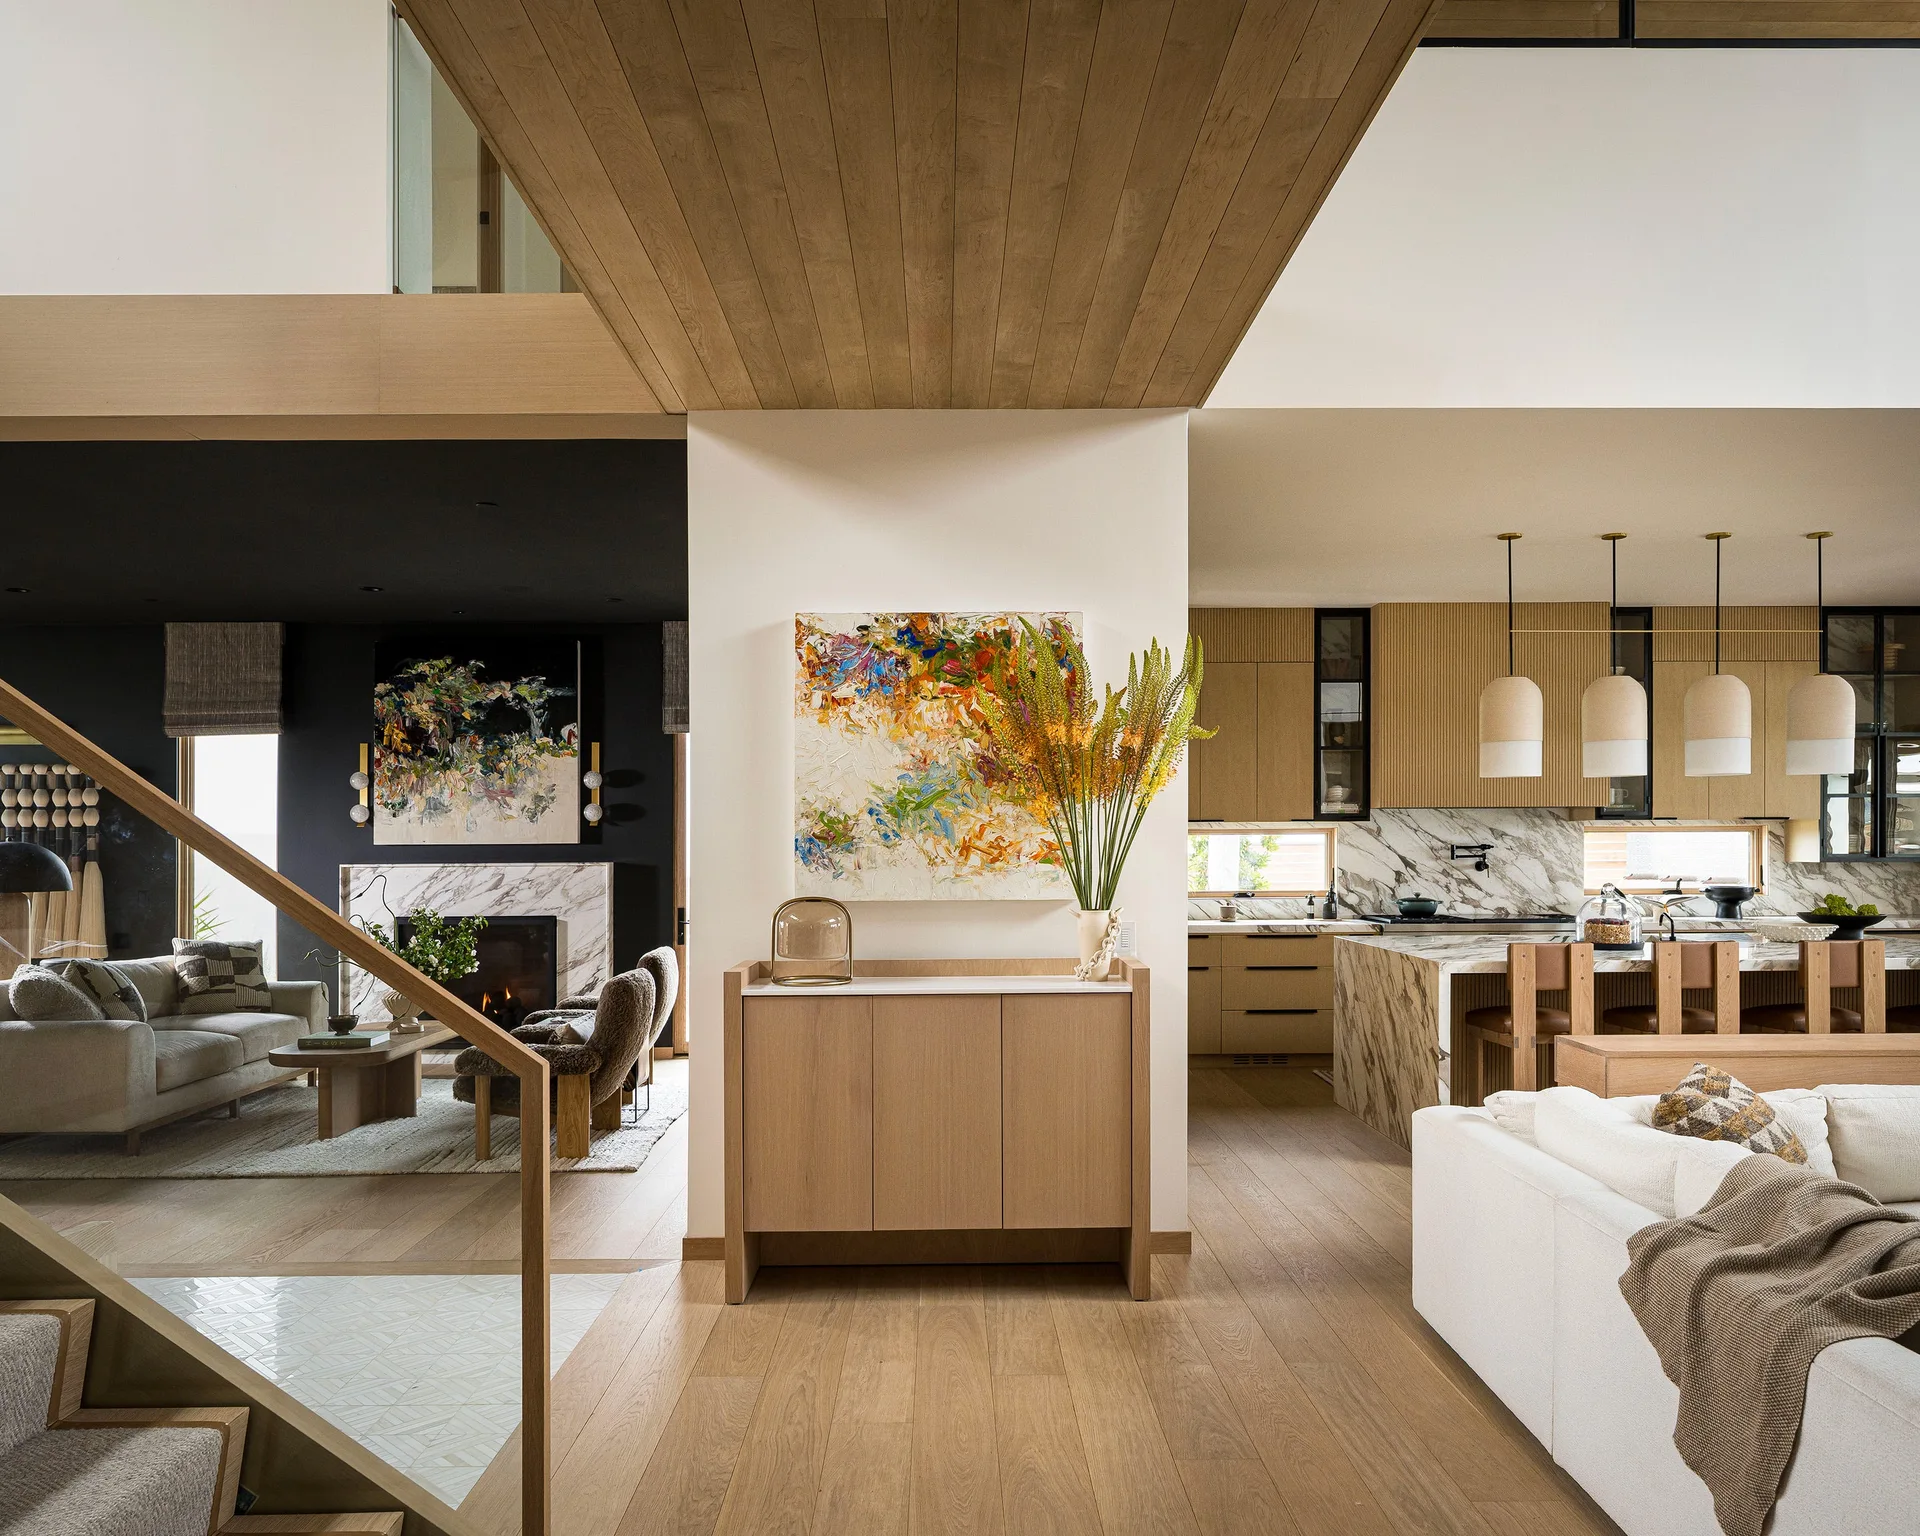
An open-concept home interior featuring a wood console table beneath abstract art, a fireplace lounge to the left, and a marble kitchen to the right.
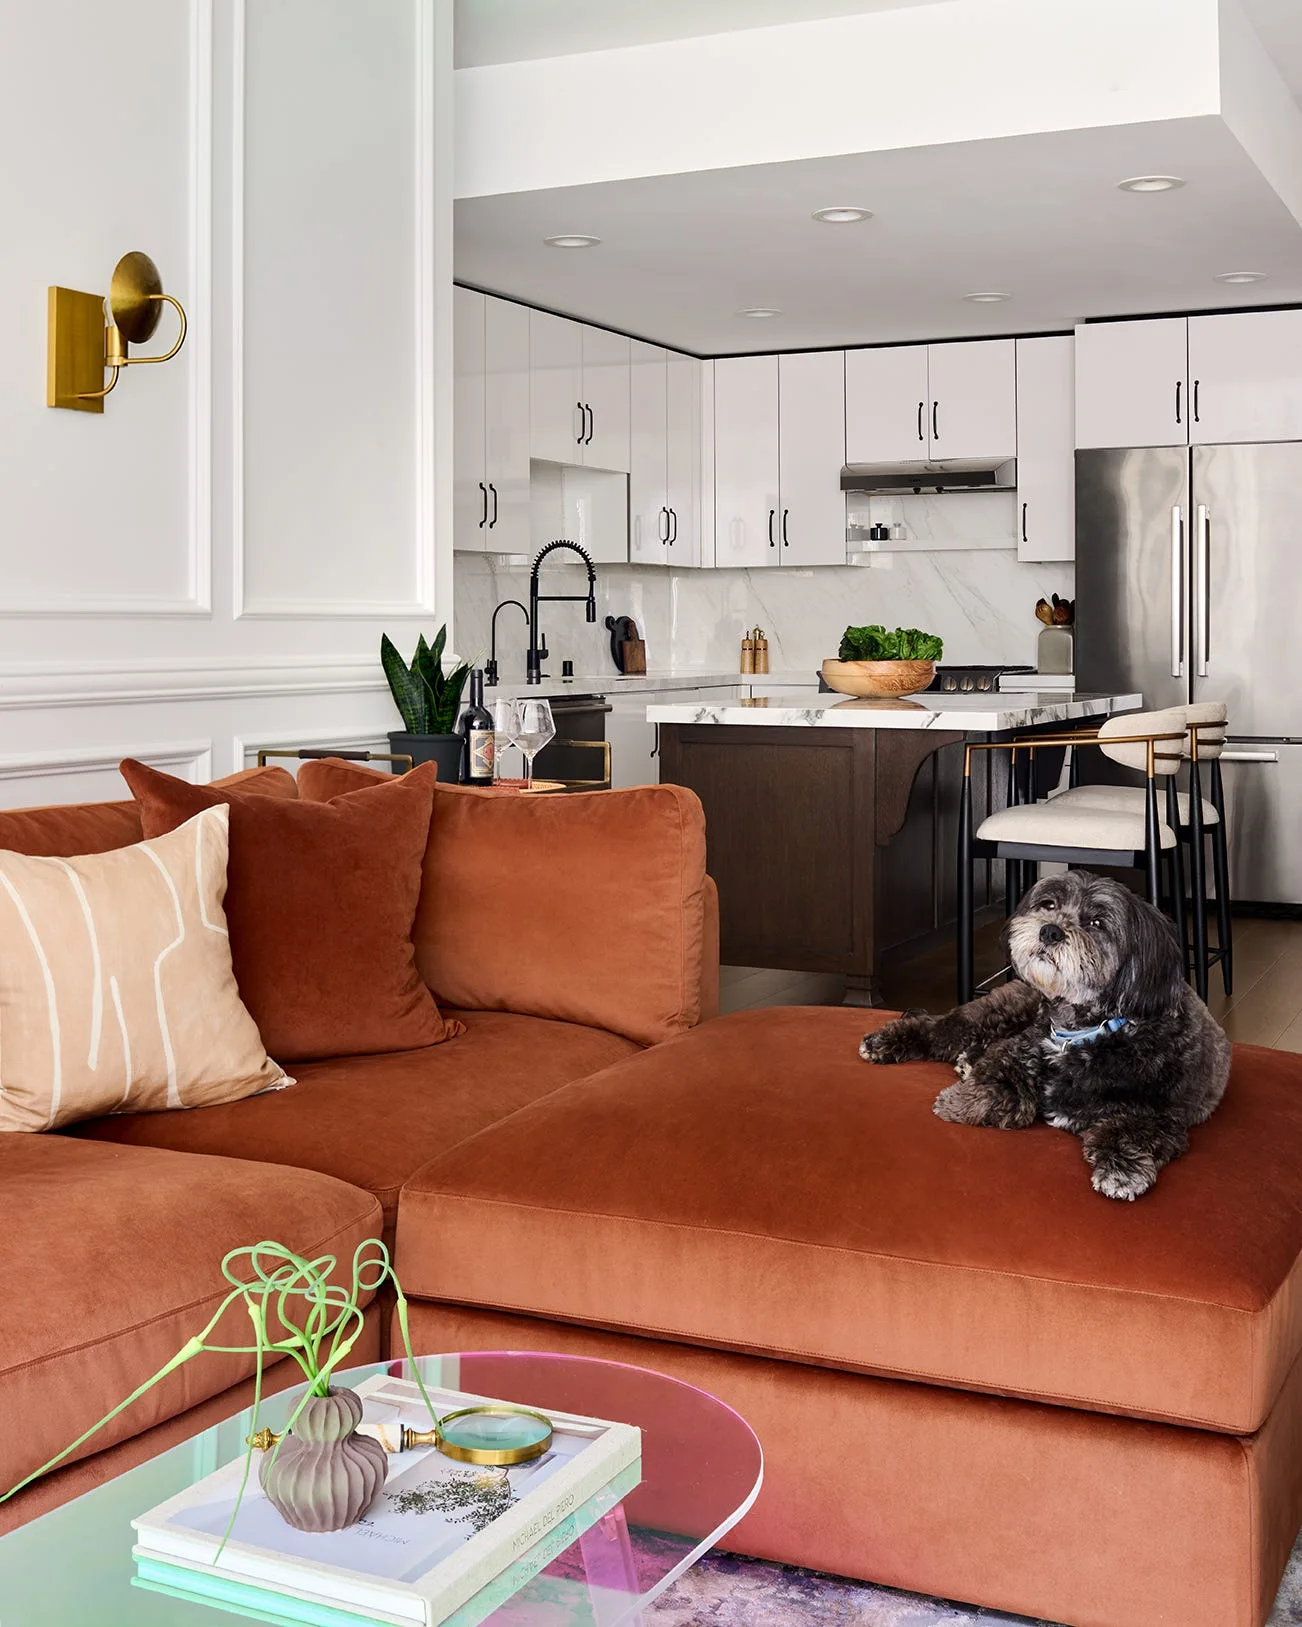
A rust velvet sectional sofa stands in a living room with white paneled walls and a brass sconce, looking toward a kitchen with a dark wood island.
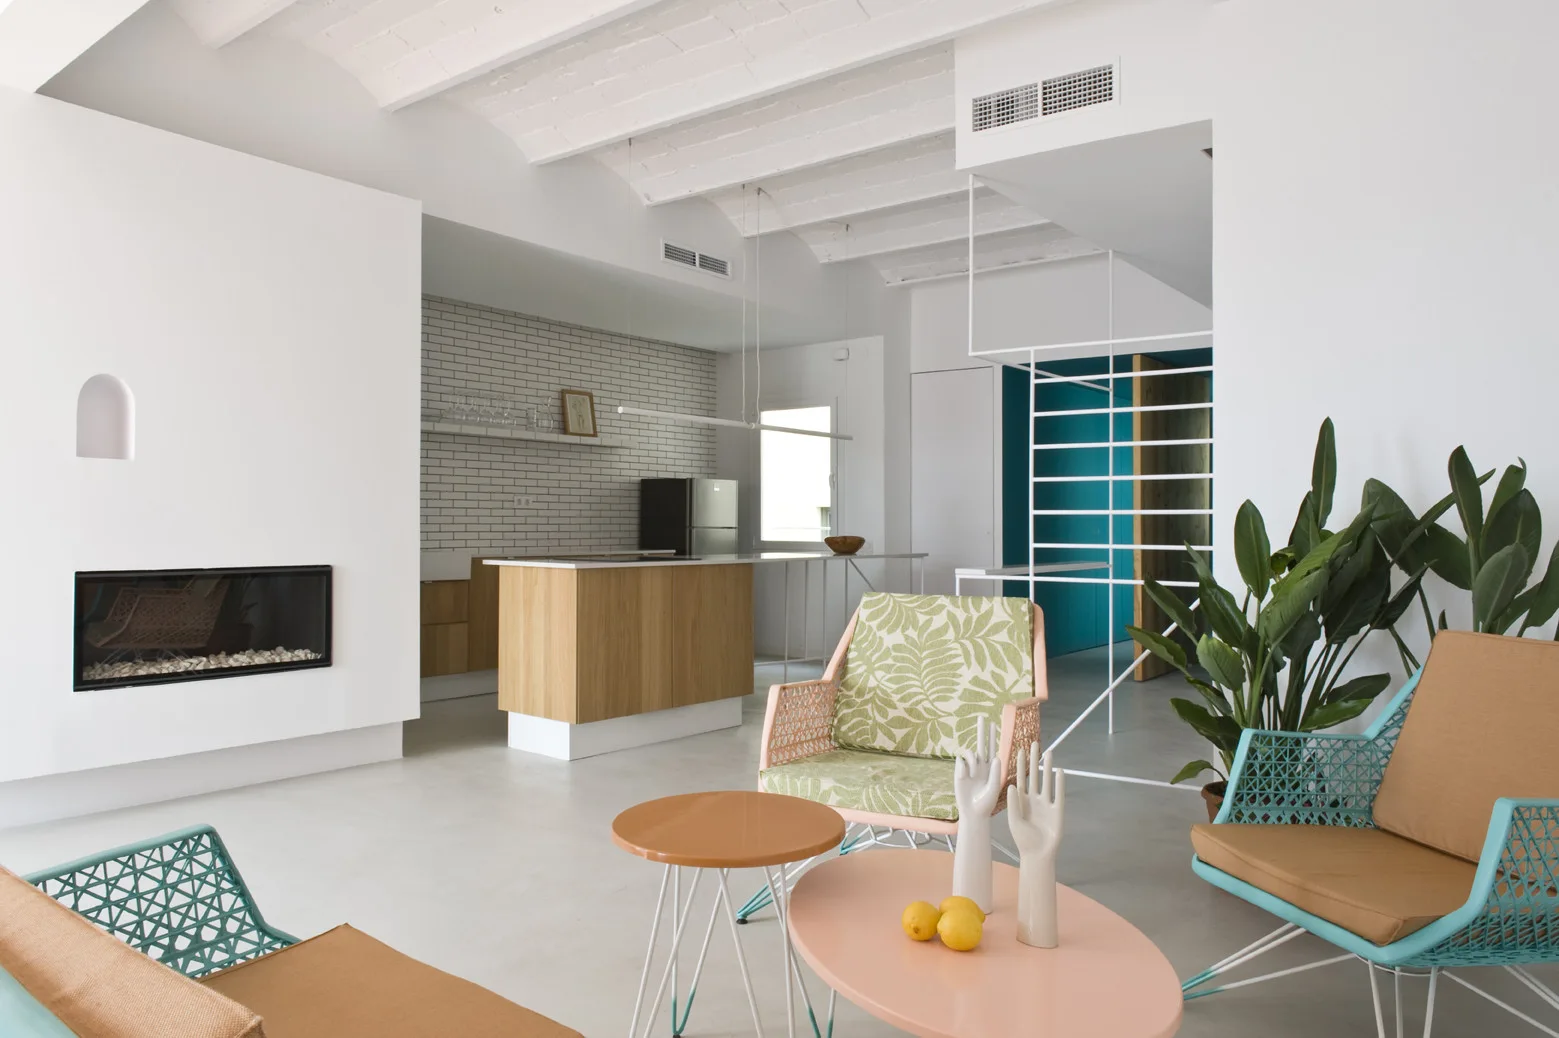
Pastel geometric armchairs sit in a white living room with a fireplace, open kitchen, and exposed ceiling beams.
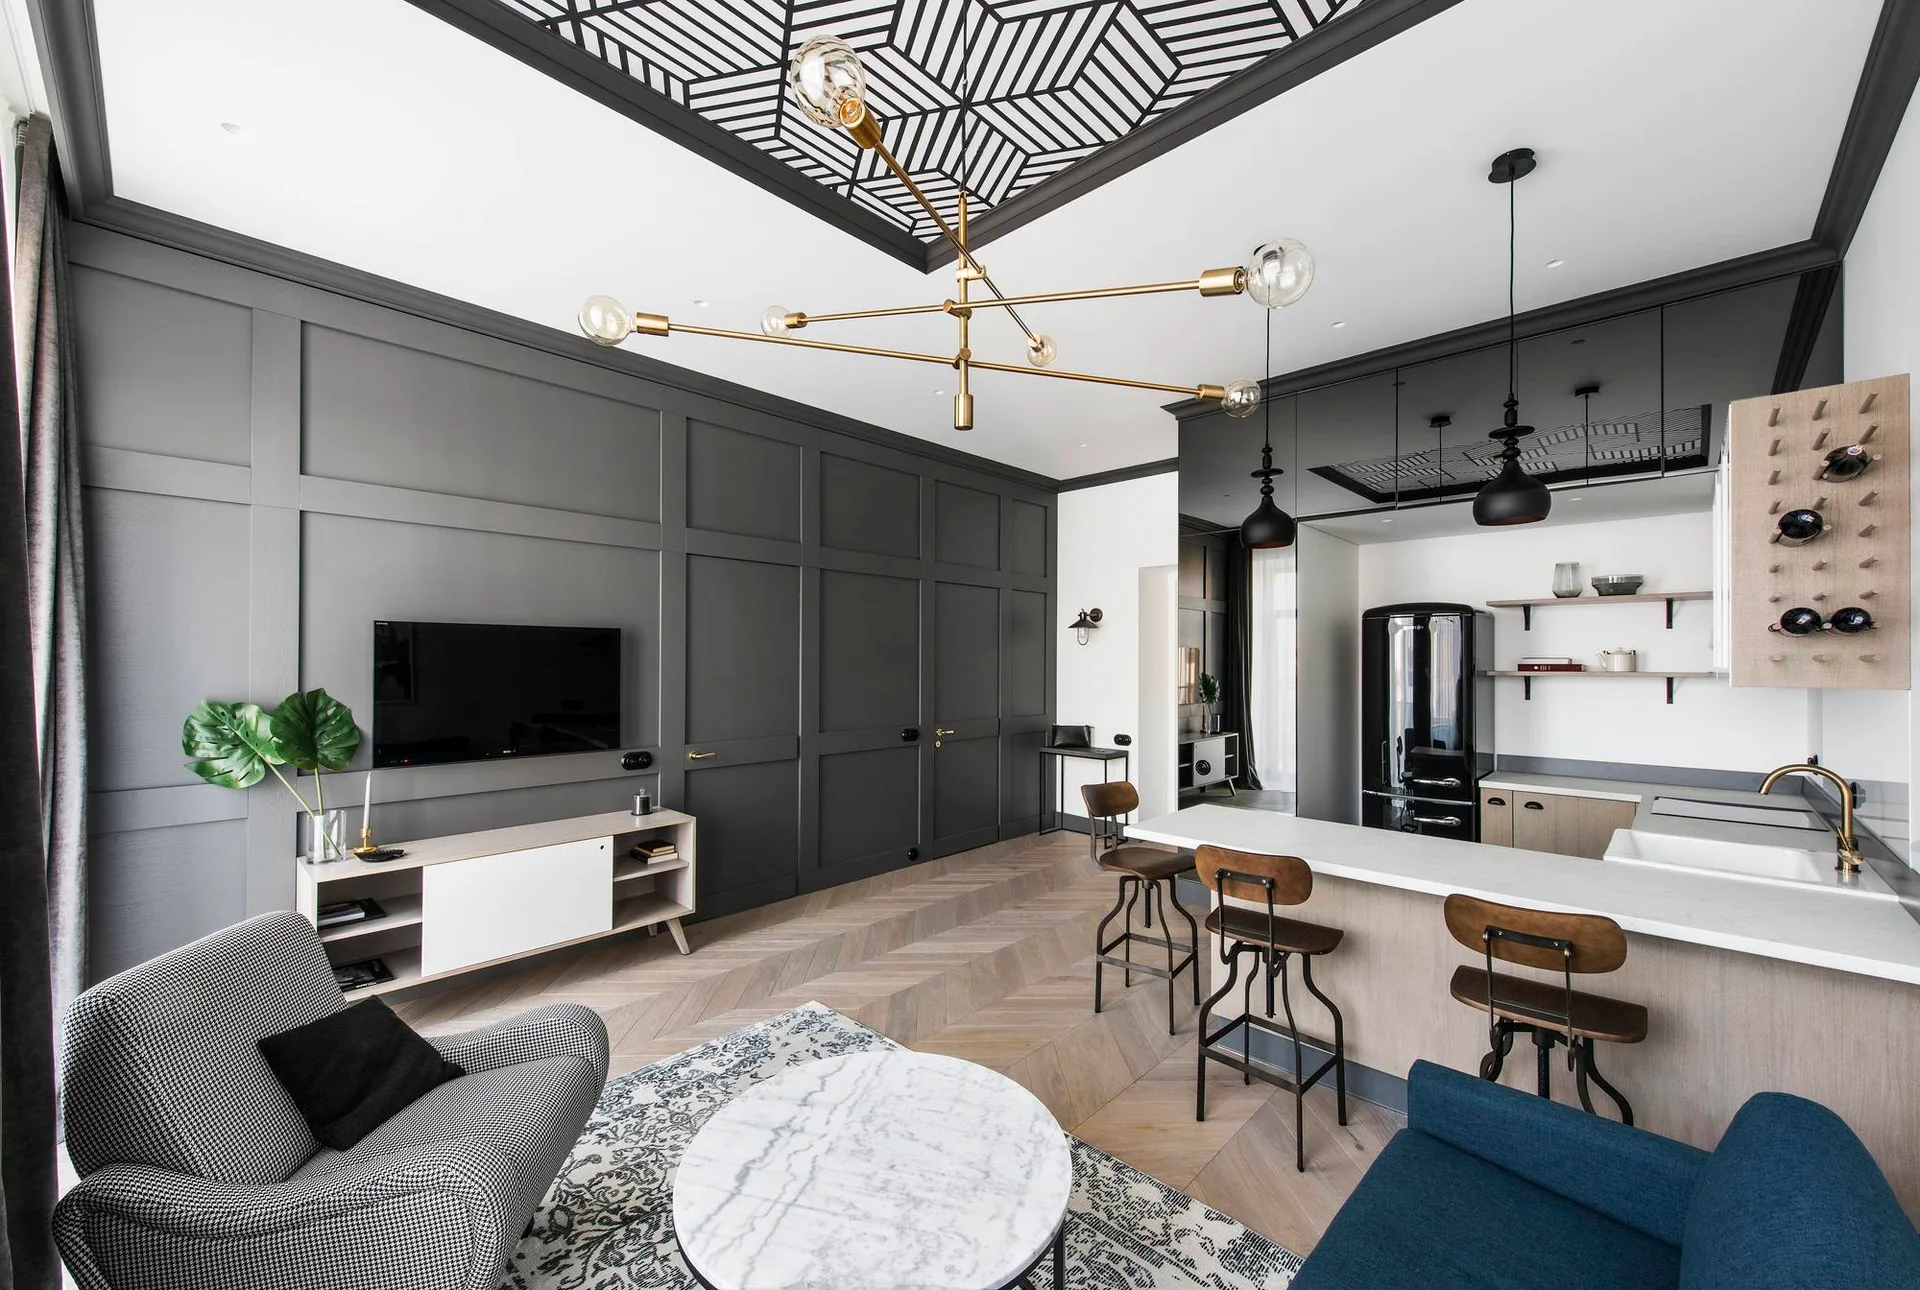
An open-concept living space features a dark gray paneled wall, a kitchen island with stools, a geometric patterned ceiling insert, and chevron wood flooring.
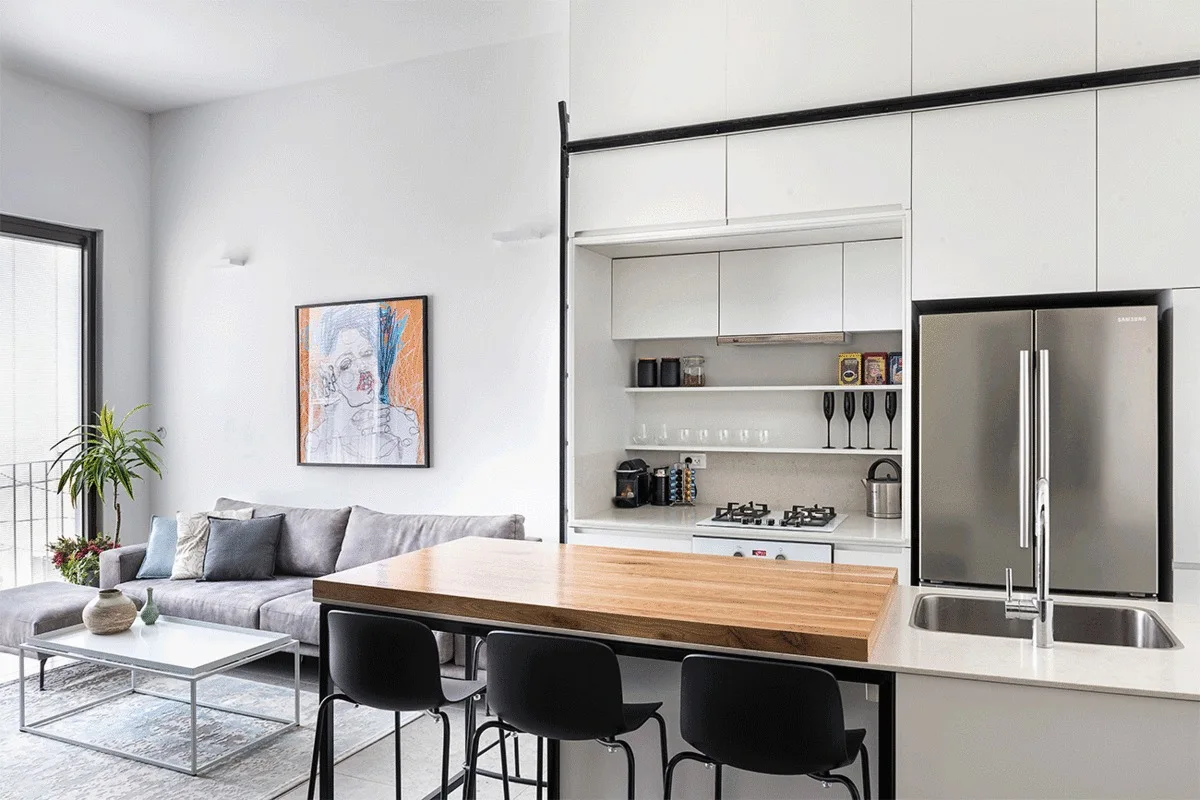
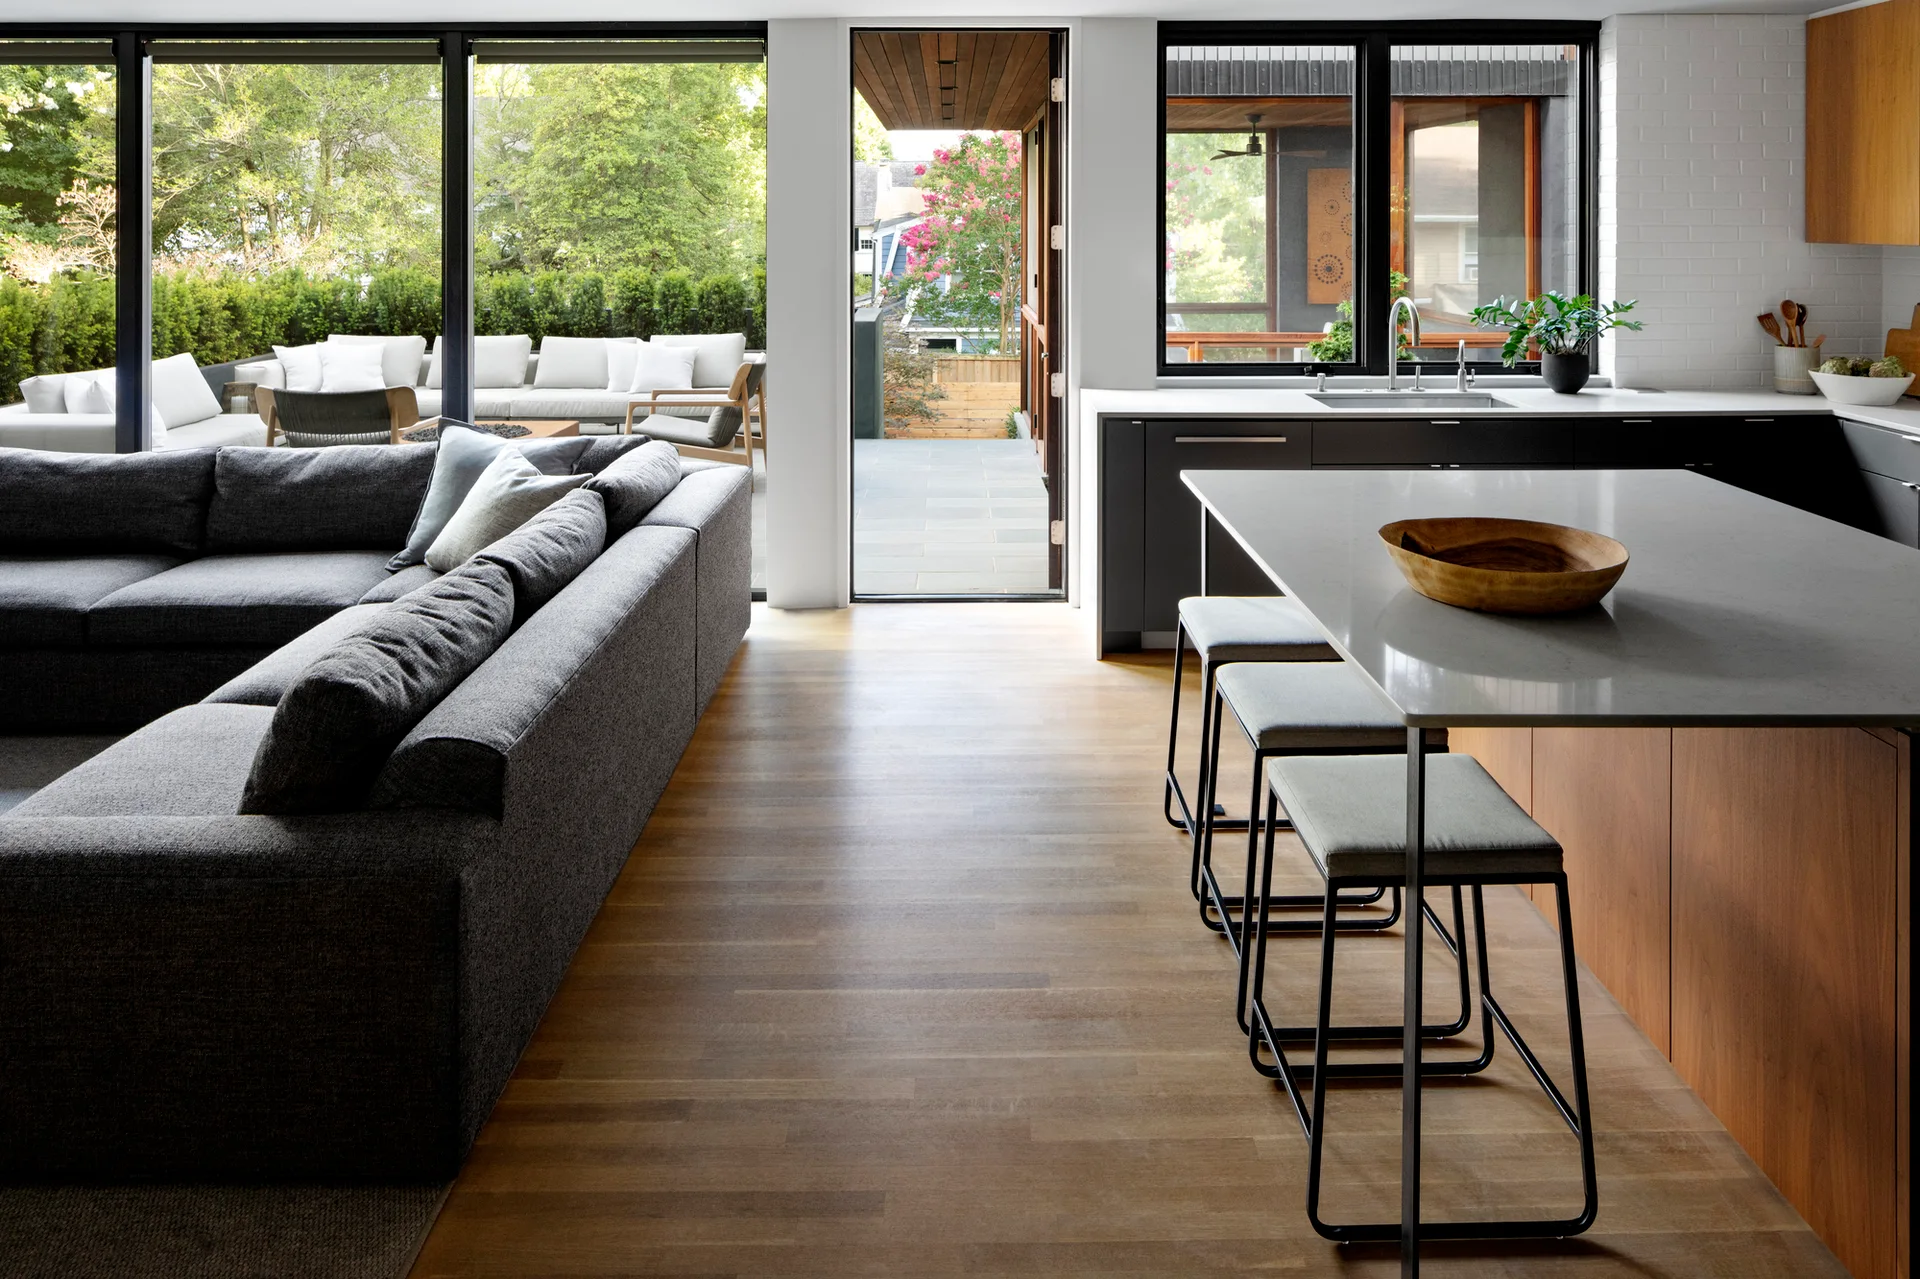
A minimalist open-concept kitchen features a white island with a thick wood countertop, black bar stools, and a grey sectional sofa in the background.
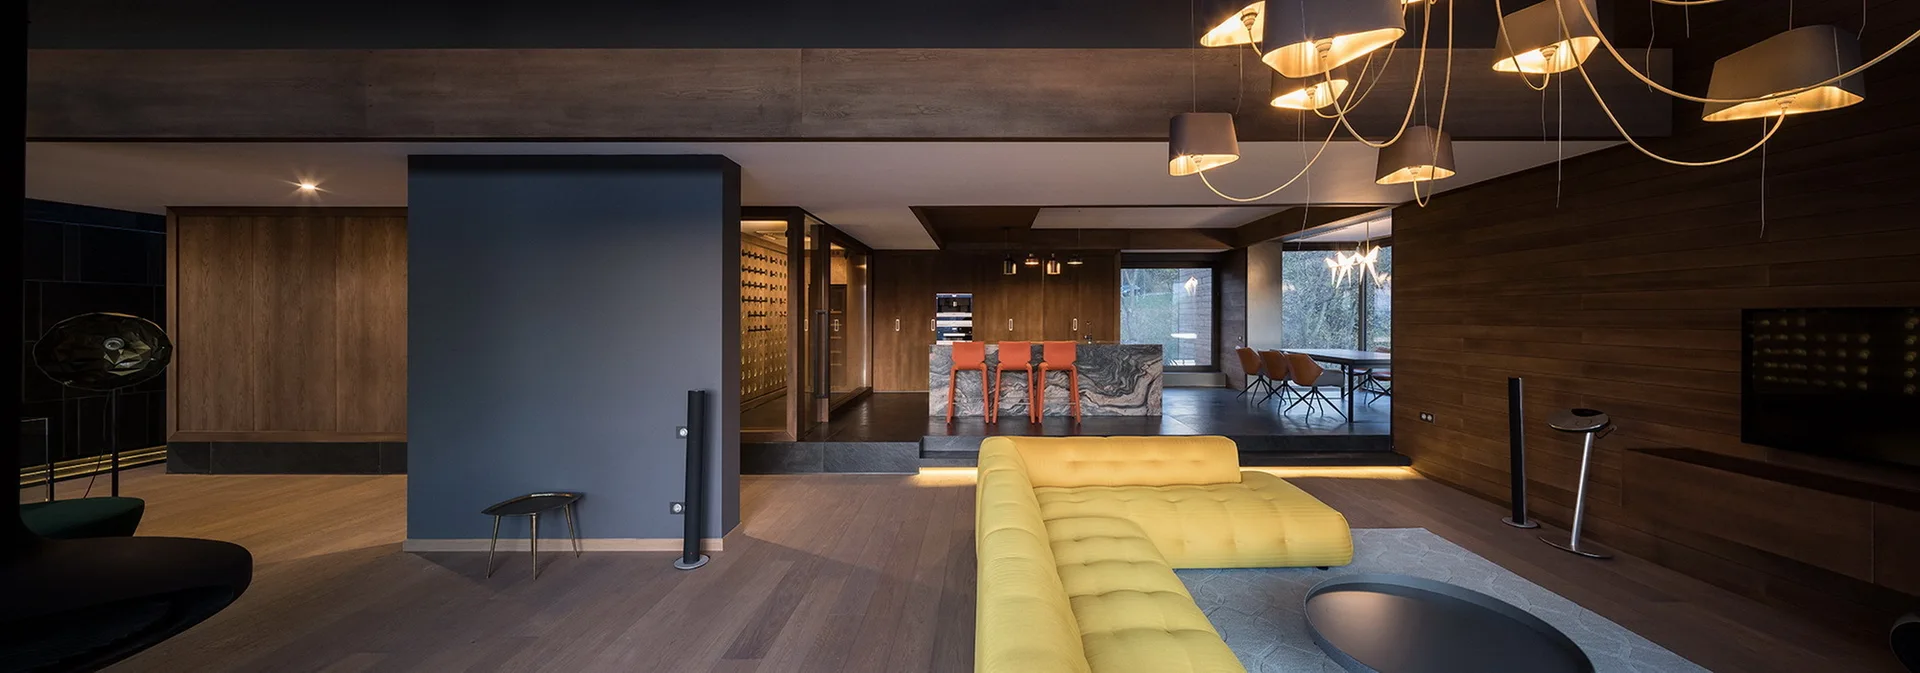
A modern open-plan living room features a large yellow tufted sofa on a grey rug, set against dark wood walls and a kitchen with a marble island.
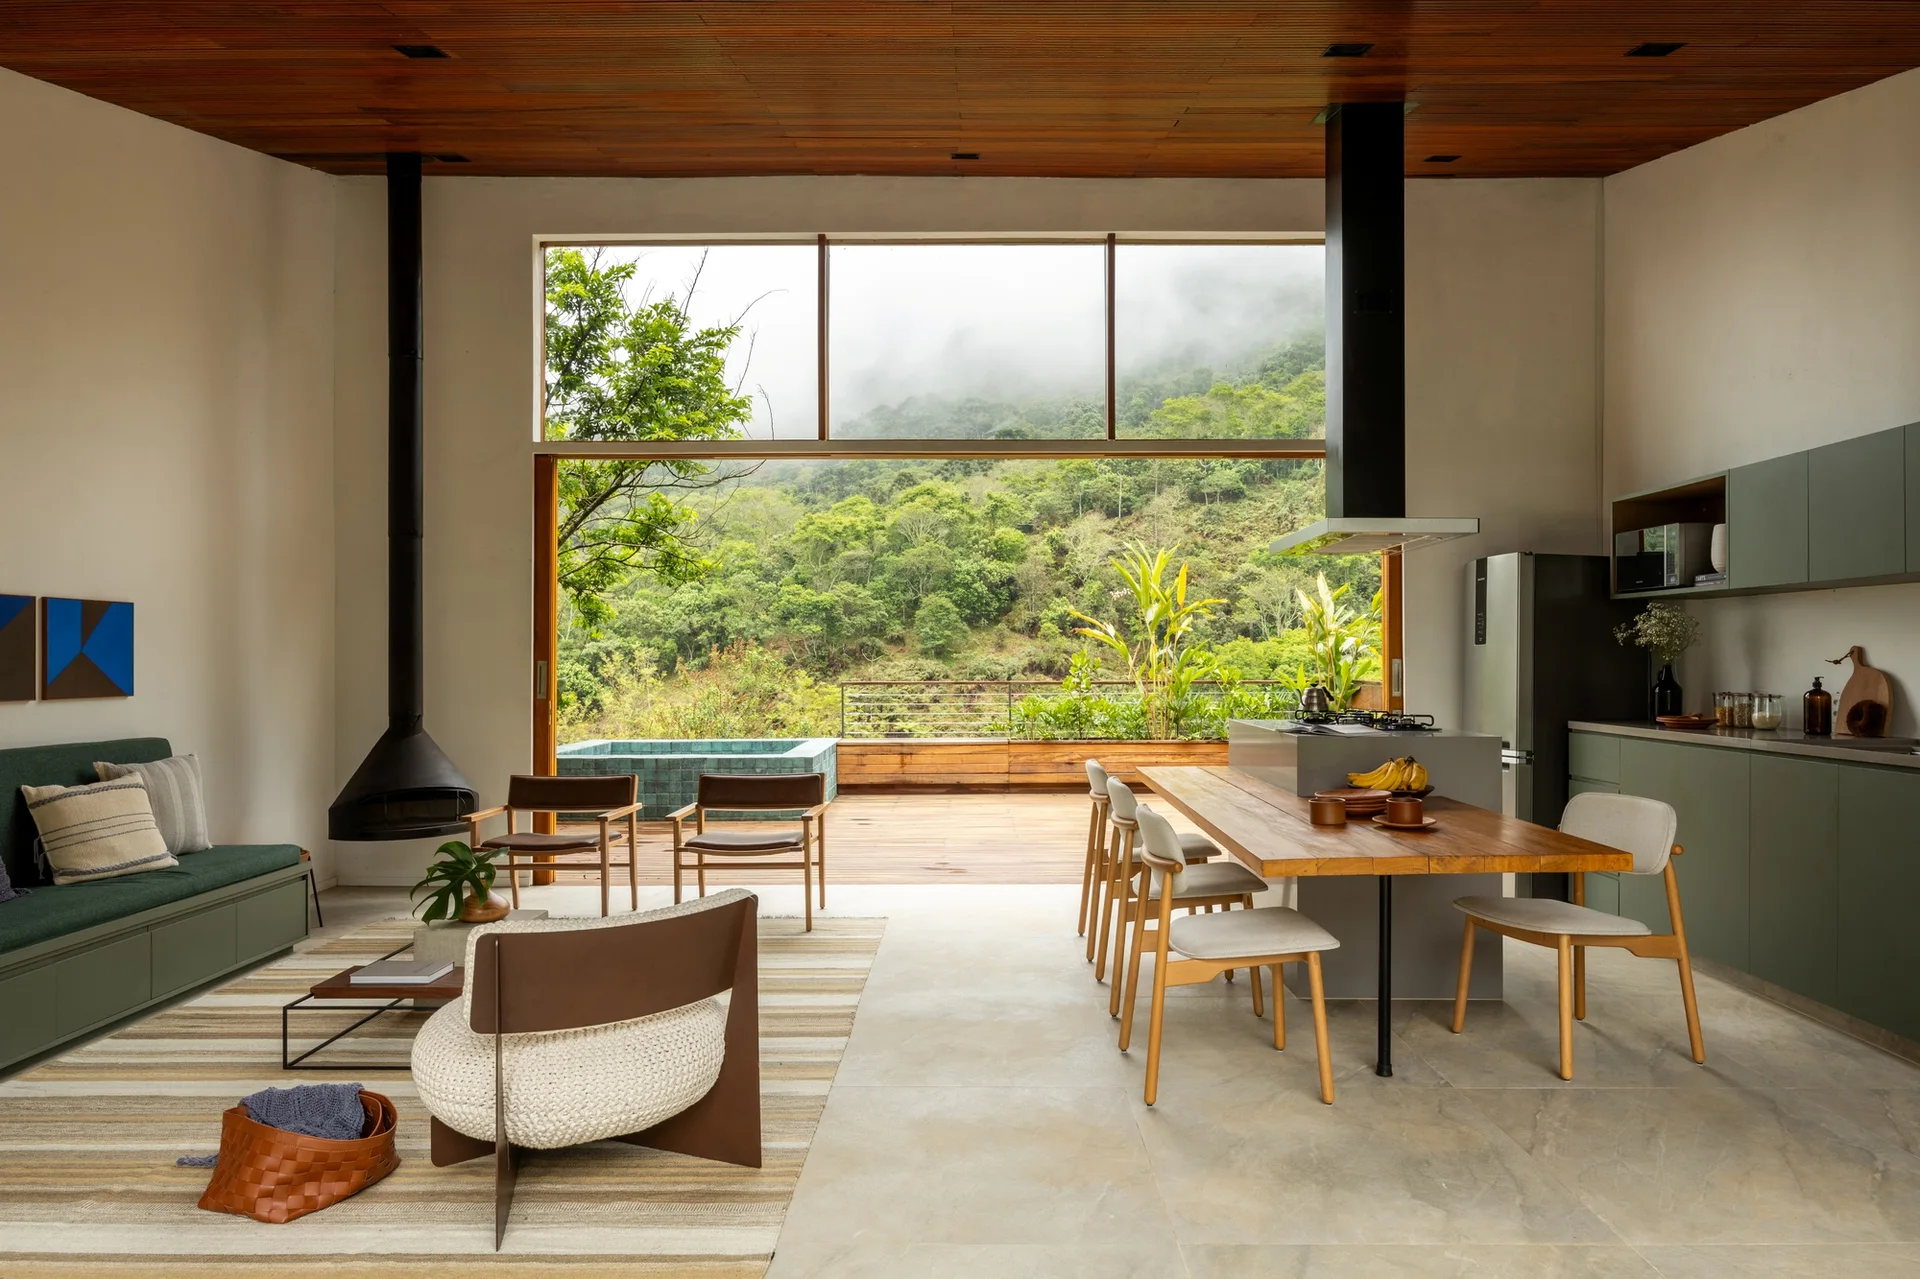
An open-concept living space features an integrated wood dining table, muted green kitchen cabinets, a suspended black fireplace, and a slatted wood ceiling.
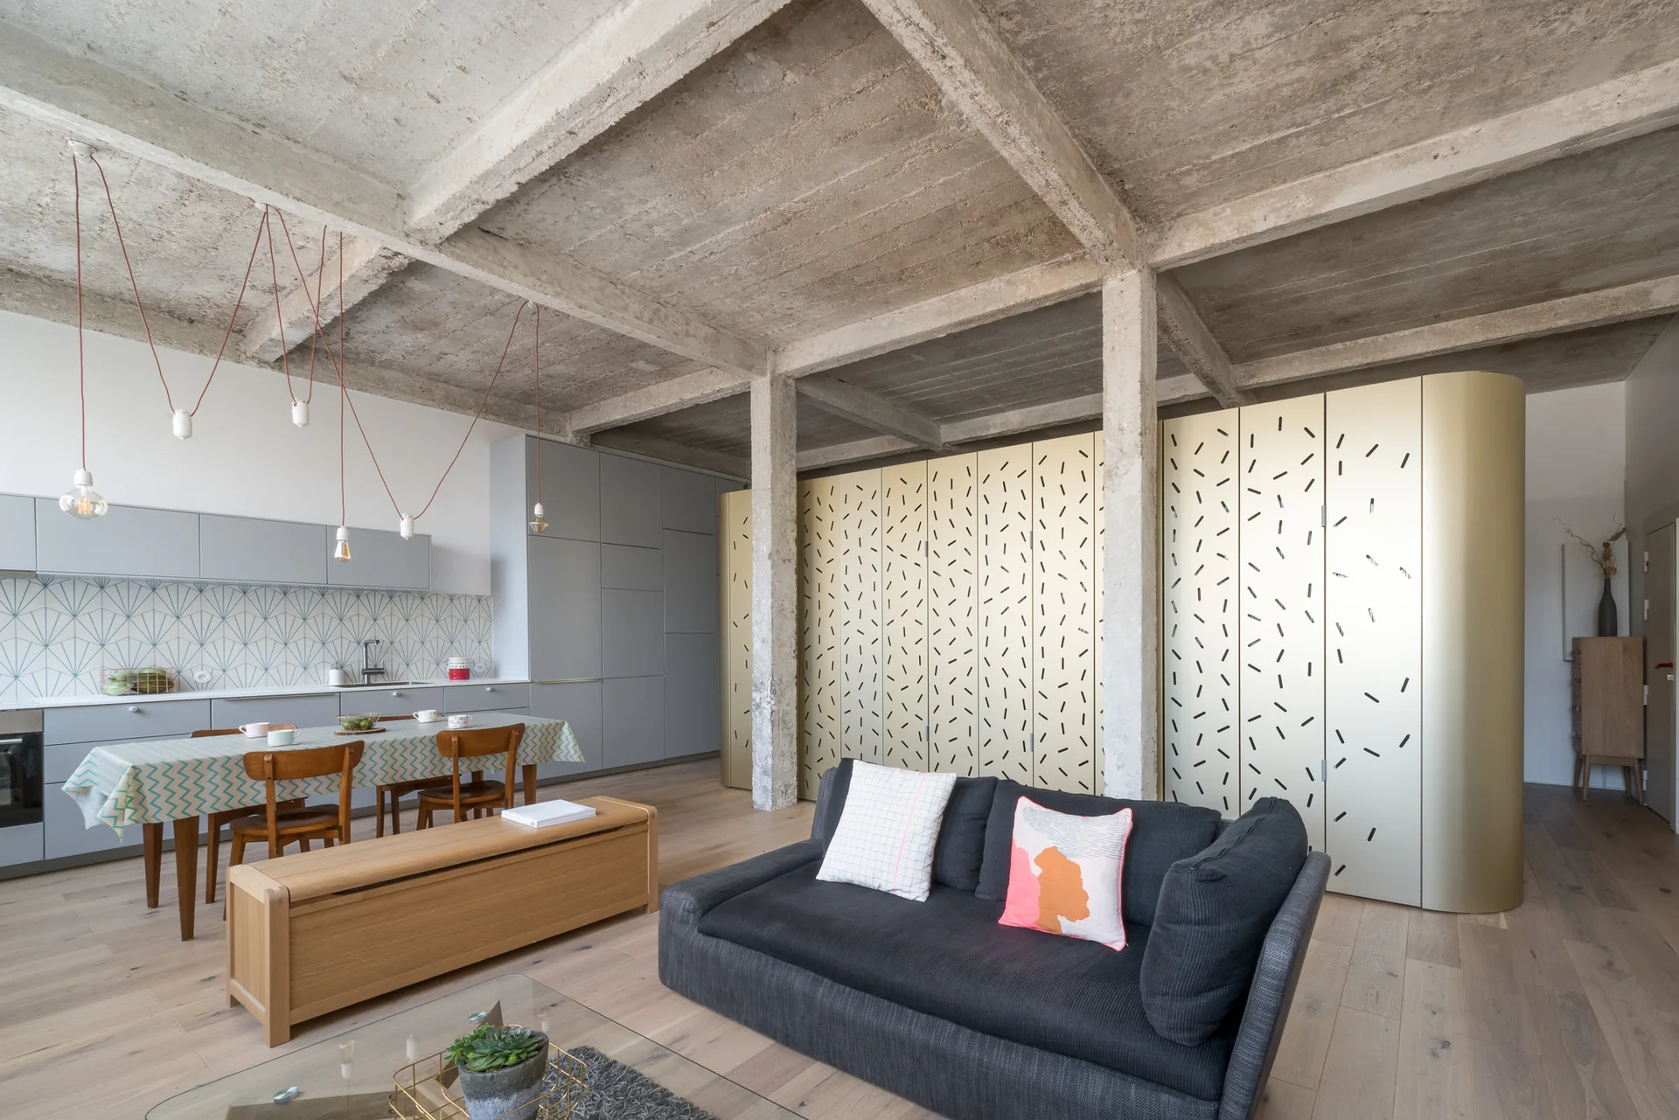
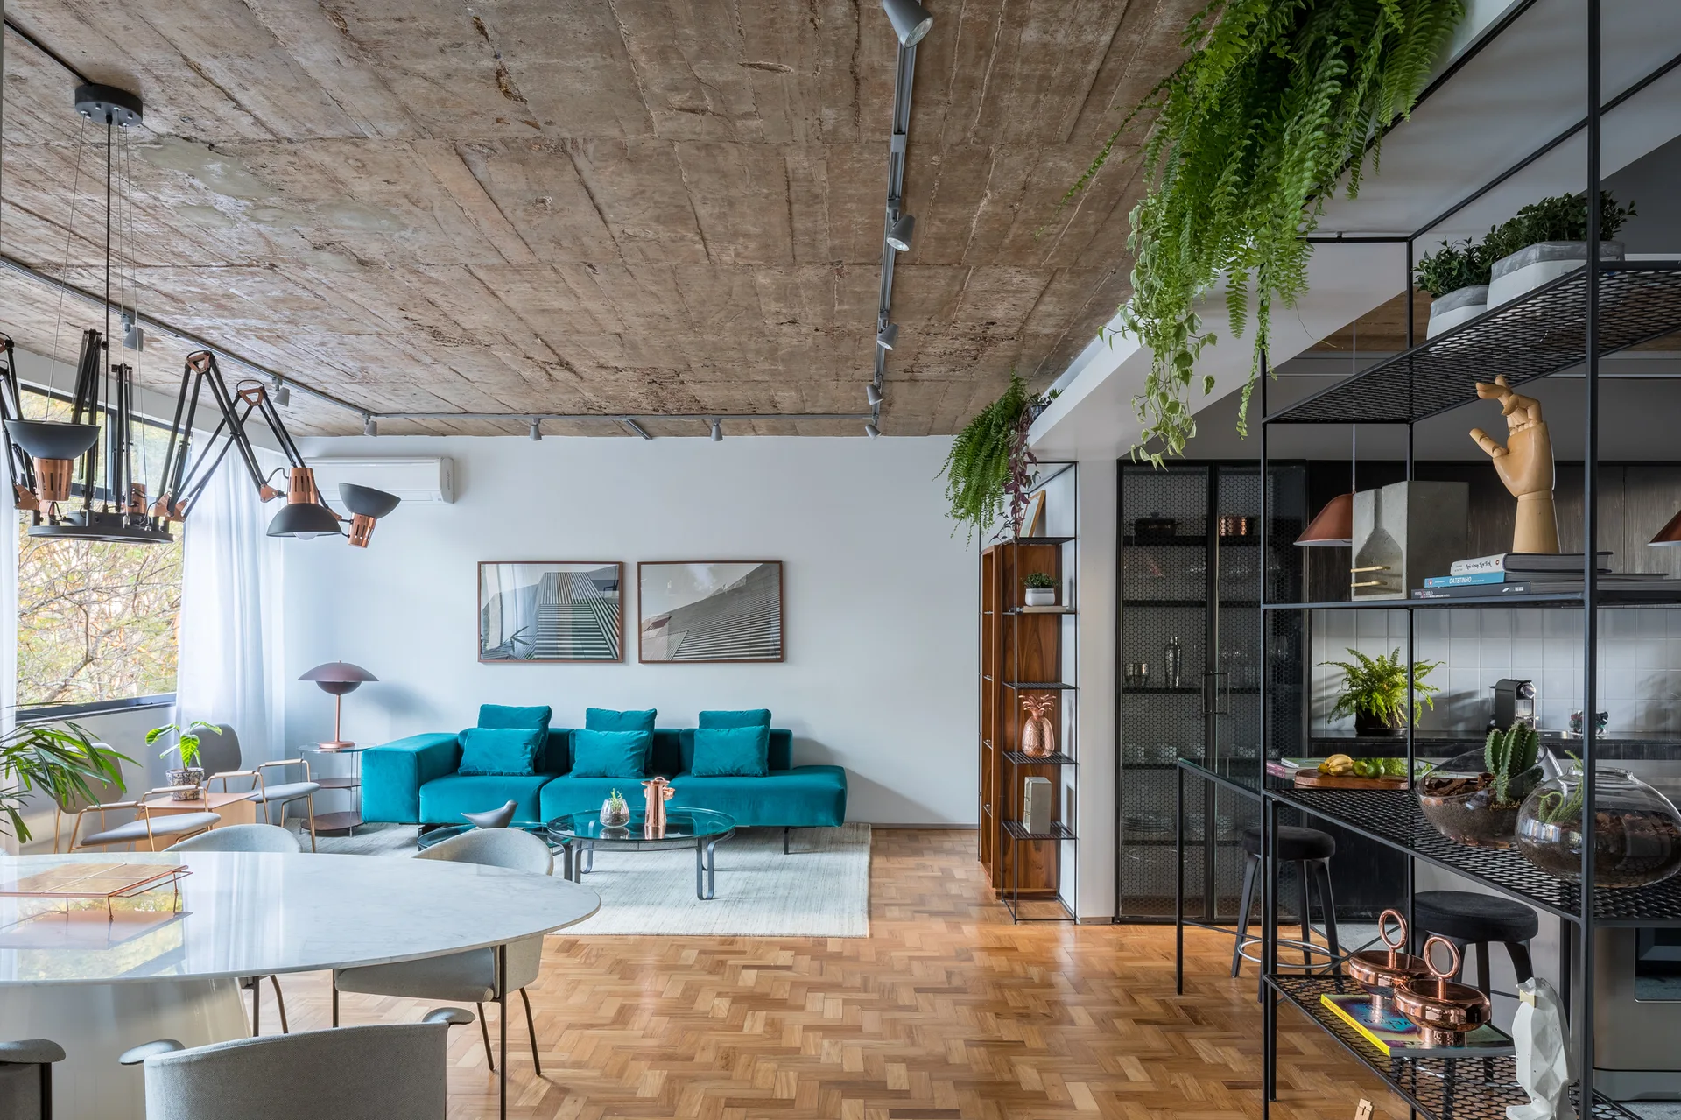
A contemporary open-concept living area and kitchen featuring an exposed concrete ceiling, a grey sofa, and a large patterned gold storage unit.
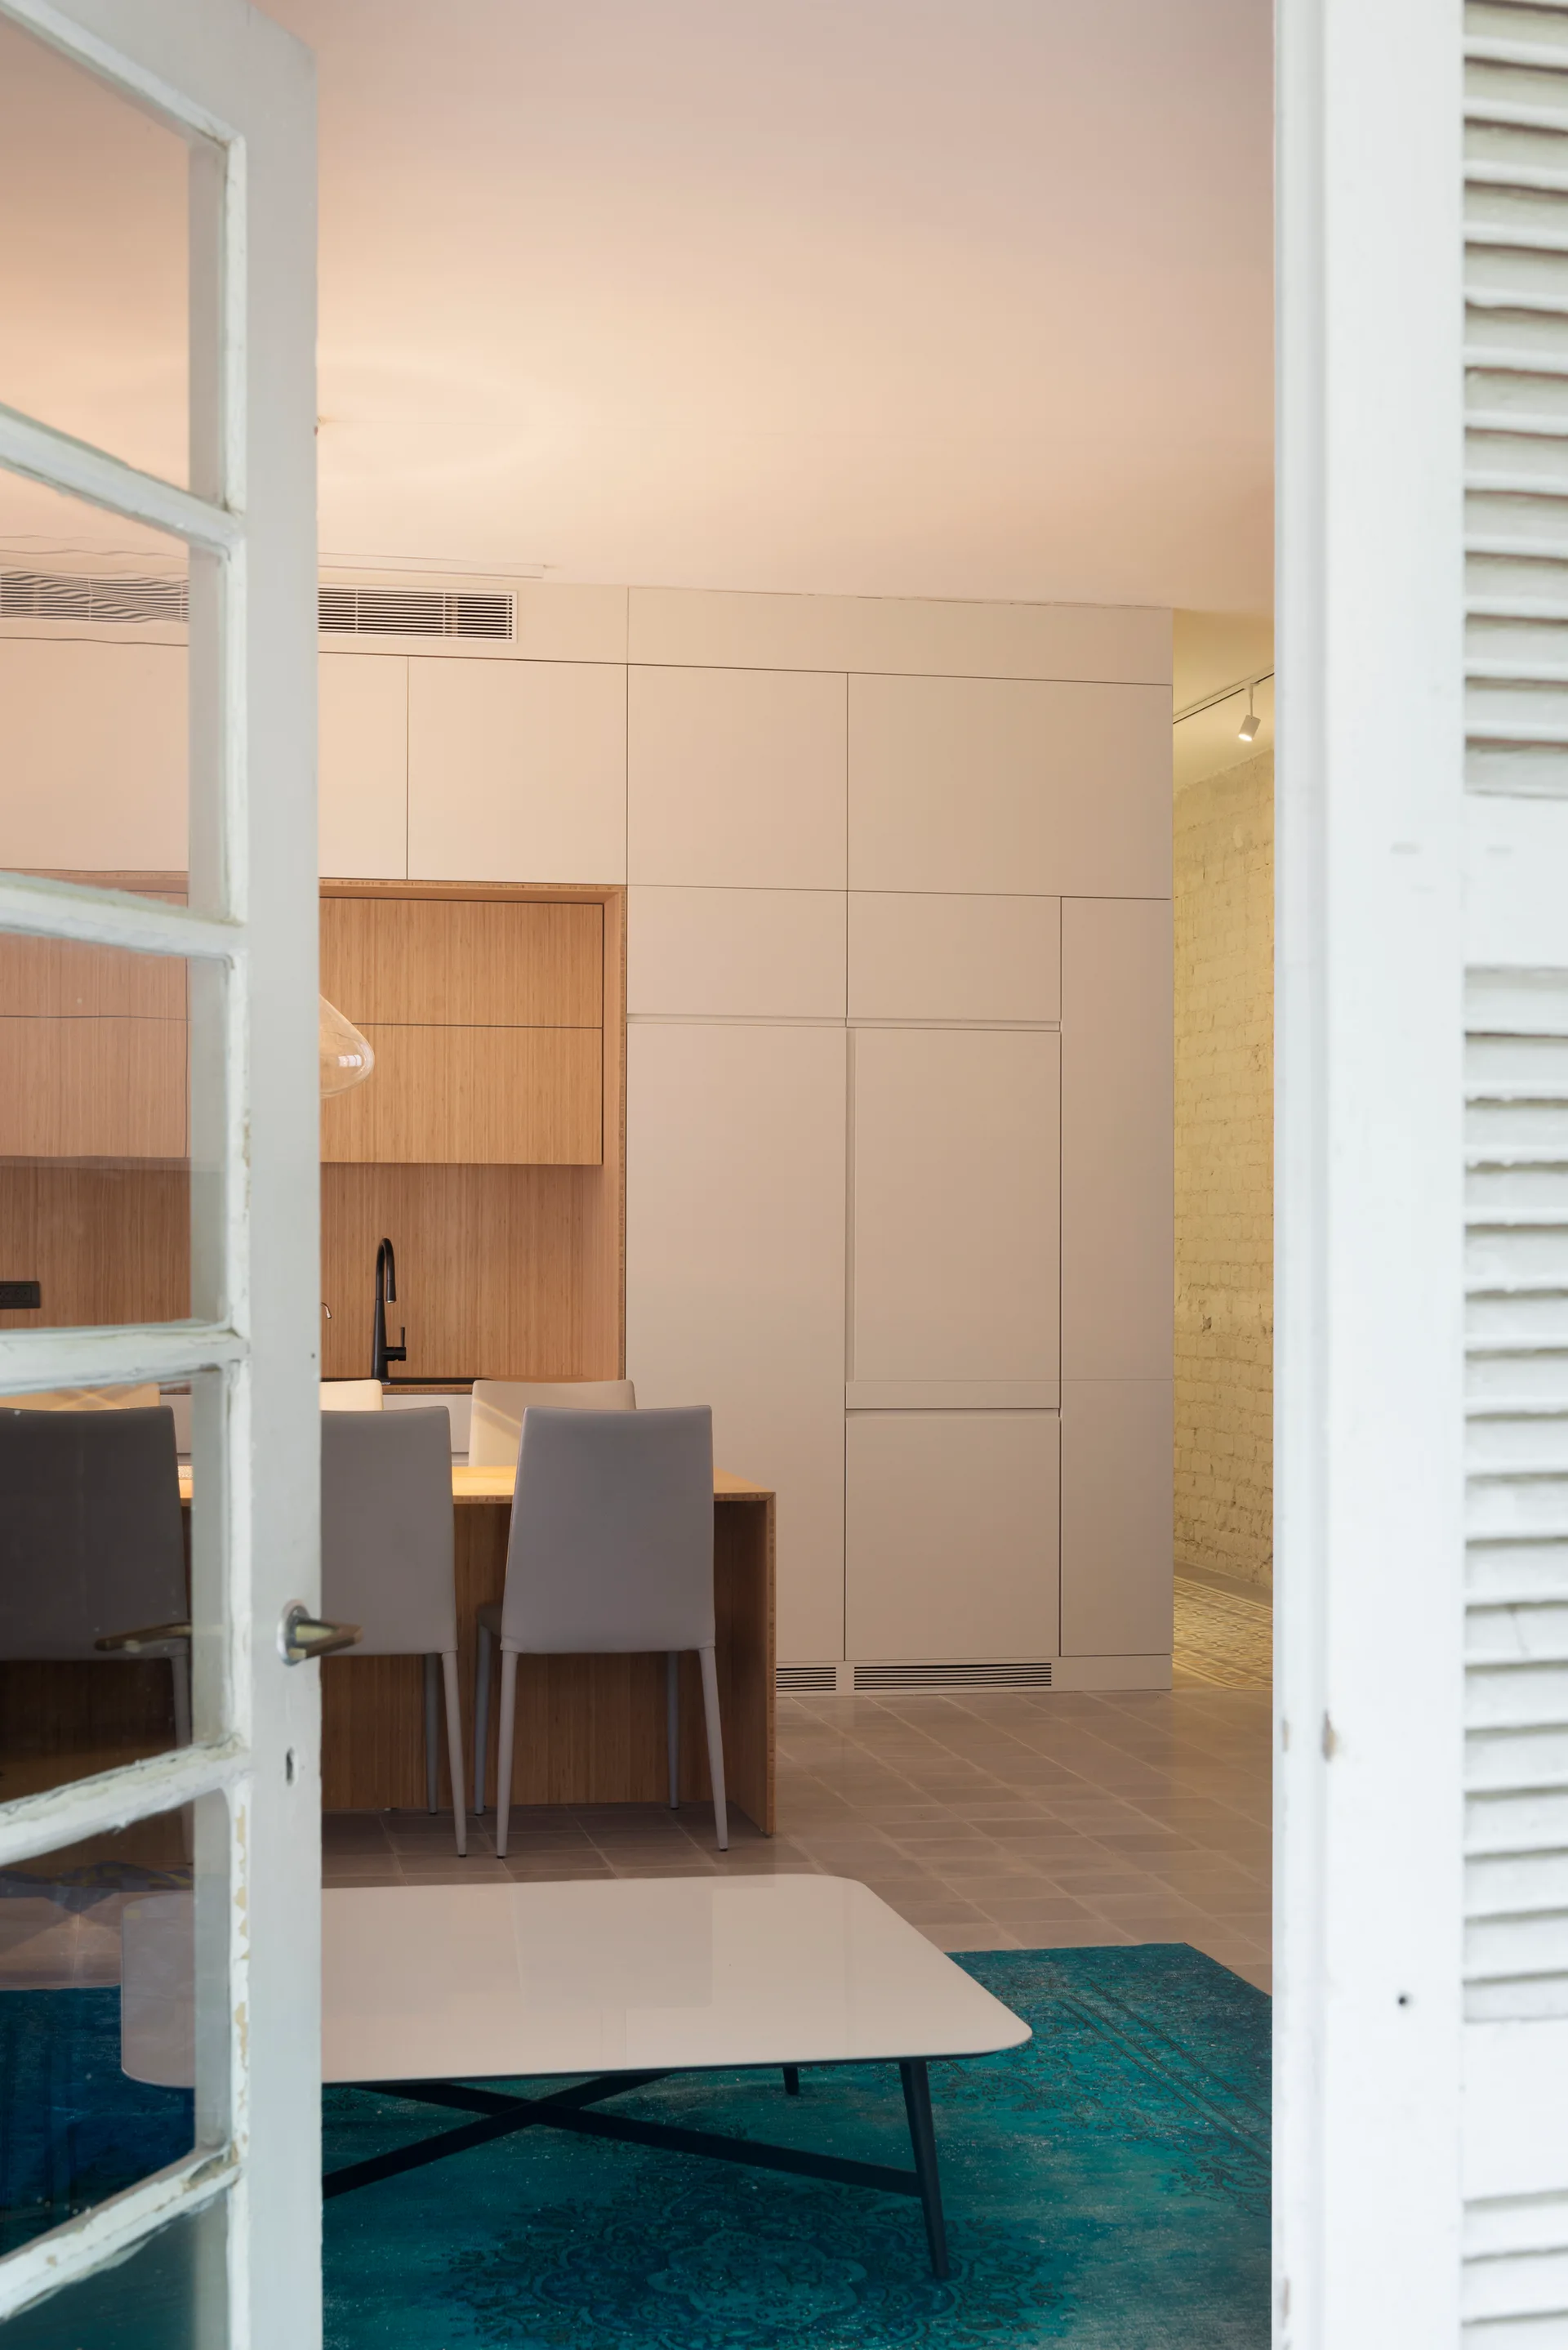
A view through open white shuttered doors into a modern kitchen with flat-panel white cabinetry, a wood-toned inset niche, and a blue rug.
A tan leather sectional sits on a deep magenta rug in a living room with a wood ceiling, a stone accent wall, and glass sliding doors.
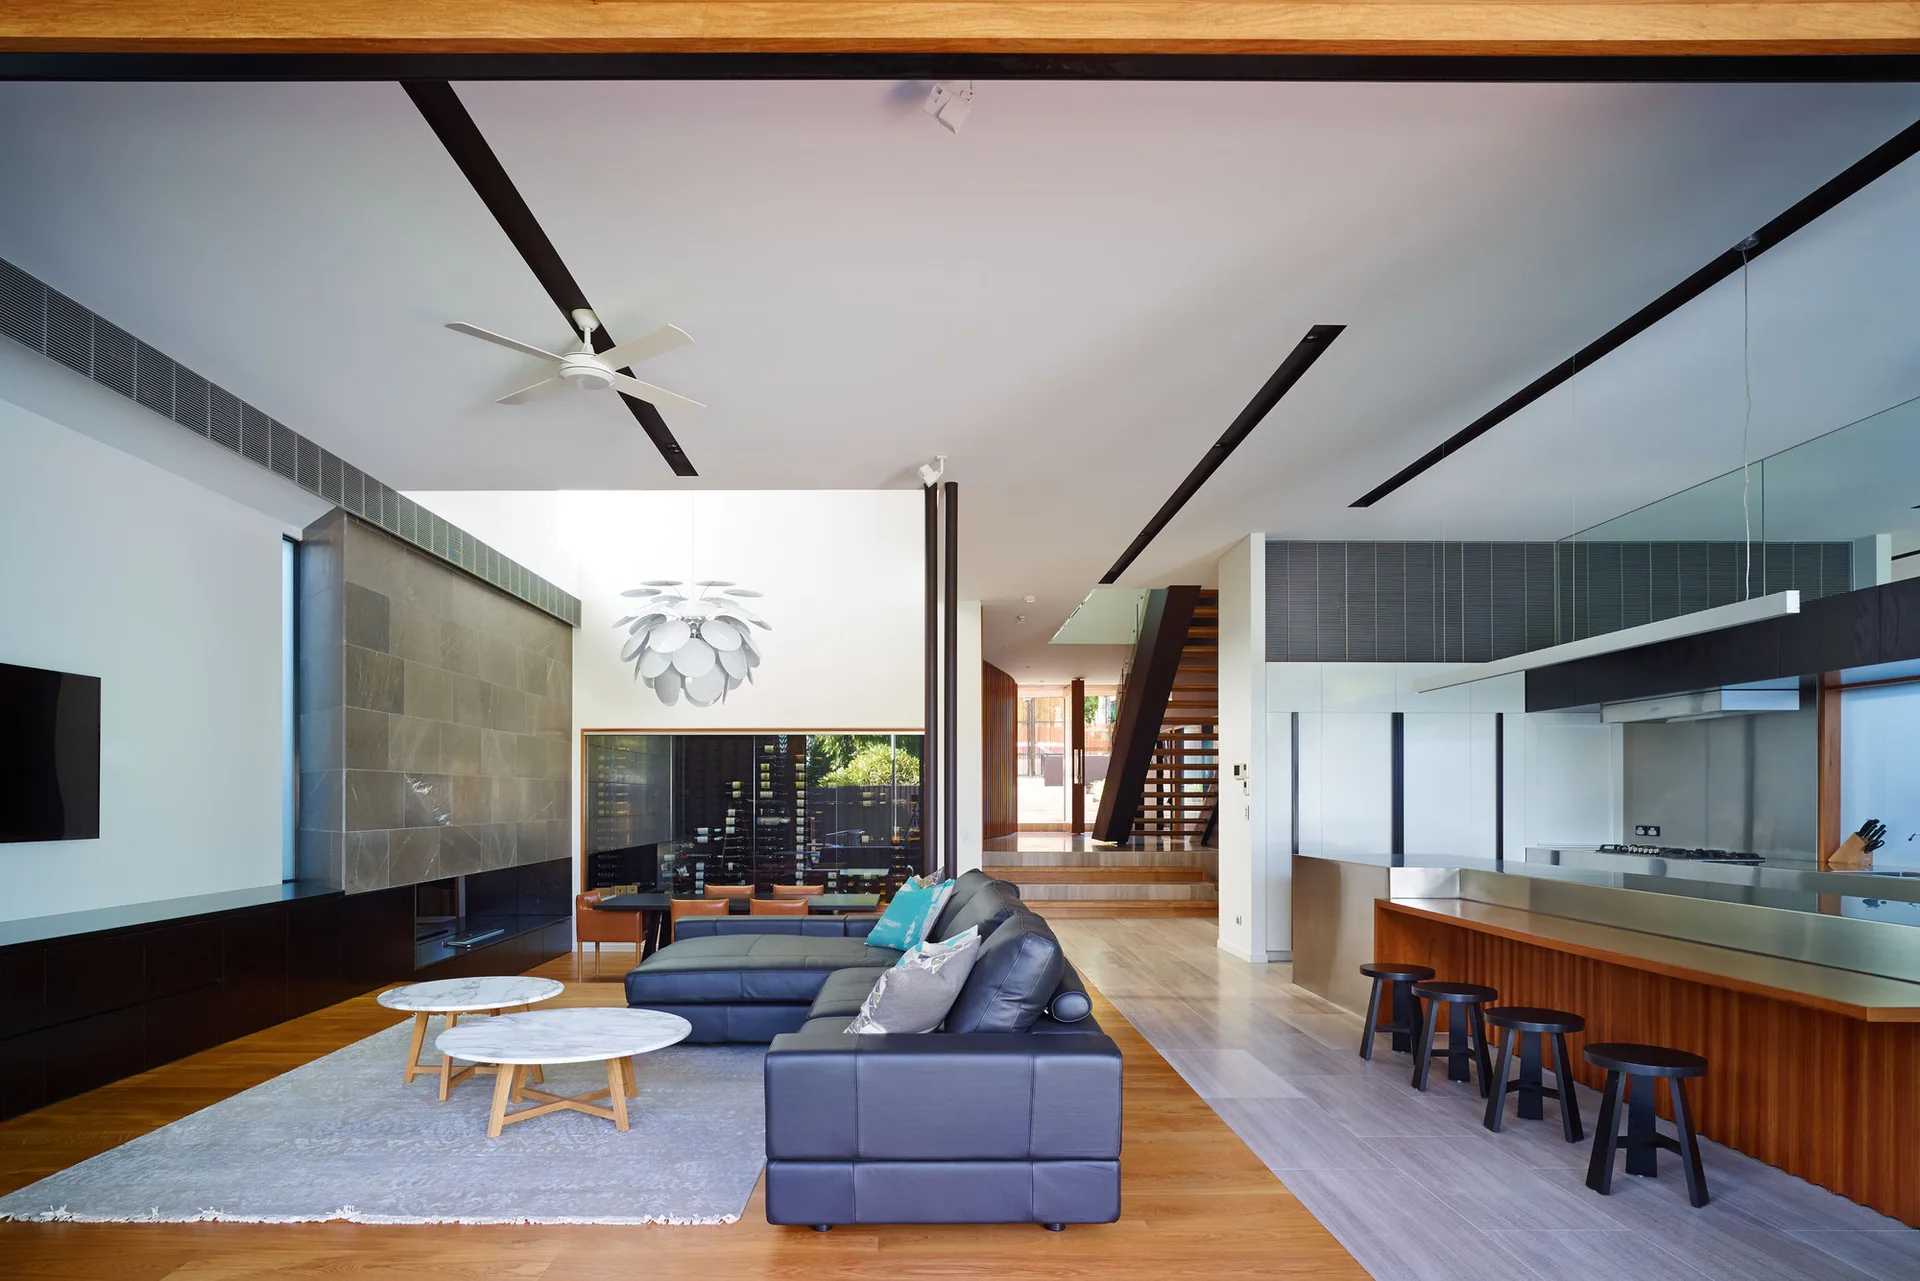
A modern open-plan living room with a black leather sectional sofa, marble-topped coffee tables, a stone fireplace, and a wood kitchen island.
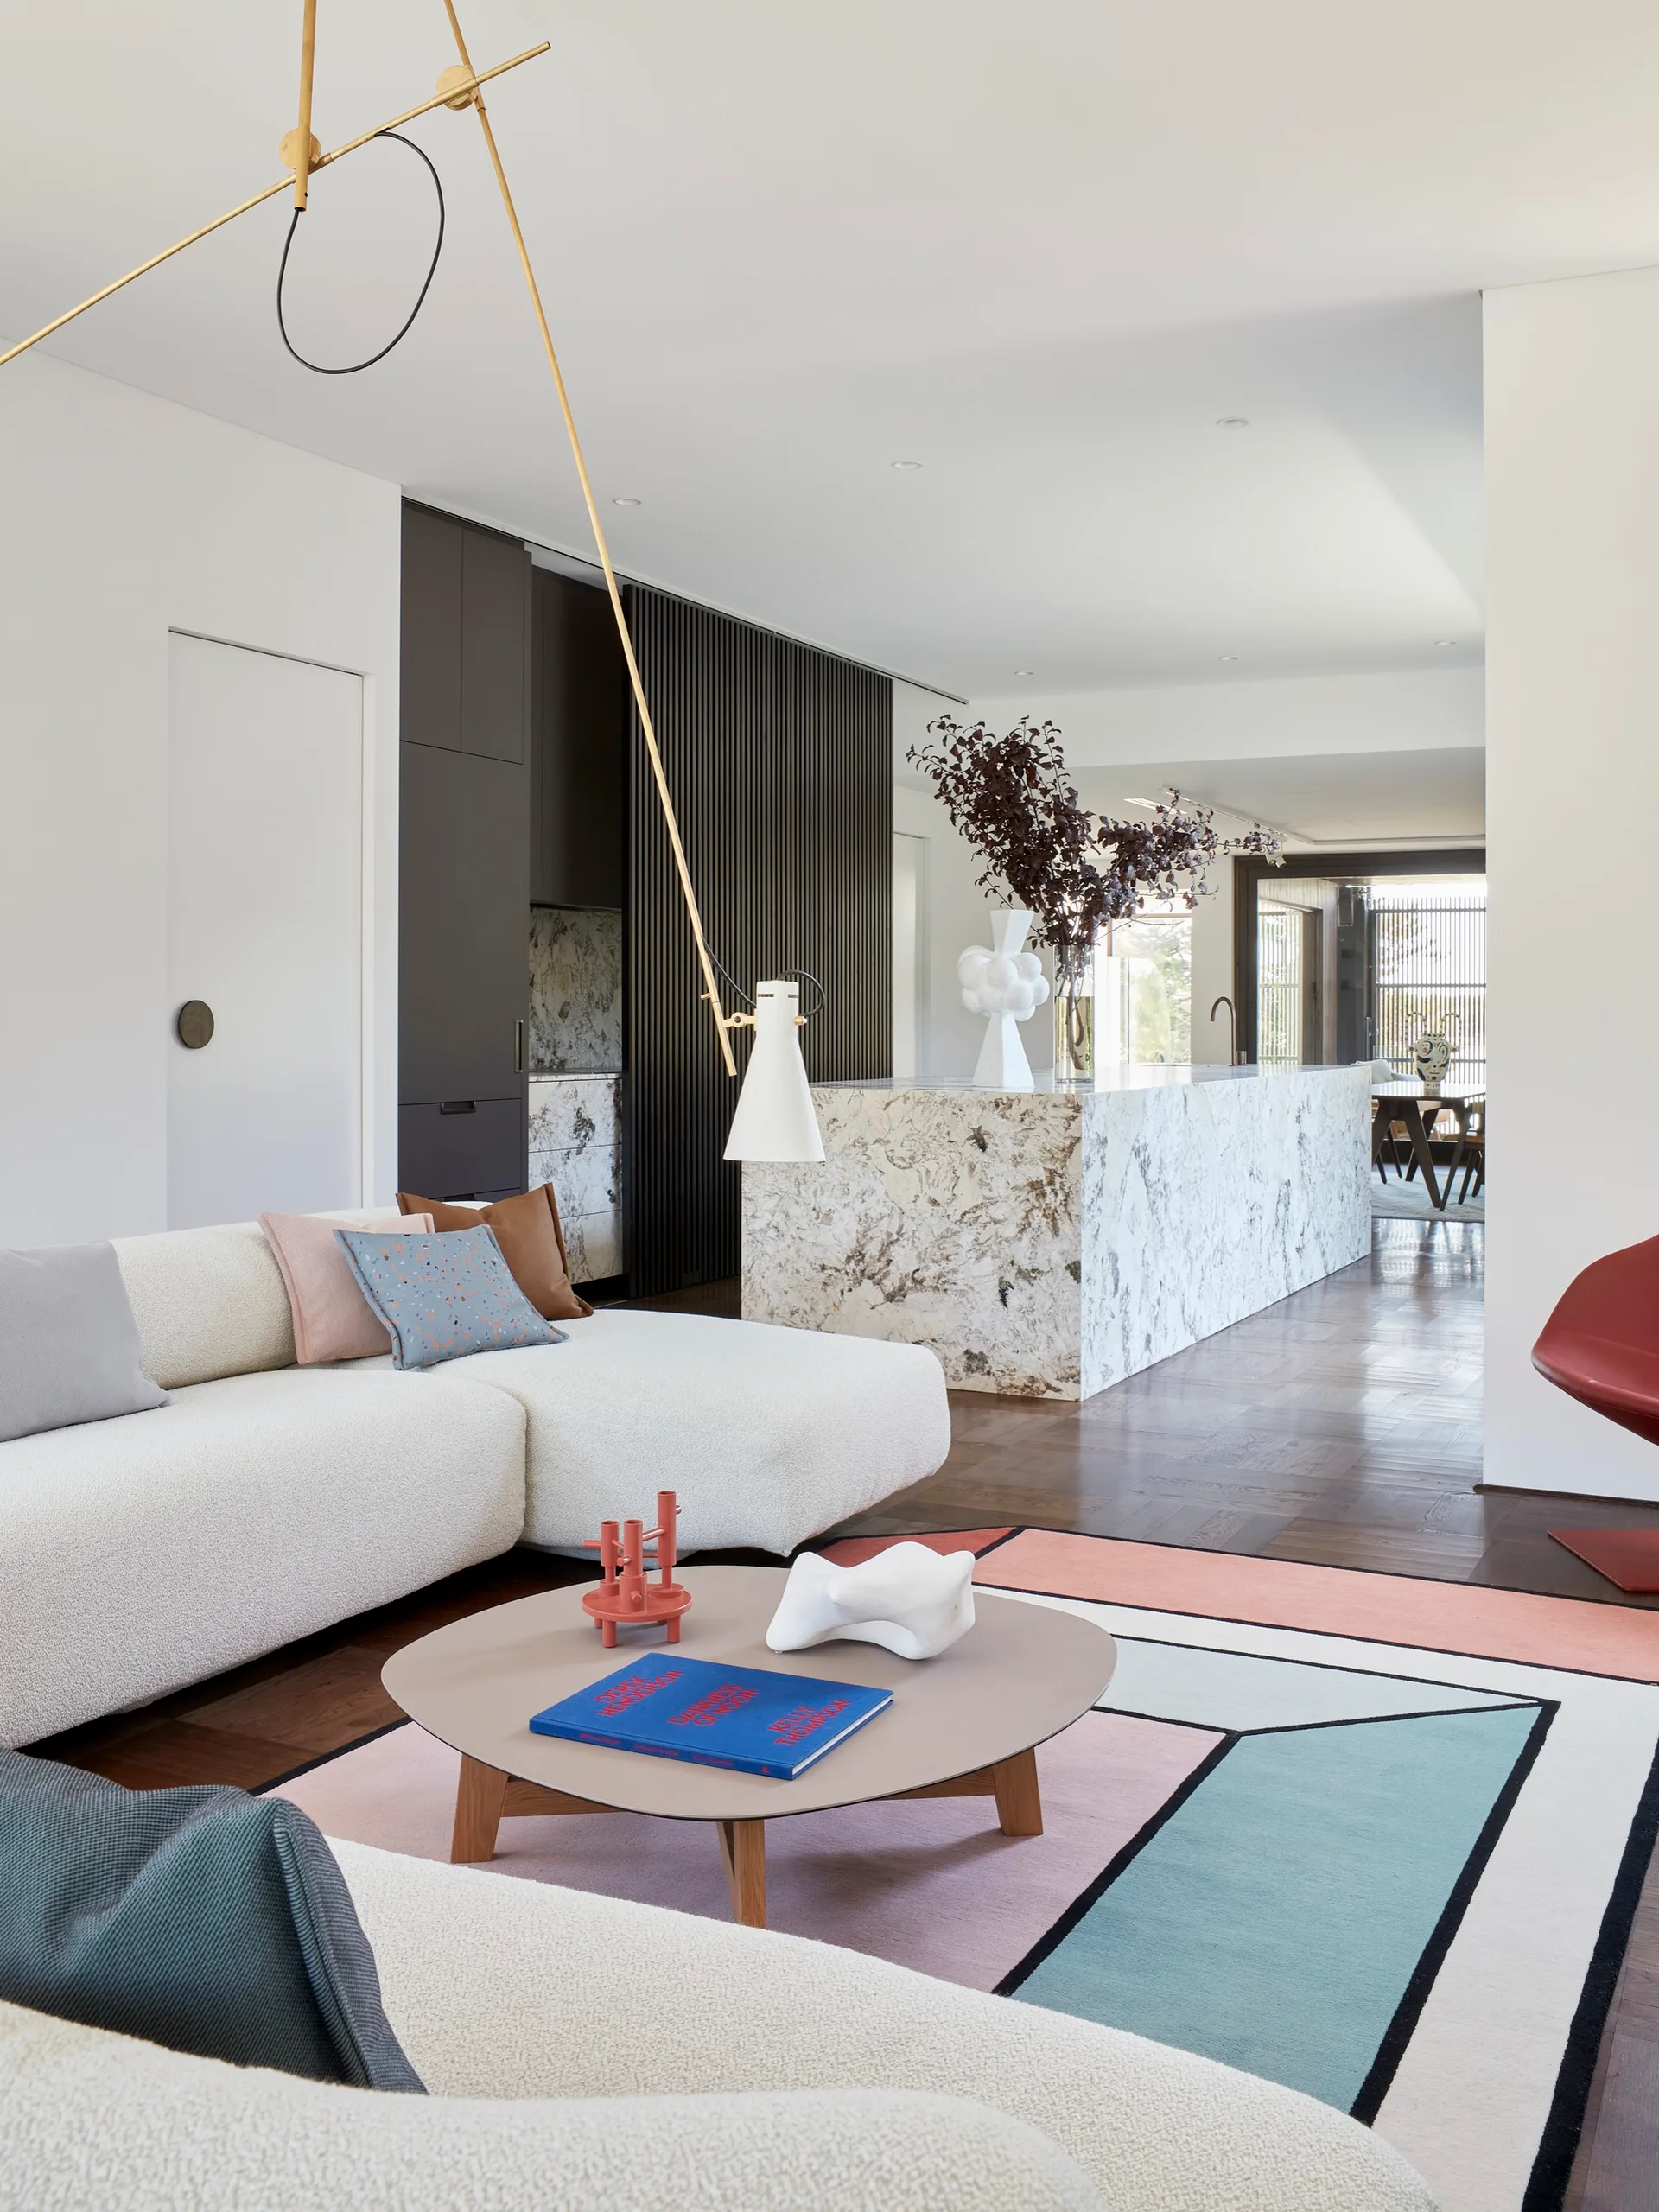
A modern open-plan living room features a cream textured sectional sofa on a geometric block-patterned rug next to a marble kitchen island.
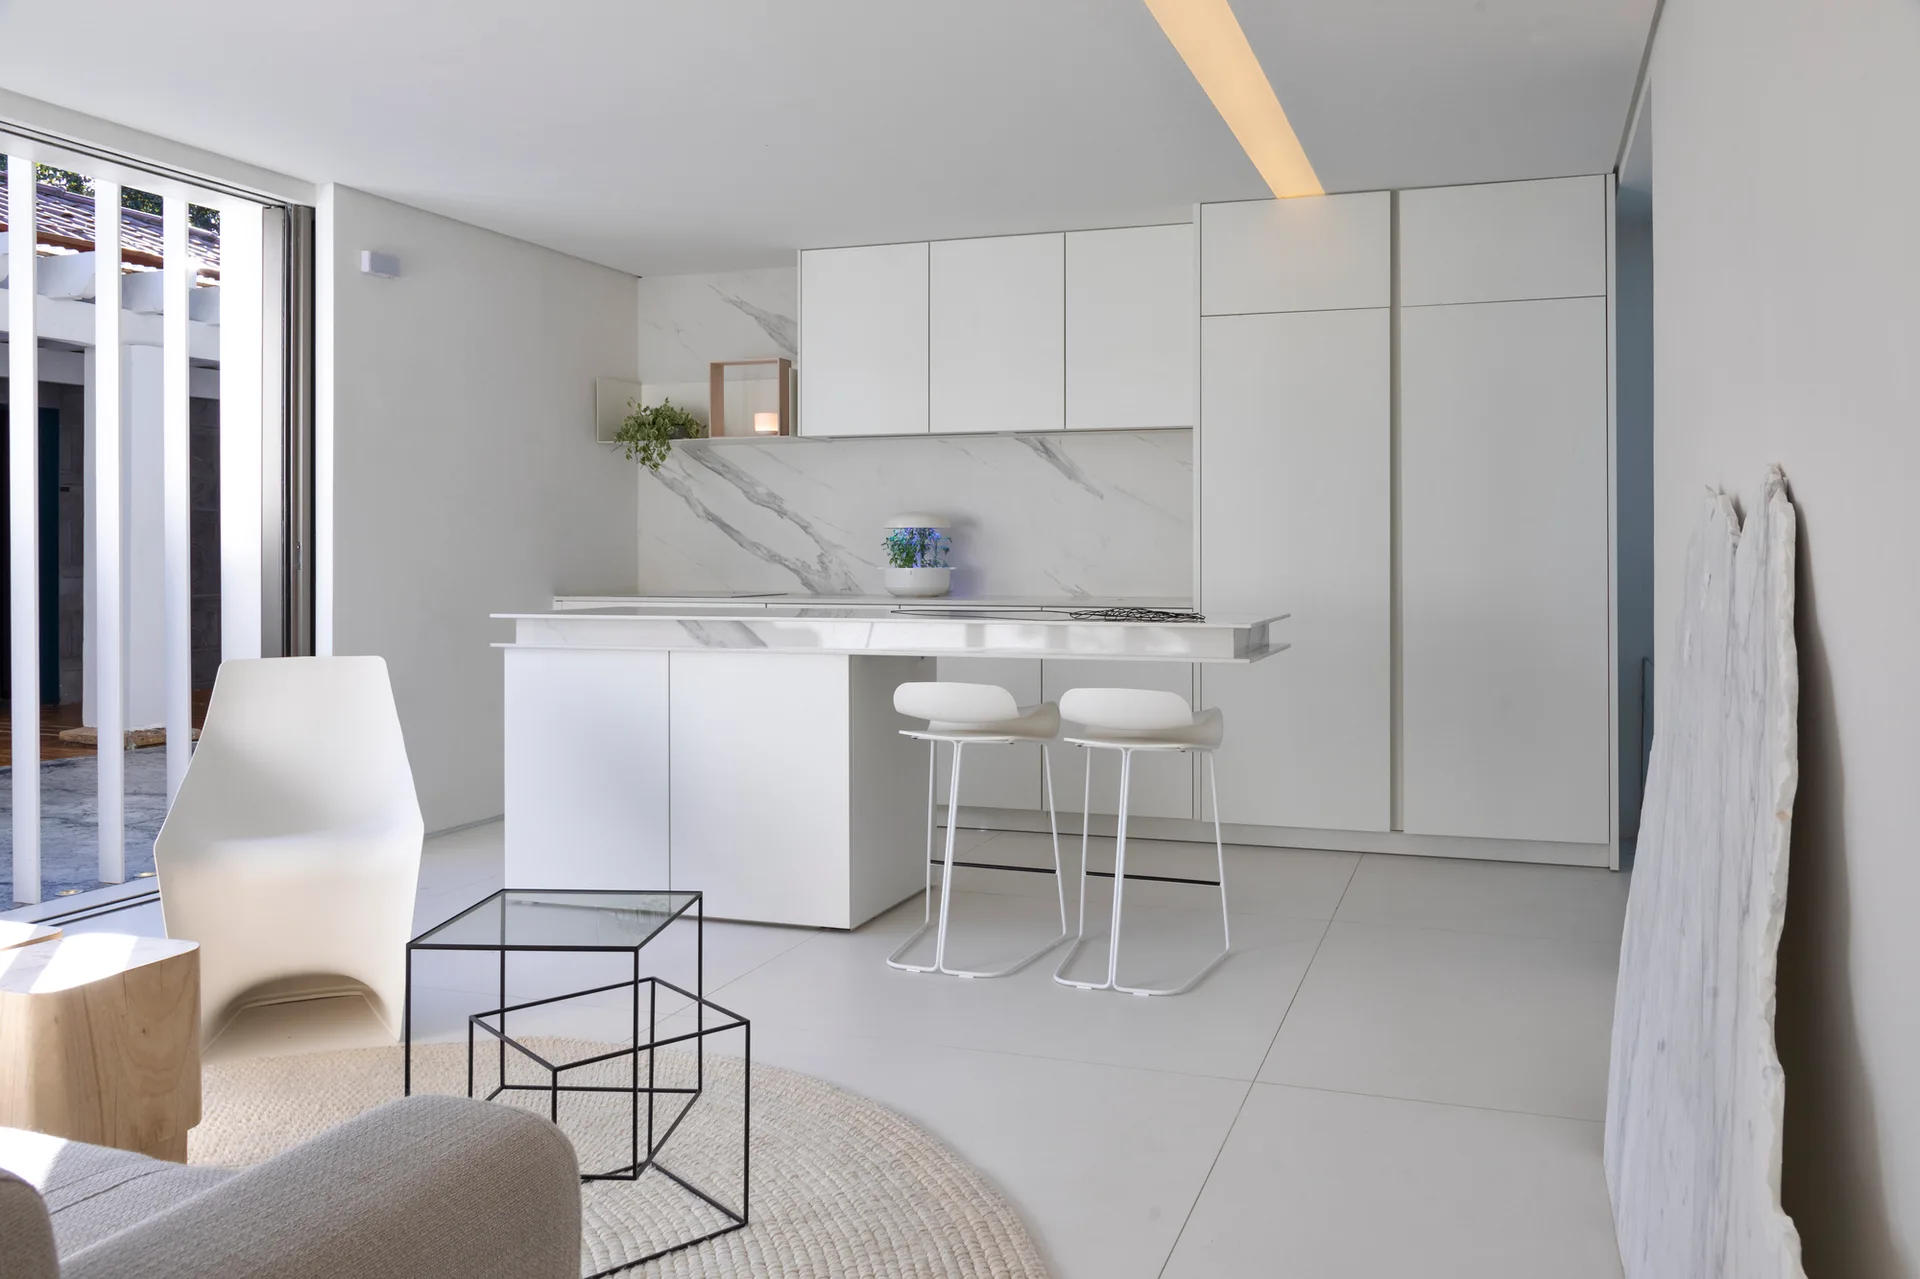
A modern white kitchen features flat-front cabinetry, a veined marble backsplash and island, white bar stools, and a minimalist living area.
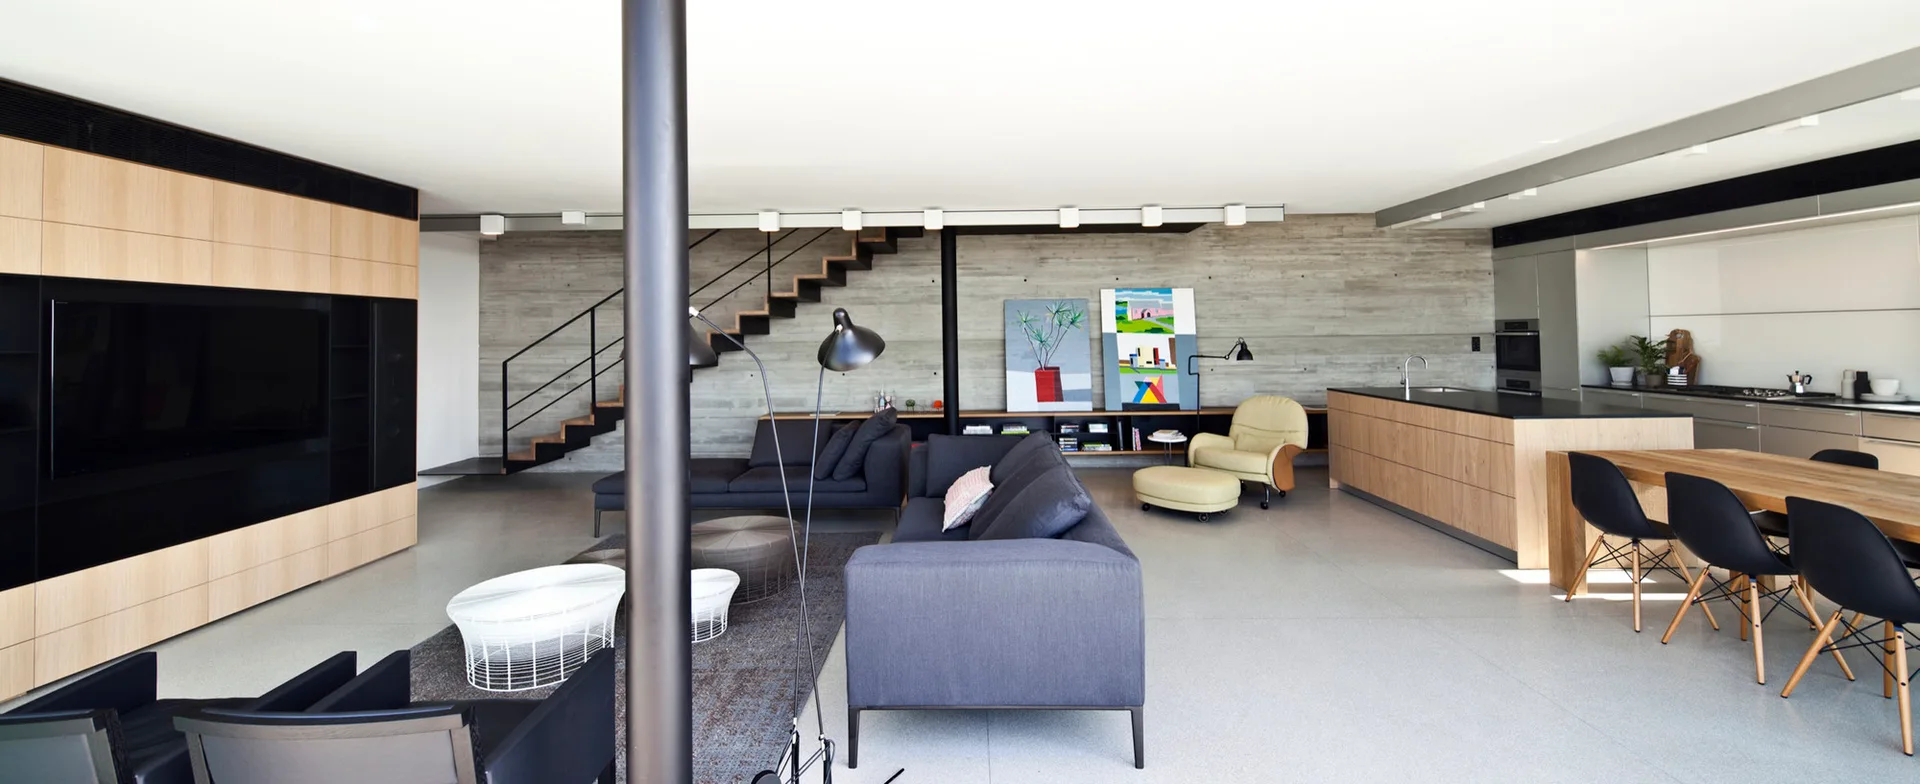
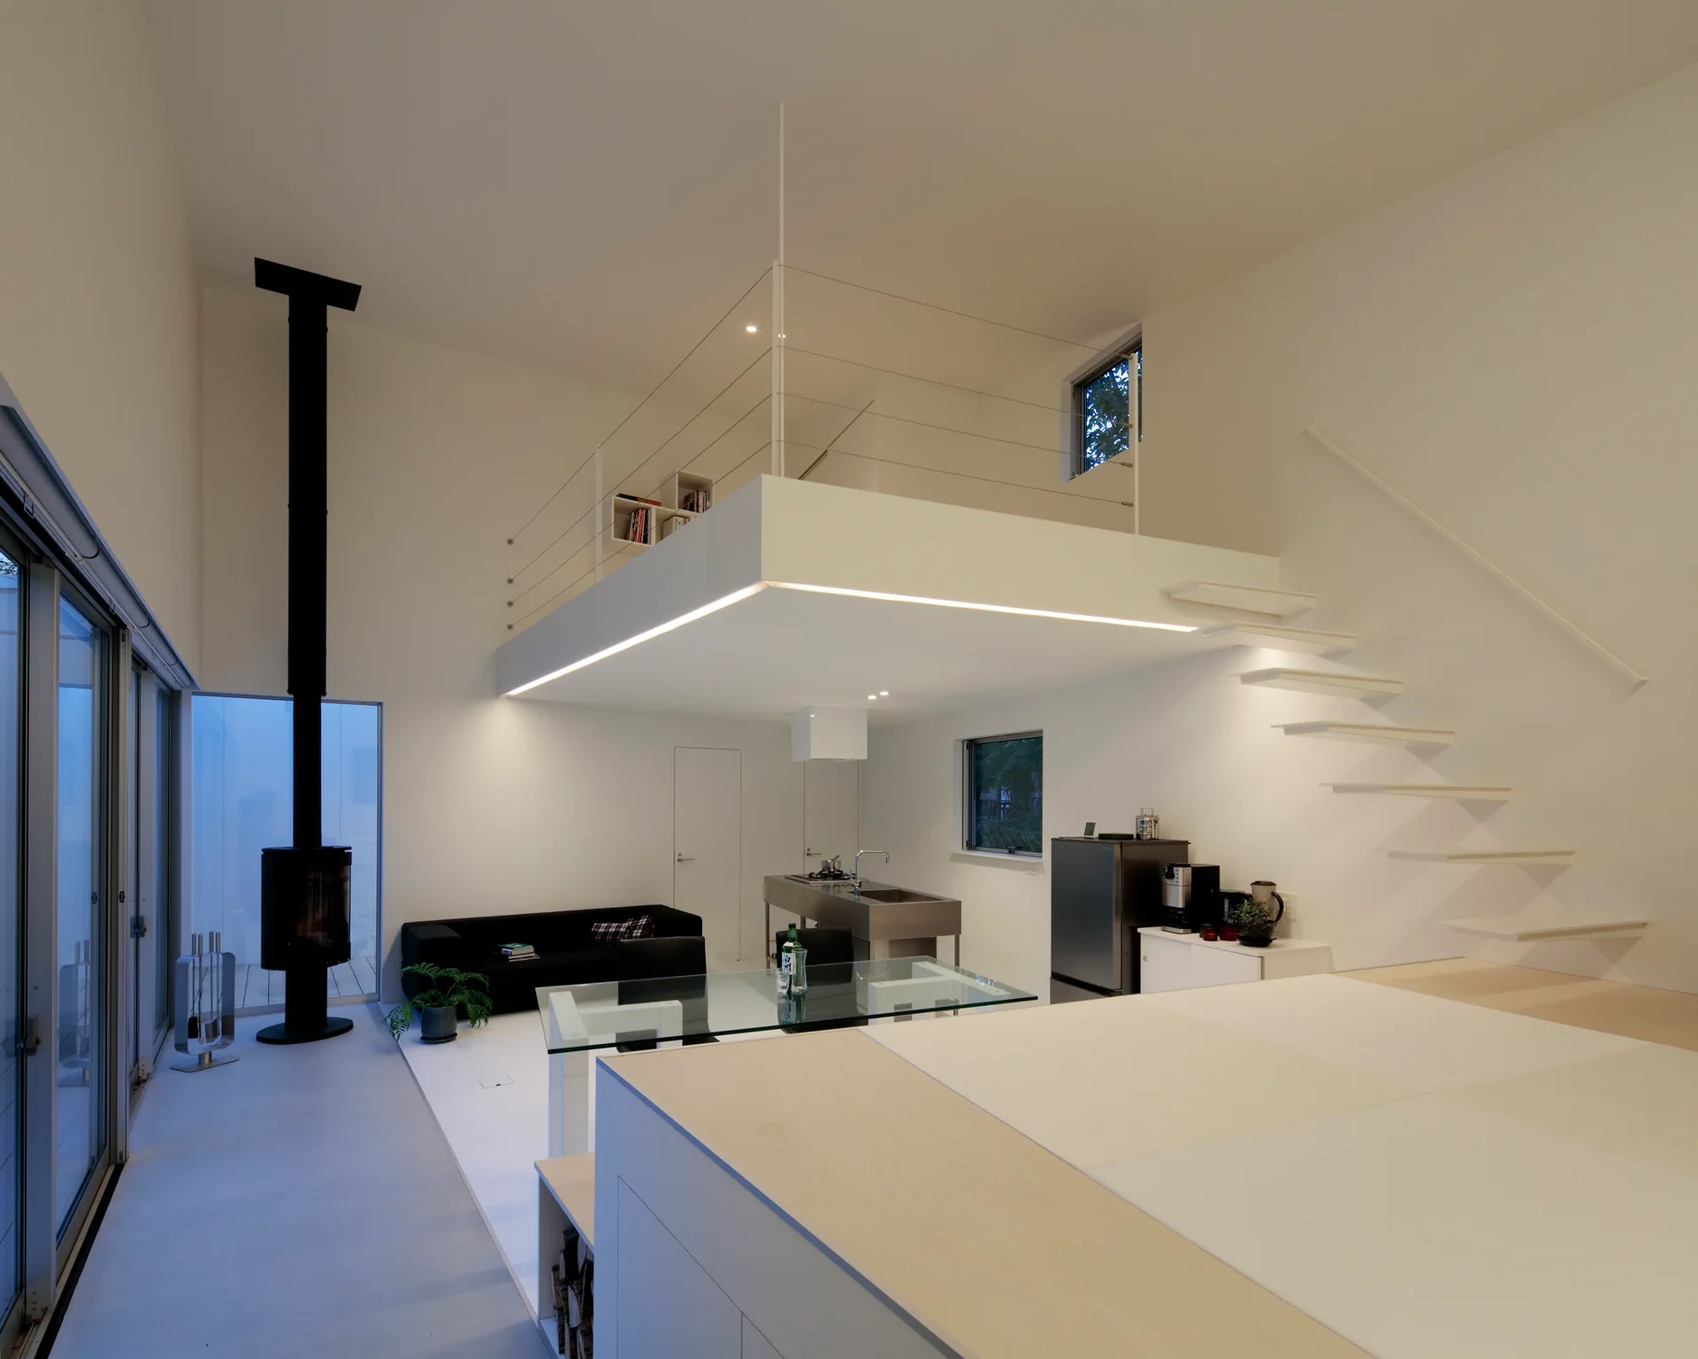
An open-concept living and dining area featuring a raw concrete wall, floating wooden stairs, dark grey sofas, and a wood-faced kitchen island.
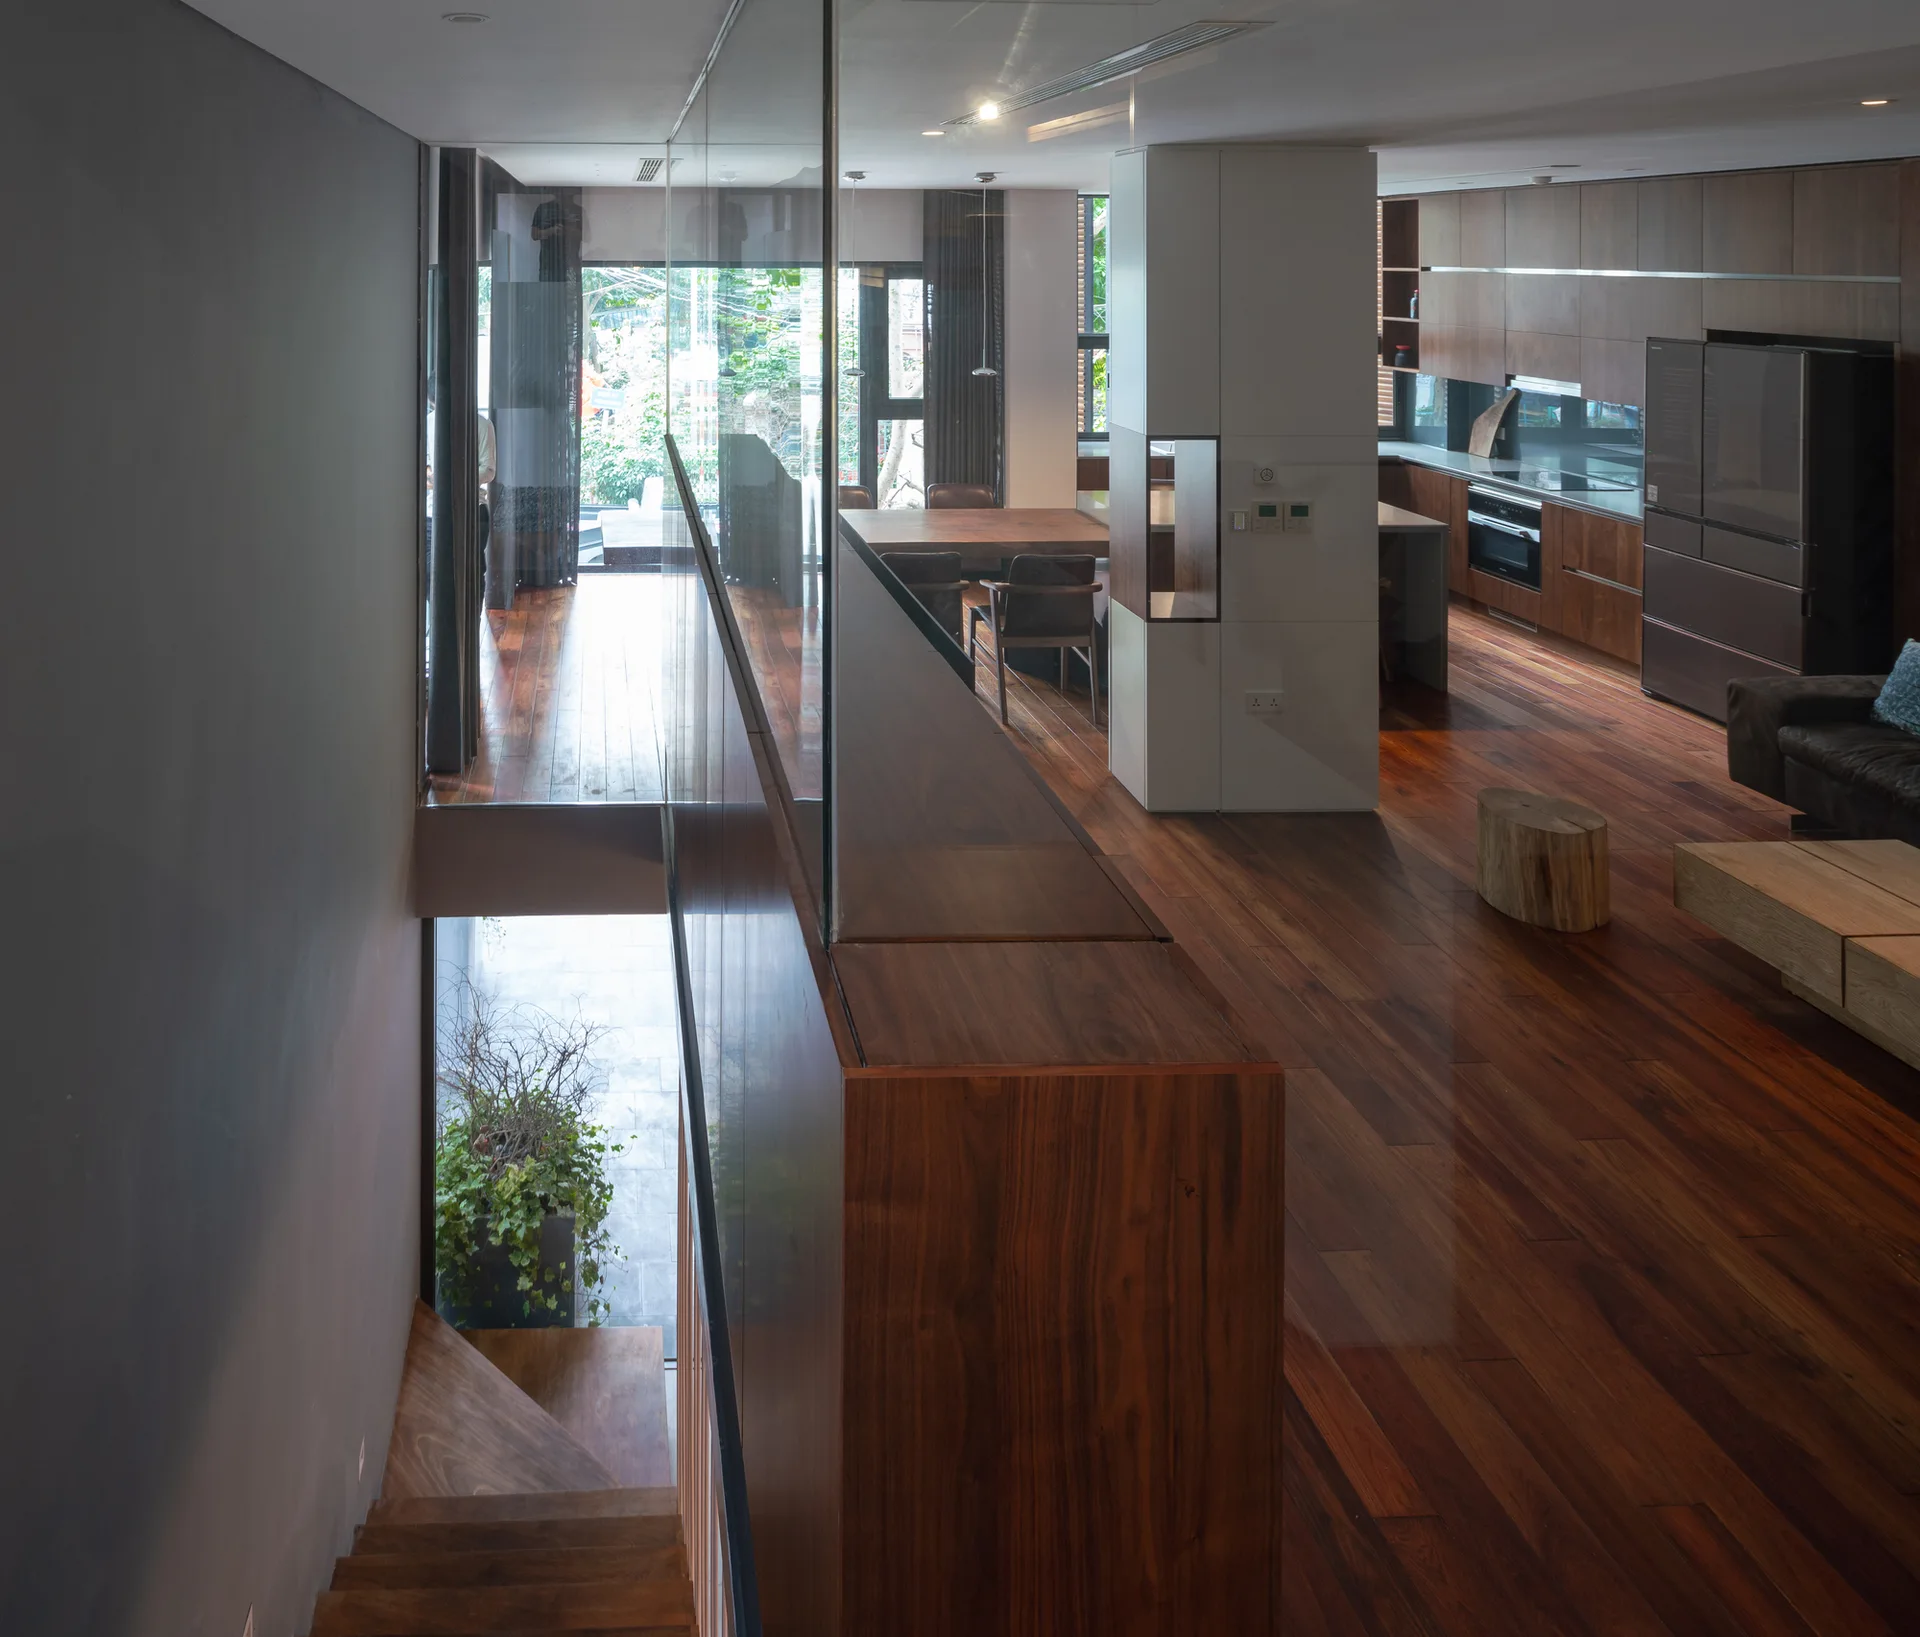
A modern open-plan home featuring rich hardwood floors, a staircase with a glass partition, dark wood kitchen cabinetry, and a dining area.
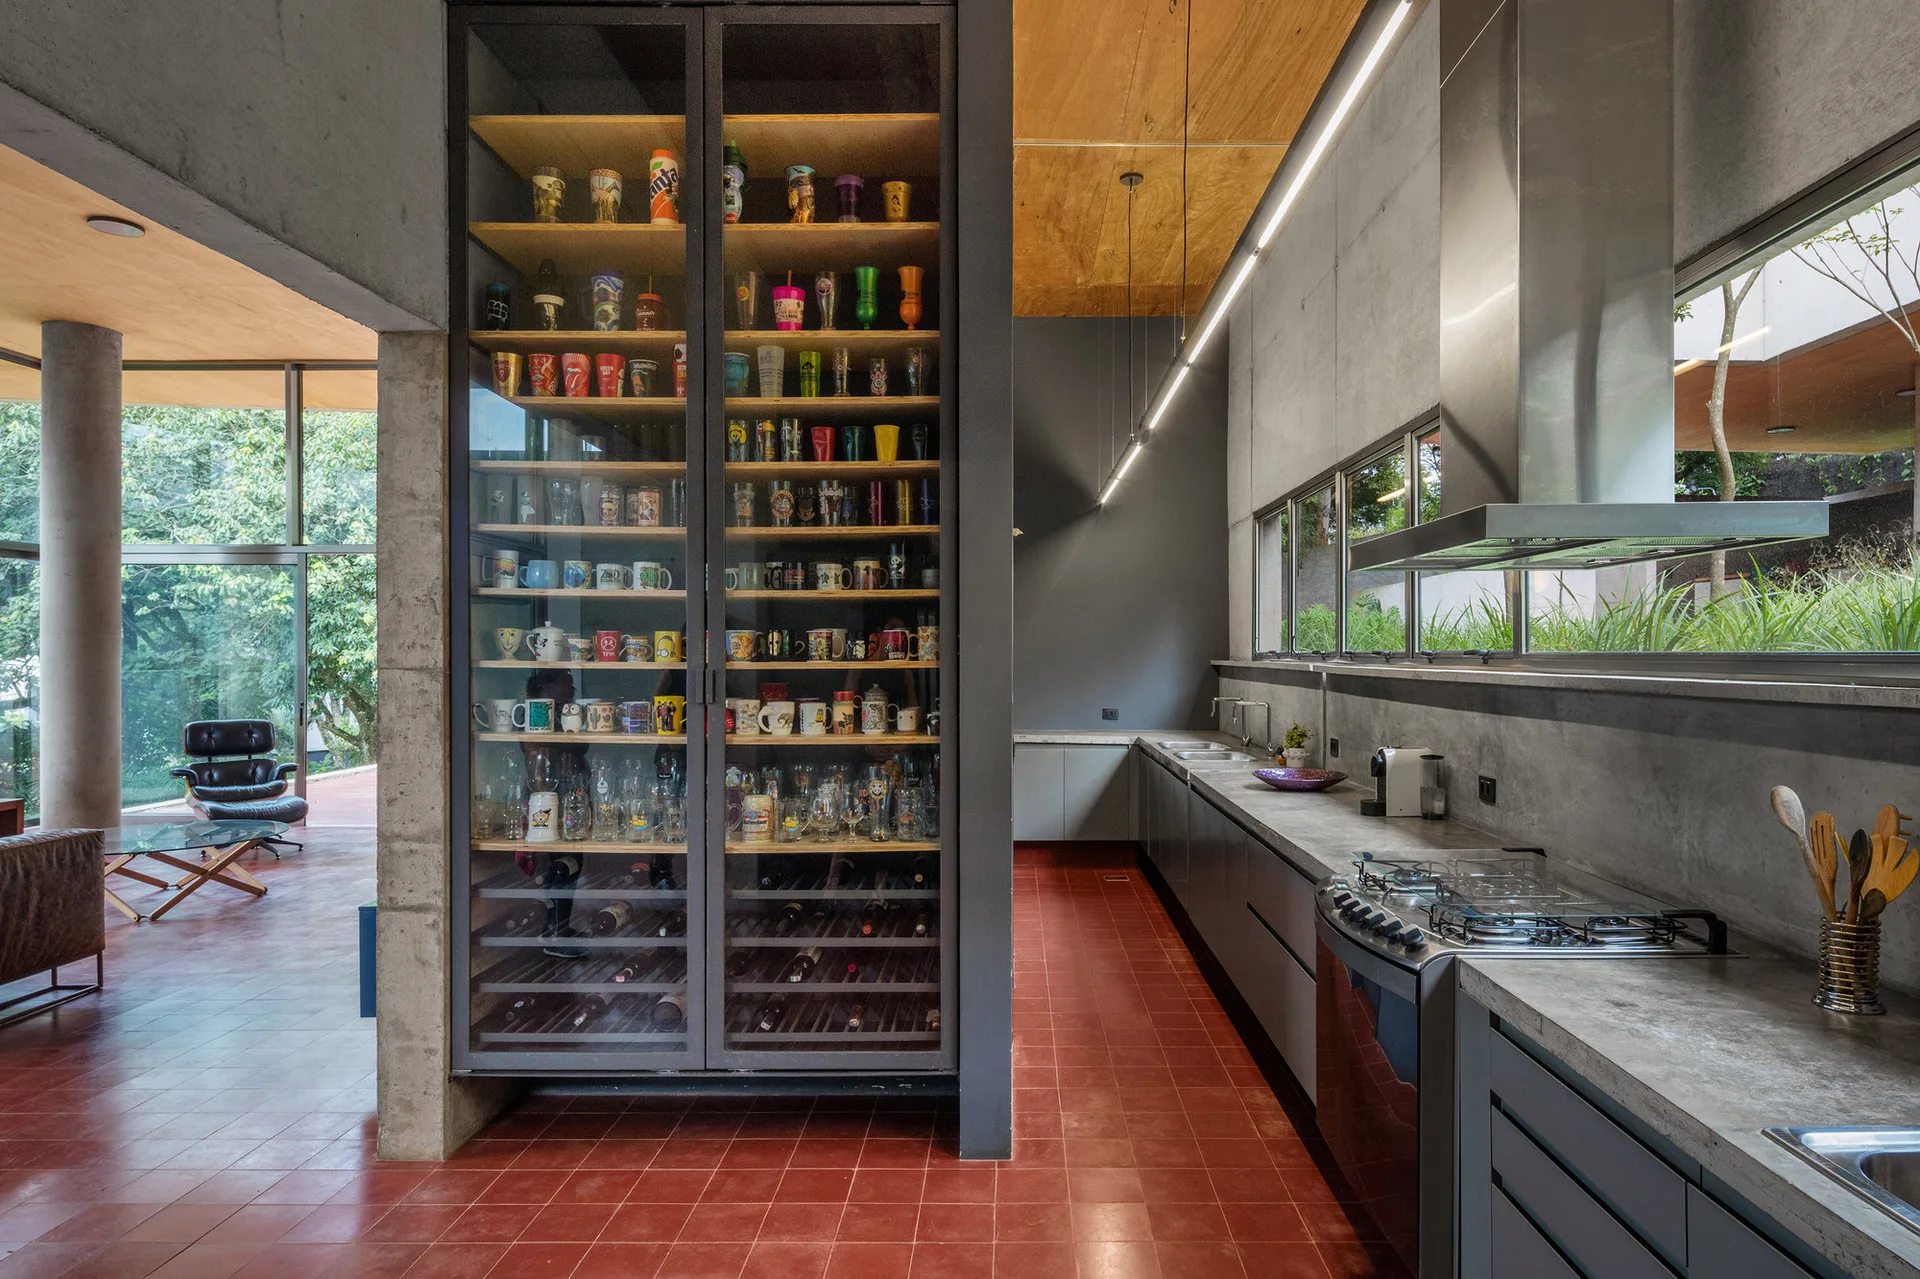
An industrial kitchen features a large glass display cabinet filled with mugs, concrete walls, a red tiled floor, and a long narrow window.
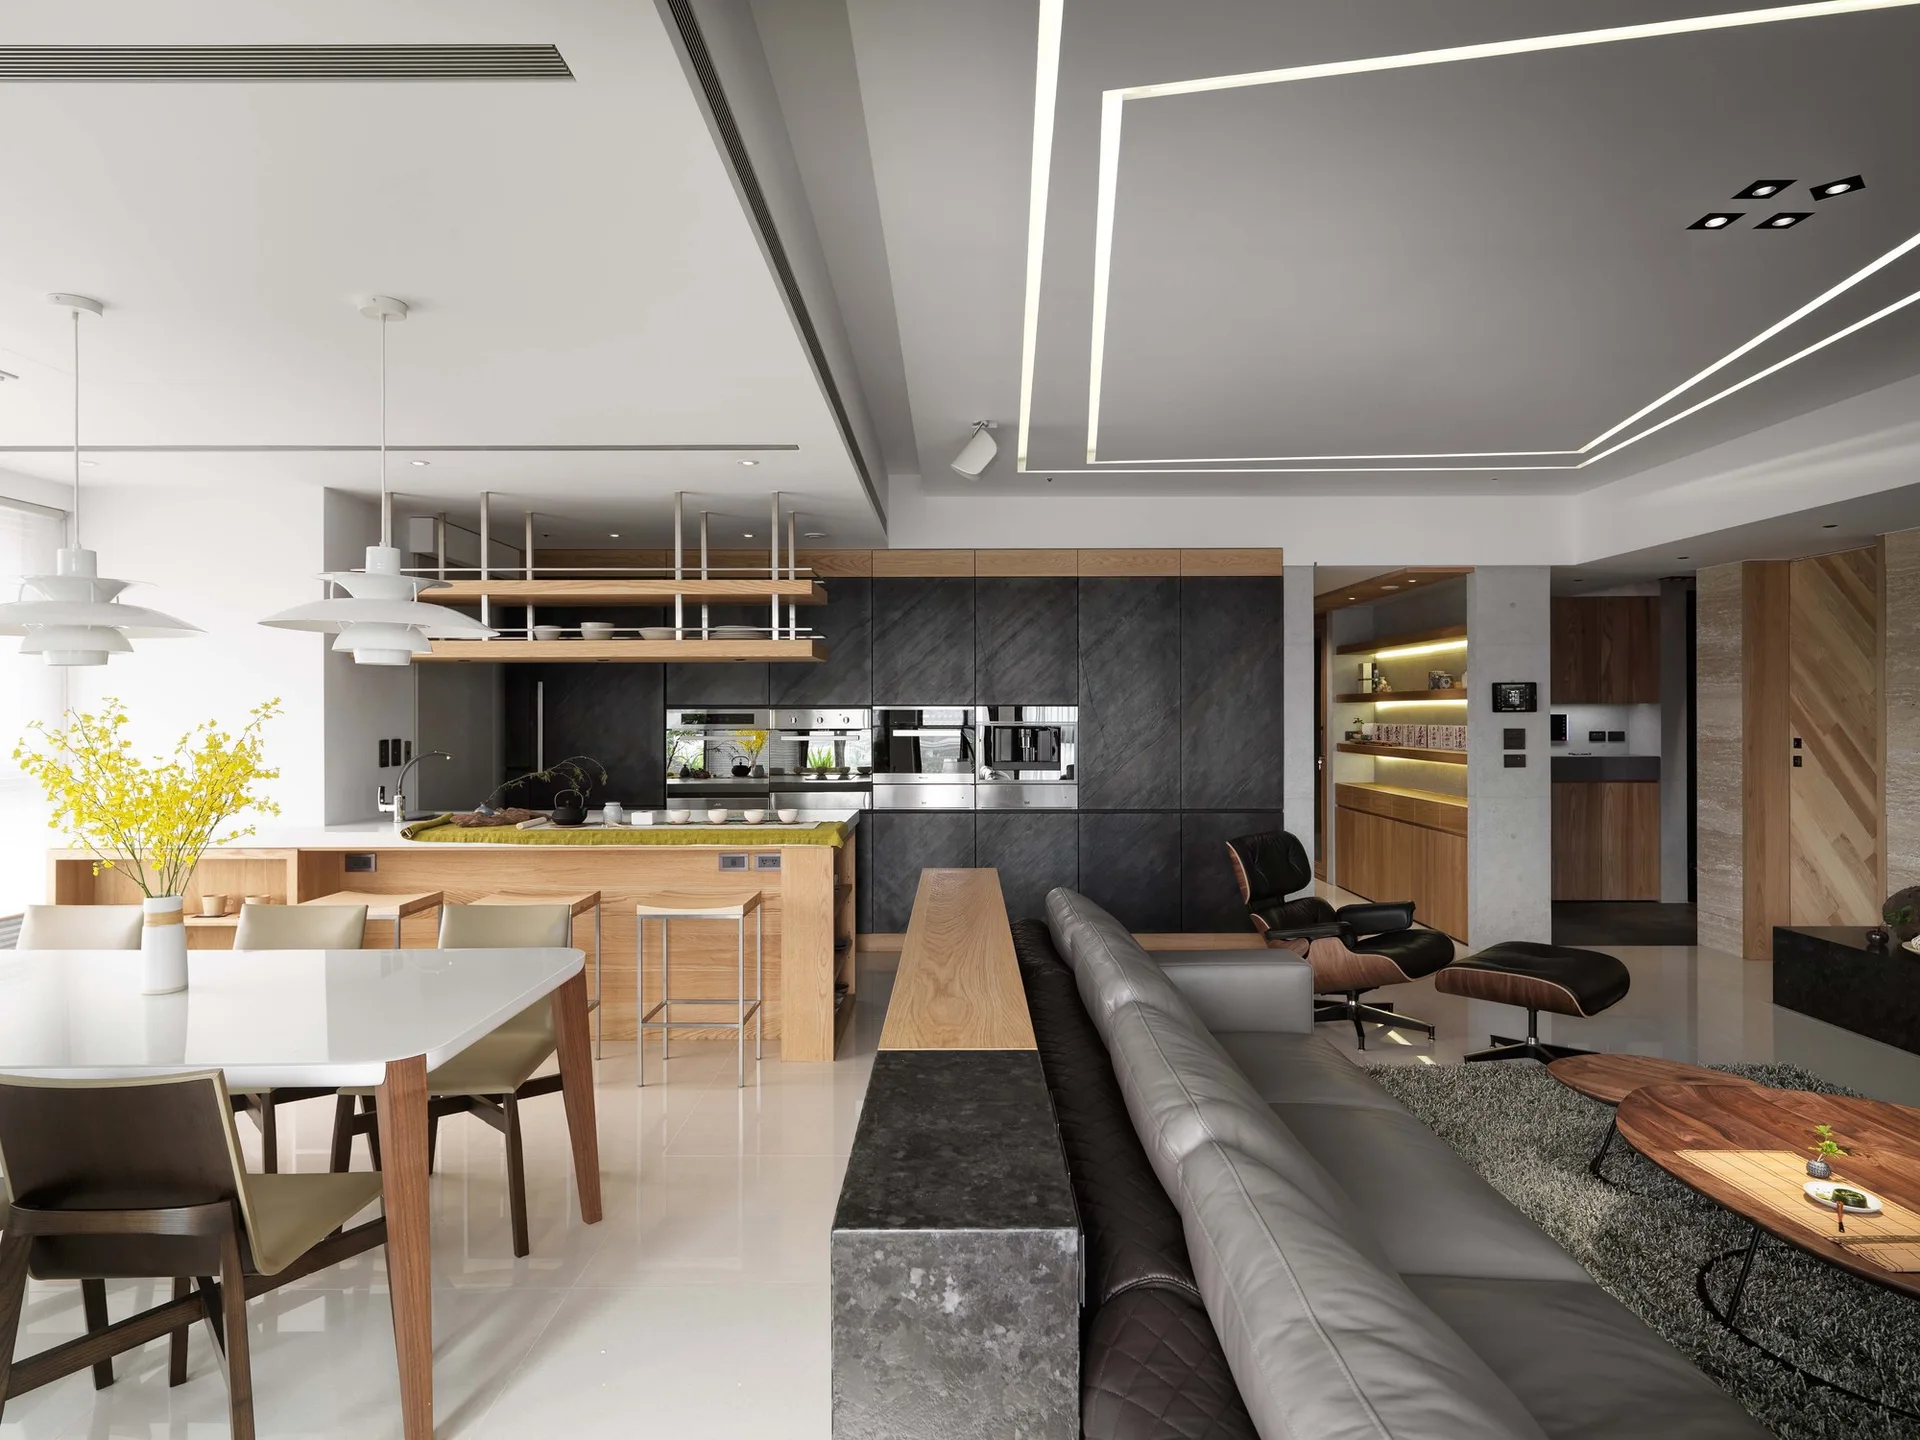
An open-concept living space with dark kitchen cabinetry, a wood-framed island, a grey leather sofa, and integrated linear ceiling lights.
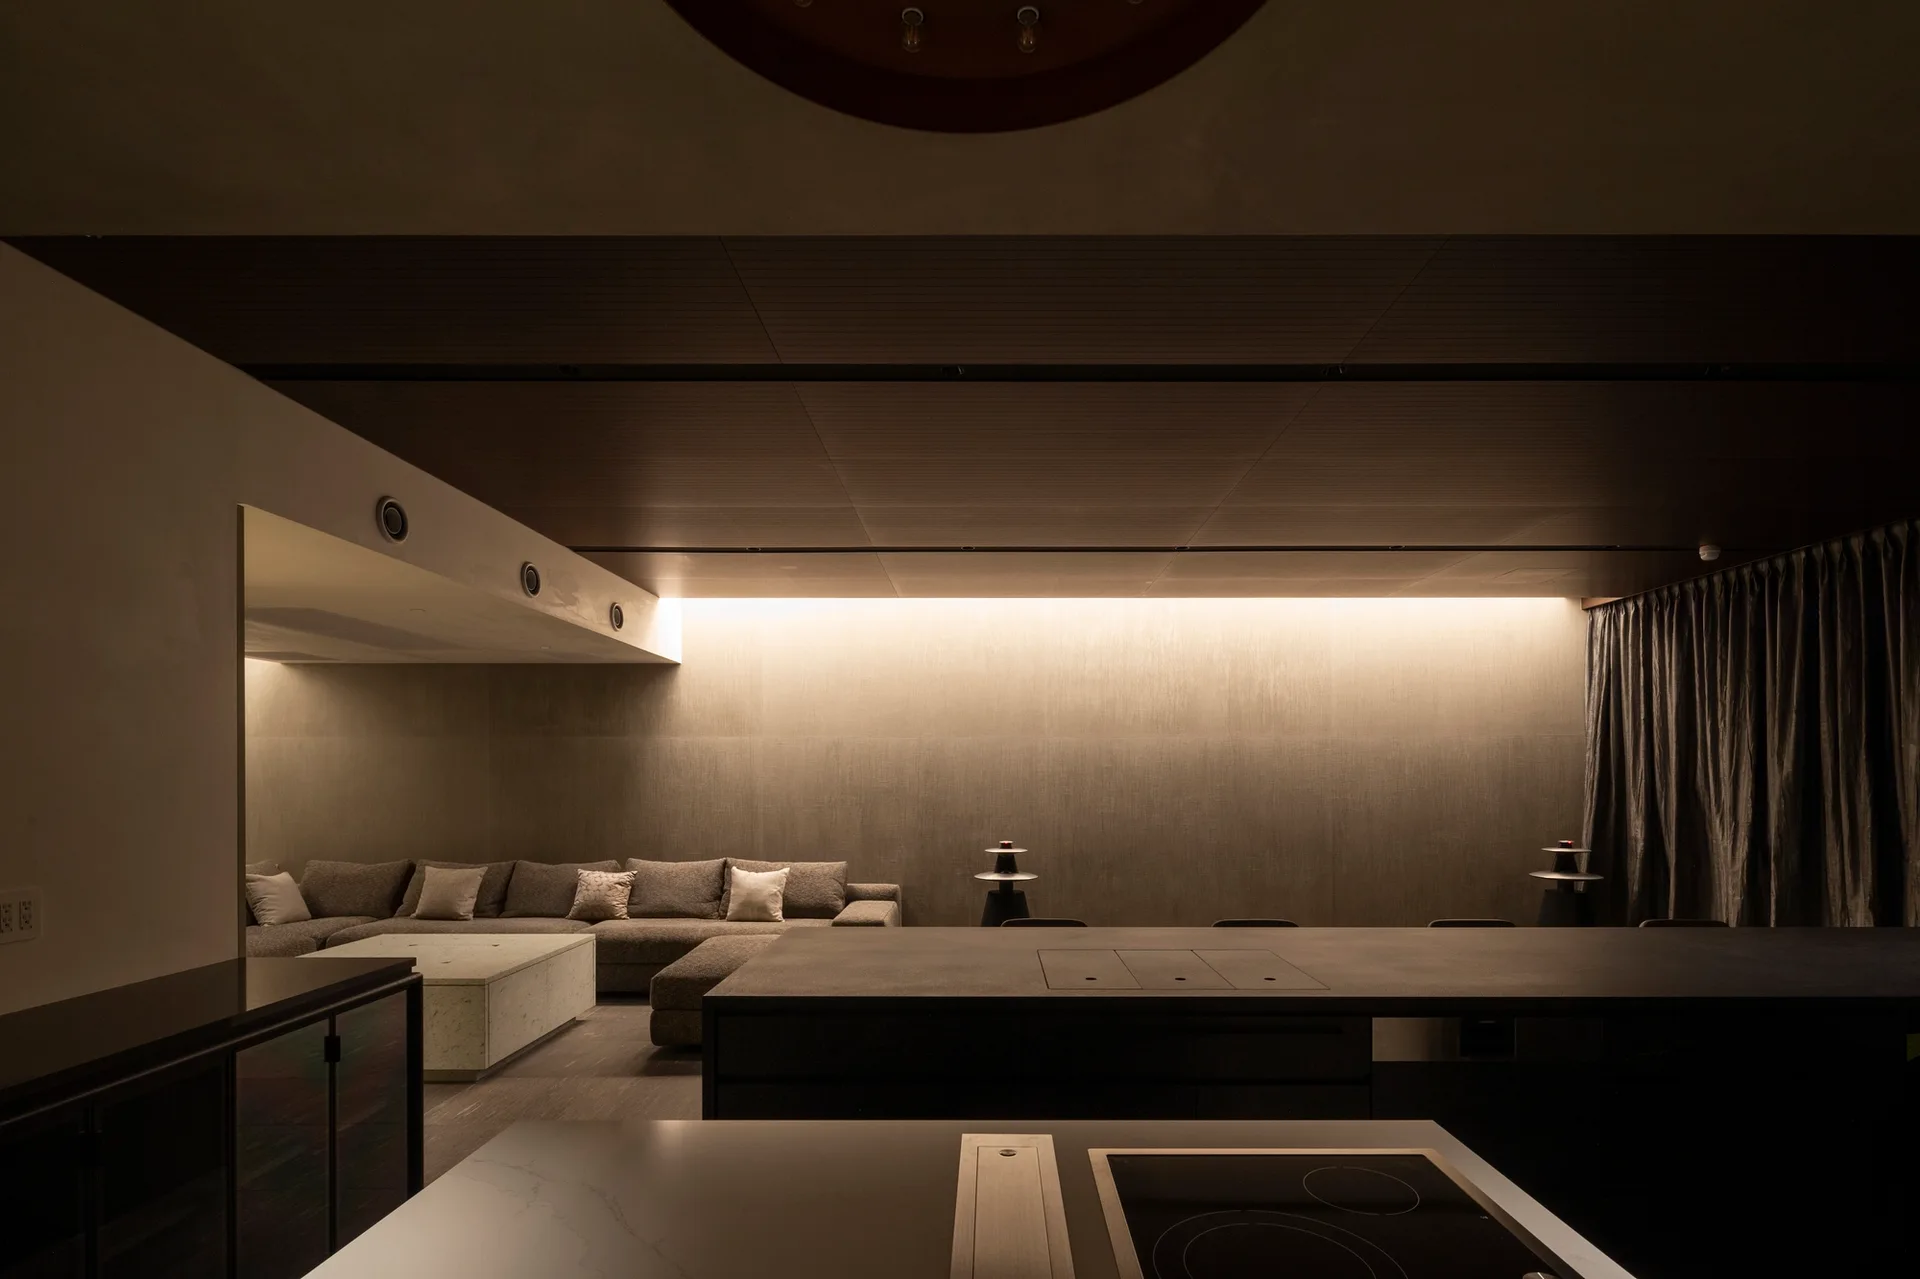
A moody open-plan living area features a dark wood paneled ceiling, a grey sectional sofa, and warm cove lighting casting a glow on a textured wall.
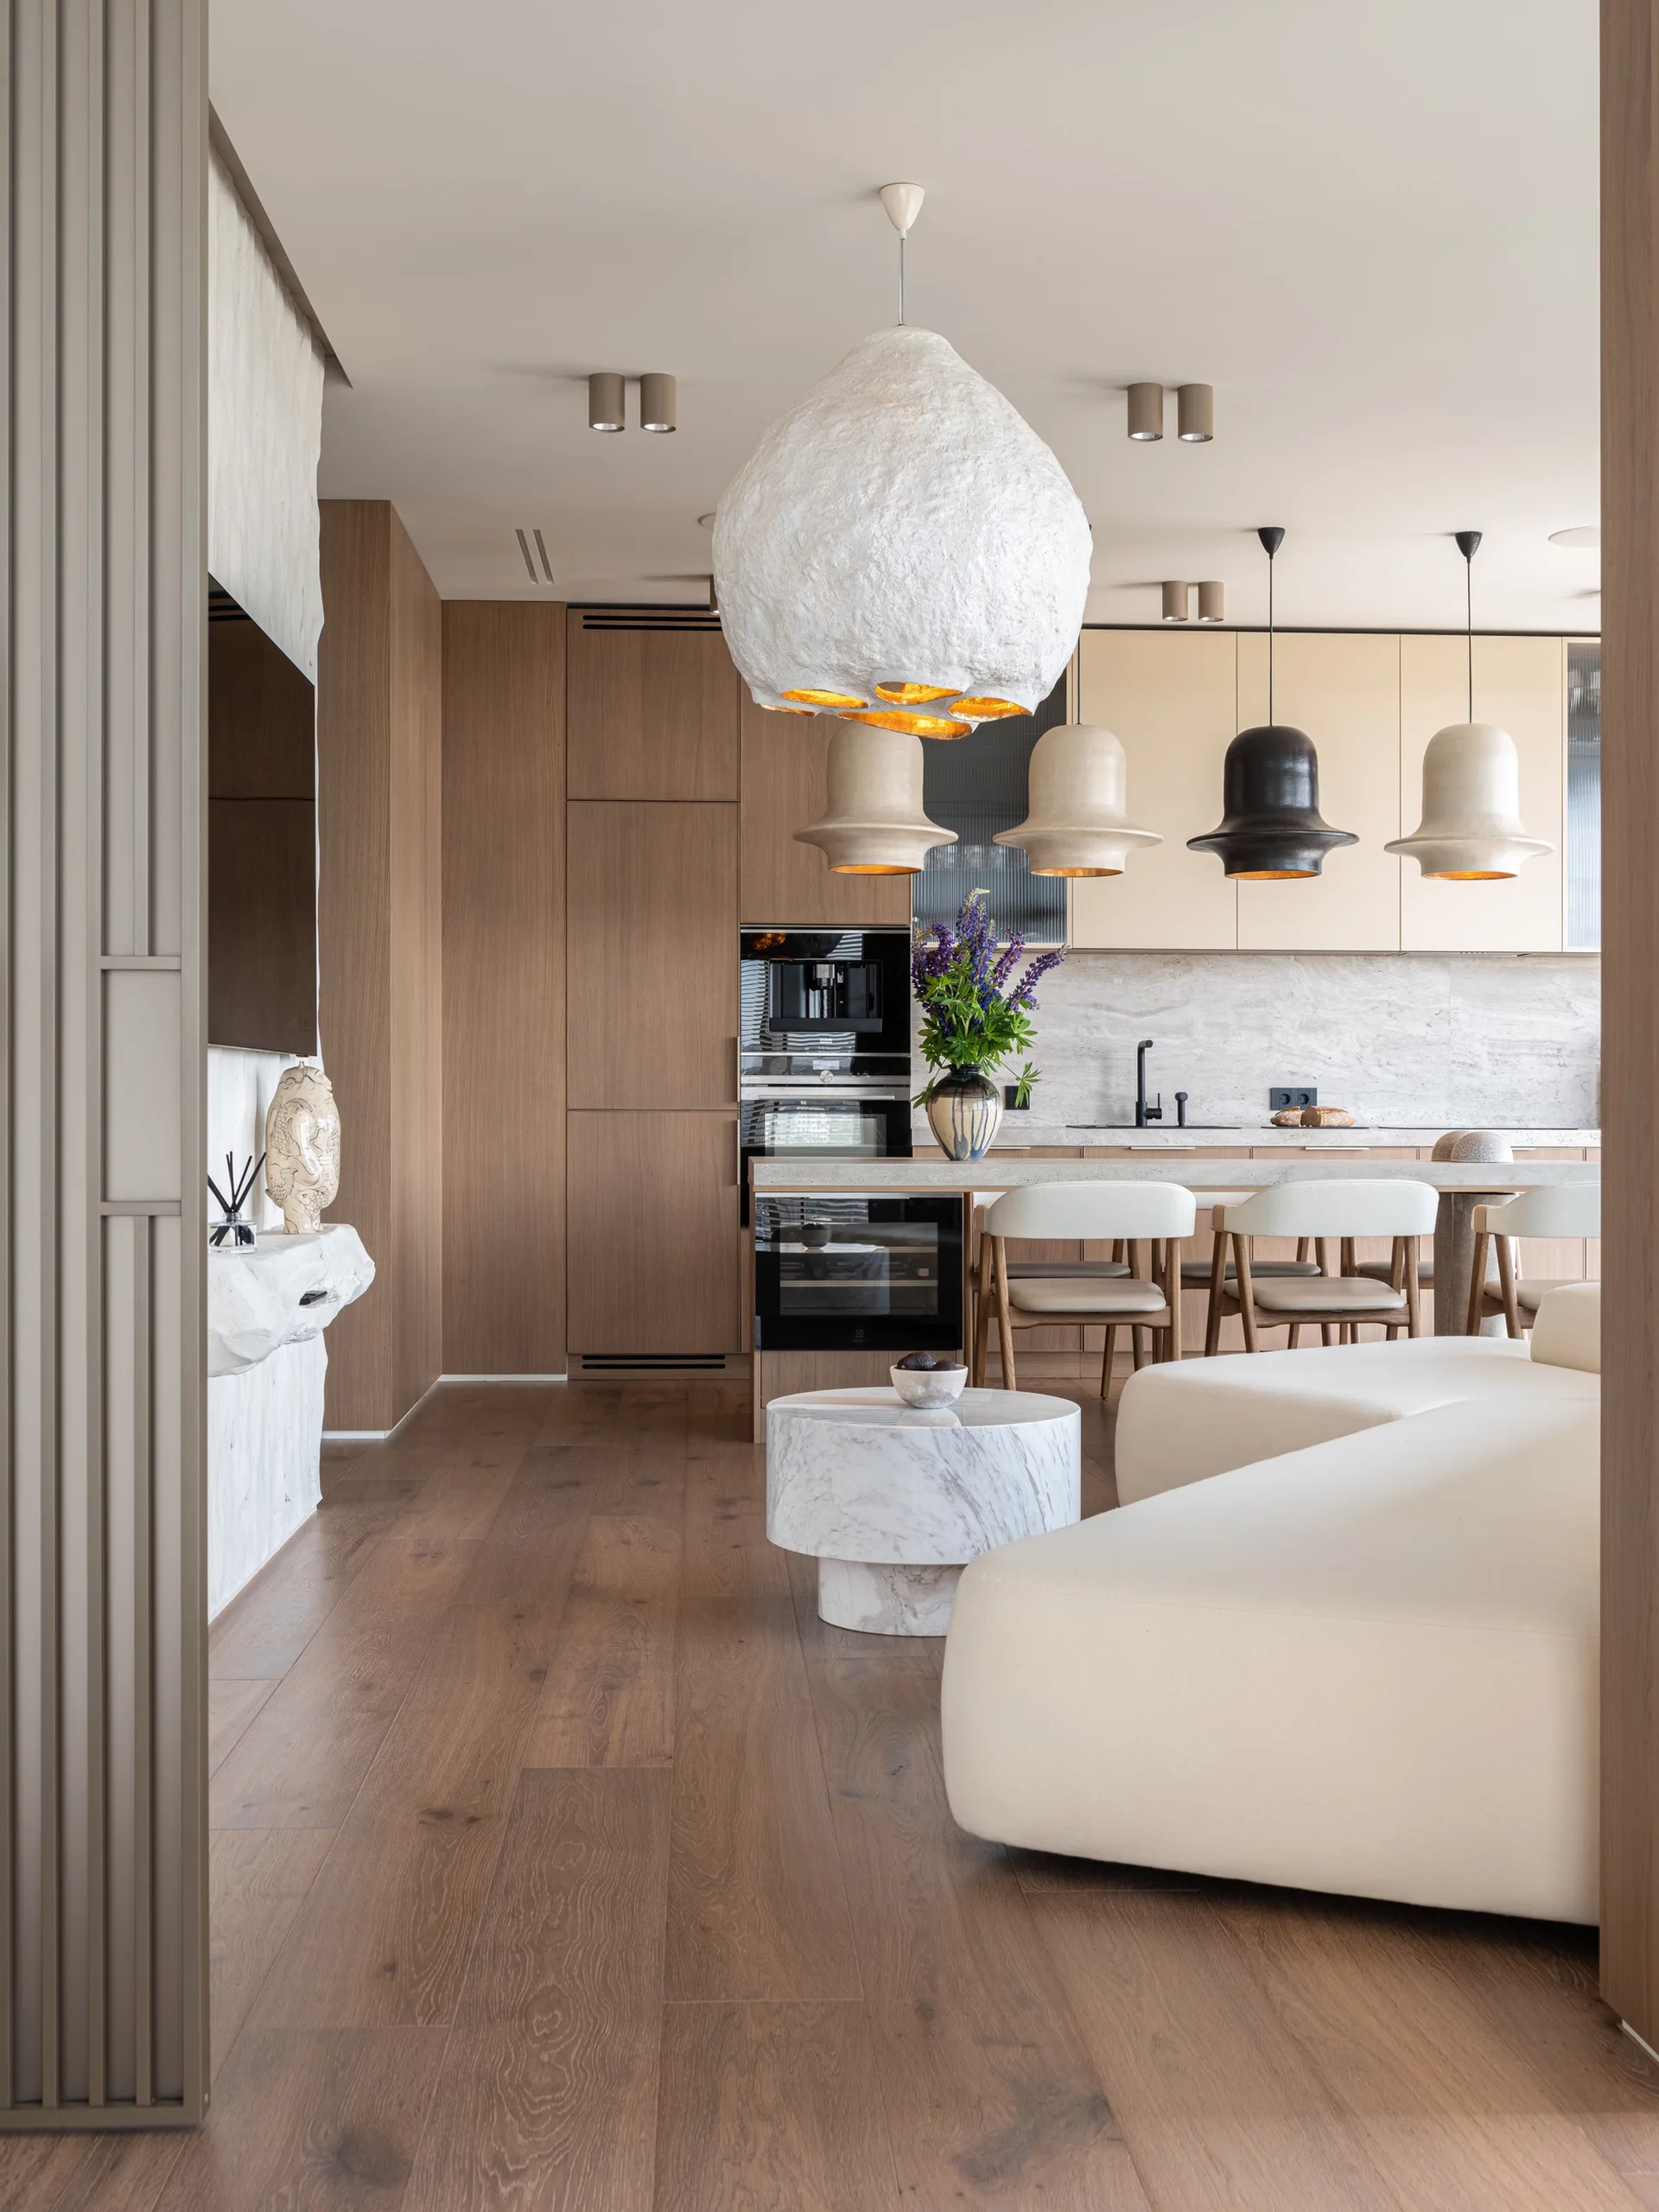
An open kitchen and living area featuring warm wood cabinetry, textured pendant lights over a stone island, and a curved cream sofa.
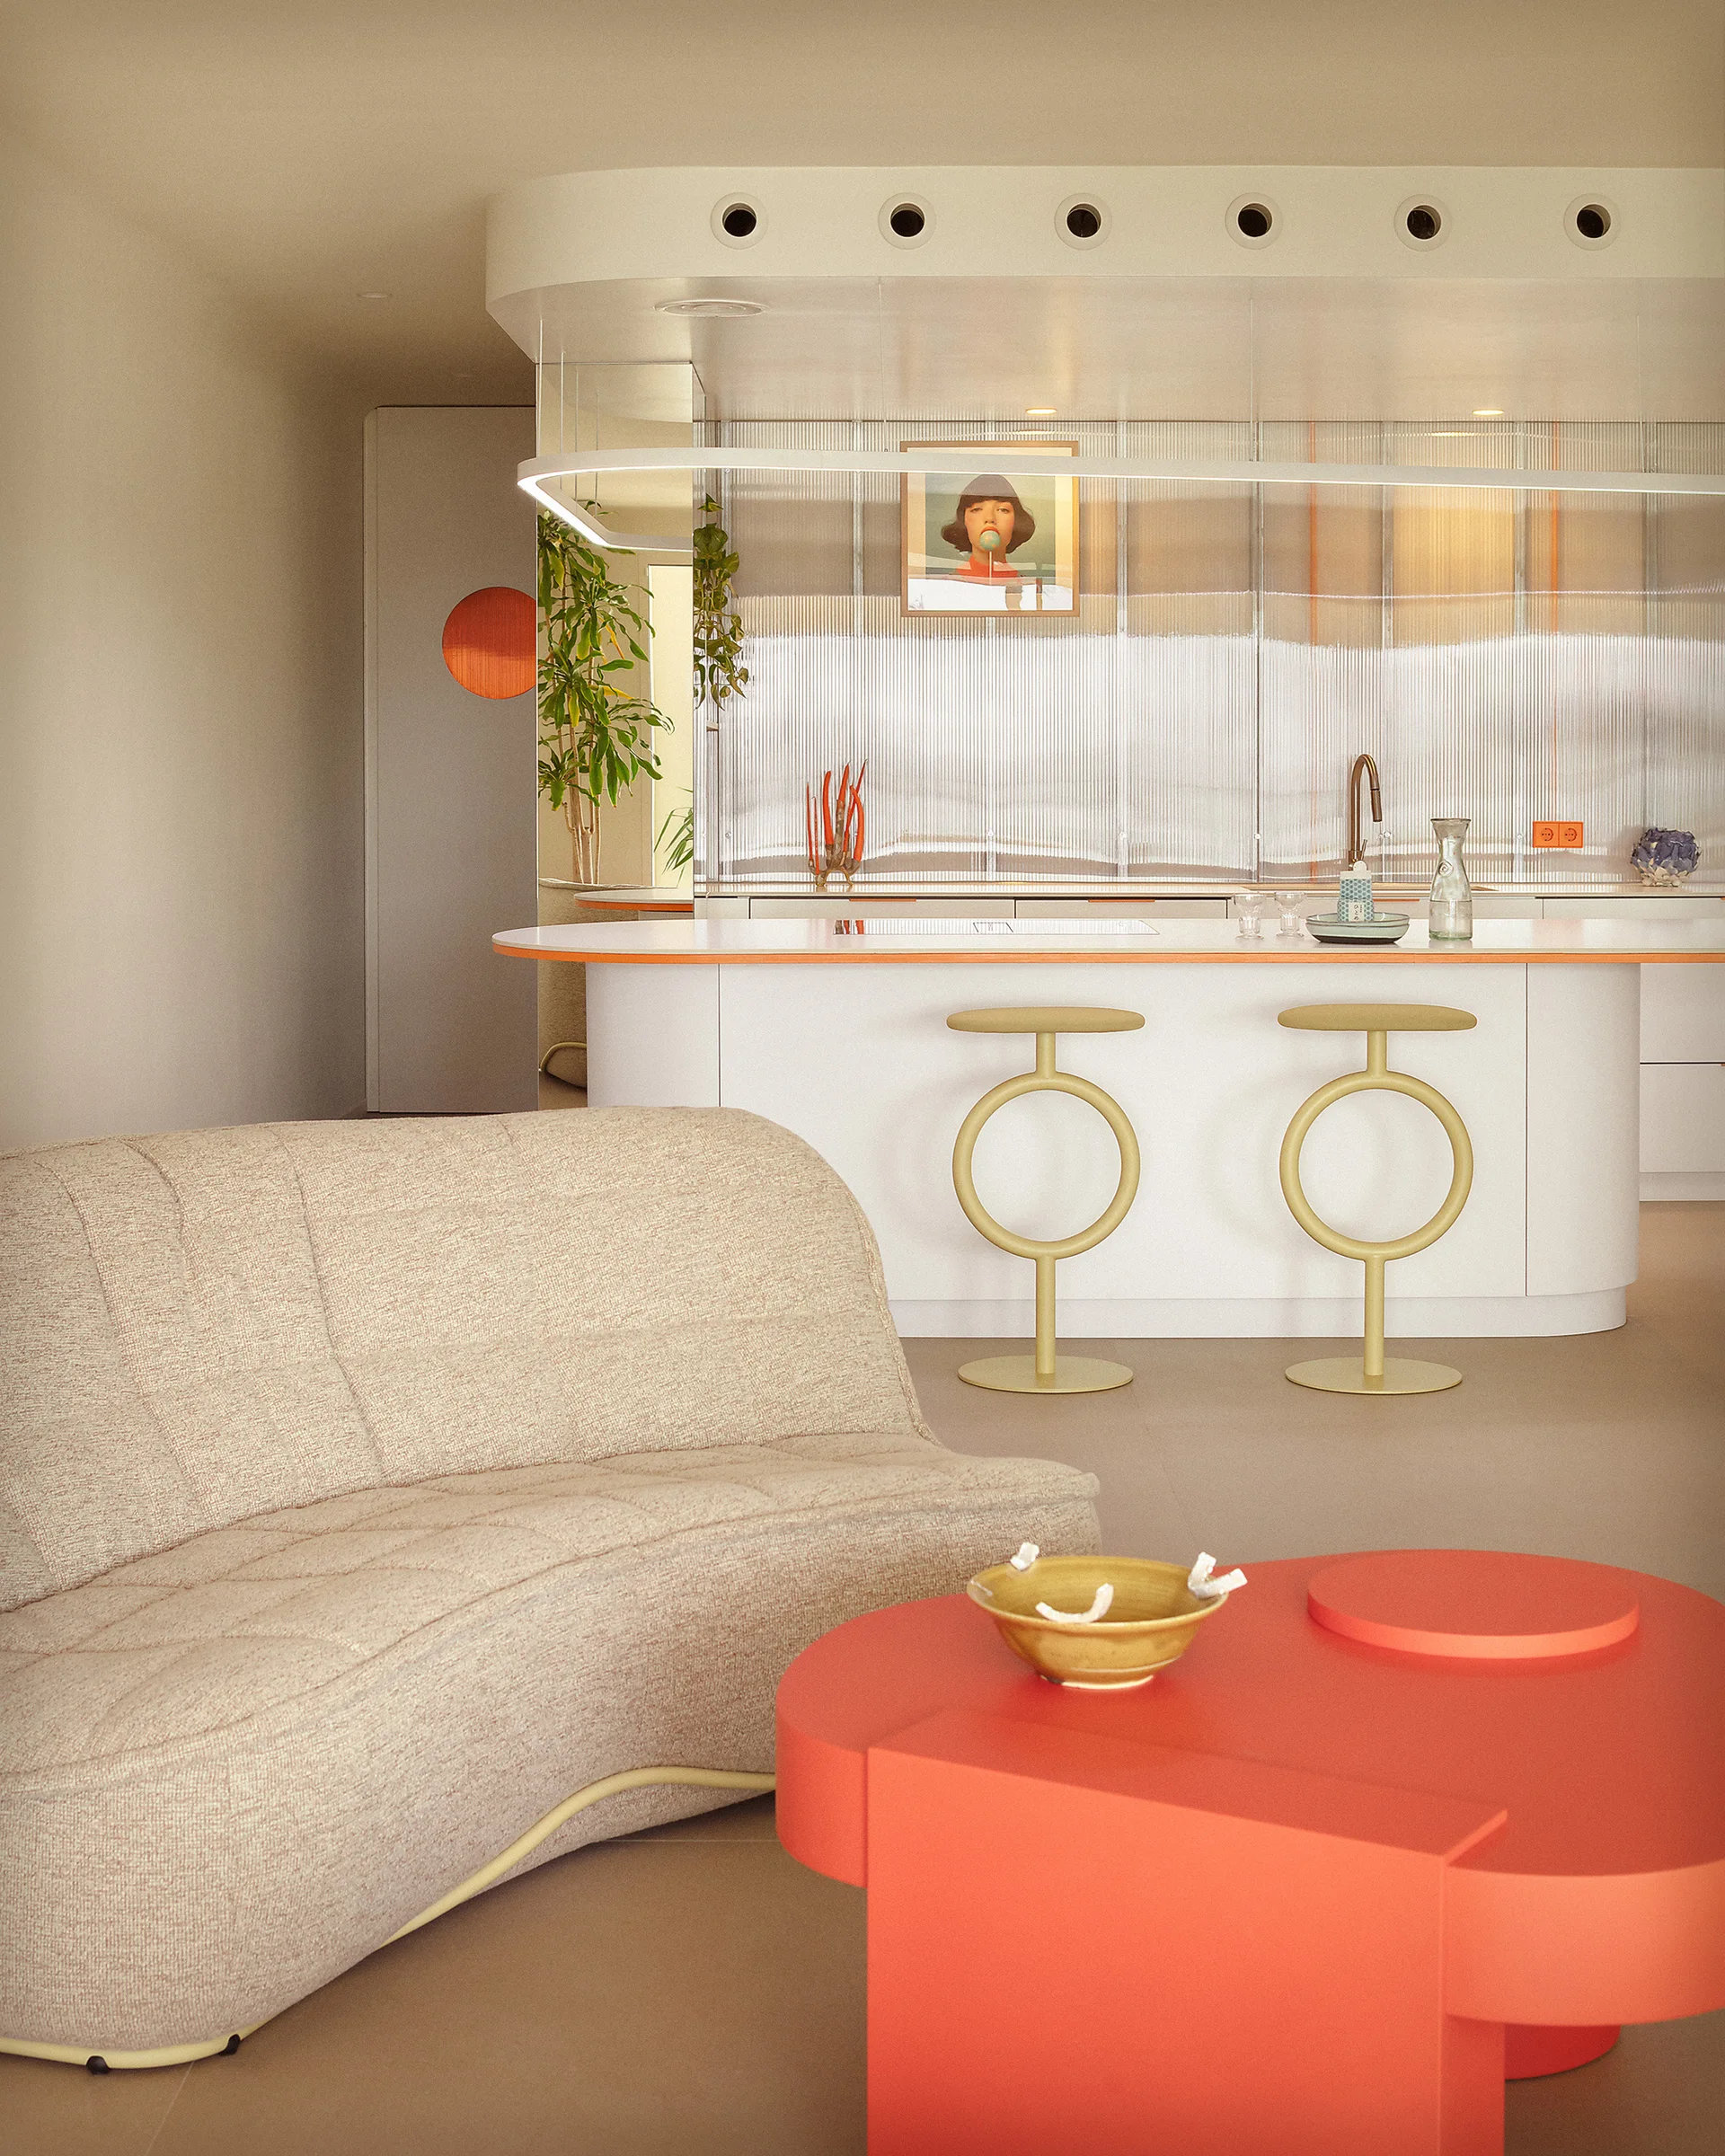
A curved beige sofa and red coffee table face a white kitchen island with yellow circle-frame stools against a translucent fluted glass wall.
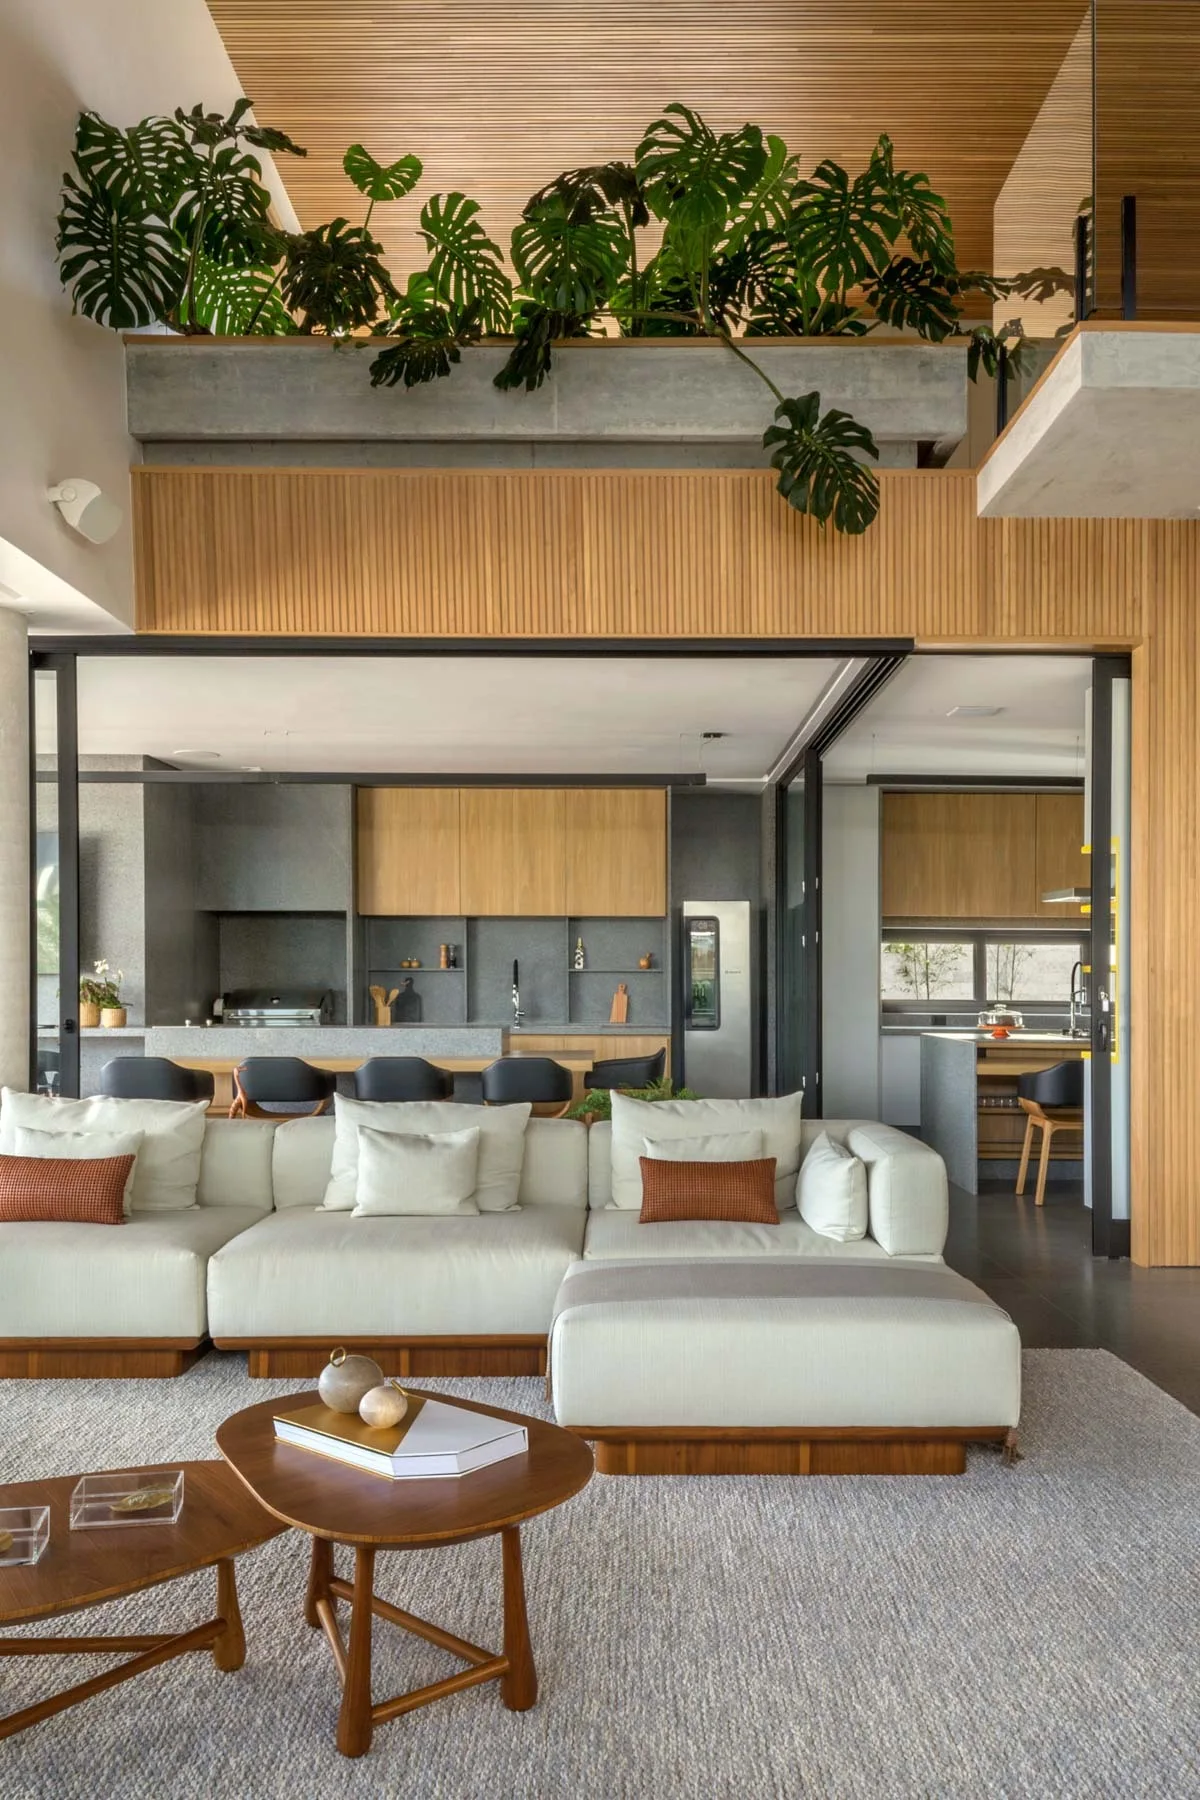
A contemporary living room with a cream sectional sofa, wooden coffee tables, a black-framed glass sliding partition, and a slatted timber ceiling.
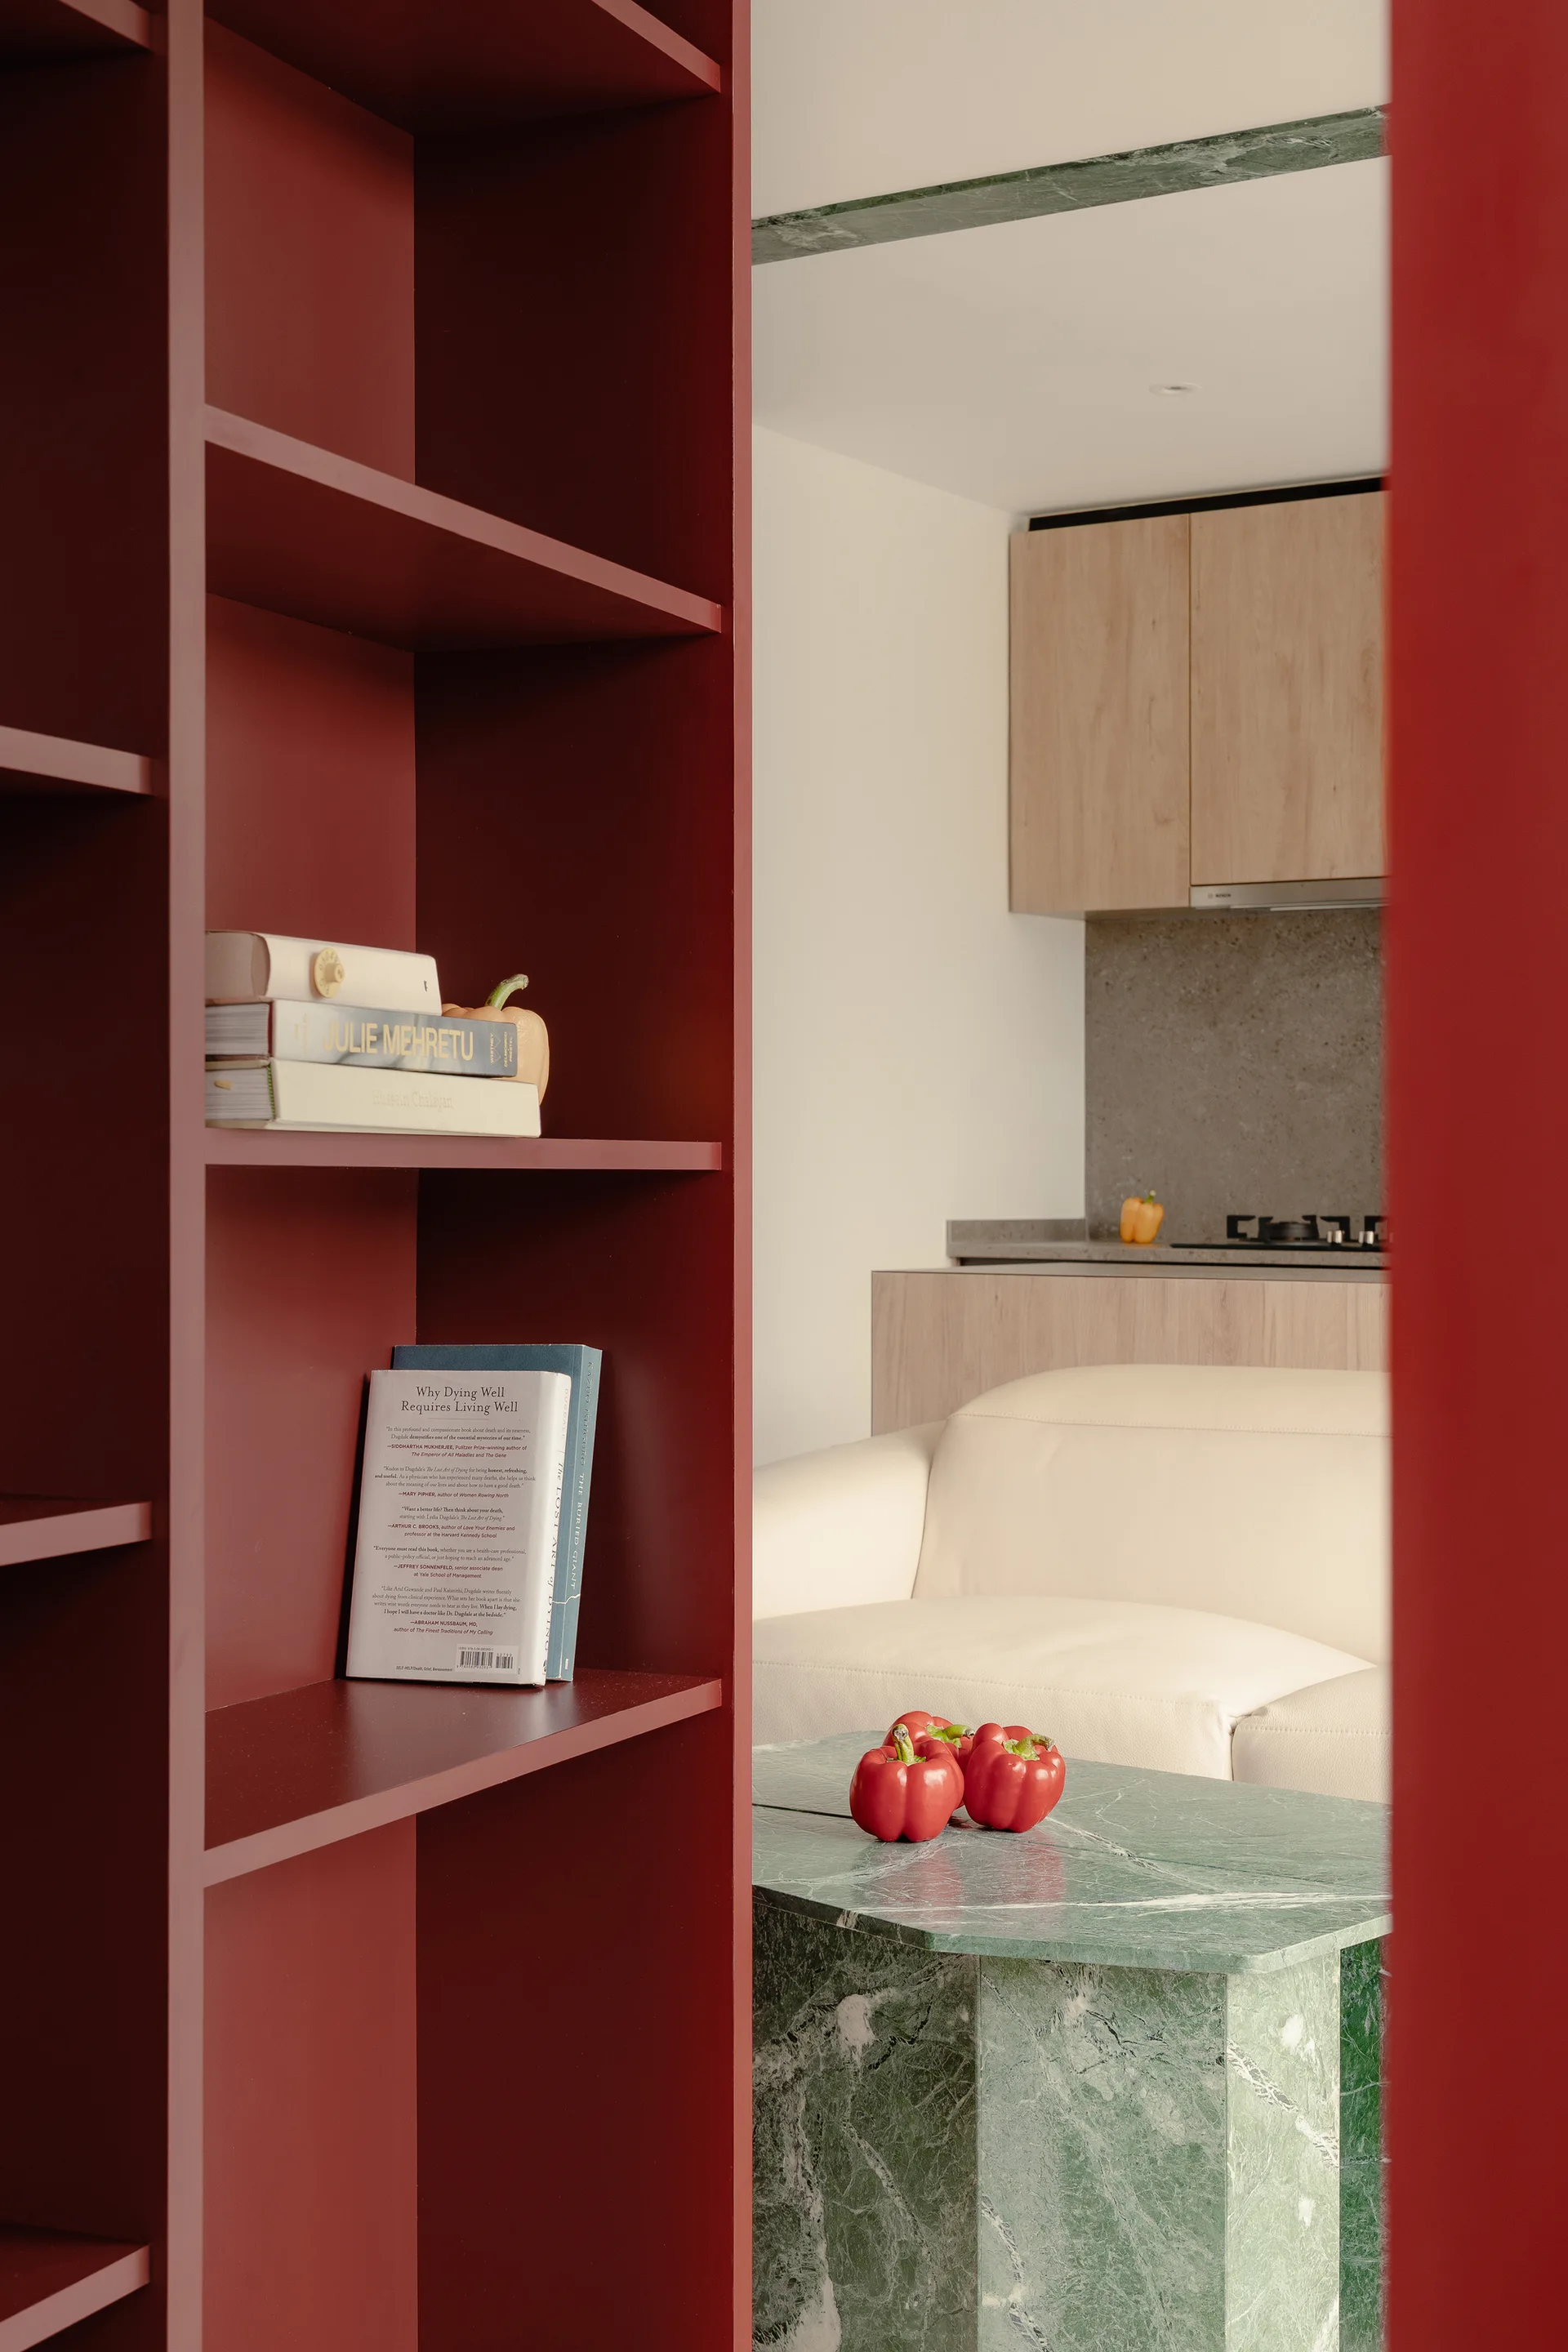
A matte red built-in shelving unit frames a contemporary living area featuring a green marble geometric coffee table and a cream sofa.
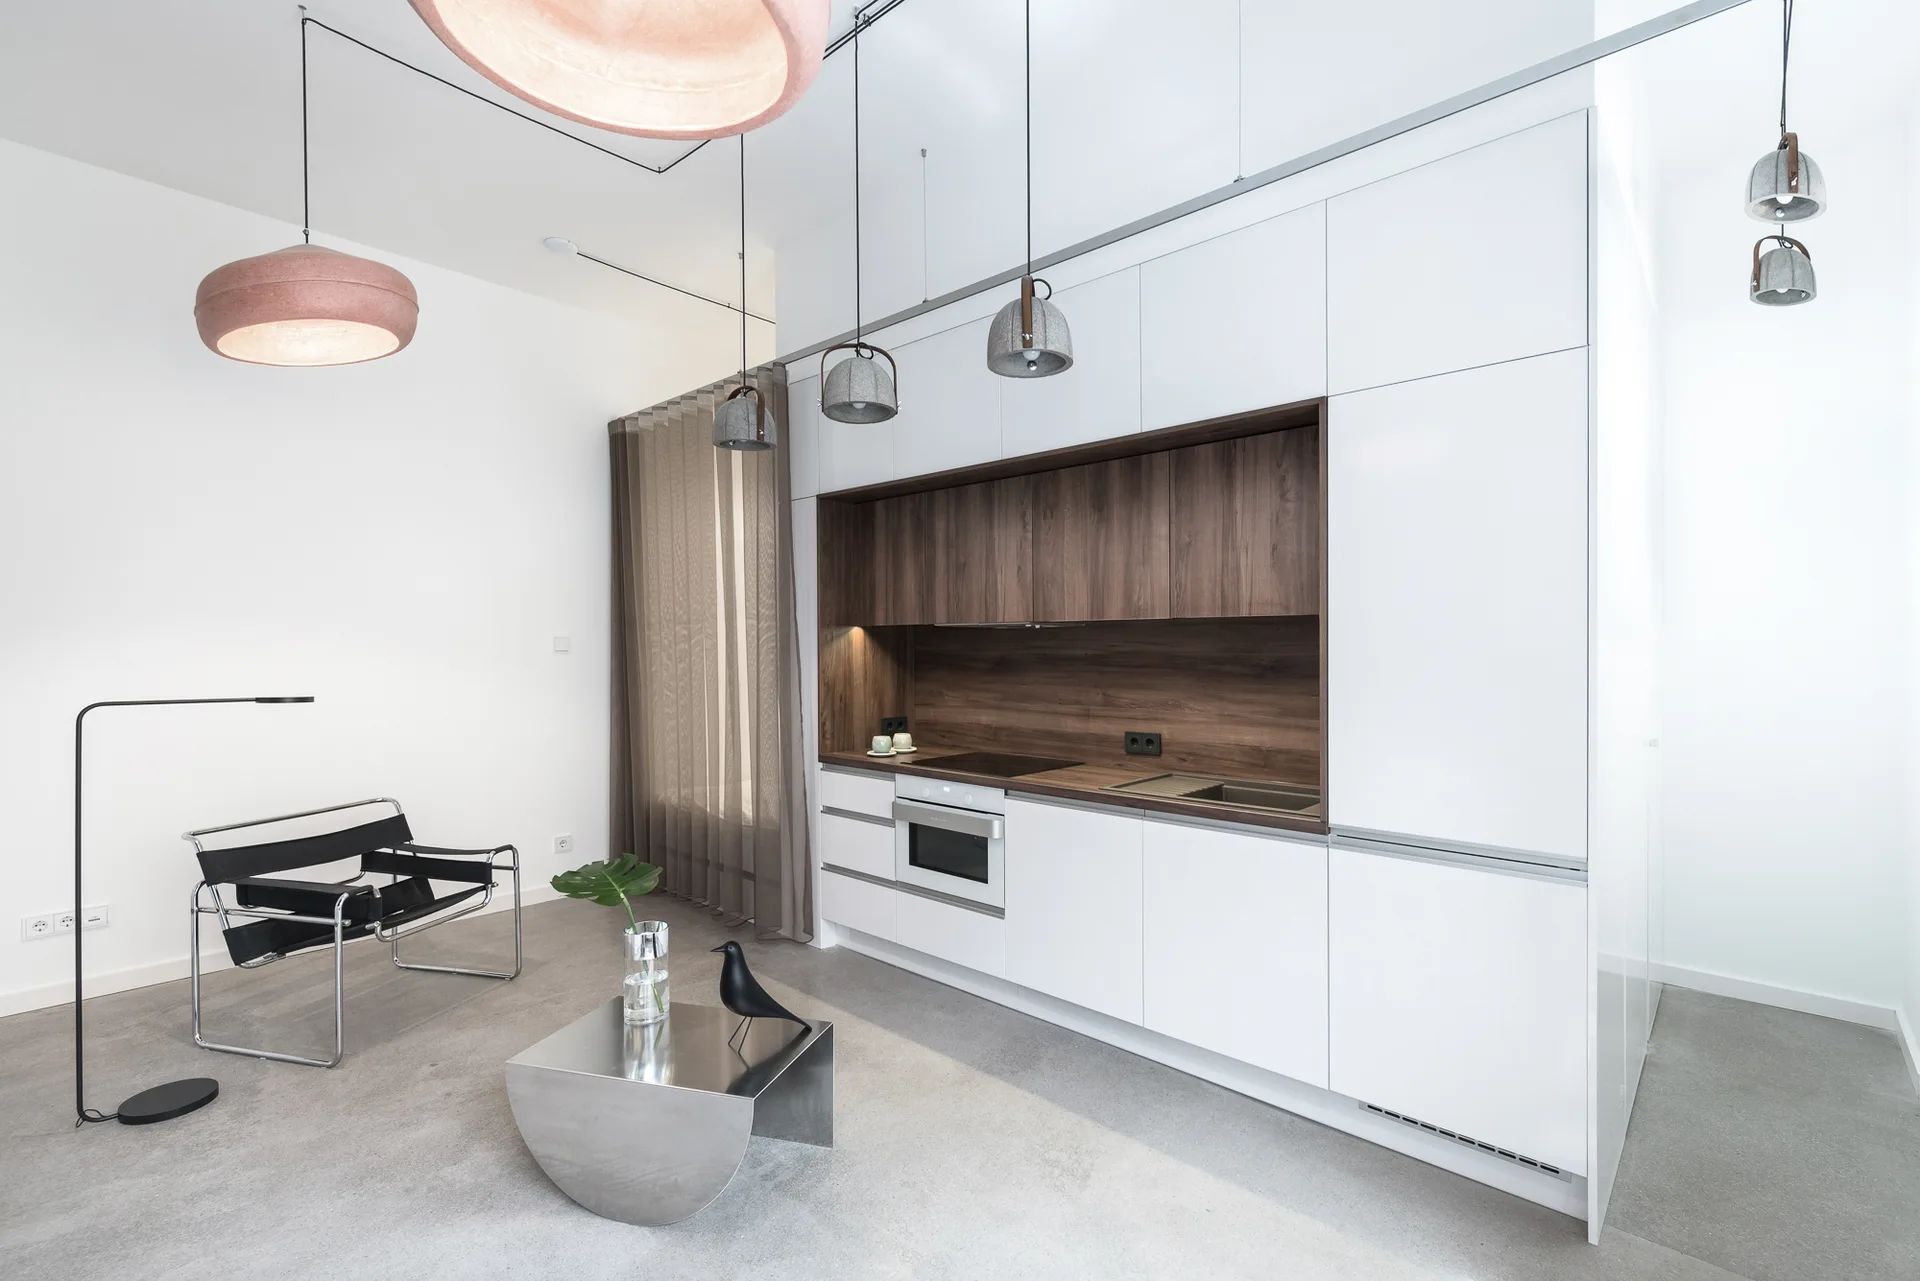
A minimalist open-plan kitchen featuring two-tone white and dark wood built-in cabinetry, a black leather armchair, and a polished metal side table.
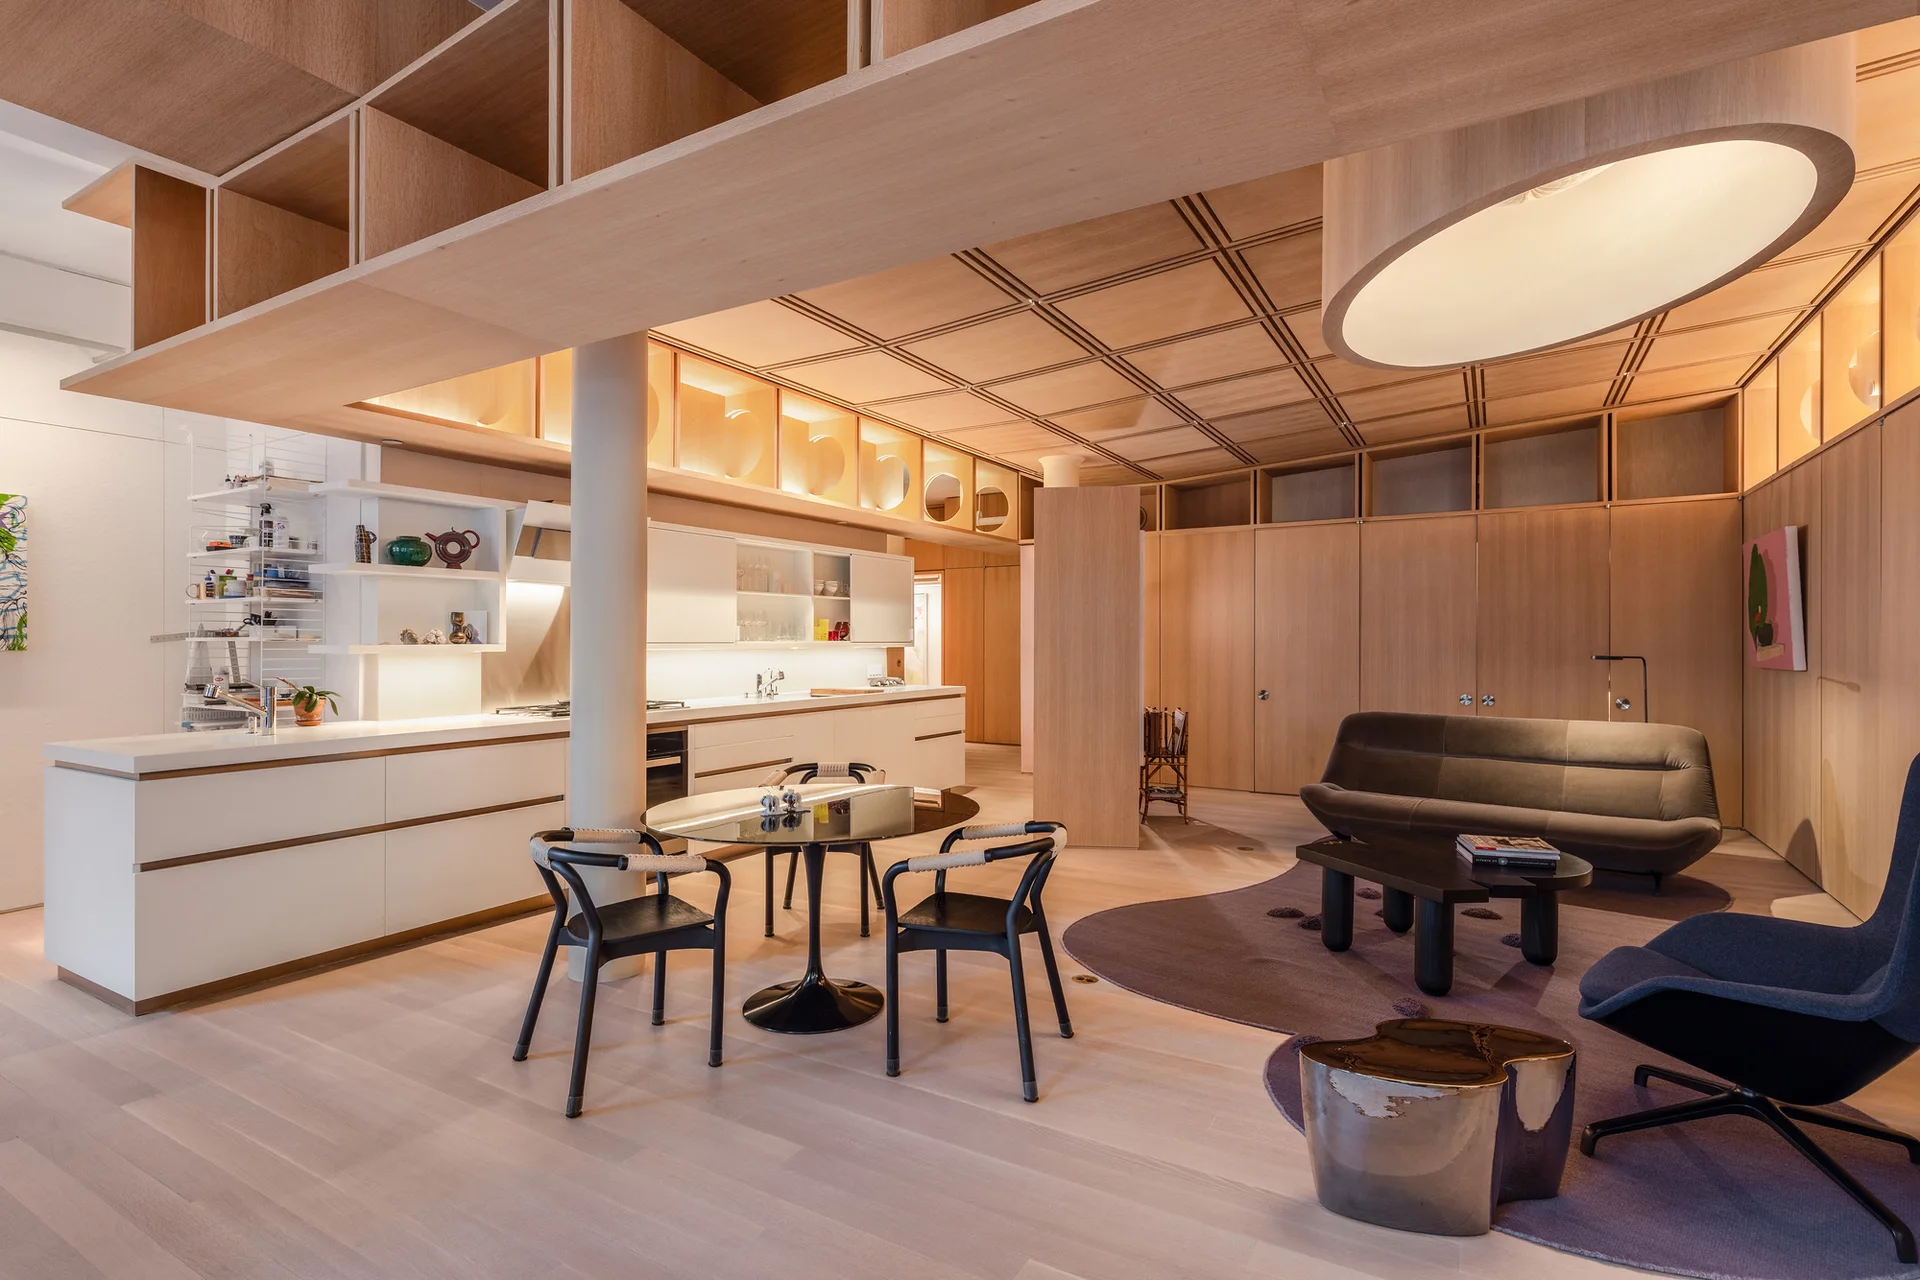
An open-concept kitchen and living area featuring blonde wood wall paneling, a grid-patterned wood ceiling, white cabinetry, and a round dining table.
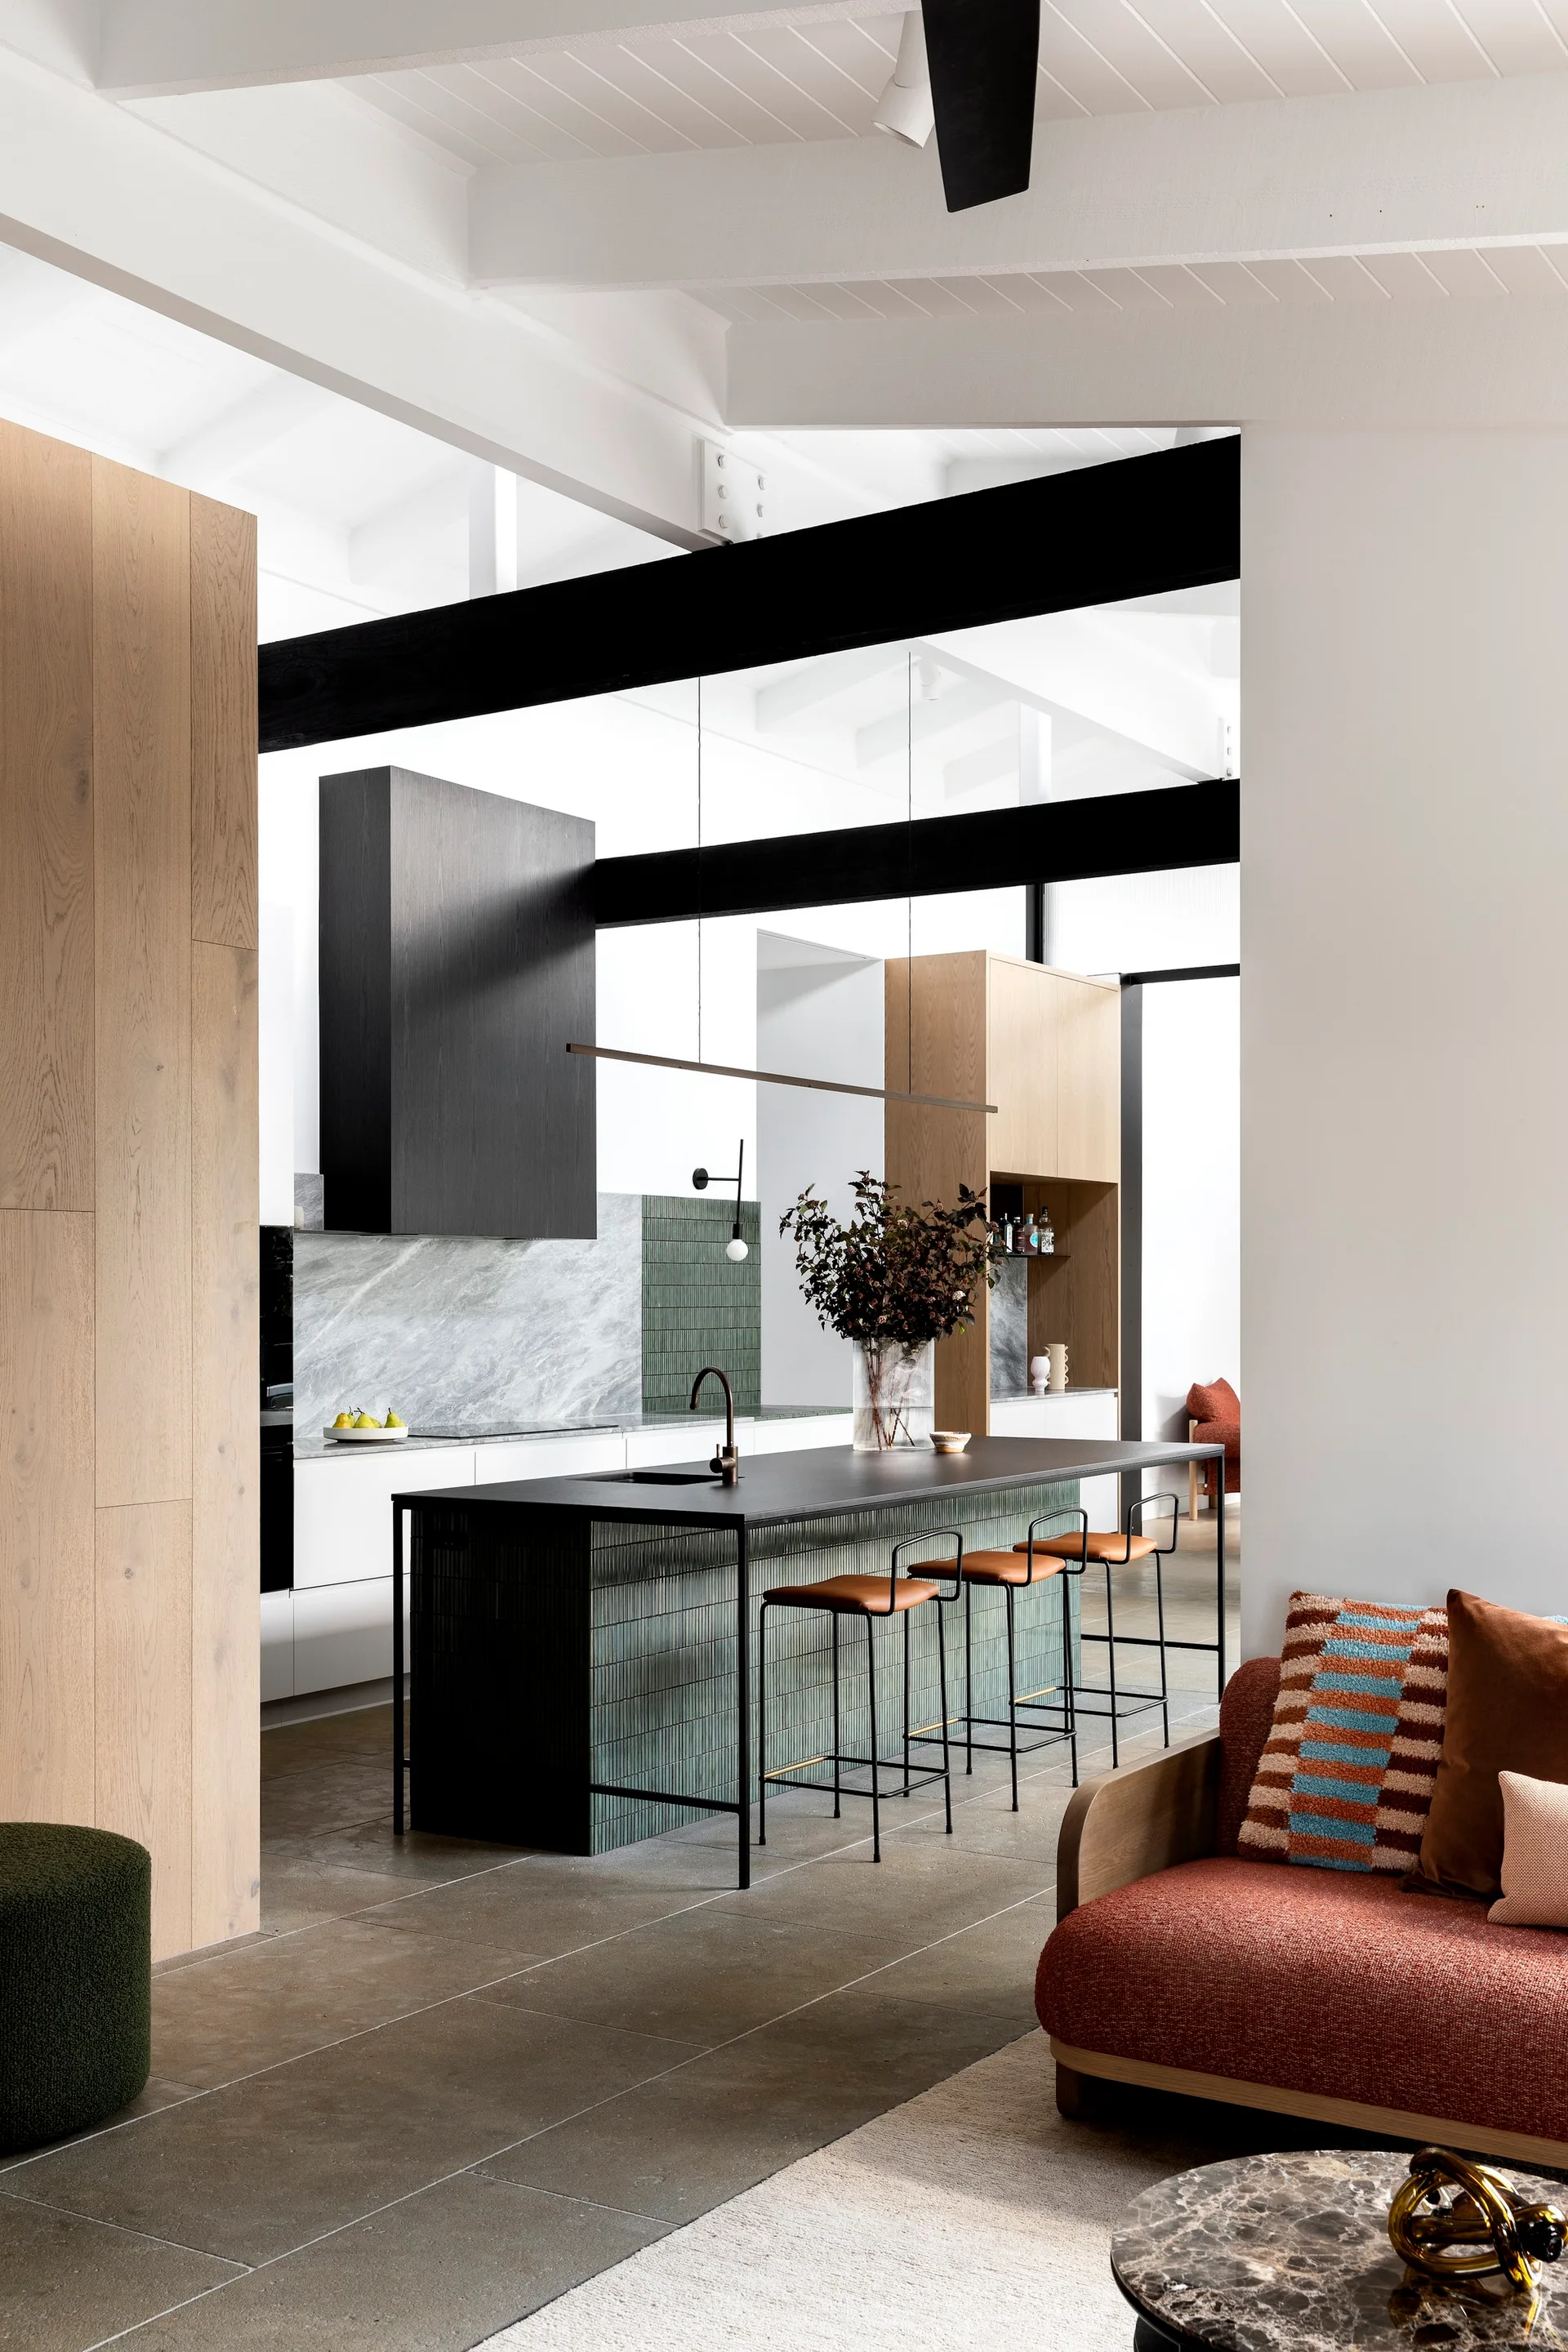
A contemporary open-plan kitchen features a green tiled island, black ceiling beams, wood cabinetry, and a terracotta sofa in the foreground.
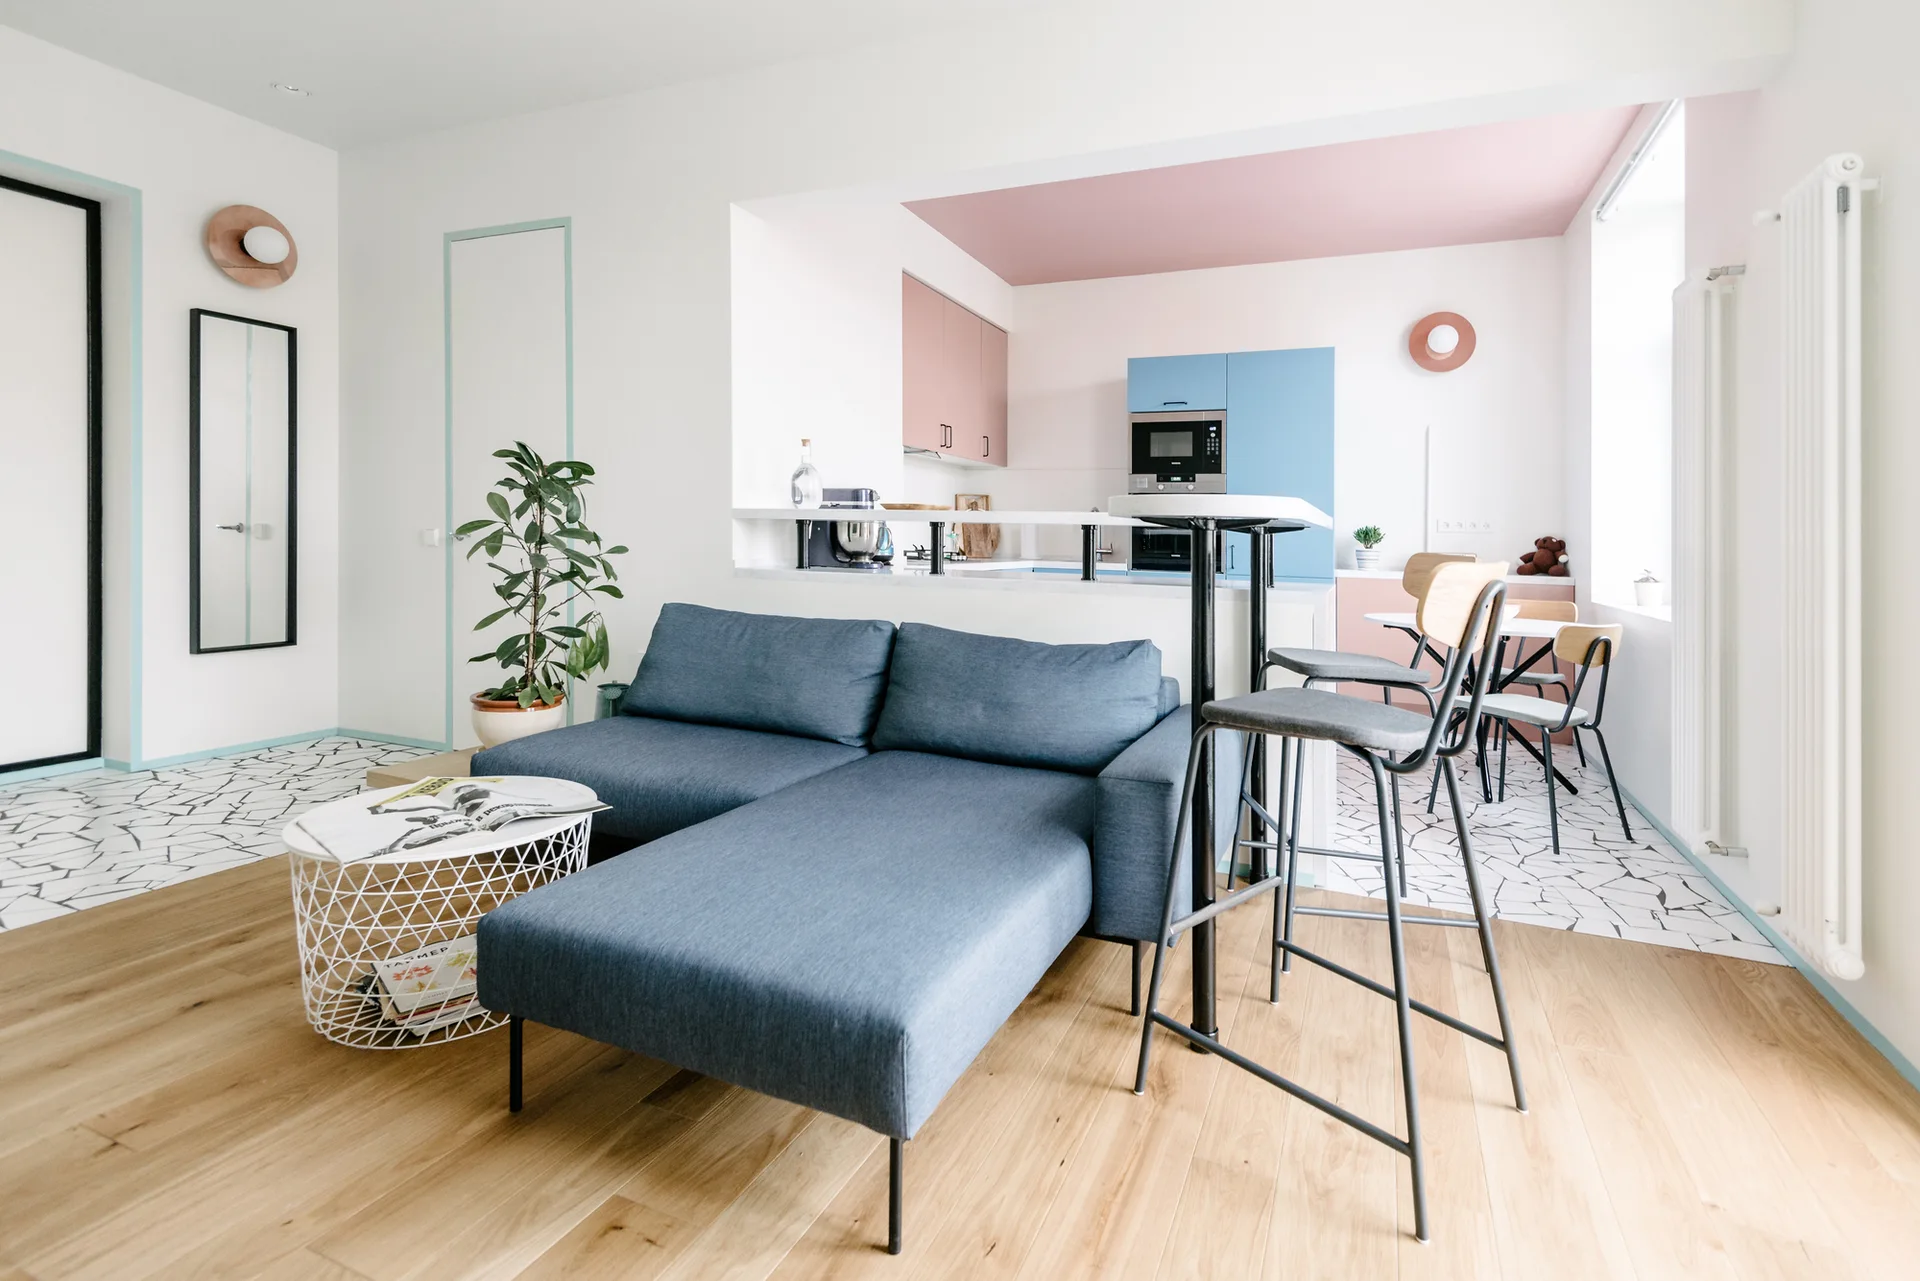
A contemporary living room featuring a blue chaise sofa and wood flooring transitioning into a kitchen with pink and blue cabinets and geometric tile.
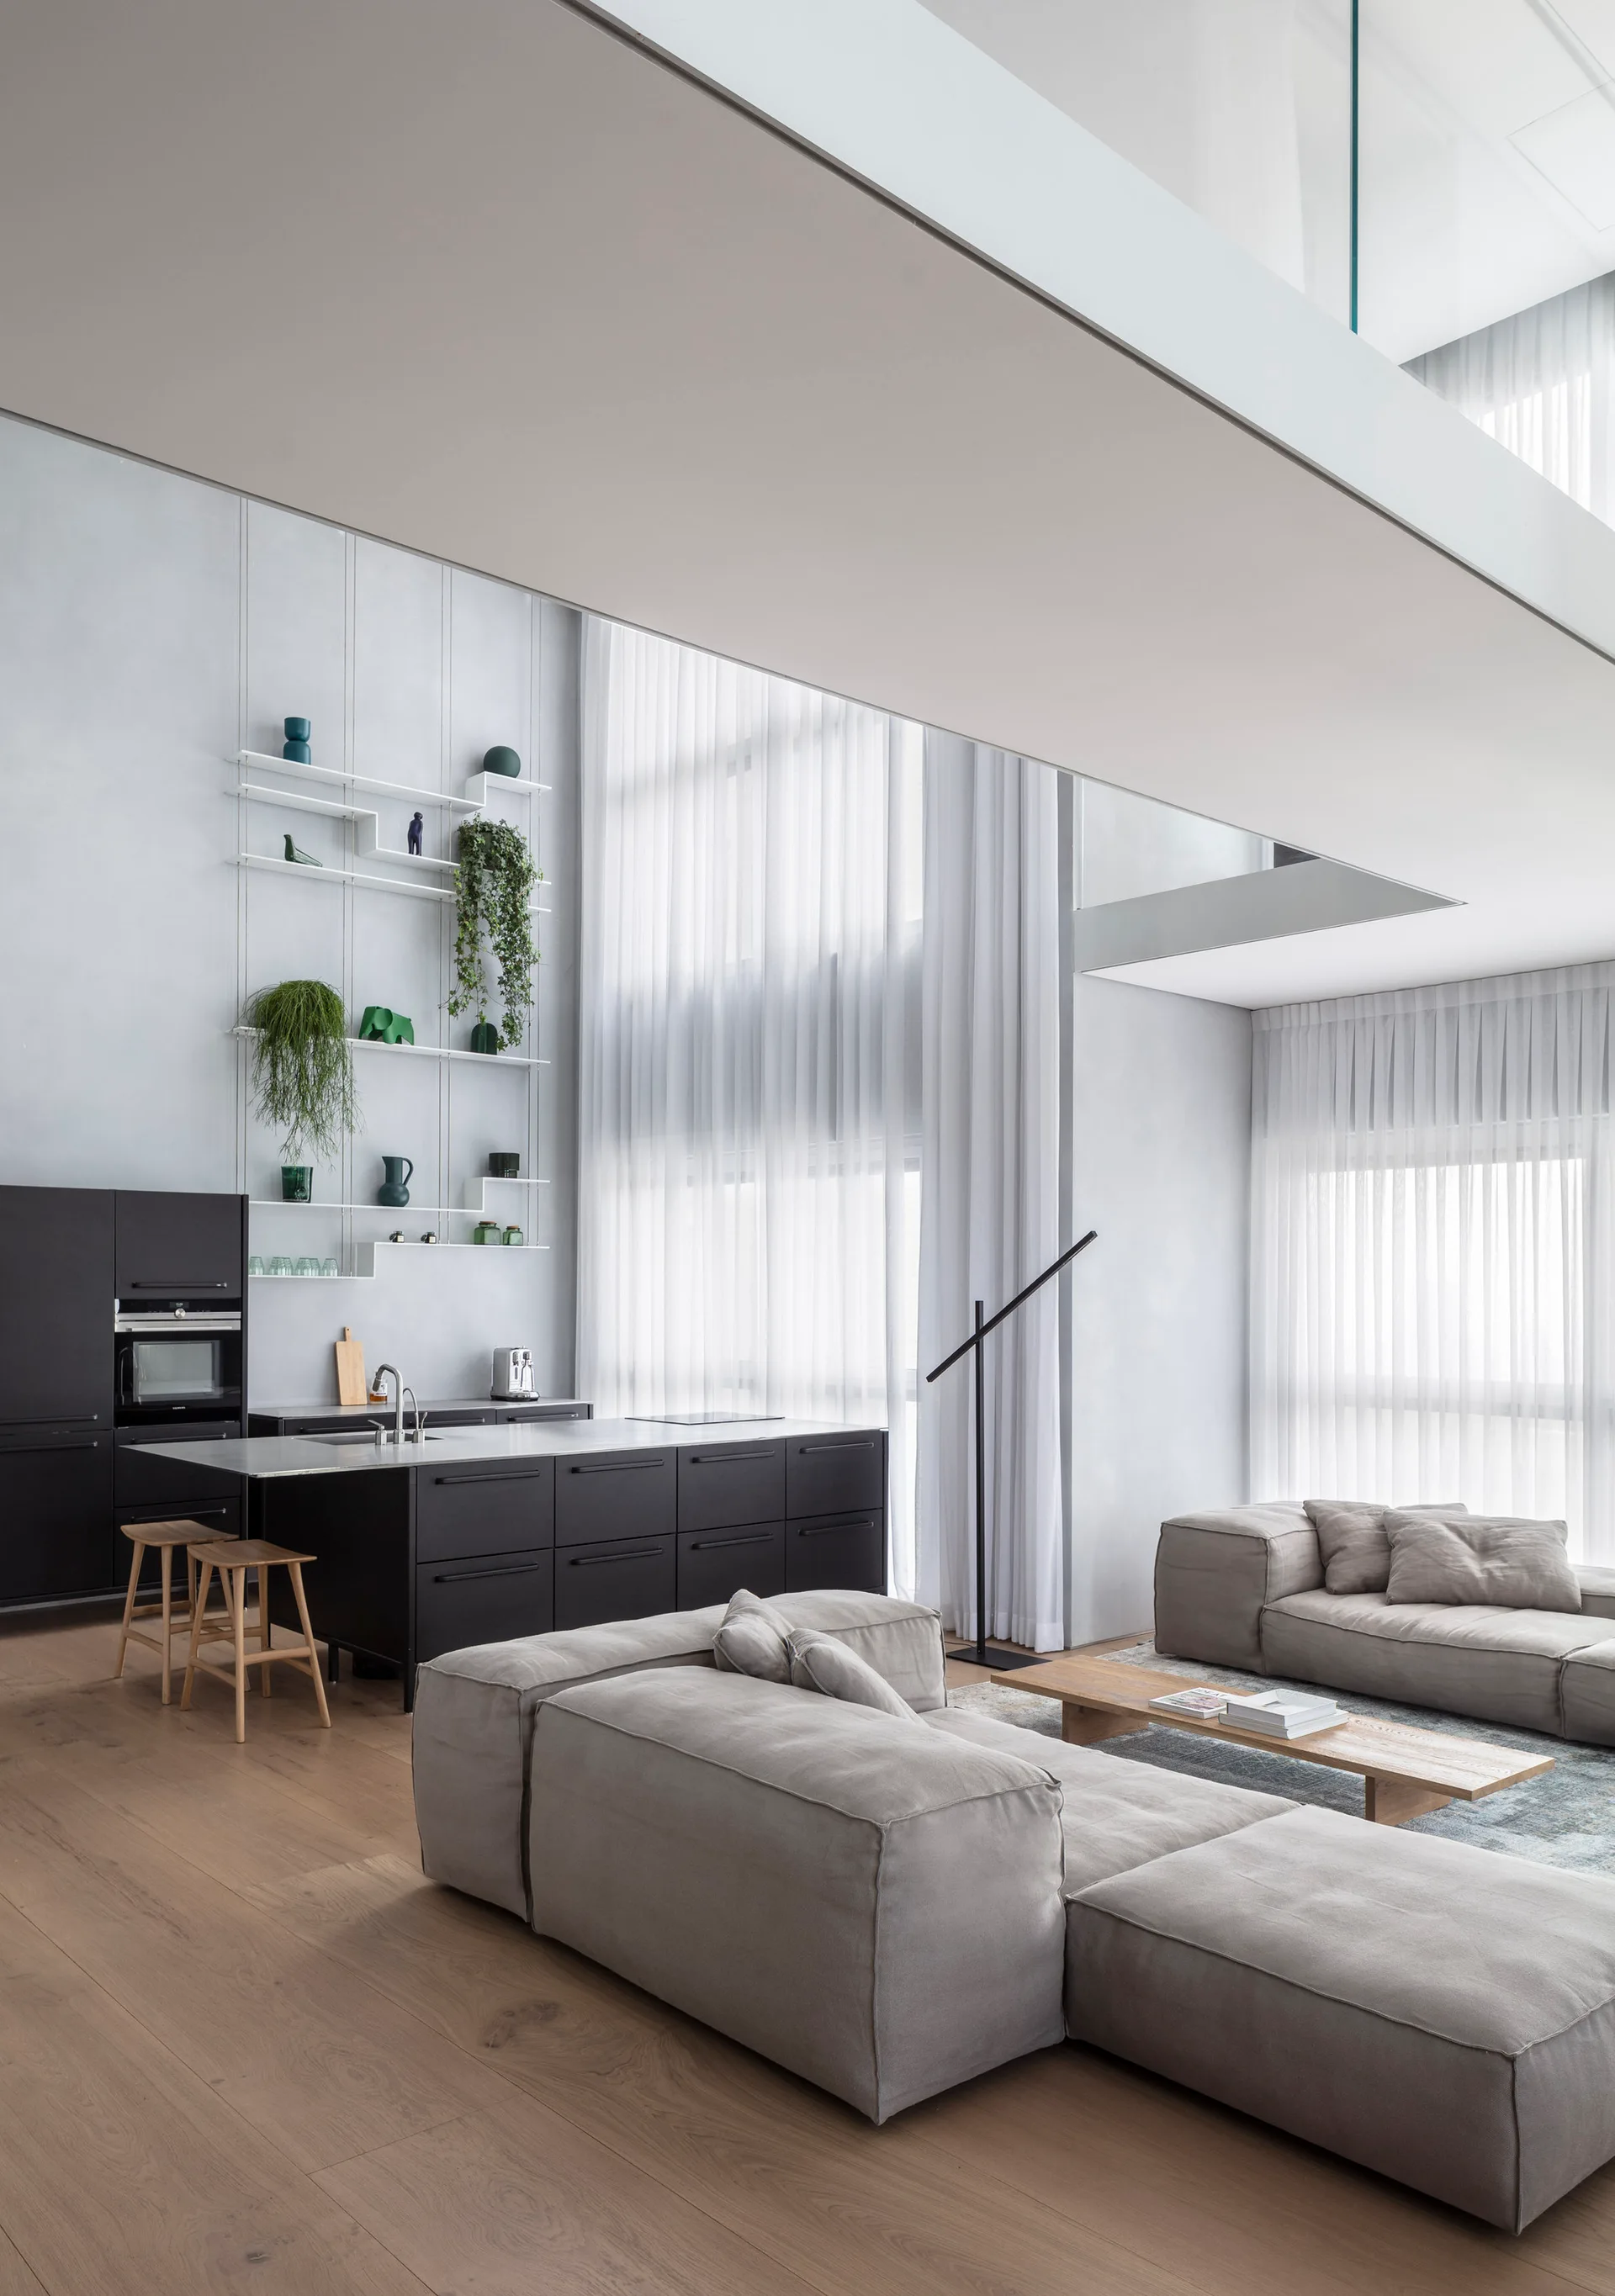
An open-plan living space features a large grey modular sofa, a black kitchen island, and tall windows with sheer white curtains.
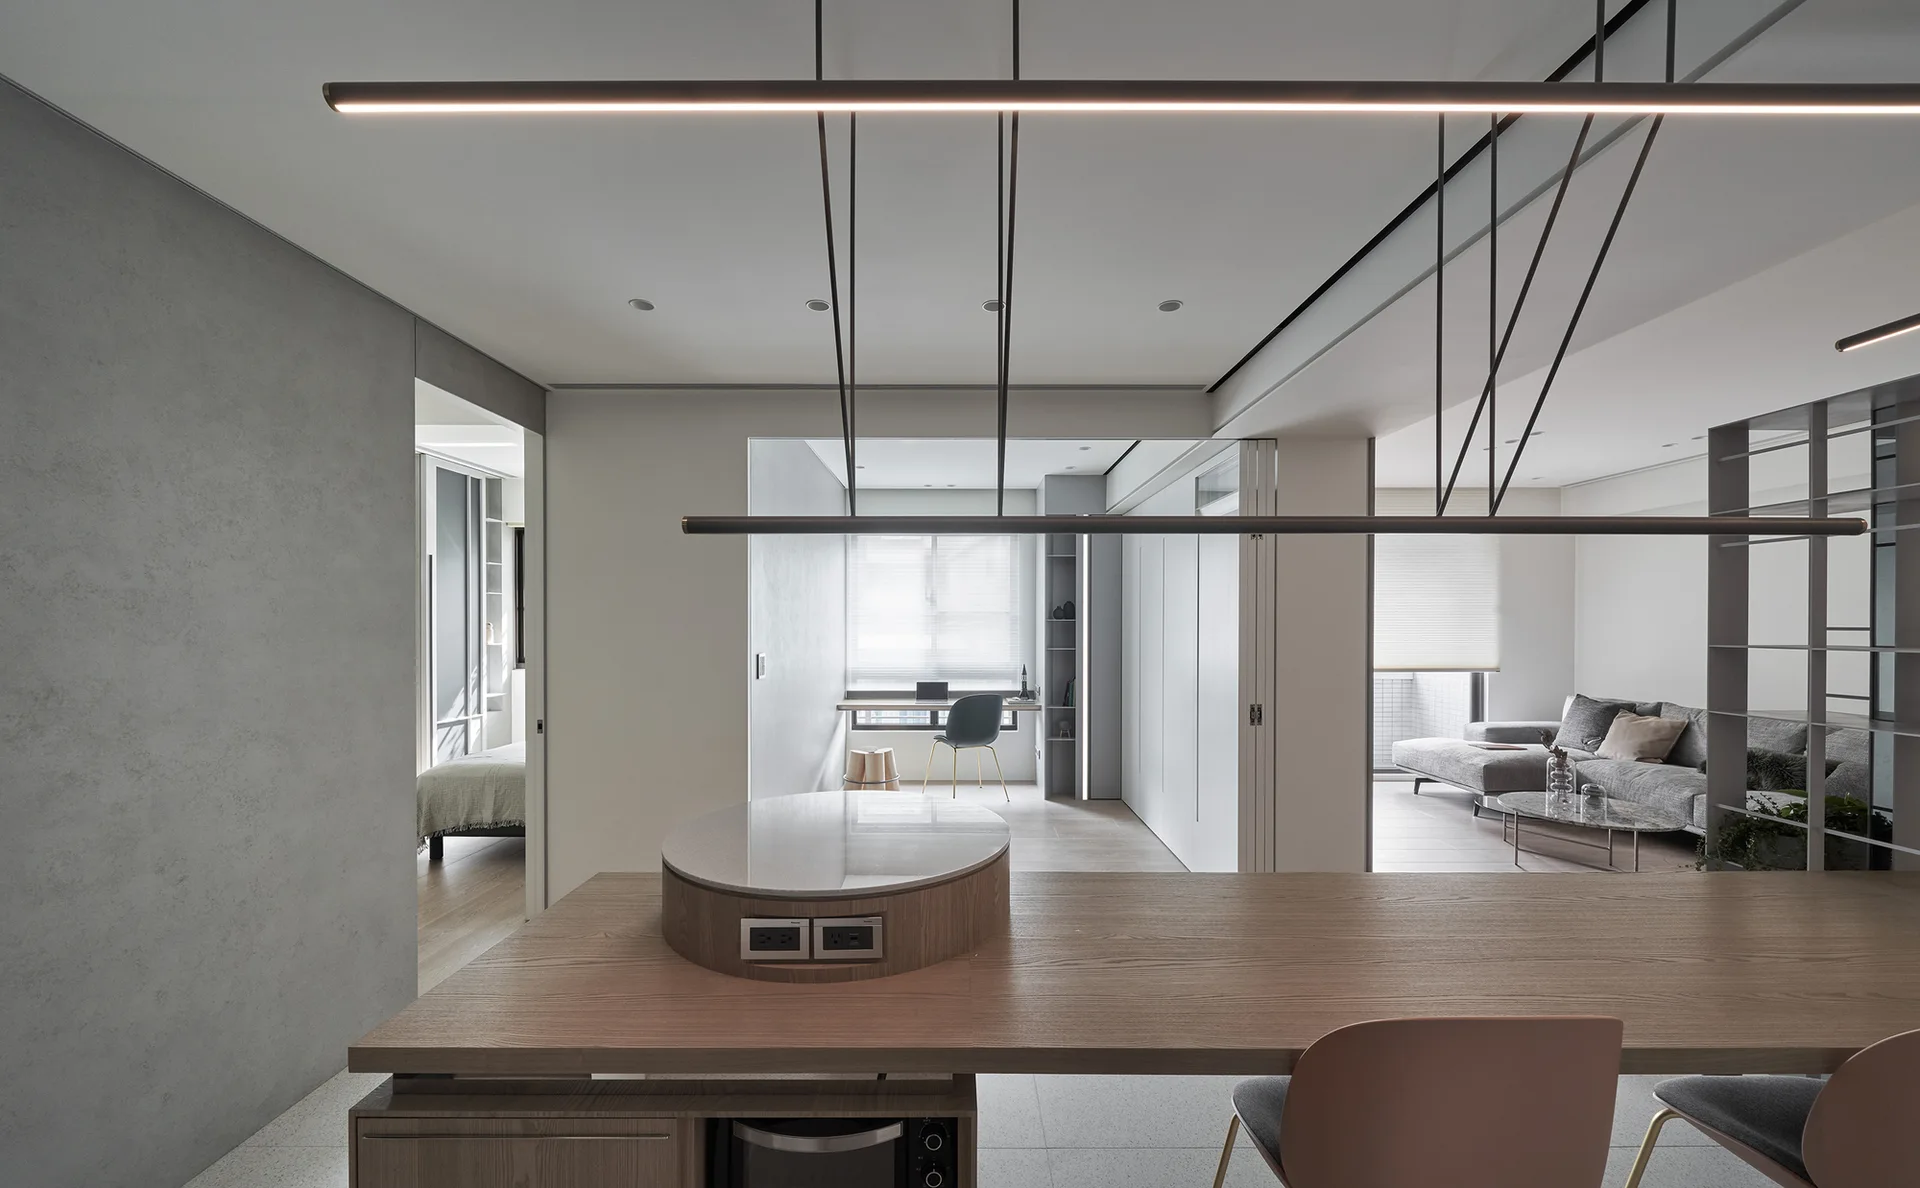
A modern open-plan dining space with a wooden table featuring a stone outlet hub, suspended linear light fixtures, and a view into an adjacent home office.
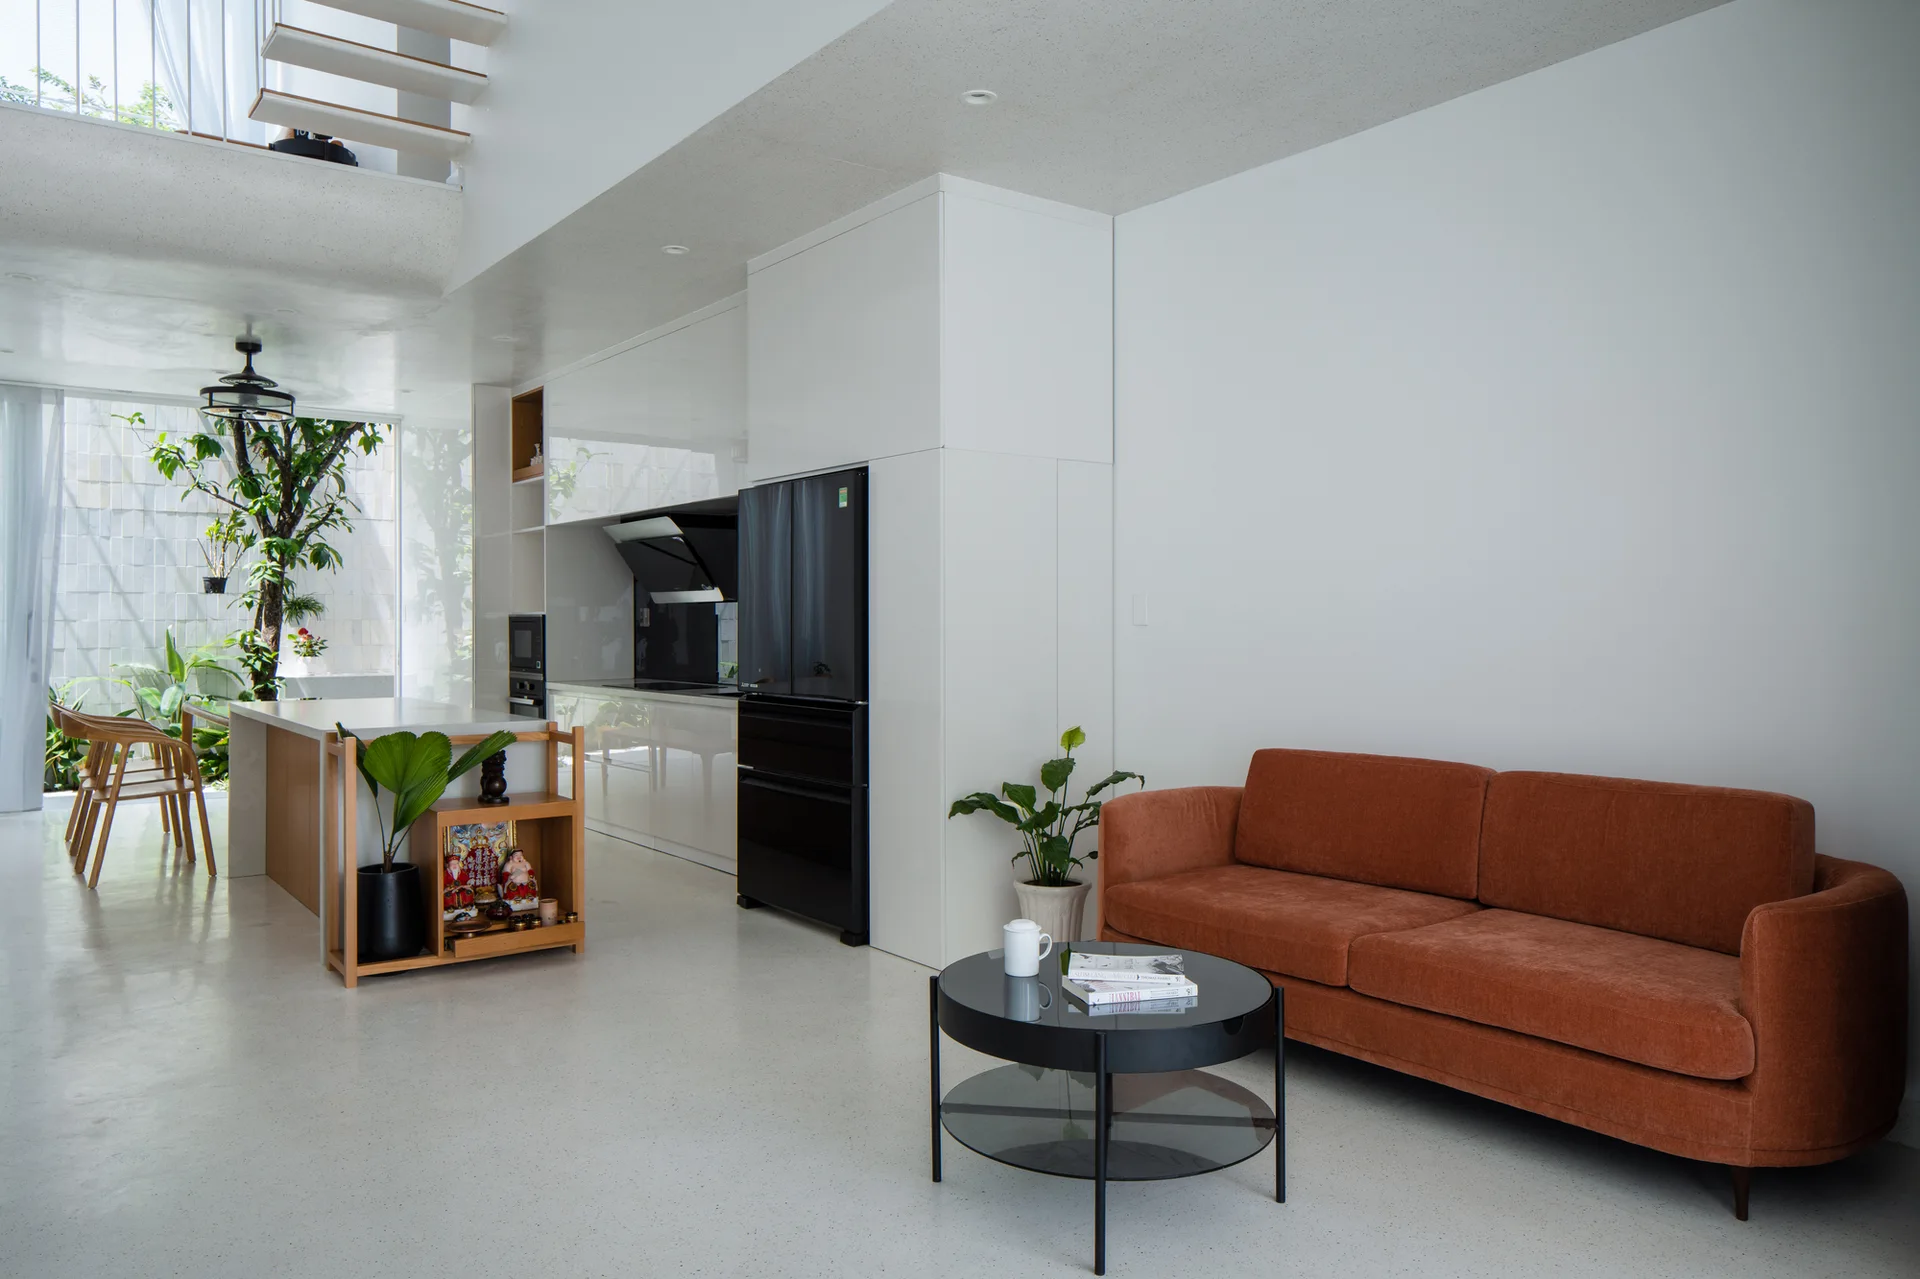
A bright open-plan living room and kitchen featuring a rust orange sofa, a black glass coffee table, and sleek white cabinetry.
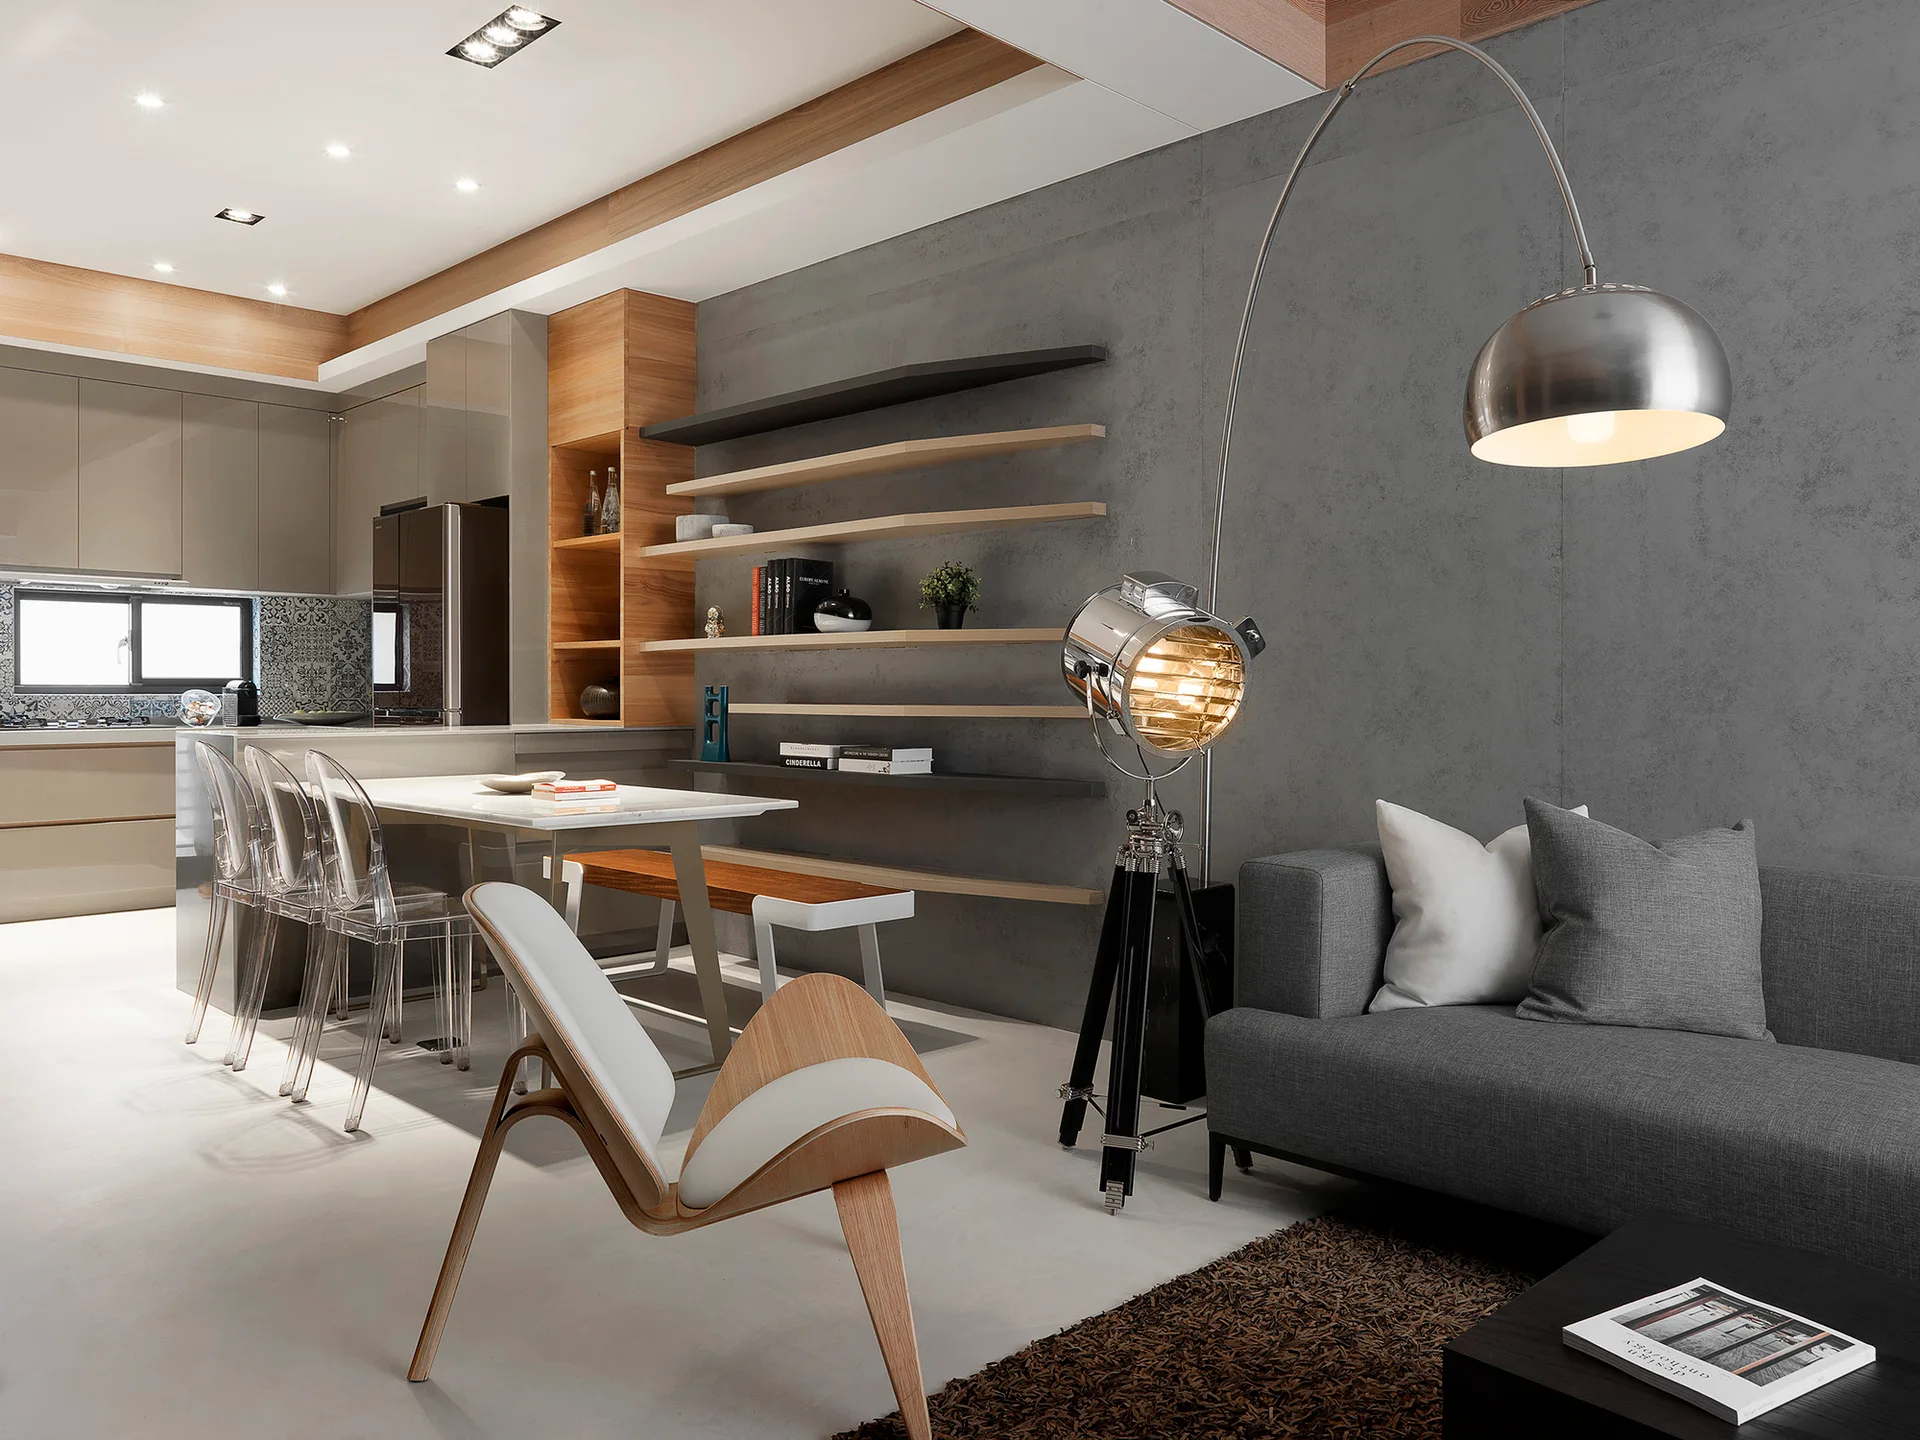
An open-plan living room features a grey sofa, a concrete-textured feature wall with floating wood shelves, and transparent acrylic dining chairs.
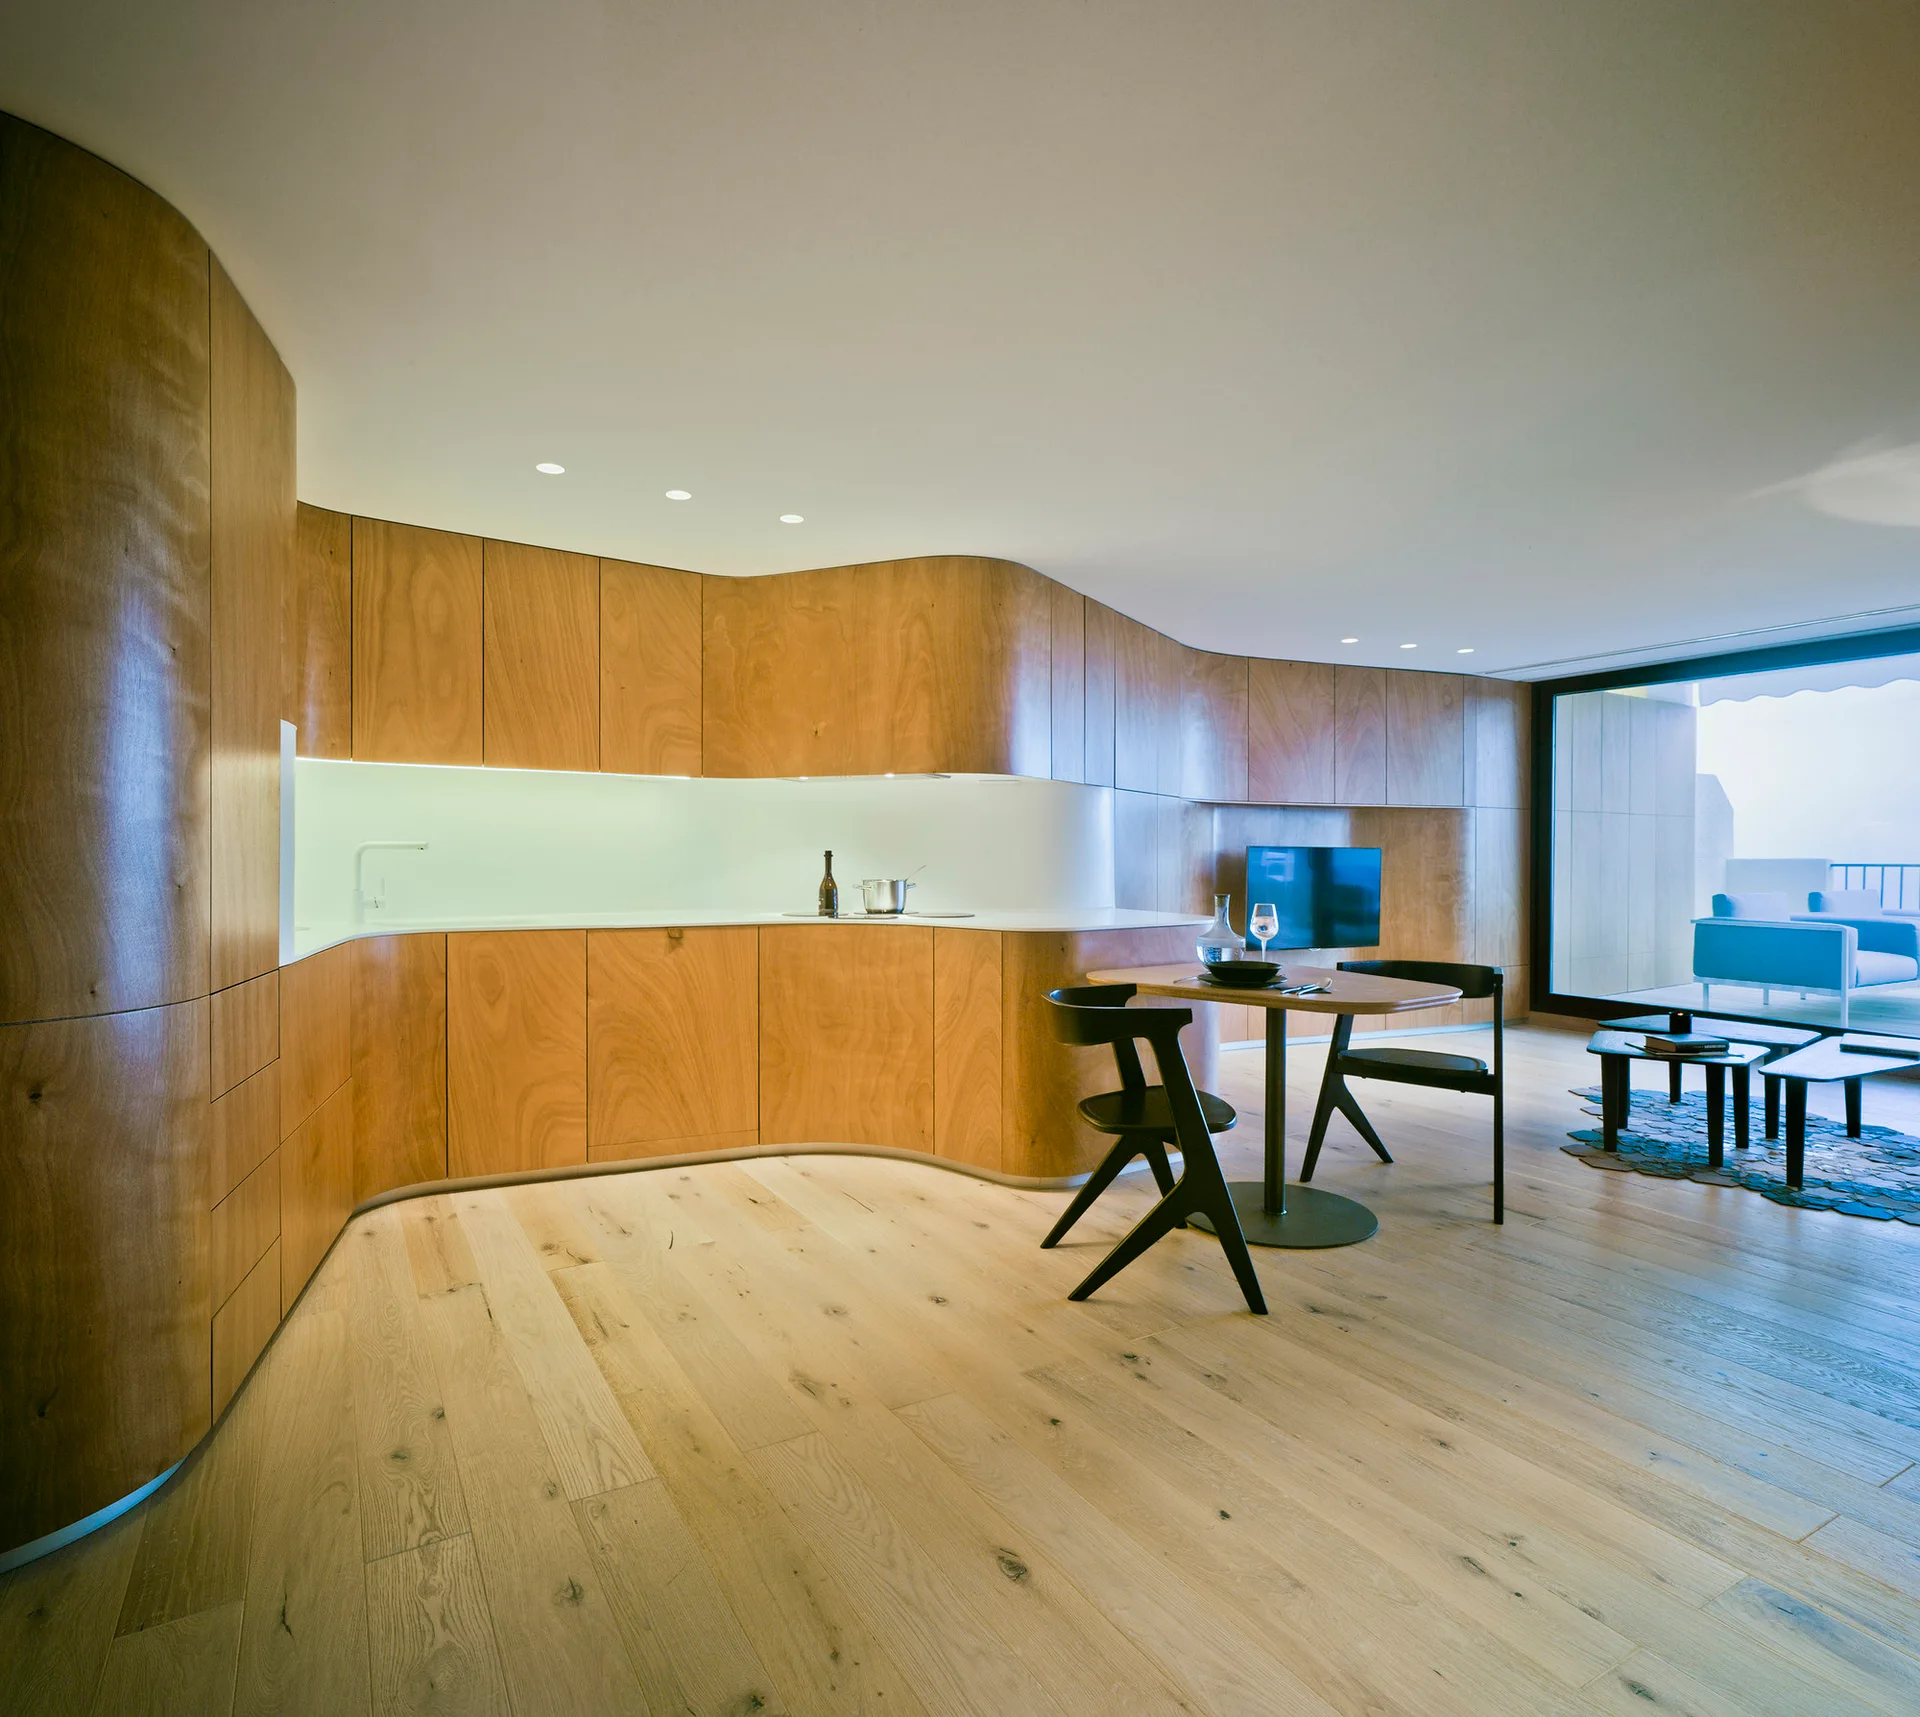
A minimalist open-plan kitchen features custom curved wood cabinetry, a round dining table with black chairs, and light wood flooring.
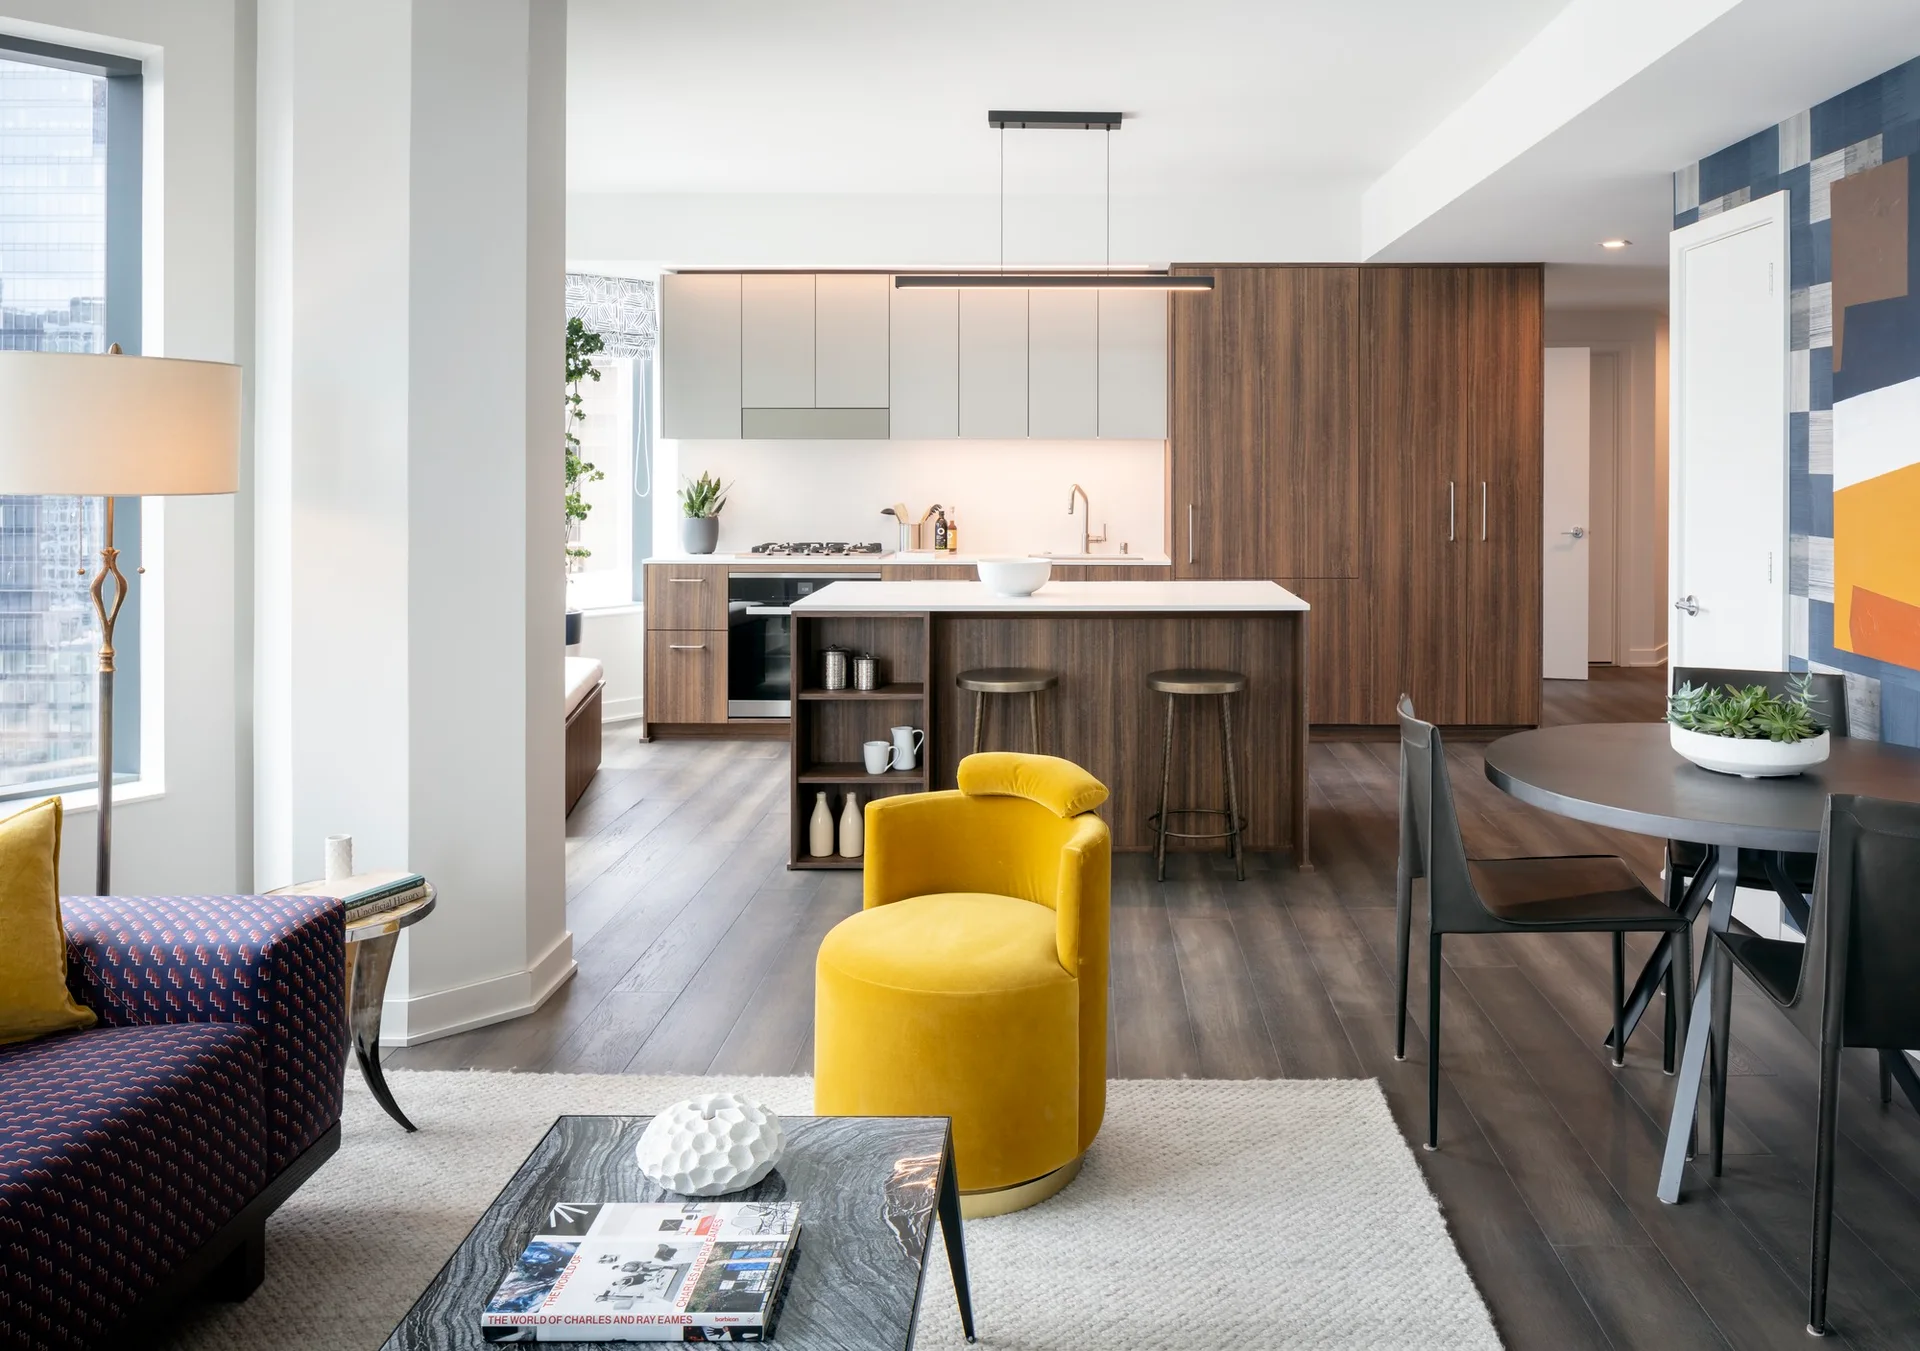
A modern open-plan apartment featuring wood-grained kitchen cabinets, a central island, and a bright yellow accent chair in the living area.
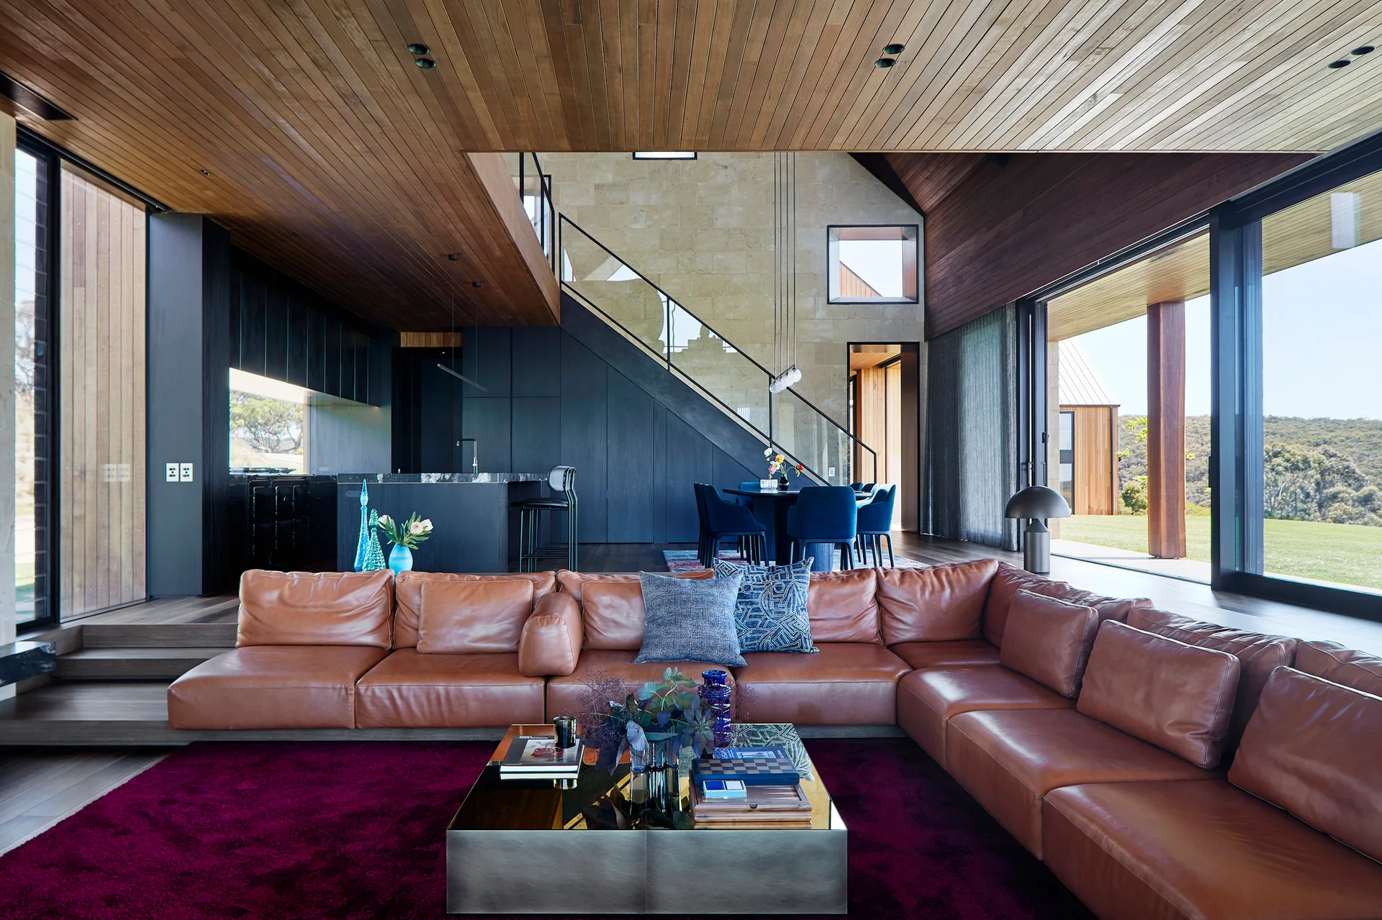
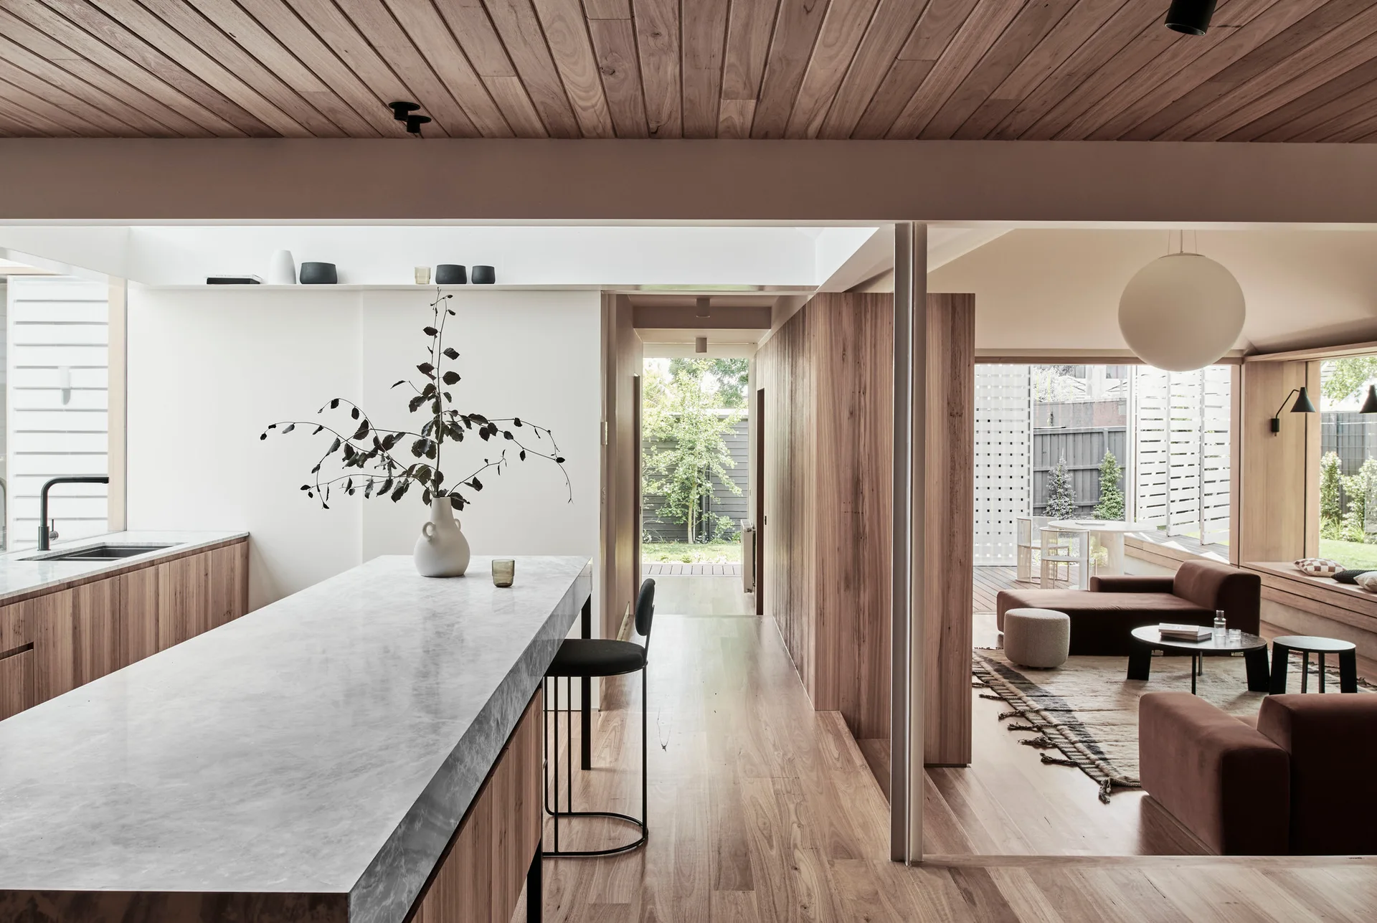
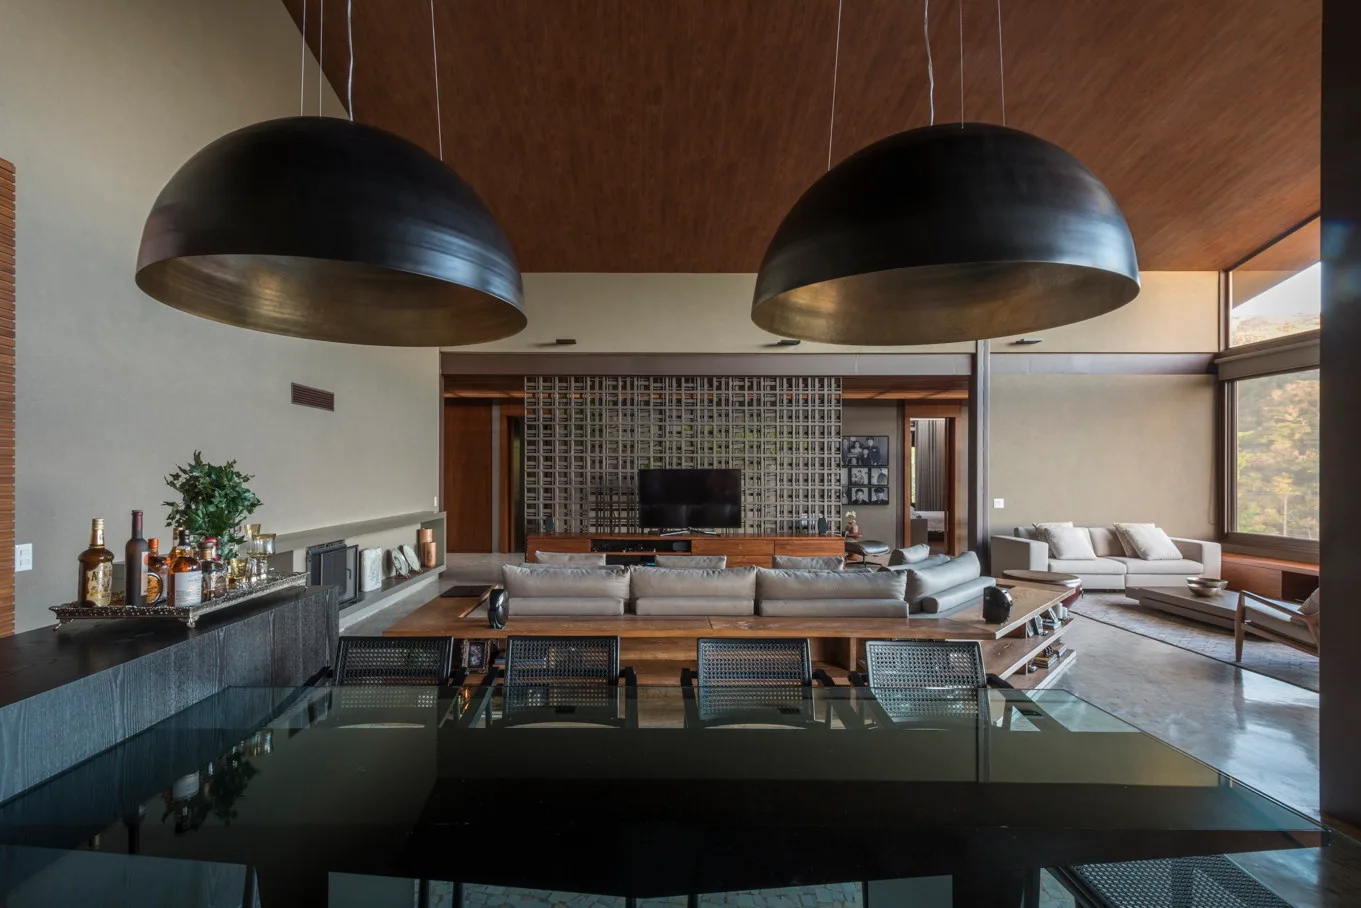
A modern open-plan home featuring a long stone kitchen island, wood plank ceilings, and a sunken living room with brown modular sofas.

Collections

Built from matching photos
Projects

Projects connected to matching photos