Skip to content

PROJECT

Kimberly Oxford Santa Rosa Modern Home

by Kimberly Oxford

13 images

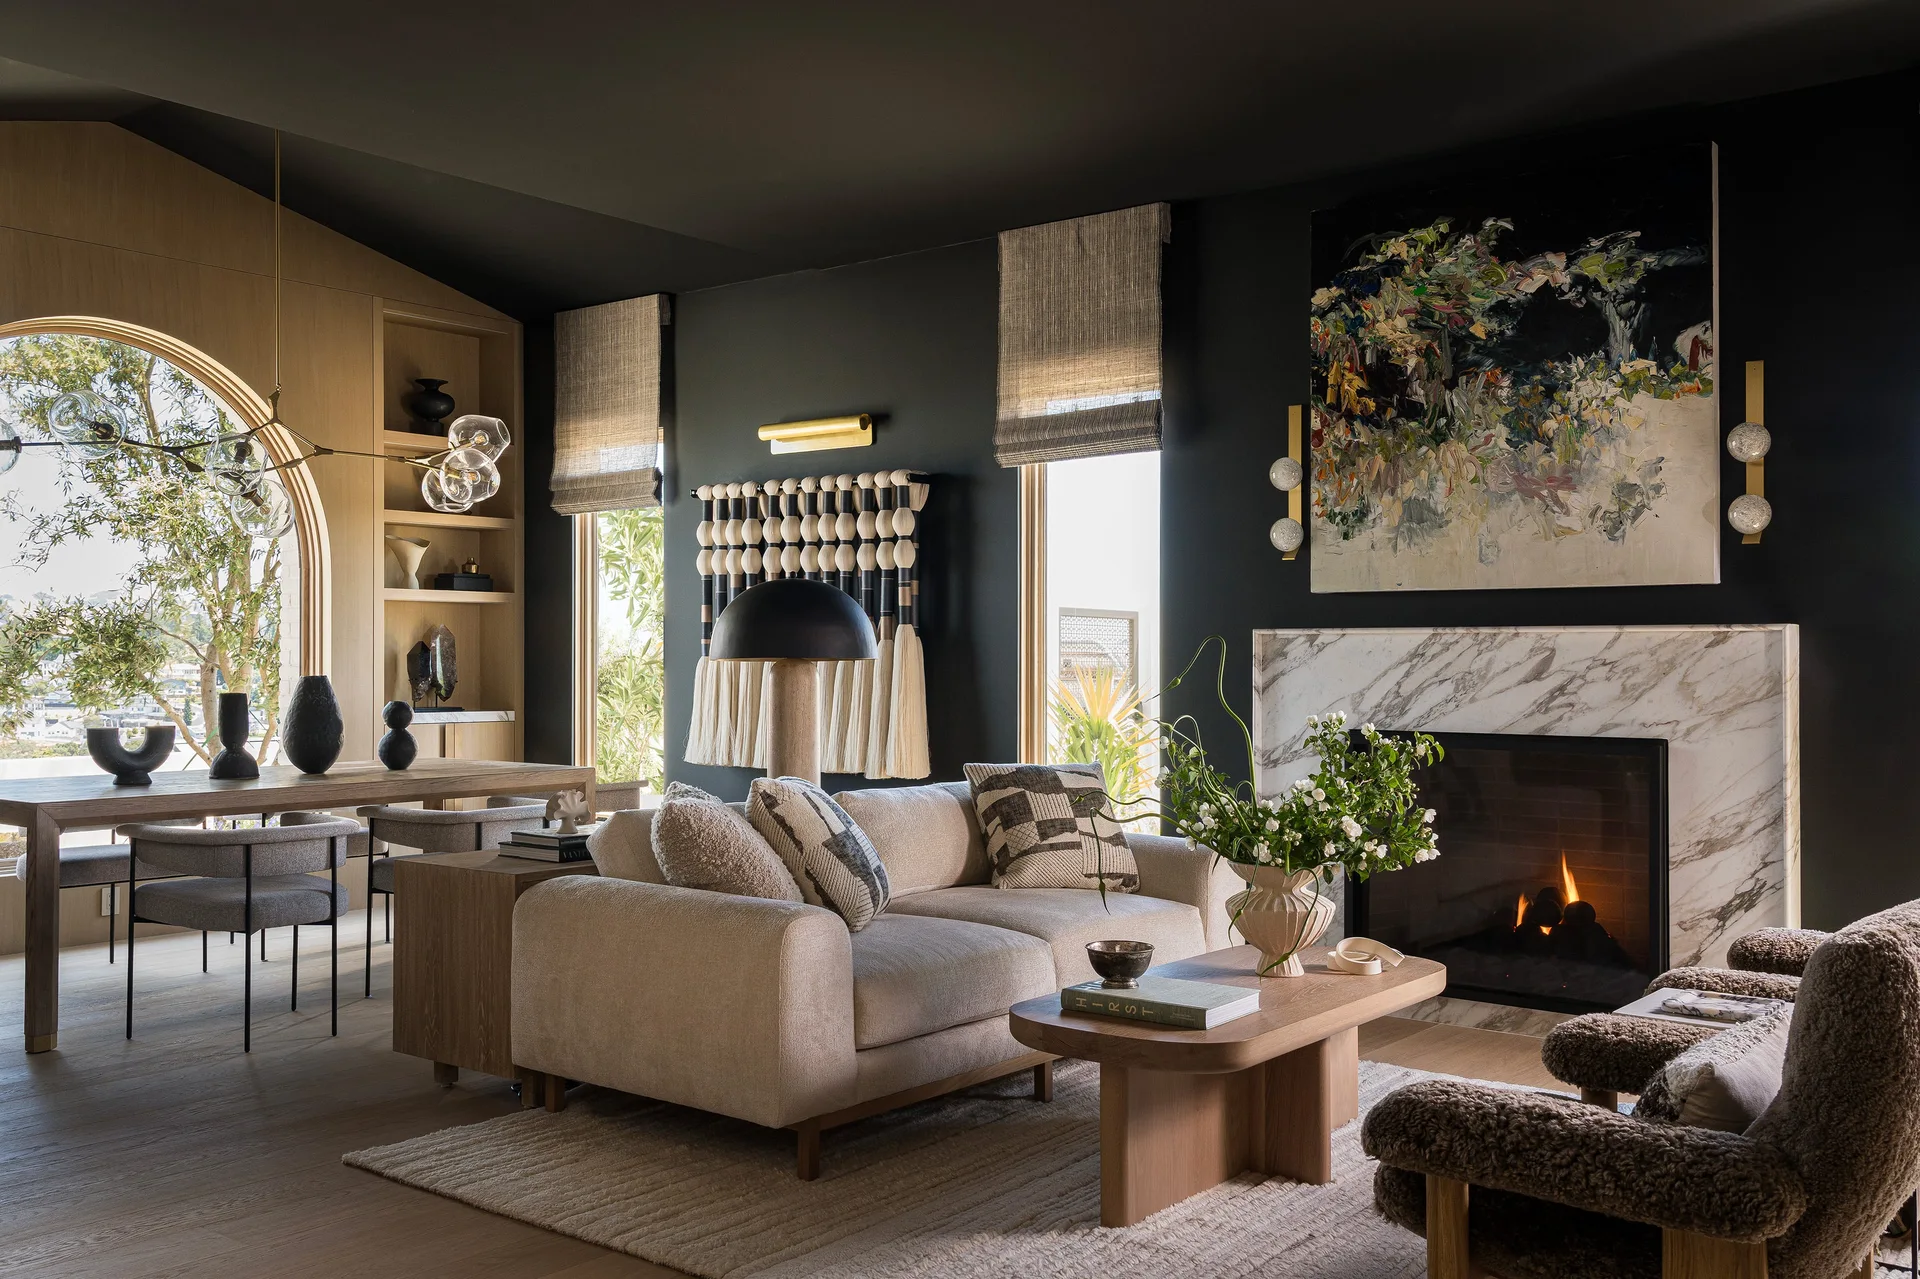
An organic modern living room features charcoal walls and ceiling, a white marble fireplace, a cream sofa, and an arched wood-framed window.
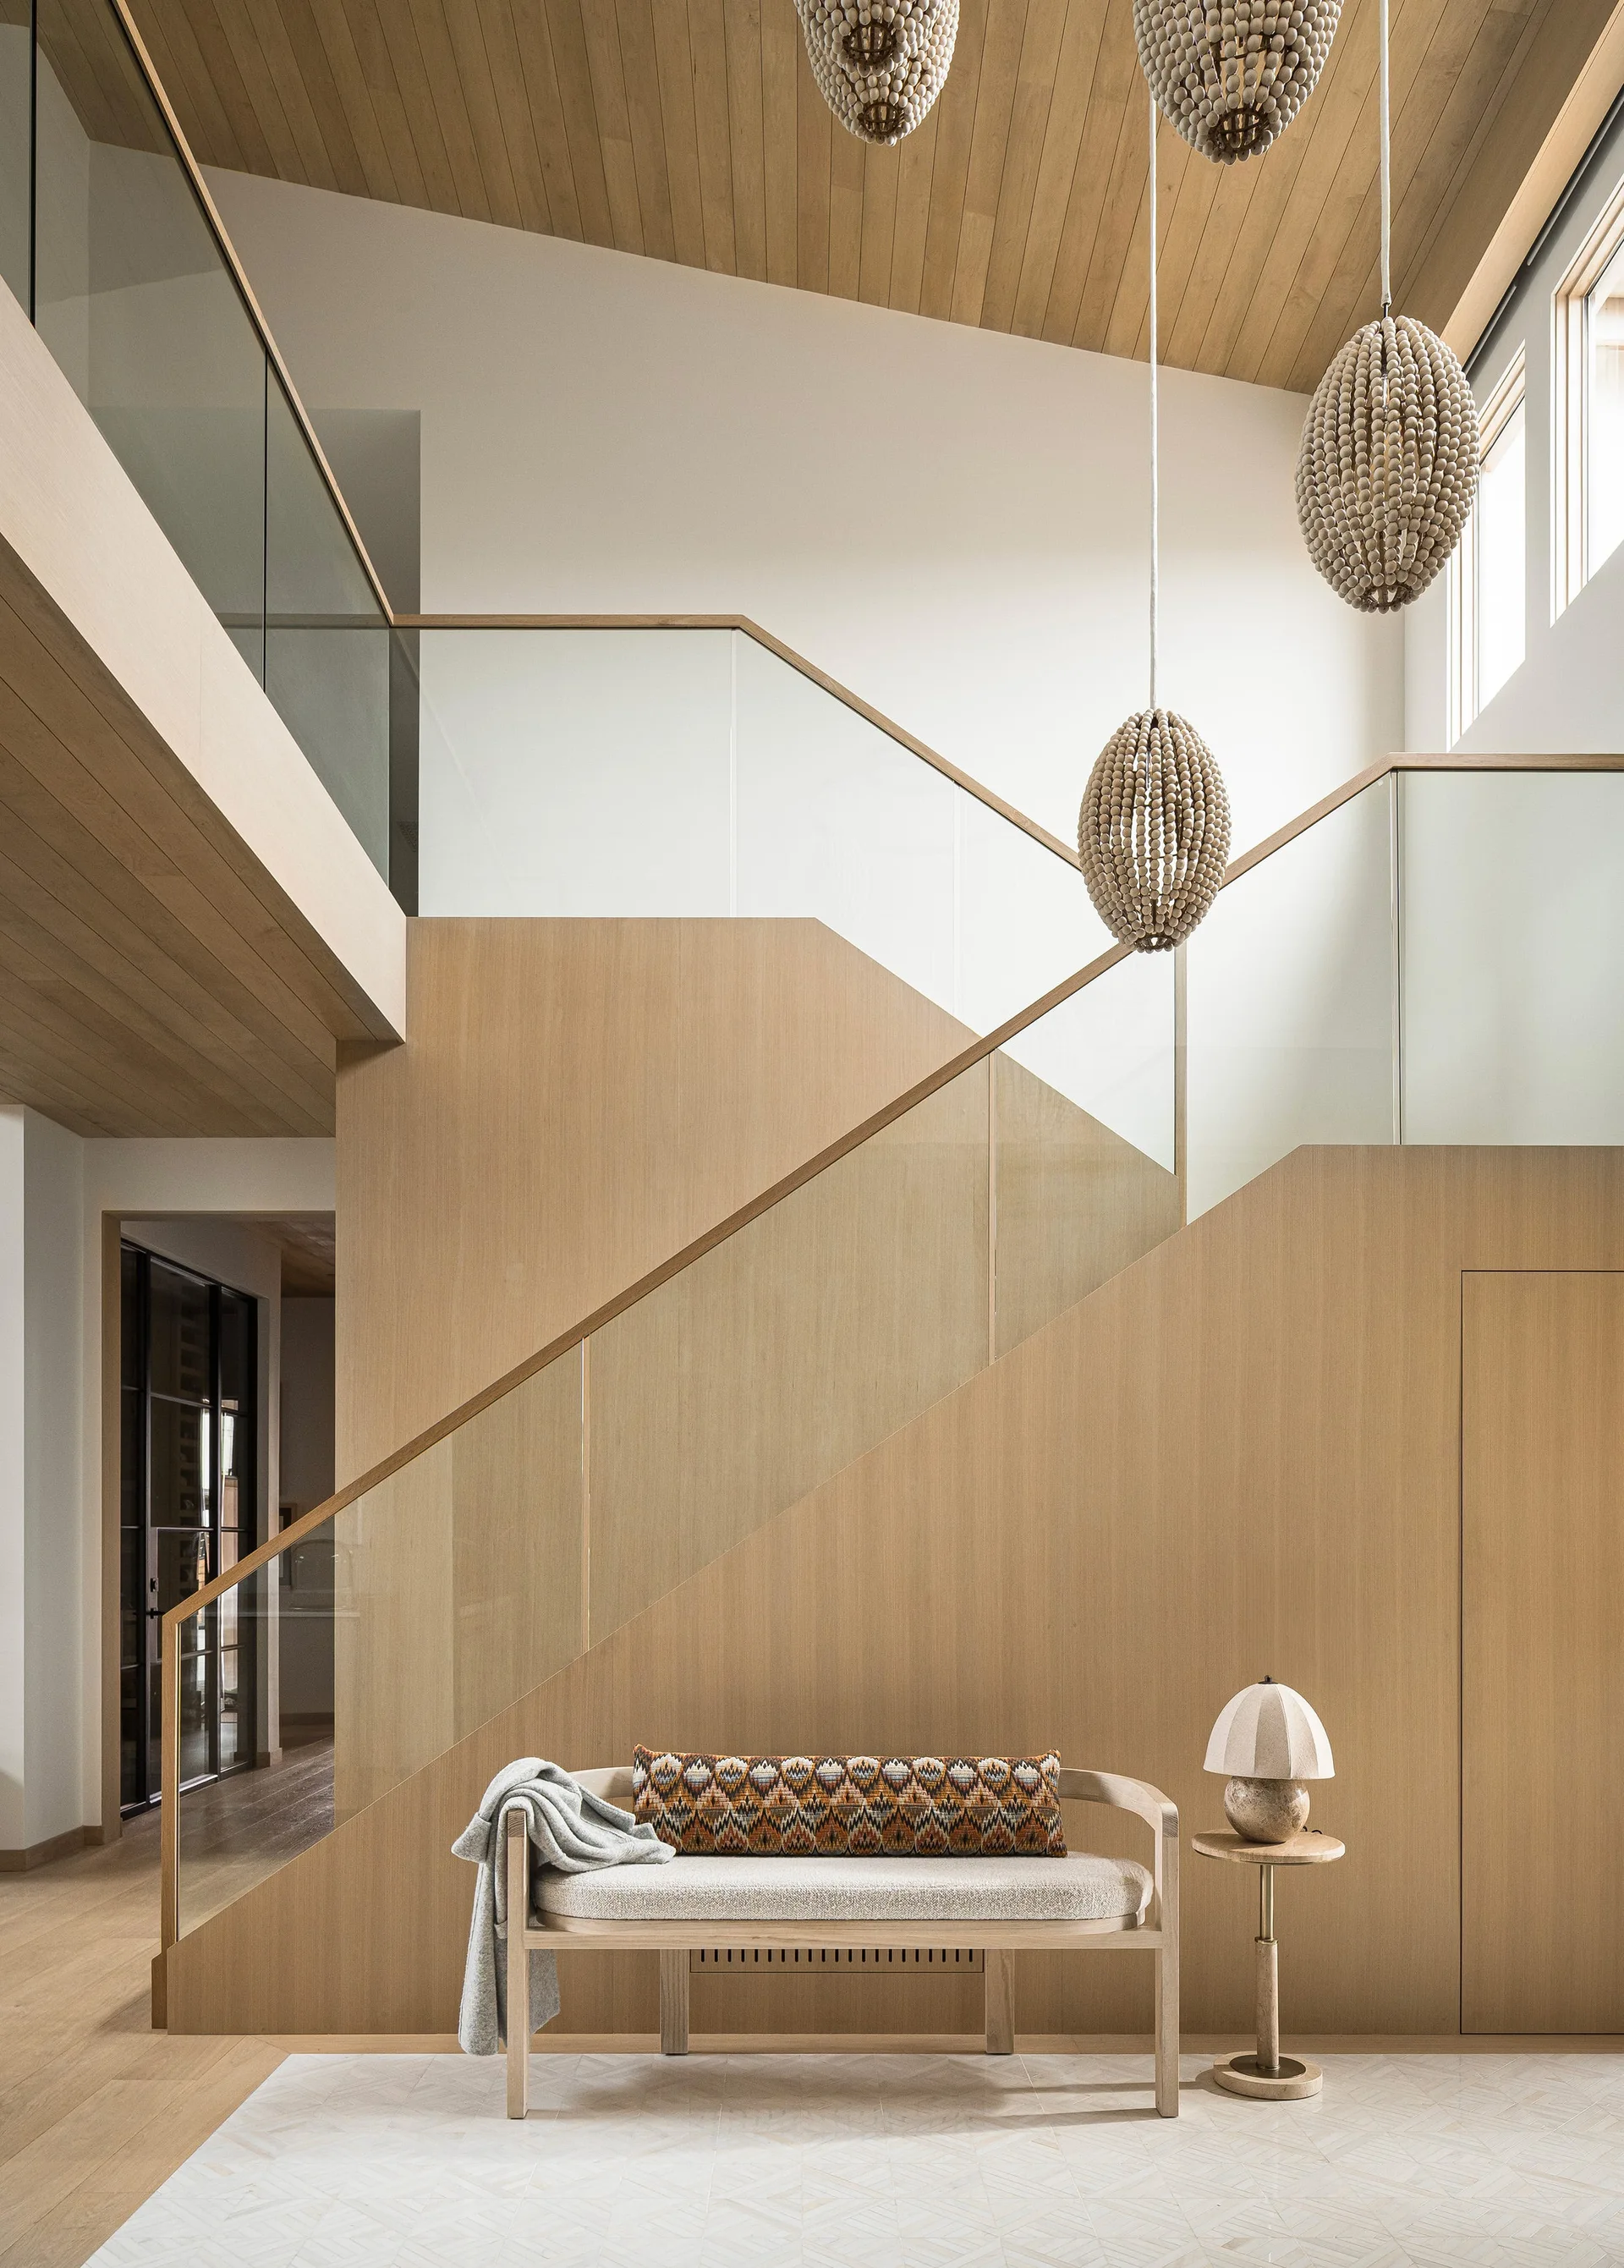
A light wood staircase features glass railings, beaded spherical pendant lights hanging from a wood ceiling, and an upholstered bench at the base.
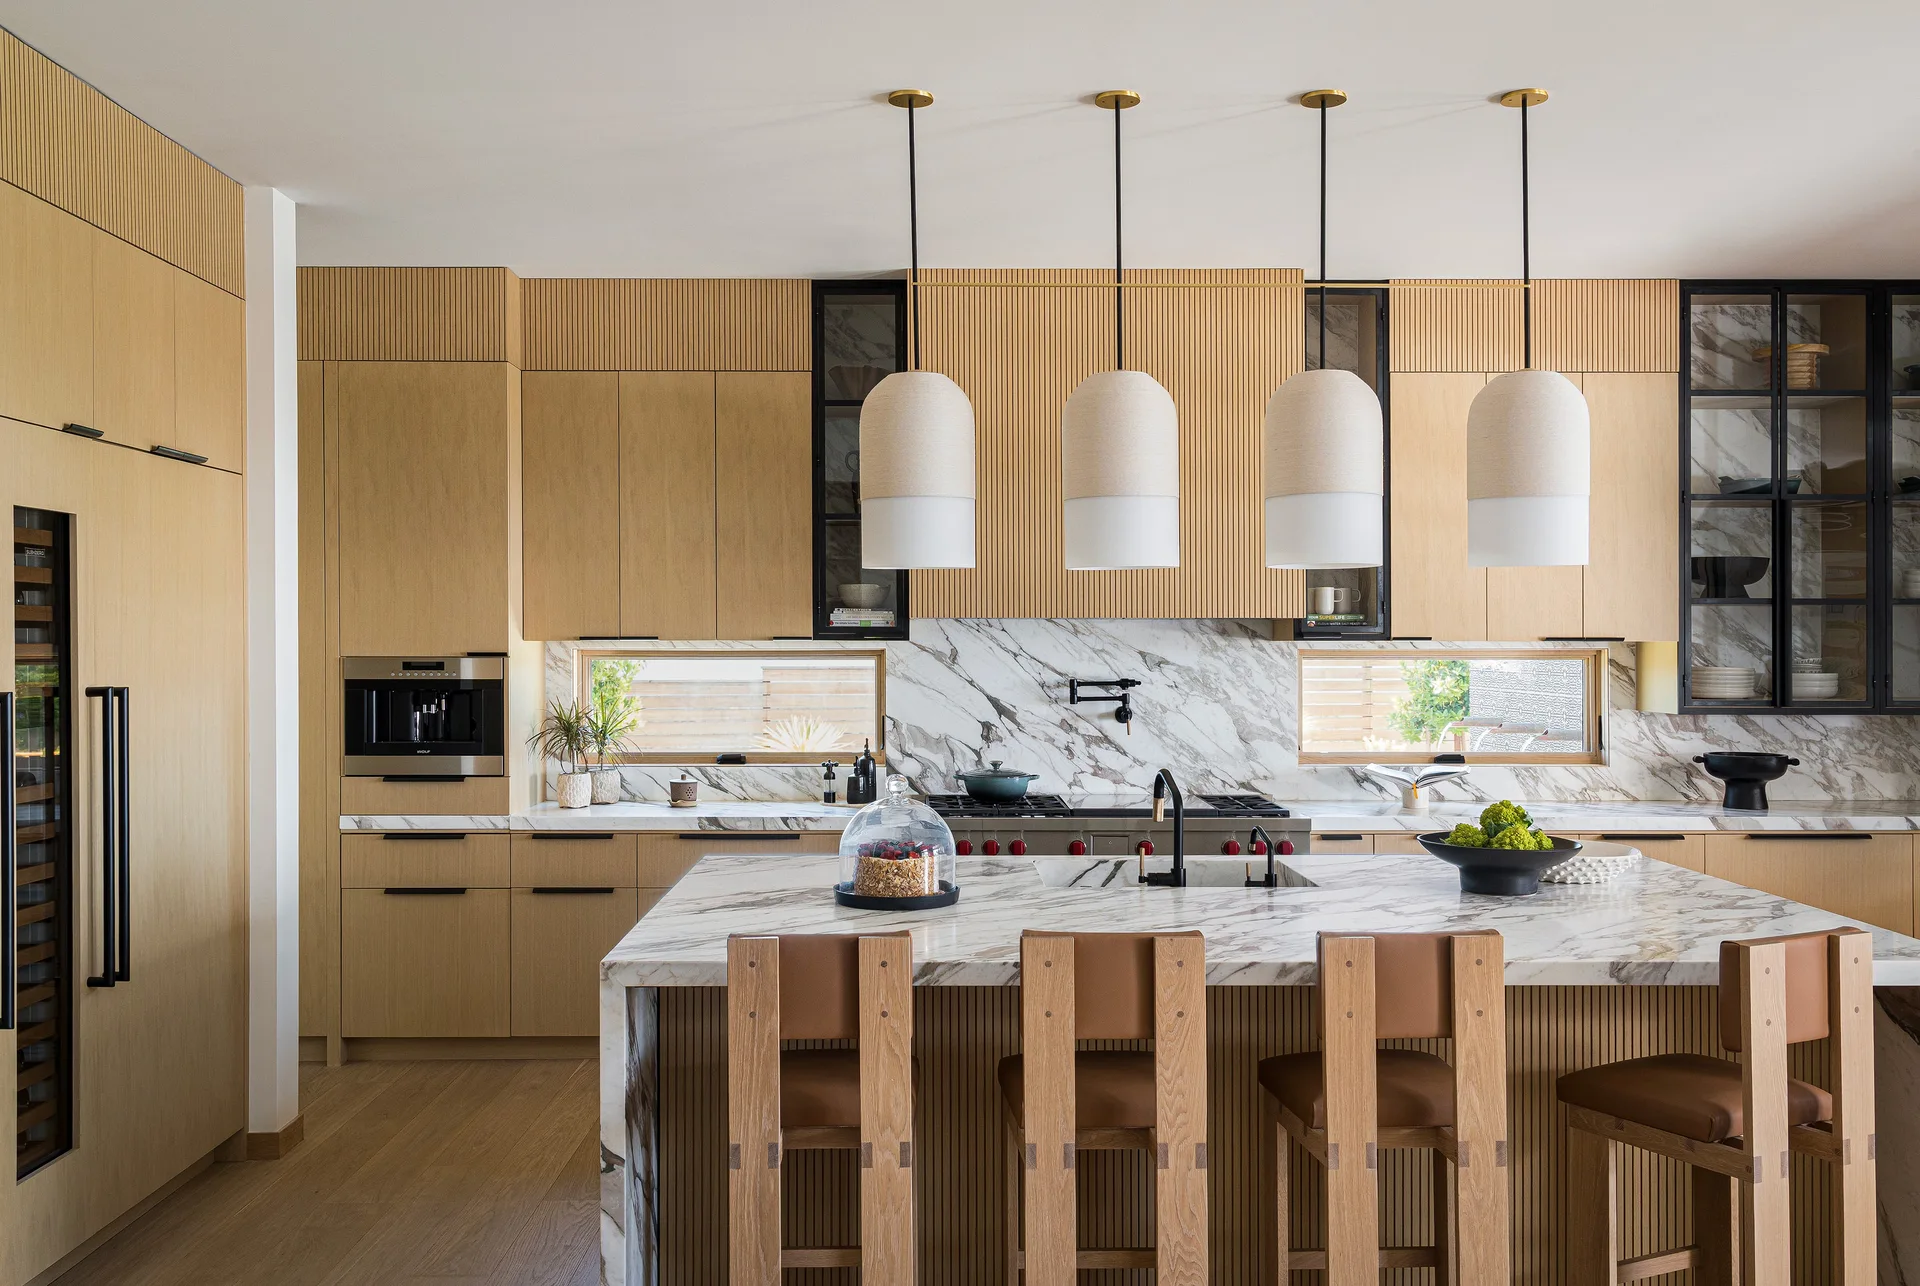
A contemporary kitchen featuring light wood fluted cabinetry, a veined marble backsplash, four pendant lights, and wooden bar stools at an island.
A home wet bar with light wood cabinets, a geometric mosaic tile backsplash, and a marble countertop sits behind a fuzzy brown armchair.
A neutral bedroom features a bed with a chunky knit throw, a slatted wood headboard, a textured lounge chair, and glass doors opening to a scenic terrace.
A modern bathroom with a light wood vanity, arched mirror, geometric tiled floor, and a glass walk-in shower with marble slab walls and a skylight.
A contemporary backyard features an infinity swimming pool, a stone tile patio with a dining table, a green lawn, and a modern white house.
A custom light wood wine cellar features backlit shelves with wine bottles, a black rolling ladder, and dark tile flooring.
A symmetrical bedroom featuring a tan leather headboard, vertical white paneled walls, two narrow windows, and wood nightstands with black lamps.
A wooden dining table is surrounded by woven back chairs and a leather-upholstered built-in banquette under a large open window pass-through.
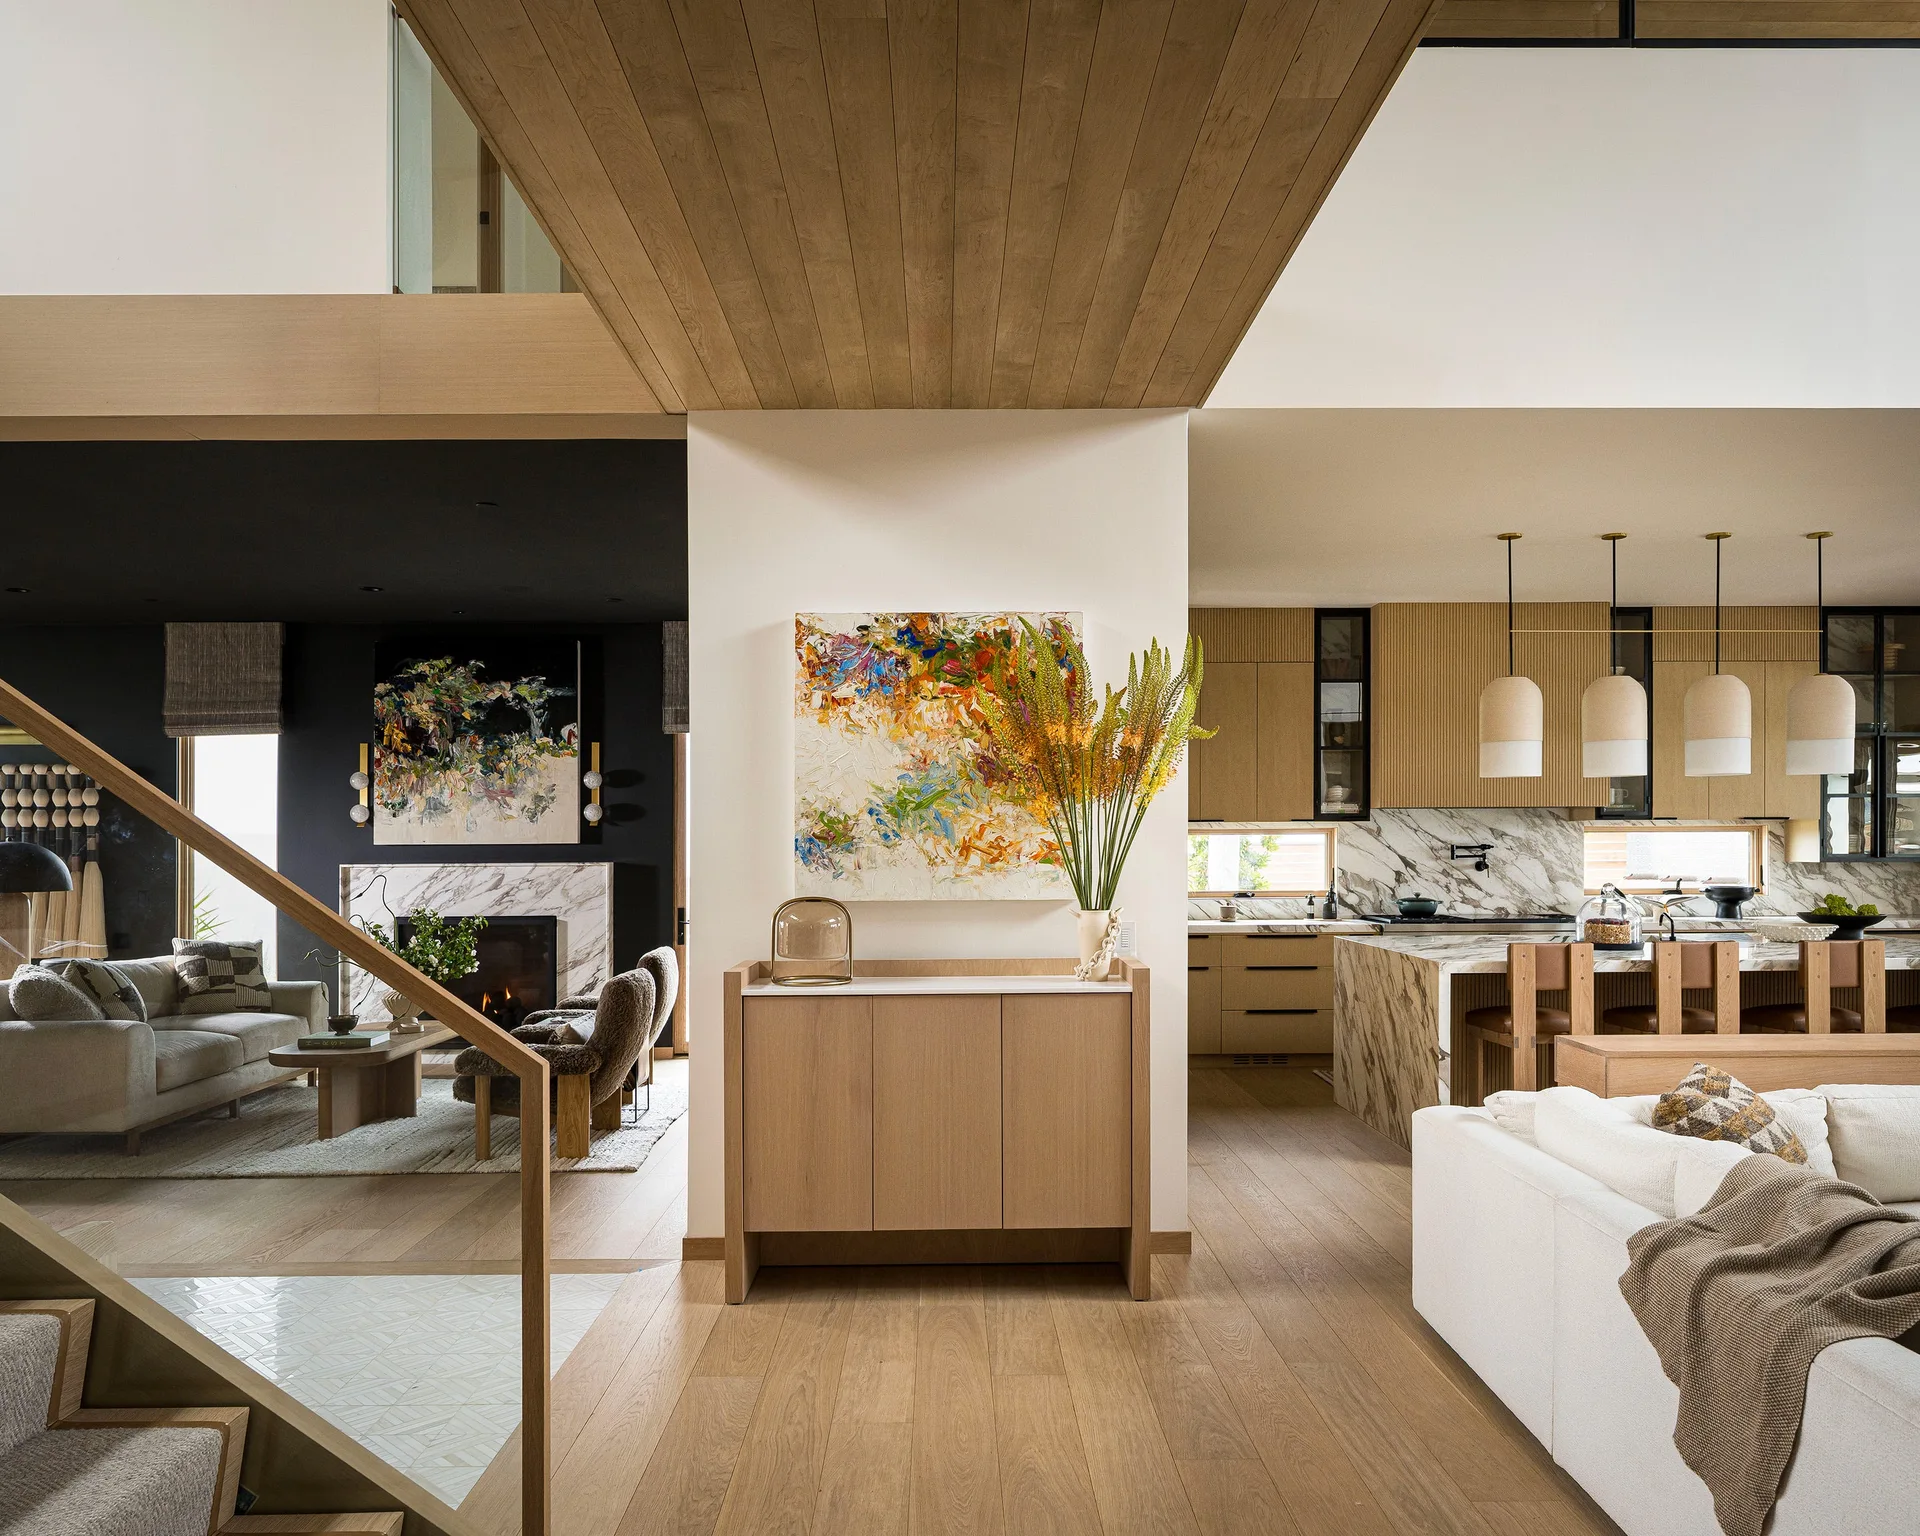
An open-concept home interior featuring a wood console table beneath abstract art, a fireplace lounge to the left, and a marble kitchen to the right.
An outdoor kitchen features a built-in stainless steel grill, a domed pizza oven, a wood dining table with bench, and two woven pendant lights.
A multi-level modern backyard featuring a rectangular swimming pool with glass railings, a green bocce court, and concrete steps surrounded by plants.