Skip to content

Search

Search DECORAID

Search by room, style, color, material, or product to find ideas that match your taste.

Photos

36 photos with 3 filters
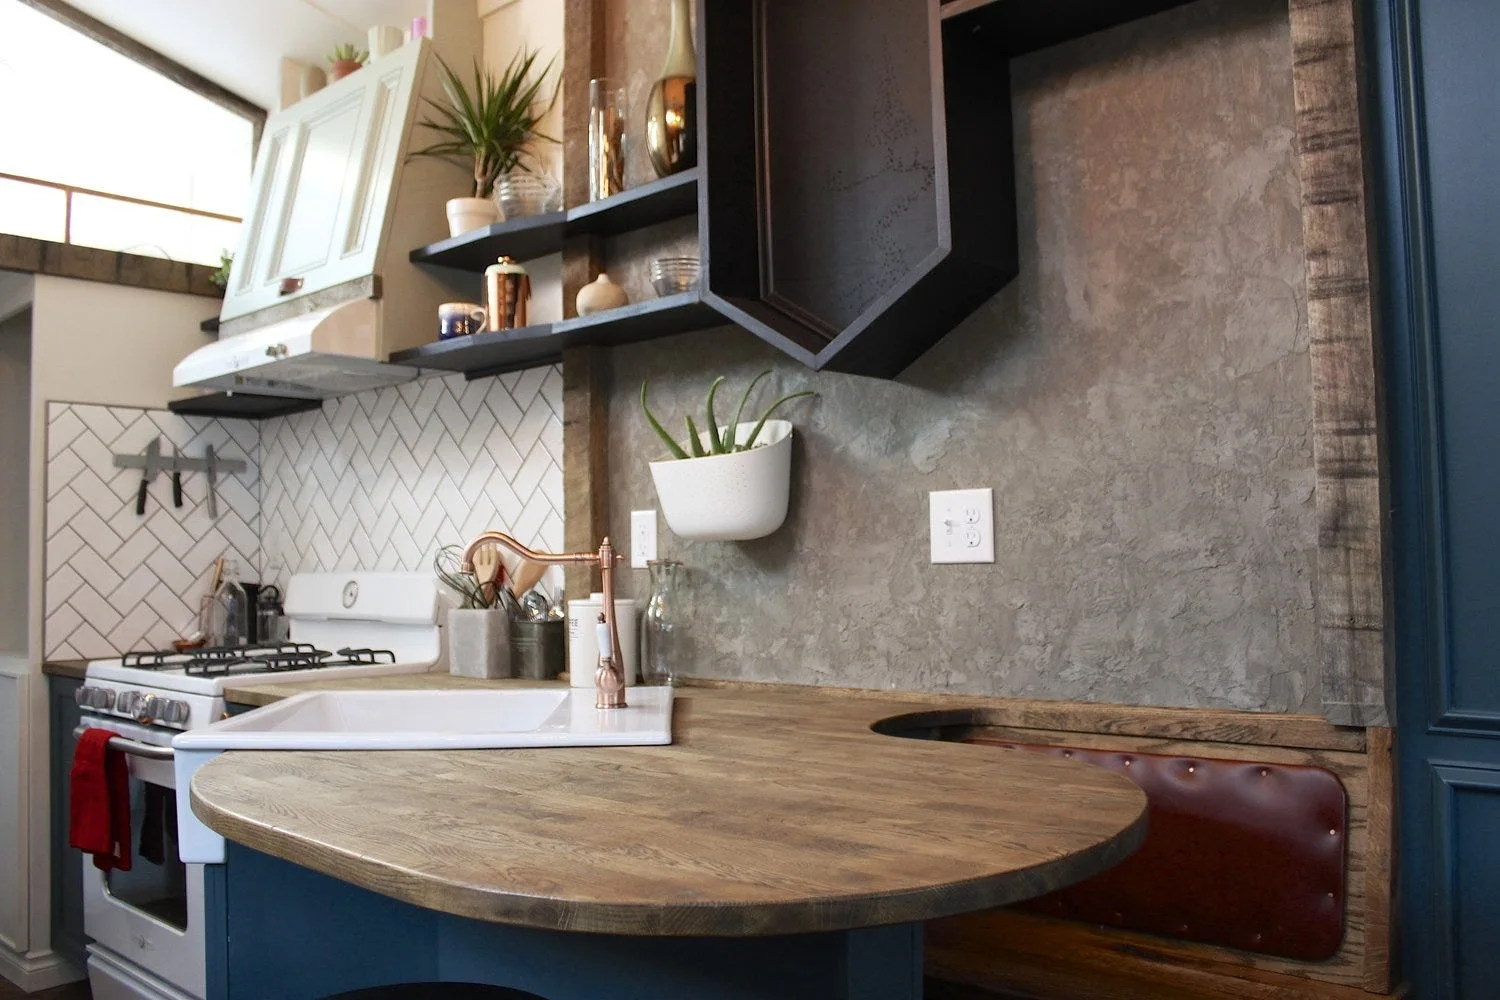
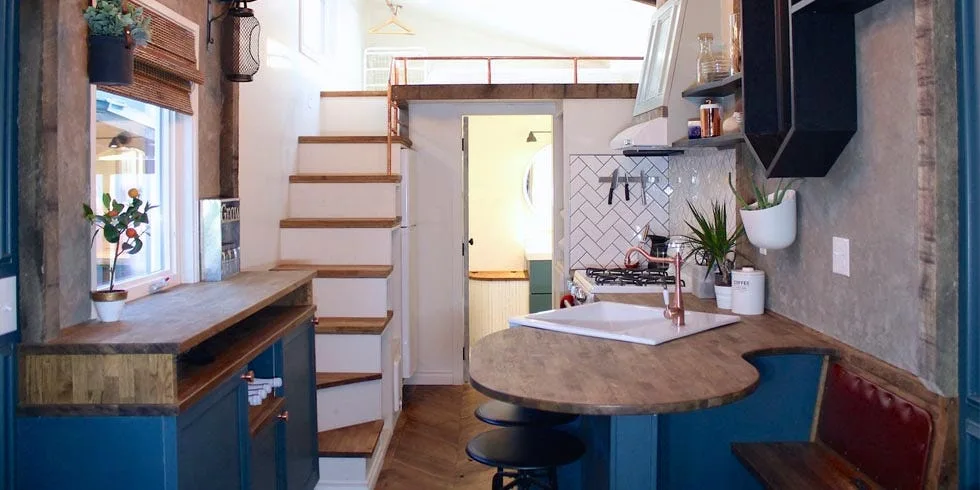
A compact kitchen featuring a curved wooden countertop, an integrated leather booth seat, and a white herringbone tile backsplash.
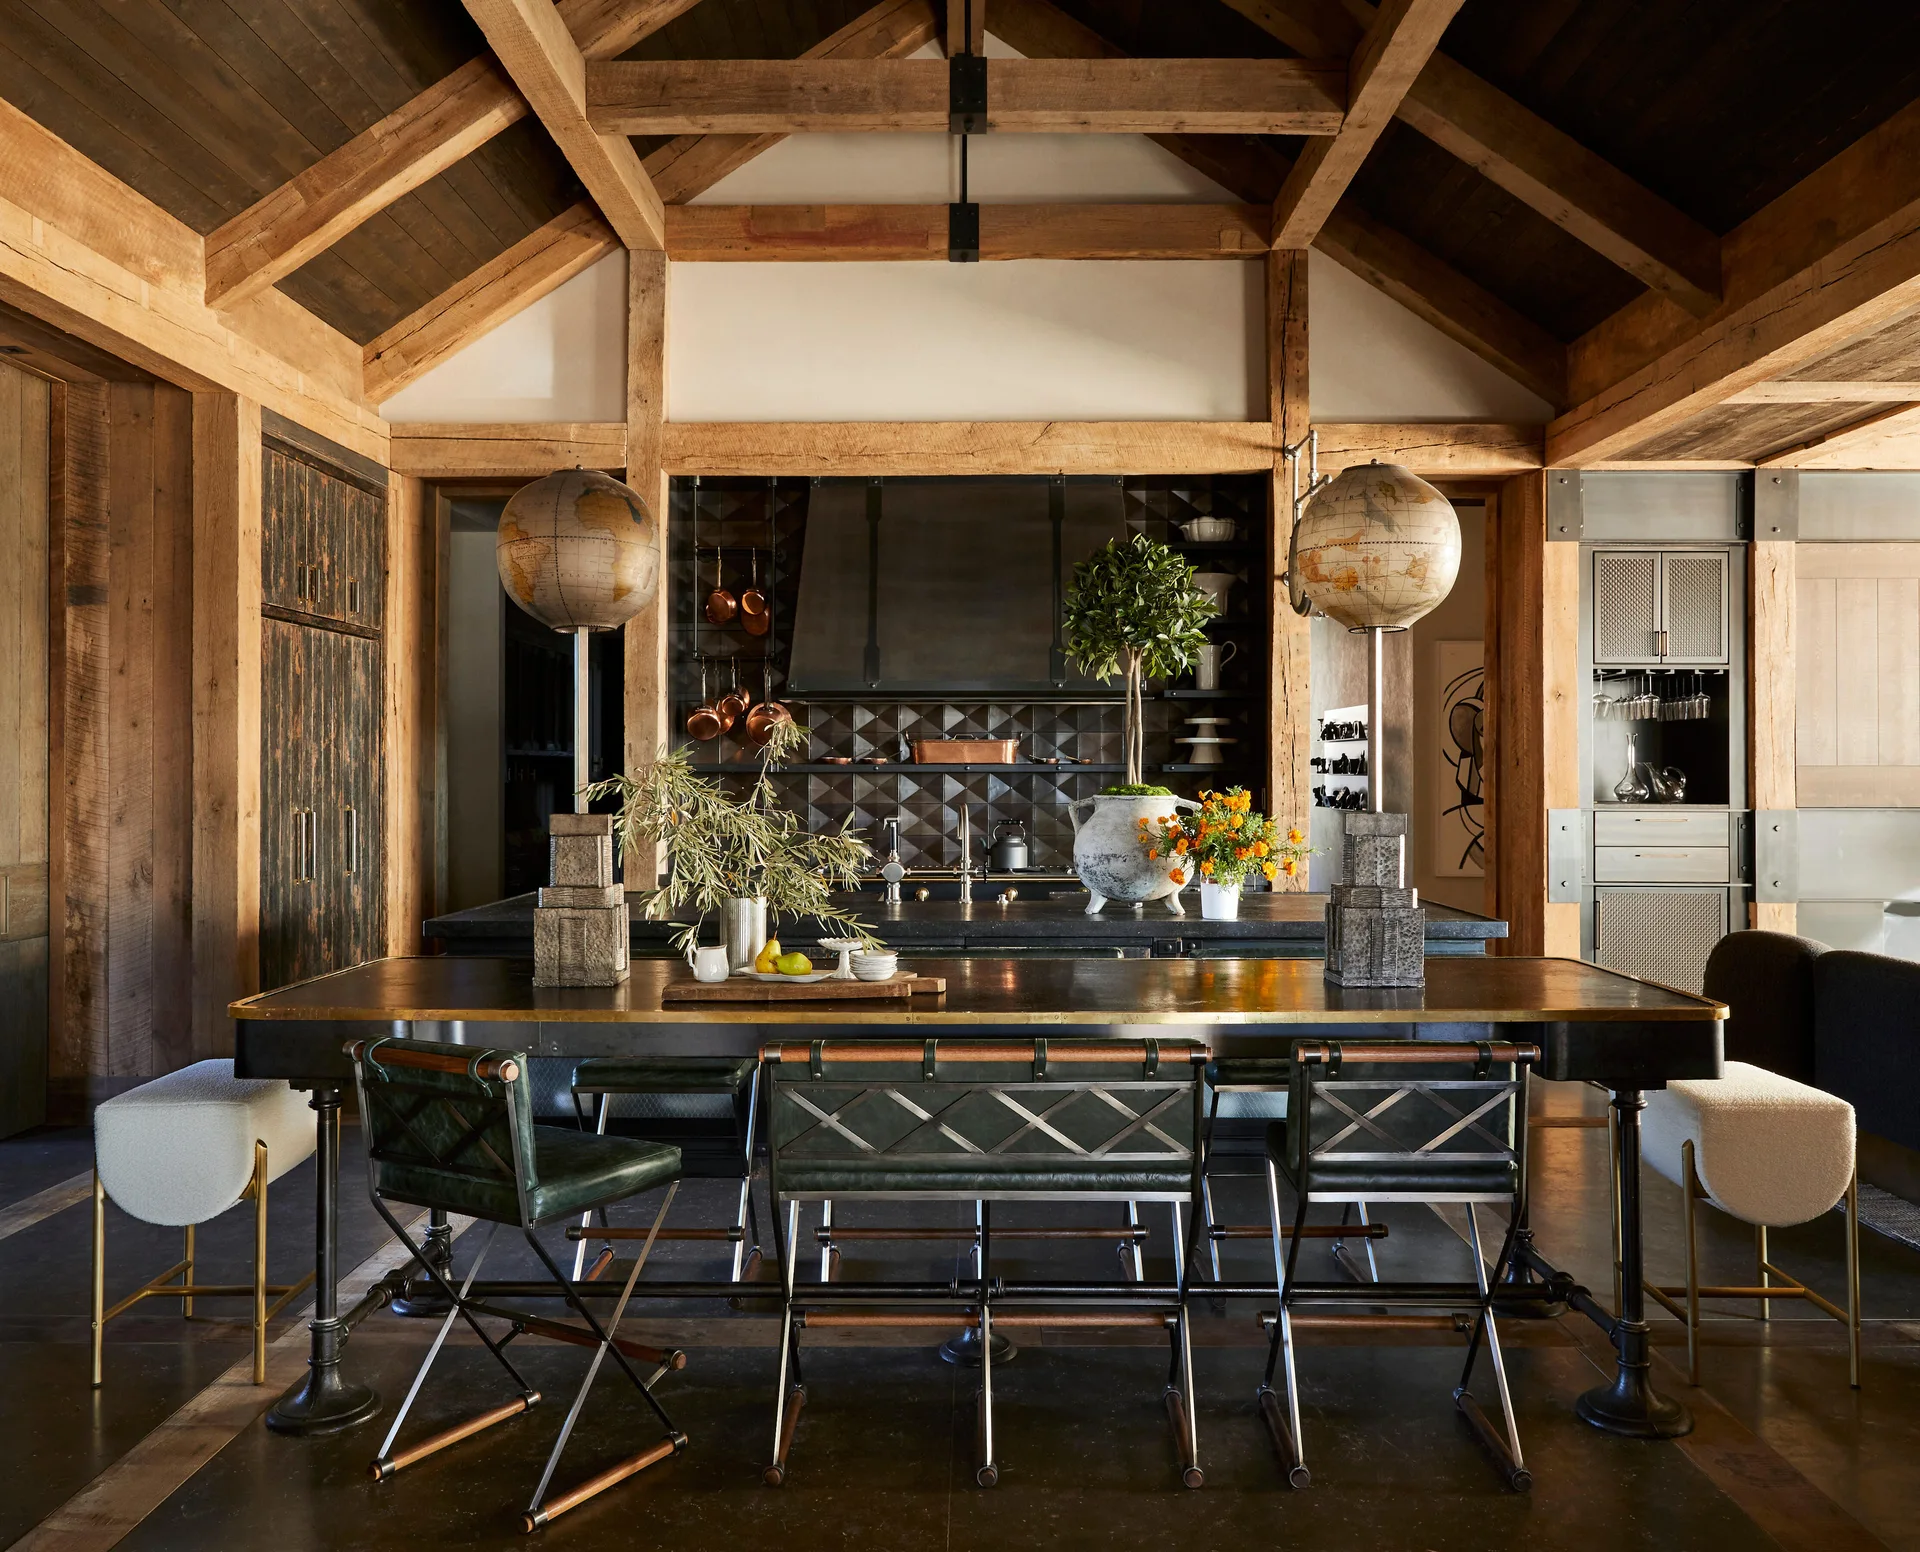
A rustic kitchen features a vaulted timber ceiling, a large dark island with green leather bar stools, and two vintage globes on tall pedestals.
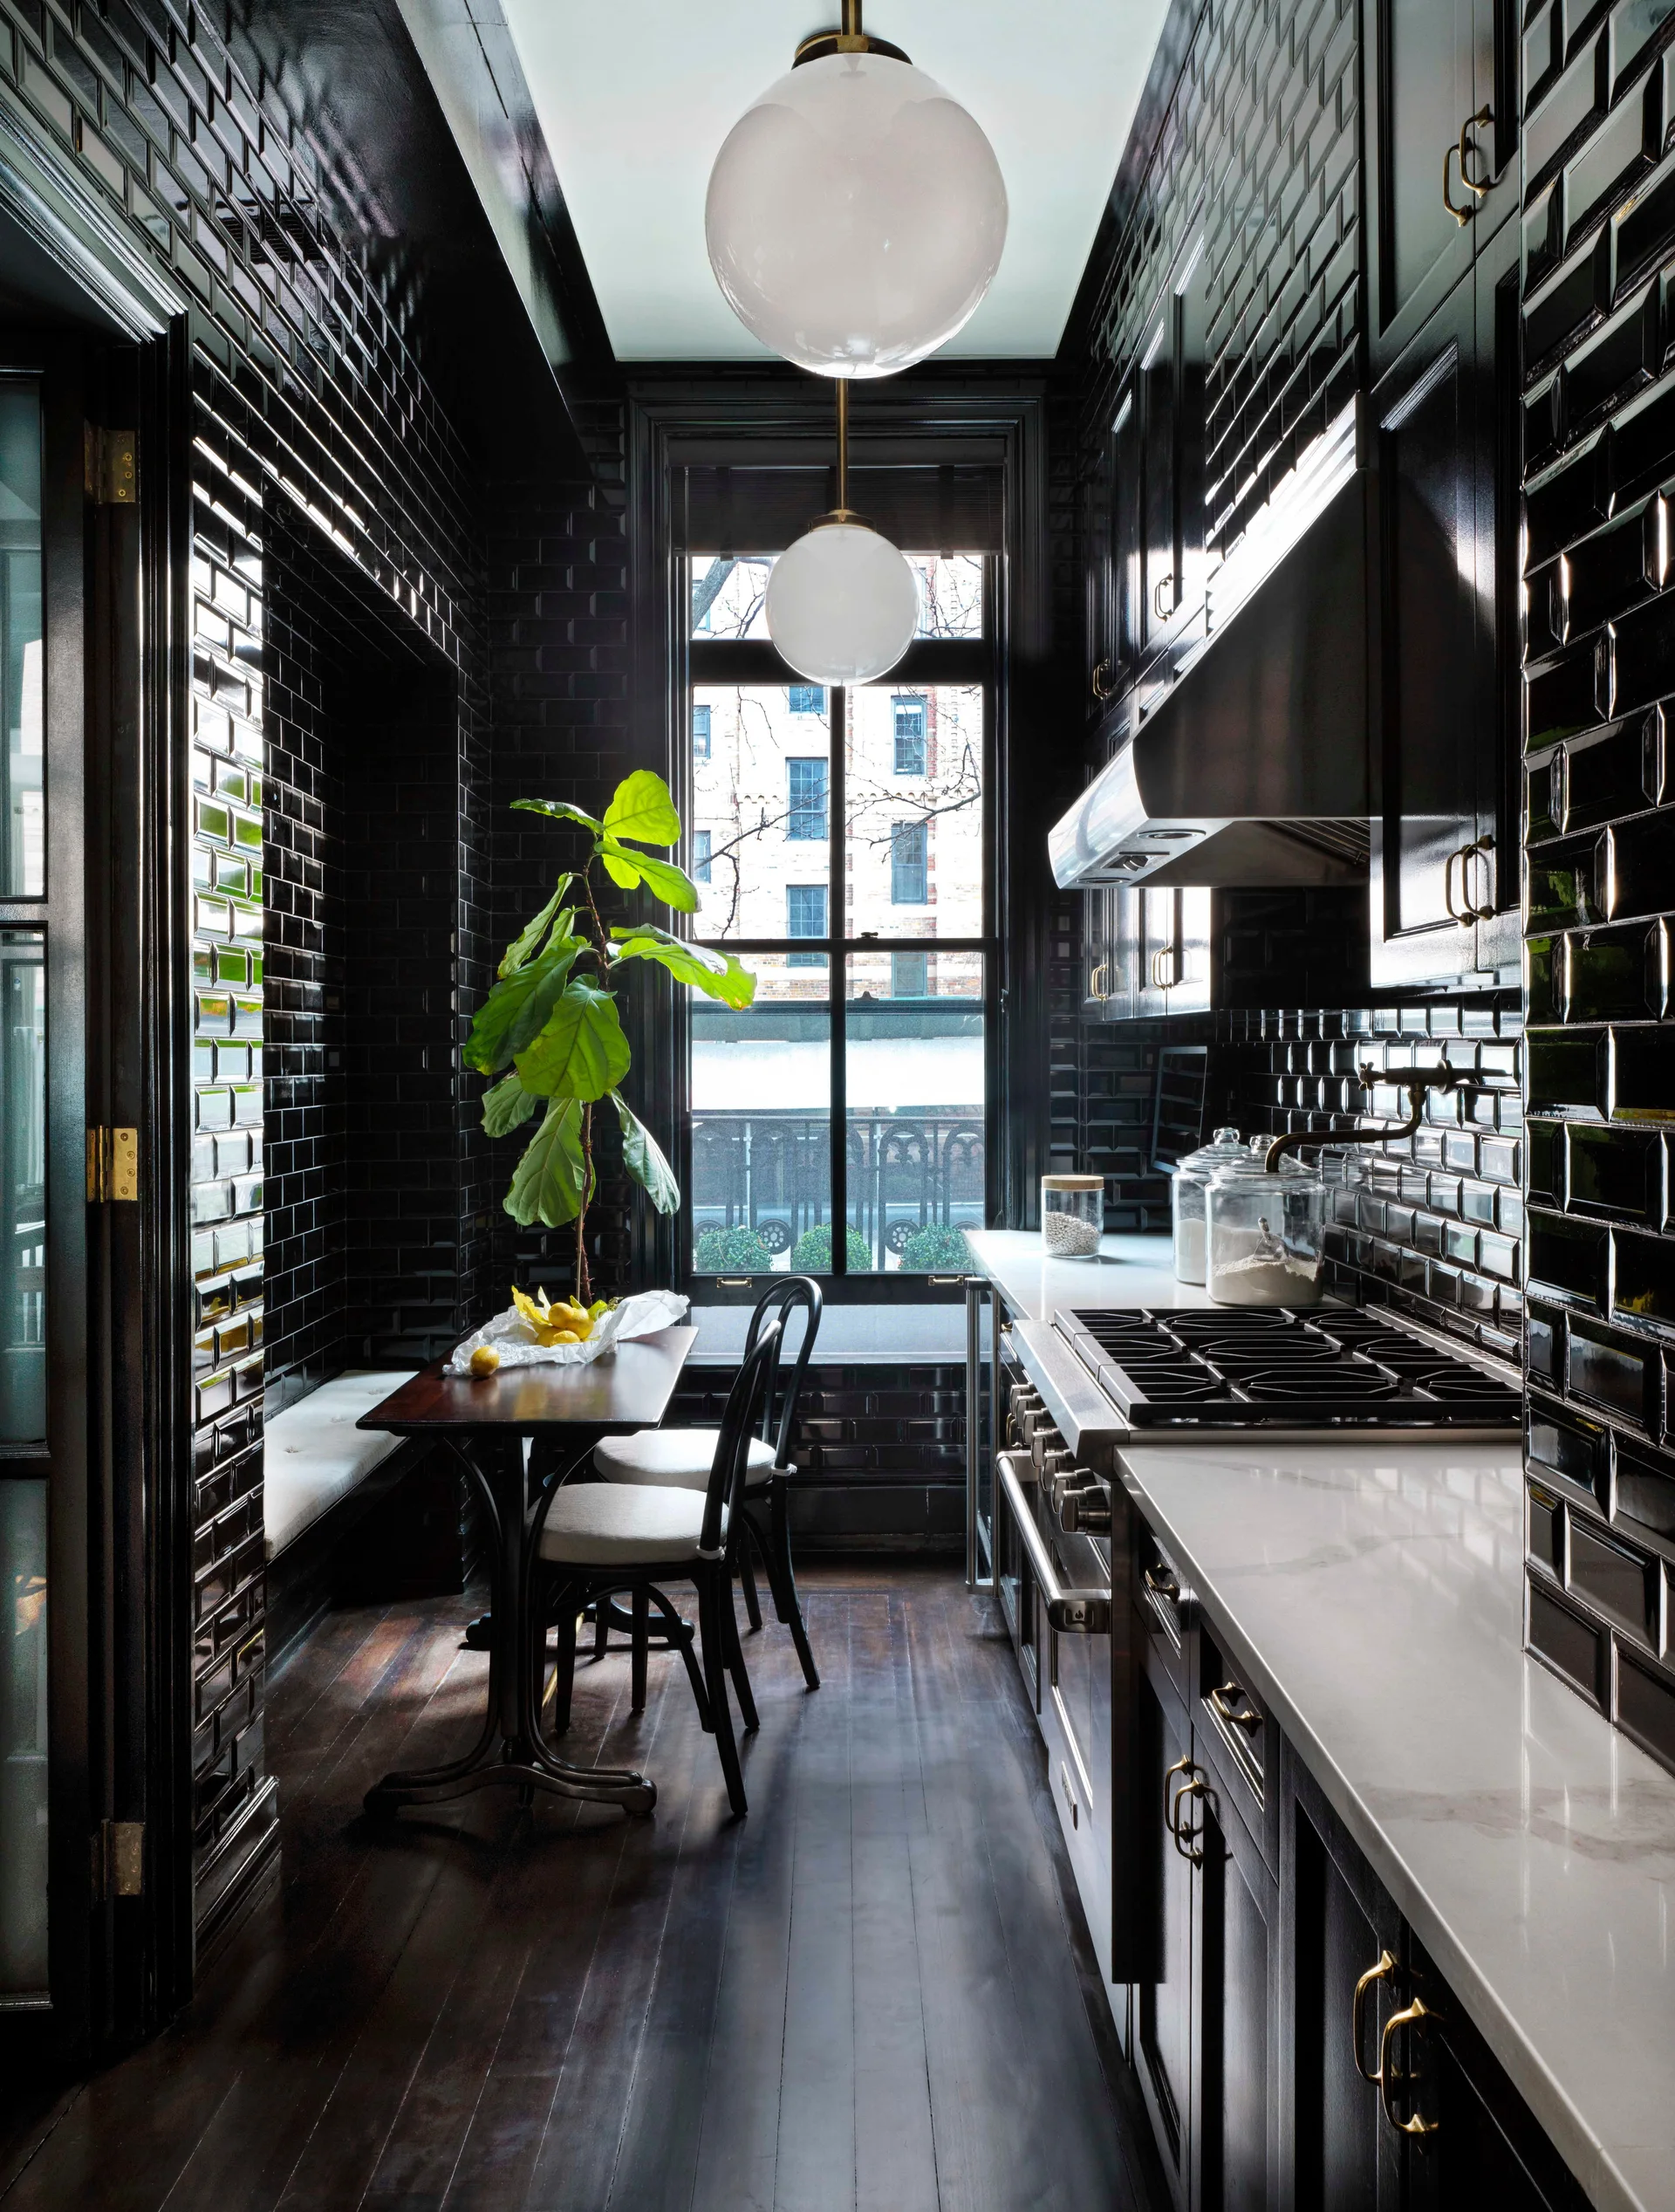
A narrow galley kitchen features reflective black subway tile walls, matching black cabinets, white countertops, and a small dining nook with a built-in bench.
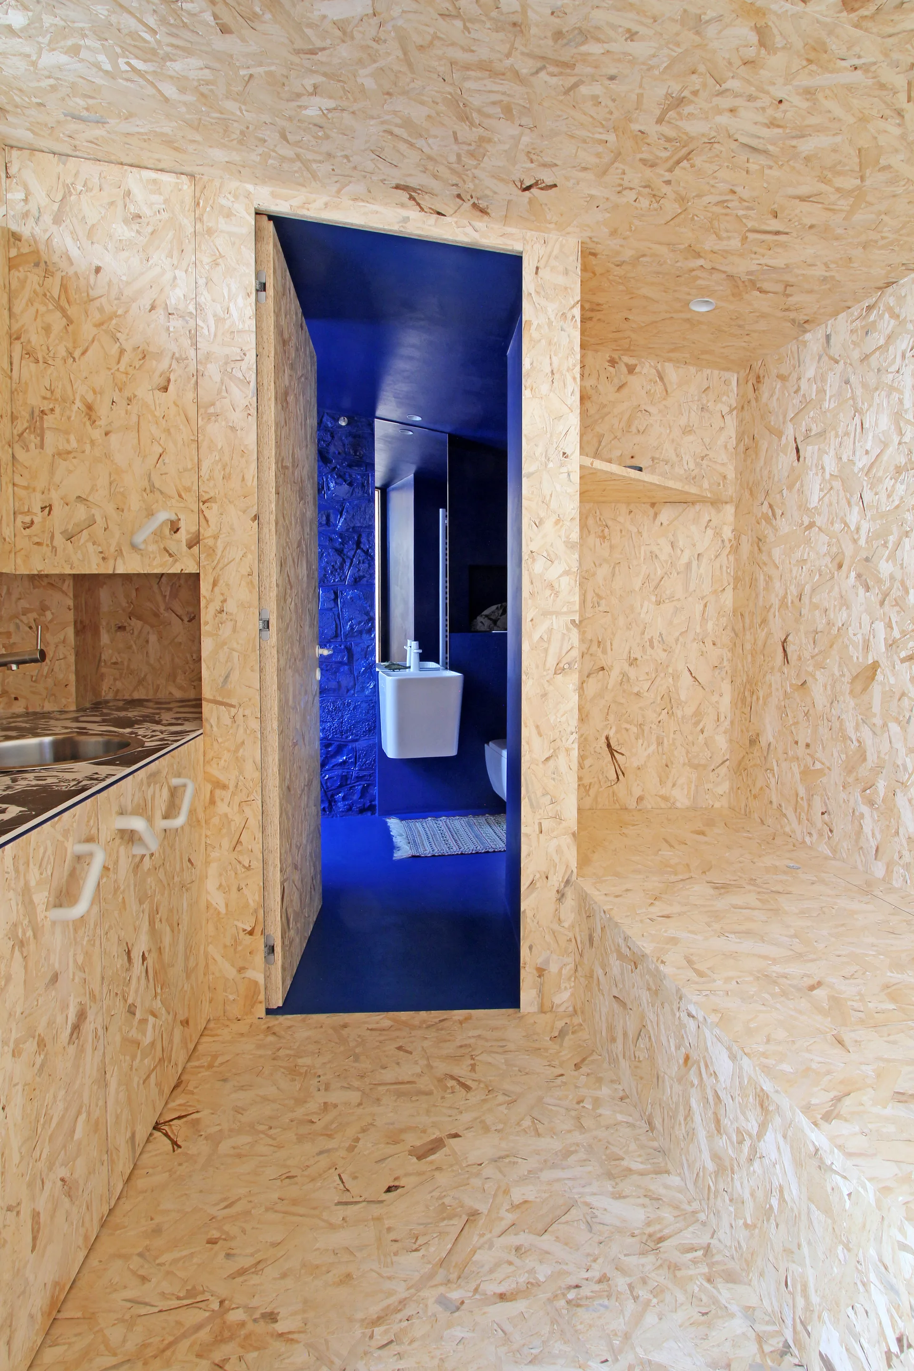
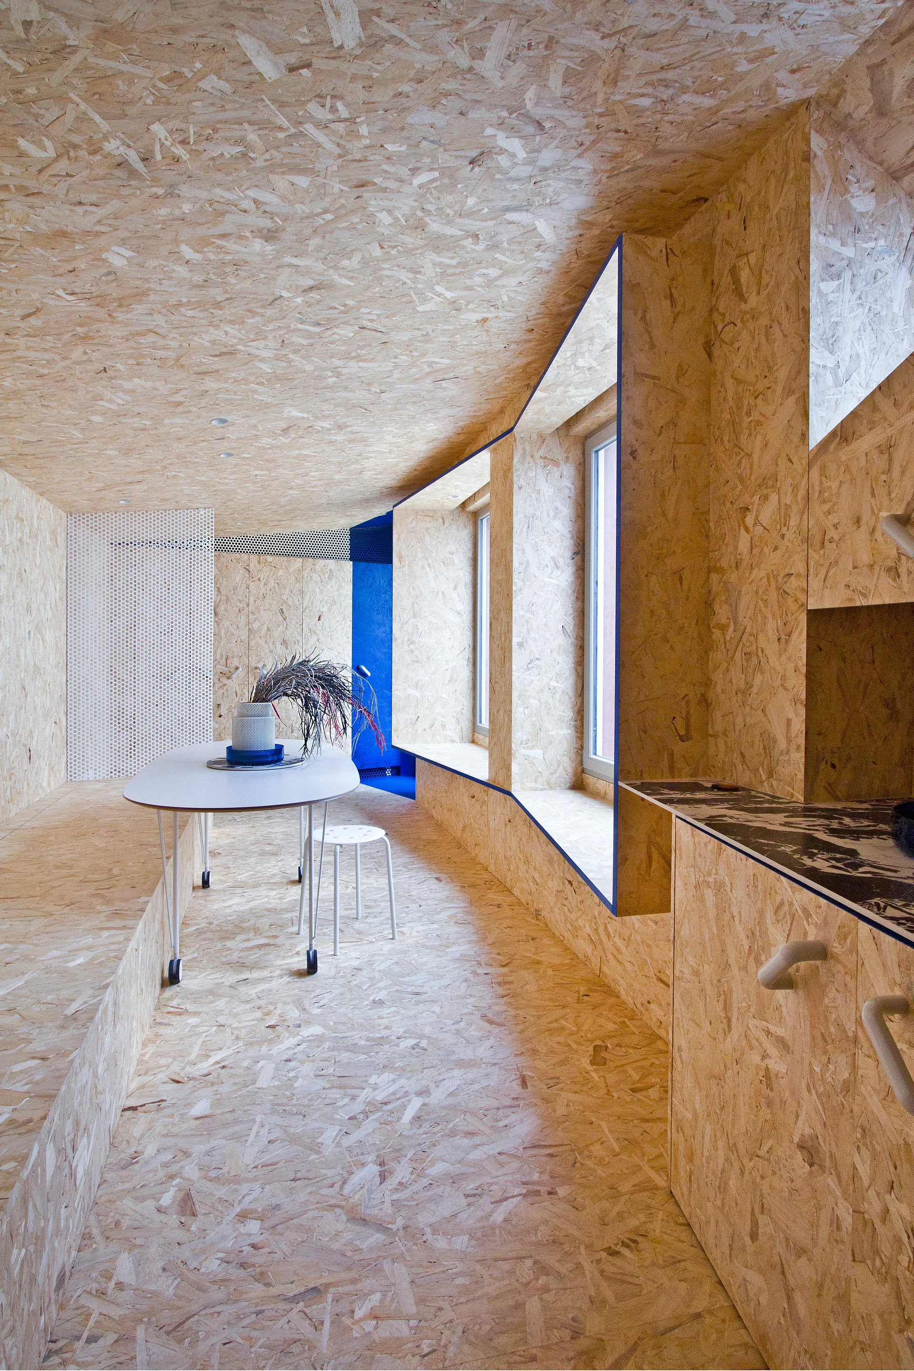
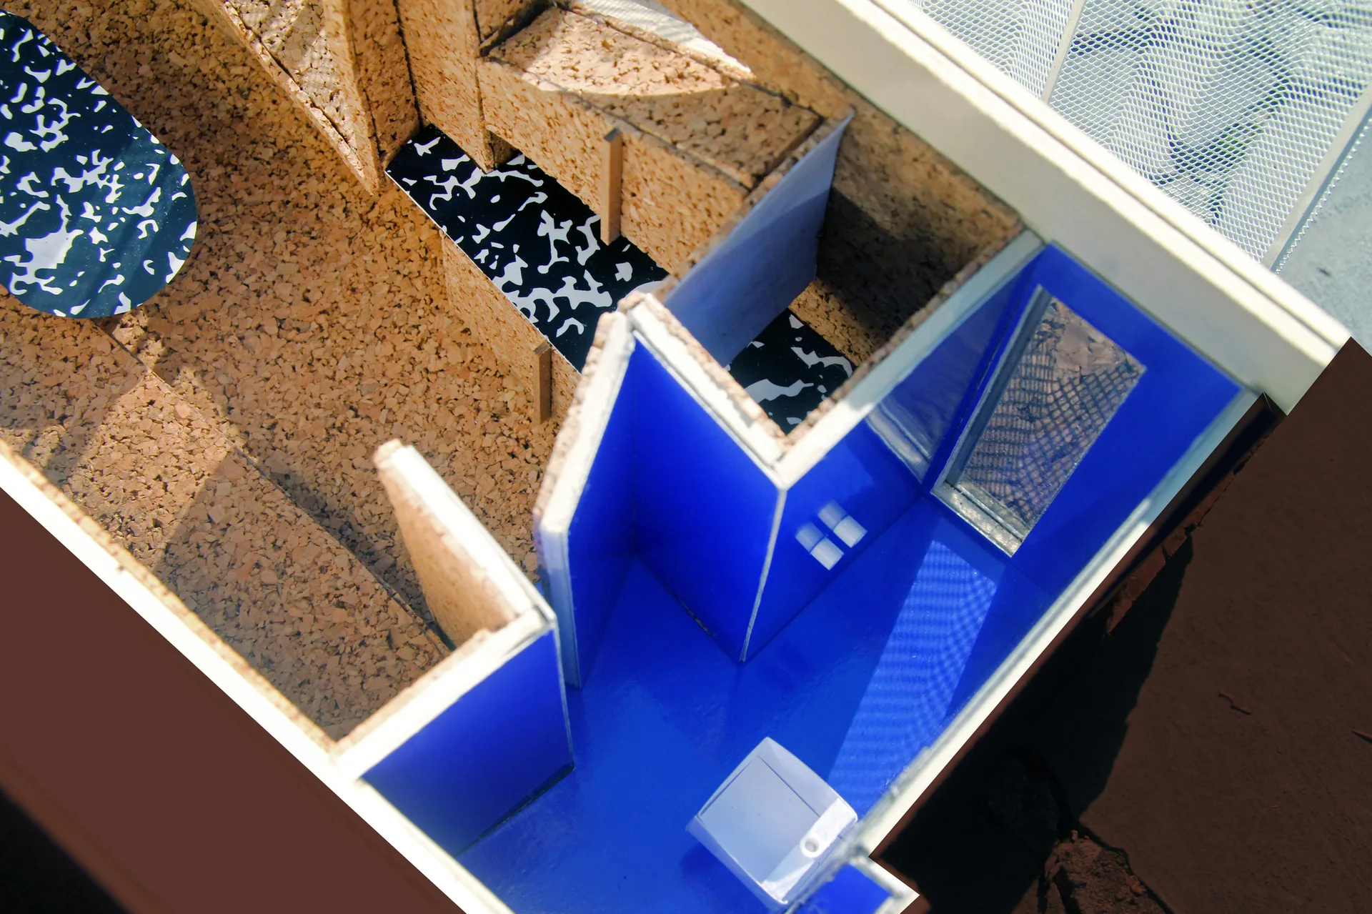
A small kitchen finished entirely in oriented strand board paneling features an open doorway leading into a vibrant blue bathroom.
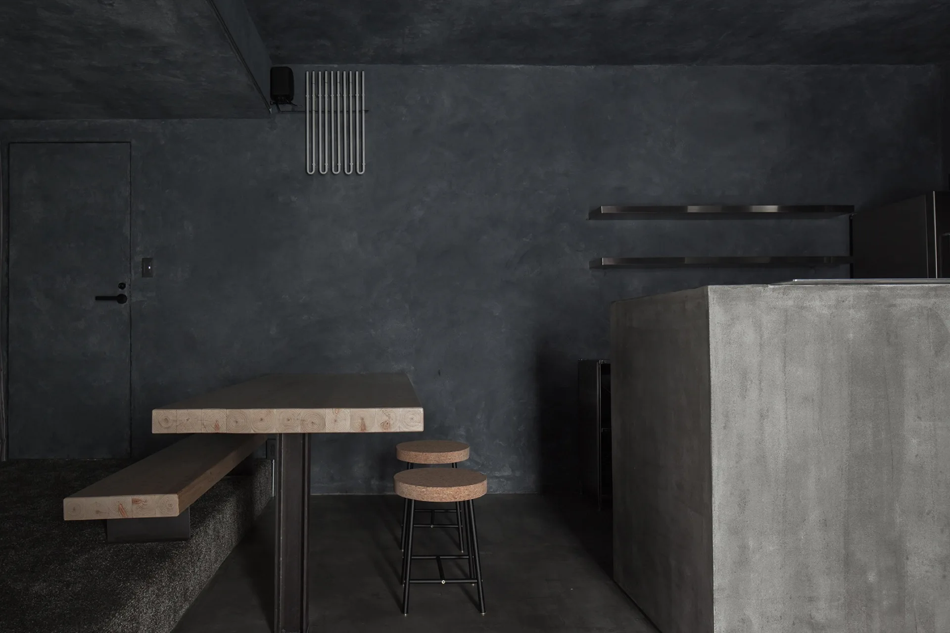
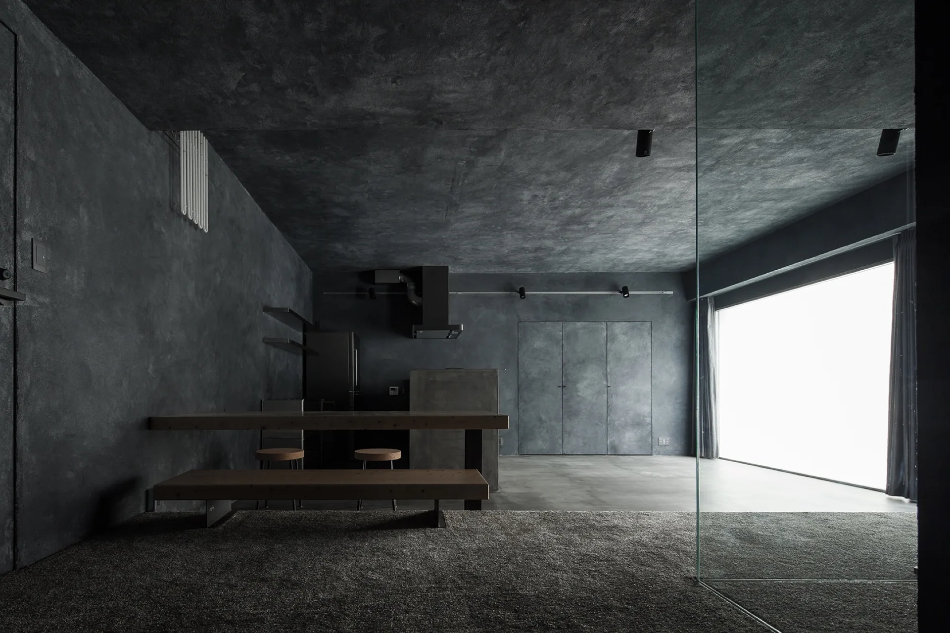
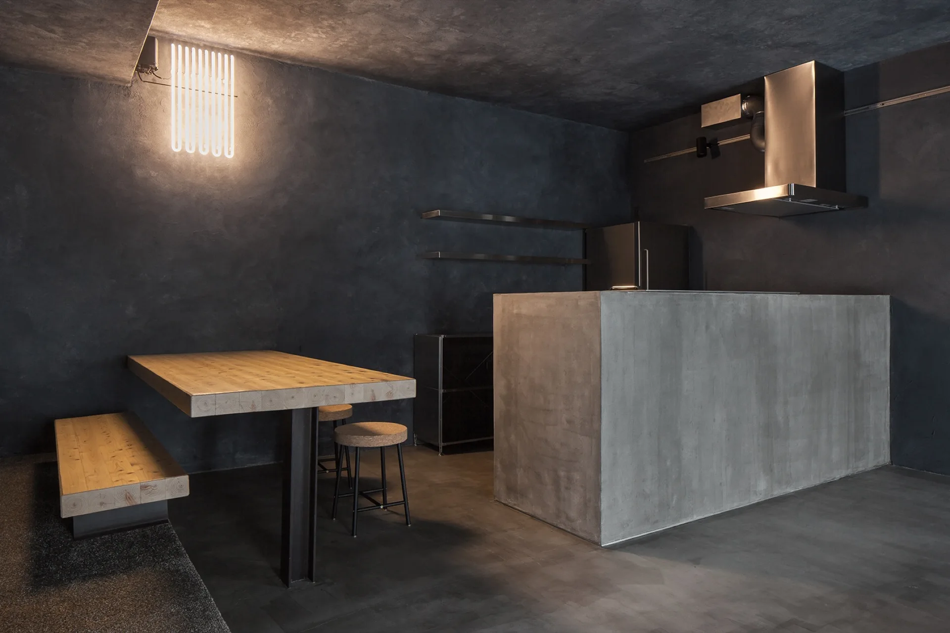
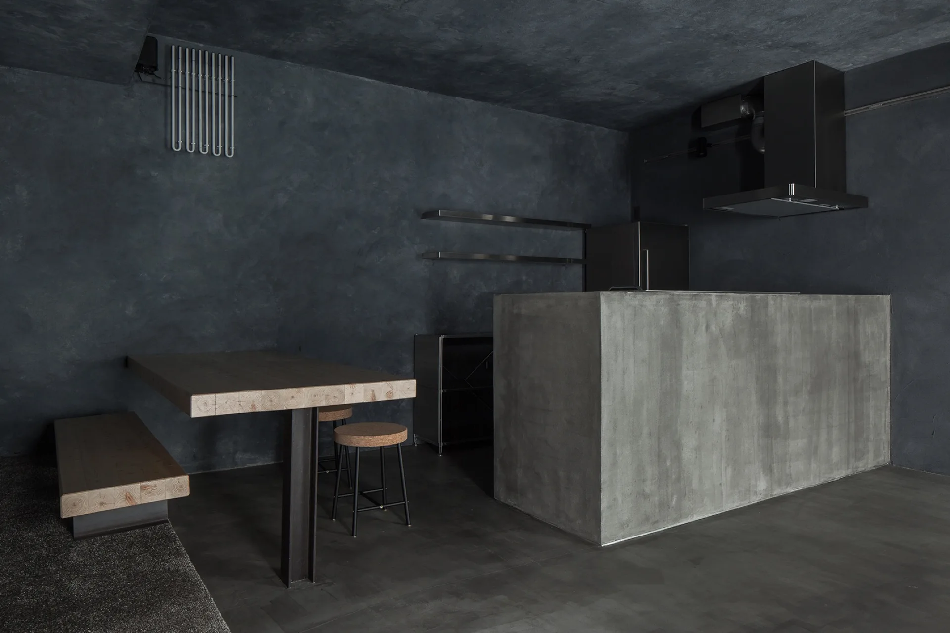
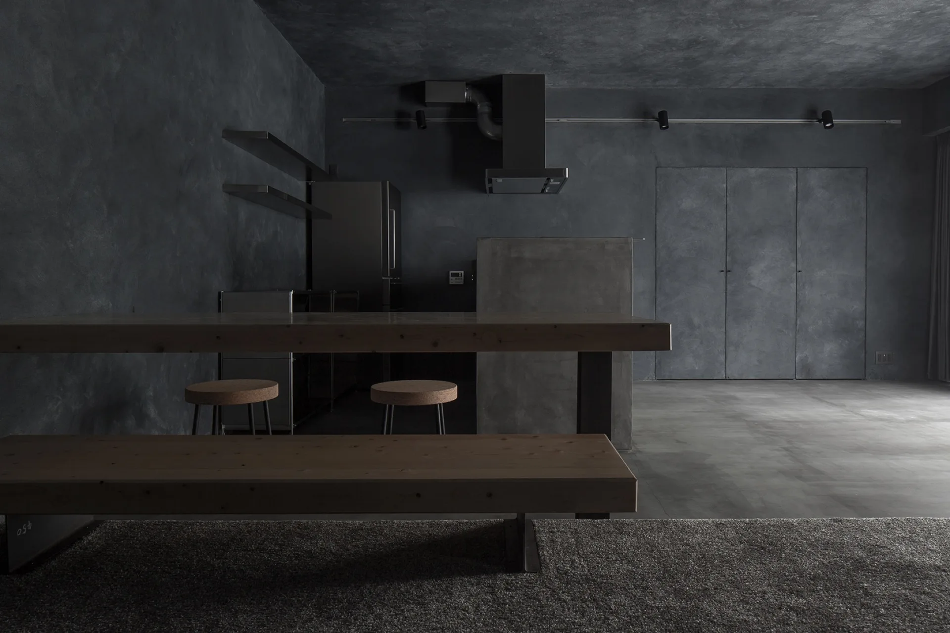
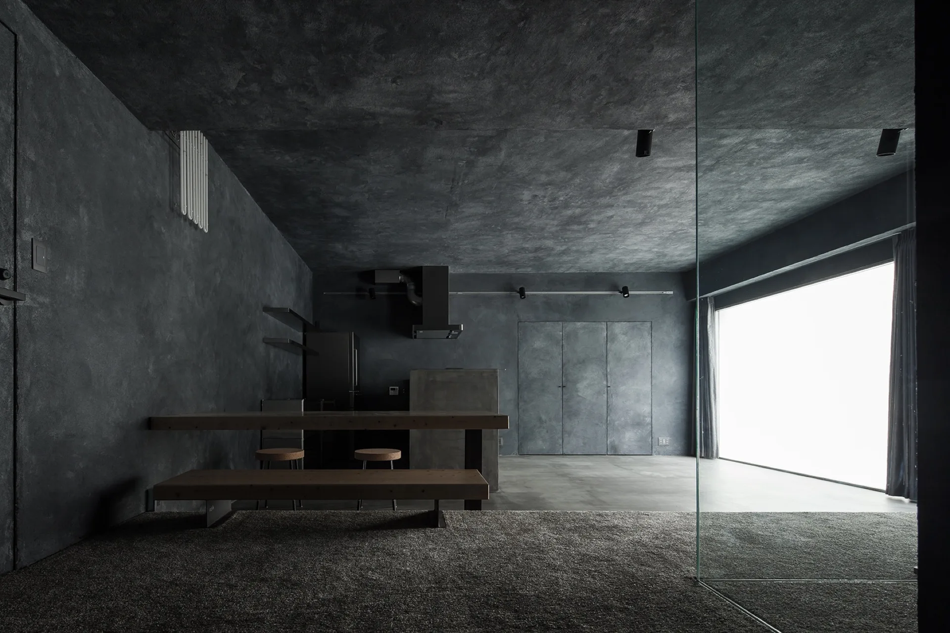
A dark minimalist dining area featuring charcoal textured walls, a thick wood slab table with a bench, cork stools, and a concrete island counter.
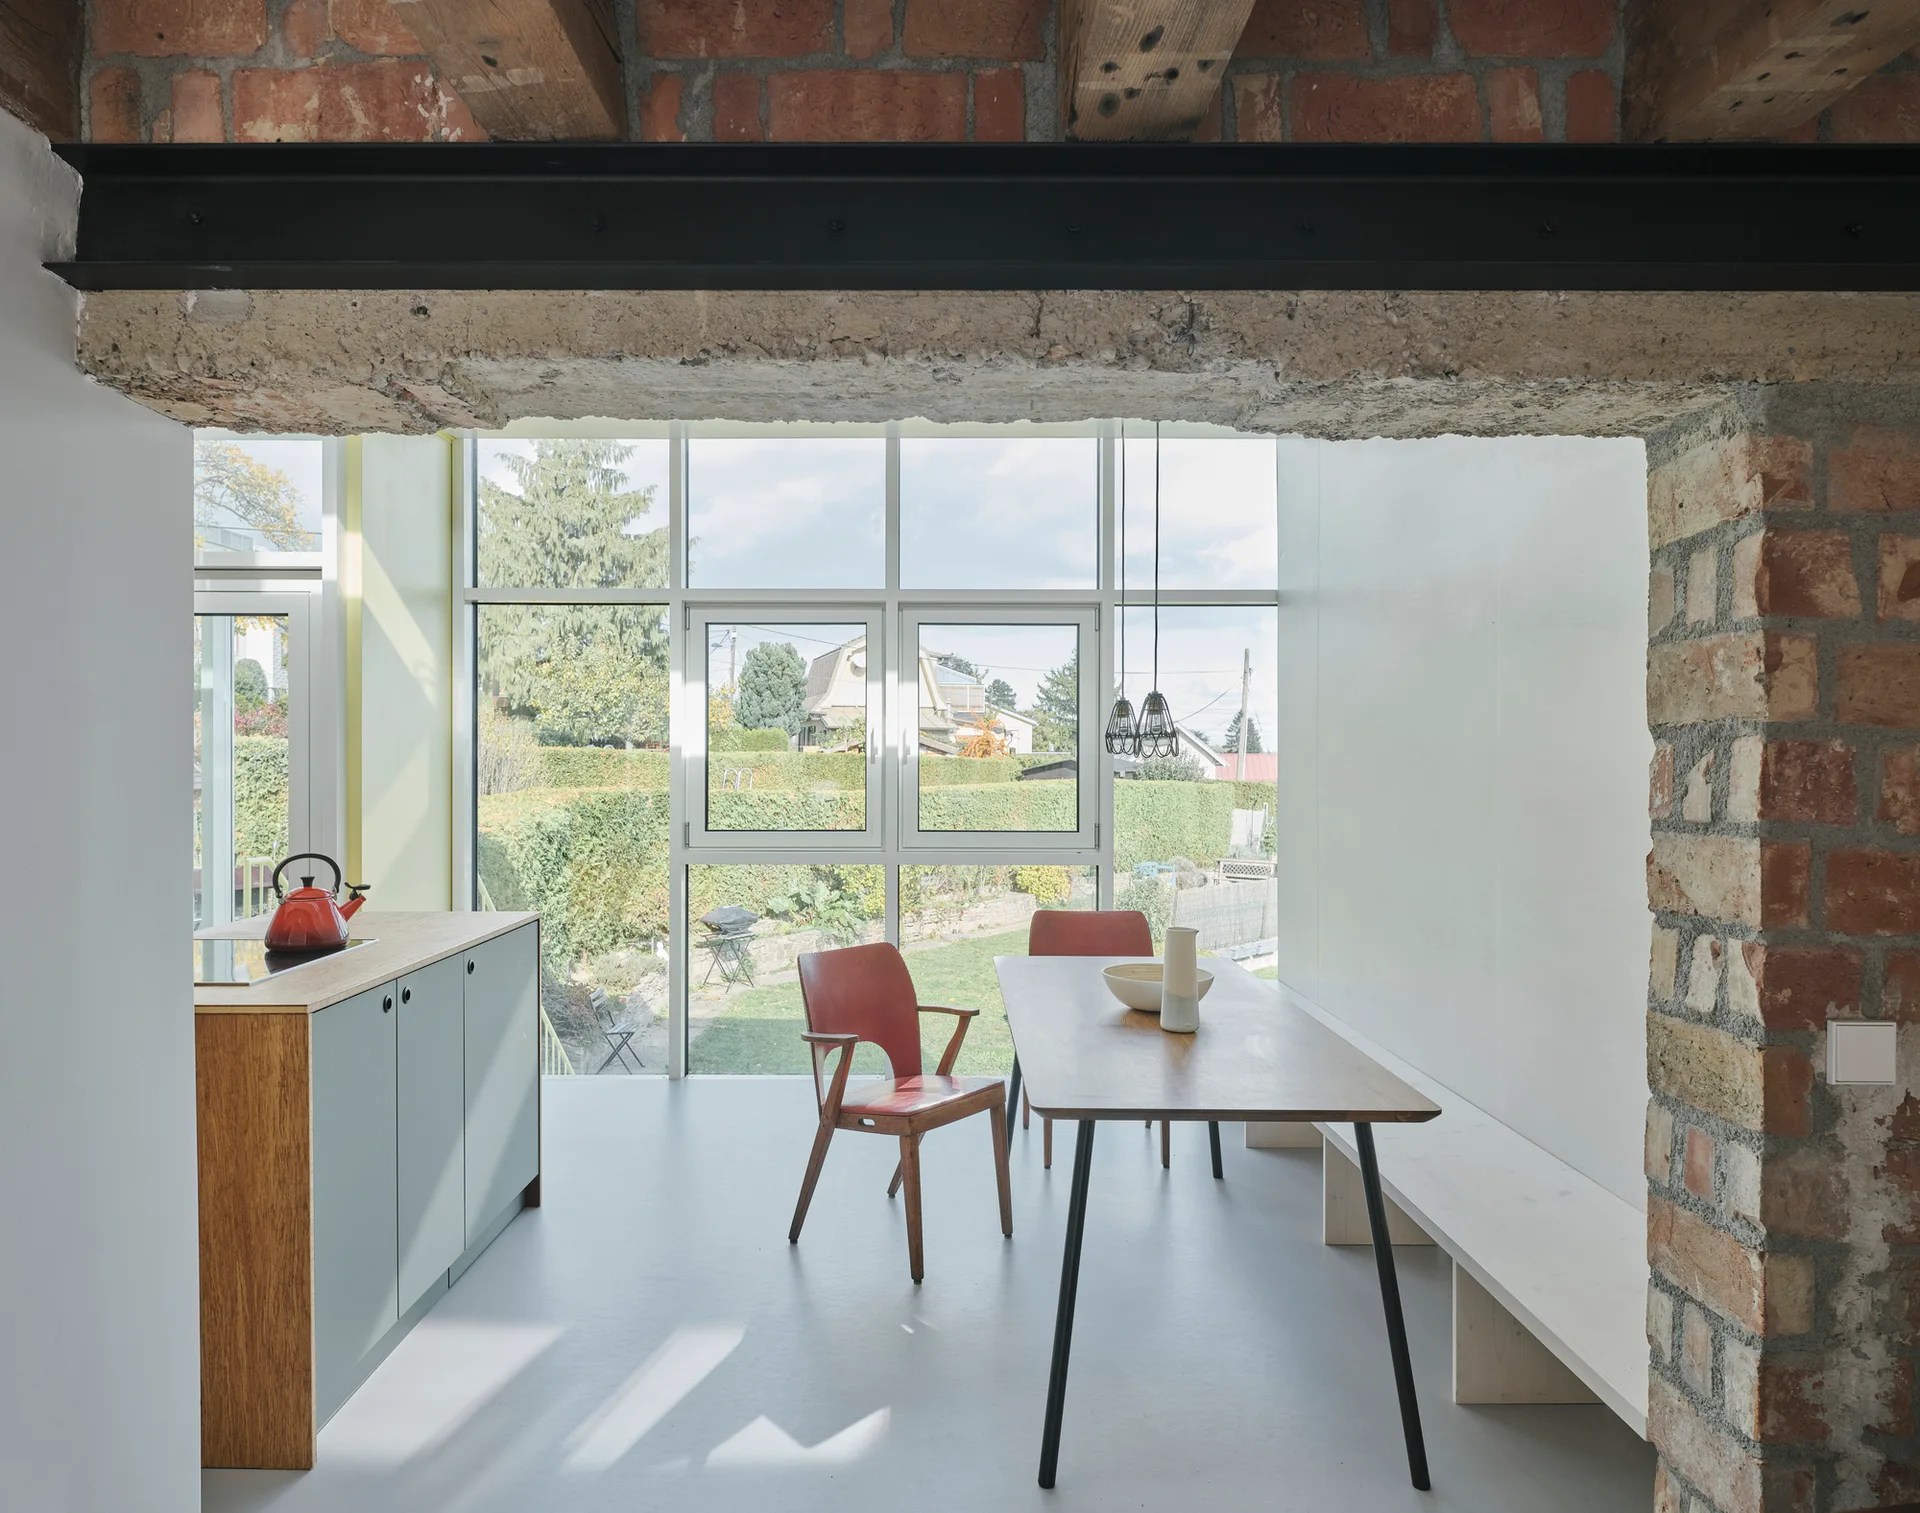
A minimalist dining area featuring a wooden table, built-in bench, and kitchen cabinets adjacent to exposed brick walls and garden-facing windows.
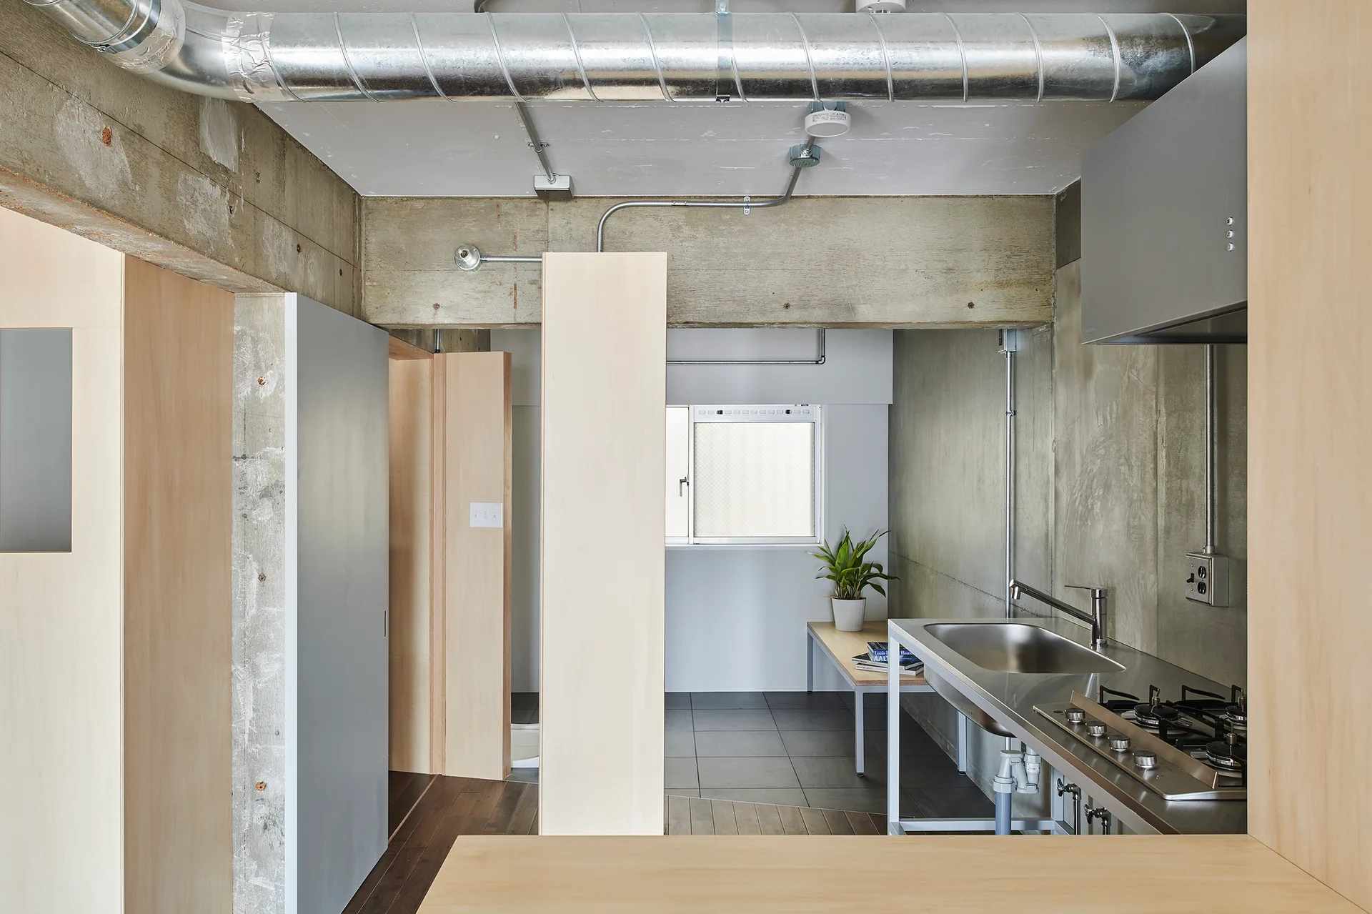
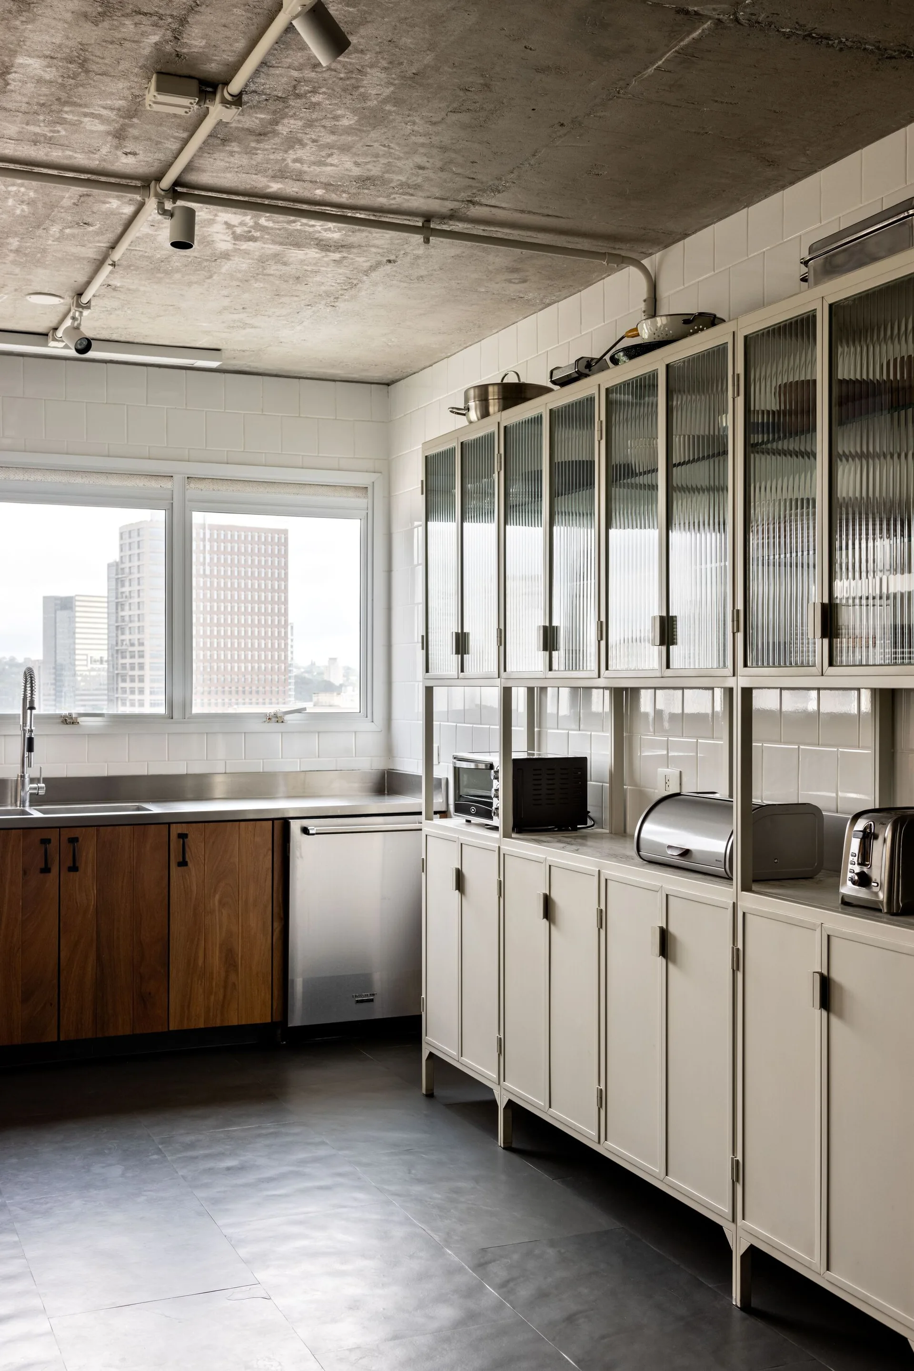
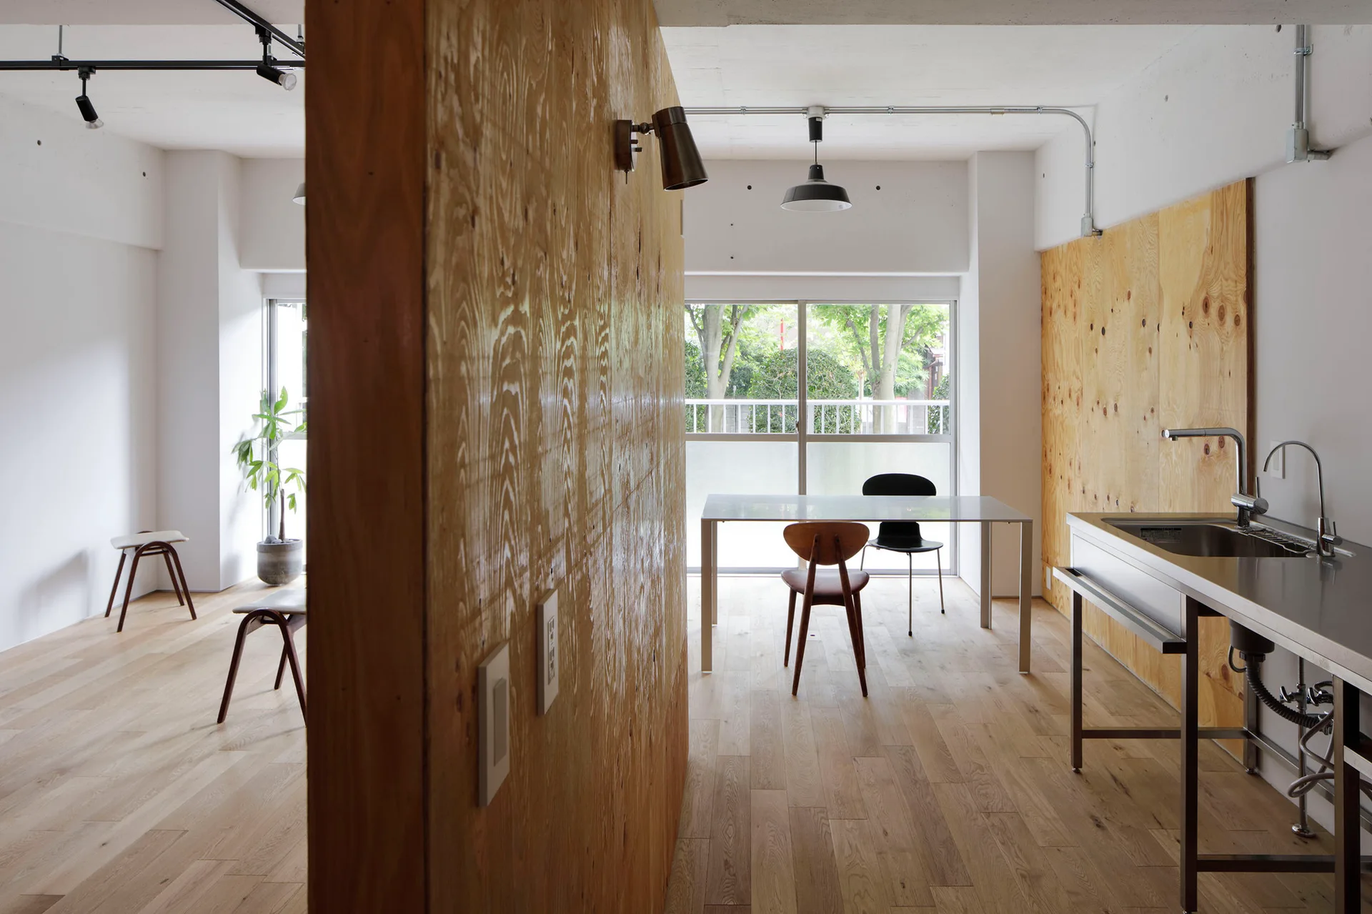
An industrial kitchen featuring raw concrete walls, warm plywood partitions, exposed silver ceiling ductwork, and a stainless steel sink unit.
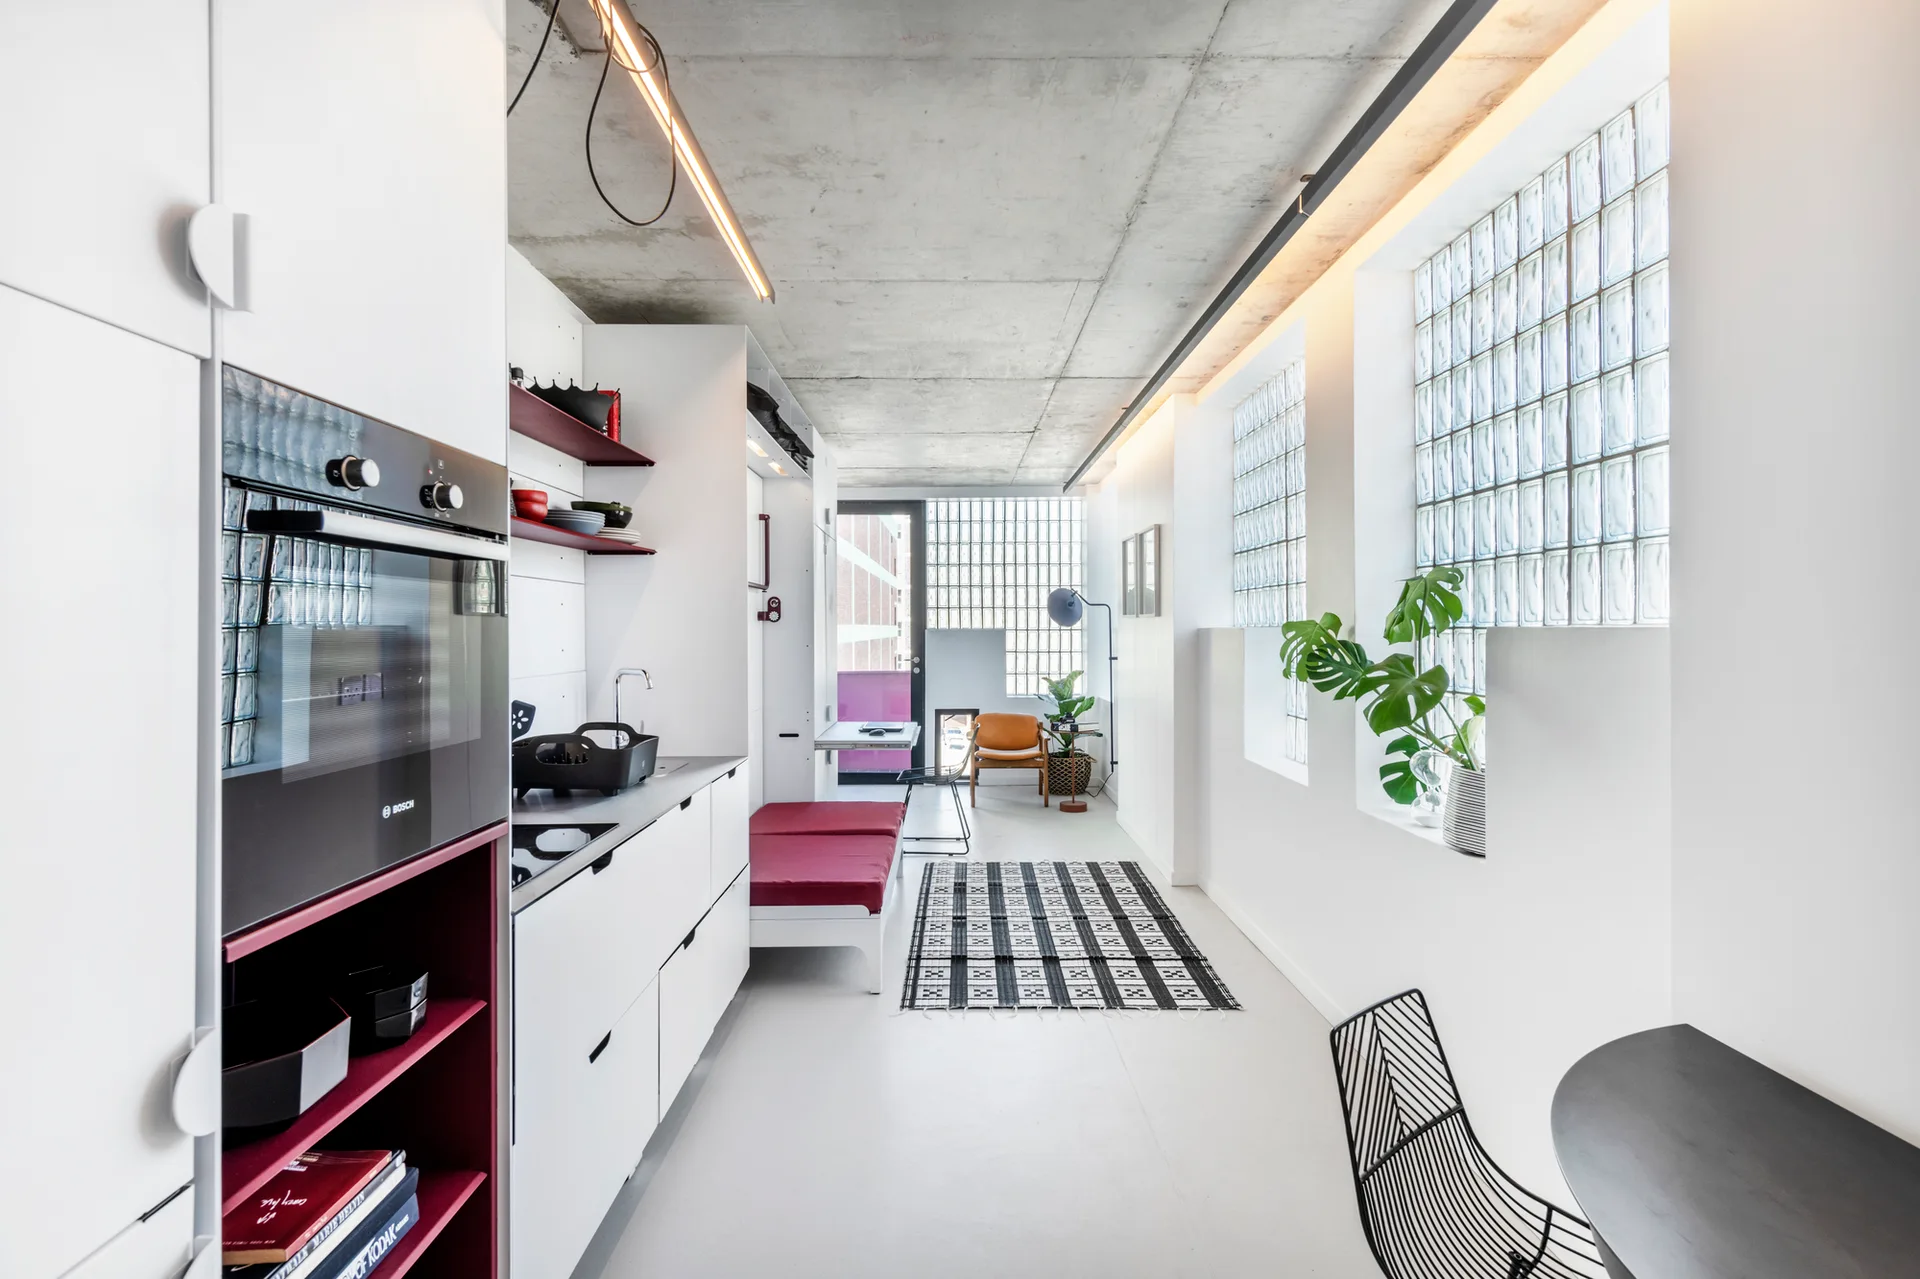
A modern kitchen featuring white cabinetry with red accents, an exposed concrete ceiling, and a row of glass block windows.
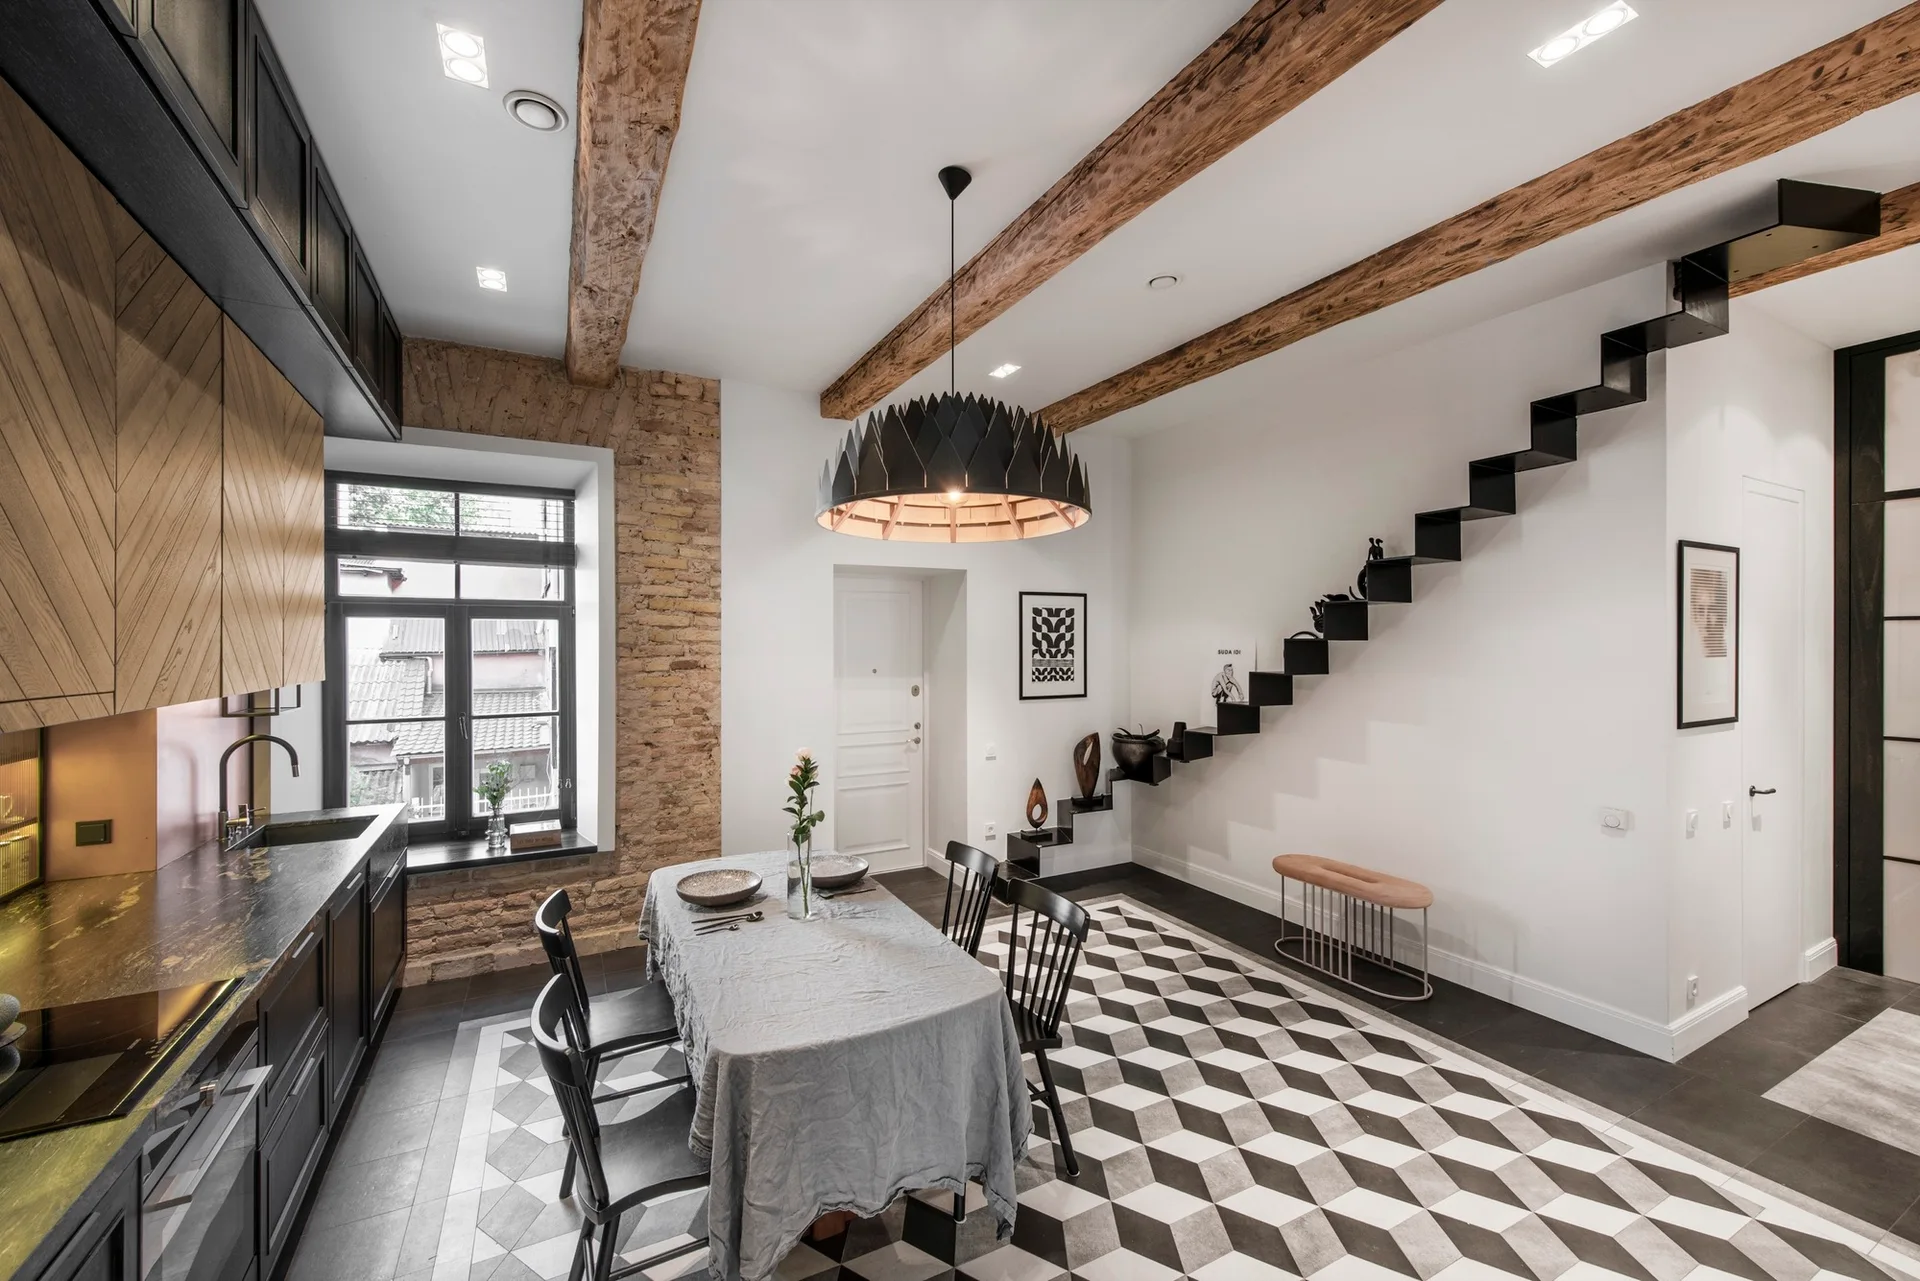
An industrial dining space with a black floating staircase, exposed wooden ceiling beams, and a dining table over geometric floor tiles.
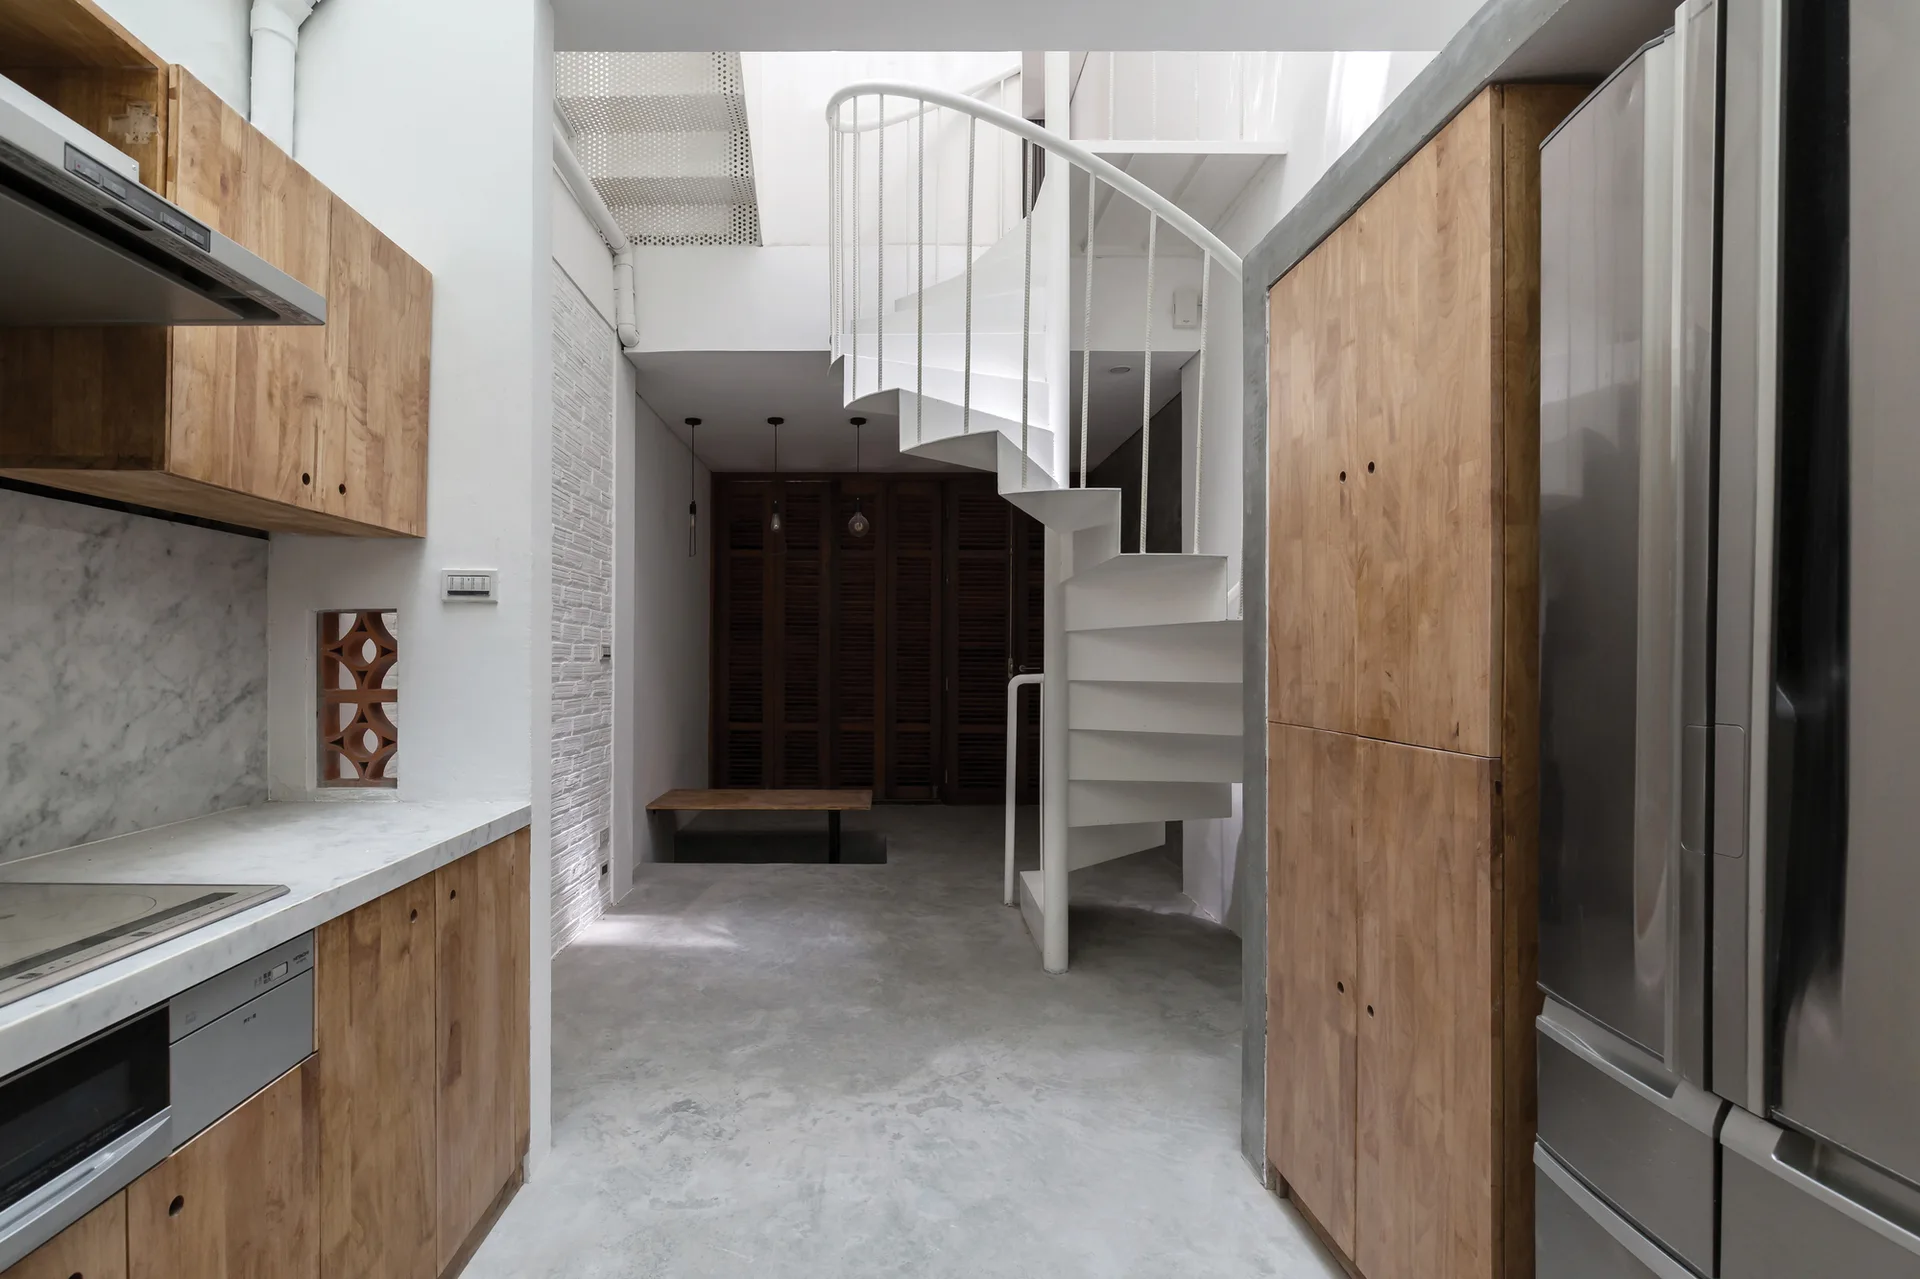
A modern minimalist kitchen featuring warm wooden cabinets, grey concrete flooring, and a white spiral staircase leading upward.
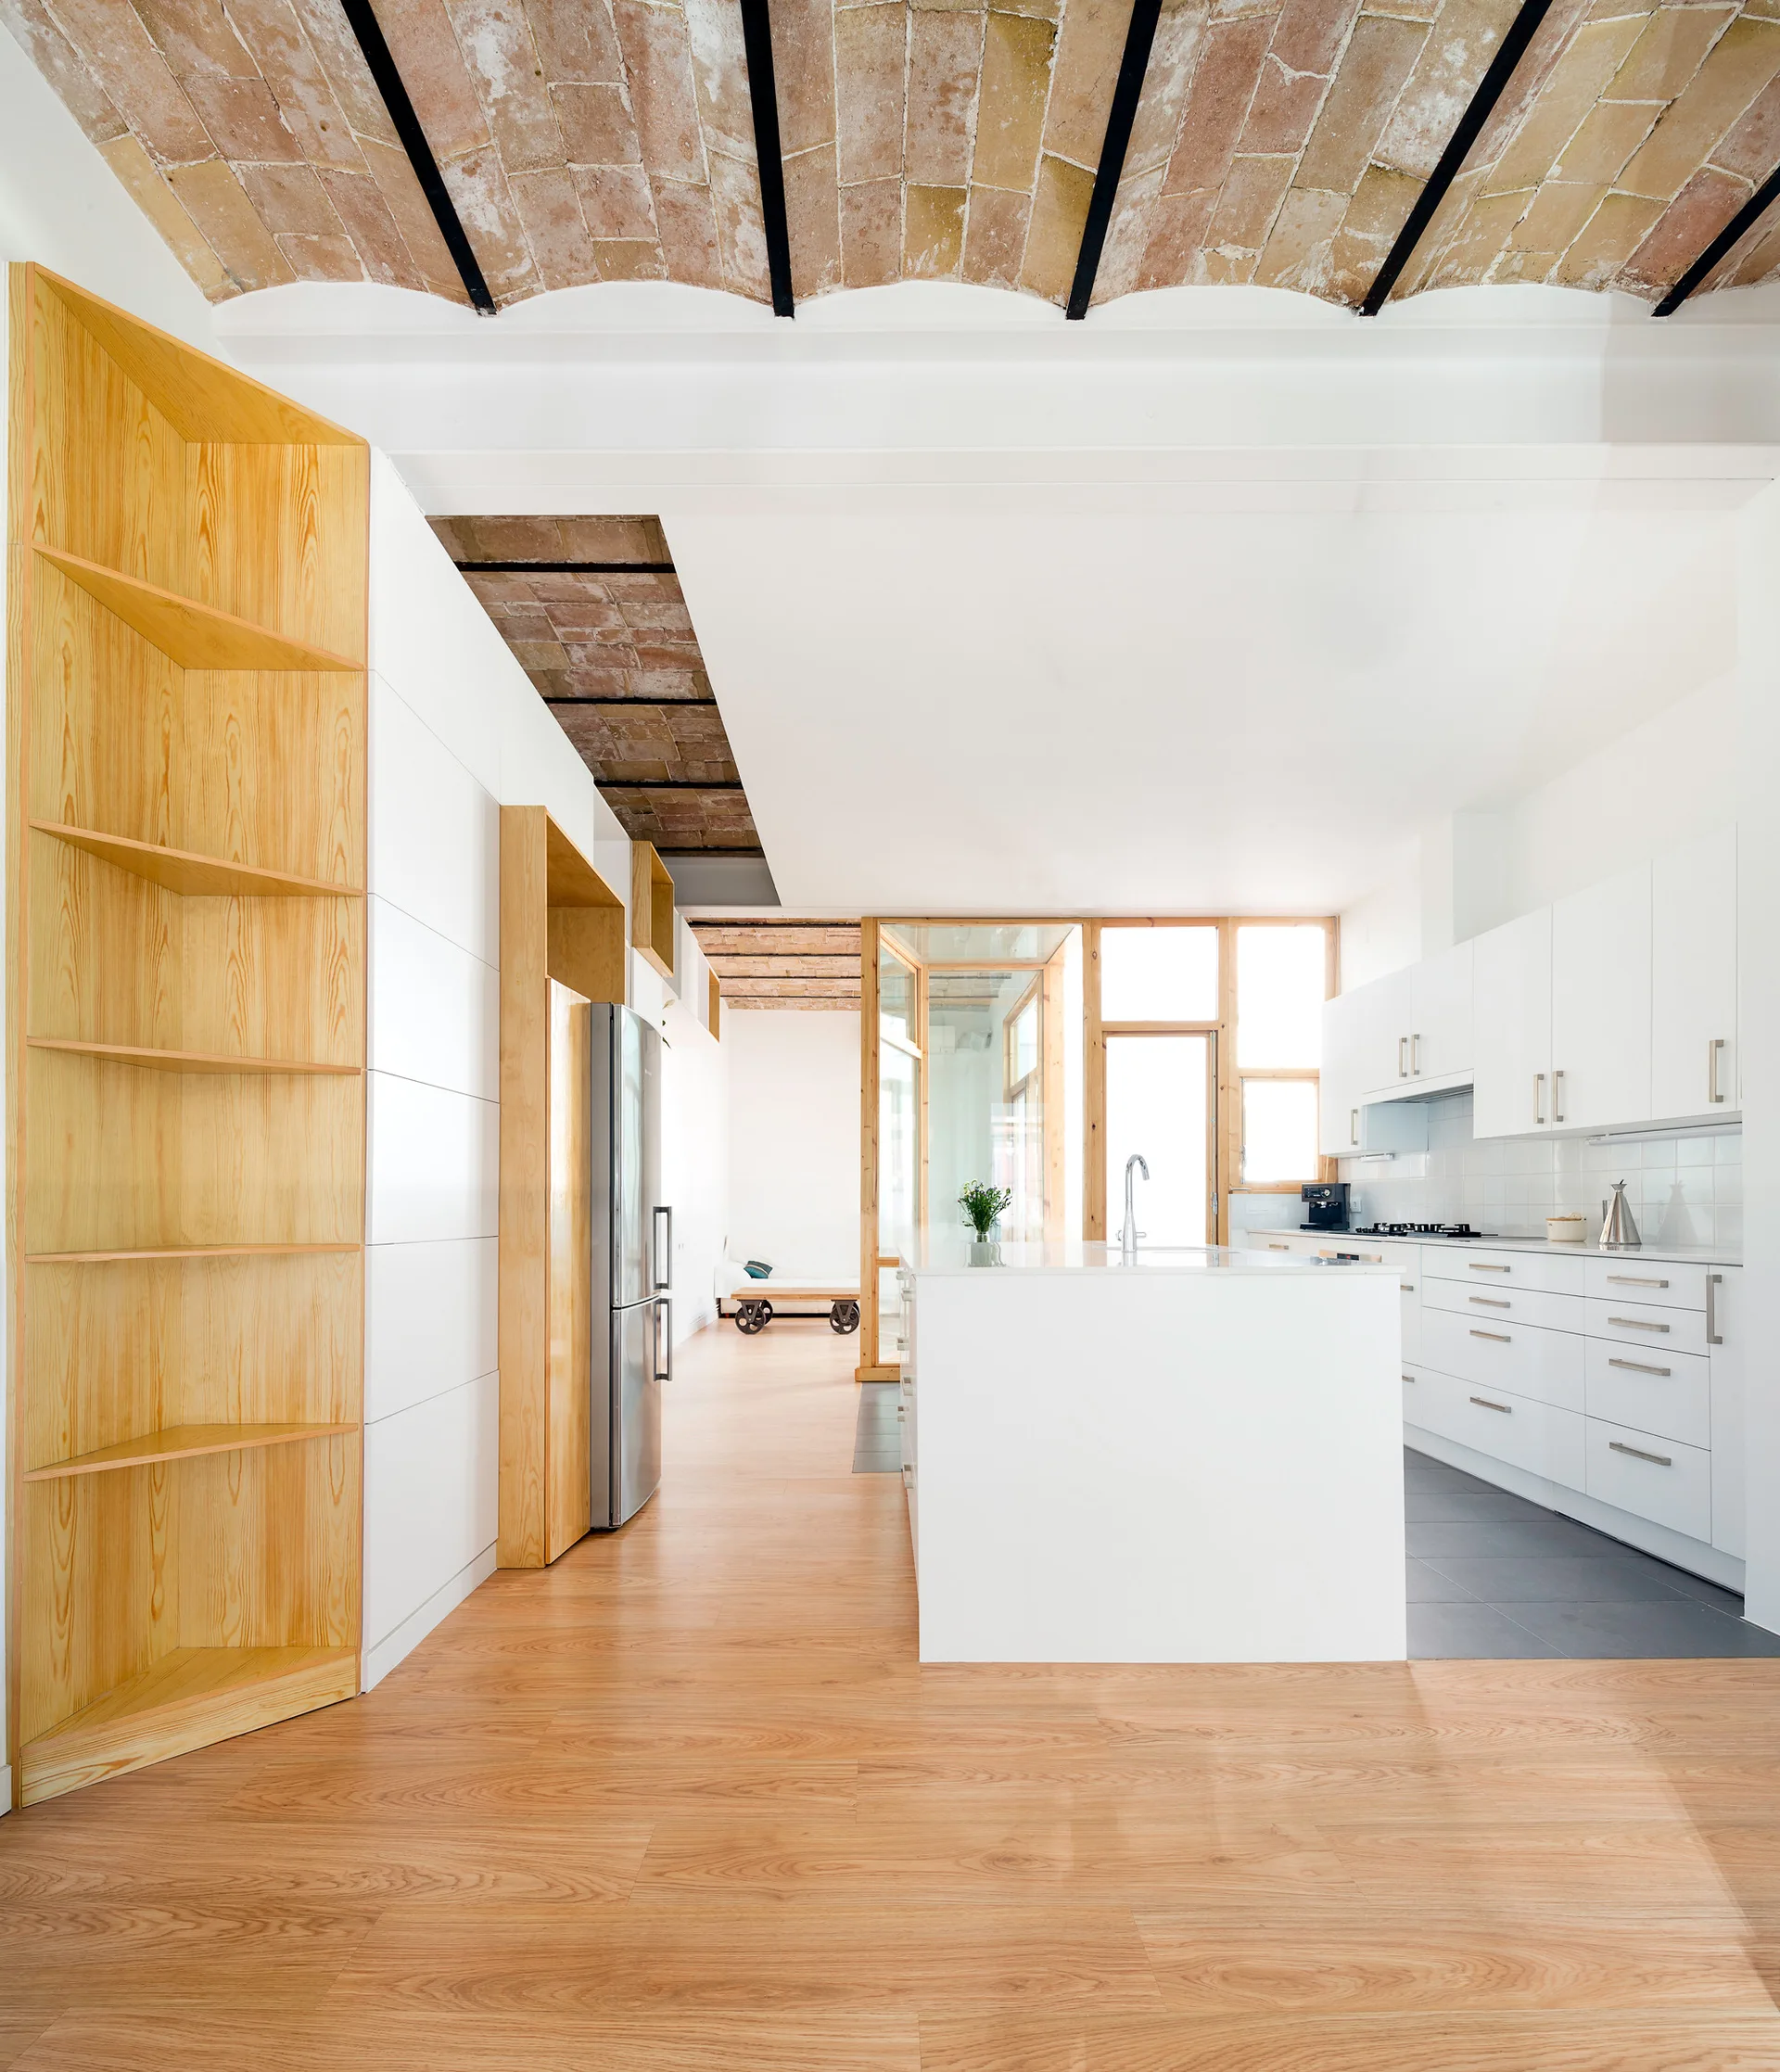
A modern white kitchen features a central island, light wood shelving, and a traditional arched brick vaulted ceiling over wood floors.
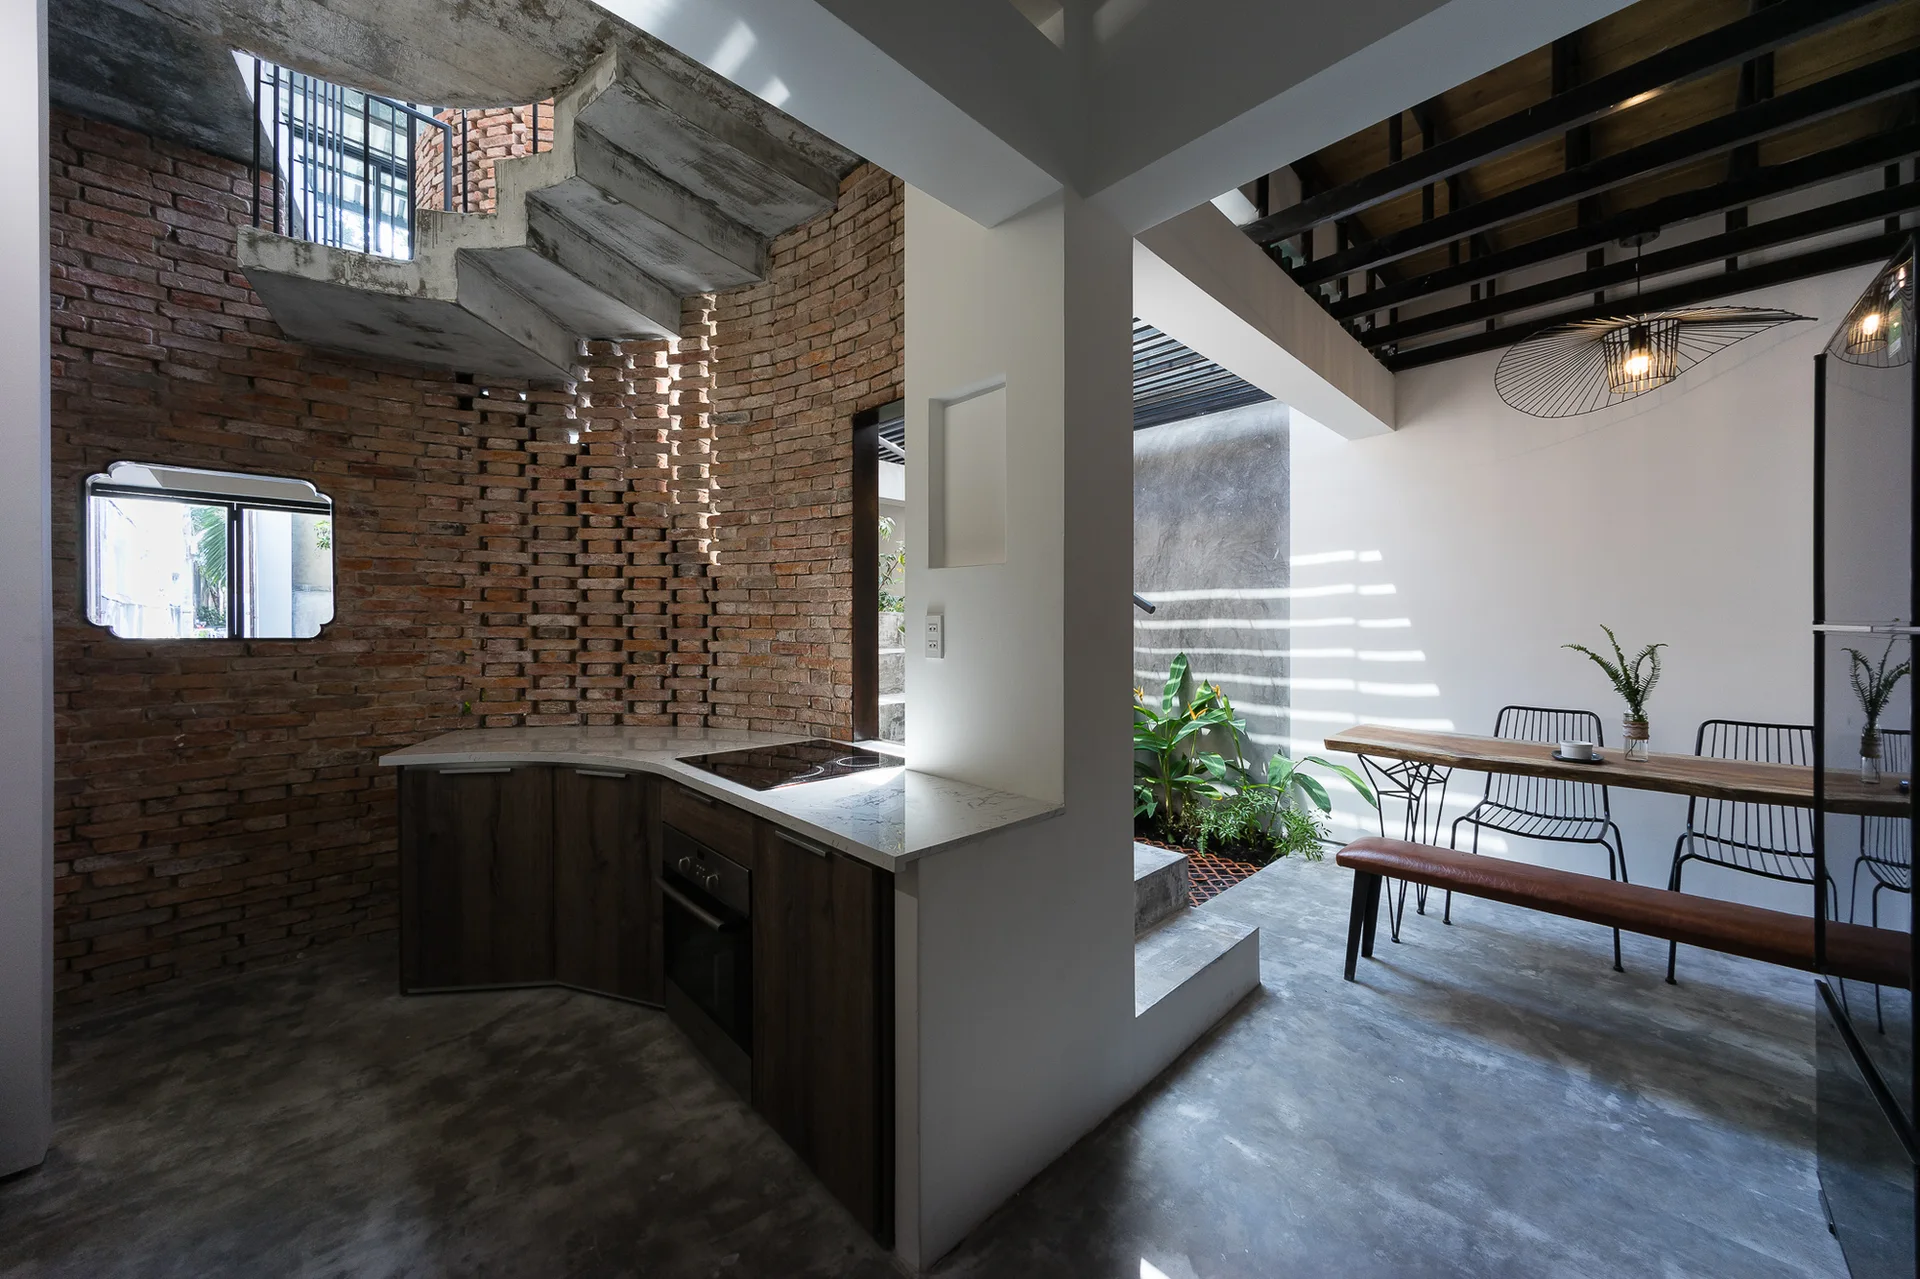
An open-concept kitchen and dining area featuring a curved red brick wall, concrete floors, and a sculptural concrete staircase.
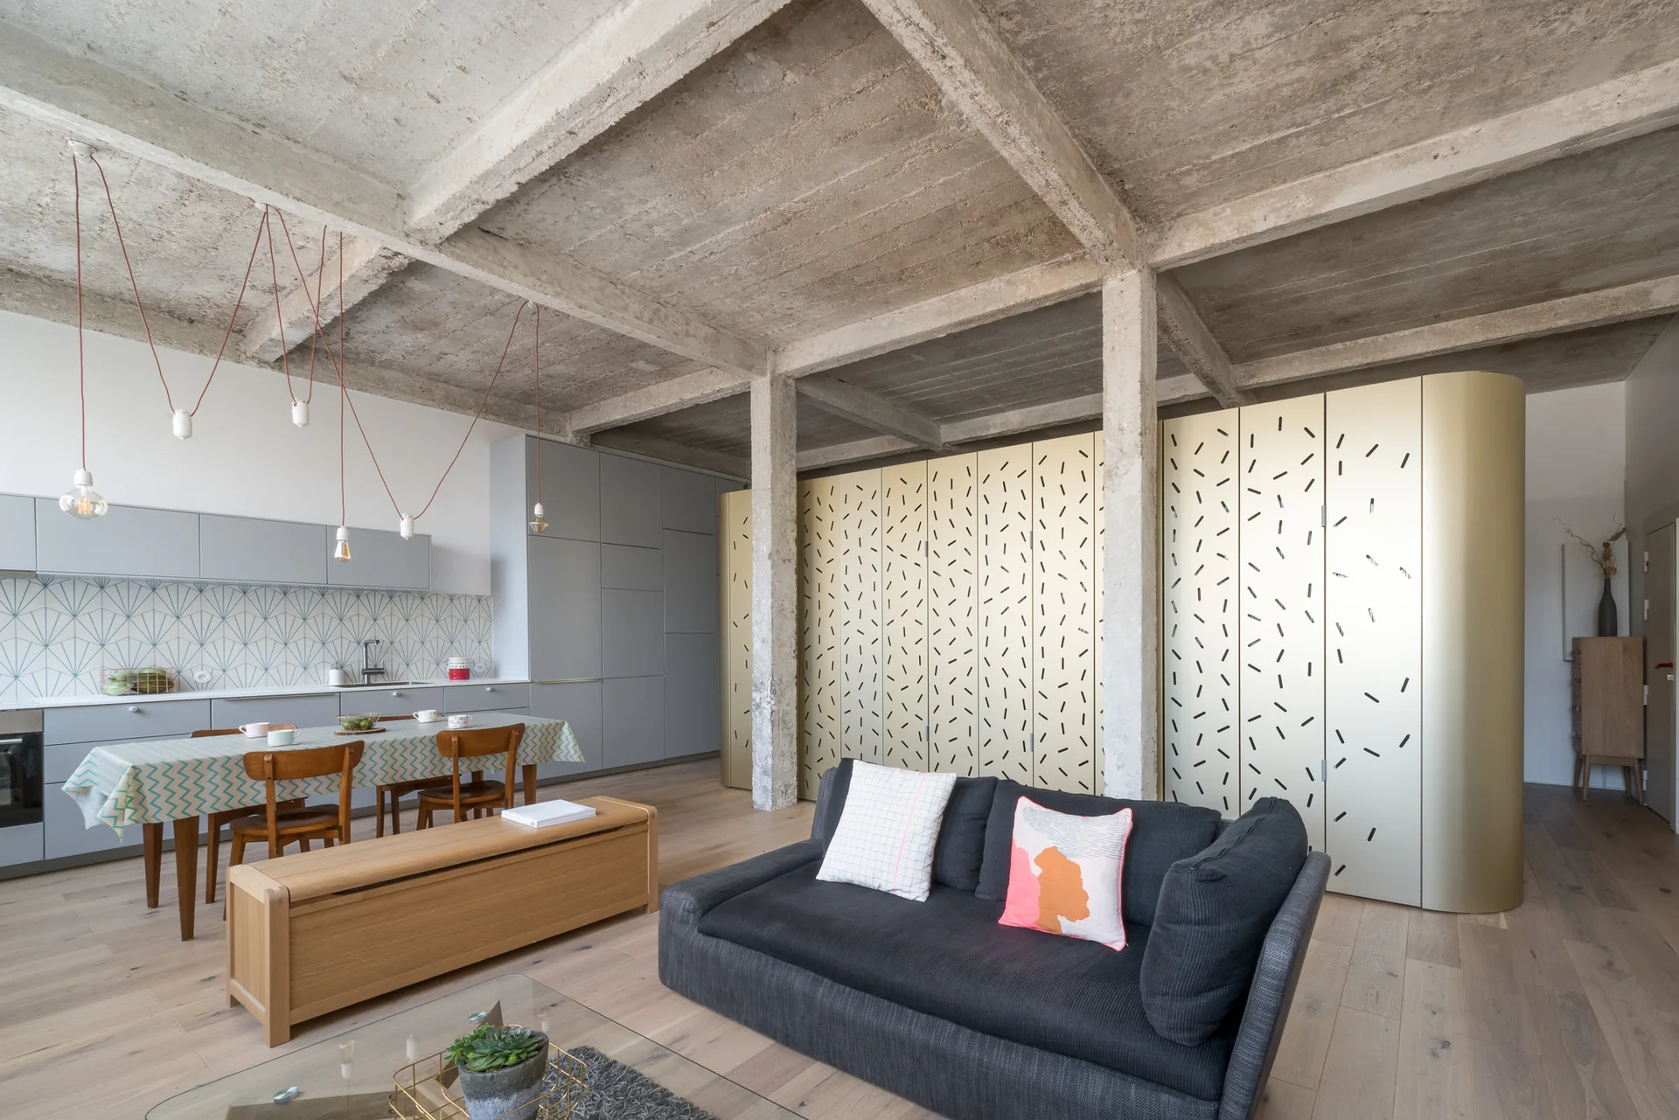
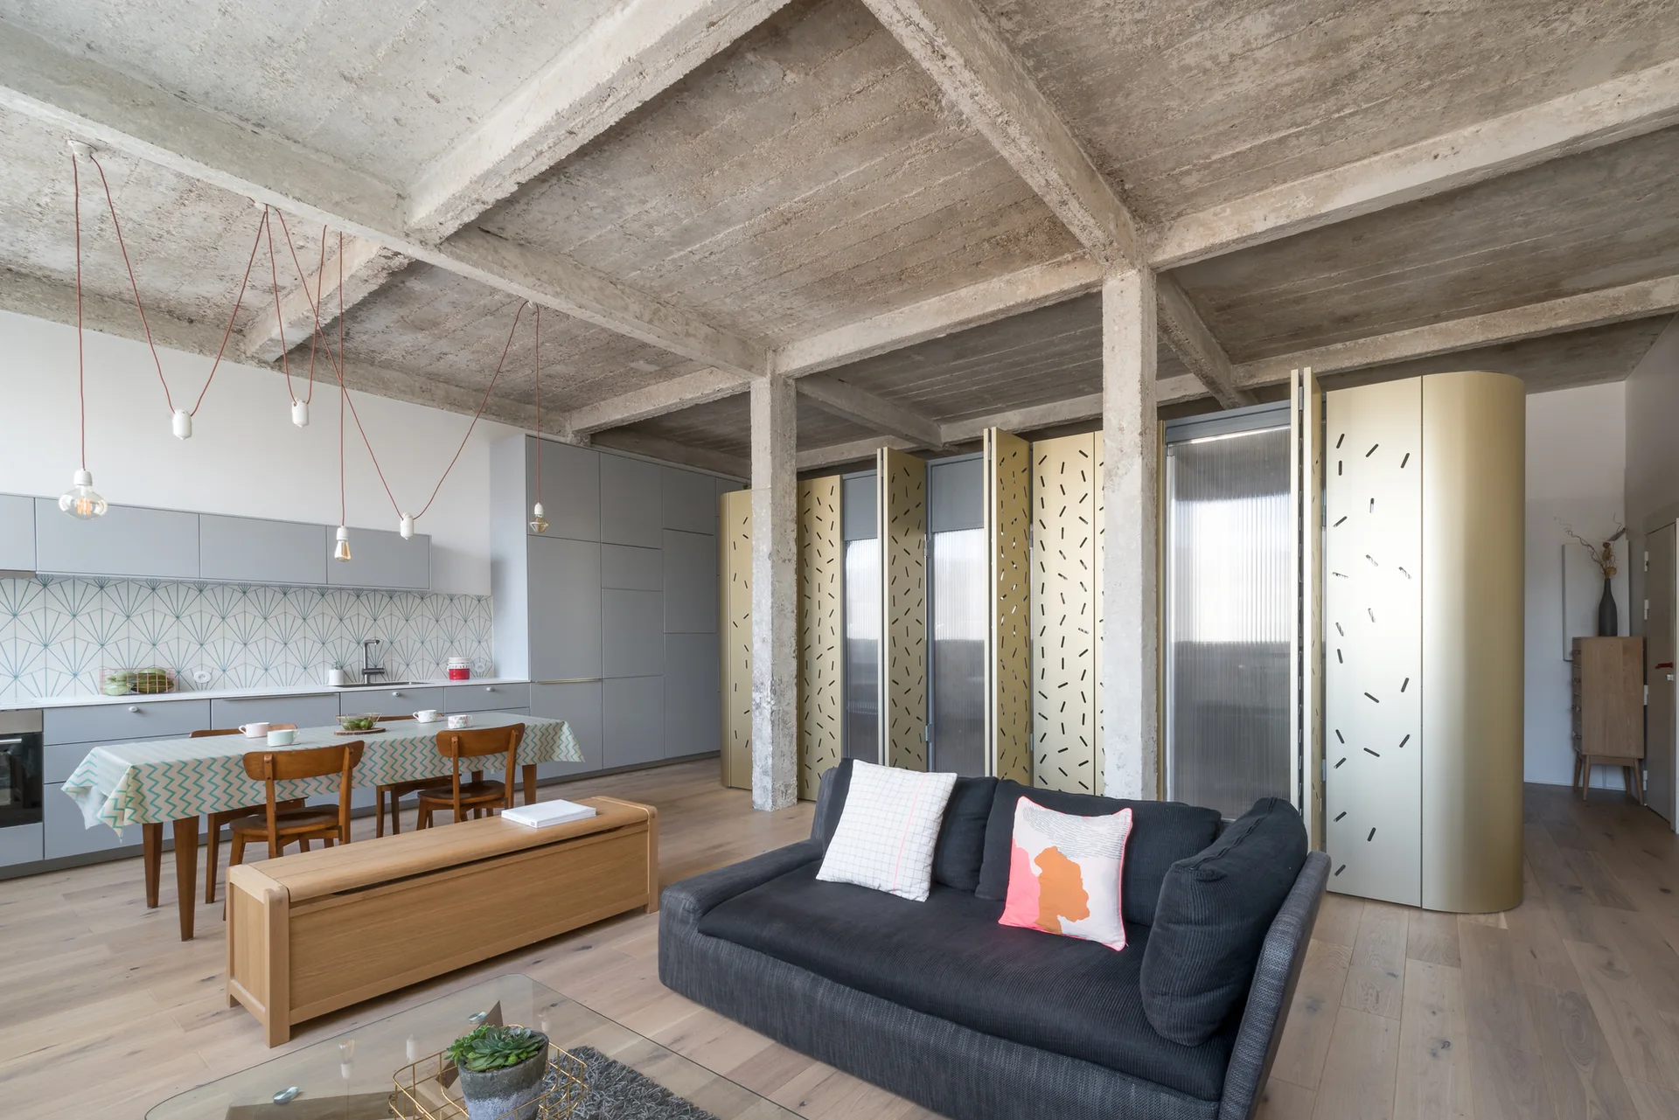
A contemporary open-concept living area and kitchen featuring an exposed concrete ceiling, a grey sofa, and a large patterned gold storage unit.
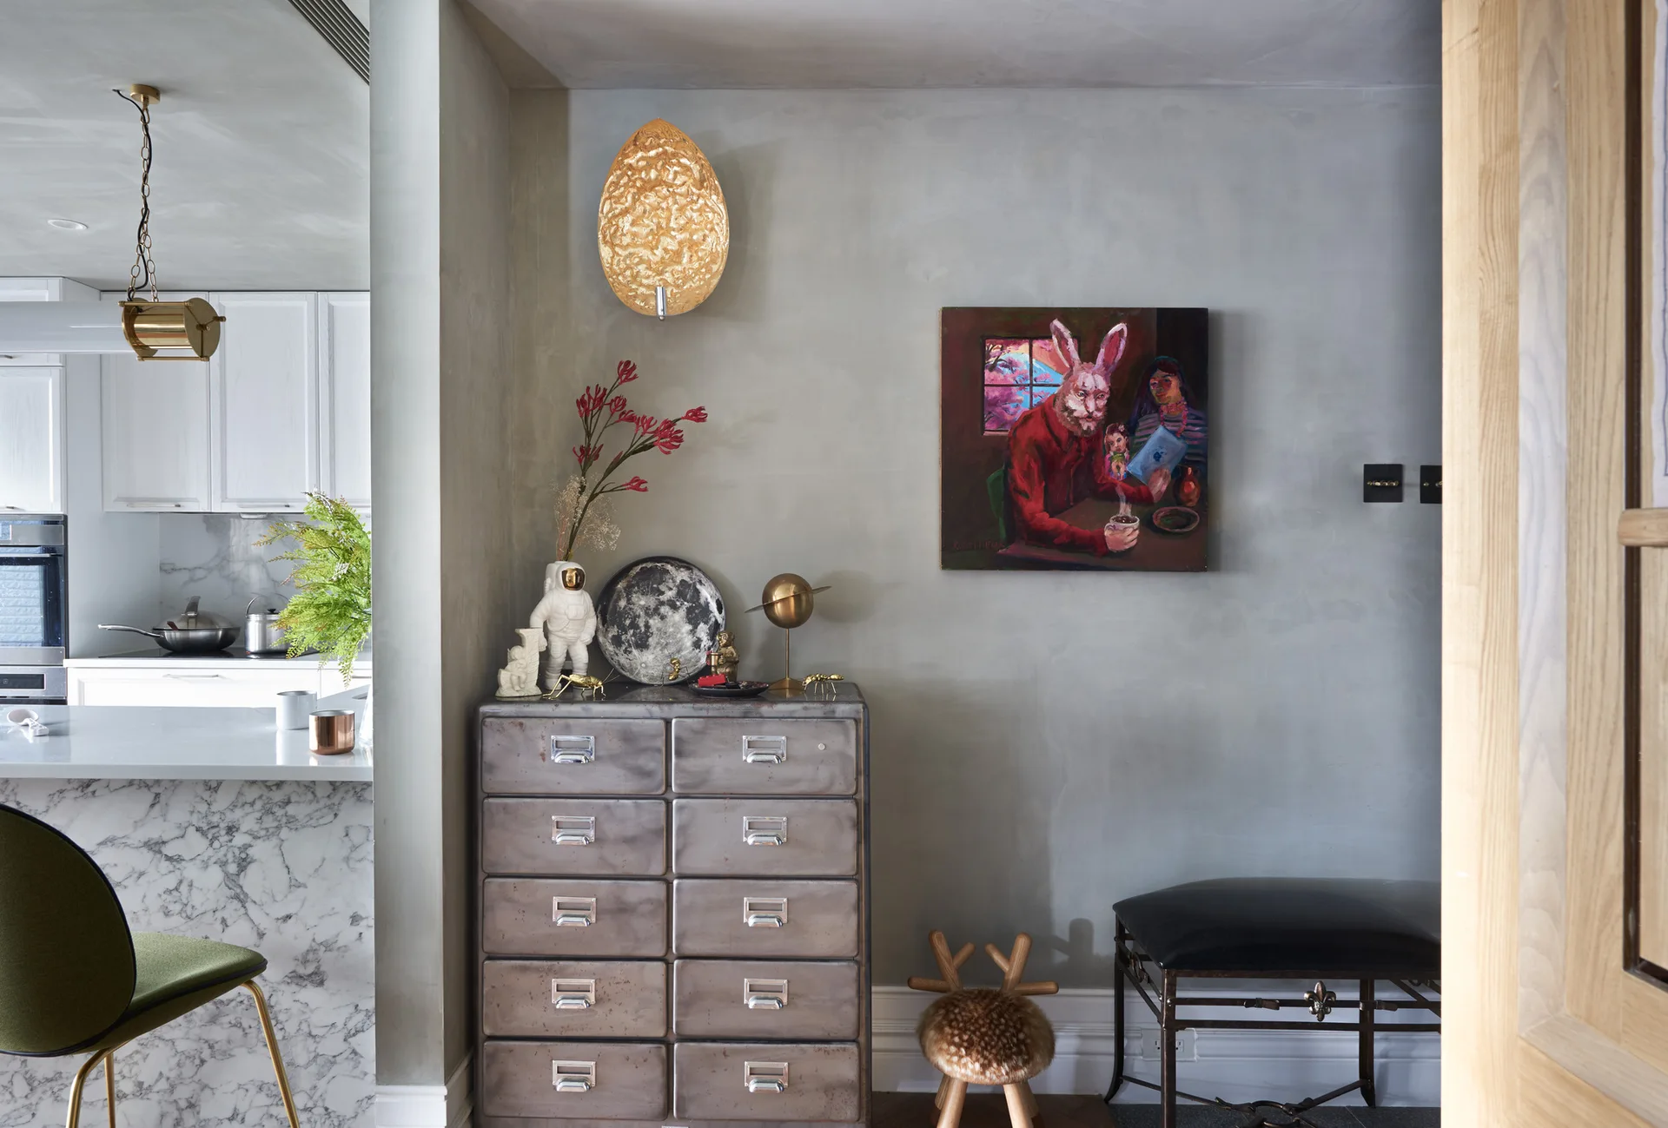
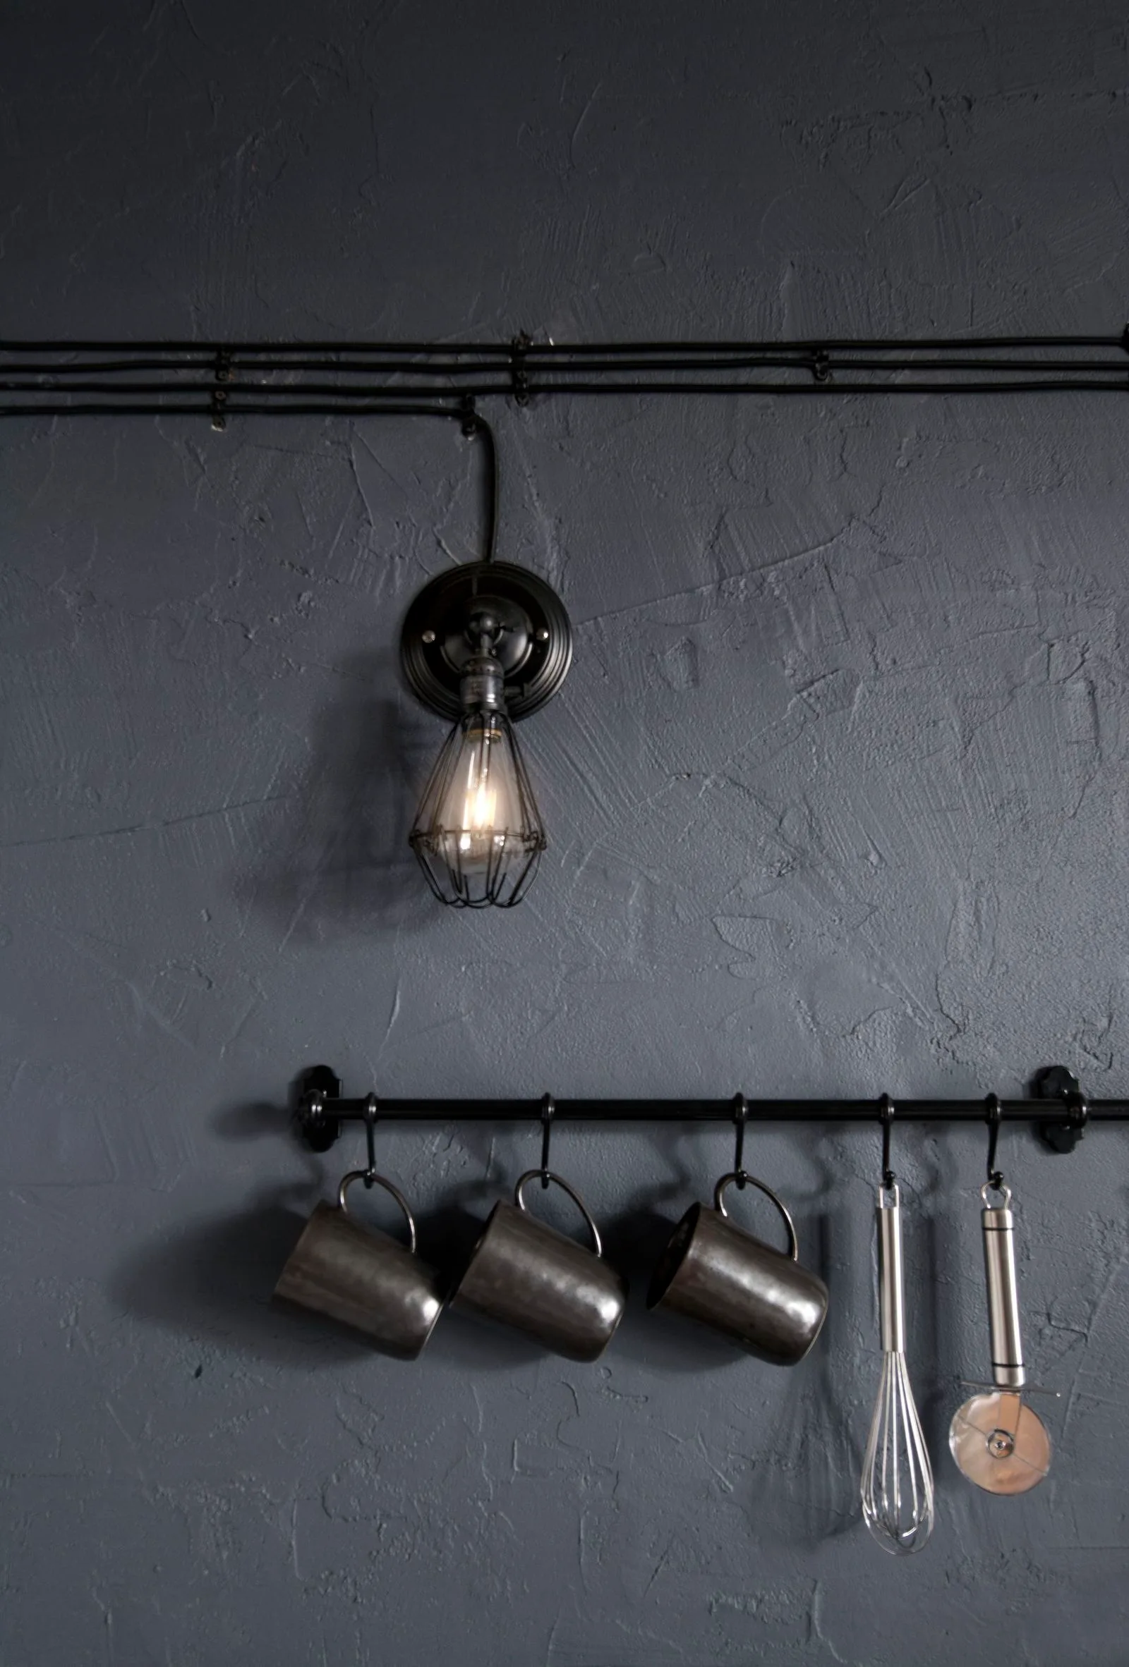
An industrial metal chest of drawers stands against a textured grey plaster wall, styled with whimsical decor under a gold wall sconce.
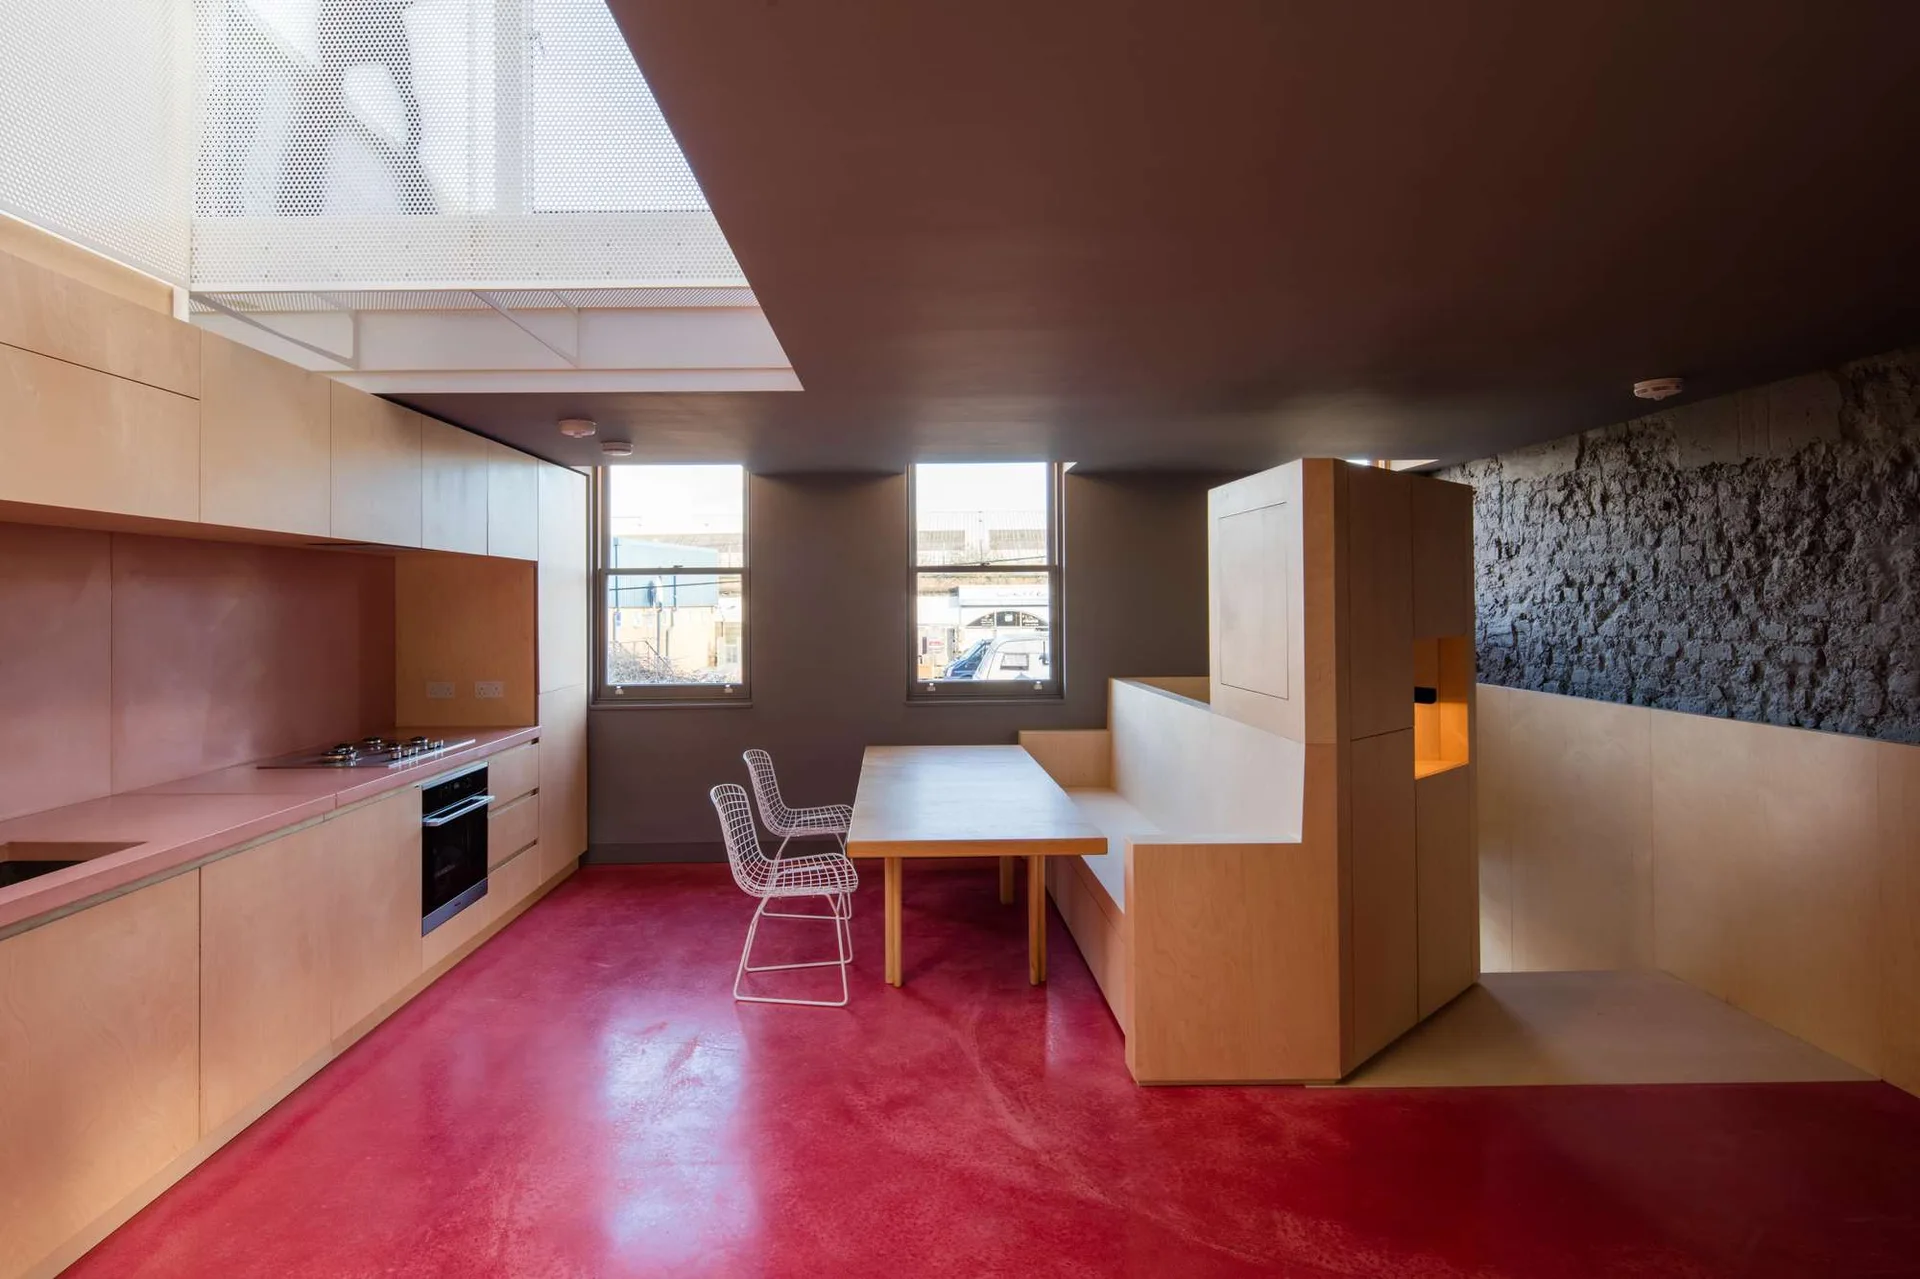
A minimalist kitchen with a bright red floor, light plywood cabinetry, a built-in dining nook, and a textured stone wall.
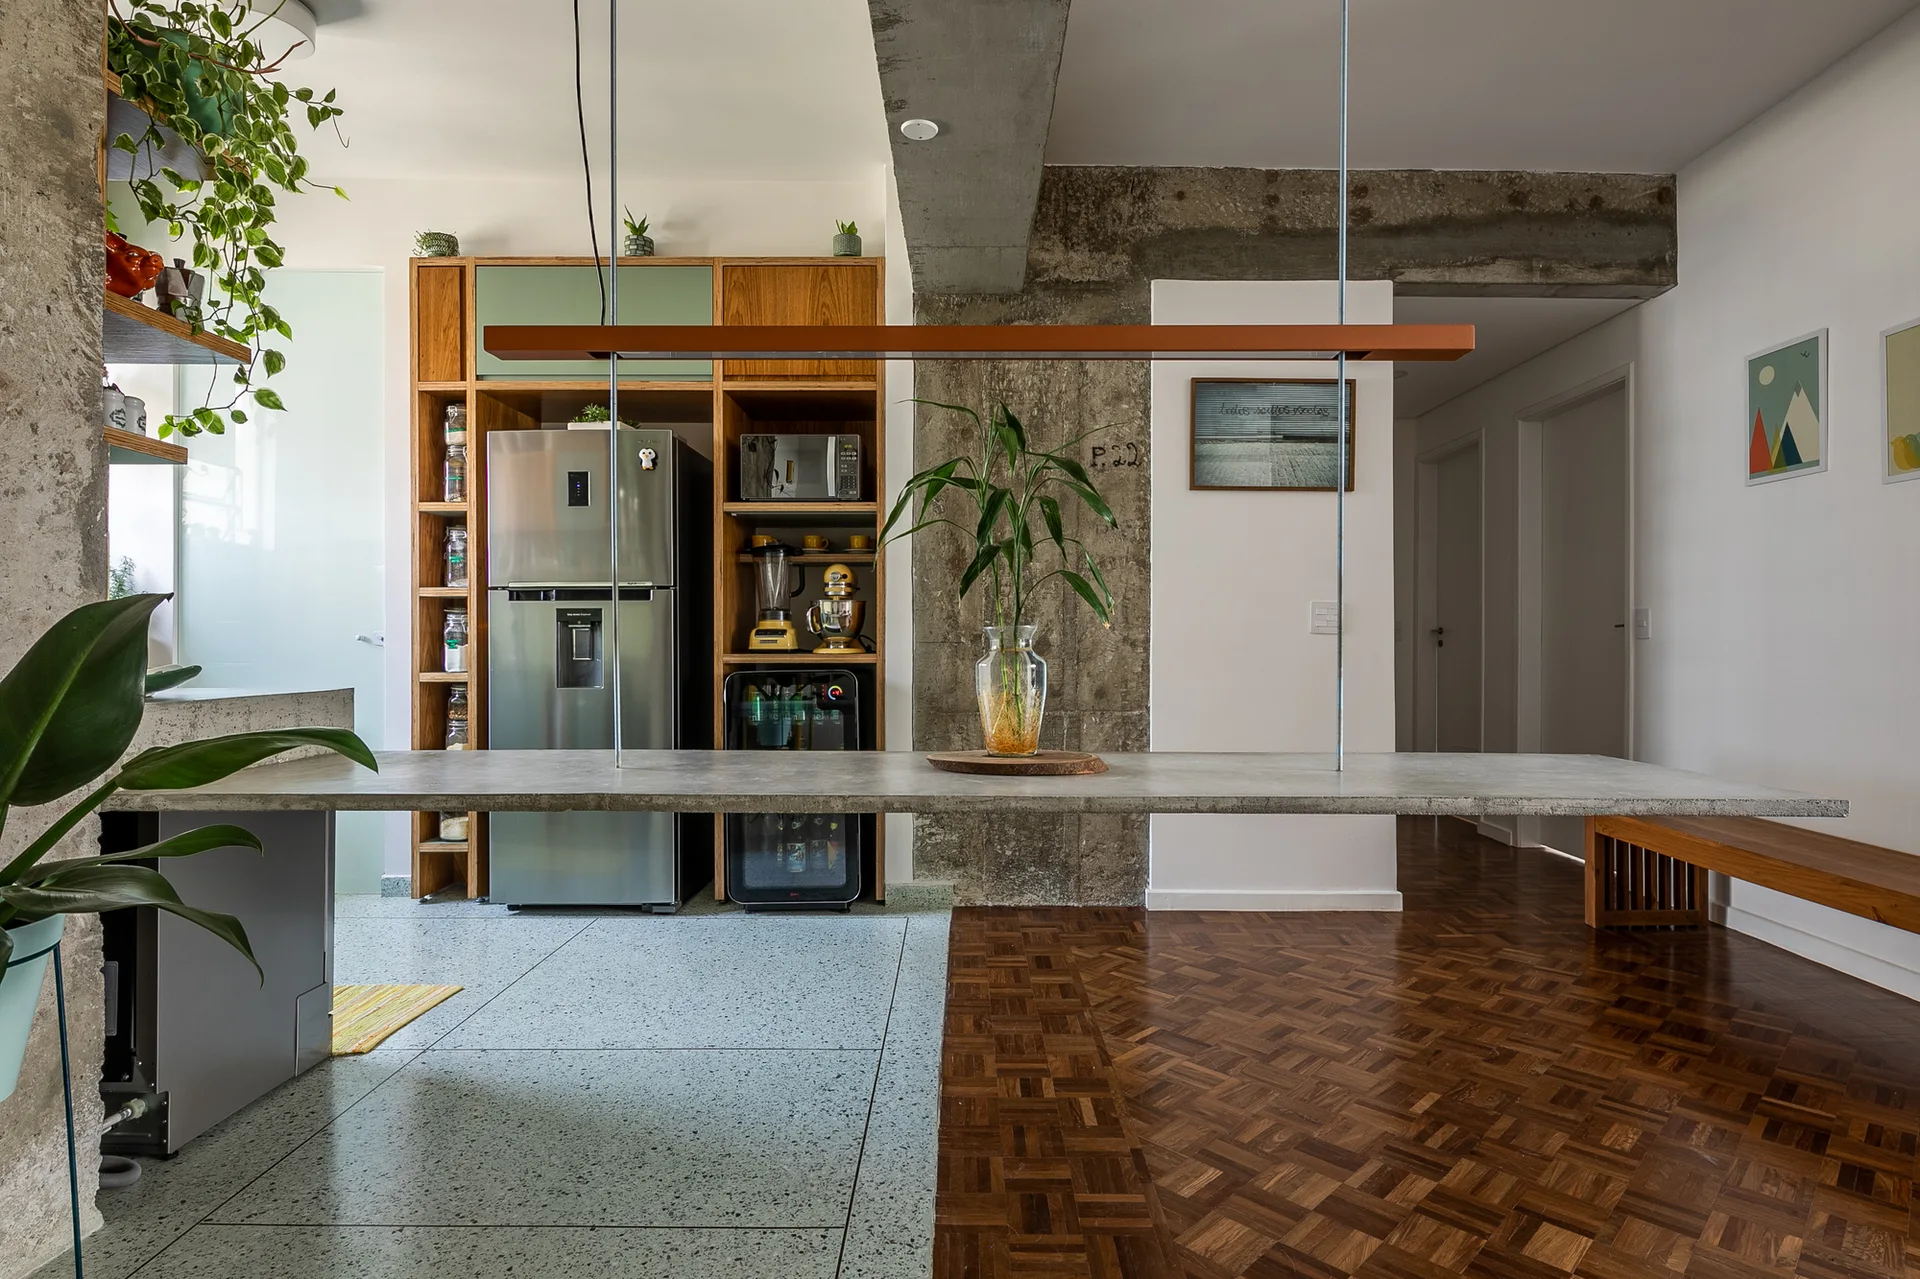
An industrial modern kitchen features a suspended concrete countertop, a built-in wood pantry cabinet, and a transition from tile to parquet flooring.
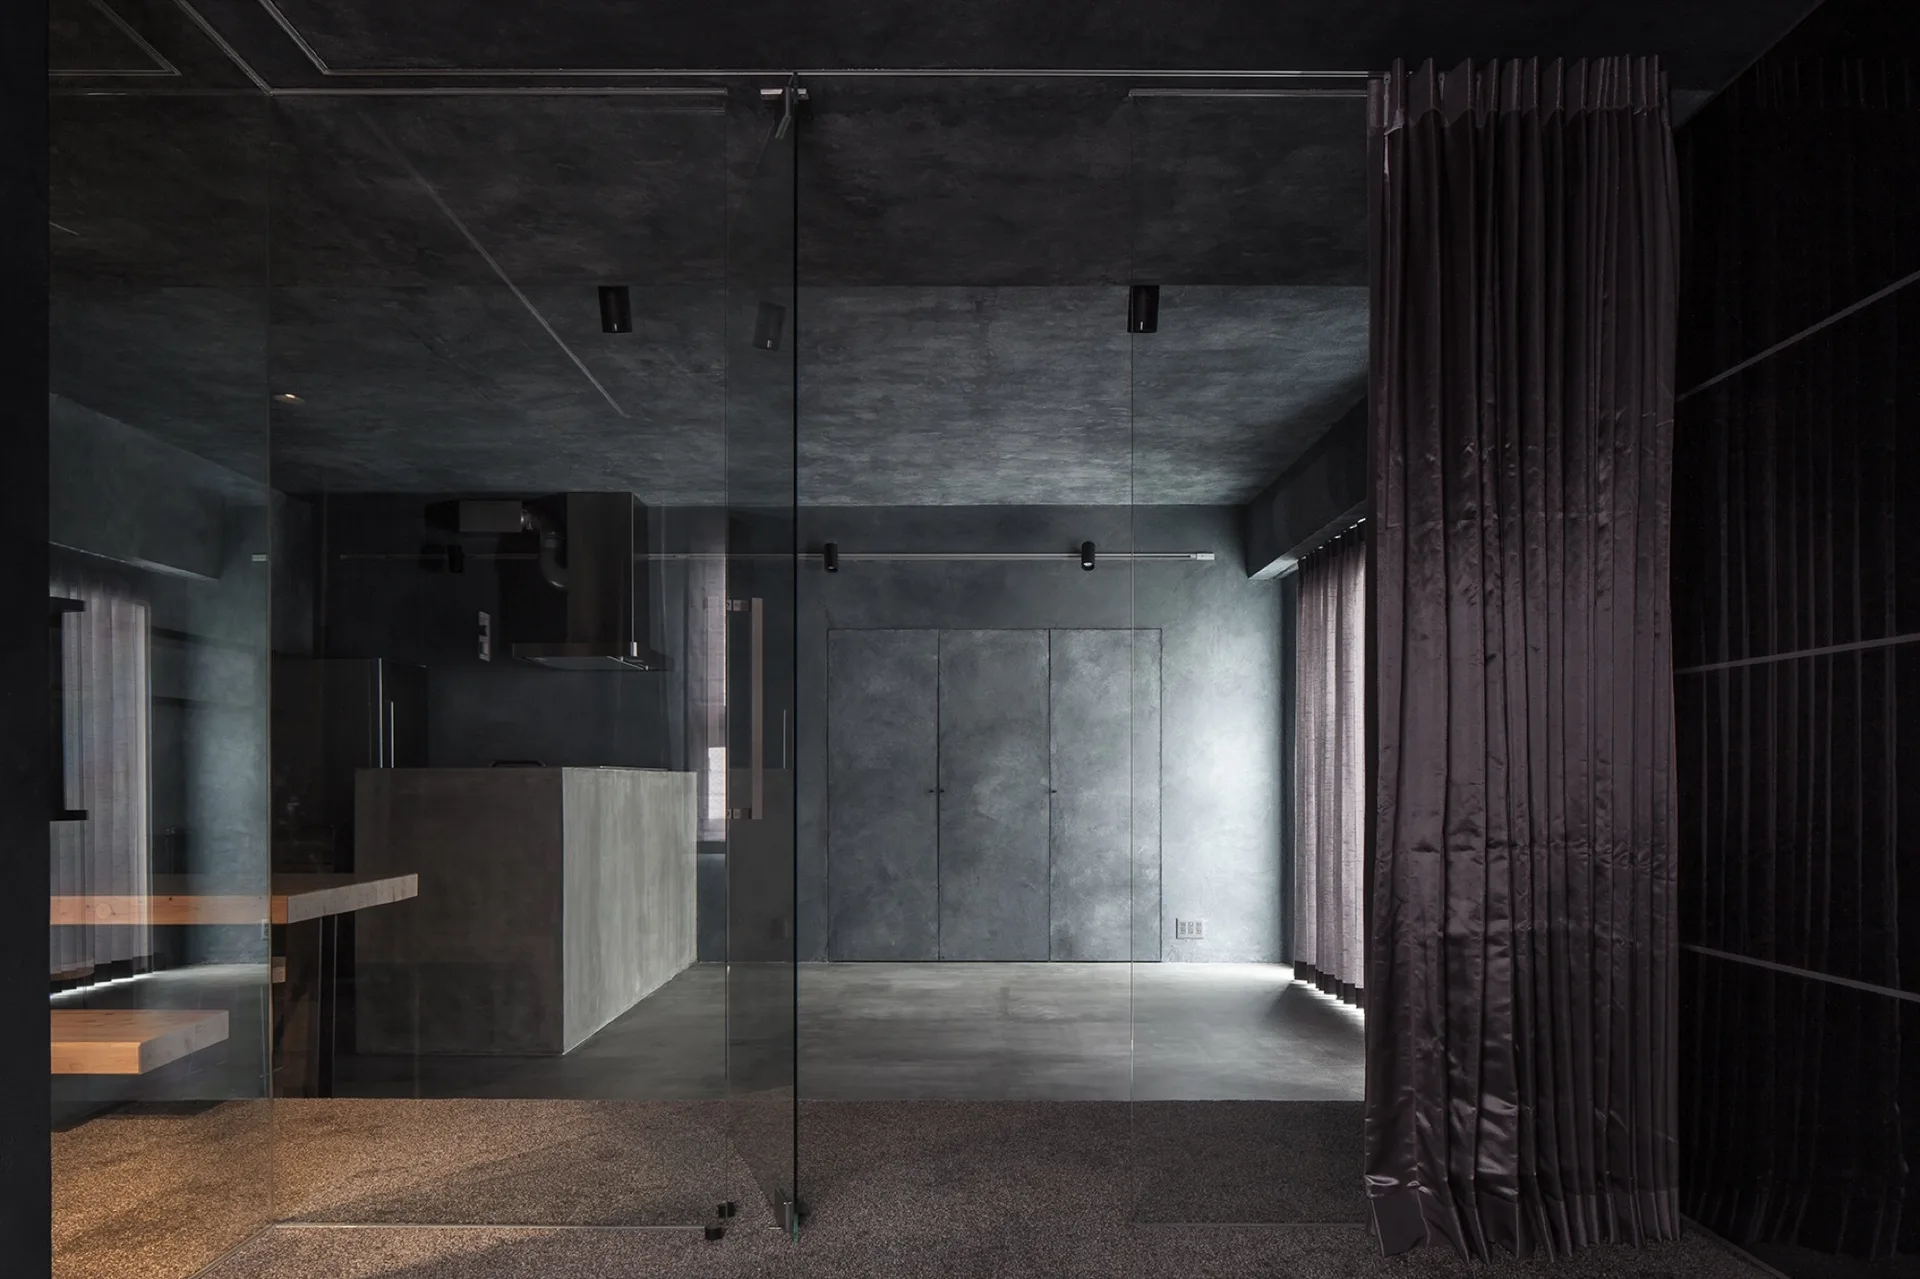
A minimalist kitchen and dining space with charcoal grey plaster walls, a wooden dining table, and a large bright window.
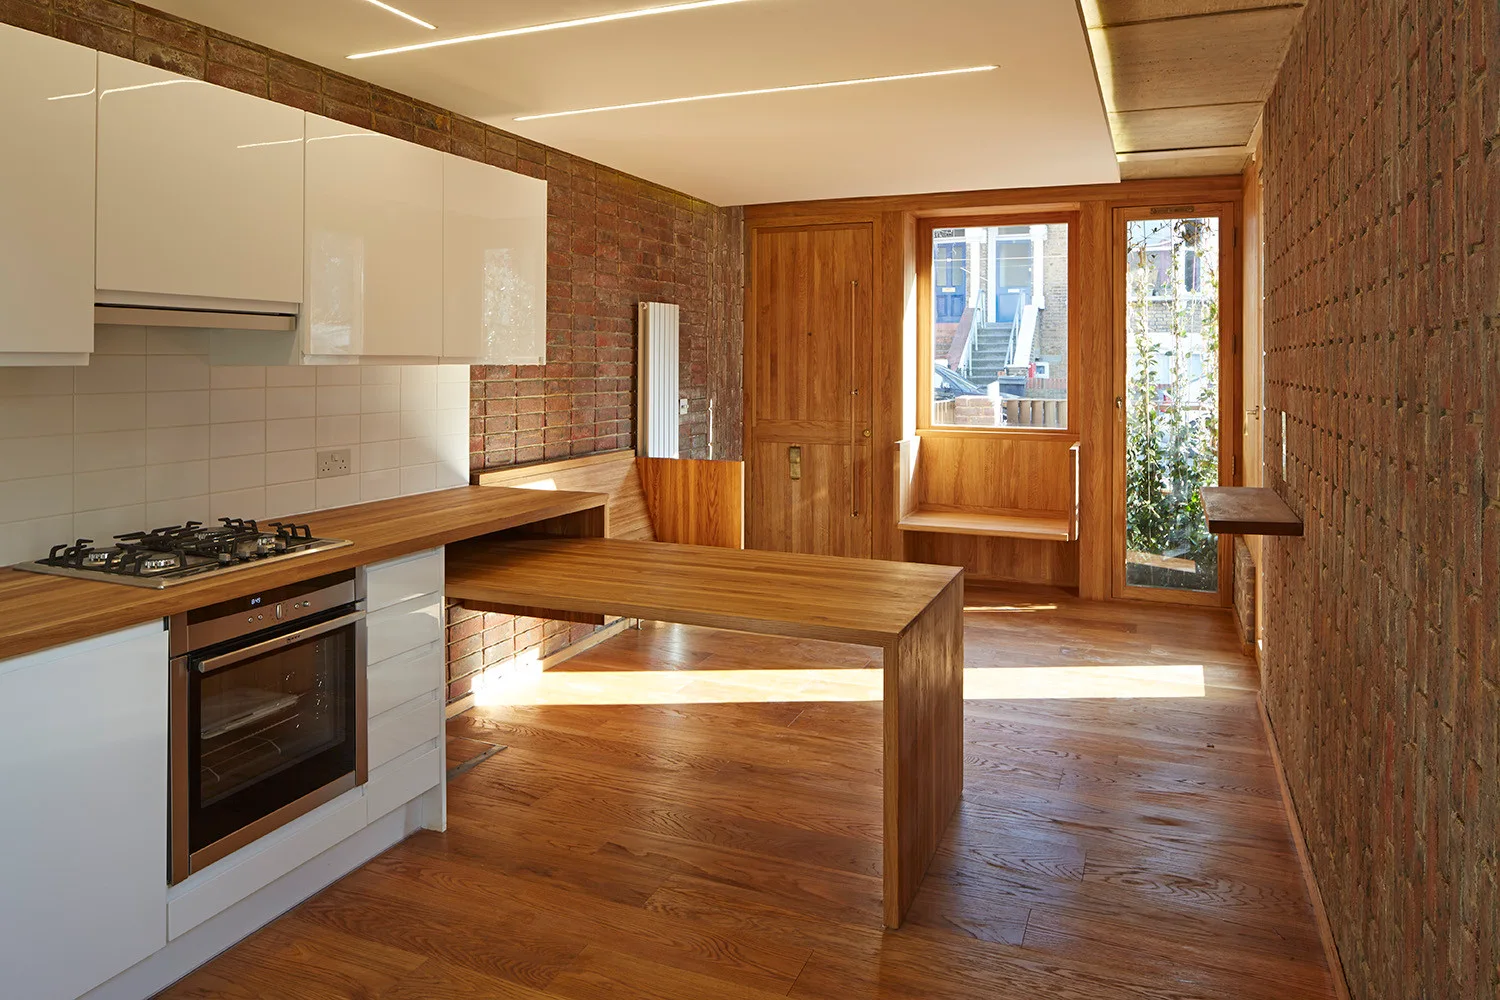
A modern kitchen with high-gloss white cabinets, a wooden dining table extension, and exposed brick walls.
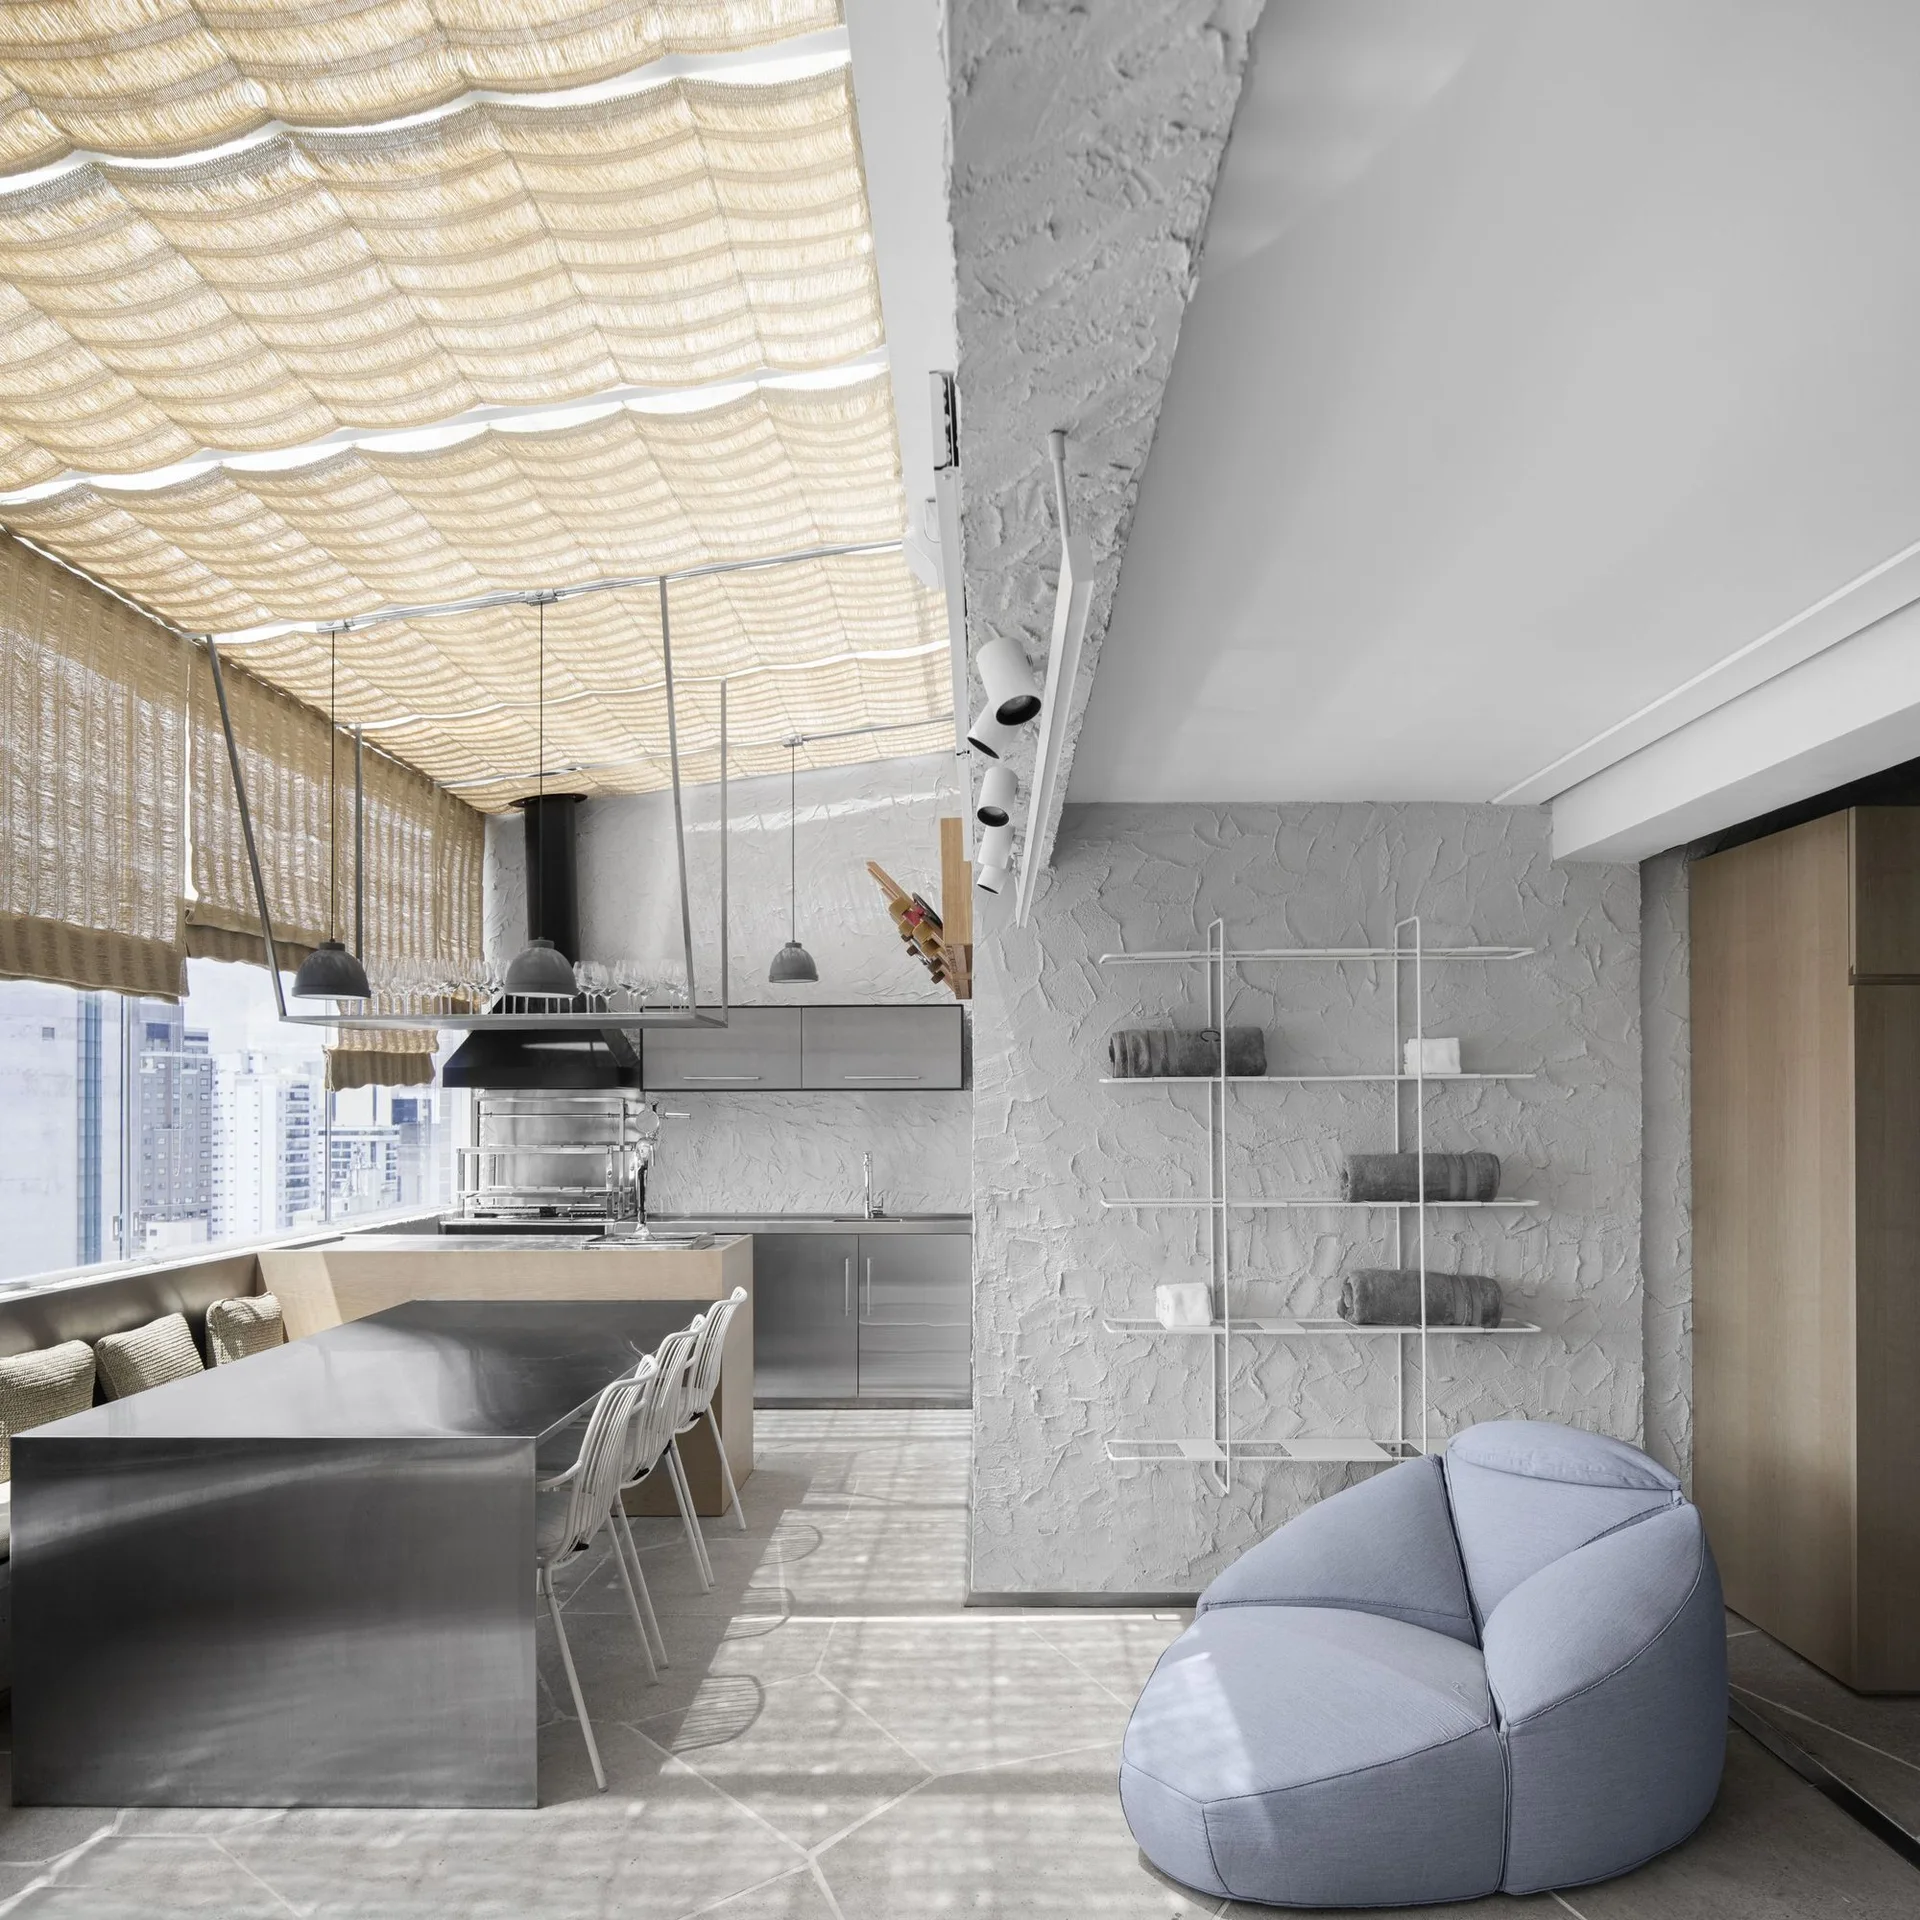
A modern open-concept kitchen and dining area features a stainless steel table, rough textured walls, and a draped fabric canopy ceiling.
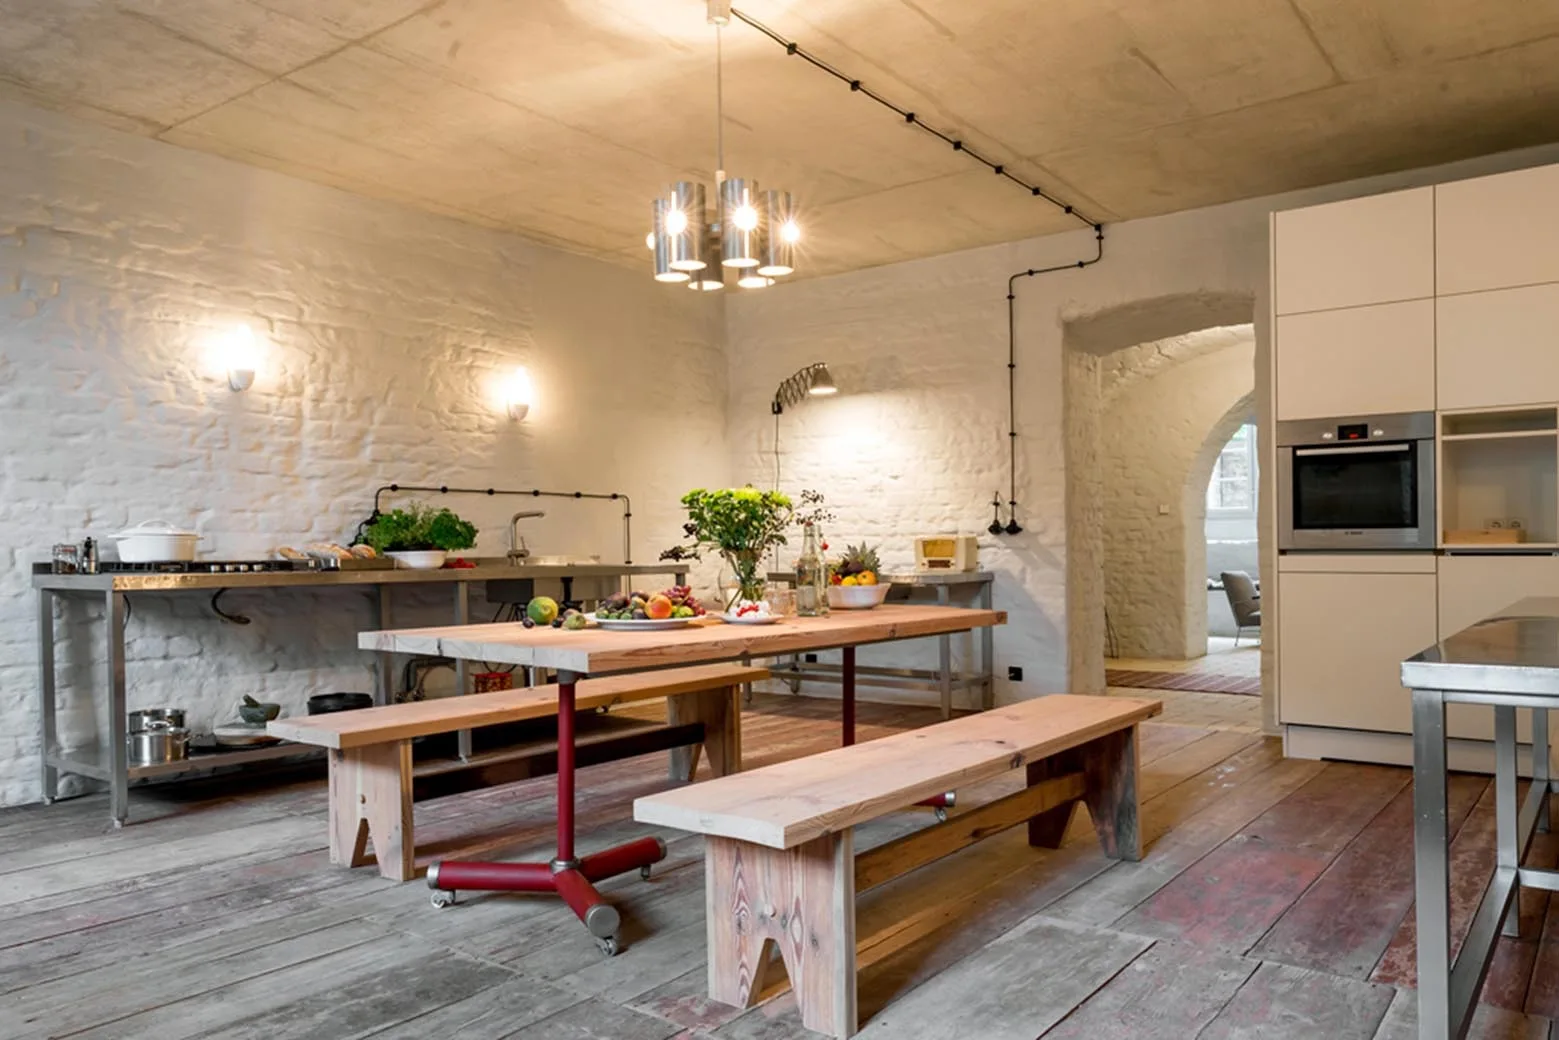
An industrial dining space features a wooden table with benches, white painted brick walls, a concrete ceiling, and a stainless steel kitchen counter.
An open-concept living area and grey kitchen featuring an exposed concrete ceiling, a charcoal sofa, and patterned gold folding screens.
A dark minimalist kitchen features a monolithic concrete island, textured charcoal walls, and a thick light wood dining table with matching bench.
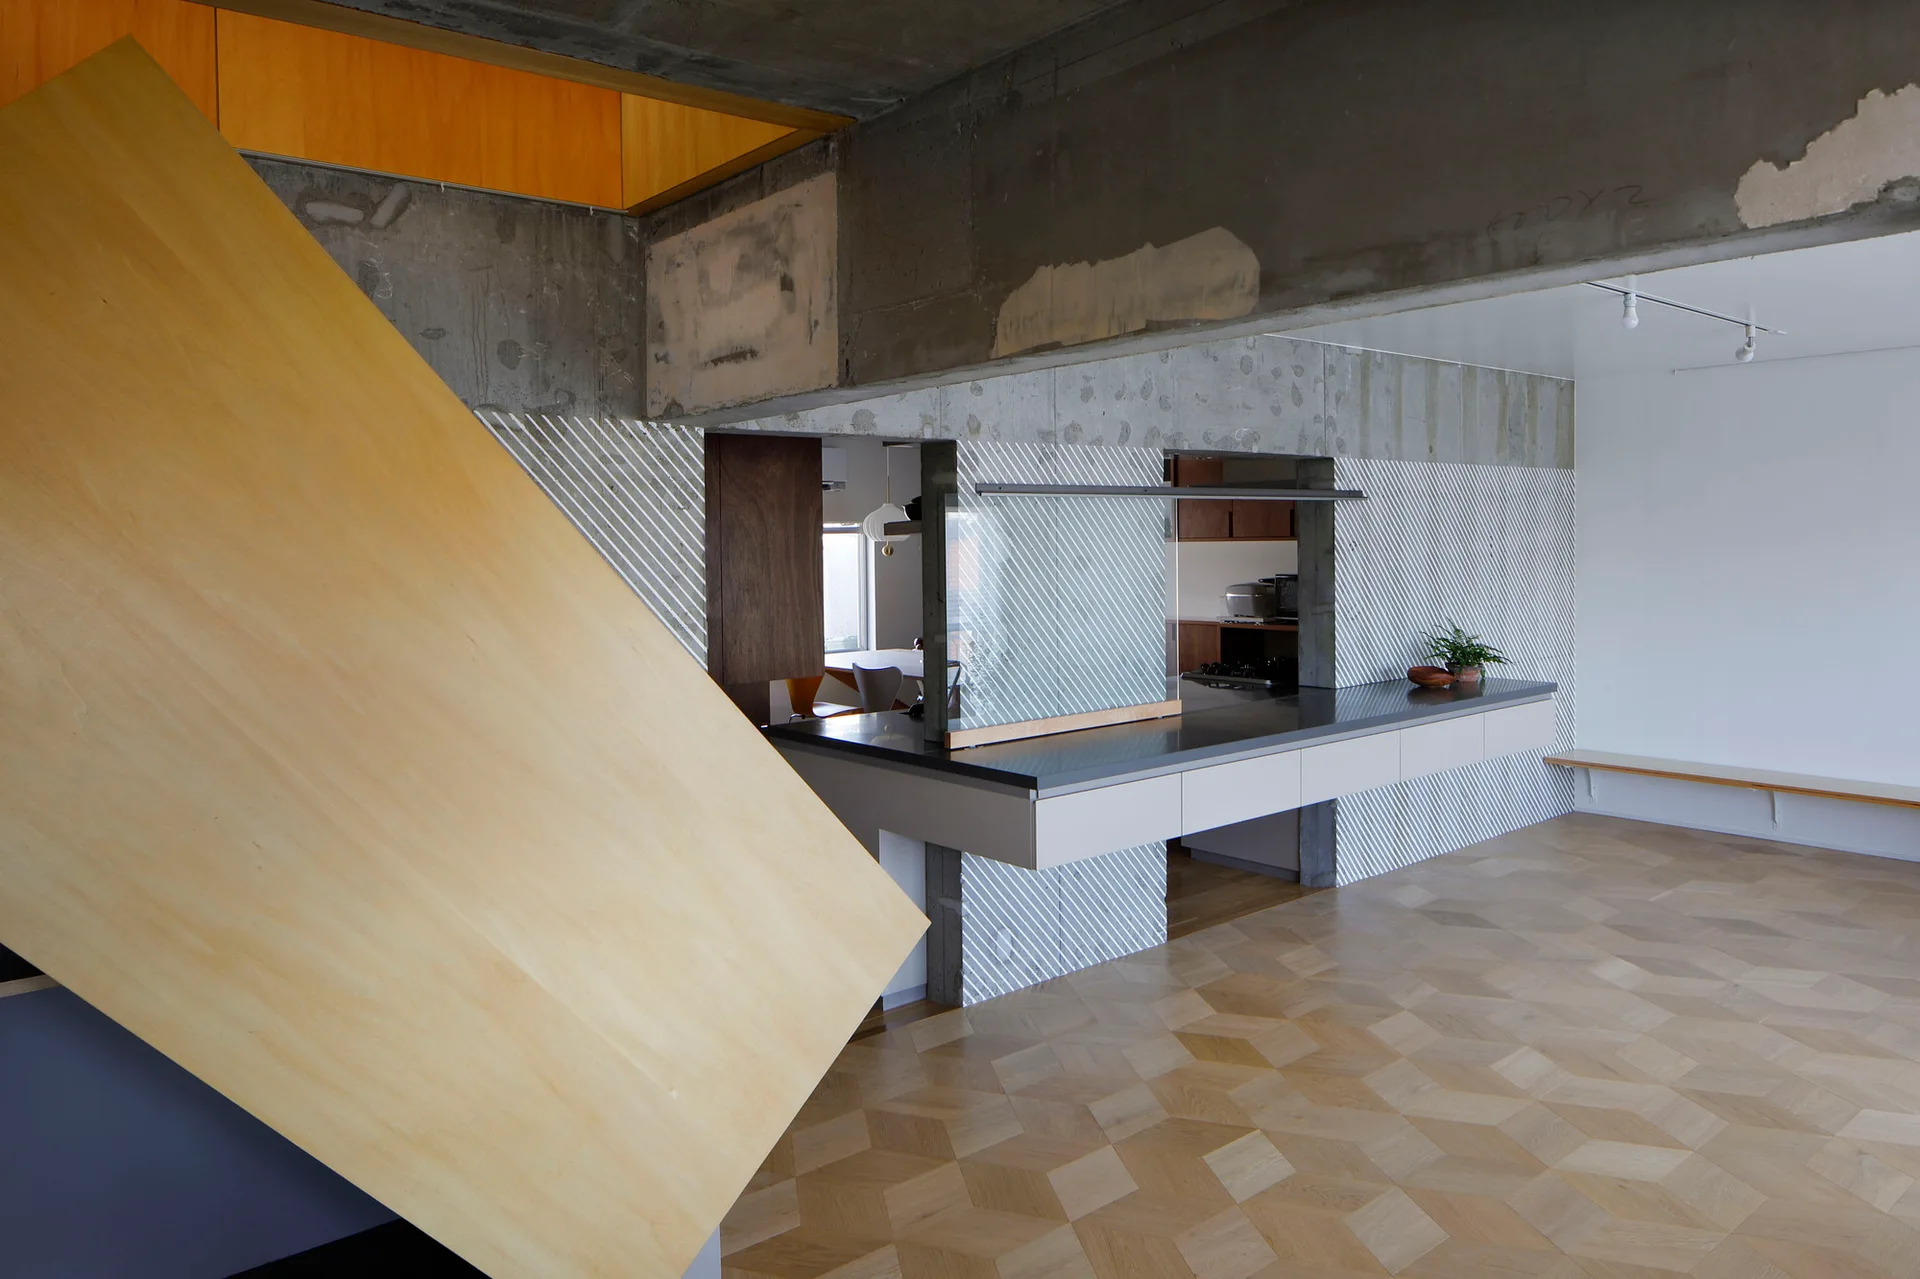
An open-concept kitchen features a long gray counter, exposed raw concrete ceiling beams, diagonal striped walls, and geometric parquet flooring.
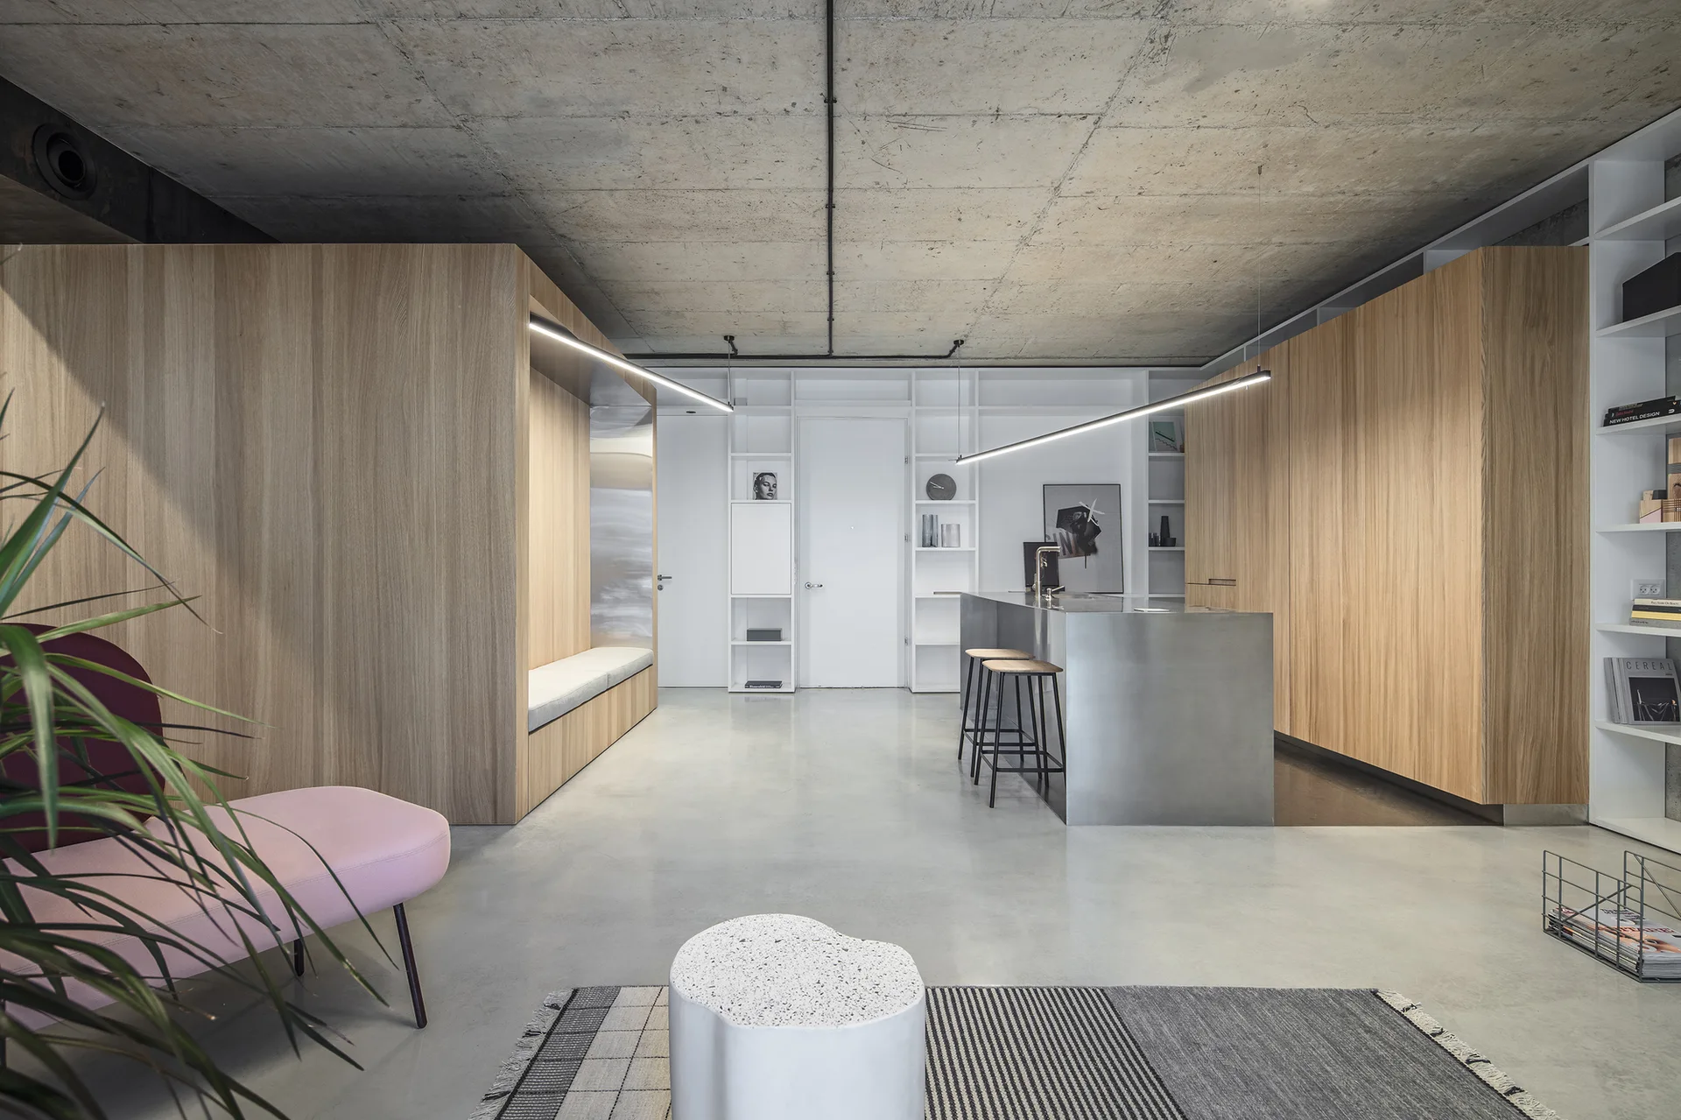
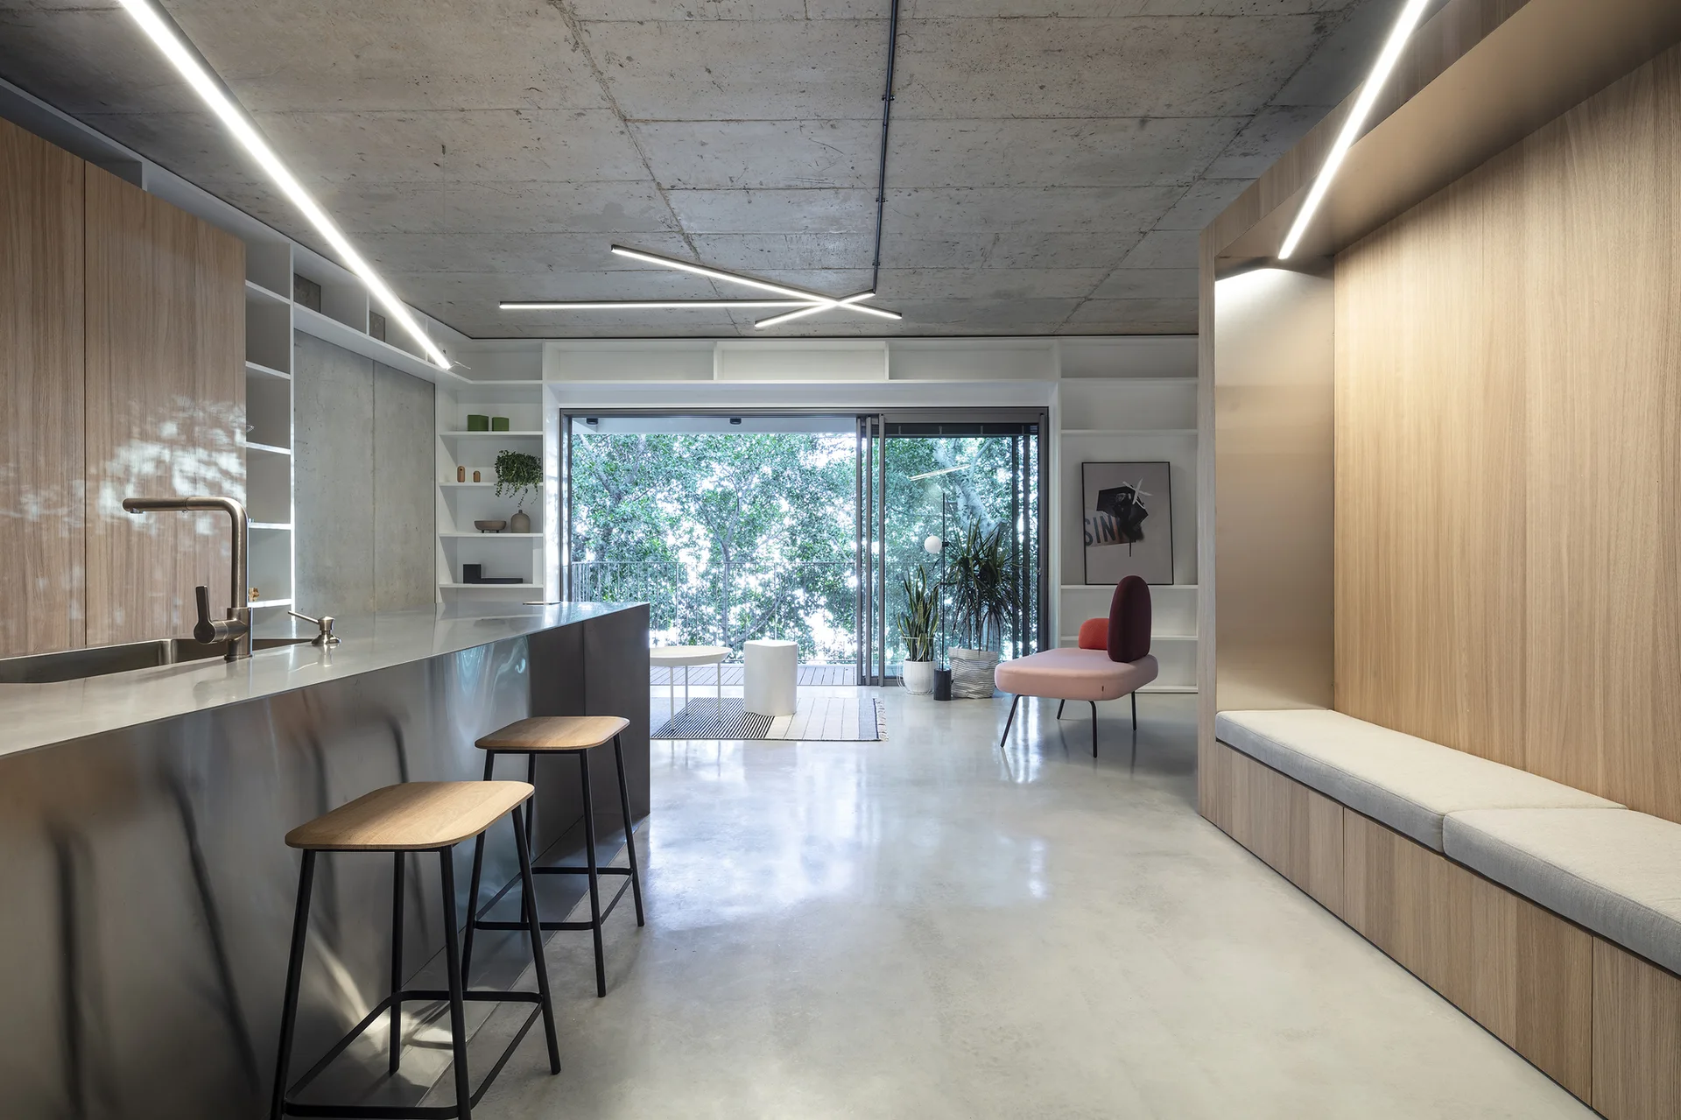
A minimalist kitchen features a brushed metal island, wood-paneled built-ins, a built-in bench, and an exposed concrete ceiling with linear lights.
A minimalist dark grey kitchen featuring a massive concrete island, textured charcoal plaster walls, and a light wood dining table with cork stools.
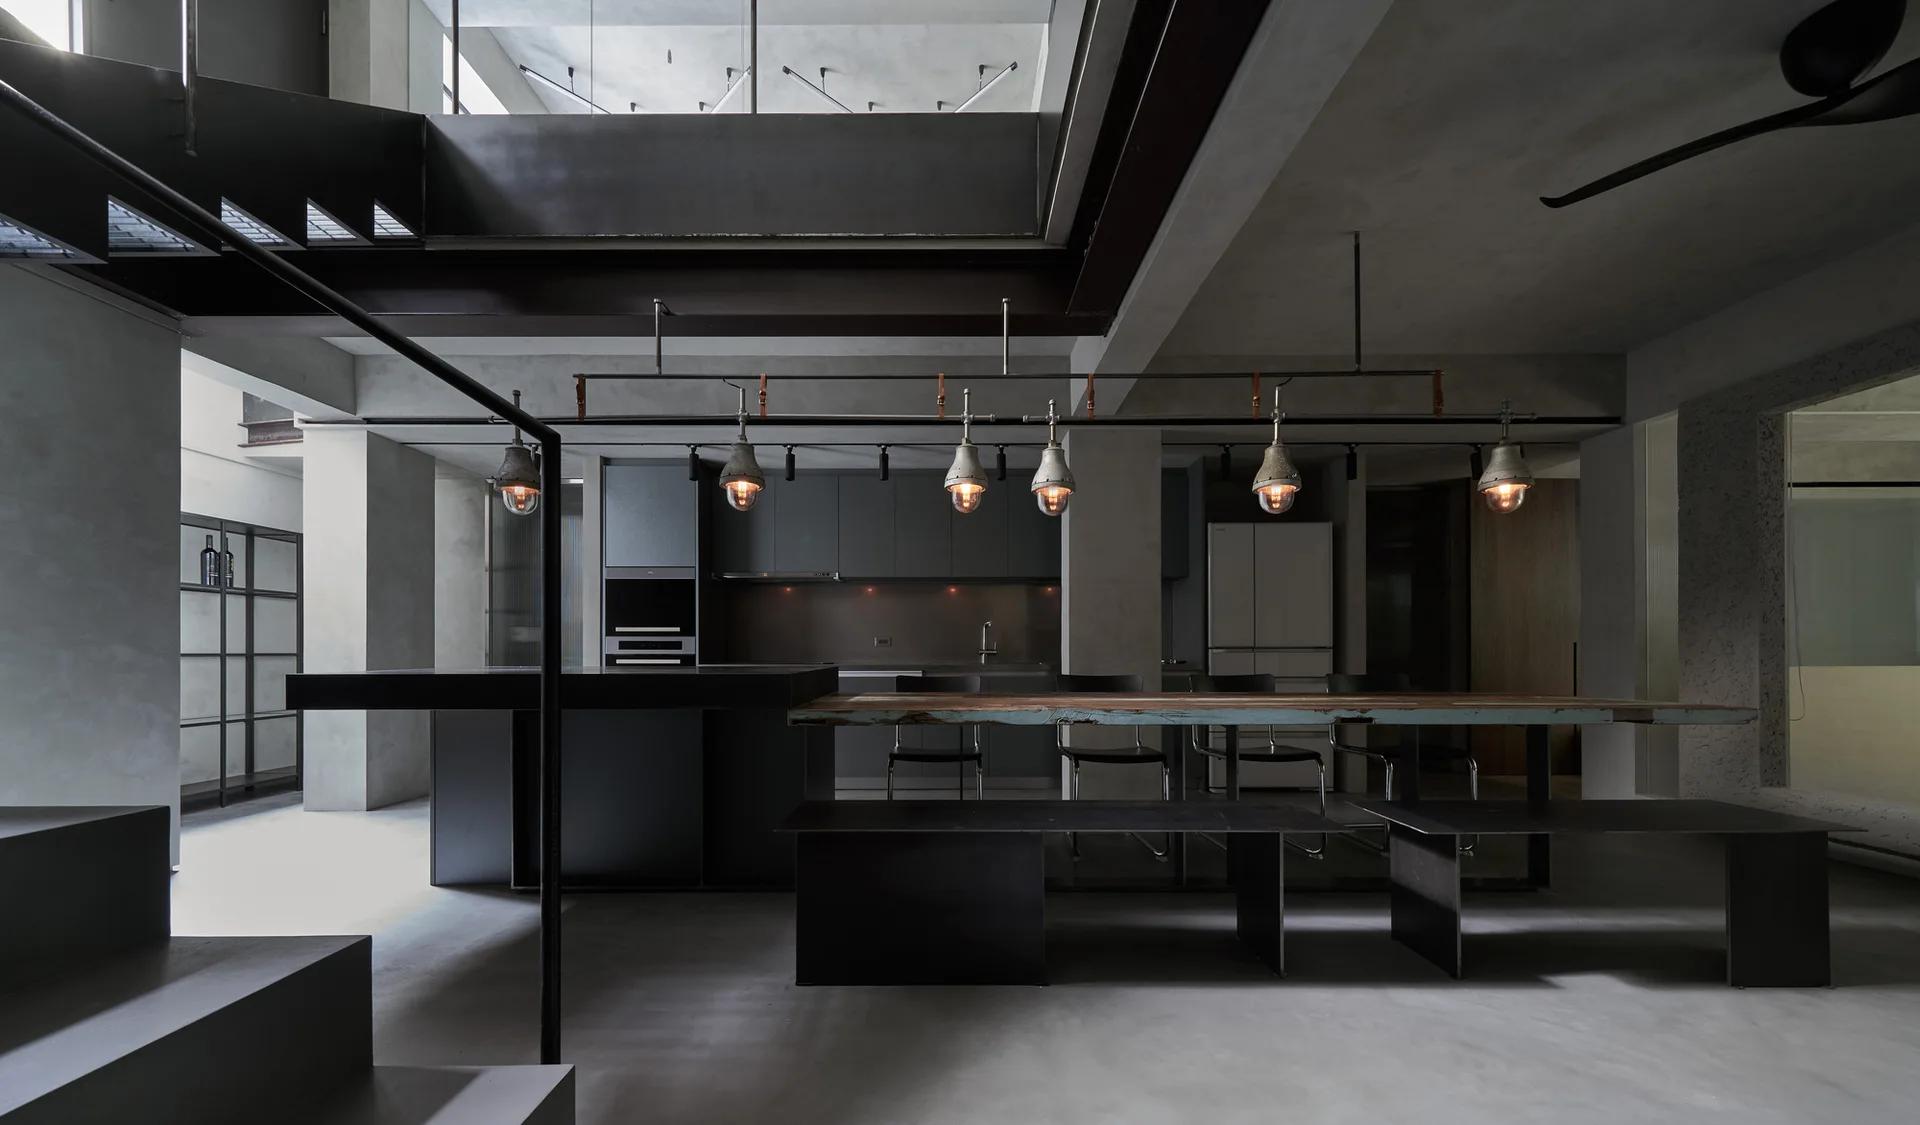
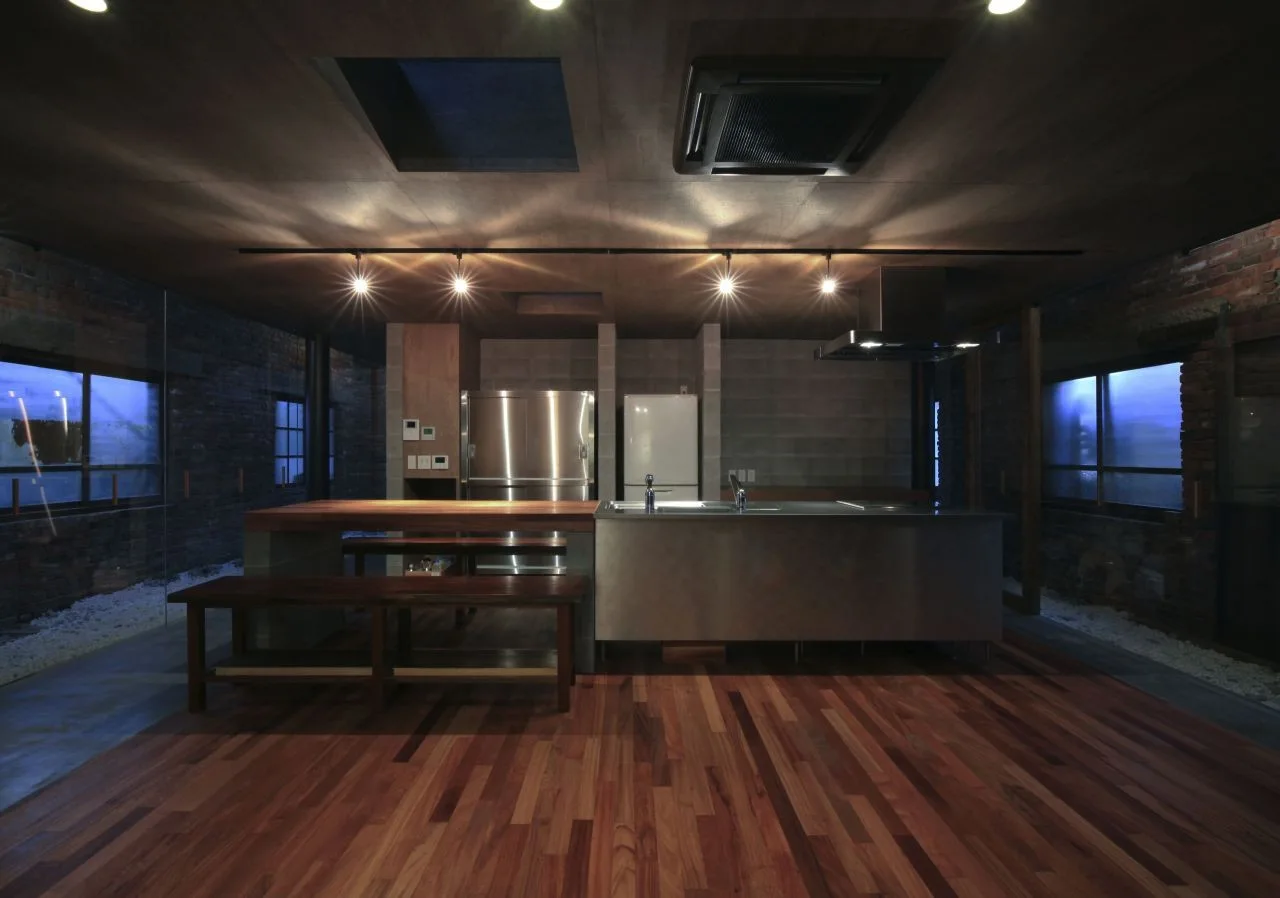
An industrial kitchen features gray concrete walls, a raw wood dining table connected to a dark island, and a row of low-hanging pendant lights.
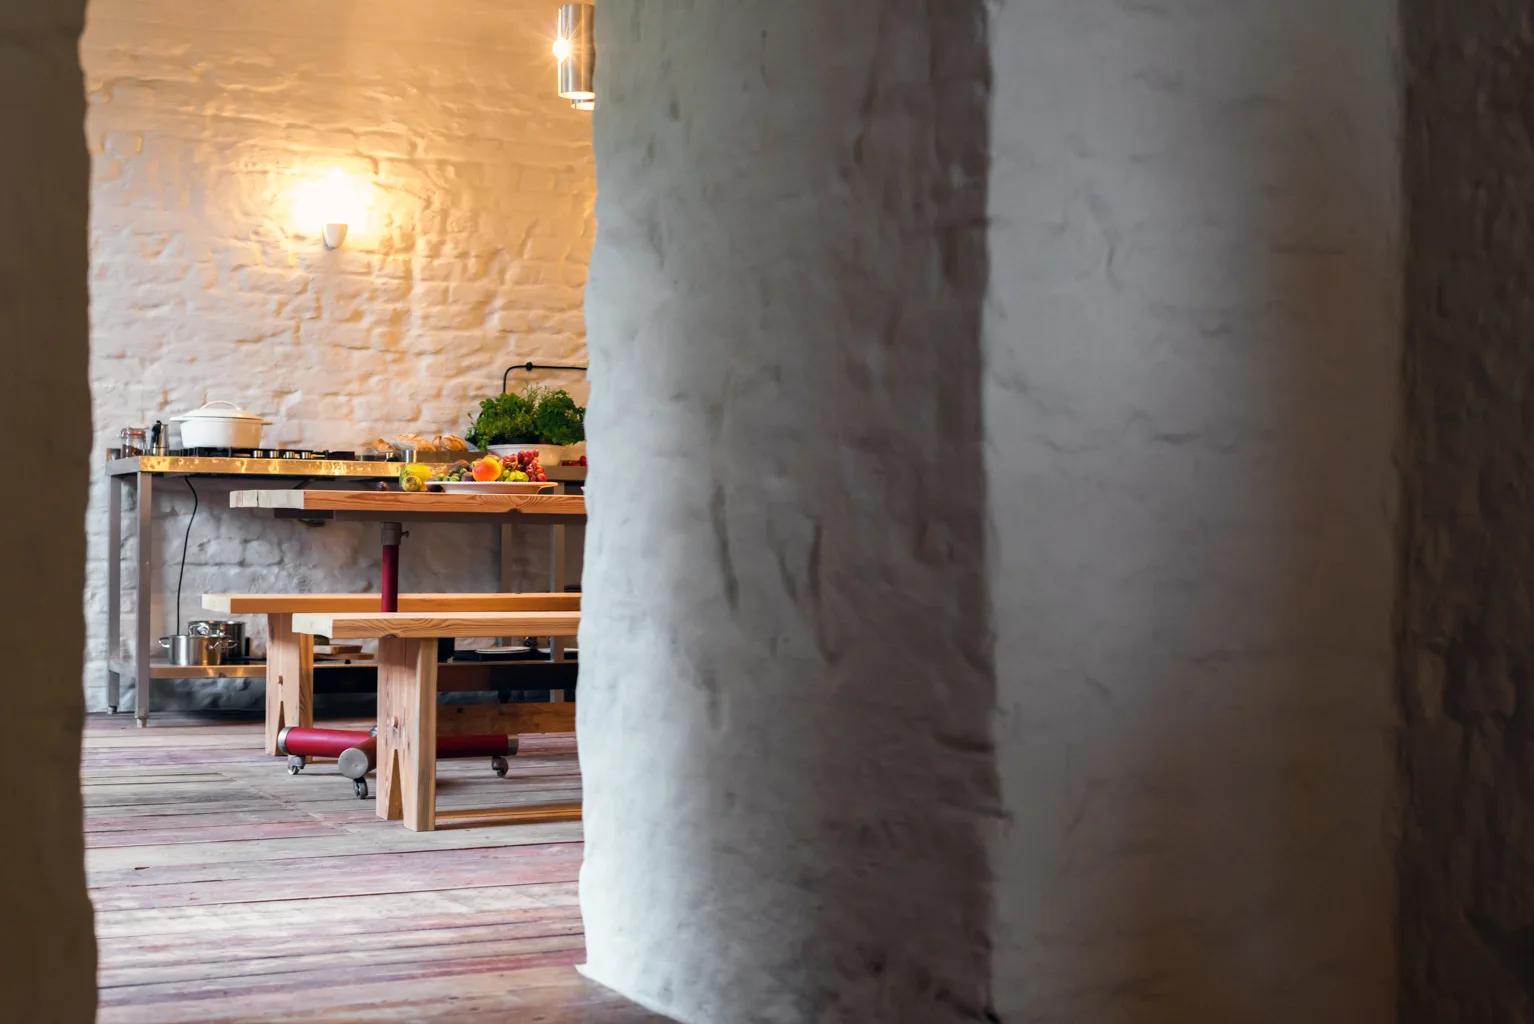
A rustic kitchen viewed through an archway, featuring a wooden dining table and benches in front of a textured white brick wall.
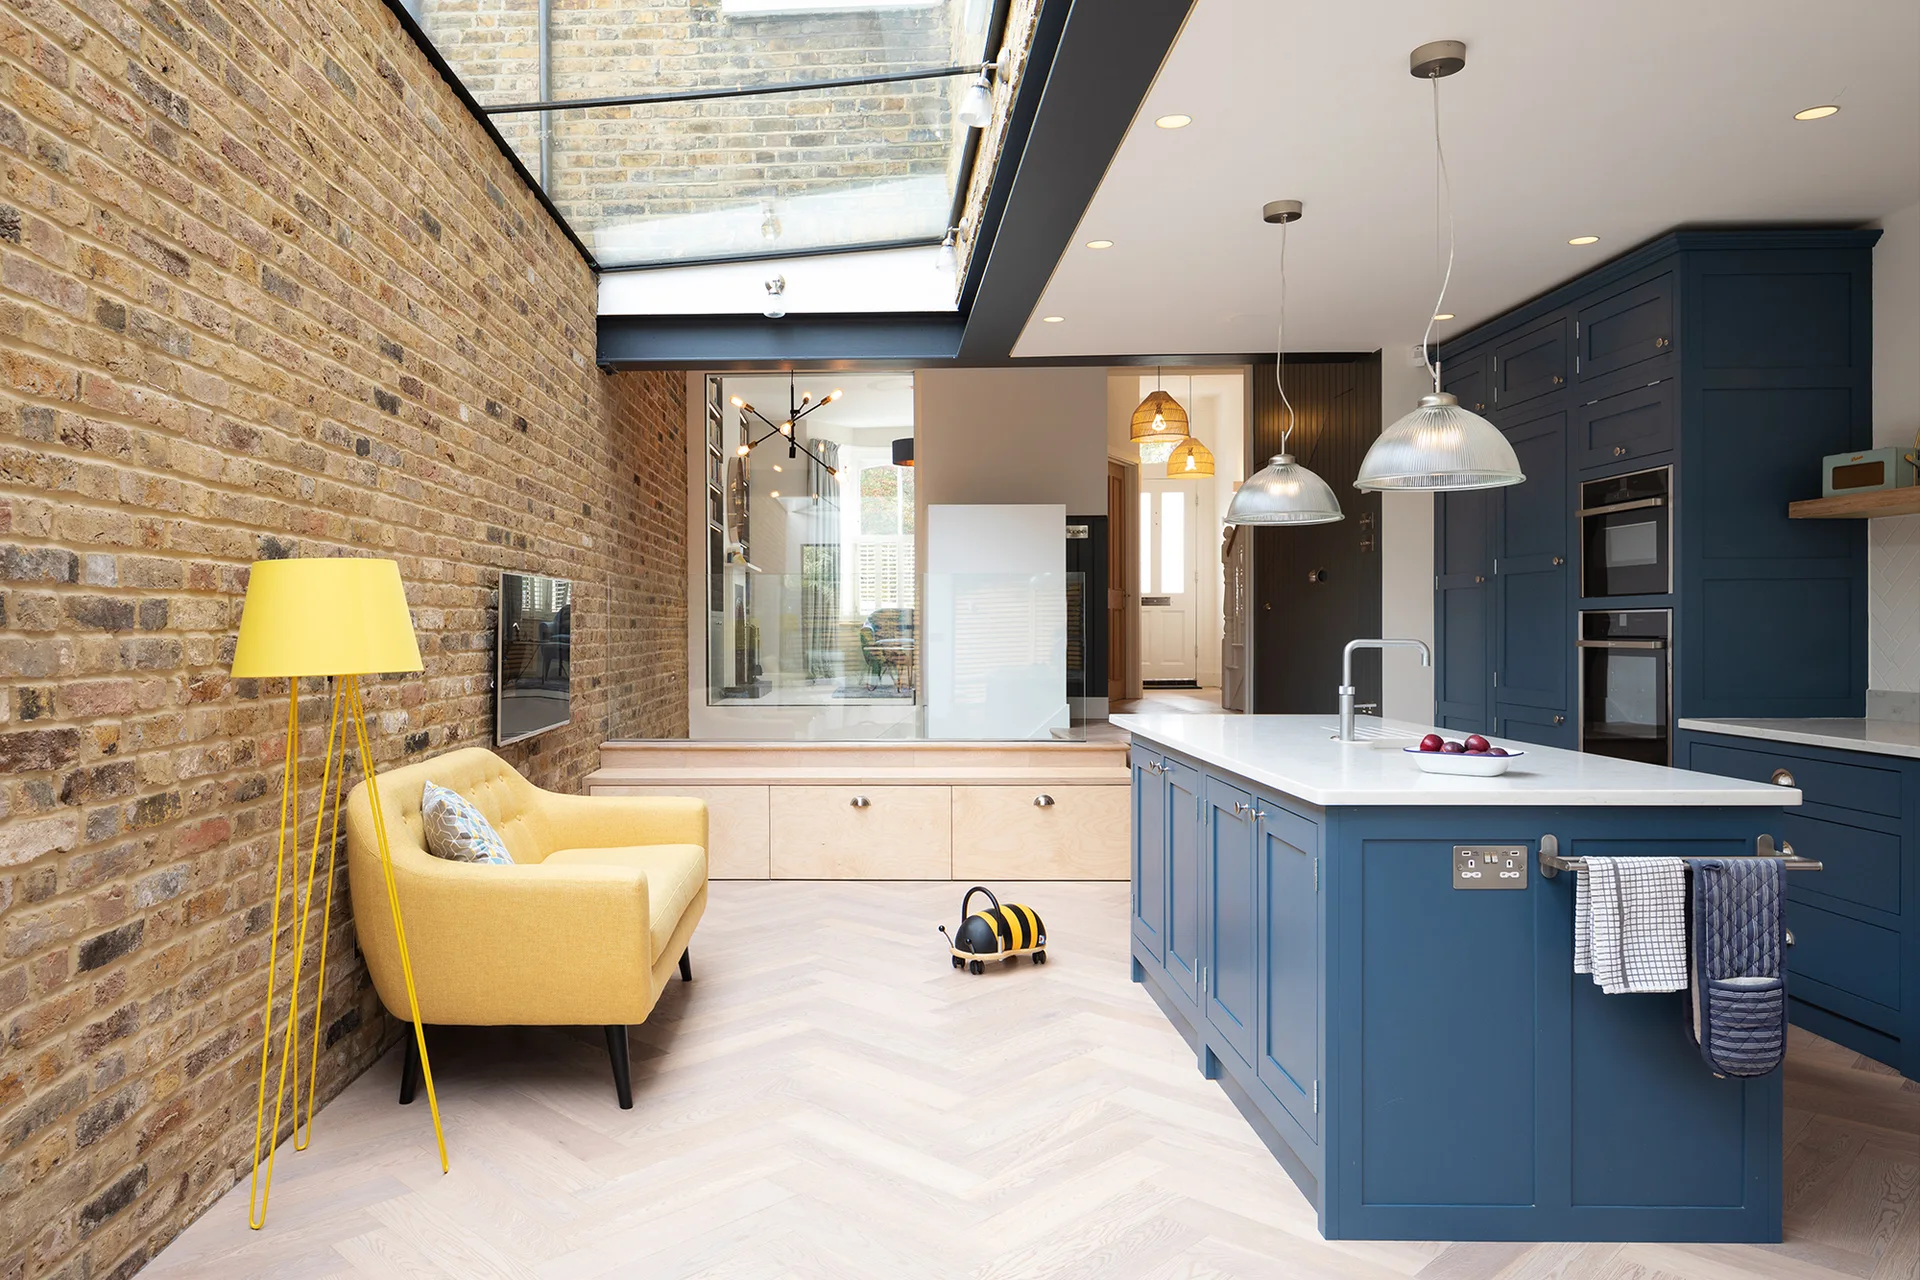
A modern kitchen features a blue island, a yellow sofa against an exposed brick wall, herringbone flooring, and a large skylight overhead.
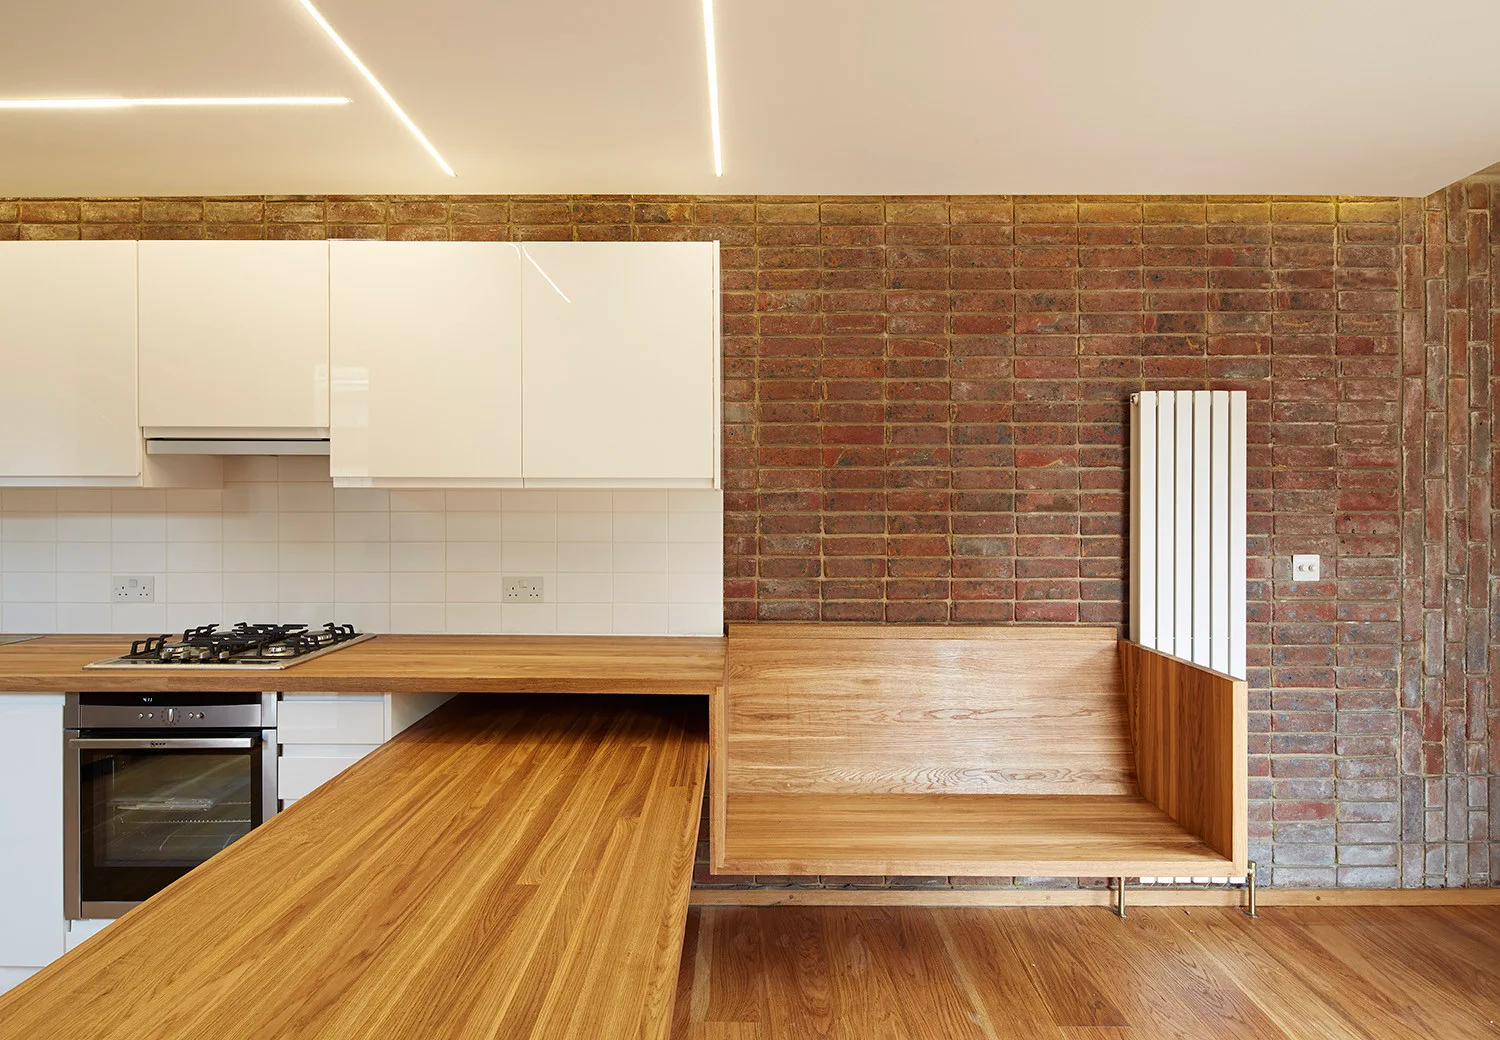
A modern kitchen featuring white upper cabinets, a wooden island countertop, a built-in wooden bench, and an exposed red brick wall.
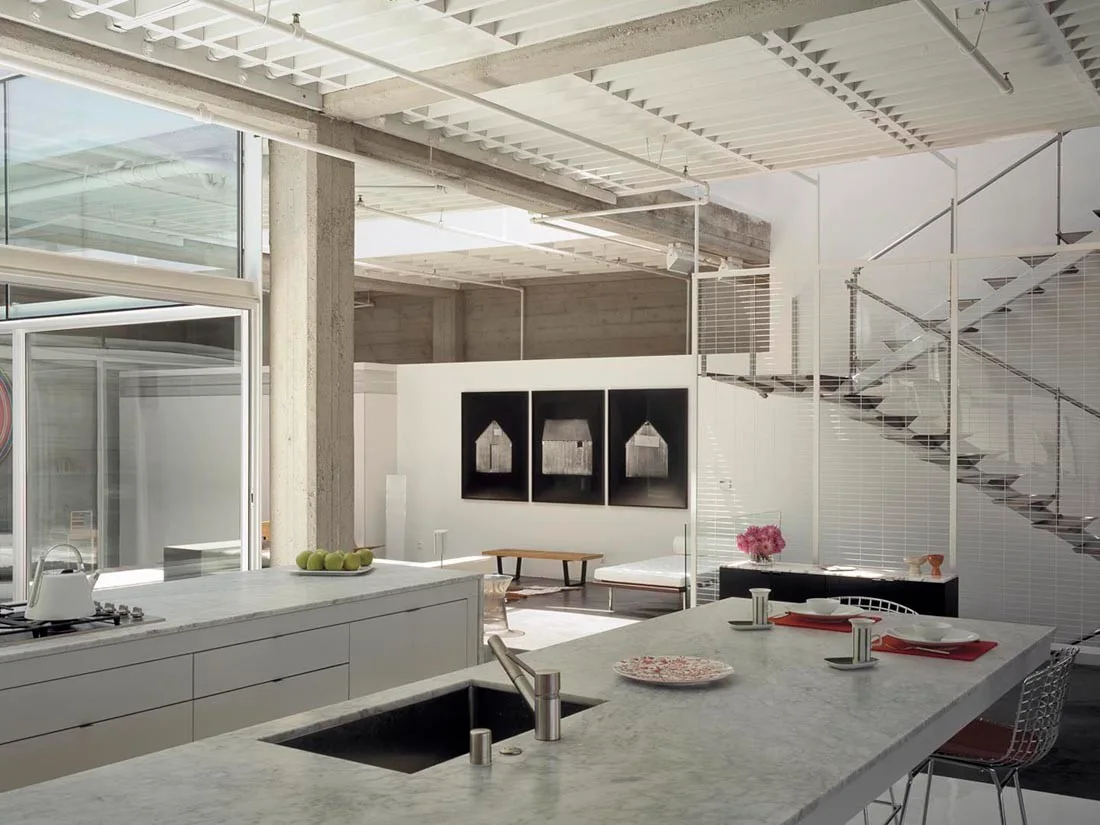
An industrial loft kitchen featuring two large white marble islands, an exposed concrete column, and a minimalist steel staircase in an open floor plan.
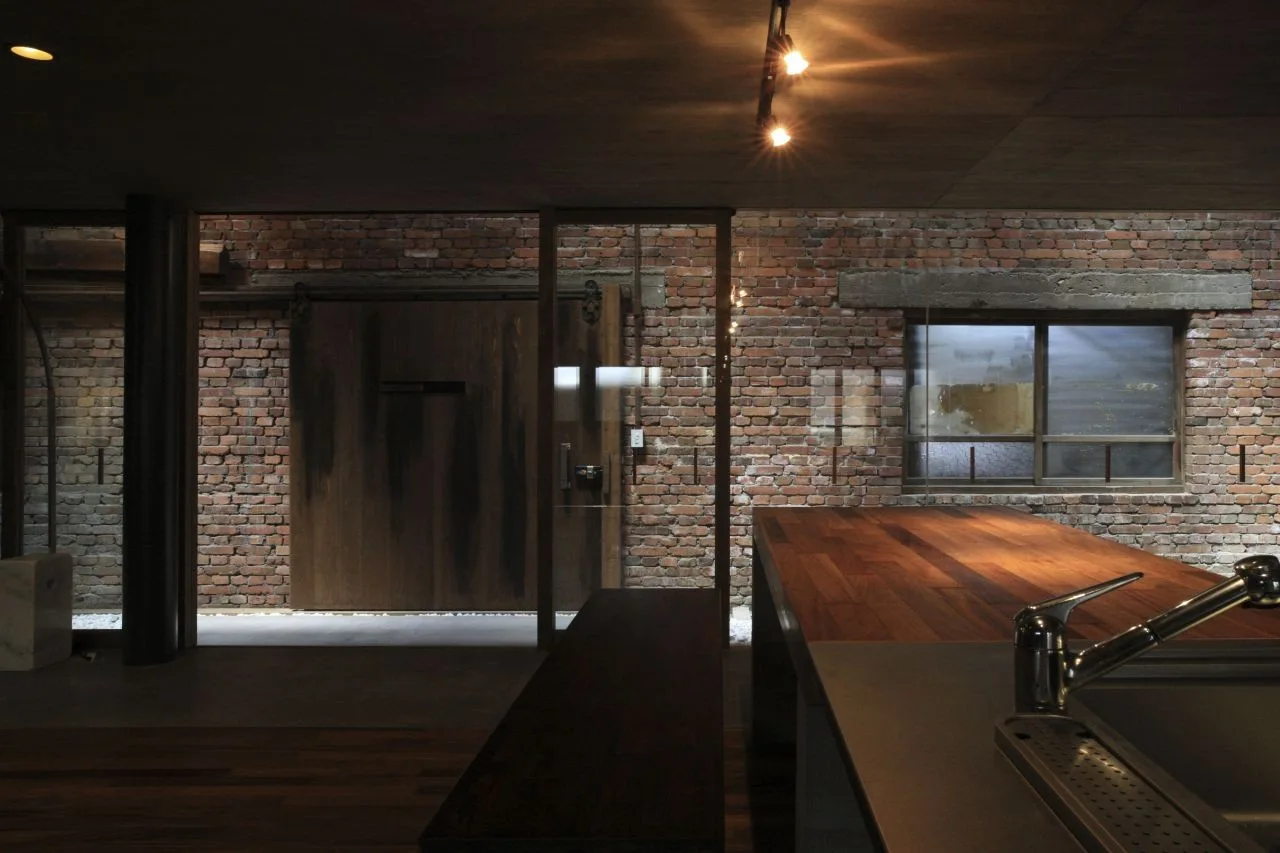
An industrial loft kitchen features a dark wood island with a metal faucet set against a red brick wall with a sliding barn door.
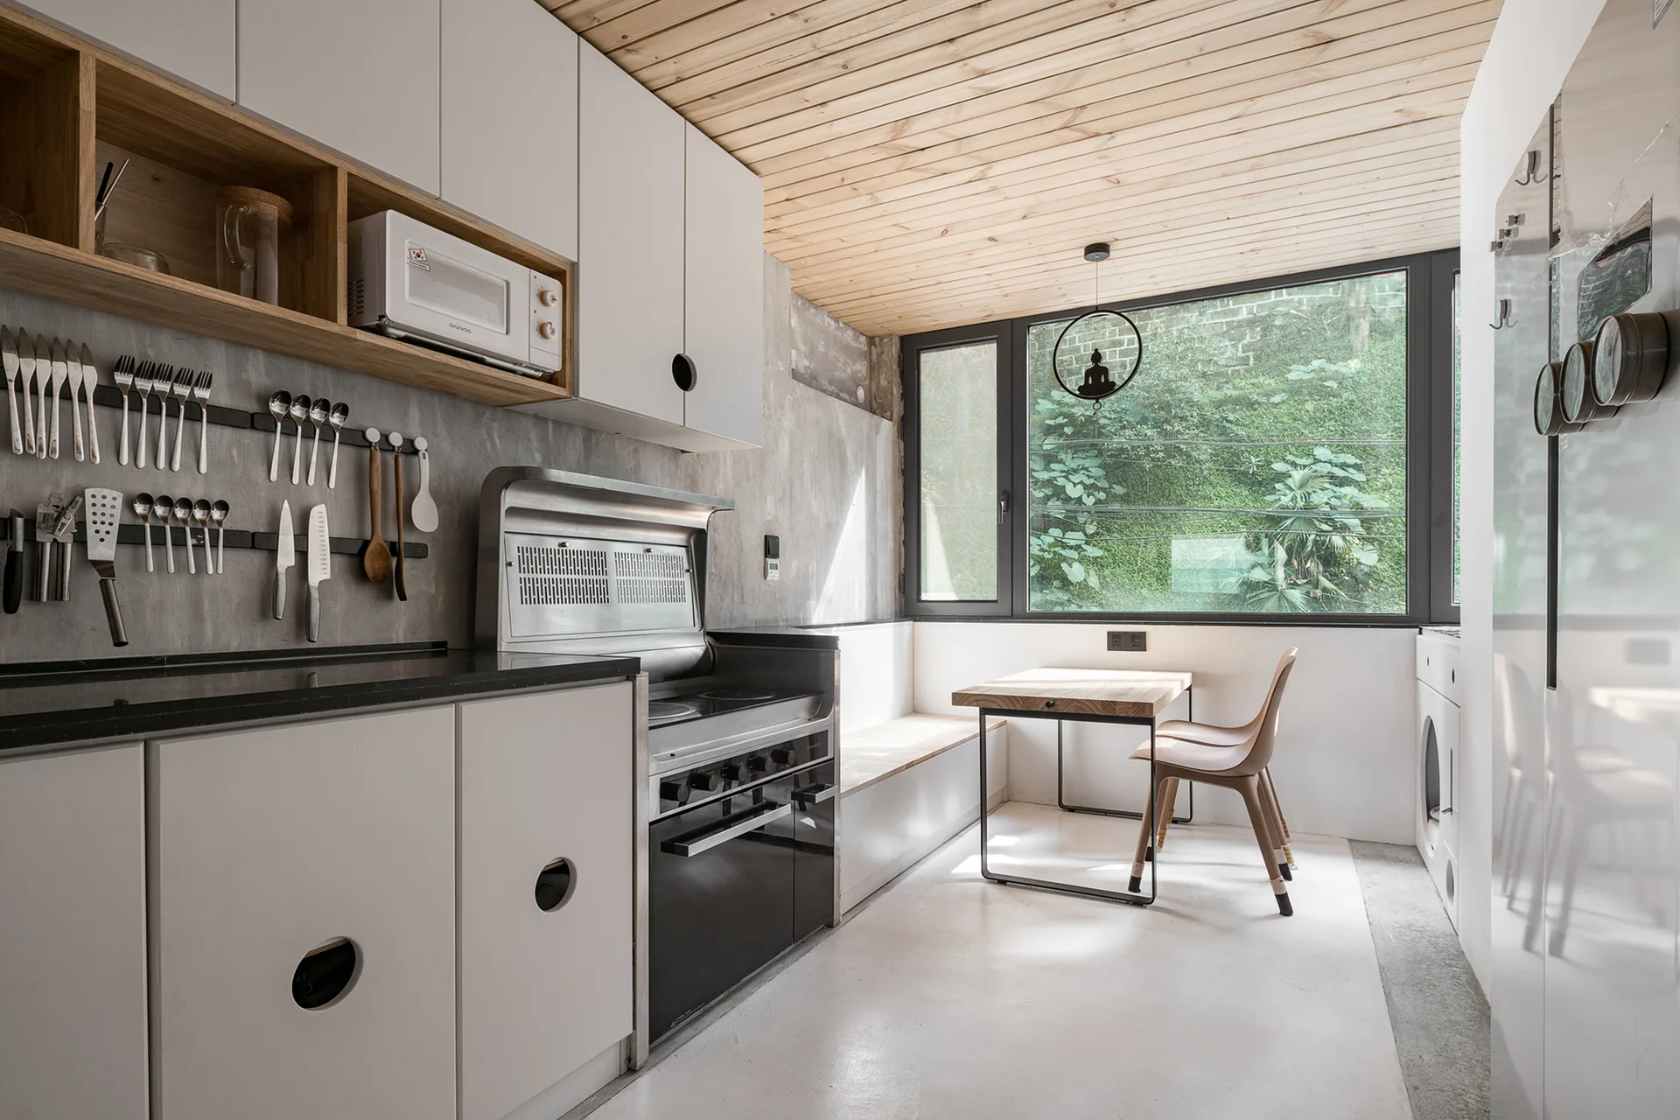
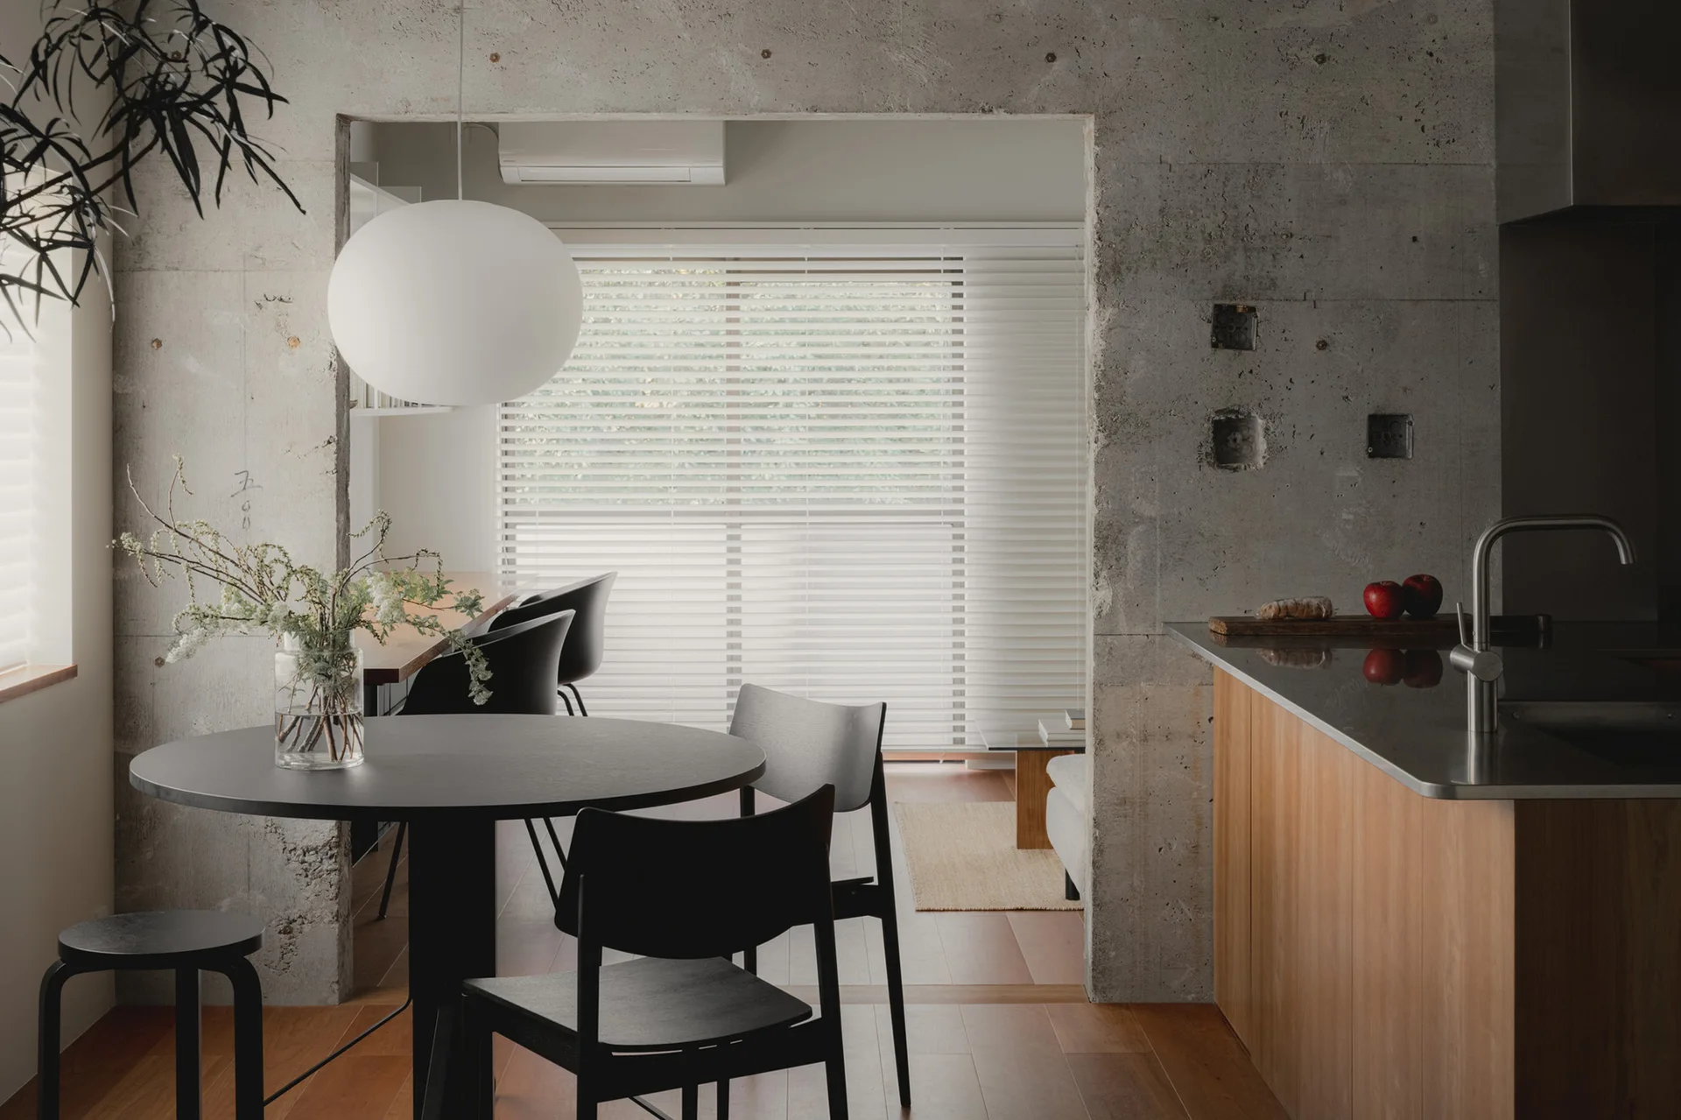
Modern kitchen featuring white cabinetry, raw concrete walls, a slatted wood ceiling, and a small dining nook with a built-in bench by a window.
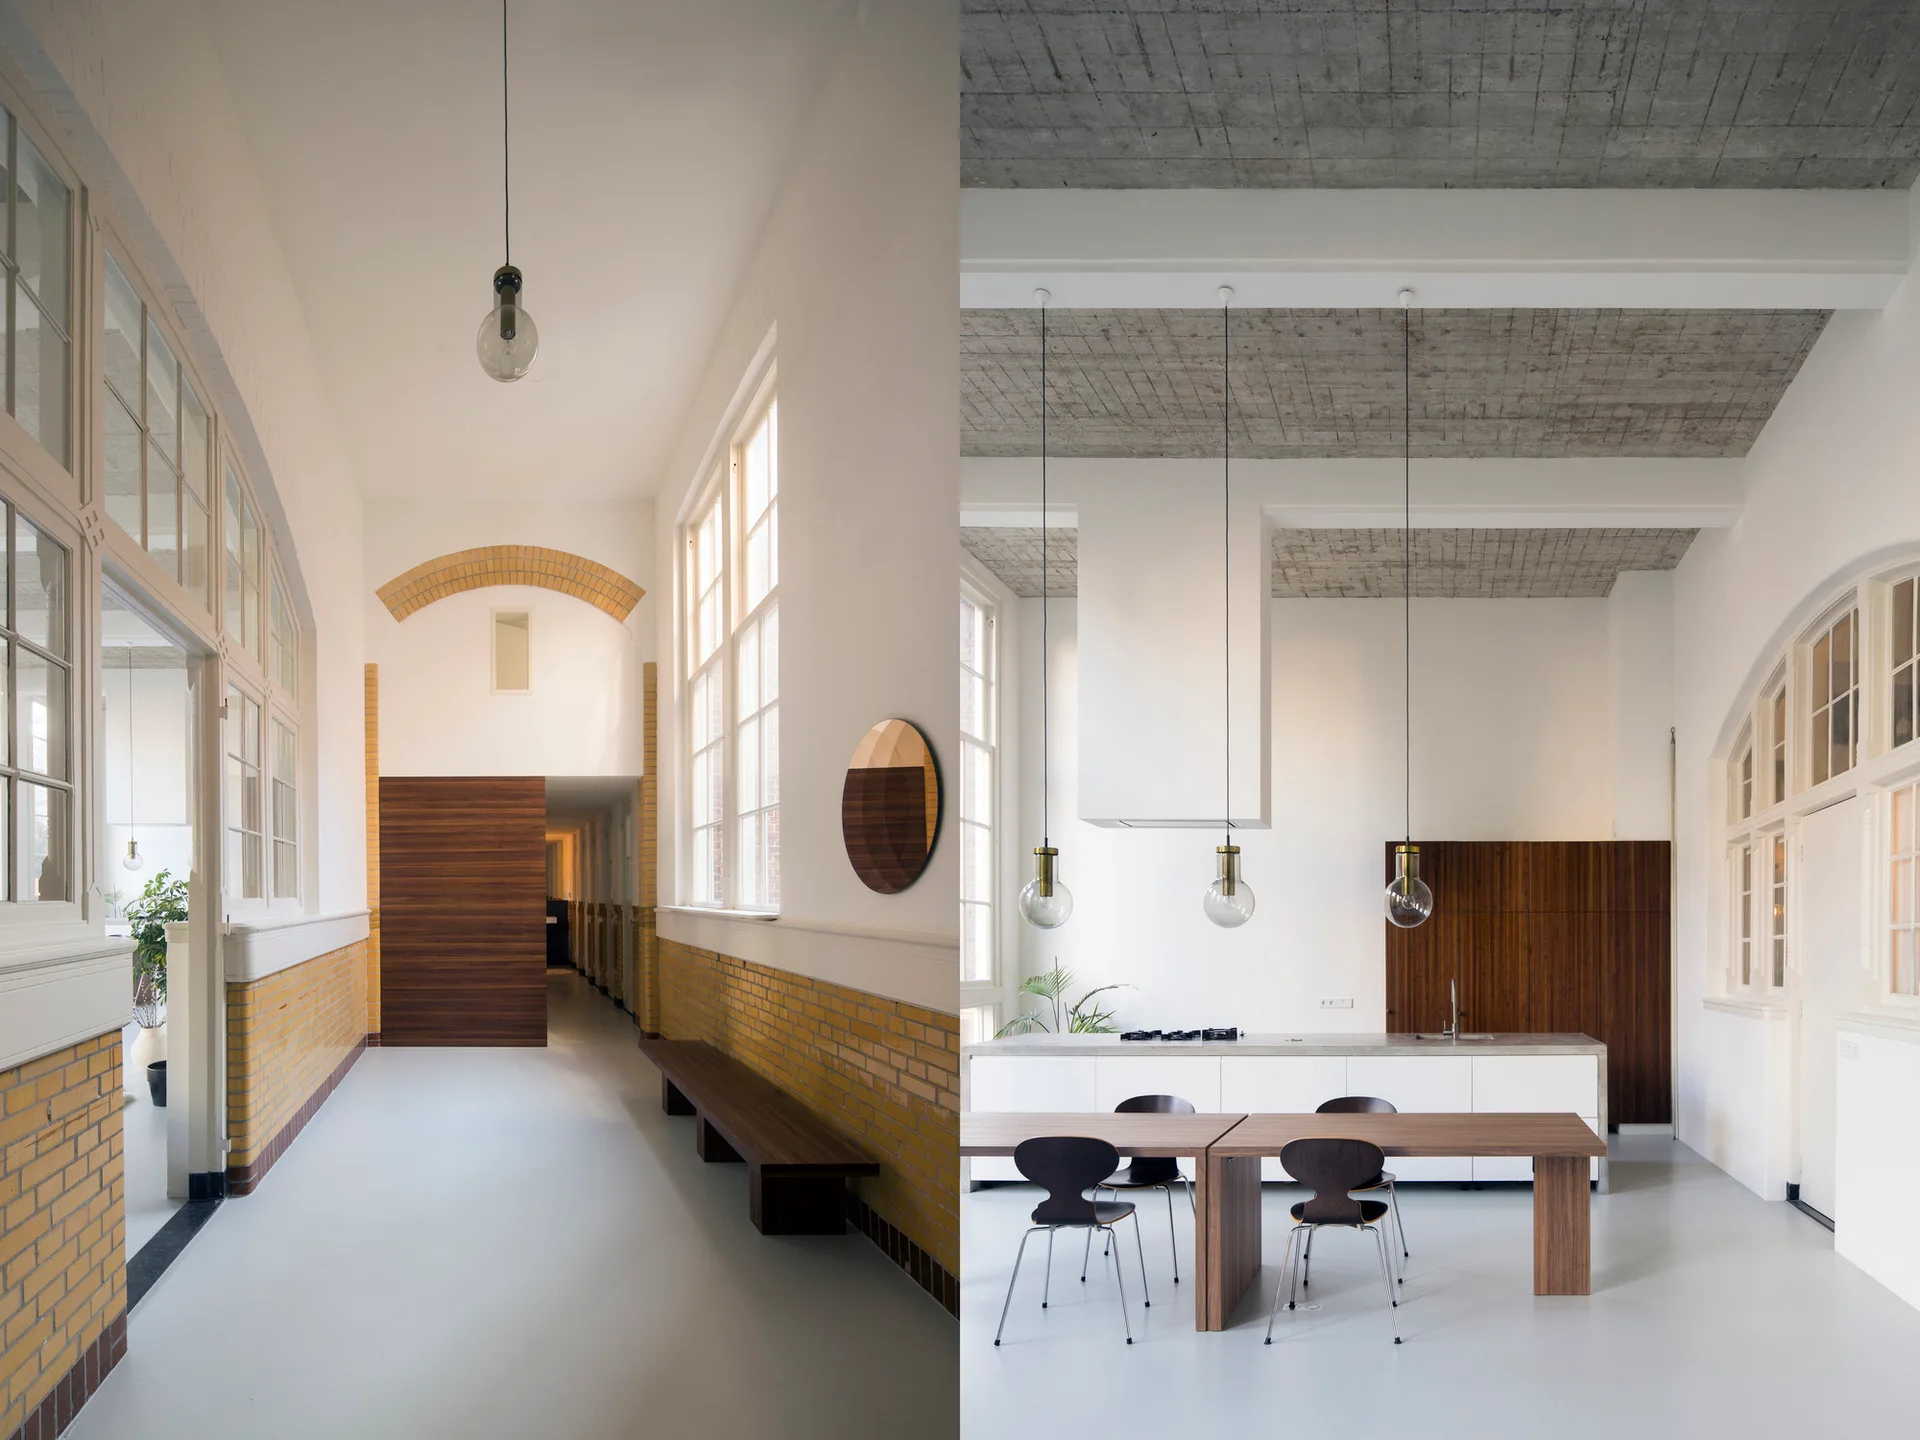
A split view showing a hallway with yellow brick wainscoting and a minimalist kitchen featuring a concrete ceiling, white island, and wooden dining set.
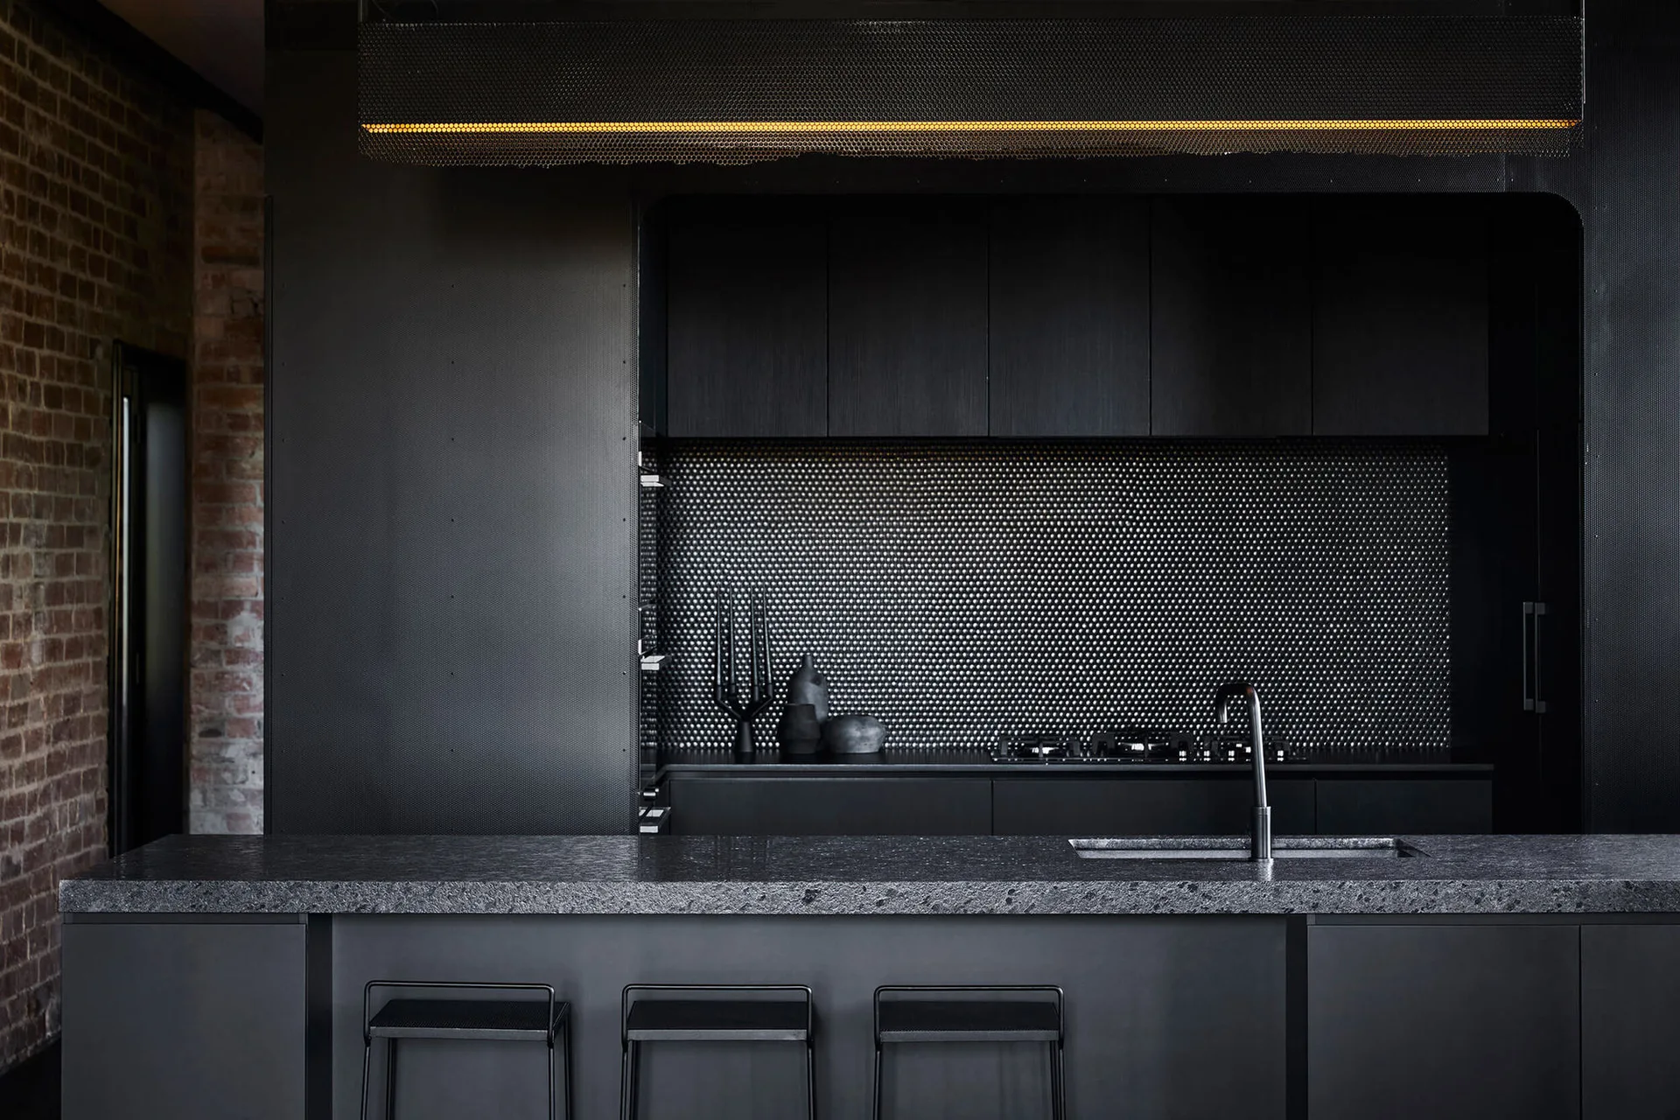
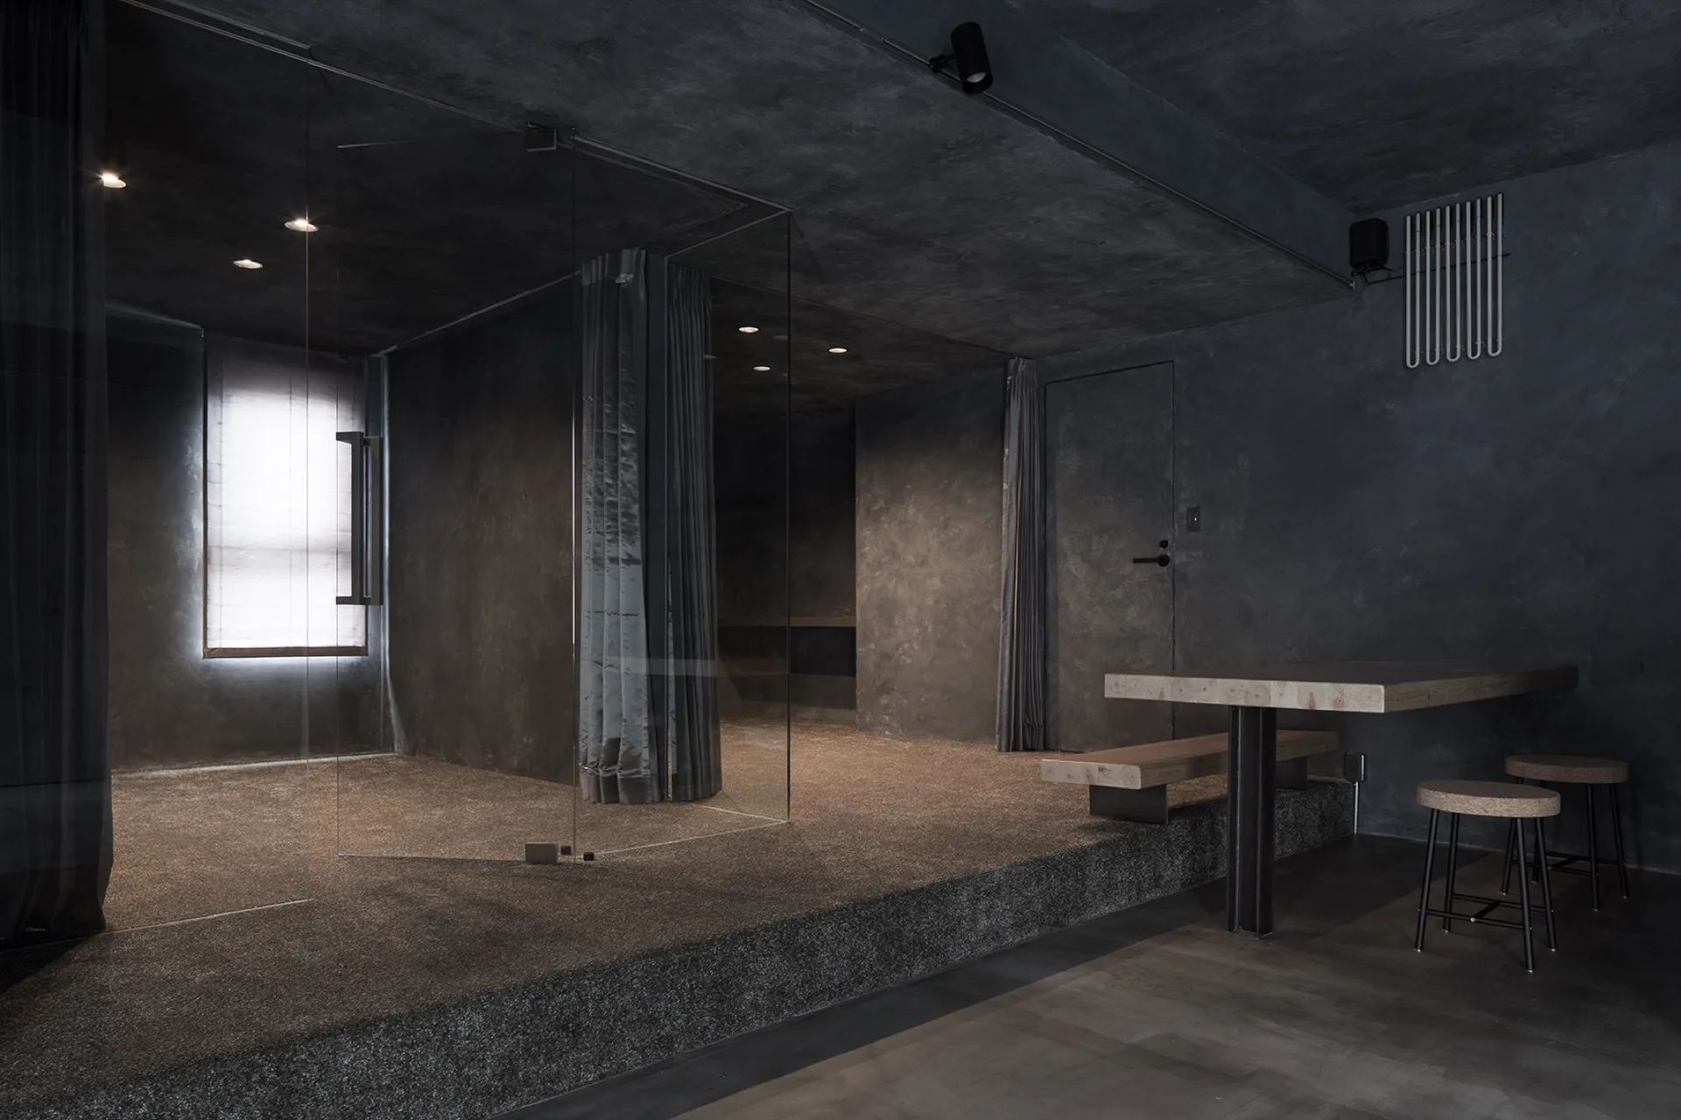
A dark minimalist kitchen features charcoal textured plaster walls, a concrete island, and a long wood dining table with a matching bench.
A modern kitchen features a stainless steel island with wood stools, an integrated wood bench, and an exposed raw concrete ceiling.
An industrial kitchen features a central stainless steel and wood island with wooden bench seating, exposed brick walls, and a dark wood ceiling.

Collections

Built from matching photos
Projects

Projects connected to matching photos