Skip to content

PROJECT

Heuberghaus House

by studio urbanek

11 images

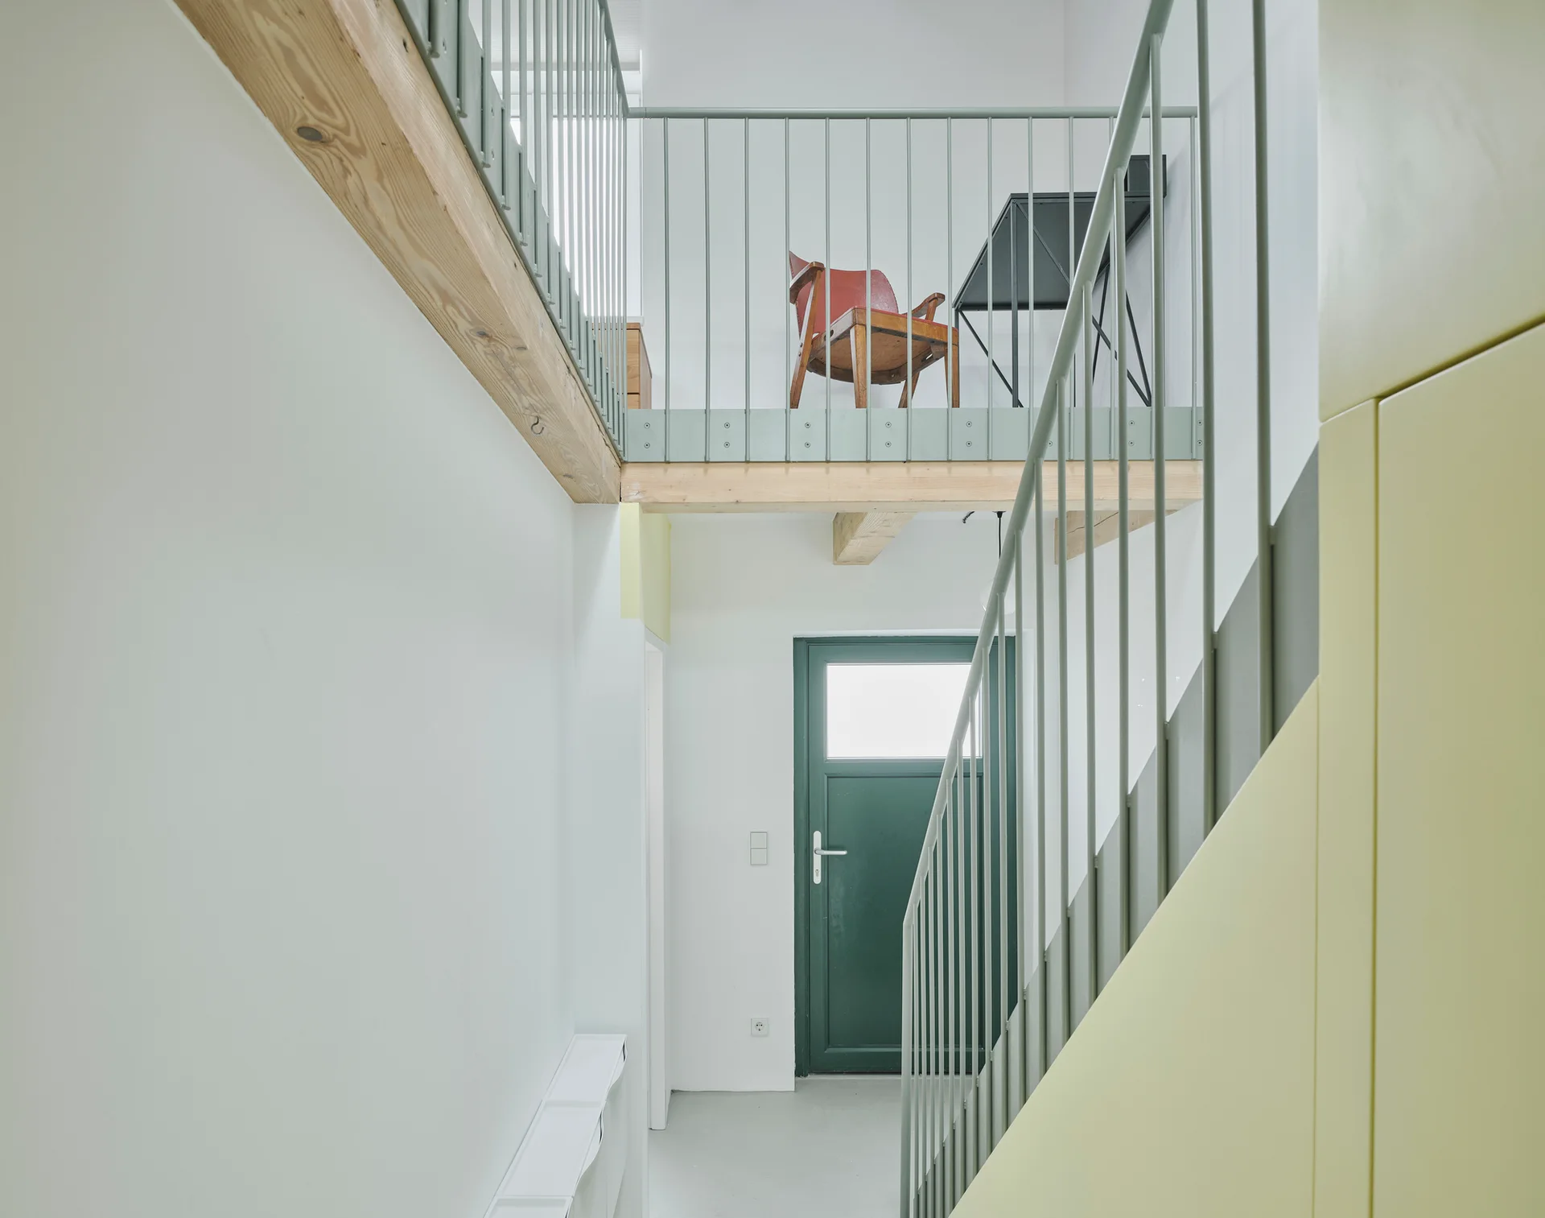
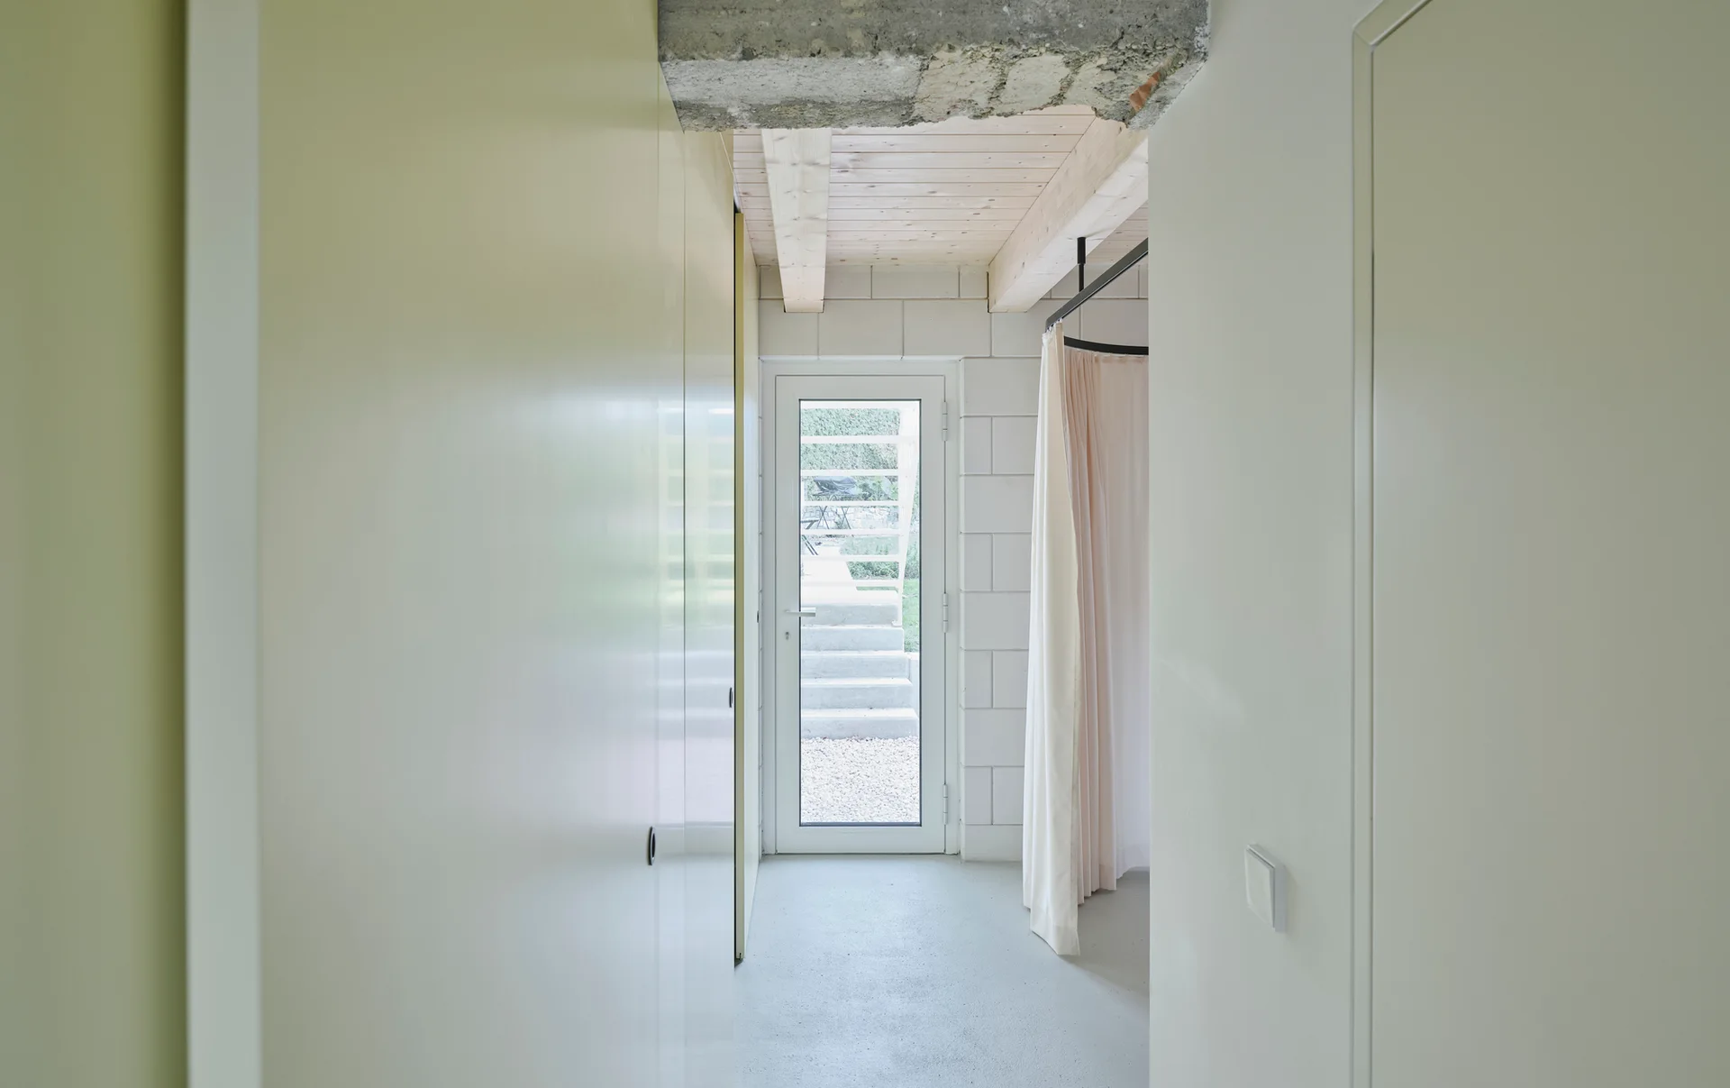
A white entryway with a sage green staircase railing leading to a mezzanine loft with a wooden chair and black desk.
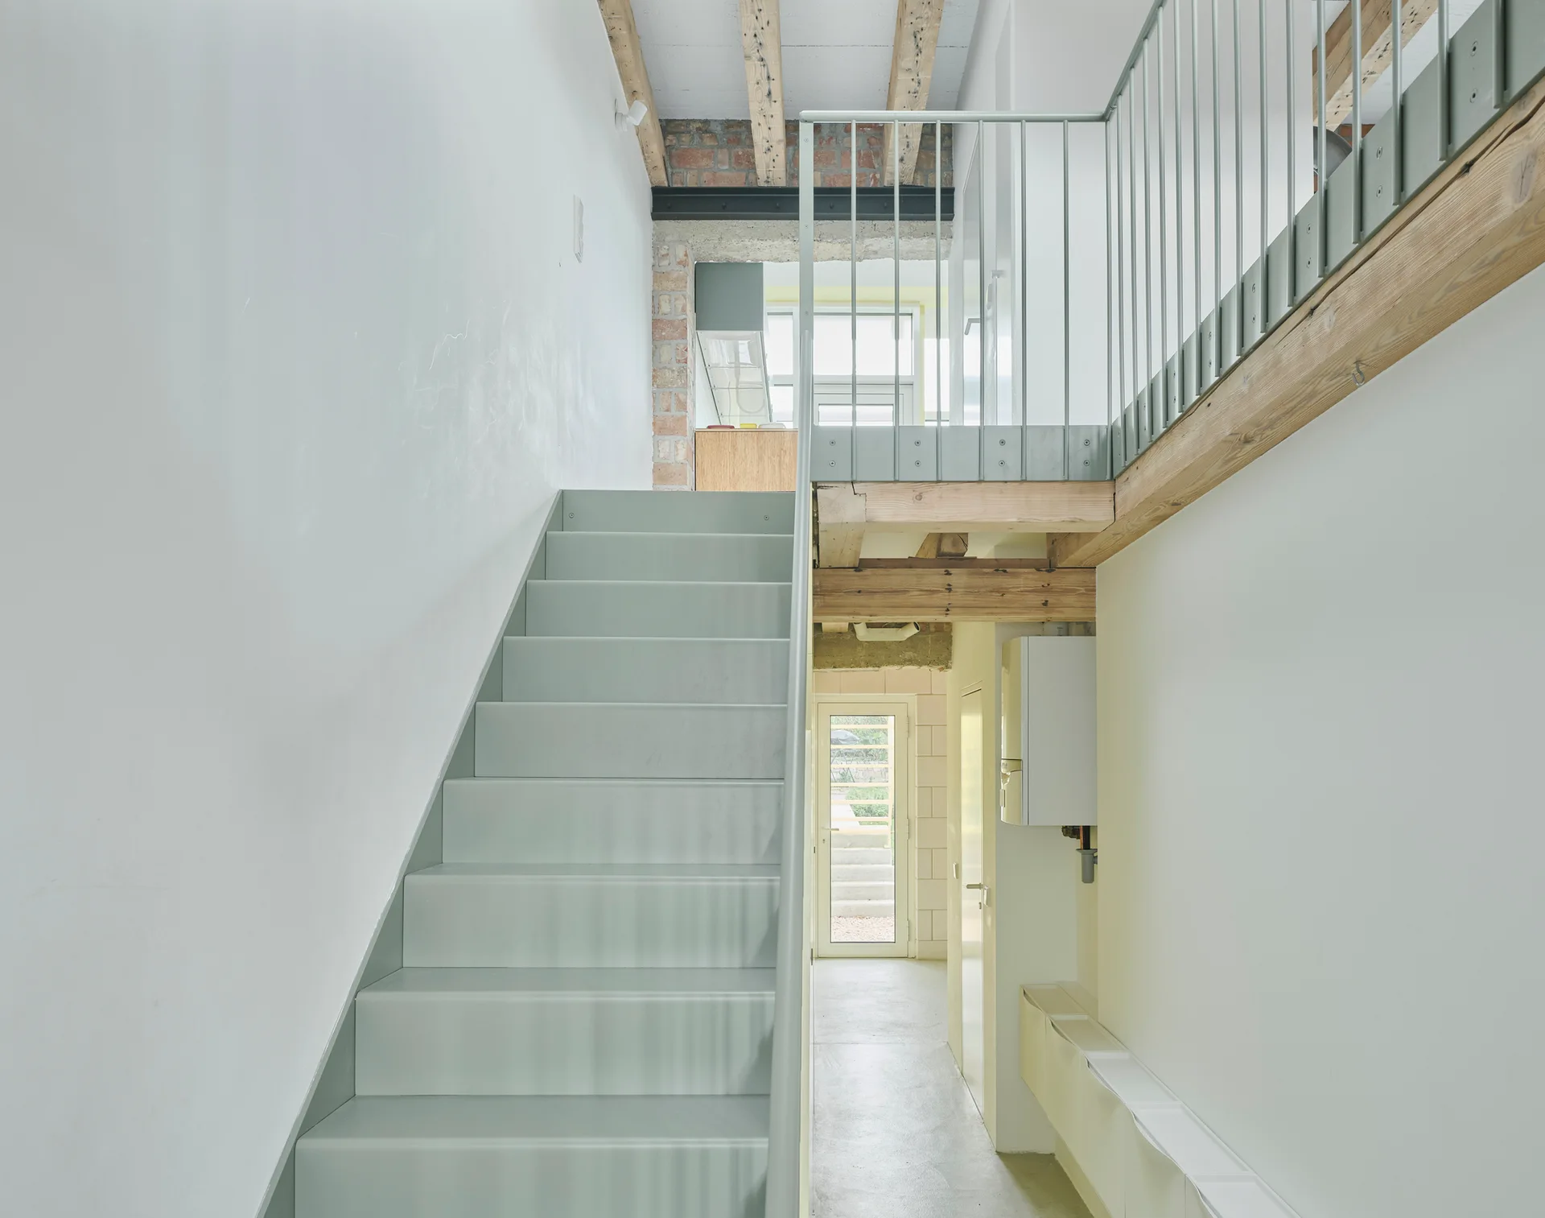
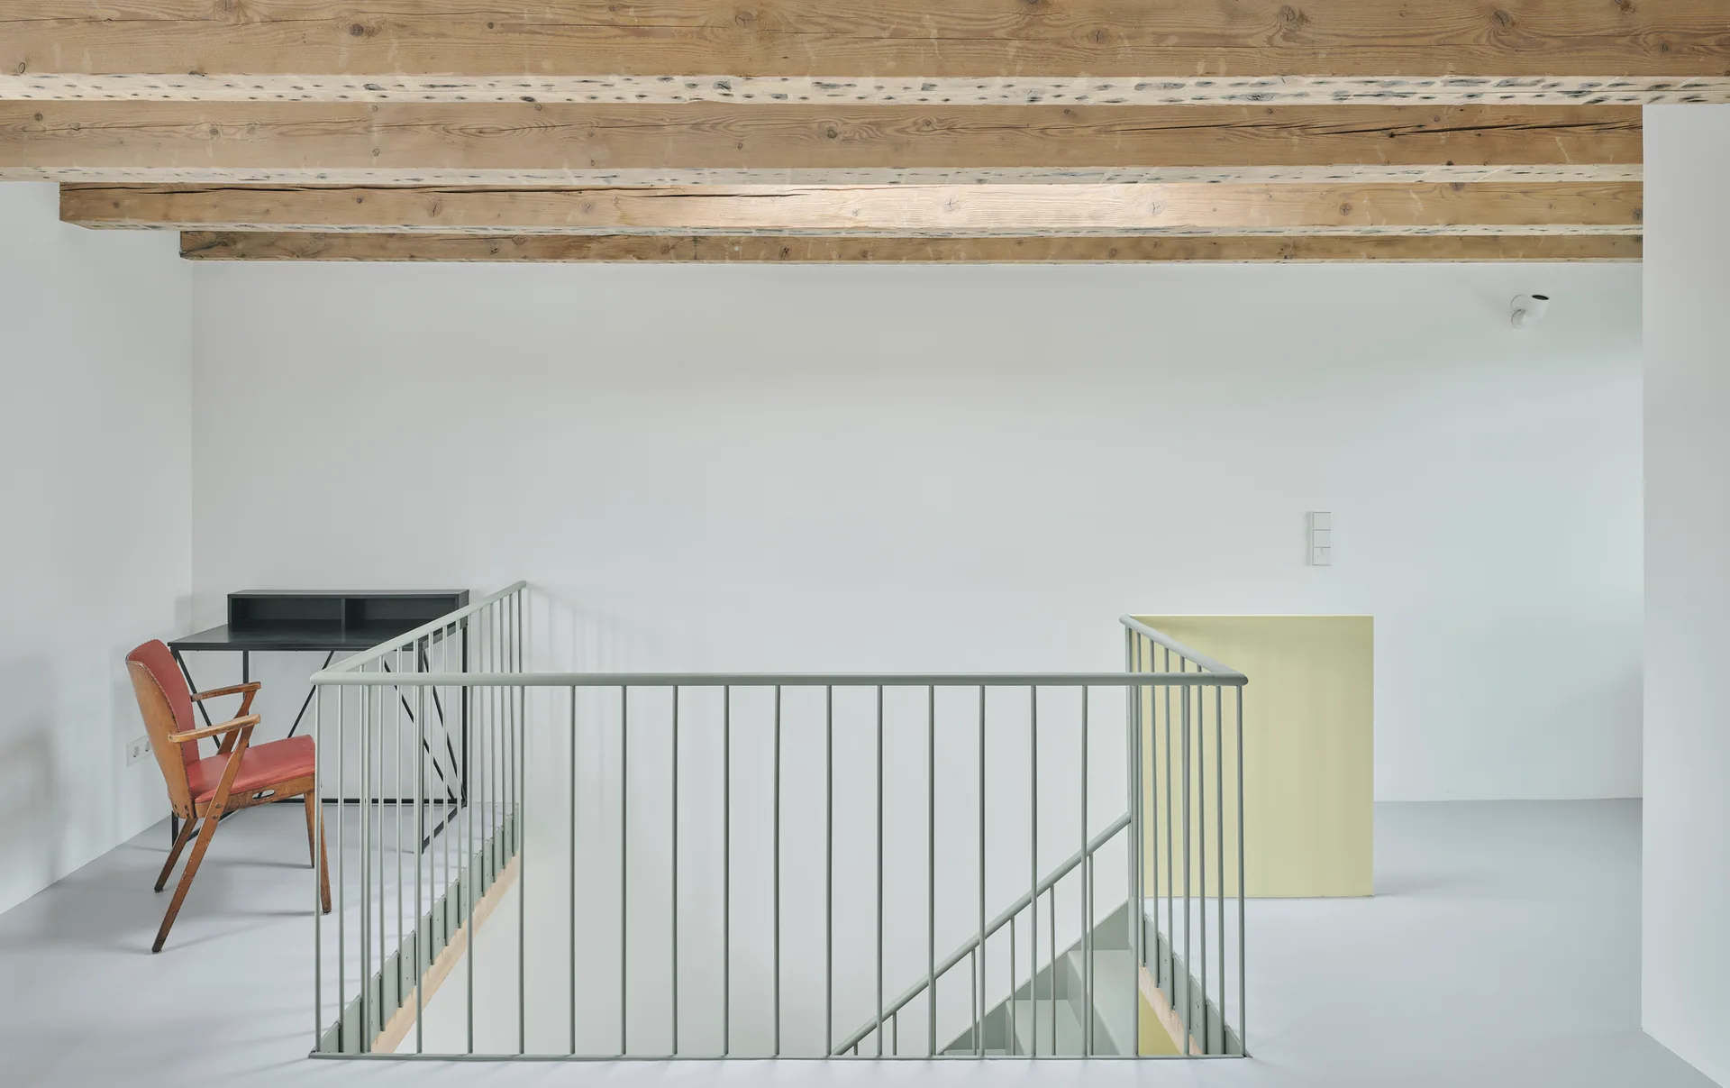
A minimalist sage green metal staircase leads up to a mezzanine railing beneath exposed wooden ceiling beams and white walls.
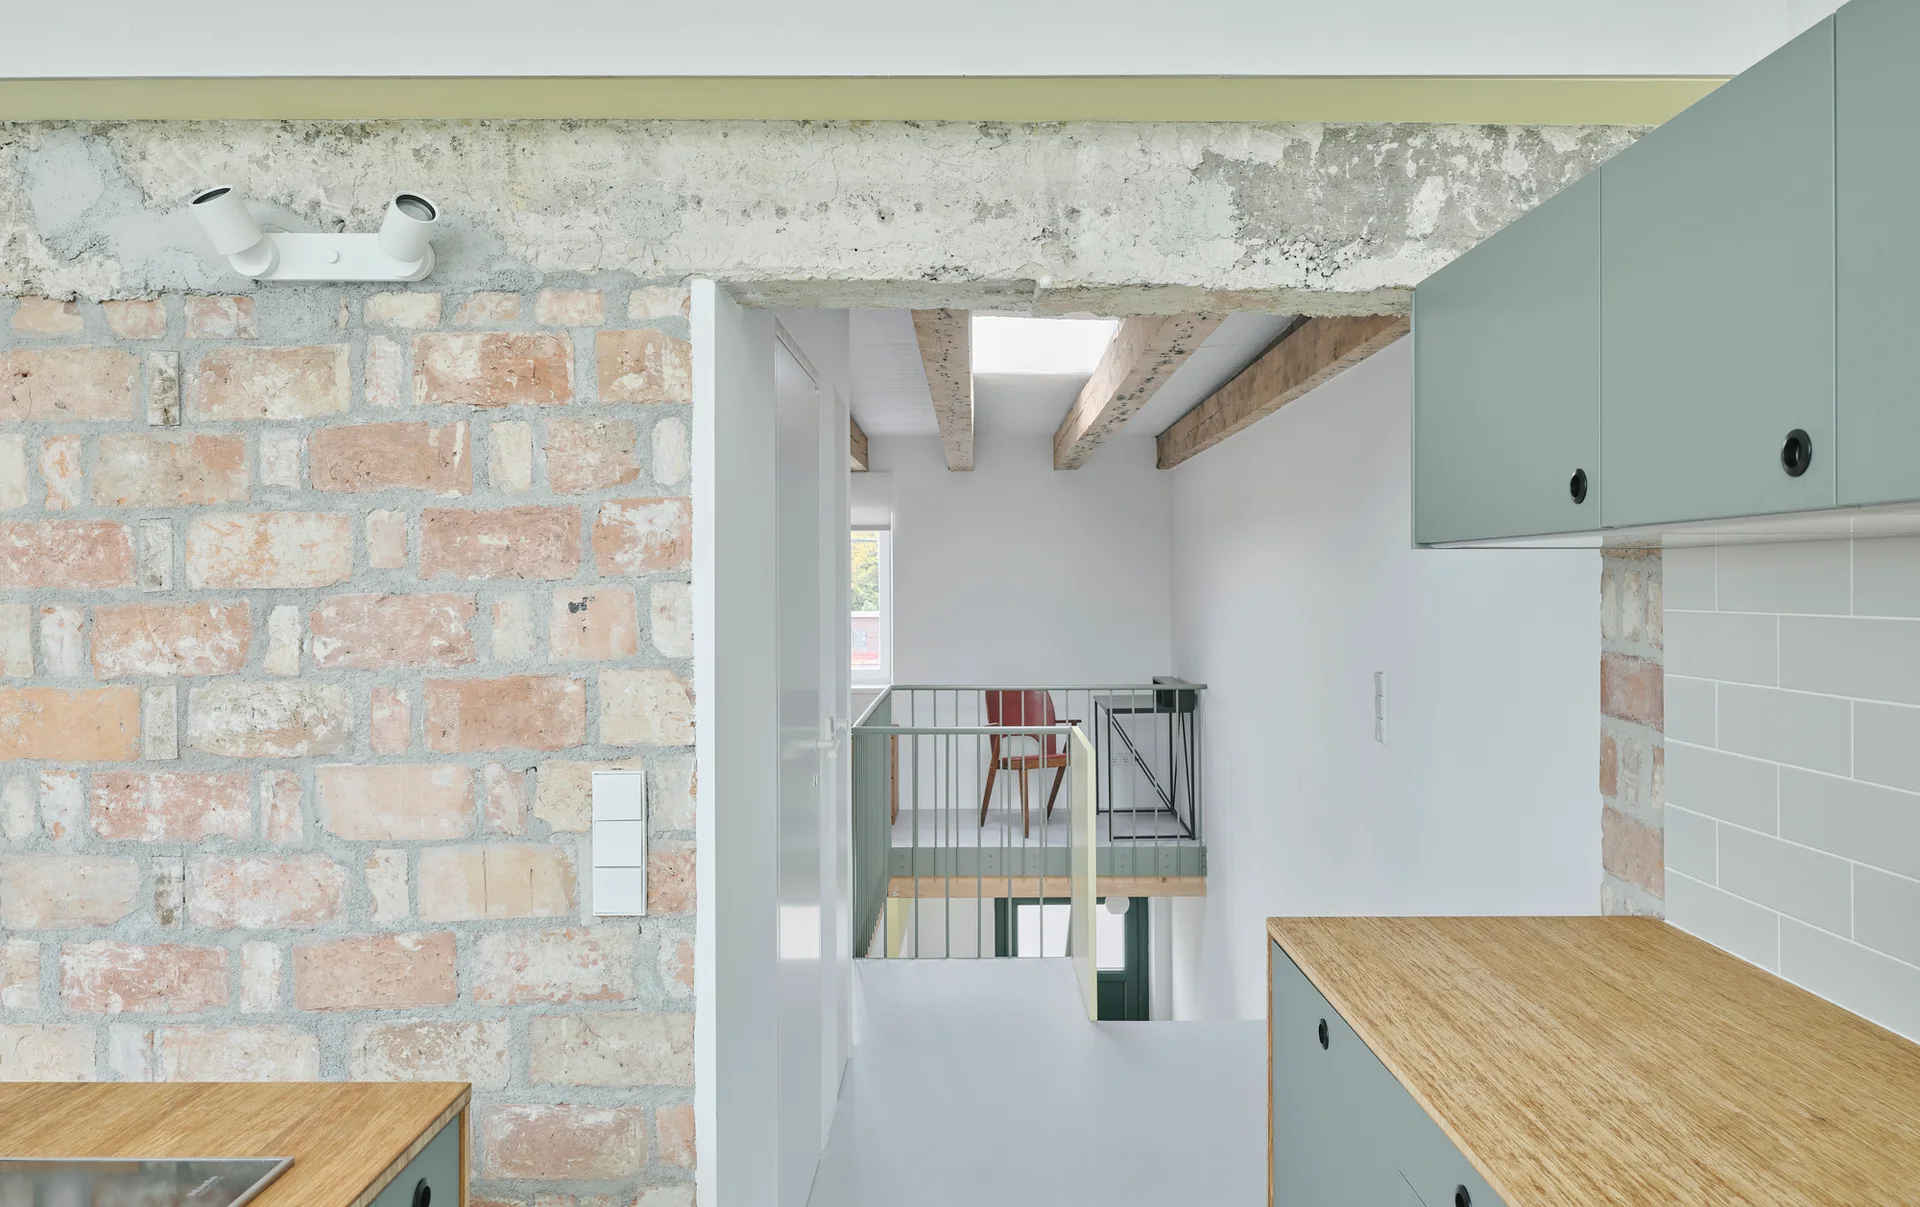
A modern kitchen with sage green cabinets and wood countertops stands next to an exposed brick wall, looking into a hallway with wooden ceiling beams.
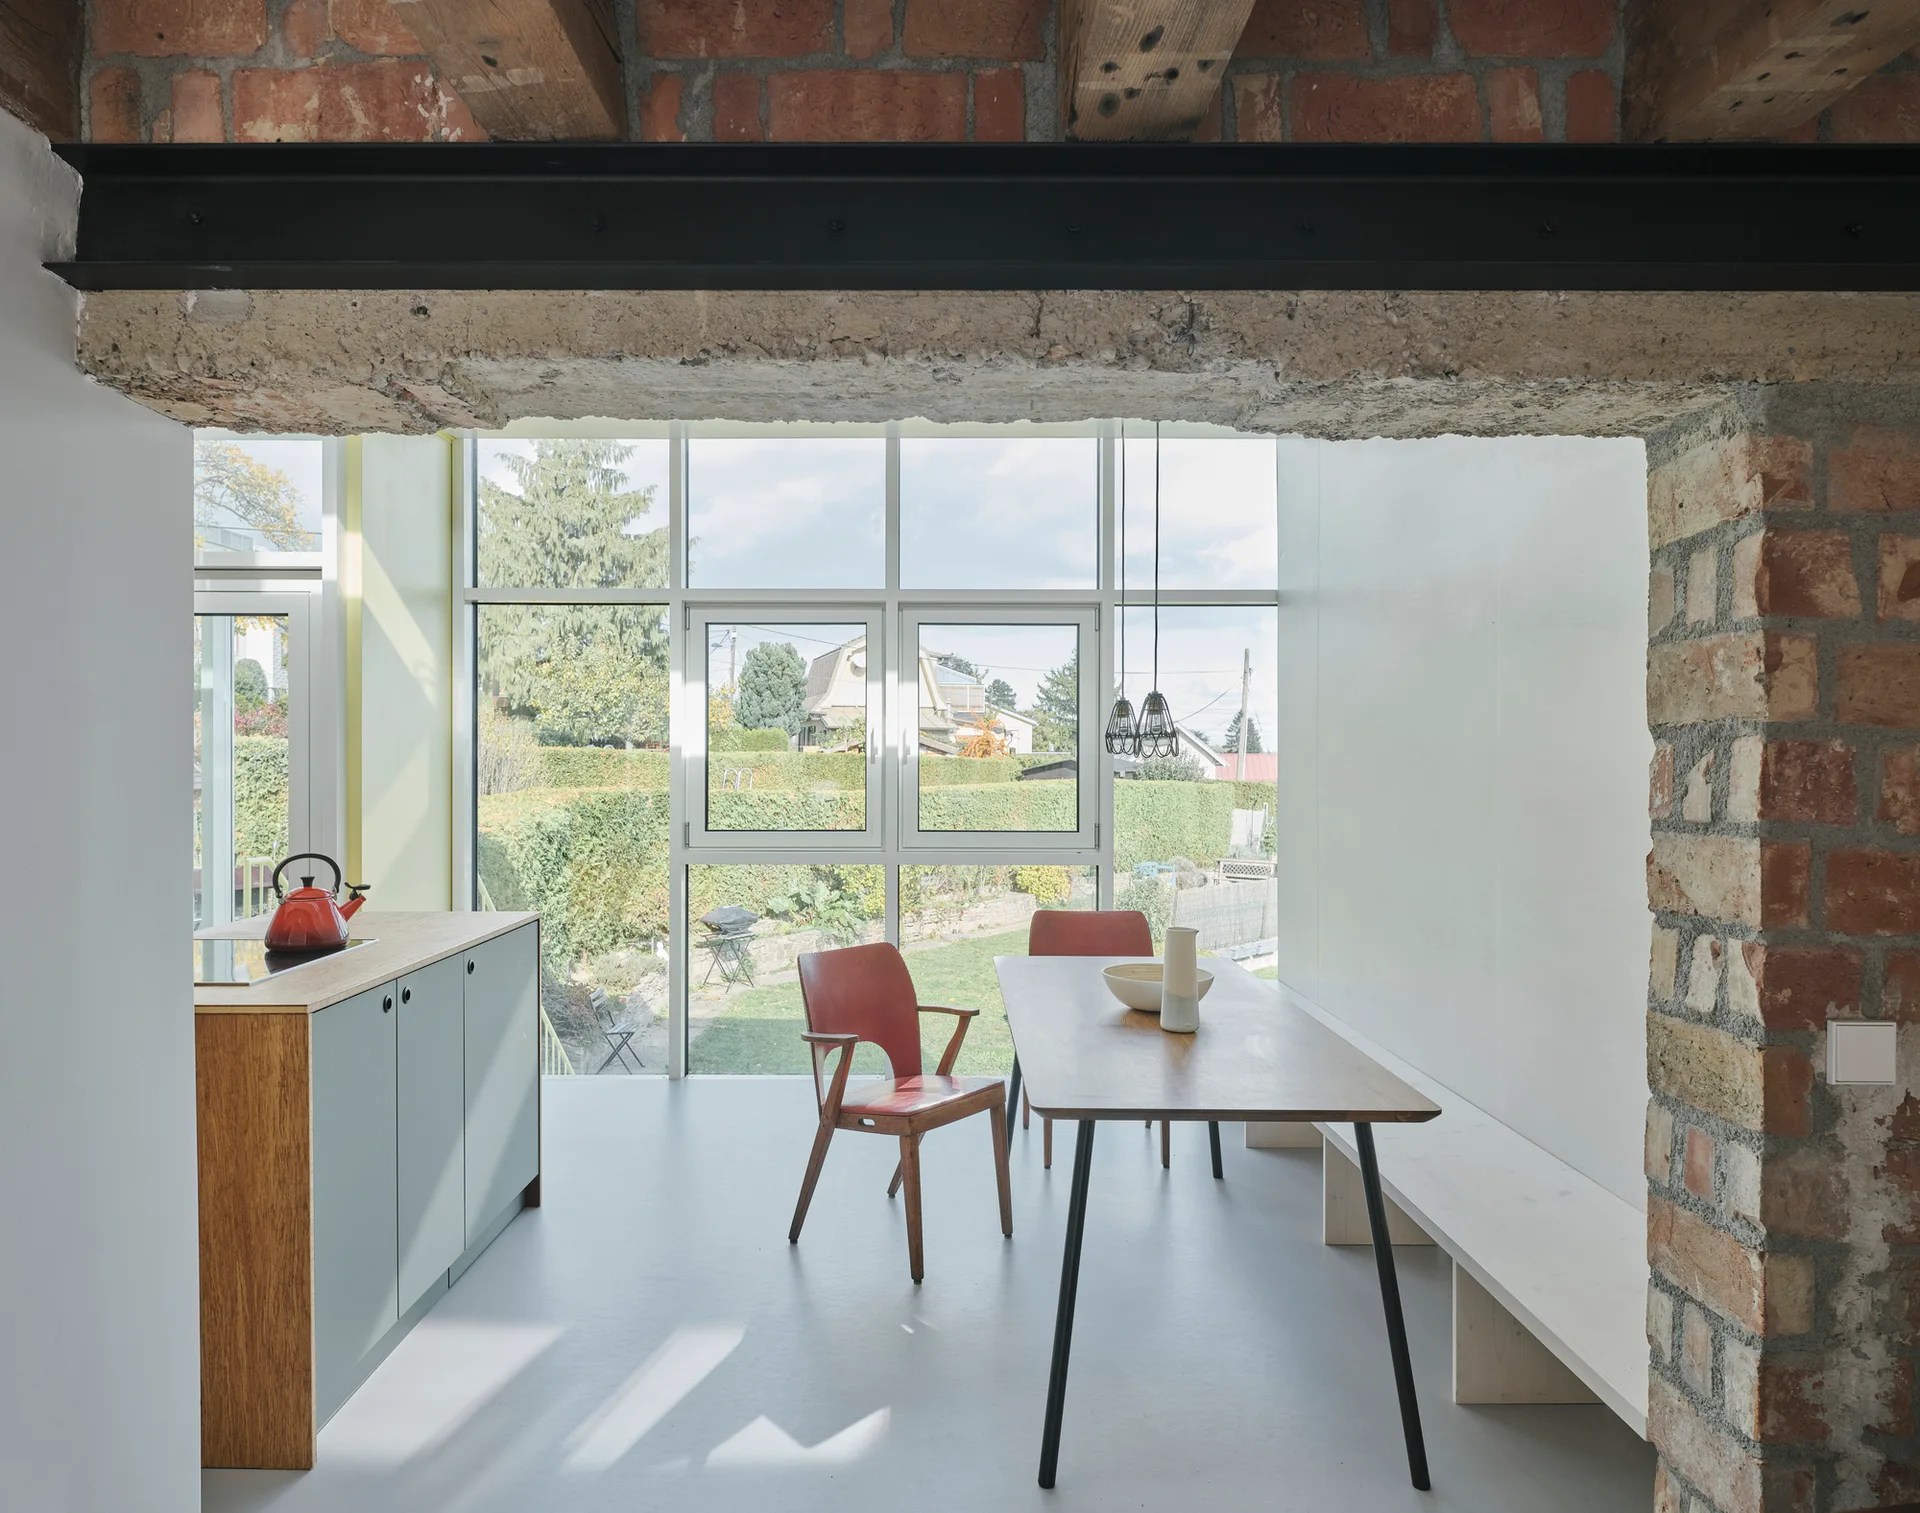
A minimalist dining area featuring a wooden table, built-in bench, and kitchen cabinets adjacent to exposed brick walls and garden-facing windows.
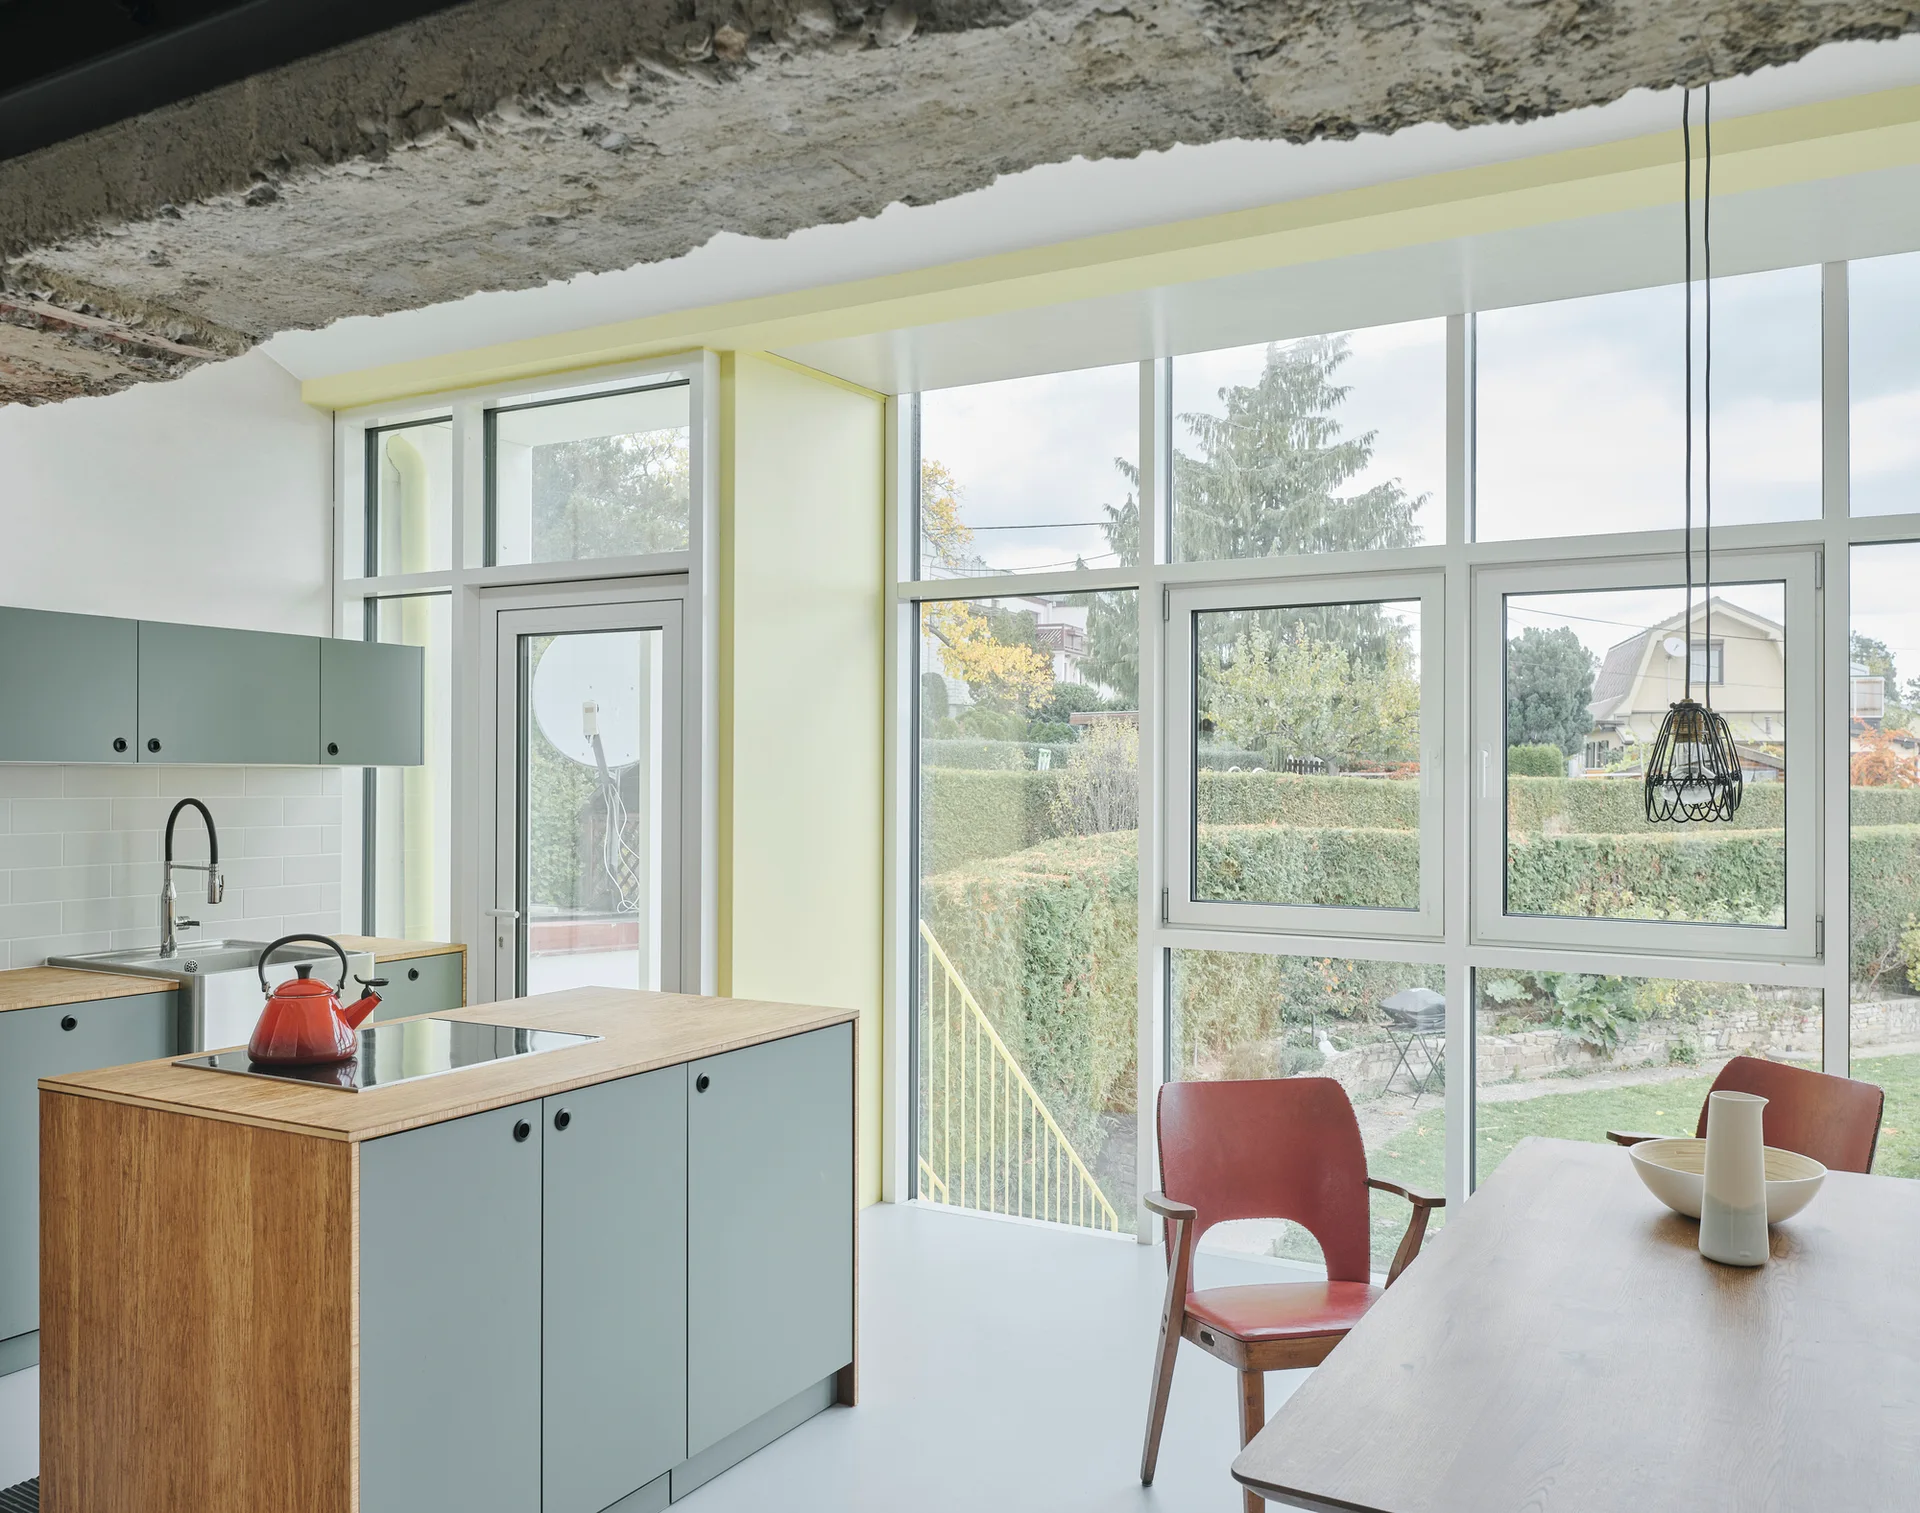
Sage green kitchen cabinets and a wood-topped island sit beneath an exposed concrete beam next to large windows overlooking a green garden.
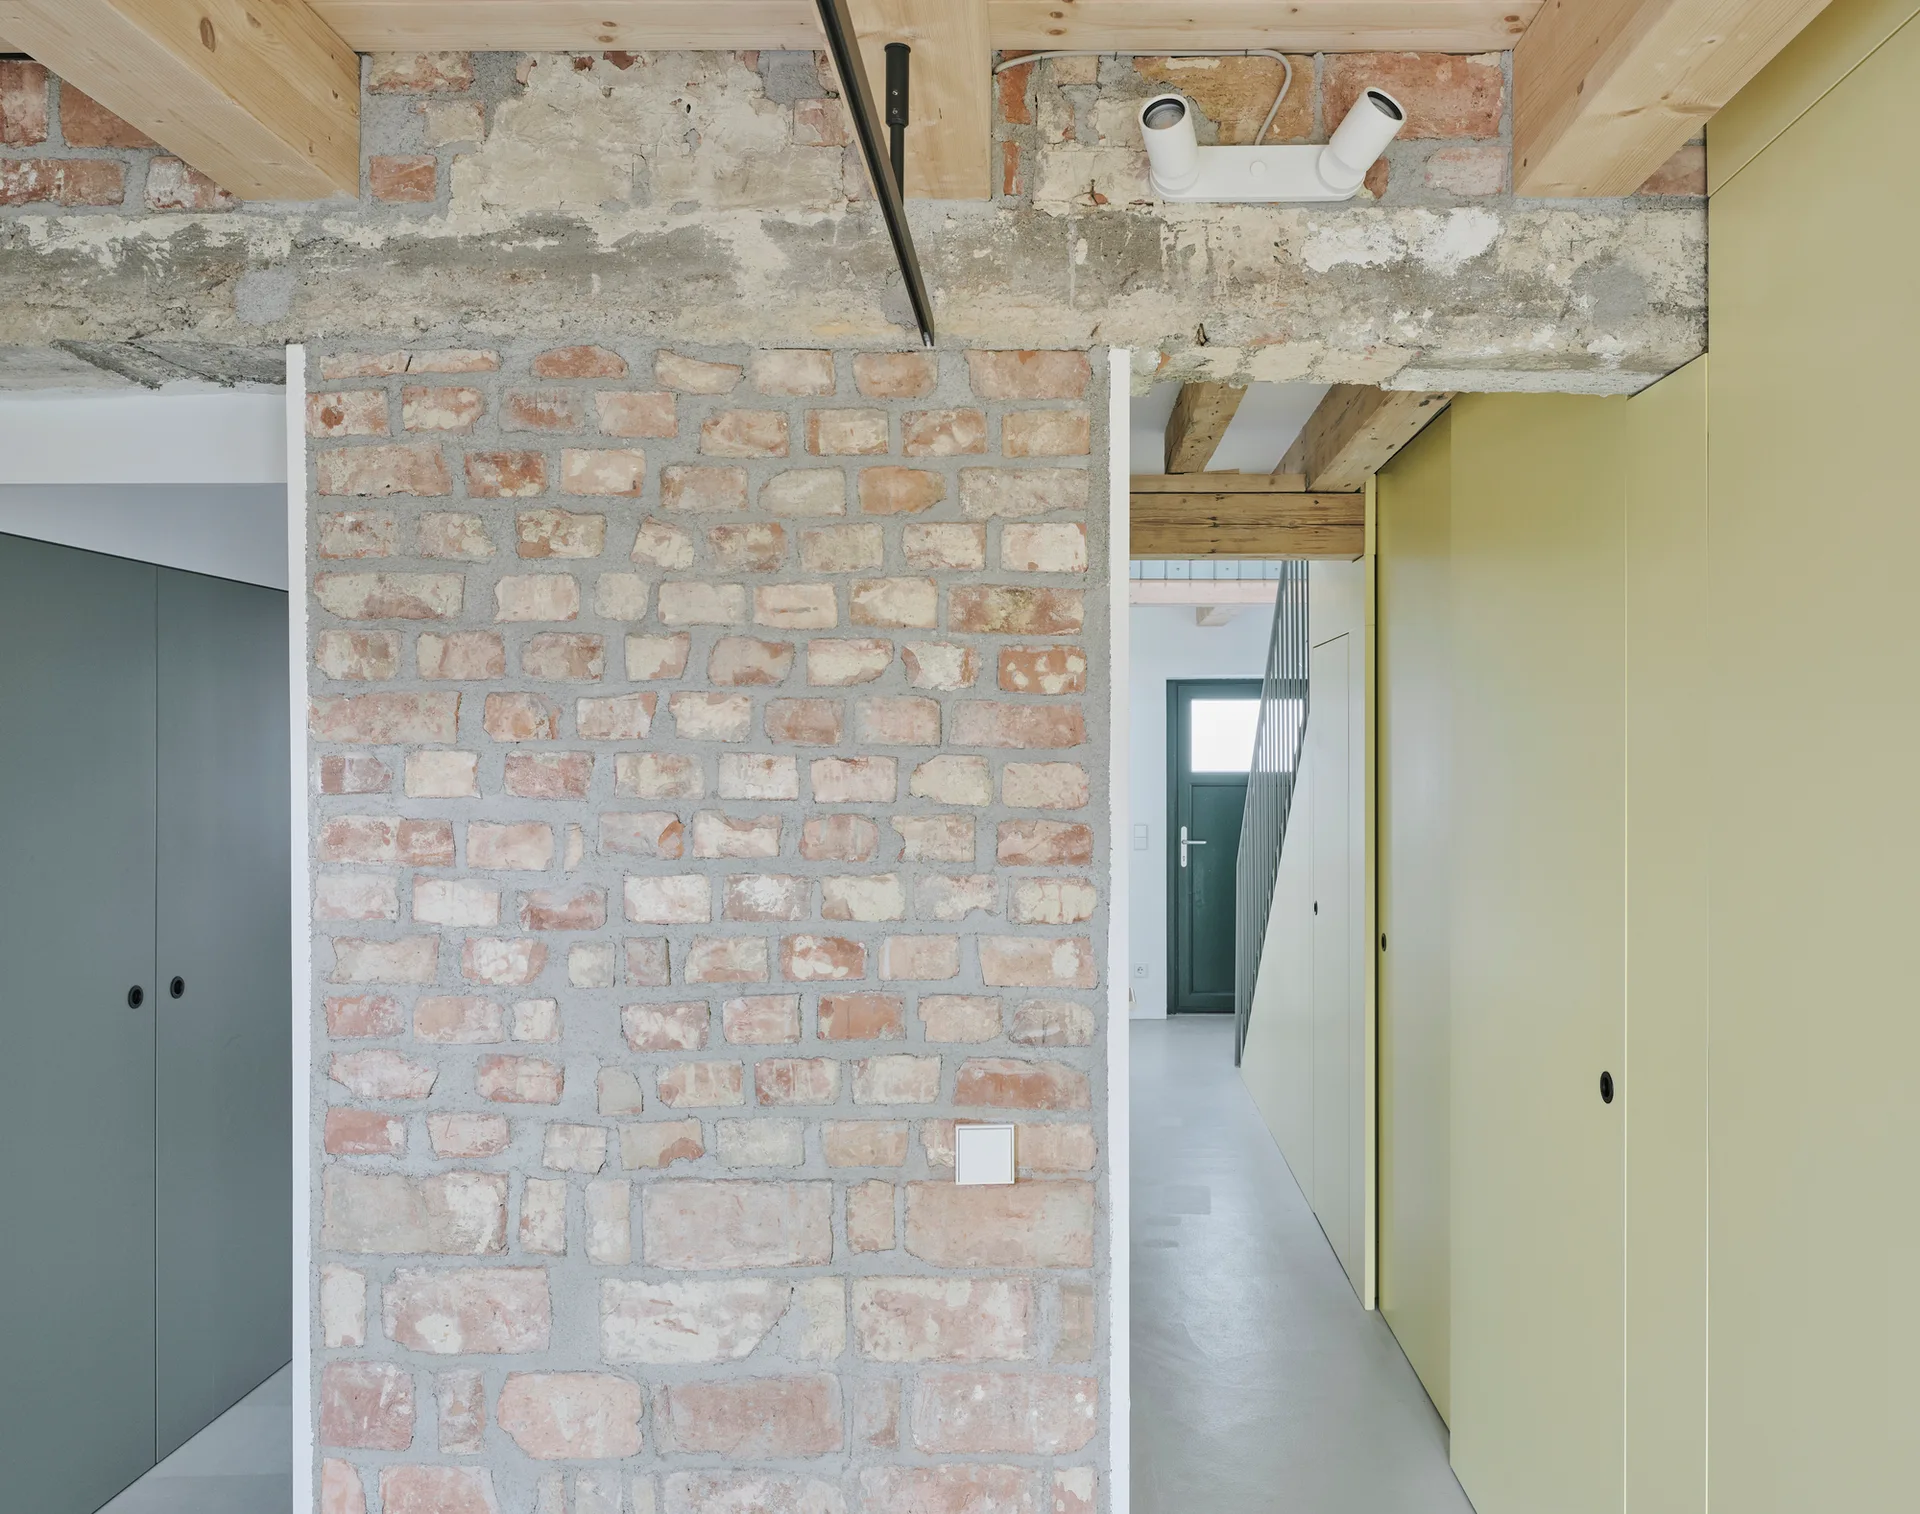
A modern residential hallway featuring an exposed red brick wall, pale yellow flat-panel cabinets, exposed wood ceiling beams, and concrete floors.
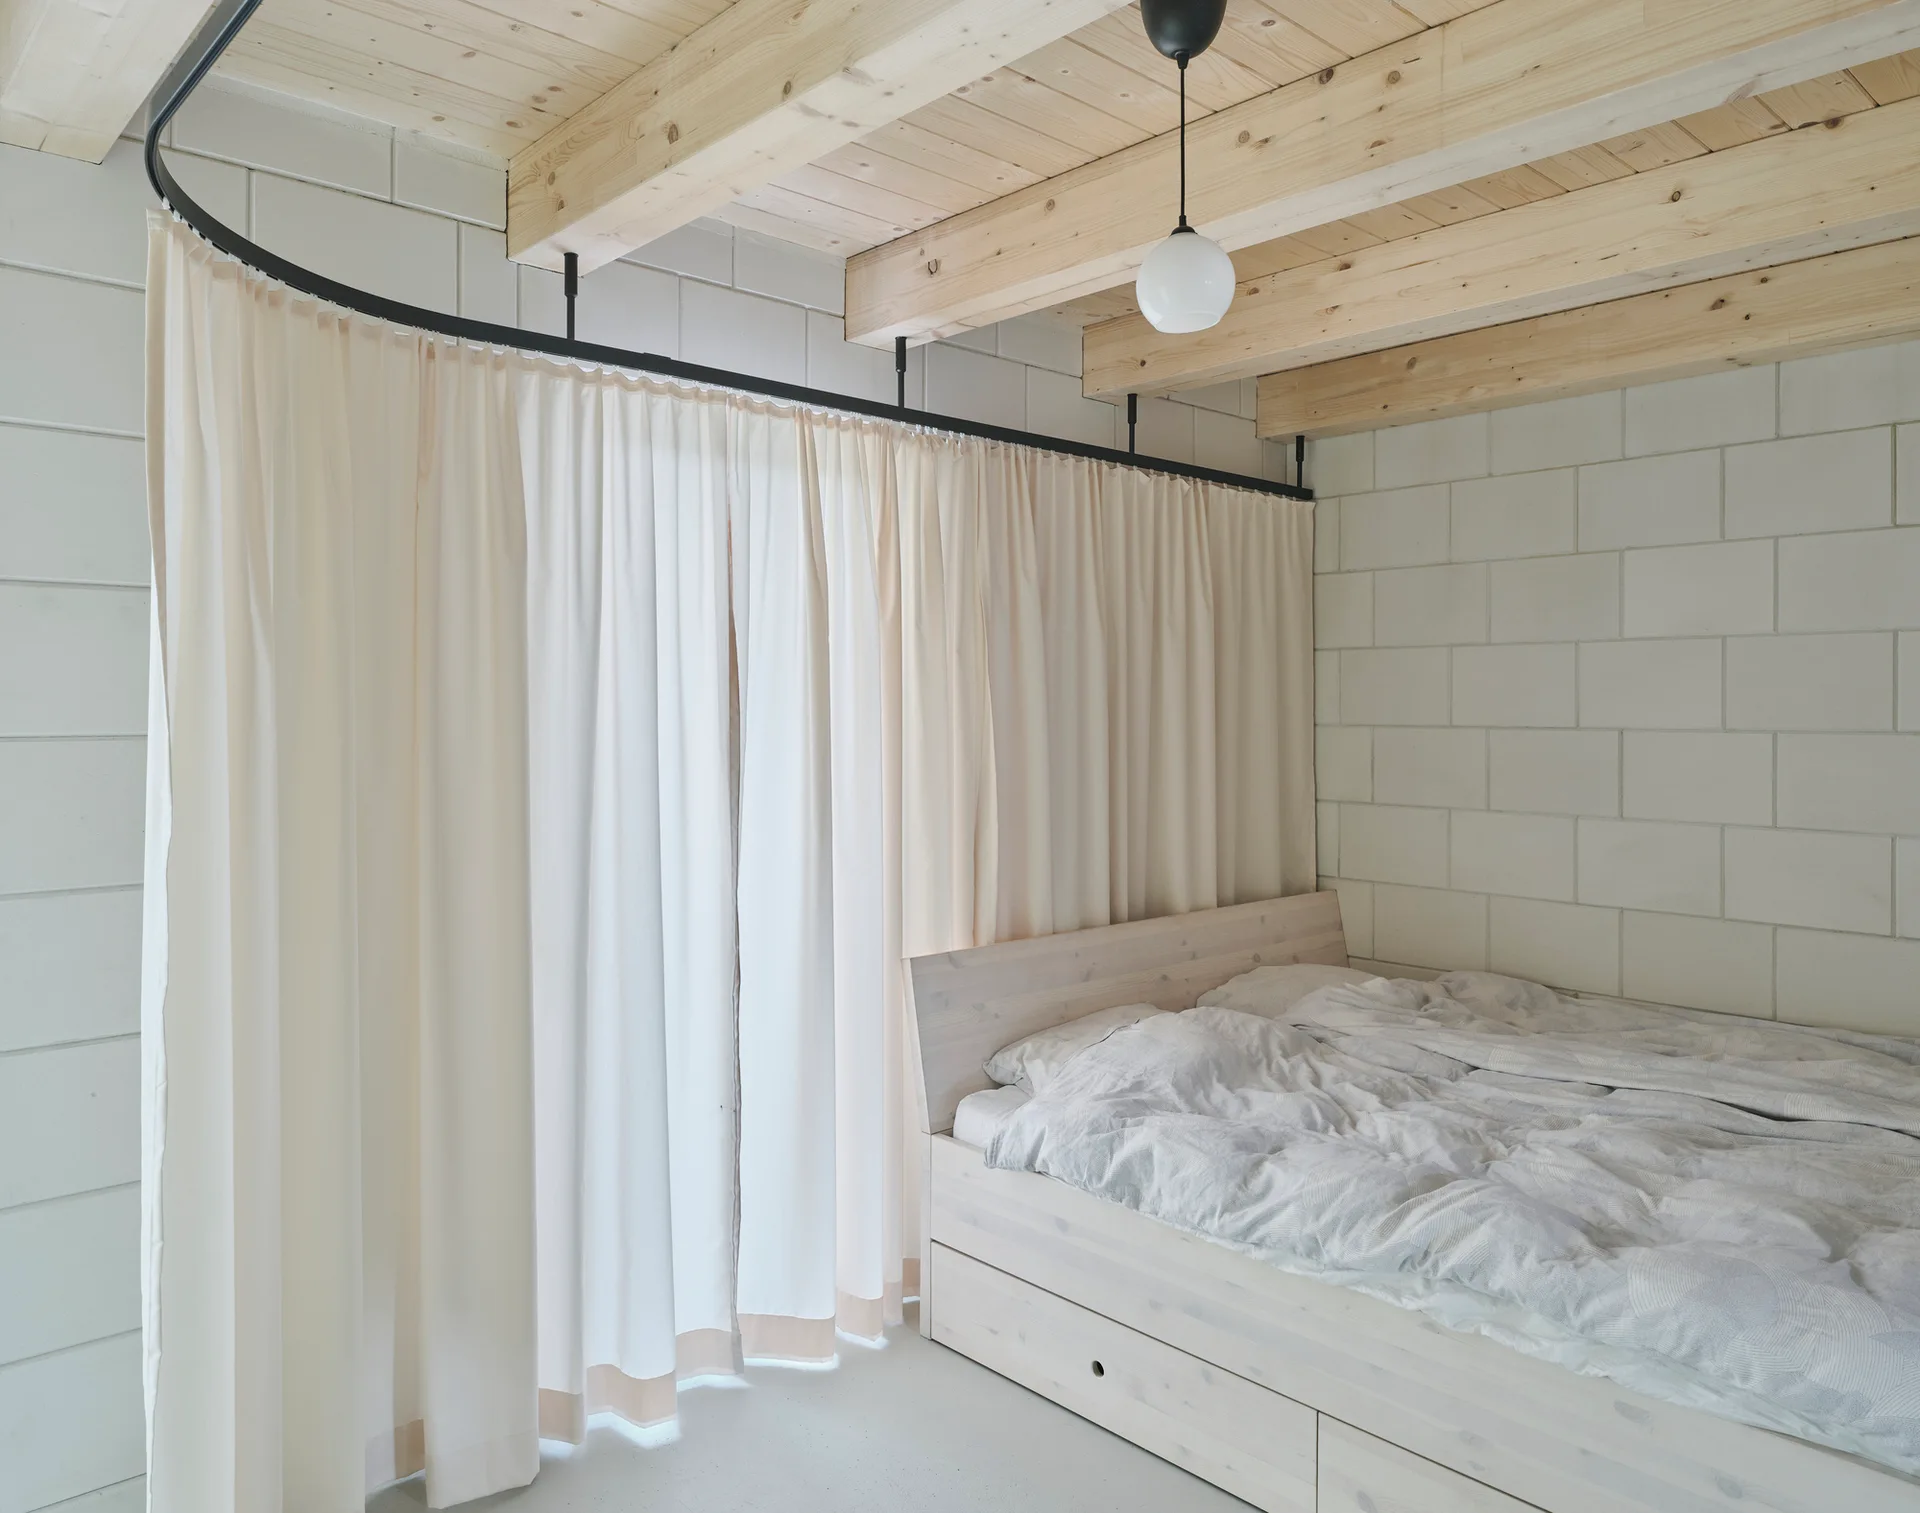
A minimalist bedroom features a light wood platform bed against white concrete block walls under an exposed timber ceiling with a curved curtain rail.
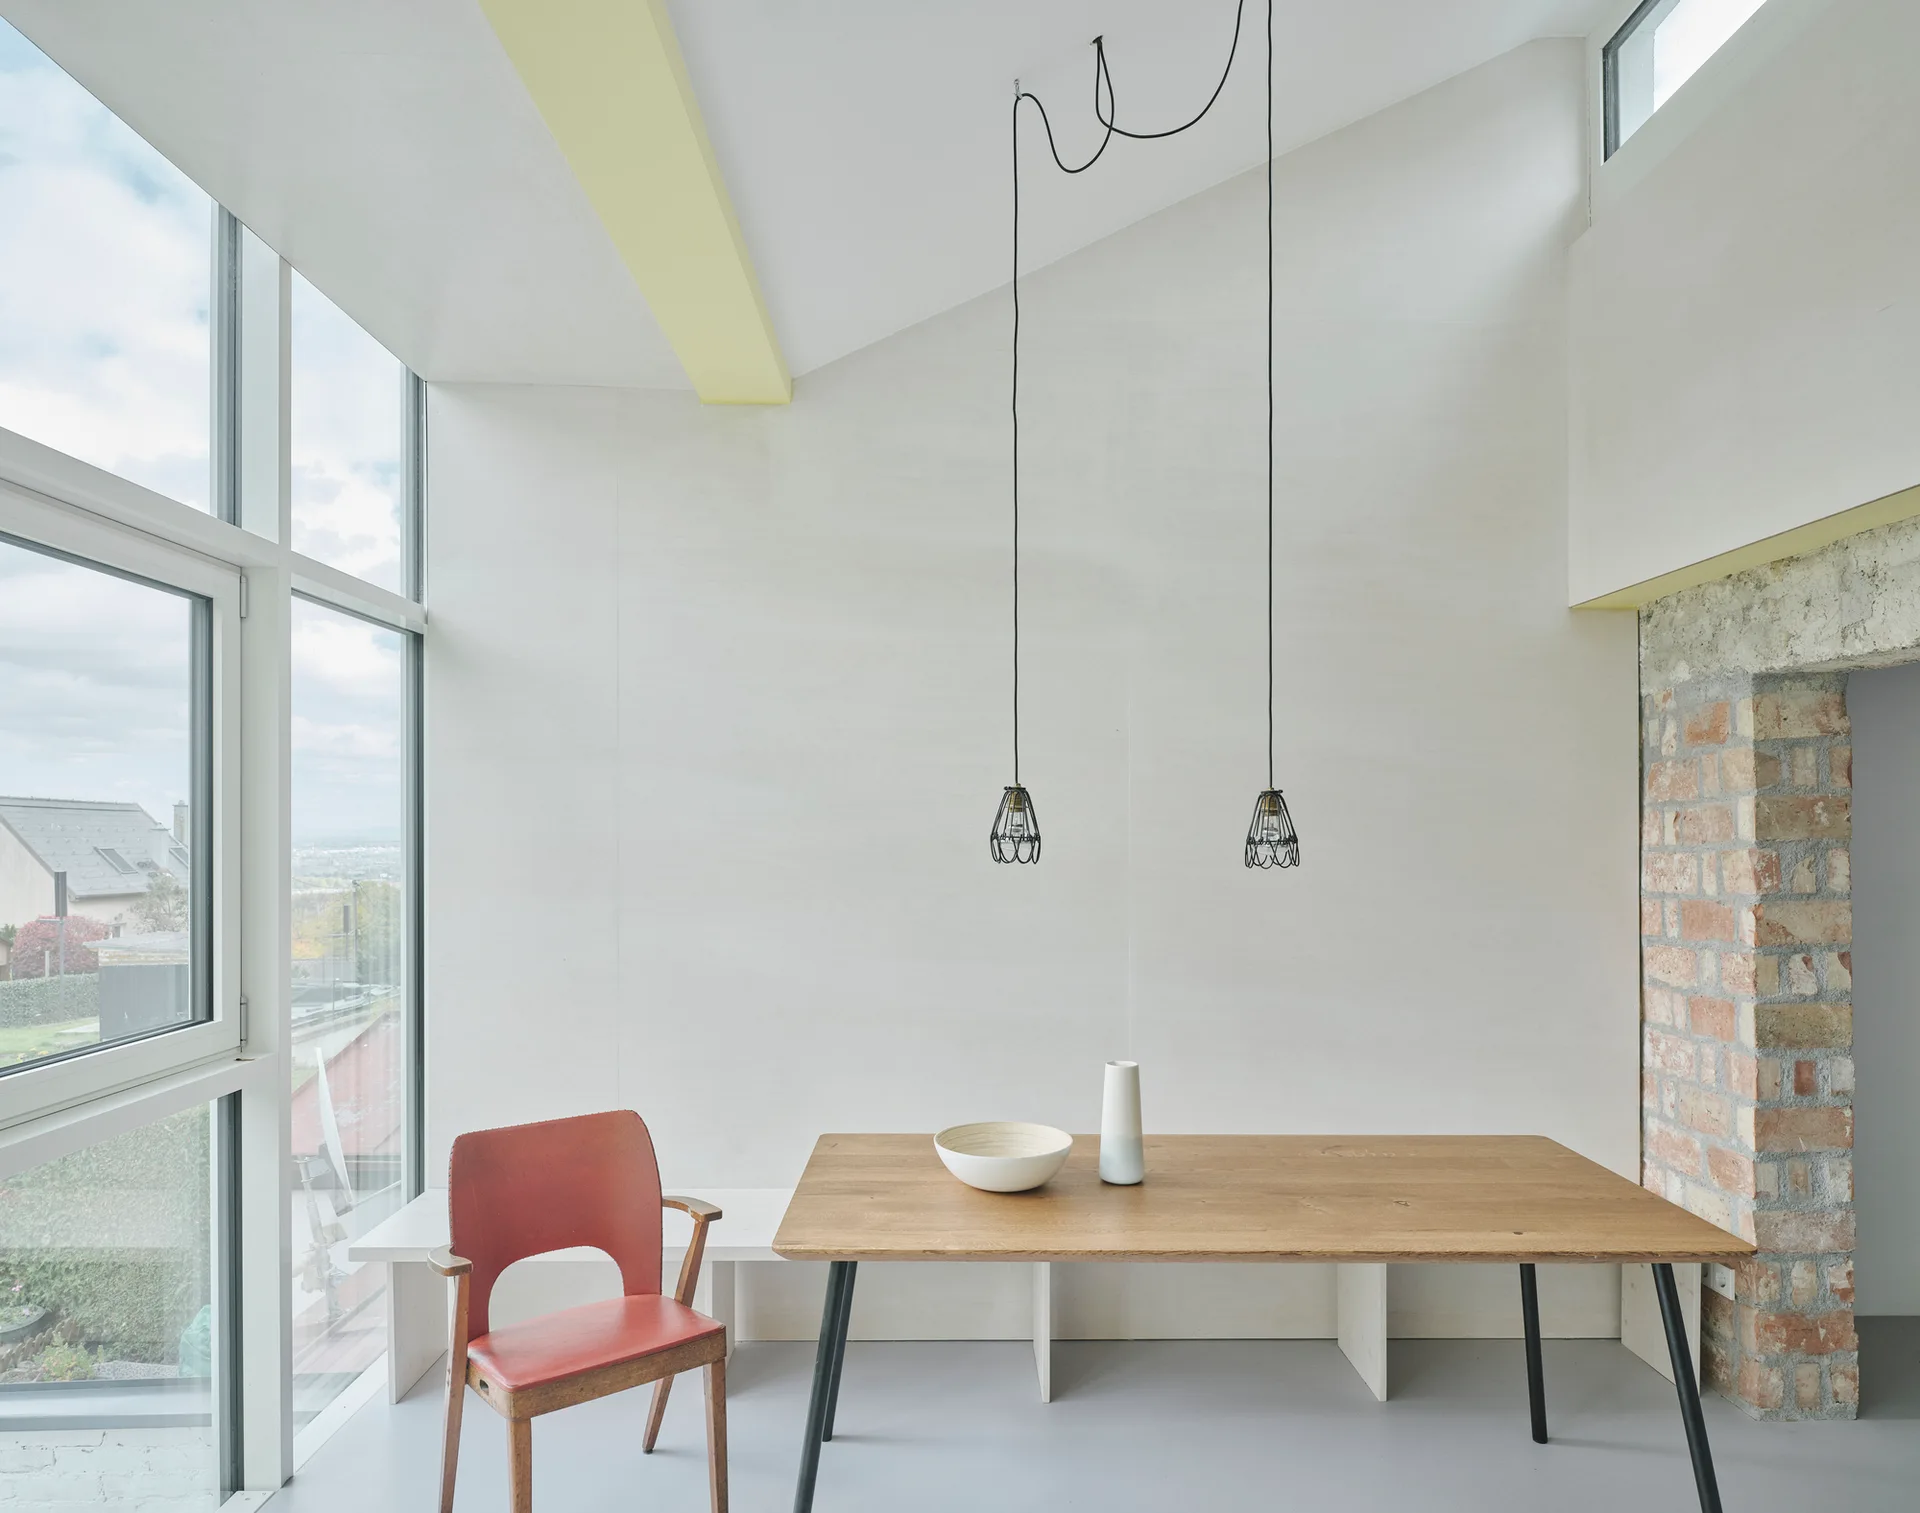
A minimalist dining room features a wooden table, a red mid-century chair, hanging cage pendant lights, and a large window.
Heuberghaus House, studio urbanek, Interior
A minimalist home landing featuring exposed raw wood ceiling beams, white walls, and a pale green metal banister surrounding a staircase.
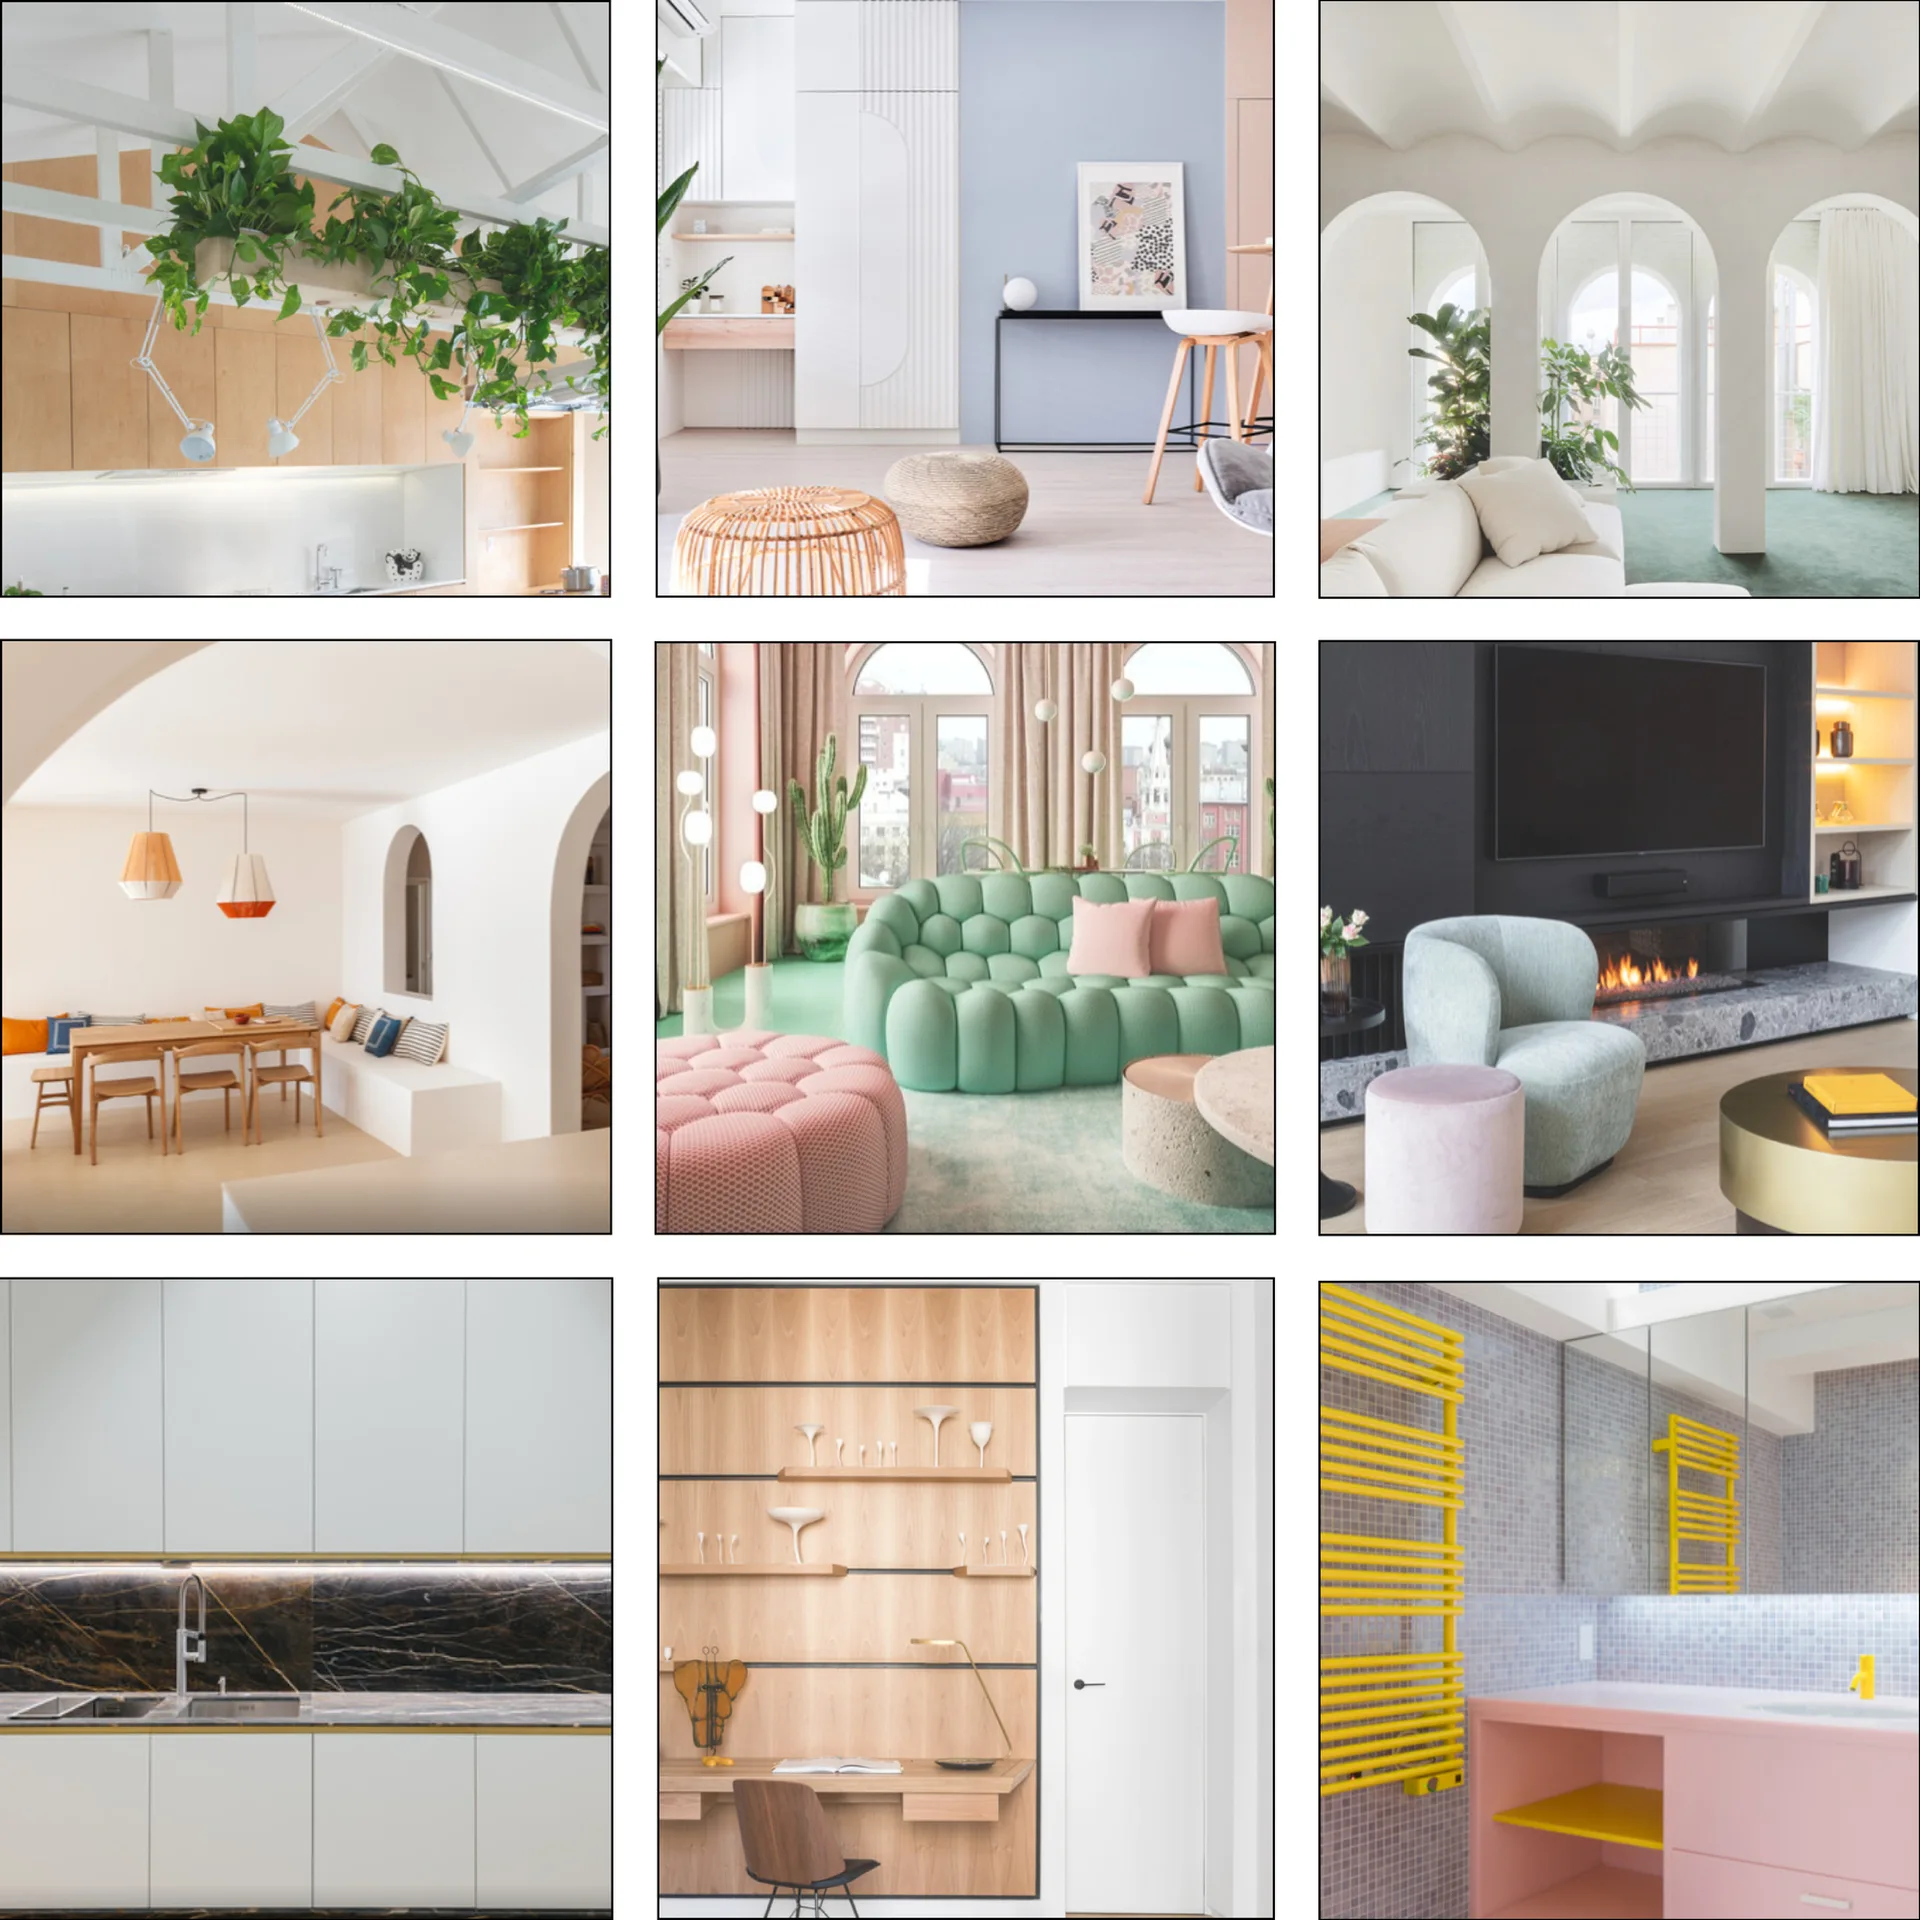
A nine-panel collage of modern interior designs featuring soft pastel furniture, arched doorways, light wood built-ins, and clean minimalist layouts.