Skip to content

COLLECTION

Plywood Partition Walls

by @tara-gosselin

62 photos

Interior design photos featuring Plywood Partition Walls.

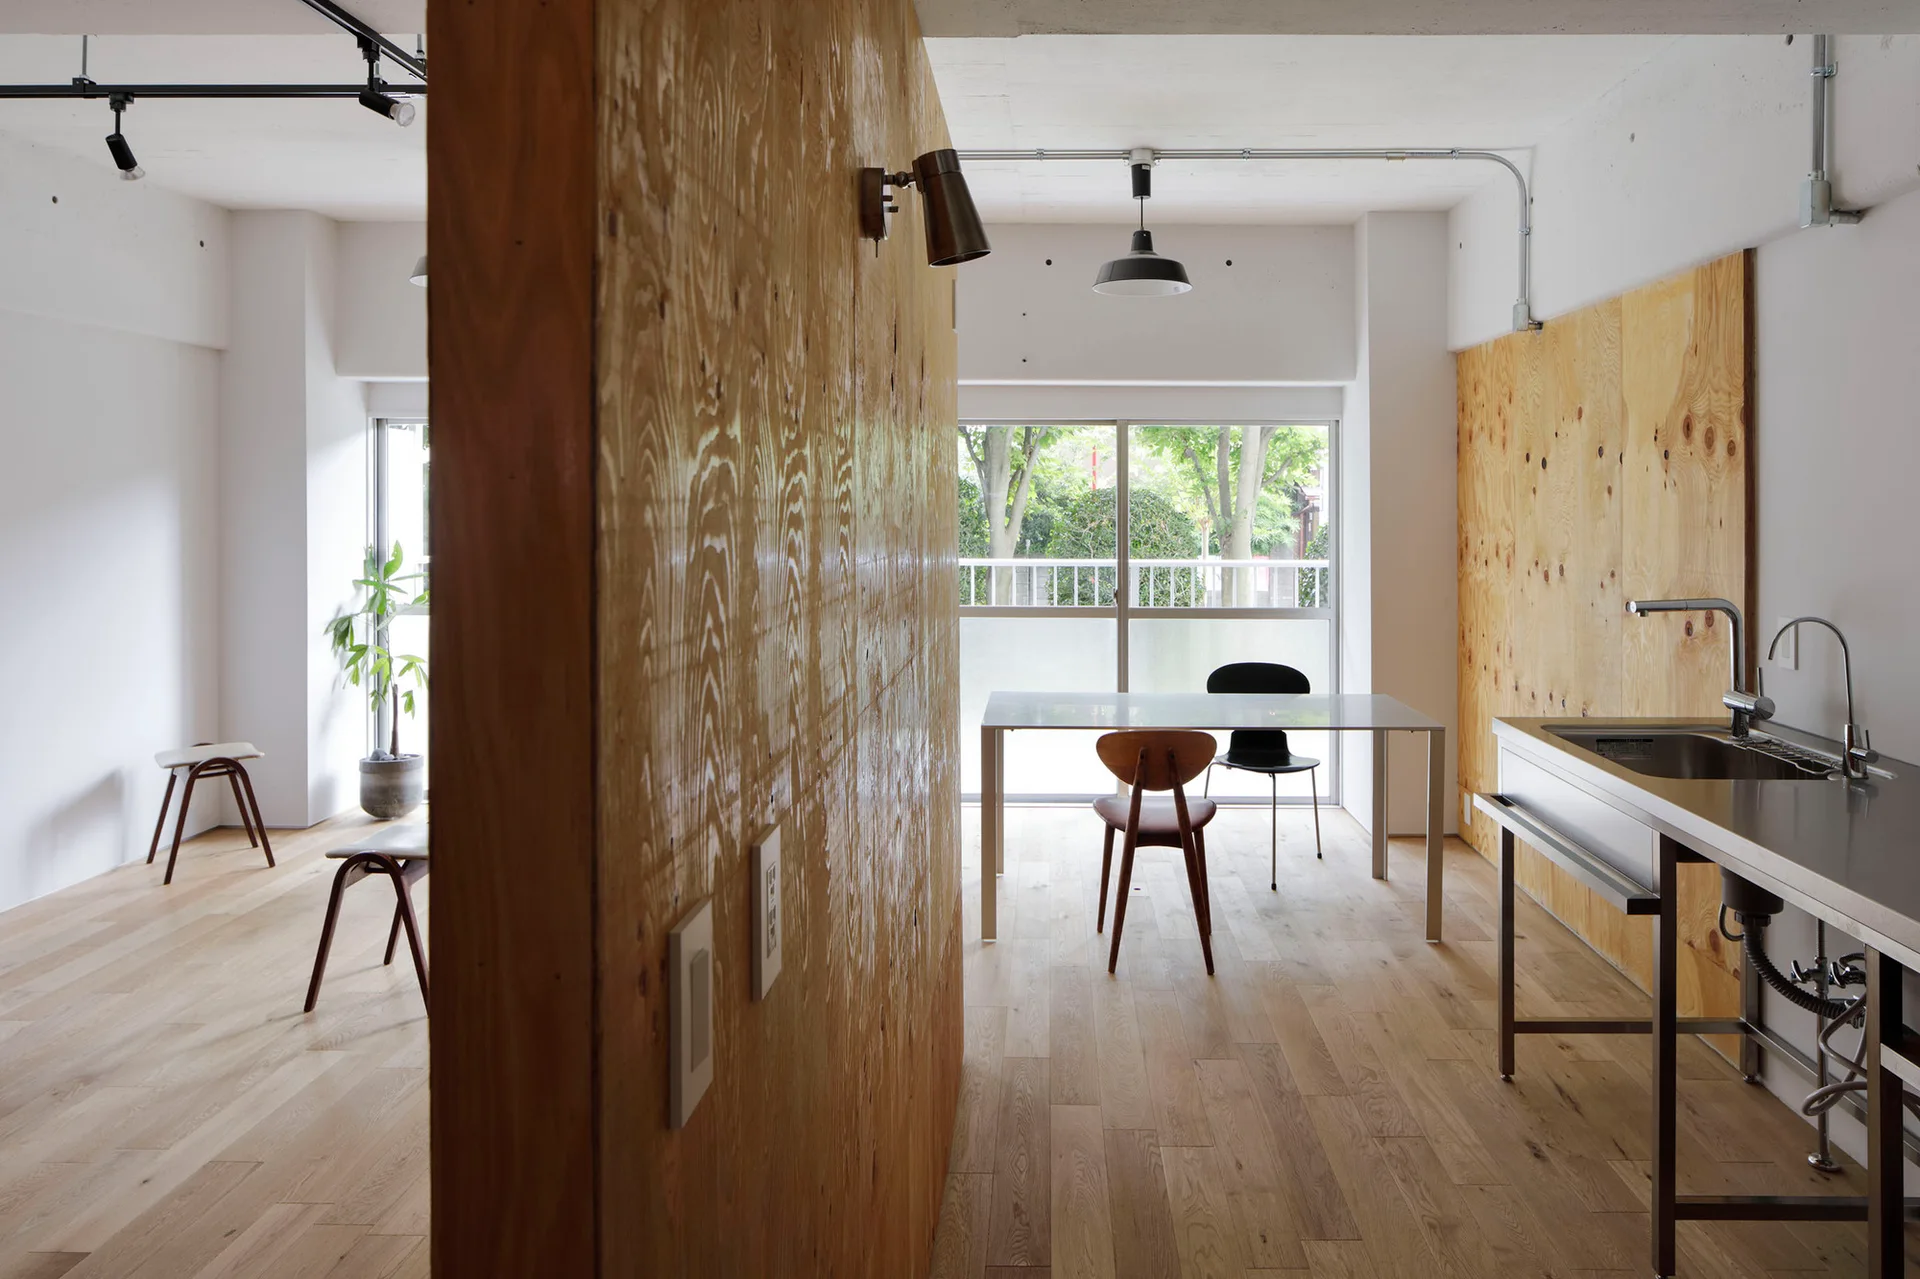
An open-plan minimalist kitchen features a large plywood partition wall, a stainless steel sink counter, and a dining table by a sliding window.
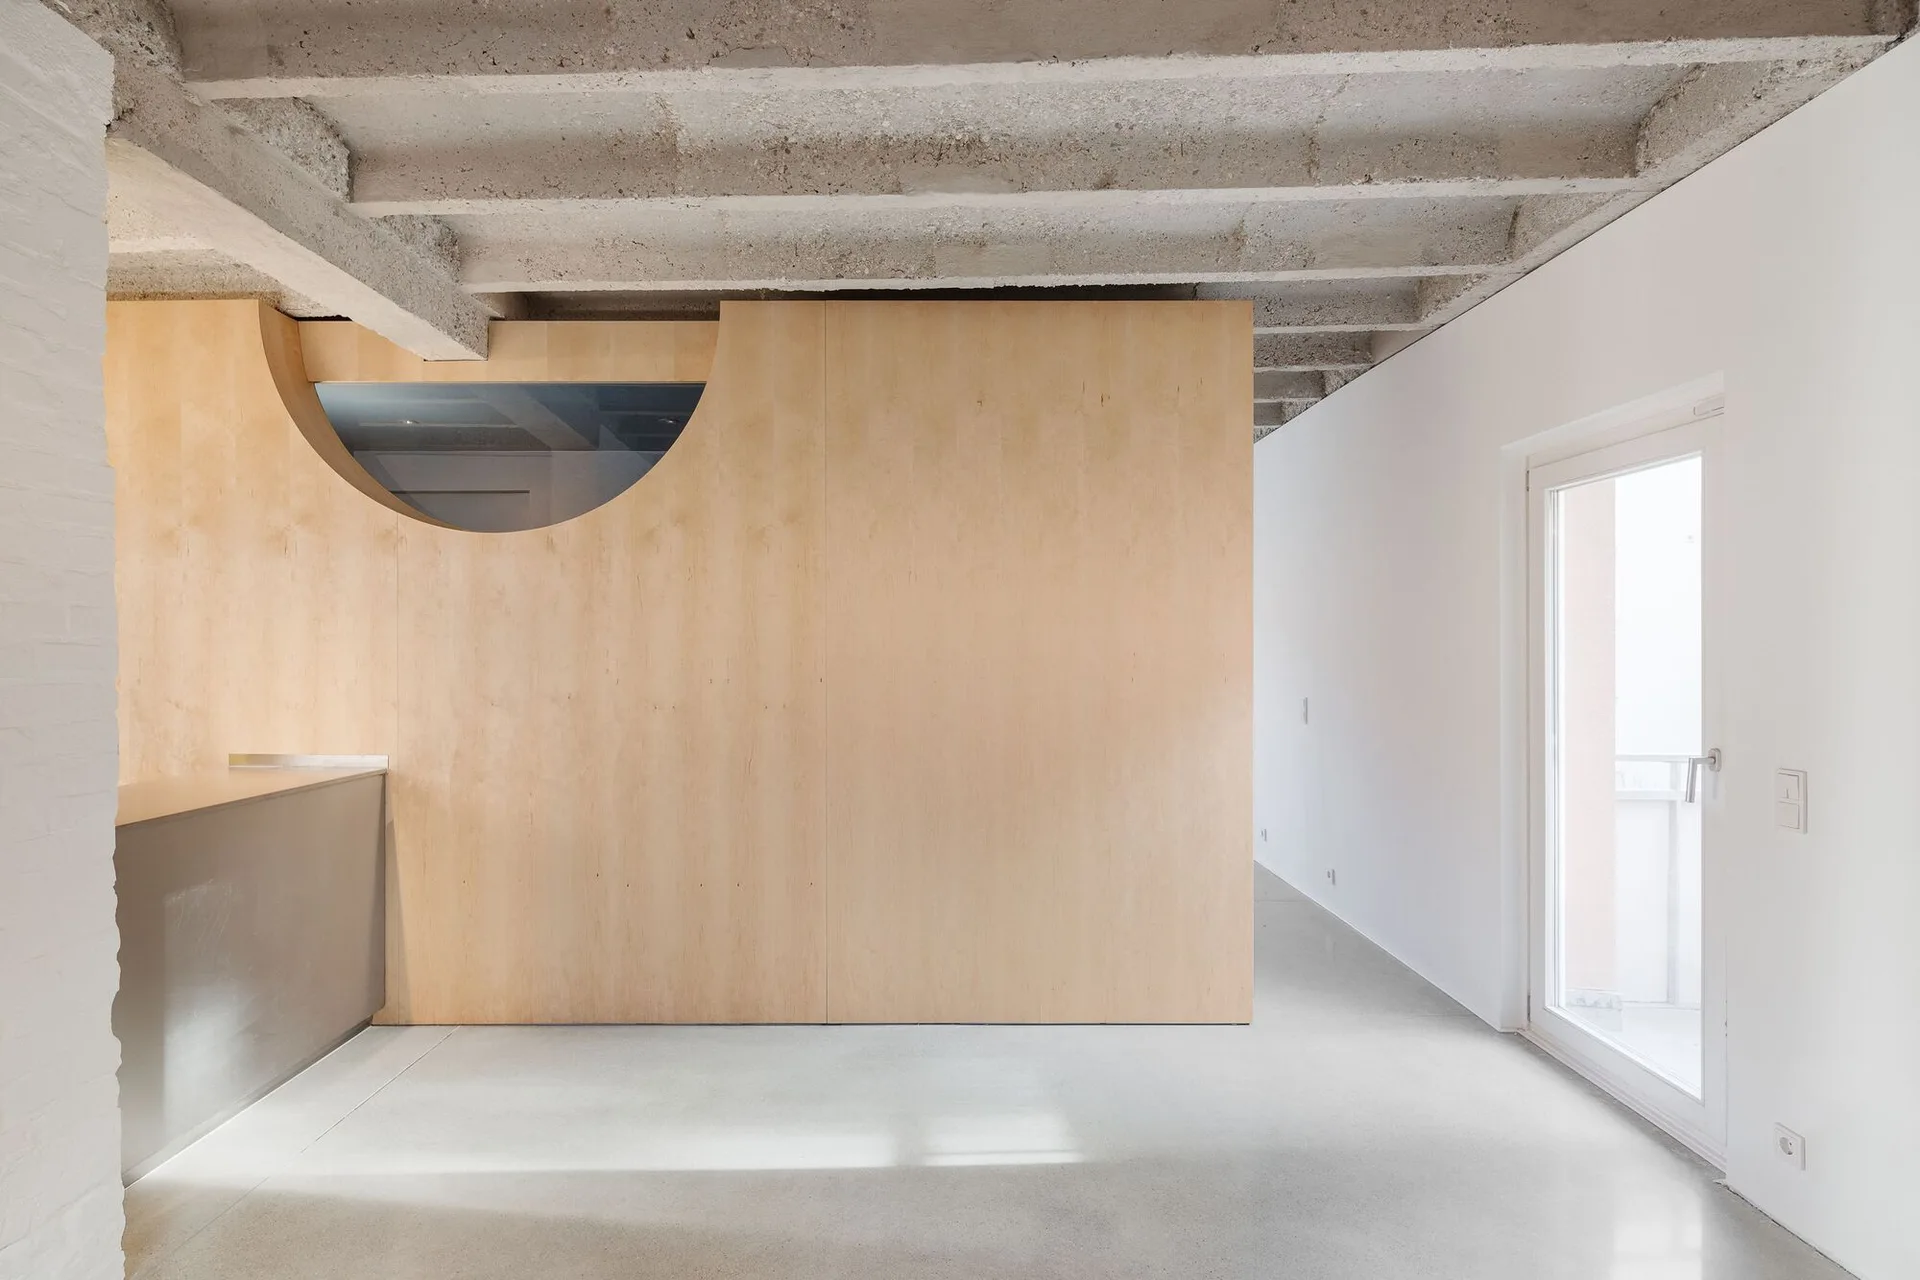
A minimalist room features a light wood partition wall with a circular cutout beneath an exposed concrete beam ceiling and a polished floor.
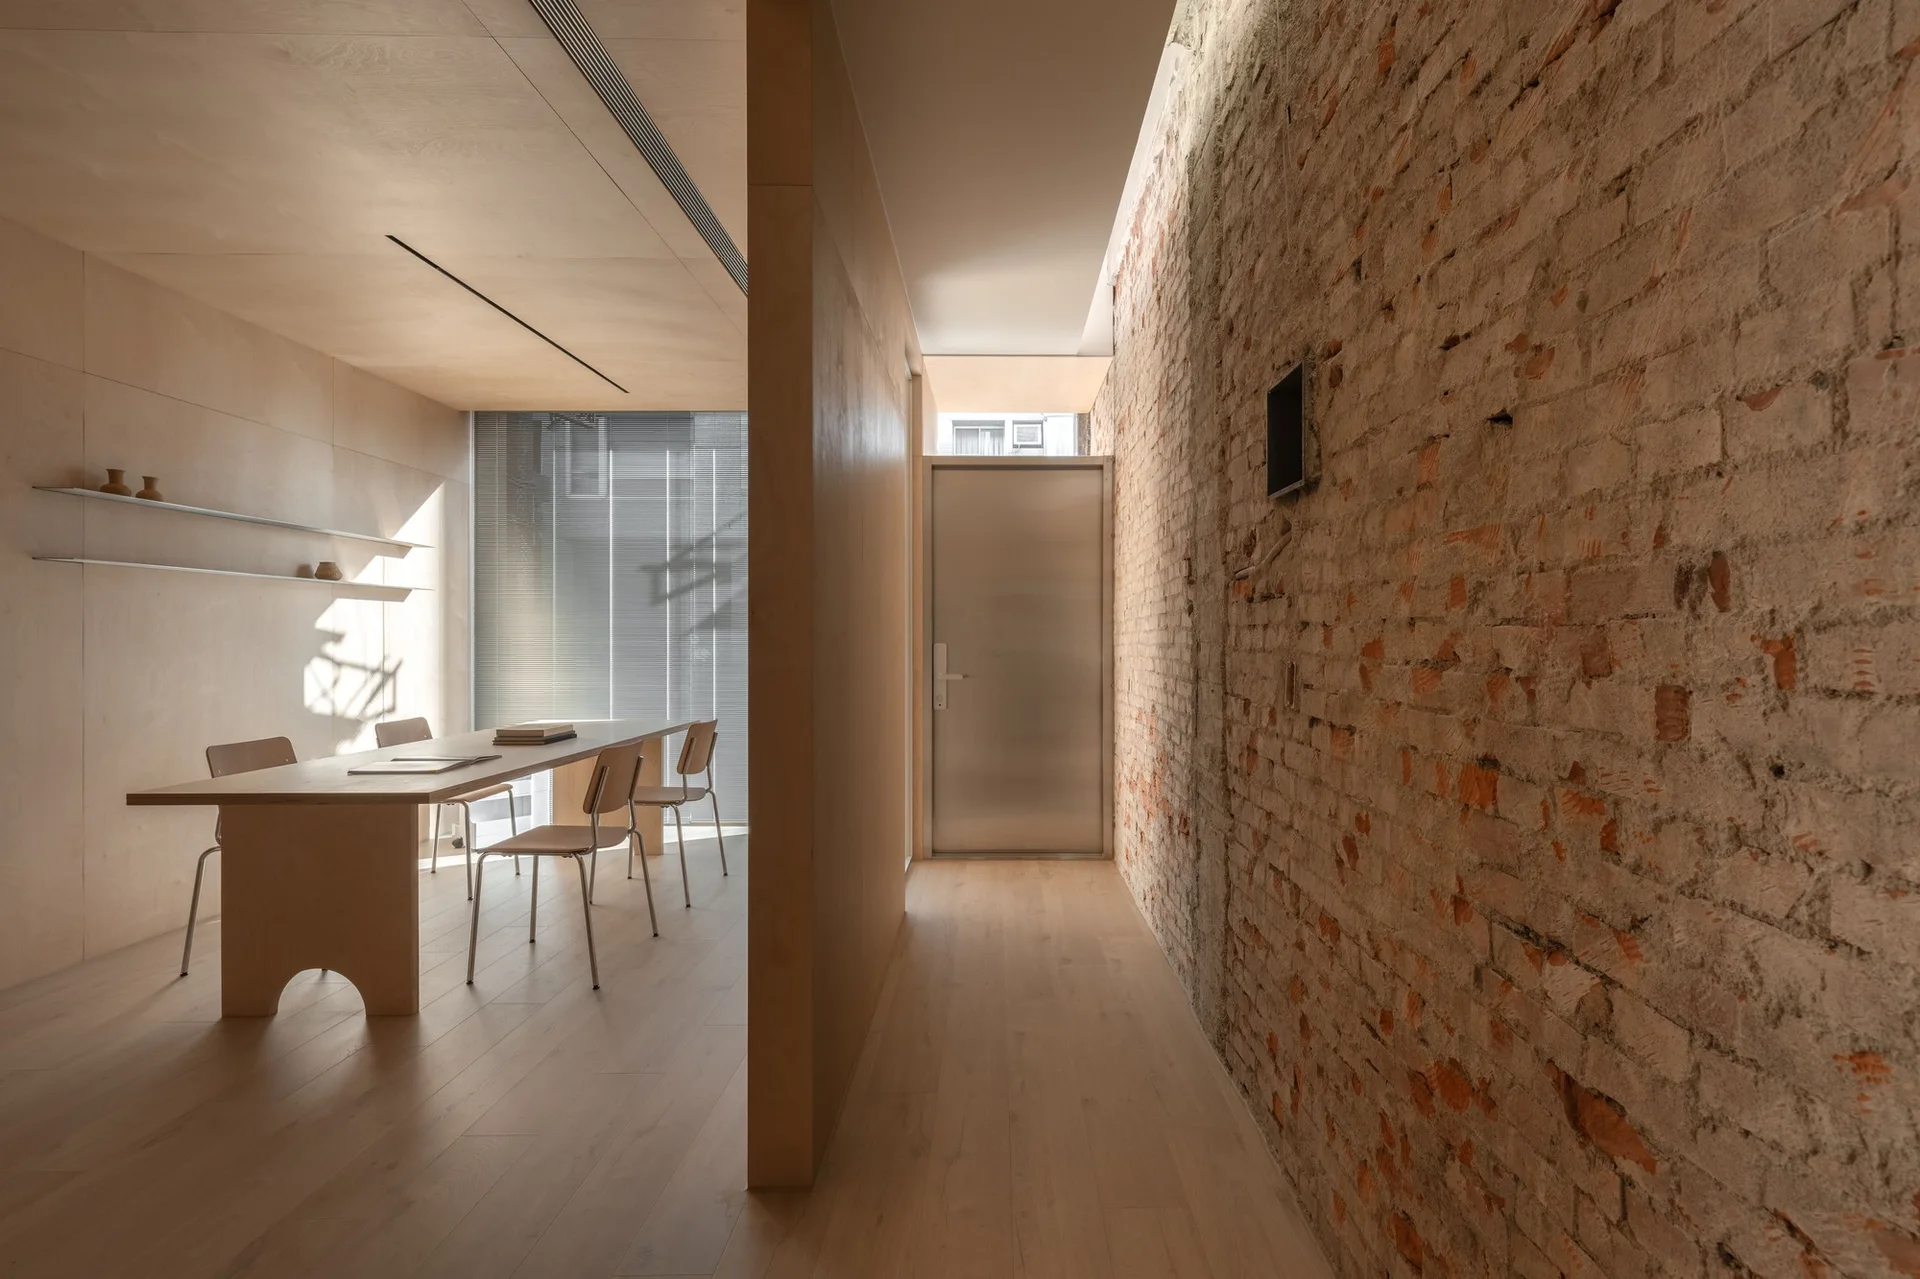
A minimalist dining area with a wooden table and chairs is separated by a plywood partition from a corridor with a raw exposed brick wall.
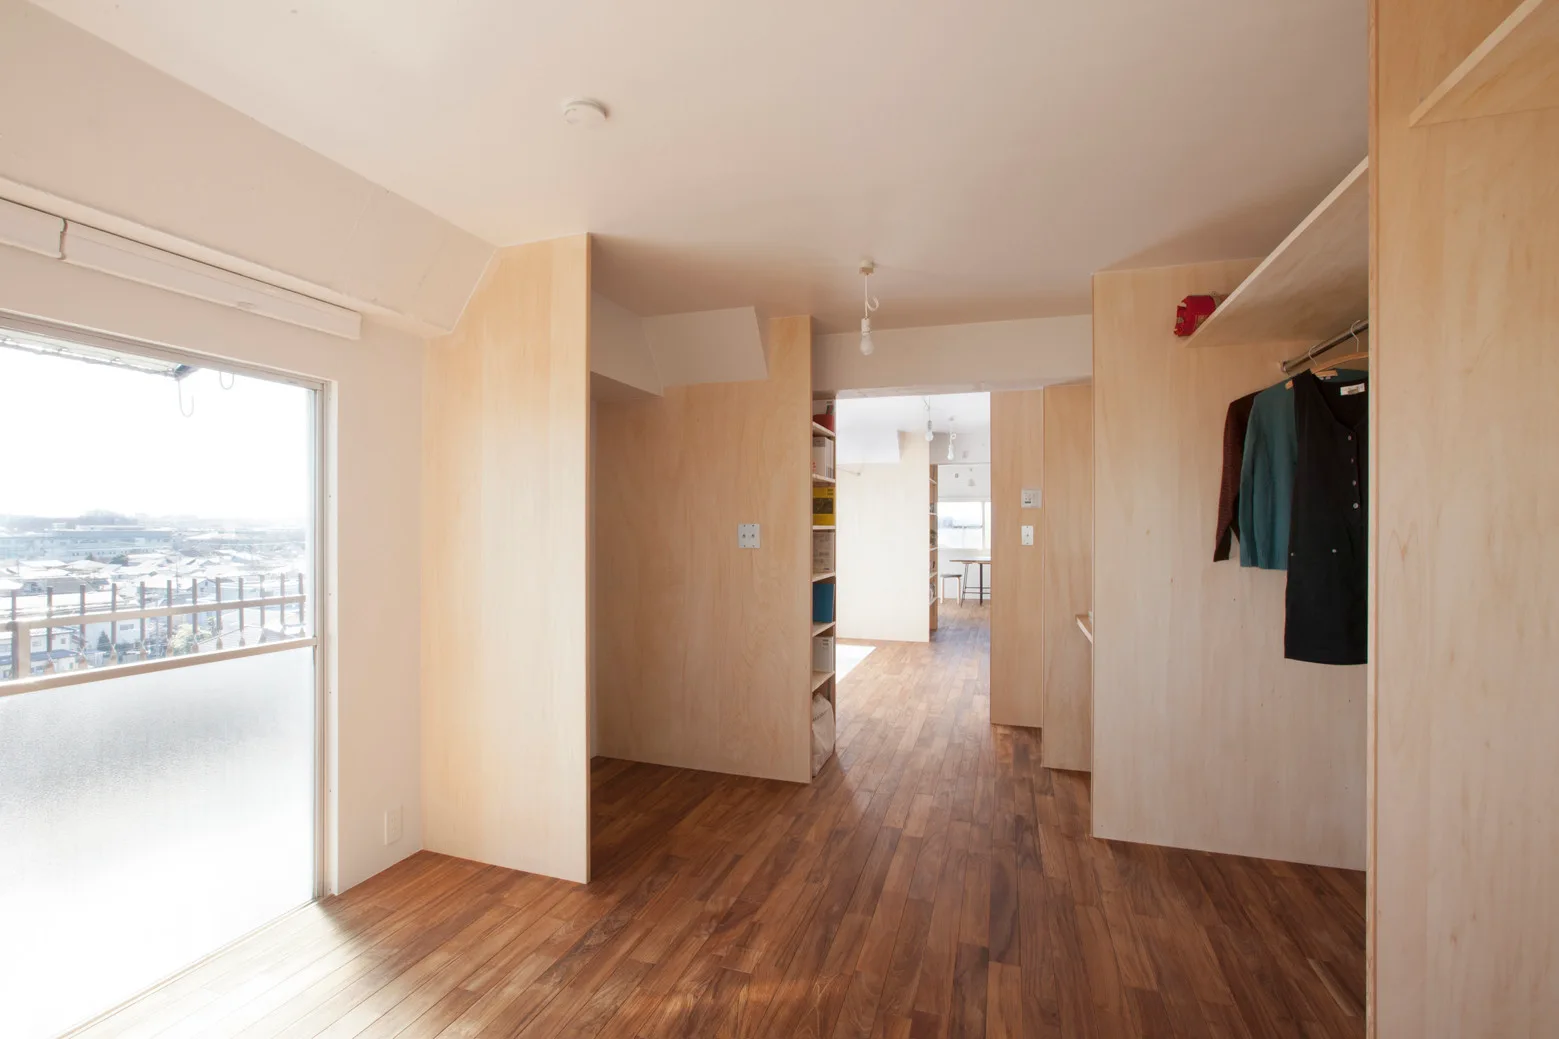
A minimalist interior space features light plywood partition walls, medium-brown wood plank flooring, a large window, and built-in open closet storage.
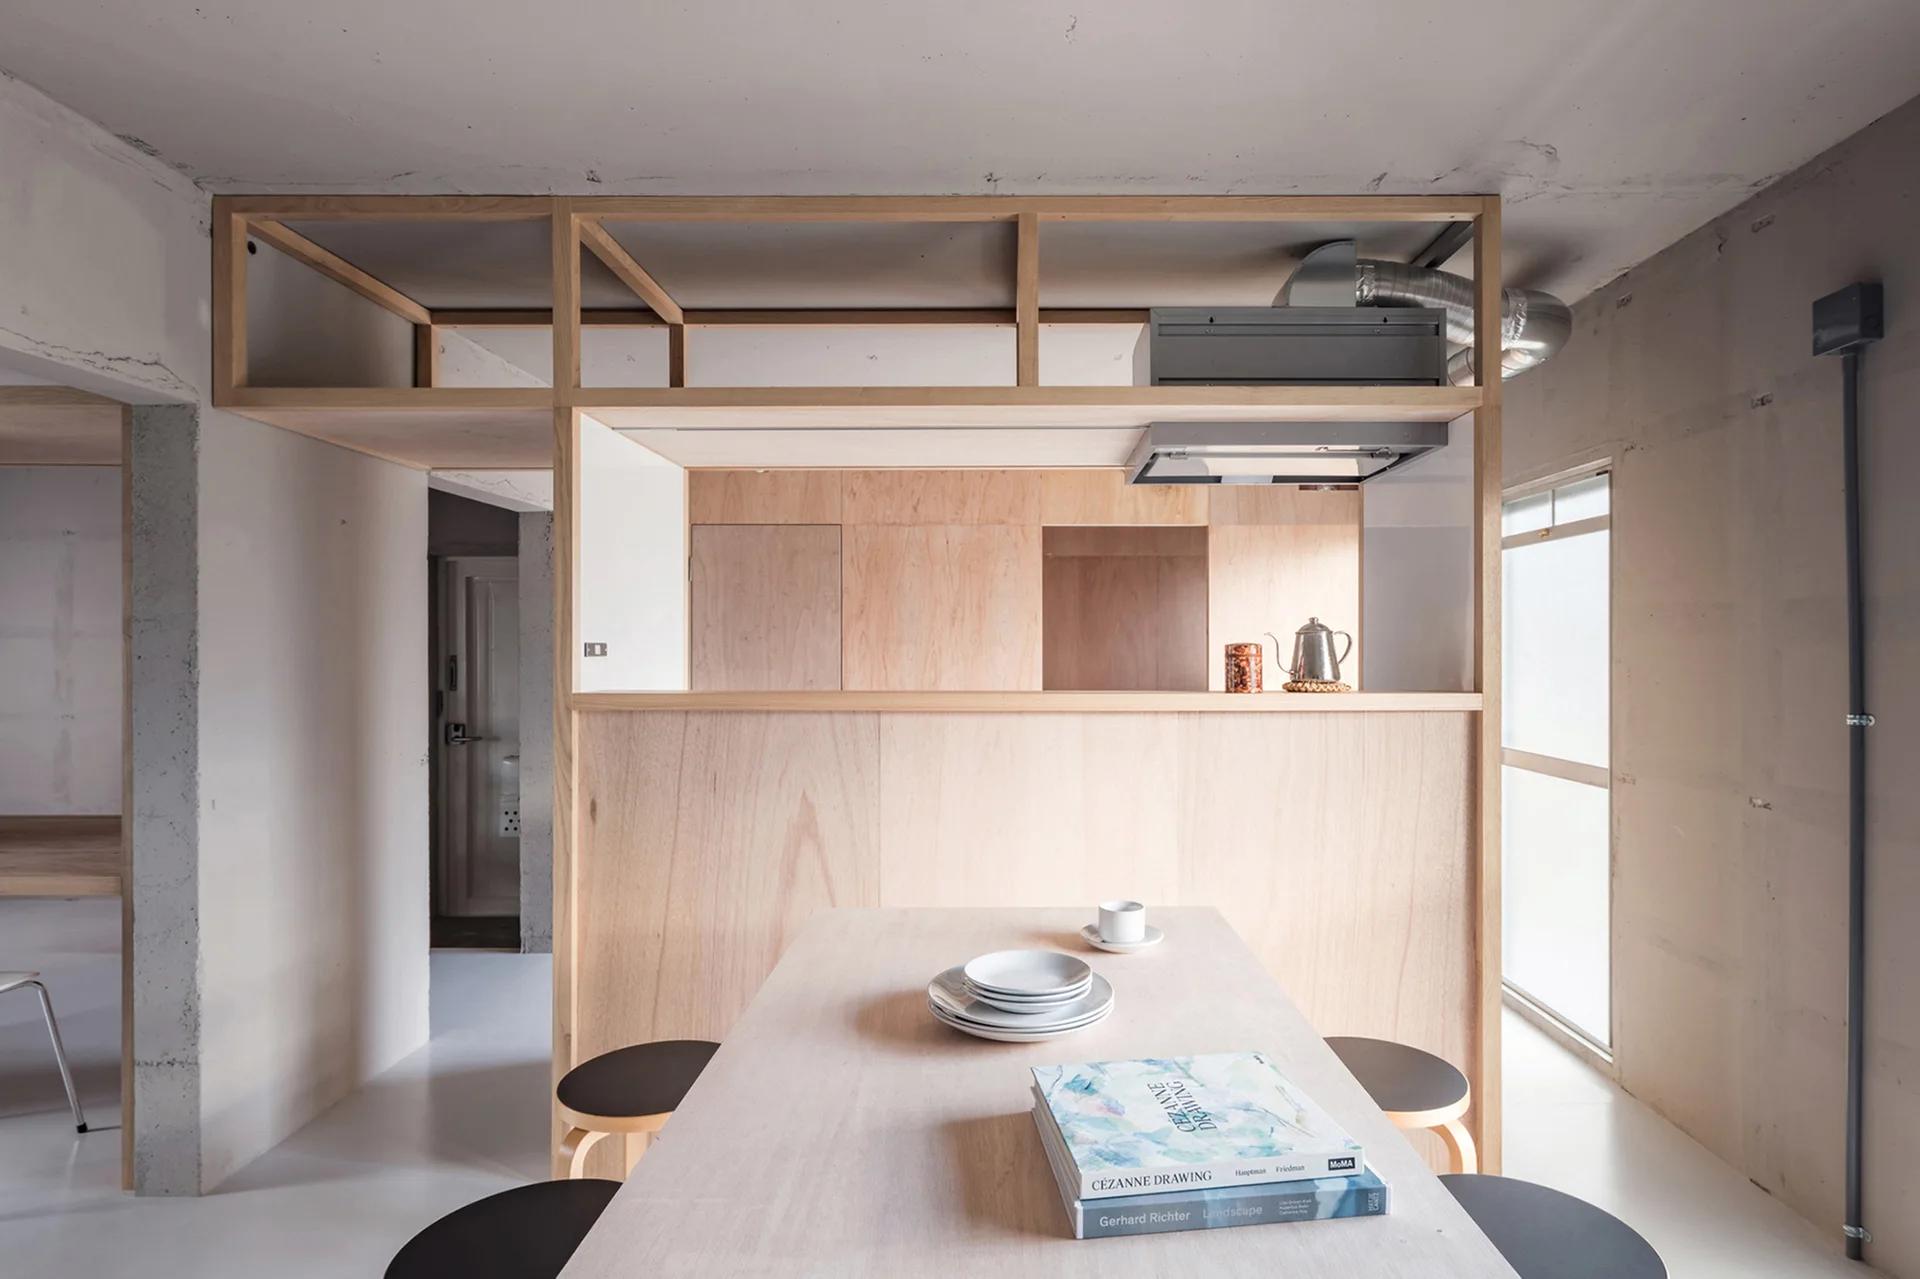
A minimalist dining table and stools sit before a large plywood partition wall under an exposed concrete ceiling.
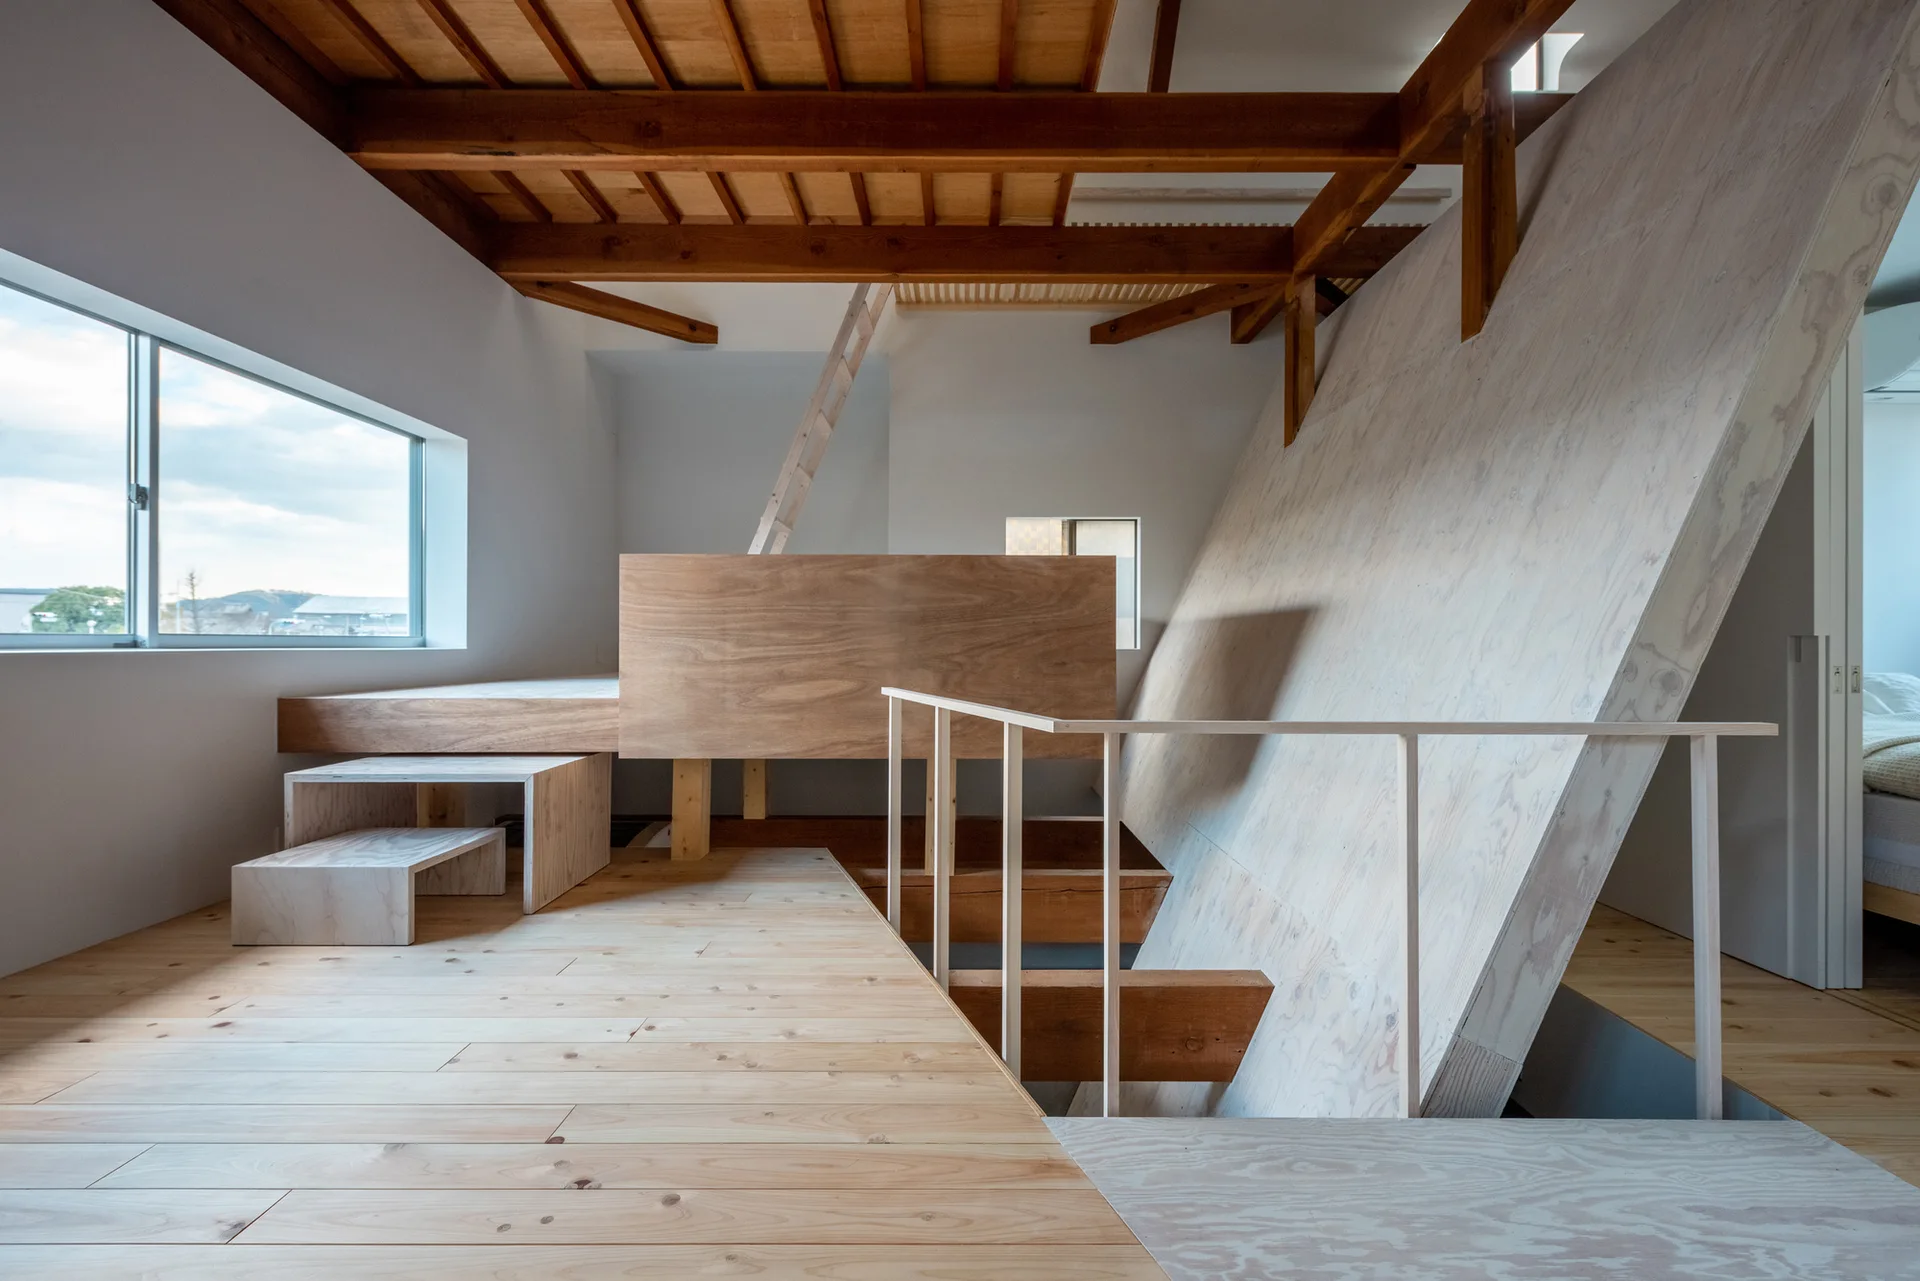
A multi-level interior loft features light wood floors, an angled plywood partition, exposed ceiling rafters, and a thin white metal railing.
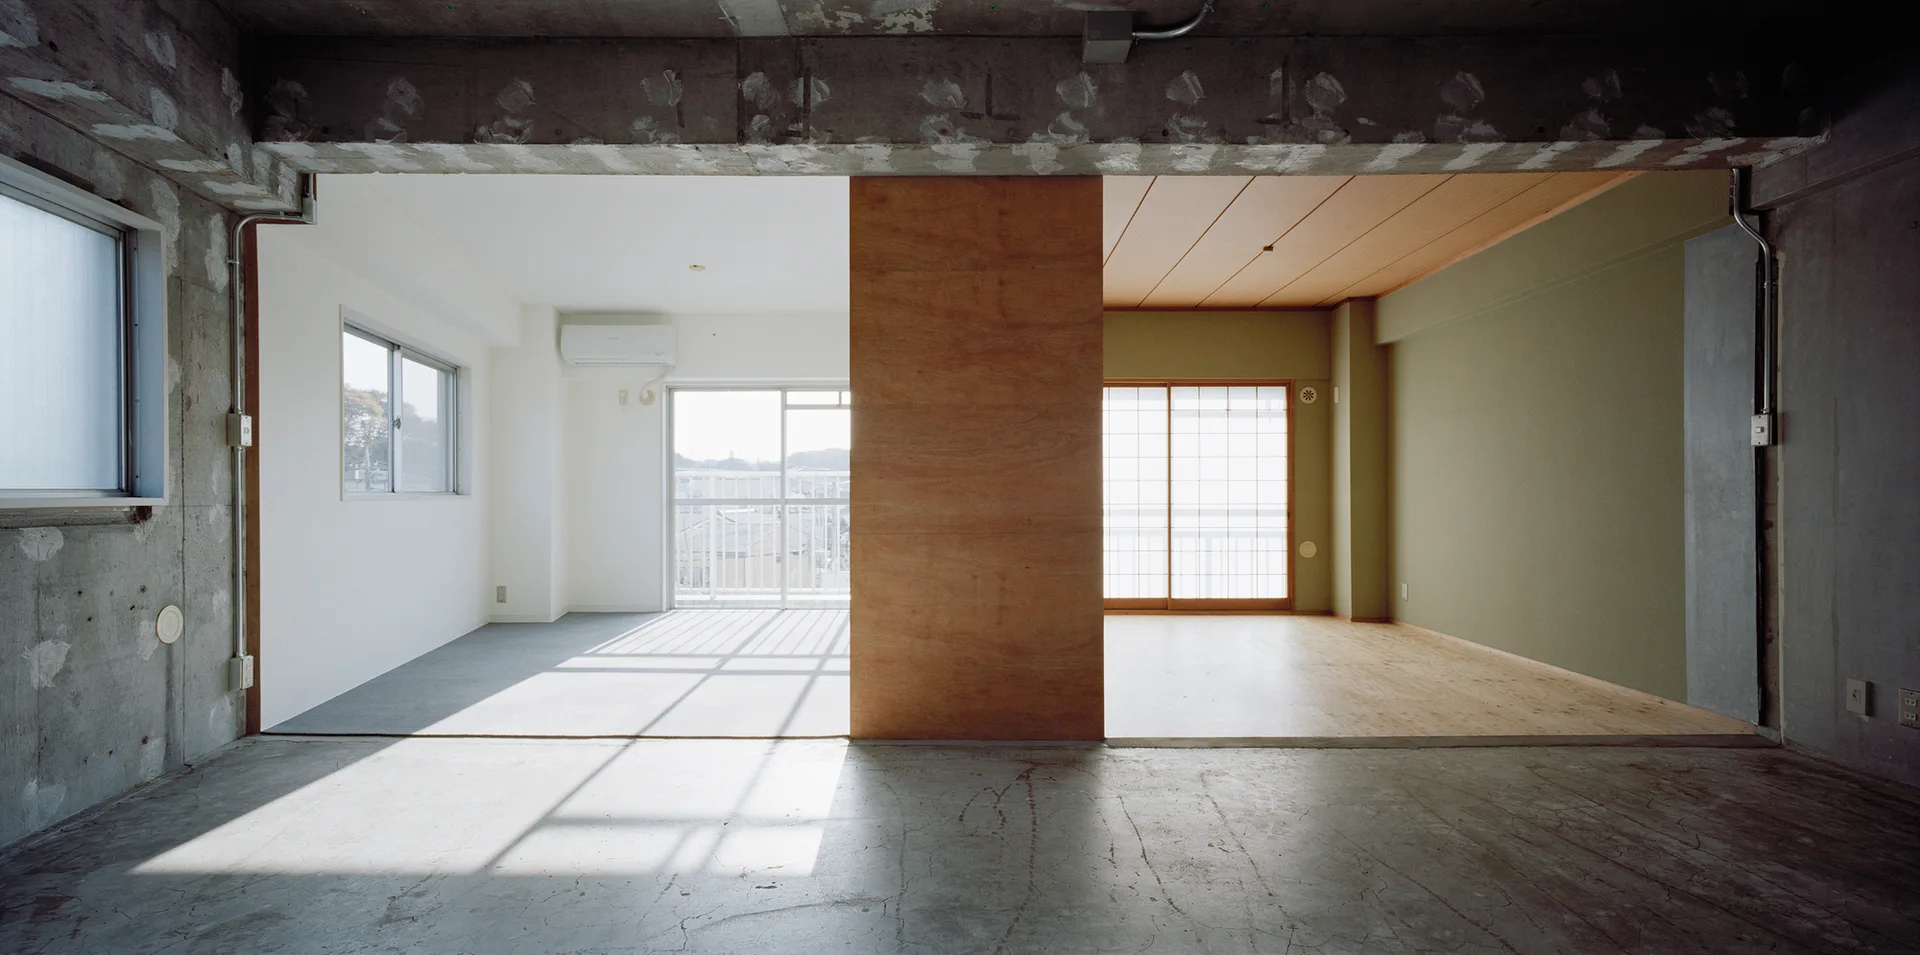
A minimalist apartment interior features an unfinished concrete floor, a central plywood partition wall, and a shoji screen window on the right.
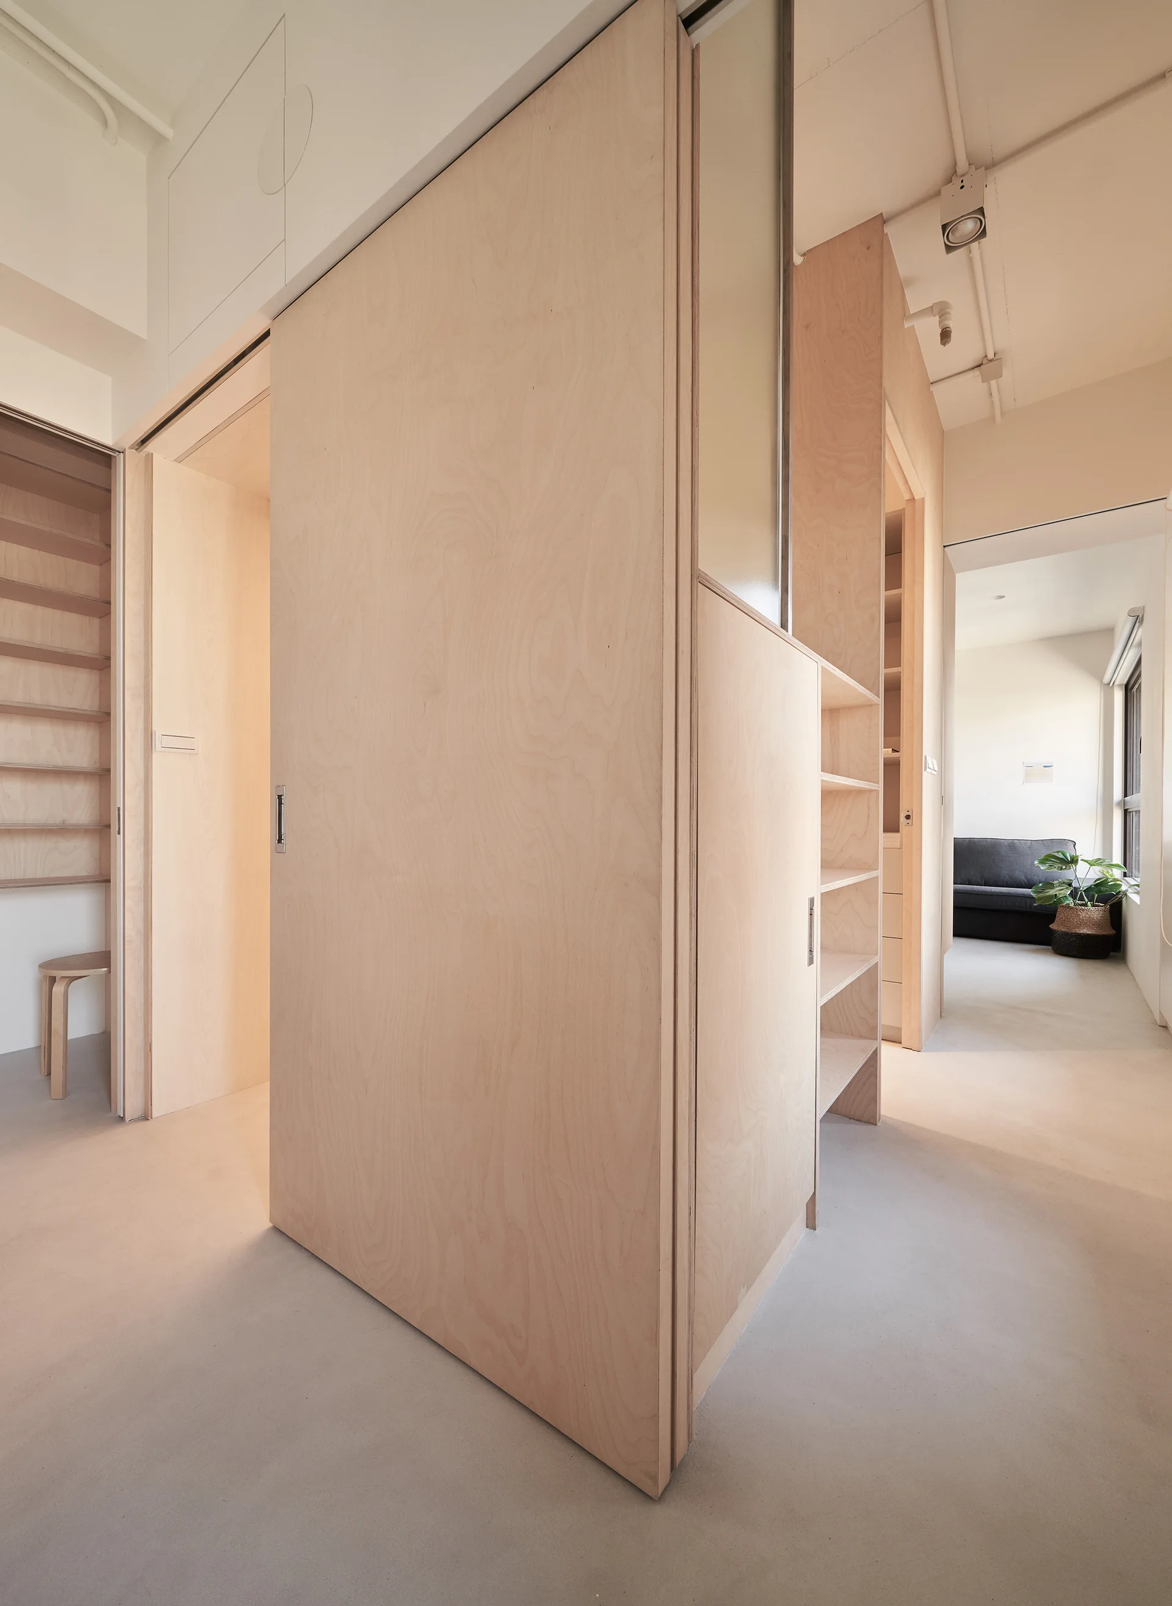
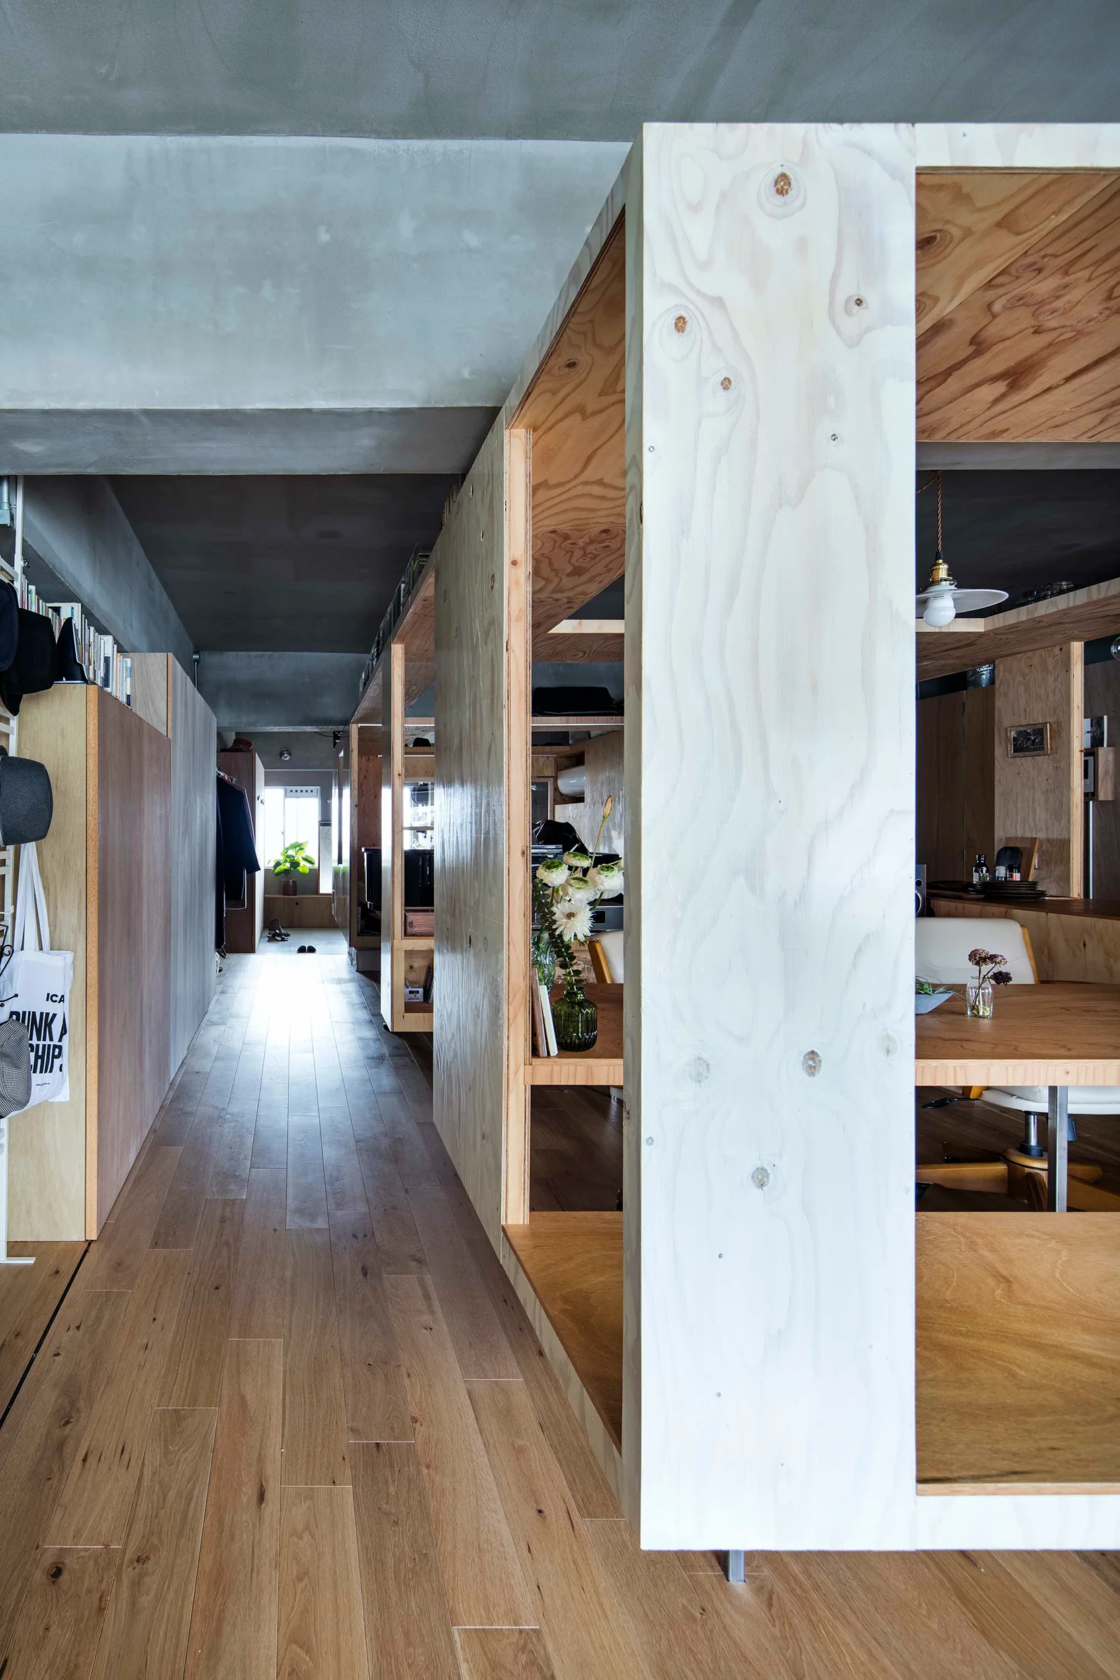
Custom light-colored plywood partition walls and built-in shelving units frame a hallway with smooth grey floors leading to a bright living area.
A modern open-plan interior featuring freestanding plywood partition structures, light hardwood floors, and a raw concrete ceiling.
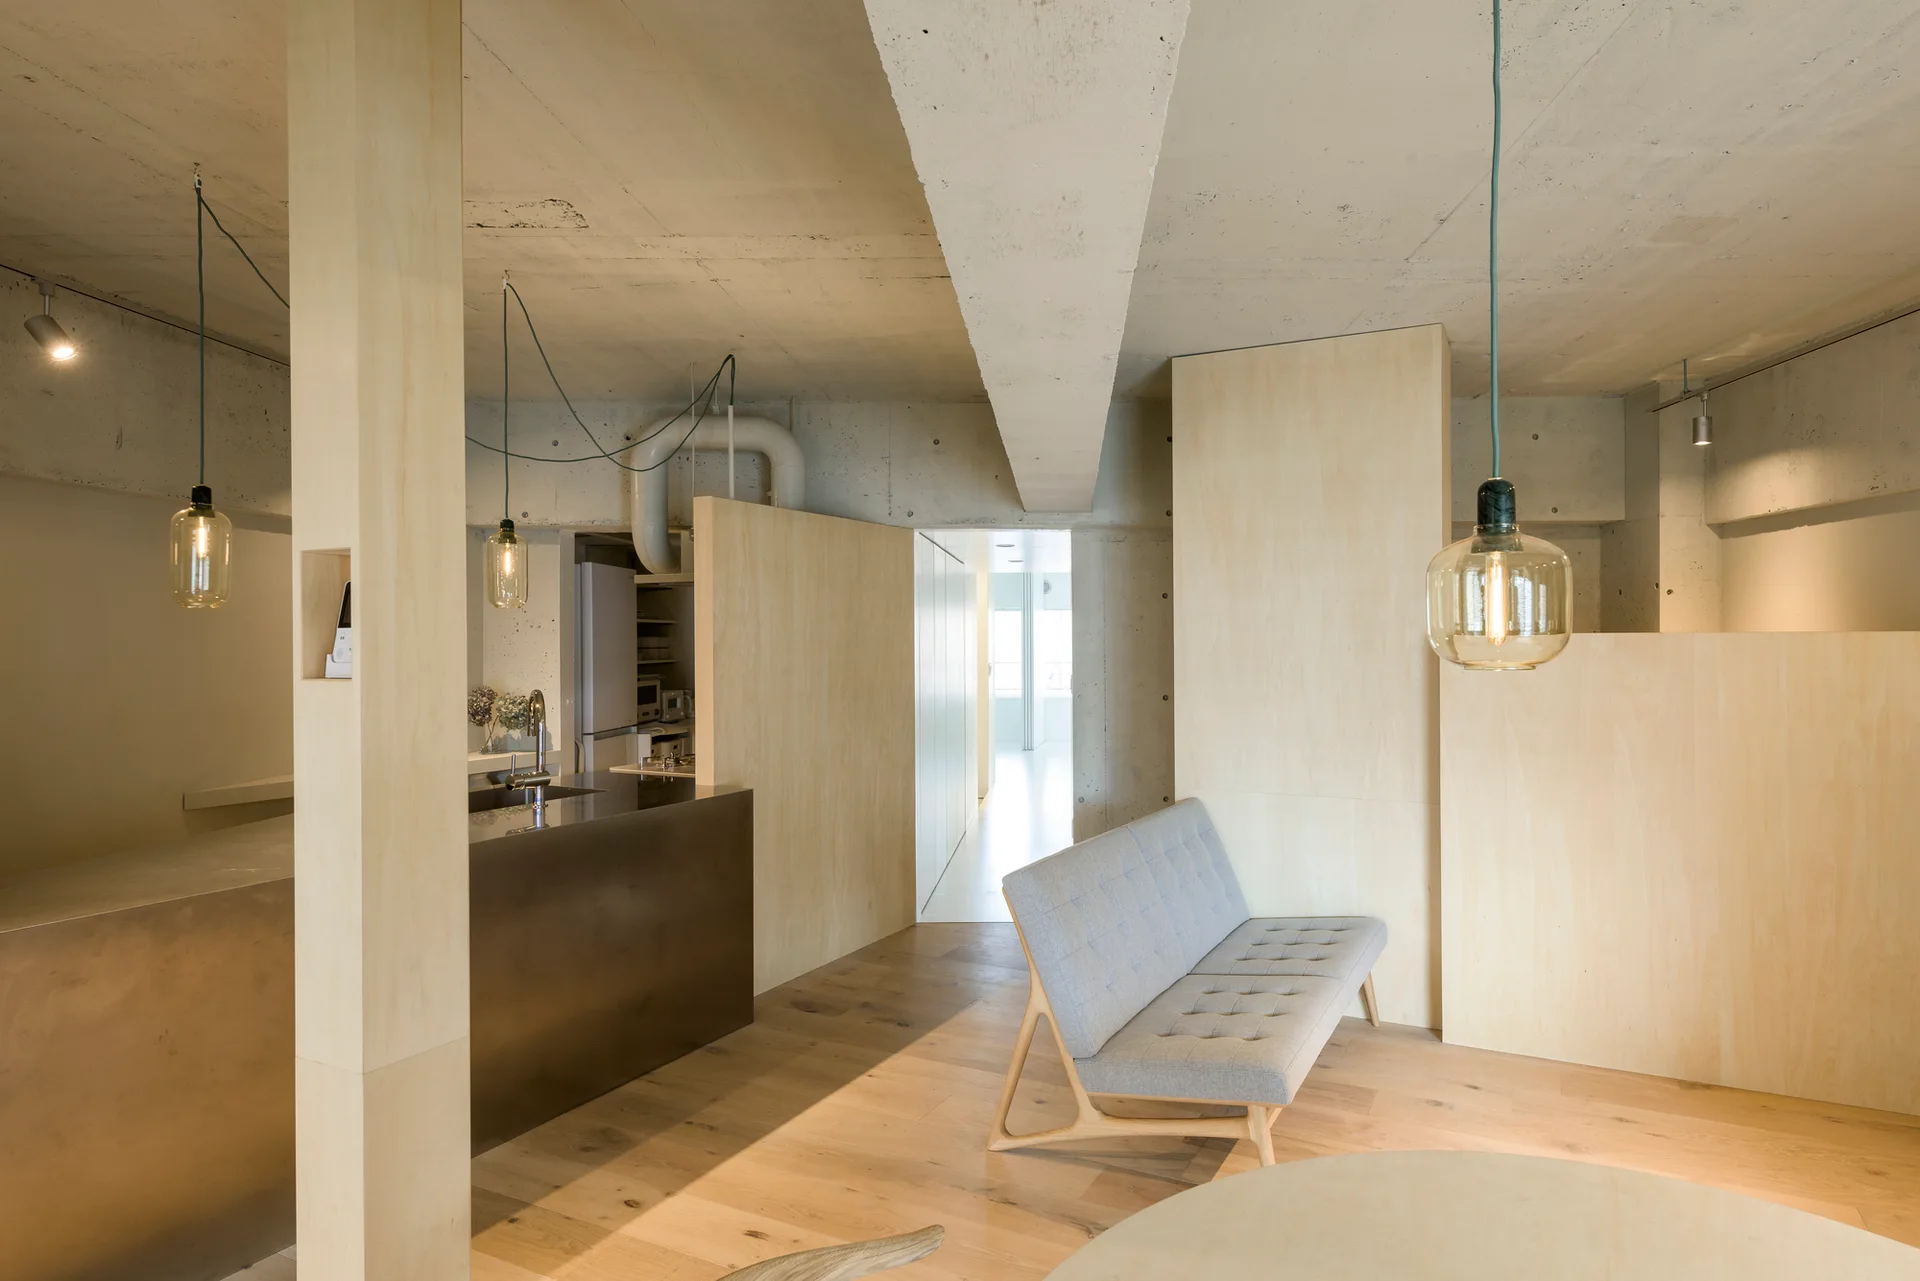
A modern living room features a grey tufted sofa, light plywood wall partitions, a metallic kitchen island, and an exposed concrete ceiling with pendant lights.
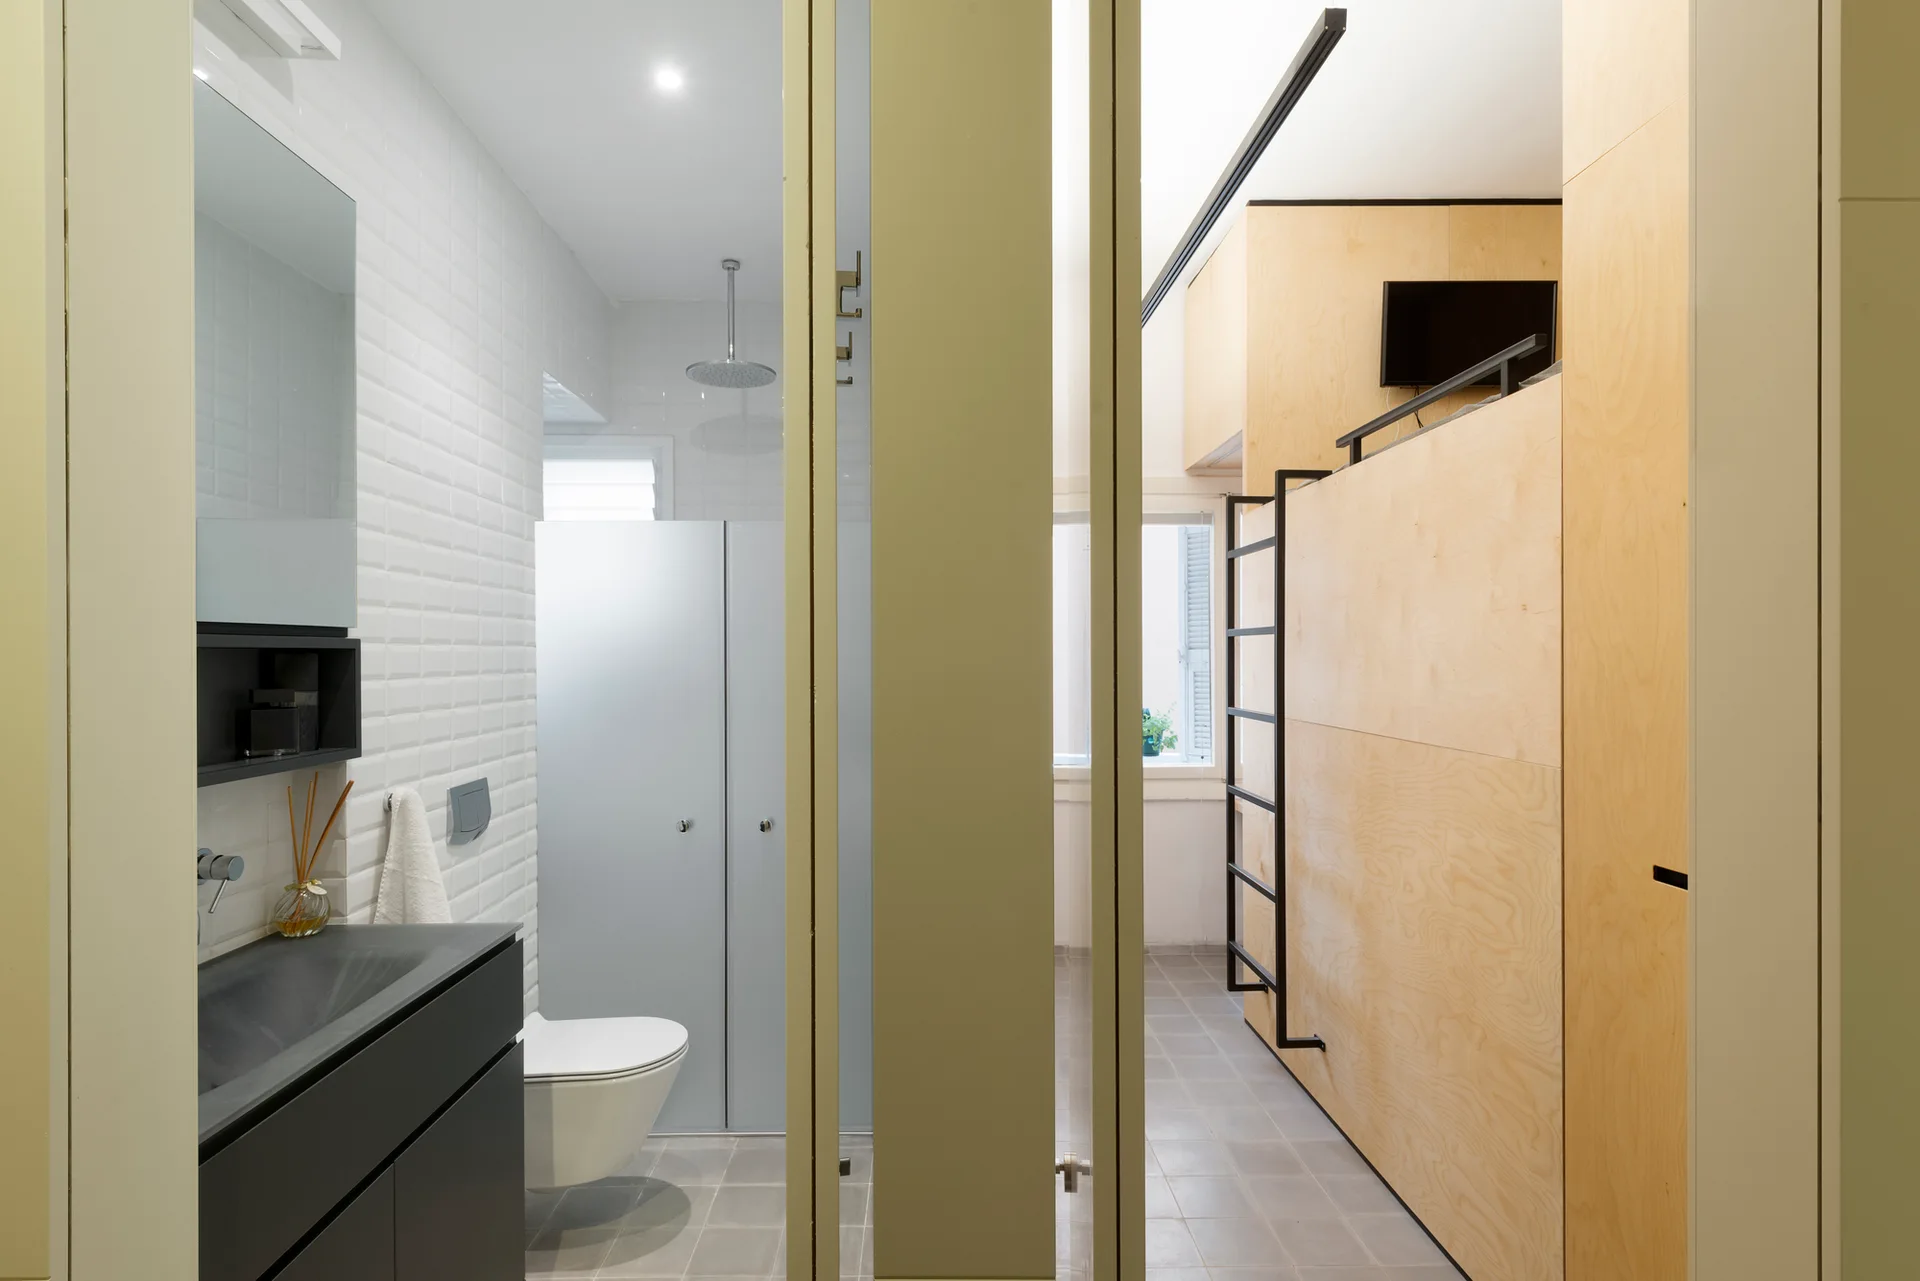
A modern bathroom with white subway tile walls and a black vanity sits next to a light plywood partition wall with an integrated black ladder.
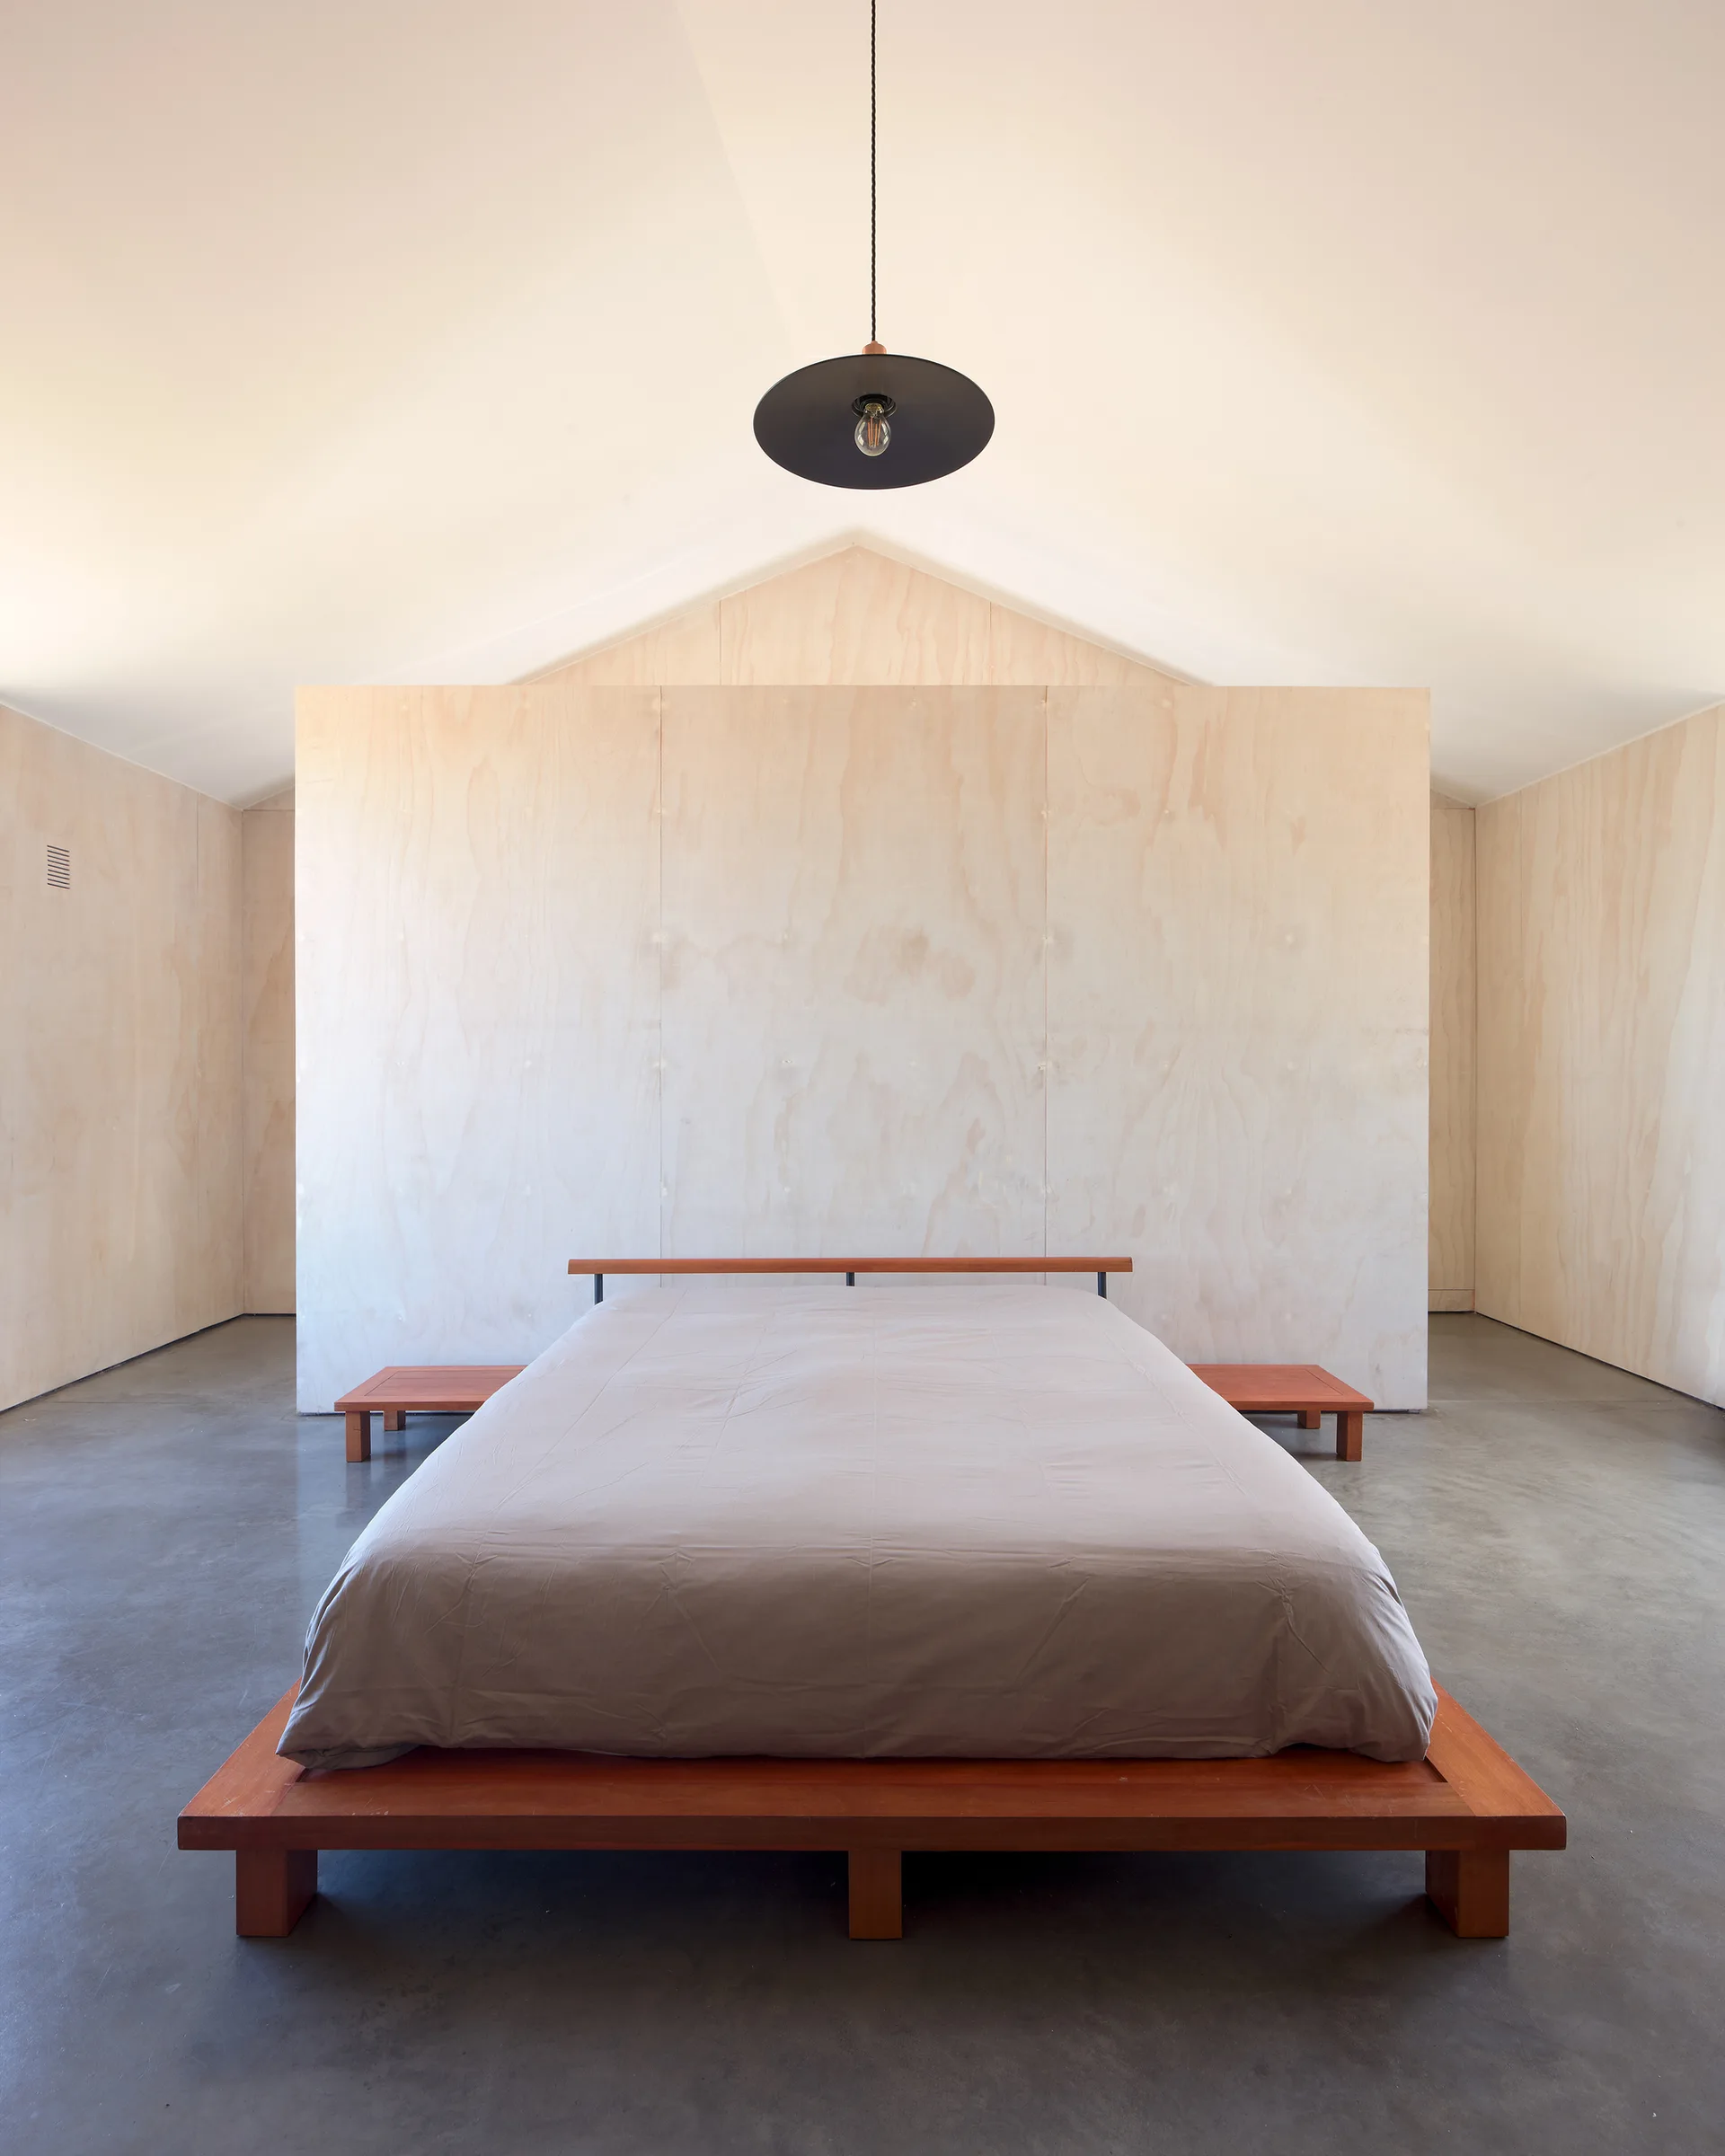
A minimalist bedroom features a wooden platform bed in front of a plywood partition wall with a concrete floor and a vaulted ceiling.
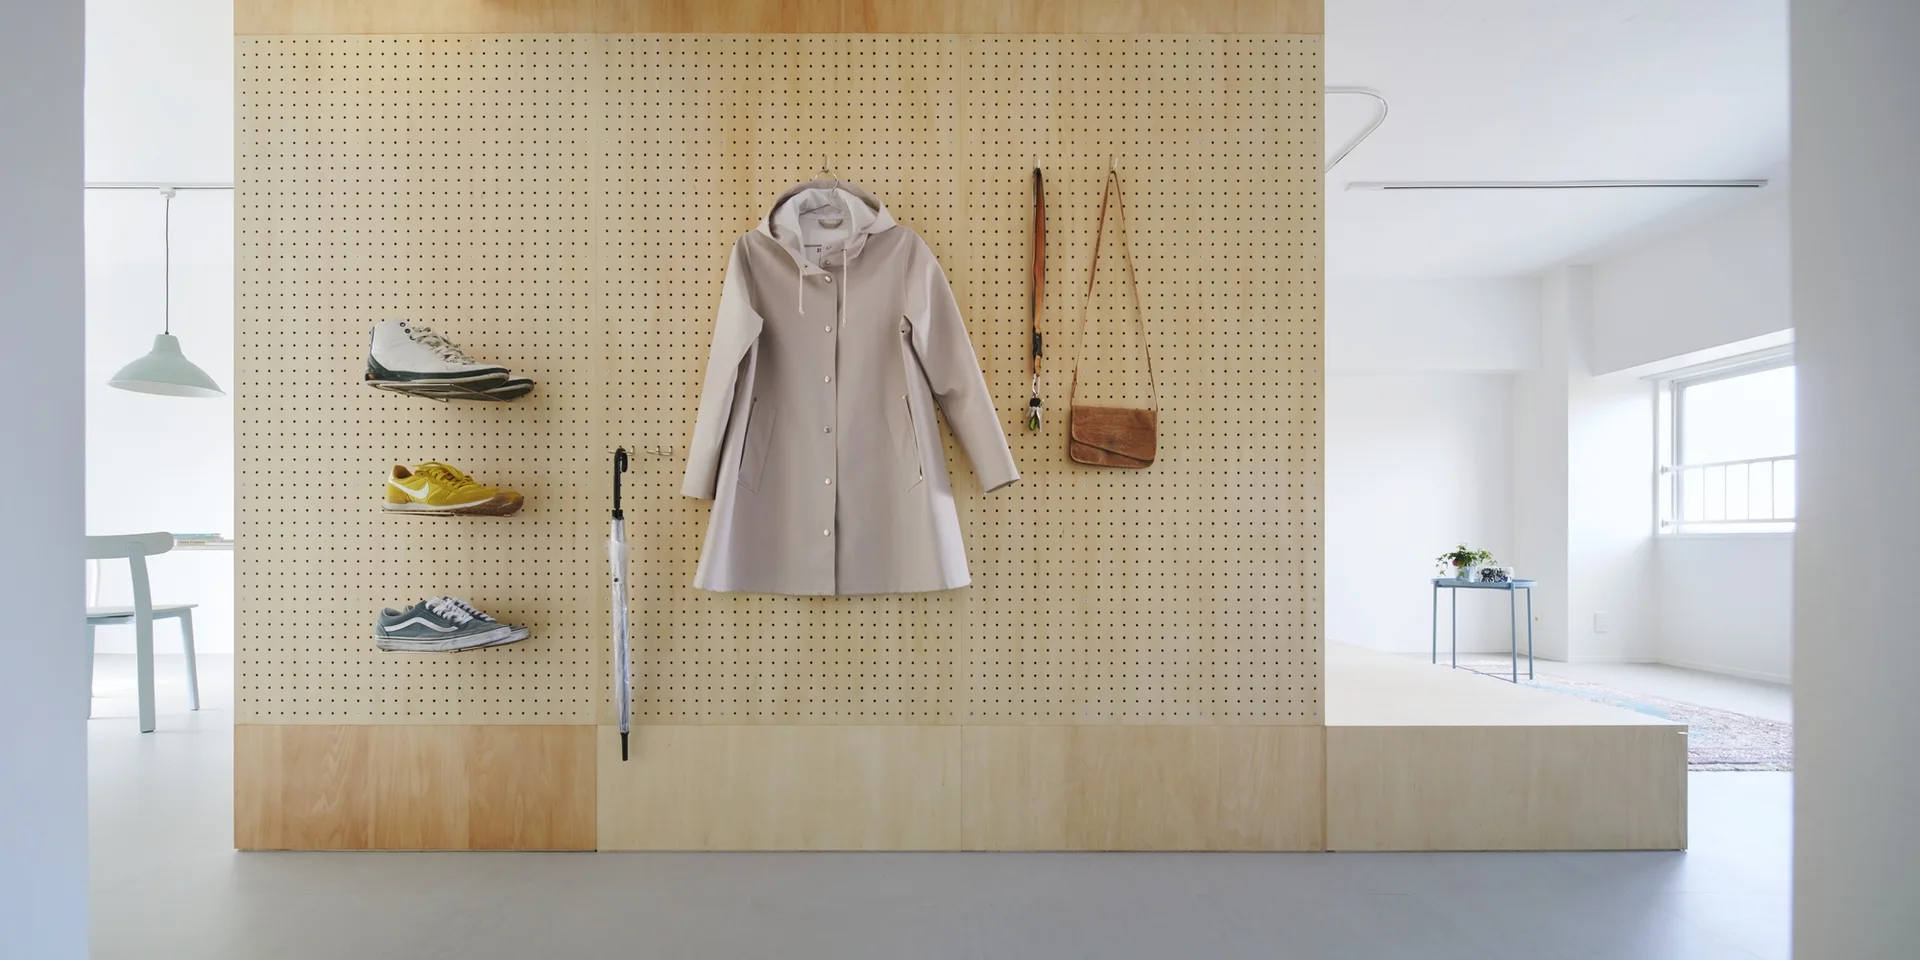
A wood pegboard wall organizes a hanging coat and shoes on shelves next to an elevated platform floor in a bright entryway.
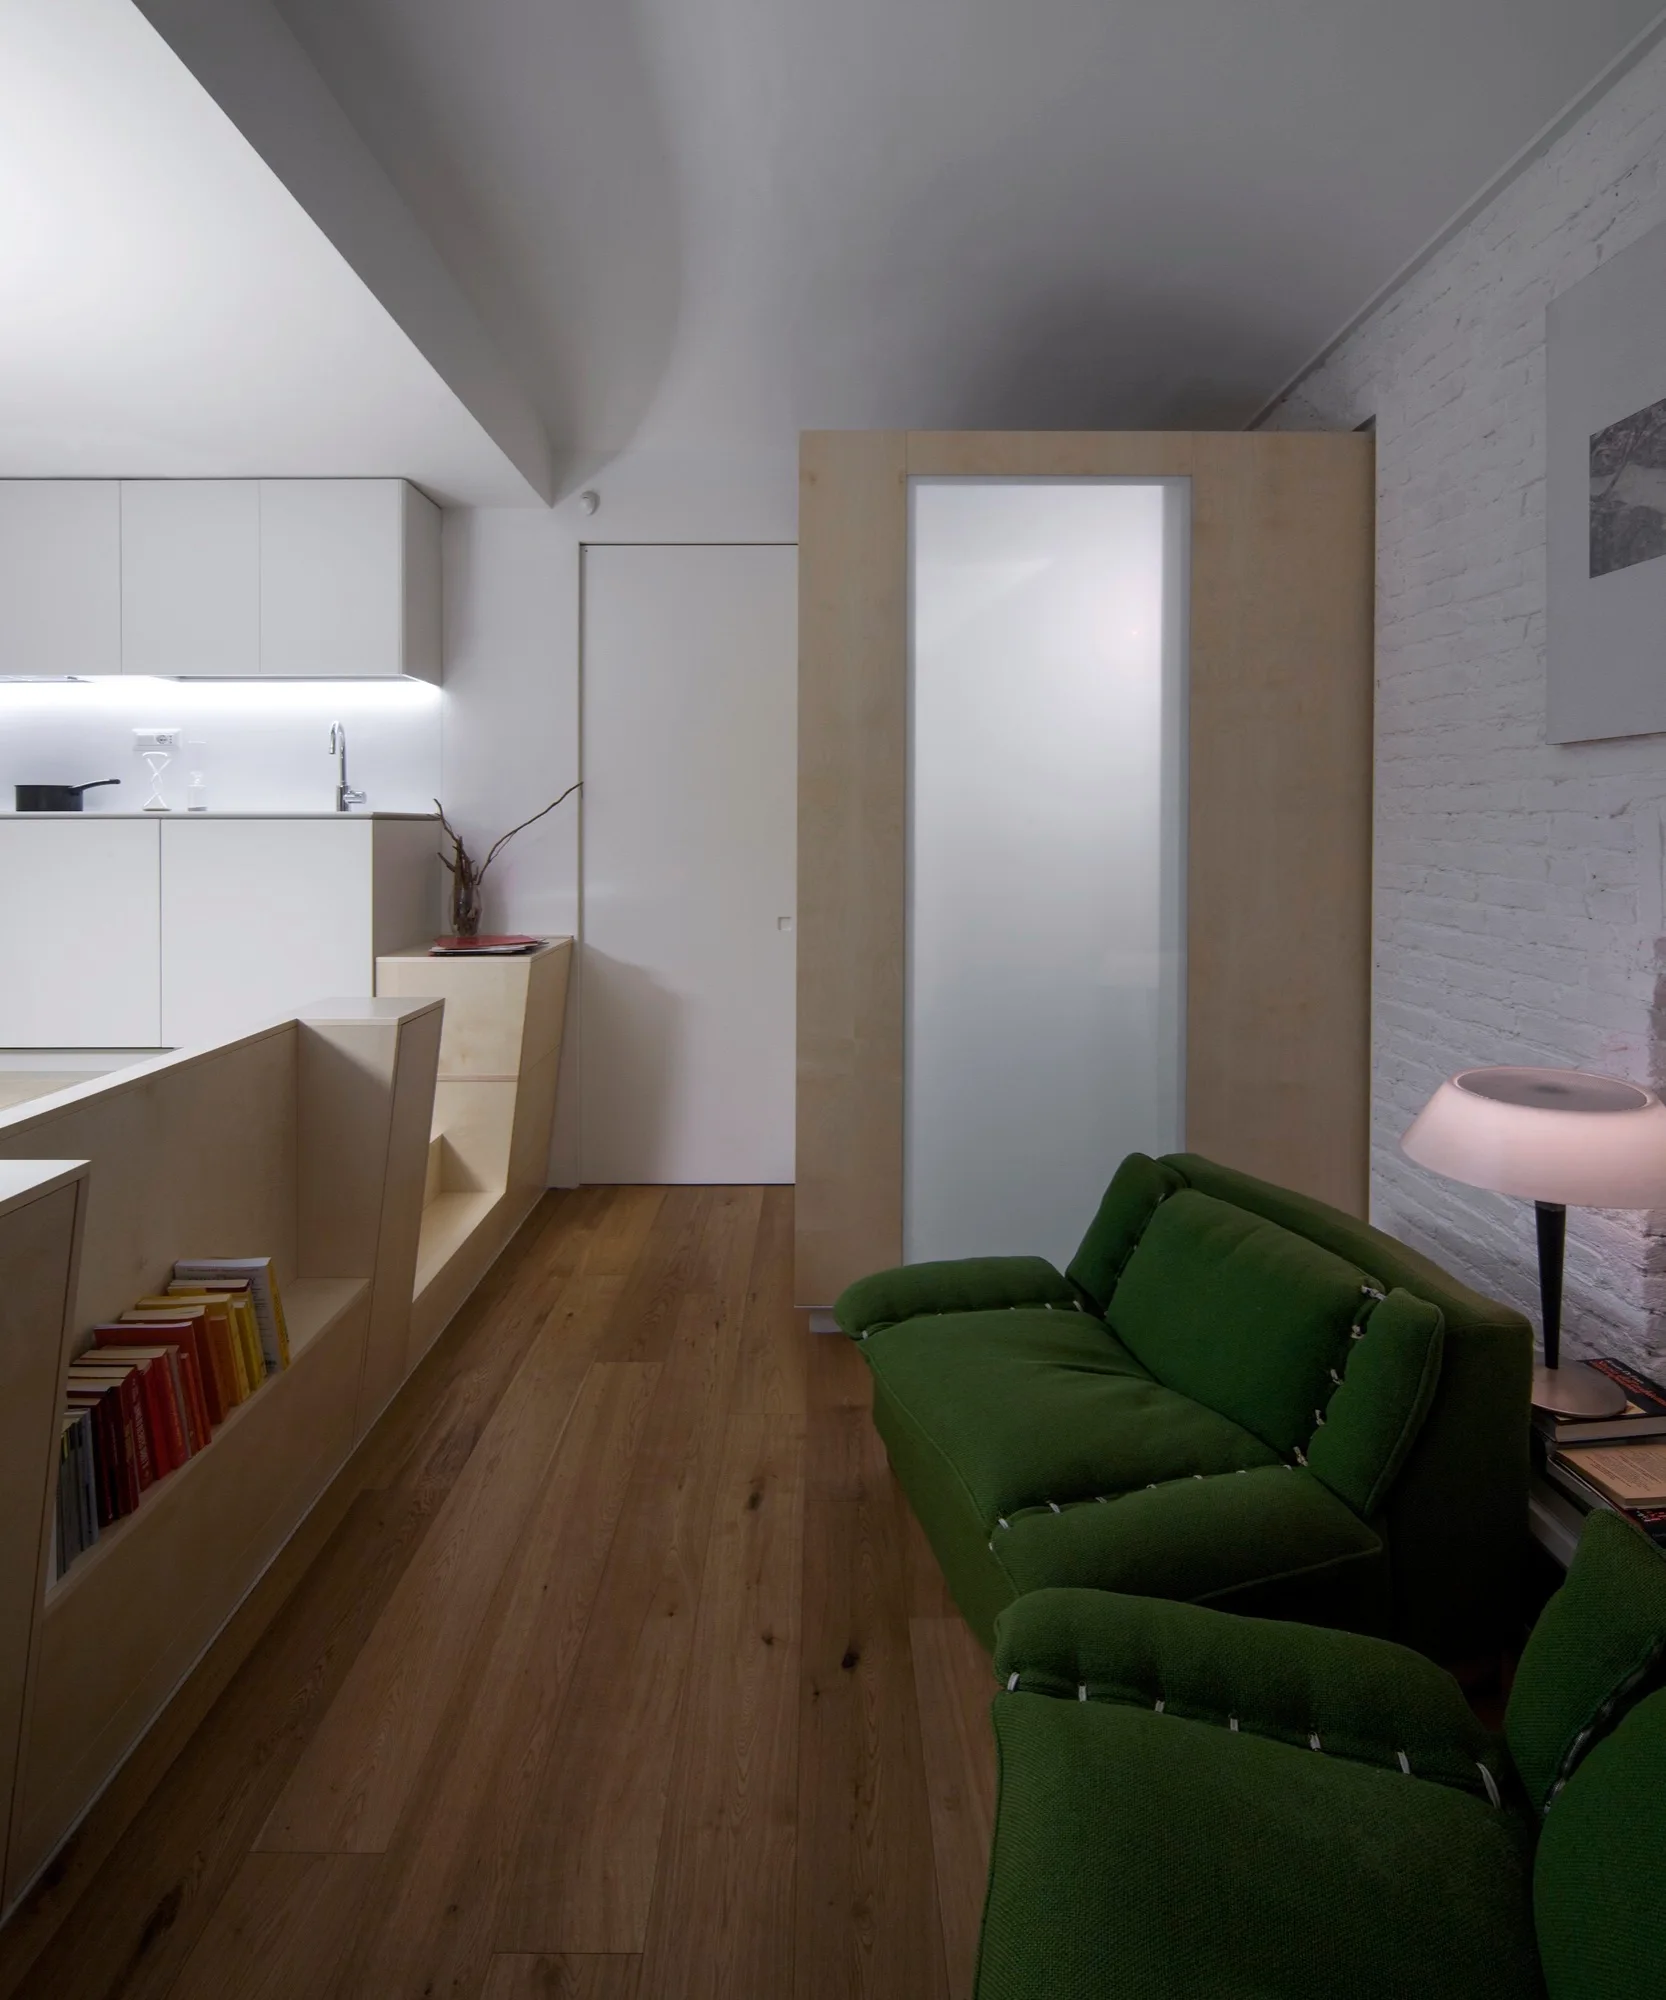
A modern living area featuring green armchairs, a white painted brick wall with a lamp, and custom plywood partition walls near a kitchen.
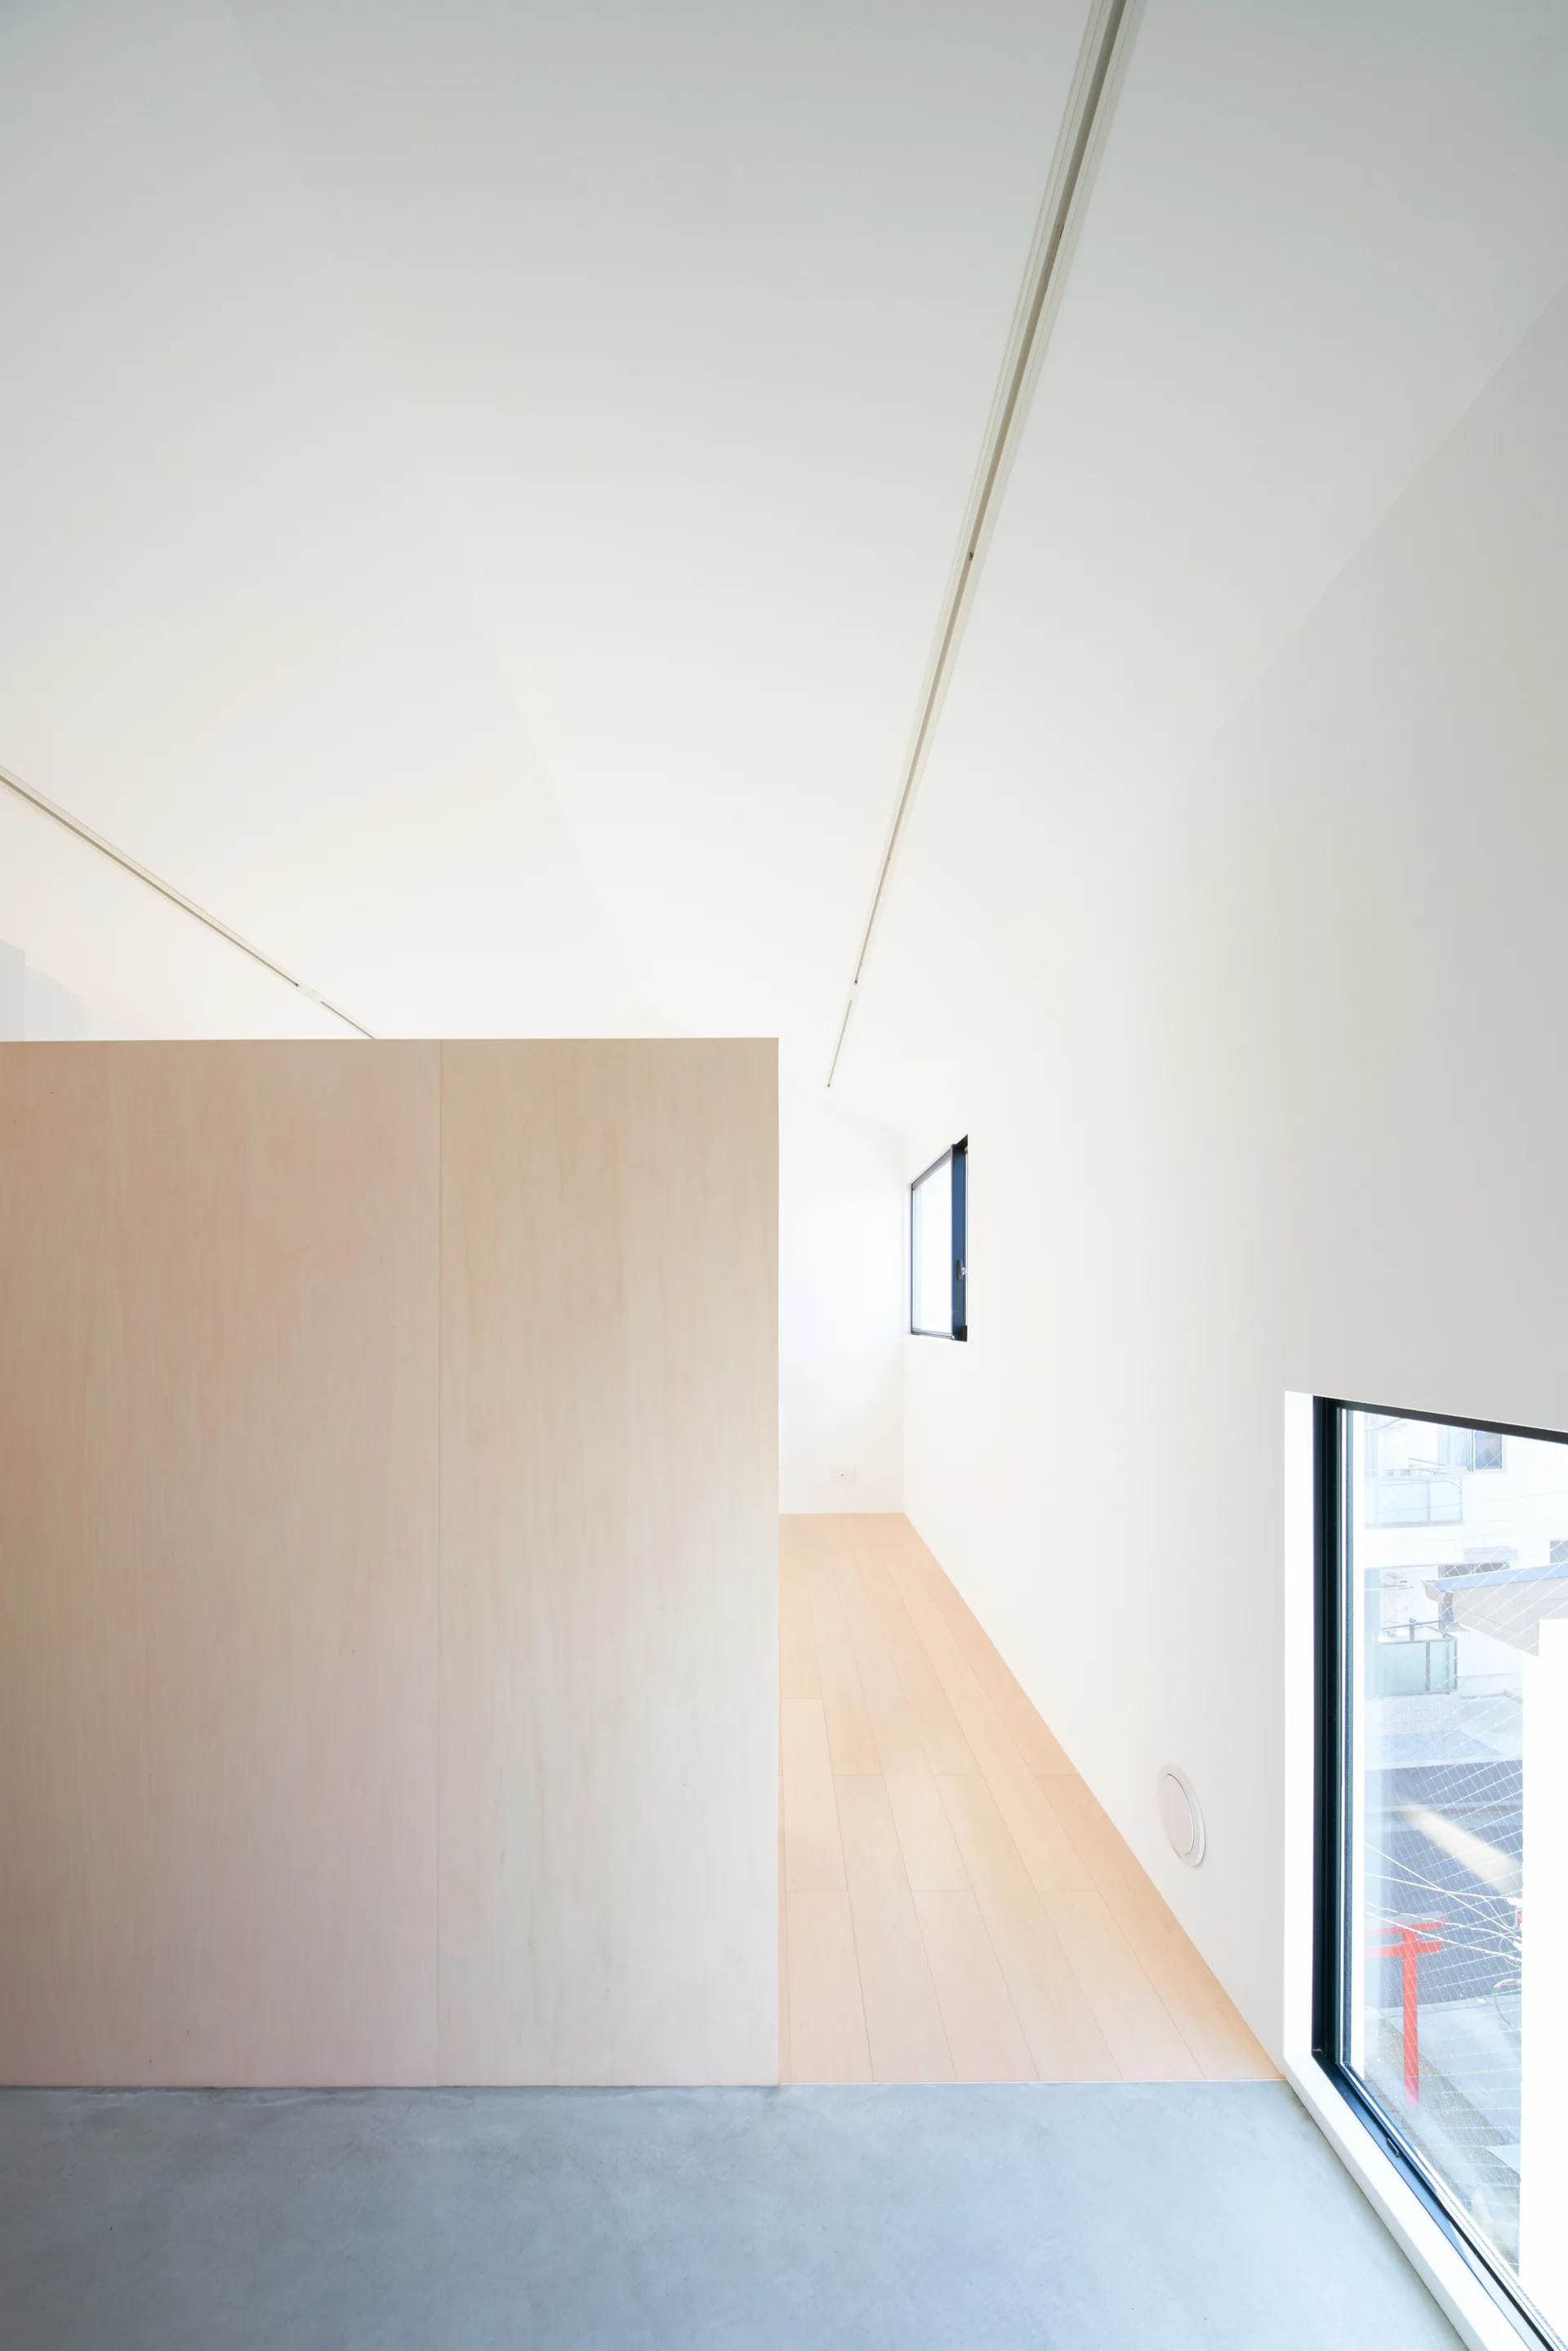
A minimalist room featuring a large plywood partition wall dividing light wood flooring and a smooth concrete floor near a window.
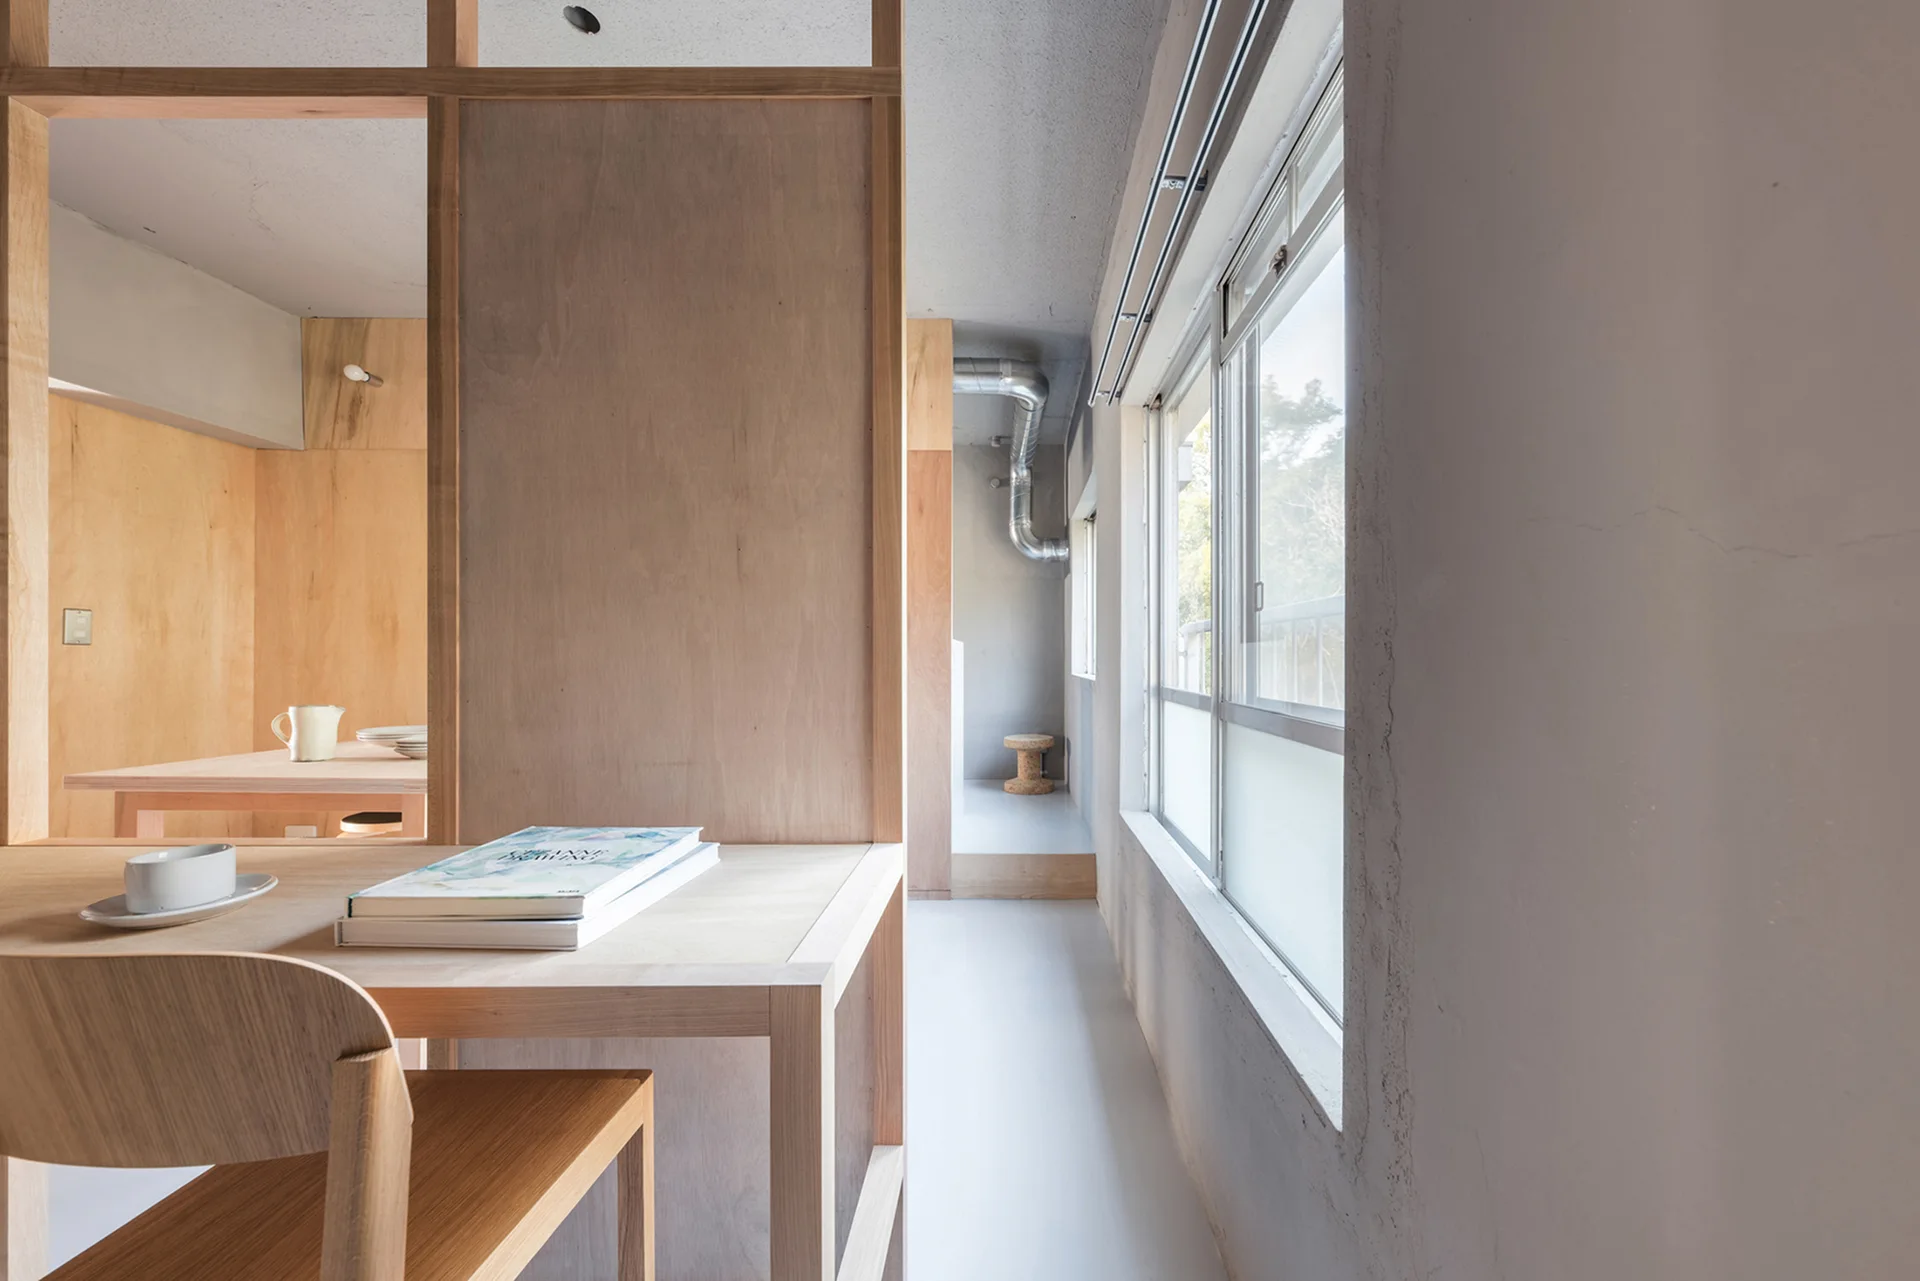
A minimalist interior features a light wood desk and chair set against a tall plywood partition wall, next to a concrete wall with windows.
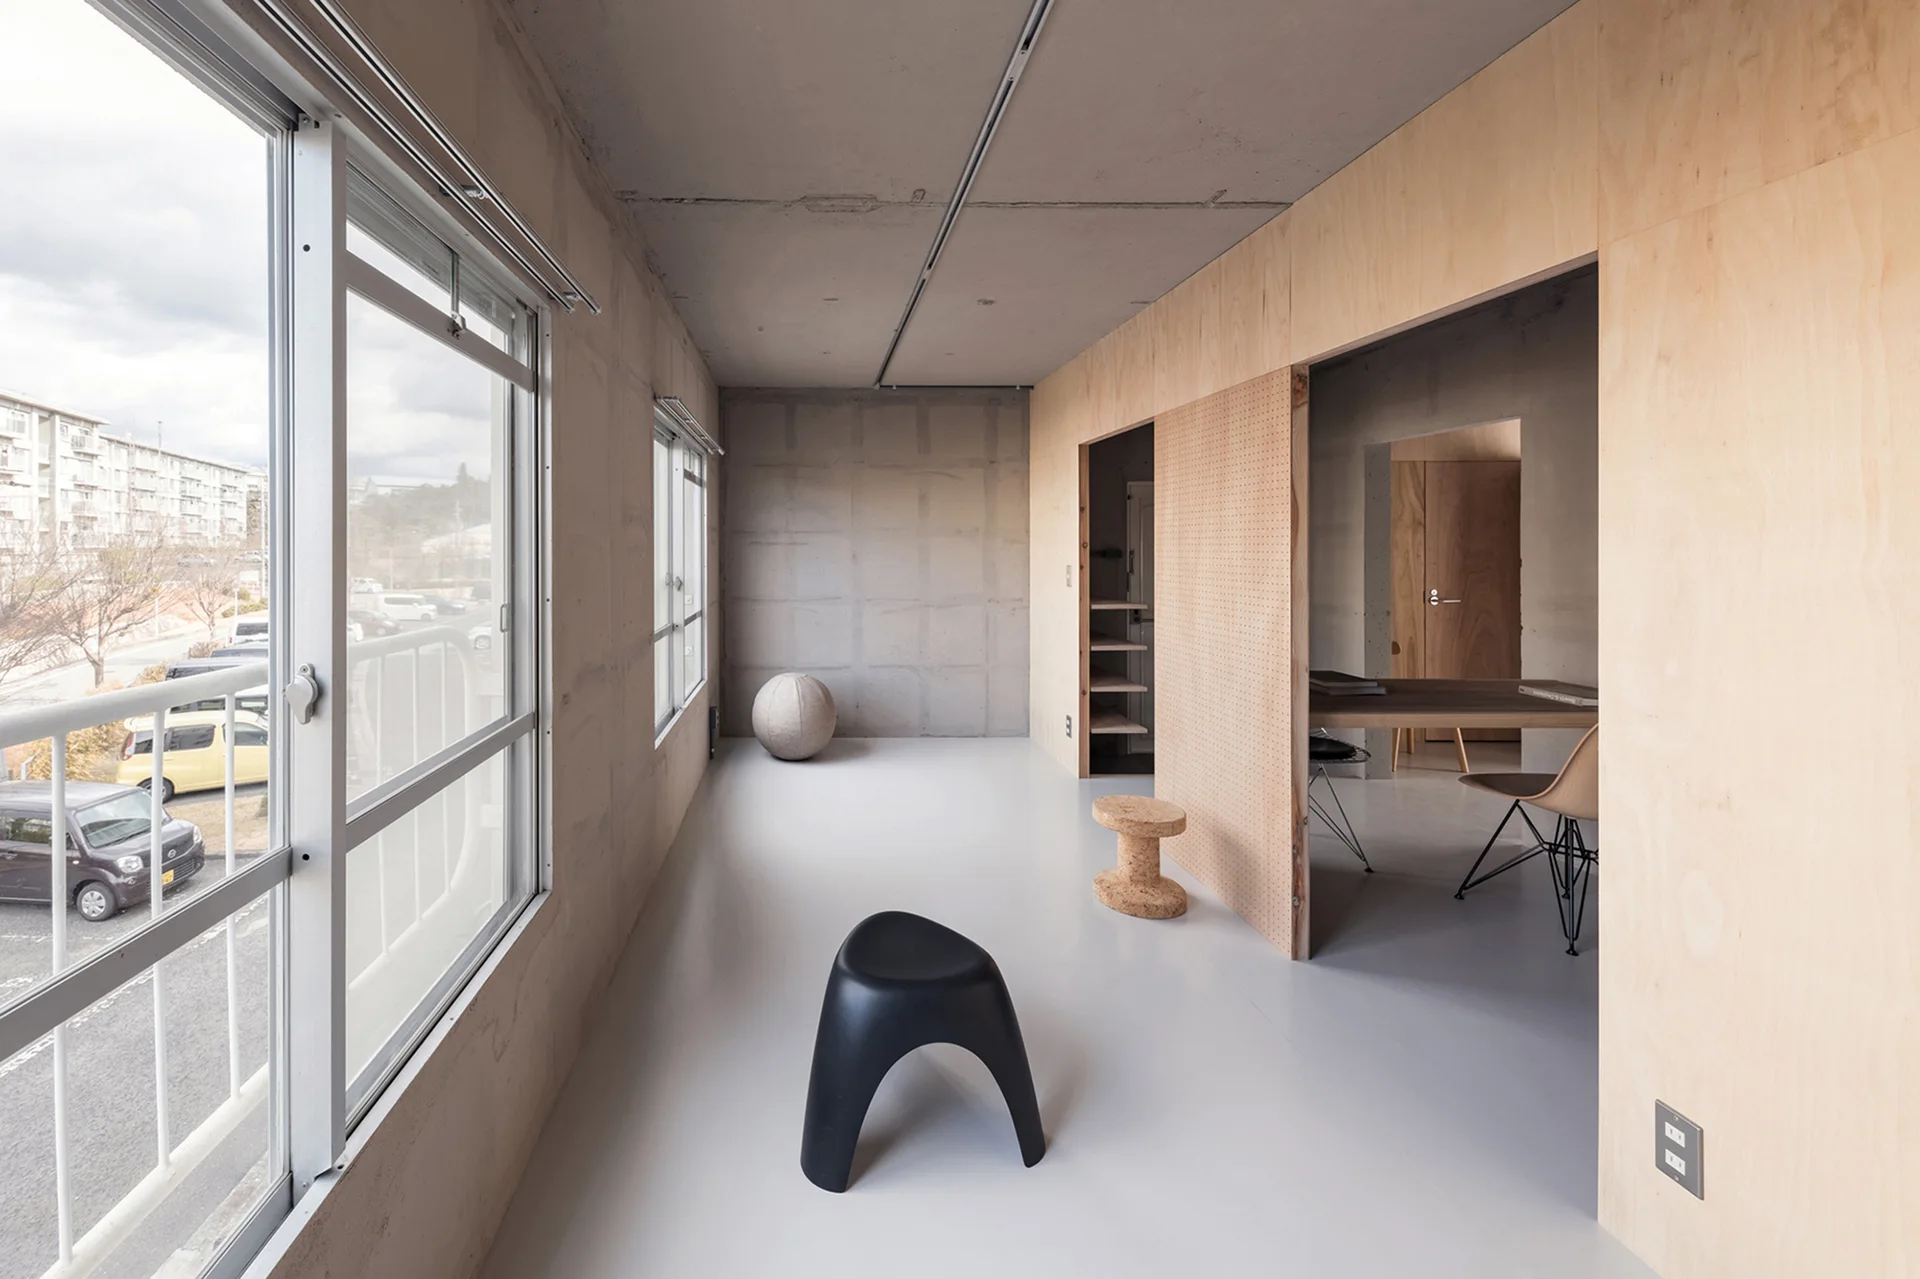
A minimalist room with raw concrete walls, a smooth gray floor, and a warm plywood partition with a sliding perforated pegboard door.
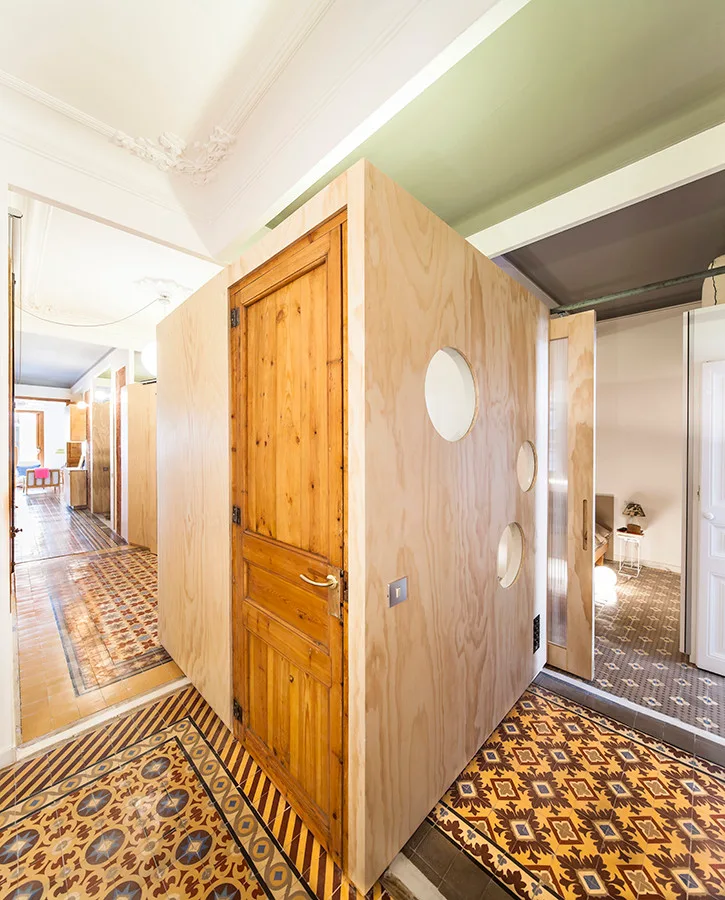
A modern plywood box partition sits in an apartment hallway featuring ornate patterned tile floors and historical white ceiling molding.
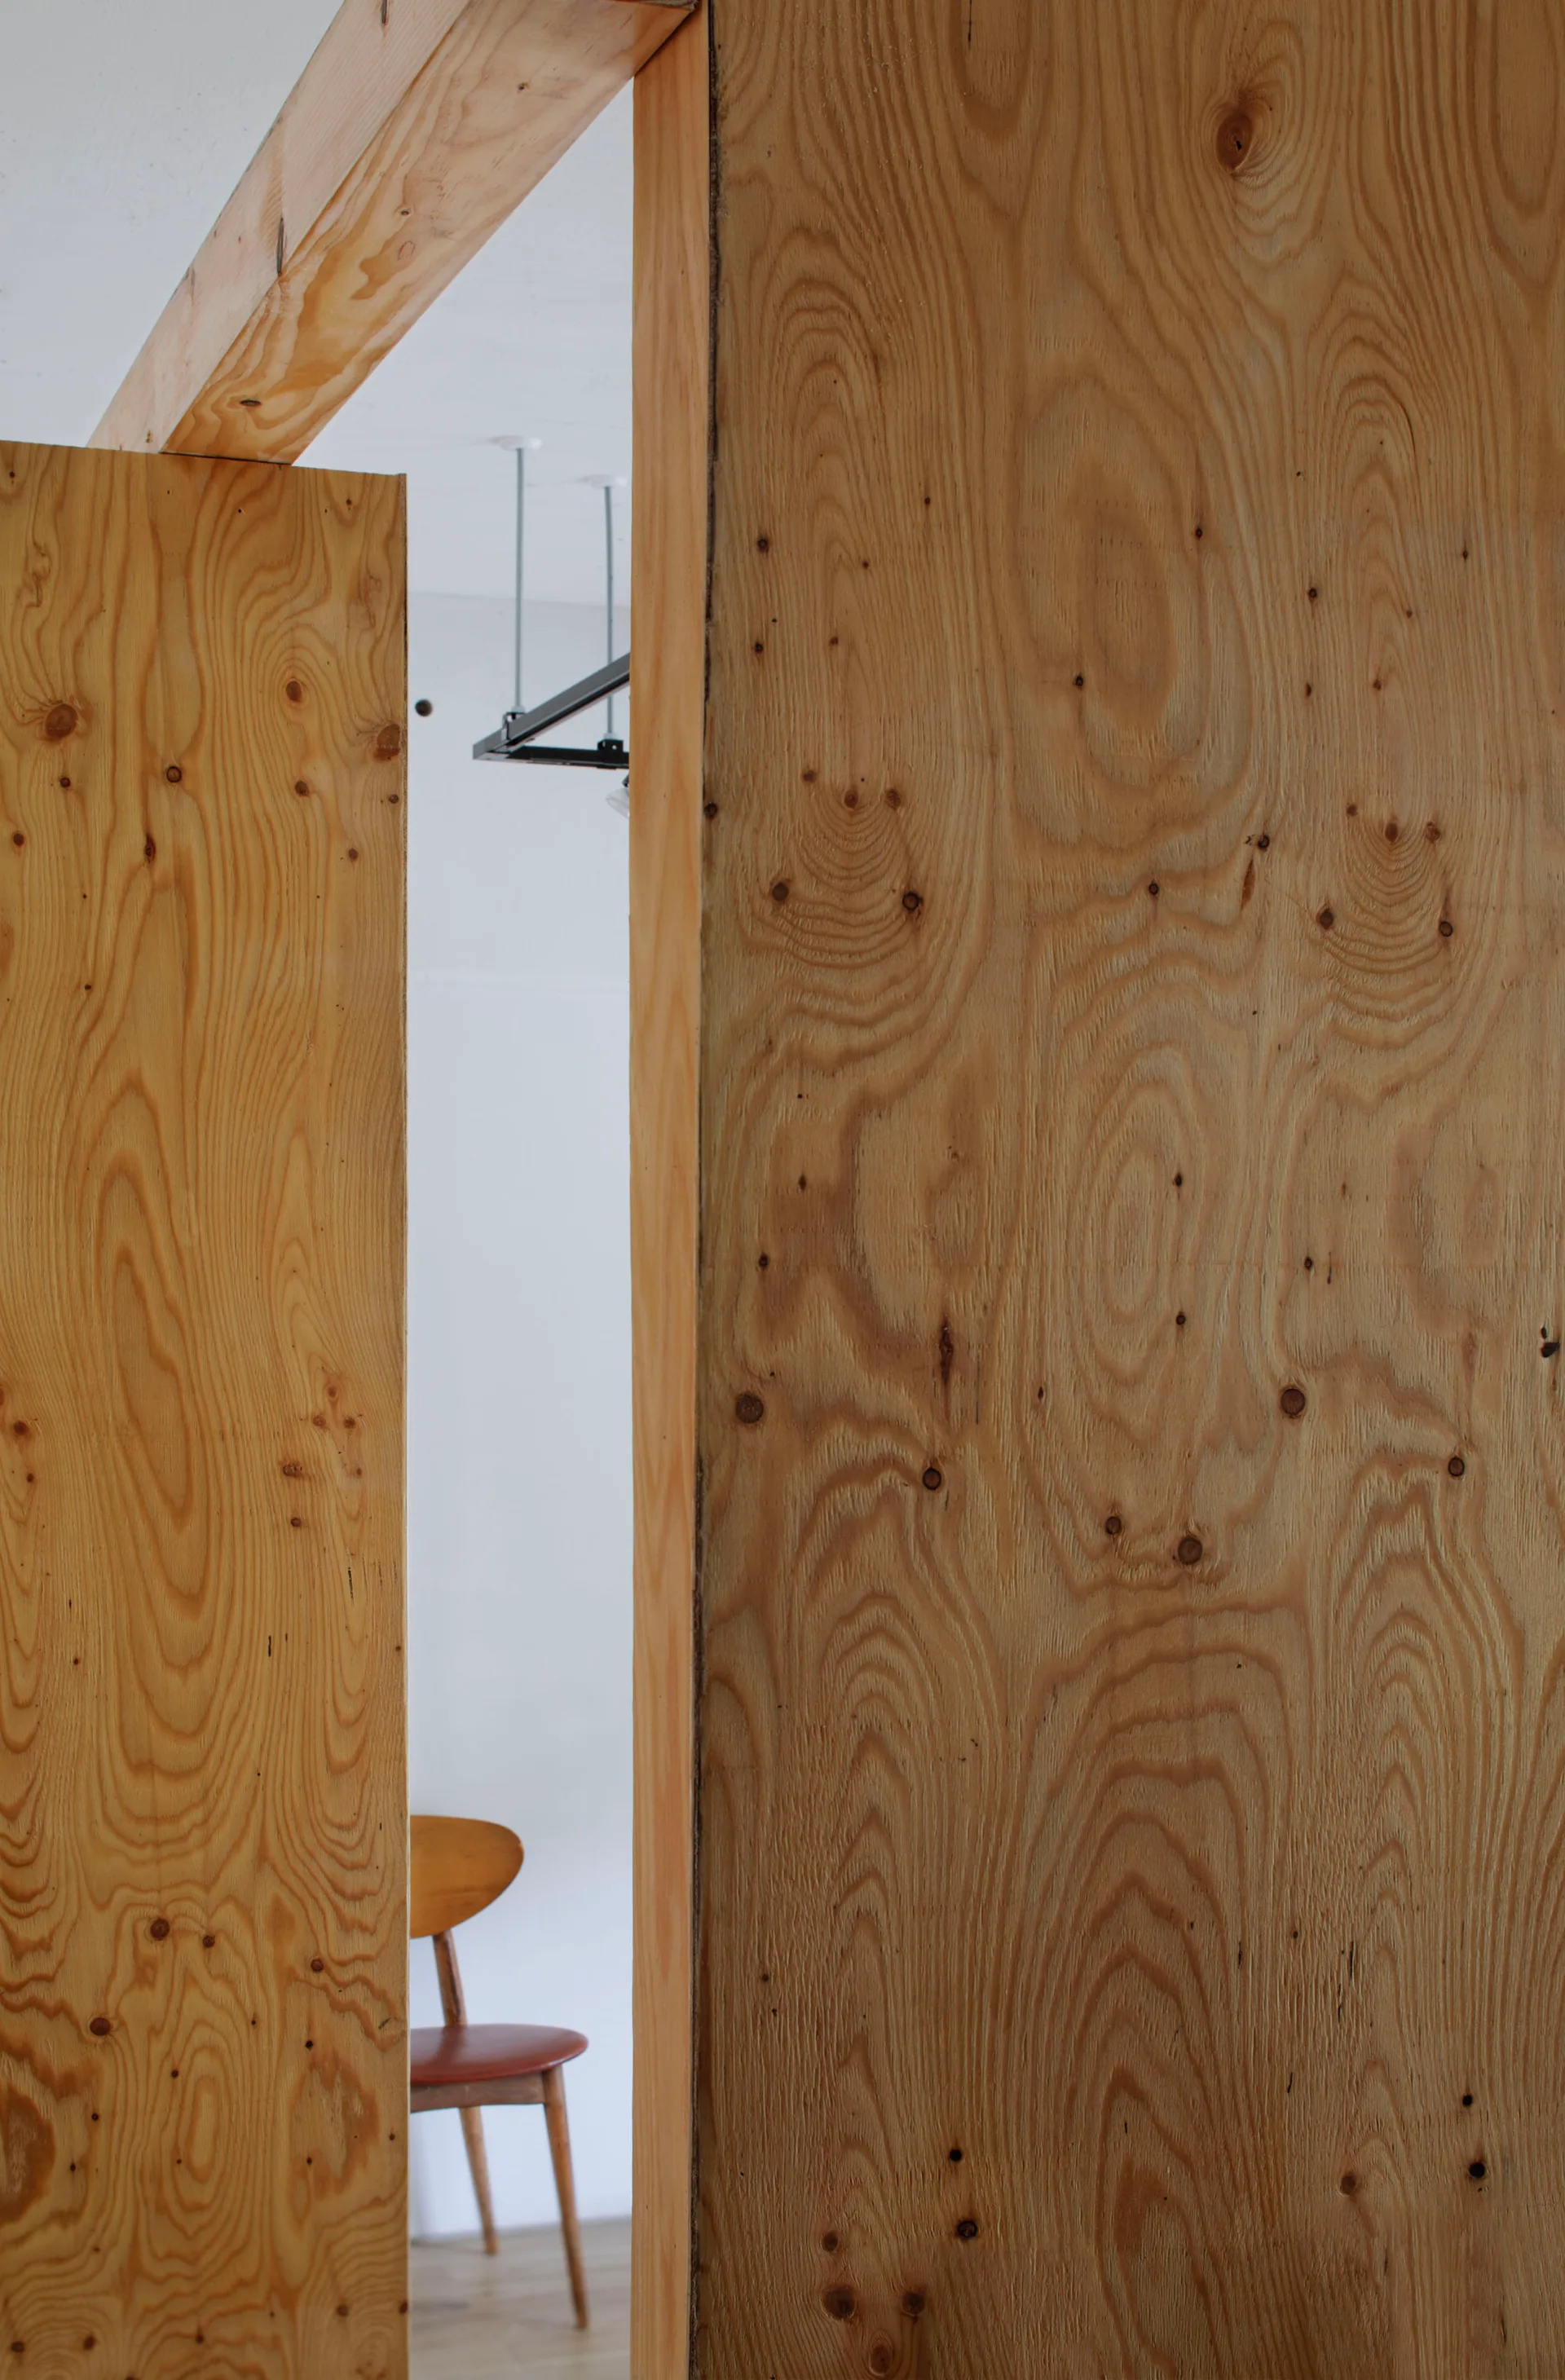
A close-up view through a plywood door frame with a prominent wood grain pattern reveals a white room with a classic wooden chair.
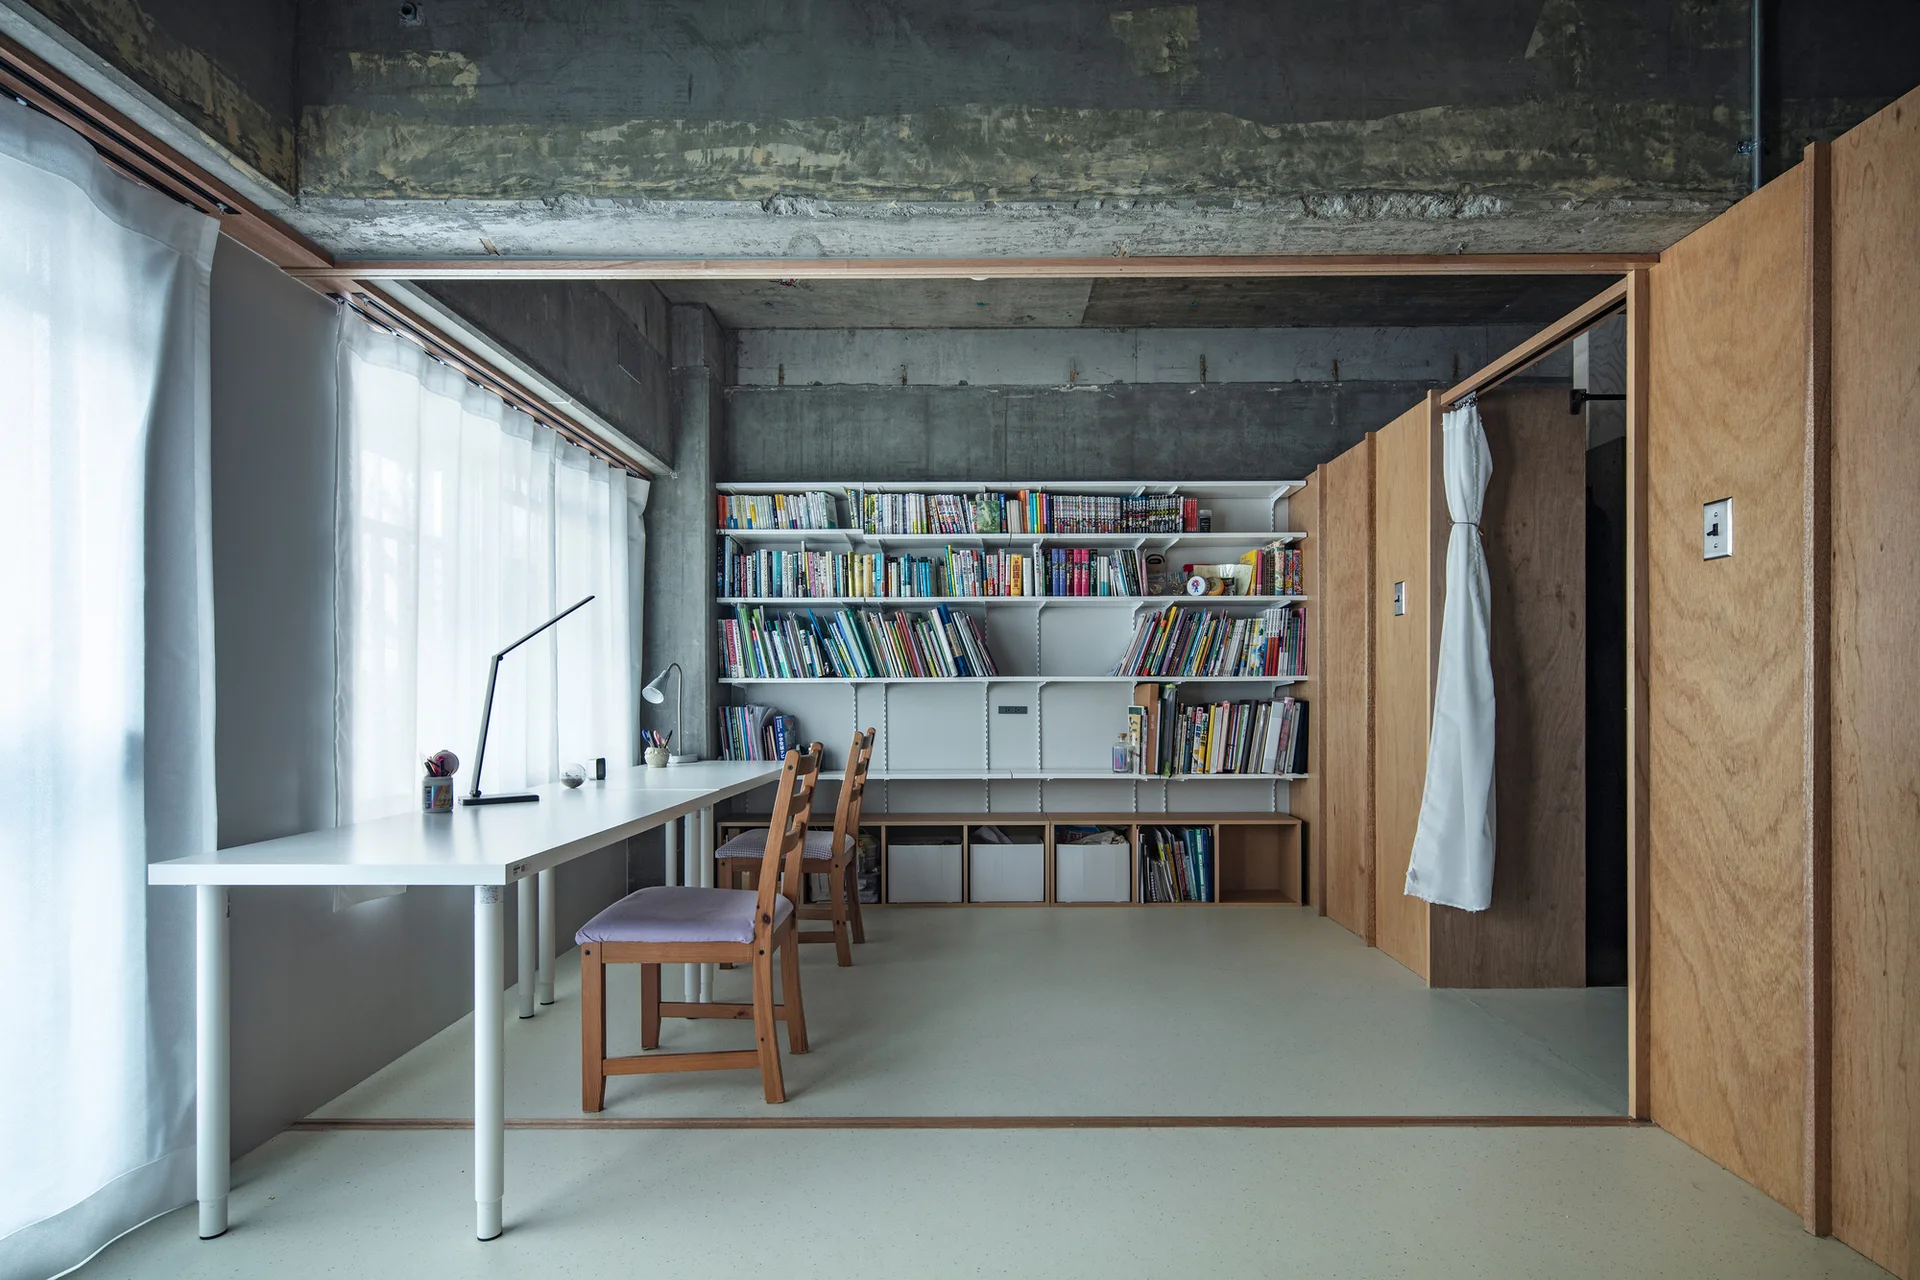
A minimalist home office featuring a long white desk, wall-mounted bookshelves, an exposed concrete ceiling, and plywood partition walls.
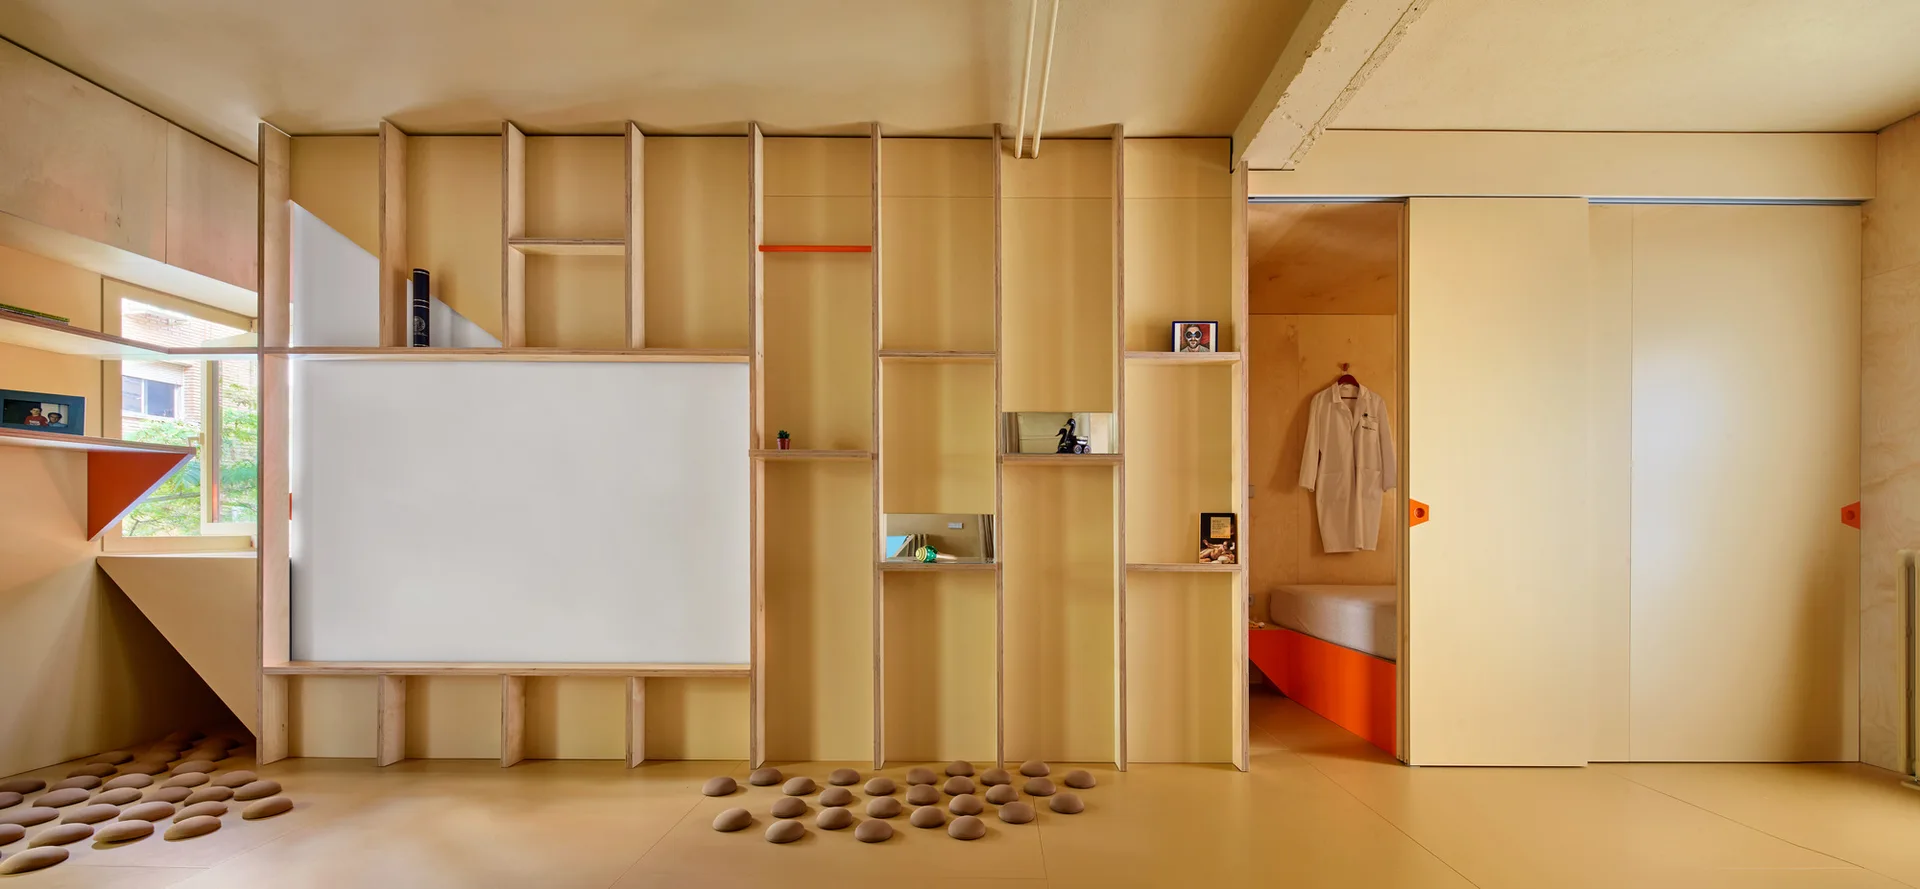
A yellow room featuring a custom plywood partition wall with built-in open shelves, a sliding door, and a view into a small bedroom niche.
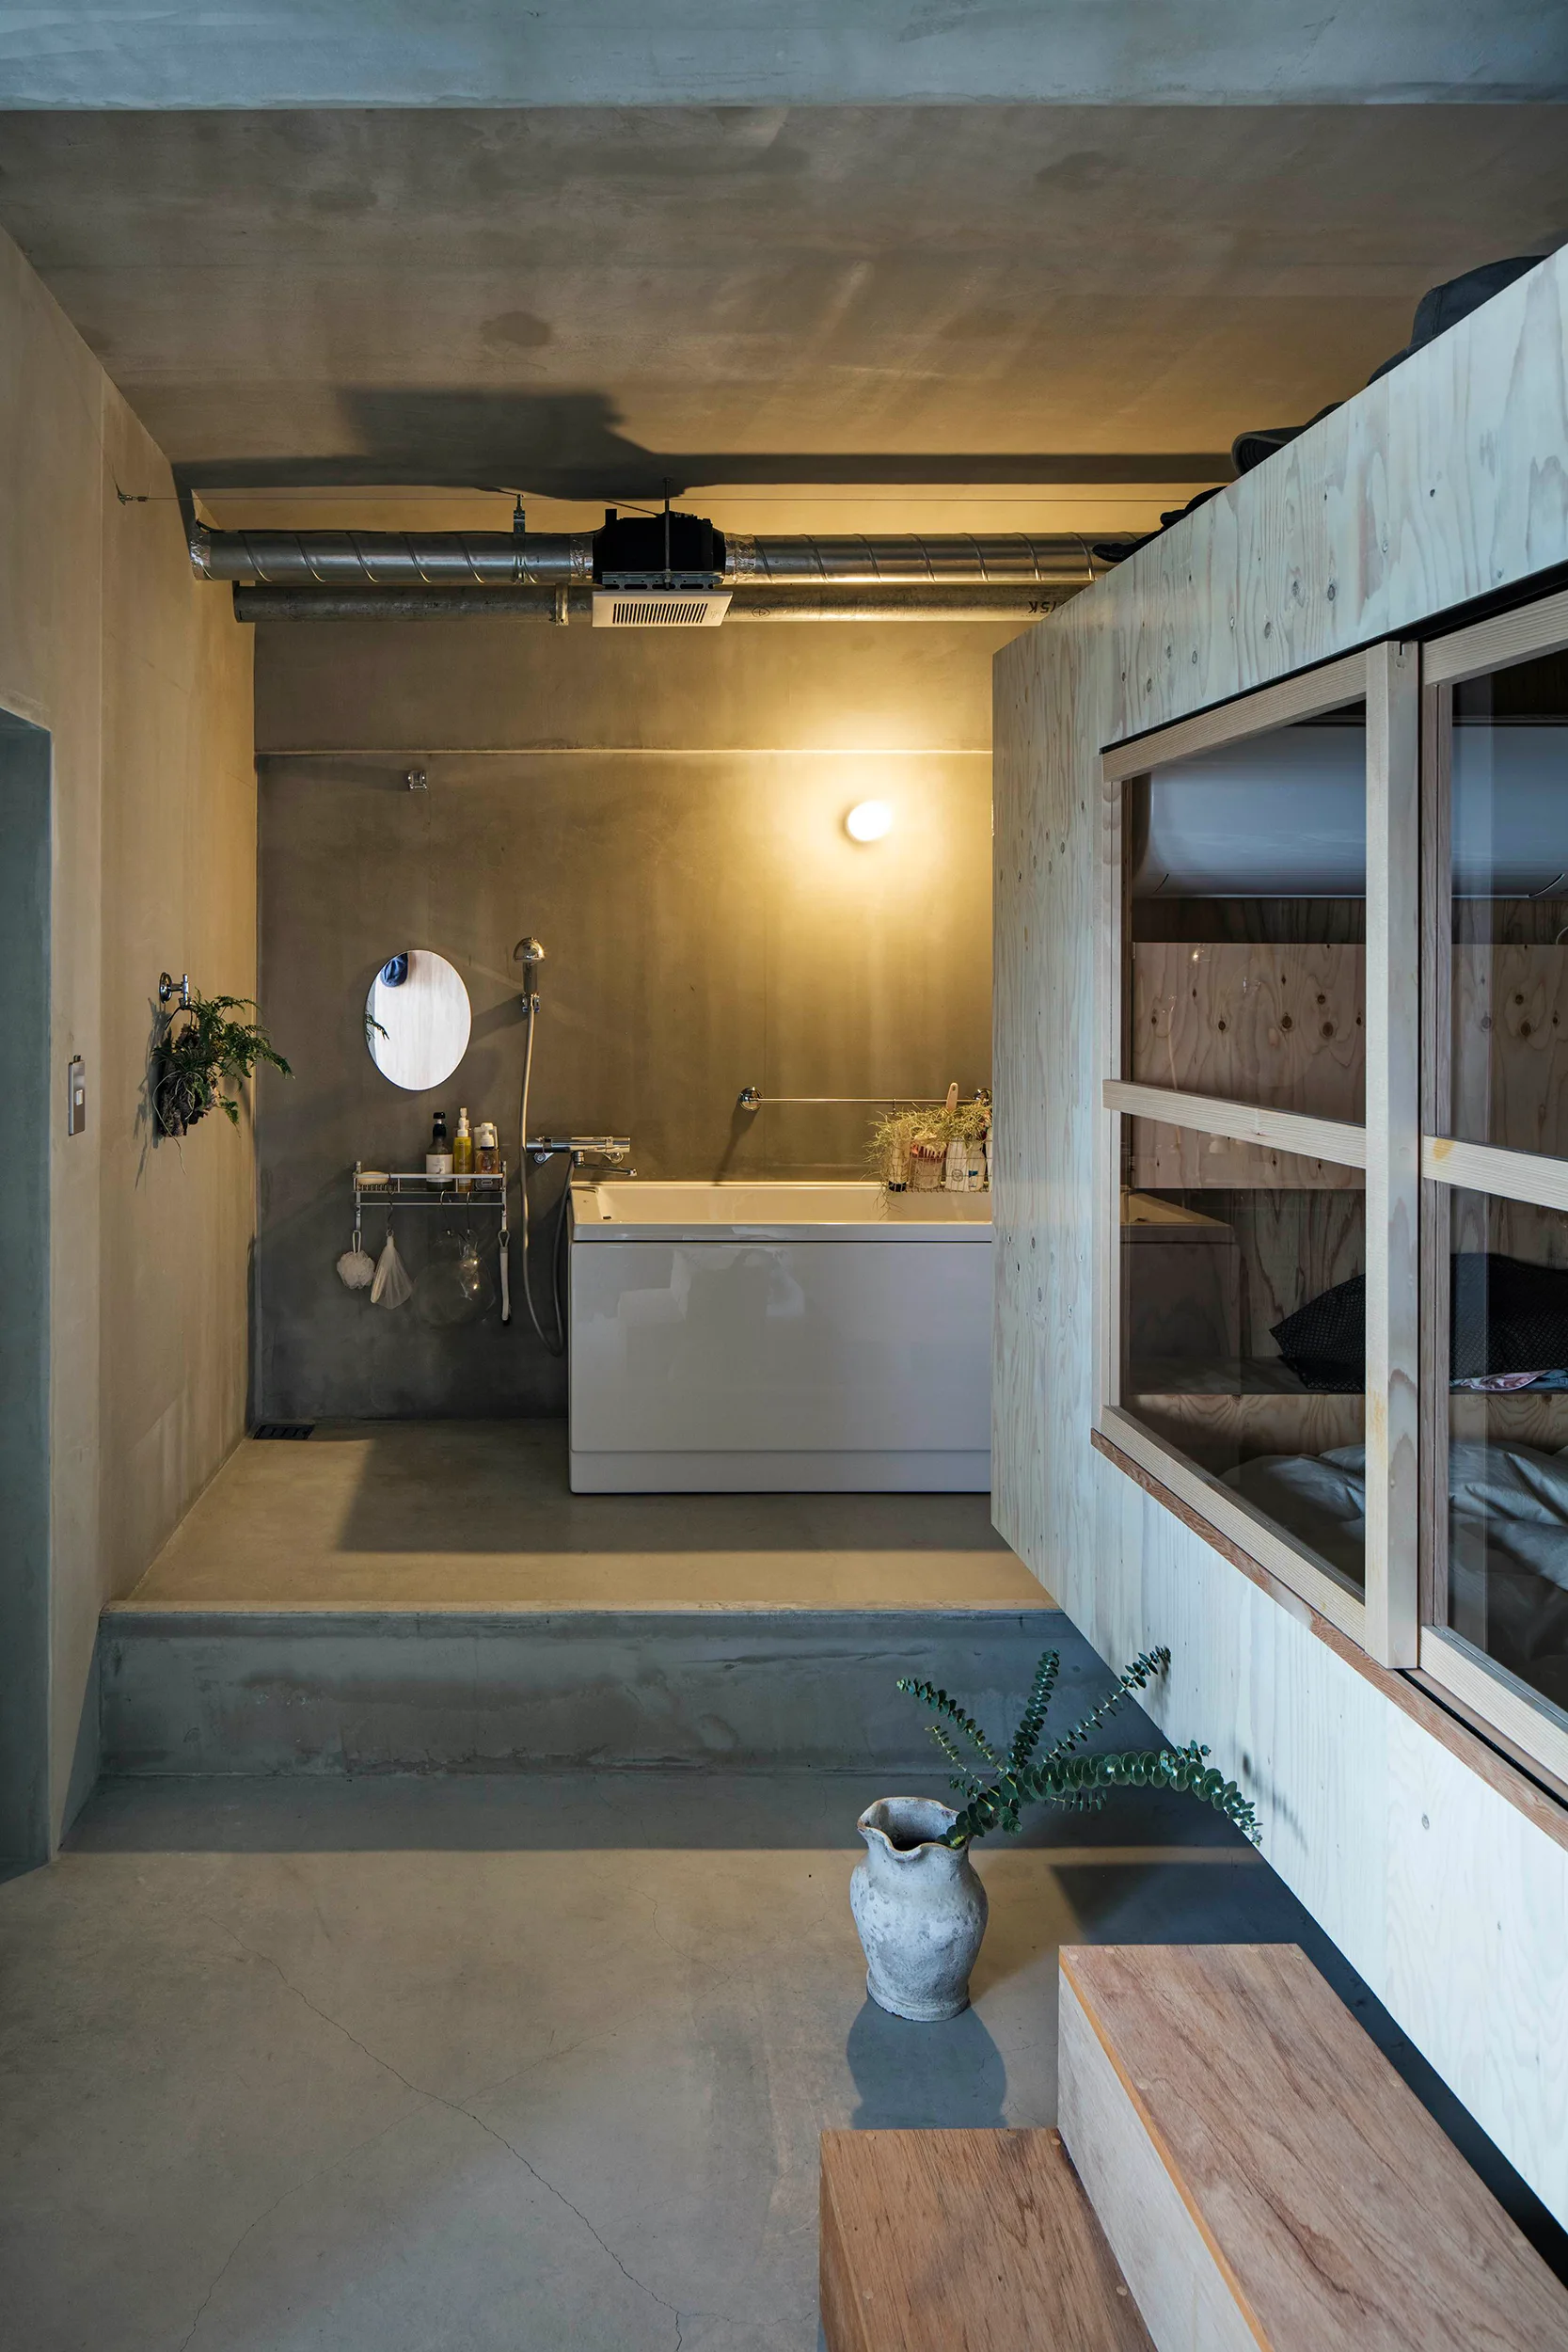
A modern industrial bathroom features a white bathtub on a raised concrete platform next to a raw plywood partition wall.
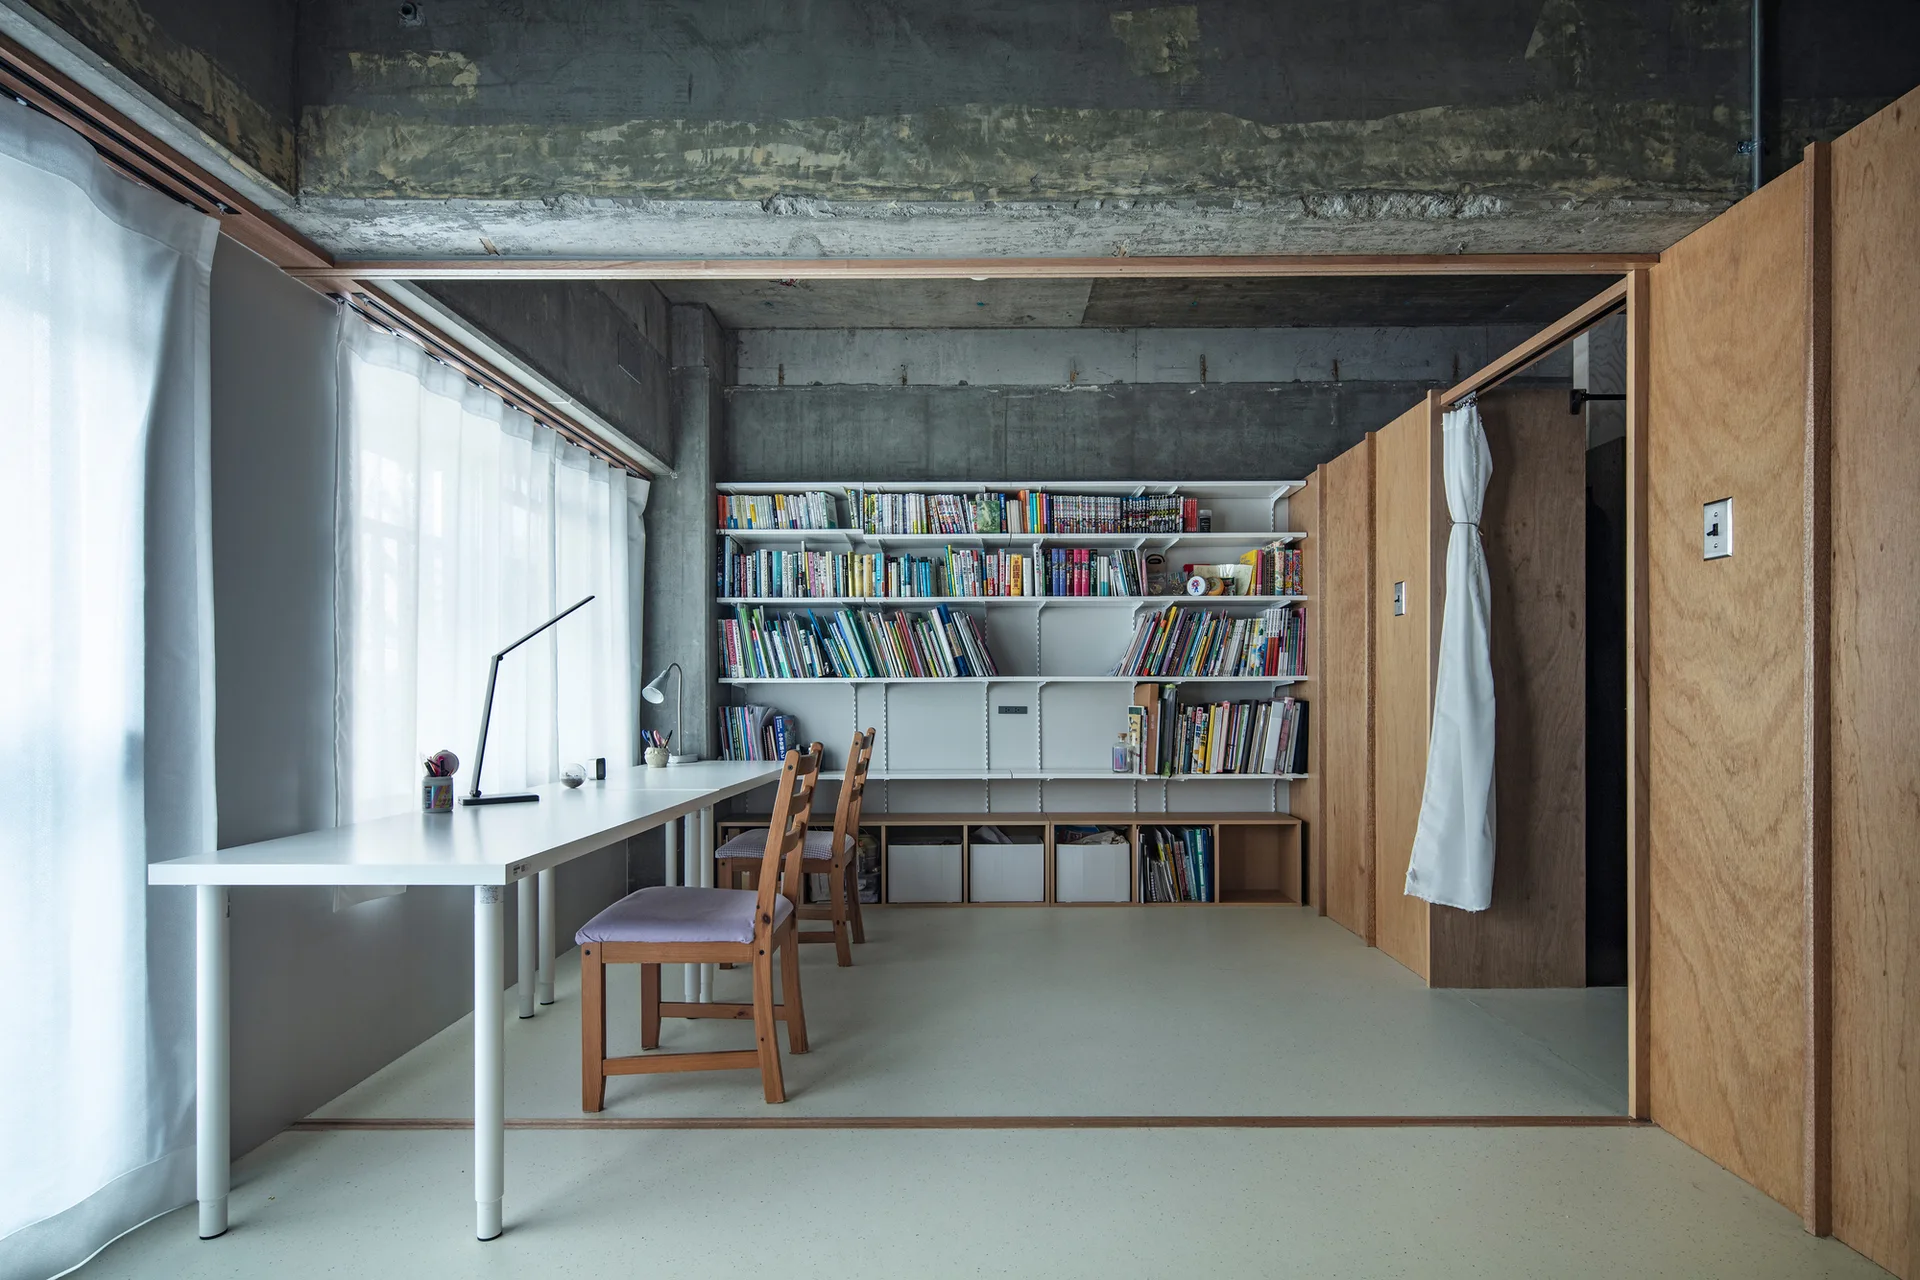
A minimalist study features a long white desk with two chairs, wall-mounted book shelving, and a raw concrete ceiling.
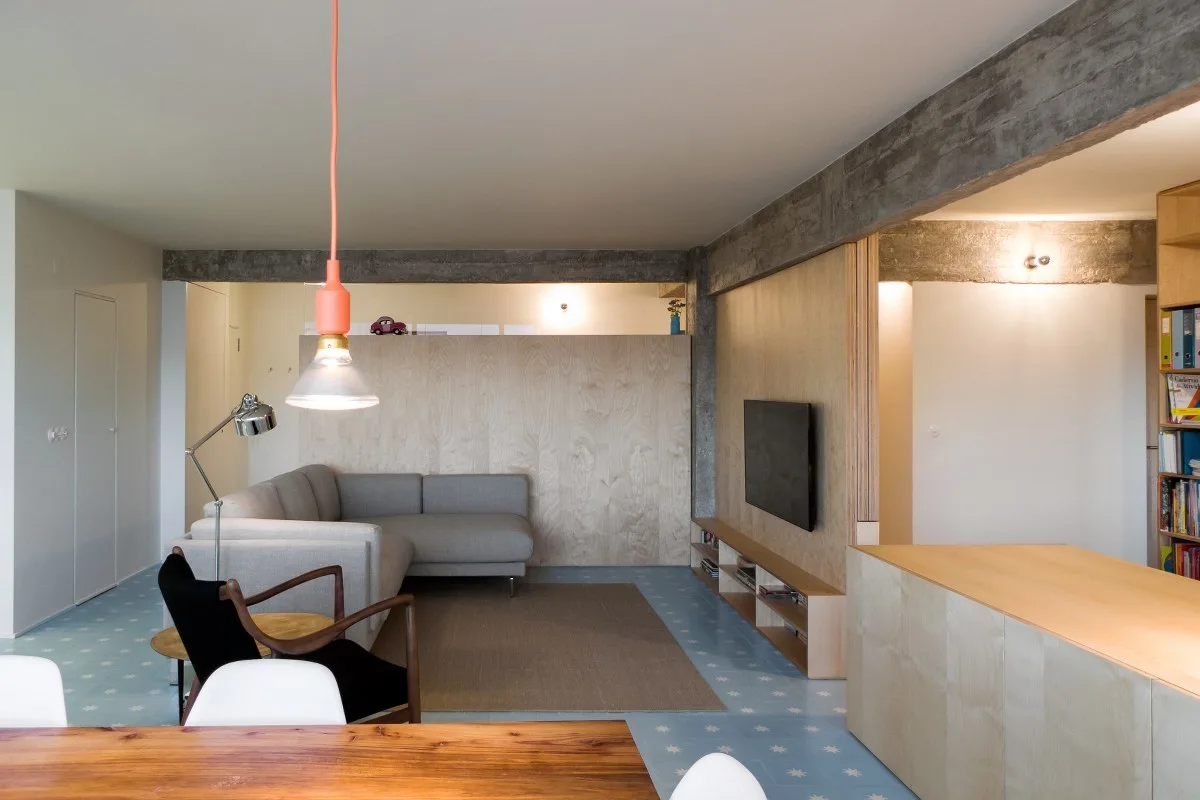
A living room features a grey sectional sofa, plywood wall panels, a patterned blue tile floor, and an exposed concrete beam overhead.
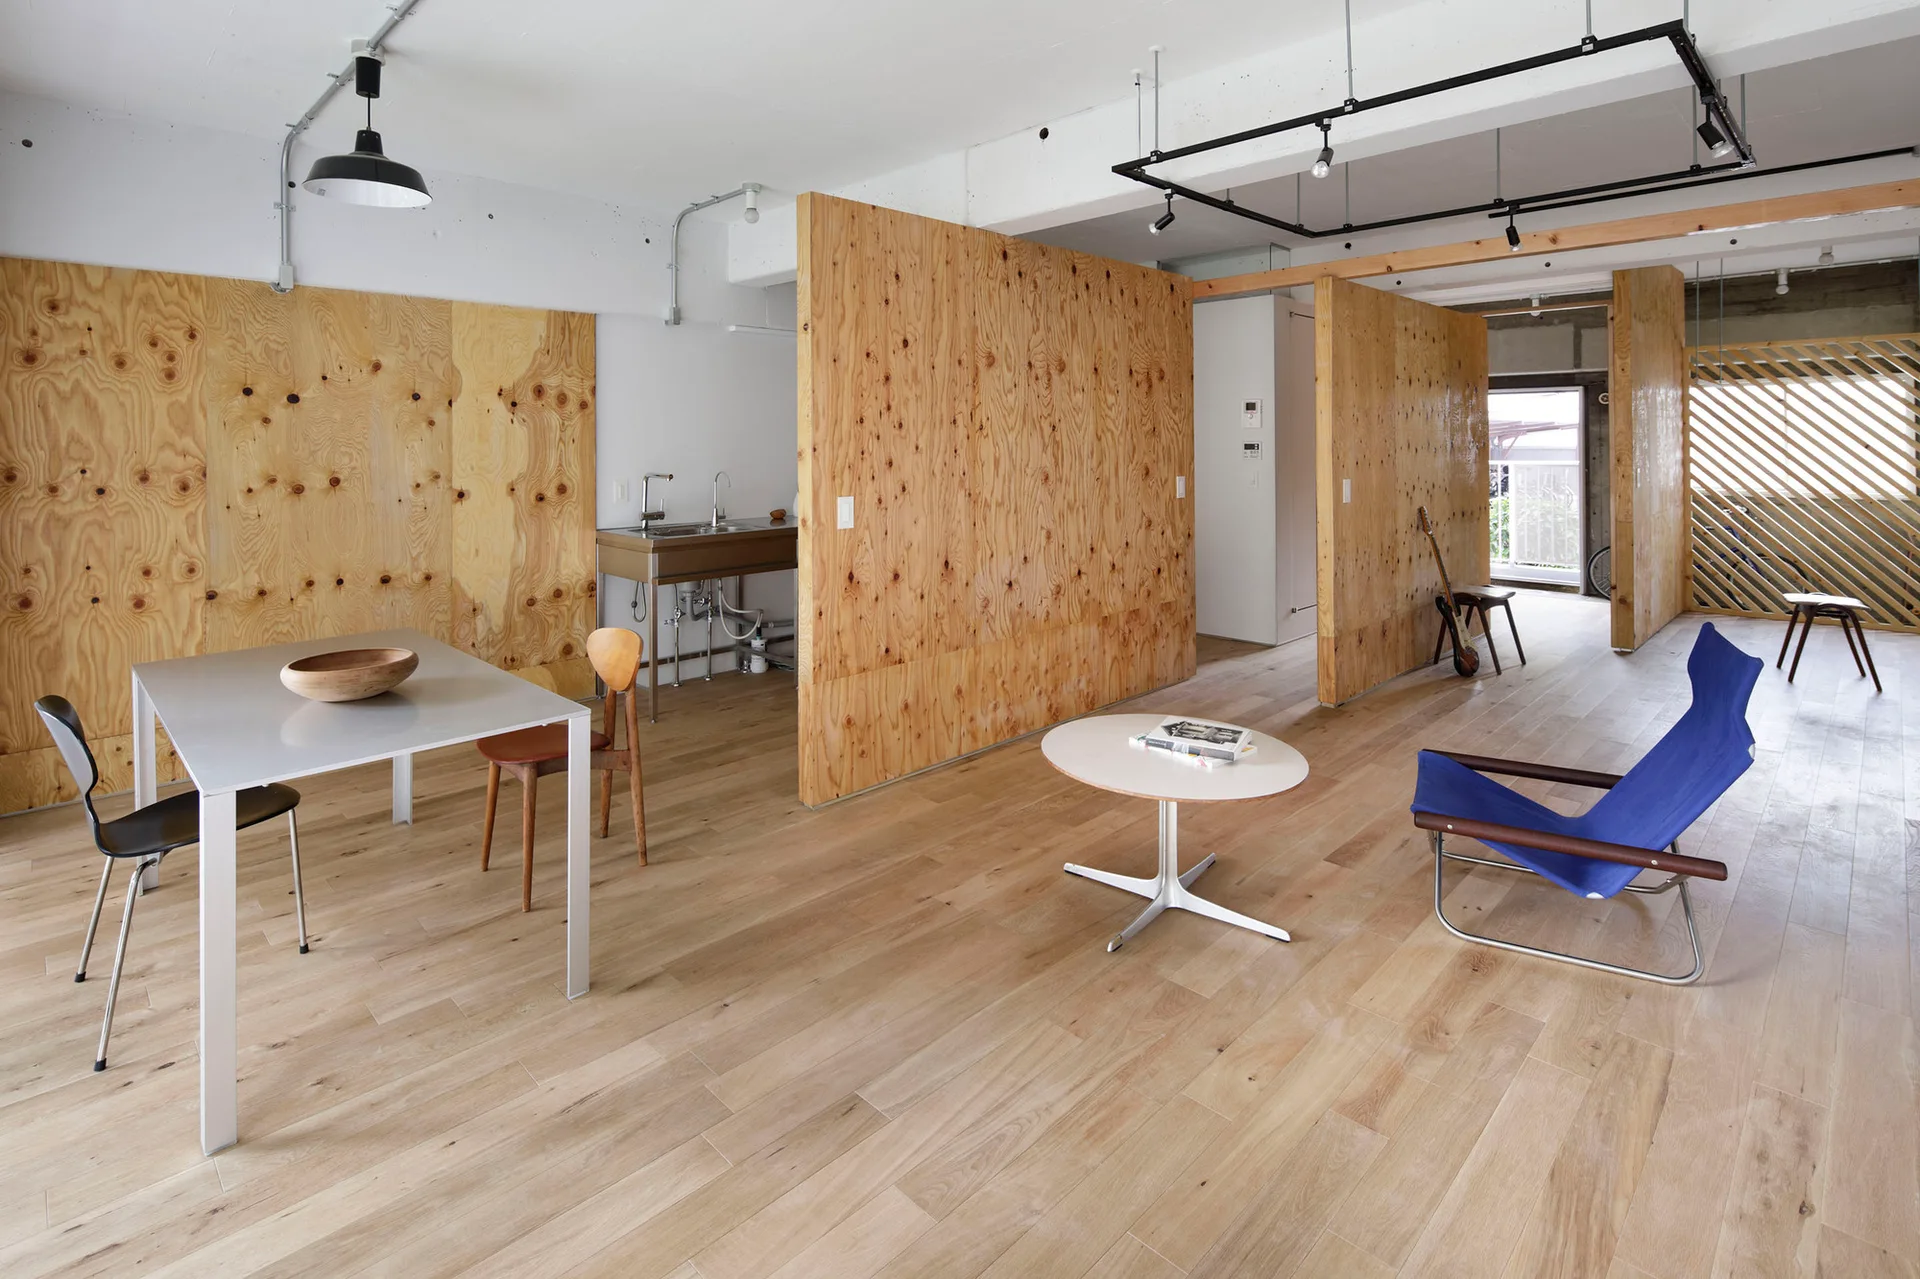
An open-concept living area features raw plywood partition walls, light wood flooring, a stainless steel sink unit, and a blue canvas lounge chair.
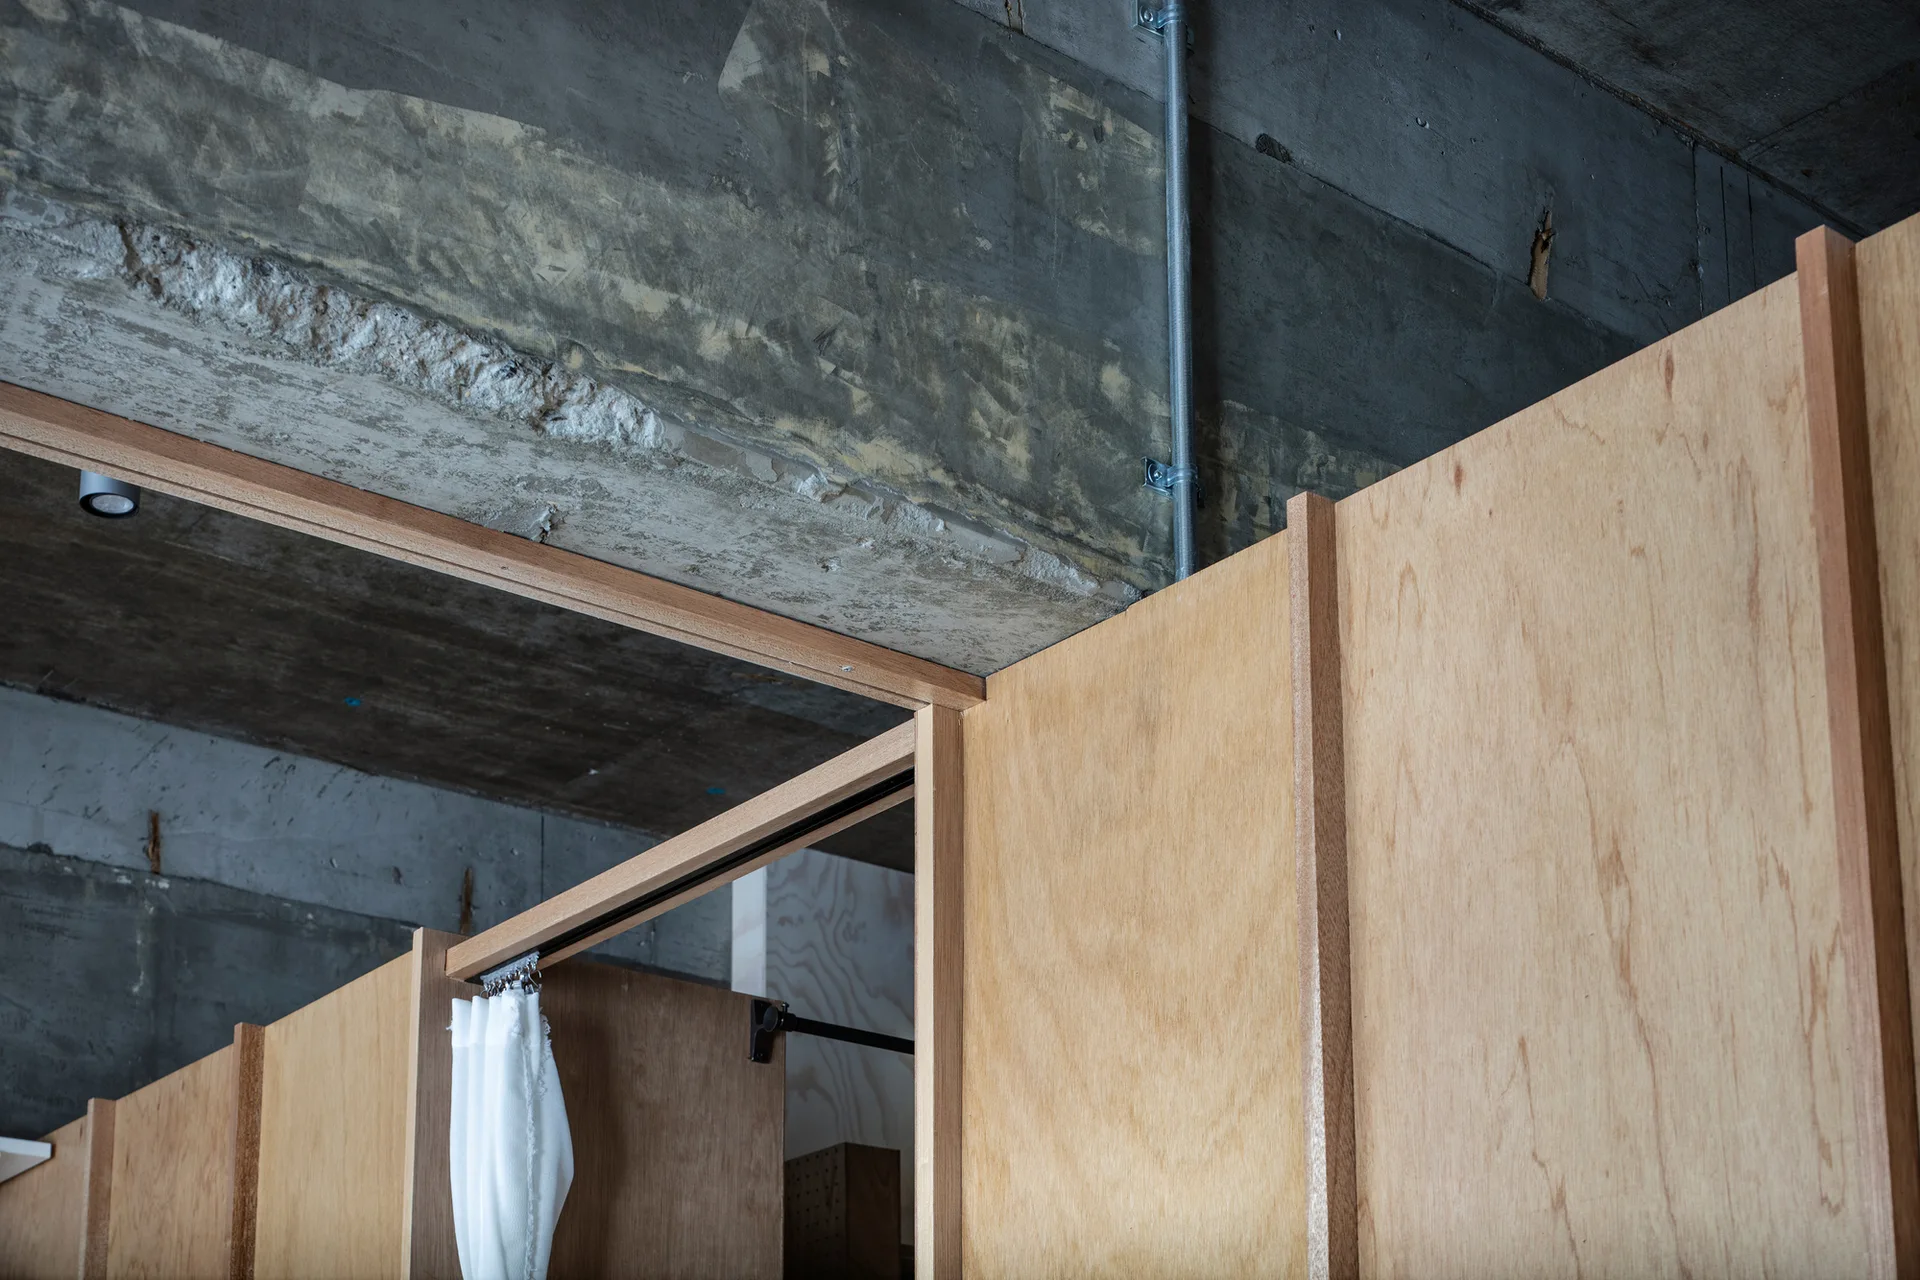
A close-up view of a light plywood partition wall with vertical wood trim meeting a rough, gray concrete ceiling with a metal conduit pipe.
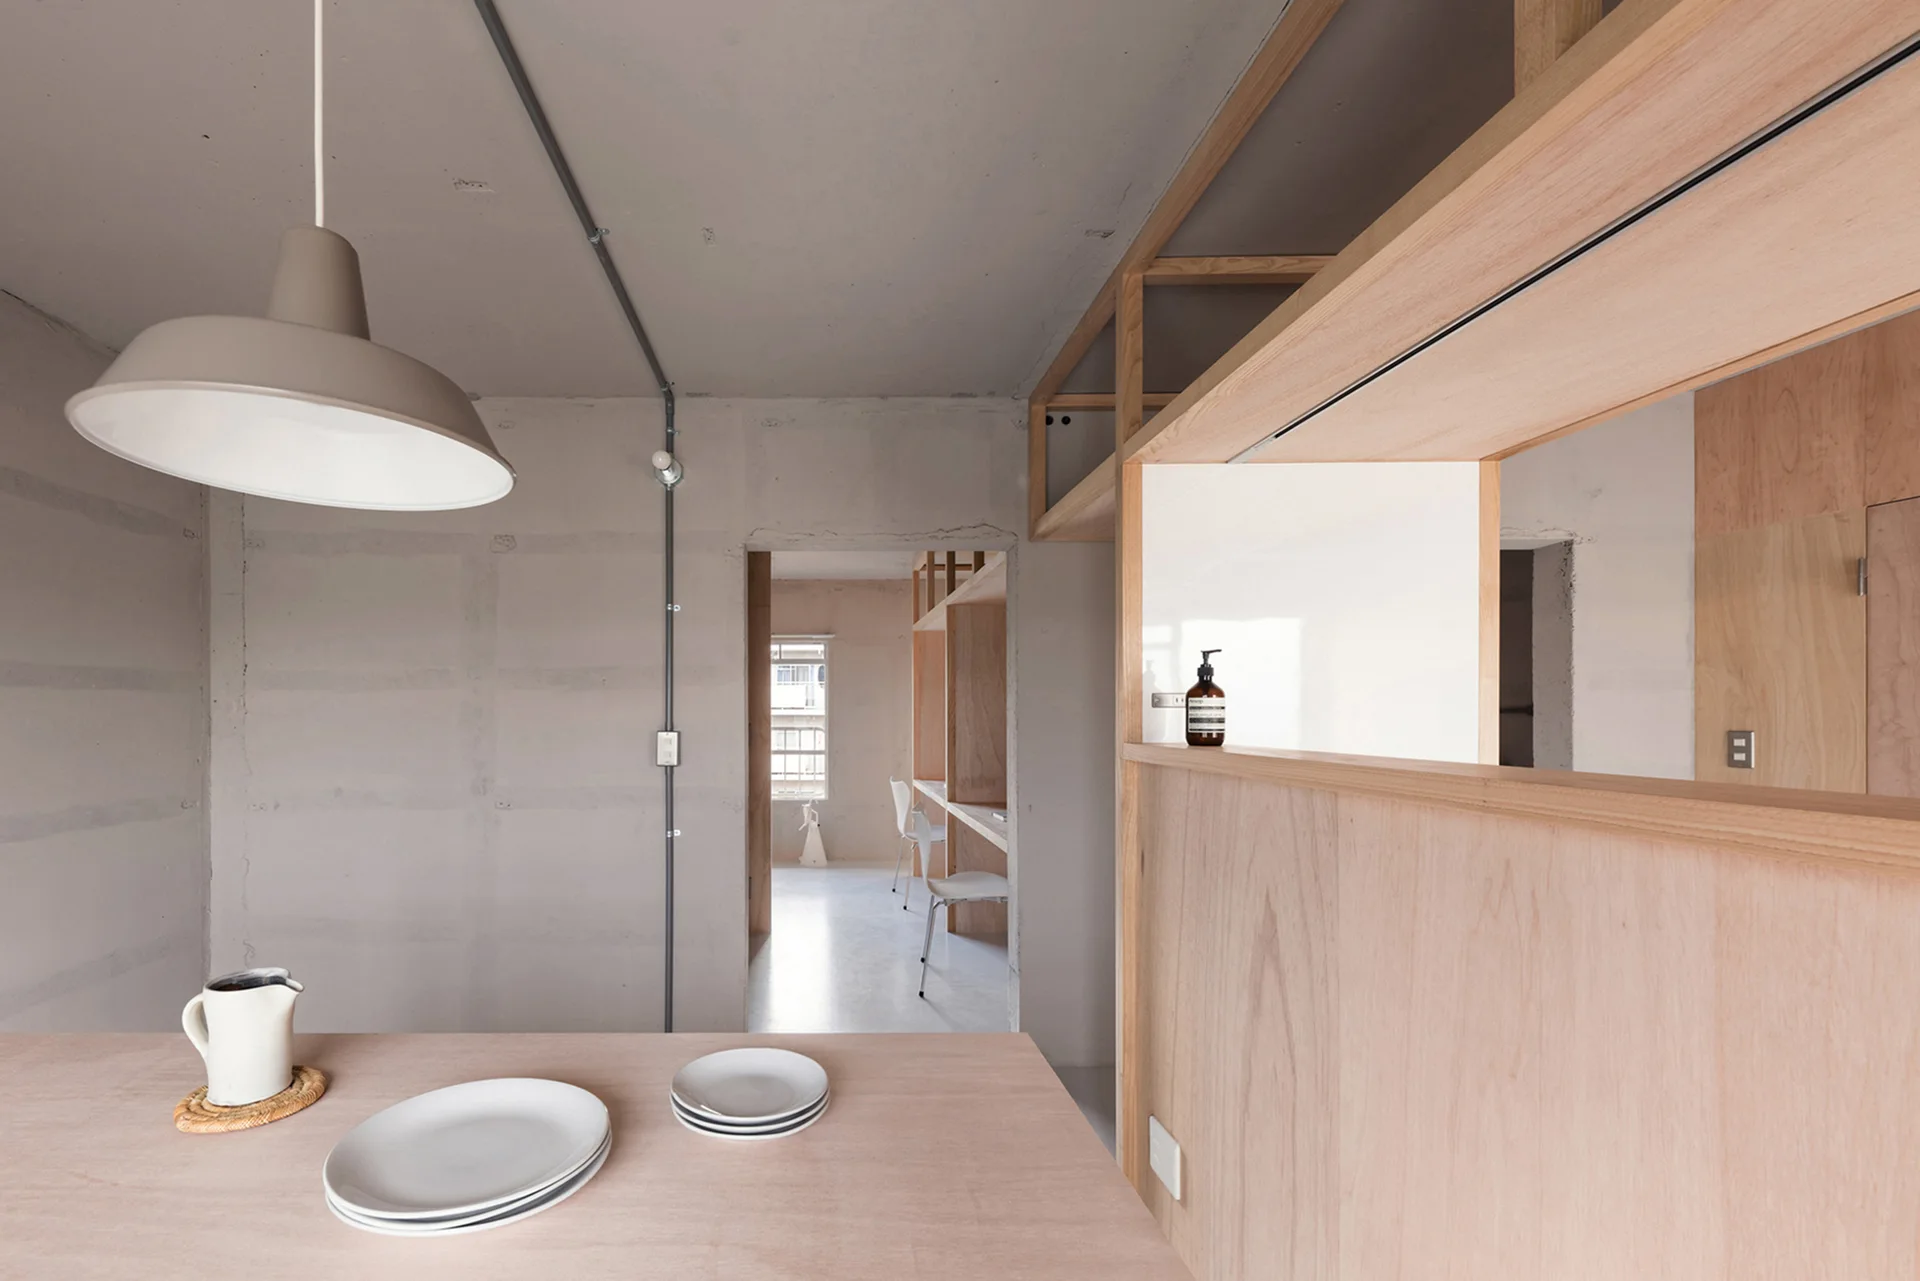
A minimalist dining space features a light wood table, a beige pendant light, exposed concrete walls, and a plywood partition wall.
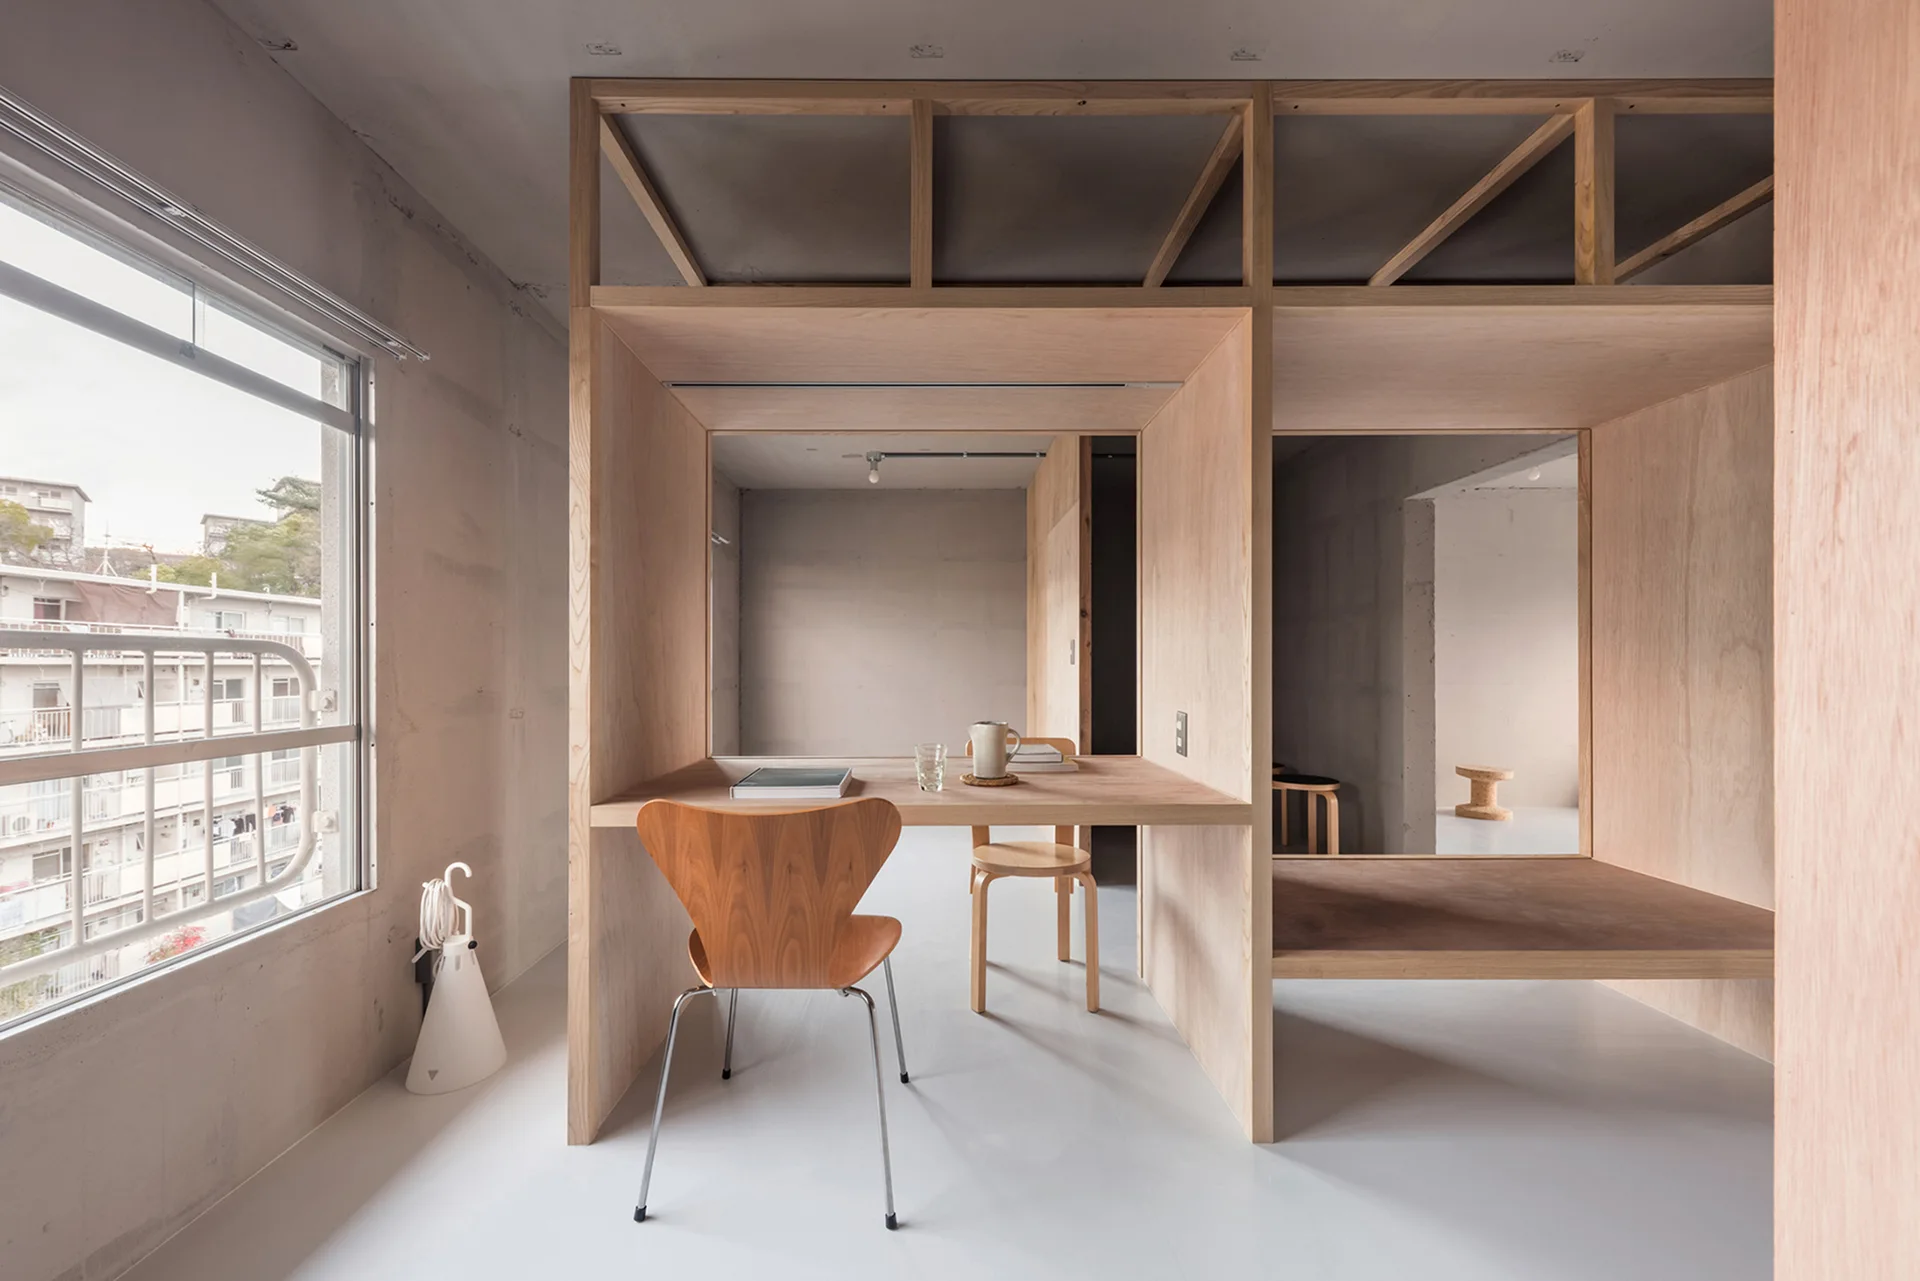
A built-in plywood desk and partition structure sits inside a minimalist room with raw concrete walls, a large window, and a wooden chair.
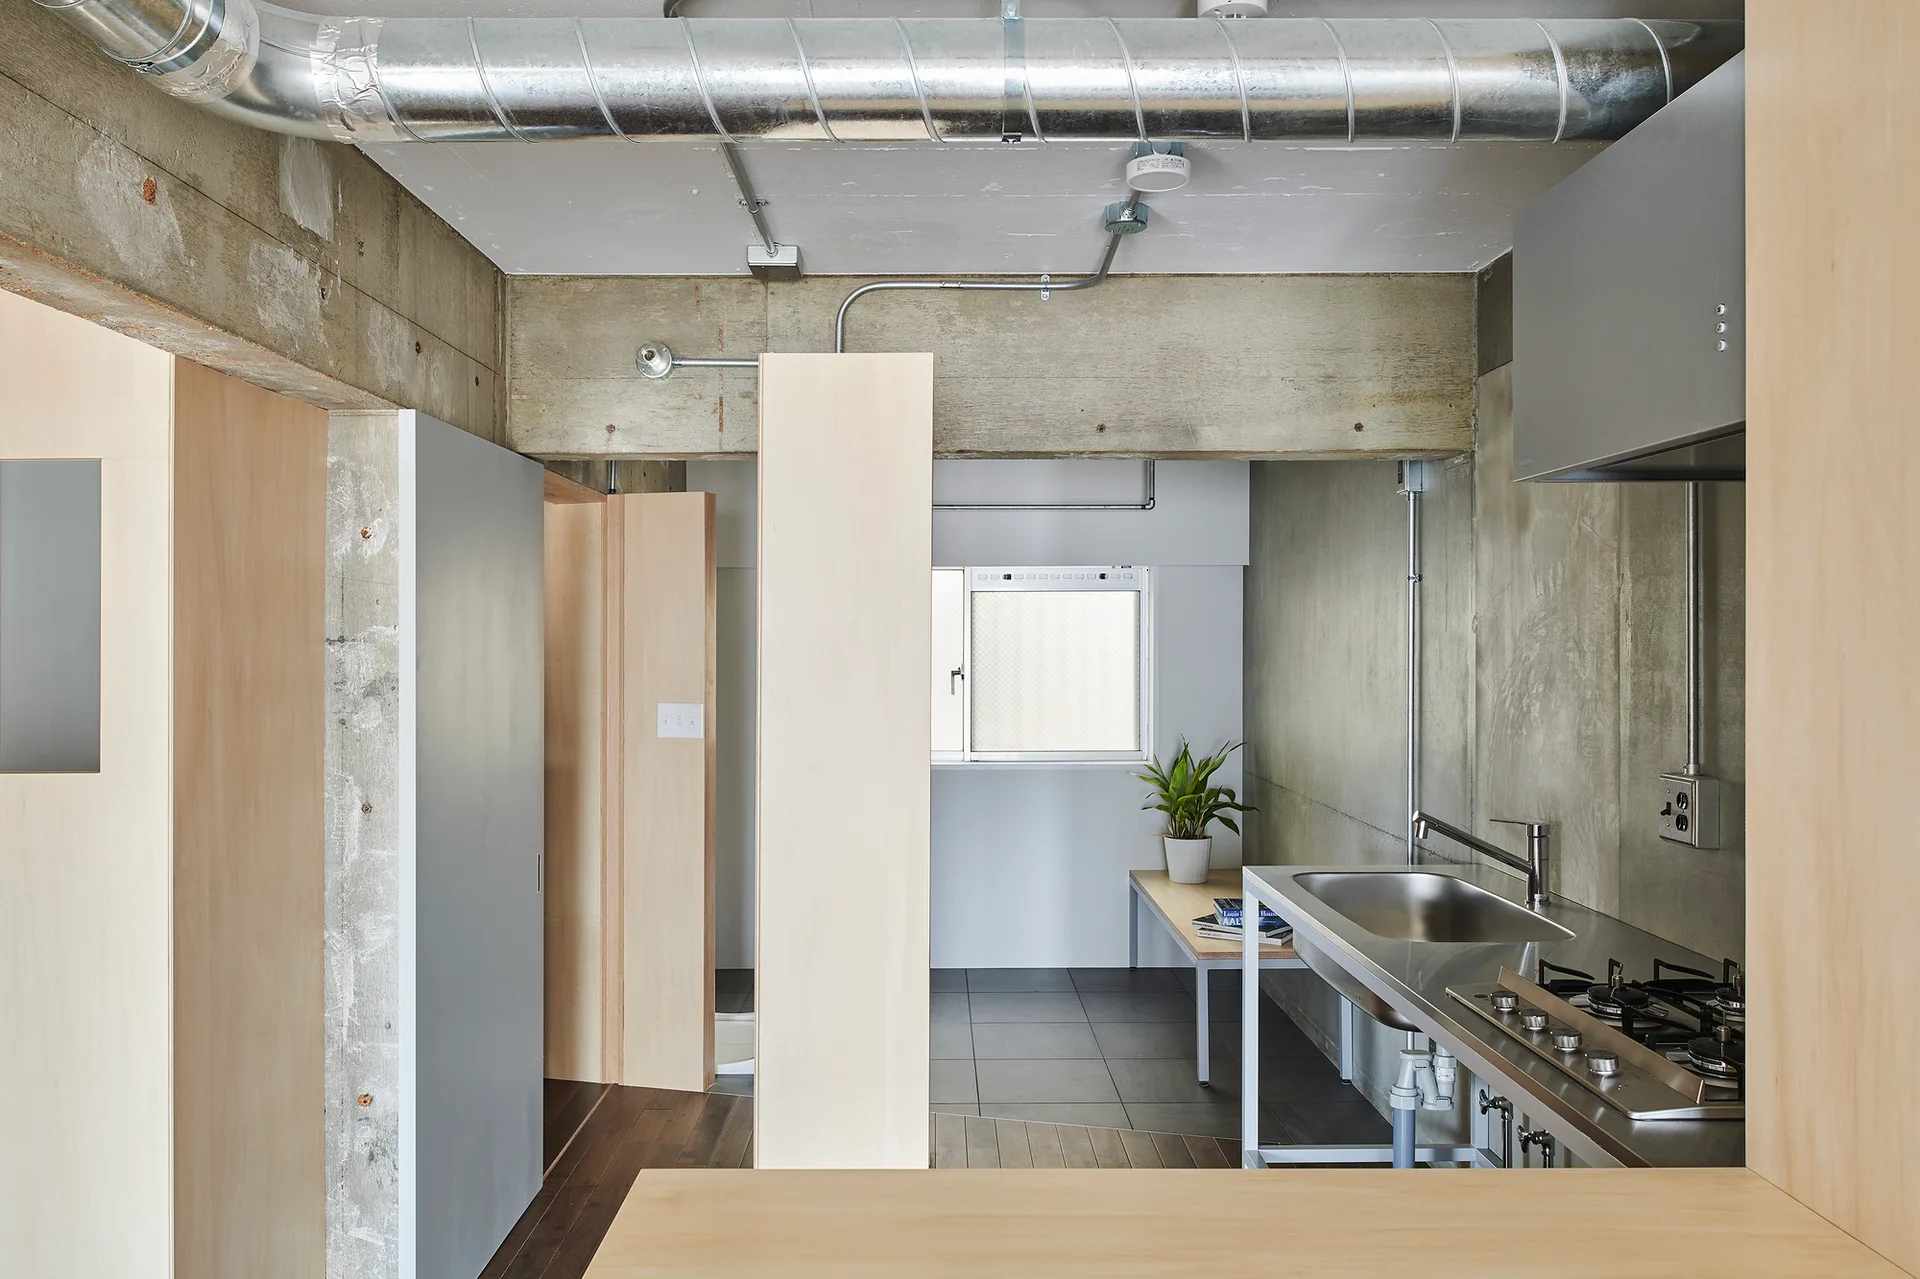
An industrial kitchen featuring raw concrete walls, warm plywood partitions, exposed silver ceiling ductwork, and a stainless steel sink unit.
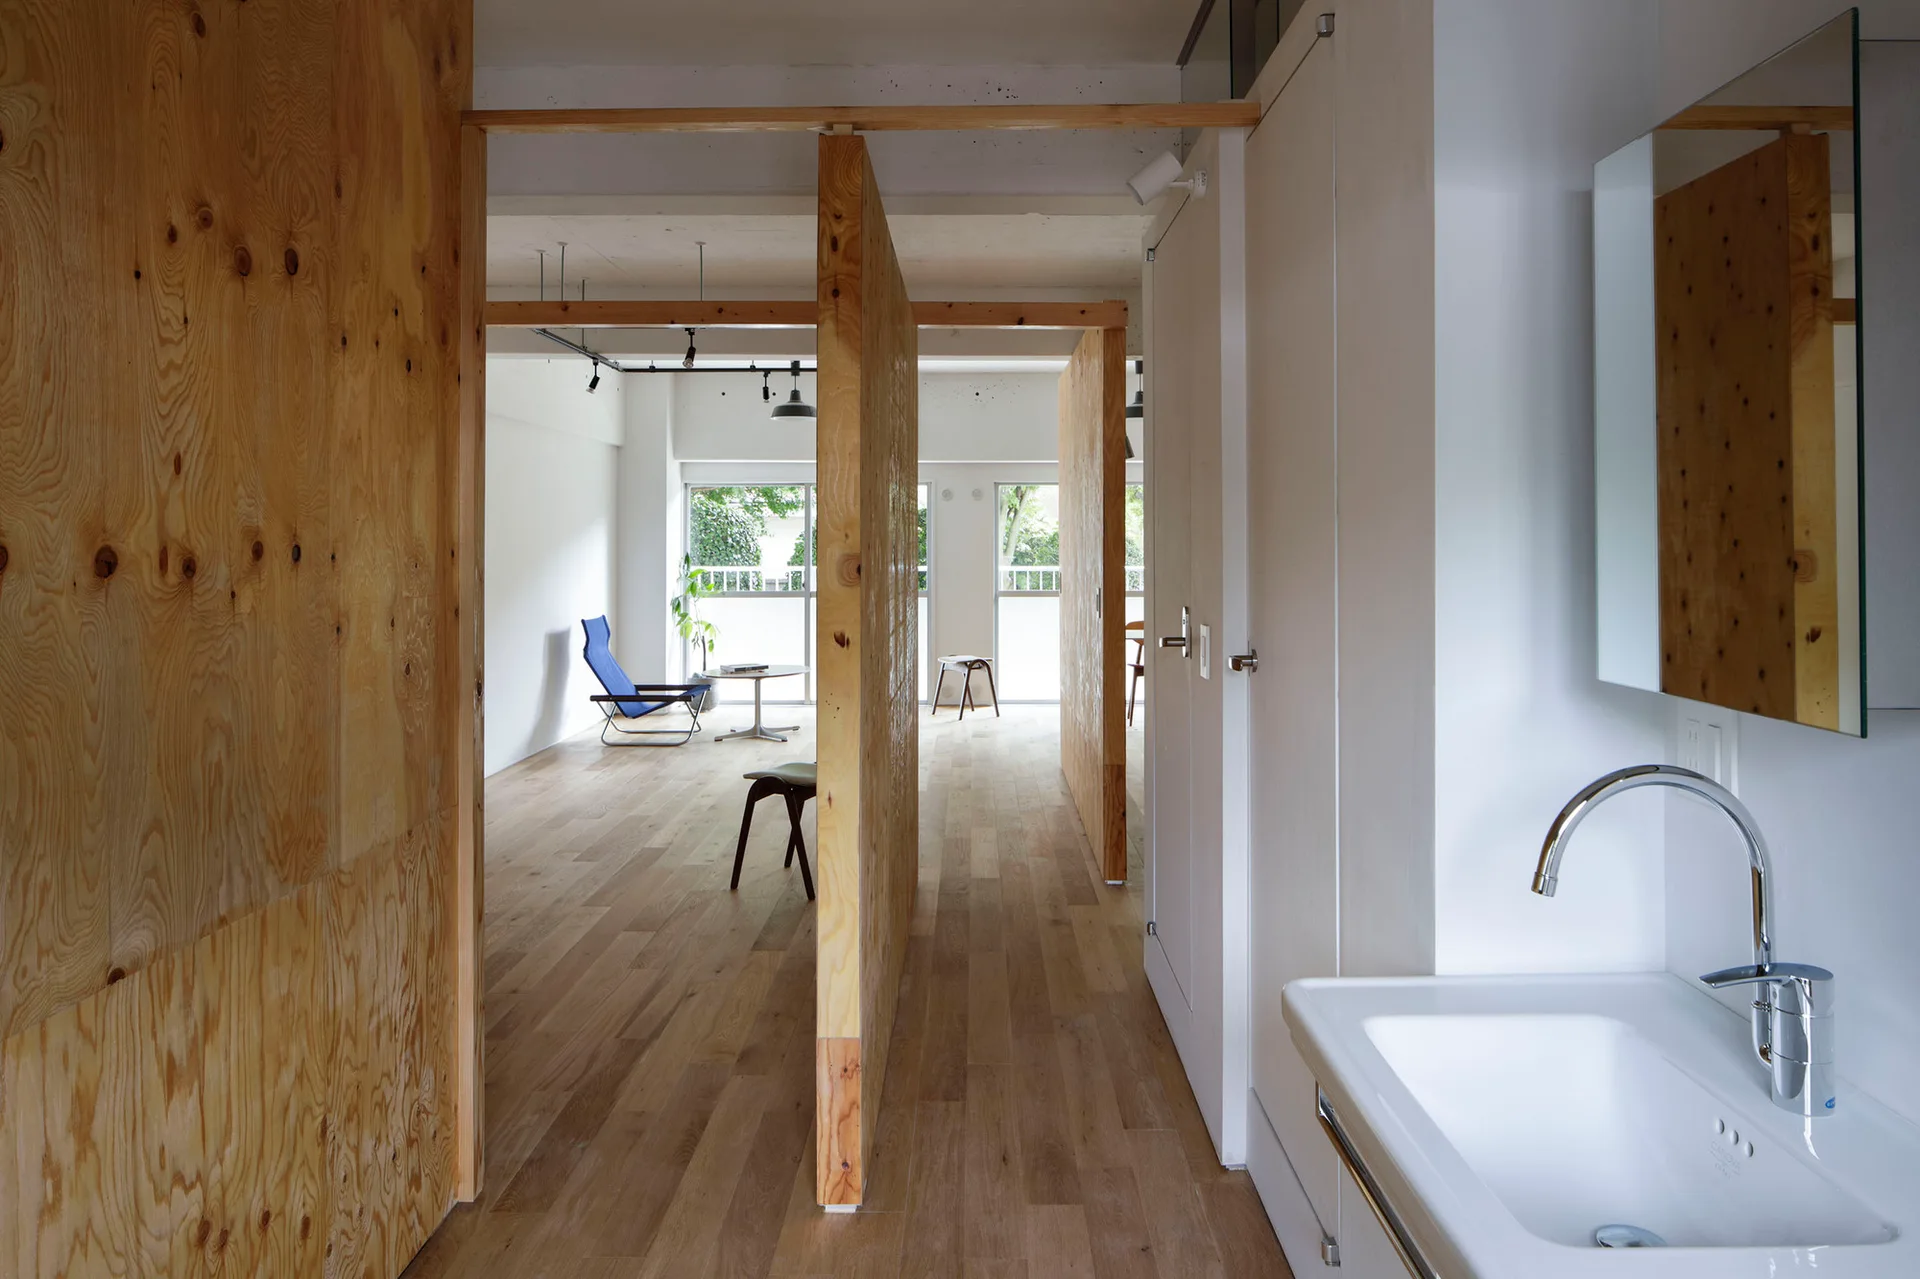
An open apartment interior features raw plywood partitions, light wood floors, a white bathroom sink, and a distant blue lounge chair.
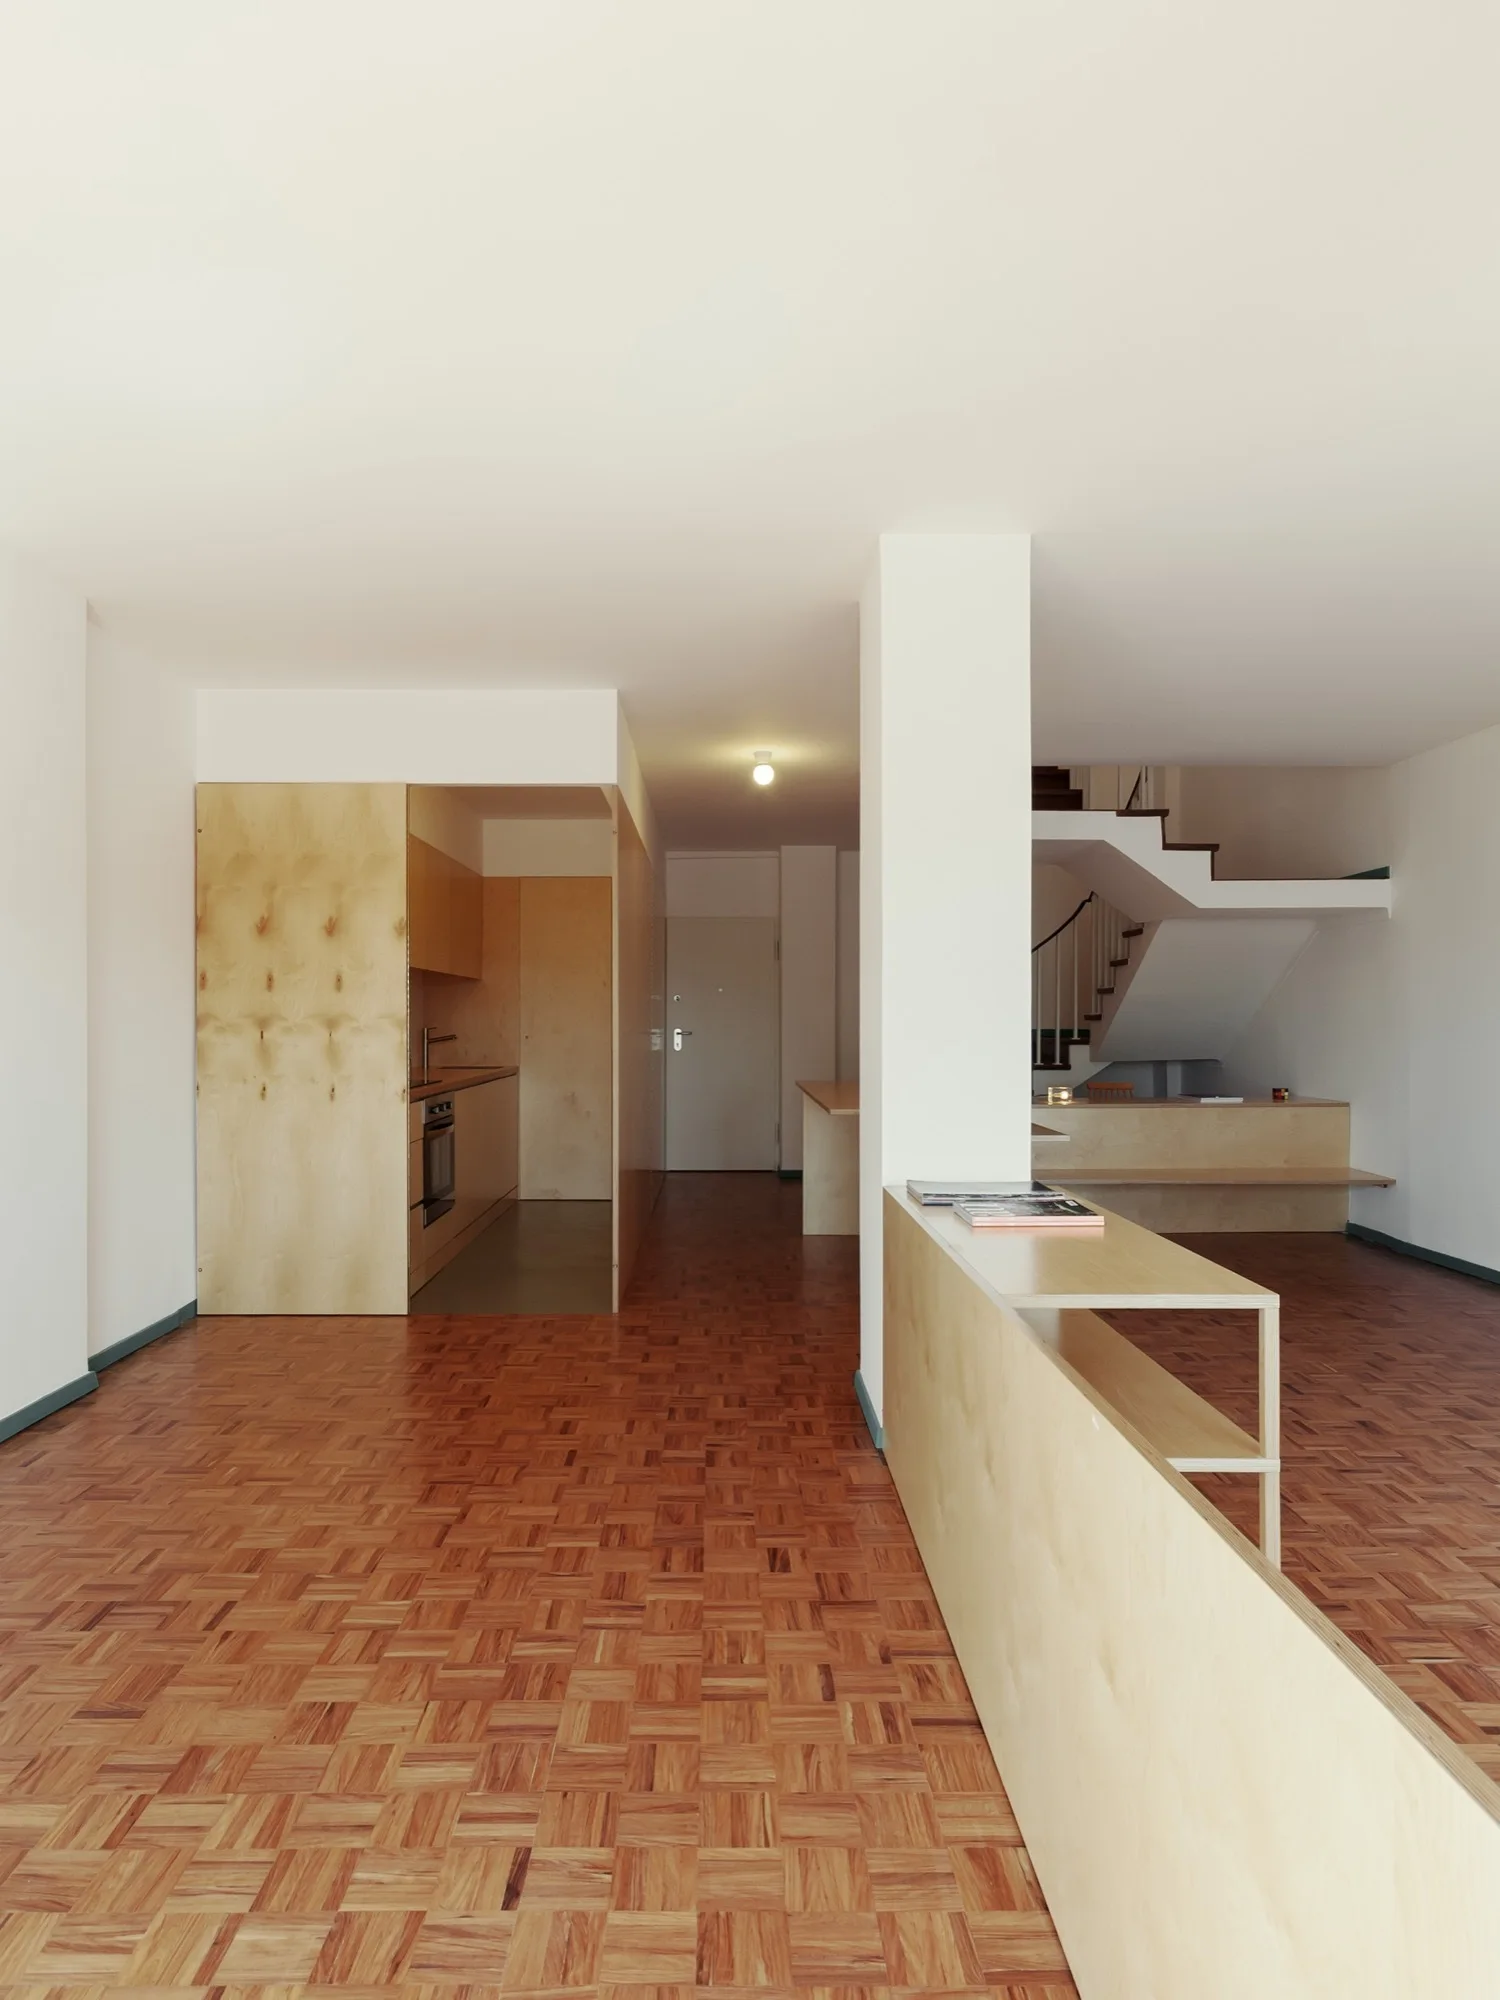
A minimalist open-plan apartment interior with a warm parquet floor, white walls, and custom light plywood structures including a kitchen and partition.
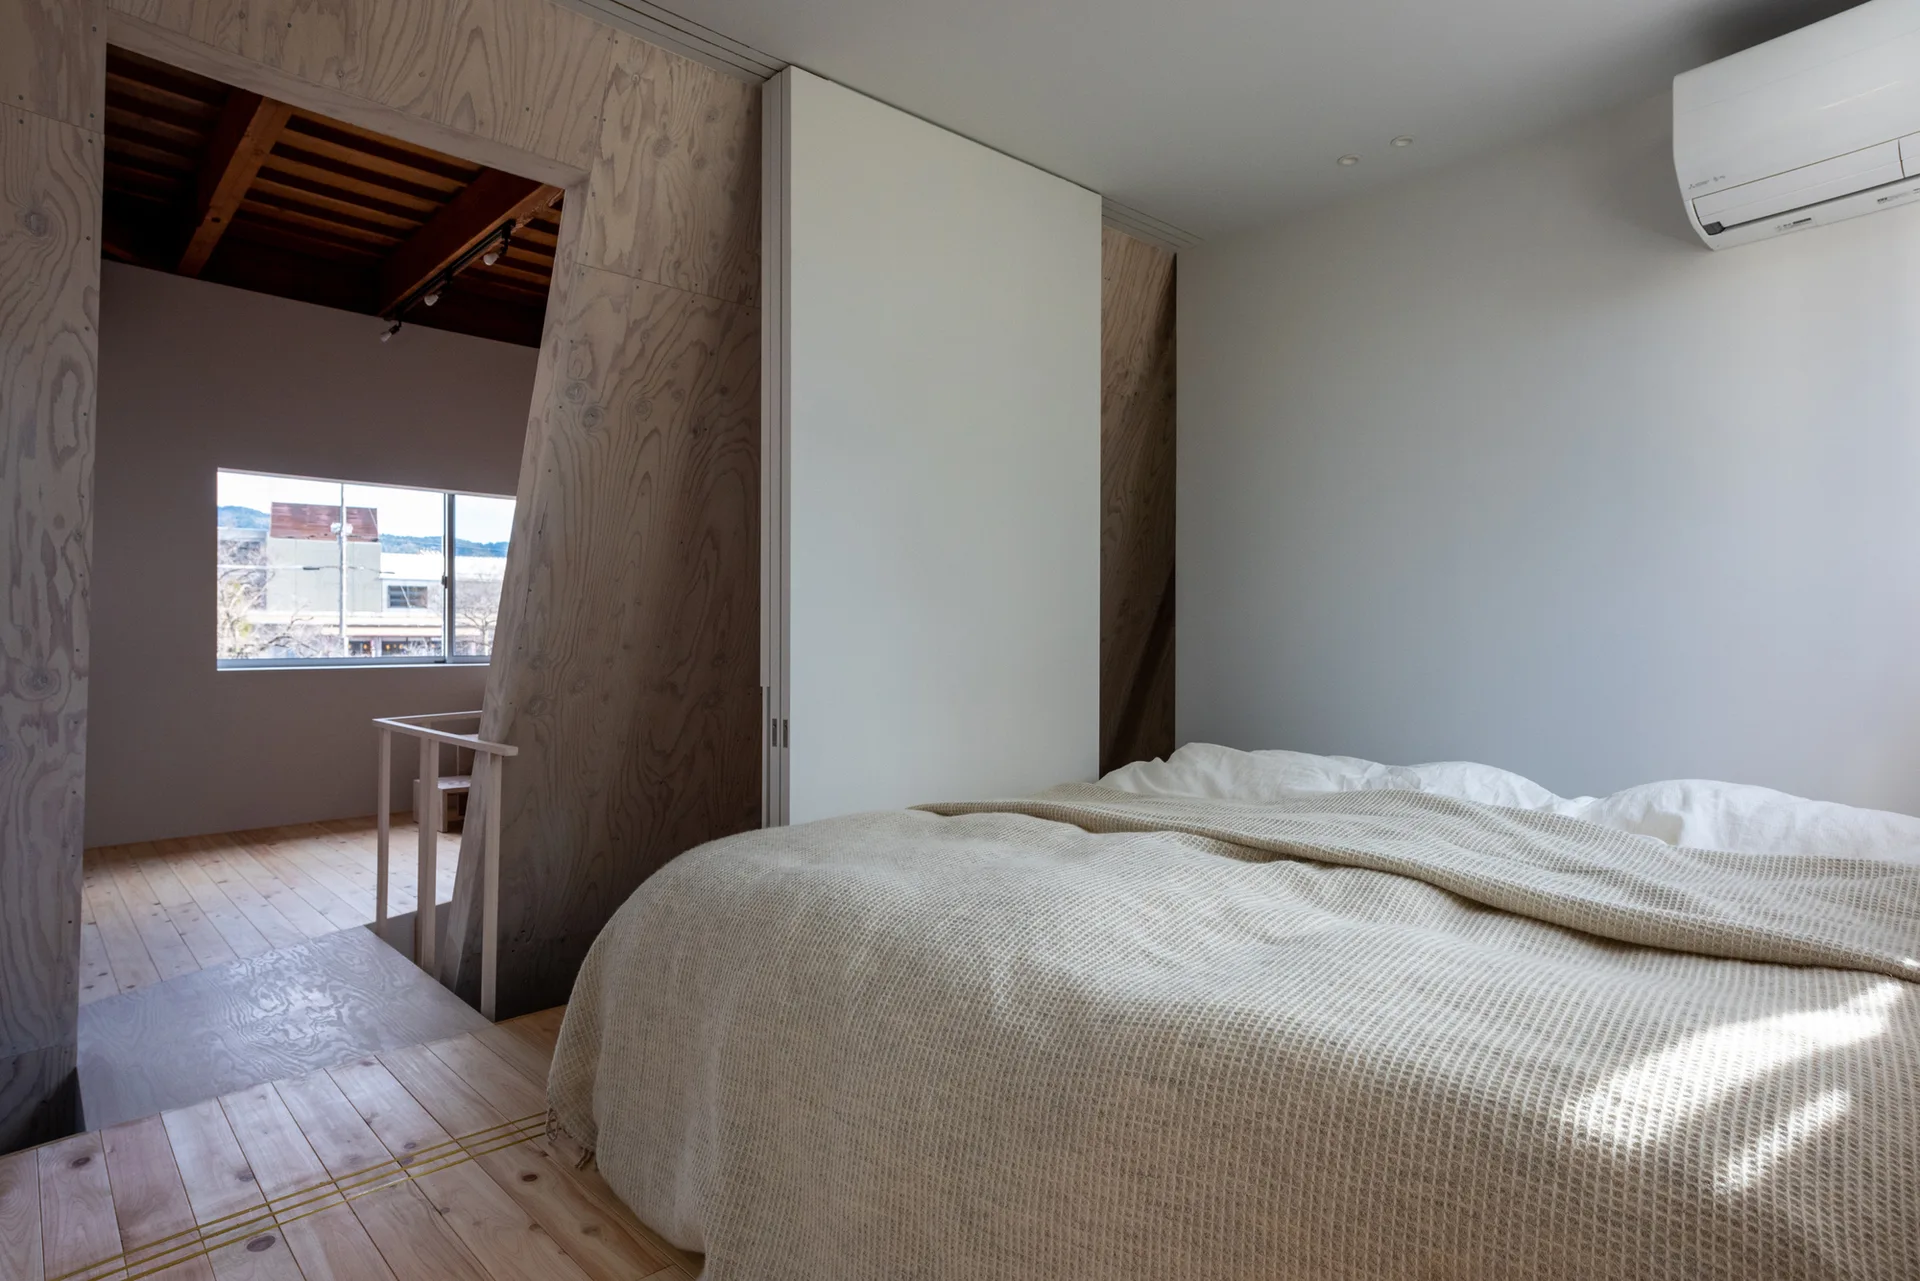
A minimalist bedroom featuring a bed with a waffle-weave blanket, natural wood flooring, a white sliding door, and an angled plywood partition wall.
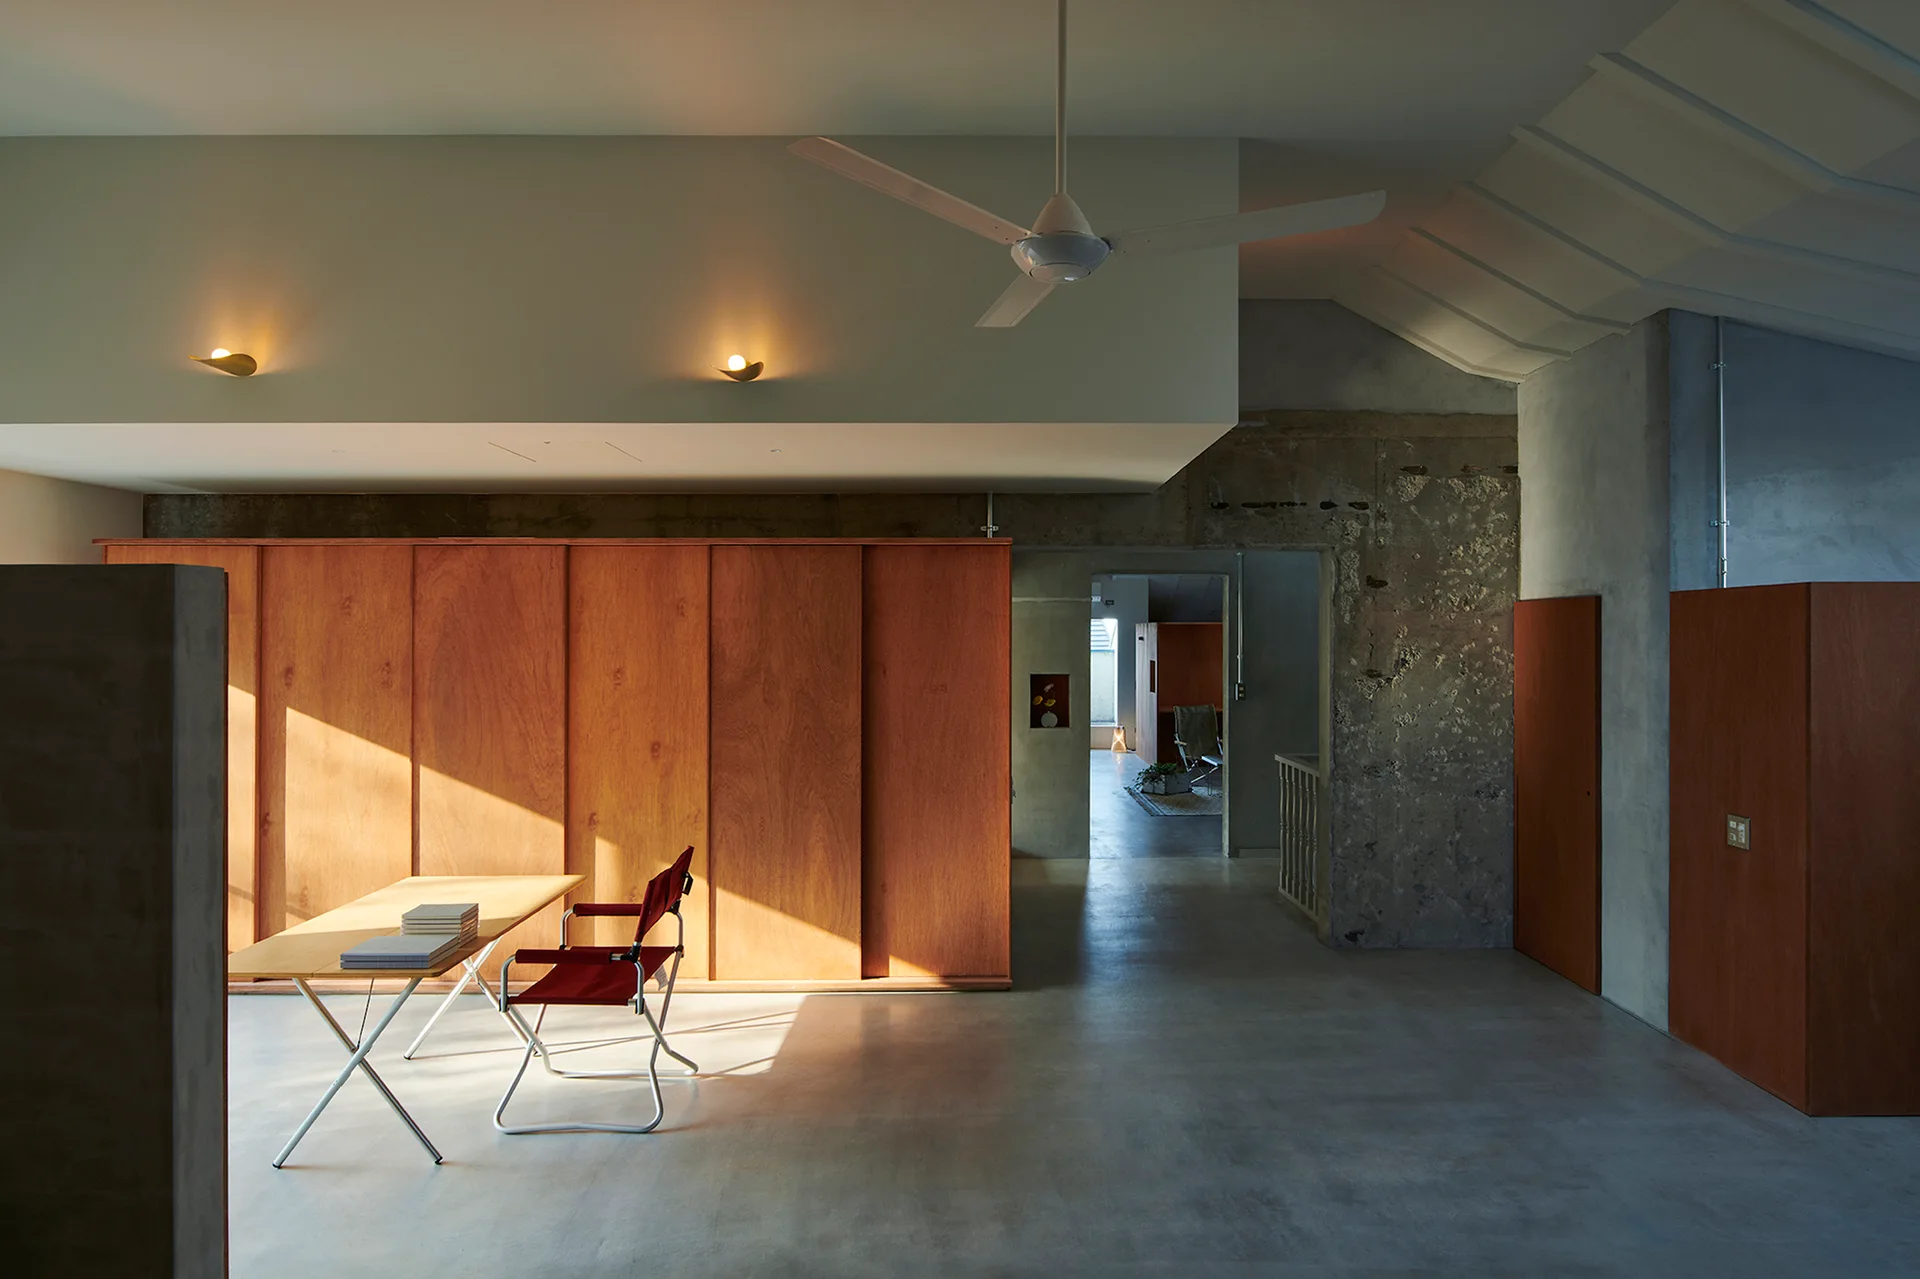
A minimalist home office features raw concrete walls, a large wood-paneled partition, and a simple desk with a red folding chair.
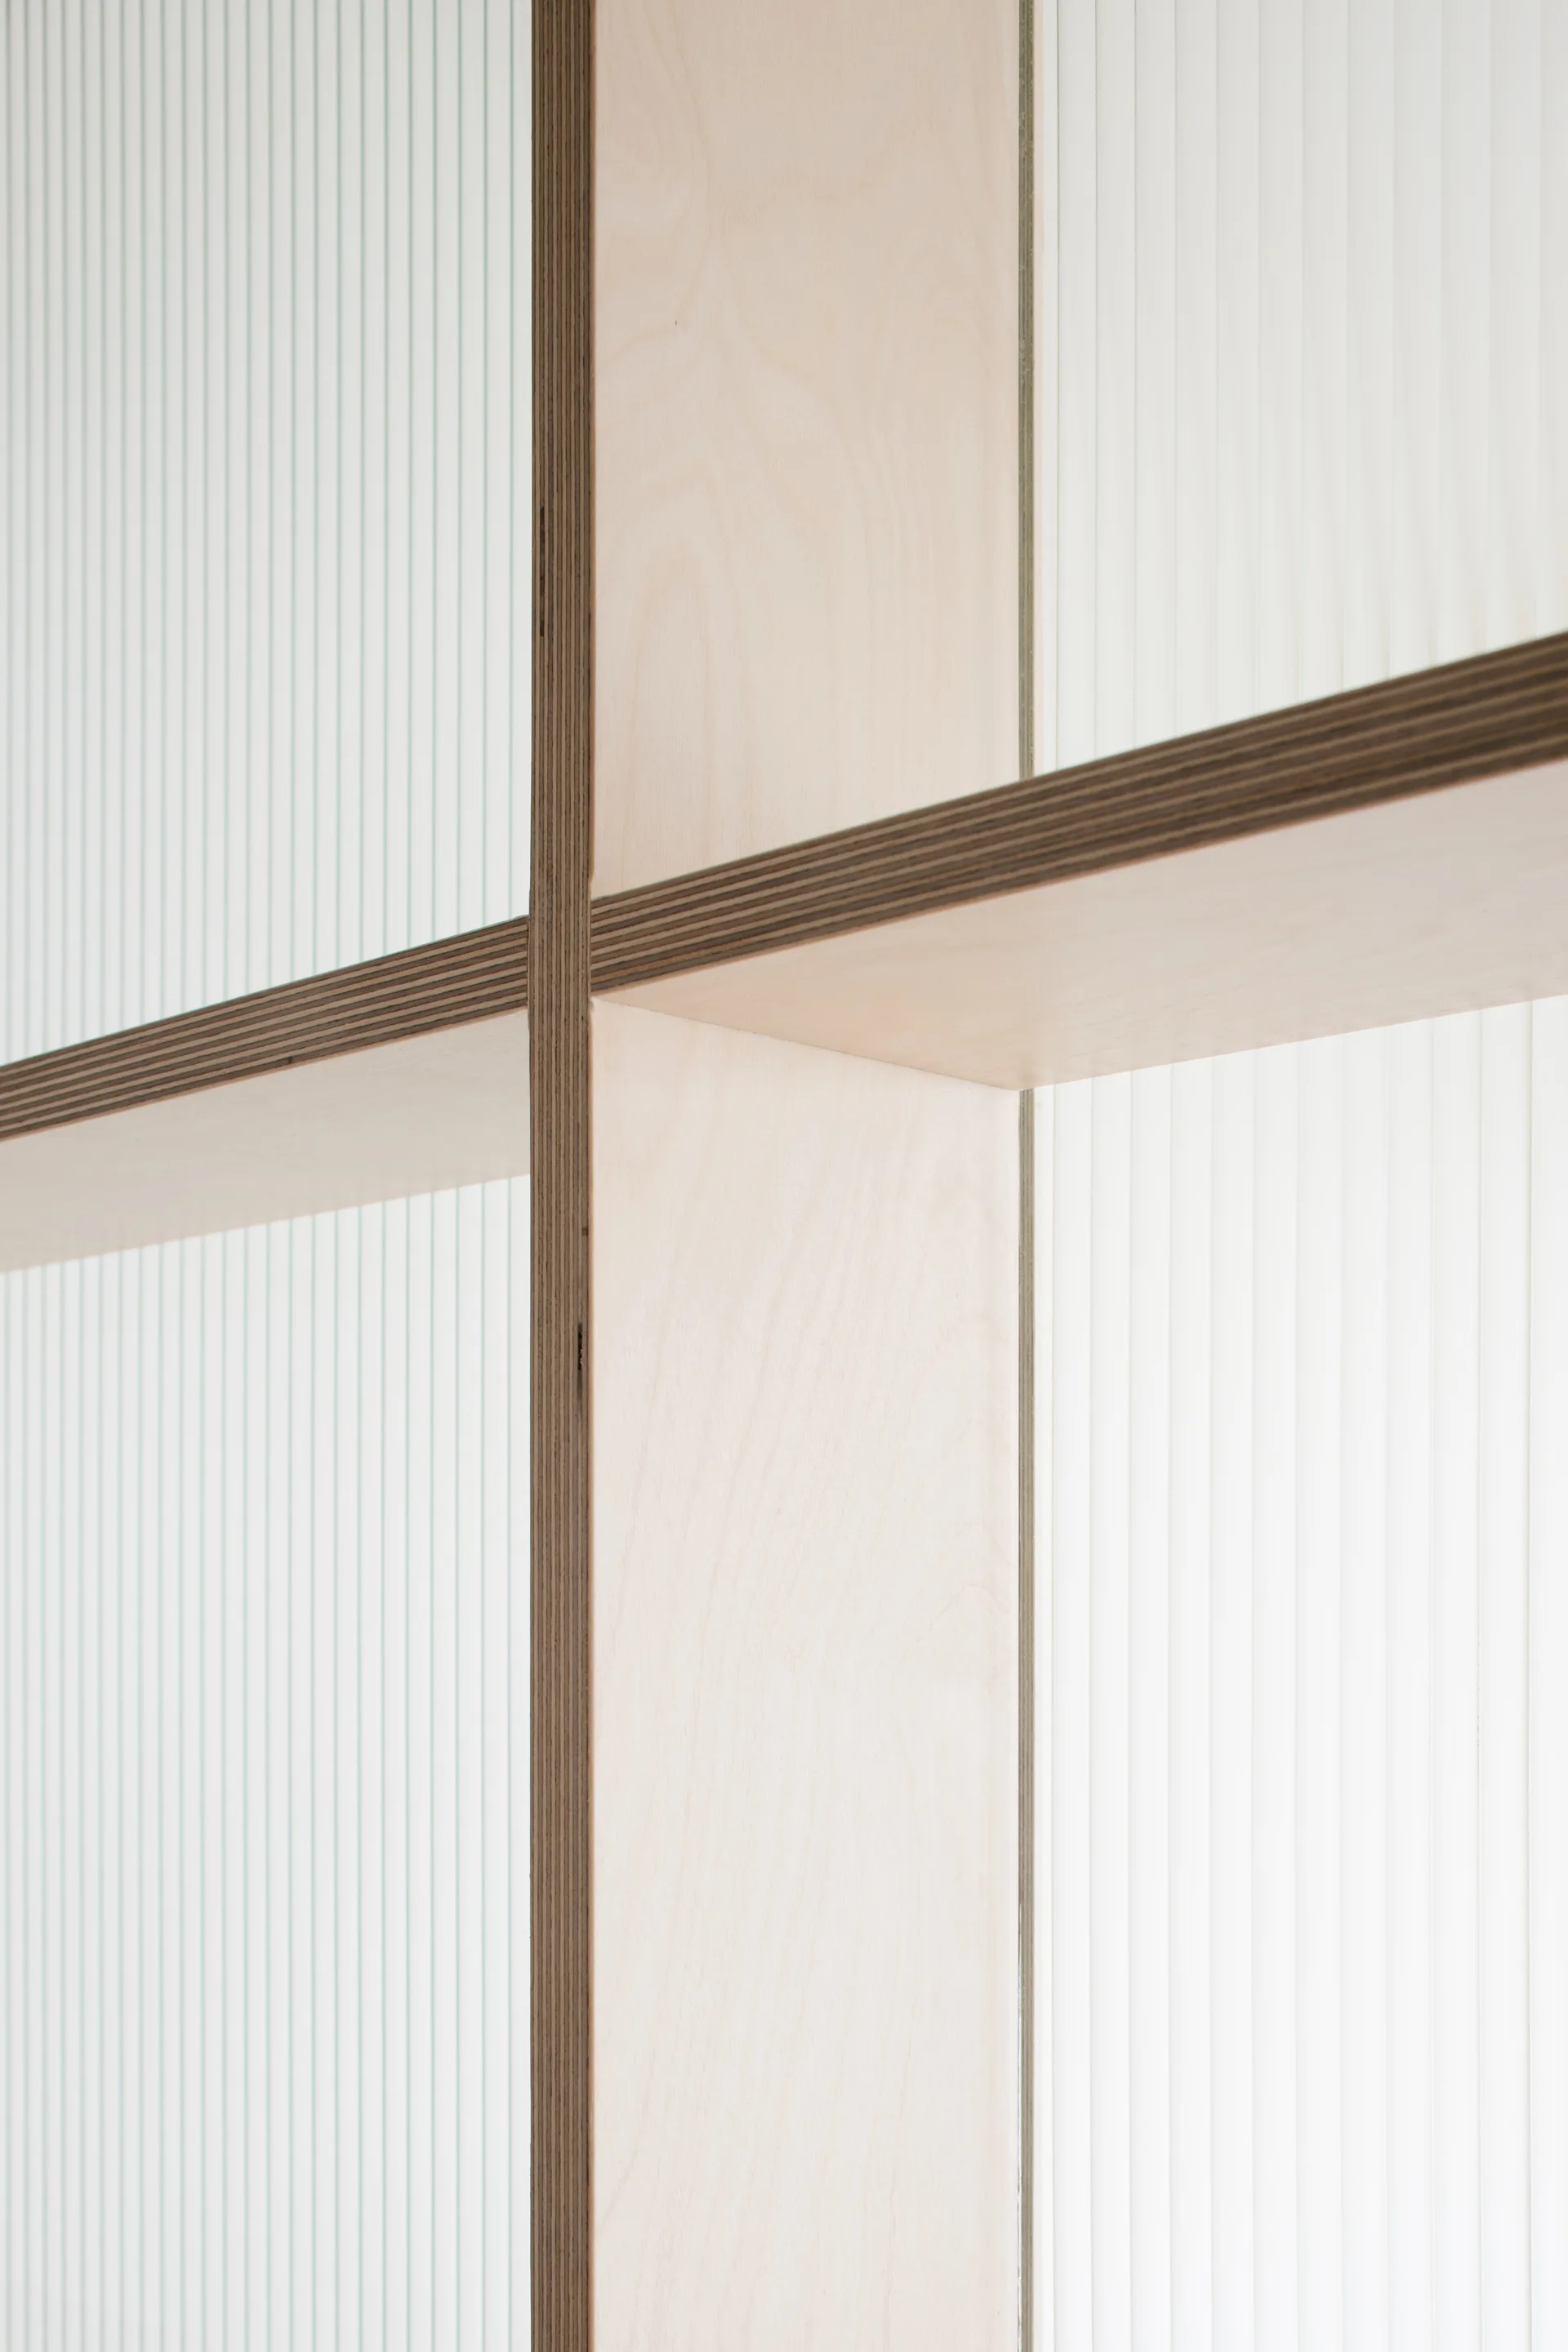
A close-up view of a light-colored plywood frame intersection set against a translucent vertically ribbed fluted glass panel.
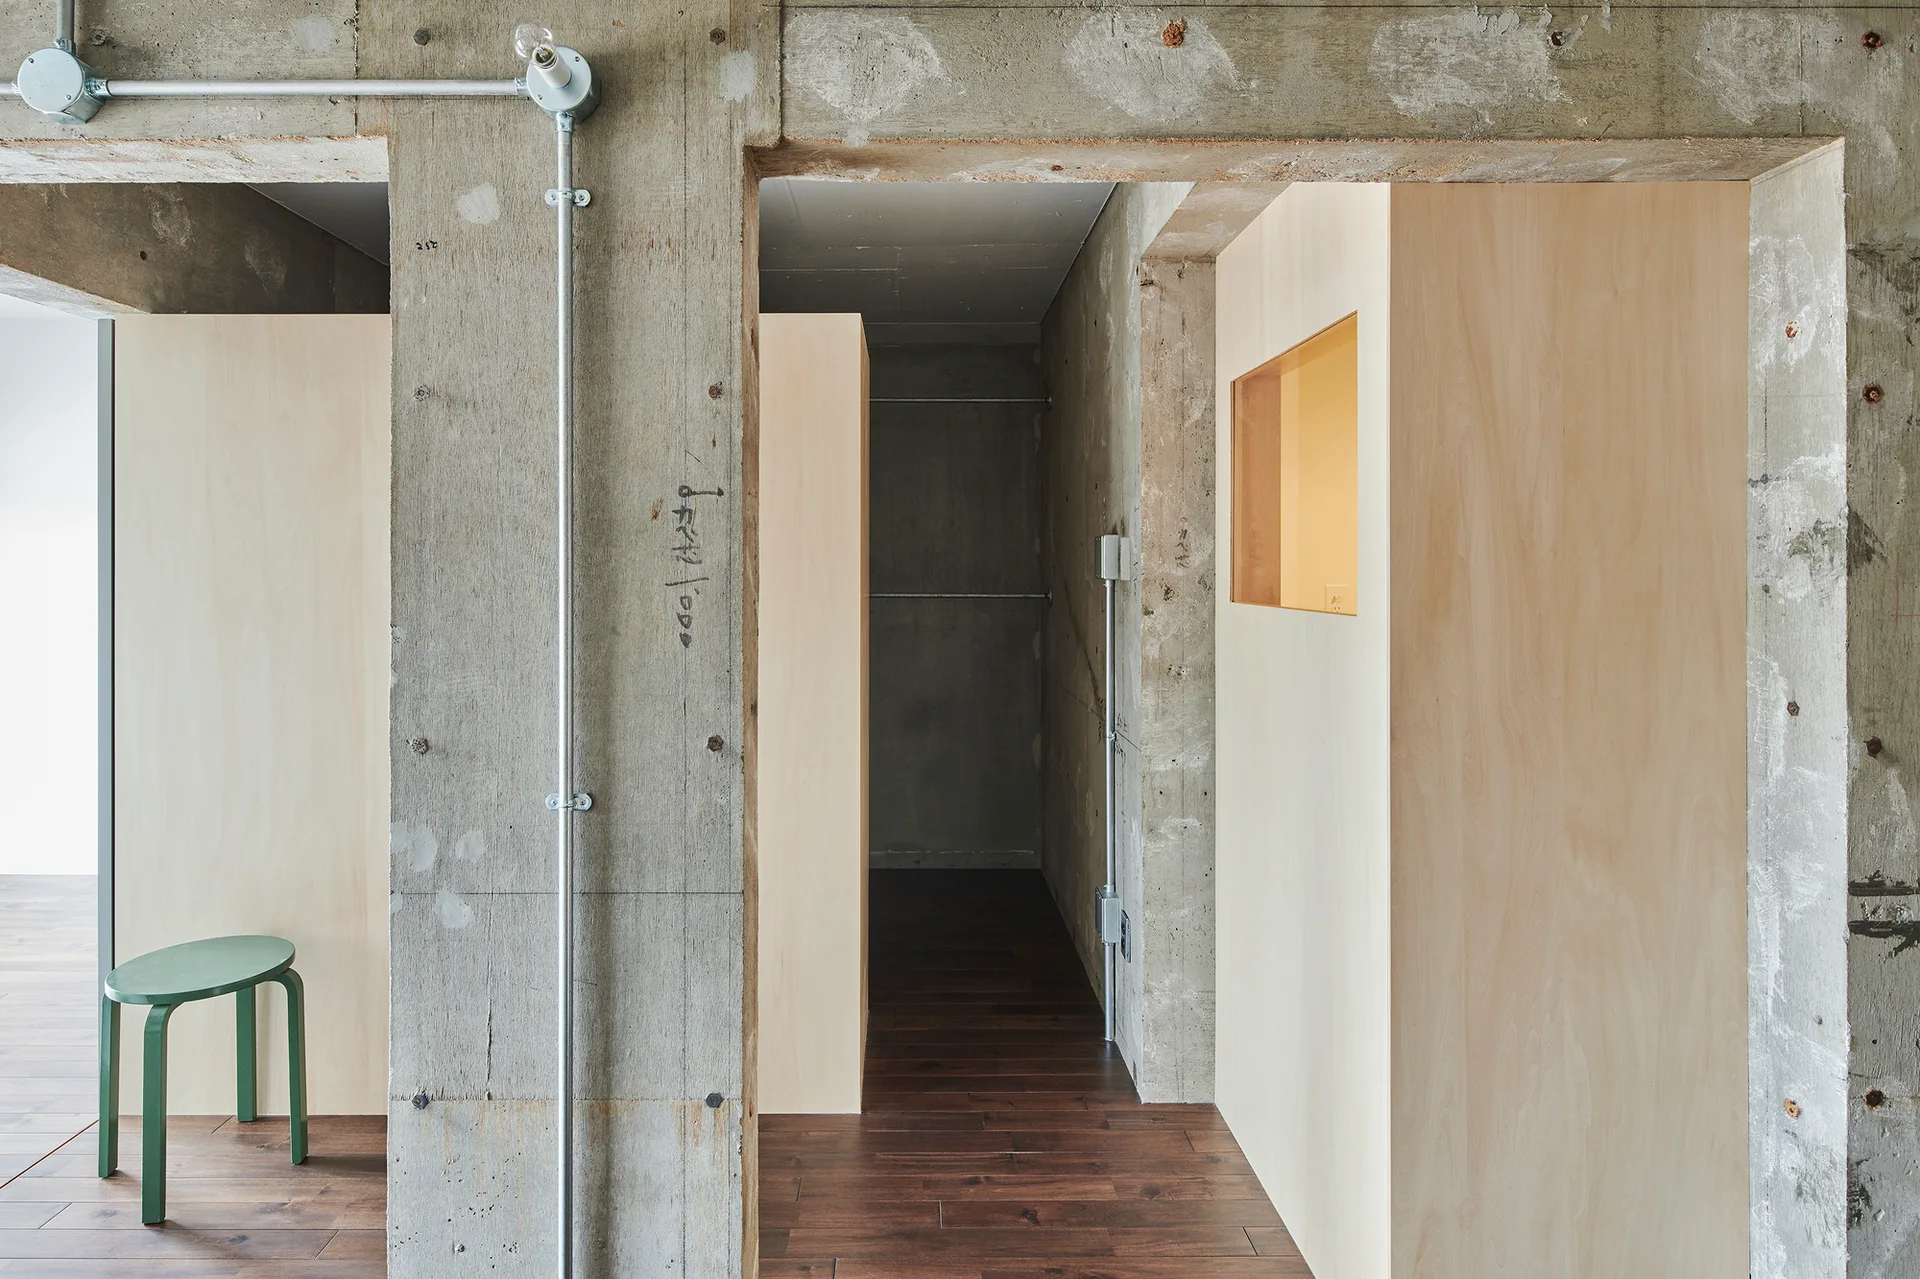
A minimalist interior featuring raw concrete structural beams, light plywood partition walls, exposed metal conduits, and a green stool.
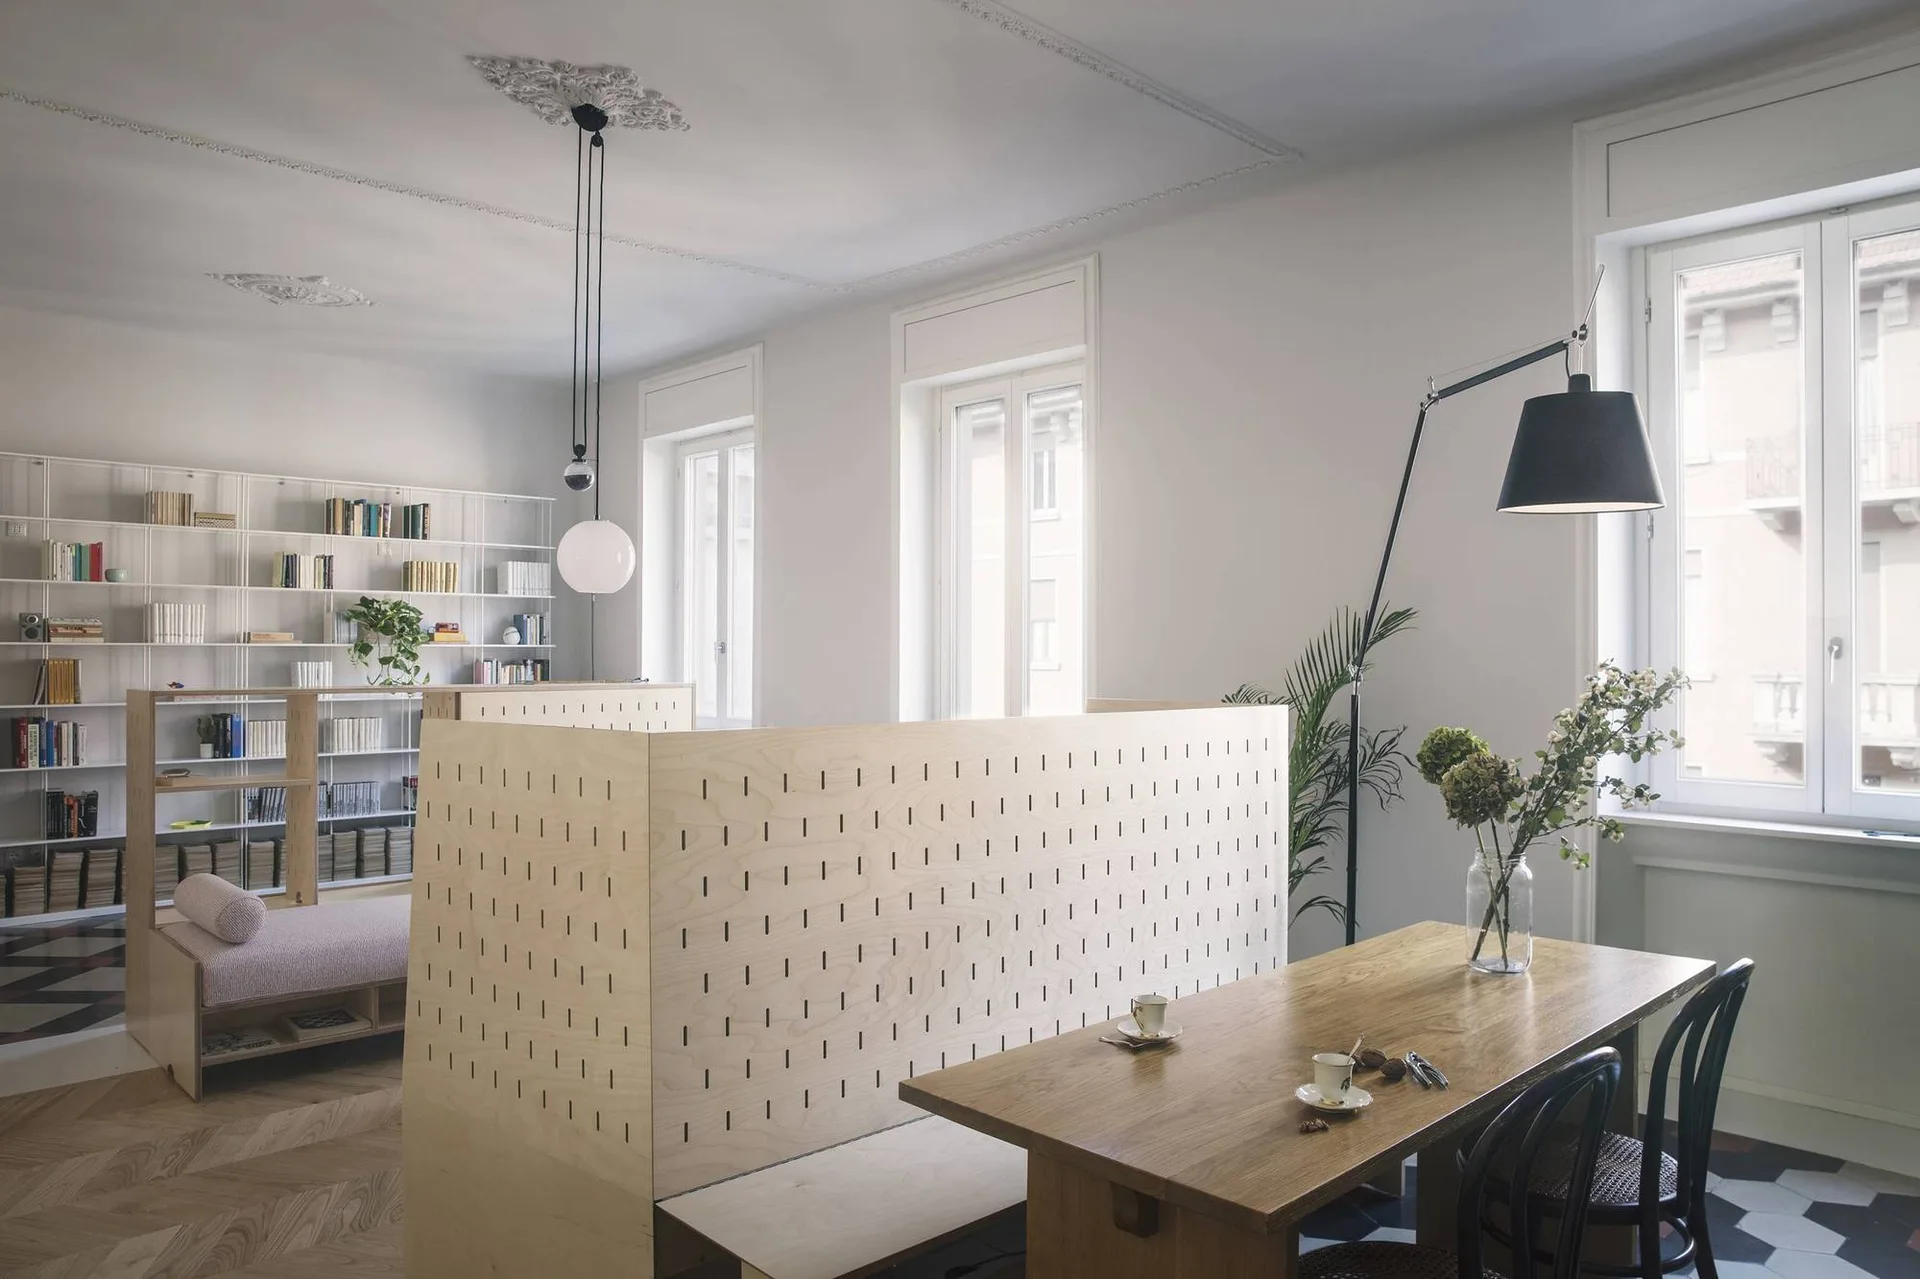
A minimalist dining area features a light wood table, black chairs, and a tall perforated plywood room divider set on herringbone parquet floors.