Skip to content

Search

Search DECORAID

Search by room, style, color, material, or product to find ideas that match your taste.

Photos

11 photos with 3 filters
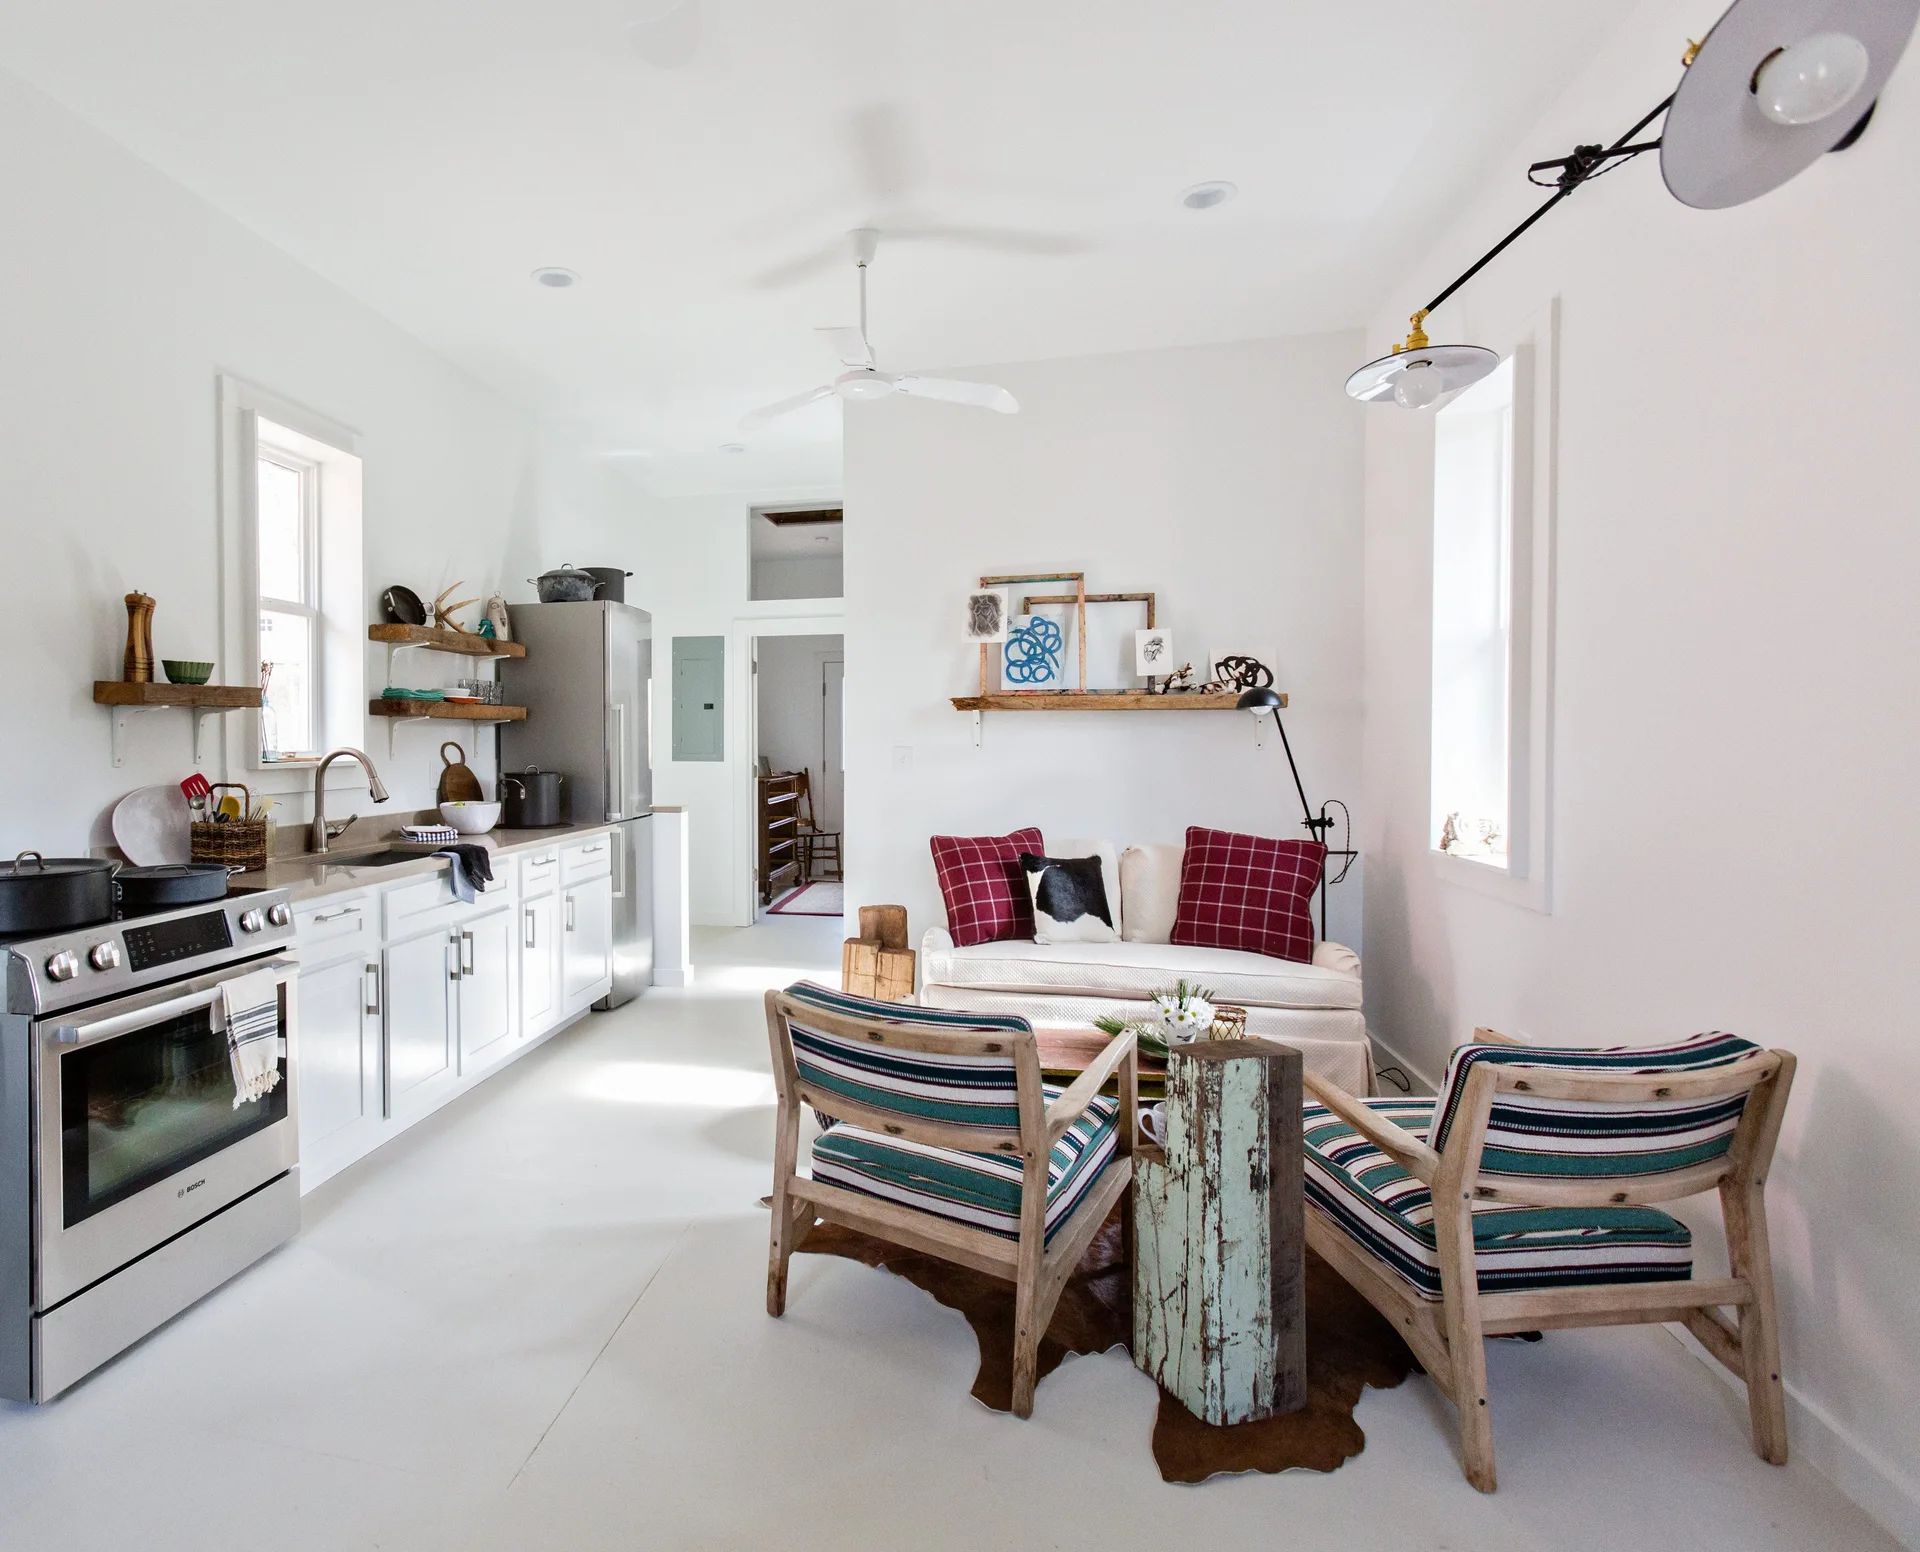
An open plan kitchen with white cabinets is adjacent to a living space featuring a cream sofa, striped armchairs, and a cowhide rug.
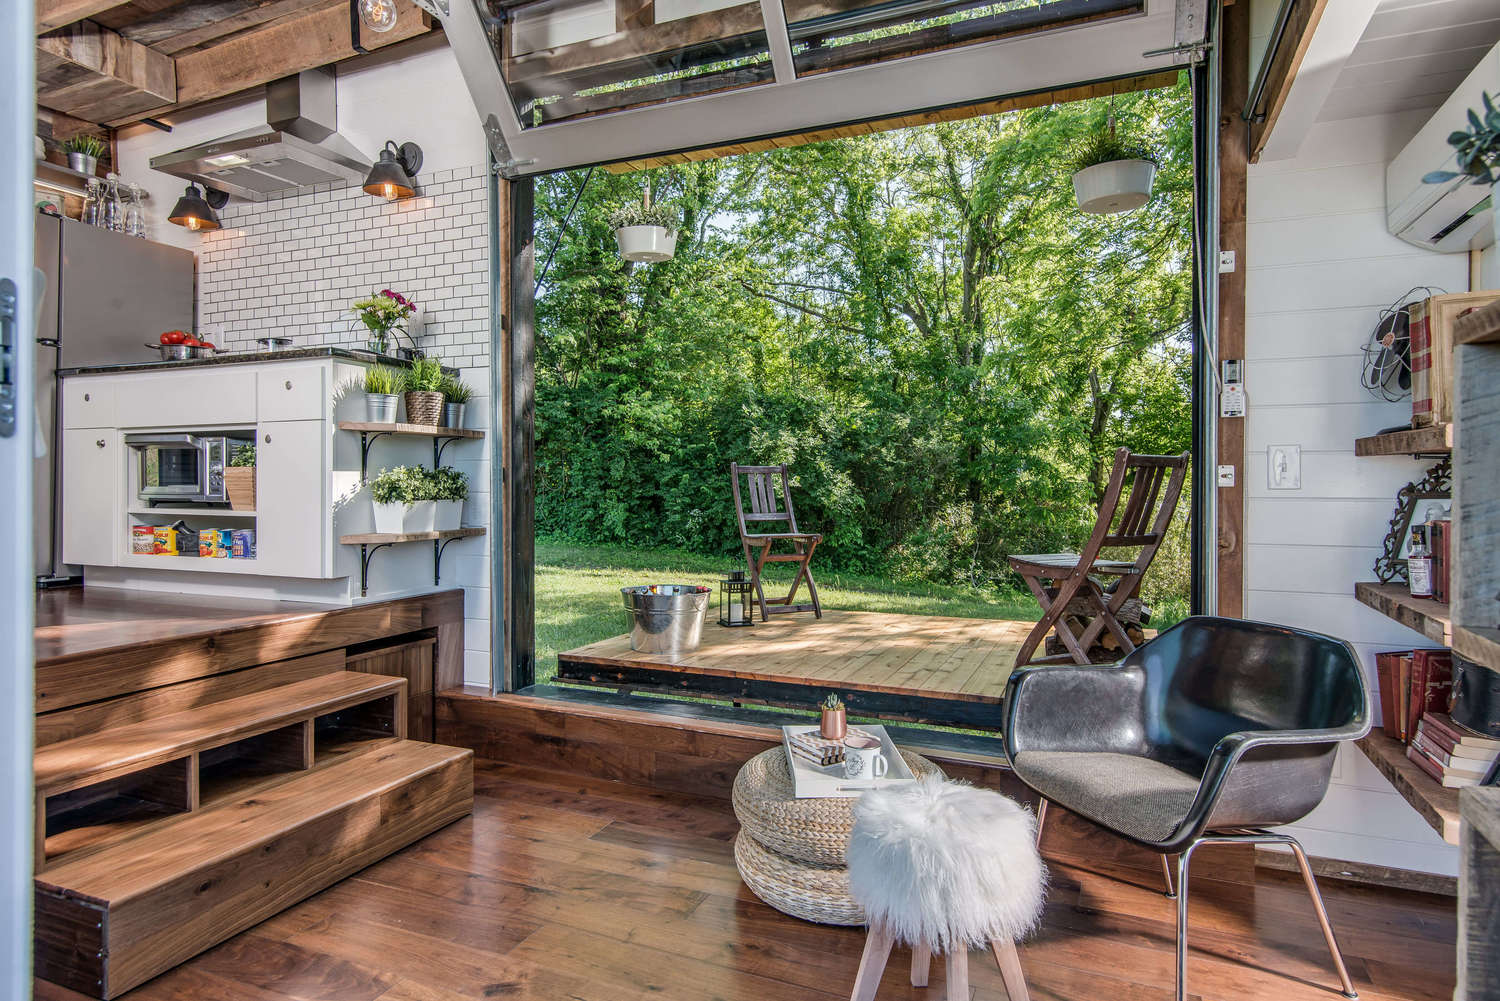
A compact interior with wood flooring, a raised kitchen, and a glass garage door rolled open to a wooden deck surrounded by trees.
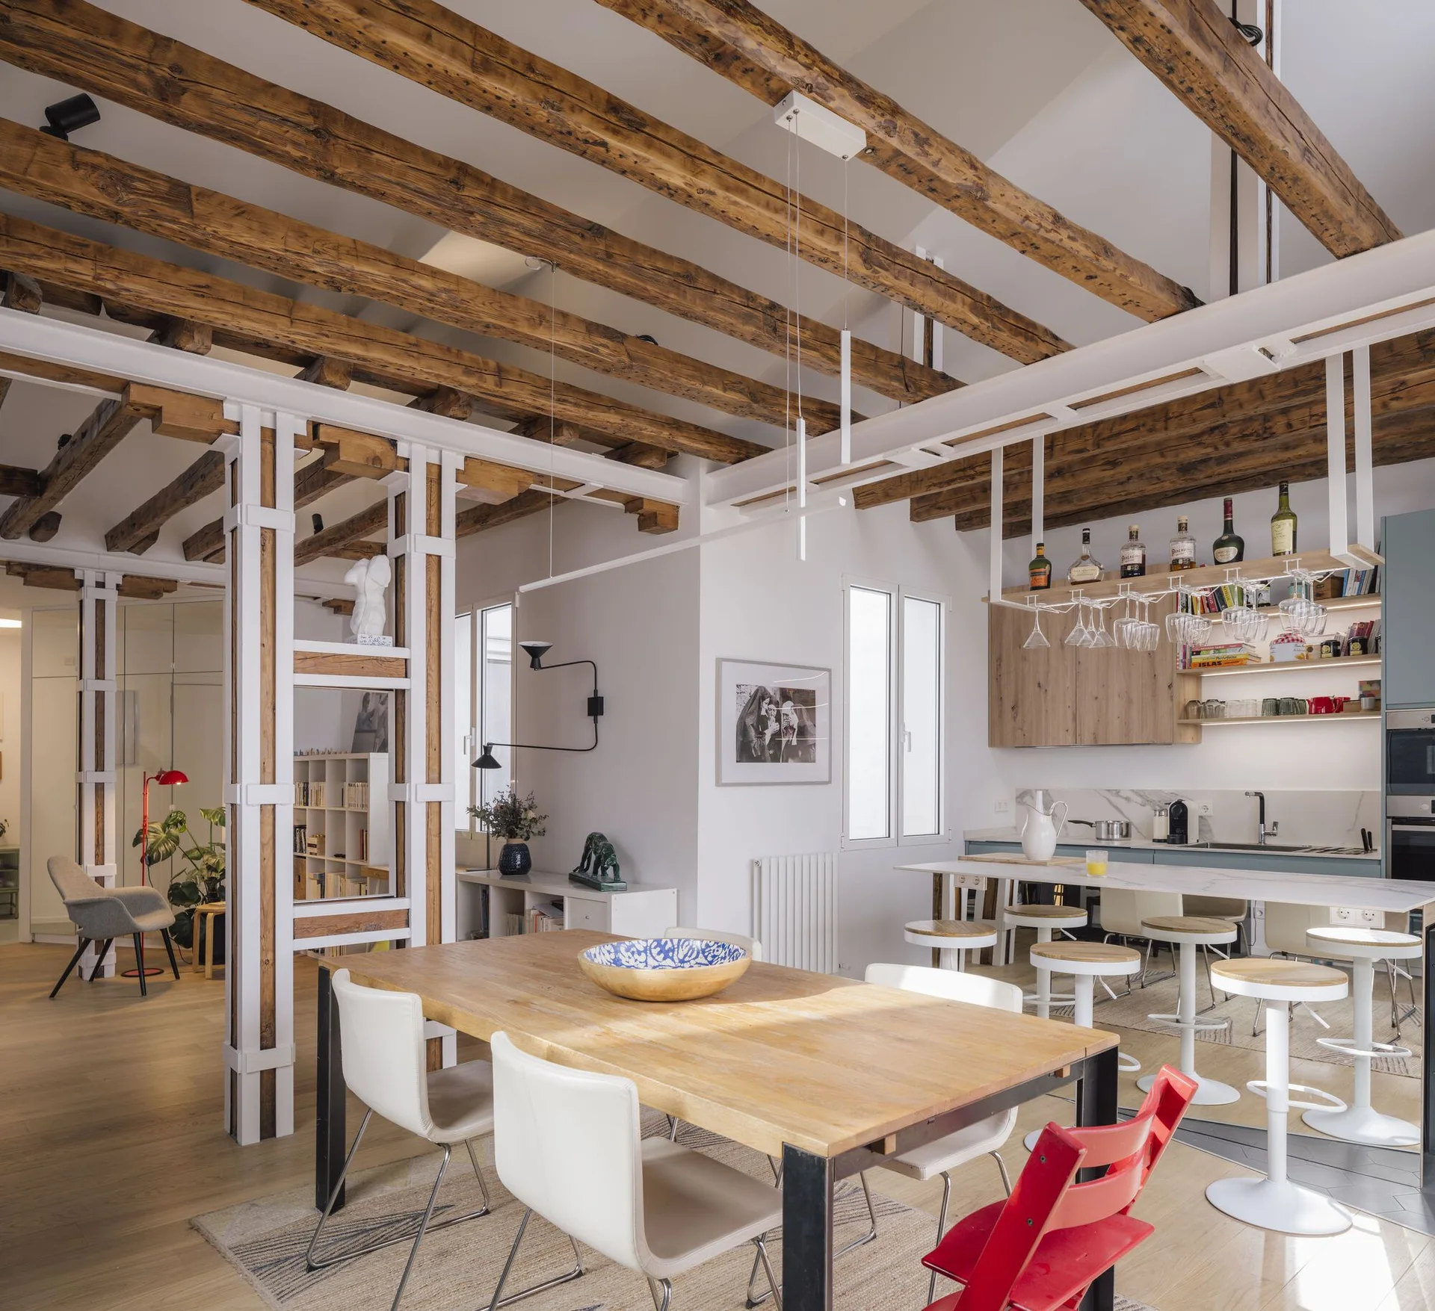
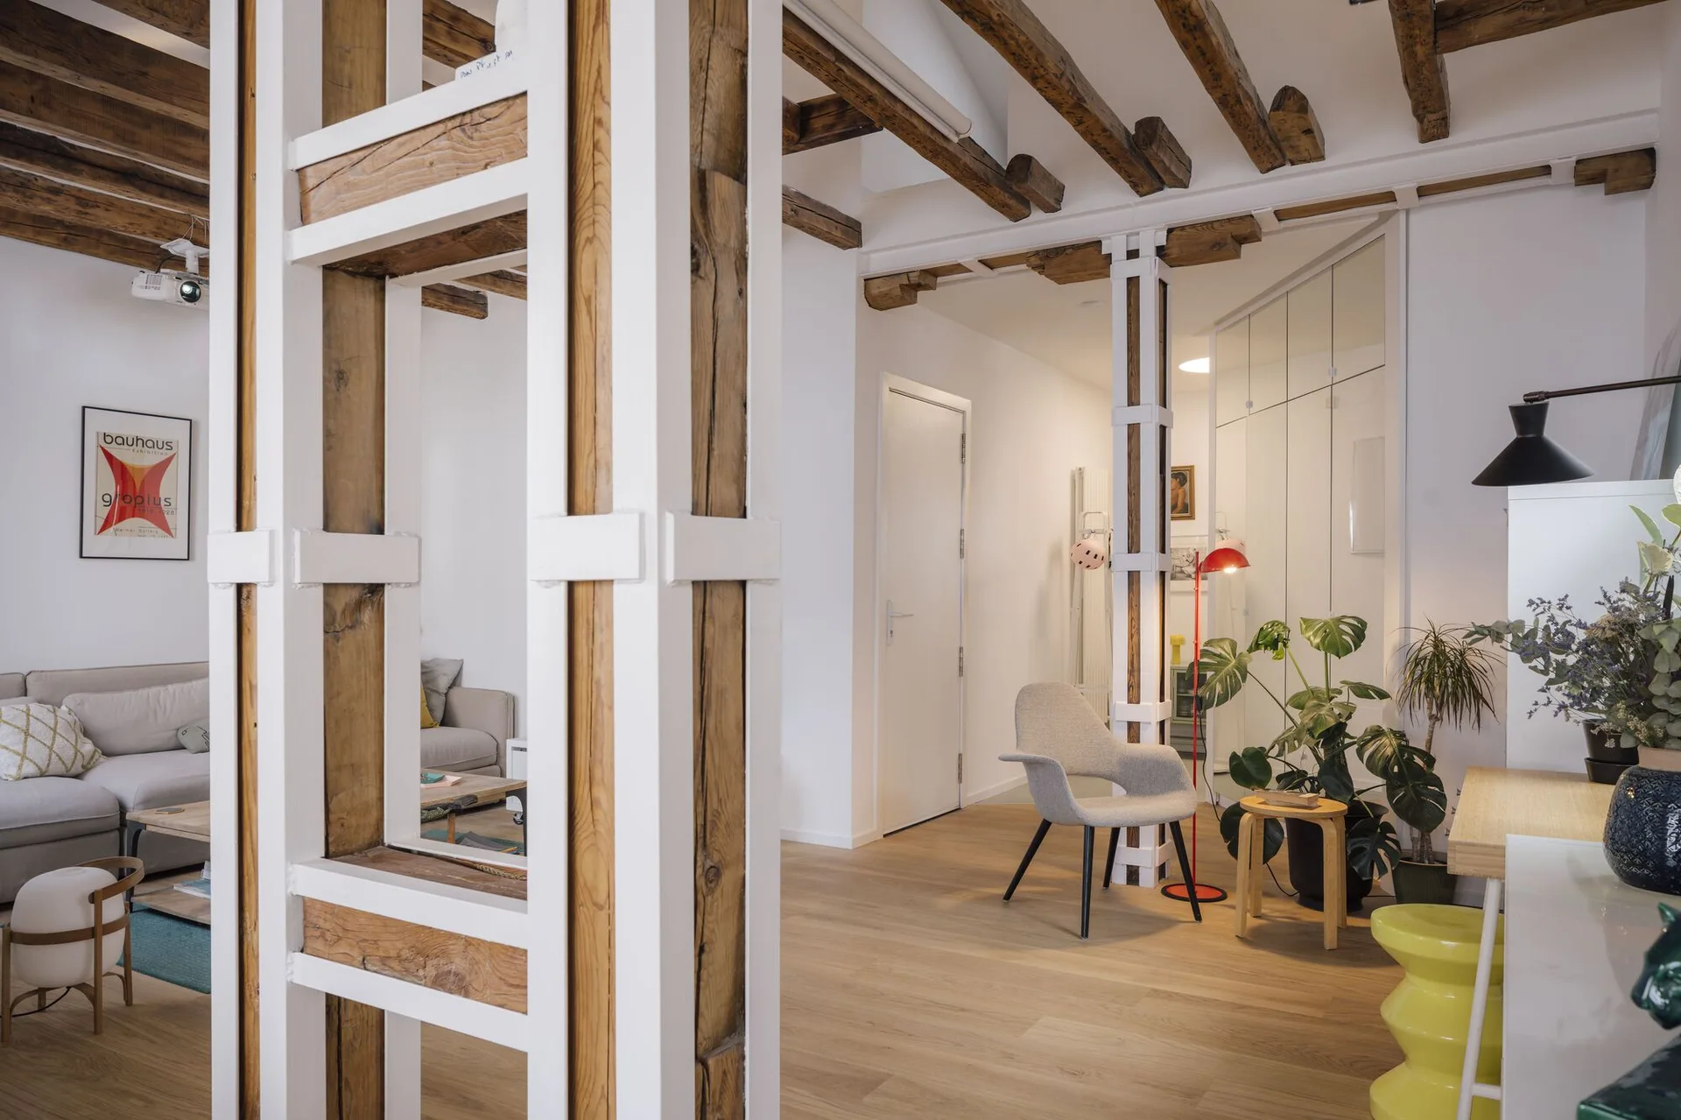
An open plan dining and kitchen area features exposed rustic wood ceiling beams, a wooden dining table, and white architectural room dividers.
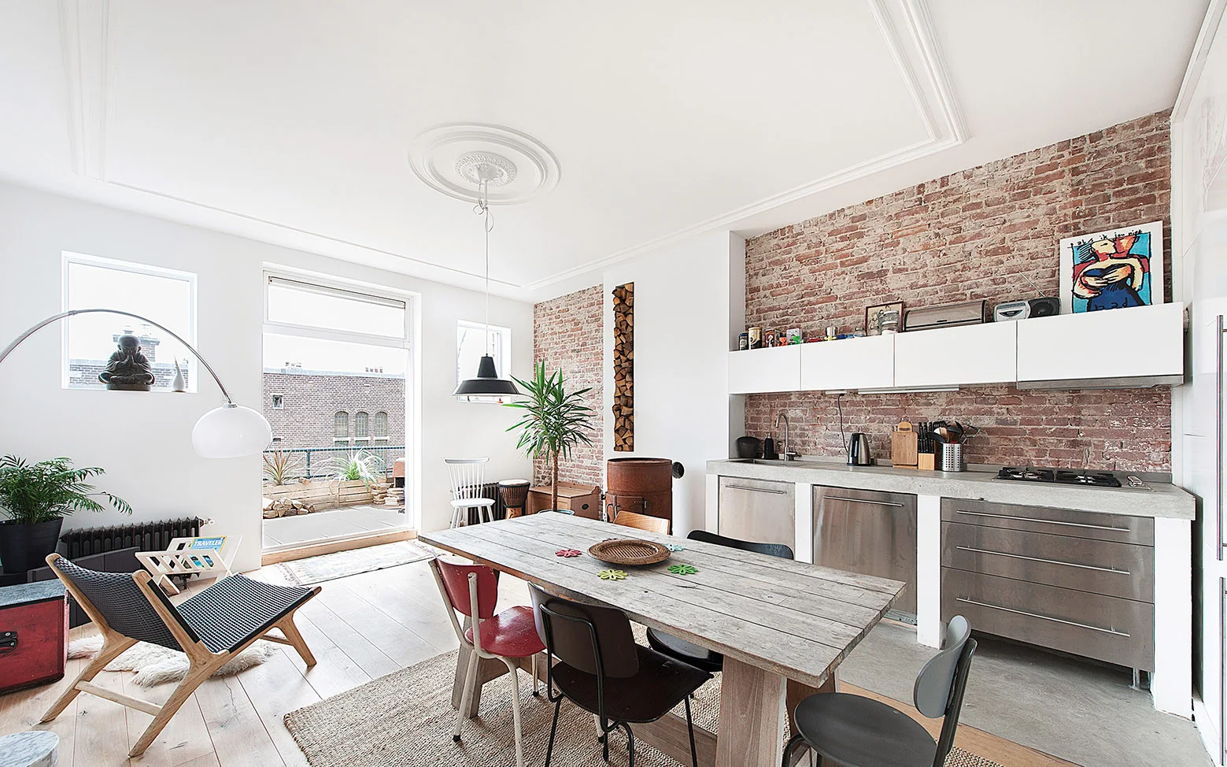
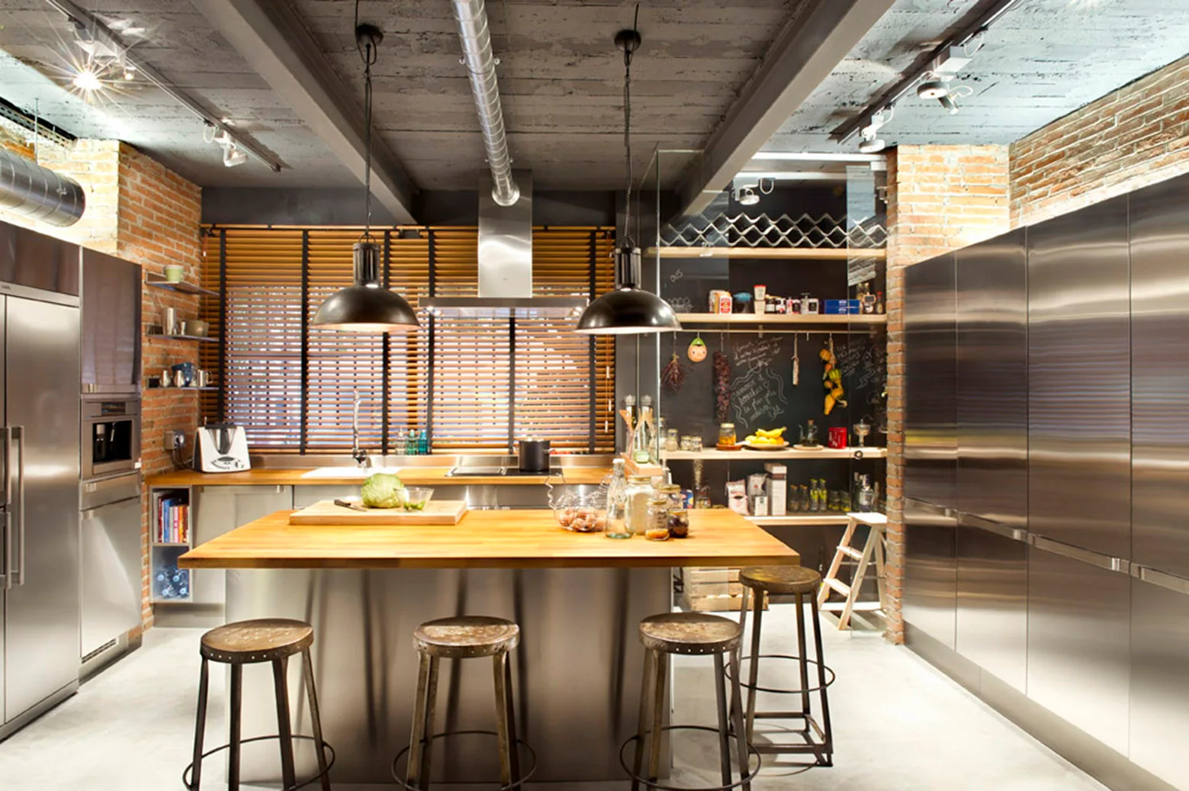
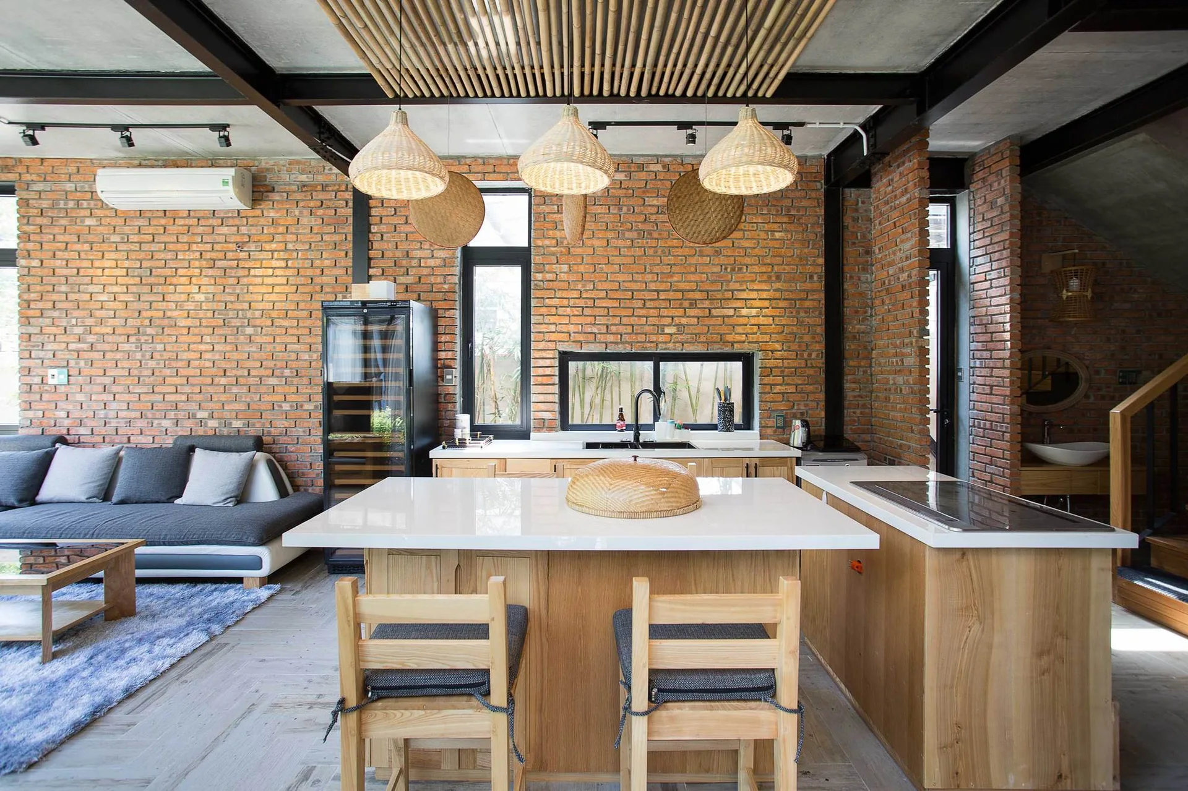
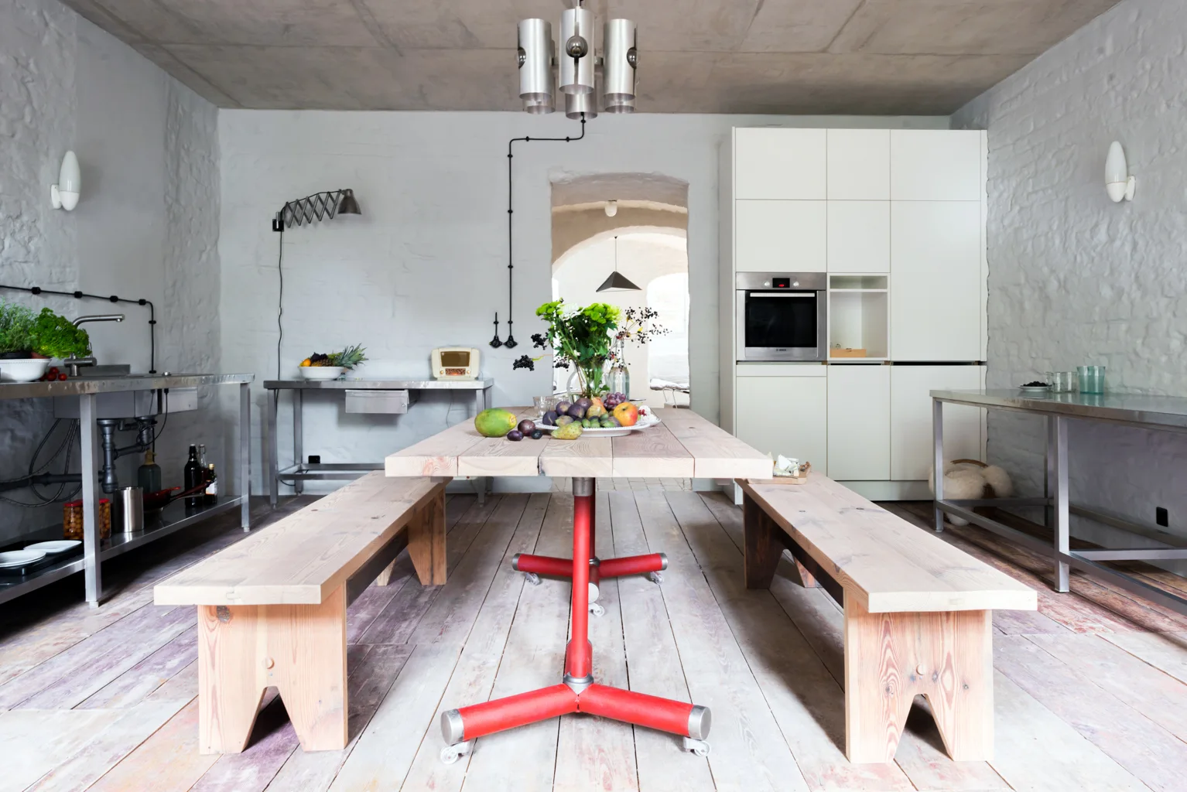
An open-concept kitchen features an exposed brick wall, stainless steel cabinets, and a rustic wooden dining table with mismatched chairs.
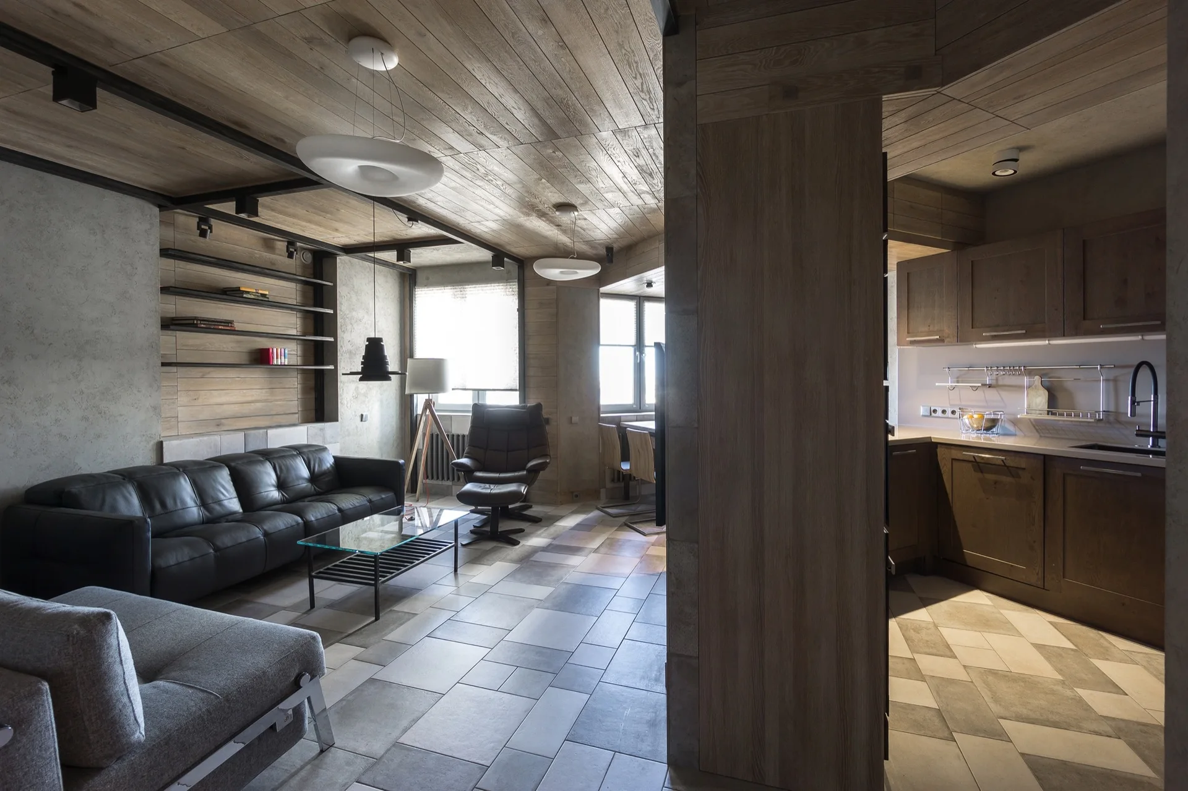
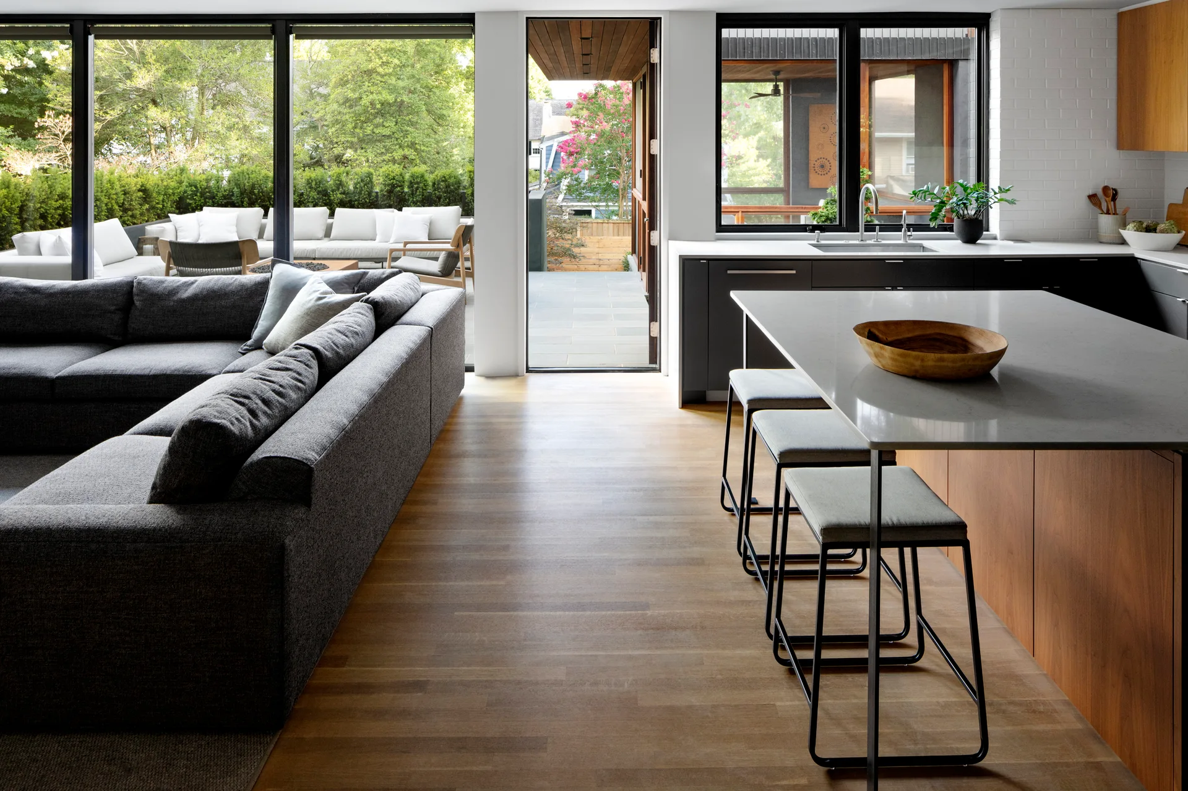
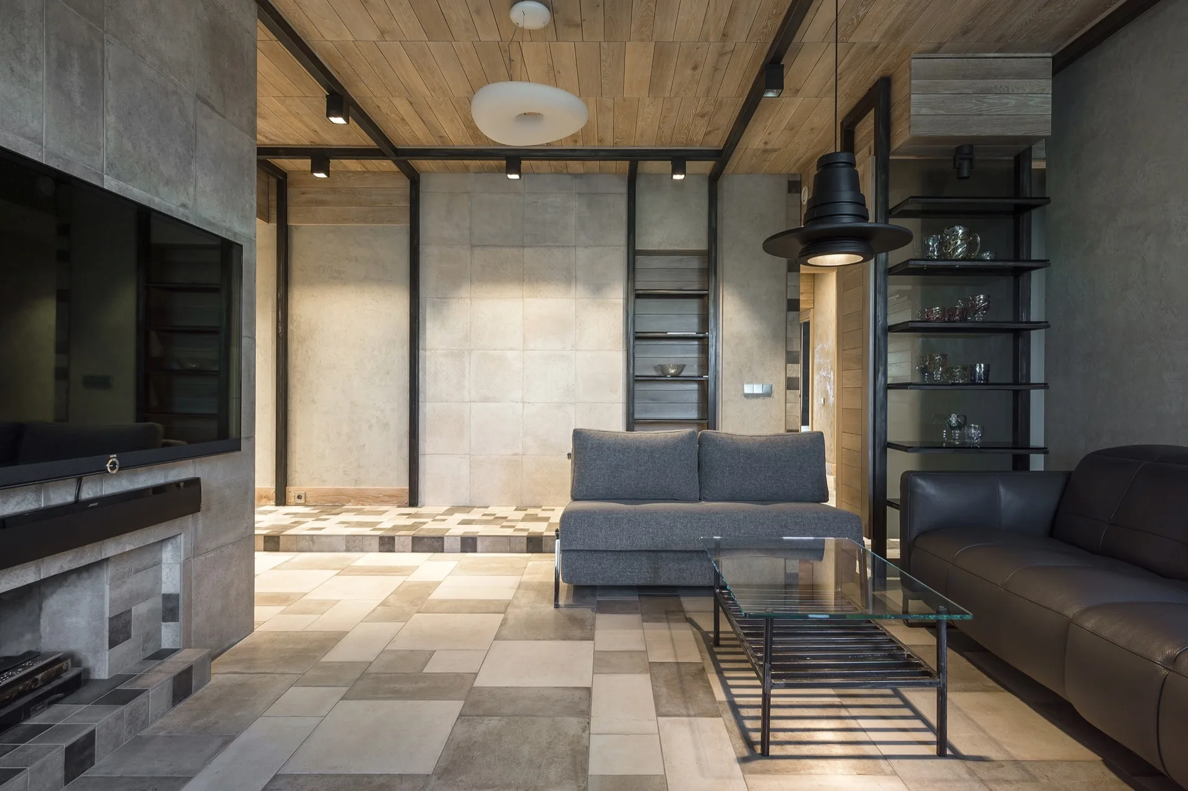
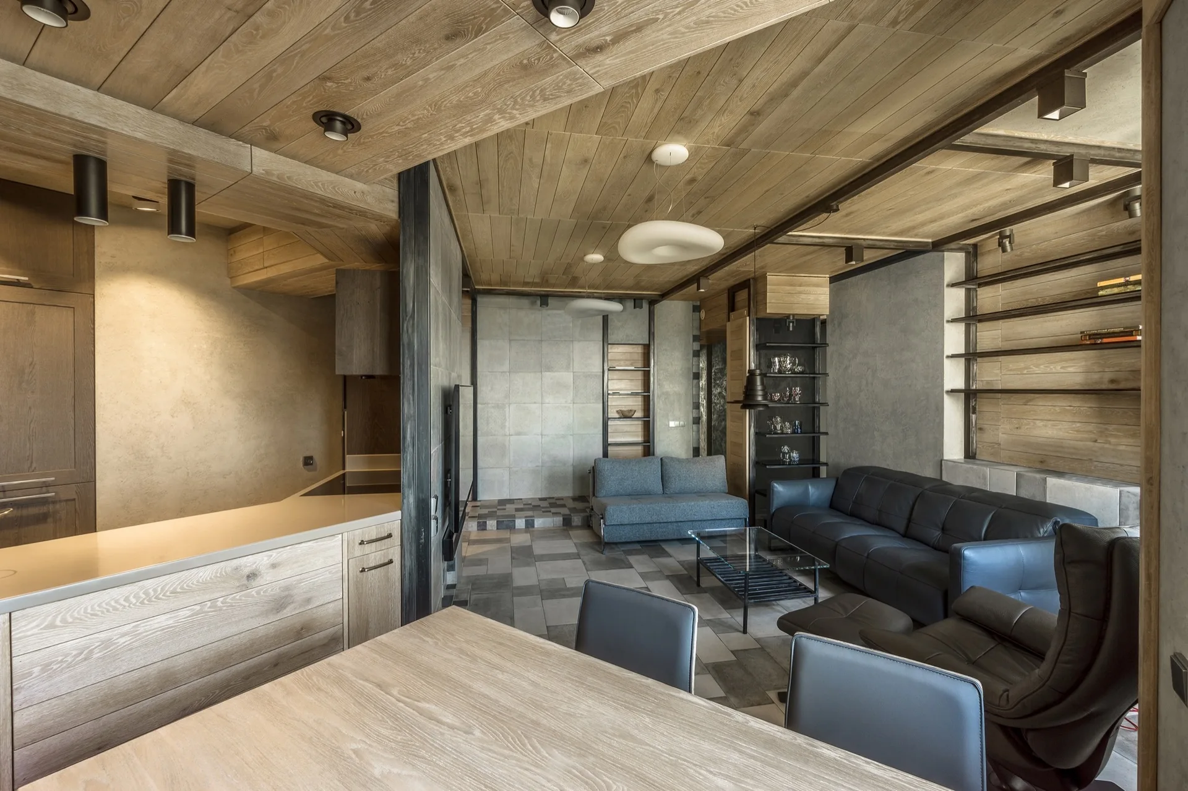
A contemporary open-concept living room featuring a black leather sofa, wood paneled ceiling, gray tile floor, and an adjacent kitchen with wood cabinetry.
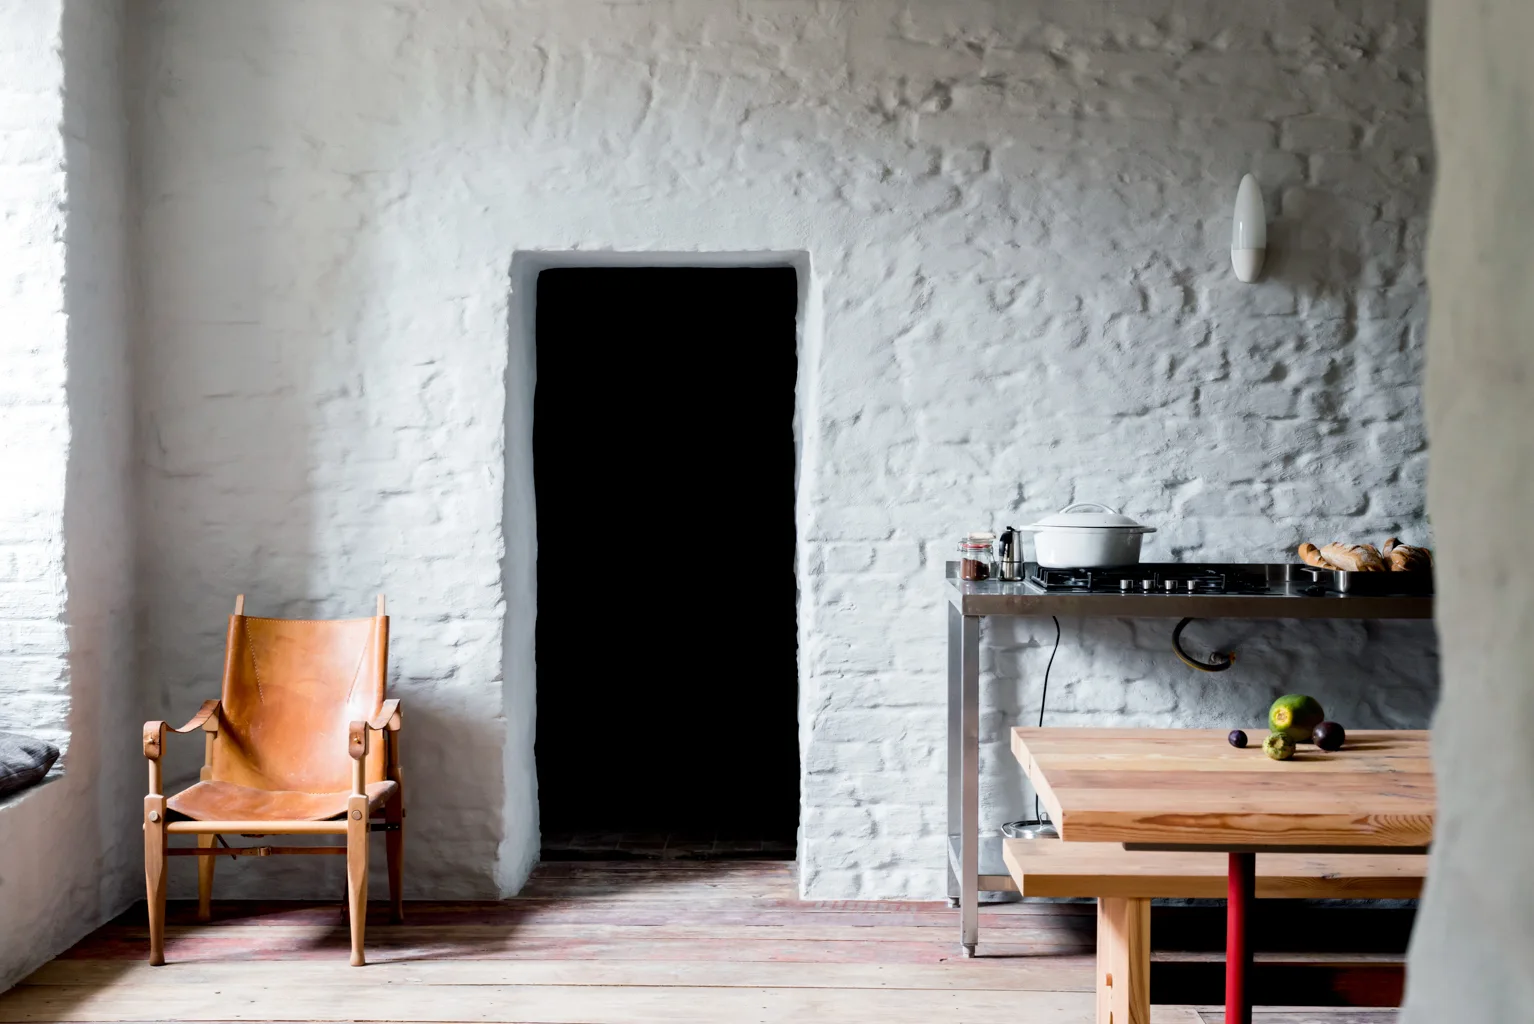
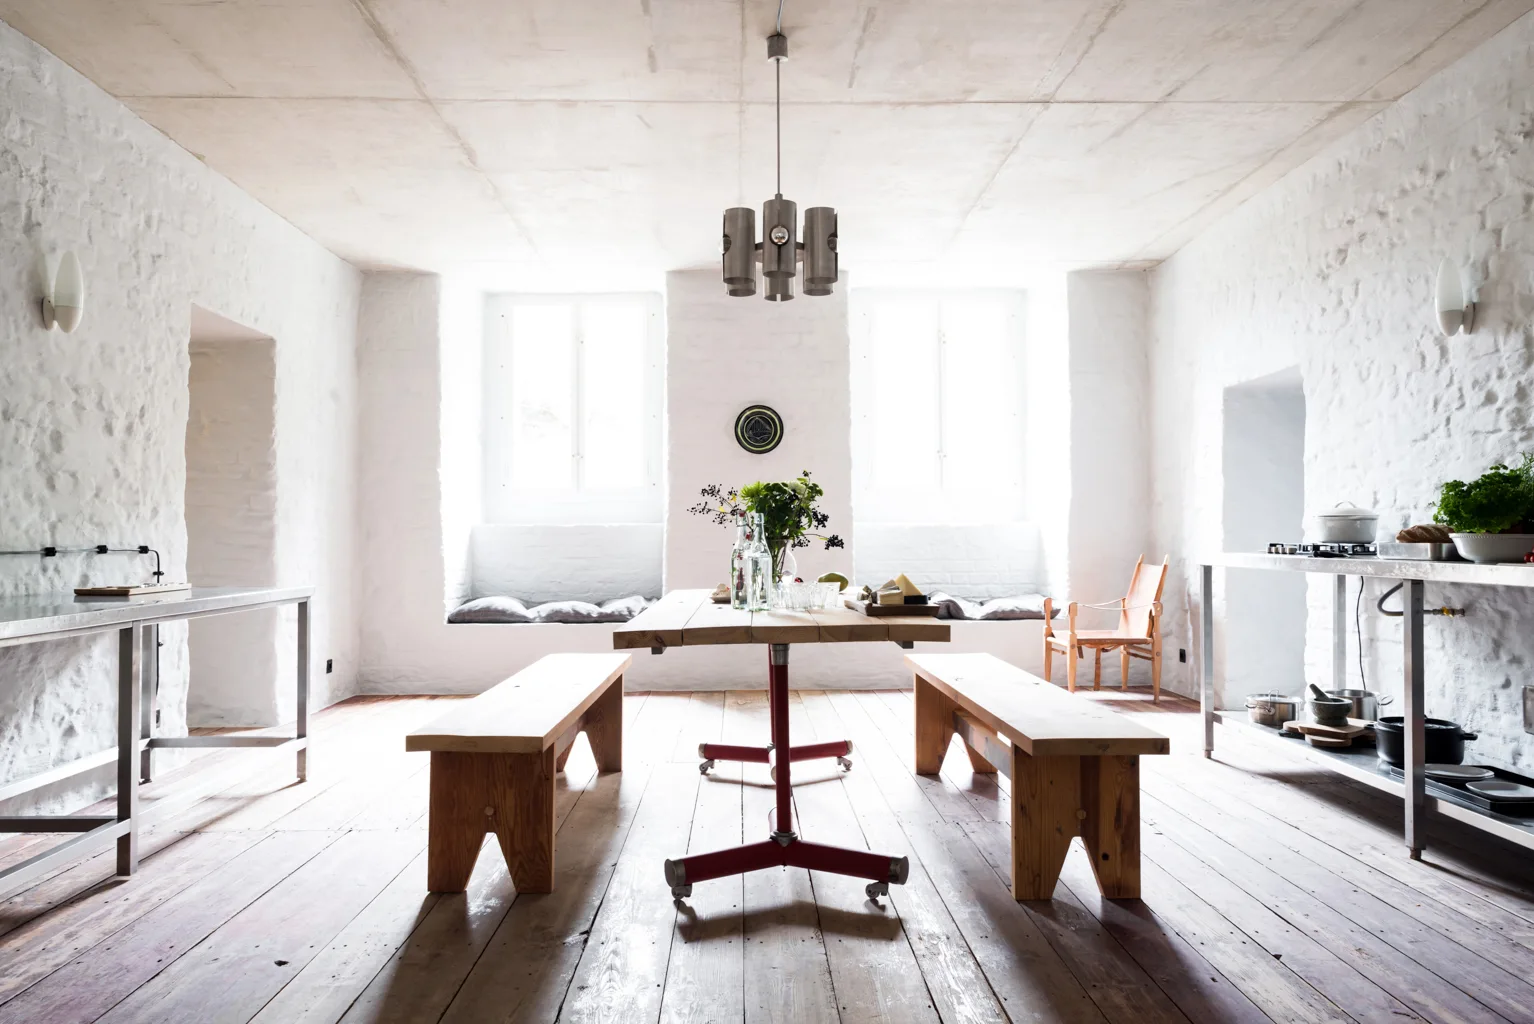
A rustic dining space features a textured white brick wall with a dark doorway, a leather sling chair, and a wooden table.
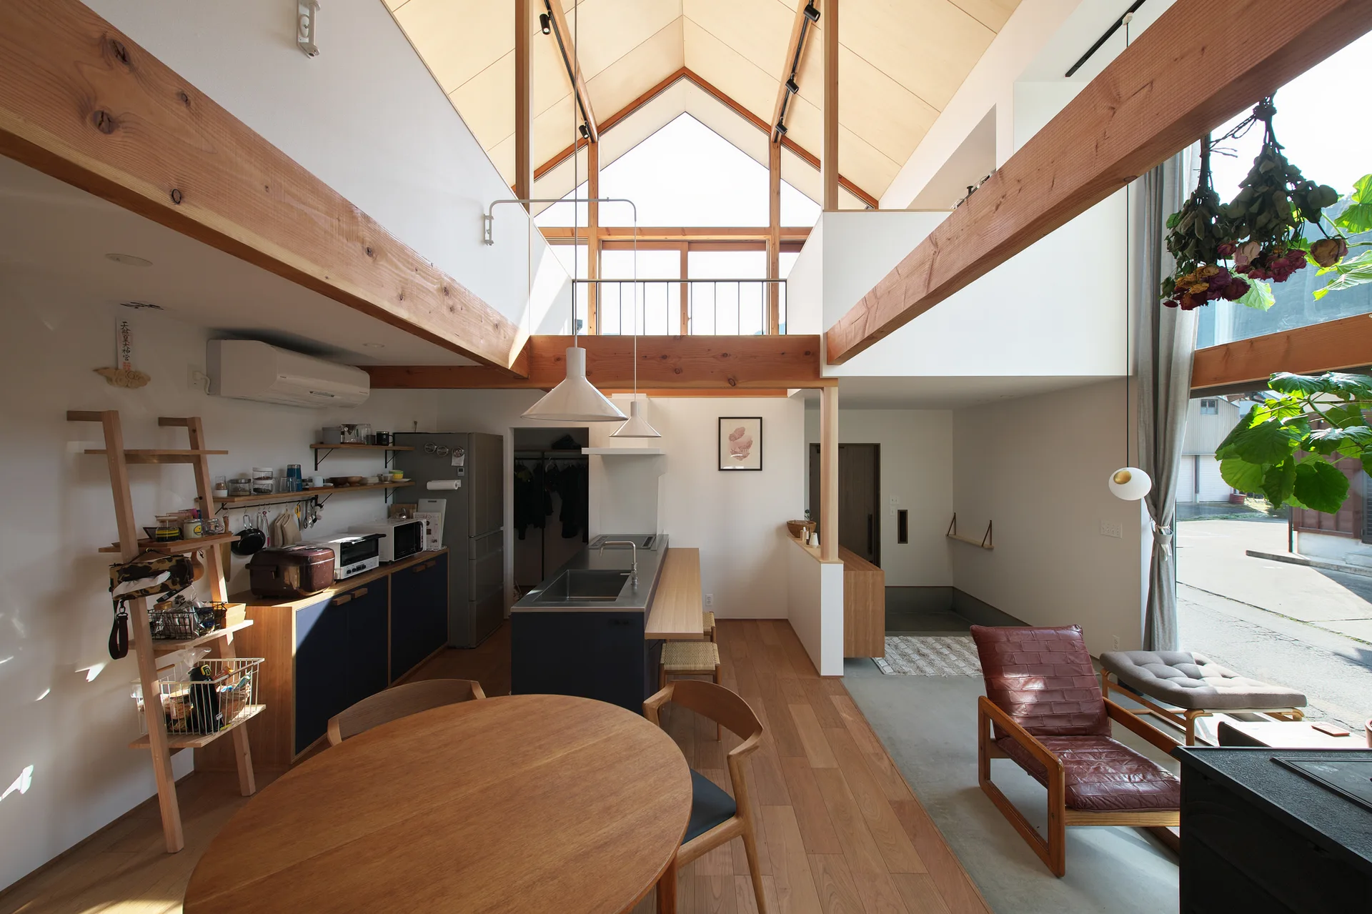
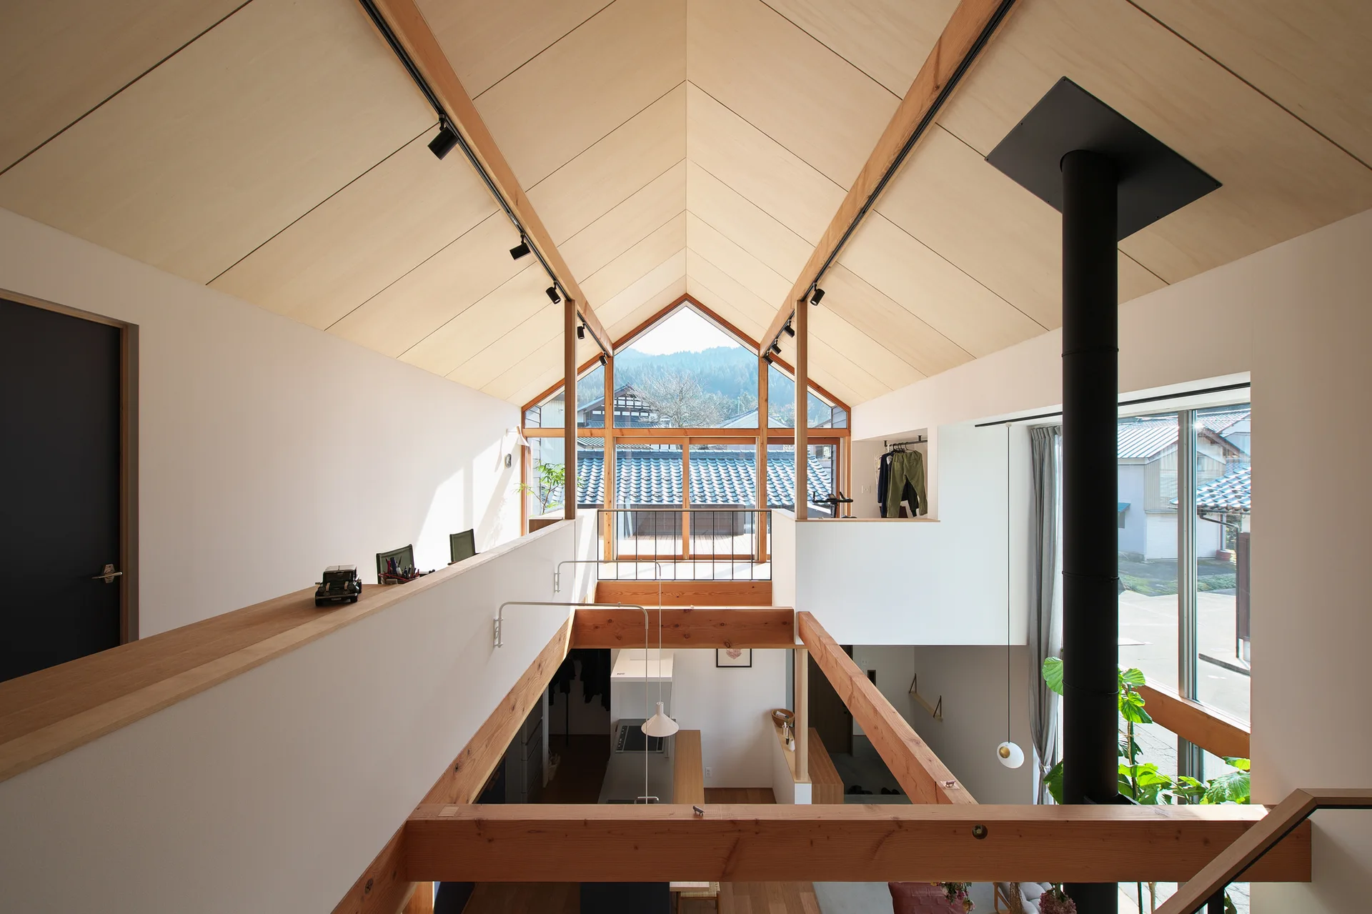
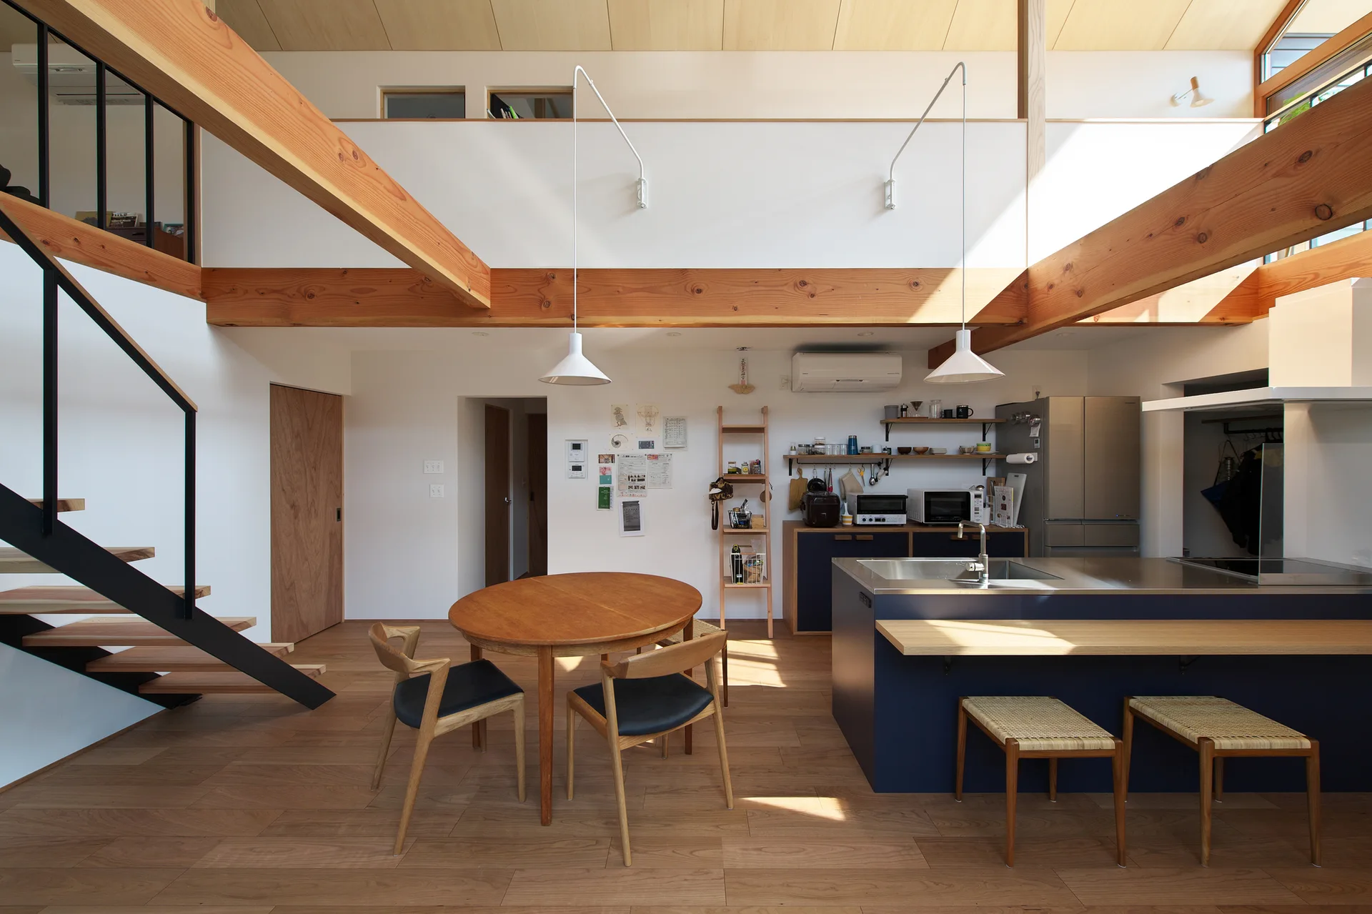
An open-concept kitchen and dining area under a double-height vaulted wood ceiling with exposed beams, a central island, and a round wooden table.
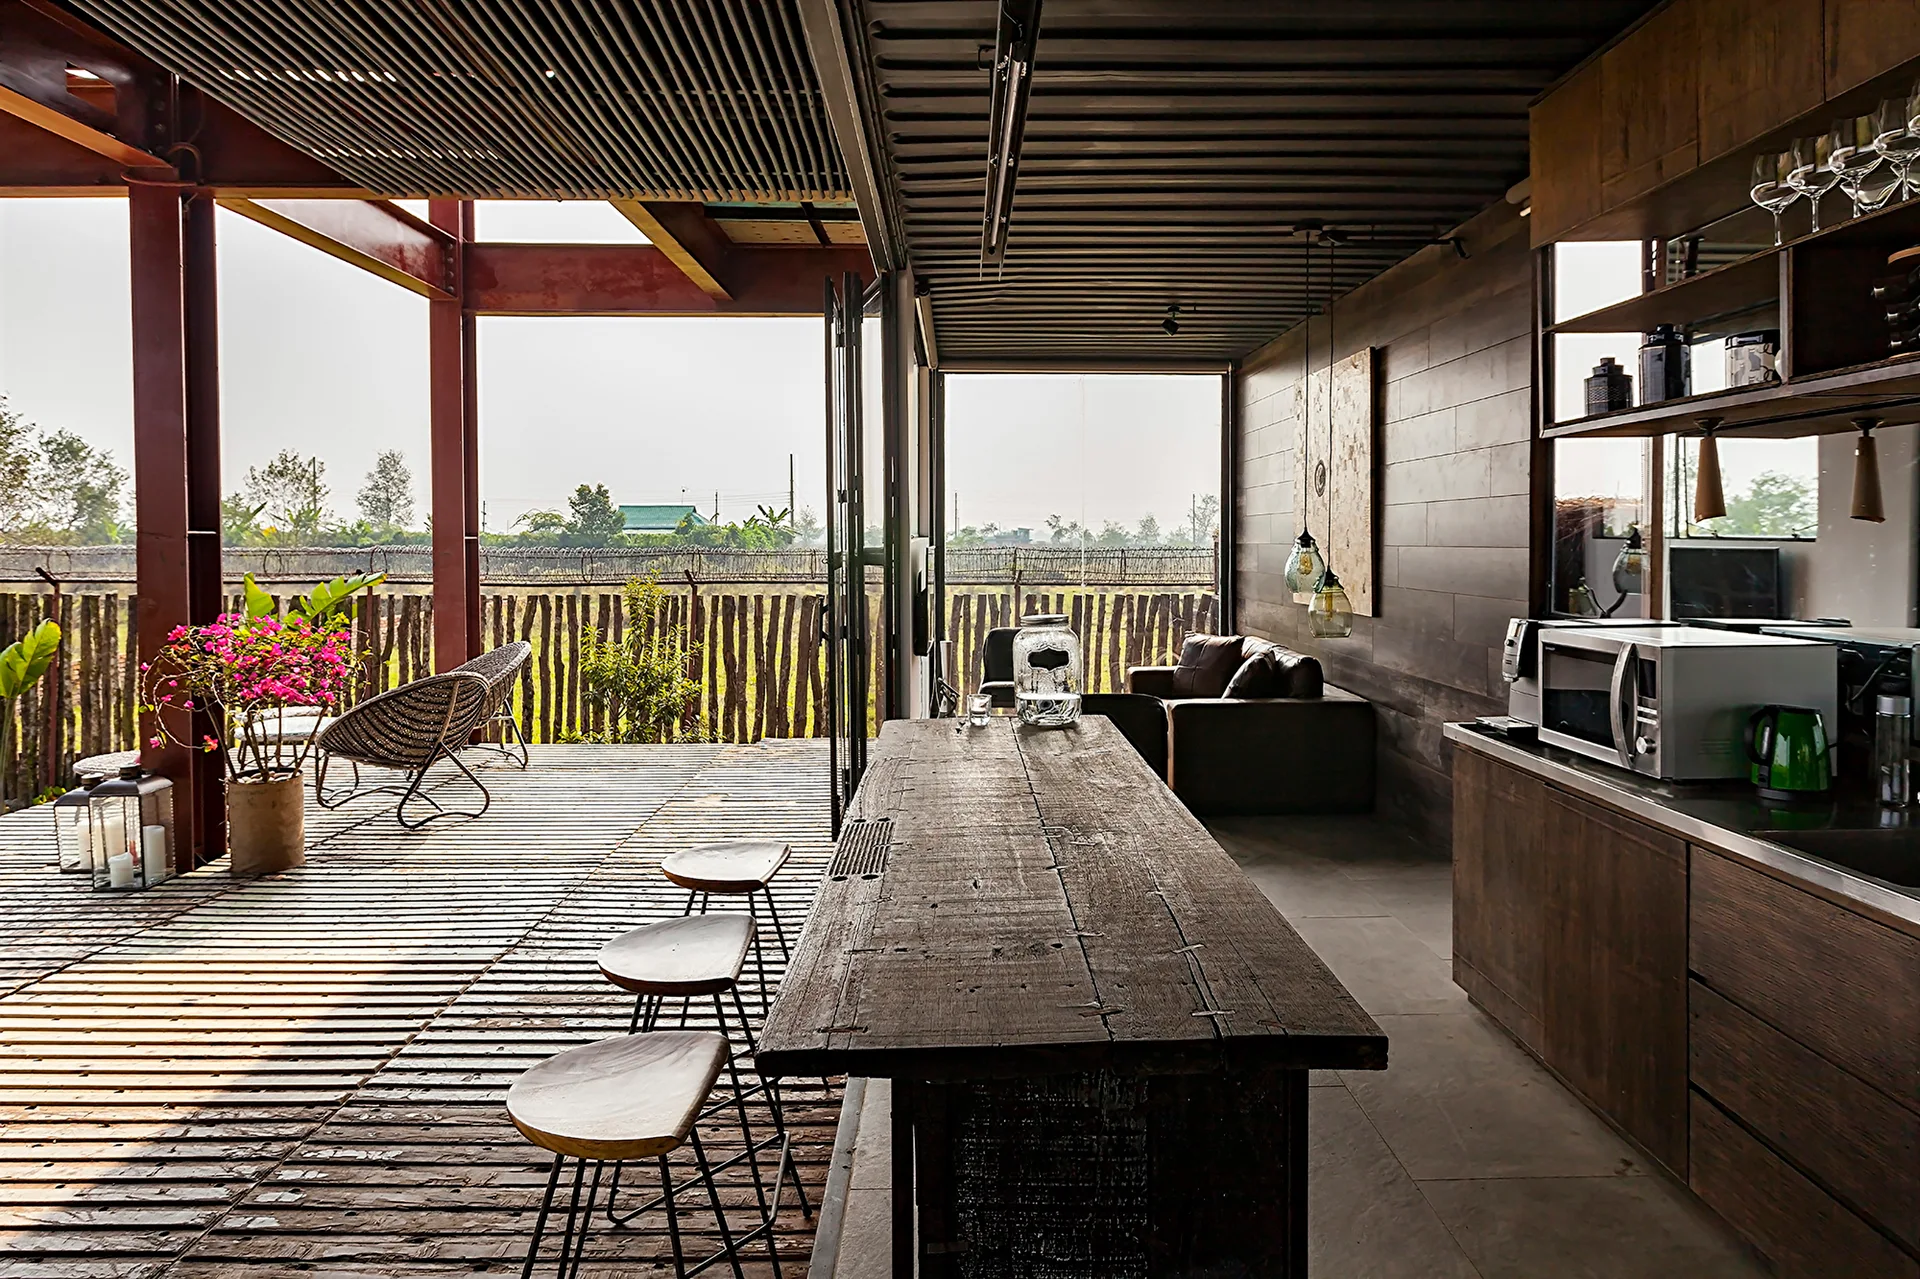
An industrial kitchen built inside a shipping container features a weathered wood island and opens onto a spacious slatted wood deck with outdoor seating.
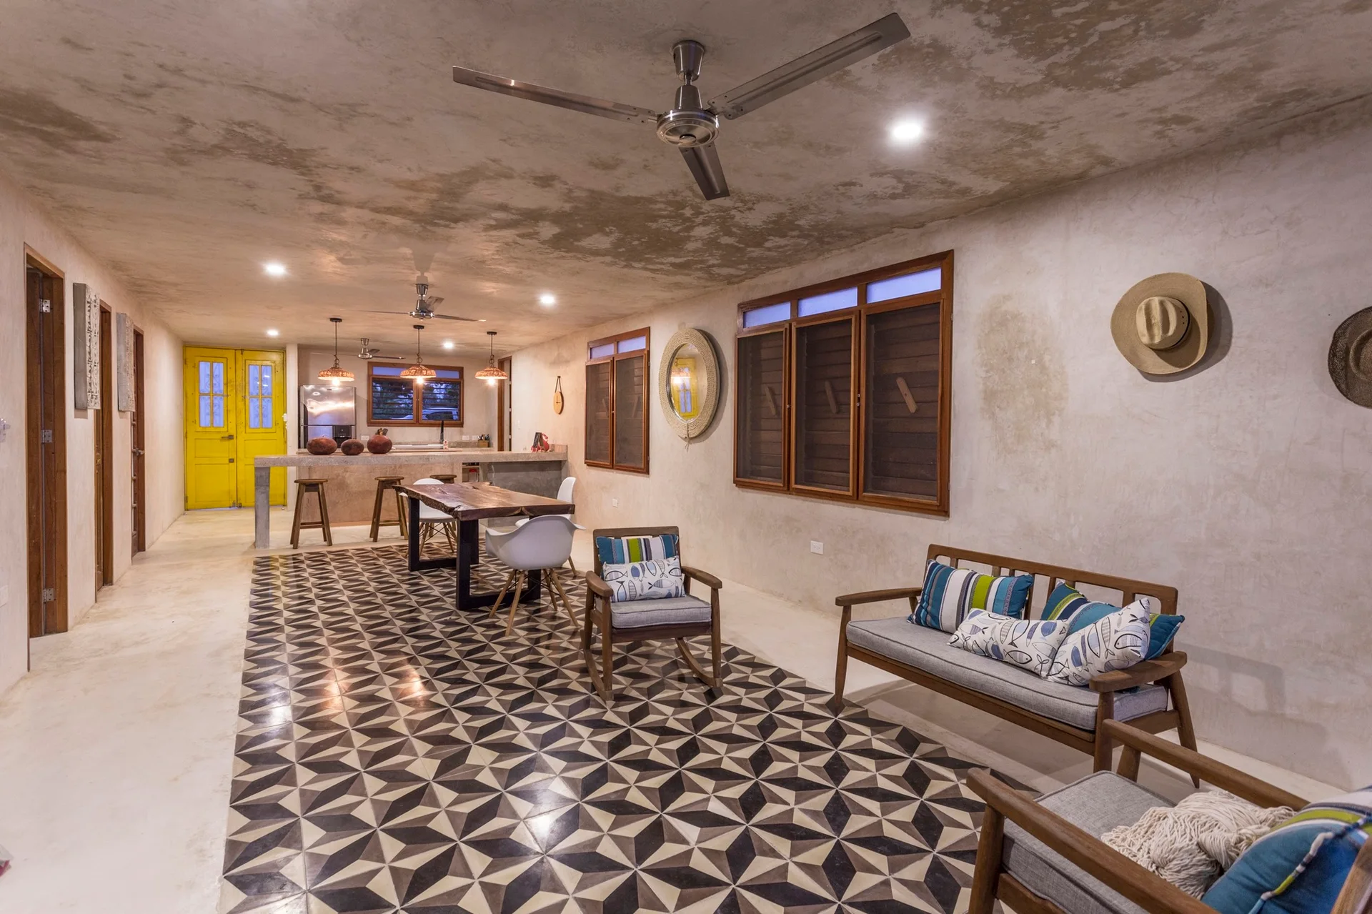
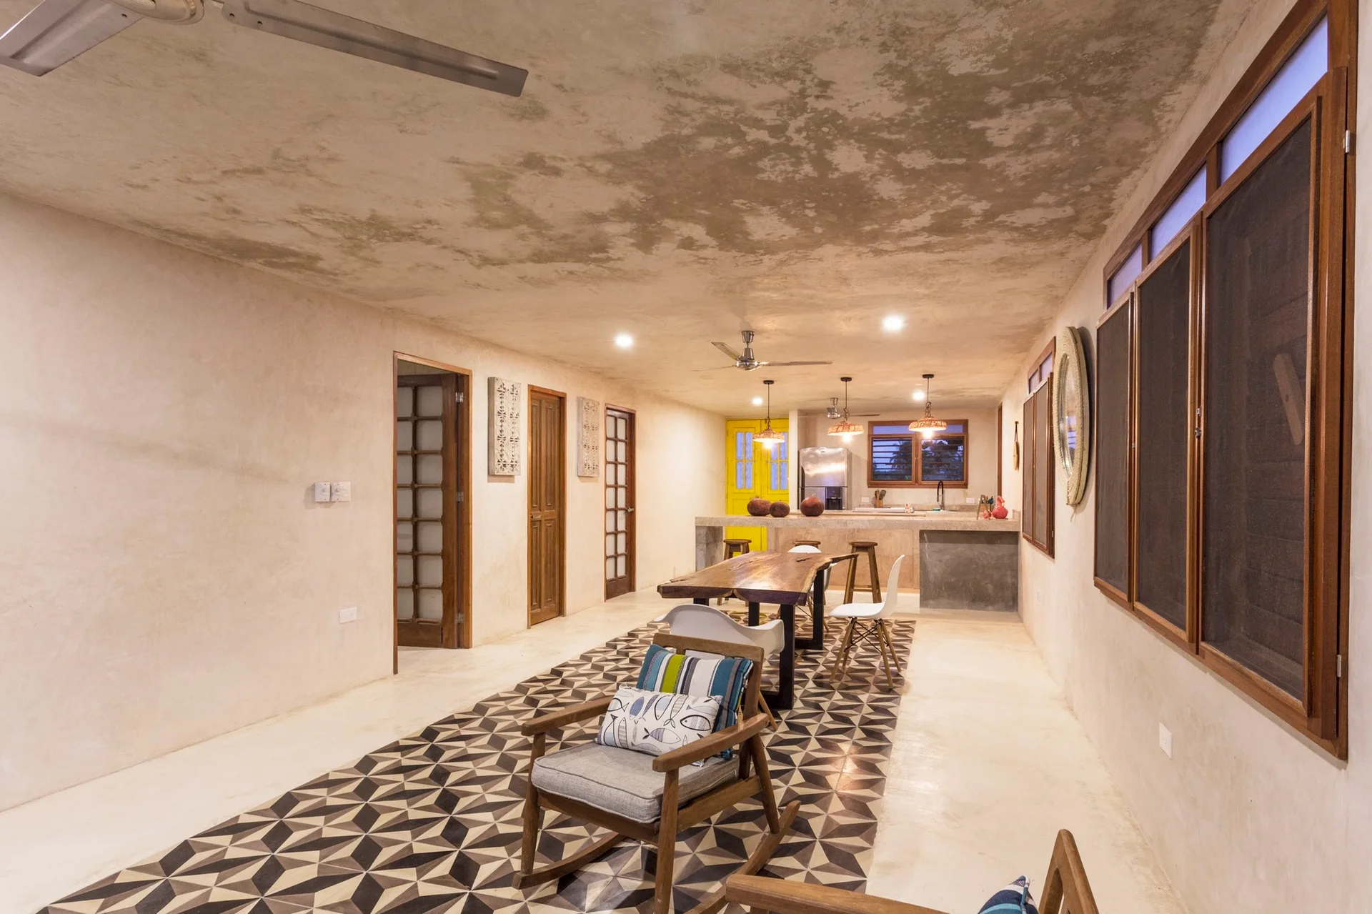
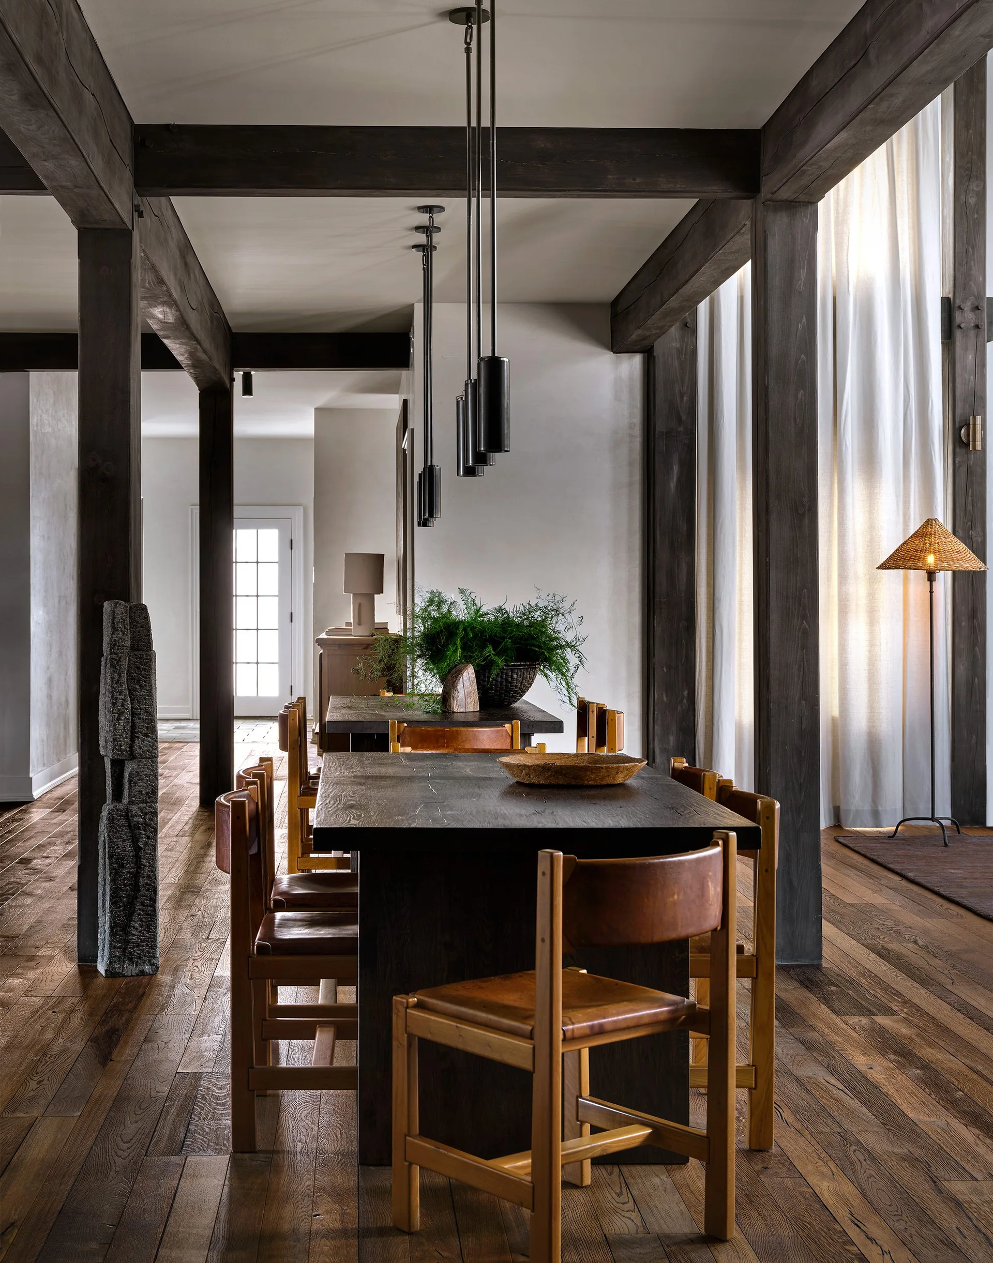
An open-concept room features a wooden dining table, wooden sofas, and a concrete kitchen counter set against concrete walls and bold geometric floor tiles.
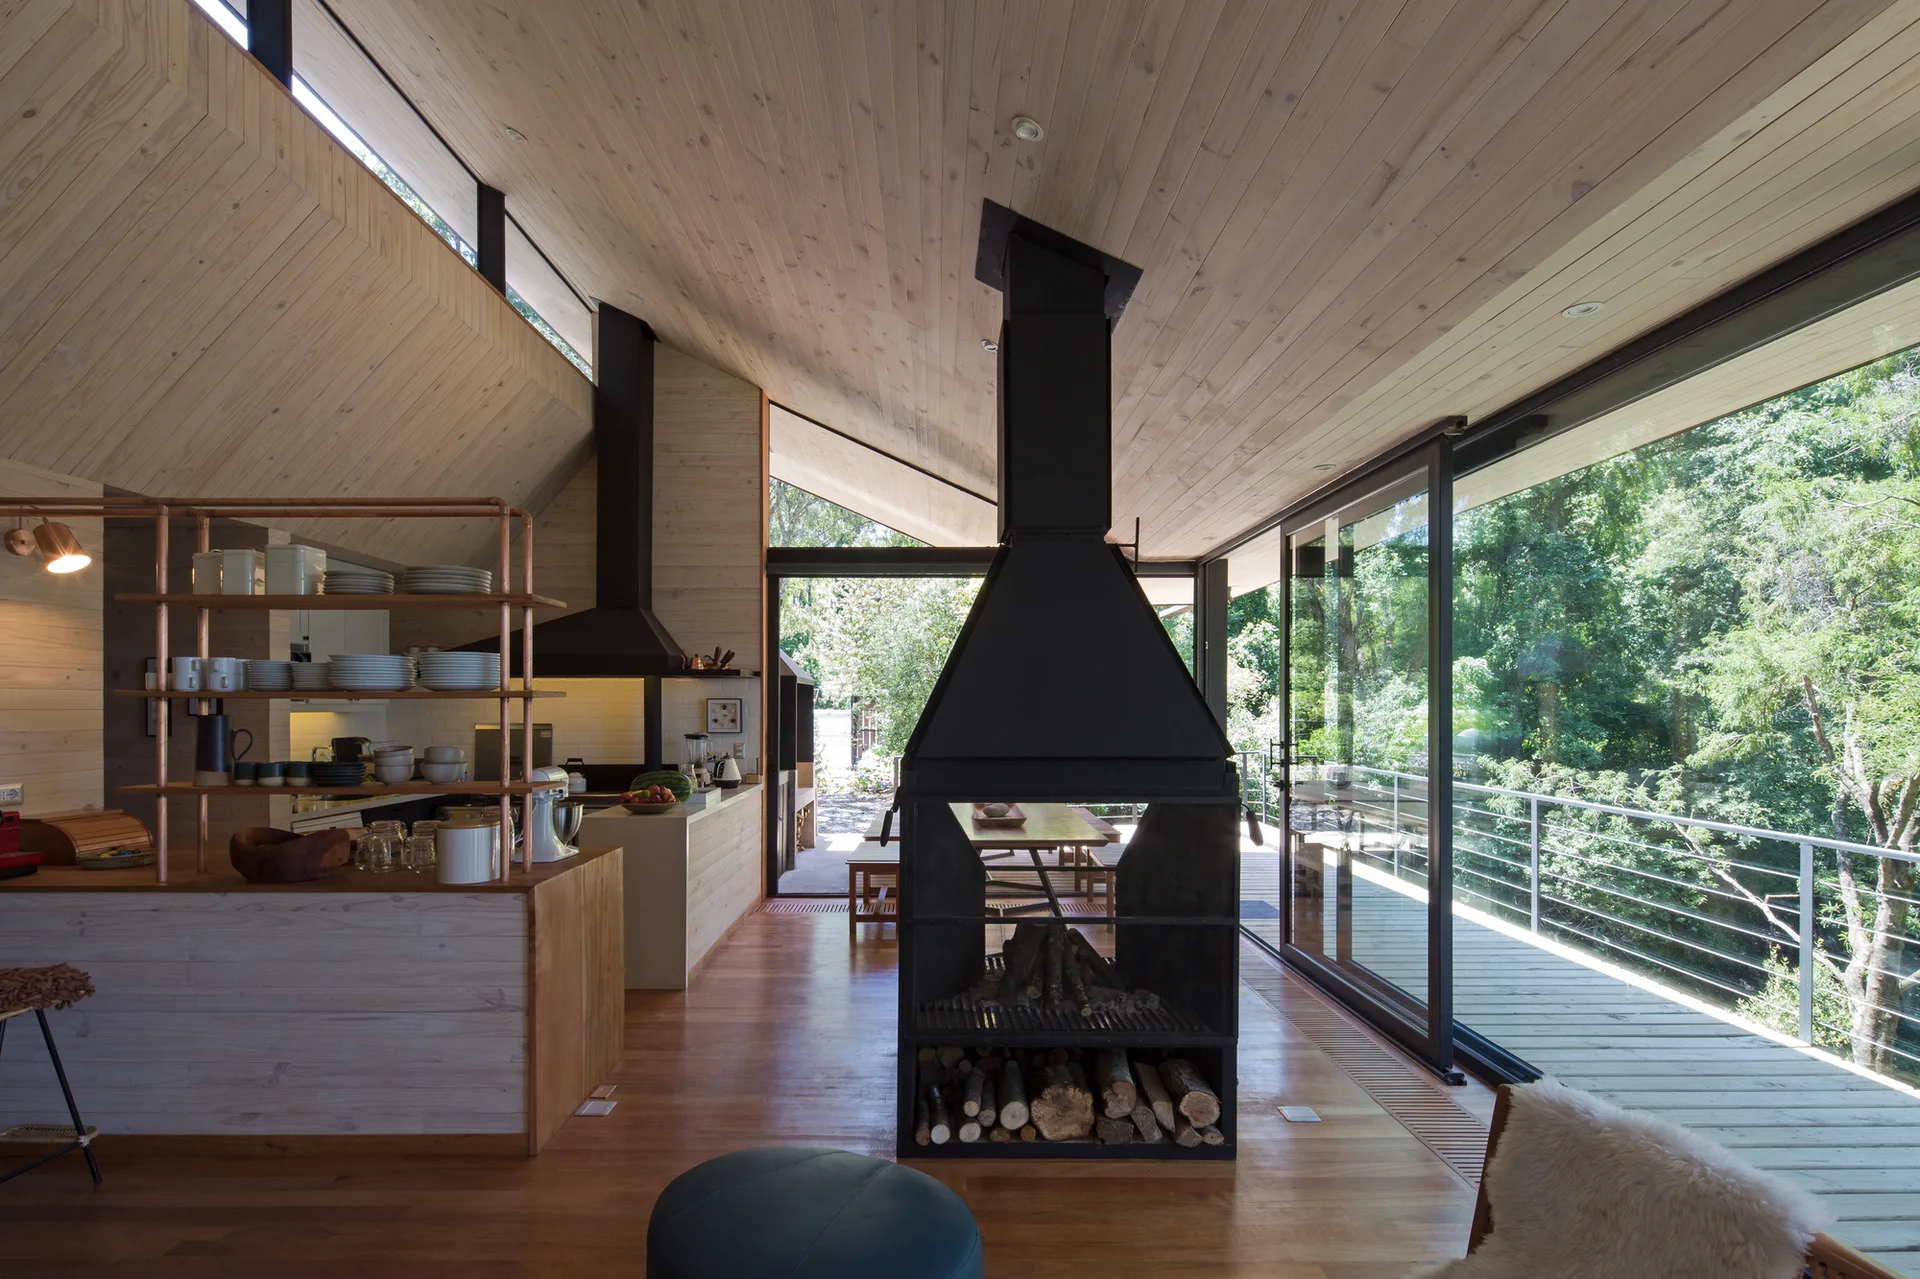
A modern rustic cabin kitchen features a central black fireplace, a wooden island with copper shelving, and sliding glass doors opening to a green deck.
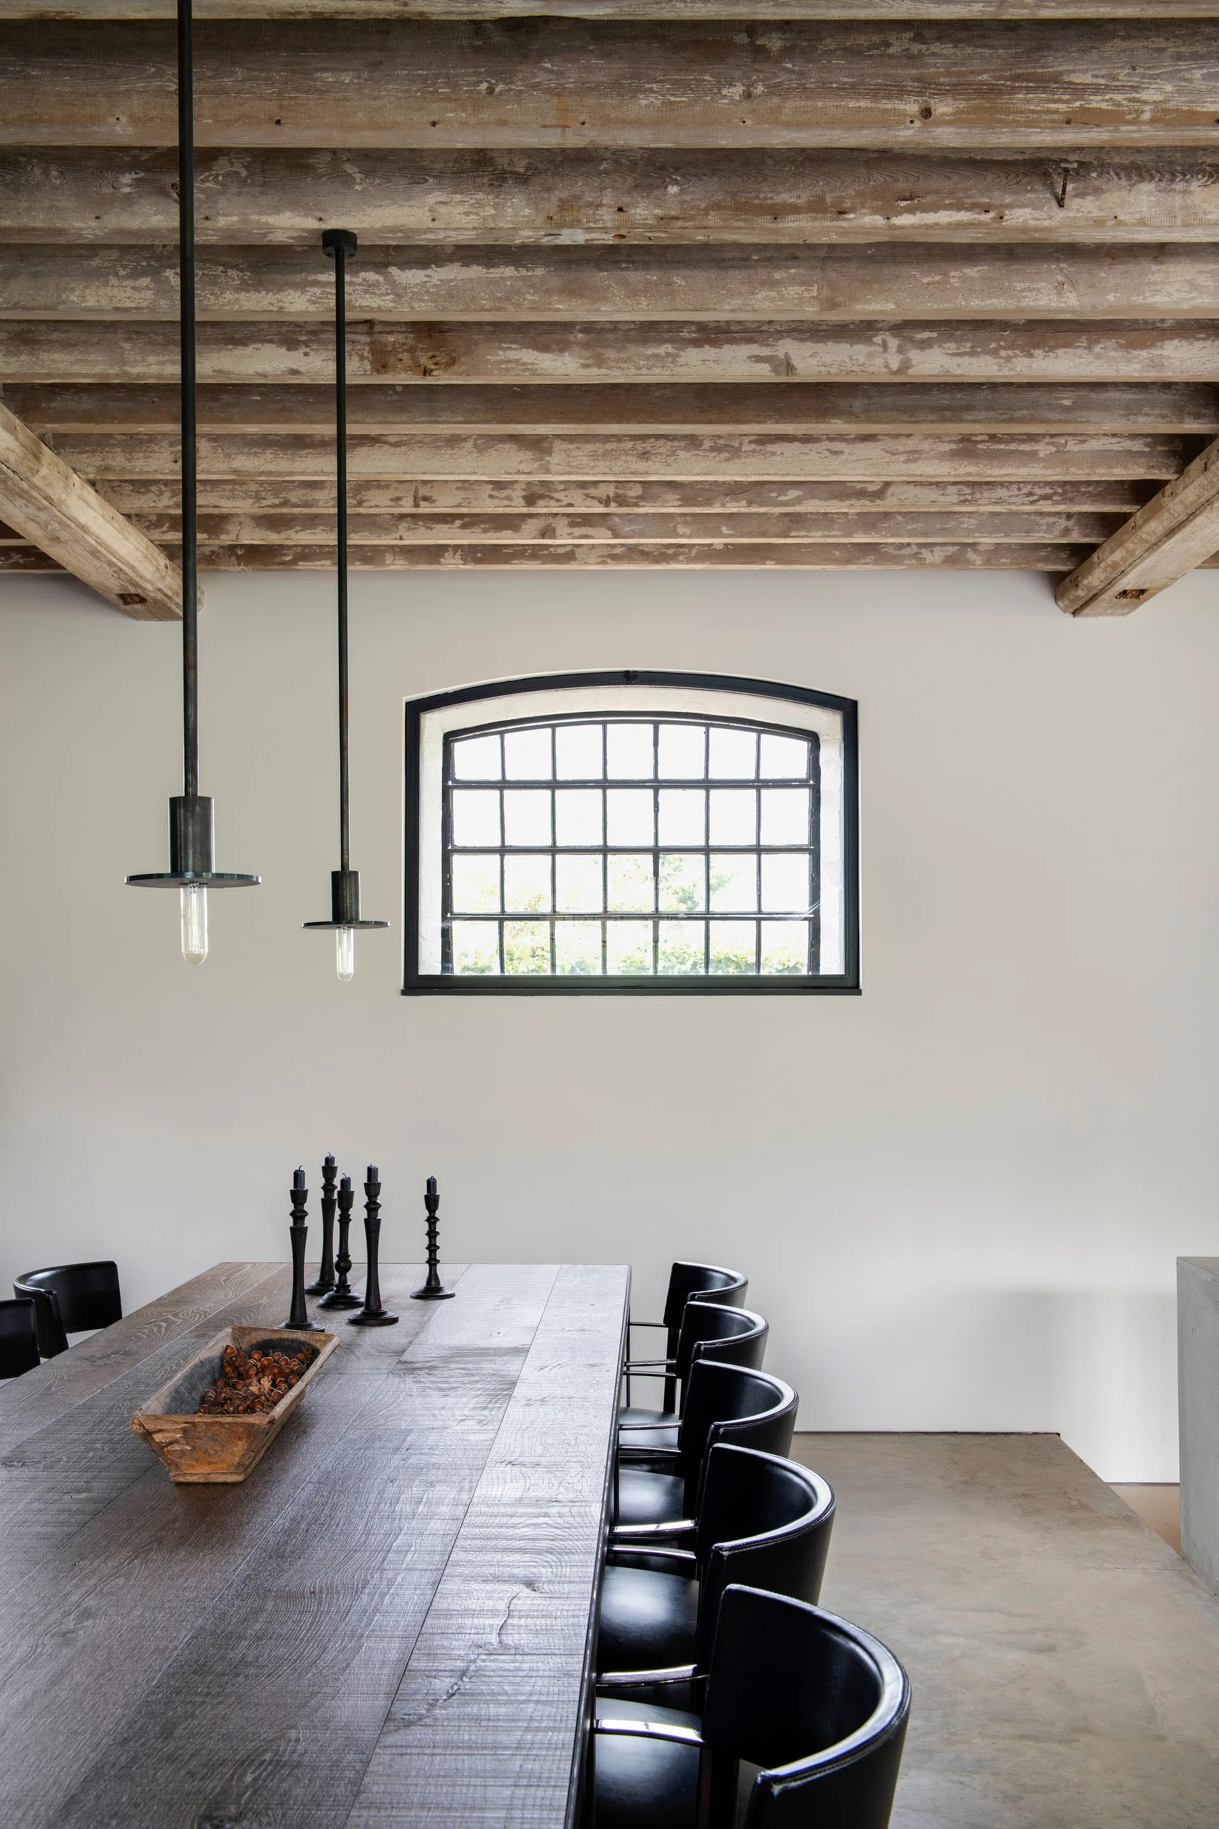
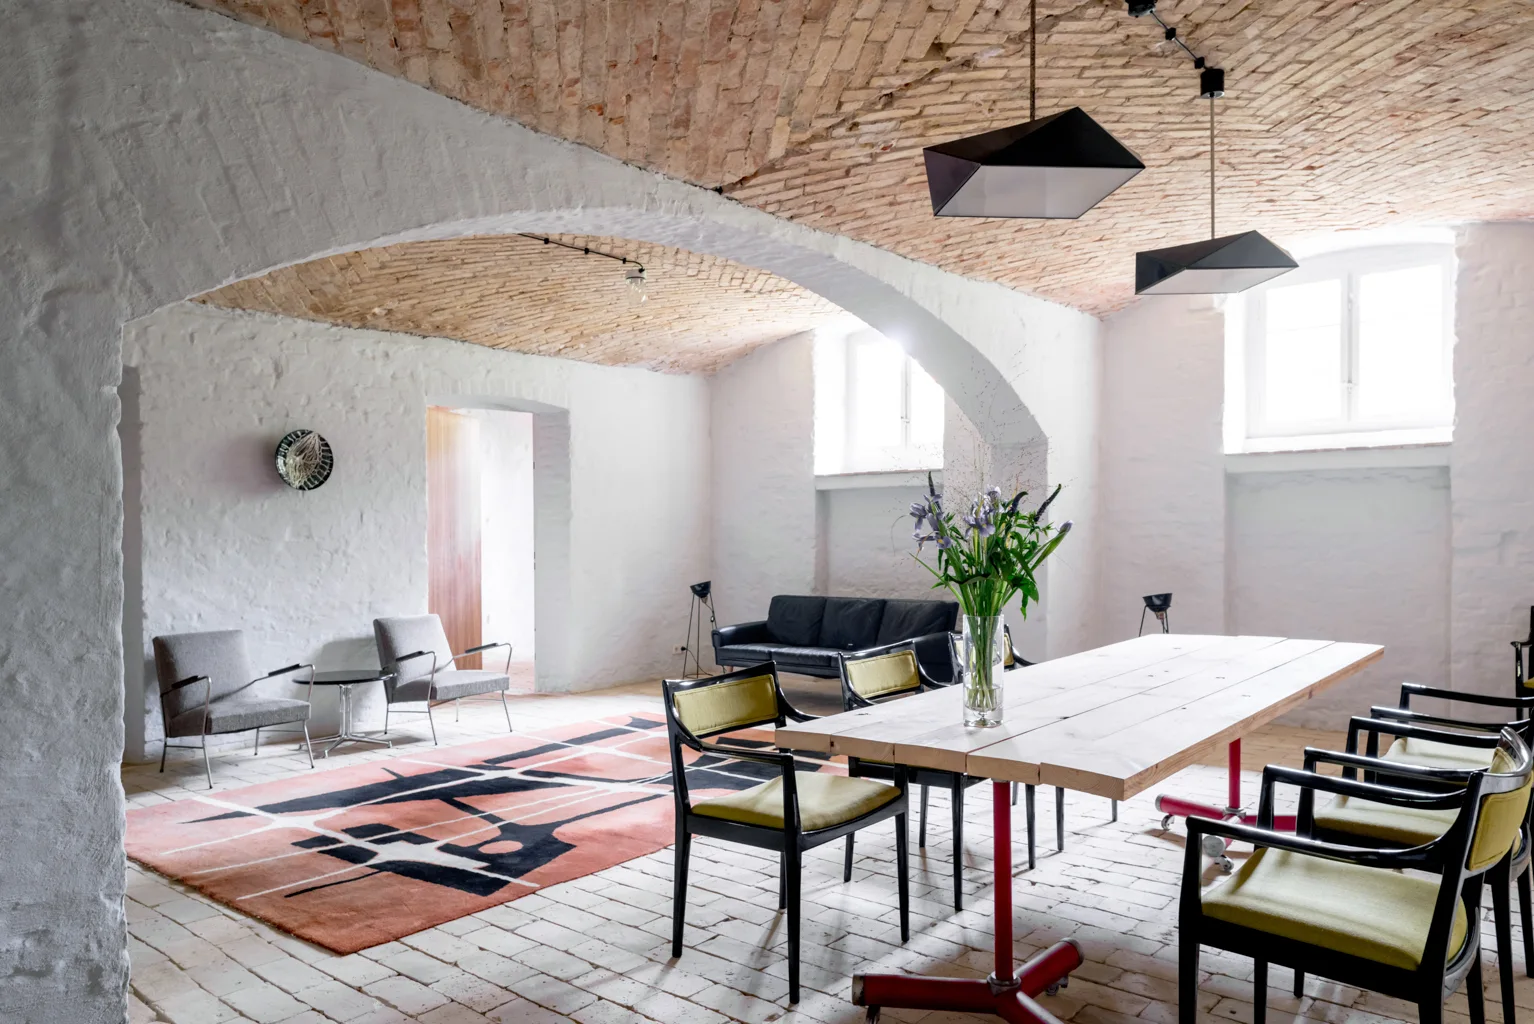
An open concept dining room featuring a long wooden table on a geometric runner, concrete kitchen counters, and rustic textured plaster walls.

Collections

Built from matching photos
Projects

Projects connected to matching photos