Skip to content

PROJECT

Ciel

by gon architects

11 images

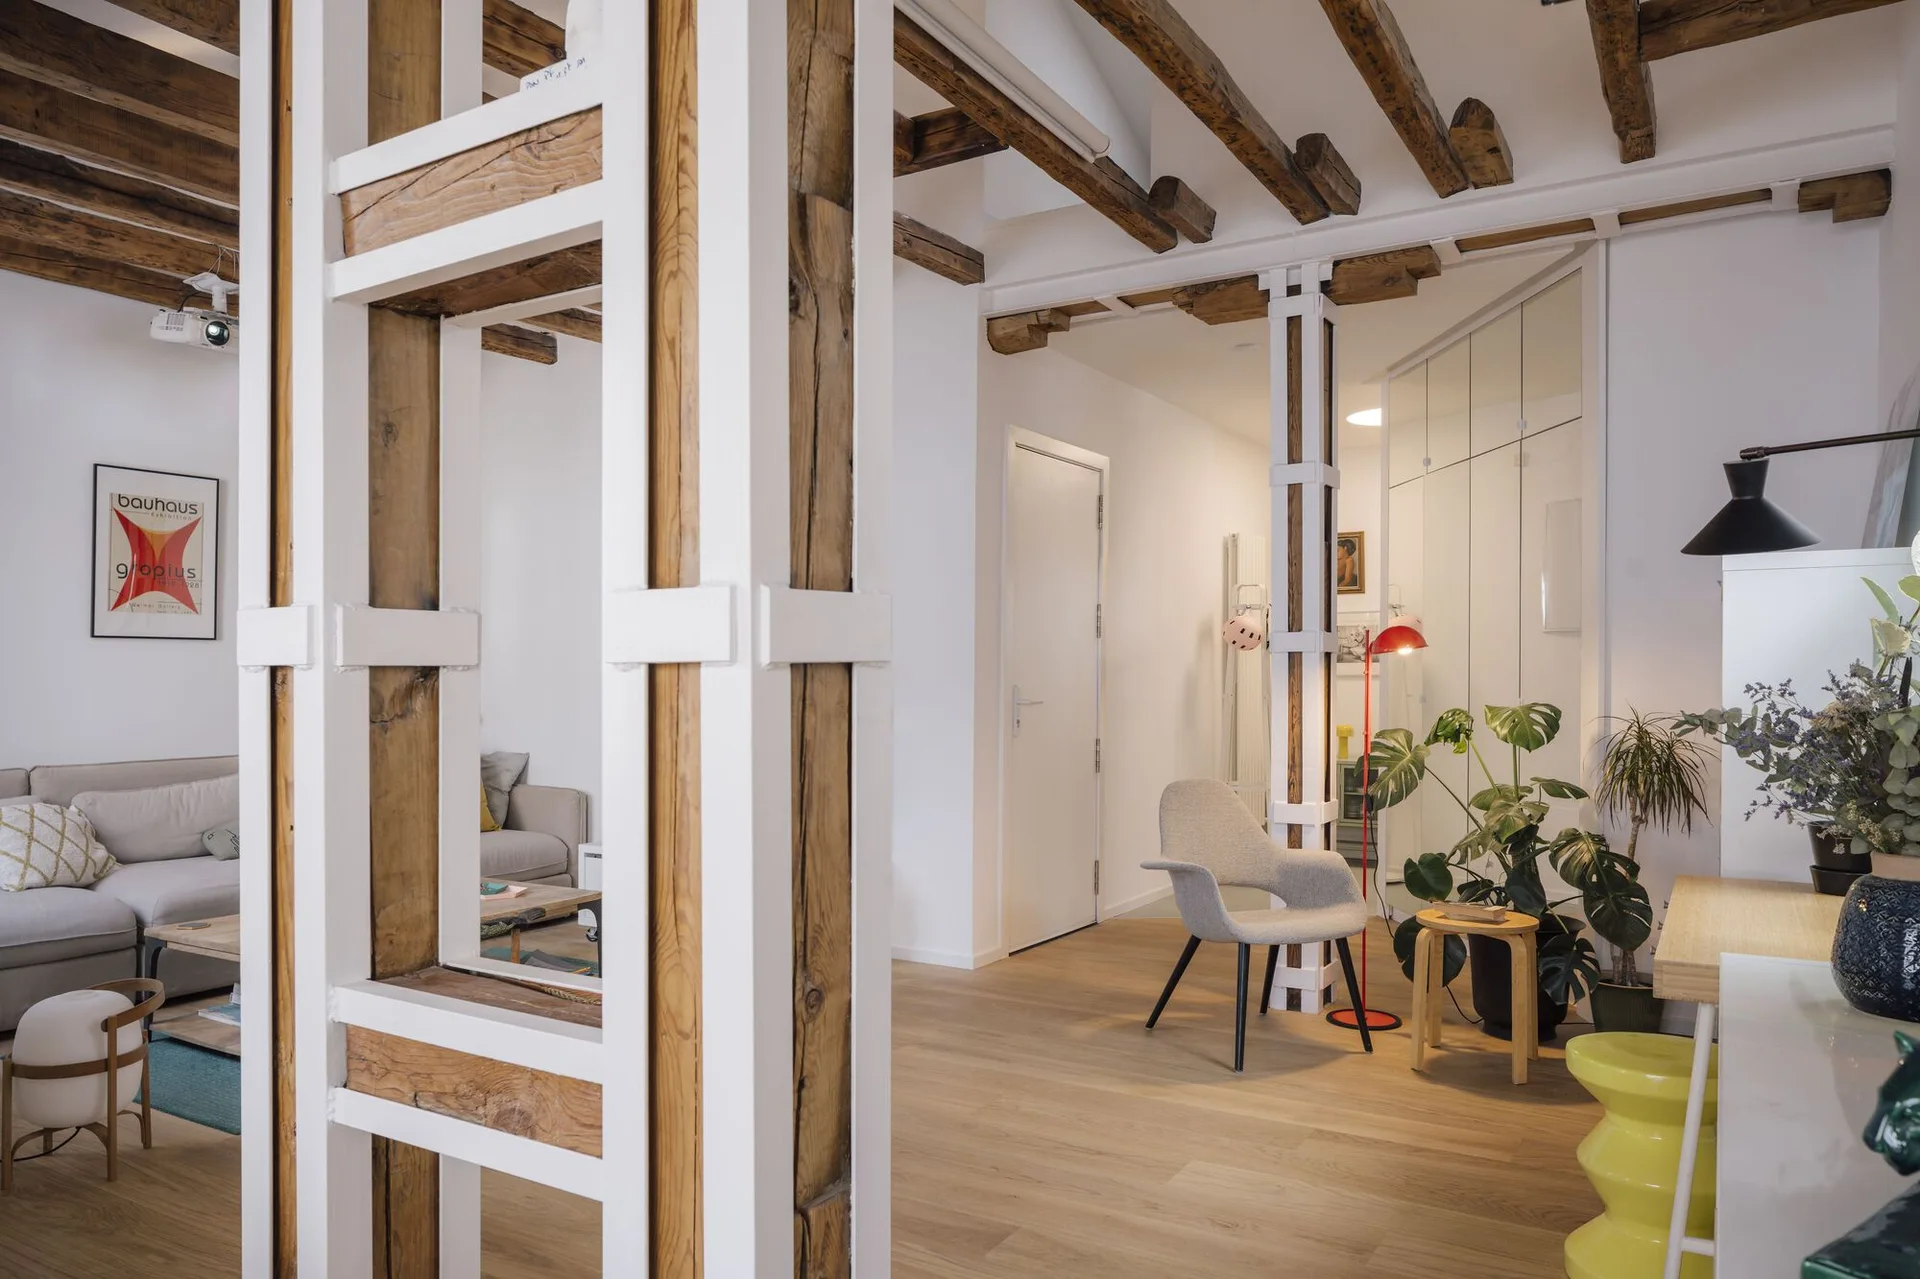
An open-plan living room features white walls, exposed timber ceiling beams, structural columns, and a grey armchair near a red floor lamp.
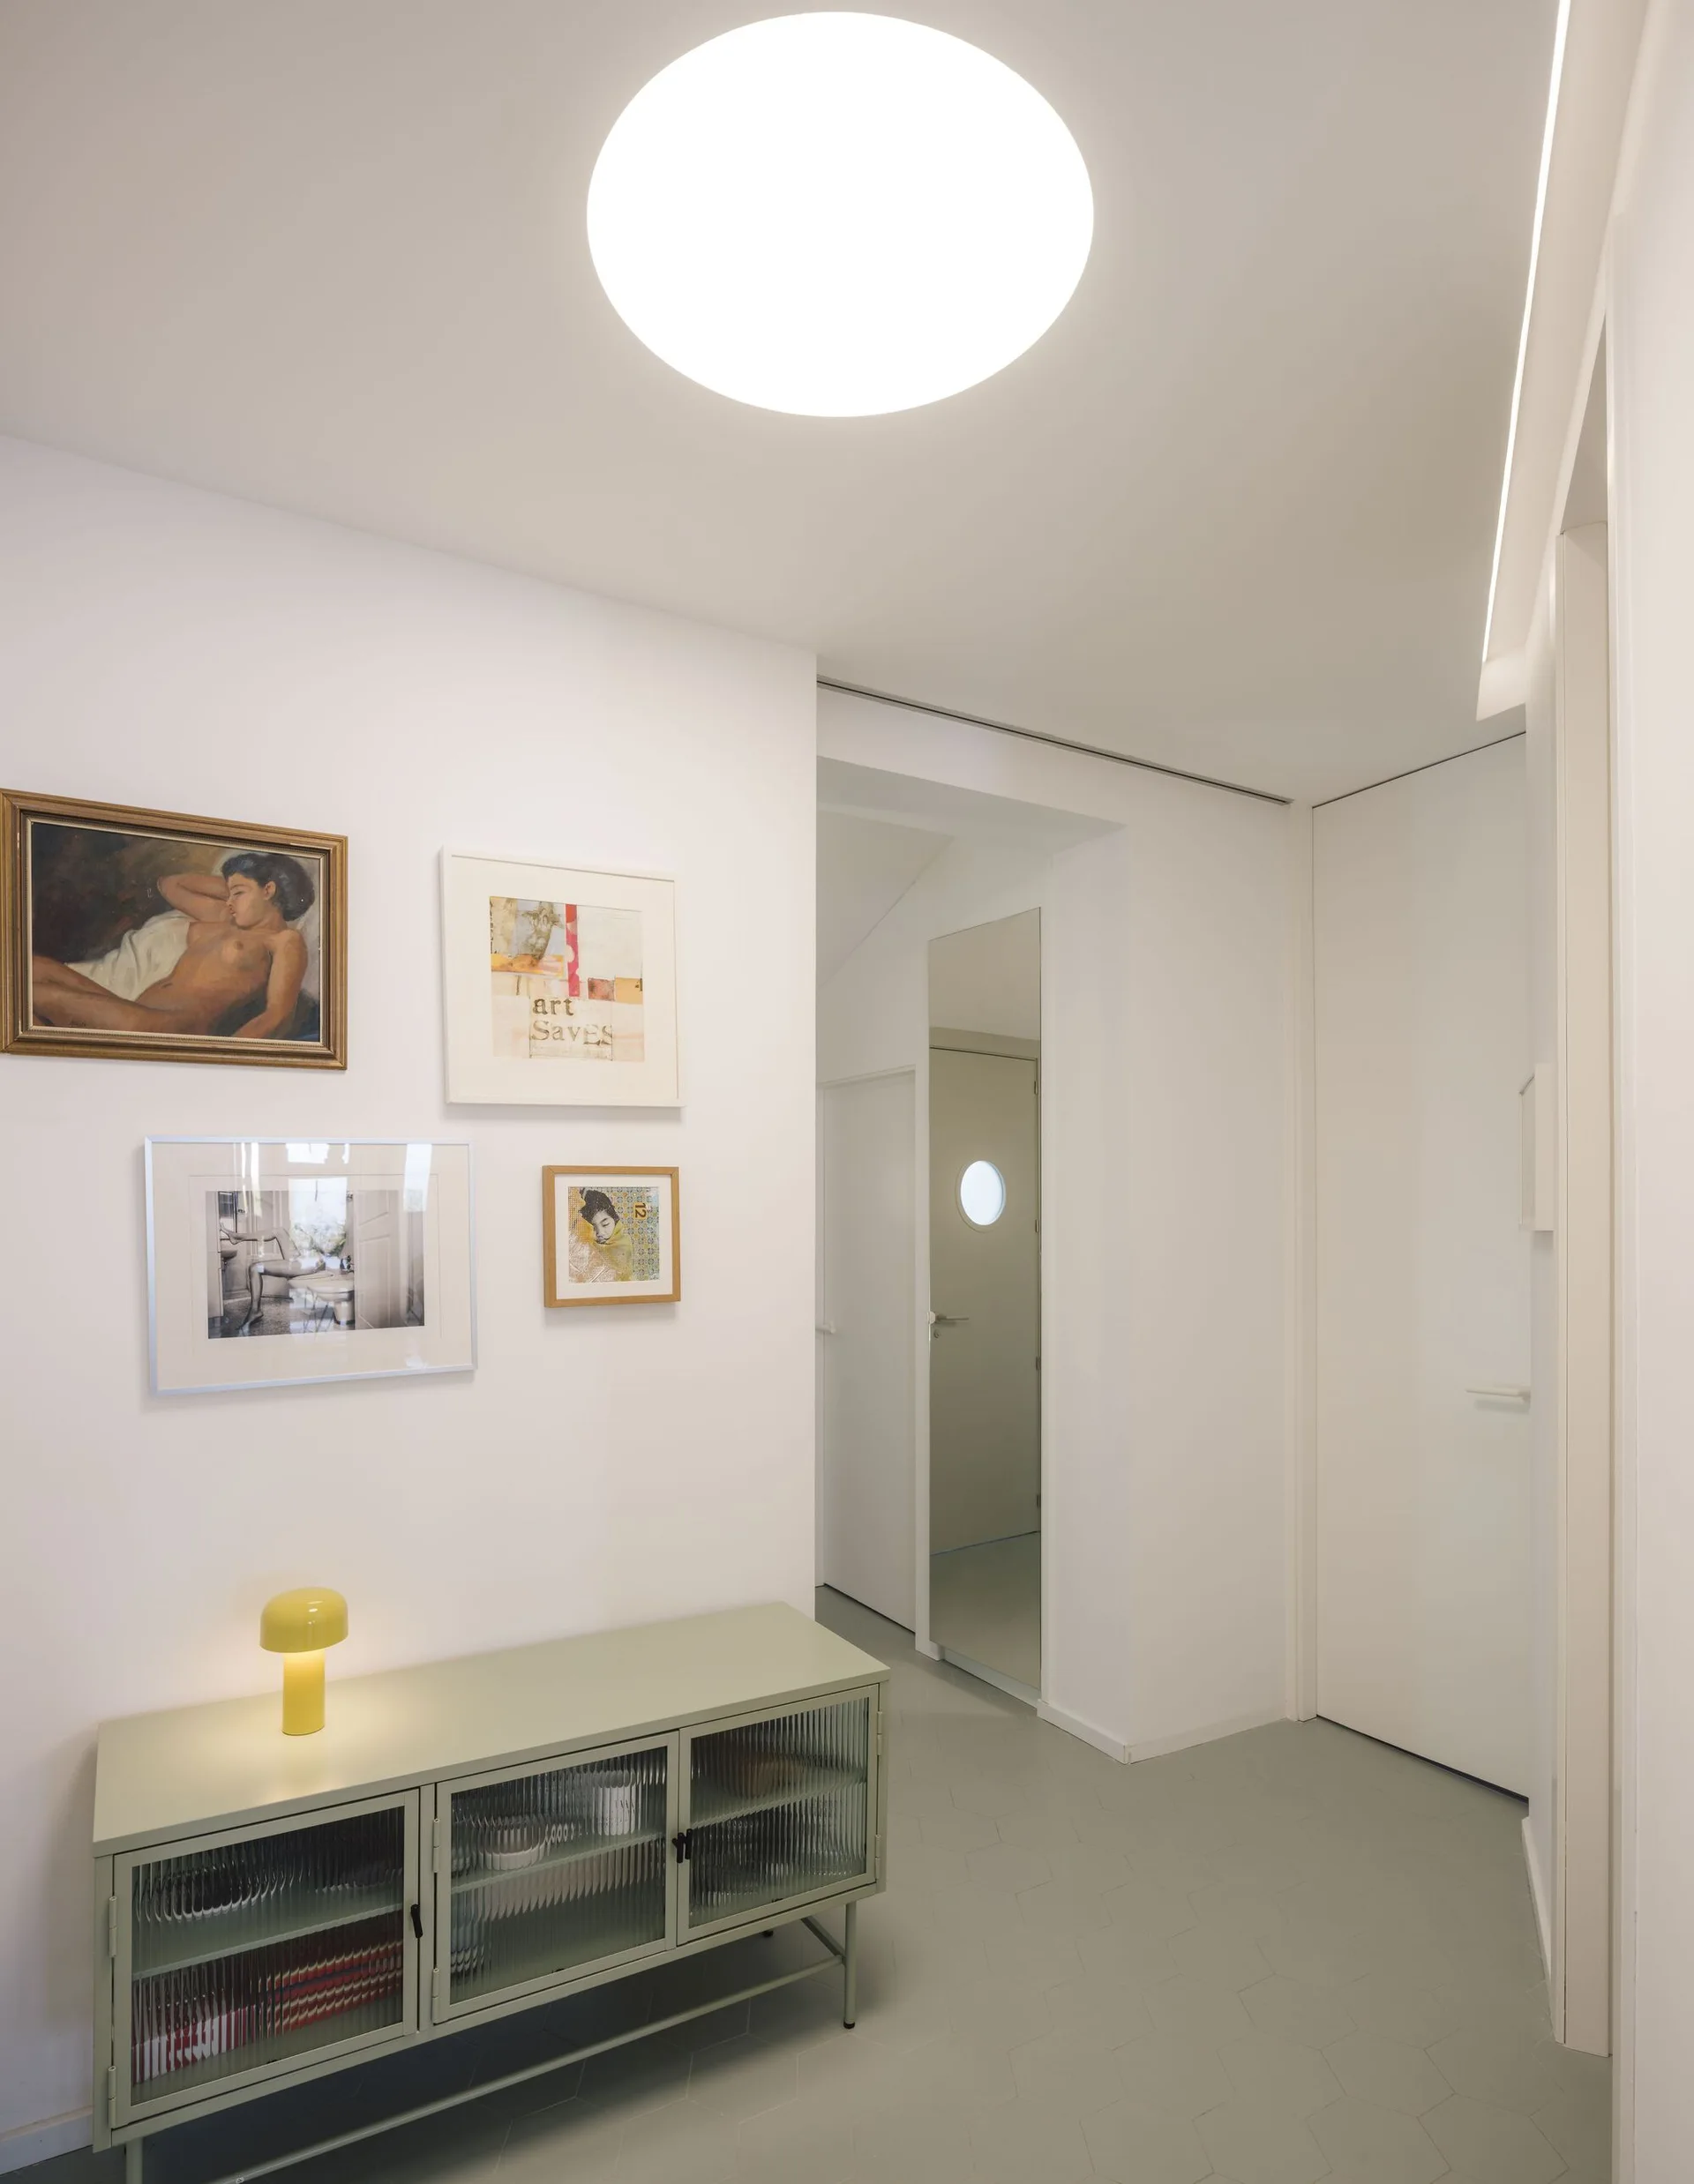
A white hallway features a sage green console with fluted glass doors, a small yellow lamp, framed wall art, and grey hexagon floor tiles.
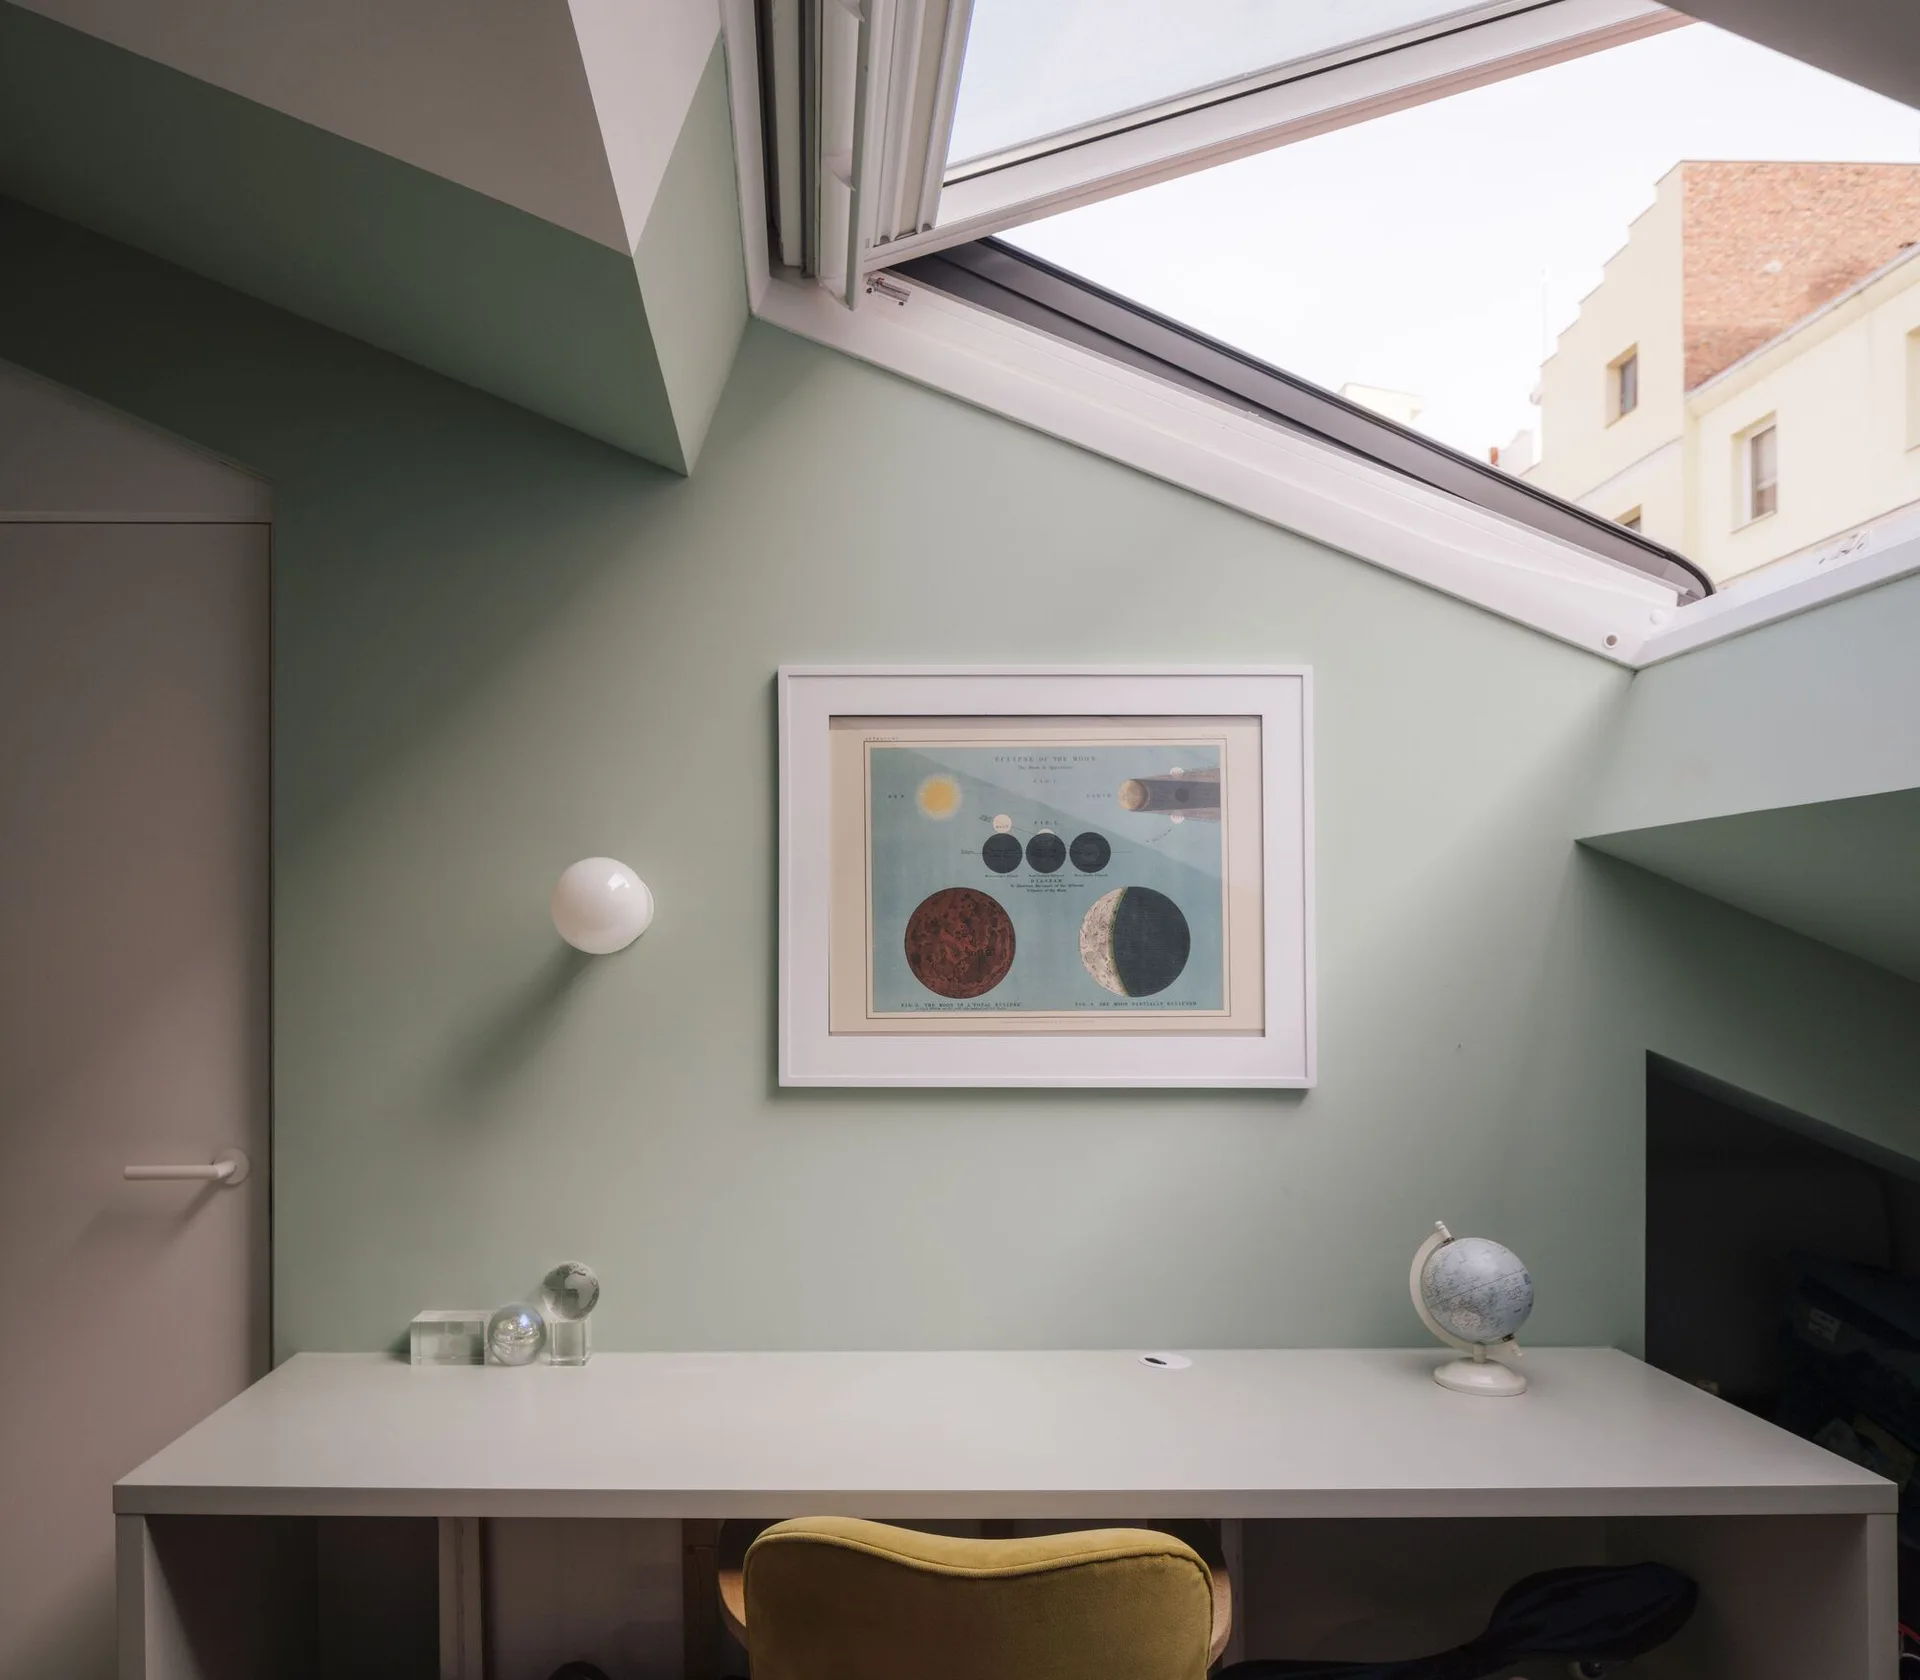
A minimalist white desk sits beneath a slanted attic skylight against a sage green wall decorated with a framed lunar diagram.
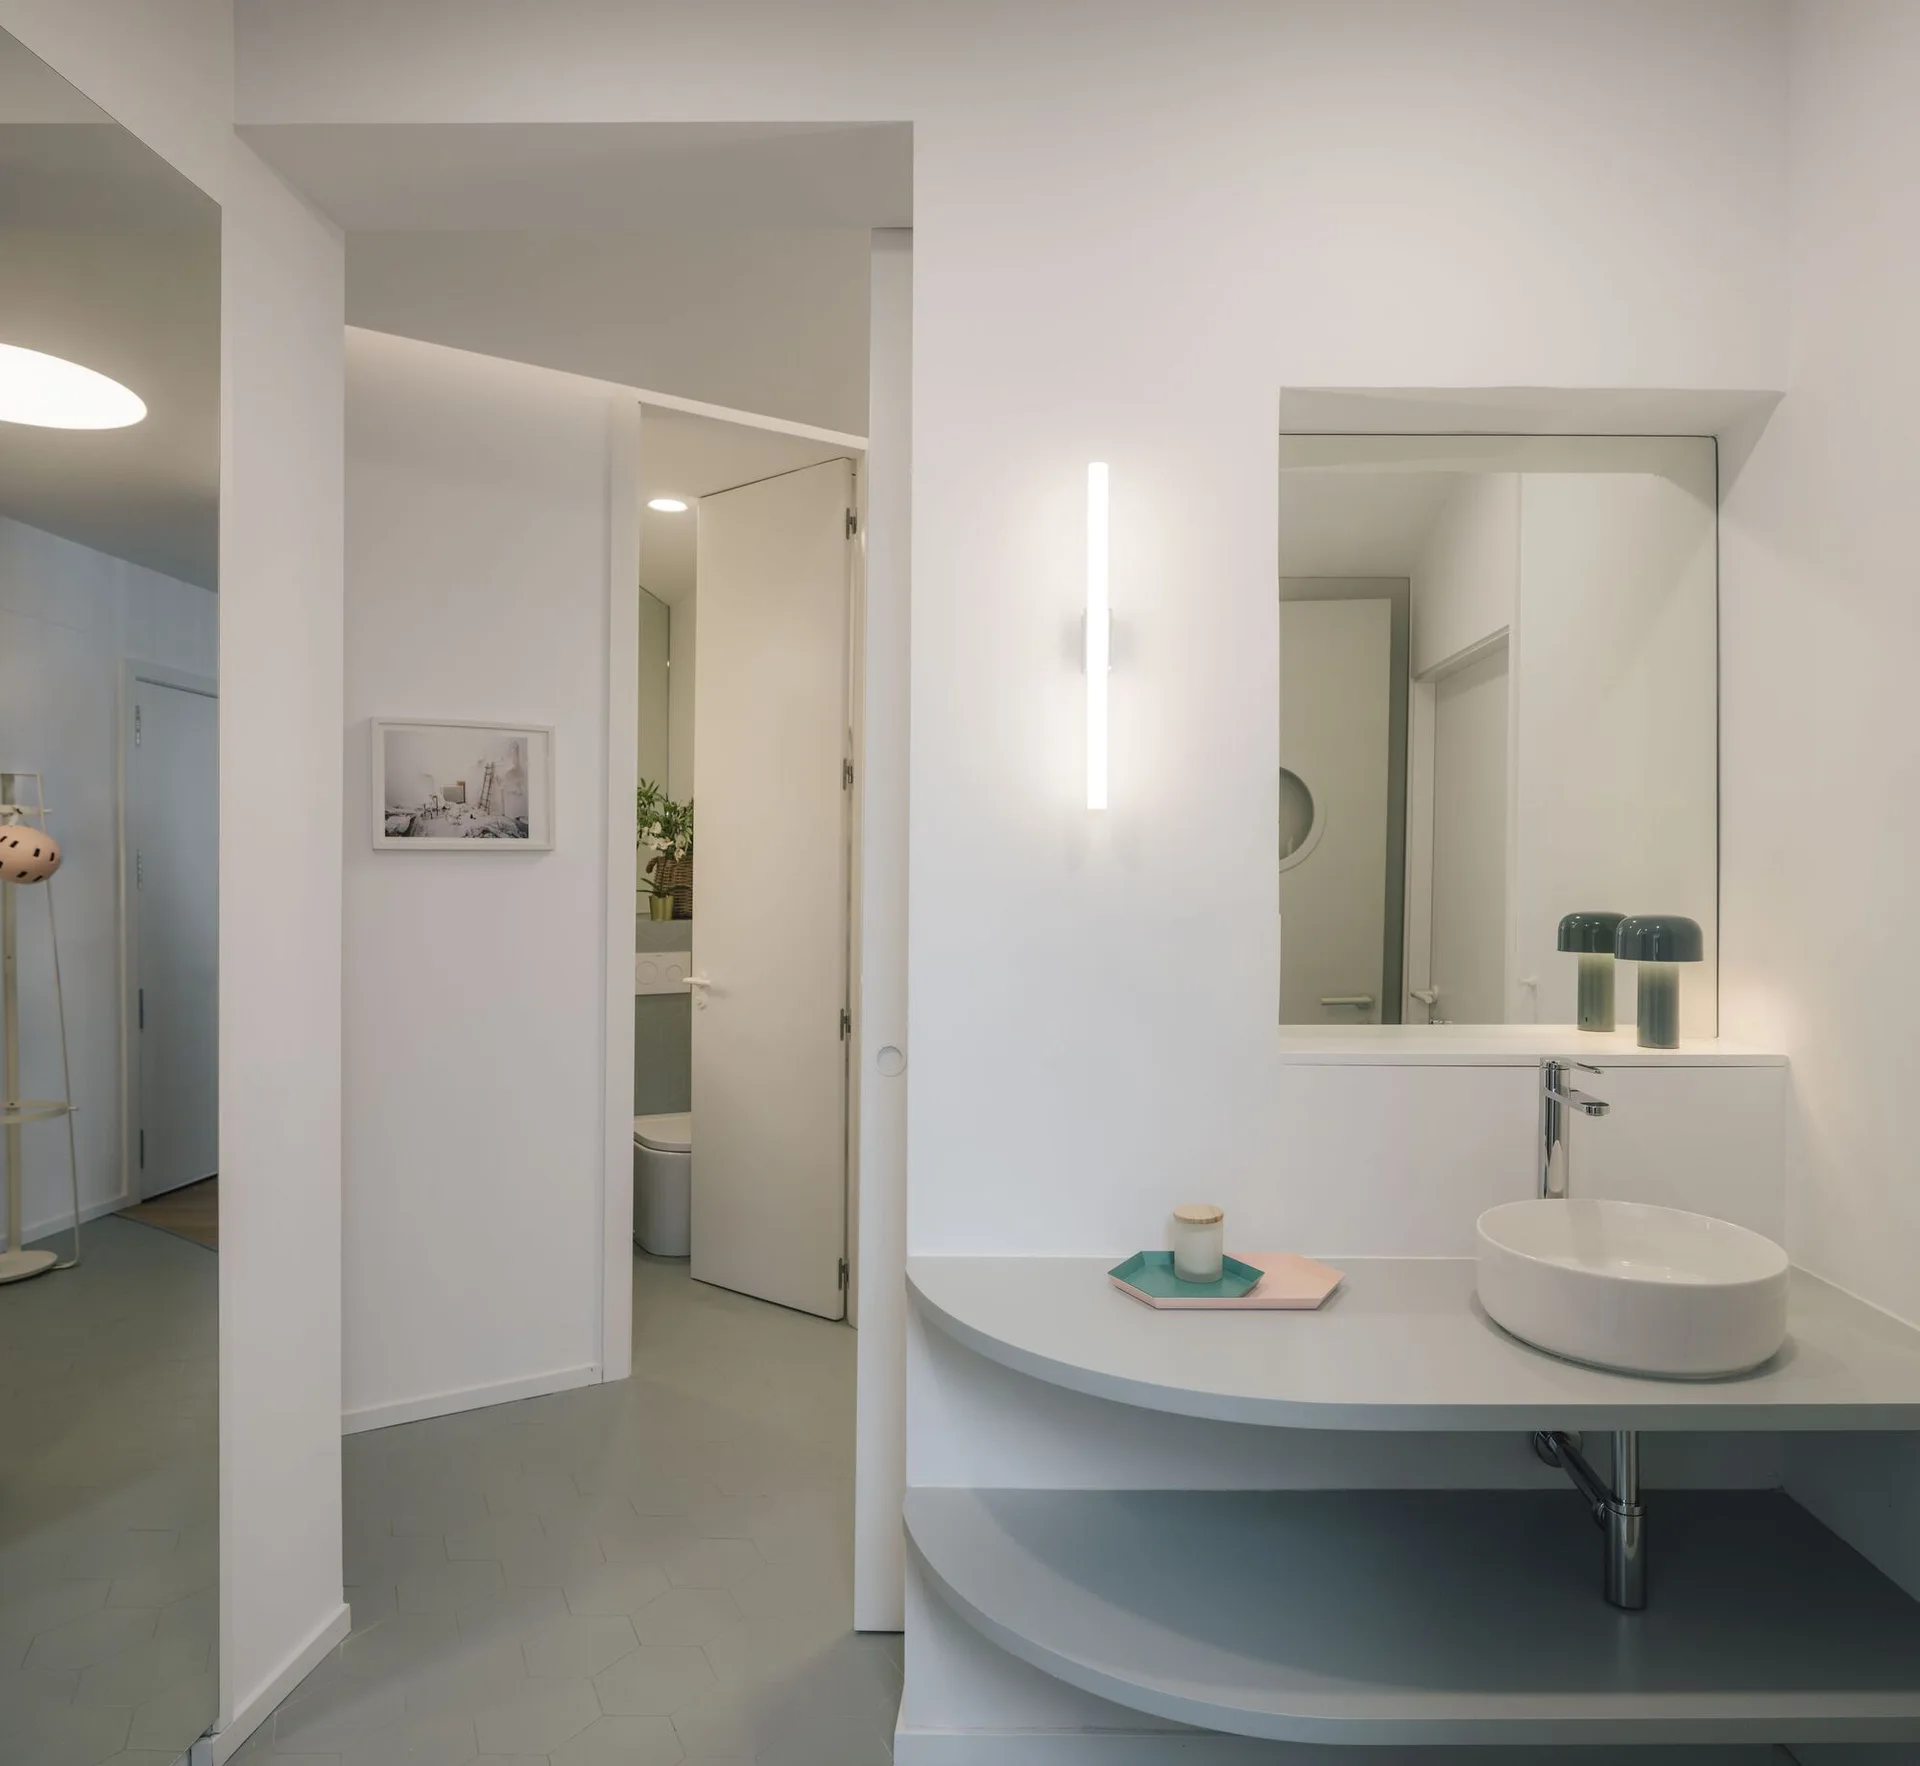
A minimalist white bathroom featuring a curved gray vanity shelf, a vessel sink, a linear wall sconce, and hexagonal gray floor tiles.
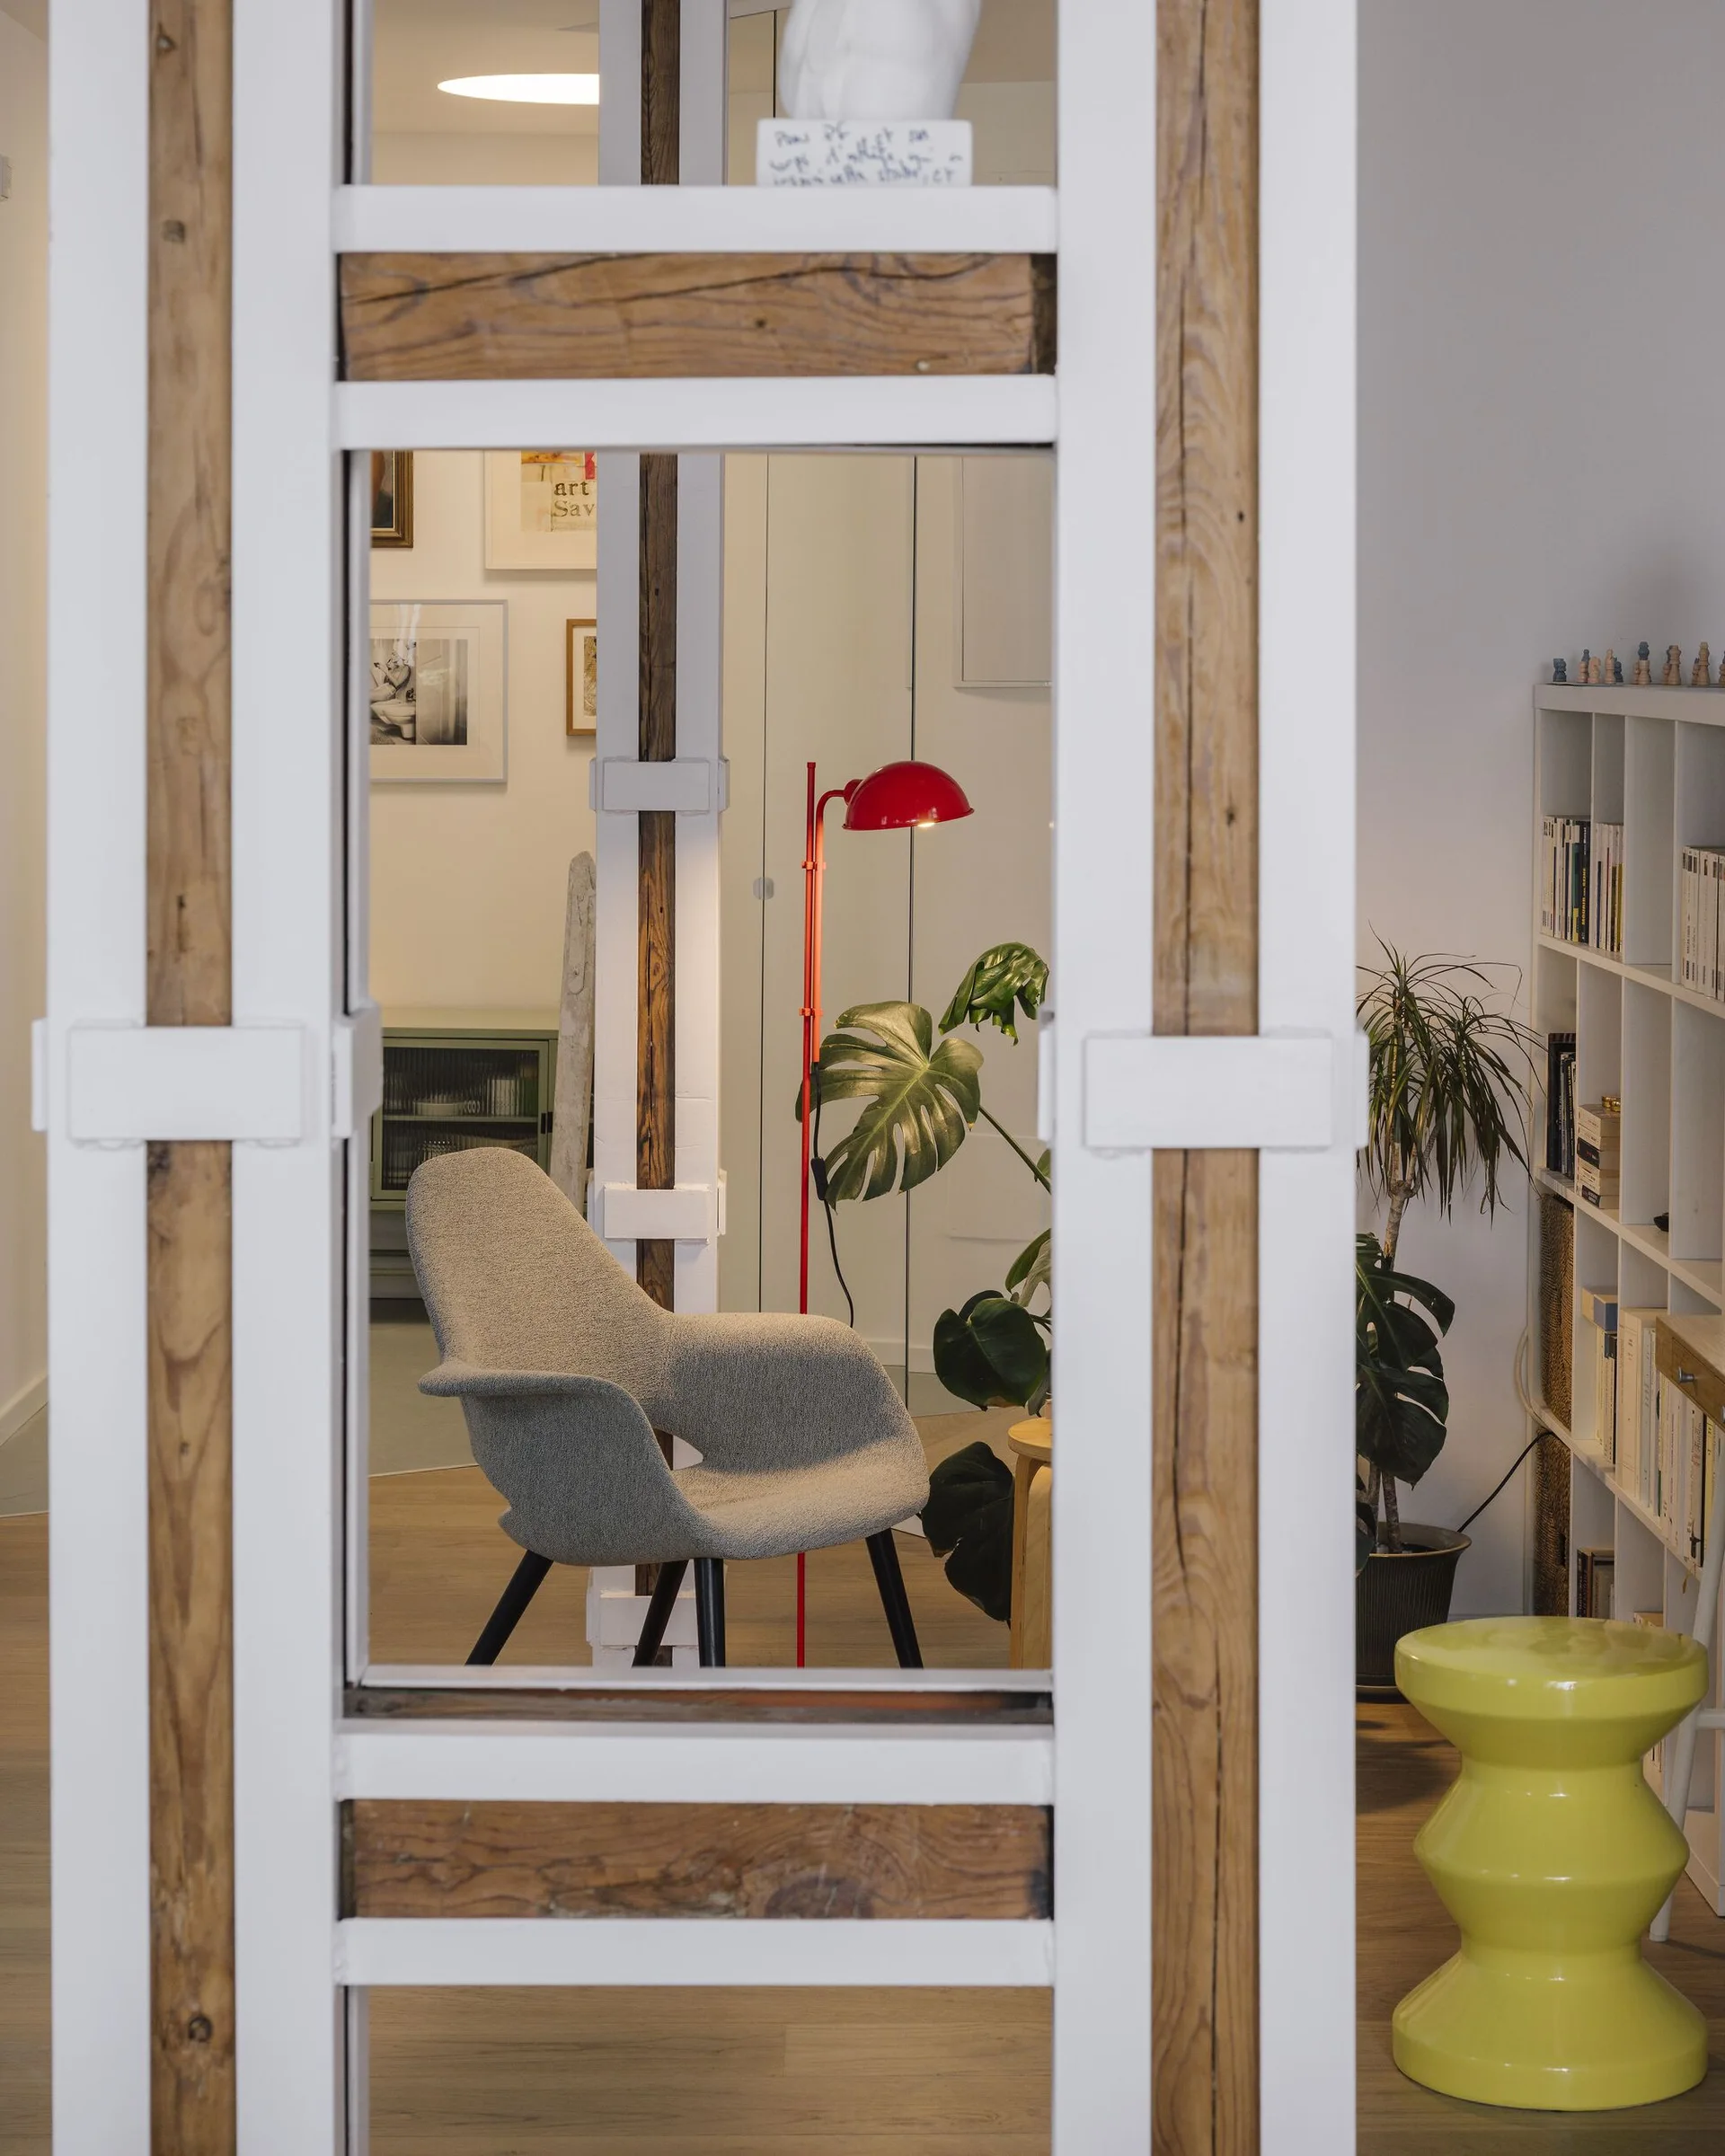
A view through a white and wood architectural frame of a living room featuring a gray armchair, a red floor lamp, and a yellow stool.
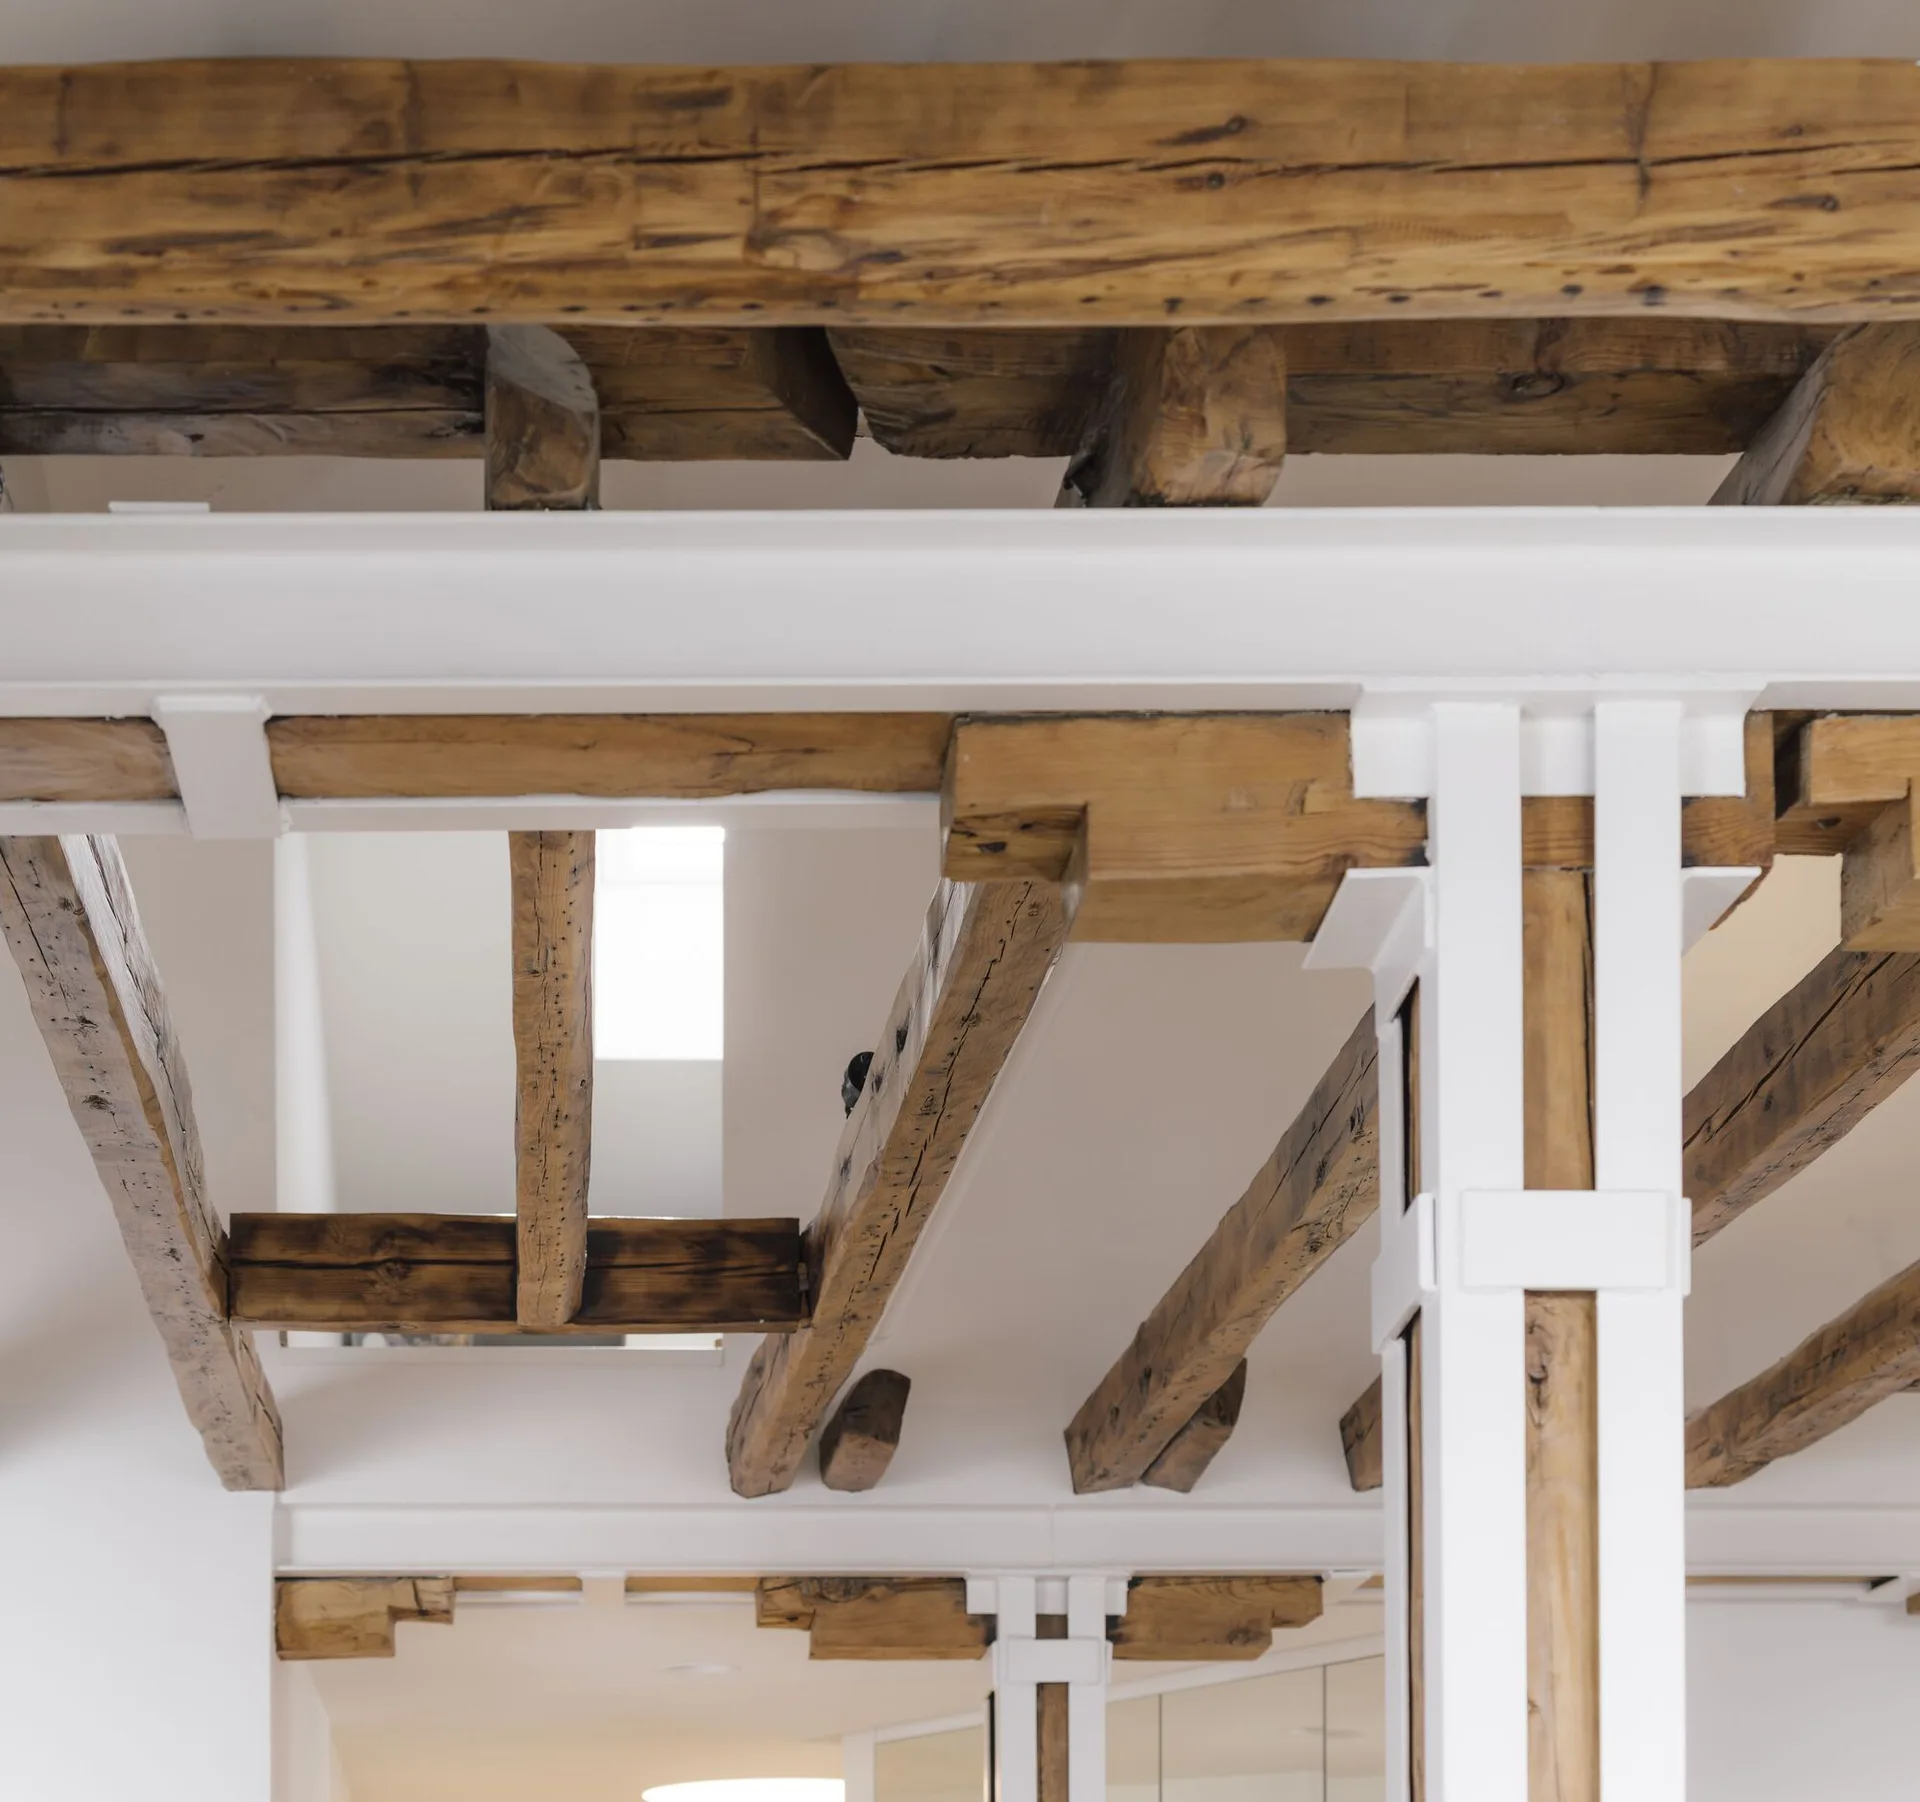
Exposed rustic timber ceiling beams are supported by crisp white painted metal brackets and columns in a minimalist interior.
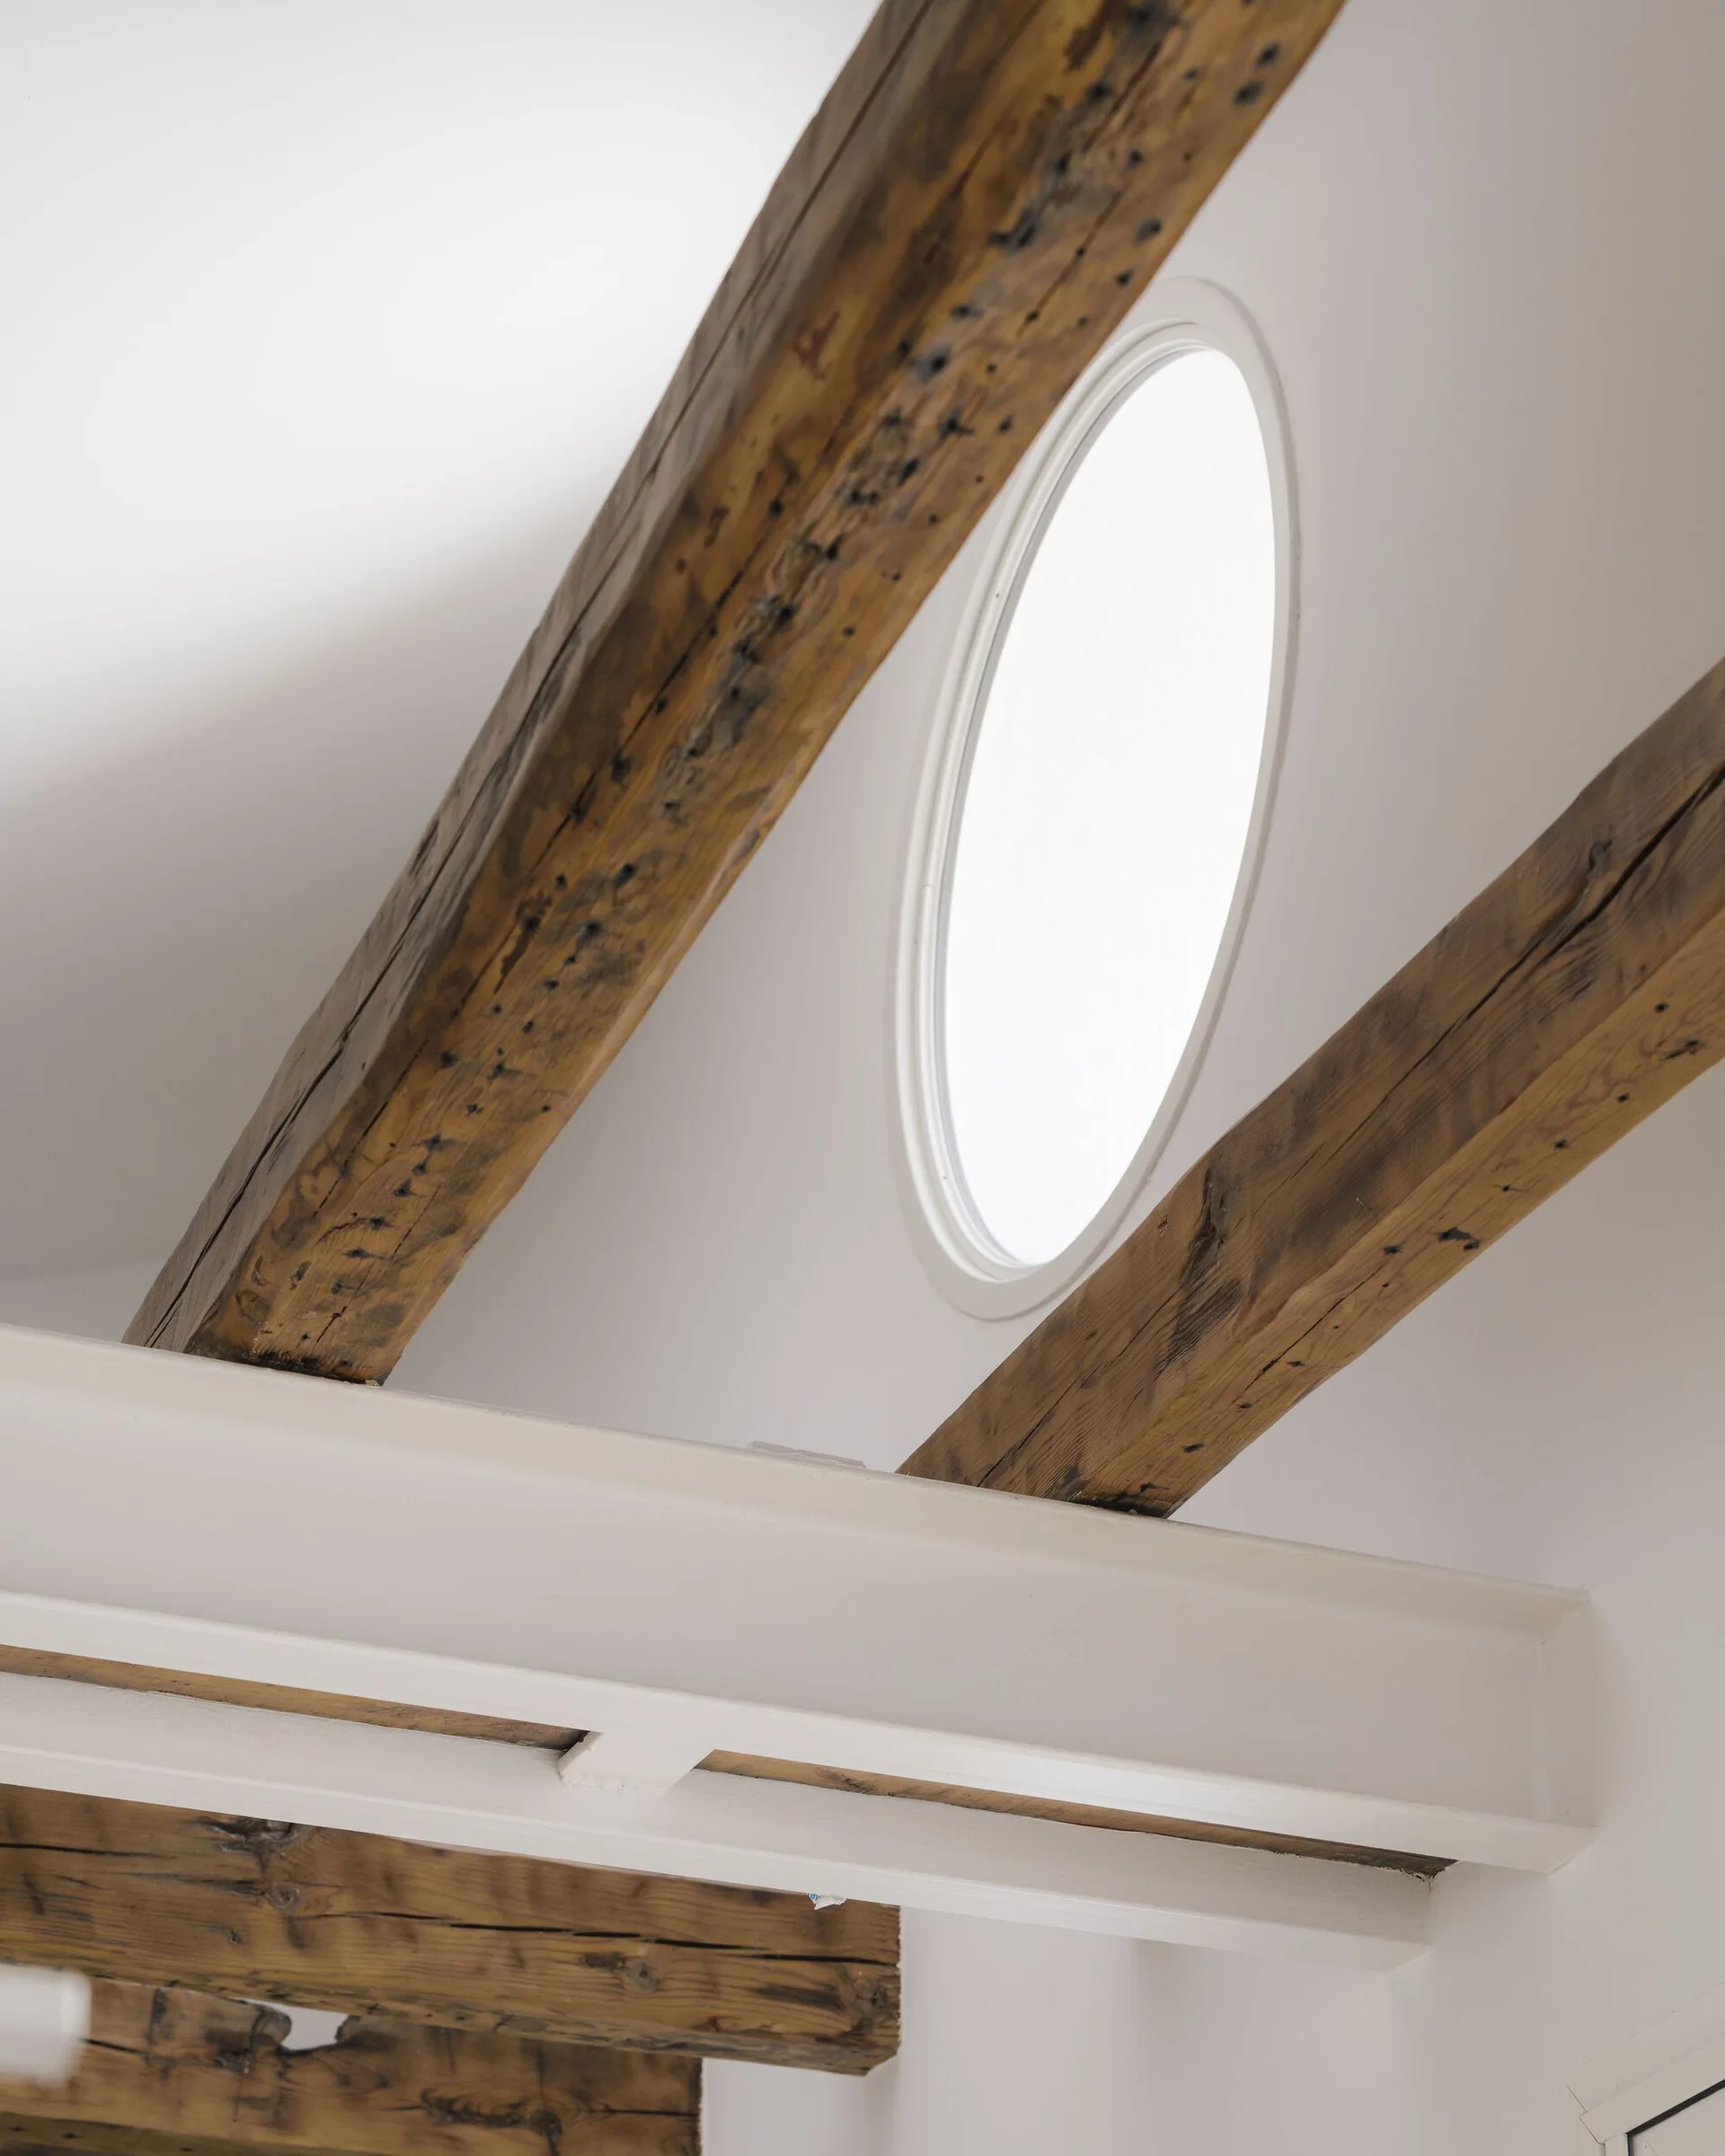
Exposed rustic wooden ceiling beams lie above a painted white steel I-beam and a round window set in a white wall.
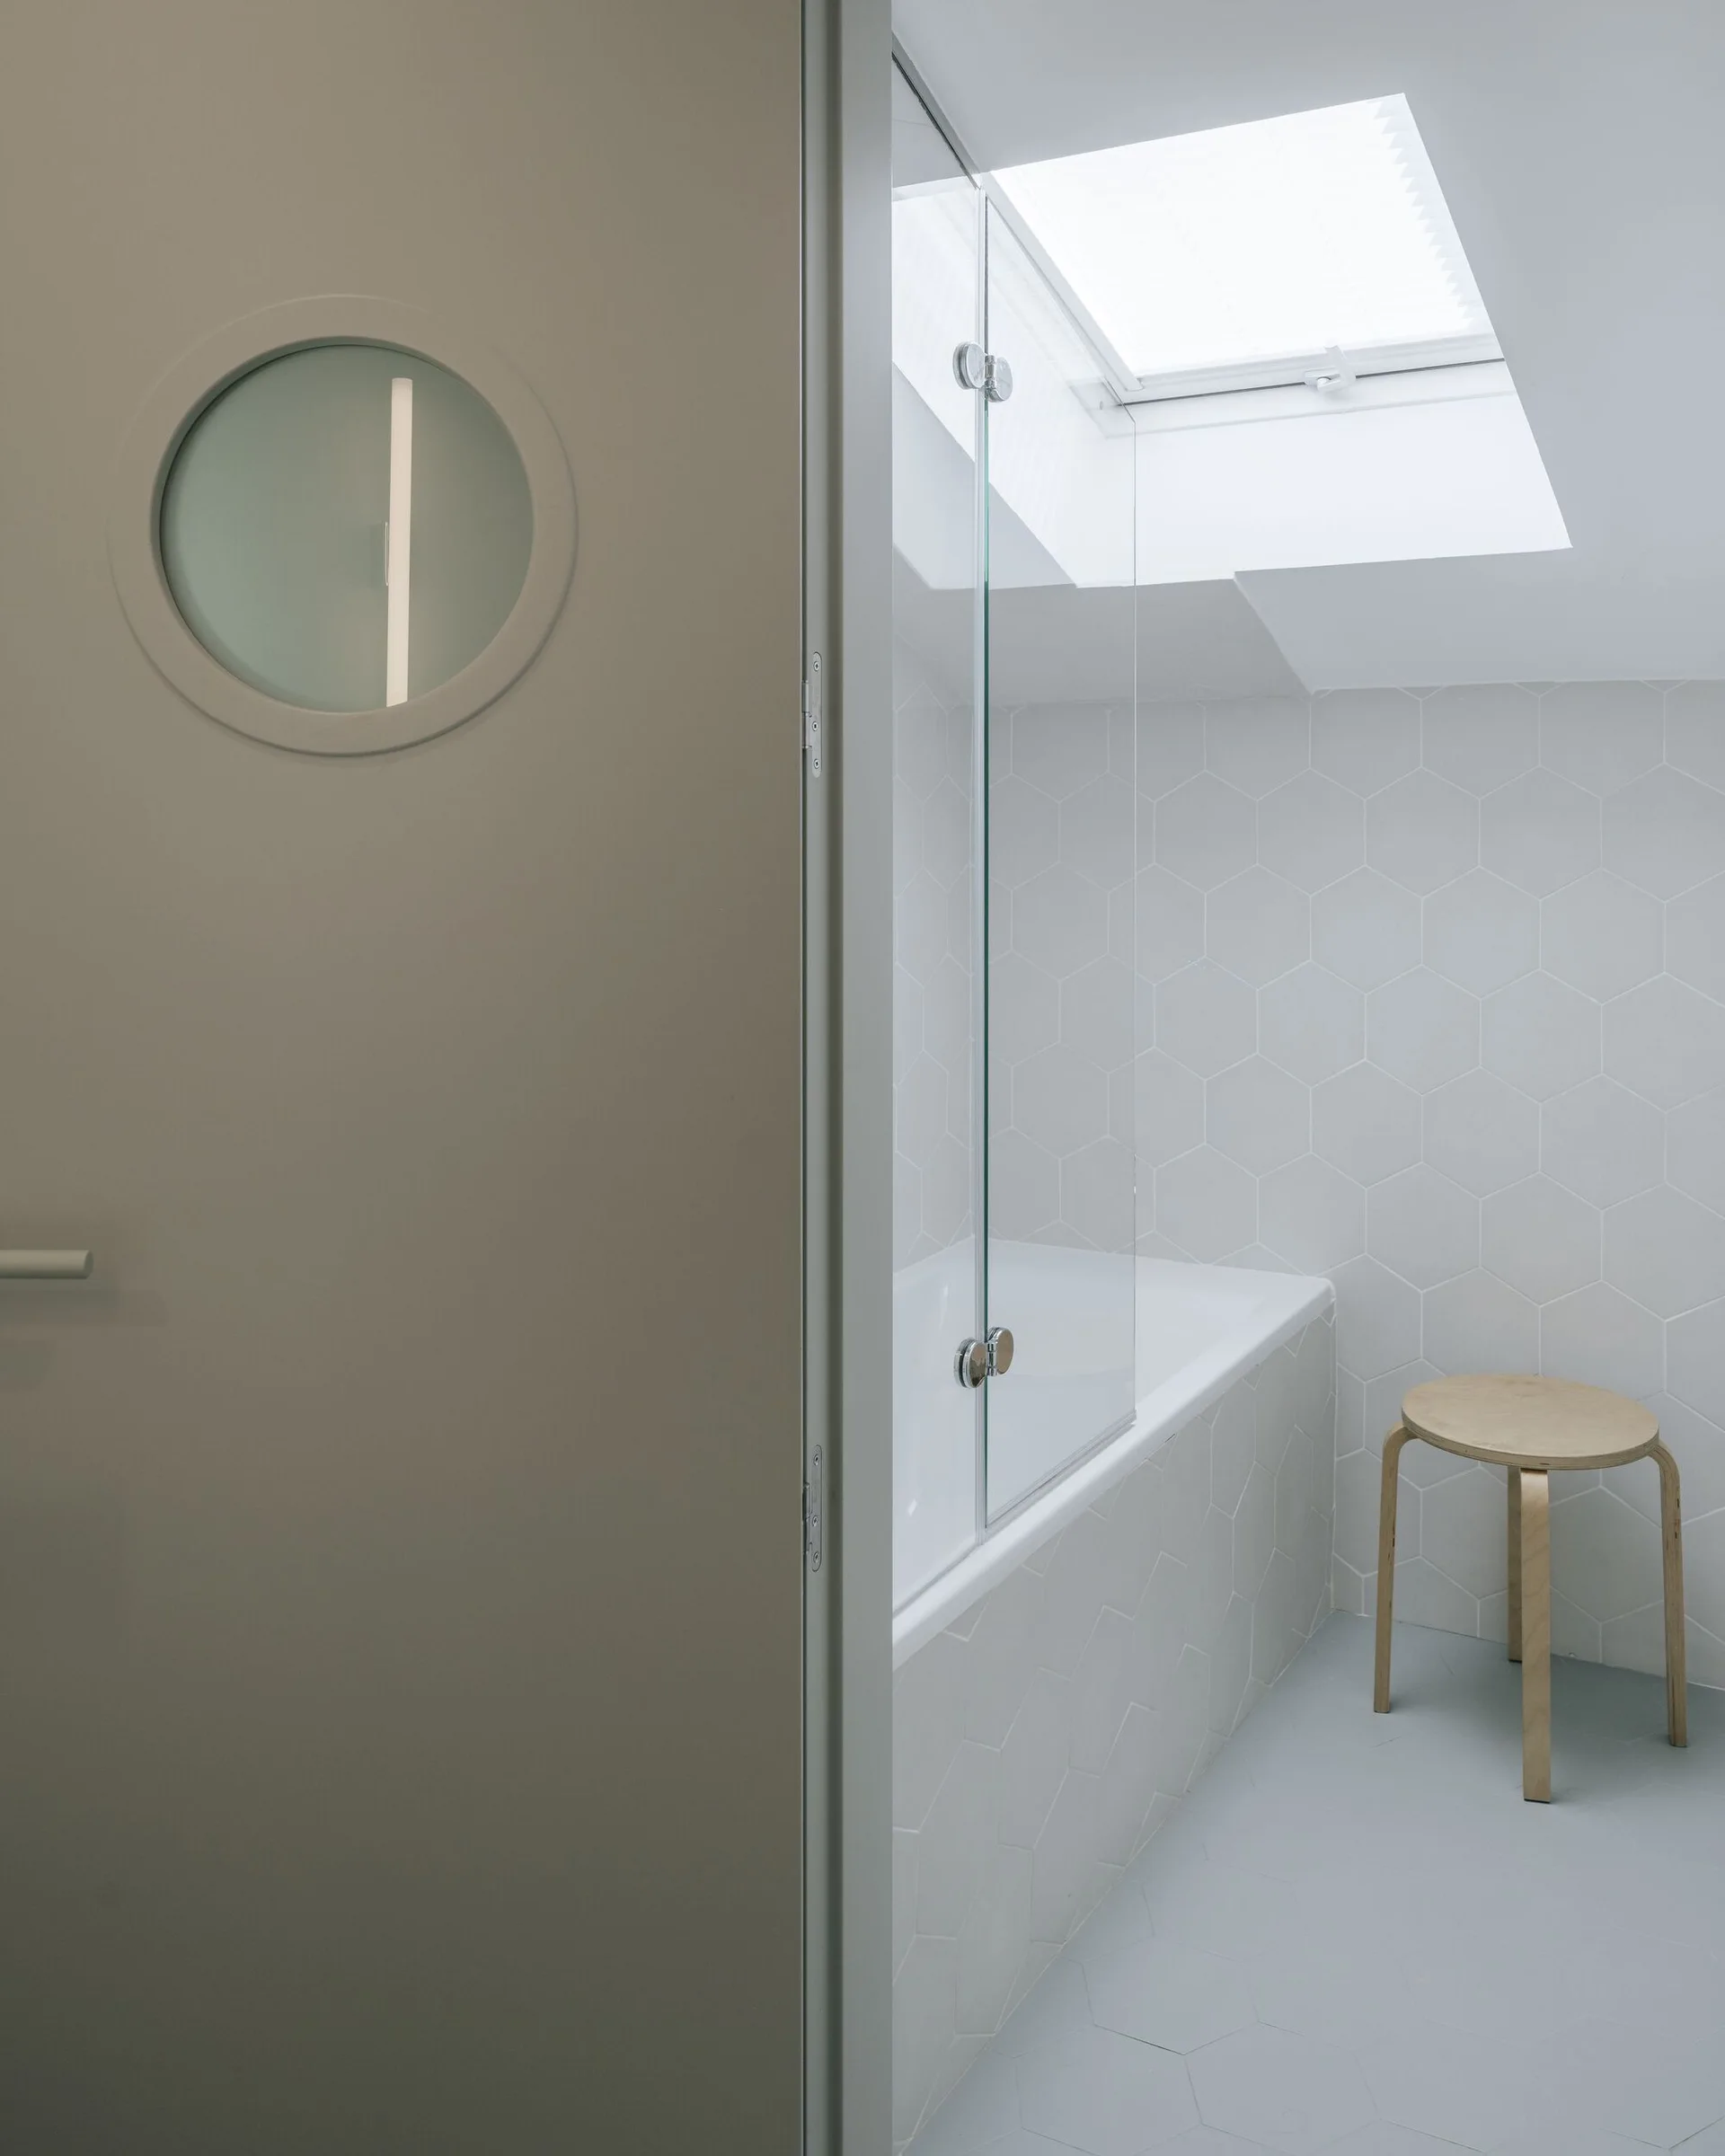
A minimalist bathroom featuring a grey door with a round porthole window, a bathtub surrounded by grey hexagon tiles, and a skylight overhead.
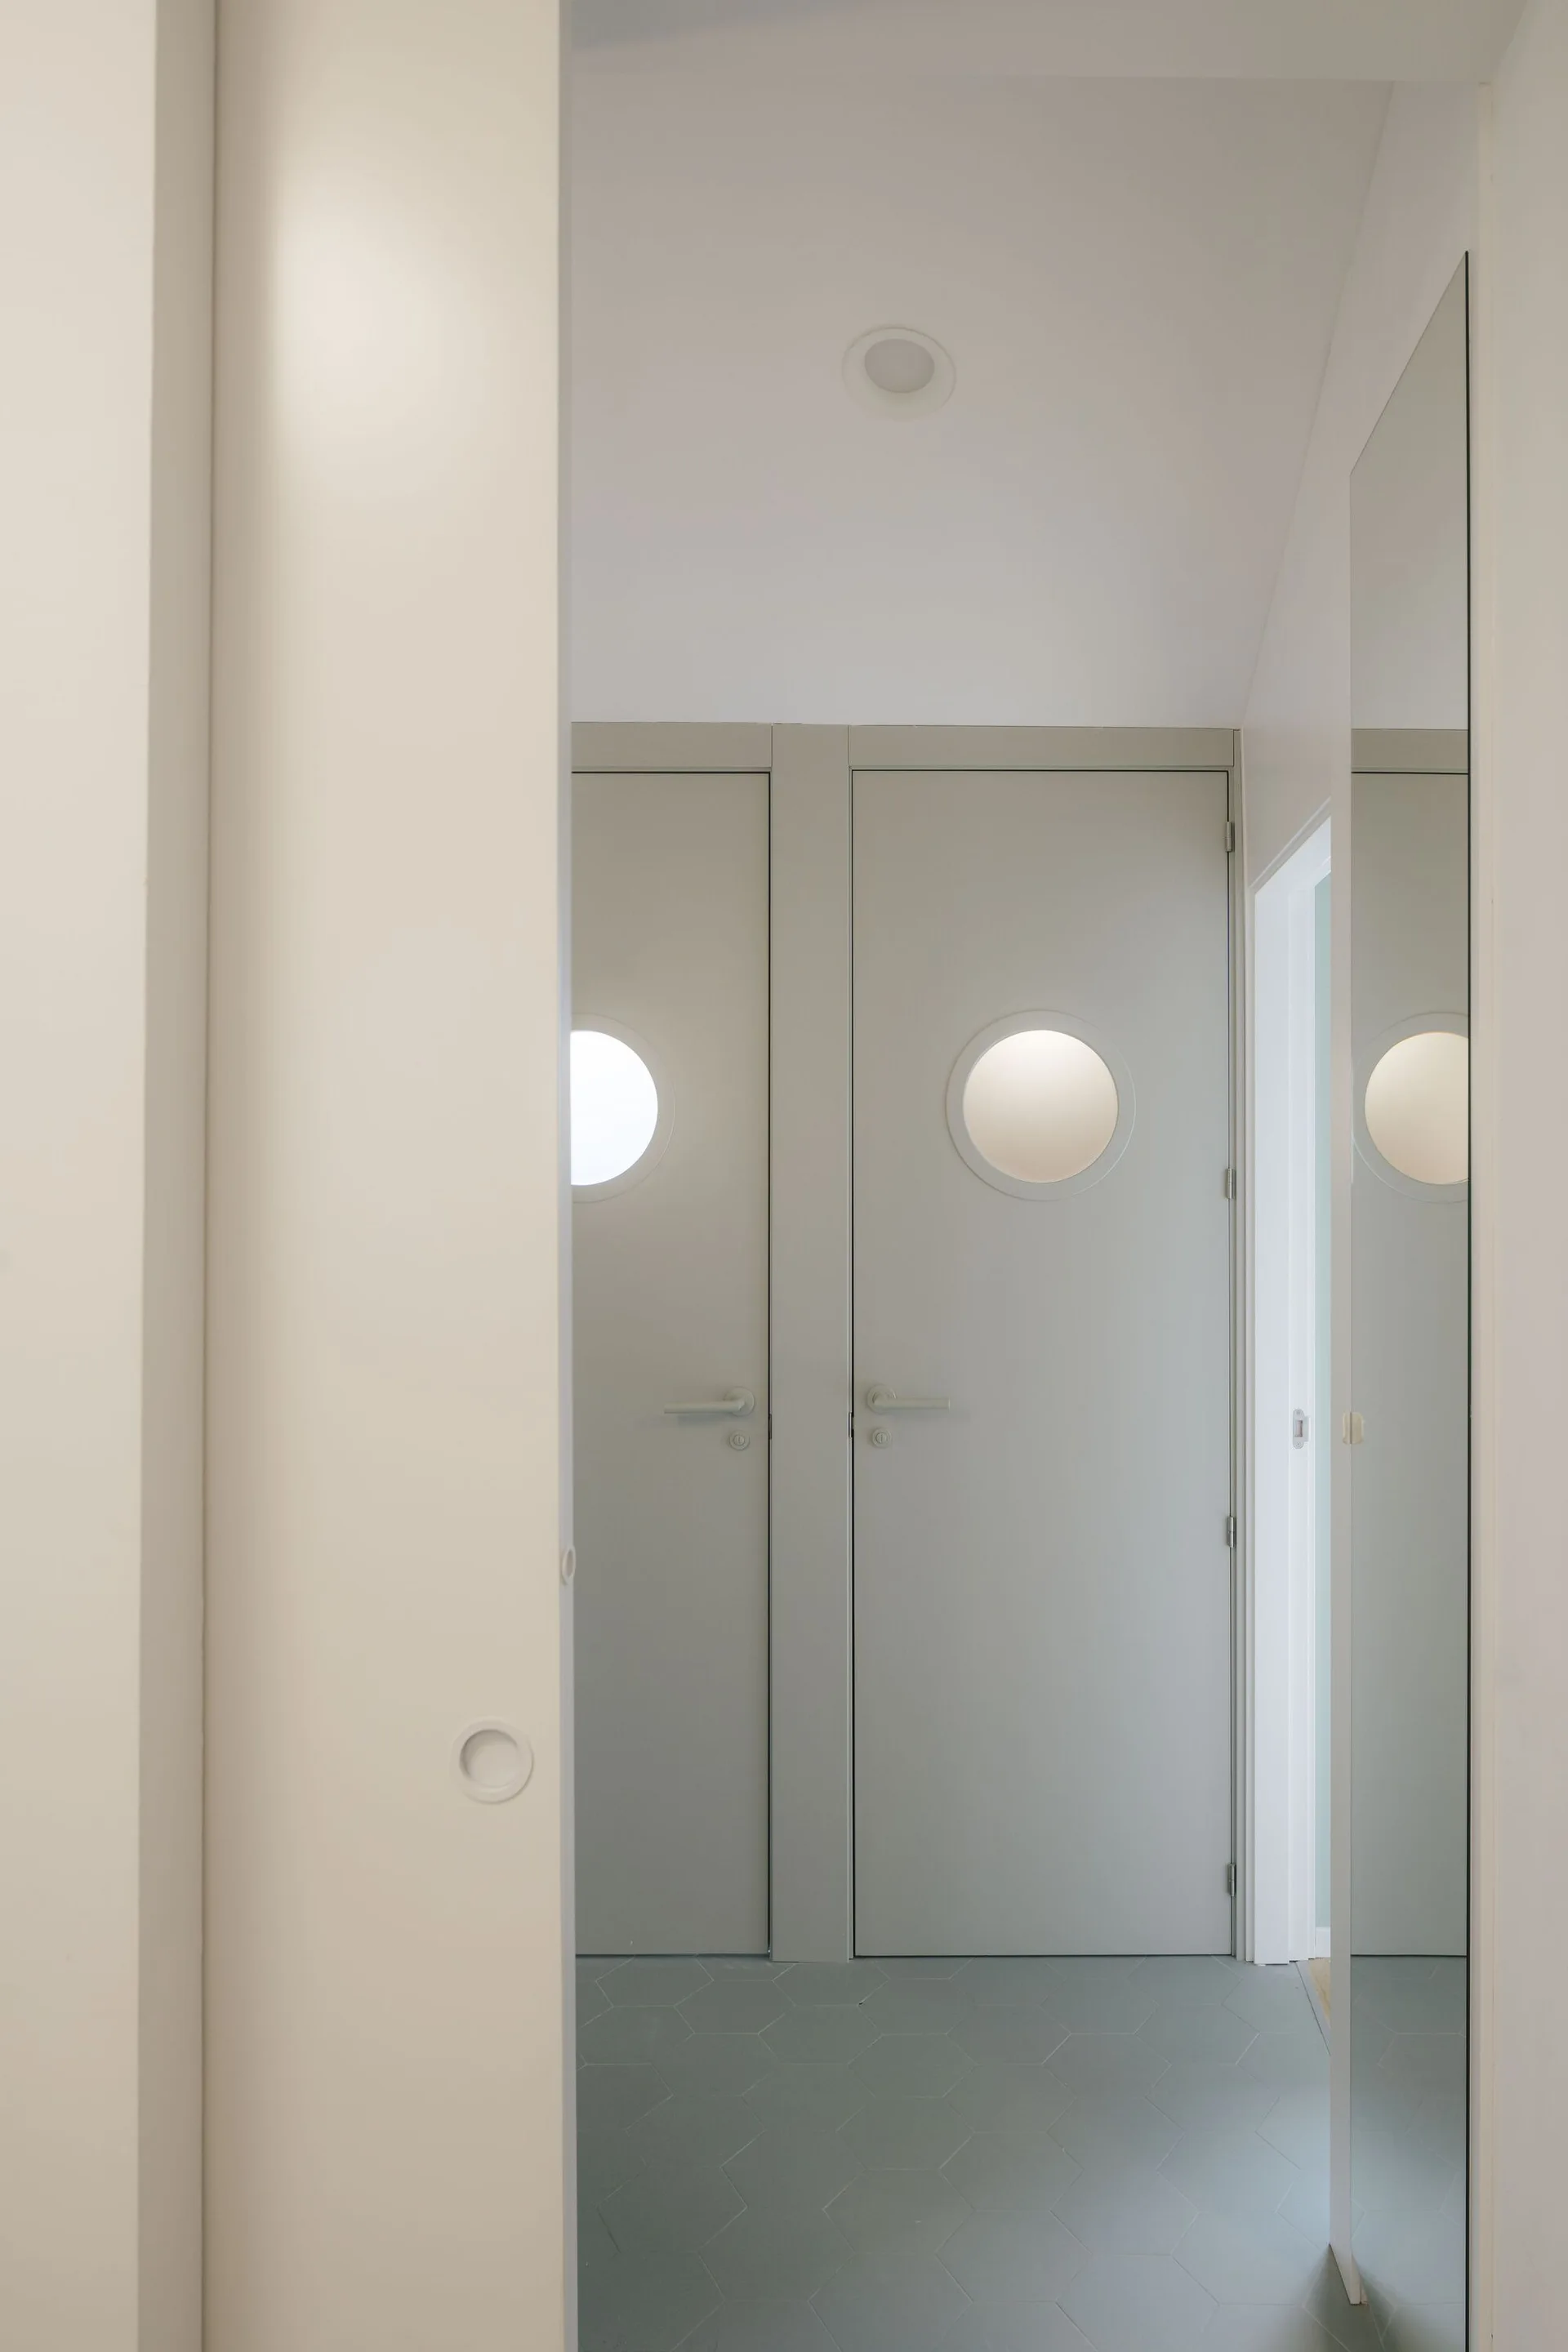
A minimalist hallway features two light grey doors with circular glass portholes and a grey hexagonal tile floor.
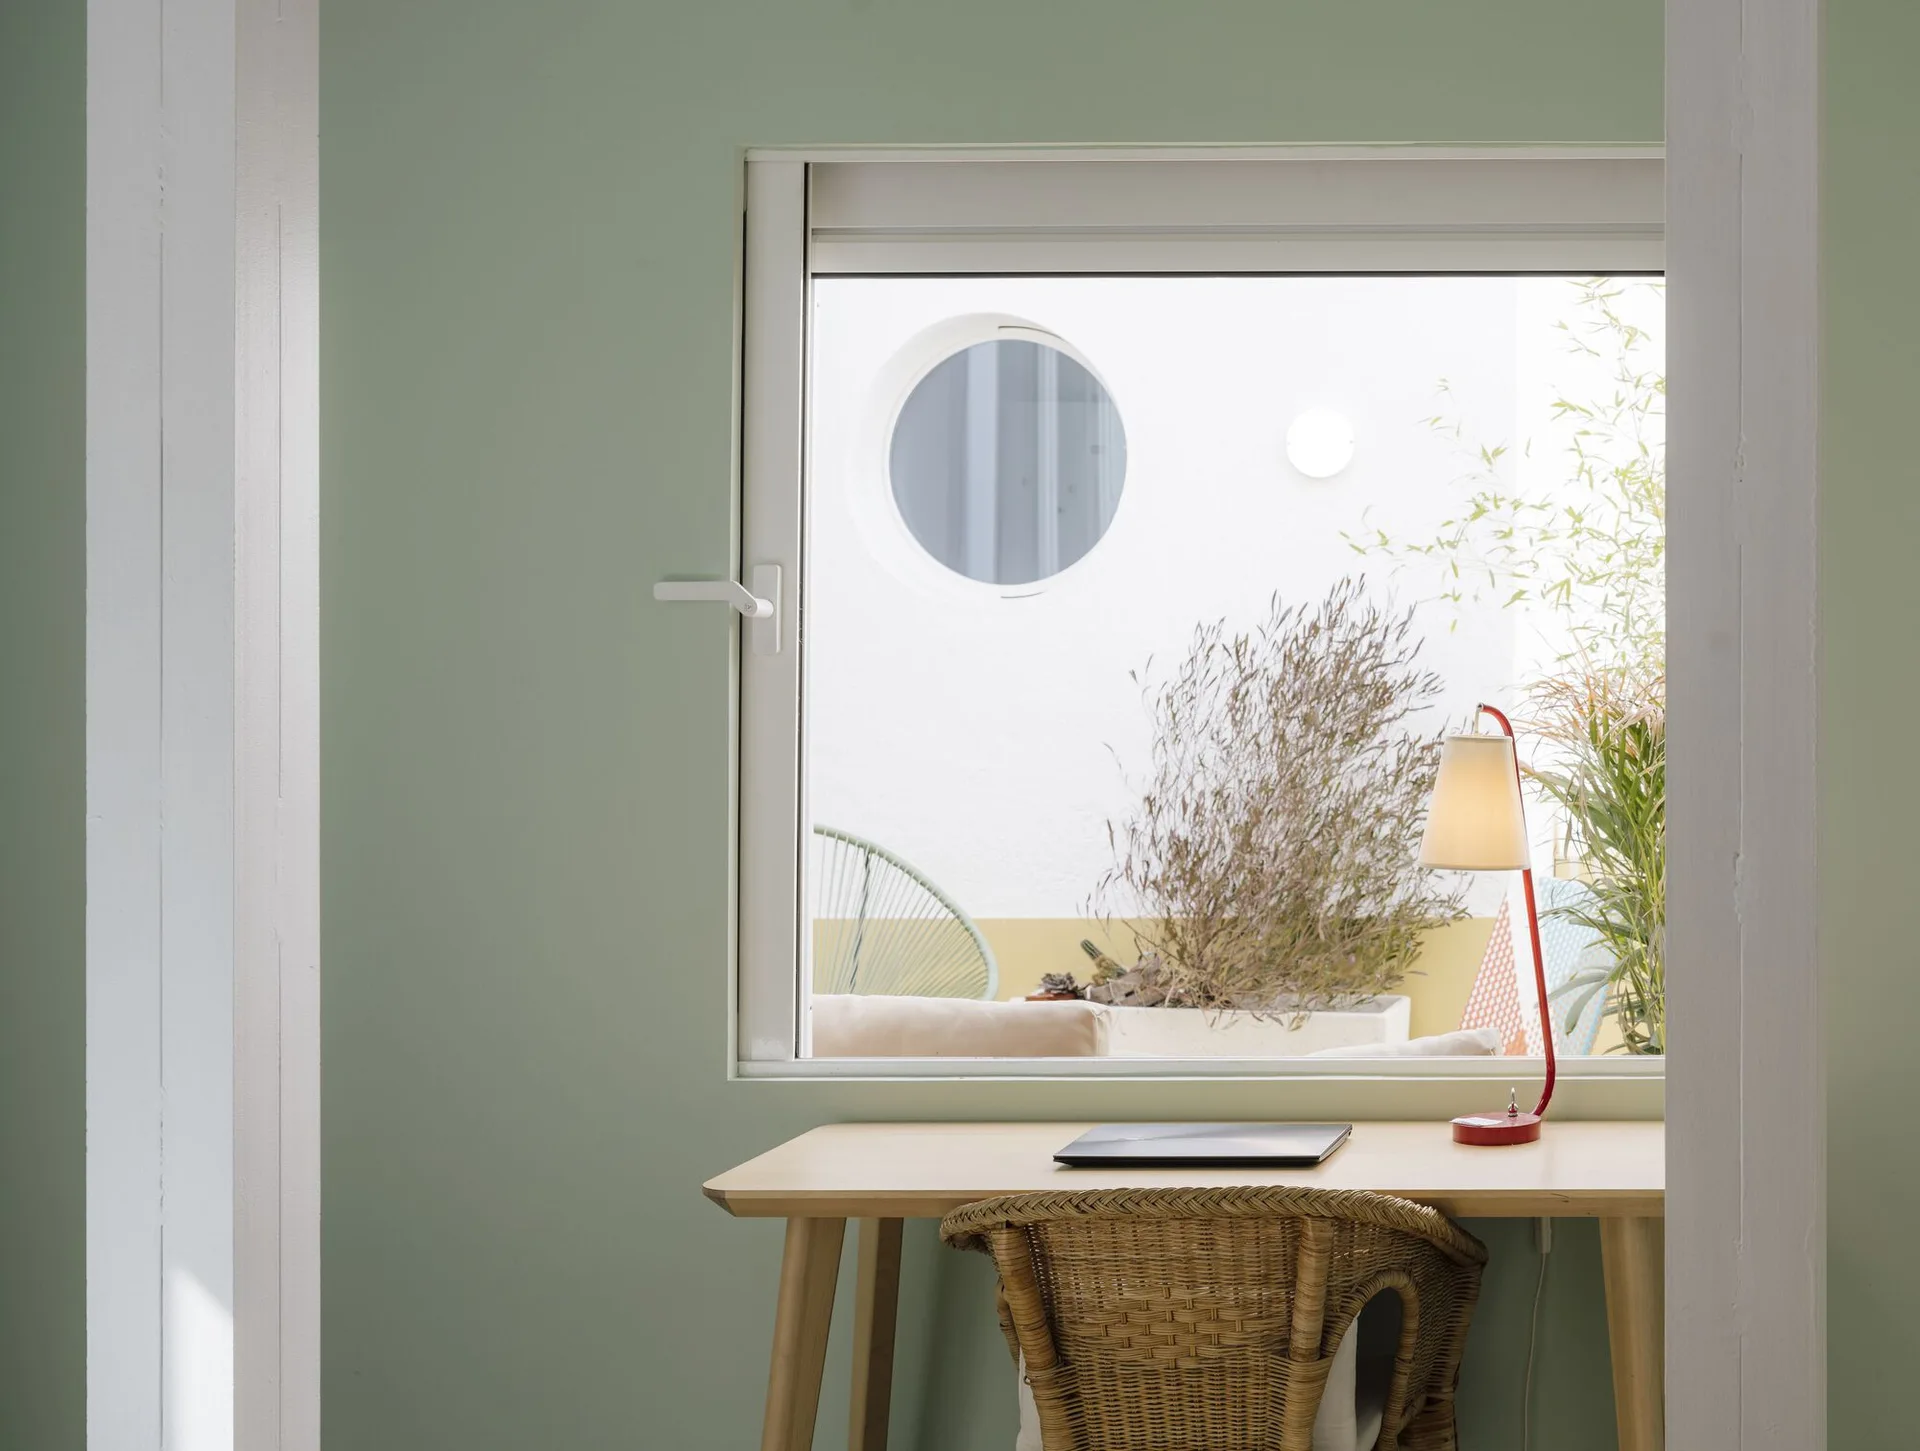
A wooden writing desk with a wicker chair and a red lamp is positioned against a sage green wall by a window facing an outdoor patio.
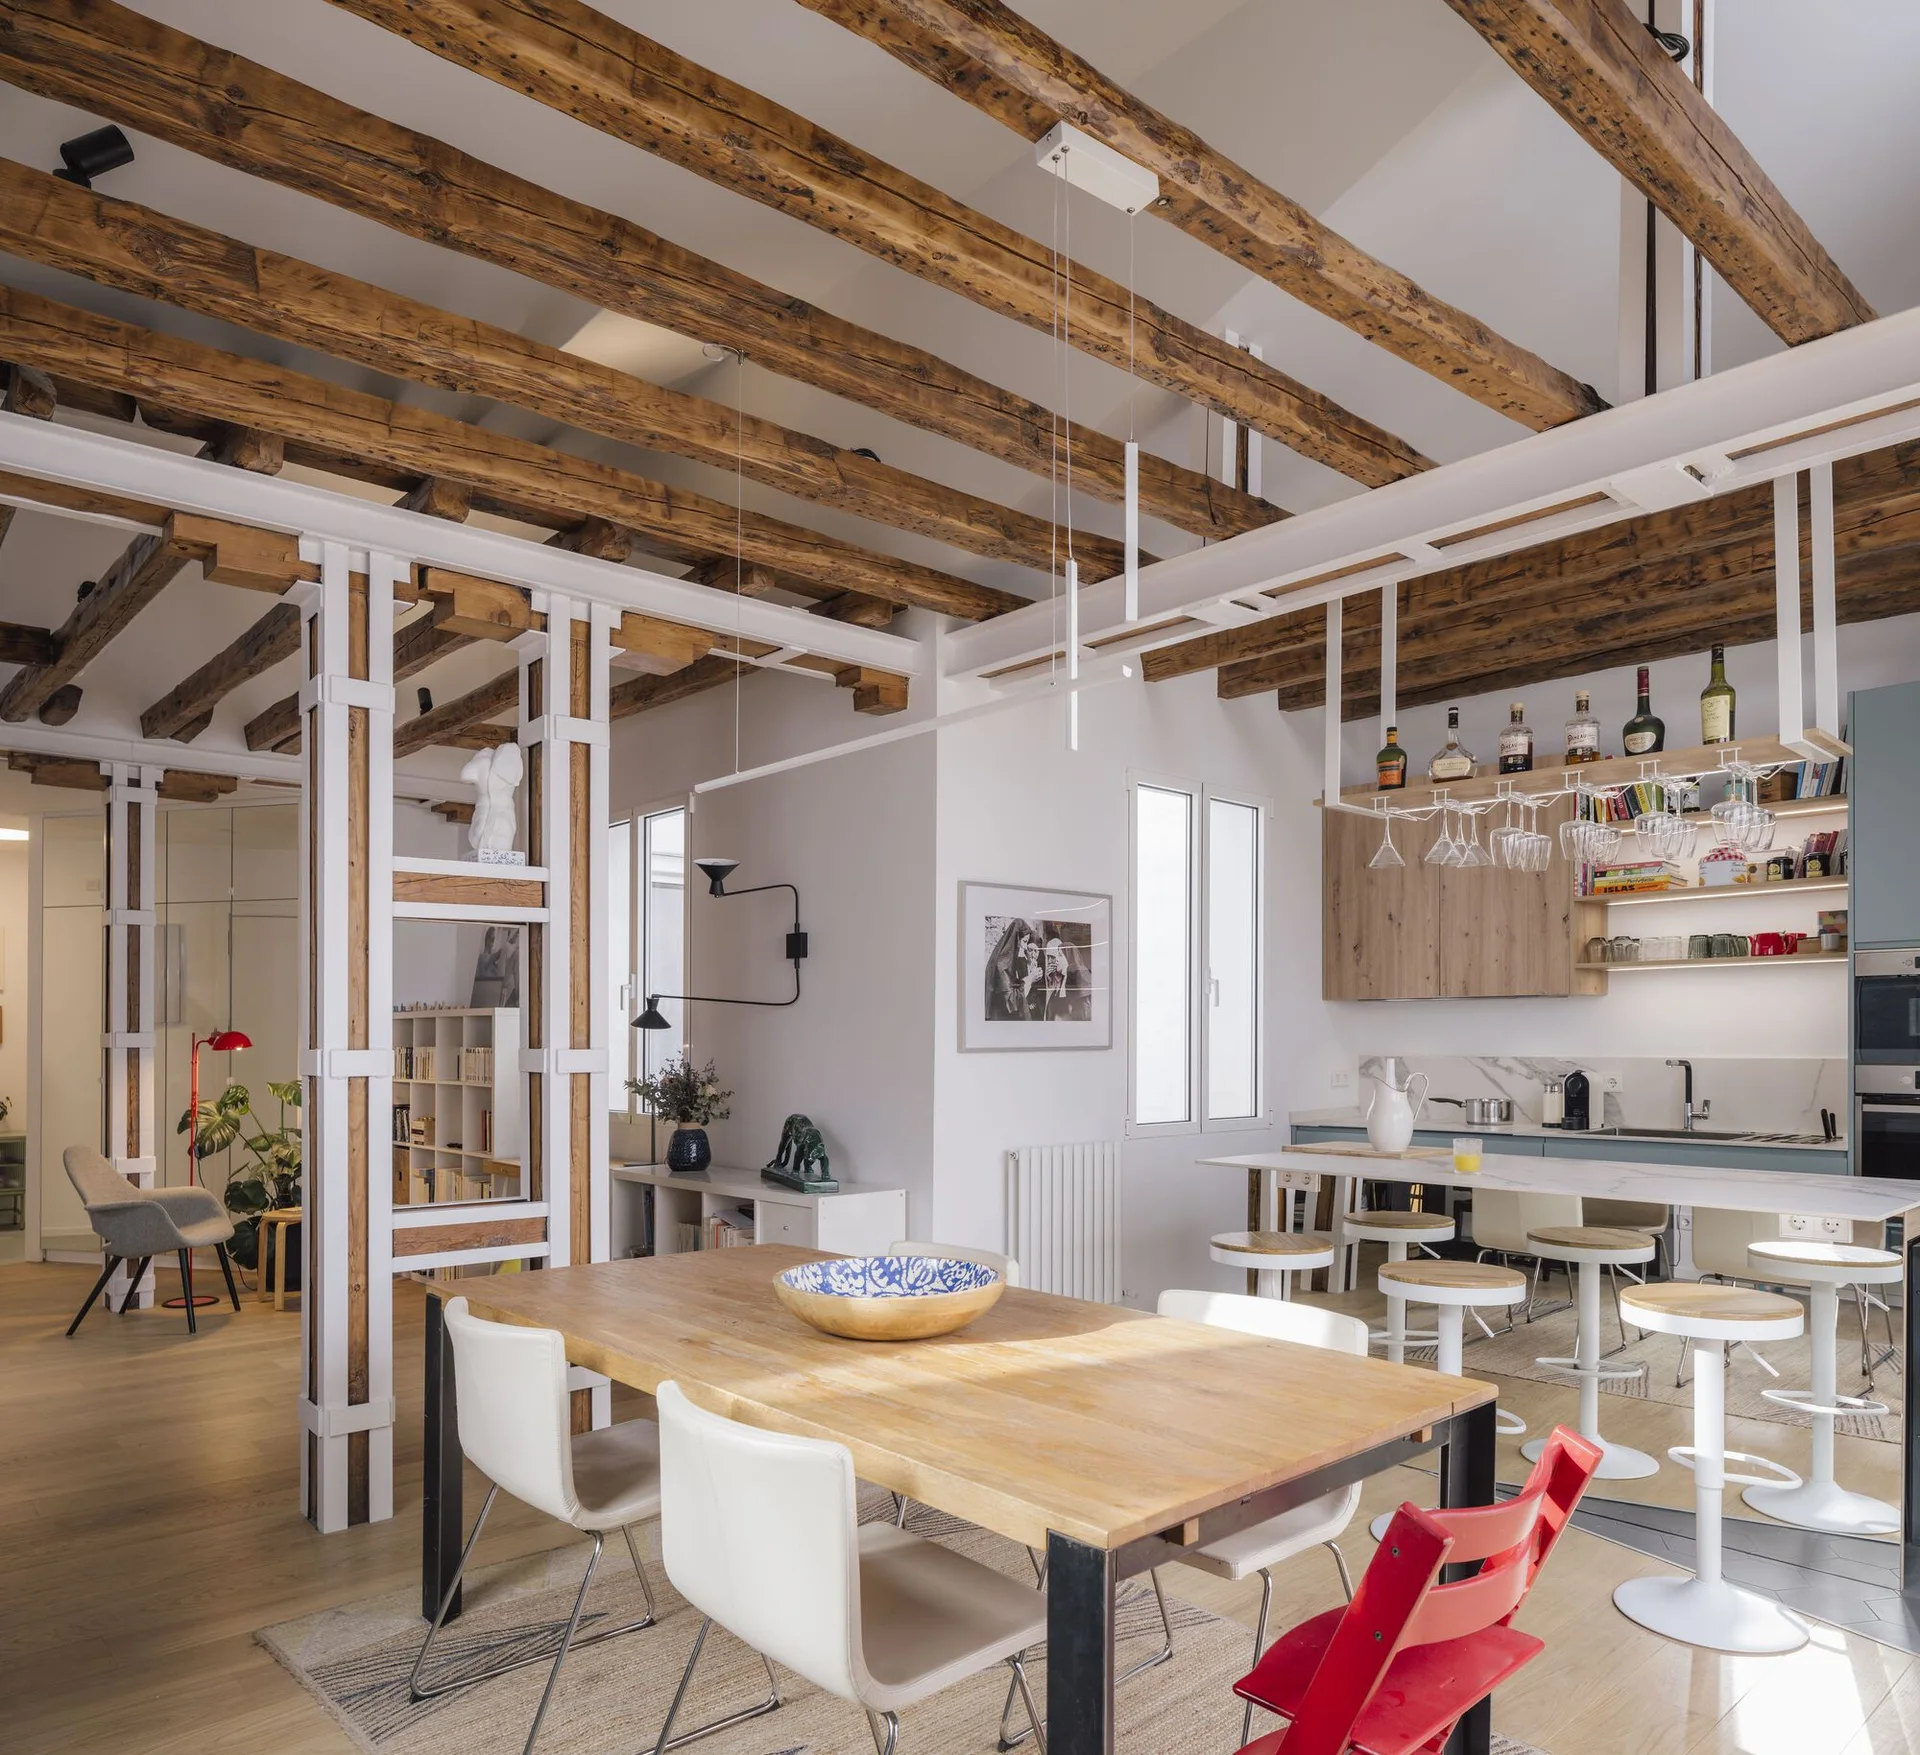
An open plan dining and kitchen area features exposed rustic wood ceiling beams, a wooden dining table, and white architectural room dividers.