Skip to content

PROJECT

H House

by BAUM, Daisuke Kishina

12 images

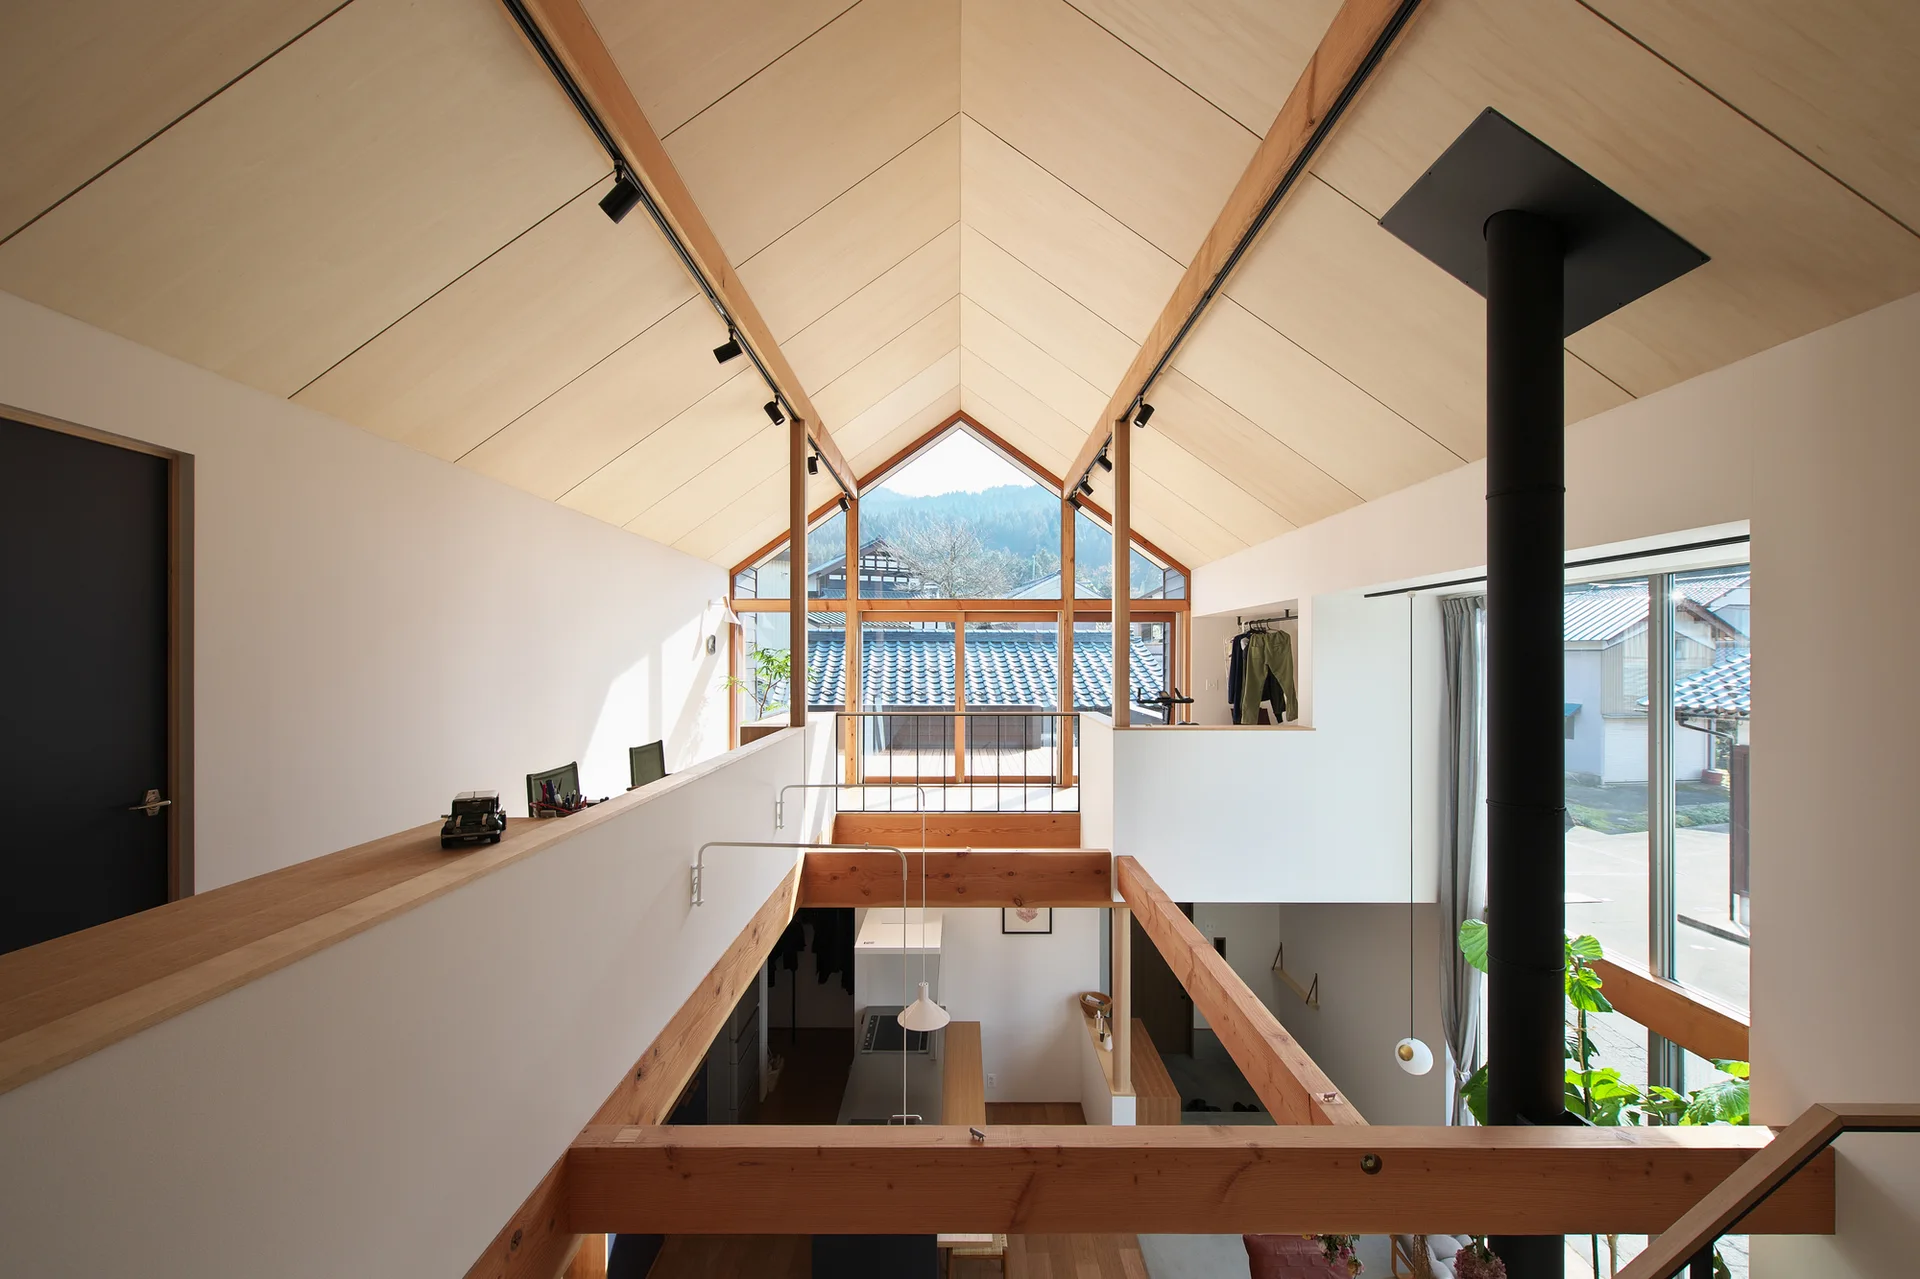
A double-height interior space with a vaulted light wood ceiling, exposed timber beams, a white mezzanine level, and a black metal wood-burning stove pipe.
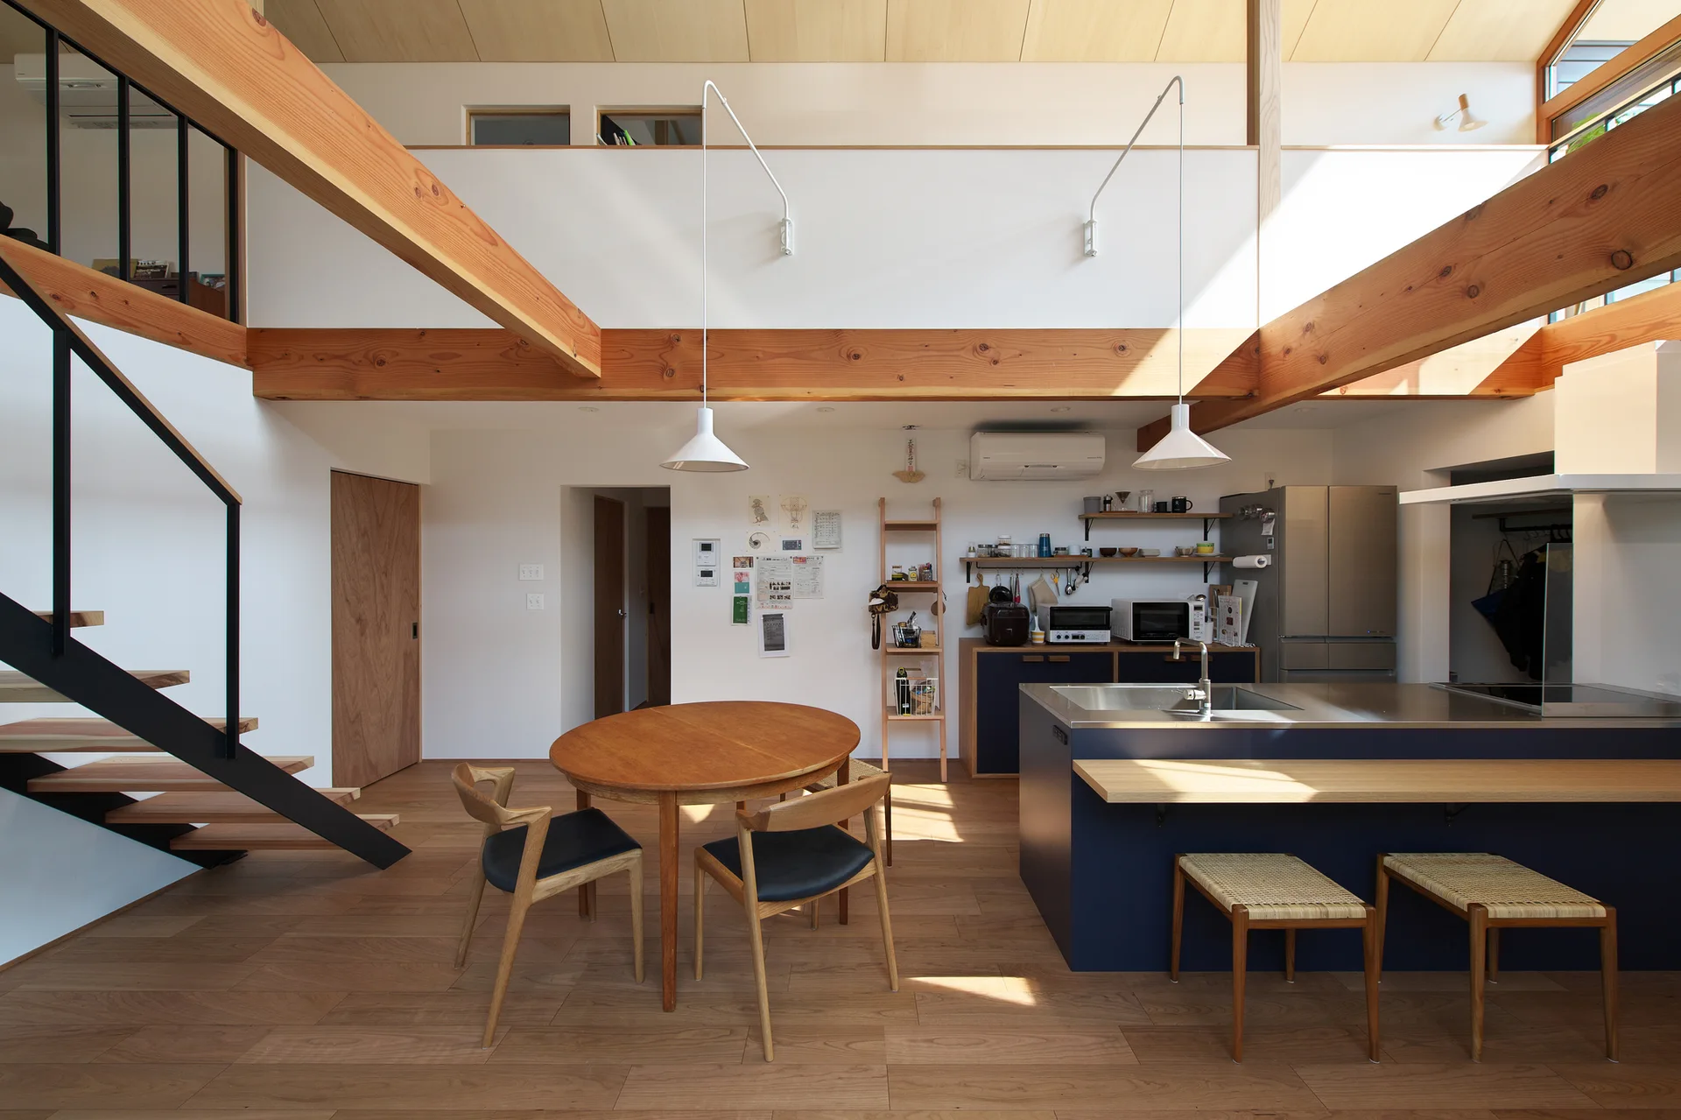
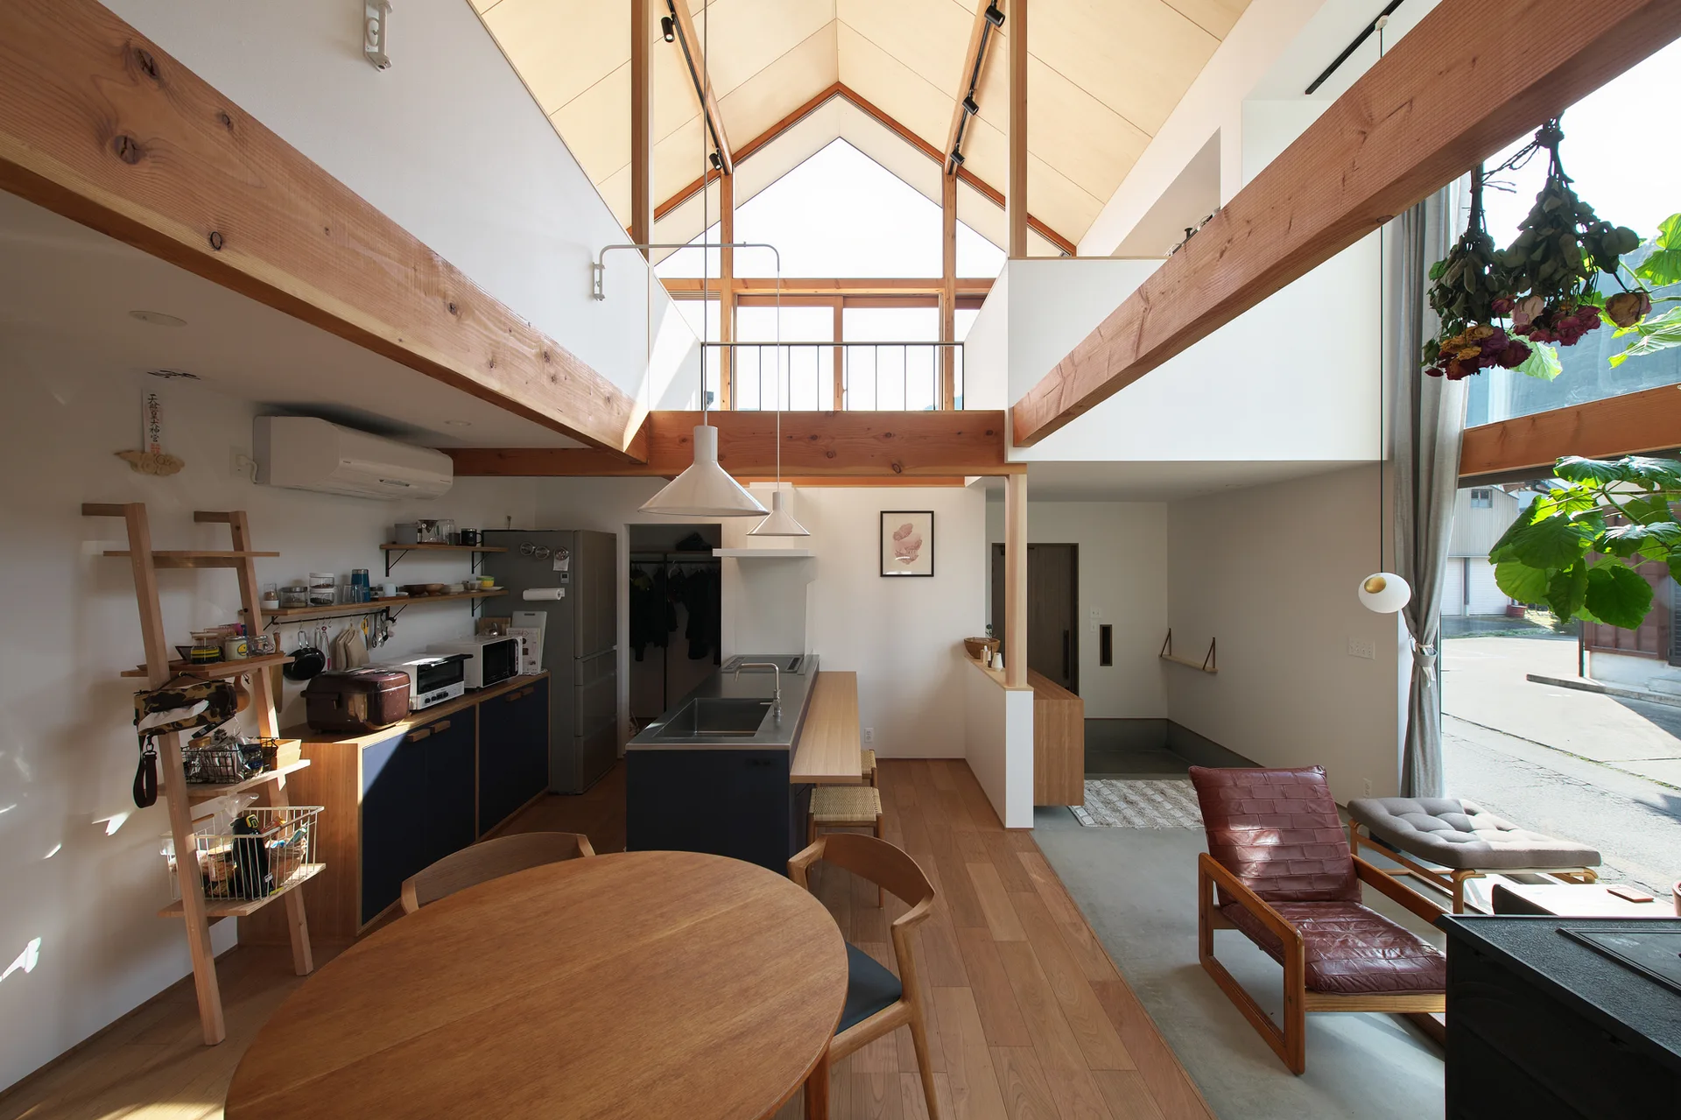
A modern open kitchen and dining area with exposed wood ceiling beams, a navy blue island, a round dining table, and a floating wood staircase.
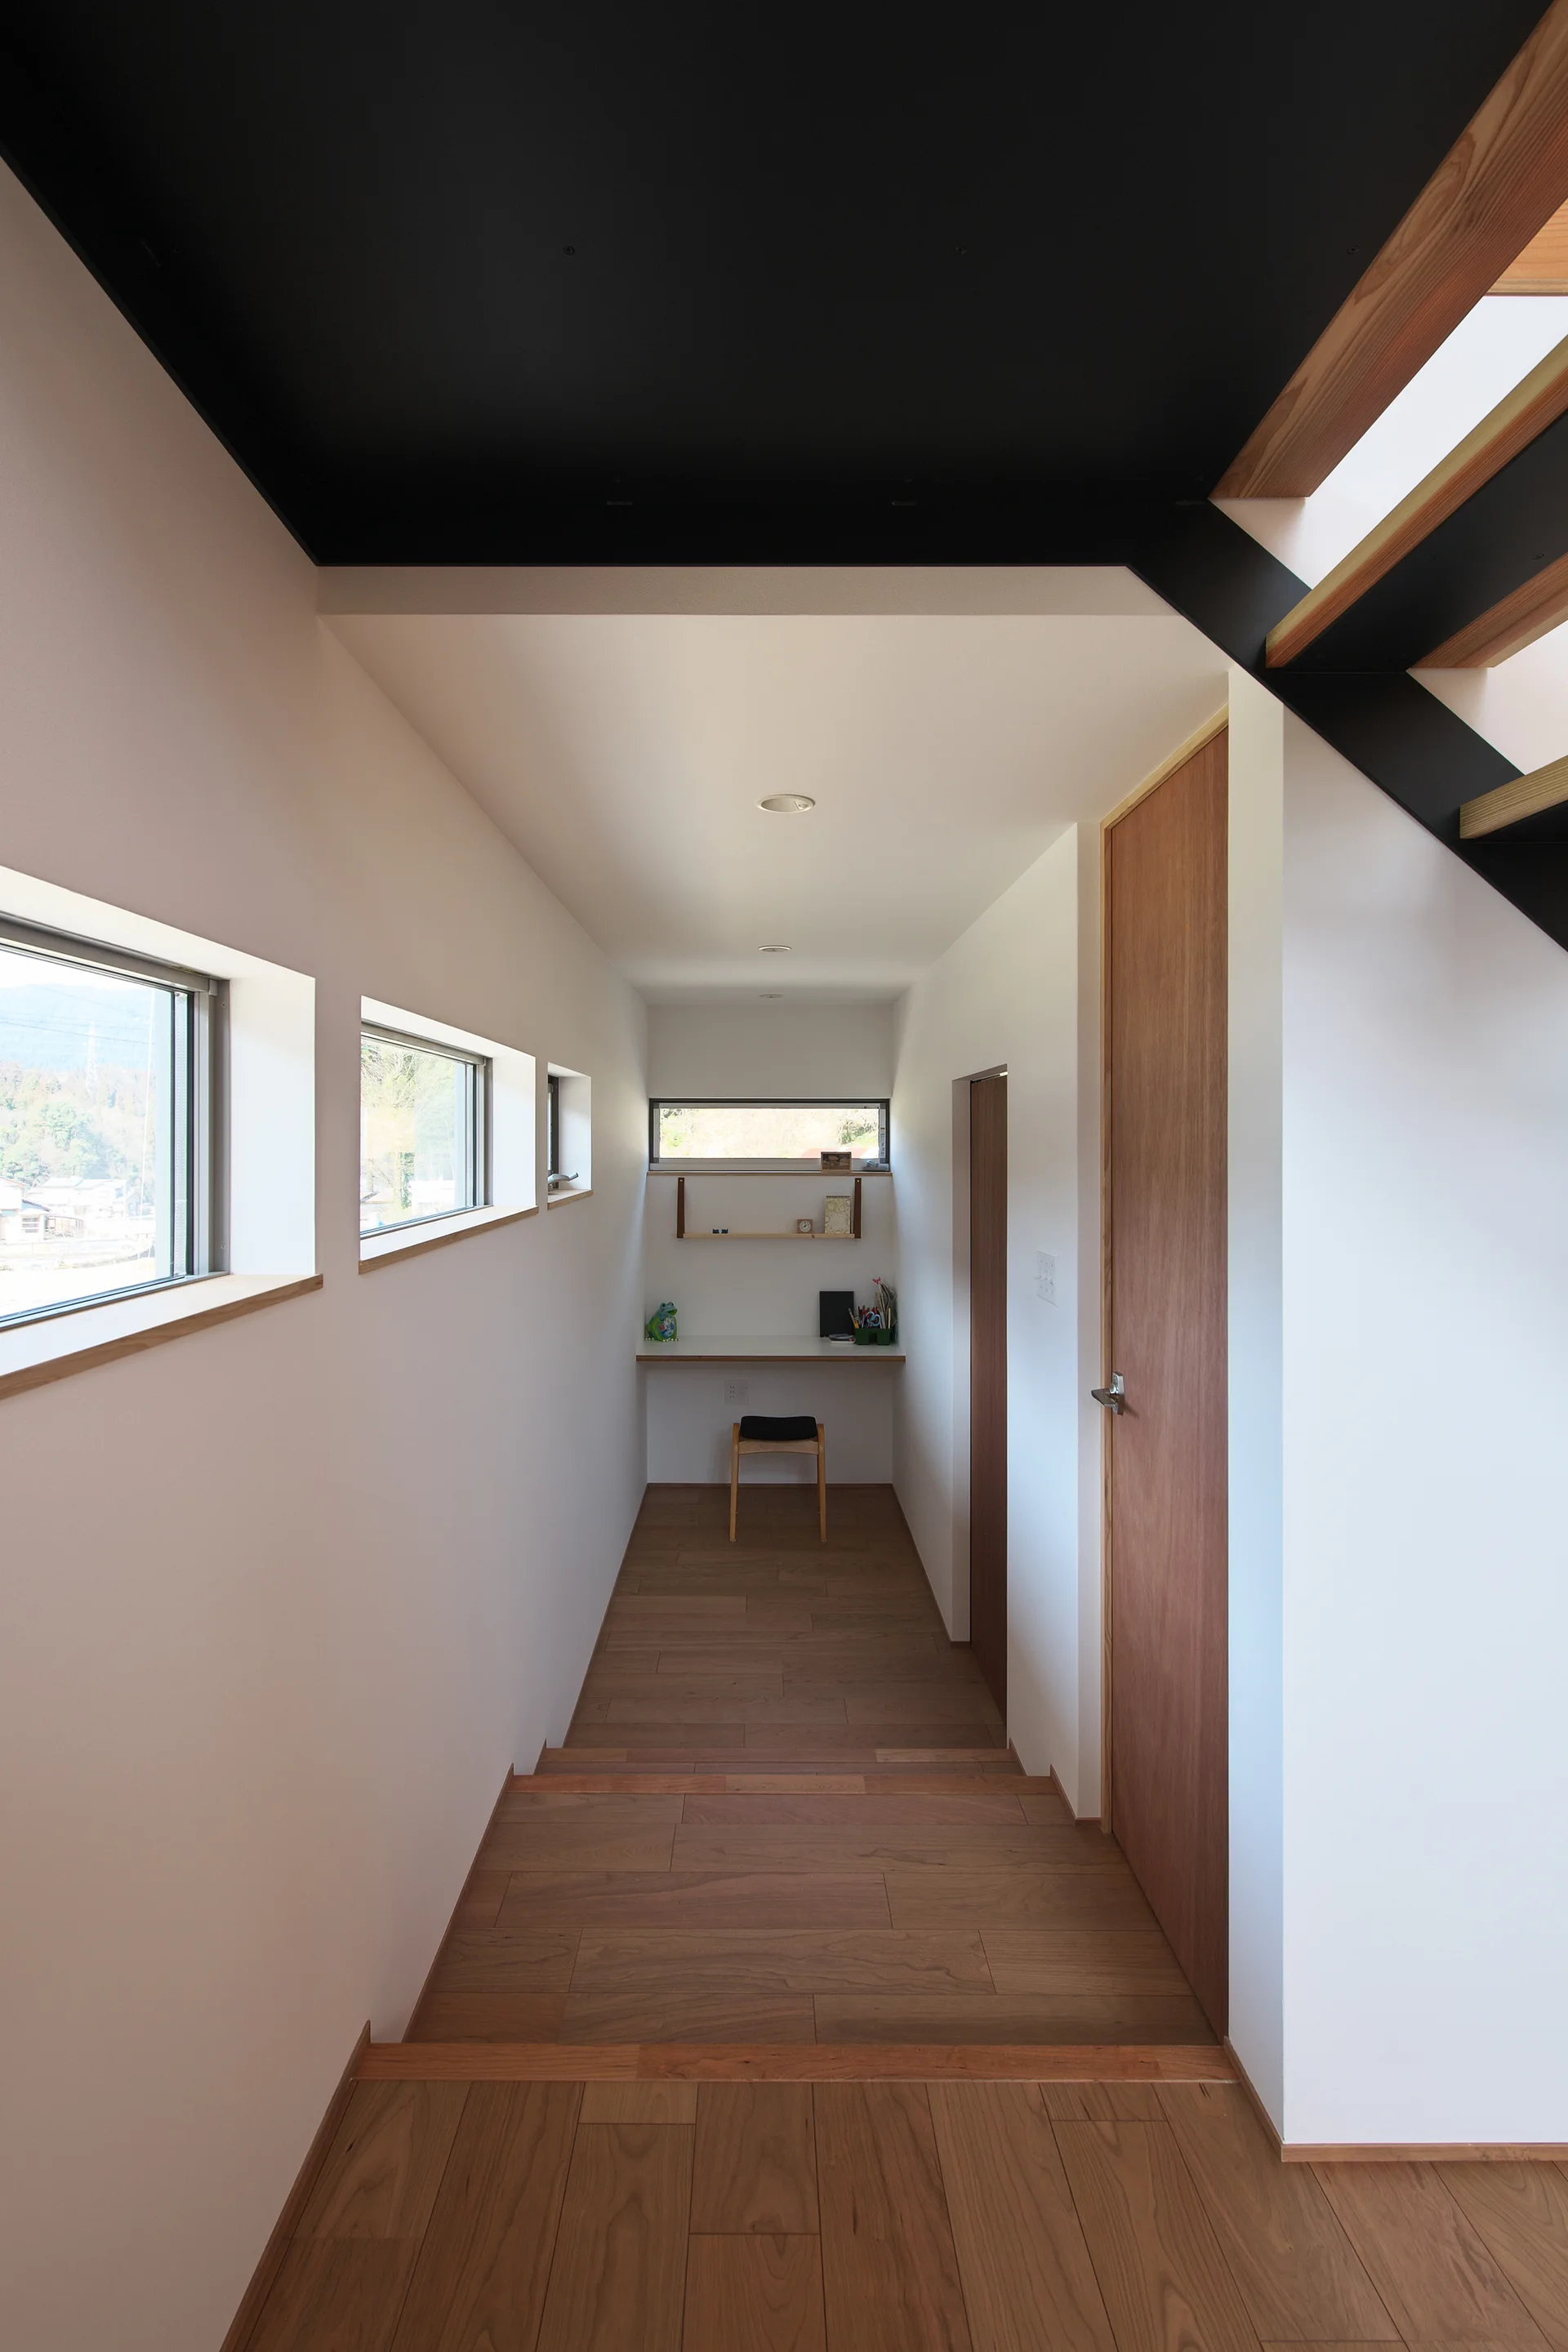
A minimalist hallway with white walls and wood flooring leads to a small built-in desk under a horizontal window.
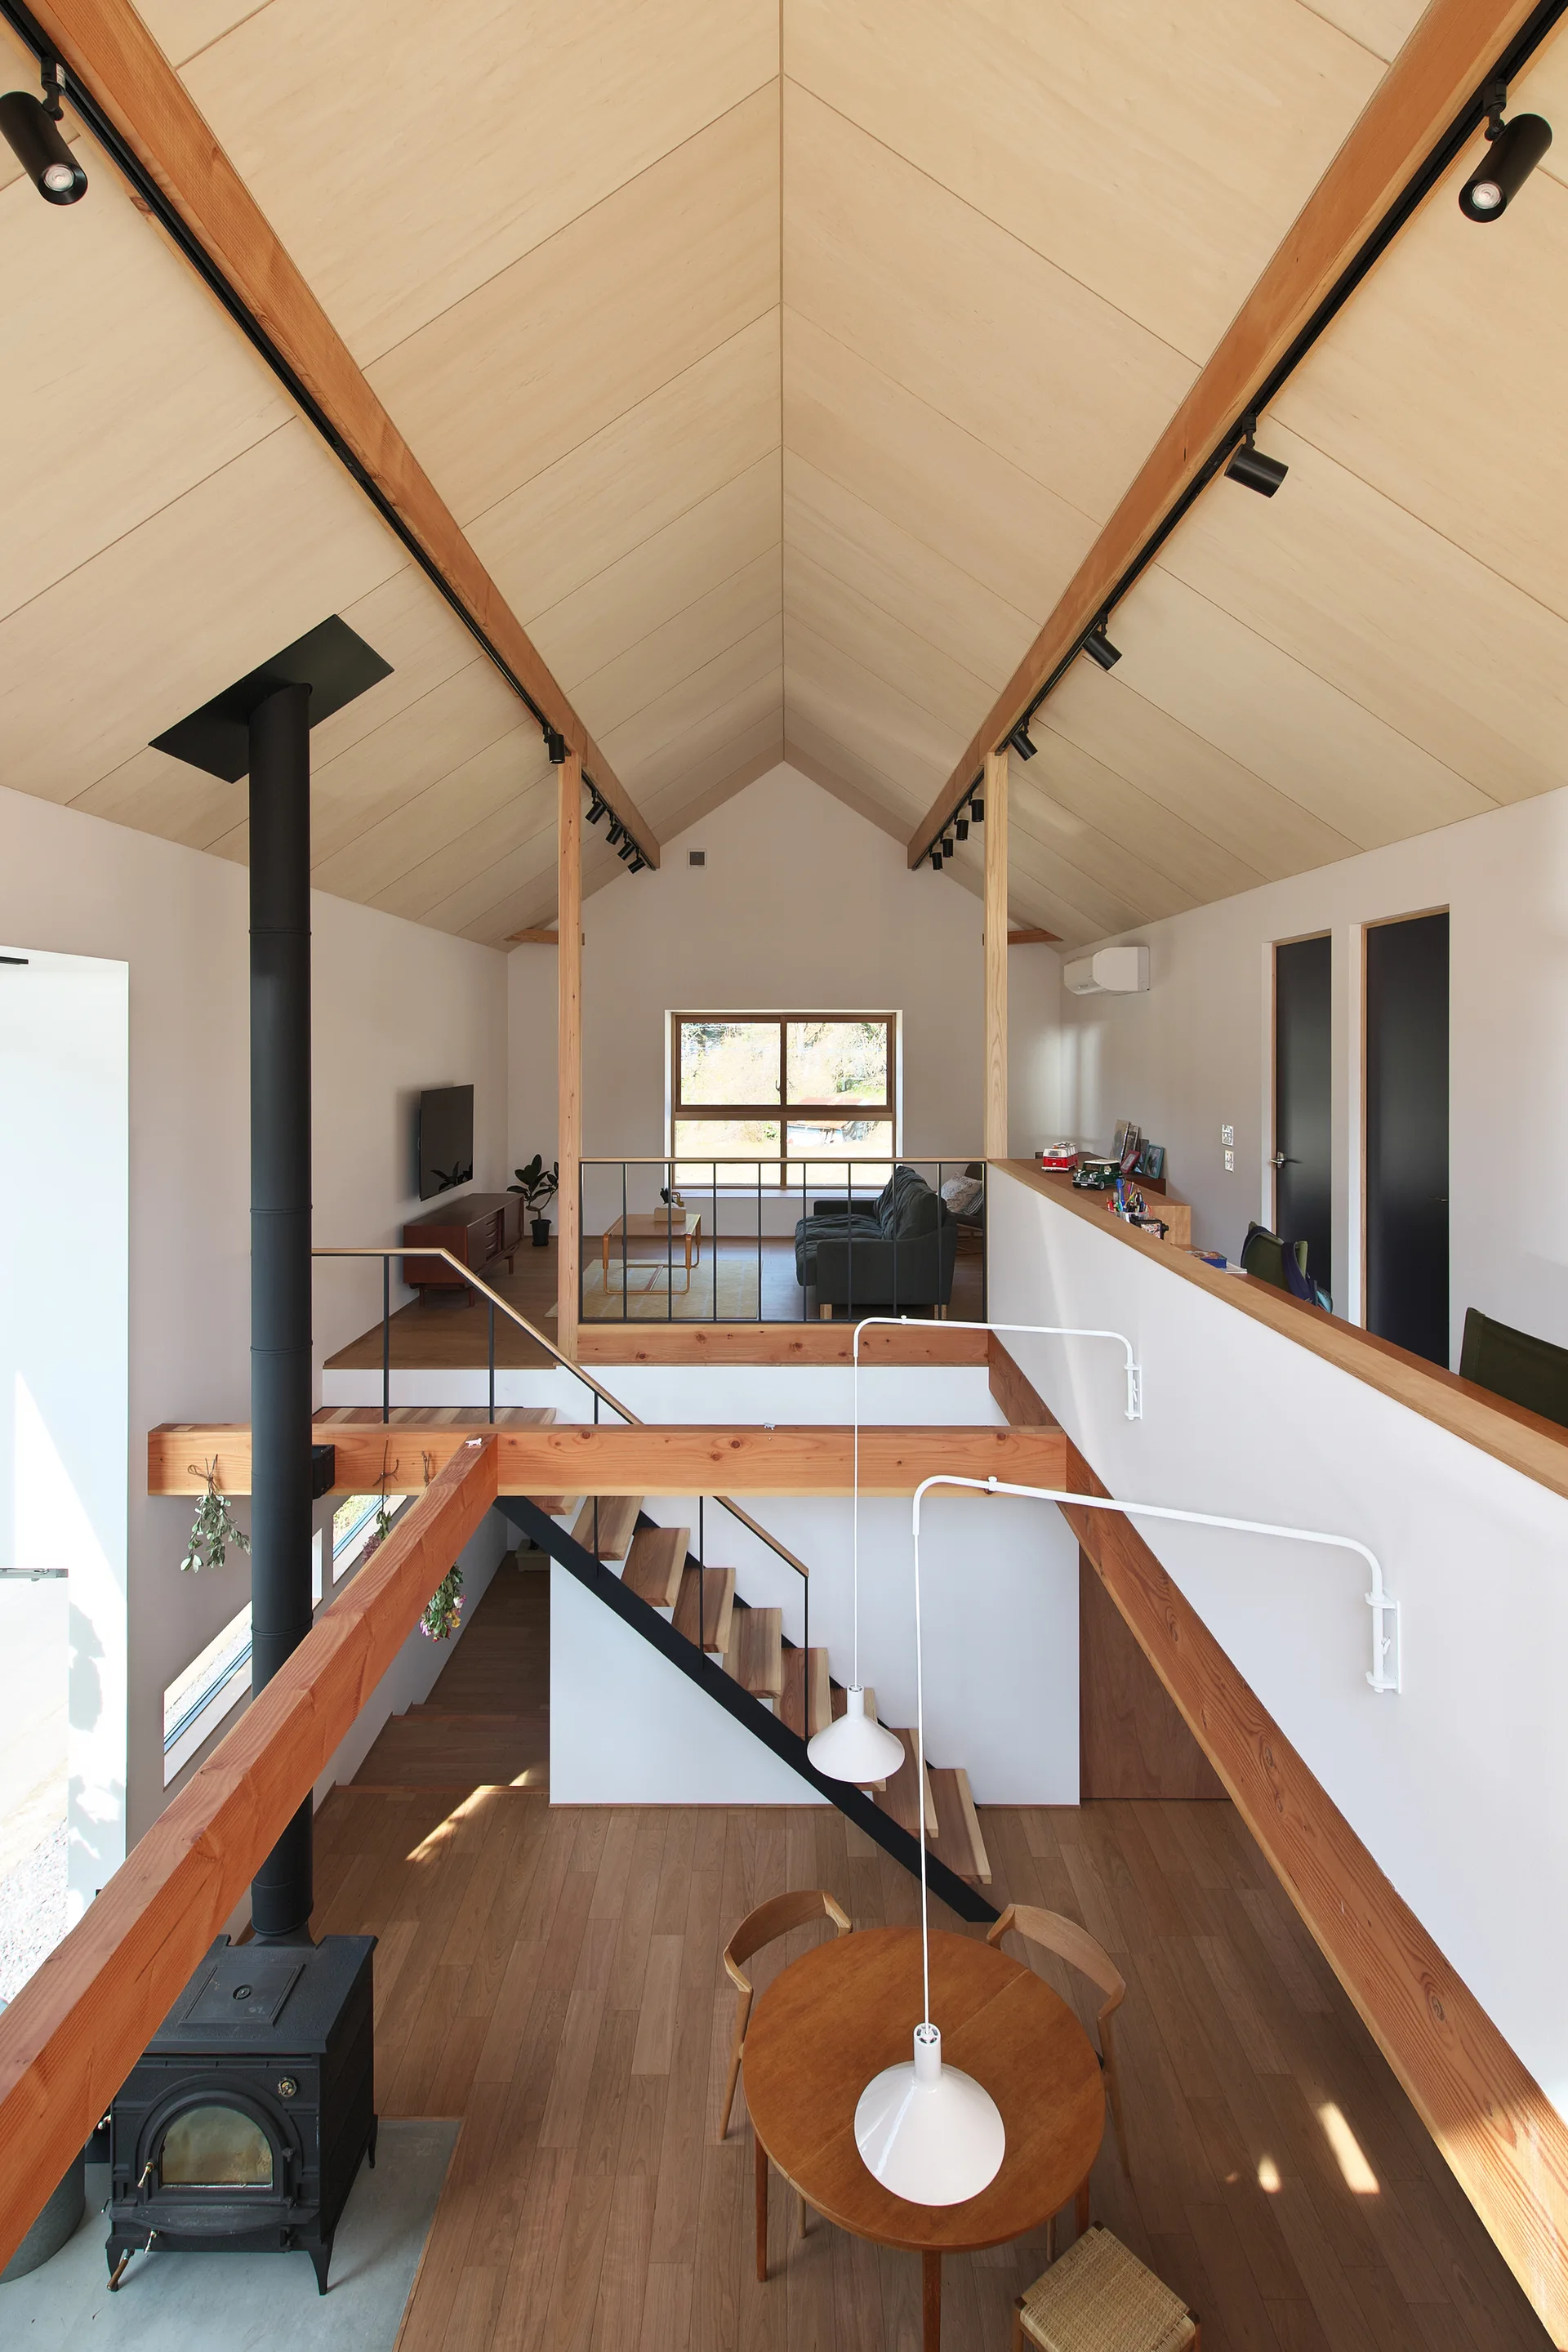
High-angle view of a multi-level home interior with a vaulted wood ceiling, mezzanine living area, and a dining room with a round wooden table.
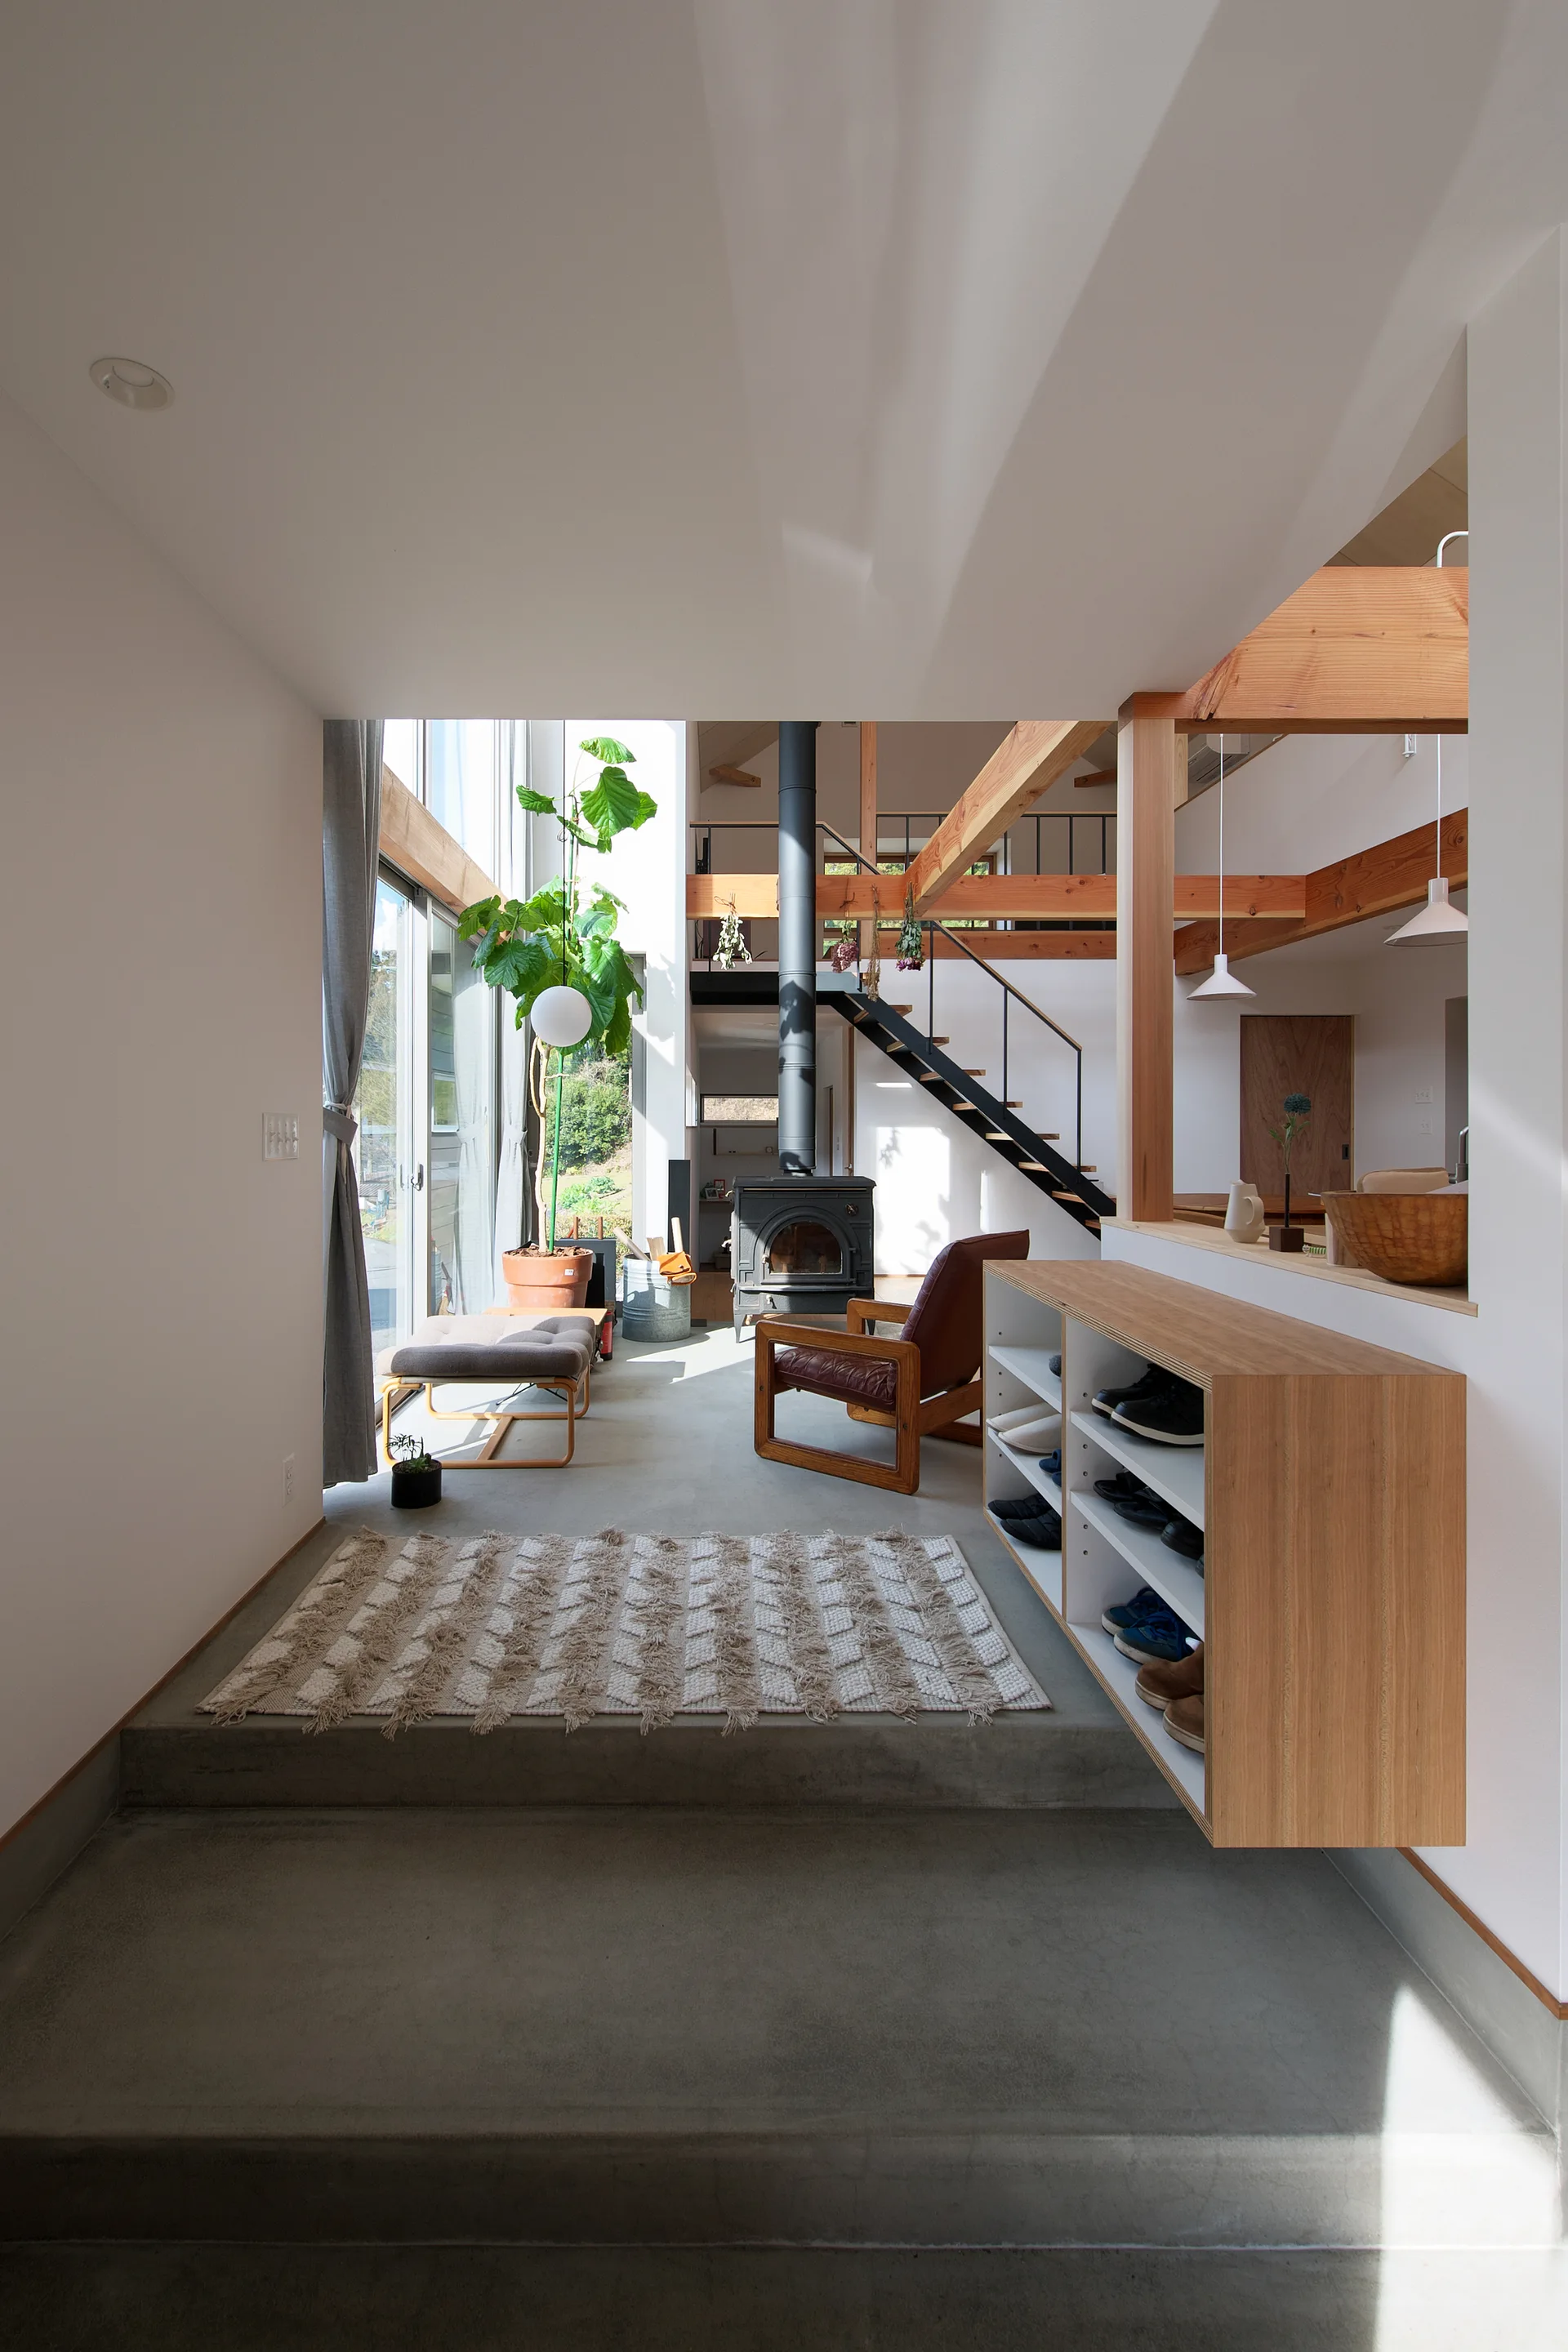
A split-level concrete entryway features a floating wooden shoe cabinet, a patterned rug, and a view of an open-plan living room with wooden beams.
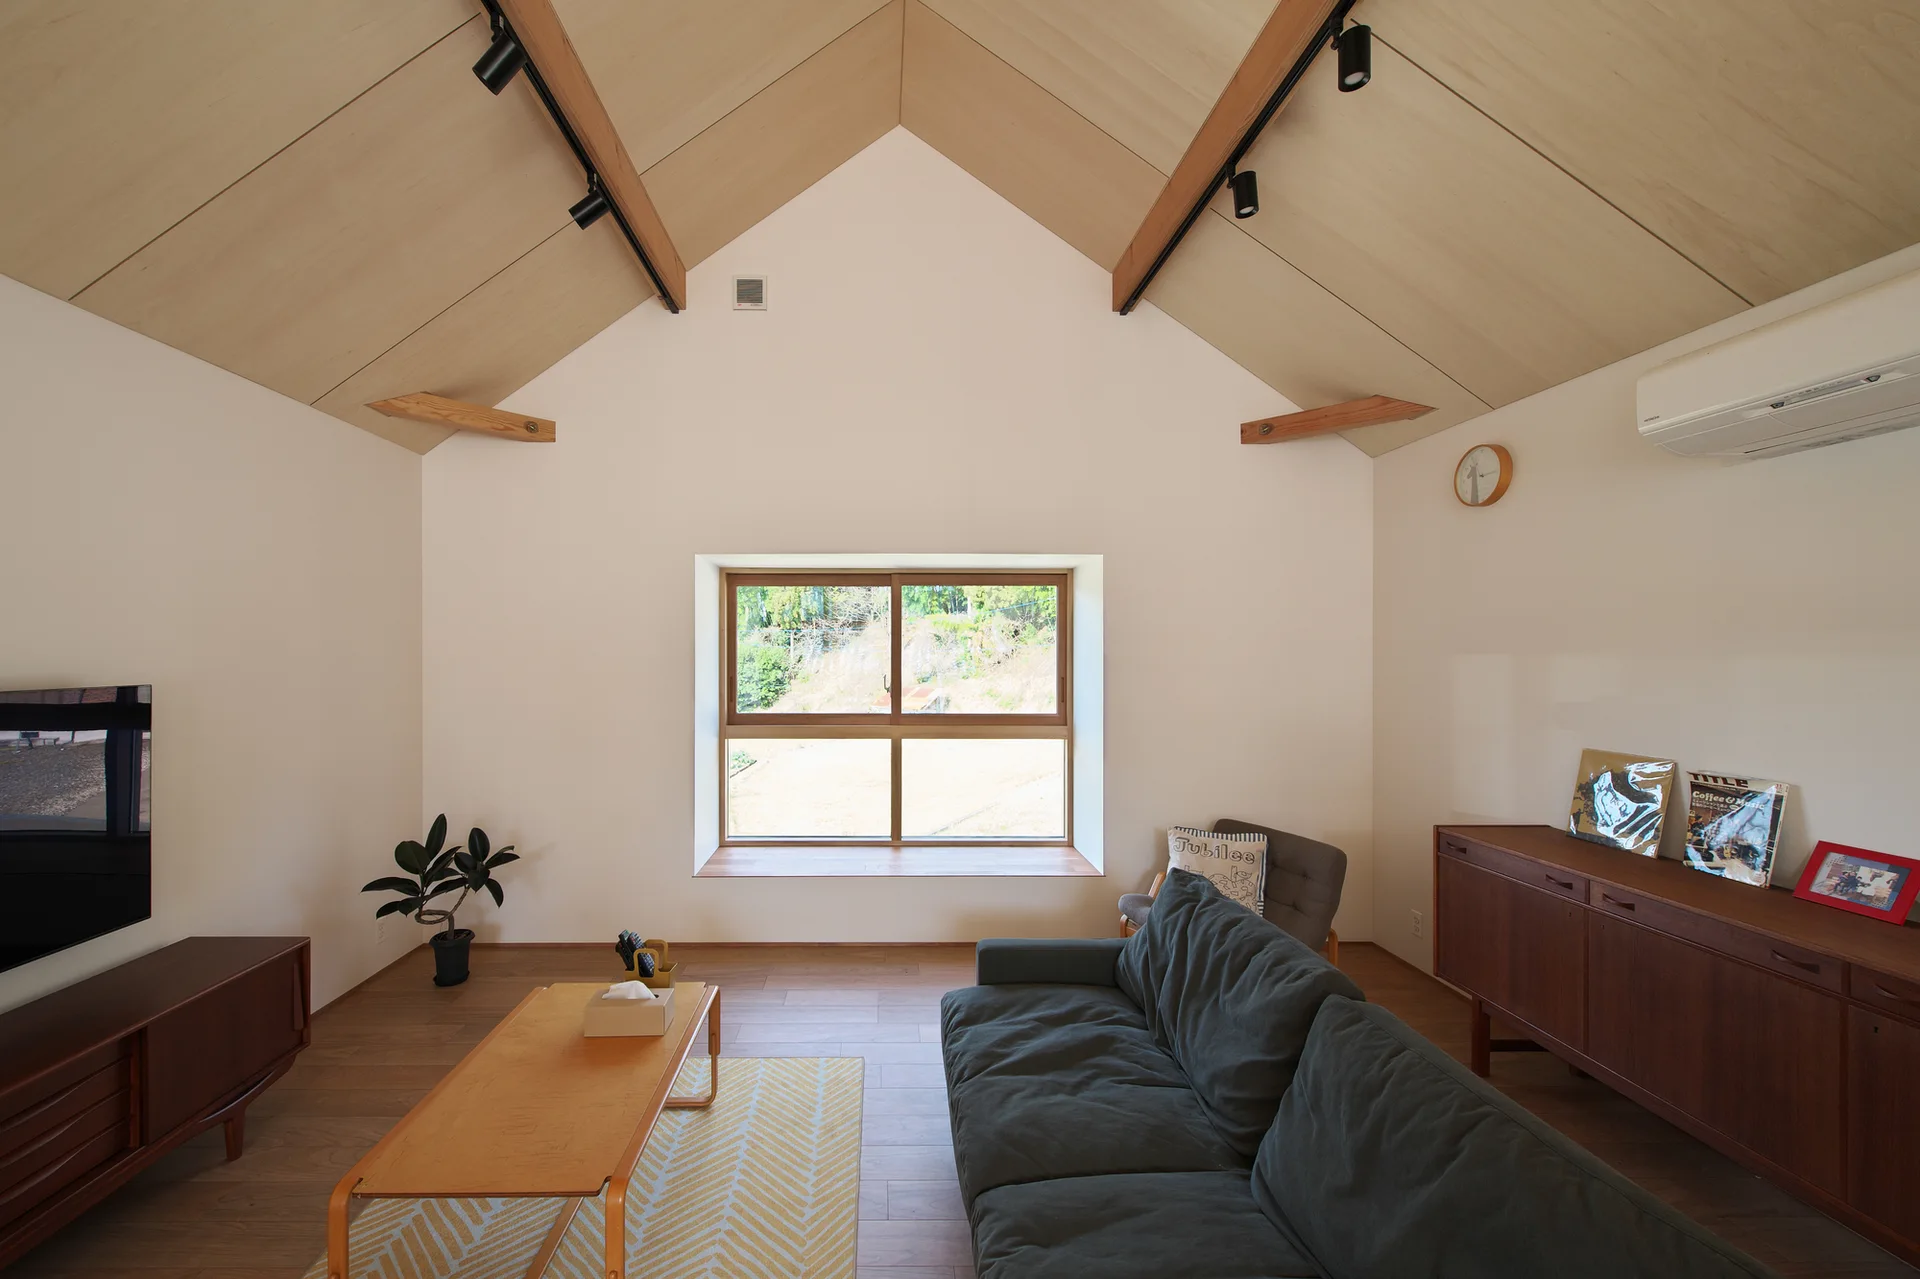
A minimalist living room featuring a vaulted wood-panel ceiling, a dark grey sofa, and a large central window looking out to greenery.
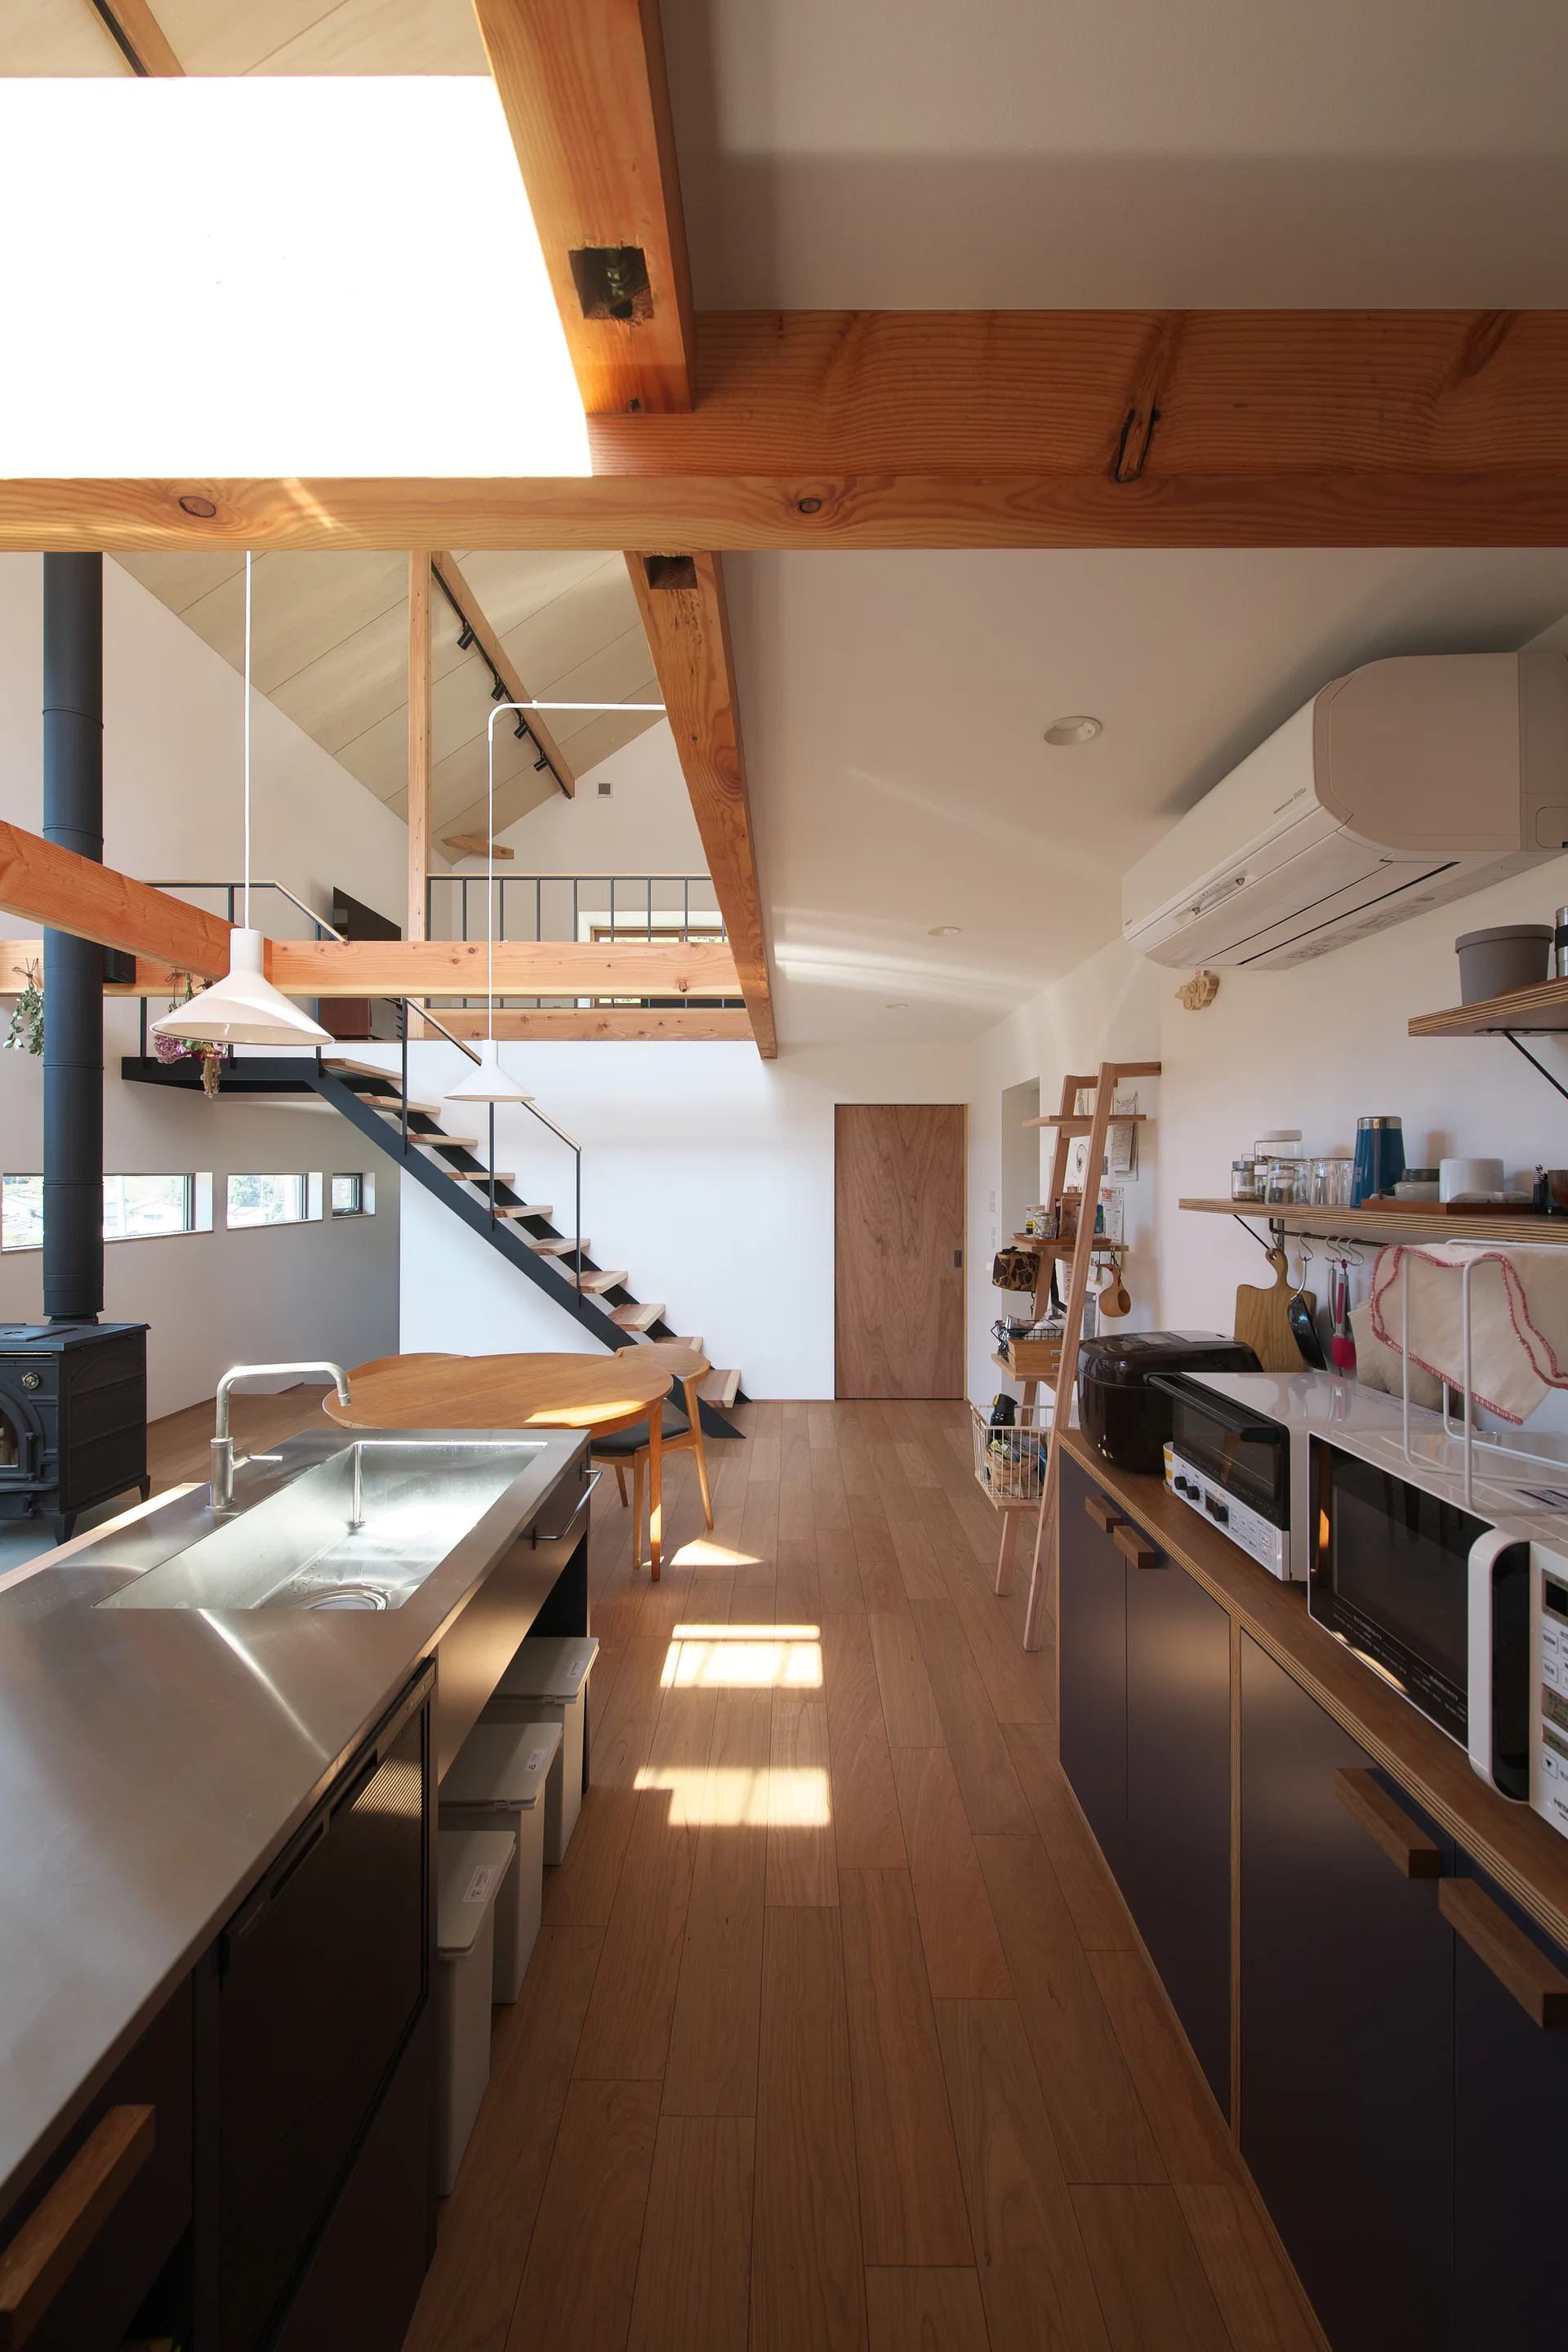
An open-plan kitchen features a stainless steel island, dark grey cabinets, wood floors, and exposed timber ceiling beams beneath a mezzanine loft.
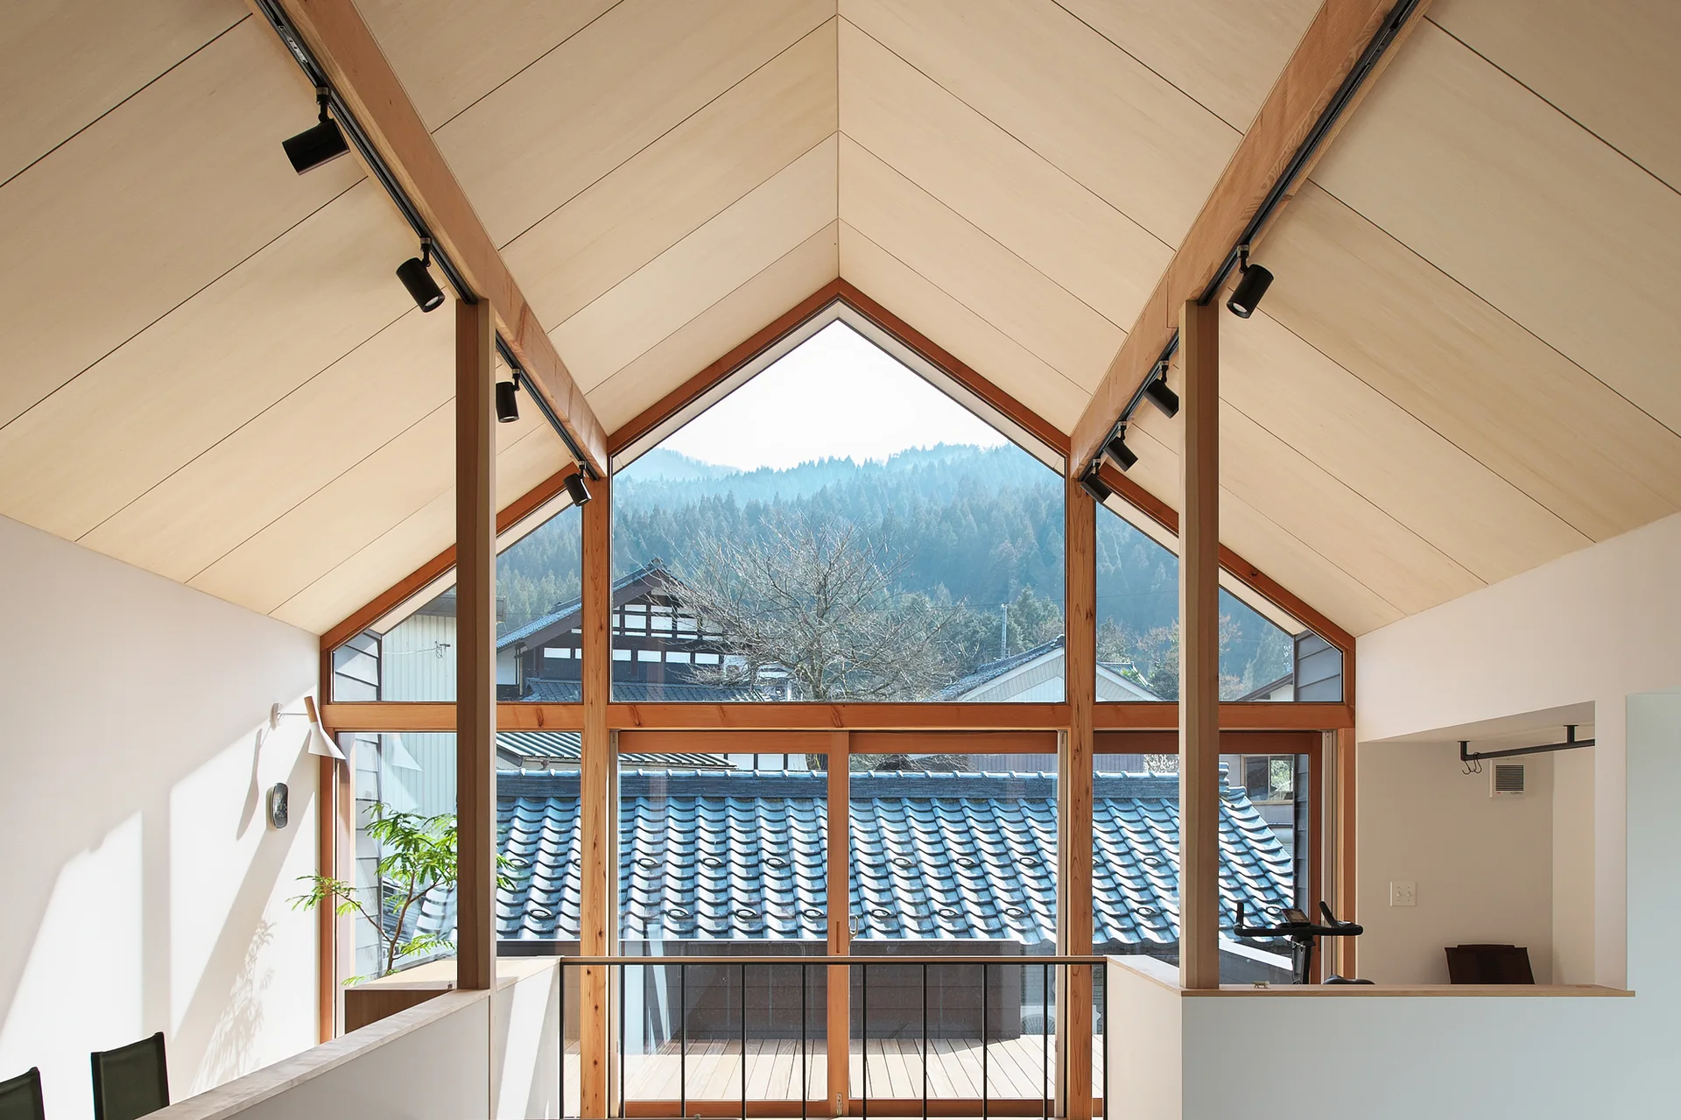
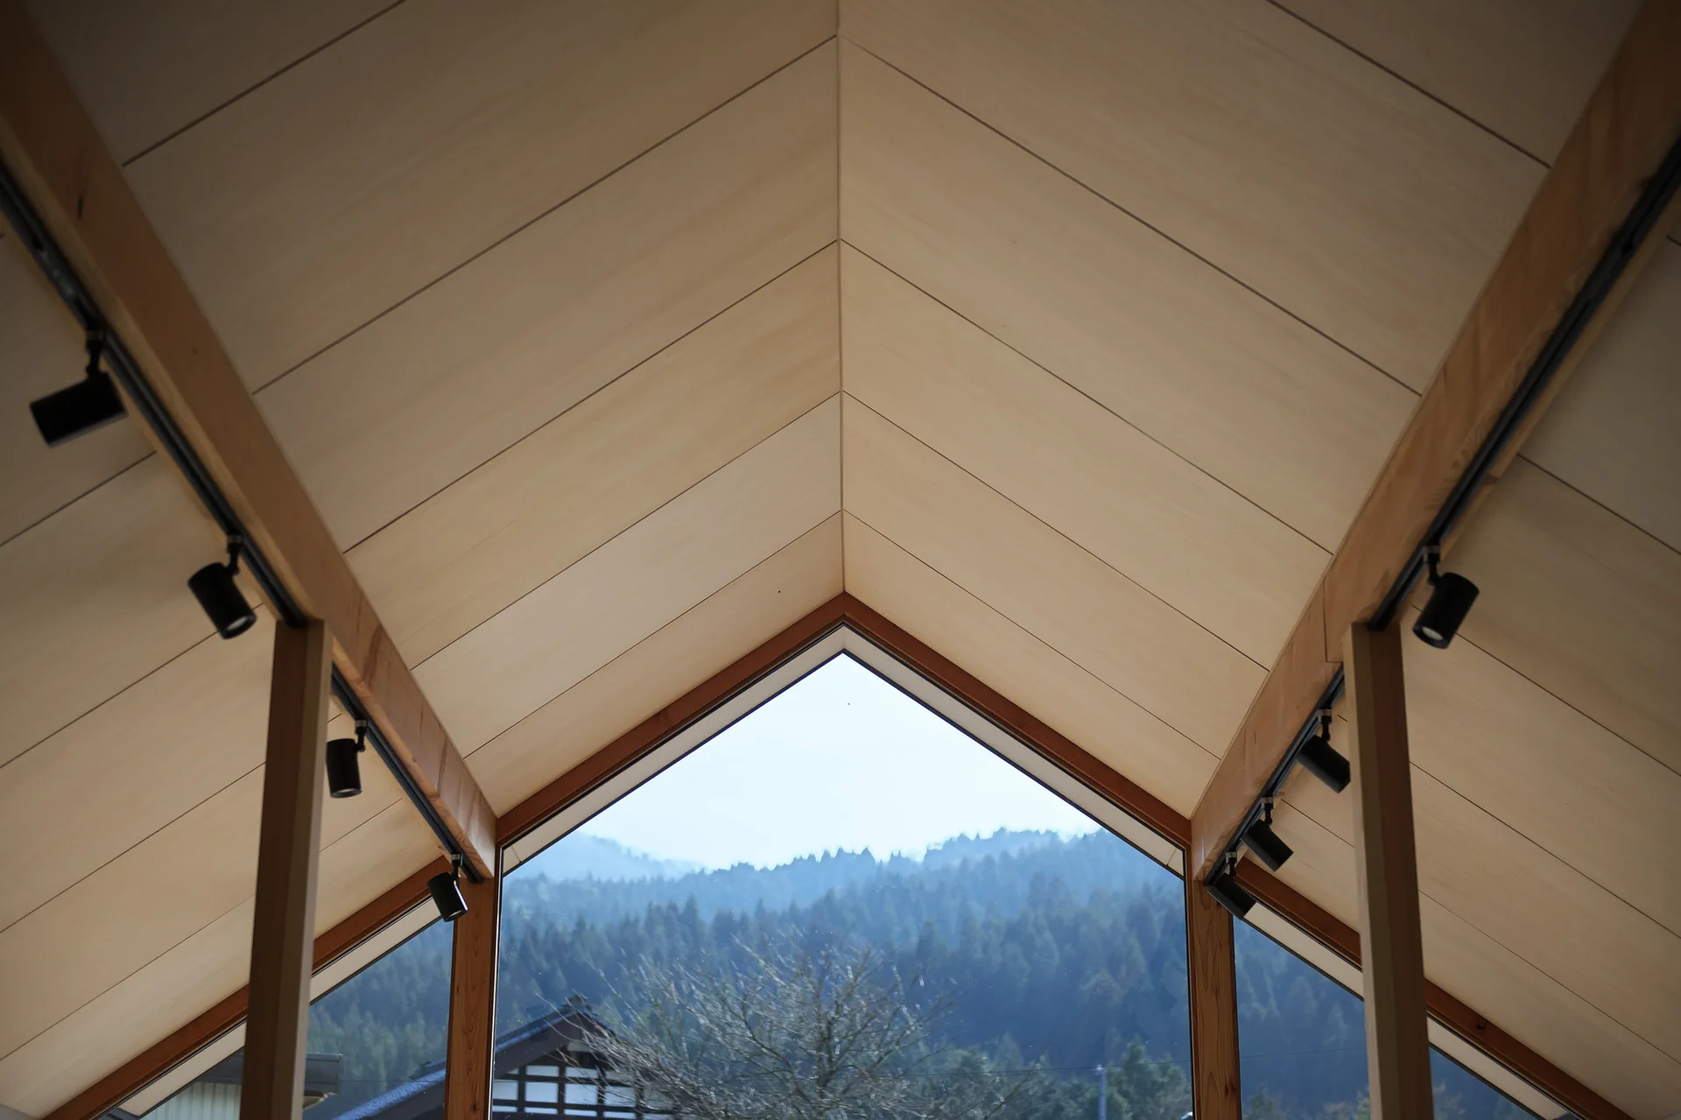
An airy loft interior featuring a vaulted wood plank ceiling with black track lights and a large peak window overlooking a forested hill.
An open-concept kitchen and dining area under a double-height vaulted wood ceiling with exposed beams, a central island, and a round wooden table.
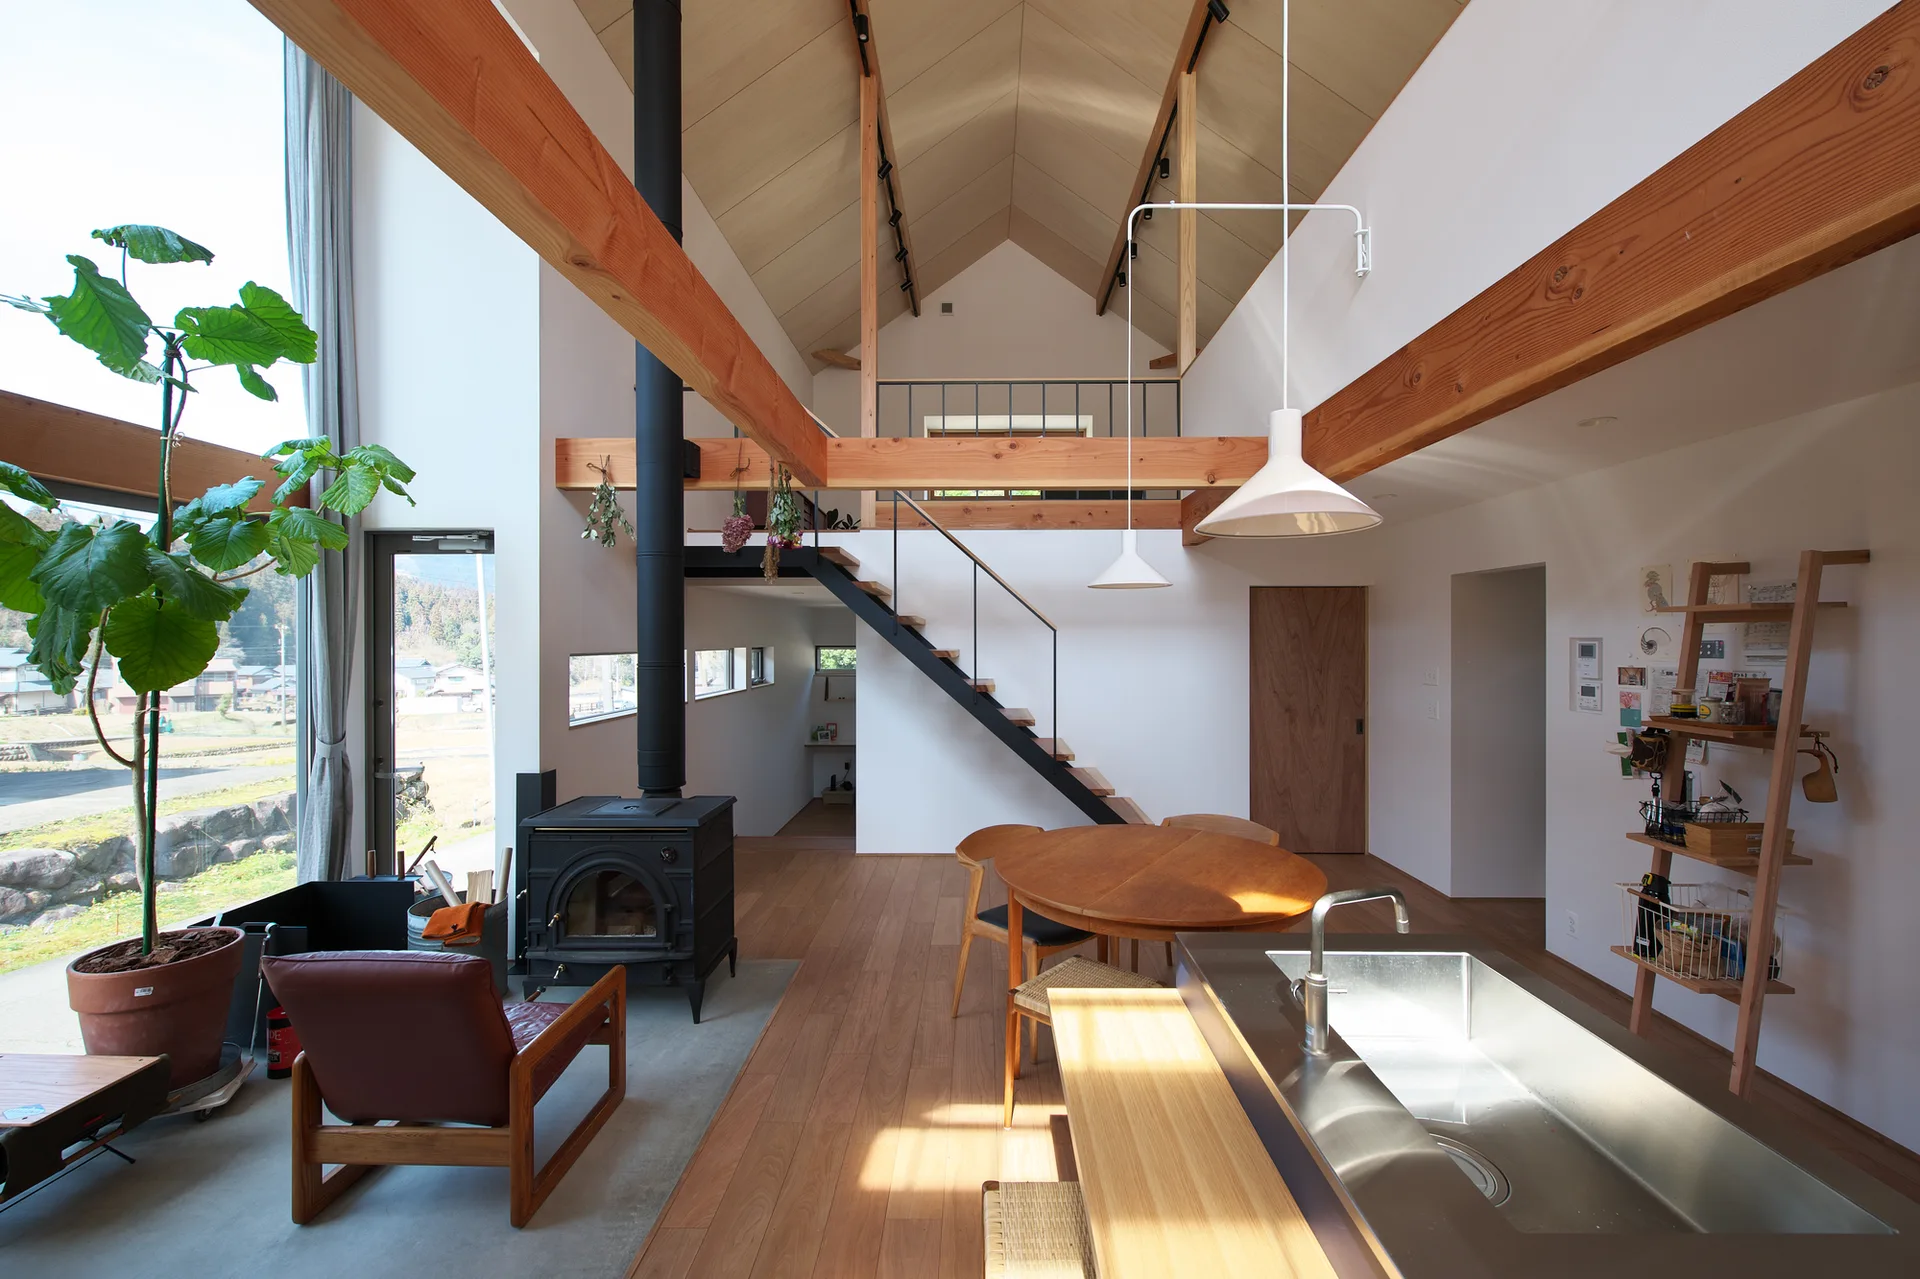
An open living space featuring a vaulted wood ceiling, exposed beams, a black wood-burning stove, a wooden dining table, and an open staircase.
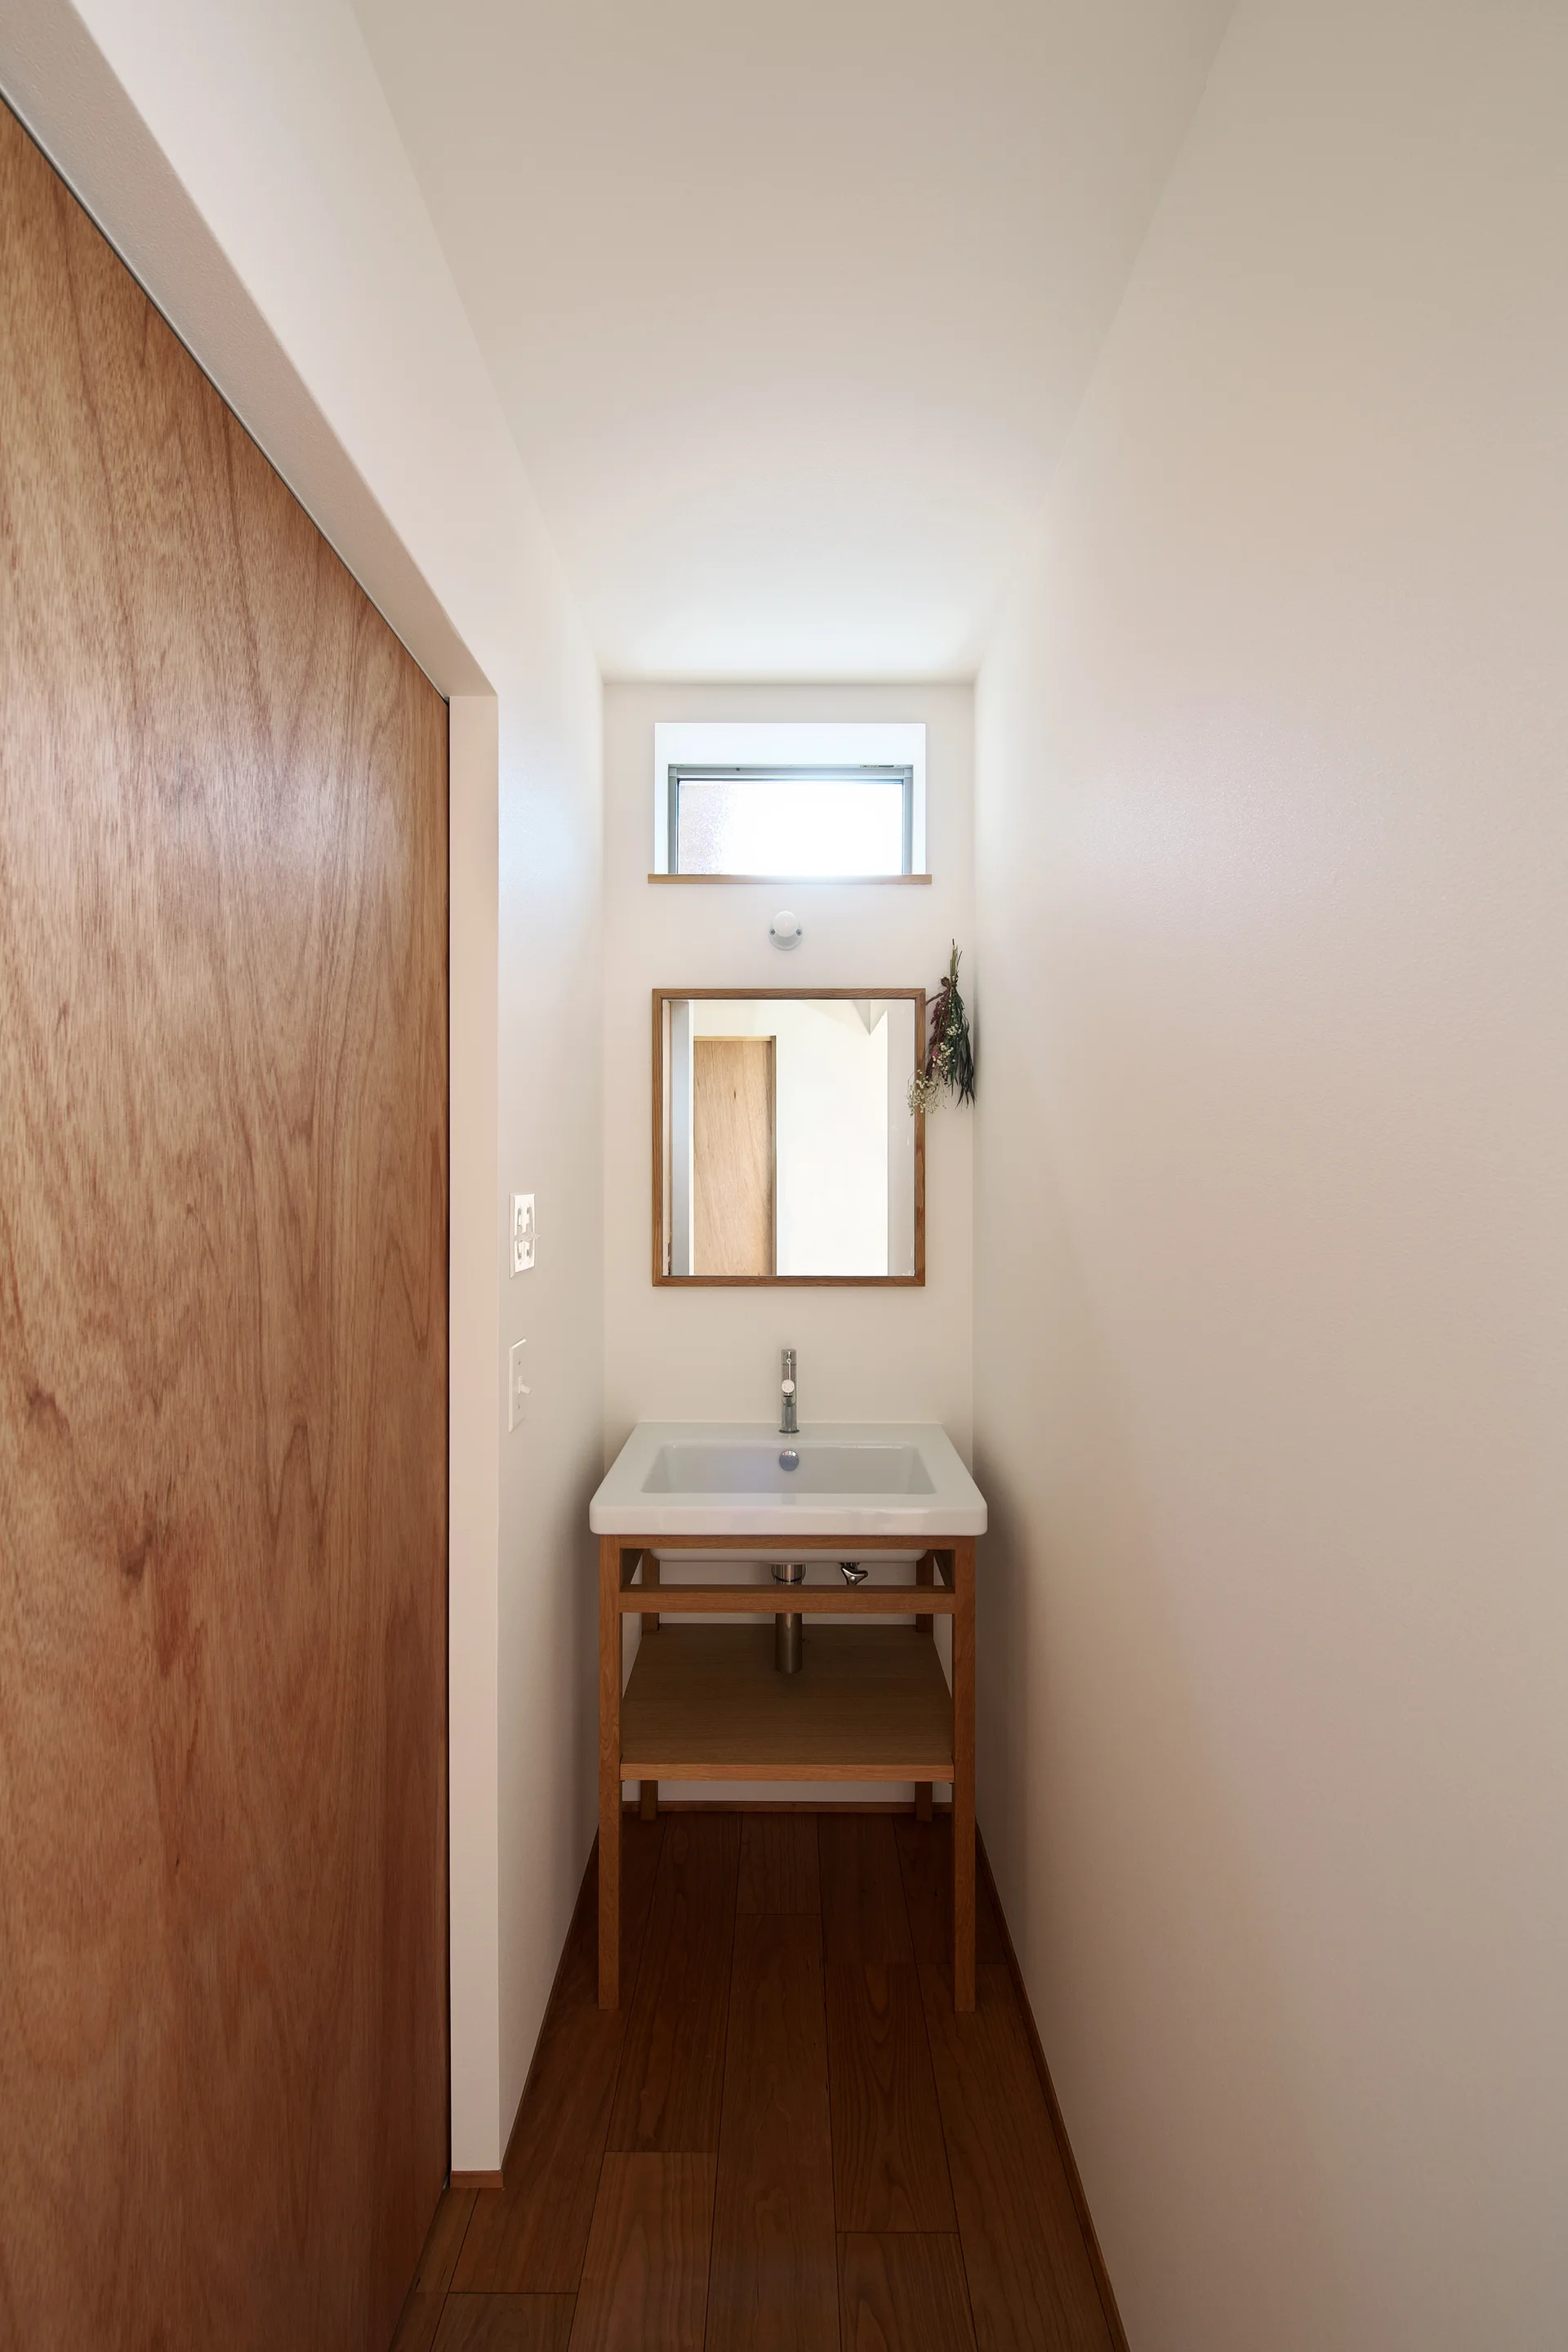
A narrow white powder room features an open-frame wooden vanity with a white ceramic sink, a square mirror, and a small high window.
A light wood gabled ceiling with black track lighting and a large triangular window framing a green mountain forest.