Skip to content

Search

Search DECORAID

Search by room, style, color, material, or product to find ideas that match your taste.

Photos

36 photos with 3 filters
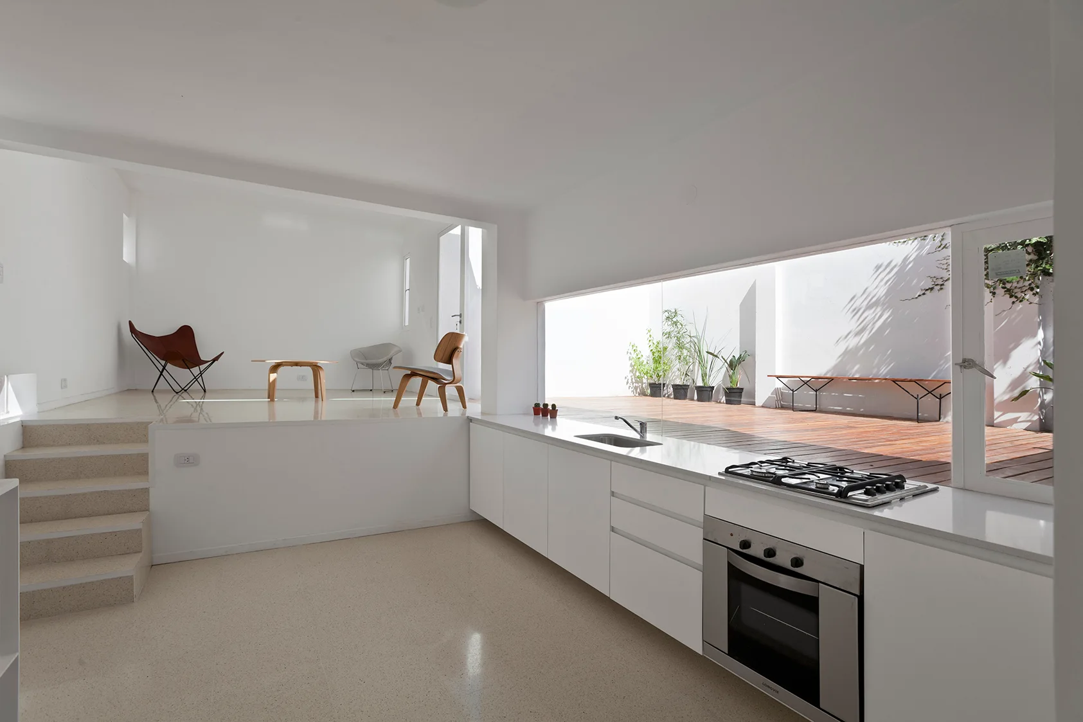
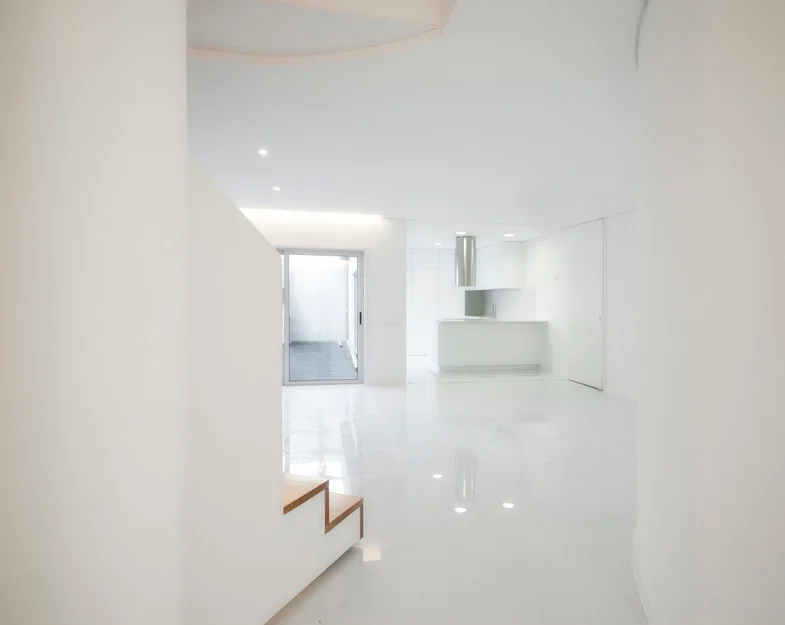
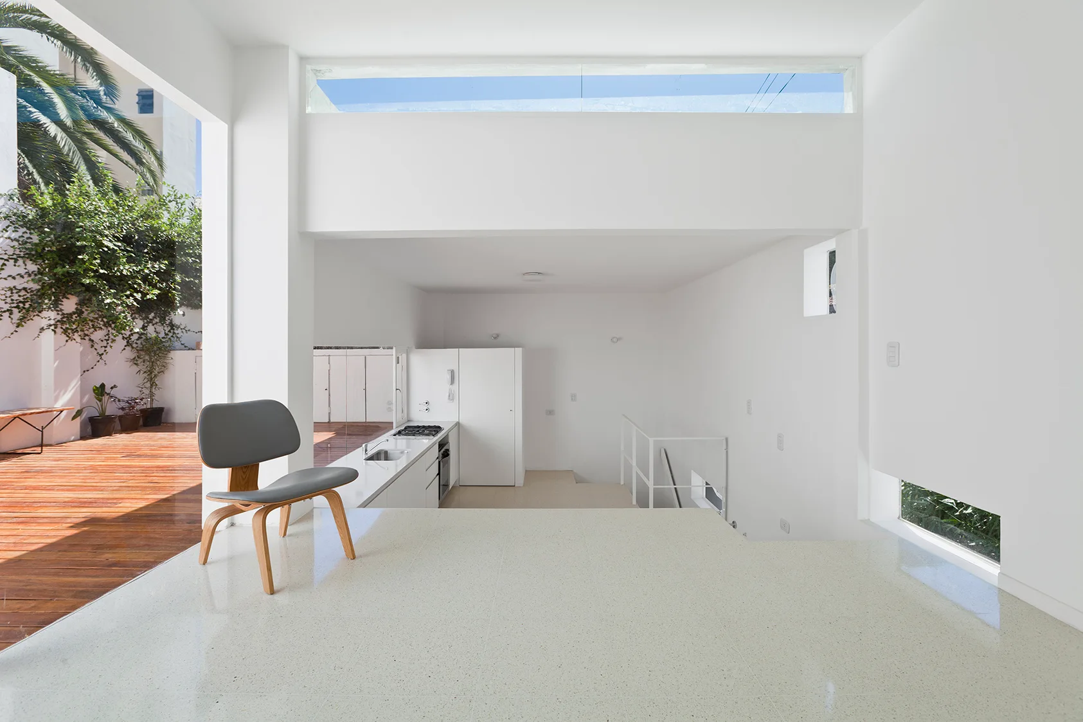
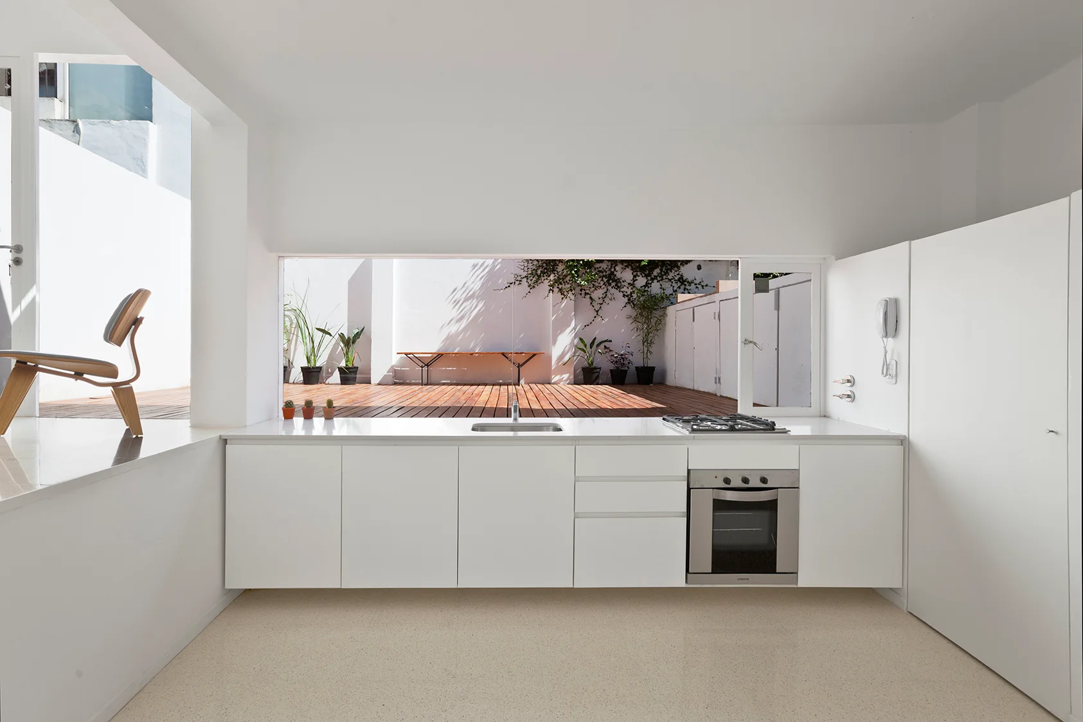
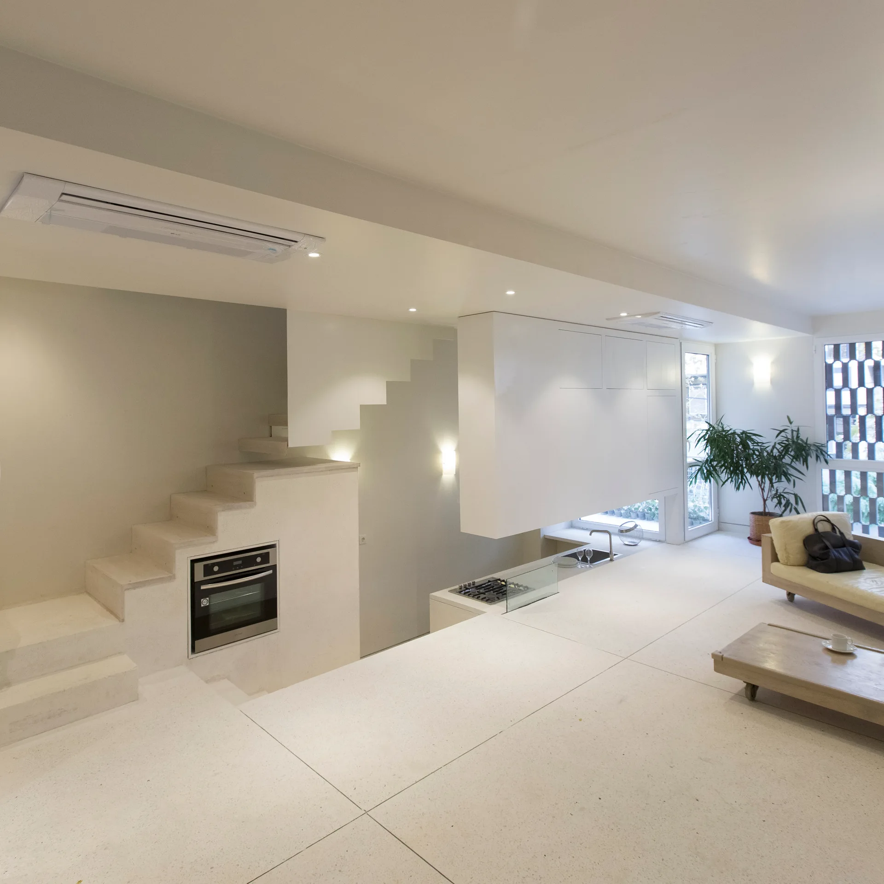
A minimalist kitchen features white lower cabinets below a long horizontal window looking onto a wood deck, with stairs leading to a raised living space.
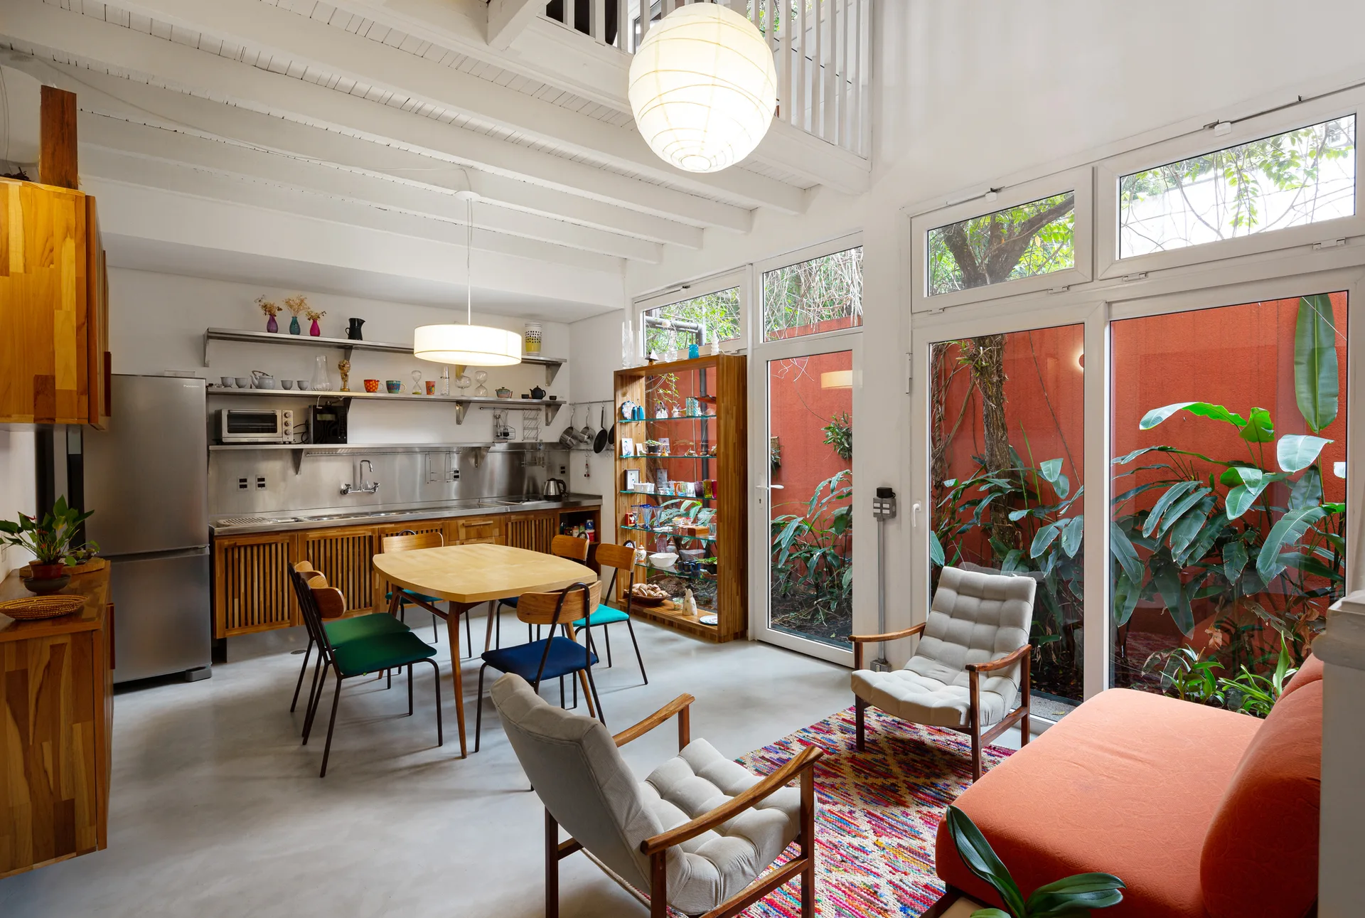
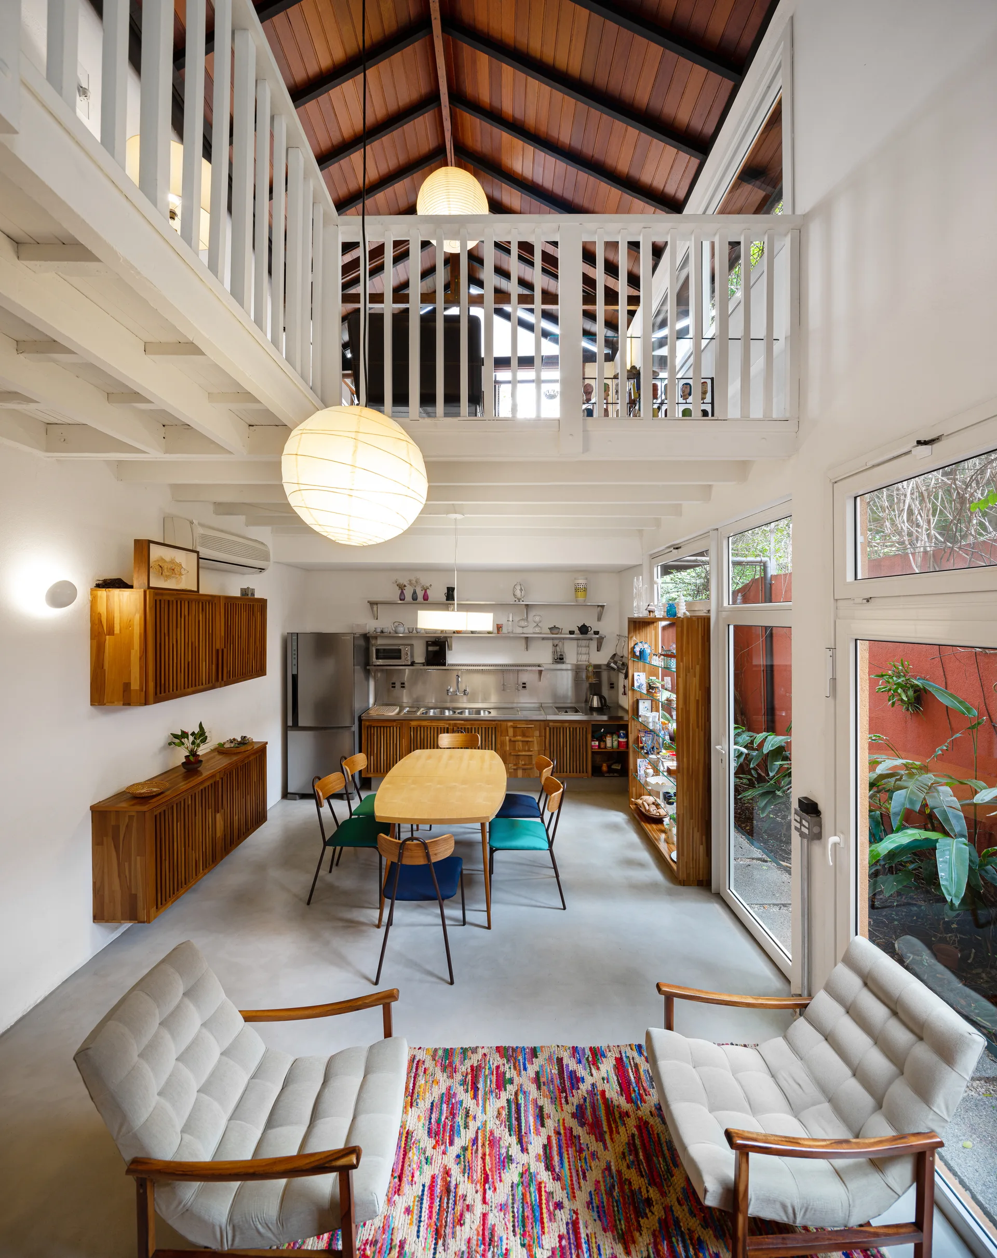
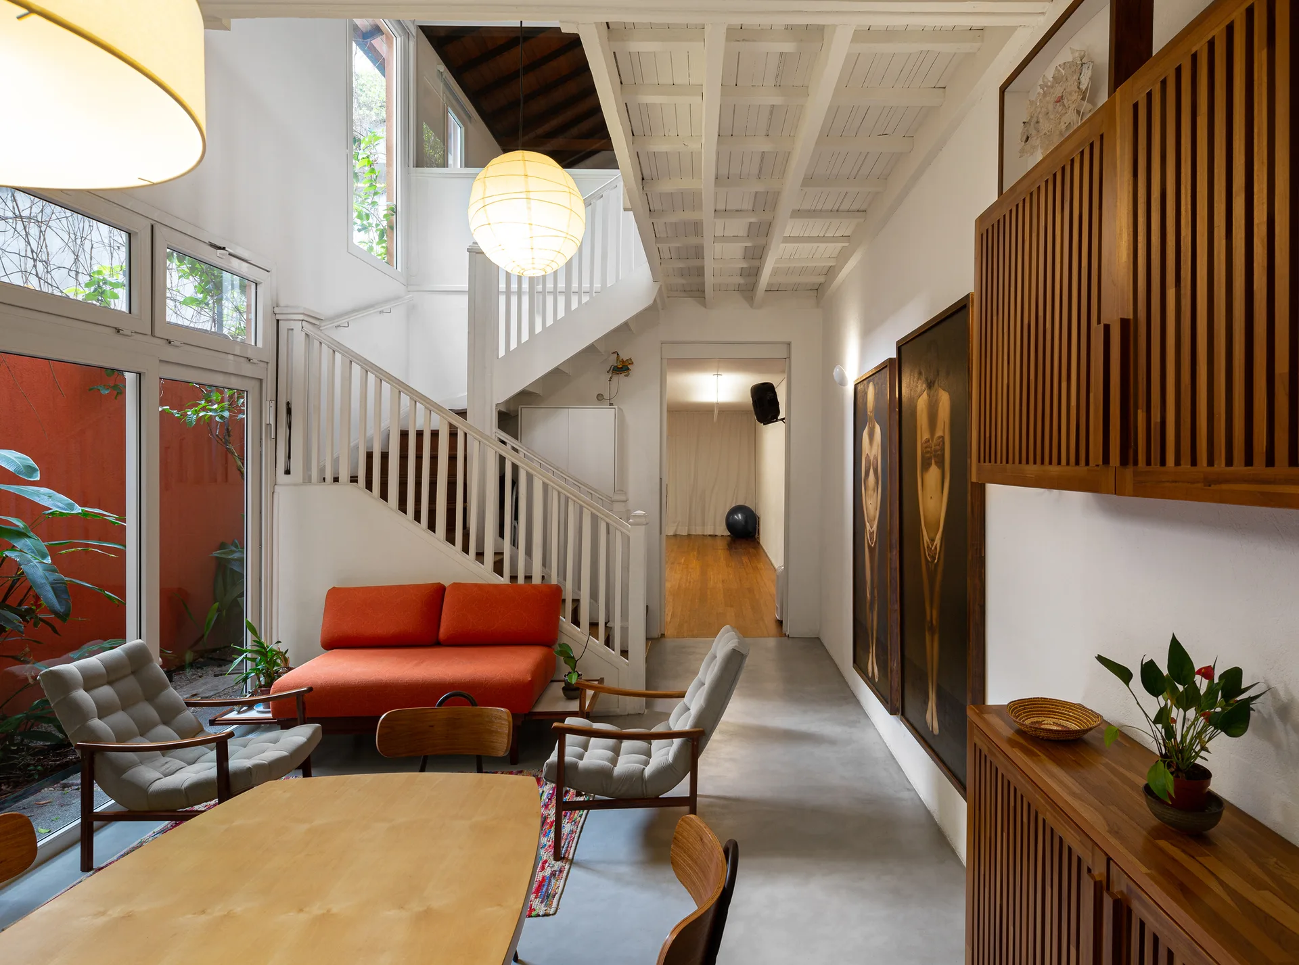
An open-plan kitchen and dining area features a wood table, mid-century seating, and large windows looking out to a plant-filled red courtyard.
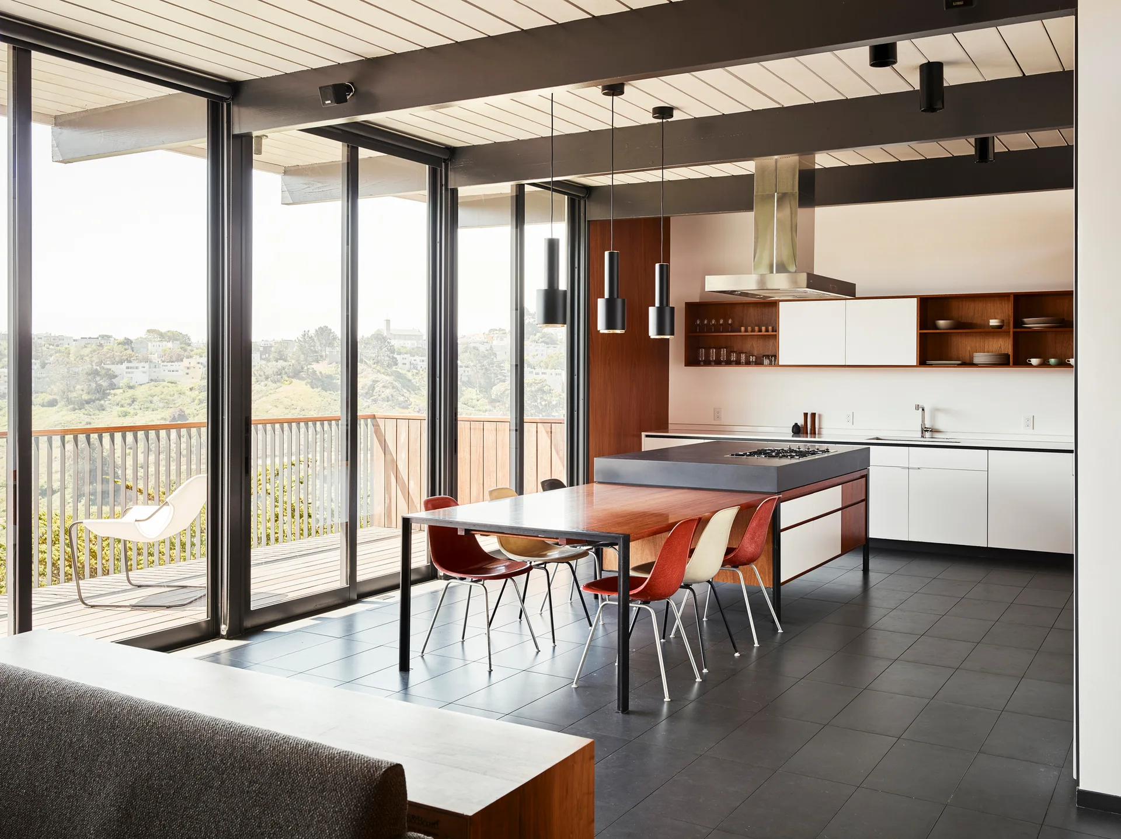
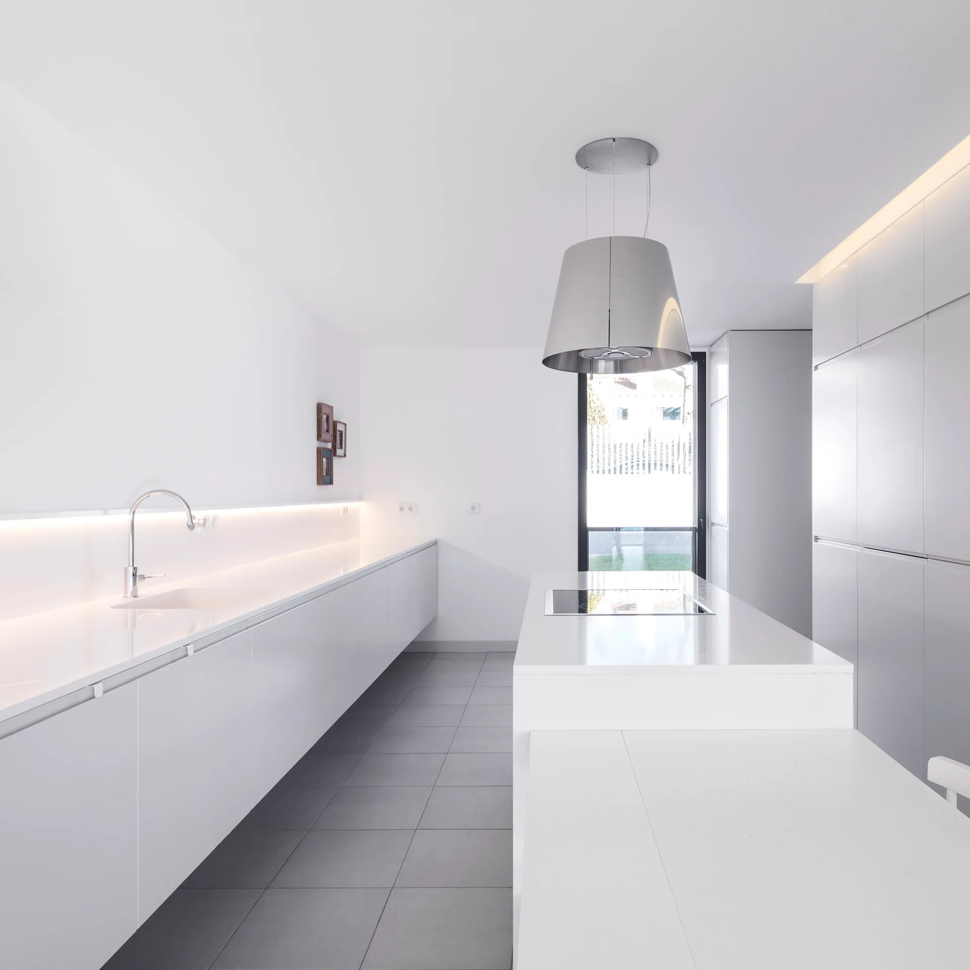
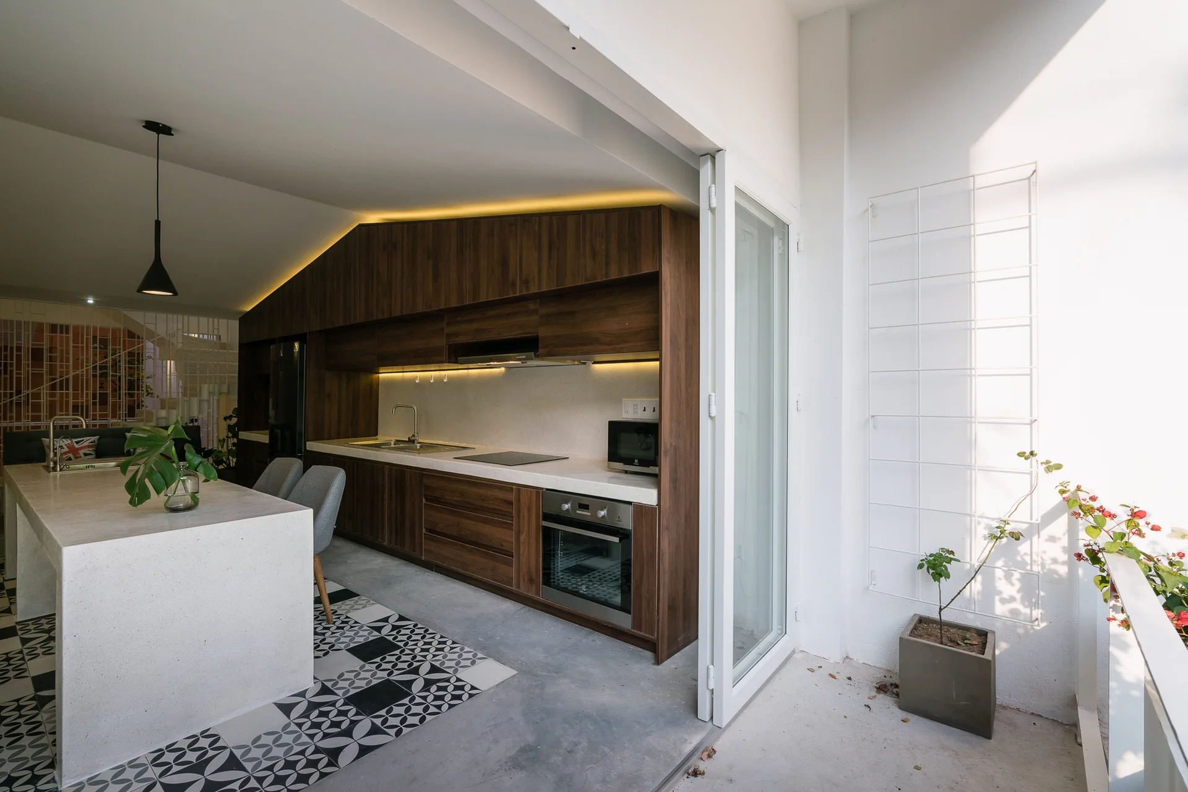
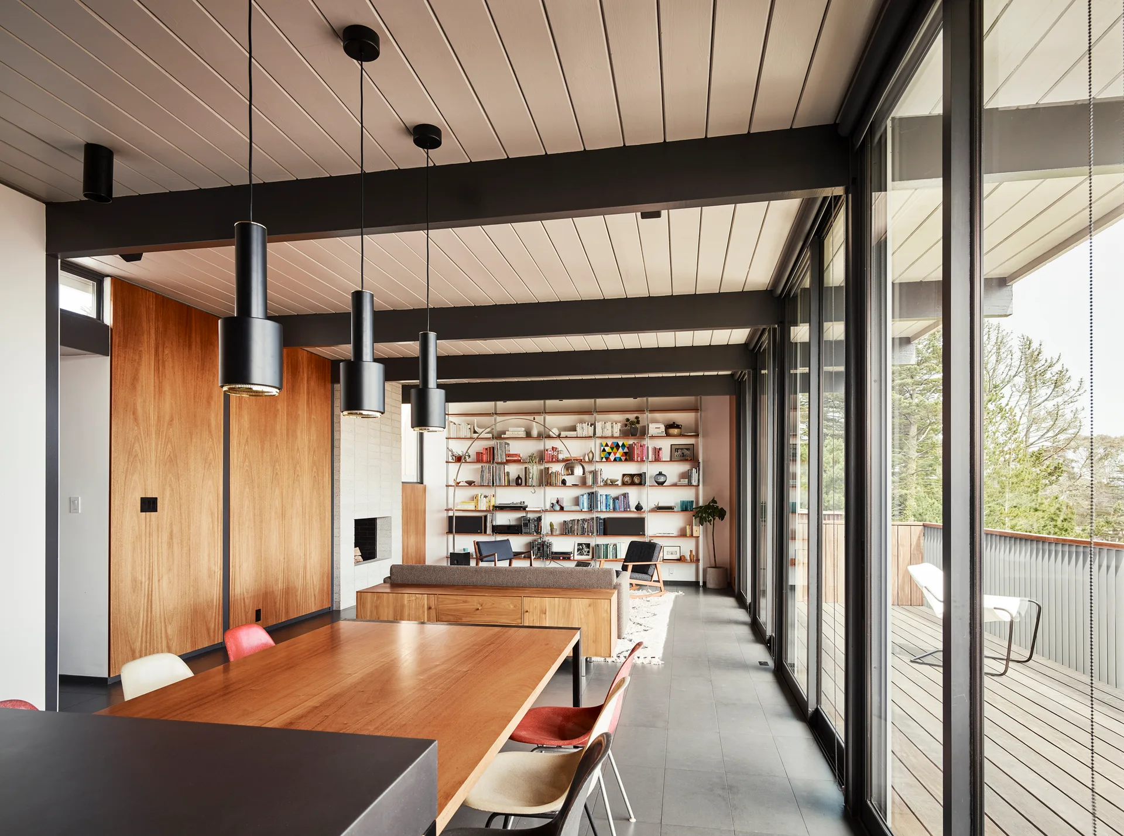
A modern kitchen features a central island with an attached wooden dining table, dark tiled floors, and large glass doors opening to a balcony.
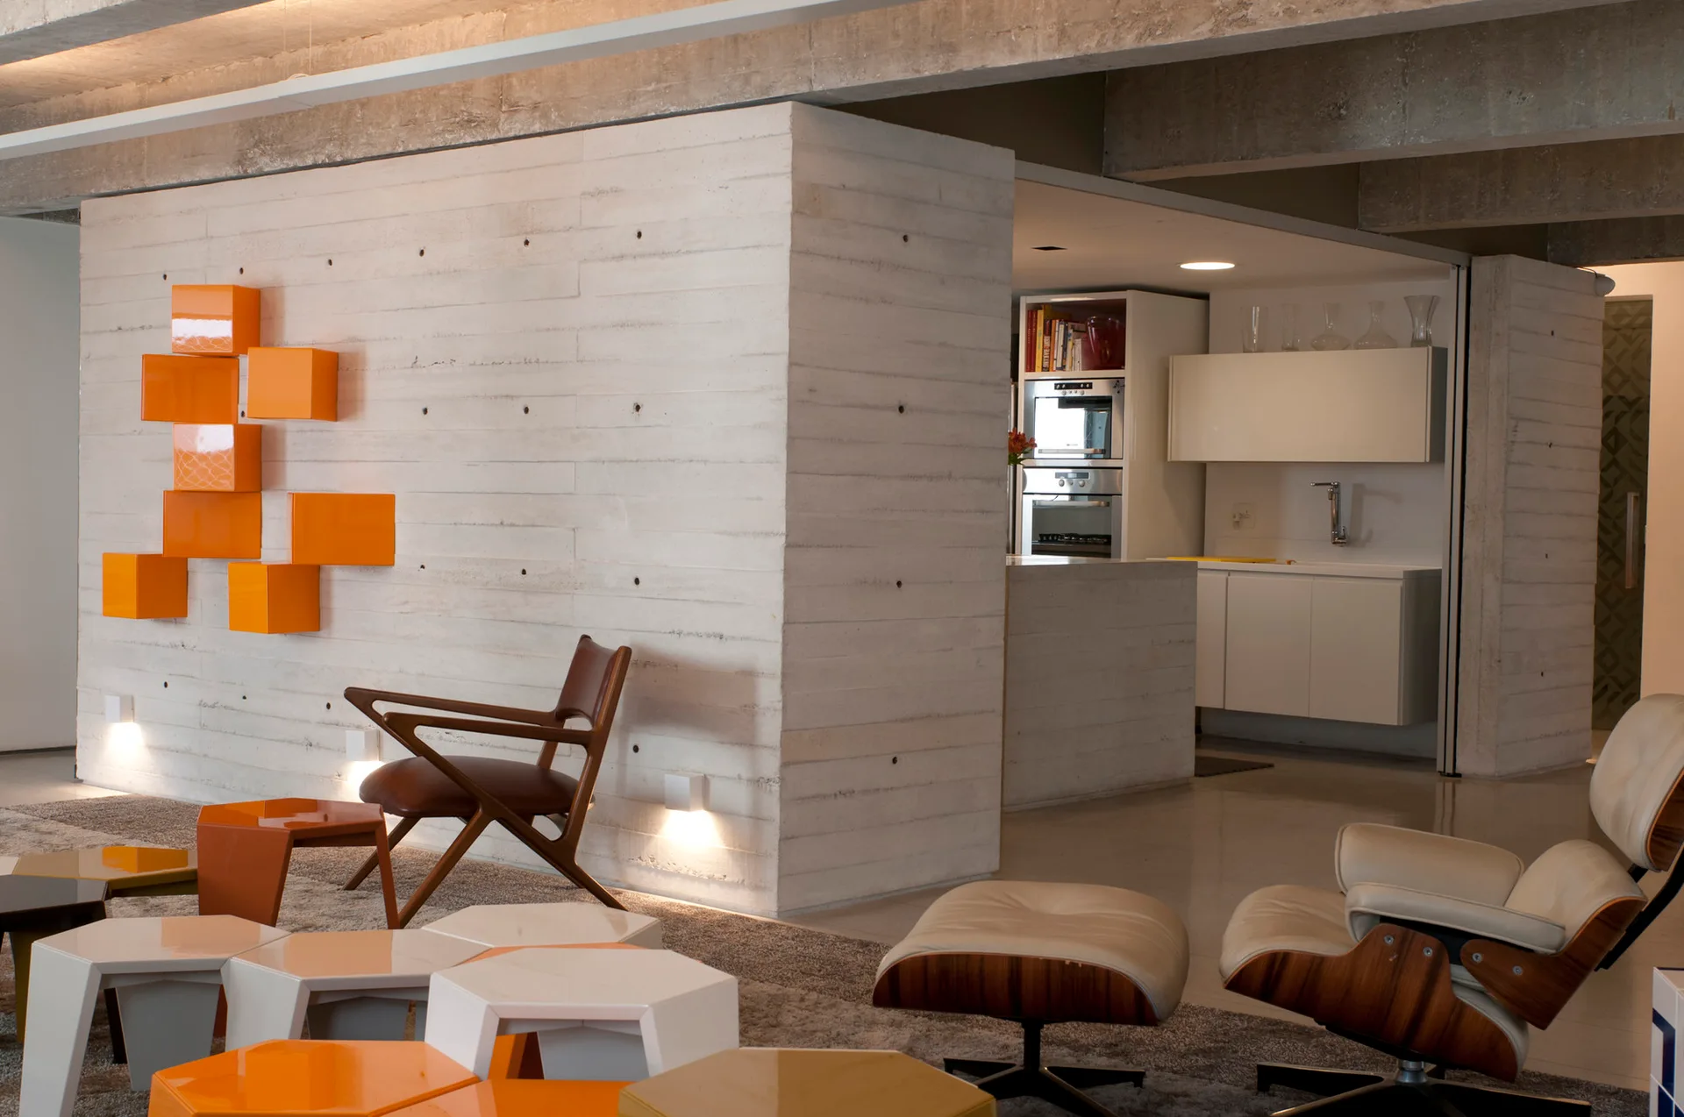
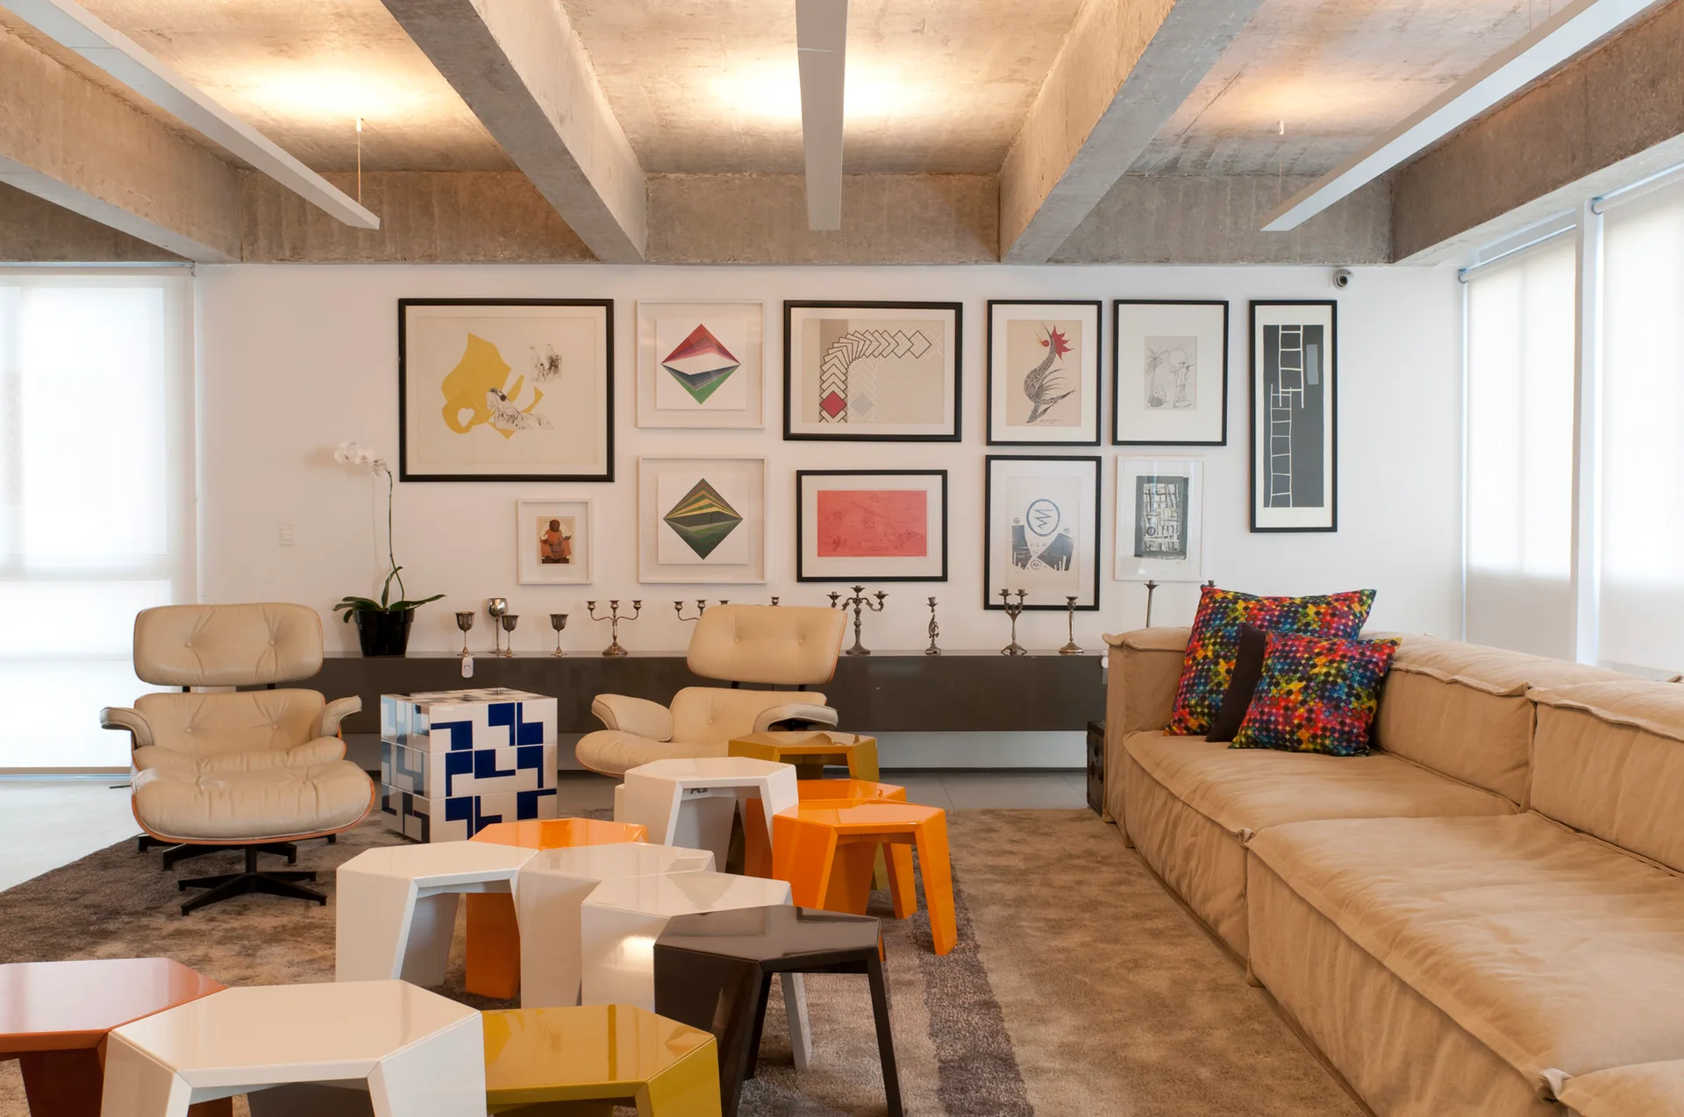
A modern living room featuring a board-formed concrete wall, modular orange and white accent tables, and mid-century leather chairs.
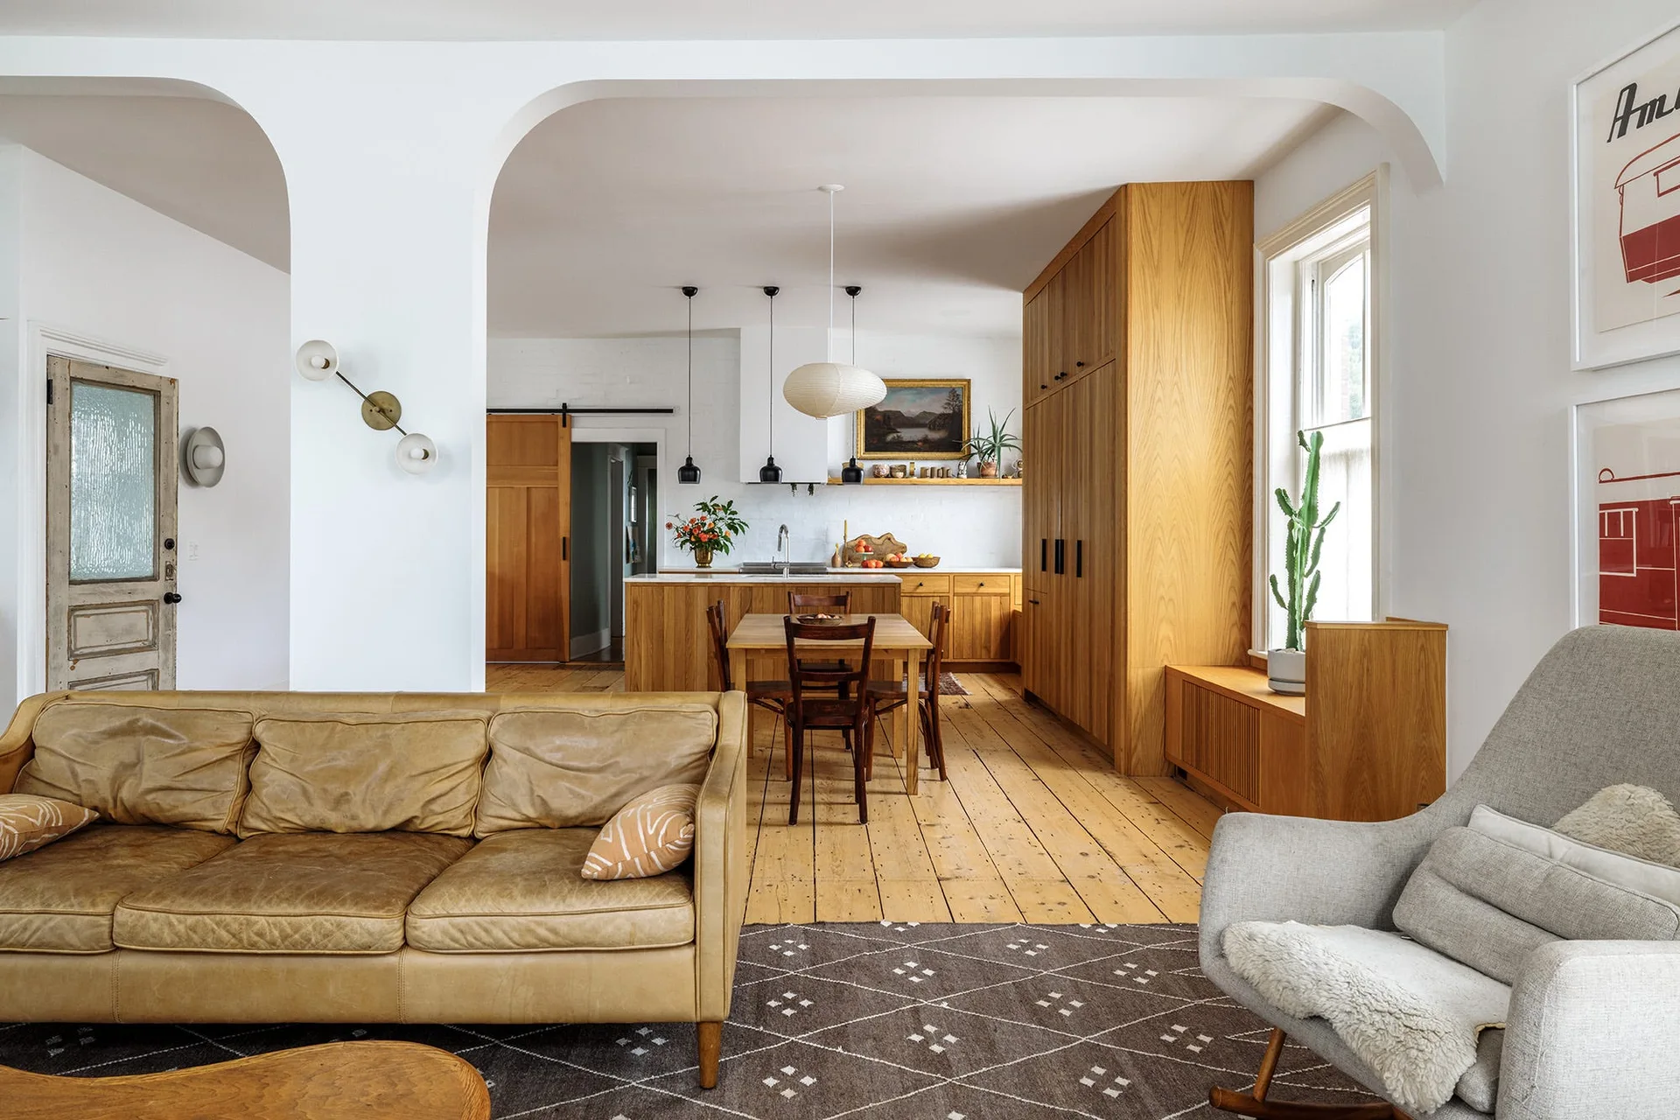
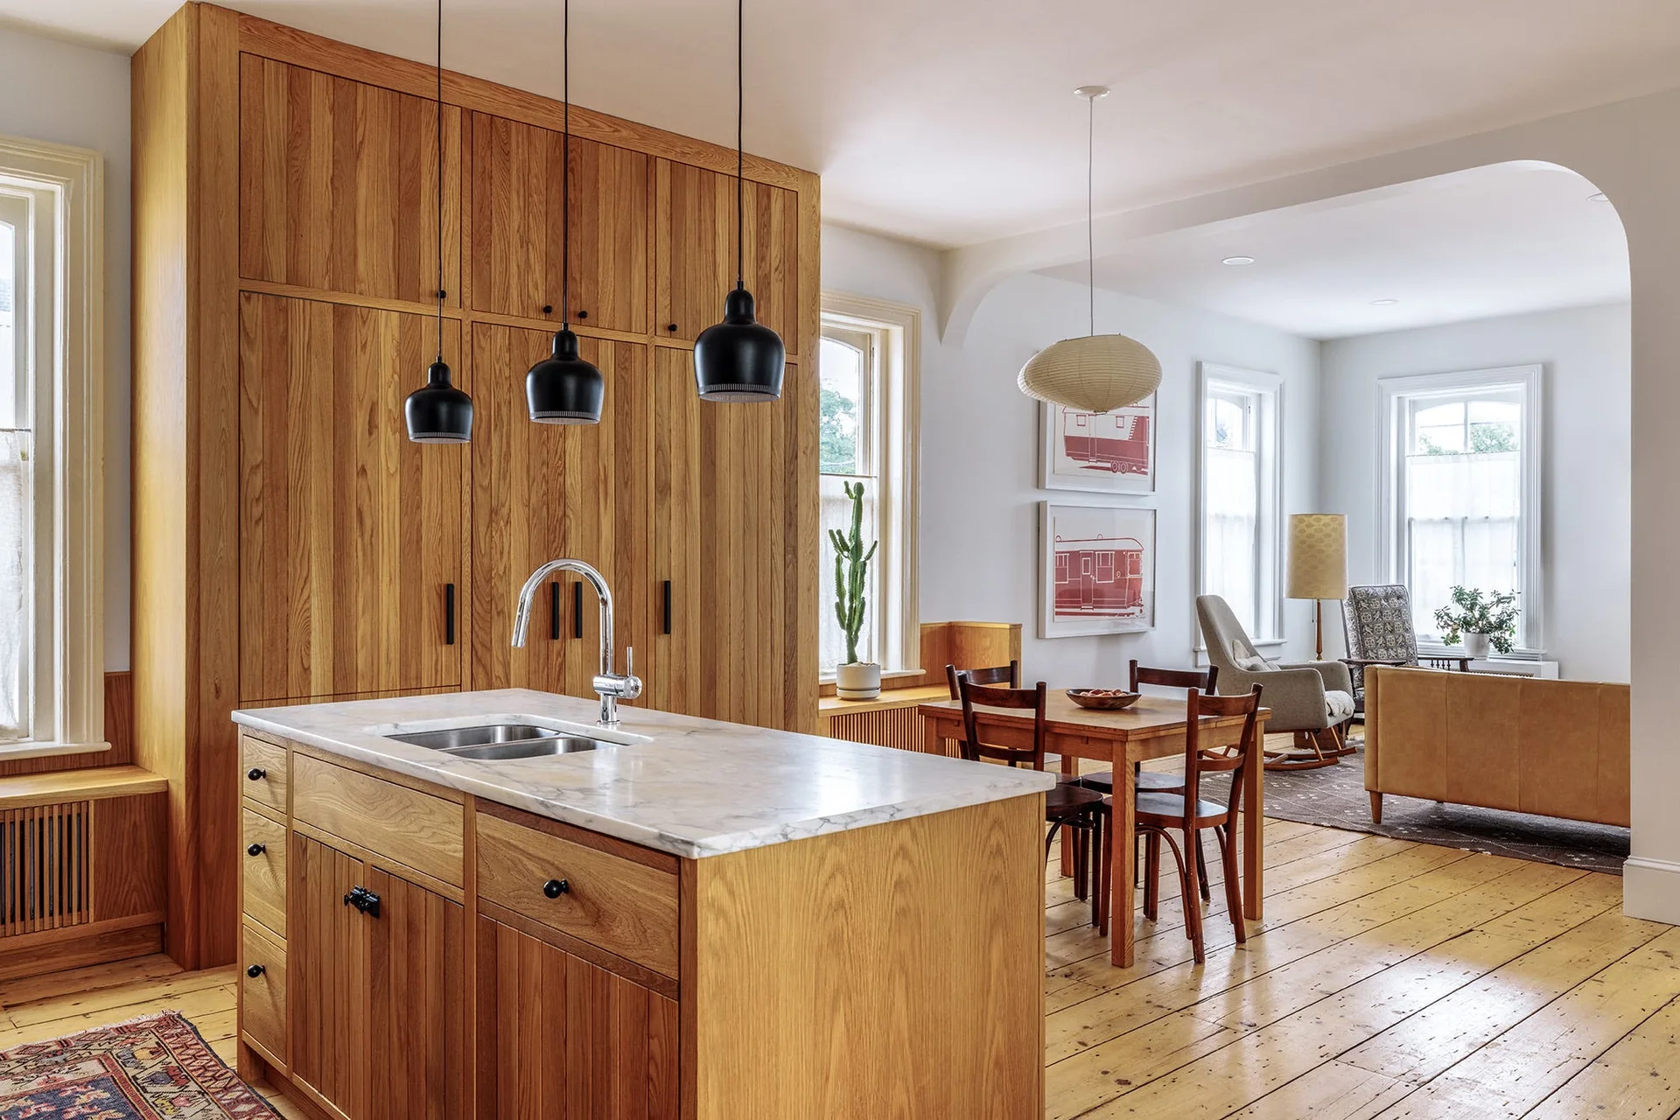
An open concept living space featuring a tan leather sofa, a wide arched opening, a wooden dining set, and tall oak cabinets.
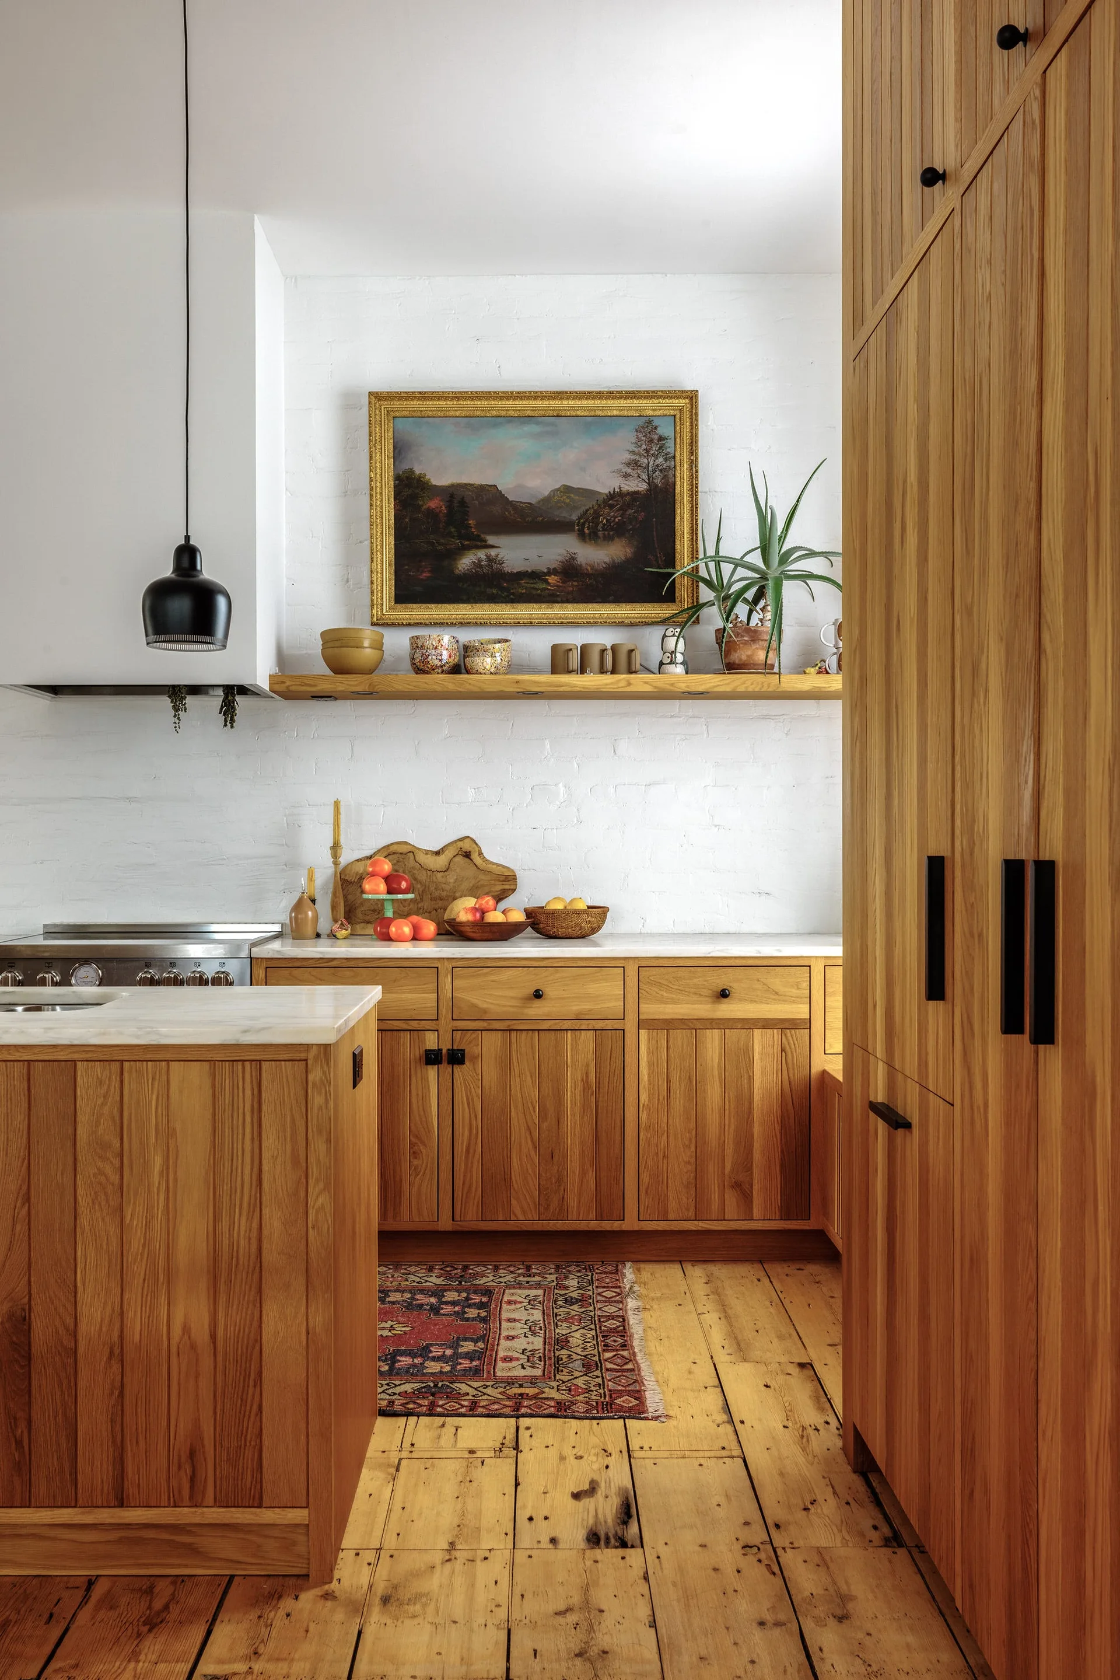
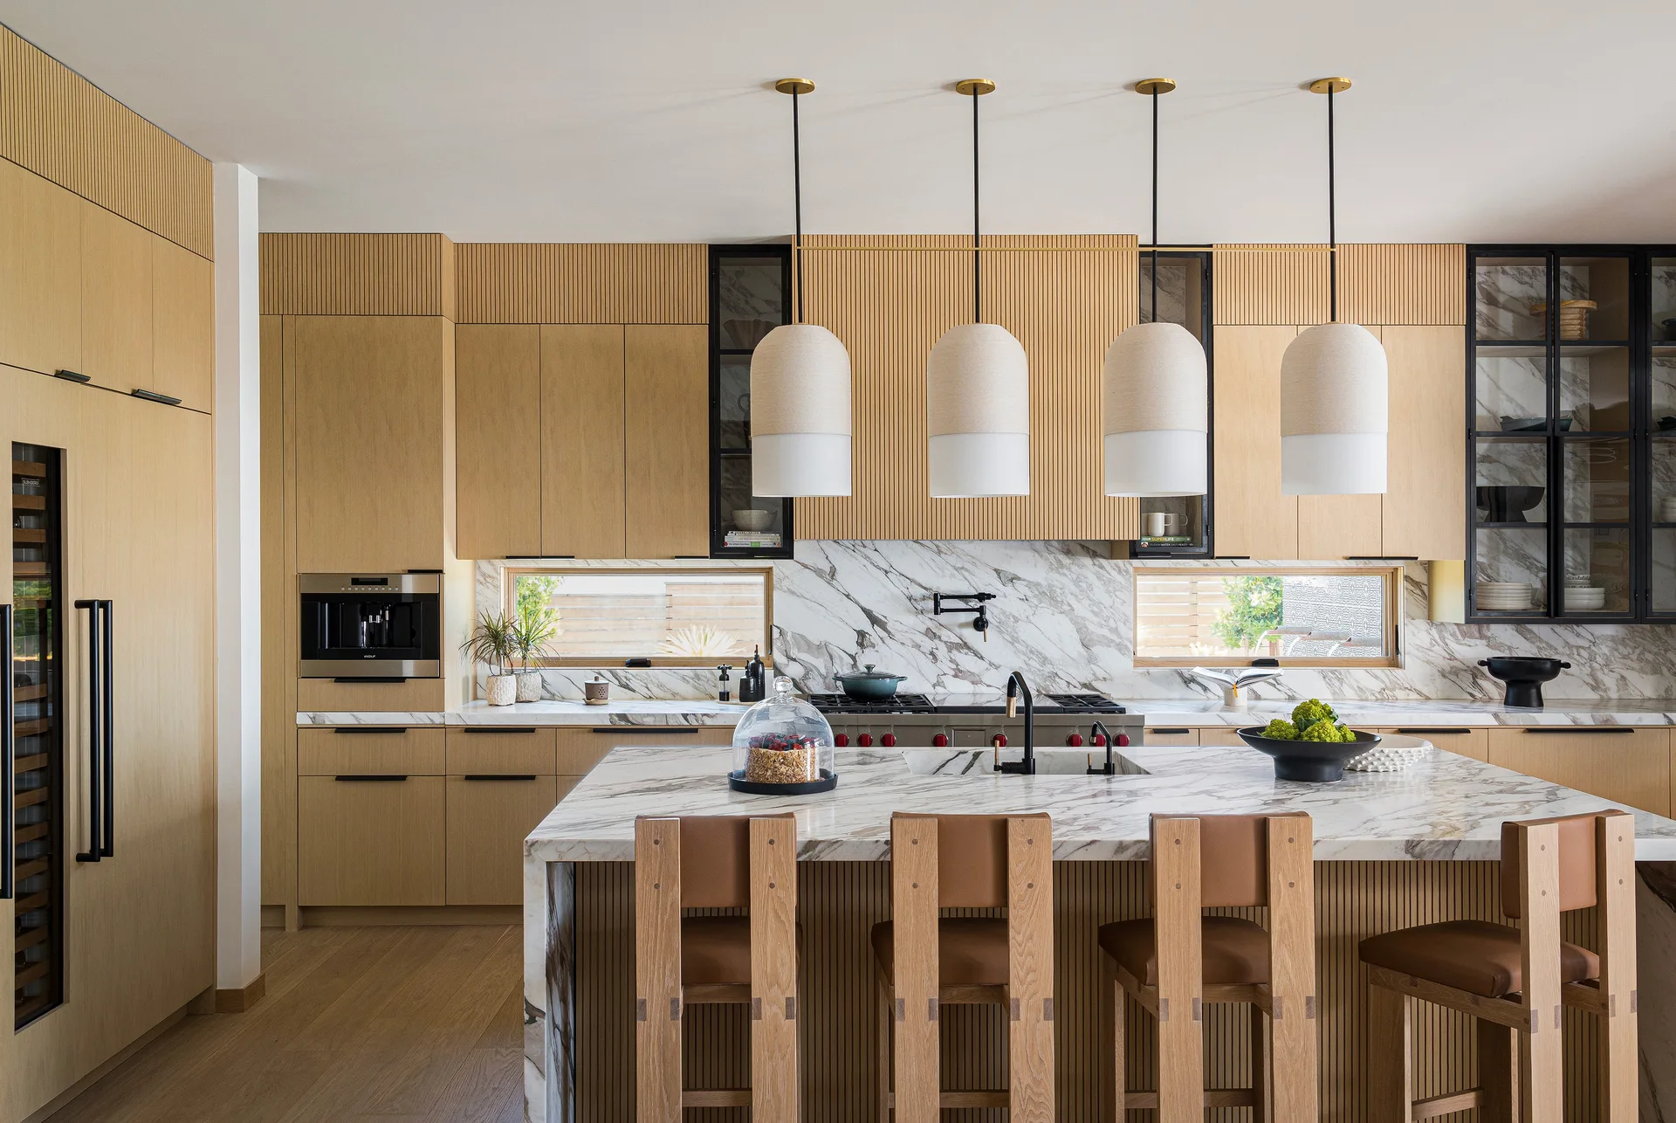
An open kitchen featuring tall wood cabinets, a marble-topped island with black pendant lights, and an adjacent dining area.
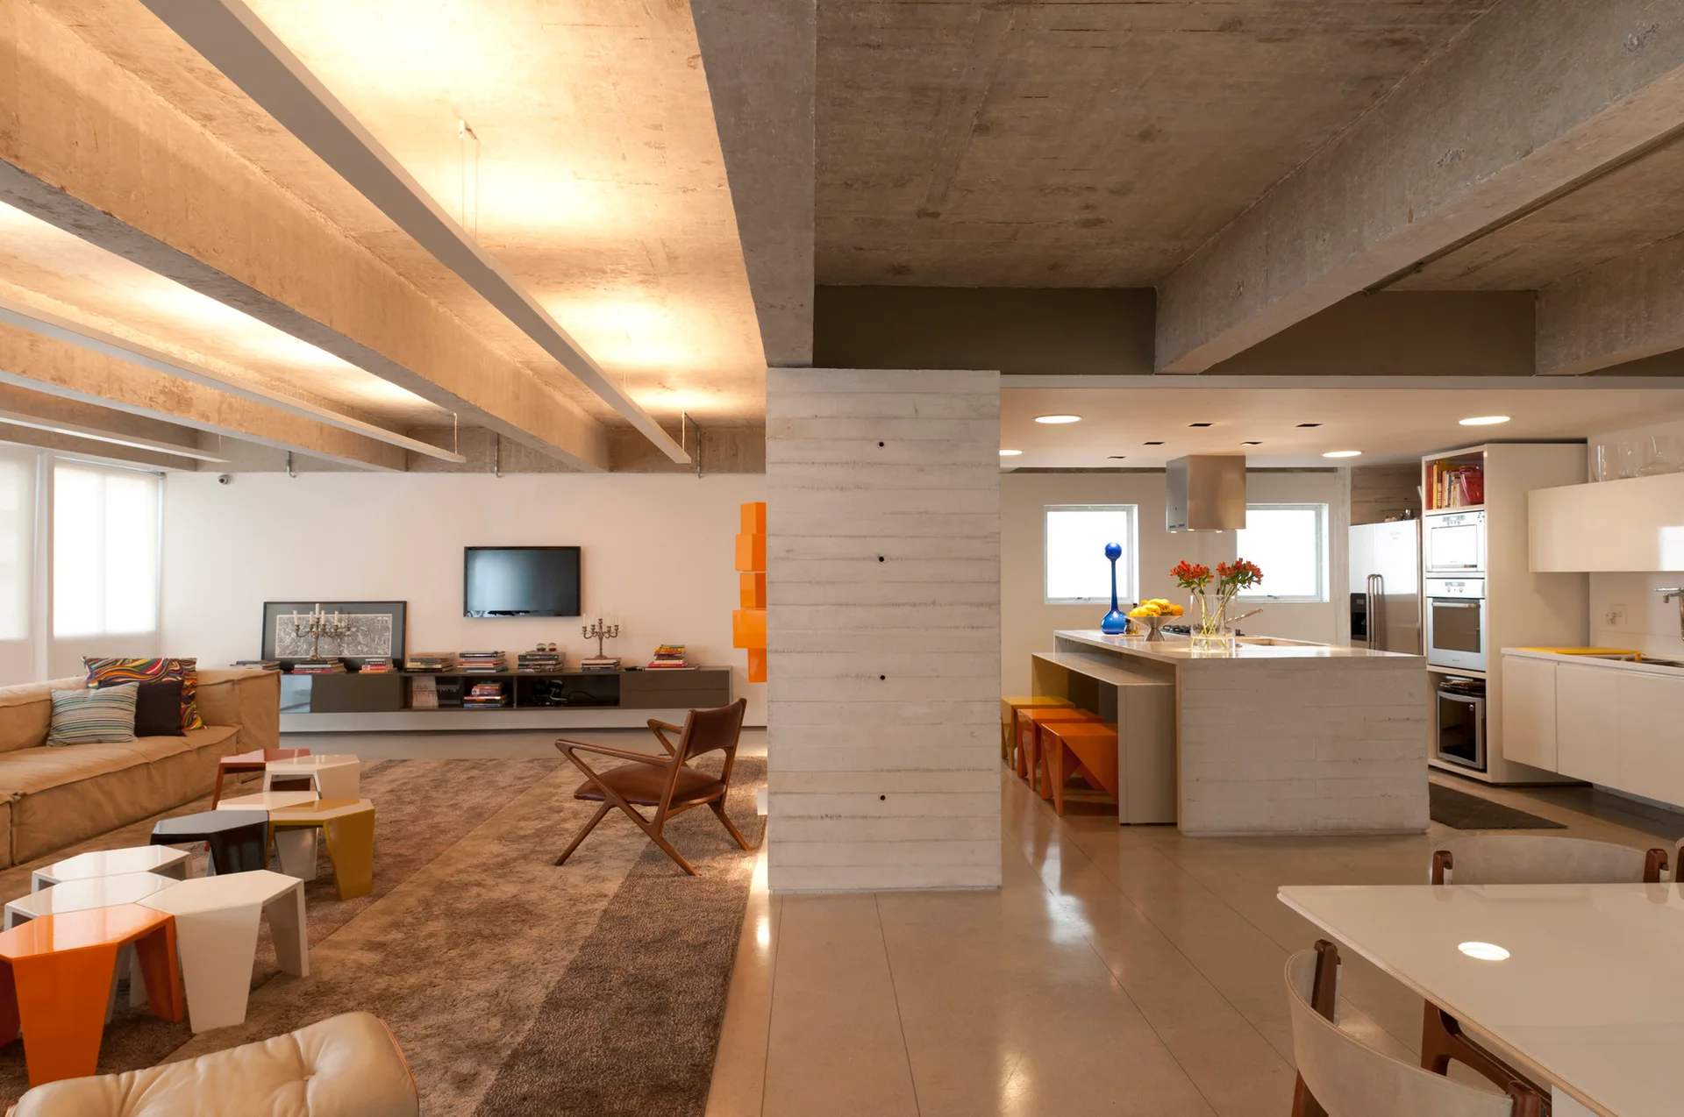
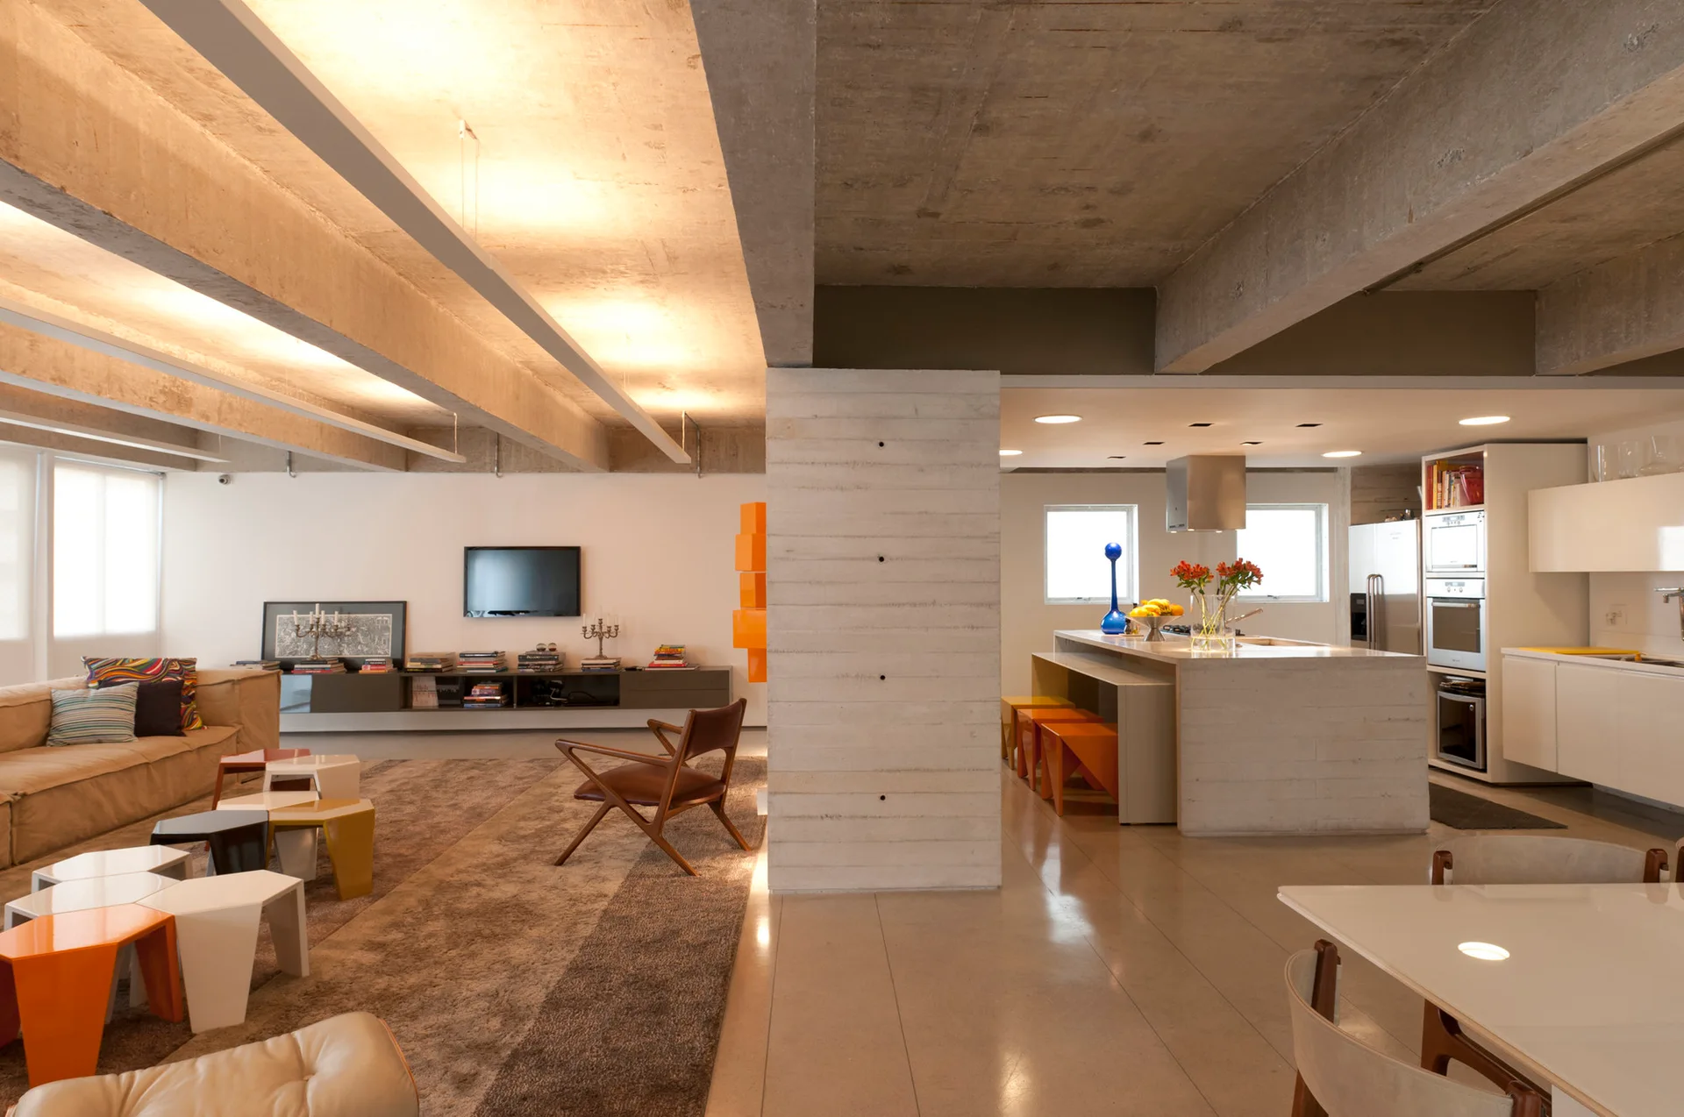
An open-plan living room and kitchen featuring exposed concrete ceiling beams, a grey accent pillar, a beige sofa, and colorful stools.
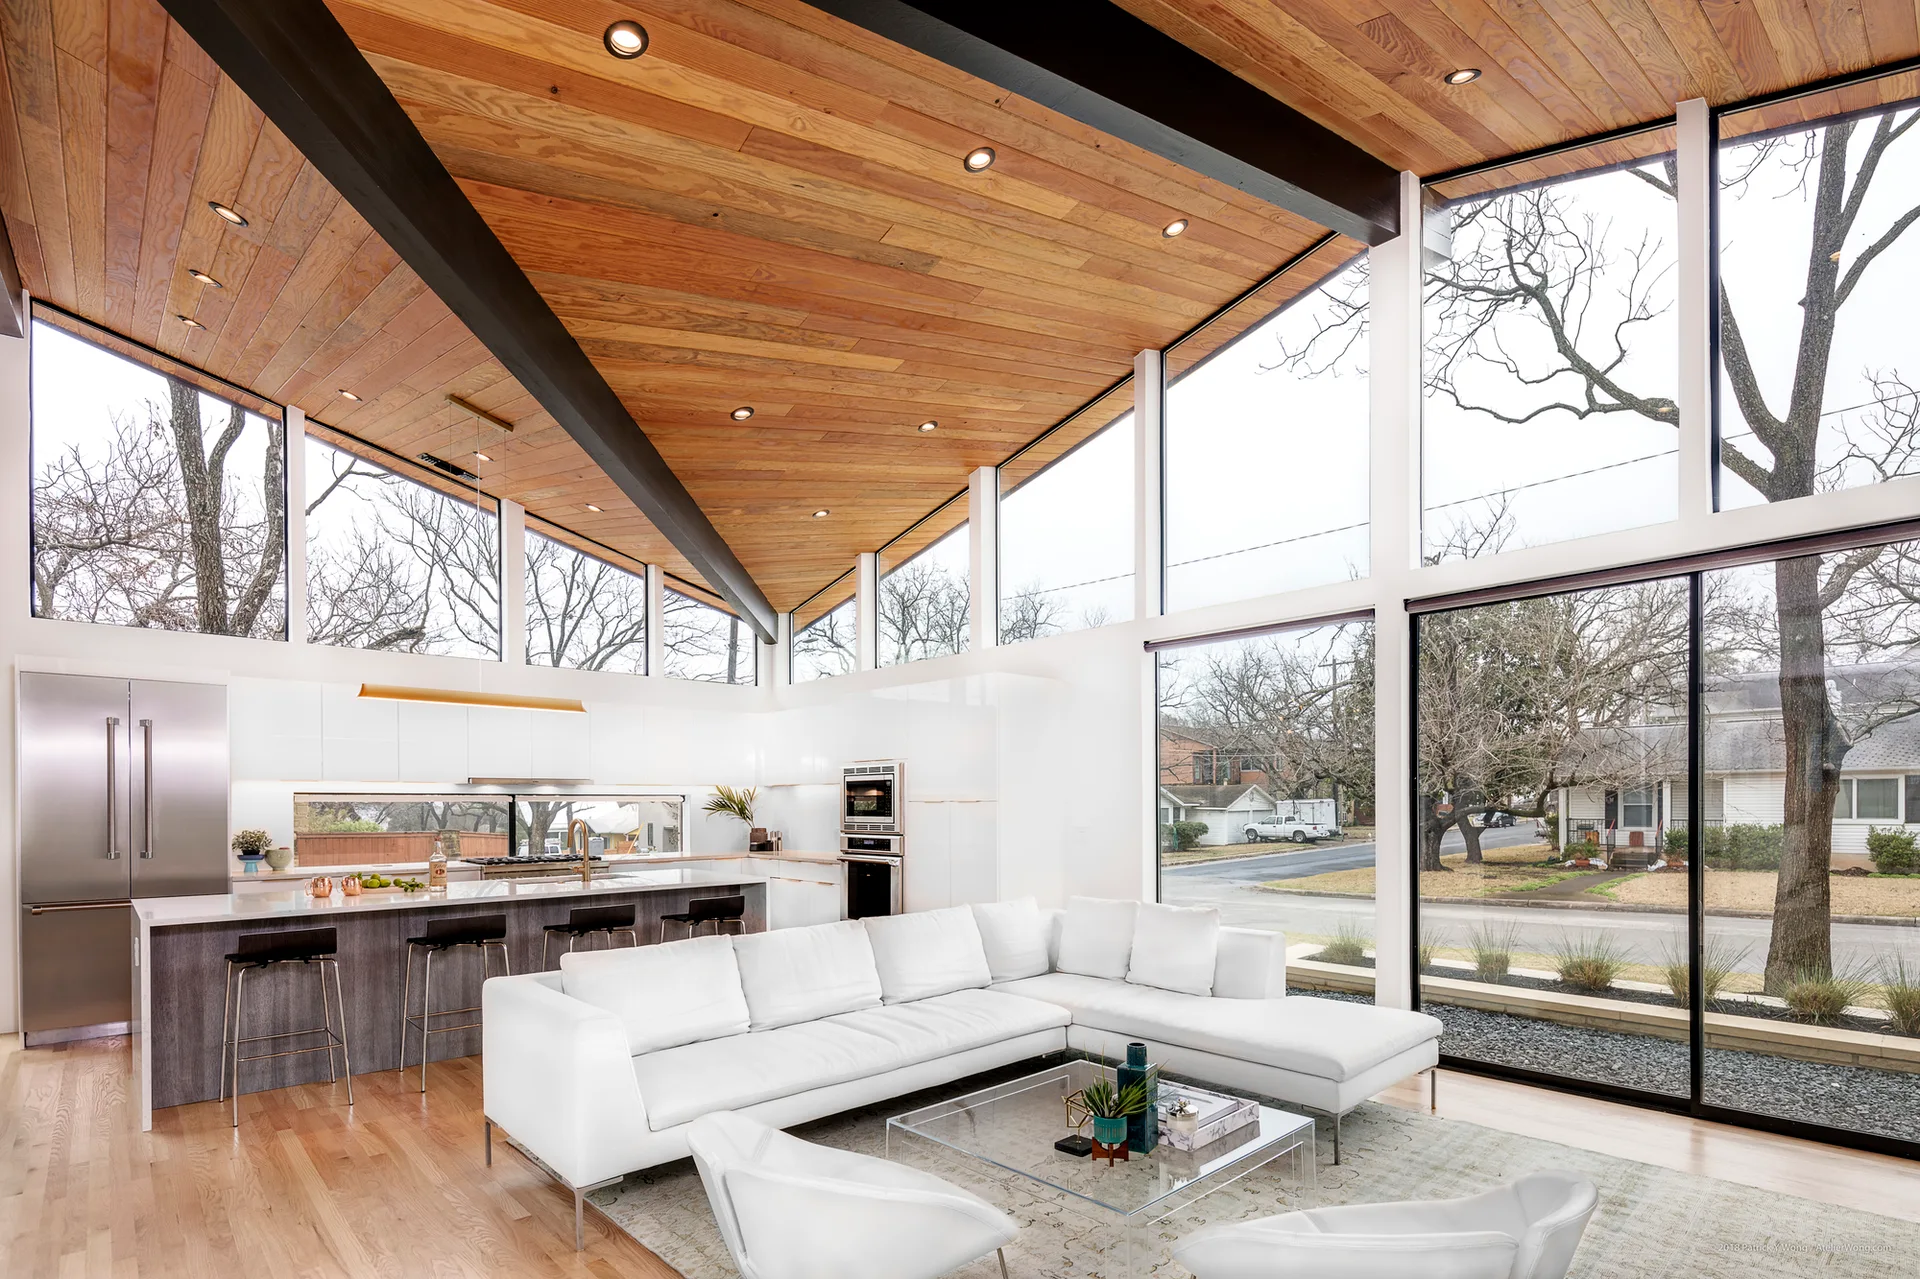
A bright open-plan living room and kitchen featuring a vaulted wood plank ceiling, a white sectional sofa, and expansive glass window walls.
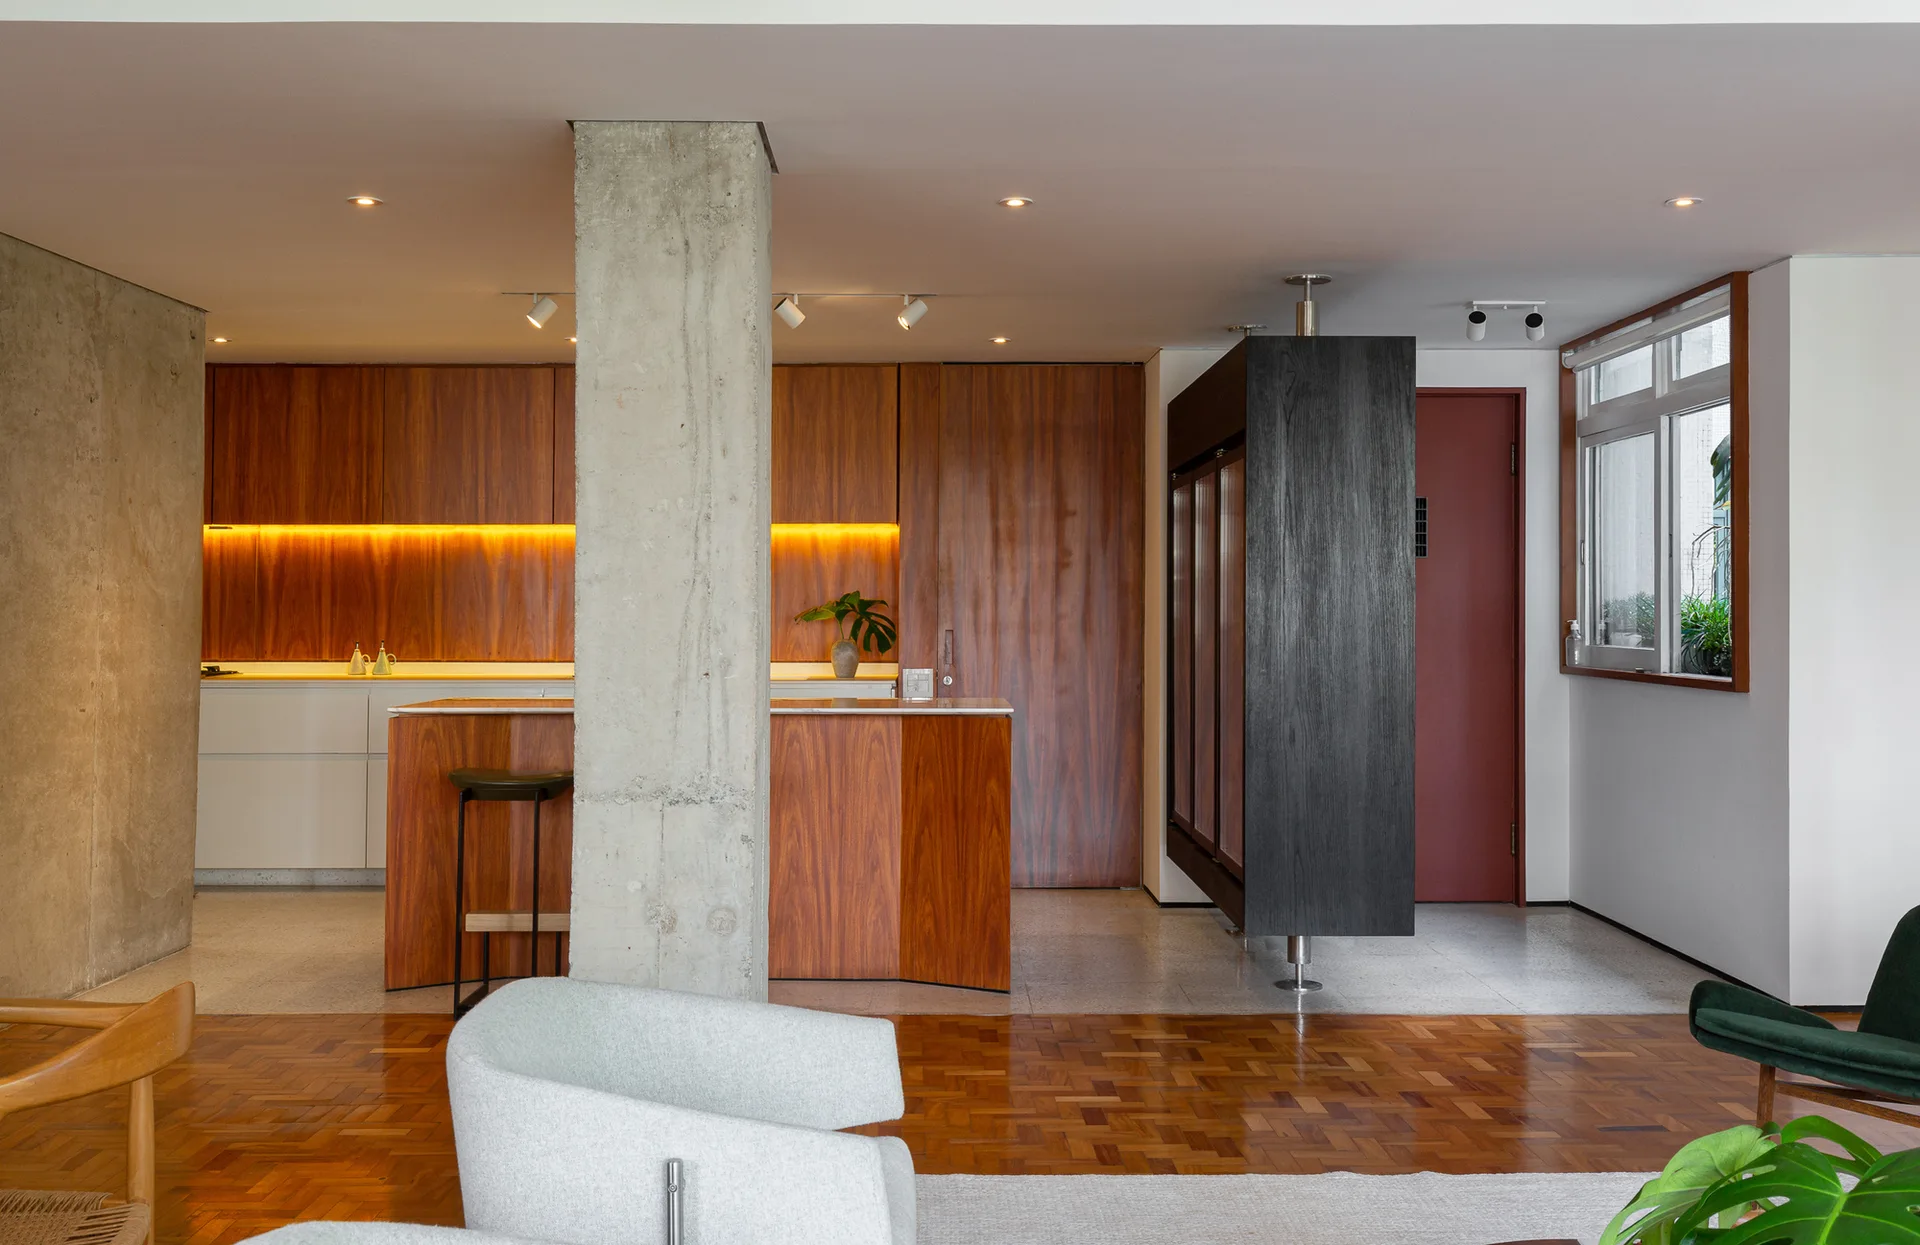
A modern open-plan kitchen and living space featuring warm wood cabinetry, a raw concrete structural column, and parquet flooring.
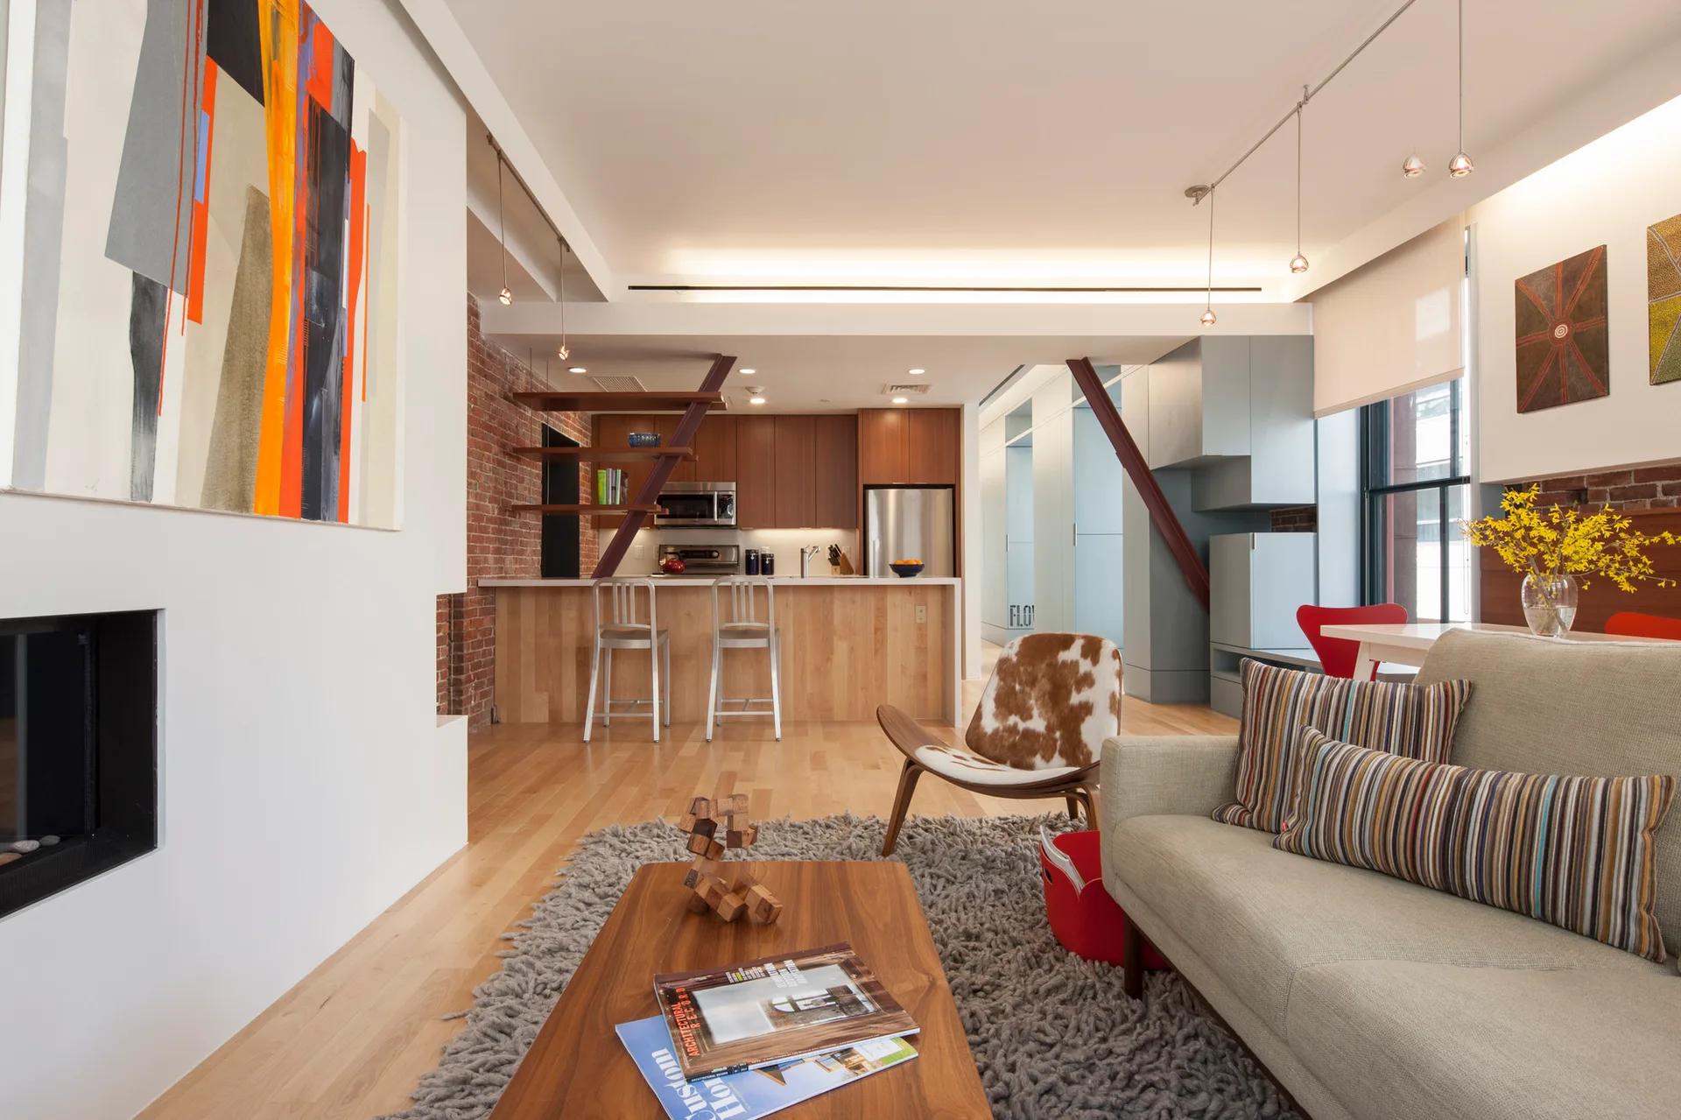
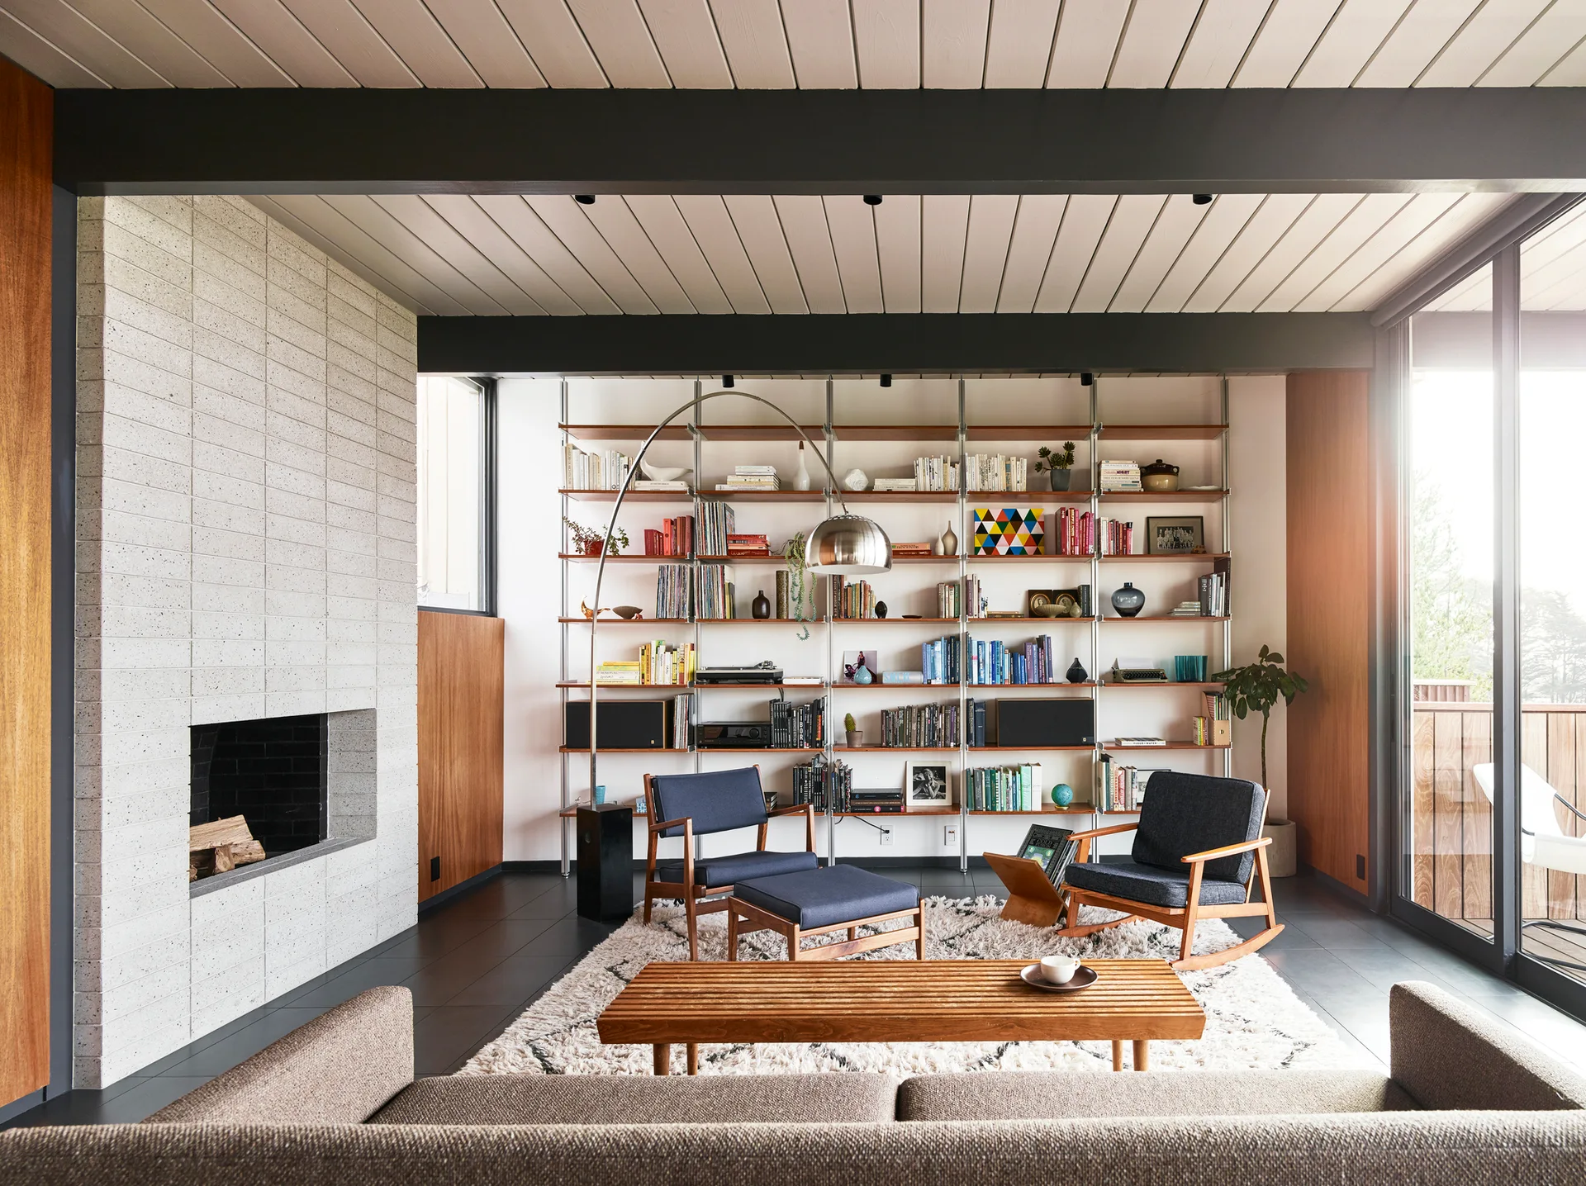
A light-filled open-plan living room with a gray sofa, a shaggy gray rug, a recessed fireplace, and a wood-accented kitchen in the background.
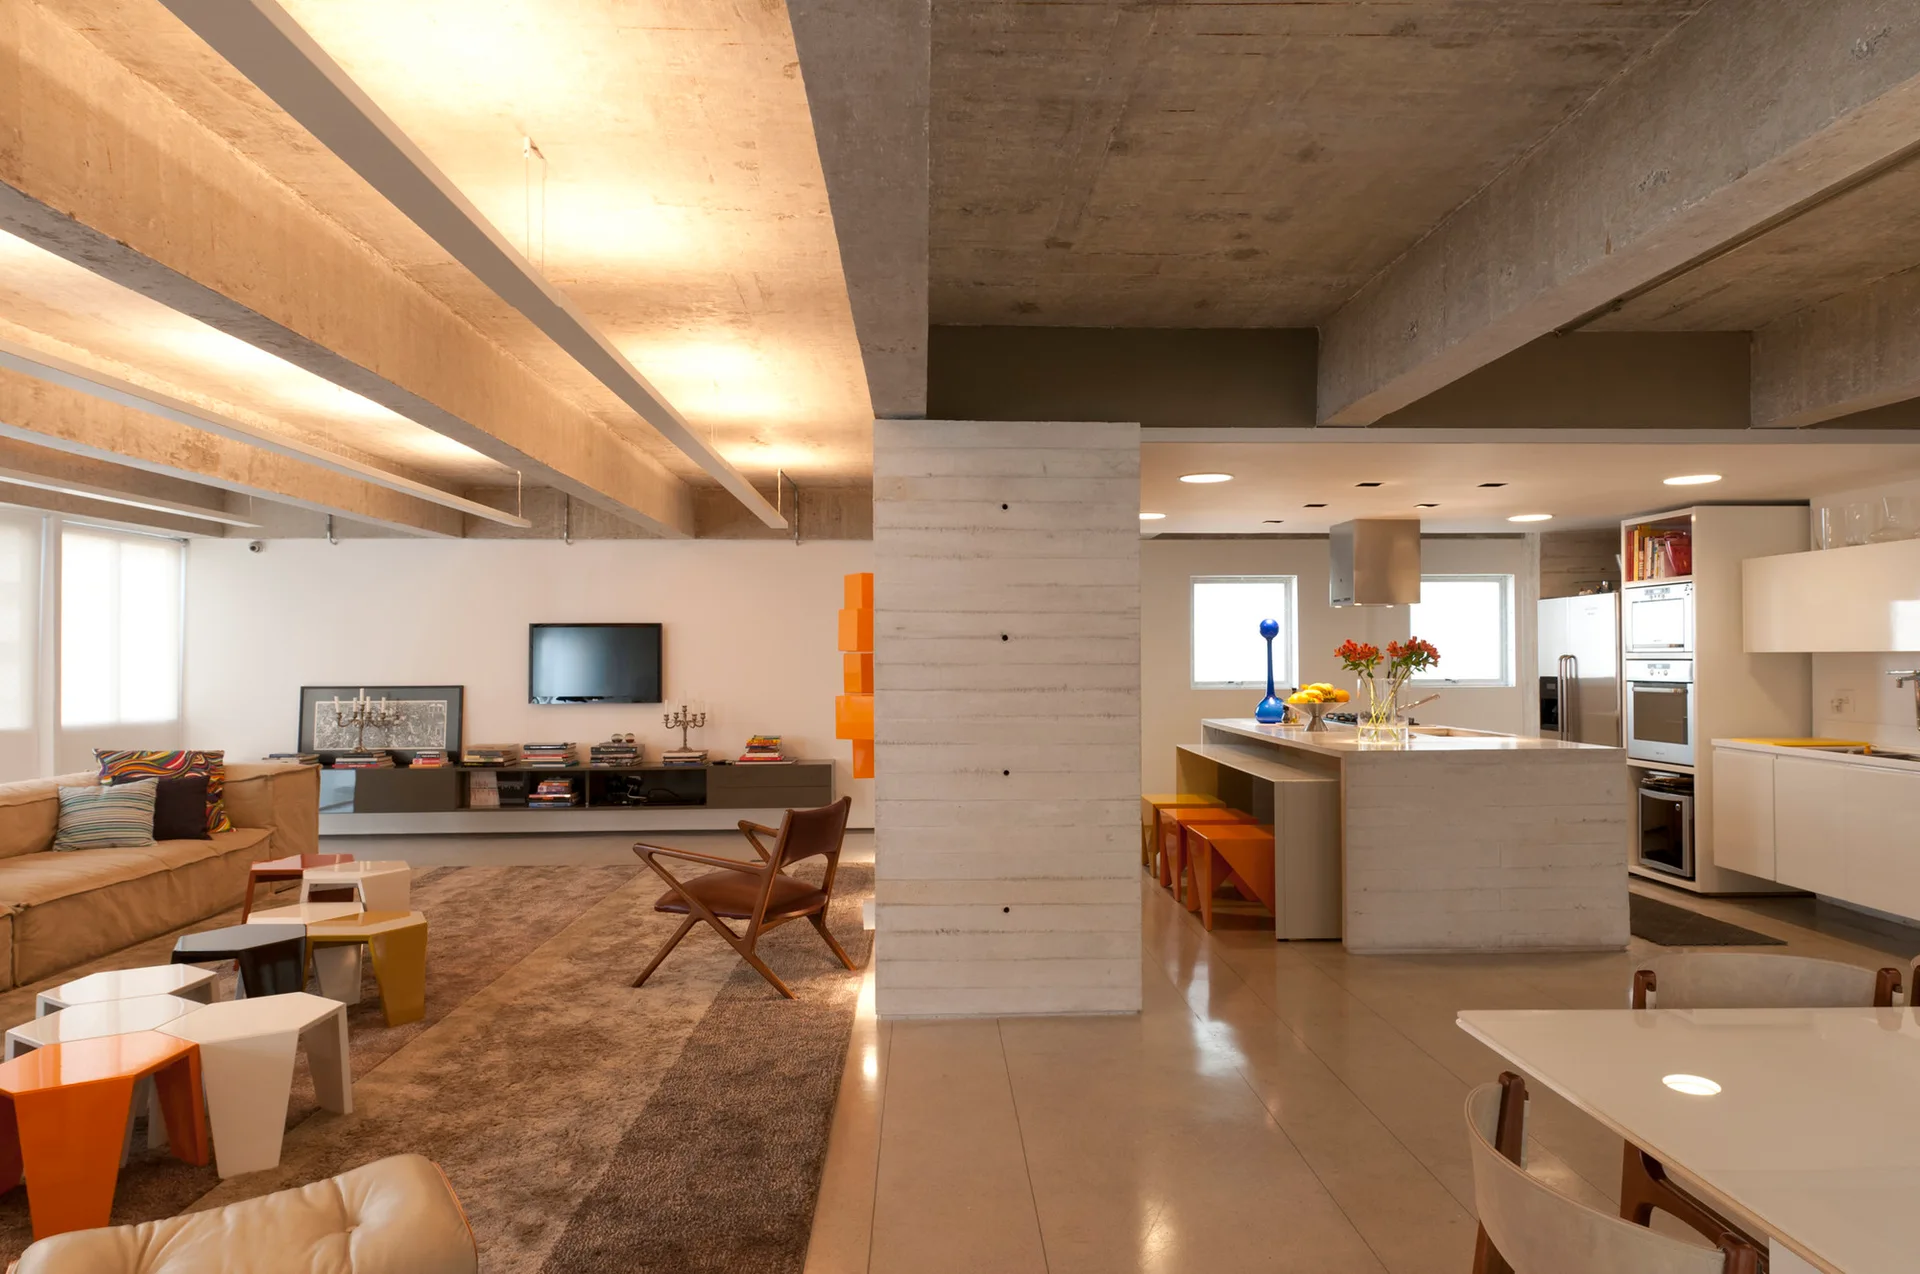
An open-plan living room and kitchen separated by a central concrete pillar, featuring a beige sofa, wooden armchair, and modern cabinetry.
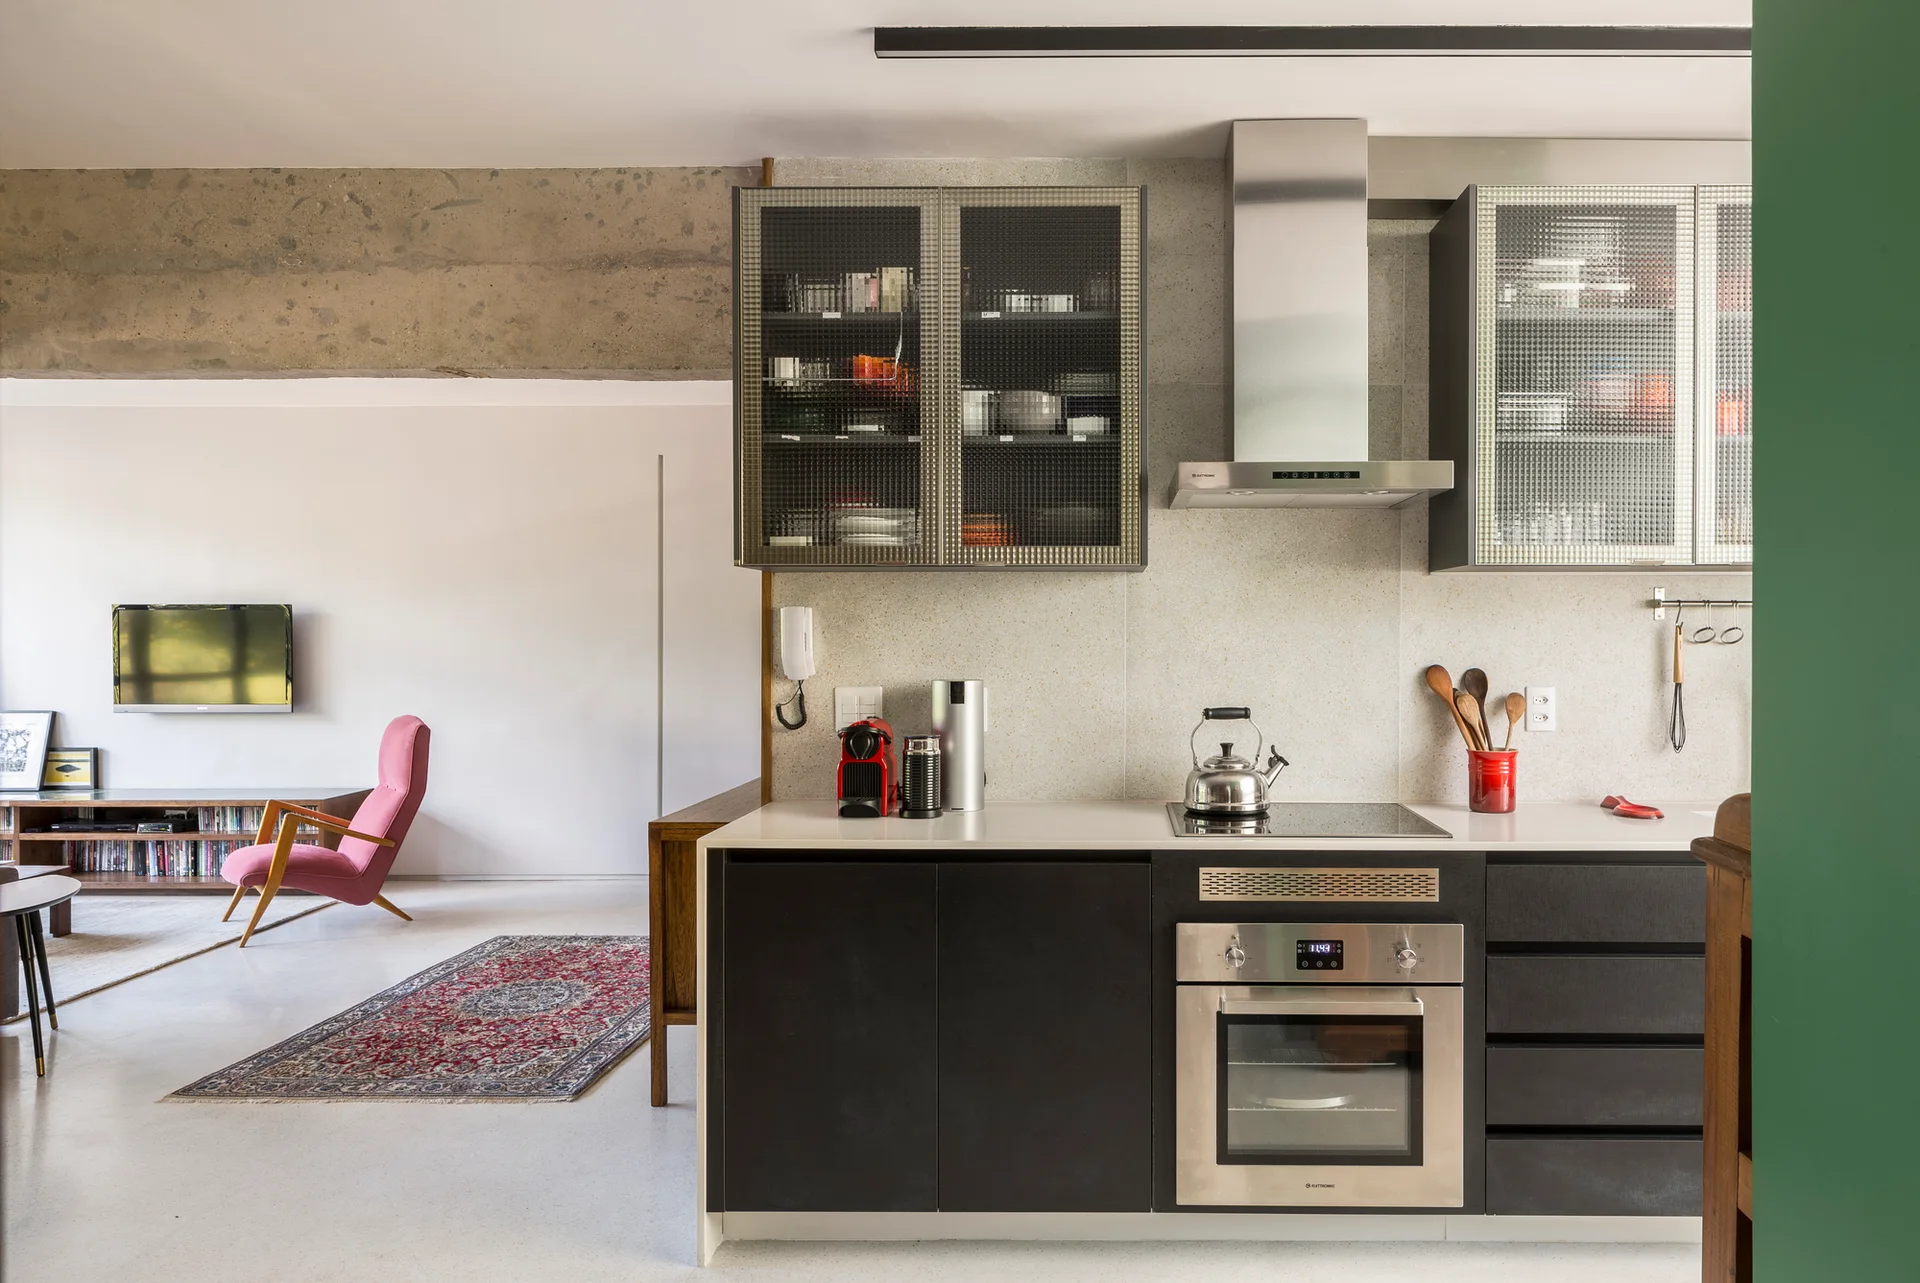
An open-plan kitchen features black cabinets, reeded glass doors, and a concrete beam looking into a living room with a pink chair.
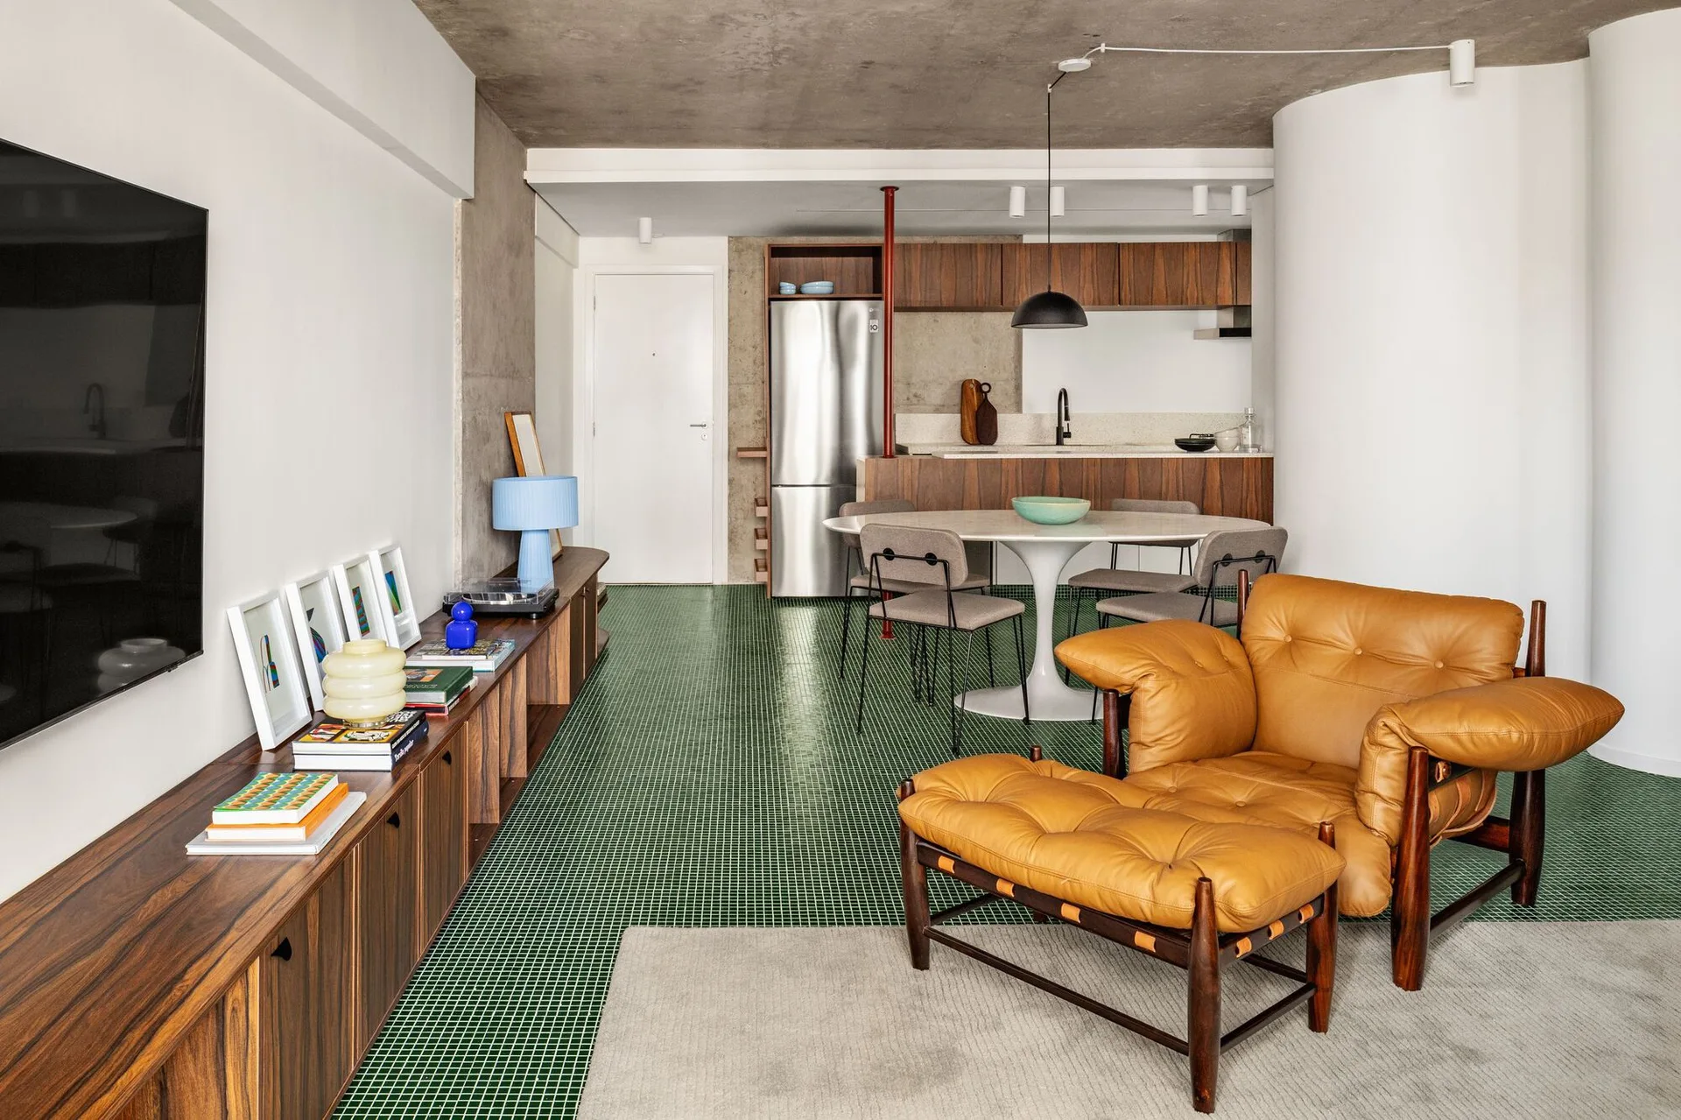
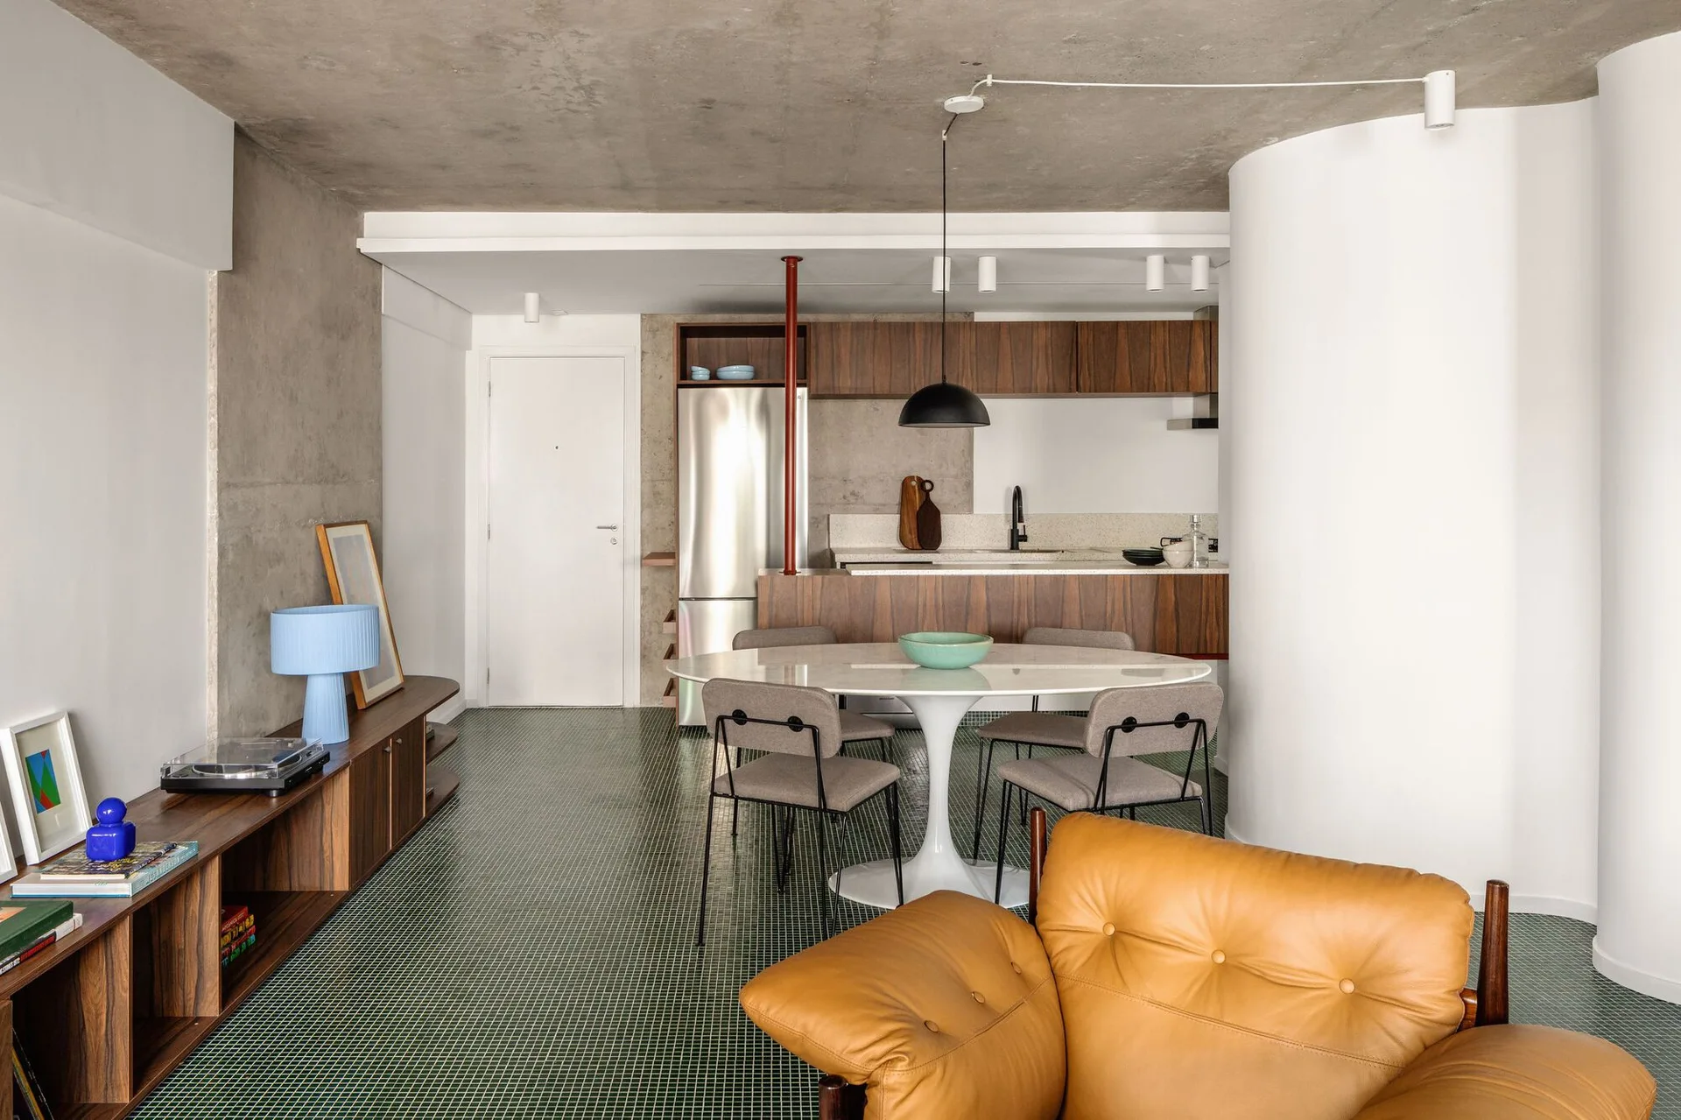
A modern open-plan living and dining room features green floor tiles, a raw concrete ceiling, a leather armchair, and a wood media console.
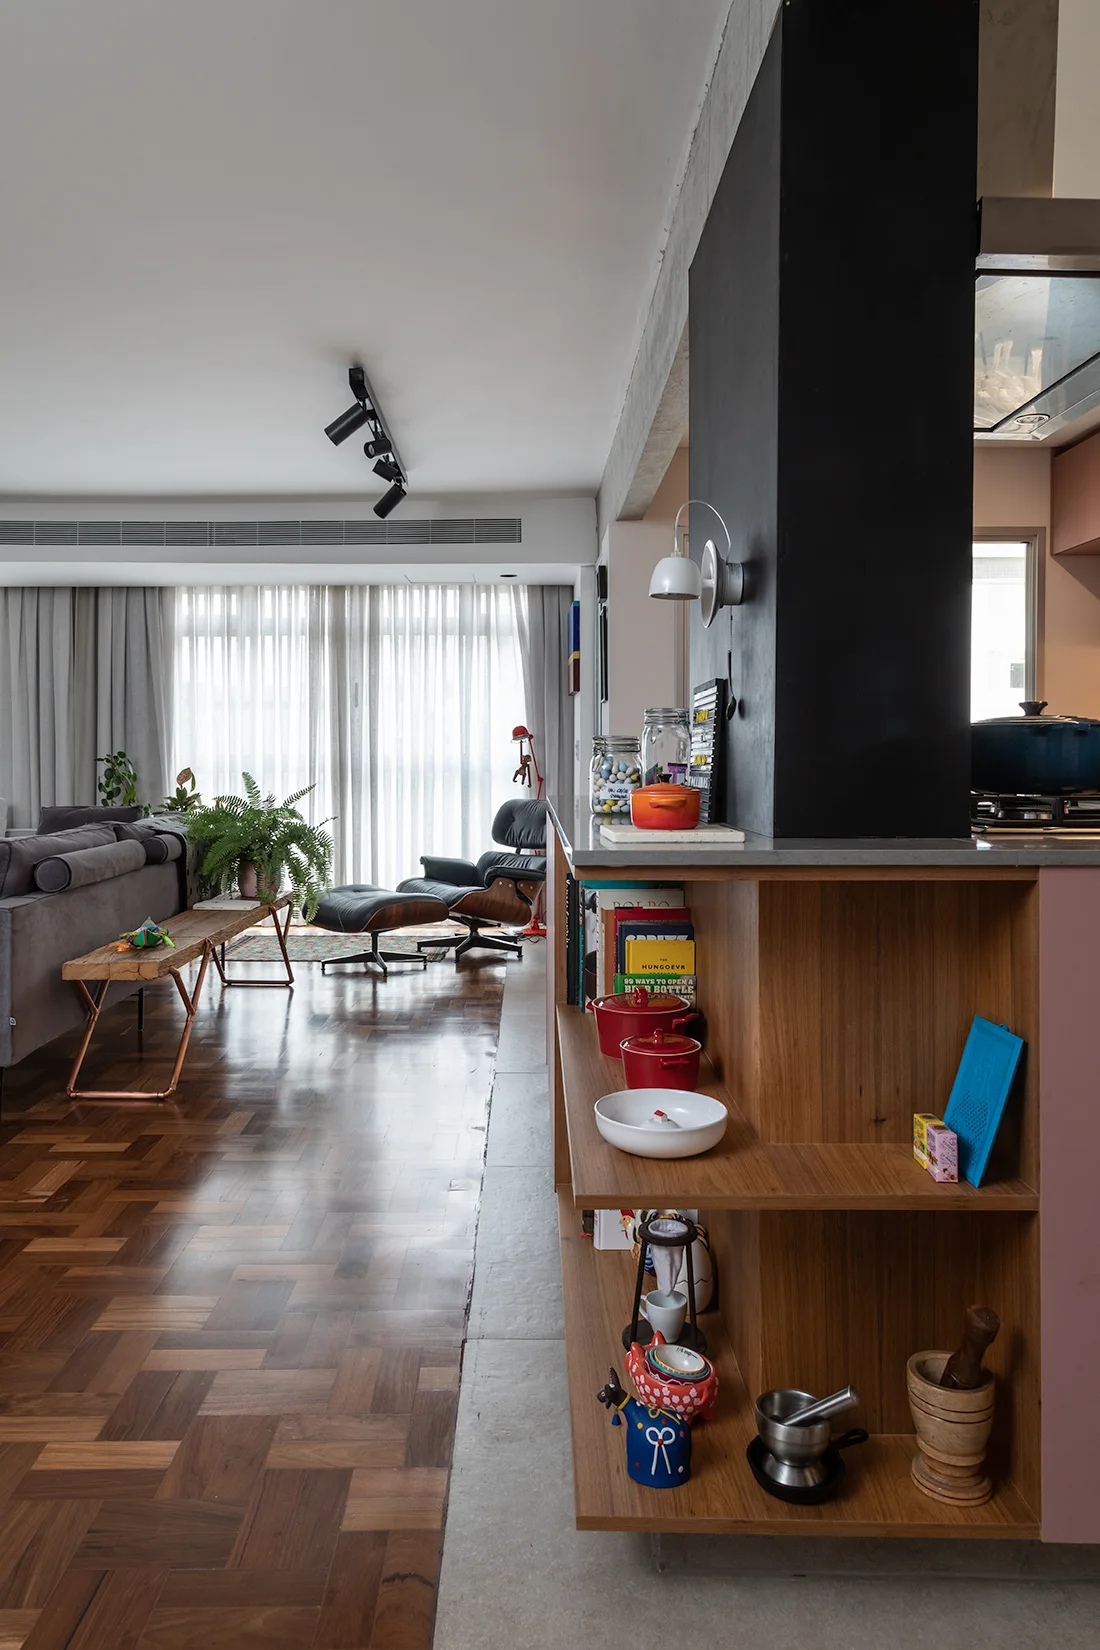
An open-plan interior showing wooden kitchen shelving on a black pillar beside a living area with a sofa, lounge chair, and herringbone parquet floor.
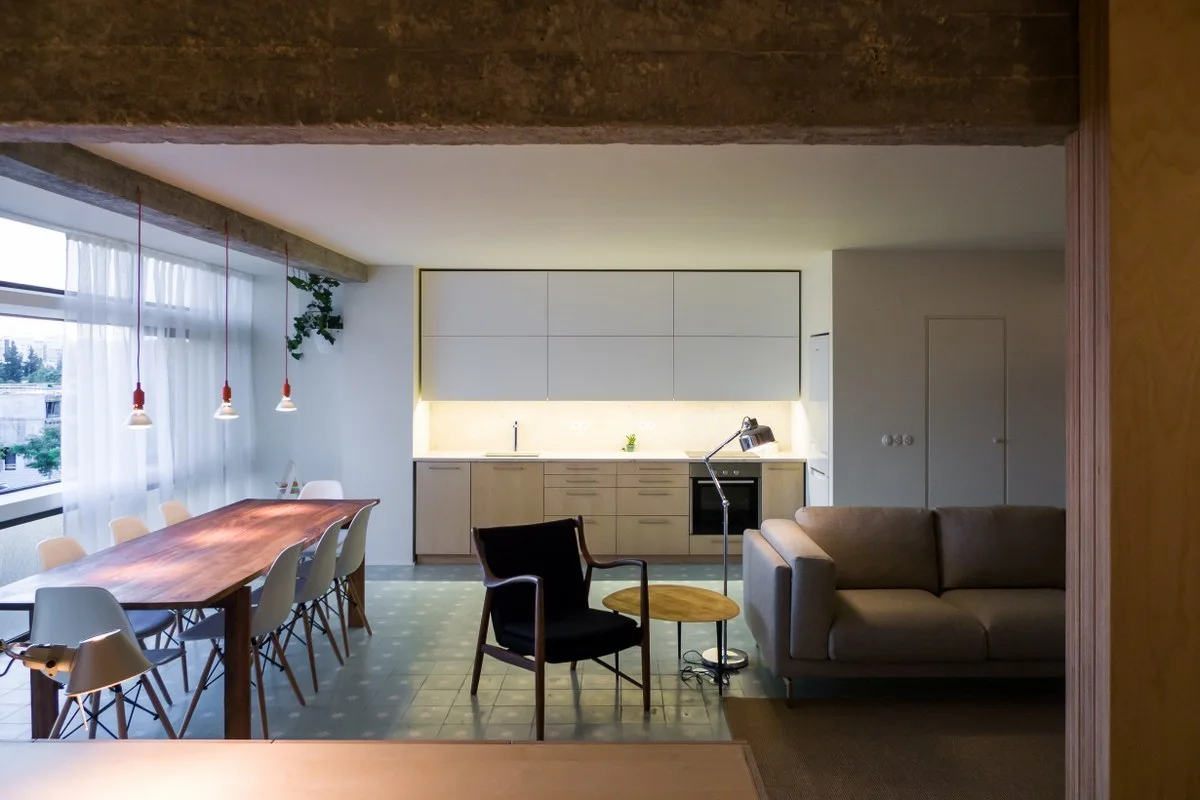
A minimalist open-plan apartment interior shows a wood dining table under red pendant lights, light wood kitchen cabinets, and blue-grey tiled floors.
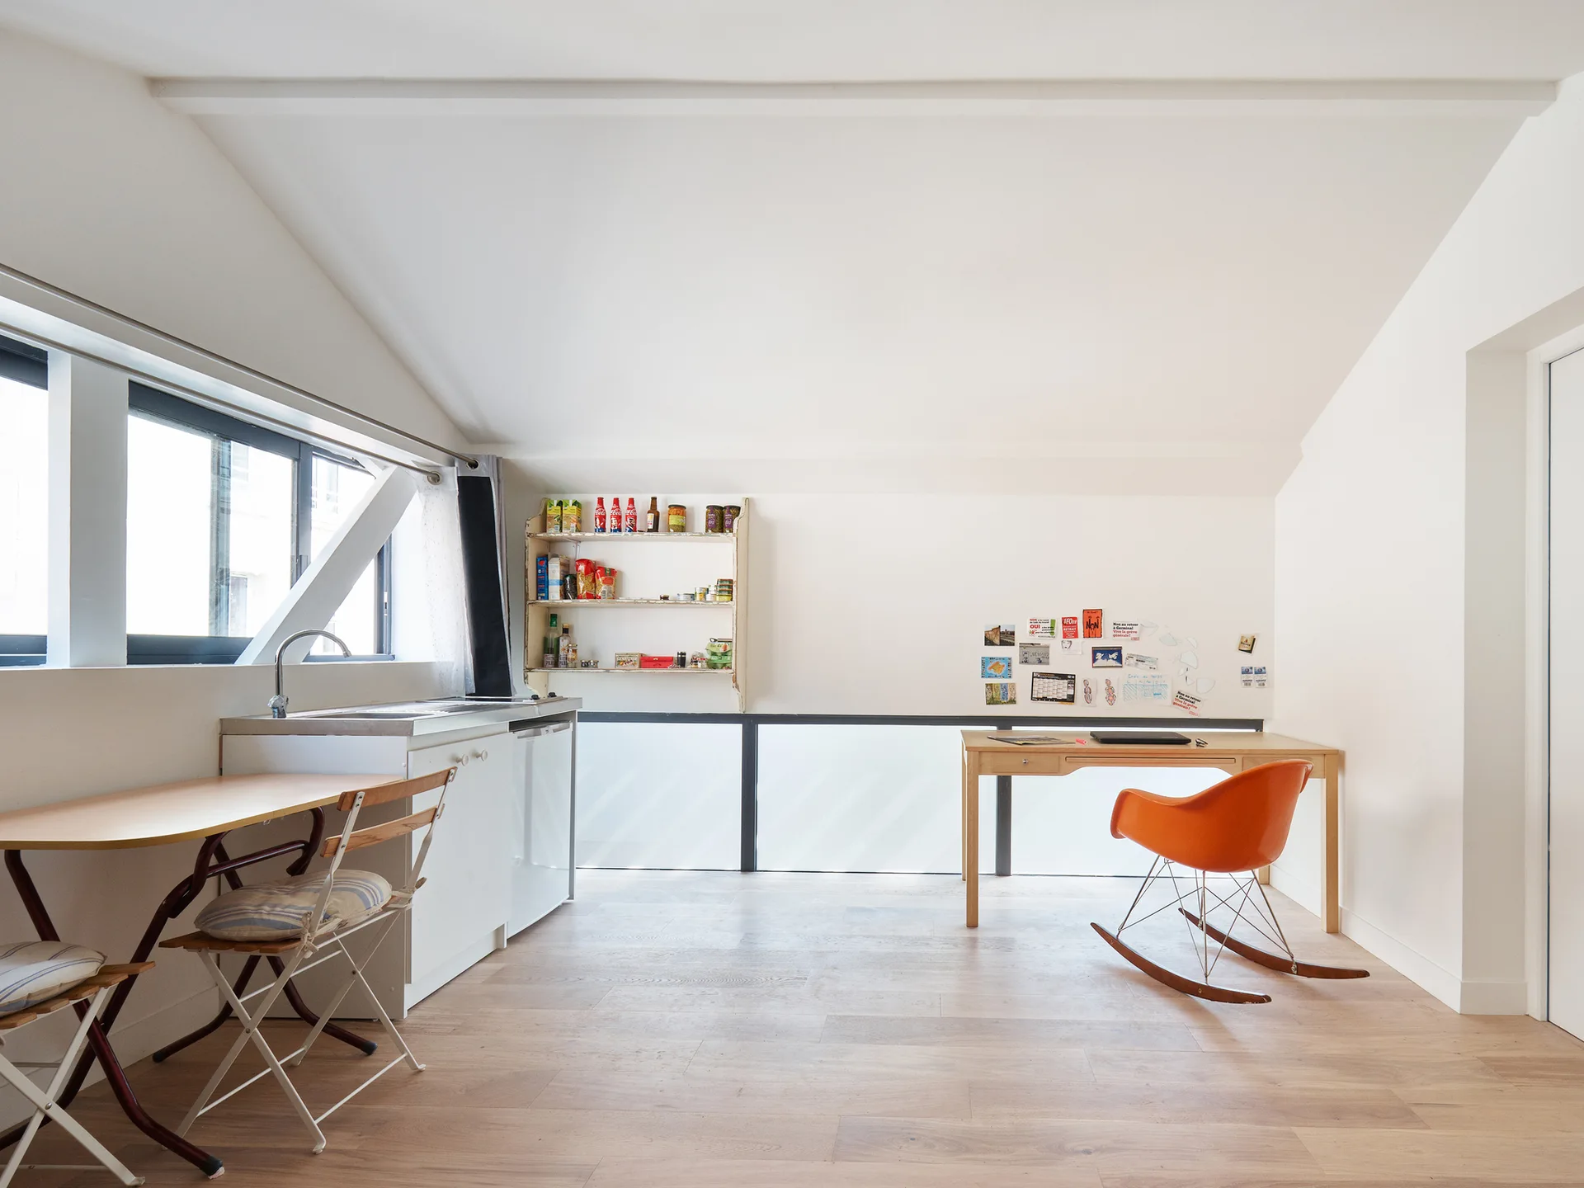
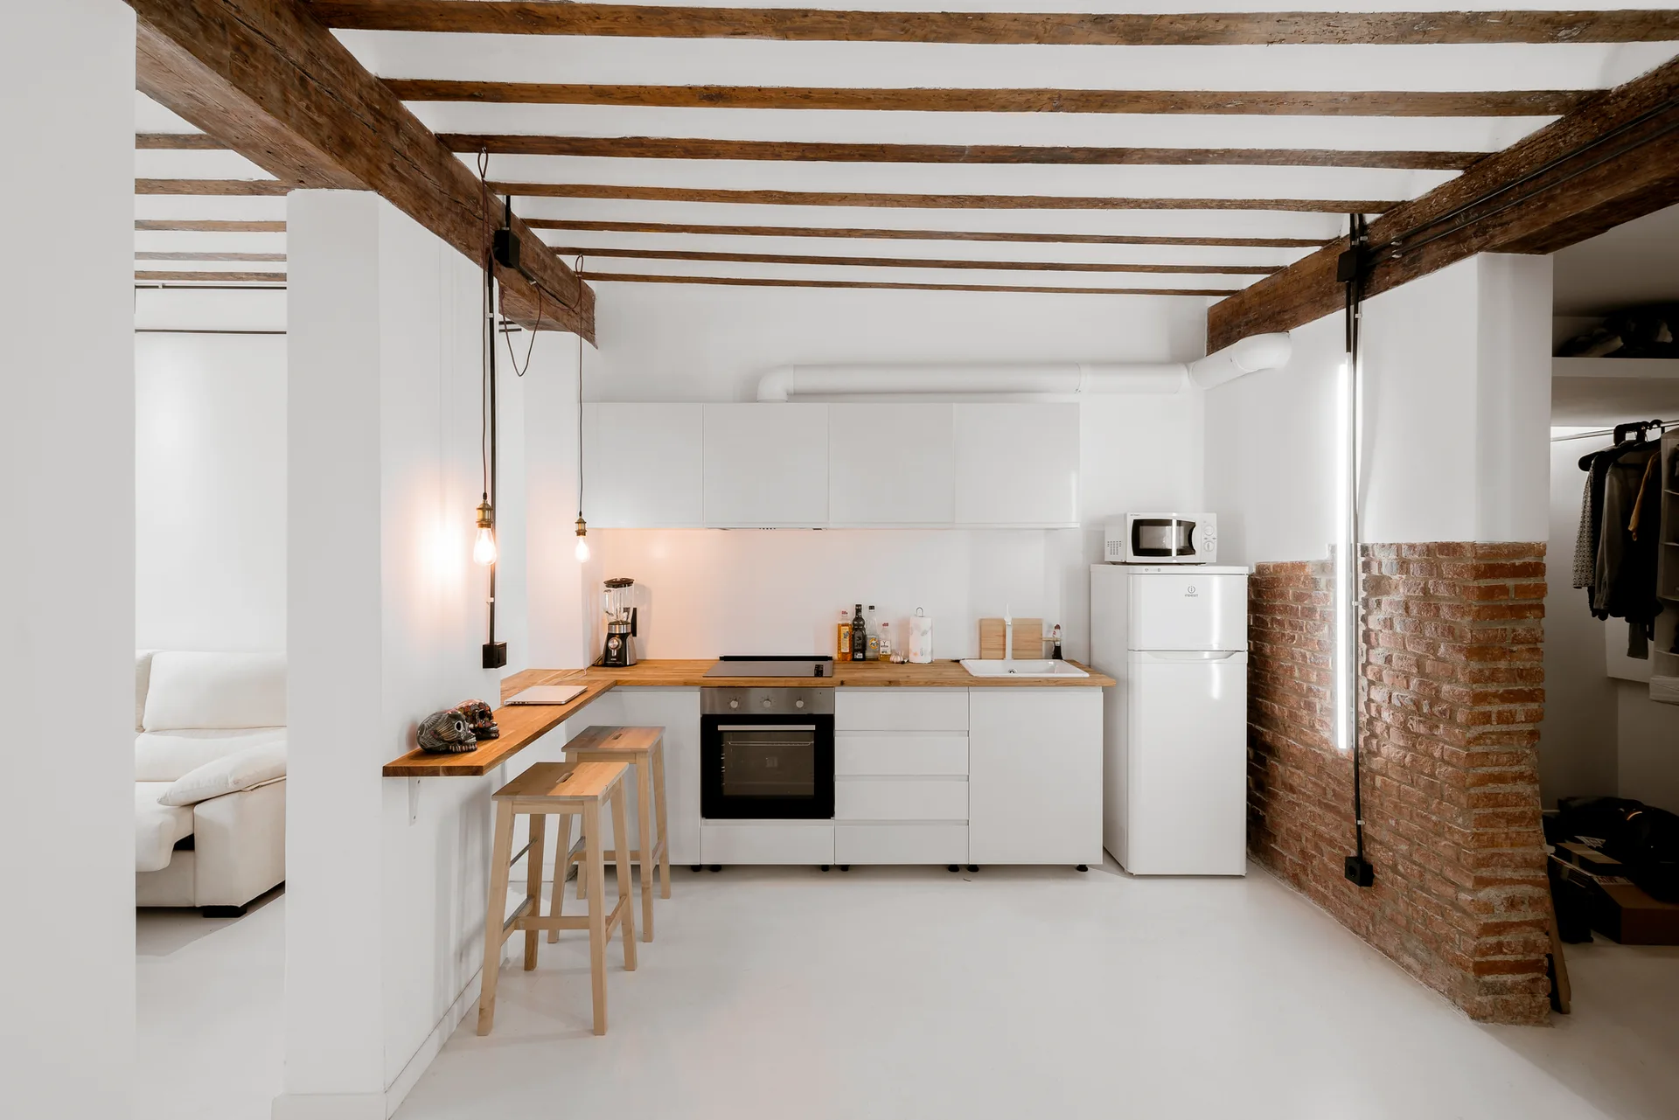
A bright attic studio features a white kitchenette on the left and a wood desk with an orange rocking chair on the right under a sloped ceiling.
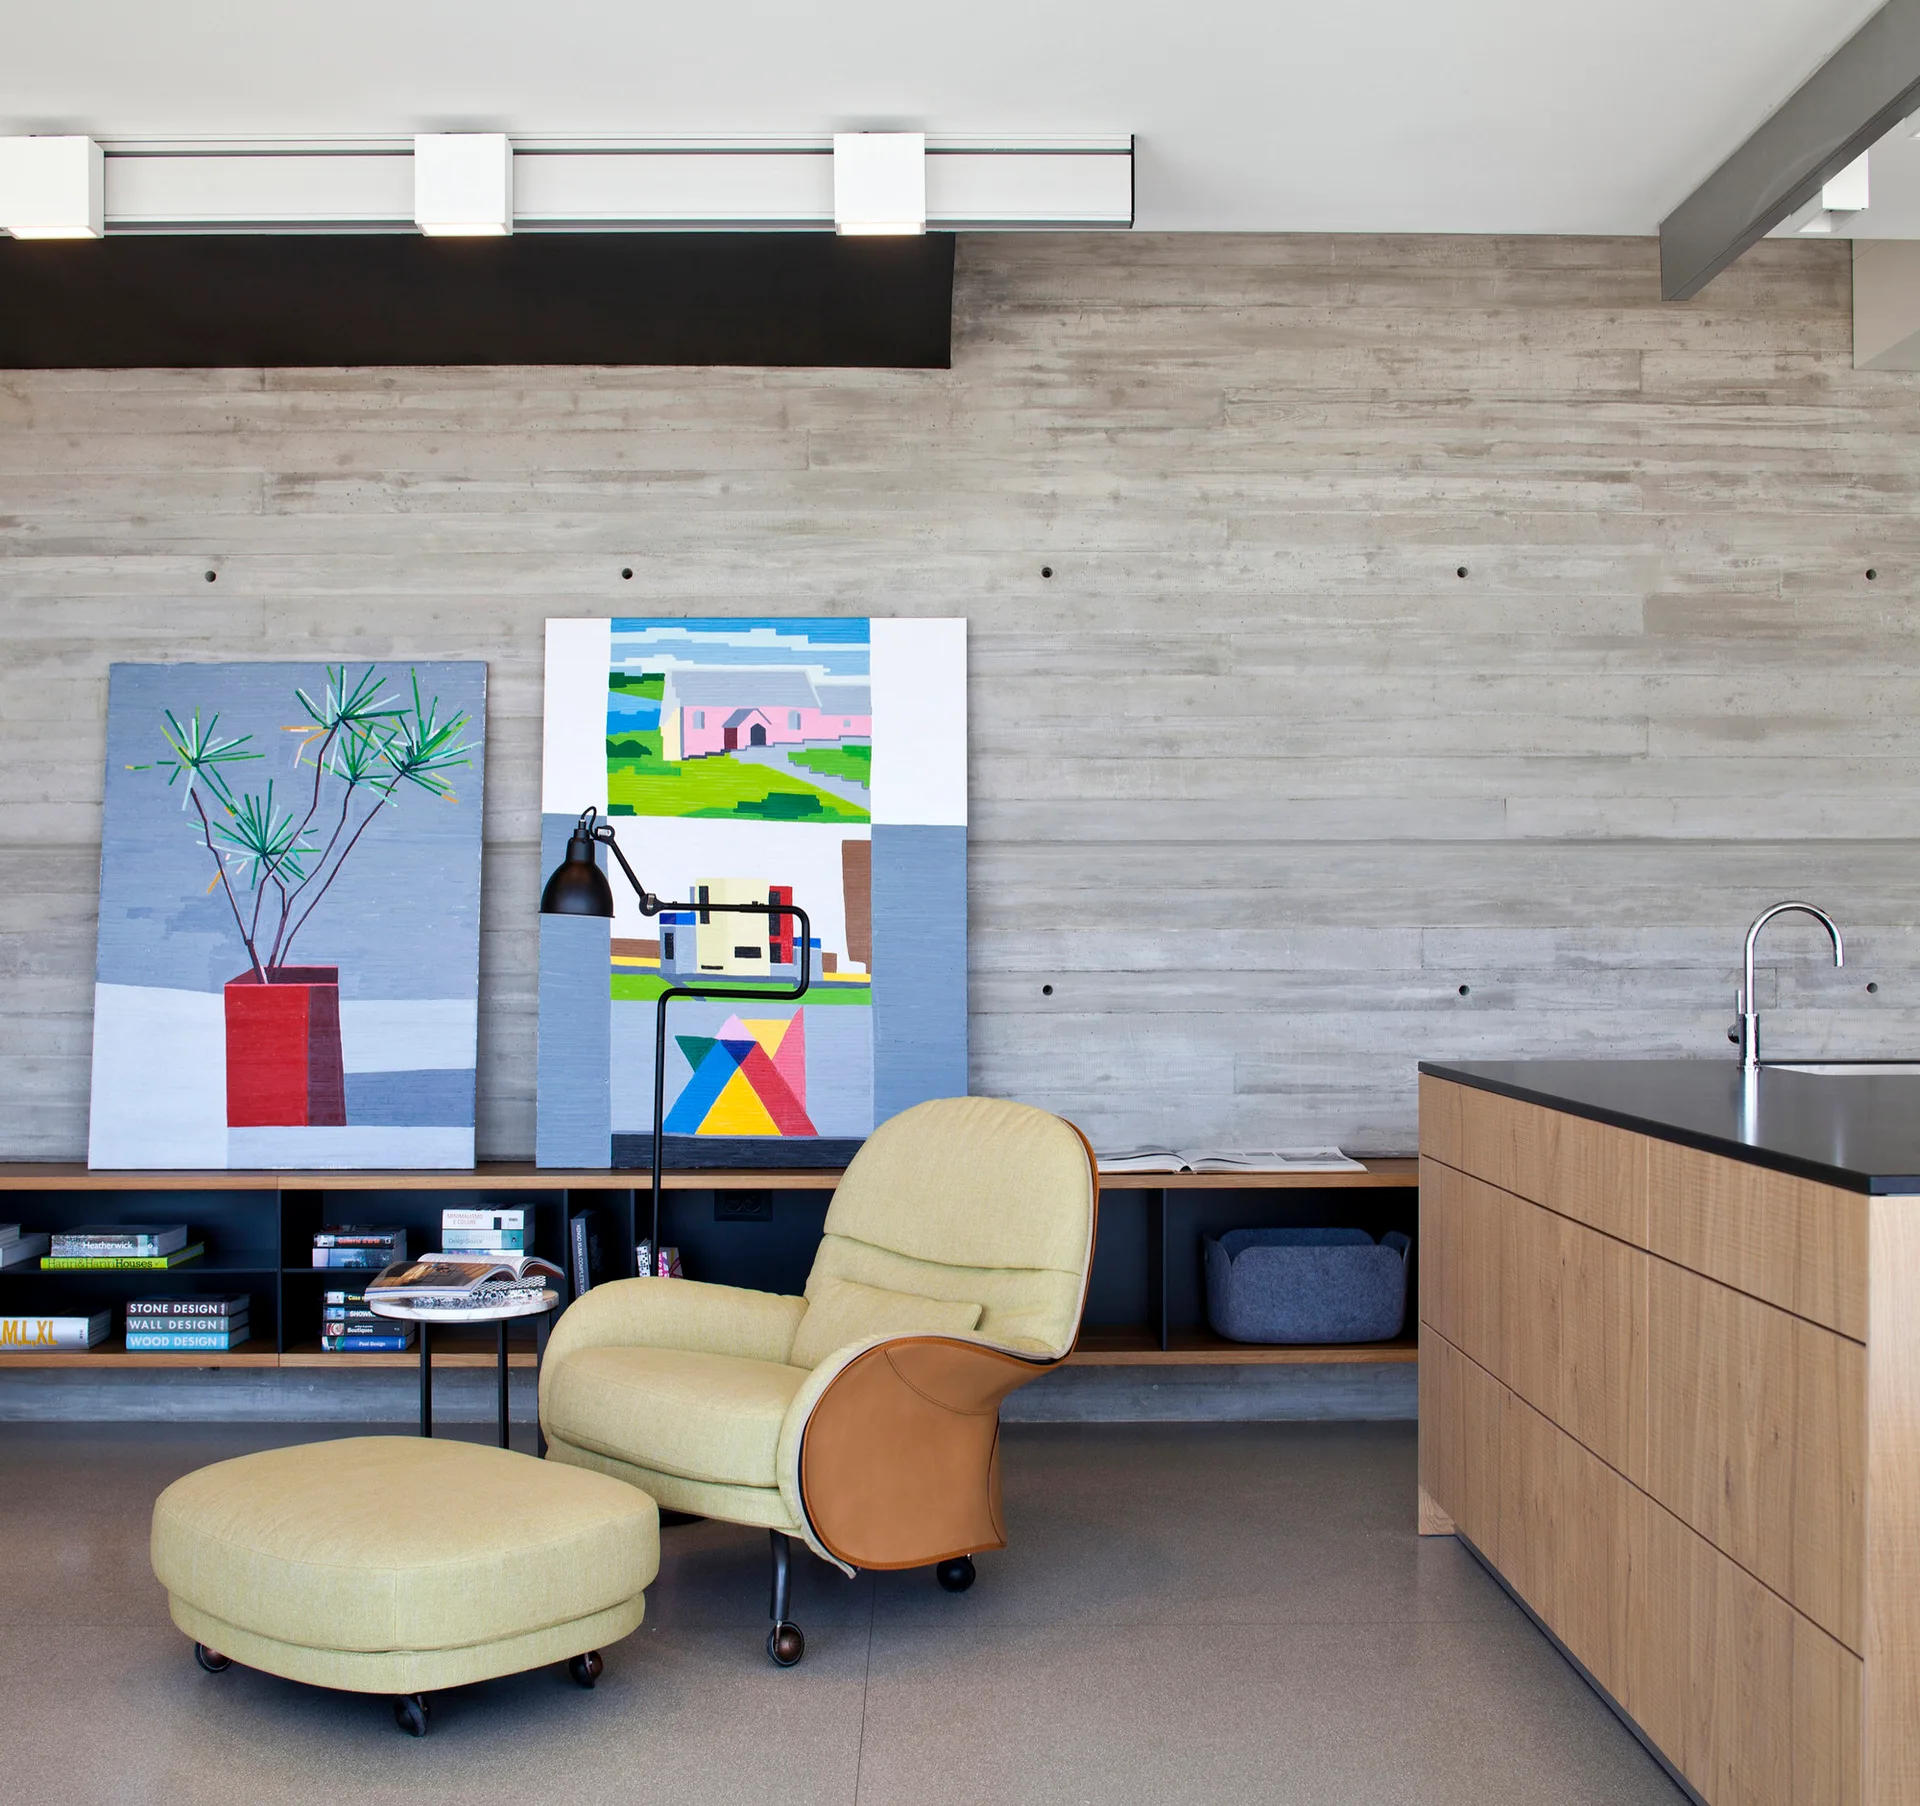
A modern living space features a yellow upholstered armchair and ottoman set against a board-formed concrete wall with leaning artwork and a low shelf.
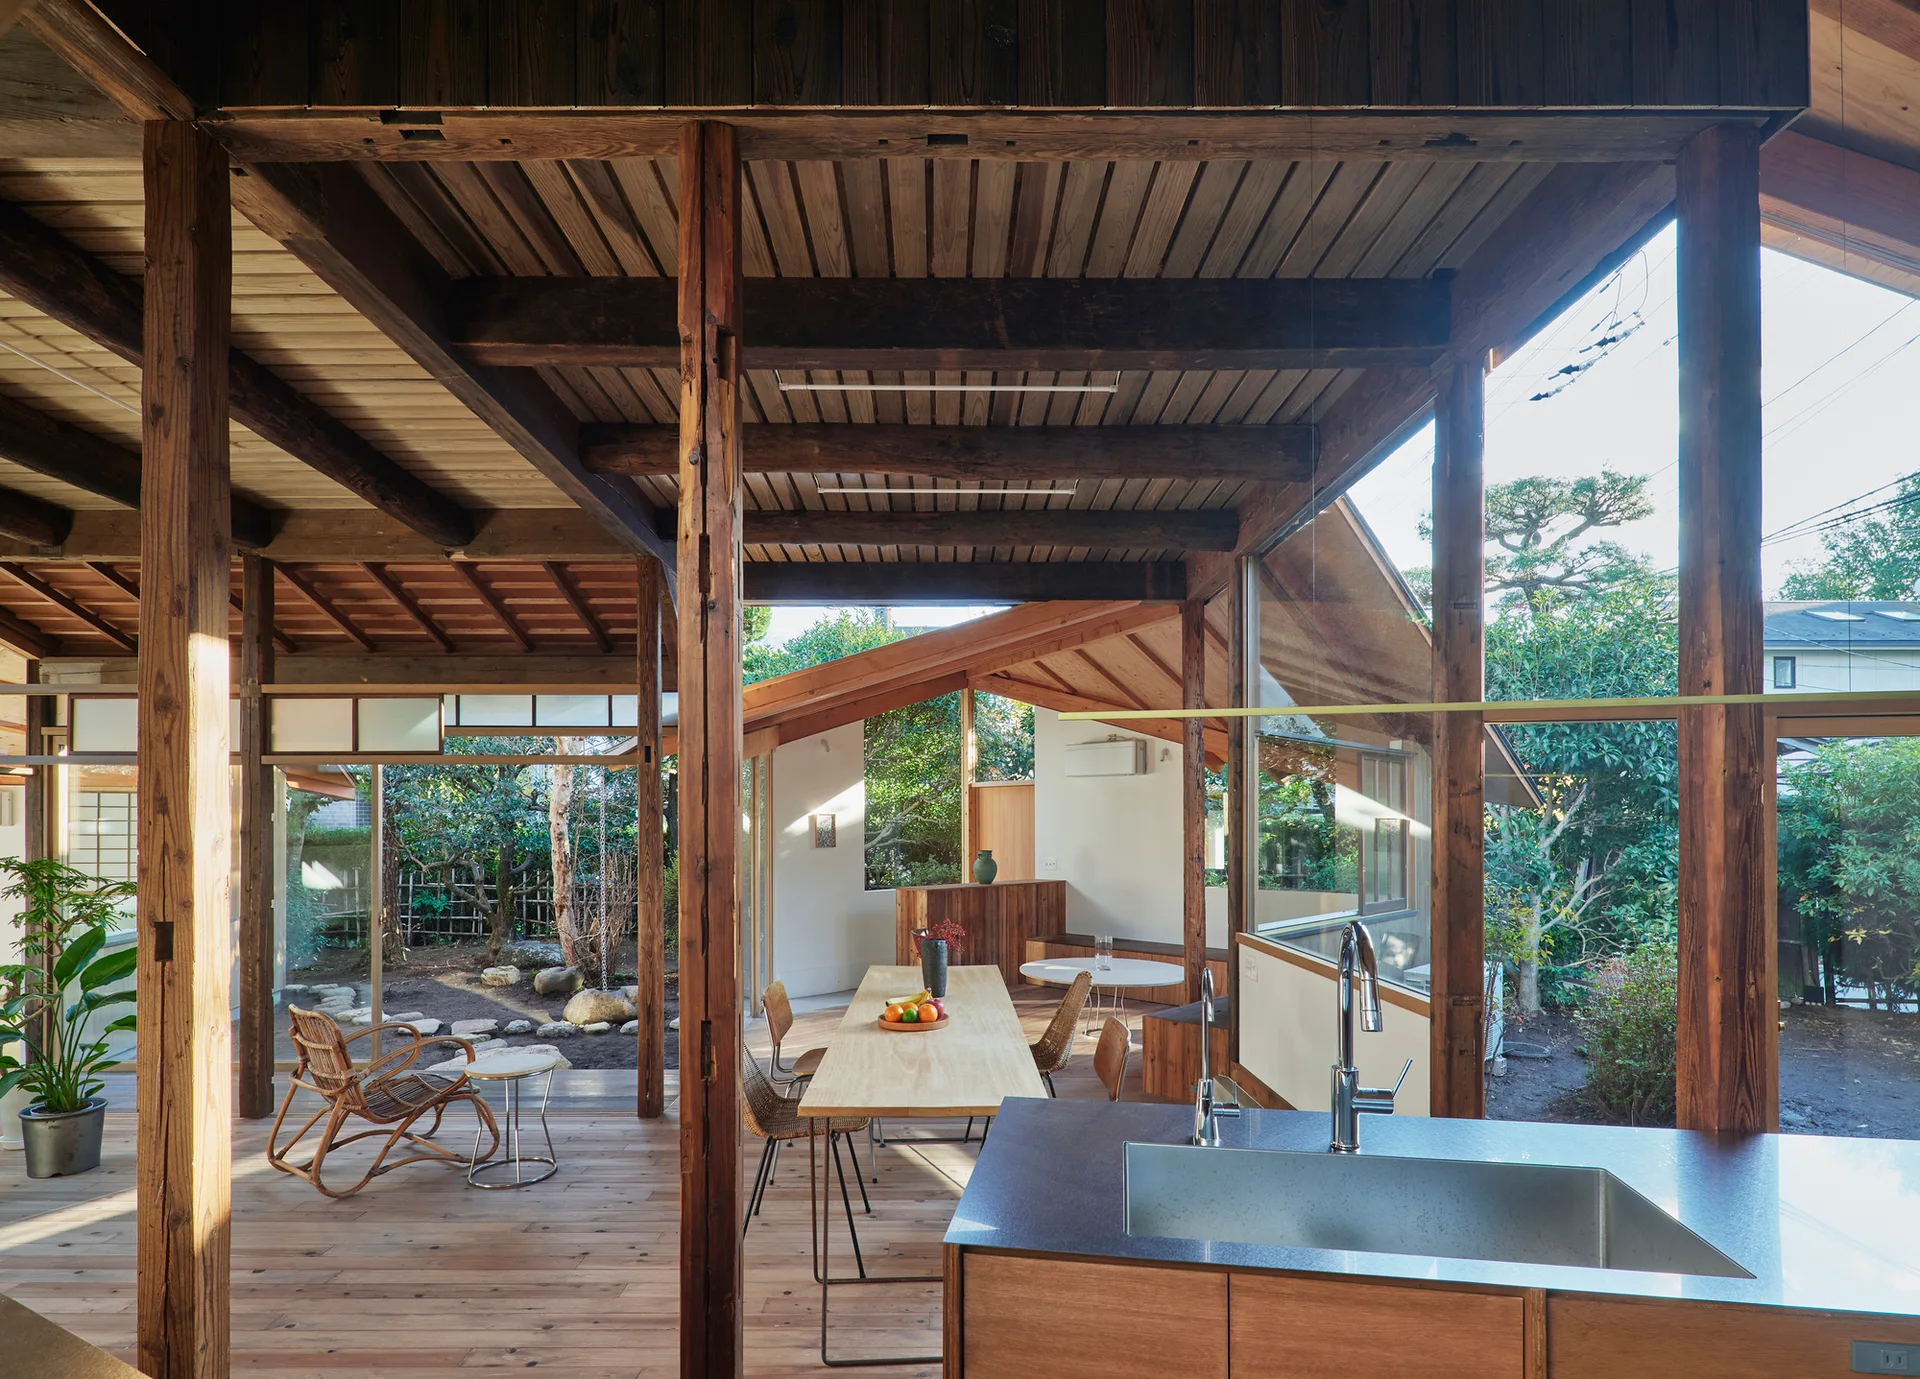
An open plan kitchen and dining room featuring exposed timber beams, a light wood dining table, and large glass windows overlooking a garden.
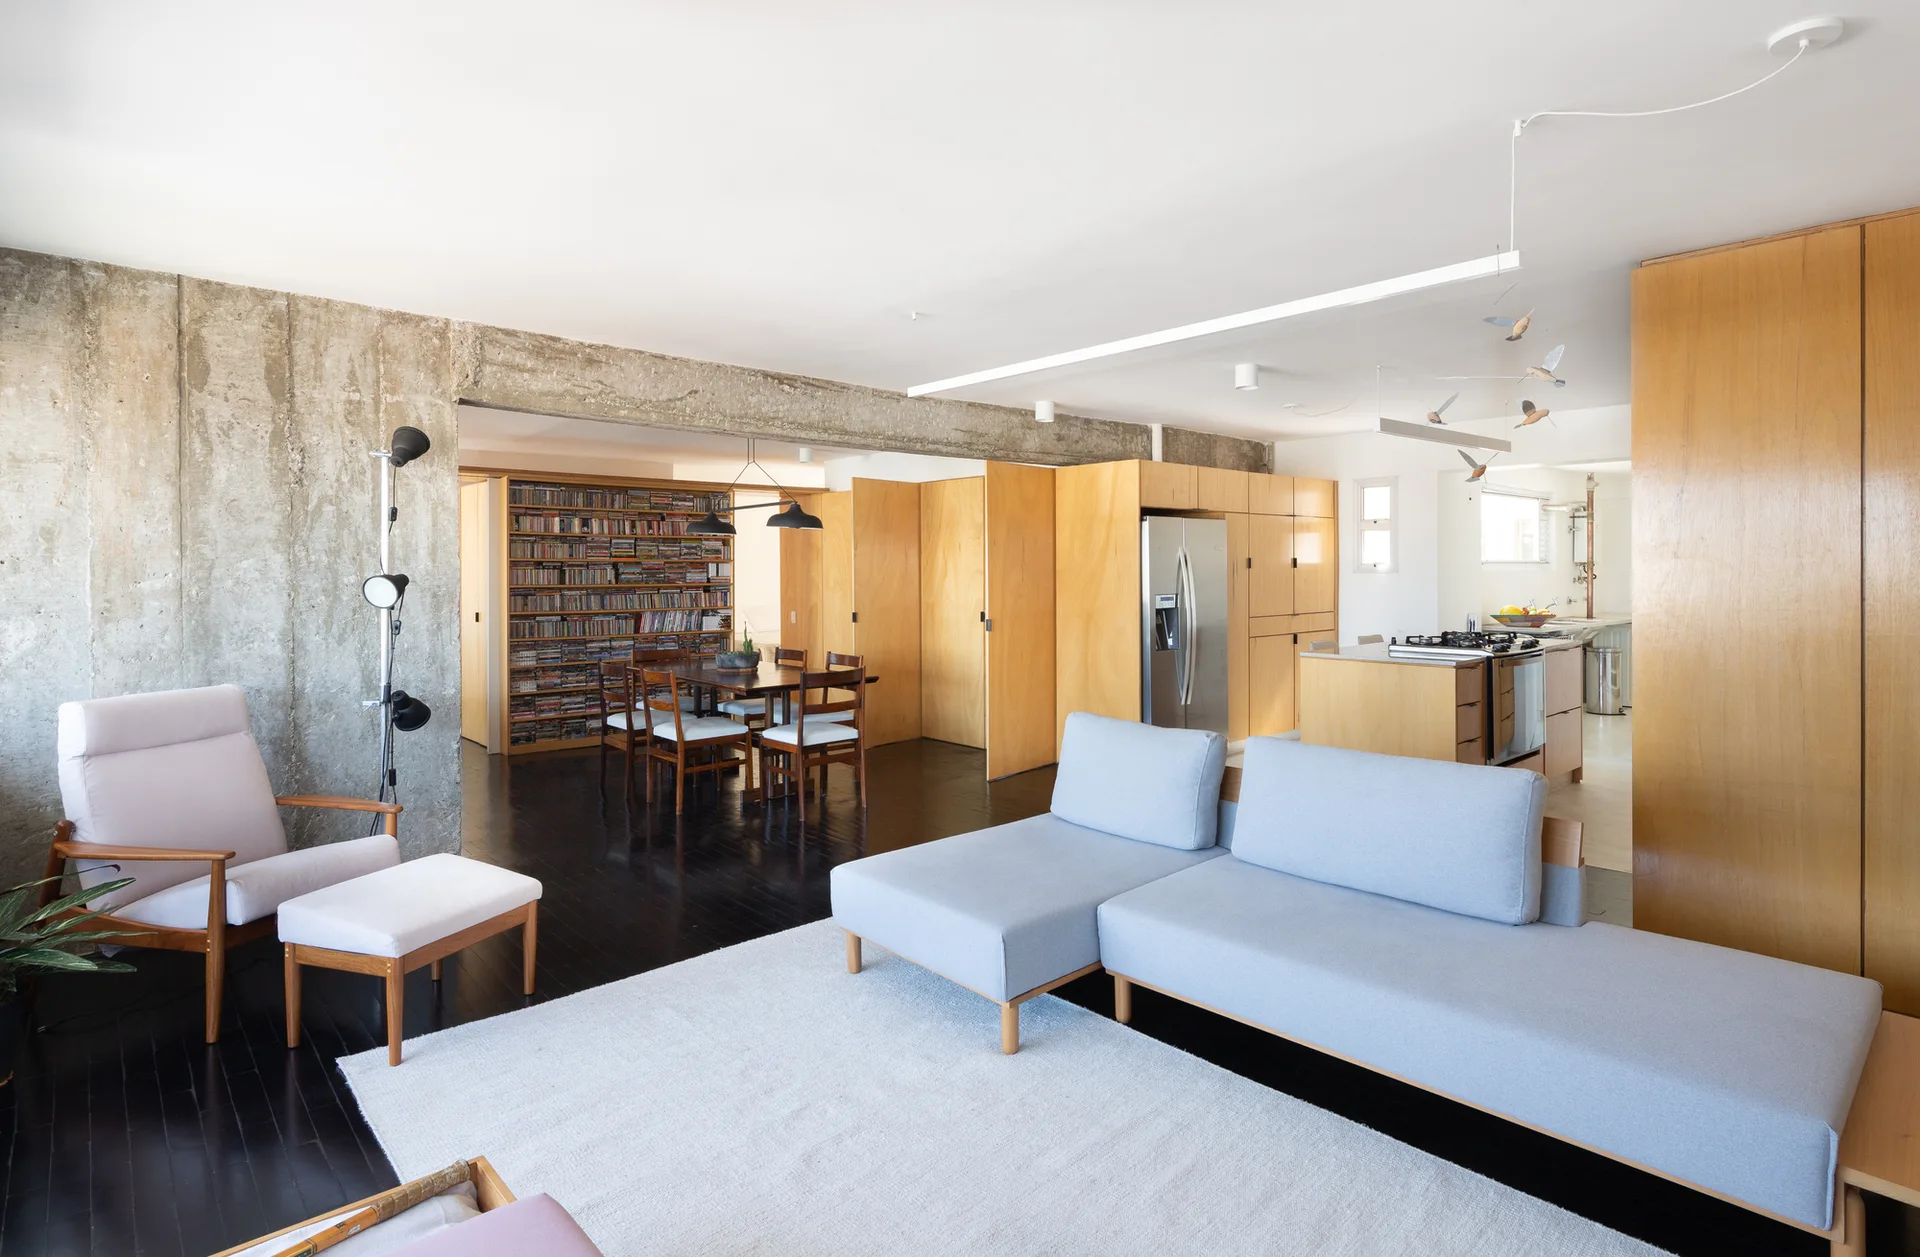
An open-concept living room features a light gray sectional sofa, a raw concrete beam overhead, and built-in light wood cabinetry.
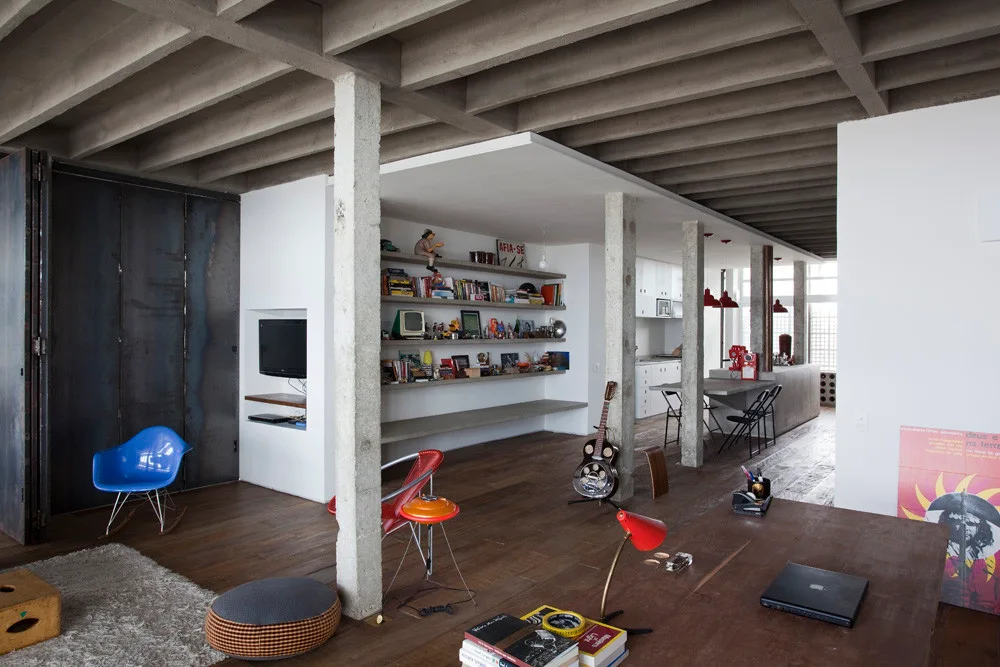
An industrial loft living room with an exposed concrete grid ceiling, concrete columns, wood flooring, and floating shelves.
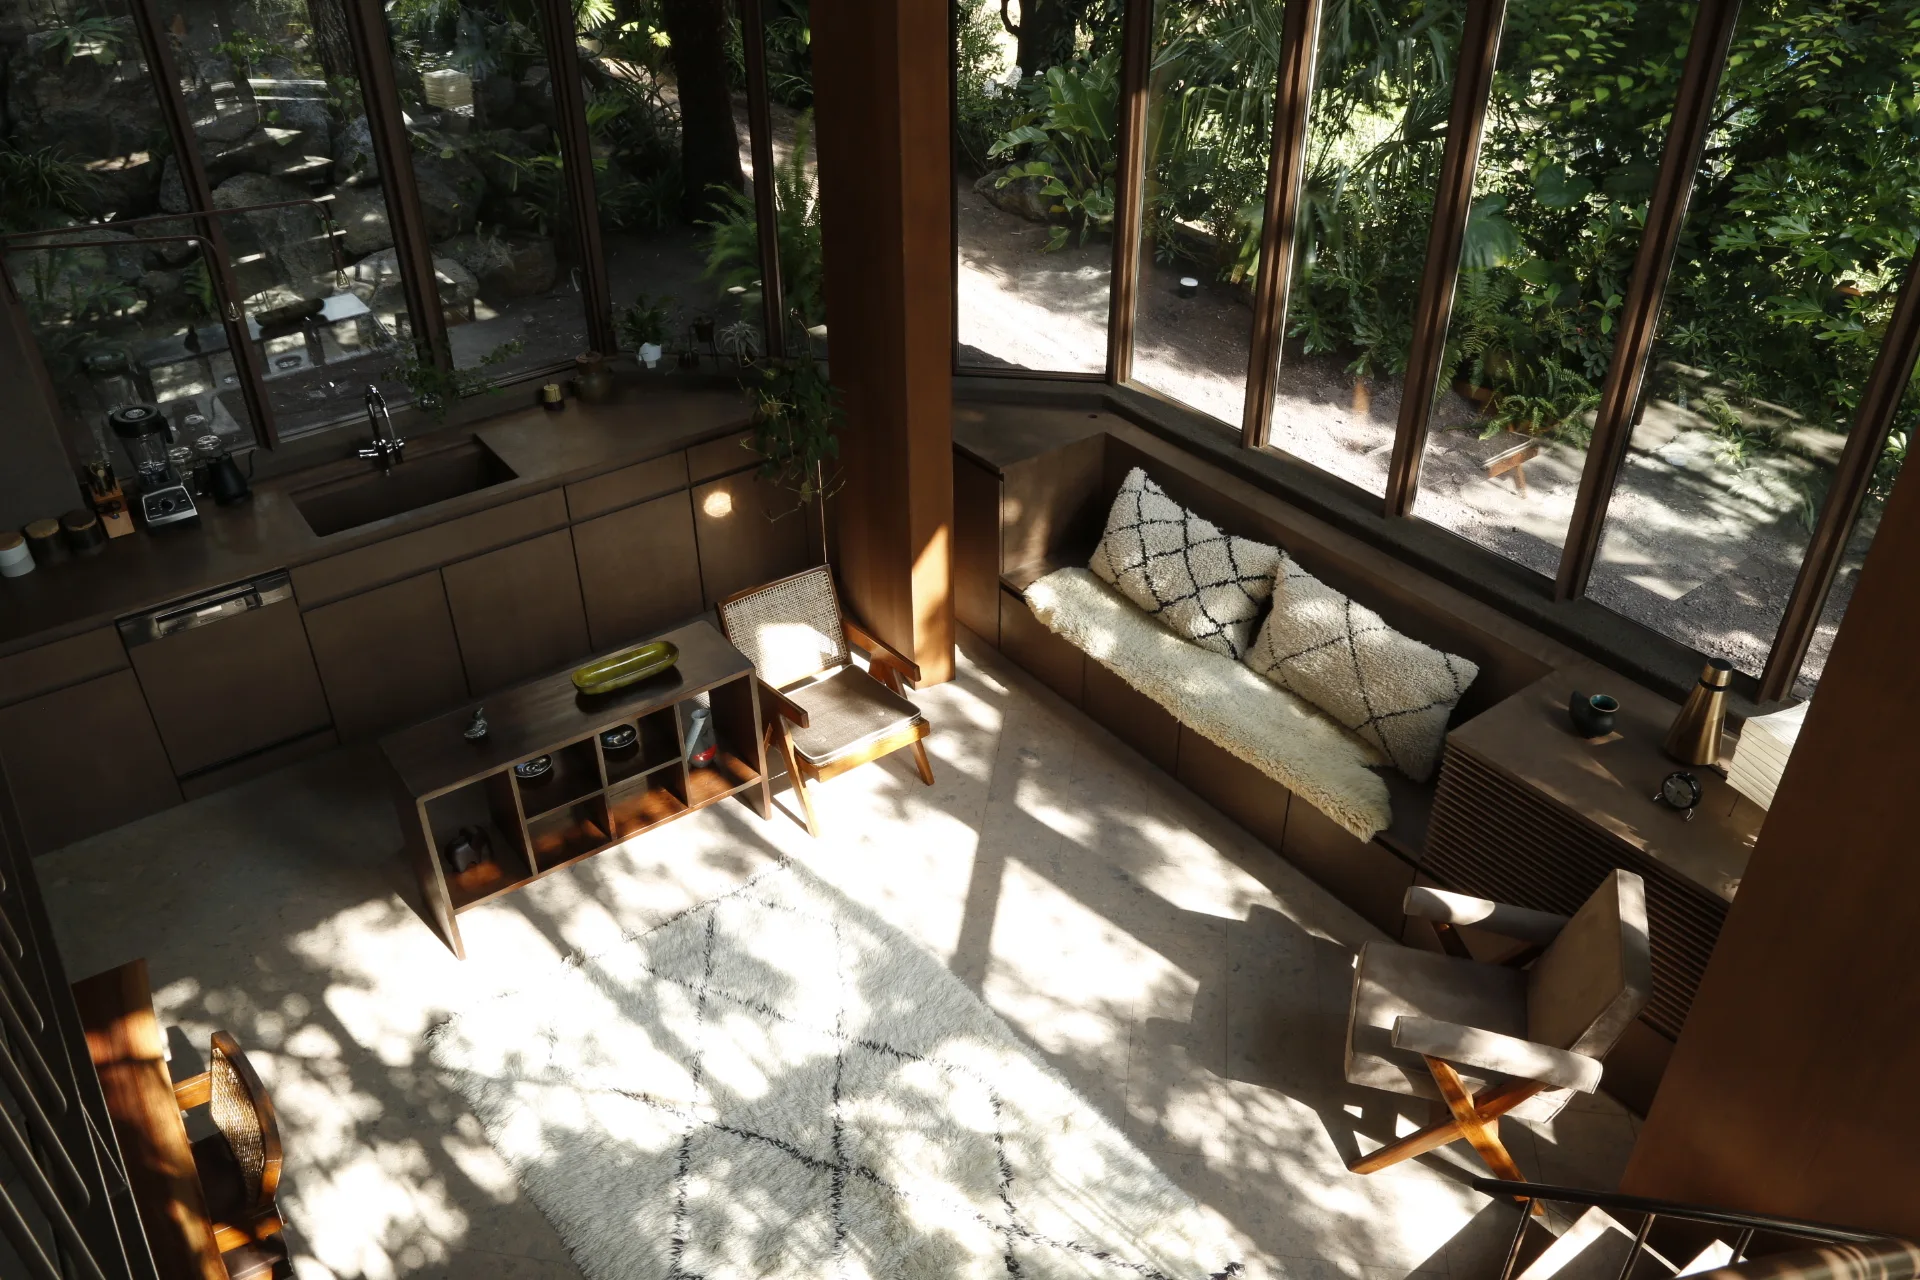
A sunlit living and kitchen area features dark wood cabinetry, a built-in bench under large glass windows, and textured cream rugs and pillows.
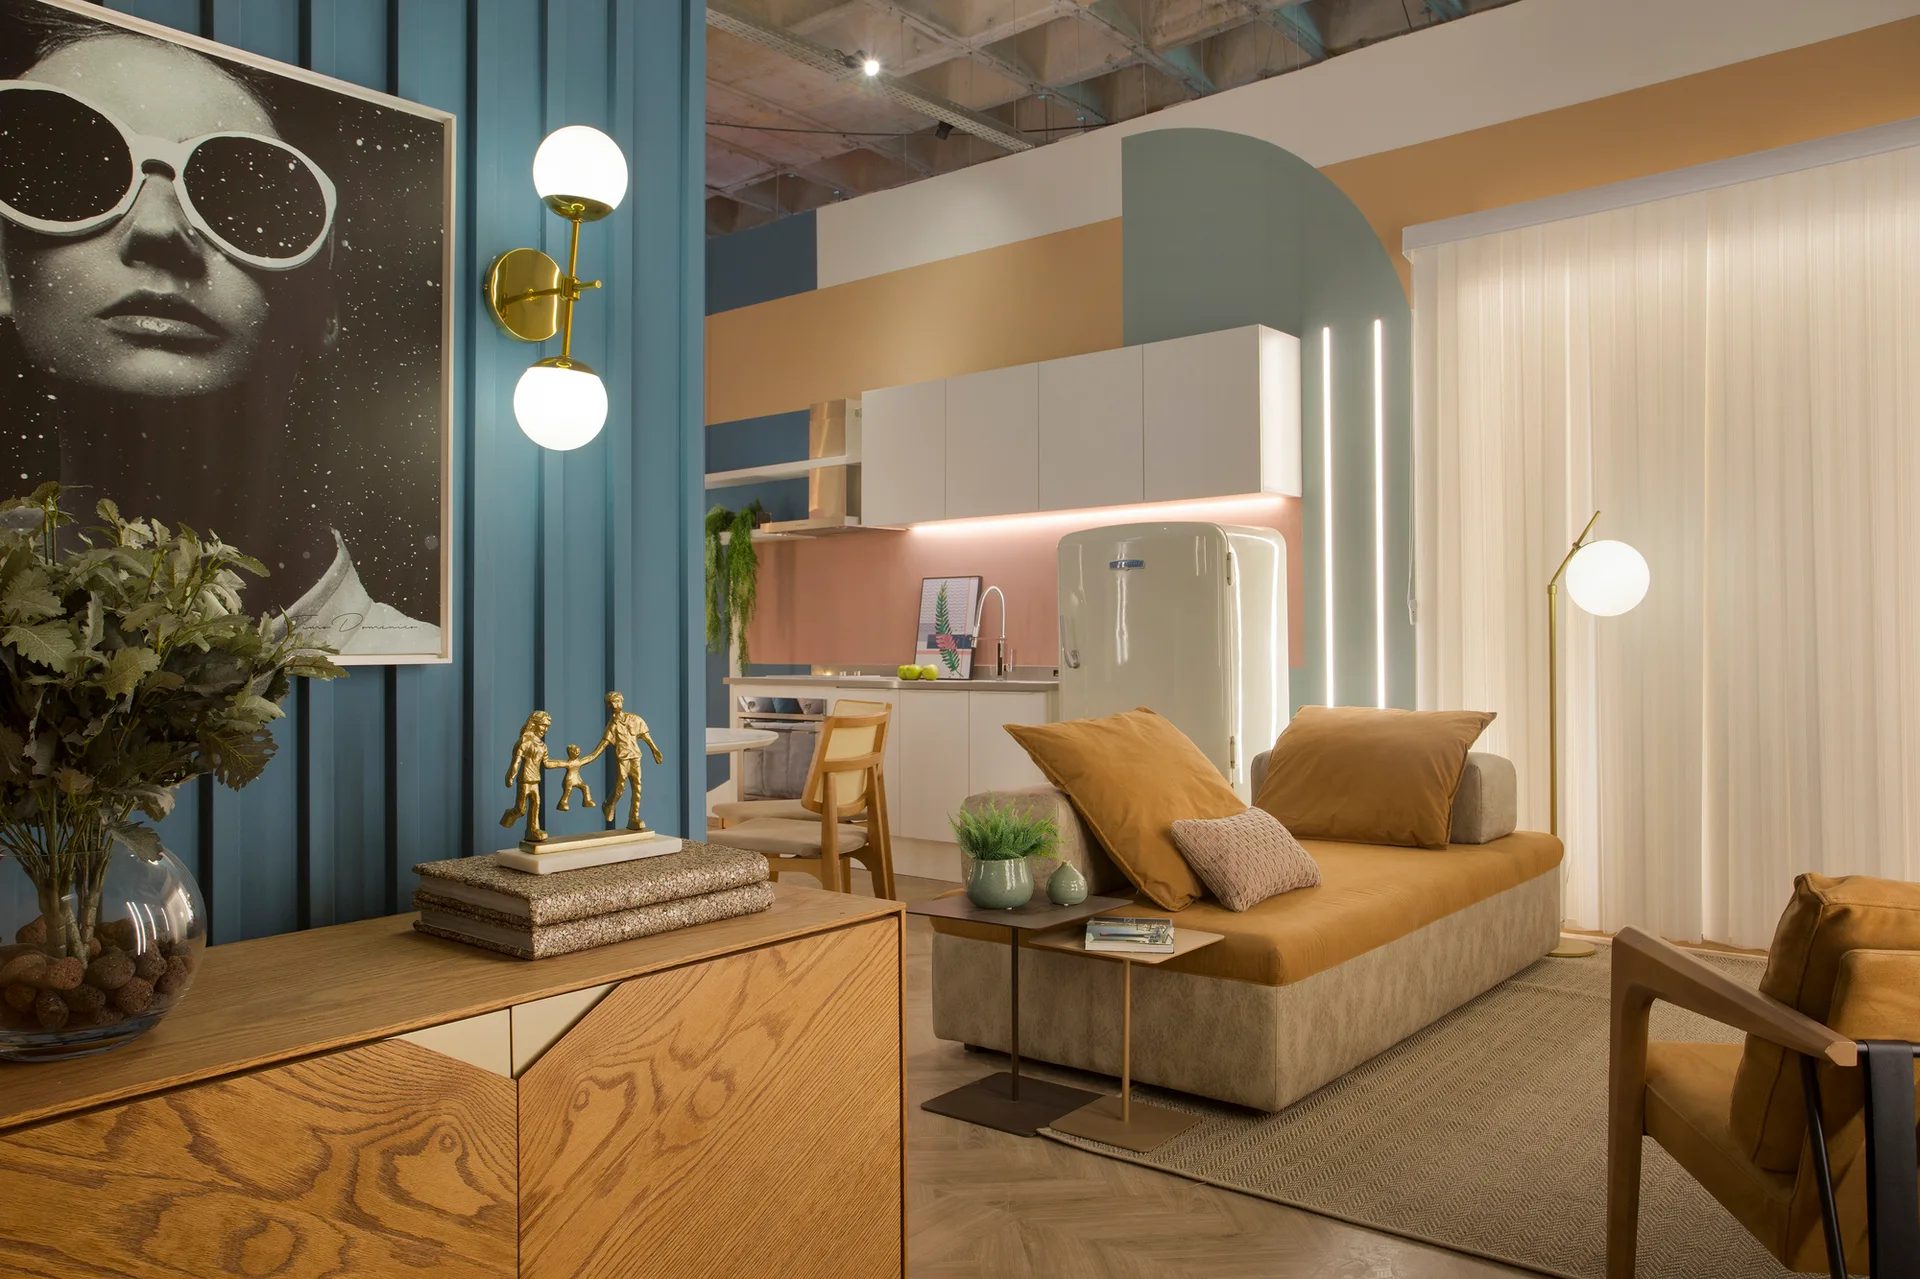
A living area and kitchen featuring a blue slatted wall panel, a tan sofa, geometric wall paint, and a retro white refrigerator.
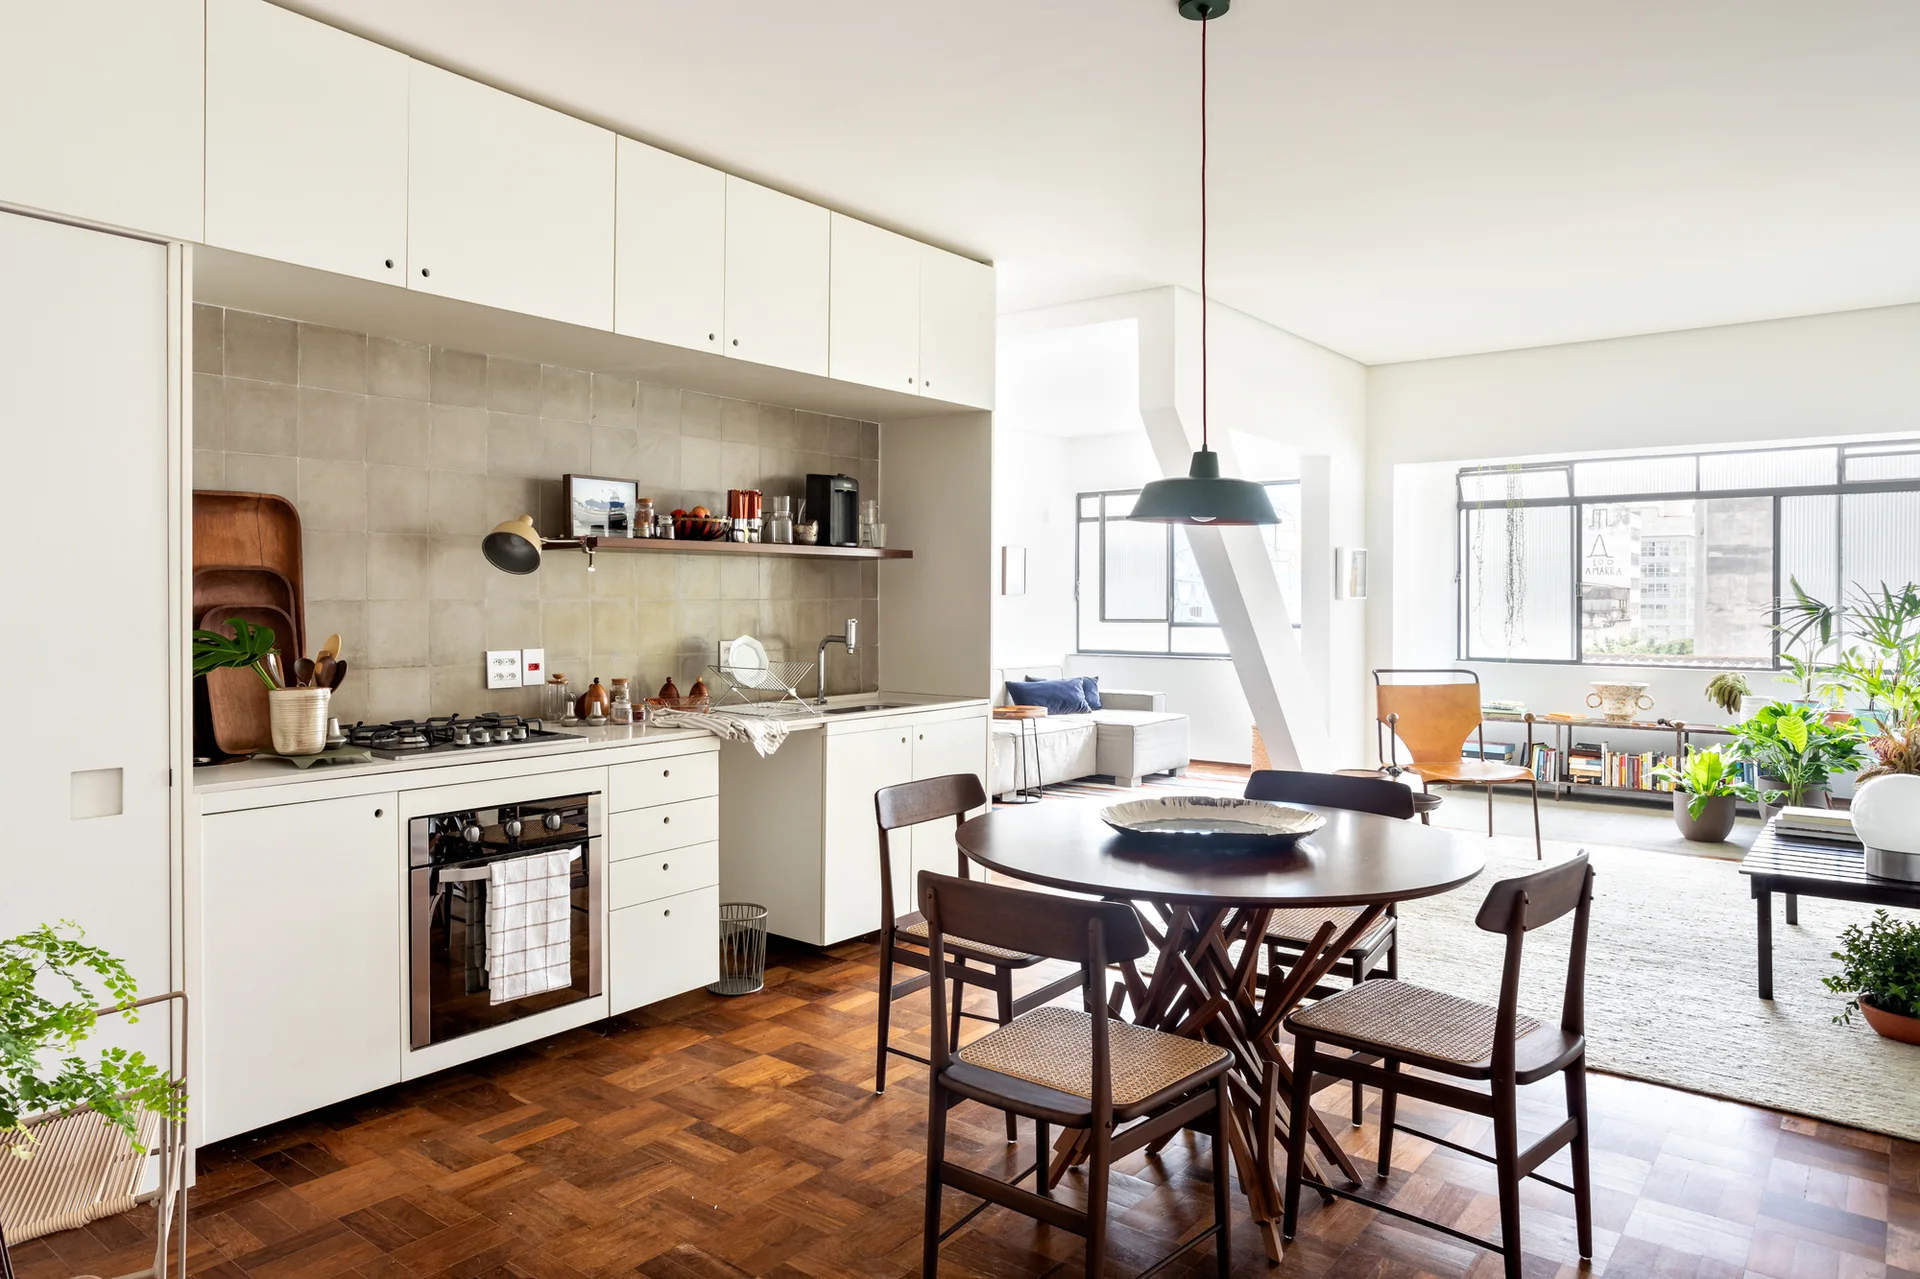
An open-concept kitchen and dining area features minimalist white cabinets, a gray tile backsplash, parquet flooring, and a round dark wood table.
An open-concept room featuring a green tile floor, a round white dining table, a curved white wall, and kitchen cabinets below a concrete ceiling.
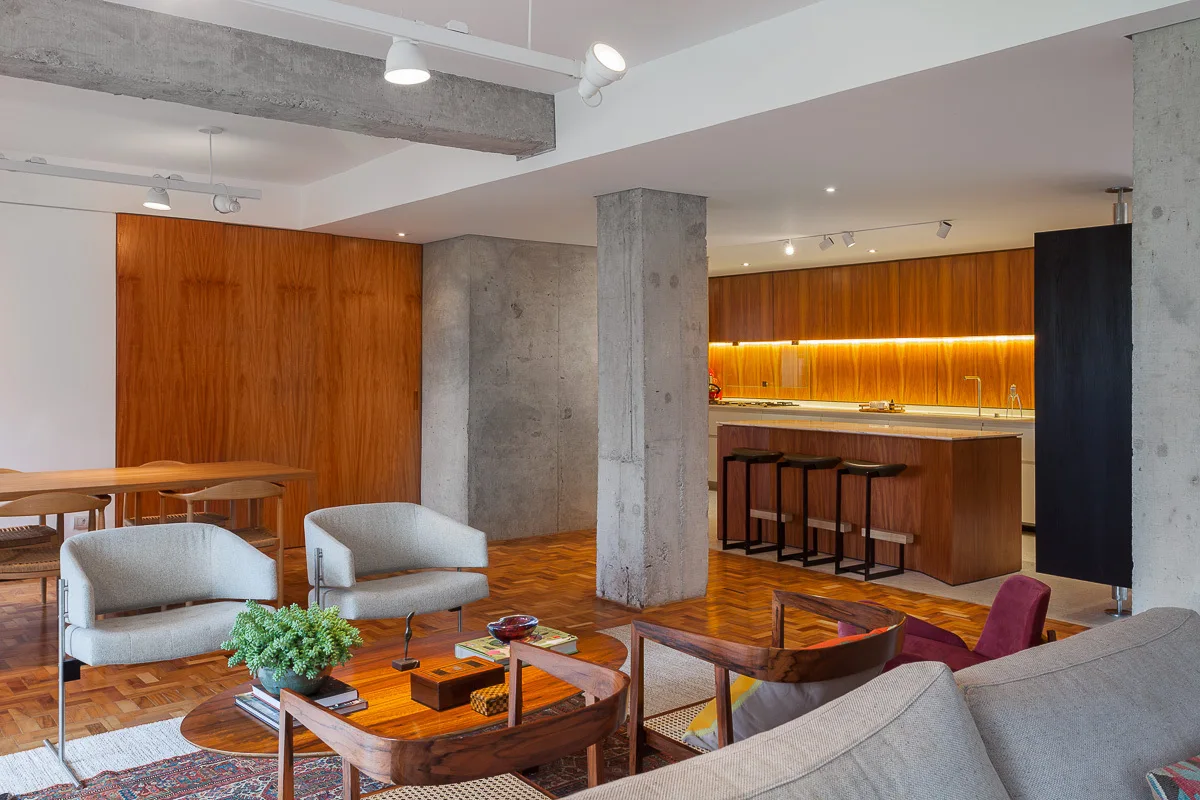
A modern open-concept living space features an exposed concrete column, warm wood-paneled walls, parquet flooring, and mid-century modern furniture.
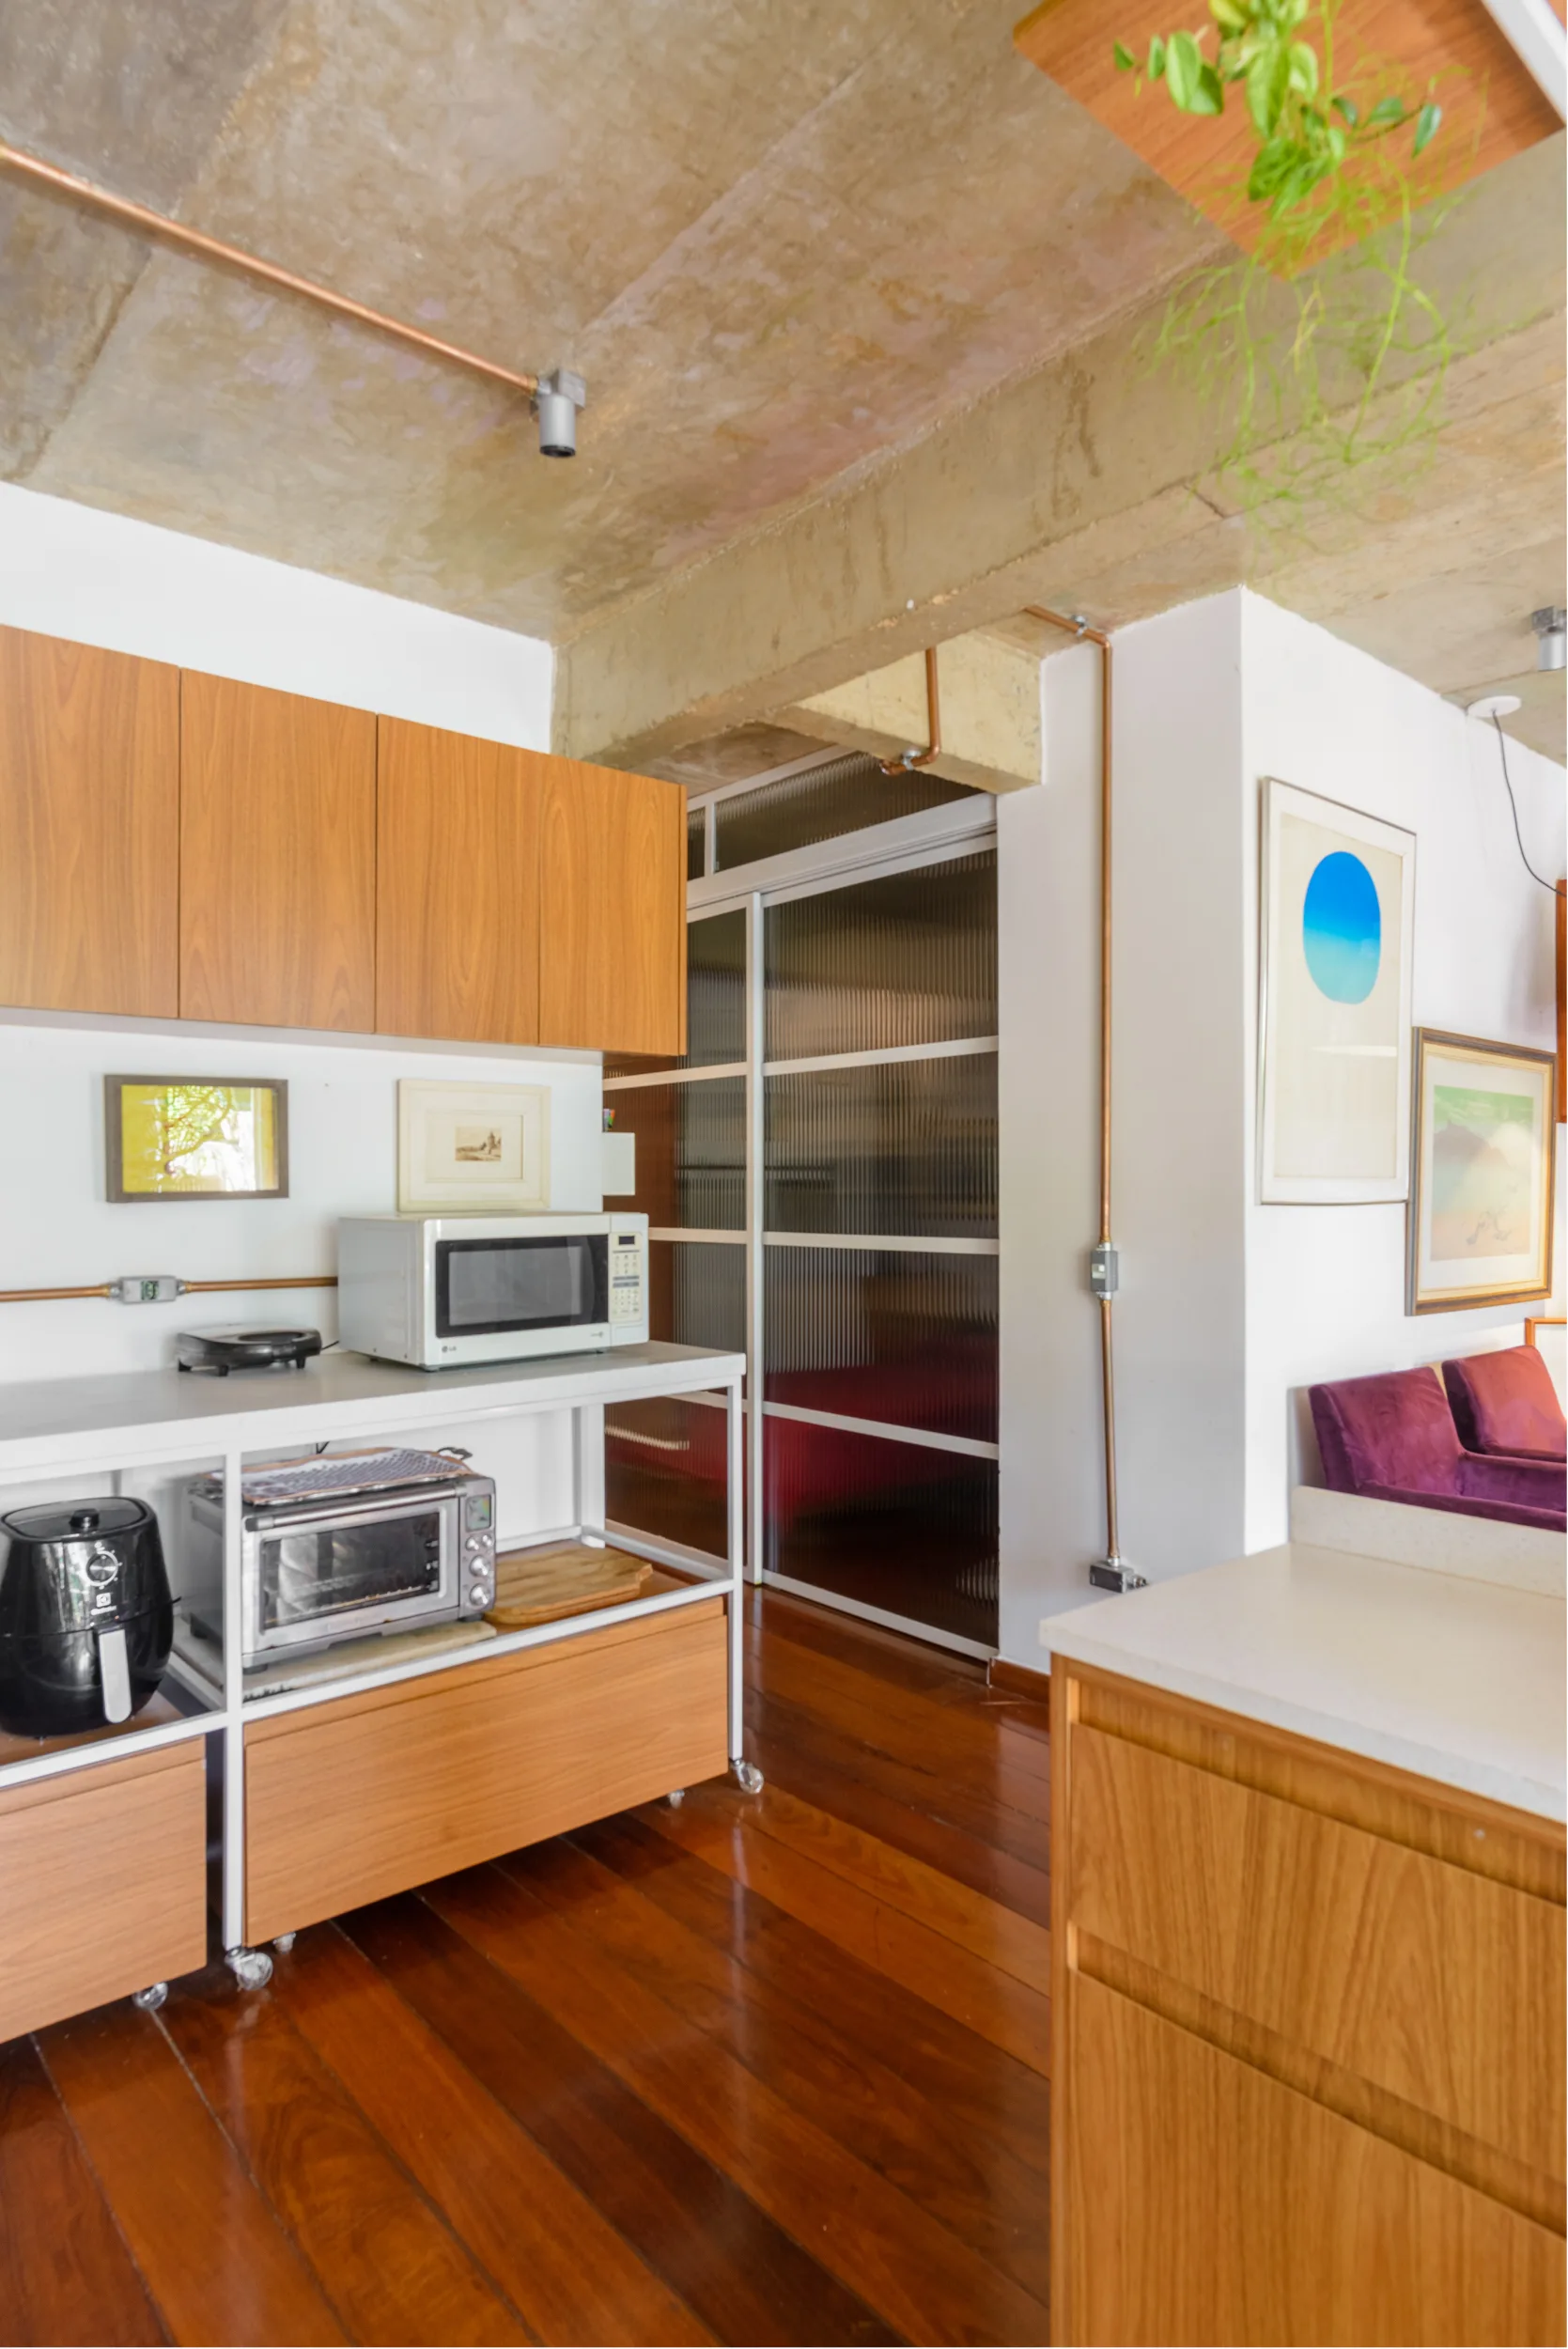
A modern industrial kitchen featuring wood cabinets, an exposed raw concrete ceiling with copper pipes, and a fluted glass sliding partition door.
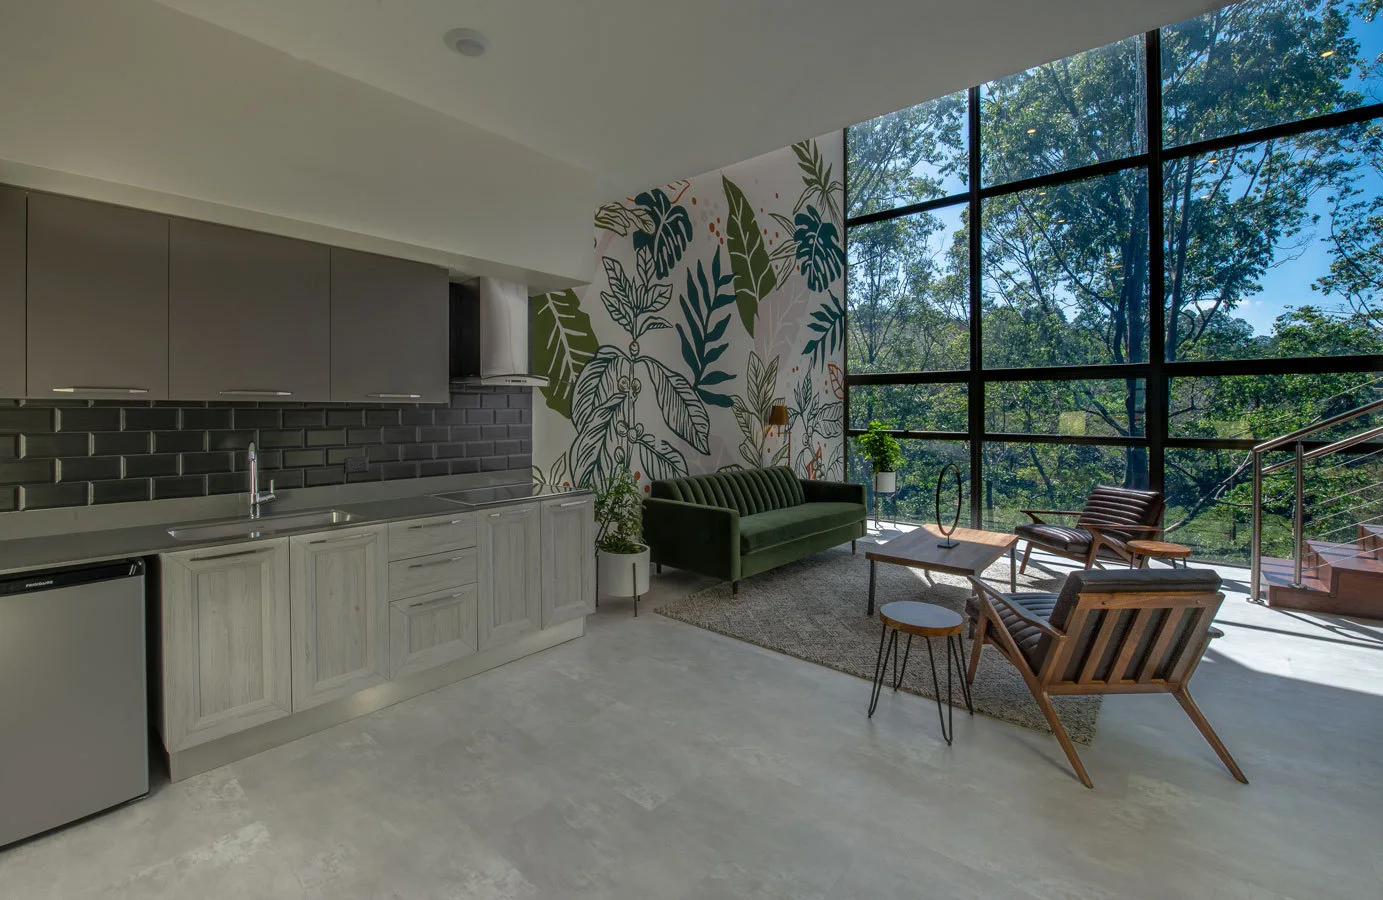
An open-concept living room and kitchen featuring a green velvet sofa, a botanical mural, and a large window facing a forest.
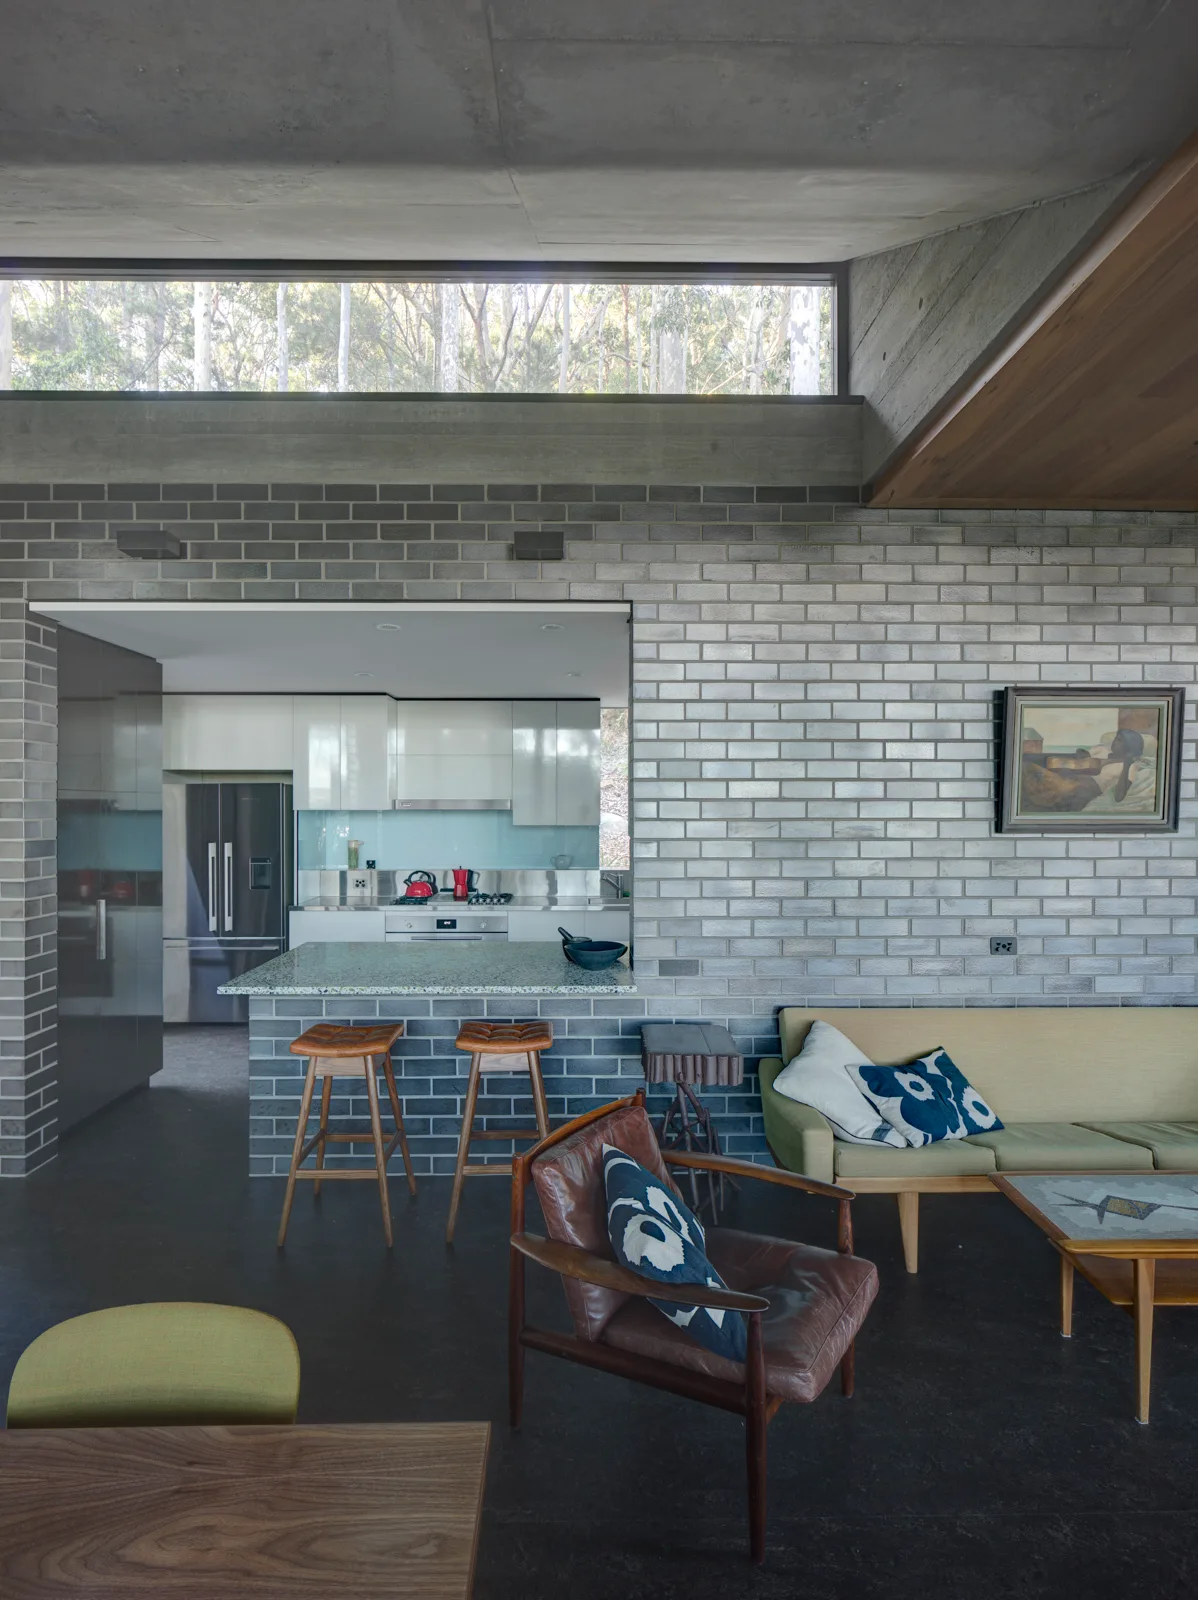
An open-plan living space features a grey brick wall, concrete ceiling, a low-profile sofa, and a kitchen visible through a rectangular cutout.
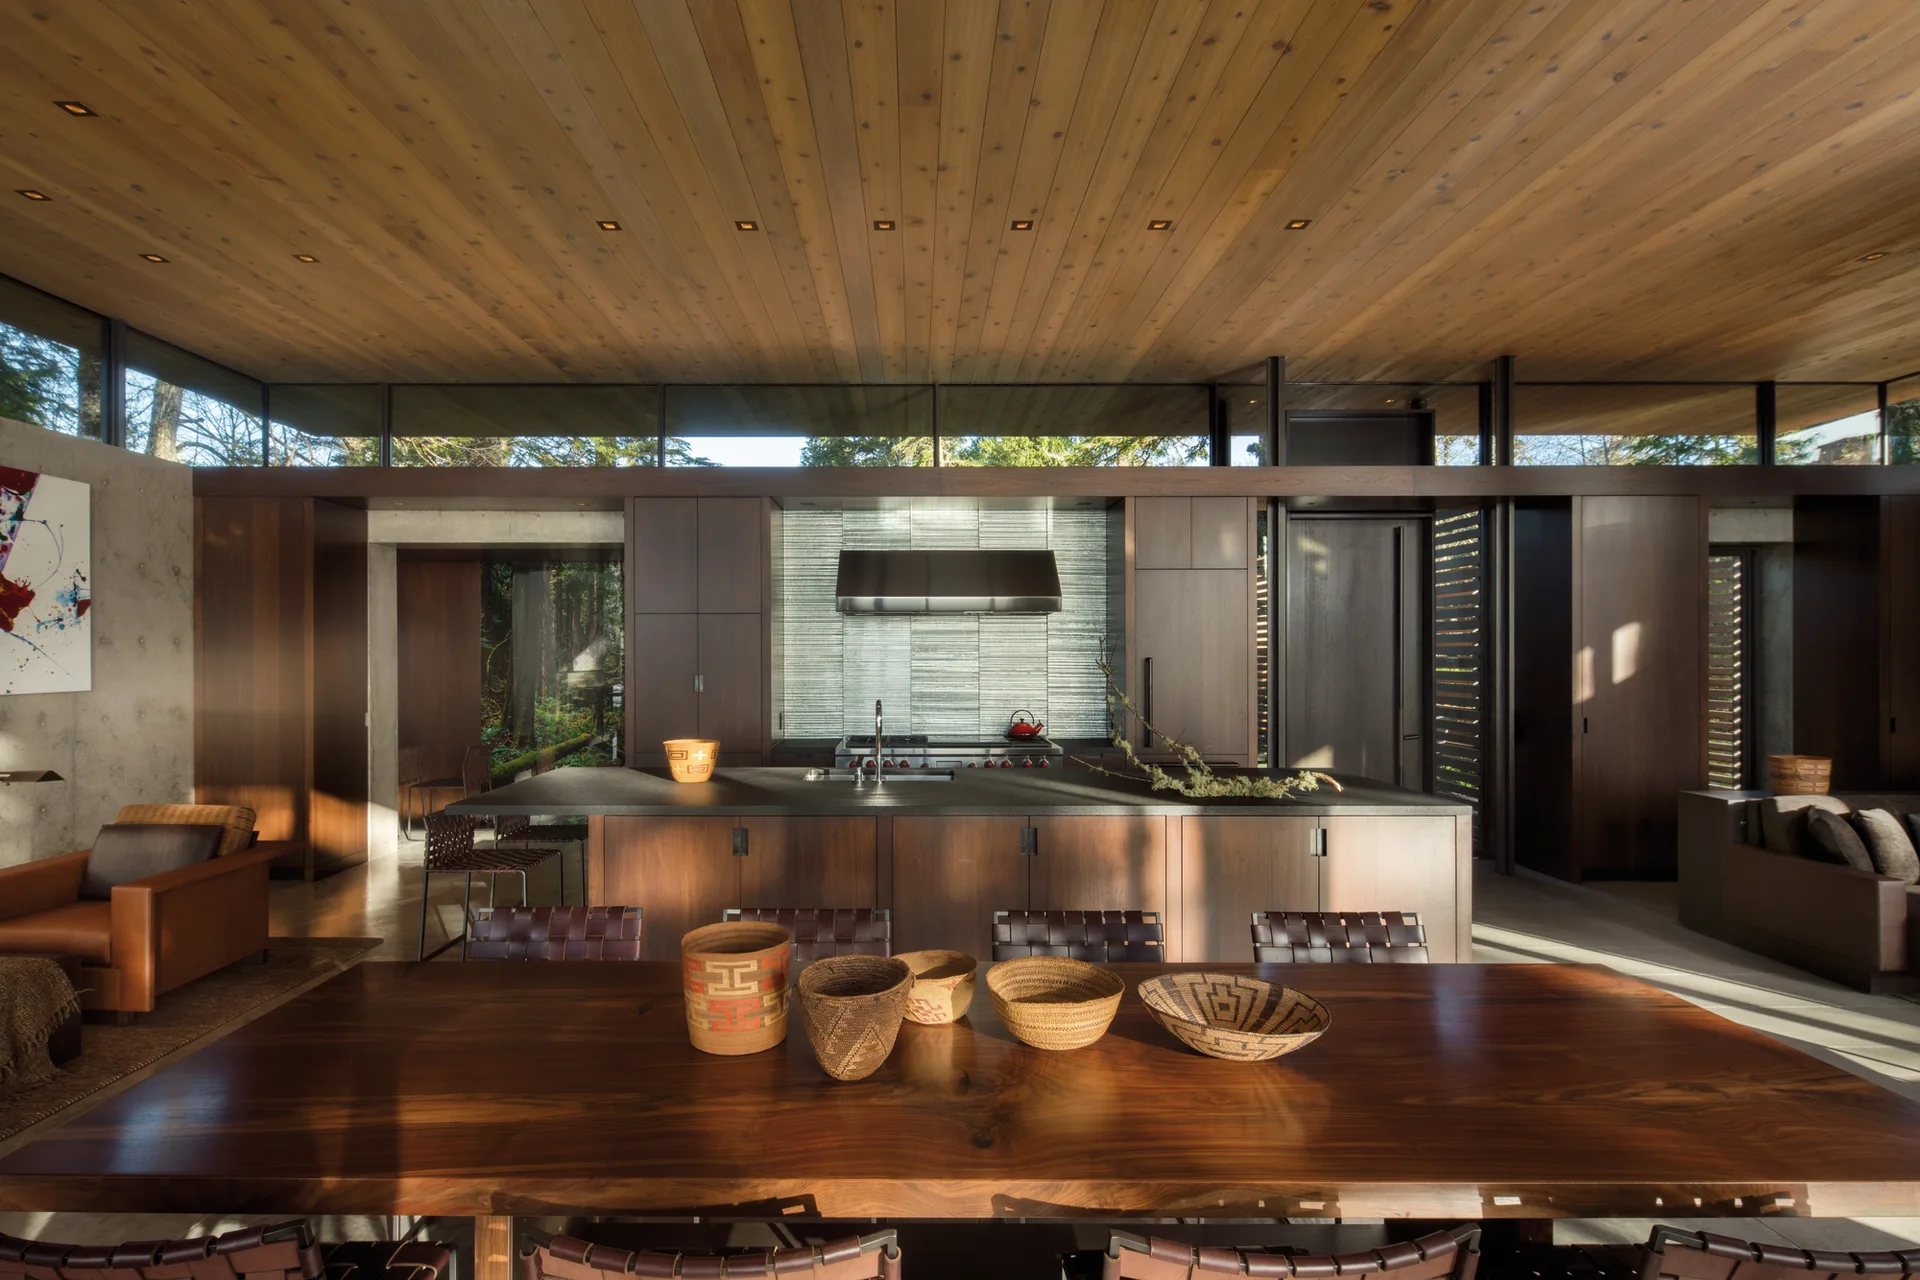
An open-concept kitchen and dining area features a wood plank ceiling, dark cabinetry, and a large wood table with decorative woven baskets.
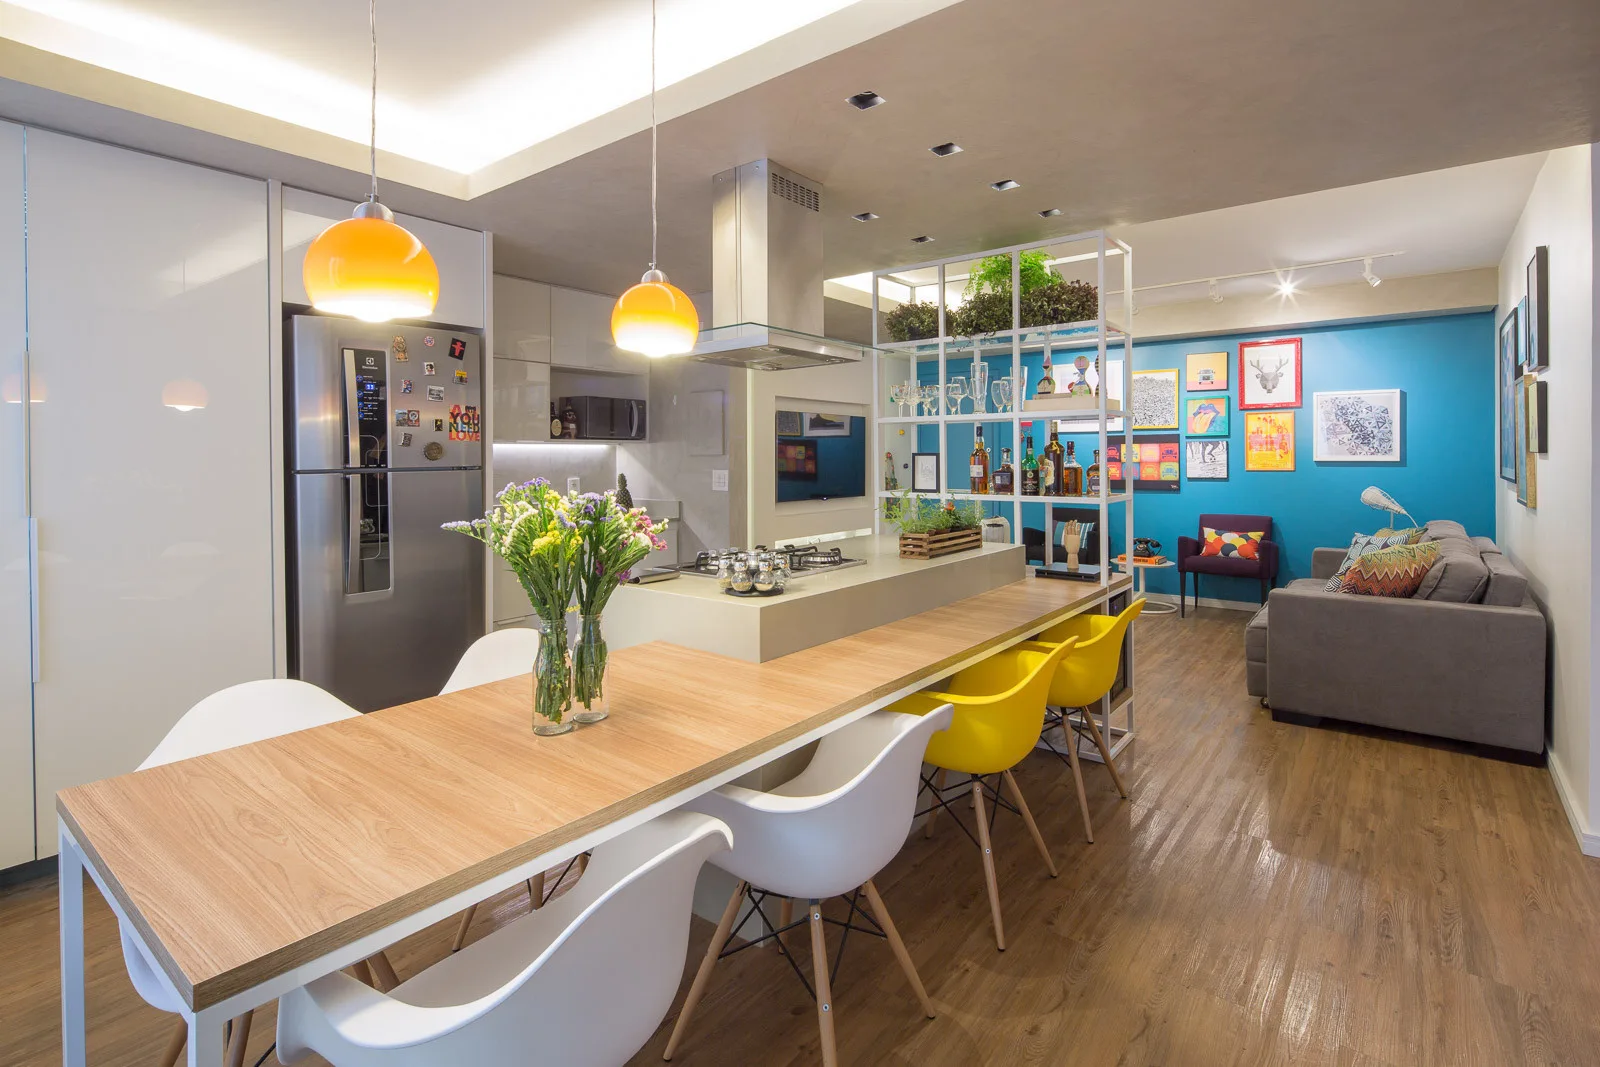
An open plan kitchen features a wood dining table attached to the island, yellow chairs, orange pendant lights, and a blue accent wall.
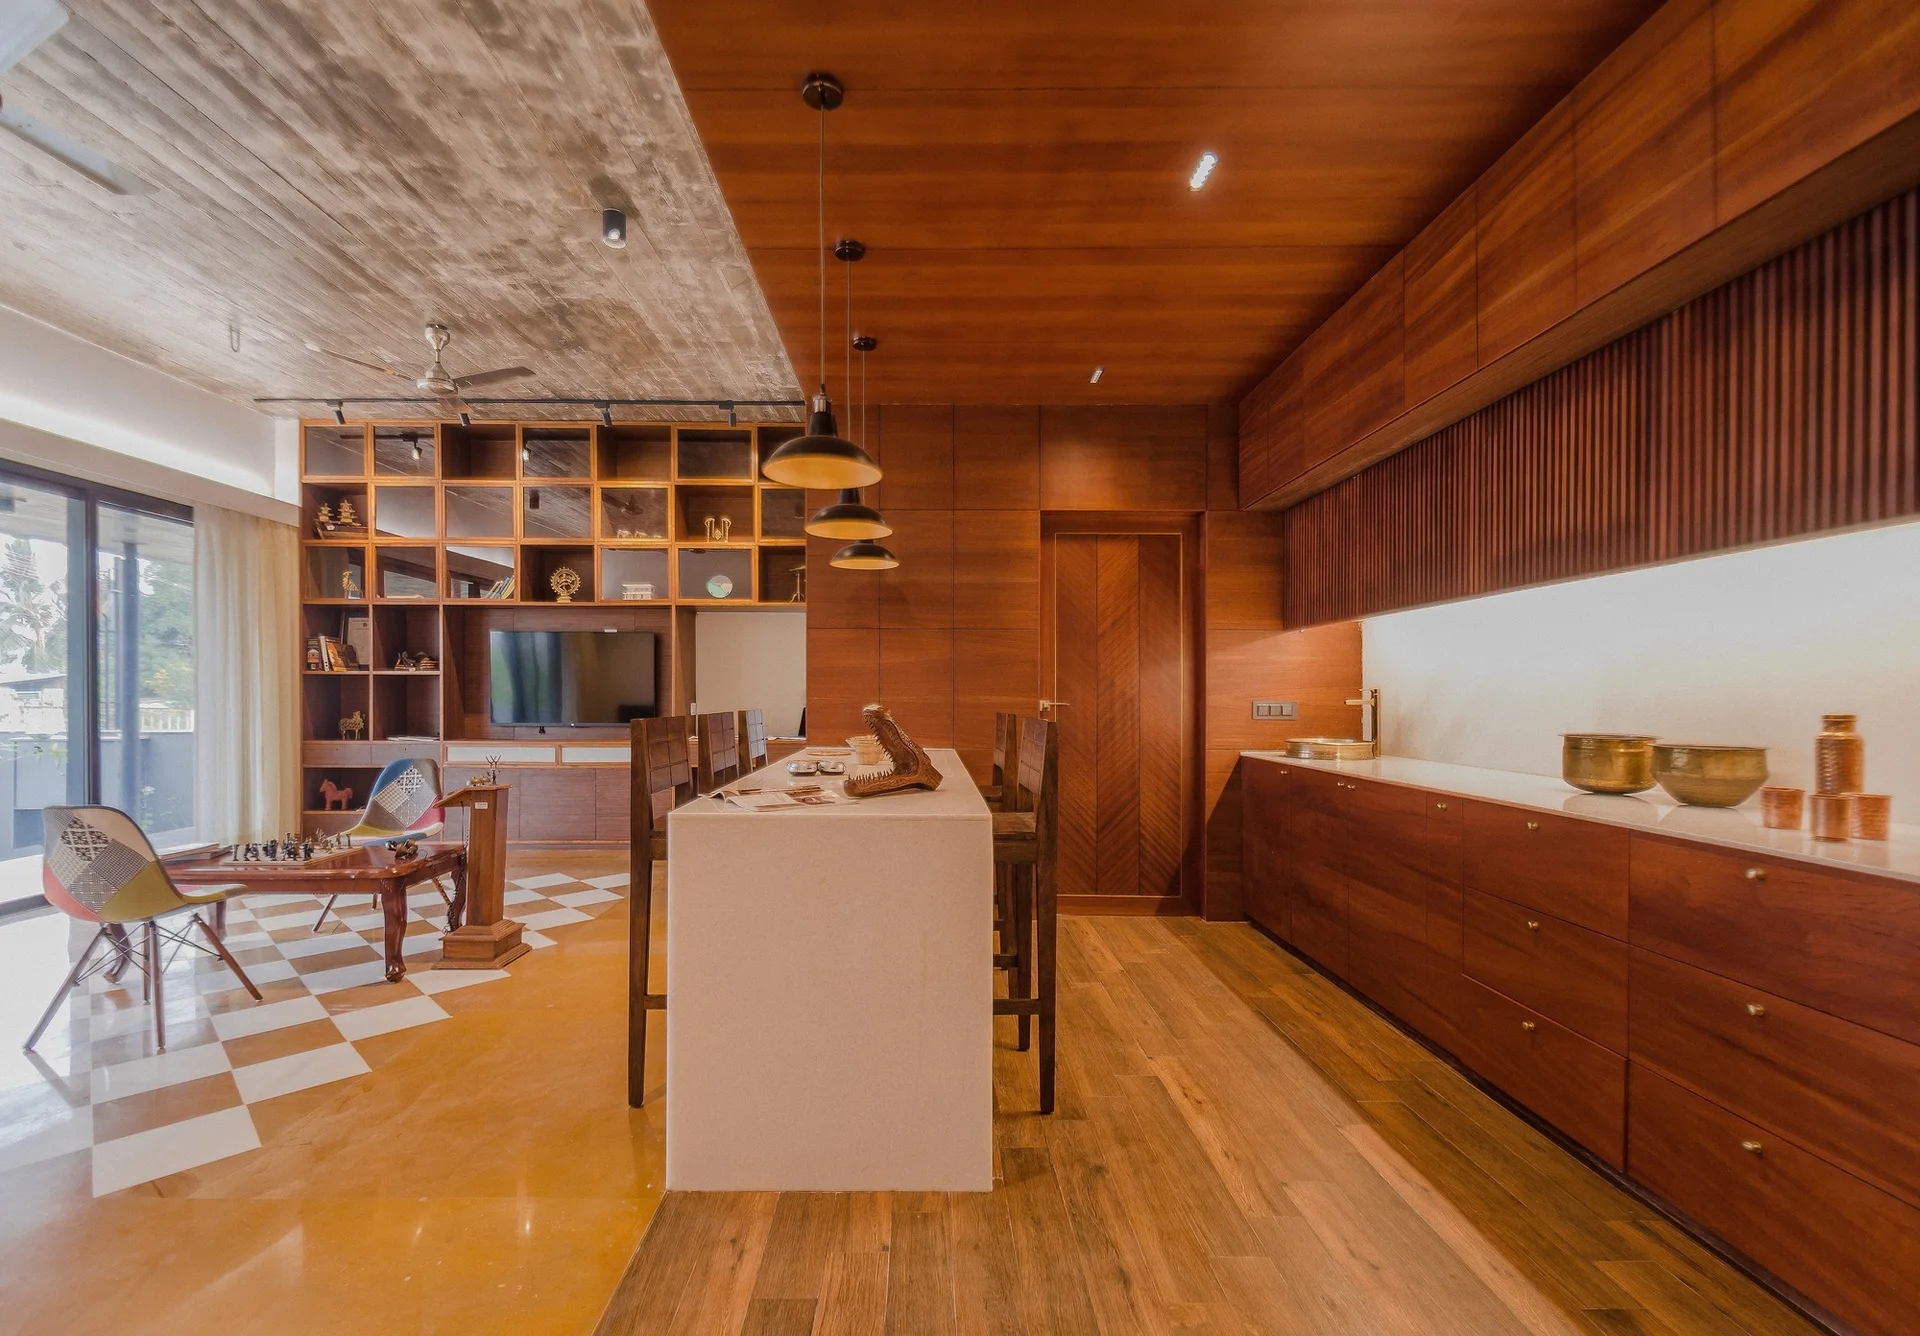
A warm wood kitchen featuring a stone island and cabinetry, situated next to a living area with a checkered floor and exposed concrete ceiling.
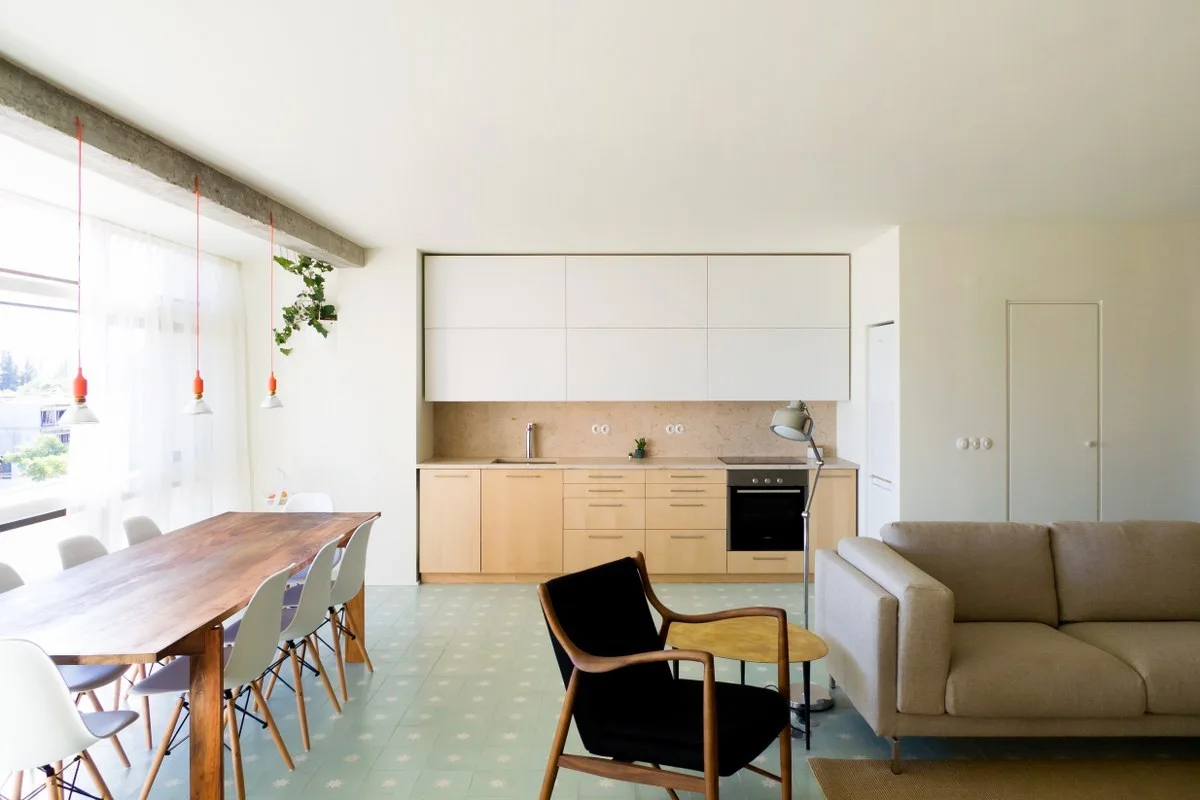
An open-concept living space features a pale blue patterned tile floor, a wood dining table, white kitchen cabinets, and a beige sofa.
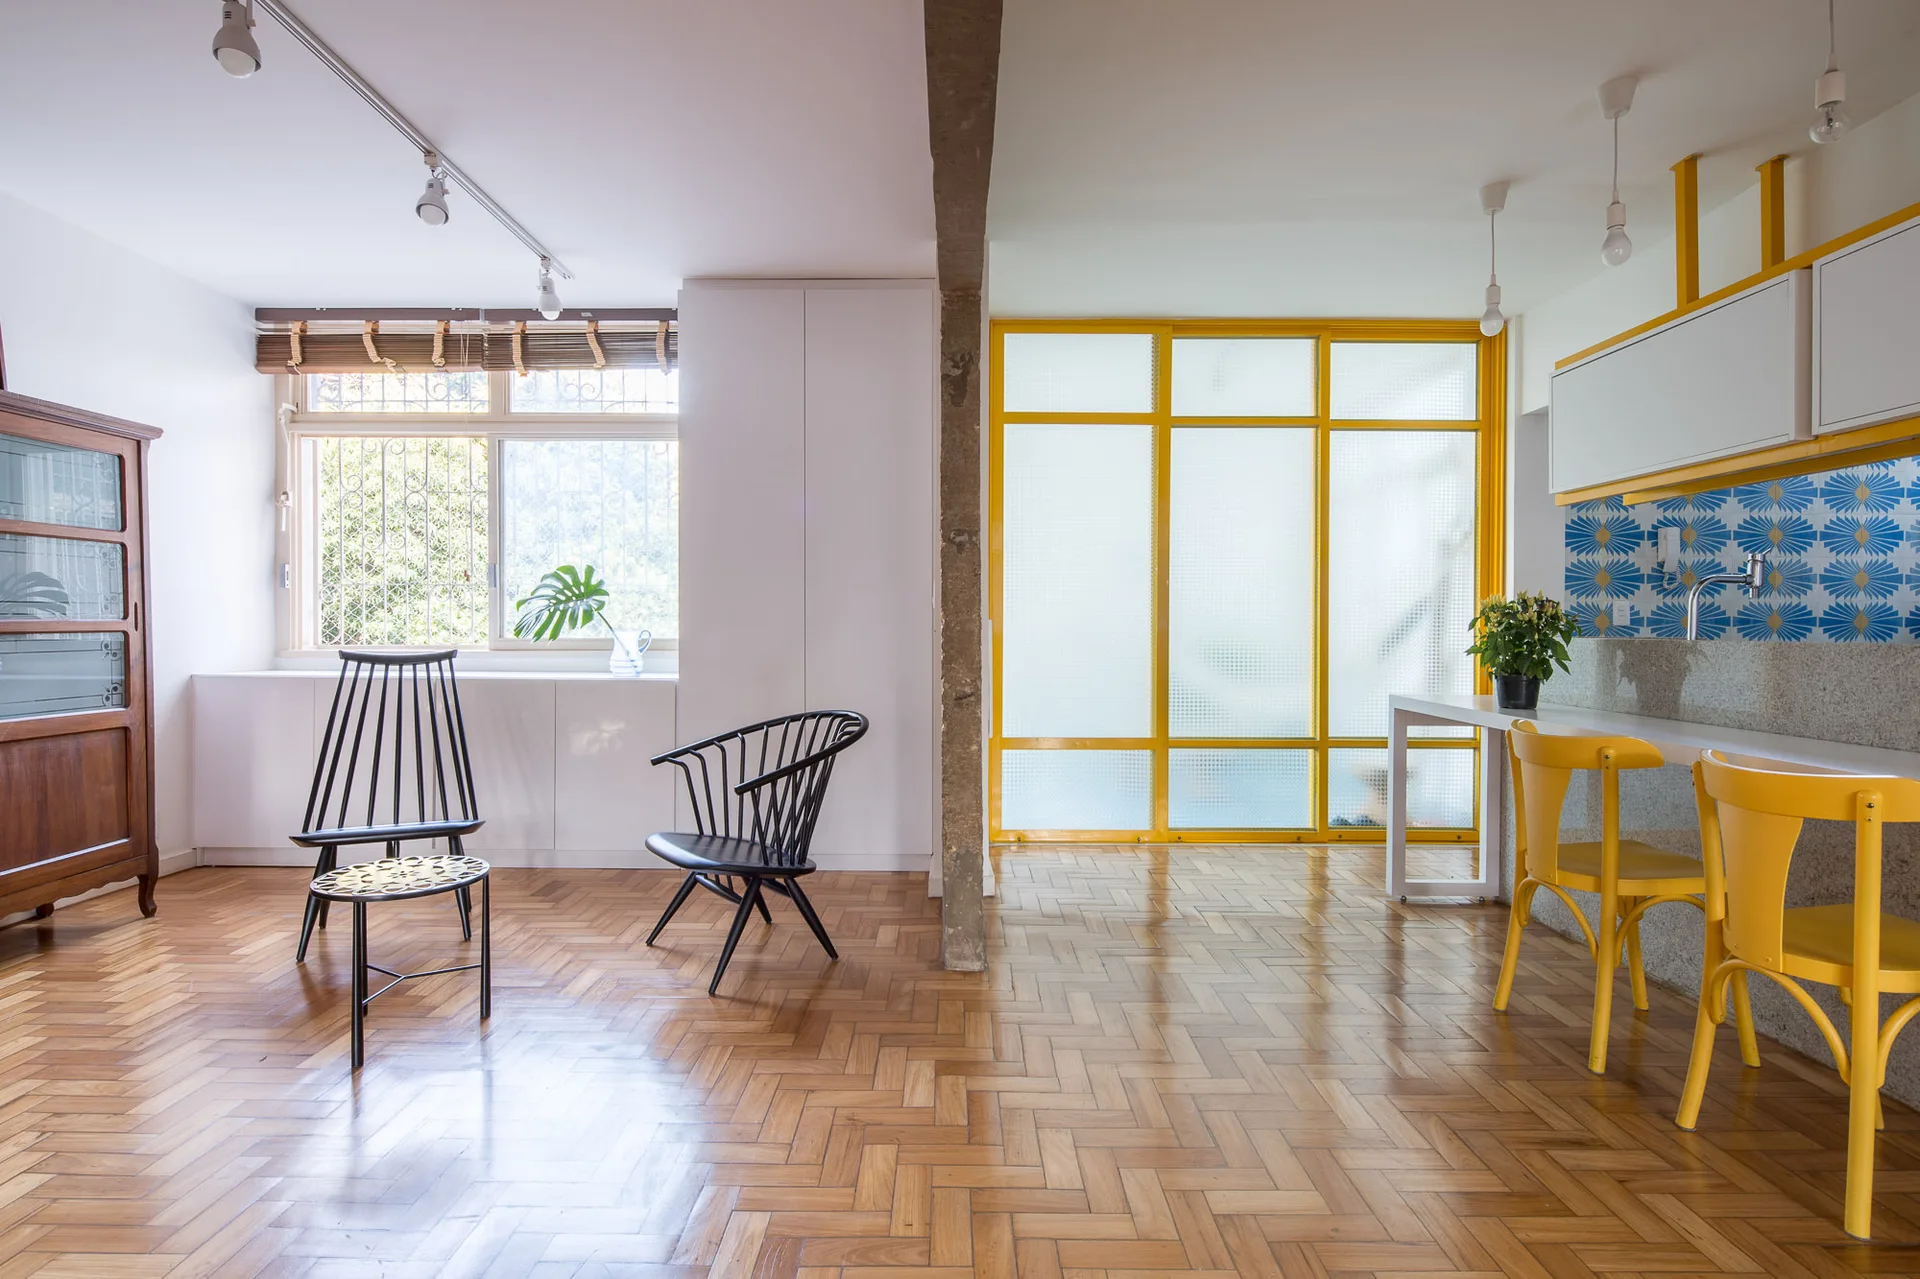
An open kitchen and living space with herringbone wood parquet flooring, a yellow-framed frosted glass partition, and yellow dining chairs.
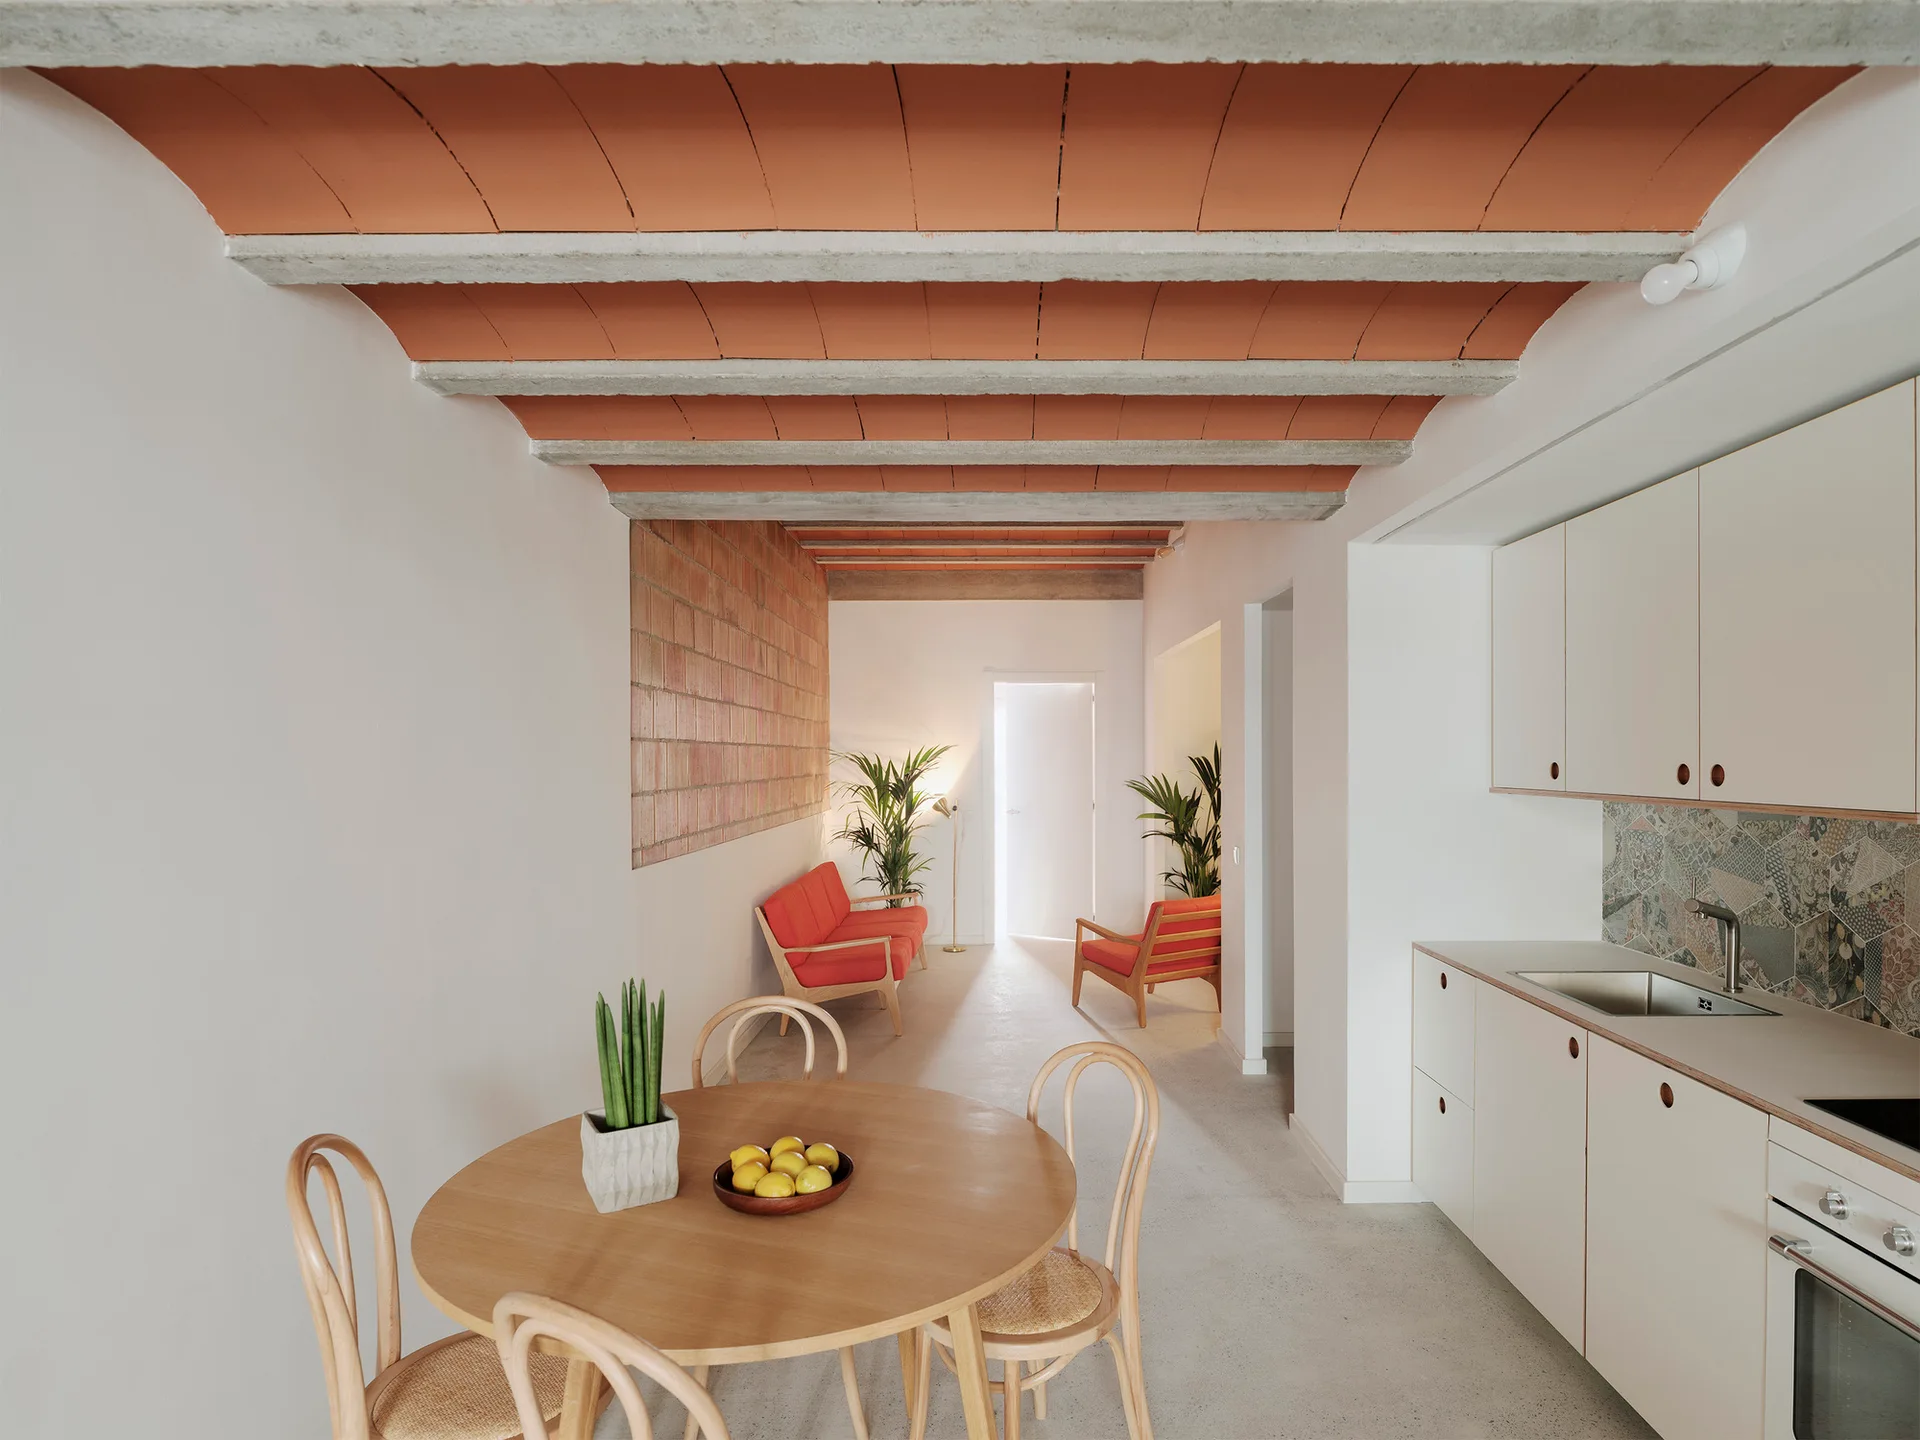
A round wooden dining table sits in an open-plan kitchen featuring a vaulted terracotta ceiling, white cabinetry, and a patterned backsplash.
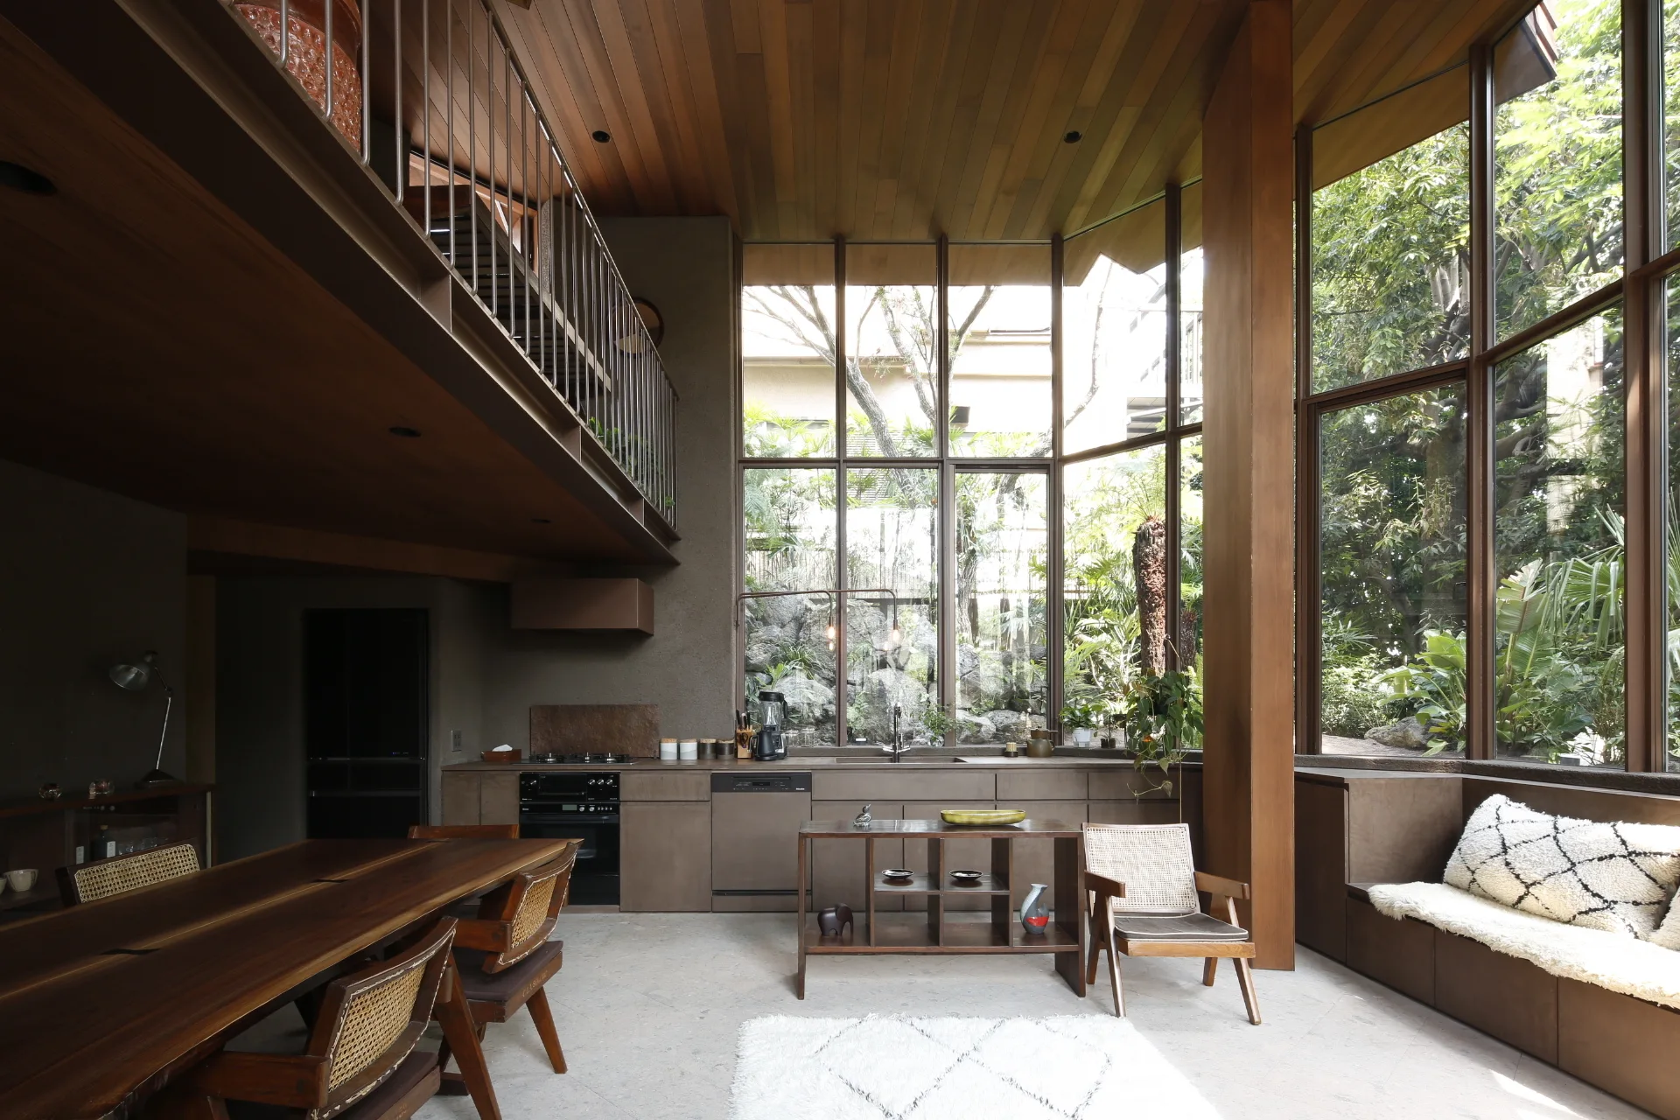
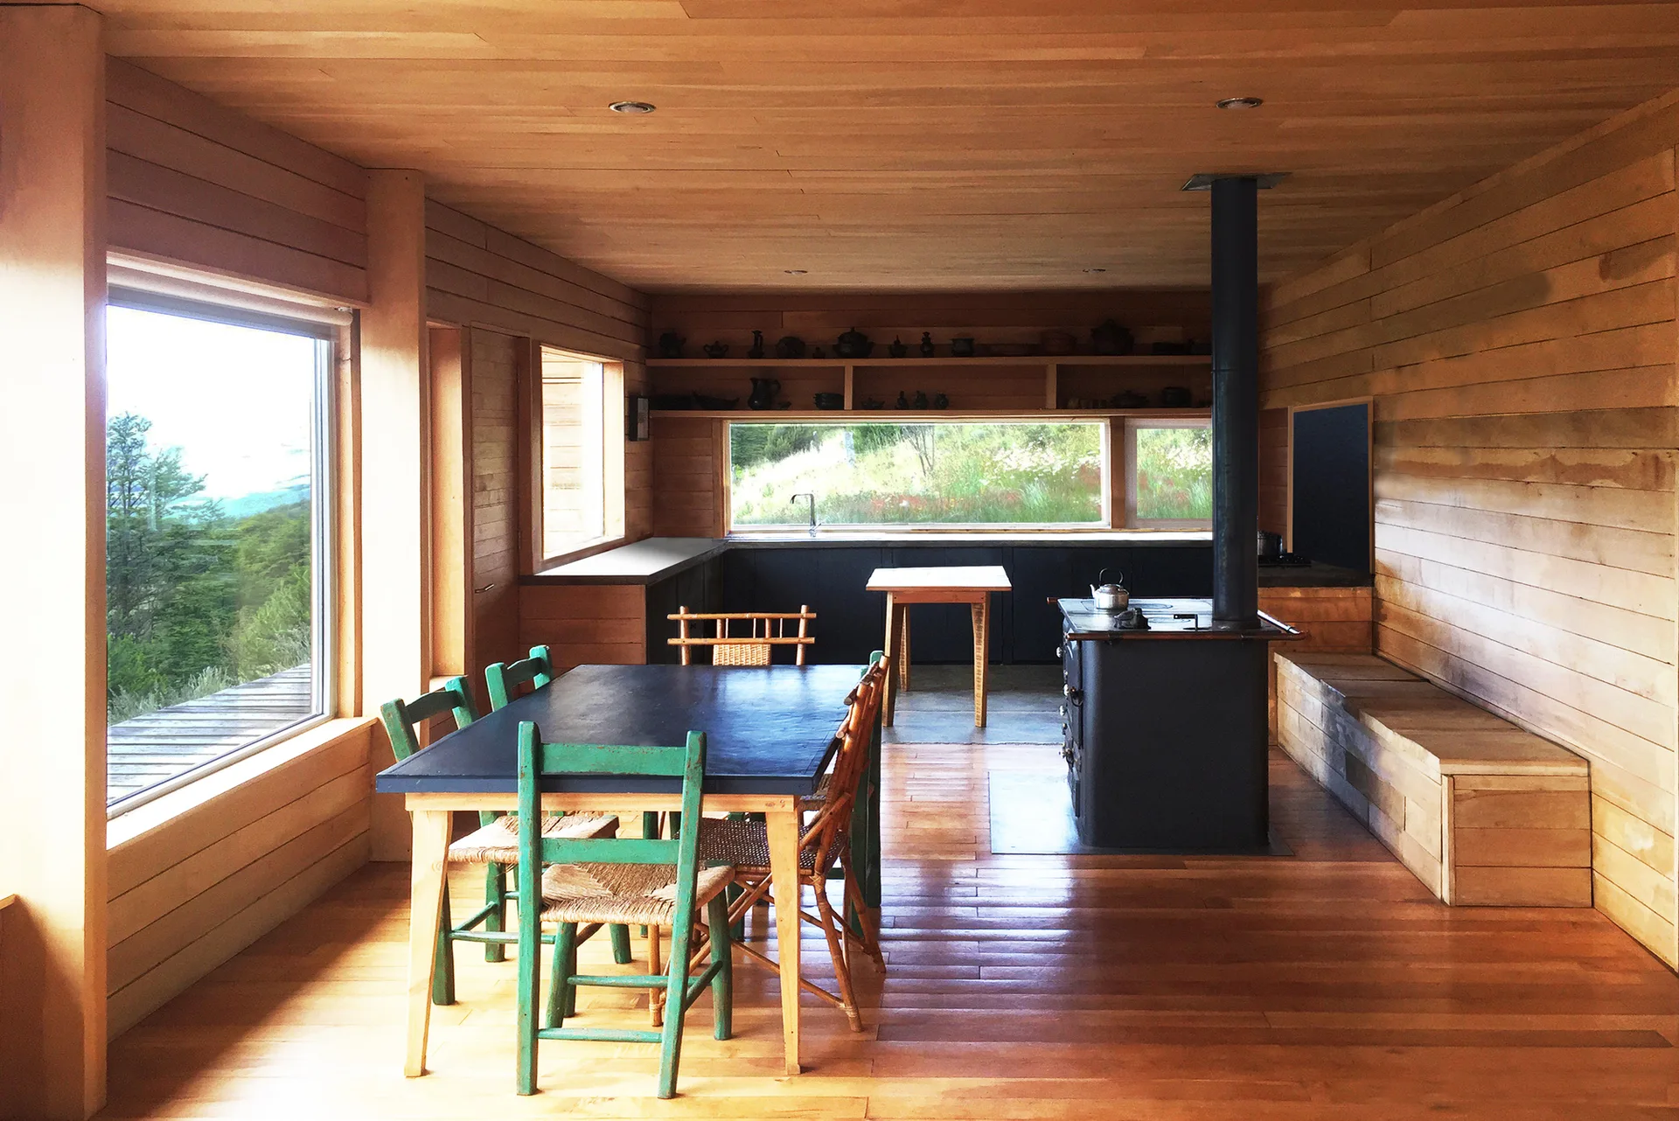
An open-concept kitchen and dining area features a double-height wood plank ceiling, a mezzanine level, and massive windows looking out to lush trees.
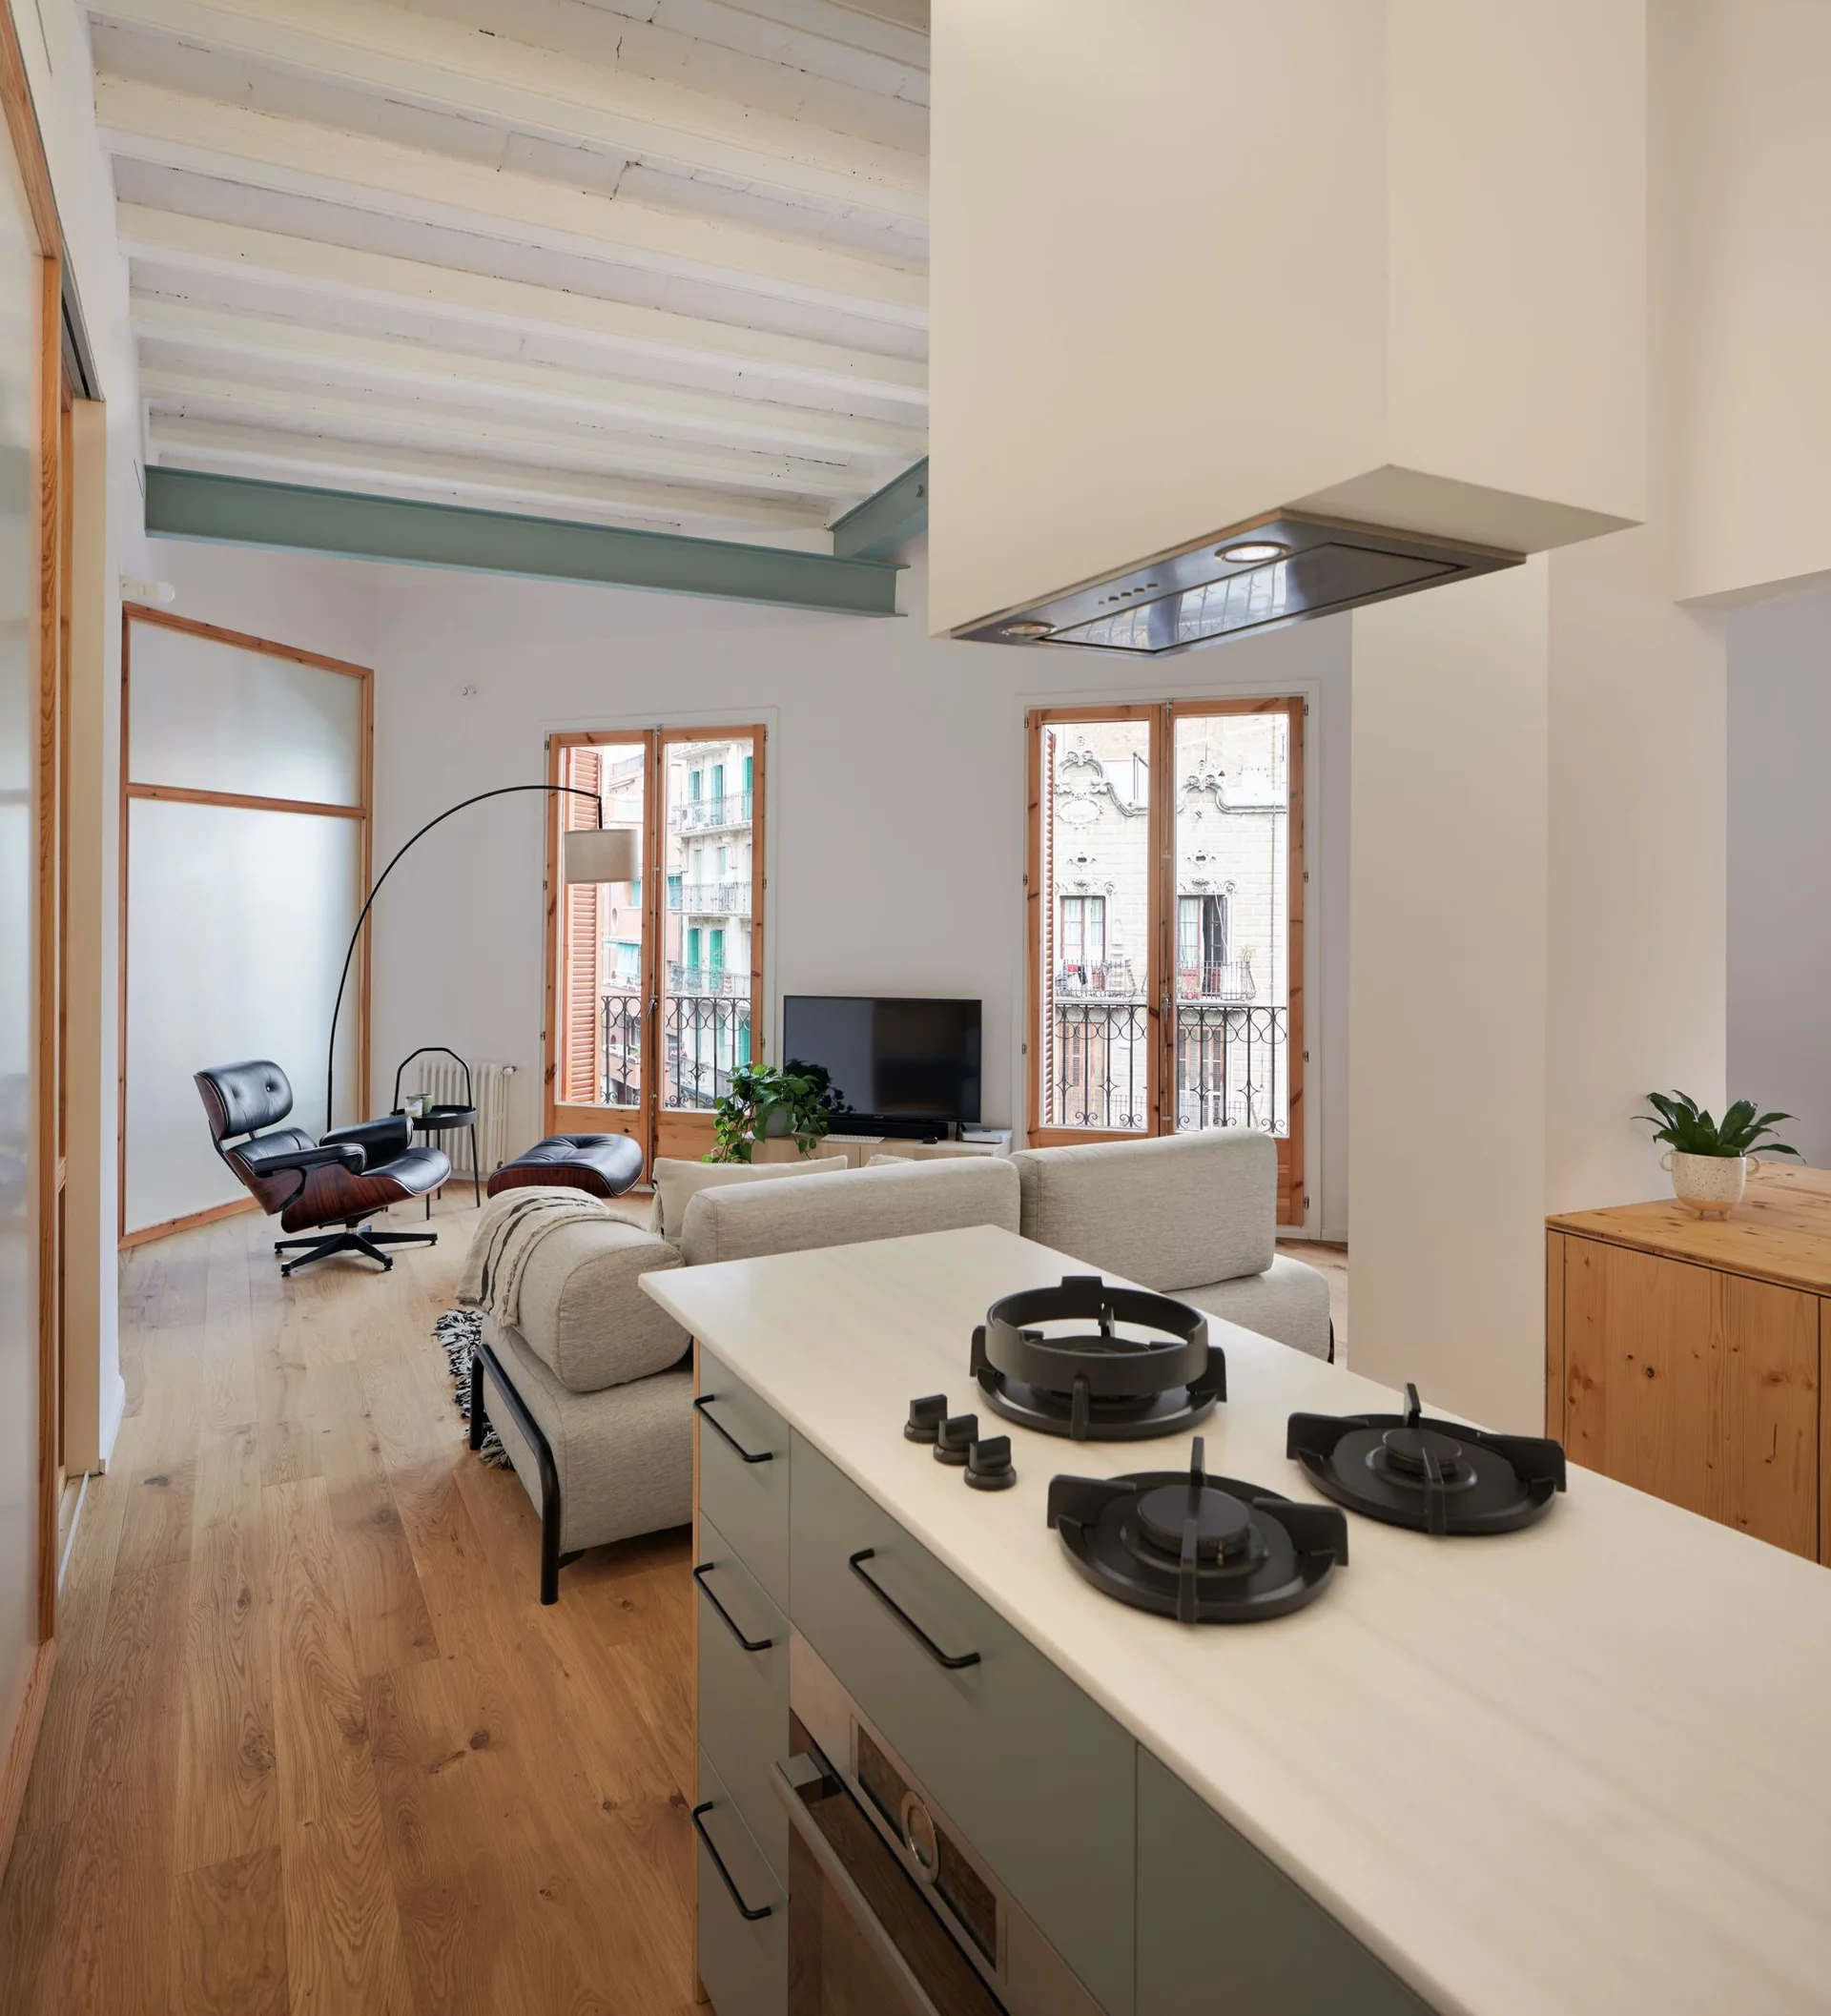
An open-concept living space with a kitchen island in the foreground and a living room featuring a grey sofa and wood-framed balcony doors.

Collections

Built from matching photos
Projects

Projects connected to matching photos