Skip to content

PROJECT

Vila Madalena House

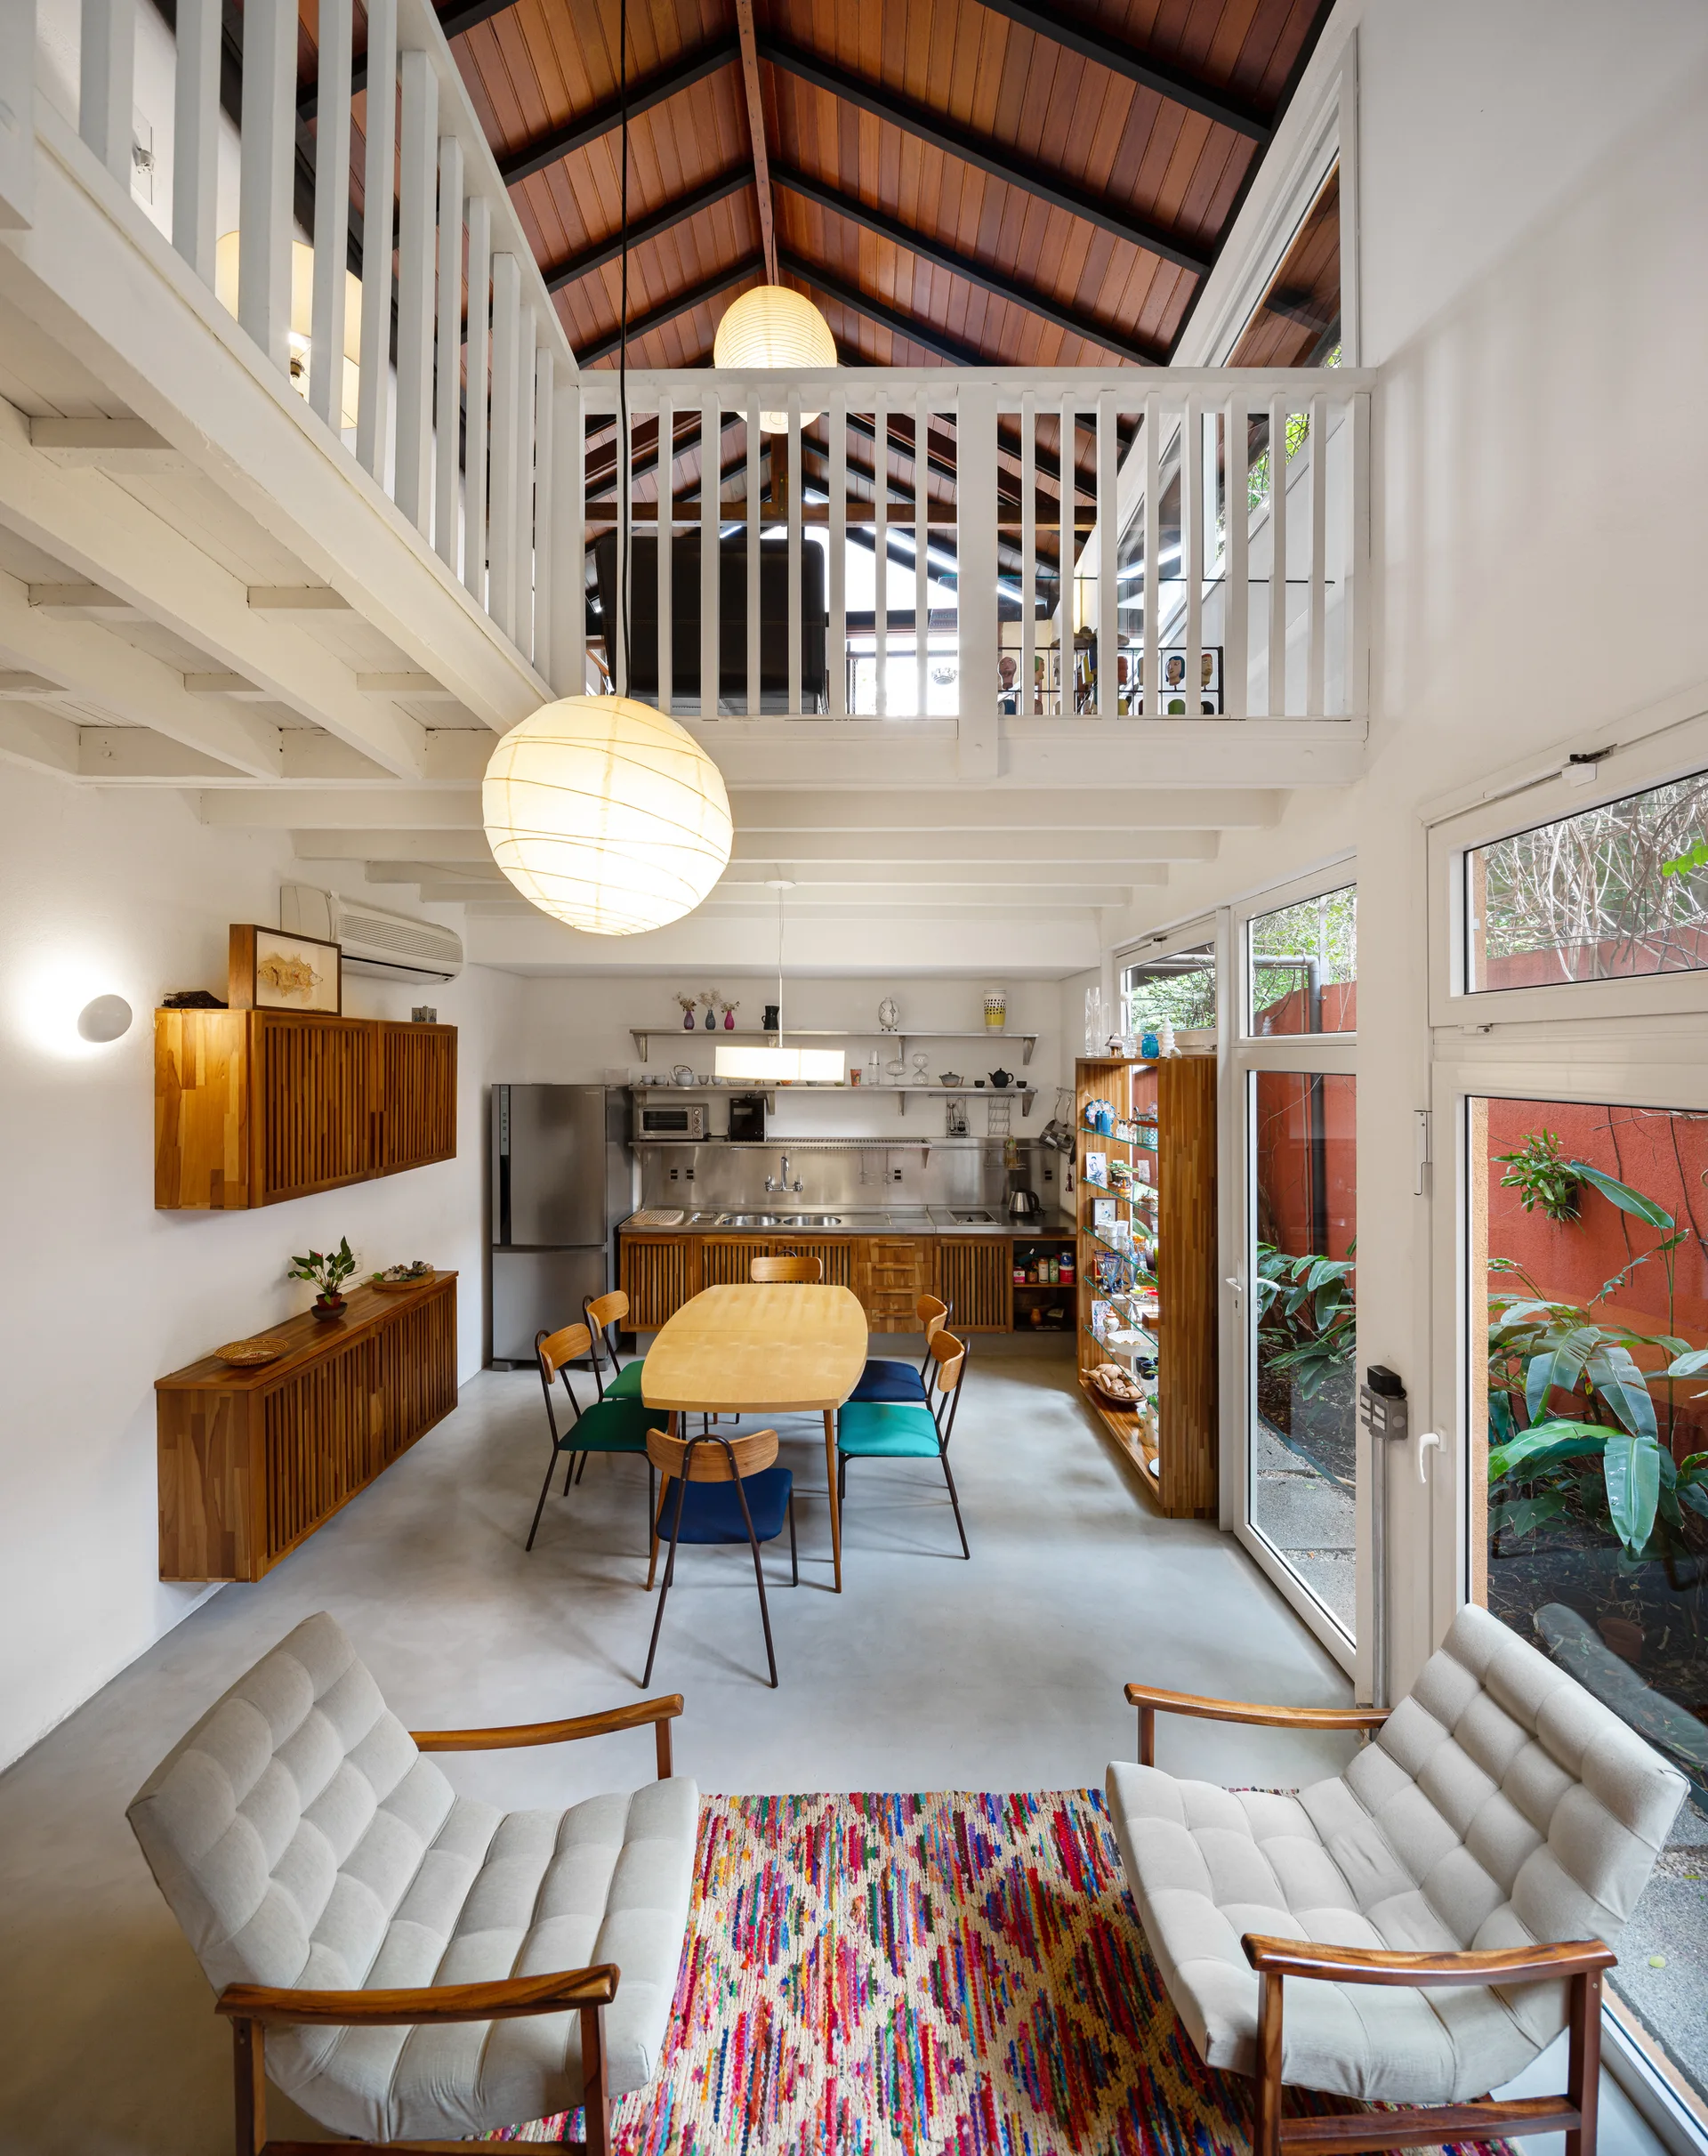
An open-plan dining area features a light wood table, a mezzanine loft, a vaulted dark wood ceiling, and two armchairs on a colorful rug.
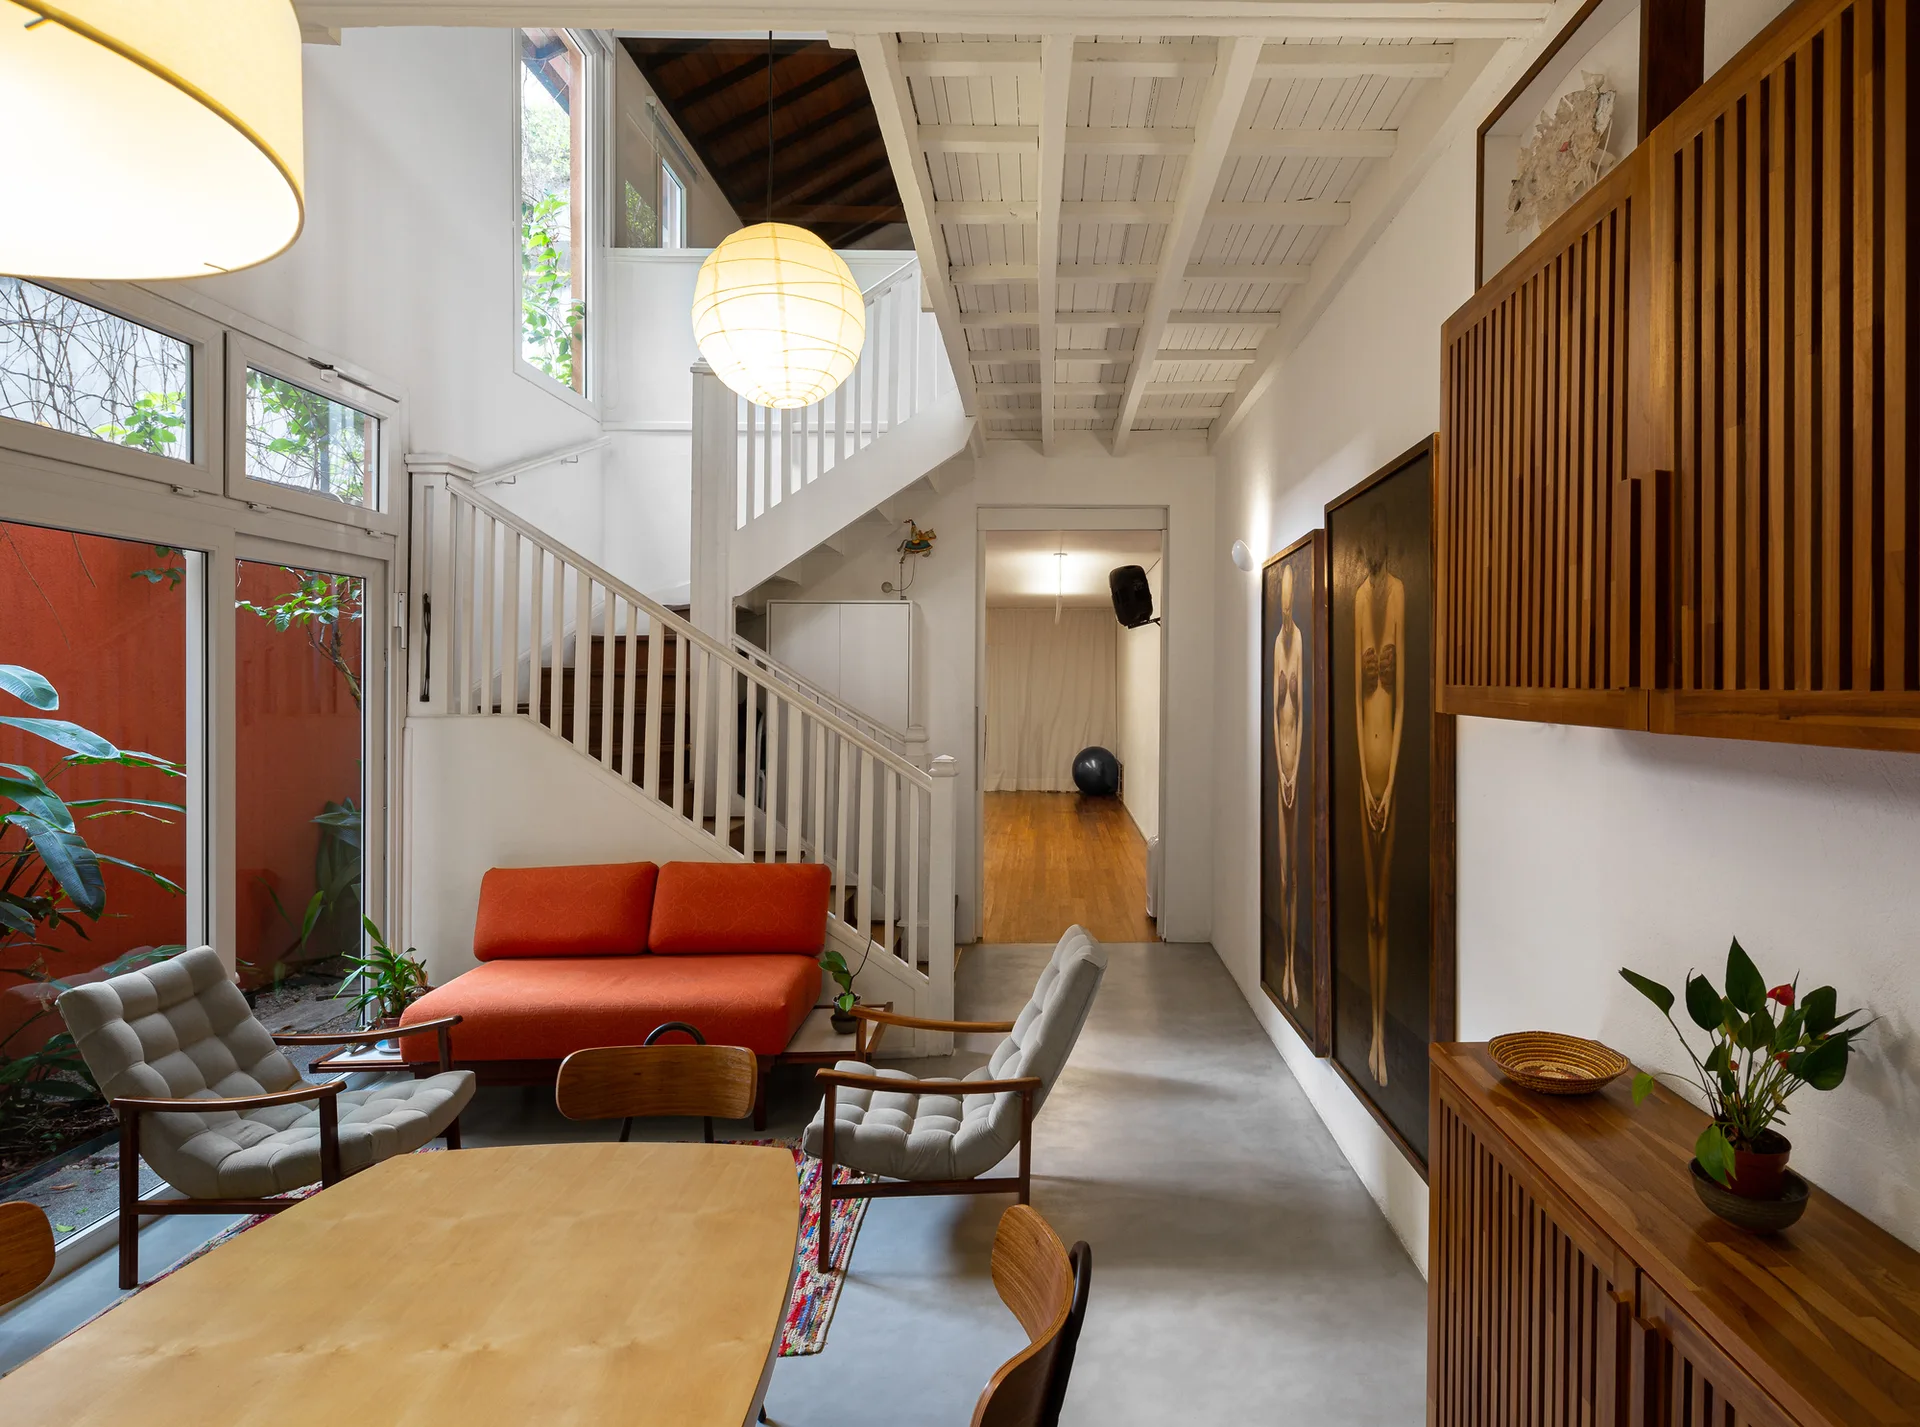
A bright living room features a low-profile orange sofa, gray mid-century armchairs, a white wooden staircase, and wall-mounted slatted cabinets.
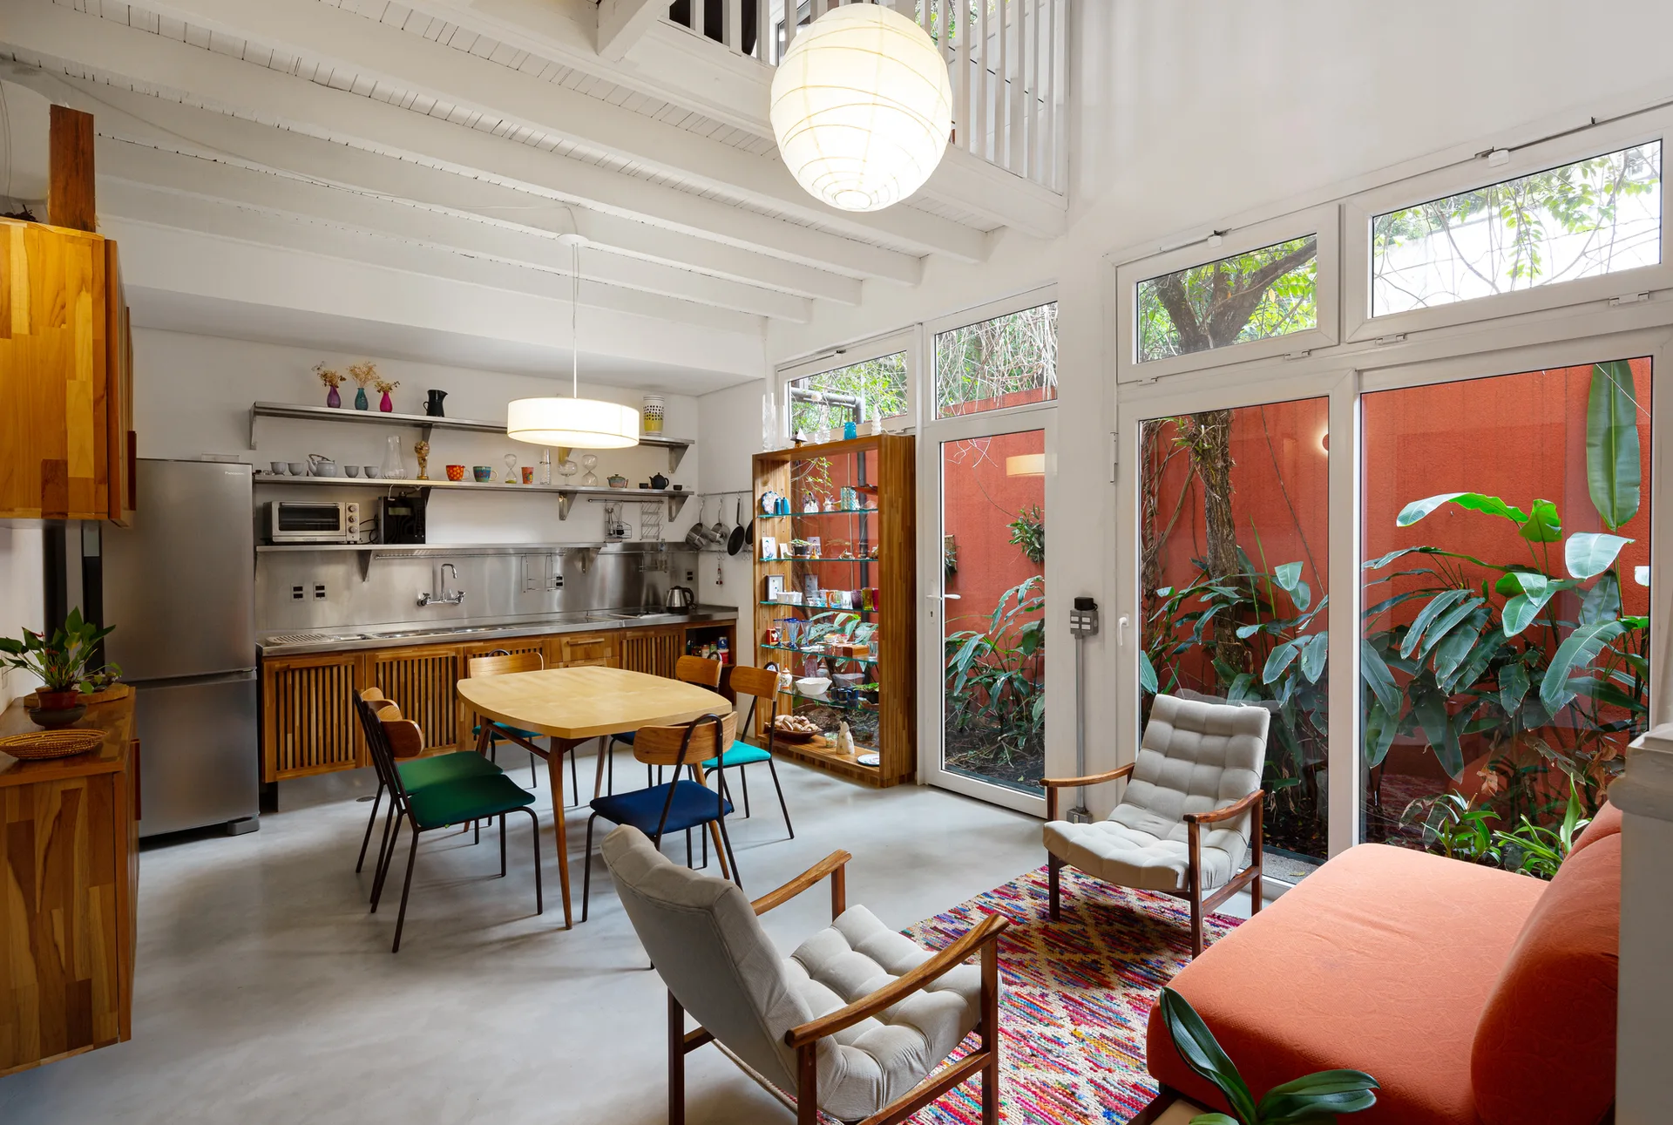
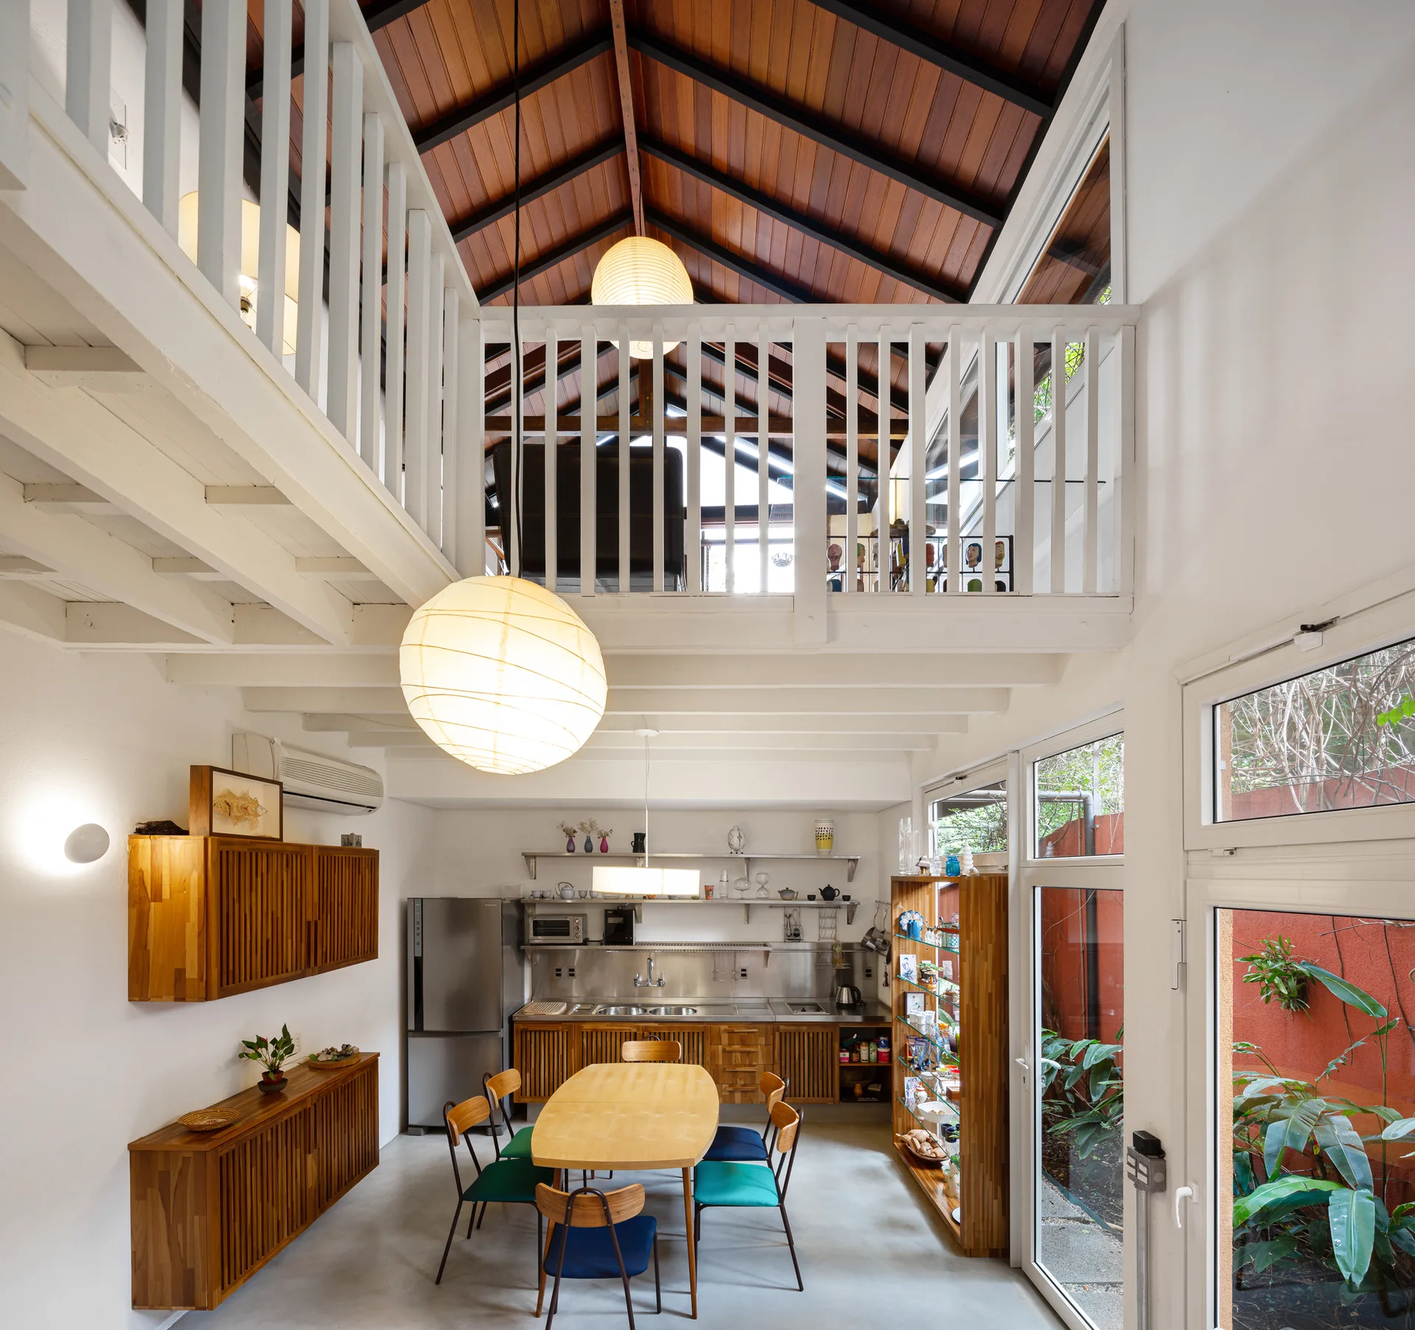
An open-plan kitchen and dining area features a wood table, mid-century seating, and large windows looking out to a plant-filled red courtyard.
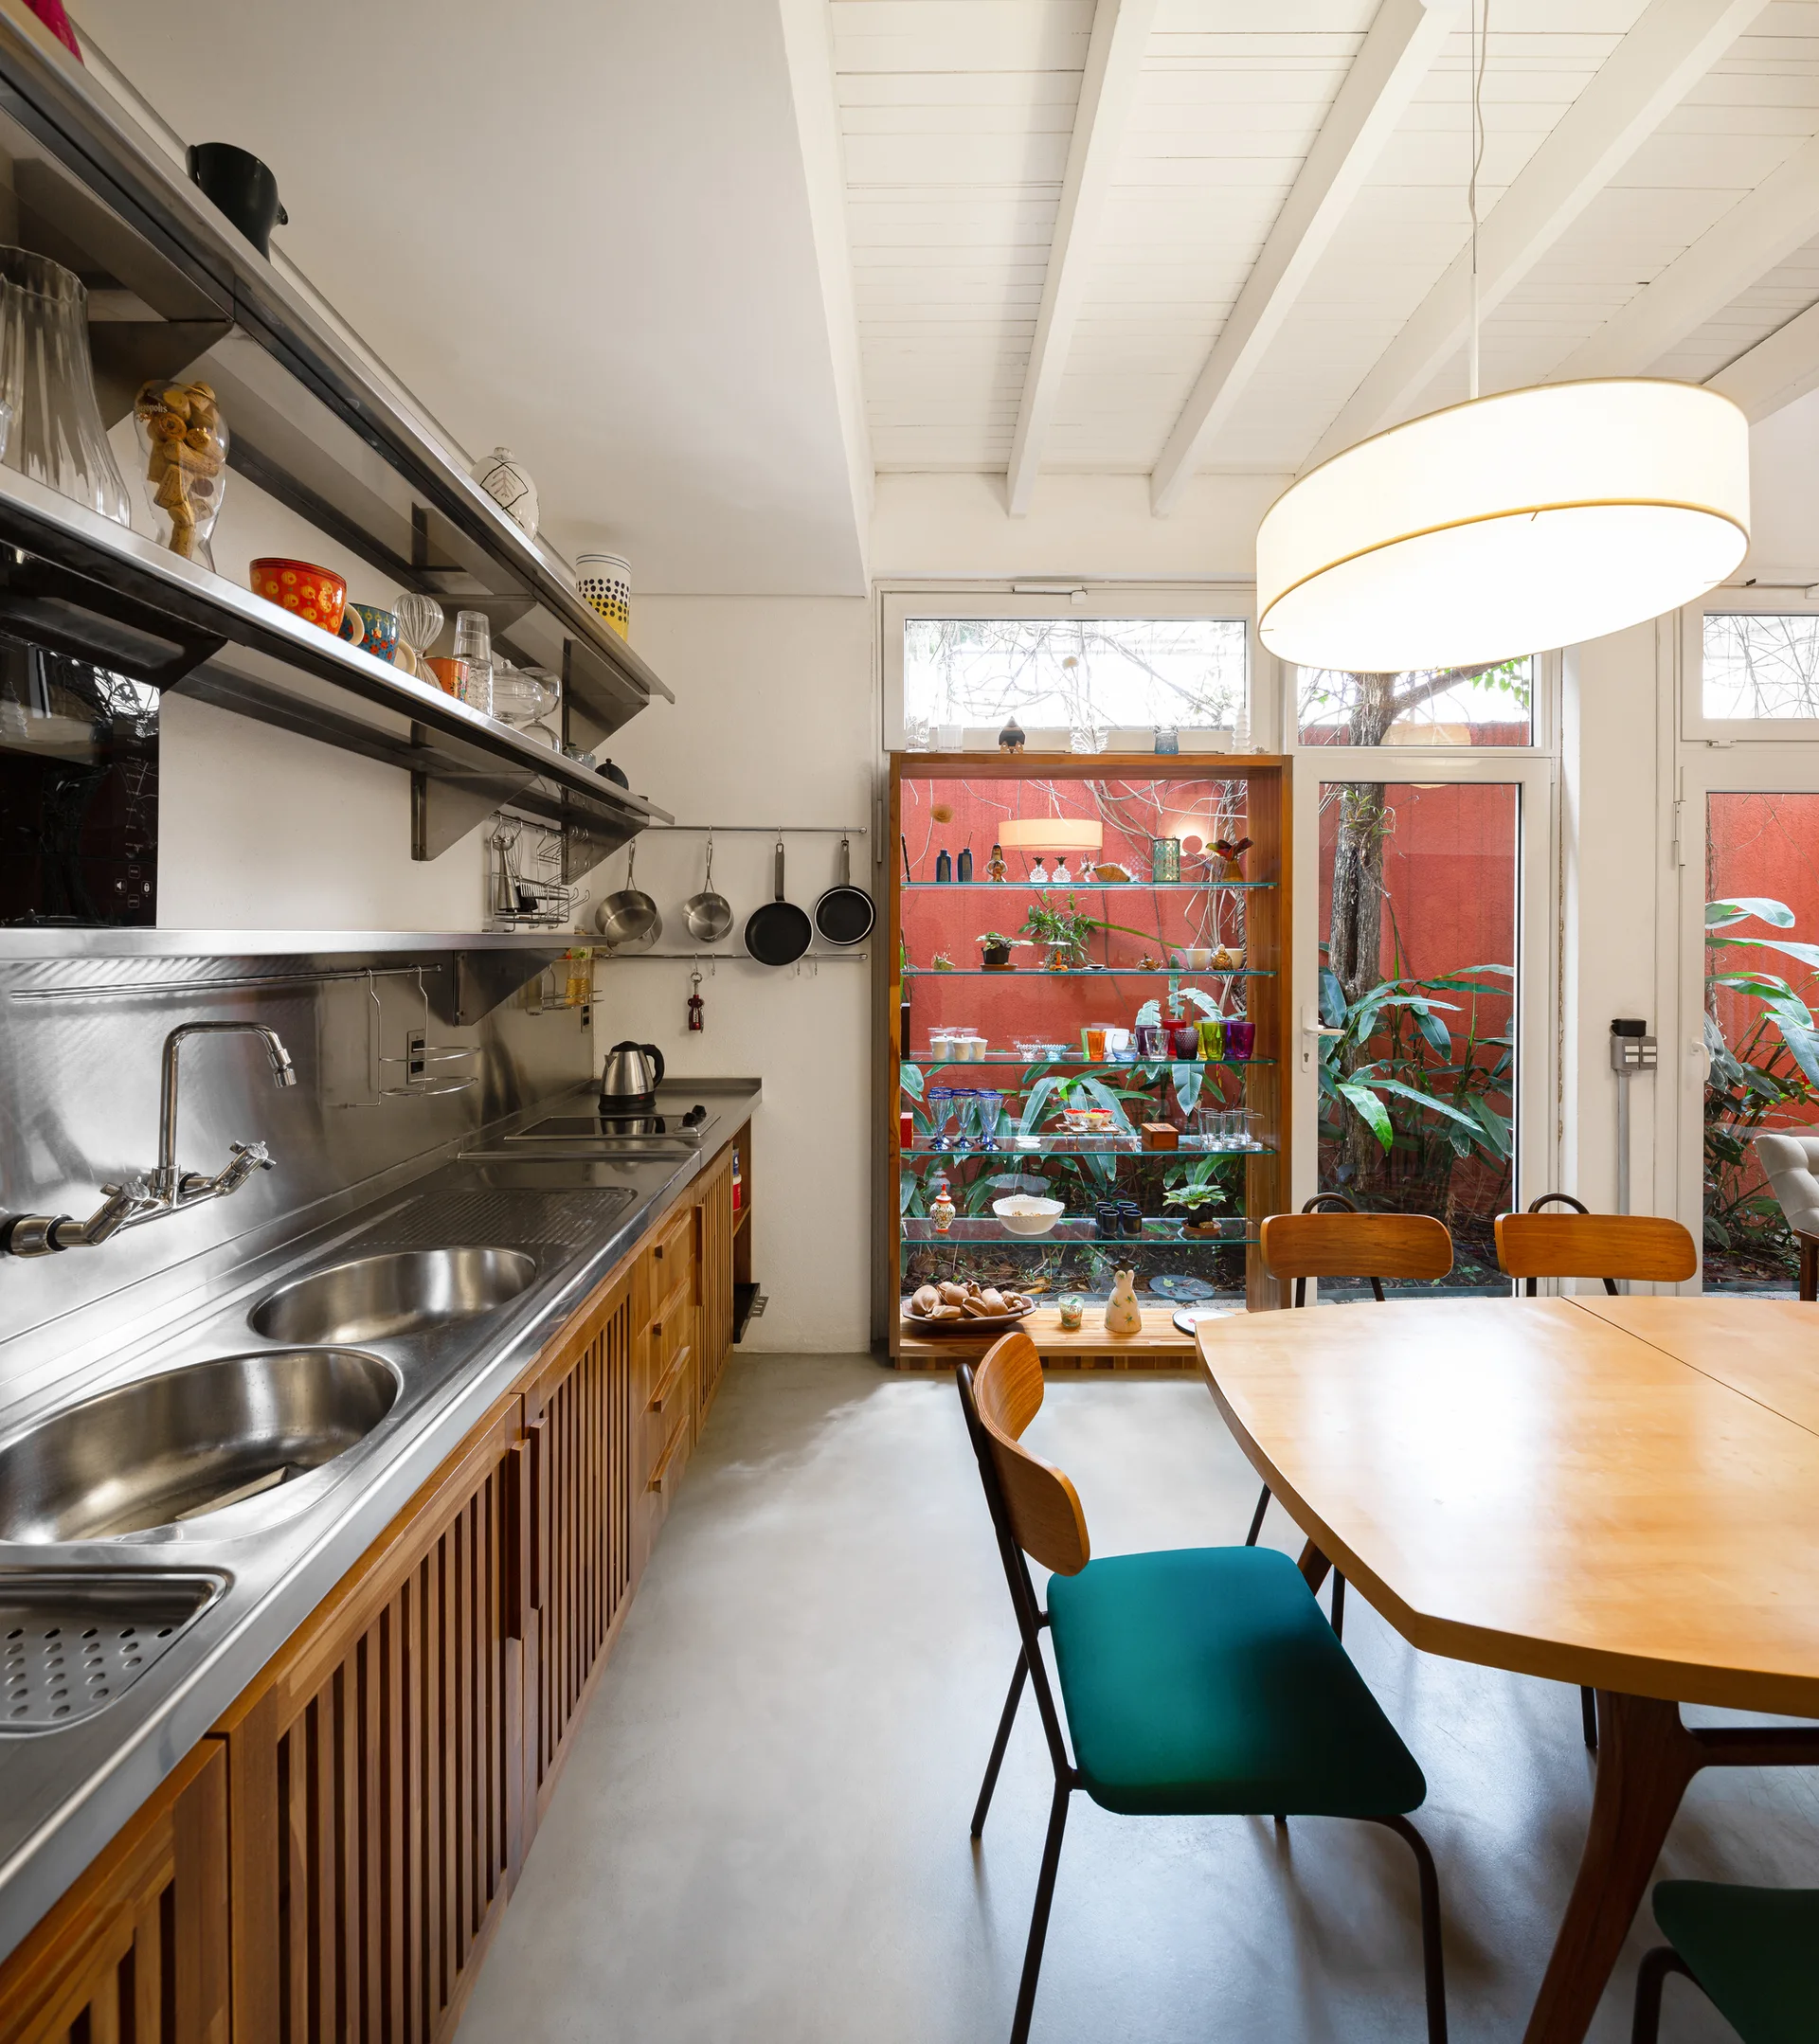
A kitchen and dining area with slatted wood cabinetry, a stainless steel sink, and glass doors looking out onto a lush courtyard garden.
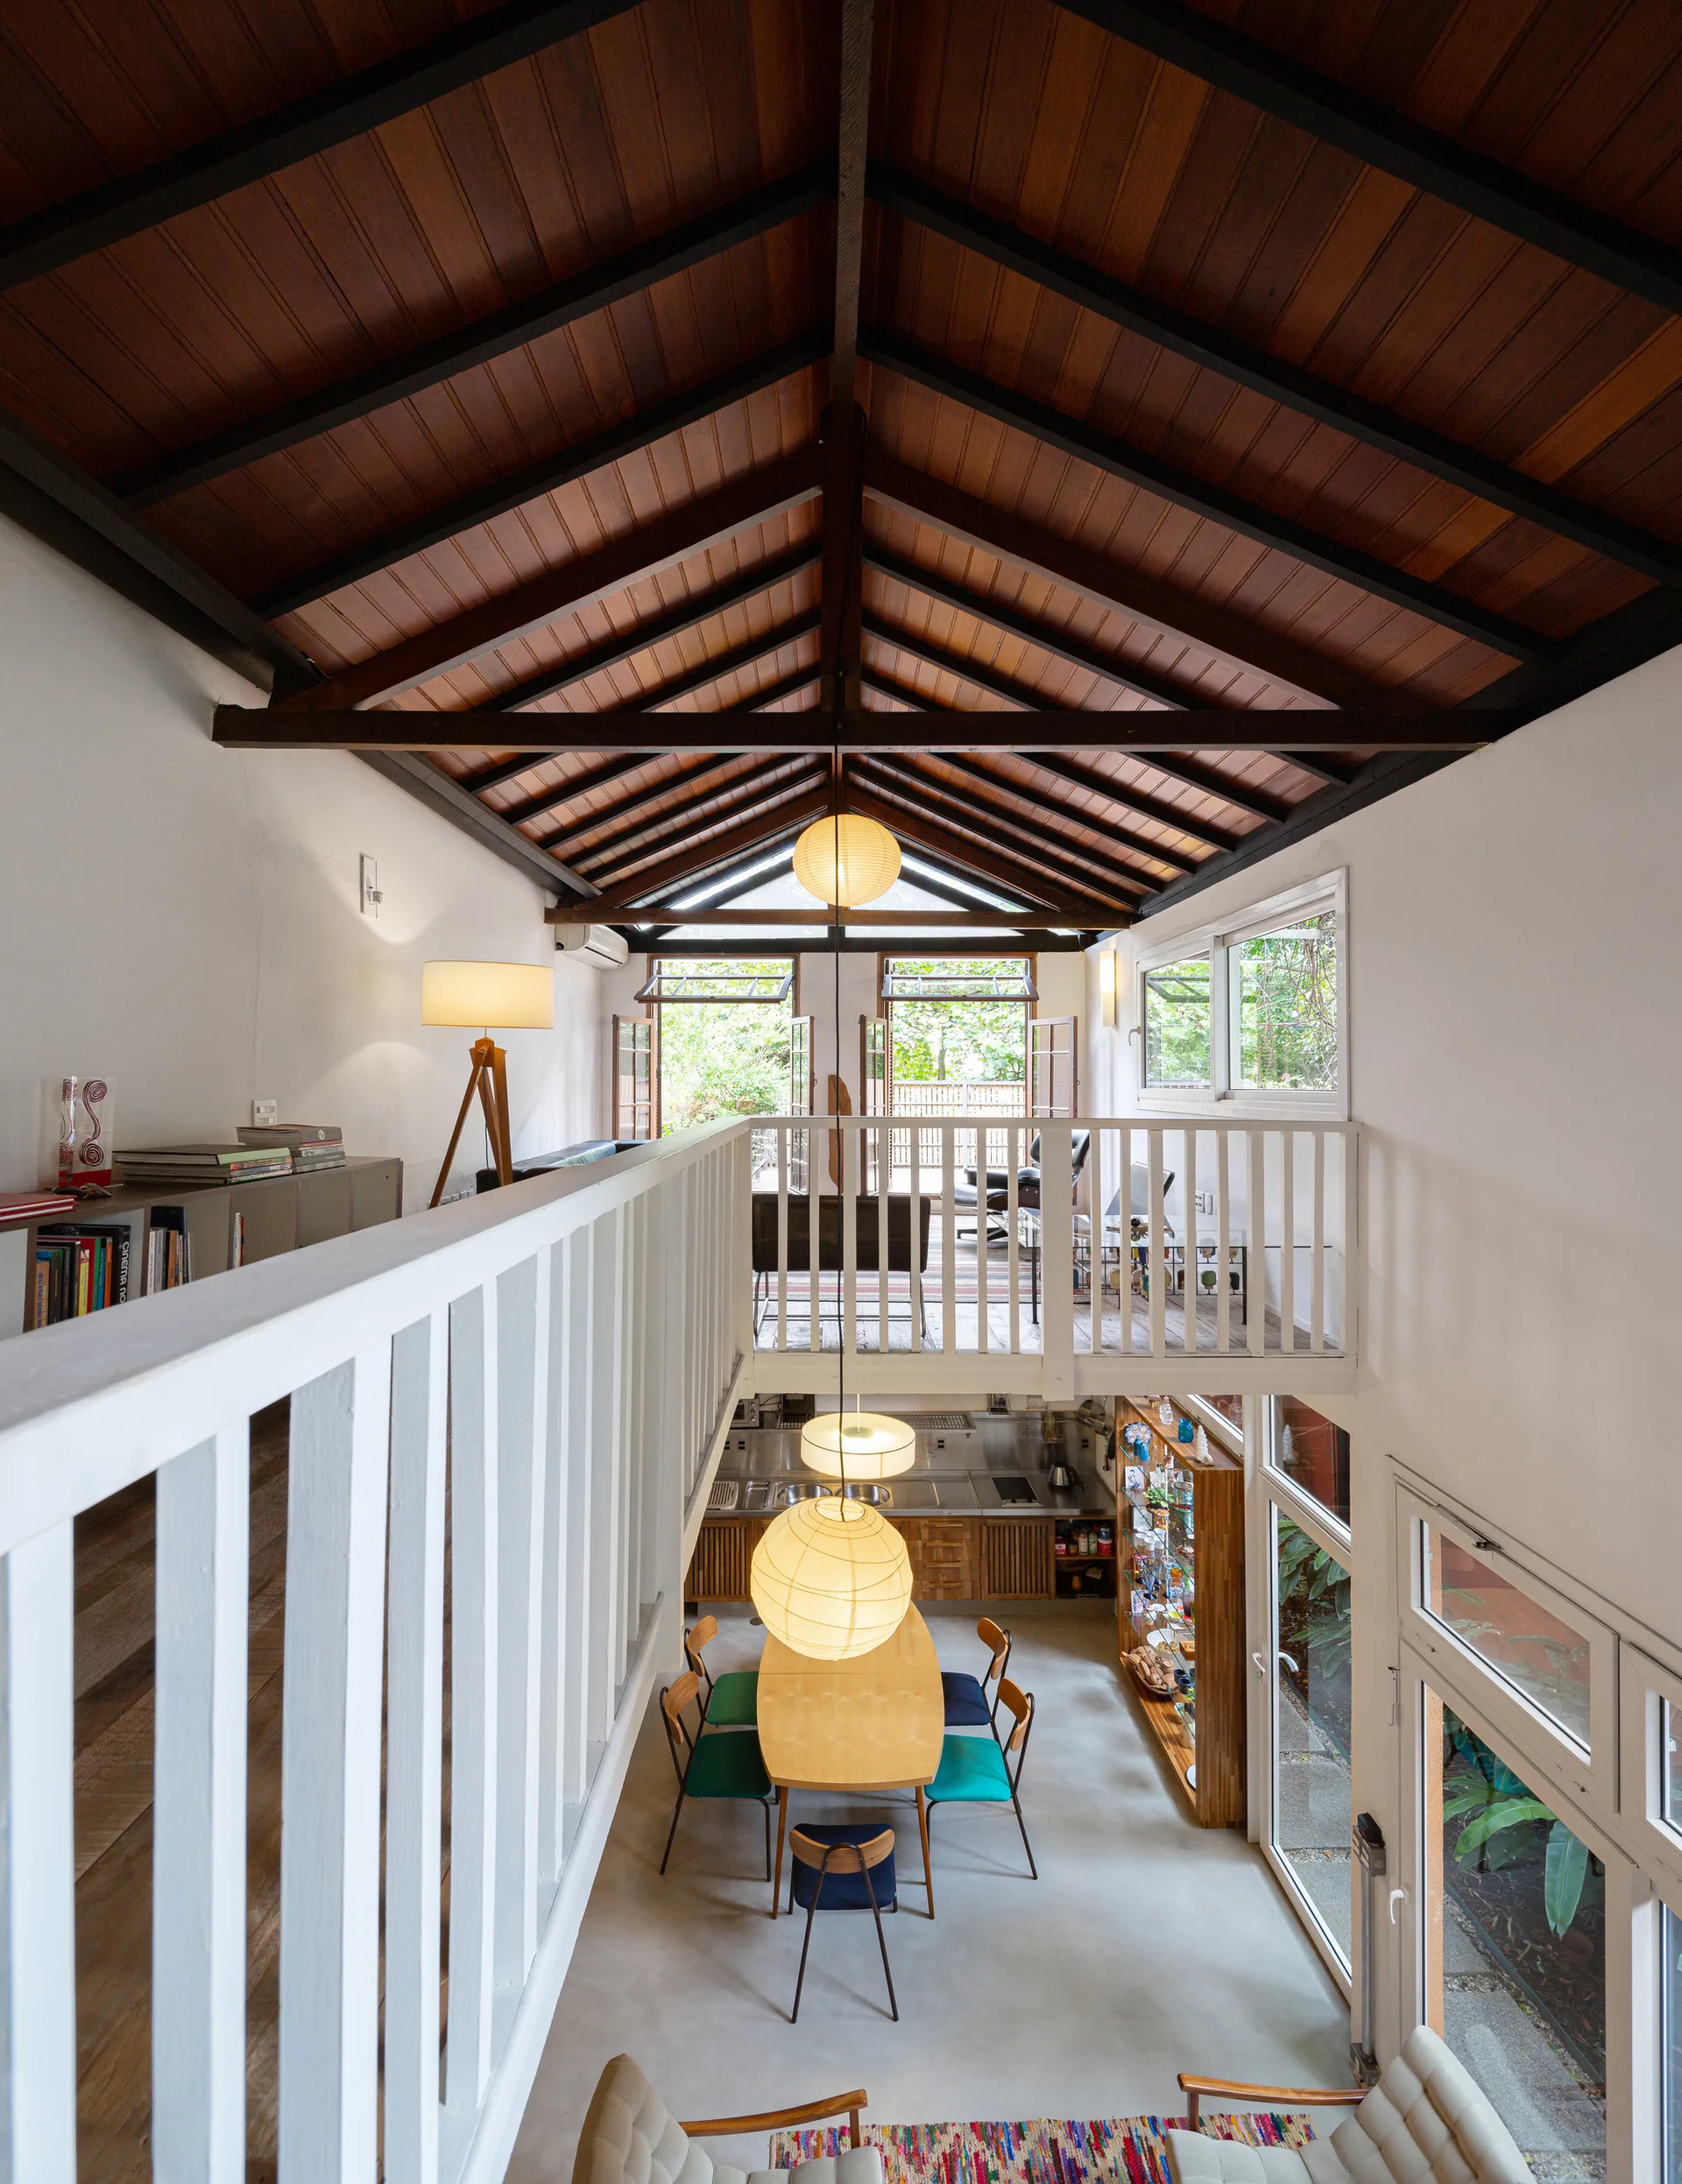
A high-angle view of a loft dining area with a light wood table, paper pendant lights, and a white mezzanine railing under a vaulted wood ceiling.
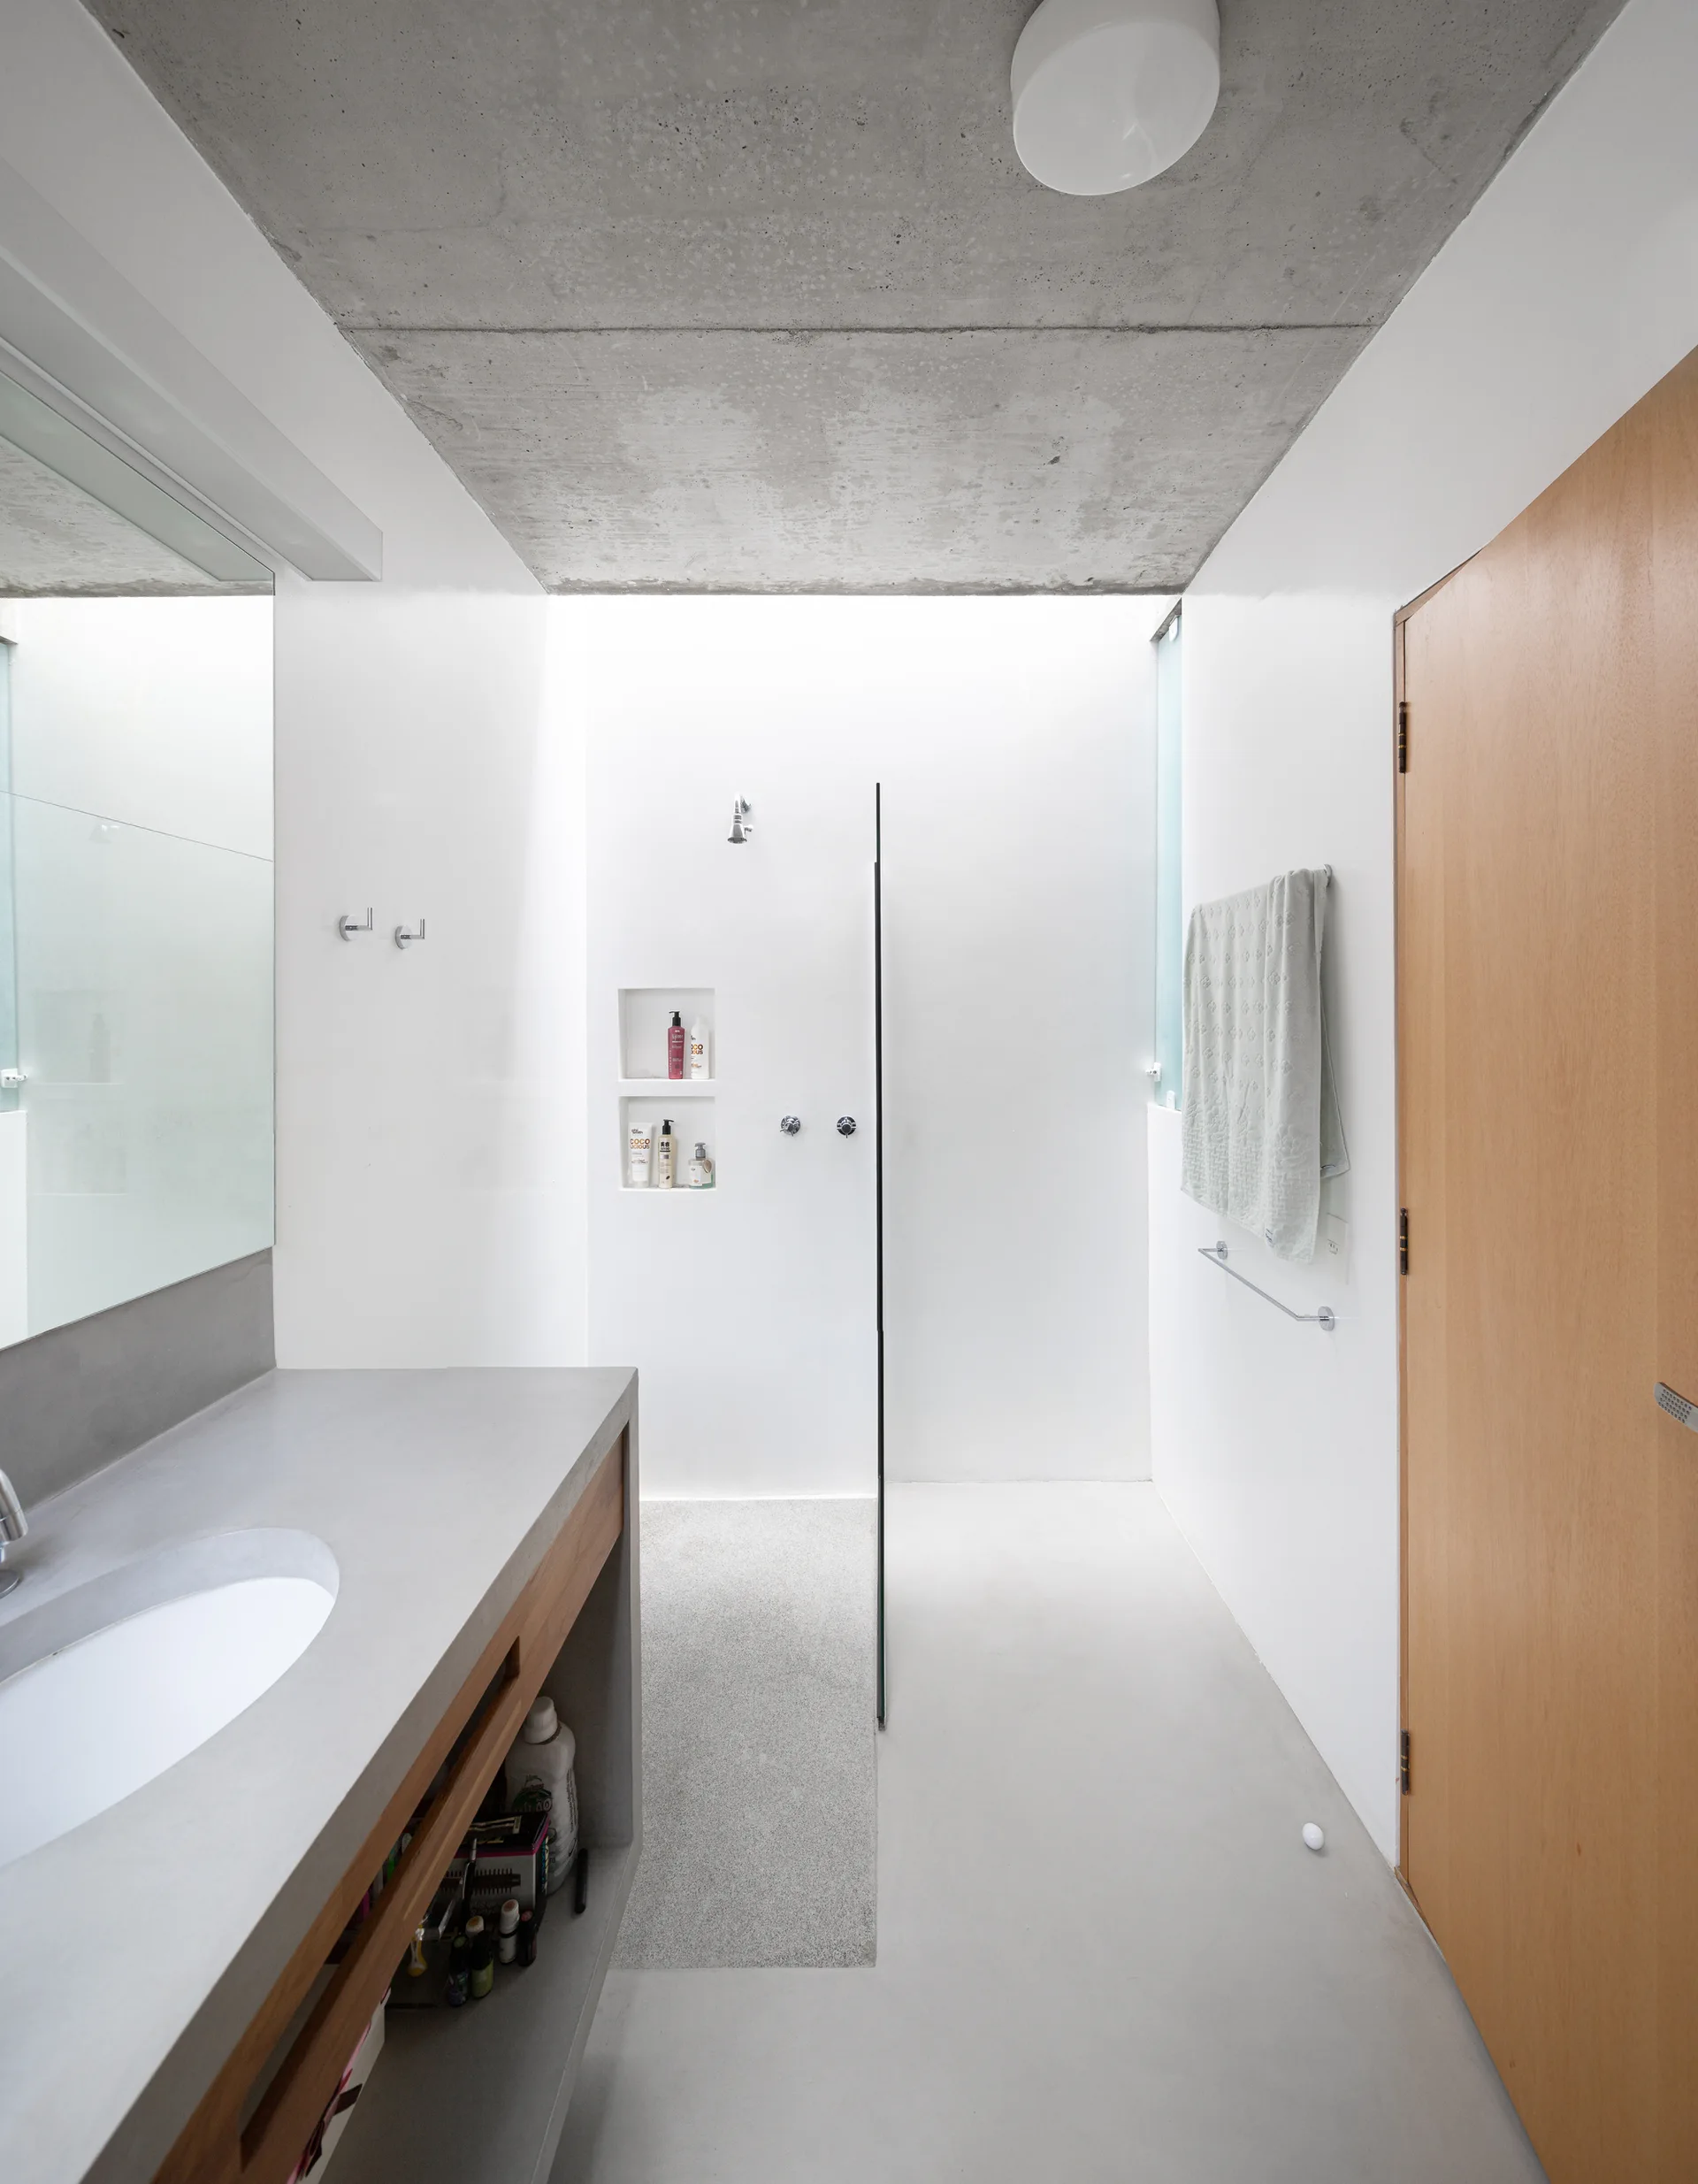
A minimalist bathroom features a textured concrete ceiling, a custom concrete vanity with an integrated sink, white walls, and a glass-walled shower.
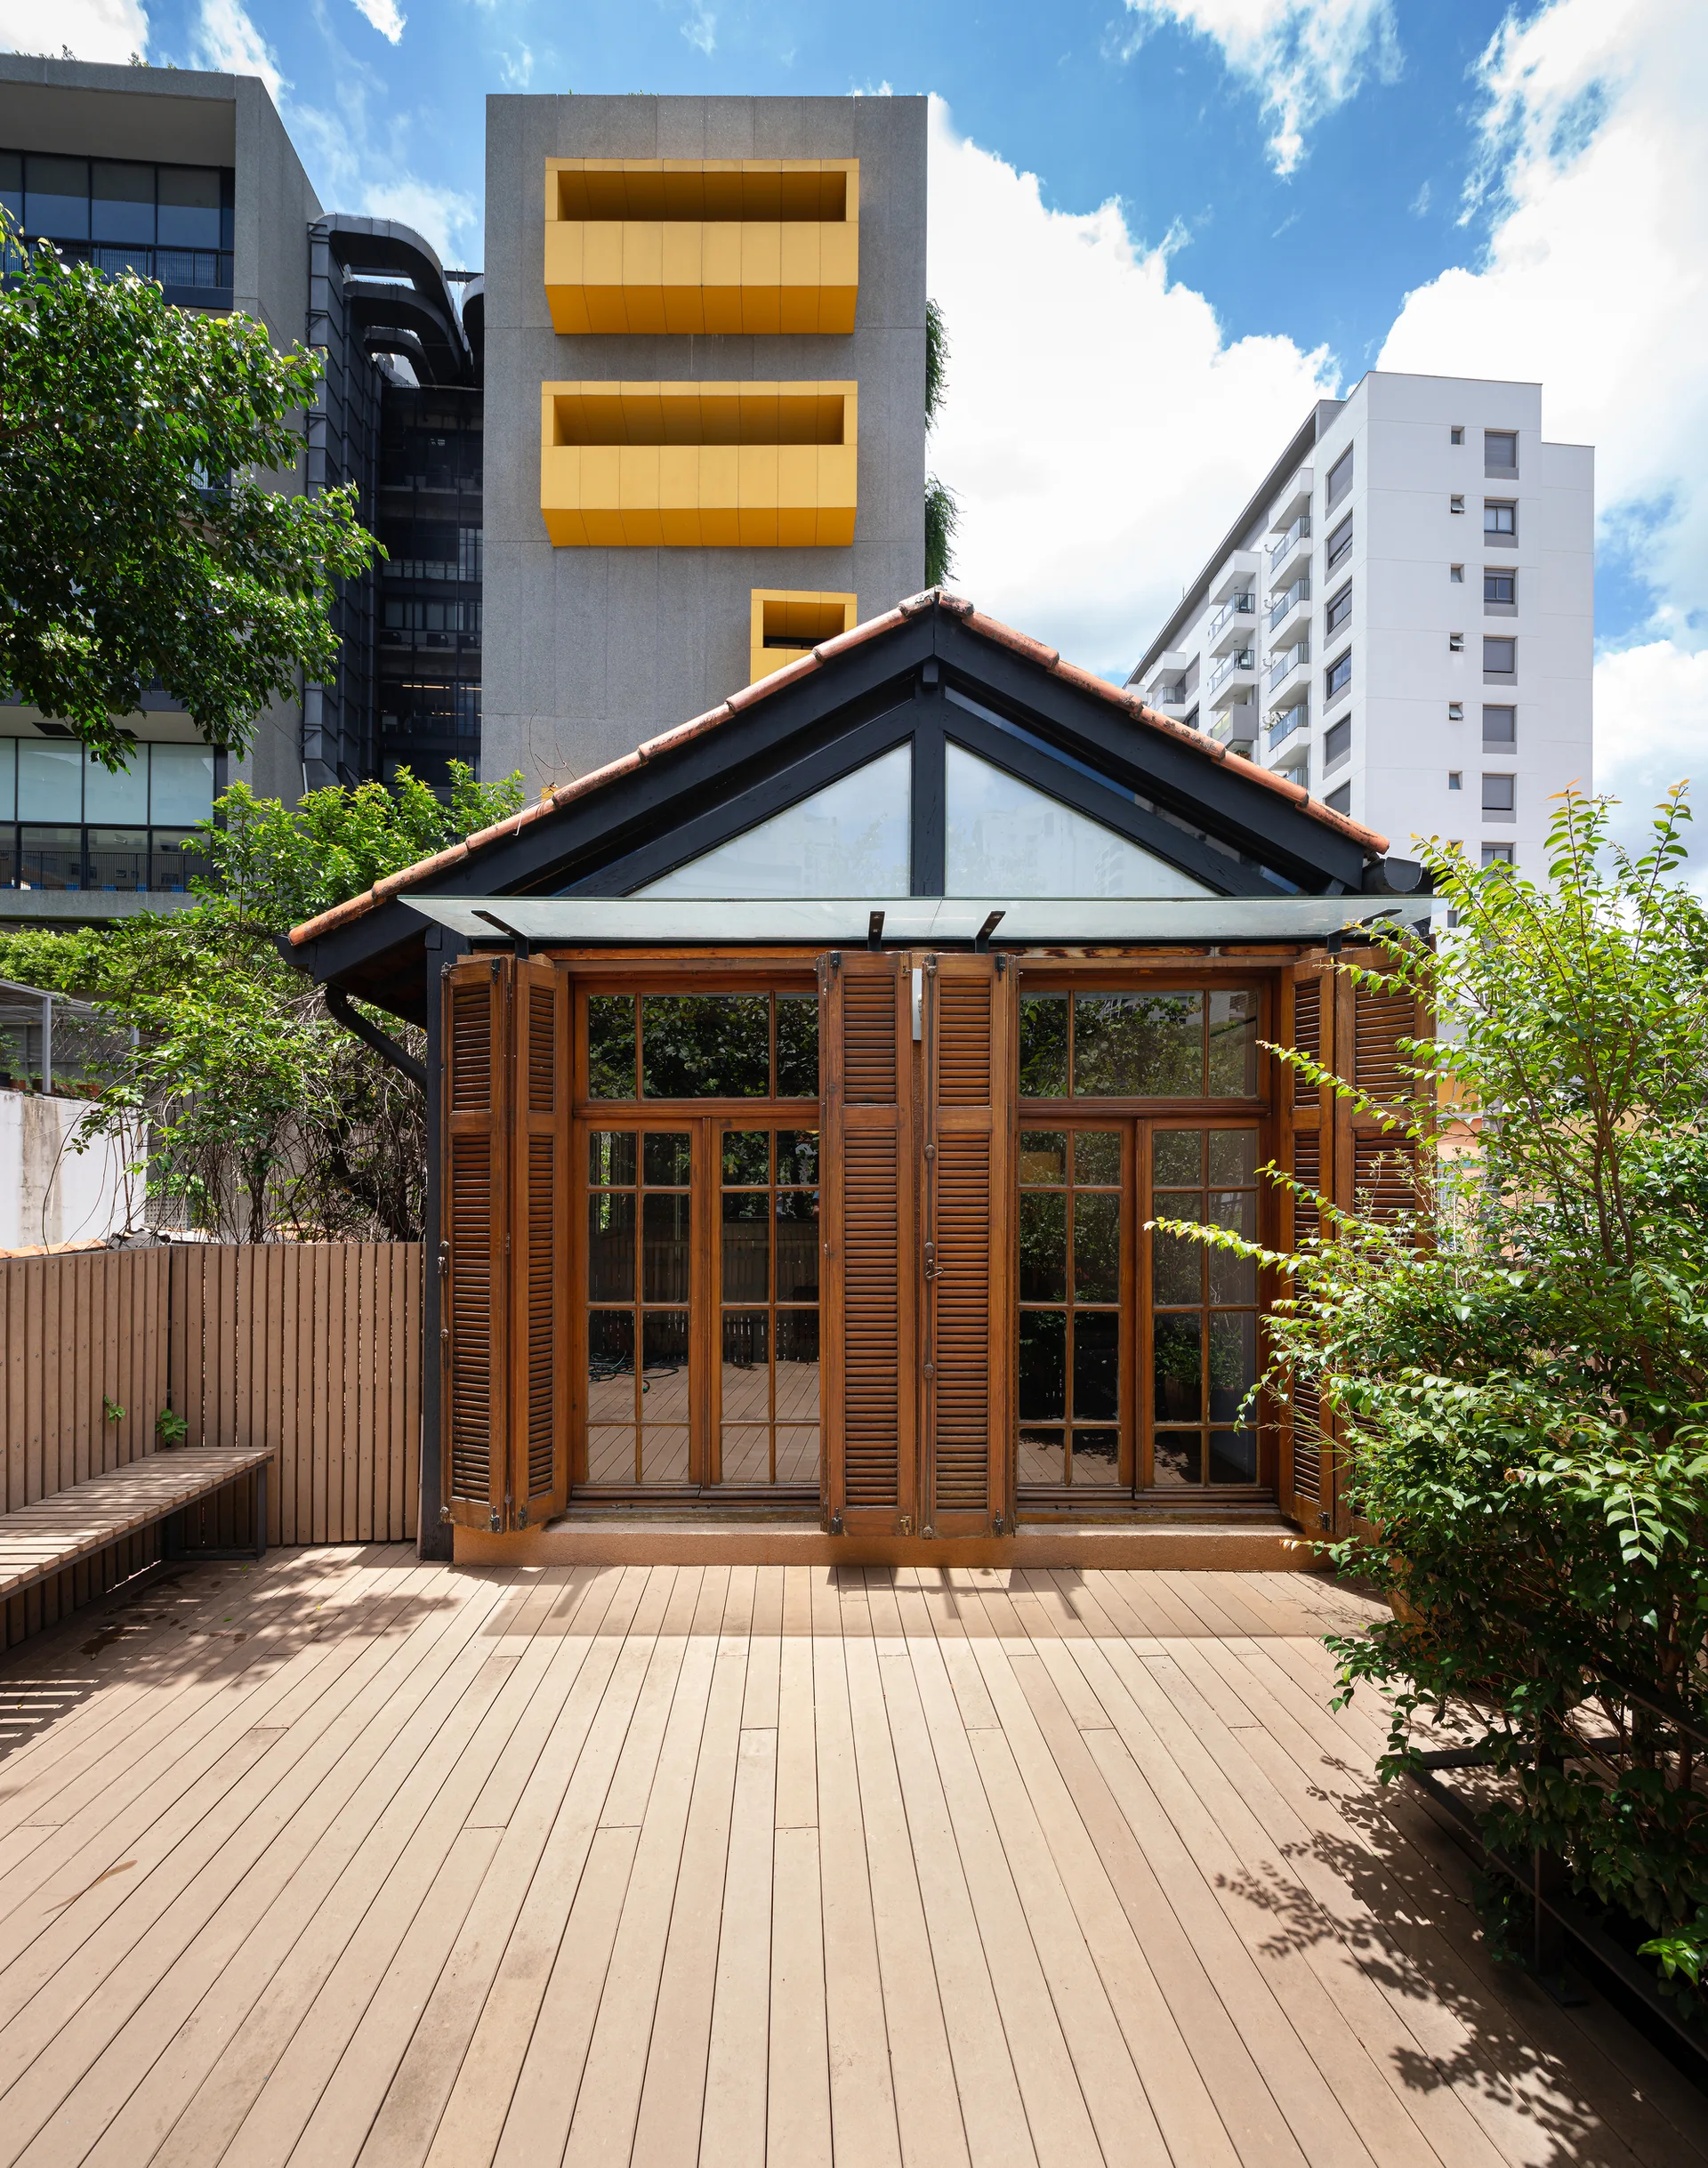
An outdoor wooden rooftop terrace features a small gabled building with warm brown folding shutters set against modern high-rise buildings.
A dining space with an oval wooden table and colorful chairs beneath a vaulted wood-plank ceiling and a white mezzanine railing.
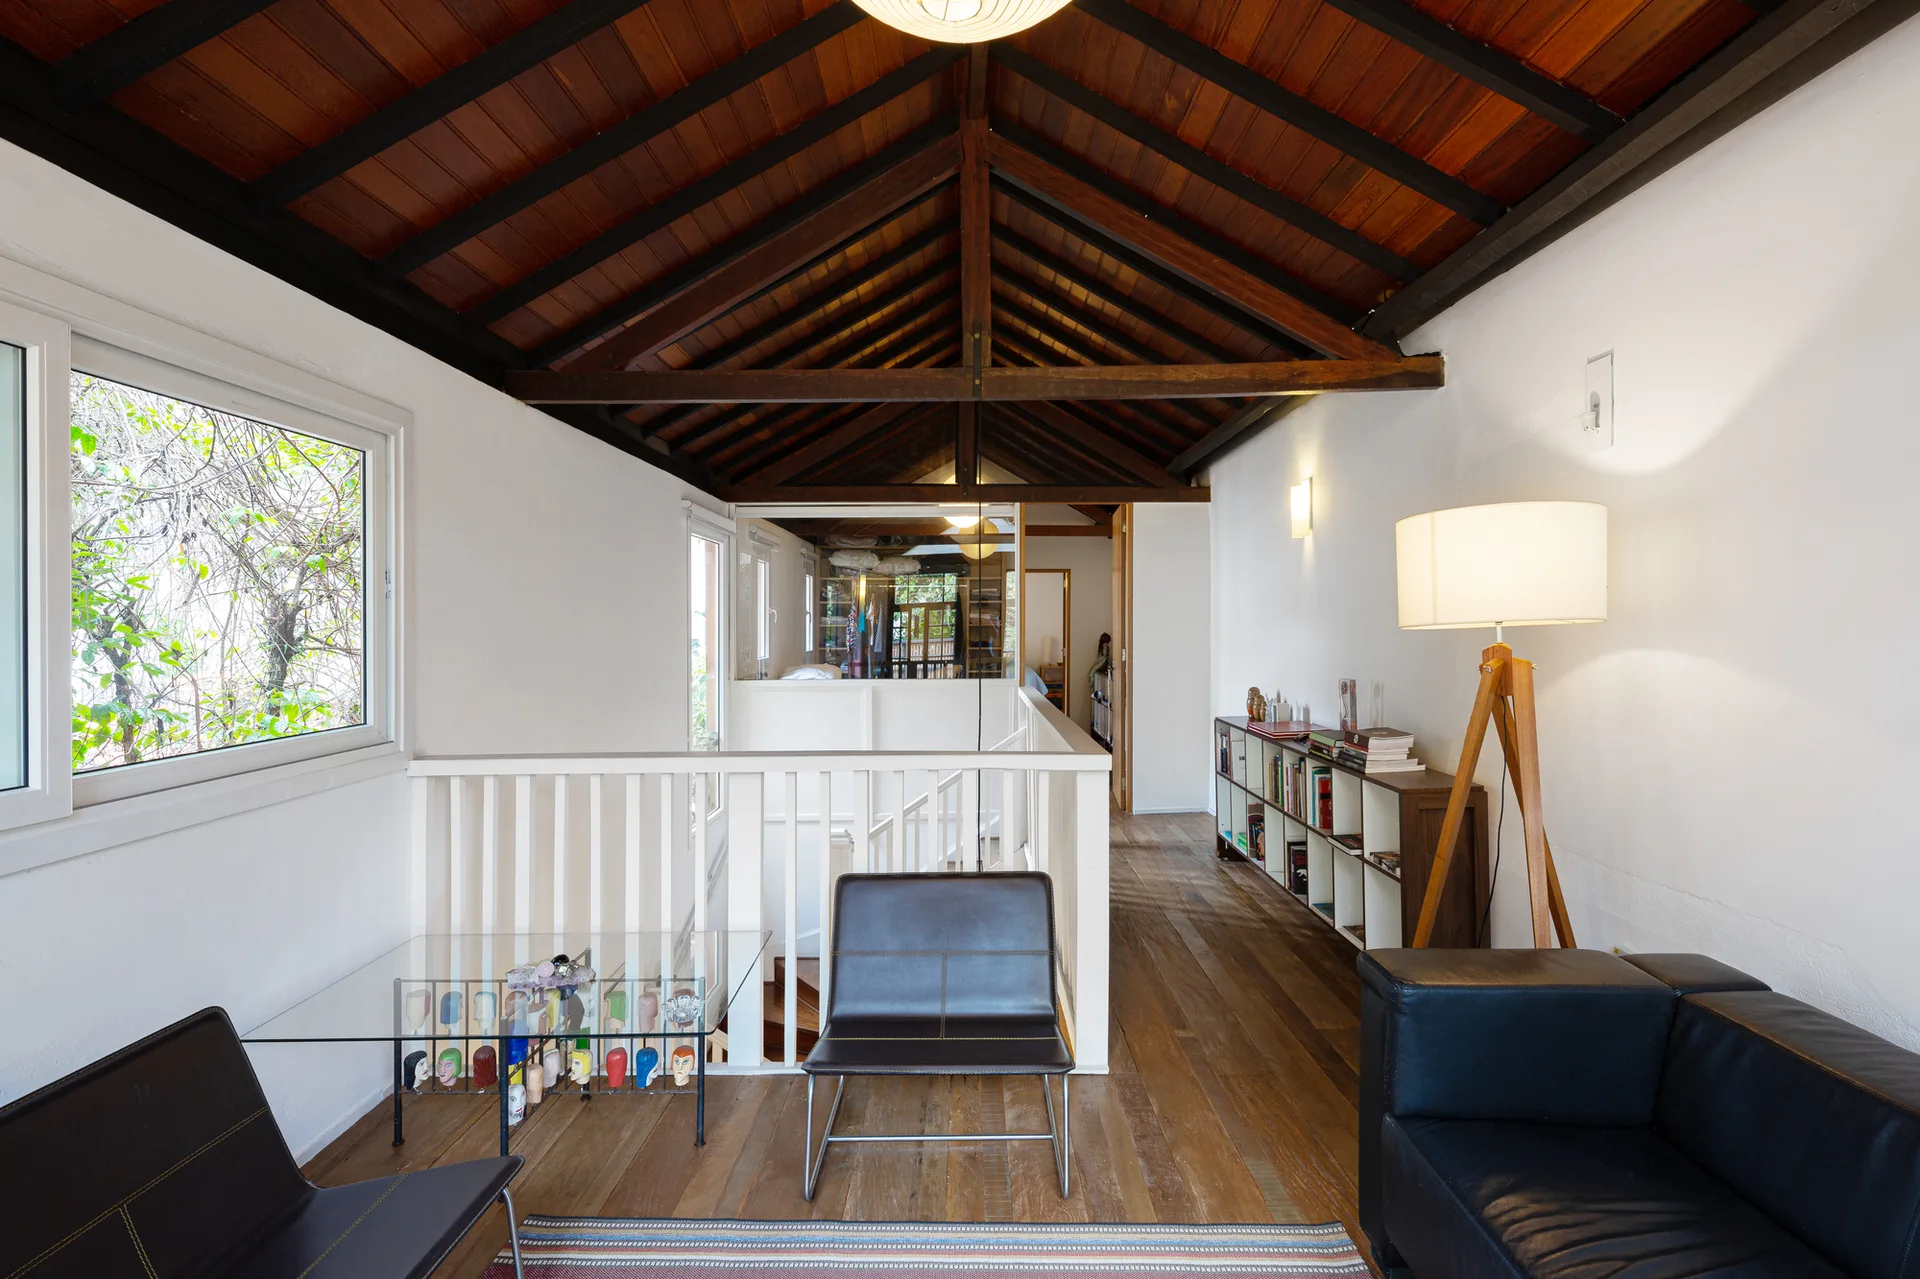
A home landing area features a vaulted timber ceiling, white walls, wooden floors, a white staircase railing, and black leather seating.
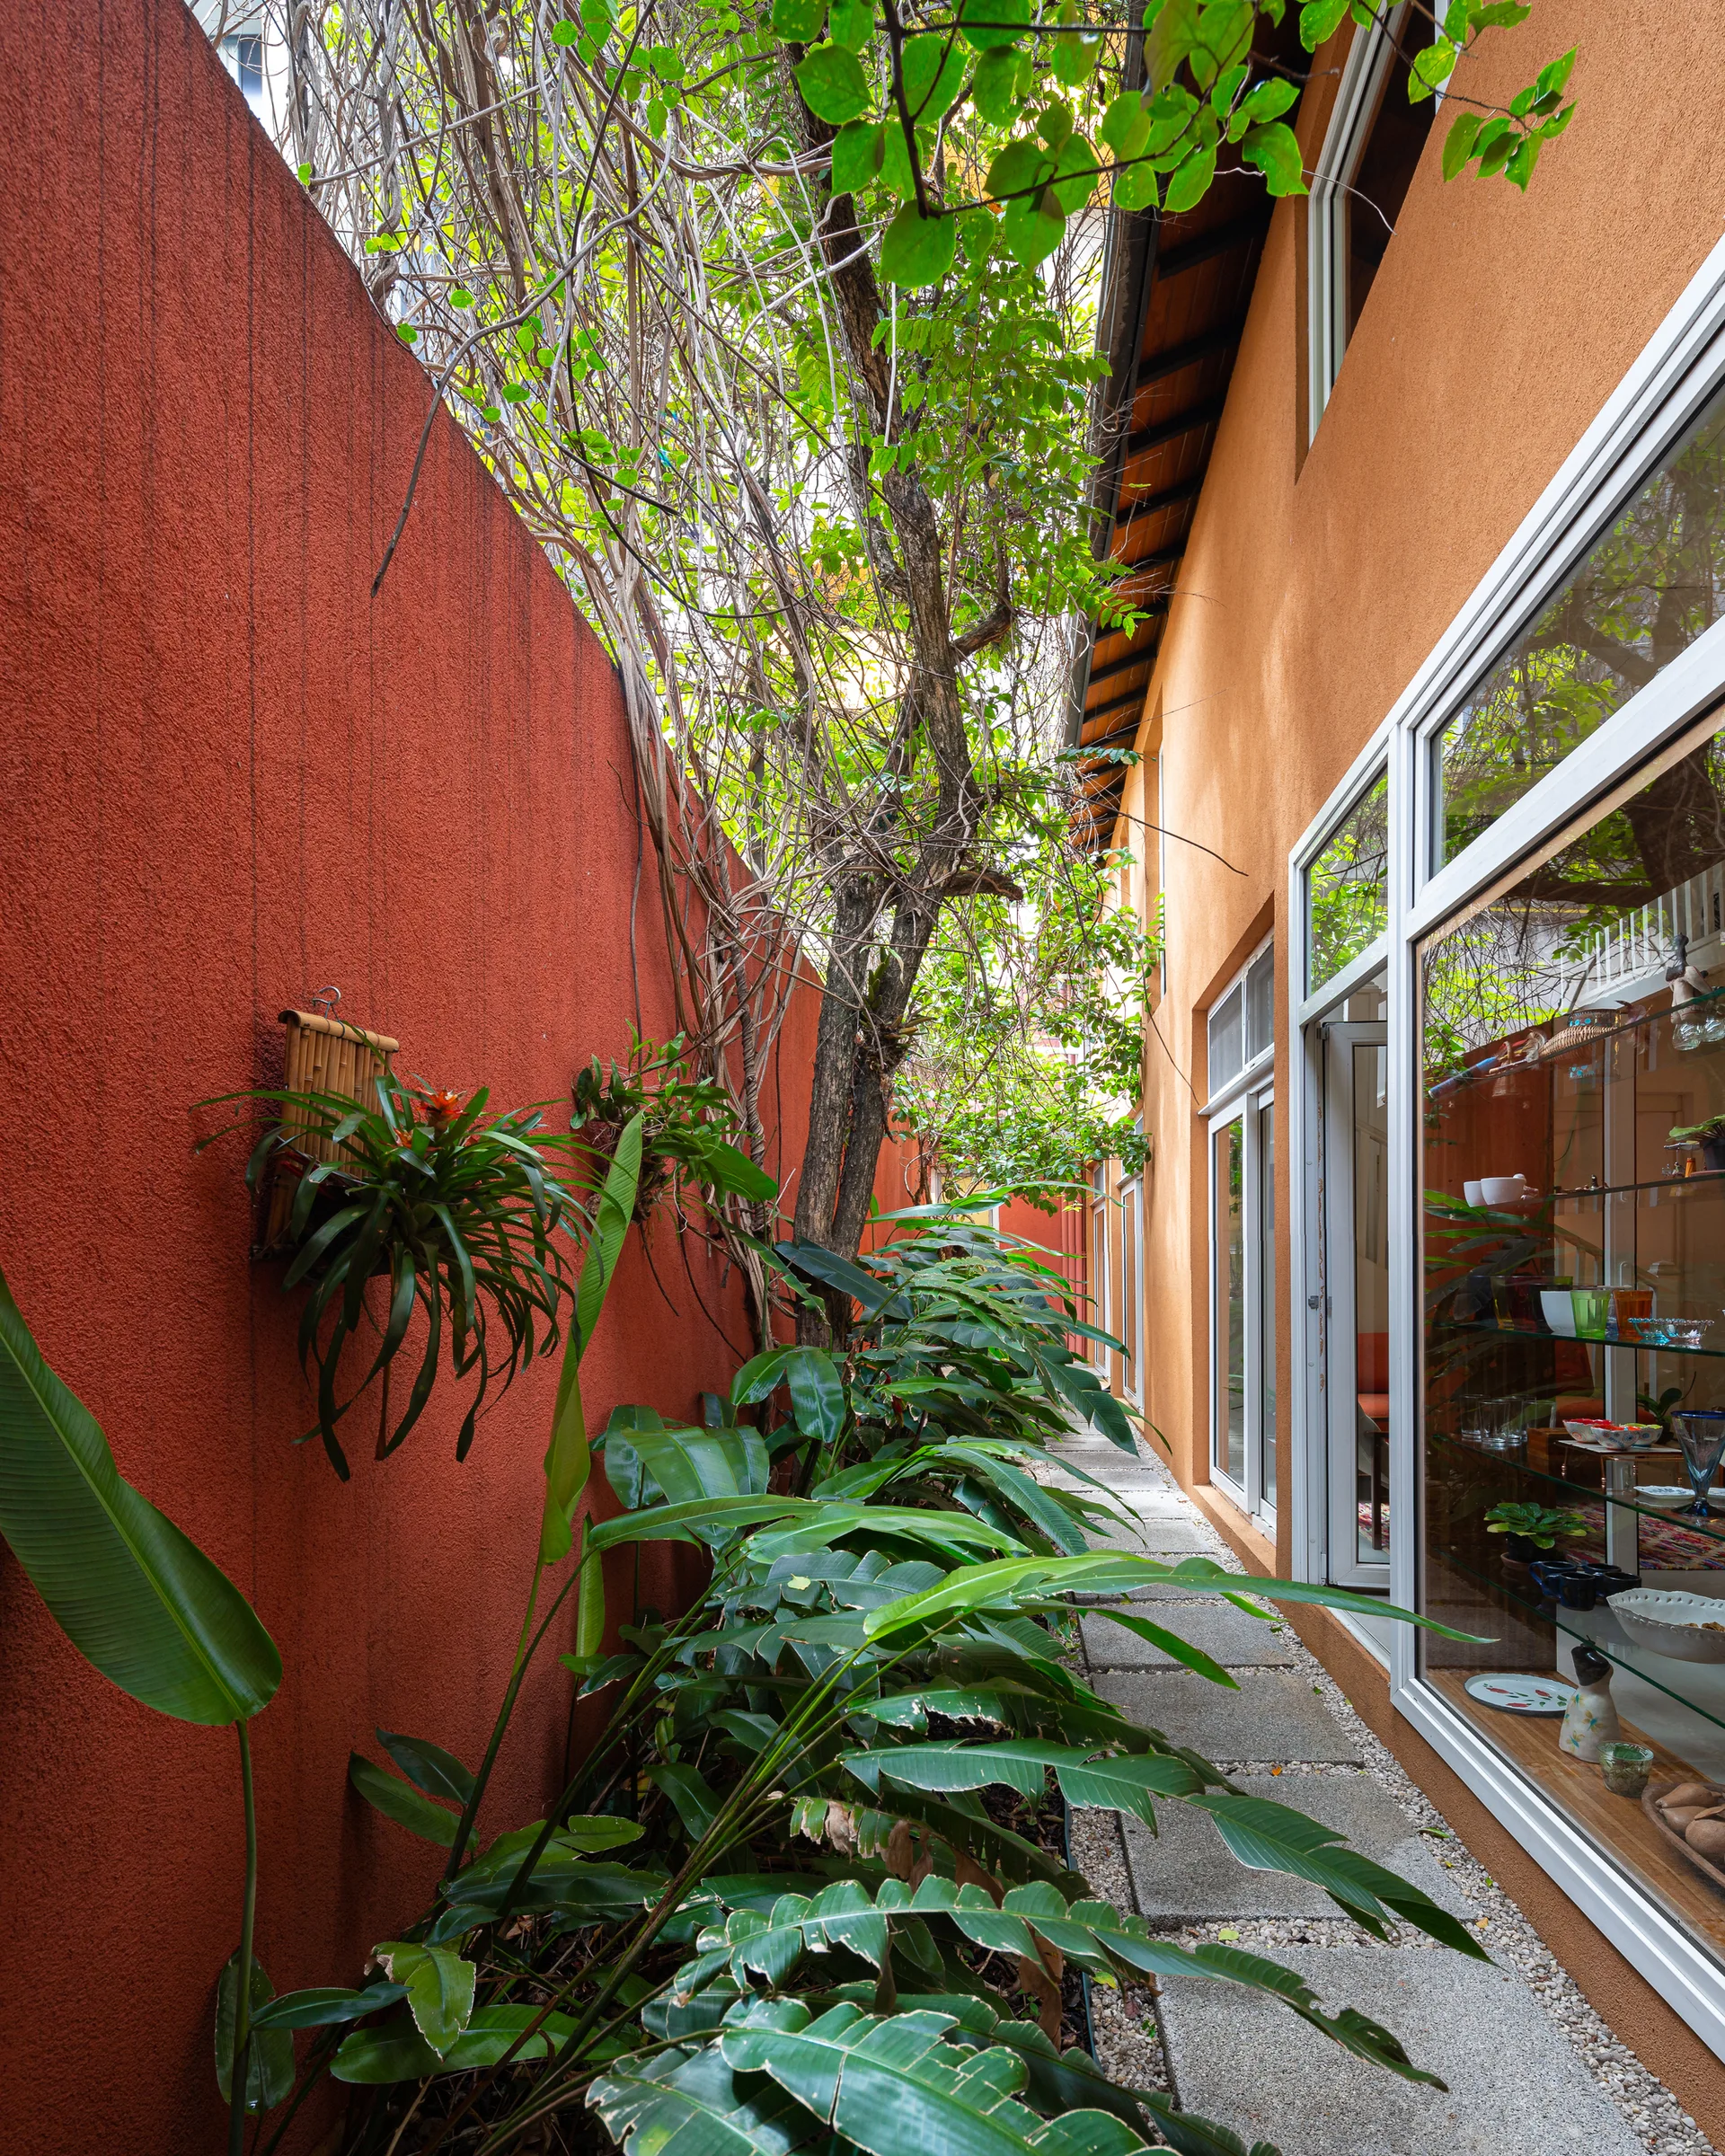
A narrow stone paver walkway runs between a textured red stucco wall with lush green foliage and a mustard yellow house with large glass windows.
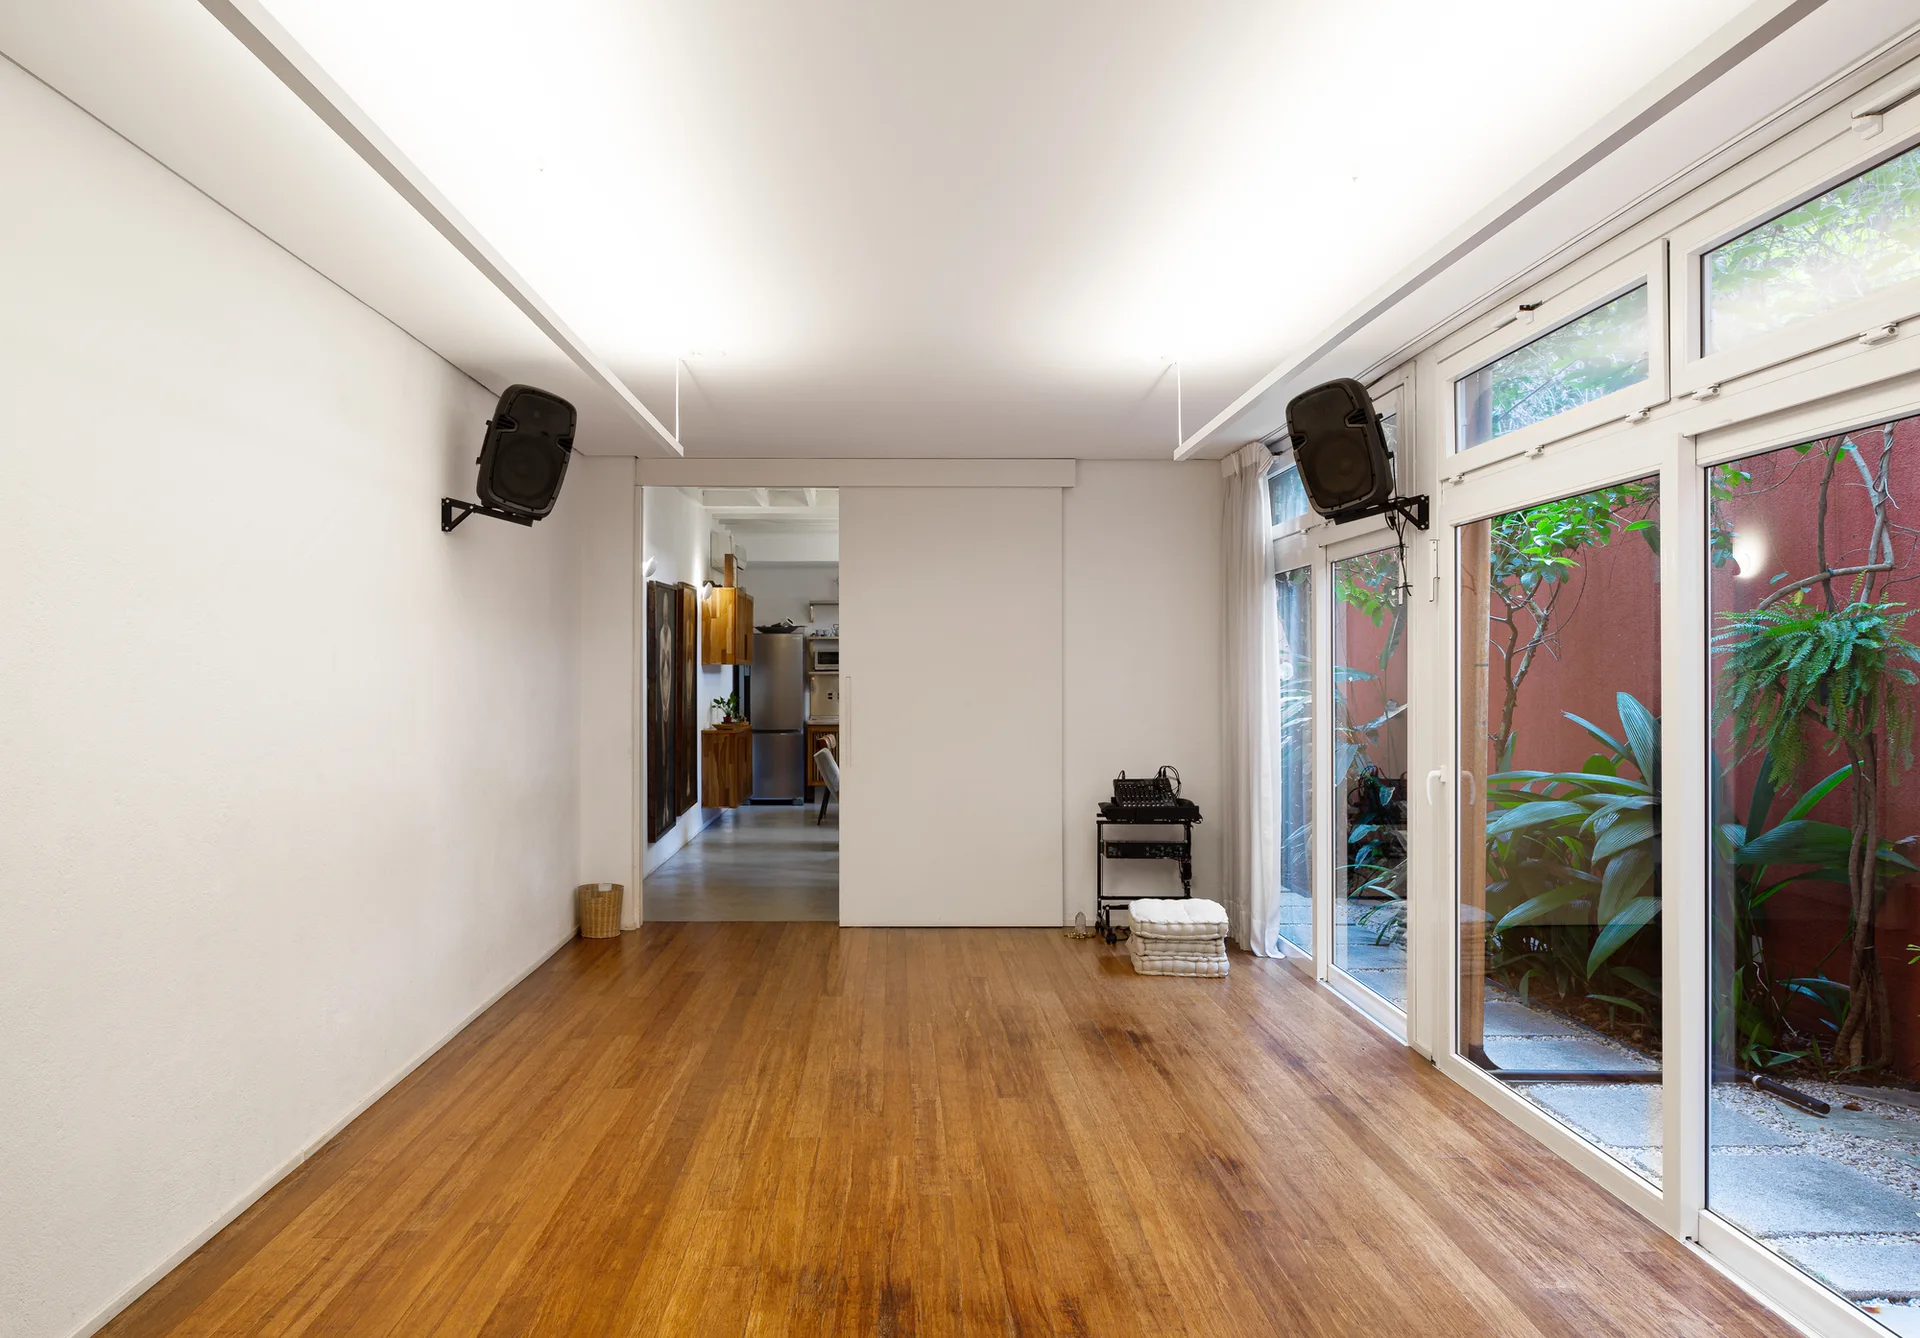
A minimalist room with warm hardwood flooring, clean white walls, and large sliding glass doors leading to a courtyard.