Skip to content

PROJECT

Diamond Heights Renovation

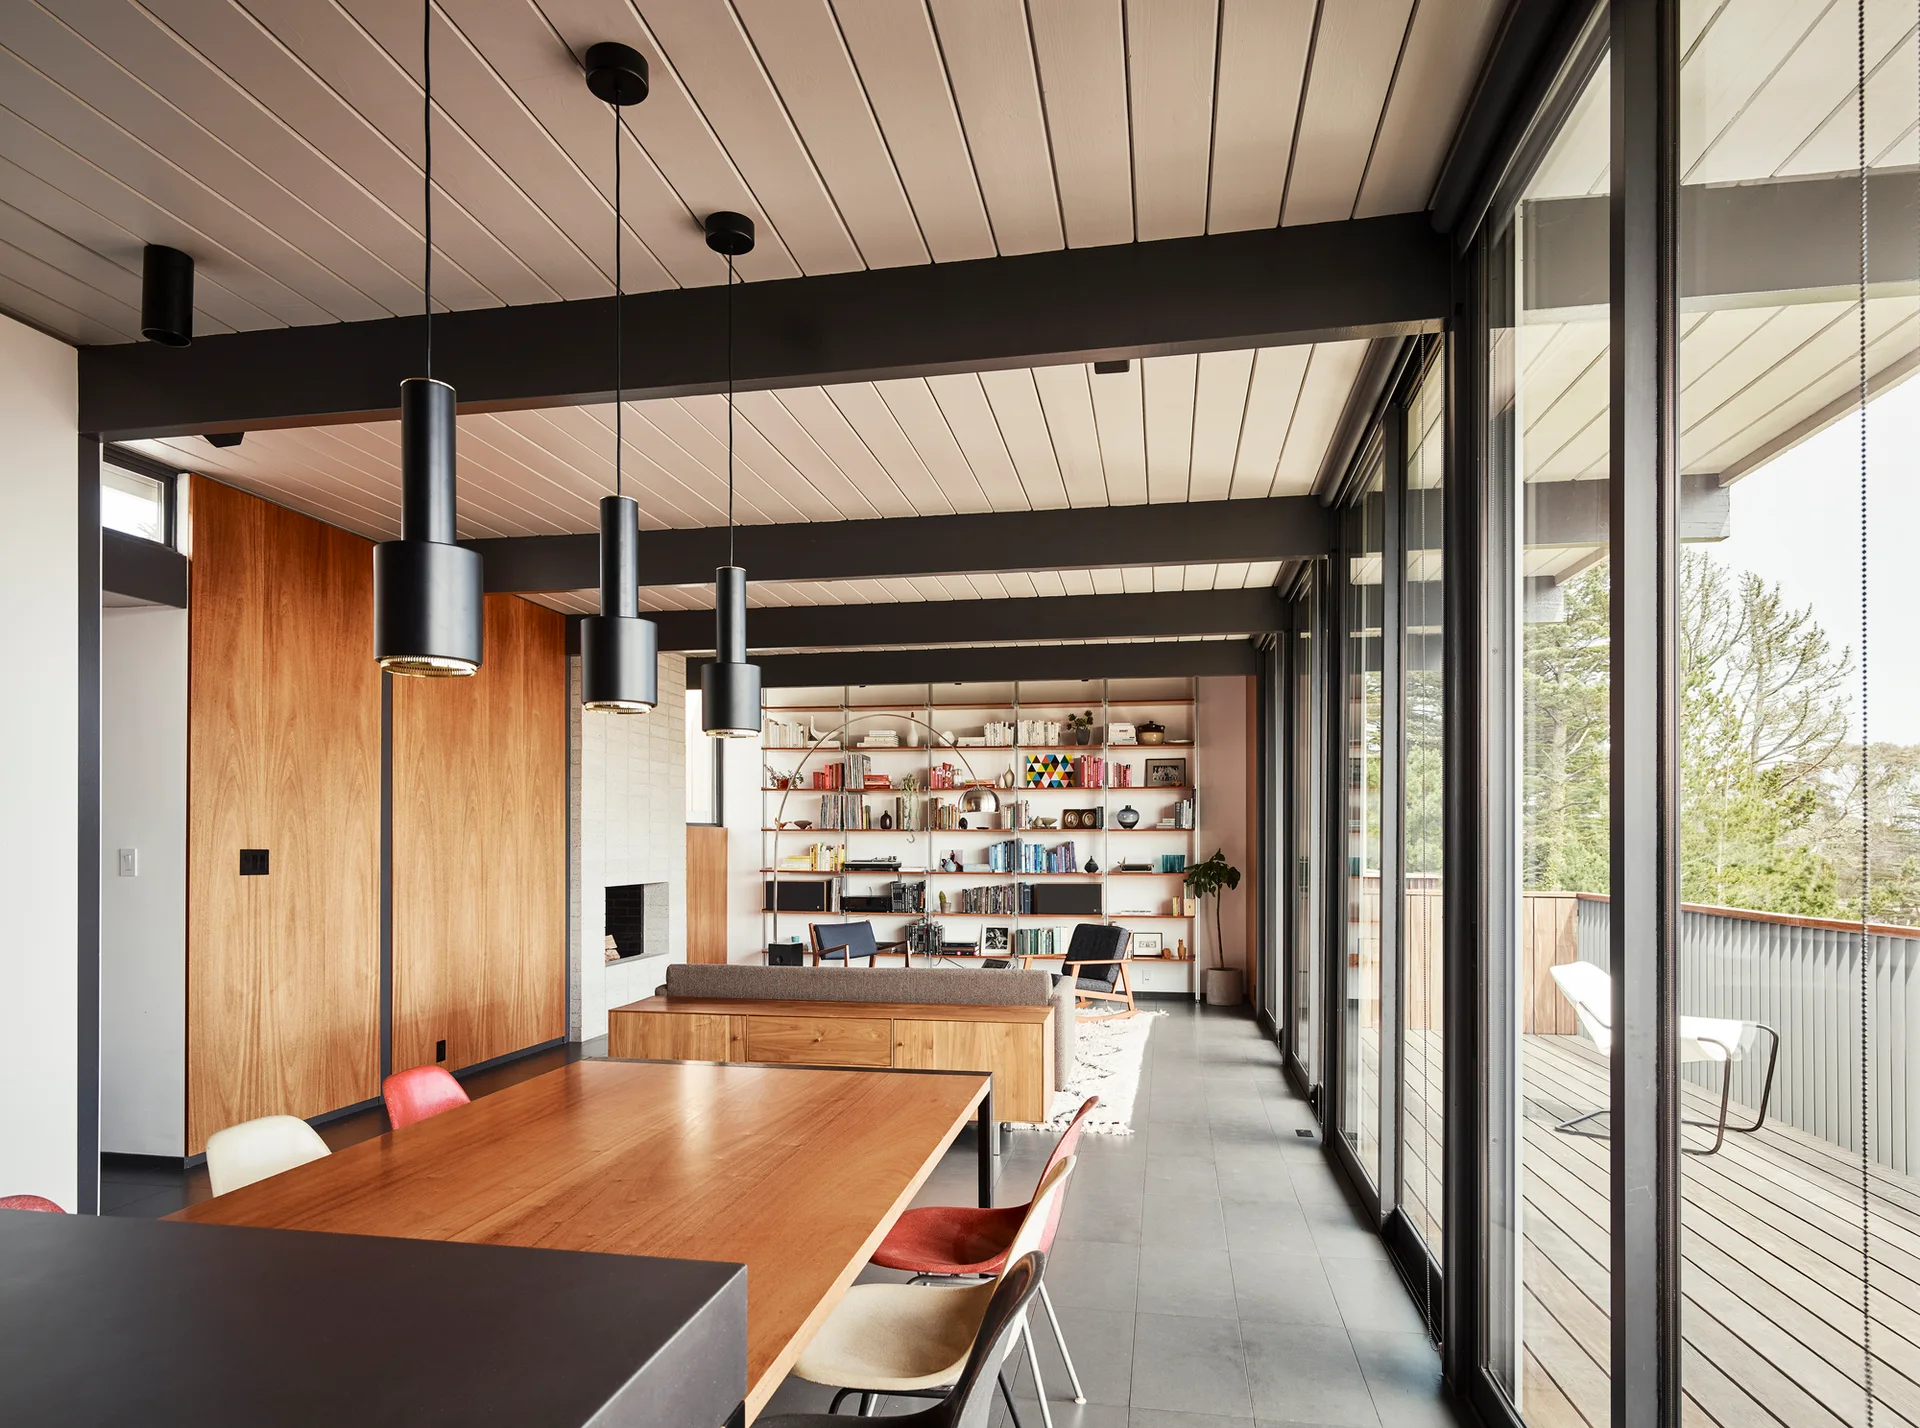
A mid-century modern open-plan interior features a long wooden dining table, black pendant lights, exposed ceiling beams, and sliding glass doors.
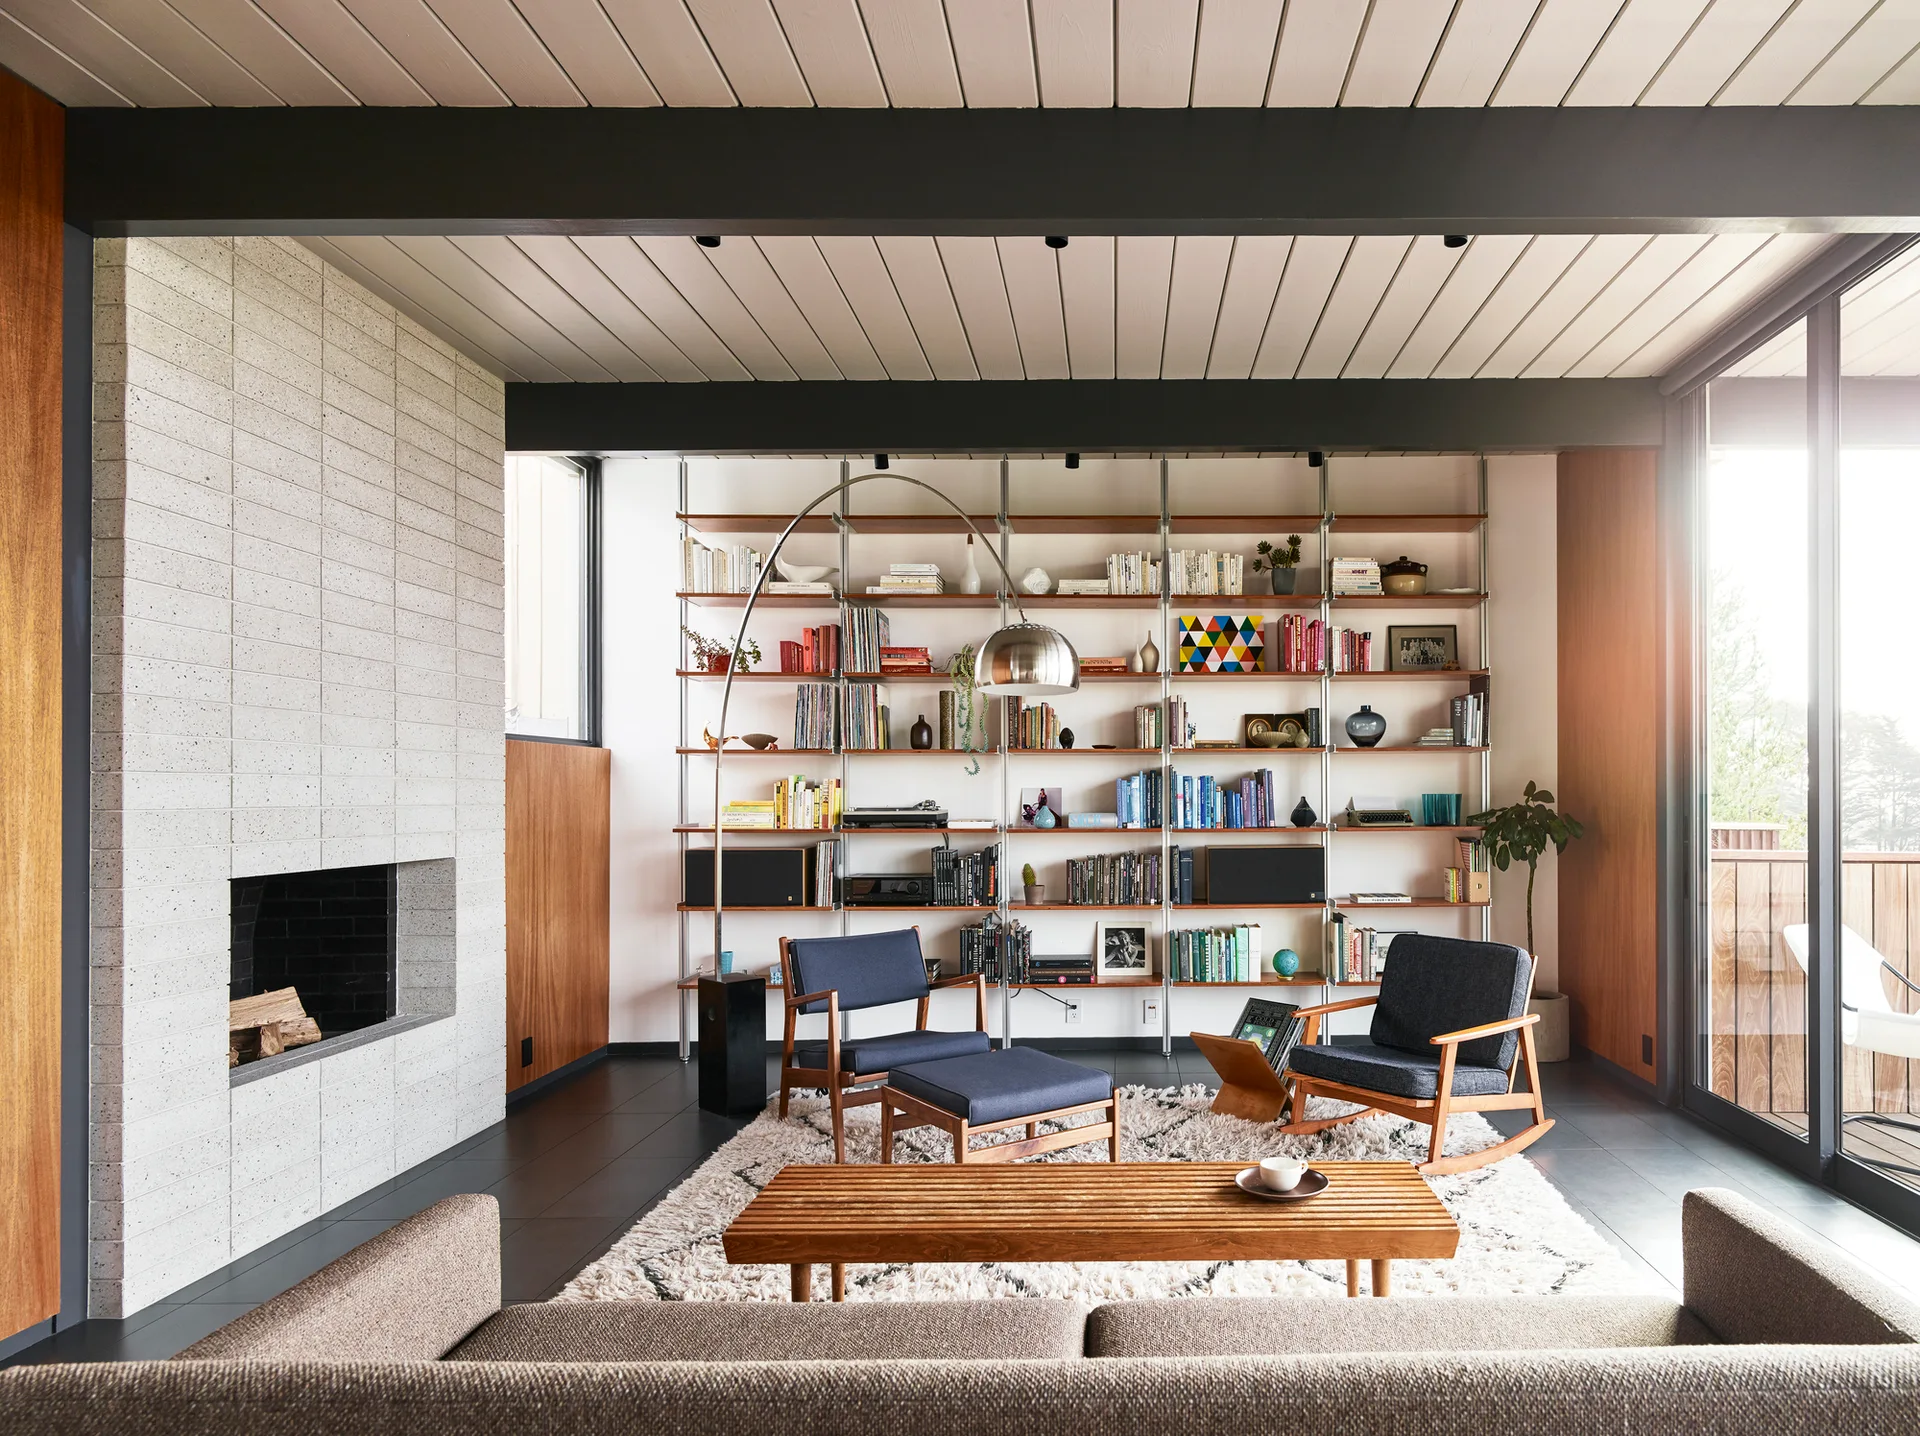
A mid-century modern living room features a white stone fireplace, a large wall-mounted modular bookshelf, and two armchairs on a shag rug.
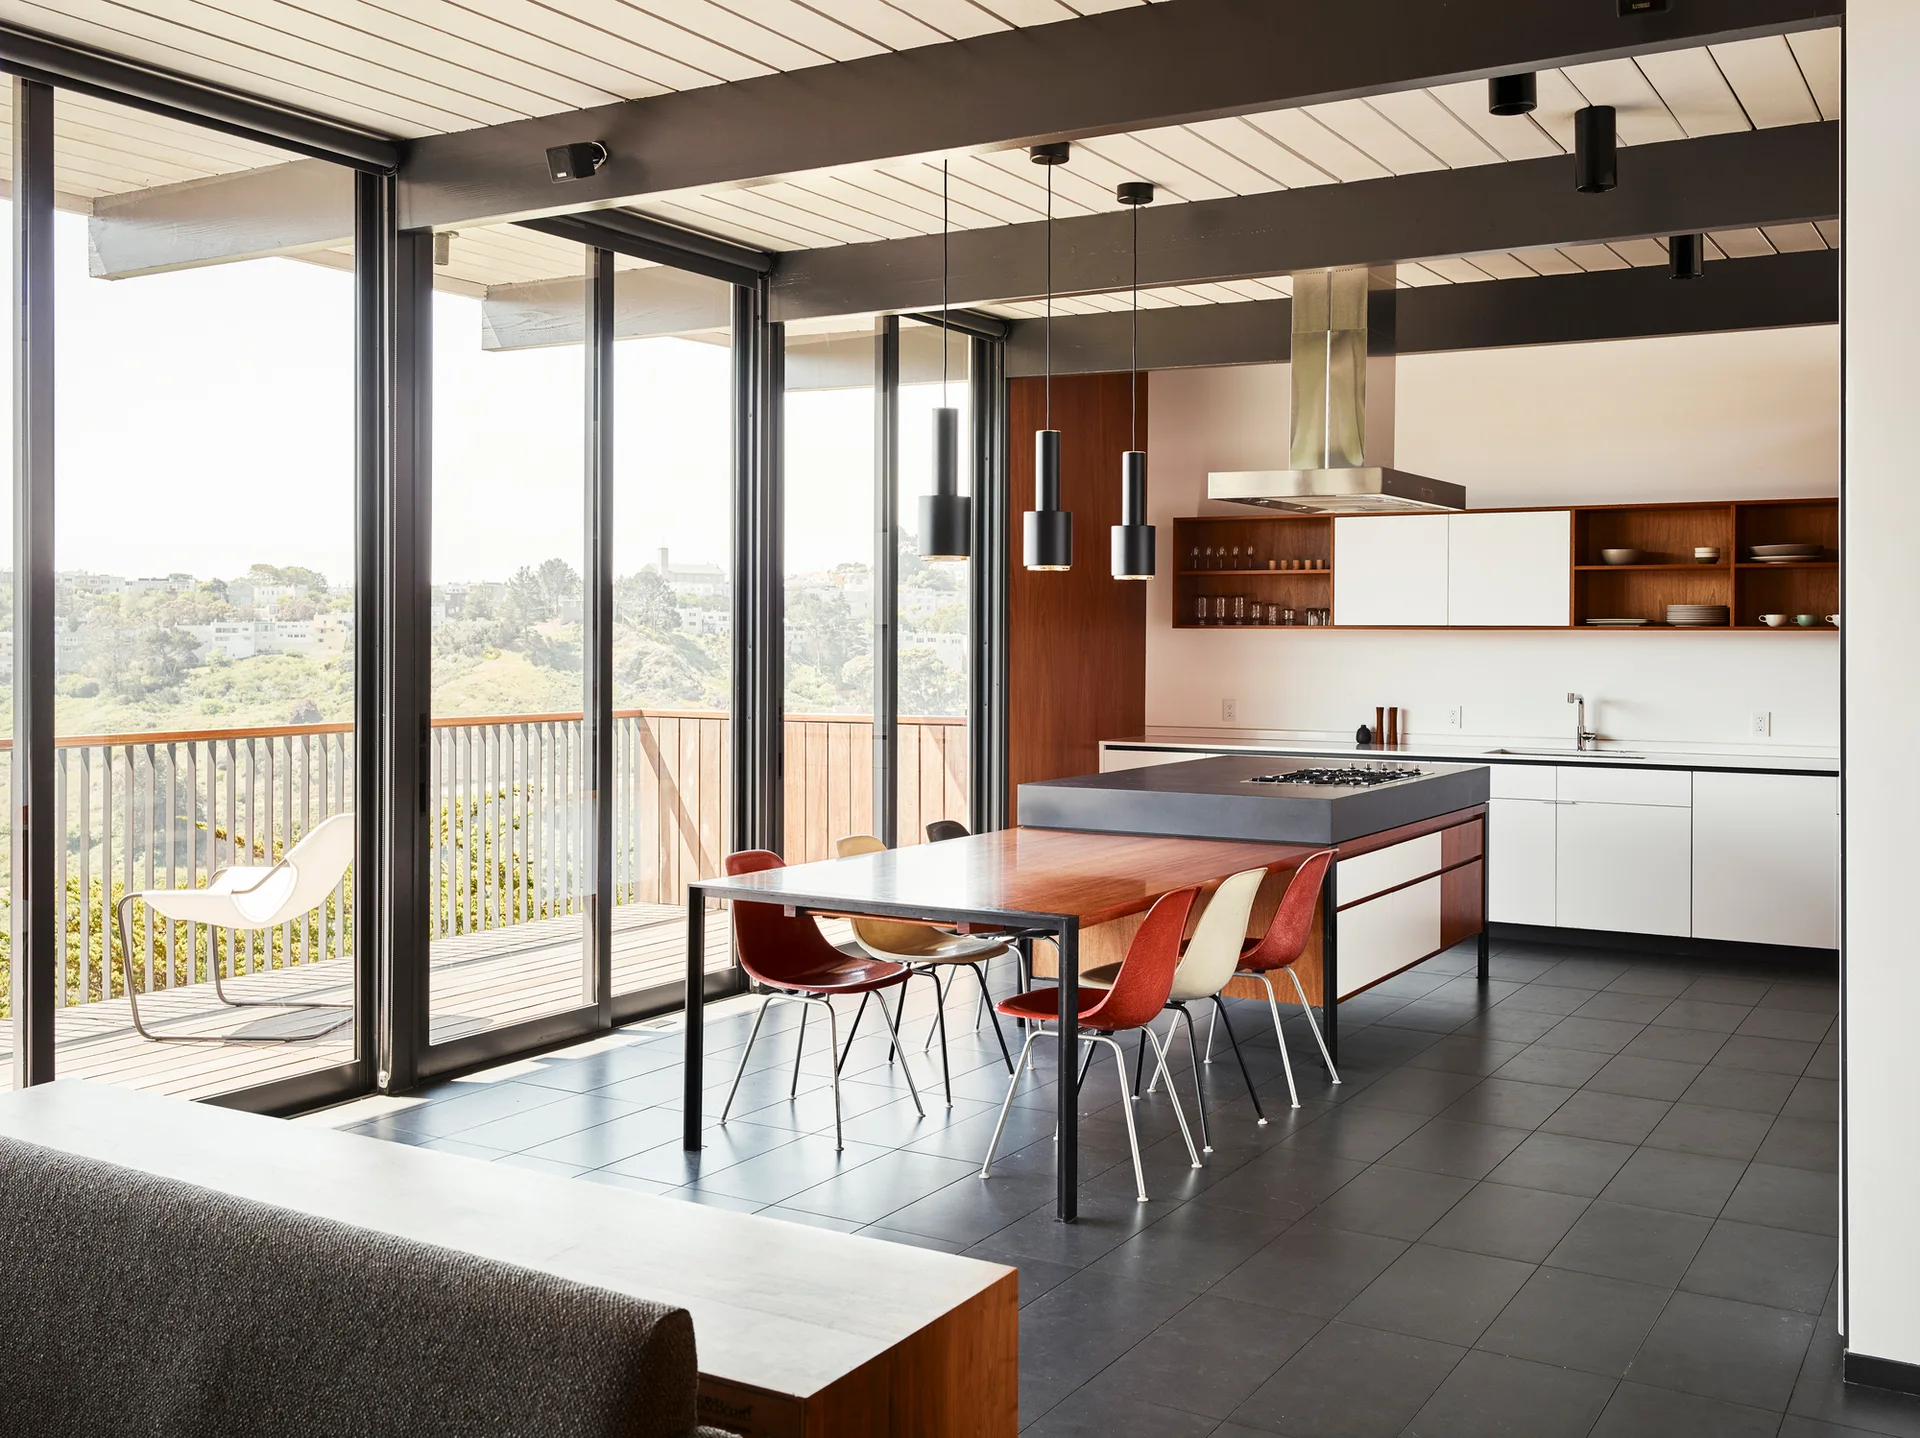
A modern kitchen features a central island with an attached wooden dining table, dark tiled floors, and large glass doors opening to a balcony.
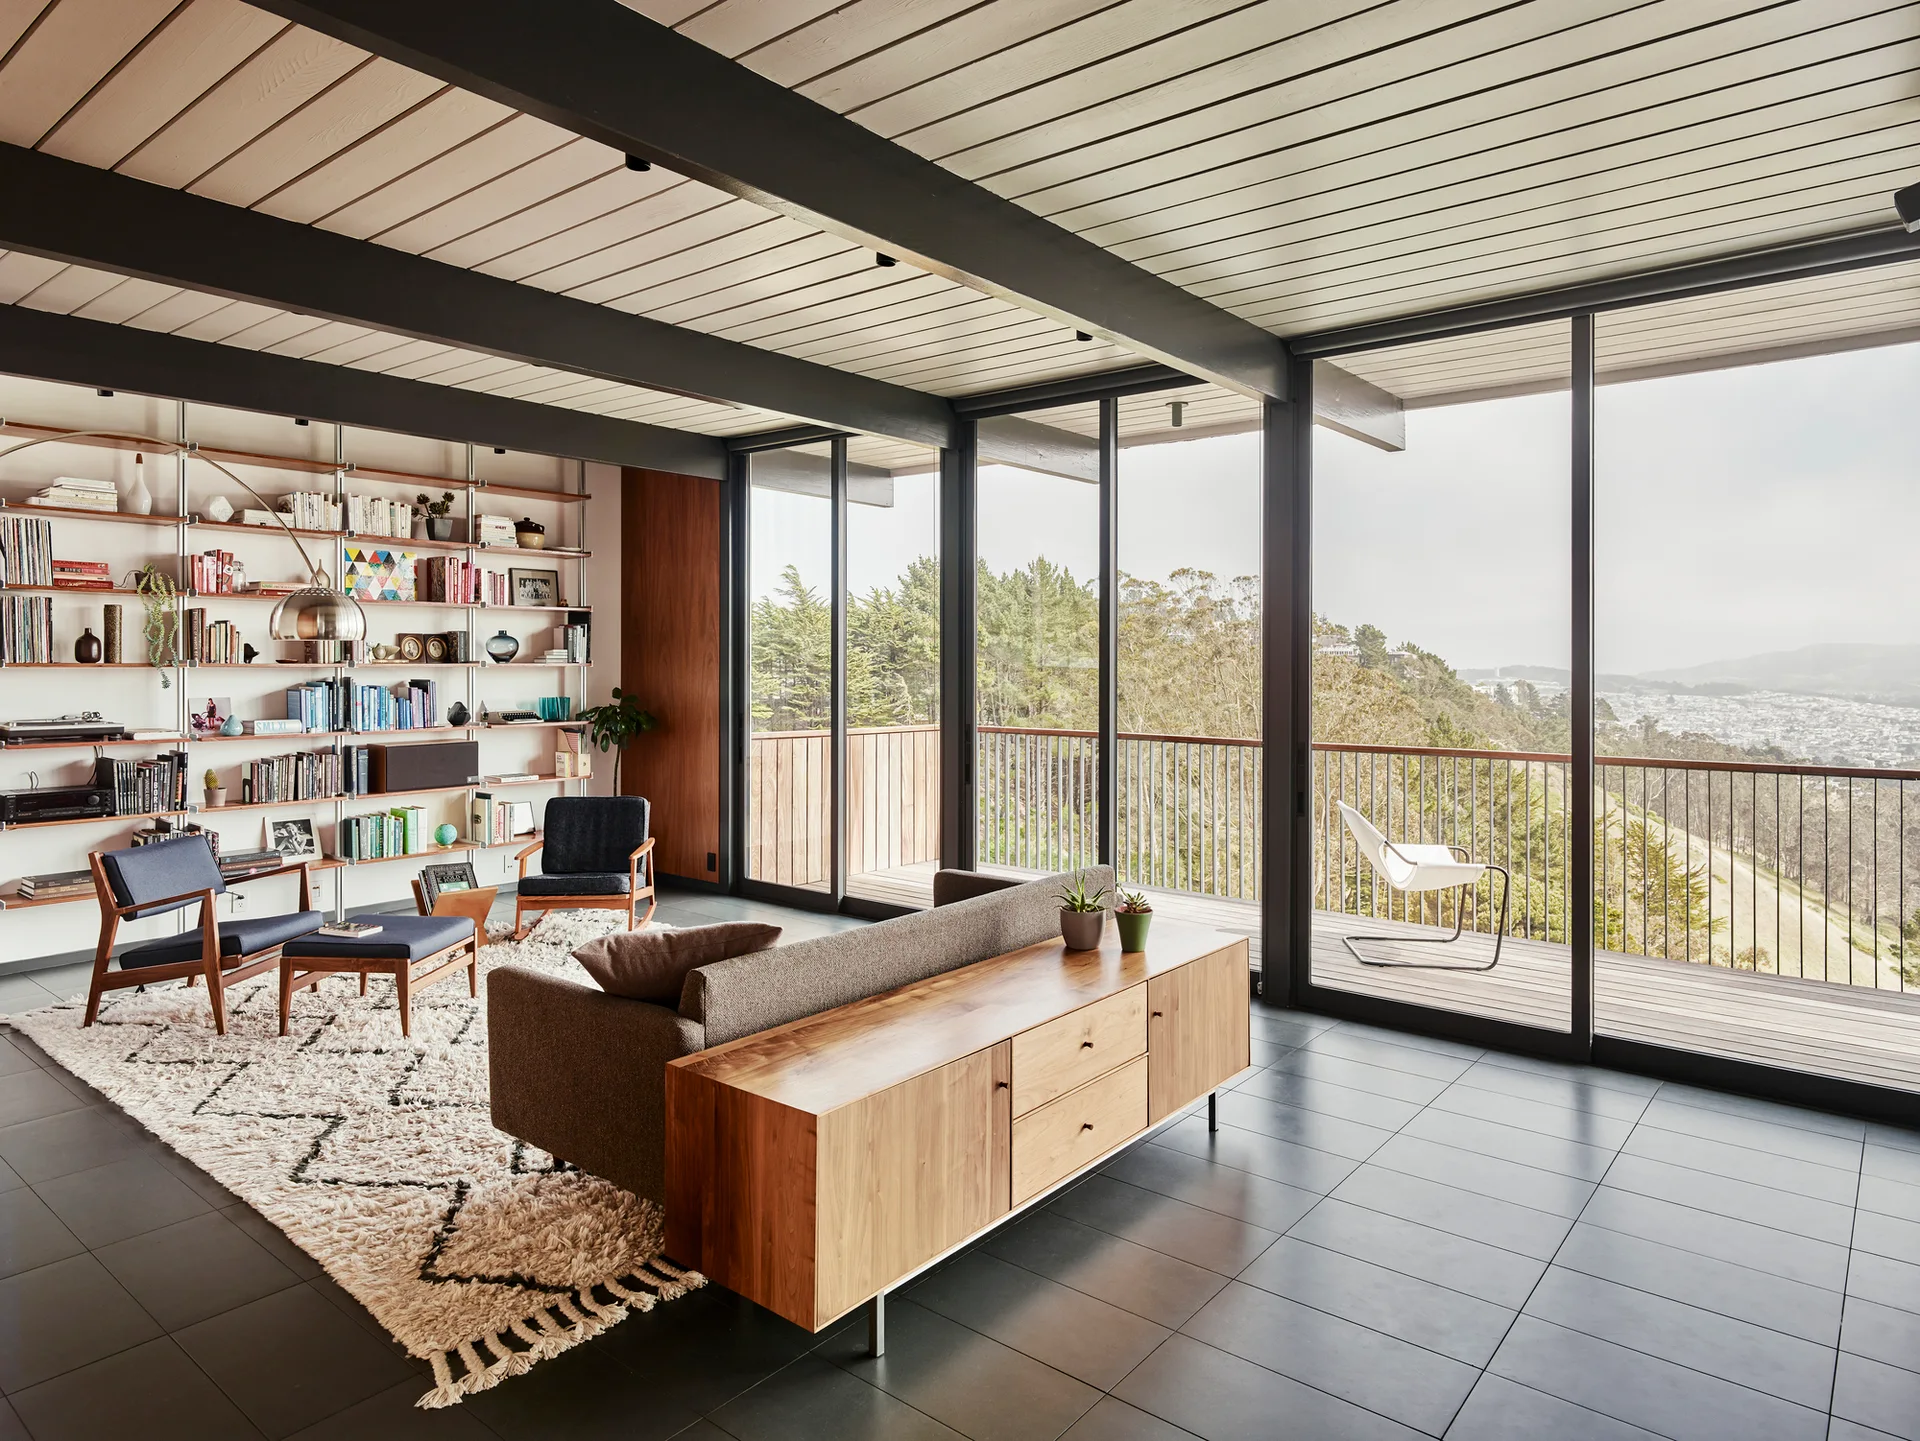
A mid-century living room features a wall-mounted shelving unit, a gray sofa backed by a wooden credenza, and floor-to-ceiling glass sliding doors.
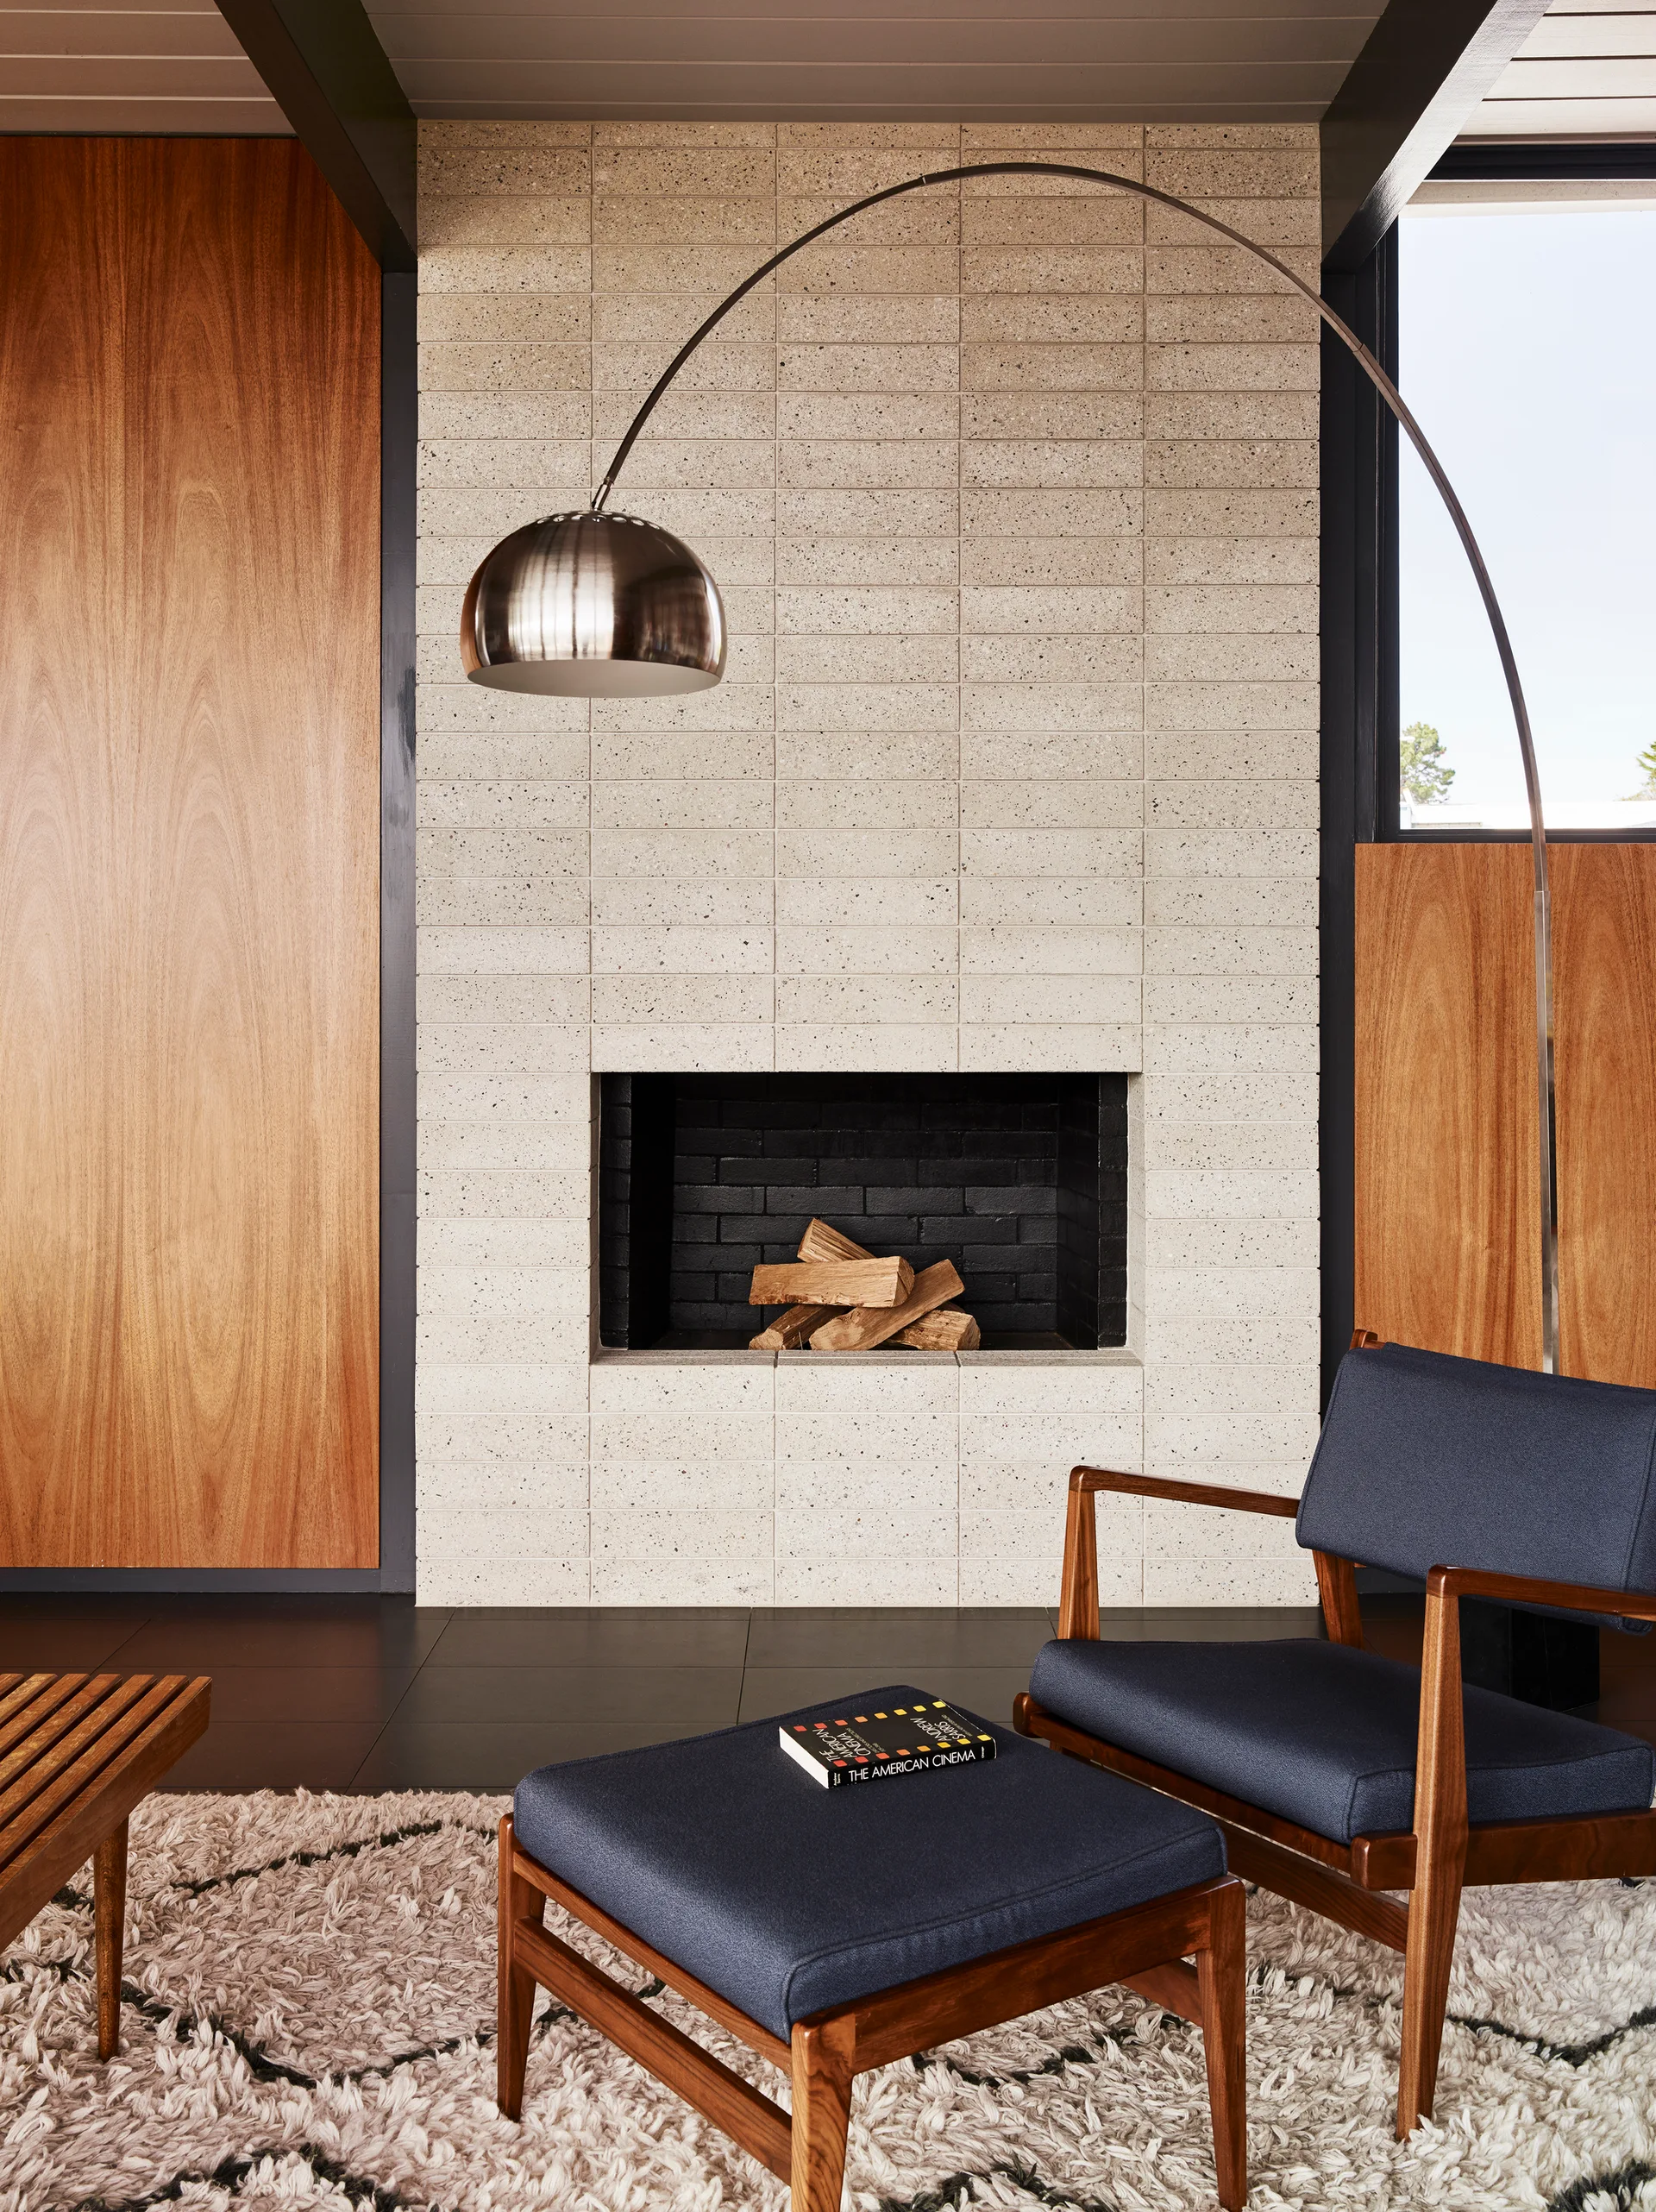
A mid-century modern living room features a light speckled tile fireplace, wood wall paneling, a blue armchair with ottoman, and a chrome arc lamp.
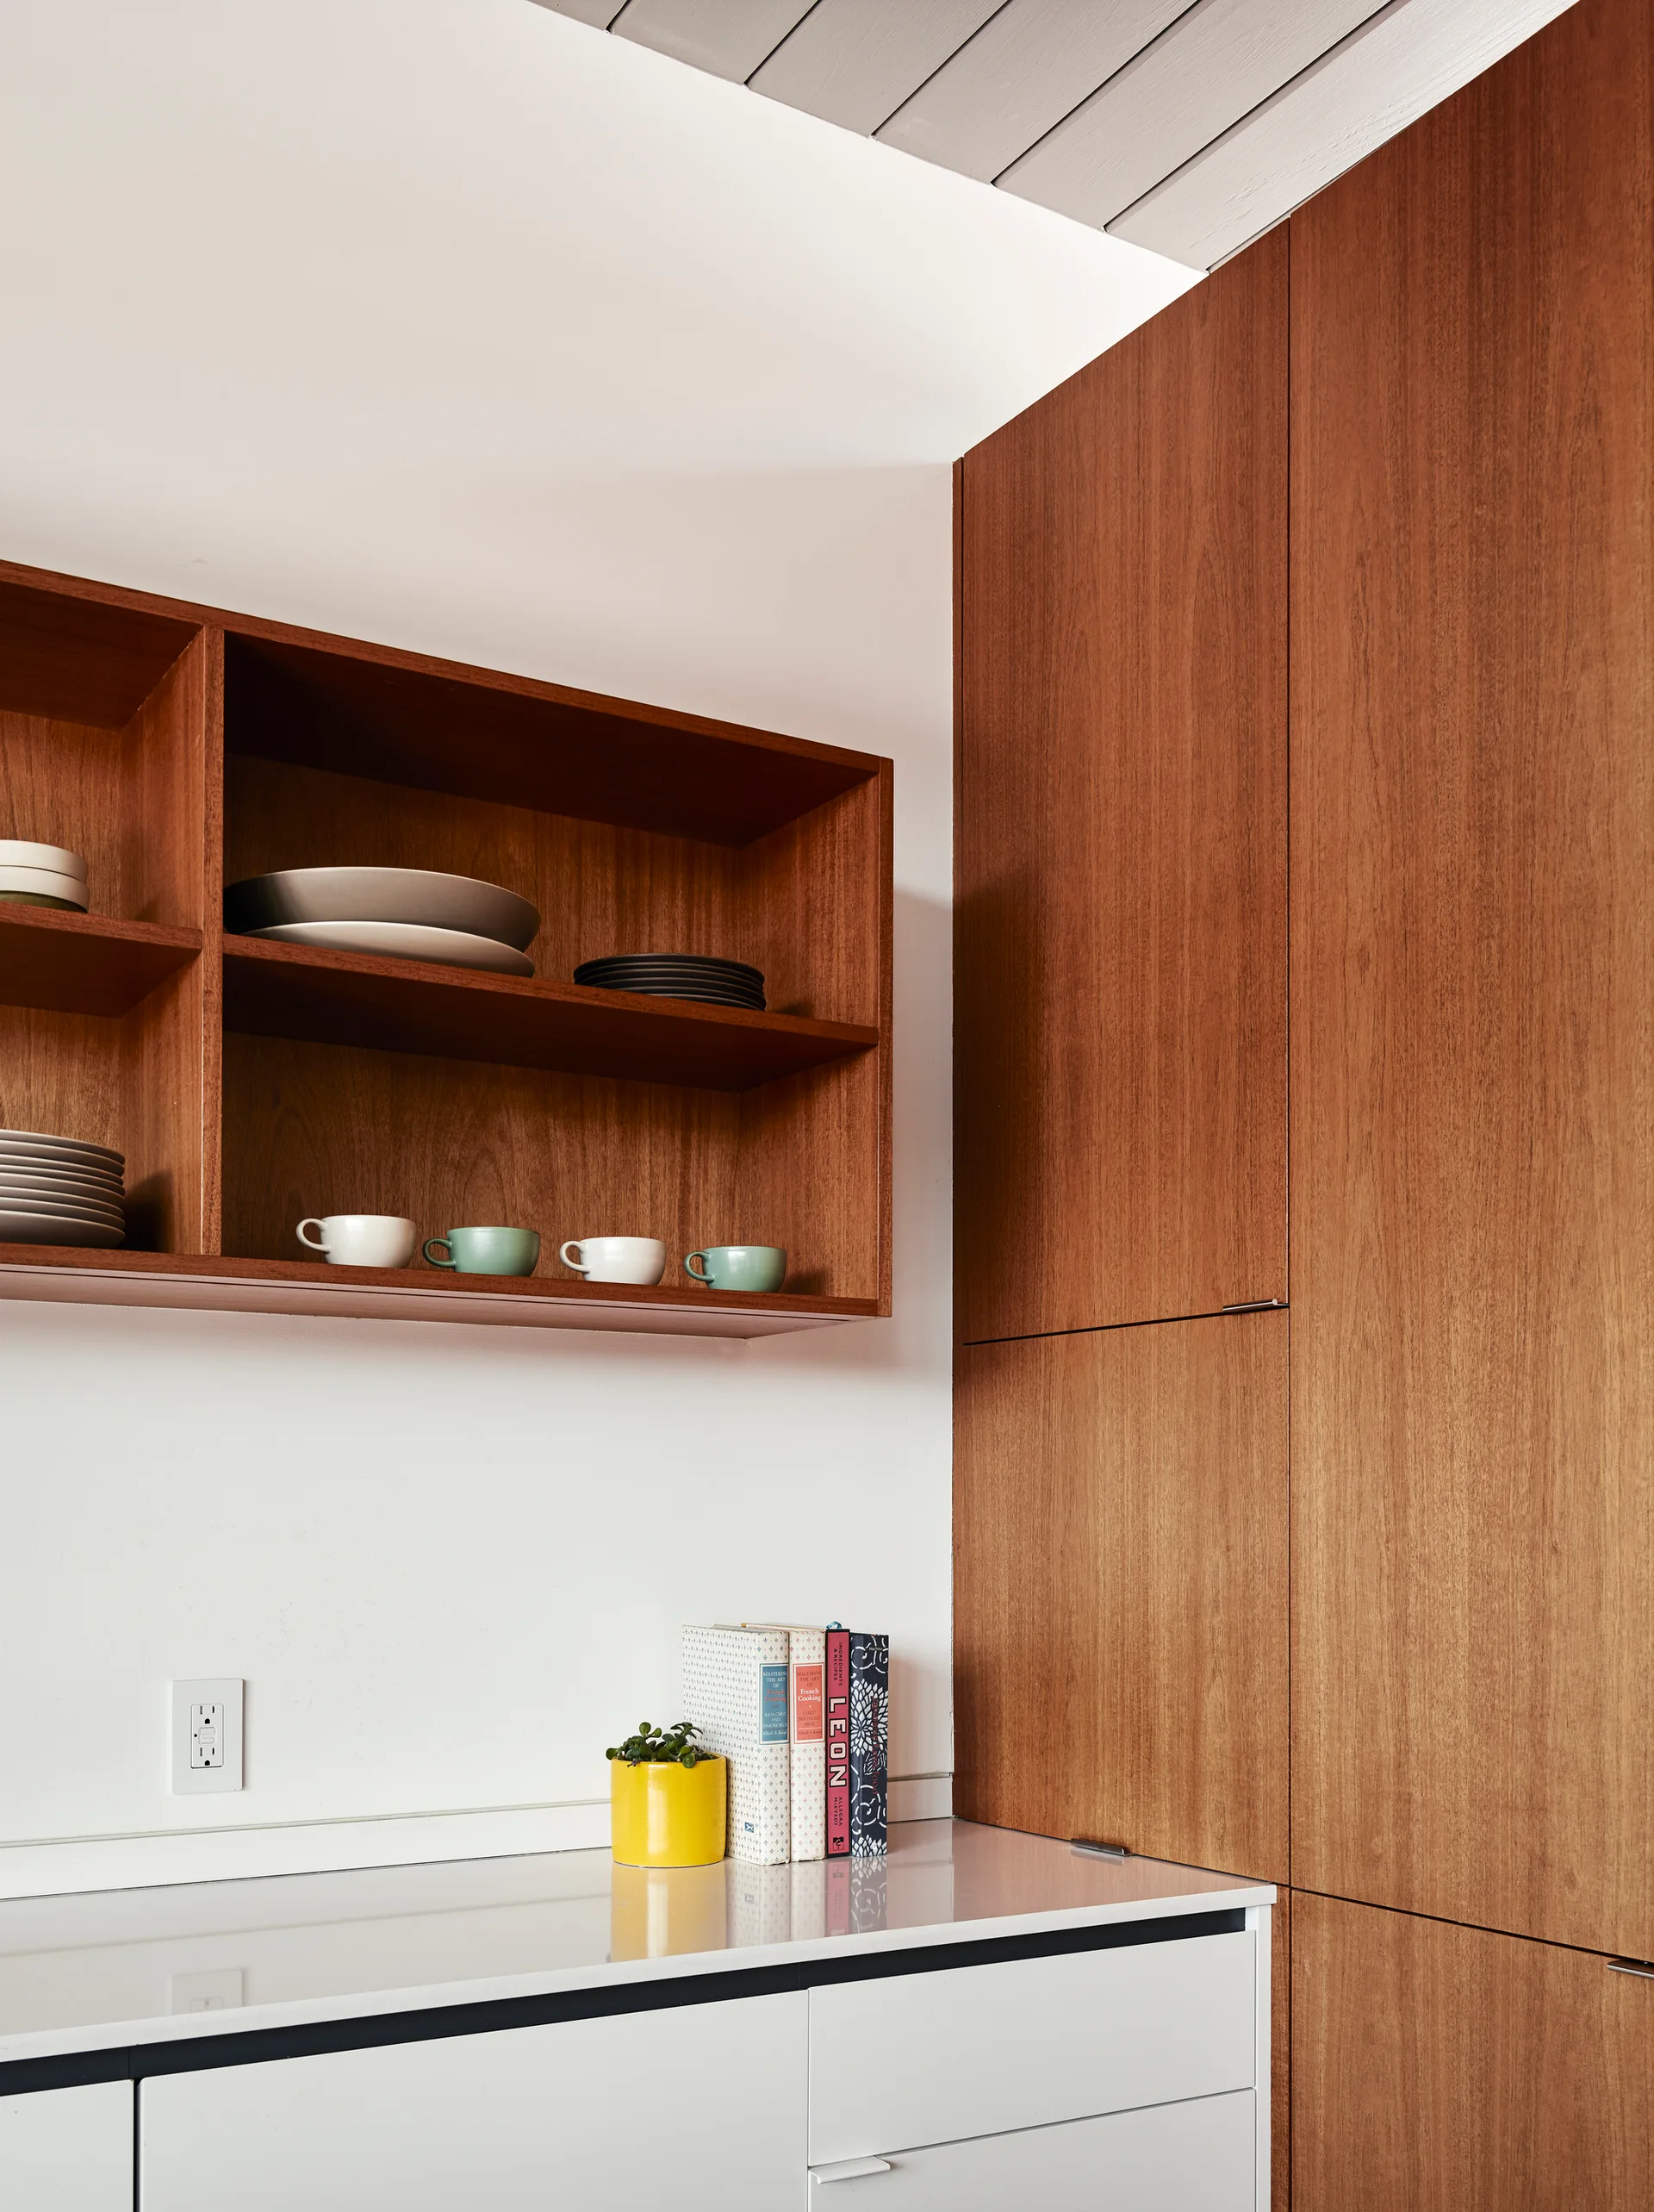
A modern kitchen corner featuring floor-to-ceiling wood grain cabinets, a white countertop, and matching open wood shelving with stacked dishes.
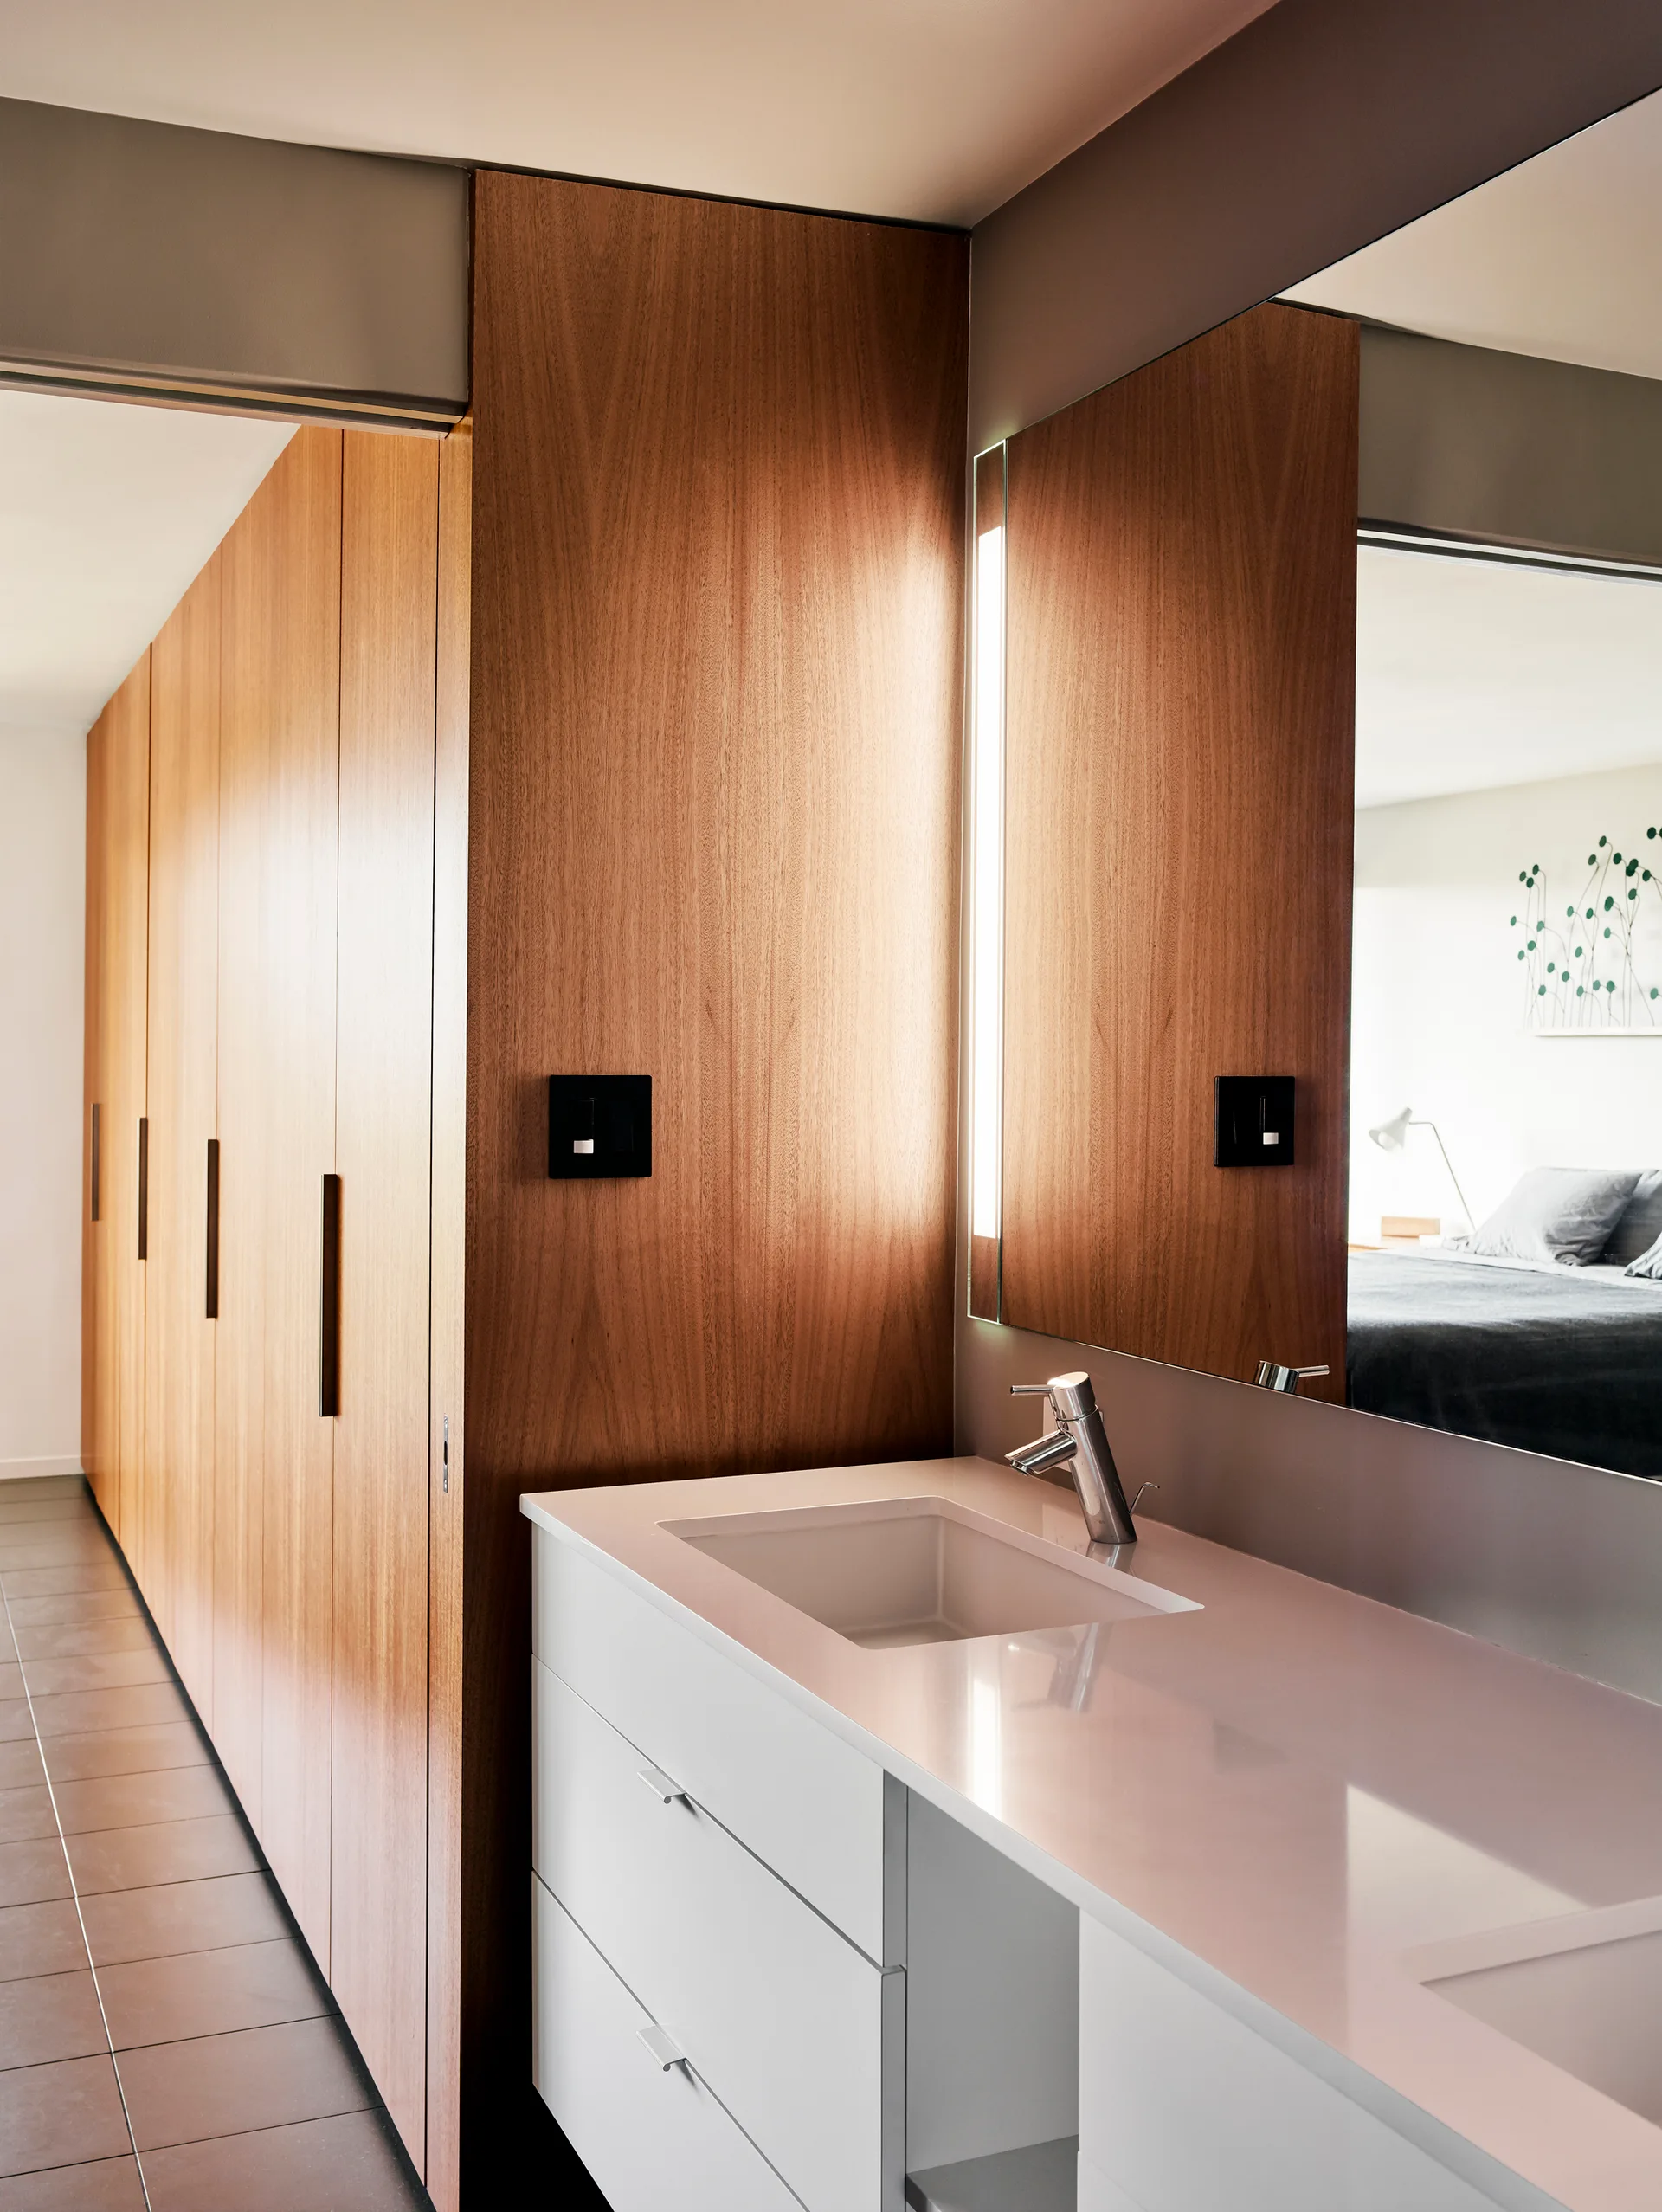
A white bathroom vanity with a chrome faucet stands next to floor-to-ceiling wood closets and a large wall mirror.
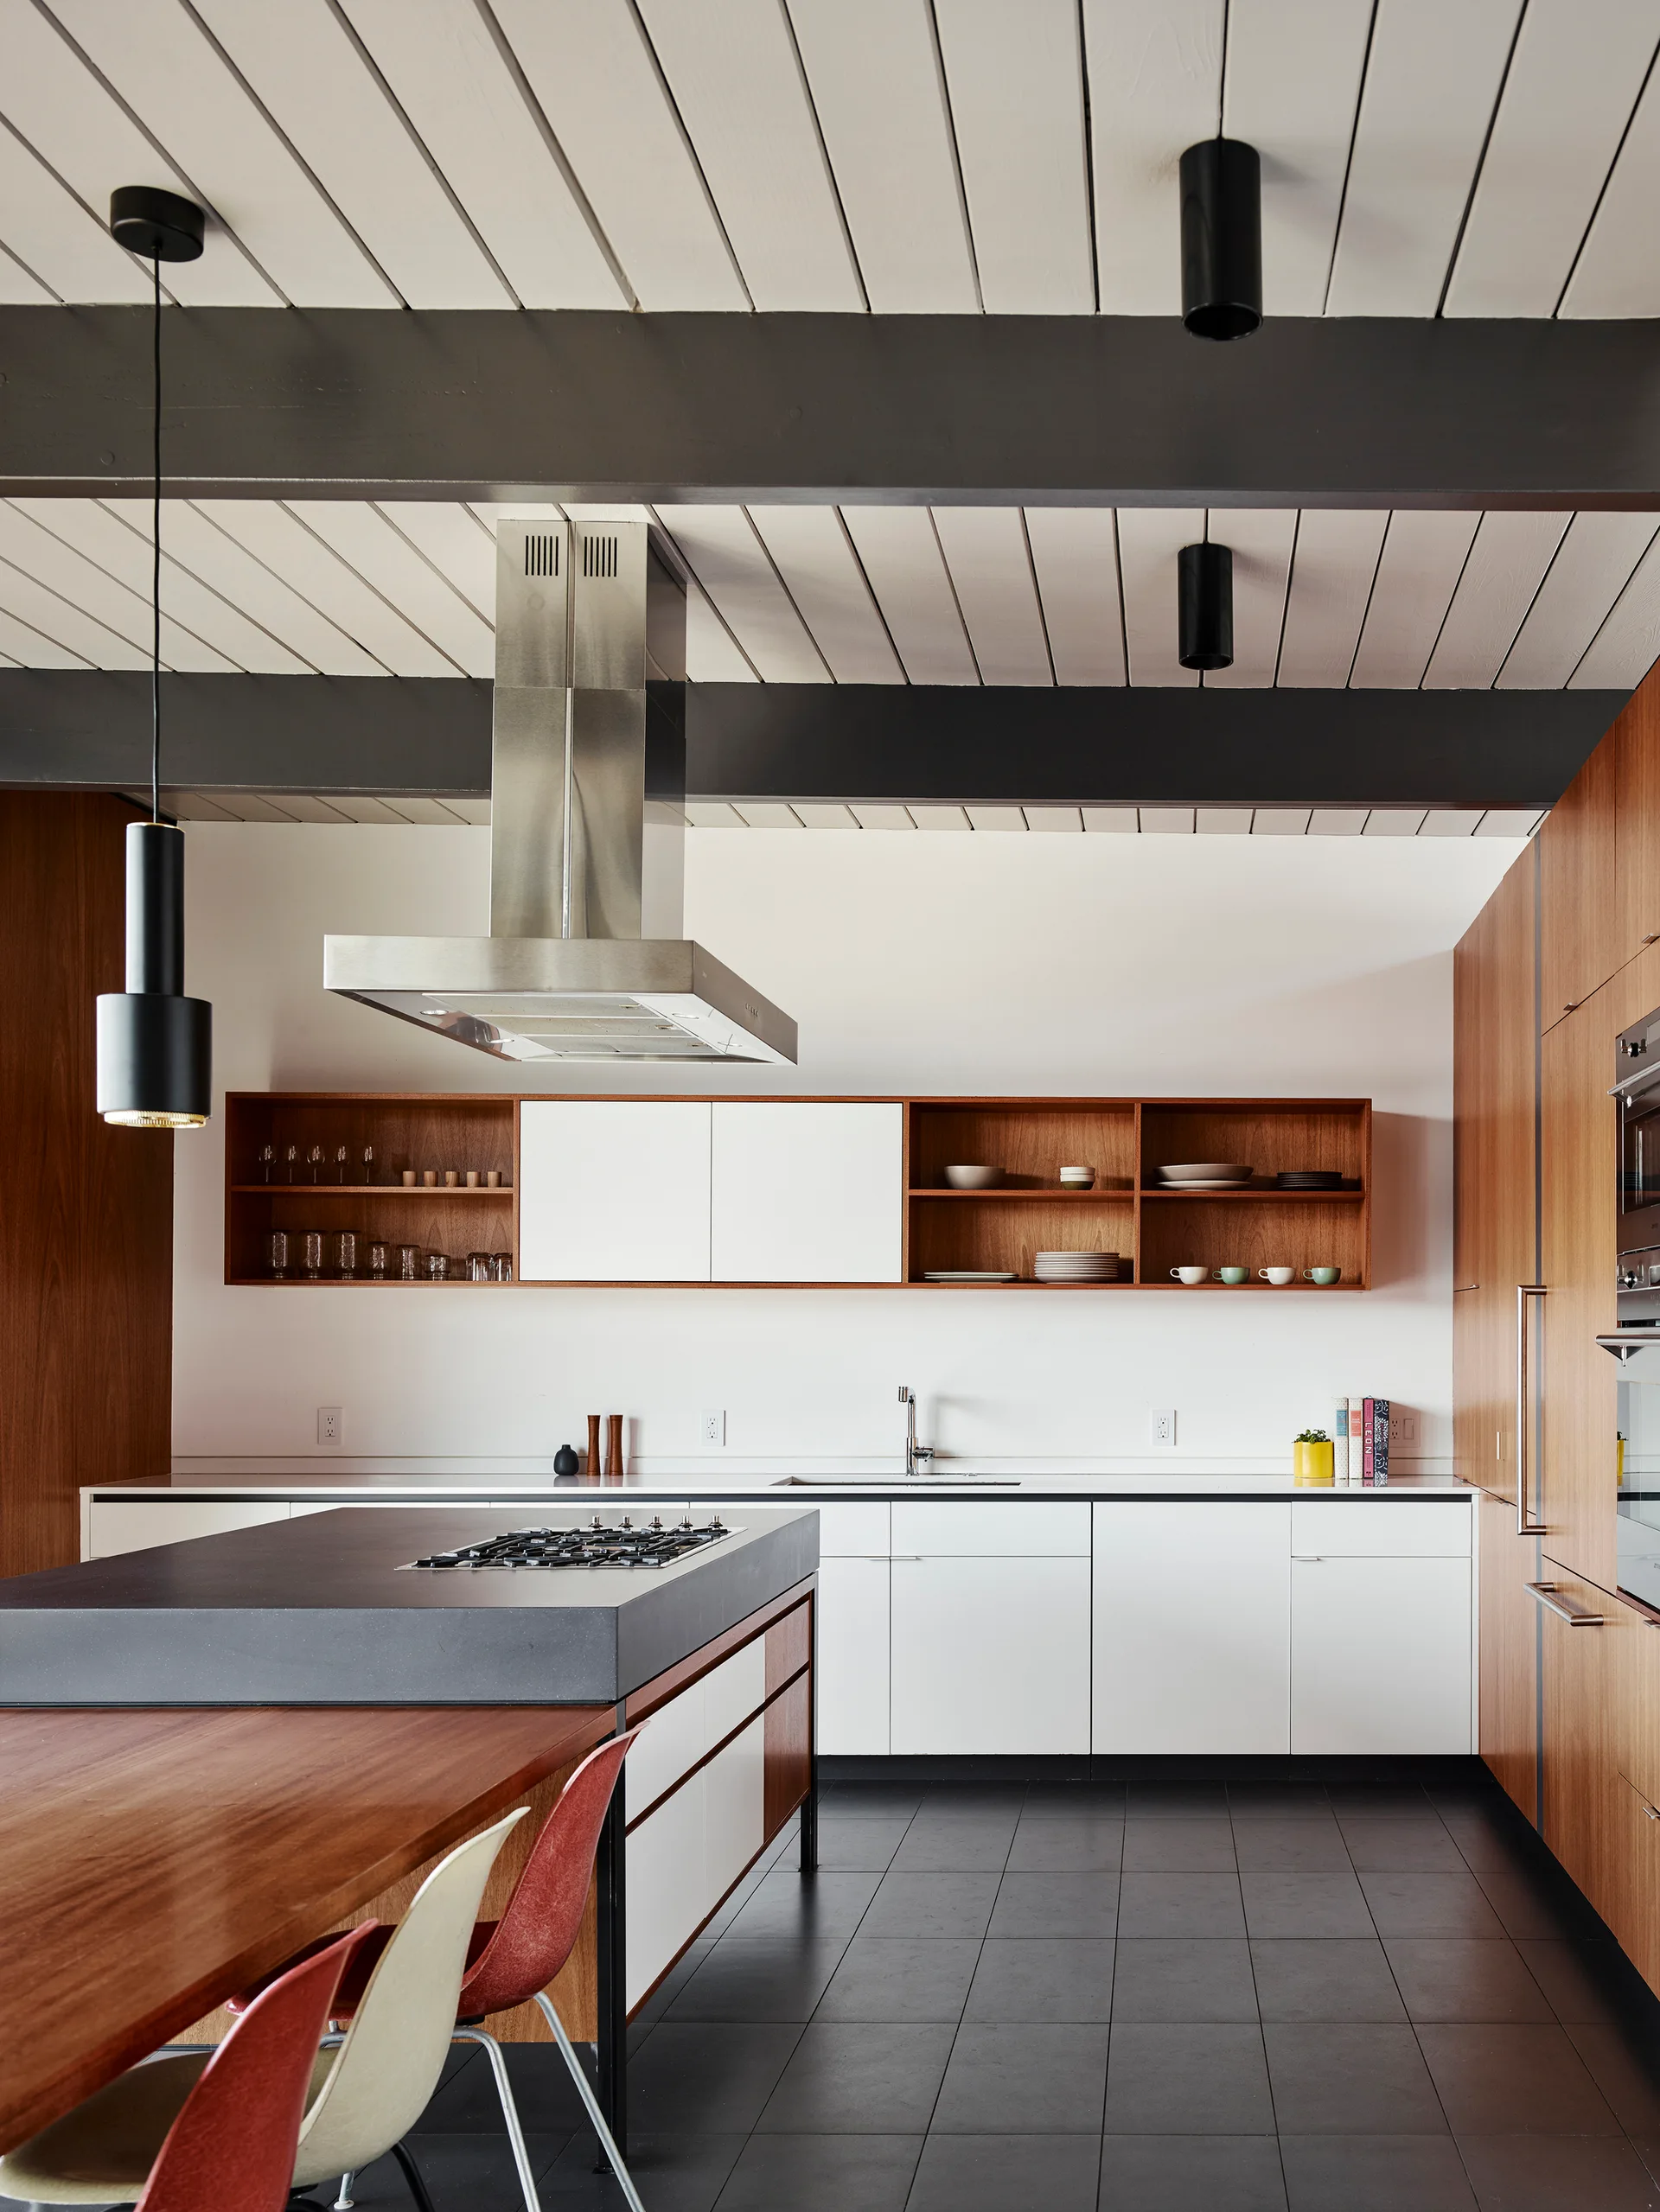
A mid-century modern kitchen featuring a wood and white cabinet wall, an island with a stainless steel range hood, and dark floor tiles.
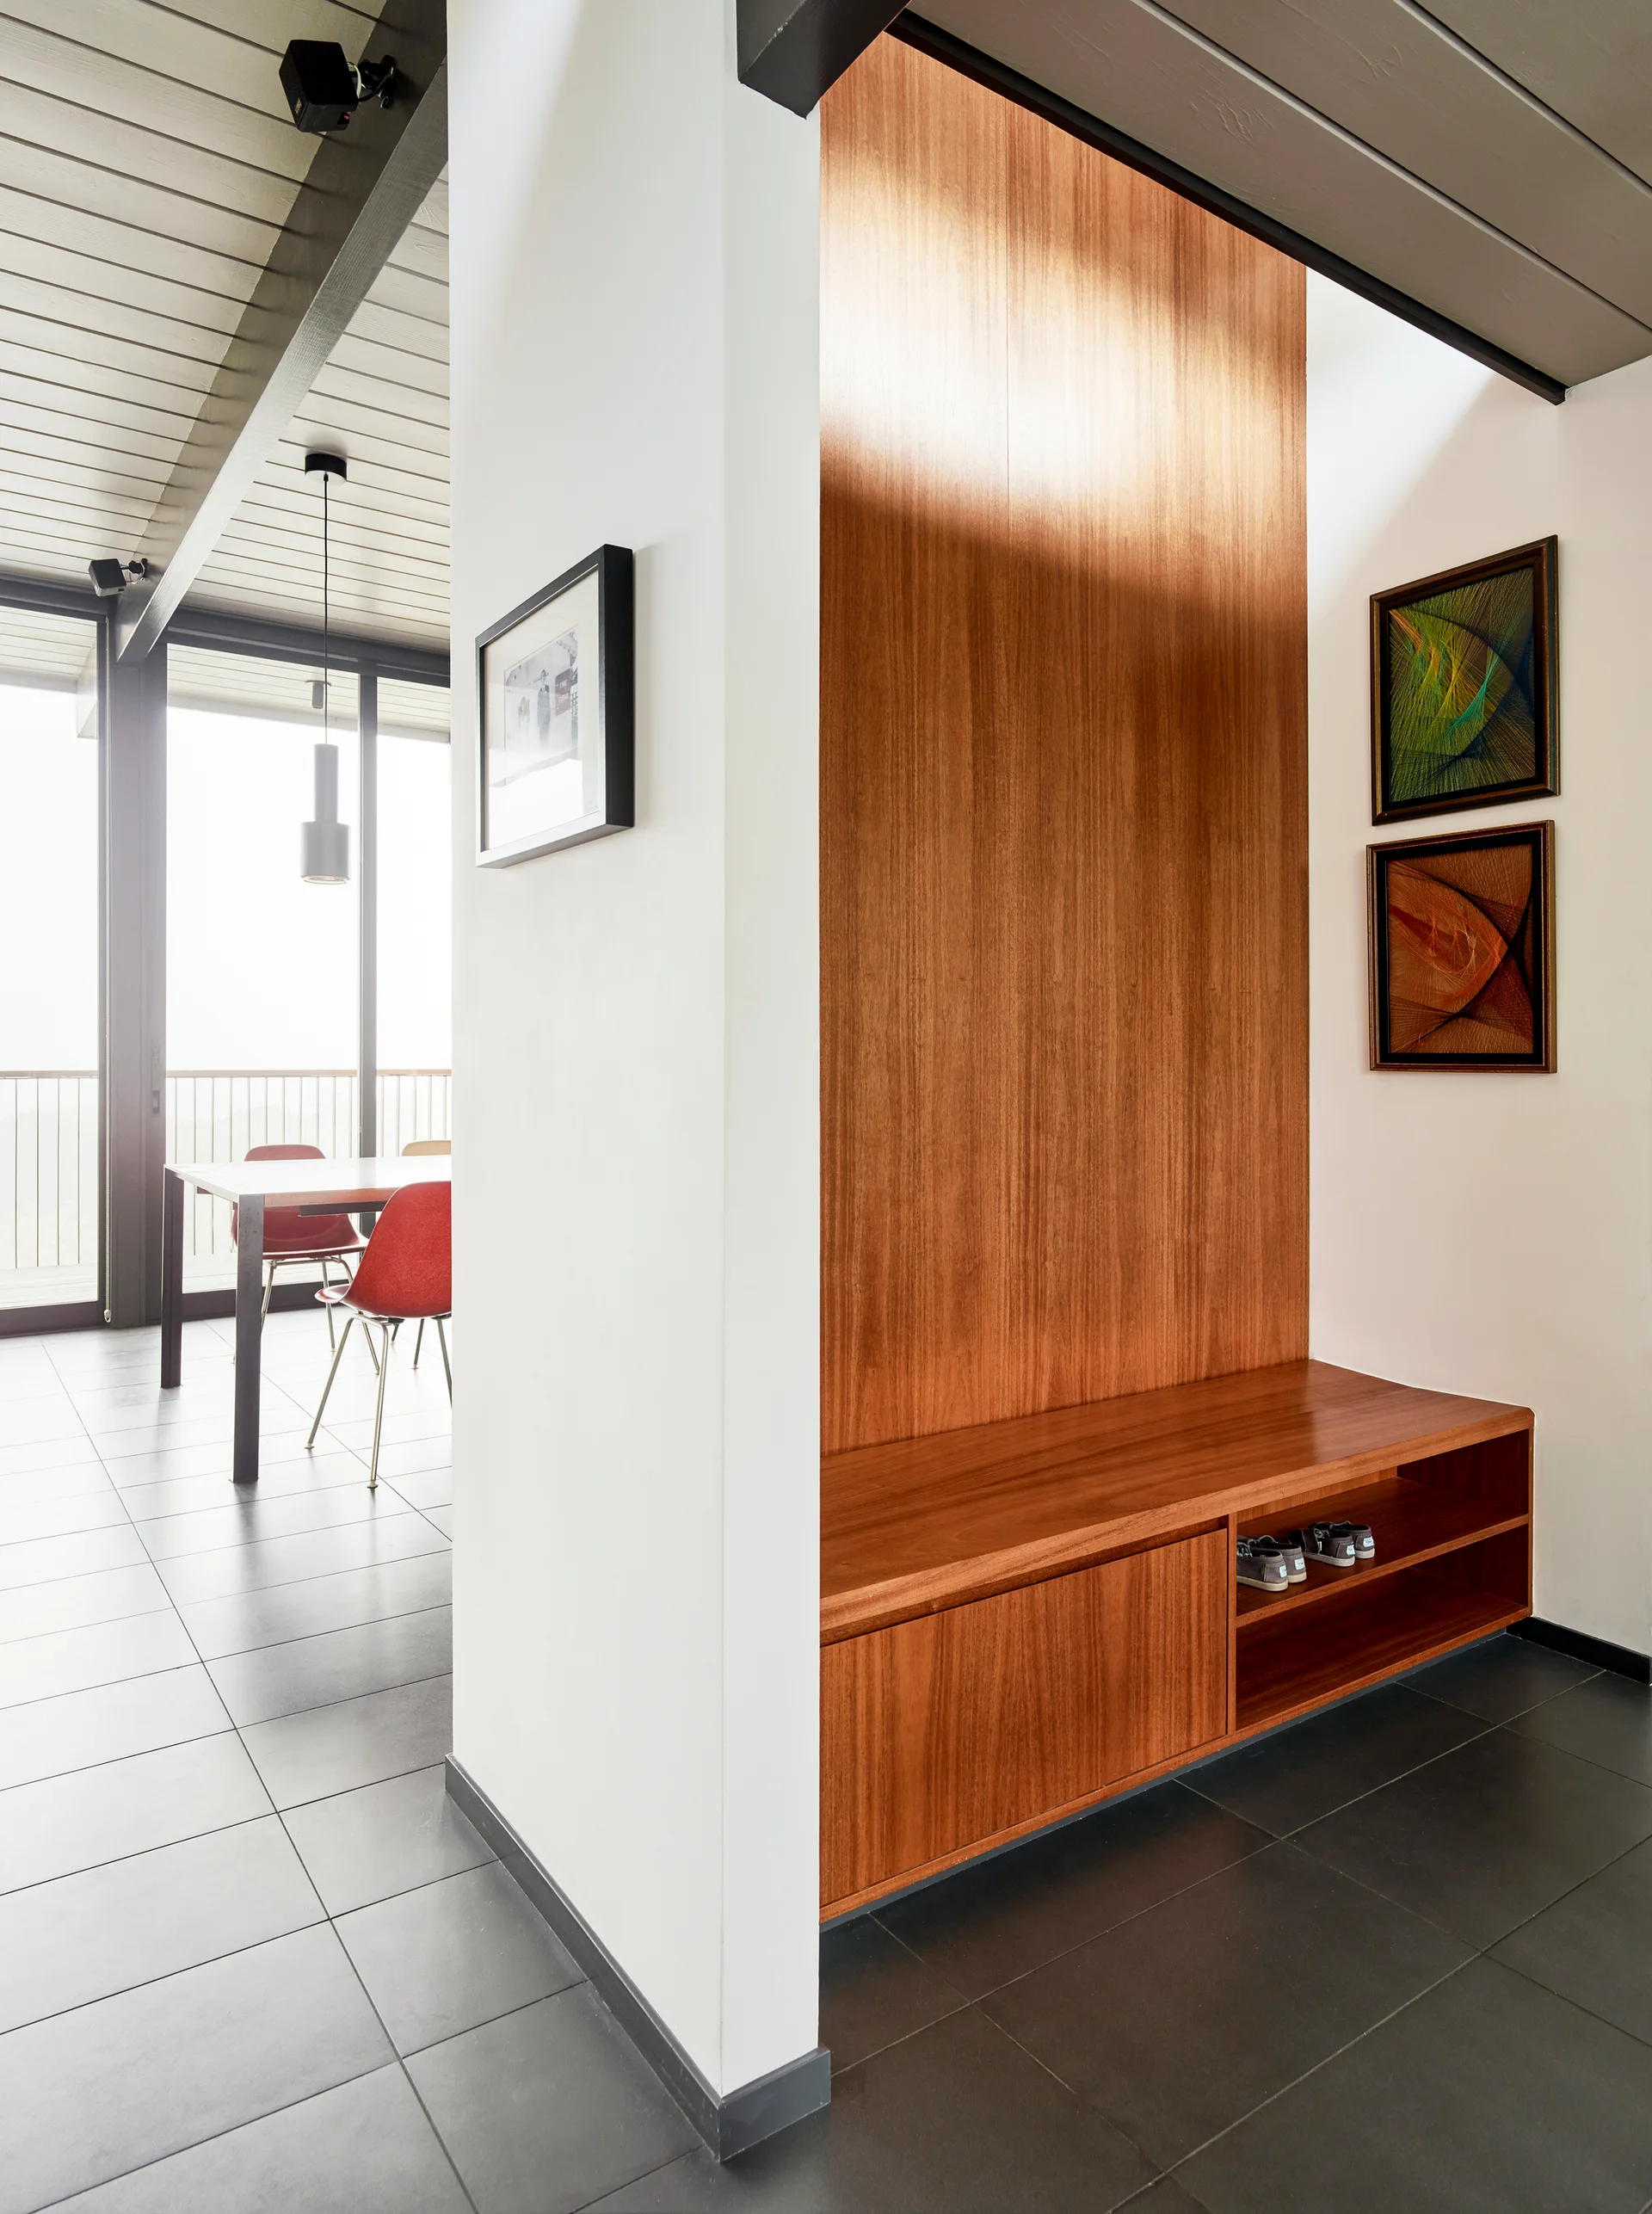
A modern entryway features a warm wood-paneled wall, built-in storage bench, dark tile flooring, and a partition wall looking into a dining area.
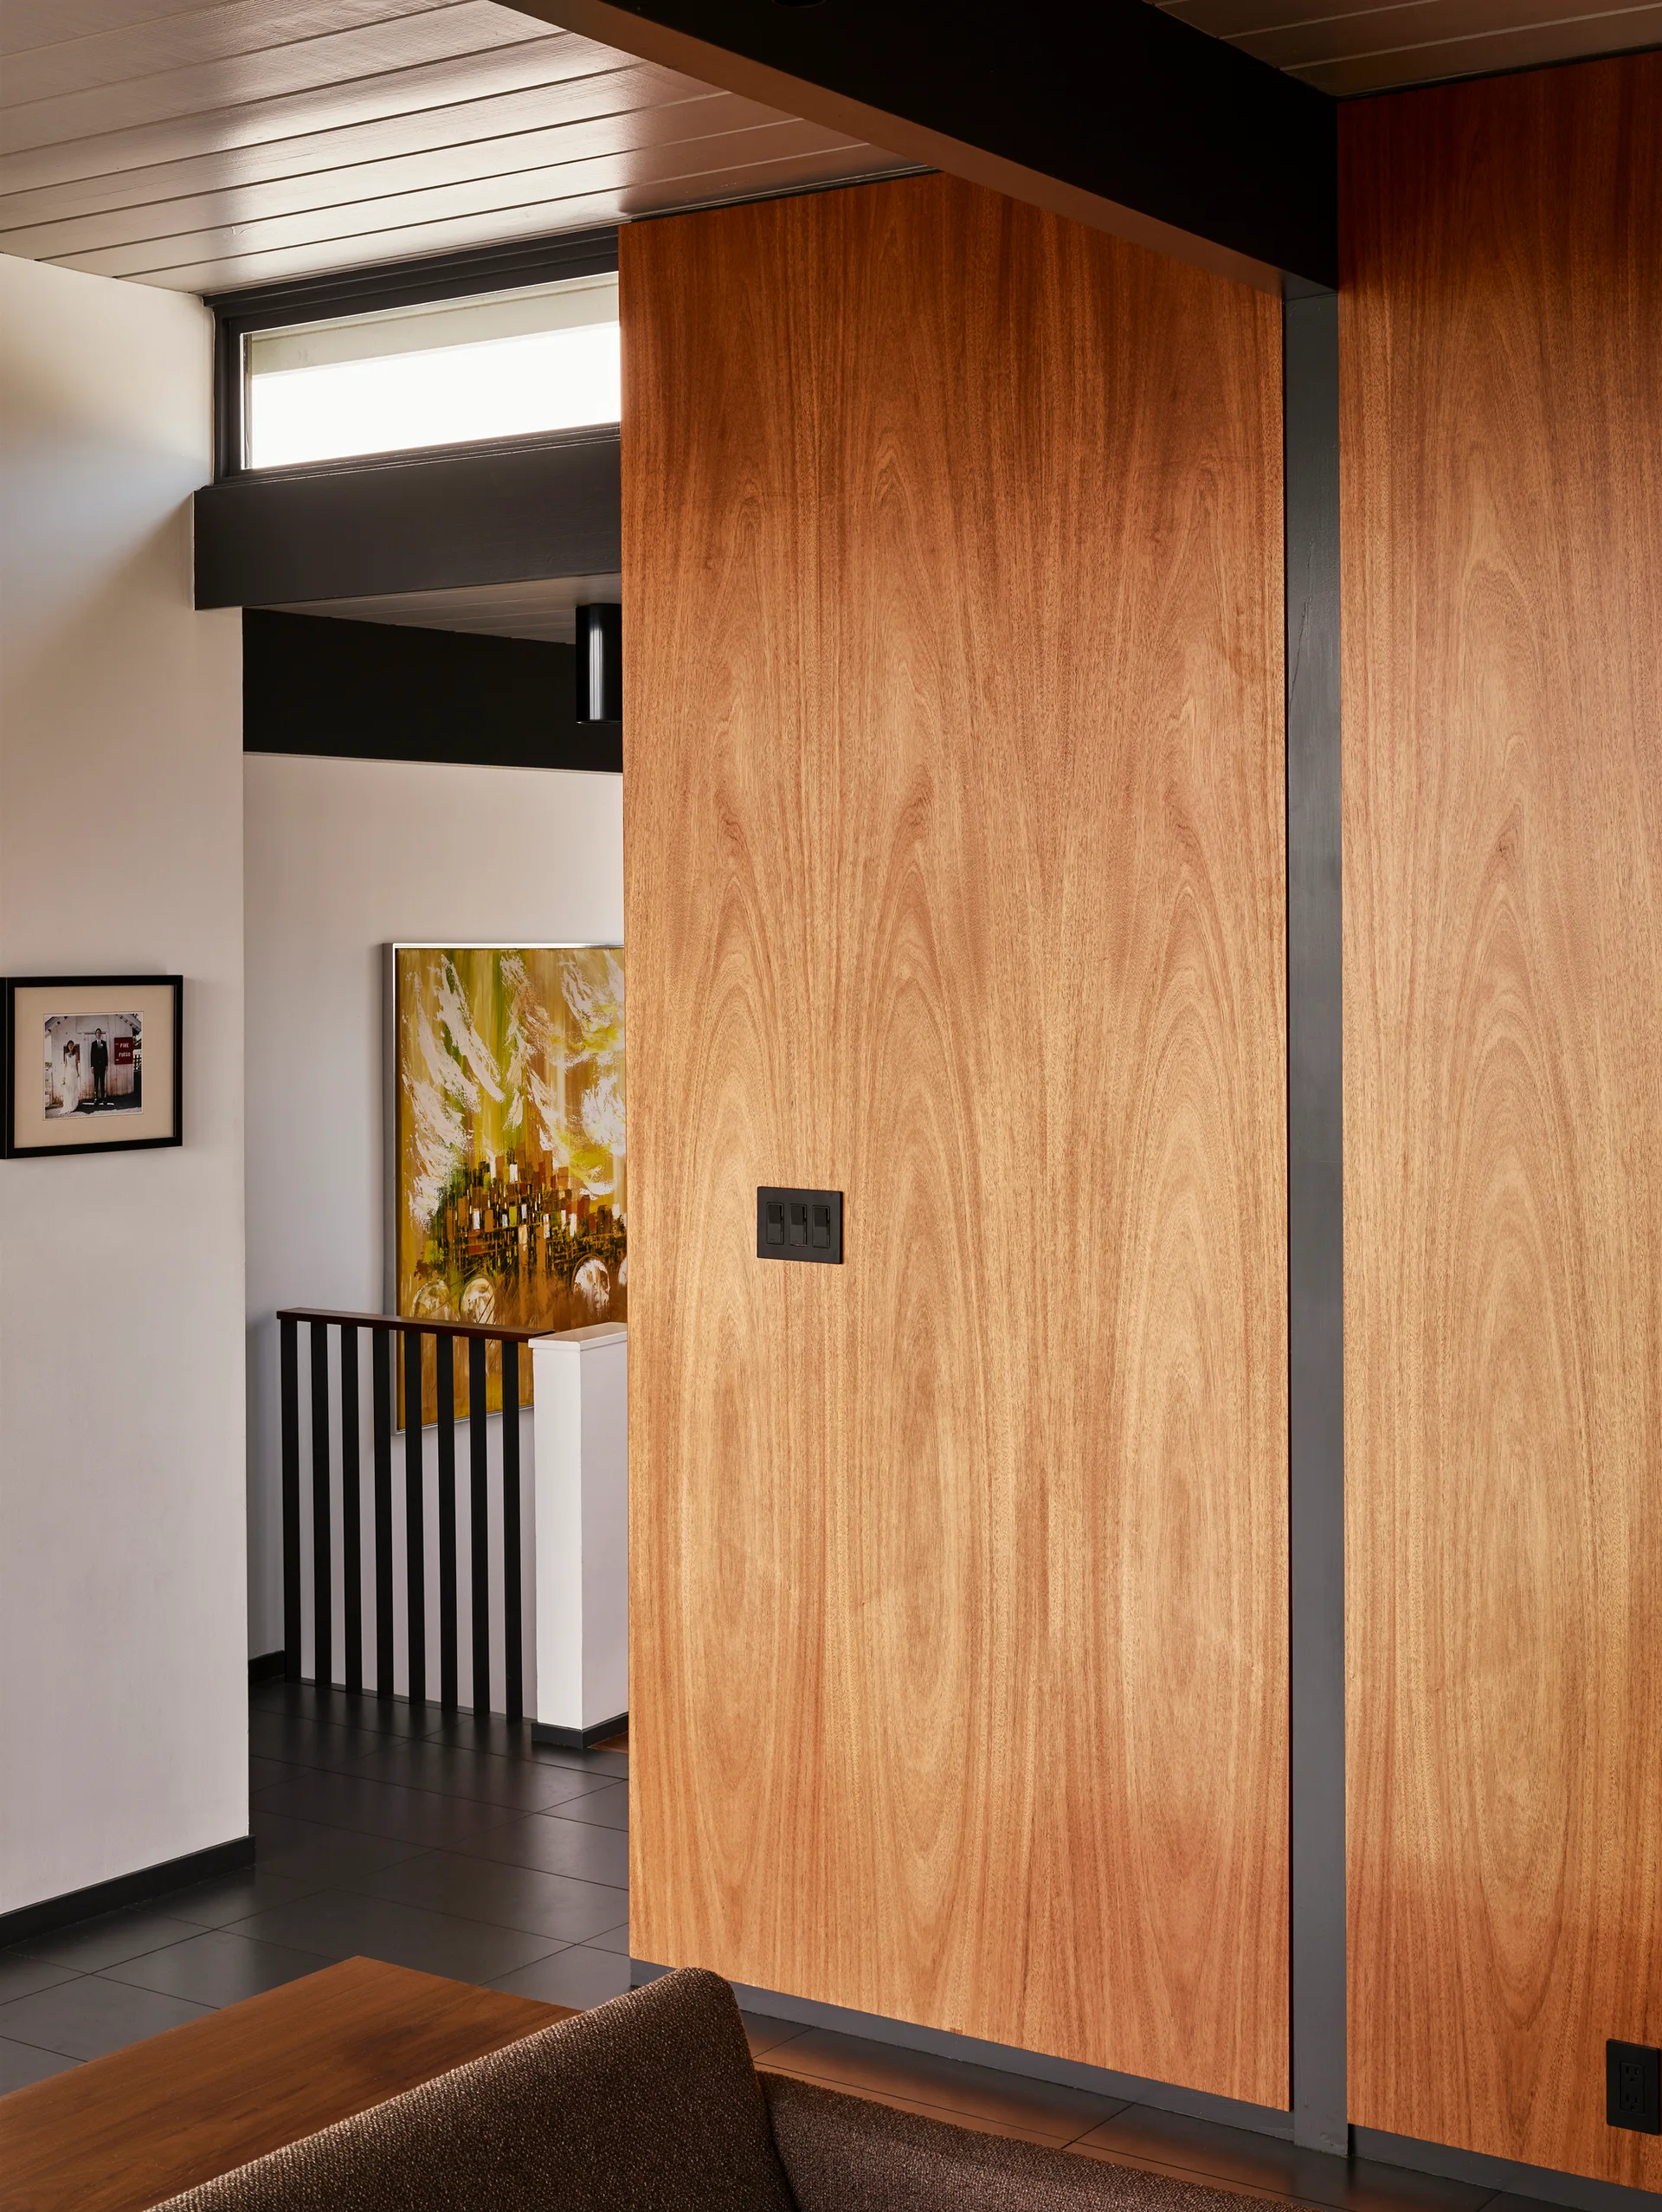
A residential hallway features a warm wood-paneled wall contrasted by a dark ceiling beam, a transom window, and a black stair railing.
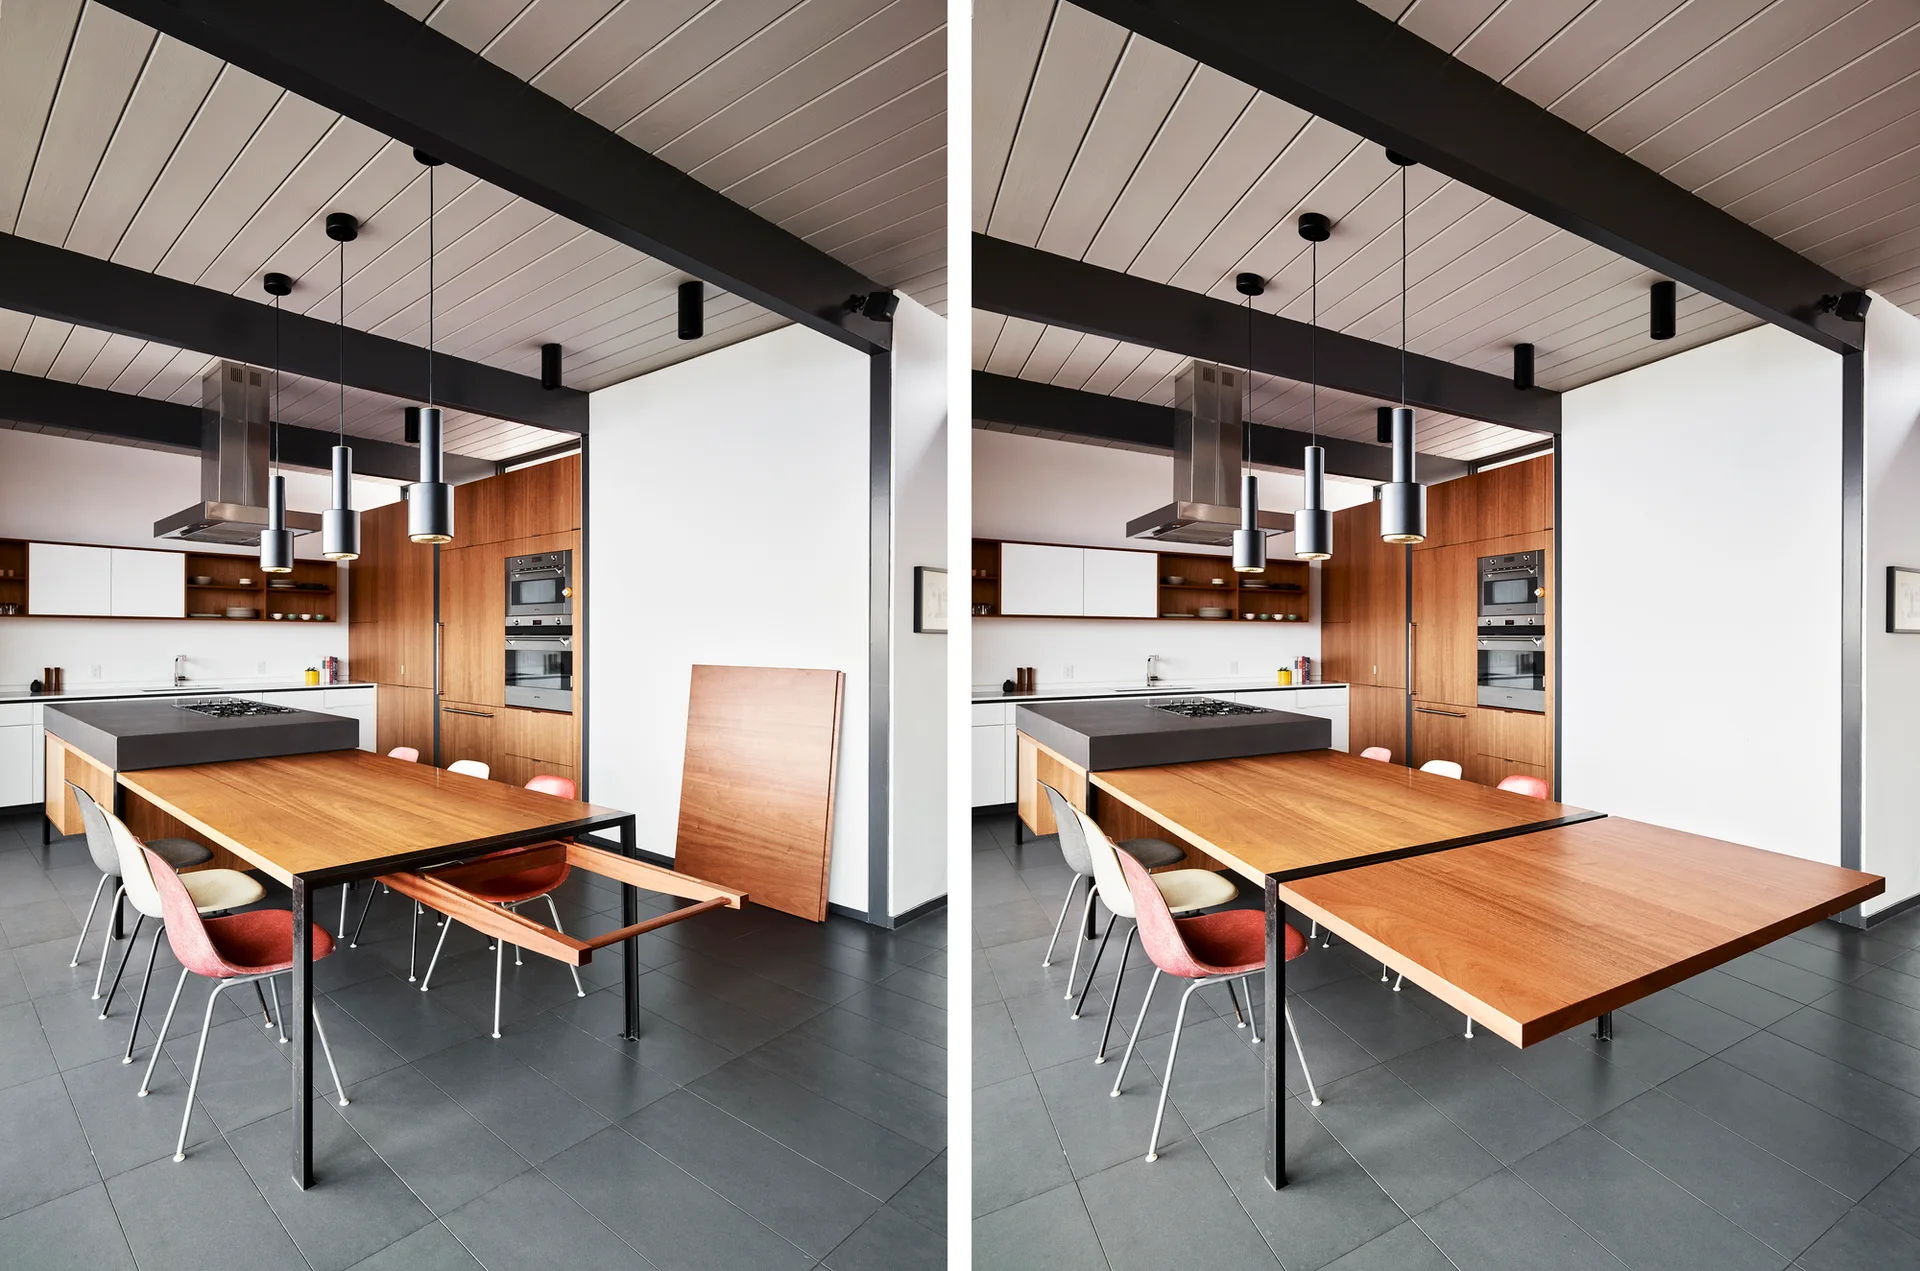
Split view of a modern kitchen showing an extendable wood dining table attached to a dark grey kitchen island beneath exposed black ceiling beams.
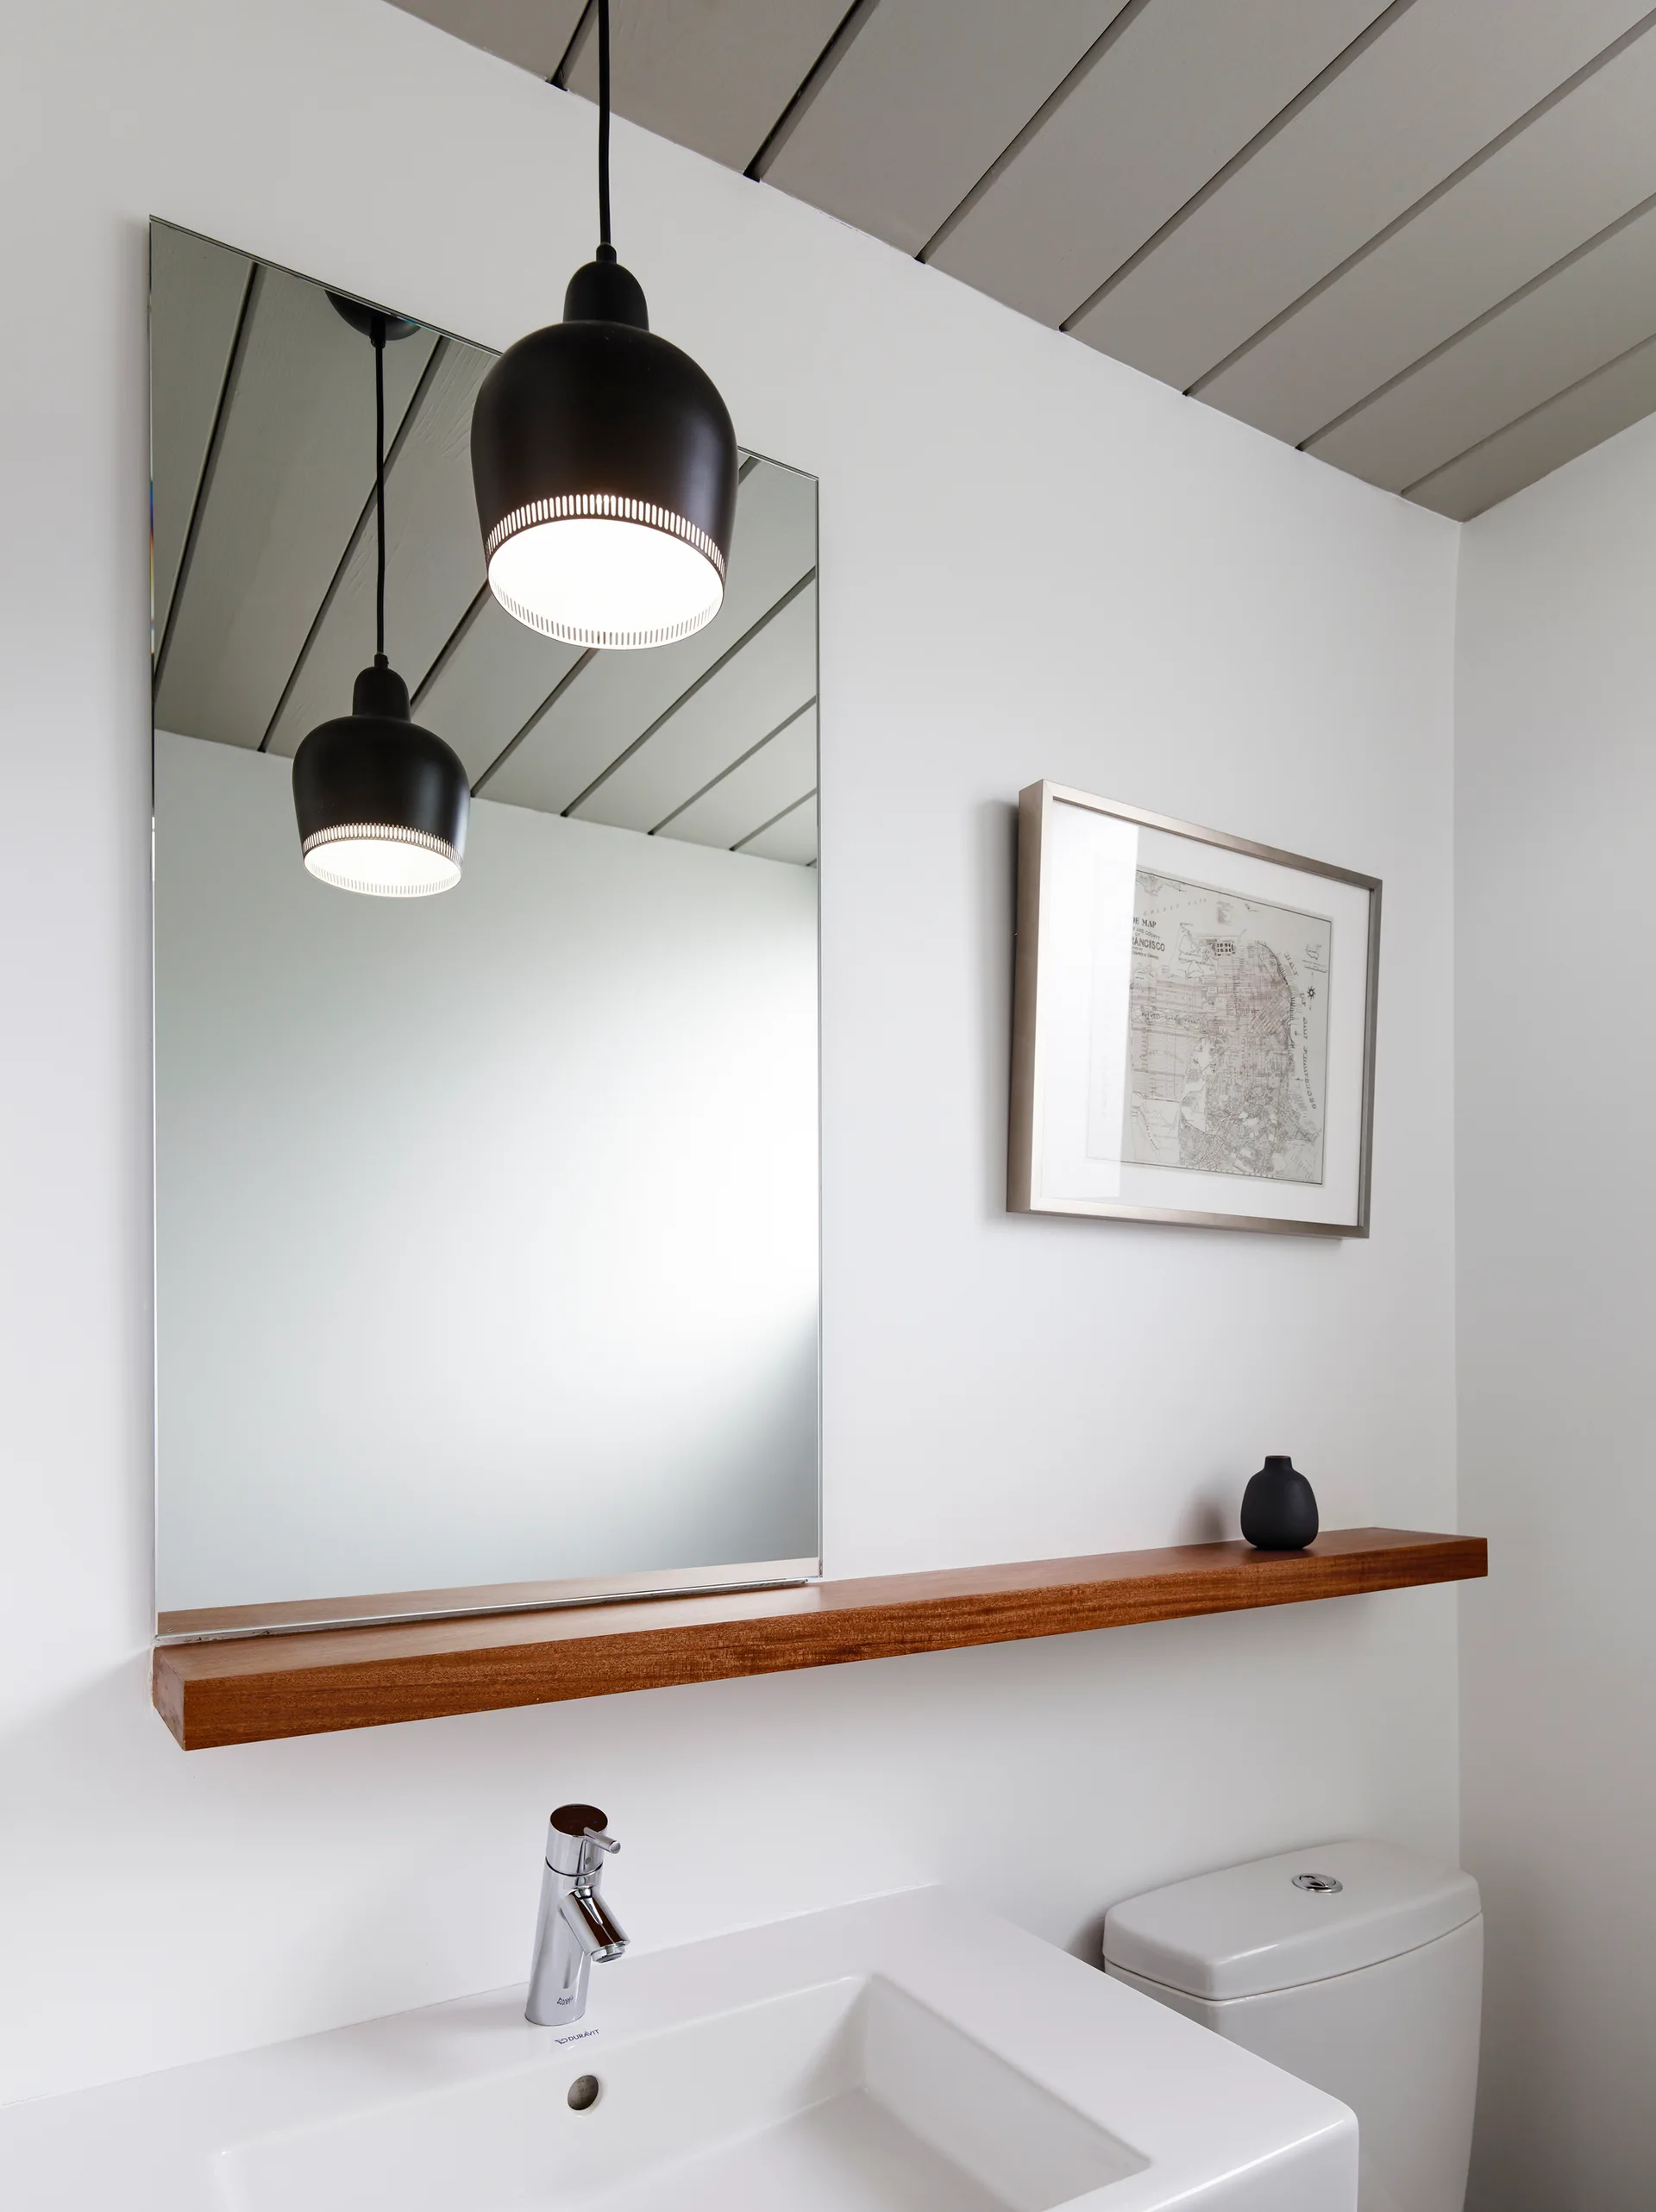
A minimalist bathroom features a white sink, a rectangular mirror reflecting a black pendant light, and a long floating wood shelf.
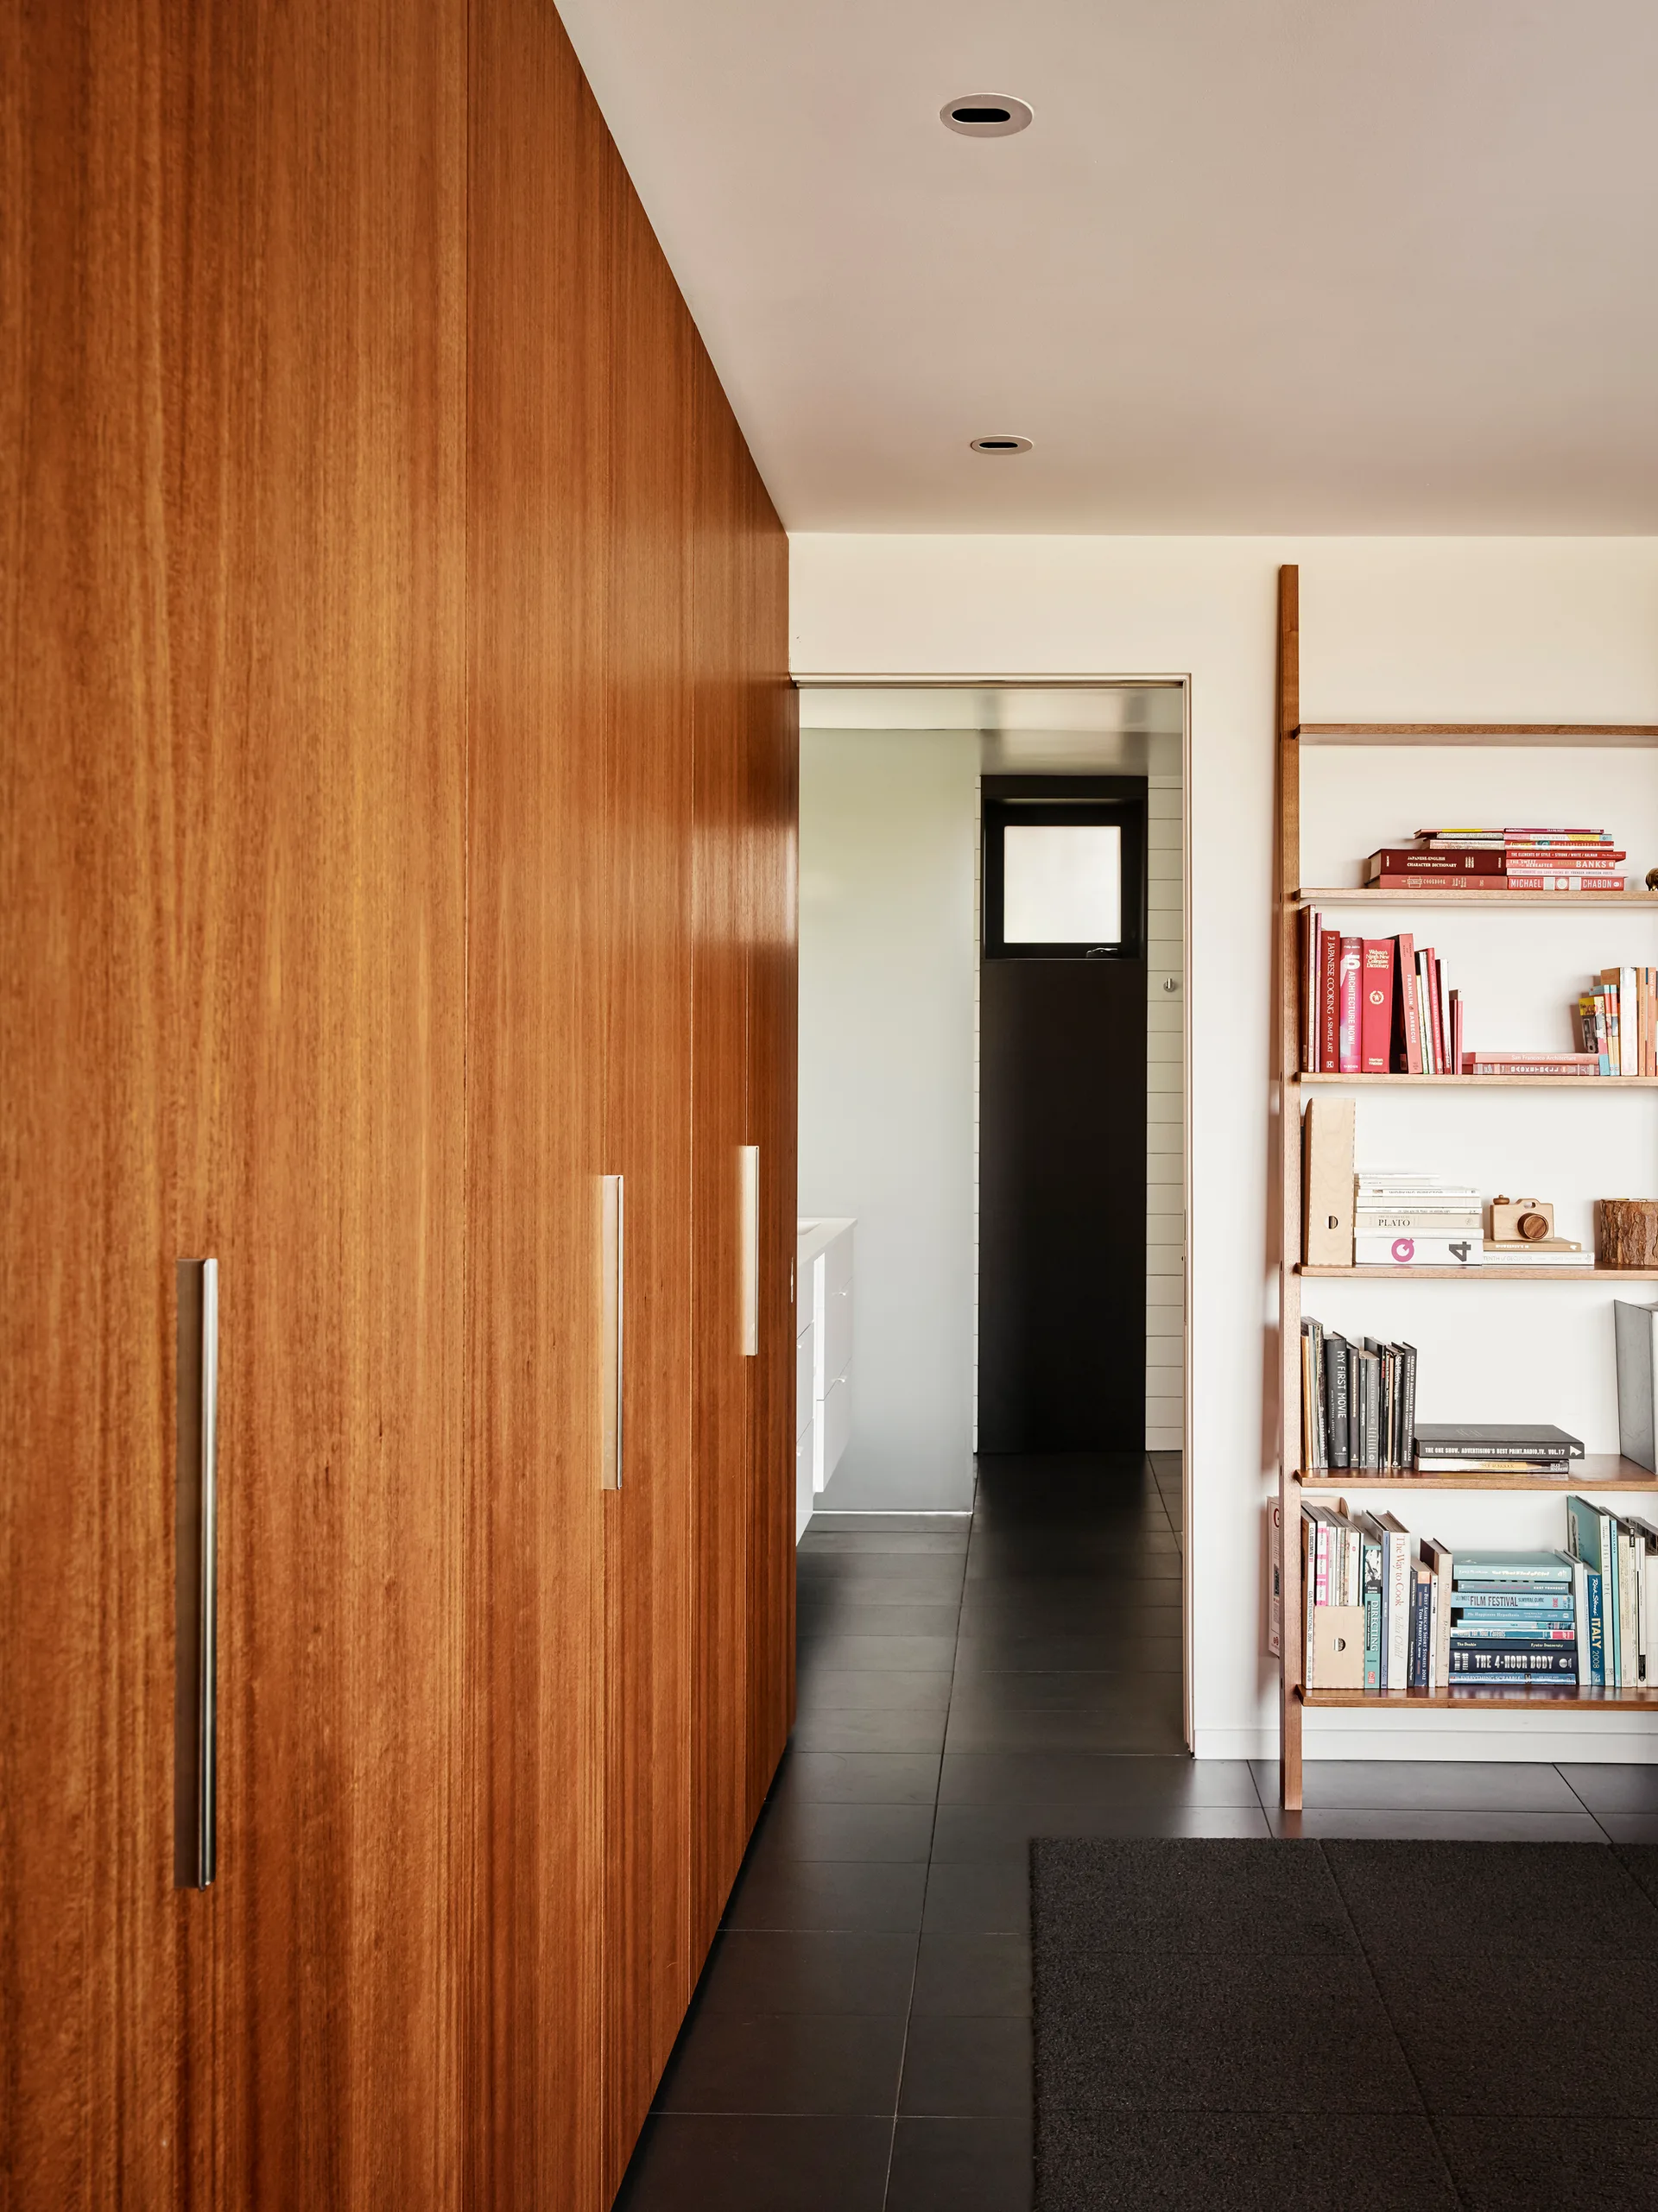
A modern hallway features a full wall of warm wood cabinets with silver handles, dark tiled floors, and a wooden ladder bookshelf filled with colorful books.