Skip to content

PROJECT

PH Freire

by Ignacio Szulman arquitecto, Ignacio Szulman, Valentín Pedroza

15 images

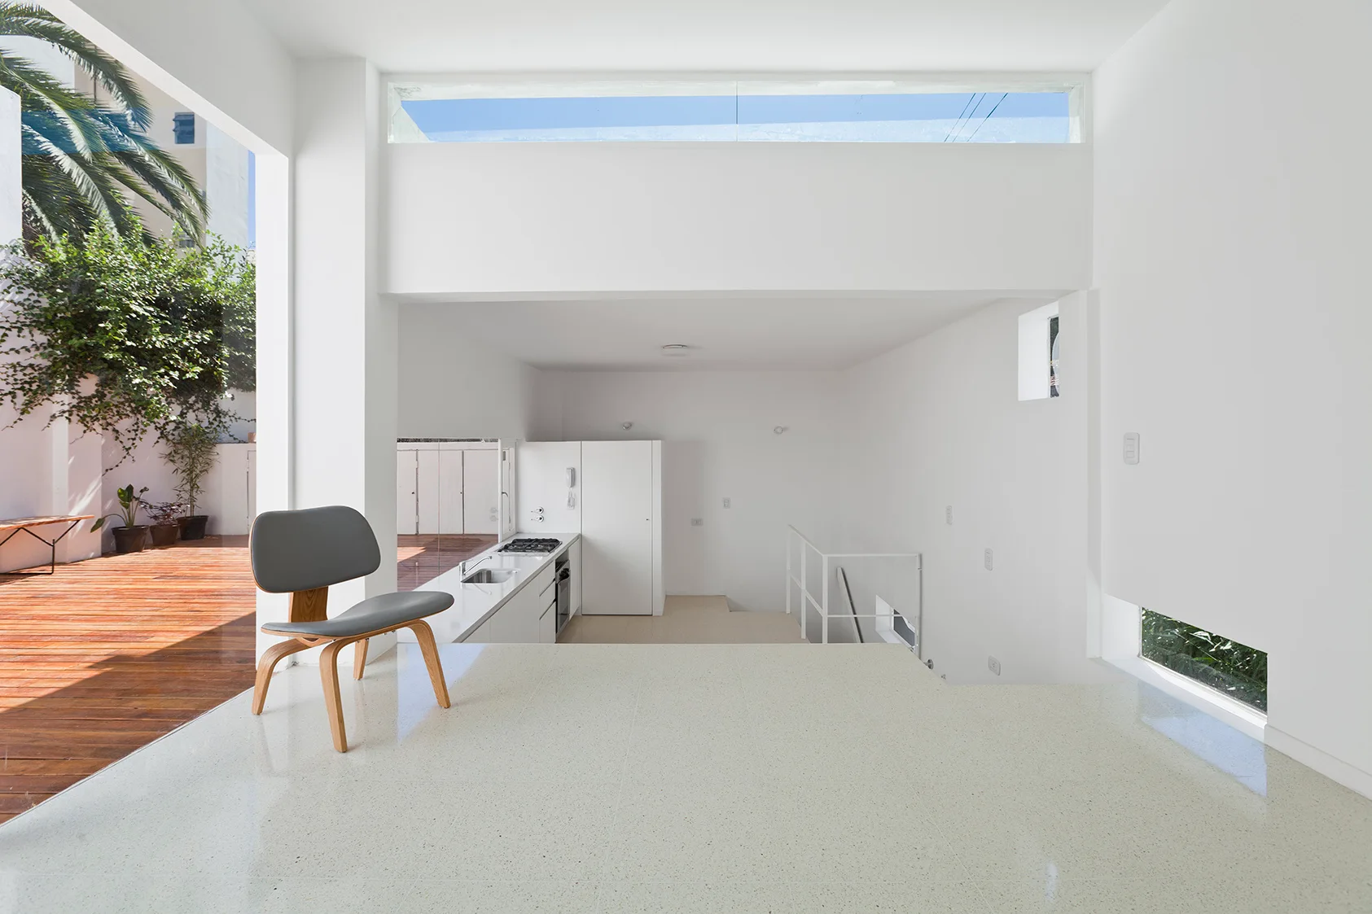
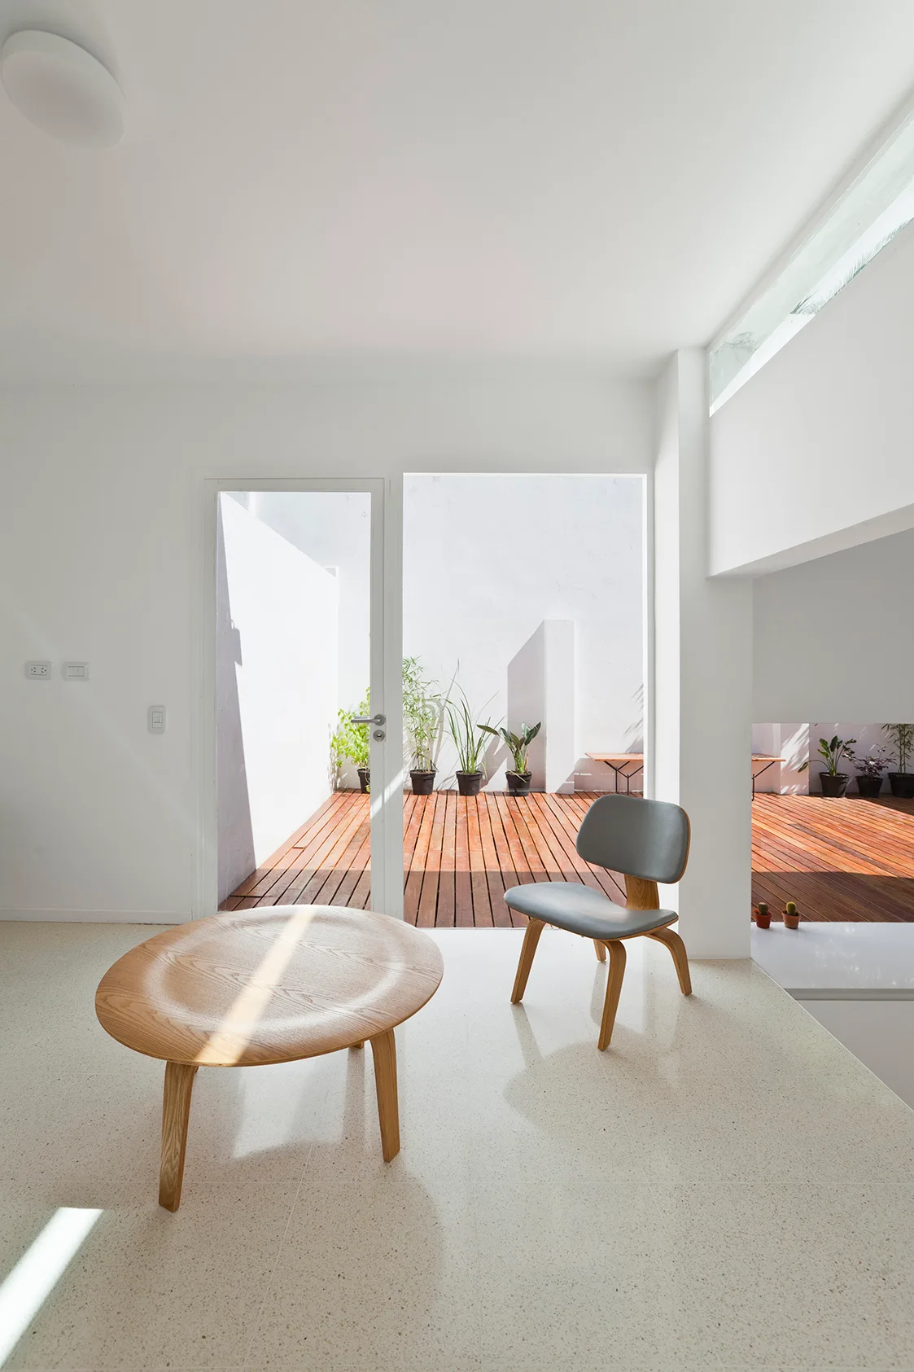
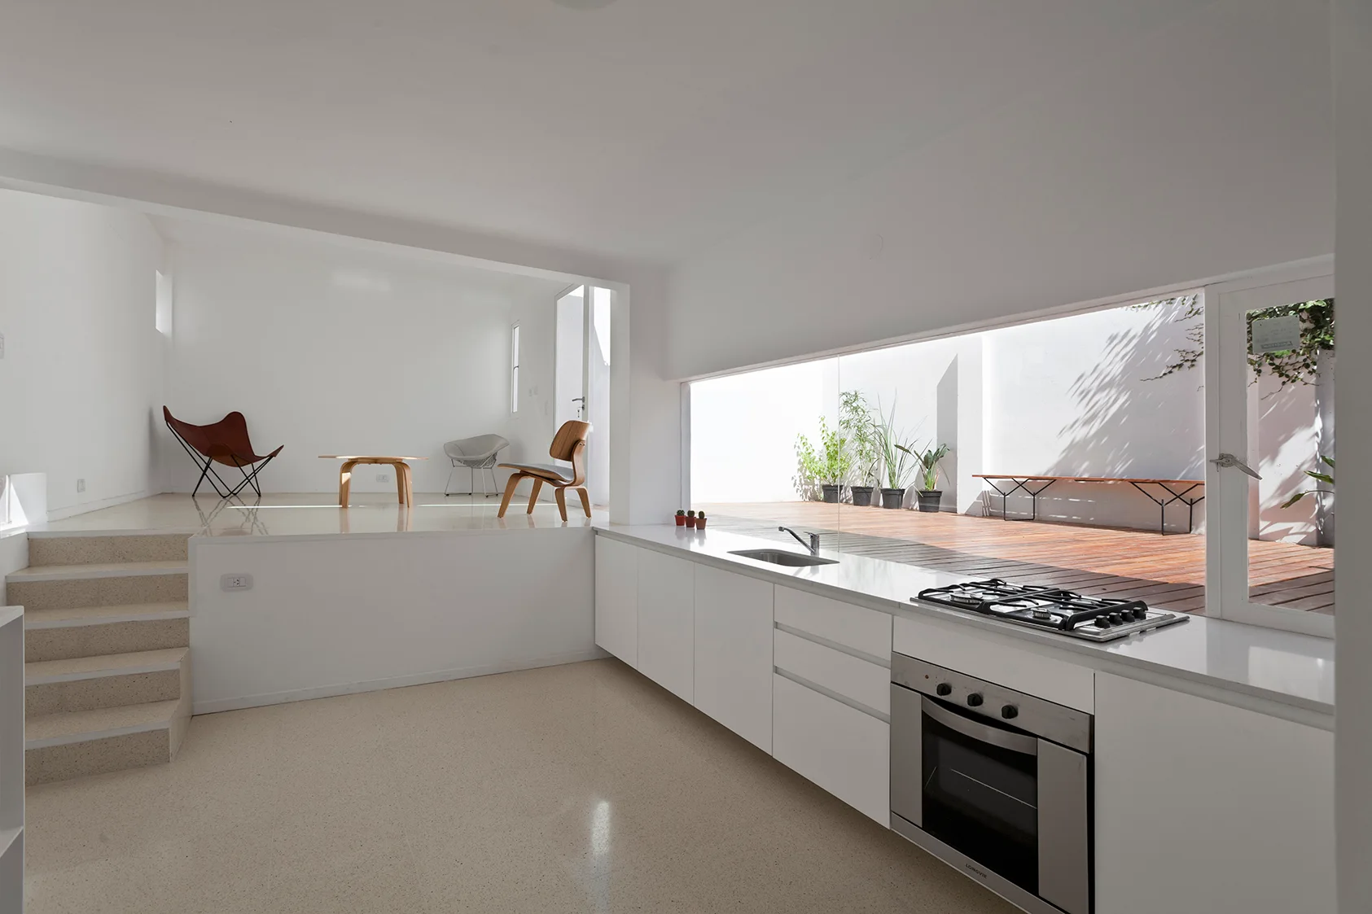
A minimalist split-level space features a grey molded plywood chair on a polished white terrazzo floor overlooking a lower-level kitchen and an outdoor deck.
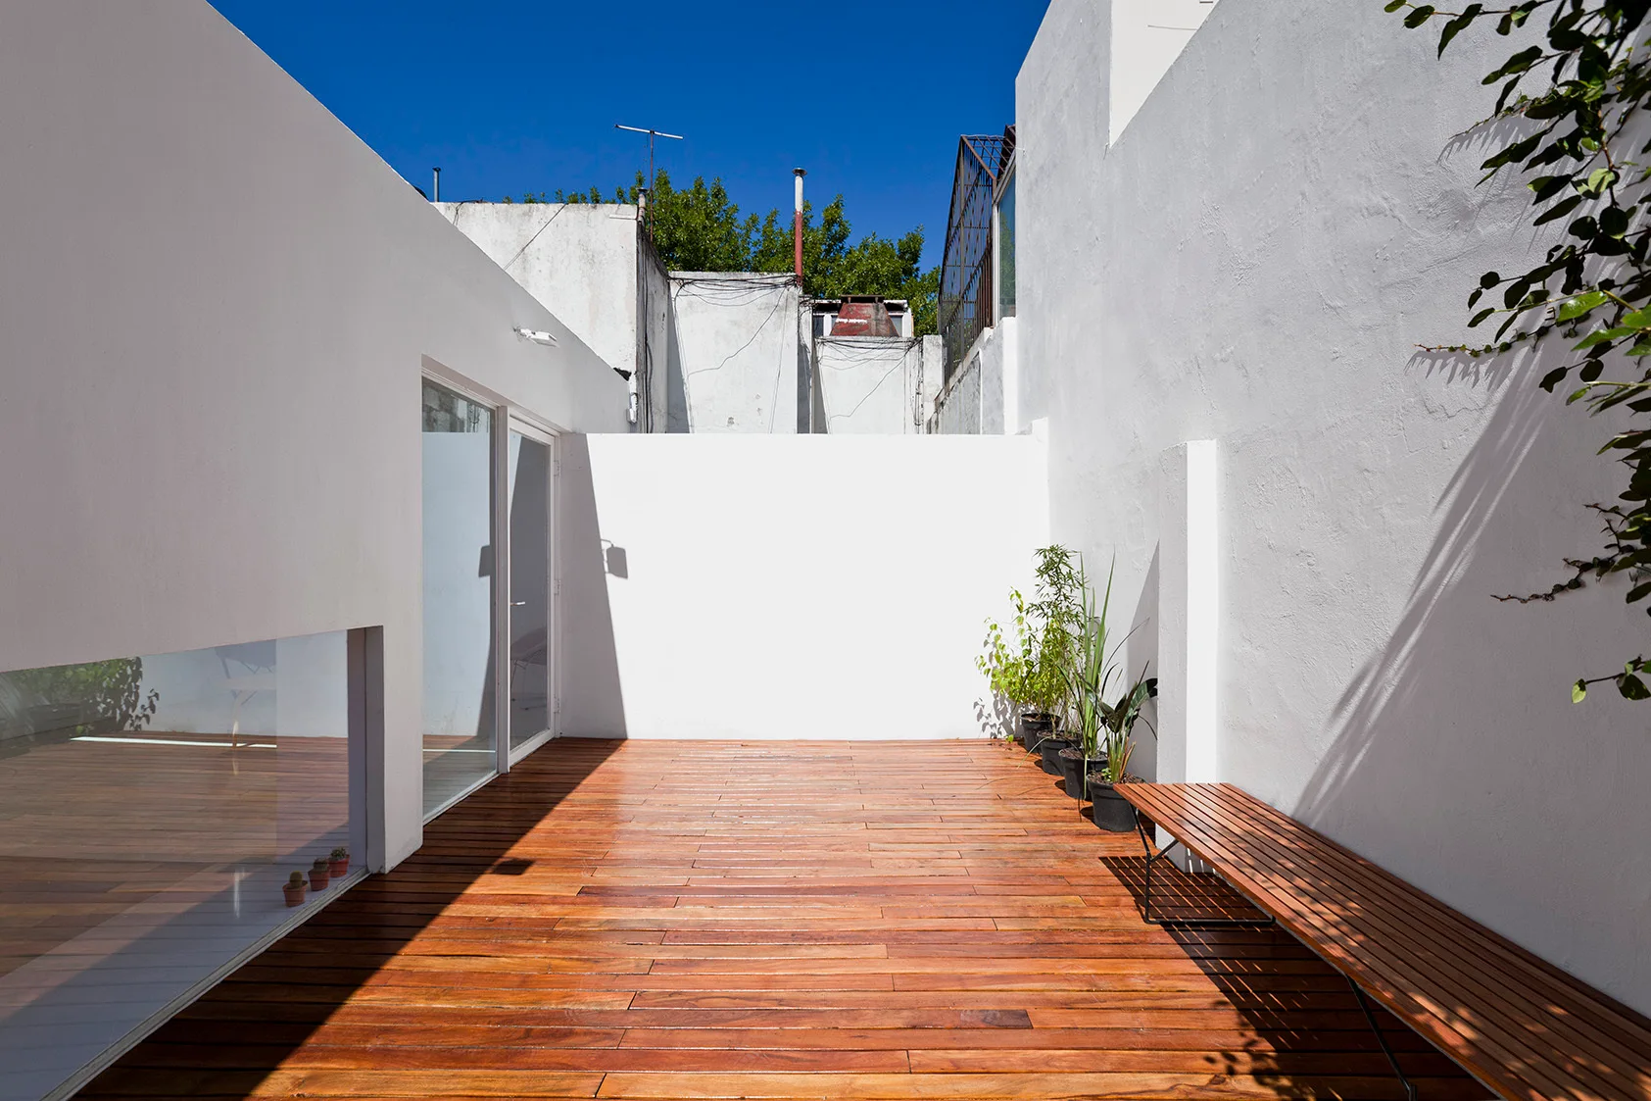
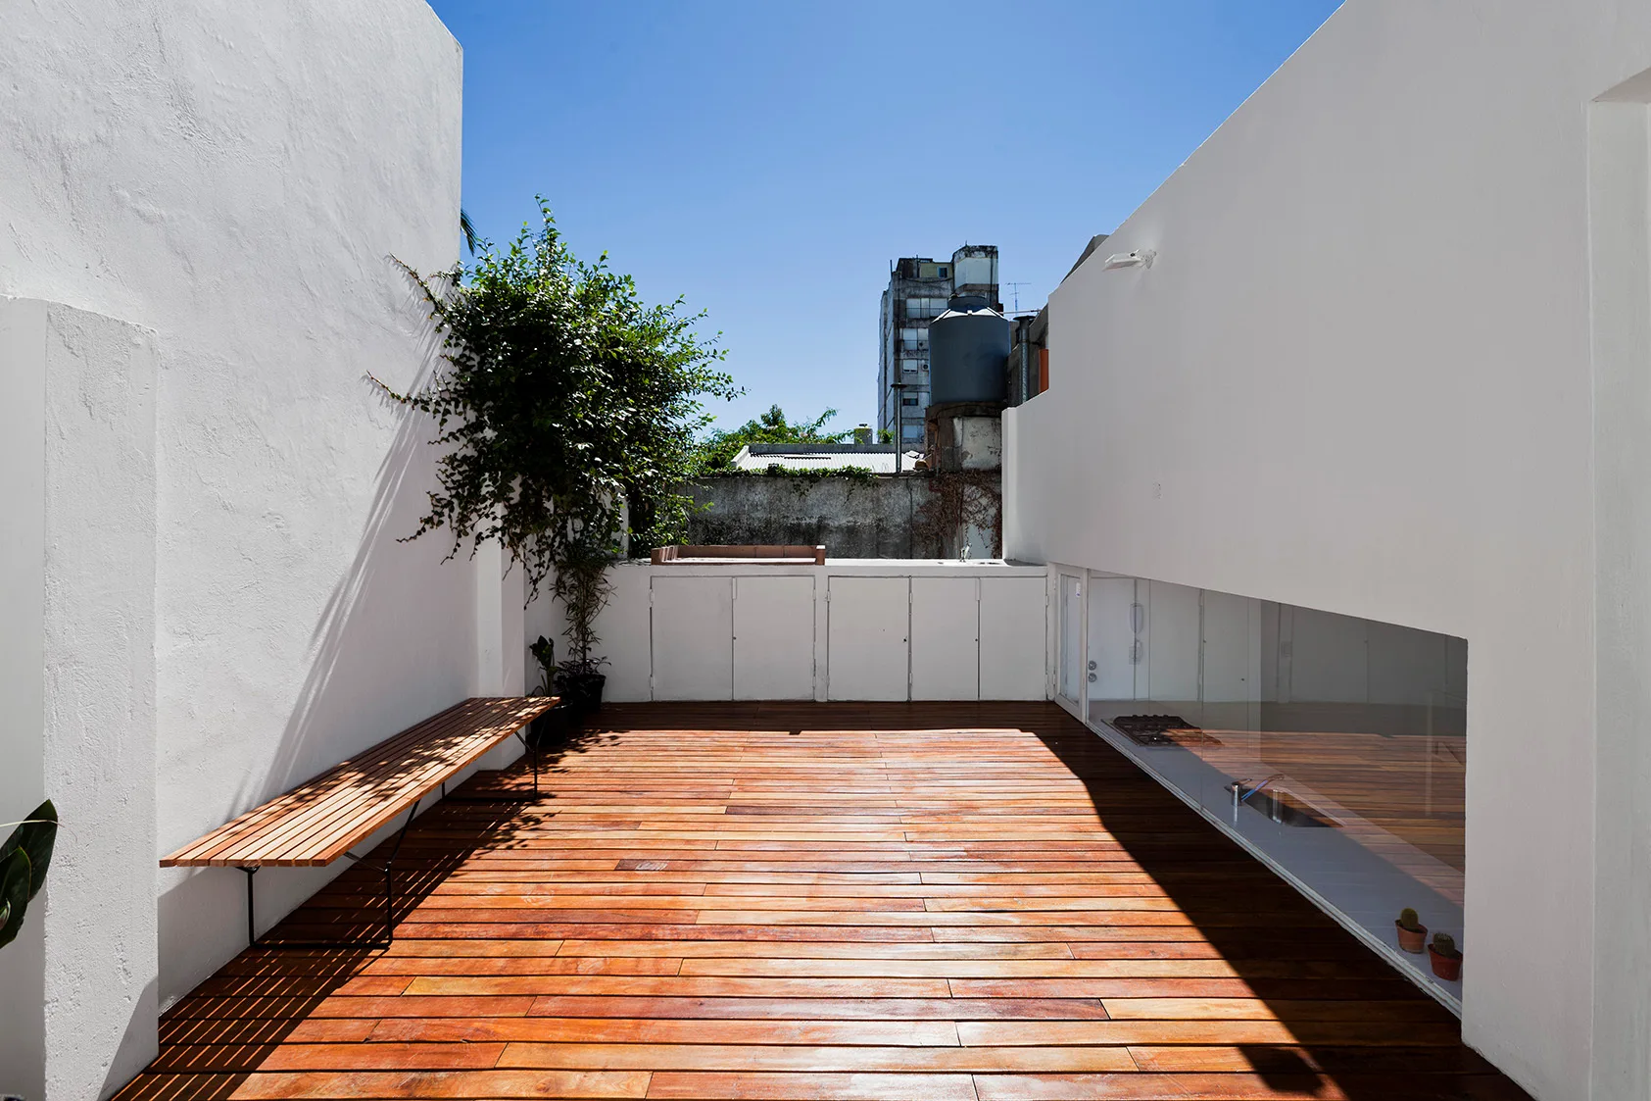
A minimalist outdoor terrace features warm wood plank decking, high white stucco walls, a wooden slatted bench, and small potted plants under a blue sky.
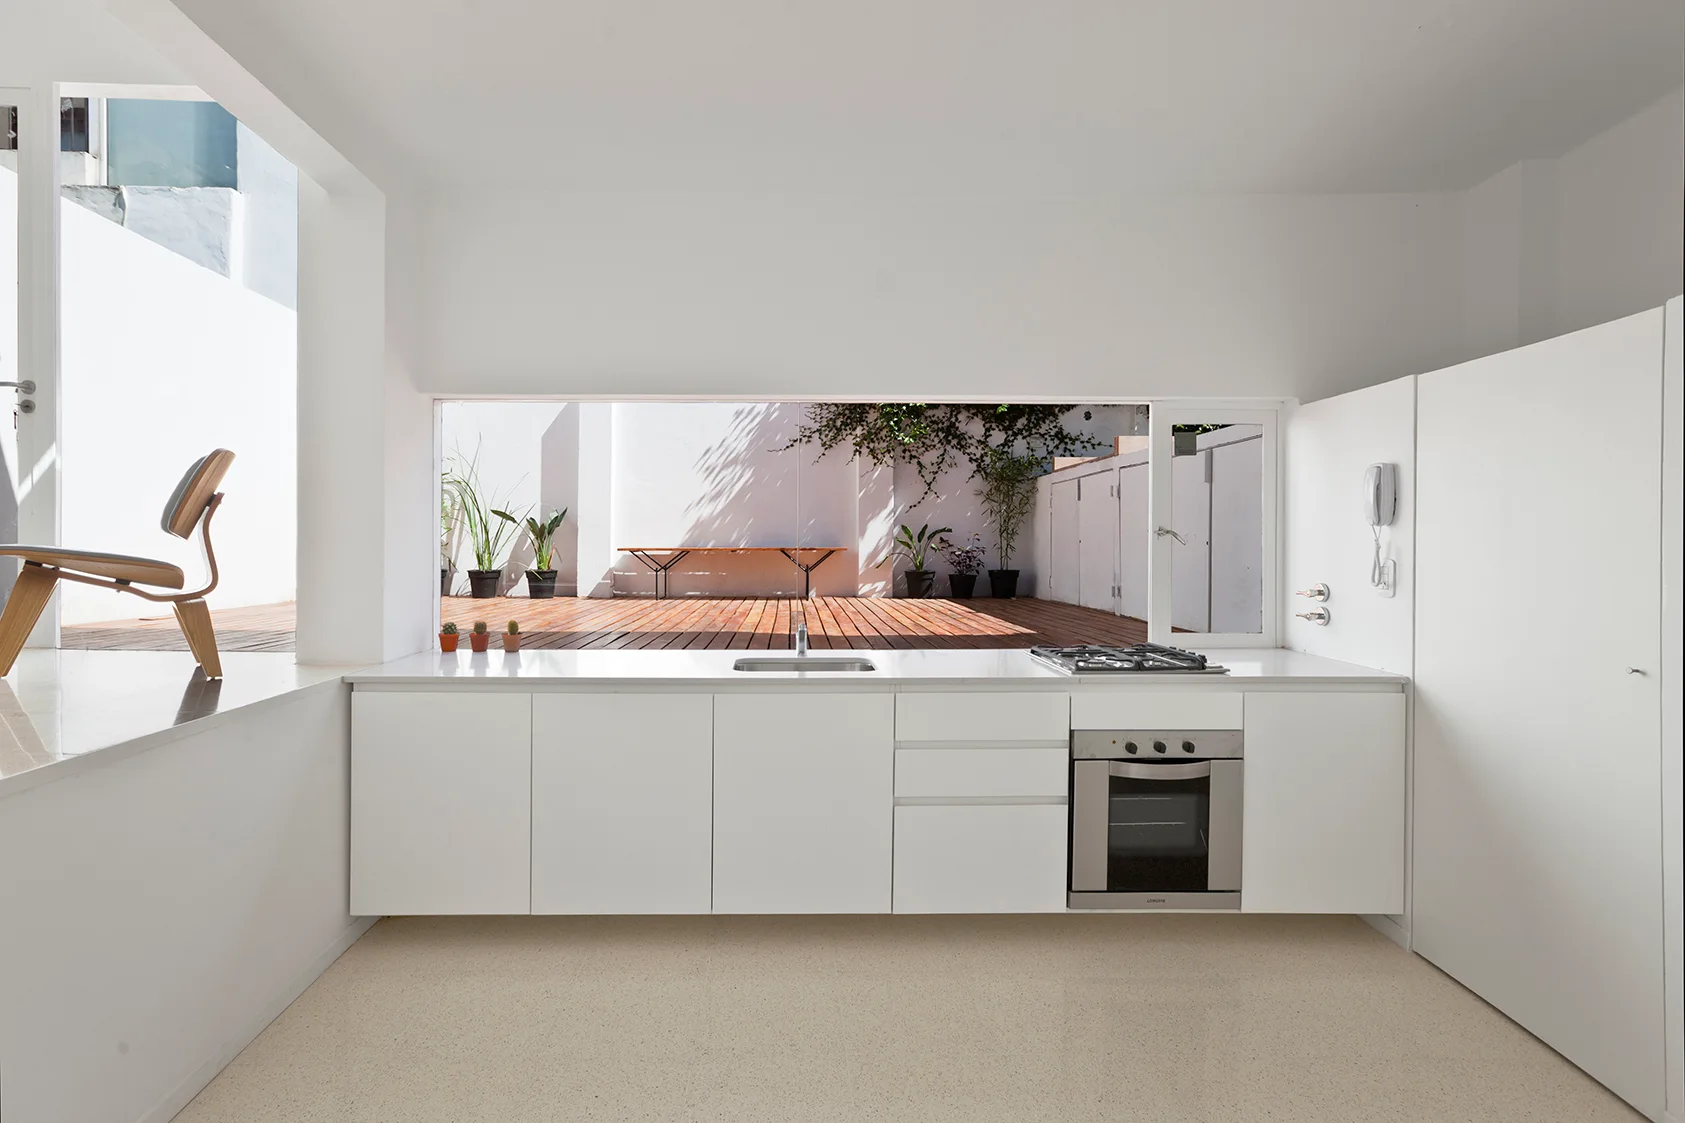
A minimalist white kitchen features flat-front base cabinets, a stainless steel sink, and a long horizontal window opening to a wooden outdoor deck.
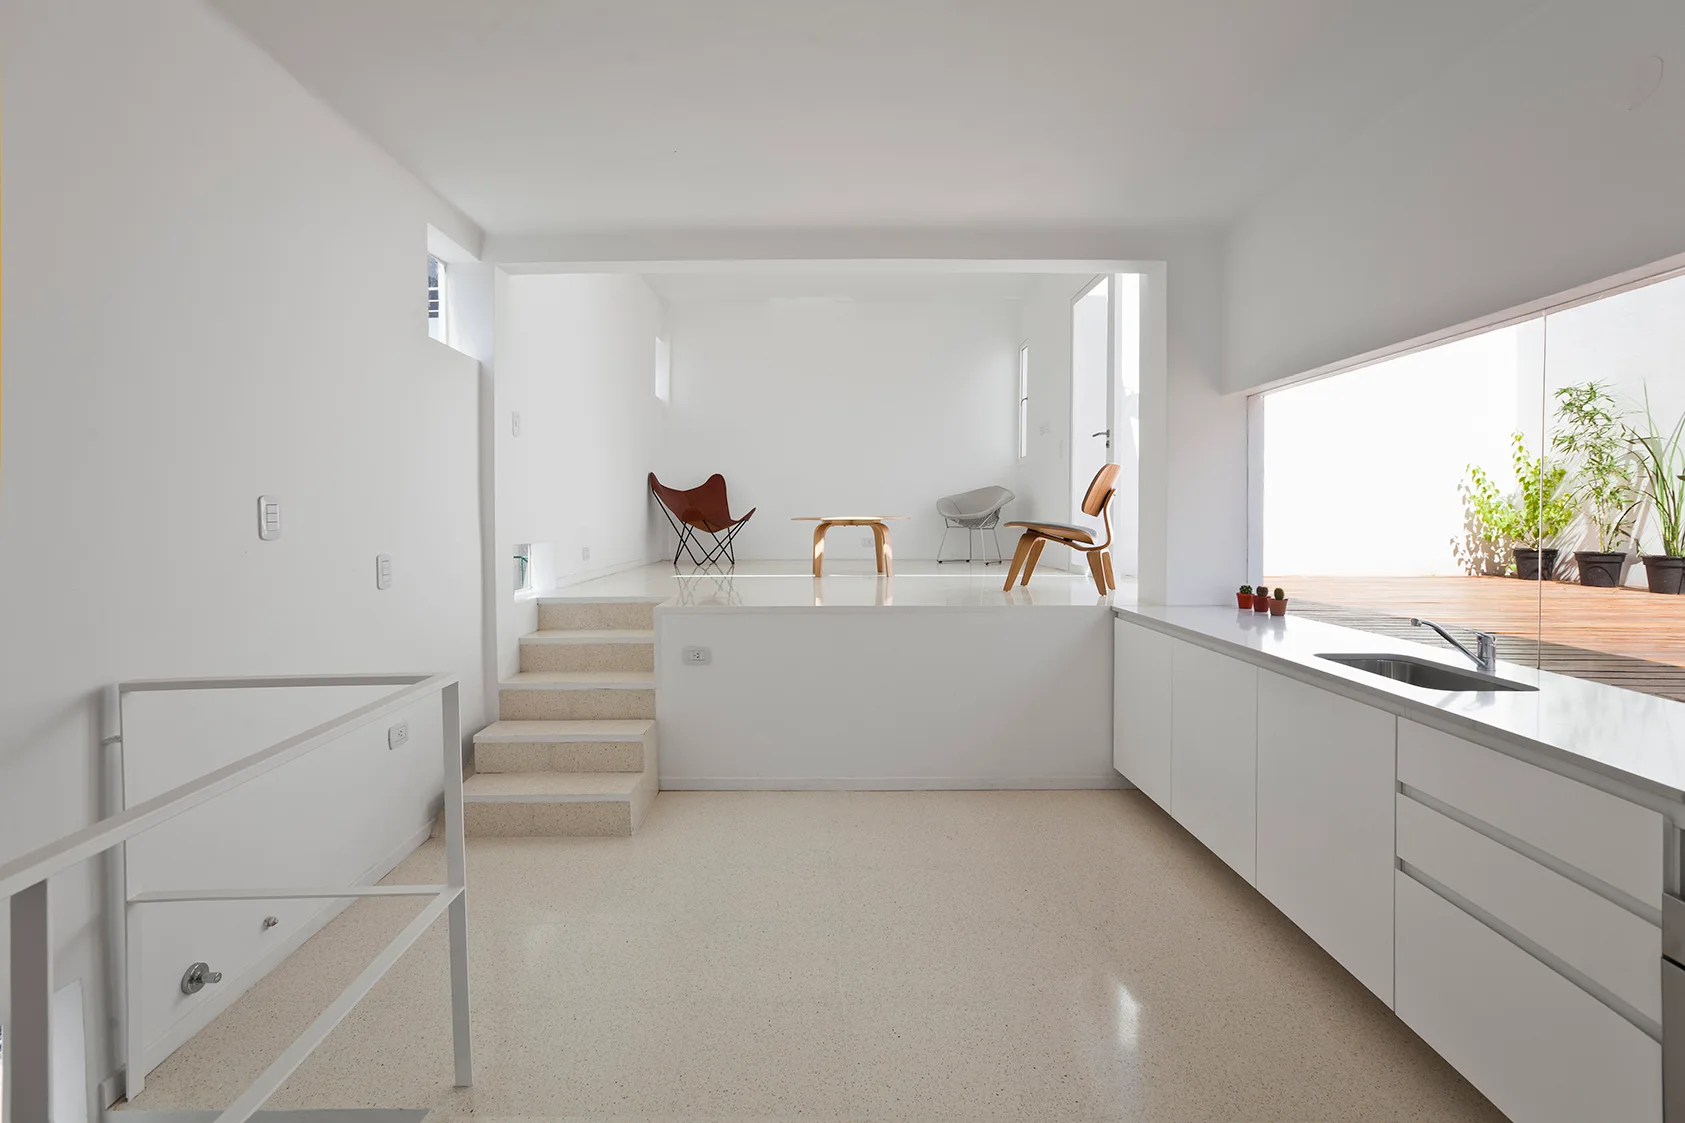
A minimalist split-level interior with a lower white kitchen and a raised living area containing a leather butterfly chair and a wooden coffee table.
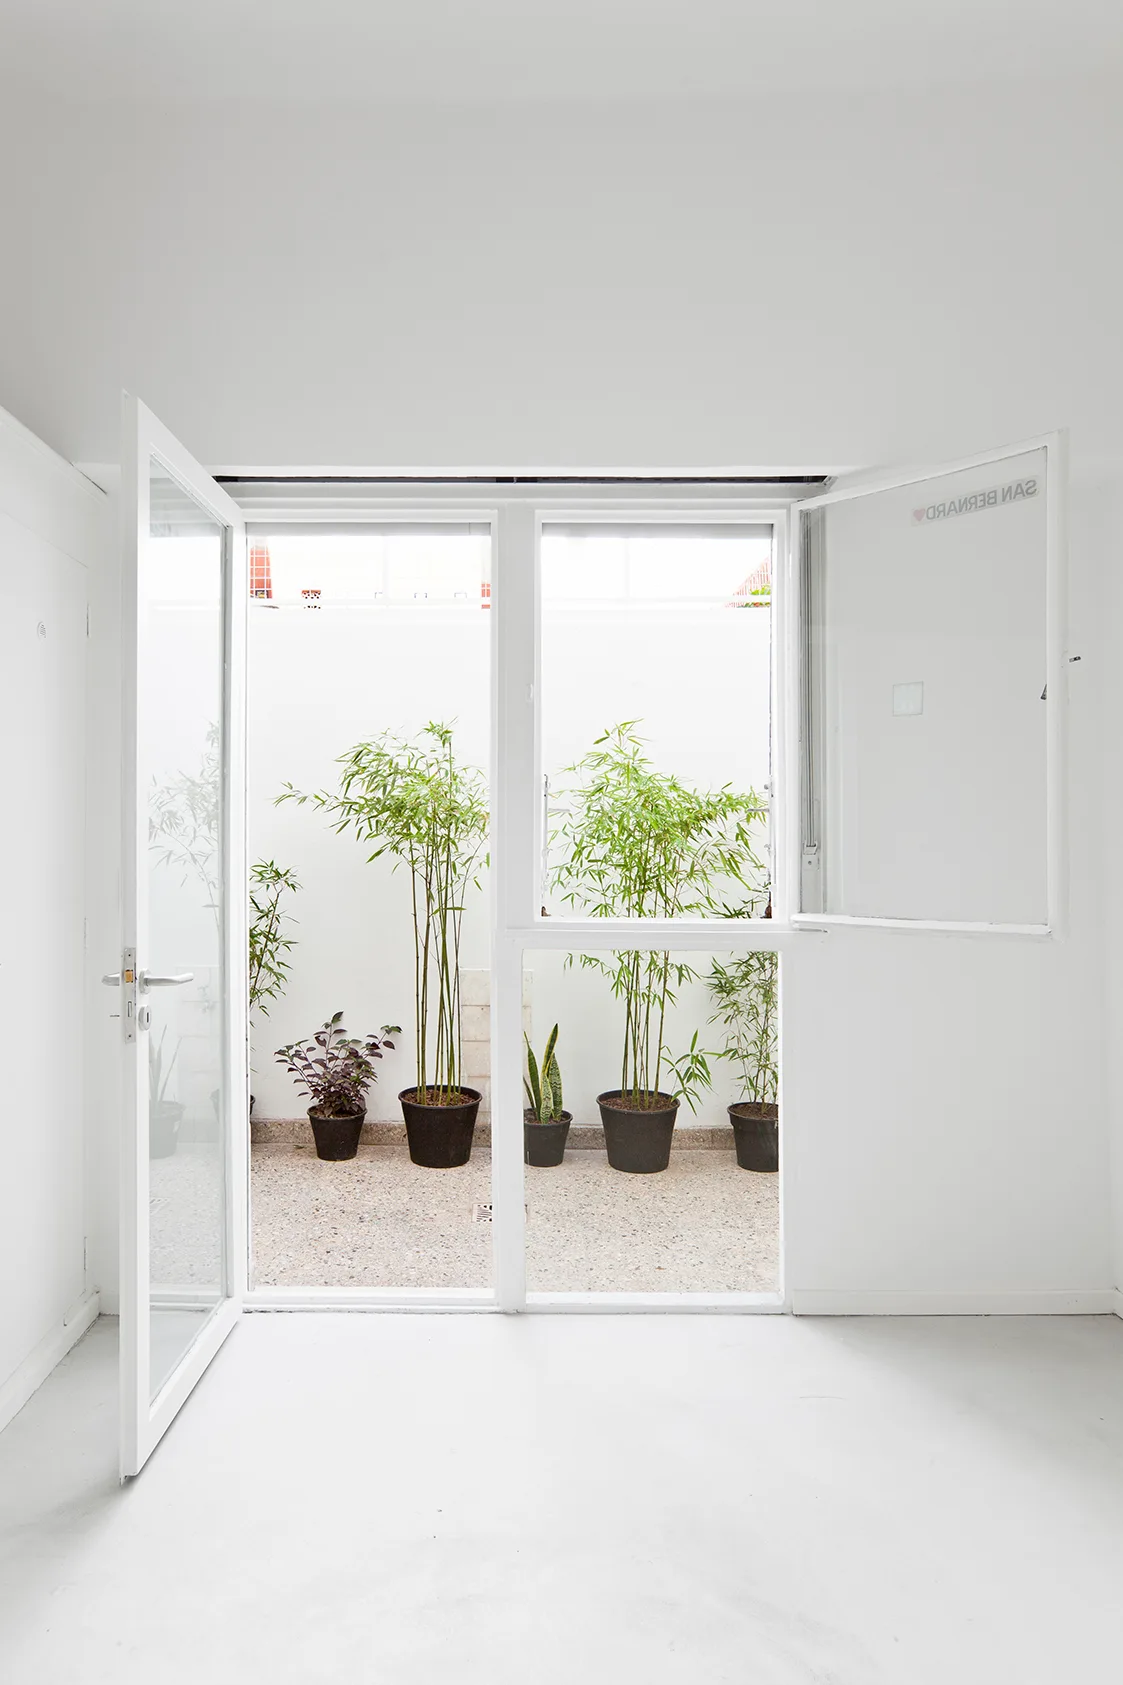
A bright white minimalist room features an open glass door looking out onto a small gravel courtyard with potted green bamboo plants.
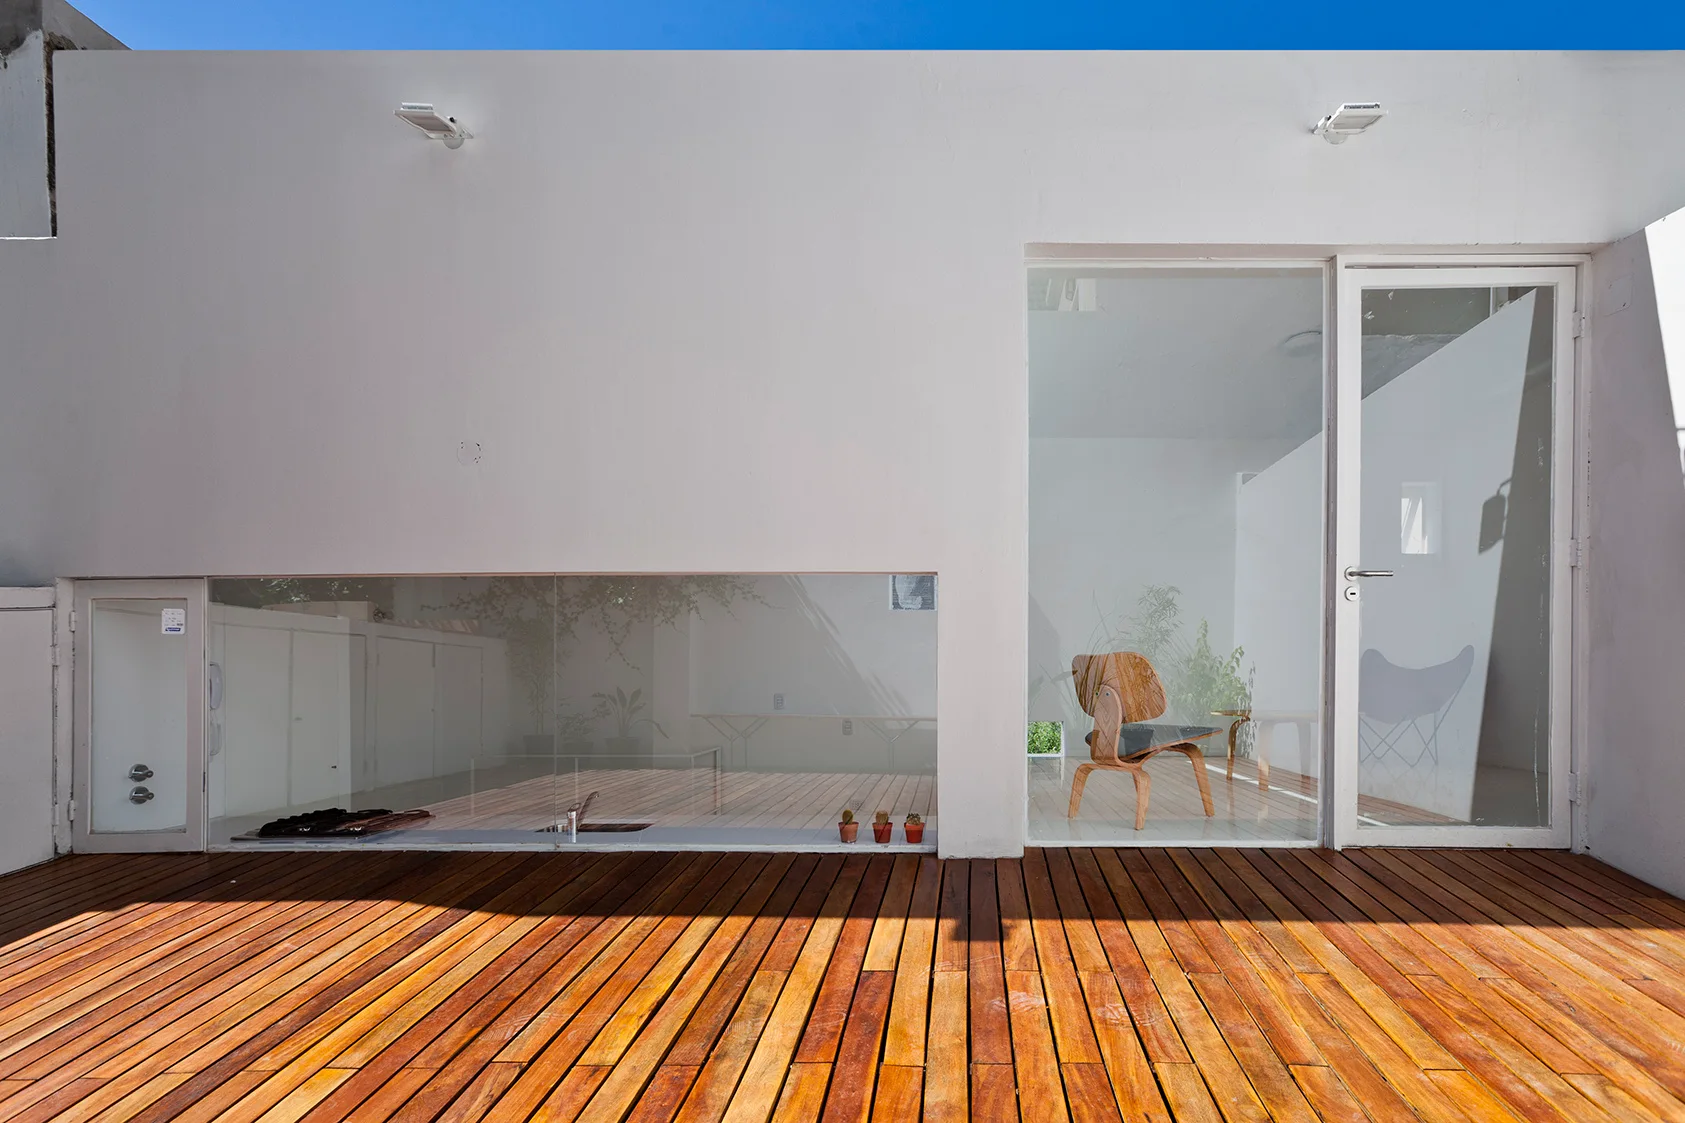
A minimalist outdoor wooden deck leads to a plain white facade with a low-set rectangular window and a glass door revealing a modern chair inside.
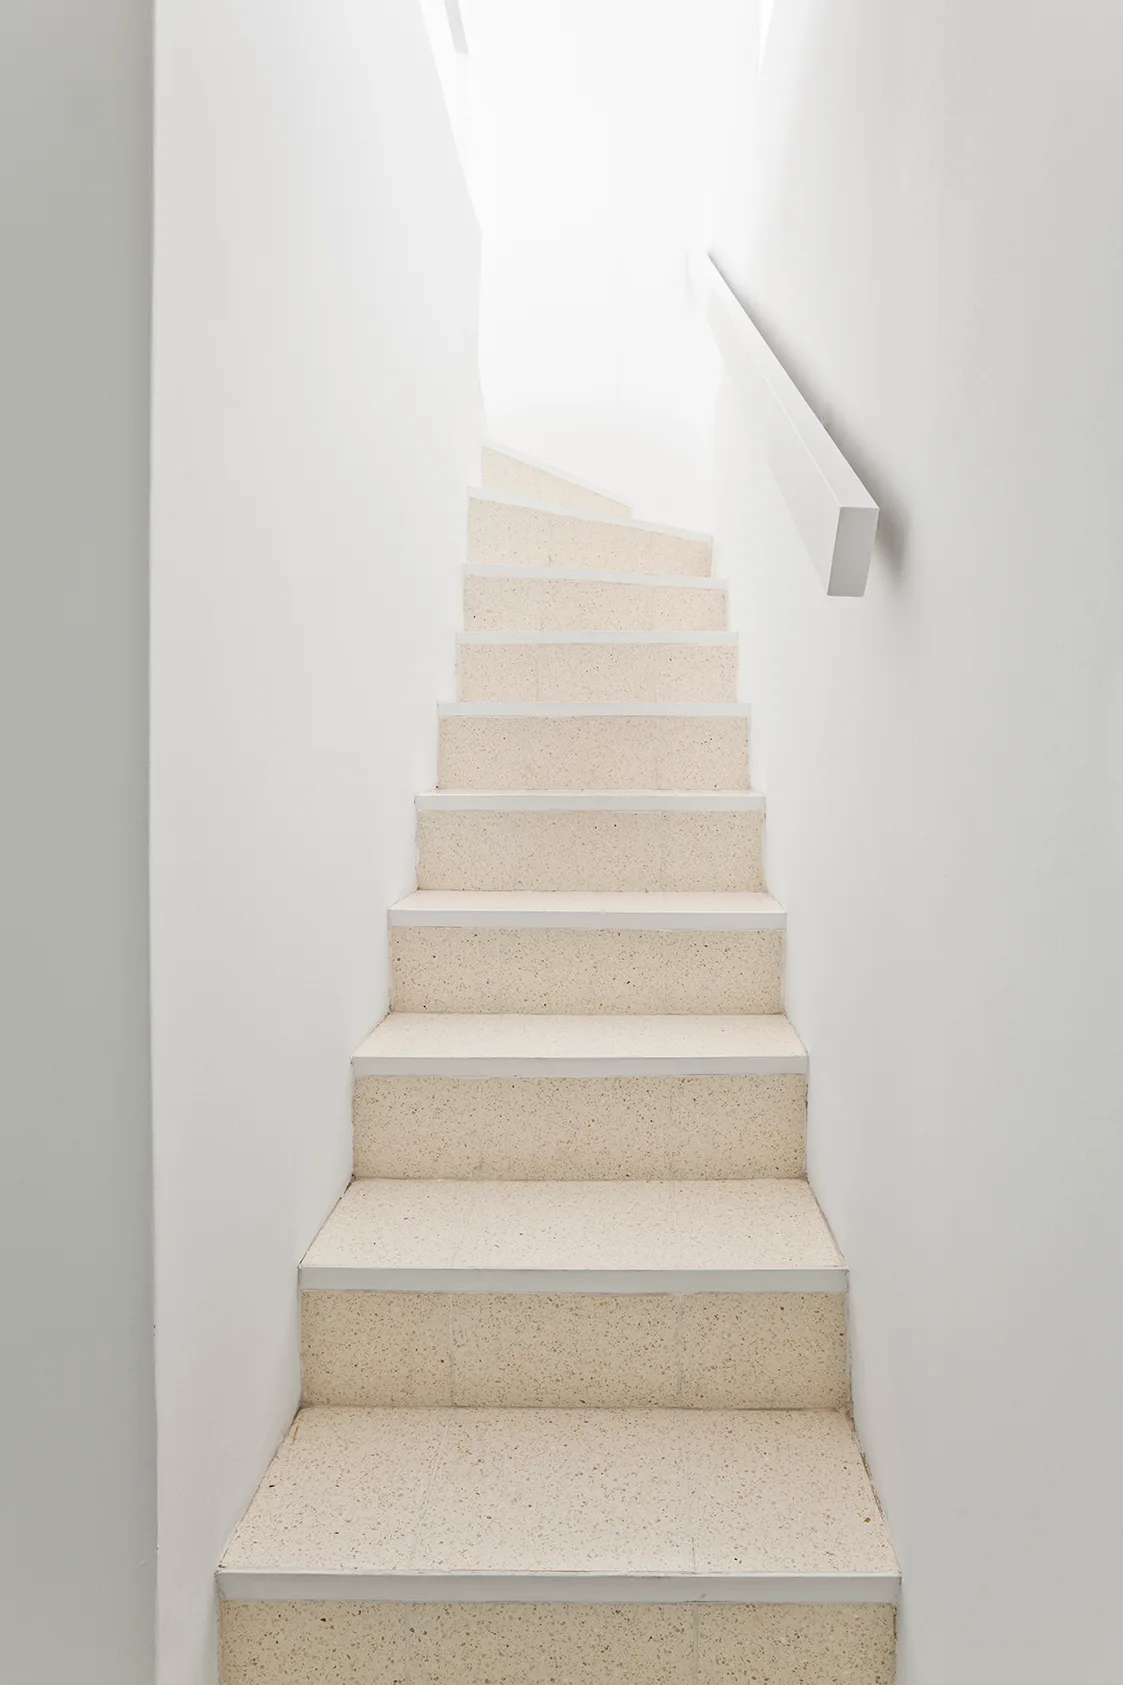
A minimalist straight staircase with light beige speckled terrazzo treads is flanked by plain white walls and a matching white handrail.
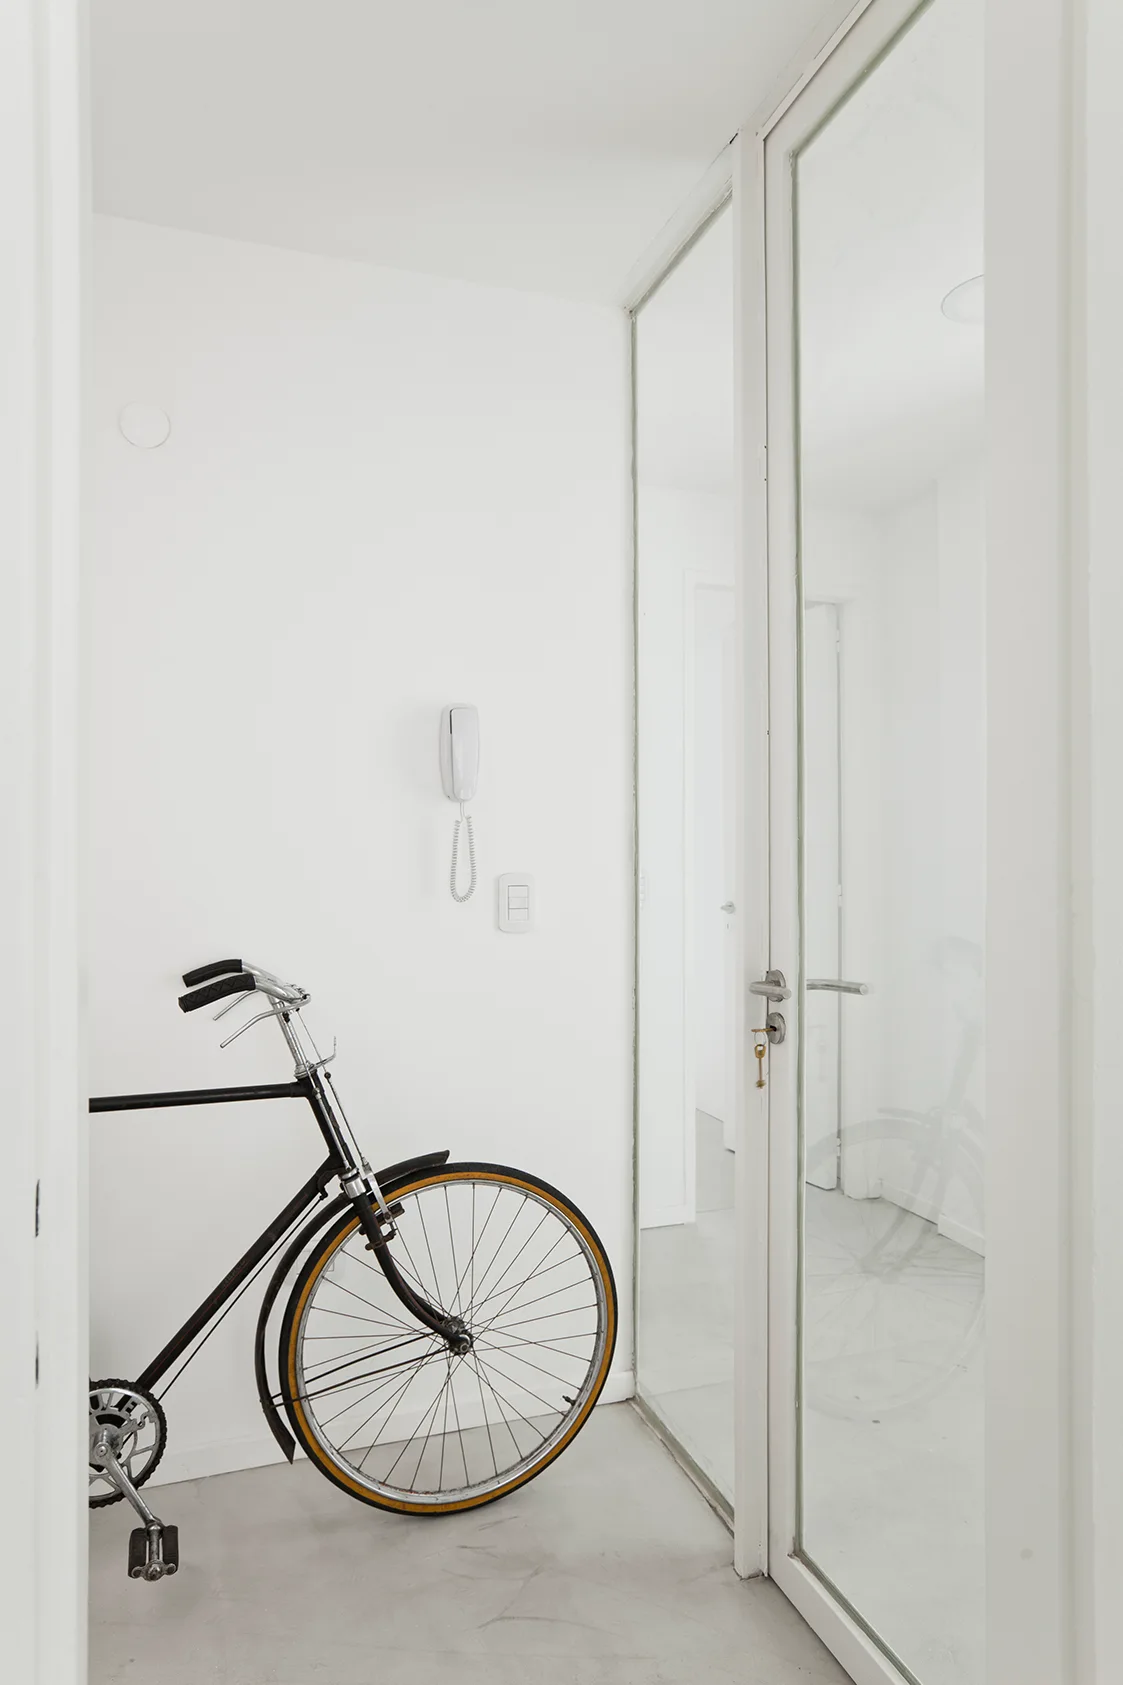
A black bicycle stands parked on a light gray floor in a minimalist white entryway next to a tall glass-paned door.
A minimalist outdoor terrace features warm wood plank decking, tall white walls, a wooden slatted bench, and a low glass window.
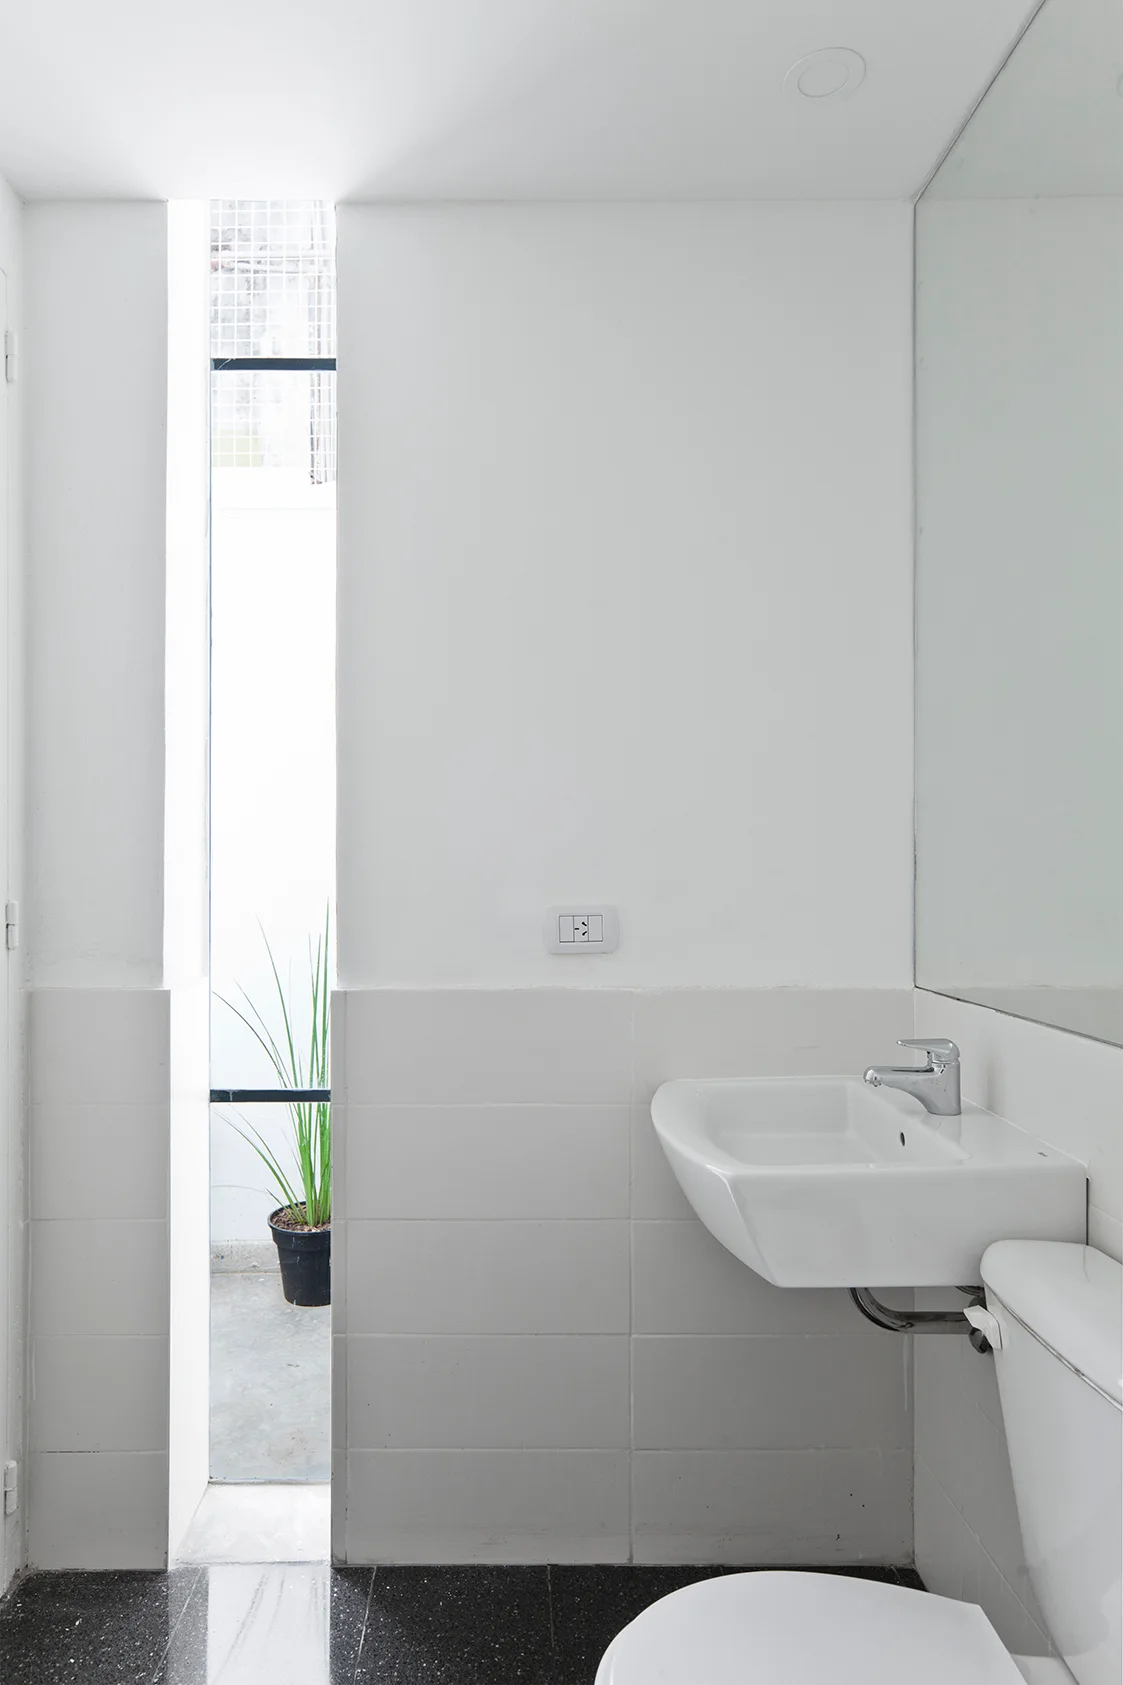
A minimalist bathroom features white tiled walls, a wall-mounted sink, dark speckled flooring, and a narrow vertical window revealing a plant outside.
A minimalist white living room features a round wooden coffee table and grey chair facing a glass door that opens onto a sunny wooden deck with plants.
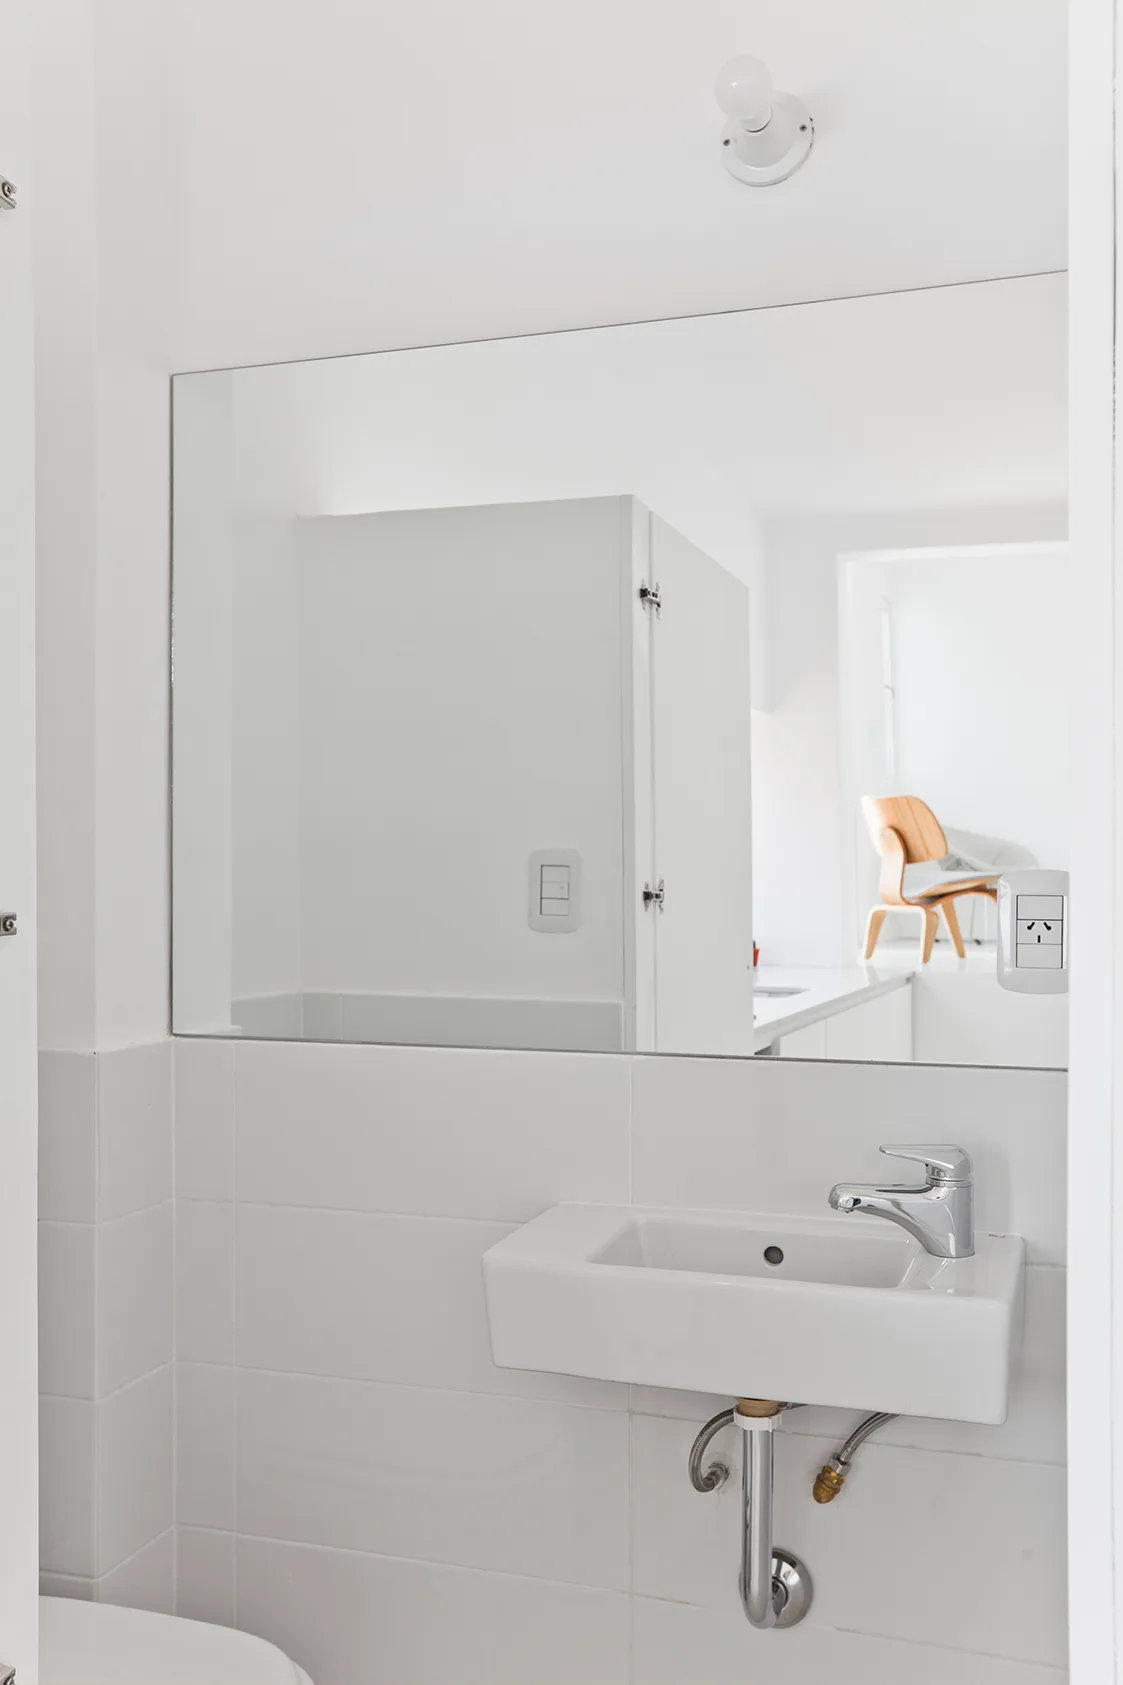
A minimalist white powder room featuring a wall-mounted ceramic sink, a large frameless mirror, and clean white tiling with exposed chrome pipes.
A minimalist kitchen features white lower cabinets below a long horizontal window looking onto a wood deck, with stairs leading to a raised living space.
A knolling arrangement of electronic components, including green circuit boards, black plastic casings, and a coiled LED strip on a white surface.
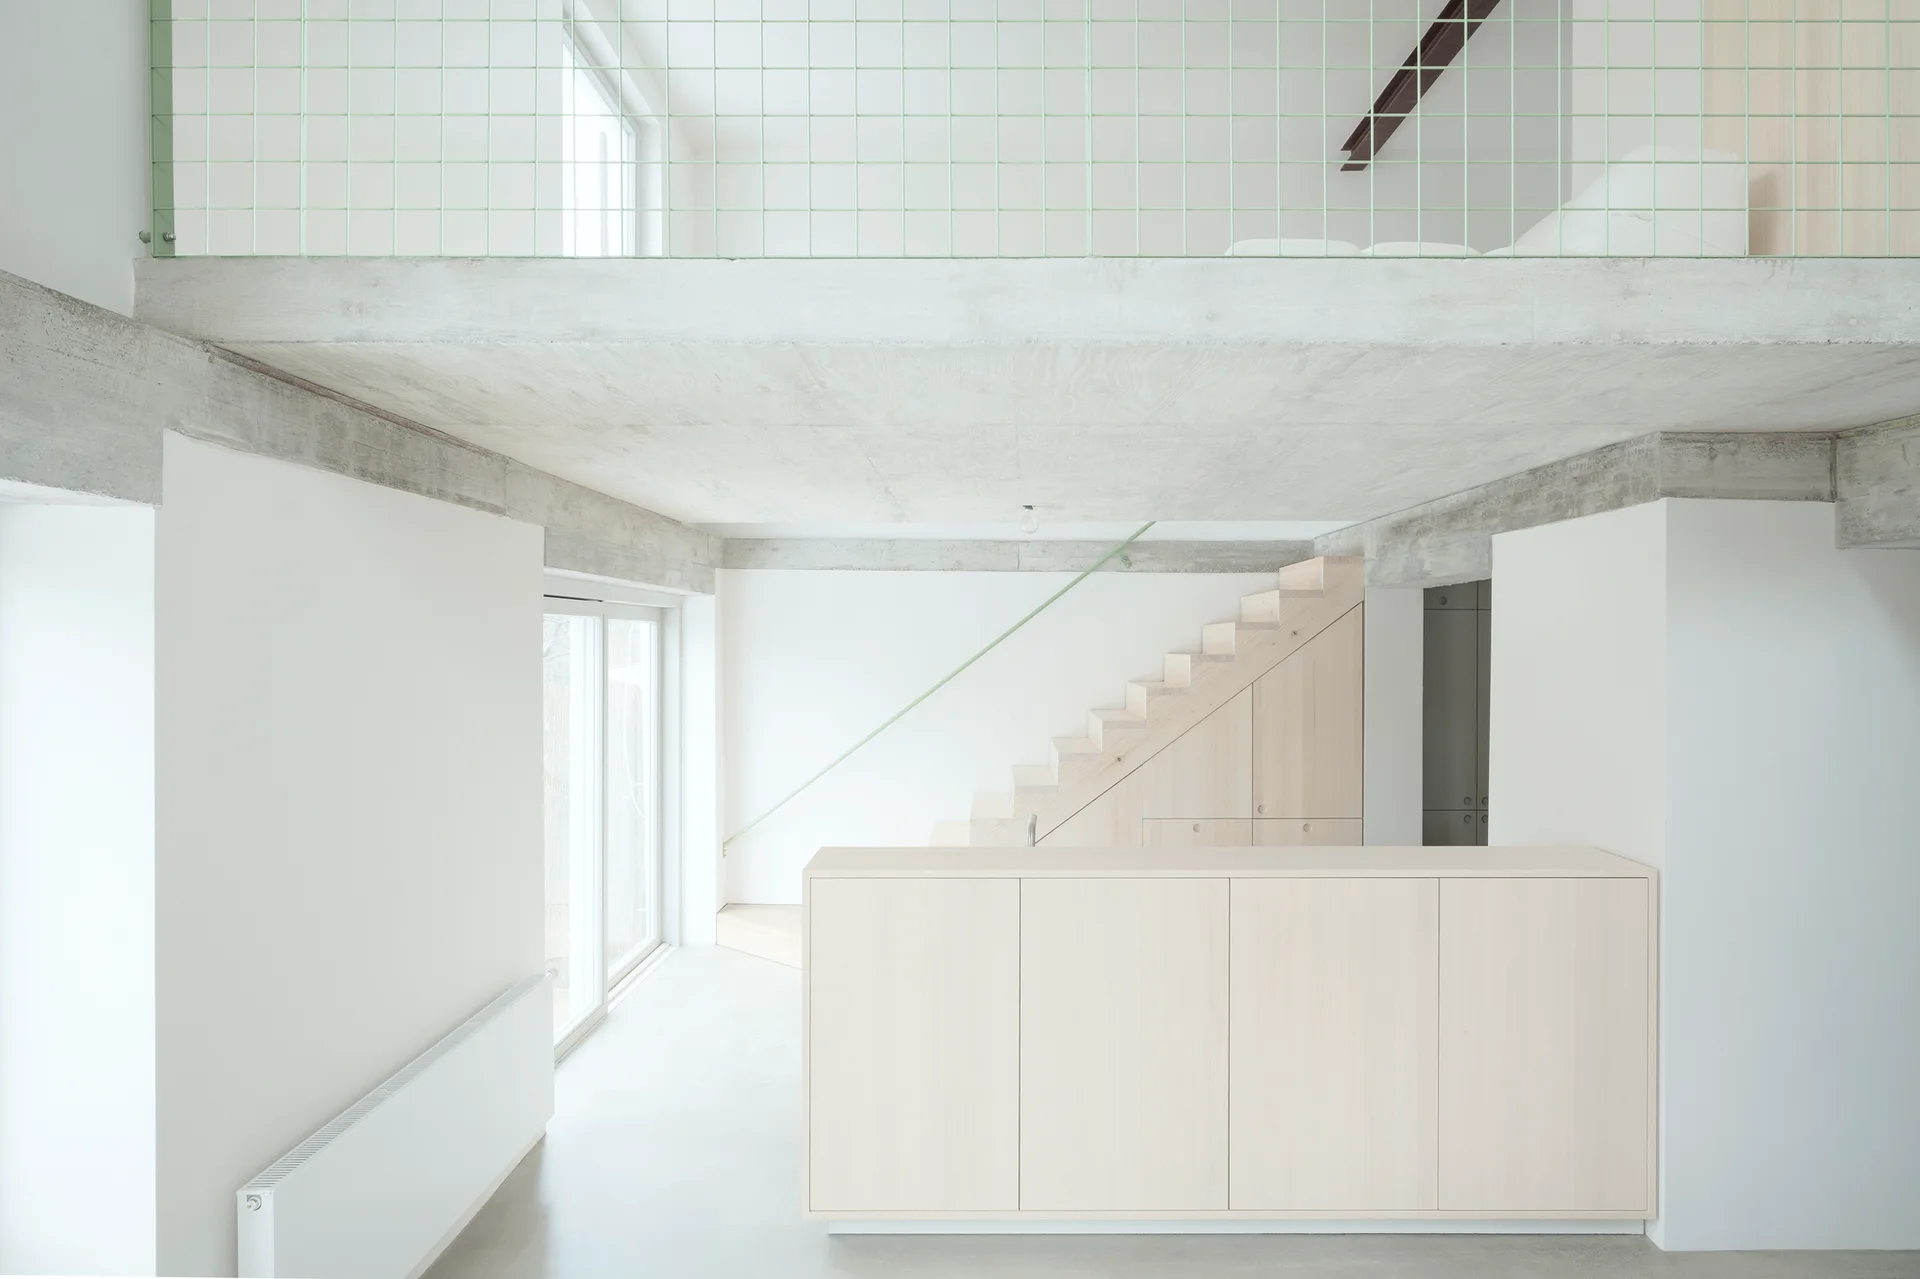
A minimalist loft space features an integrated light wood staircase, a matching foreground cabinet, a raw concrete ceiling, and a mint green wire grid railing.