Skip to content

COLLECTION

Exposed Wooden Rafters

by @zakiya-kassam

12 photos

Interior design photos featuring Exposed Wooden Rafters.

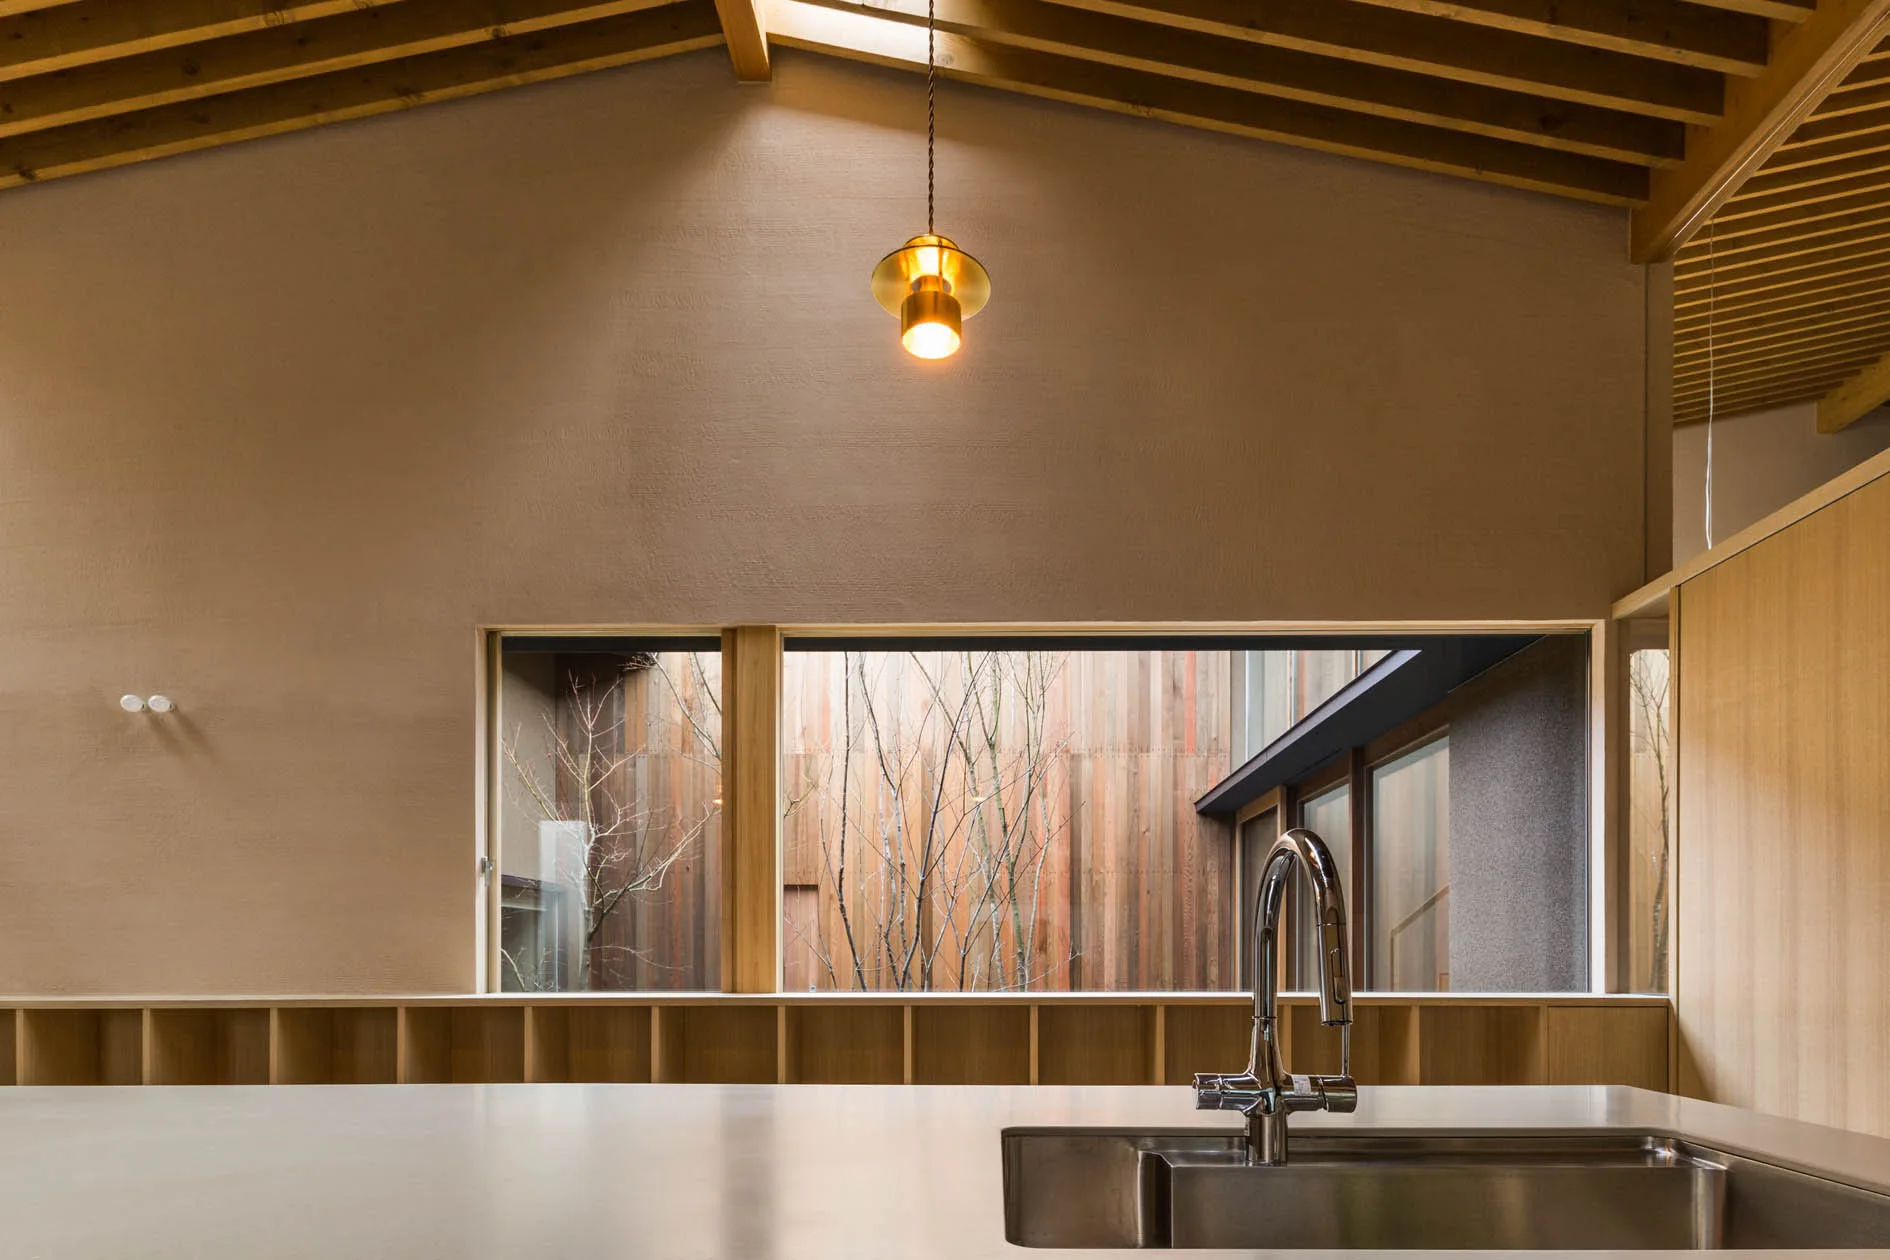
A minimalist kitchen features a stainless steel sink, a long horizontal window looking out to a wood-sided courtyard, and exposed ceiling rafters.
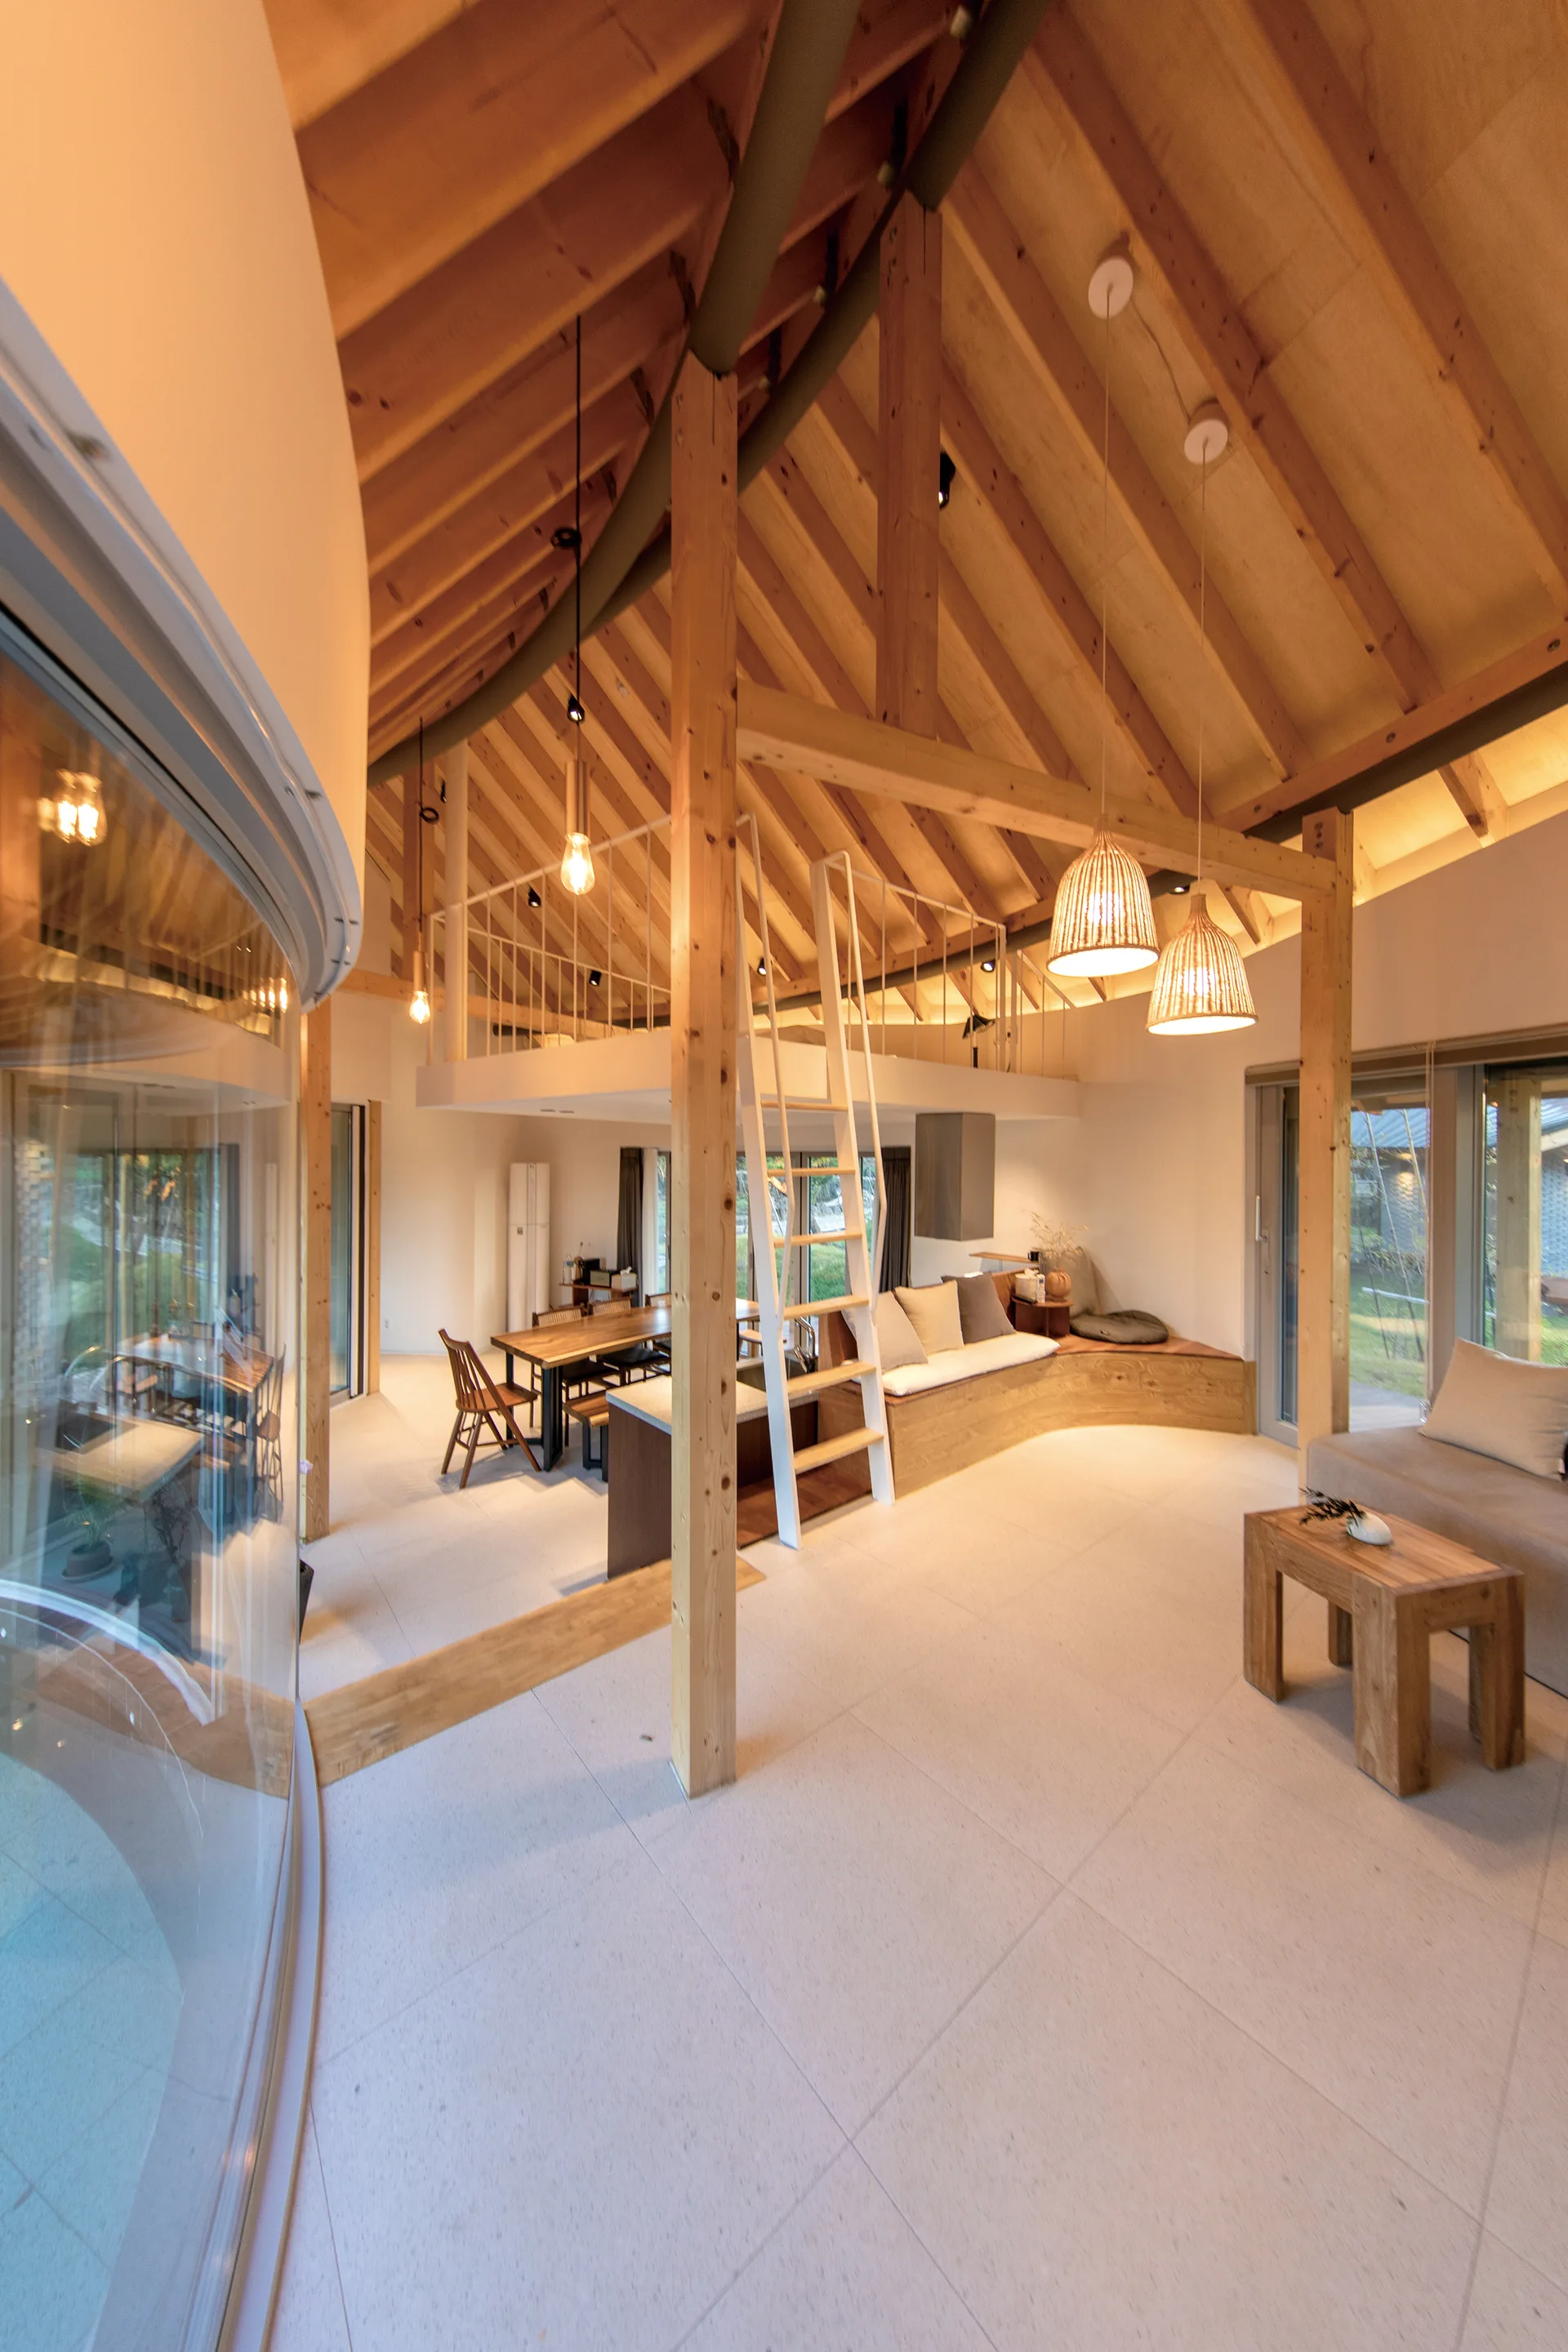
An open-plan living room features a dramatic vaulted timber ceiling, a white ladder leading to a mezzanine loft, and a curved built-in wooden bench.
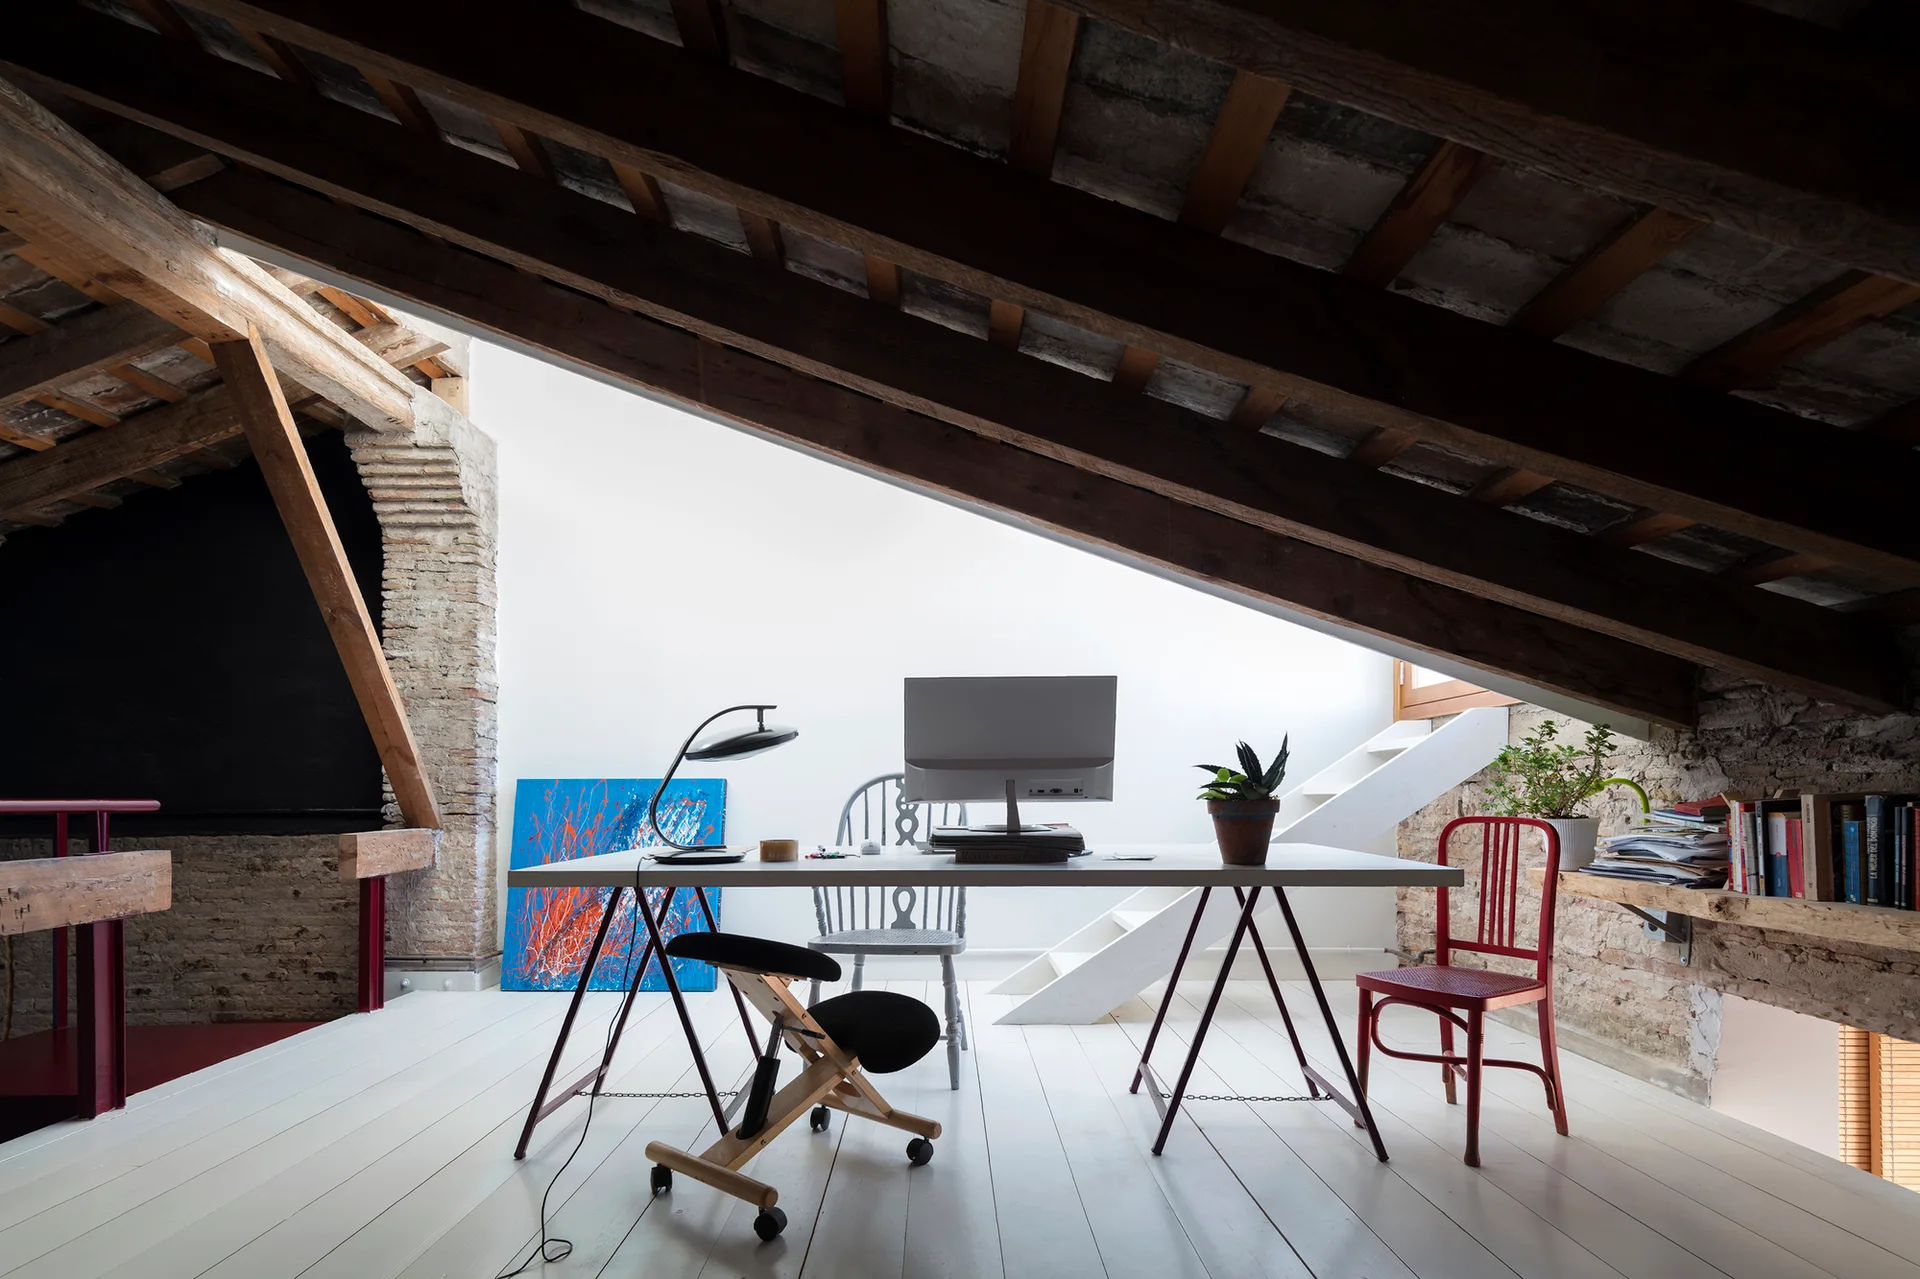
An attic office features a white trestle desk, computer monitor, and mismatched chairs under dark exposed wooden ceiling rafters.
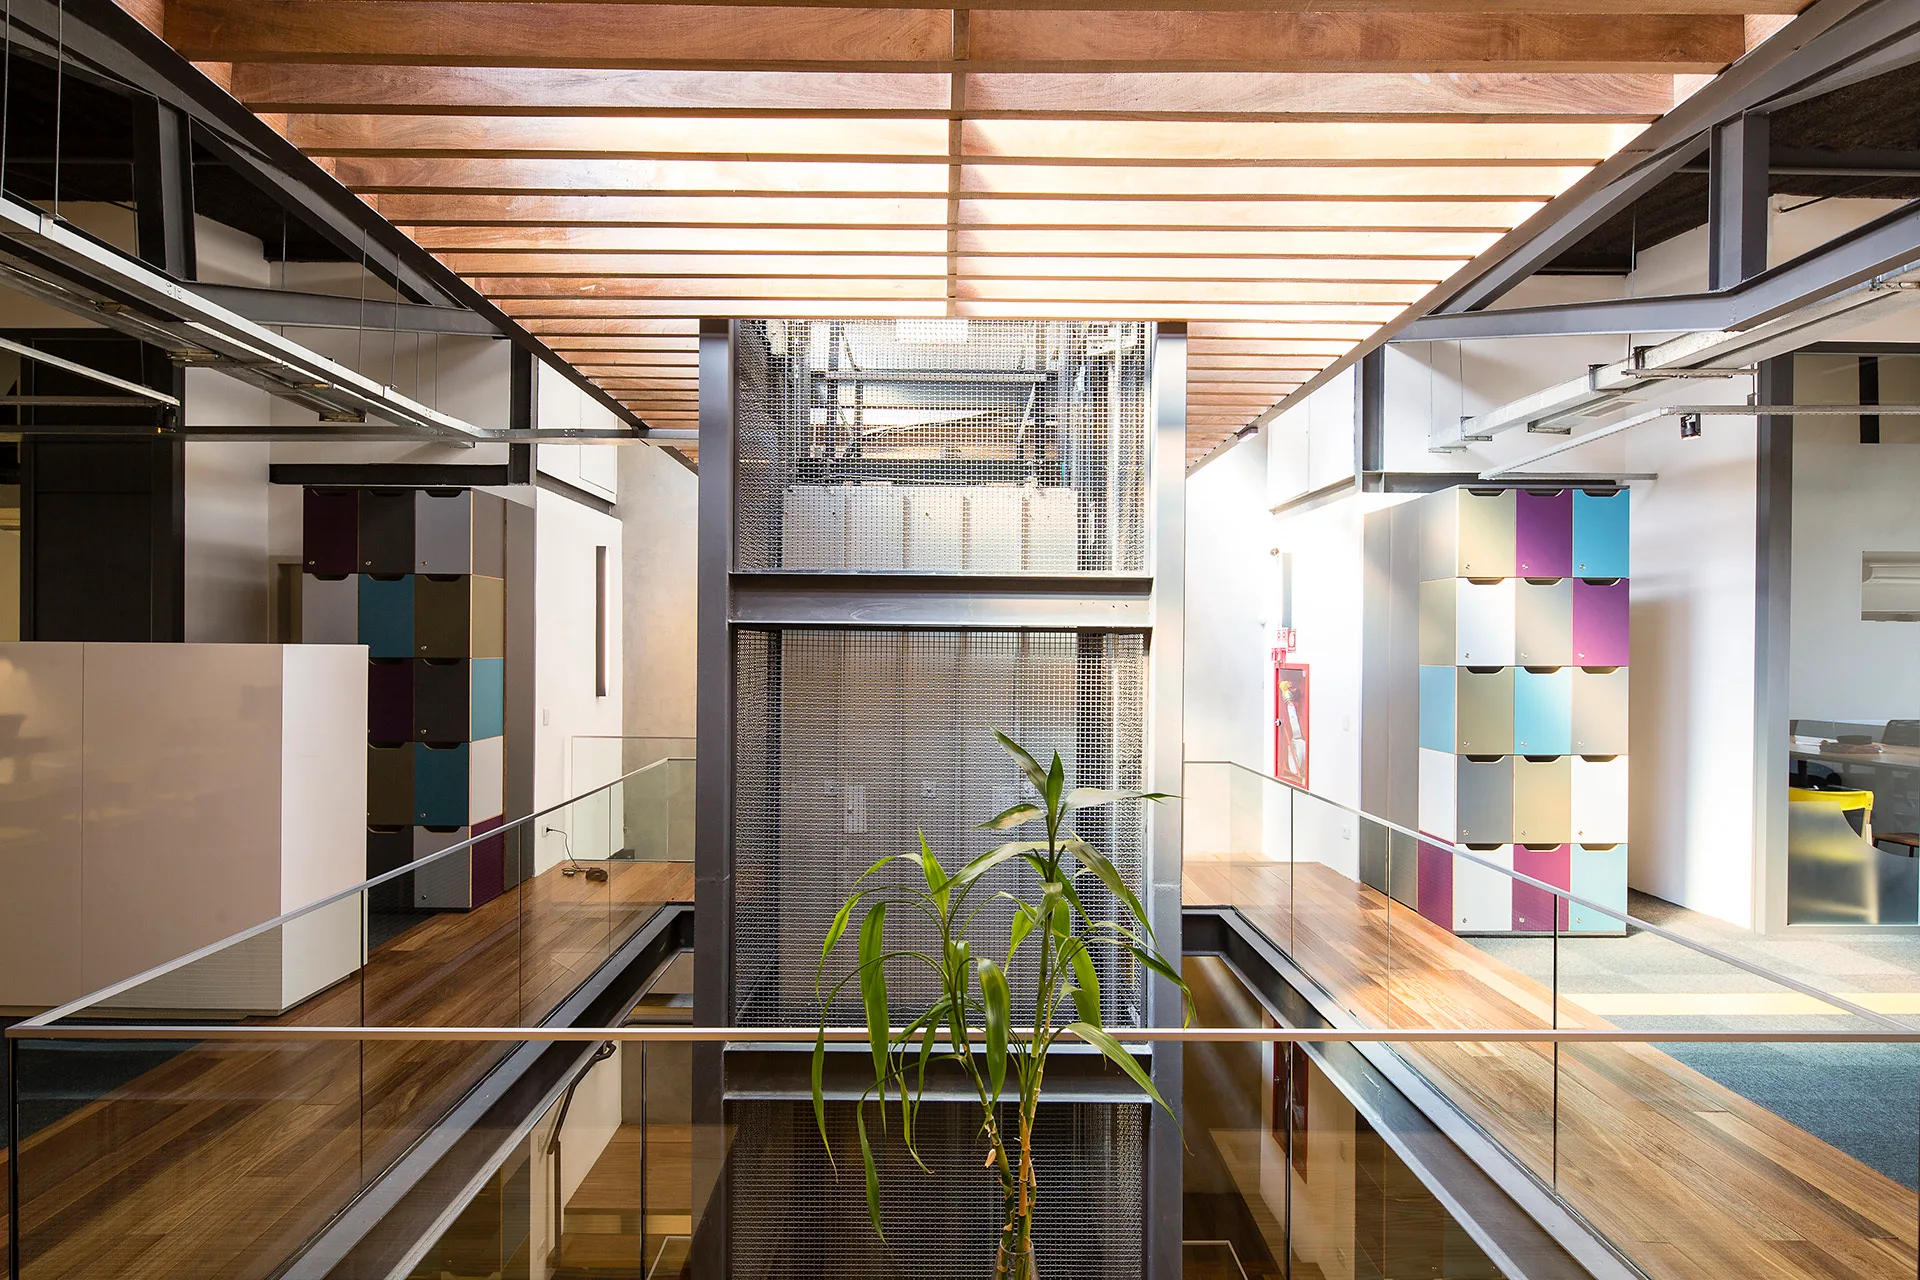
An industrial office hallway featuring a central metal mesh elevator shaft flanked by wooden walkways with glass railings under a slatted timber ceiling.
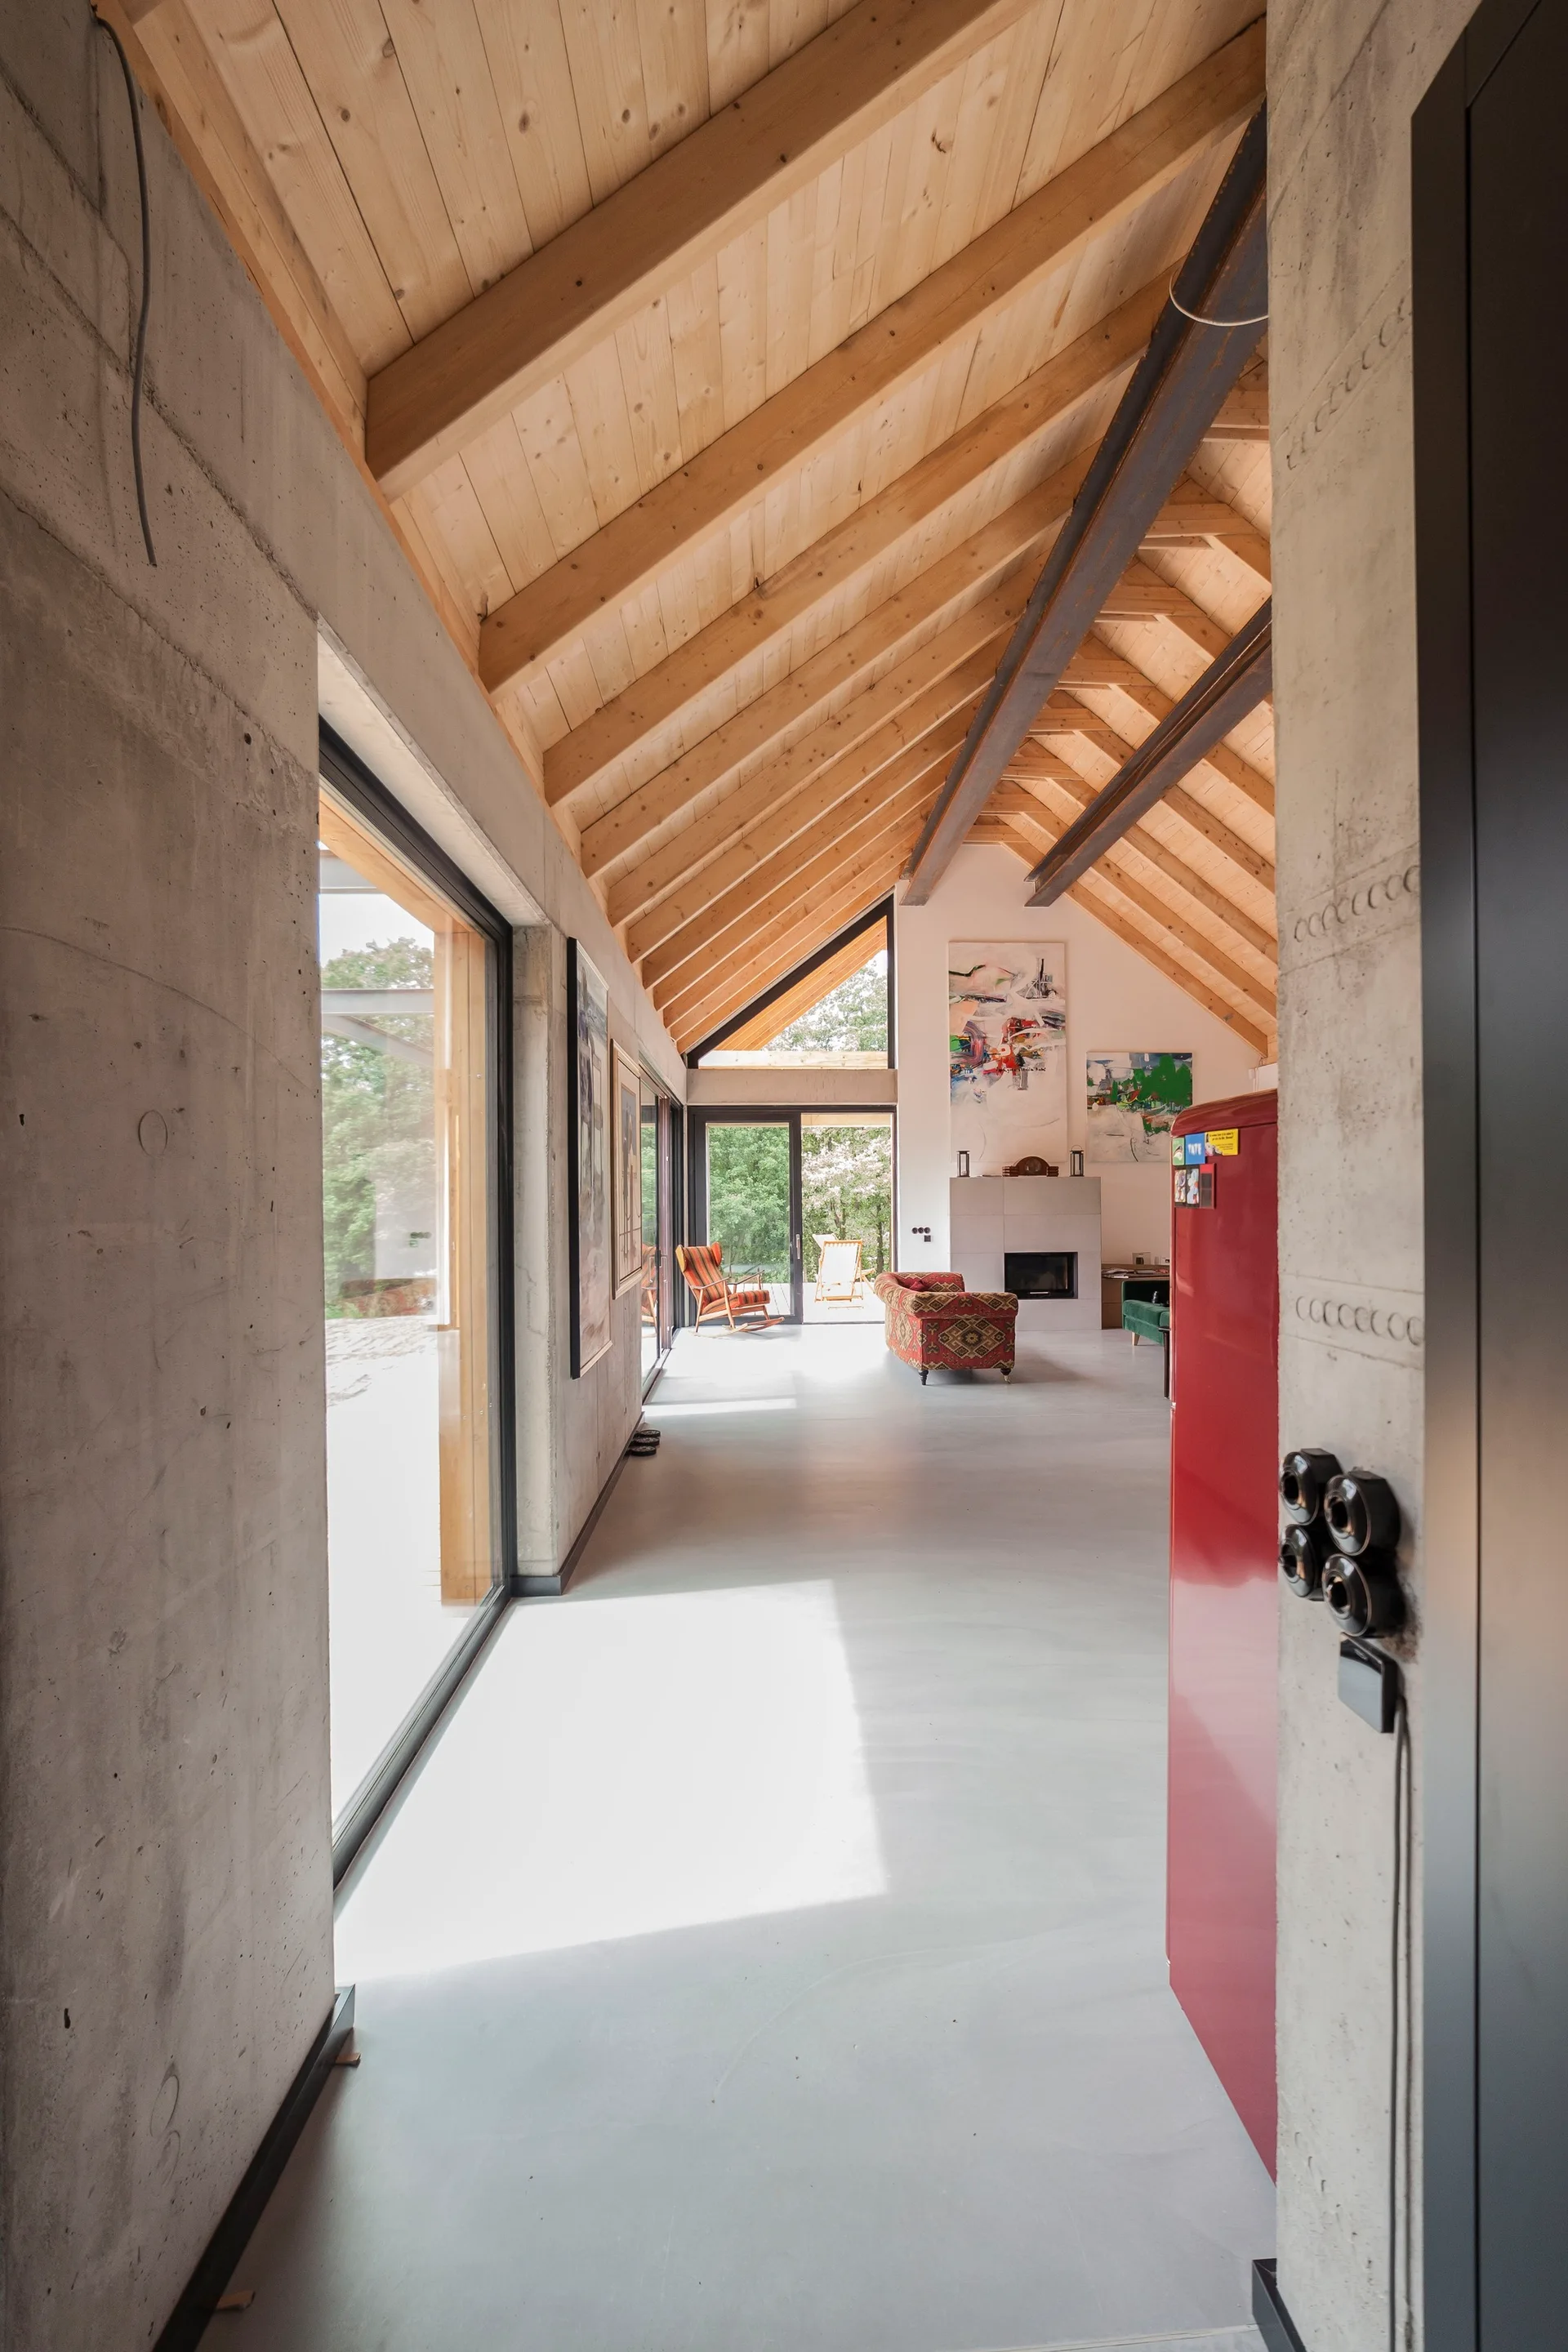
An open living space with a high vaulted ceiling made of exposed wooden rafters, raw concrete walls, and large sliding glass doors.
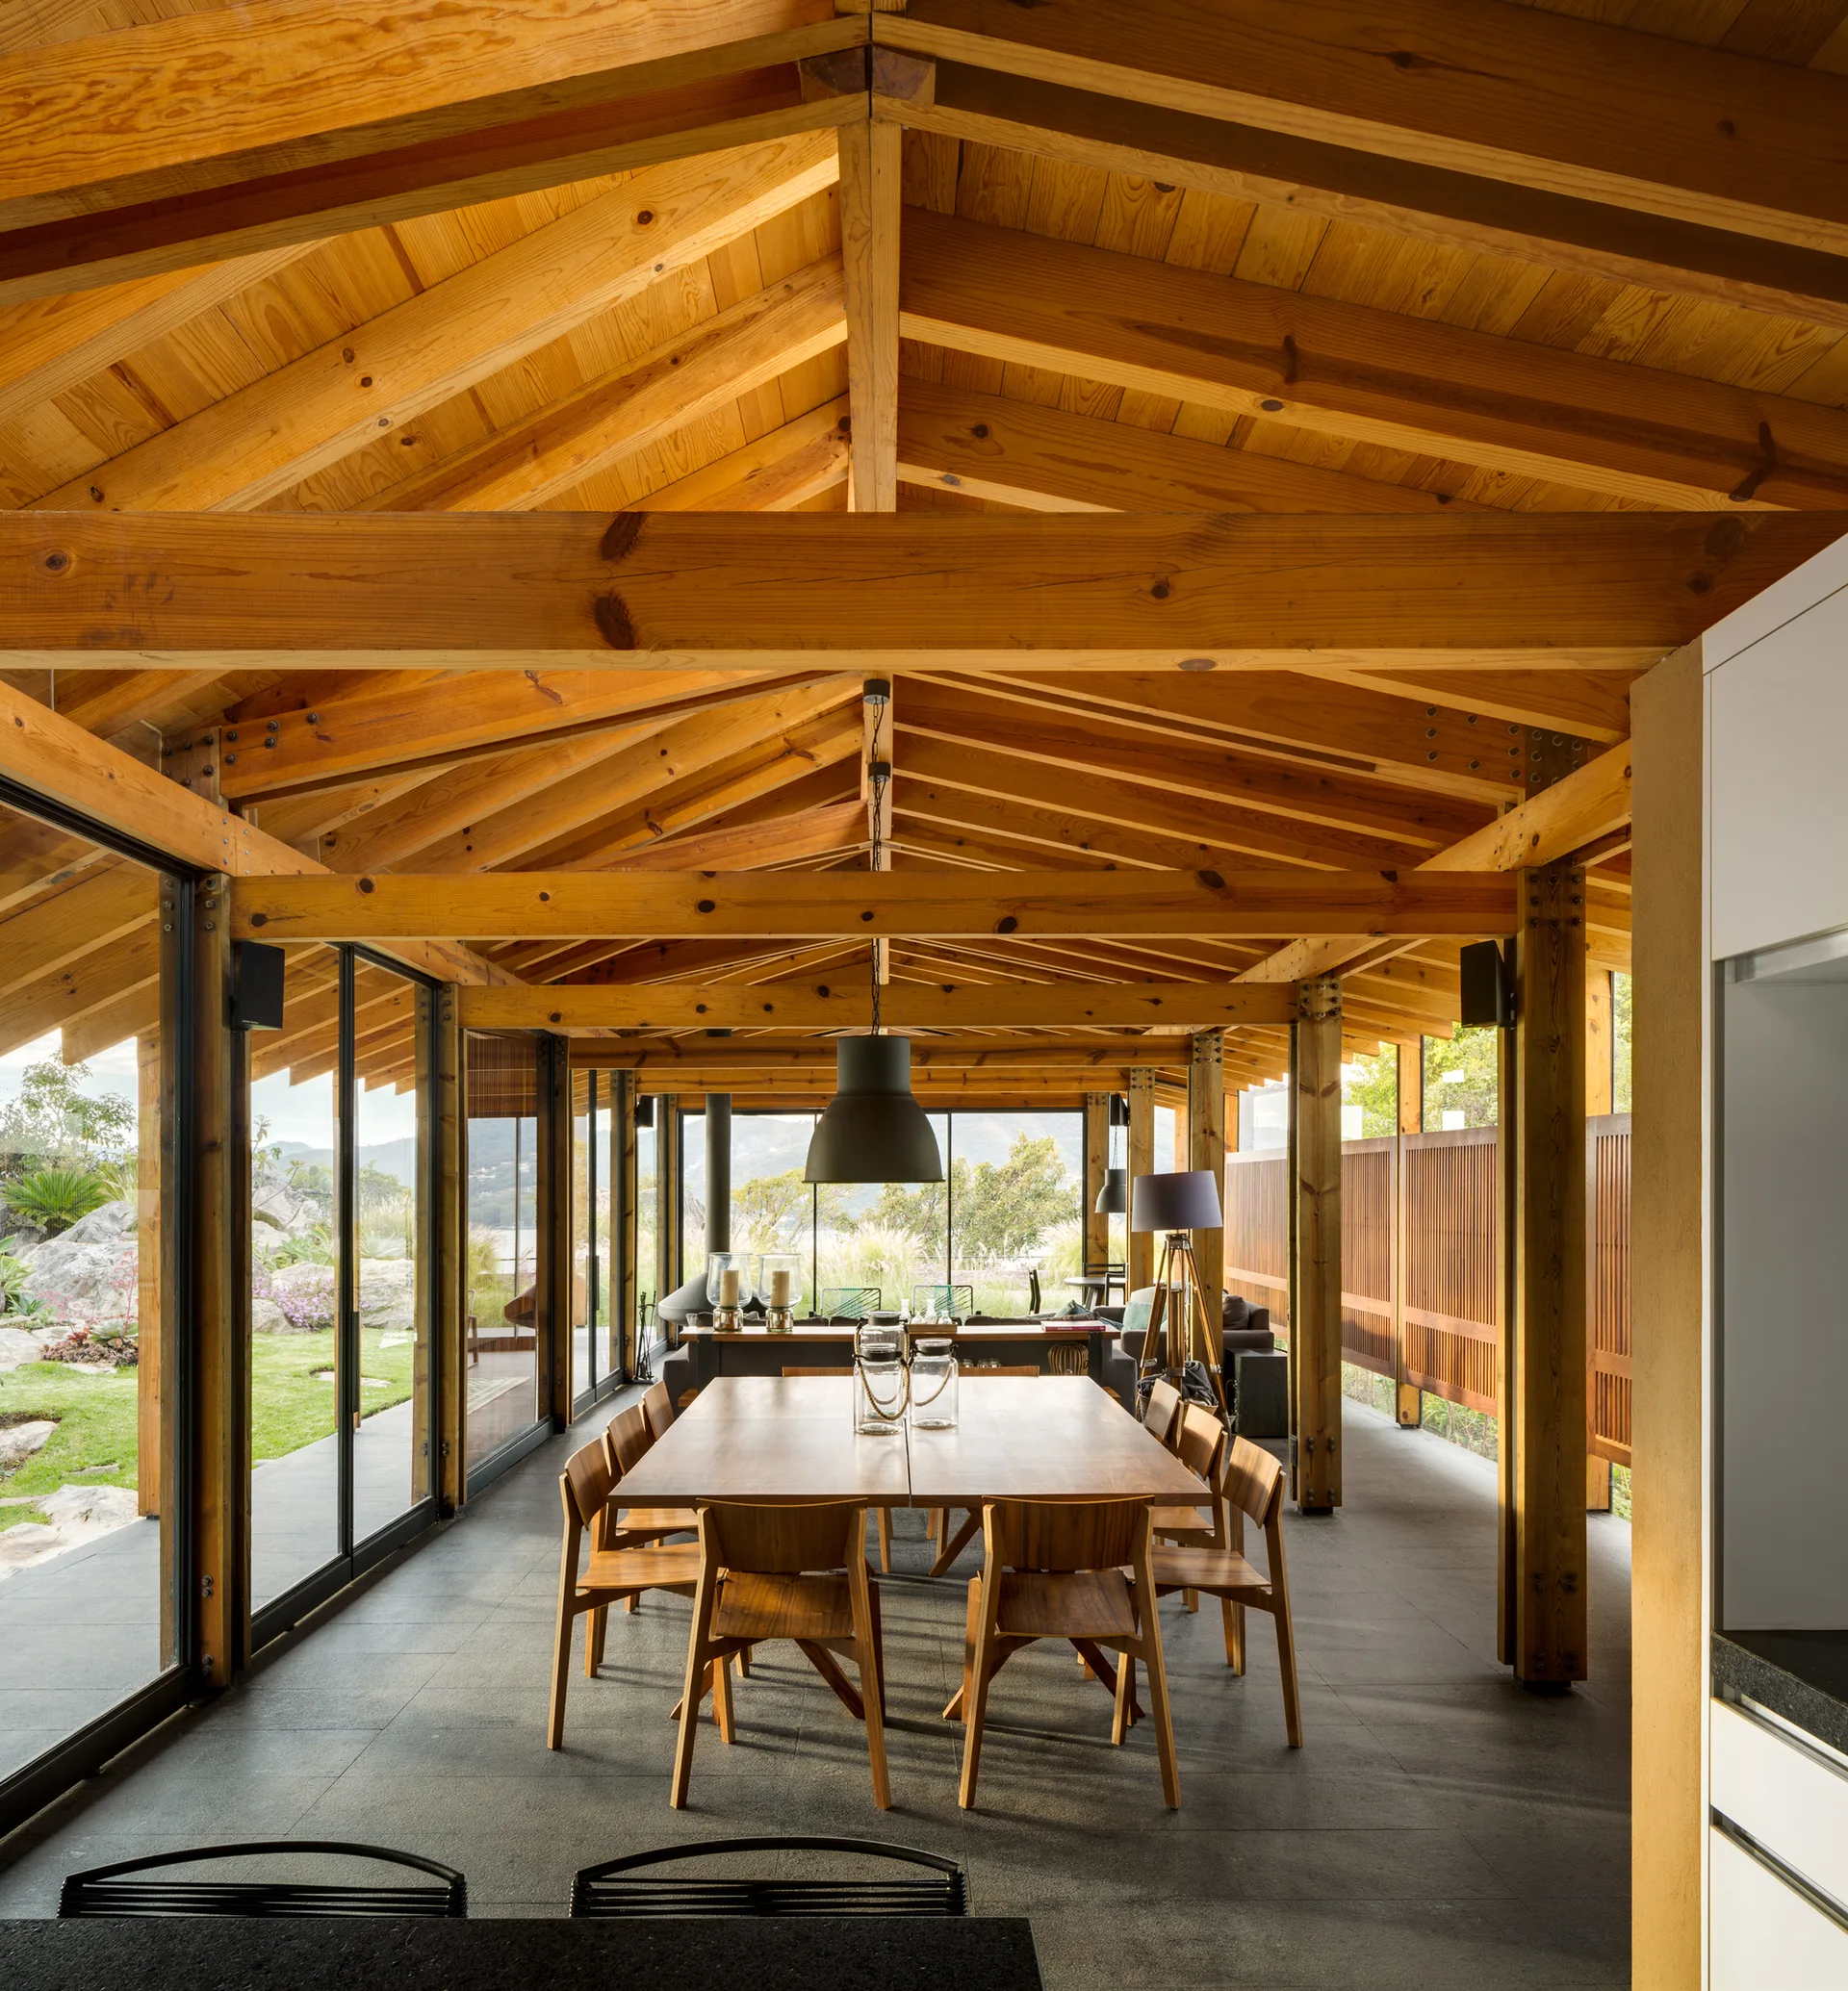
A dining room features a large wooden table and chairs beneath a vaulted ceiling with exposed timber rafters, surrounded by sliding glass doors.
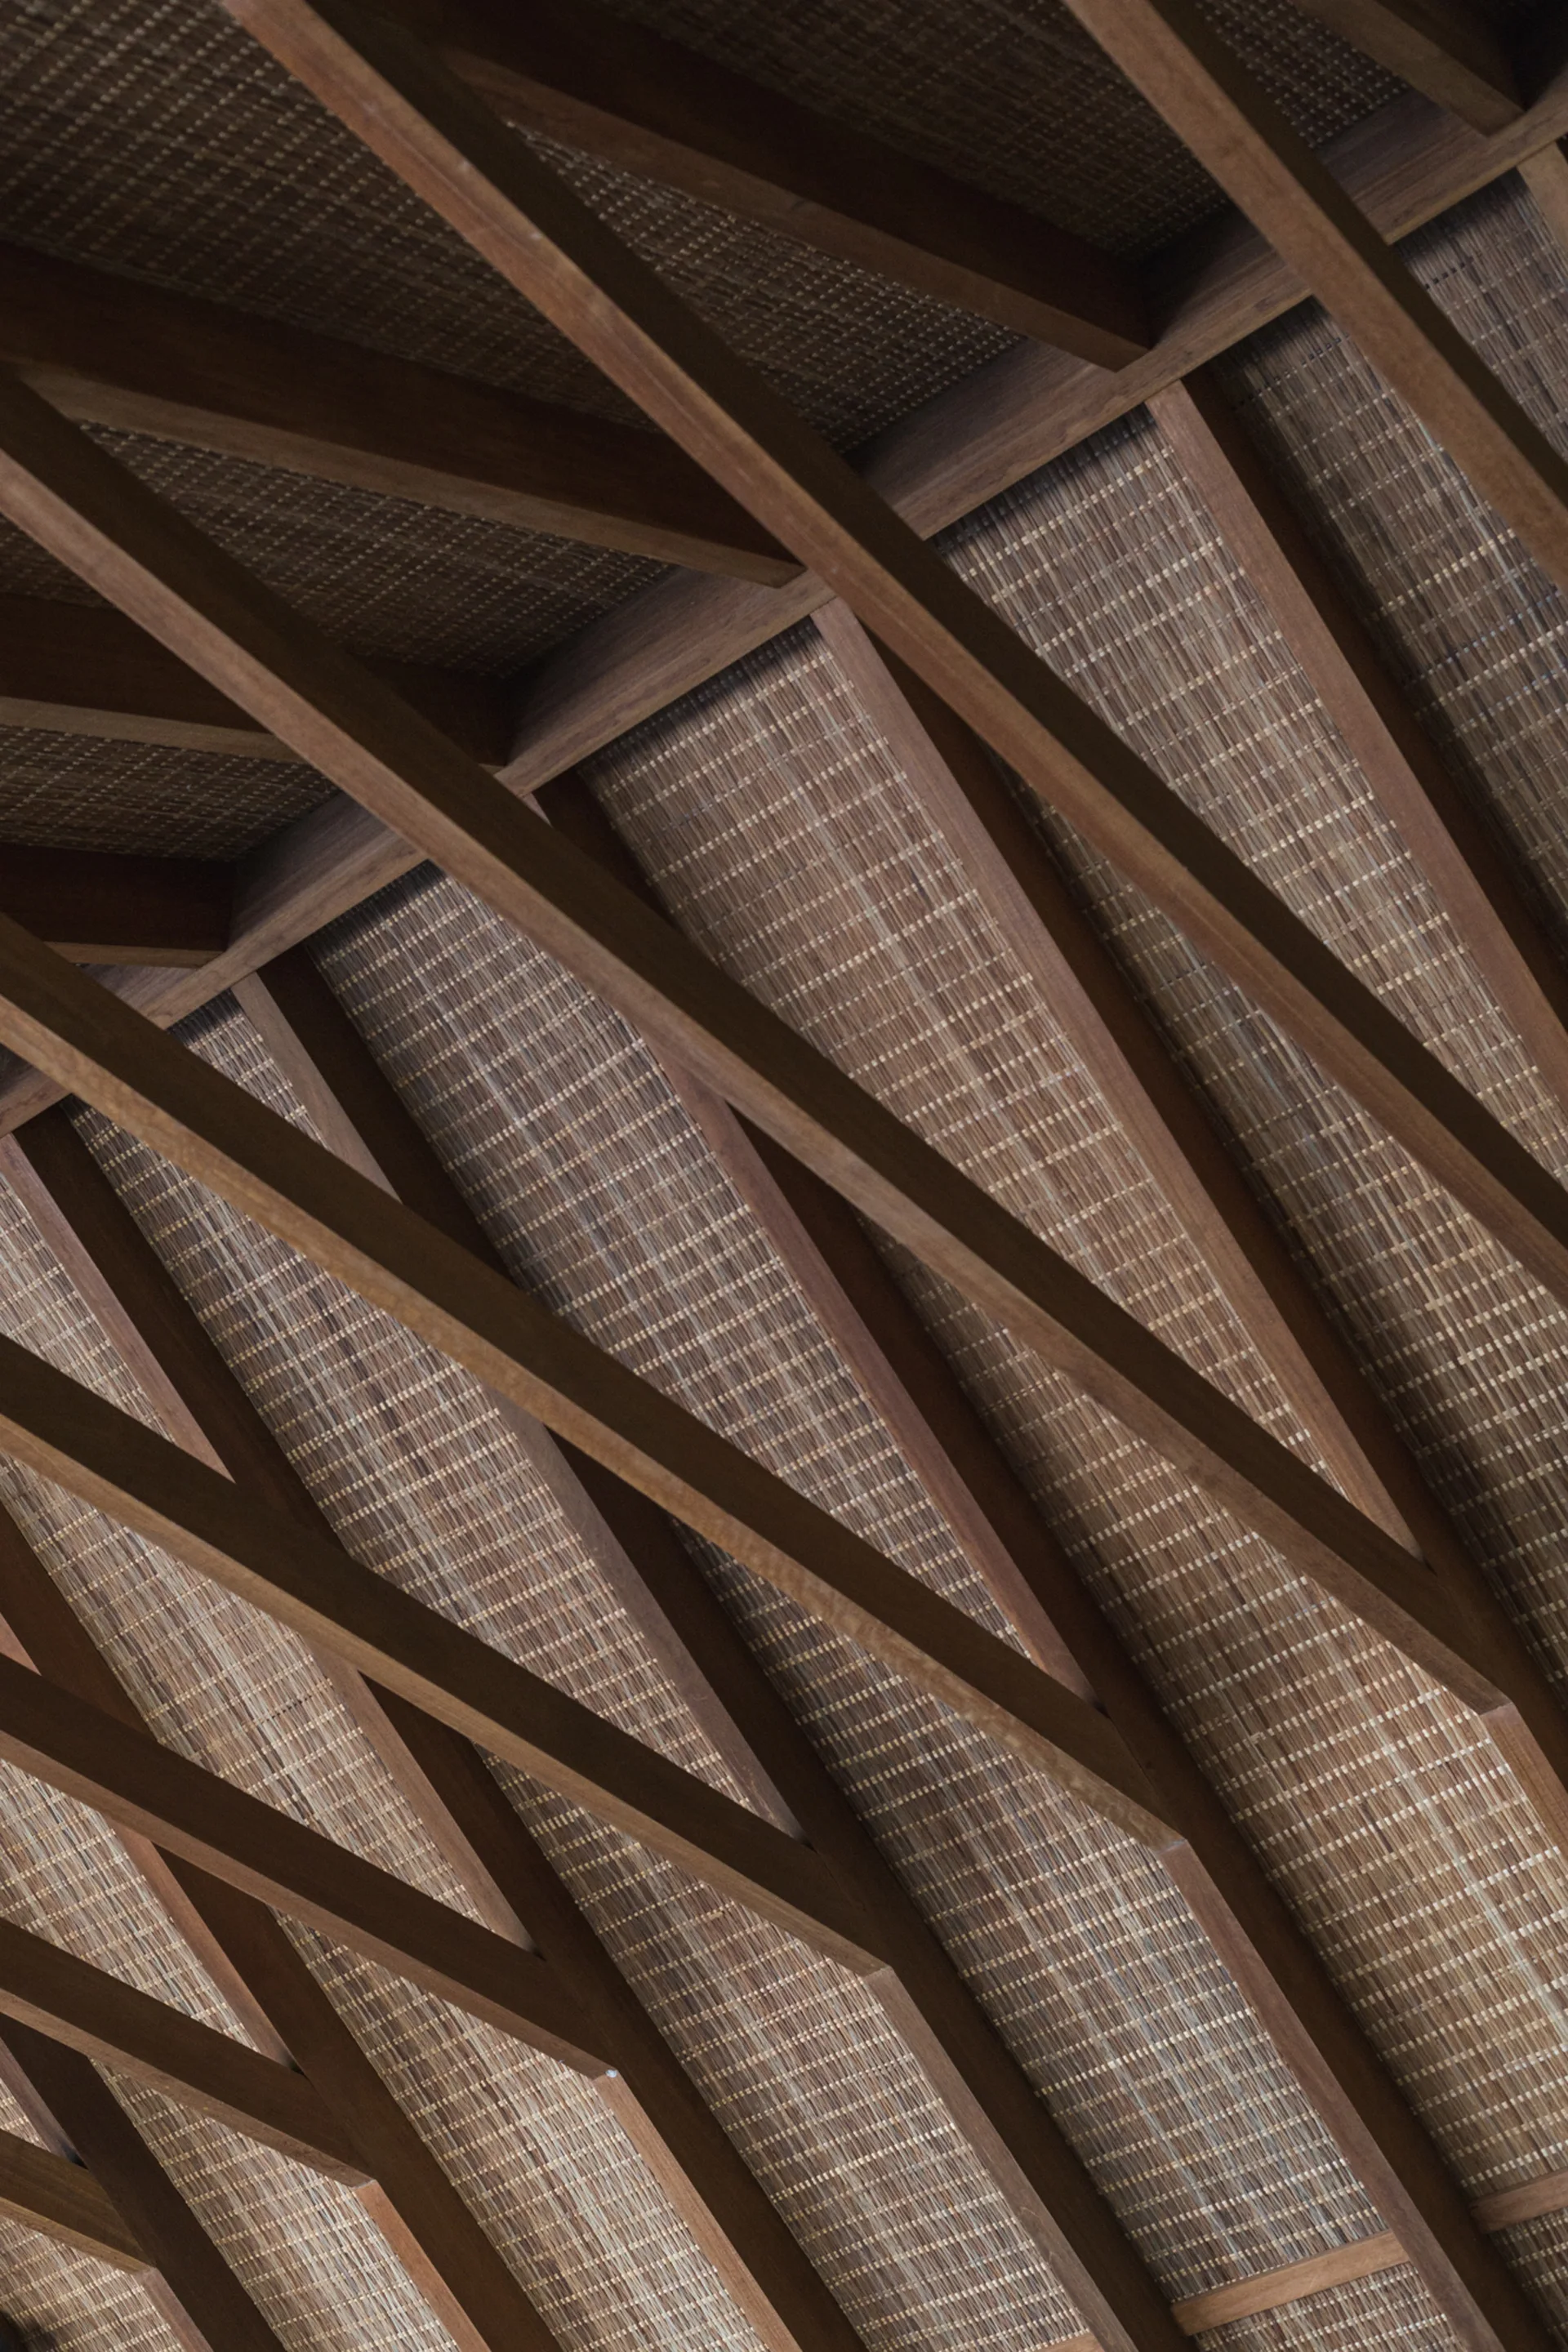
An angled close-up of a ceiling with dark brown wooden rafters layered diagonally over a textured tan woven bamboo backing.
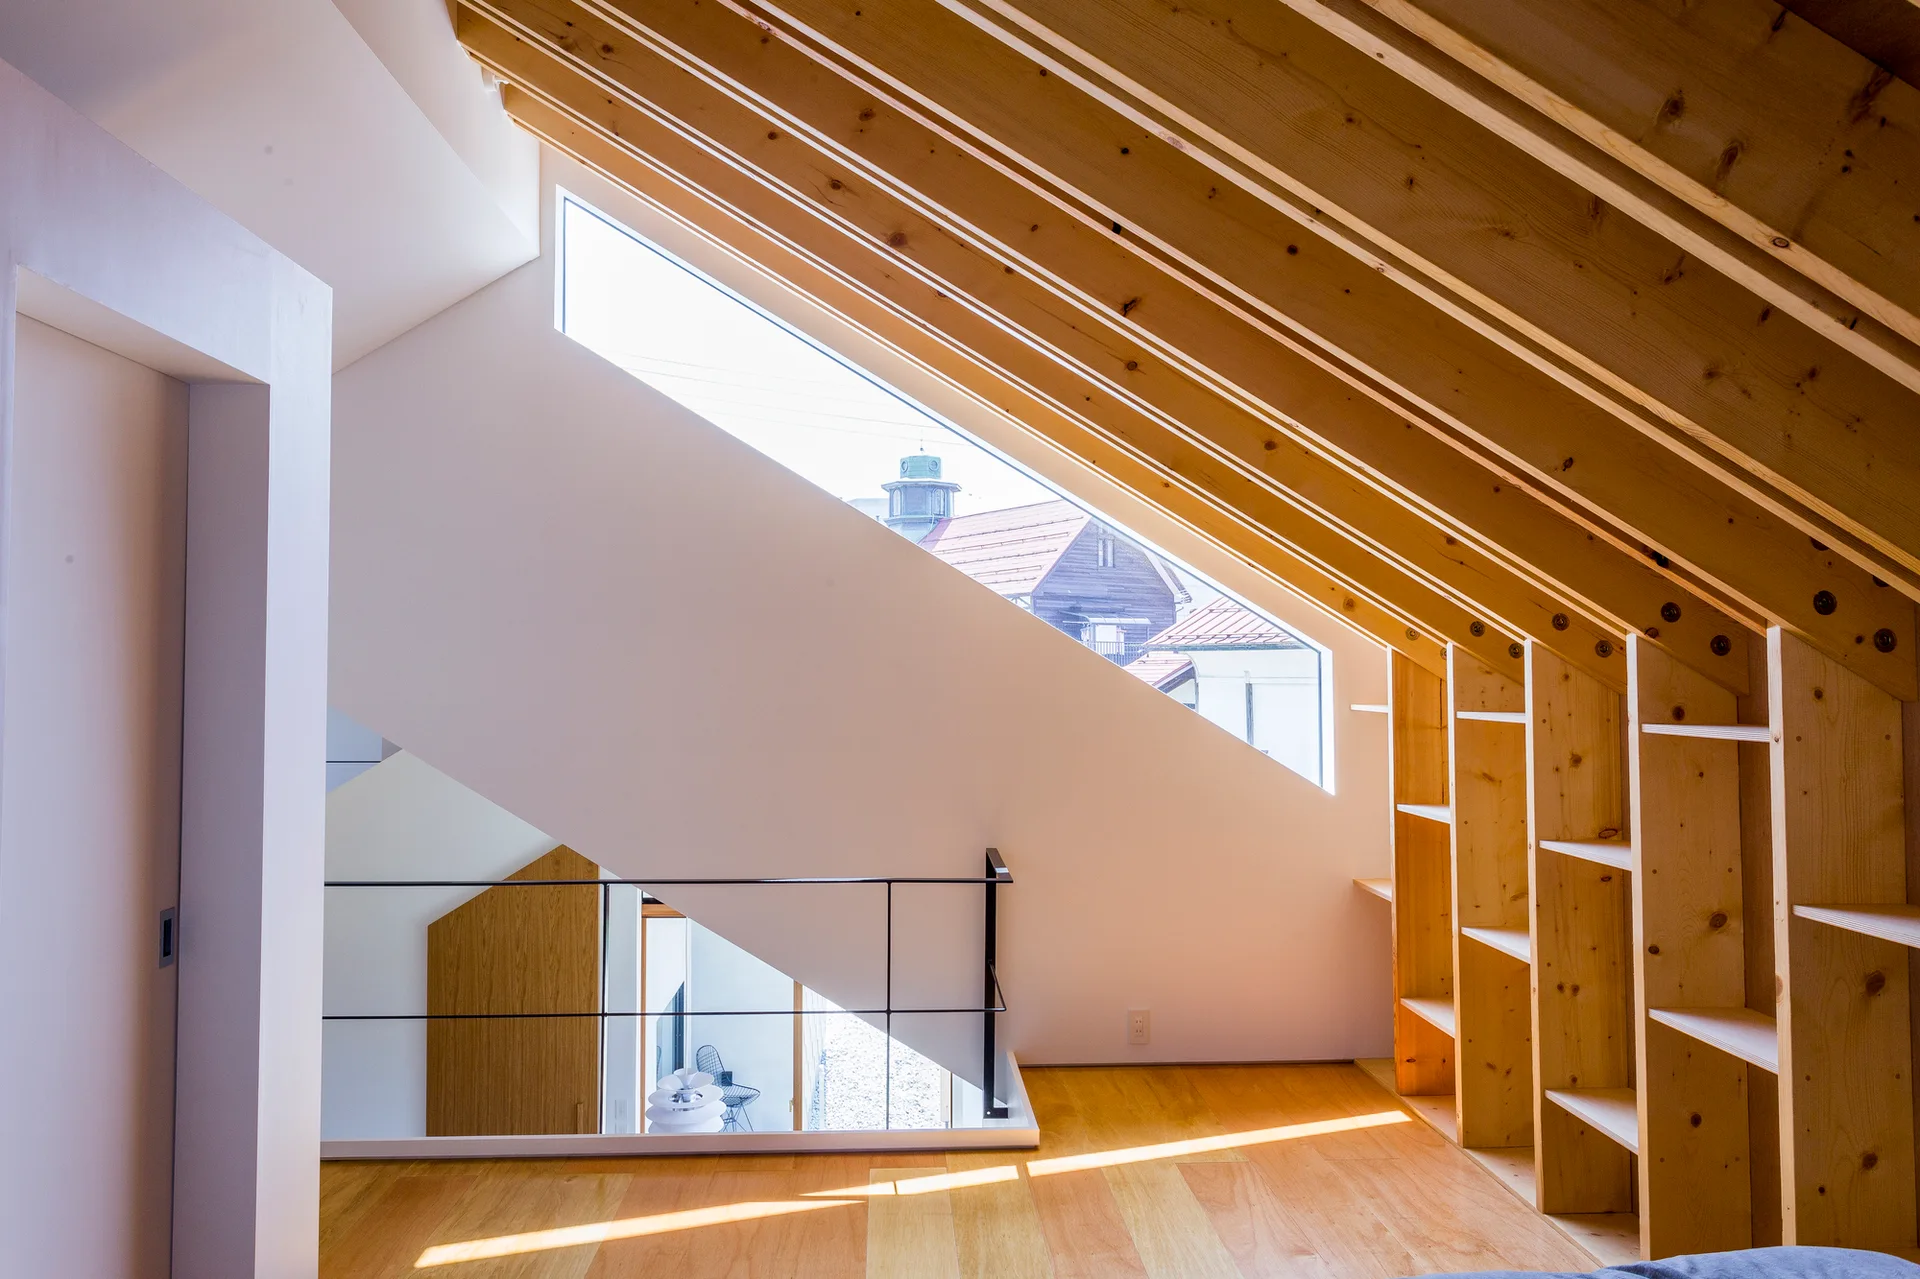
A minimalist attic landing features a slanted ceiling with exposed wooden rafters, built-in wooden shelving, and an angular geometric window.
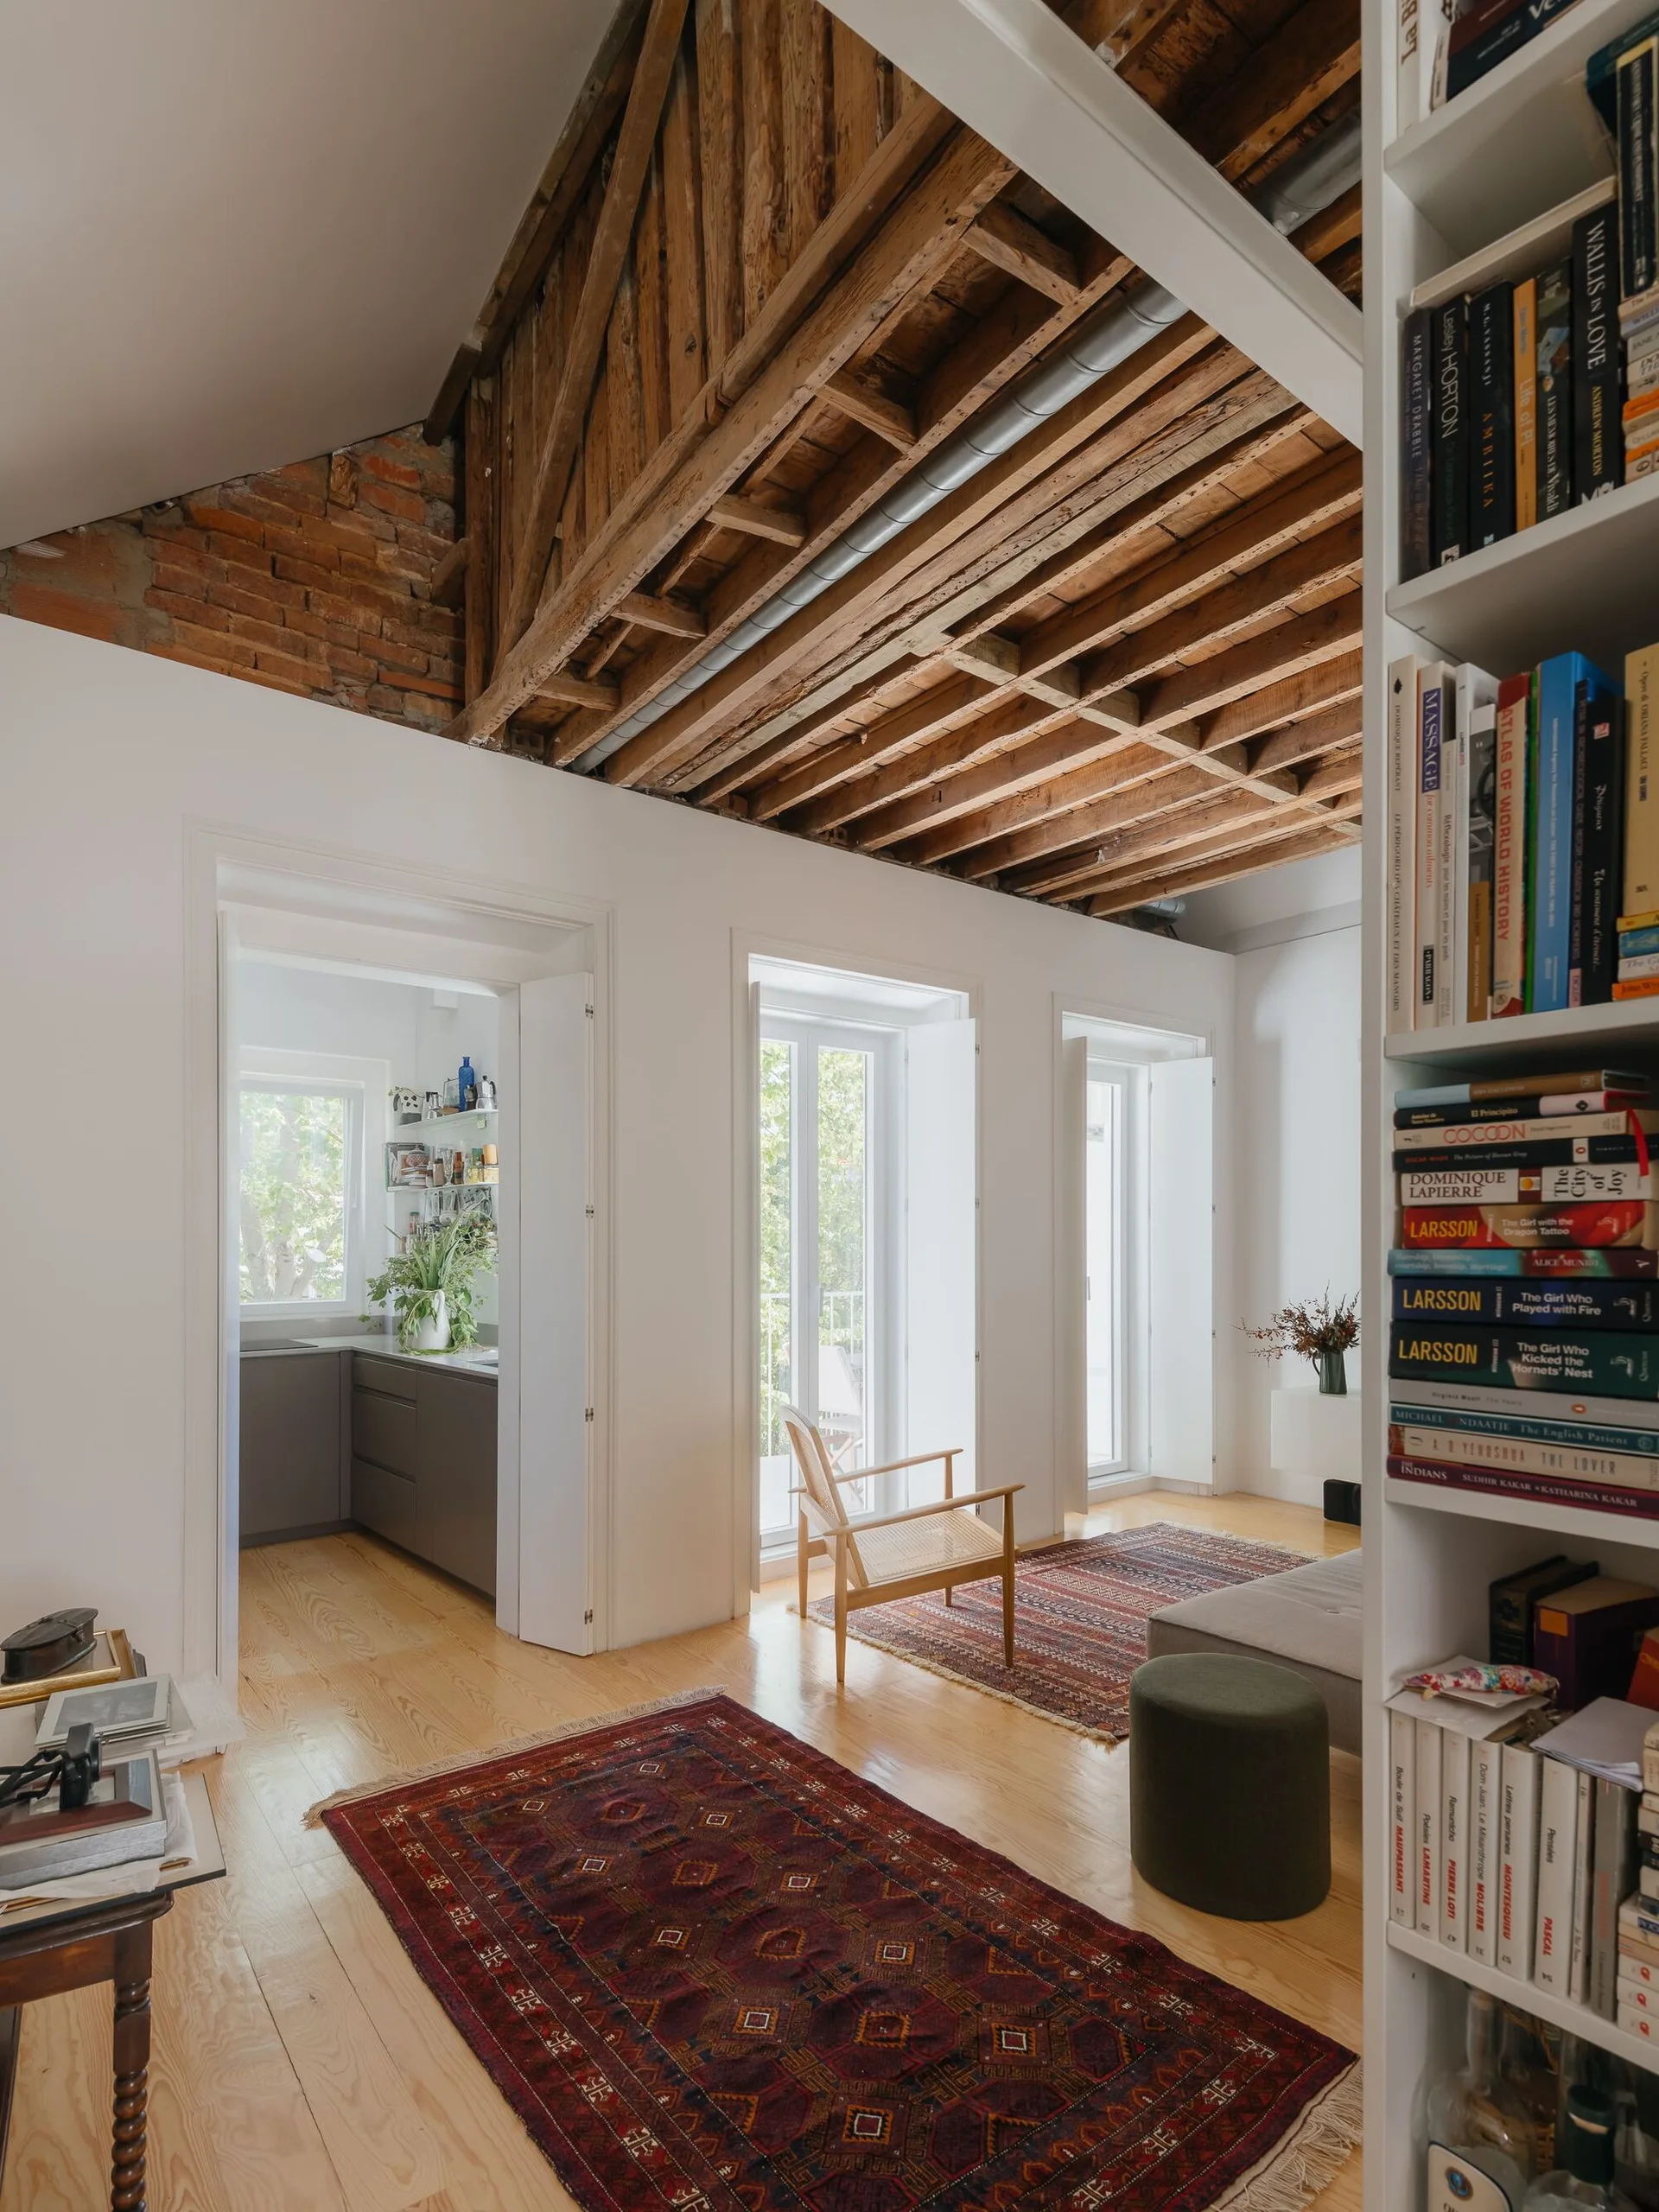
A sunlit living room features exposed wood ceiling rafters, a built-in white bookshelf, patterned red rugs, and a wooden armchair with a woven seat.
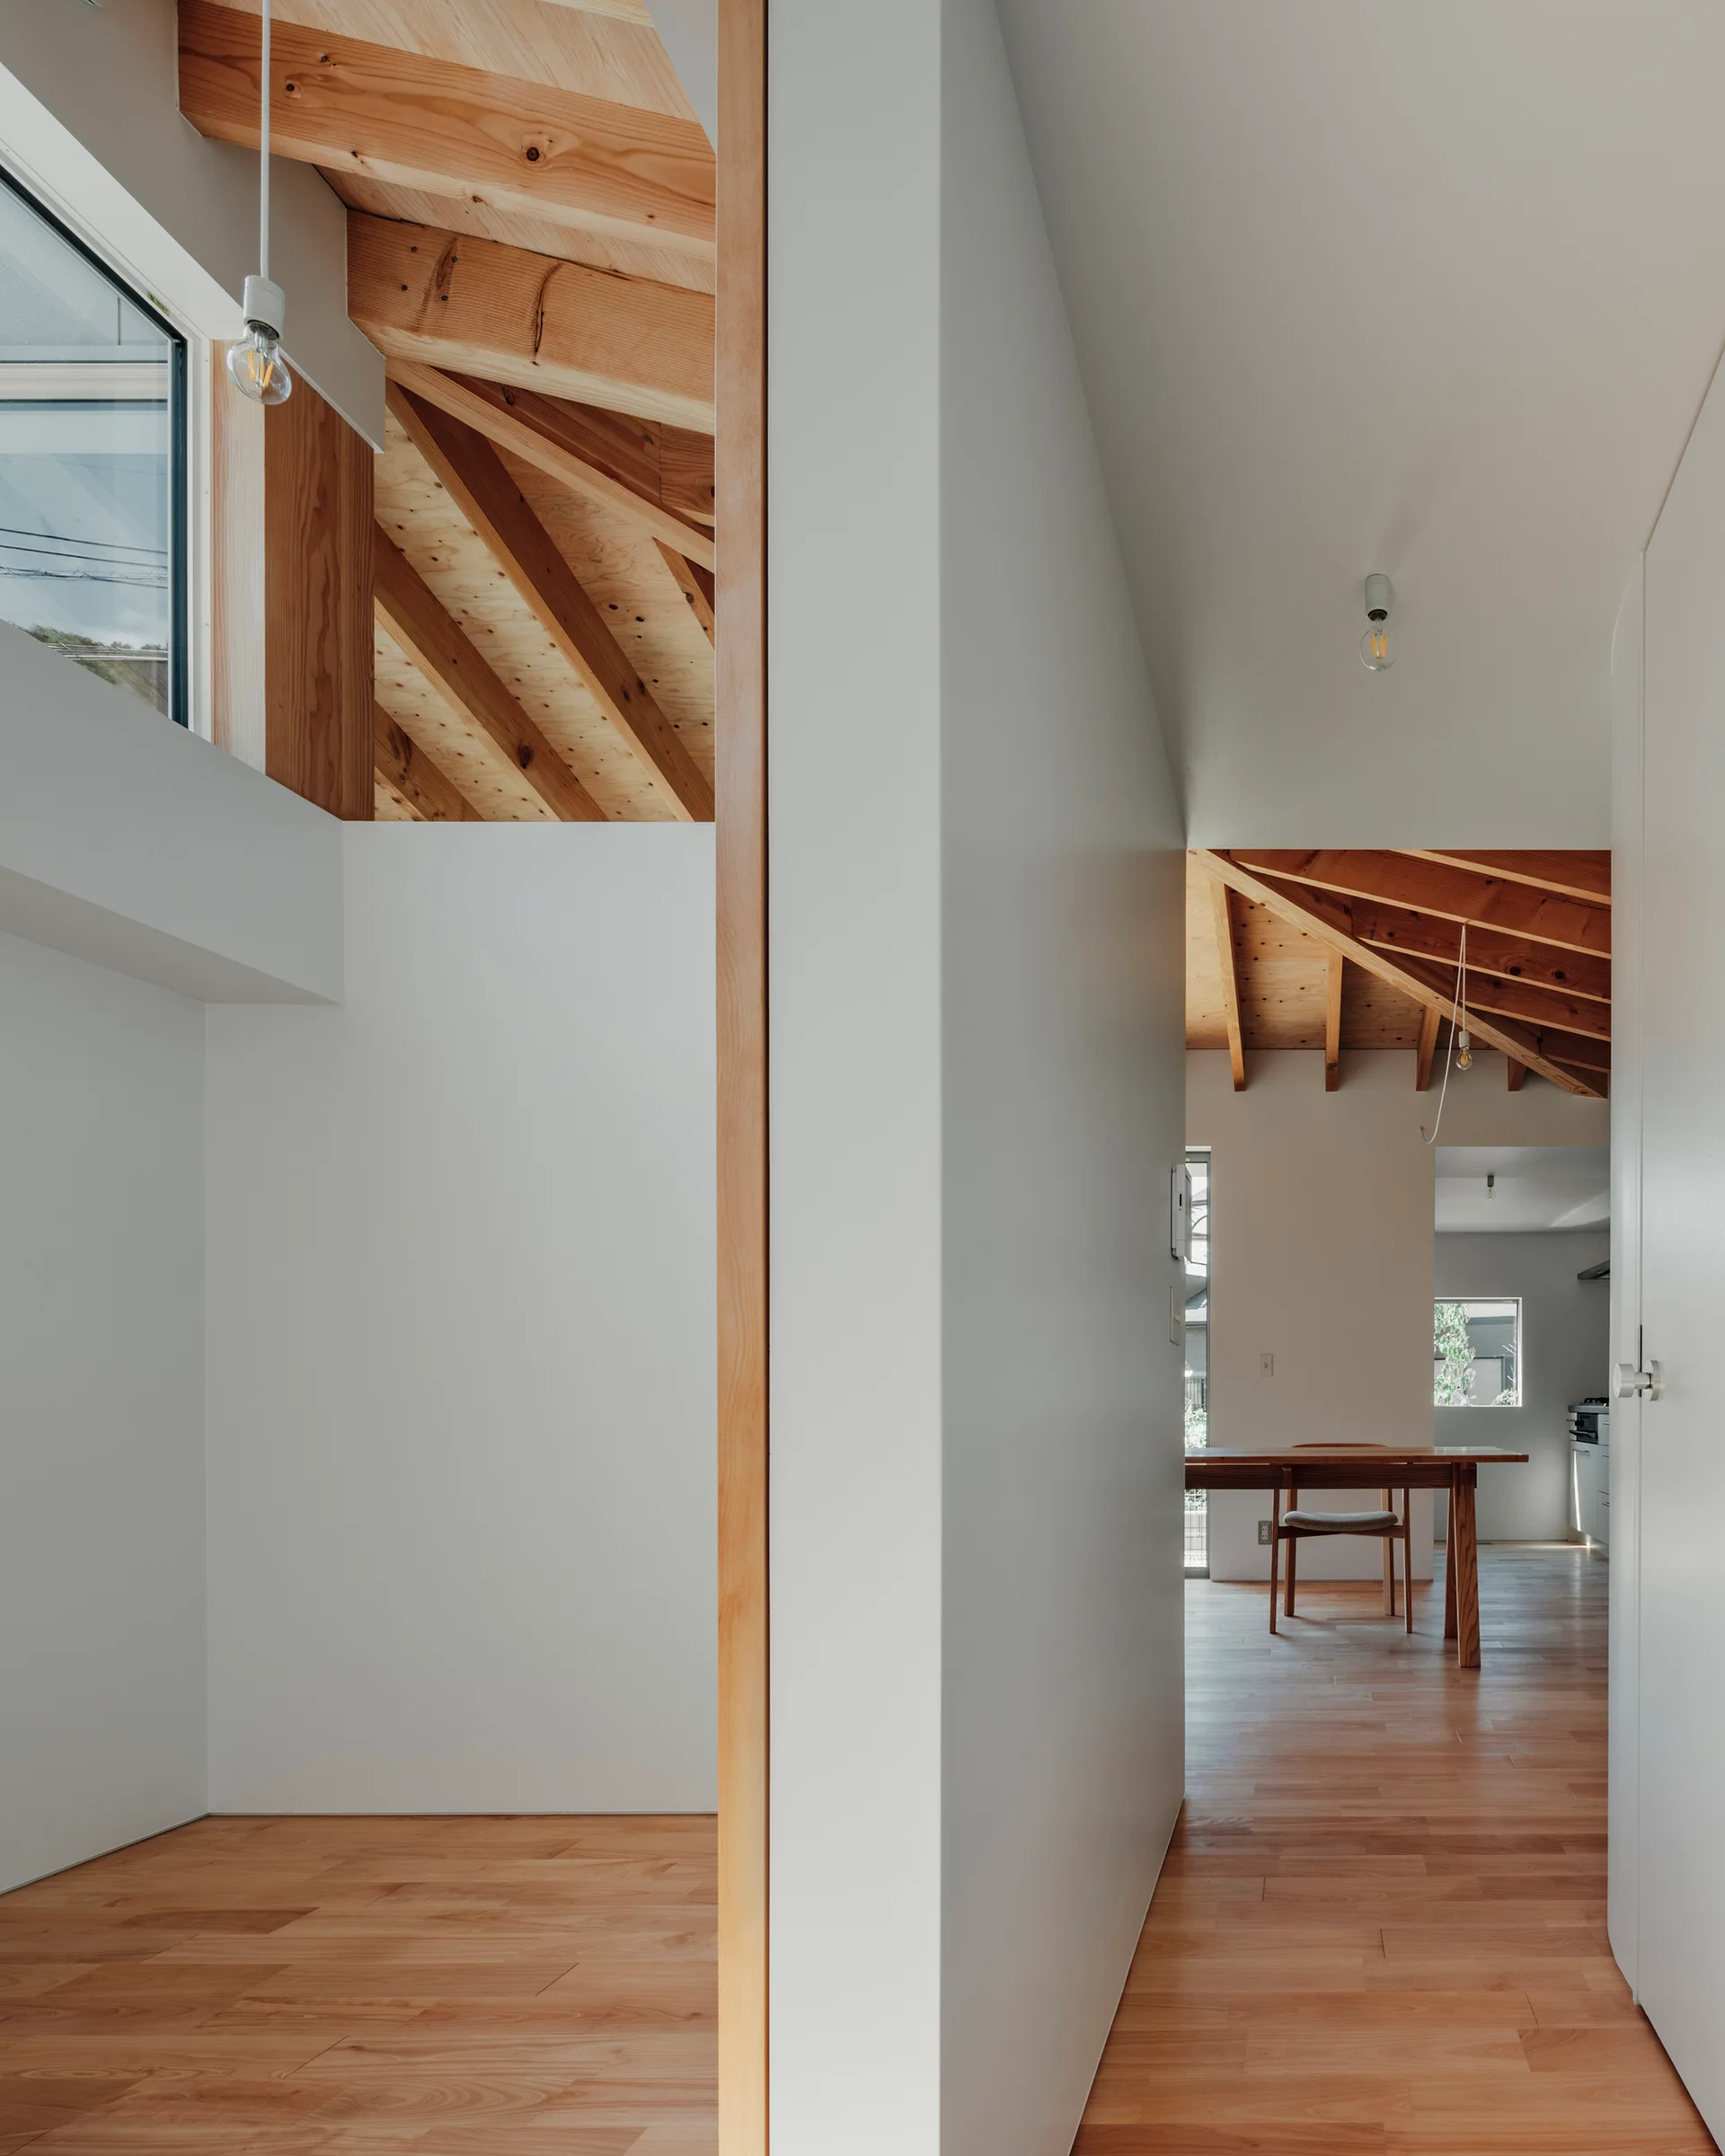
A minimalist hallway with white walls and wood floors leads toward a dining room, featuring exposed wooden rafters and ceiling beams overhead.
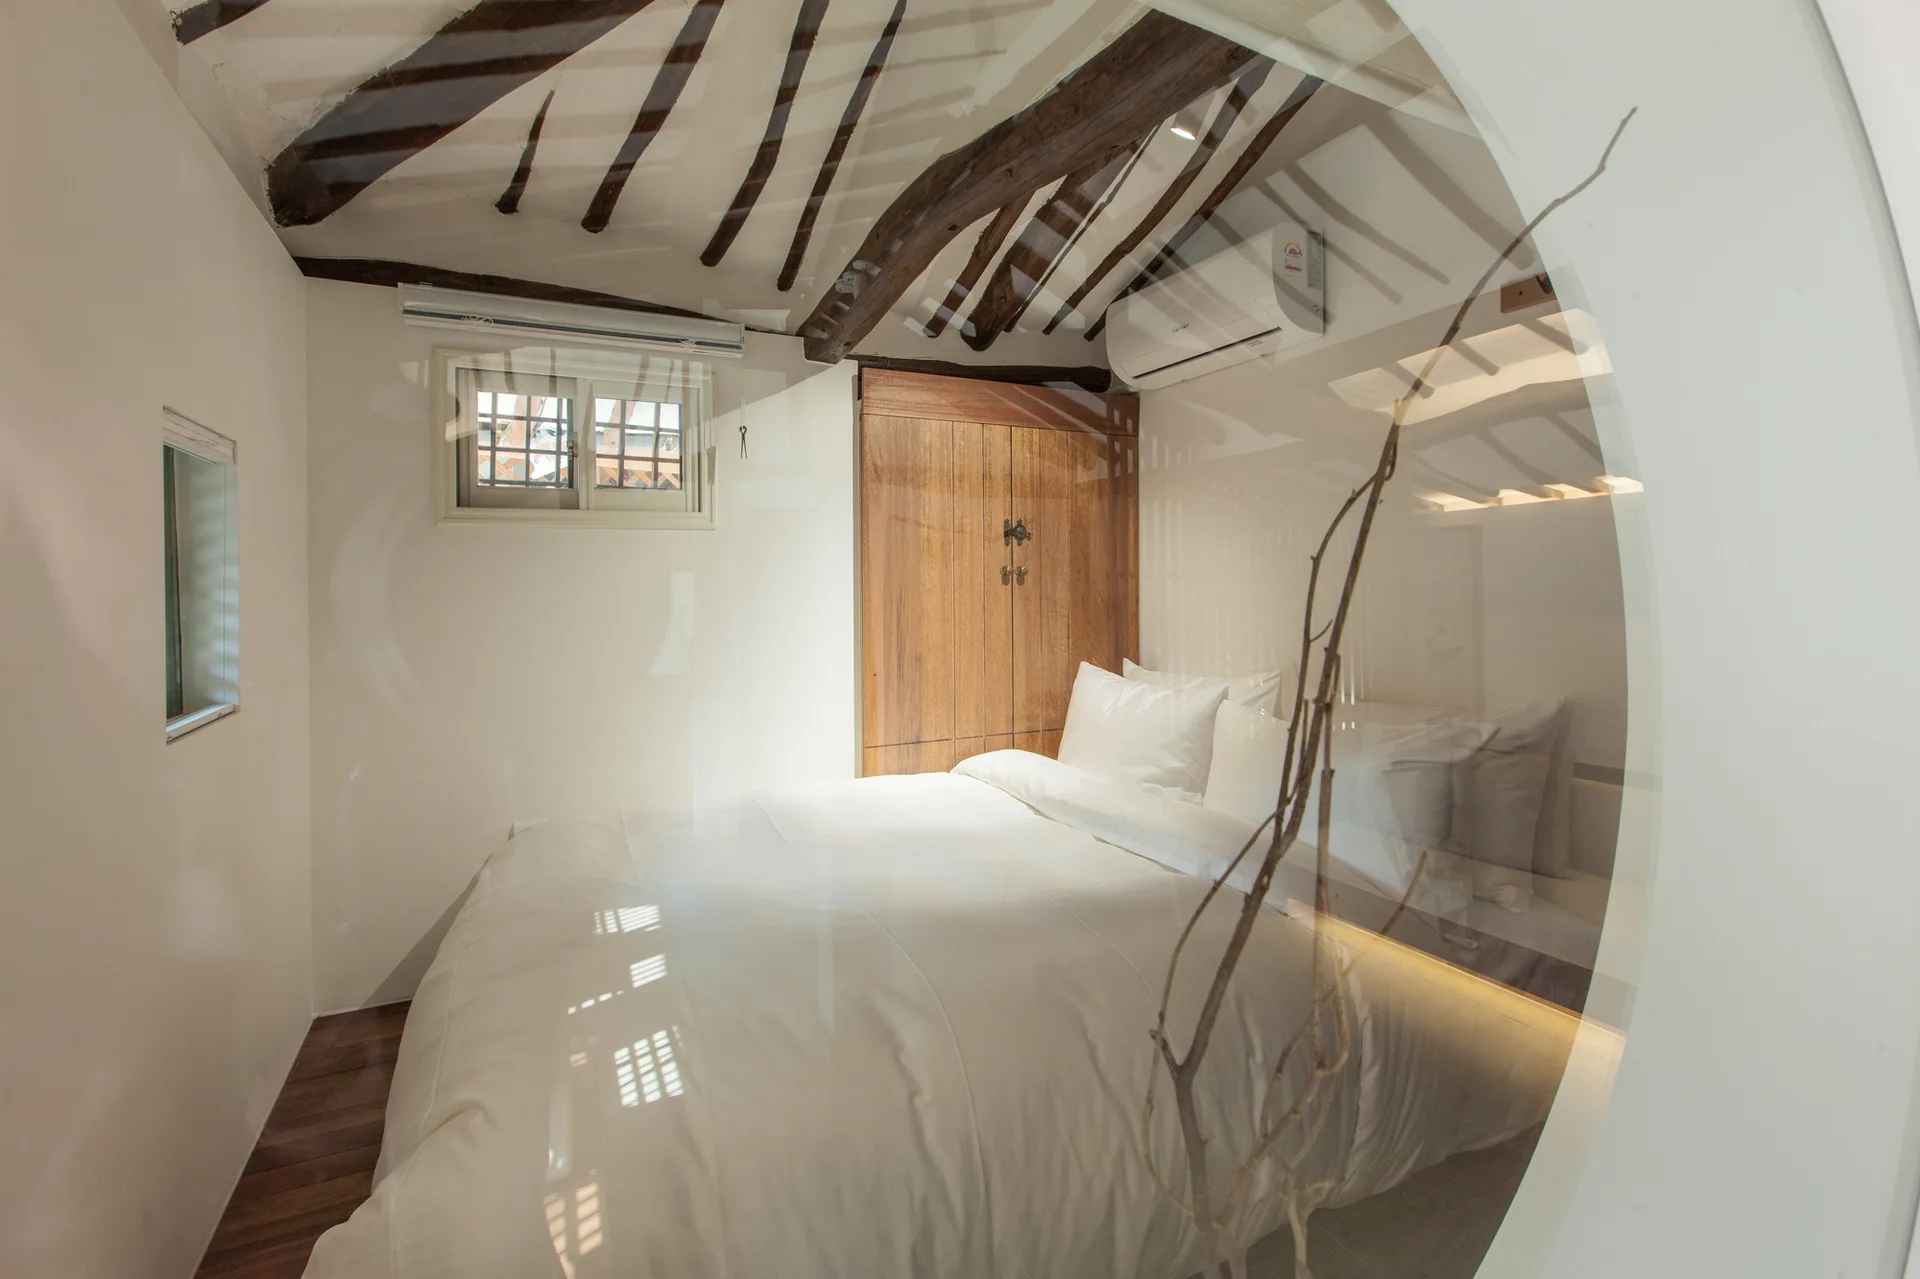
A minimalist bedroom featuring a white bed, a wooden wardrobe, and exposed dark wood ceiling beams, viewed through a circular glass partition.
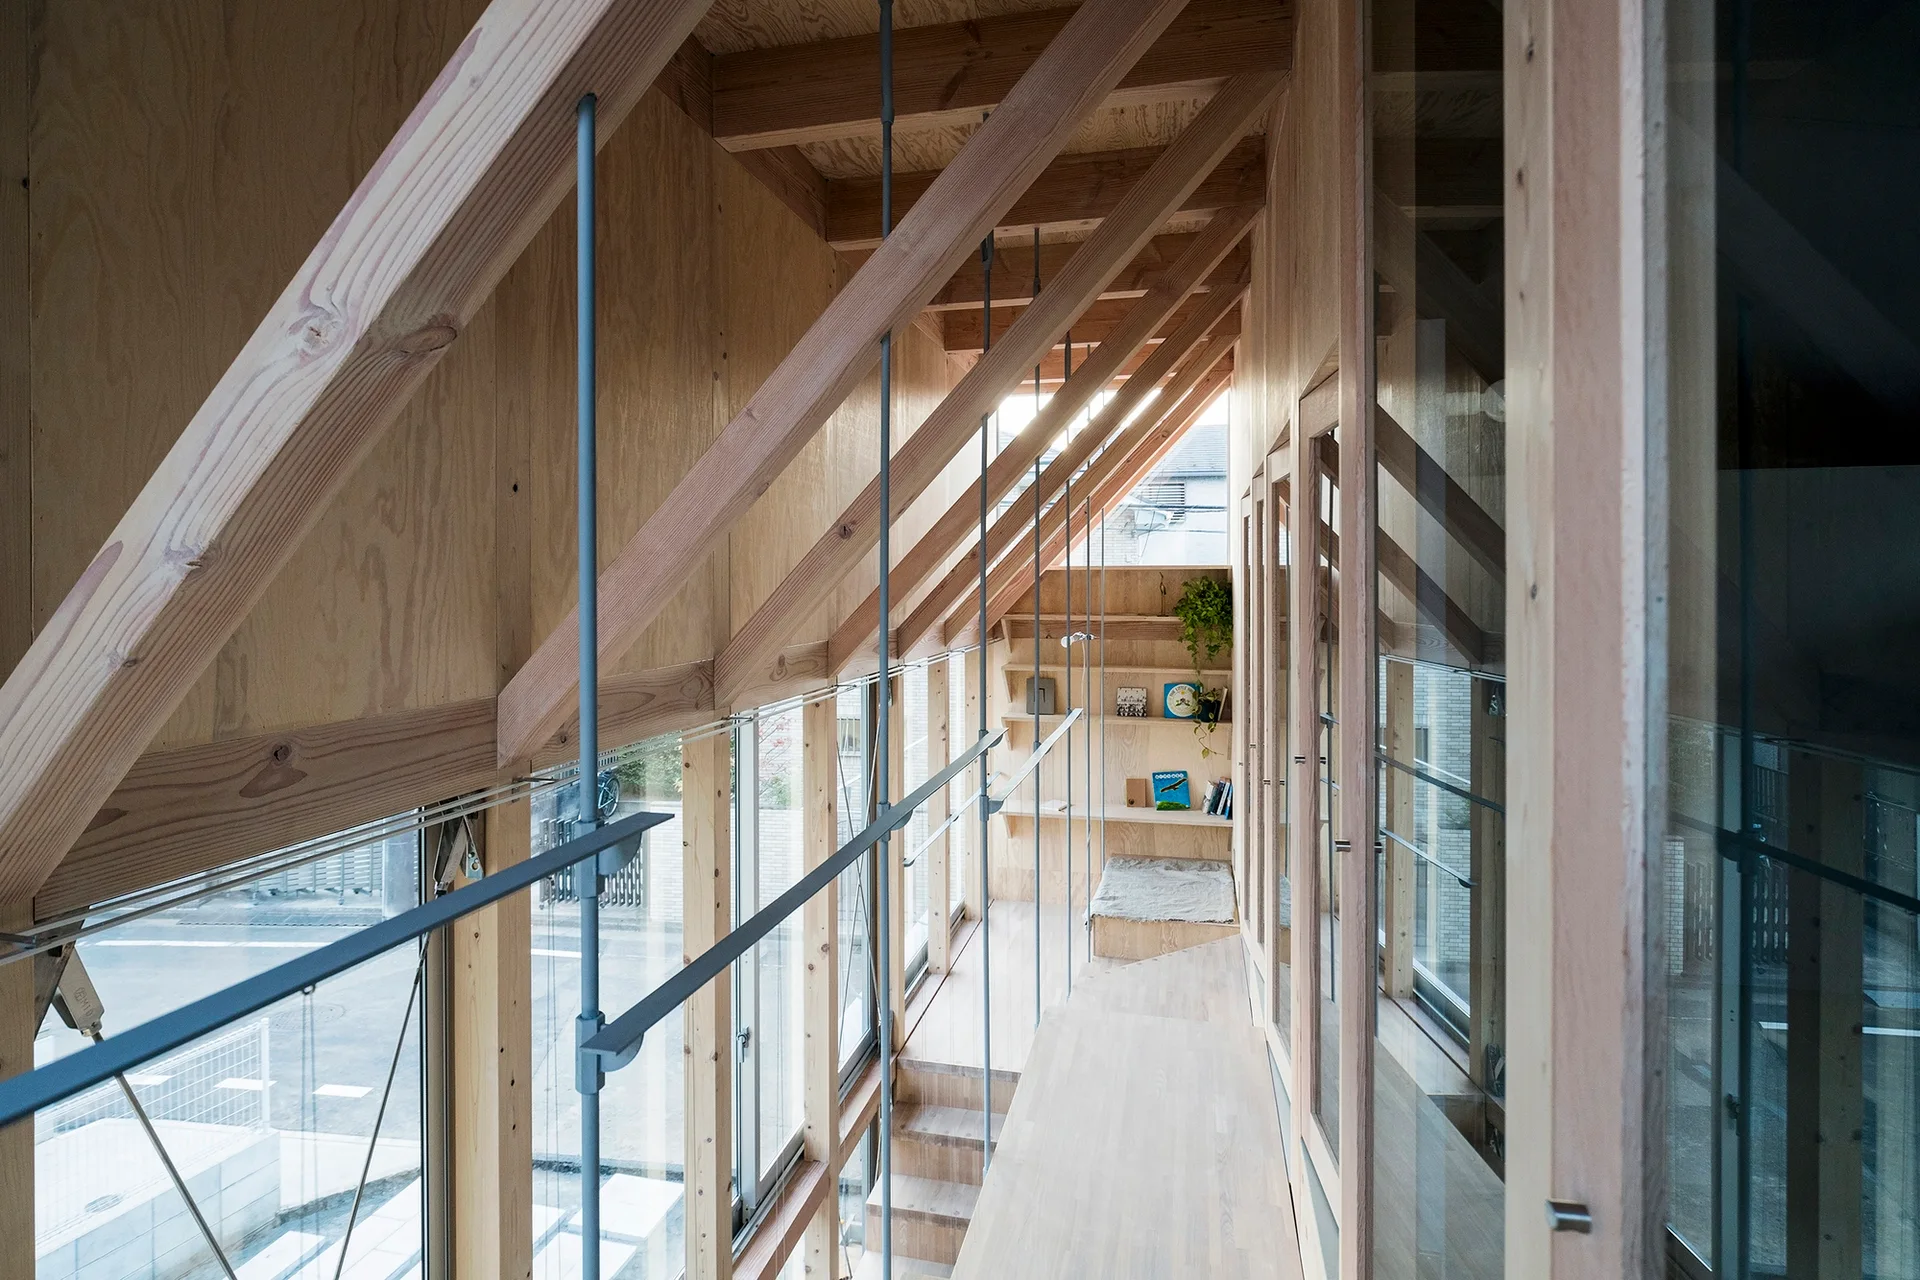
A minimalist hallway lined with light wood plywood walls, exposed structural rafters, a slim metal railing, and large windows overlooking a street.