Skip to content

COLLECTION

Exposed Wooden Ceiling Joists

by @caroline-patterson

18 photos

Interior design photos featuring Exposed Wooden Ceiling Joists.

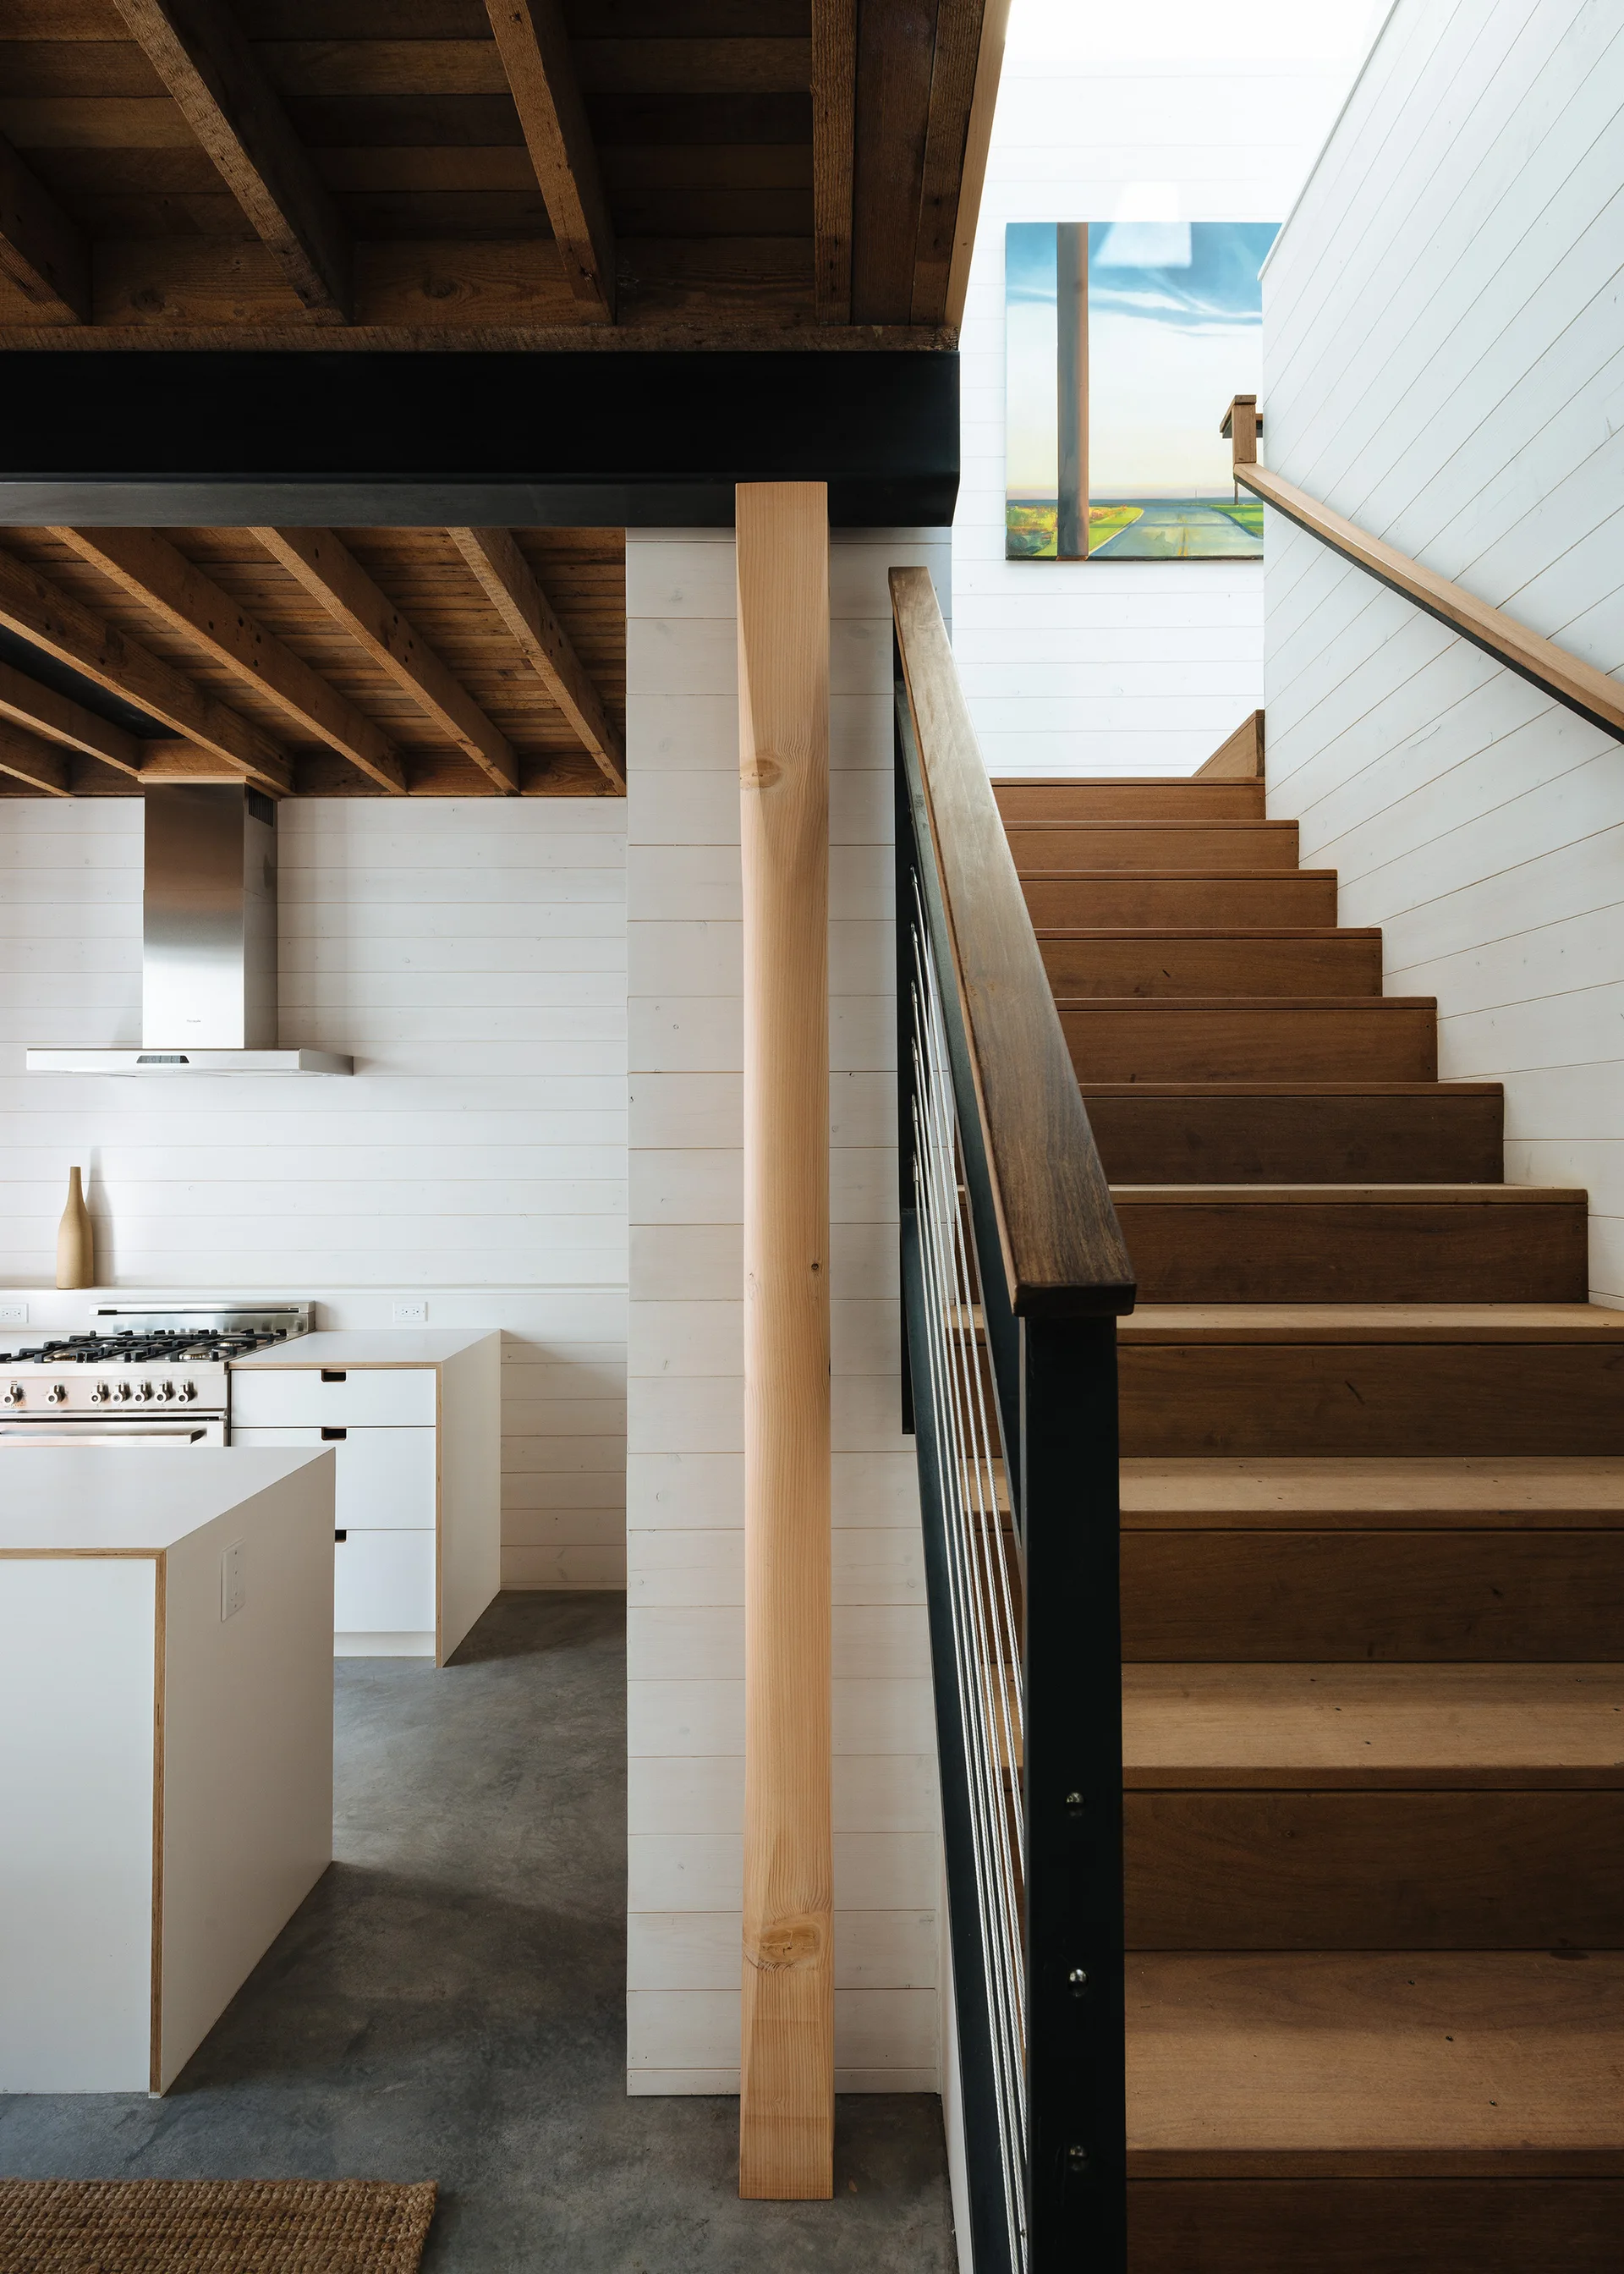
A wooden staircase with a black metal railing rises next to a modern kitchen featuring white cabinets, exposed ceiling joists, and concrete floors.
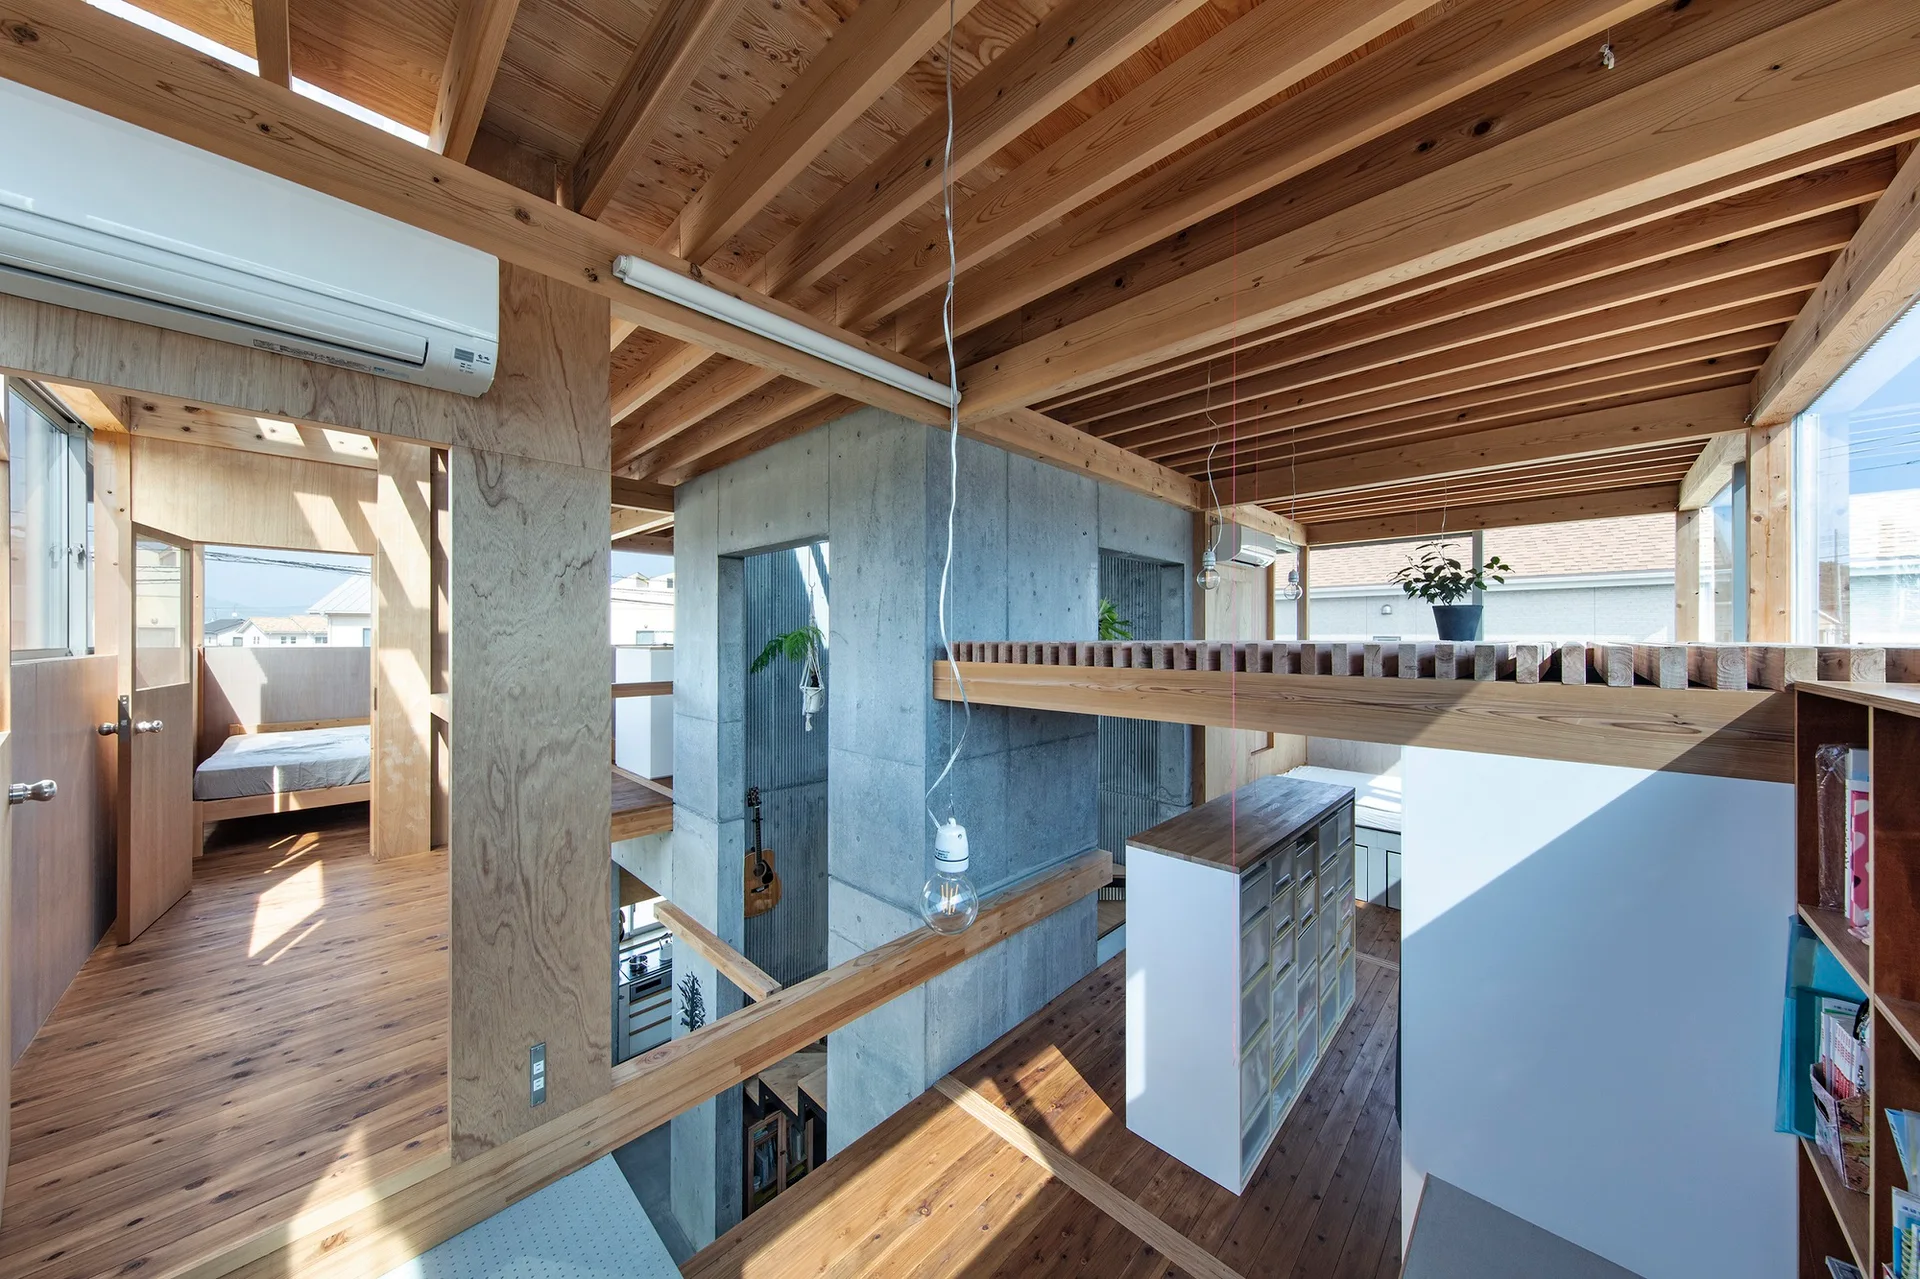
A modern multi-level home interior featuring exposed wooden ceiling joists, plywood walls, and a central raw concrete column.
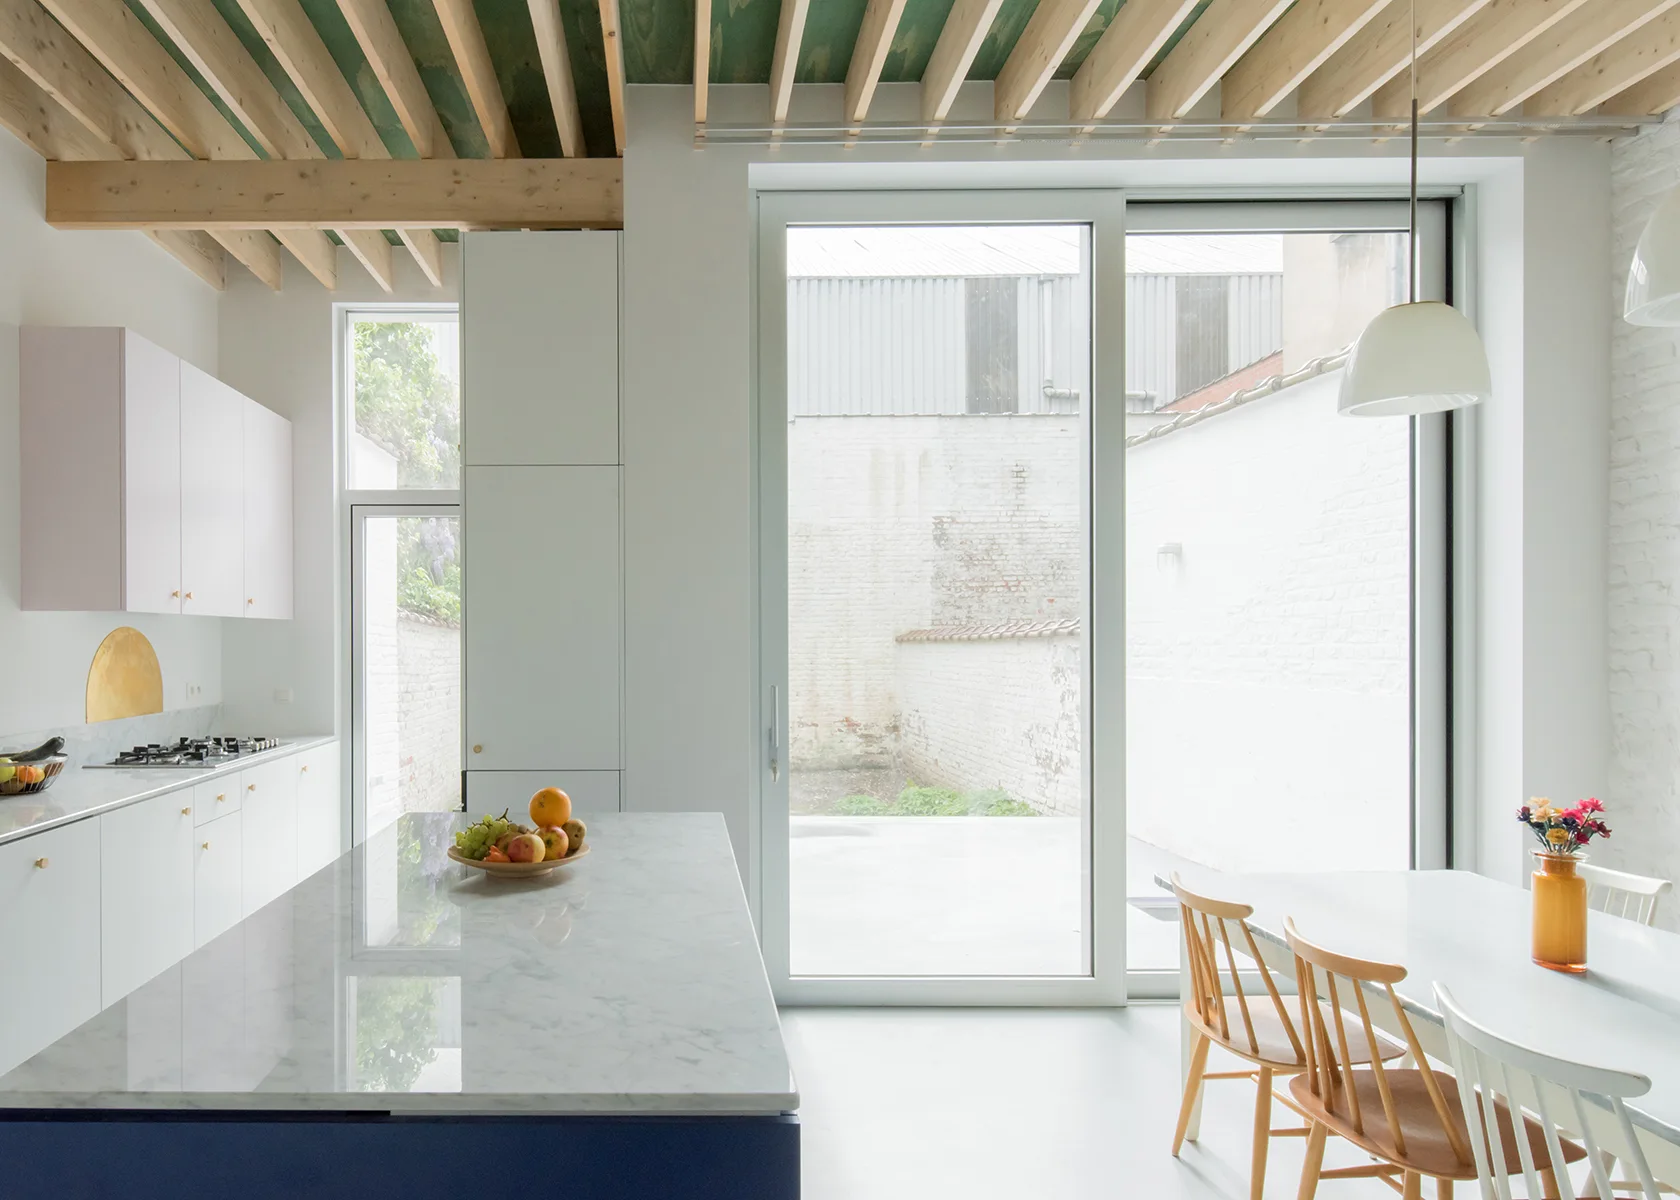
A modern kitchen with a white marble island, exposed wooden ceiling joists, and a dining table next to a sliding glass door.
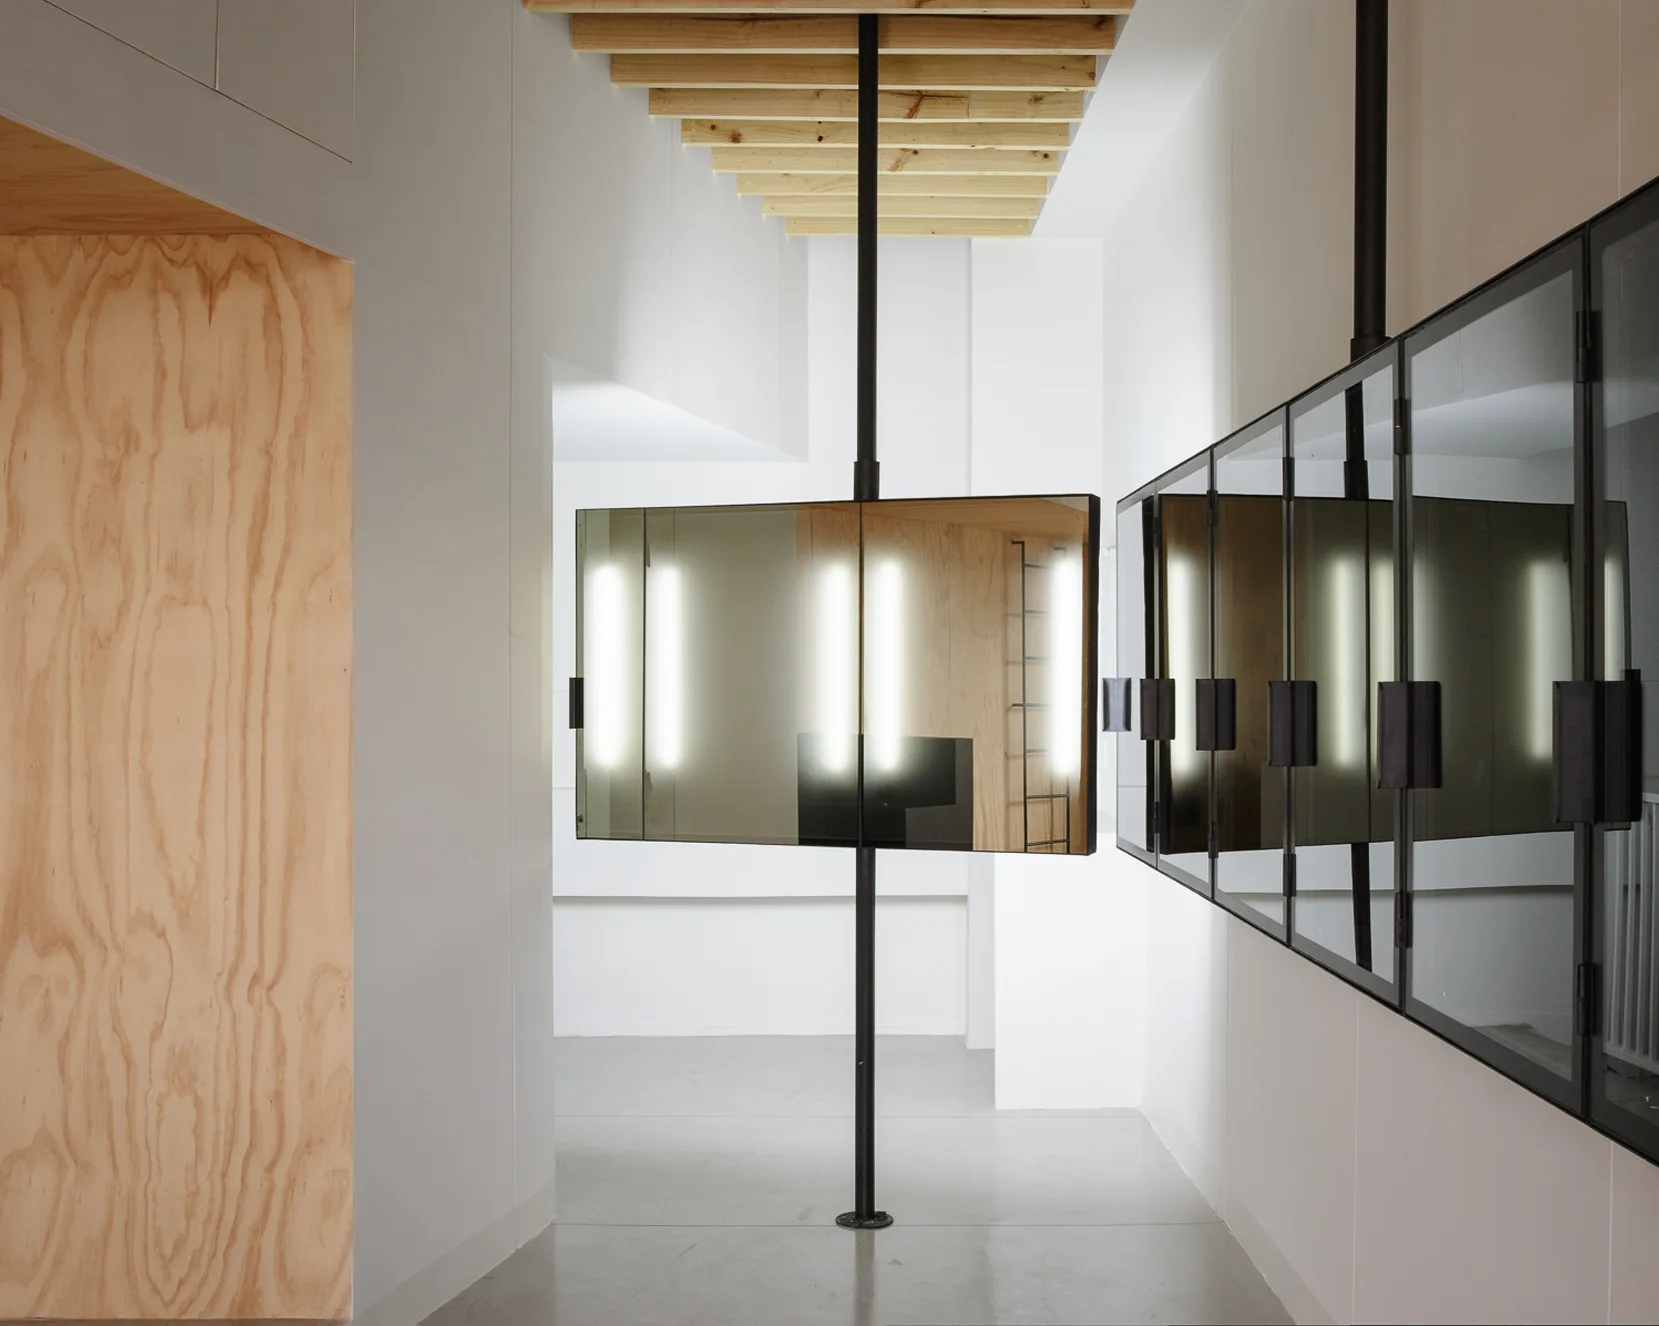
A minimalist hallway features mirrors mounted on vertical black poles, integrated light strips, white walls, and exposed wooden ceiling beams.
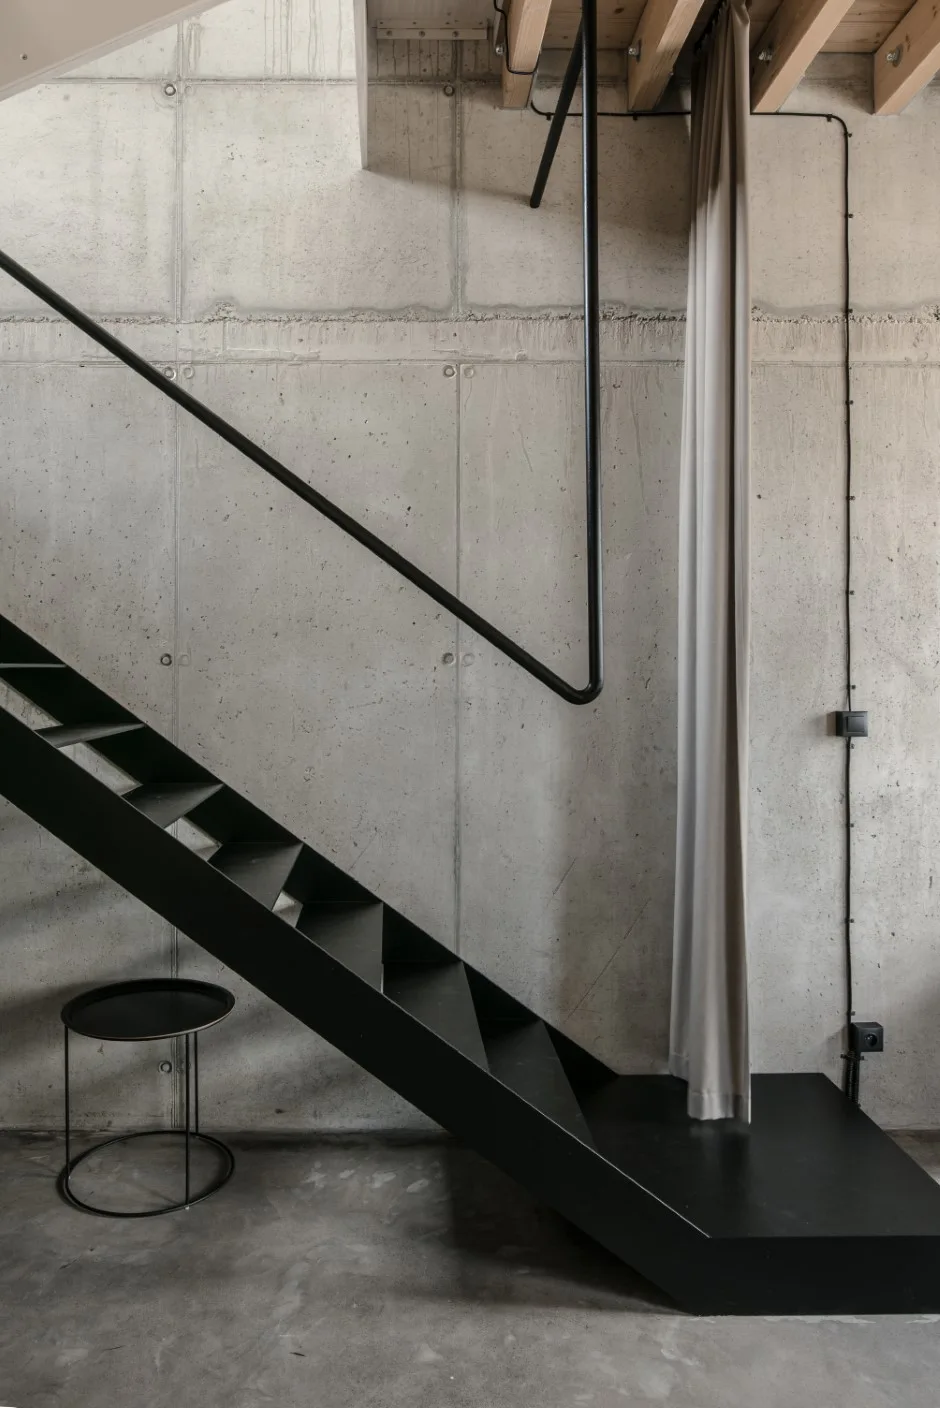
A black metal staircase rises against a gray concrete wall next to a hanging beige curtain and a round metal side table.
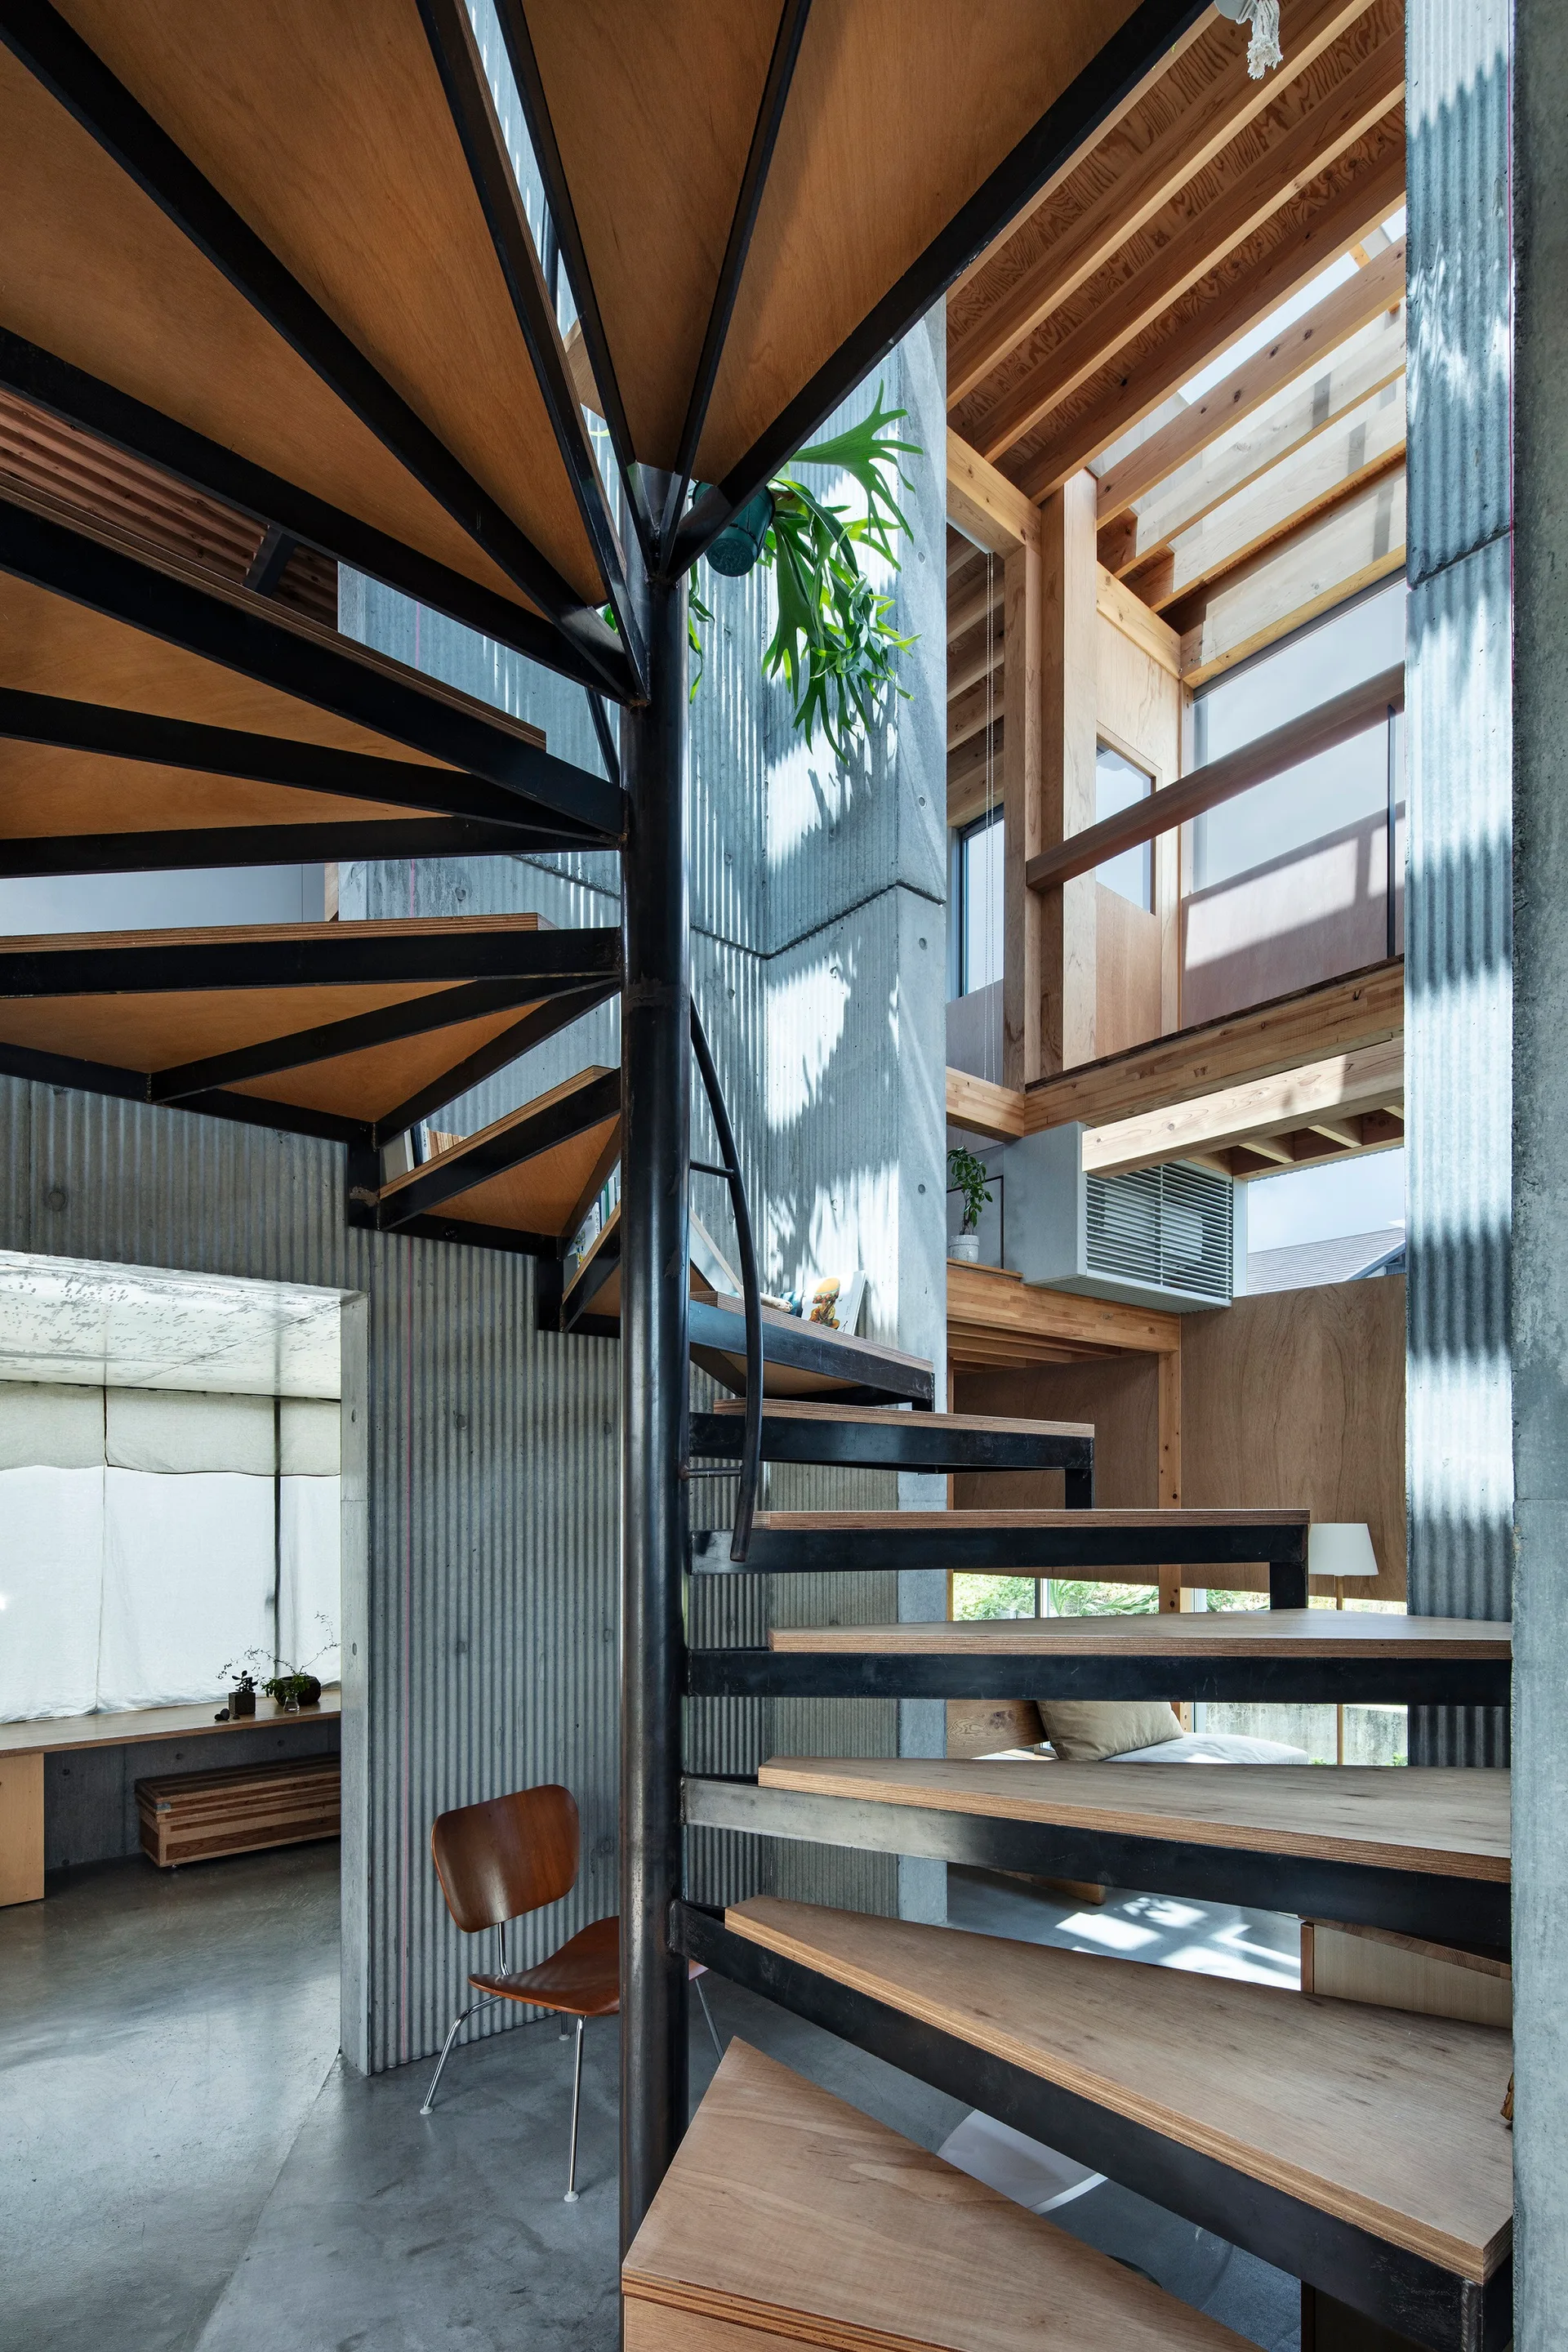
A modern industrial home interior features a central black metal and wood spiral staircase against corrugated grey concrete walls.
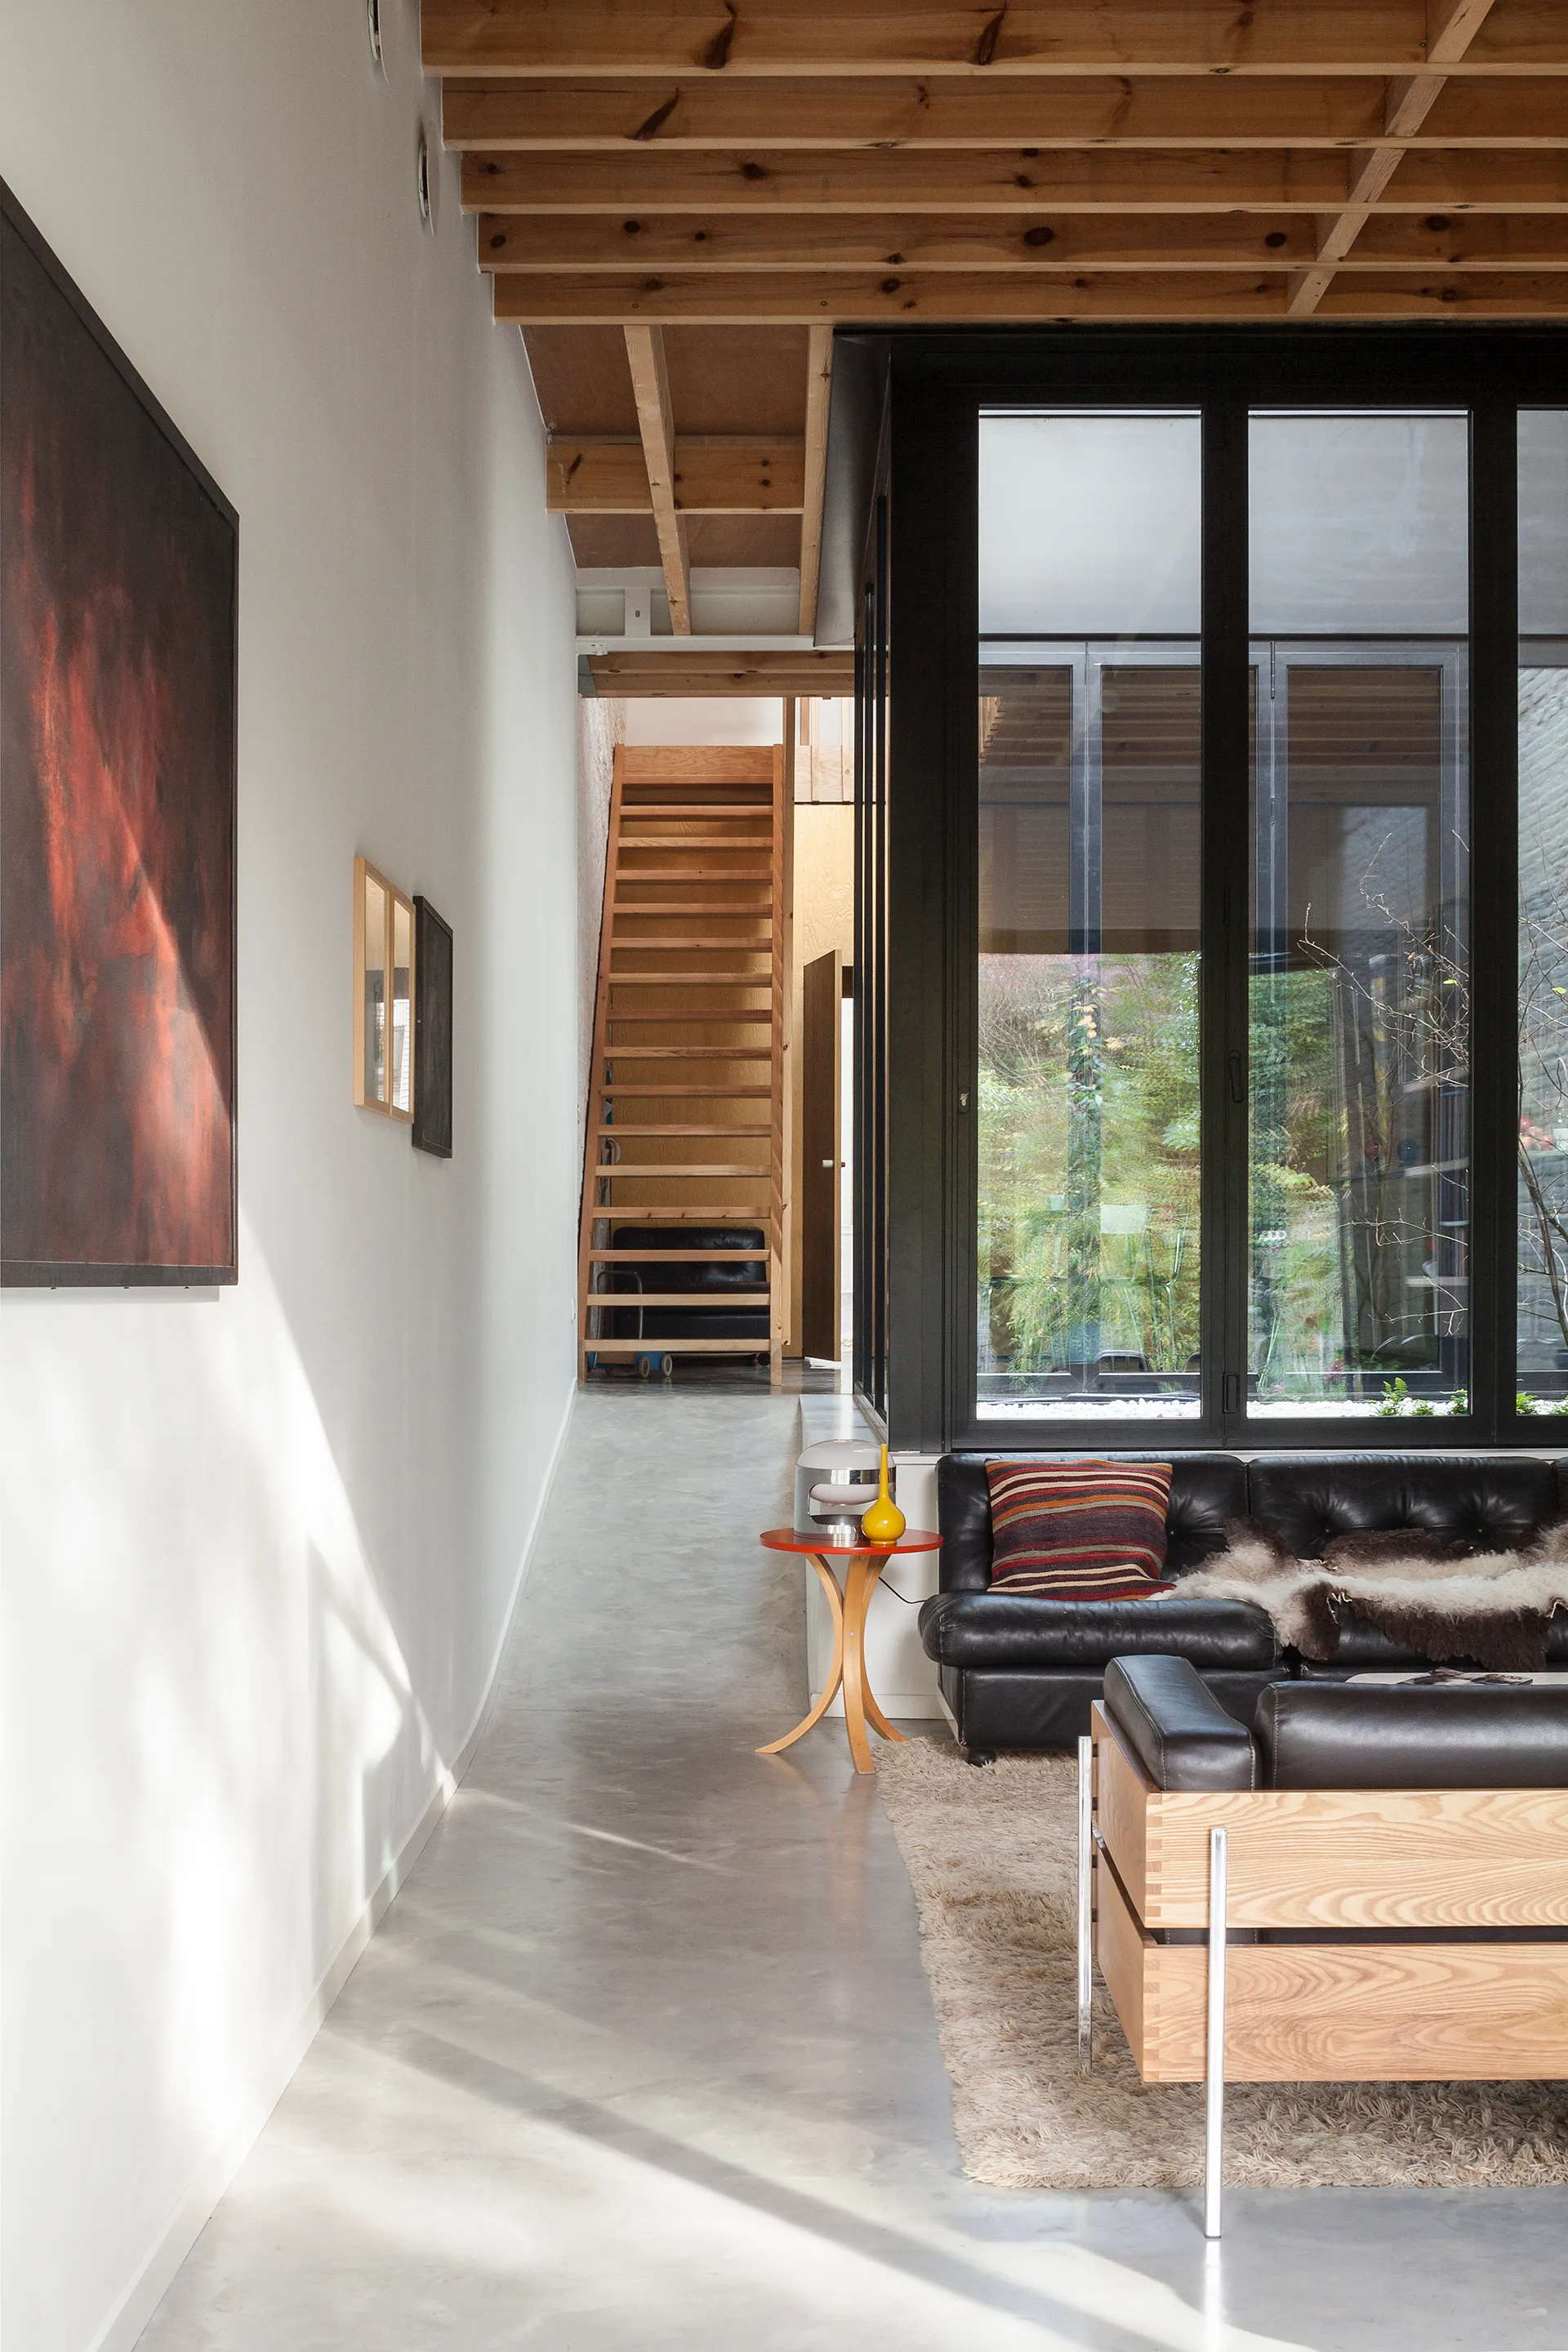
A modern living space features polished concrete floors, exposed wooden ceiling joists, black leather sofas, and a wooden open-riser staircase in the back.
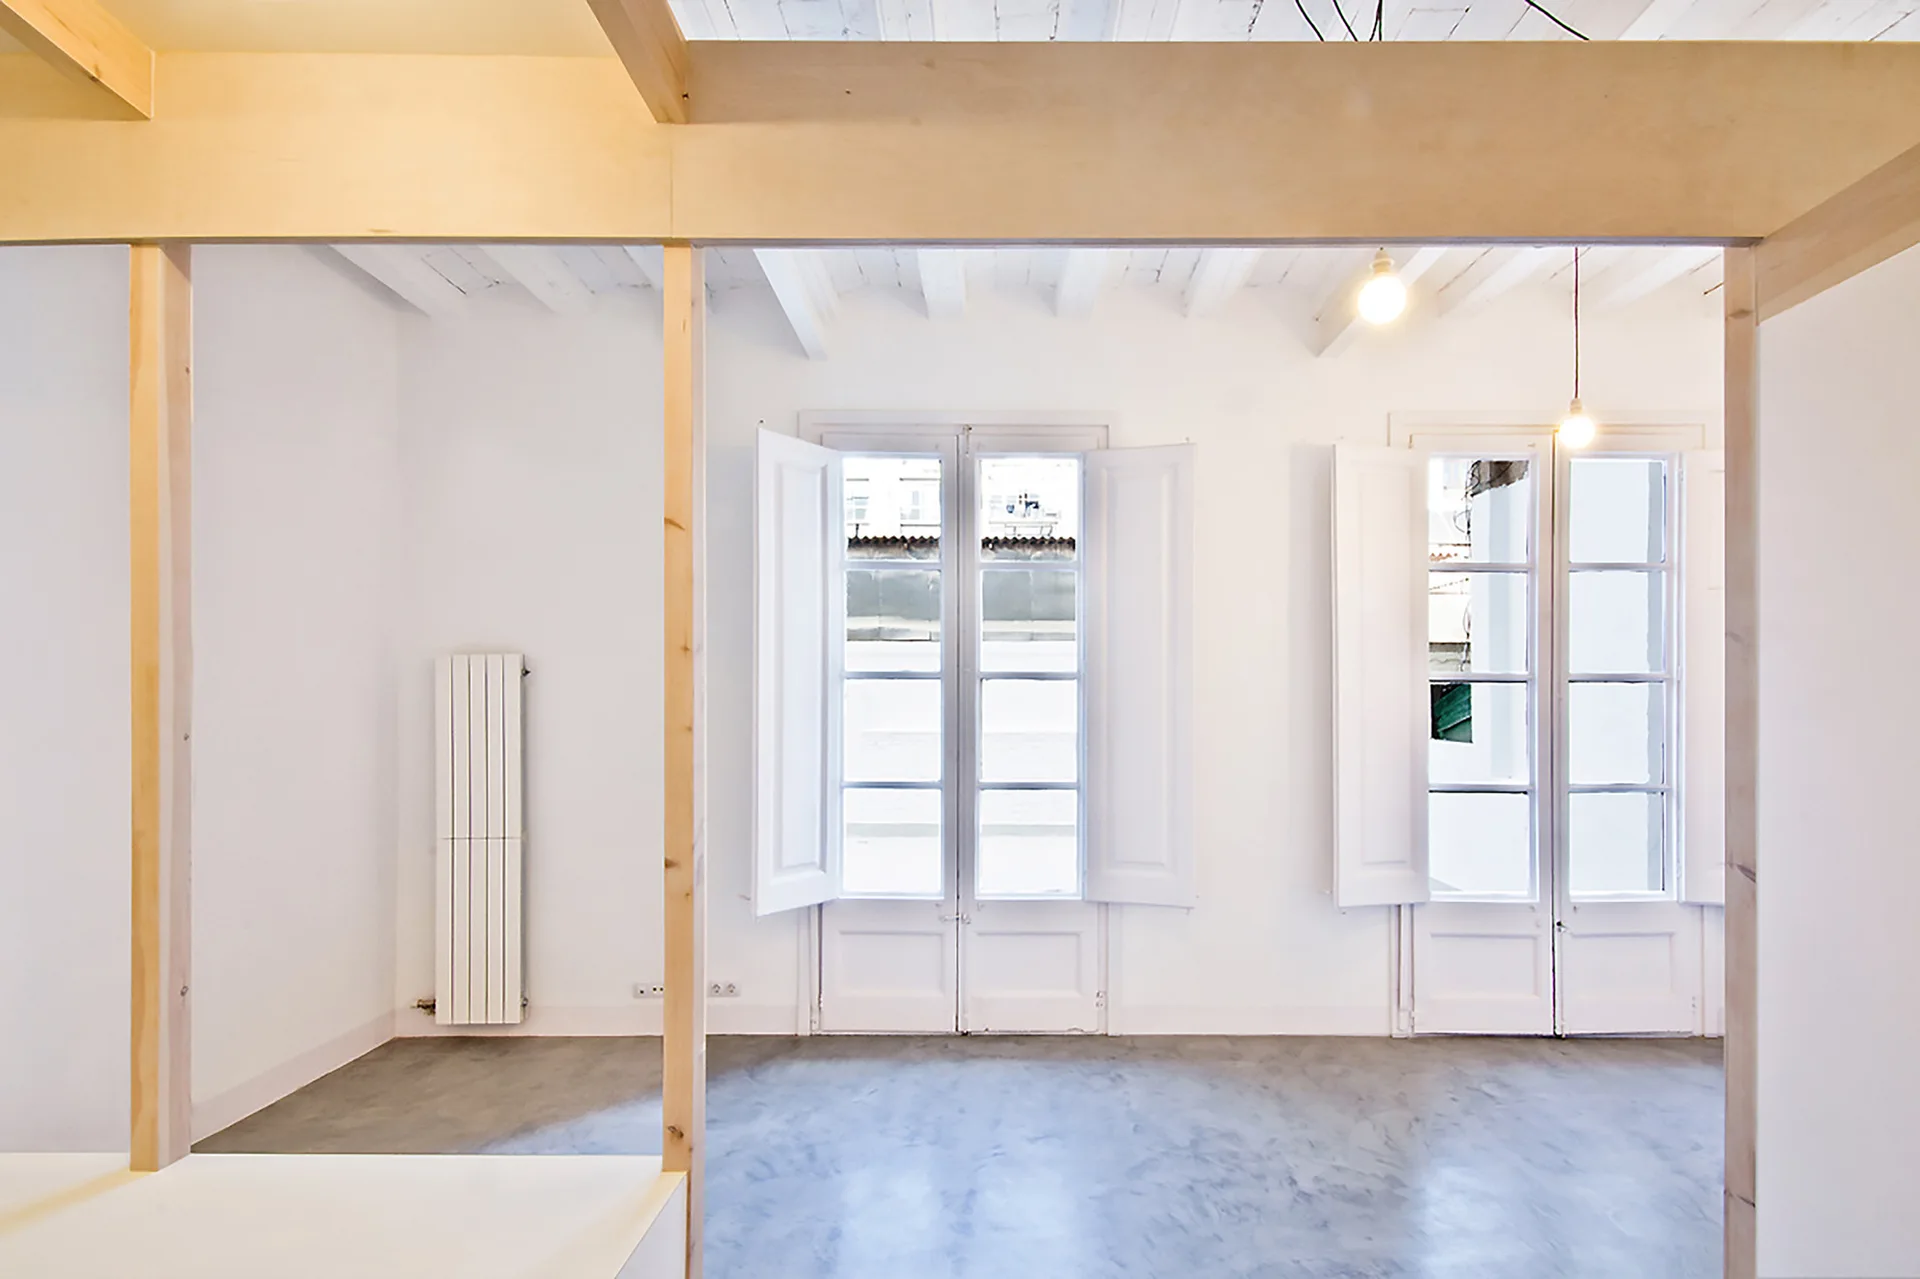
An empty minimalist room with white walls, concrete floors, exposed light wood timber framing, and tall windows with matching white folding shutters.
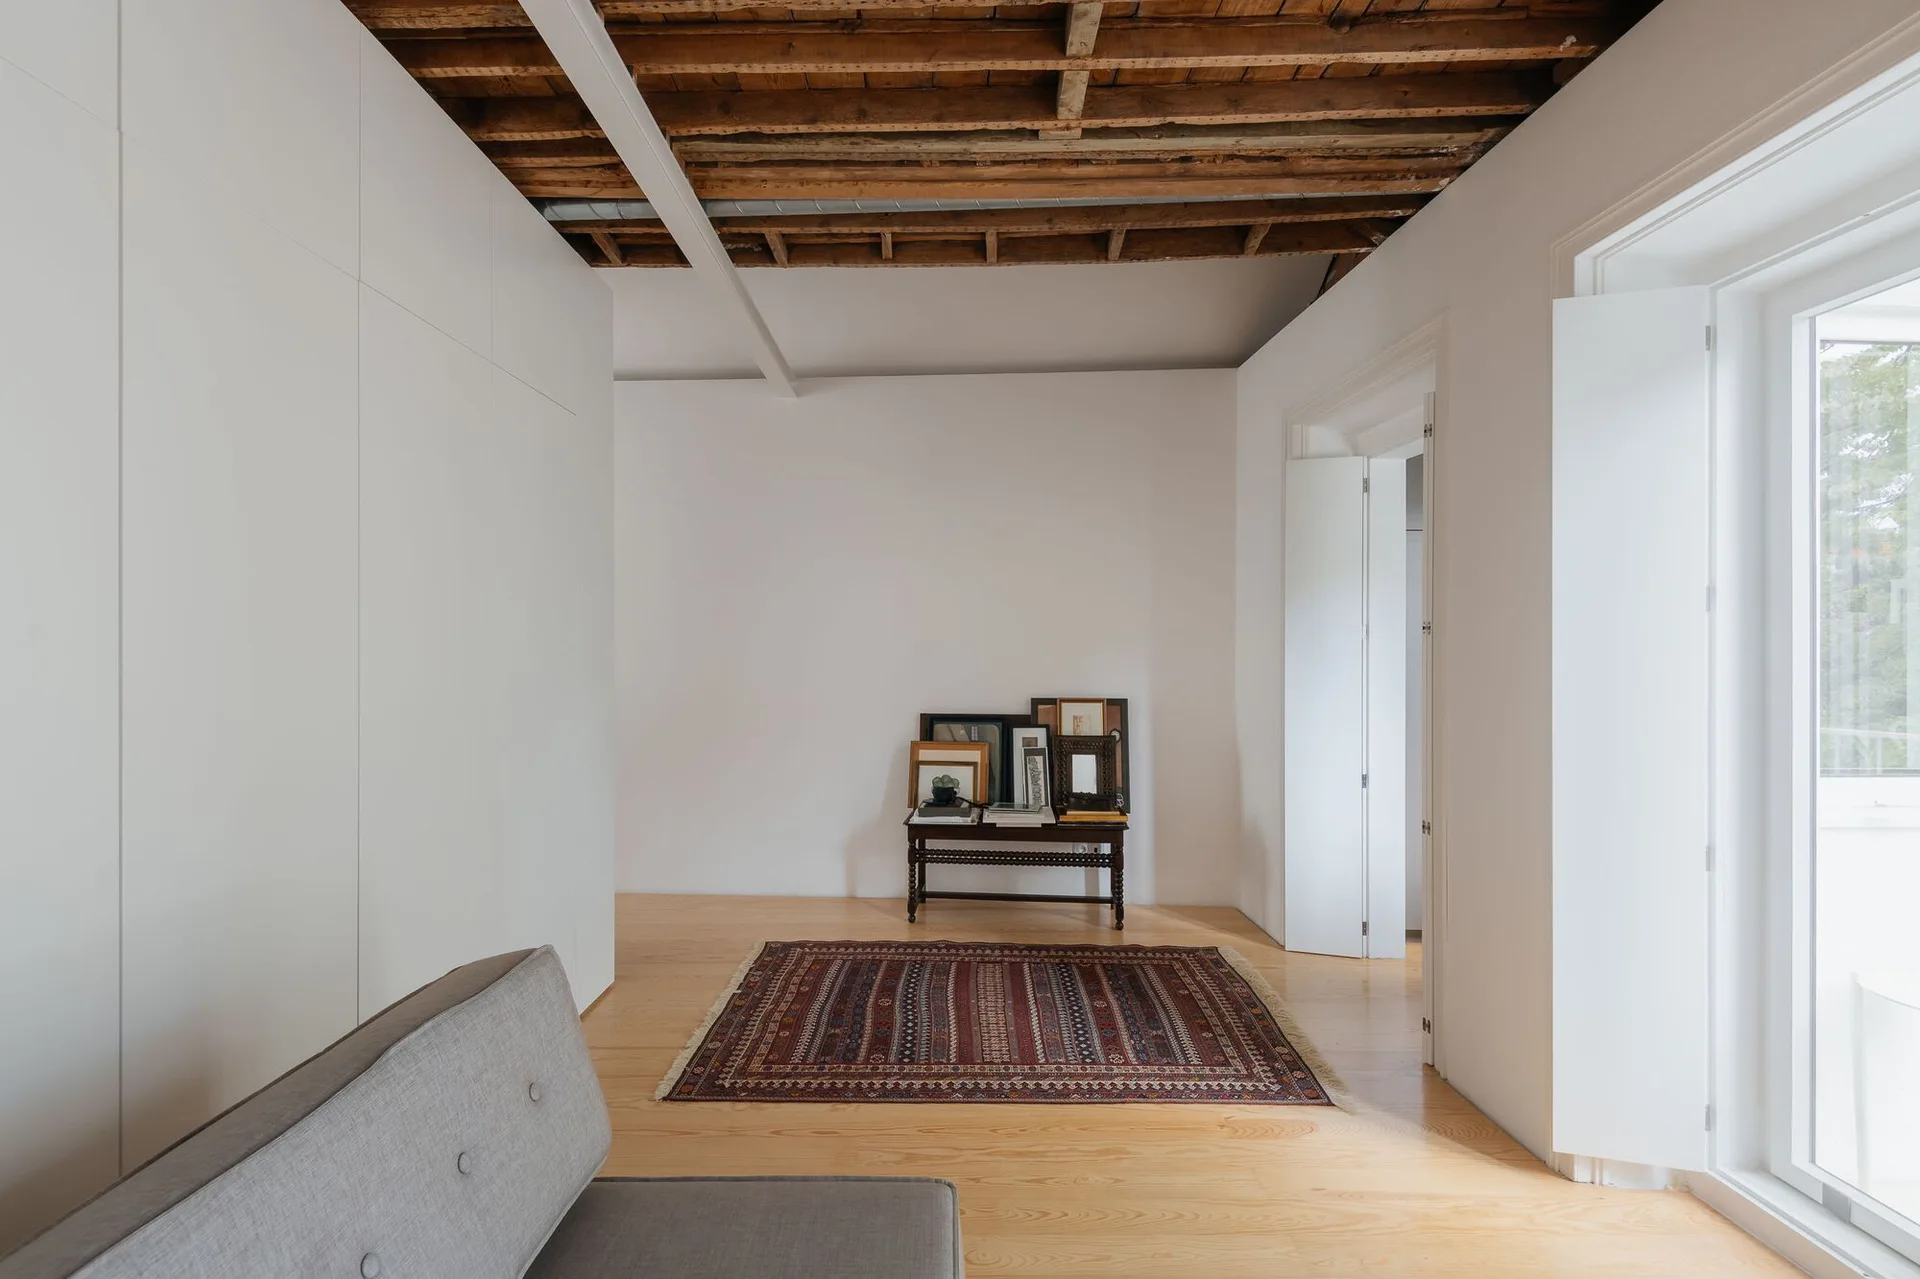
A minimalist living room featuring exposed wooden ceiling joists, clean white walls, a grey sofa, and a patterned red rug on light wood floors.
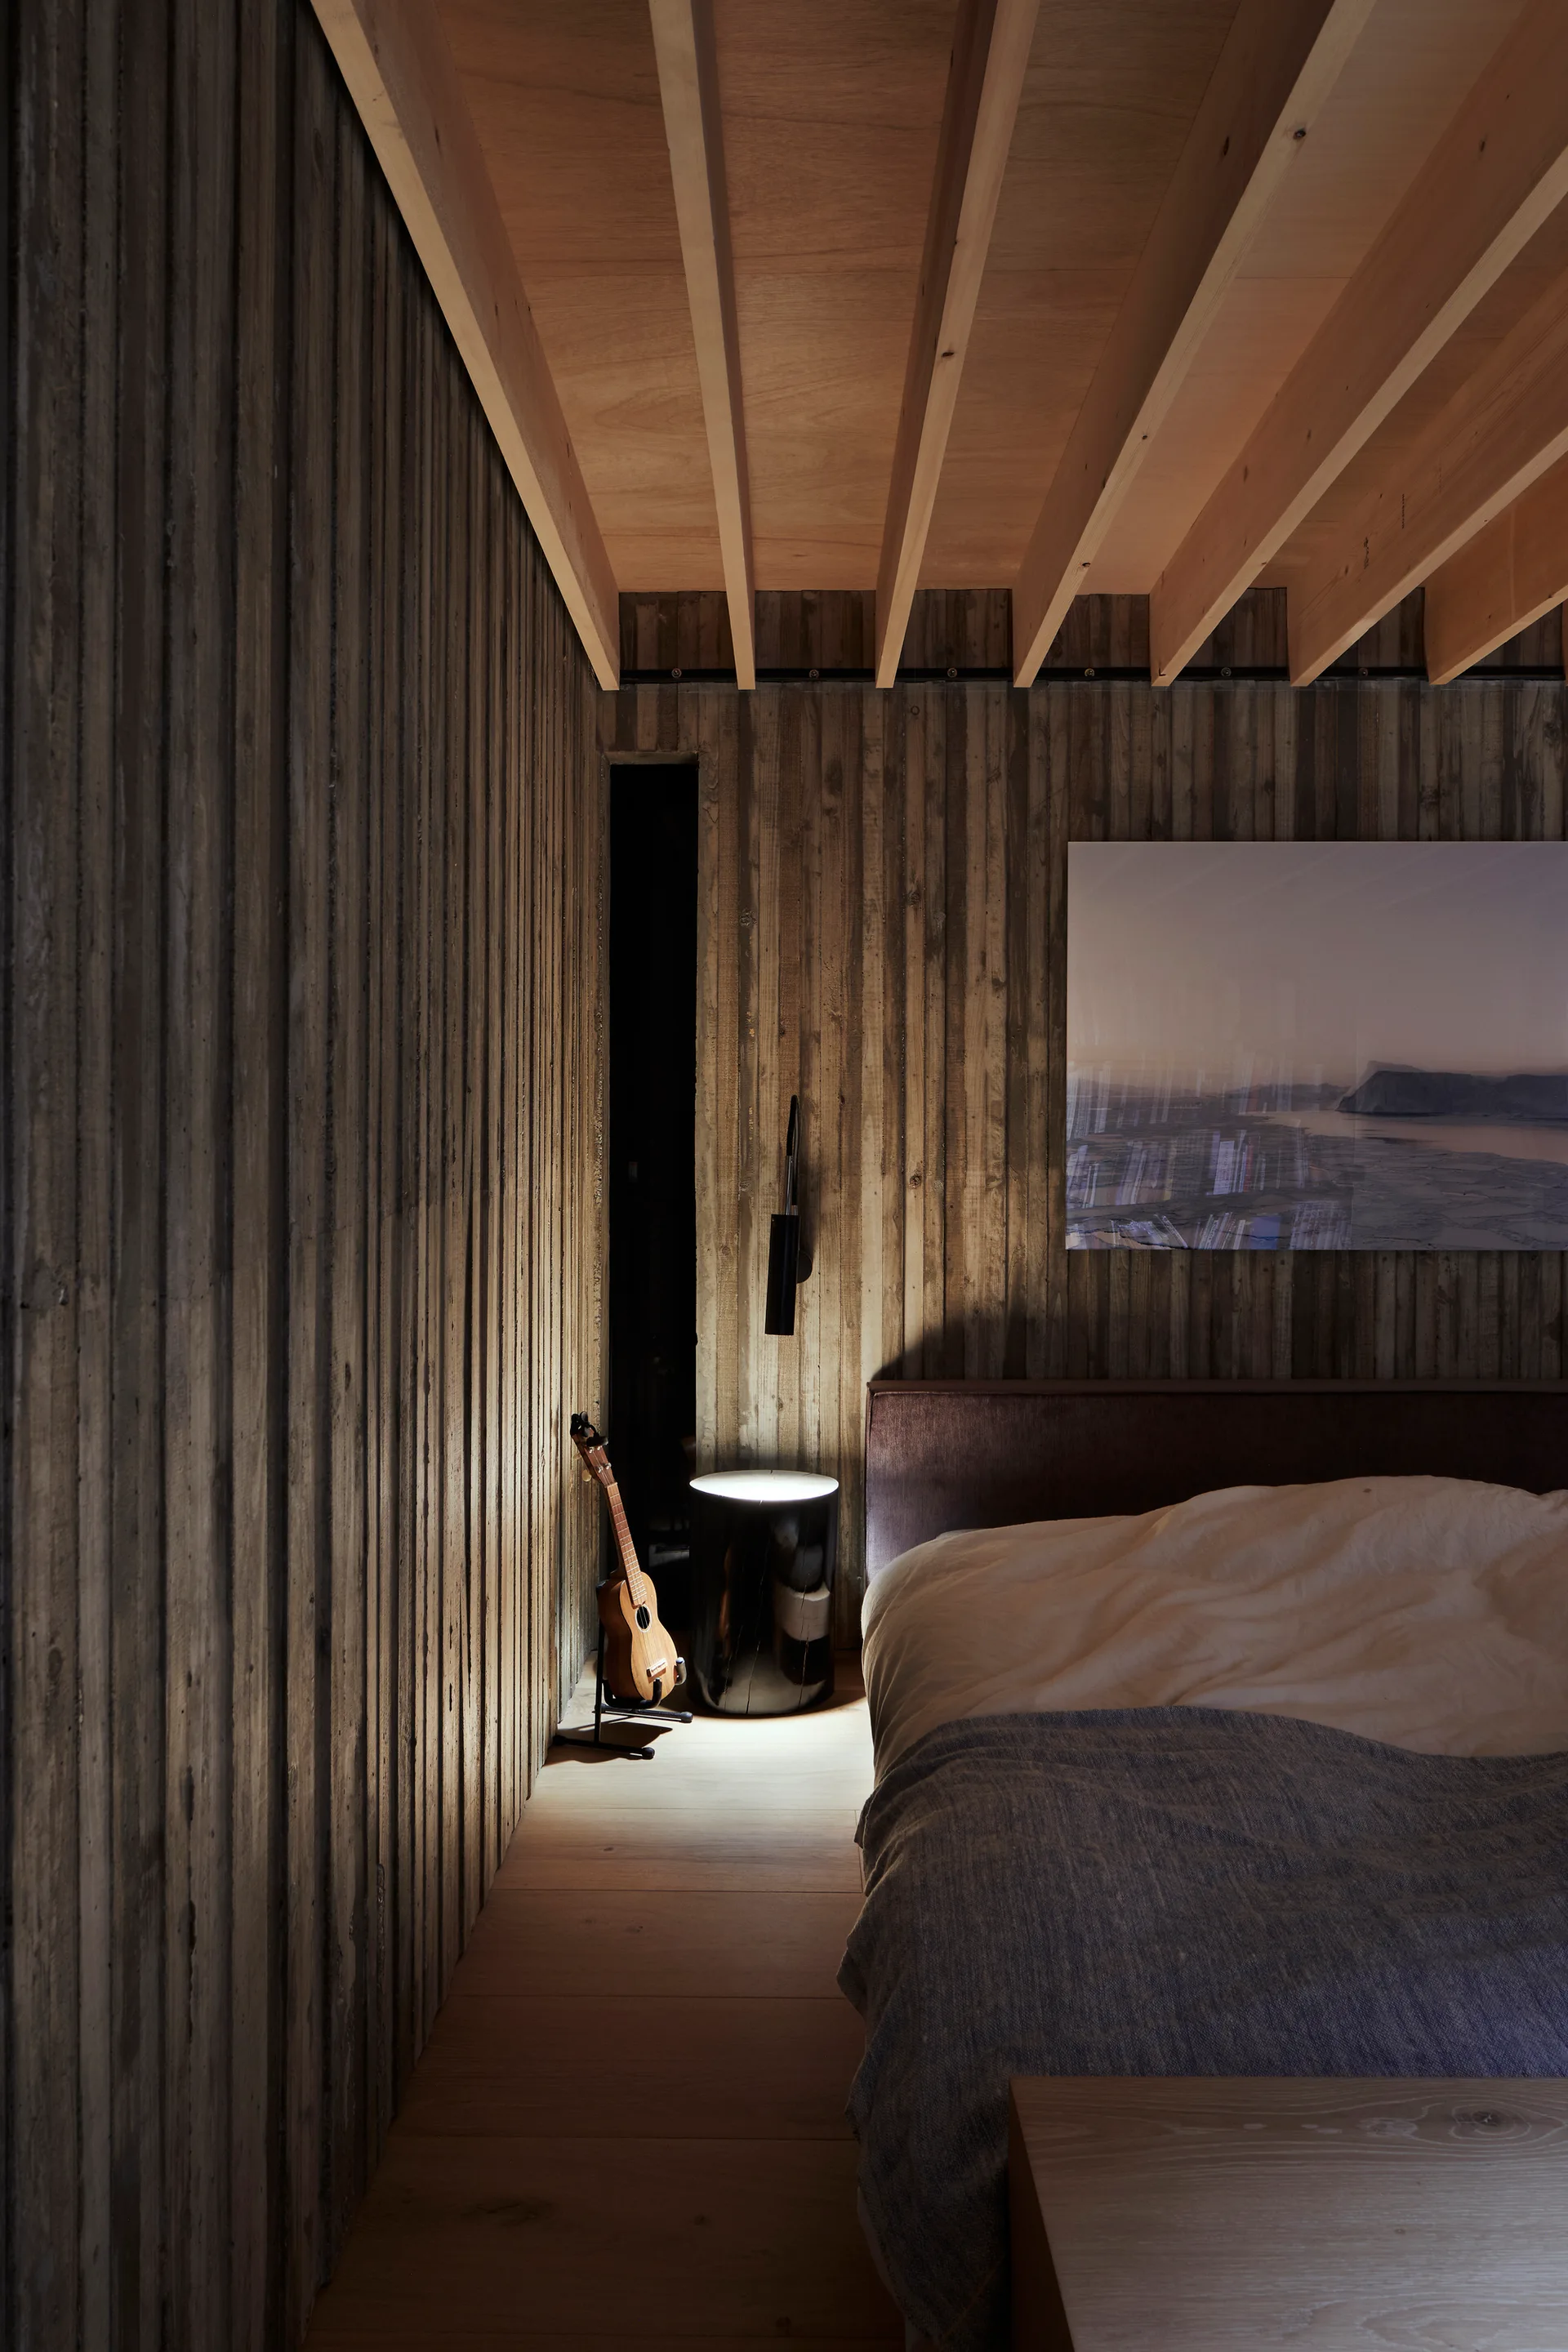
A minimalist bedroom featuring vertical board-formed concrete walls, an exposed light wood ceiling, a partially visible bed, and a dark side table.
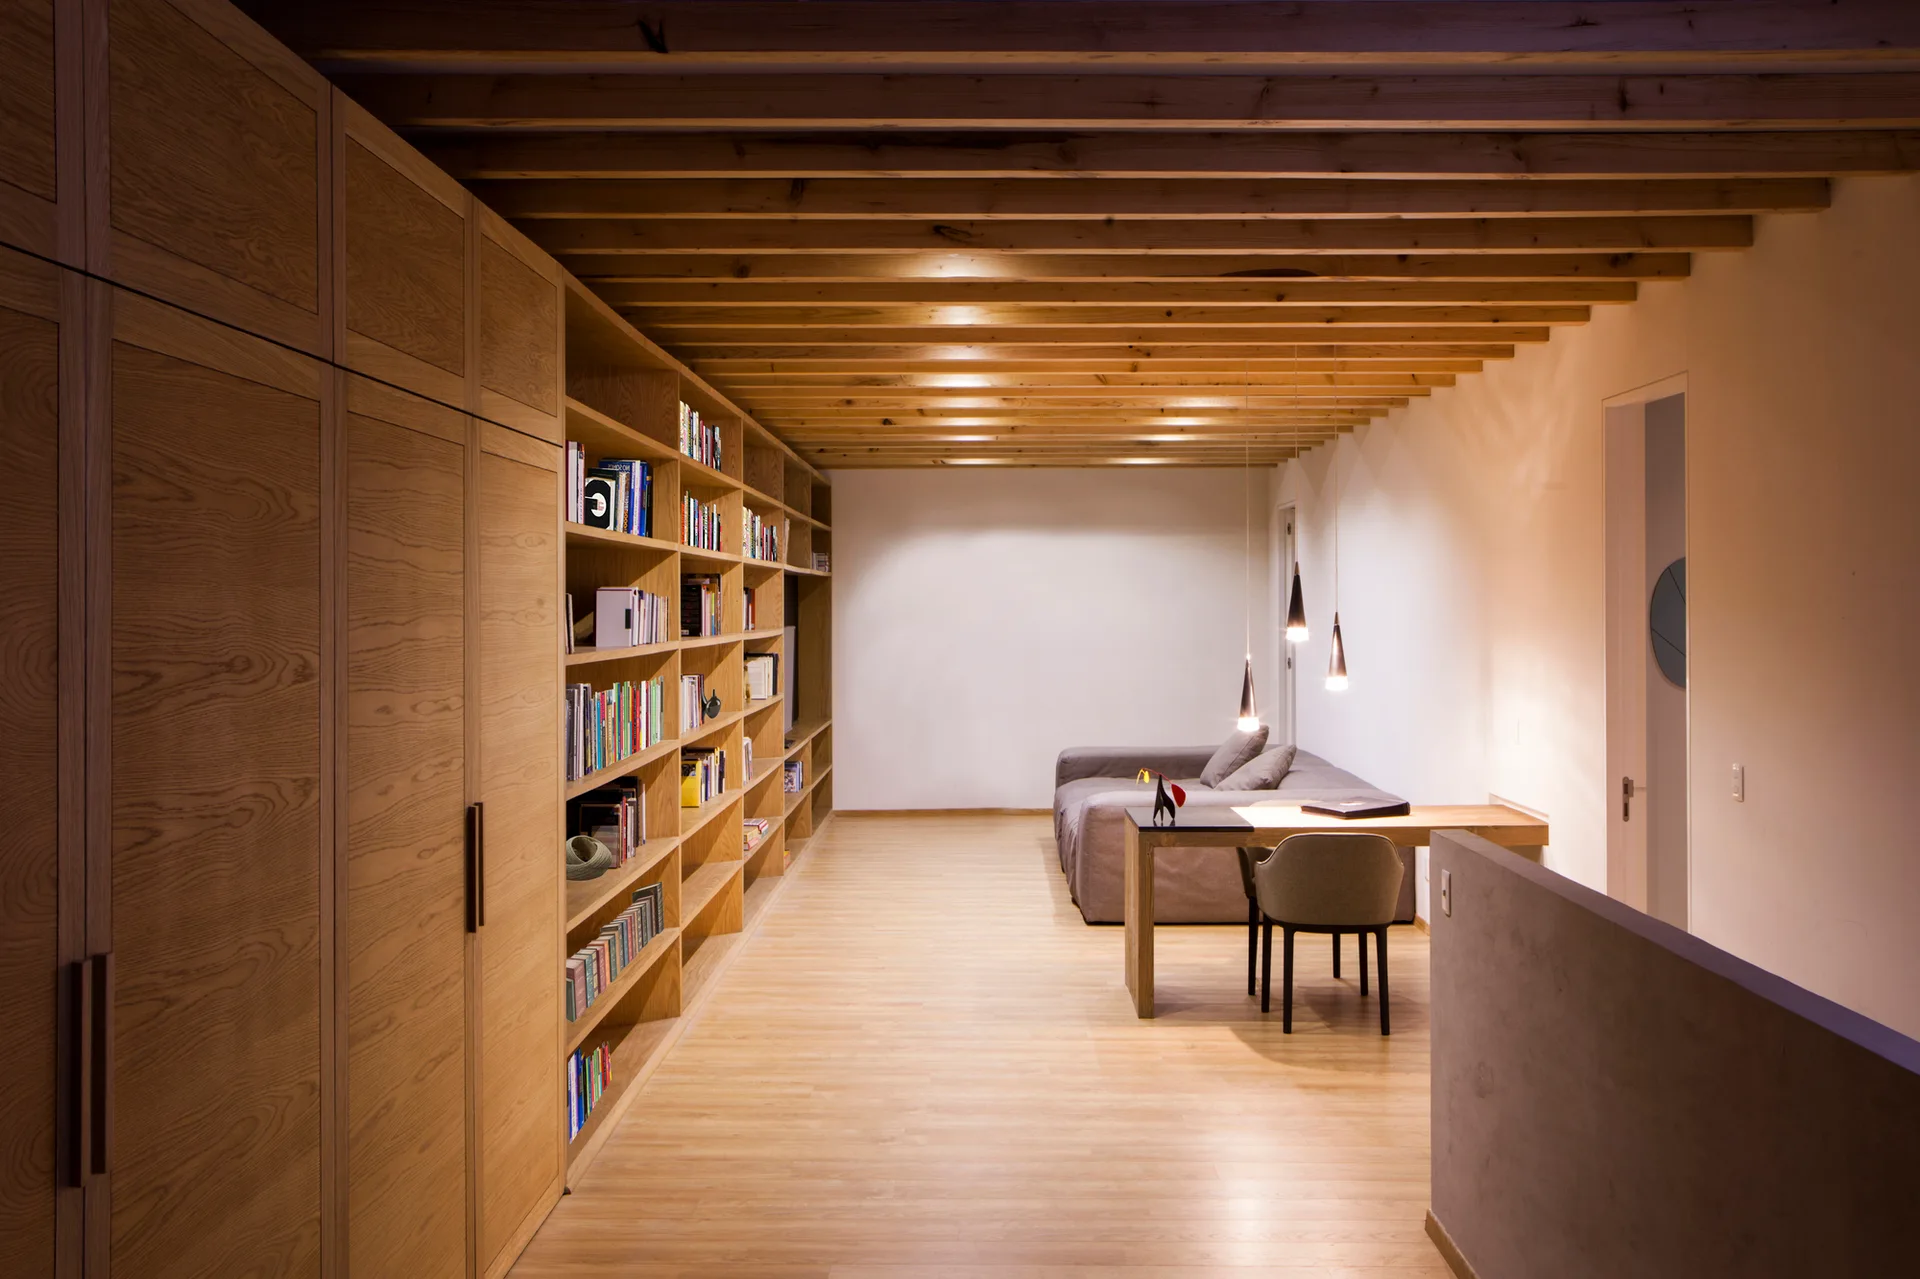
A modern long room with a large oak built-in bookshelf, exposed wooden ceiling joists, and a desk under three hanging pendant lights.
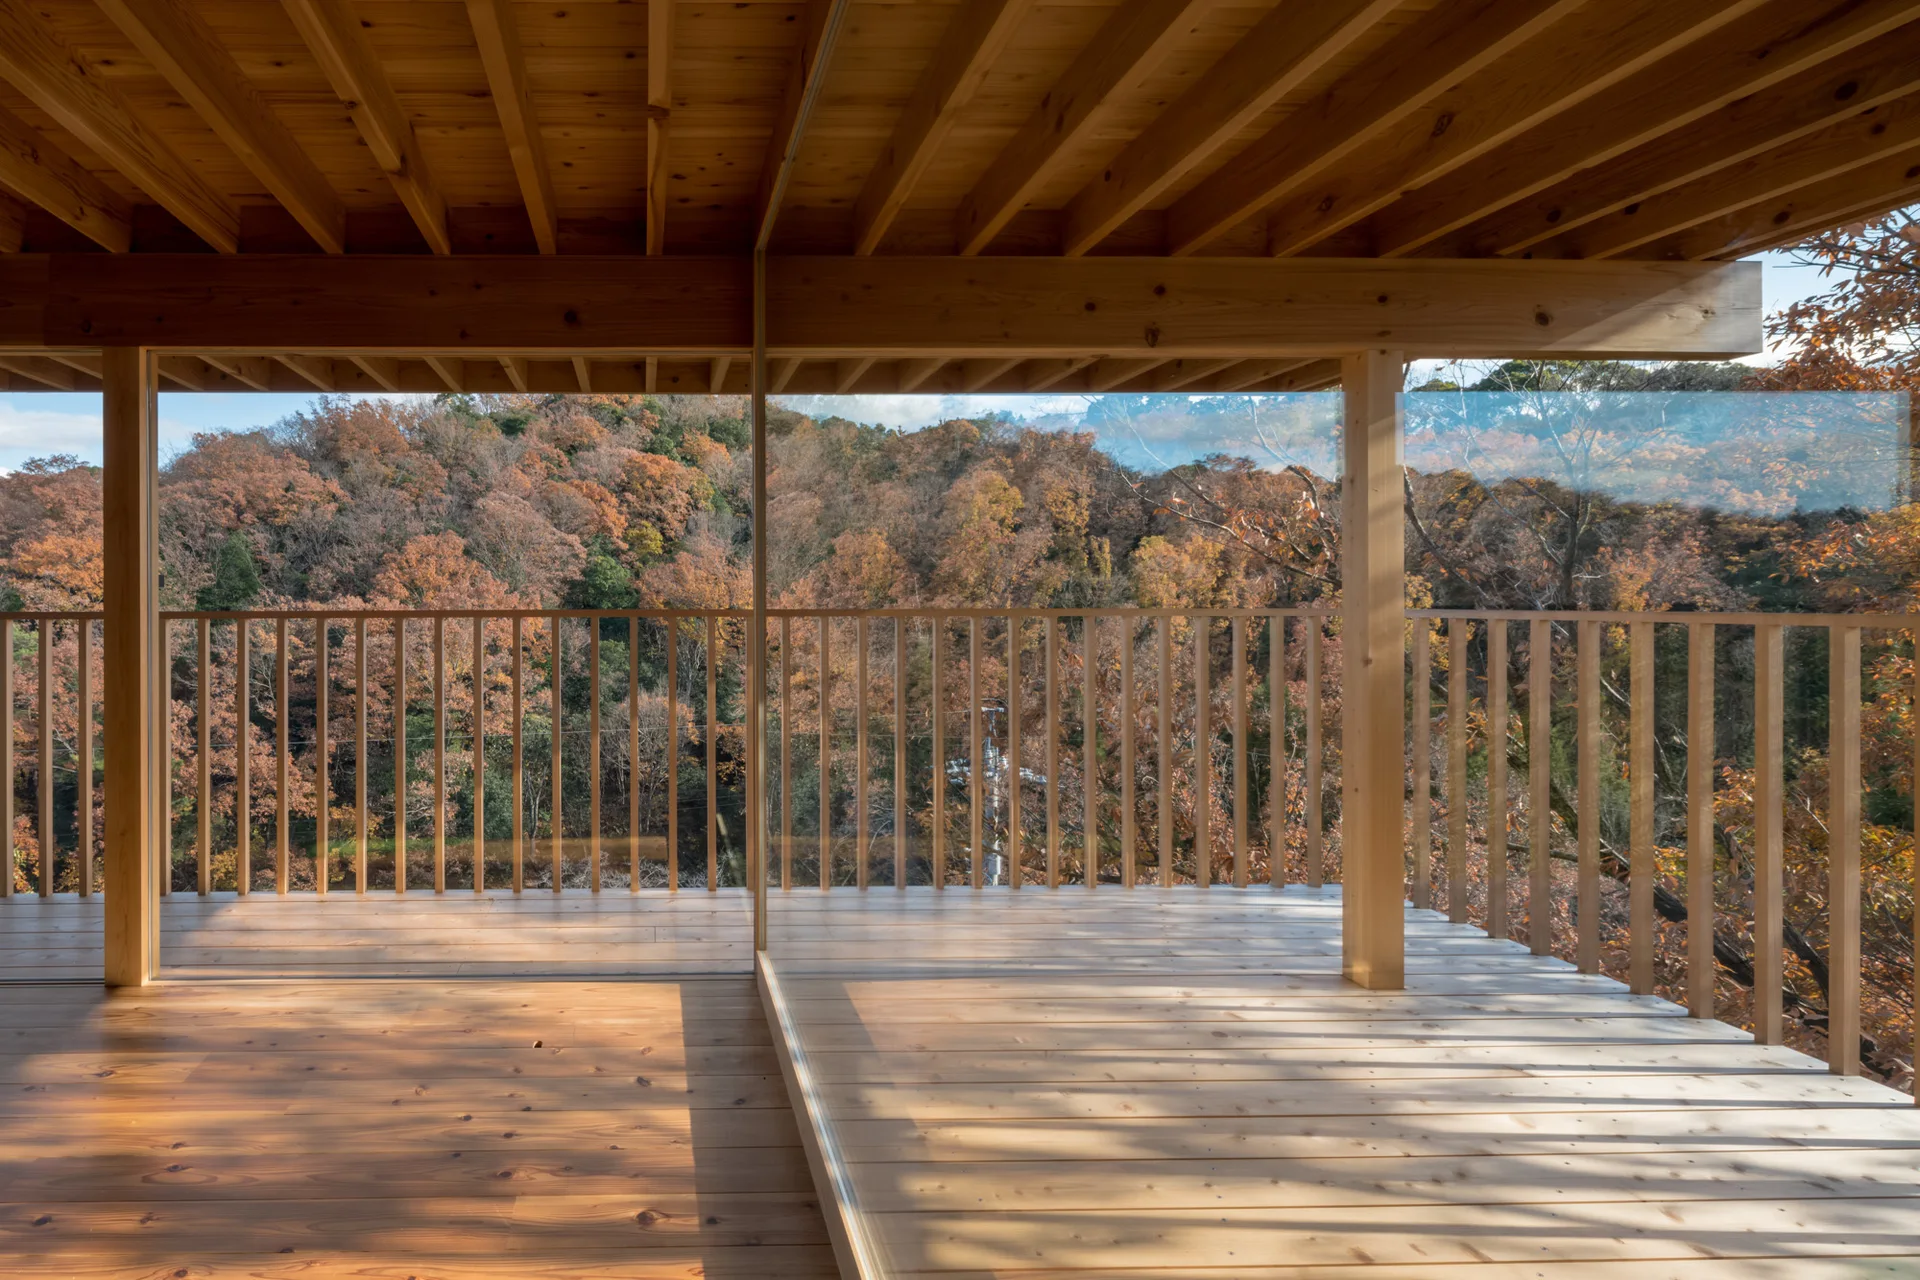
A wooden balcony with an exposed timber ceiling and vertical slat railing overlooks a dense forest with autumn foliage.
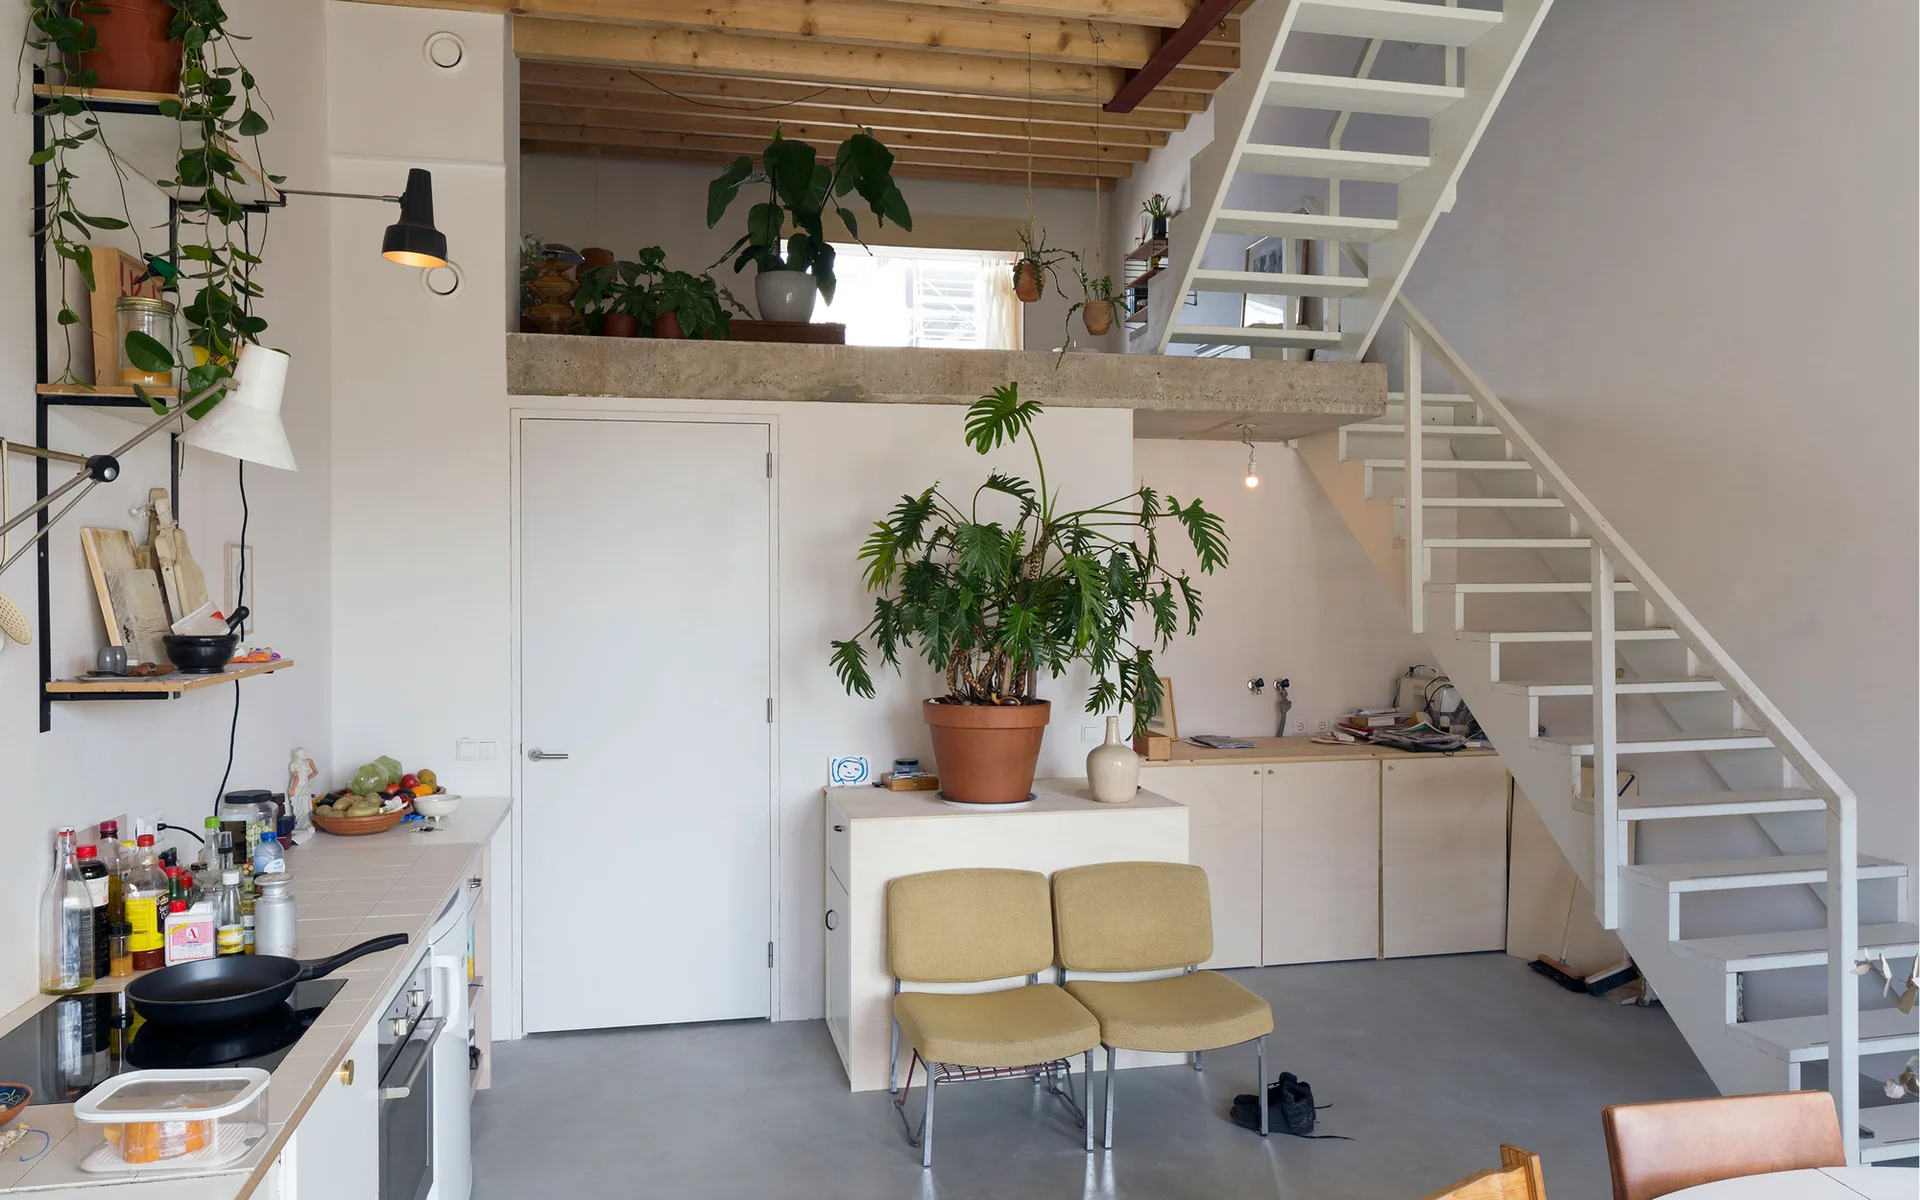
An open-plan loft featuring a white metal staircase next to light wood cabinets, topped by a mezzanine with exposed ceiling beams and potted plants.
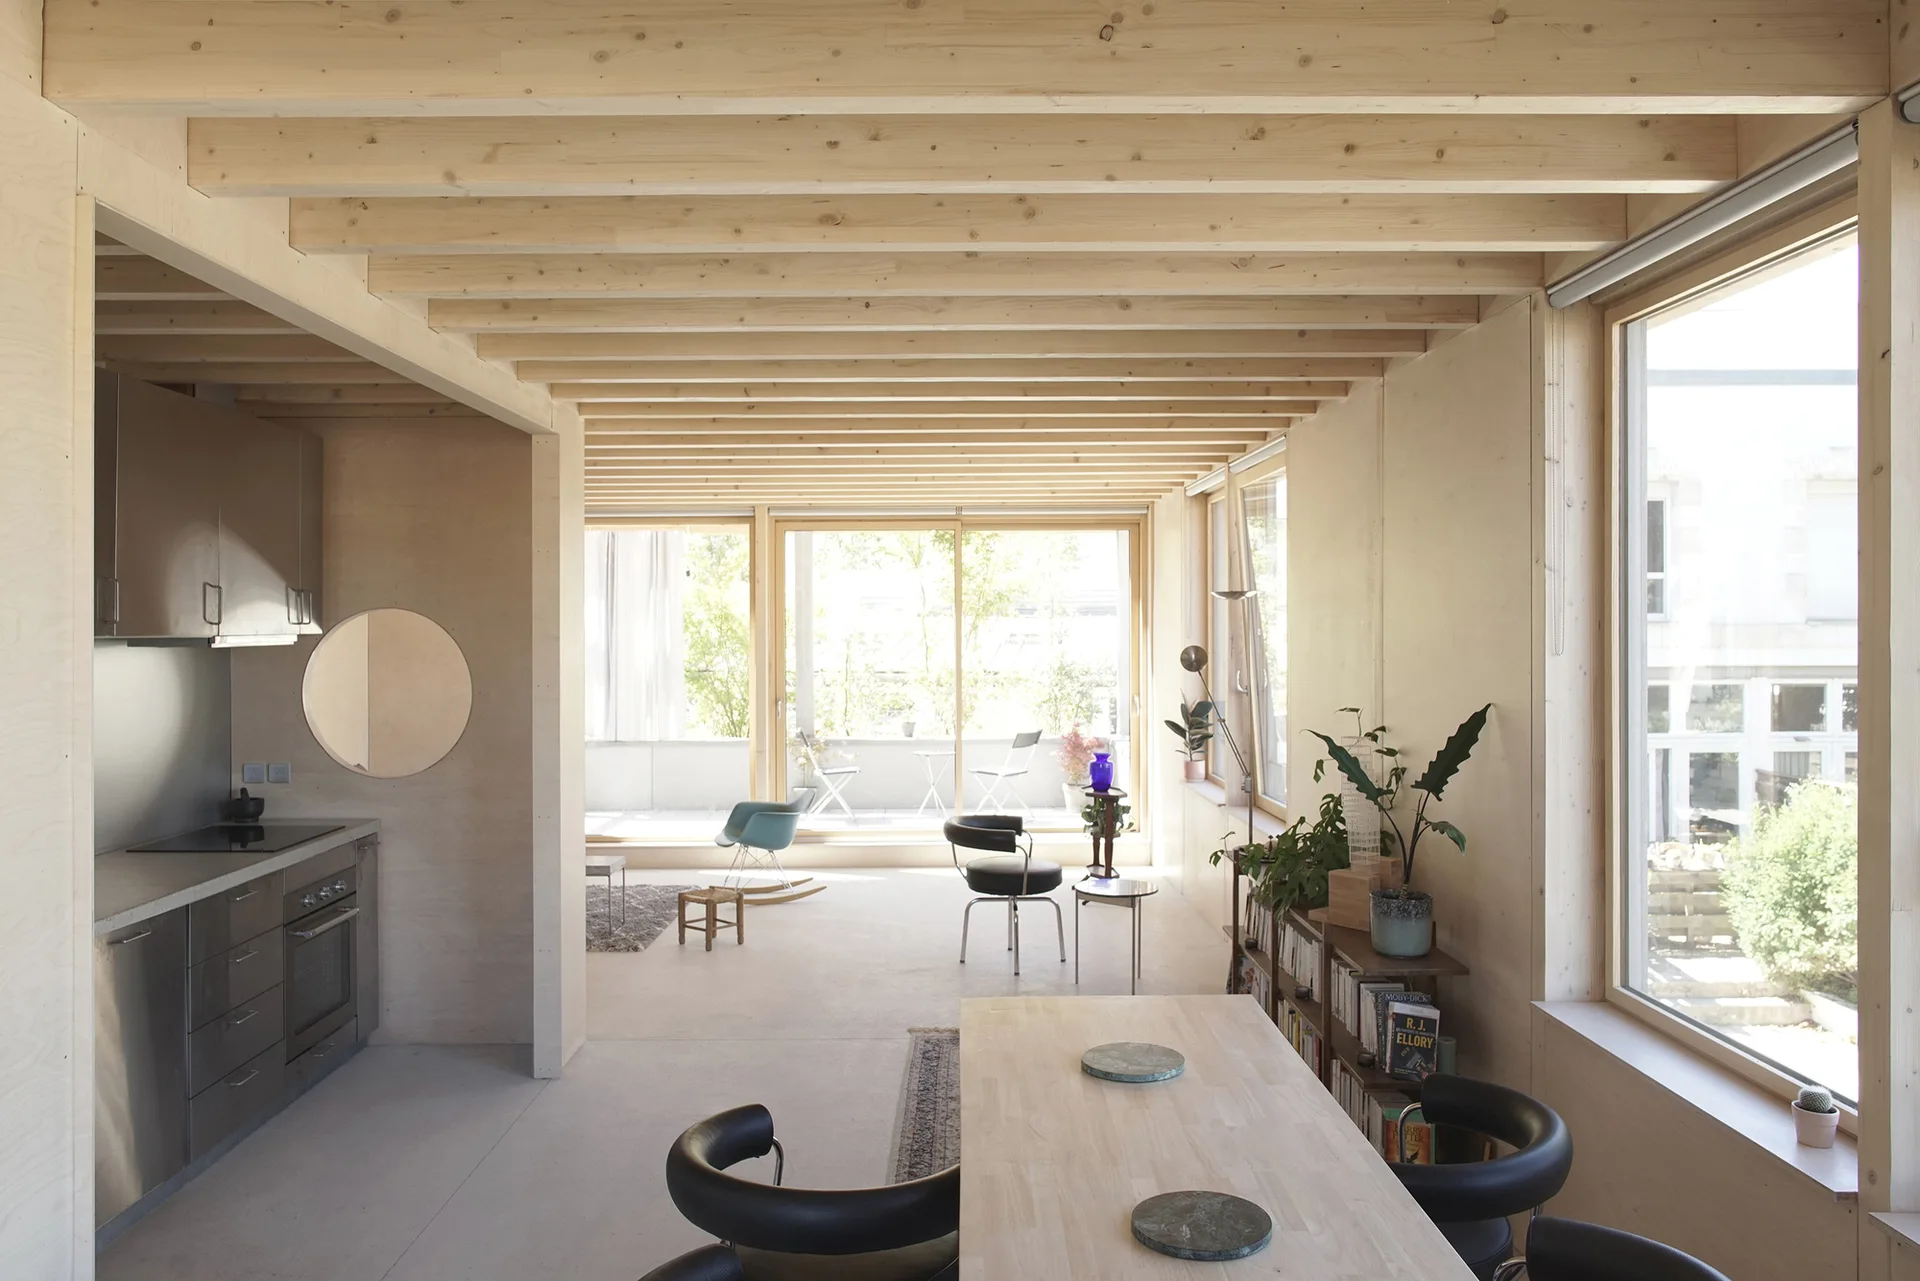
A minimalist open-plan dining and kitchen space featuring light plywood walls, exposed wooden ceiling beams, and stainless steel cabinetry.
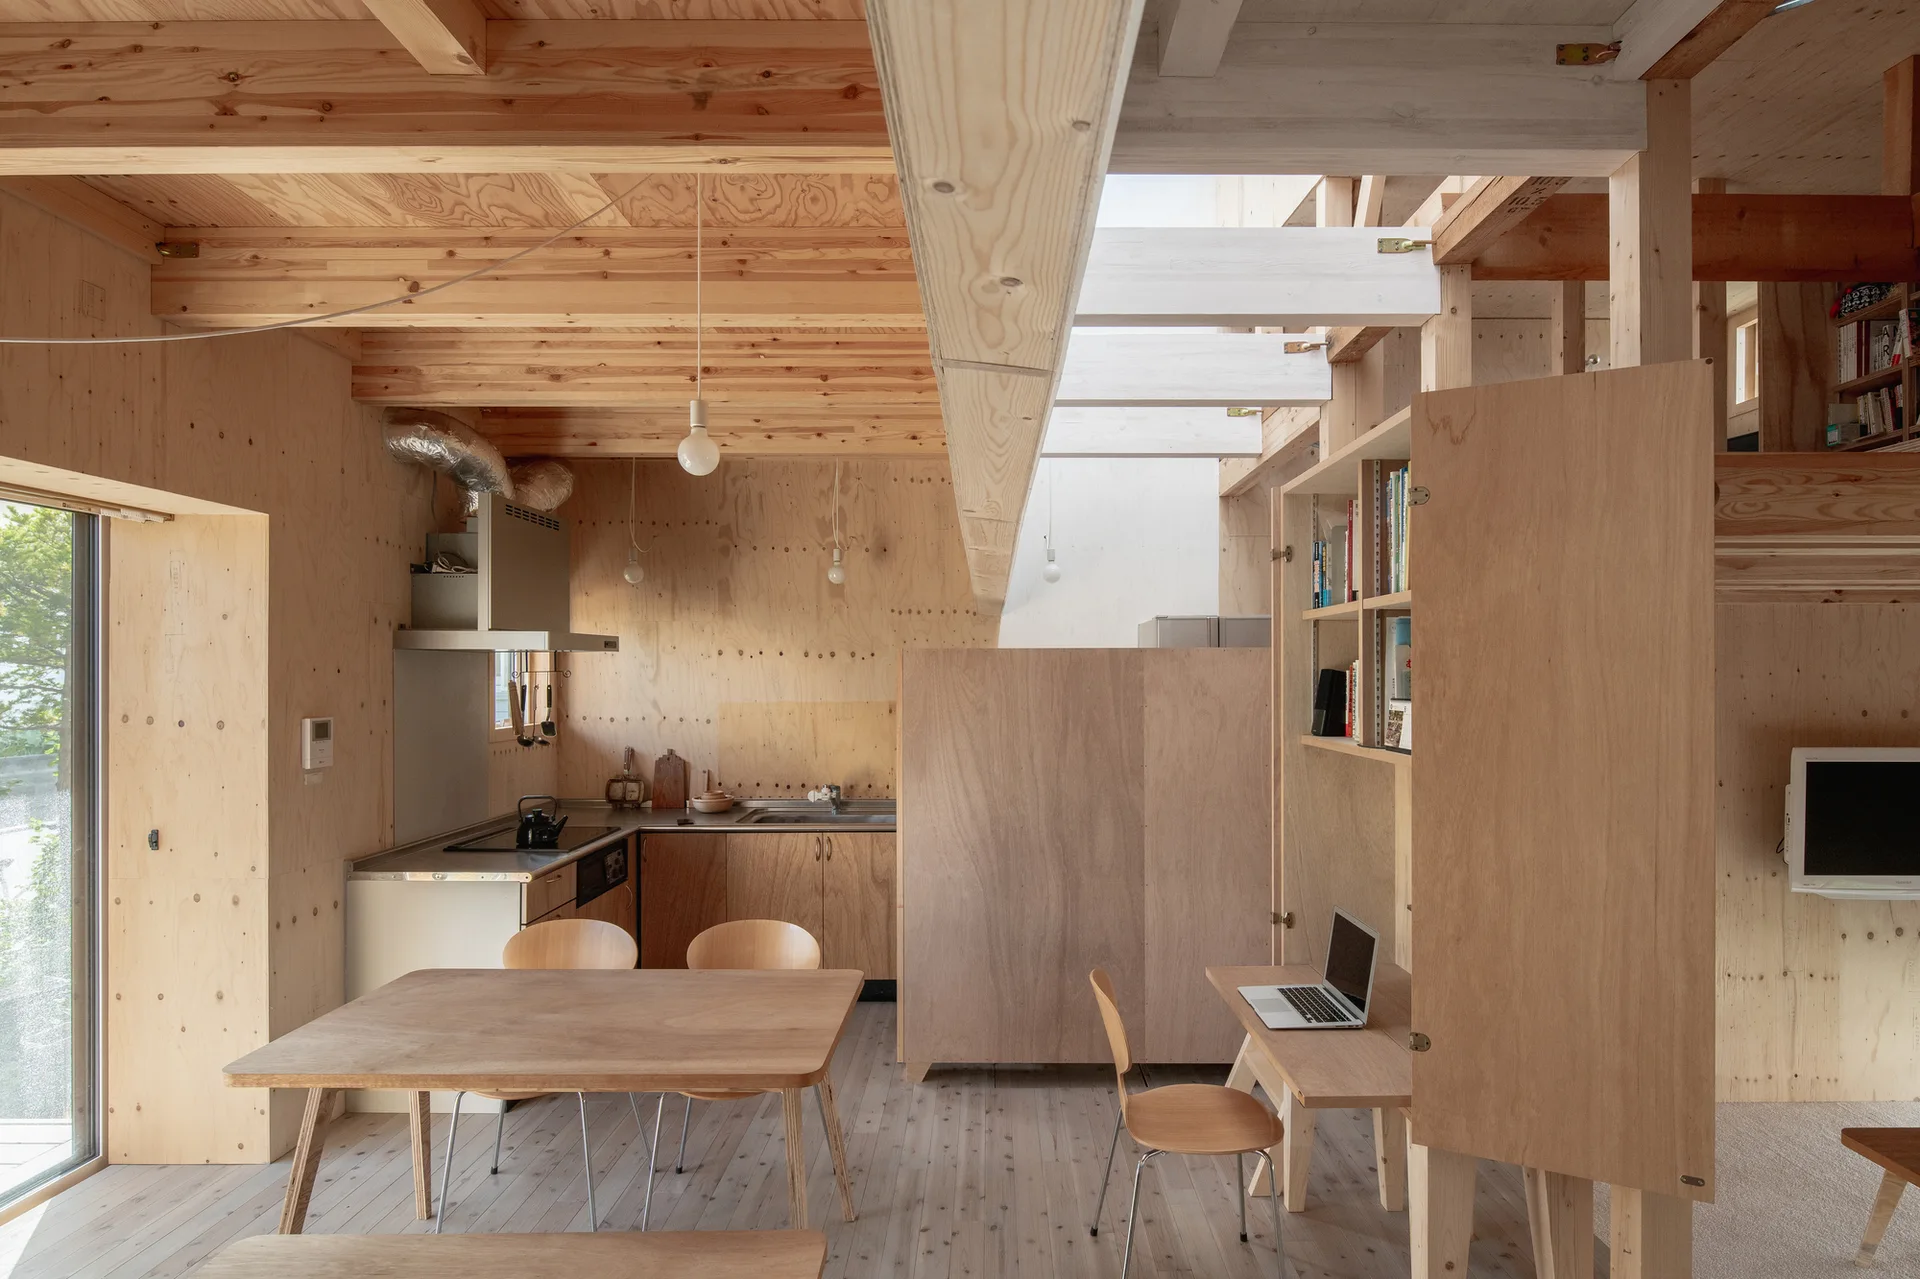
An open-concept room features raw plywood walls, a small wooden dining set, an integrated study desk, and exposed ceiling joists.
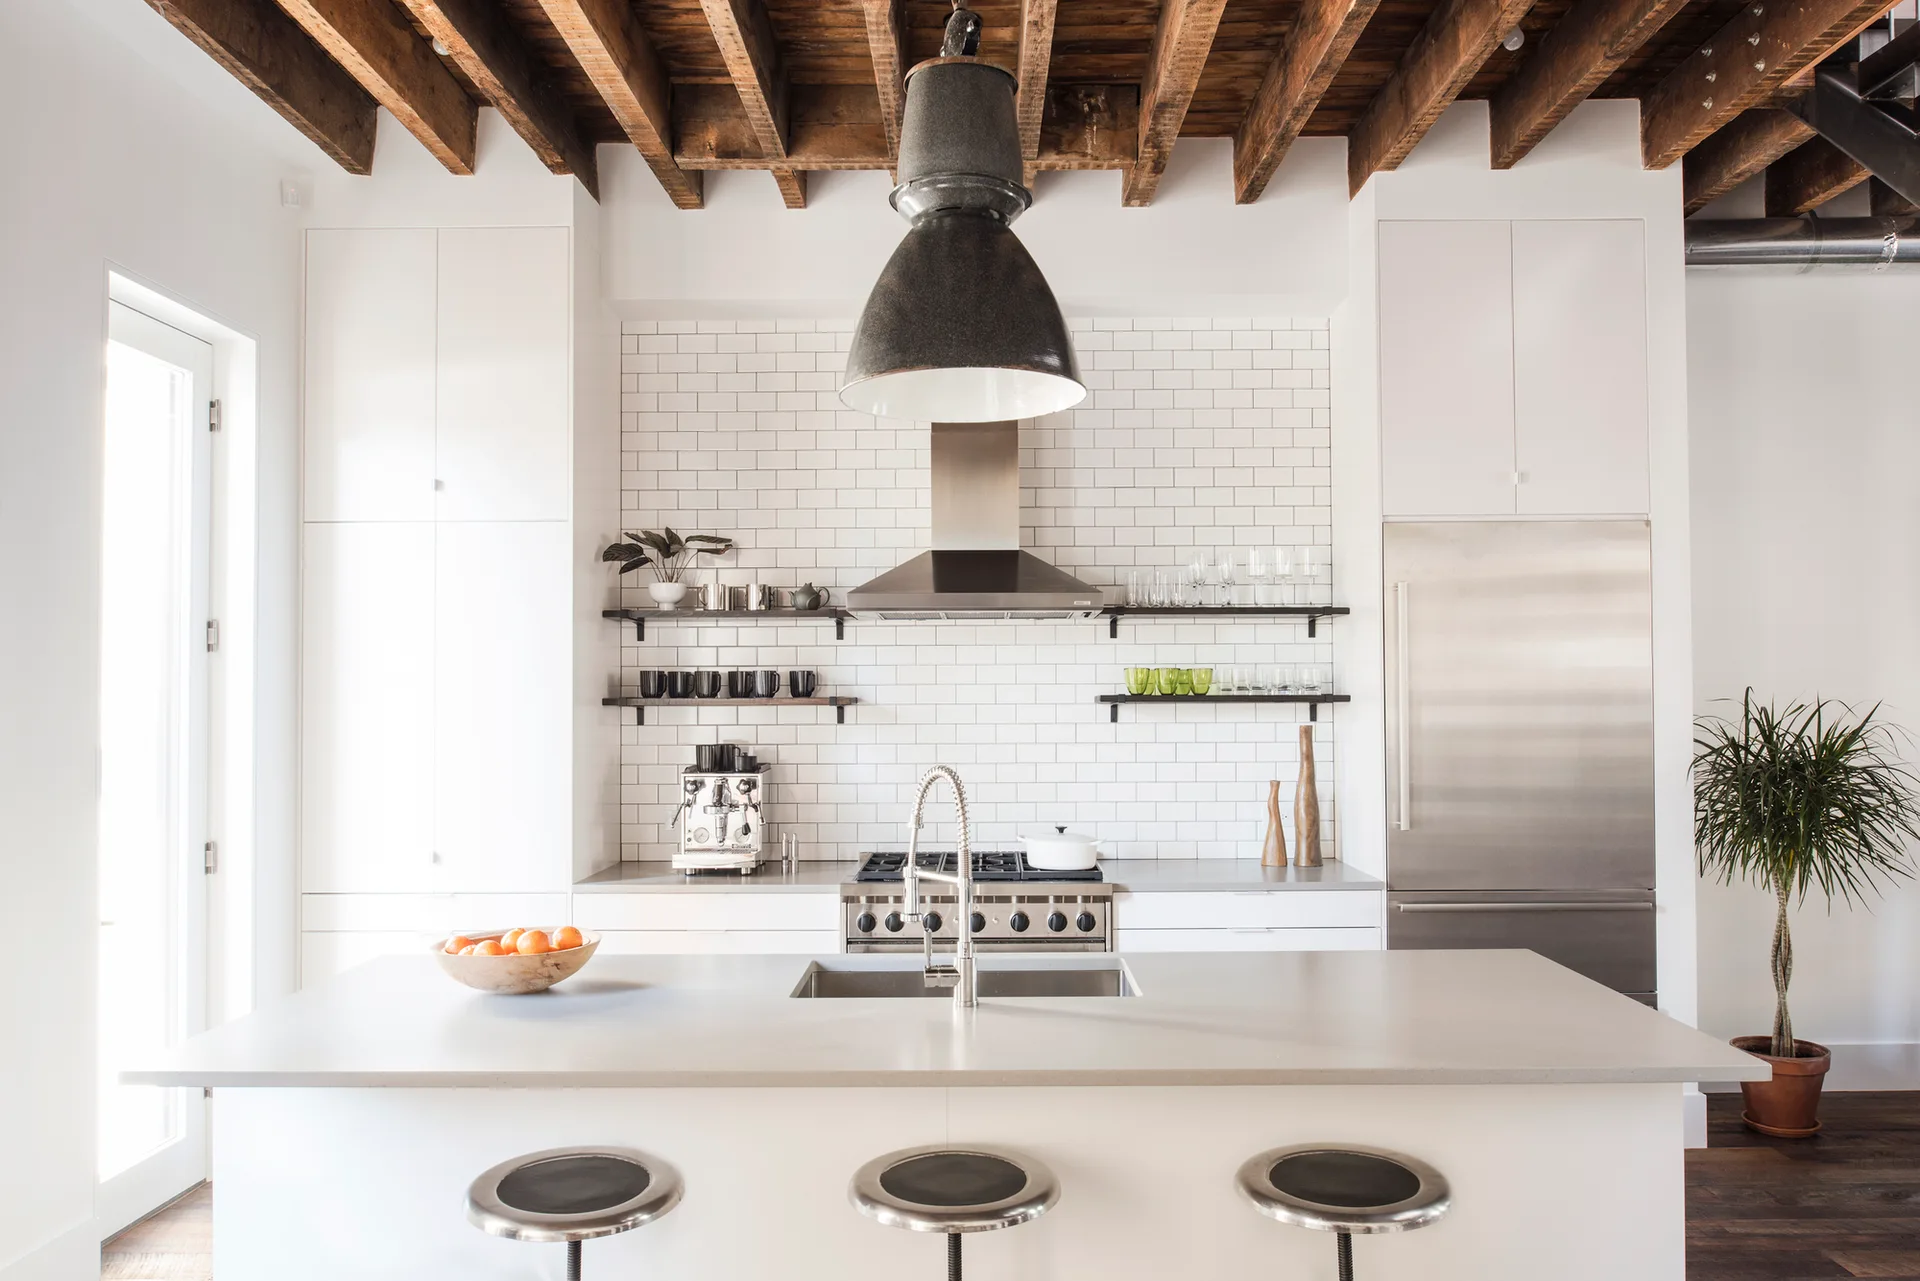
A modern kitchen featuring a central island with three metal stools, white subway tile backsplash, and exposed dark wood ceiling beams.
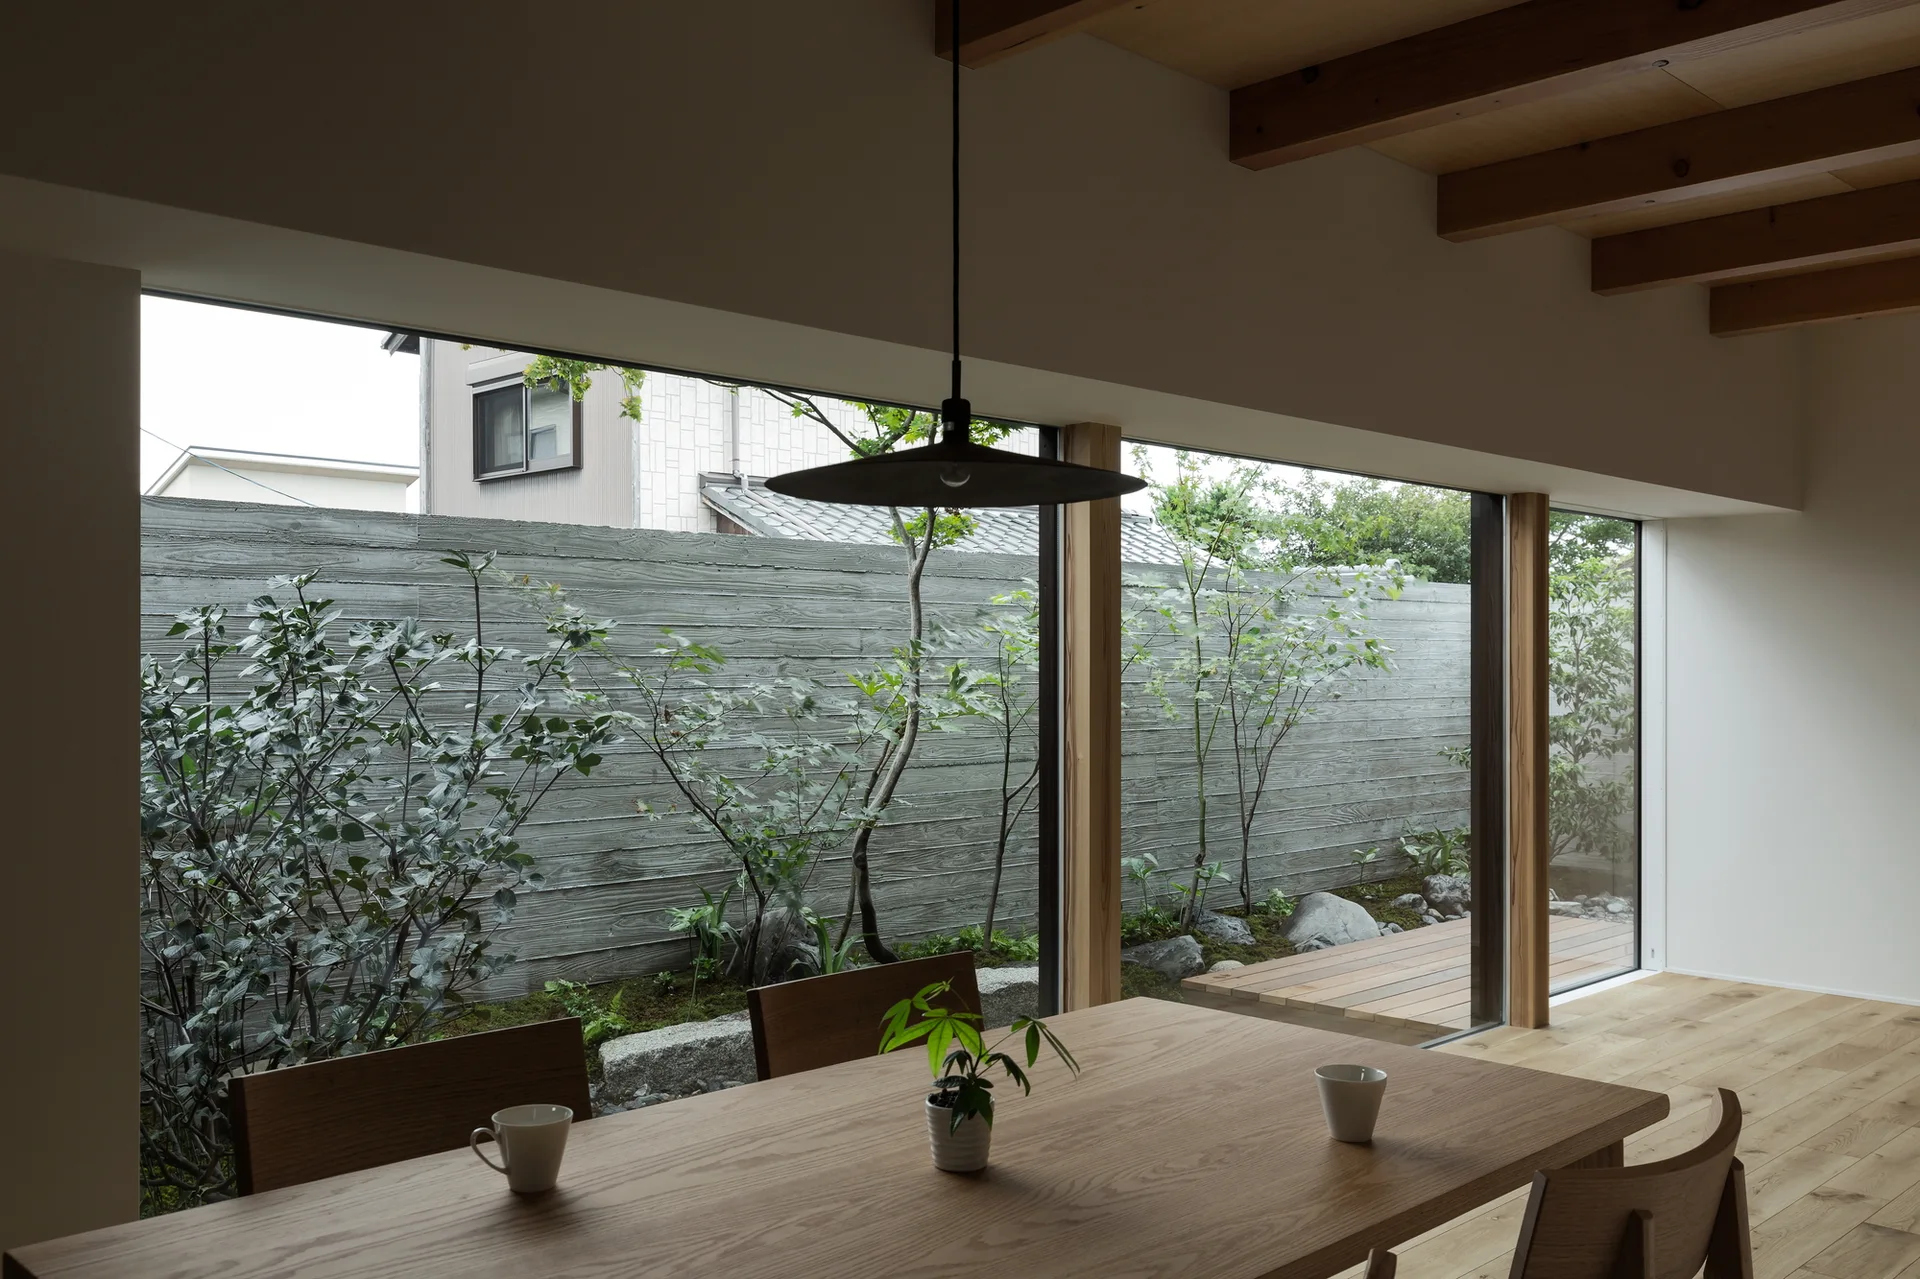
A minimalist dining room features a wooden table, exposed timber ceiling beams, and a large window facing a small garden and concrete wall.
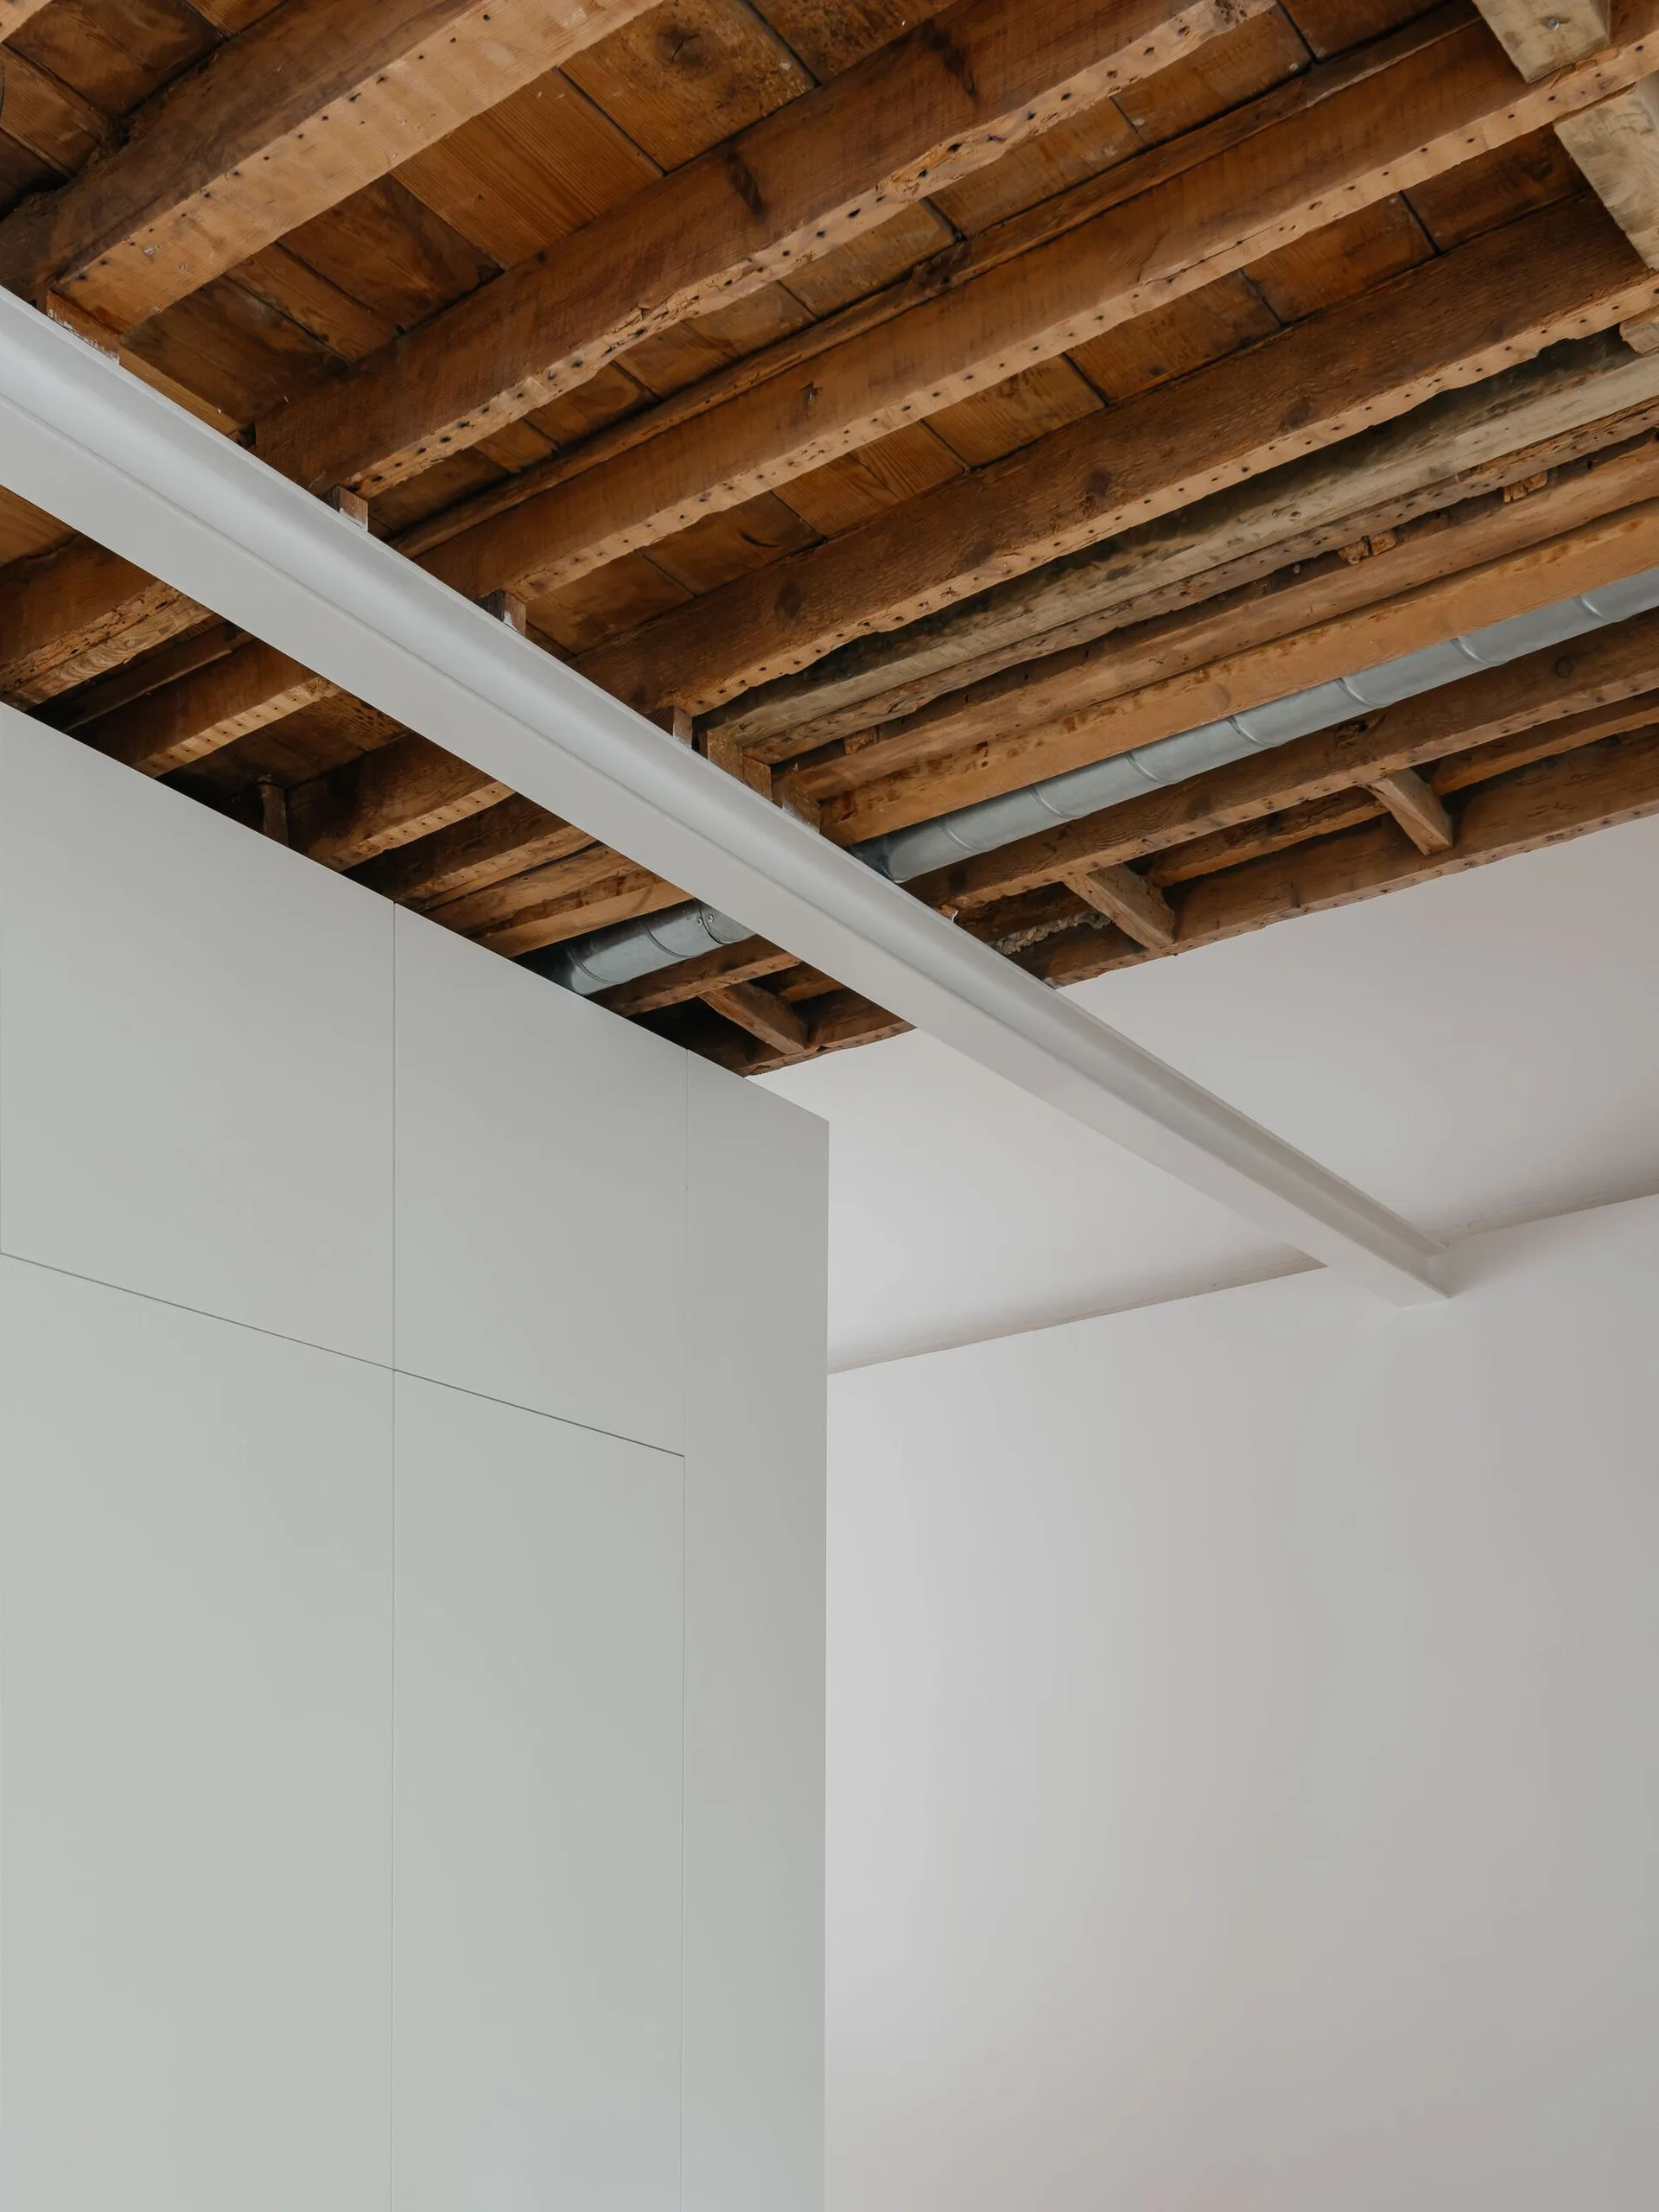
A white minimalist partition wall meets an exposed rustic wood ceiling with a white structural metal beam.