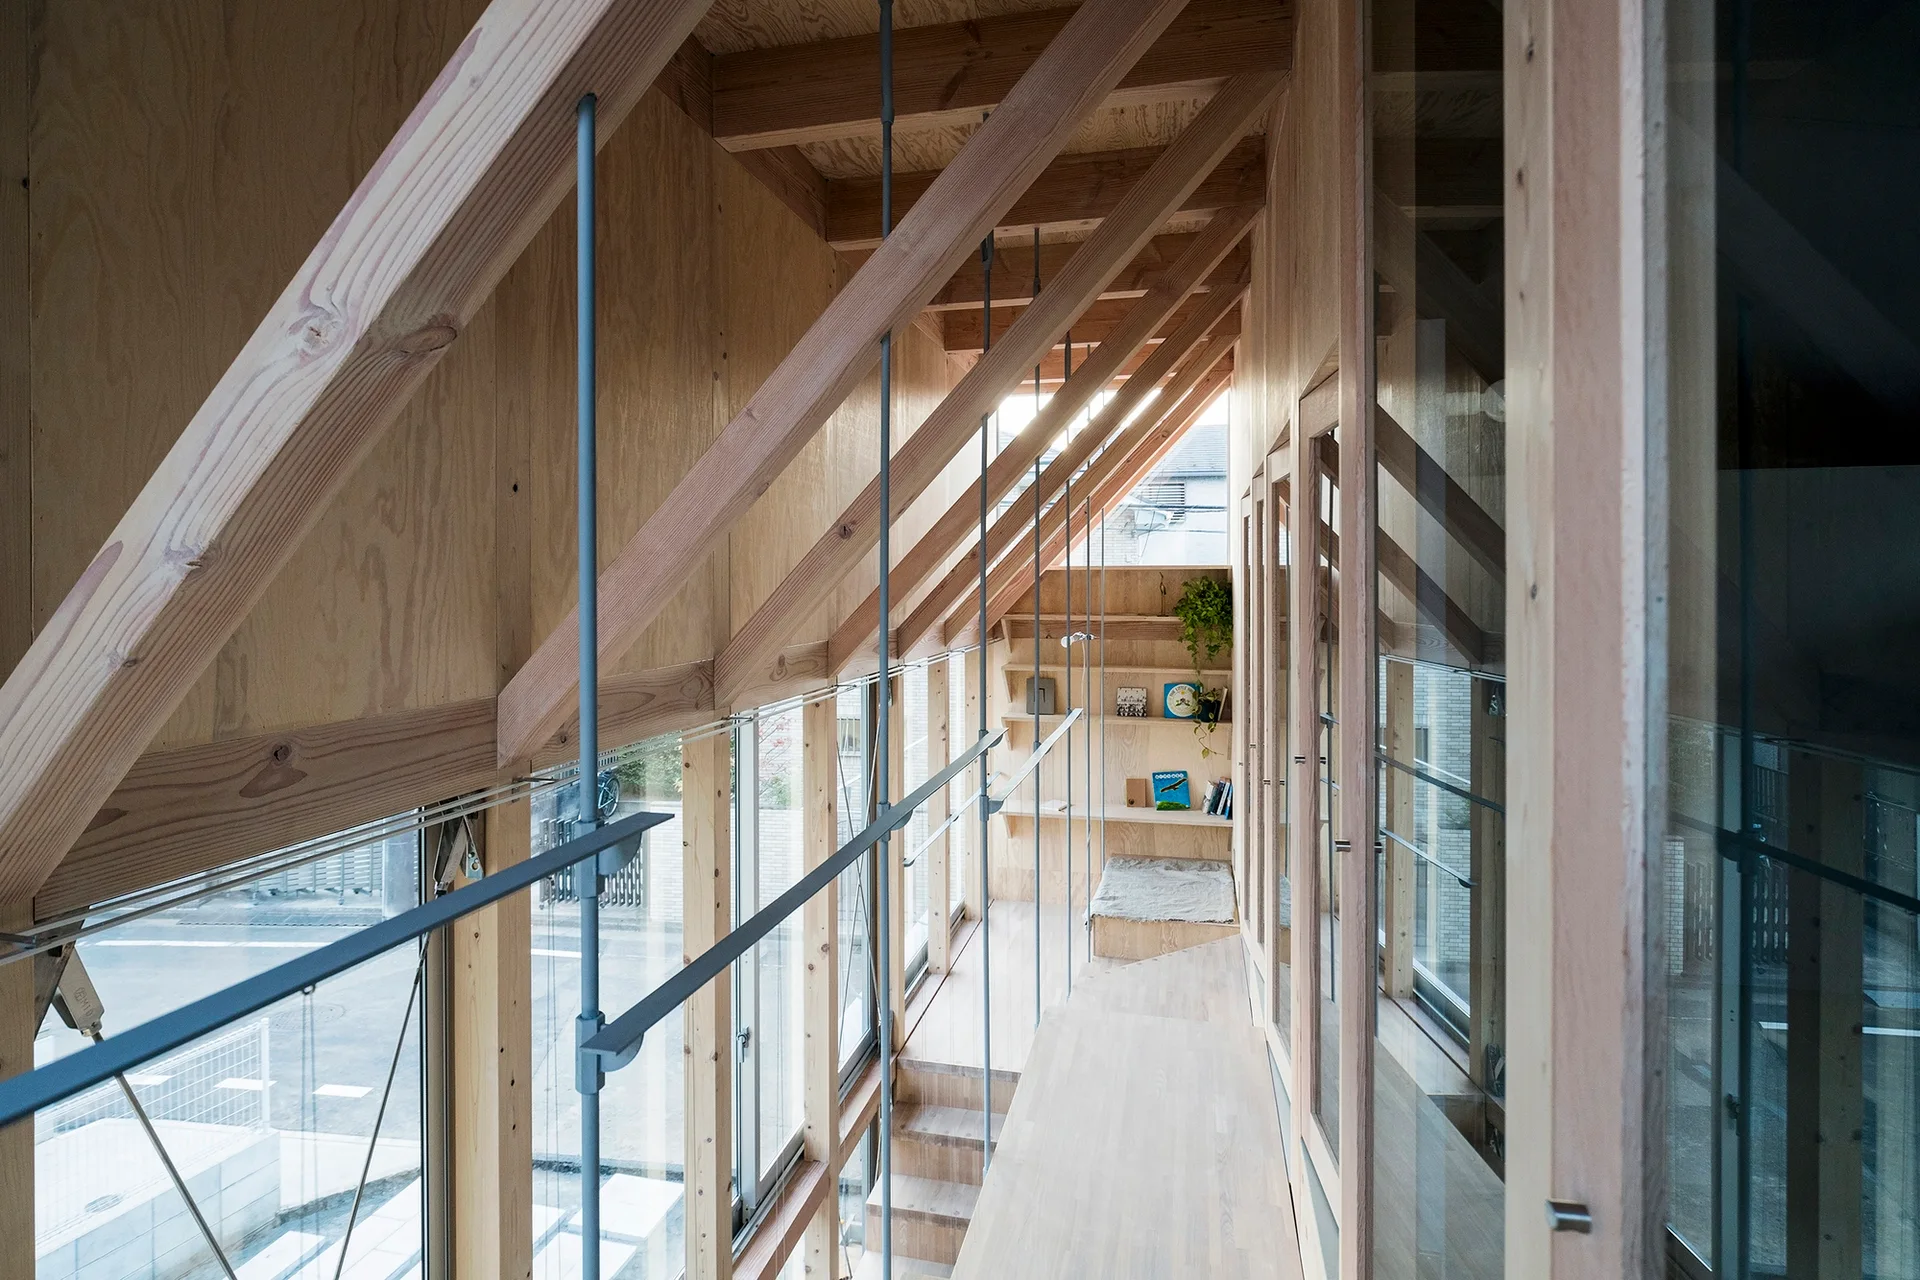
Minimalist Wooden Hallway with Exposed Rafters and Plywood Walls
Raw plywood grain across both walls and structural rafters unifies the narrow corridor, turning a tight transitional walkway into a quiet, cohesive architectural experience. Part of the project — Light-filled Stair Hall
by @kiri-architects