Skip to content

COLLECTION

Loft Living Room Layouts

by @vanessa-weber

25 photos

Interior design photos featuring Loft Living Room Layouts.

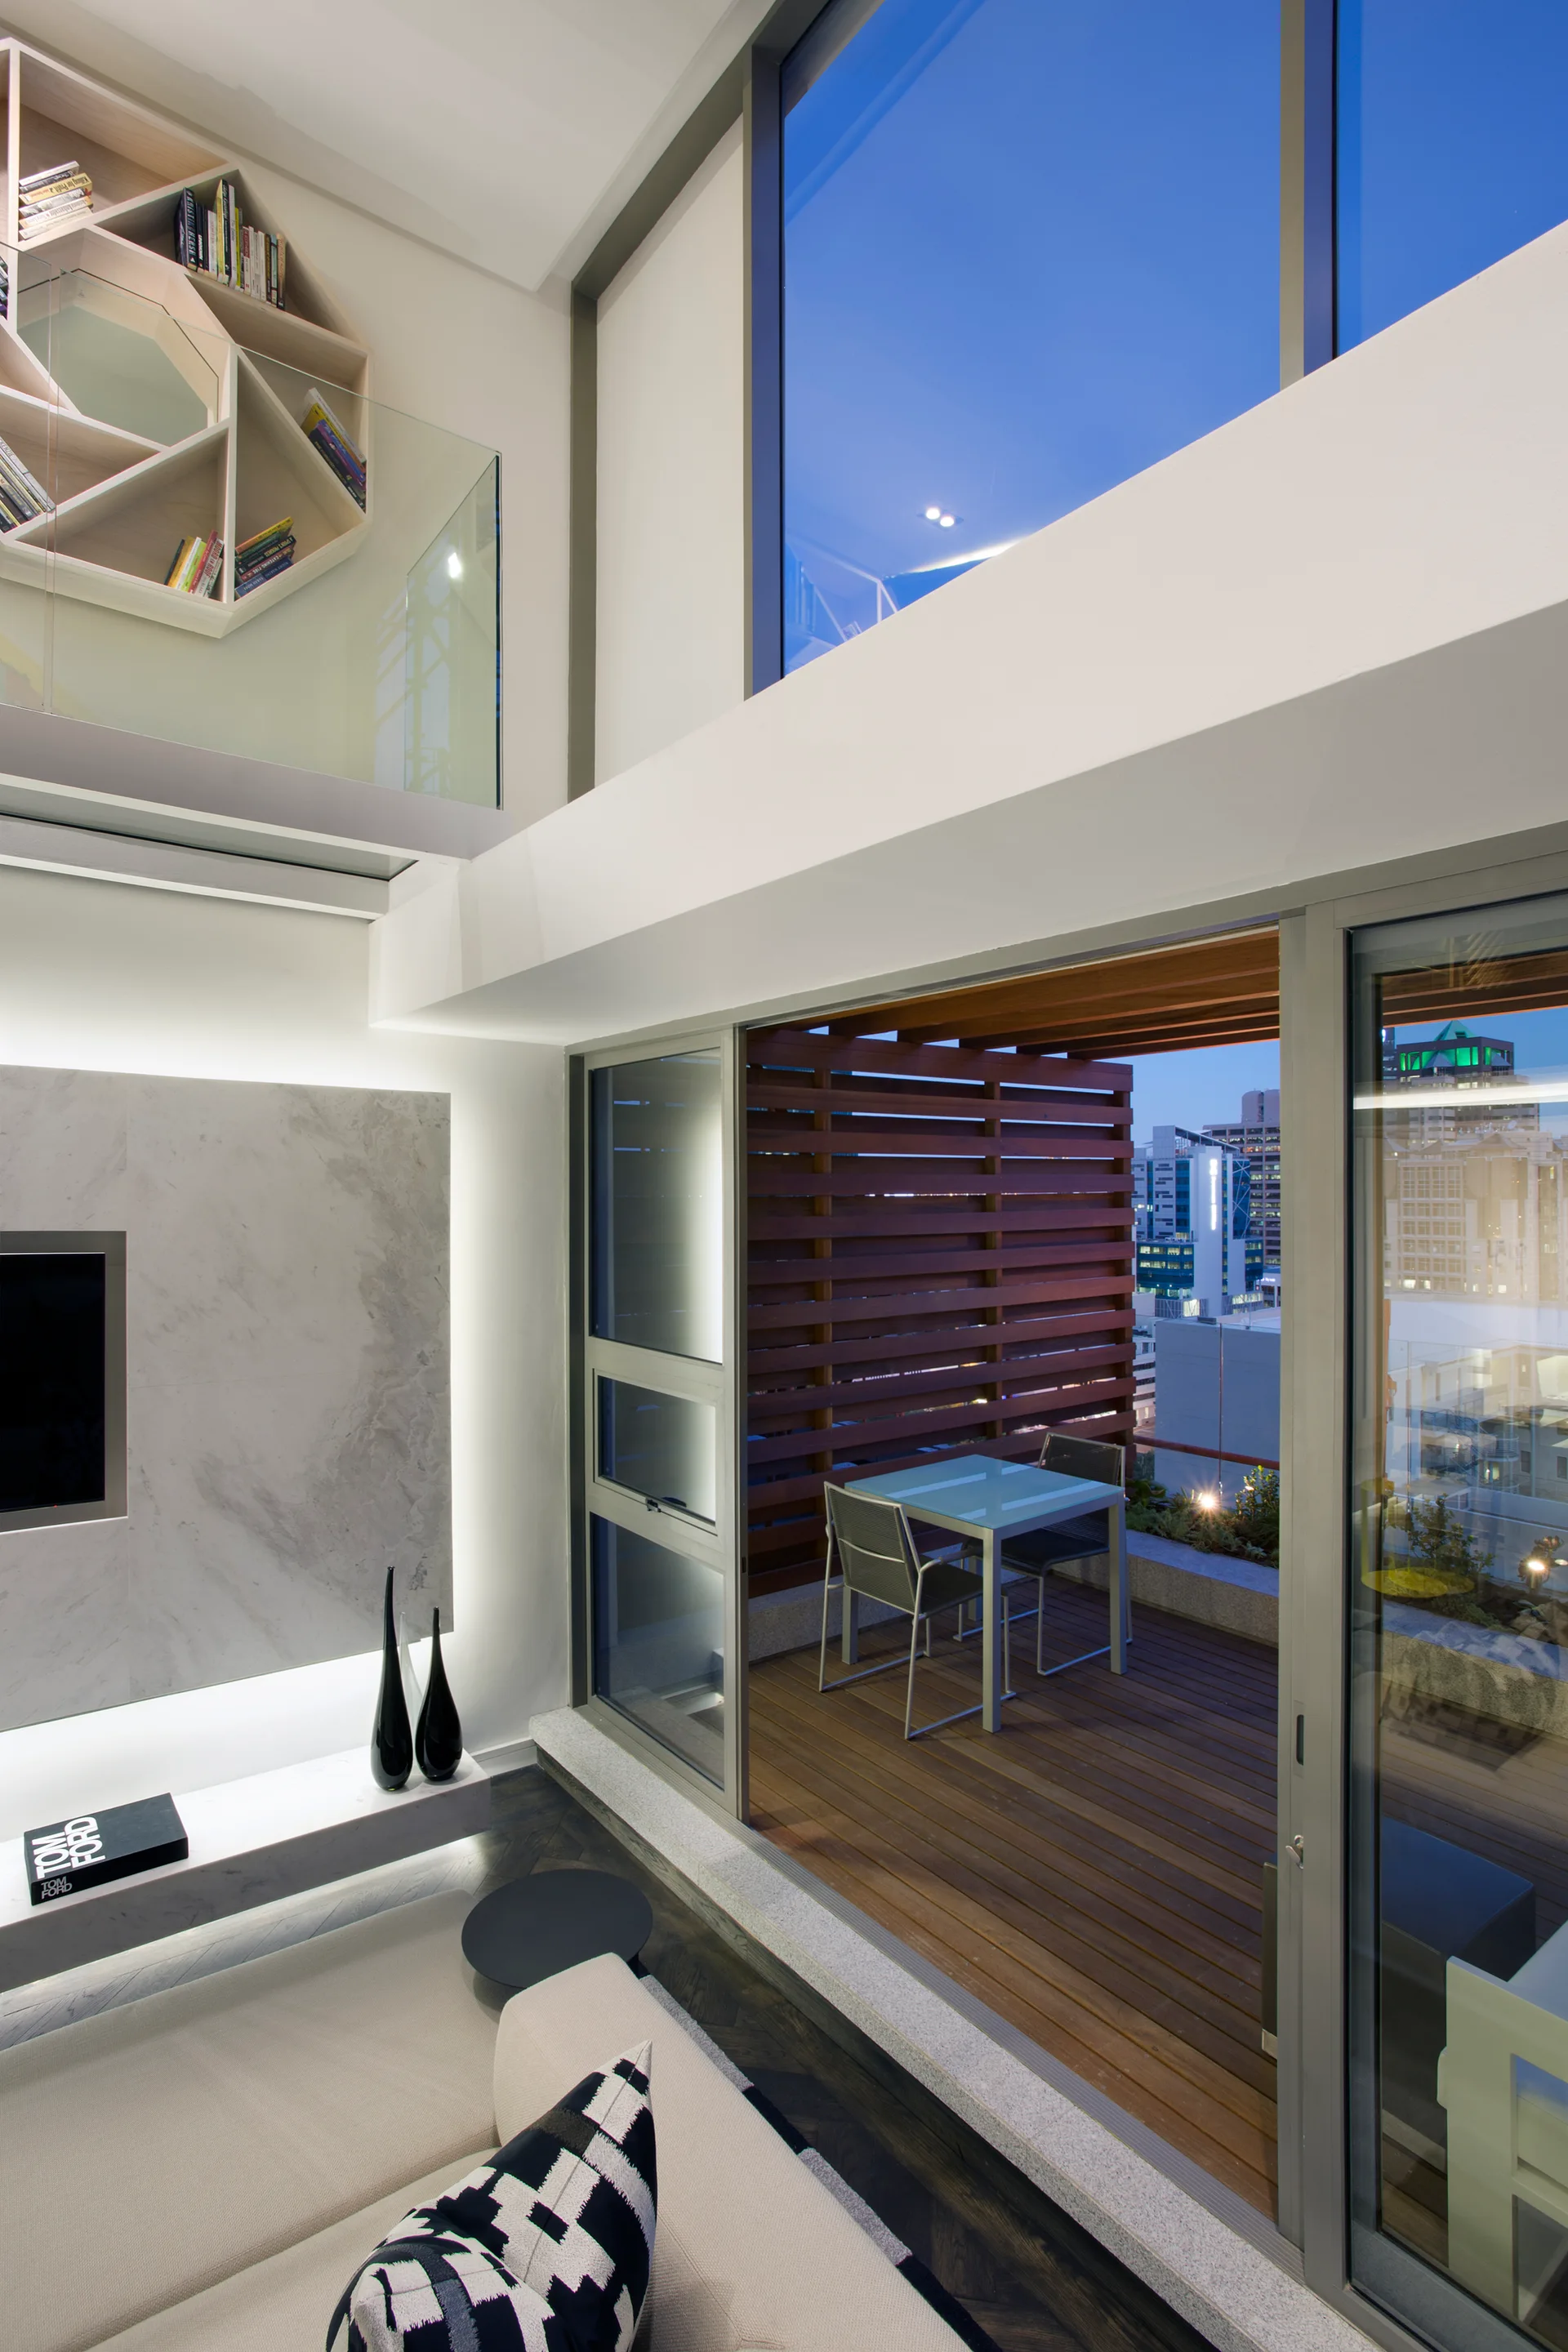
A modern double-height living room opens to a wood-decked balcony with a small dining table, featuring a mezzanine level with a geometric bookshelf.
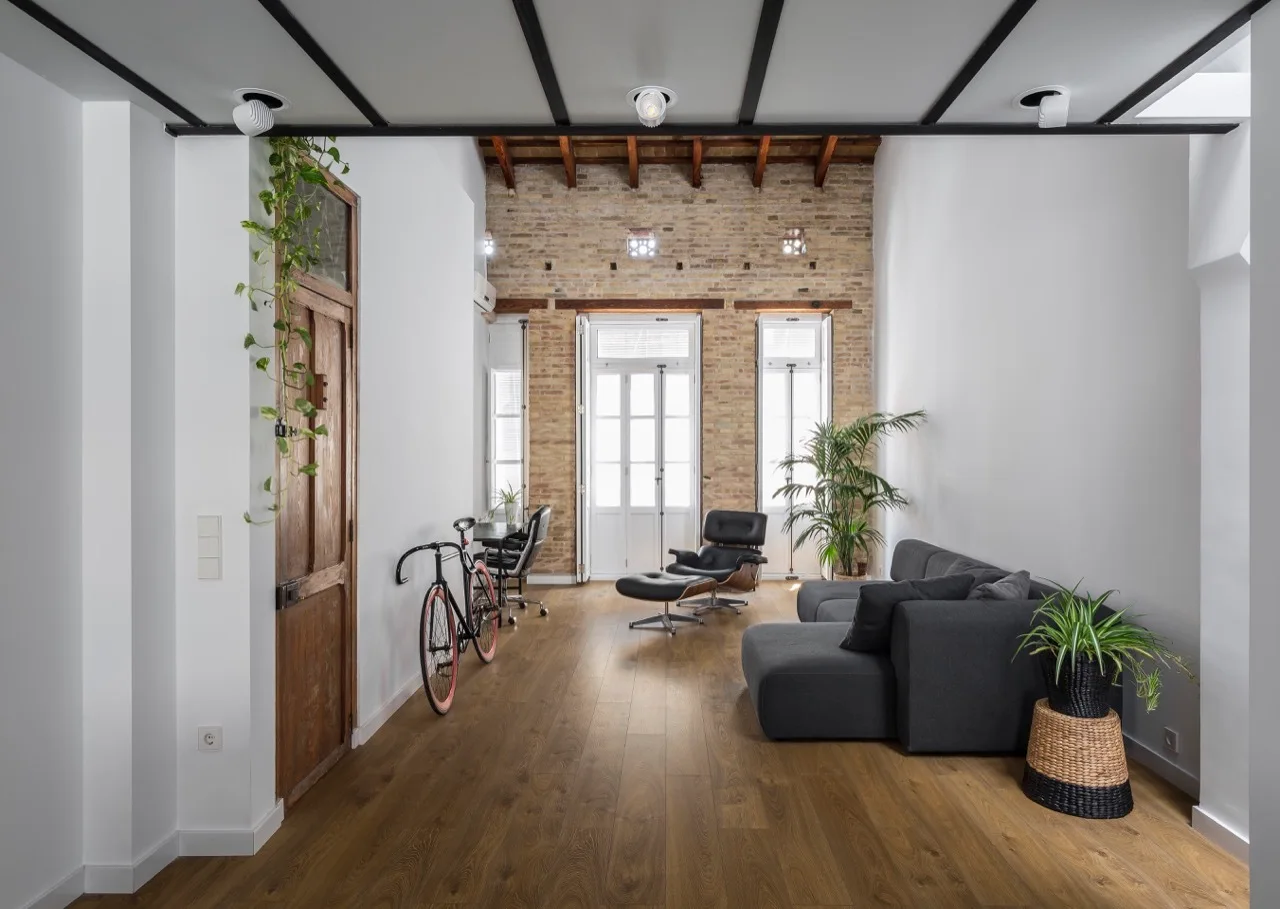
A spacious loft living room featuring a charcoal sectional sofa, a black leather lounge chair, hardwood flooring, and a textured exposed brick wall.
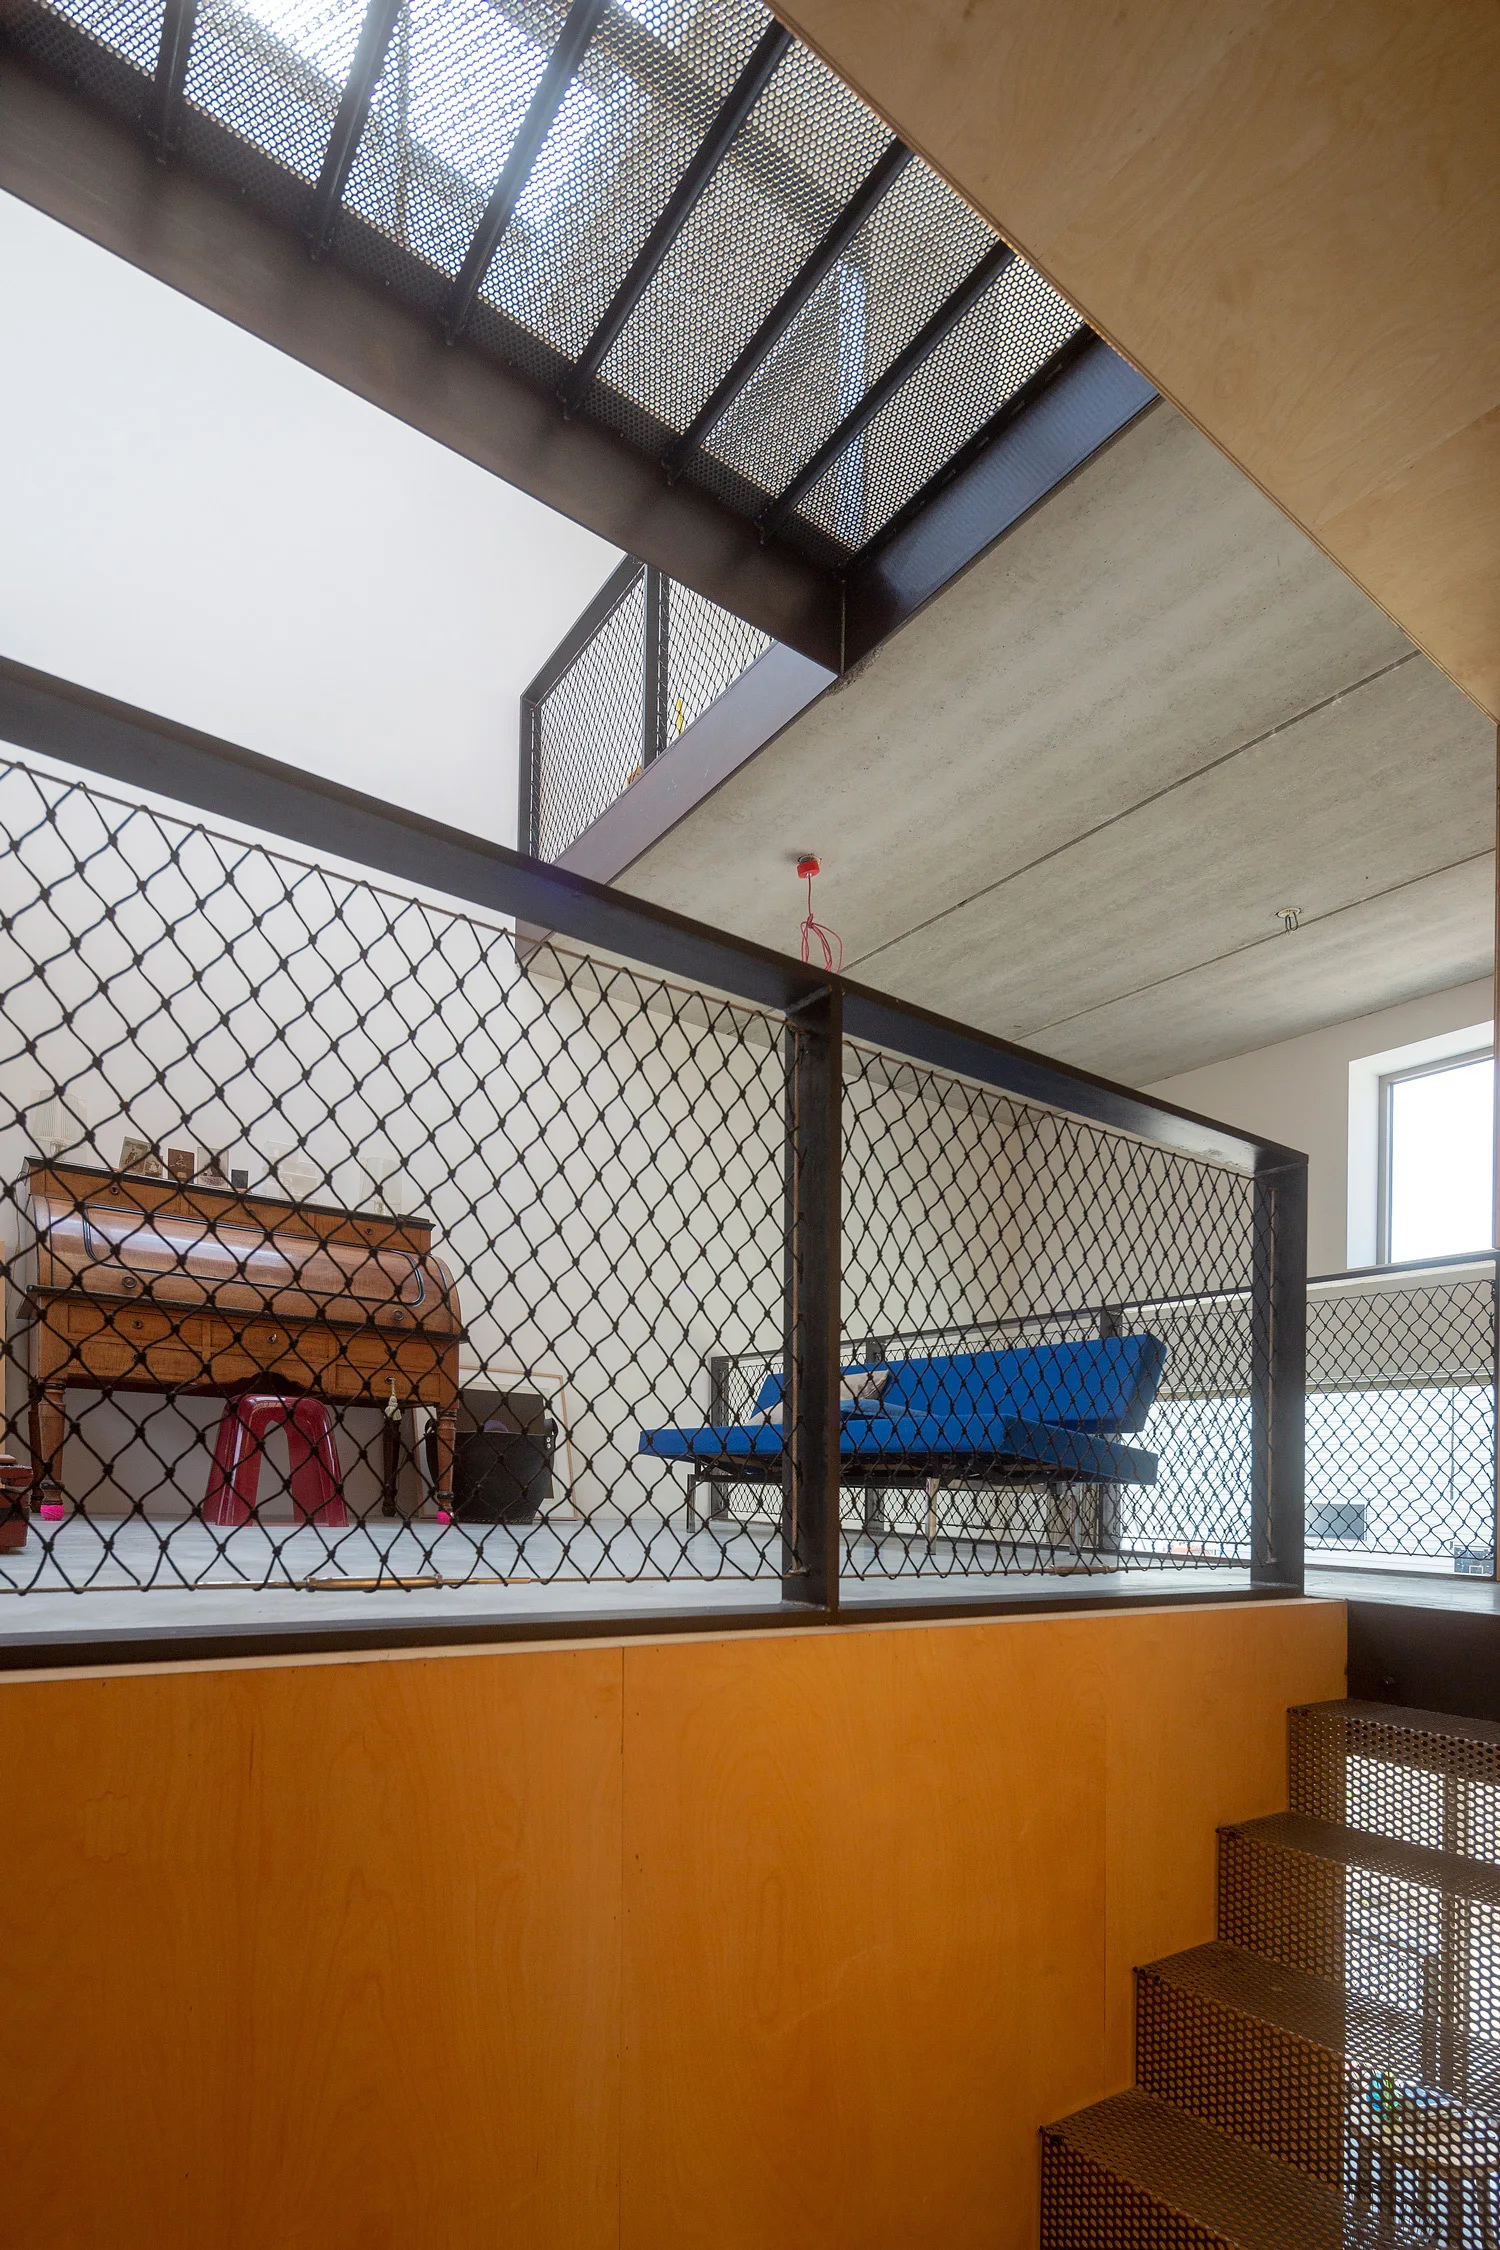
A modern loft mezzanine features black wire mesh safety railings, a bright blue sofa, a vintage wooden roll-top desk, and perforated metal stairs.
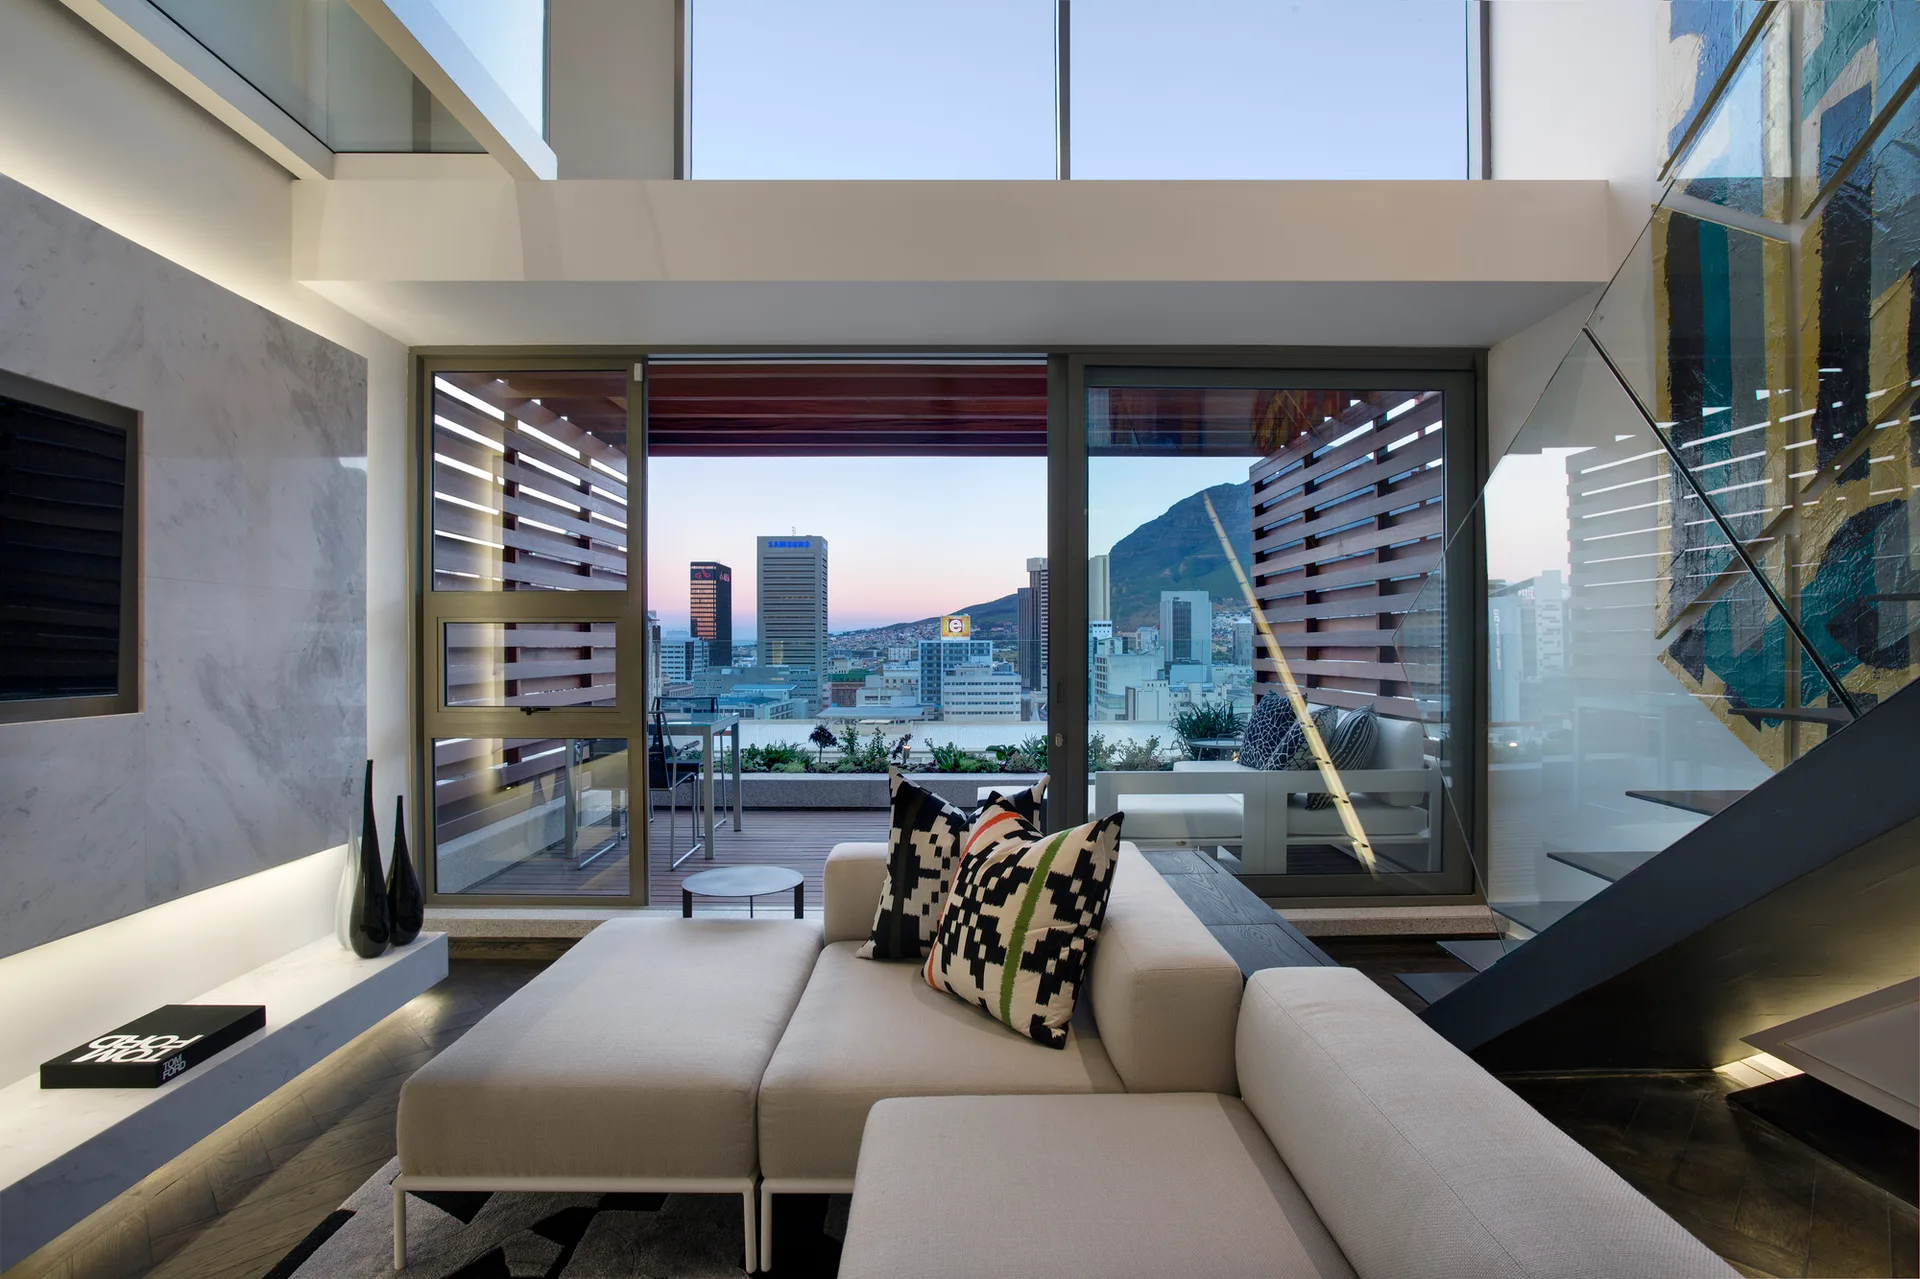
A modern loft living room features a light gray sectional sofa, a glass staircase, and sliding doors opening to a wood-decked terrace with city views.
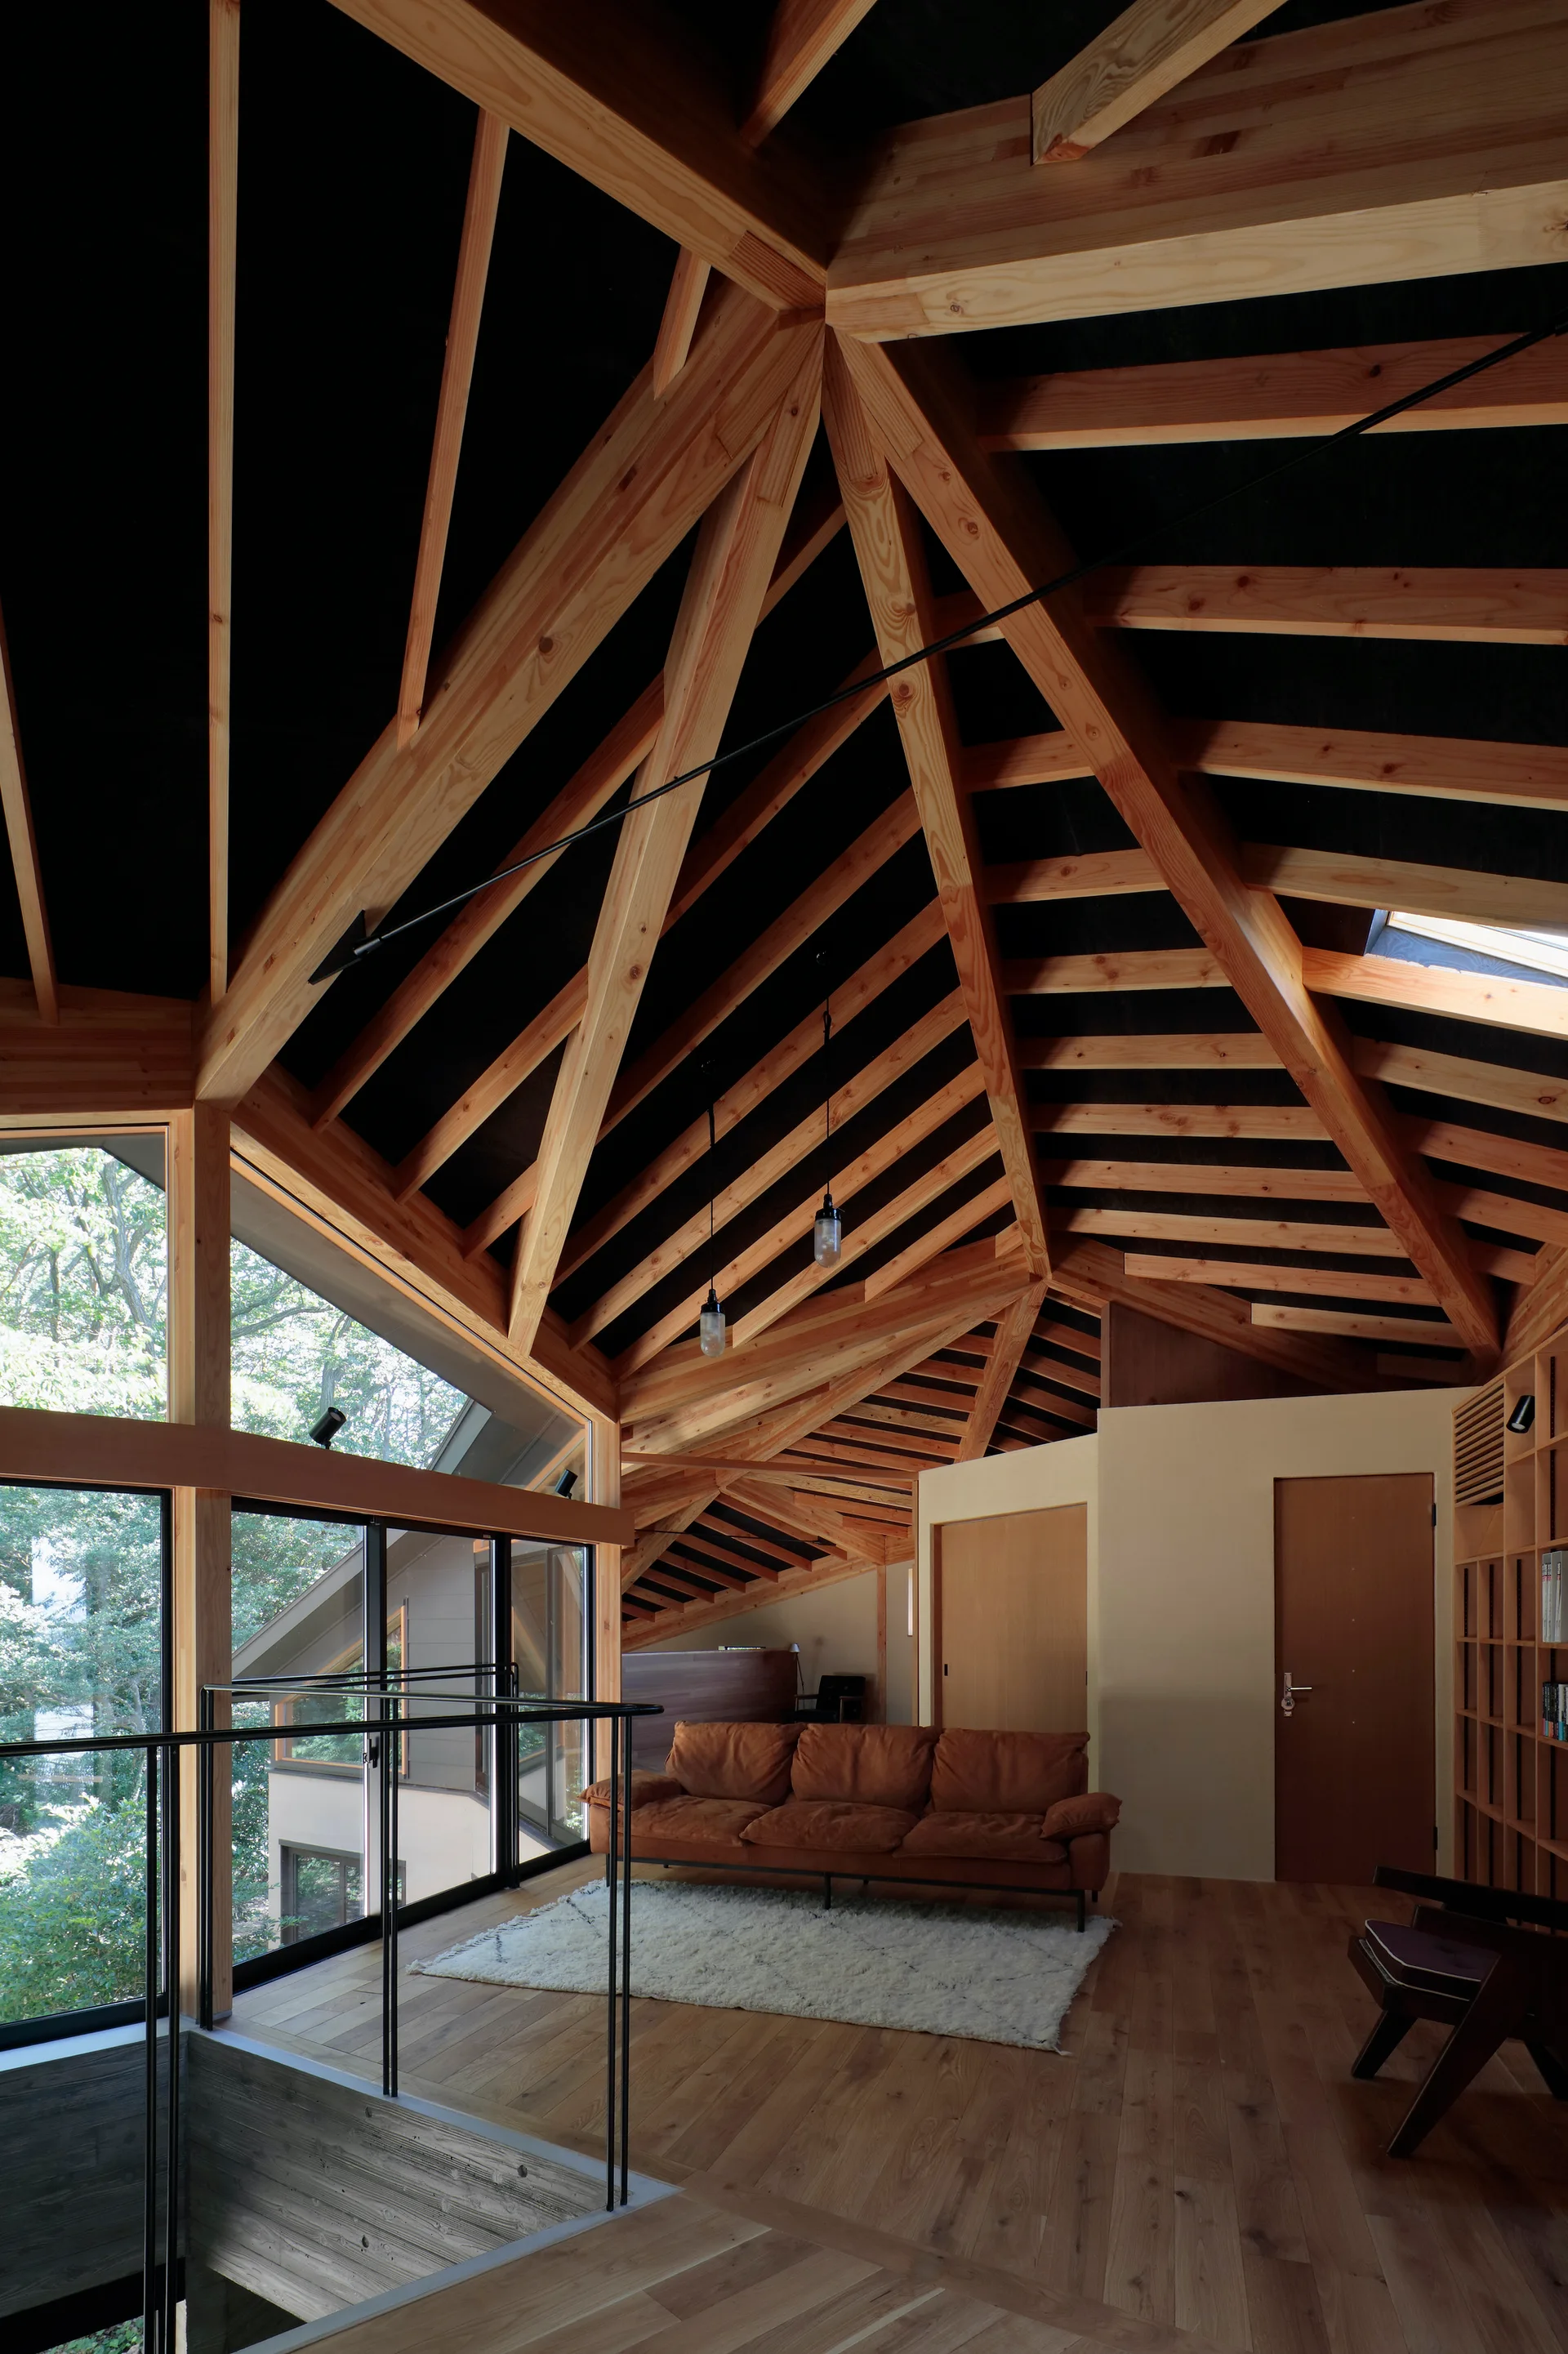
A modern loft living room features a dramatic exposed timber vaulted ceiling, a brown leather sofa, and large windows looking out to trees.
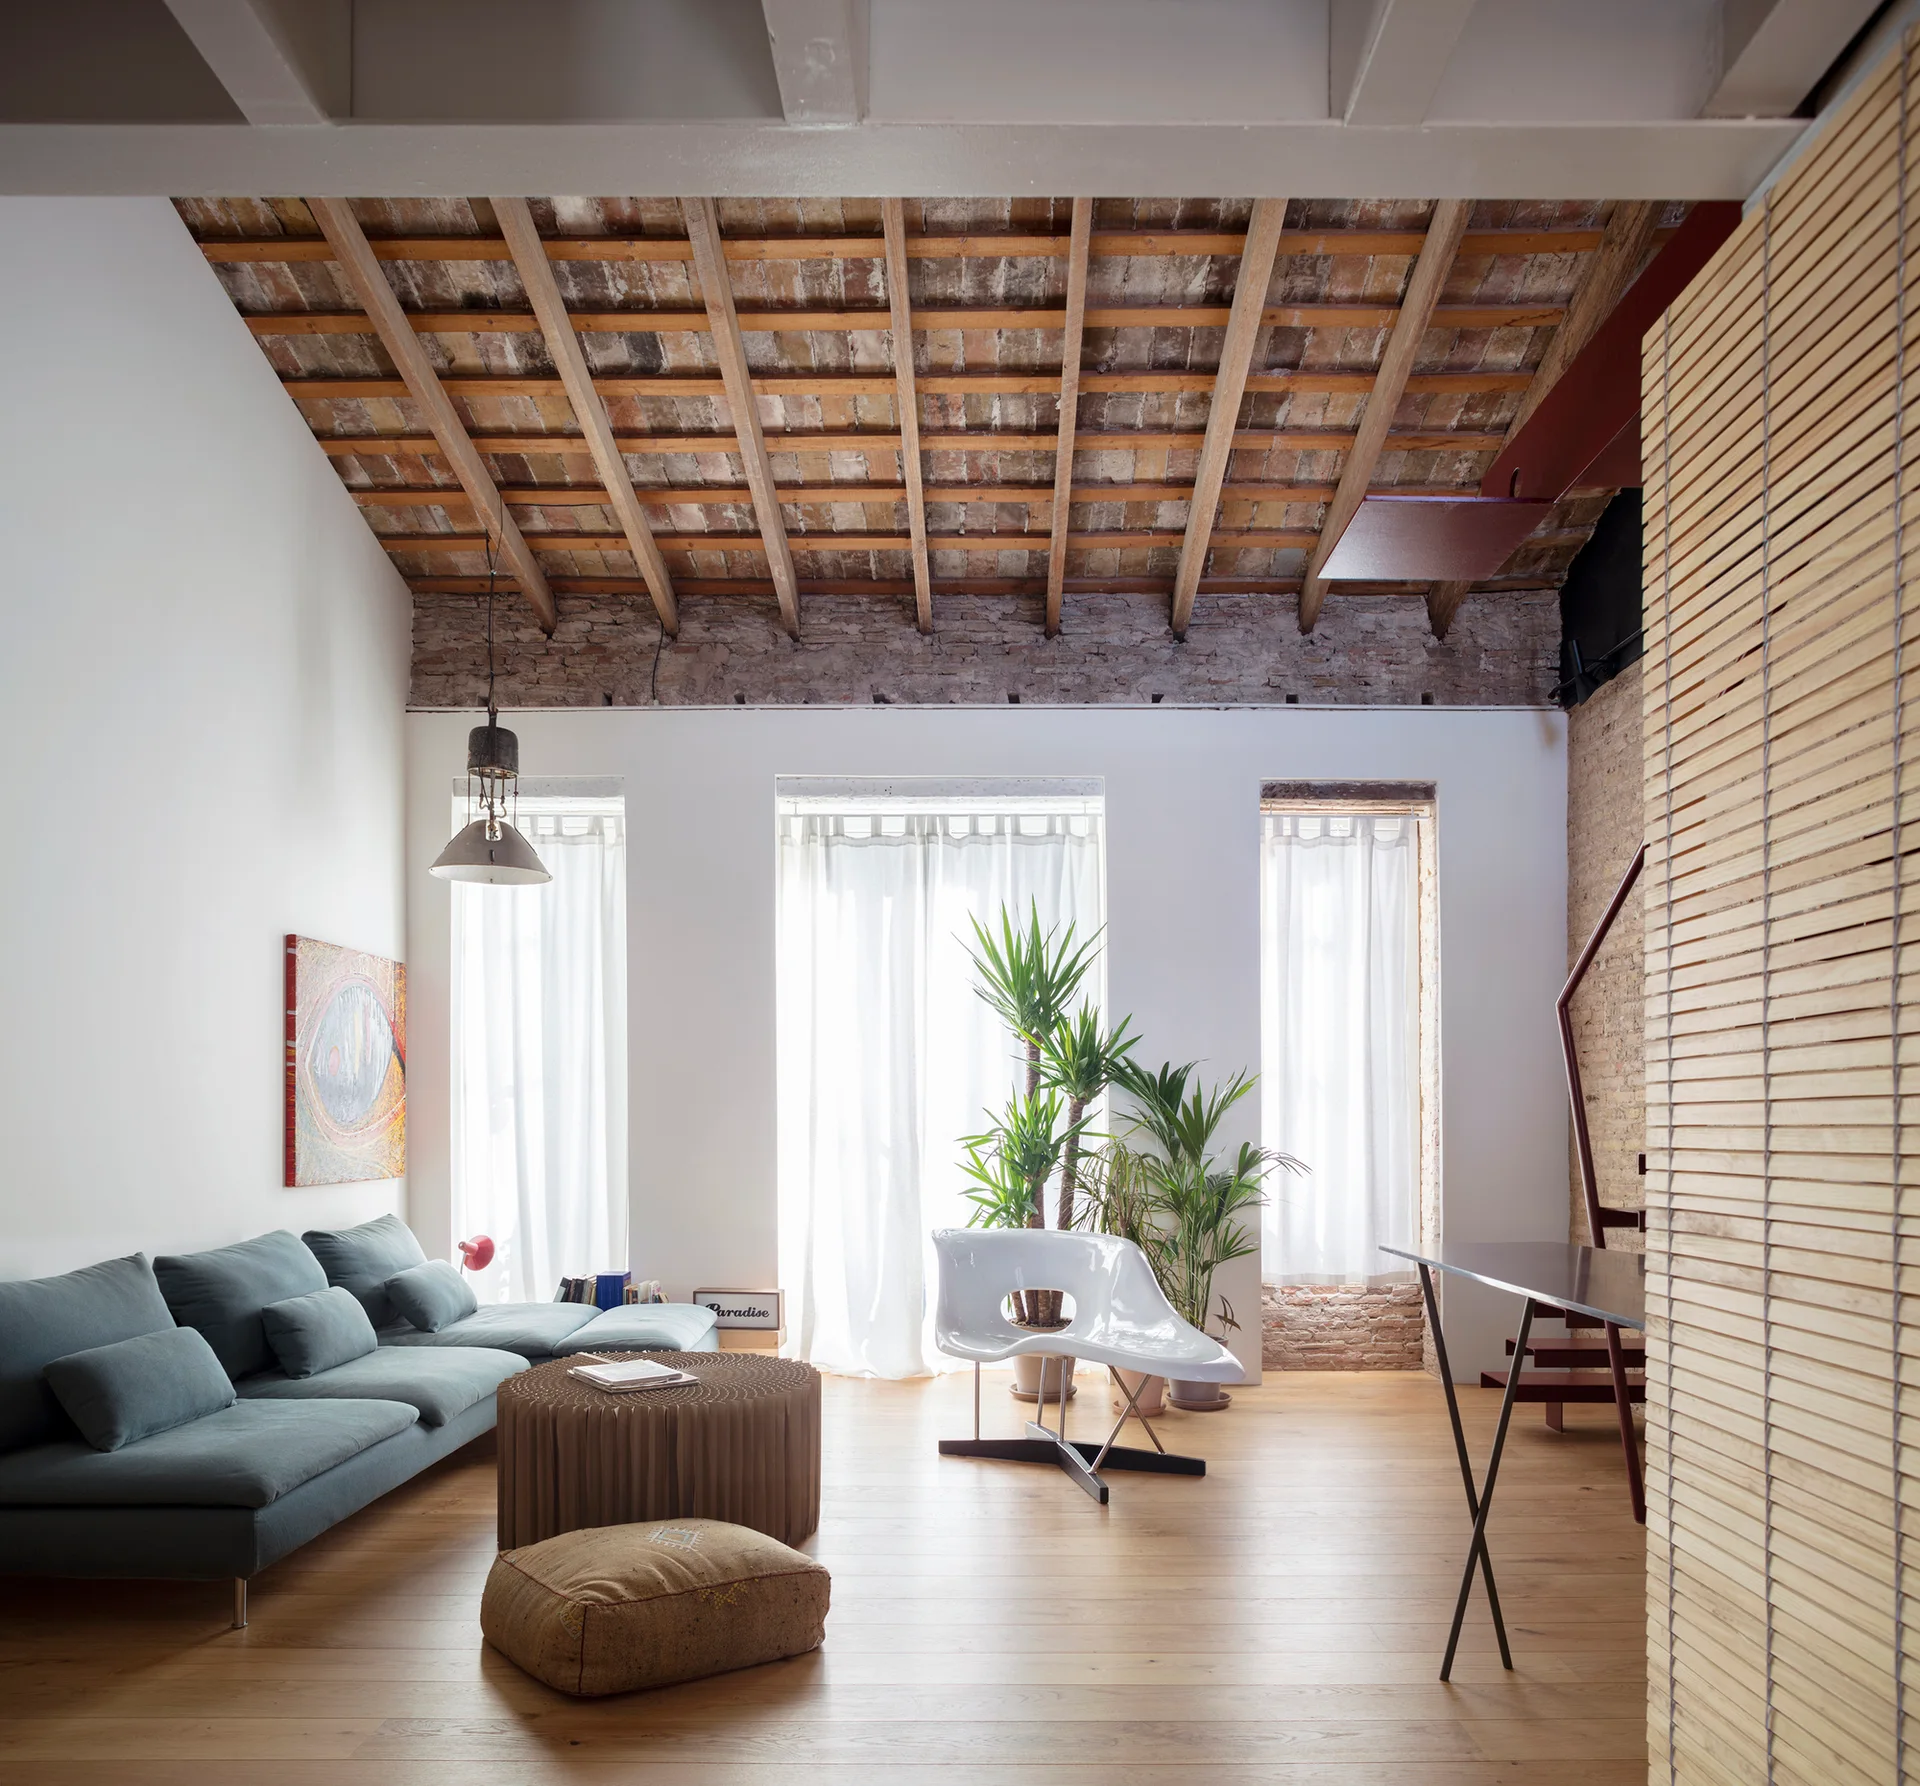
A loft living room features a teal sectional sofa, a white sculptural chair, and three windows beneath an exposed wood beam ceiling.
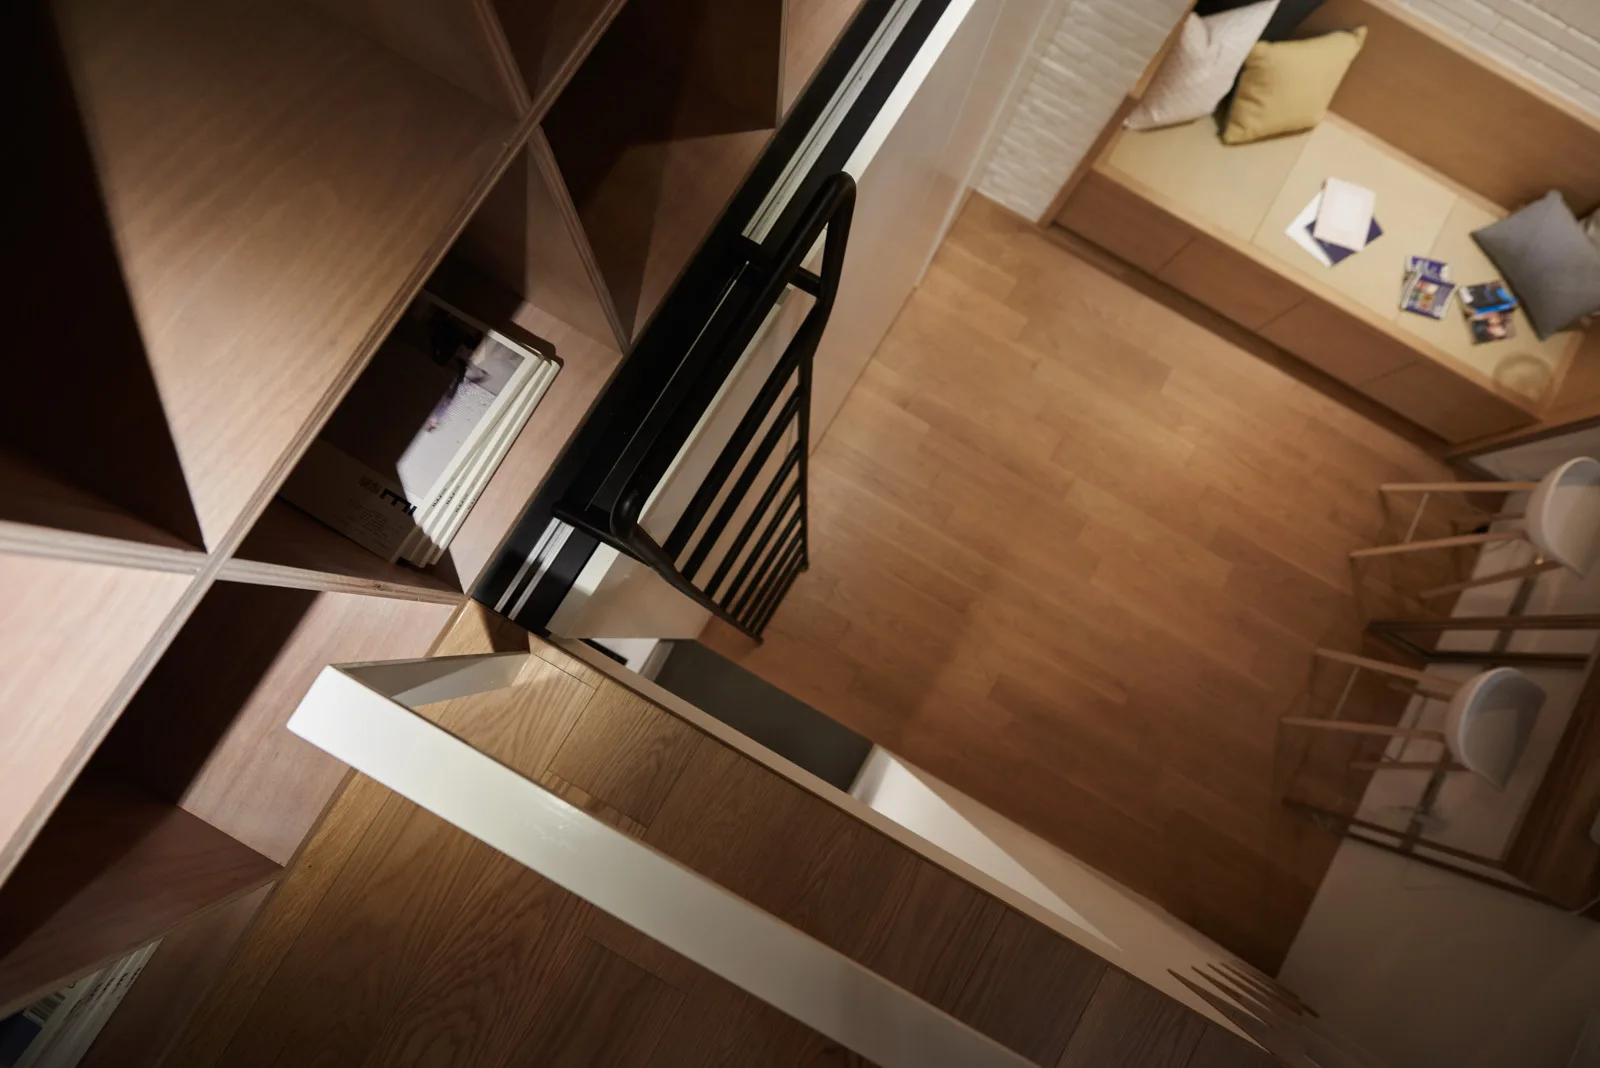
A high-angle view looking down at a wooden shelving unit with a black rolling ladder, wood floors, and a built-in bench below.
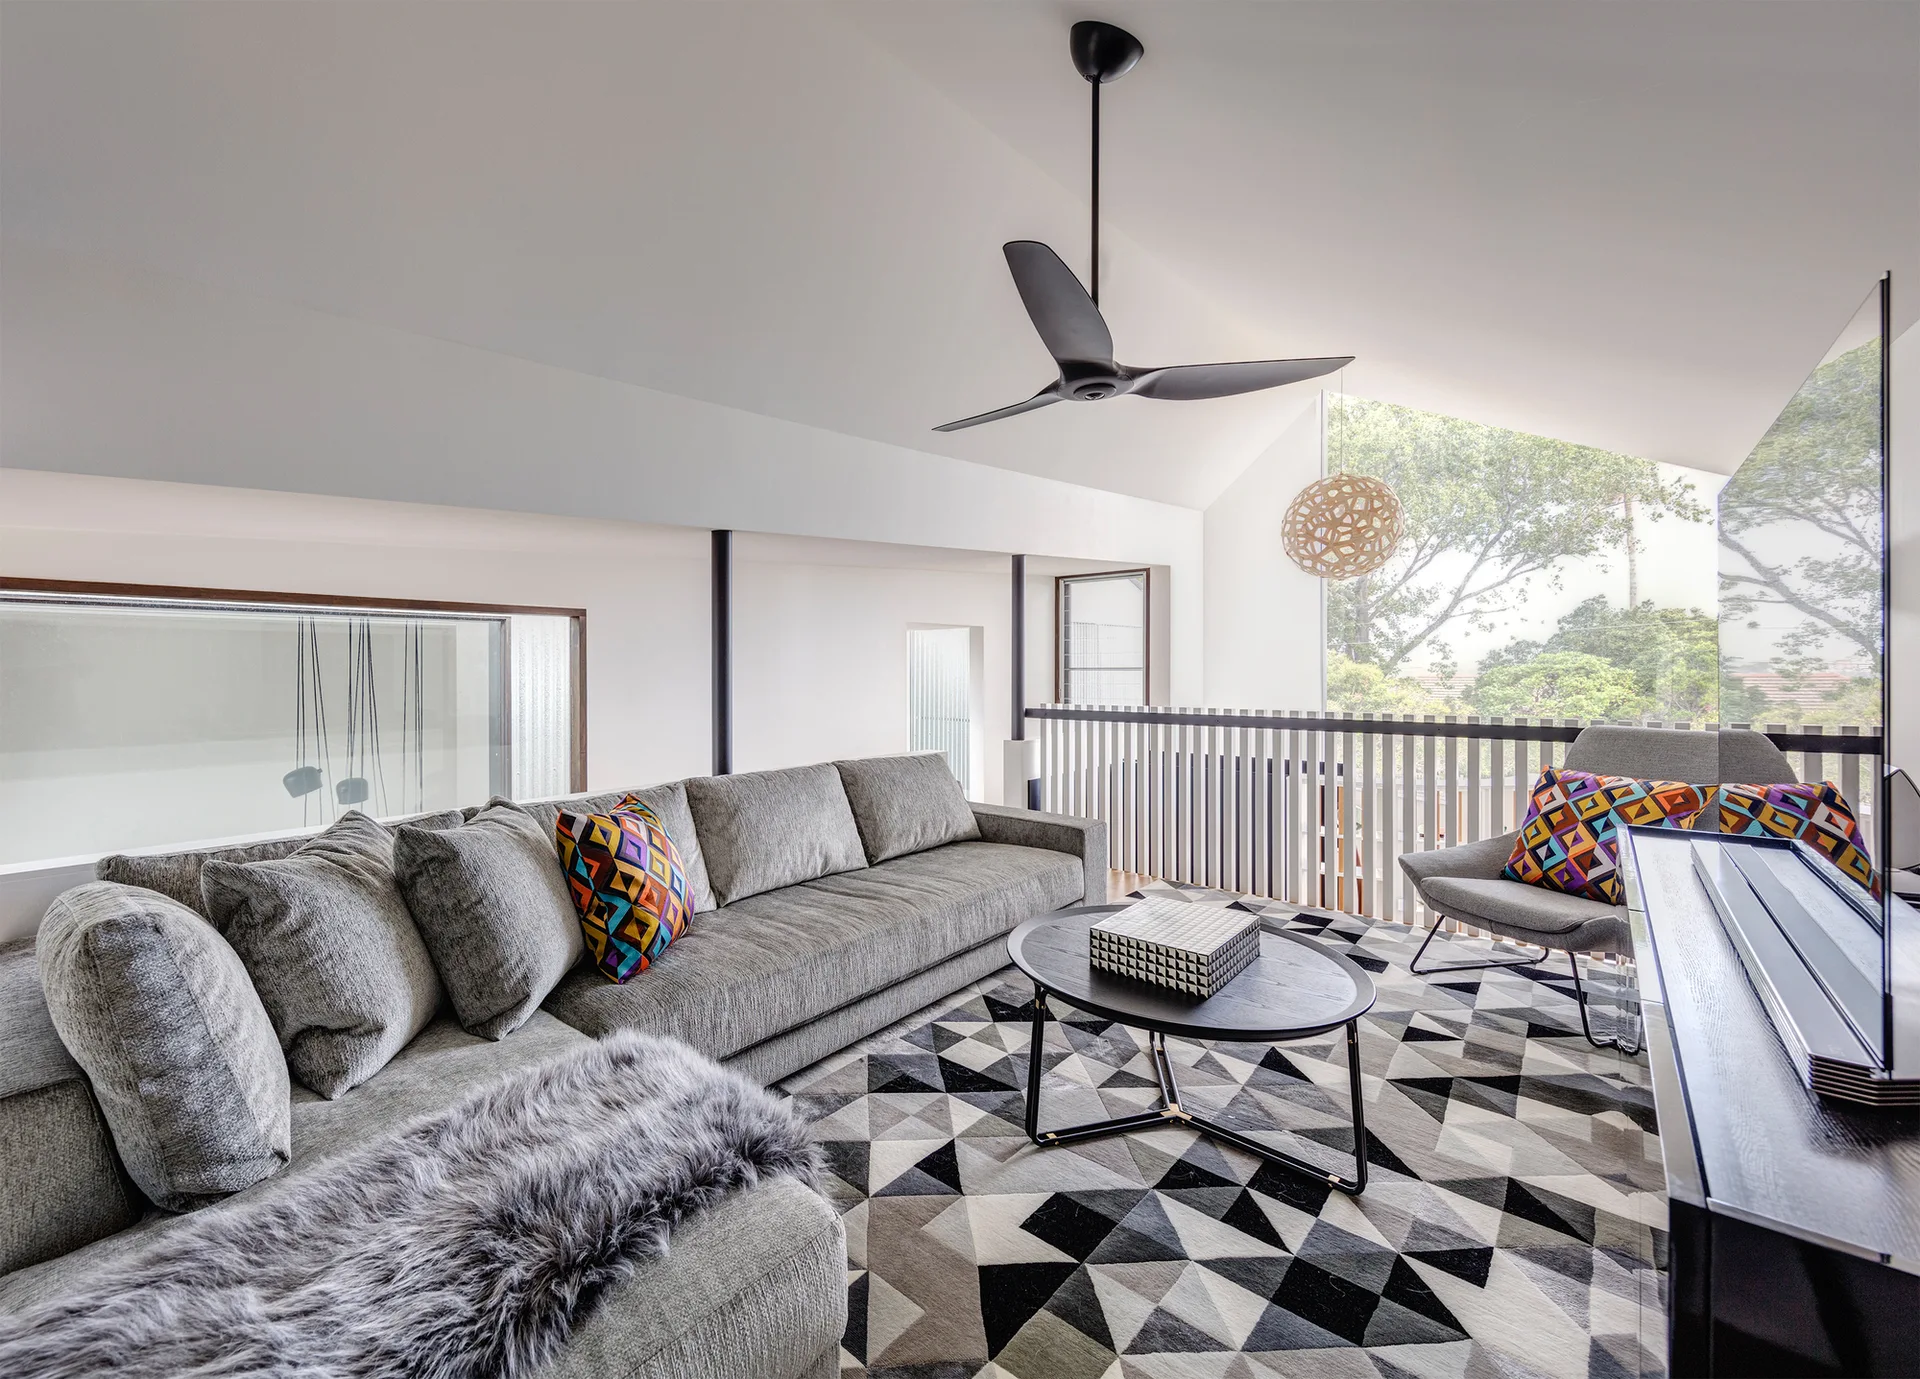
A contemporary loft living space with a grey sectional sofa, a geometric patterned area rug, and a sloped ceiling.
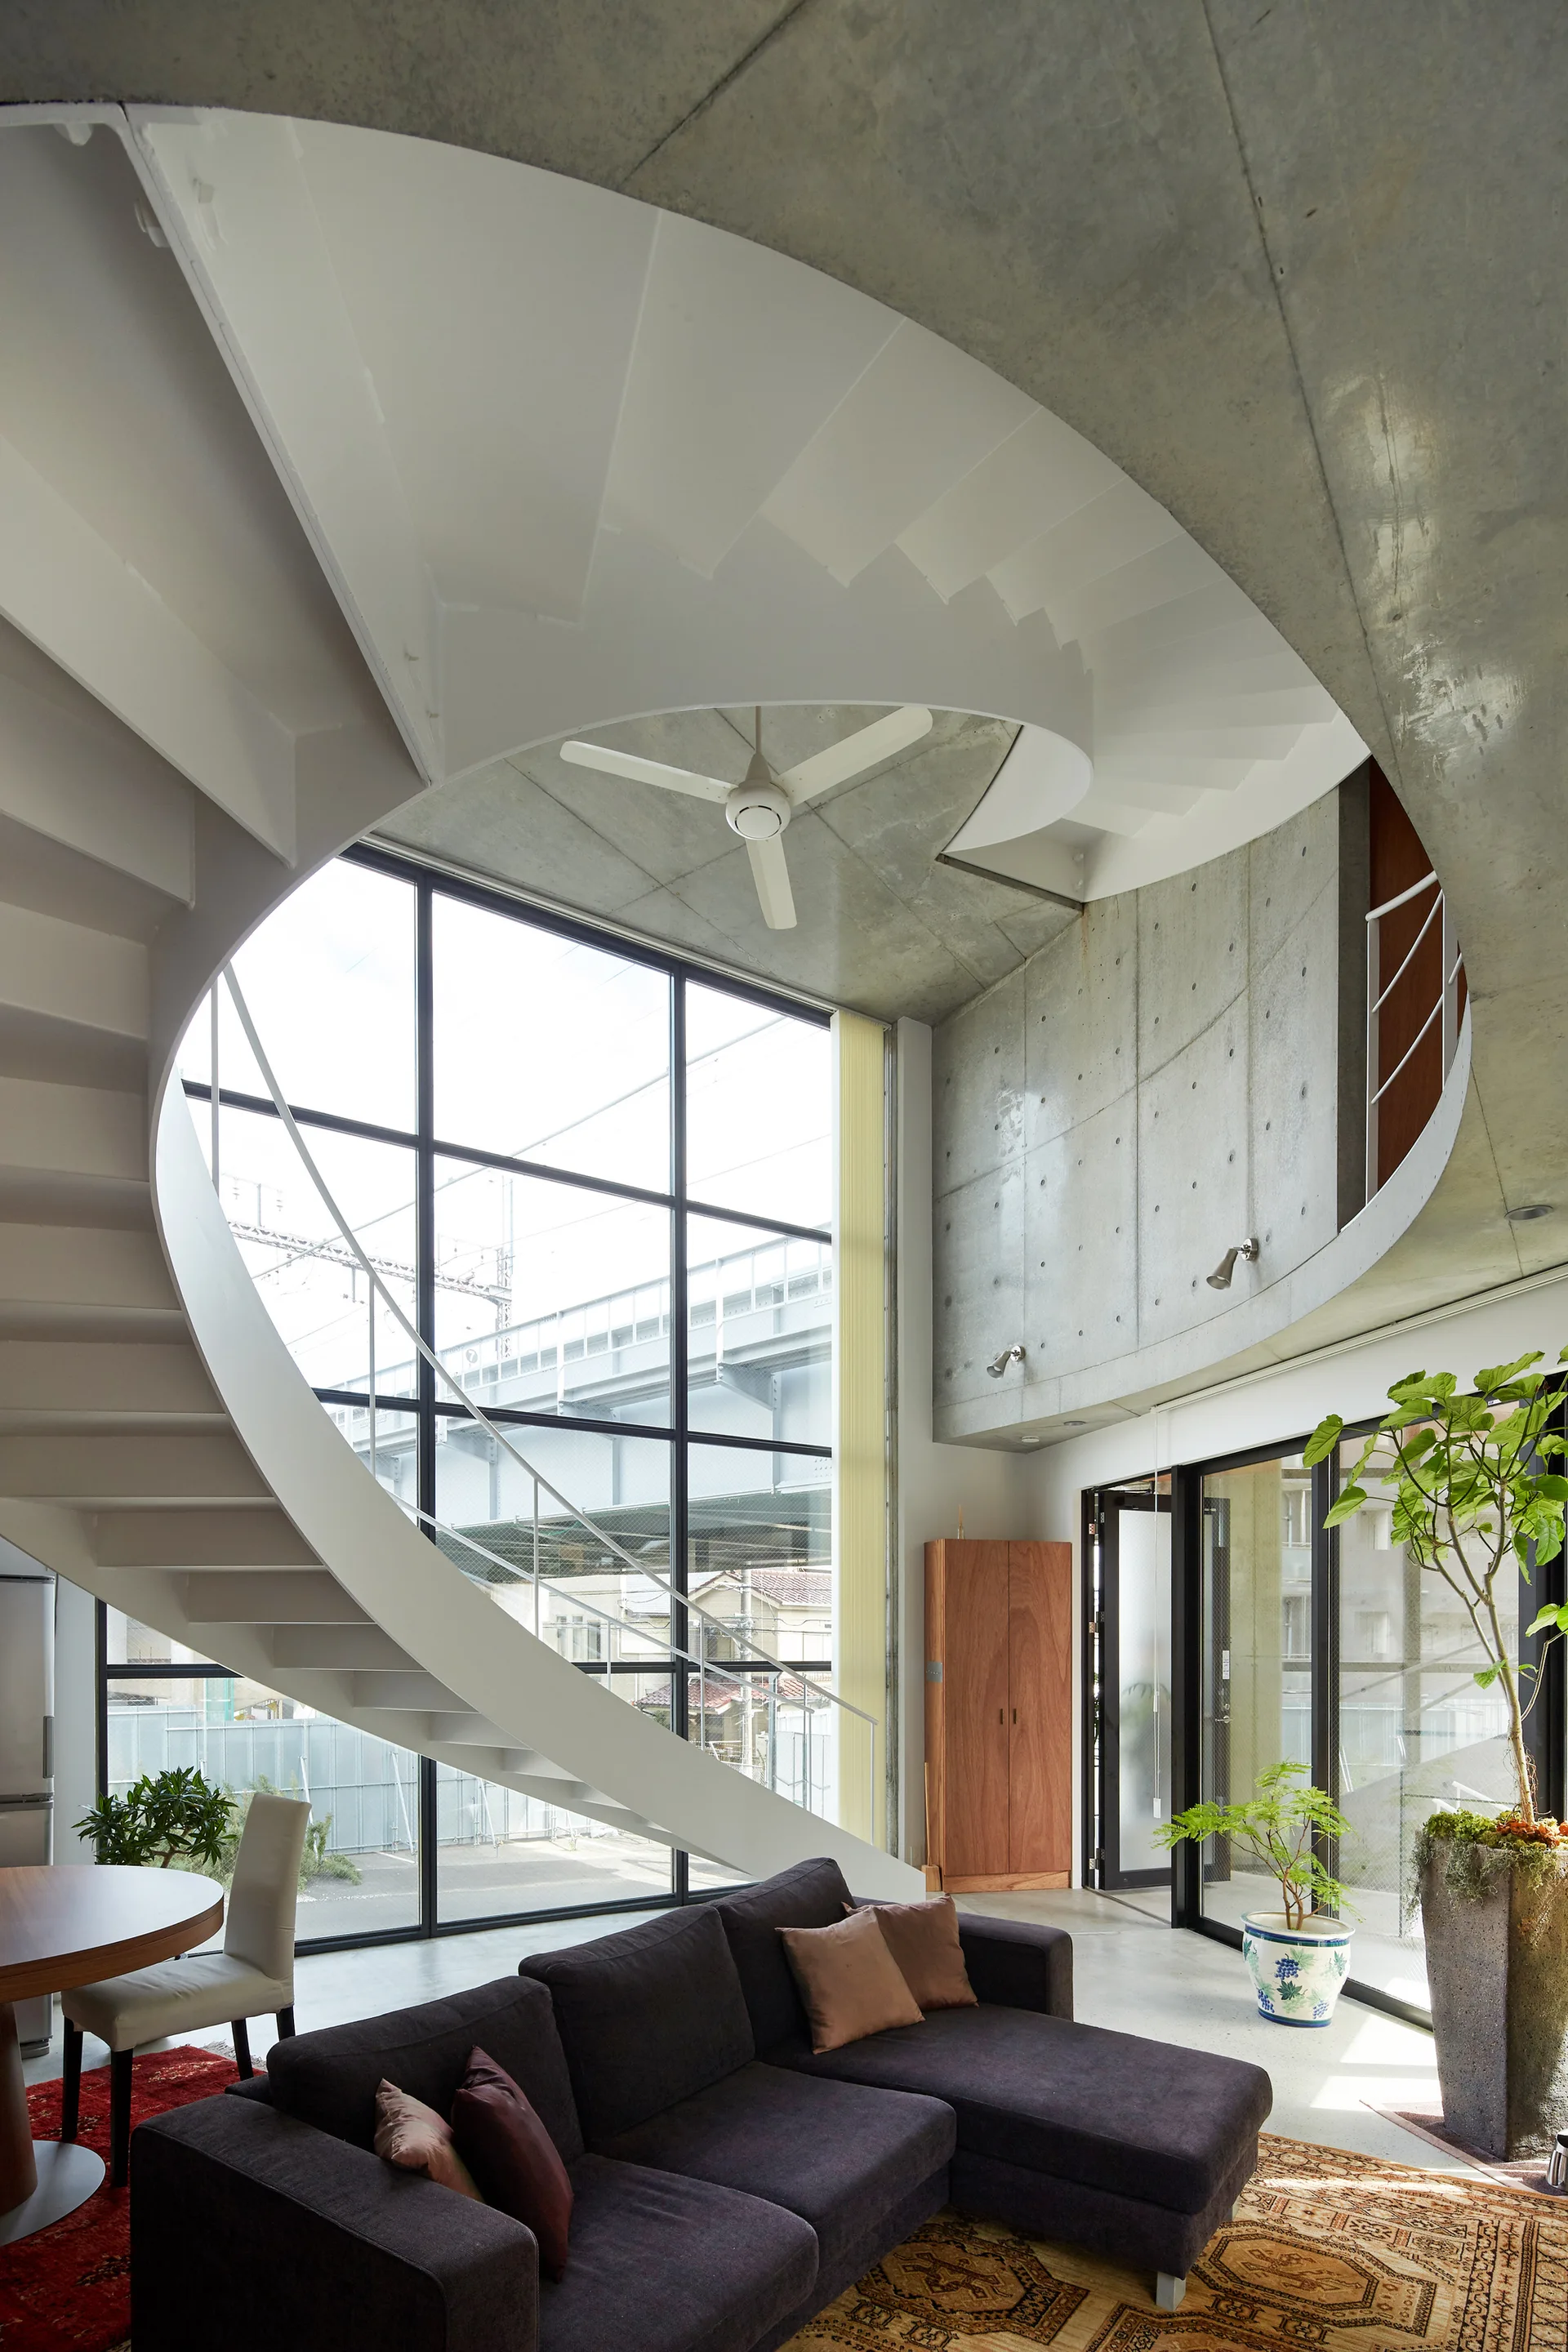
A modern double-height living room features a curved white spiral staircase, raw concrete walls, a dark sectional sofa, and a large grid window.
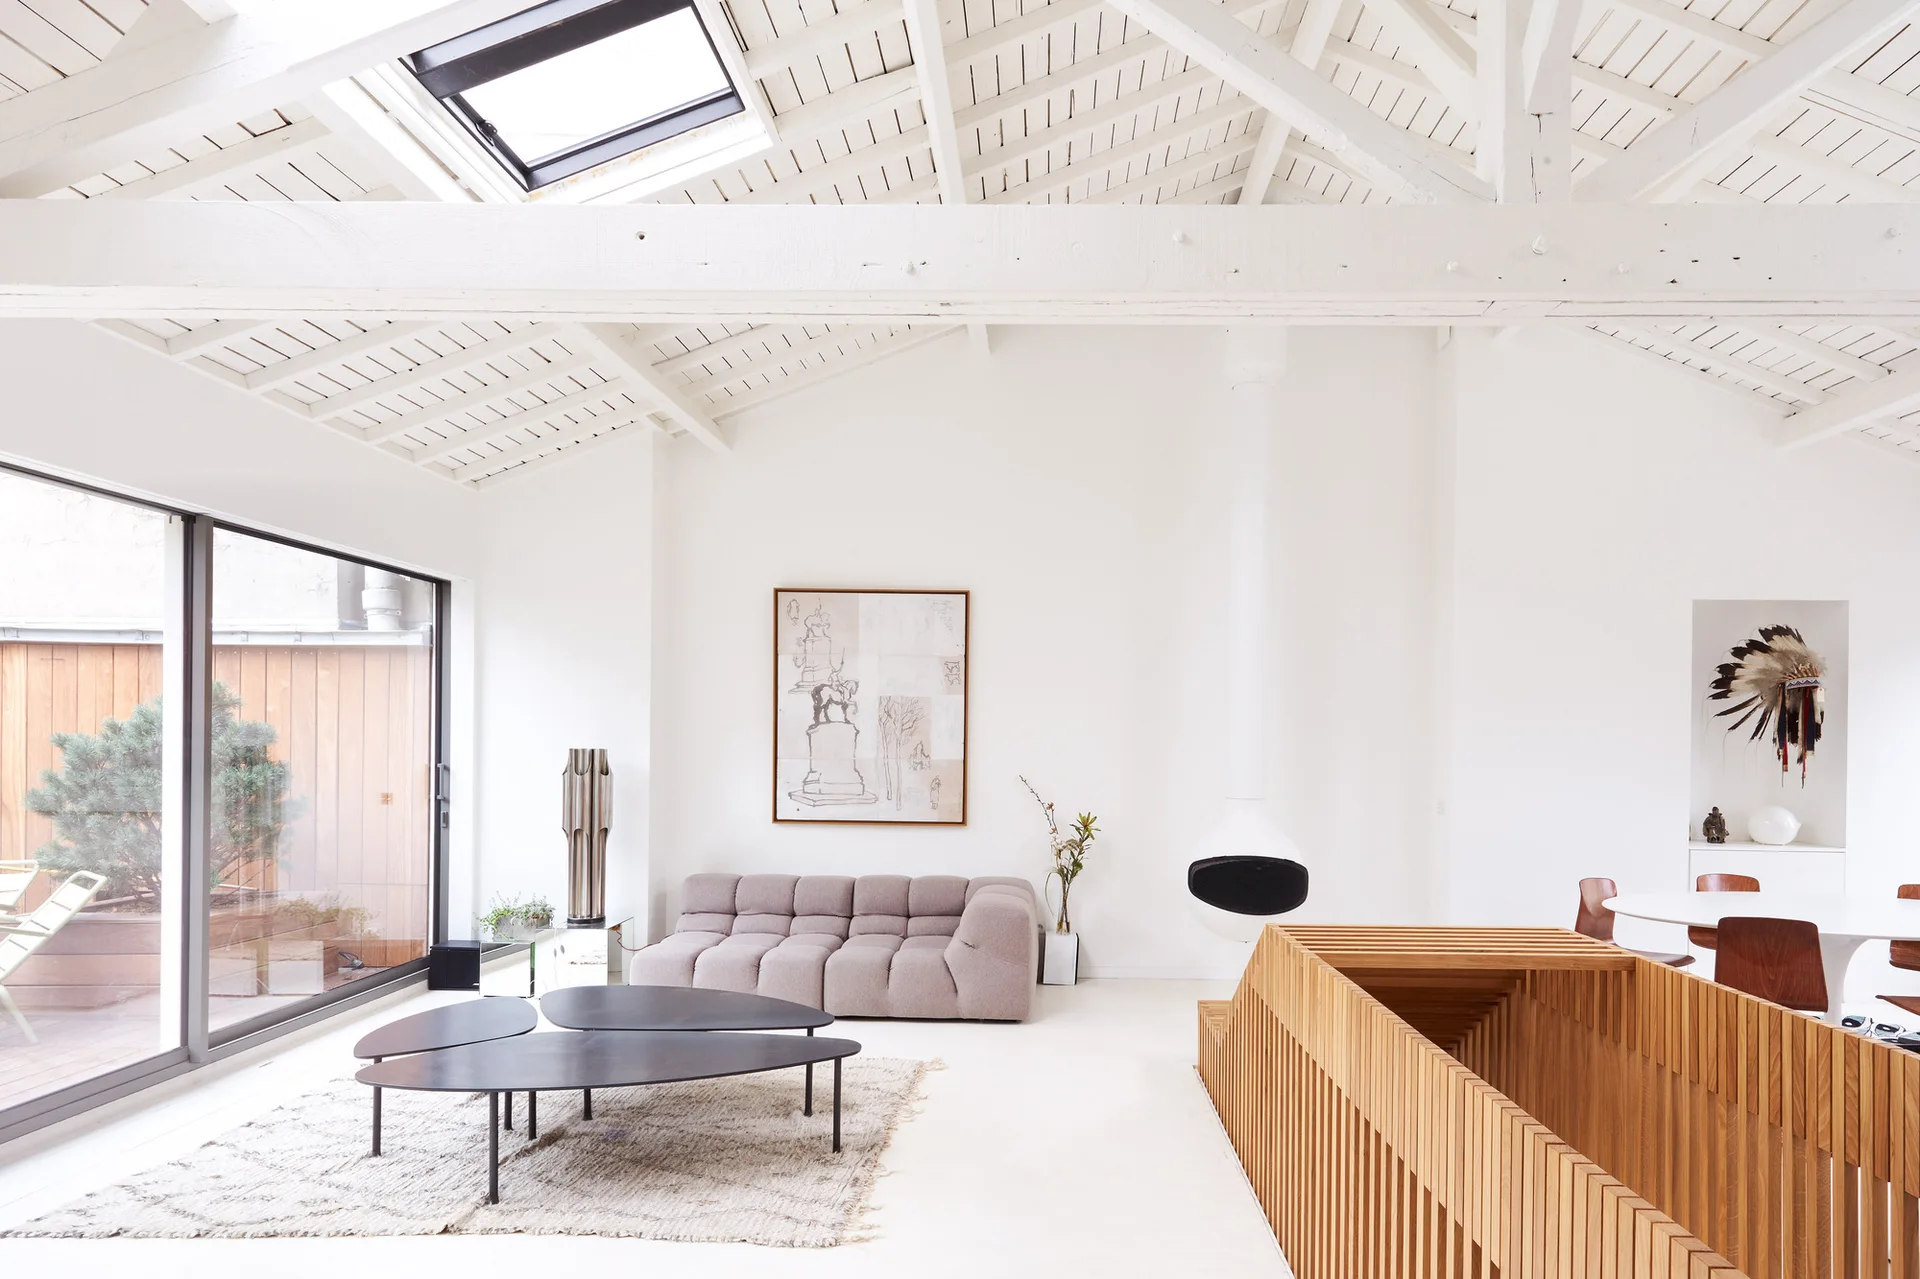
A bright loft living room featuring a low-profile modular sofa, black organic coffee tables, and a white suspended fireplace under a beamed ceiling.
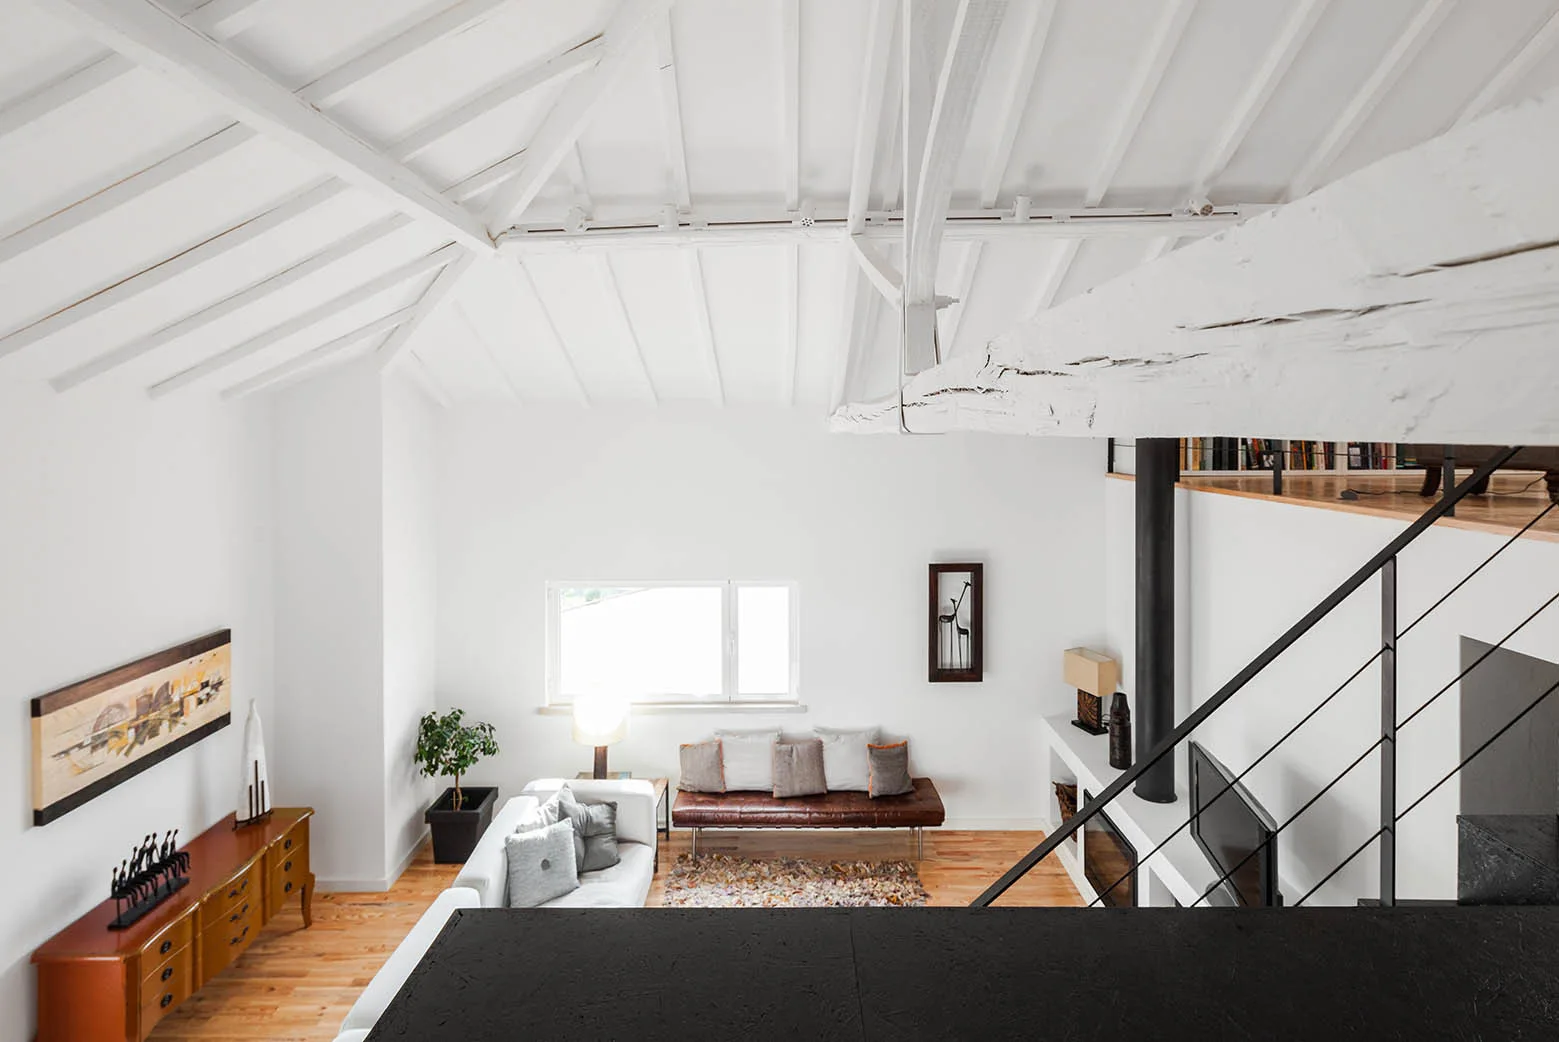
A high-angle view of a loft living room featuring a white vaulted ceiling with exposed beams, wood floors, a mezzanine, and a leather bench.
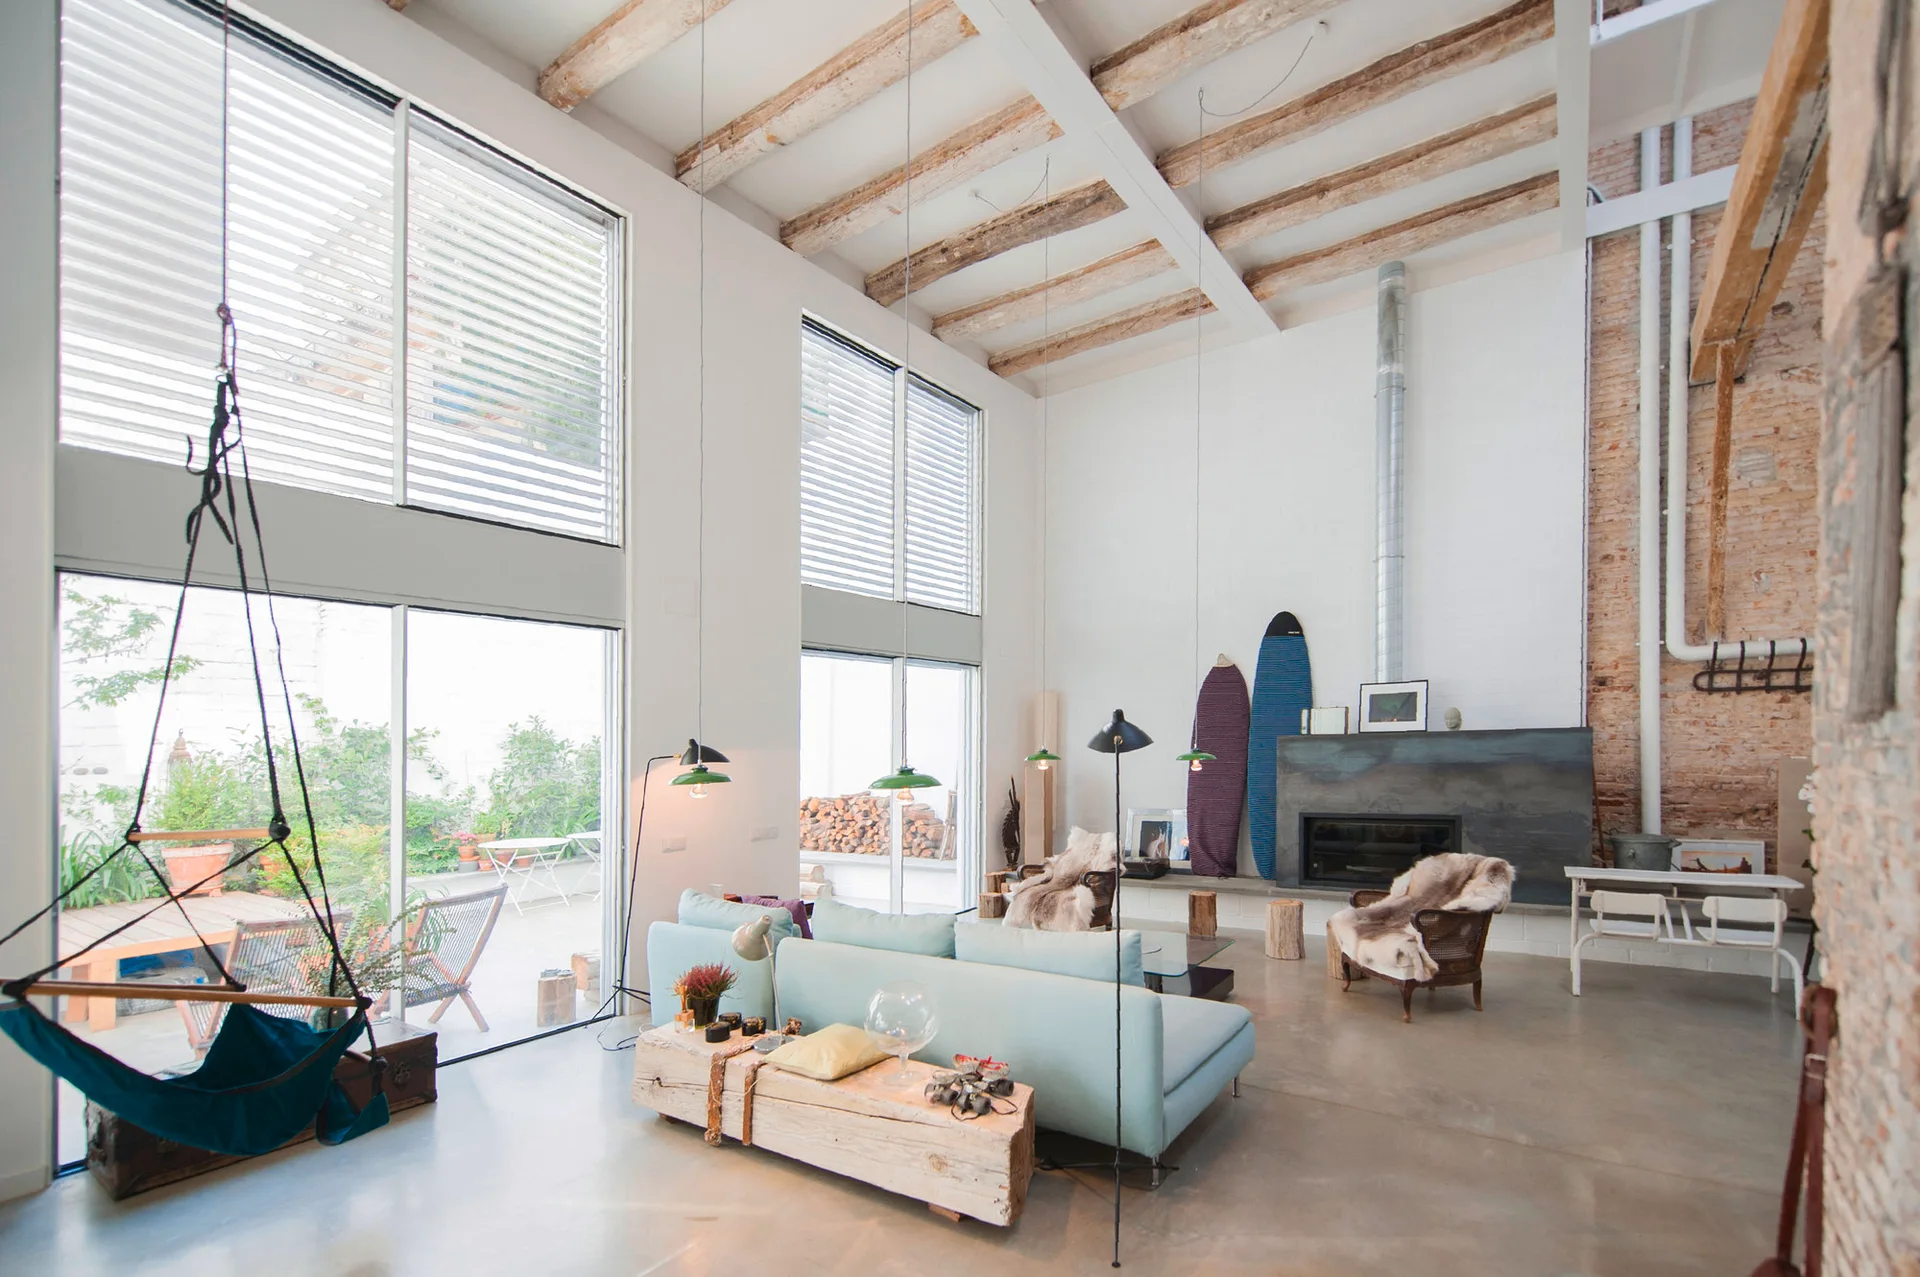
A spacious loft living room featuring a light blue sofa, exposed wooden ceiling beams, large windows, and surfboards resting against a white wall.
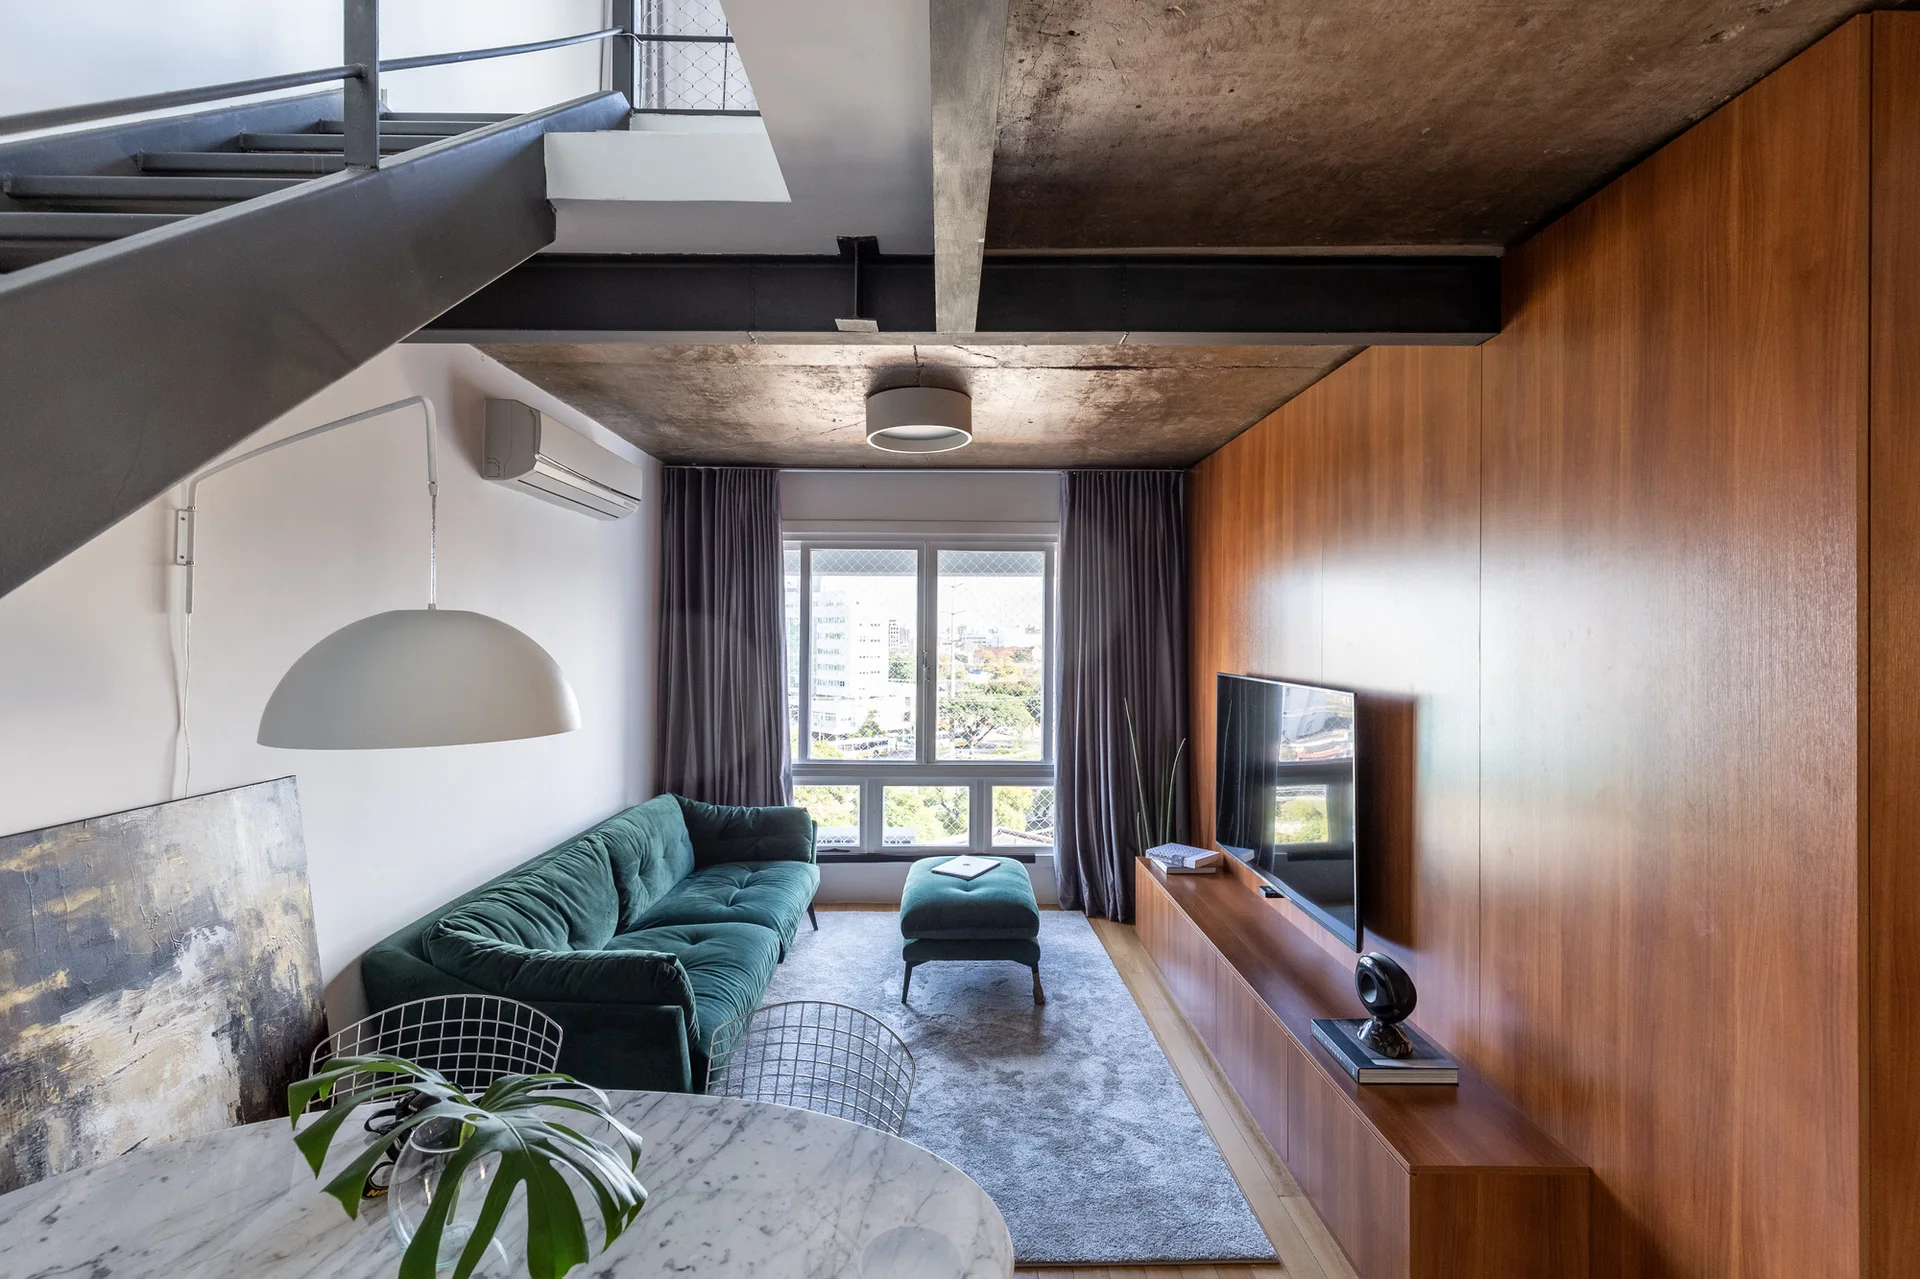
An industrial-style living room features a green tufted sofa, a wood-paneled wall with a TV, and a metal staircase under an exposed concrete ceiling.
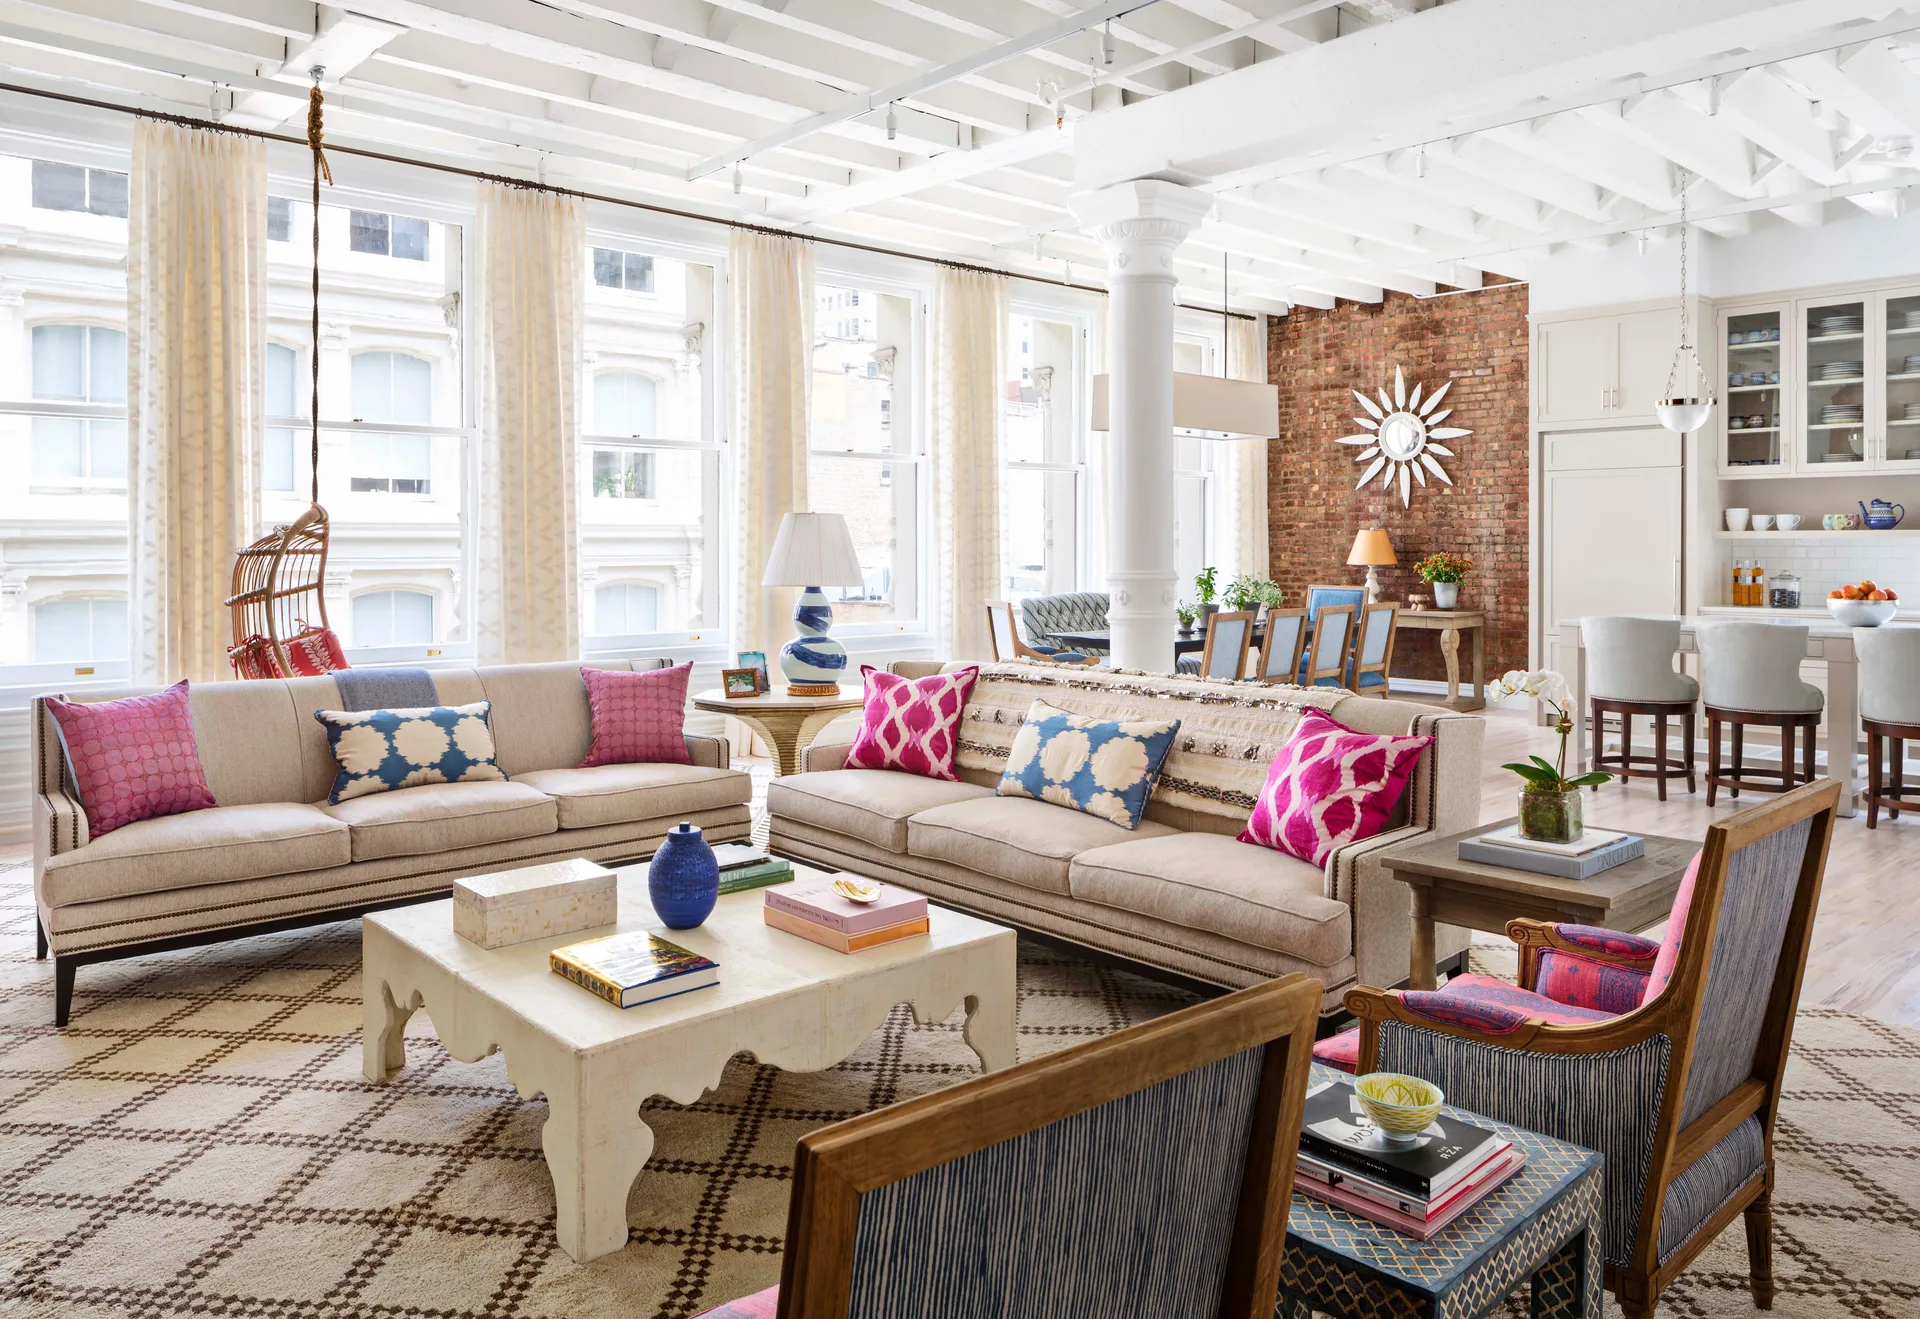
A bright loft living room features two beige sofas, colorful pink and blue pillows, a patterned rug, white ceiling beams, and an exposed brick wall.
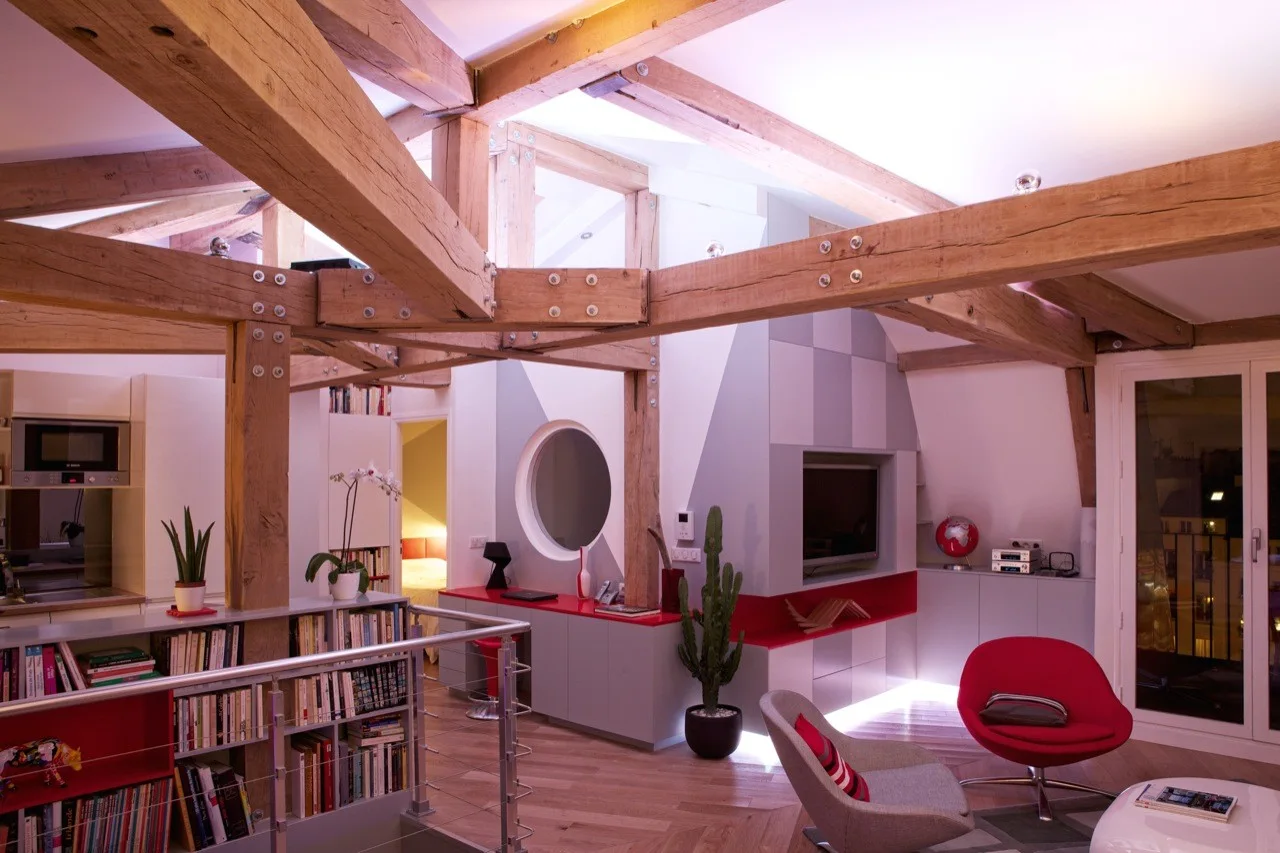
A modern loft living room featuring exposed timber ceiling beams, gray built-in cabinets with red tops, and a red lounge chair.
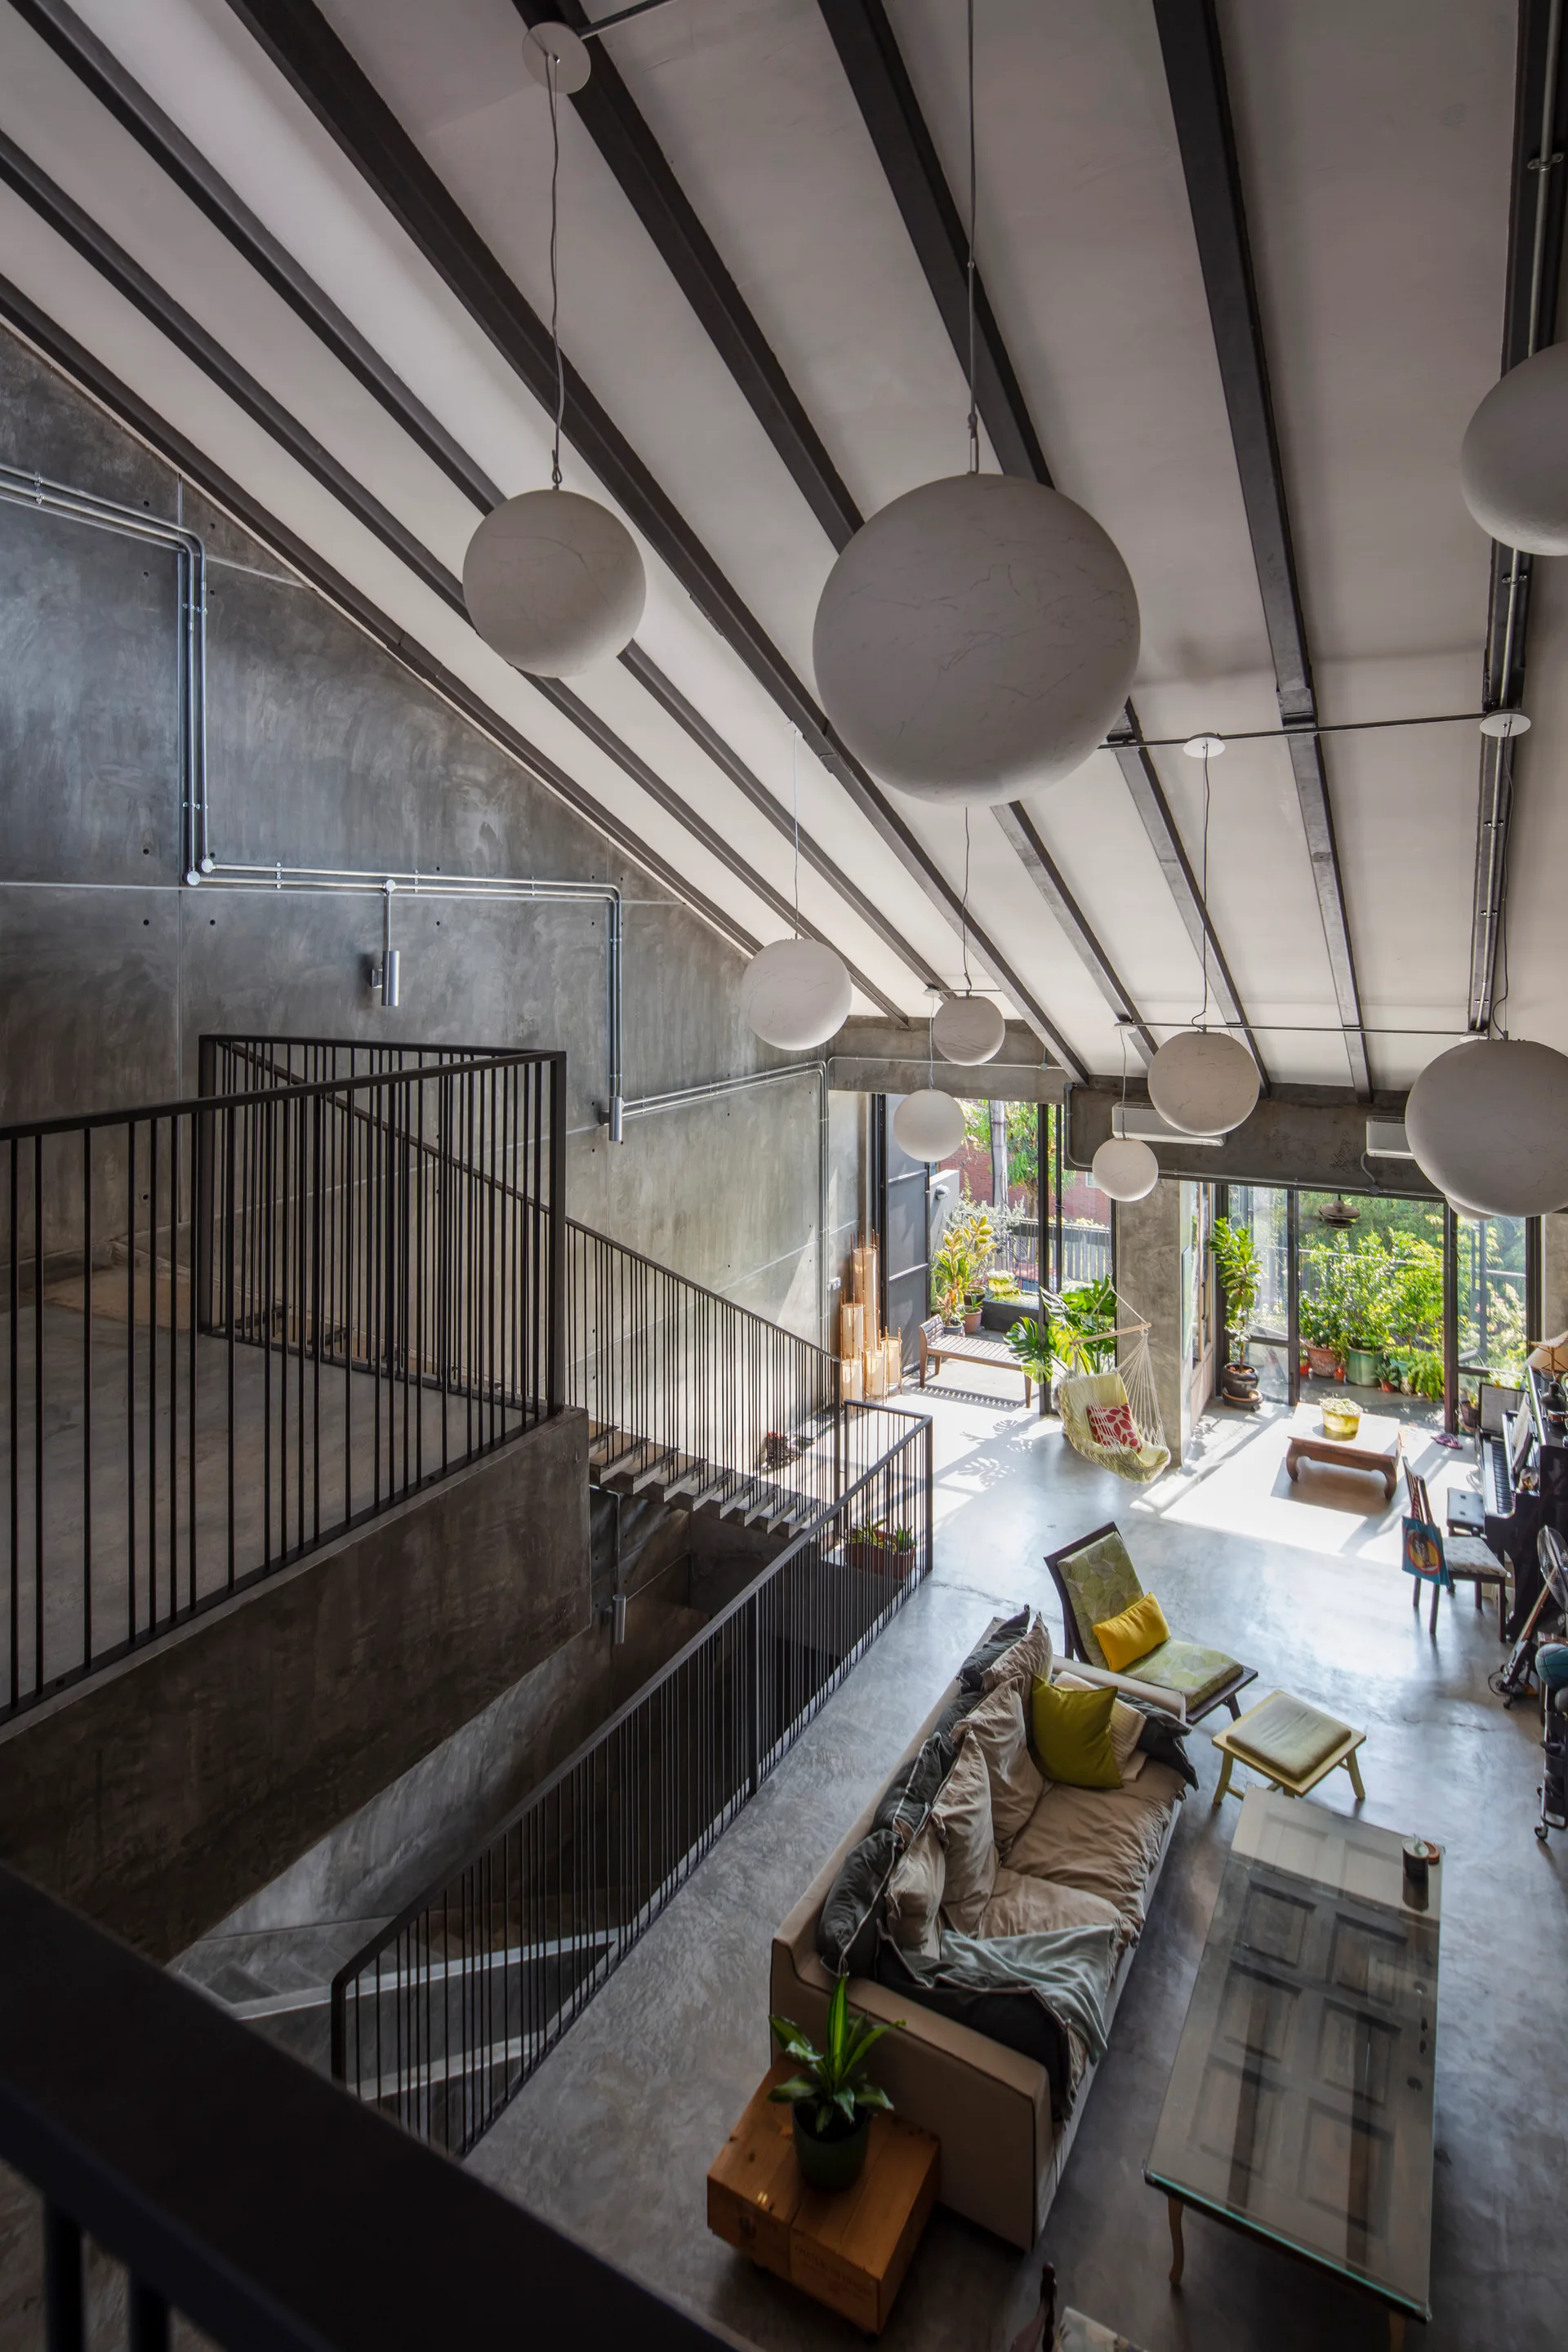
High-angle view of an industrial living room featuring concrete walls, a vaulted ceiling with dark beams, and globe pendant lights.
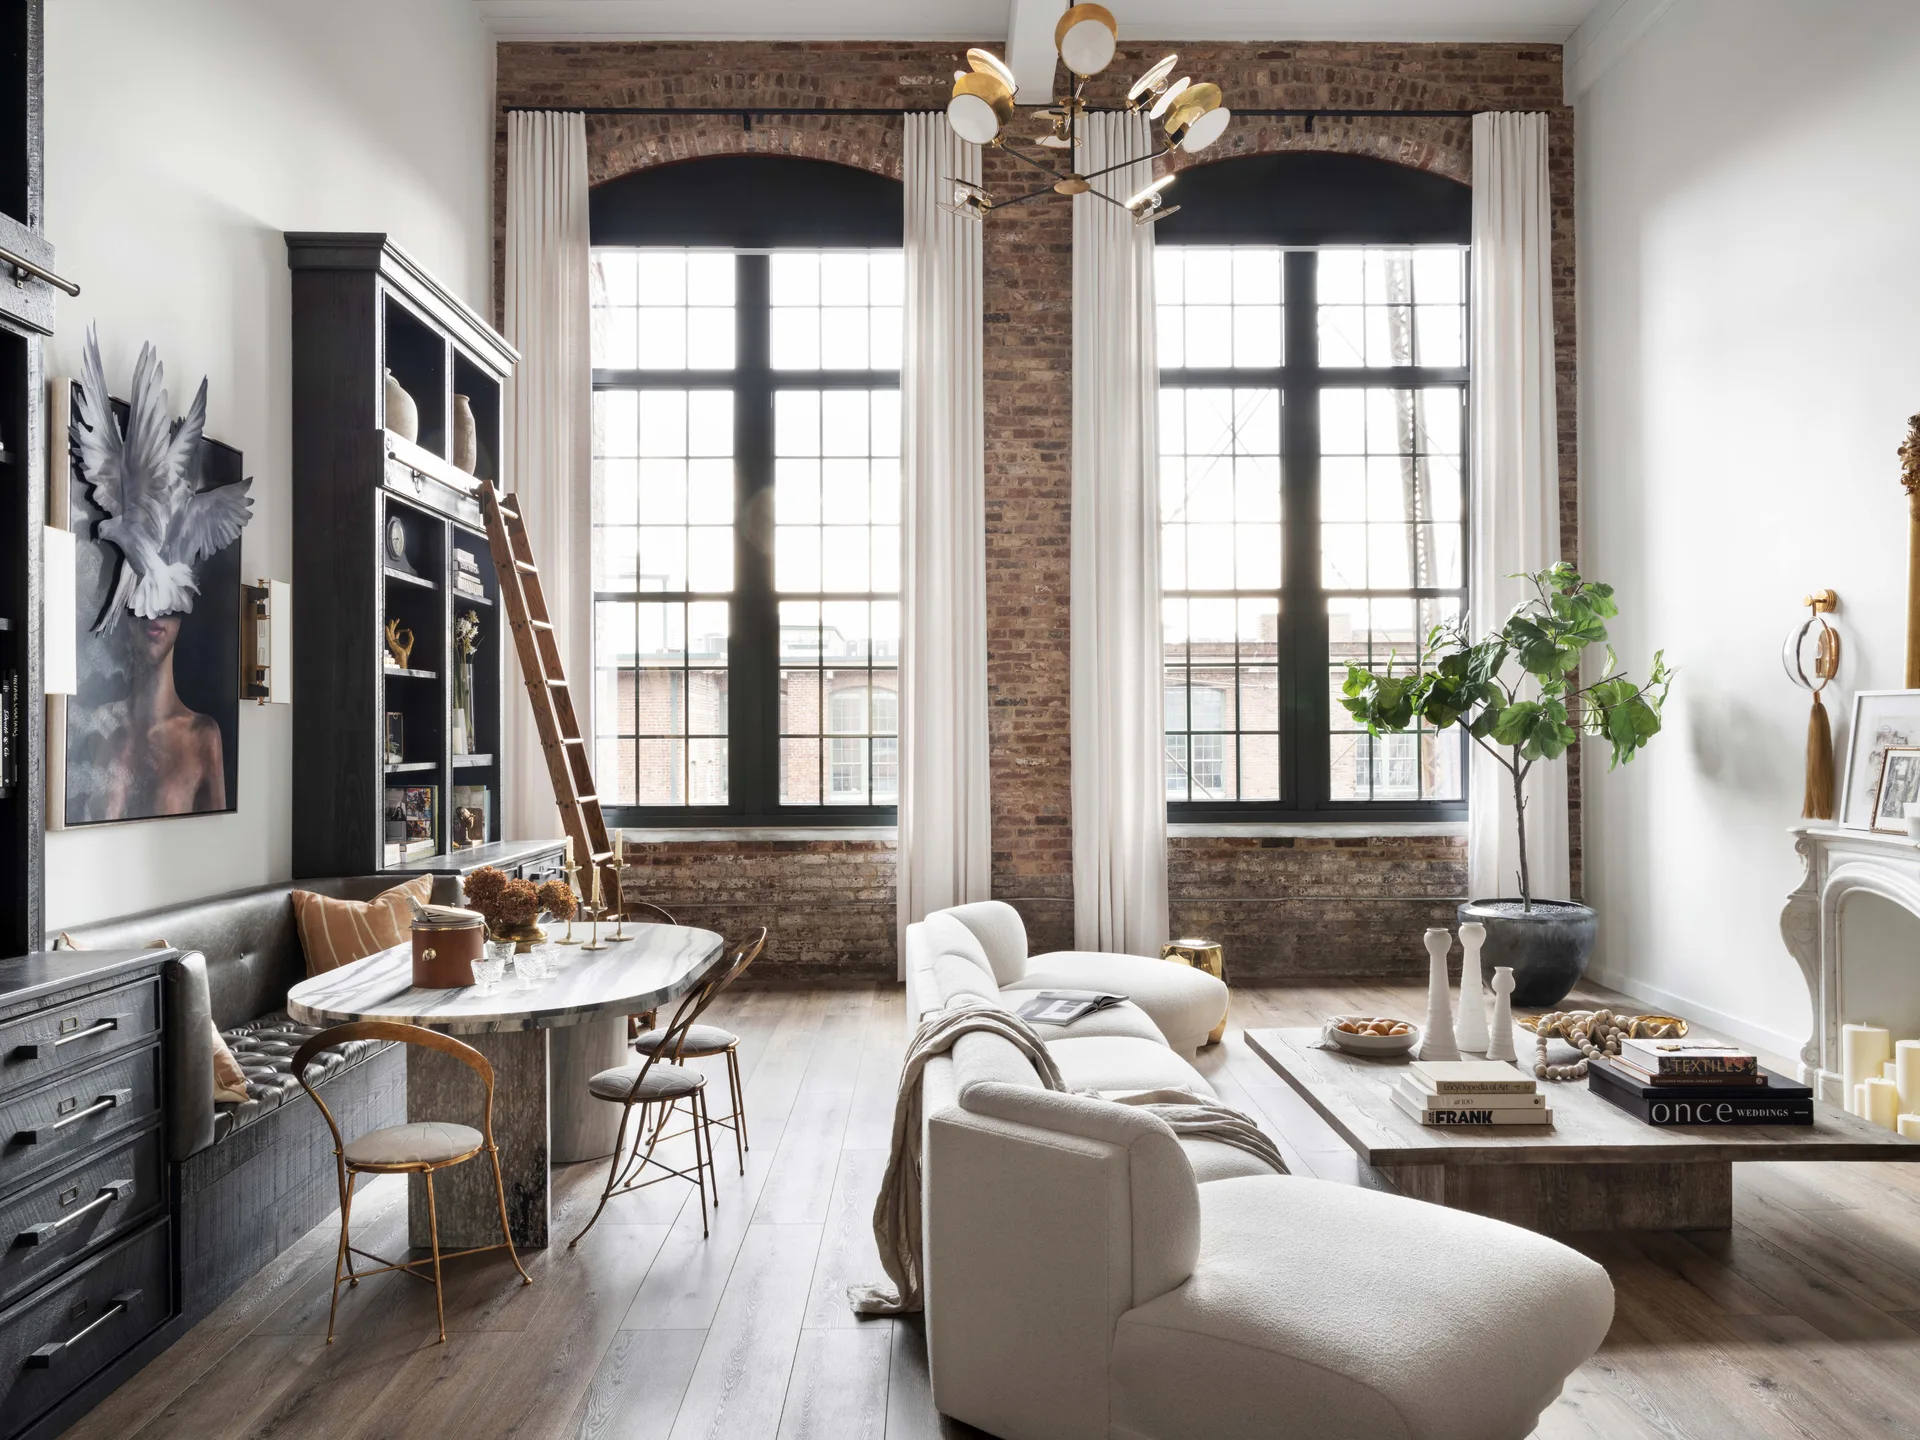
An industrial loft living room features a curved white sofa, an oval marble dining table, and tall arched windows set against an exposed brick wall.
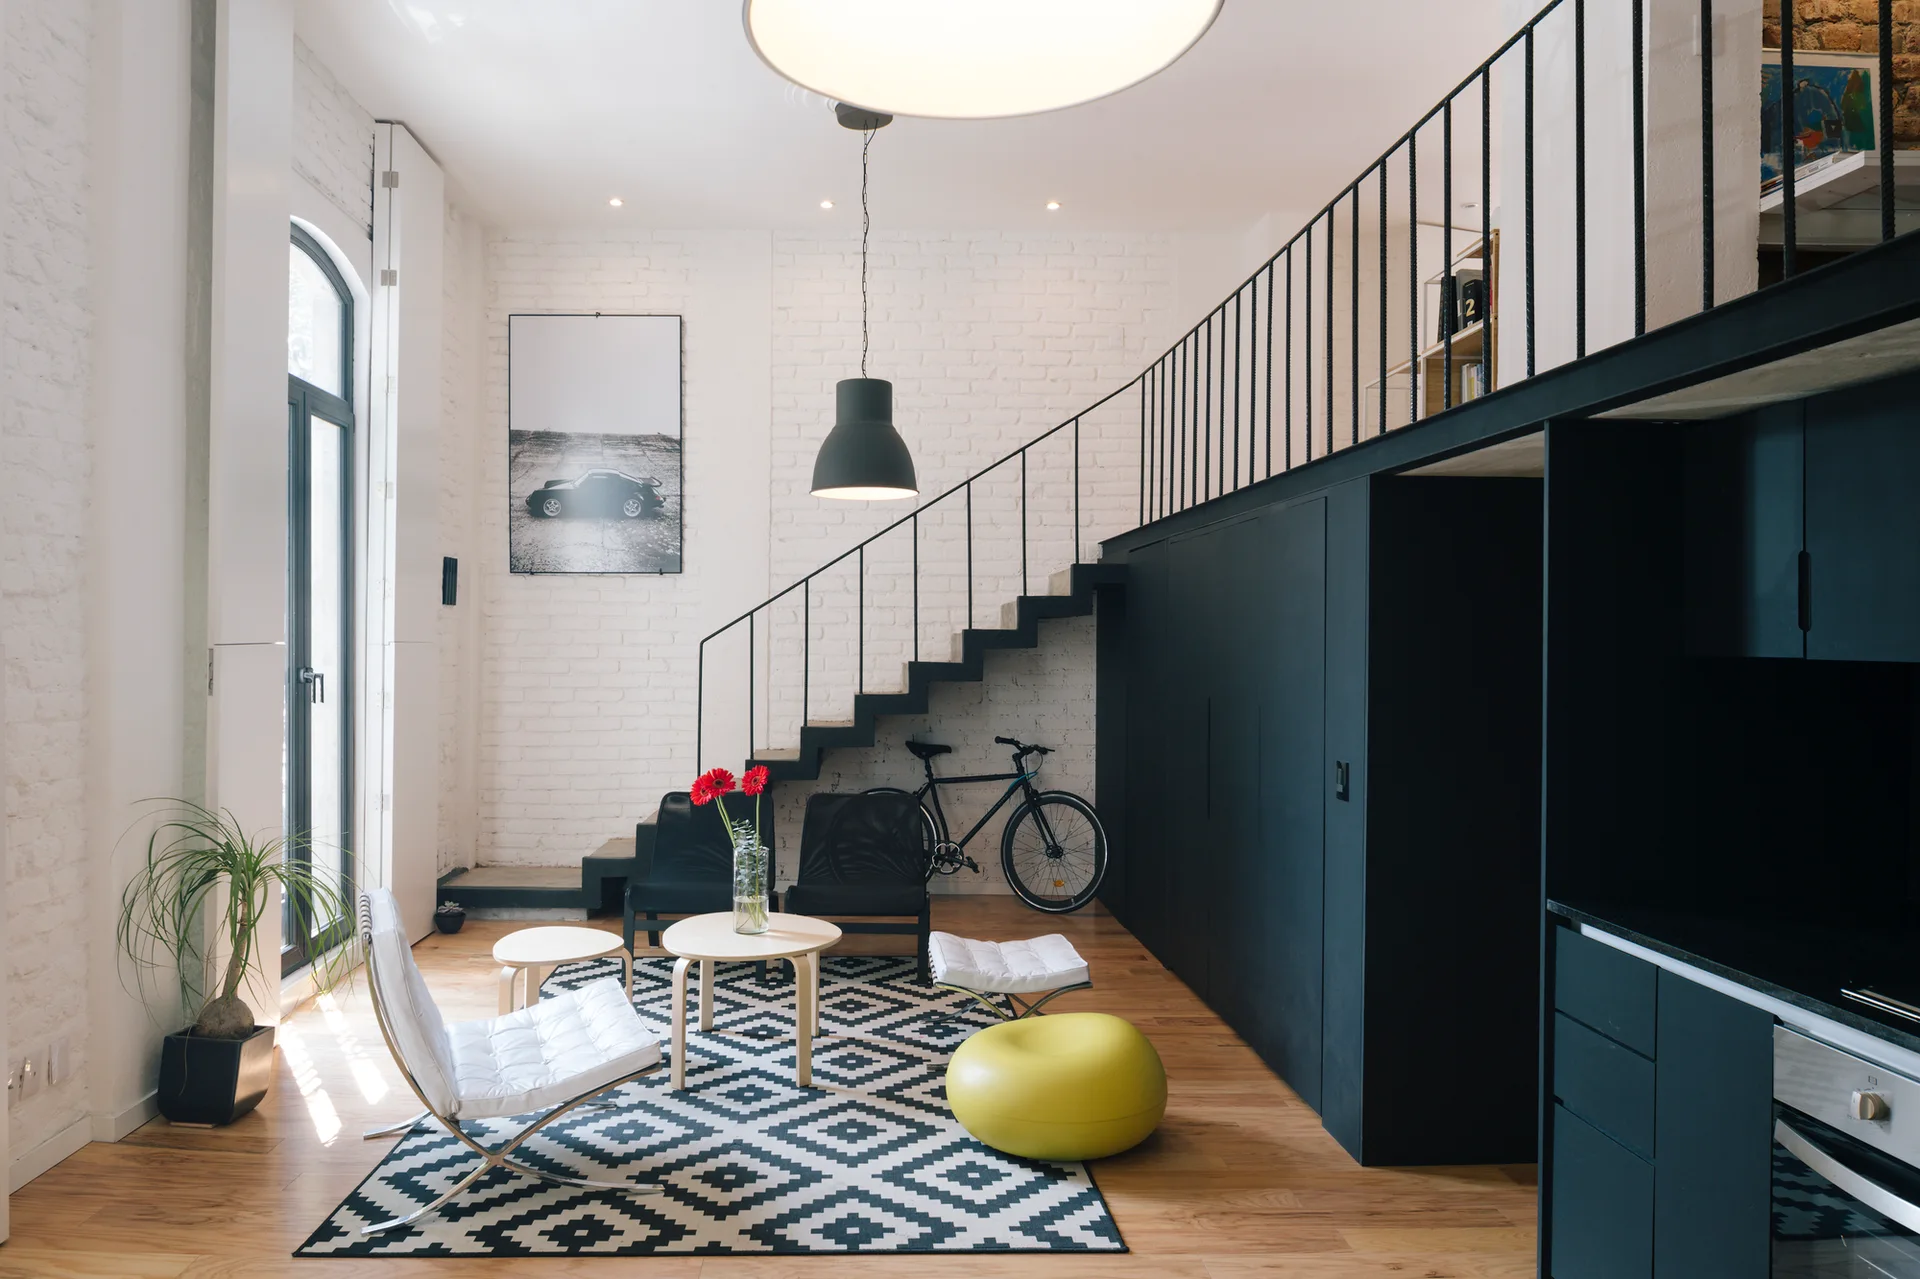
A modern loft living room features a white brick wall, a black metal staircase with built-in storage cabinets, and a geometric diamond pattern rug.
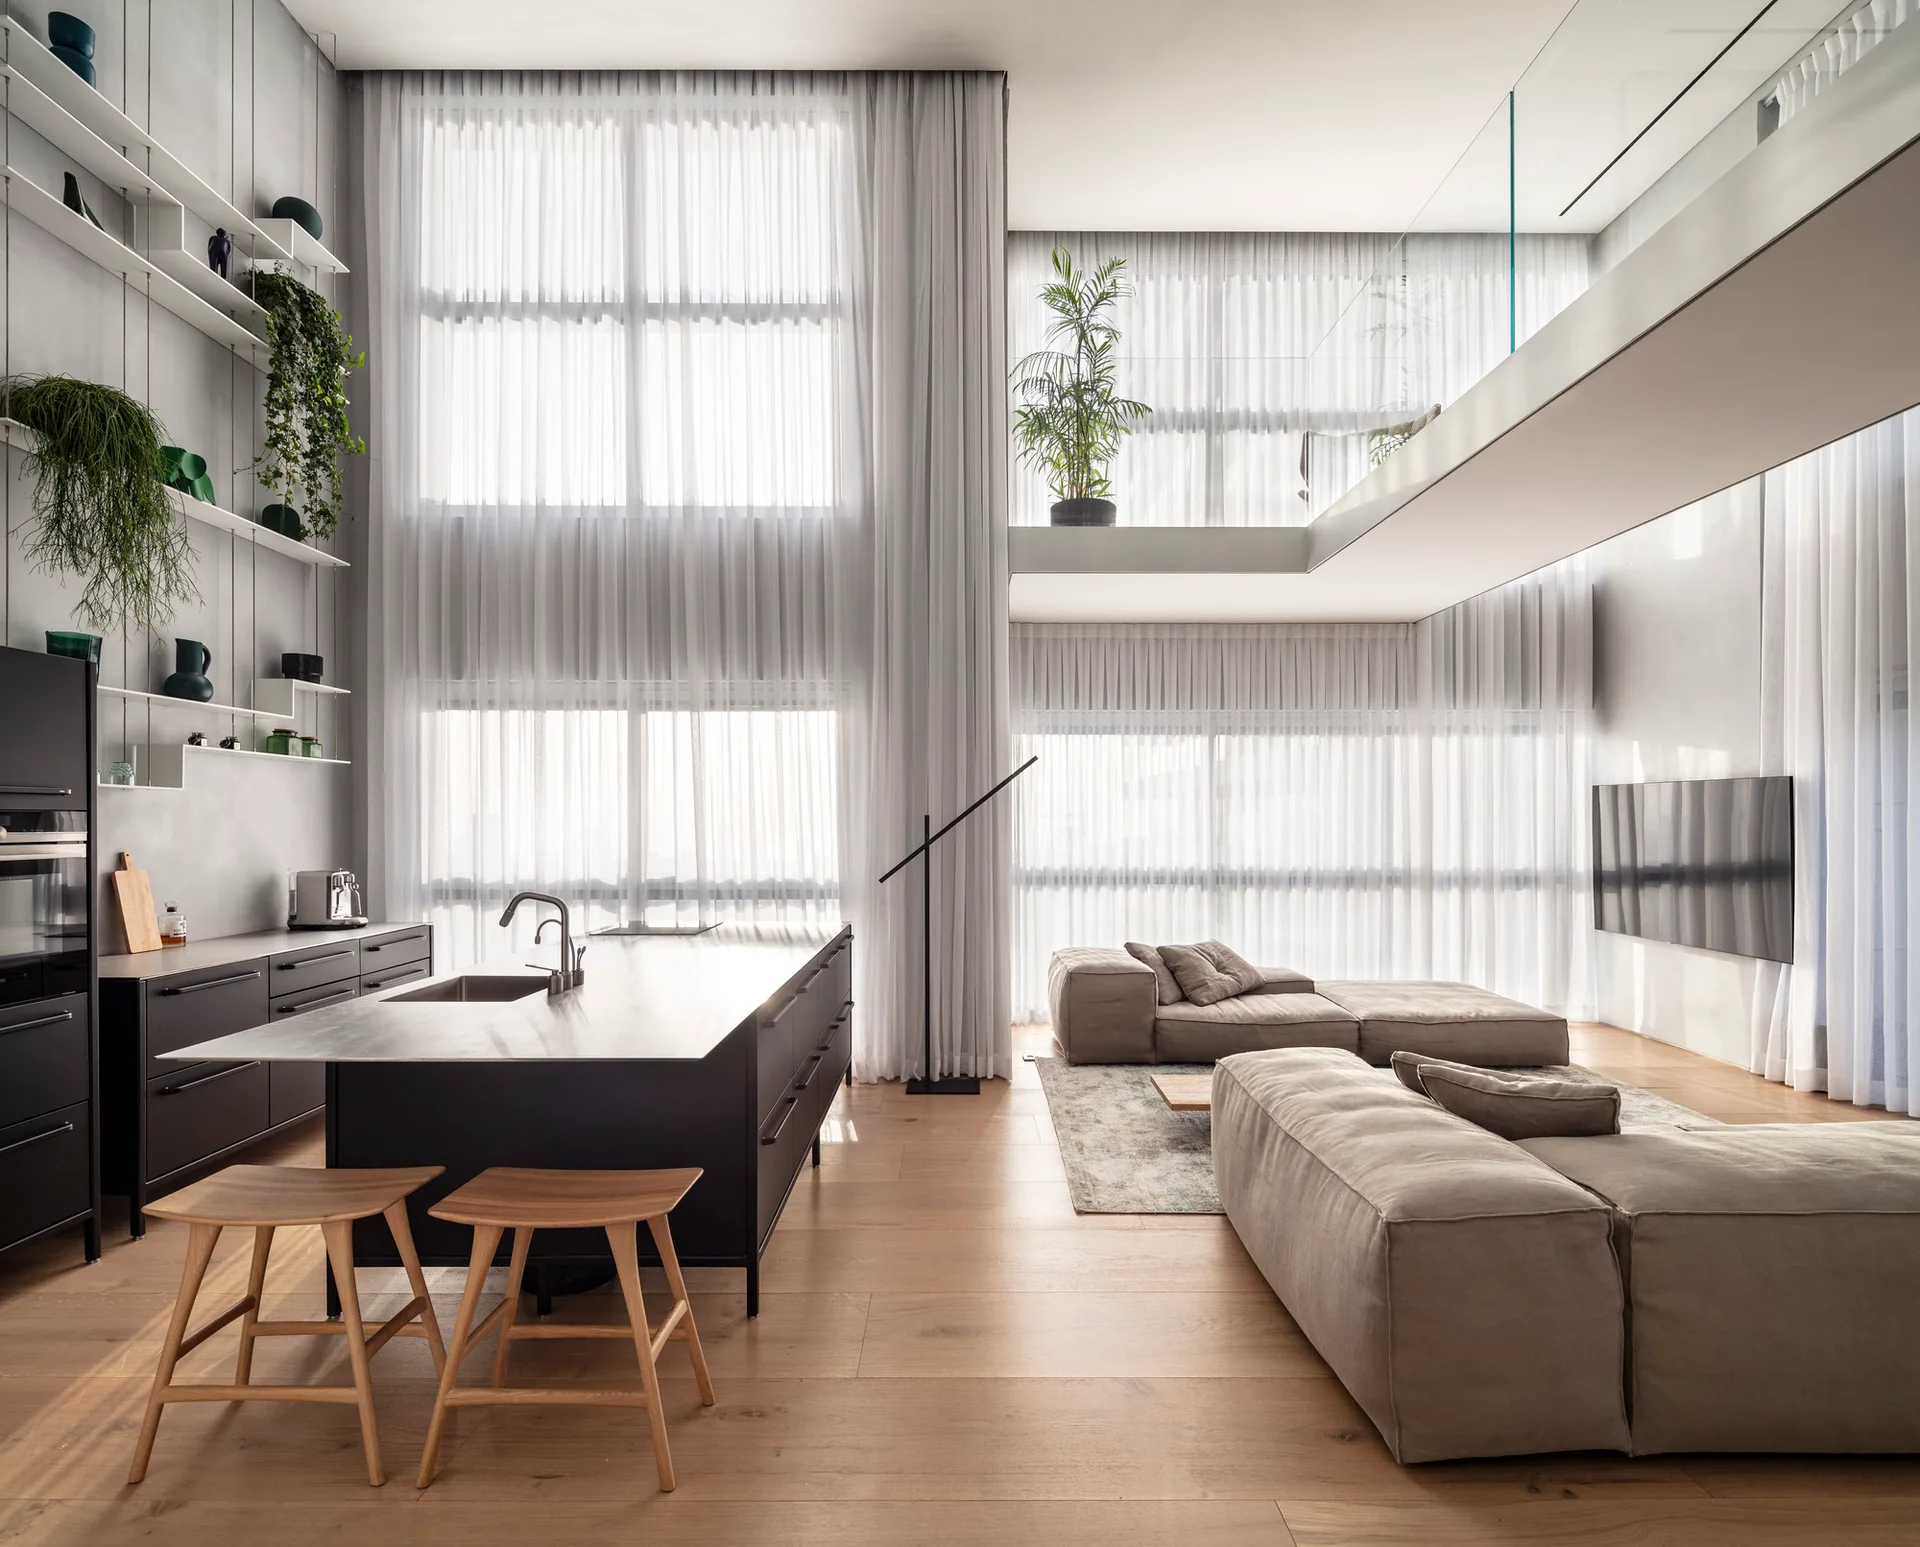
An open-plan living and kitchen space features a black island with wood stools, a modular sofa, and double-height sheer curtains.
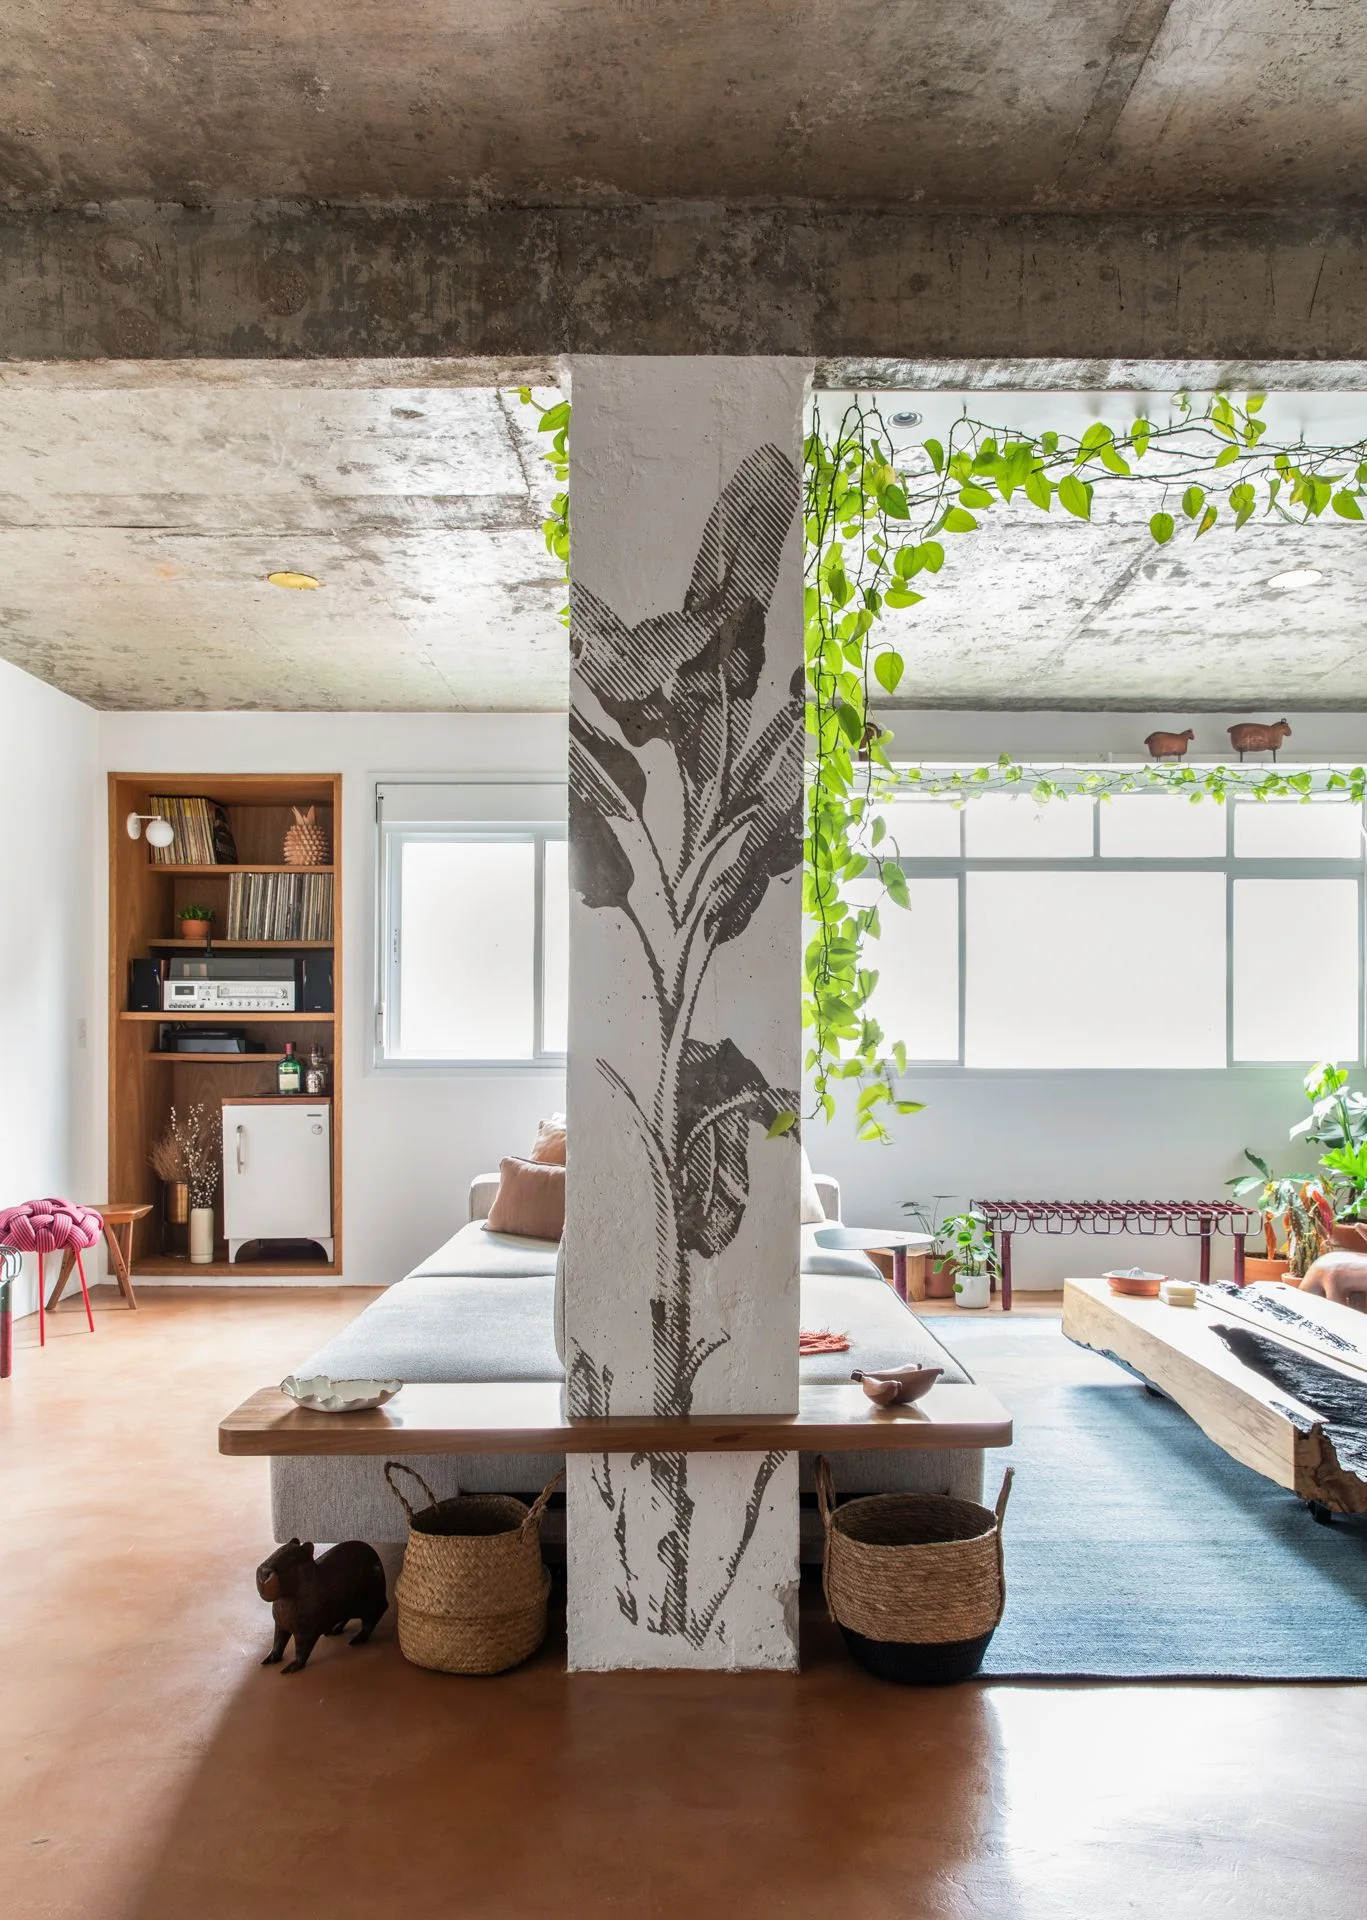
A loft living room featuring an exposed concrete ceiling, a grey sofa, and a central structural pillar decorated with a botanical illustration.
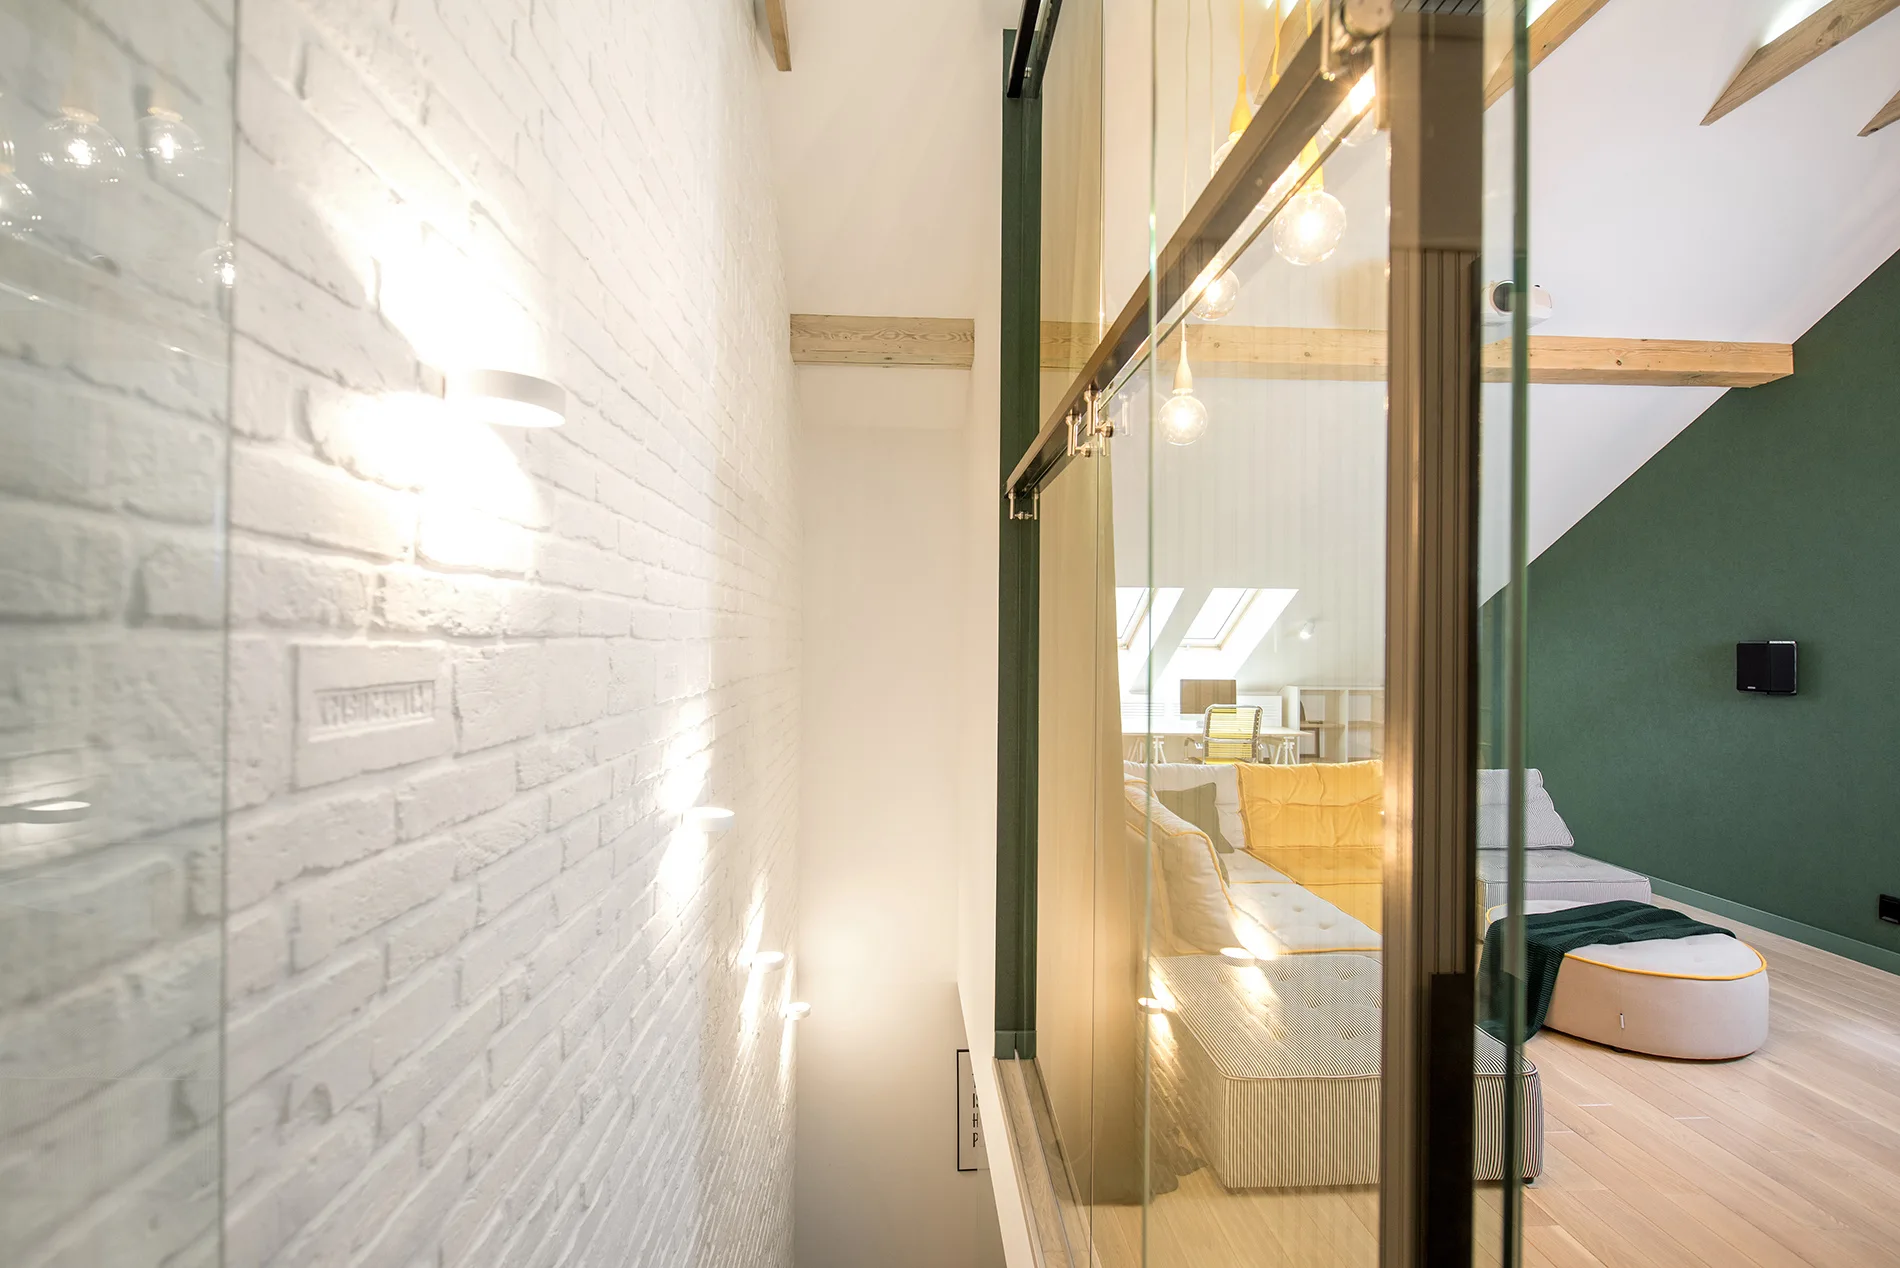
A view through a glass sliding partition reveals a loft living room with a white brick wall, exposed ceiling beams, and a yellow modular sofa.
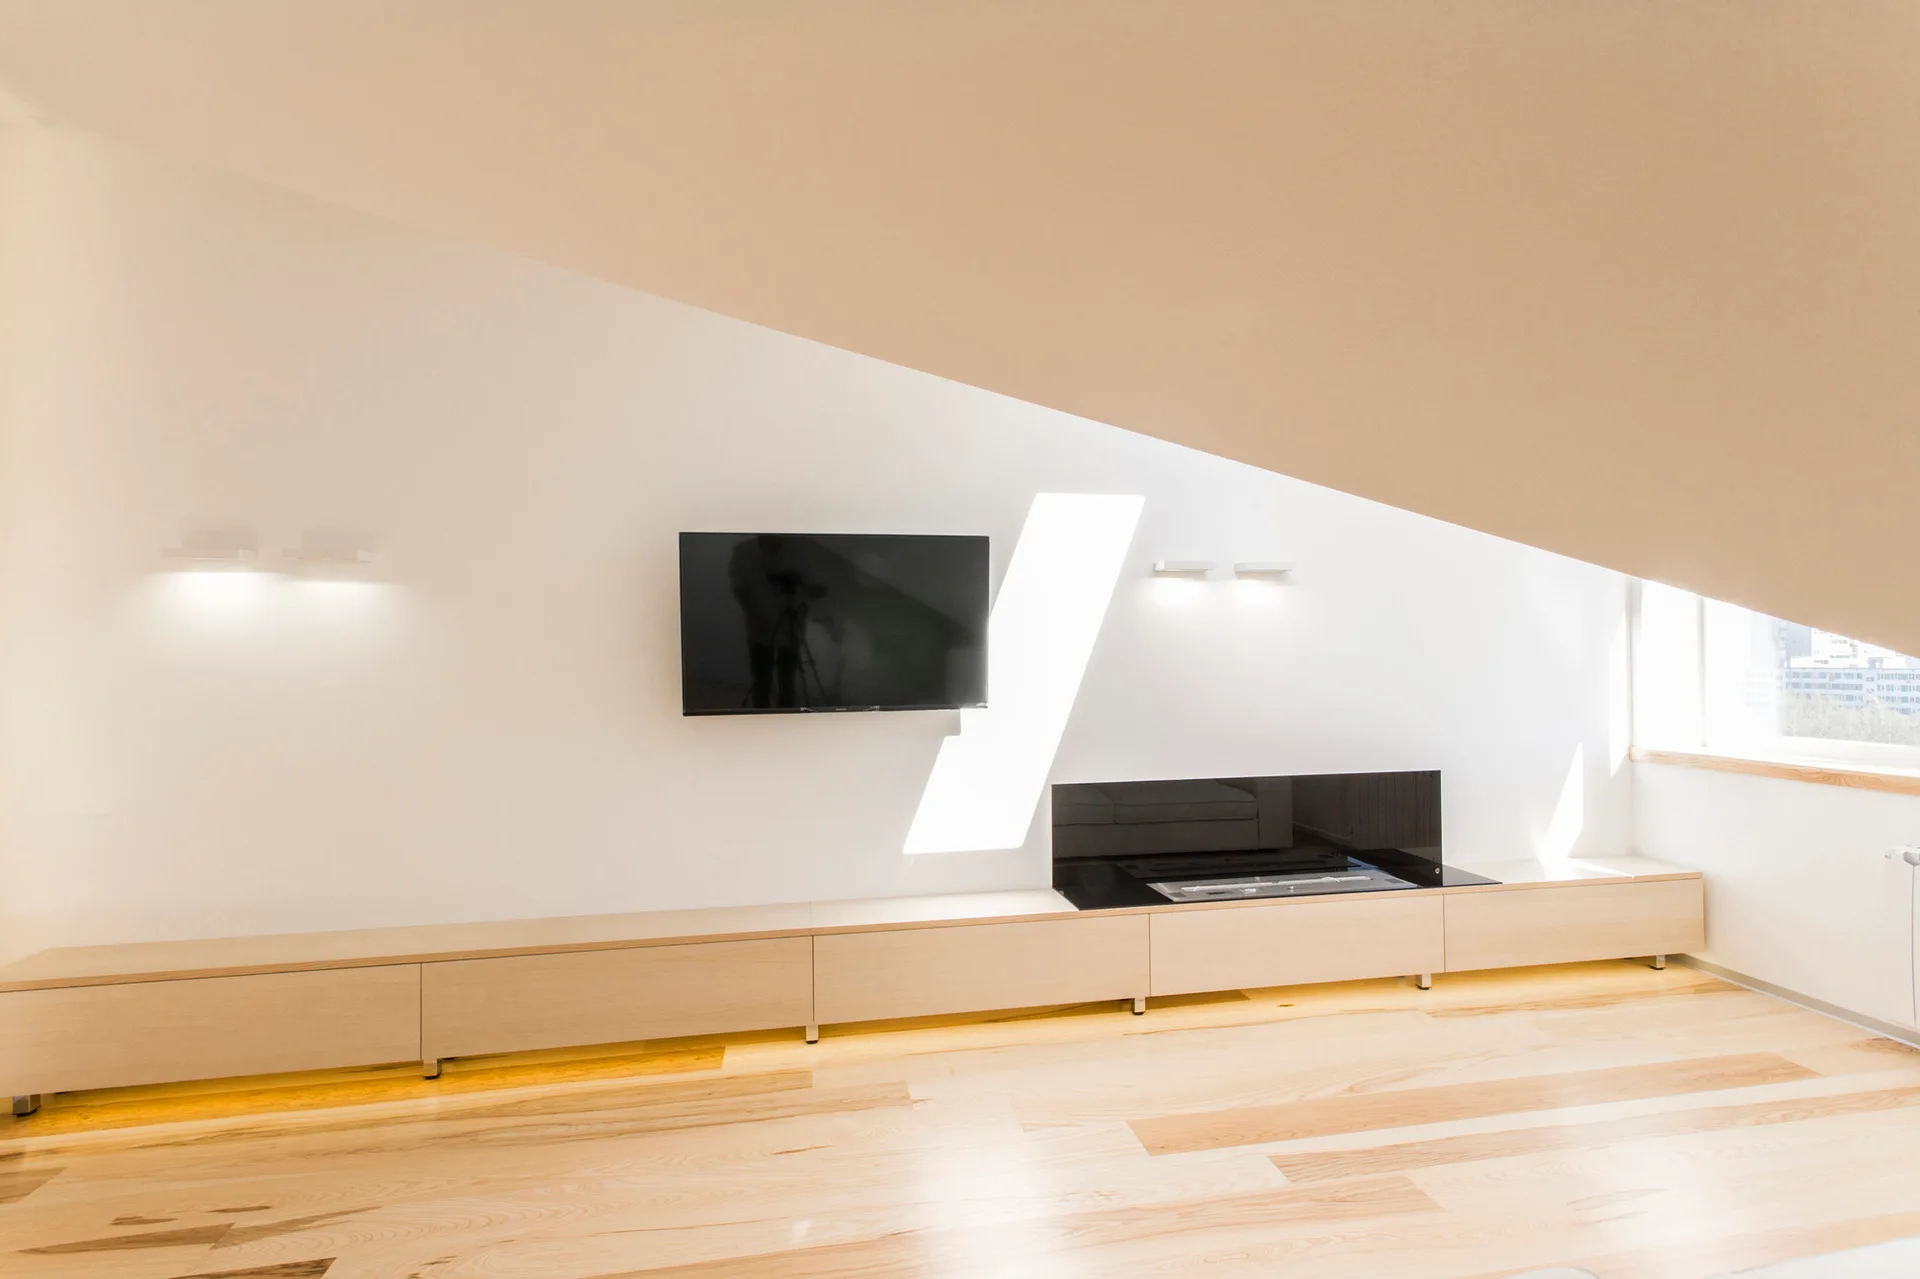
A minimalist media wall under an angled loft ceiling features a long light wood console, a mounted television, and a black glass fireplace insert.
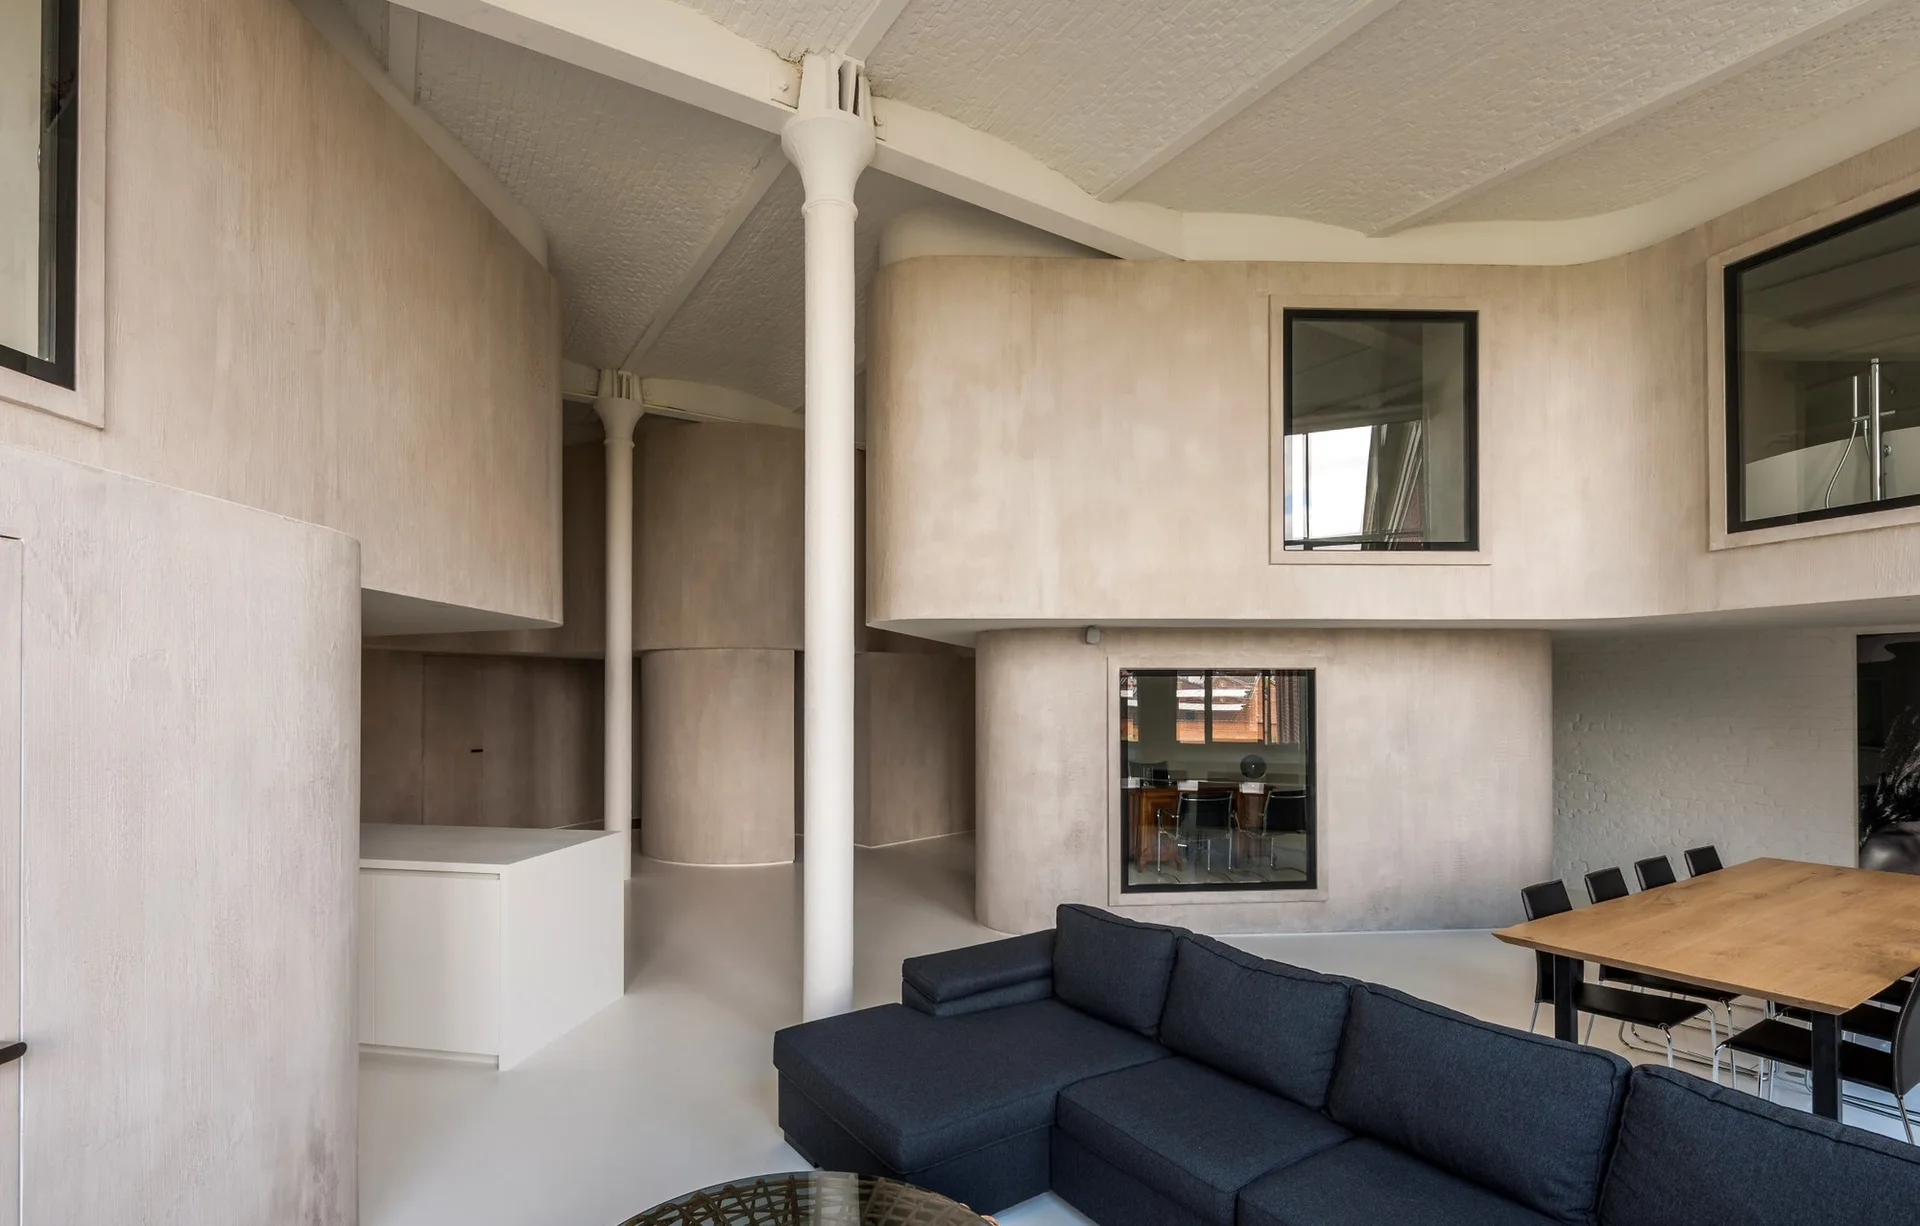
A spacious modern living area featuring a dark gray sectional sofa, a wooden dining table, white structural columns, and curved beige plaster walls.
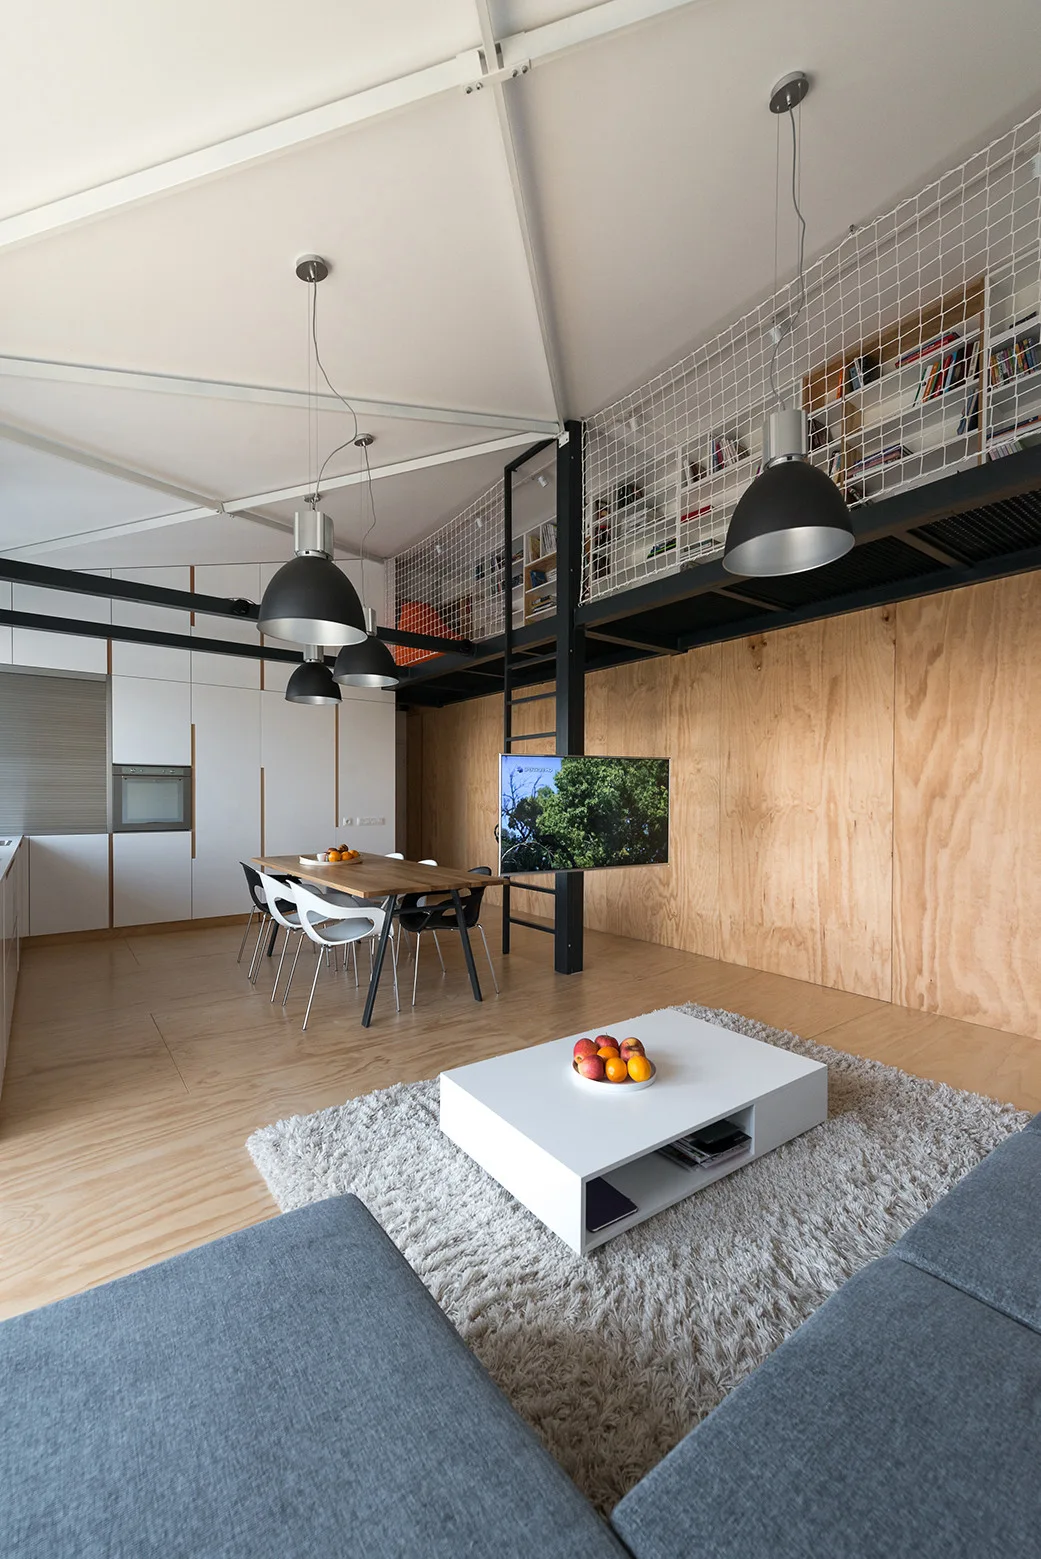
A modern loft interior with a grey sofa, a low white coffee table, a wooden dining set, and a mezzanine level with a safety net railing.
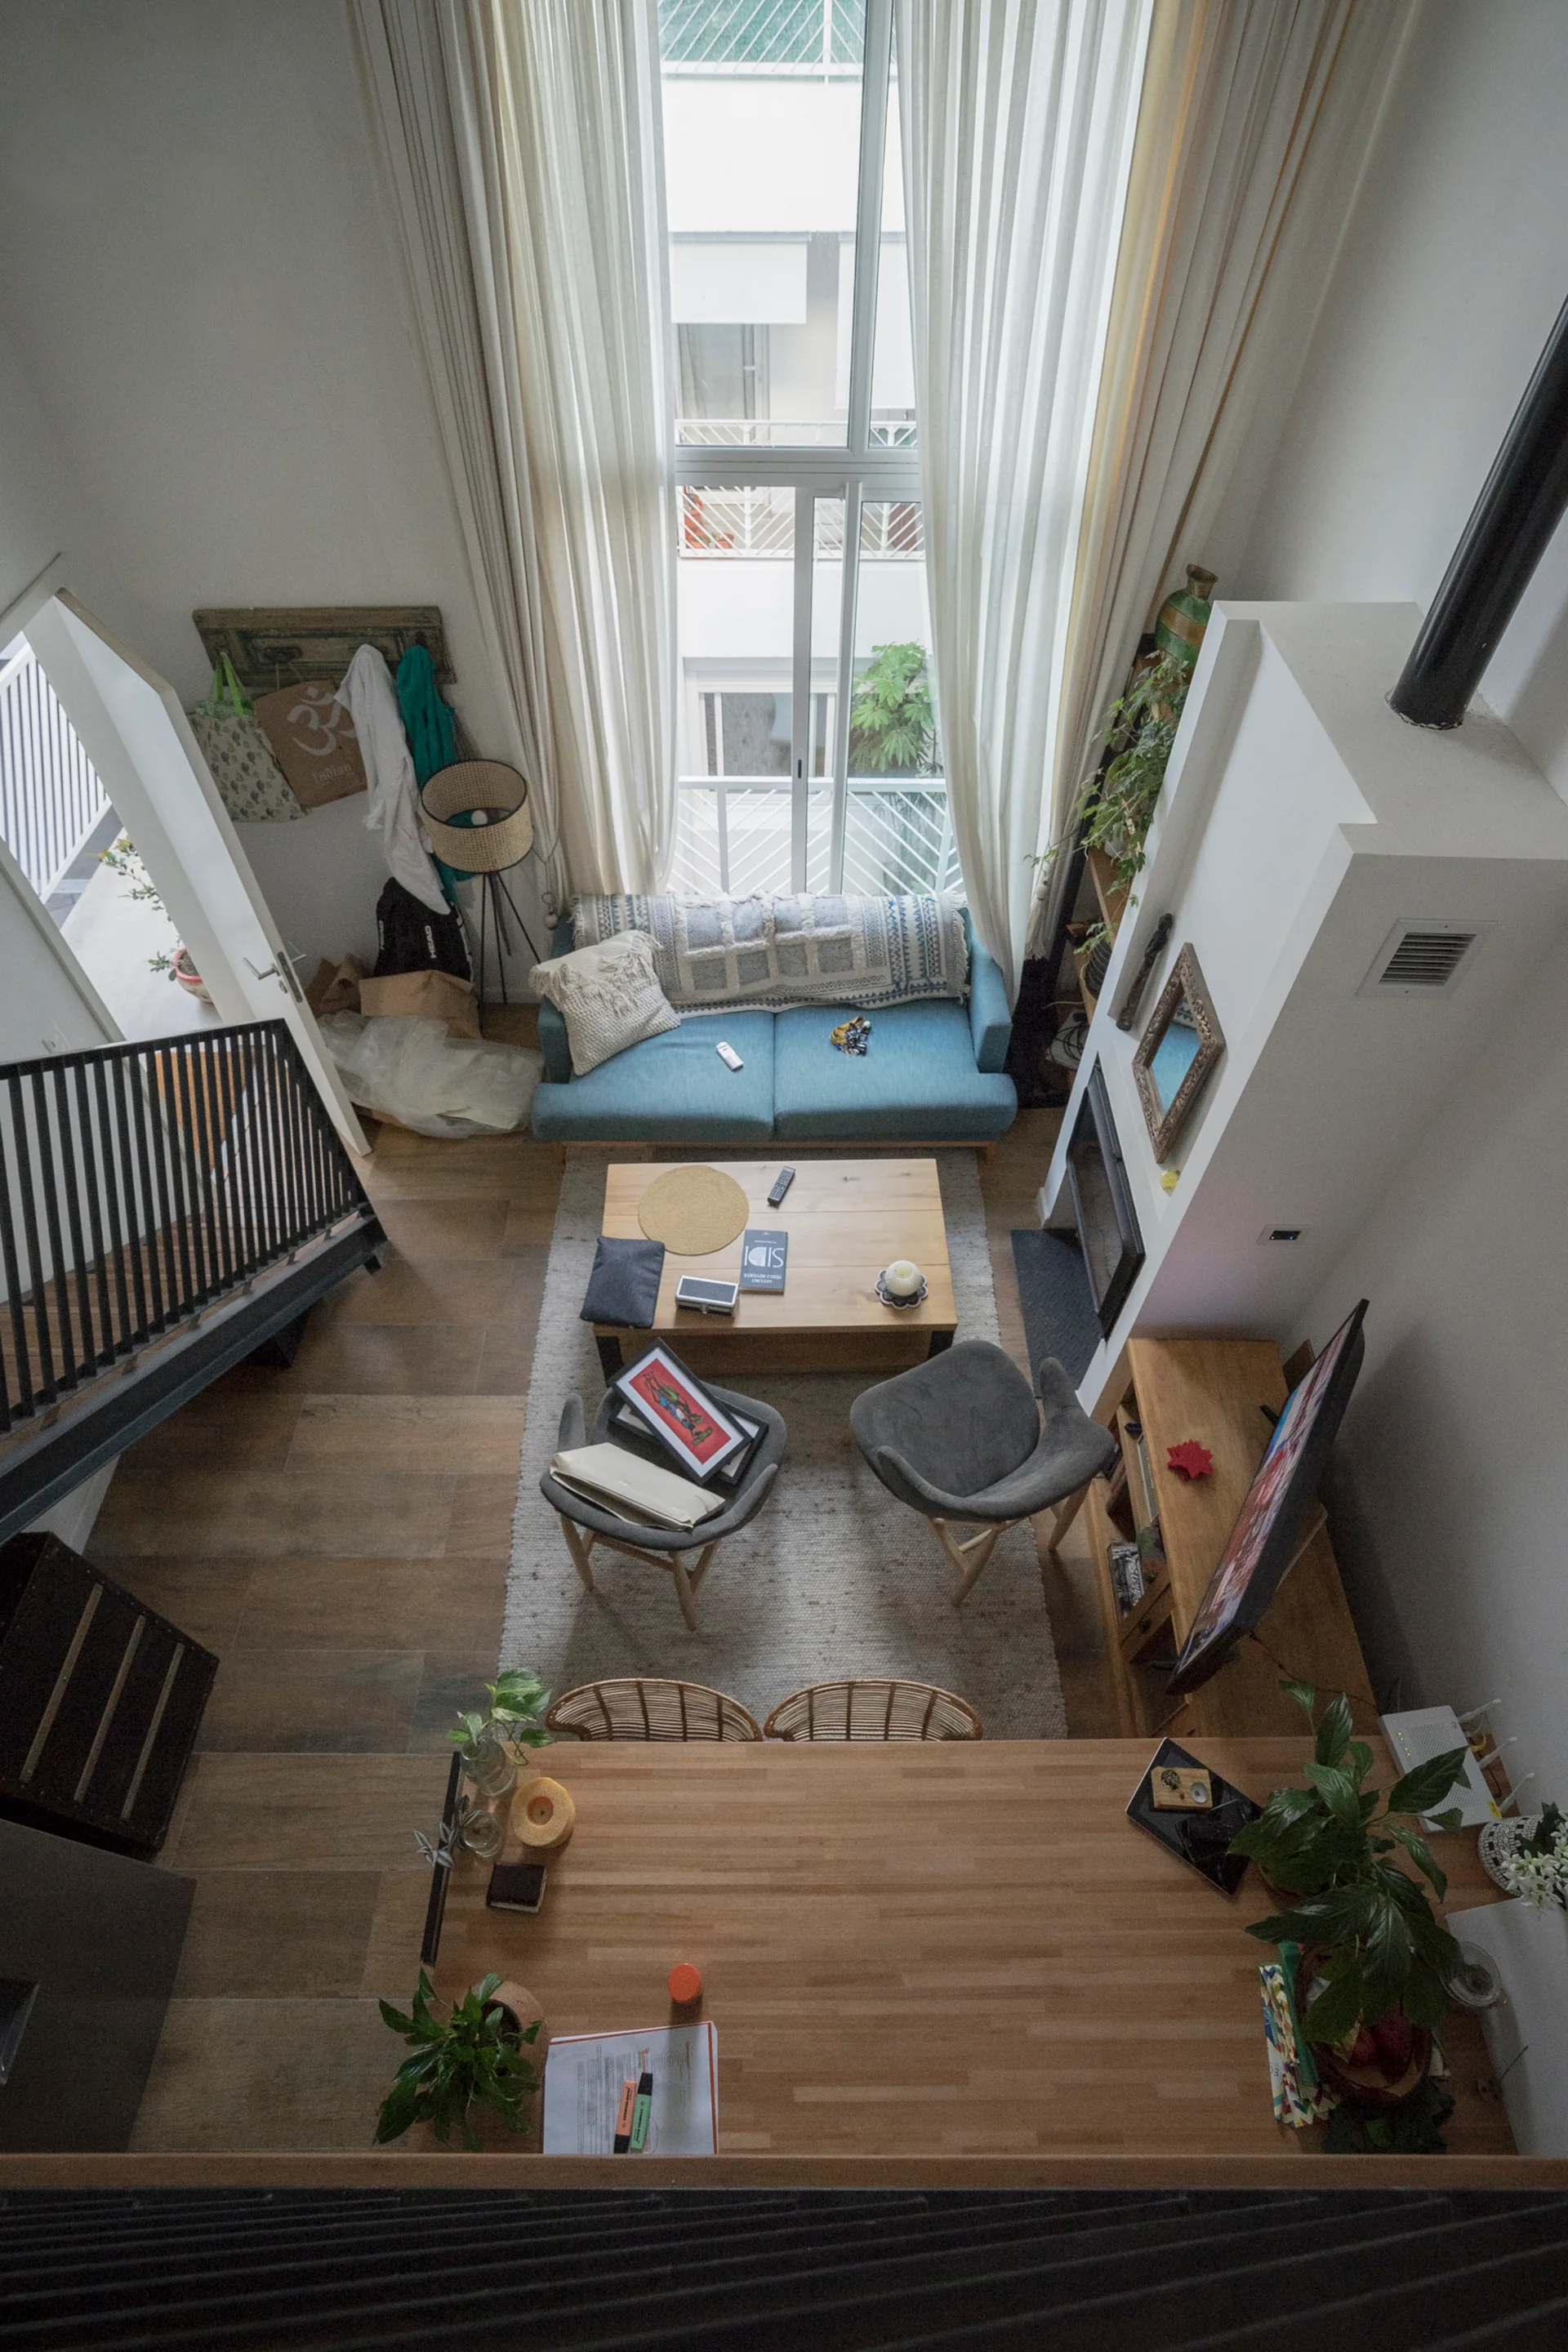
A high-angle view of a double-height living room featuring a blue sofa, wooden coffee table, two gray armchairs, and tall windows with sheer curtains.