Skip to content

COLLECTION

Split Level Loft Layouts
by @tara-gosselin

50 photos

Interior design photos featuring Split Level Loft Layouts.

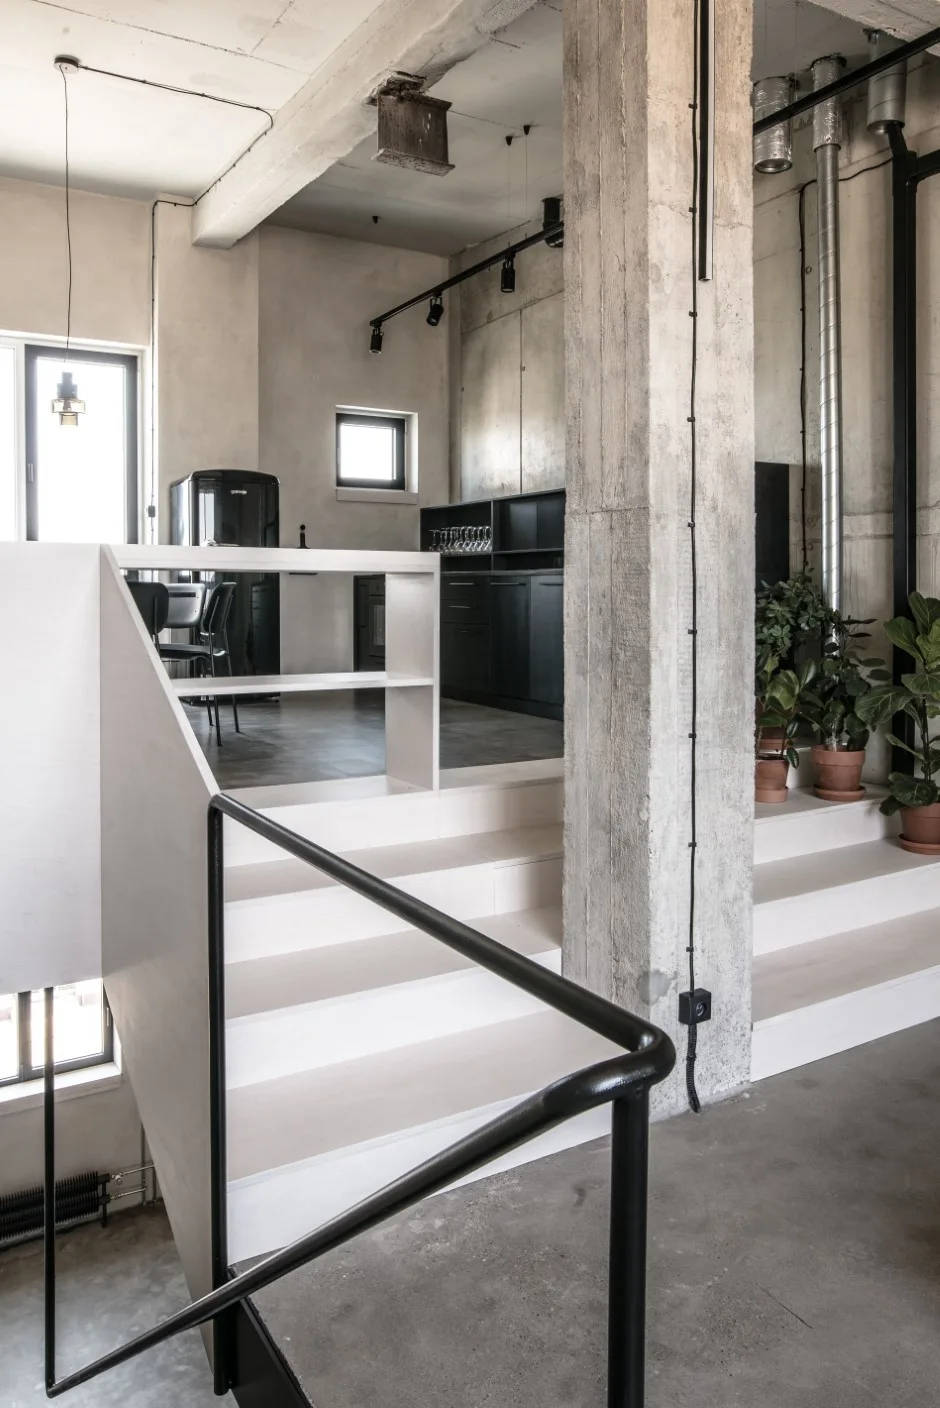
A light wood staircase with a black metal handrail stands next to a raw concrete pillar in an industrial loft with dark kitchen cabinets.
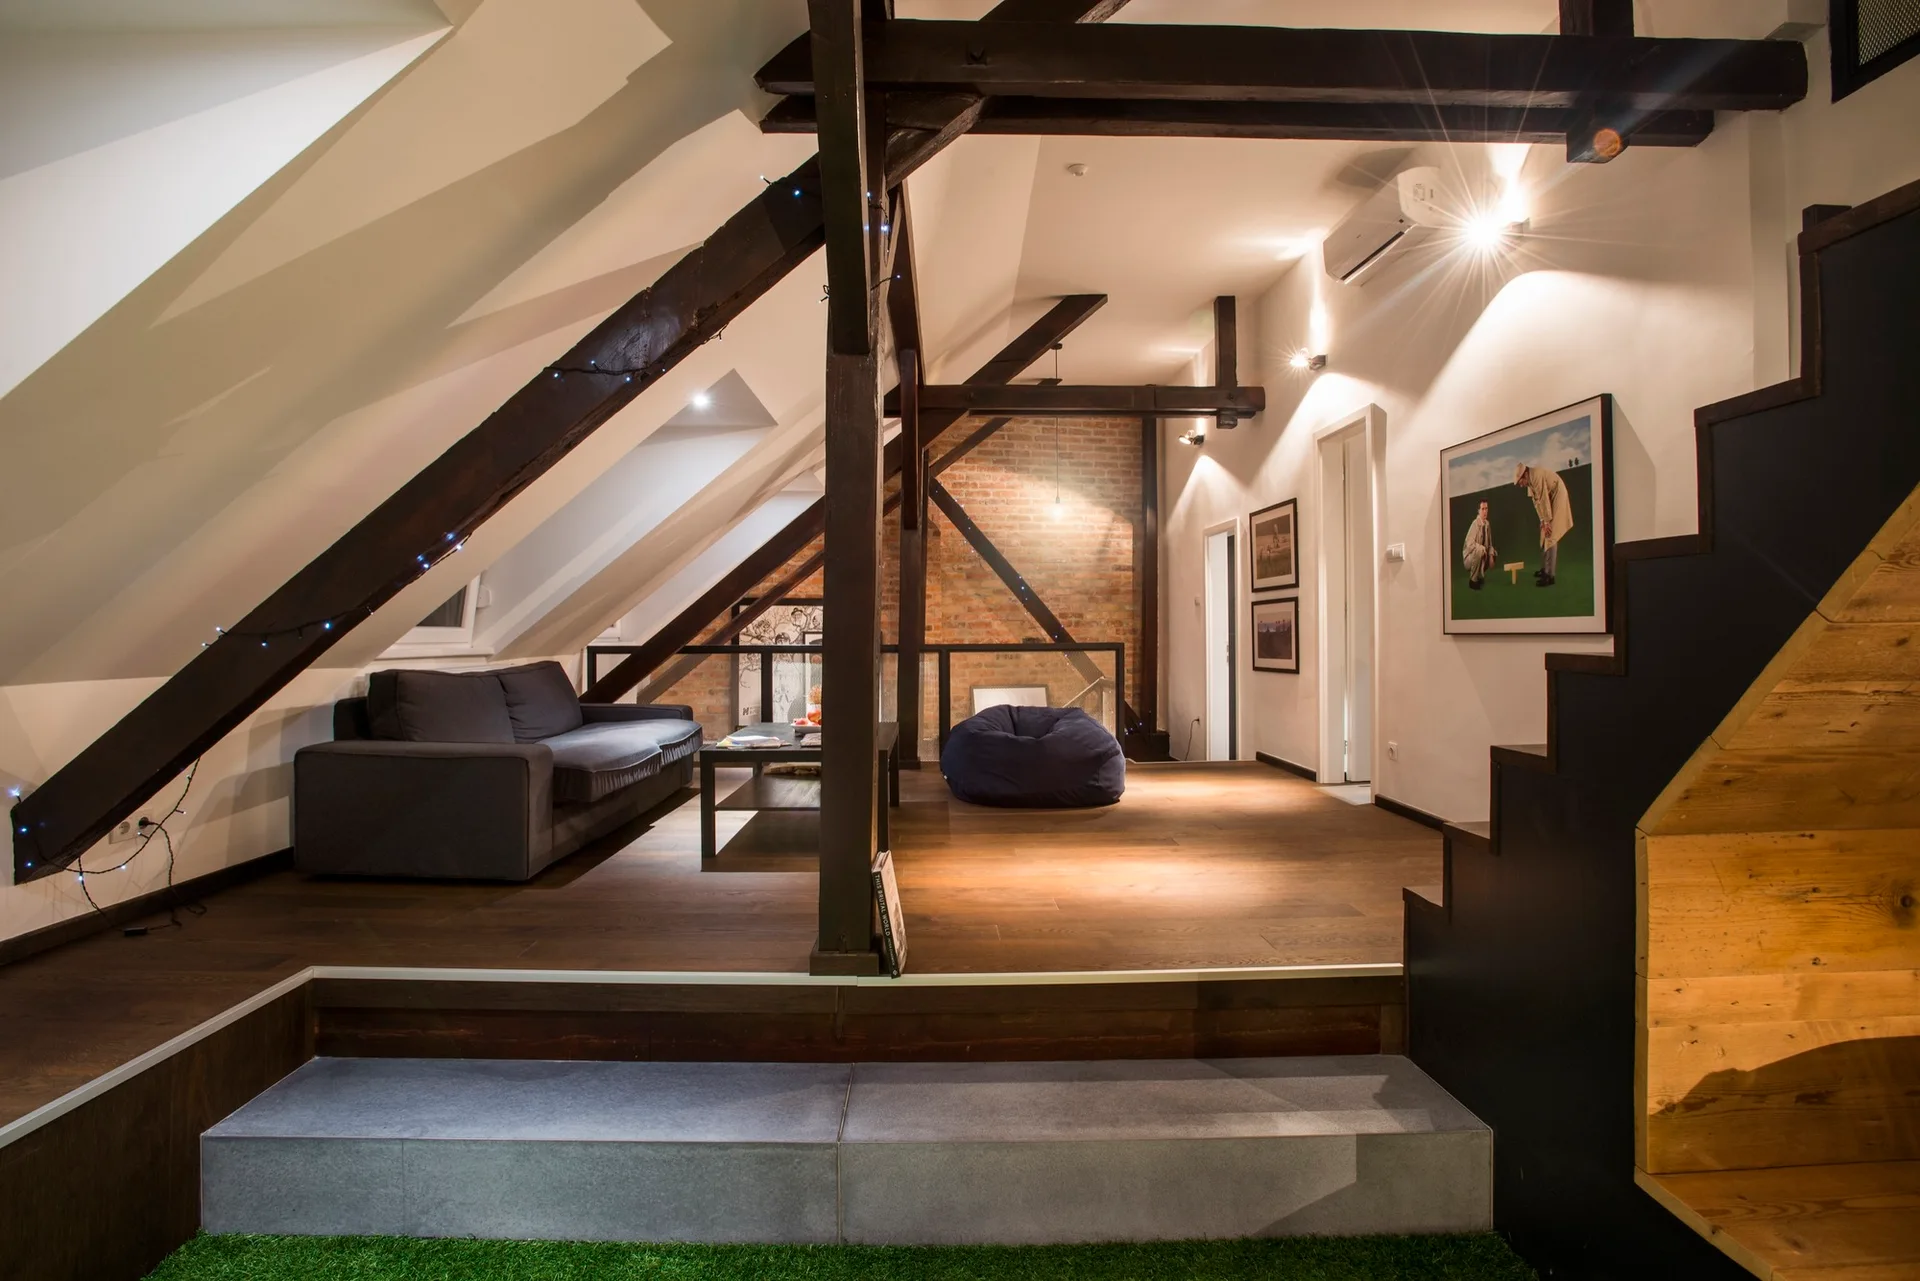
A split-level attic living room featuring dark wood ceiling beams, white plaster walls, a grey sofa, and an exposed brick accent wall.
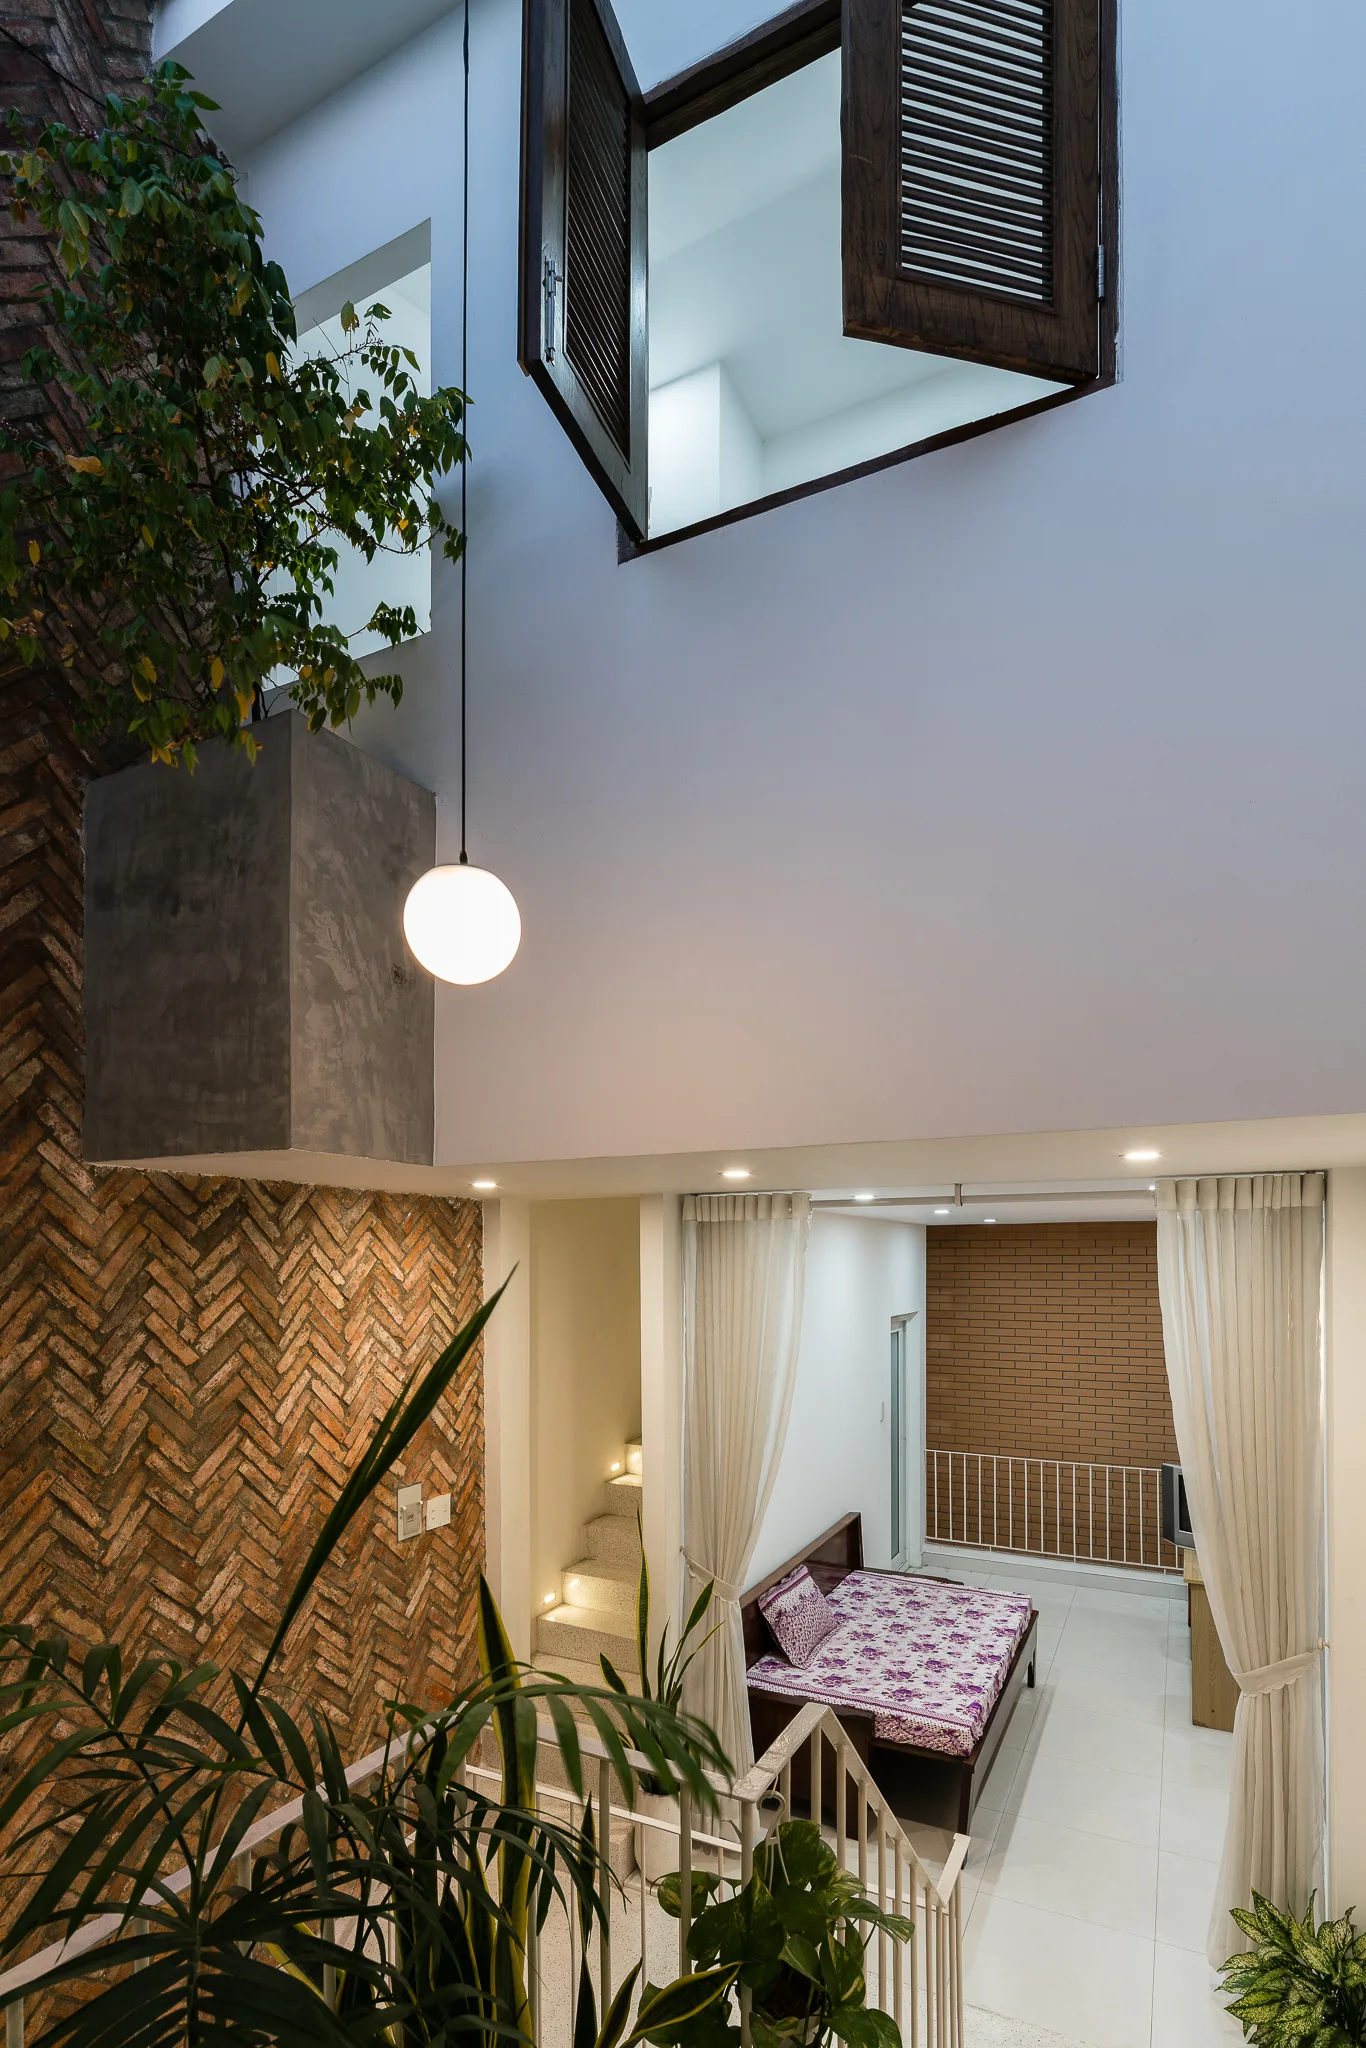
A multi-level interior features a lower bedroom with white curtains, a staircase with lit risers, and a tall herringbone brick wall with a globe light.
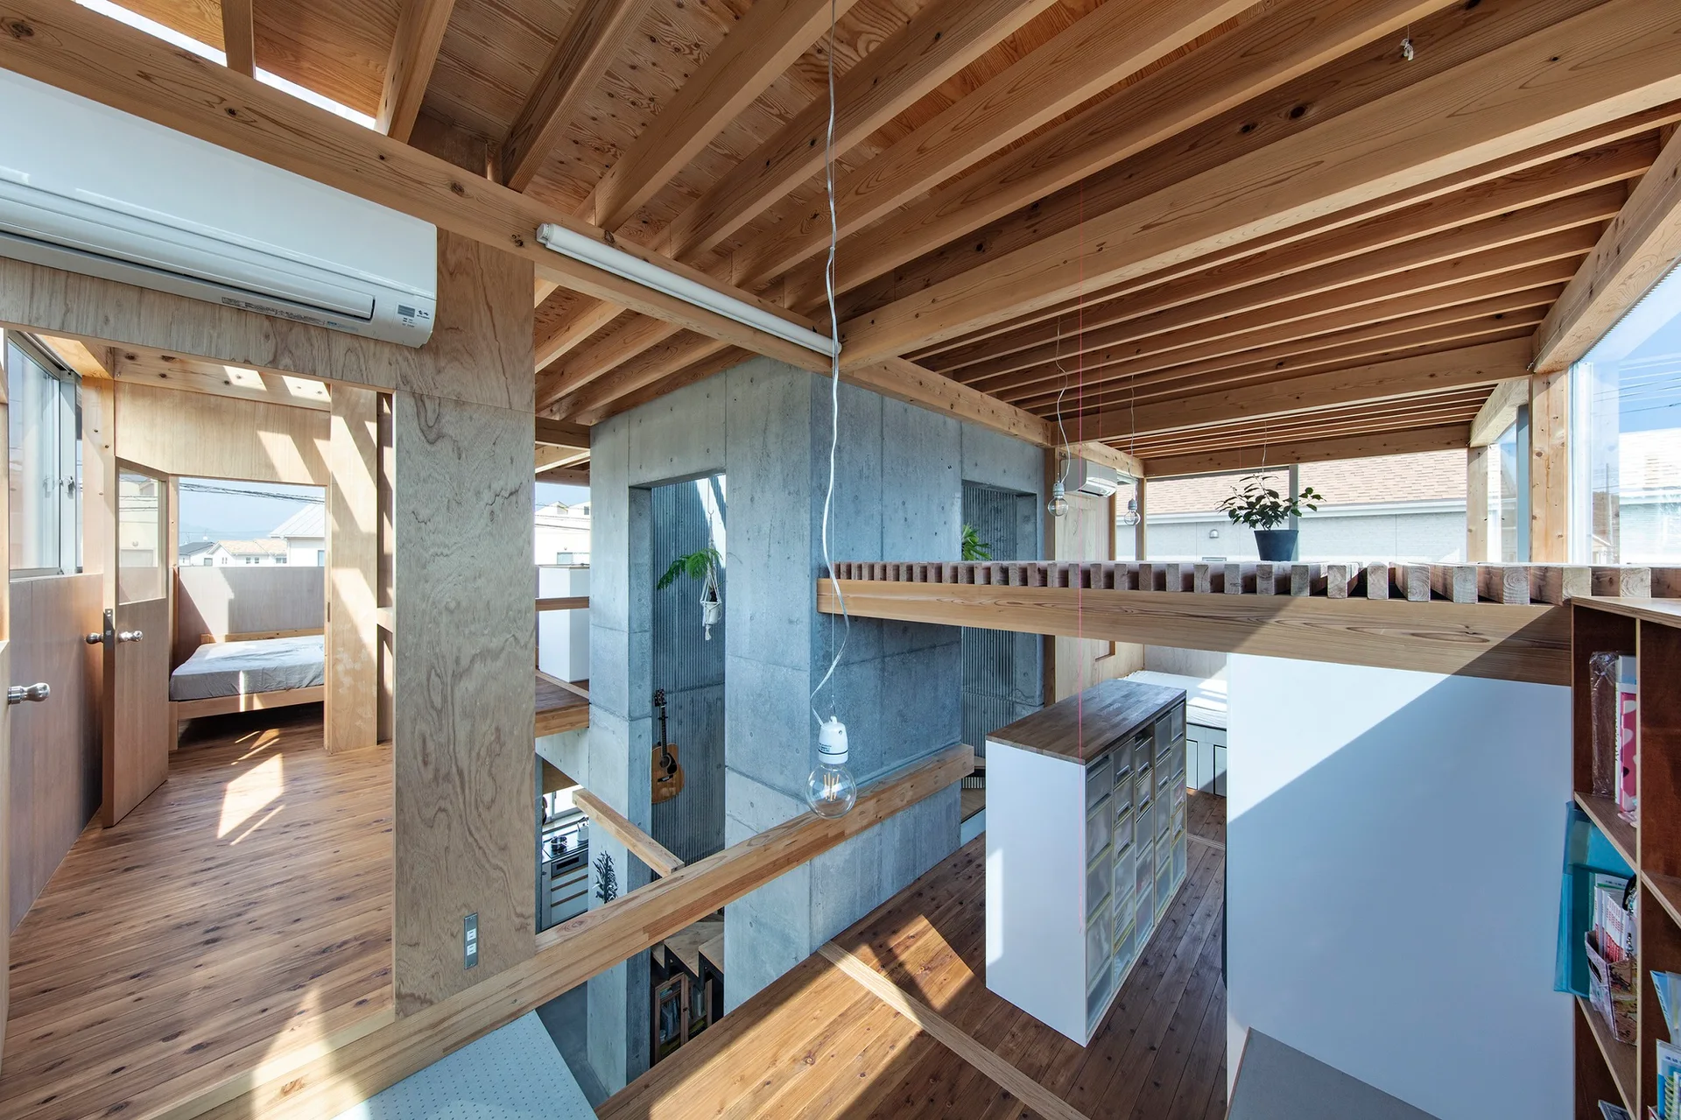
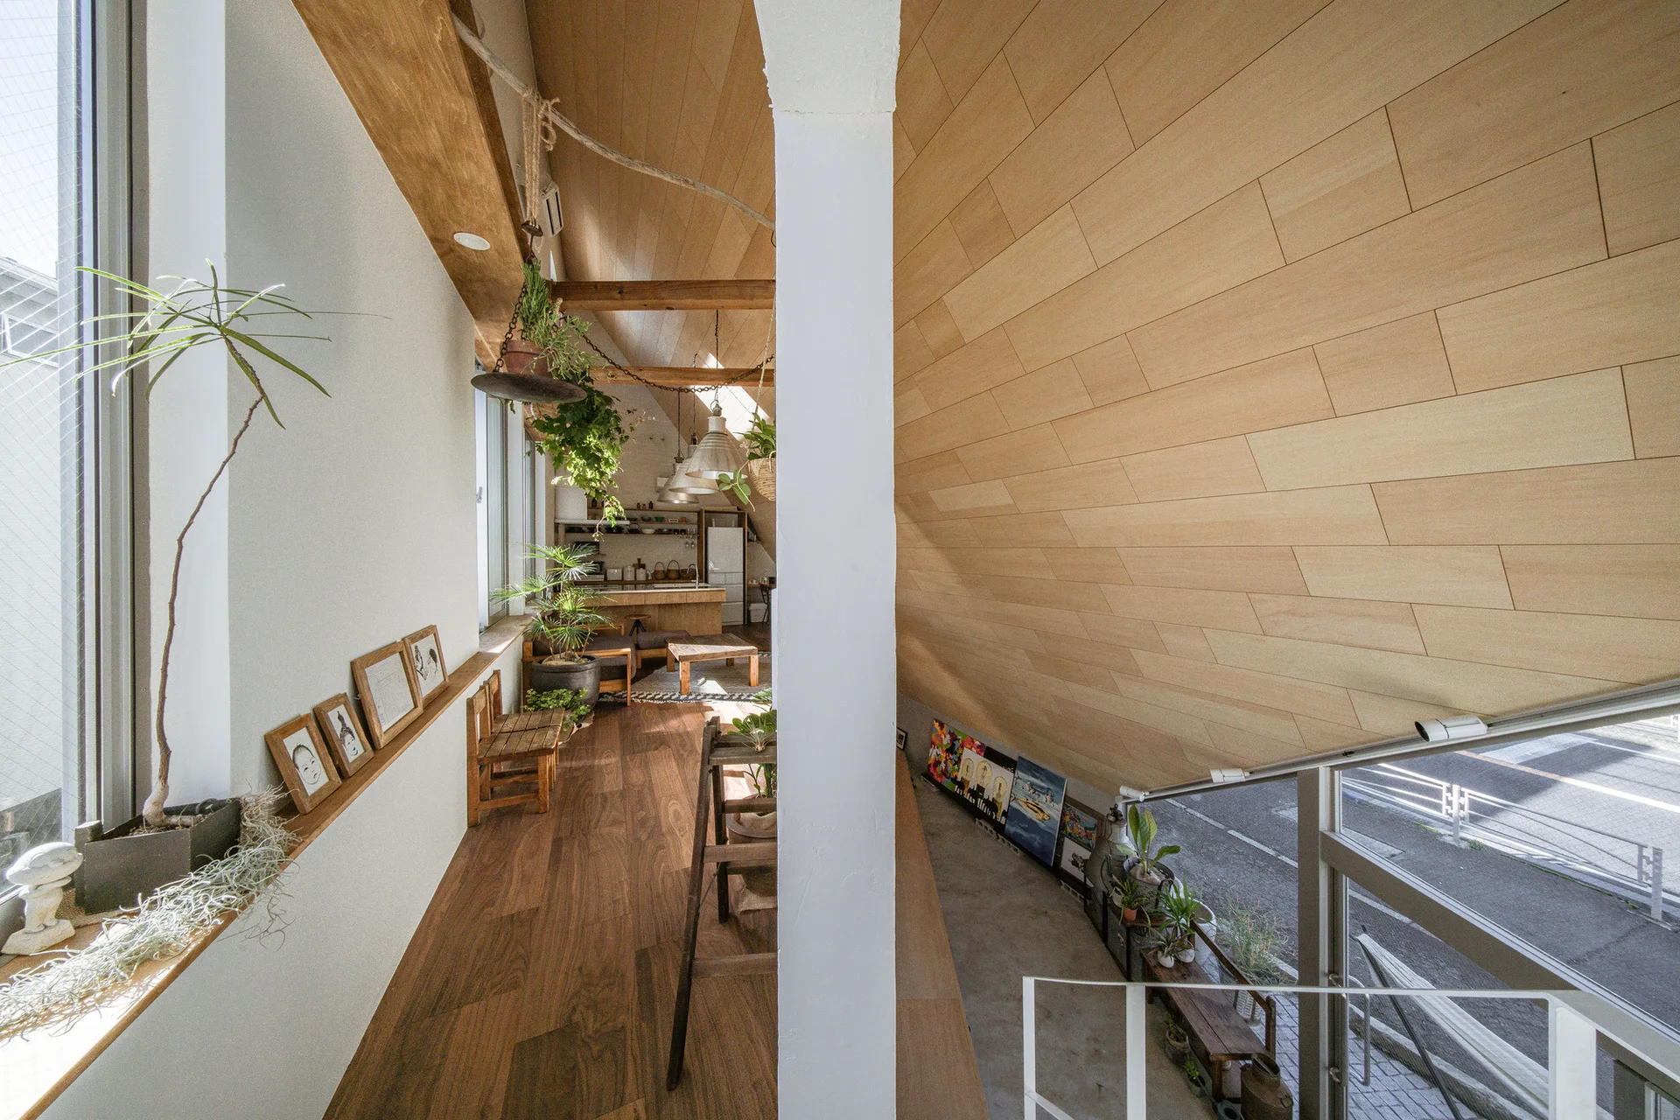
A modern multi-level home interior featuring exposed wooden ceiling joists, plywood walls, and a central raw concrete column.
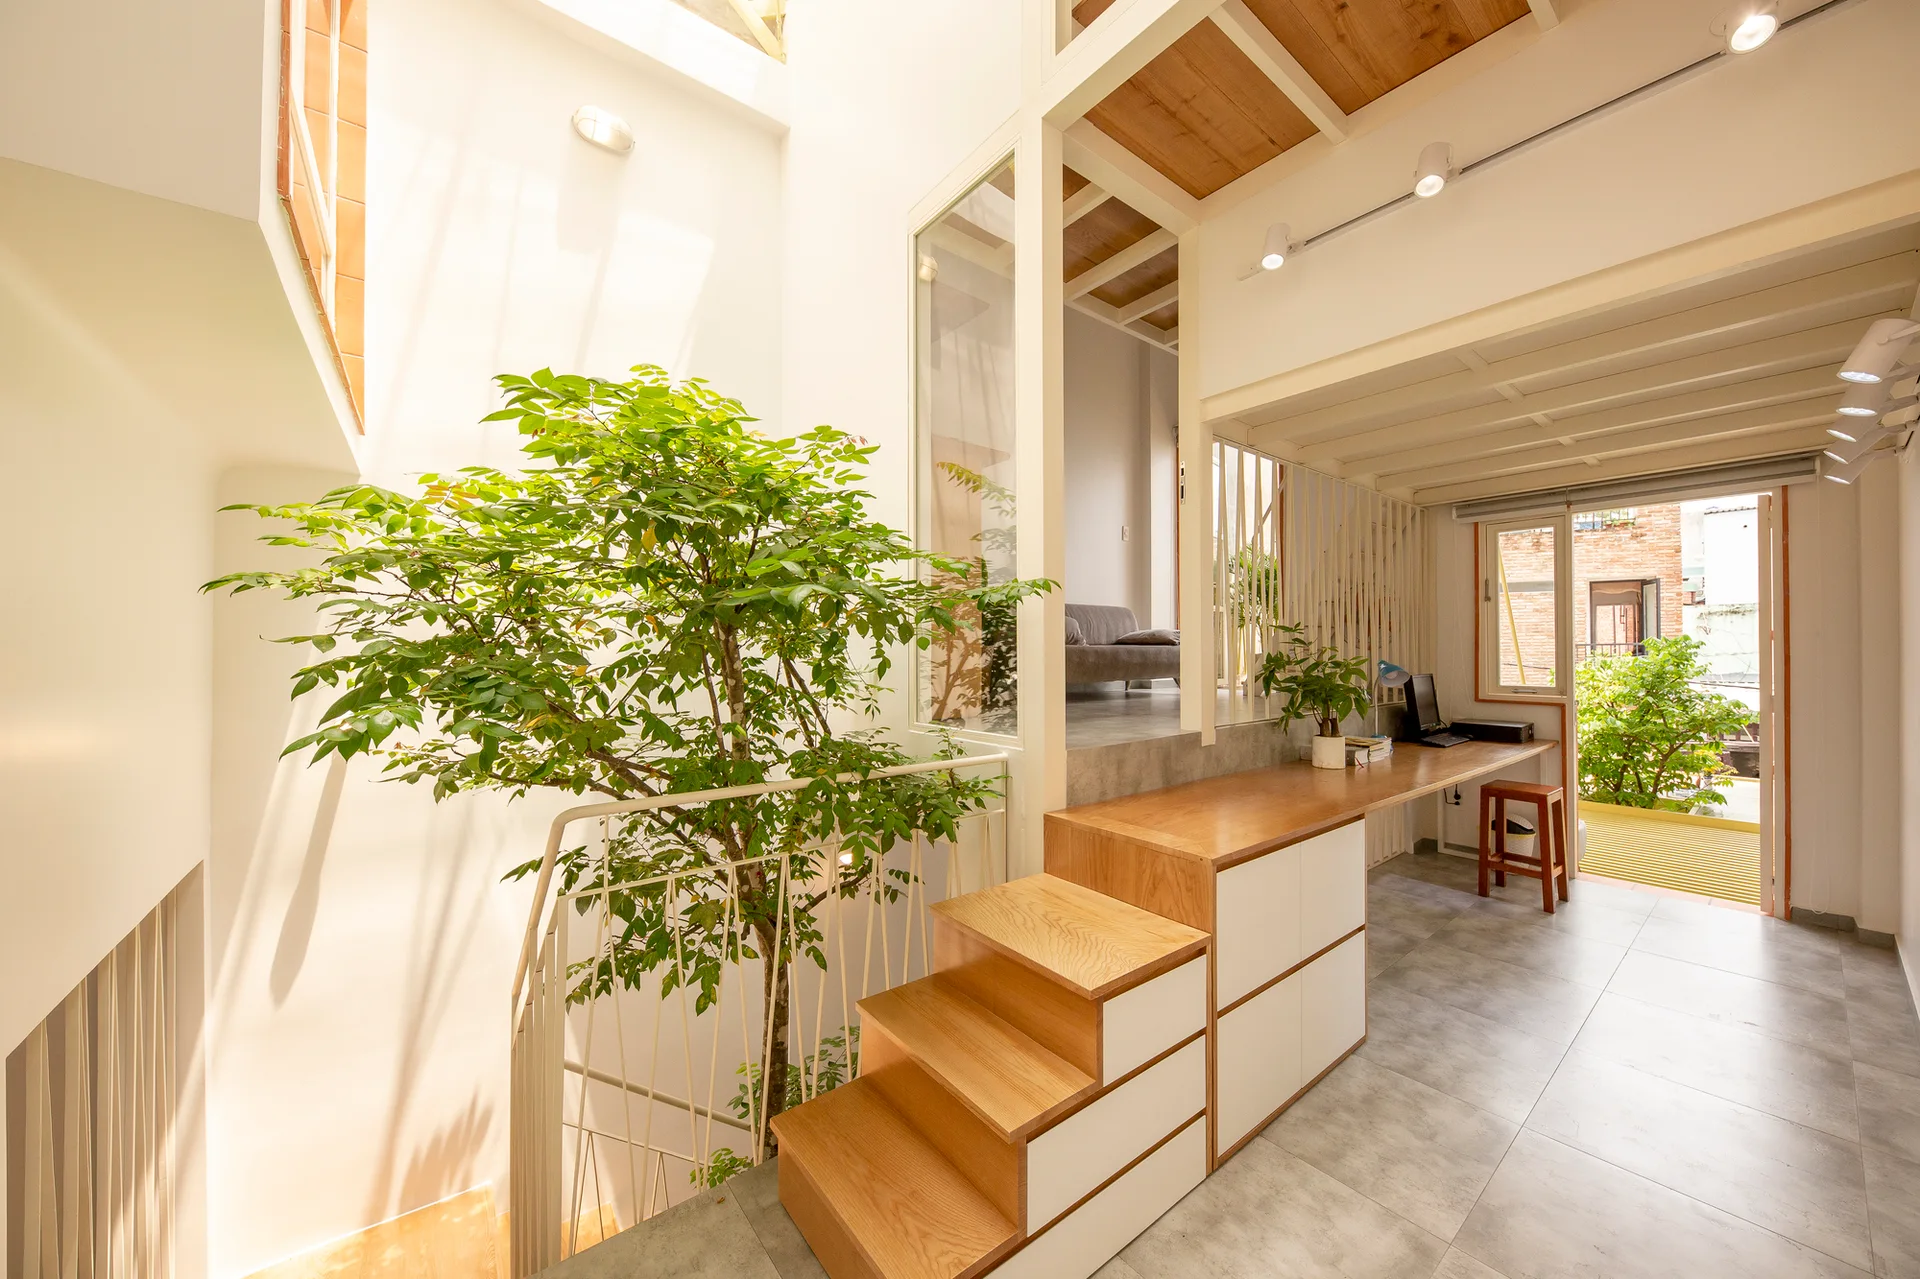
A multi-level interior showing a light wood staircase with built-in white storage drawers, an adjacent desk, and a green indoor tree.
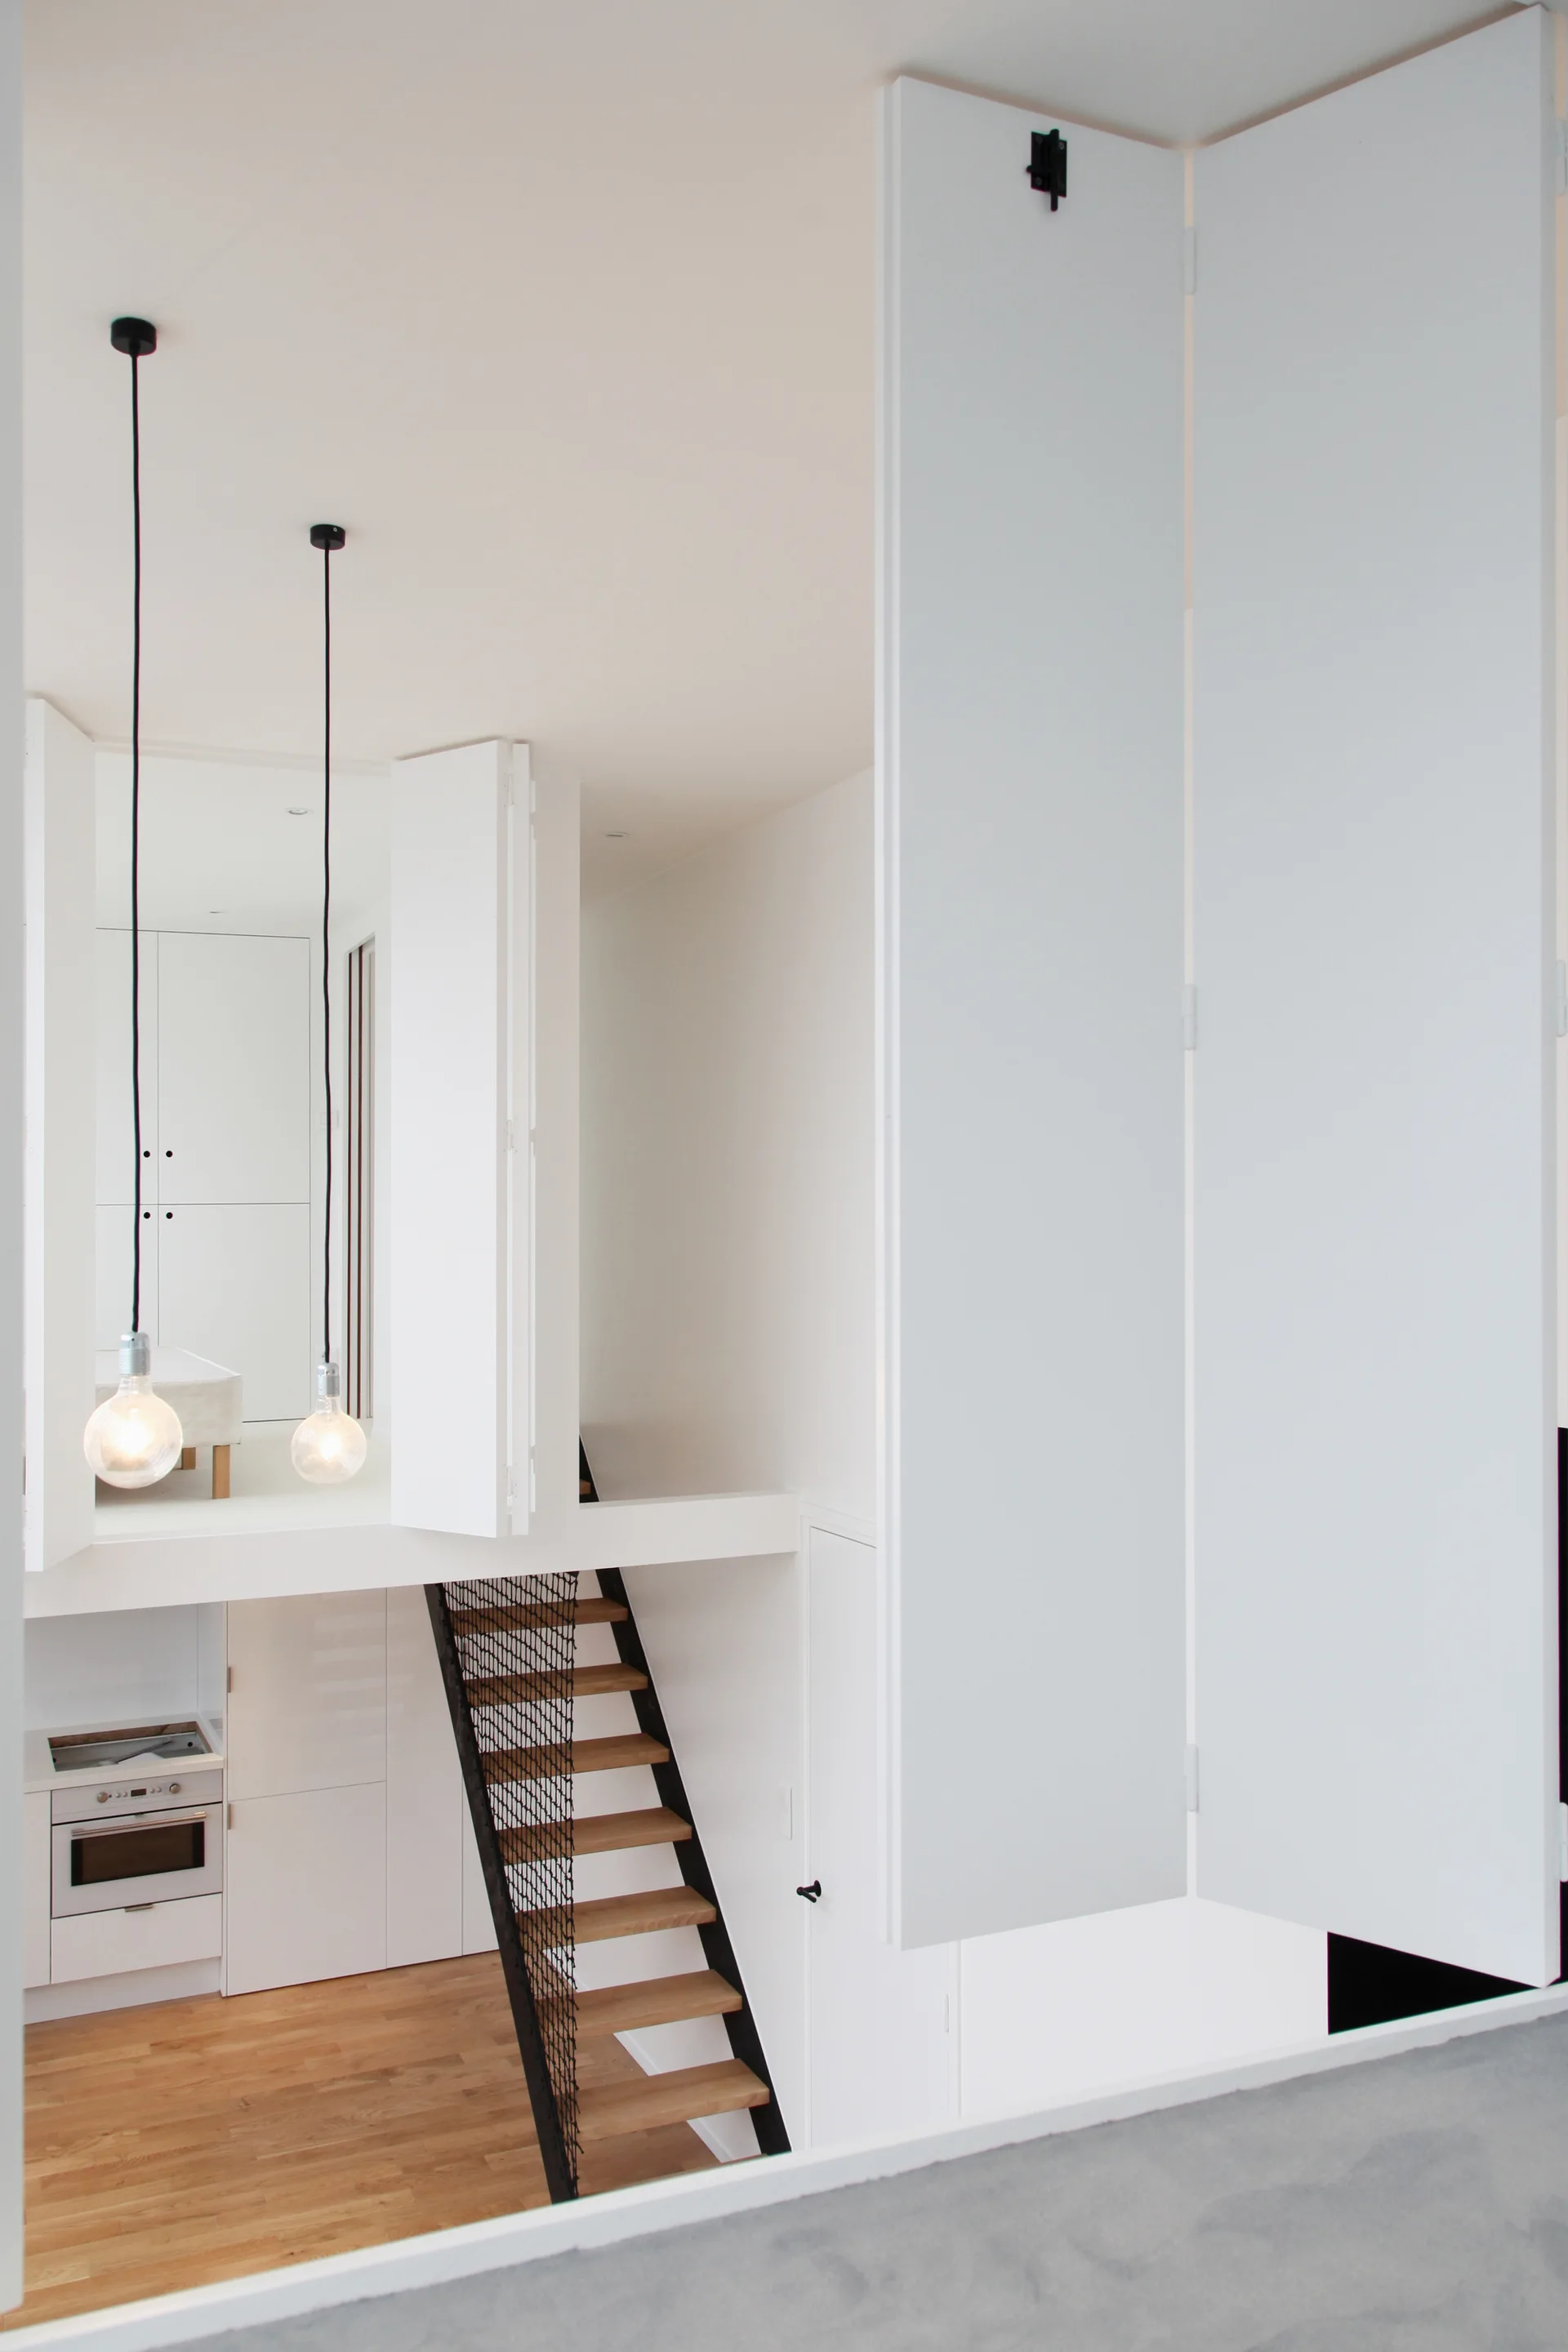
A modern split-level loft featuring a wooden staircase with black wire mesh railing, bare bulb pendant lights, and tall white folding doors.
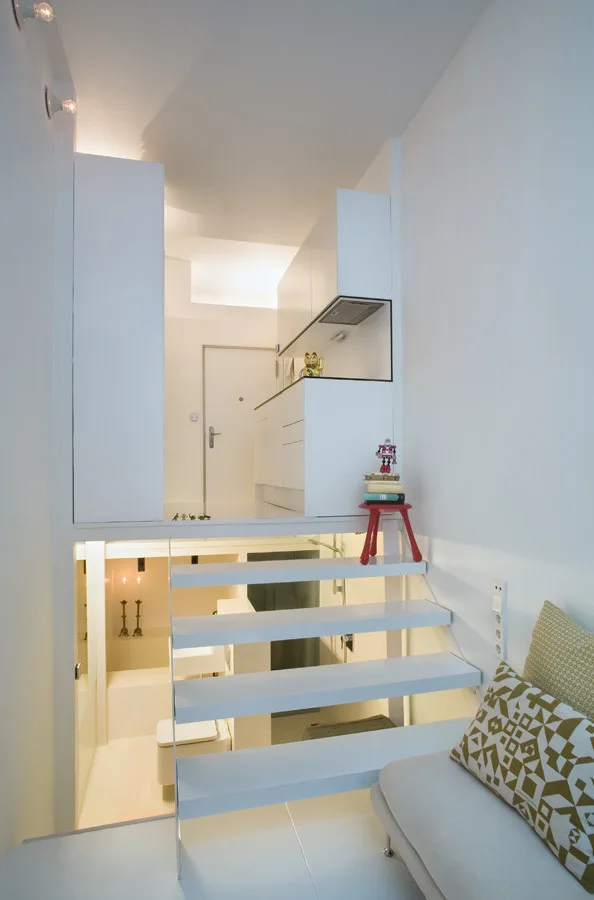
A minimalist white floating staircase connects a lower living area with a sofa to a mezzanine kitchen in a split-level apartment.
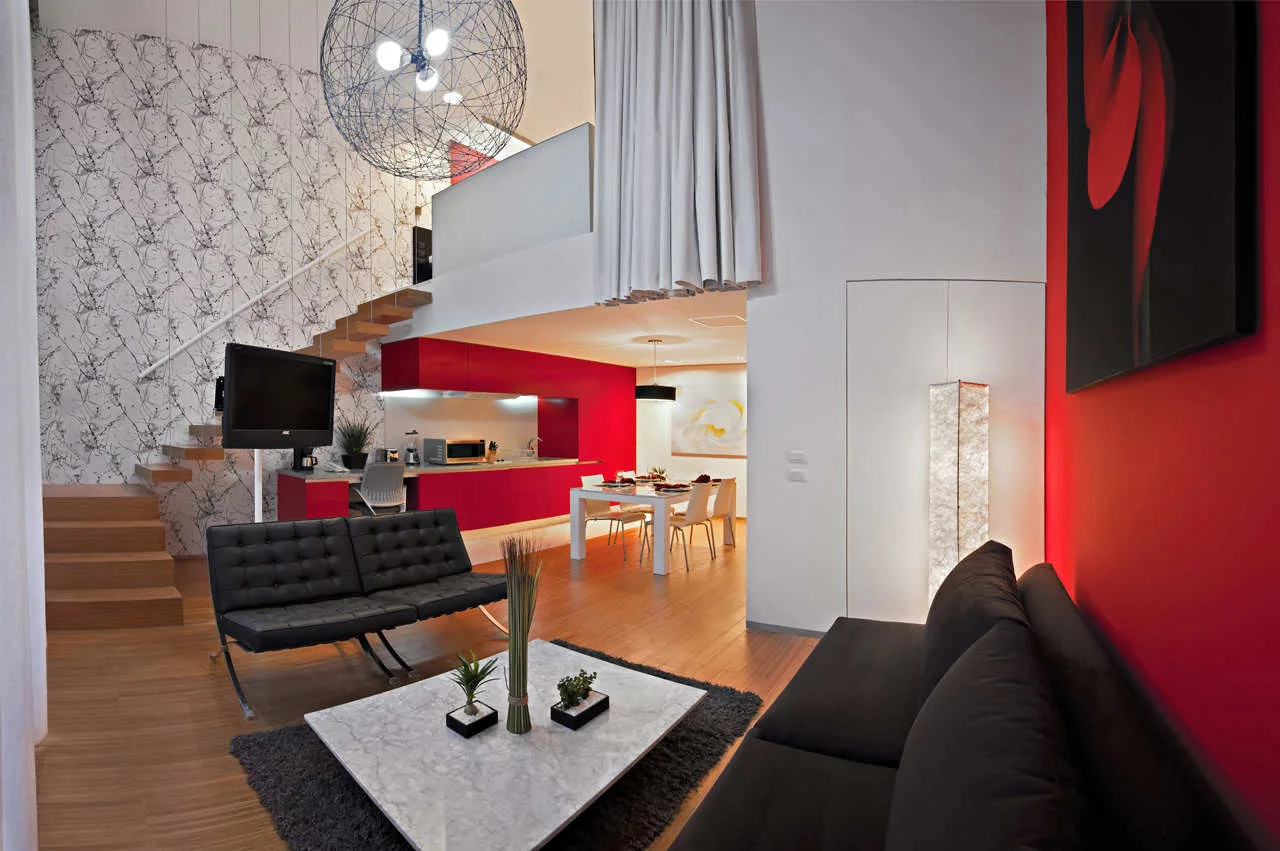
A modern split-level living room features black sofas, a marble coffee table, a floating wooden staircase, and vibrant red accent walls and kitchen cabinets.
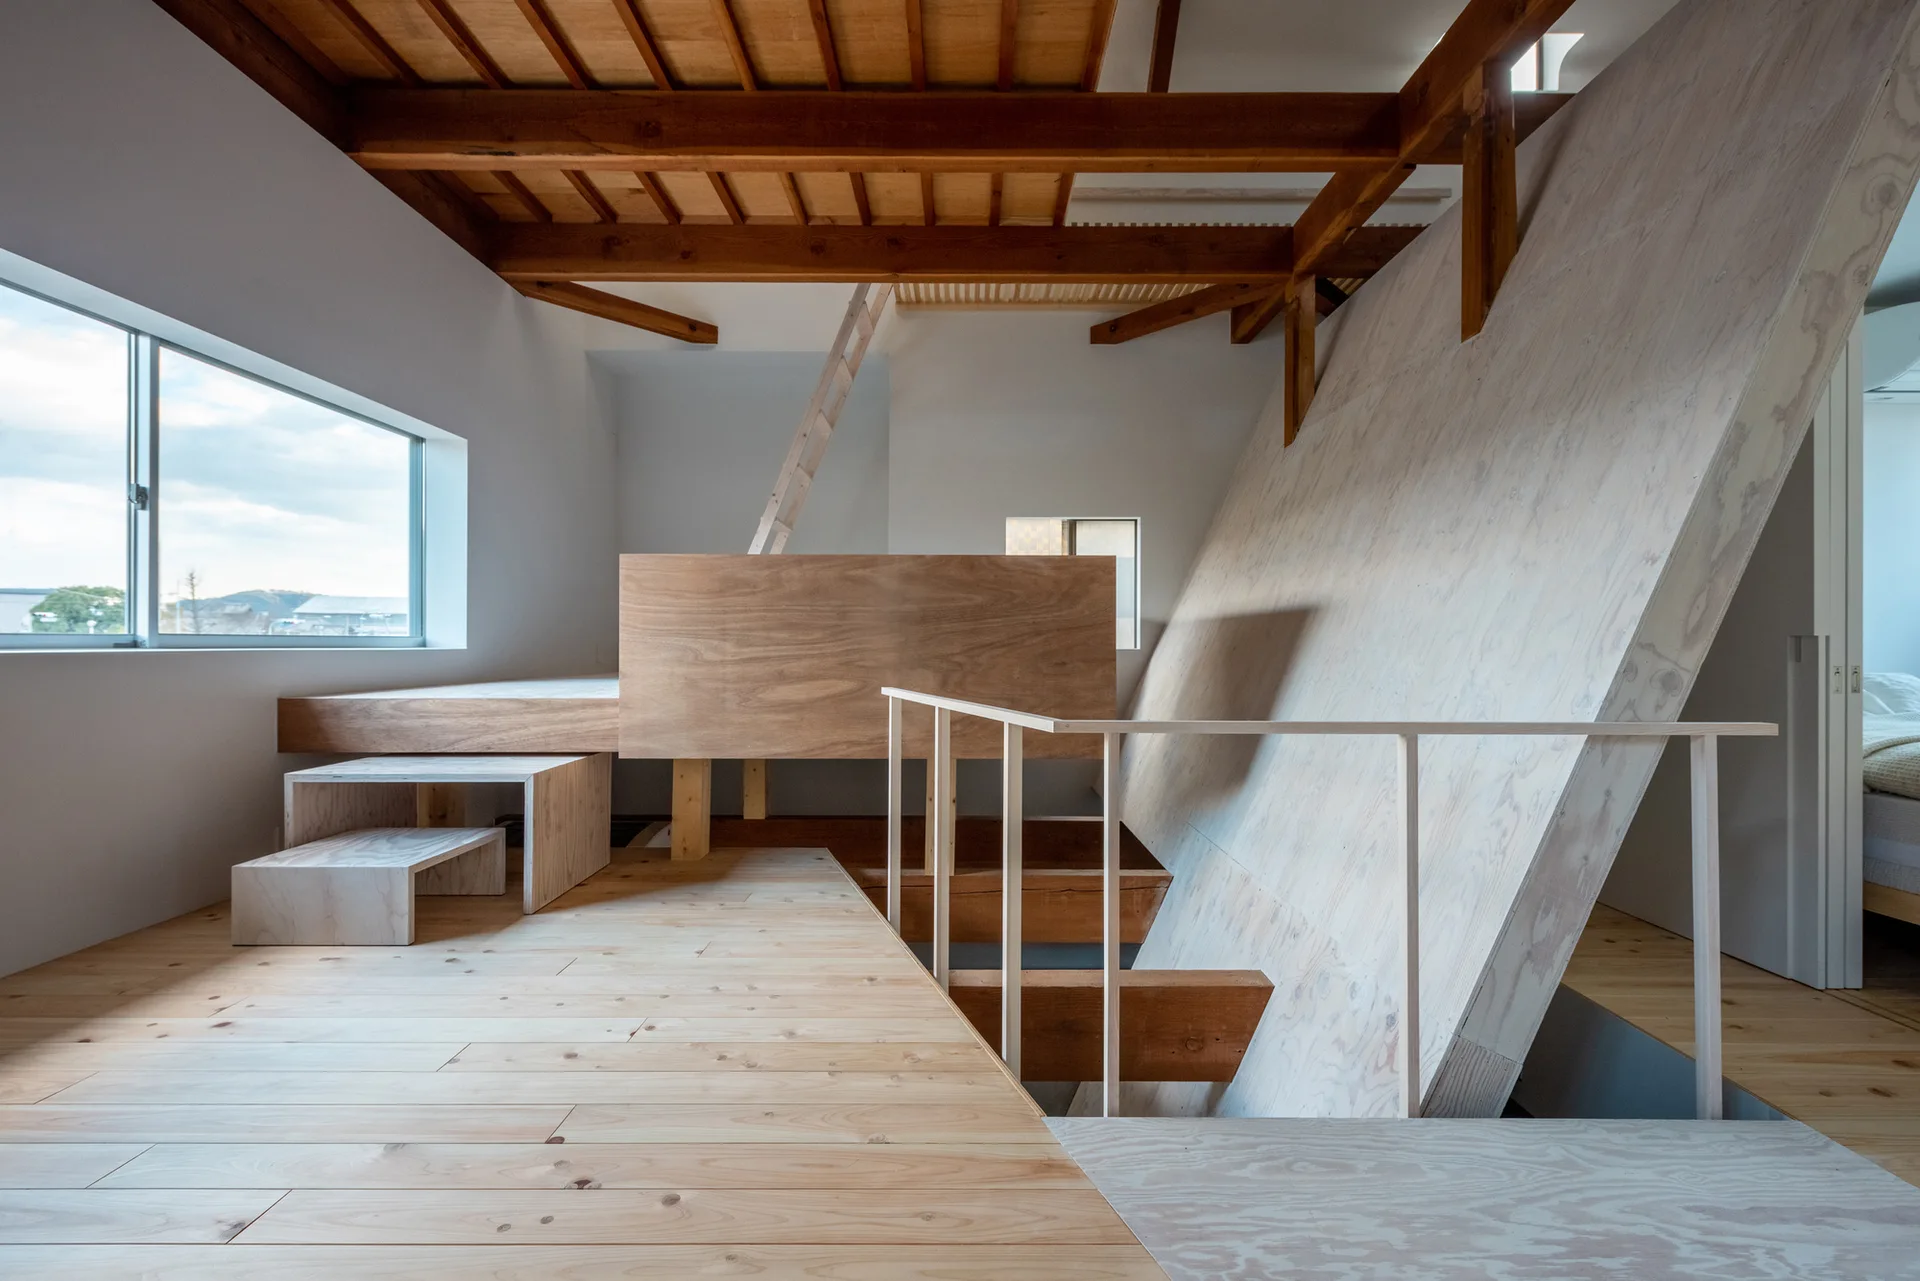
A multi-level interior loft features light wood floors, an angled plywood partition, exposed ceiling rafters, and a thin white metal railing.
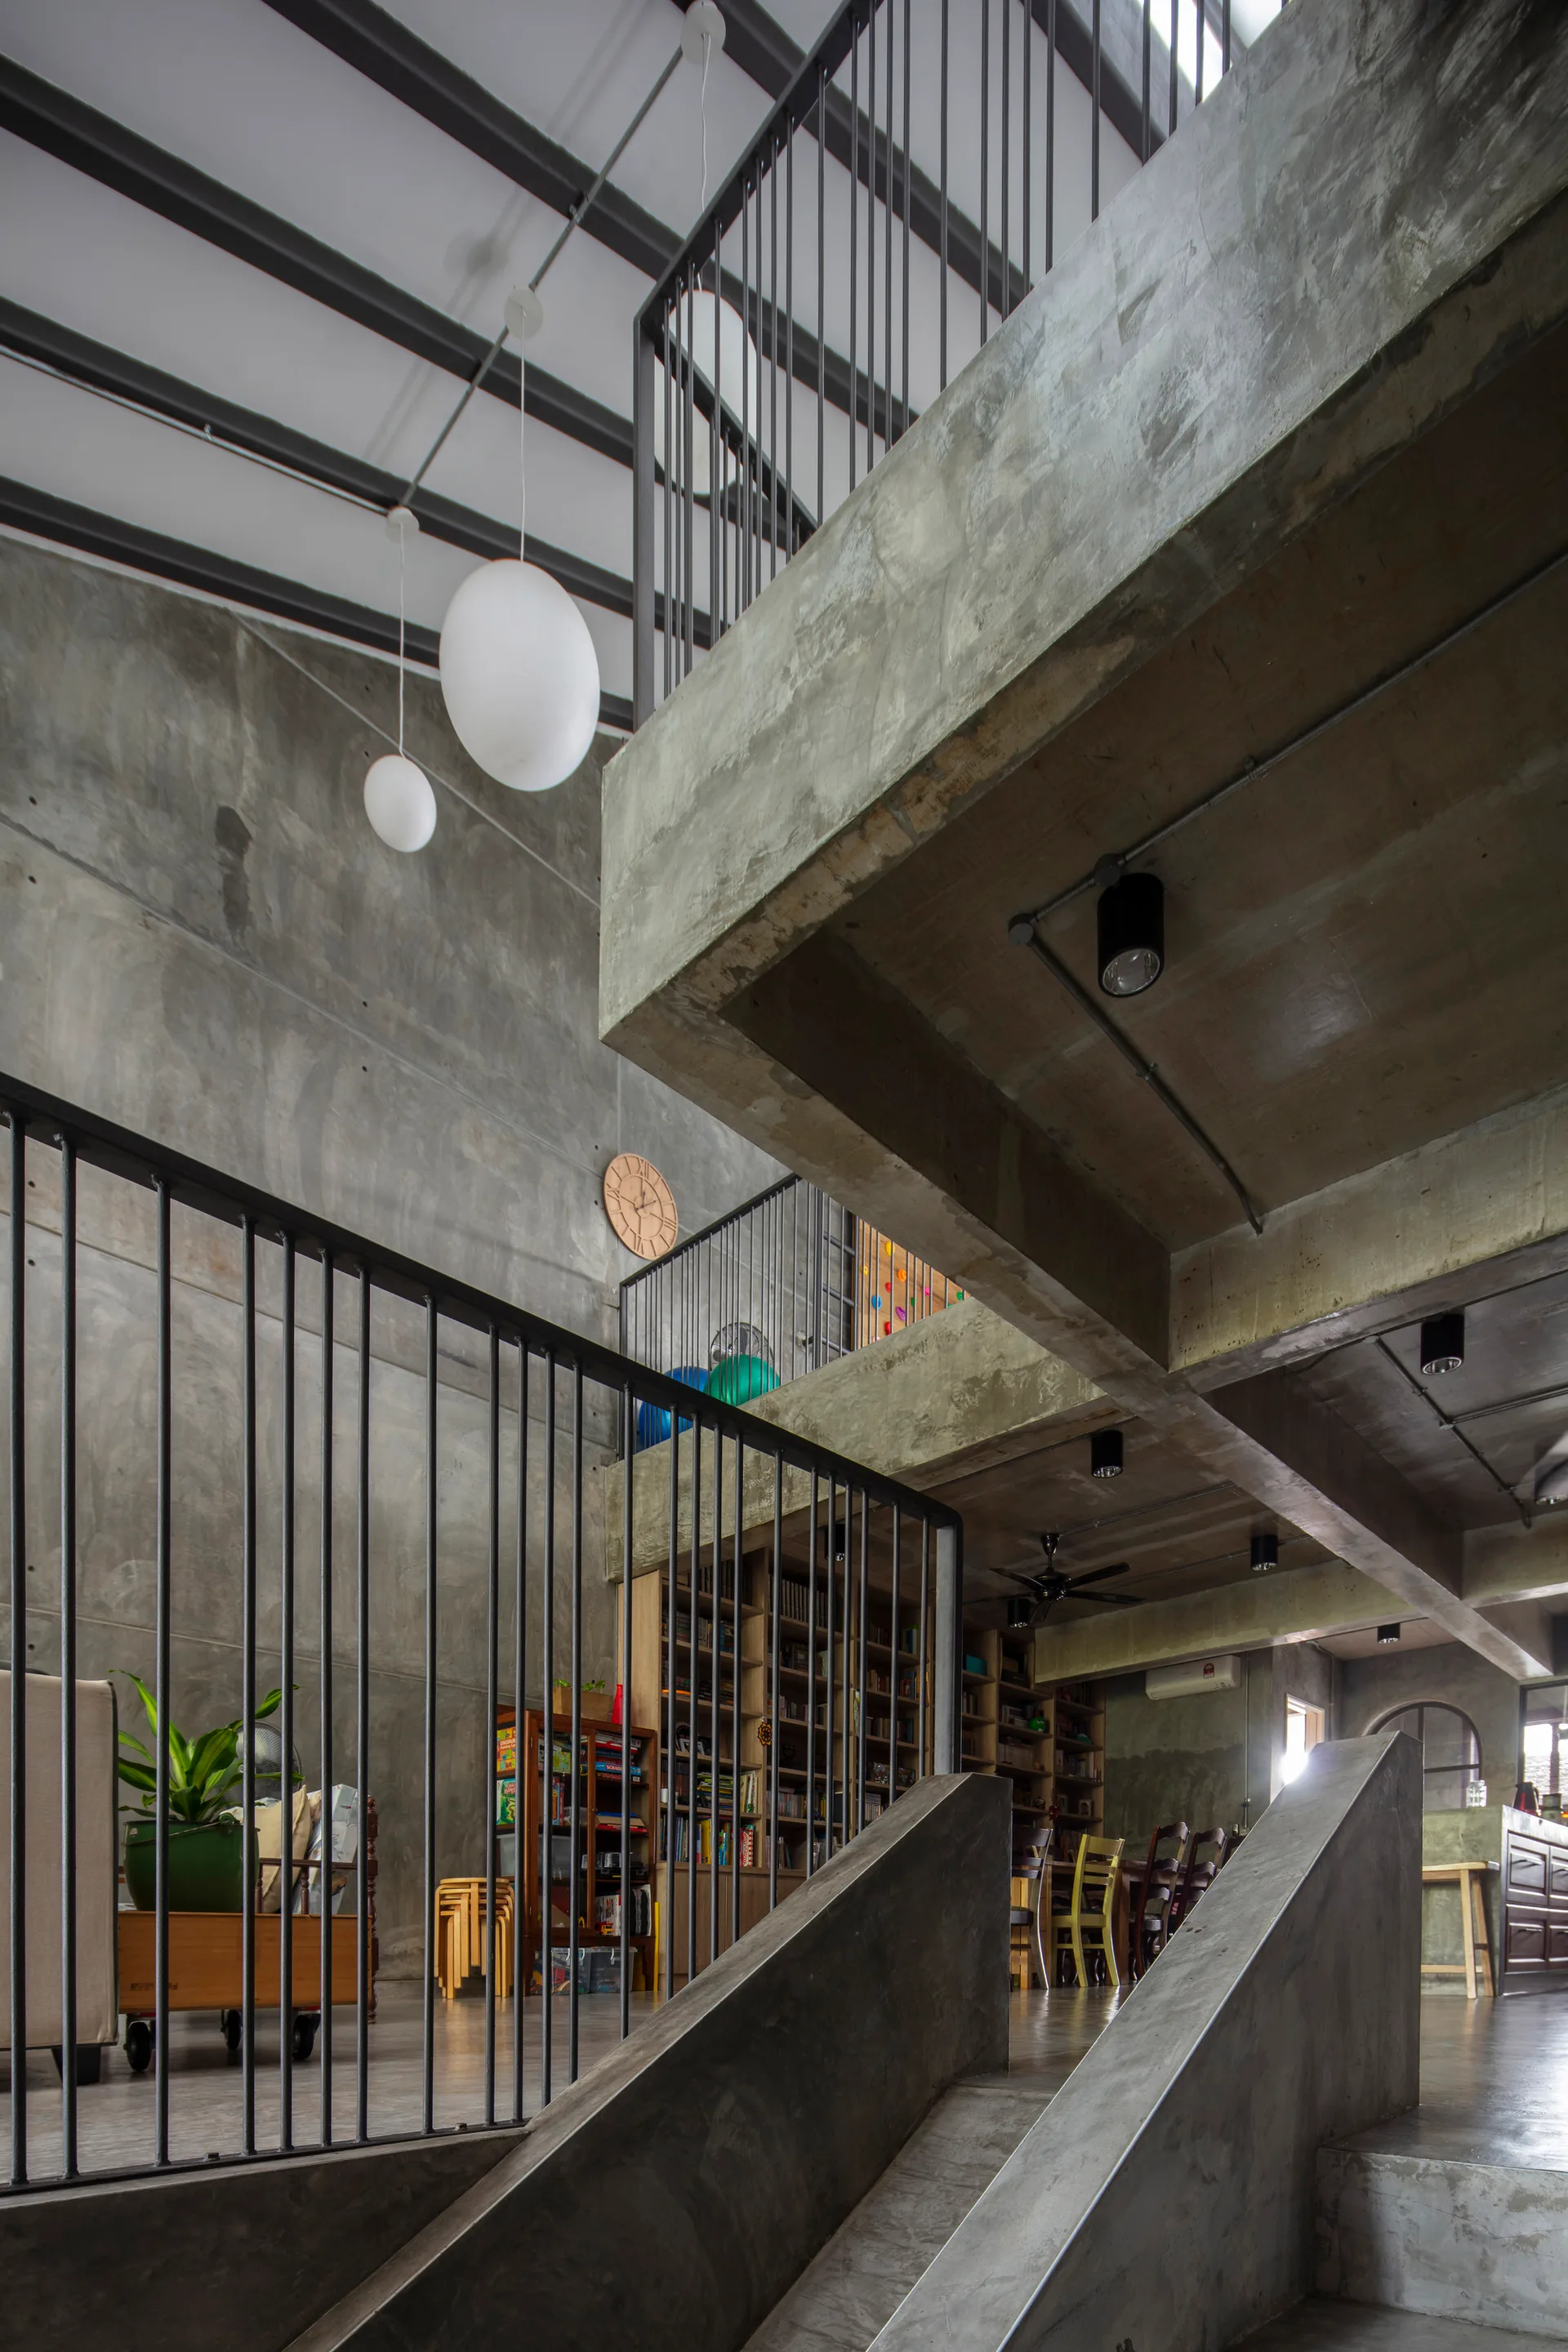
A multi level industrial interior features raw concrete walls, a concrete staircase, black vertical metal railings, and hanging globe pendant lights.
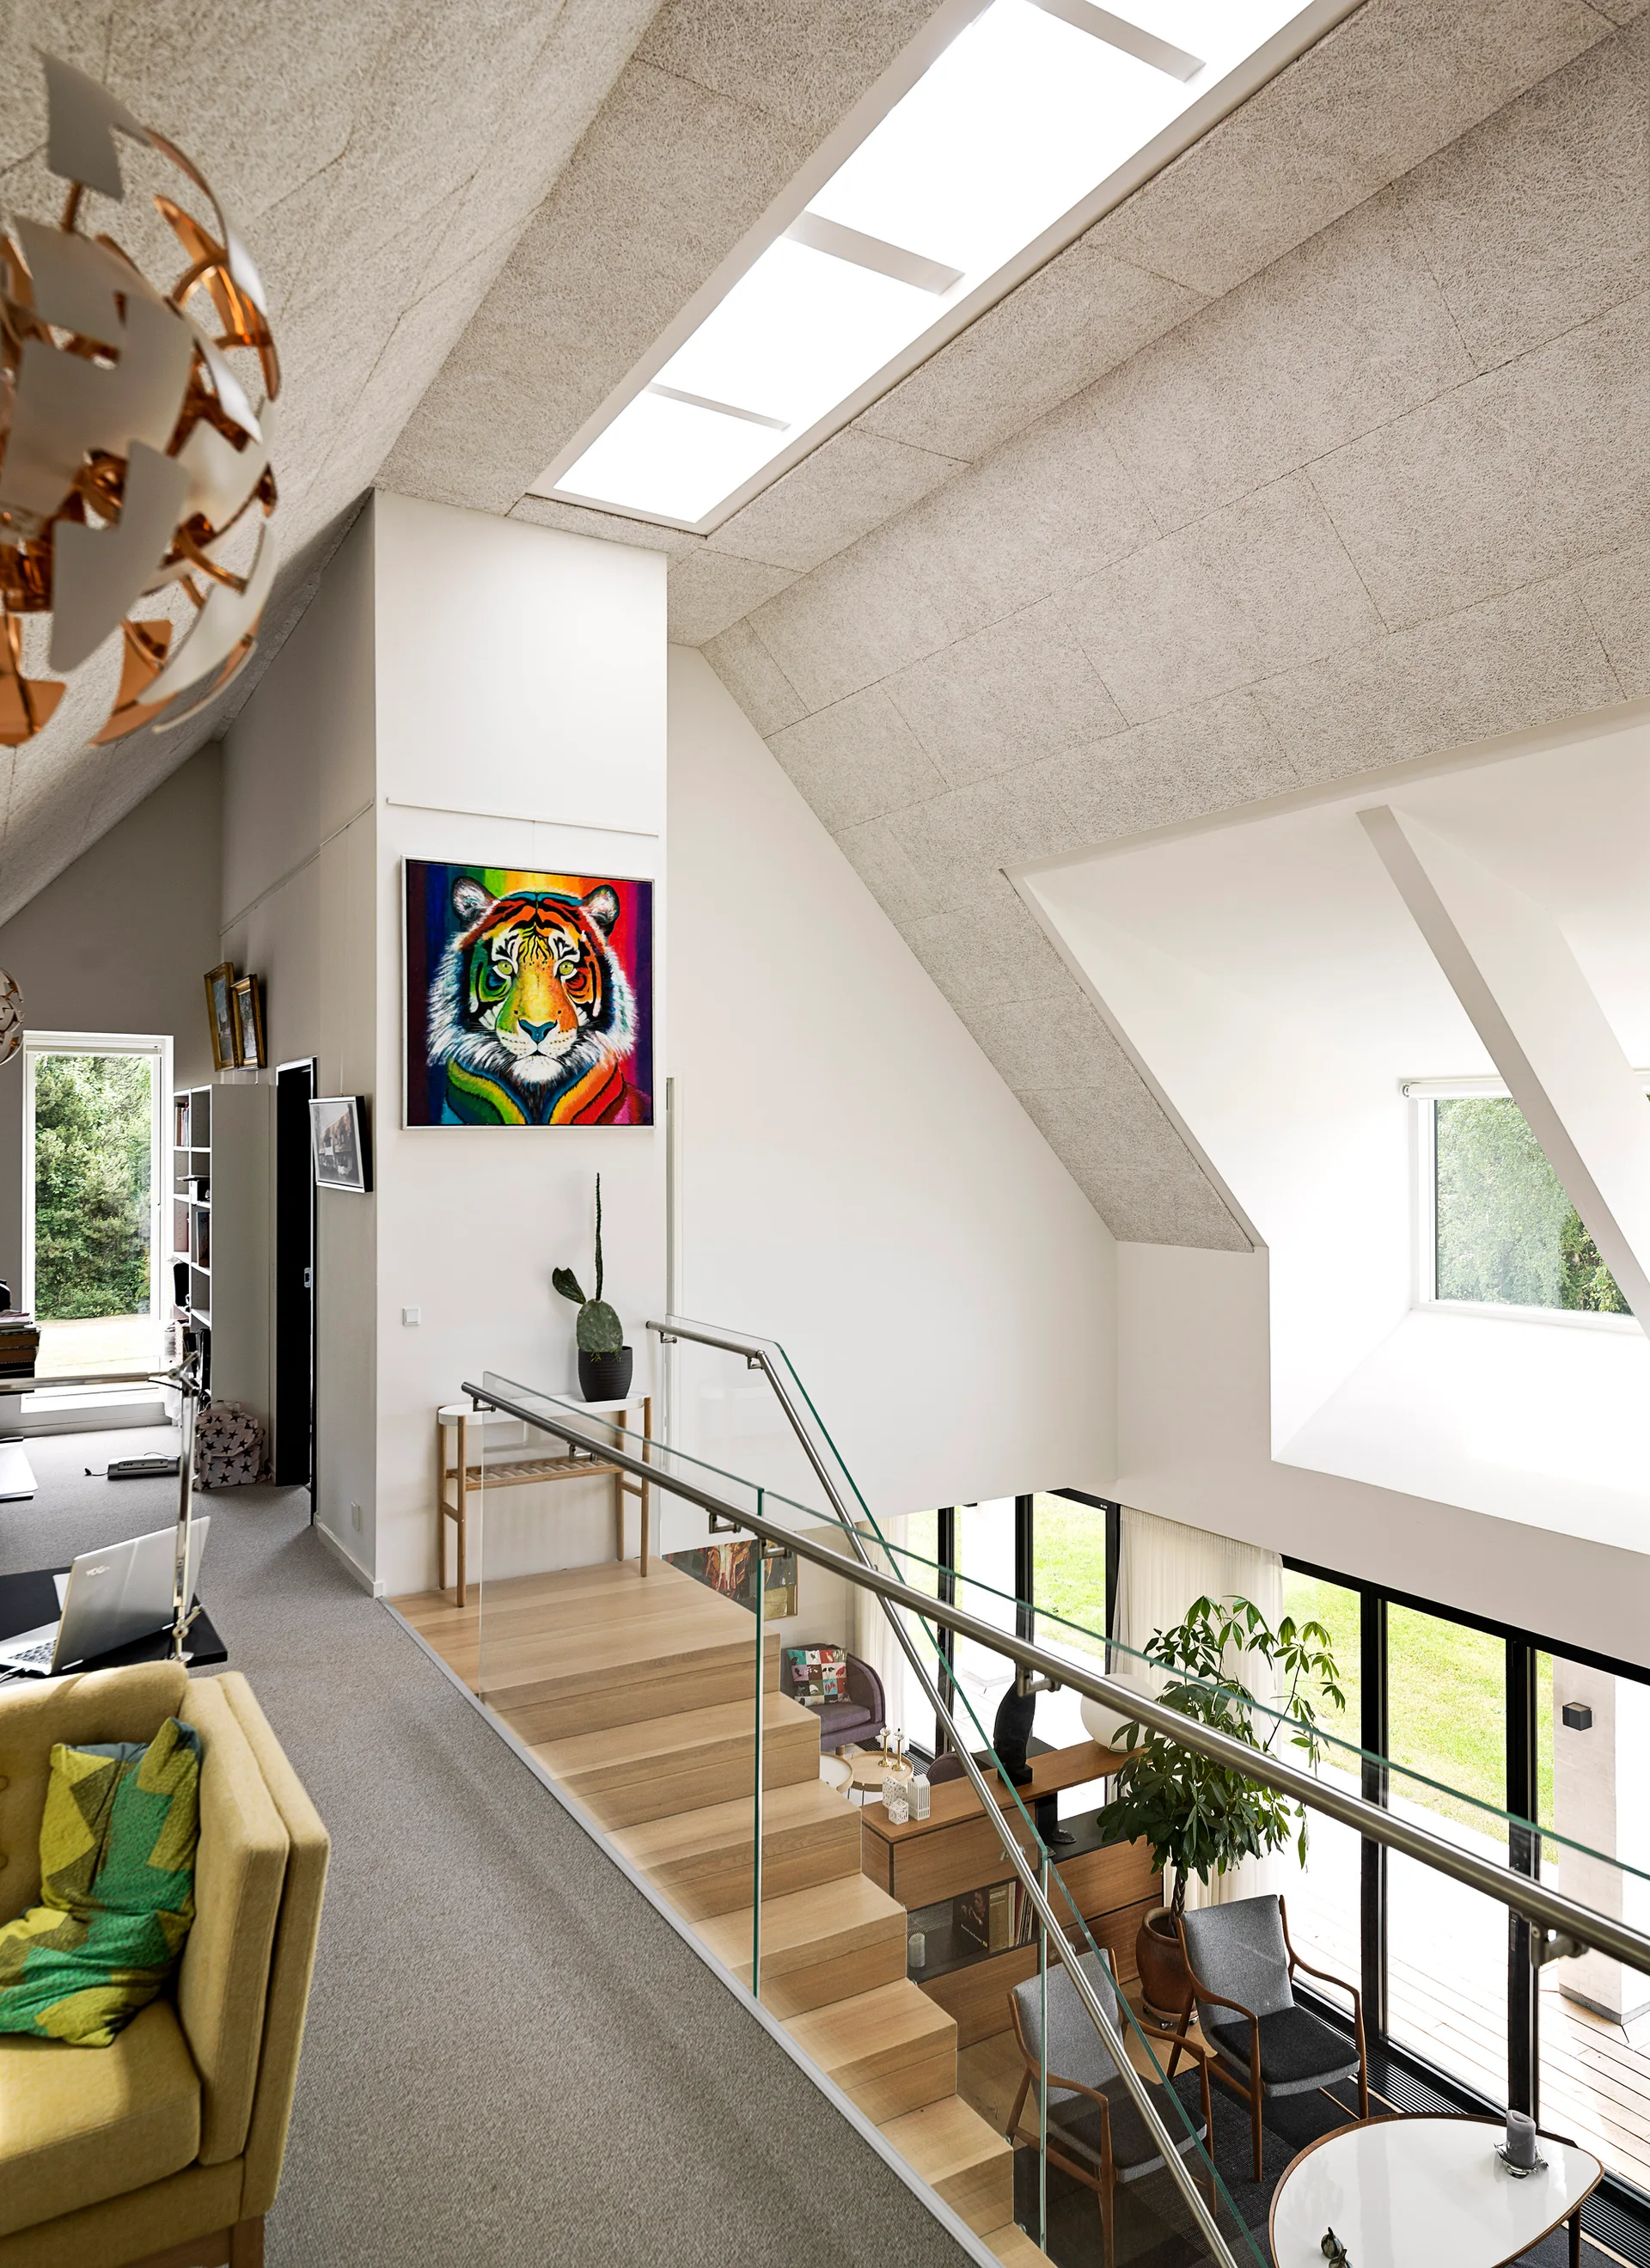
A contemporary loft space with a wooden staircase, glass railing, textured sloped ceiling with a skylight, and a vibrant tiger painting on the wall.
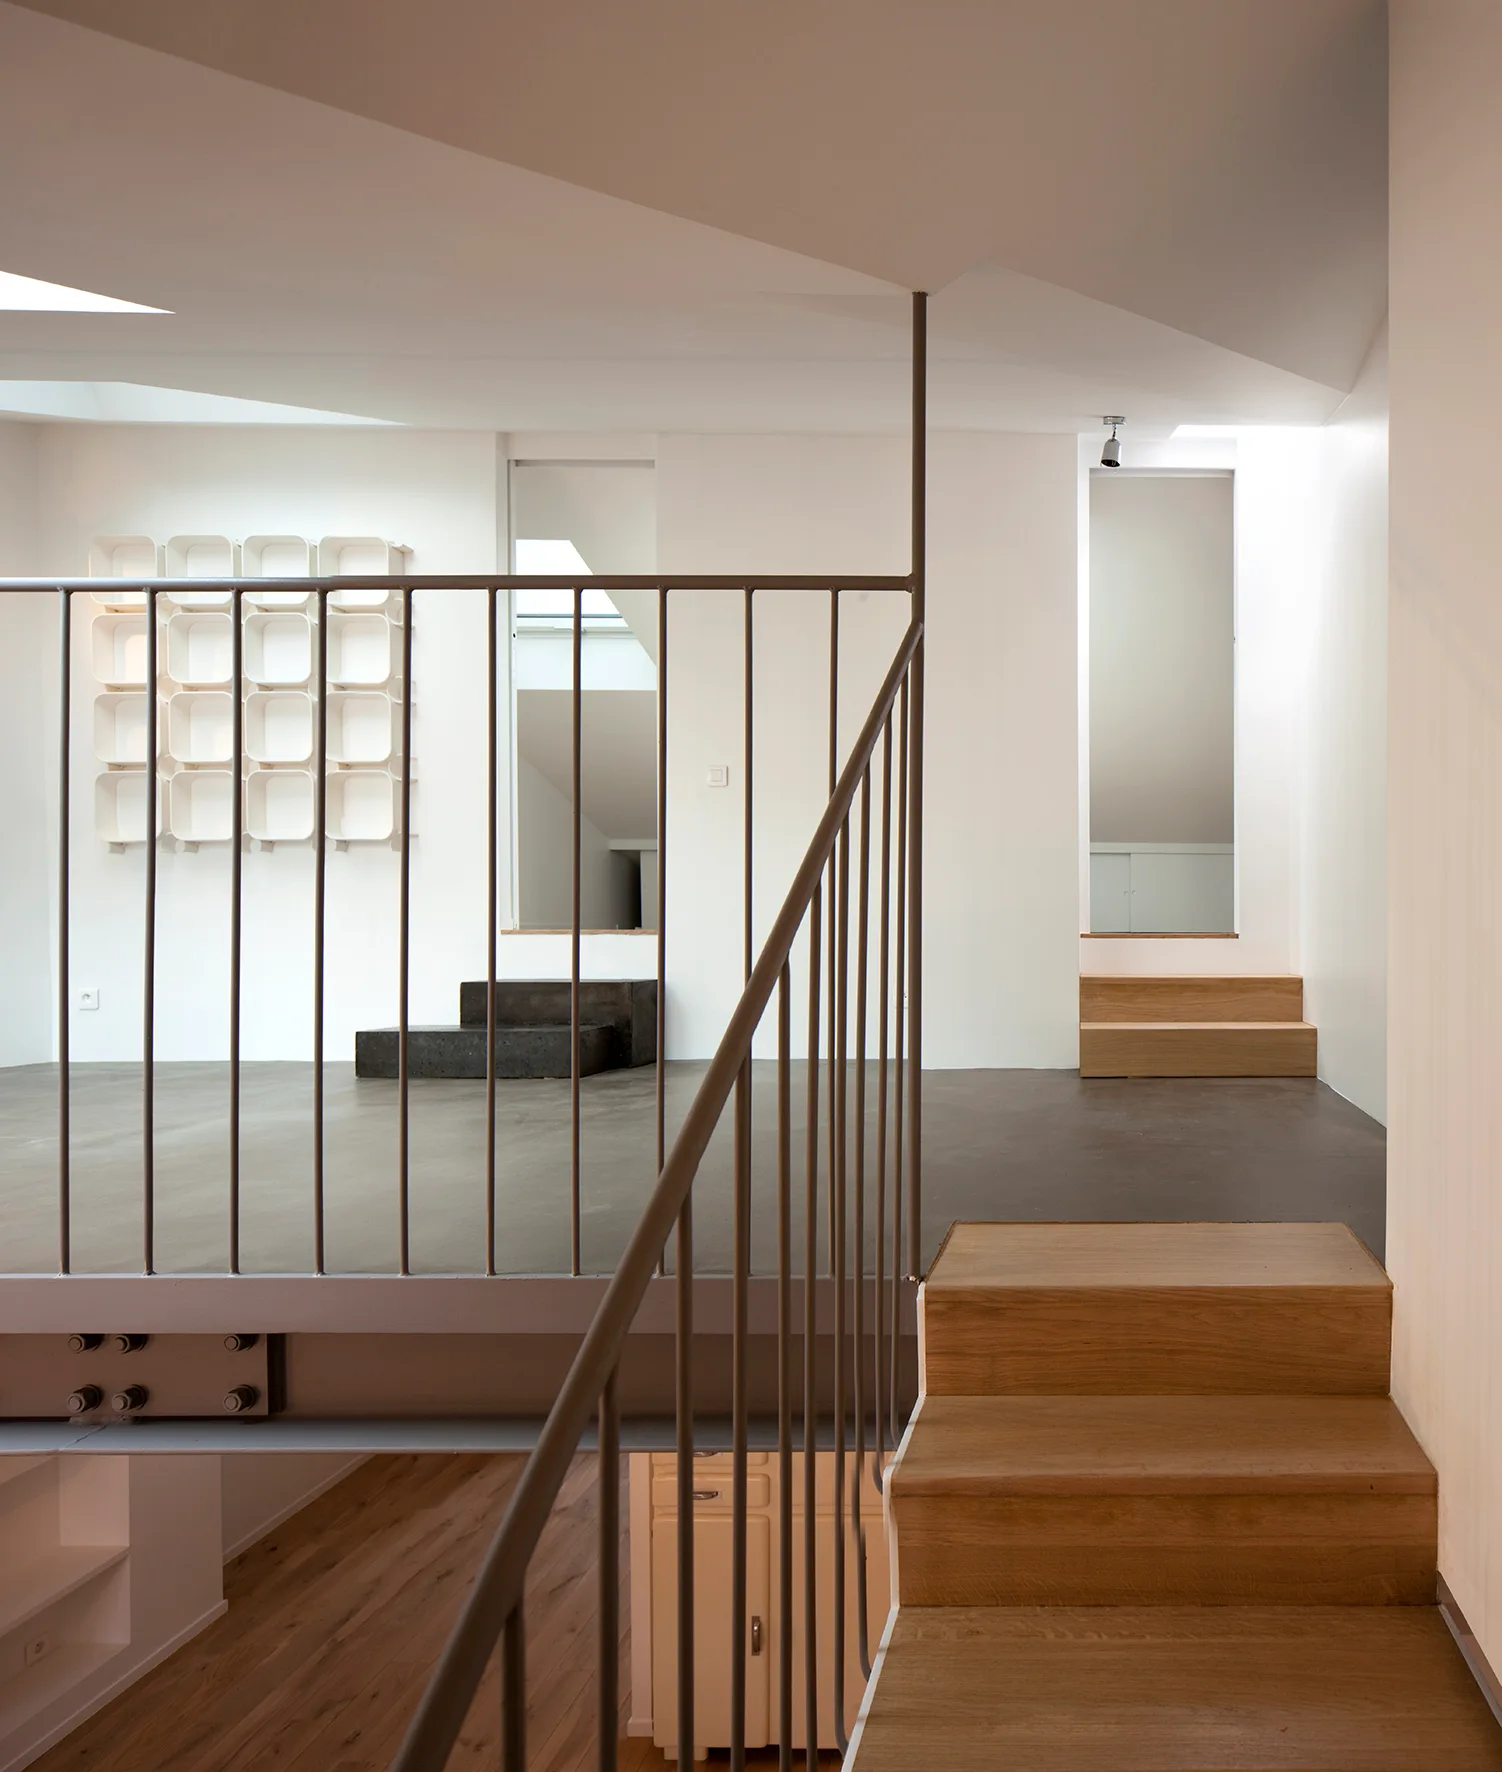
A split-level loft space featuring a wooden staircase, a slender grey metal railing, and a minimalist grid wall shelf against white walls.
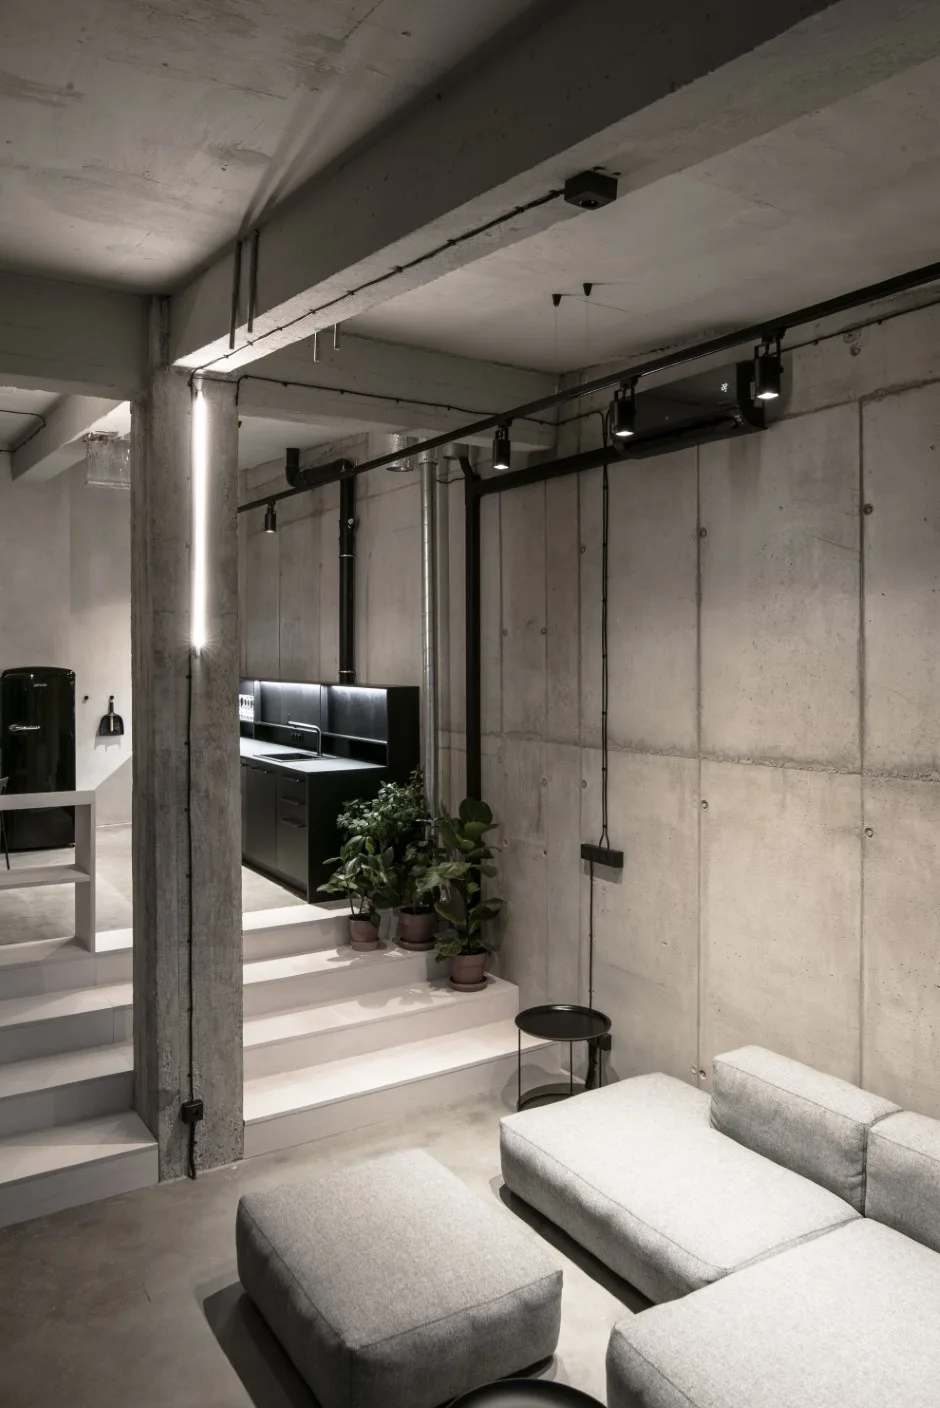
A modern split-level loft living room features a grey modular sofa, exposed concrete walls, and steps leading to a dark kitchen area.
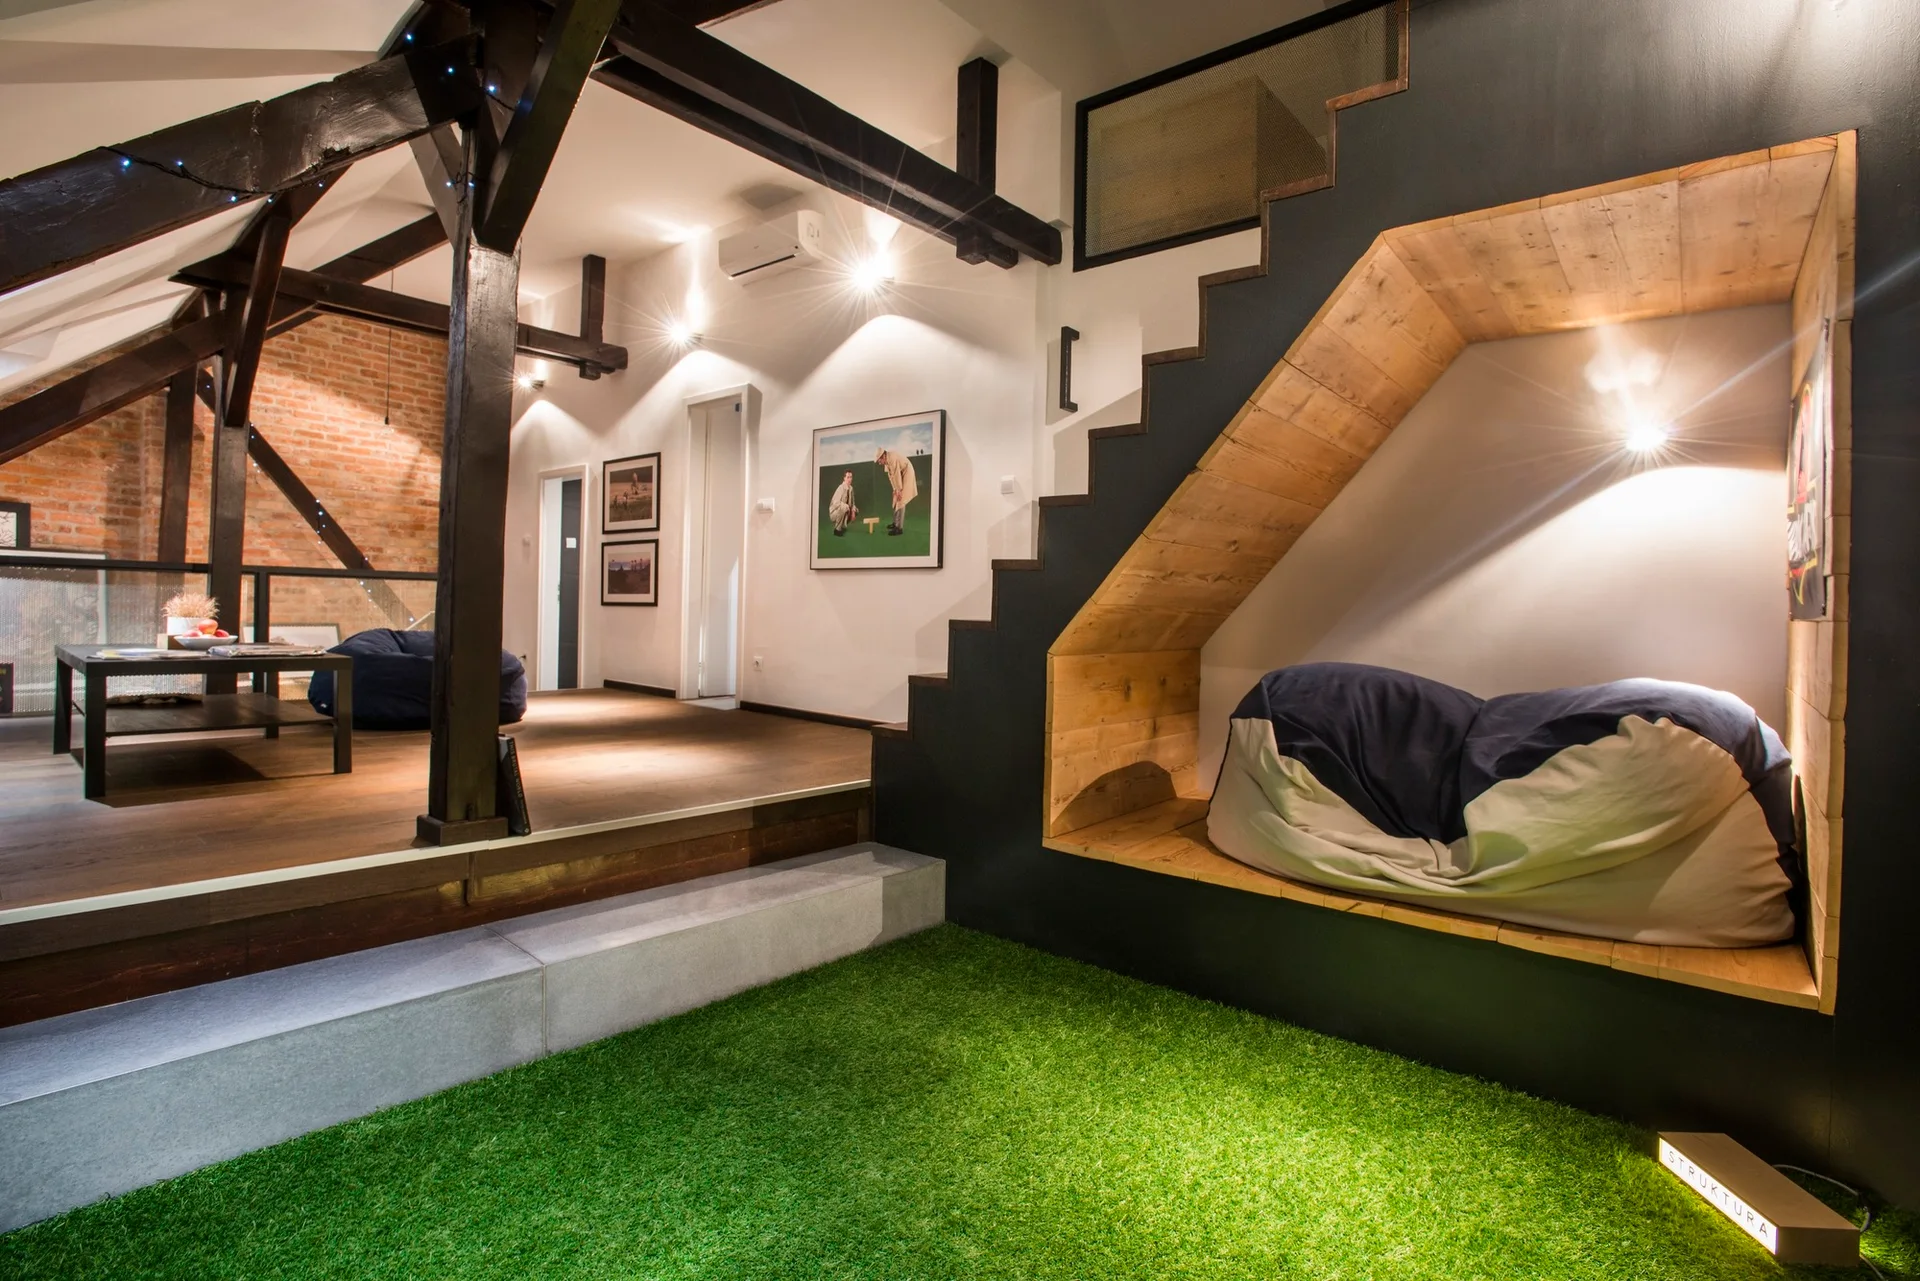
A split-level attic room featuring artificial turf flooring on the lower level and a built-in wooden reading nook under a black staircase.
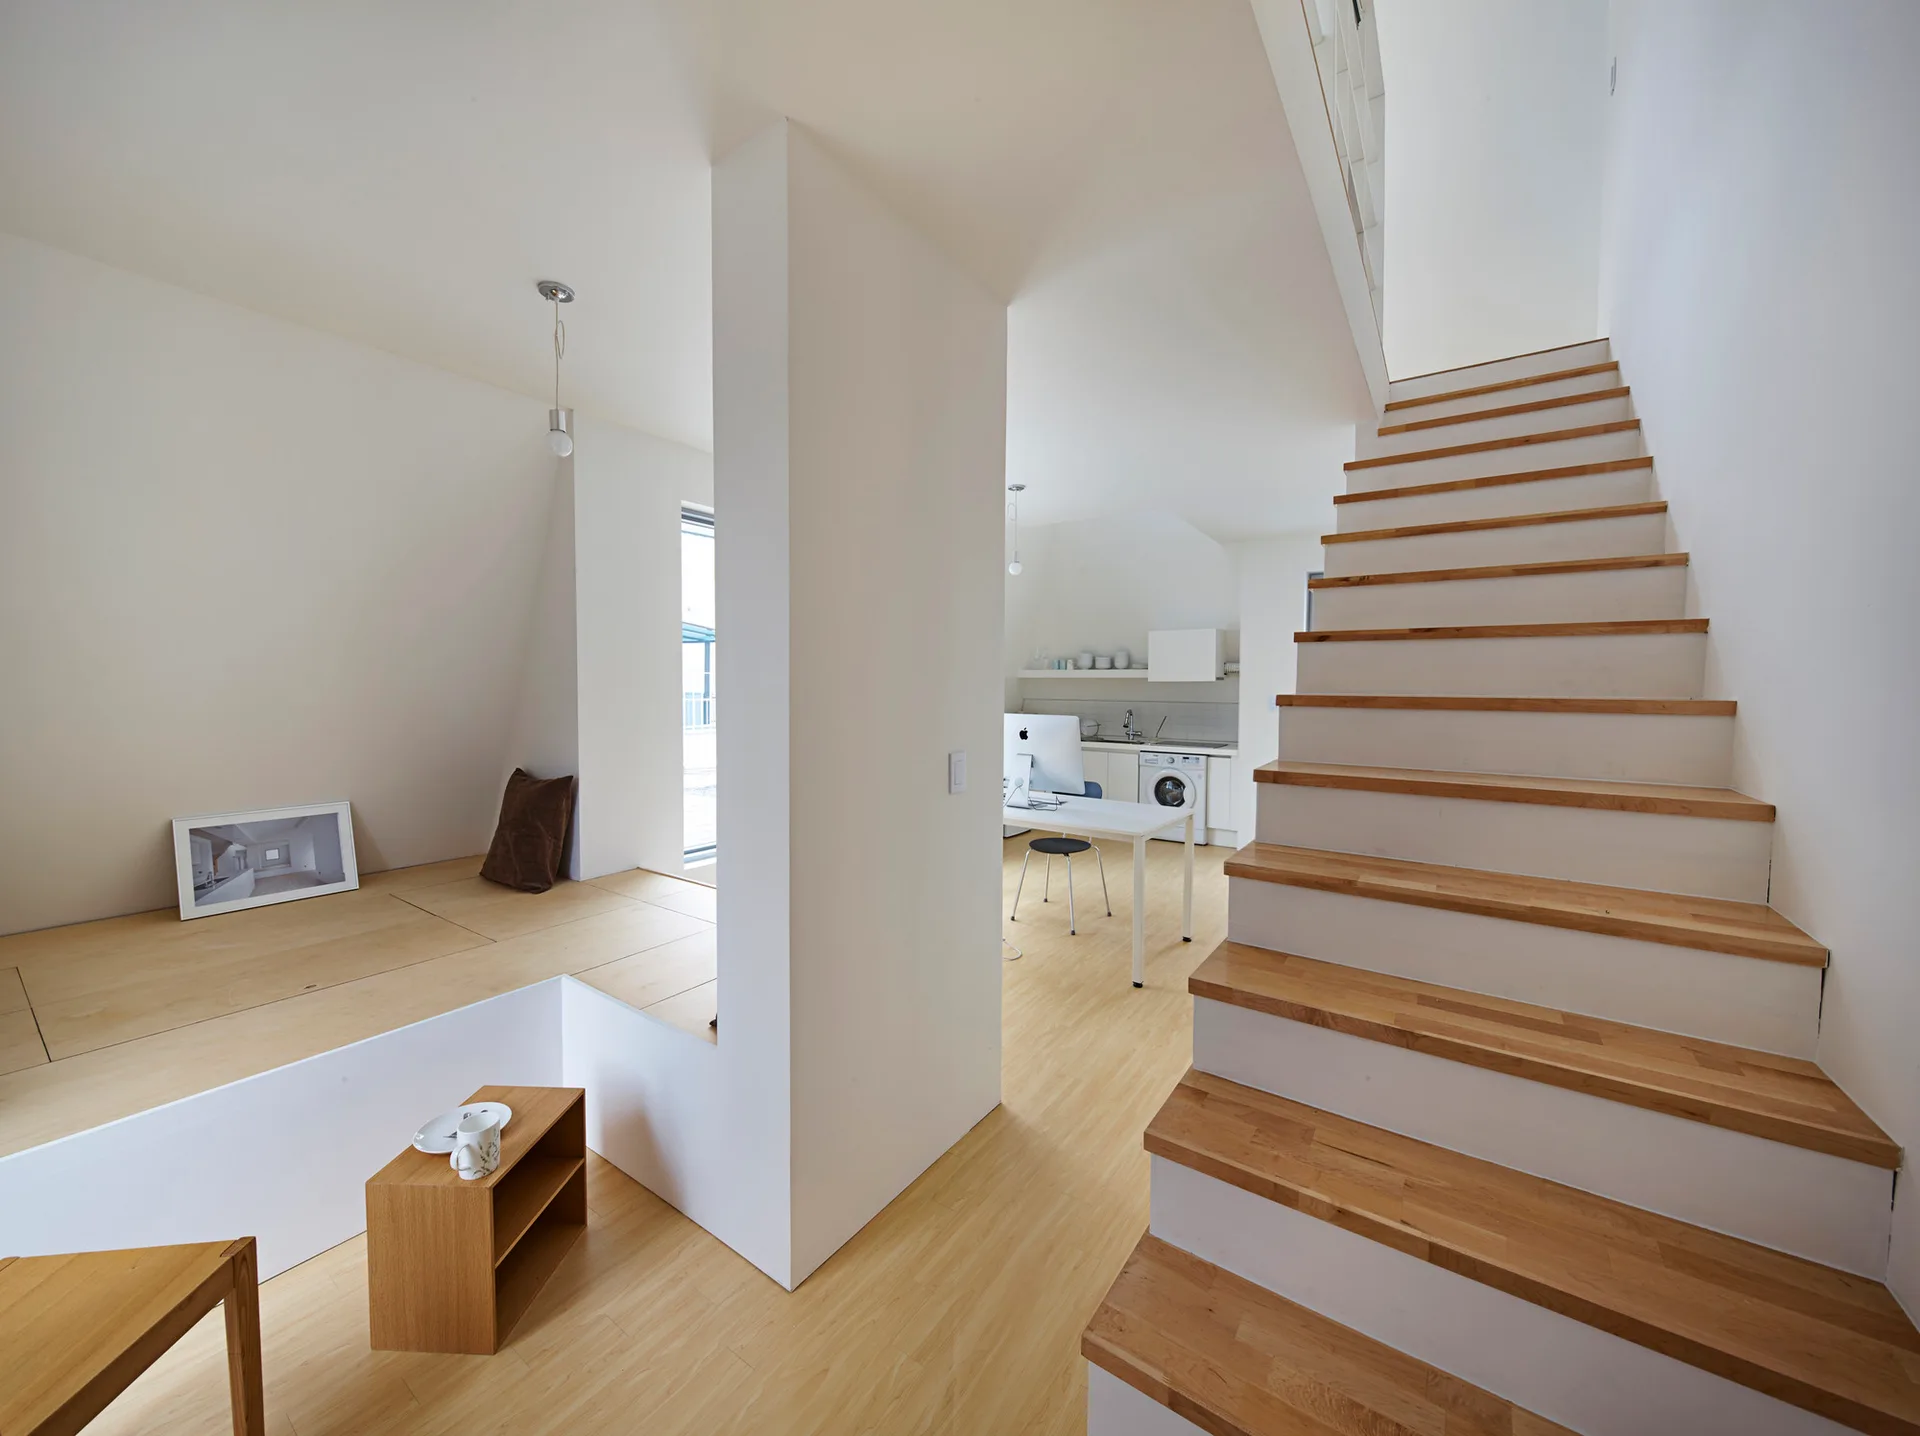
A minimalist residential interior features a wooden staircase, a raised wood platform, and white walls leading to a background kitchen and work area.
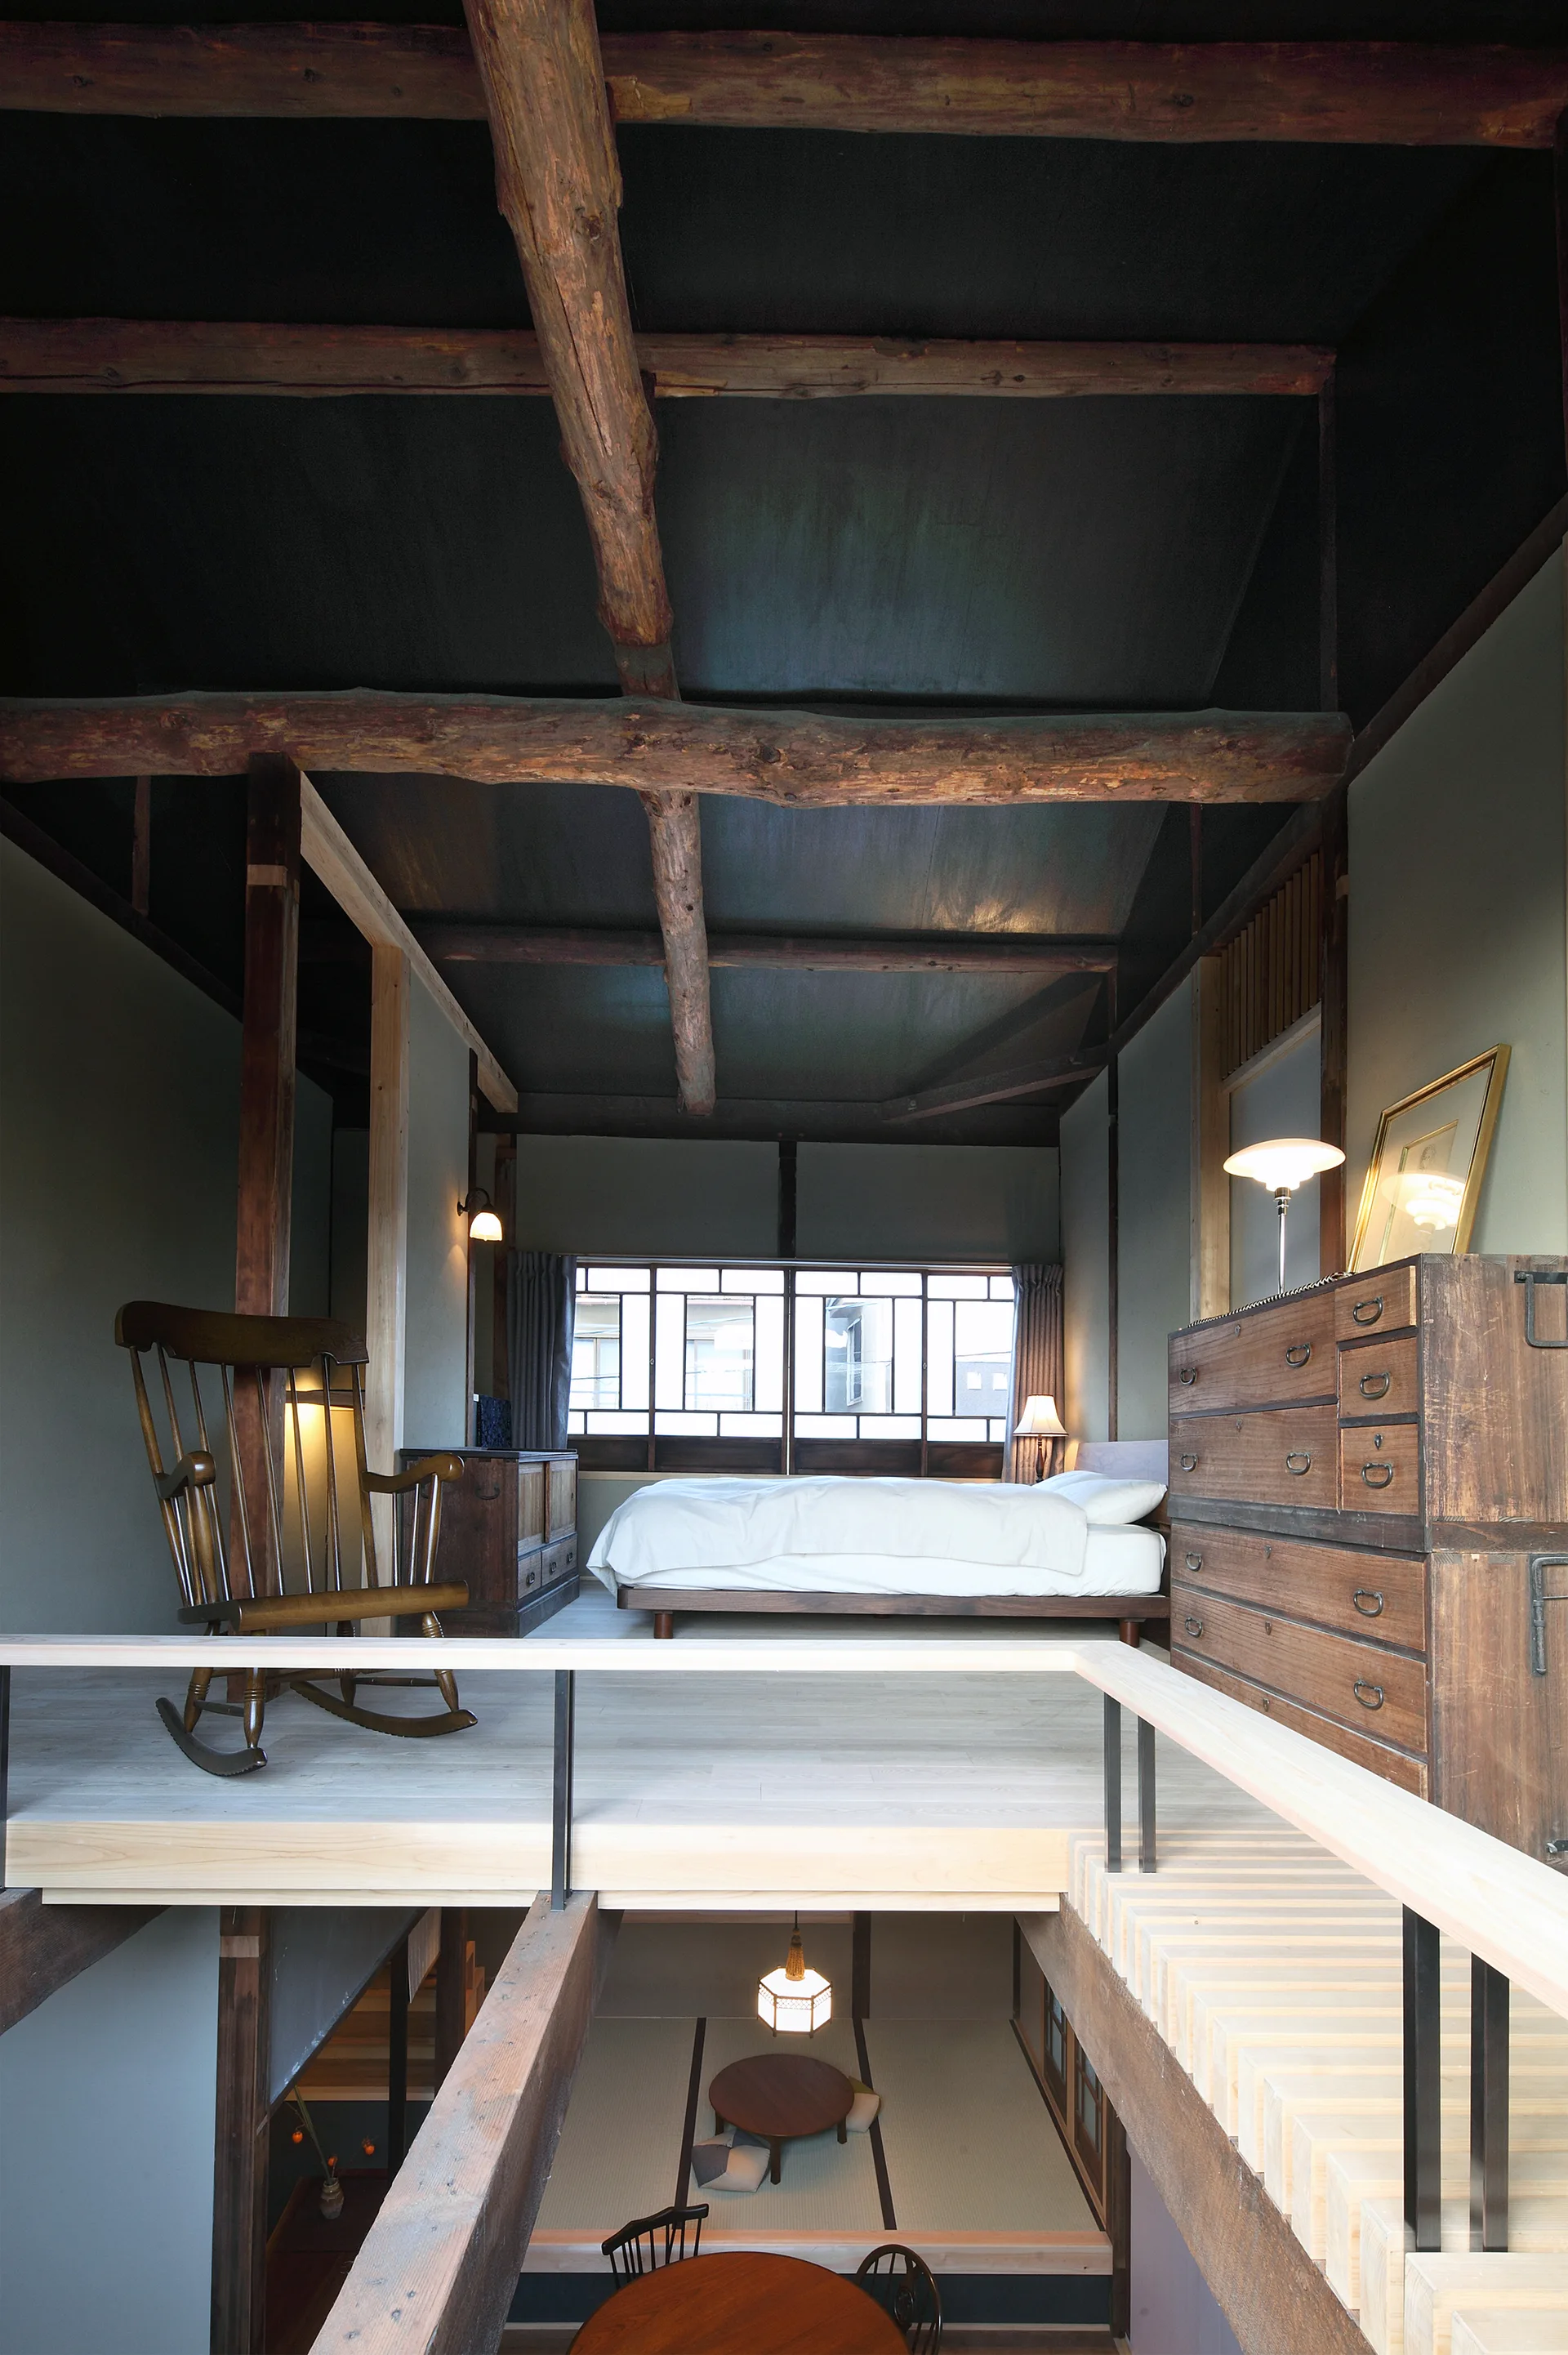
A split-level loft bedroom features a platform bed, a vintage wooden dresser, and a rocking chair beneath heavy exposed ceiling log beams.
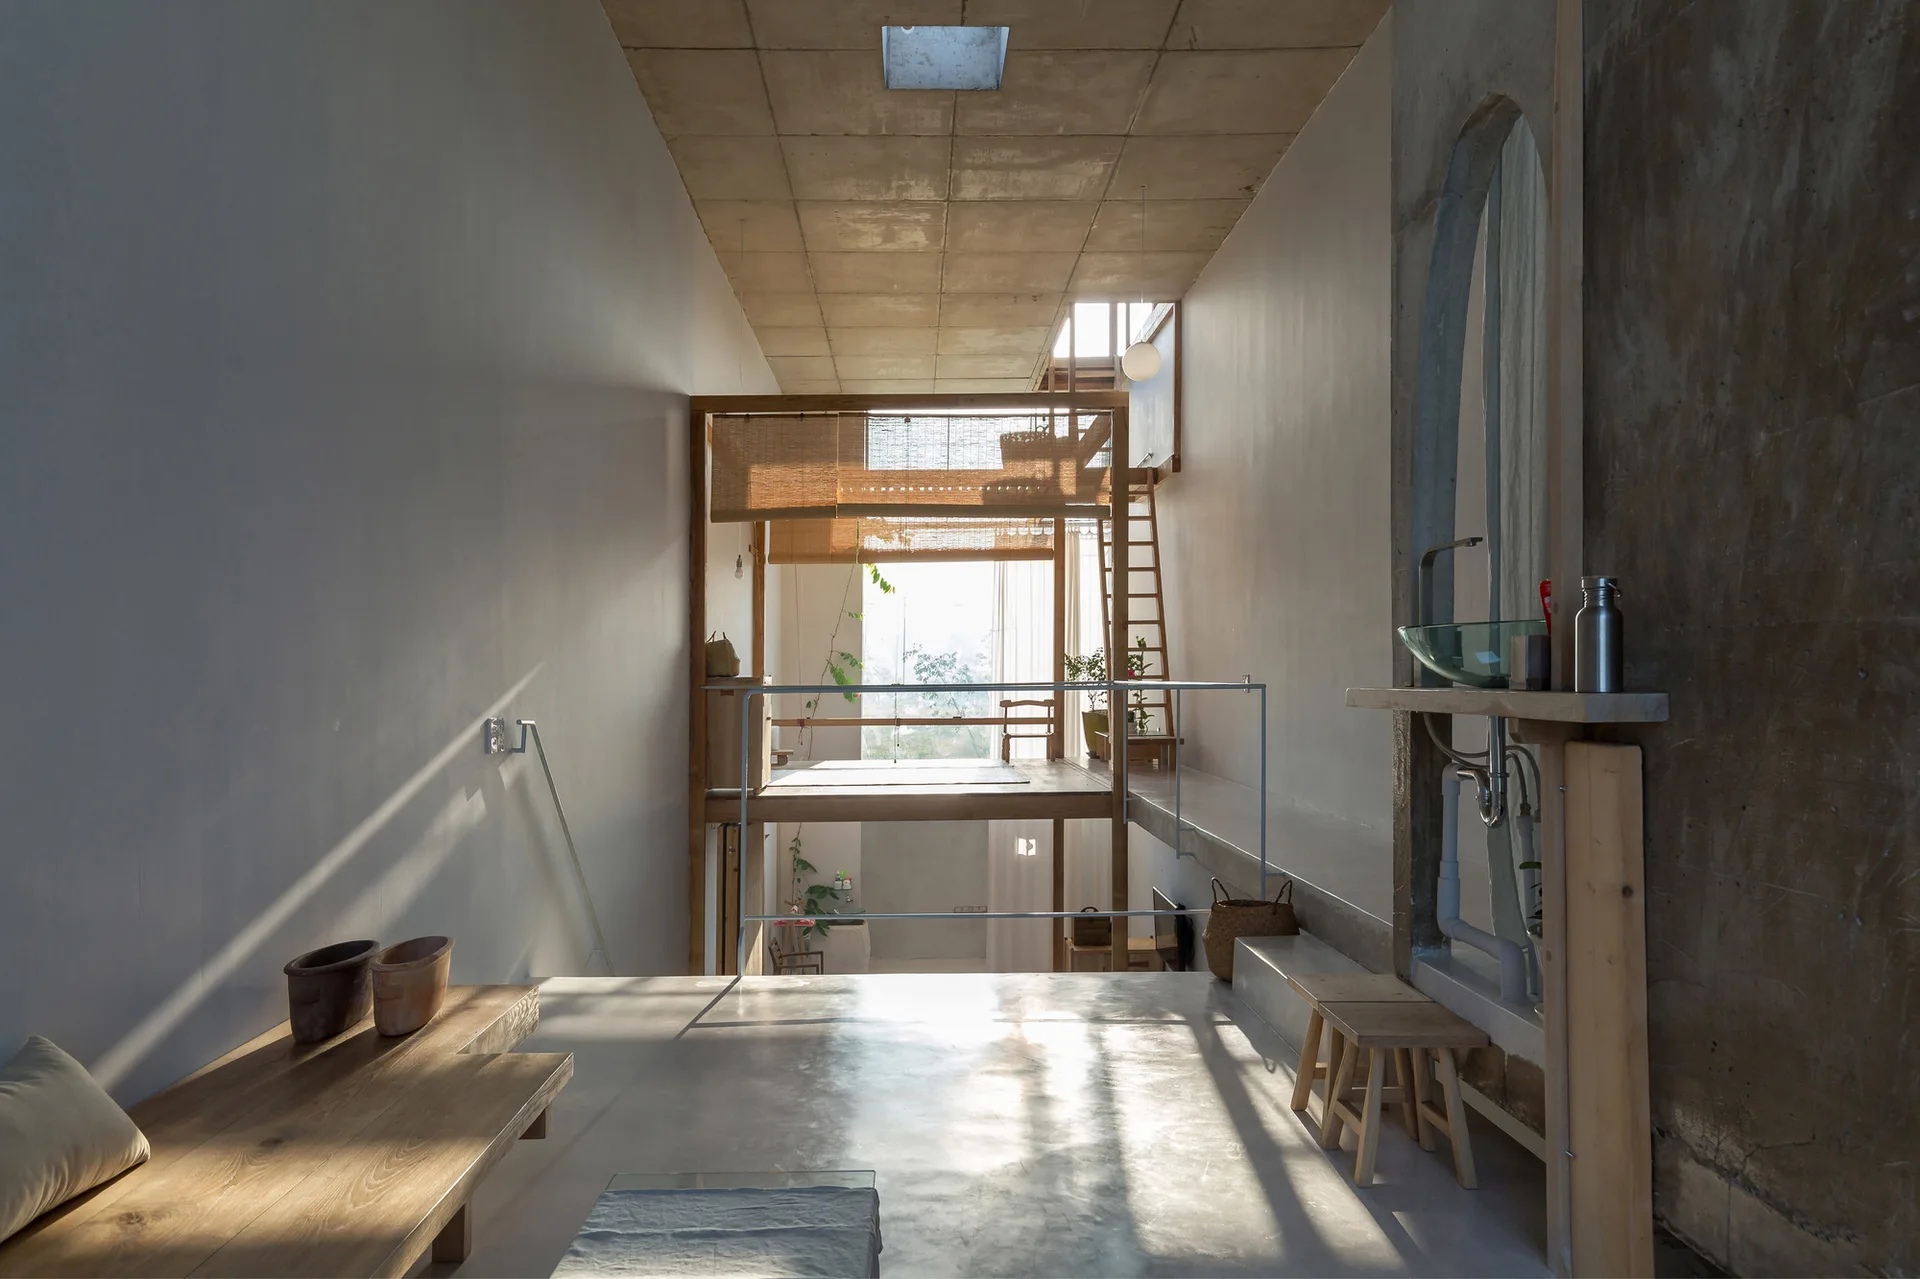
A minimalist loft features polished concrete floors, a concrete grid ceiling, a raised wooden platform with woven blinds, and a long wooden bench.
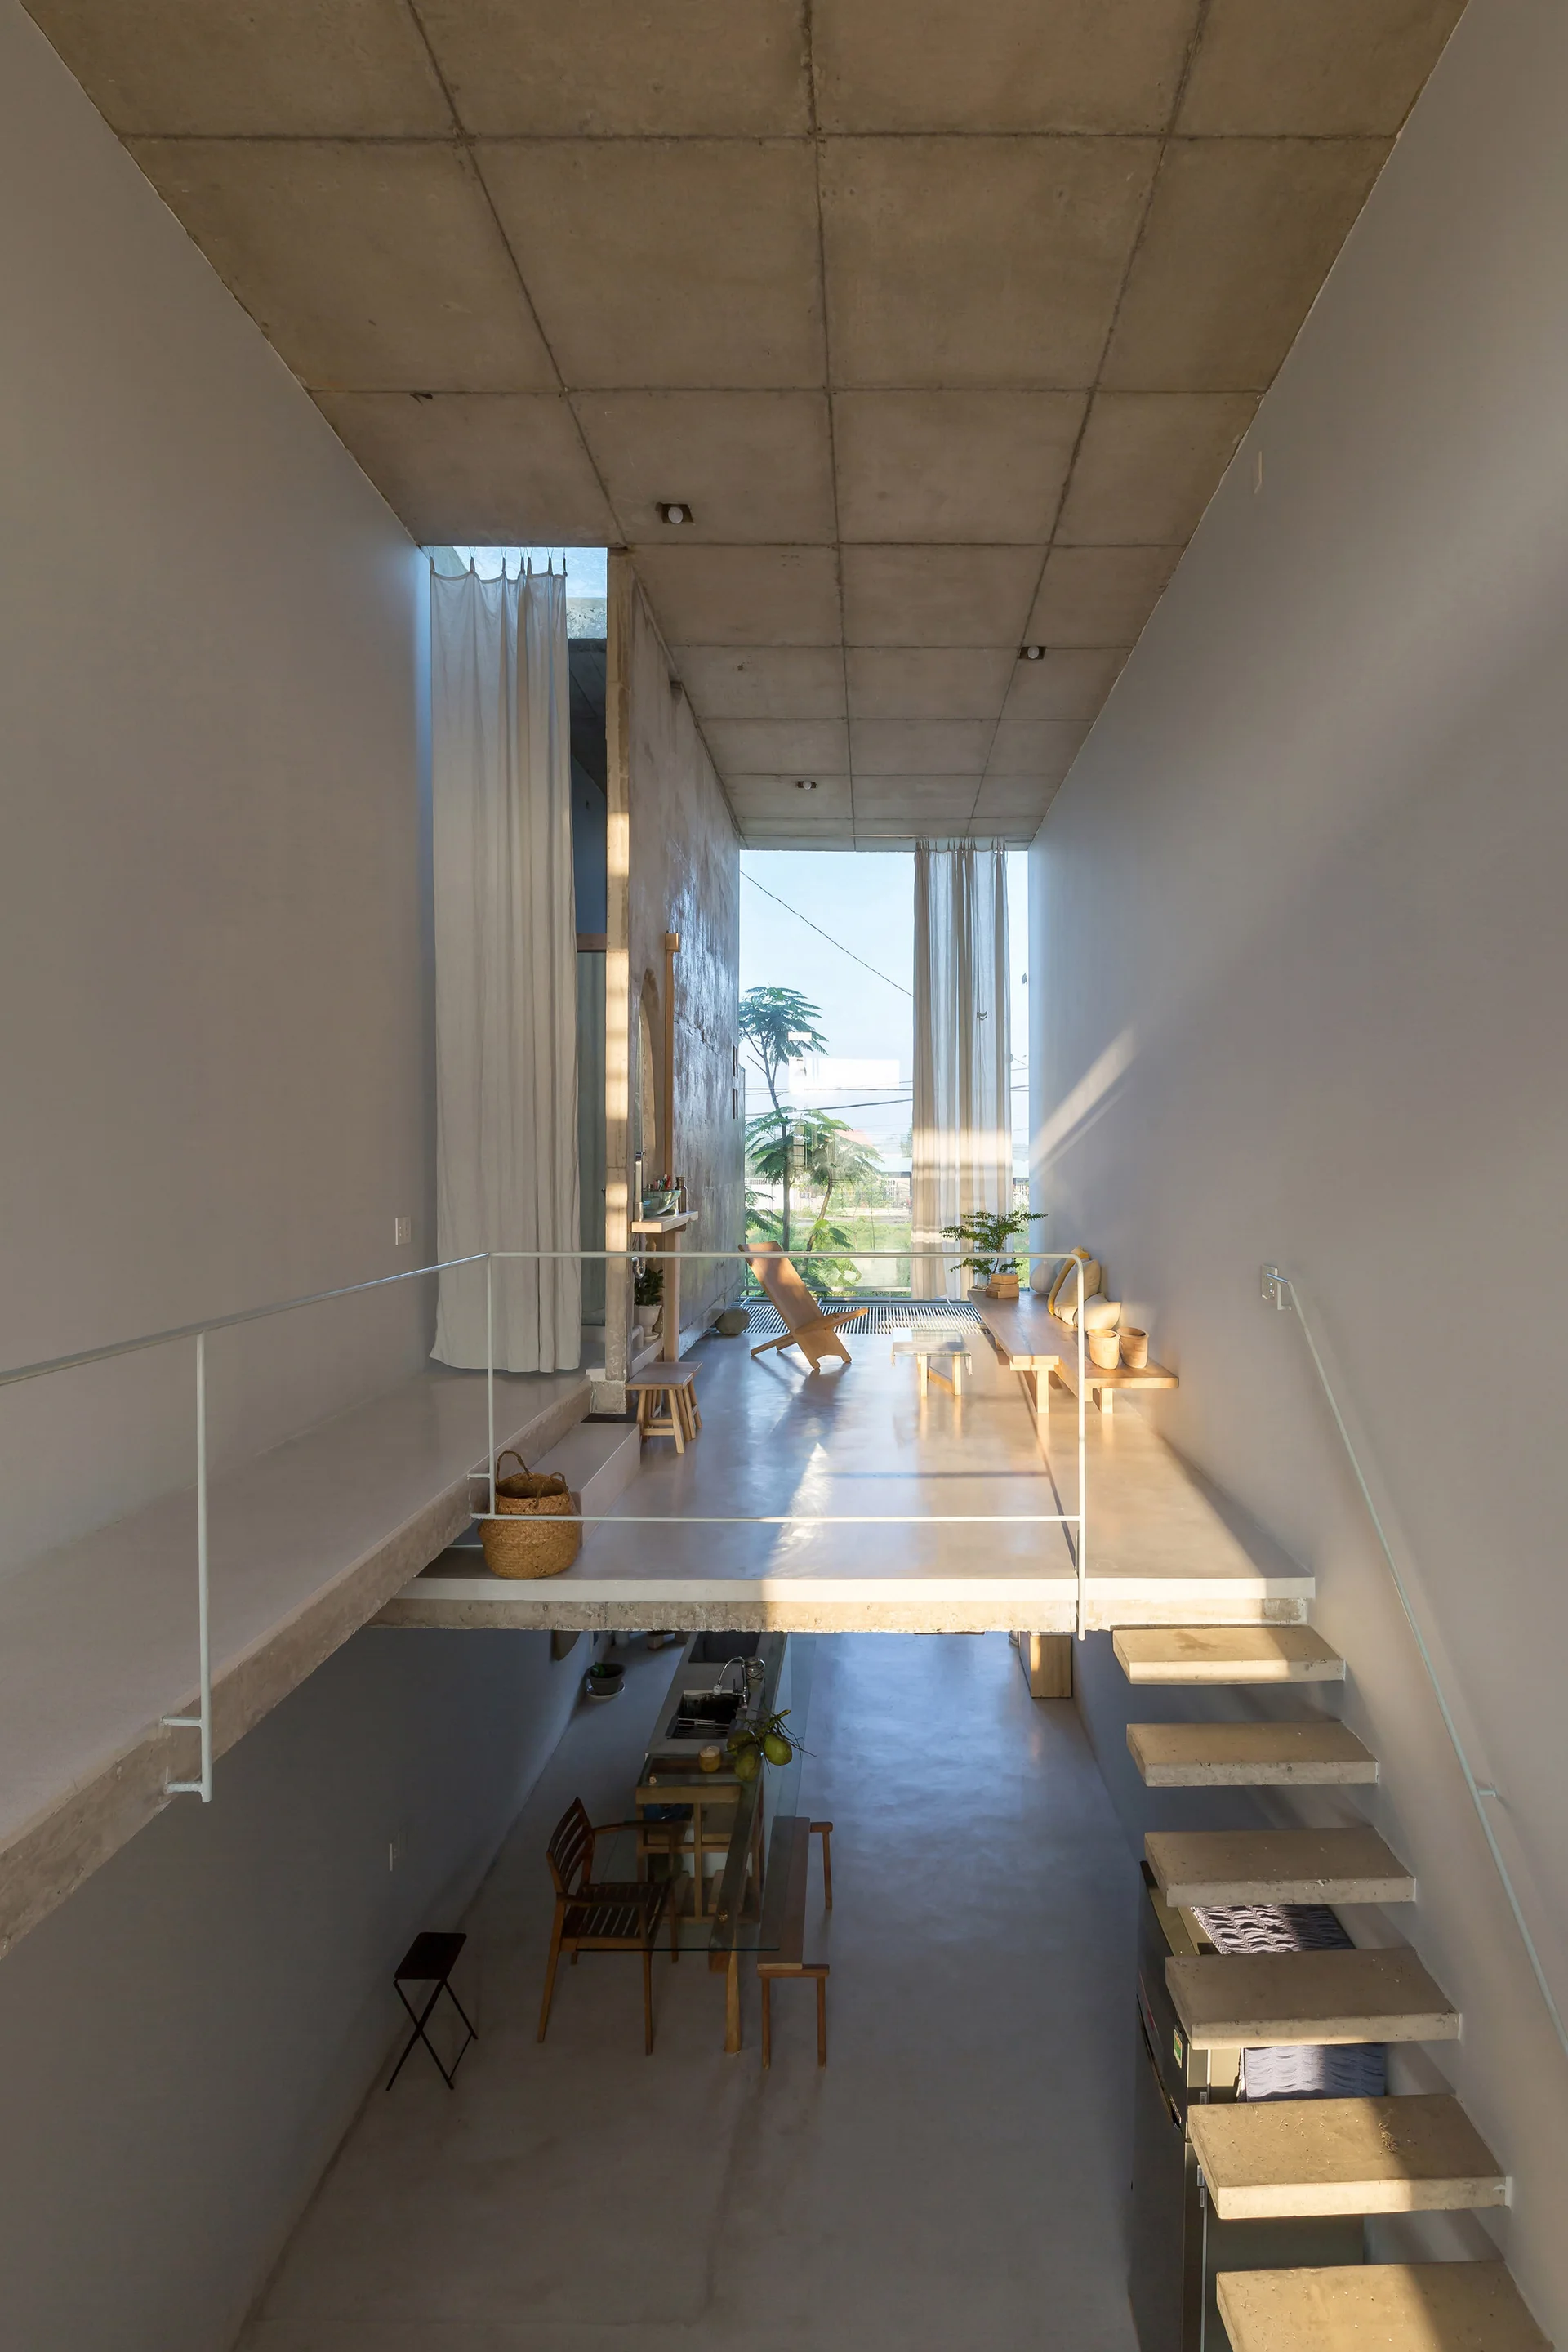
A minimalist split-level loft featuring a floating concrete staircase, raw concrete ceiling, and sheer curtains framing a large window.
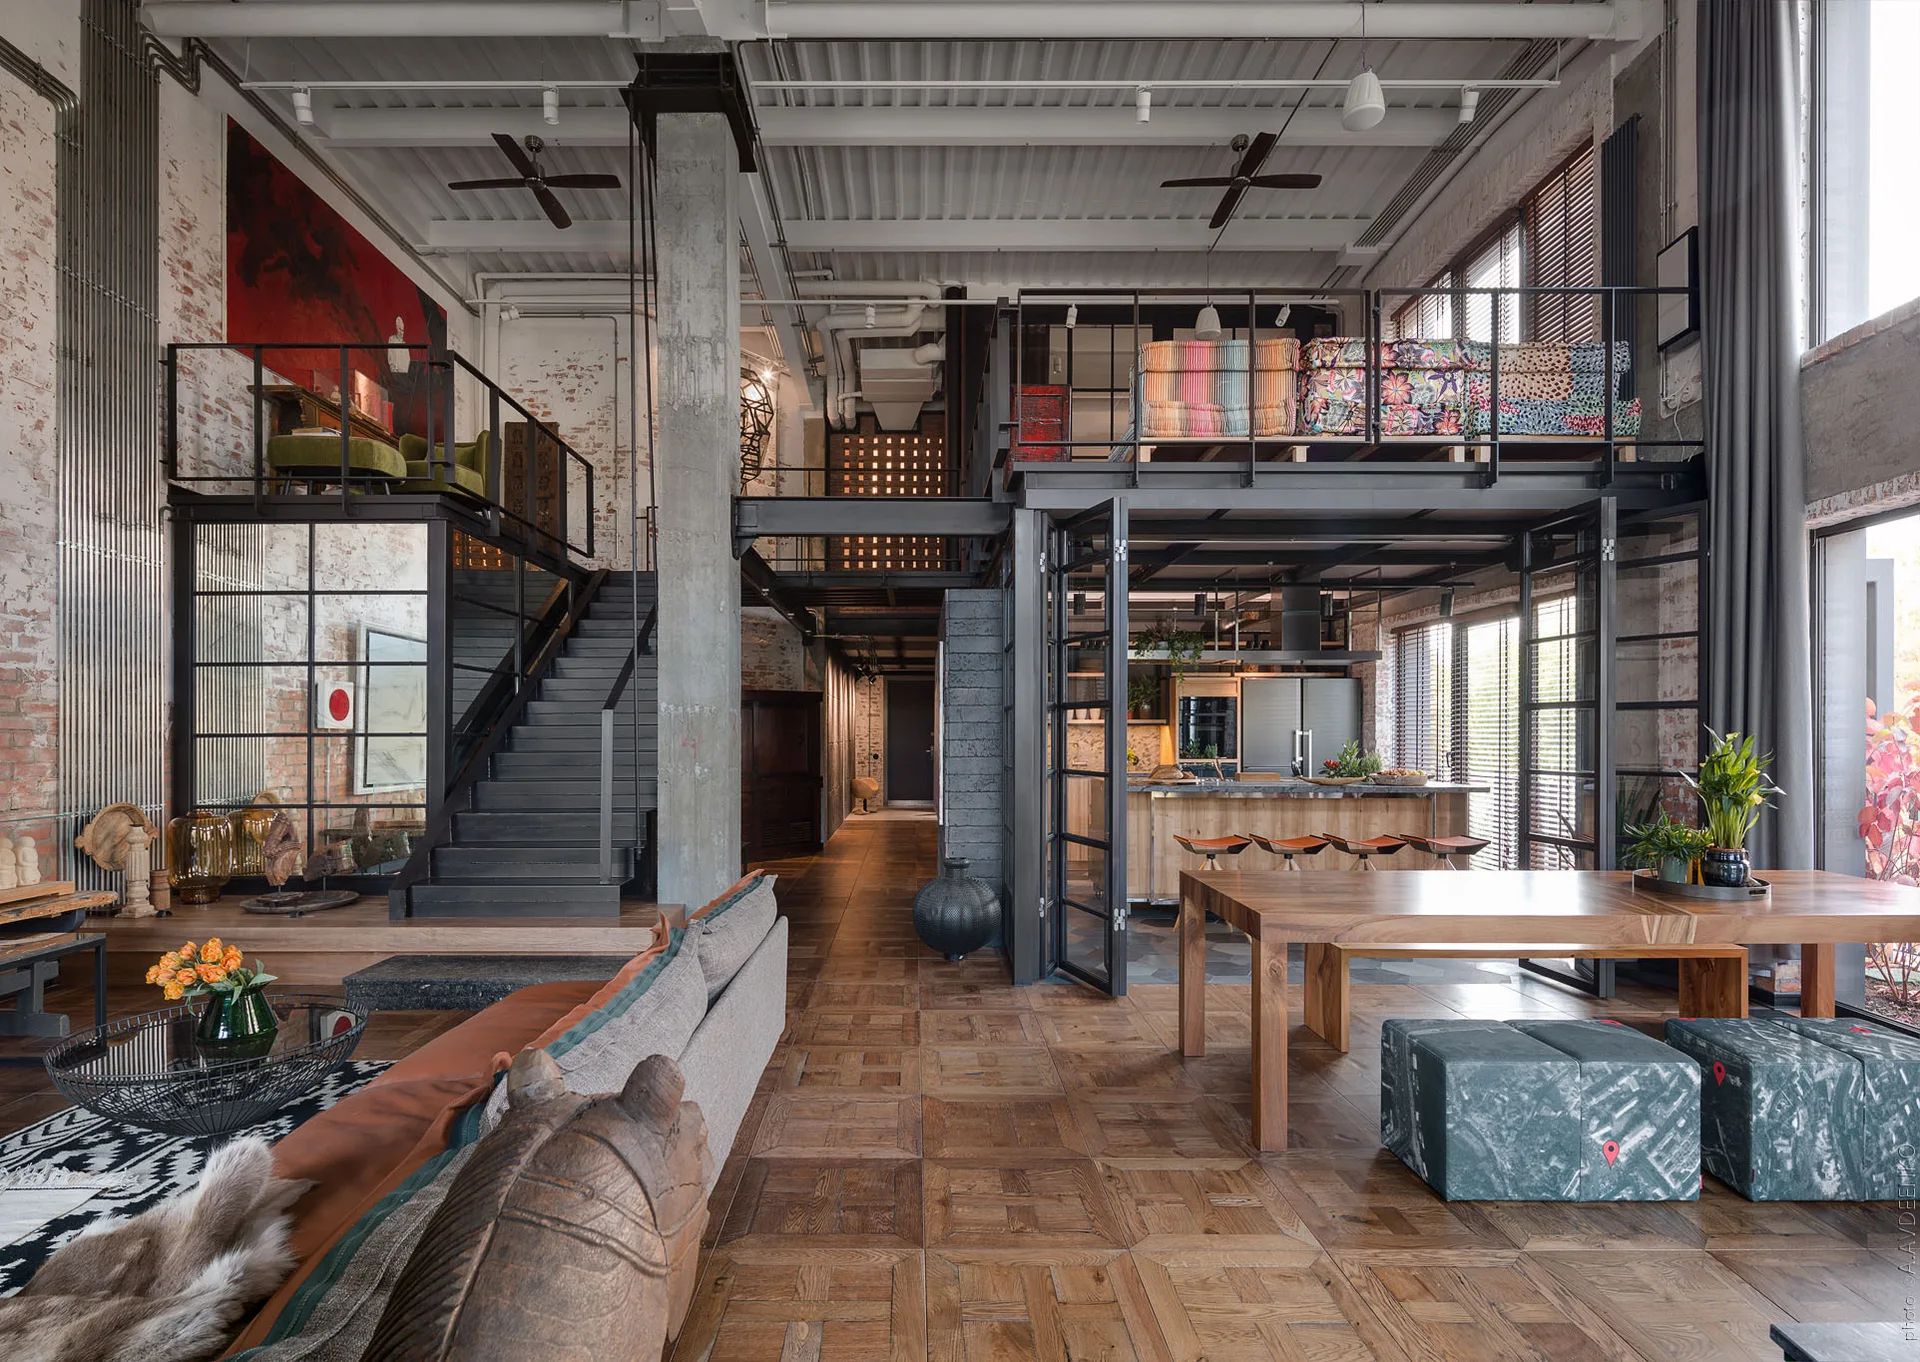
An industrial loft features a black metal staircase leading to a mezzanine, alongside exposed brick walls, parquet flooring, and a wooden dining table.
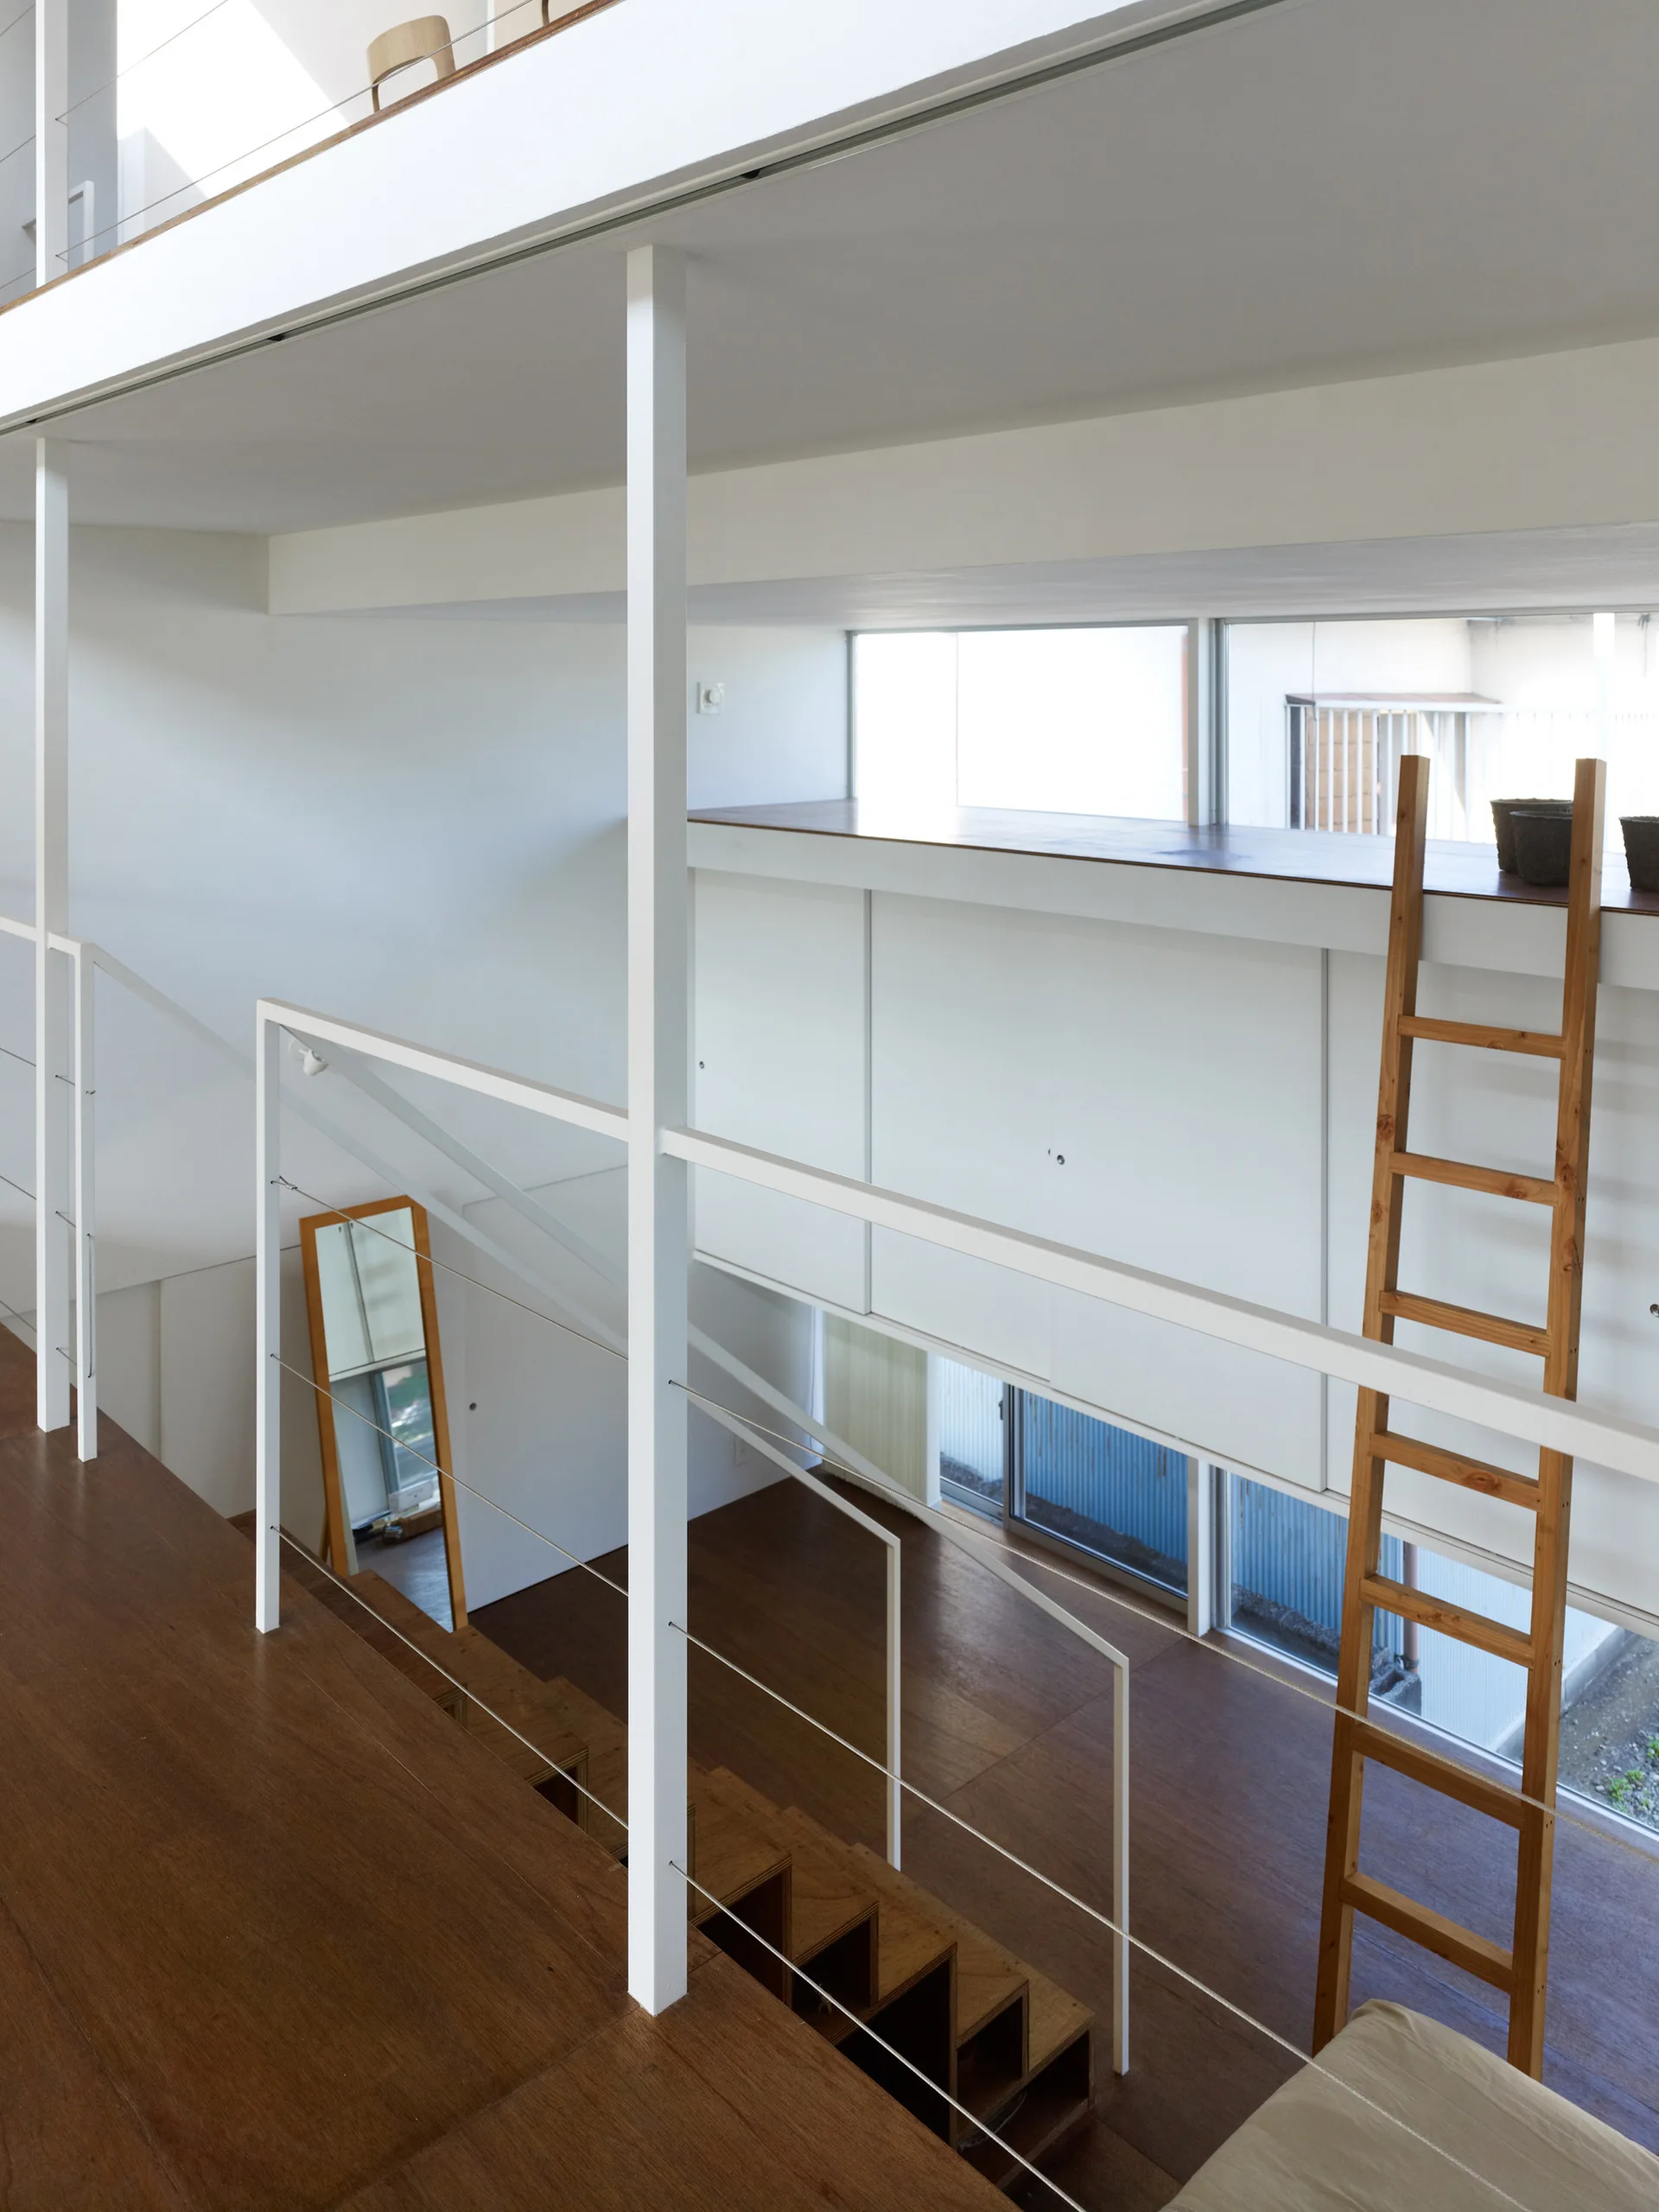
A minimalist loft staircase features warm wood steps, thin white metal railings, a leaning wooden ladder, and built-in white cabinets.
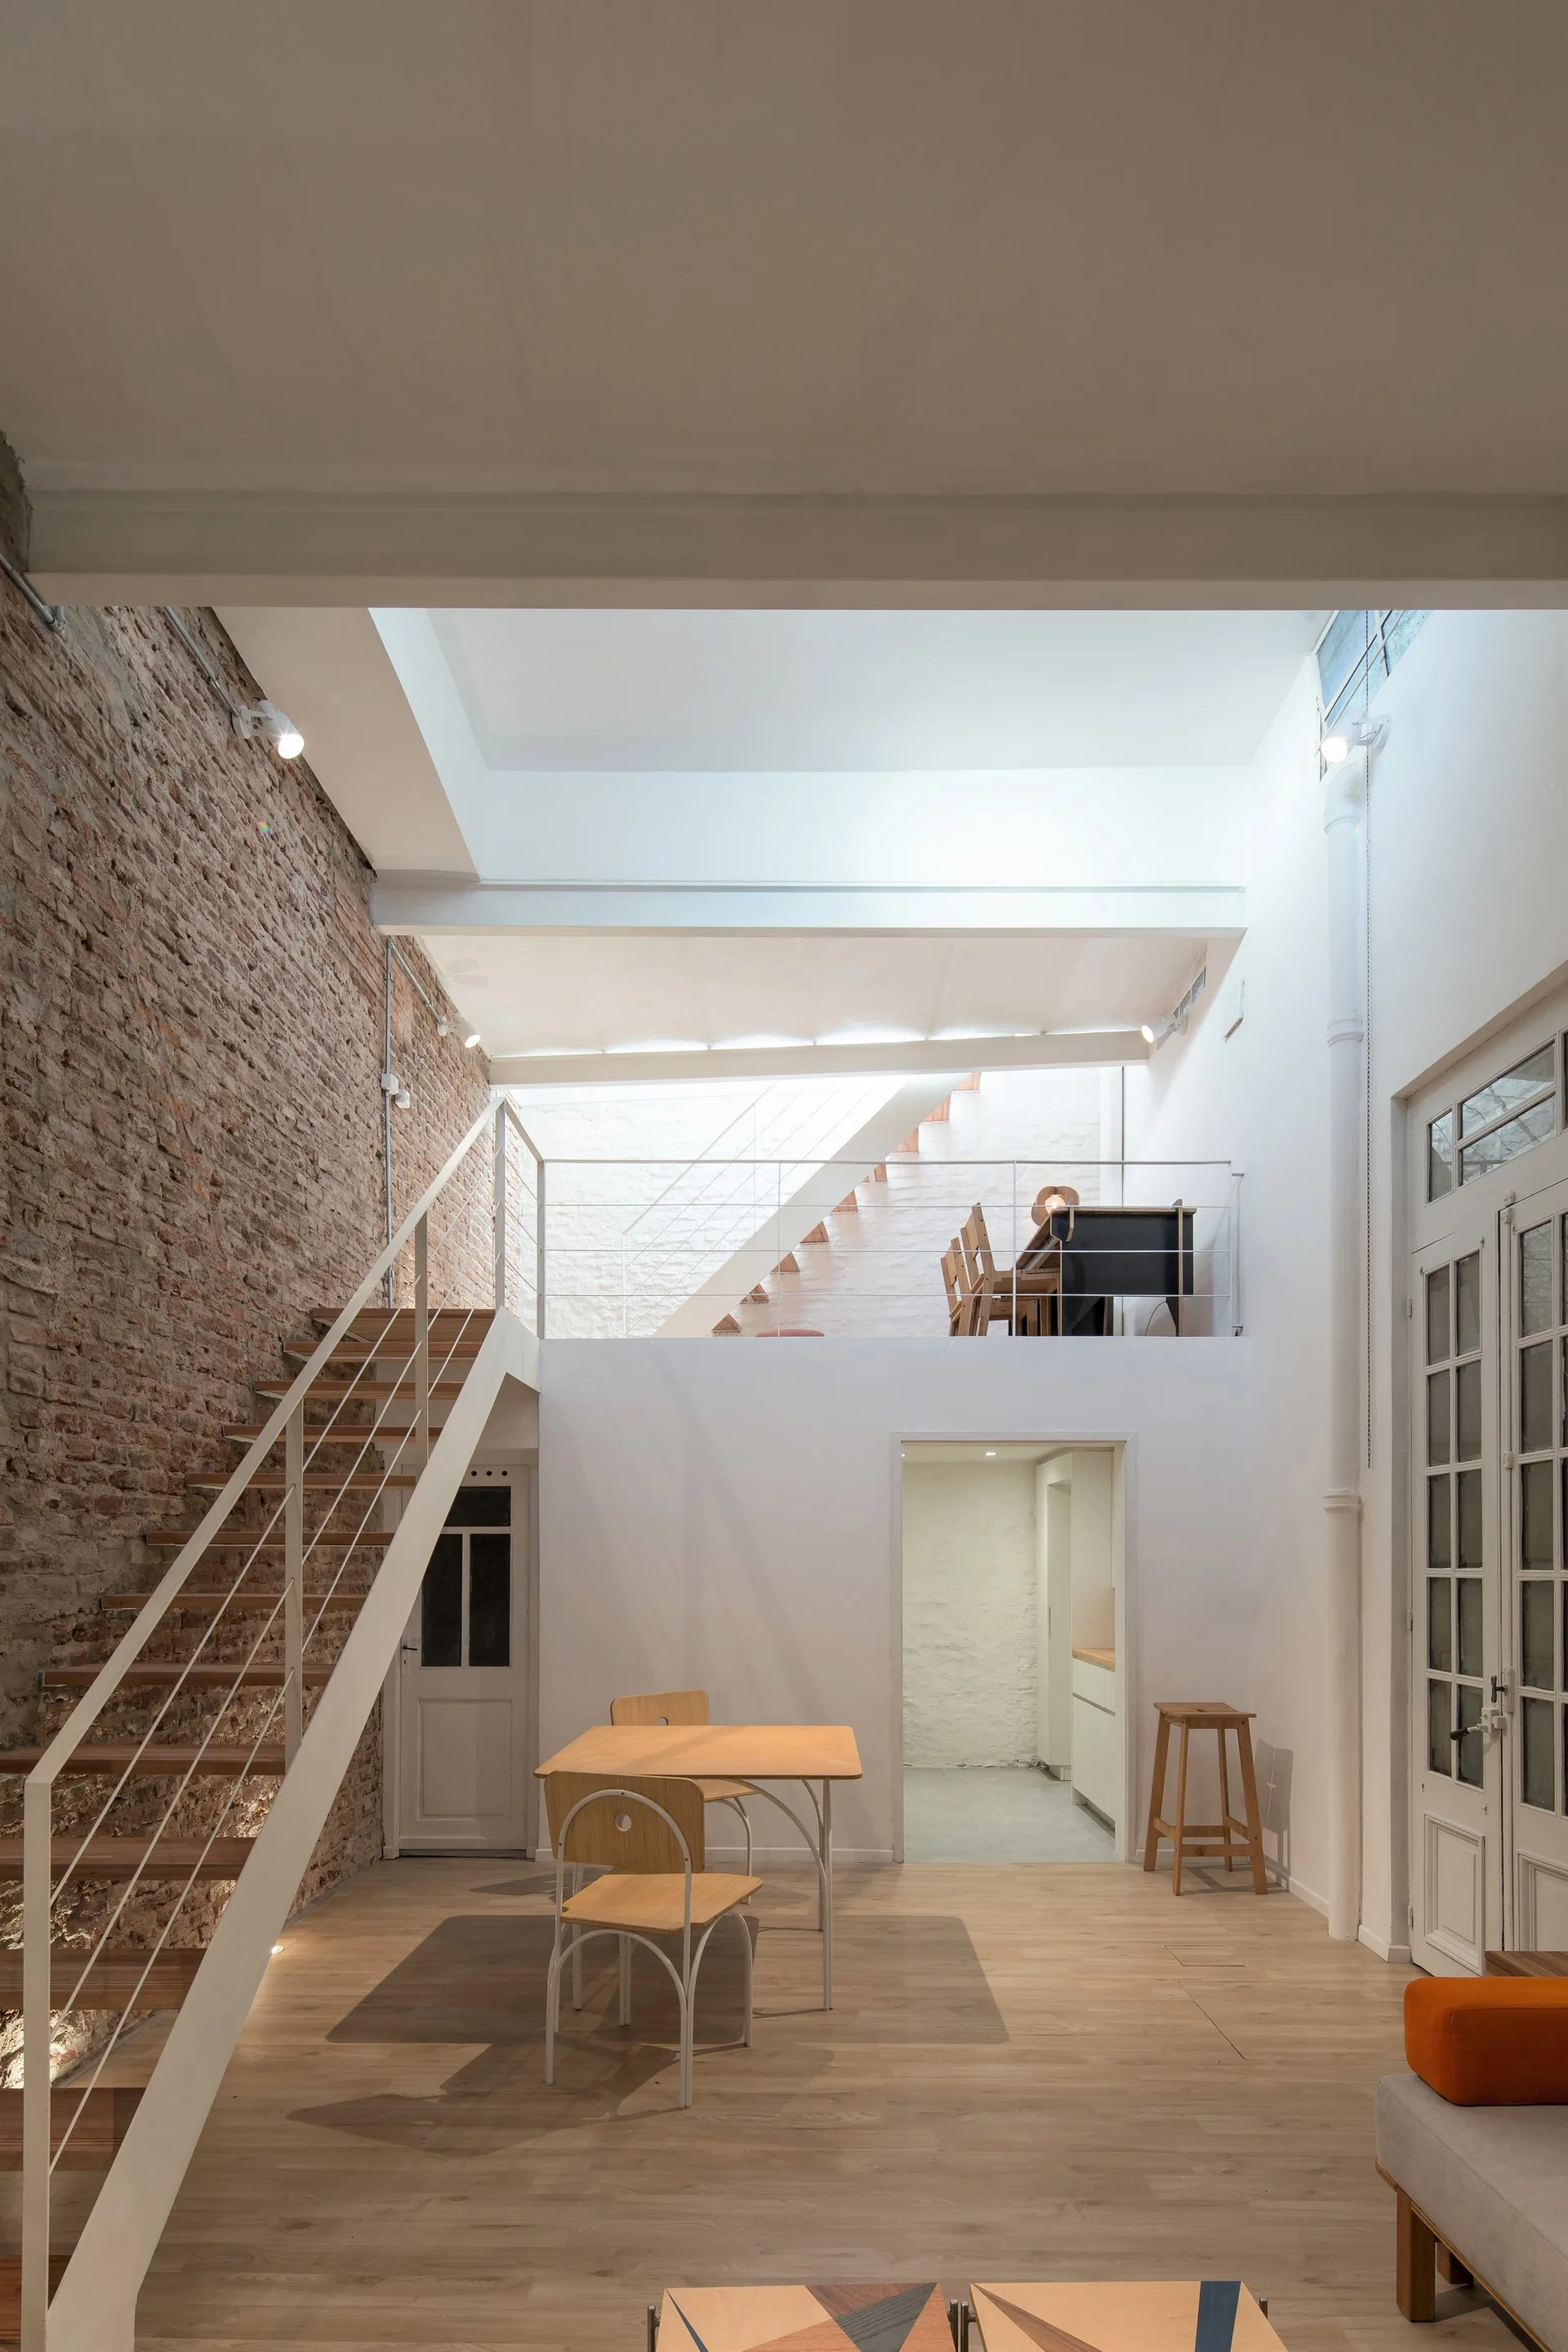
A split-level loft apartment features an exposed brick wall, a white metal open-riser staircase, light wood floors, and a mezzanine level.
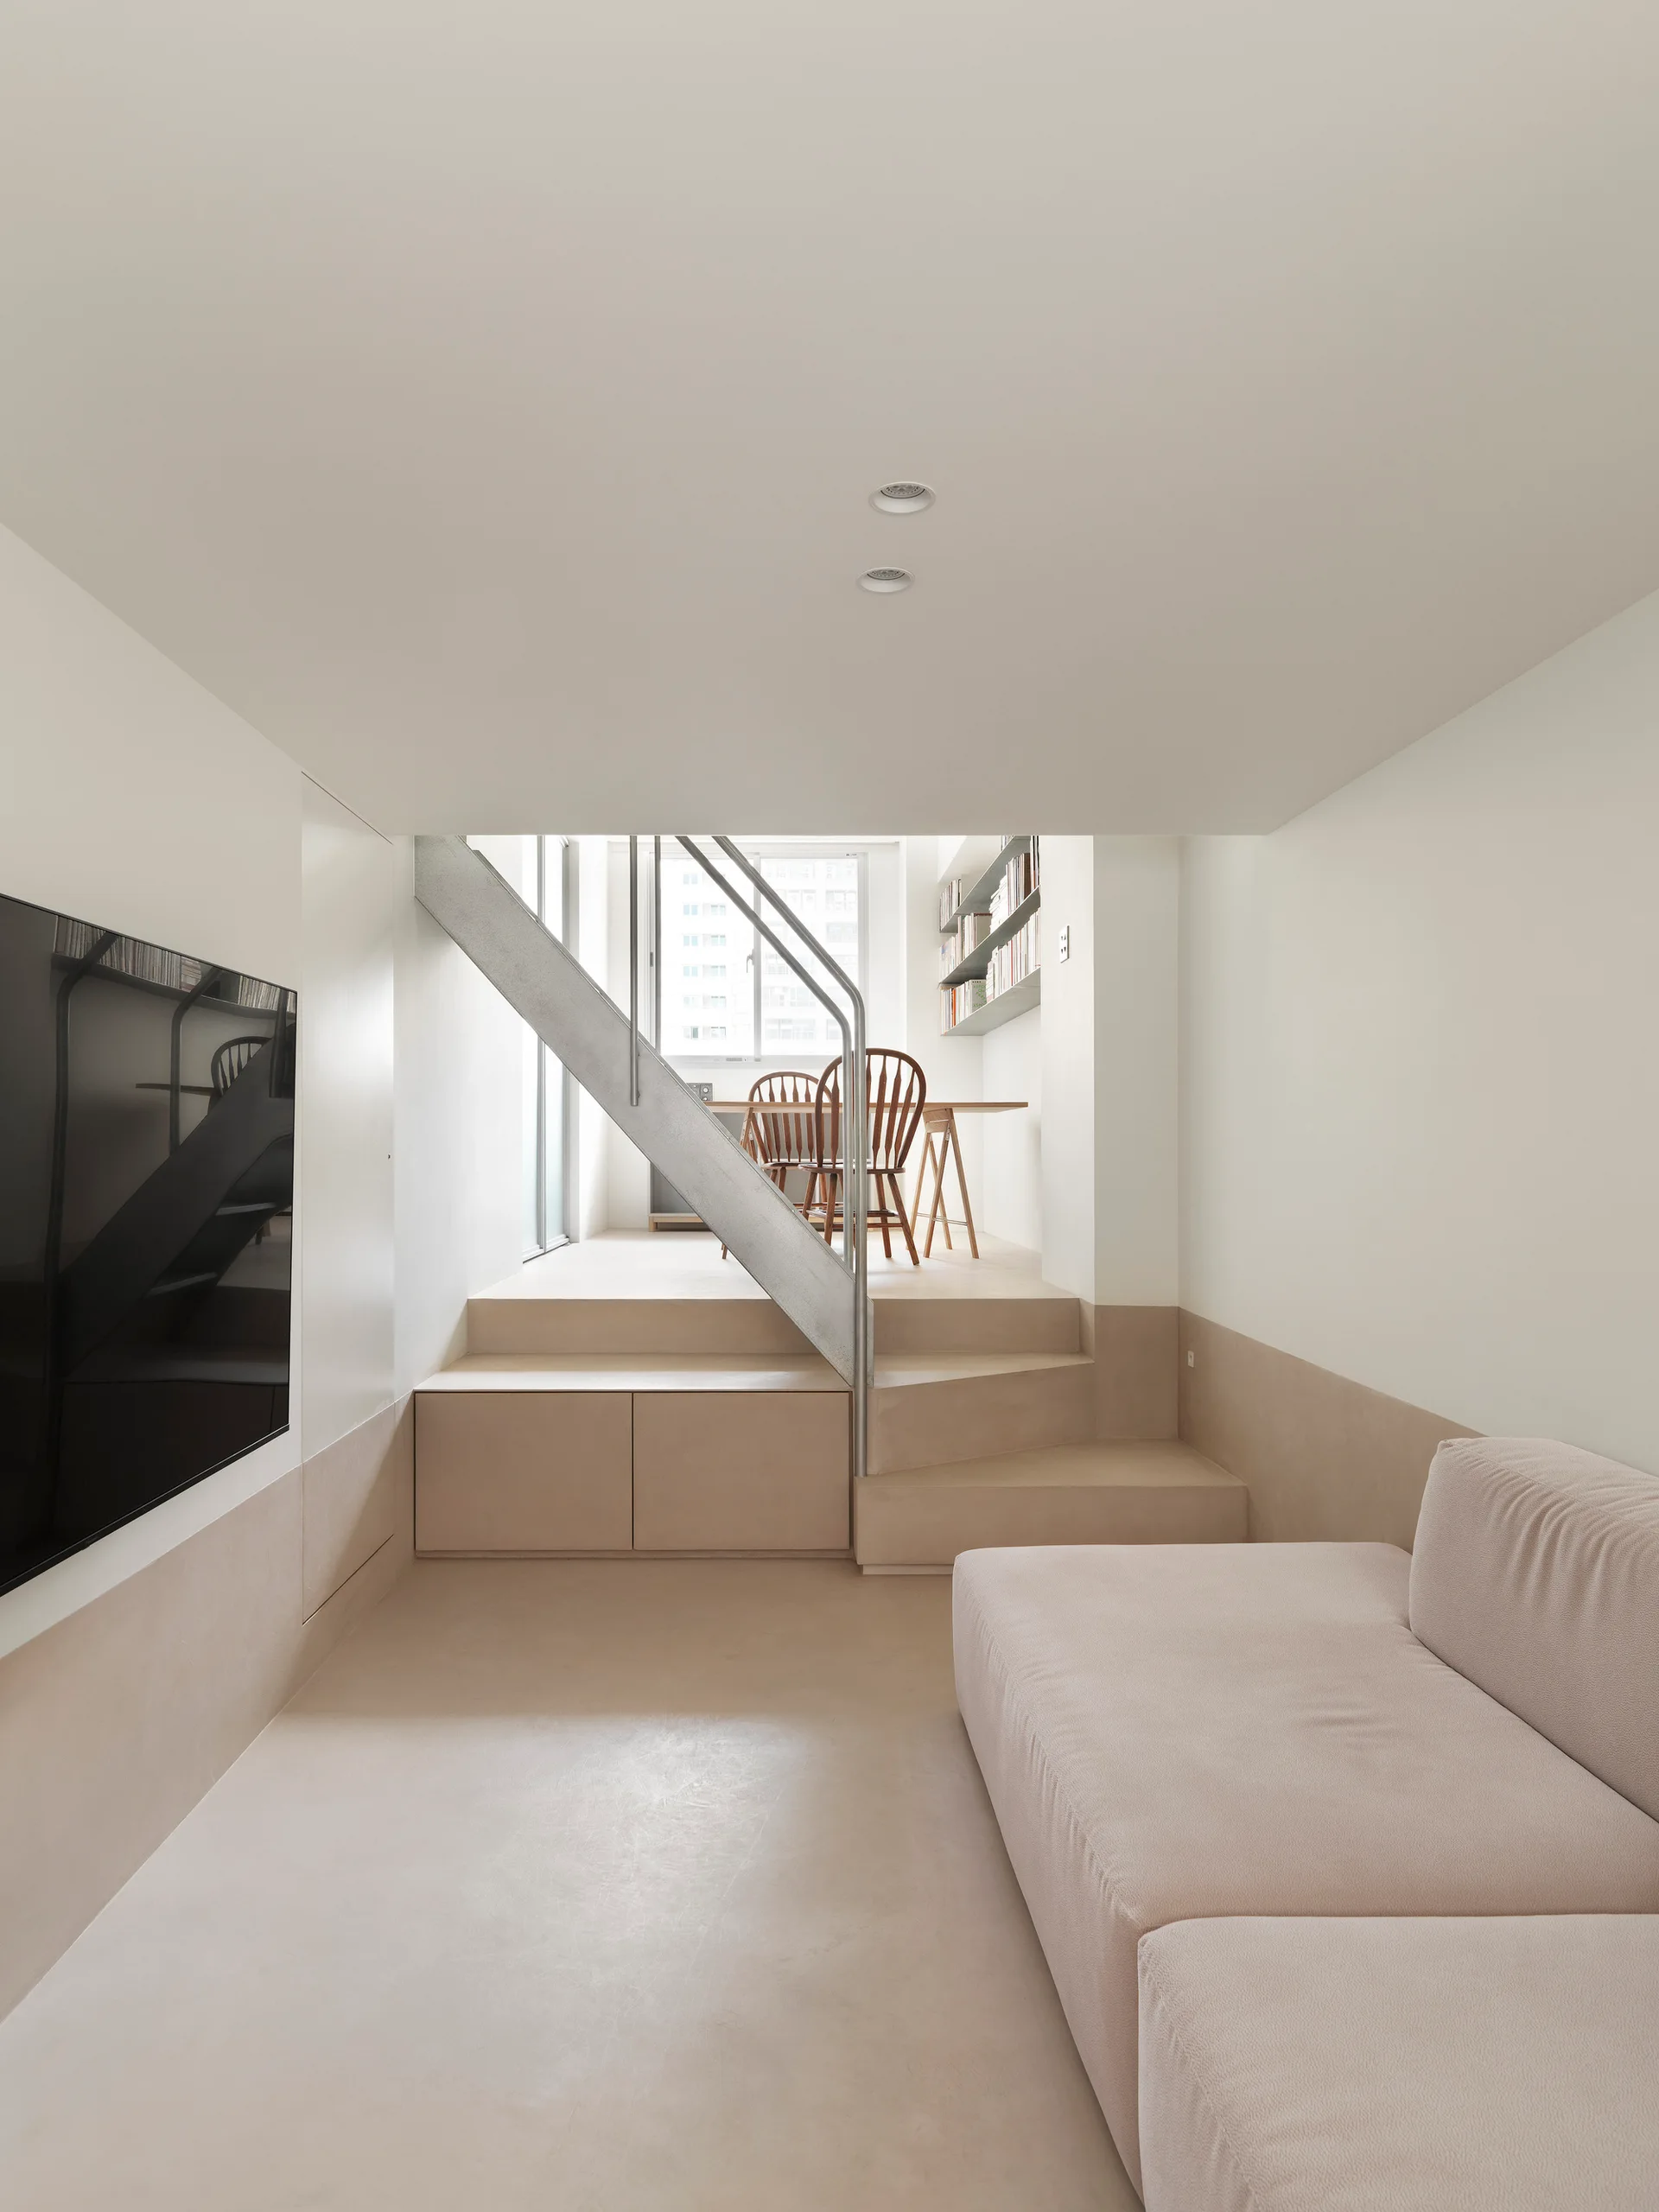
A minimalist split-level living room features a beige low-profile sofa, a flat-screen TV, and galvanized metal stairs leading to an elevated dining area.
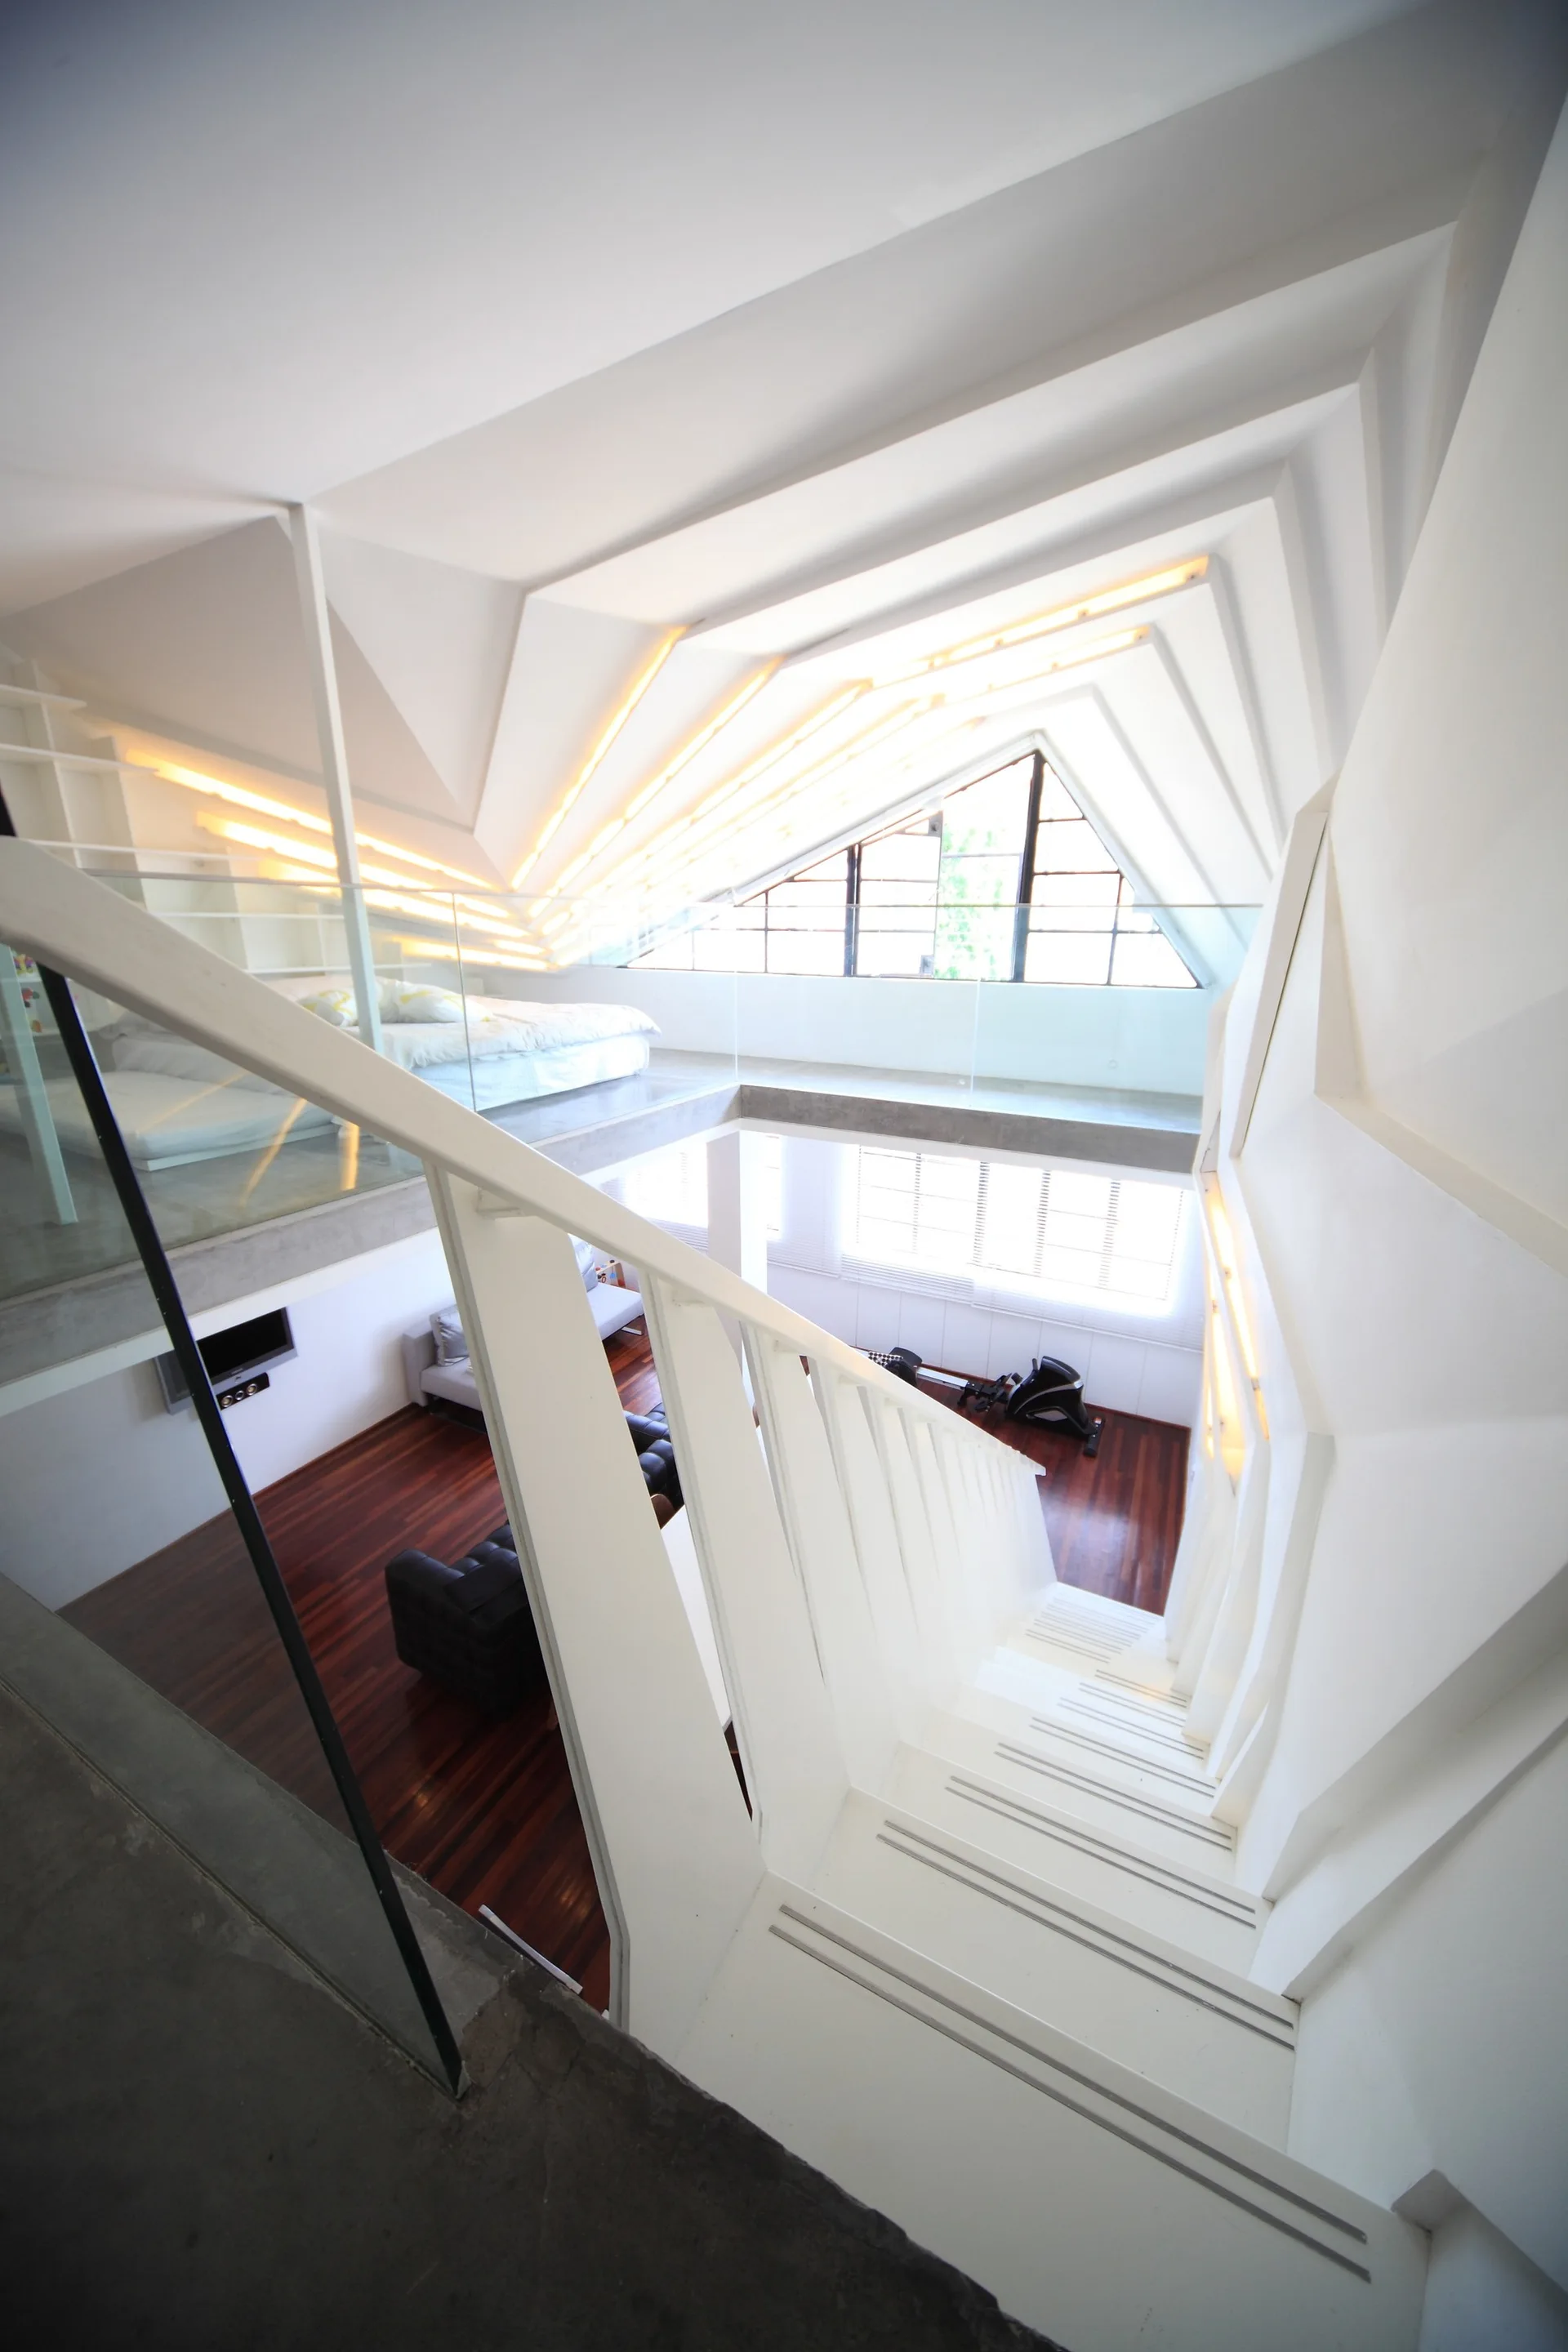
A view looking down a modern white staircase in a multi-level loft featuring a stepped geometric ceiling and dark wood floors.
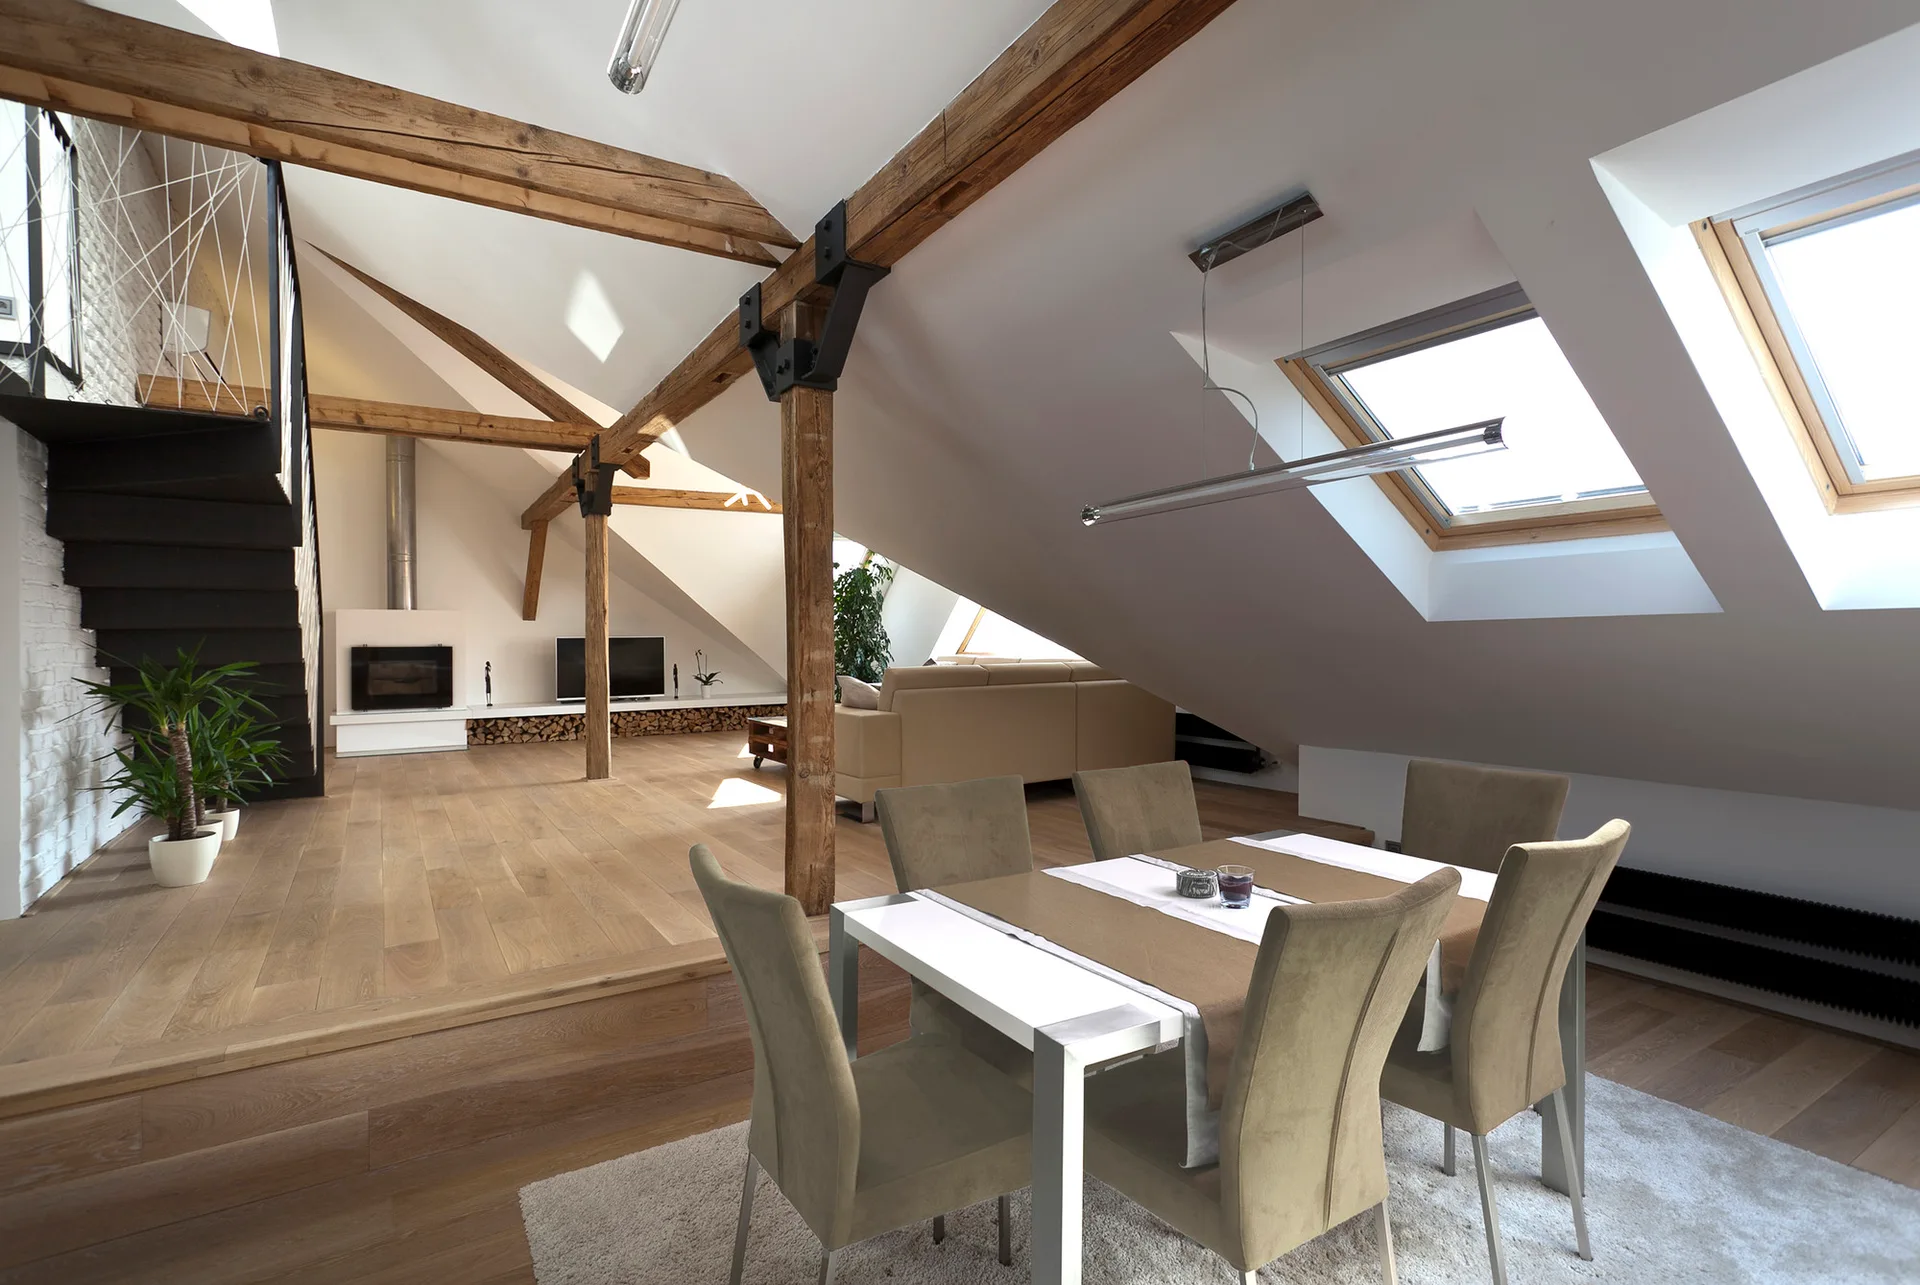
A split-level attic loft featuring exposed wooden beams, a dining table with beige chairs, and skylights set into a slanted white ceiling.
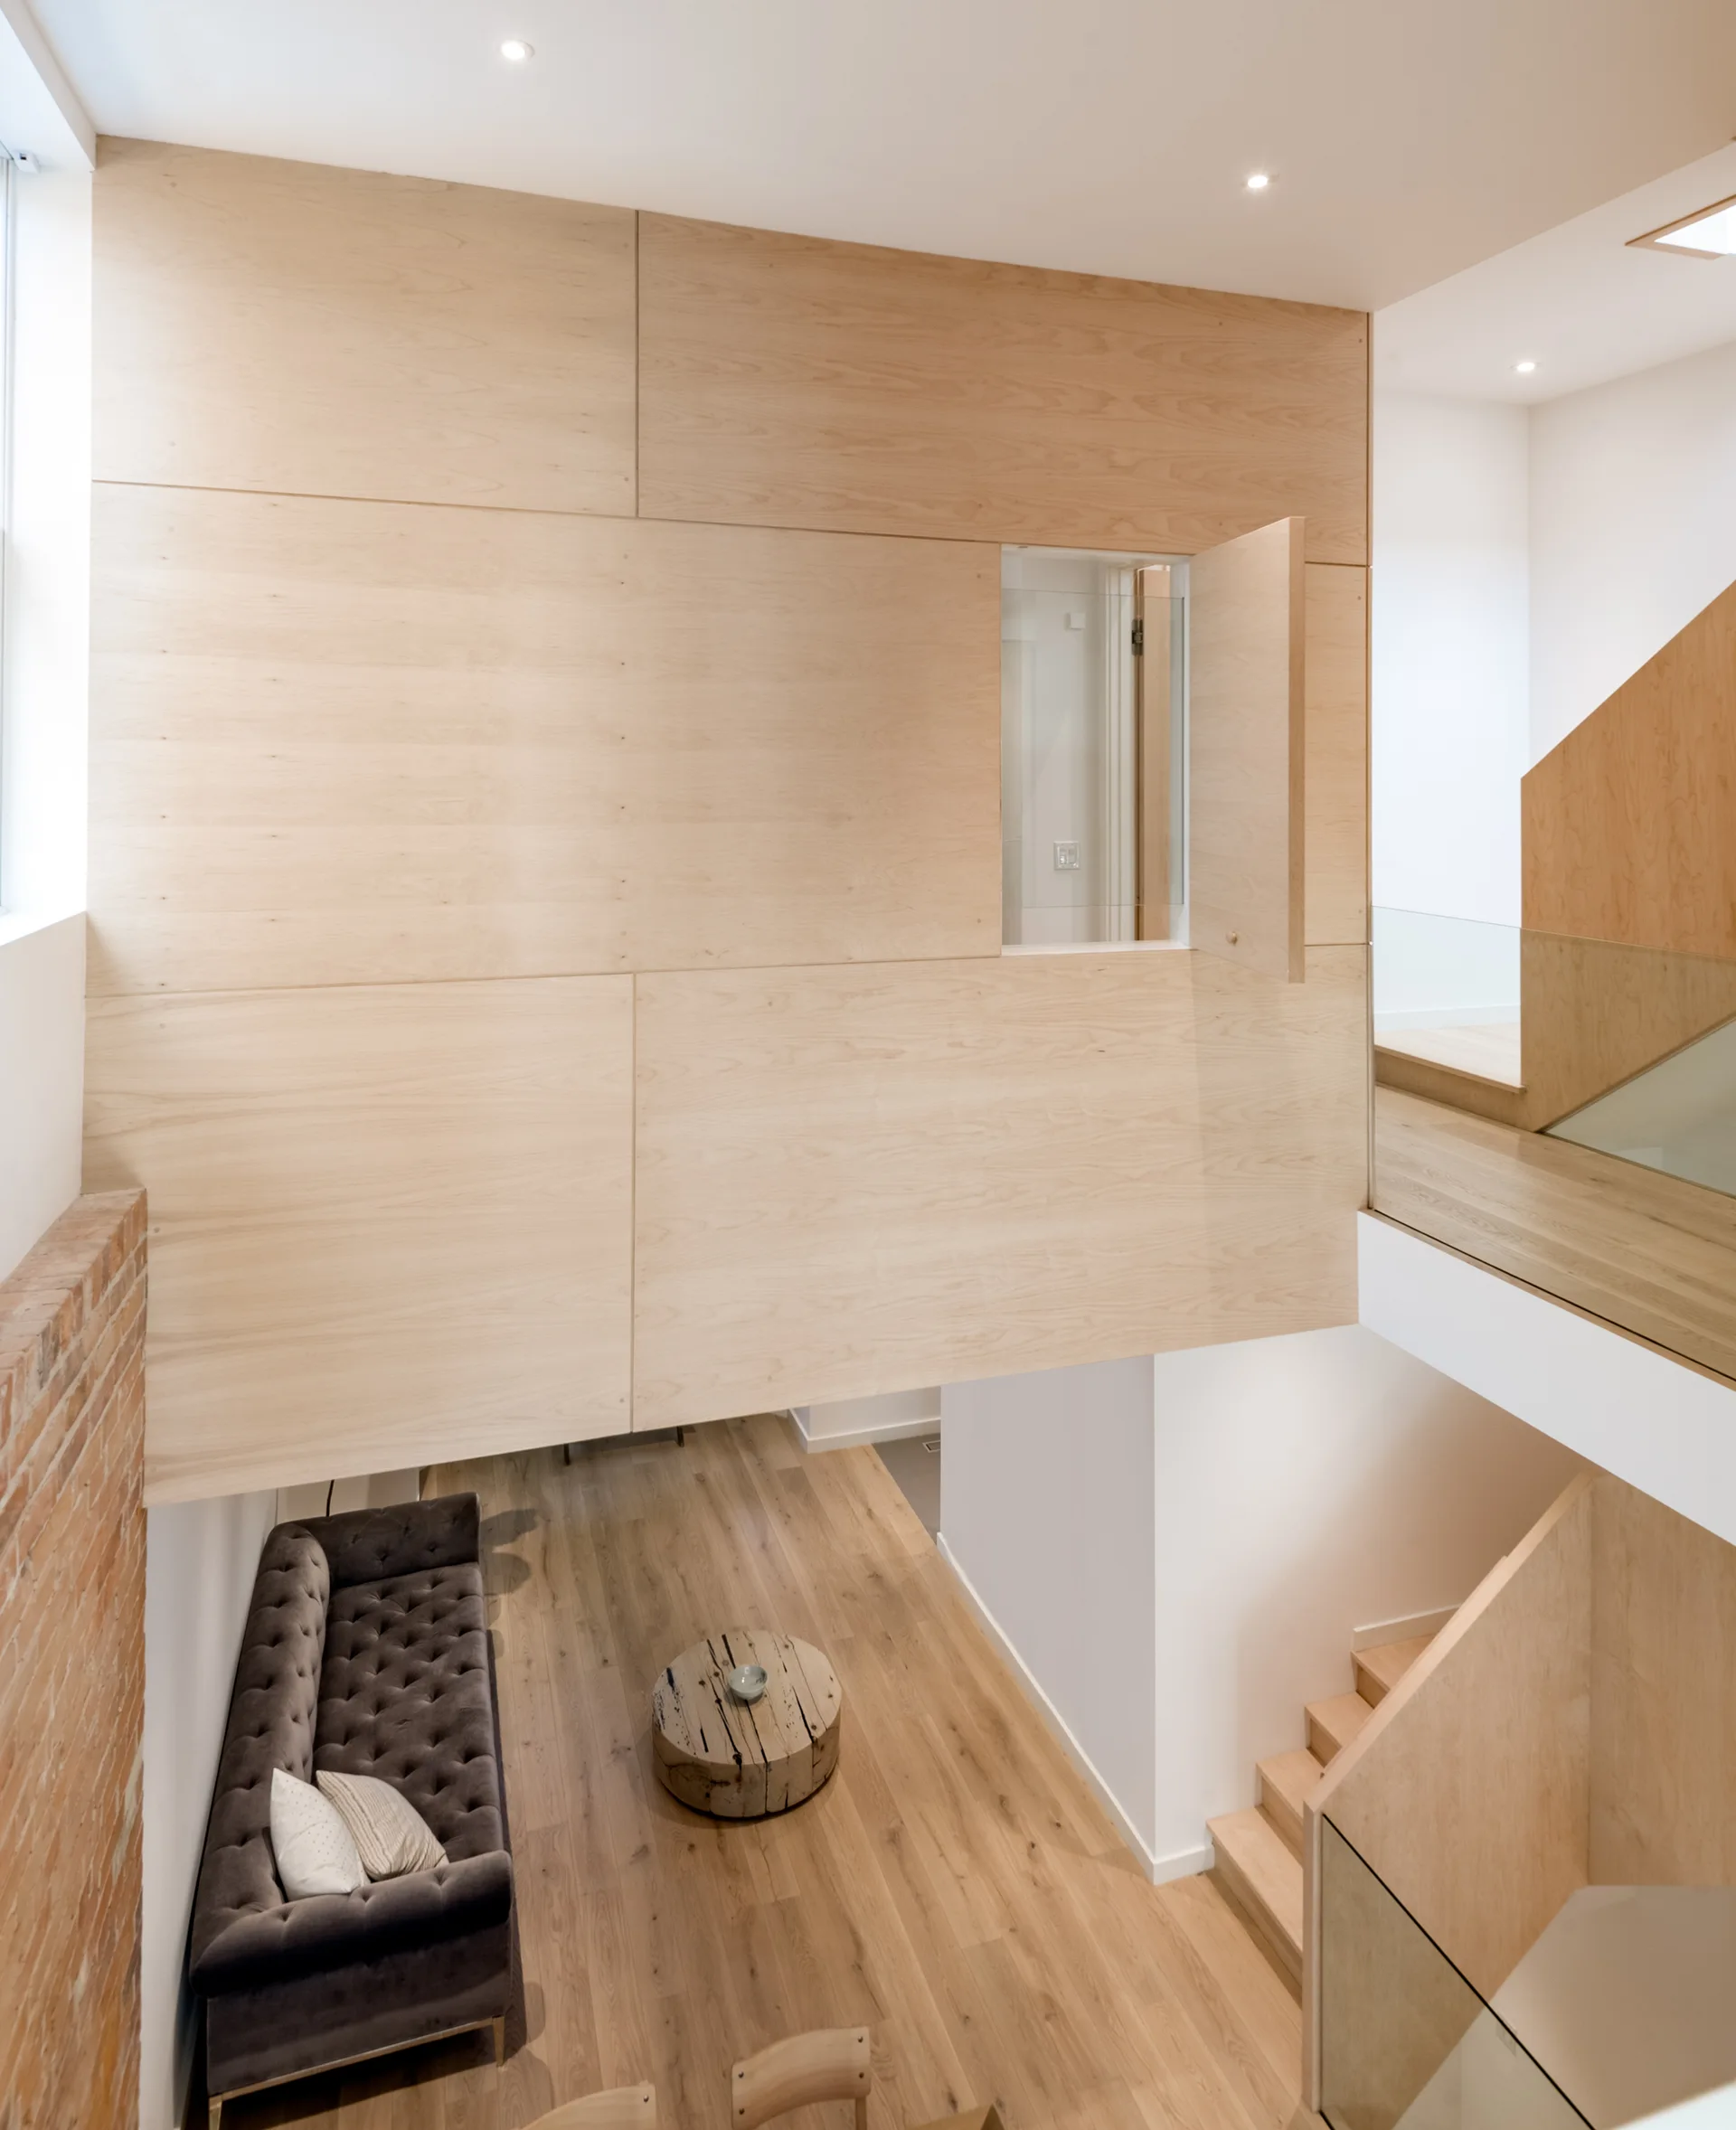
High-angle view of a modern living room featuring a tufted grey sofa, a round wooden coffee table, a glass-railed staircase, and light wood wall panels.
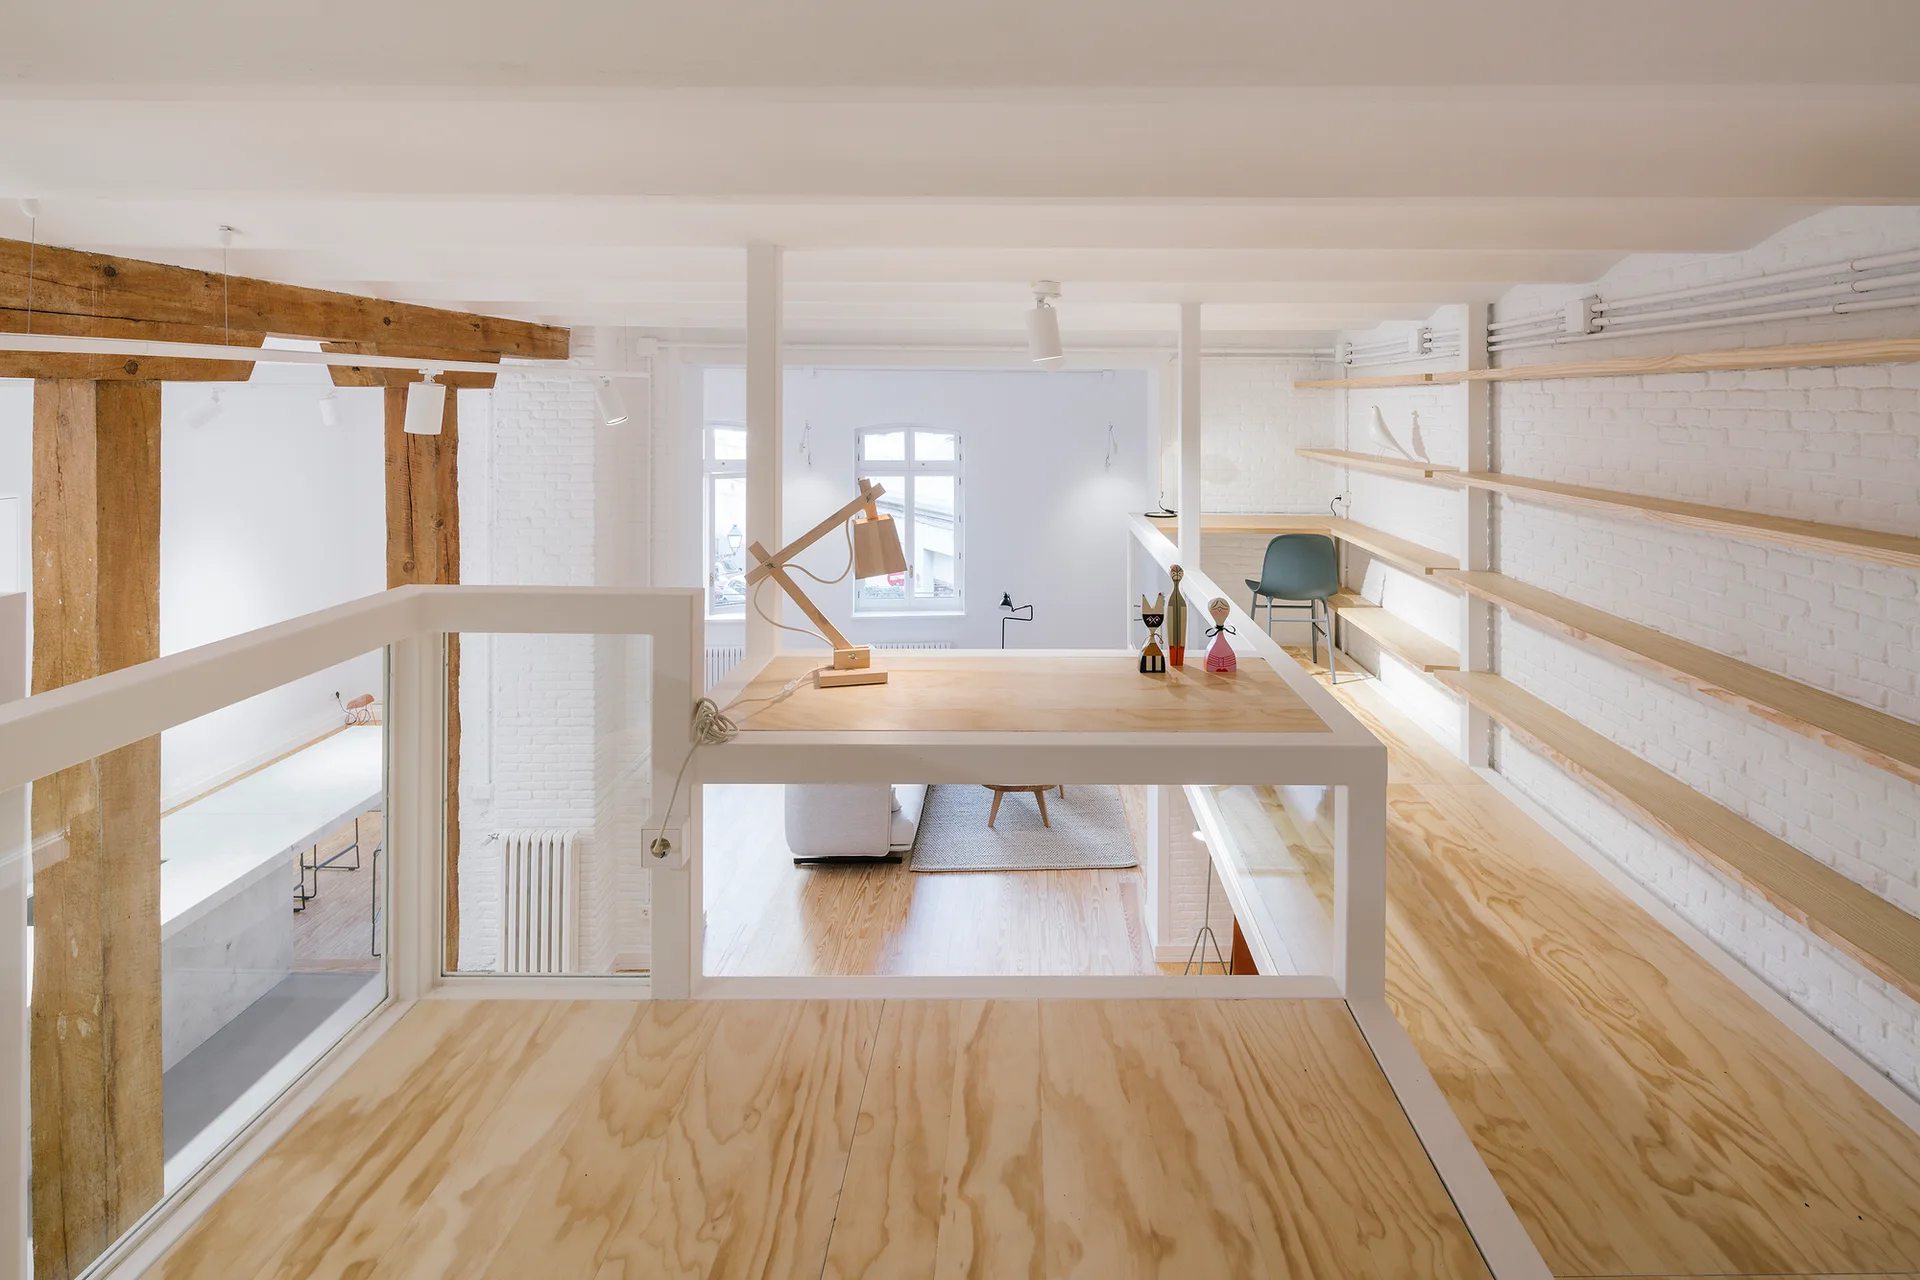
A loft office space features plywood floors, a built-in wooden desk overlooking a lower level, and long wood shelves on a white brick wall.
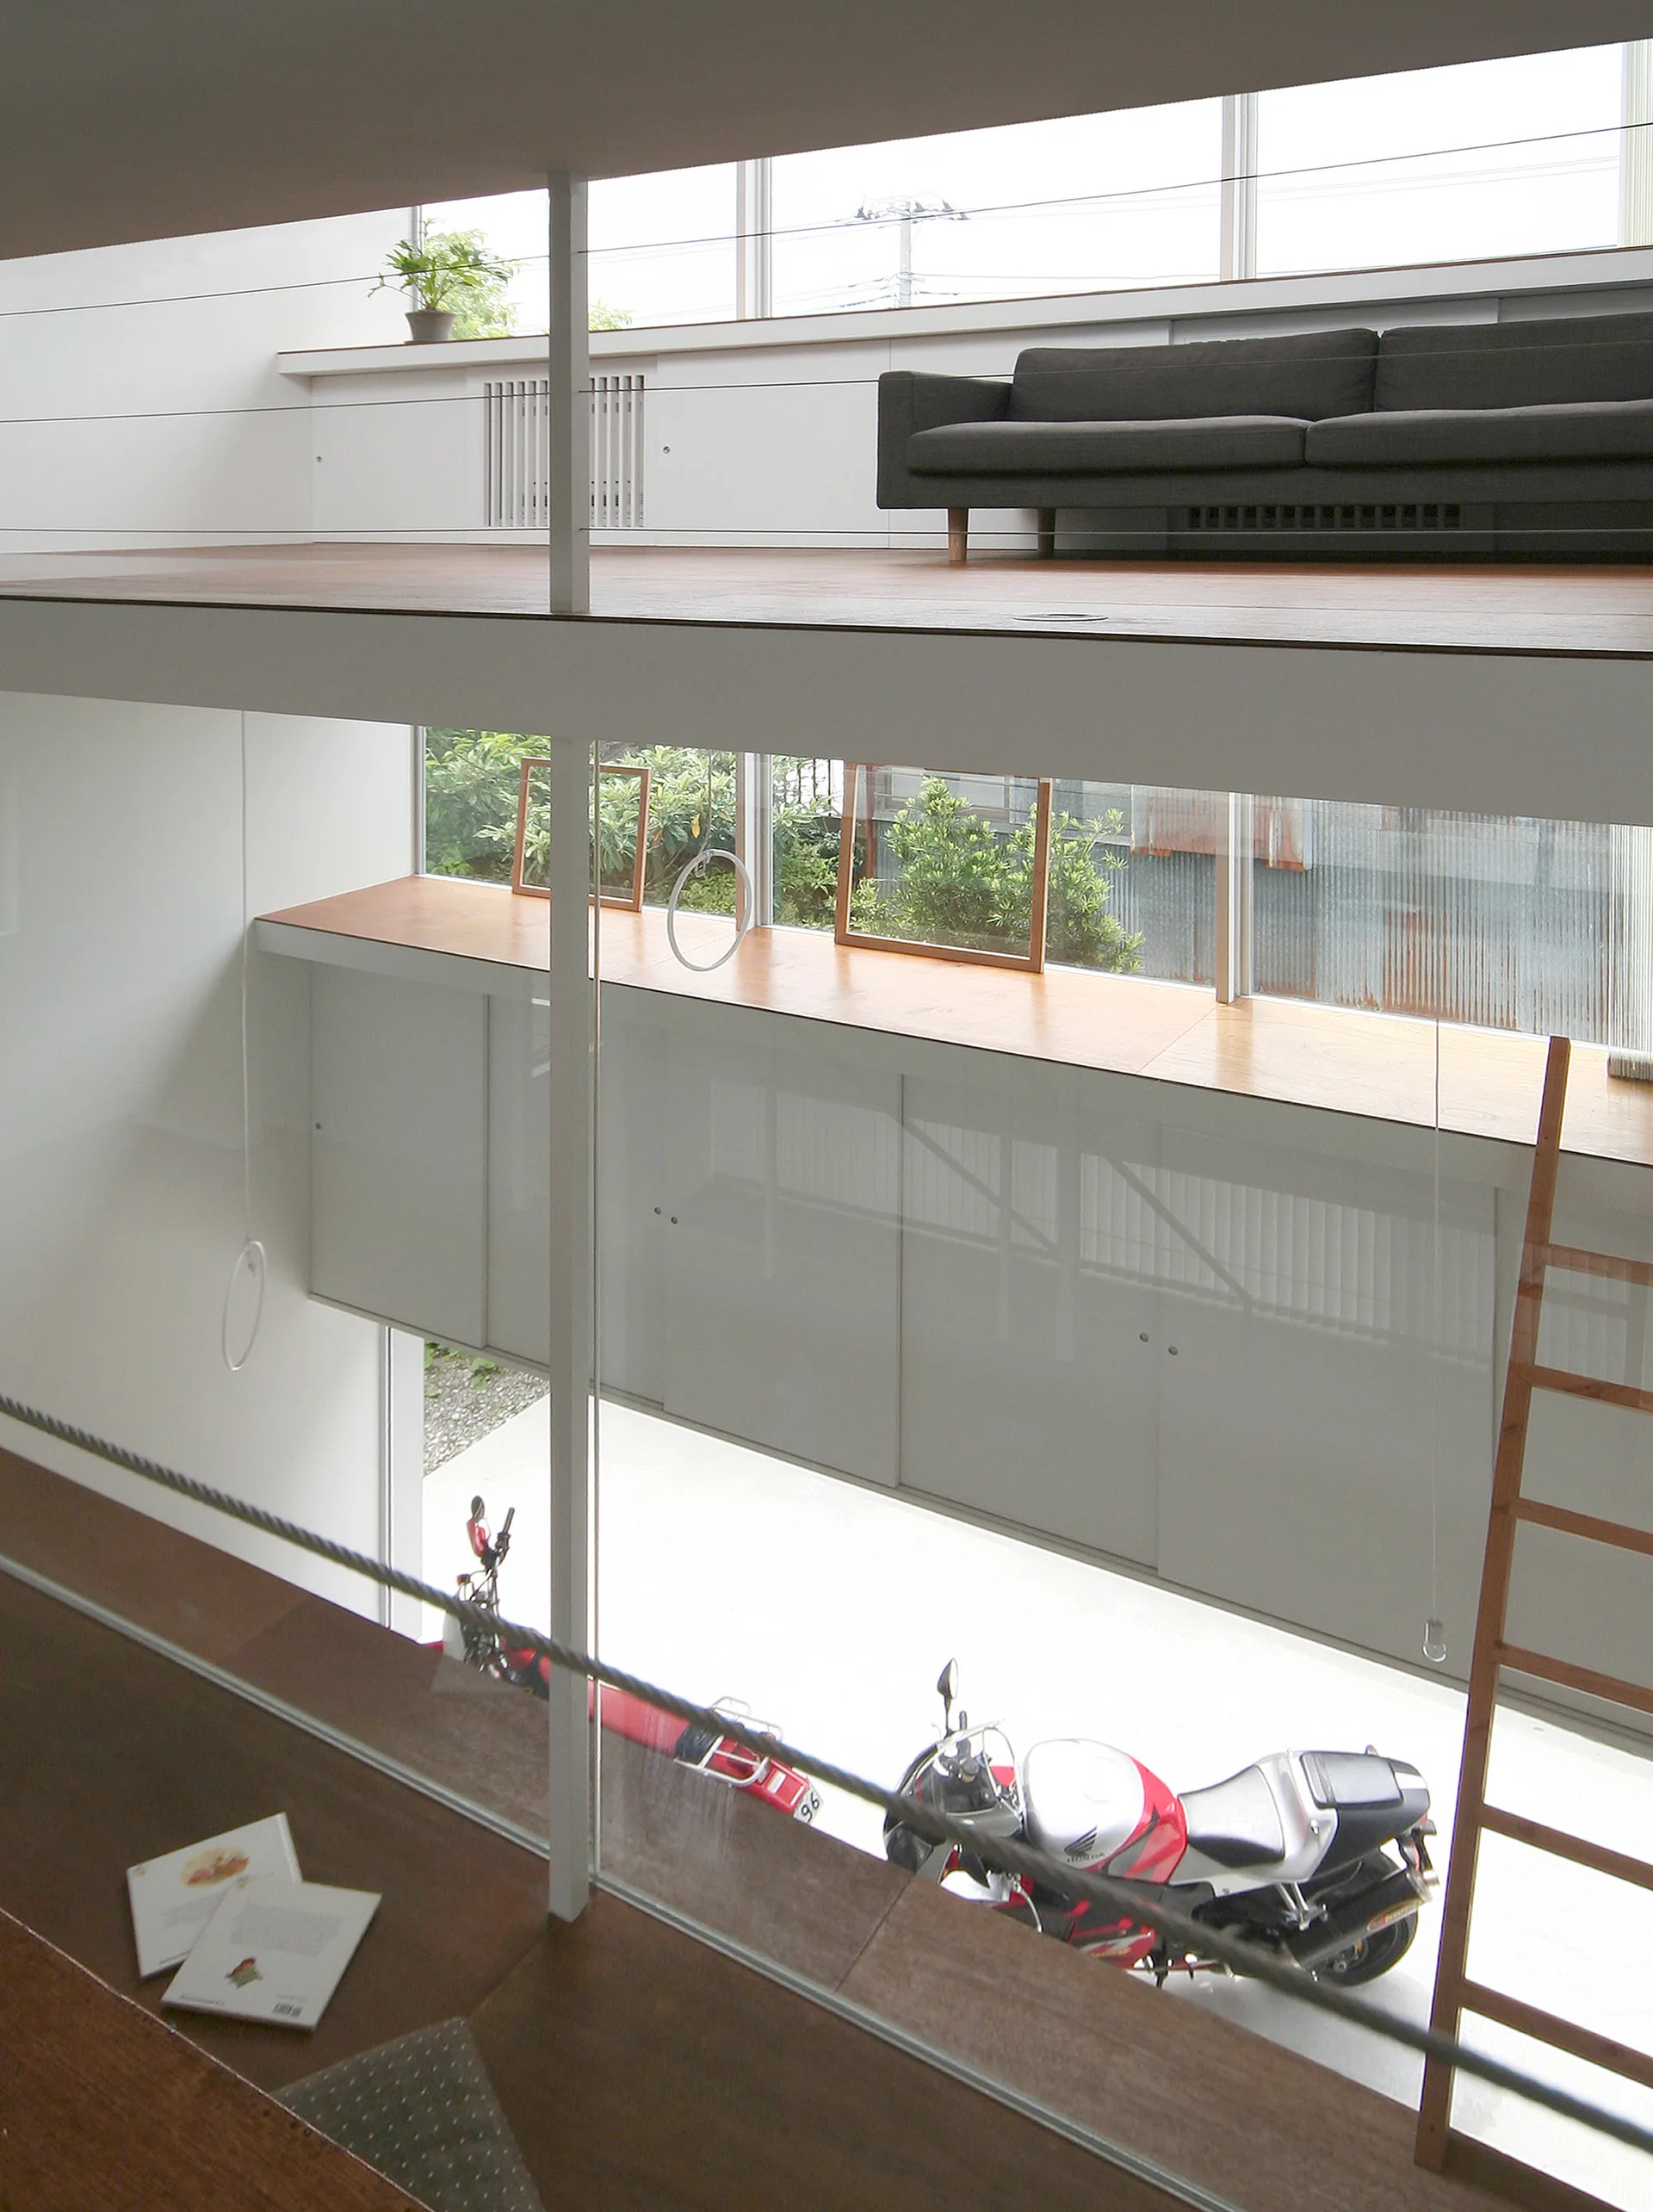
A minimalist split-level home interior featuring a wood-floored mezzanine with a gray sofa, cable railings, and built-in white cabinets.
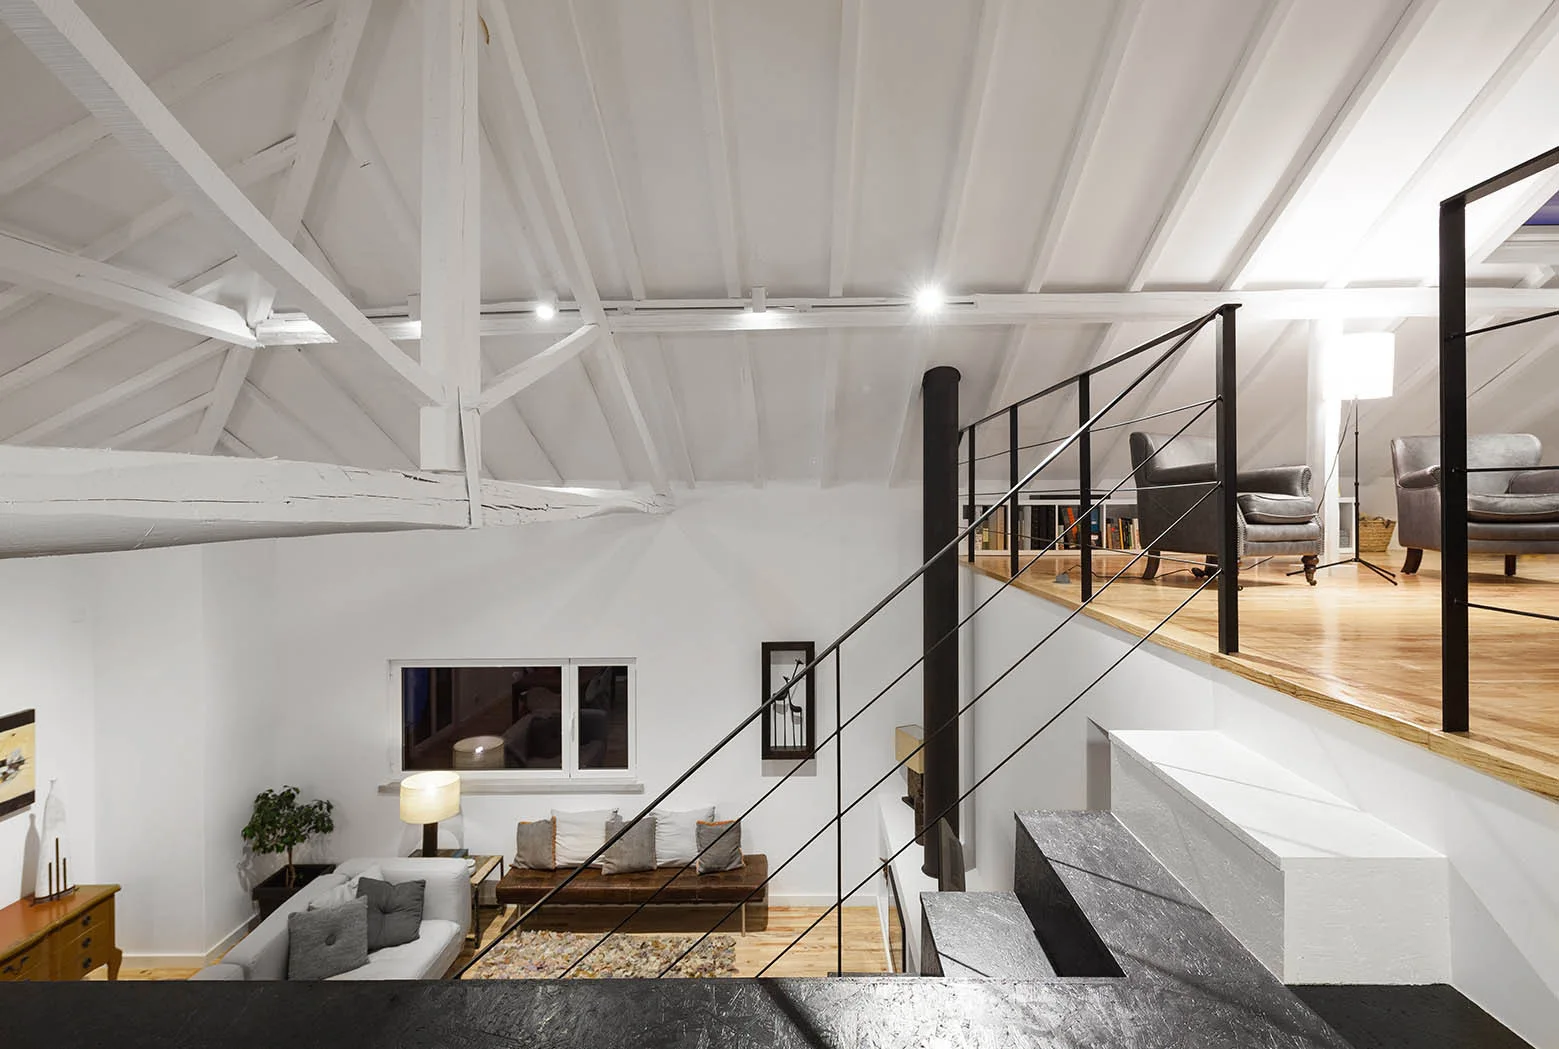
A split-level home interior featuring black metal stairs leading to a loft library under a vaulted white ceiling with exposed wooden beams.
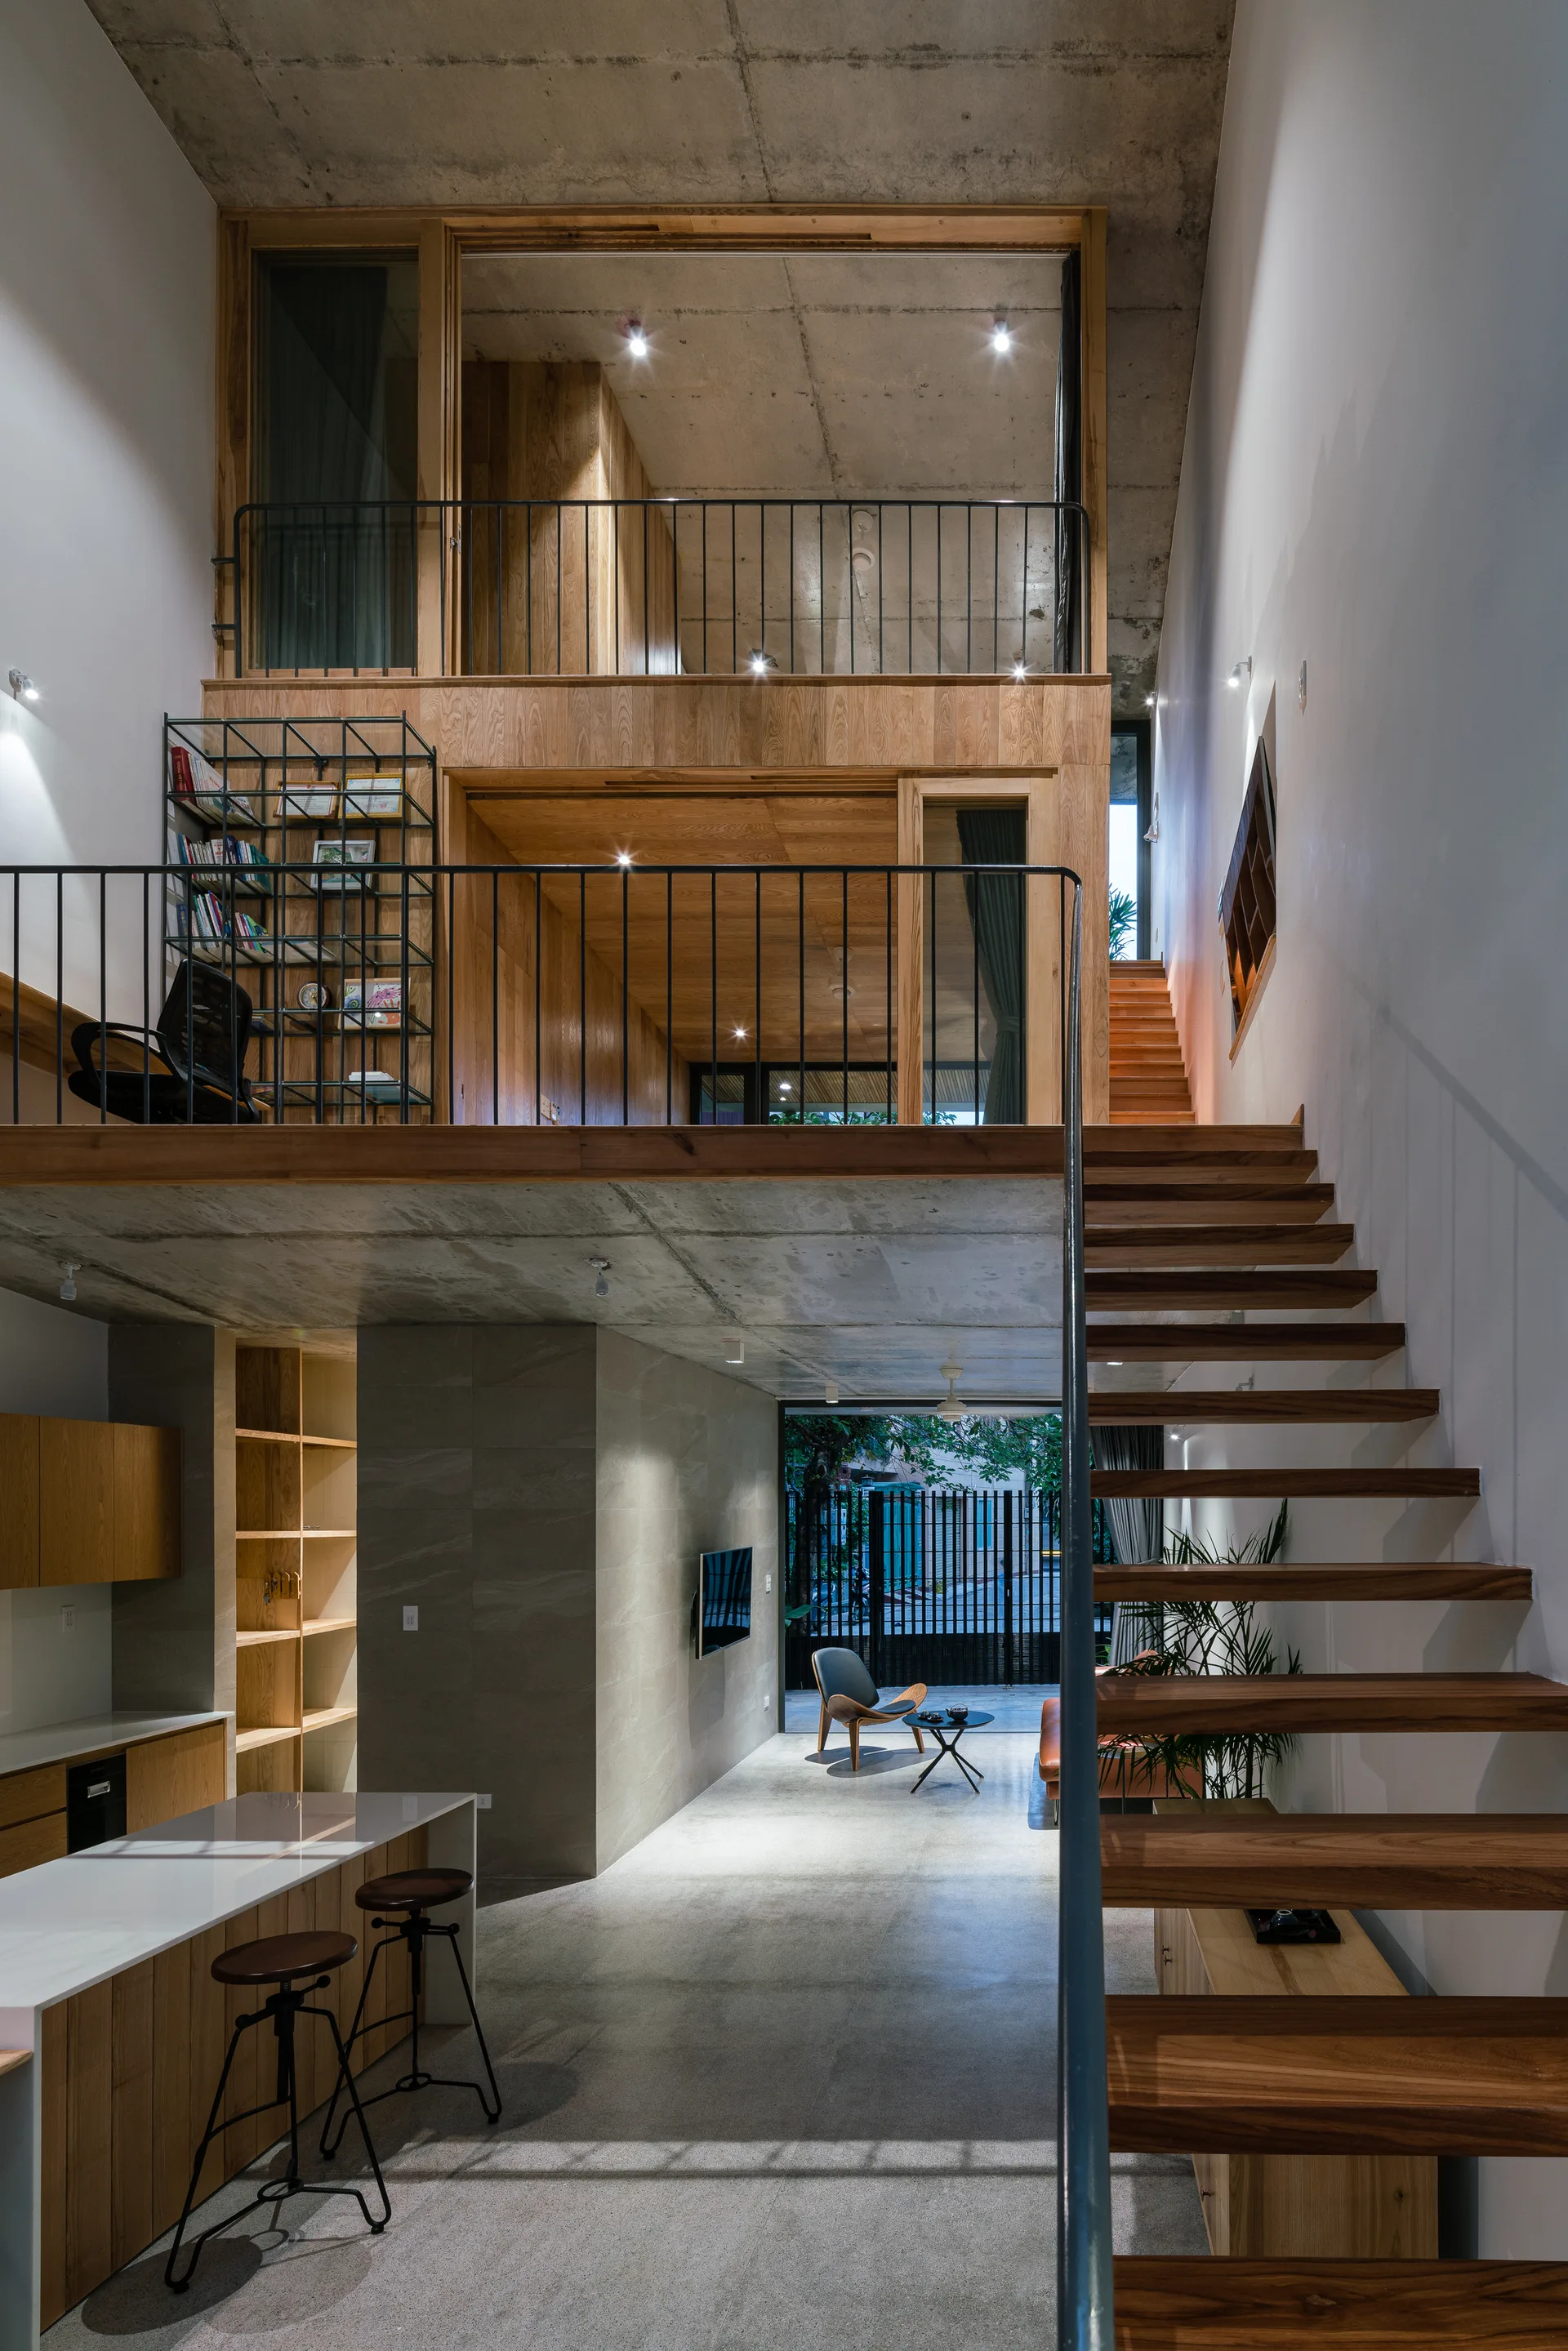
A multi-level interior features a floating wooden staircase, concrete ceilings, and two wood-paneled mezzanine levels with black metal railings.
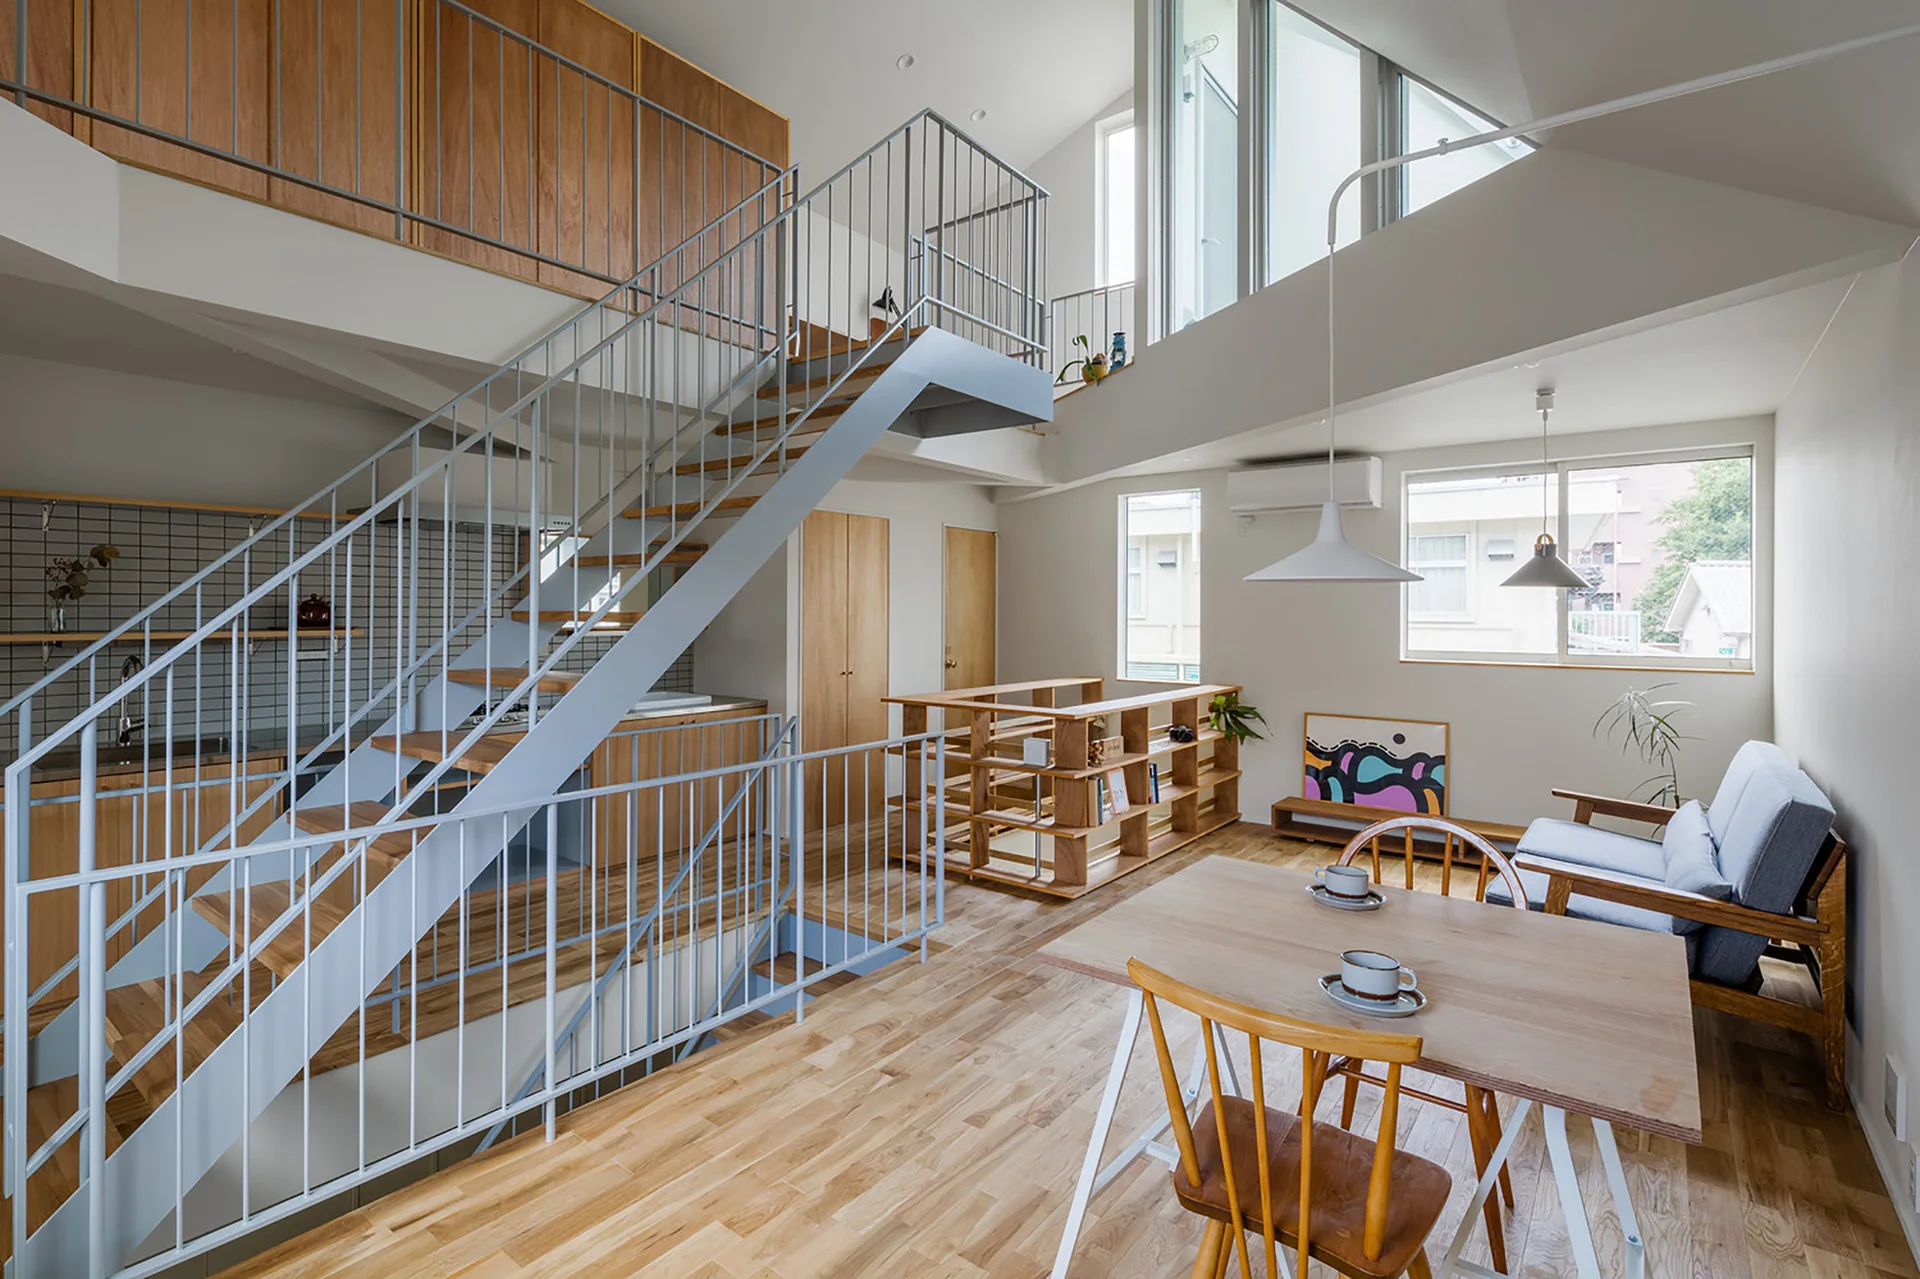
A modern split-level interior showing a light gray steel staircase, wooden dining table, and a small sitting area under a high ceiling.
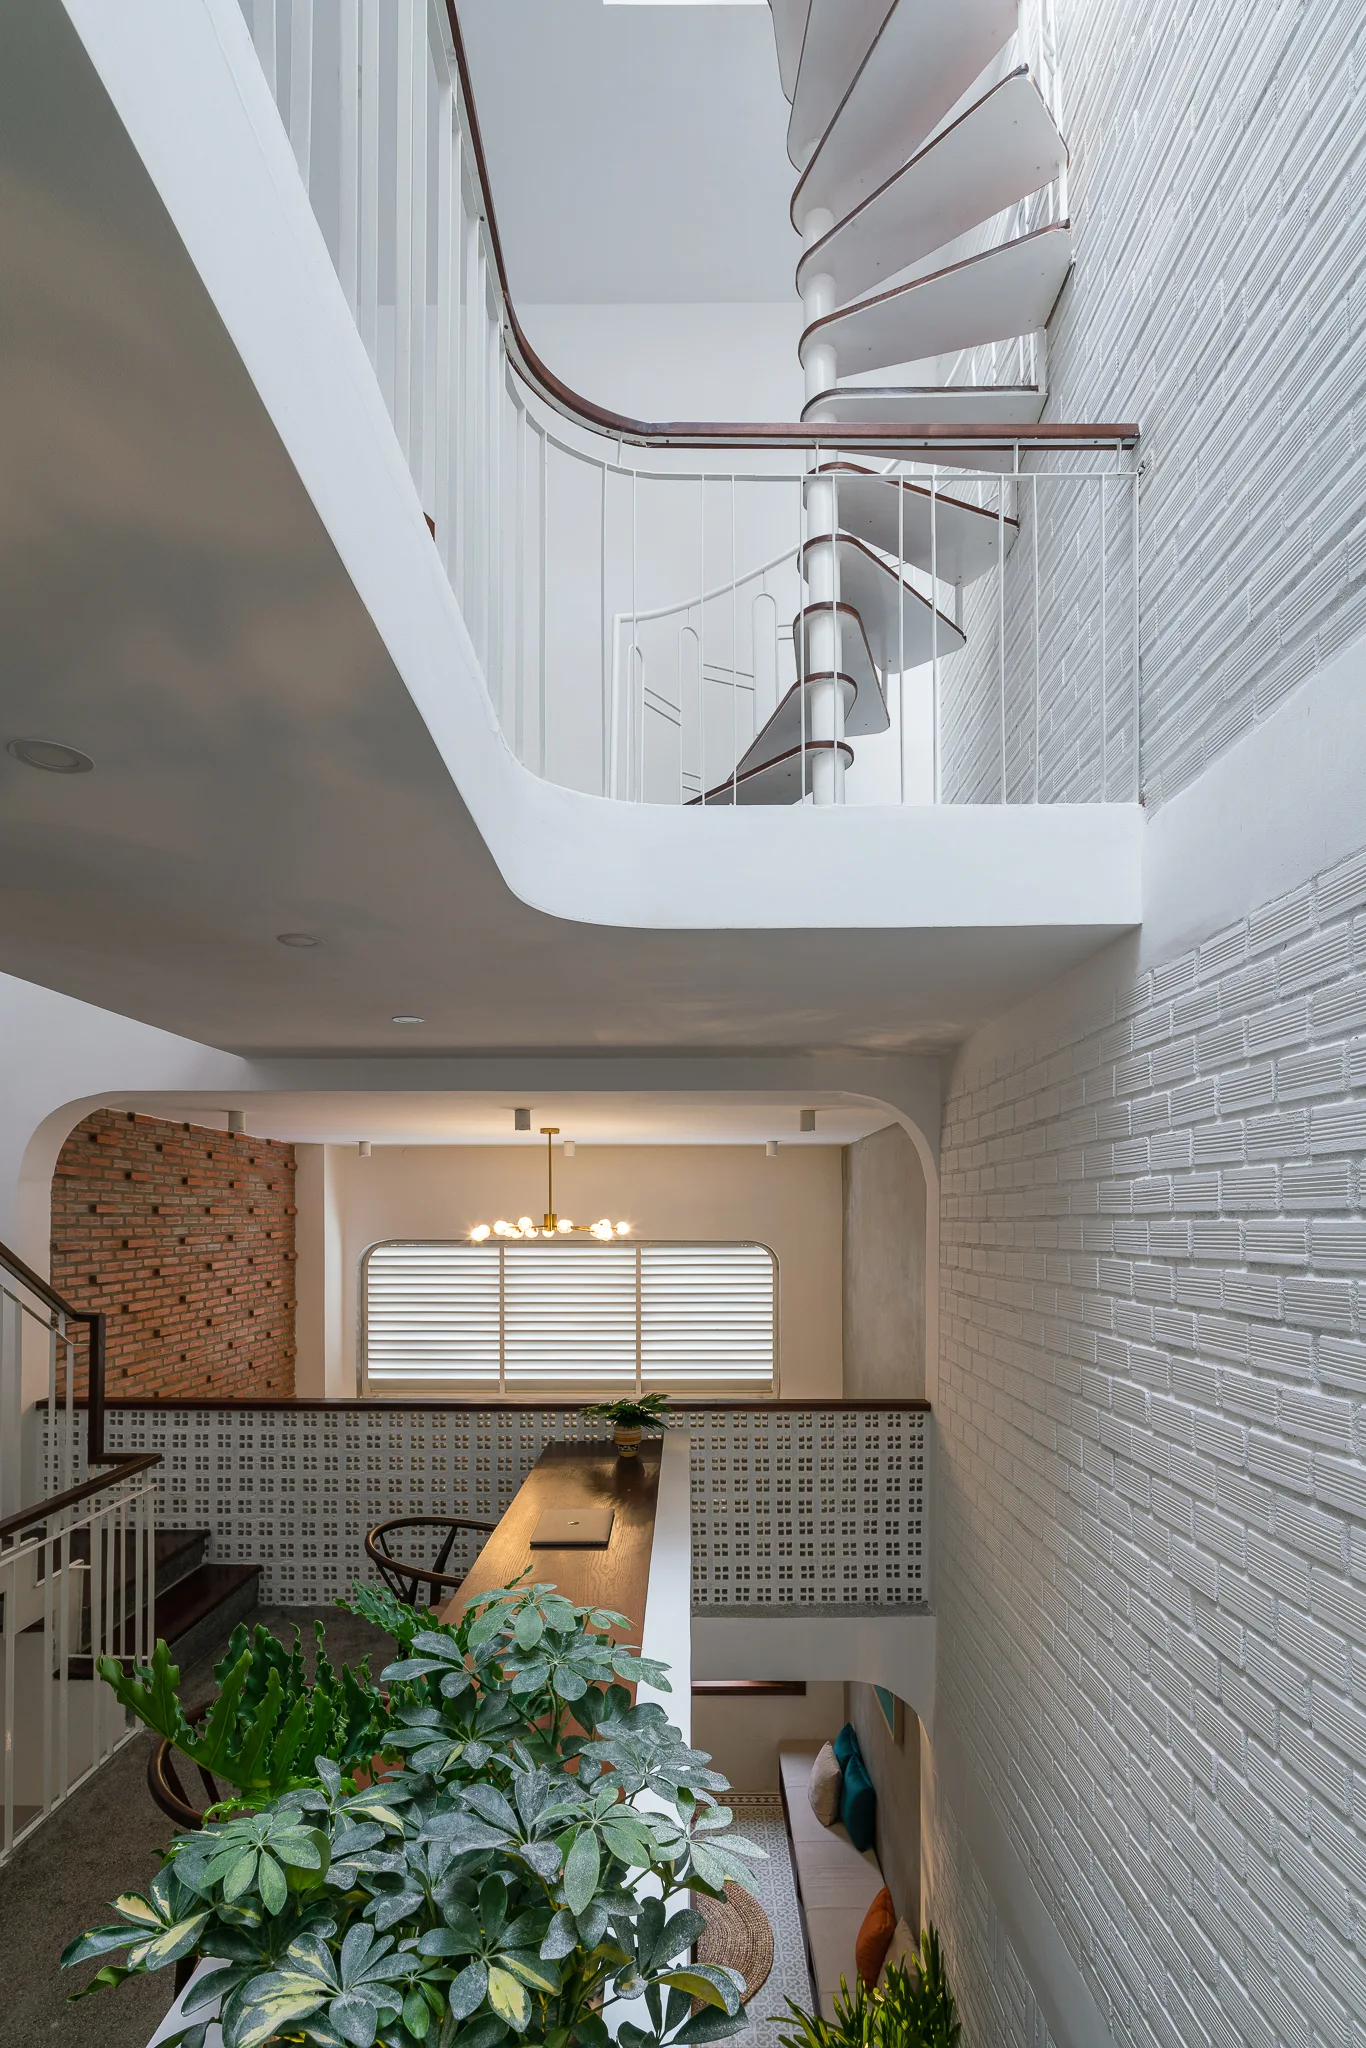
A multi-level interior features a white spiral staircase on the upper landing, a long wooden desk on the mezzanine, and a patterned breeze block partition.
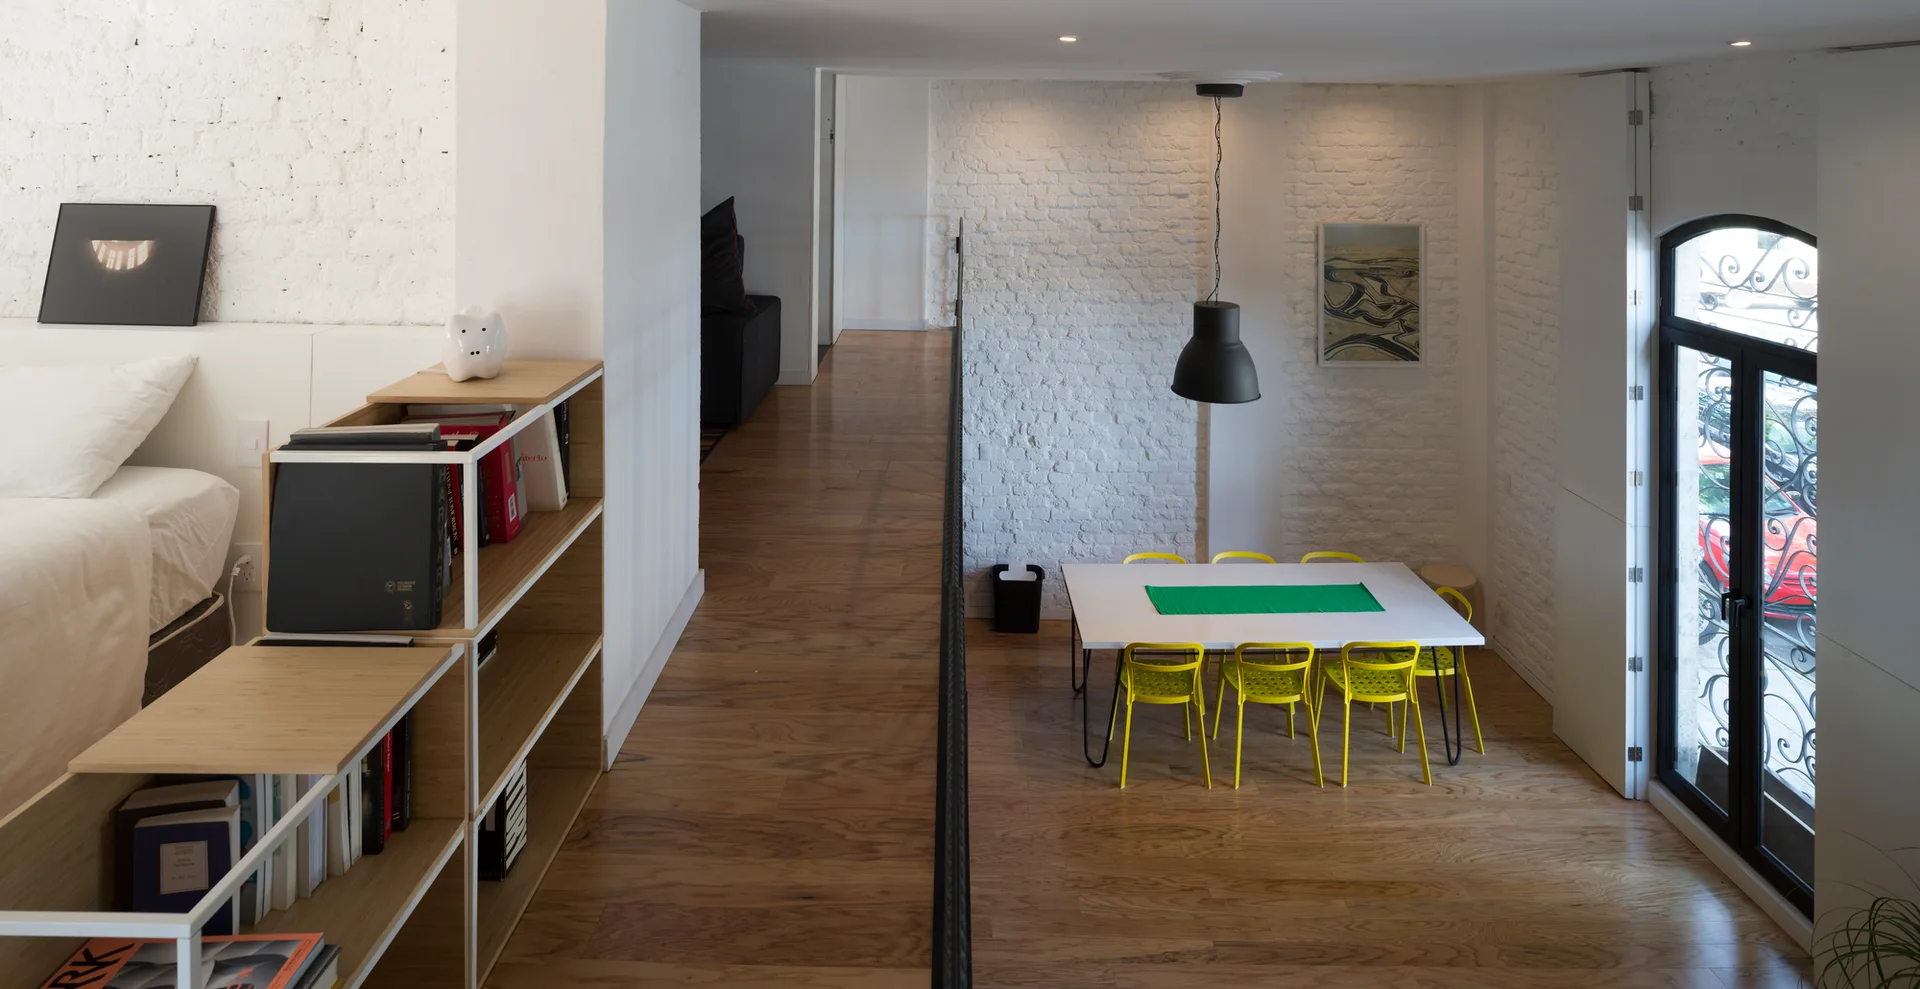
A split-level loft interior features a white dining table with yellow chairs beneath a black pendant light, adjacent to a raised bedroom area.
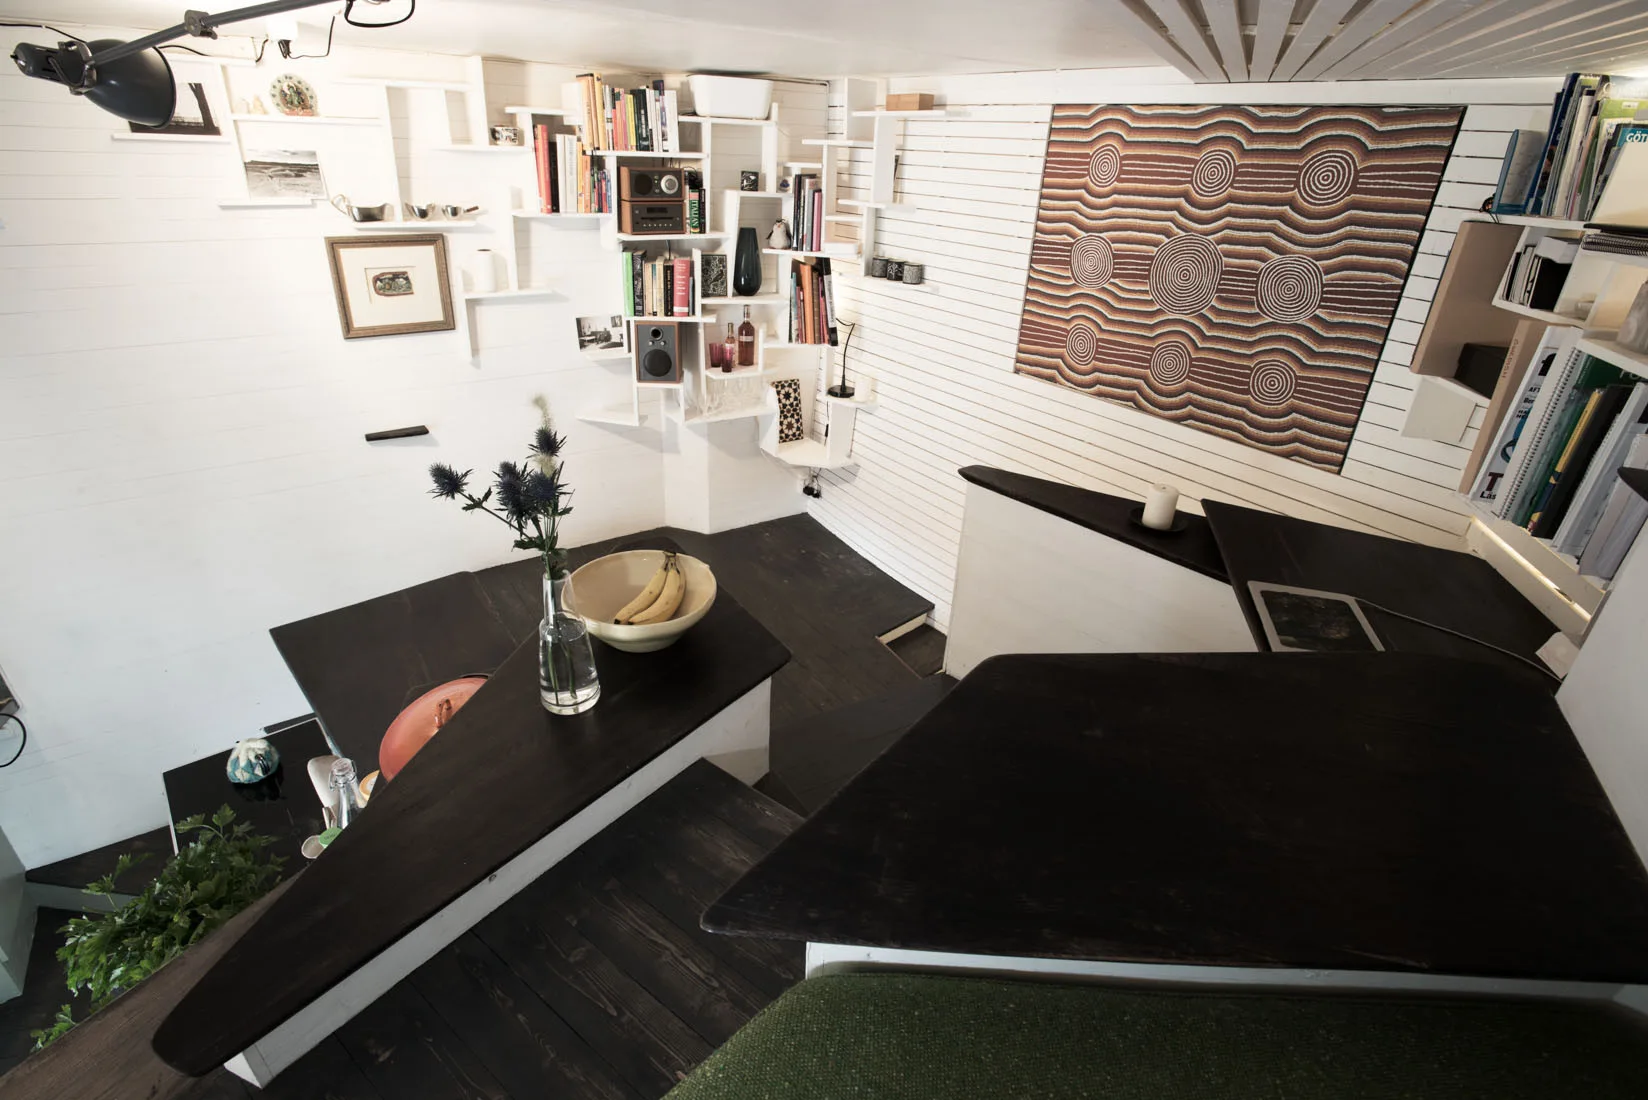
An interior loft space with dark-painted stepped wood platforms, white shiplap walls with custom grid shelving, and patterned textile wall art.
A modern split-level loft interior featuring a sharply sloped wood-plank ceiling, wood floors, and plants near a white structural column.
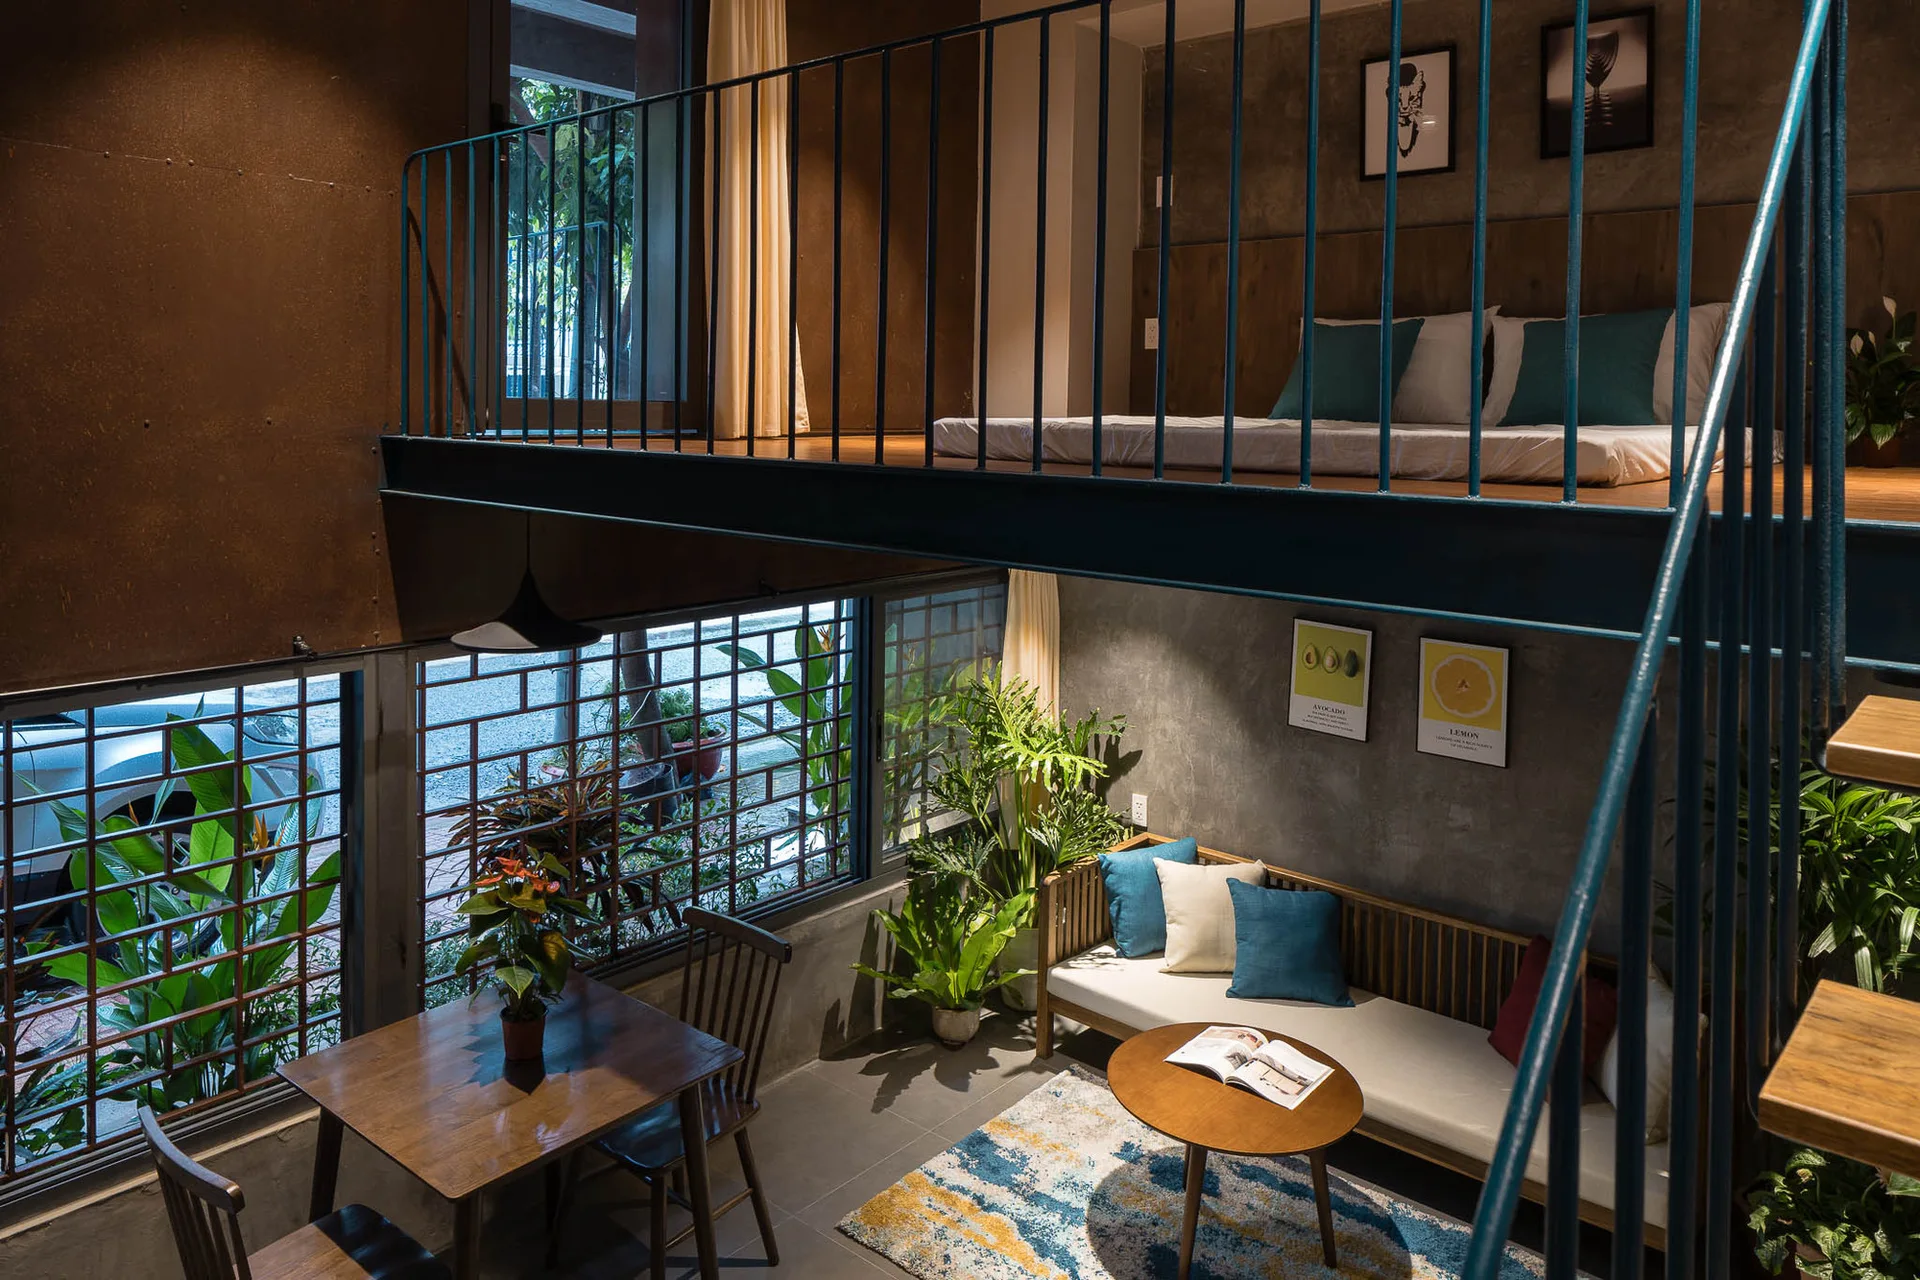
A split-level industrial loft featuring a lower living area with a wooden sofa and a dining table beneath a mezzanine bedroom with a metal railing.
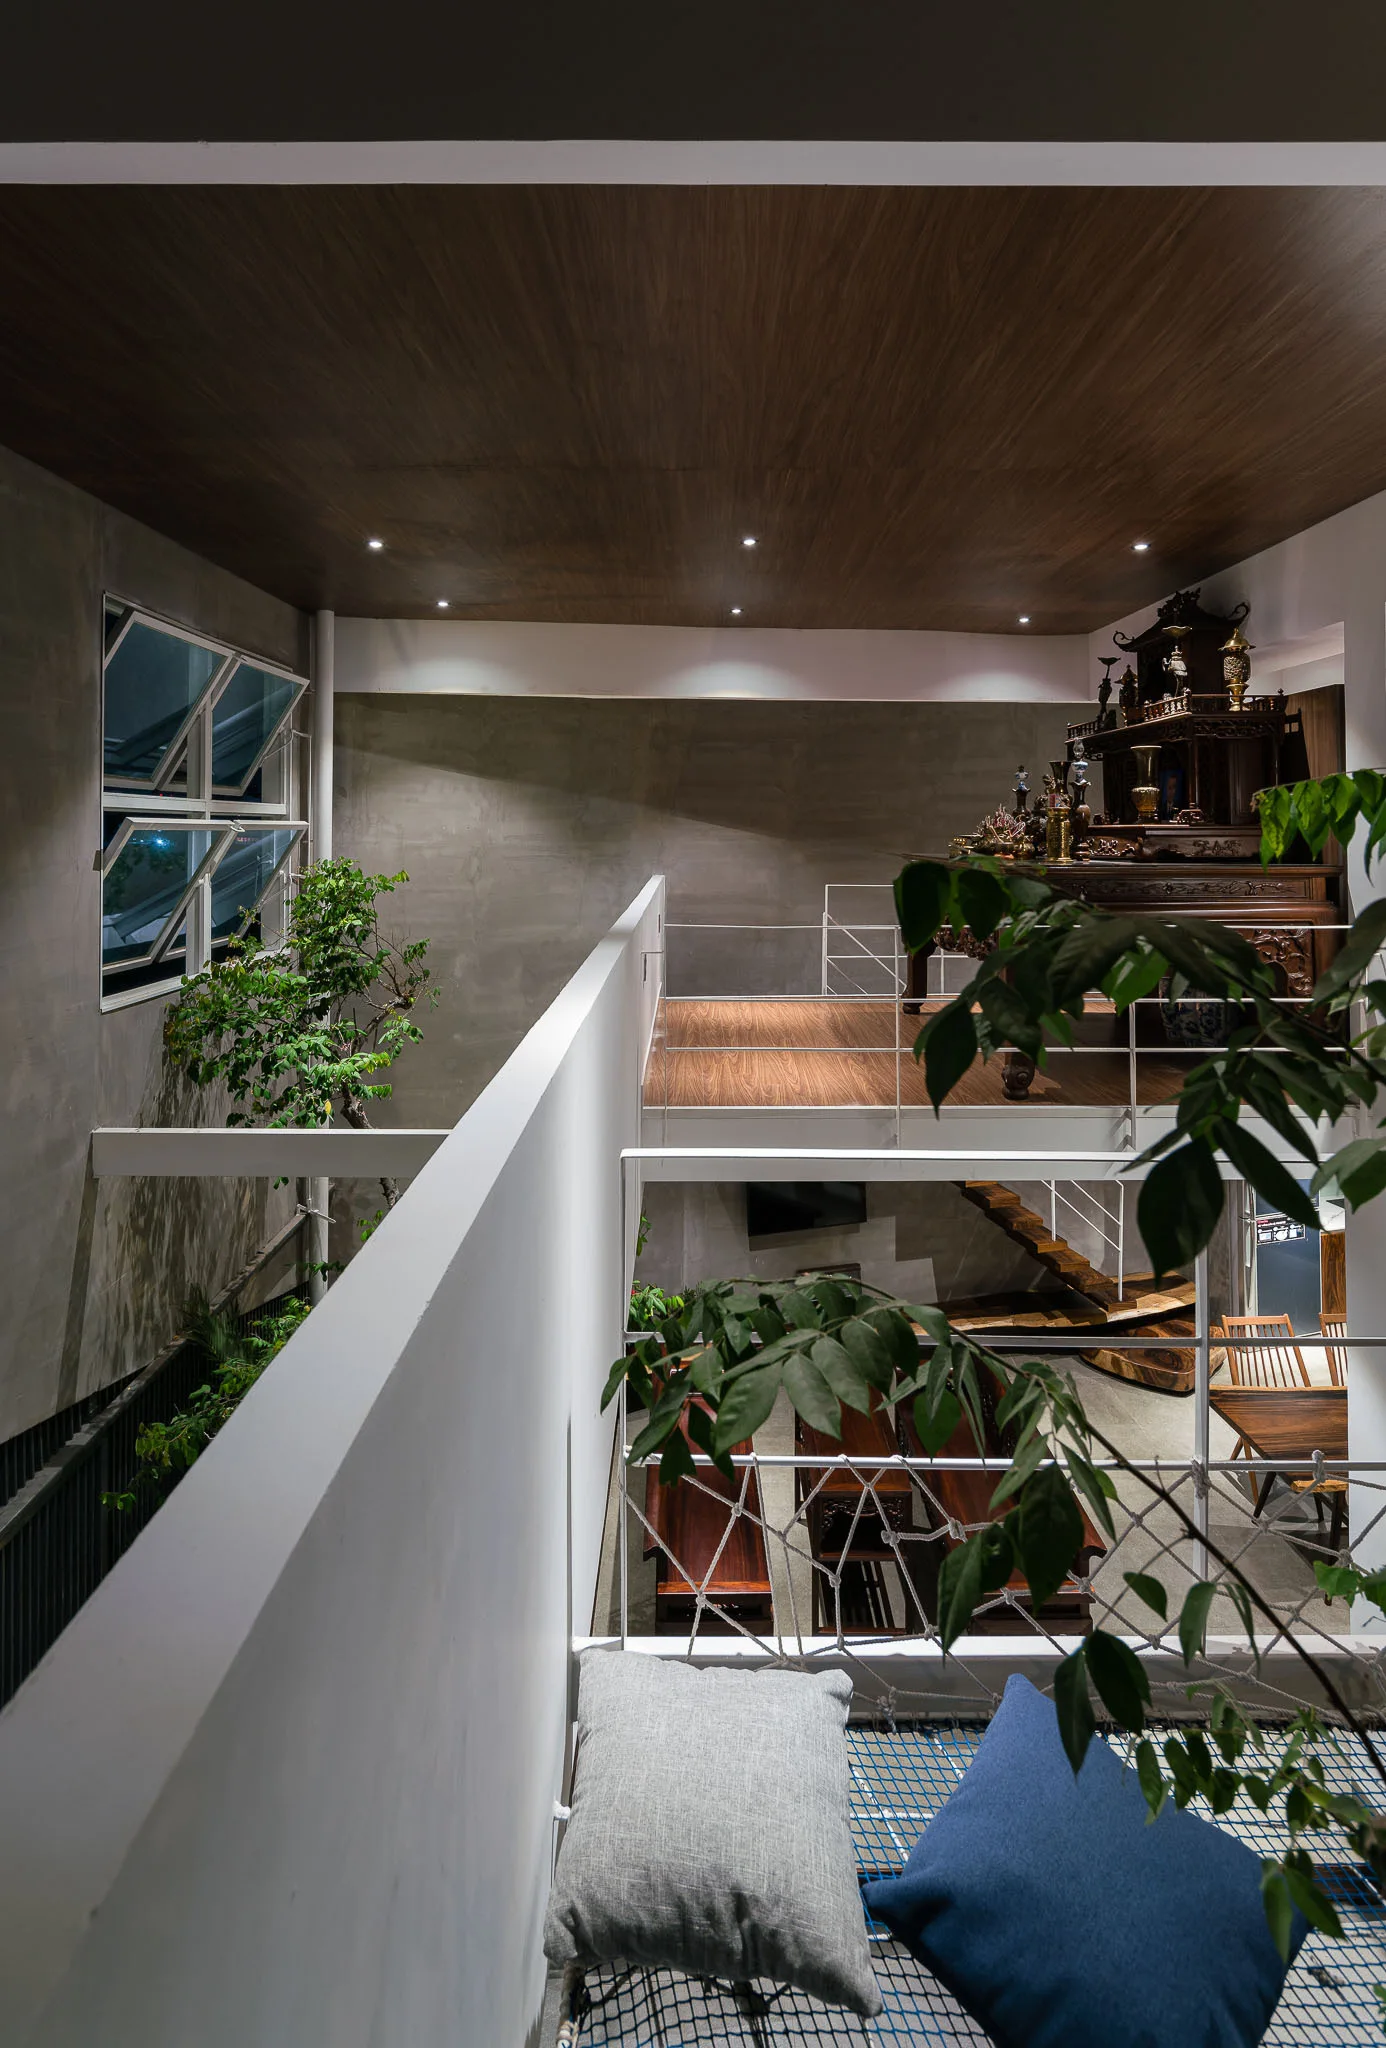
A multi-level interior features a blue mesh mezzanine floor with cushions overlooking a lower living area with wooden stairs and concrete walls.