Skip to content

COLLECTION

Open Plan Kitchen Dining

by @tara-gosselin

19 photos

Interior design photos featuring Open Plan Kitchen Dining.

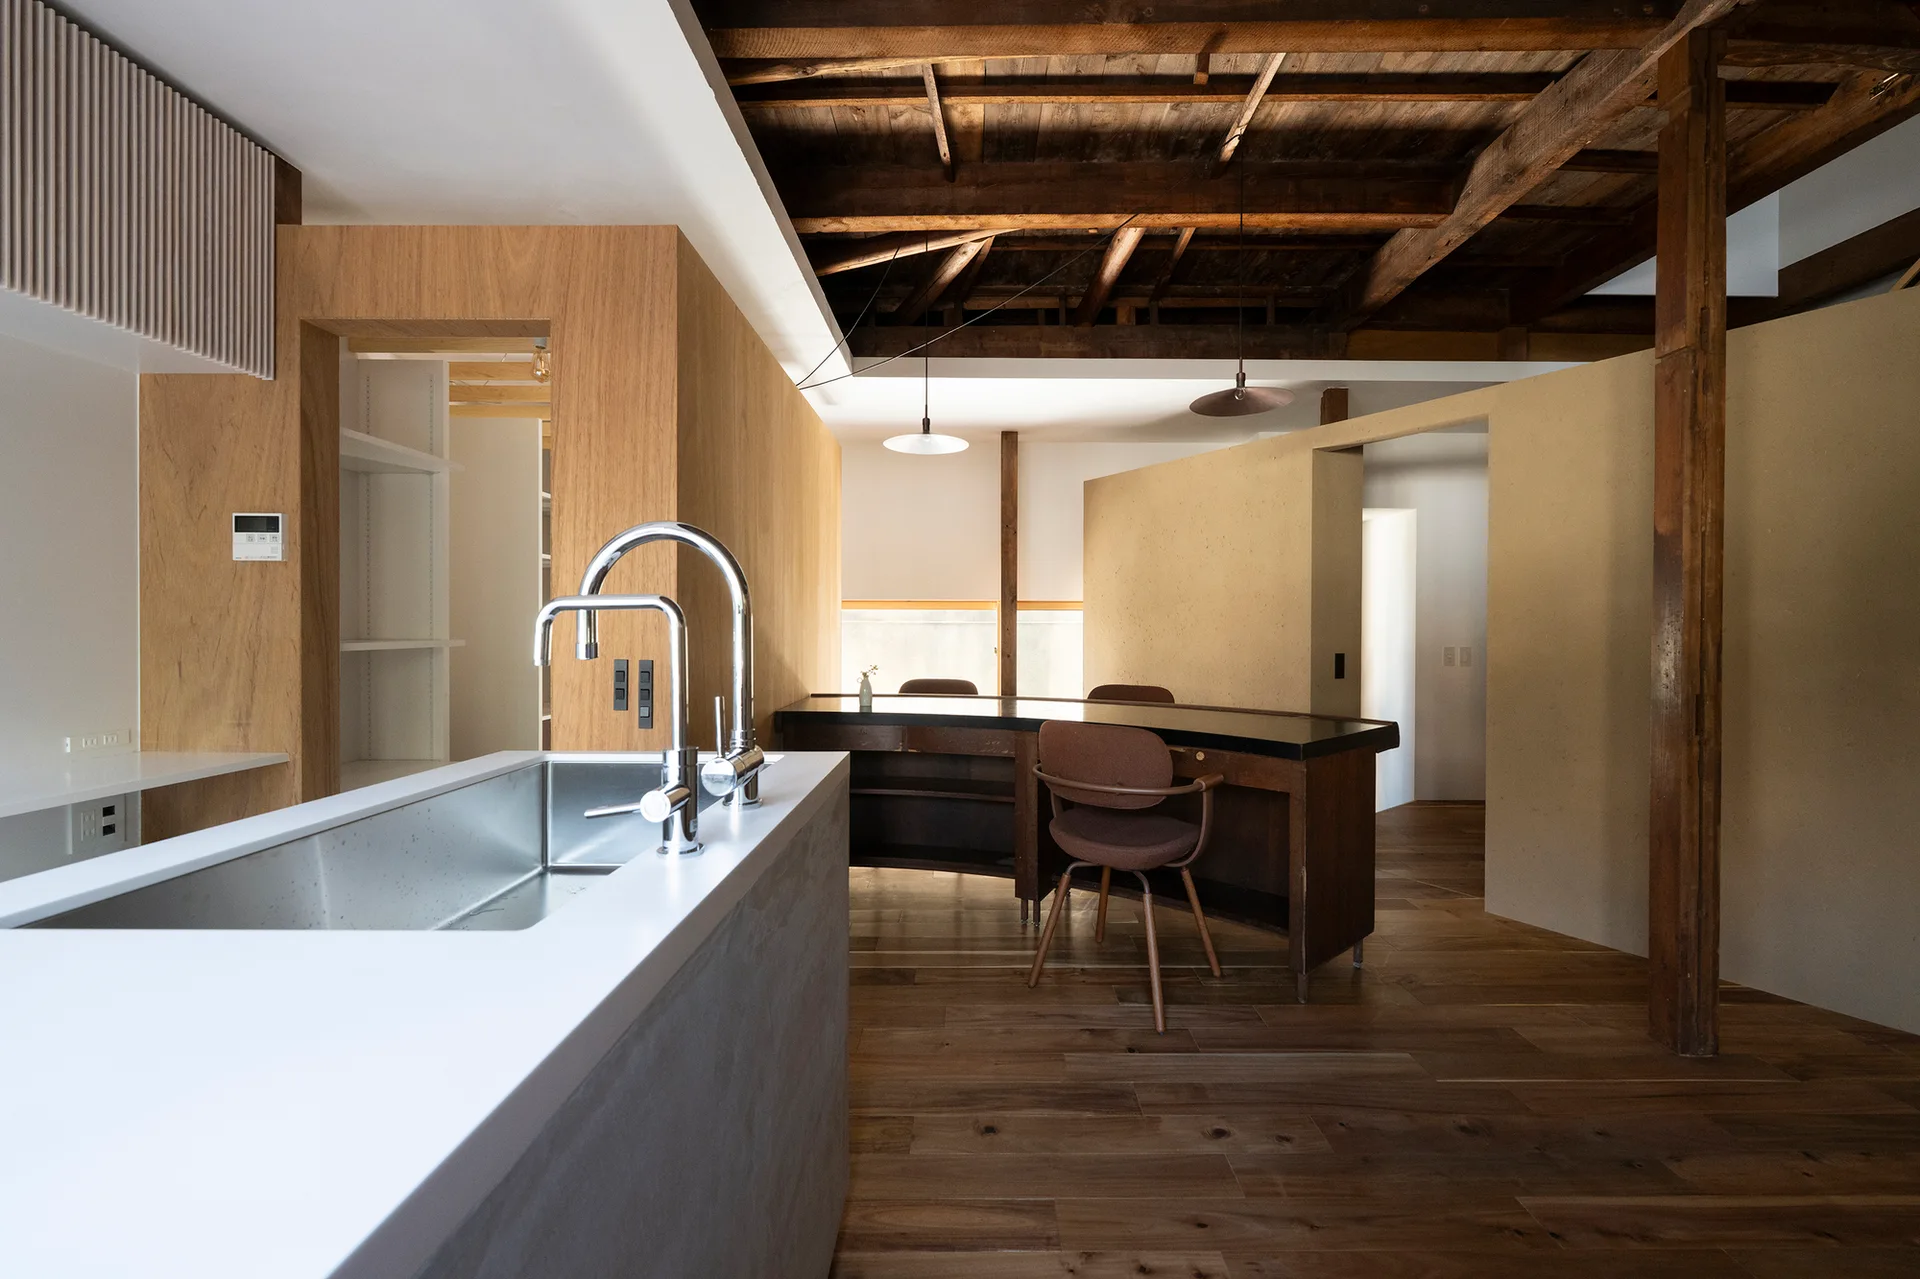
A minimalist kitchen island with a chrome faucet stands in an open floor plan under an exposed dark wood timber ceiling and a dining table.
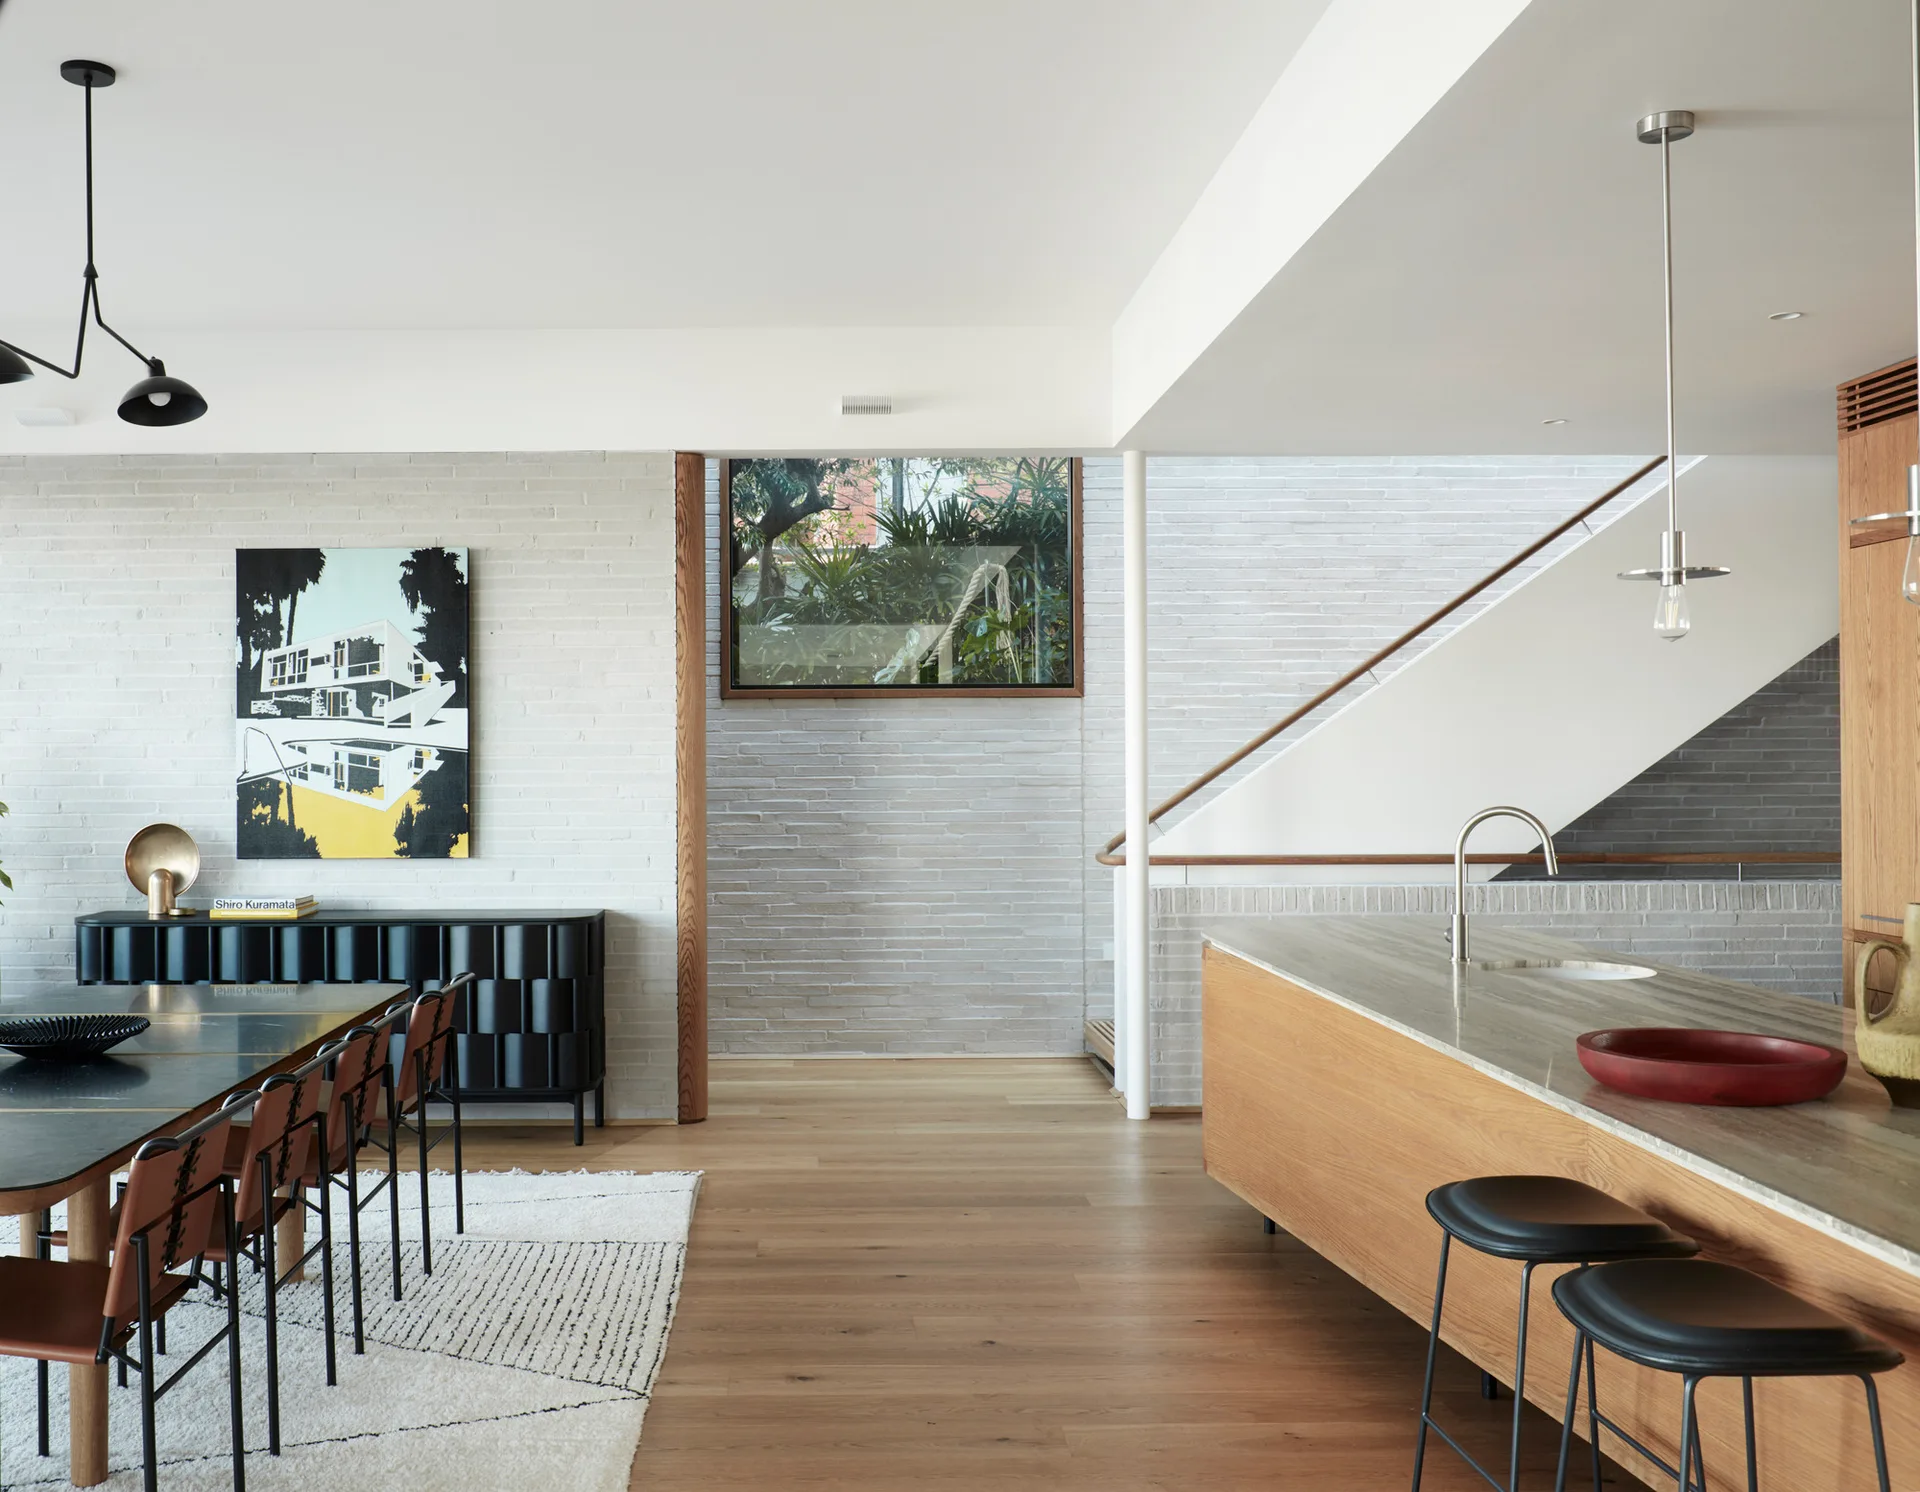
A modern open-plan dining space and kitchen featuring white brick walls, a stone-topped wood island, and a black dining table with leather chairs.
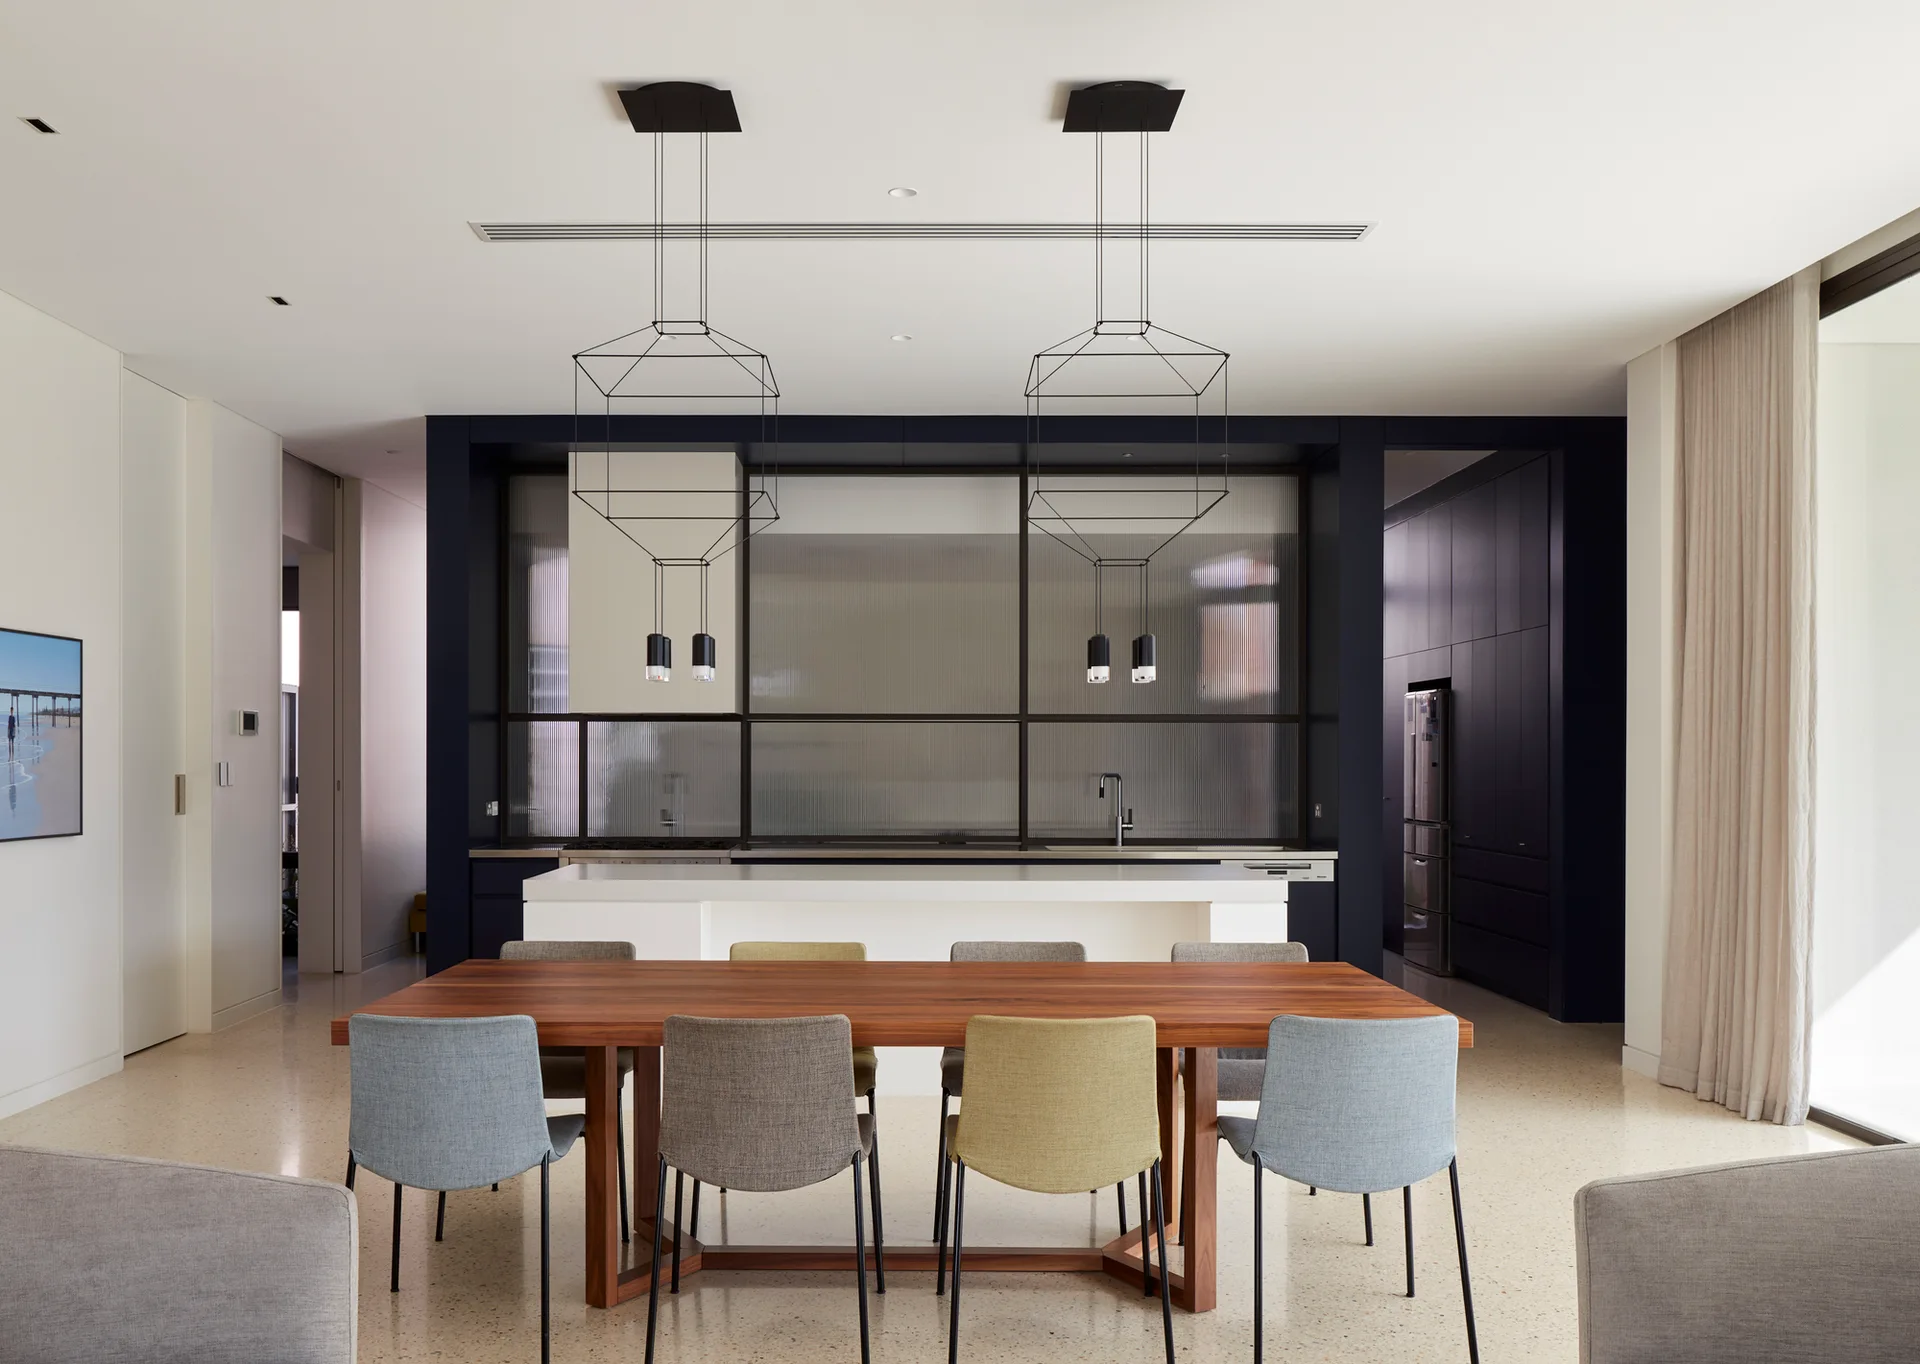
A contemporary dining area features a wooden table with fabric chairs in front of a white kitchen island and dark blue cabinets with fluted glass.
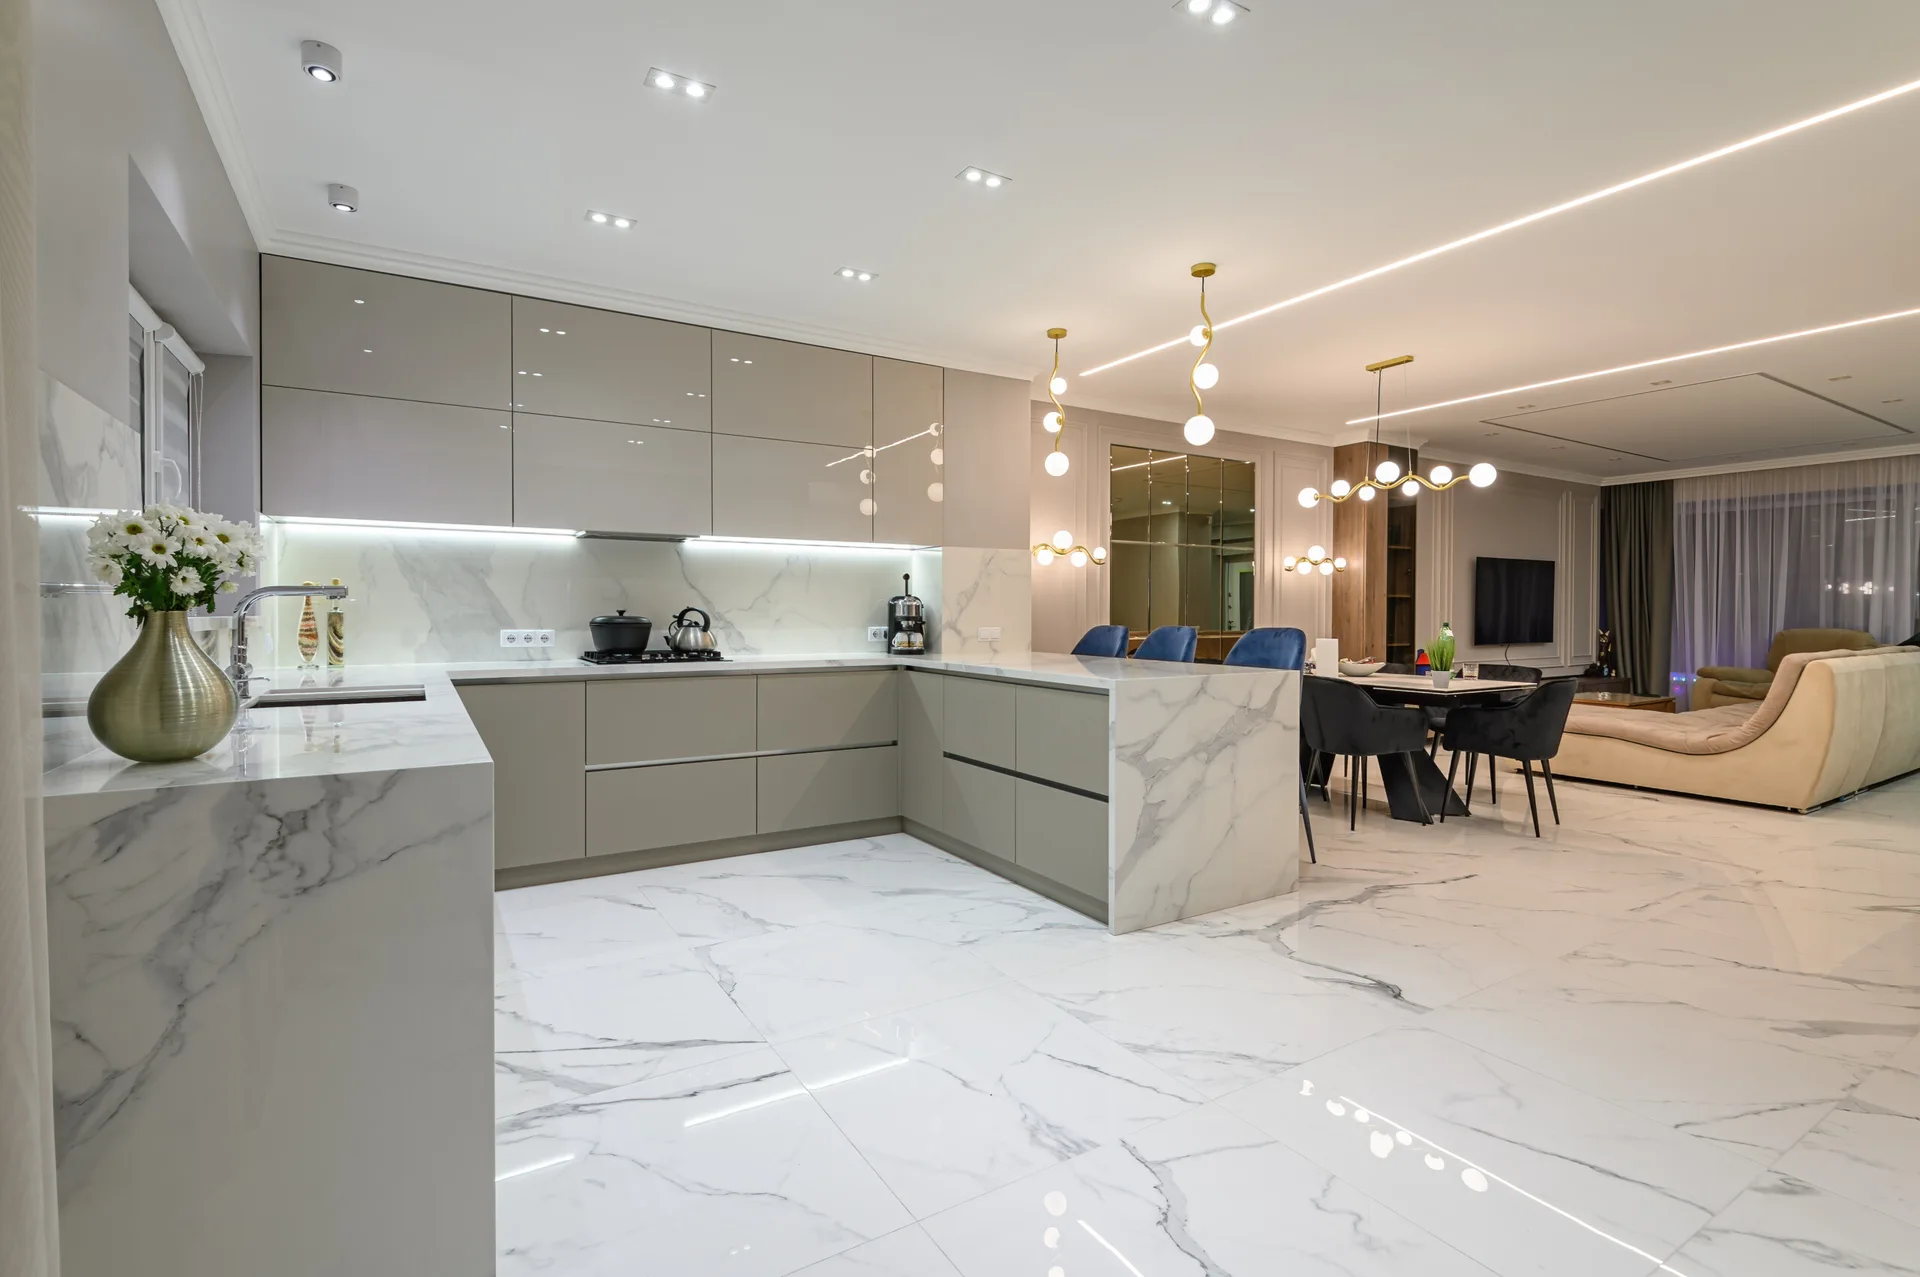
A modern open-plan kitchen with glossy grey cabinetry, marble-patterned flooring and countertops, and a dining area visible in the background.
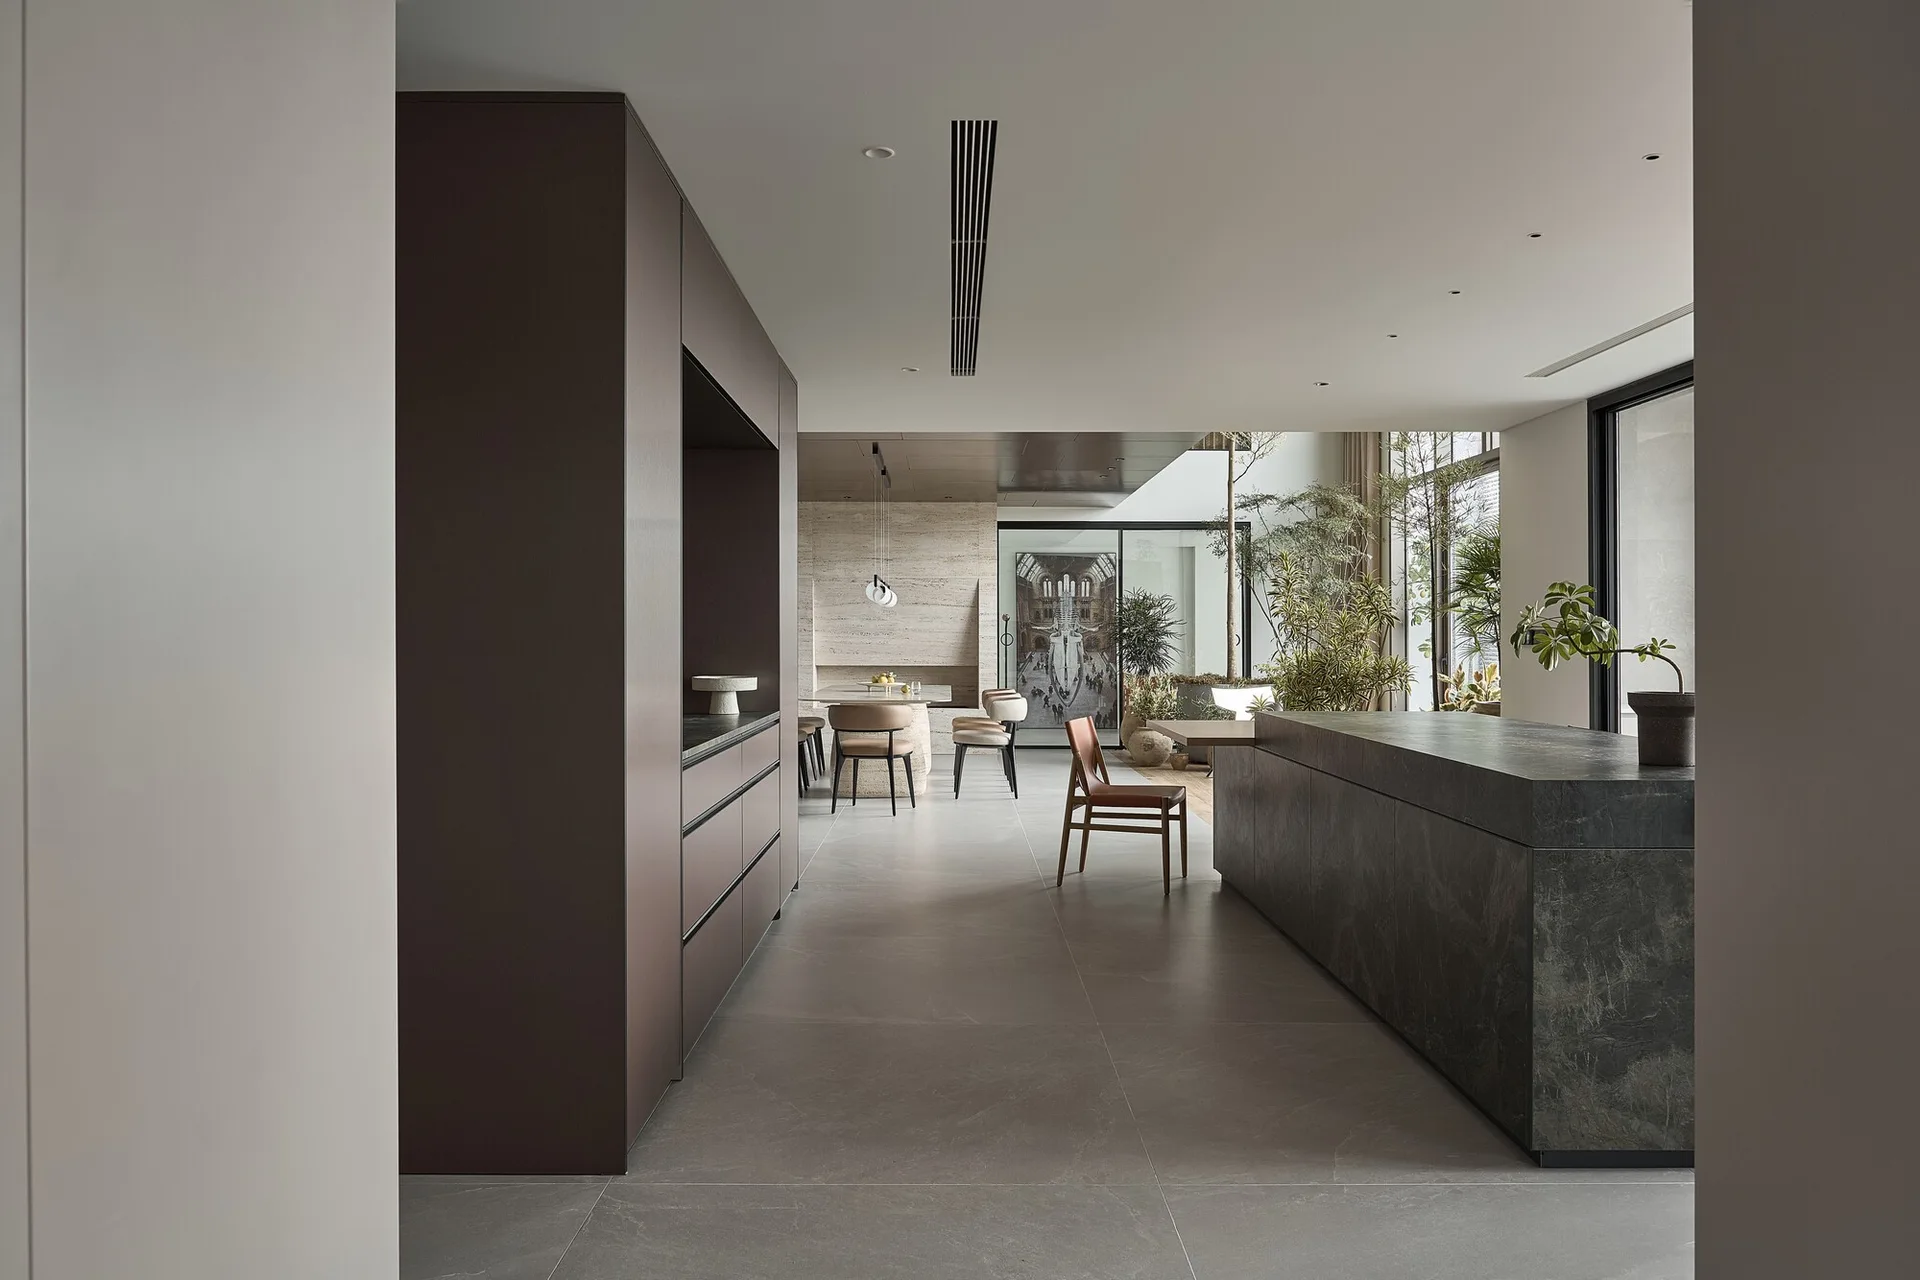
A spacious minimalist kitchen features a large dark stone island, full-height matte brown cabinetry, and grey tile flooring leading to a dining area.
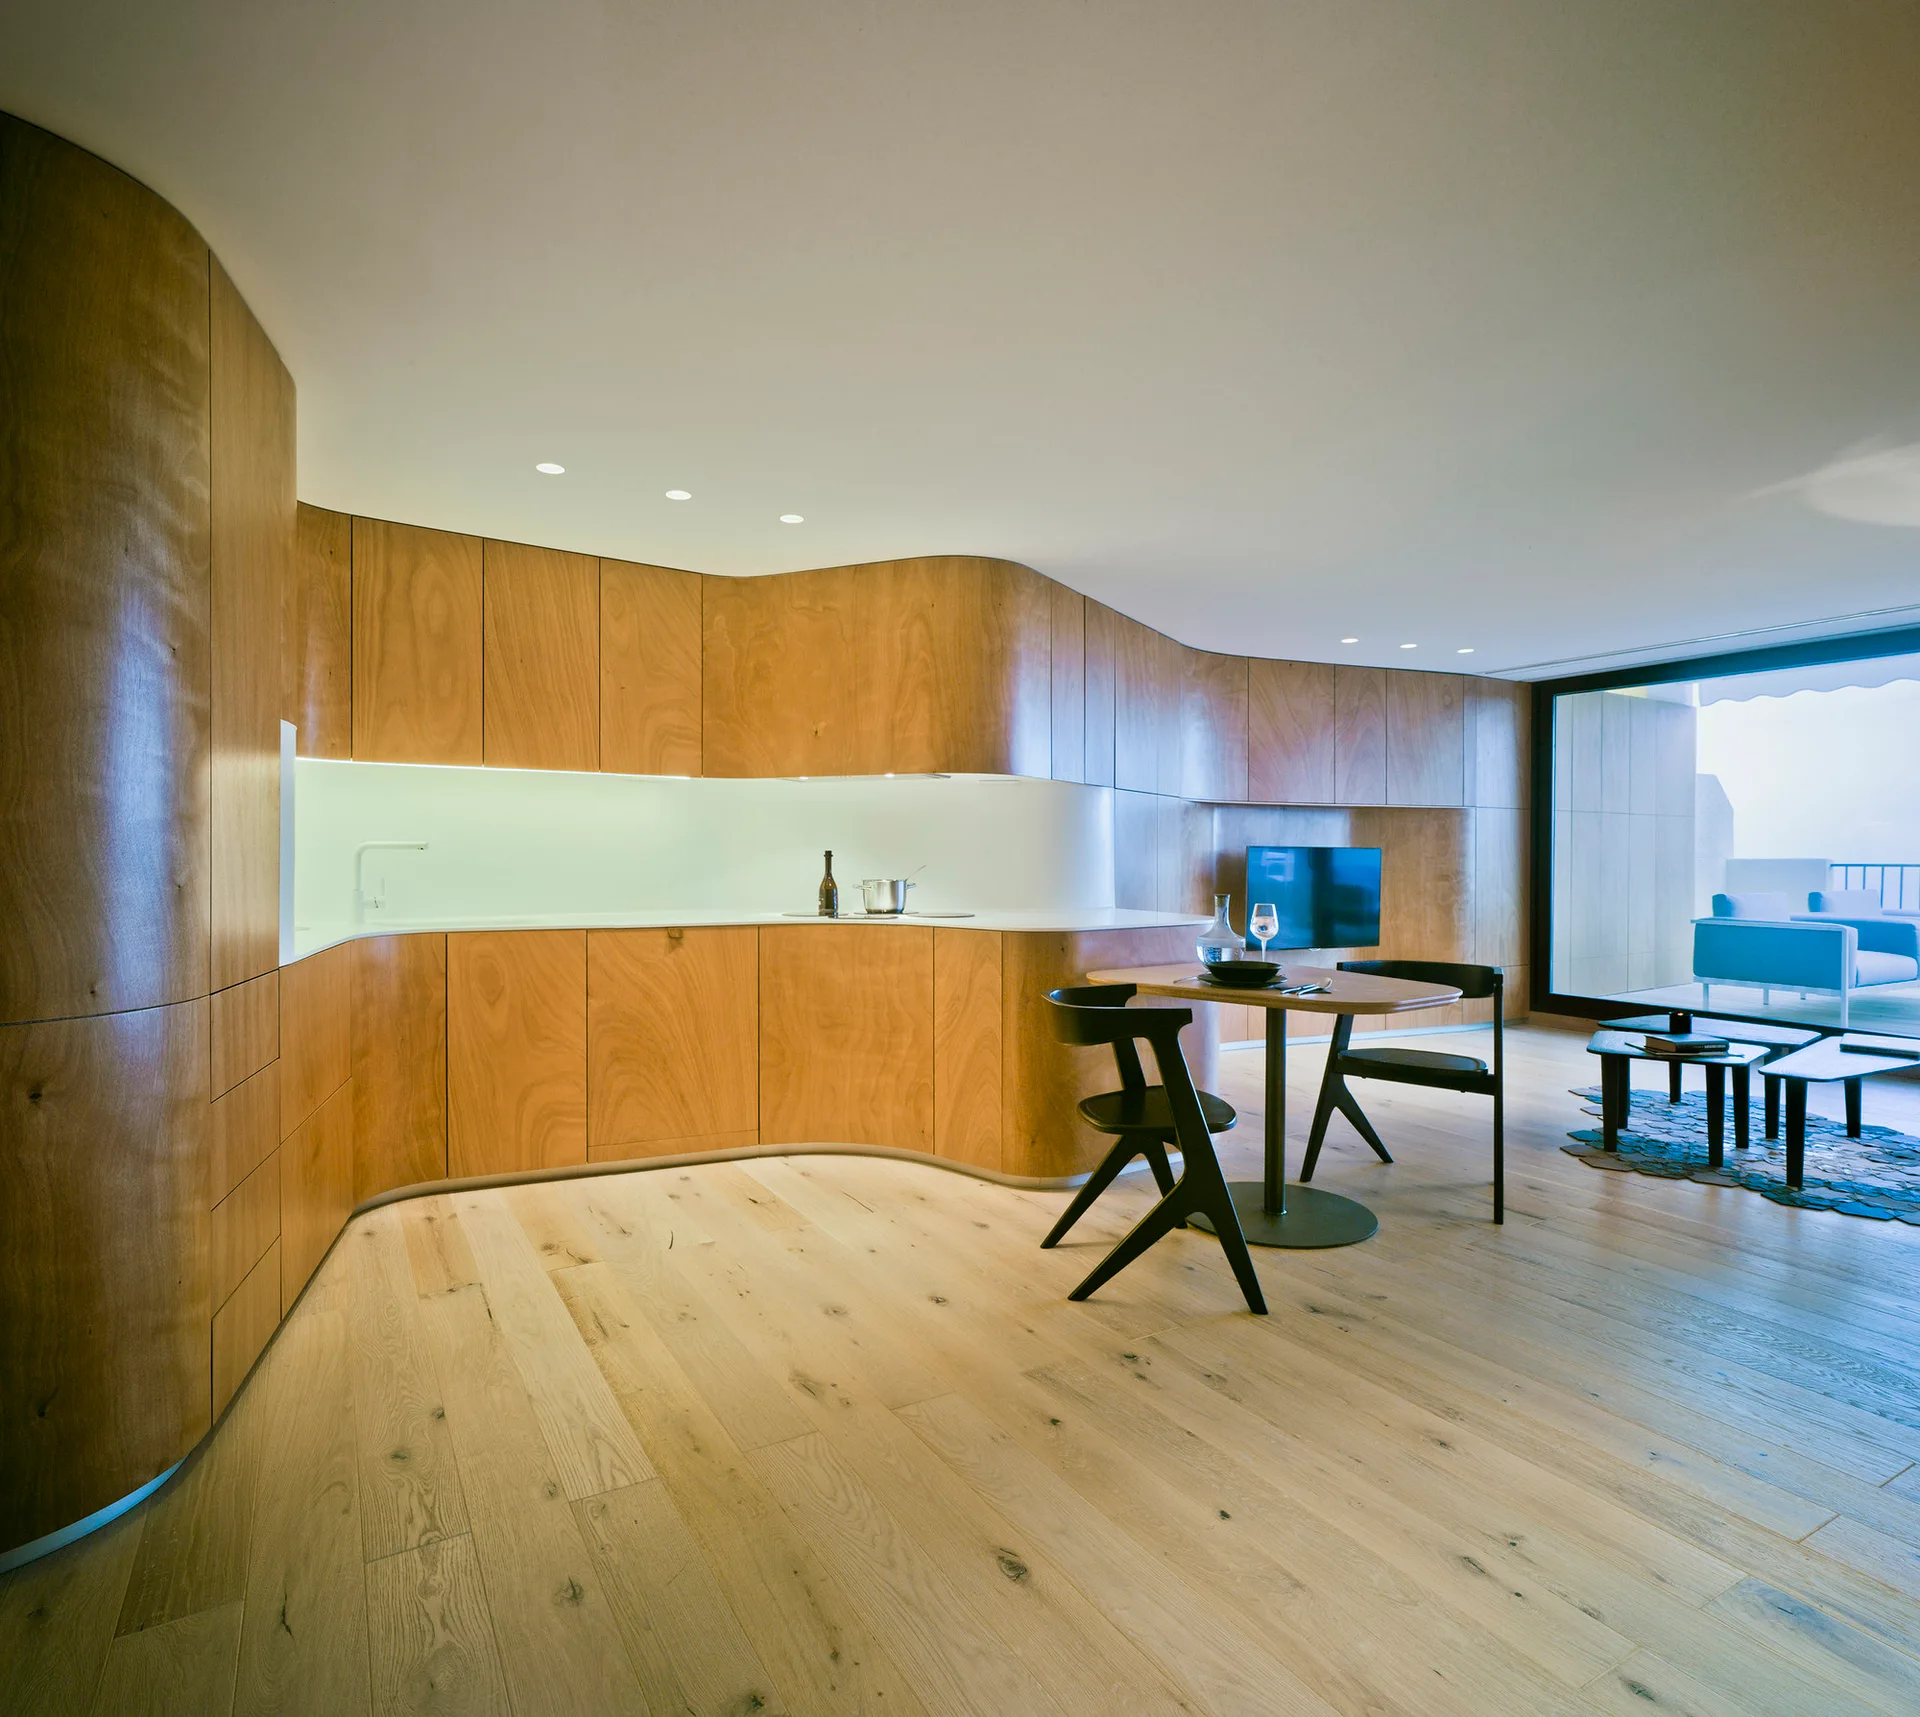
A minimalist open-plan kitchen features custom curved wood cabinetry, a round dining table with black chairs, and light wood flooring.
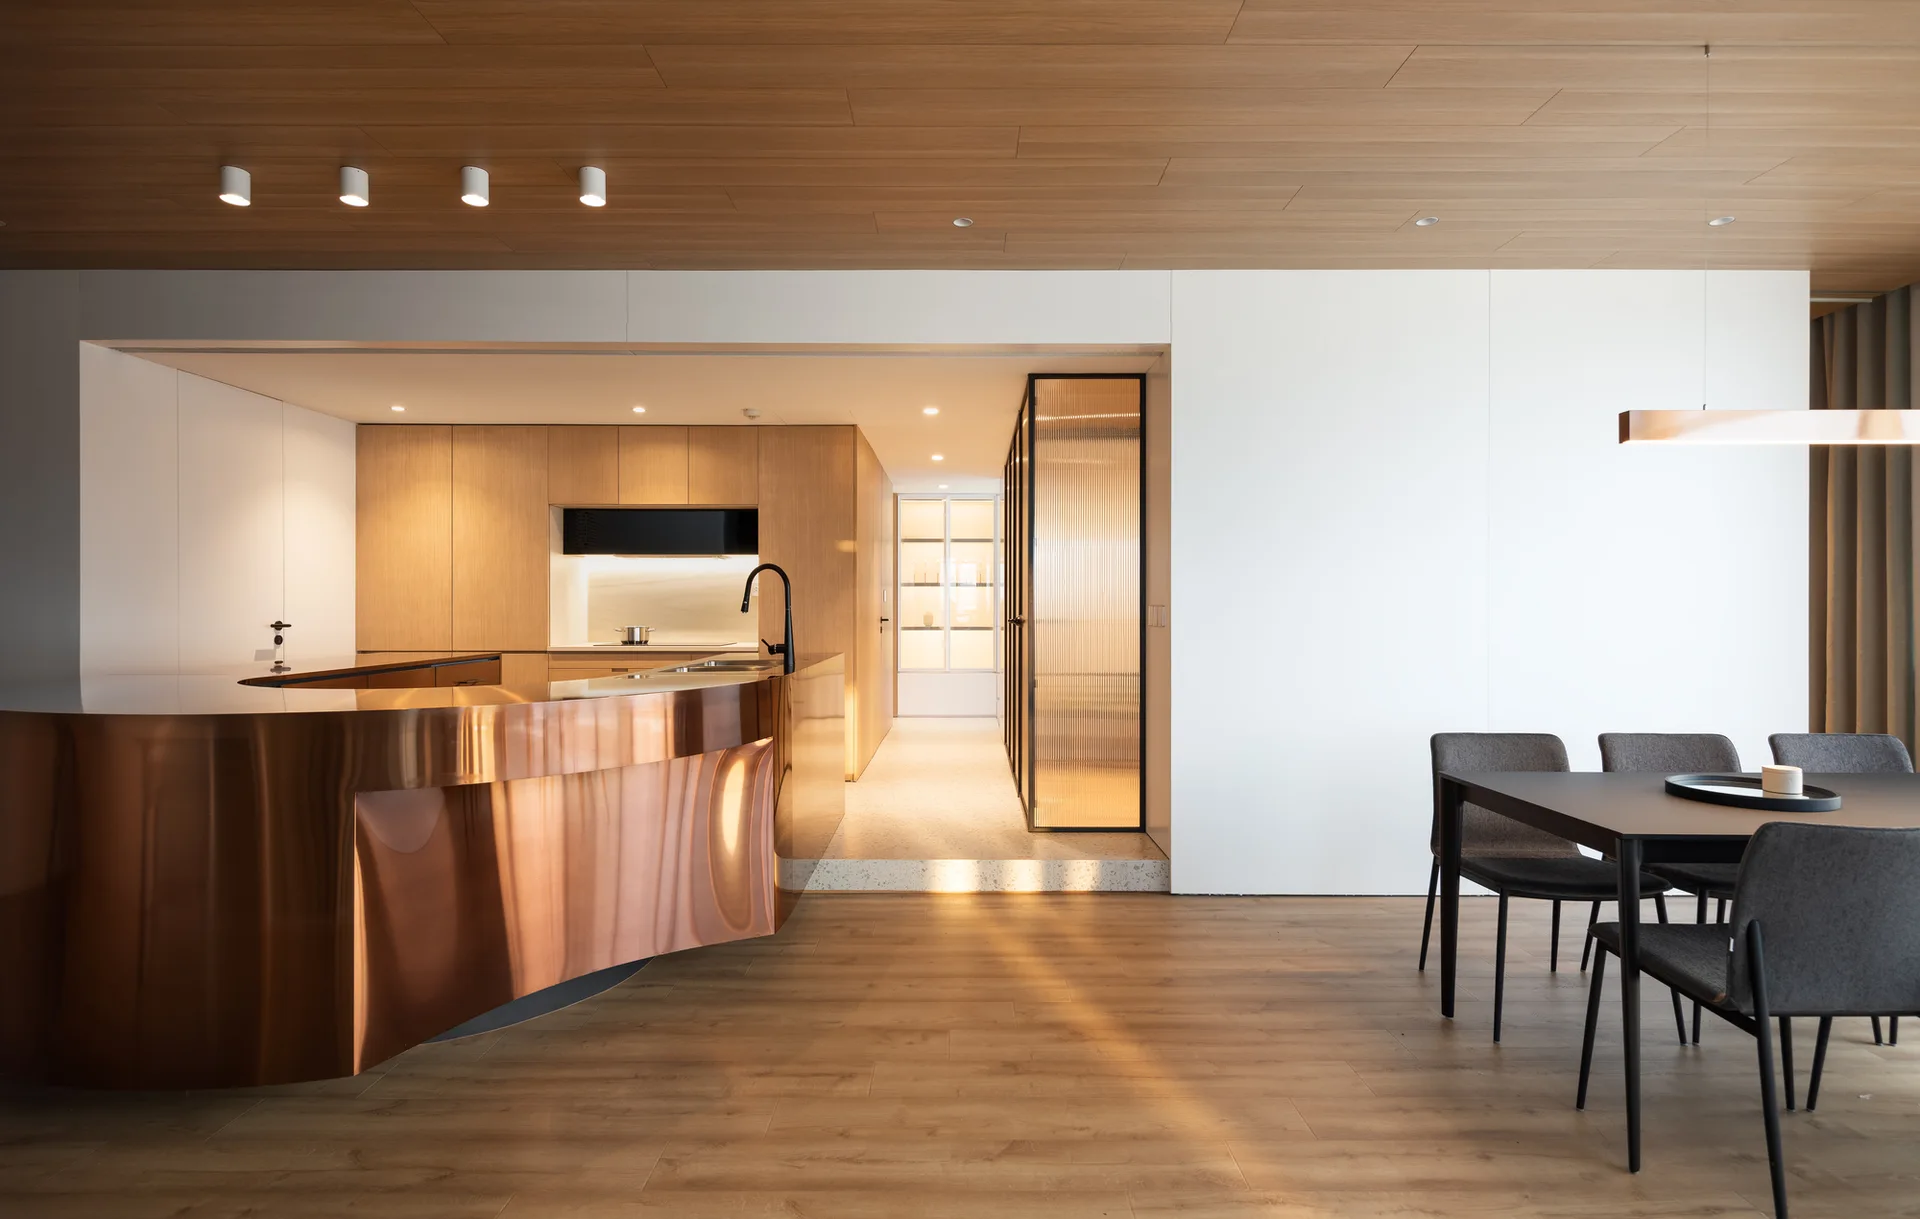
A minimalist kitchen and dining space featuring a curved copper island, wood-paneled ceiling, and dark grey dining set.
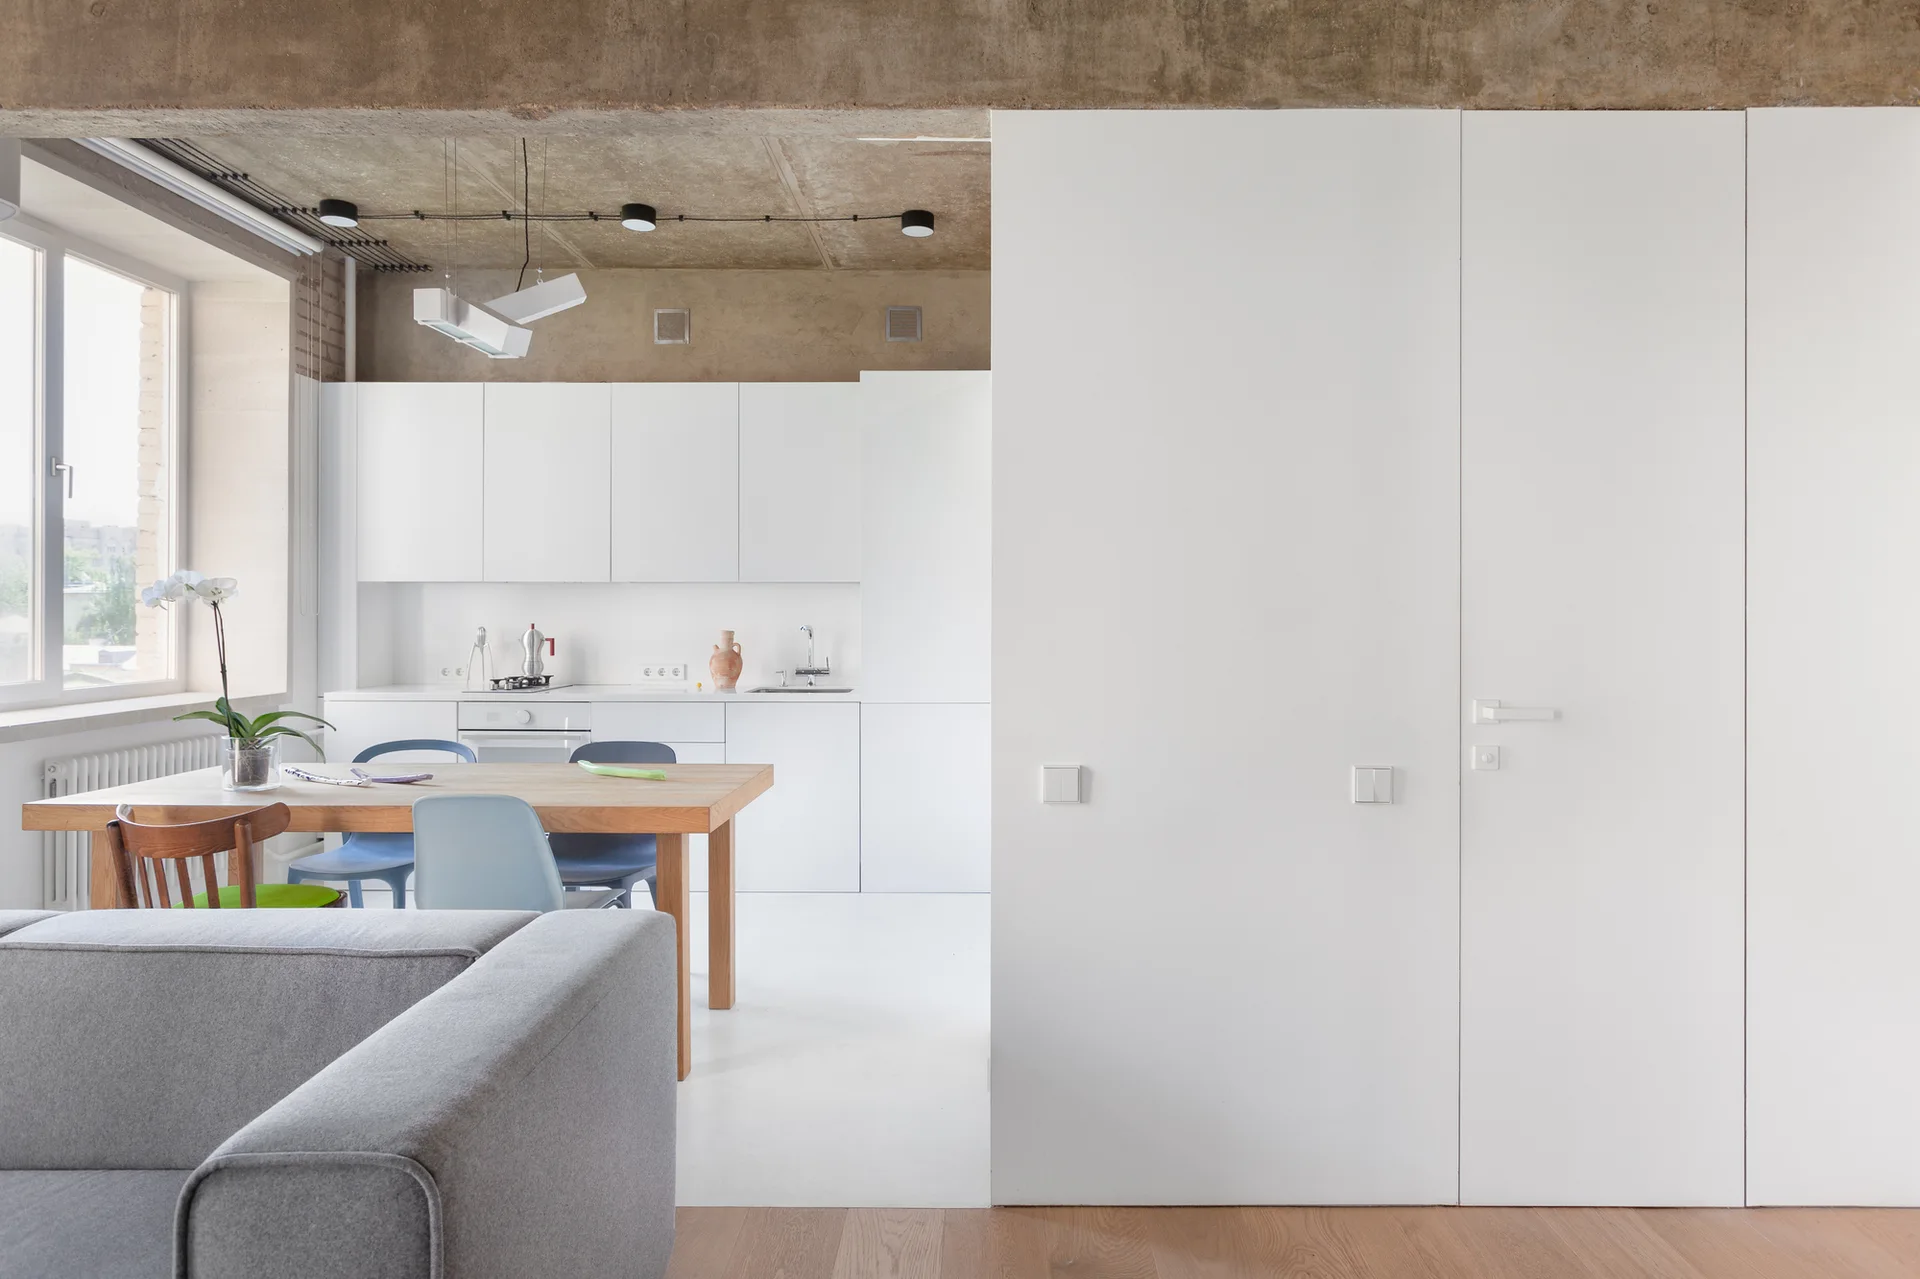
A modern open-plan kitchen features white flat-front cabinets, an exposed concrete ceiling, and a wooden dining table with chairs.
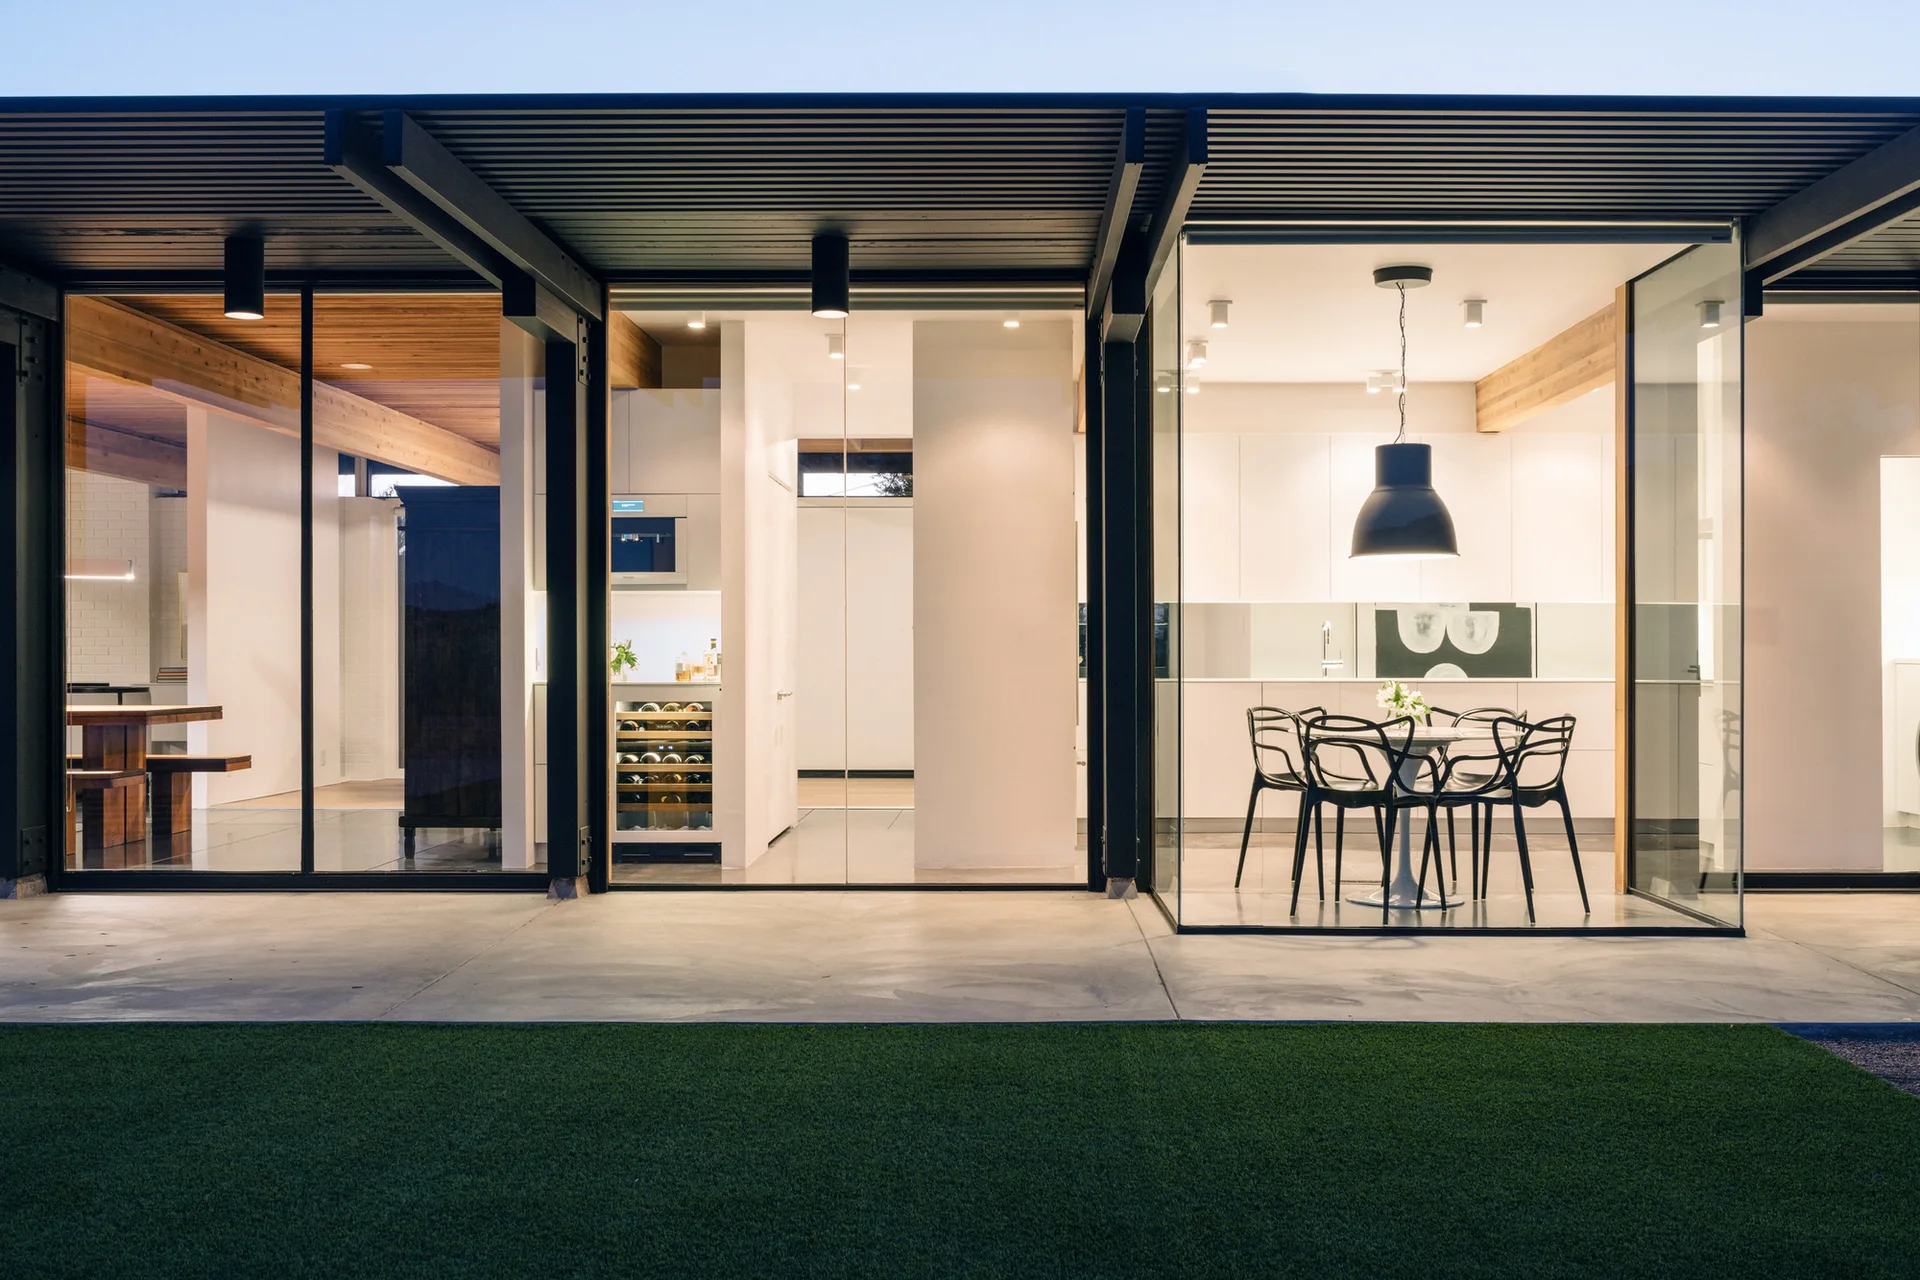
A modern home features an open-plan kitchen and dining area with white cabinetry, a built-in wine cooler, and black chairs visible through glass walls.
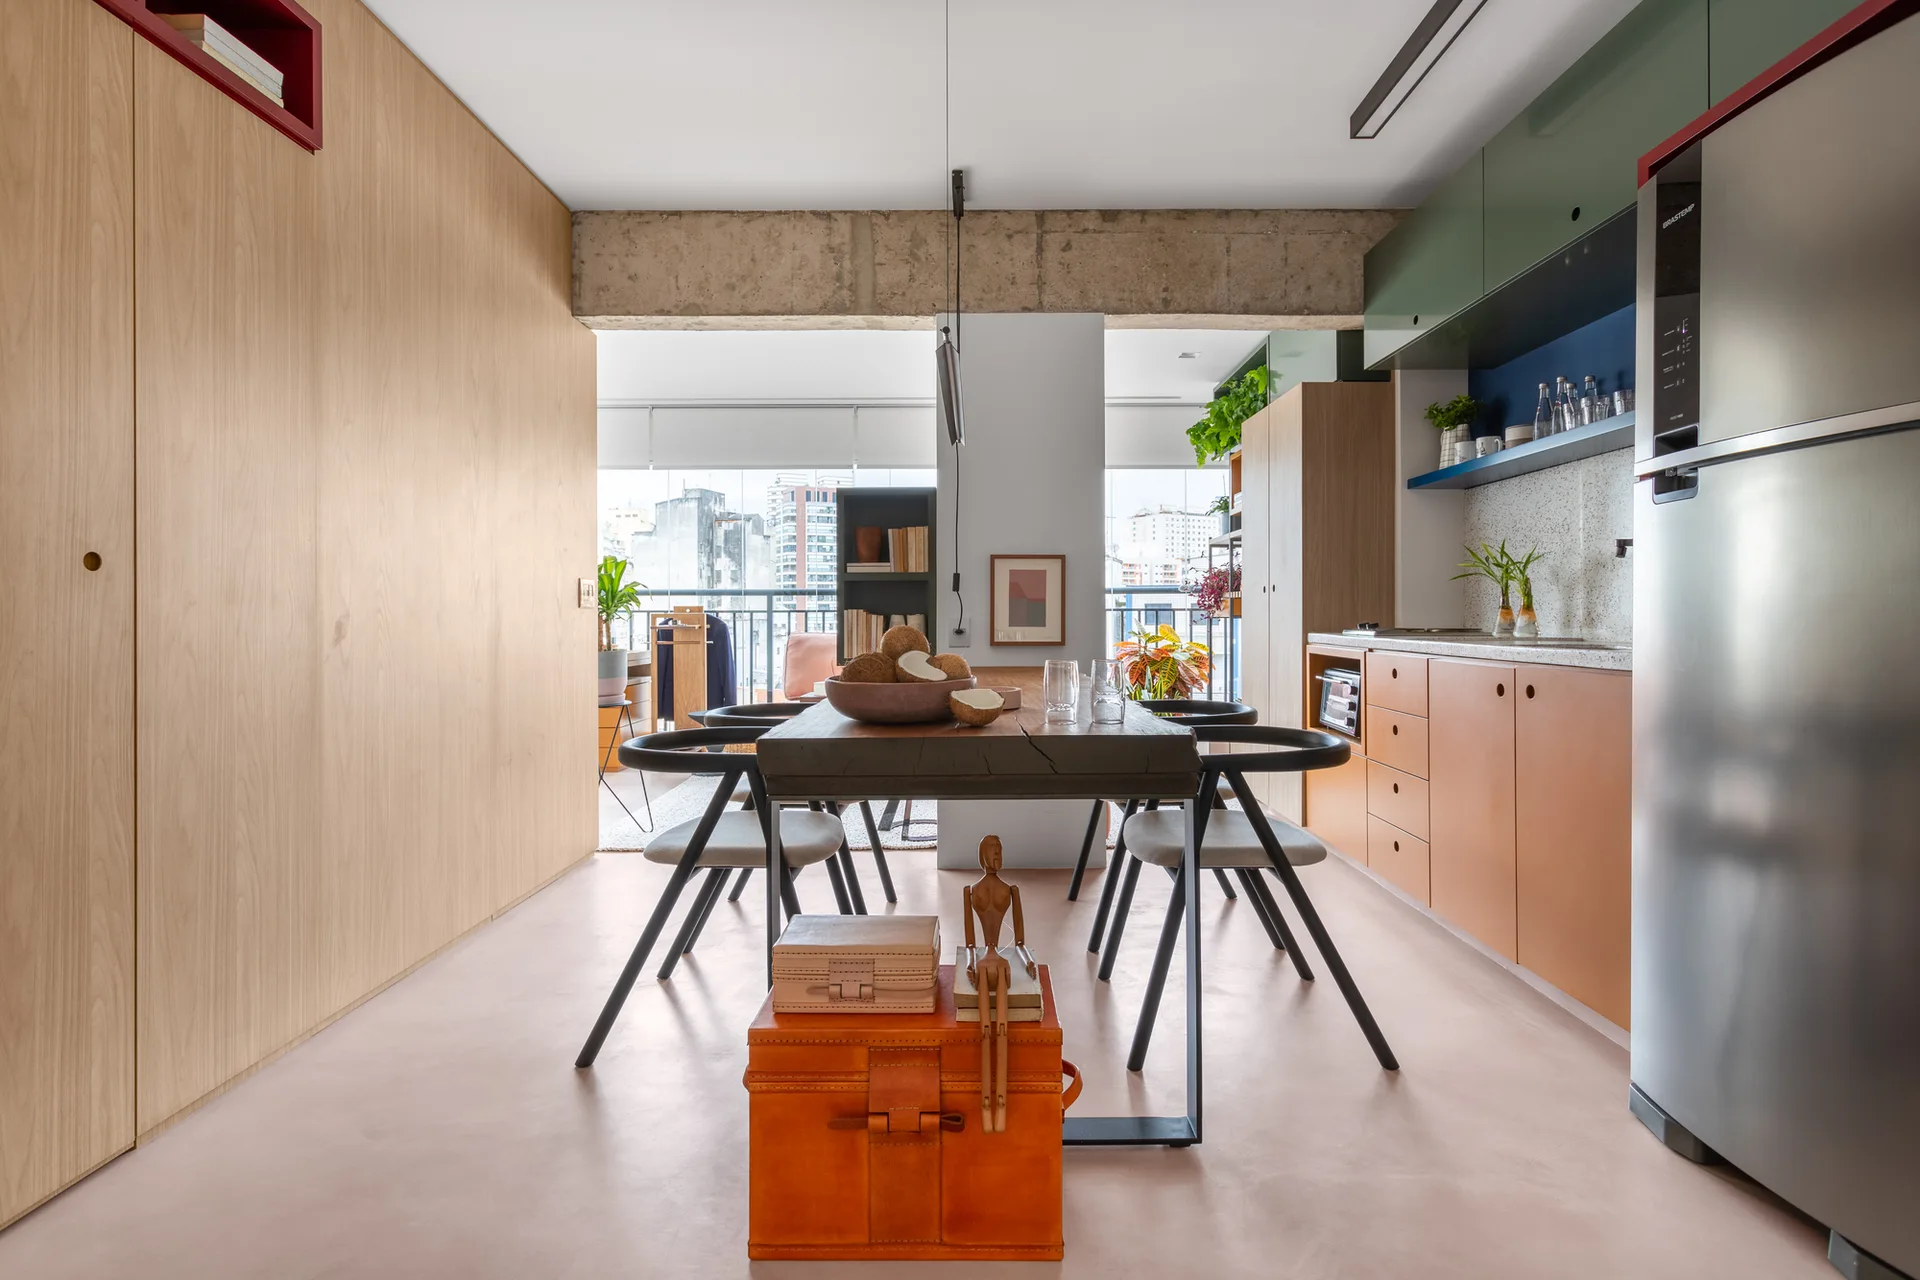
An open kitchen and dining area features a wooden table with black chairs, wood paneling, and an exposed concrete ceiling beam.
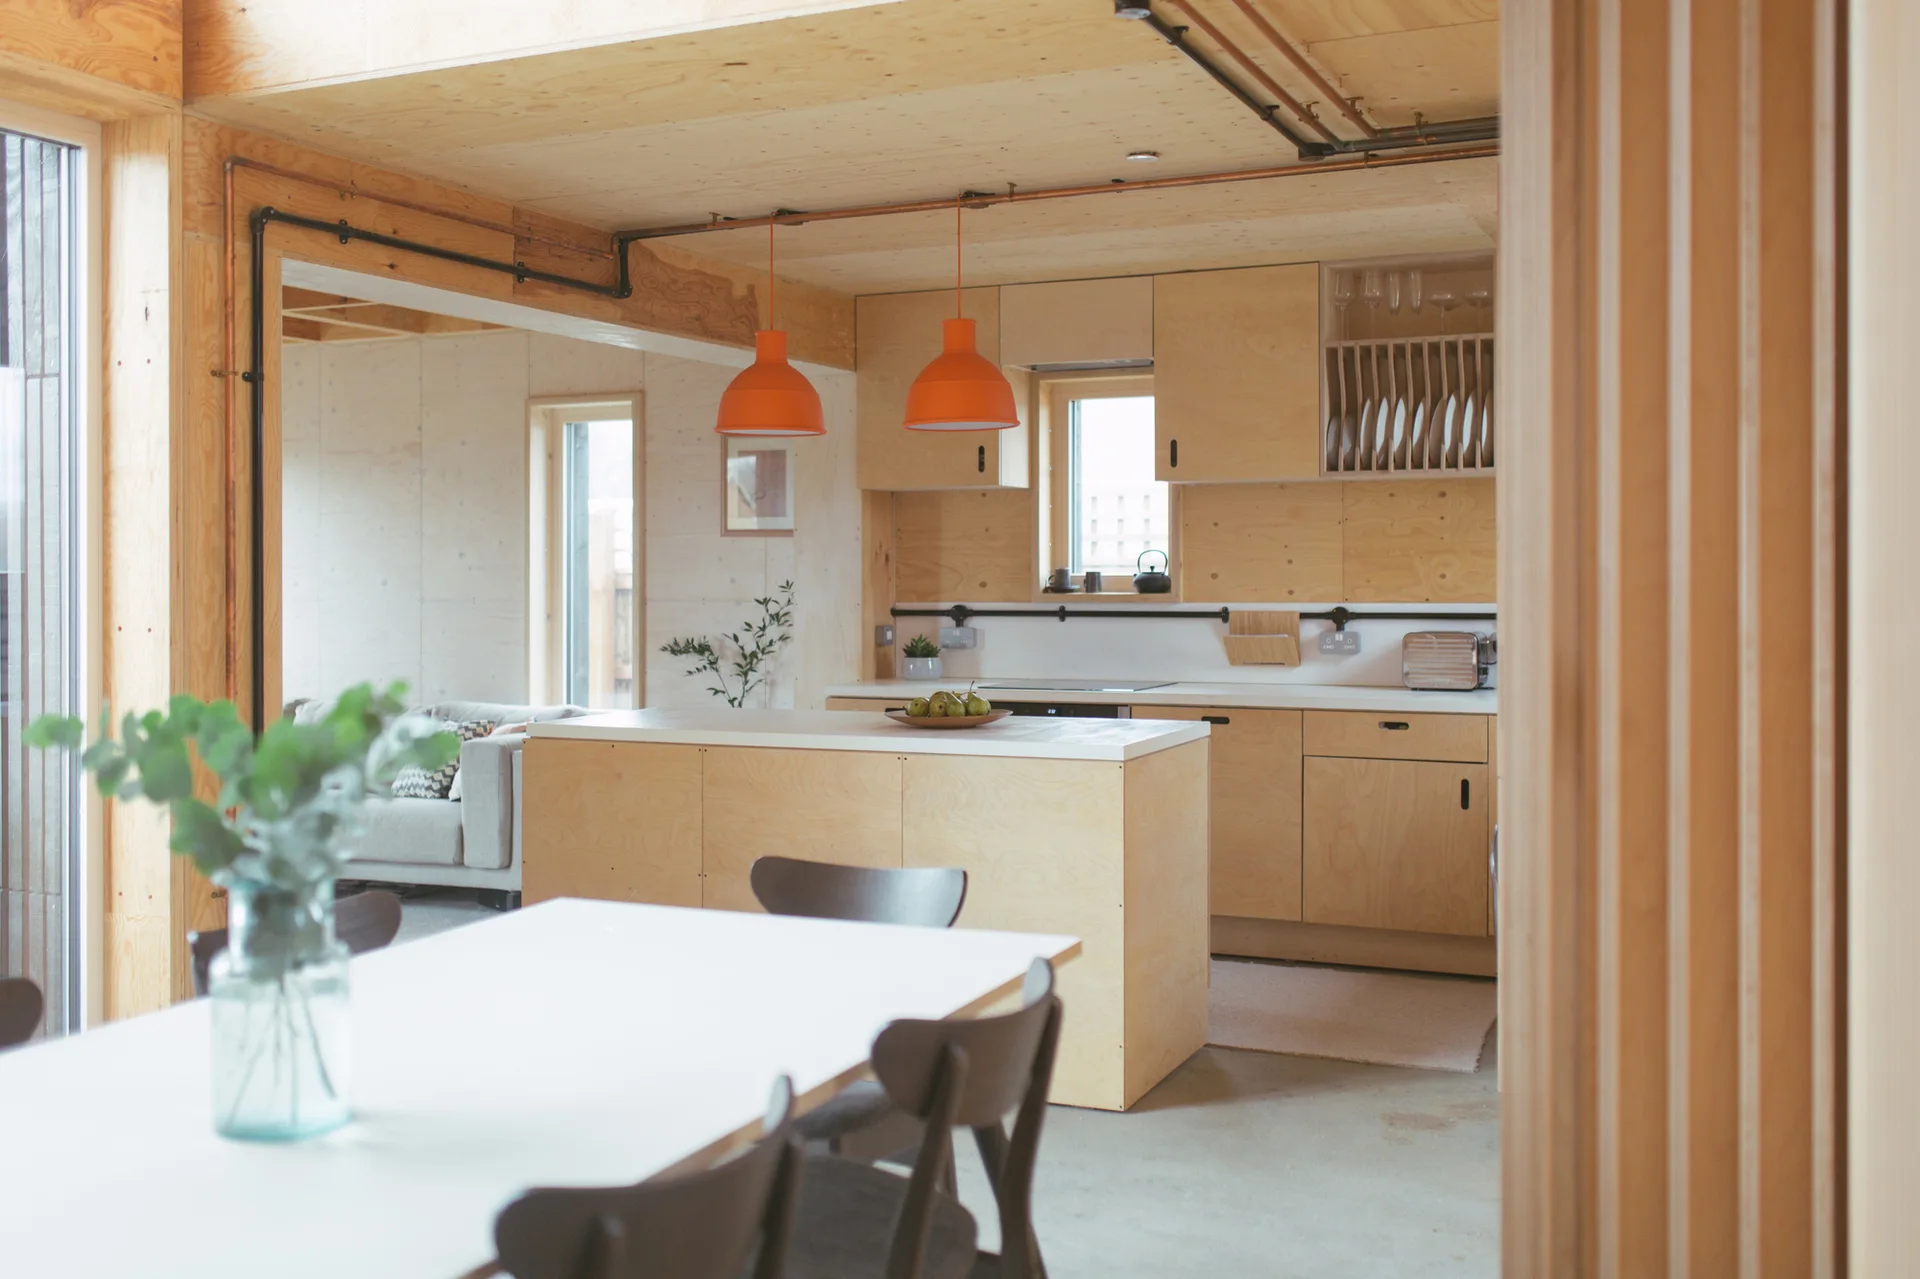
A modern open-plan kitchen featuring light plywood cabinets, a central island, and two hanging orange pendant lights.
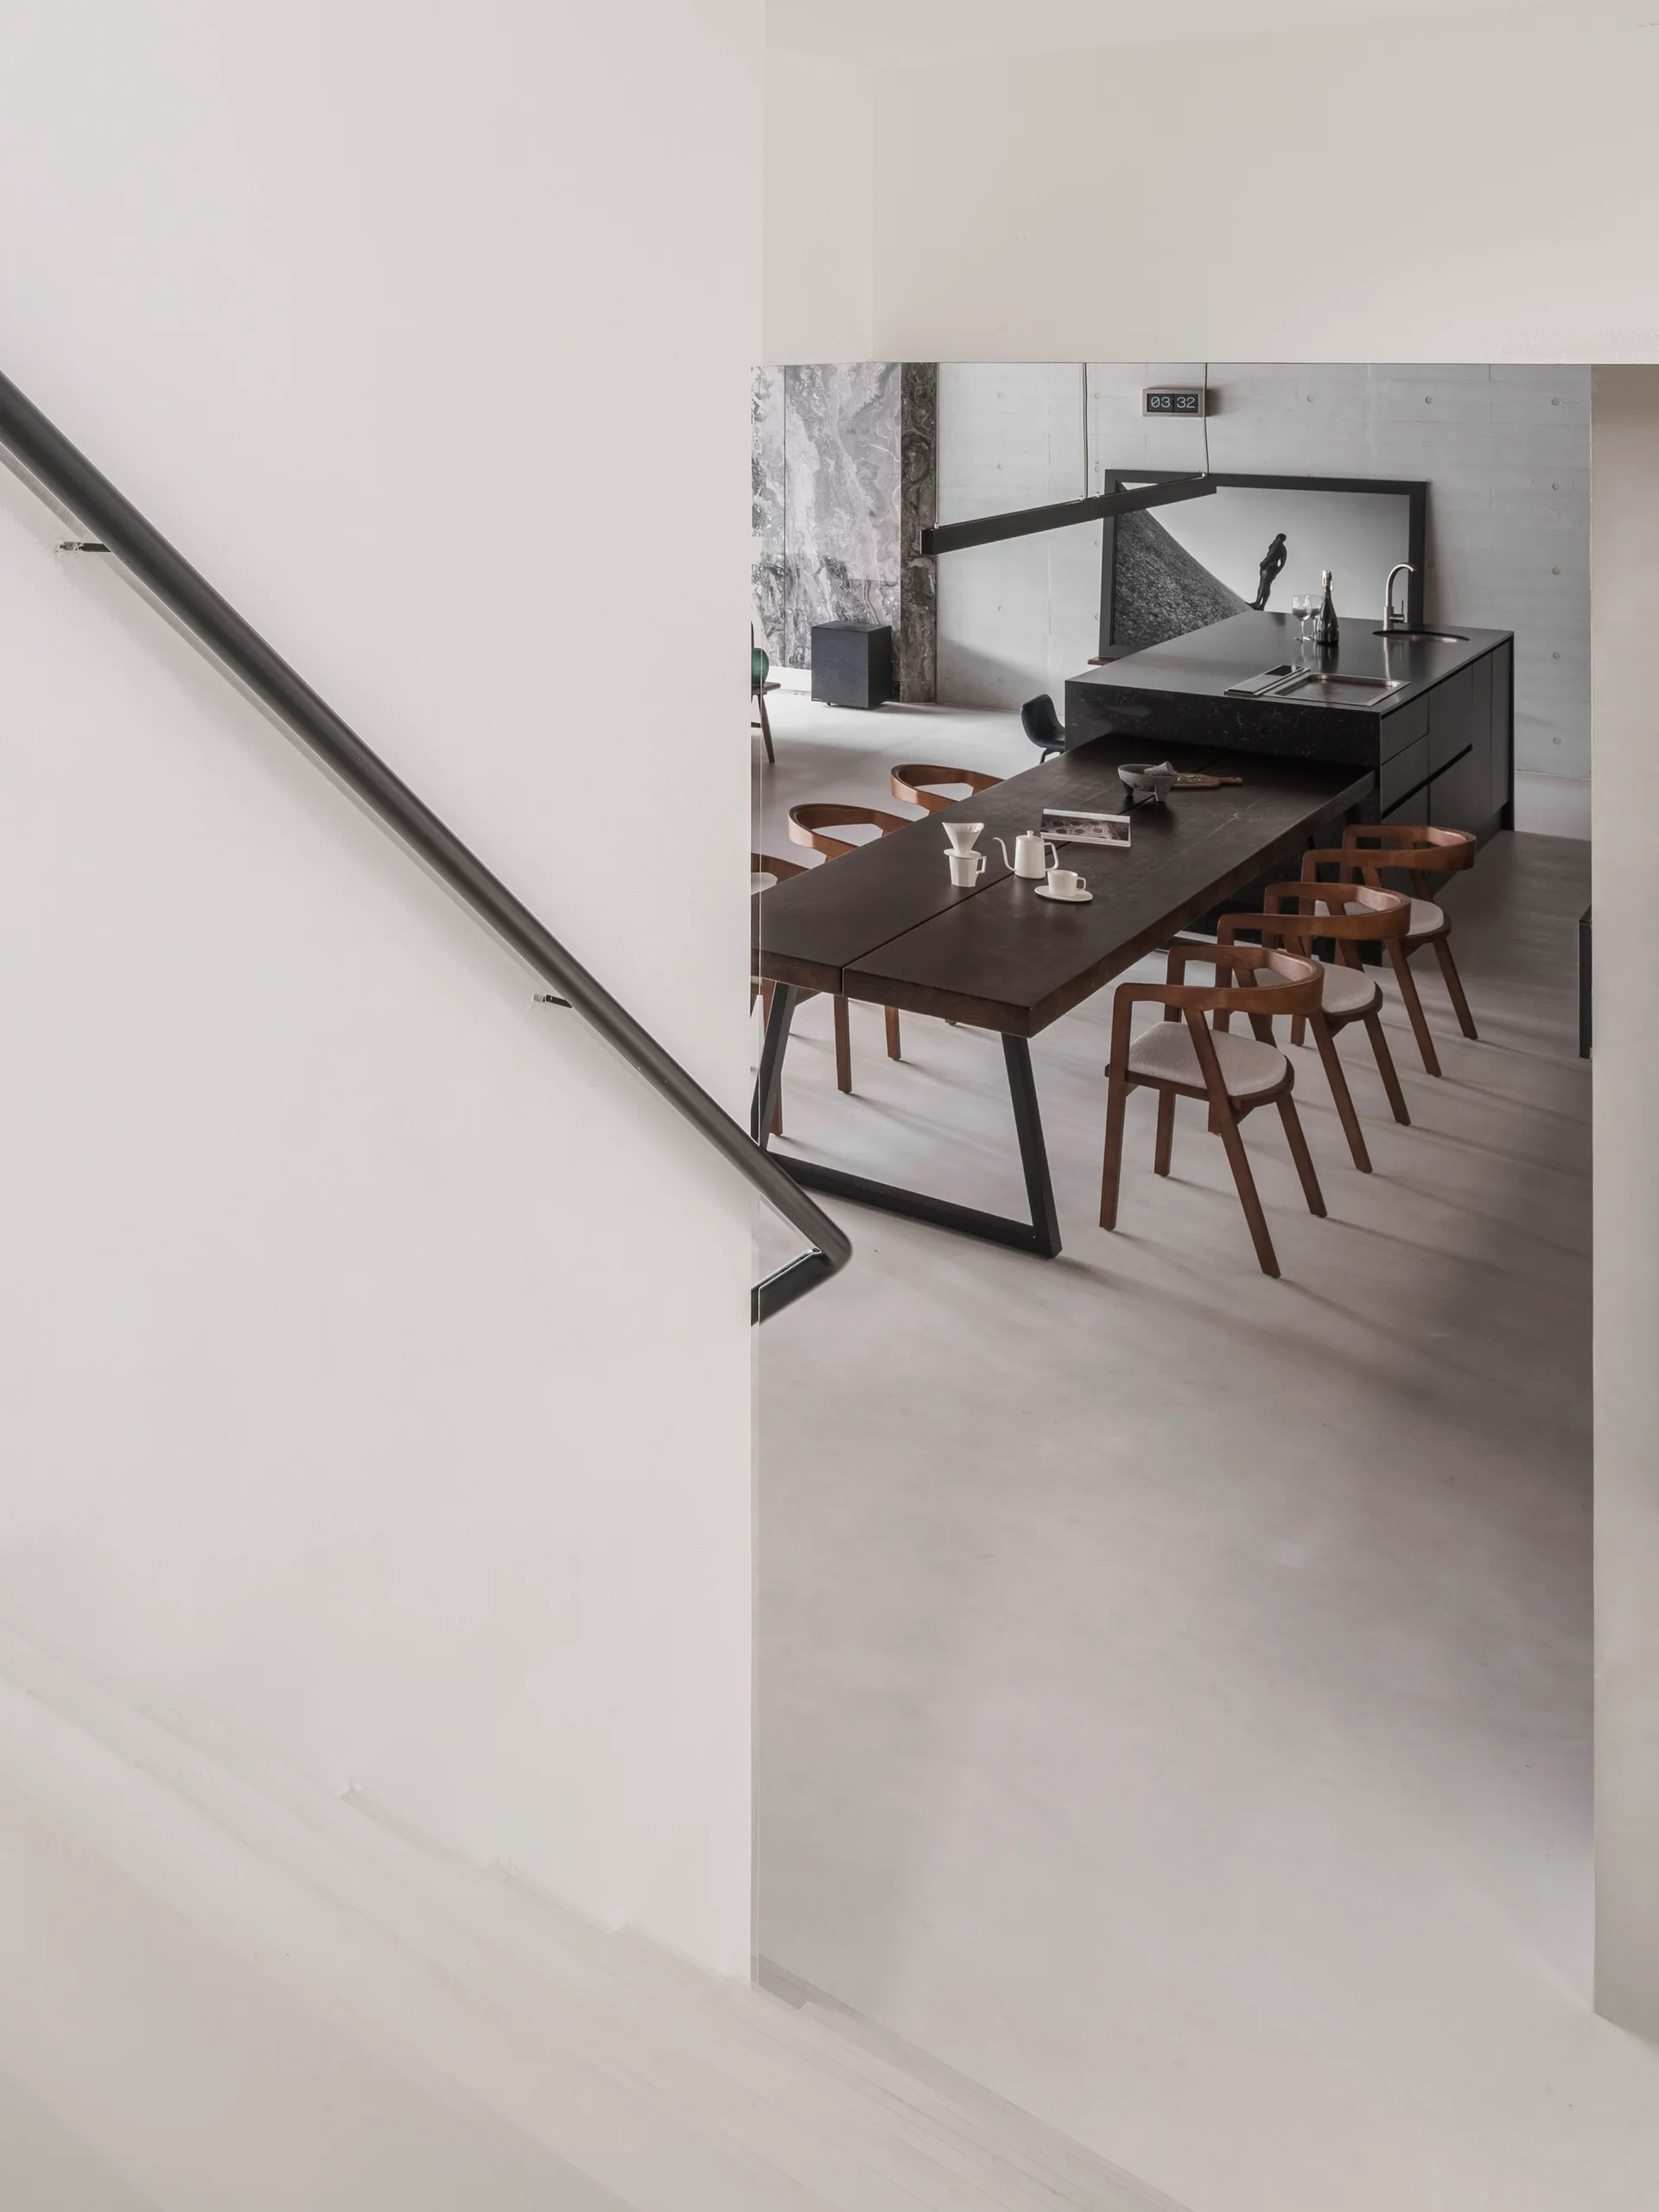
A view from a white staircase showing a dark wood dining table with chairs next to a black kitchen island against a concrete wall.
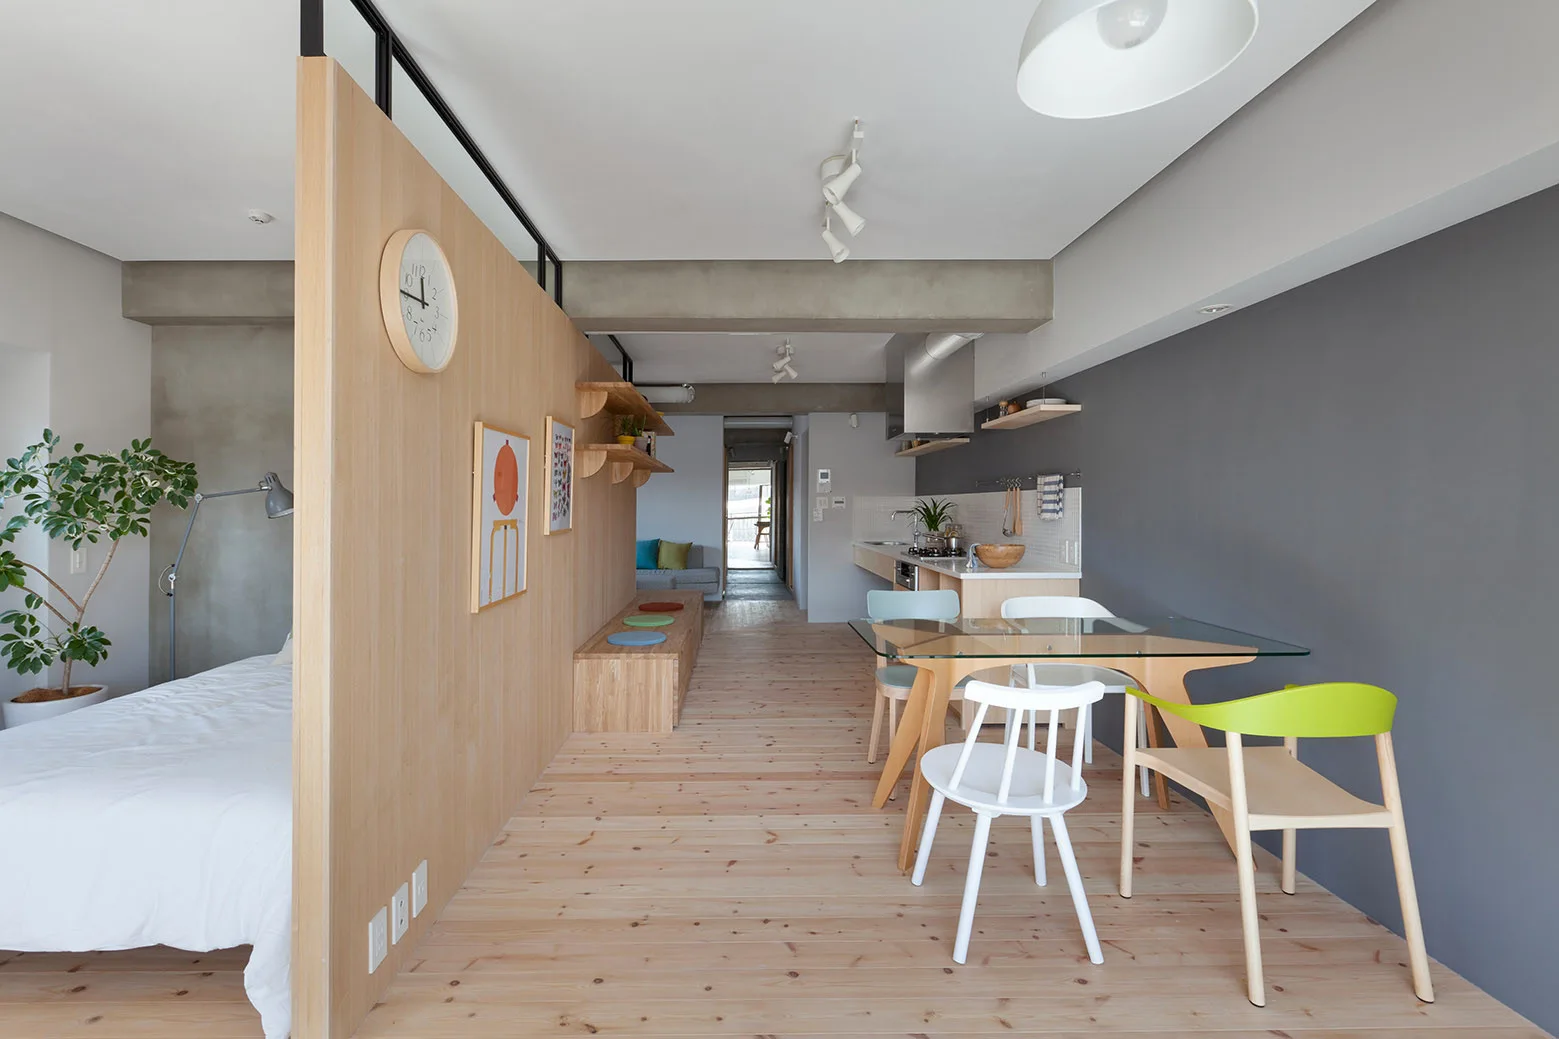
A minimalist studio apartment featuring a light wood partition wall next to a dining area with a glass table and colorful chairs.
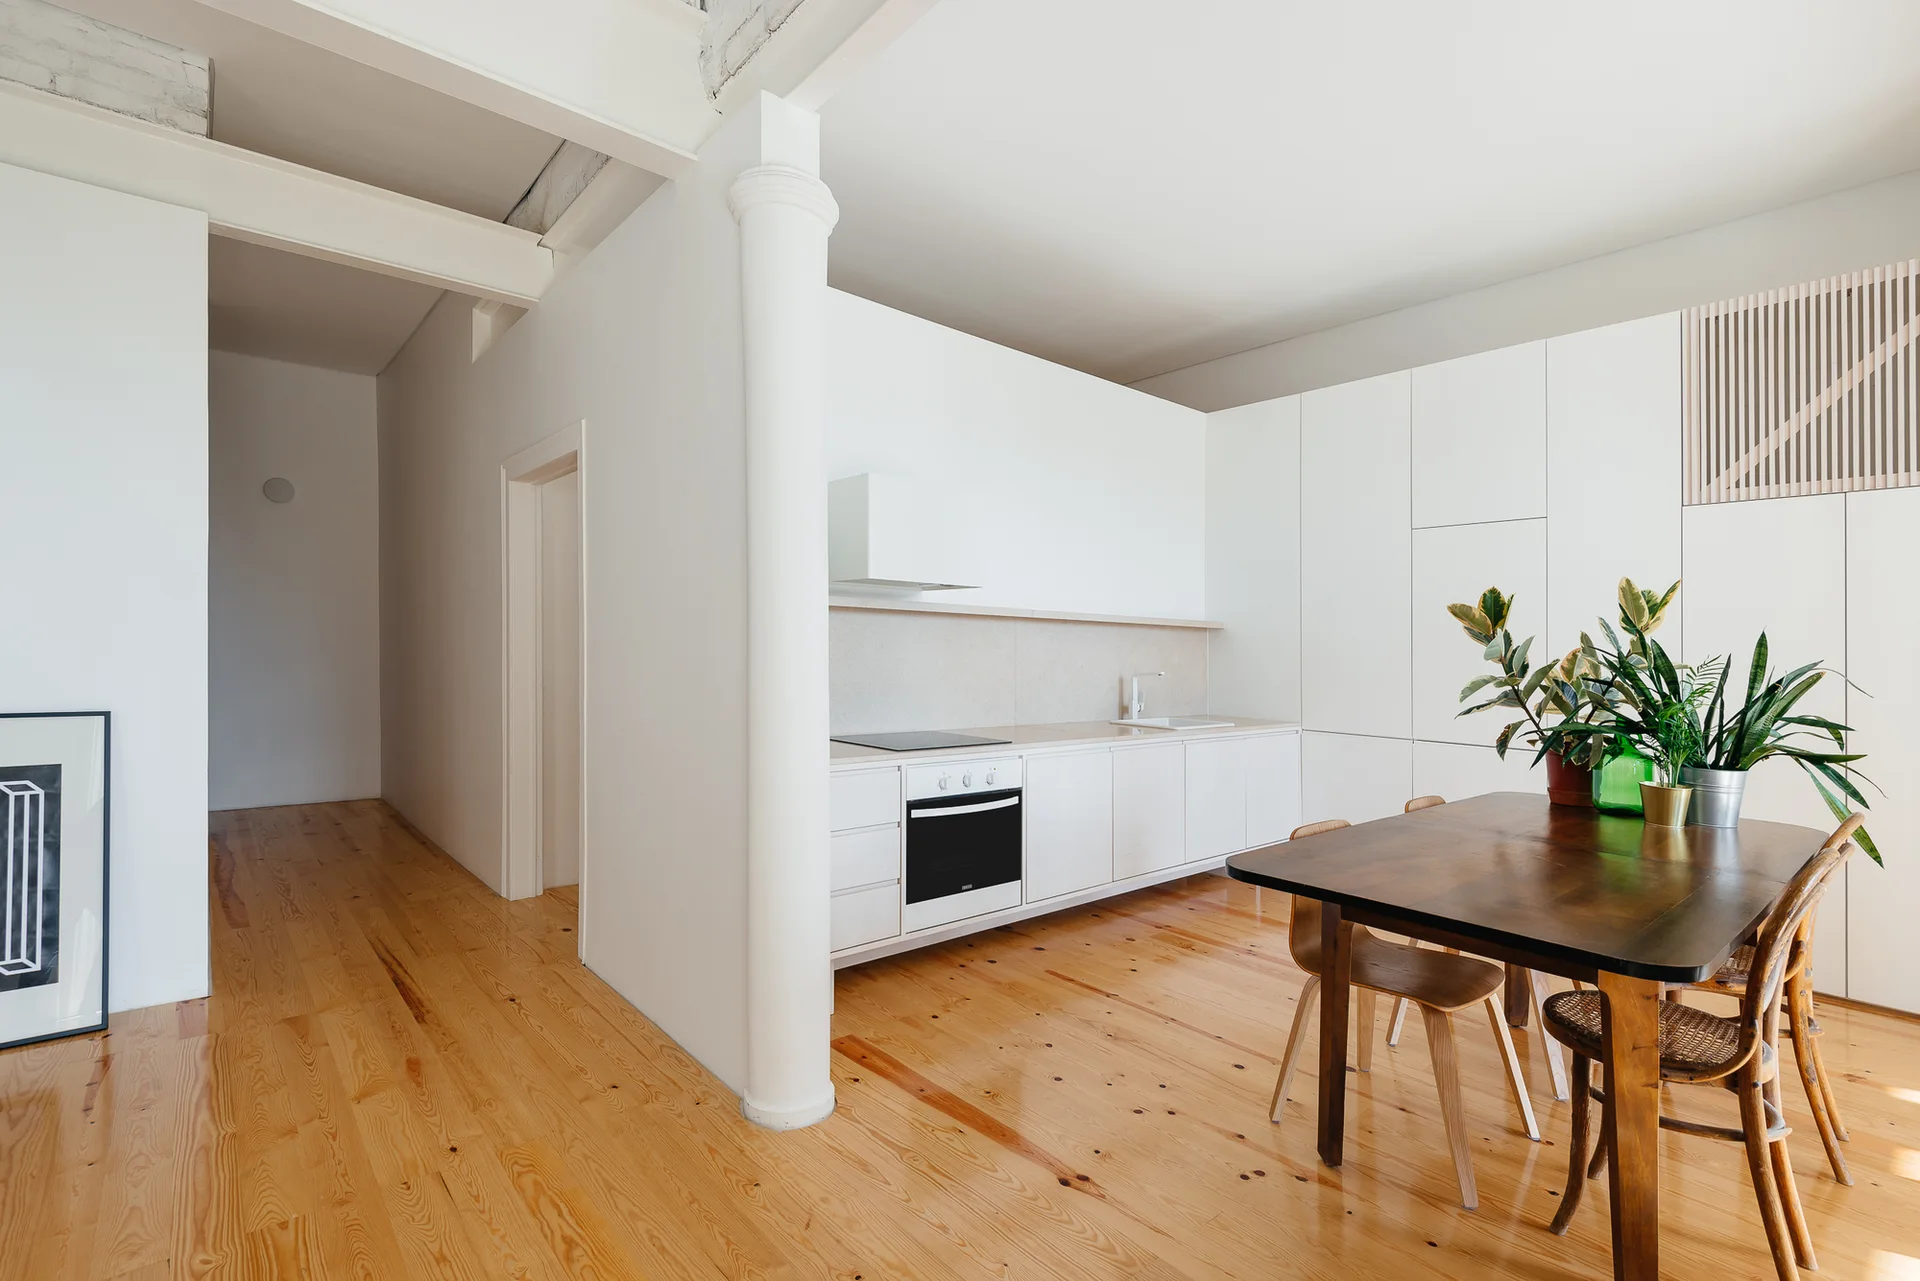
A minimalist white kitchen and dining area featuring a structural column, warm wood floors, and a dark wood table.
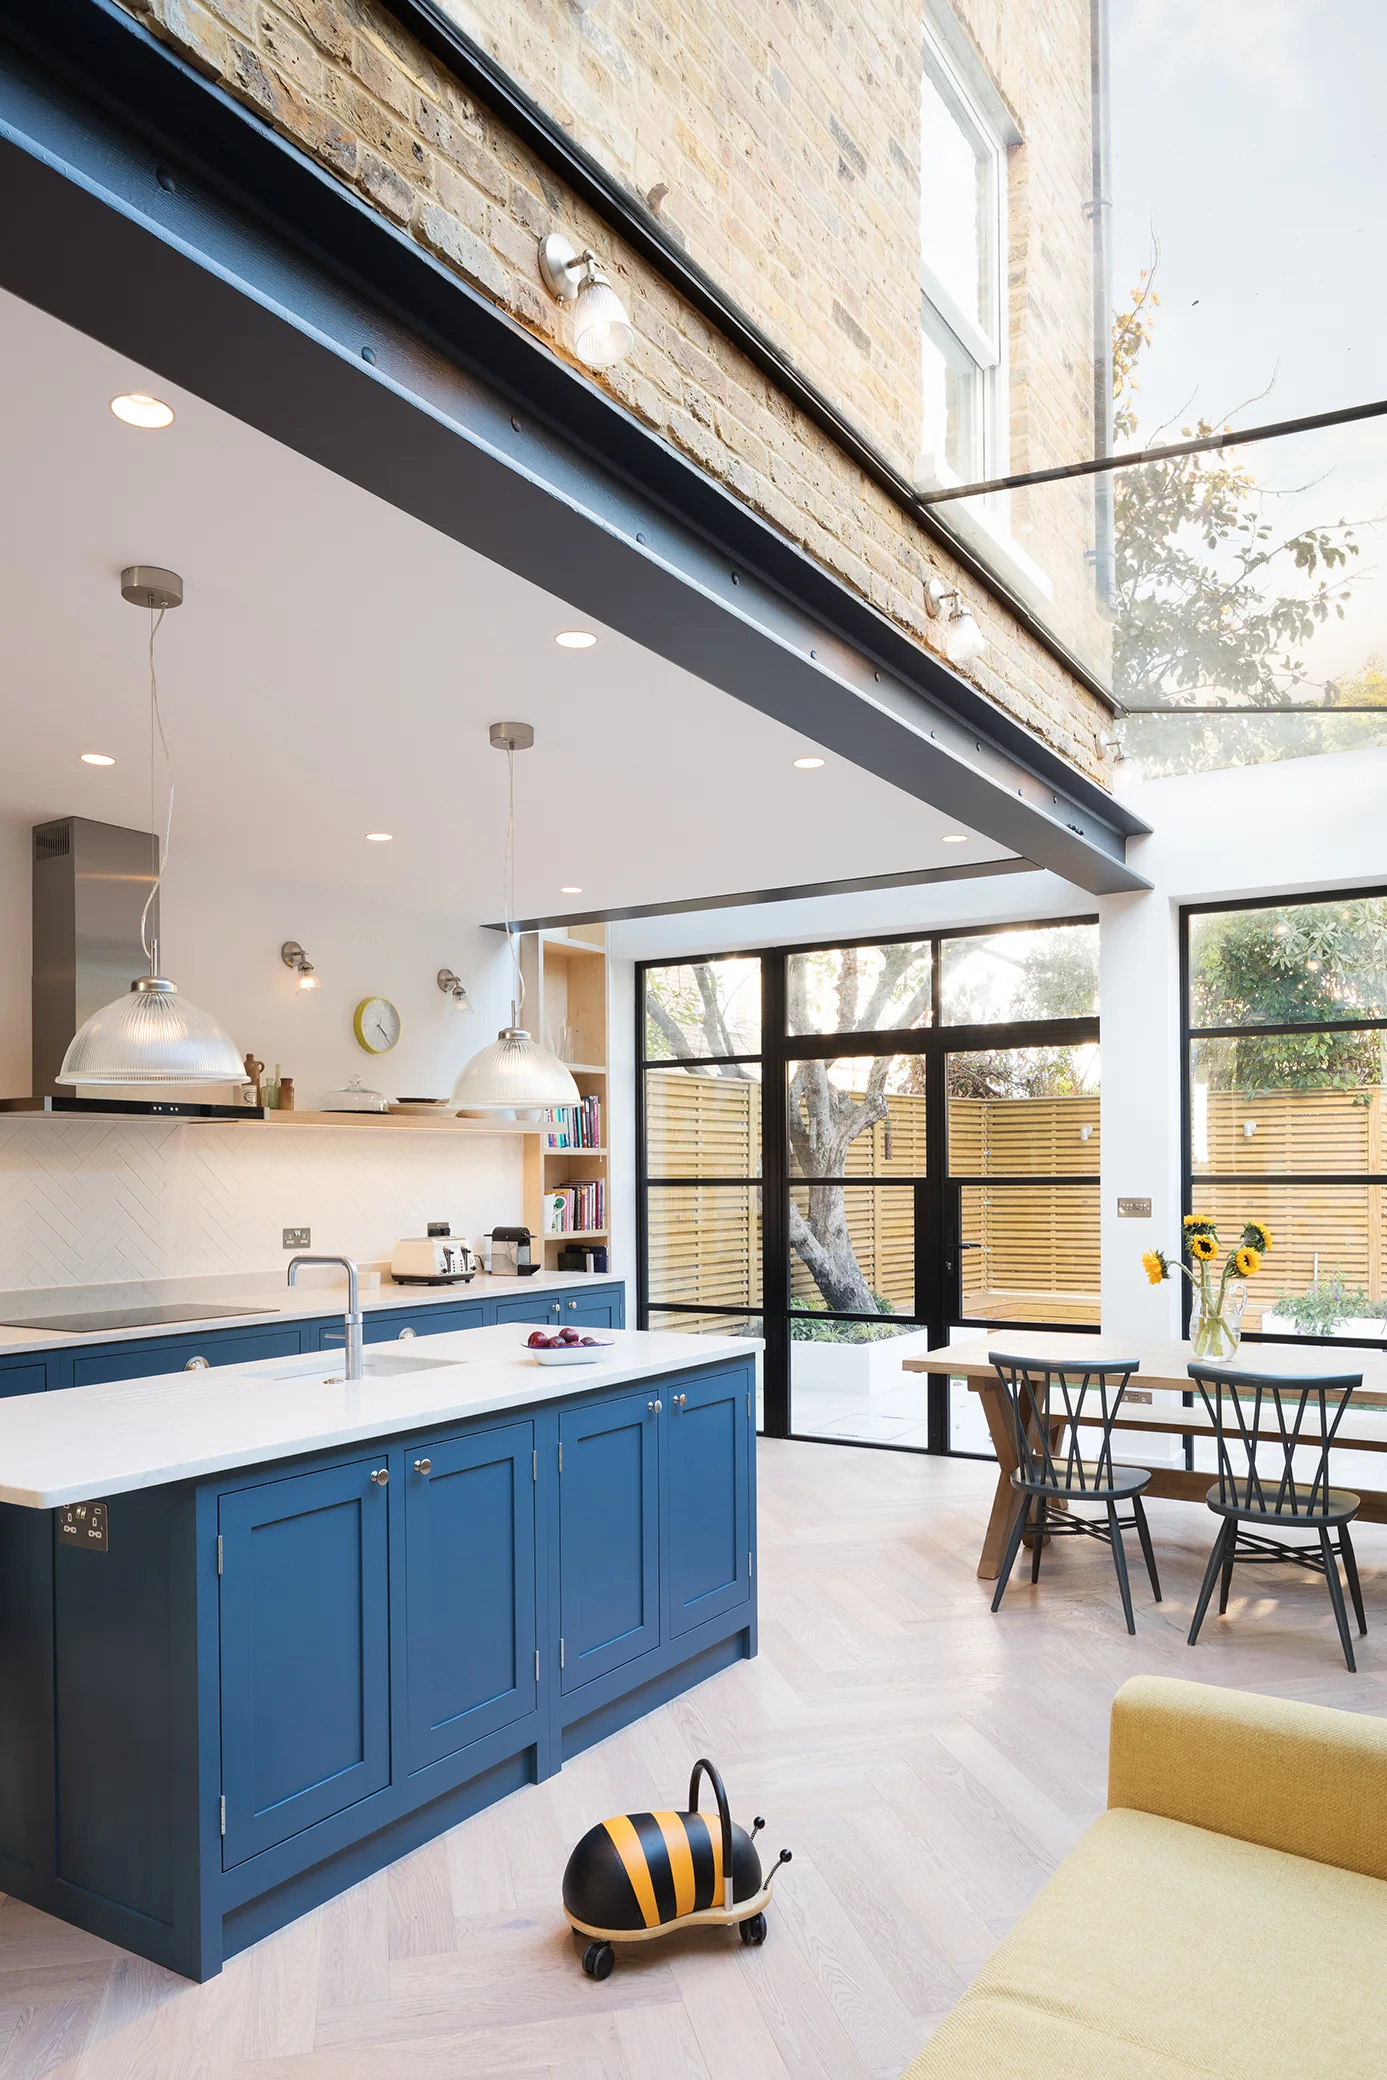
An open-plan kitchen with a deep blue island, herringbone wood floors, and a dining table under a glass roof extension.
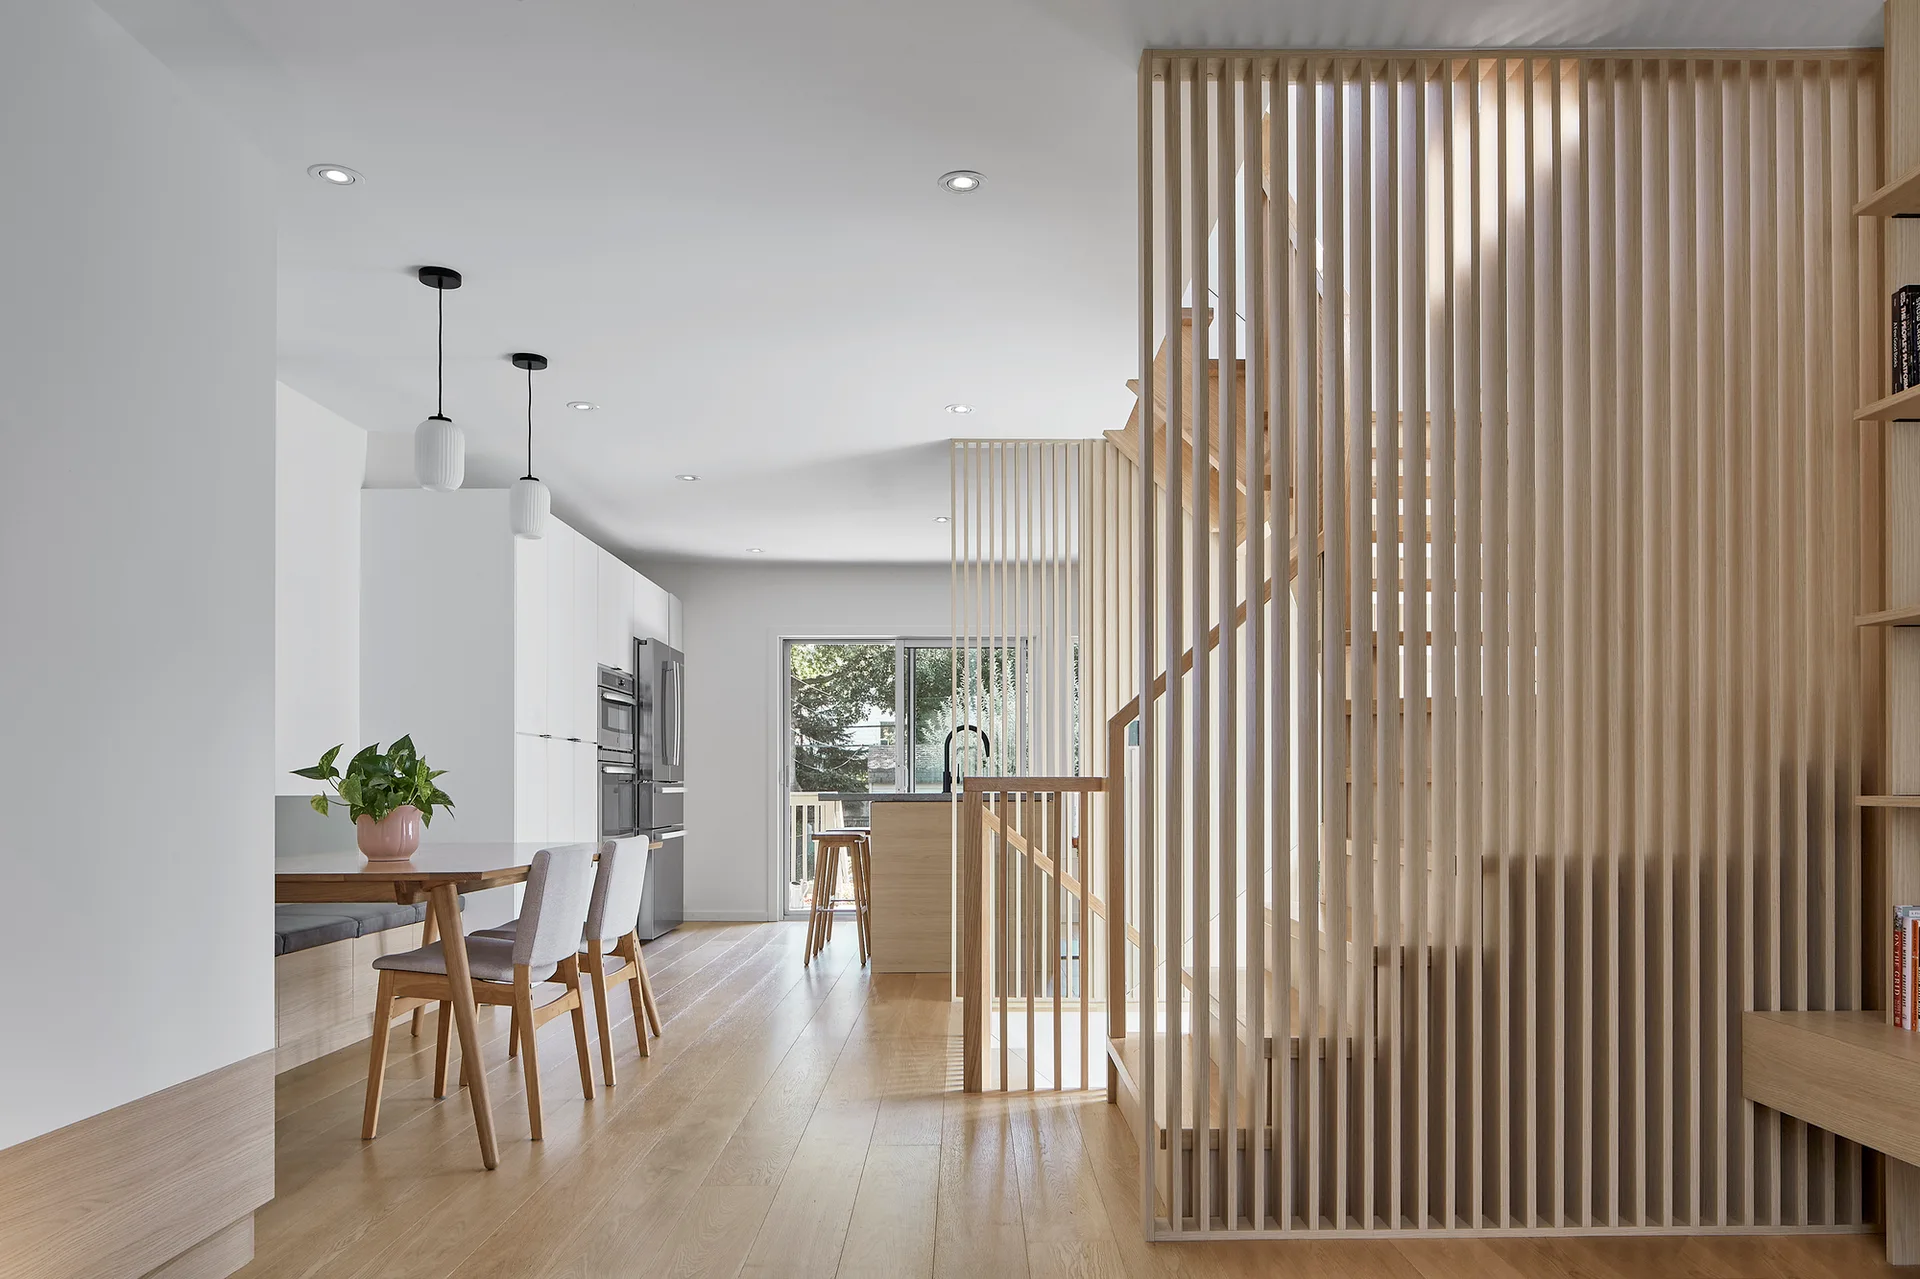
A bright open-concept dining room and kitchen featuring a vertical slatted wood staircase partition, a wooden table with chairs, and white walls.
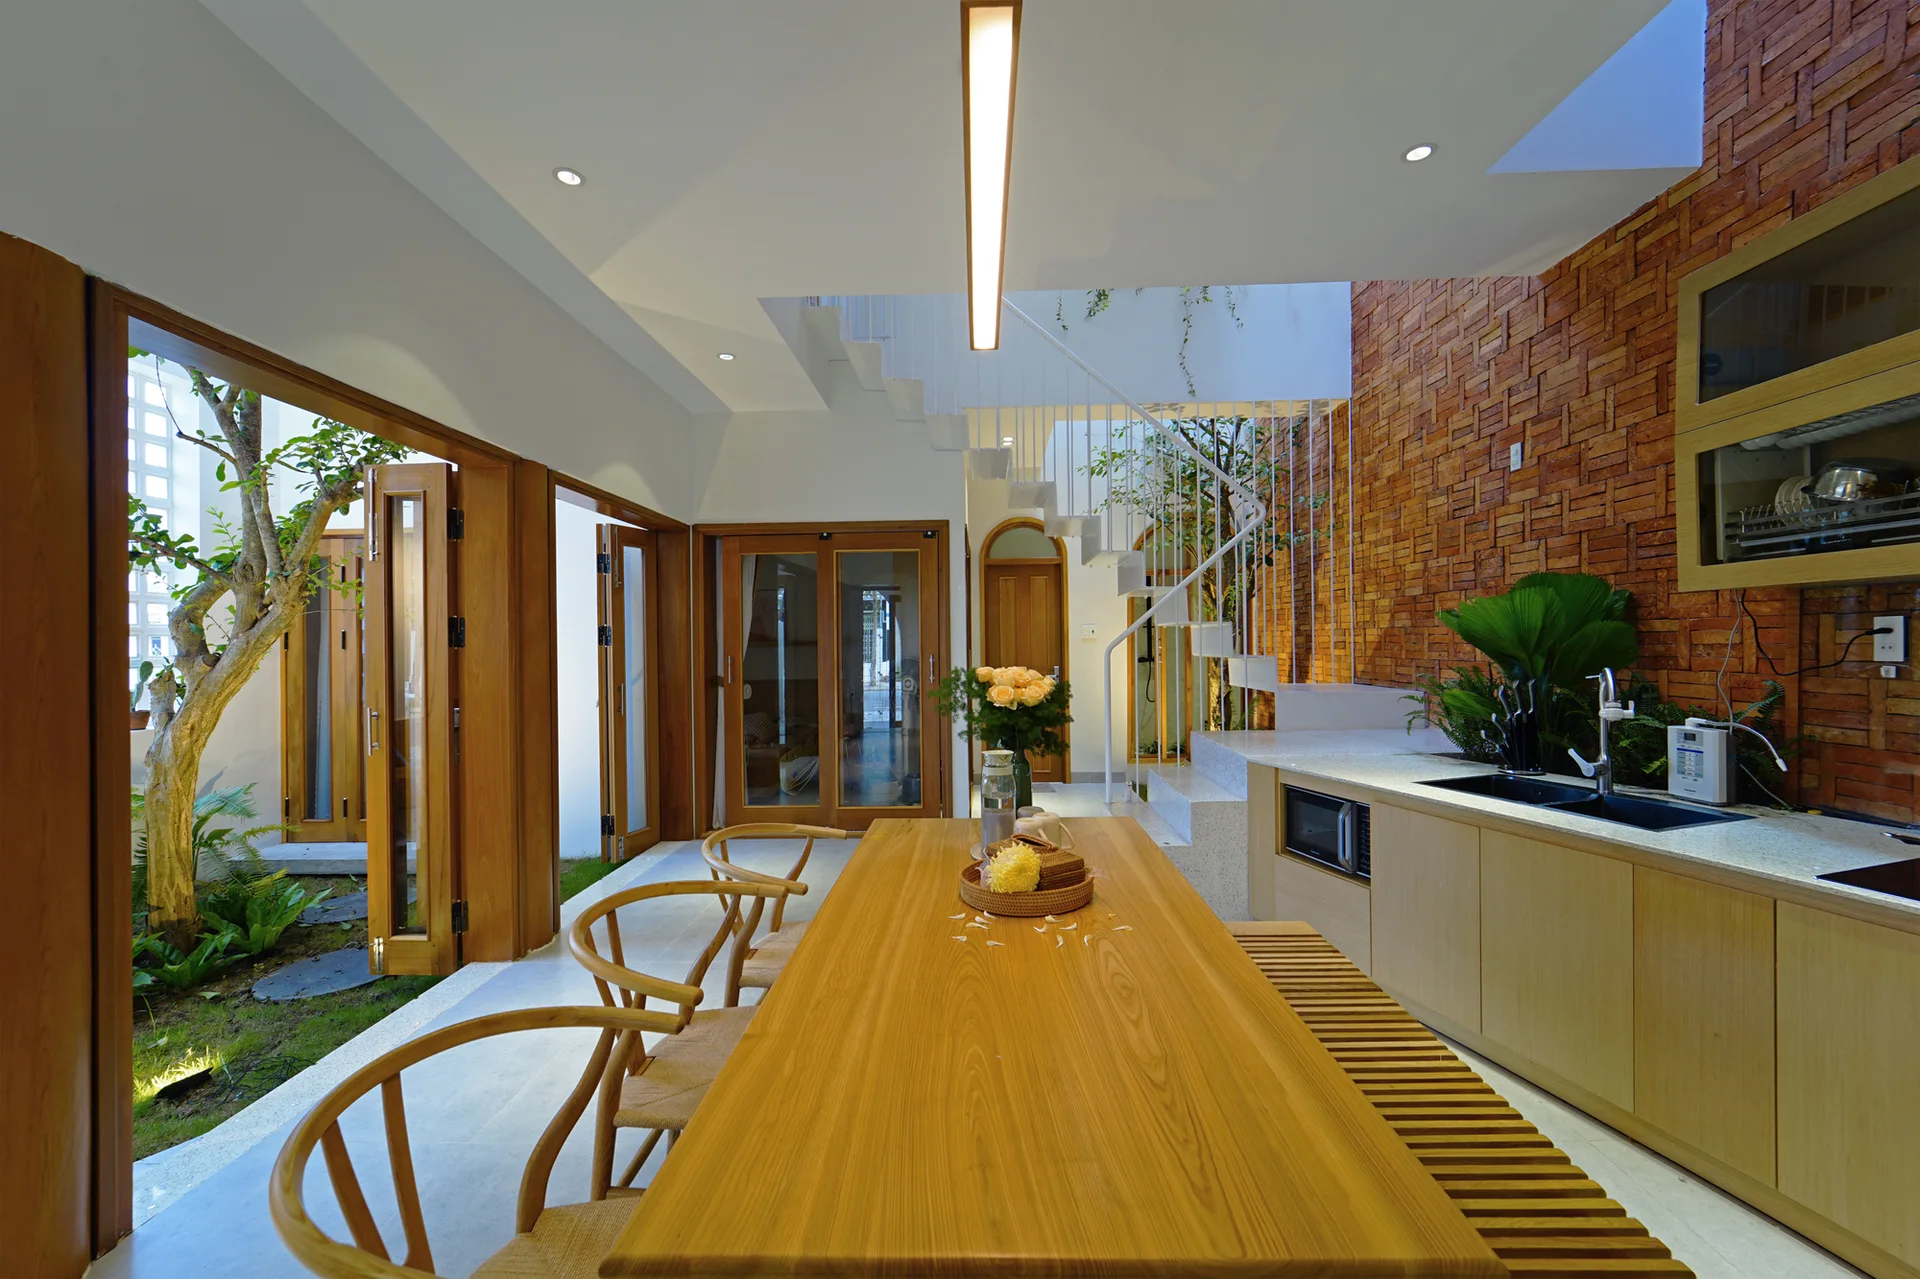
A modern open dining room with a long wood table, light wood kitchen cabinets, a white metal staircase, and an adjacent glass-walled indoor courtyard.
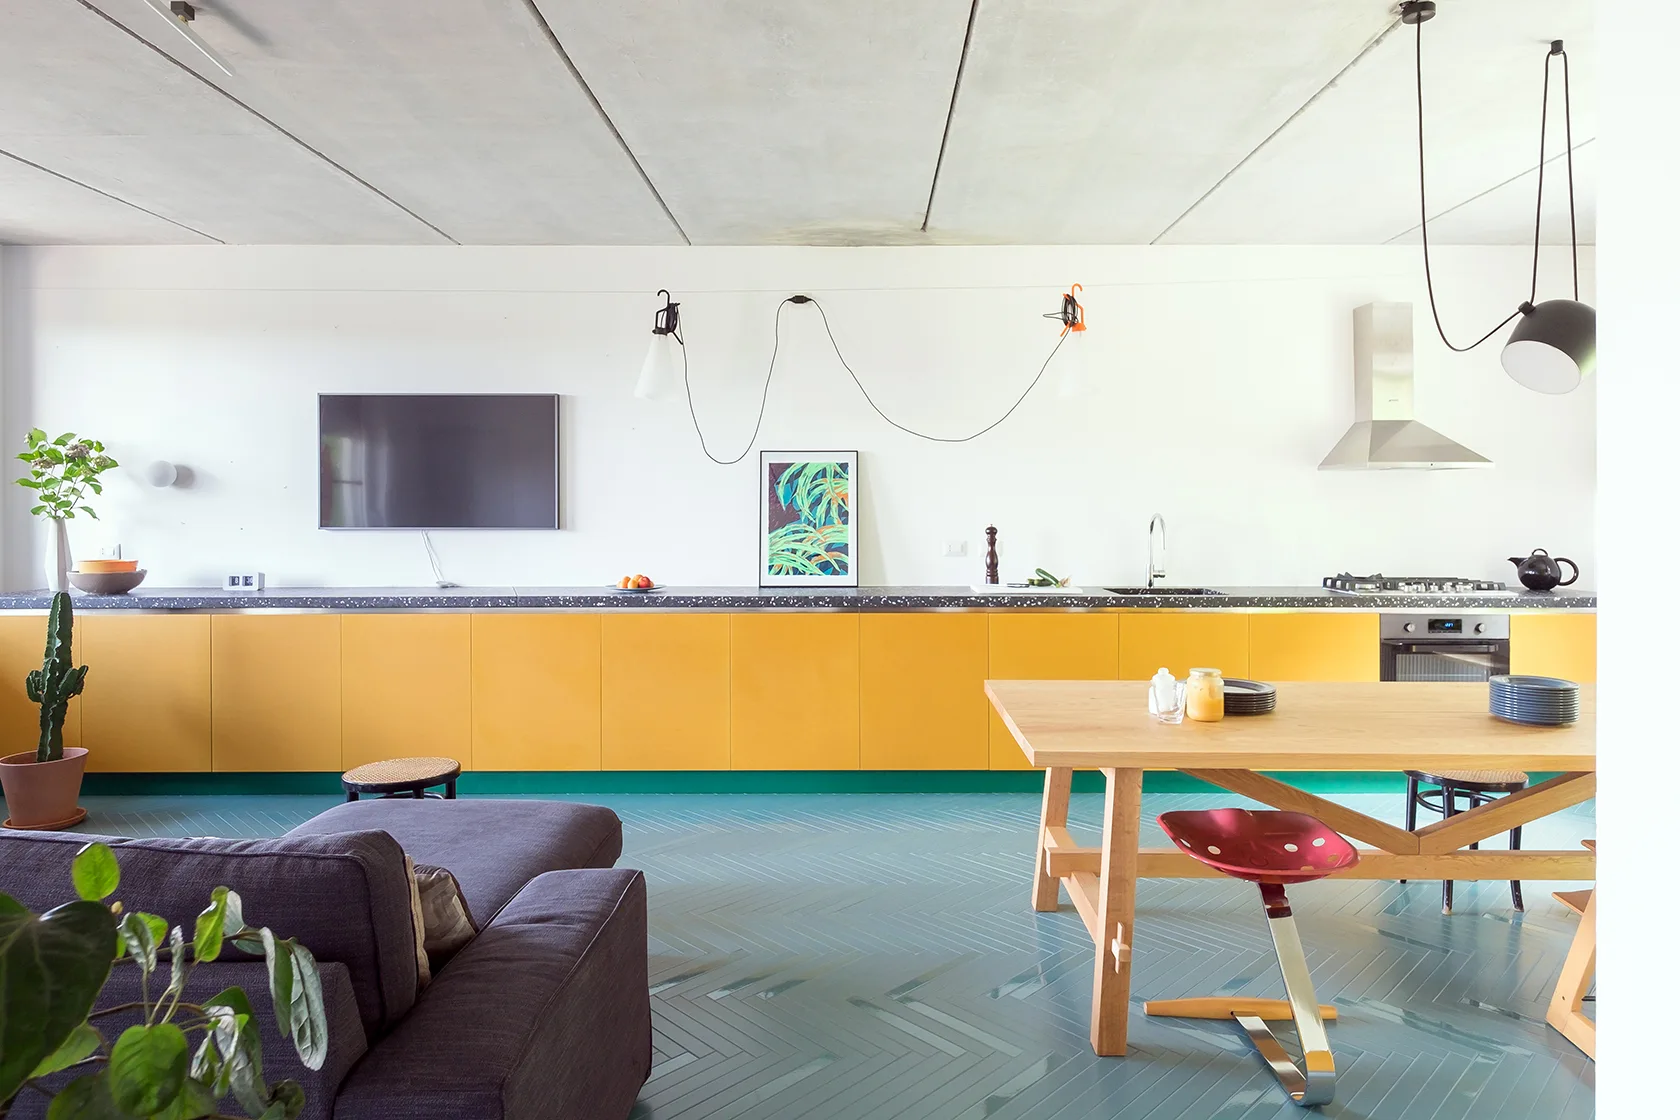
An open kitchen and dining area features a long row of yellow cabinets, teal herringbone tile flooring, and a light wood dining table.
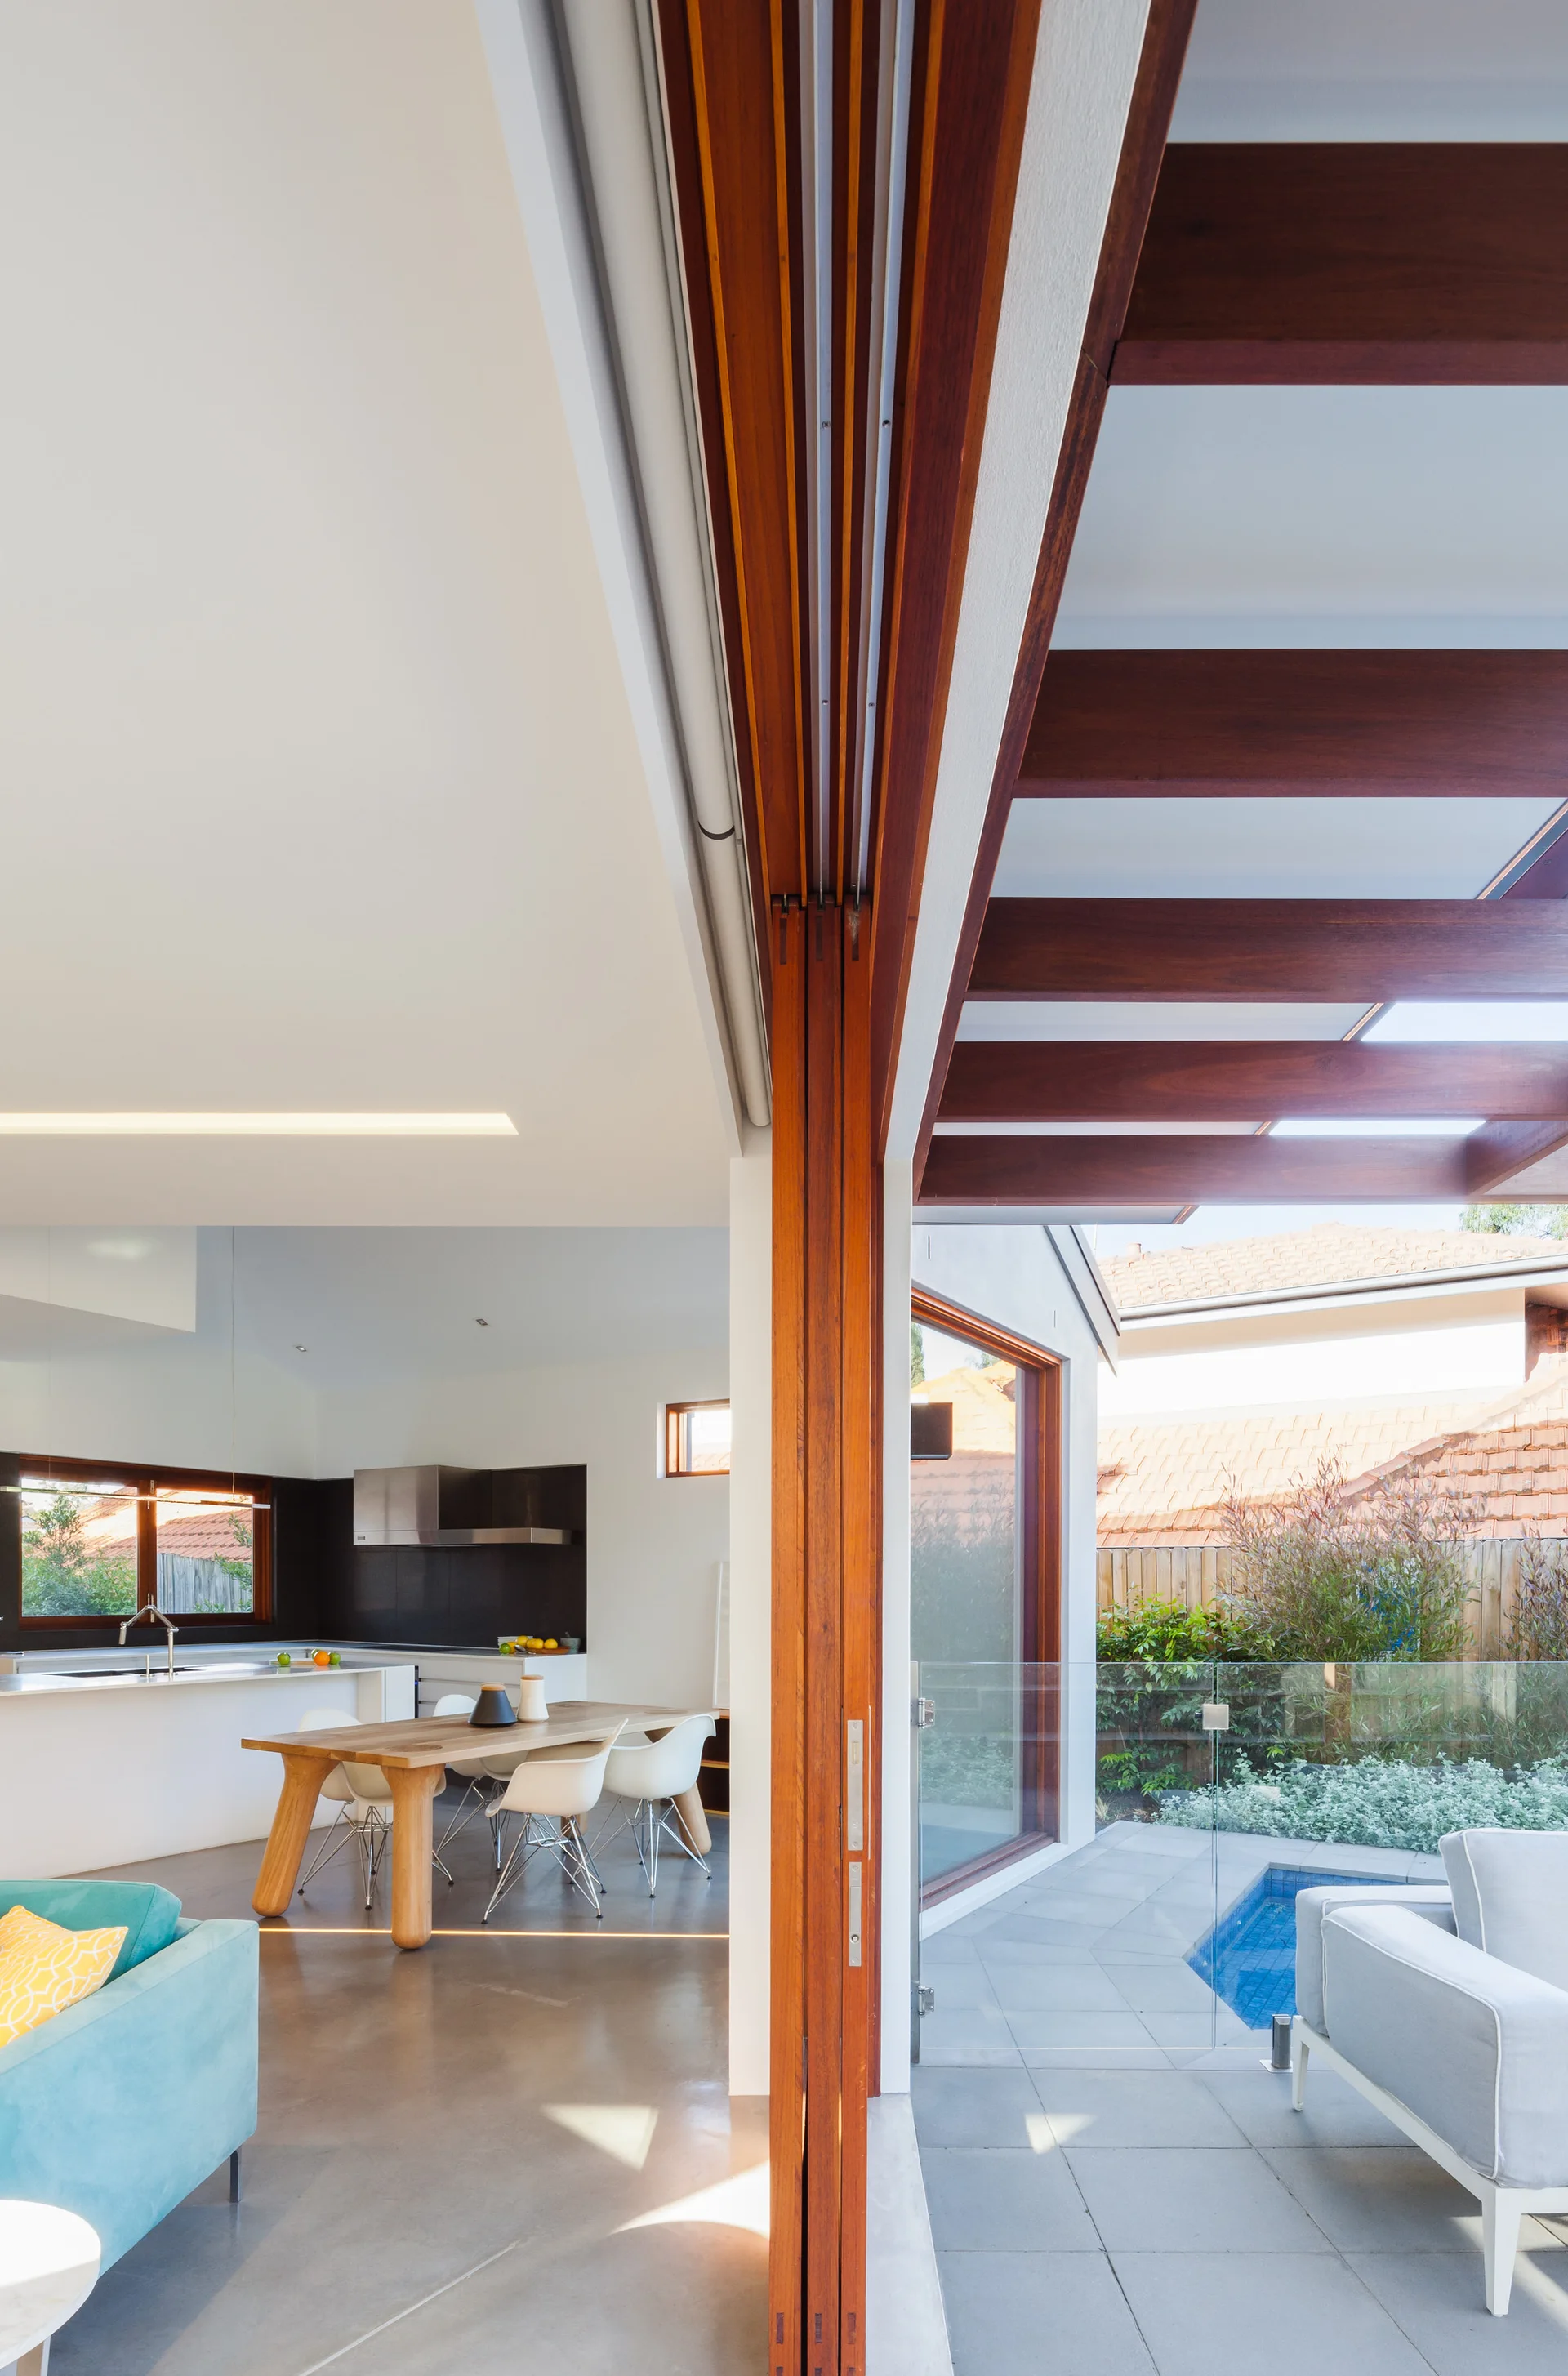
An open-plan dining room with a wooden table leads to an outdoor patio and small swimming pool through a large wooden sliding door.