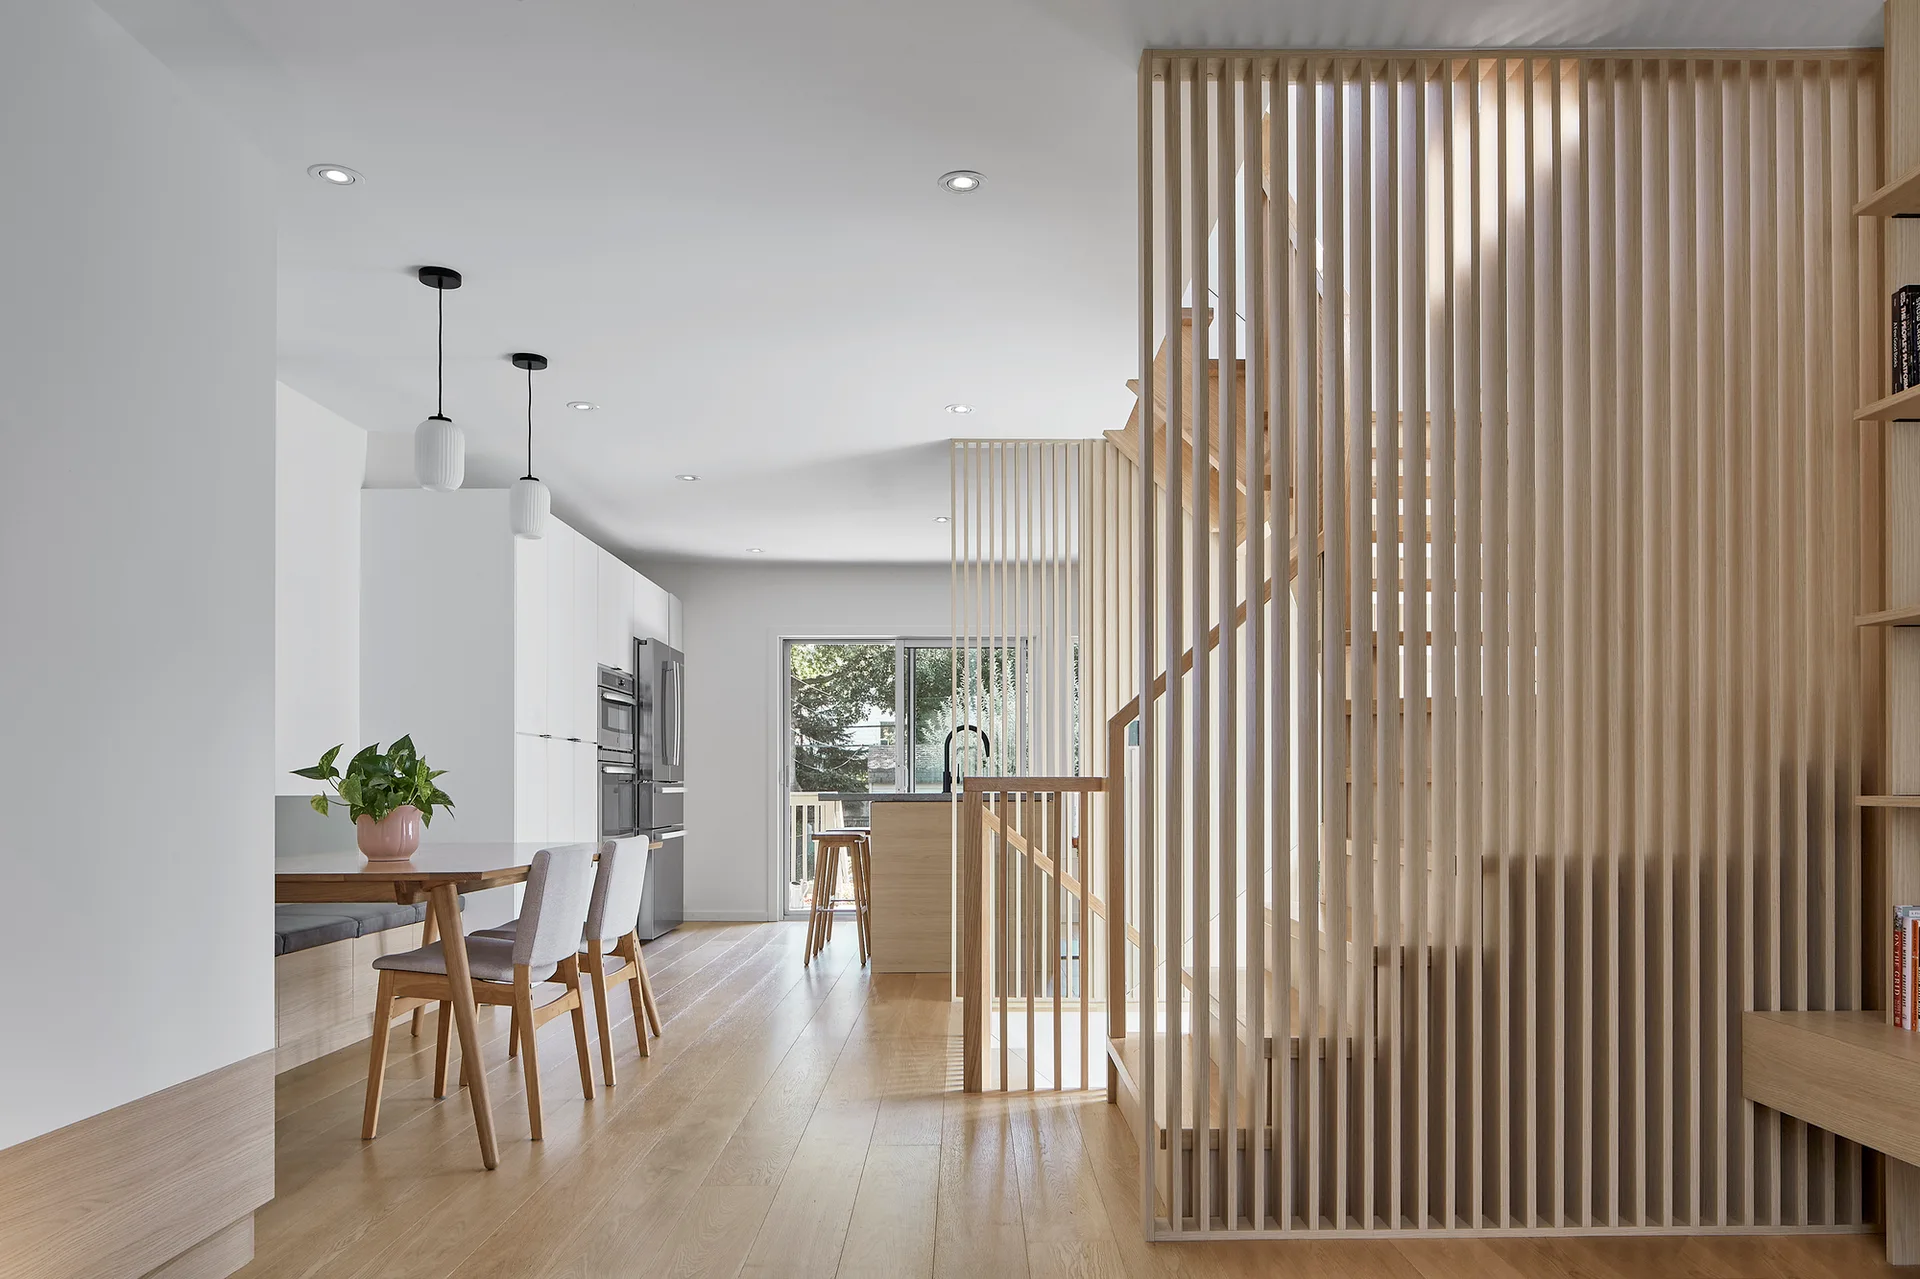
Dining Area with Vertical Slatted Wood Staircase Screen
Slender wooden slats partition the staircase from the main room, filtering daylight across the interior to define the layout with structural transparency. Part of the project — Torrens House
by @atelier-sun