Skip to content

COLLECTION

Minimalist Transition Spaces

by @tara-gosselin

23 photos

Interior design photos featuring Minimalist Transition Spaces.

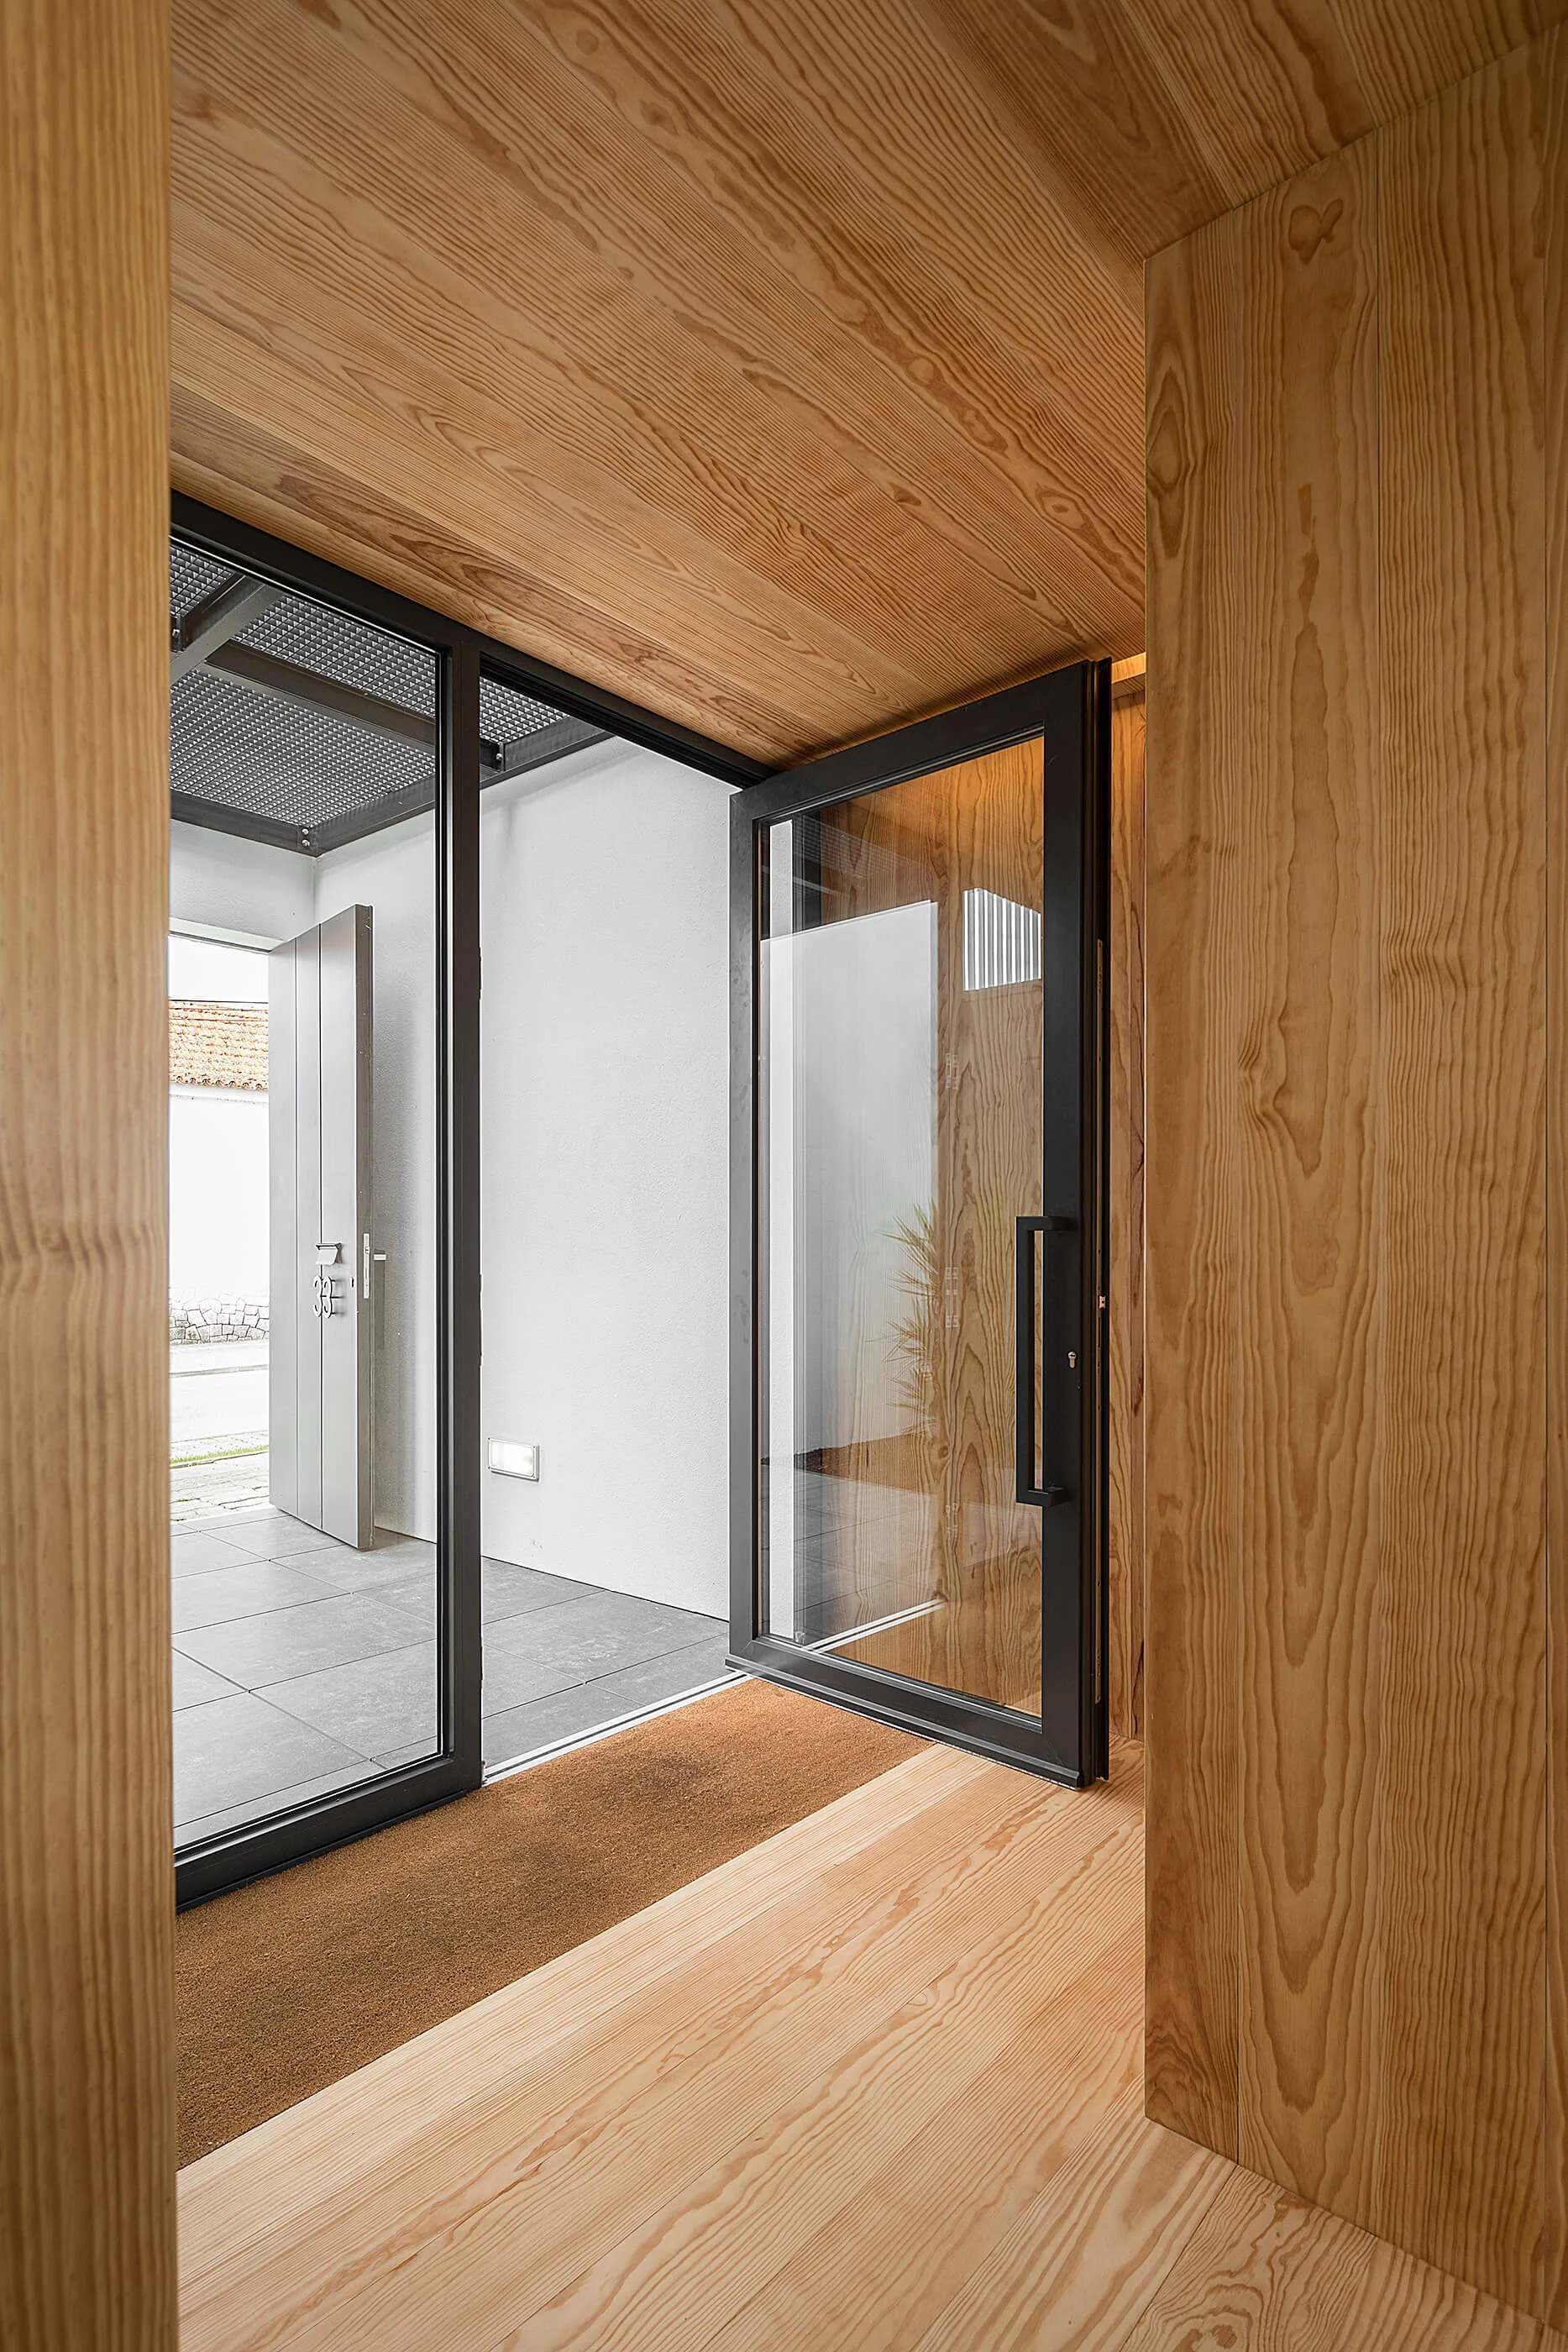
A minimalist entryway with walls, floor, and ceiling wrapped in light wood grain paneling leads to an open black-framed glass door.
A saturated lime green transition corridor with matching painted cabinetry leads into a bright living room featuring a herringbone wood floor.
A view through a white doorway into a grey-floored hallway featuring a large built-in light wood bookcase and a distant wooden sculpture.
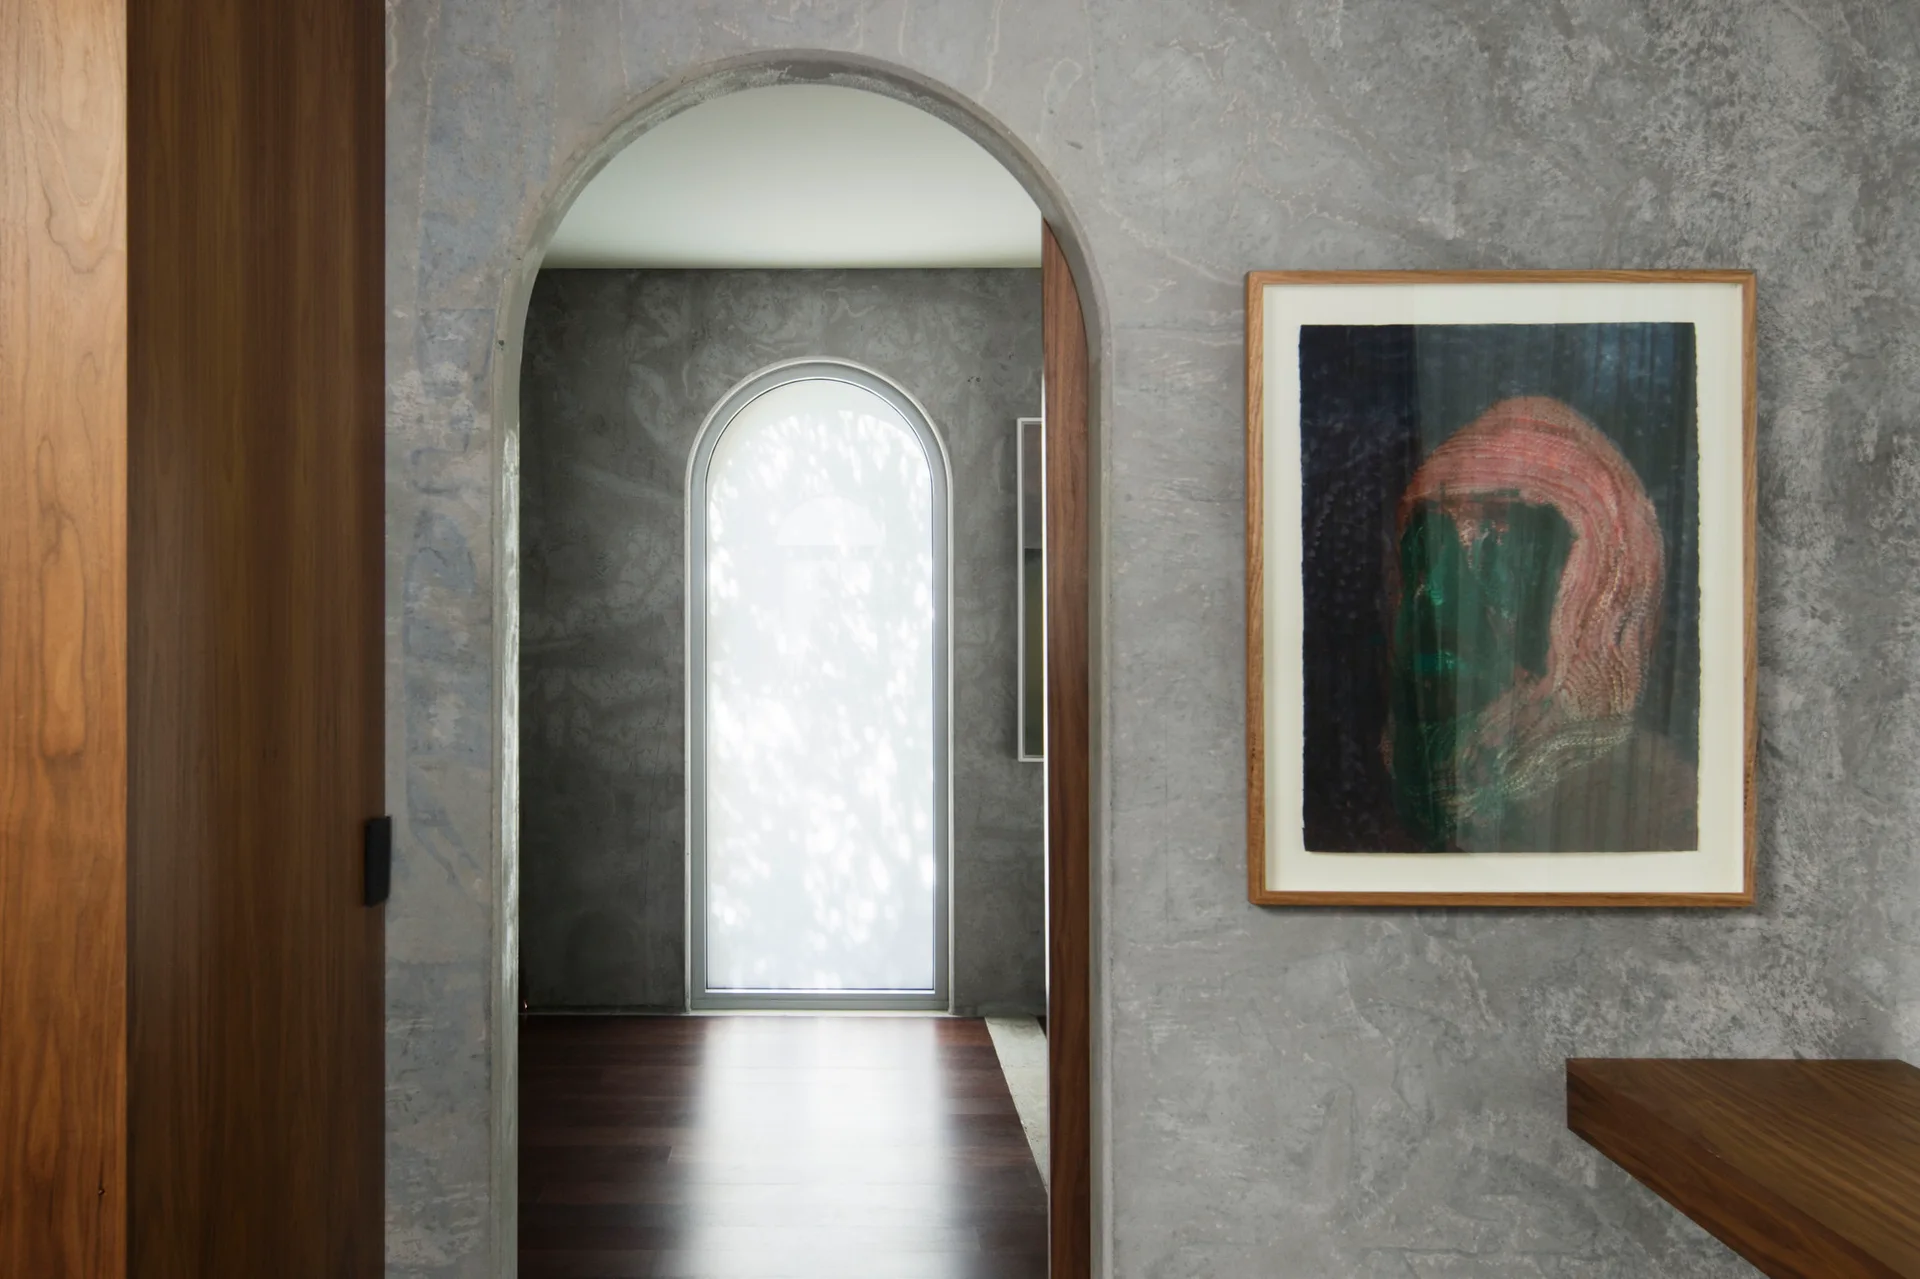
A transitional hallway features textured grey plaster walls, a wooden-framed art print, dark wood flooring, and a prominent arched doorway.
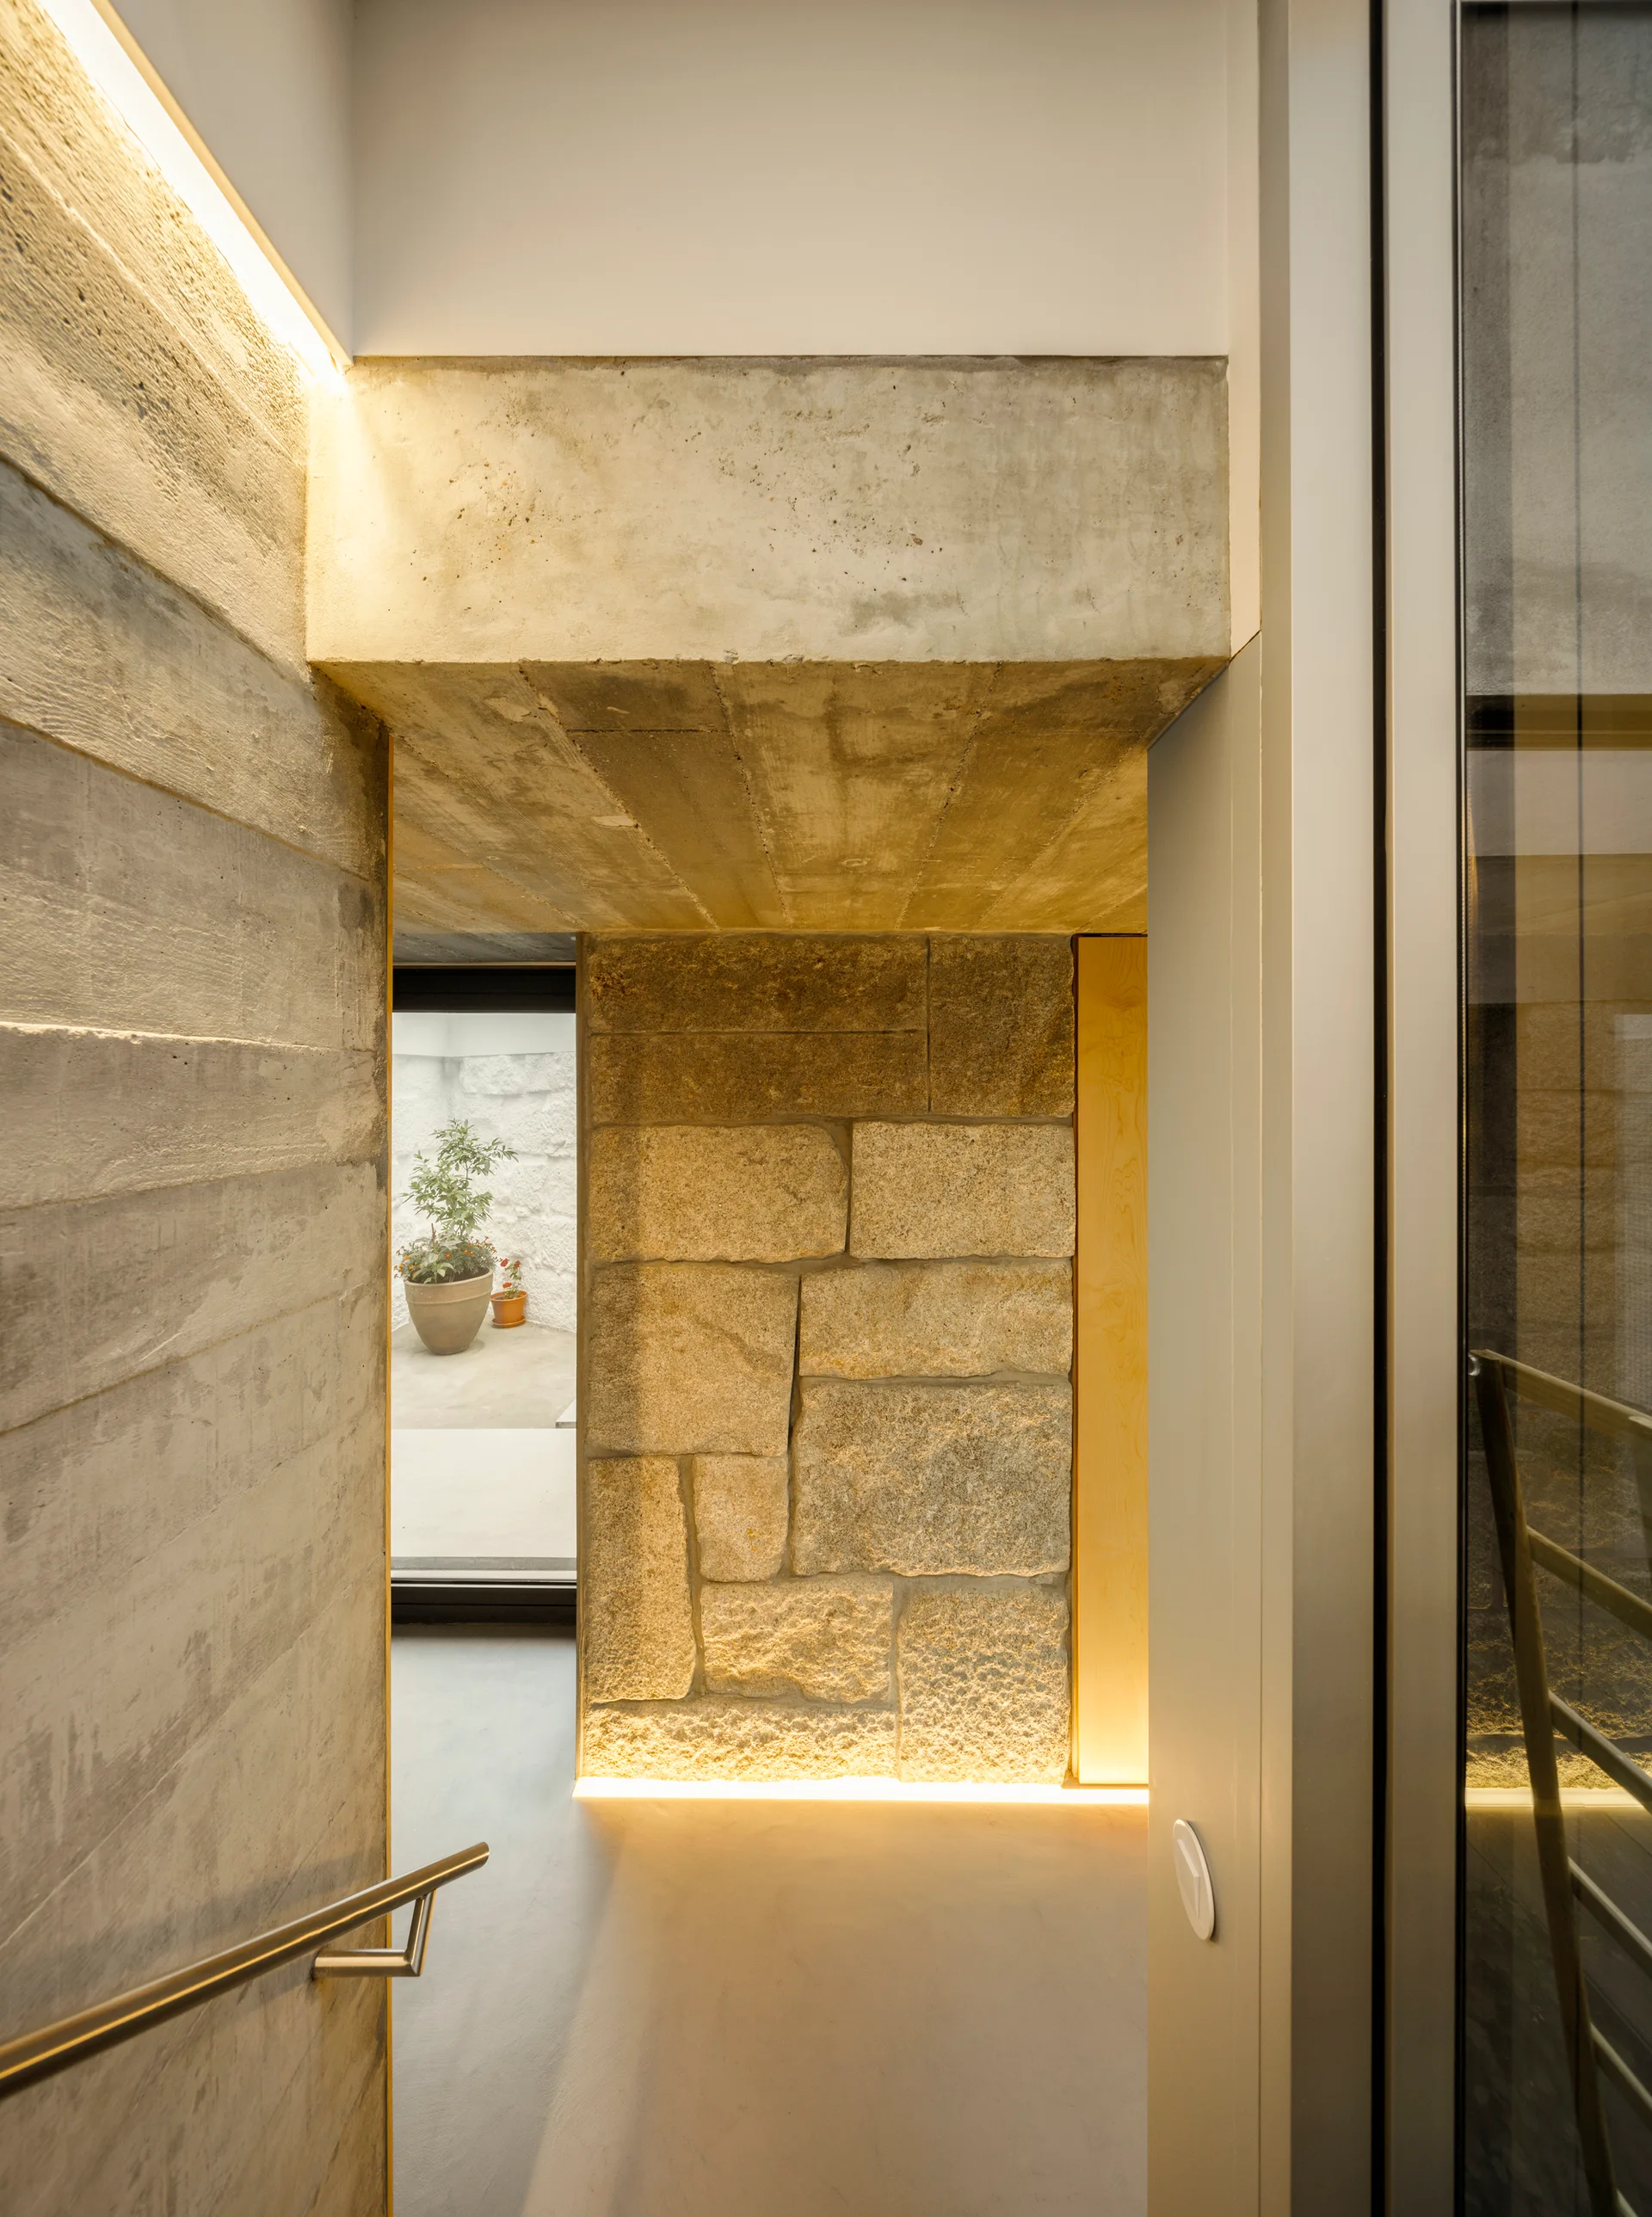
A modern concrete hallway features a textured board-formed wall, a rough stone block wall, and warm integrated strip lighting along the floor.
A minimalist hallway featuring a black-framed glass partition with a built-in bench, an arched doorway, and herringbone wood flooring.
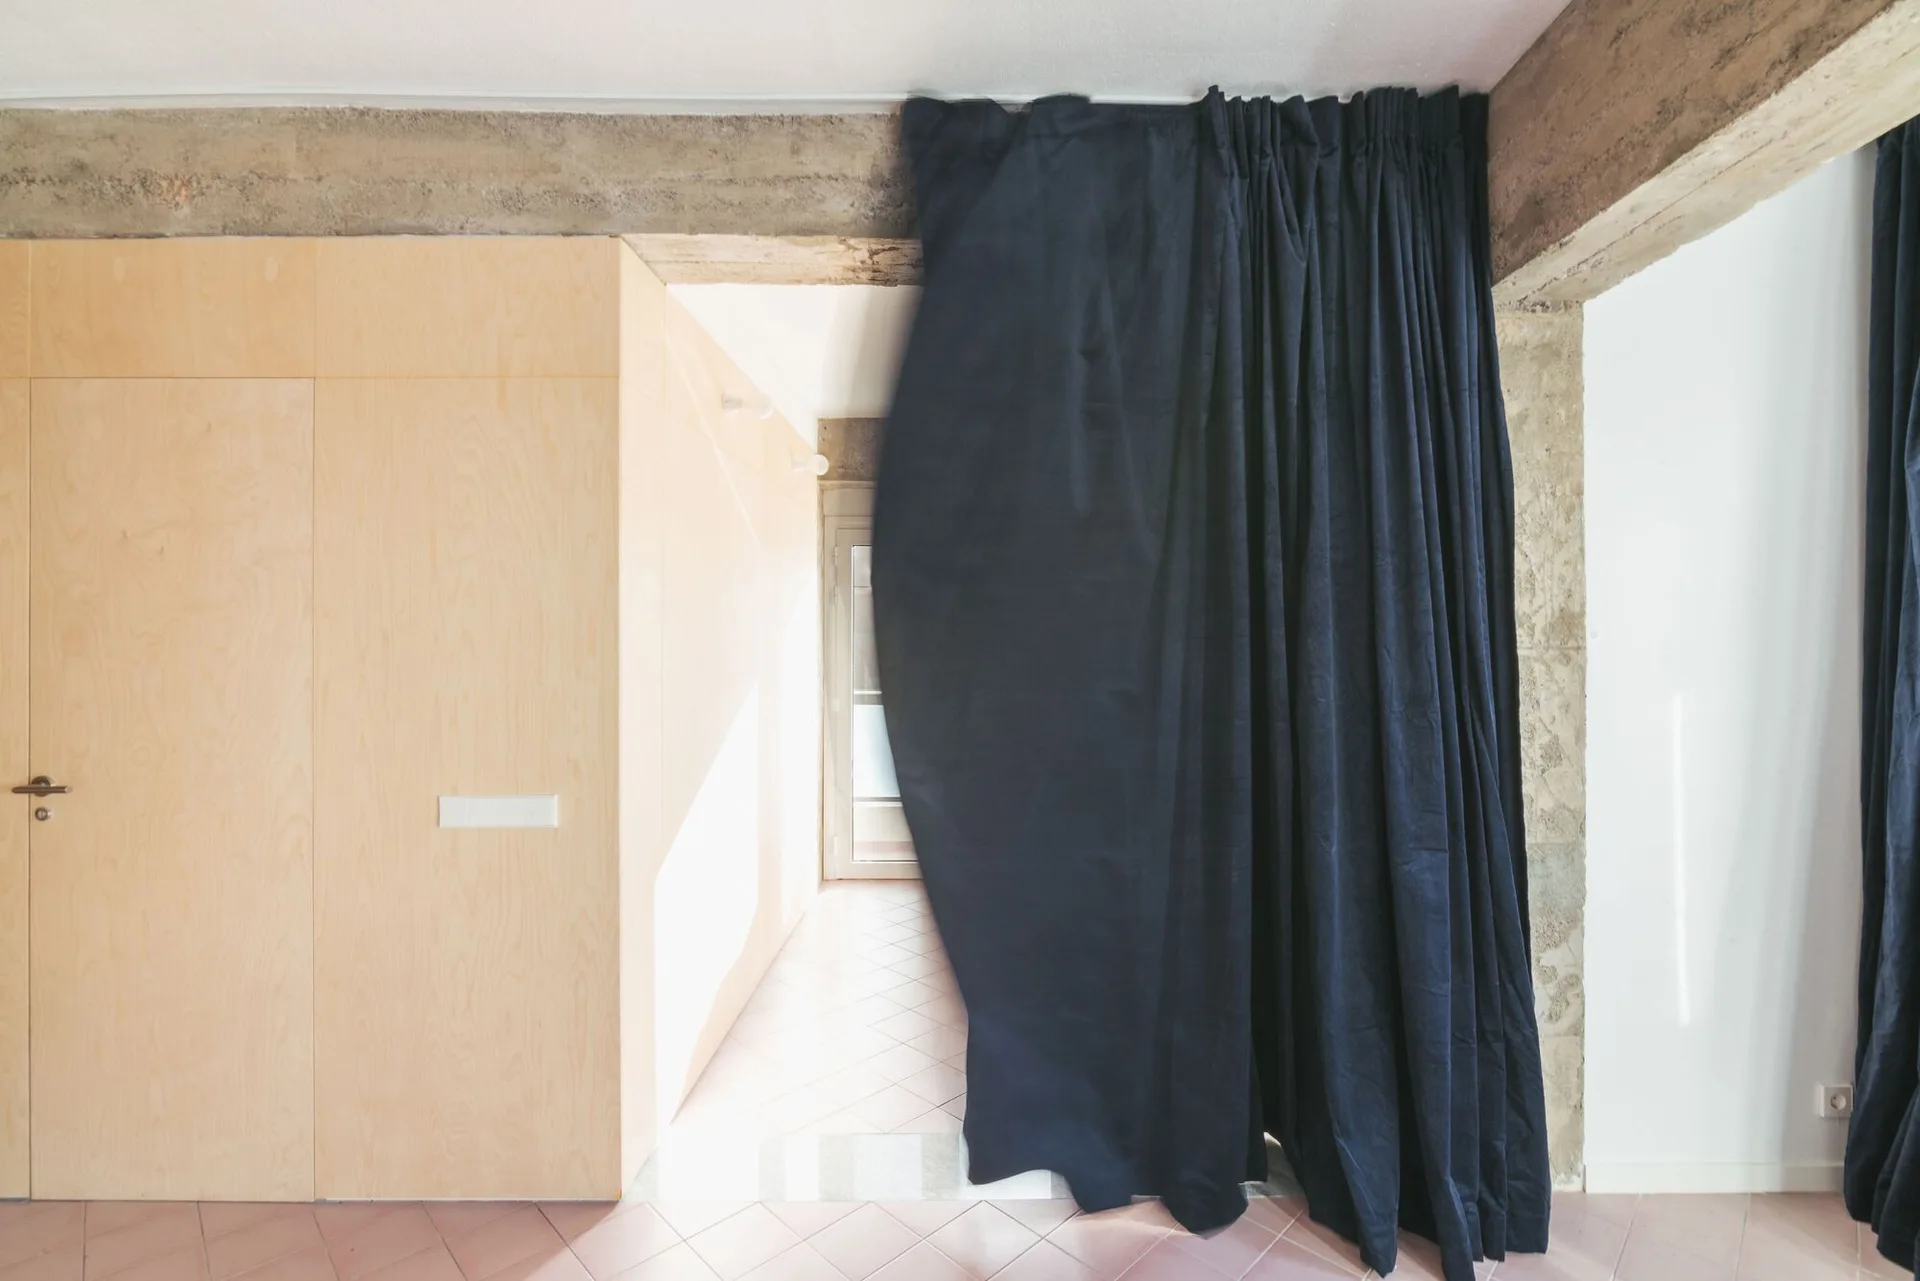
A transition space features light wood wall paneling, an integrated flush door, and a heavy navy blue fabric curtain draped below an exposed concrete beam.
A transitional hallway features light grey brick walls, concrete steps, and a wooden handrail leading to a doorway that reveals a wood-toned interior.
A modern minimalist hallway with grey wall panels, a tall wood log sculpture, and a large green plant in the foreground.
An open interior room features a deep green built-in storage cabinet, white walls, and large wooden folding doors with woven wicker panels.
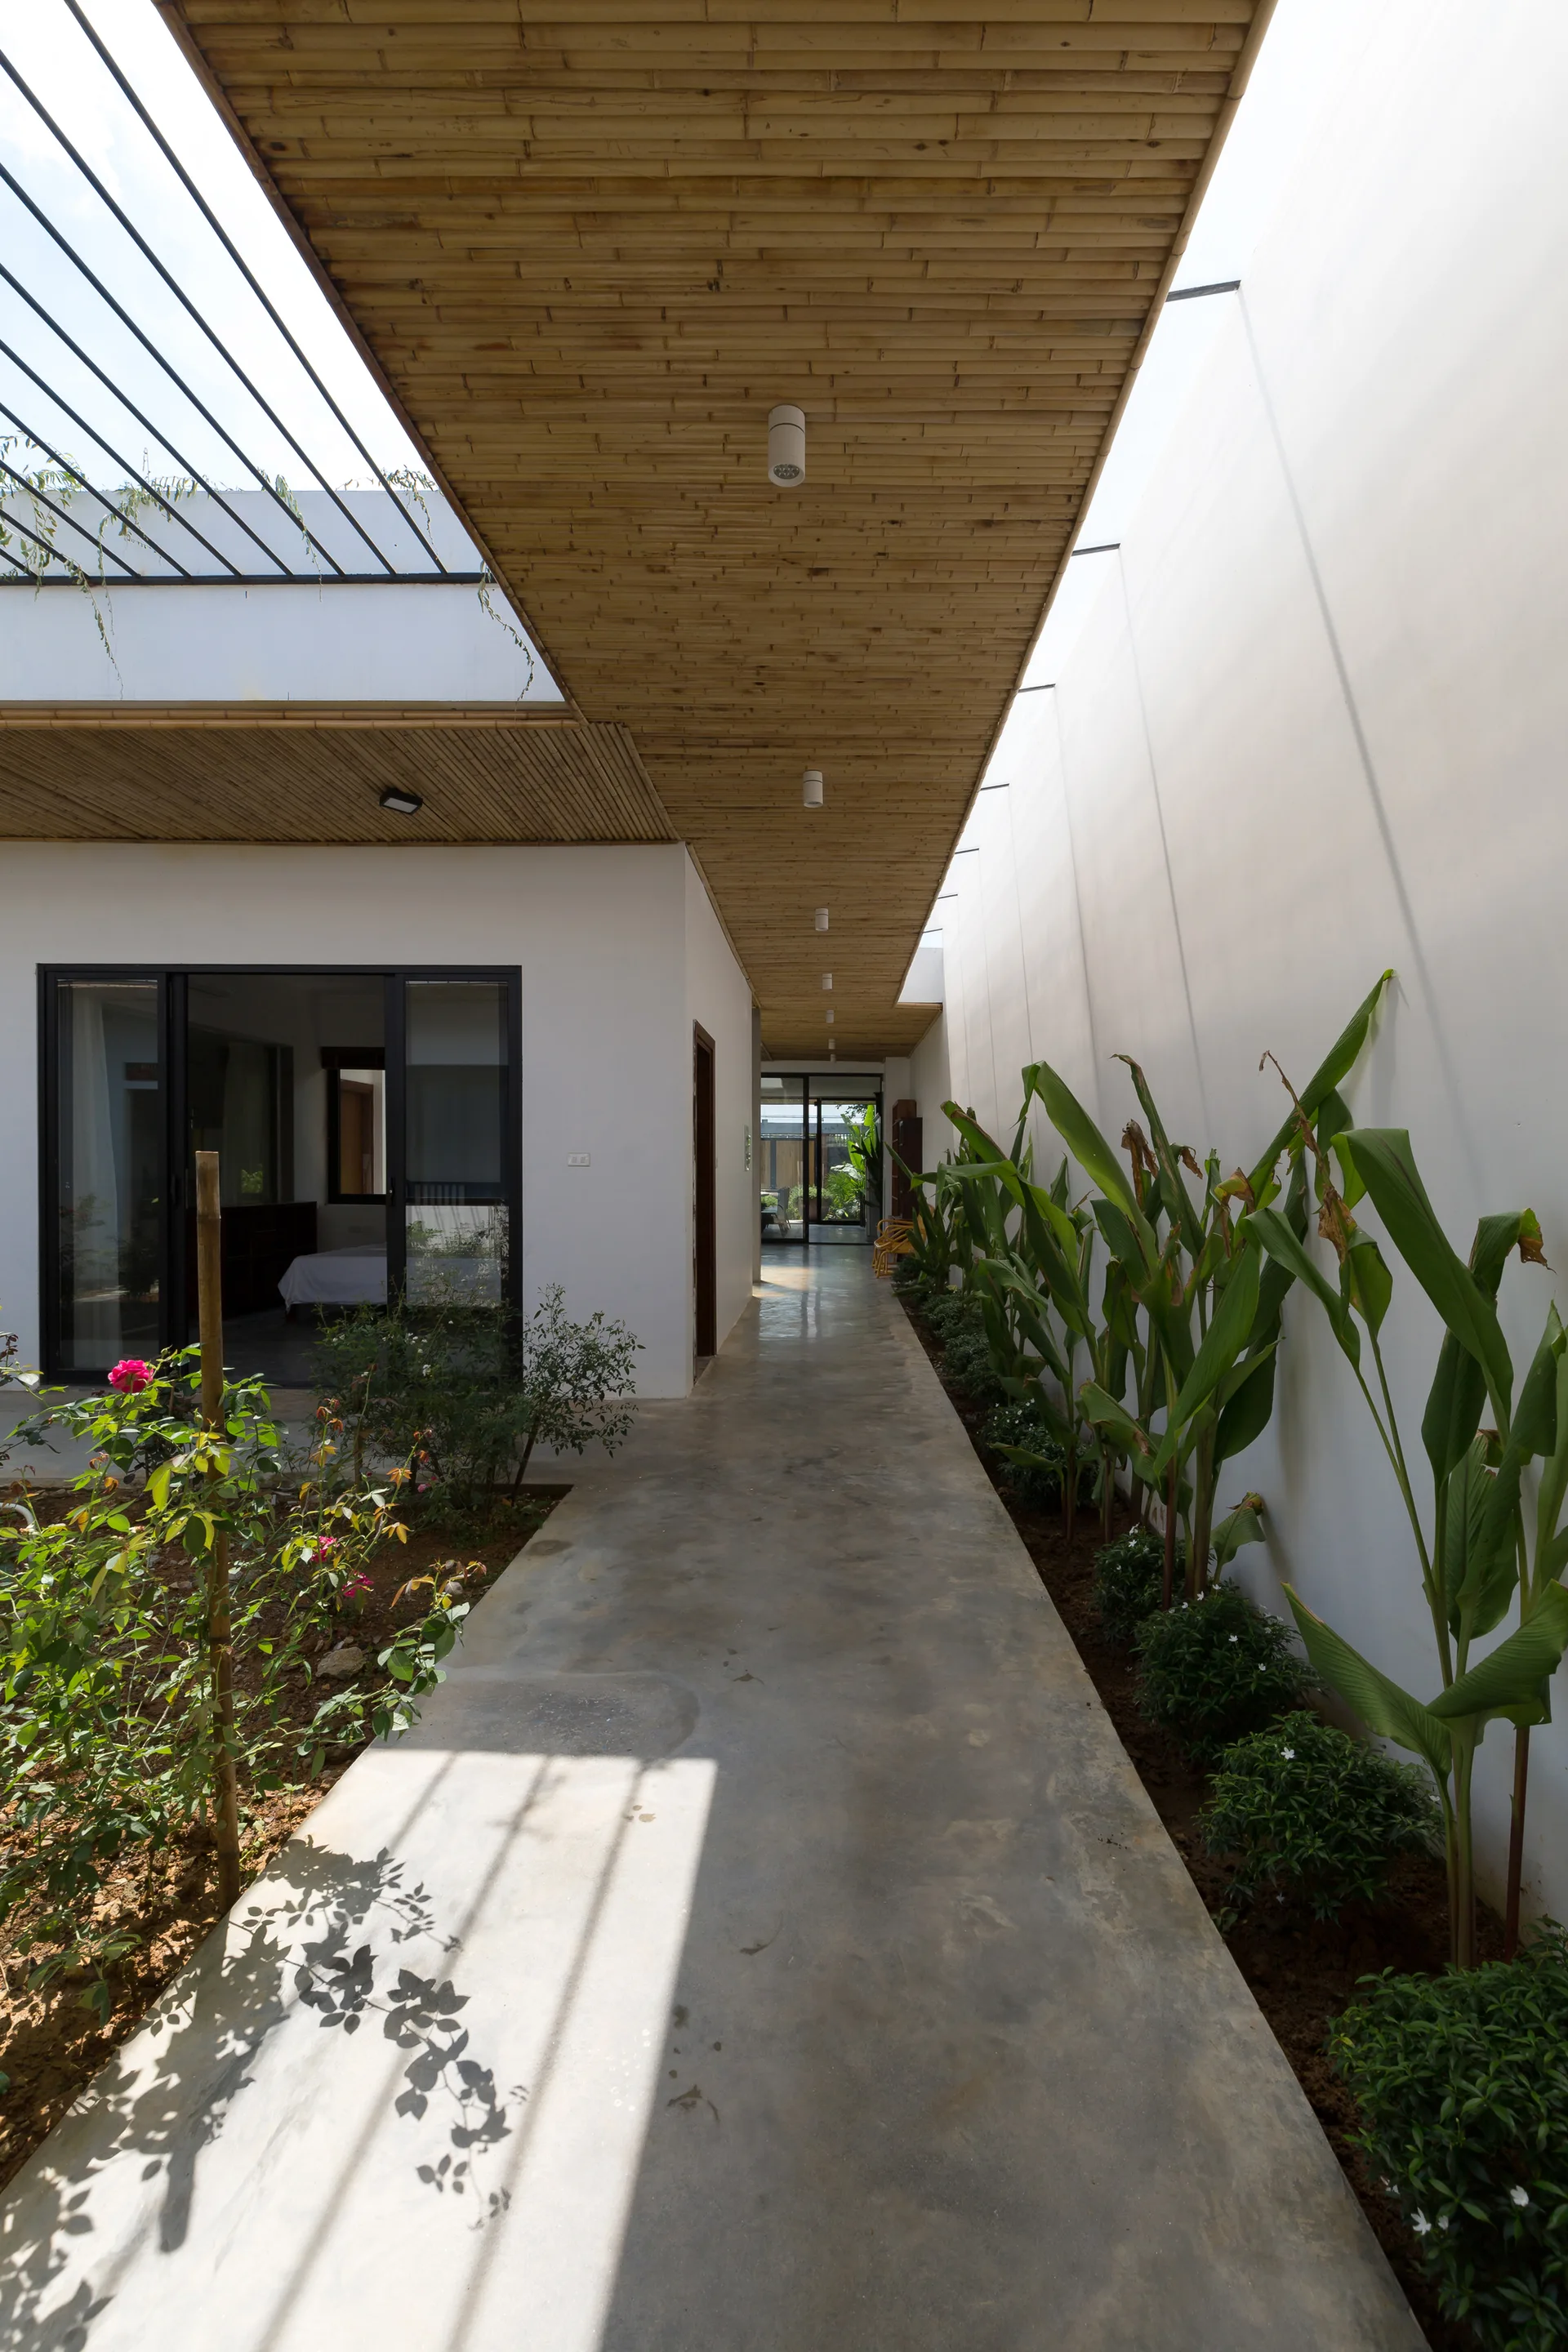
A long outdoor concrete walkway featuring a slatted bamboo ceiling, tall white walls, and a narrow garden bed with leafy green plants.
A modern hallway features exposed concrete walls, warm wood flooring, a black metal mezzanine railing, and light from a narrow skylight.
A modern hallway features a vertical garden wall, a warm wood slatted ceiling, glass railing, and white marble herringbone tile floors.
A grey entryway with textured plaster walls, a framed abstract painting, and a black metal glass door opening to a living room.
A minimalist hallway features white plank floors, stark white walls, and a large built-in wardrobe with matte black sliding doors.
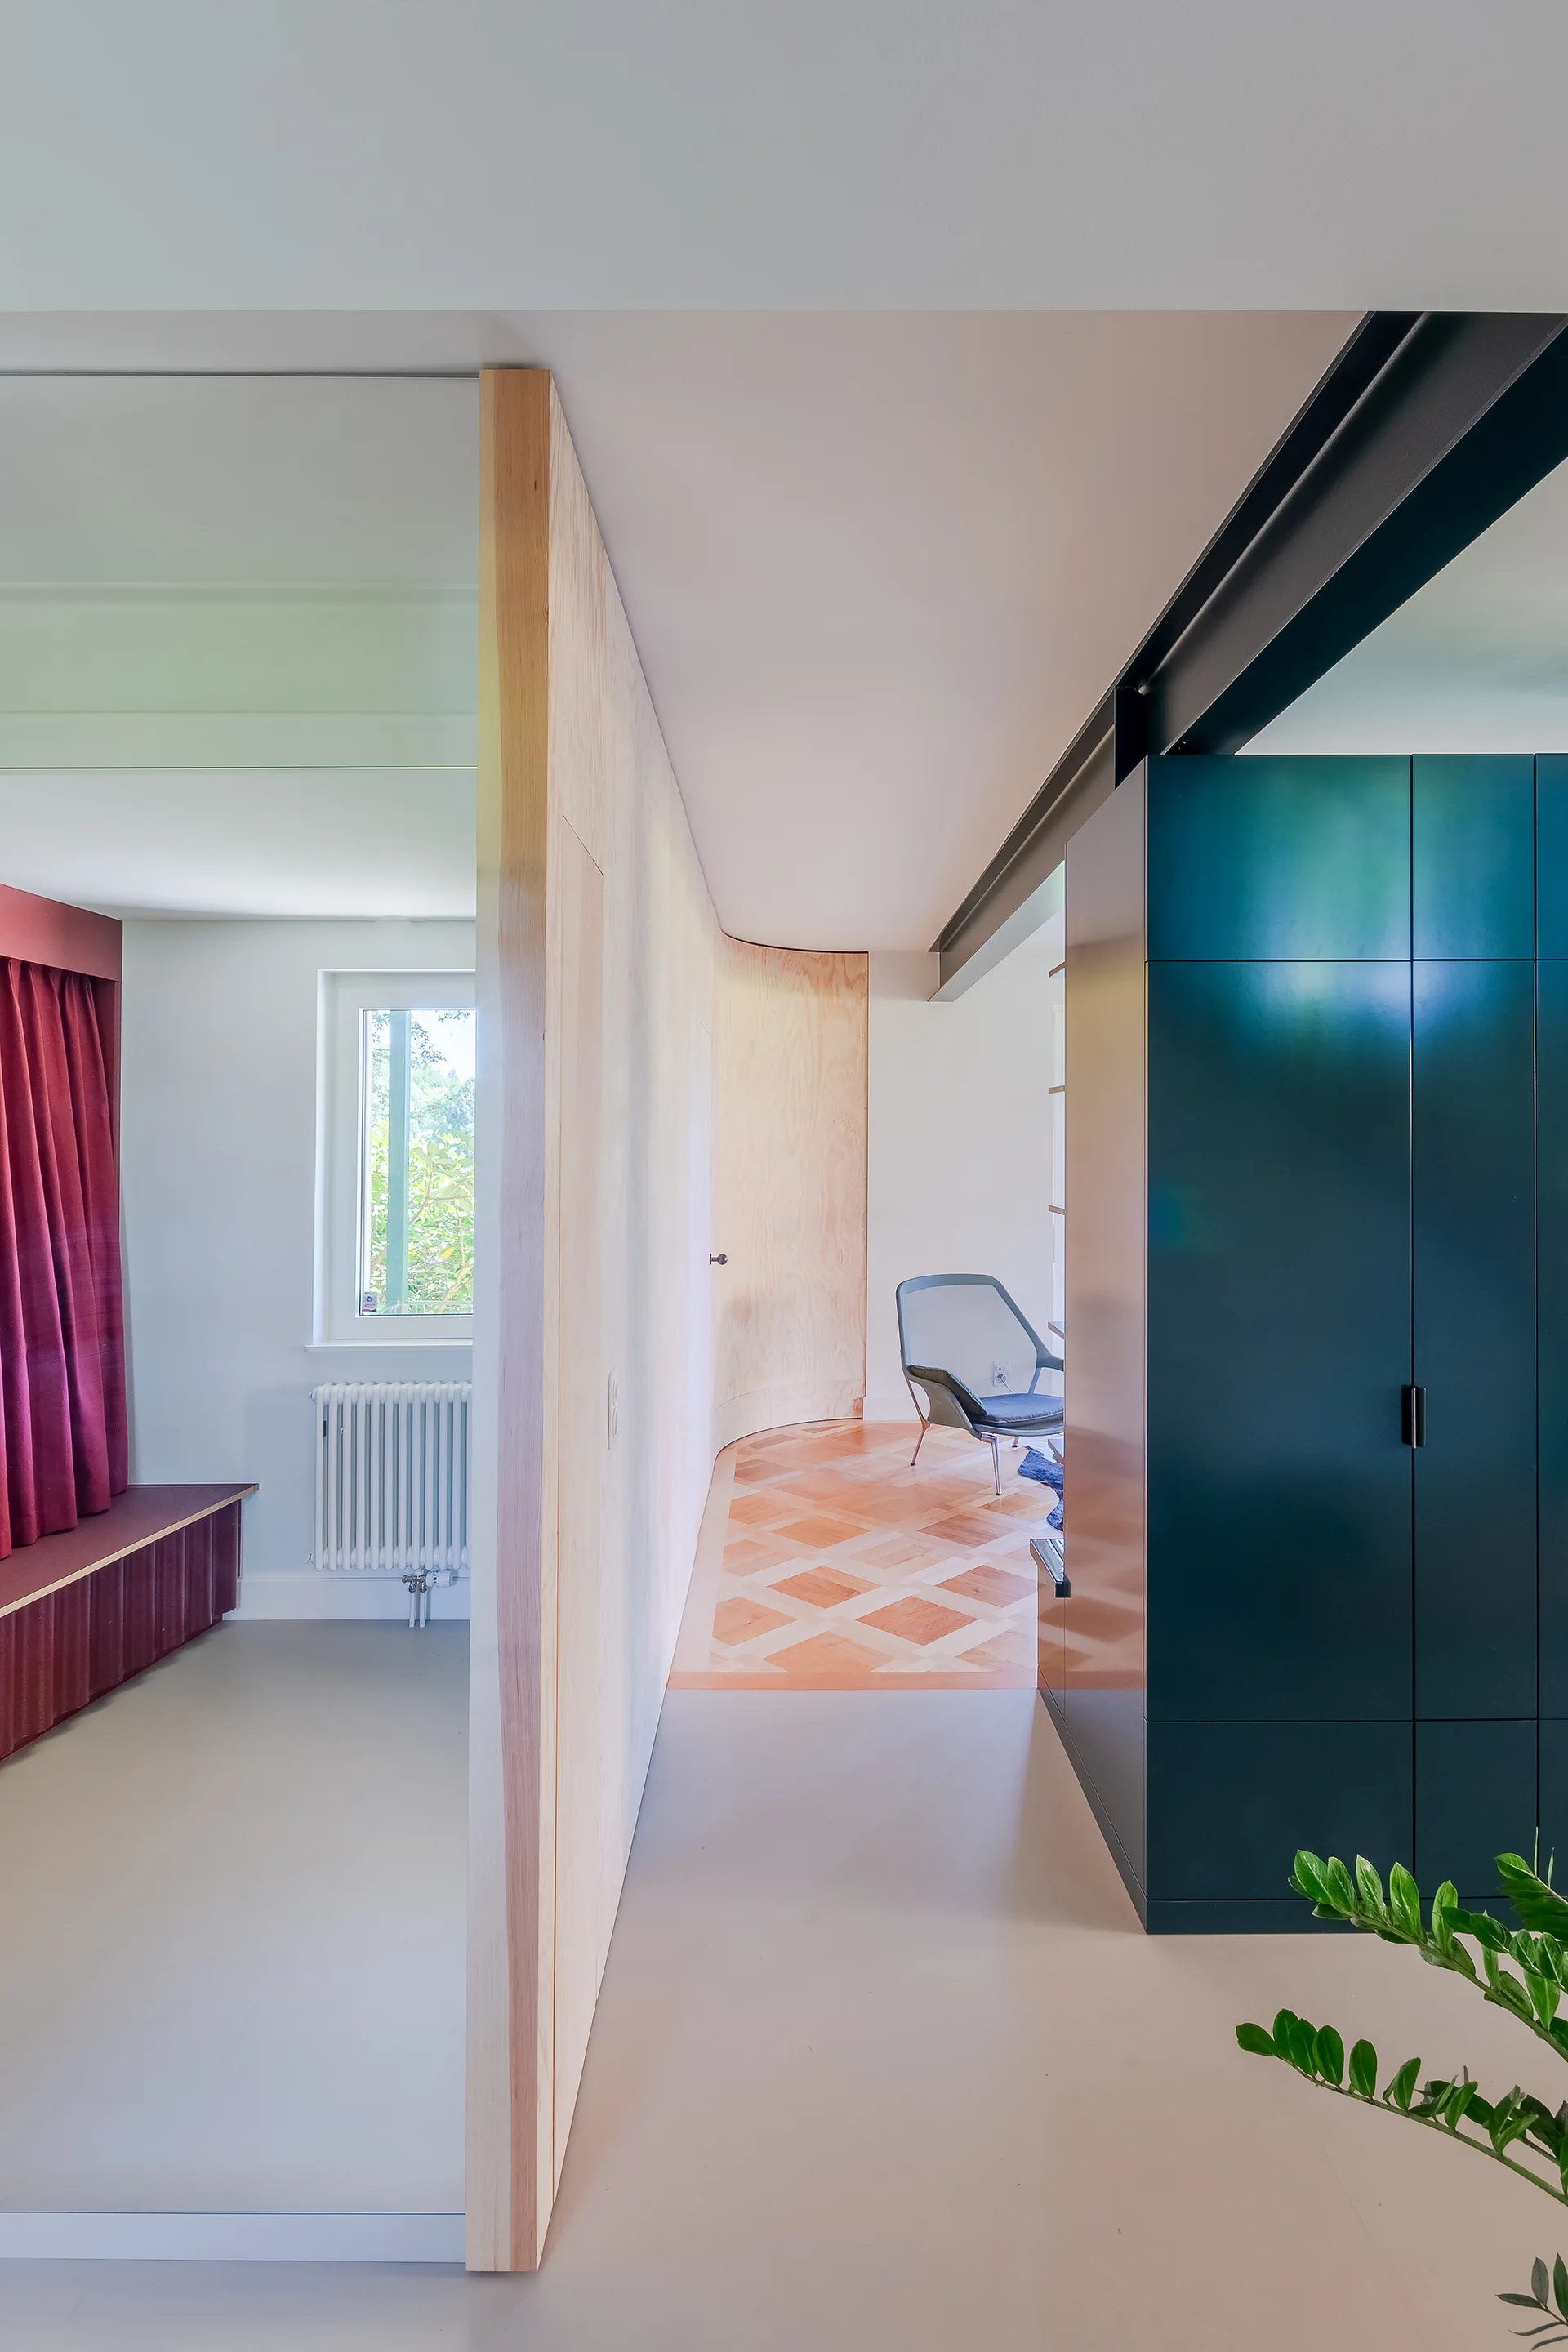
A modern hallway features a curved light wood partition wall, a large dark green storage cabinet, and a transition to geometric wood flooring.
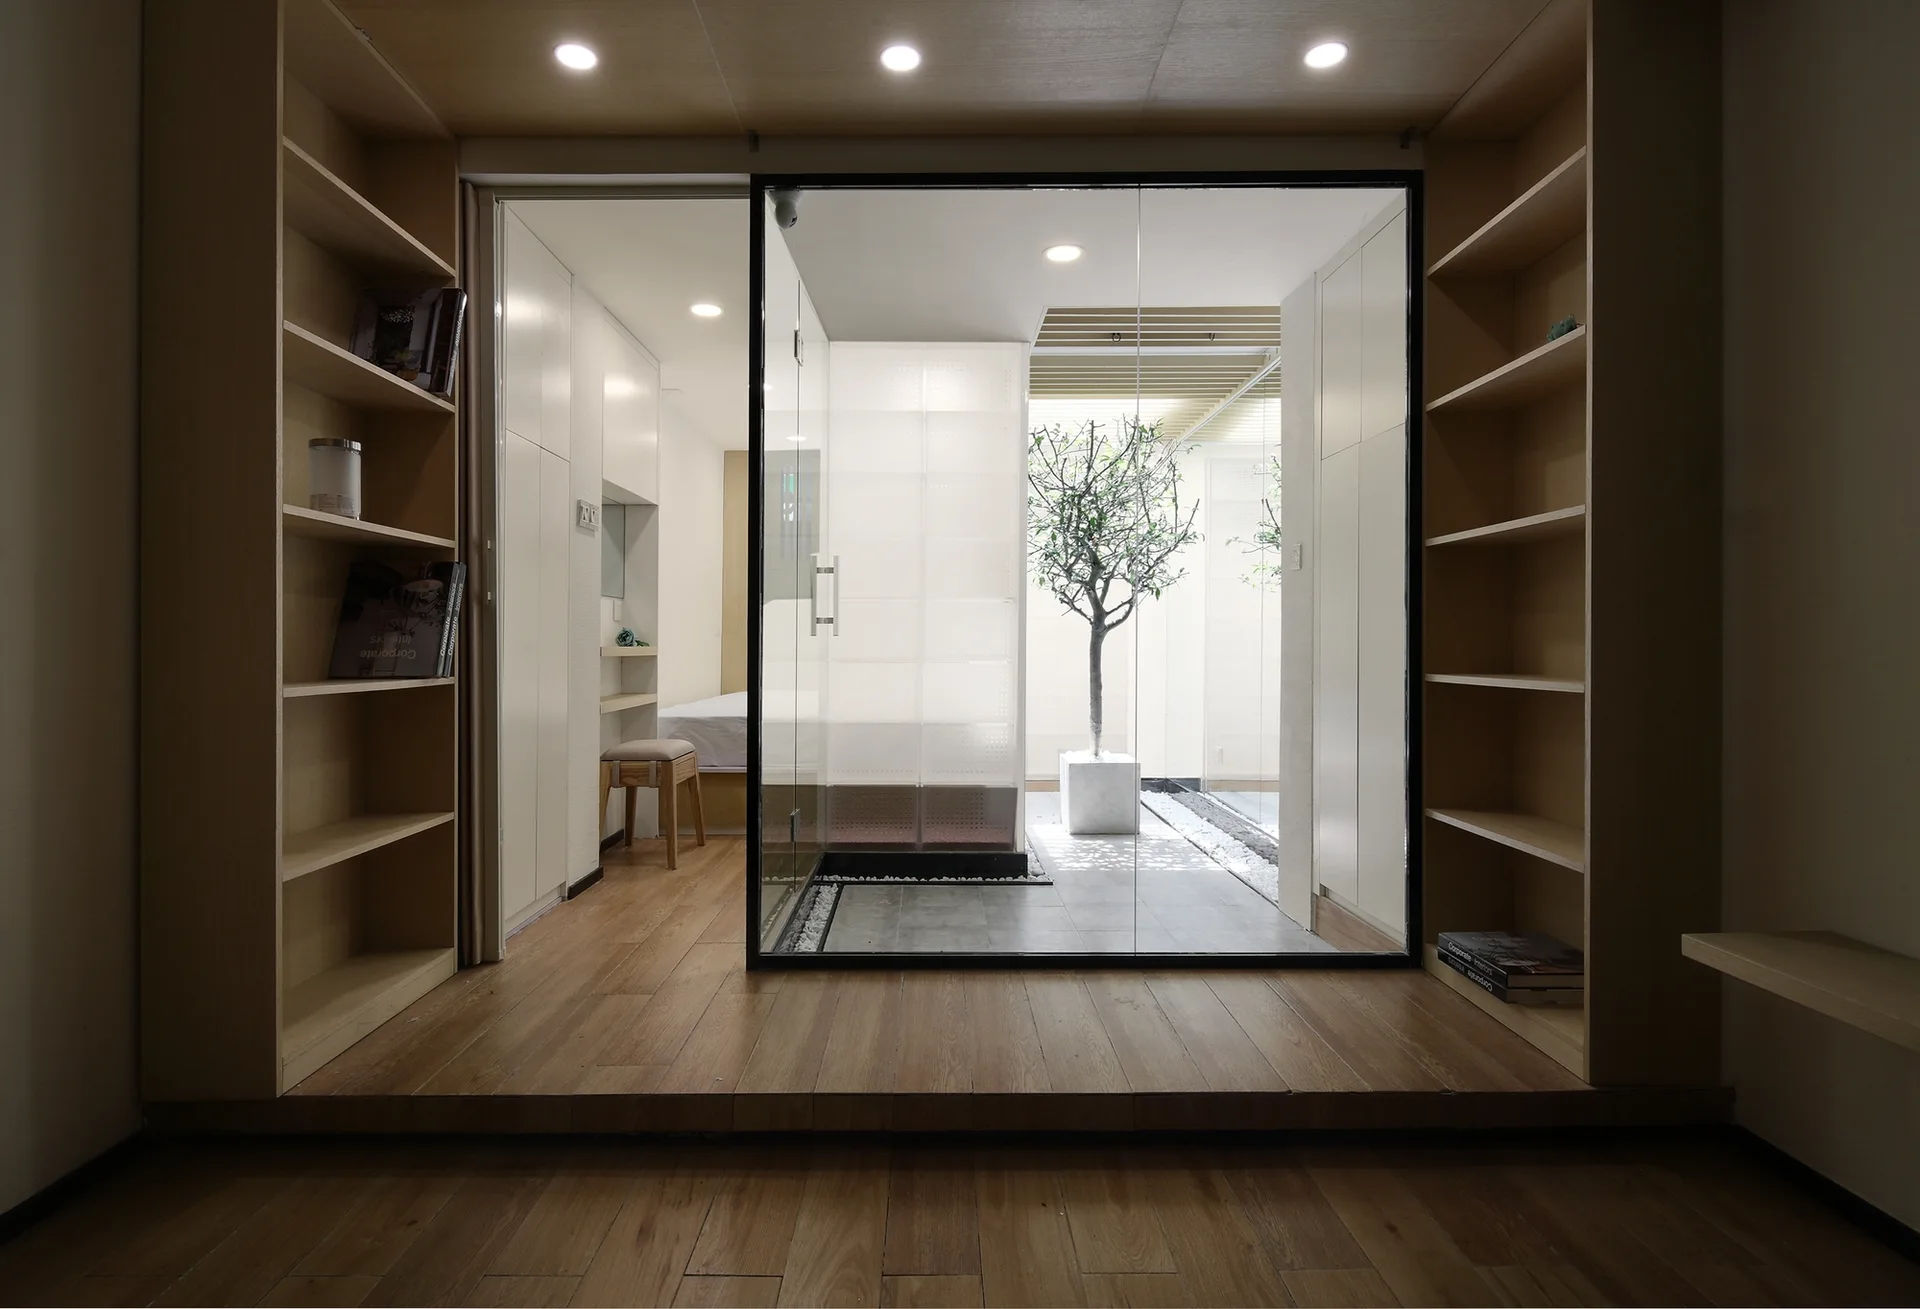
Wooden built-in shelving units flank a central sliding glass door opening onto a minimalist interior courtyard with a potted tree.
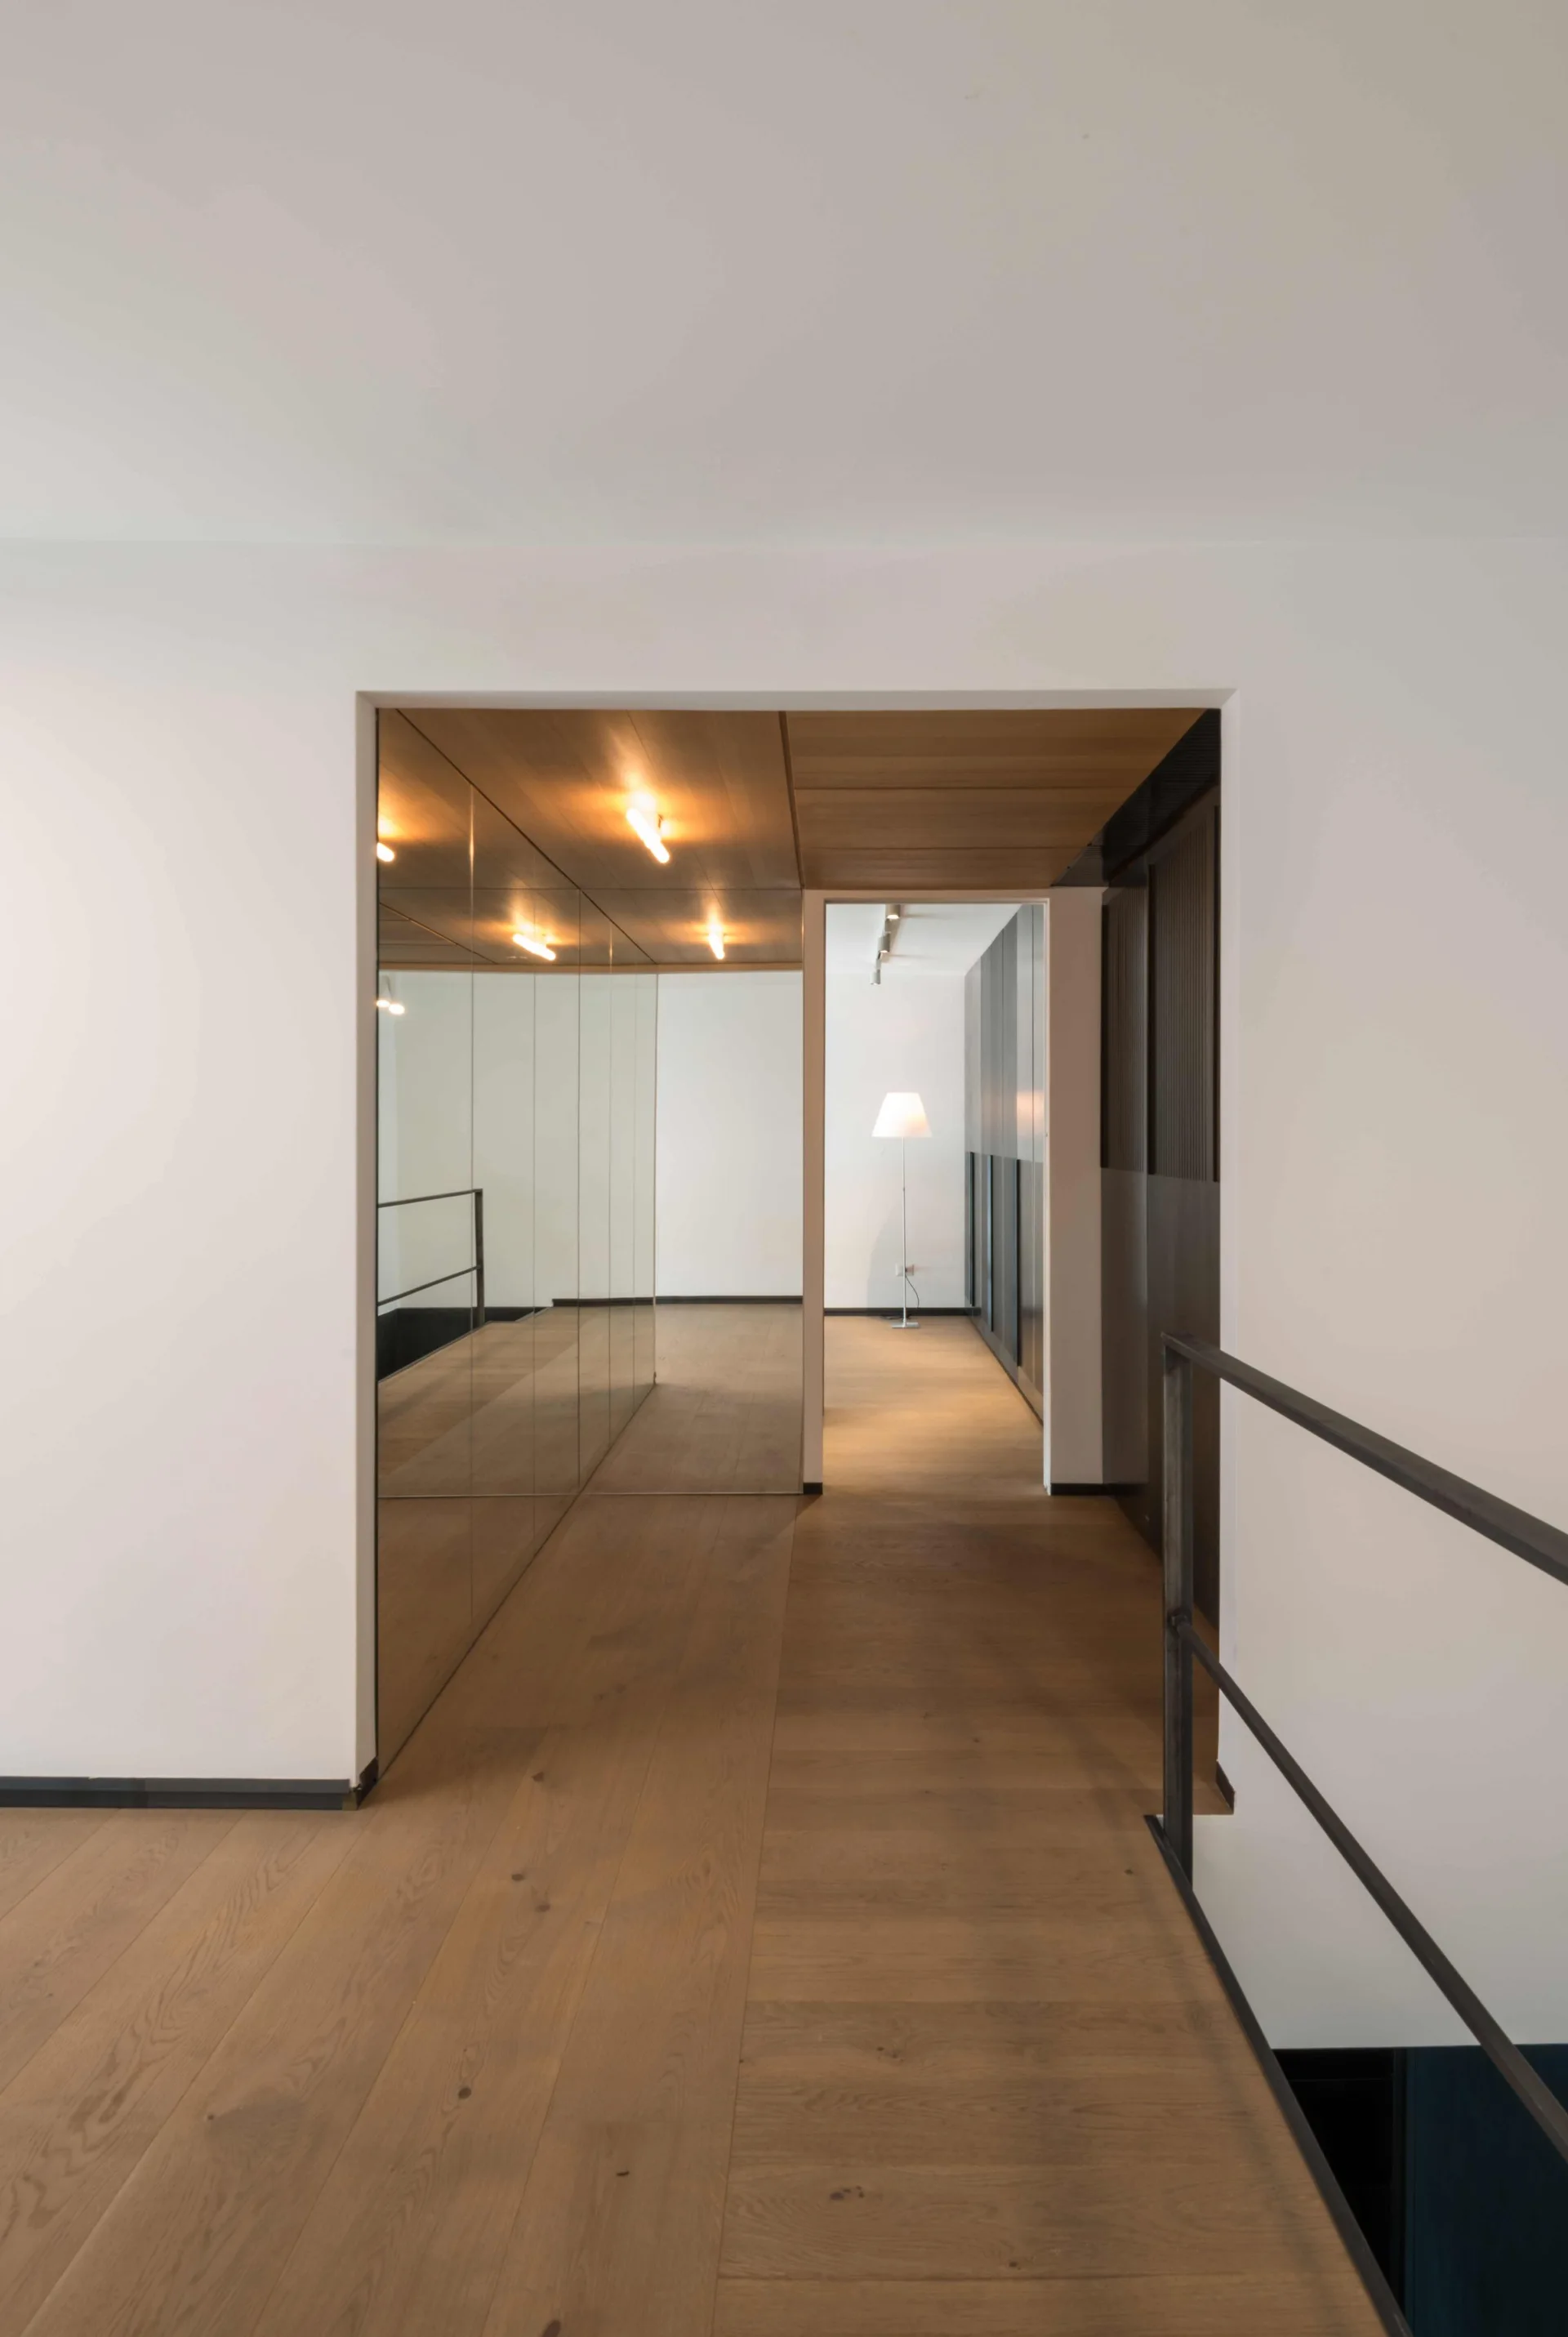
A minimalist hallway featuring light wood flooring, a wood-paneled ceiling insert, a large mirrored wall, and a black metal railing.
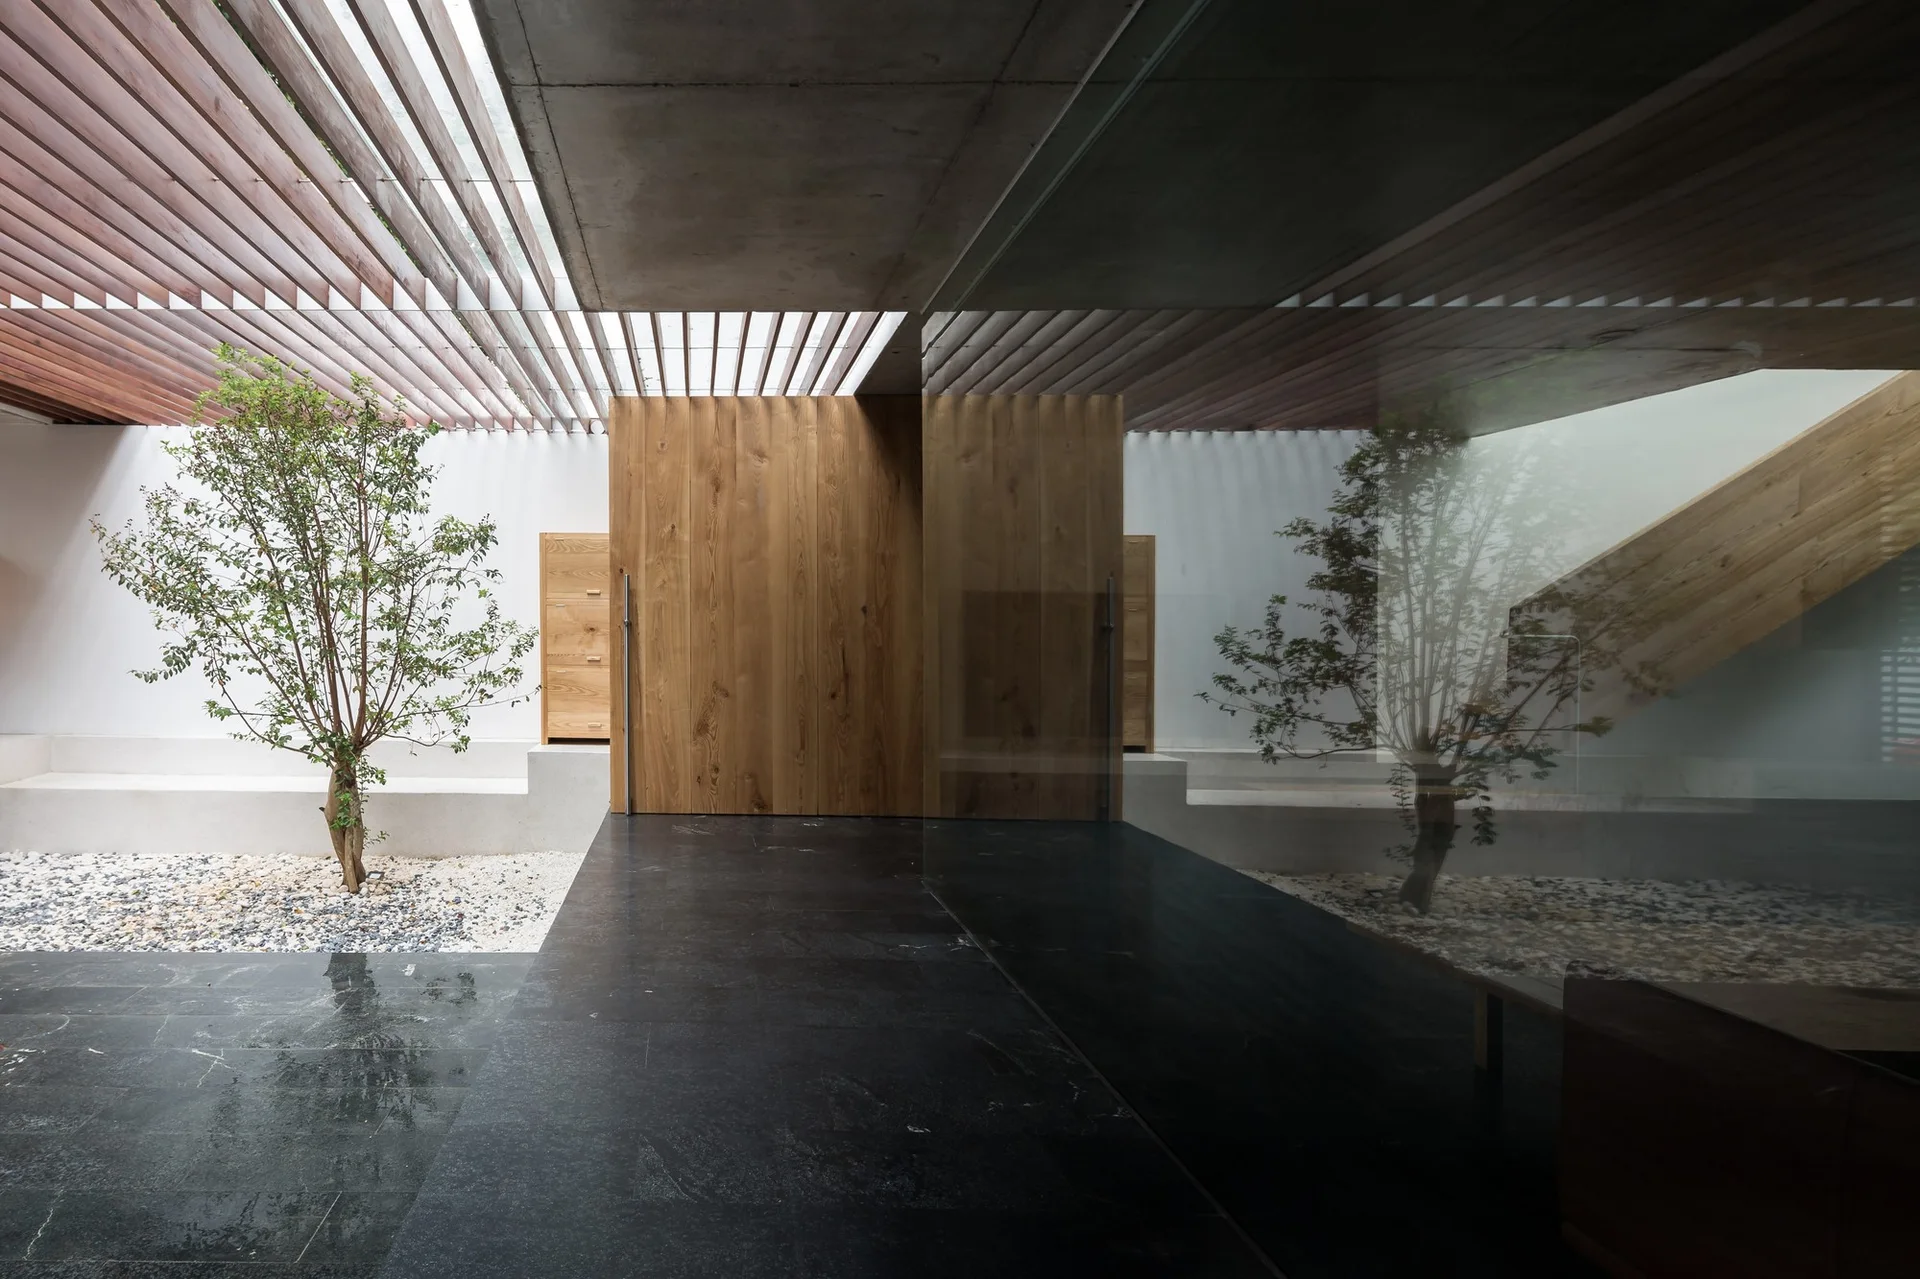
An architectural entryway features a slatted wood ceiling, an indoor garden with a small tree, and polished dark stone tile flooring.
A minimalist hallway features a dark wooden console cabinet, a large dark framed photograph on a white wall, and a classic white paneled door.
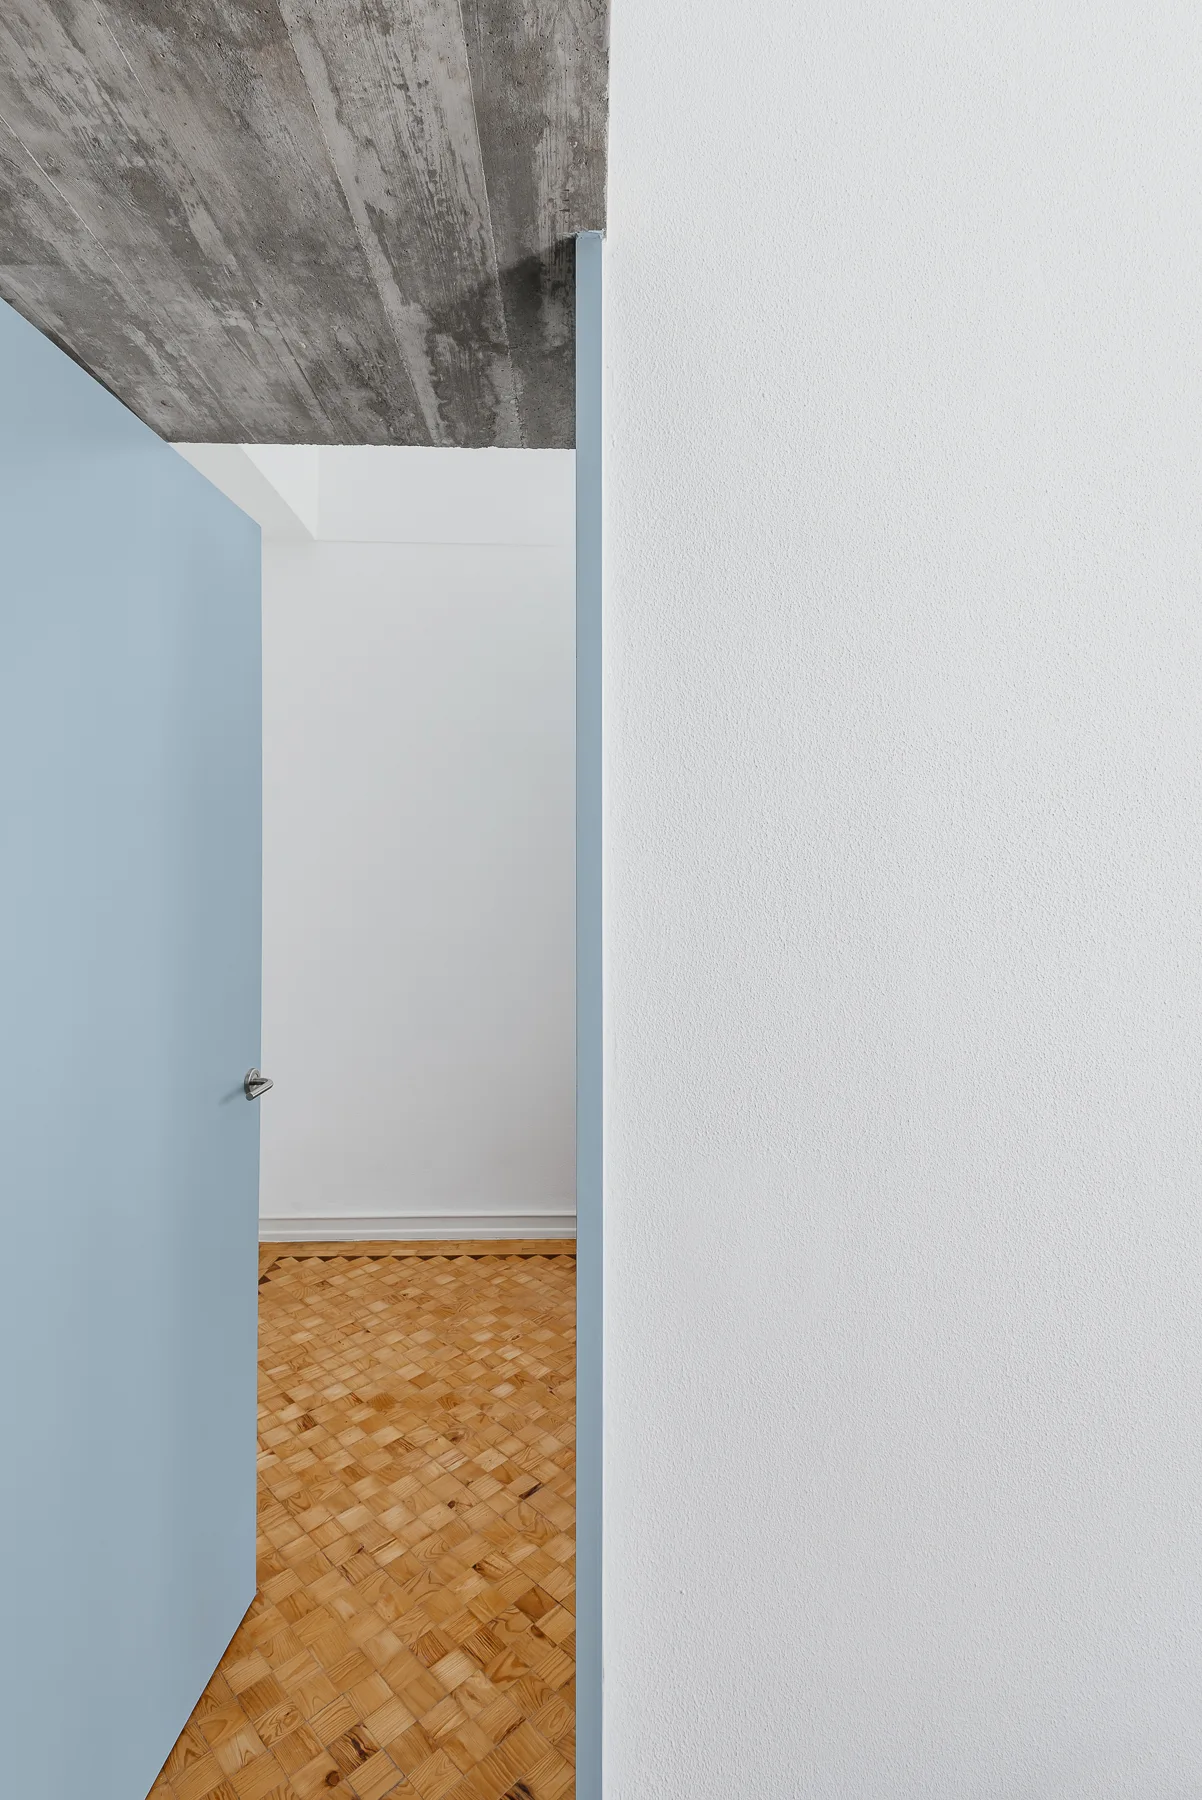
An open light blue door leads into a white room with geometric wood parquet flooring and an exposed raw concrete ceiling.
A beige partition wall stands between a green tiled bathroom with a round mirror and a bold blue staircase on matching blue tiles.
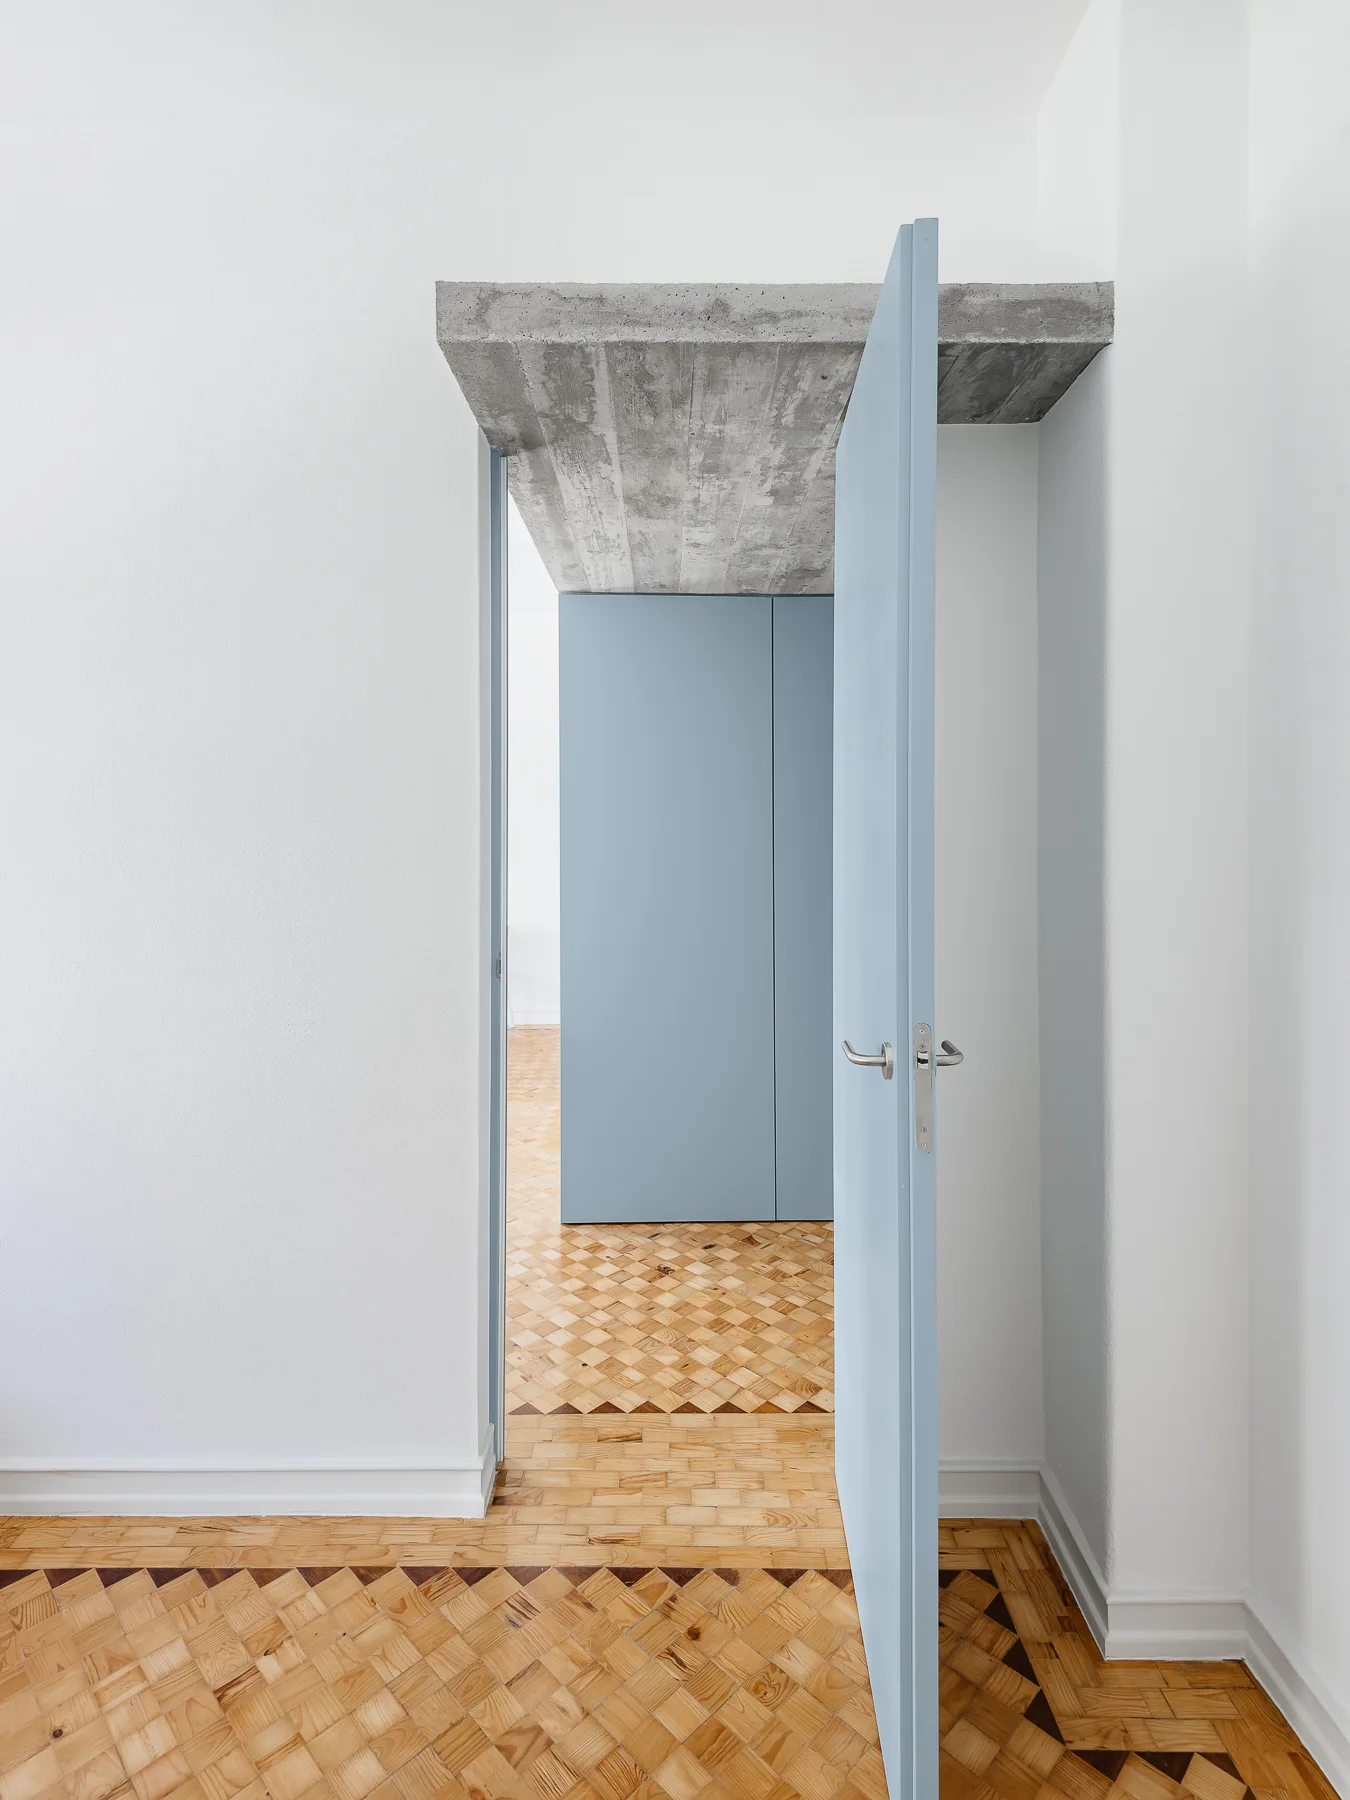
An open light blue door stands beneath an exposed concrete lintel in a room with geometric parquet wood floors and white walls.