Skip to content

COLLECTION

Minimalist Hallway Transitions

by @vanessa-weber

16 photos

Interior design photos featuring Minimalist Hallway Transitions.

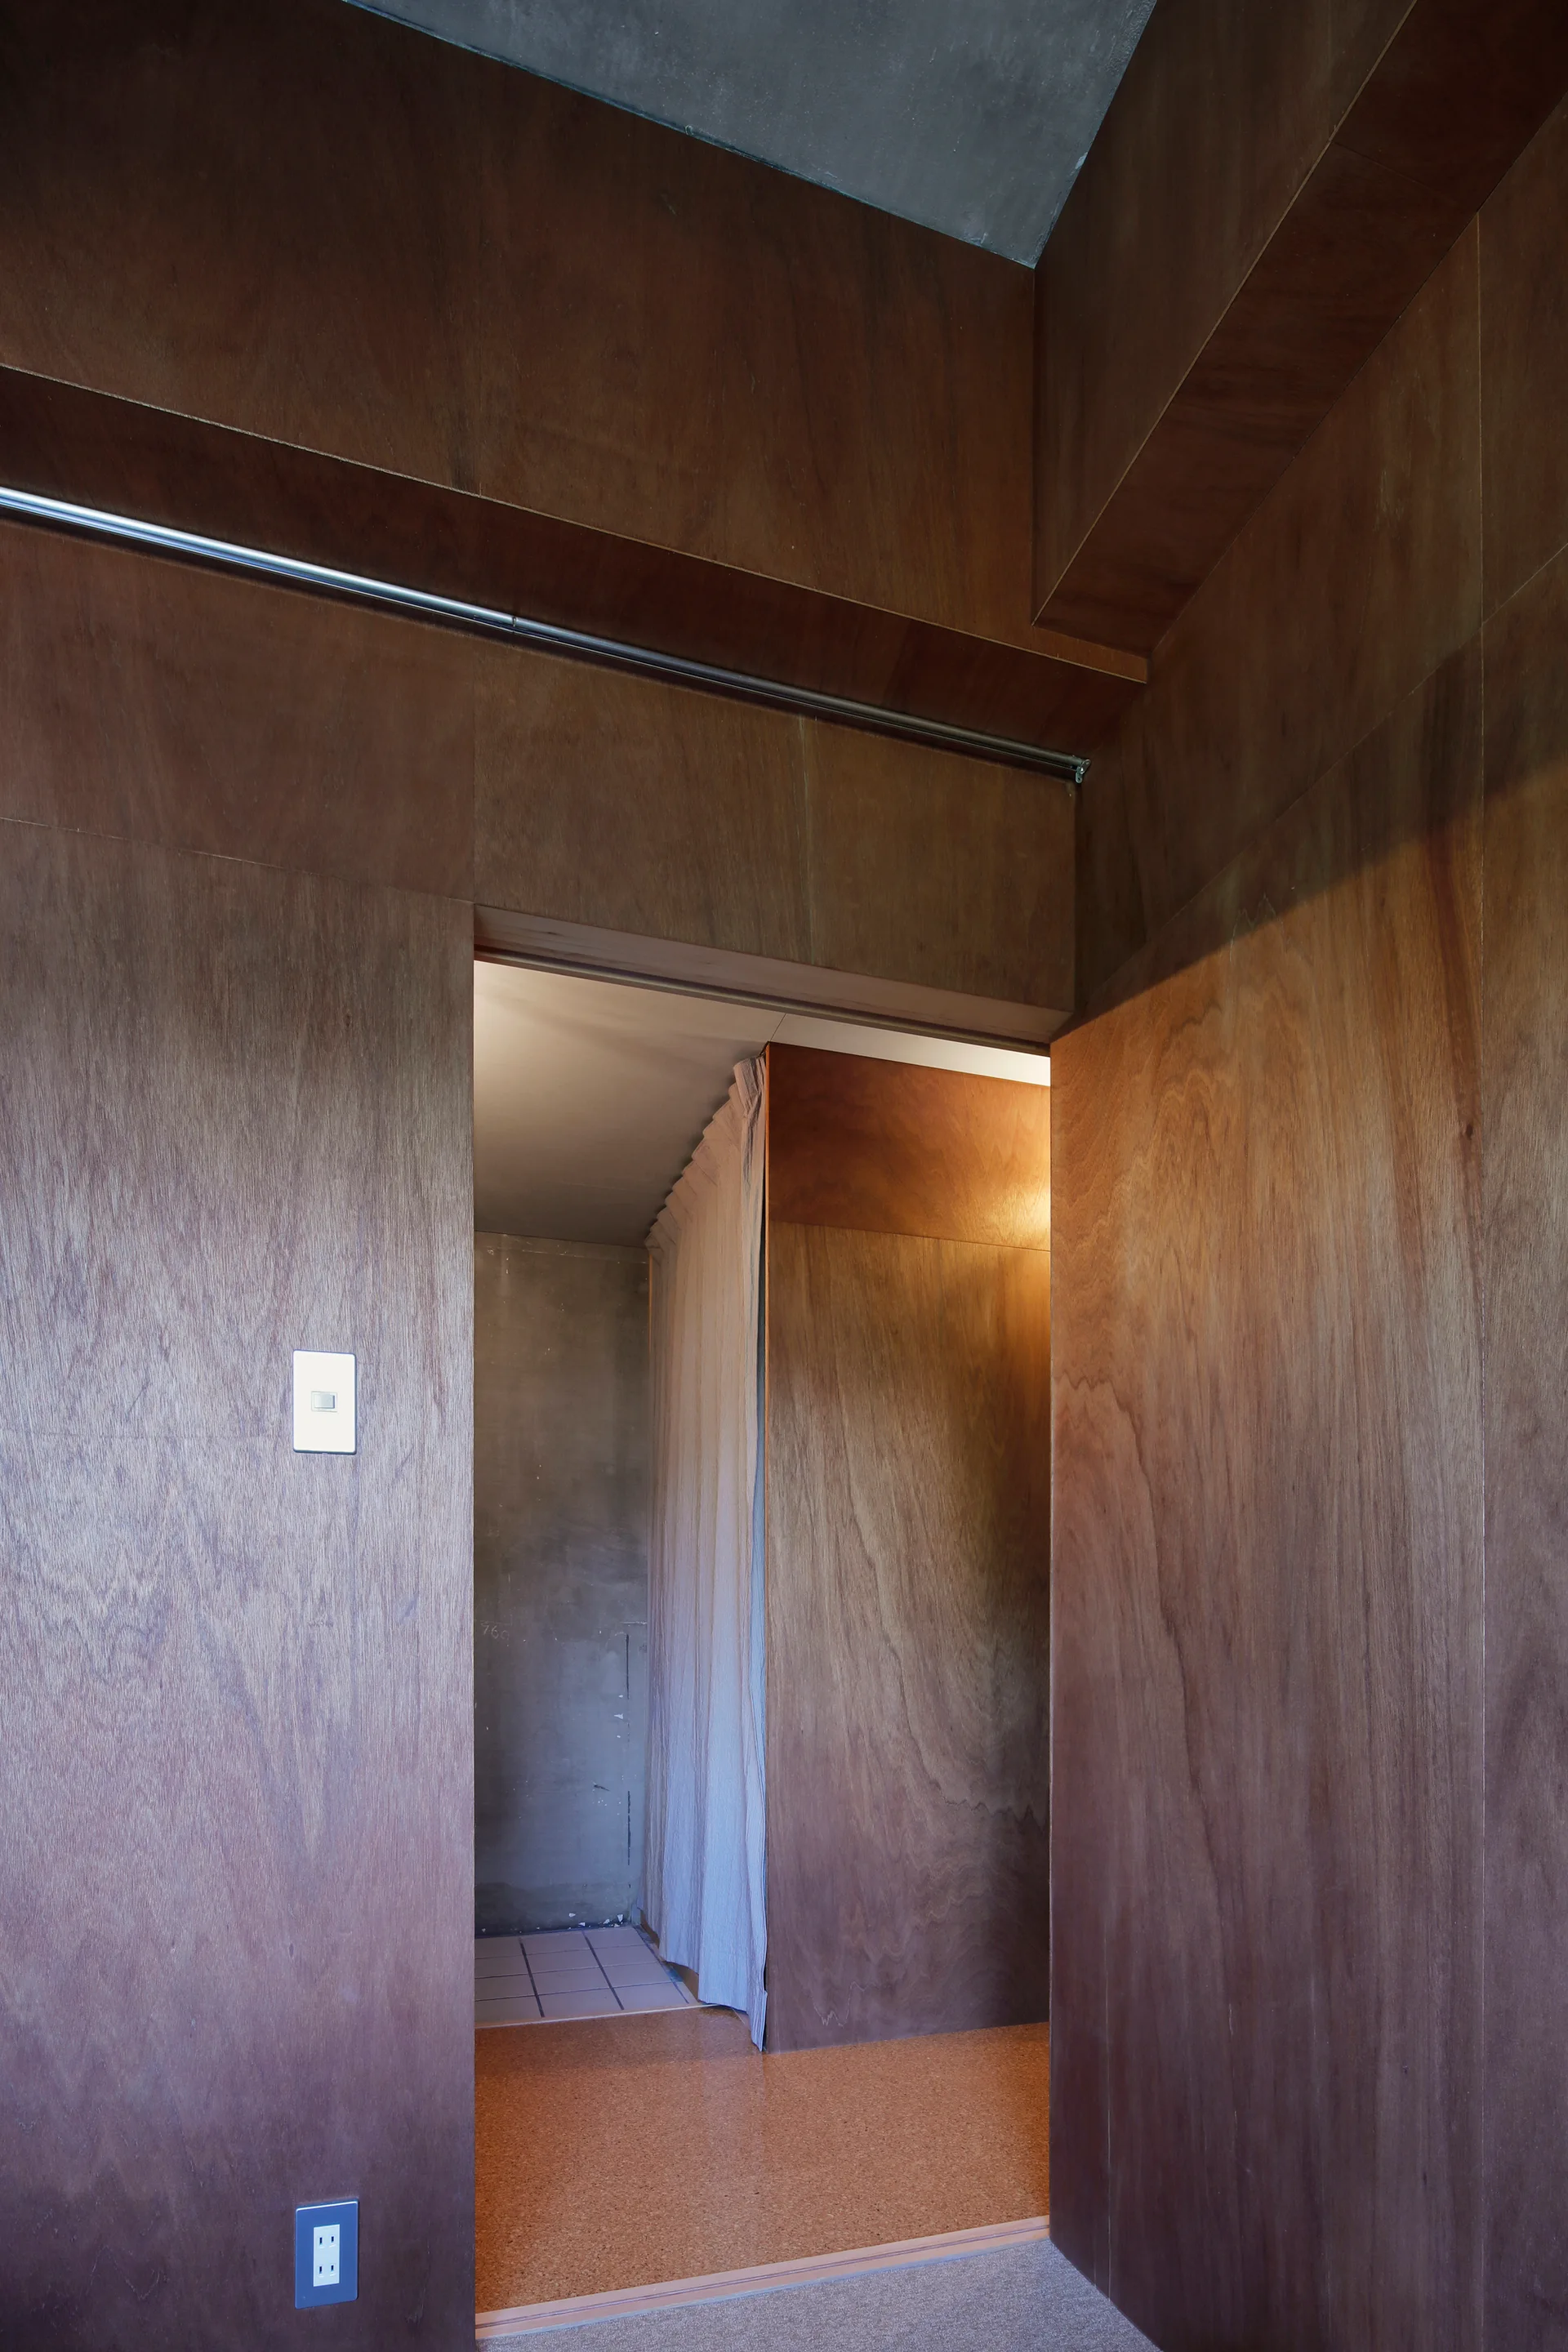
A minimalist hallway clad in warm wood veneer panels with an open doorway leading to a tiled room under an exposed concrete ceiling.
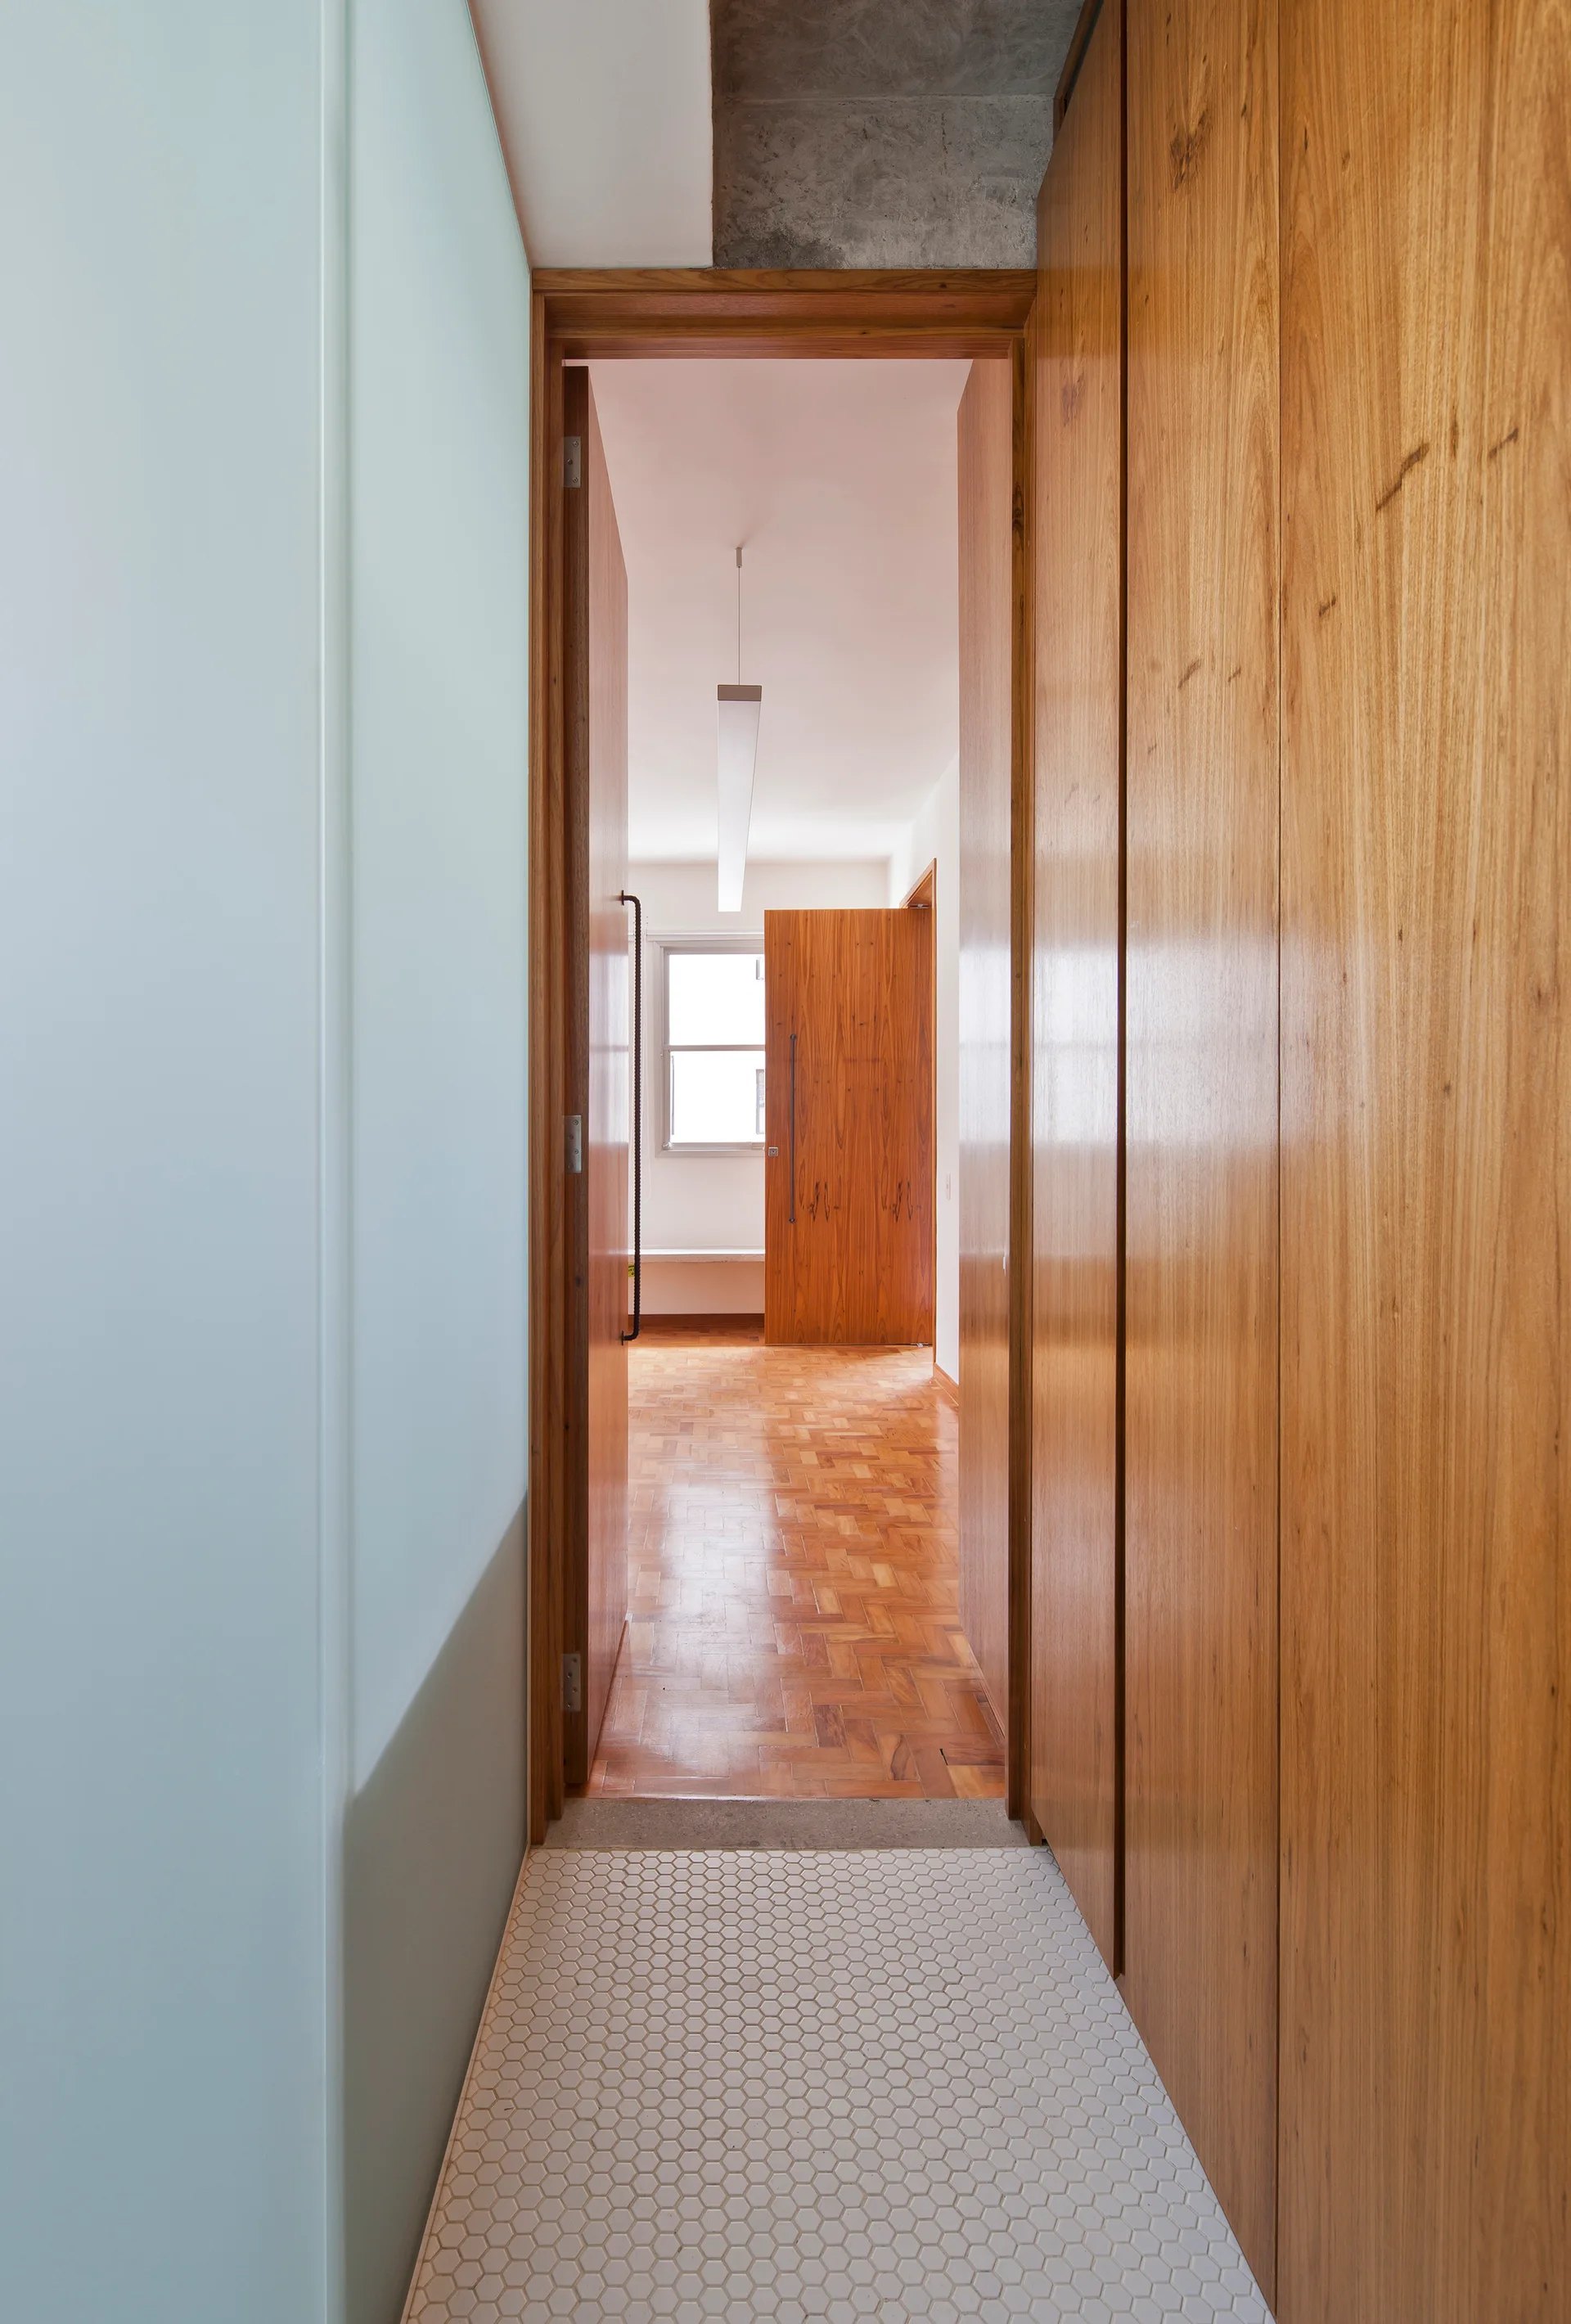
A transition space features white hexagonal tile flooring that leads to a room with wood parquet floors and floor-to-ceiling wood cabinetry.
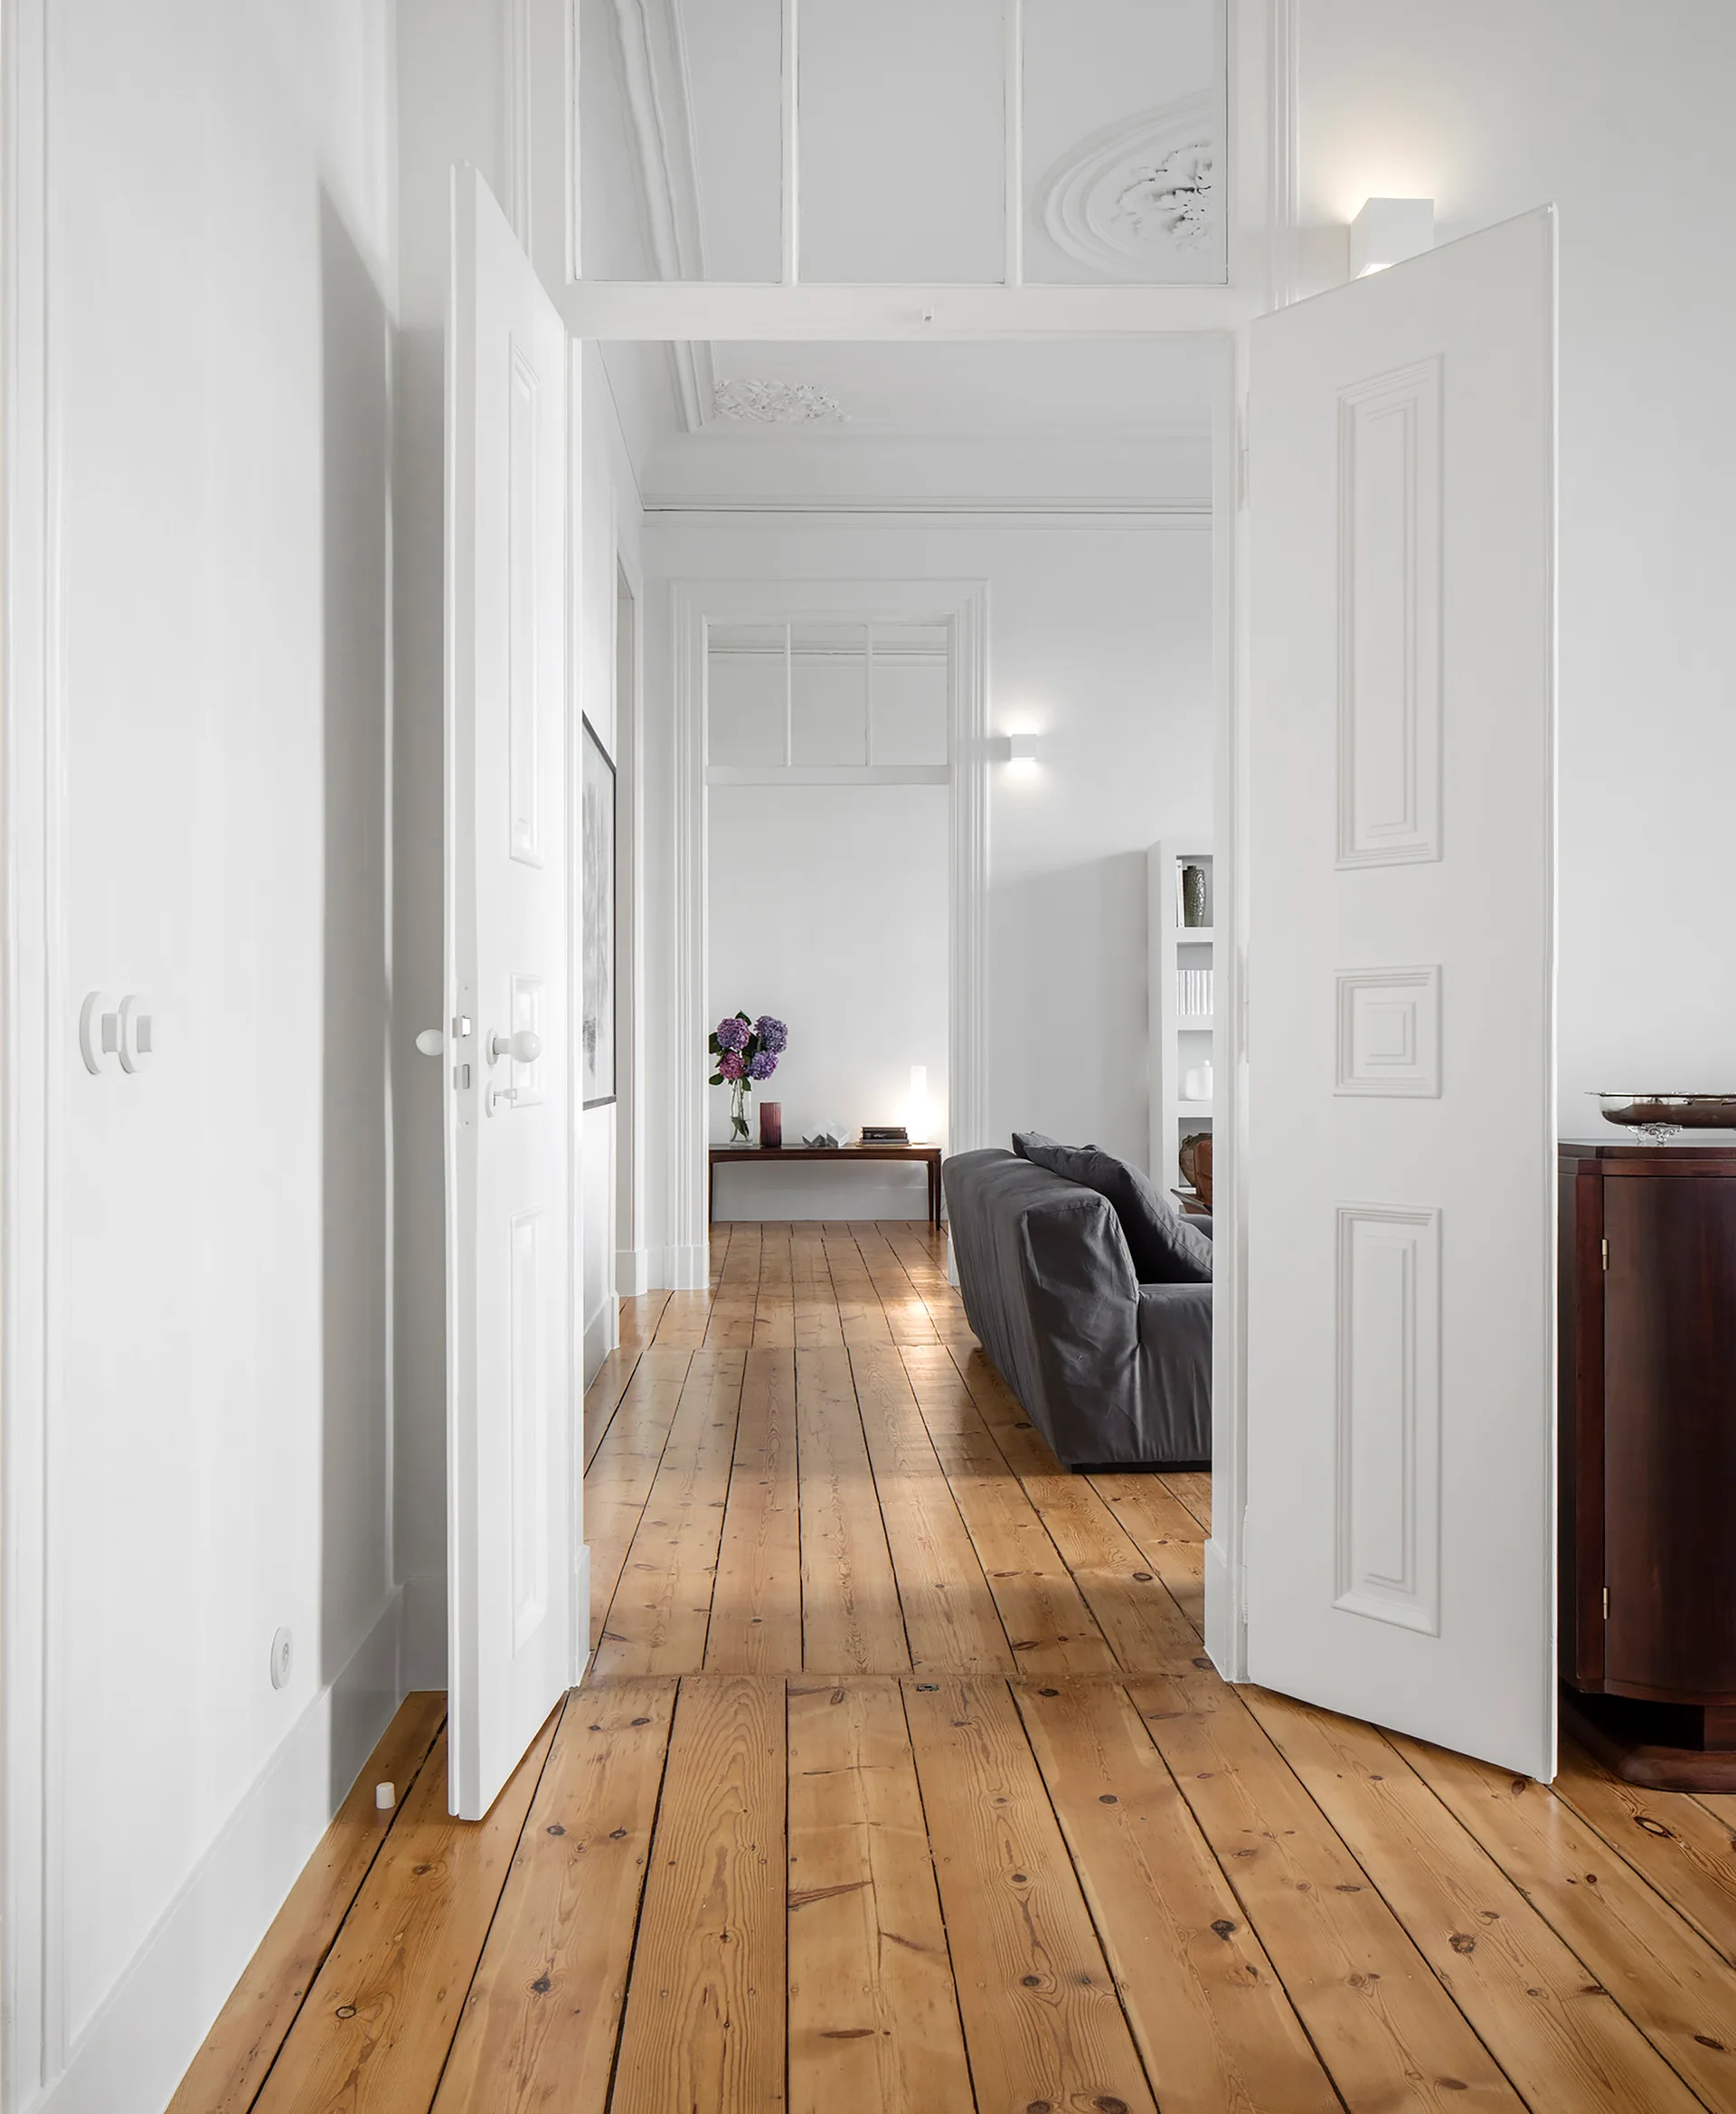
A view through tall white double doors reveals a bright living room with wide pine floorboards, a grey sofa, and a decorative ceiling medallion.
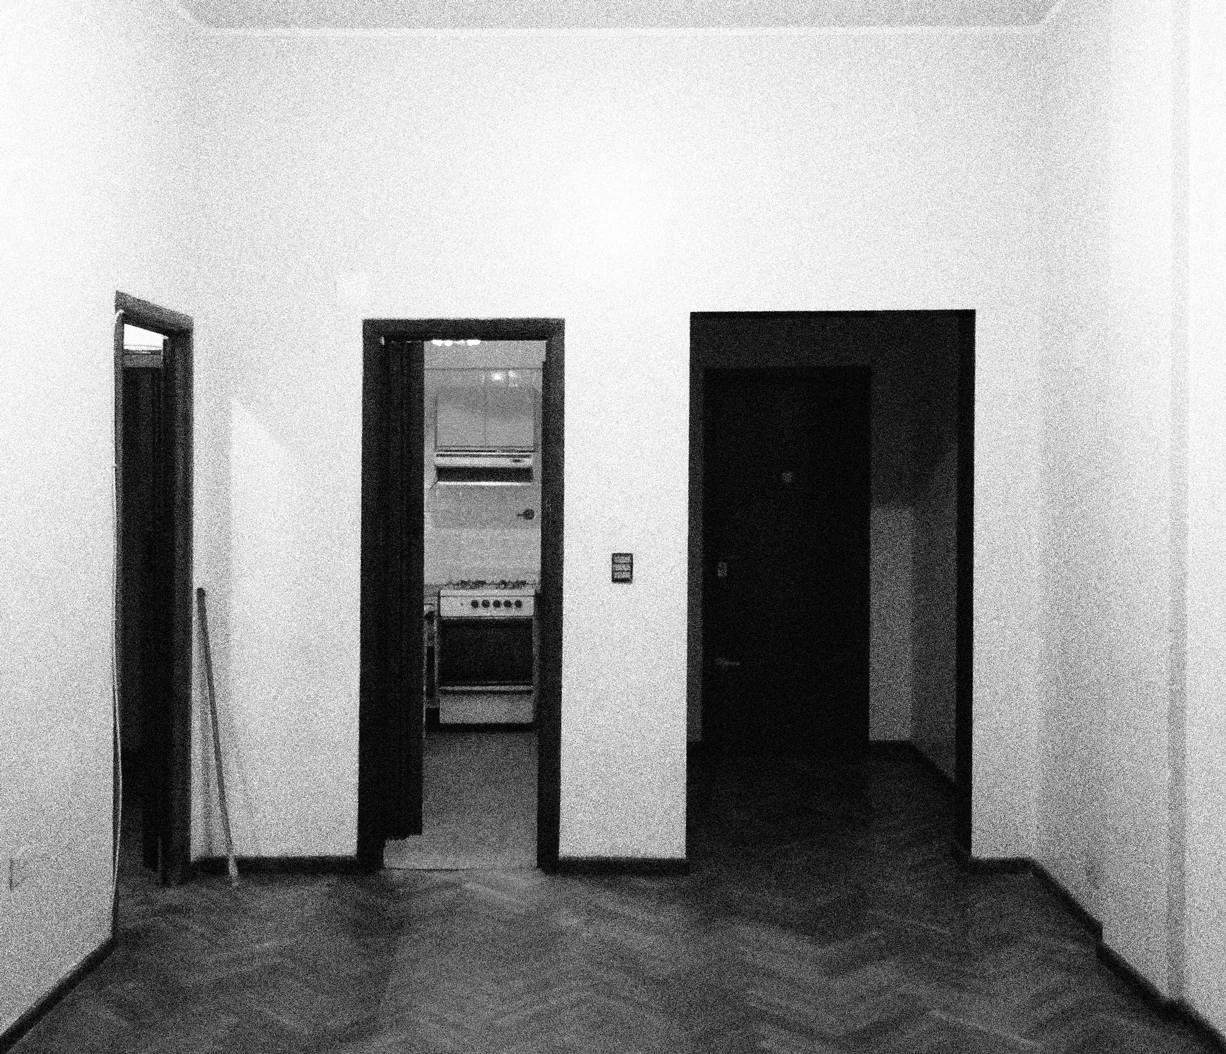
An empty interior hallway features white walls, dark-framed doorways, and a dark wood floor with a herringbone pattern.
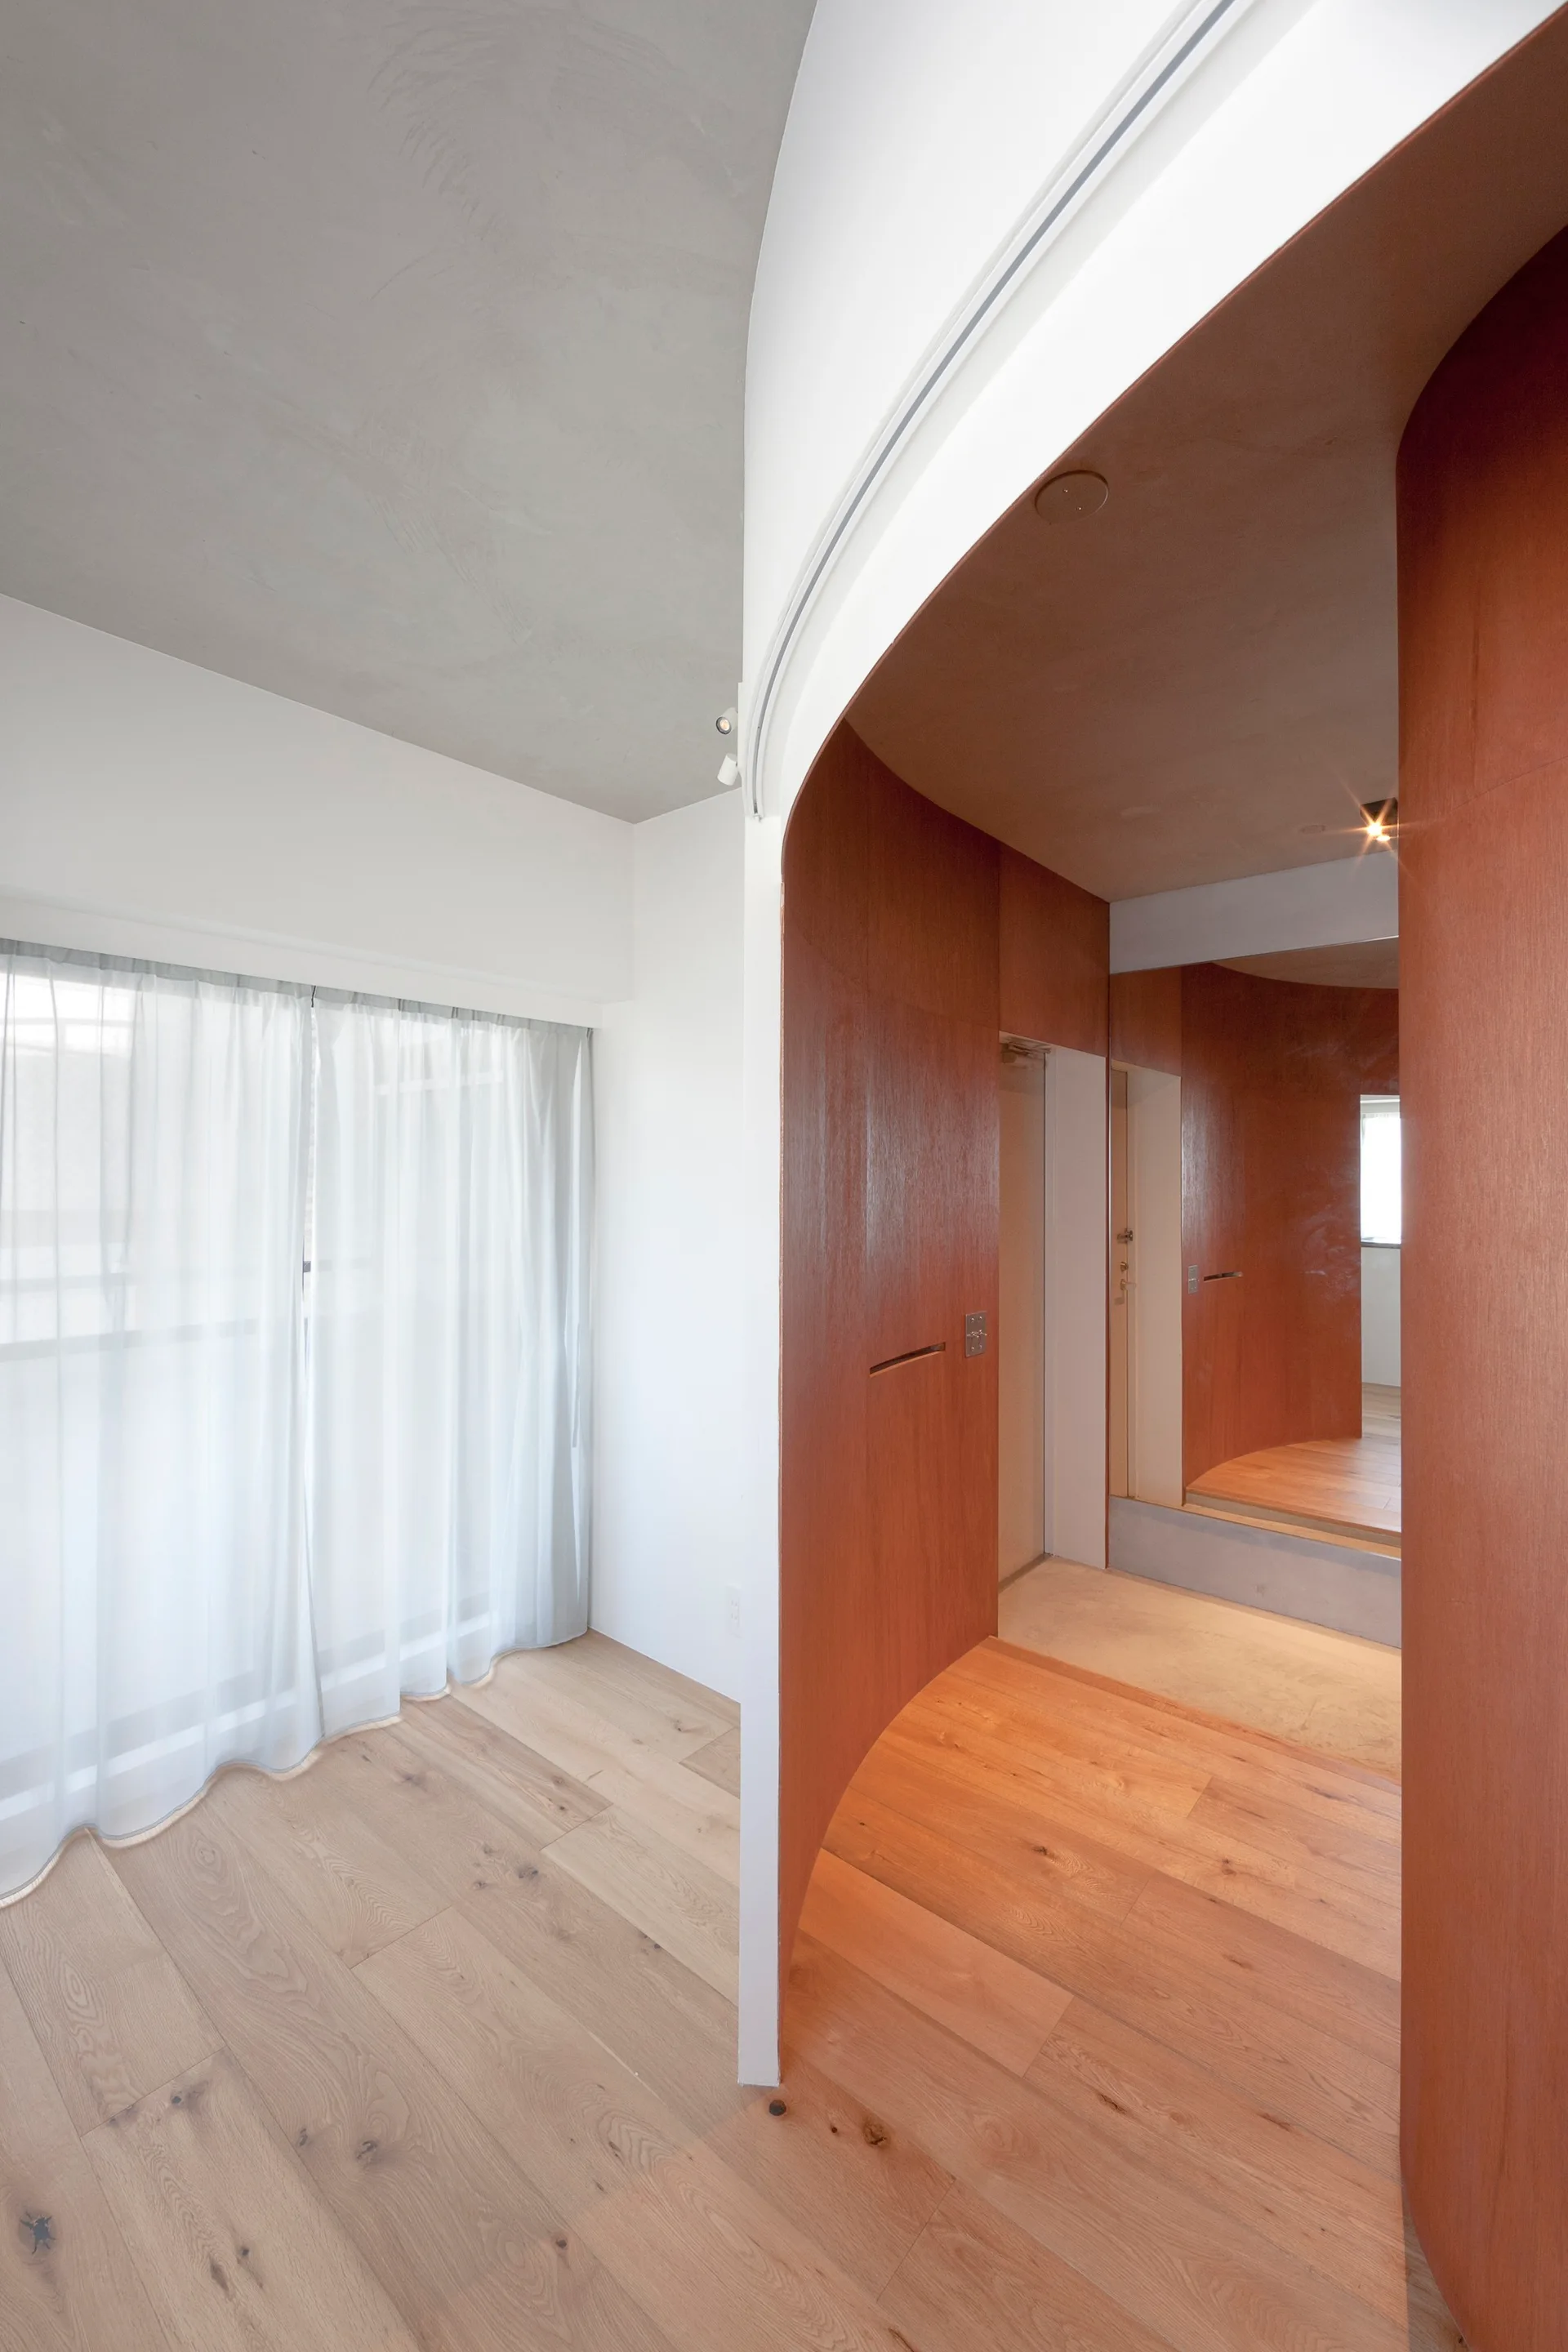
A curved wood partition wall stands on light oak flooring next to sheer white window curtains and a concrete ceiling.
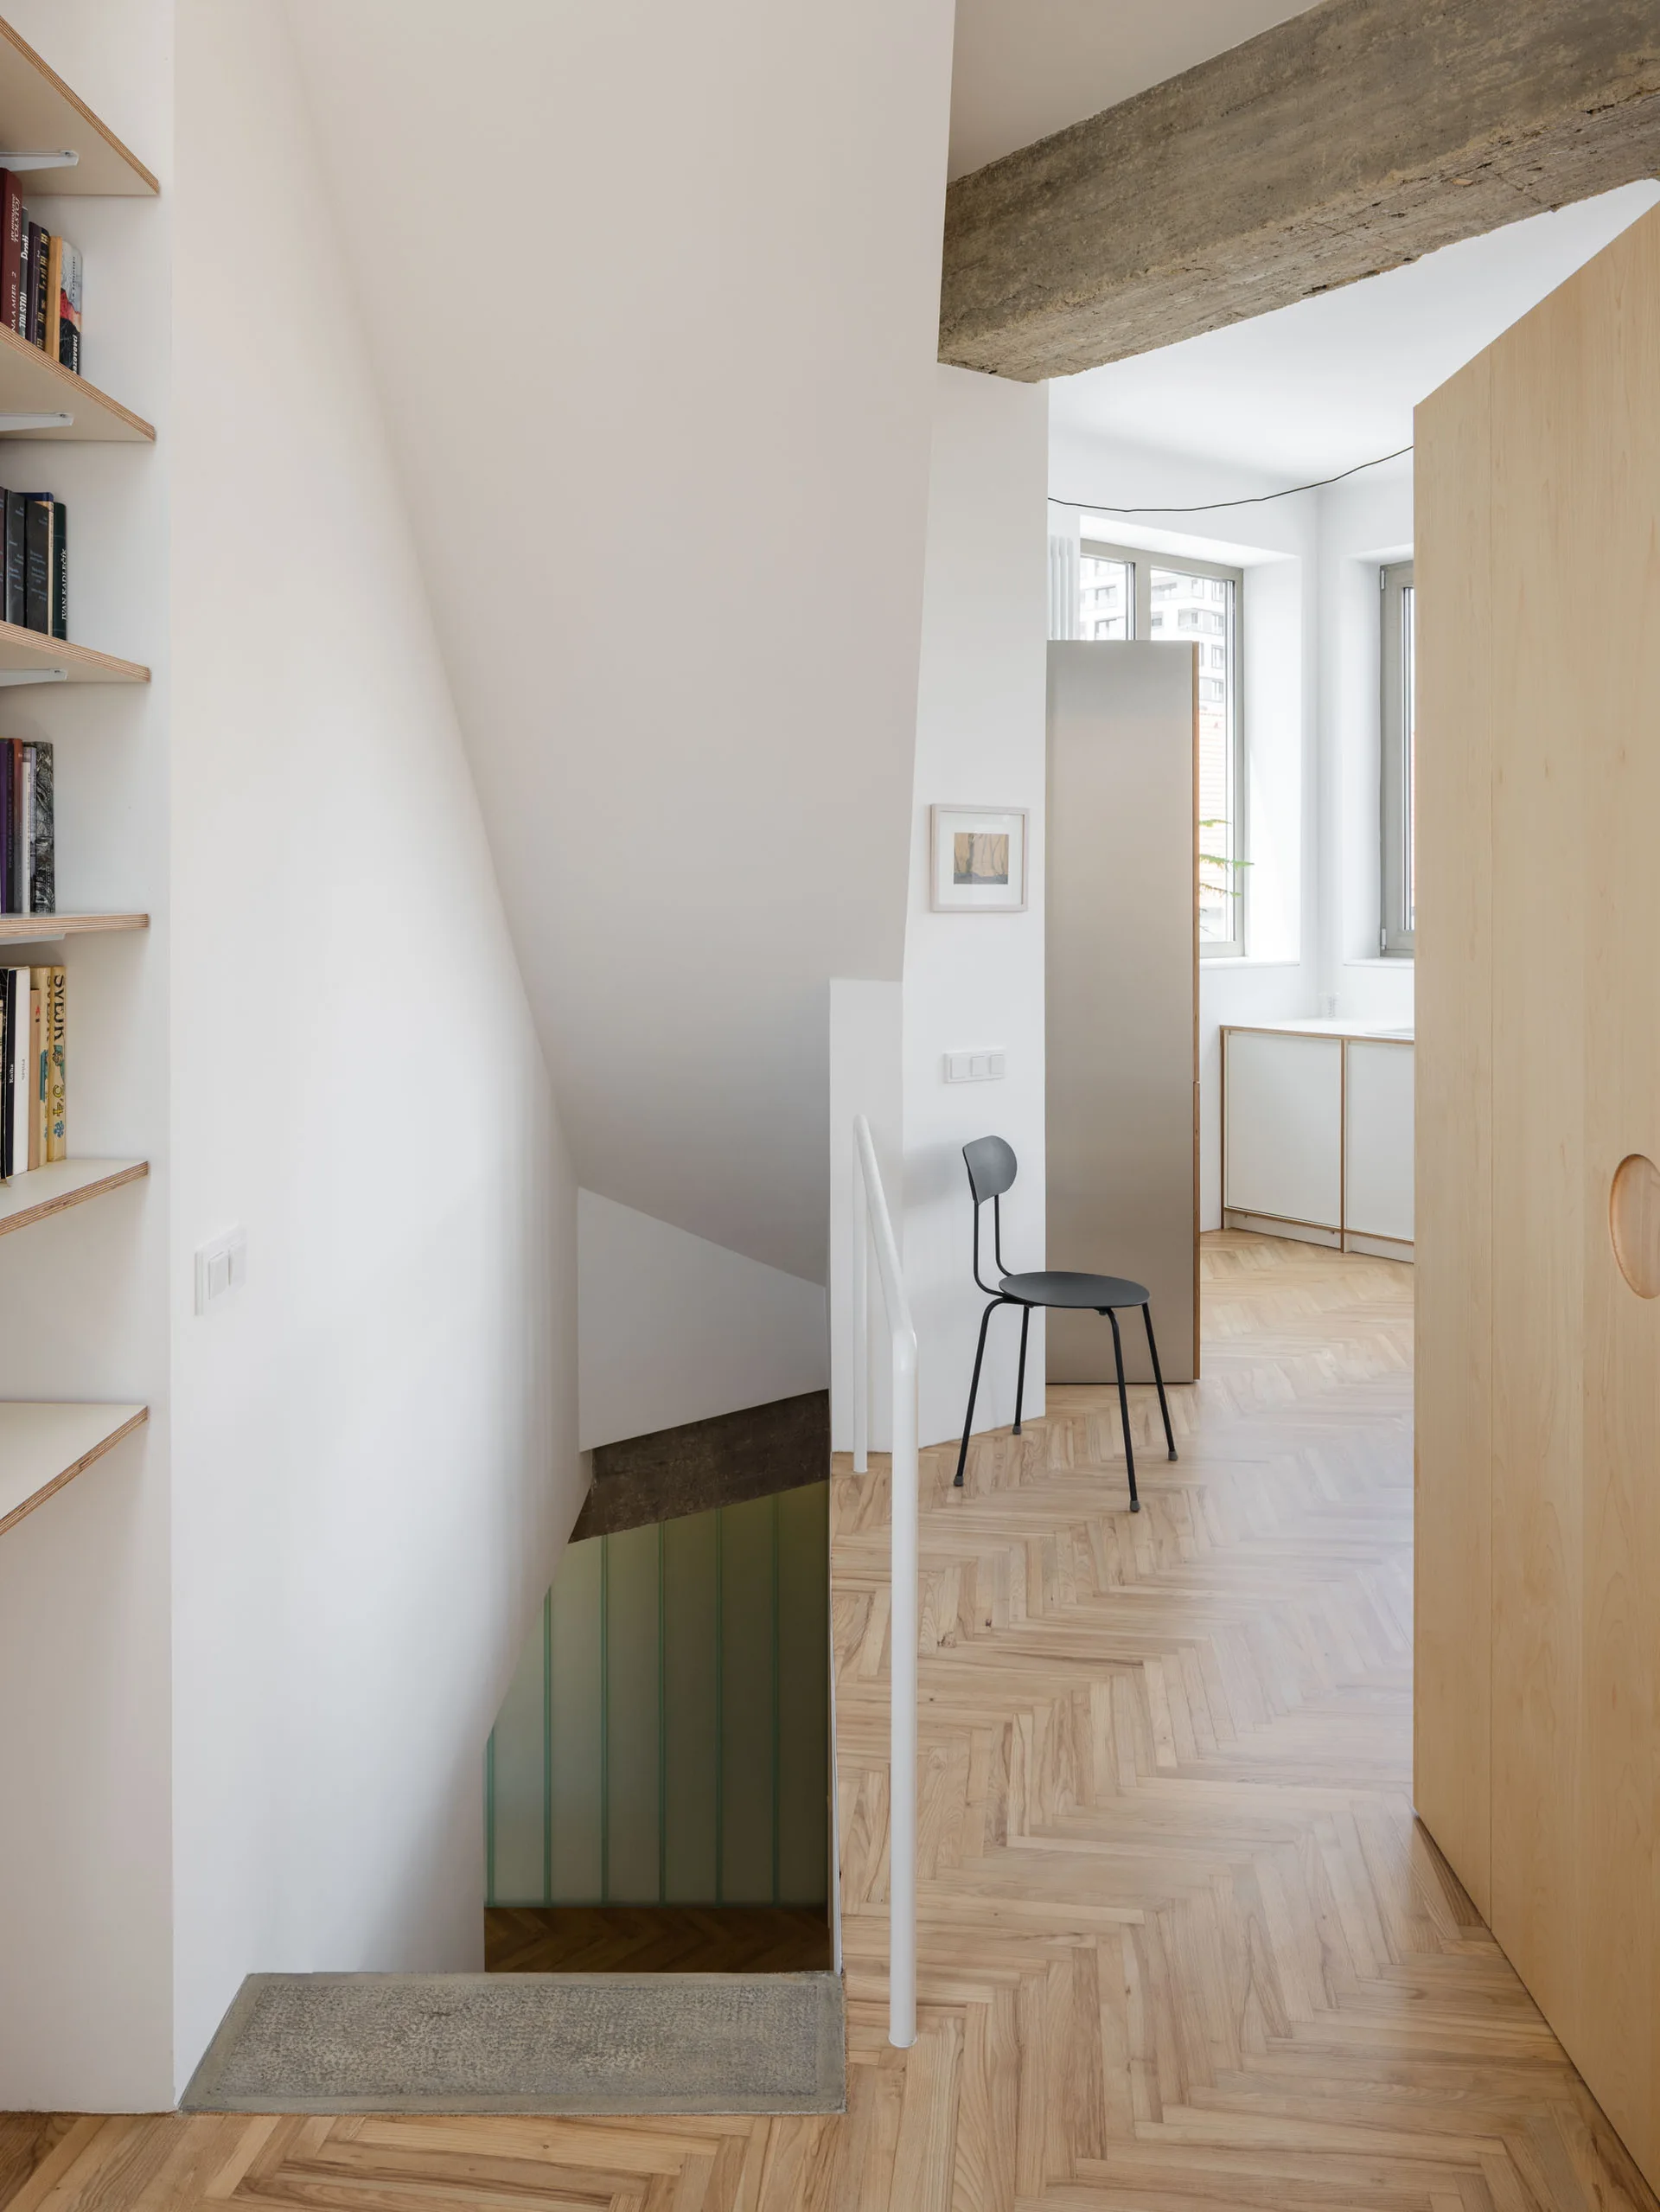
A minimalist hallway and staircase landing featuring light wood herringbone flooring, white walls, an exposed concrete ceiling beam, and a plywood door.
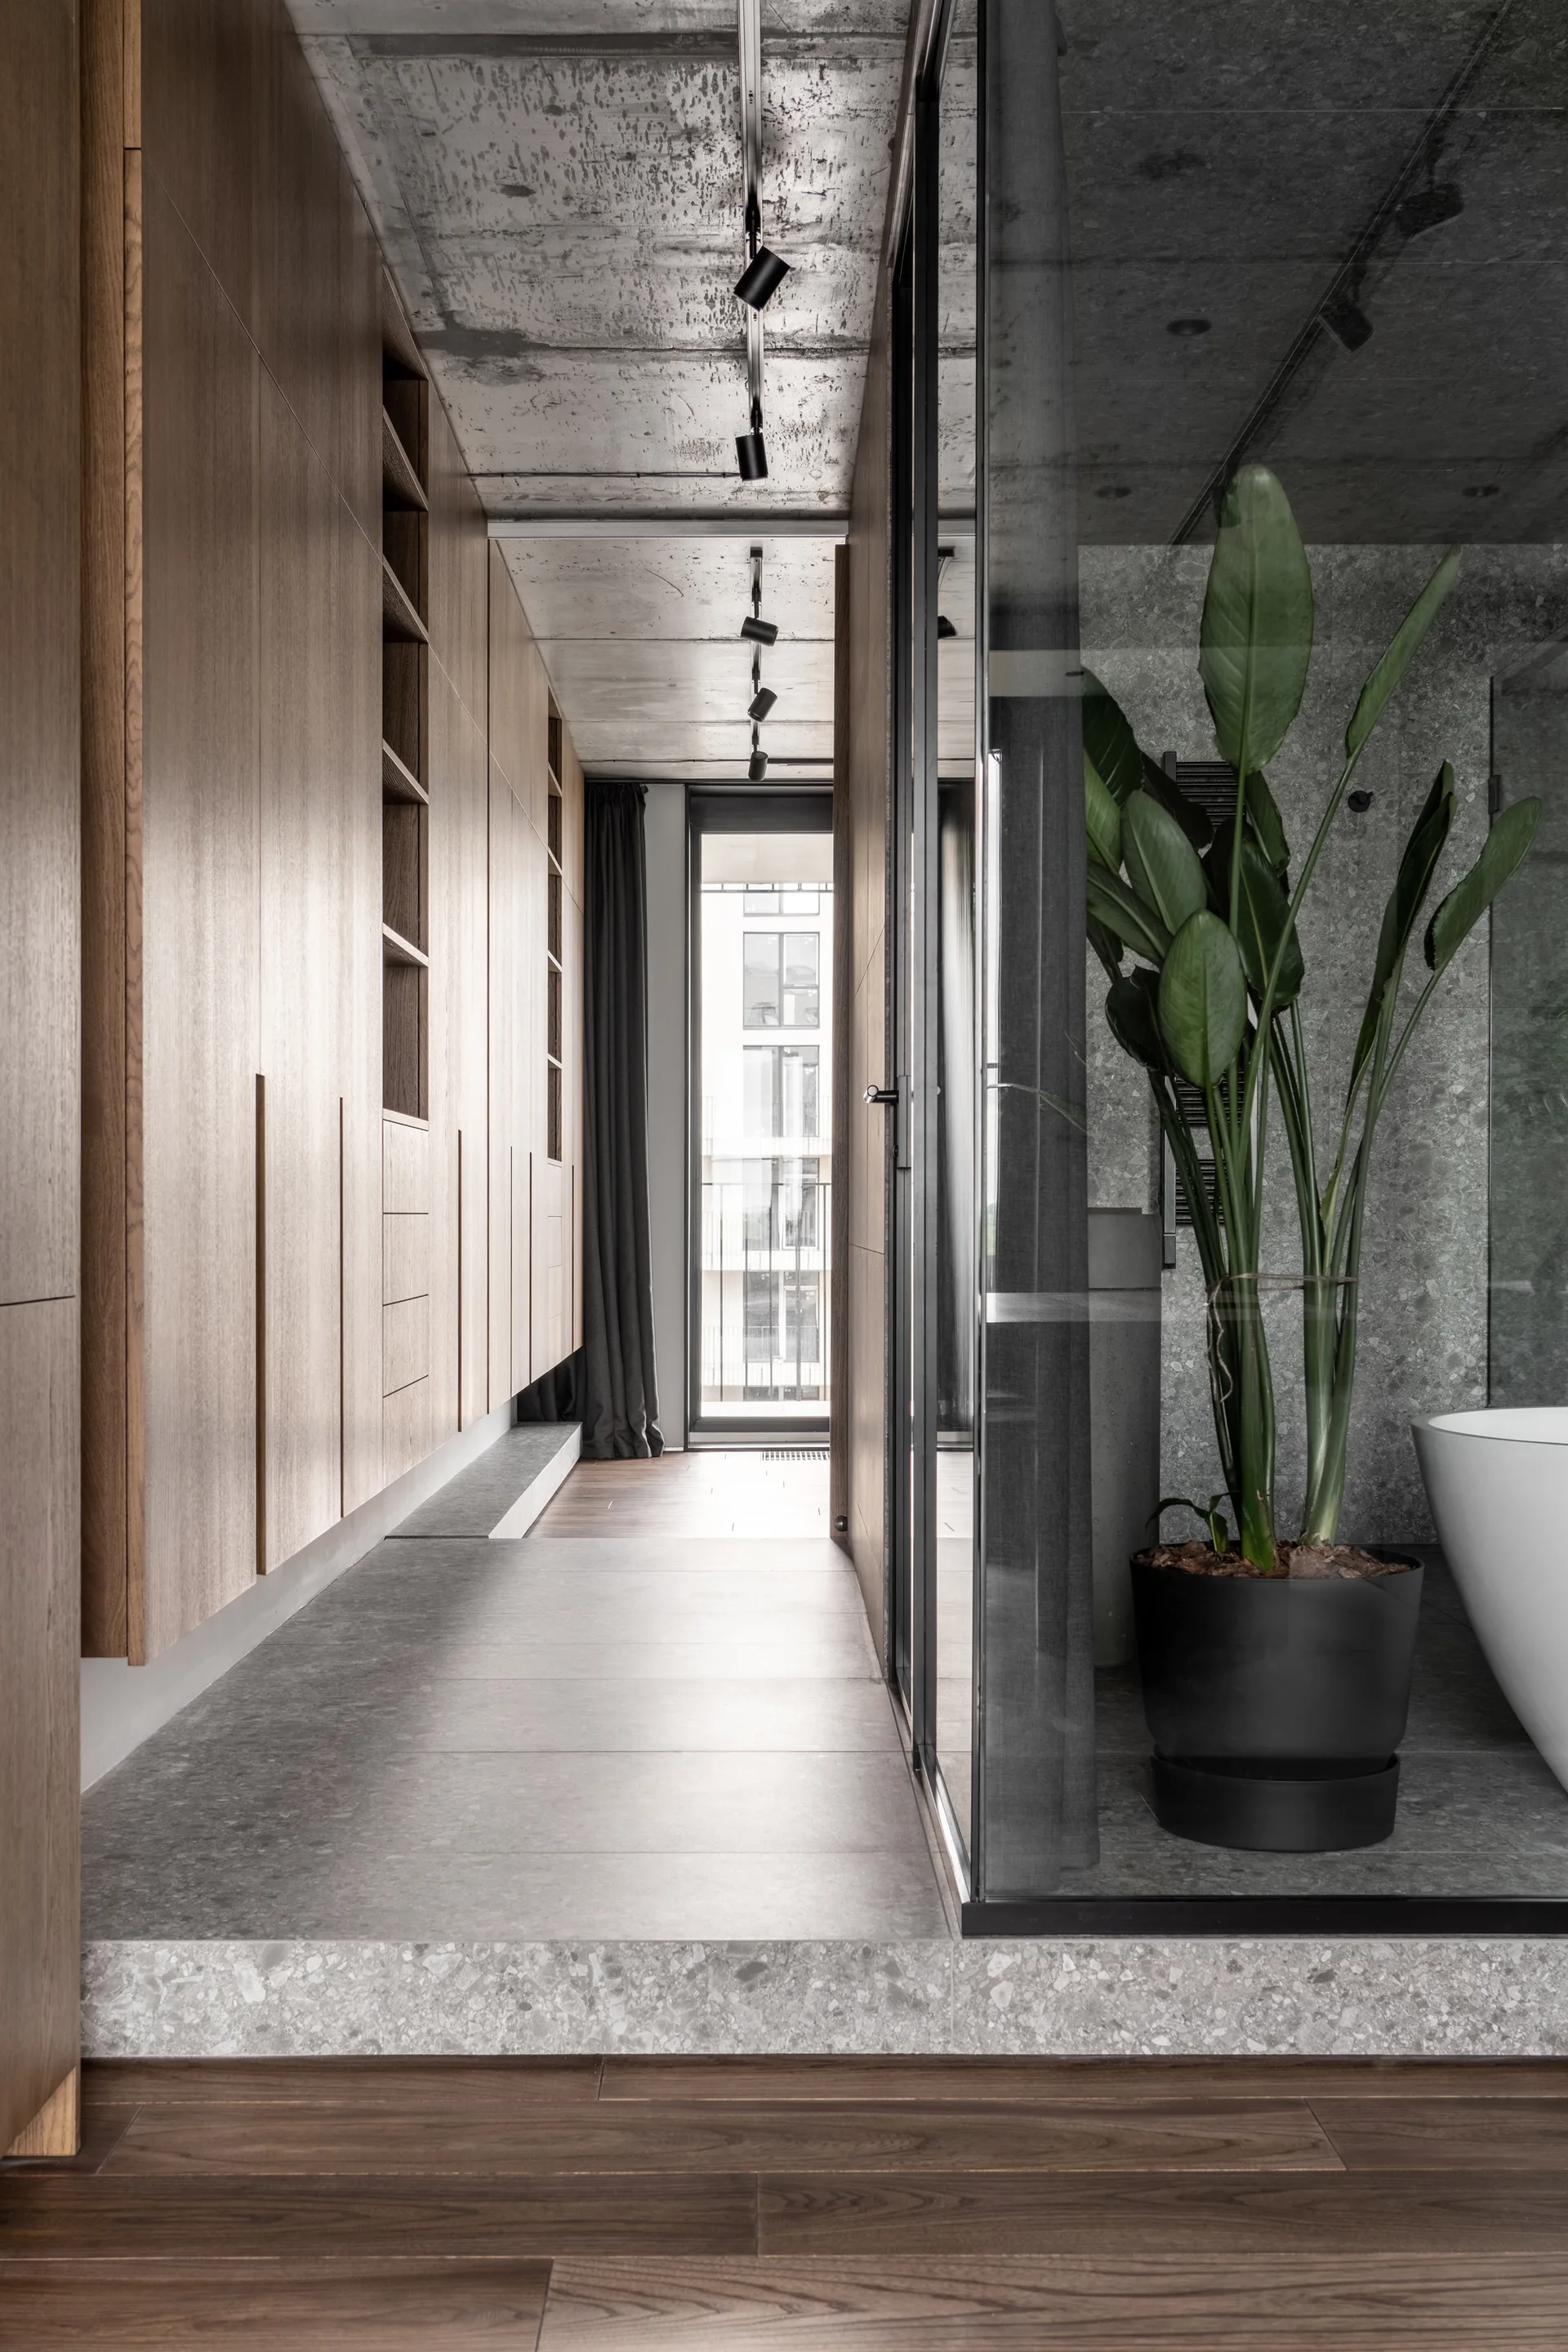
A modern hallway features floor-to-ceiling wood cabinetry, a raw concrete ceiling, and a glass-enclosed bathroom containing a freestanding tub.
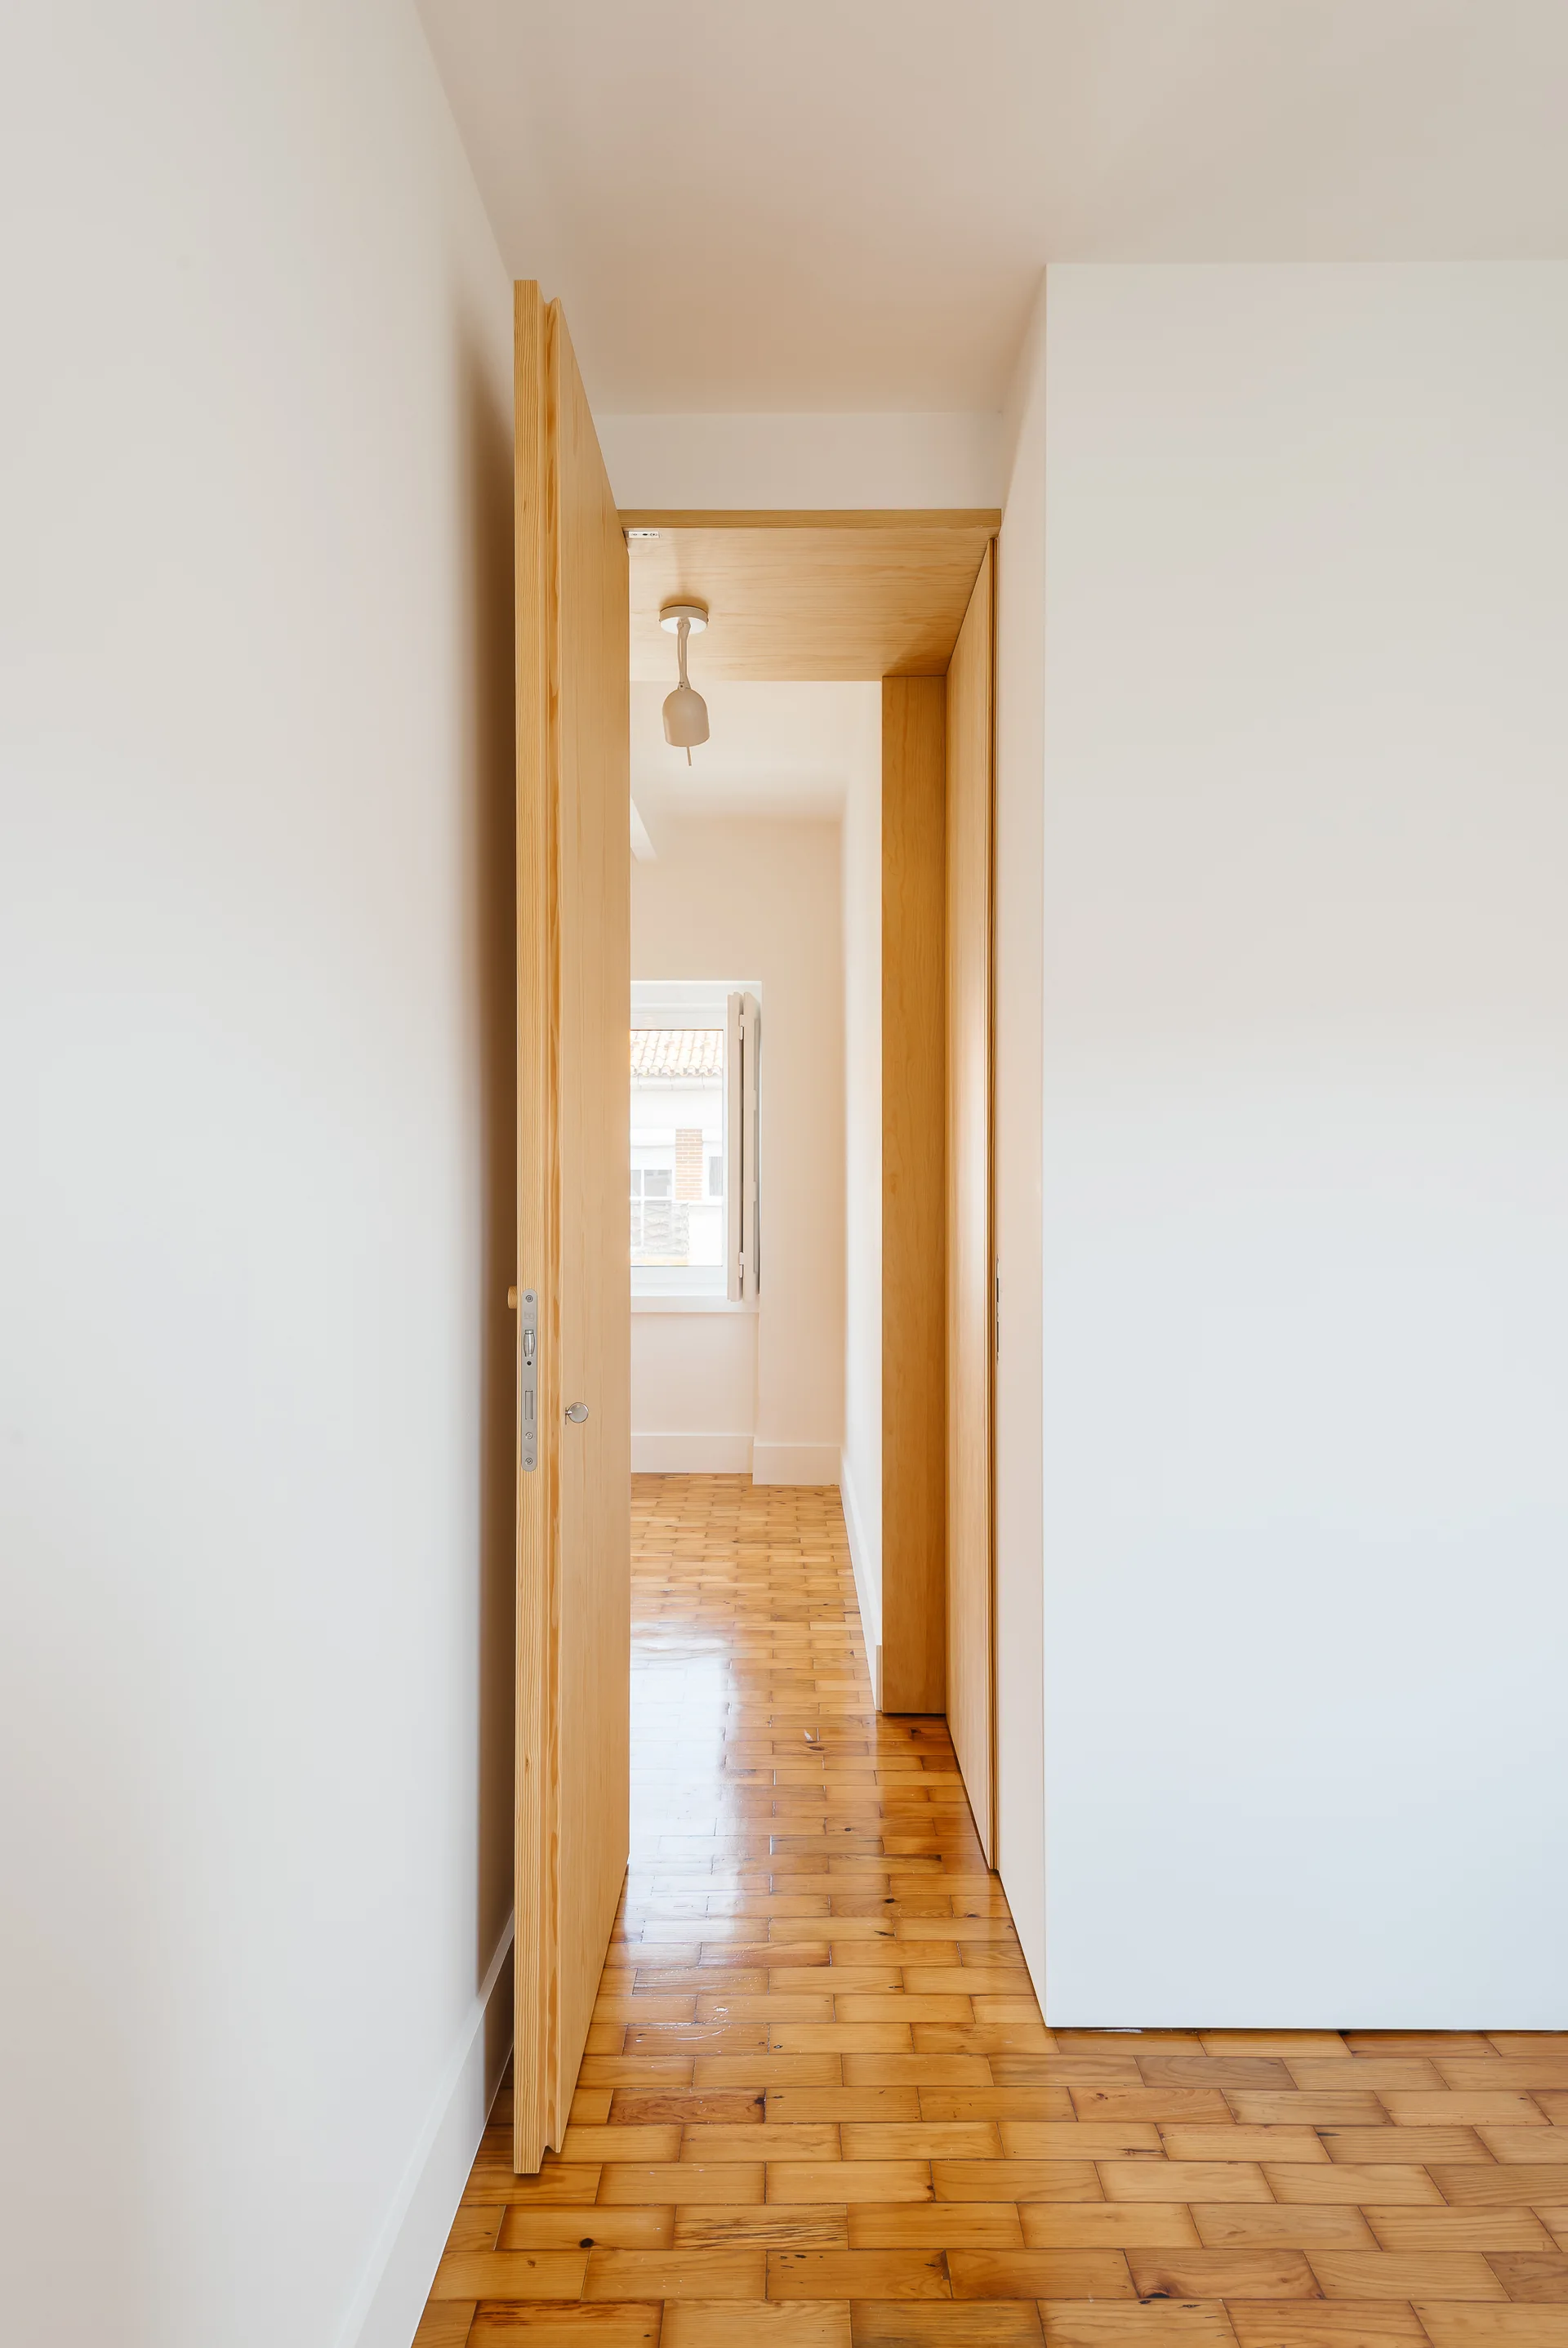
An open wooden door leads into a narrow white hallway featuring a polished parquet floor, matching wood trim, and a window at the far end.
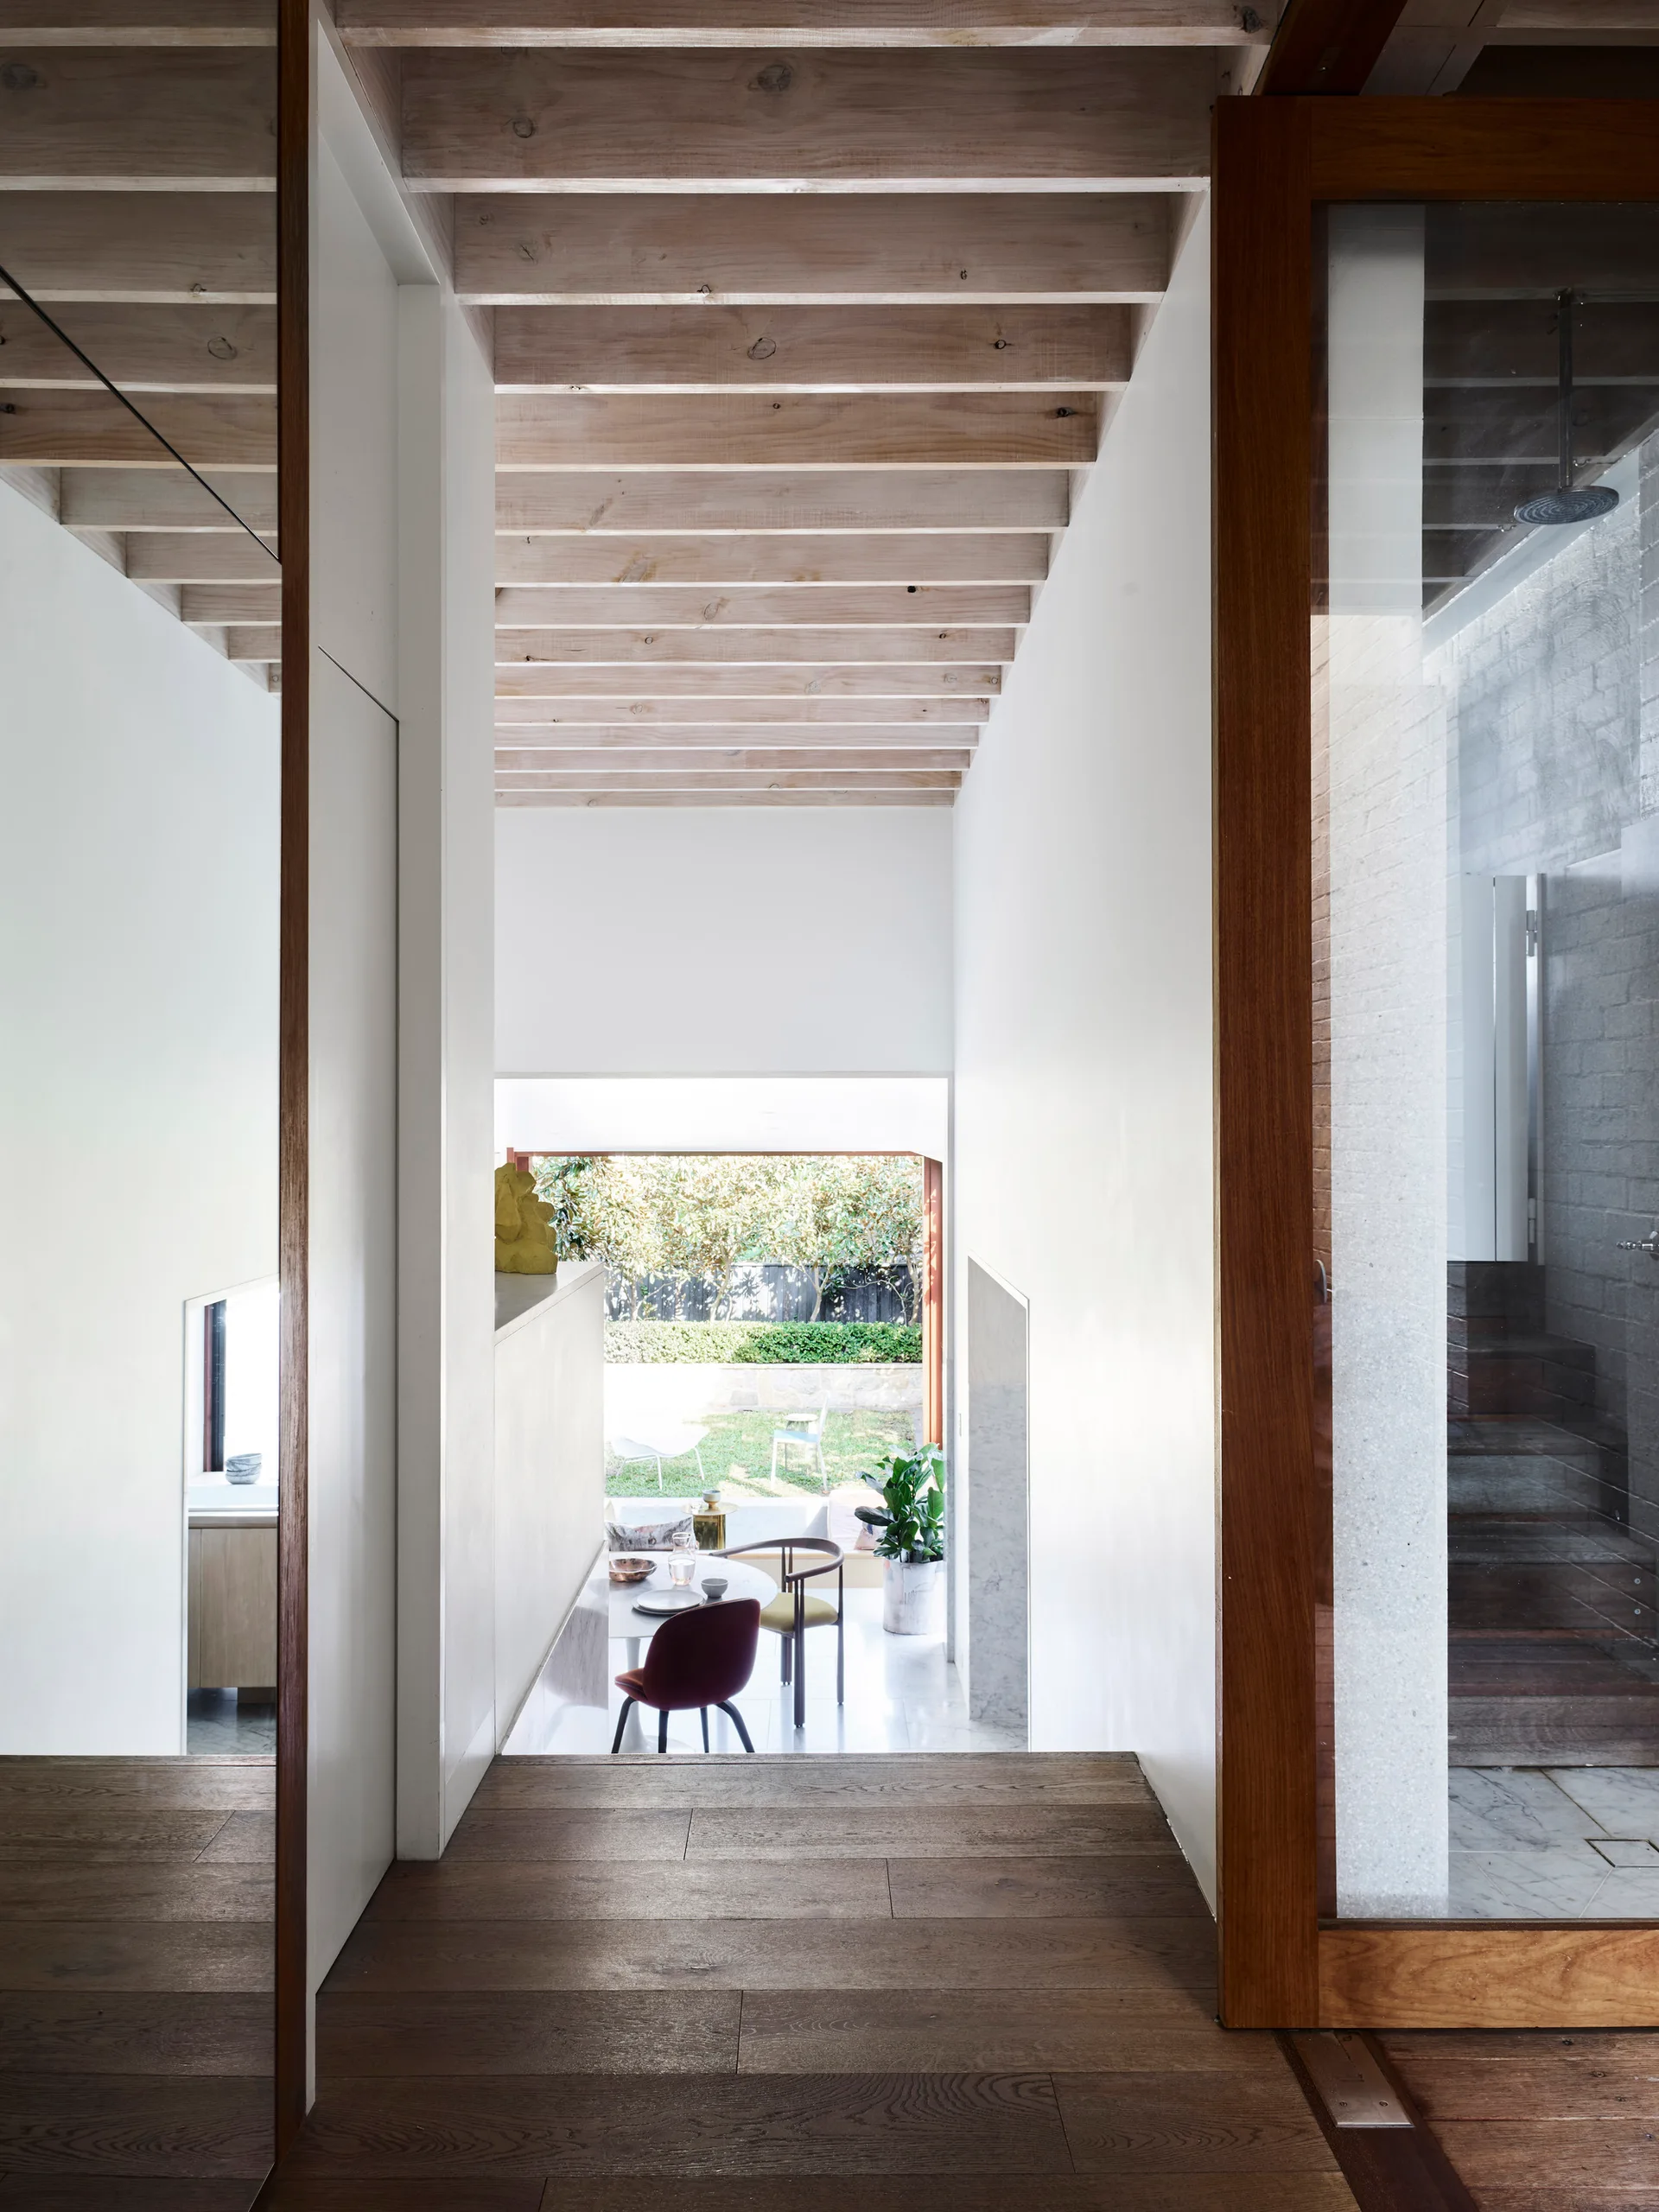
A hallway with dark wood floors and white walls features exposed timber ceiling joists and a view looking down toward a dining area and garden.
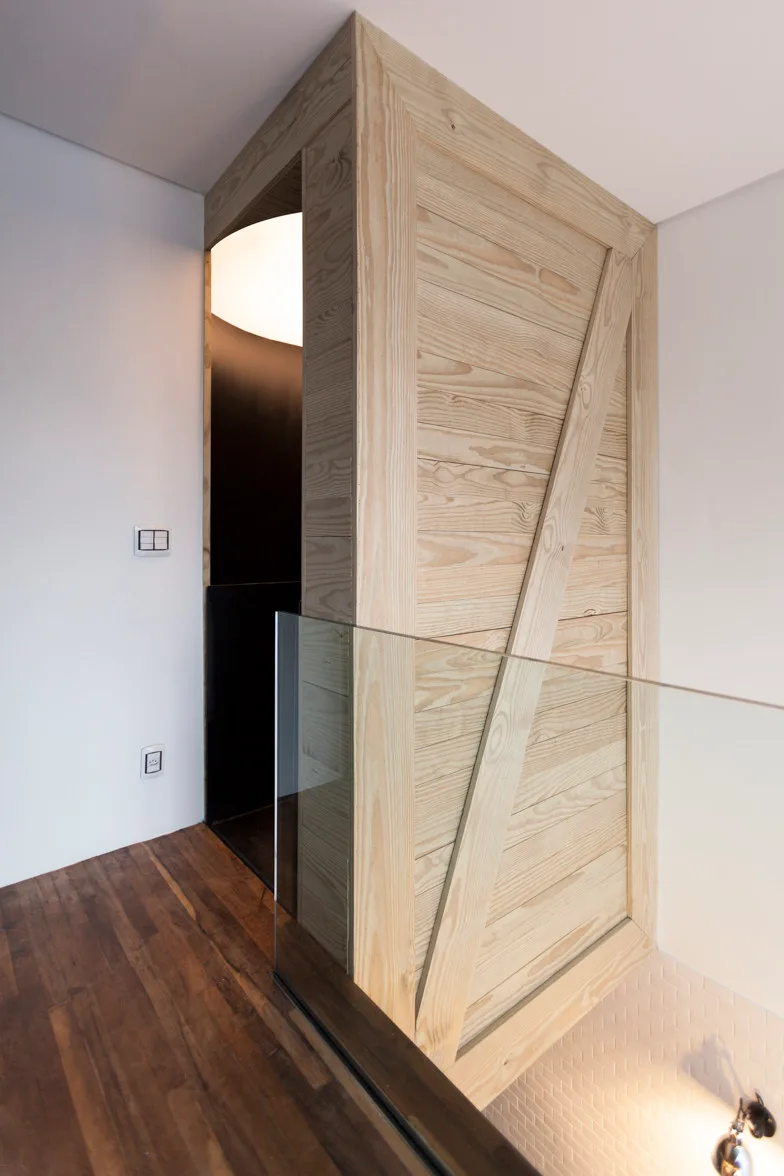
A modern staircase landing featuring a light-toned wooden panel wall partition with diagonal bracing next to a transparent glass railing and dark wood floors.
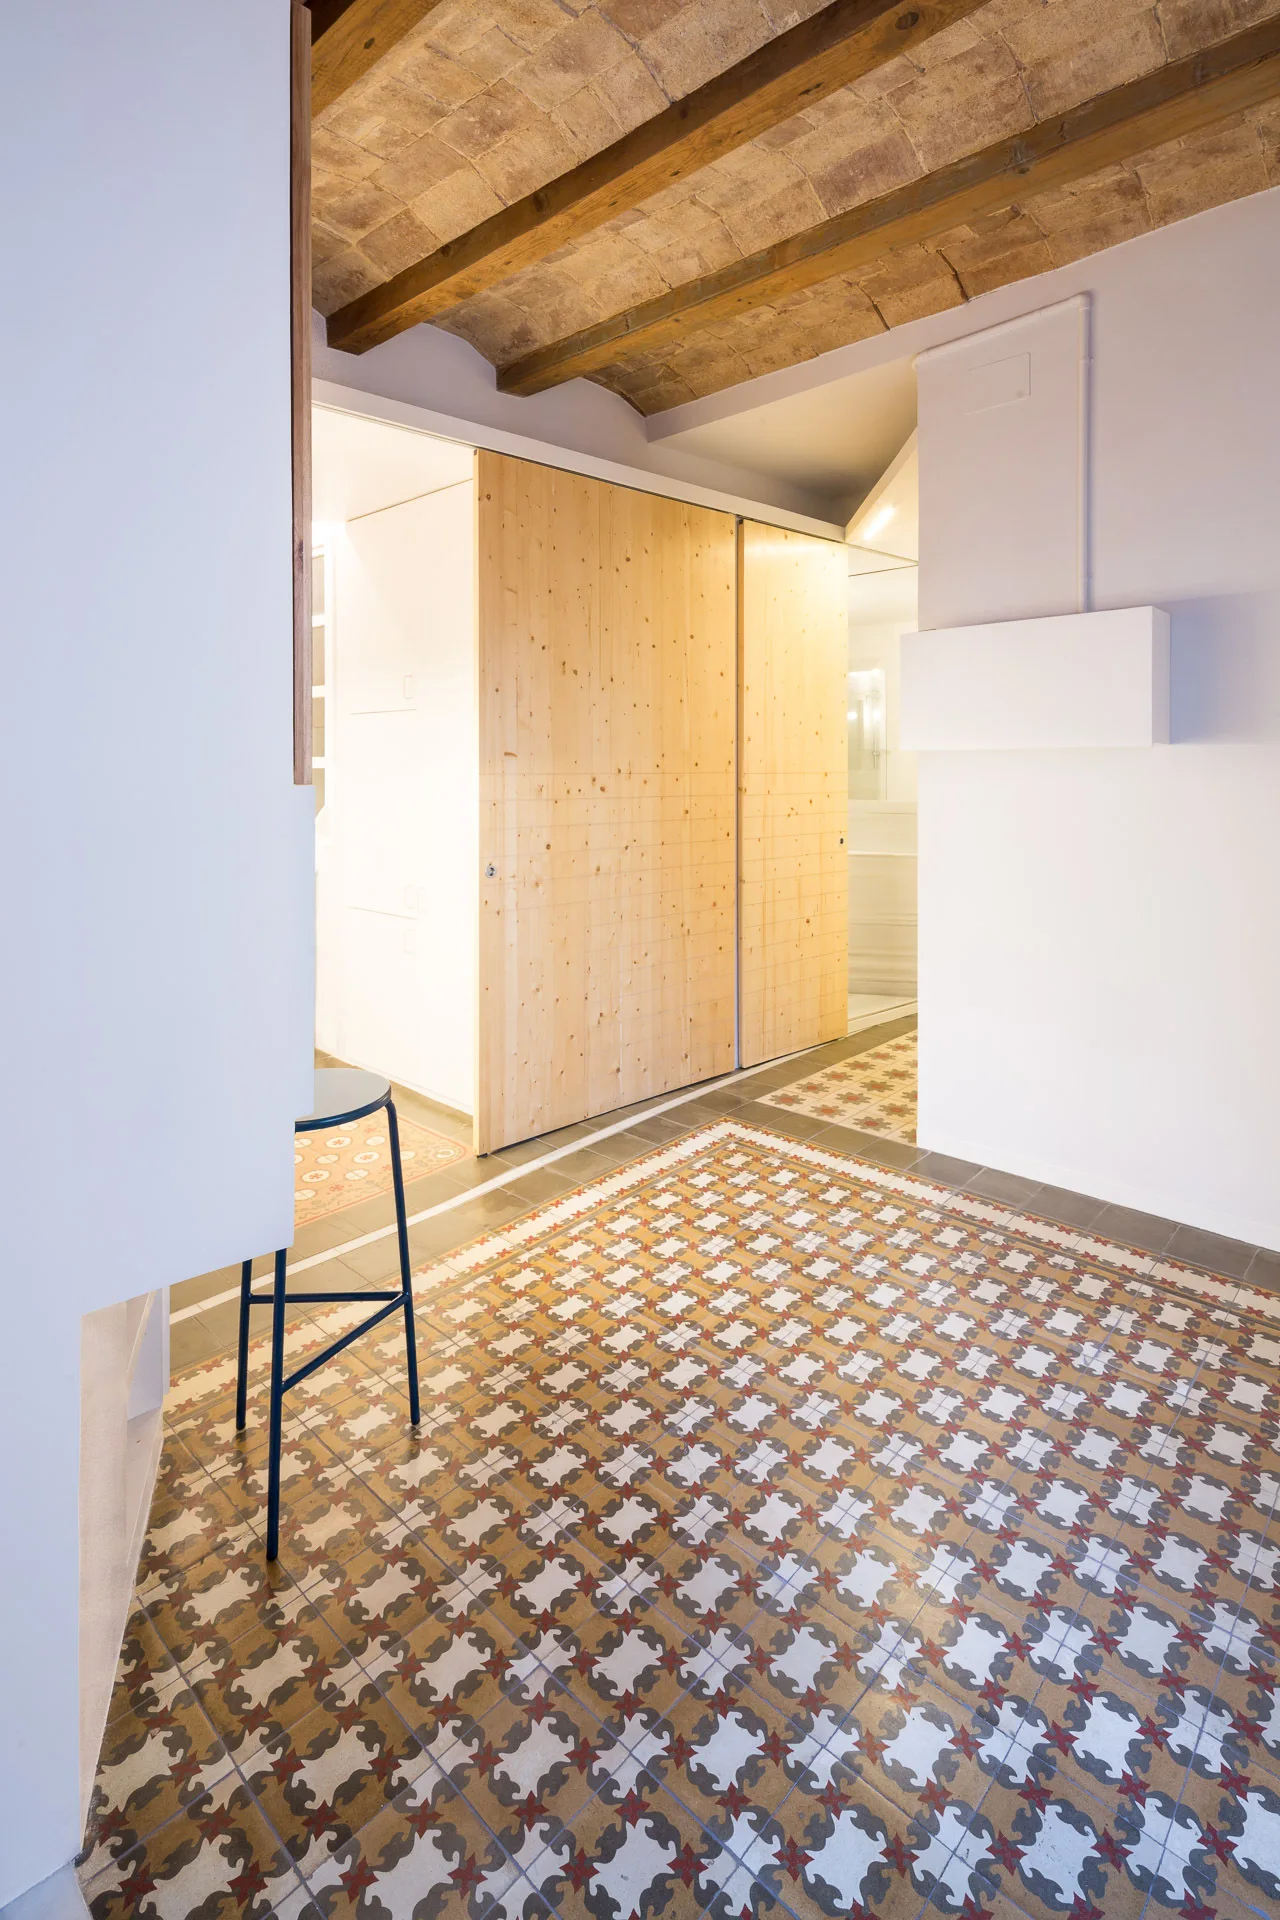
A bright hallway featuring a vaulted brick ceiling with wood beams, a light wood sliding door, and geometric patterned floor tiles.
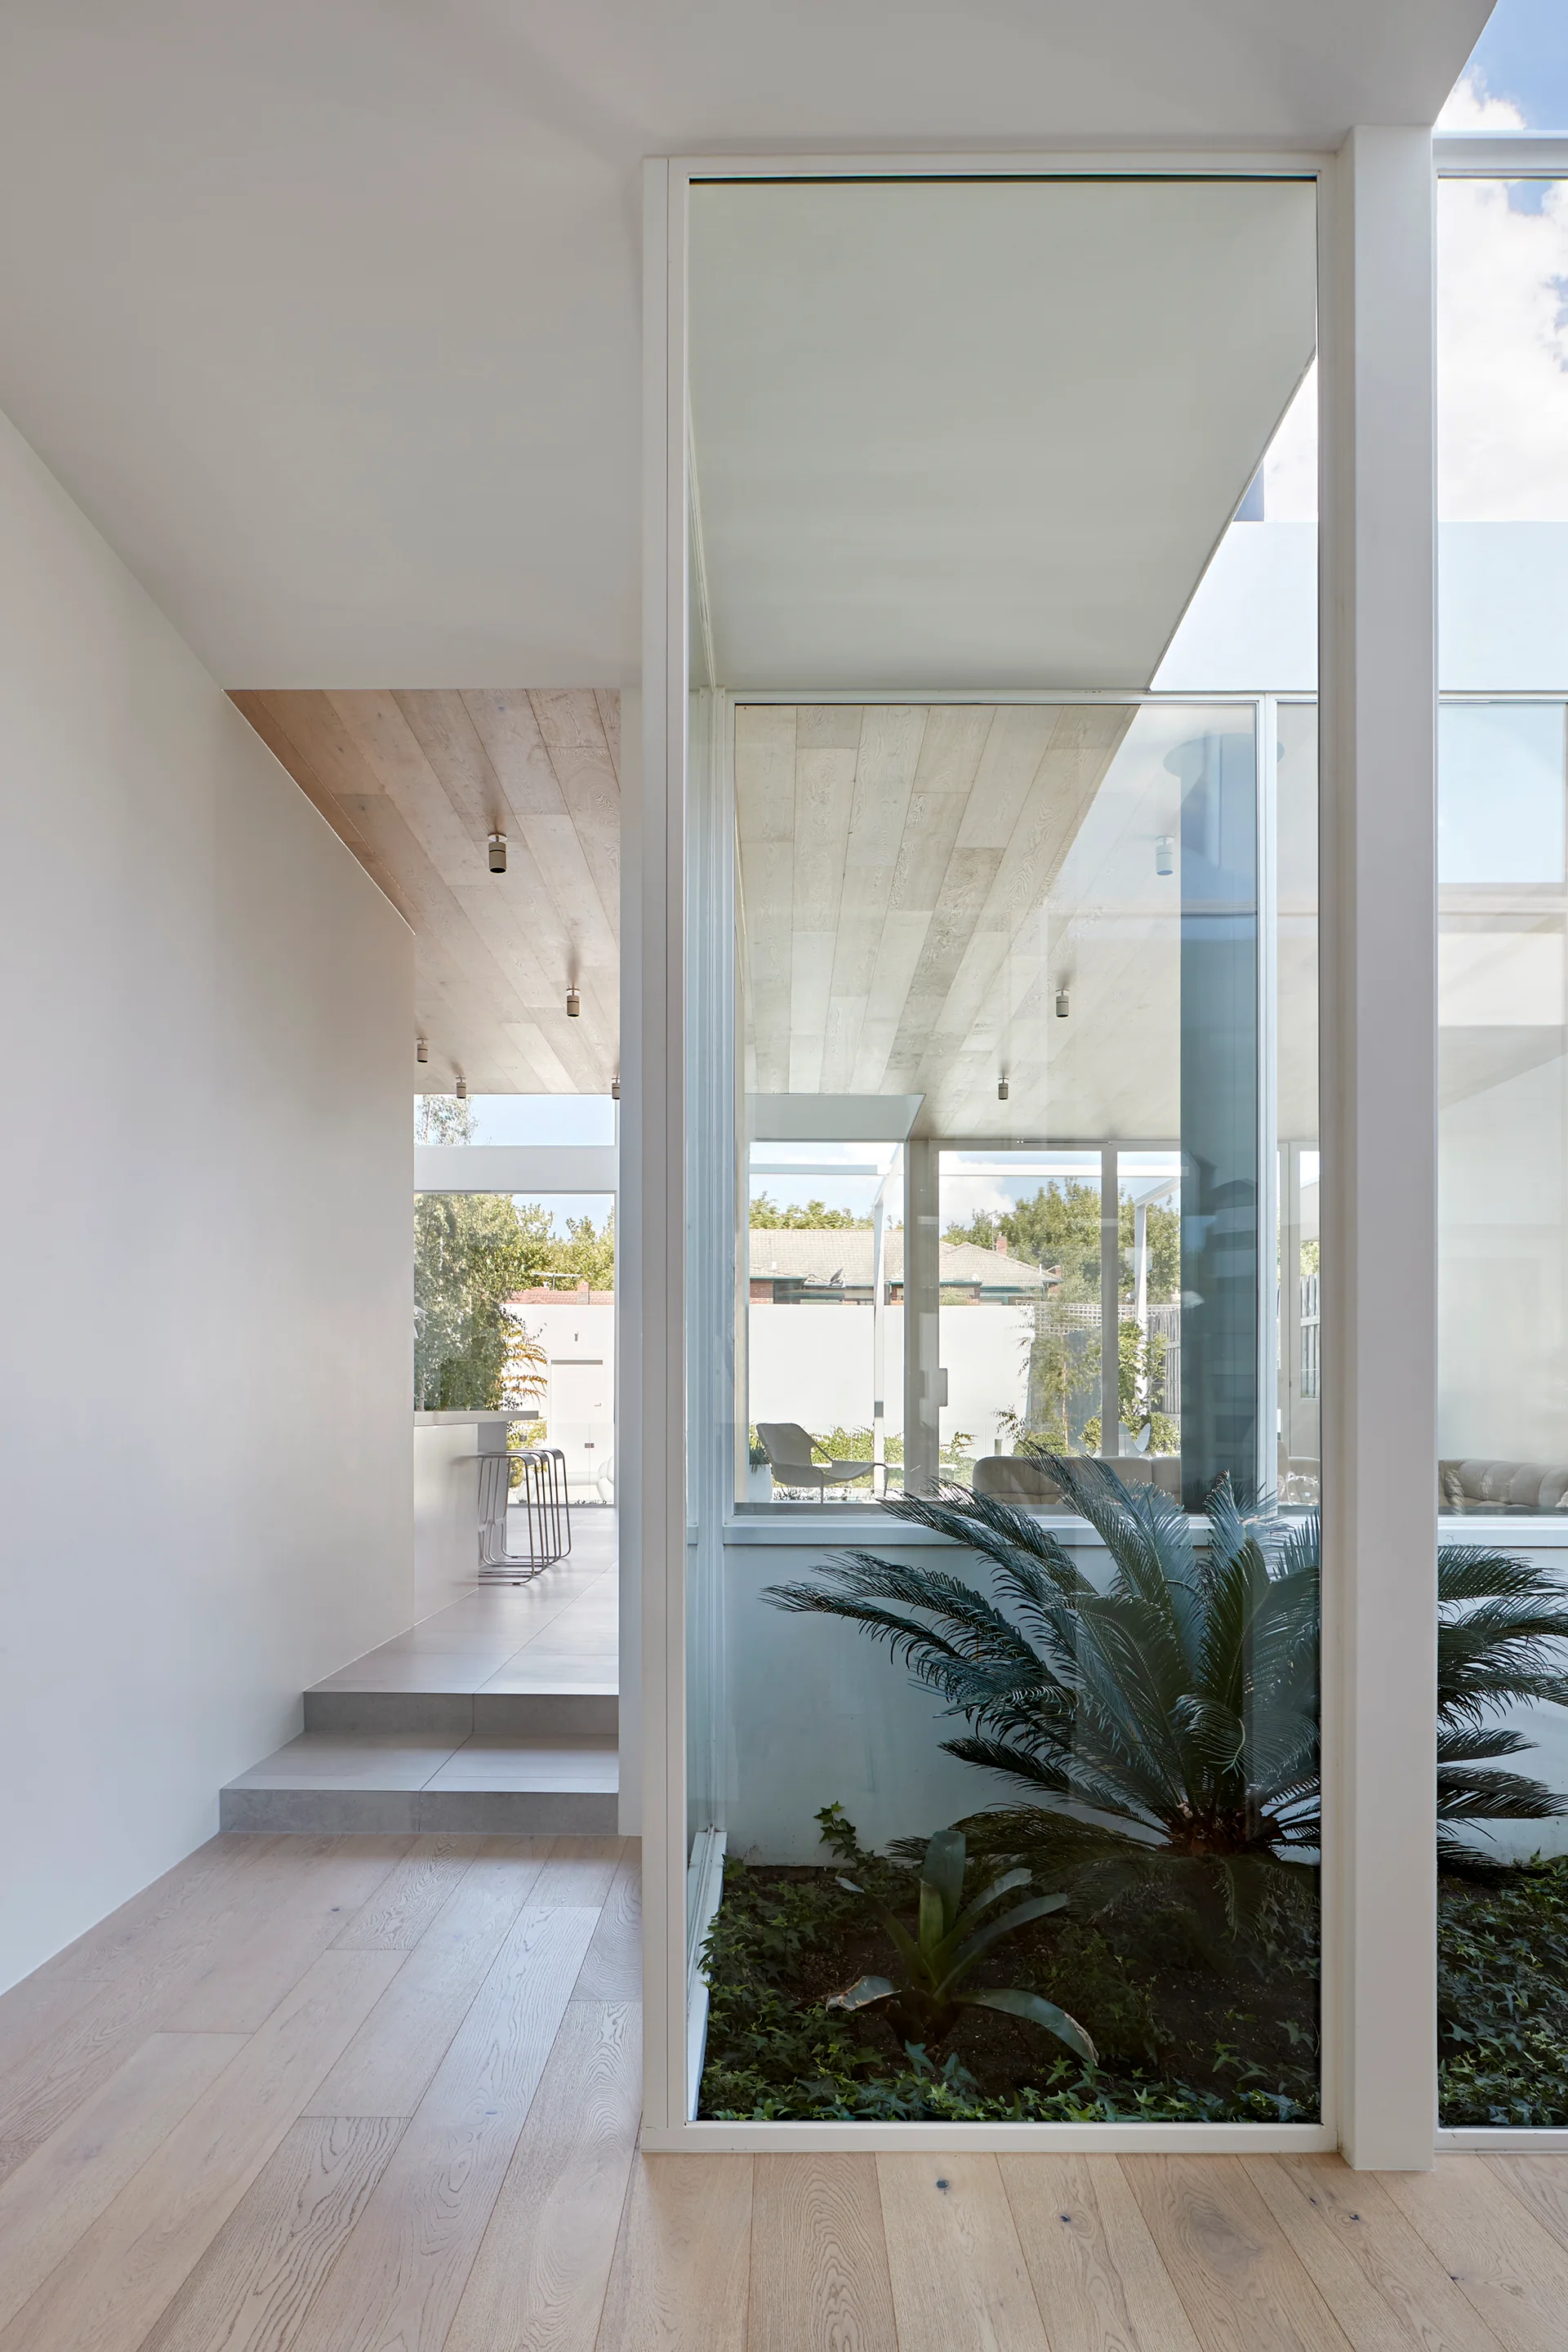
A modern white hallway features light wood floors, a wood plank ceiling, and a central glass-enclosed internal garden with green plants.
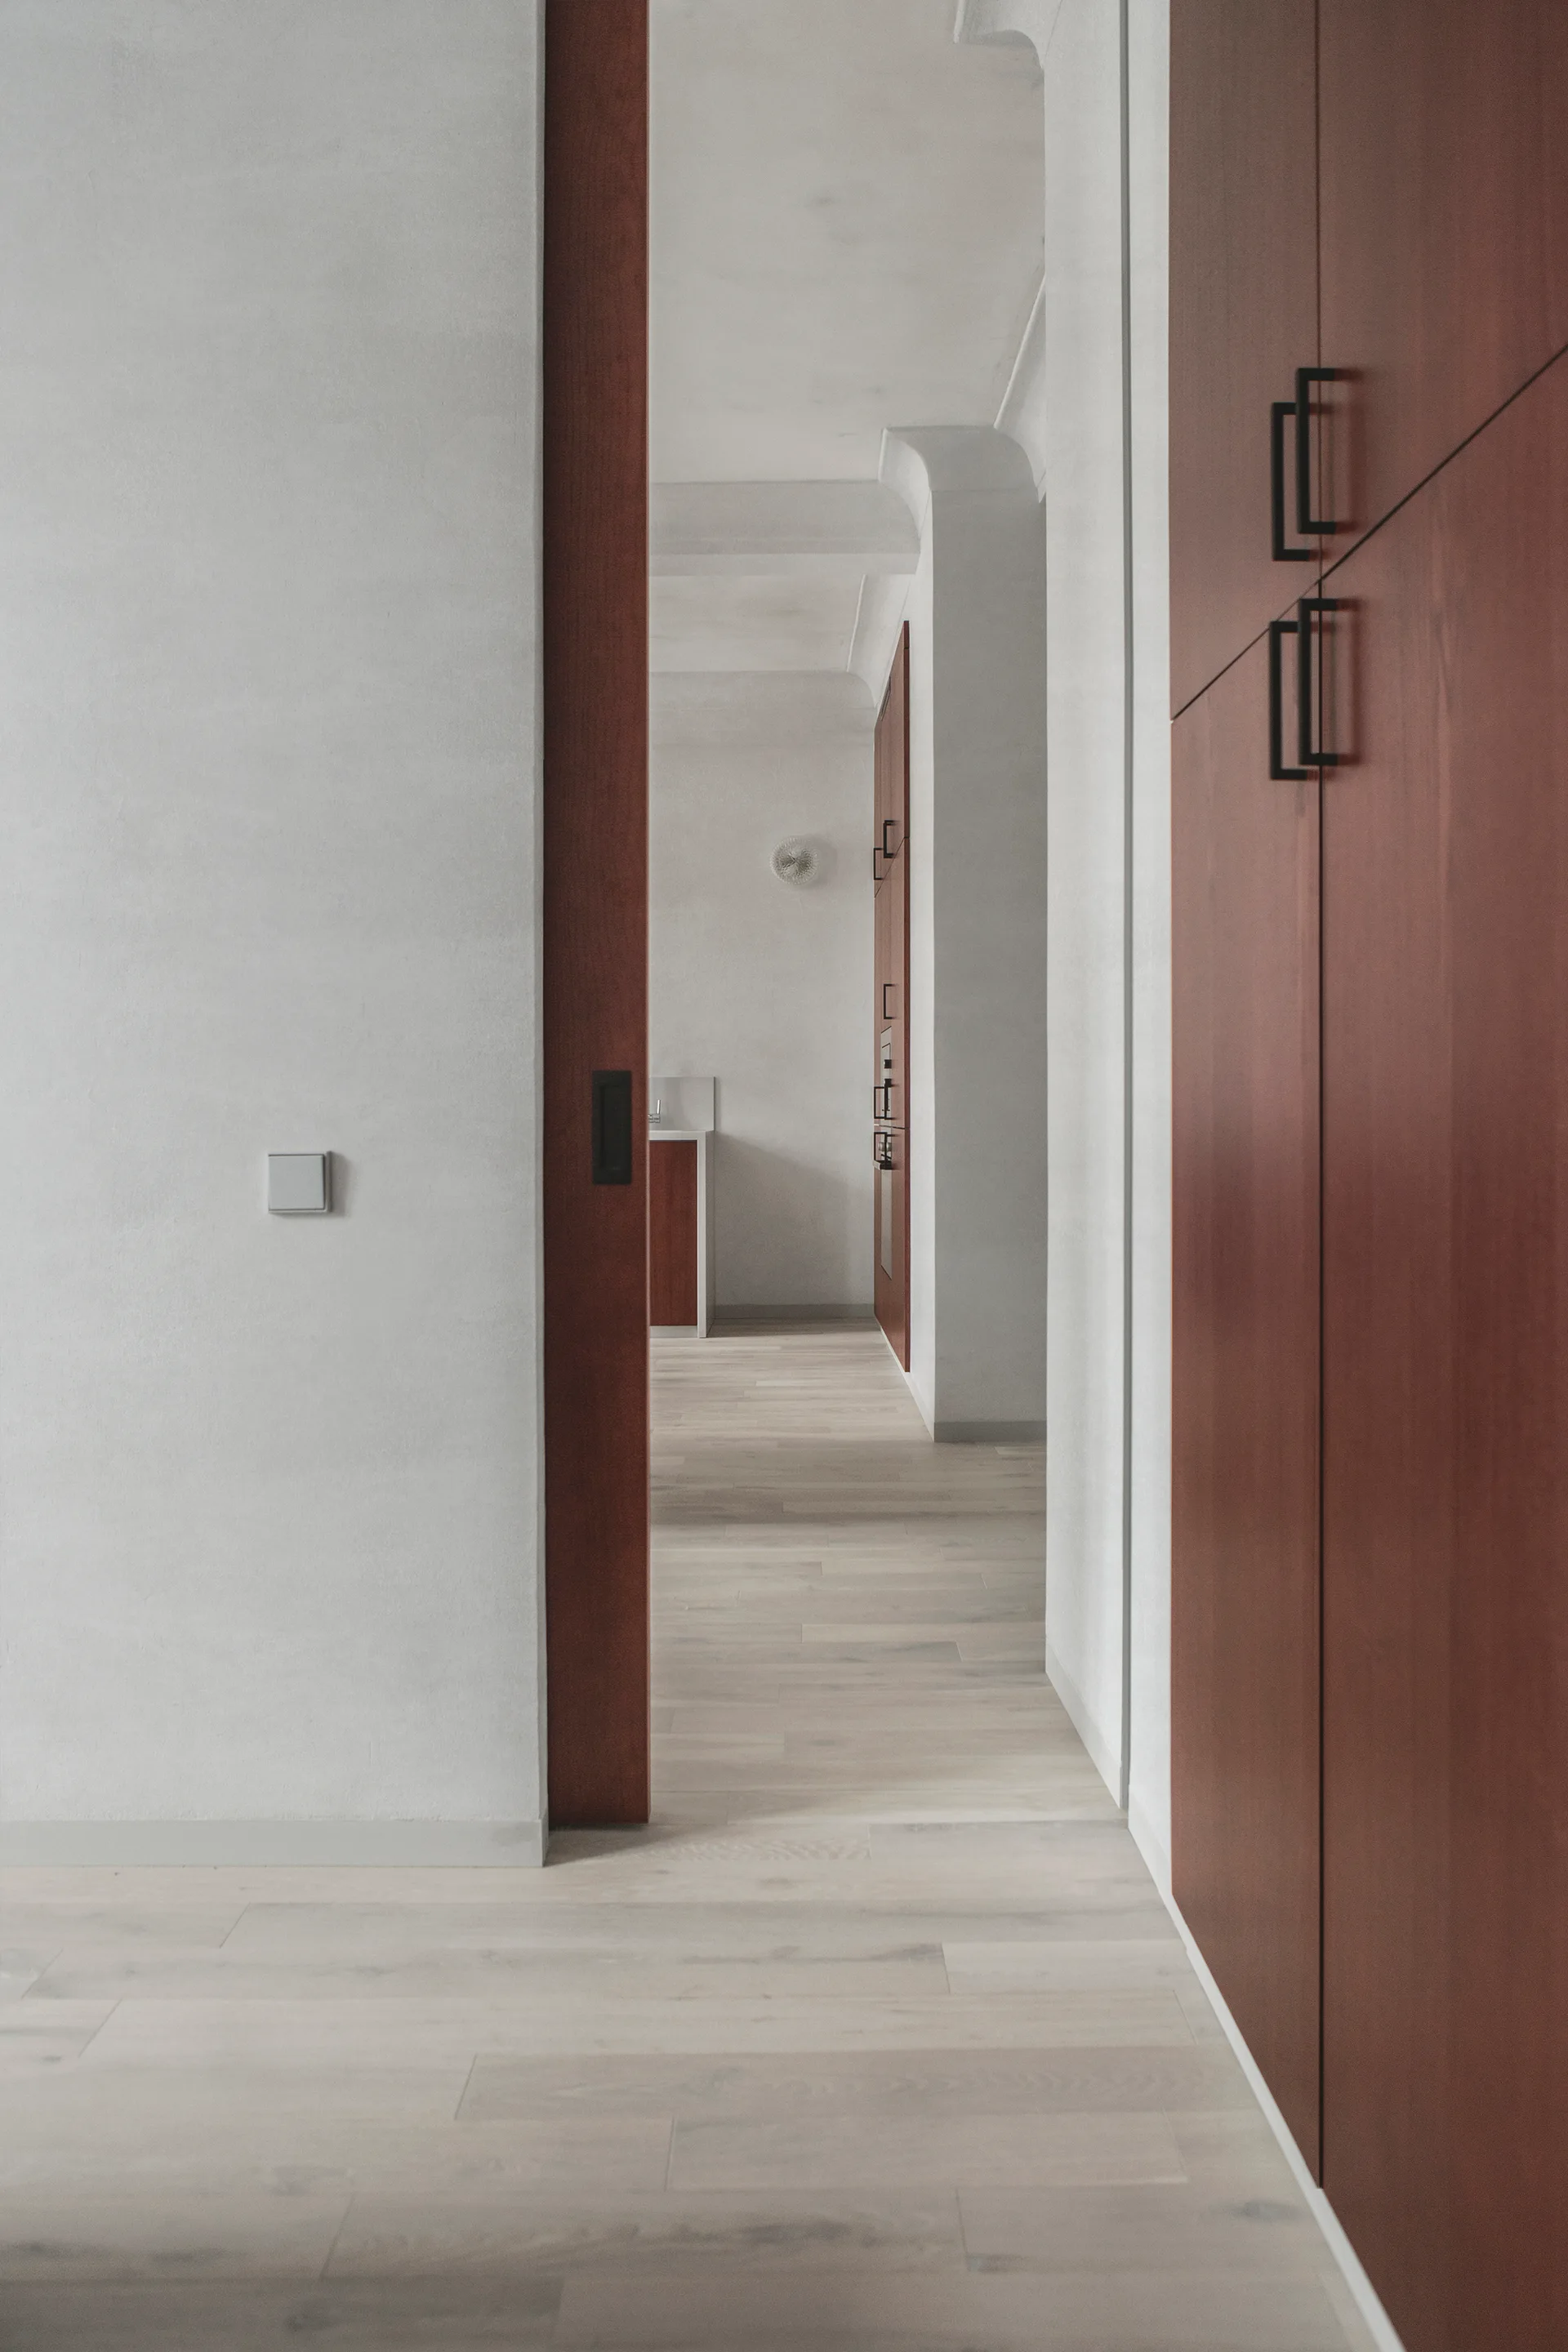
A minimalist hallway features rich reddish-brown wood cabinetry and a matching doorway leading into a bright kitchen with light oak floors.
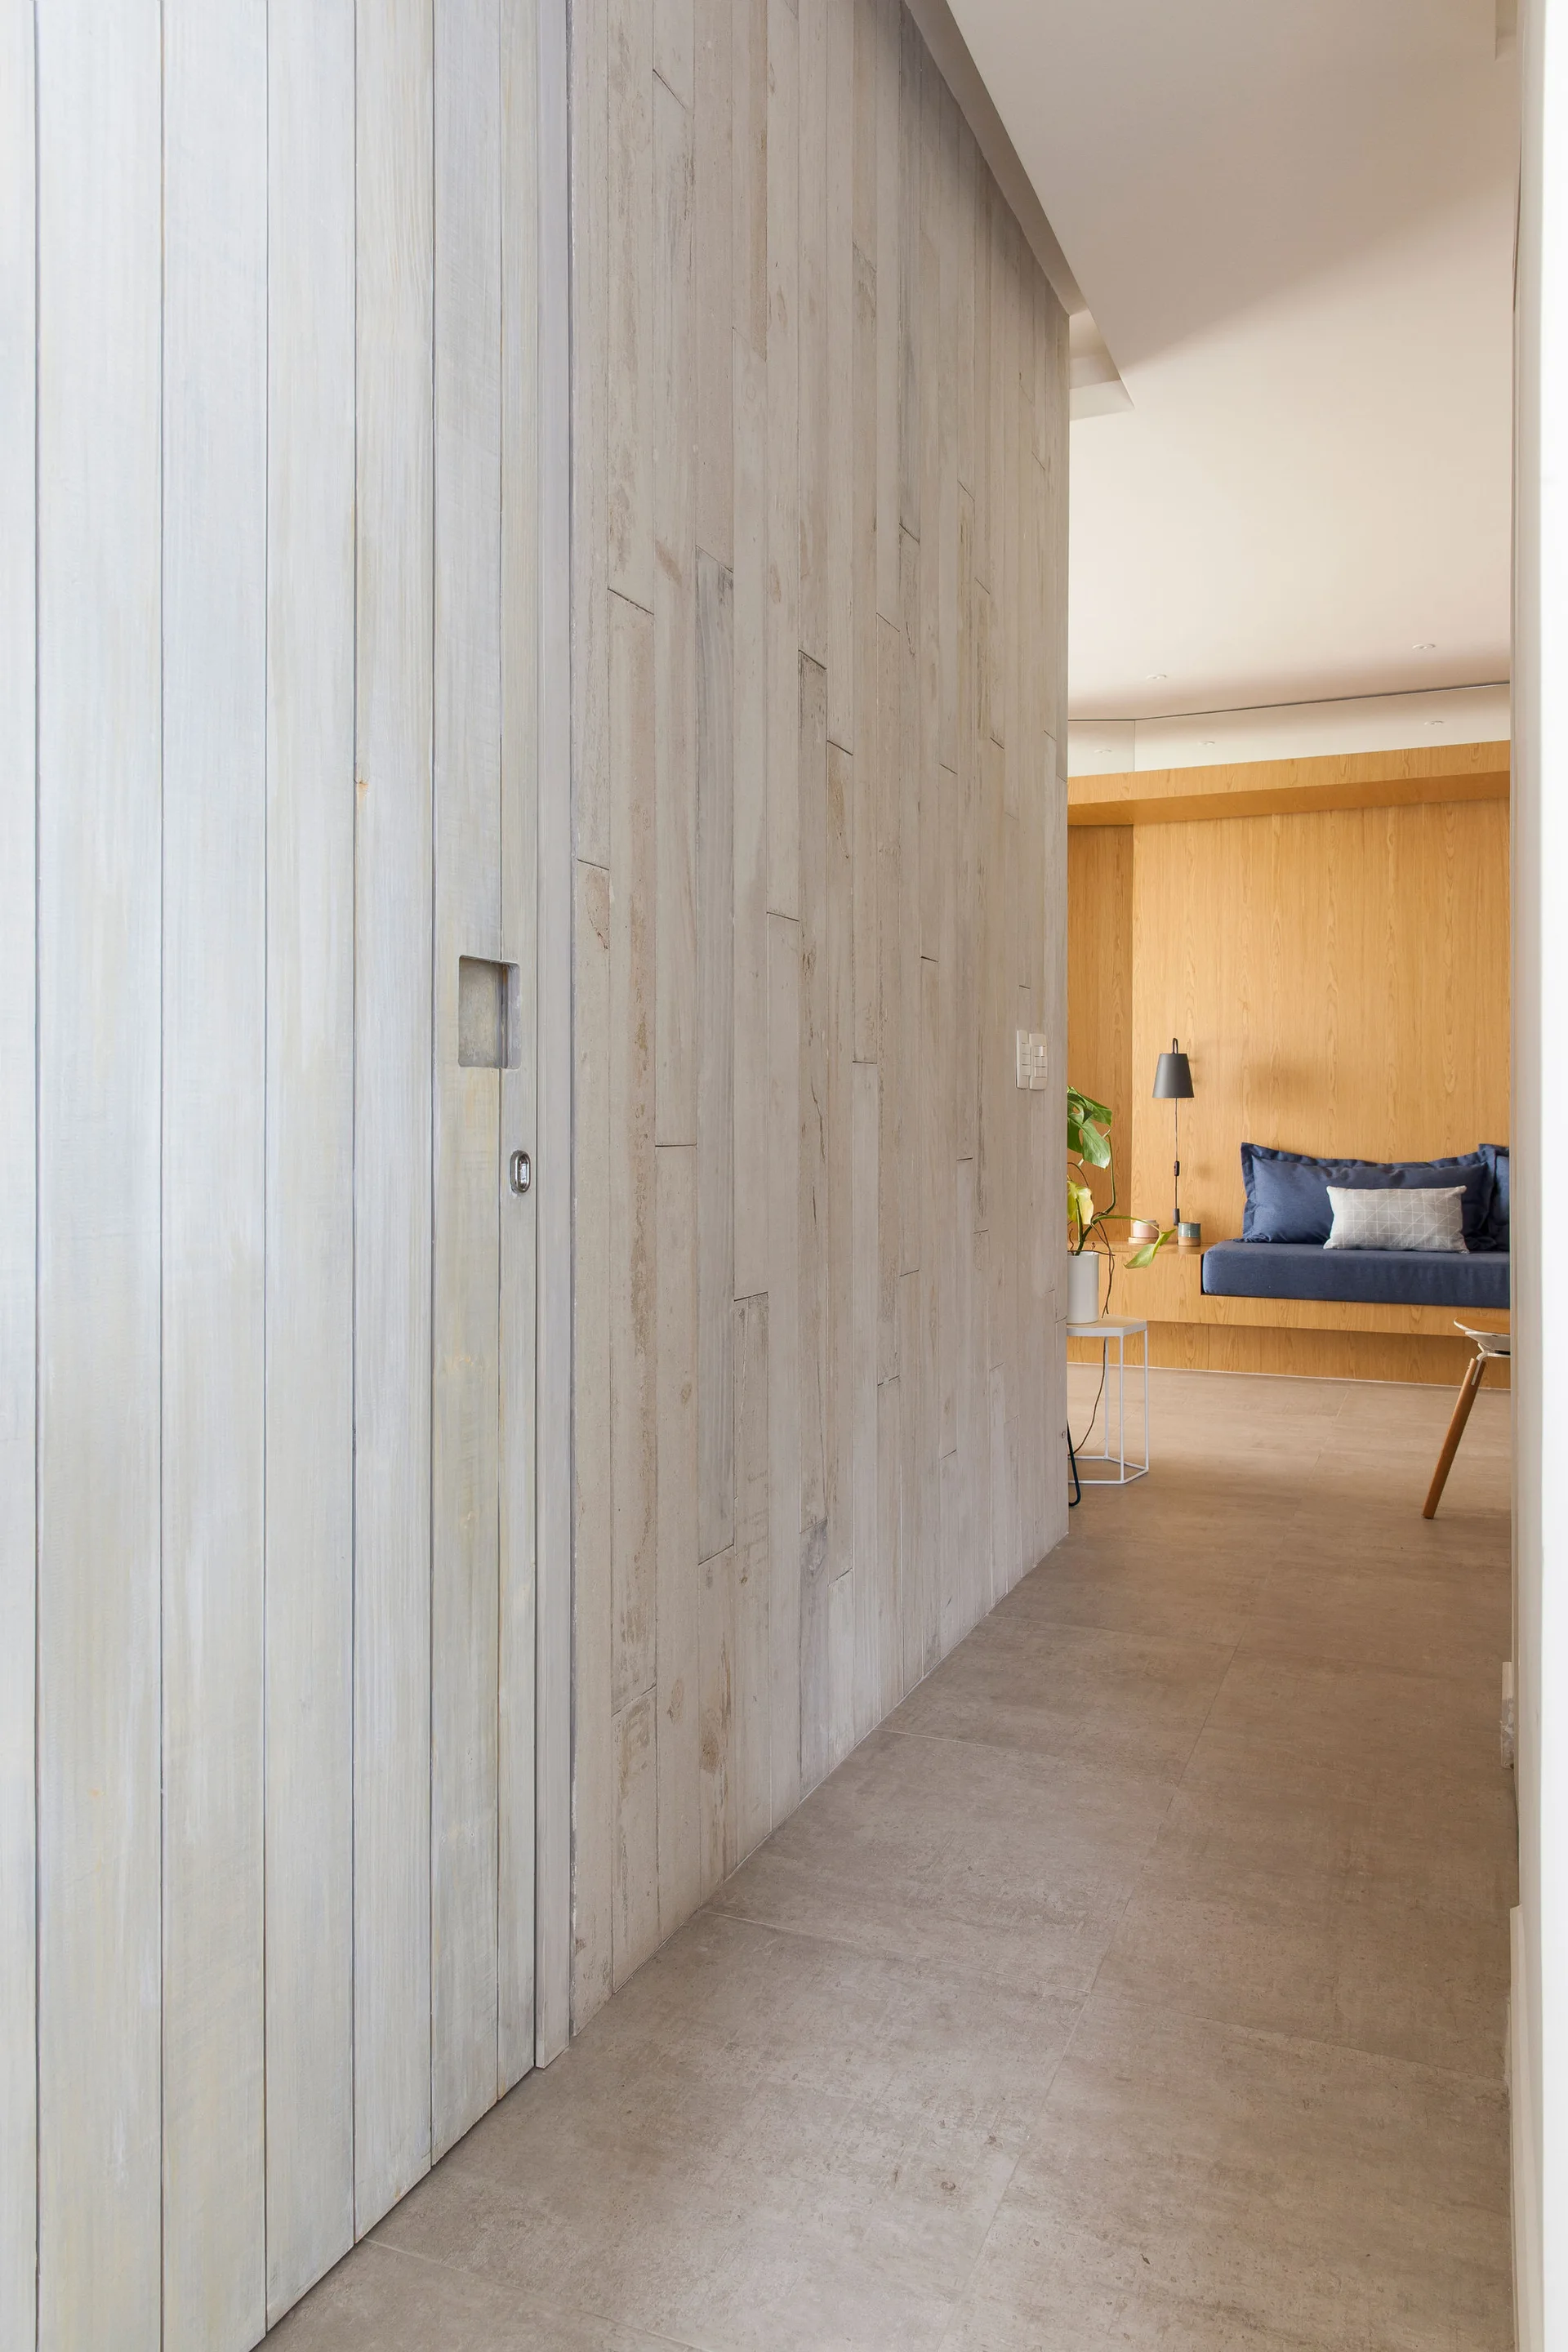
A minimalist hallway with whitewashed vertical wood paneling and grey floor tiles leads toward a room with a warm wood built-in daybed.
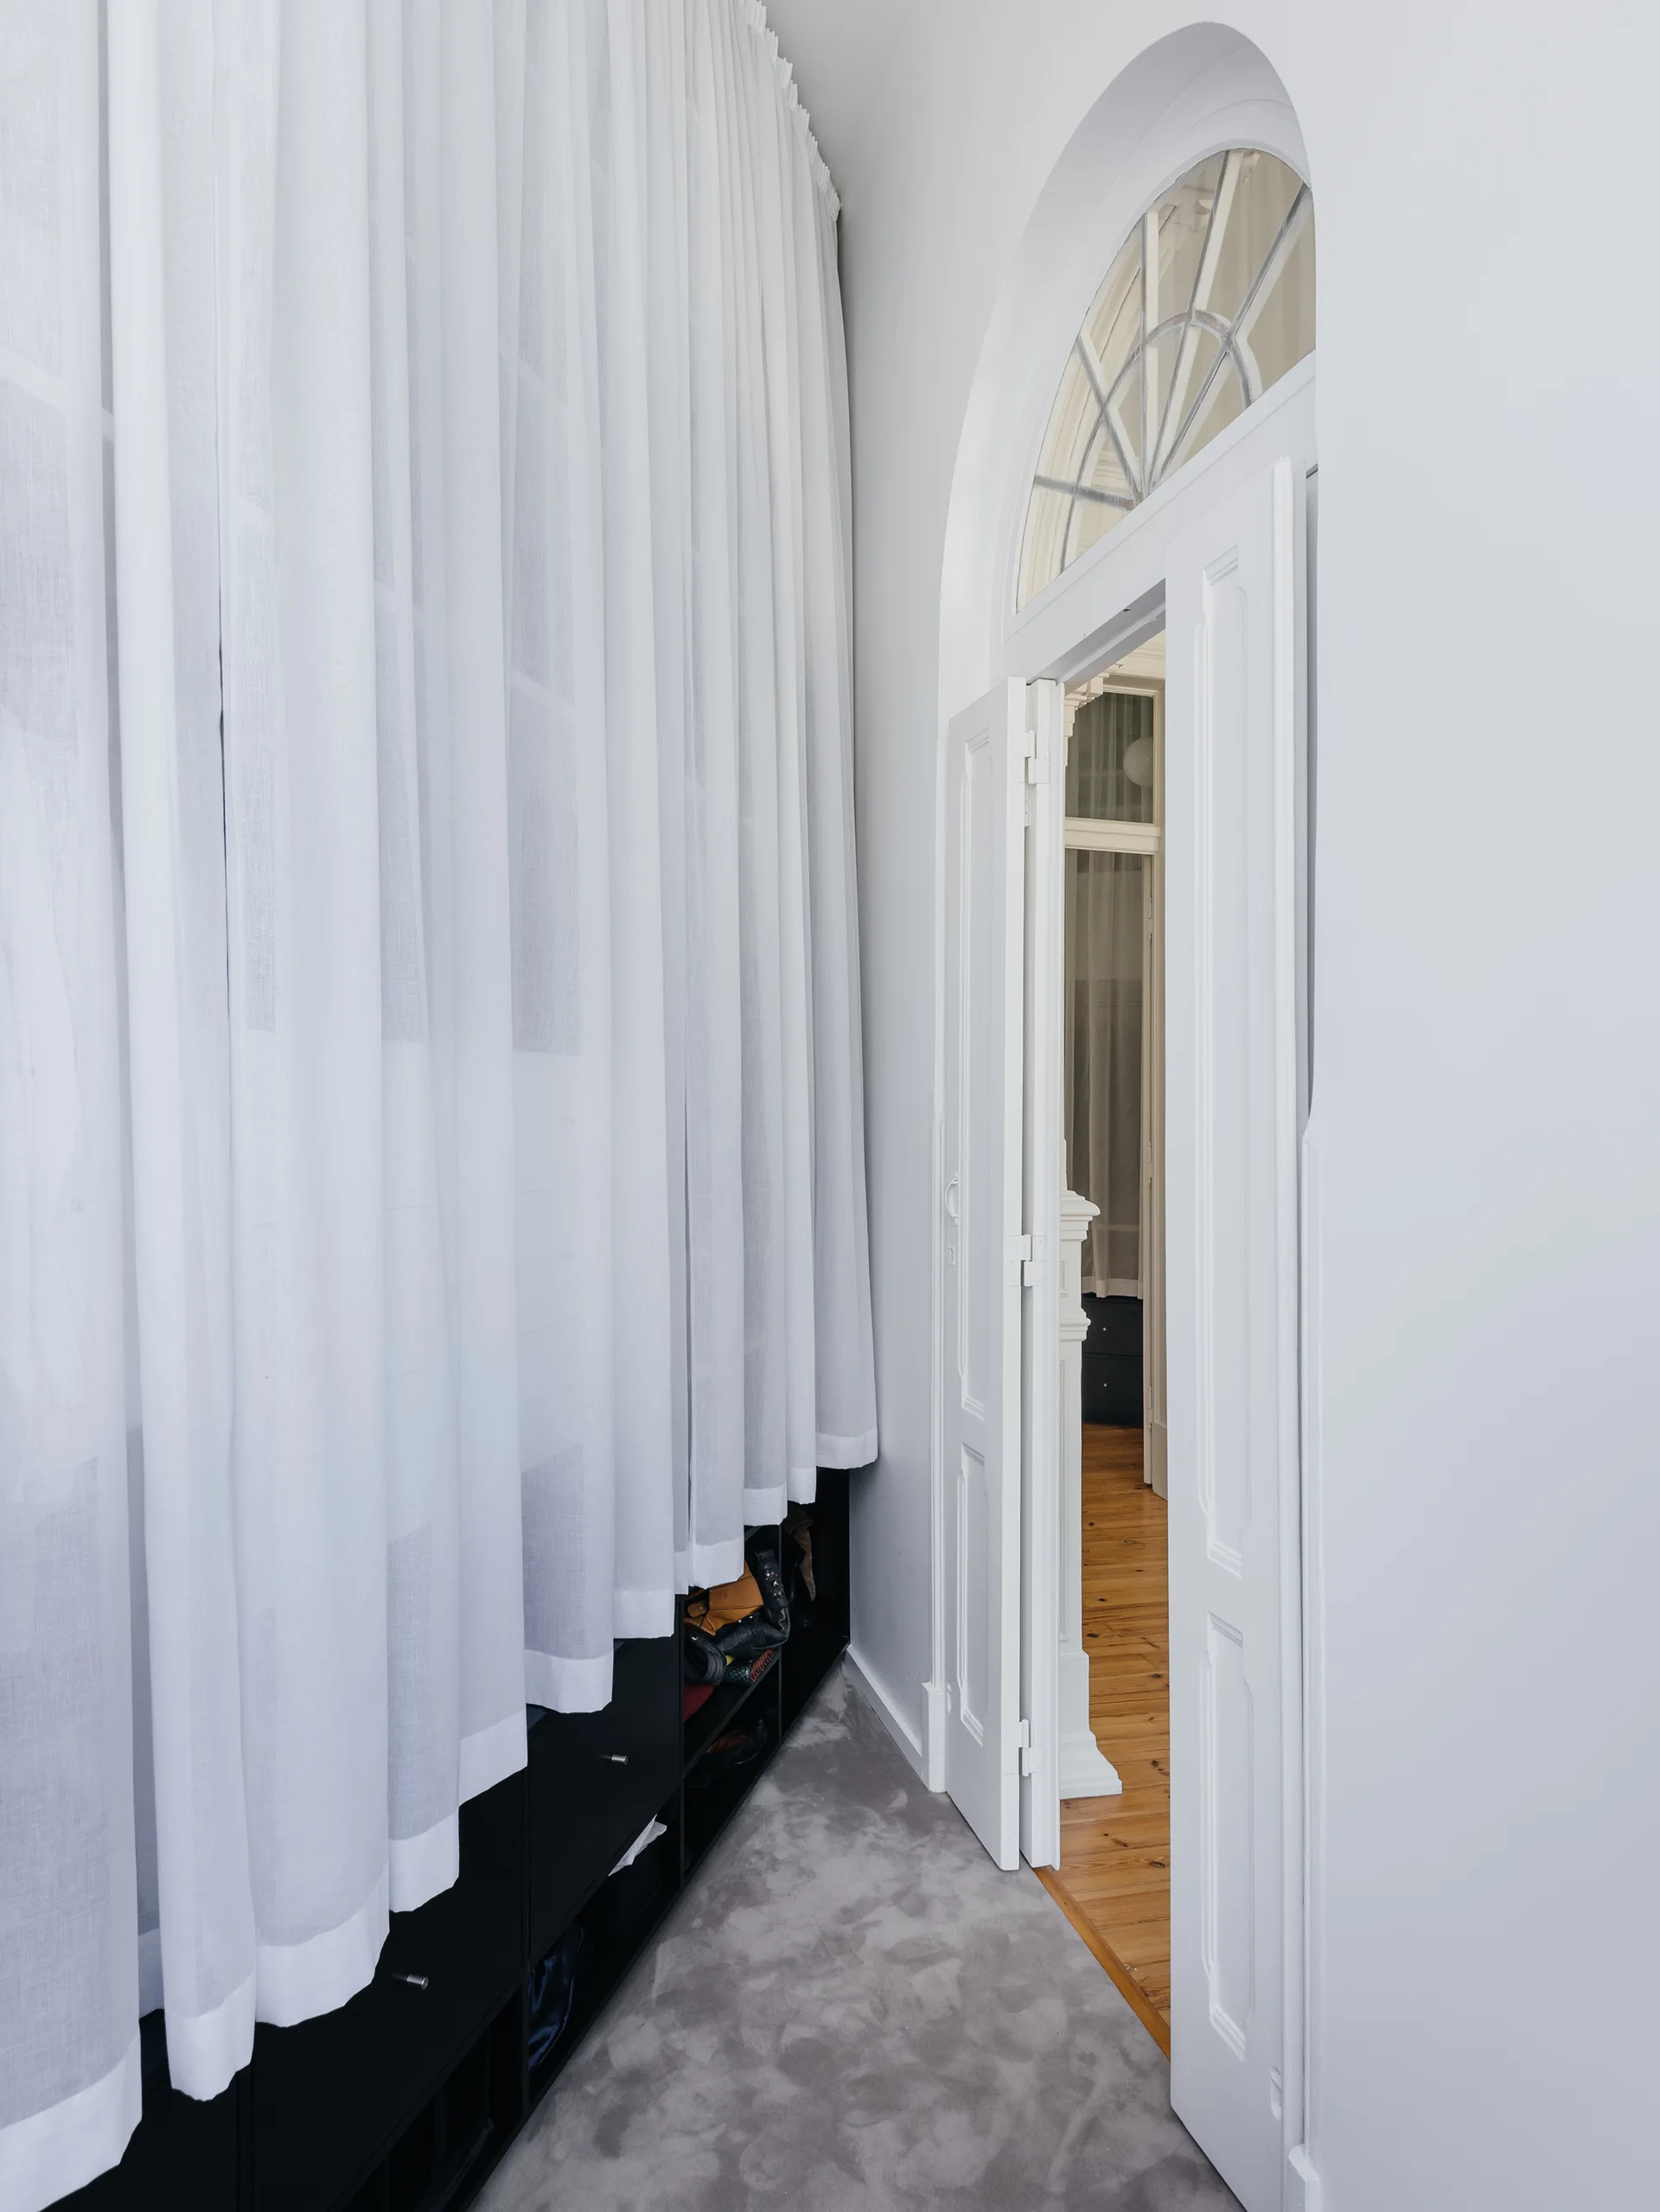
An arched white doorway with a fanlight transom window stands open next to floor-to-ceiling sheer white curtains over a low black storage shelf.
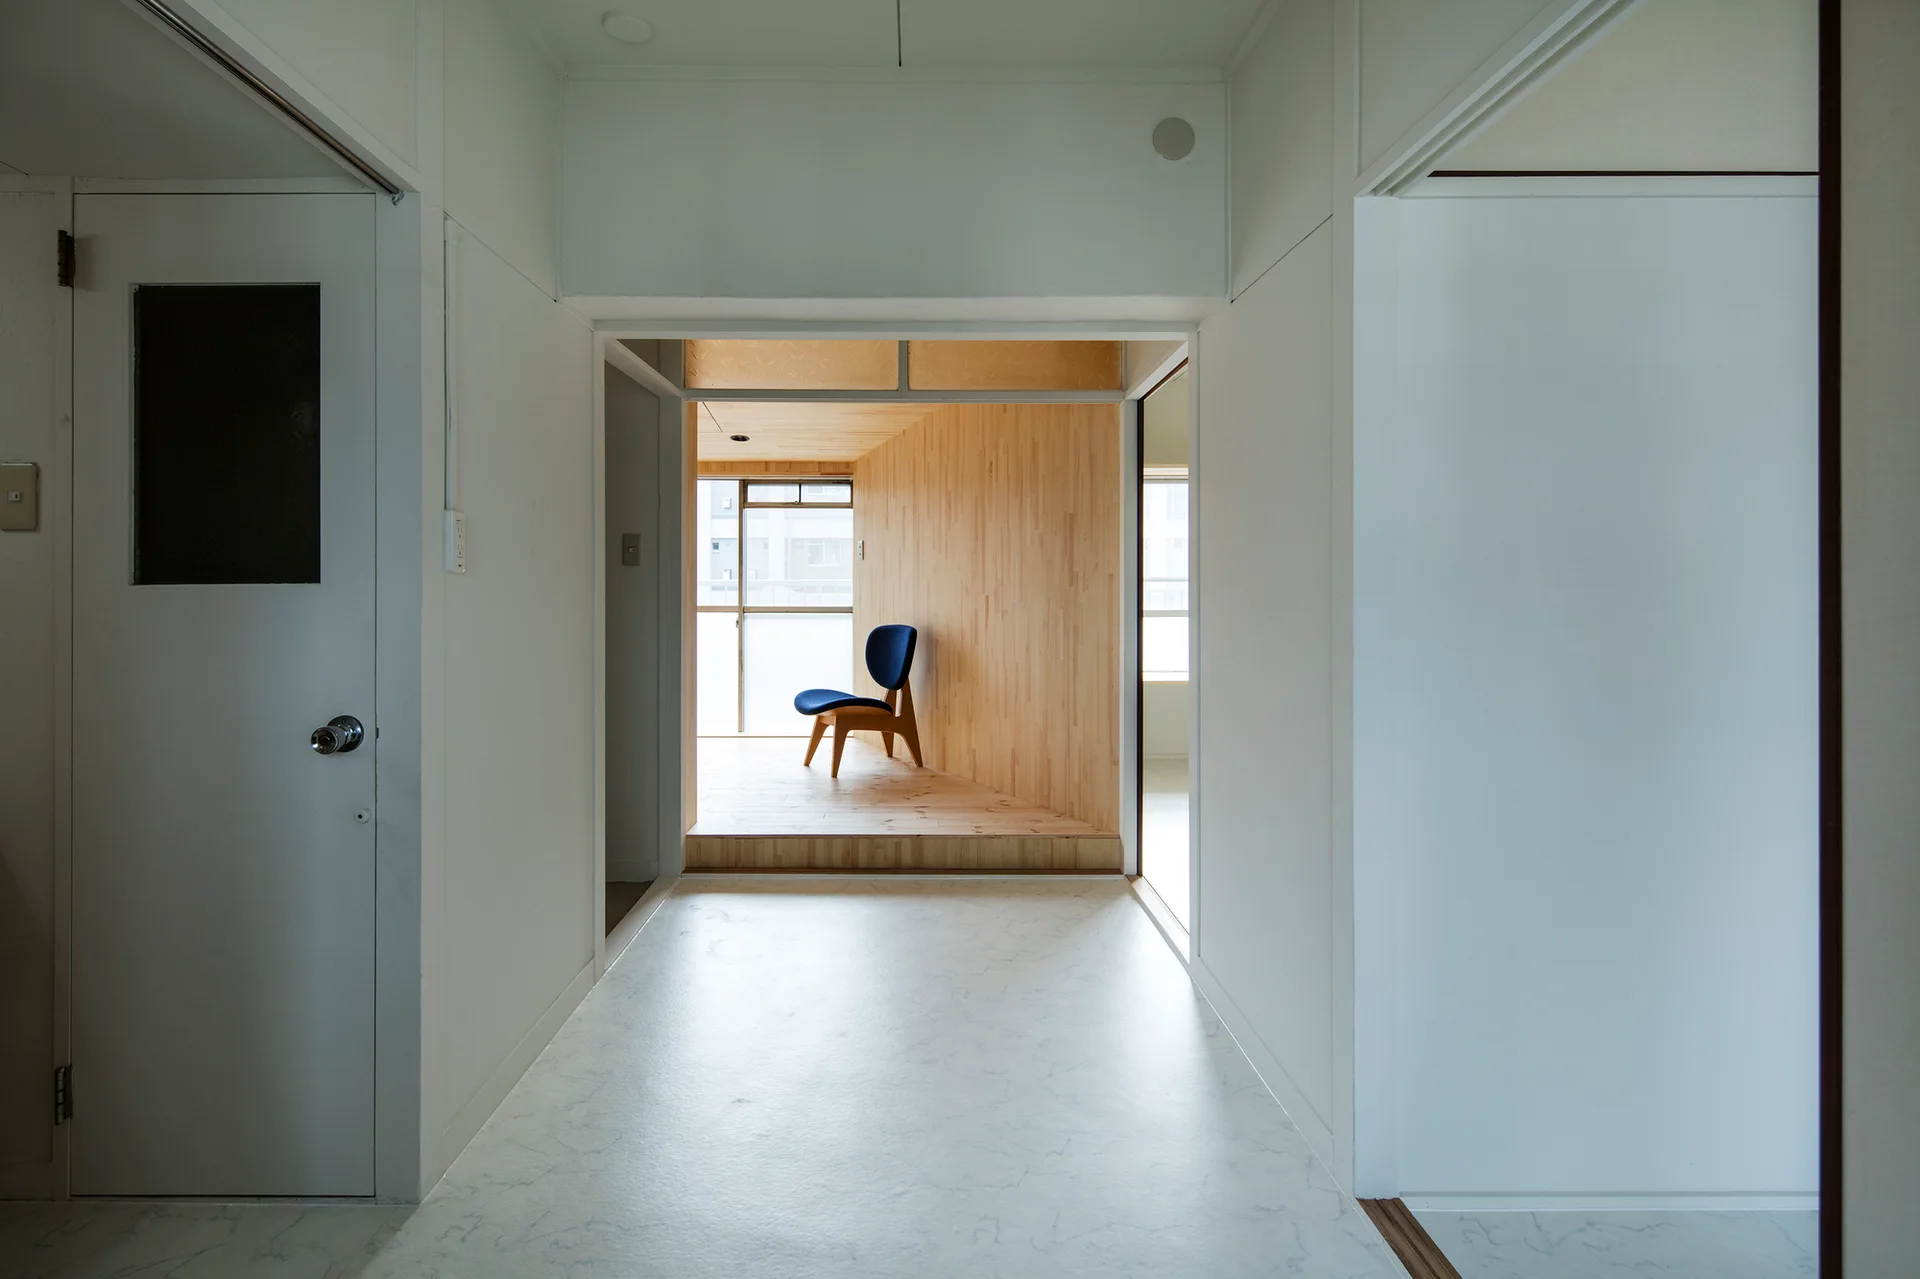
A minimalist white hallway leads to an elevated, wood-paneled room featuring a single dark blue chair in front of a window.