Skip to content

COLLECTION

Modern Transition Spaces

by @chloe-hughes

16 photos

Interior design photos featuring Modern Transition Spaces.

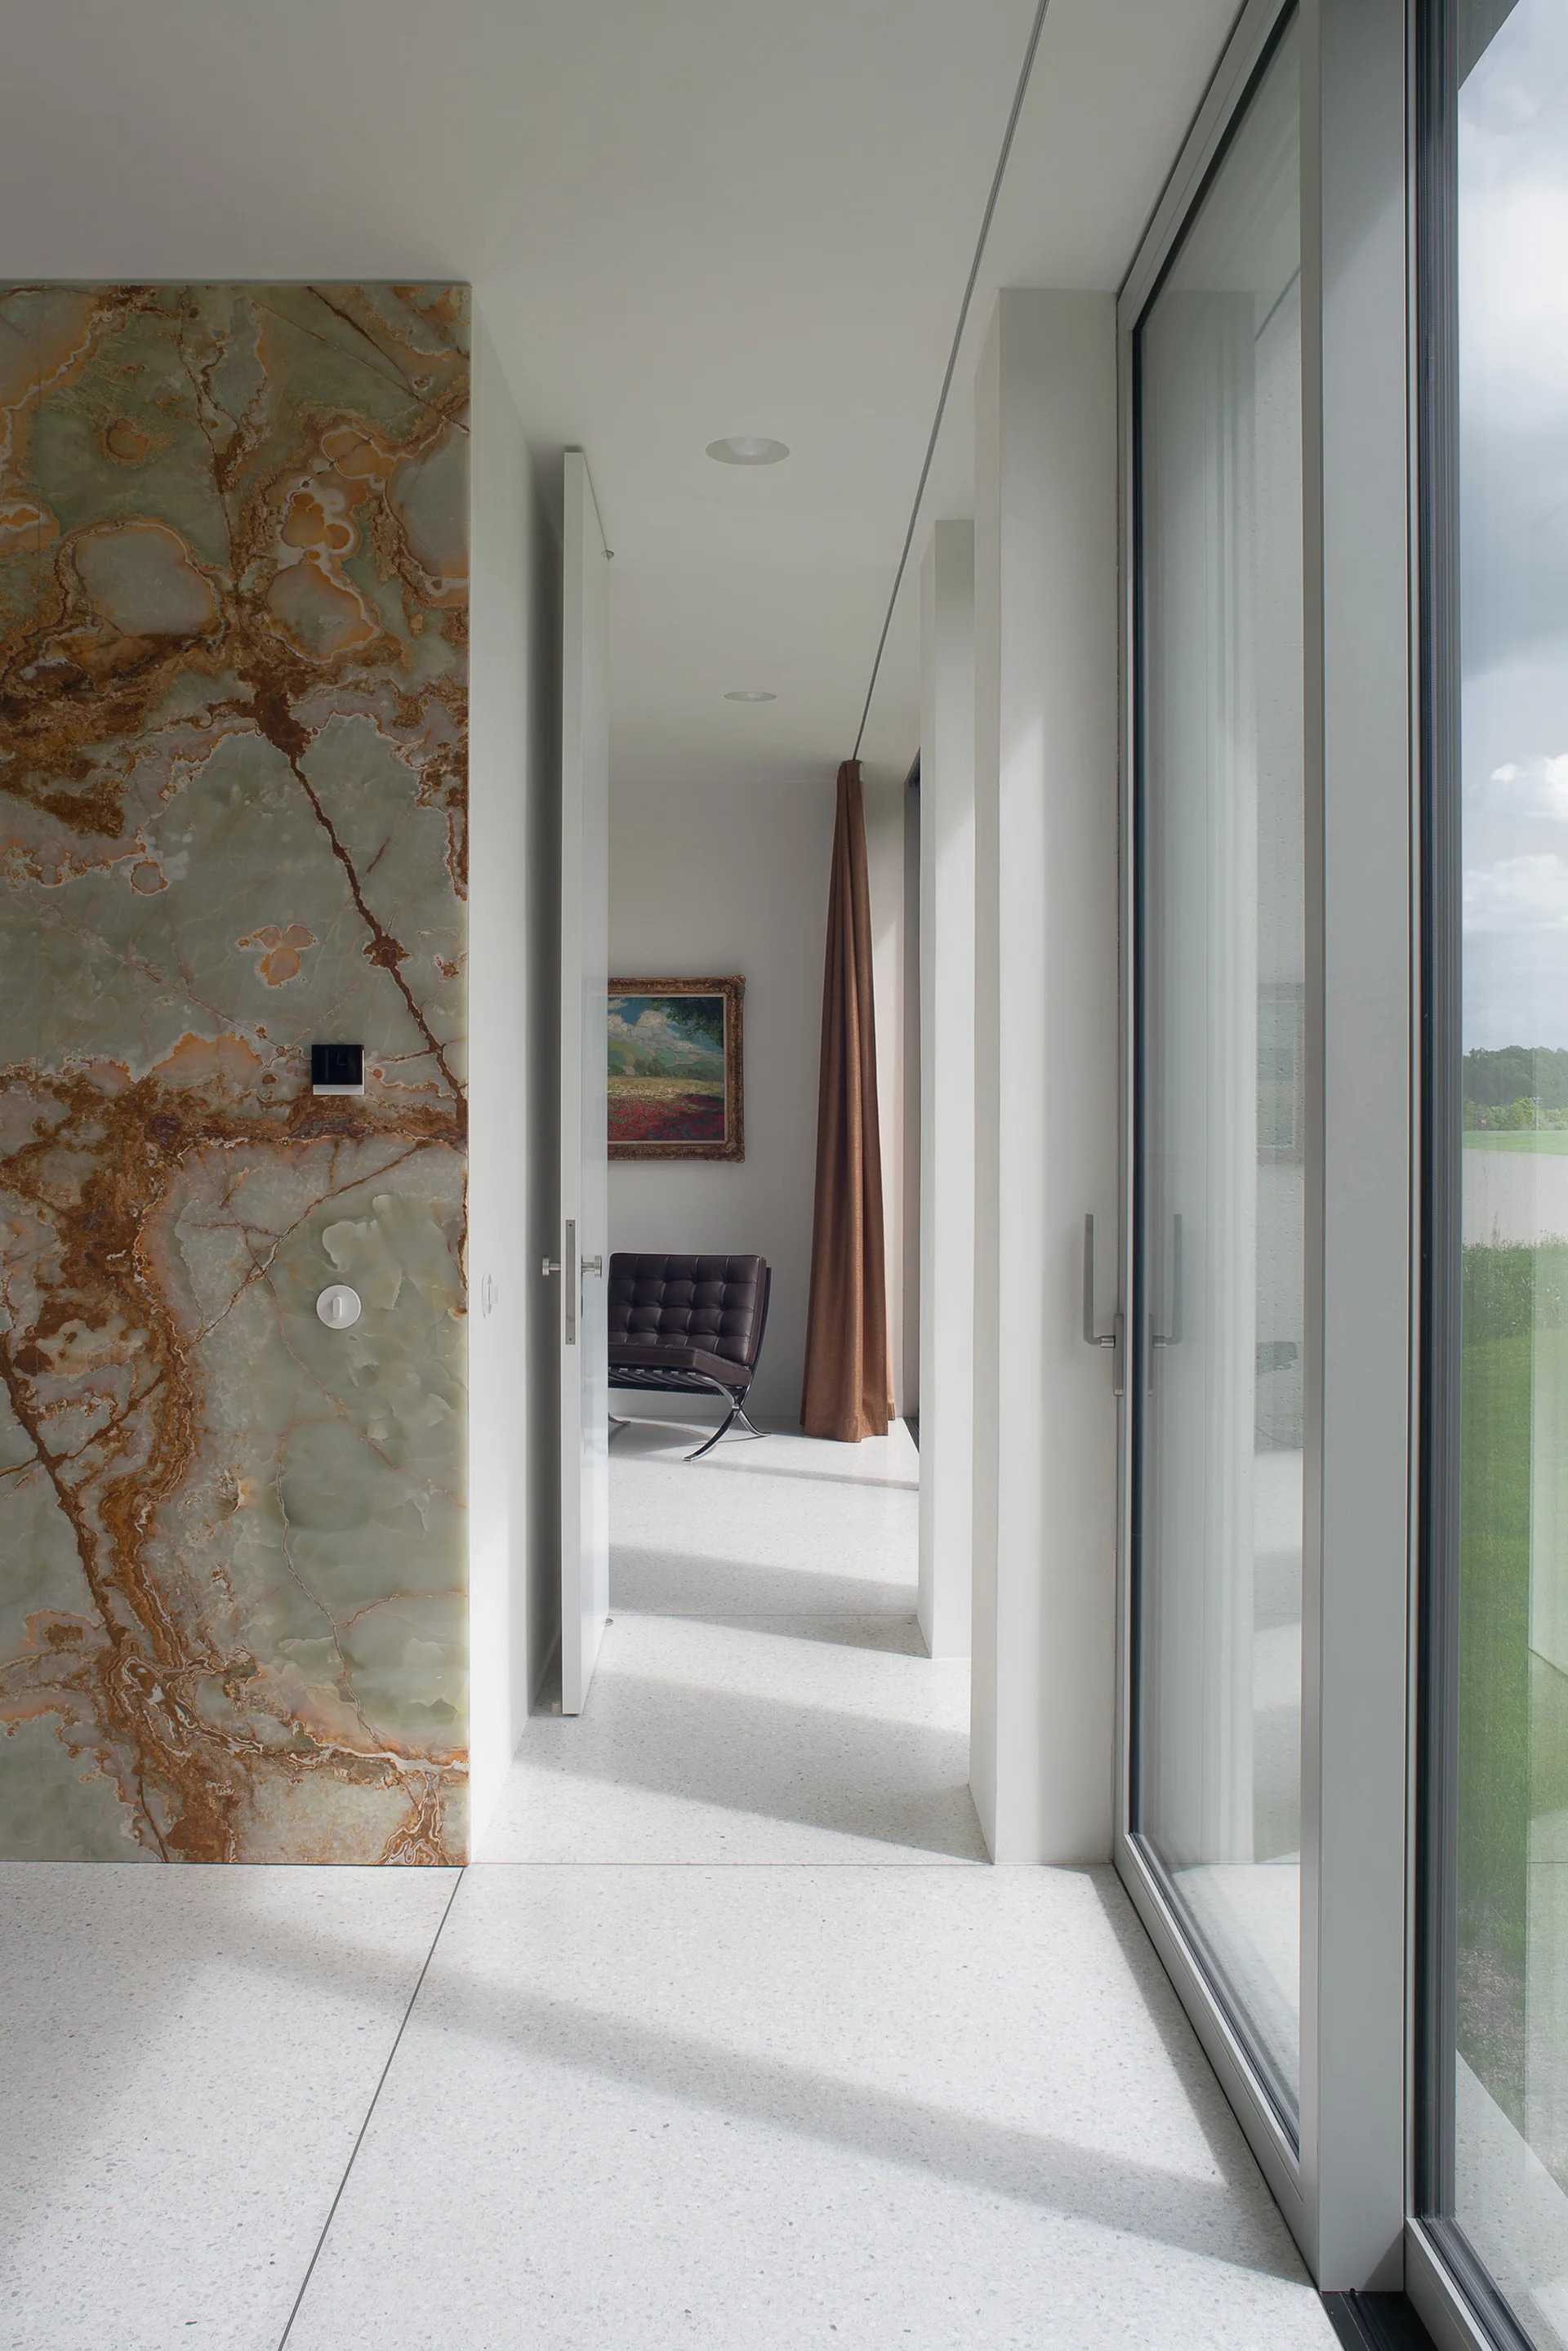
A modern hallway features a polished green onyx accent wall, light terrazzo floors, and a large sliding glass door looking out to a lawn.
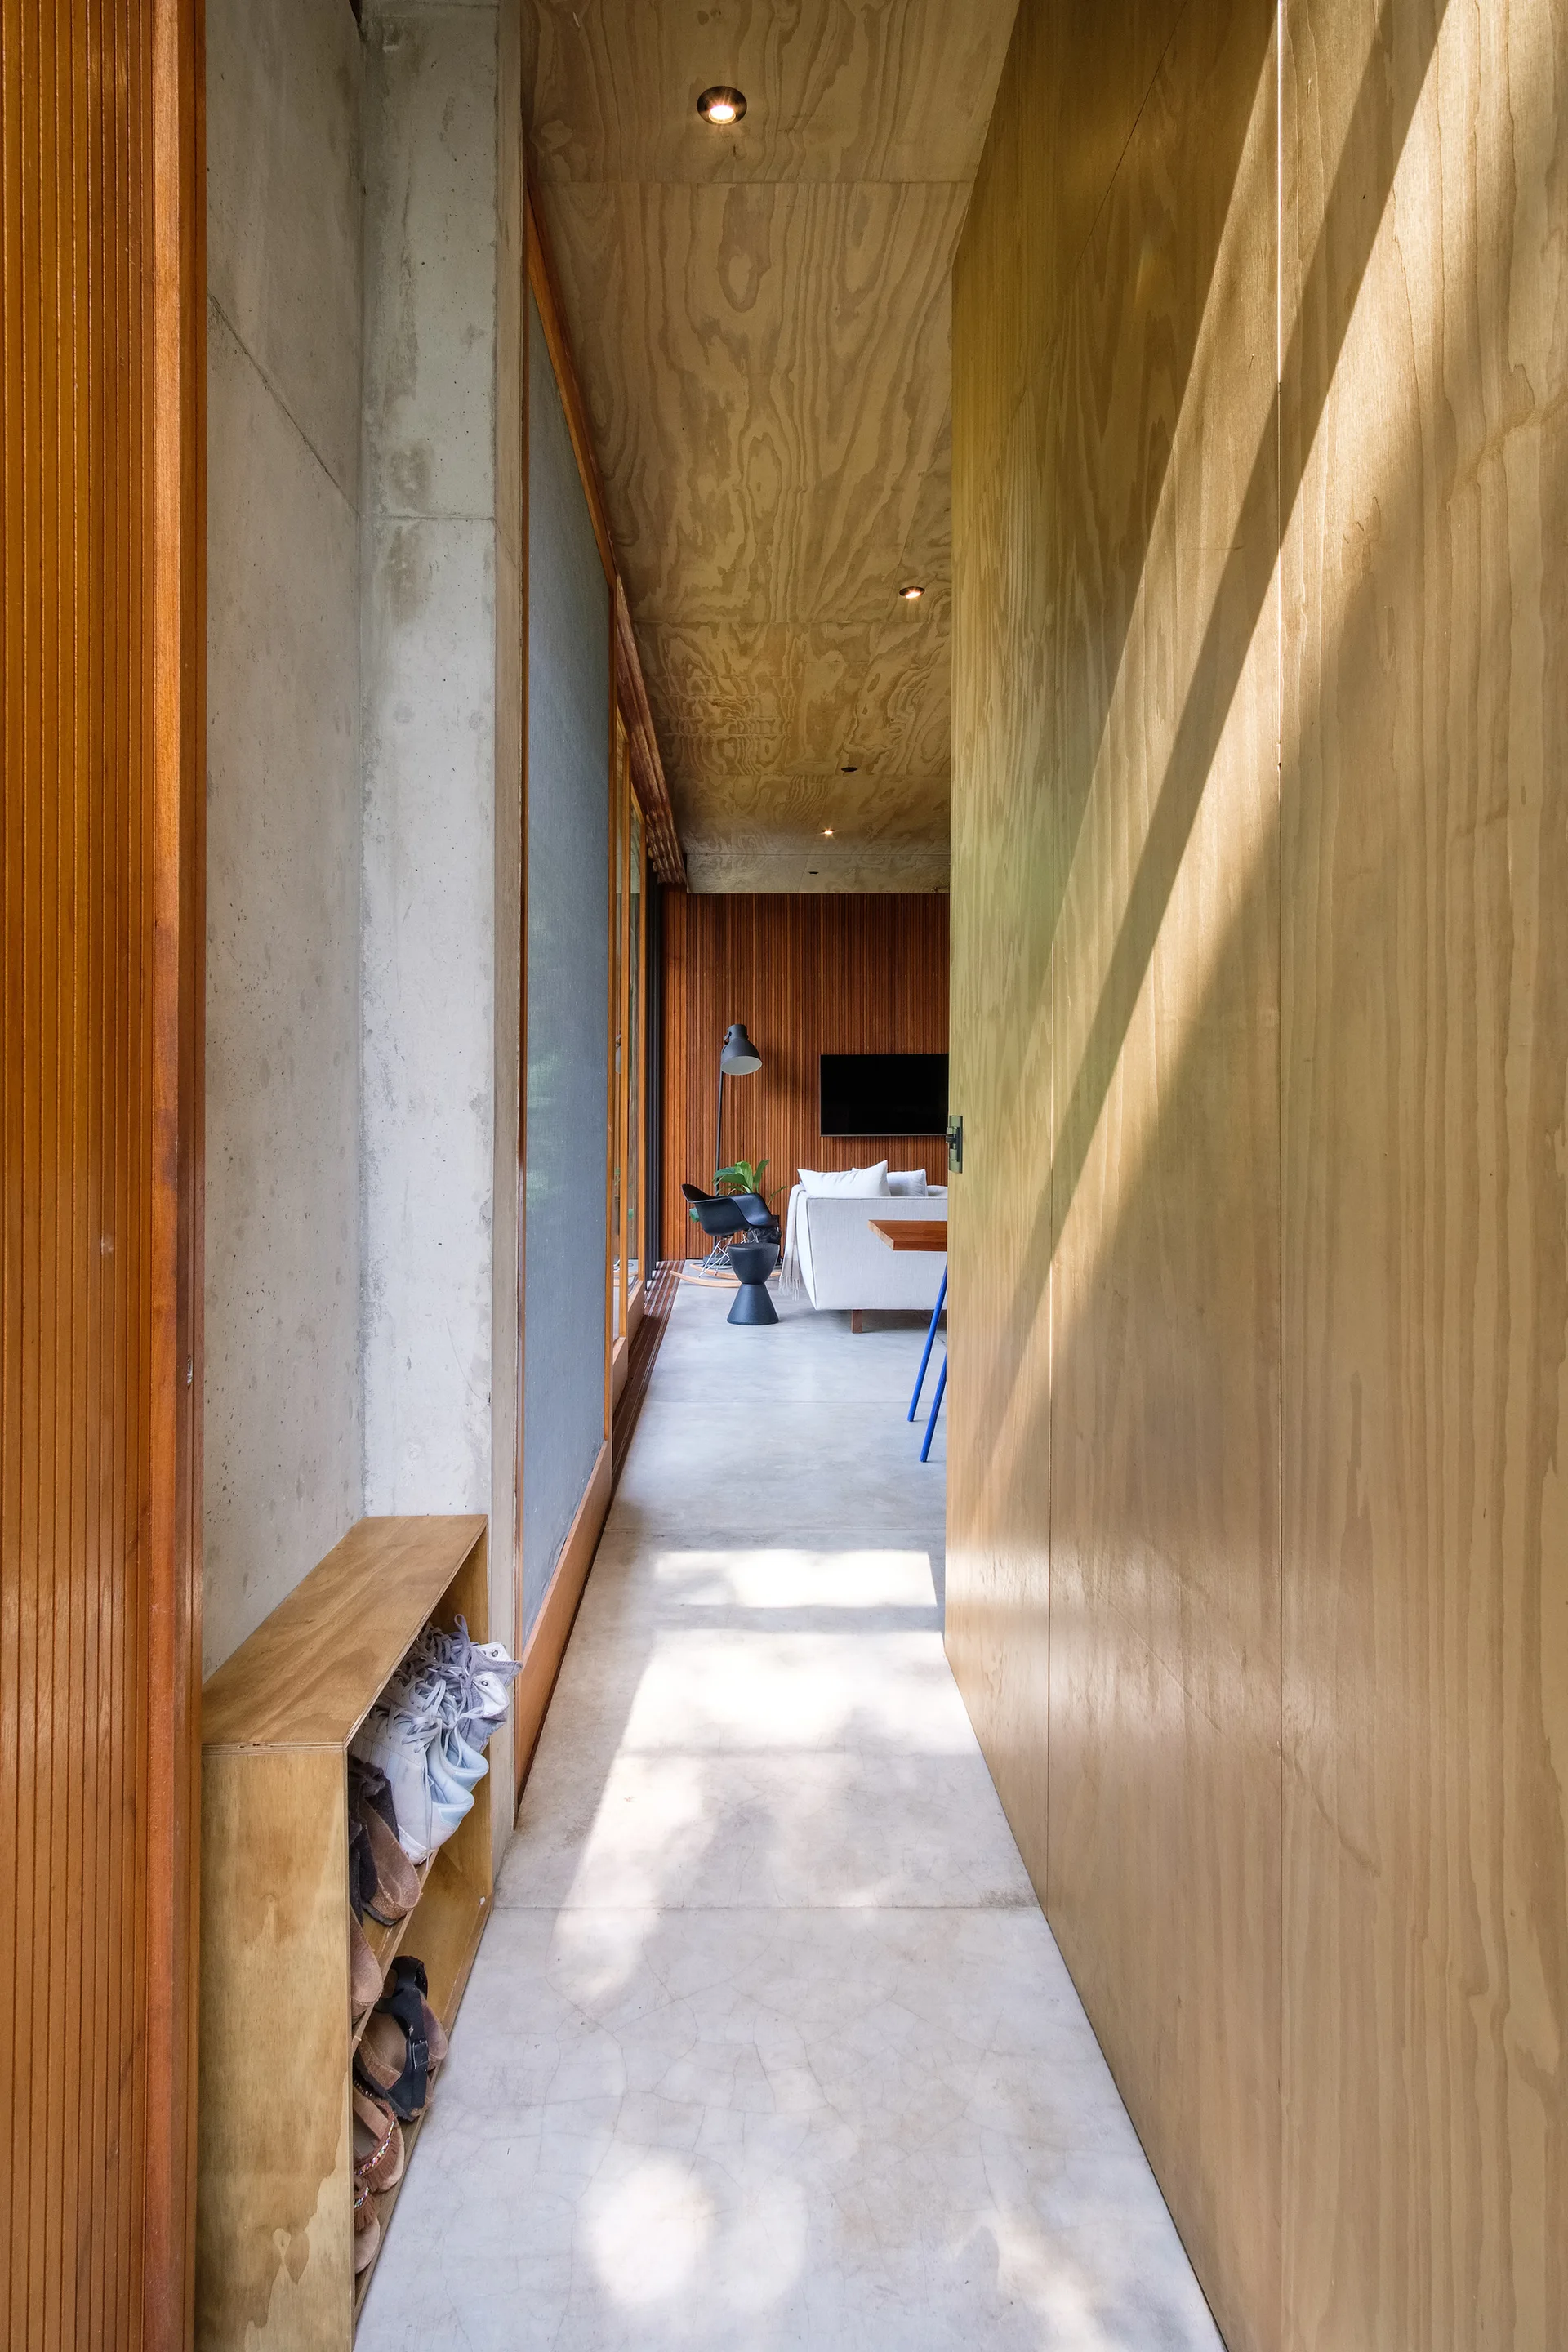
A narrow modern hallway features plywood-paneled walls and ceiling, a polished concrete floor, and a low wooden shoe rack leading to a bright living room.
A white open-riser metal staircase with a matching railing is set against a painted white brick wall above terracotta tiled flooring.
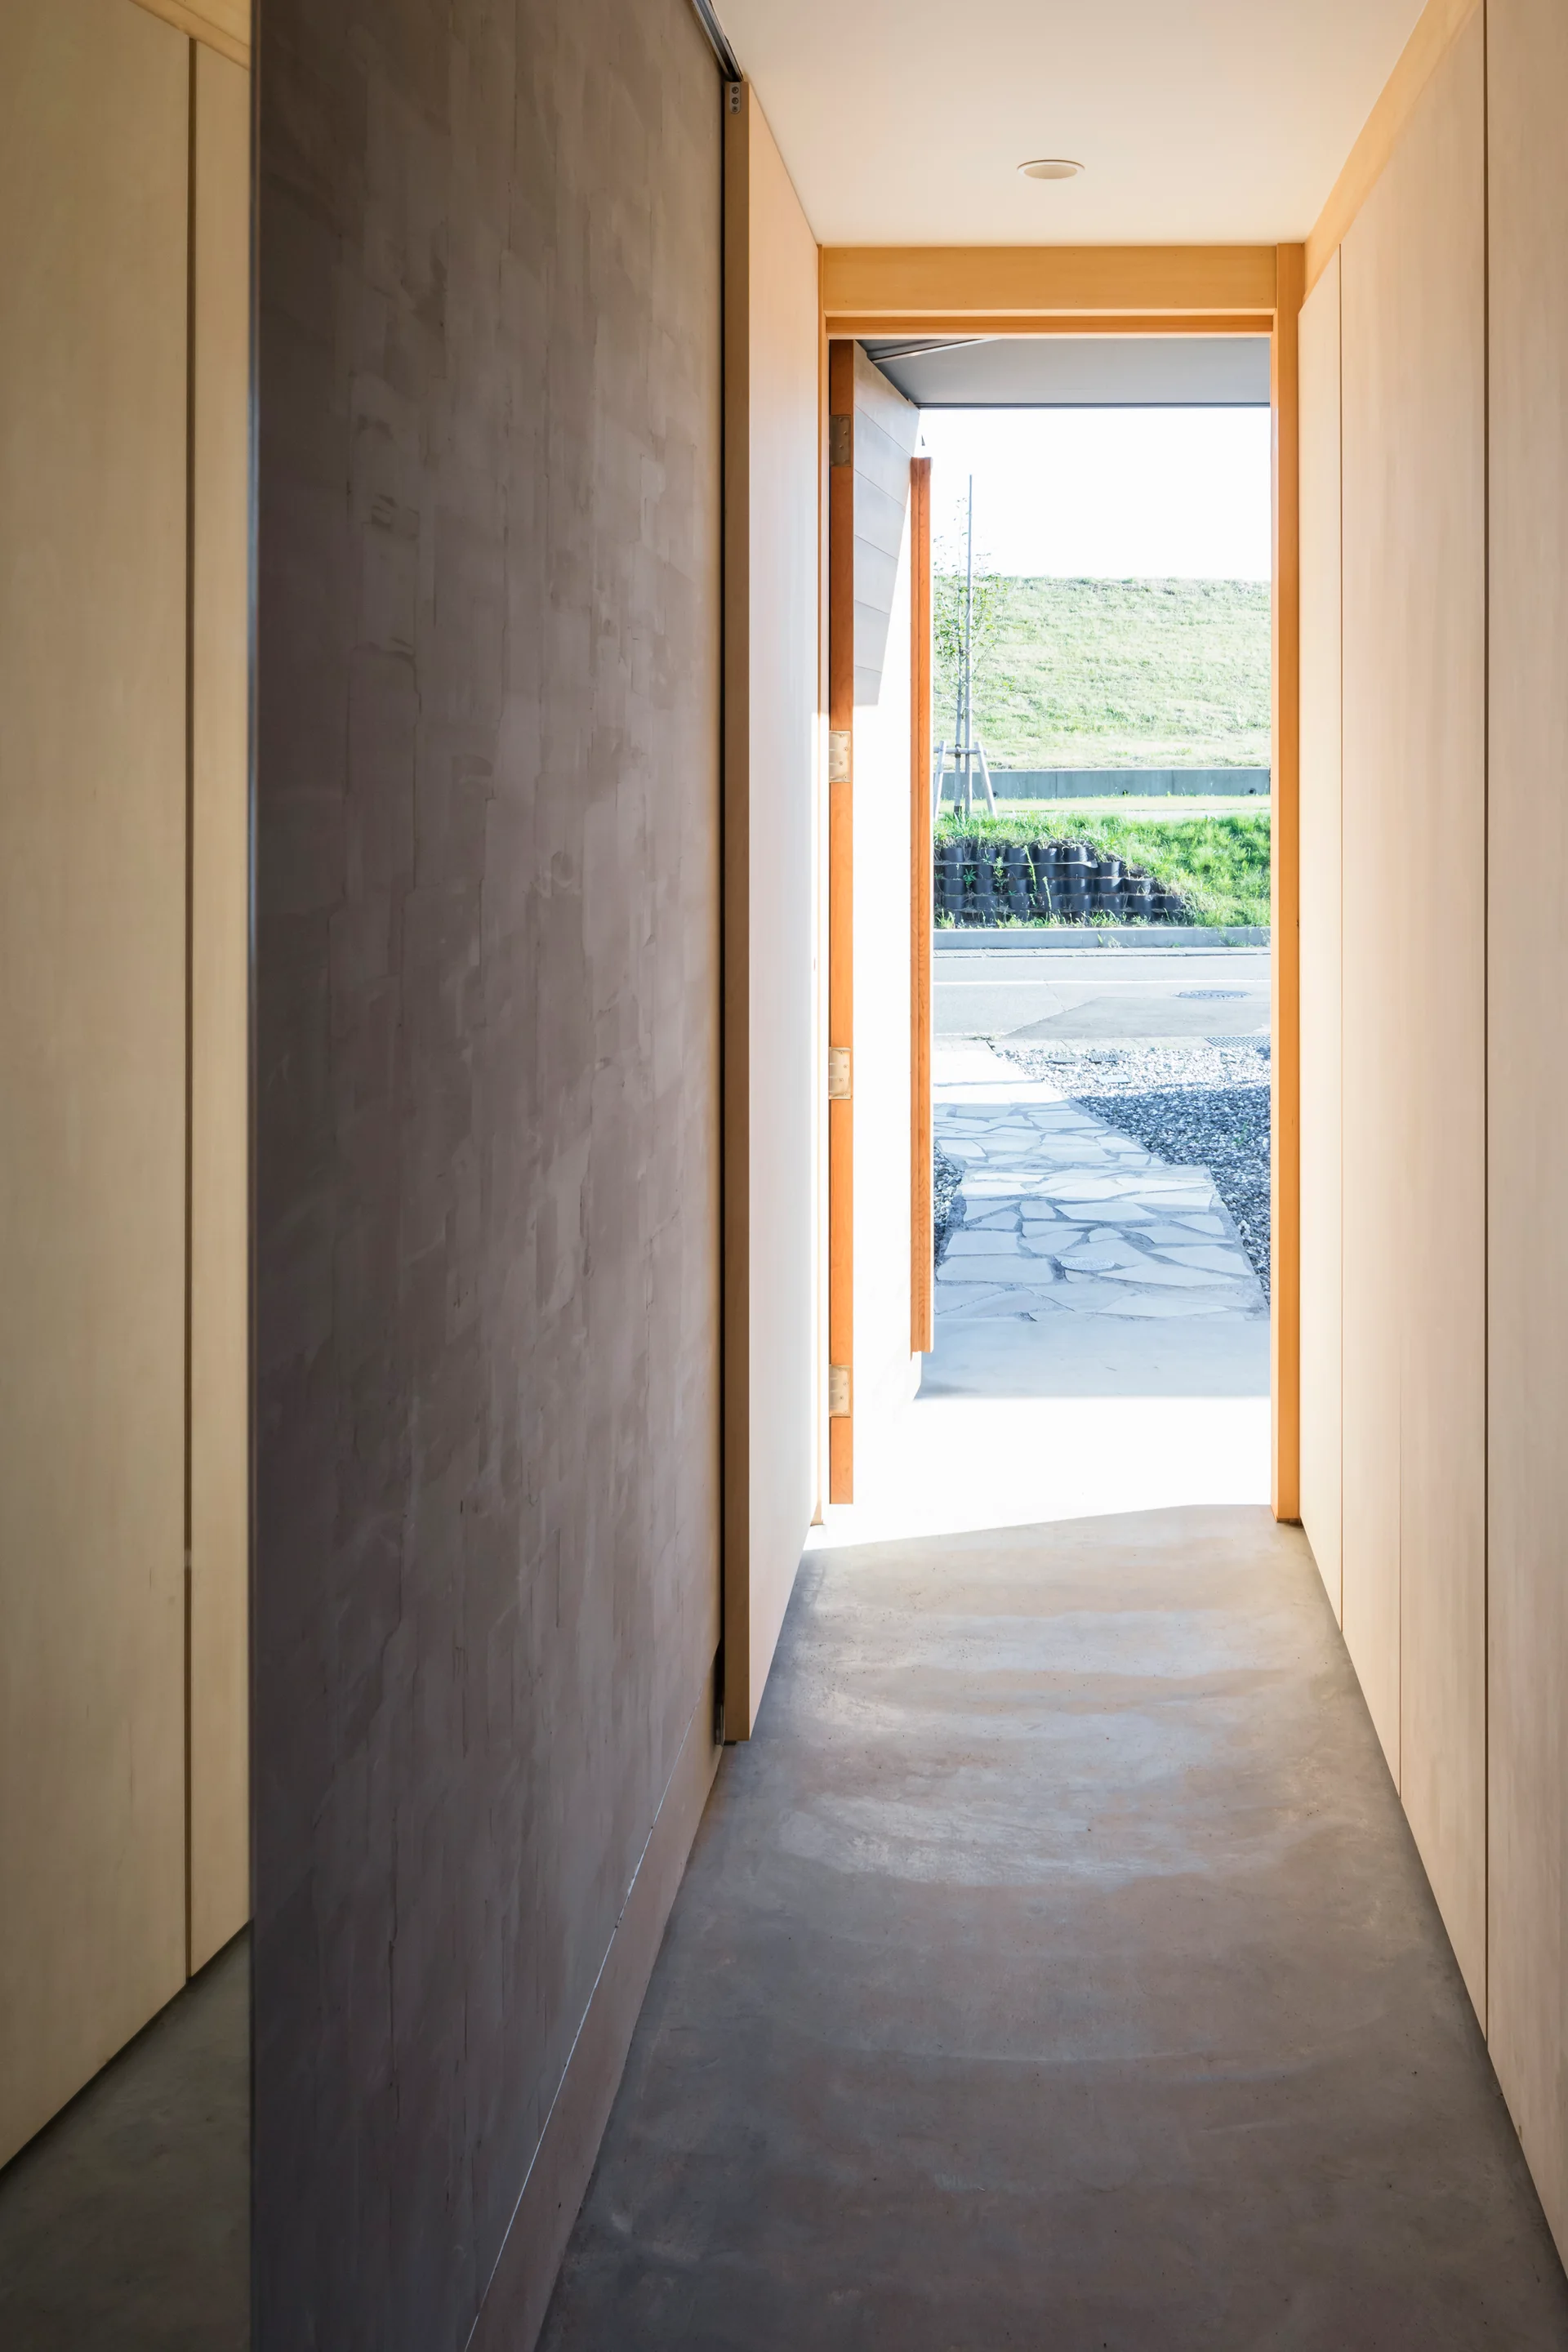
A narrow minimalist hallway features light wood paneled walls, a smooth concrete floor, and an open doorway looking out onto a stone path.
A minimalist hallway with polished concrete floors and walls looks out onto a scenic river landscape with autumn-colored trees.
A spacious white hallway features two gray tufted ottomans on a rug between textured stone walls, with a modern staircase visible in the background.
A minimalist hallway landing with gray carpet, a dark partition, a section of exposed red brick, and a glass skylight.
A long interior hallway features warm wooden flooring, recessed spotlights along the lower left wall, and a large mirrored panel on the right.
A modern courtyard entryway features concrete steps alongside a textured brick wall, white plaster walls, and patterned terracotta floor tiles.
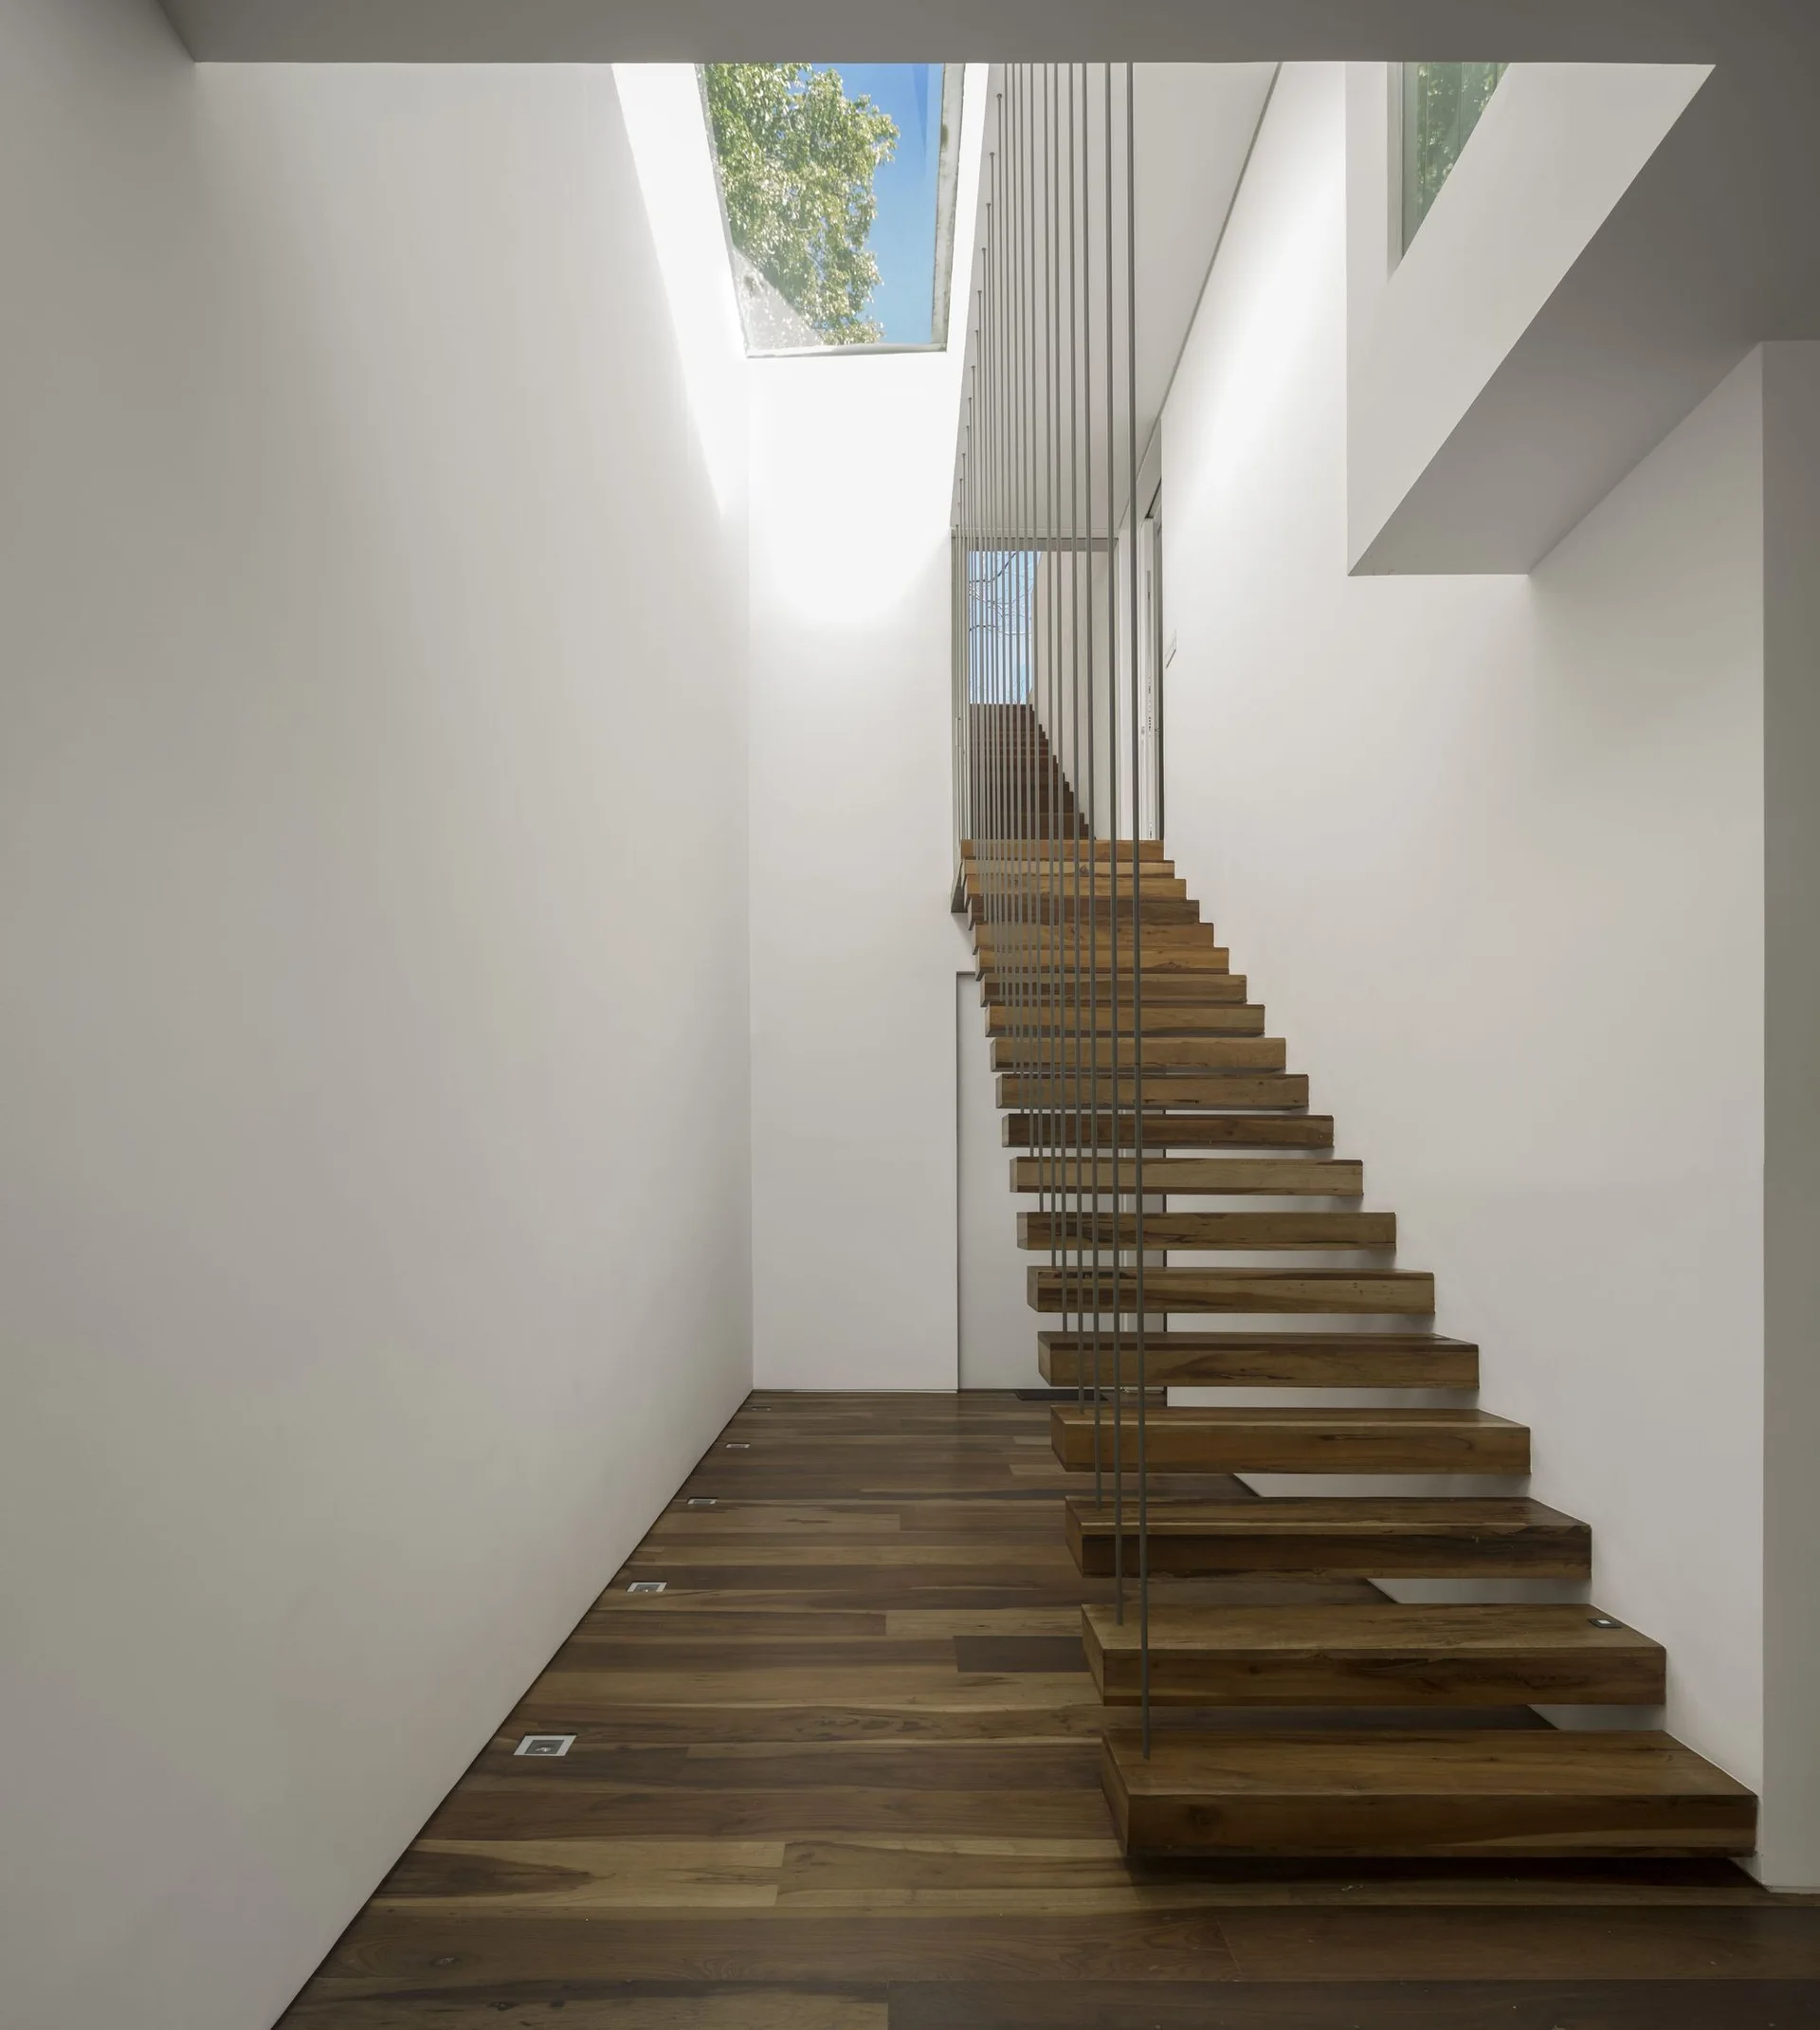
A minimalist floating wooden staircase features vertical cable railings and is illuminated by a skylight in a white hallway.
Minimalist white staircase with thin brass railings leading to a landing framed in warm wood paneling with an open doorway.
A large brass-framed glass pivot door stands partially open between a white tiled entryway and a room with herringbone wood flooring.
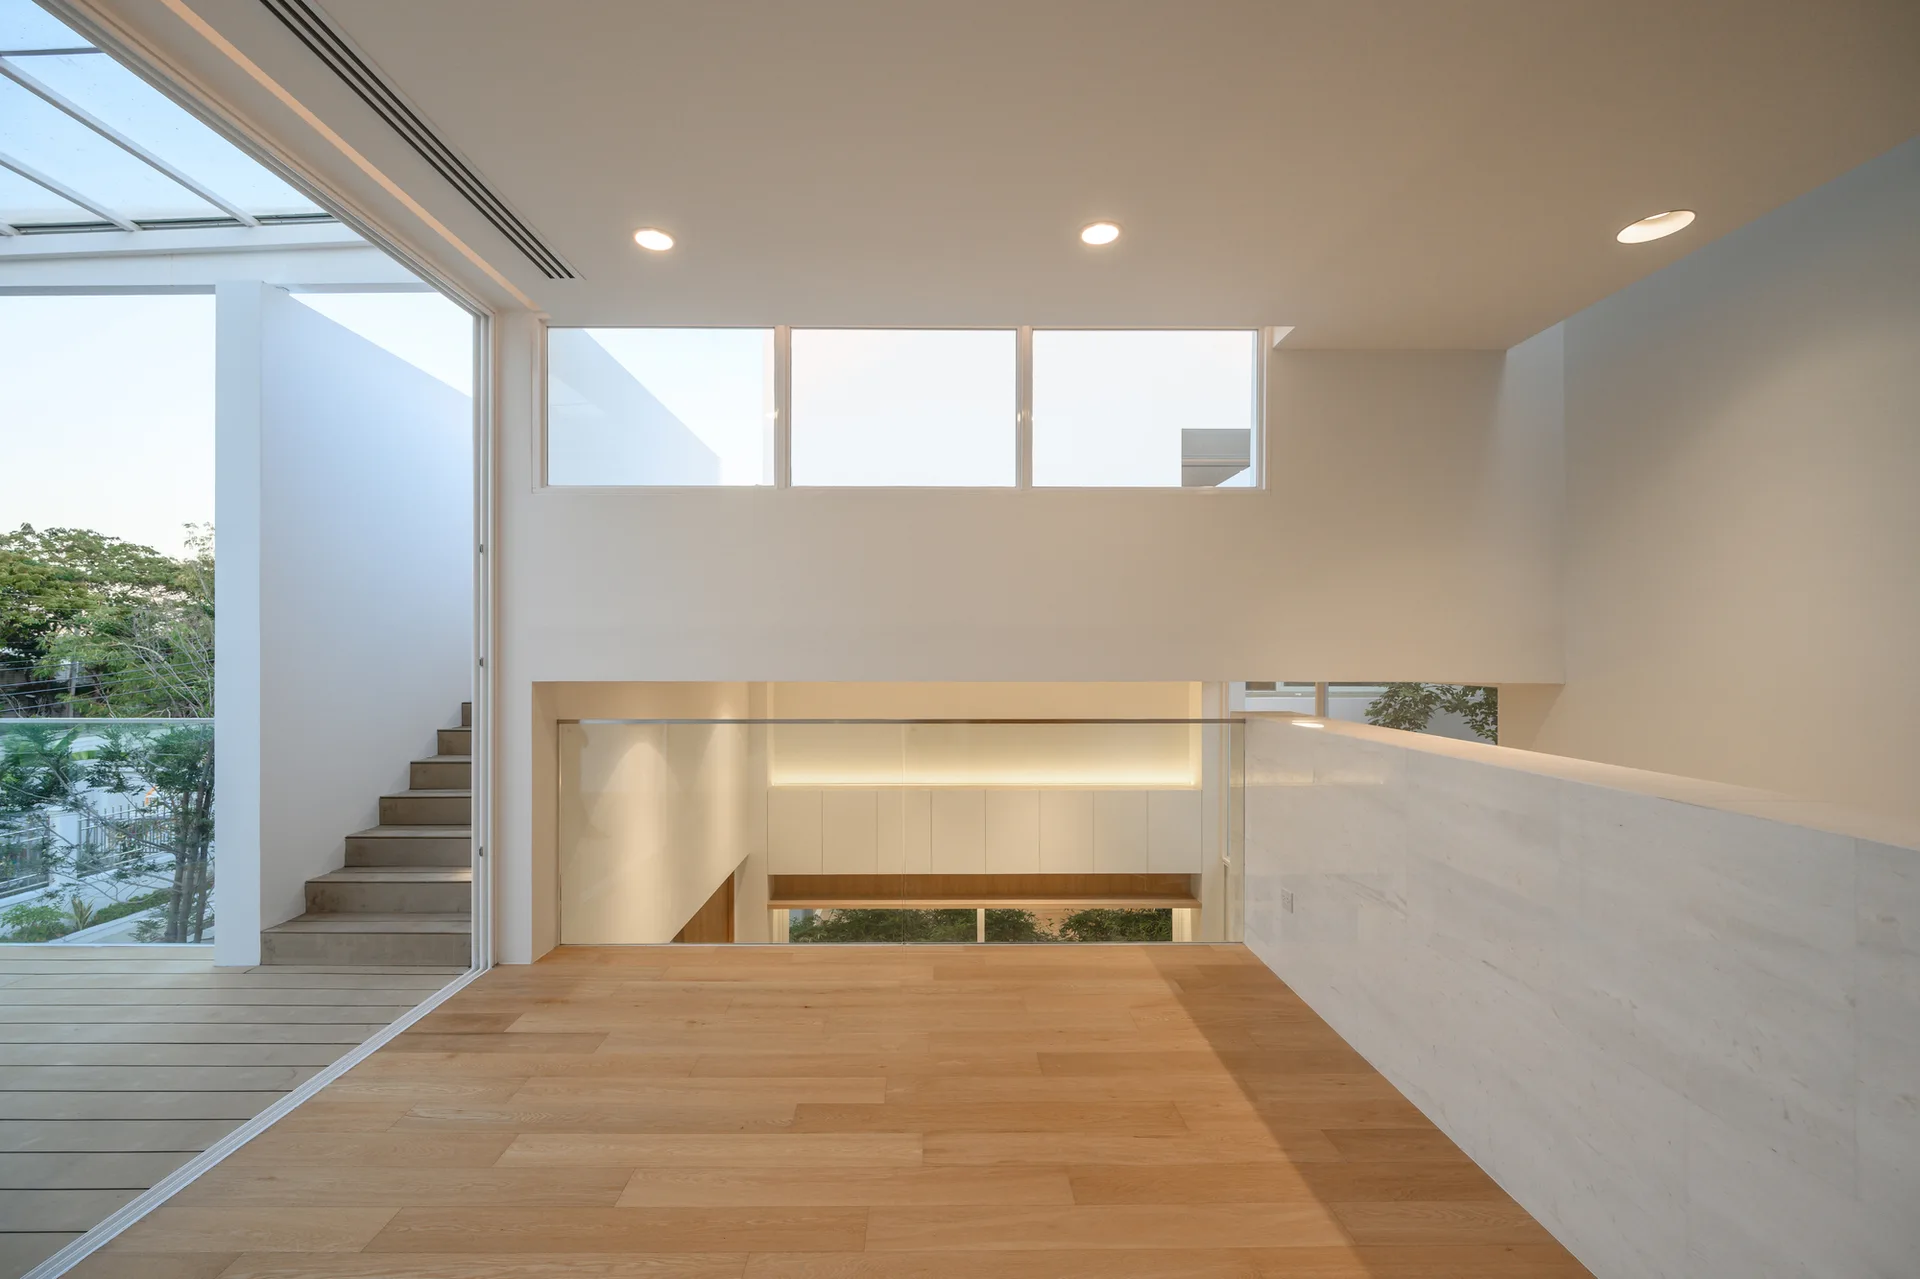
A modern minimalist landing features light wood floors, a transparent glass balustrade, and a view of lower-level cabinetry and high windows.
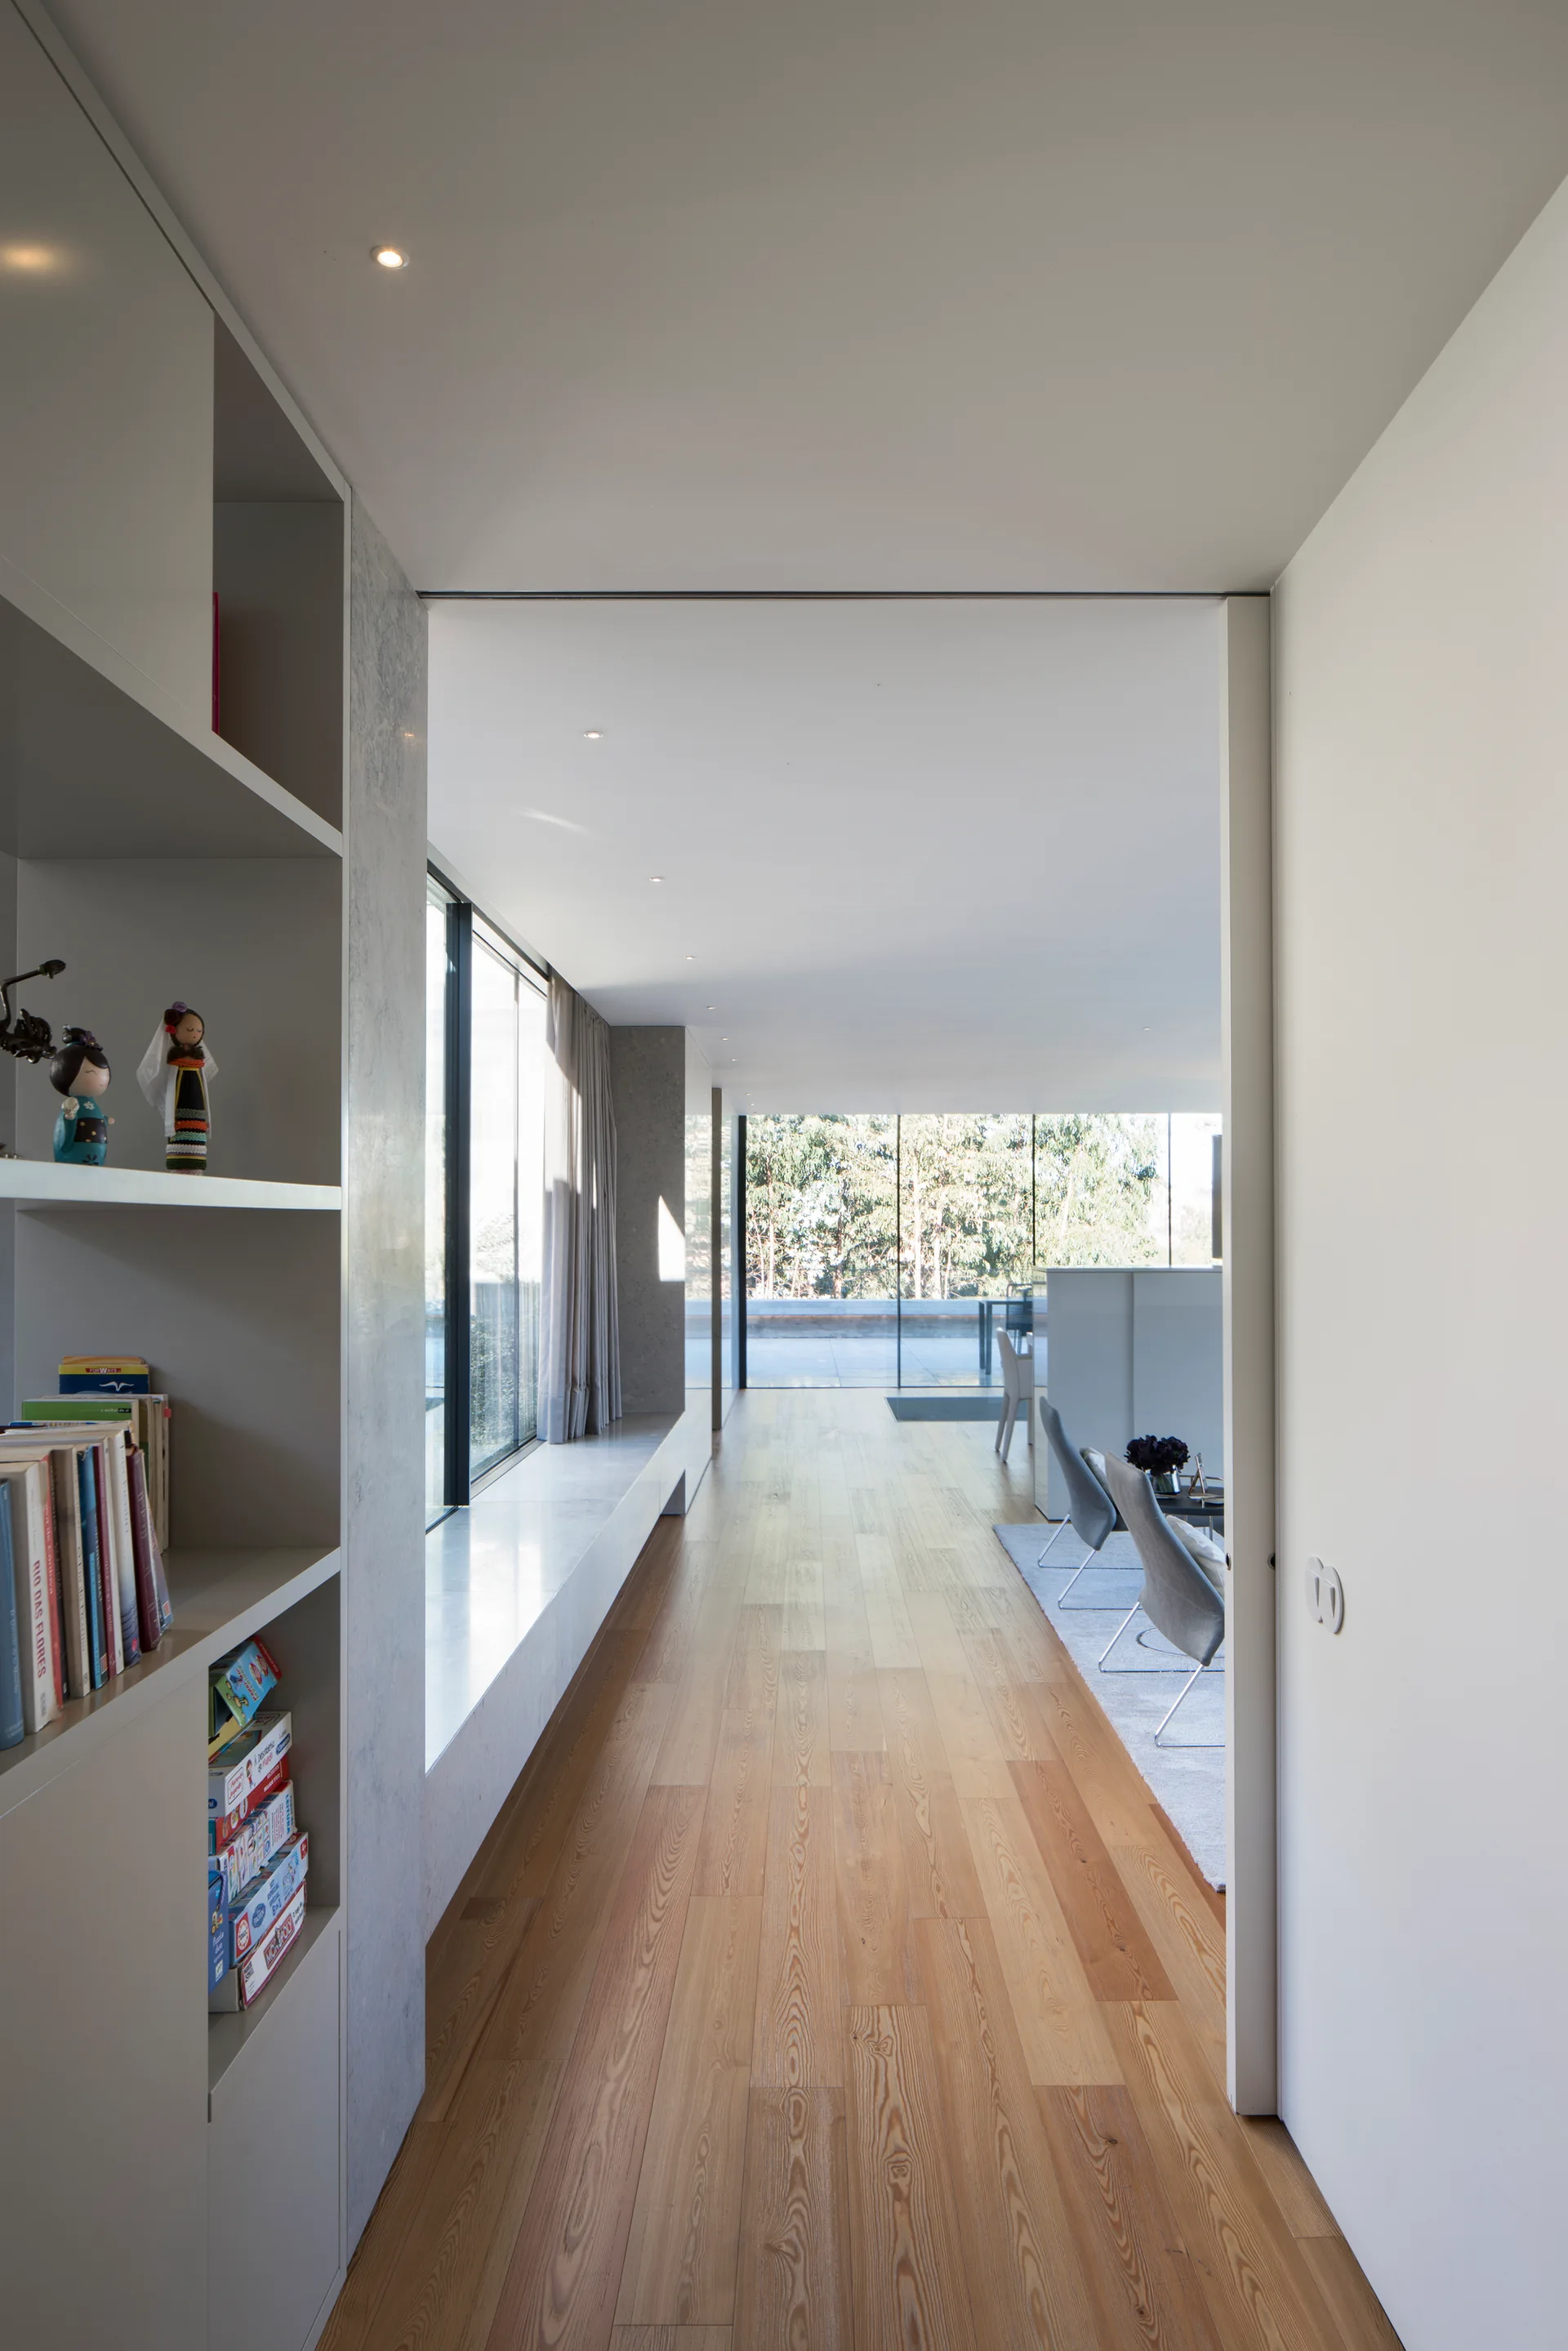
A long hallway with light wood flooring features built-in white shelving on the left and leads to a bright living room with large glass windows.
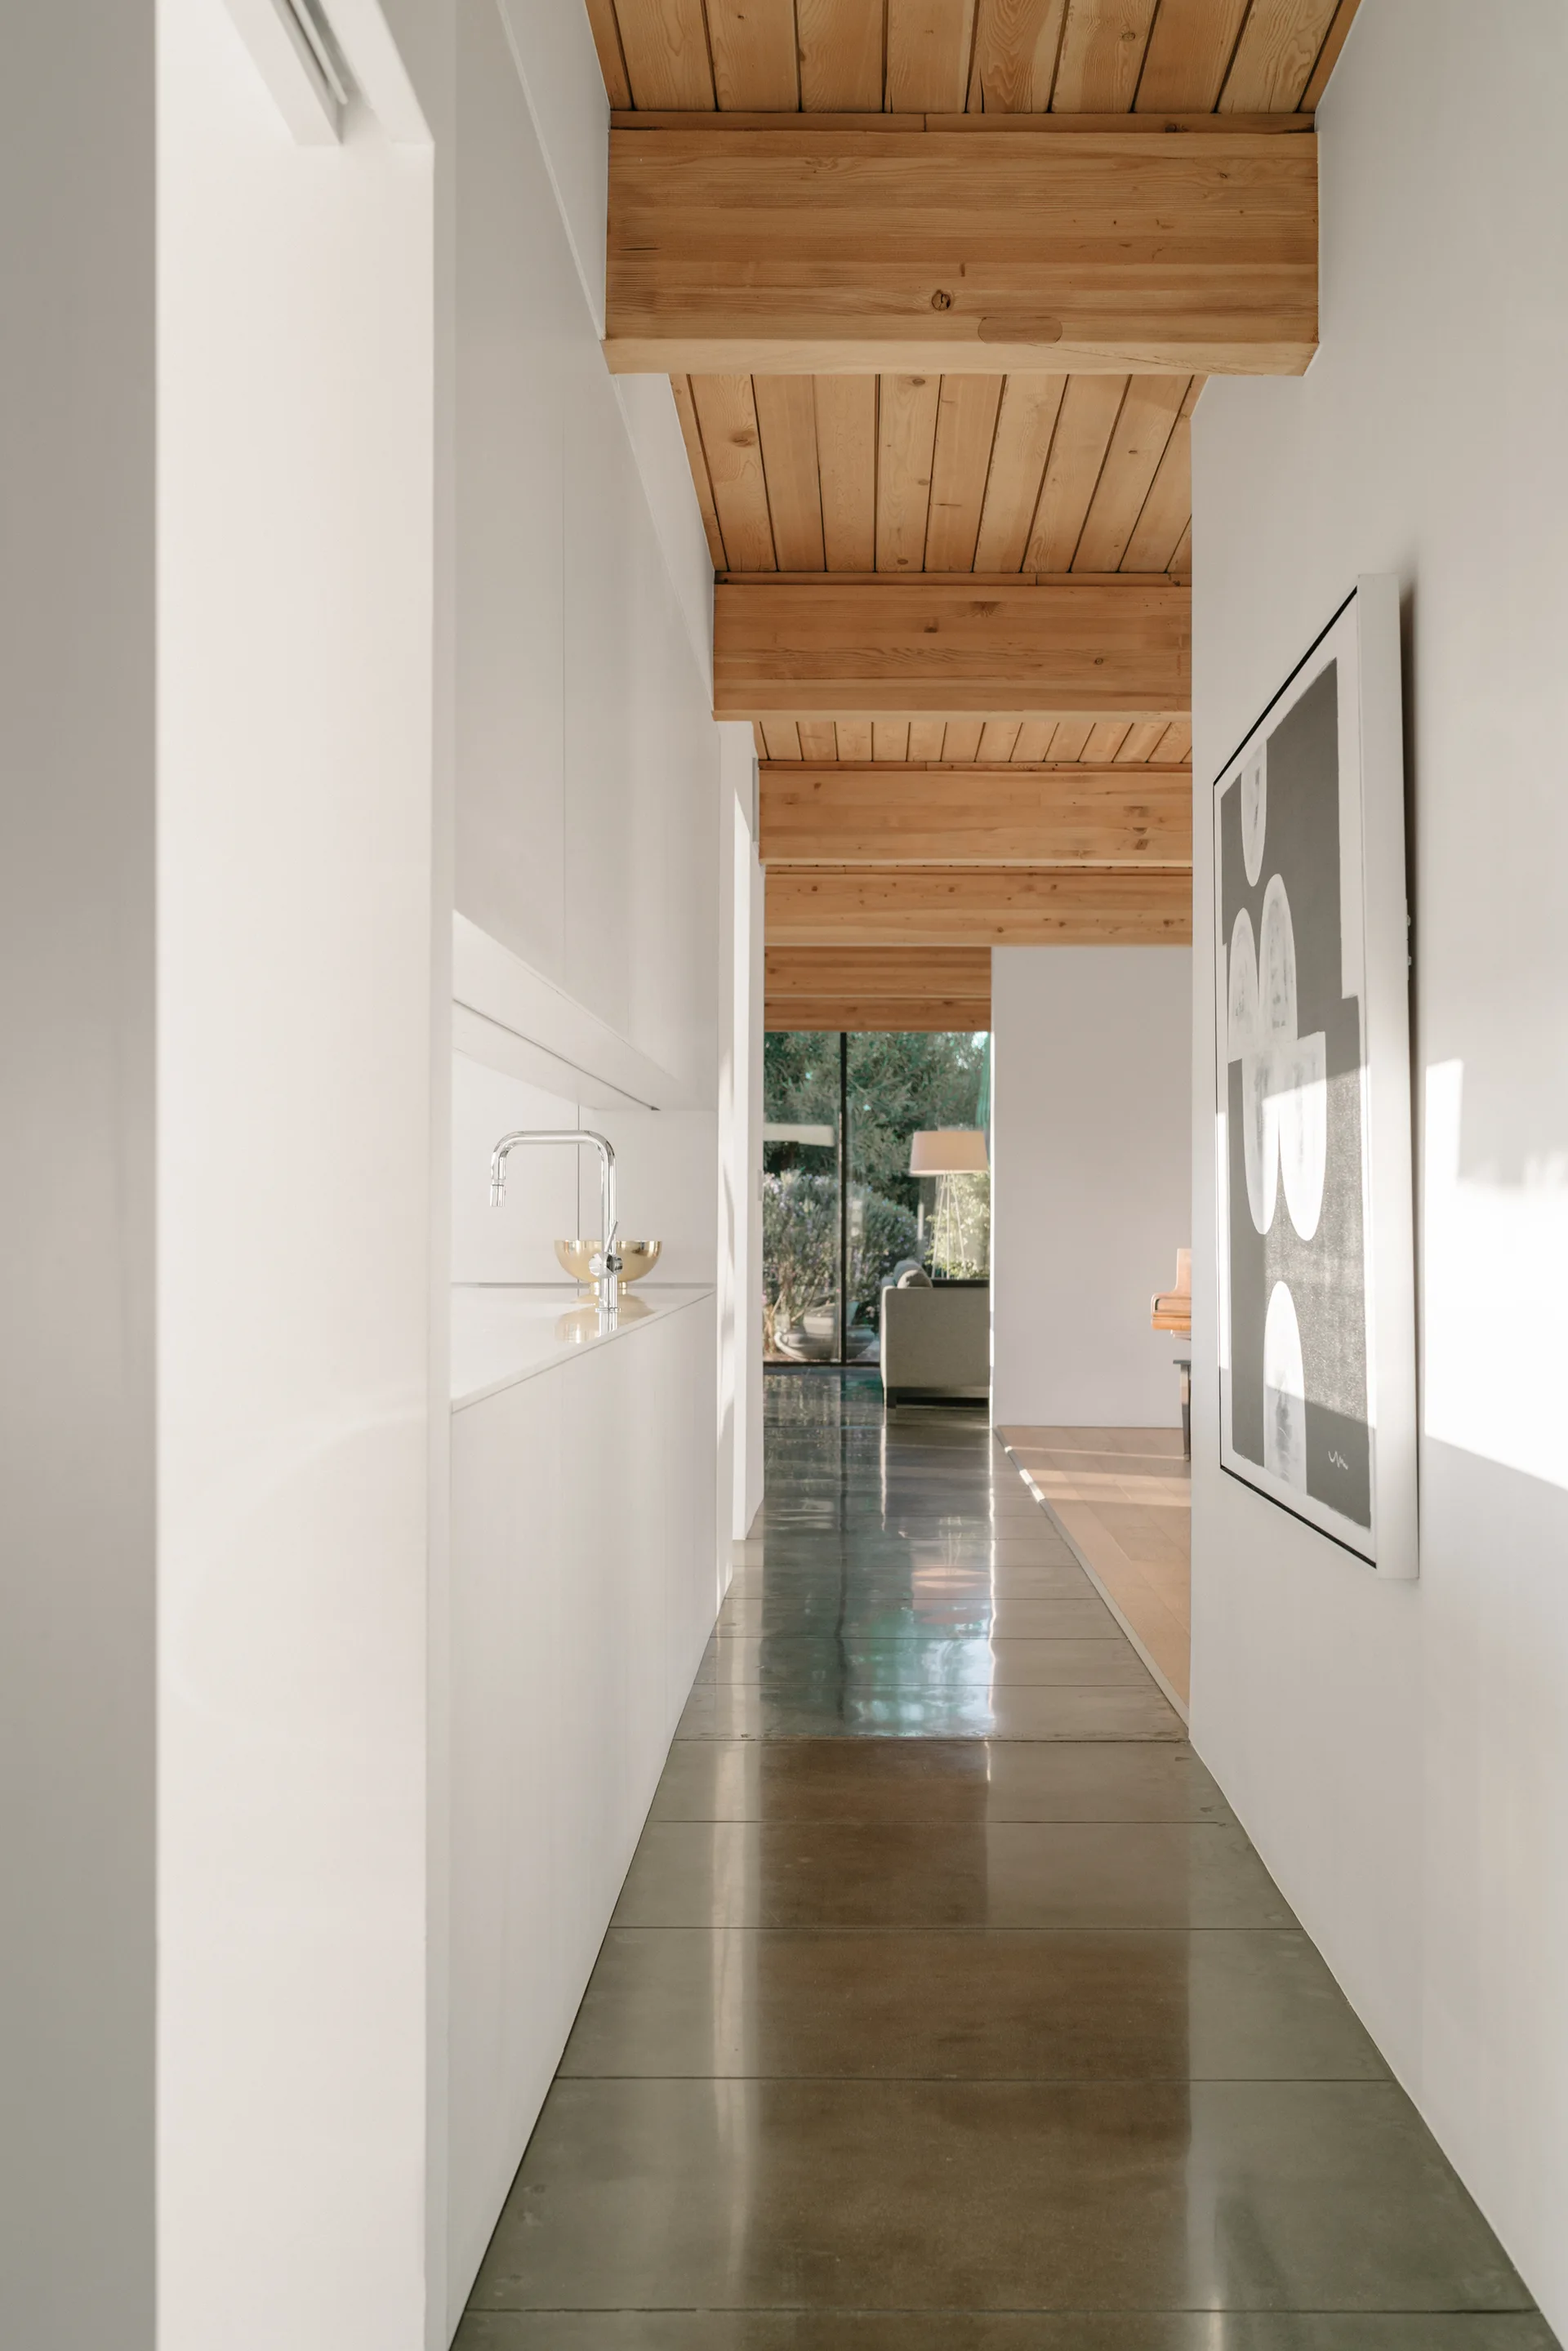
A minimalist hallway with polished concrete floors features flat-panel white cabinets and an exposed timber beam ceiling.
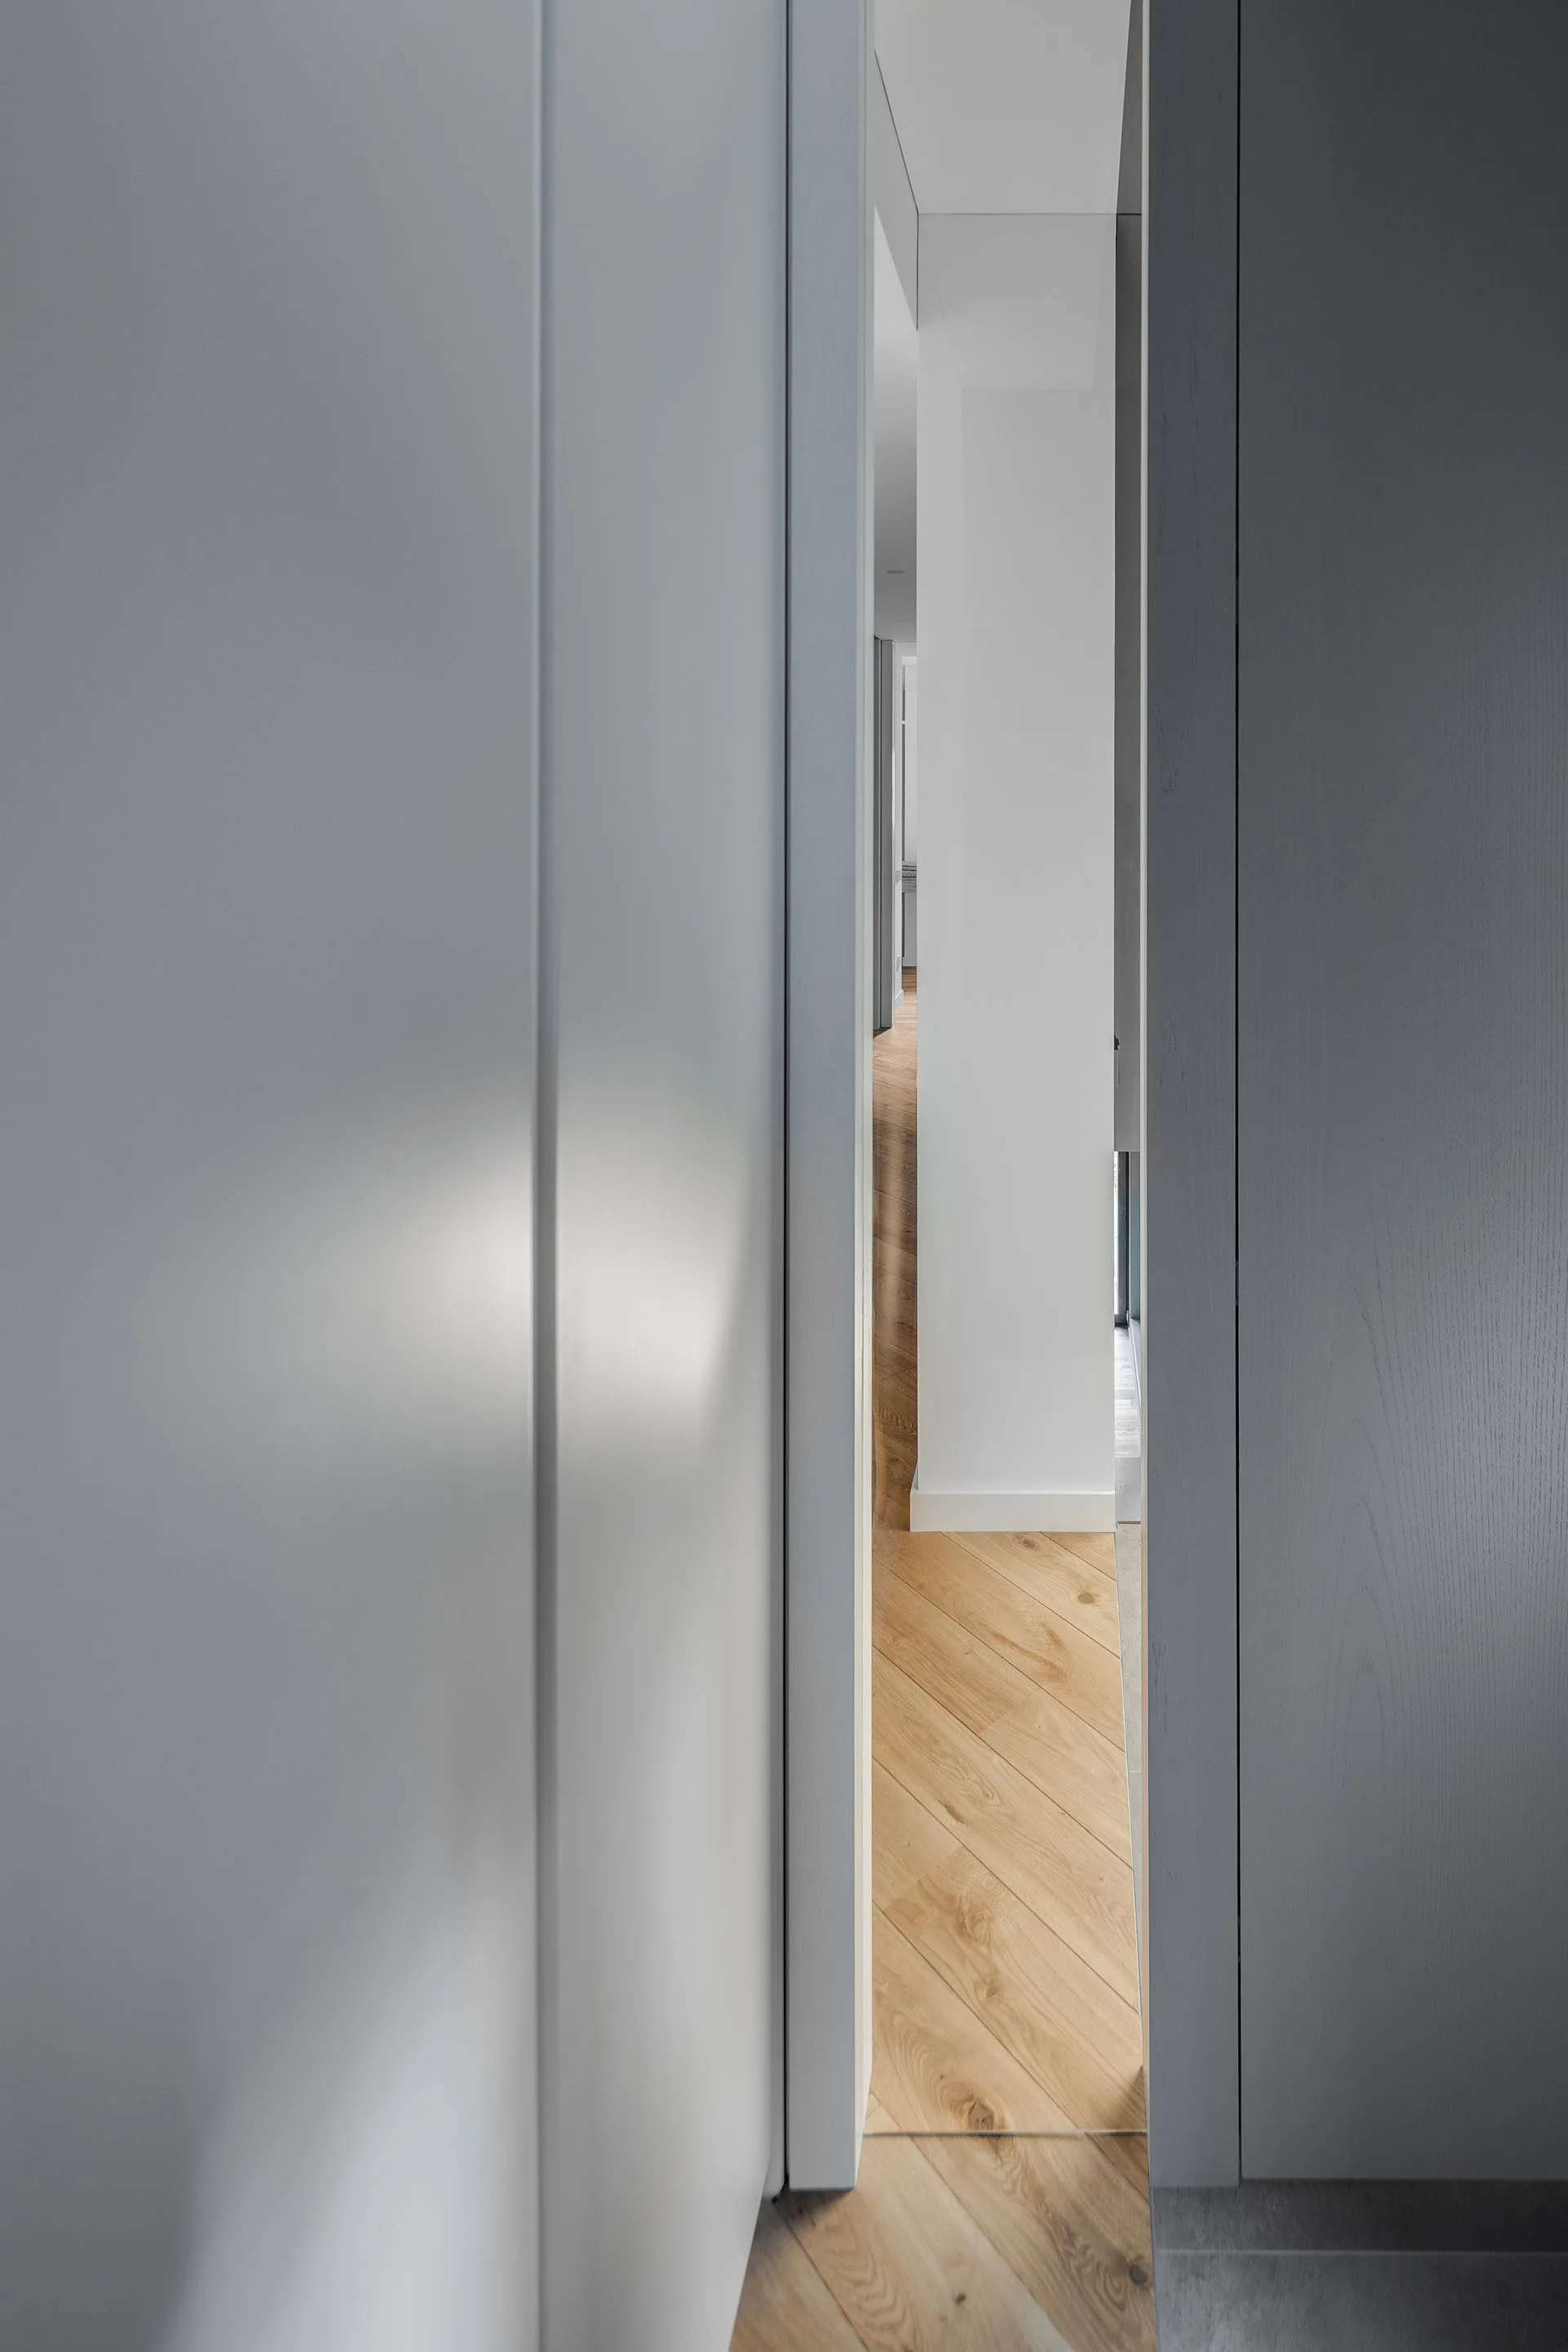
A narrow view through light grey minimalist door panels reveals a bright hallway with herringbone wood flooring and white walls.