Skip to content

COLLECTION

Minimalist Corridor Storage

by @tara-gosselin

12 photos

Interior design photos featuring Minimalist Corridor Storage.

A long minimalist hallway features recessed ceiling lights, a textured gray brick wall, and floating dark metal shelves displaying books and frames.
A long hallway with warm wood flooring features built-in flat-panel wood closets on one side and sheer white curtains on the other.
A bright hallway featuring light wood herringbone flooring, integrated floor-to-ceiling closets, and a white window at the end of the corridor.
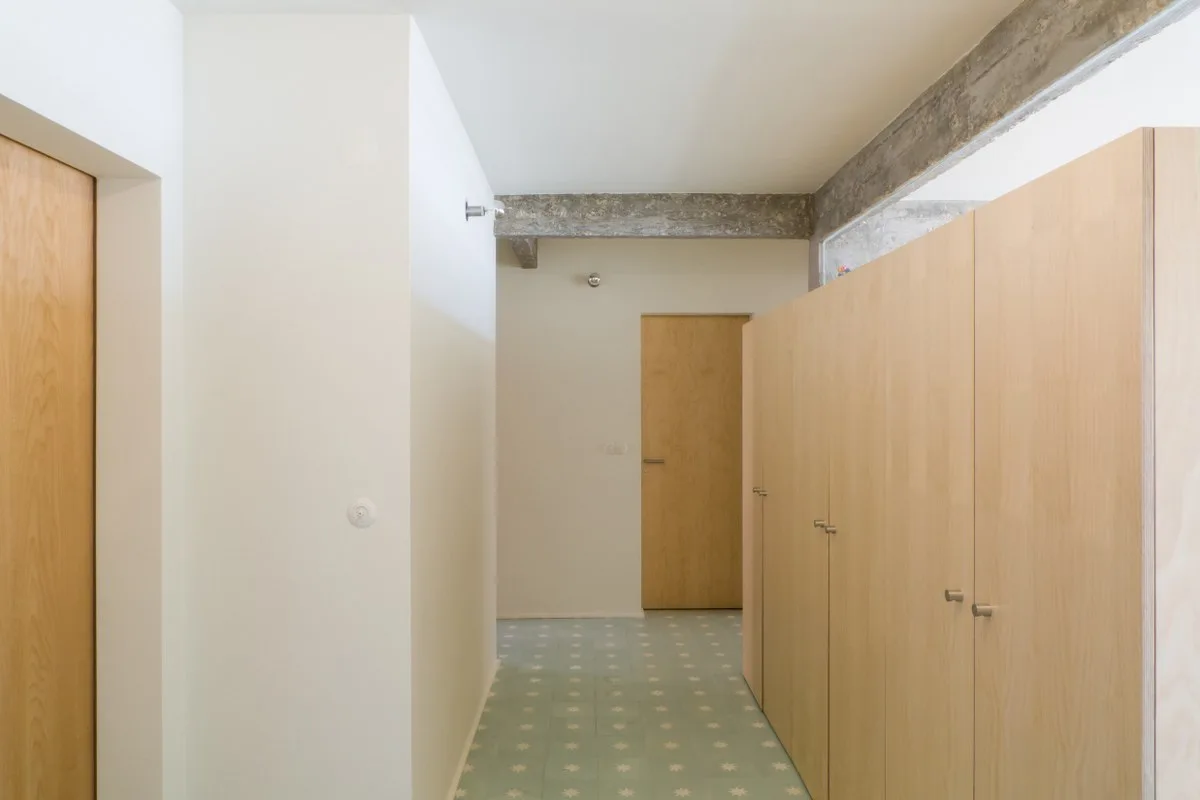
A modern residential hallway features light wood built-in cabinets, a patterned green tile floor, and an exposed concrete ceiling beam.
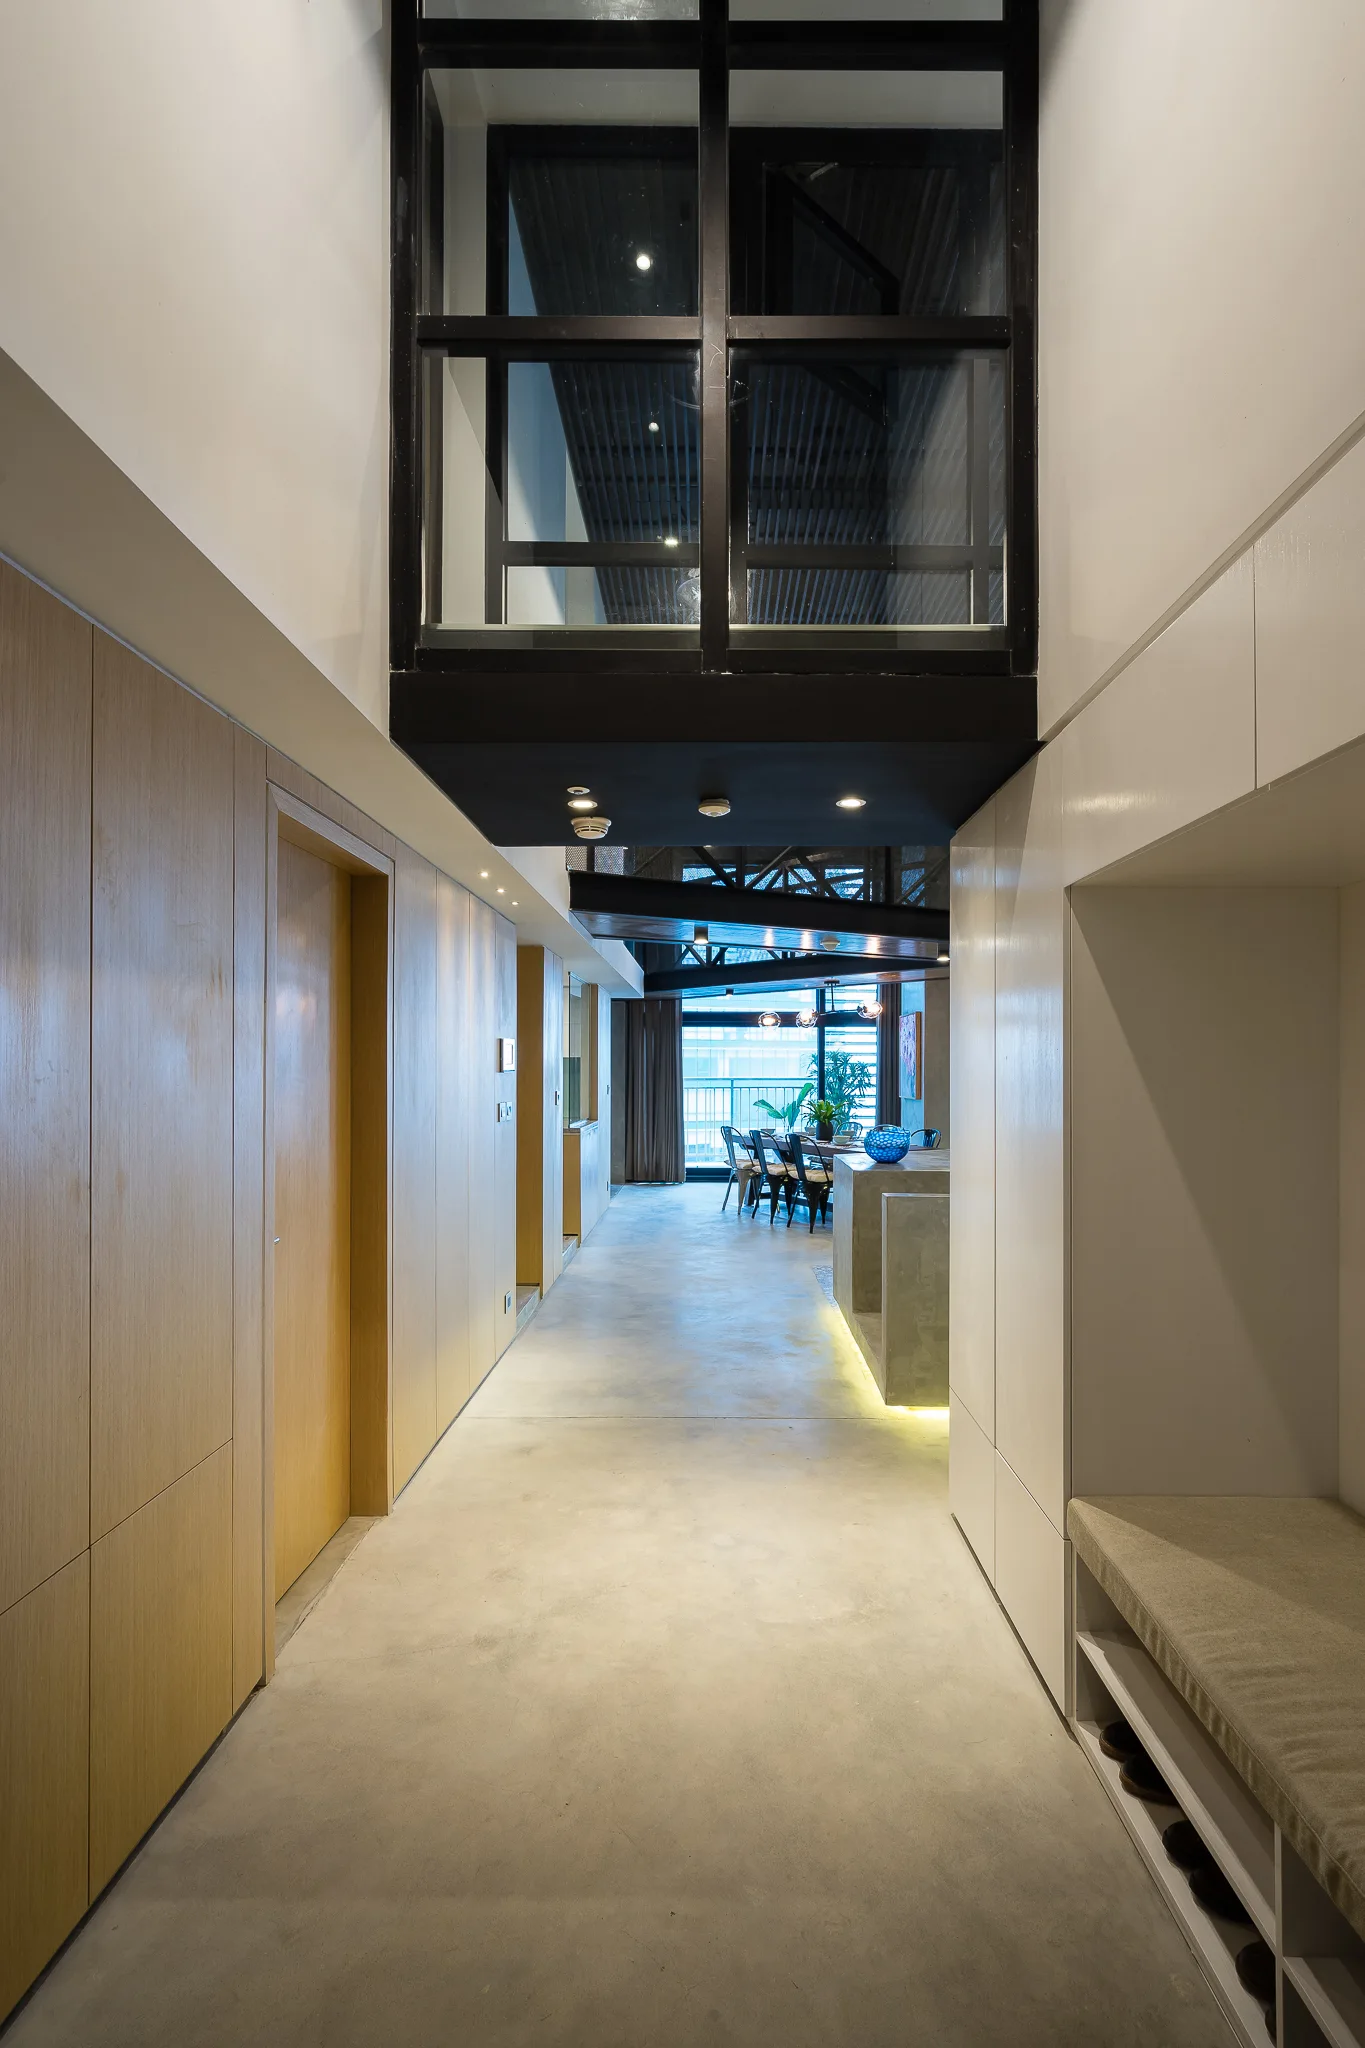
A modern hallway with light wood paneling and a white built-in bench leads to a dining area over a smooth grey concrete floor.
A minimalist white hallway features a large green perforated metal storage unit, light tile flooring, and a wooden picture frame leaning on the floor.
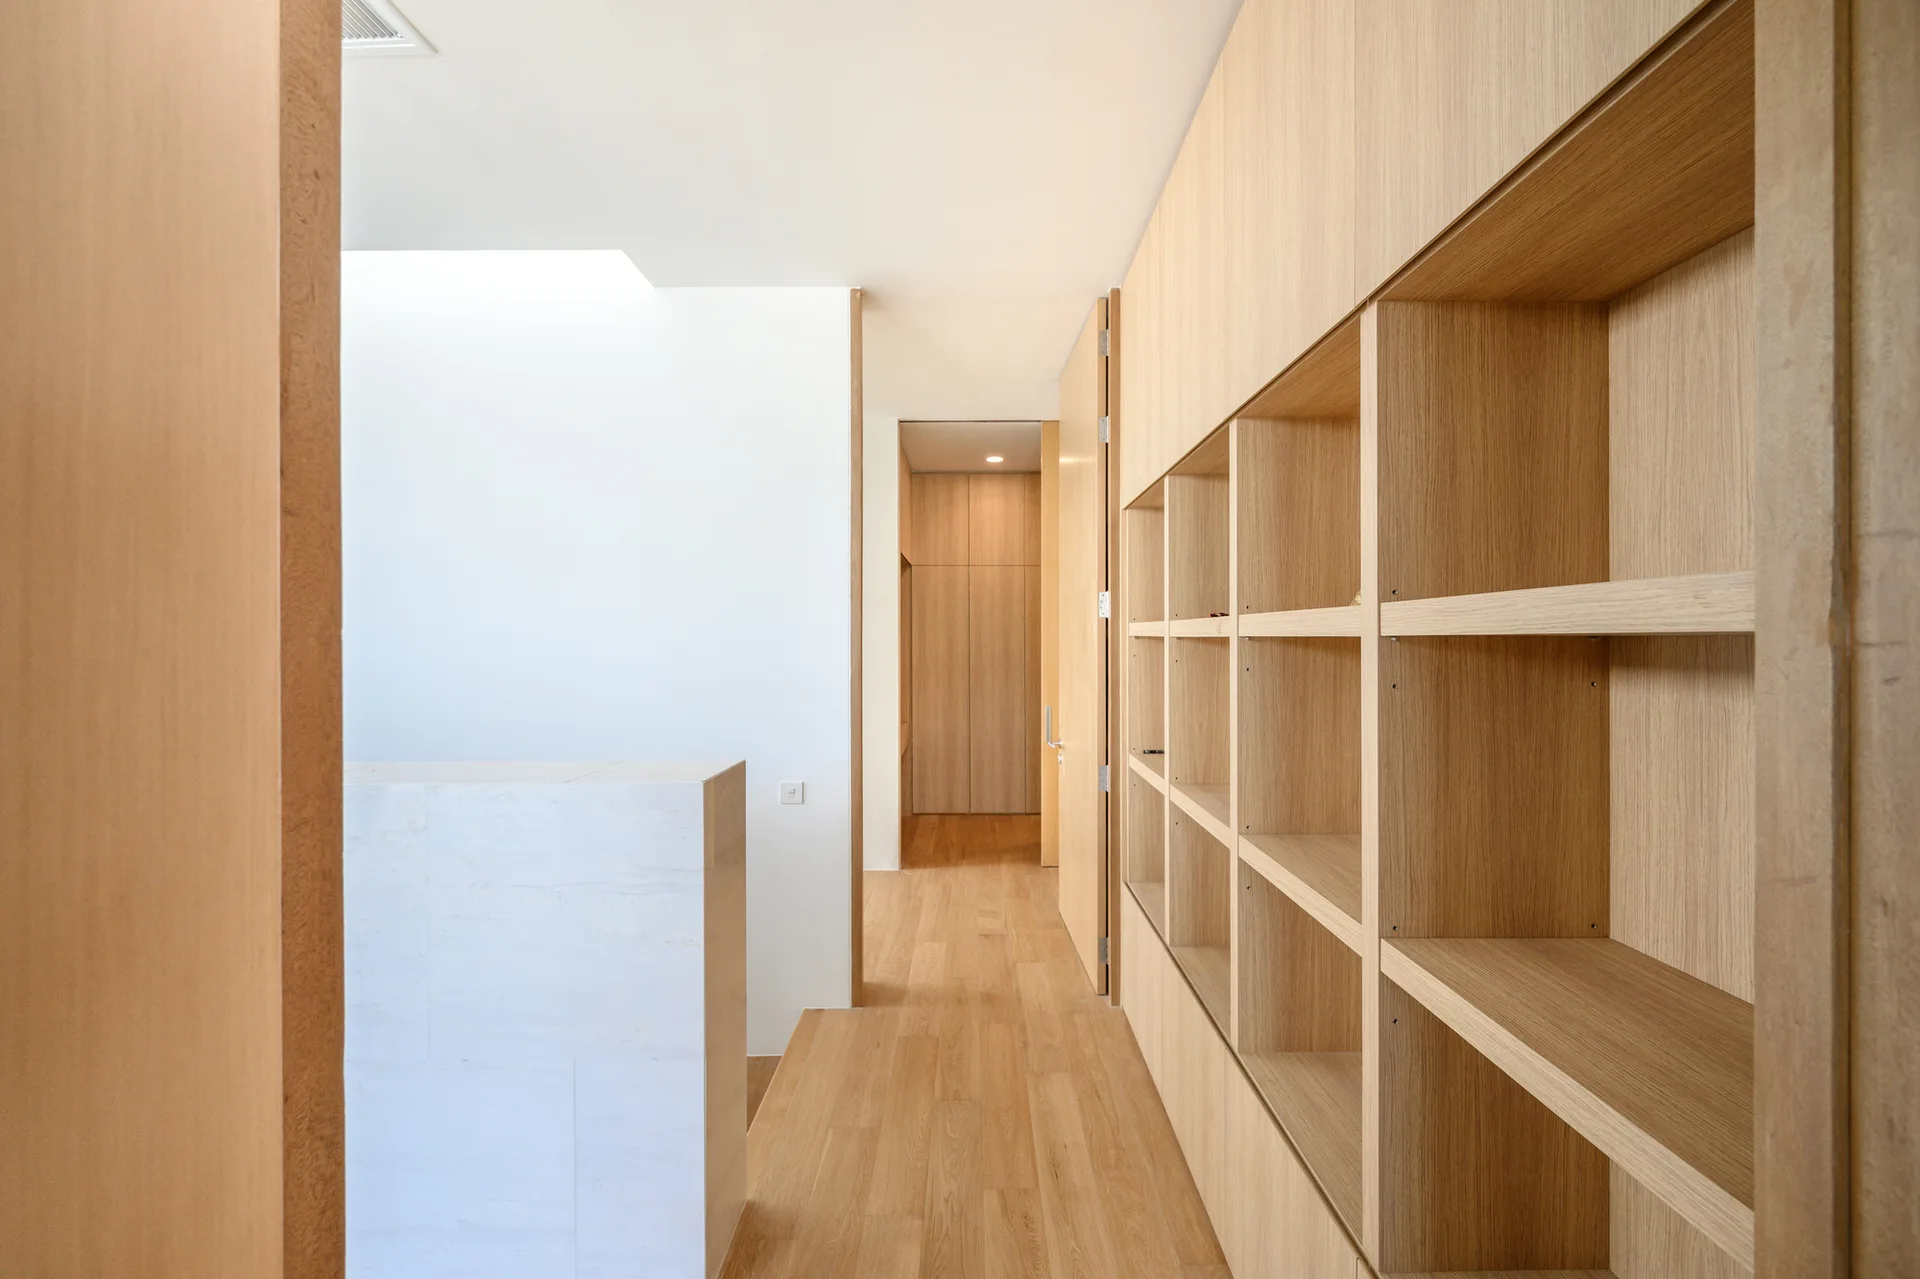
A minimalist hallway featuring a large light wood built-in shelving wall, matching wood flooring, a white partition, and open doorways.
A view through a gray hallway lined with built-in cabinets looking into a bright living room with a yellow armchair and wood flooring.
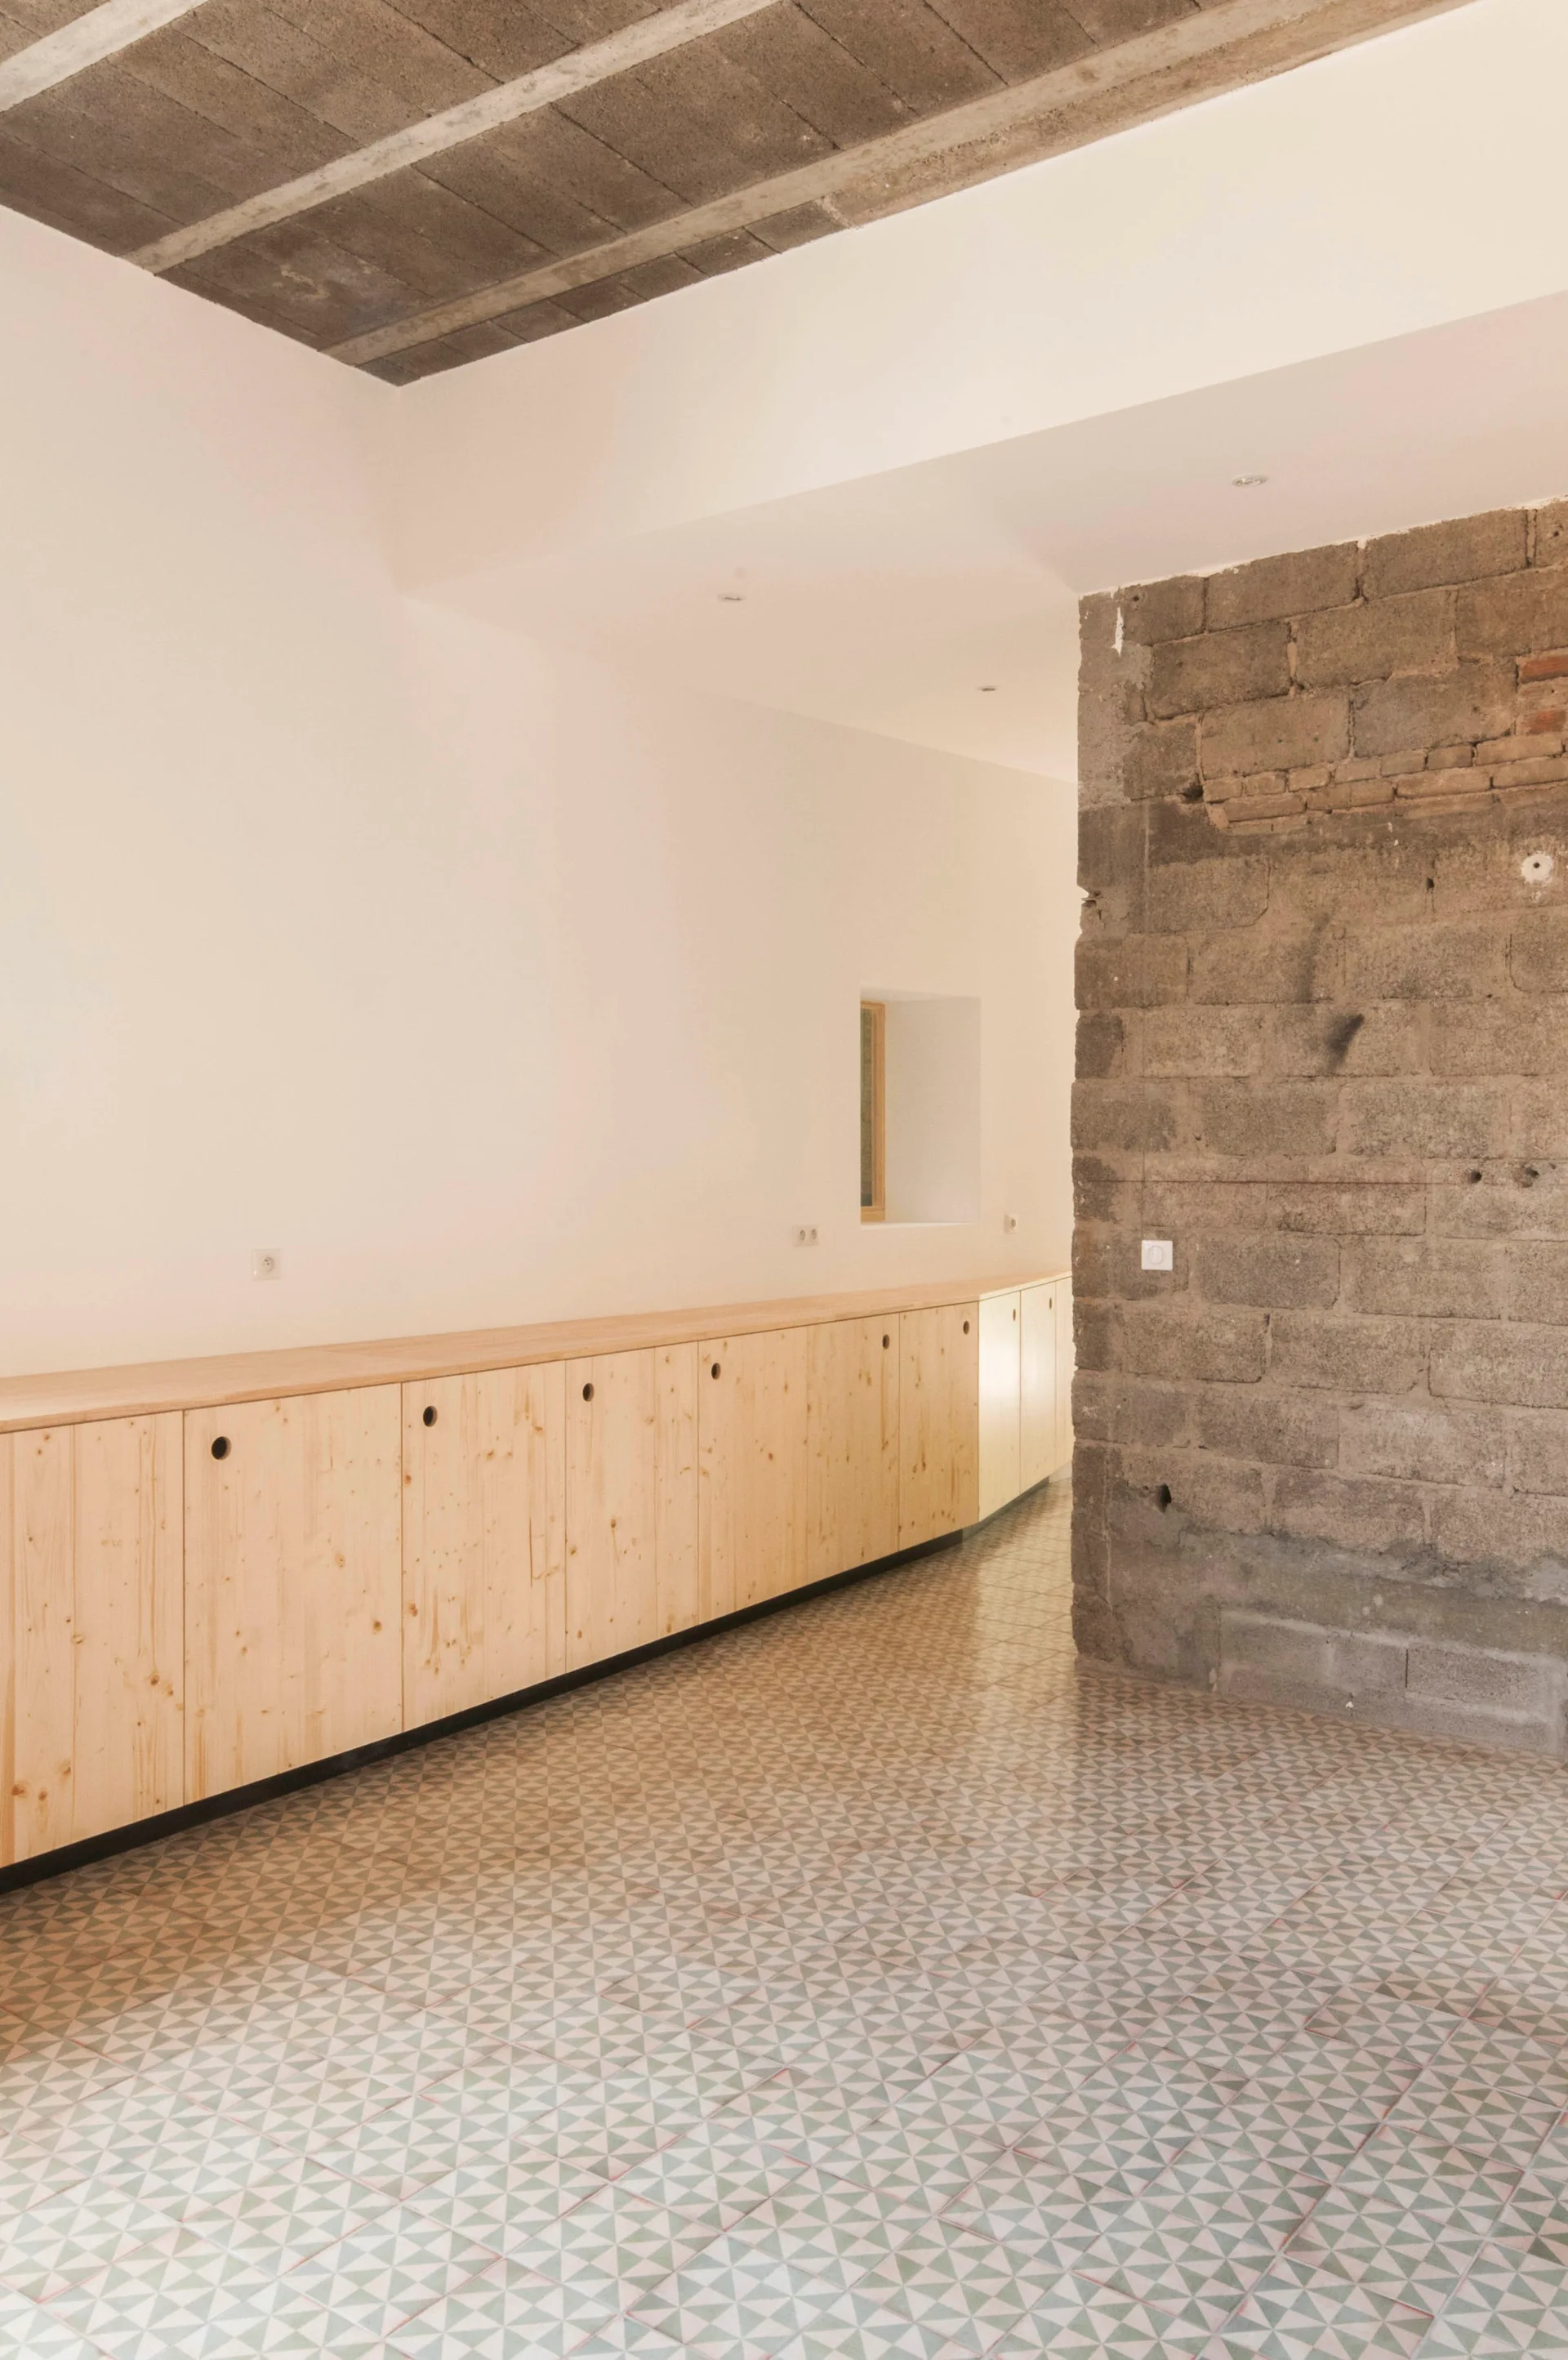
A long row of light wood cabinets sits along a white wall opposite an exposed concrete block pillar on a geometric patterned tile floor.
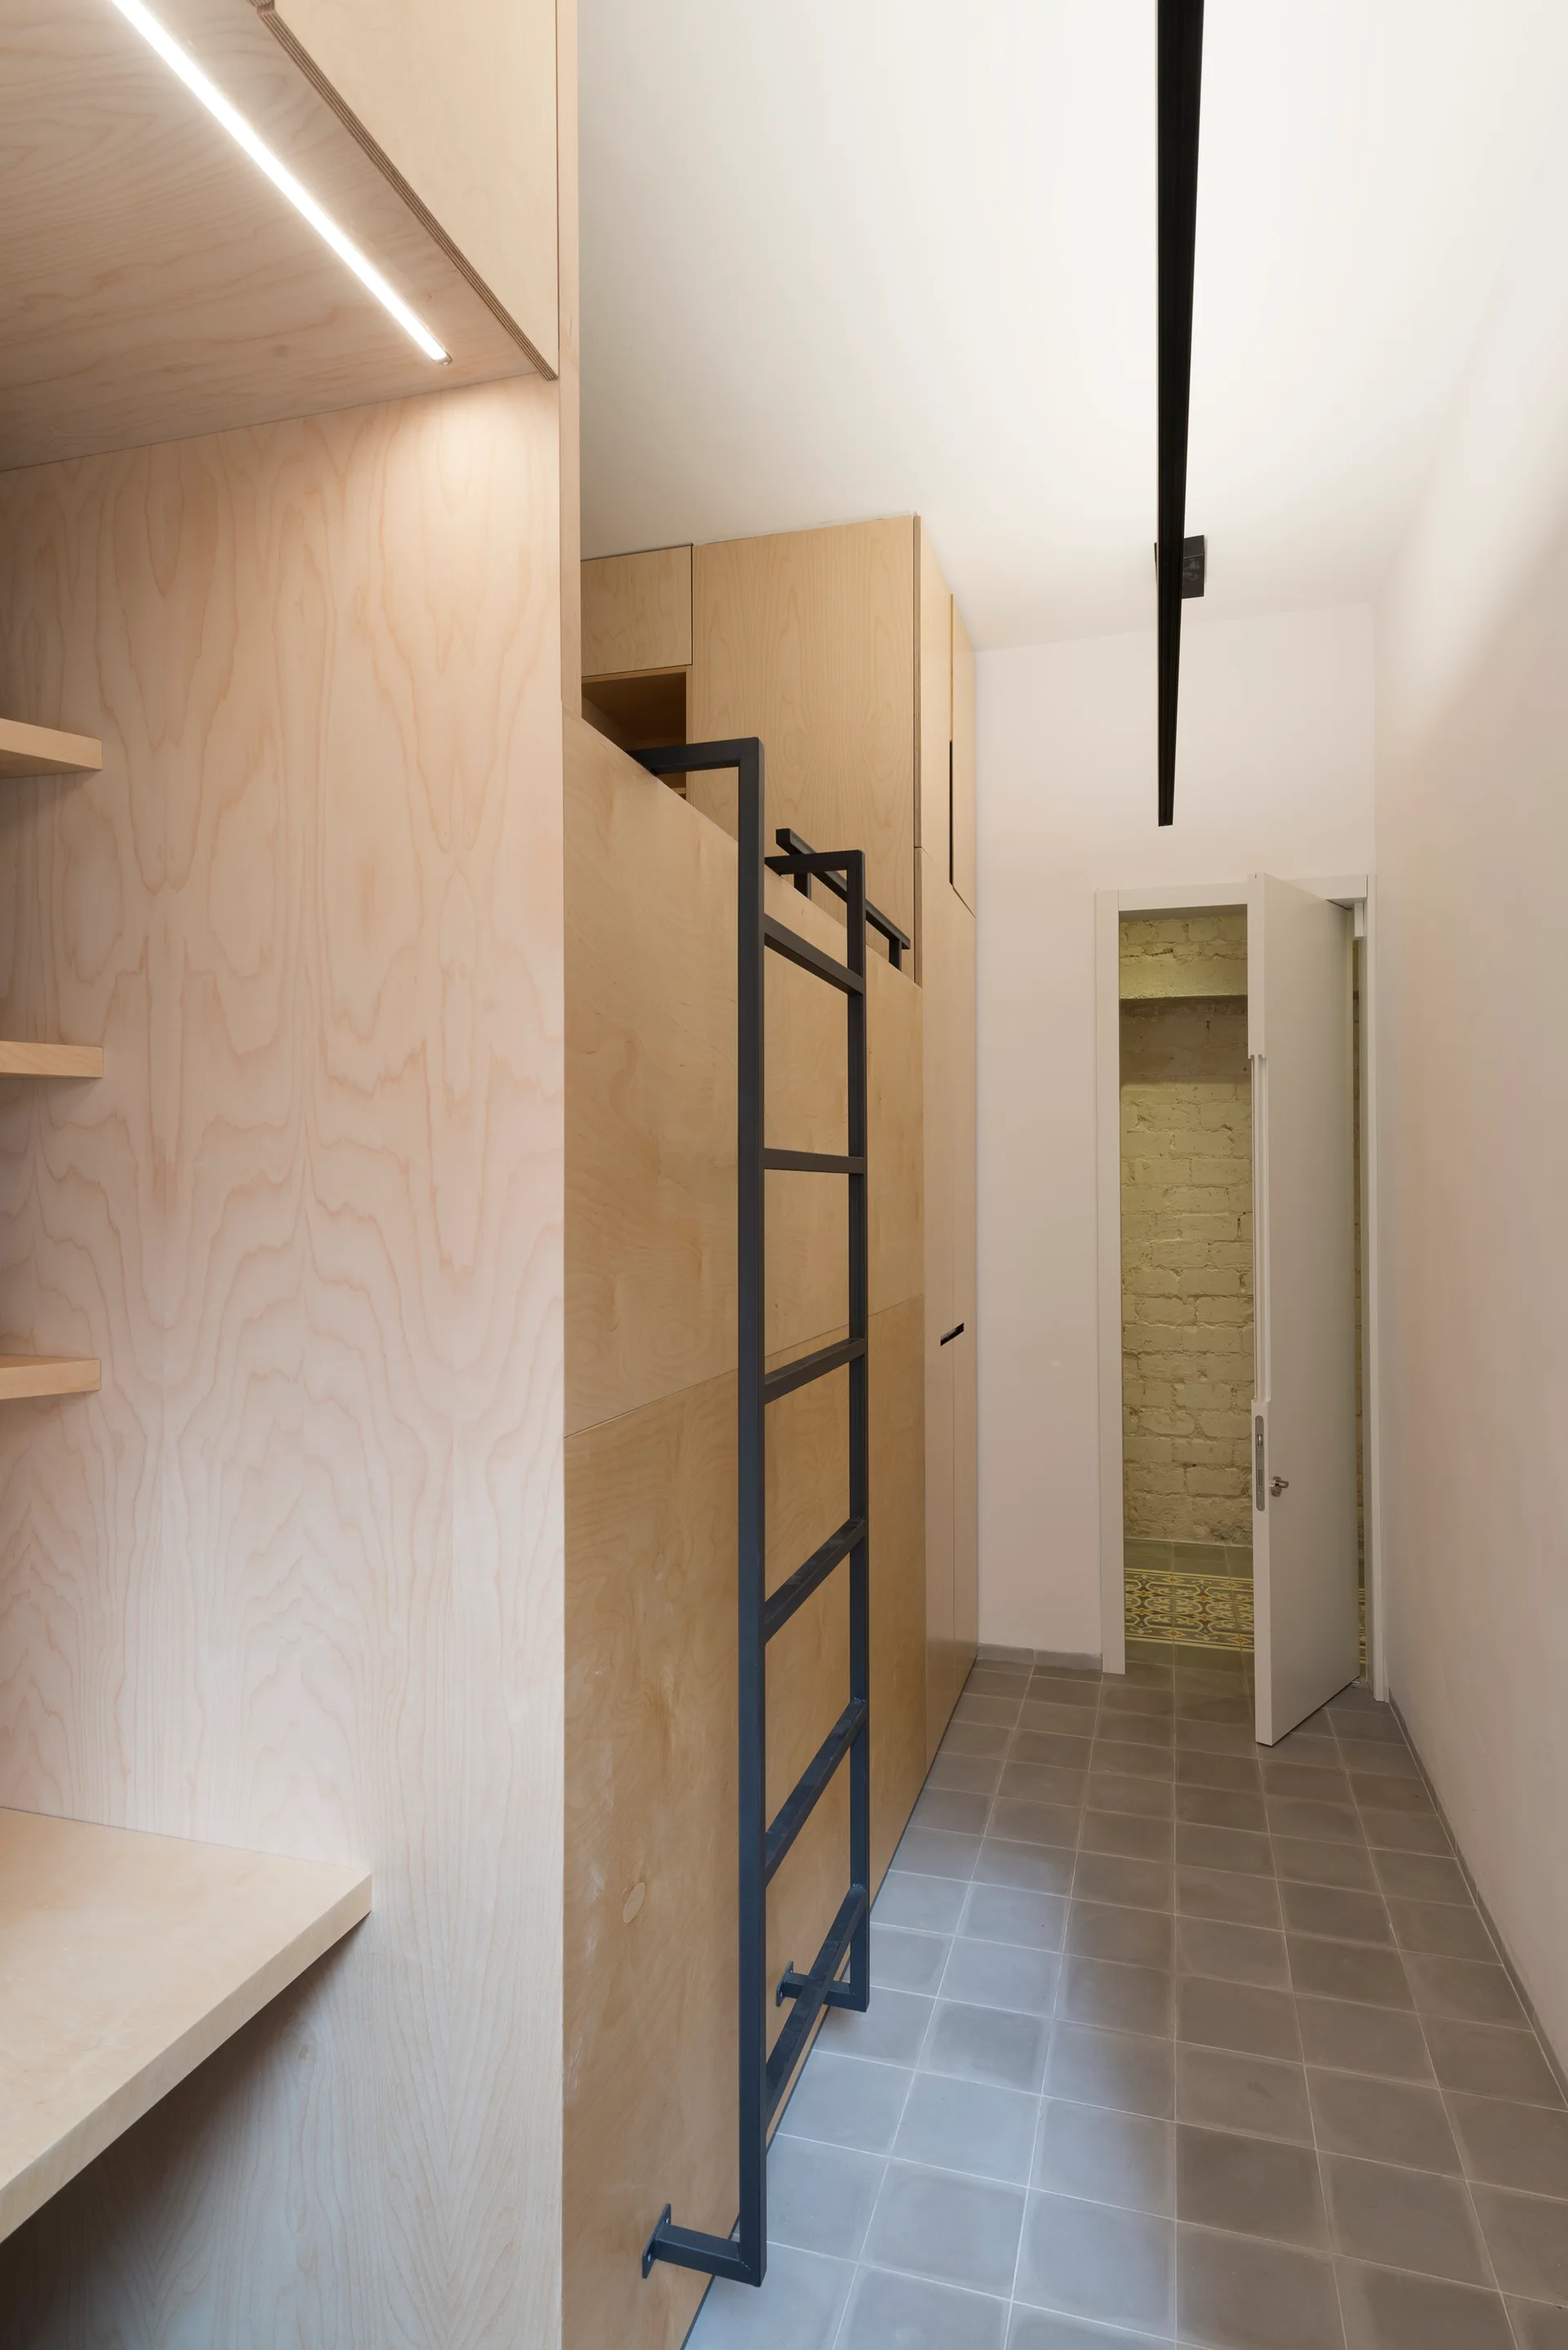
A minimalist hallway featuring tall plywood cabinets with an attached black metal ladder and square grey floor tiles leading to an open white door.
A minimalist hallway features custom wood cabinetry along one wall, two framed pictures, and white floor-to-ceiling curtains at the far end.
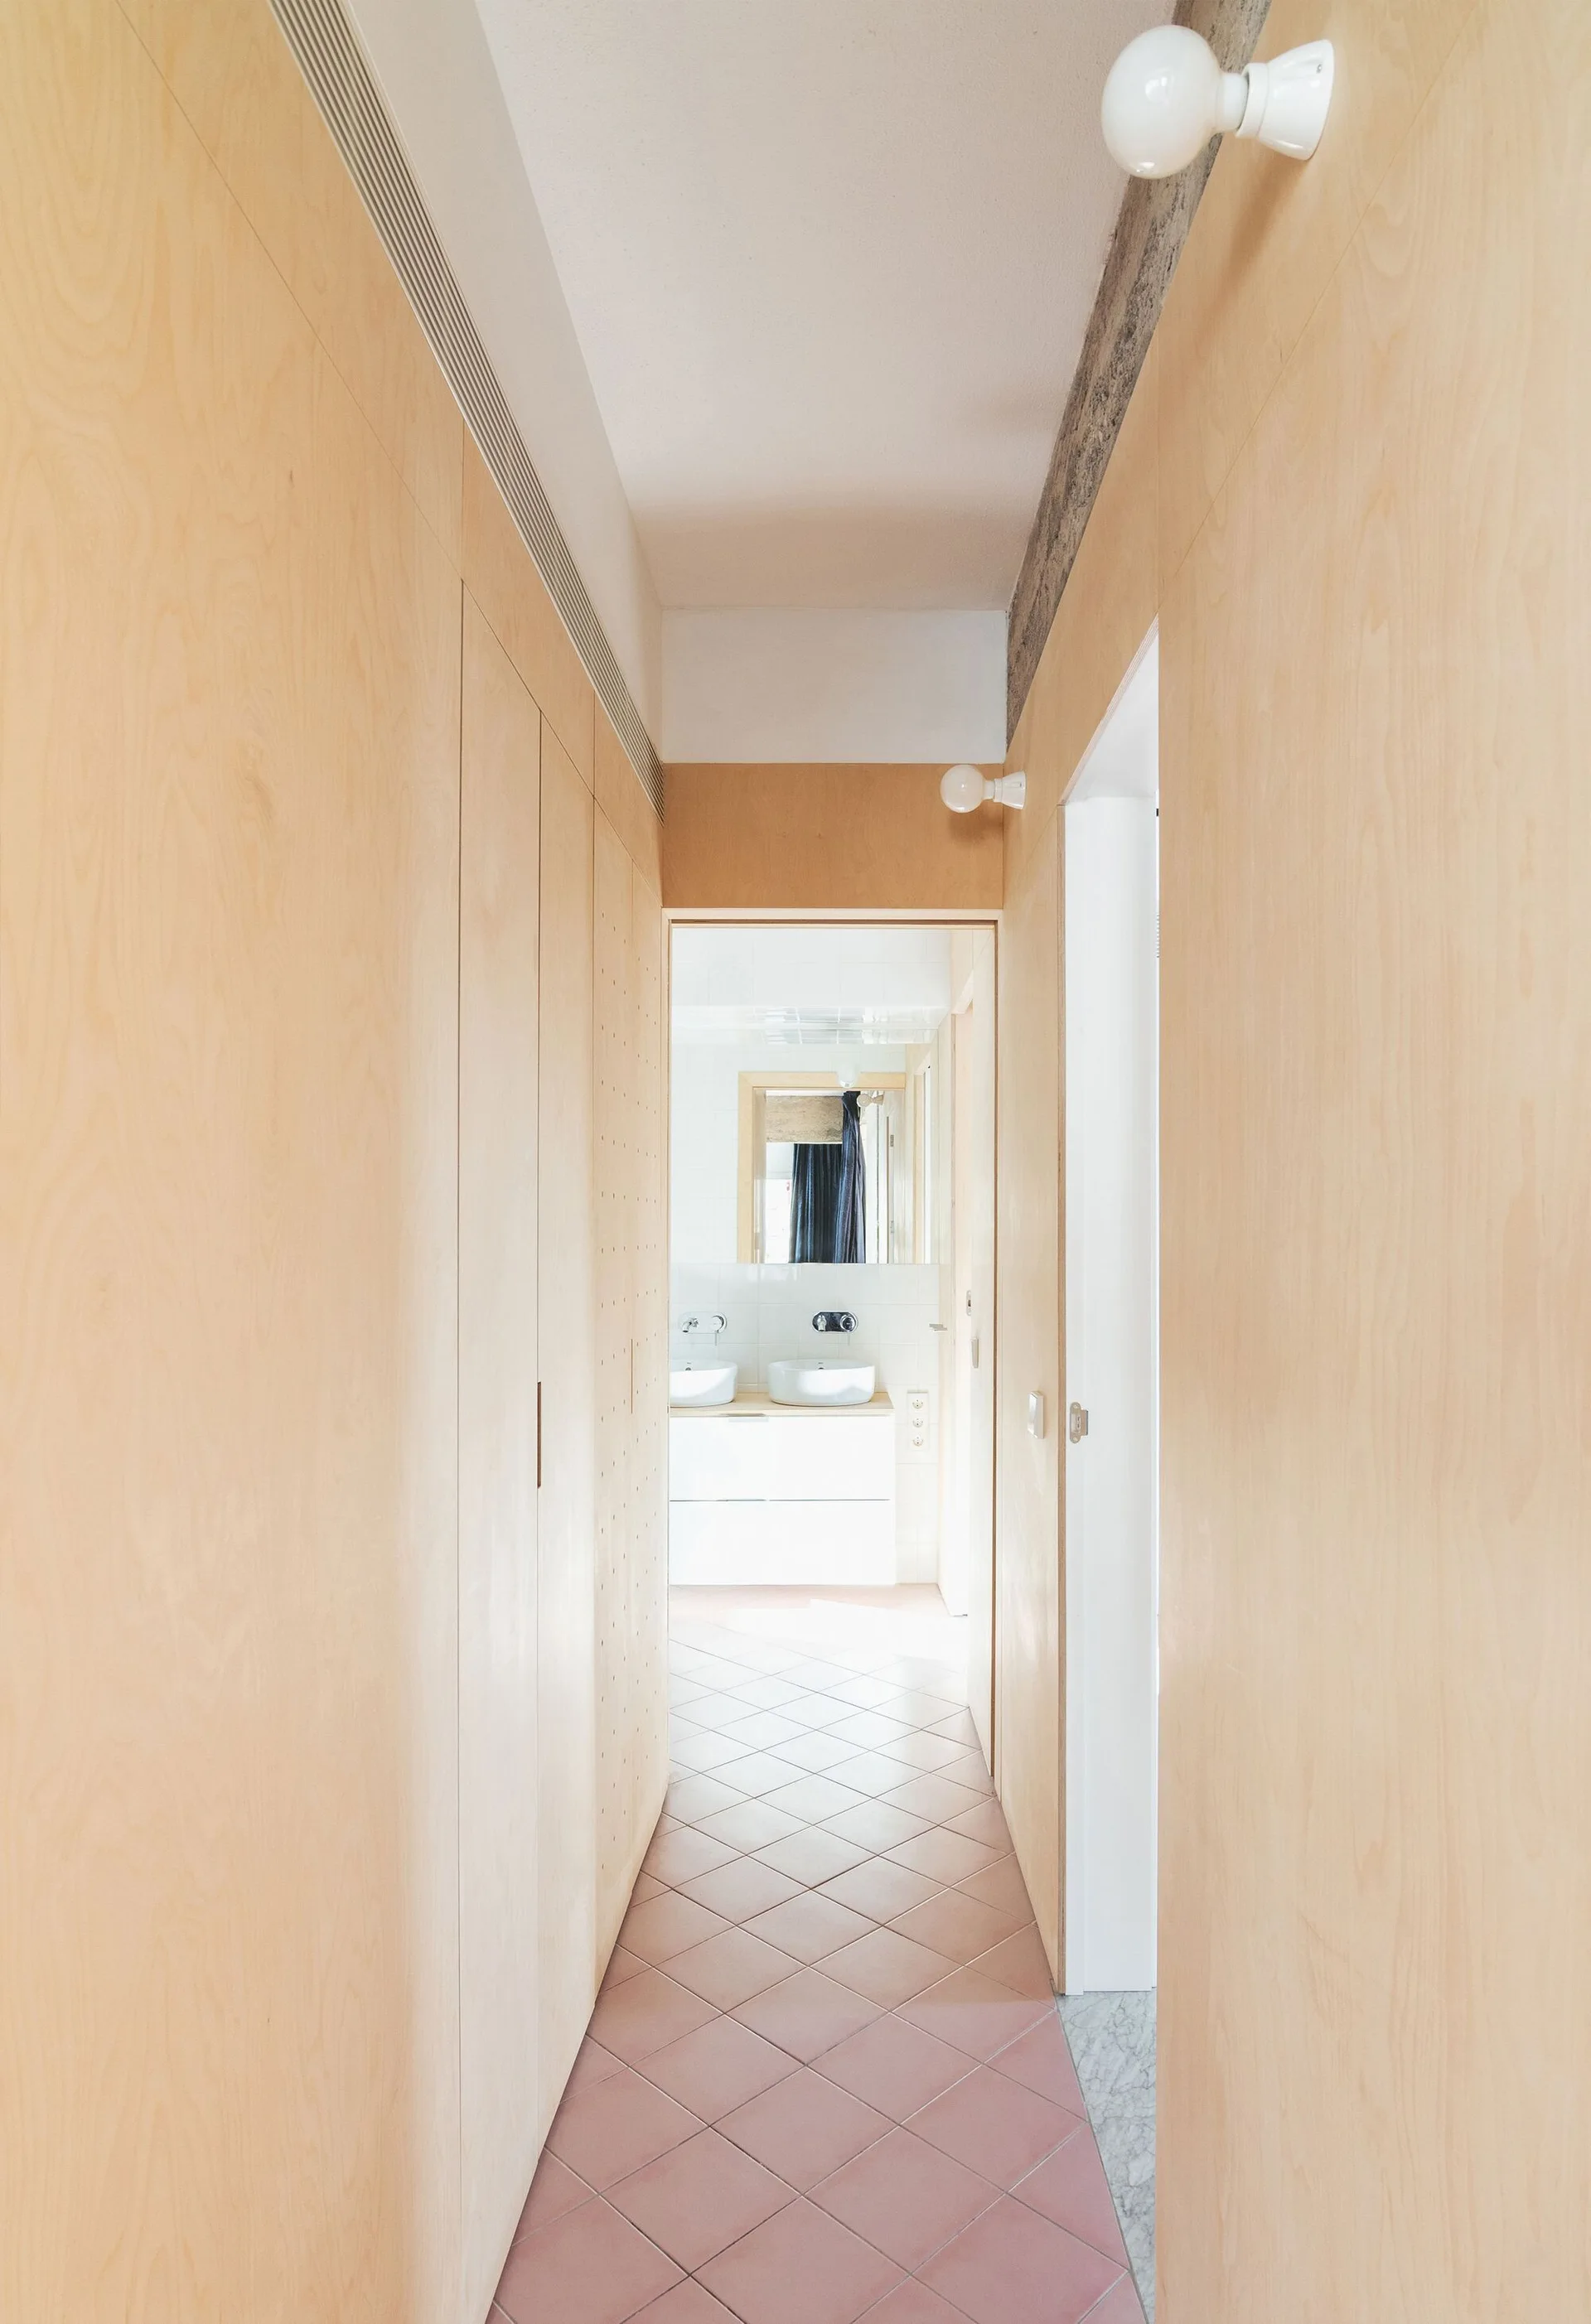
A narrow hallway featuring light wood paneled walls, diagonal terracotta floor tiles, and simple wall-mounted bulb lights leading to a white bathroom.