Skip to content

COLLECTION

Minimalist Corridor Layouts

by @zakiya-kassam

41 photos

Interior design photos featuring Minimalist Corridor Layouts.

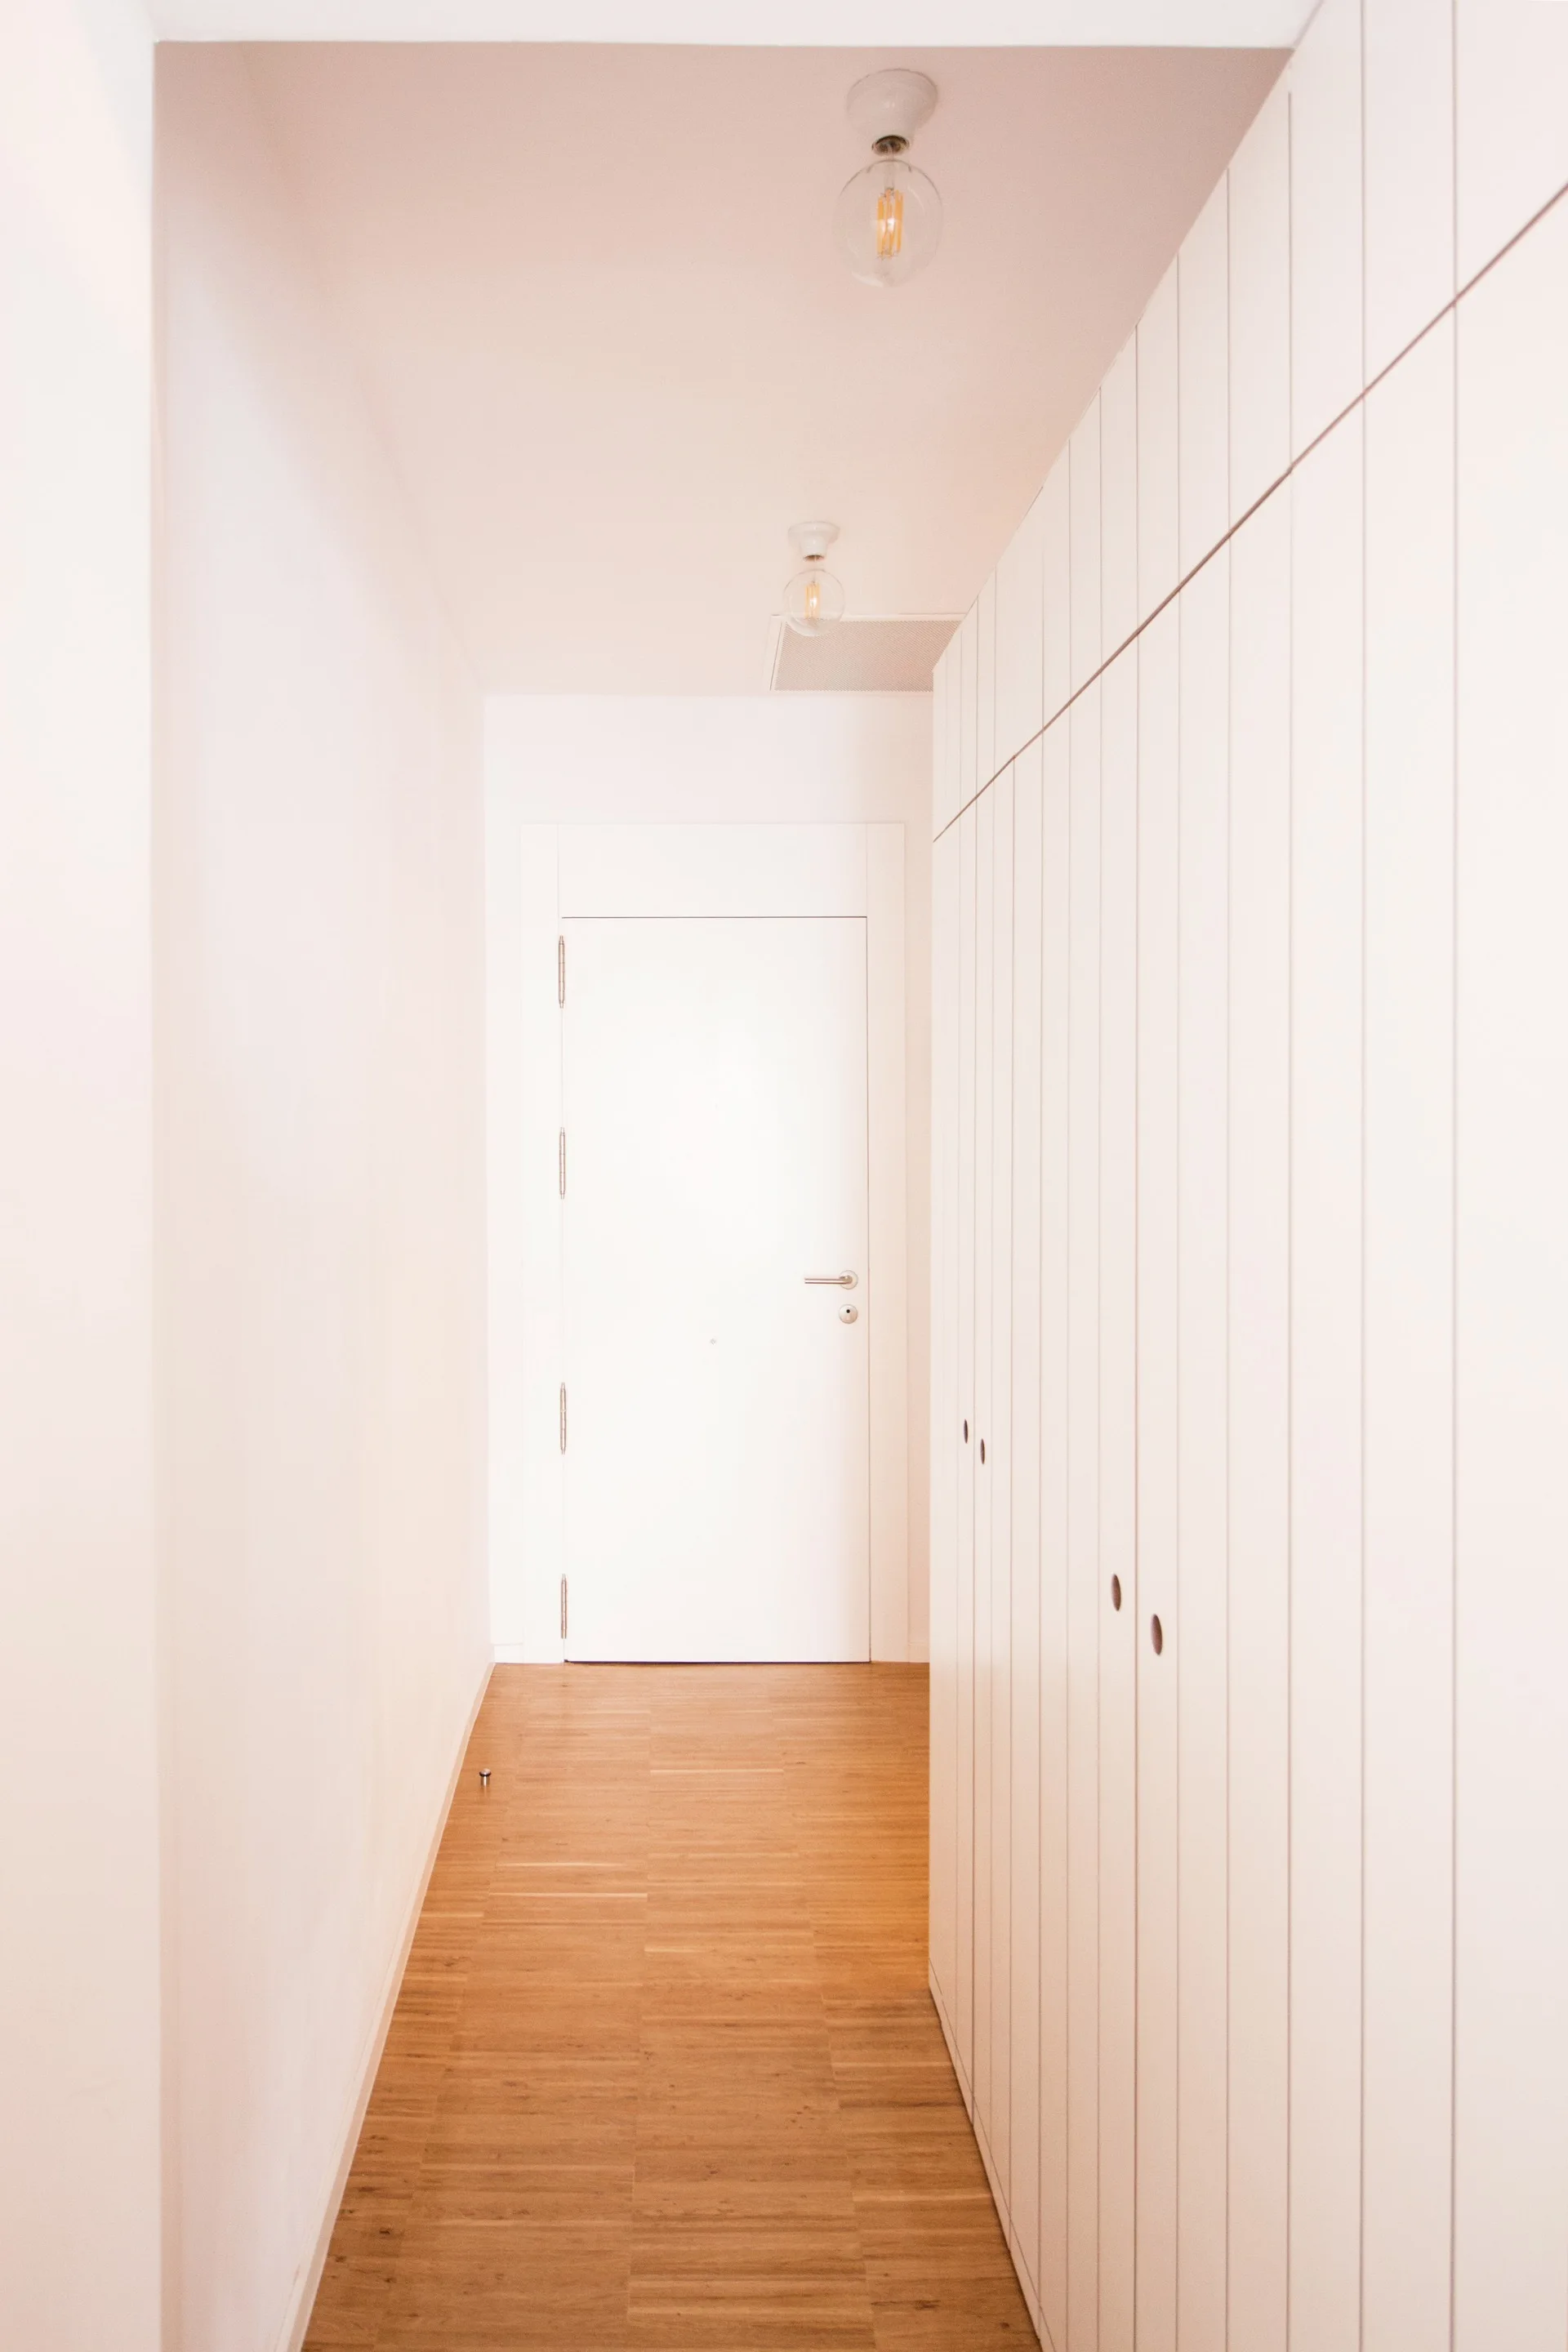
A narrow white hallway features floor-to-ceiling built-in cabinets with vertical lines, light wood flooring, and a flush door at the far end.
A bright hallway features herringbone patterned wood flooring, white walls, integrated blue and gray cabinetry, and a tan leather armchair at the far end.
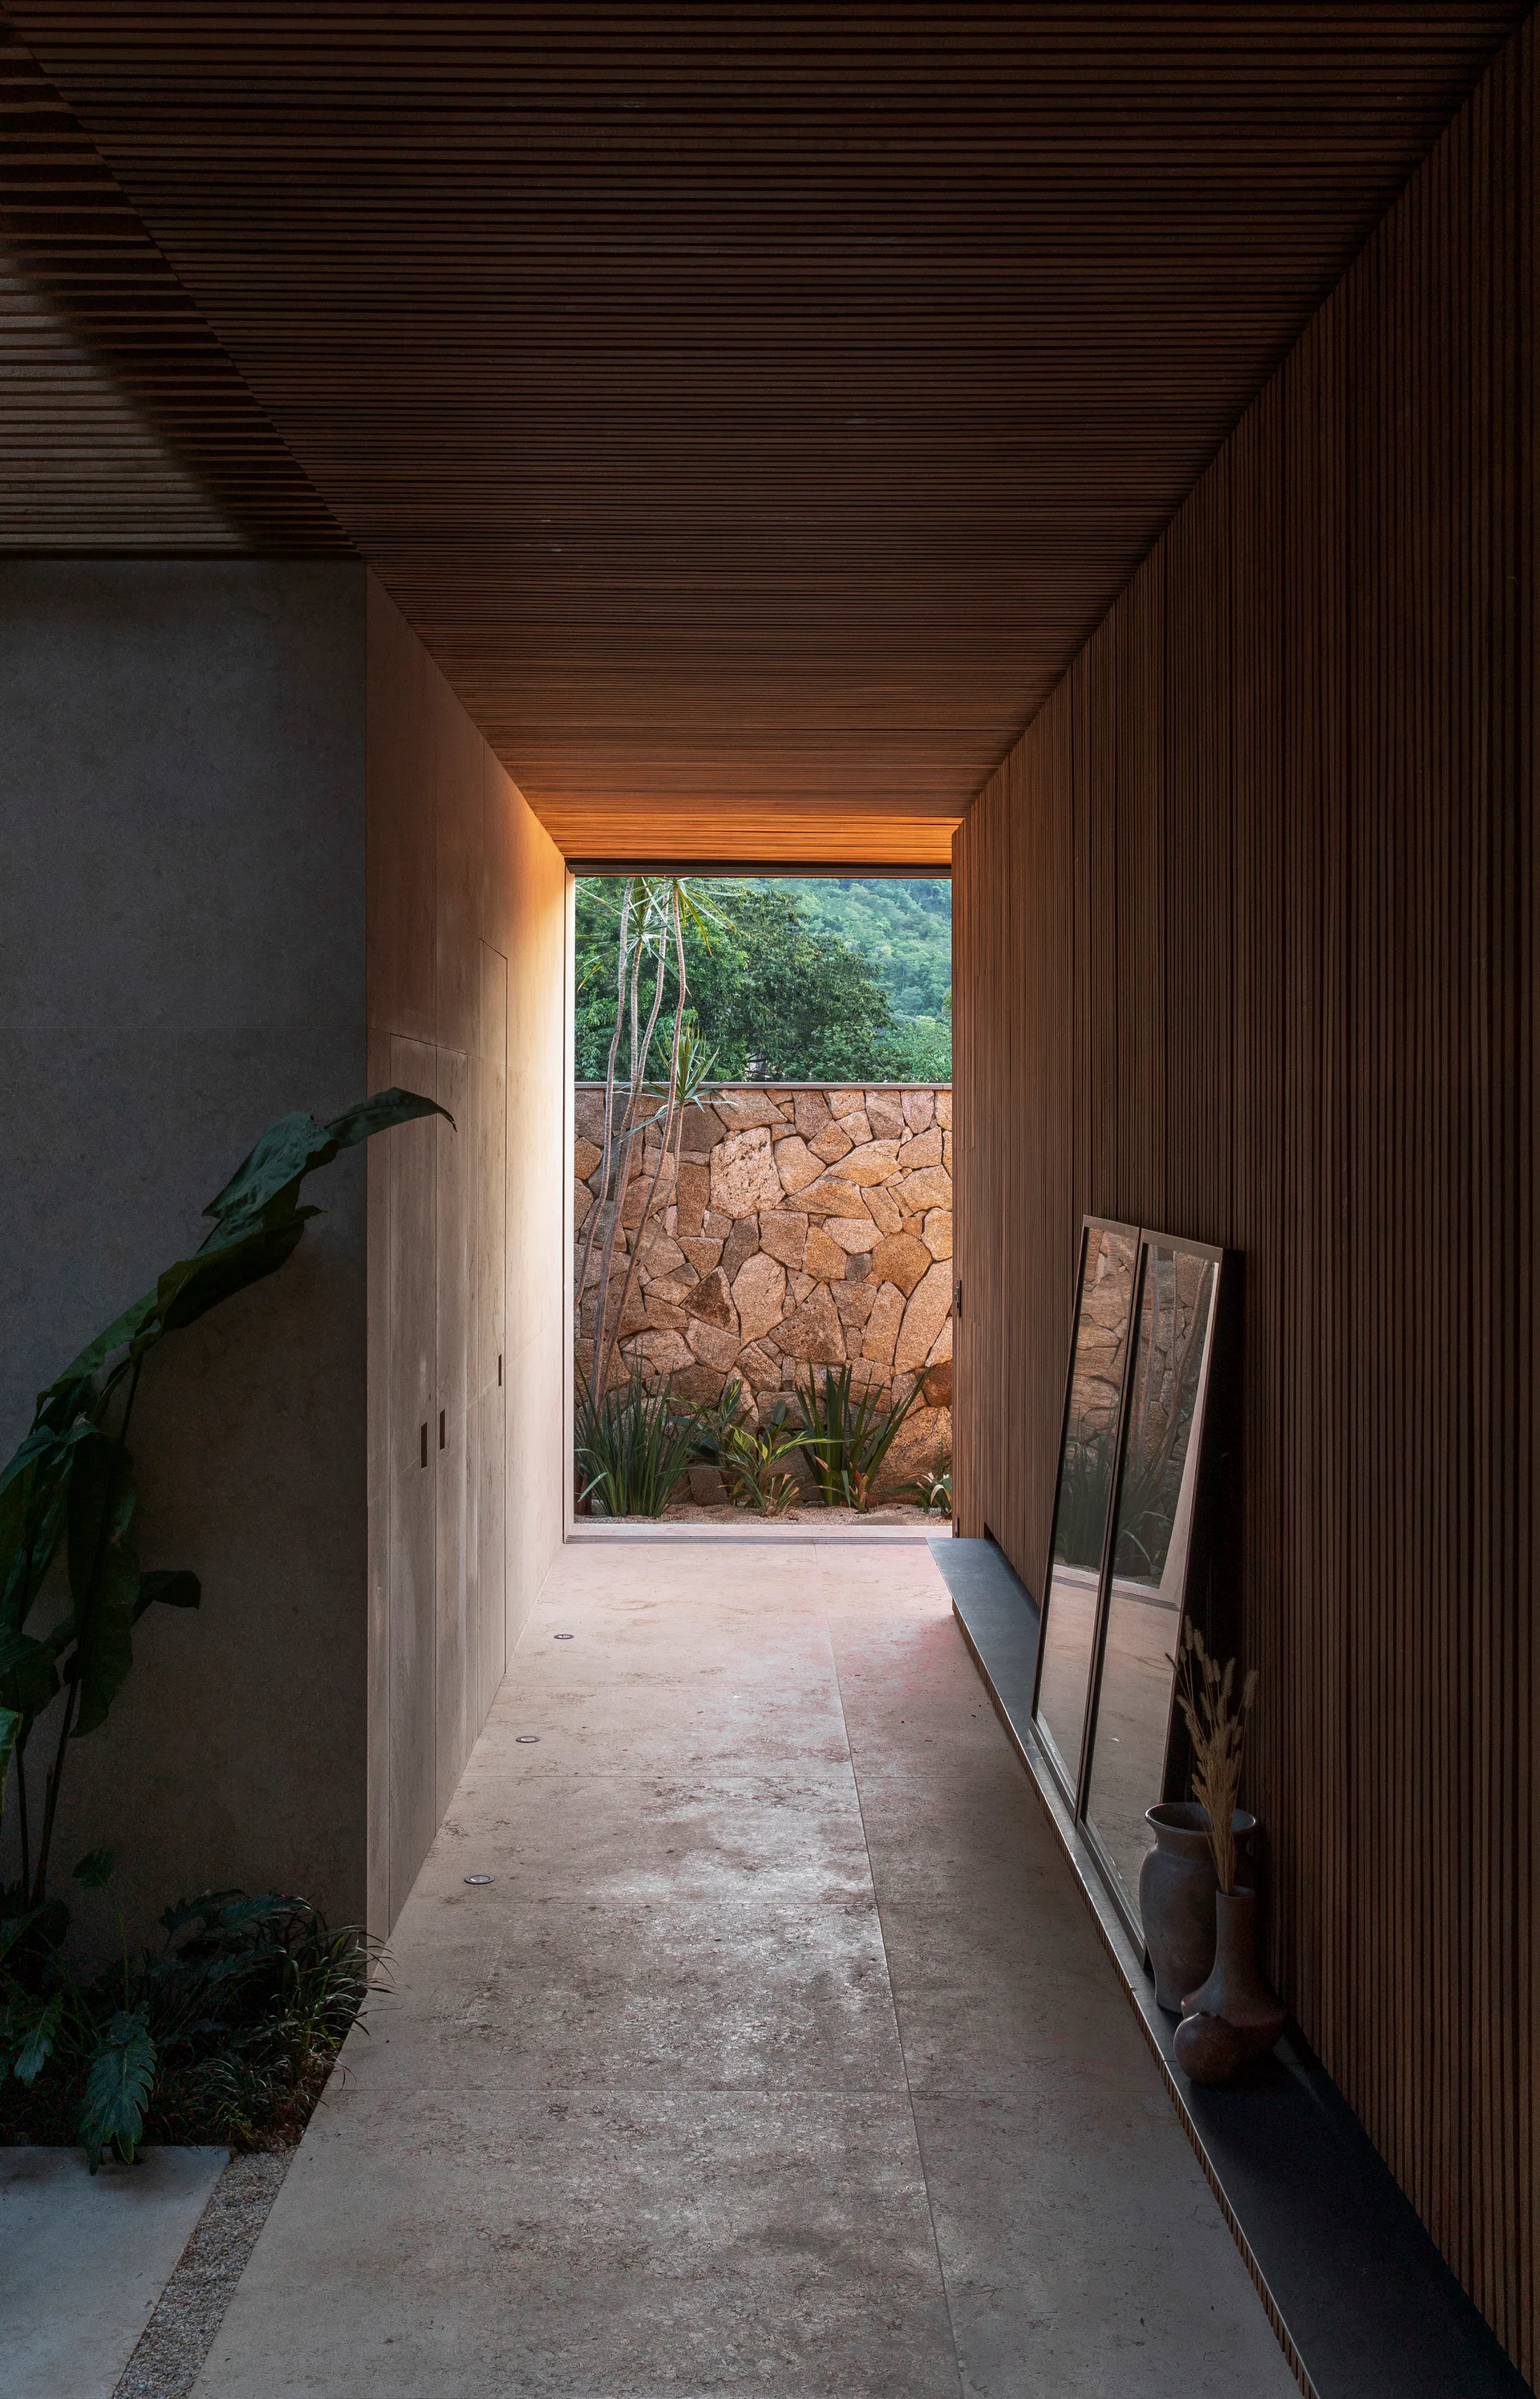
A minimalist hallway features vertical wood-slat walls and ceiling, stone tile floors, and a framed opening overlooking a stone garden wall.
A modern interior space features a glass-enclosed indoor garden, a wall-mounted metal bookshelf, and a kitchen with wood cabinetry in the background.
A modern residential hallway features warm wood-plank flooring, matching wooden doors, and contrasting dark grey and white walls.
A minimalist white hallway with a textured grey plaster wall leads to a glass-enclosed wine room featuring a bold orange partition panel.
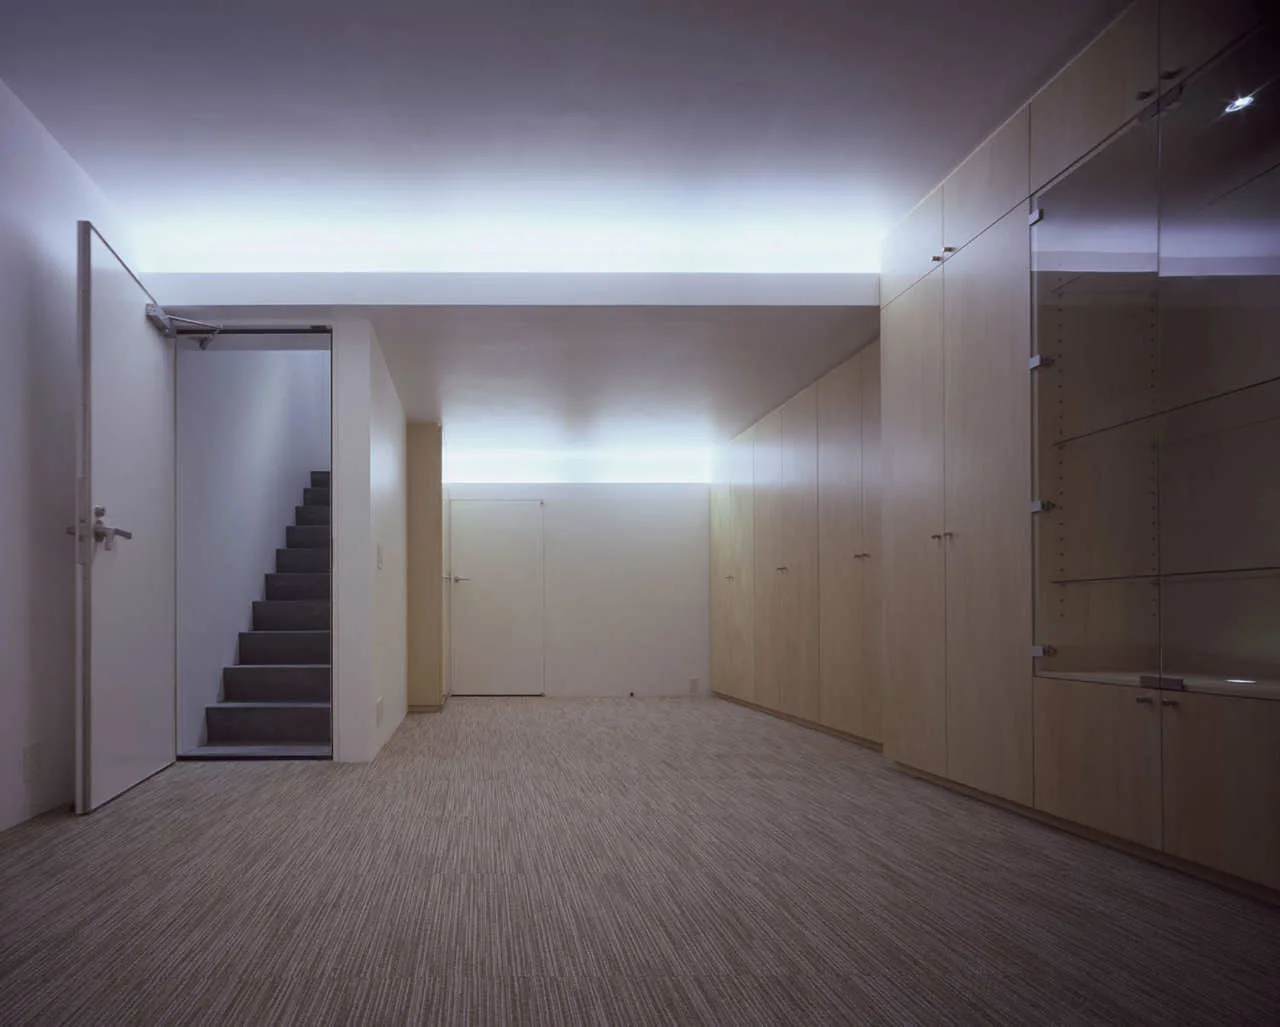
A minimalist hallway features a wall of light wood built-in cabinets, a patterned carpeted floor, indirect cove lighting, and a staircase.
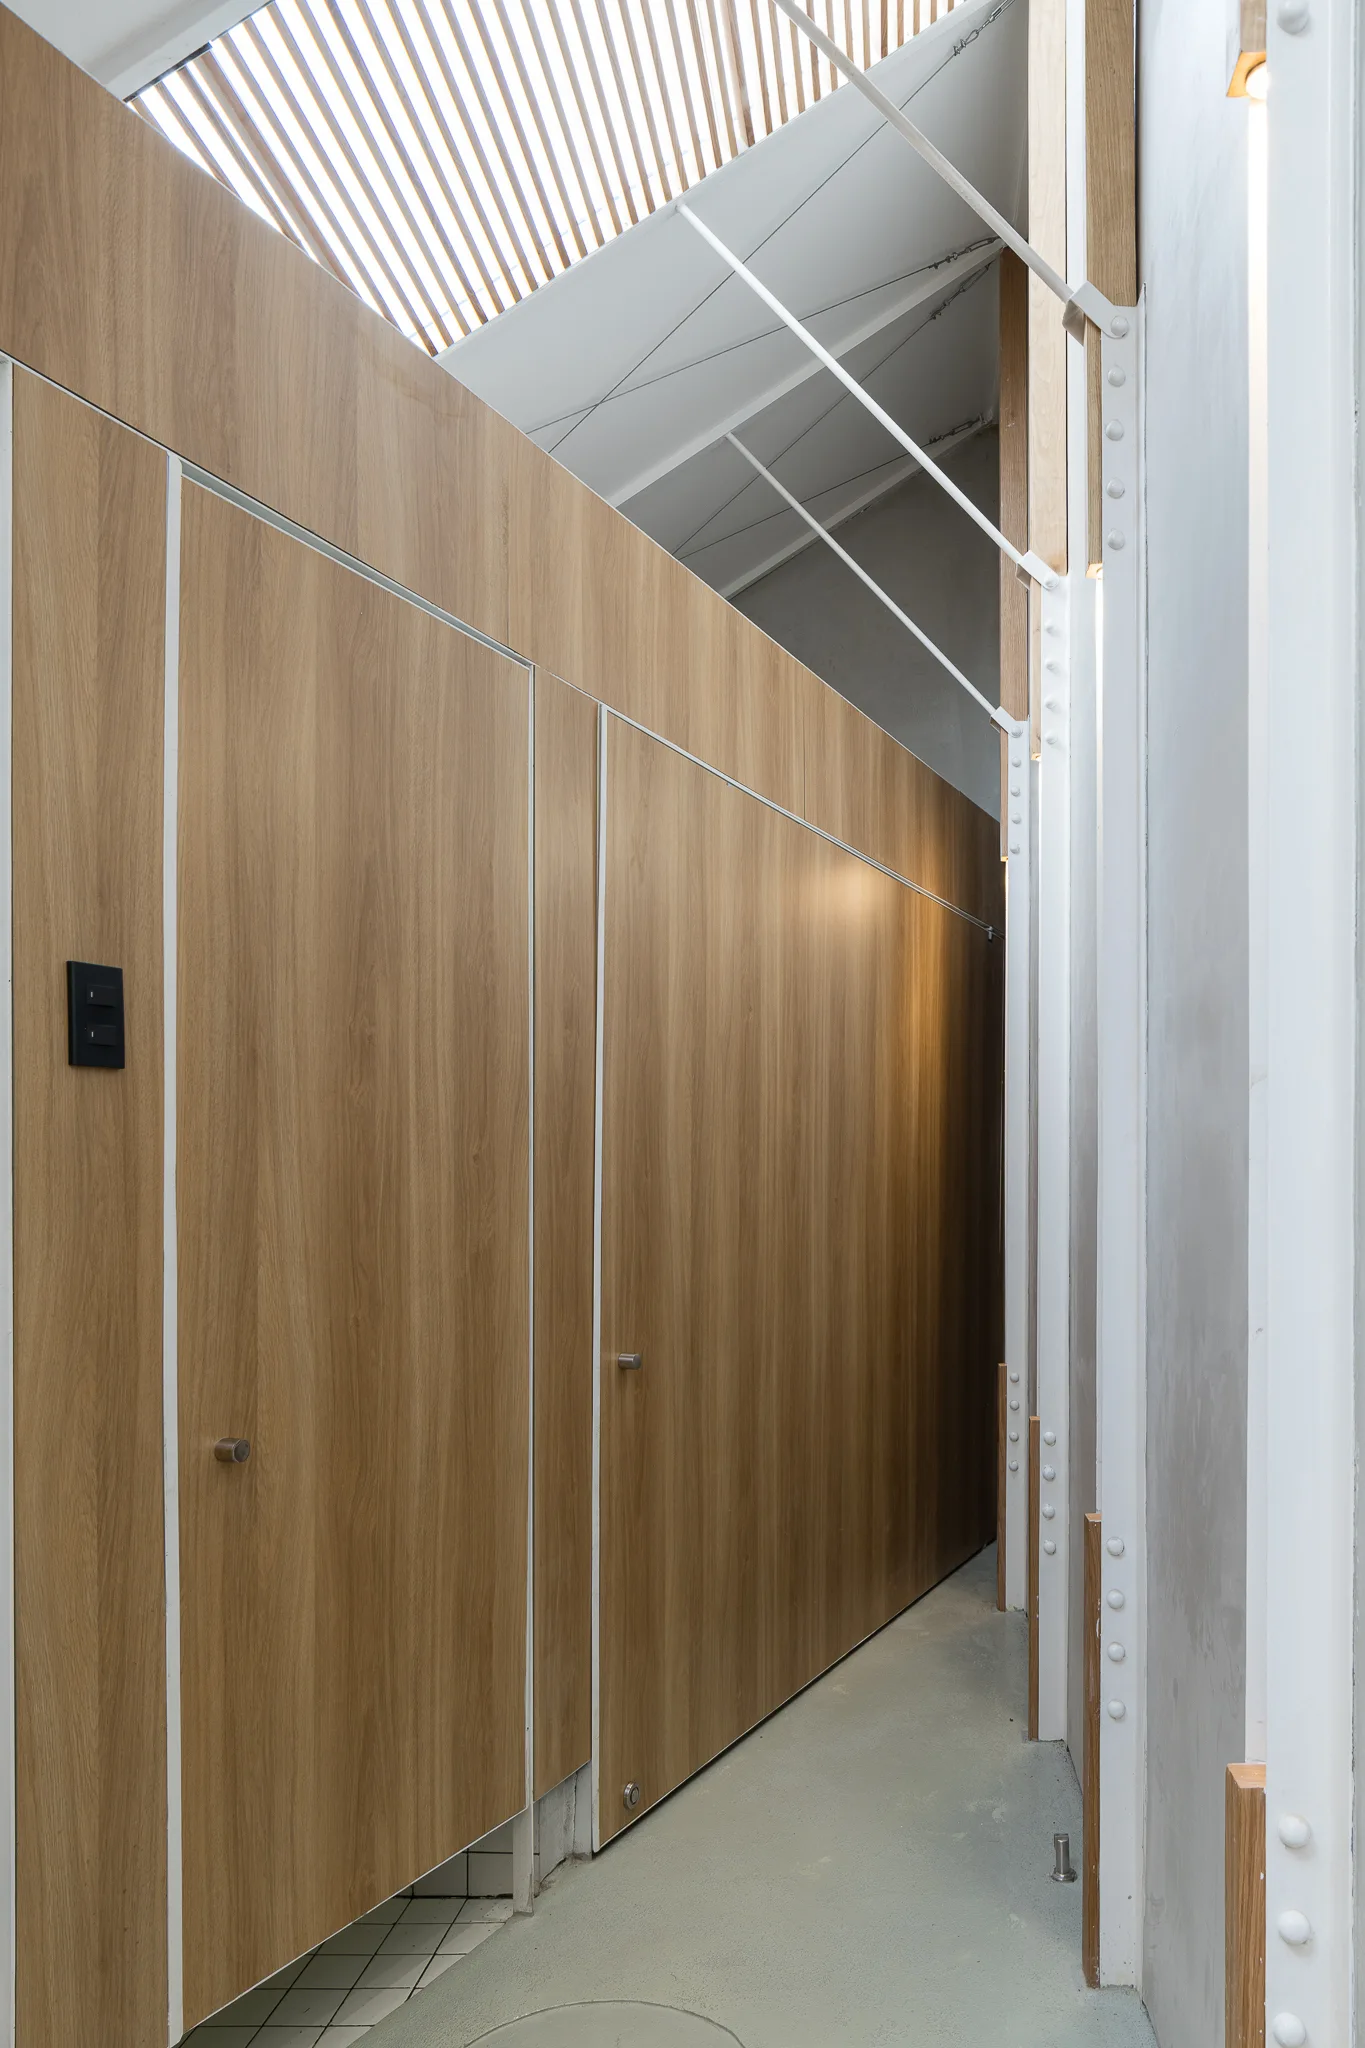
A narrow hallway features smooth wood-toned panel partitions alongside white industrial structural beams with rivets under a slatted overhead skylight.
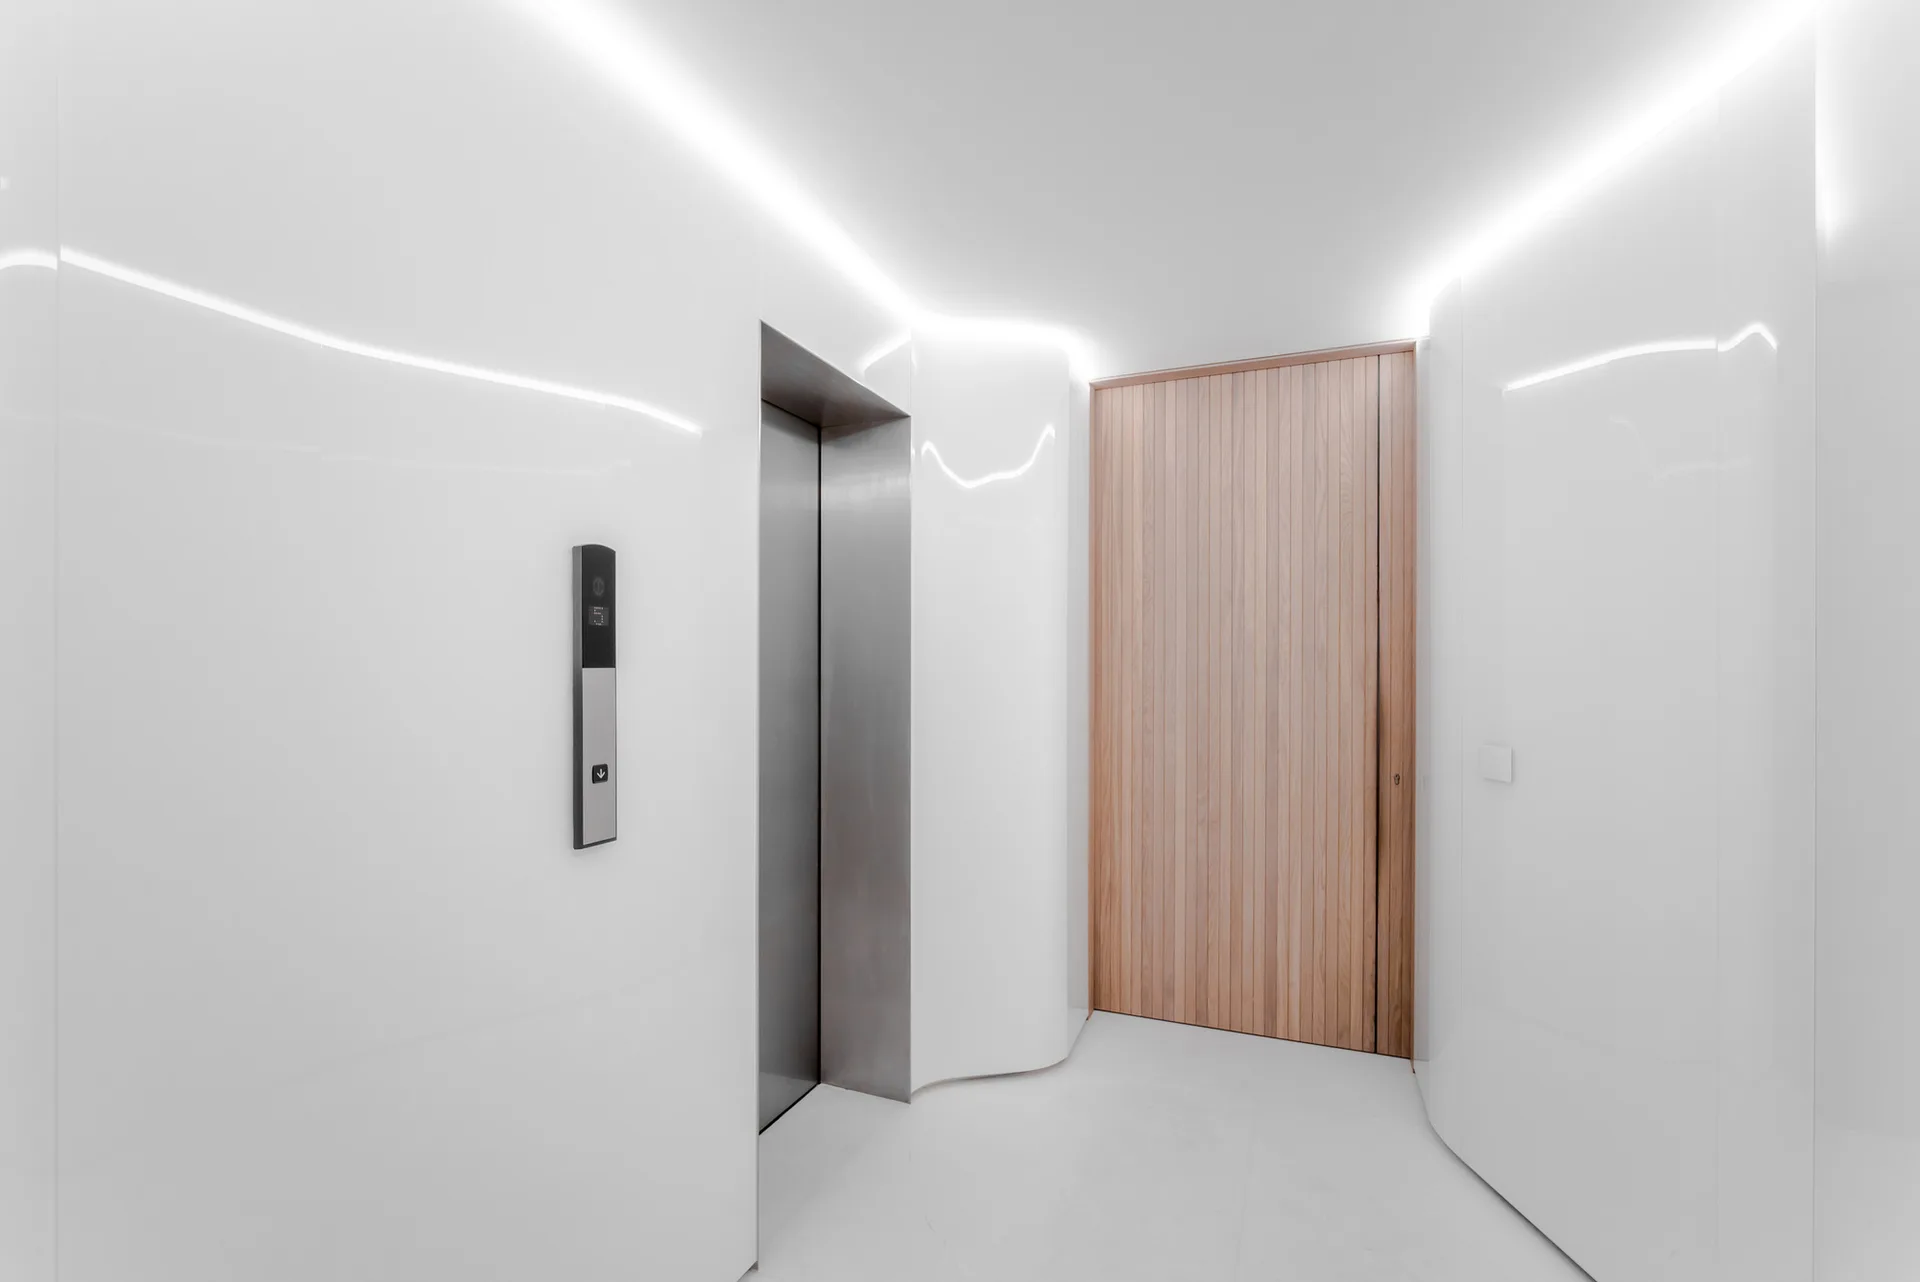
A minimalist hallway features high-gloss curved white walls, a stainless steel elevator, integrated cove lighting, and a vertical slatted wood door.
A minimalist gallery hallway featuring a central wood floating staircase, polished concrete floors, and large colorful artwork on white walls.
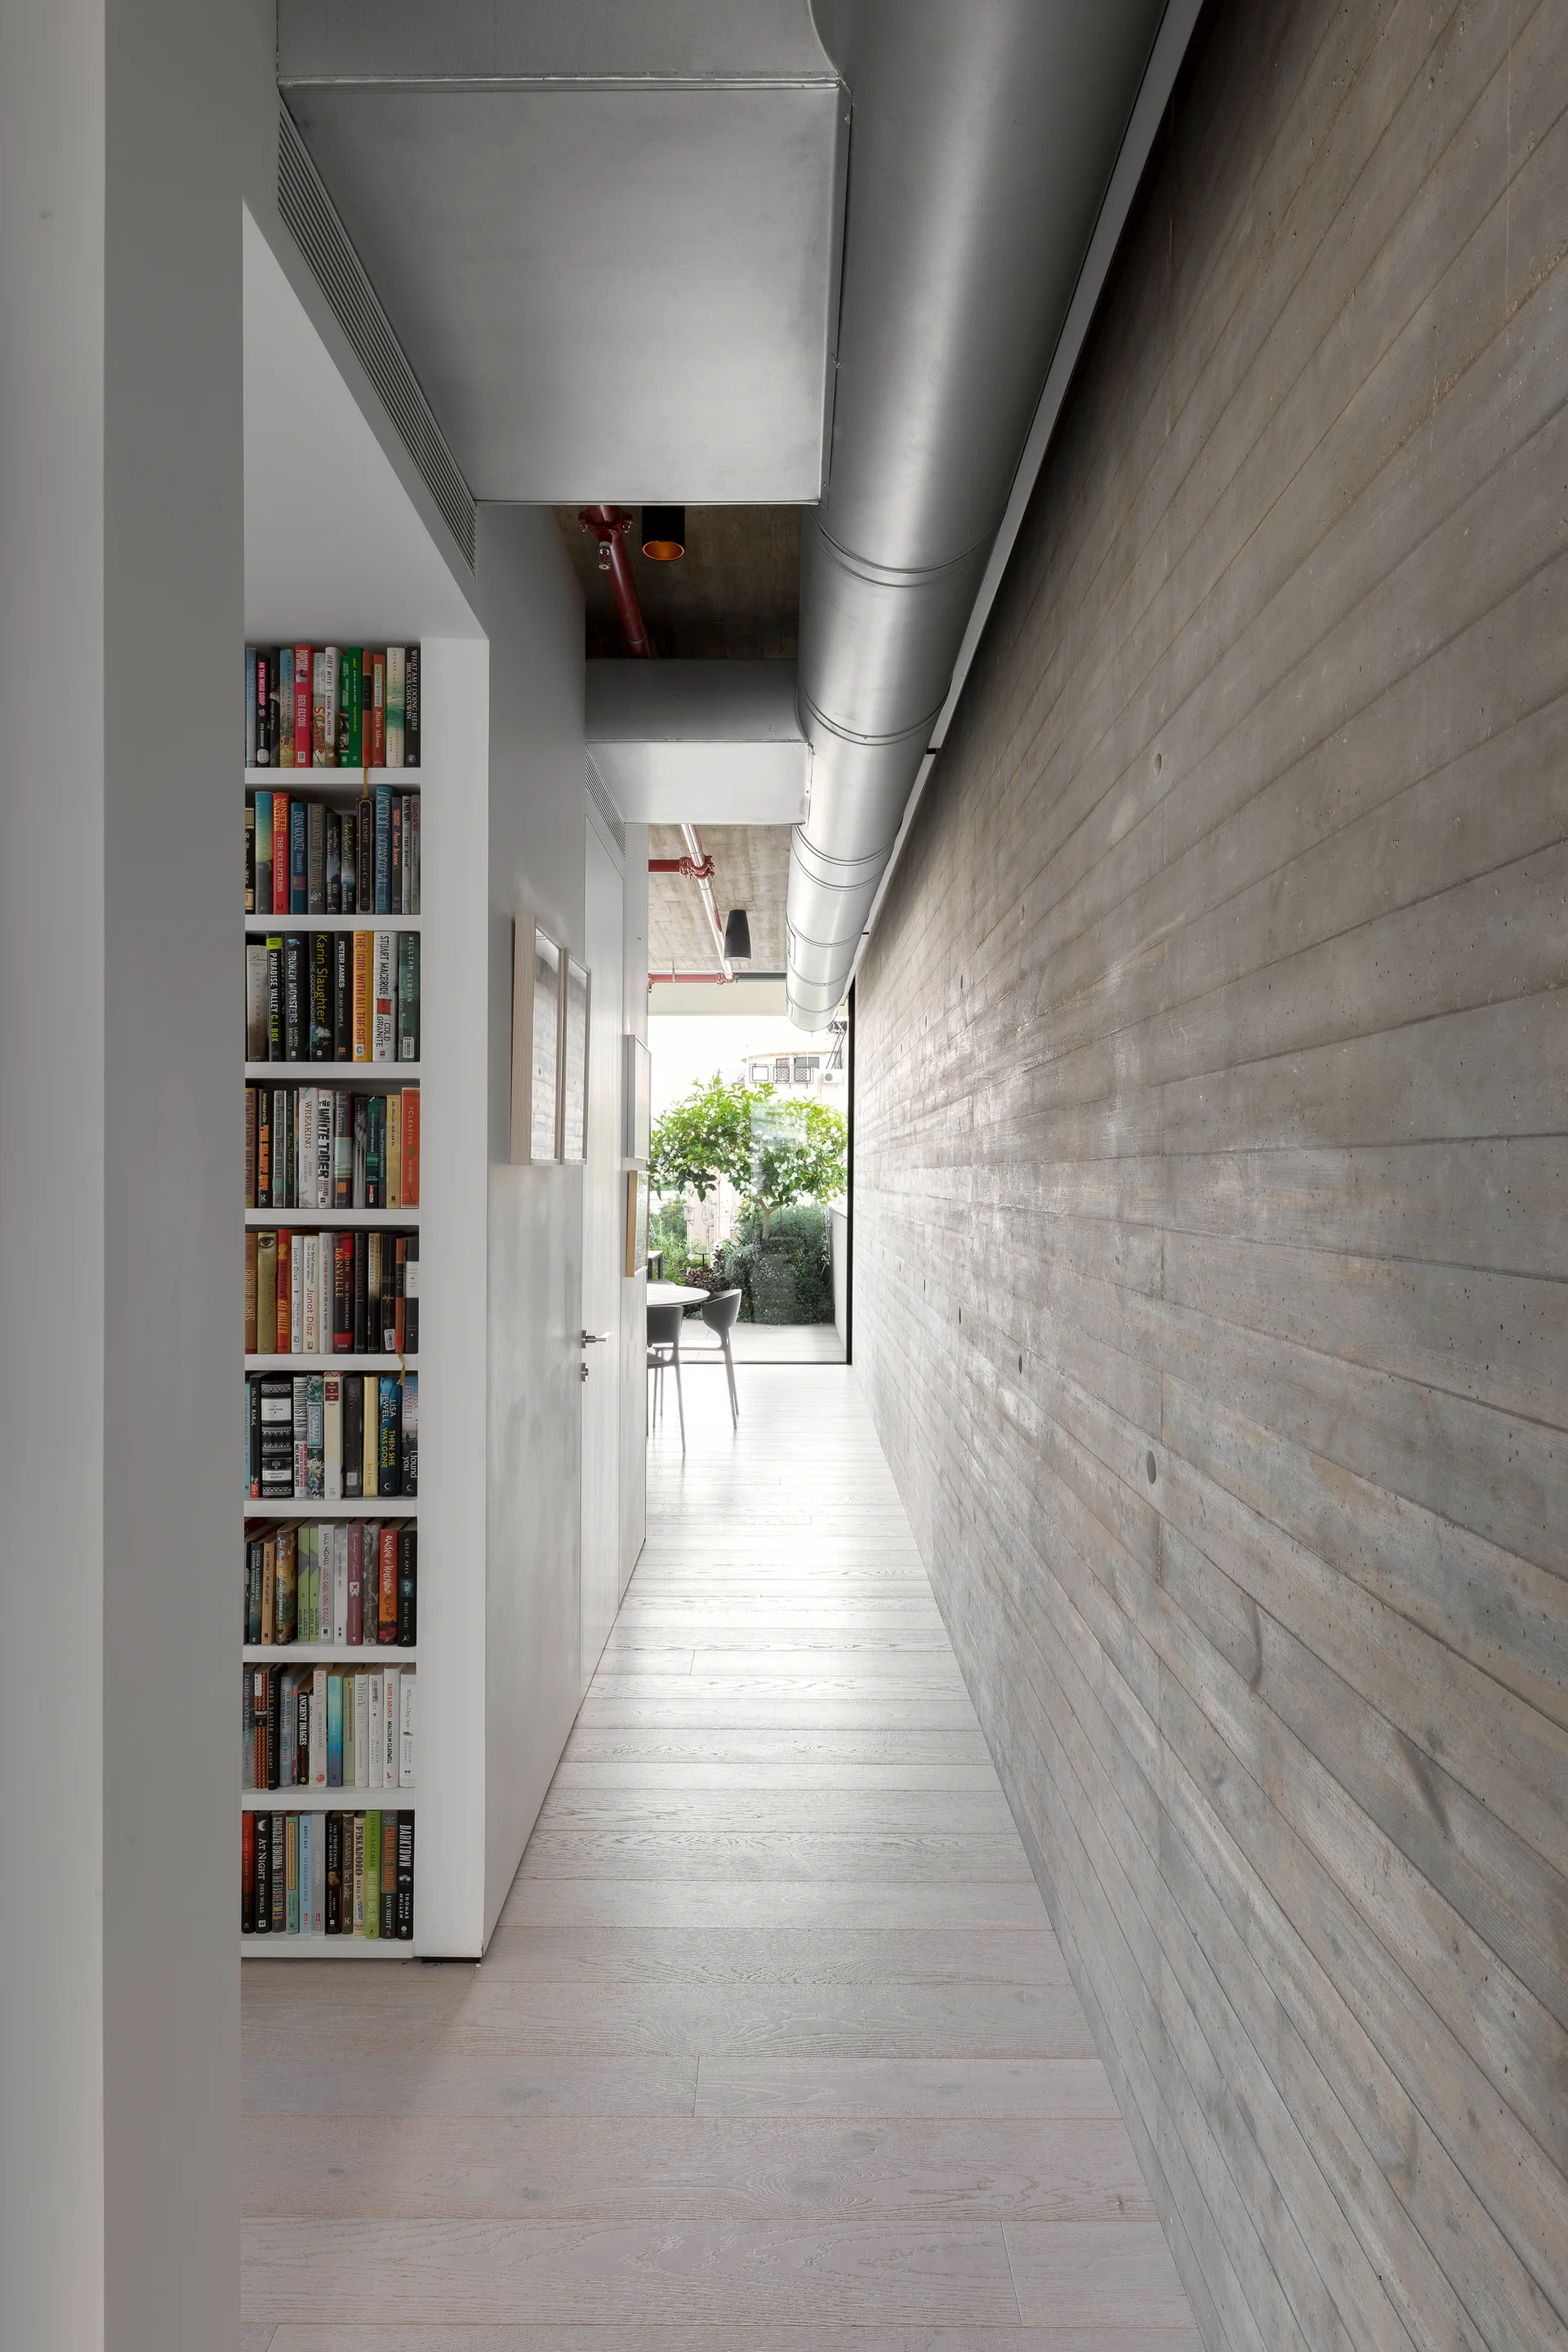
A long hallway features a board-formed concrete wall on one side and a recessed vertical bookcase built into the opposing white wall.
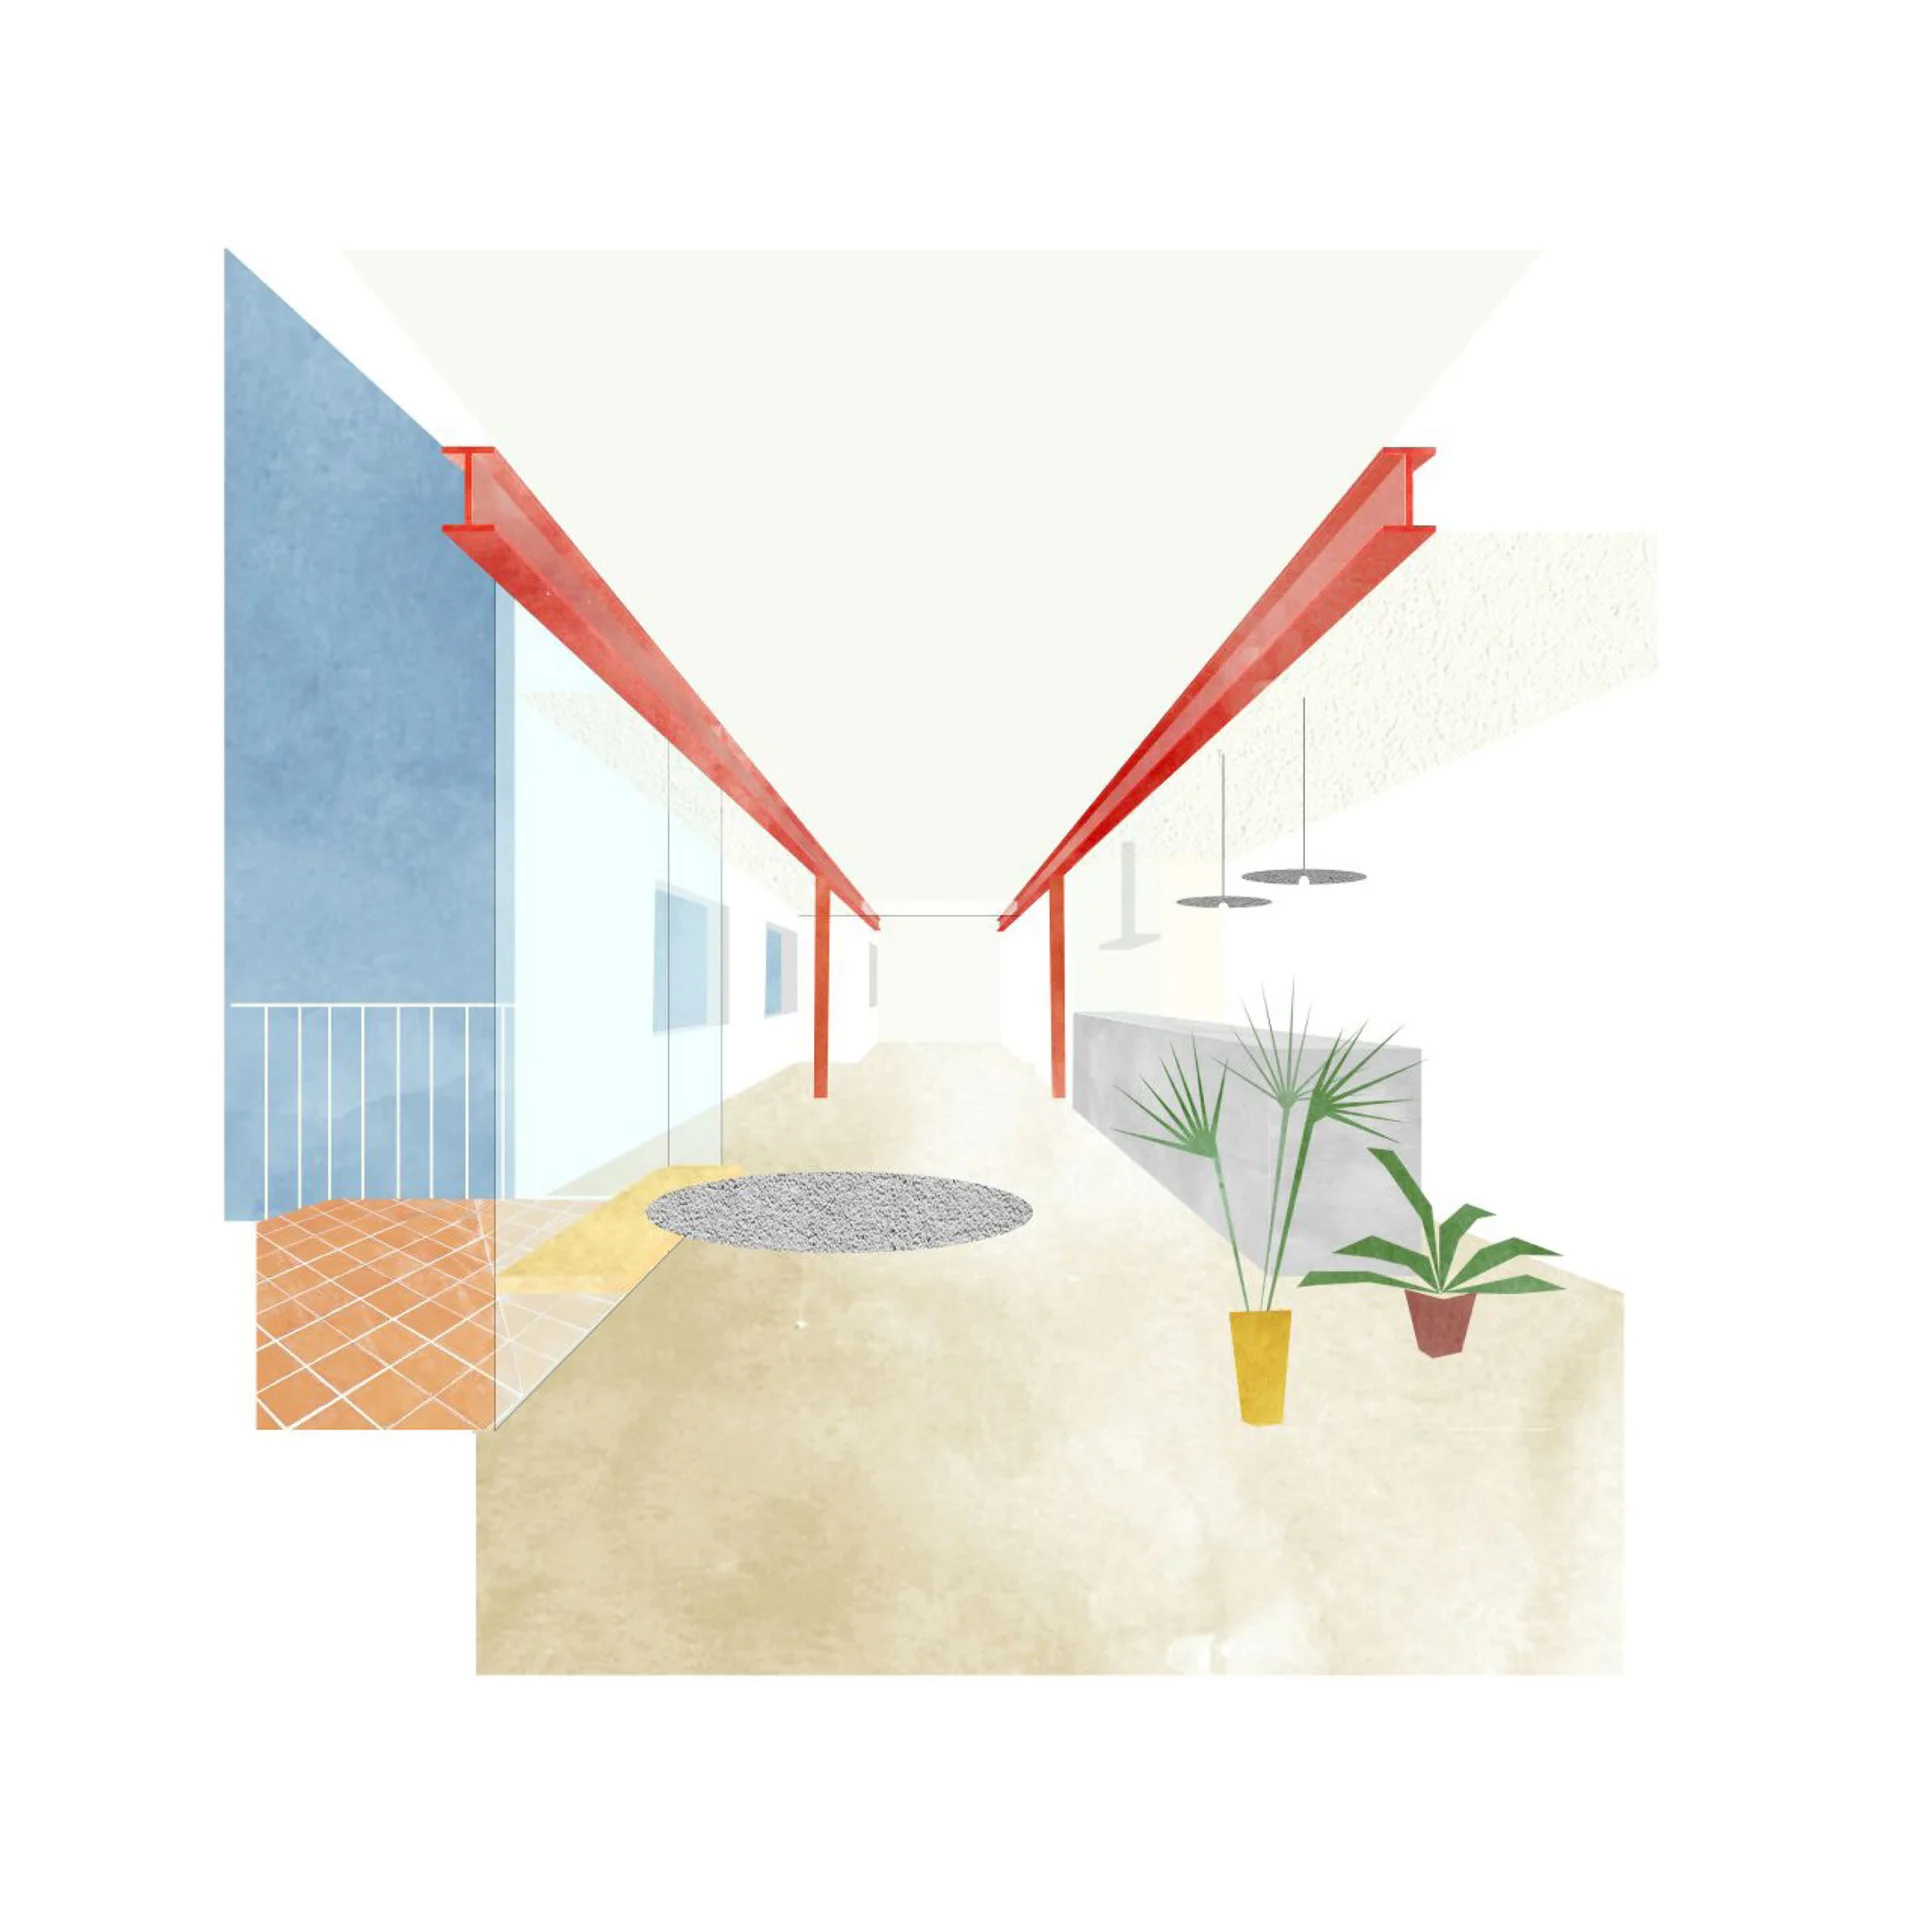
An architectural illustration of a modern corridor with exposed red structural beams, a grey counter, and simple potted green plants.
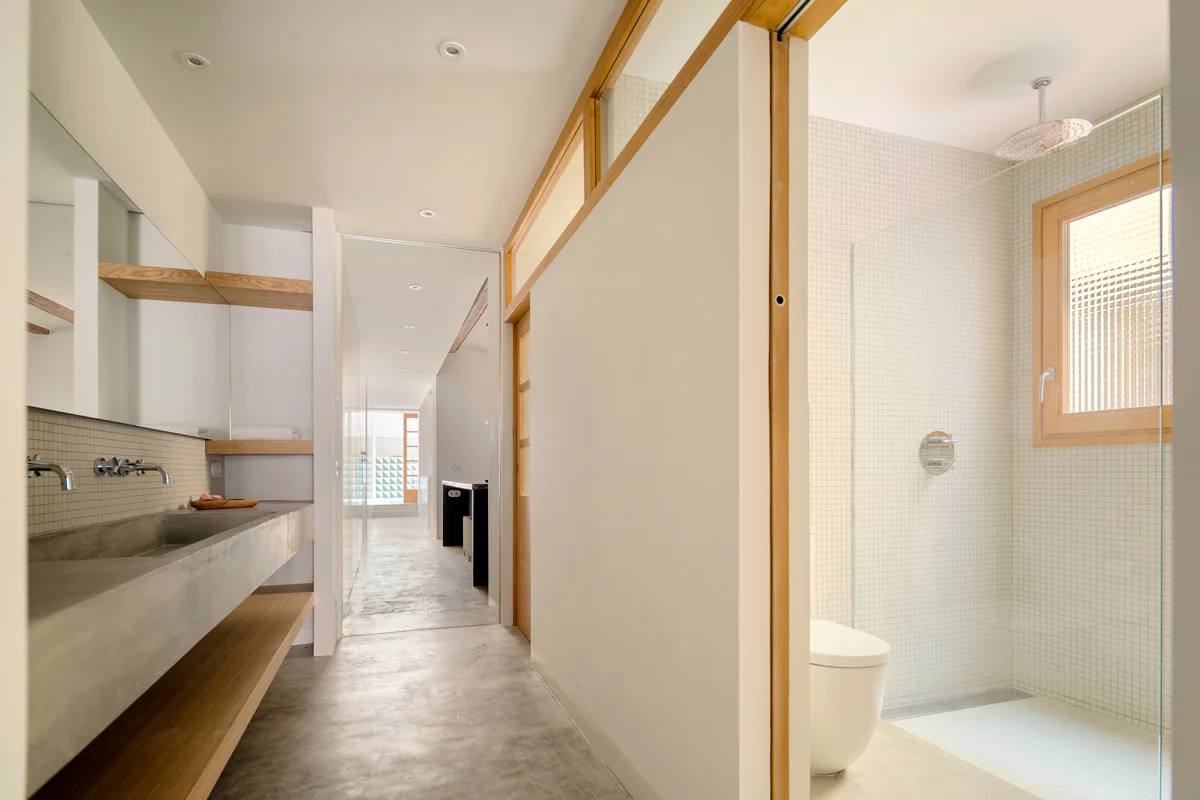
A minimalist long bathroom with a gray concrete trough sink, floating wood shelves, and a walk-in shower with white mosaic tiles.
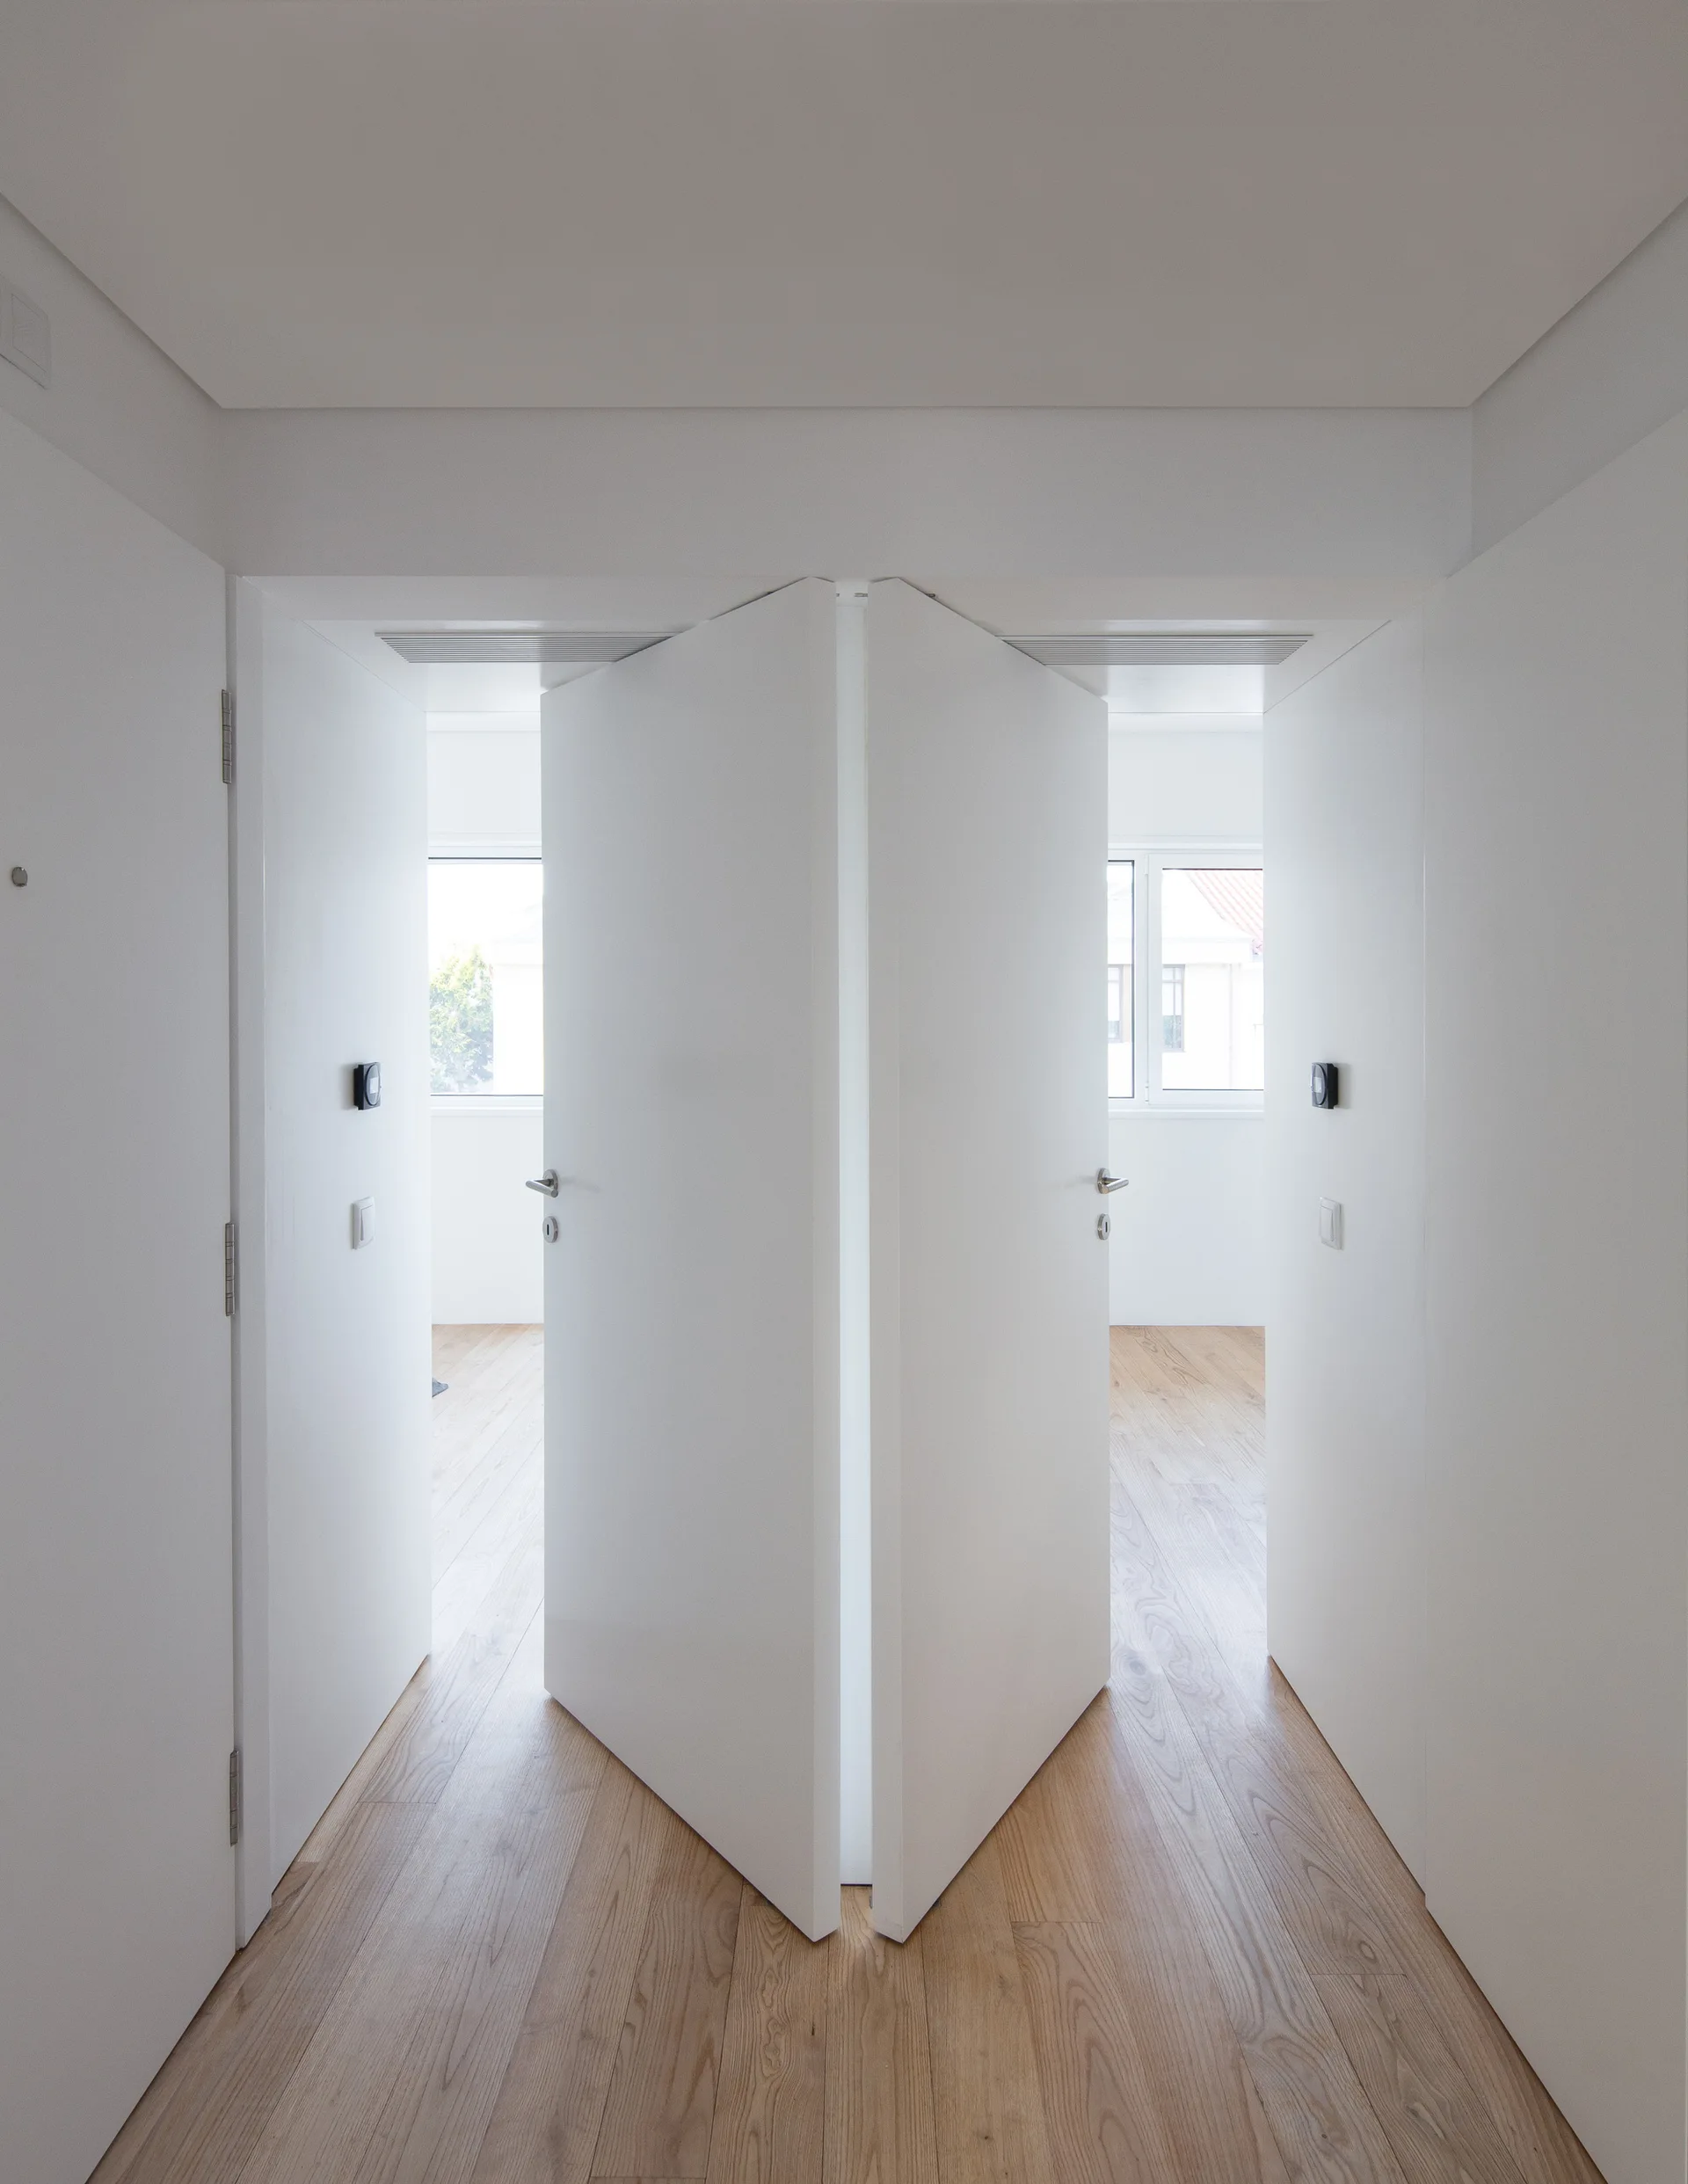
Symmetrical white doors open outward from a minimalist hallway with light wood plank flooring and white walls.
A minimalist hallway featuring terrazzo flooring, a large light-wood pivot door, and a floor-to-ceiling glass wall overlooking an outdoor pool.
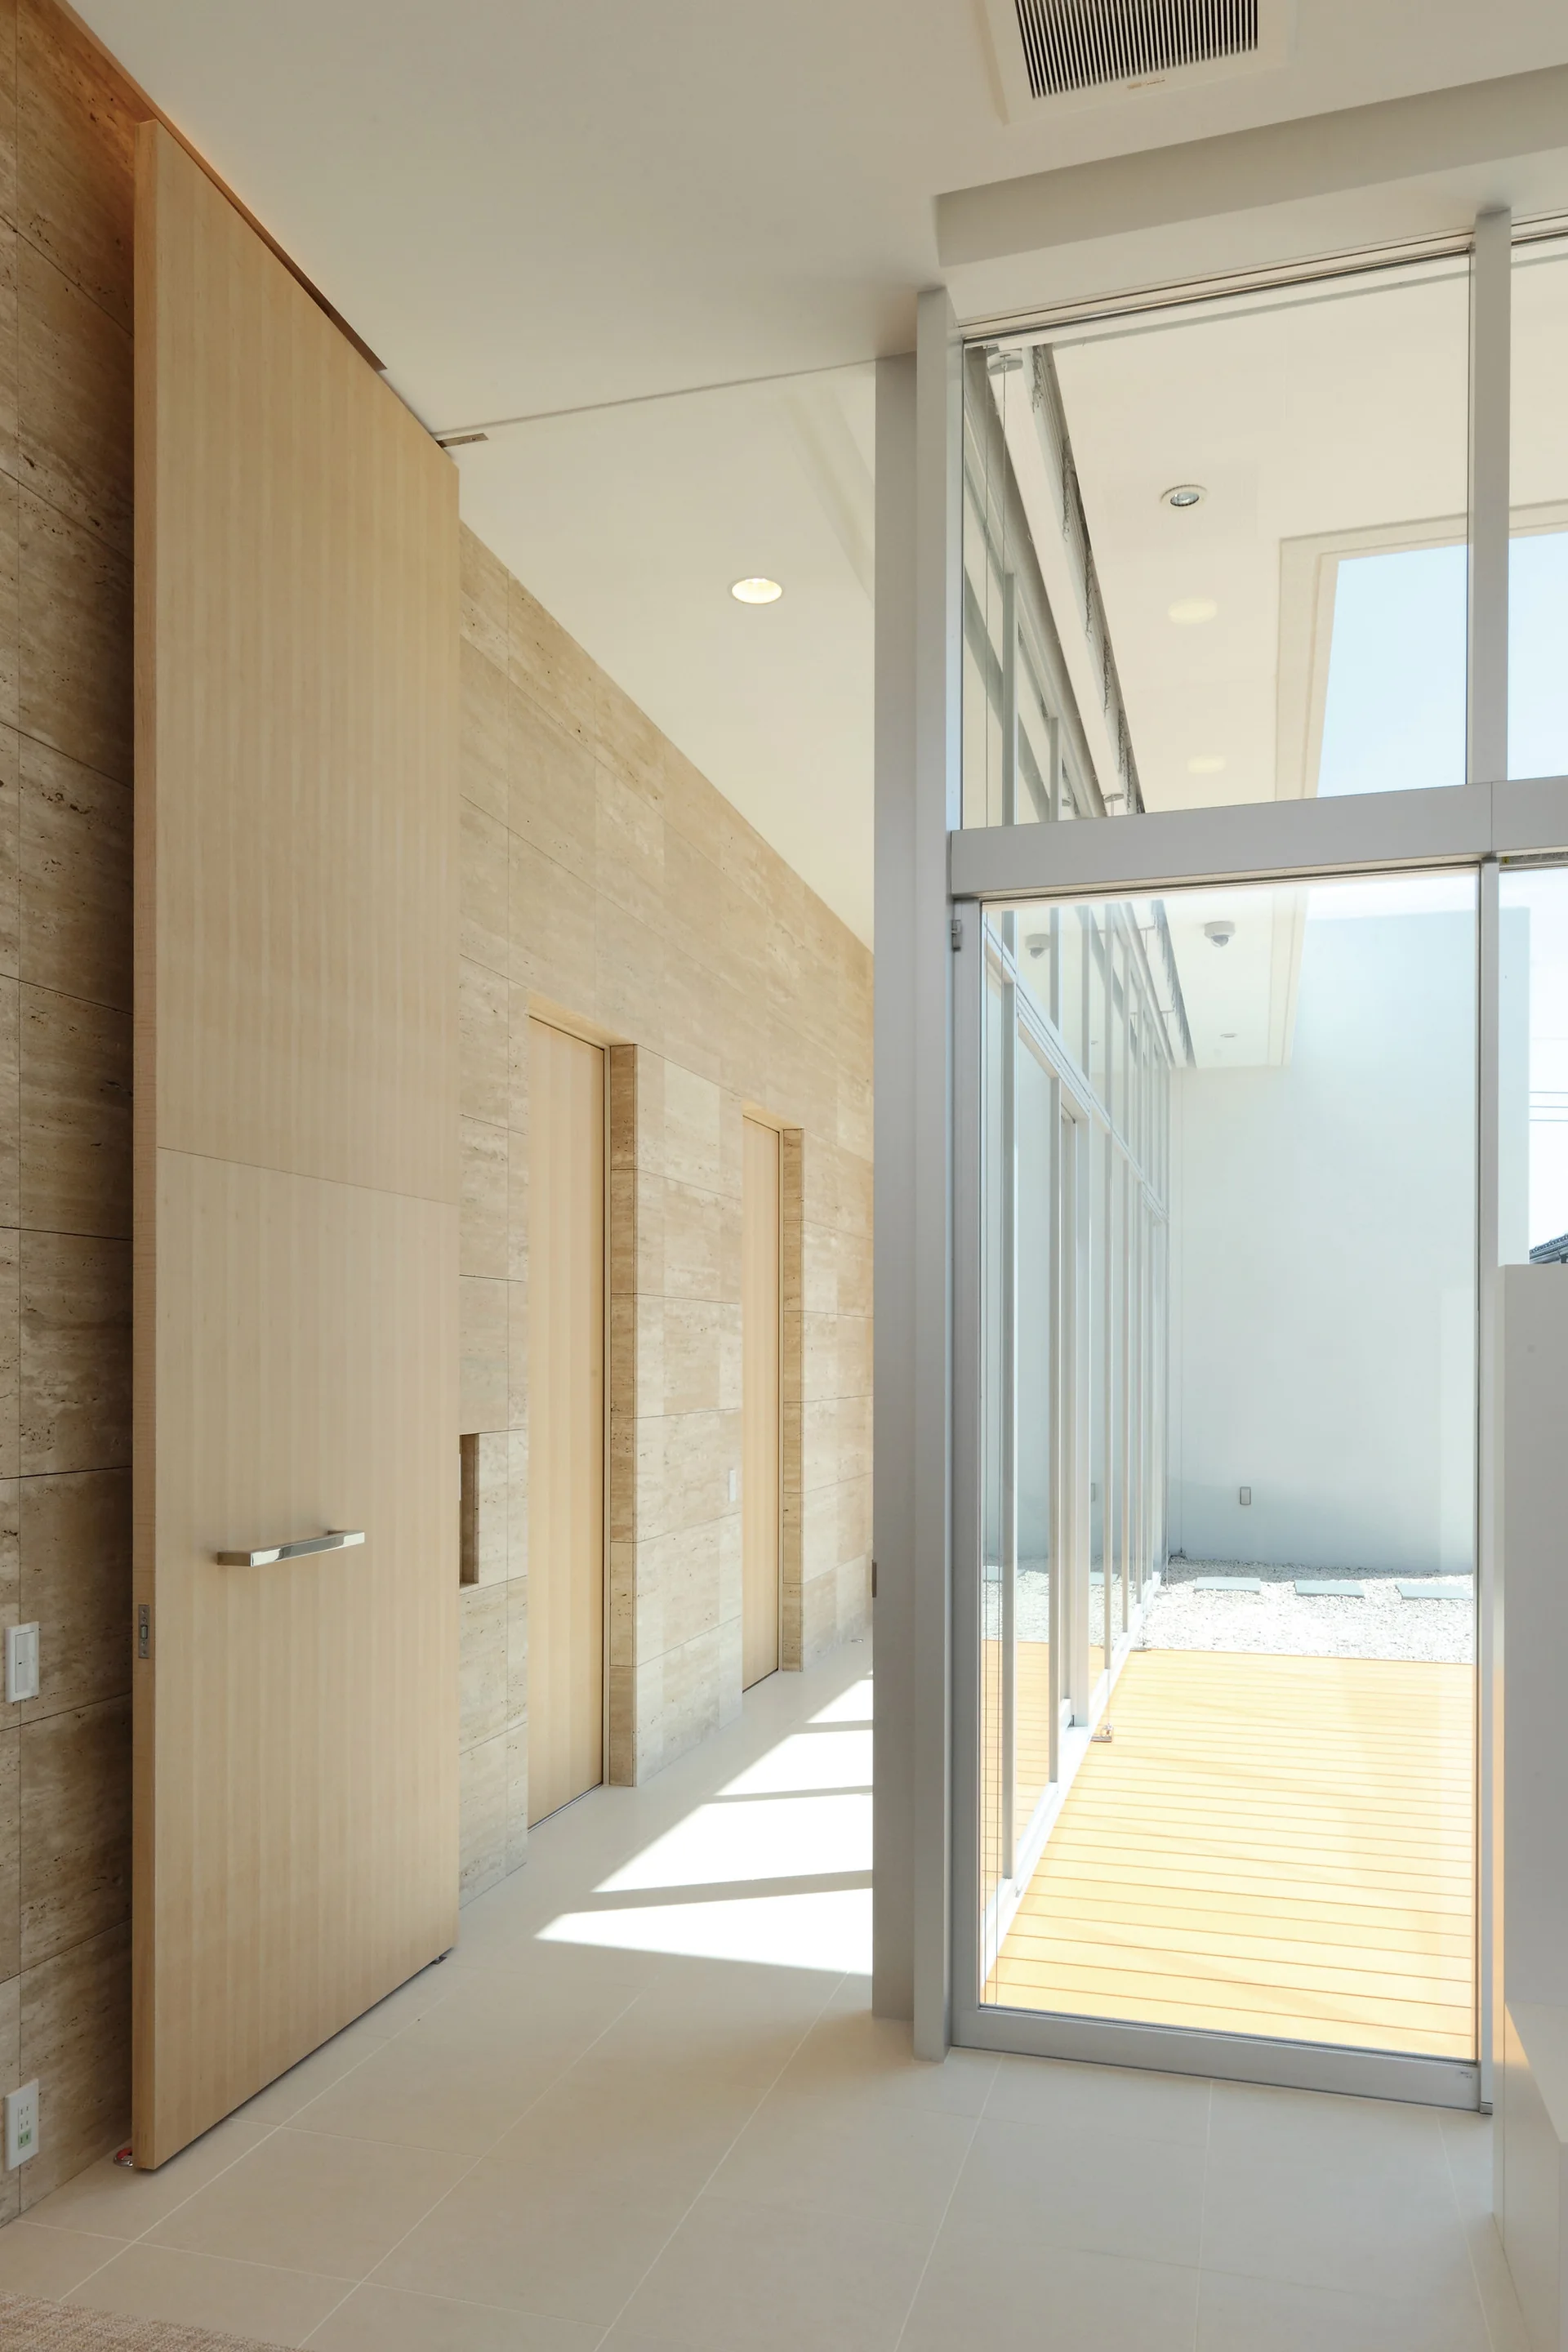
A bright minimalist hallway features travertine stone walls with inset wooden doors next to a floor-to-ceiling glass wall leading to a deck.
A minimalist hallway corridor featuring a curved natural wood partition wall, herringbone patterned flooring, and built-in white cabinets under wide windows.
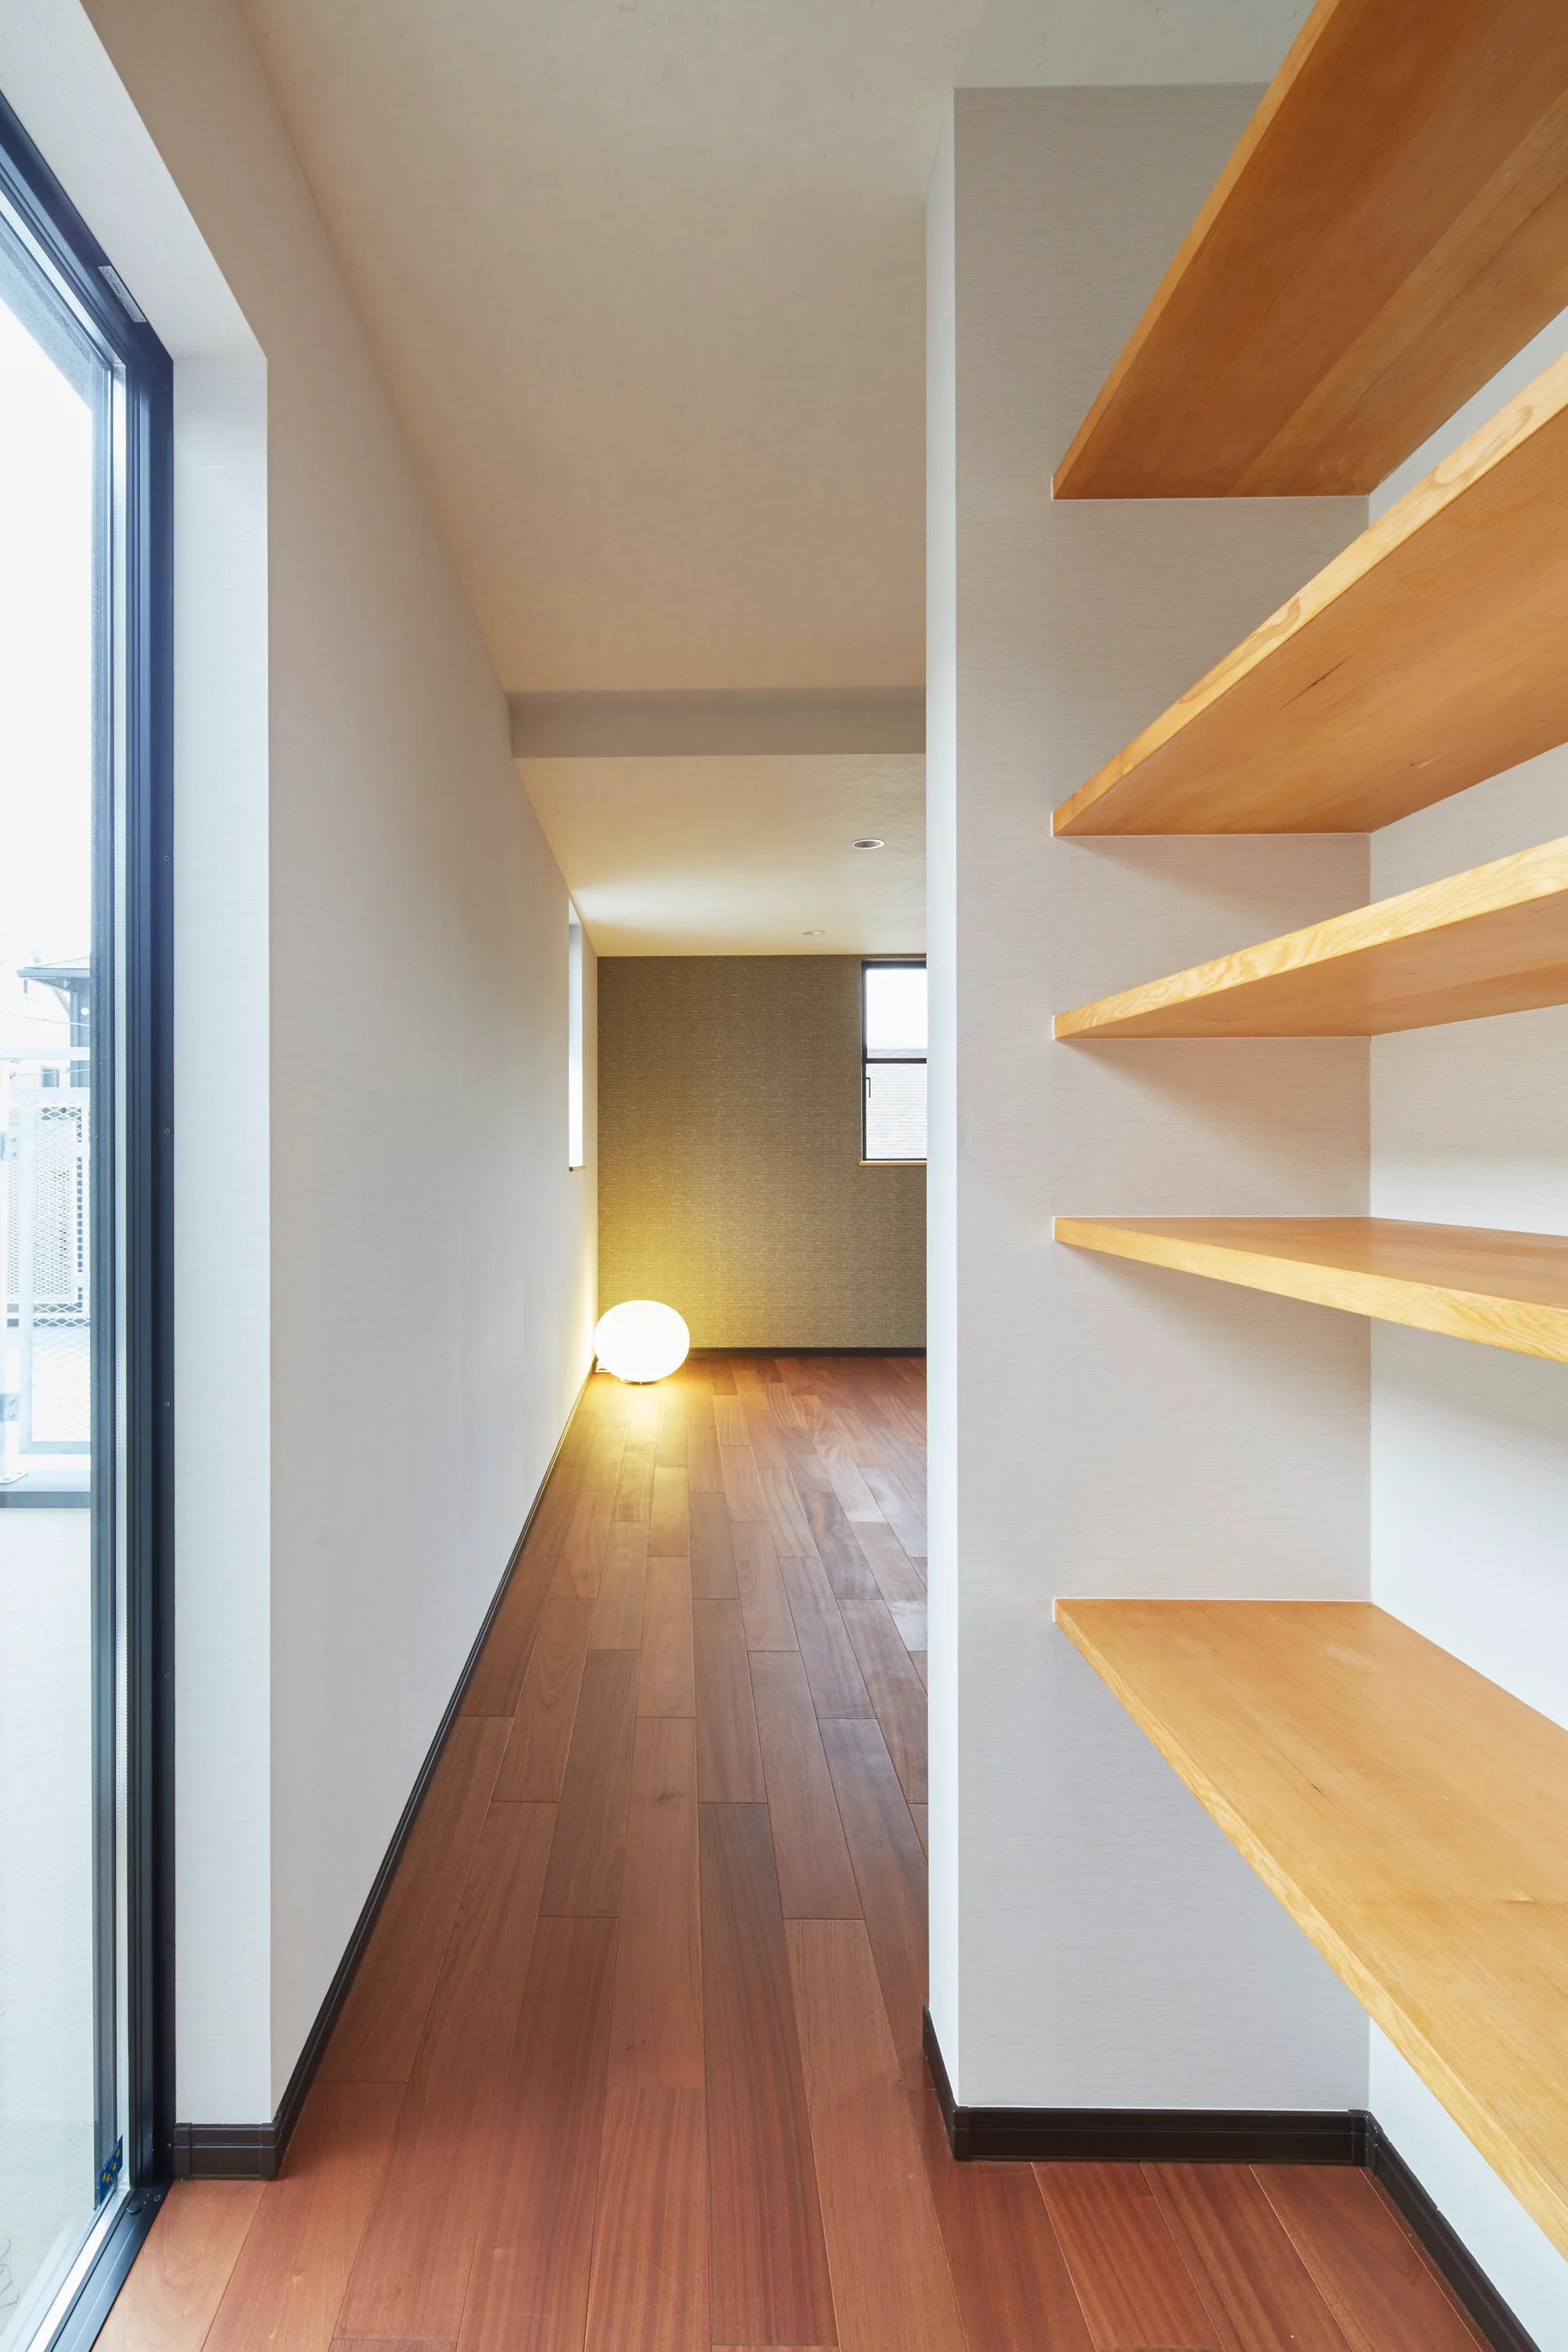
A minimalist hallway features dark wood flooring, open built-in wooden shelves, and a spherical floor lamp glowing at the far end.
A black metal spiral staircase stands next to an arched doorway revealing a bathroom with glossy dark blue tiles and a white pedestal sink.
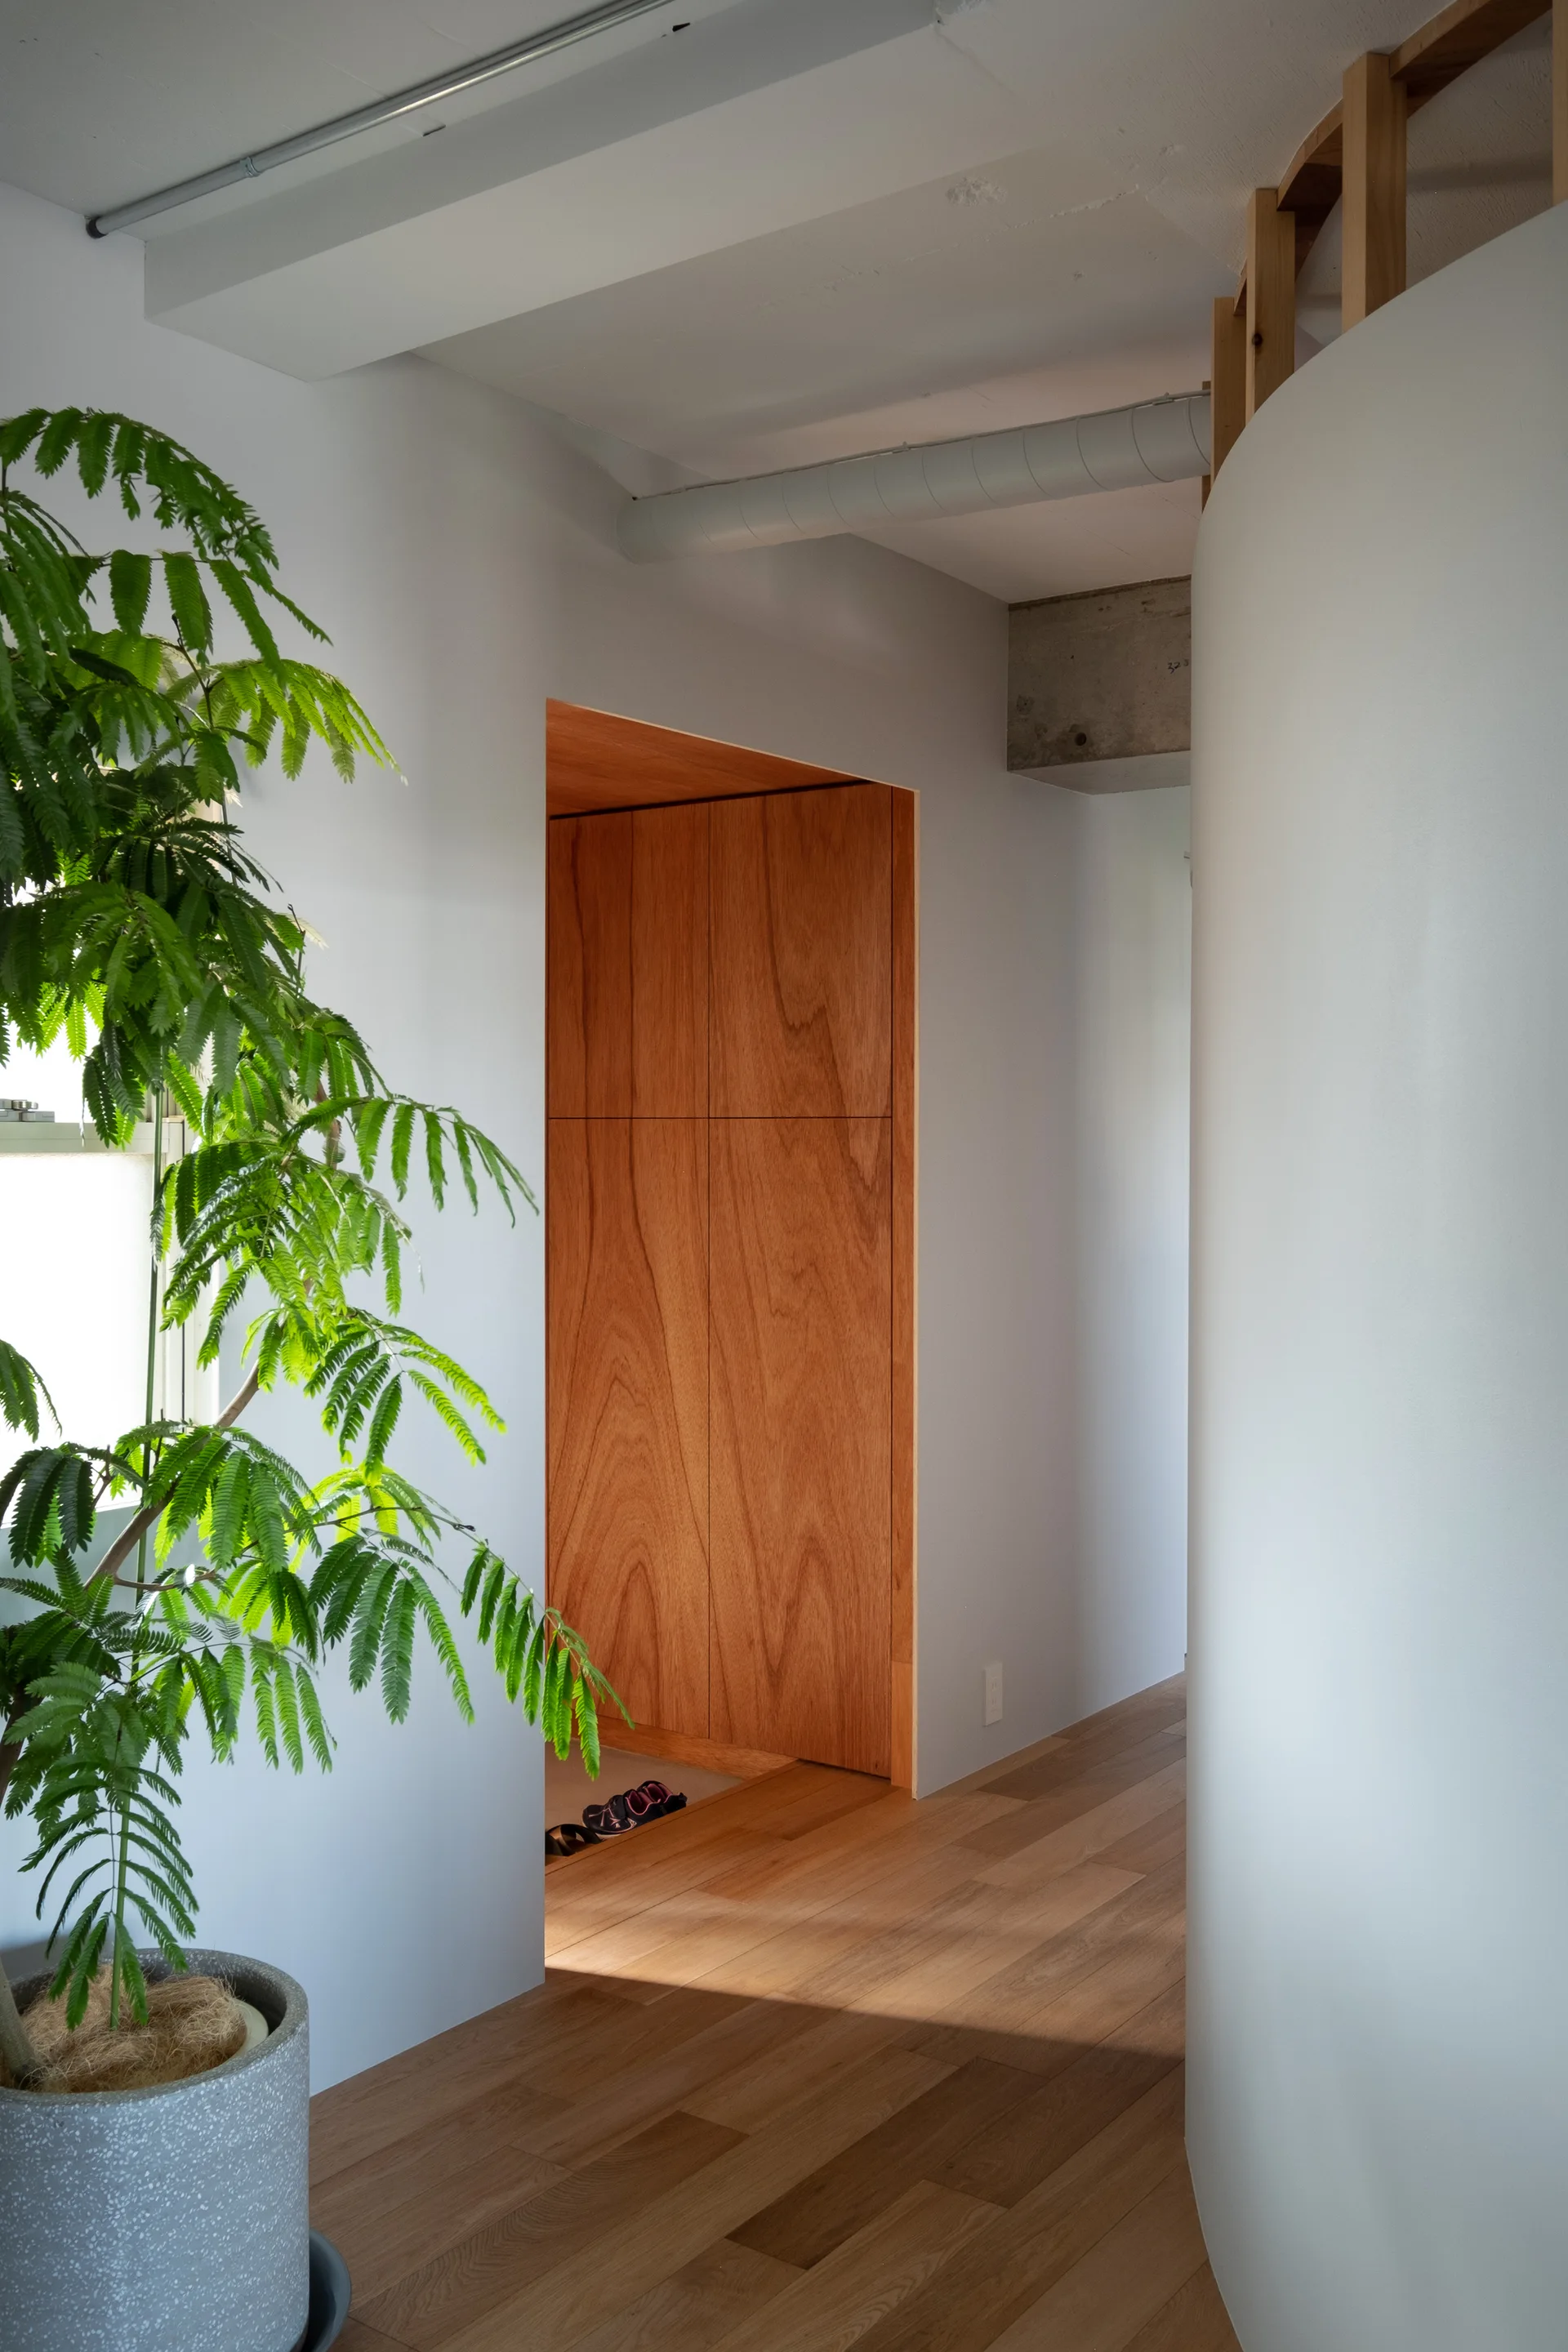
A minimalist entryway hallway featuring wood flooring, a smooth curved white partition wall, and a recessed wooden door alcove.
A long white hallway features a dark grey carpet, overhead cove lighting, and a glossy black and white geometric wall panel on the right.
A white minimalist hallway features a central partition wall with a large framed portrait photograph over warm hardwood flooring.
A minimalist hallway featuring light wood floors, a grey armchair, a leaning wooden floor mirror, and a tall reddish-brown wood door.
A minimalist hallway features a grey stone block wall on one side and a red brick wall on the other, leading to a courtyard garden.
A minimalist white hallway features light wood flooring, a charcoal armchair, a wooden tripod floor lamp, and white built-in shelving.
A minimalist hallway featuring white walls, a central light wood partition, wood plank floors, and a small wooden rocking horse.
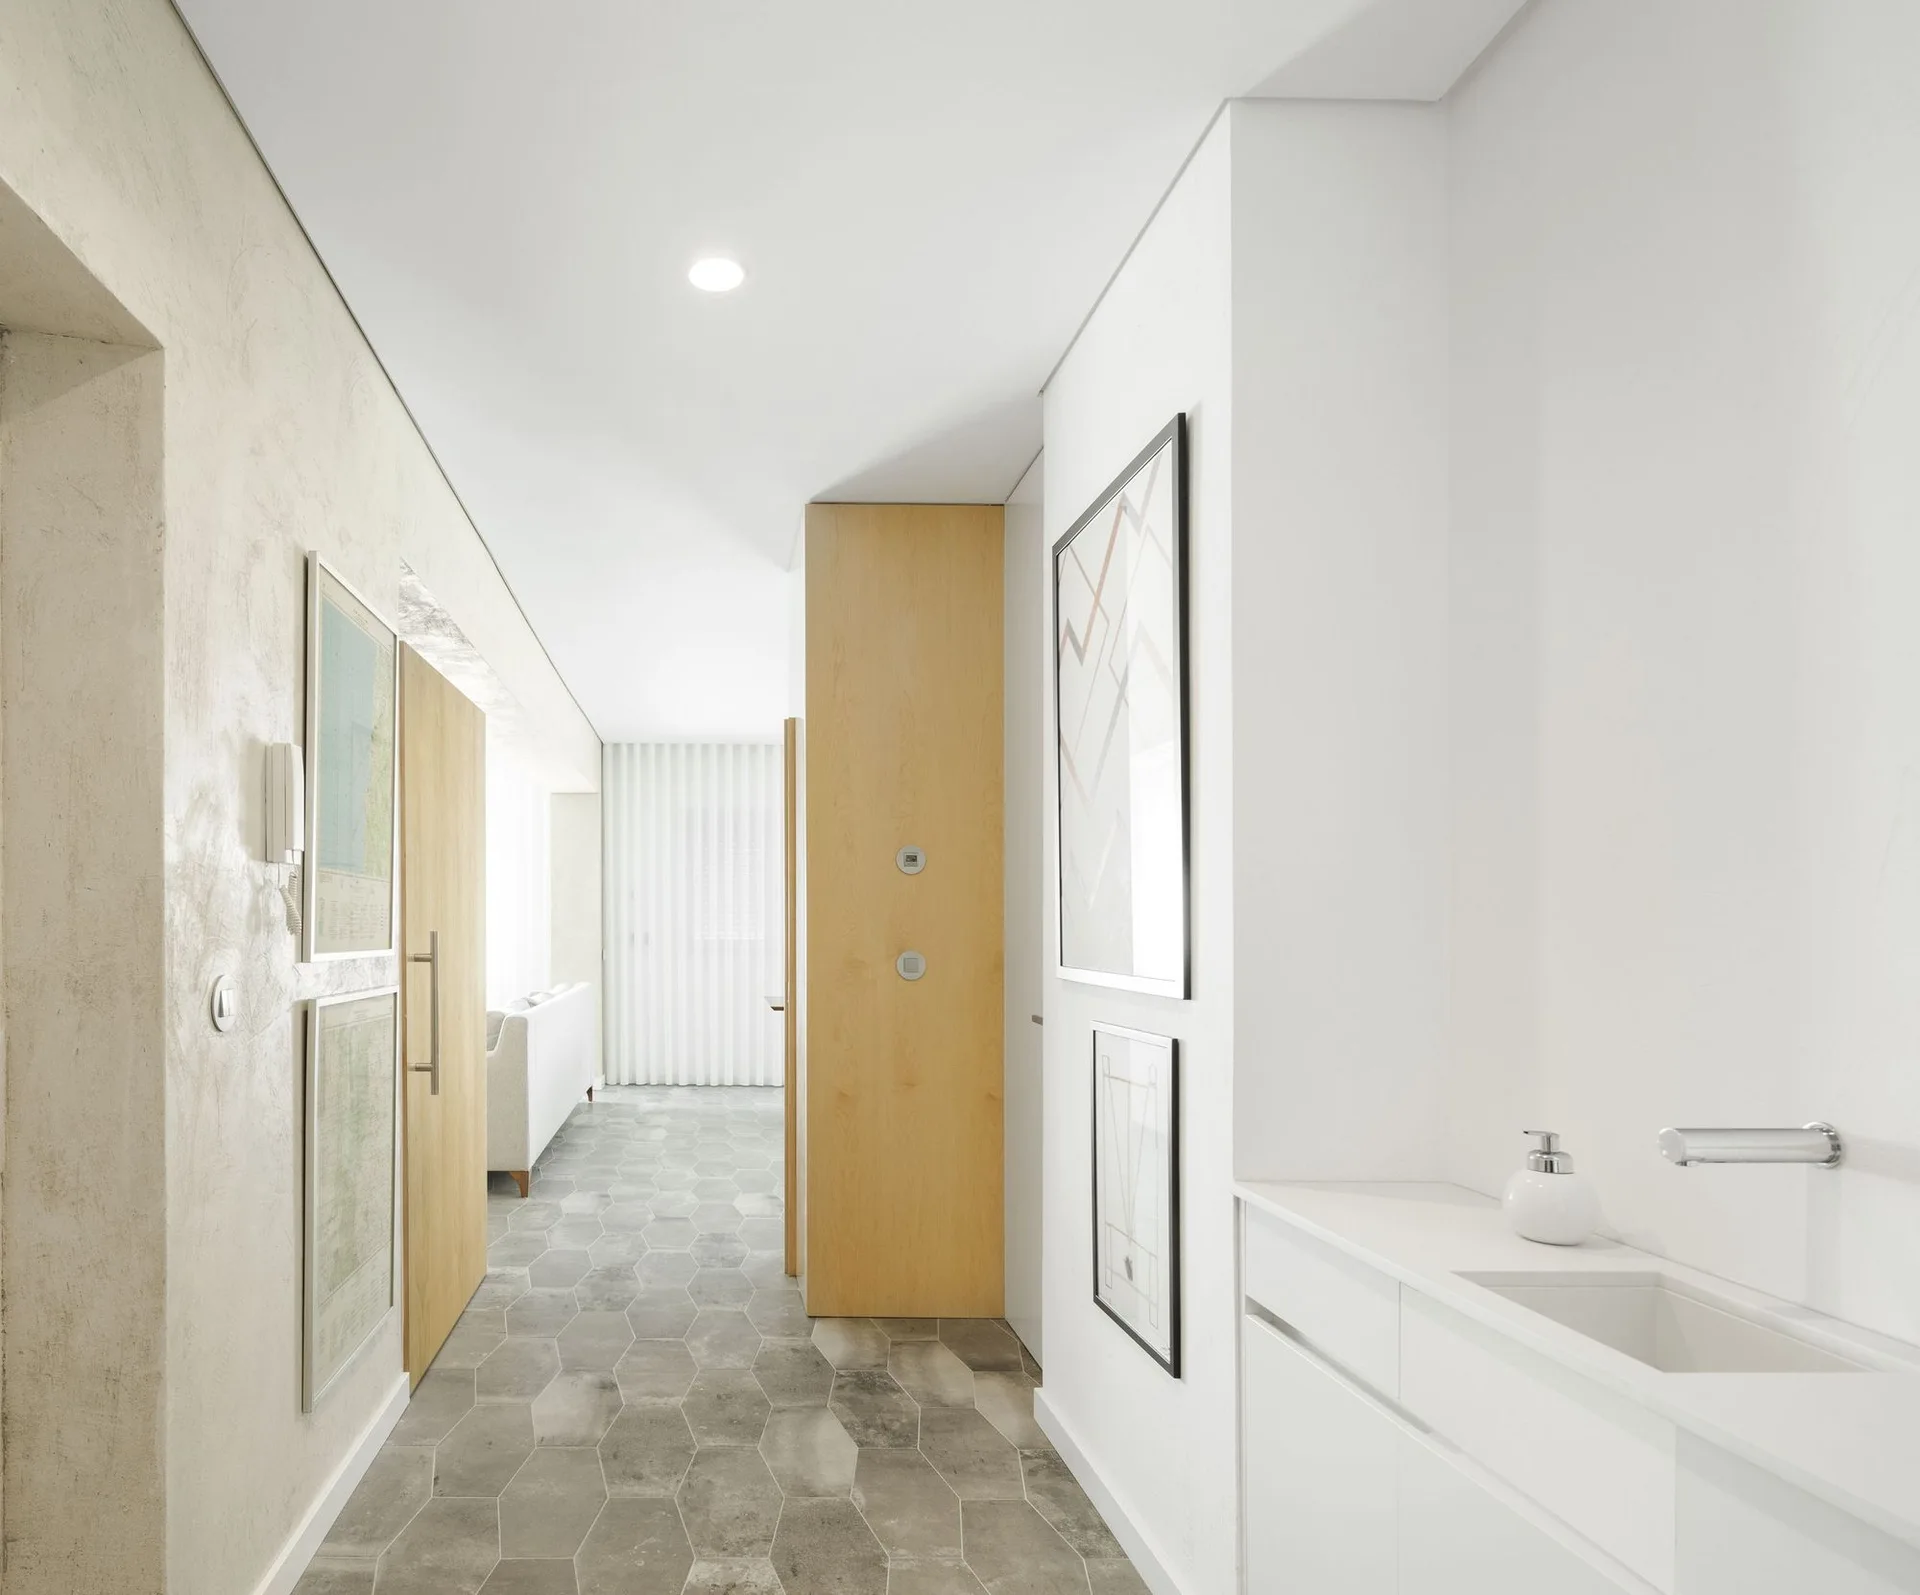
A modern hallway features grey hexagonal floor tiles, a white wall-mounted sink vanity, light wood doors, and framed art leading to a bright living area.
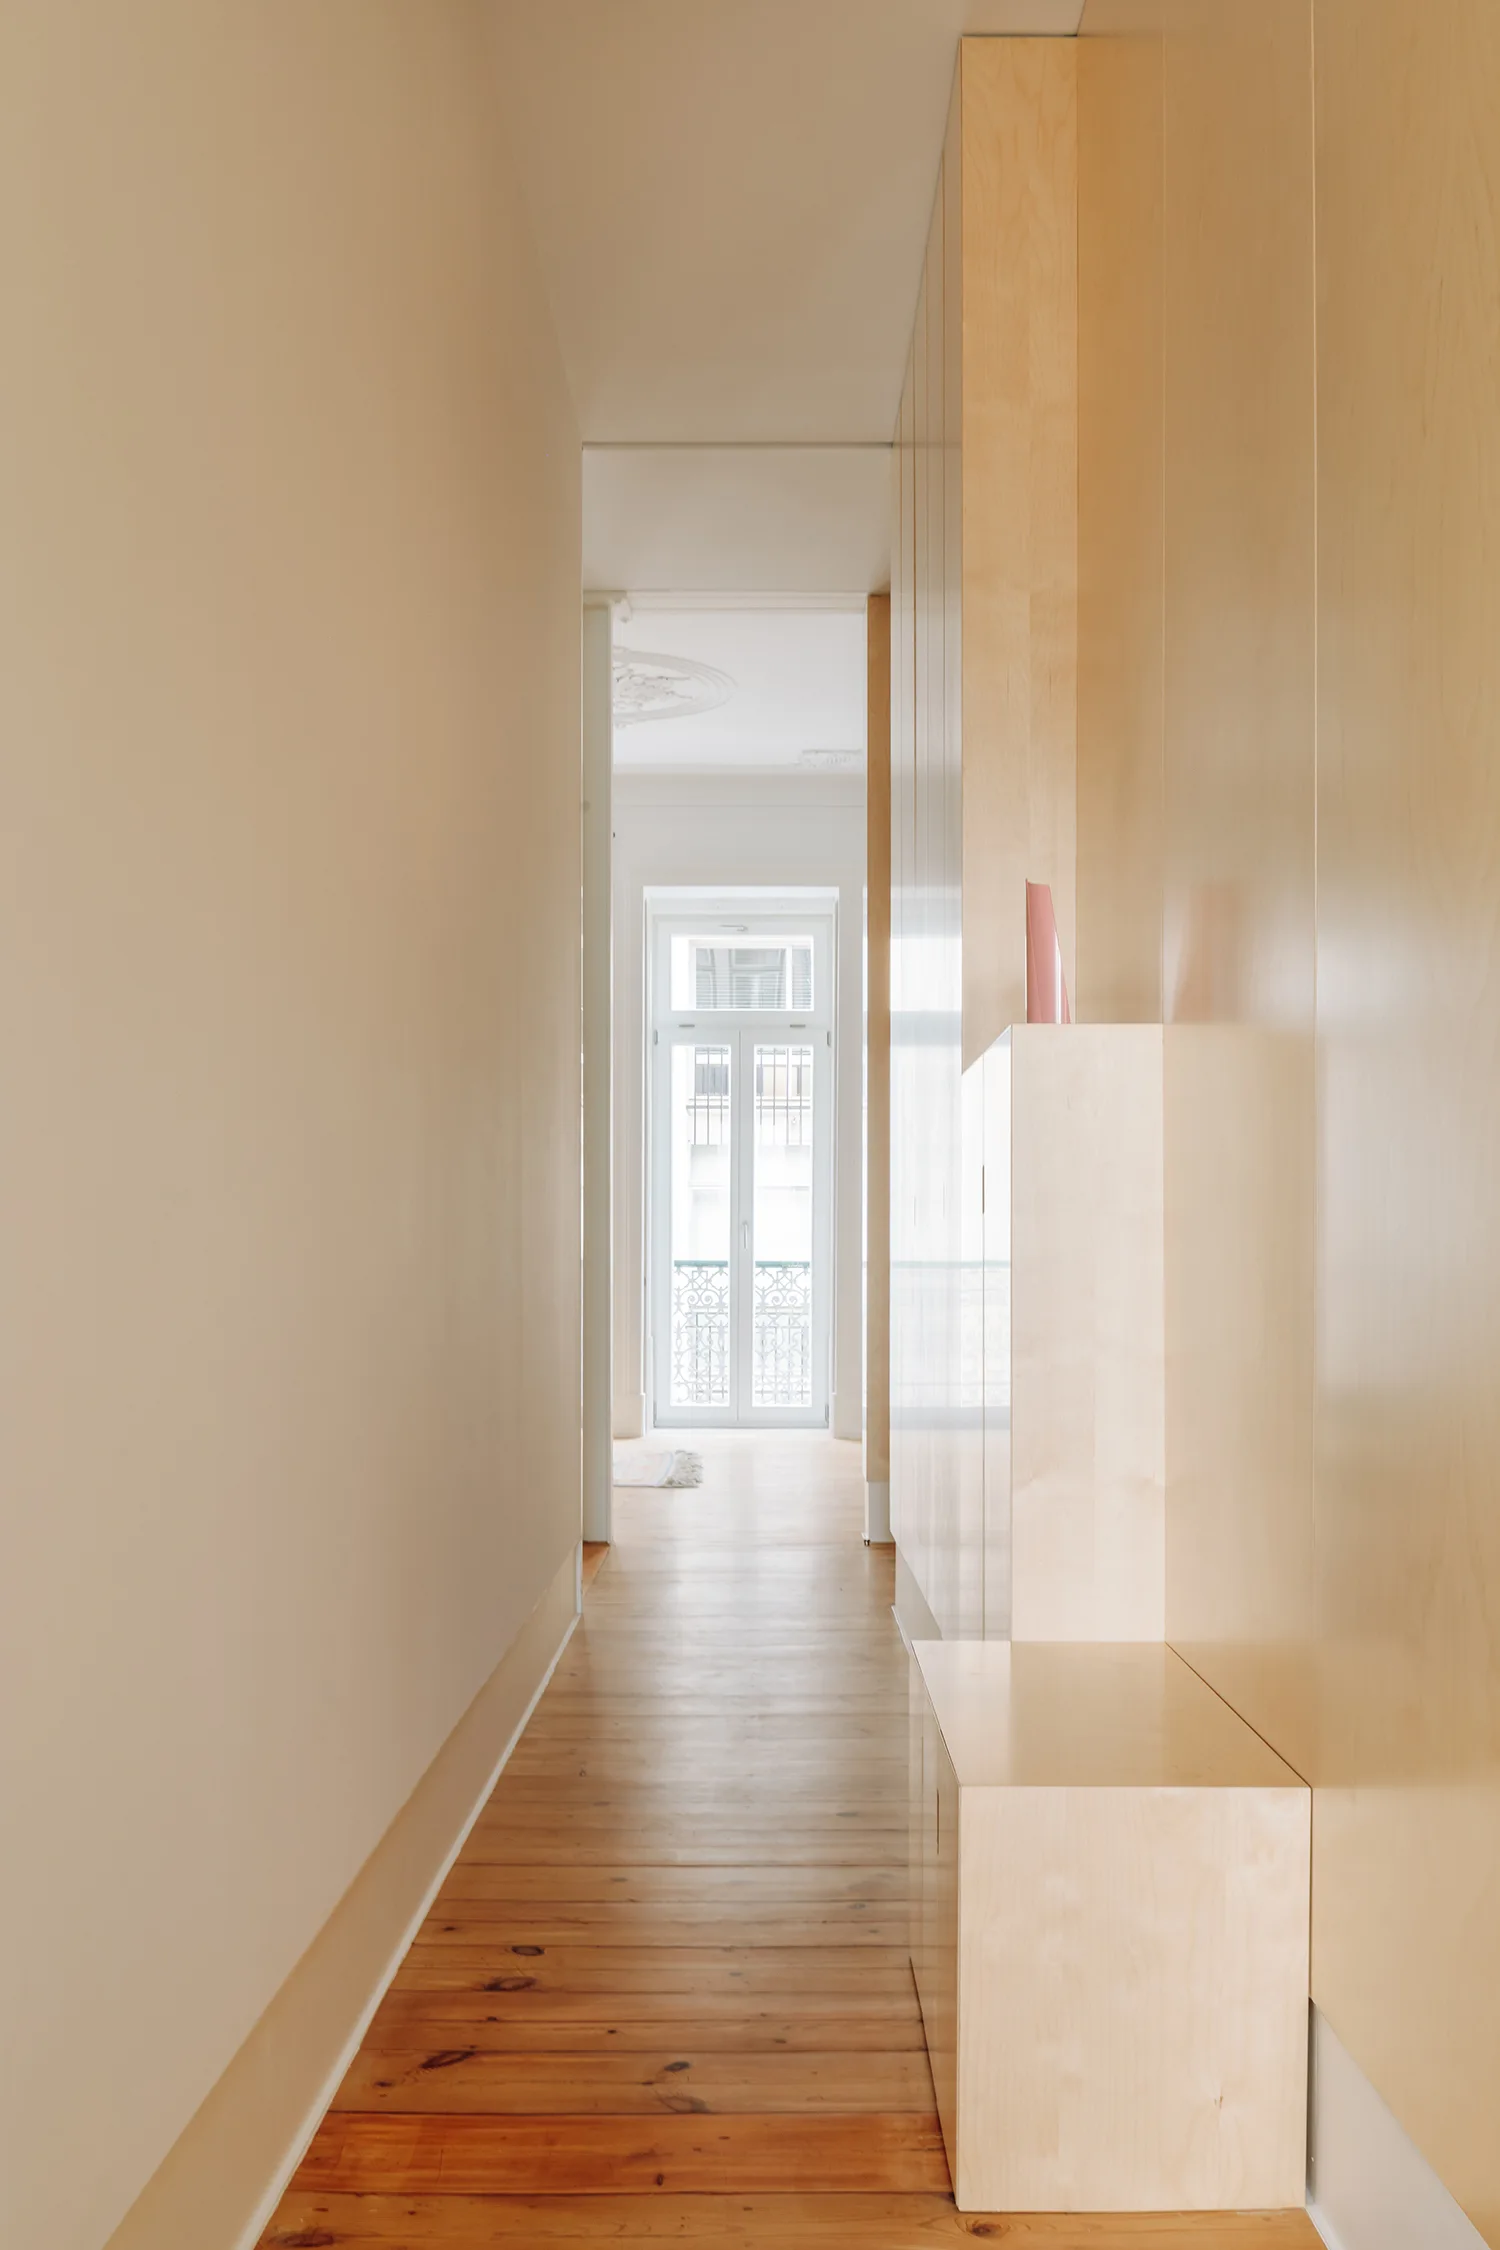
A narrow hallway features a long wall of built-in light wood cabinets, wood plank flooring, and a glass-paneled door at the end.
Architectural sketch of a tall minimalist hallway with a long overhead grid skylight, low bench seating, and a tree window at the end.
A modern hallway features a white plaster grid wall, raw concrete columns, and warm wood flooring leading to a sunlit living space.
A modern hallway with dark wood flooring, a long wall of white built-in storage cabinets, and a transparent glass partition.
A bright minimalist hallway features light wood floors, globe pendant lights, and a view of a kitchen counter with a sink.
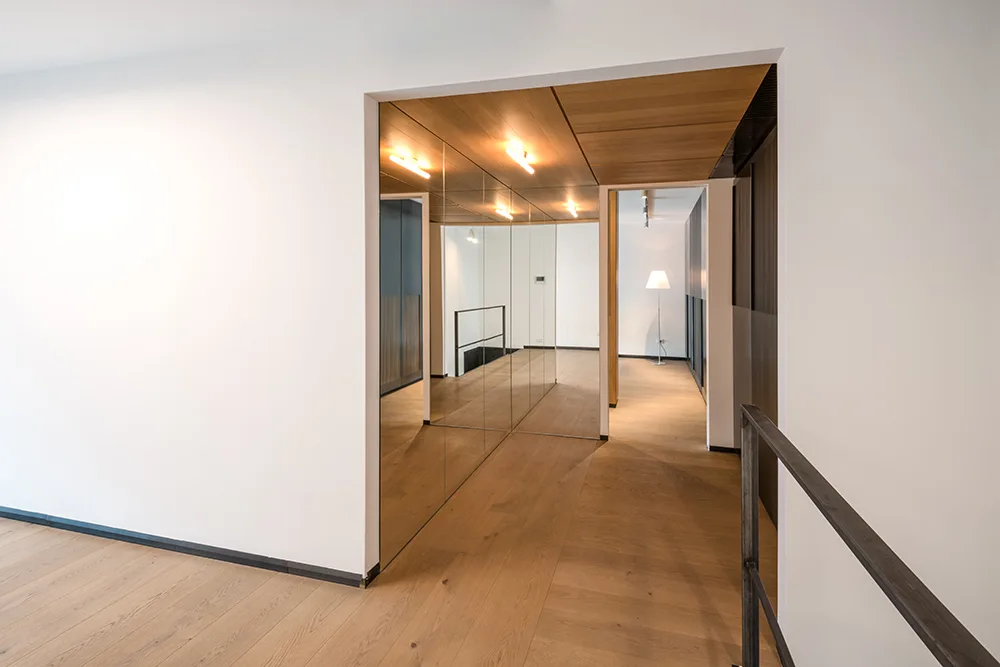
A modern hallway features light-toned wood flooring, a large mirrored wall, a wood-paneled ceiling, and a dark metal stair railing.
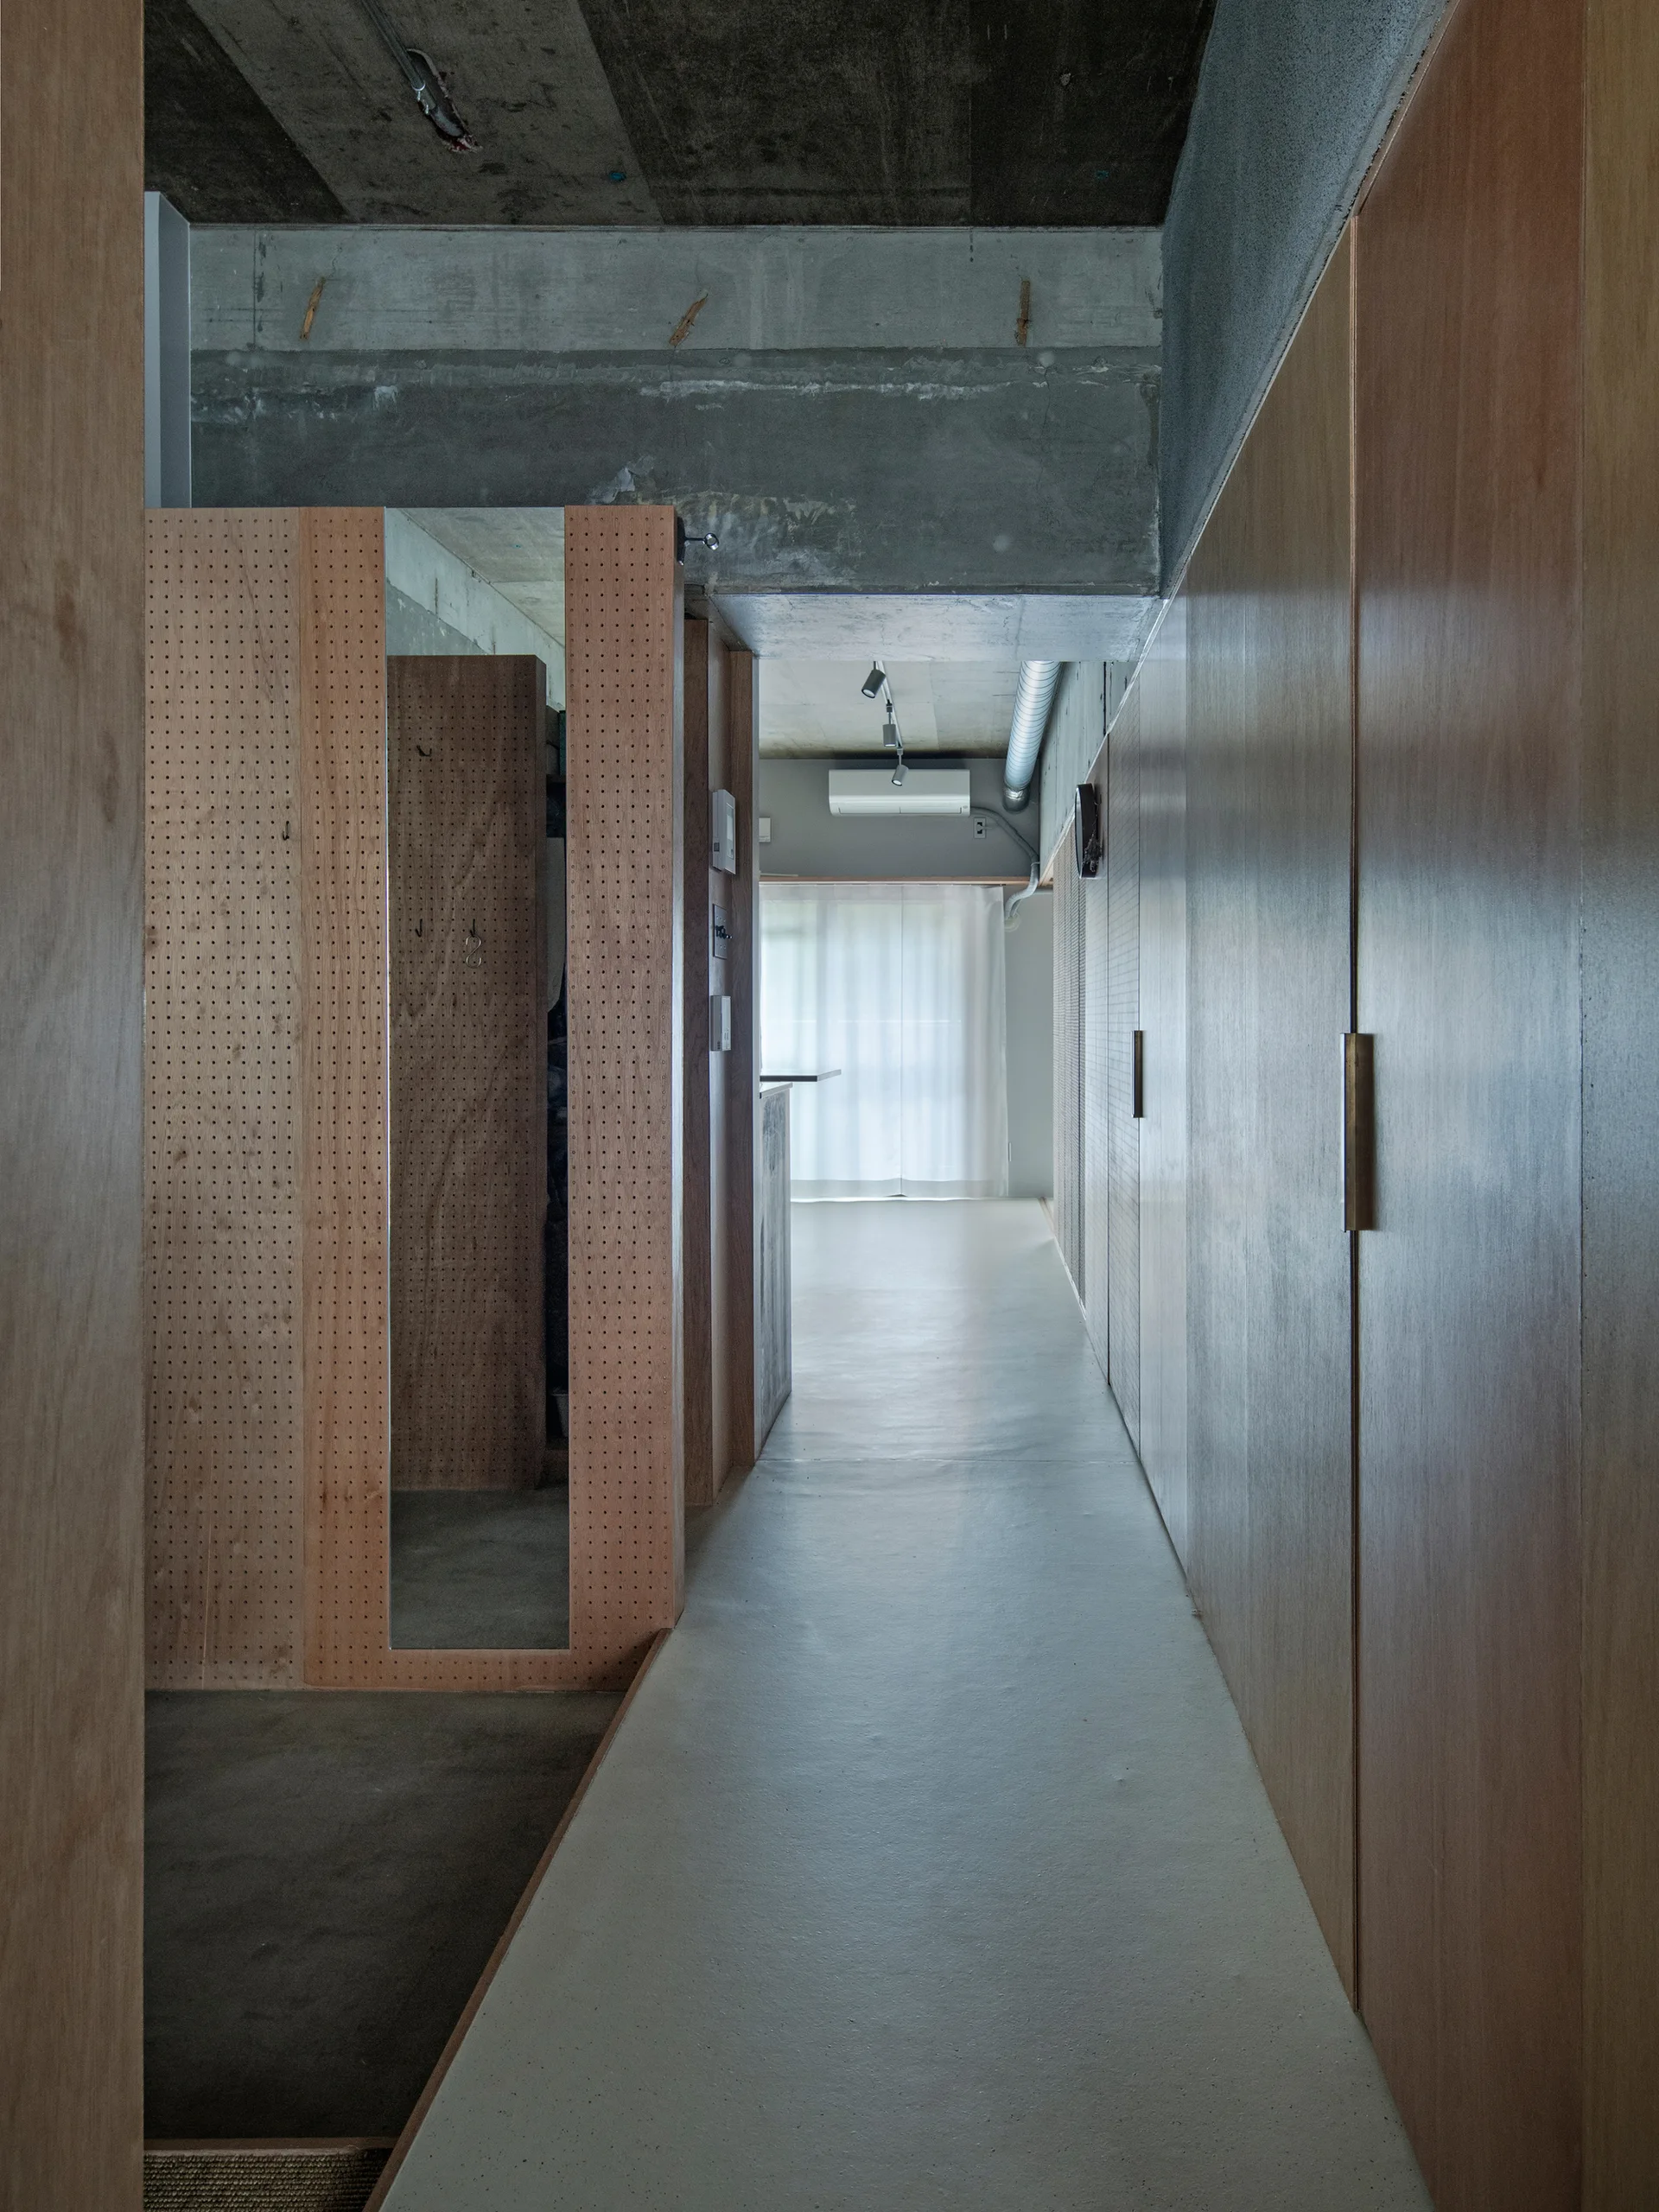
A minimalist hallway featuring custom plywood built-in cabinets, a pegboard partition with a mirror, and an exposed concrete ceiling.
A wooden floating staircase stands next to a large window in a white-walled hallway with matching hardwood floors and potted plants.
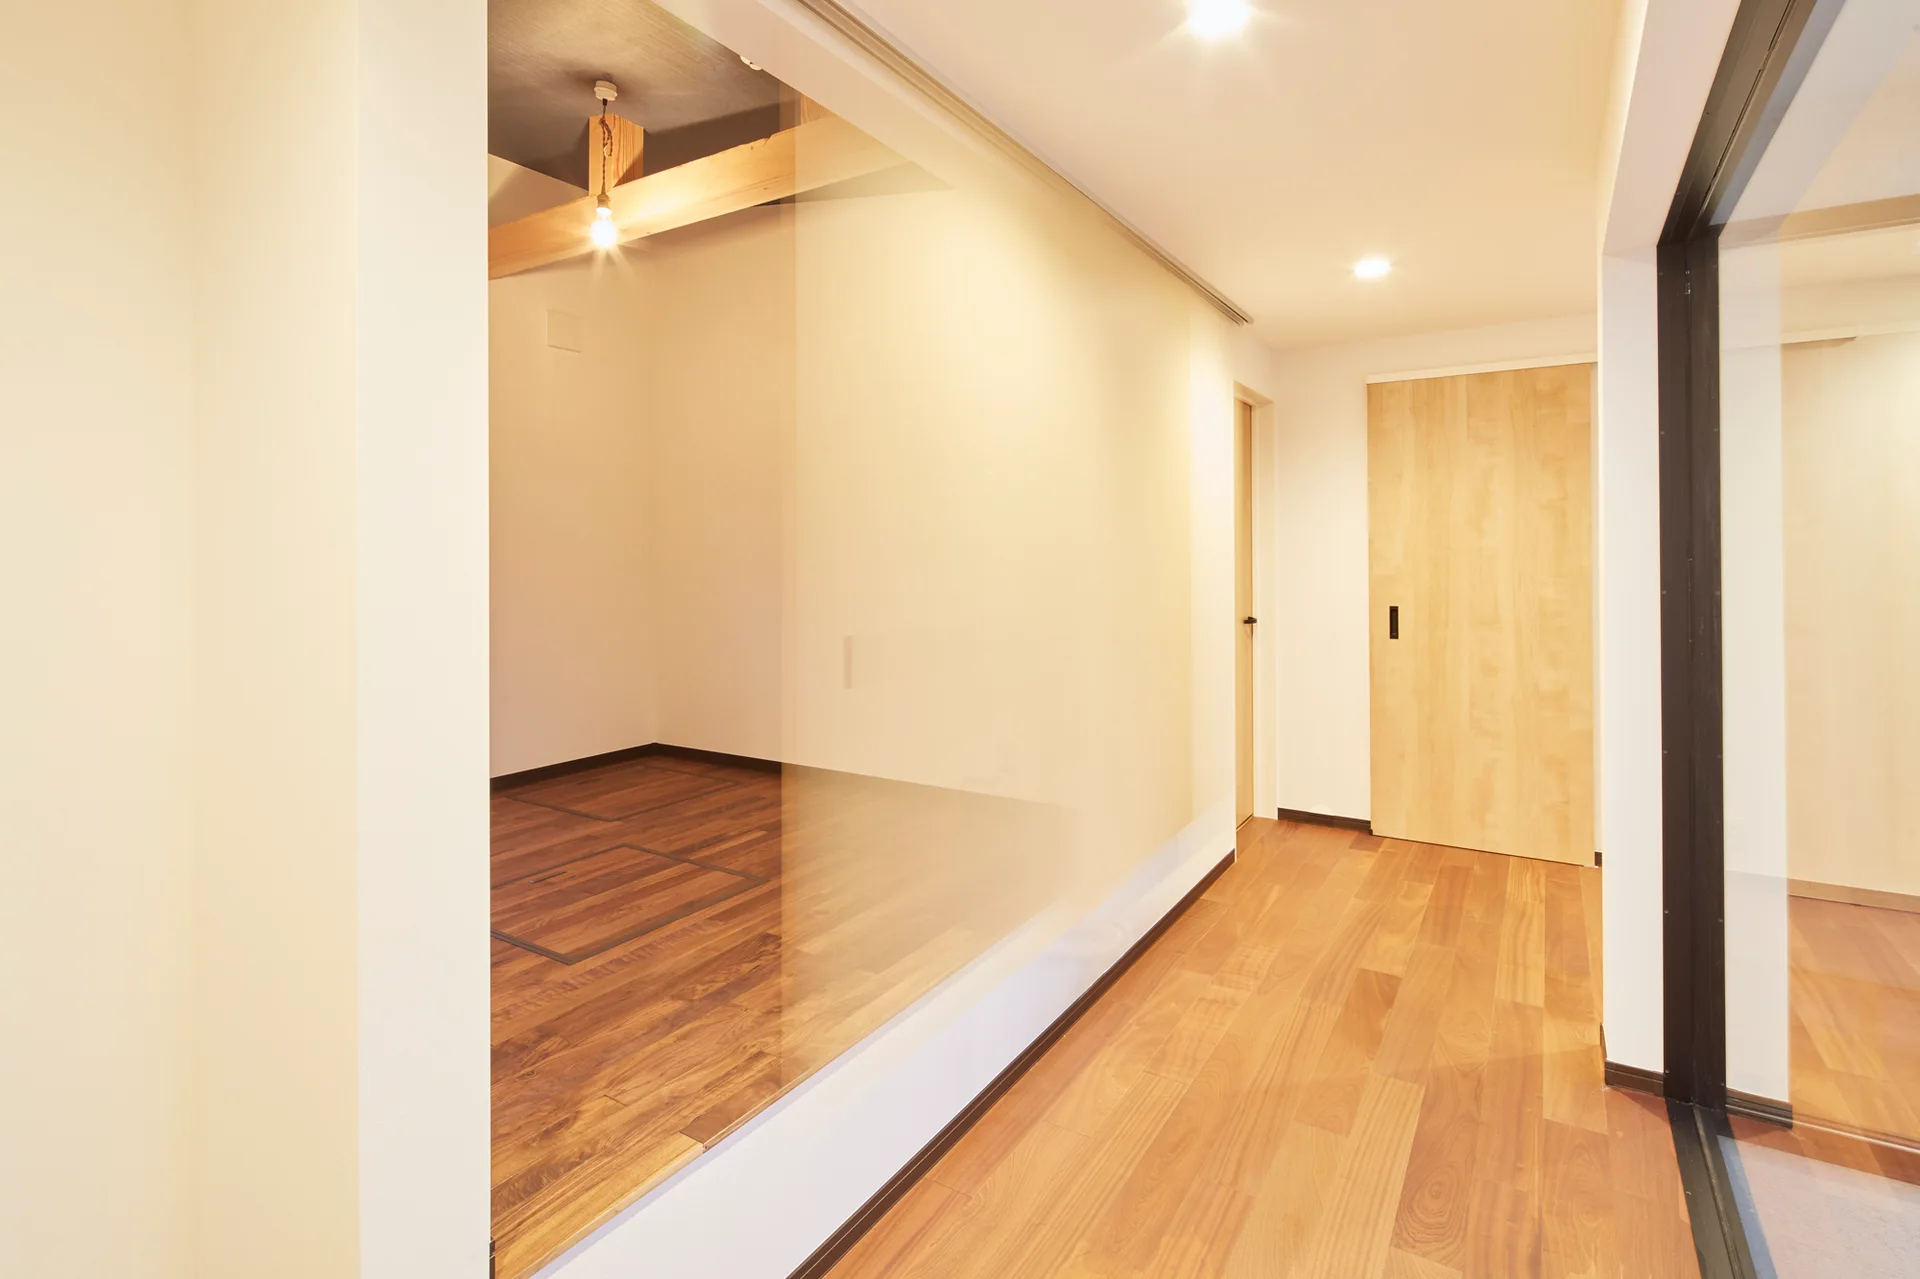
A bright interior hallway features a large glass partition wall, warm hardwood flooring, and a light-toned wood door at the end.