Skip to content

COLLECTION

Minimalist Storage Walls

by @chloe-hughes

29 photos

Interior design photos featuring Minimalist Storage Walls.

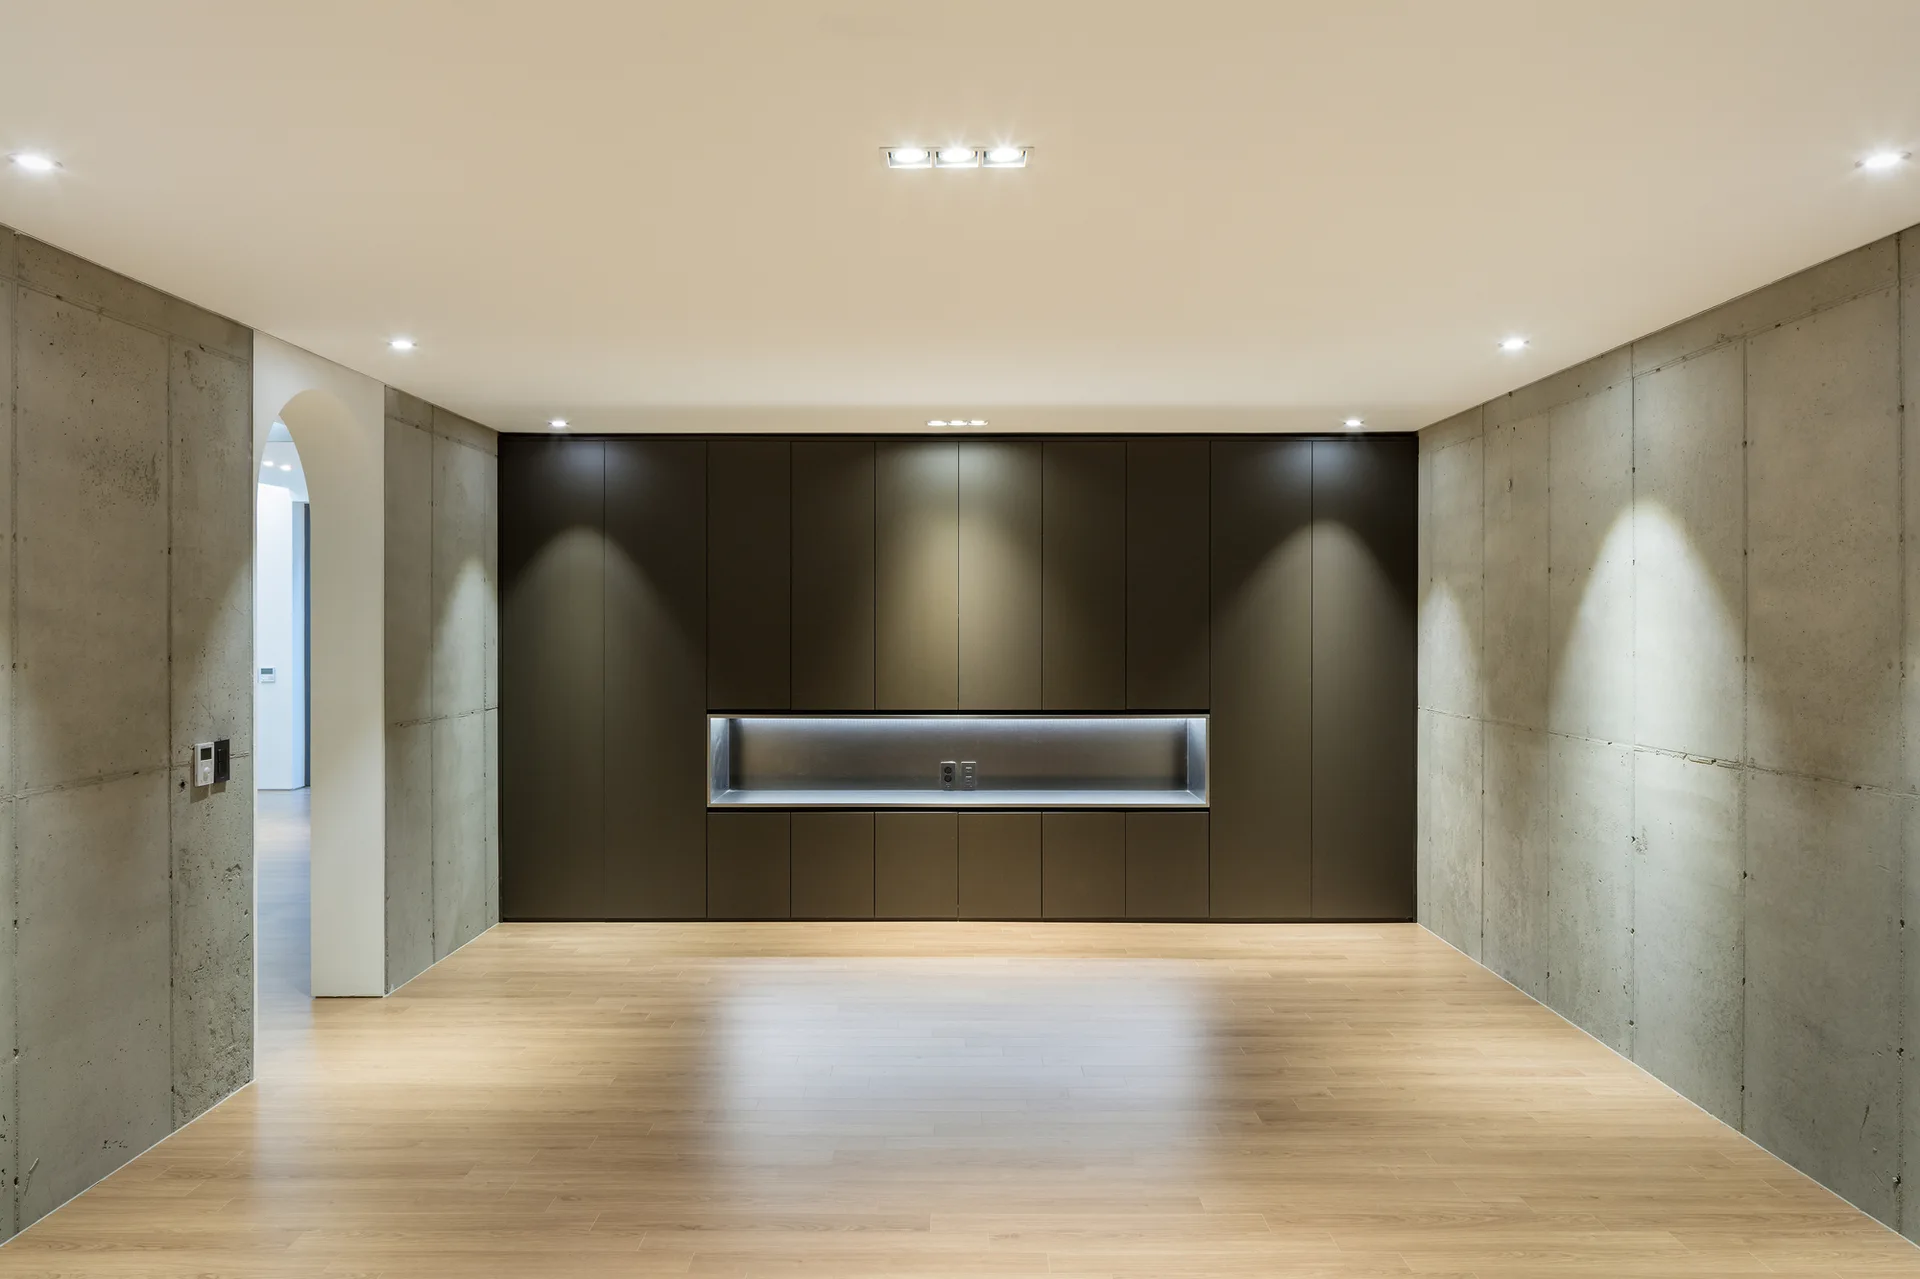
A minimalist room featuring raw concrete walls, light wood flooring, an arched doorway, and a large dark built-in cabinet with a lighted recess.
An olive green leather armchair stands next to a low stone-topped table against a dark grey metal paneled wall with integrated shelves.
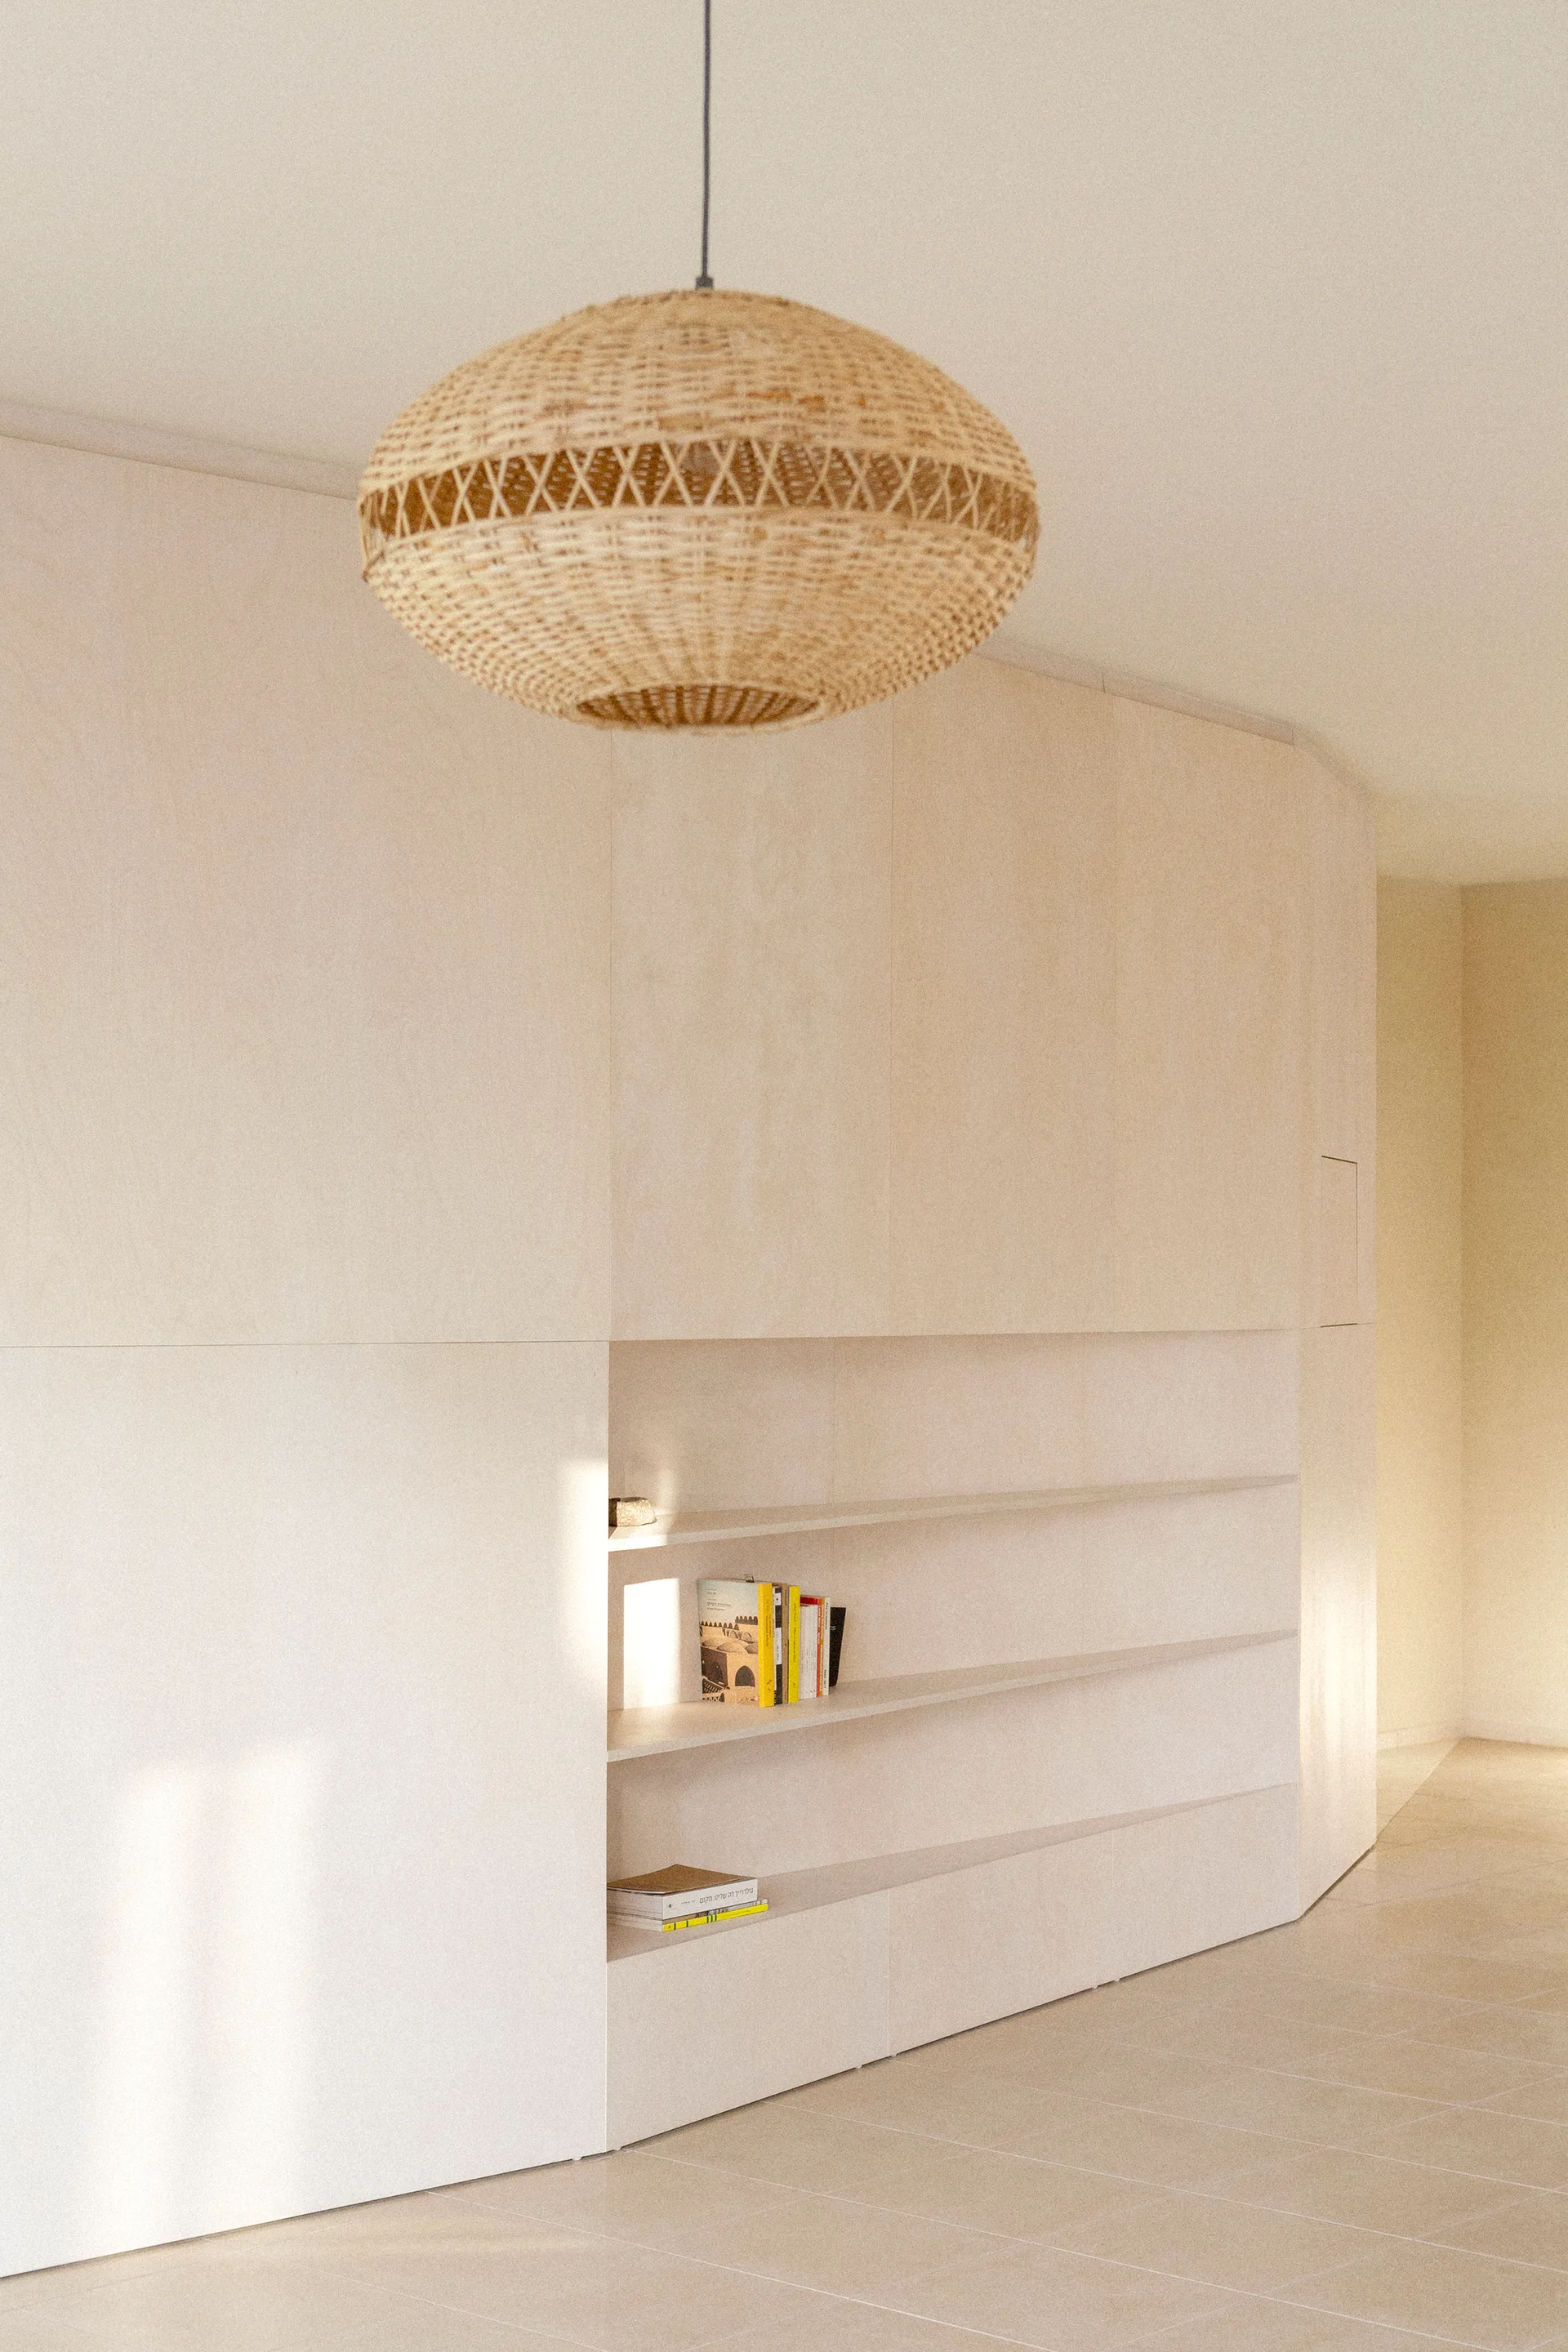
A minimalist light wood storage wall with recessed shelving under a large woven wicker pendant light.
A six-compartment light wood grid shelving unit is recessed into a flat off-white wall and holds neatly arranged books and small items.
A large light wood veneer cabinetry unit with open doors stands on a reflective white tile floor against plain white walls.
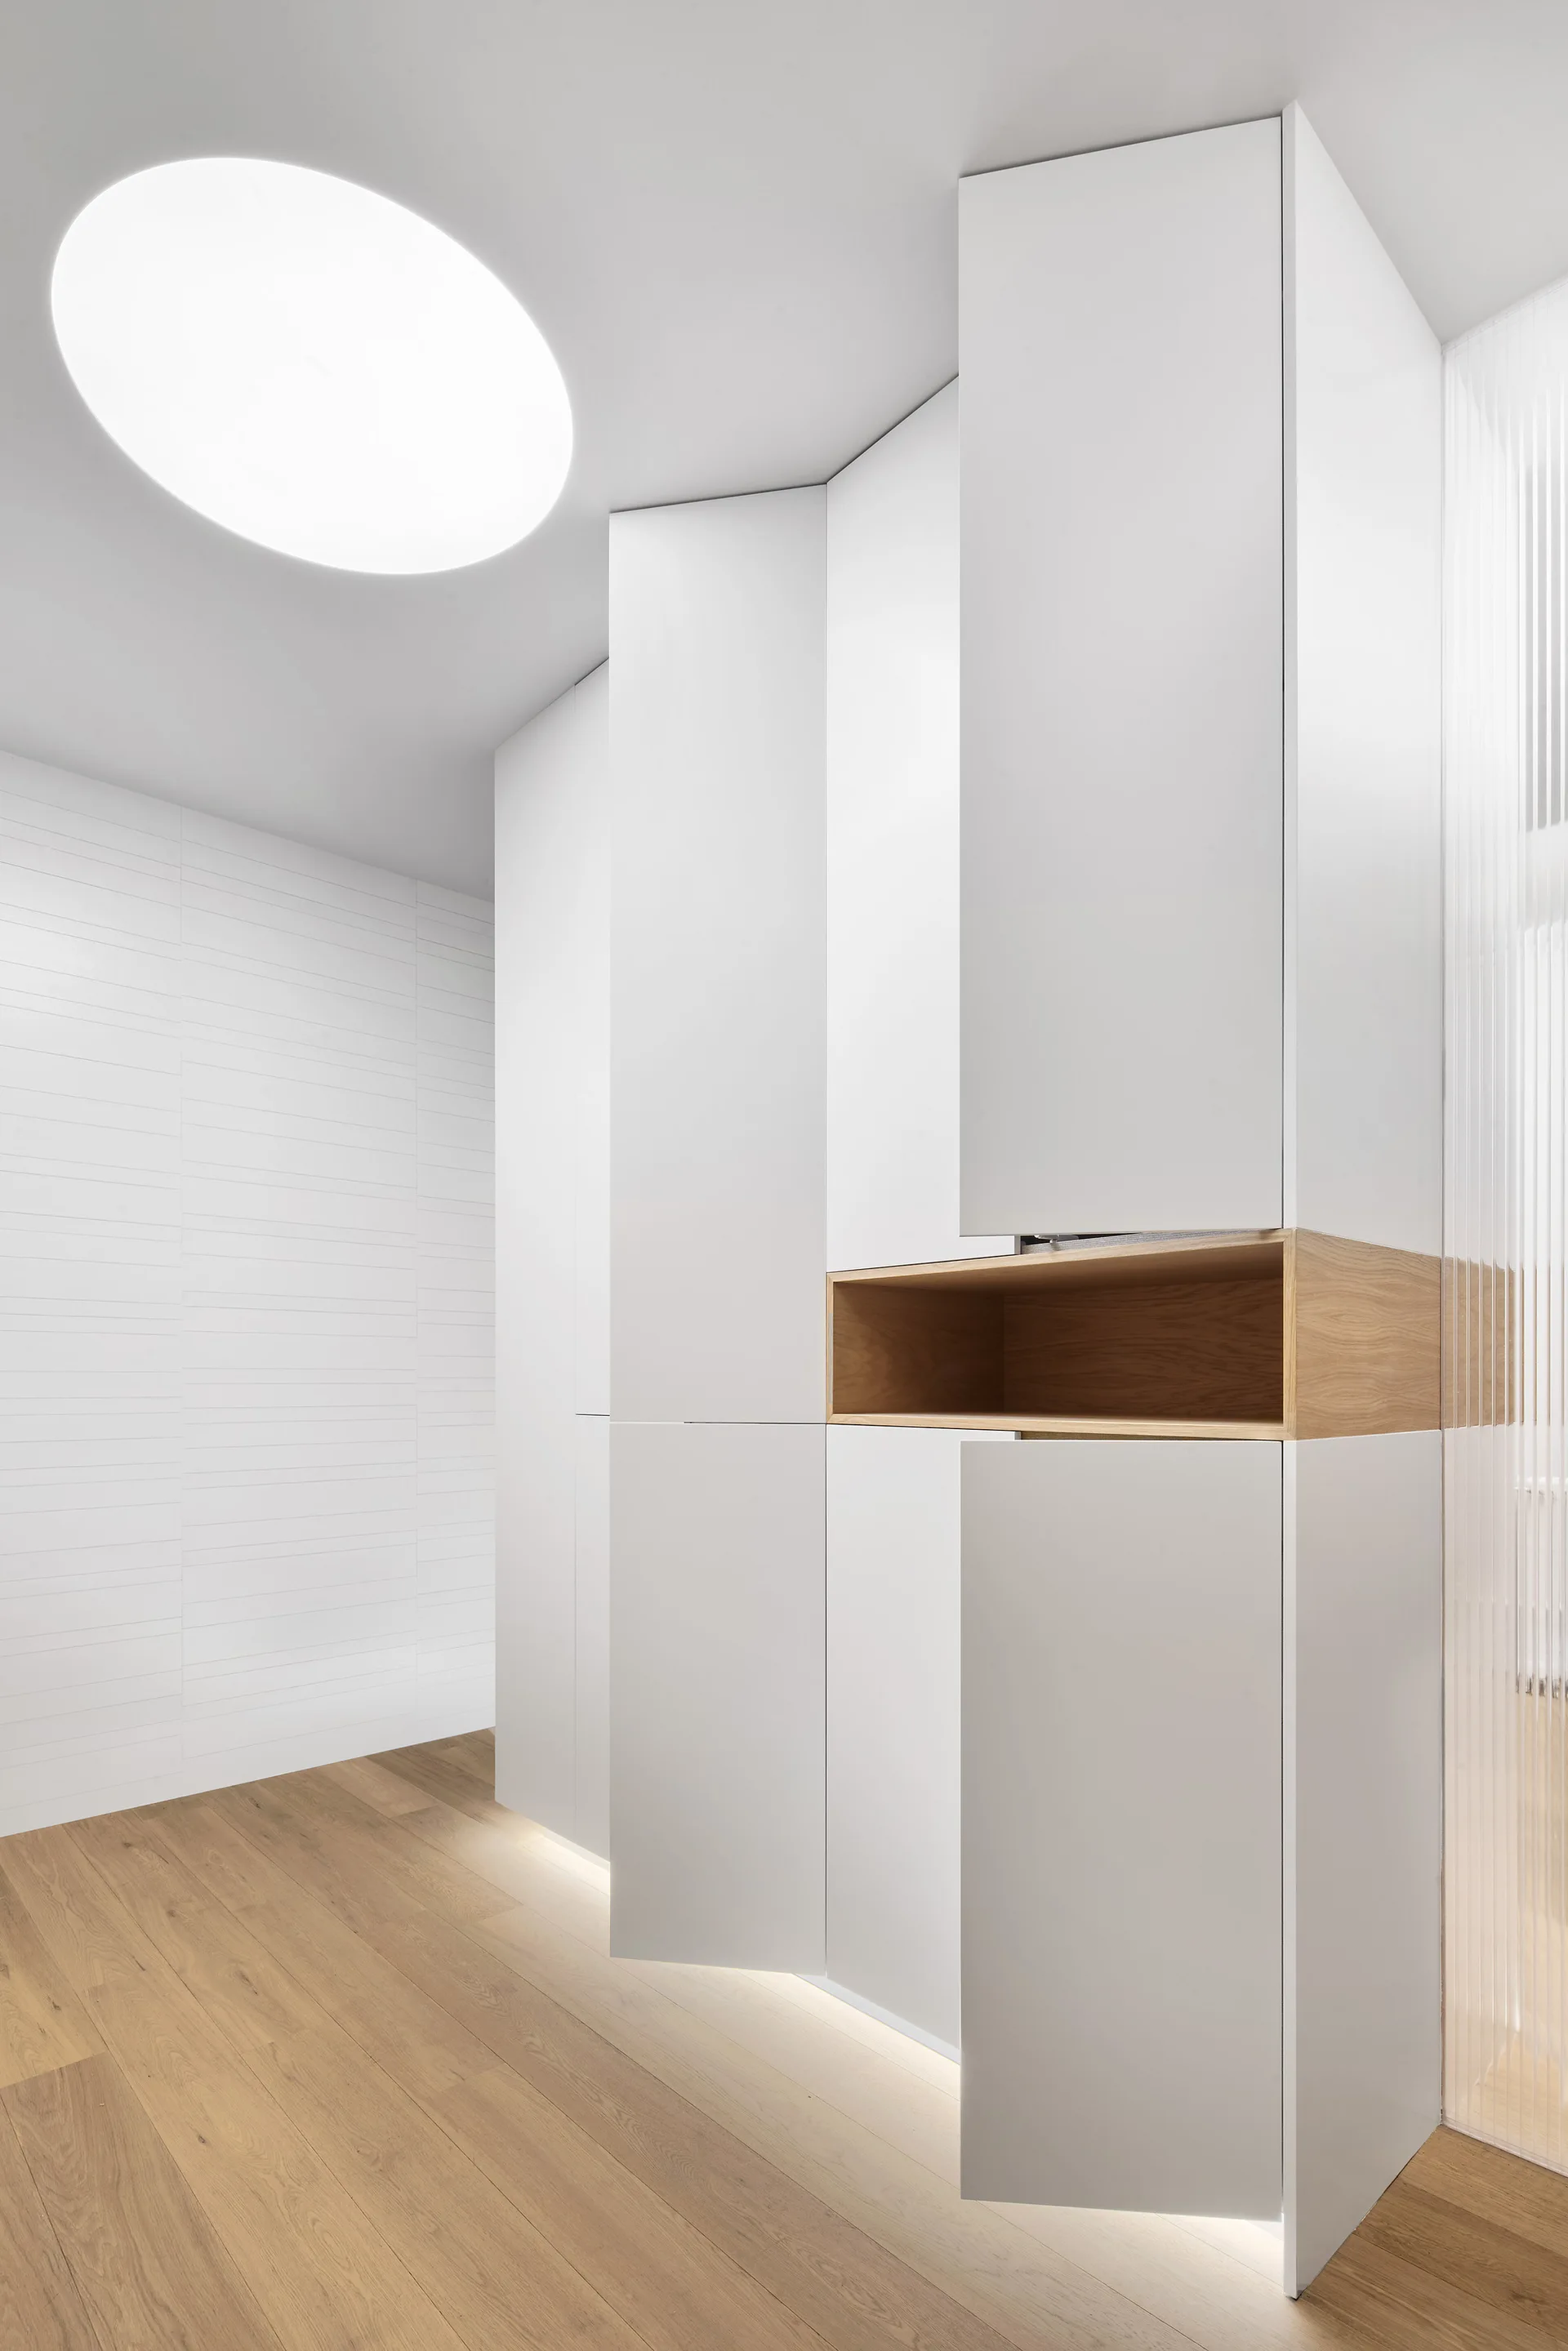
Floor-to-ceiling white cabinetry in a hallway features a recessed light wood niche, toe-kick lighting, and natural wood flooring.
A spacious minimalist room featuring grey tile flooring, white built-in cabinets with wood-toned shelves, a tan area rug, and floor-to-ceiling windows.
A modular white wall shelving unit with bright yellow shelves and a black wire grid background holds books and a vase.
A minimalist hallway features a tall built-in wooden shelving unit, a matching wood-paneled doorway, and a warm herringbone parquet floor with inlaid borders.
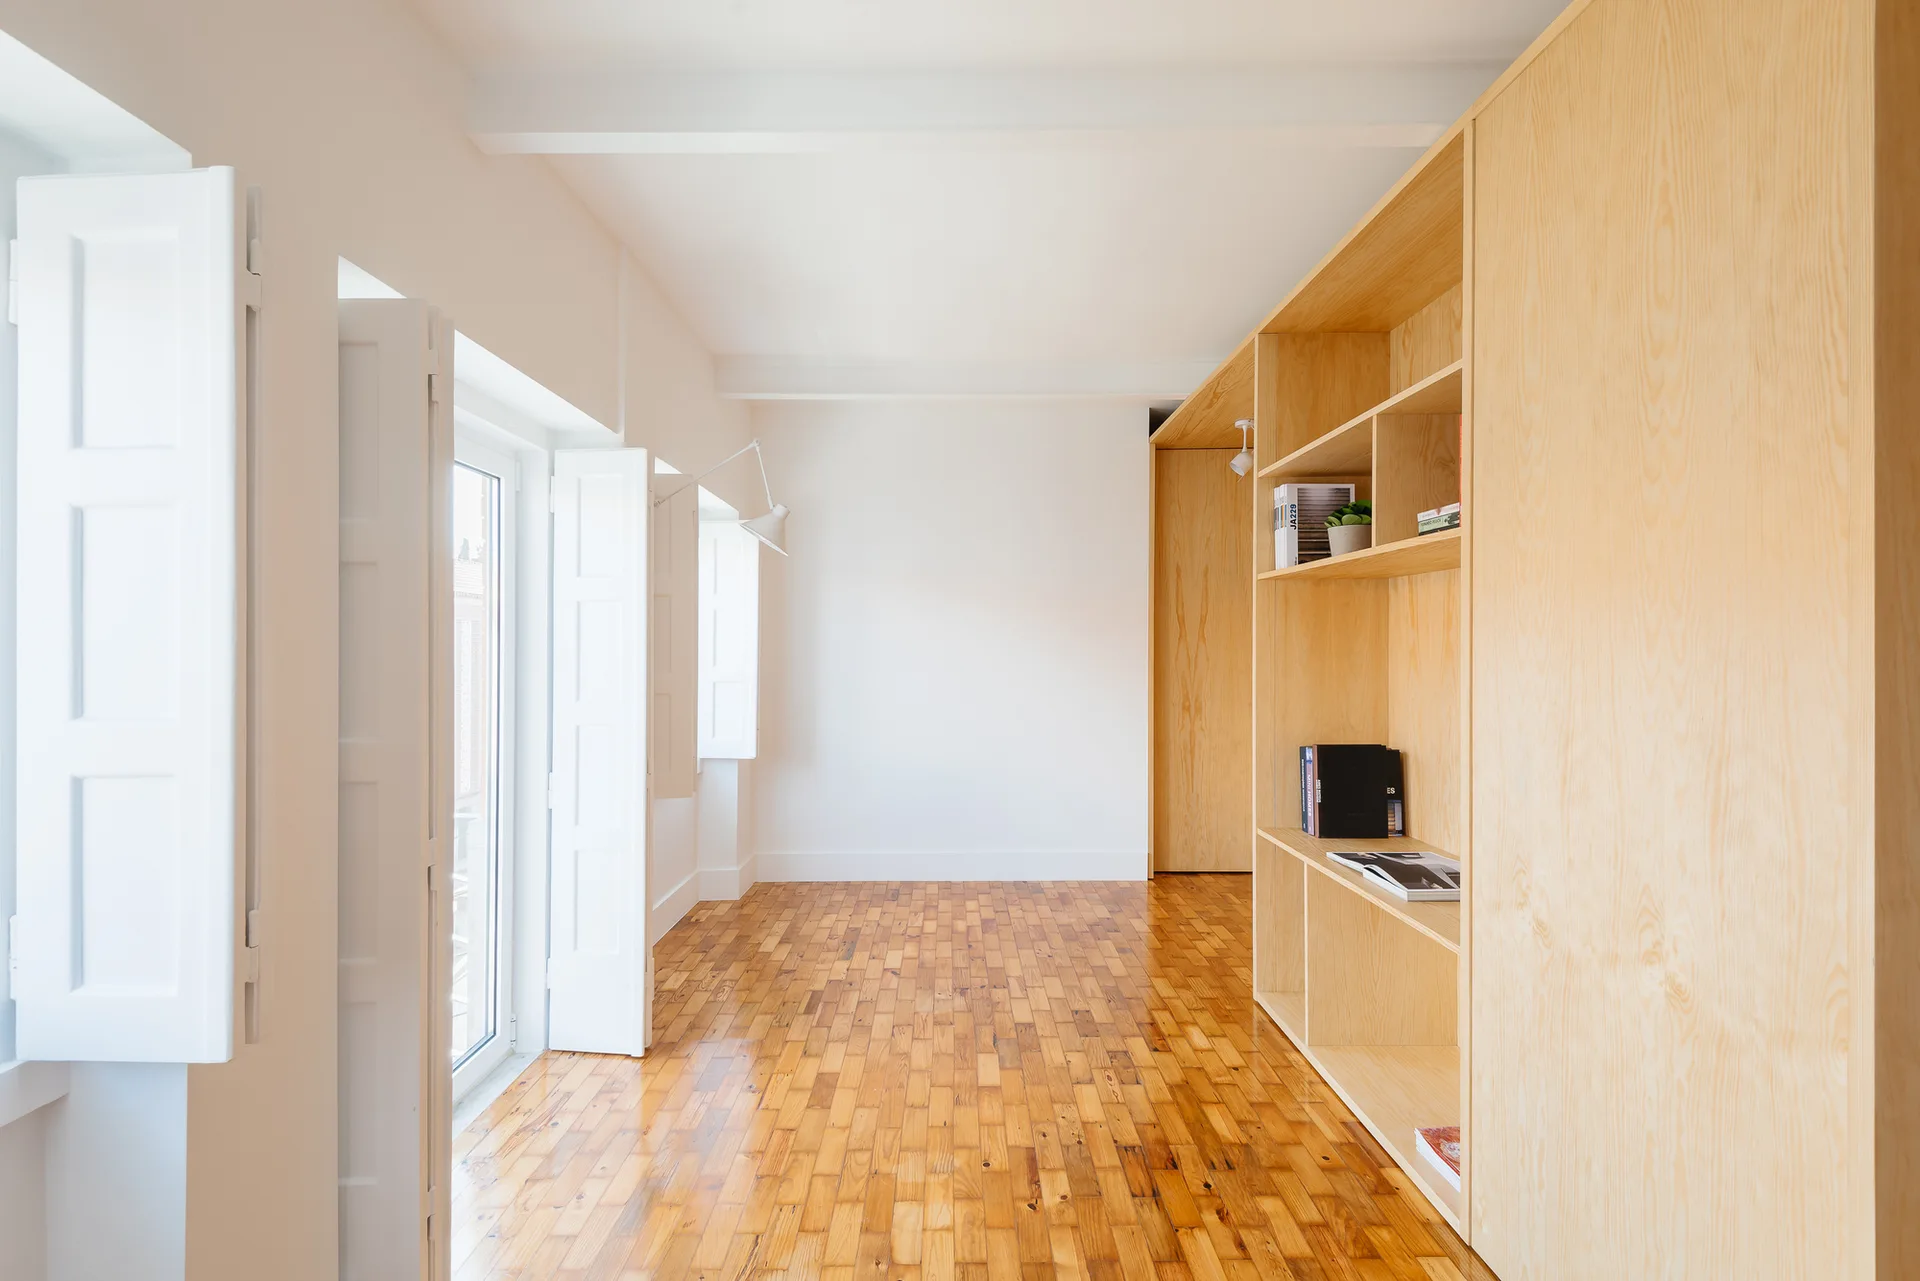
A bright minimalist room features a large custom light wood shelving unit, patterned parquet wood flooring, and white folding window shutters.
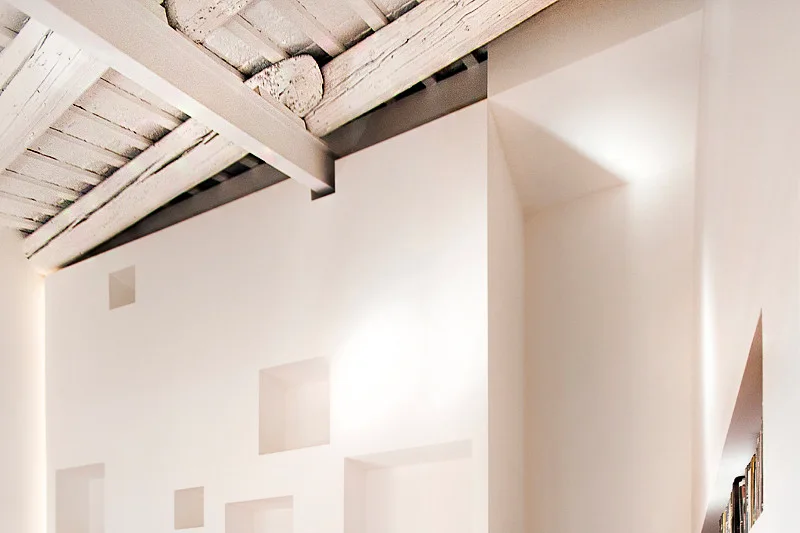
A clean white wall with several square recessed niches beneath an exposed wood plank and steel beam ceiling.
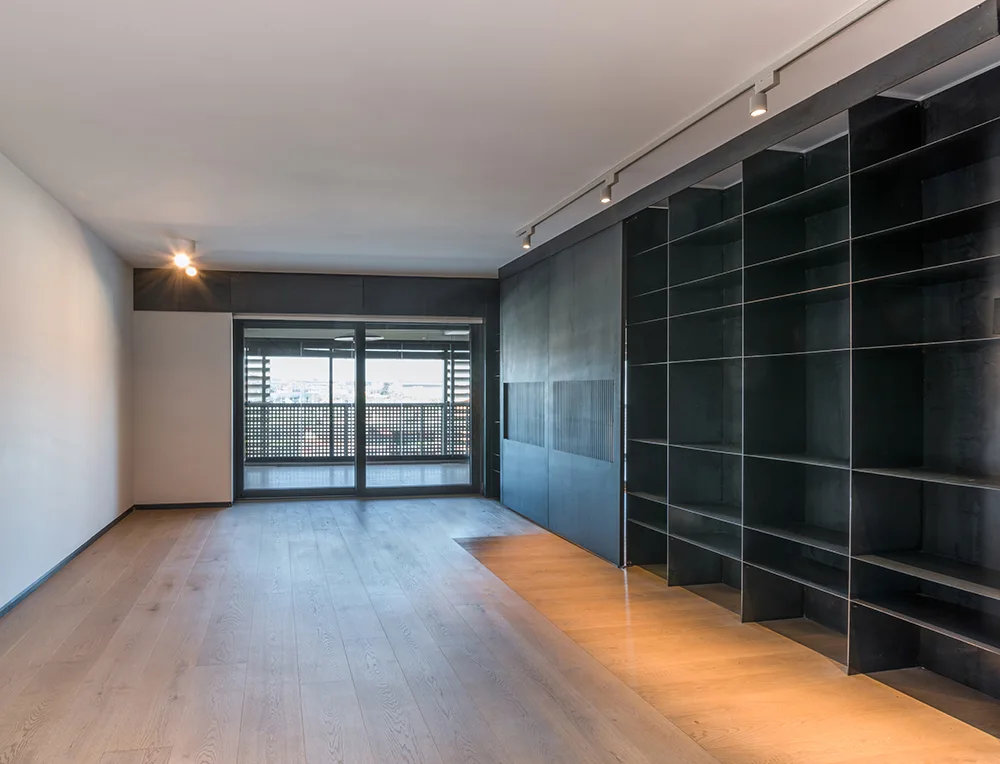
A minimalist room features light wood plank flooring, a large black metal grid shelving unit on one wall, and sliding glass balcony doors.
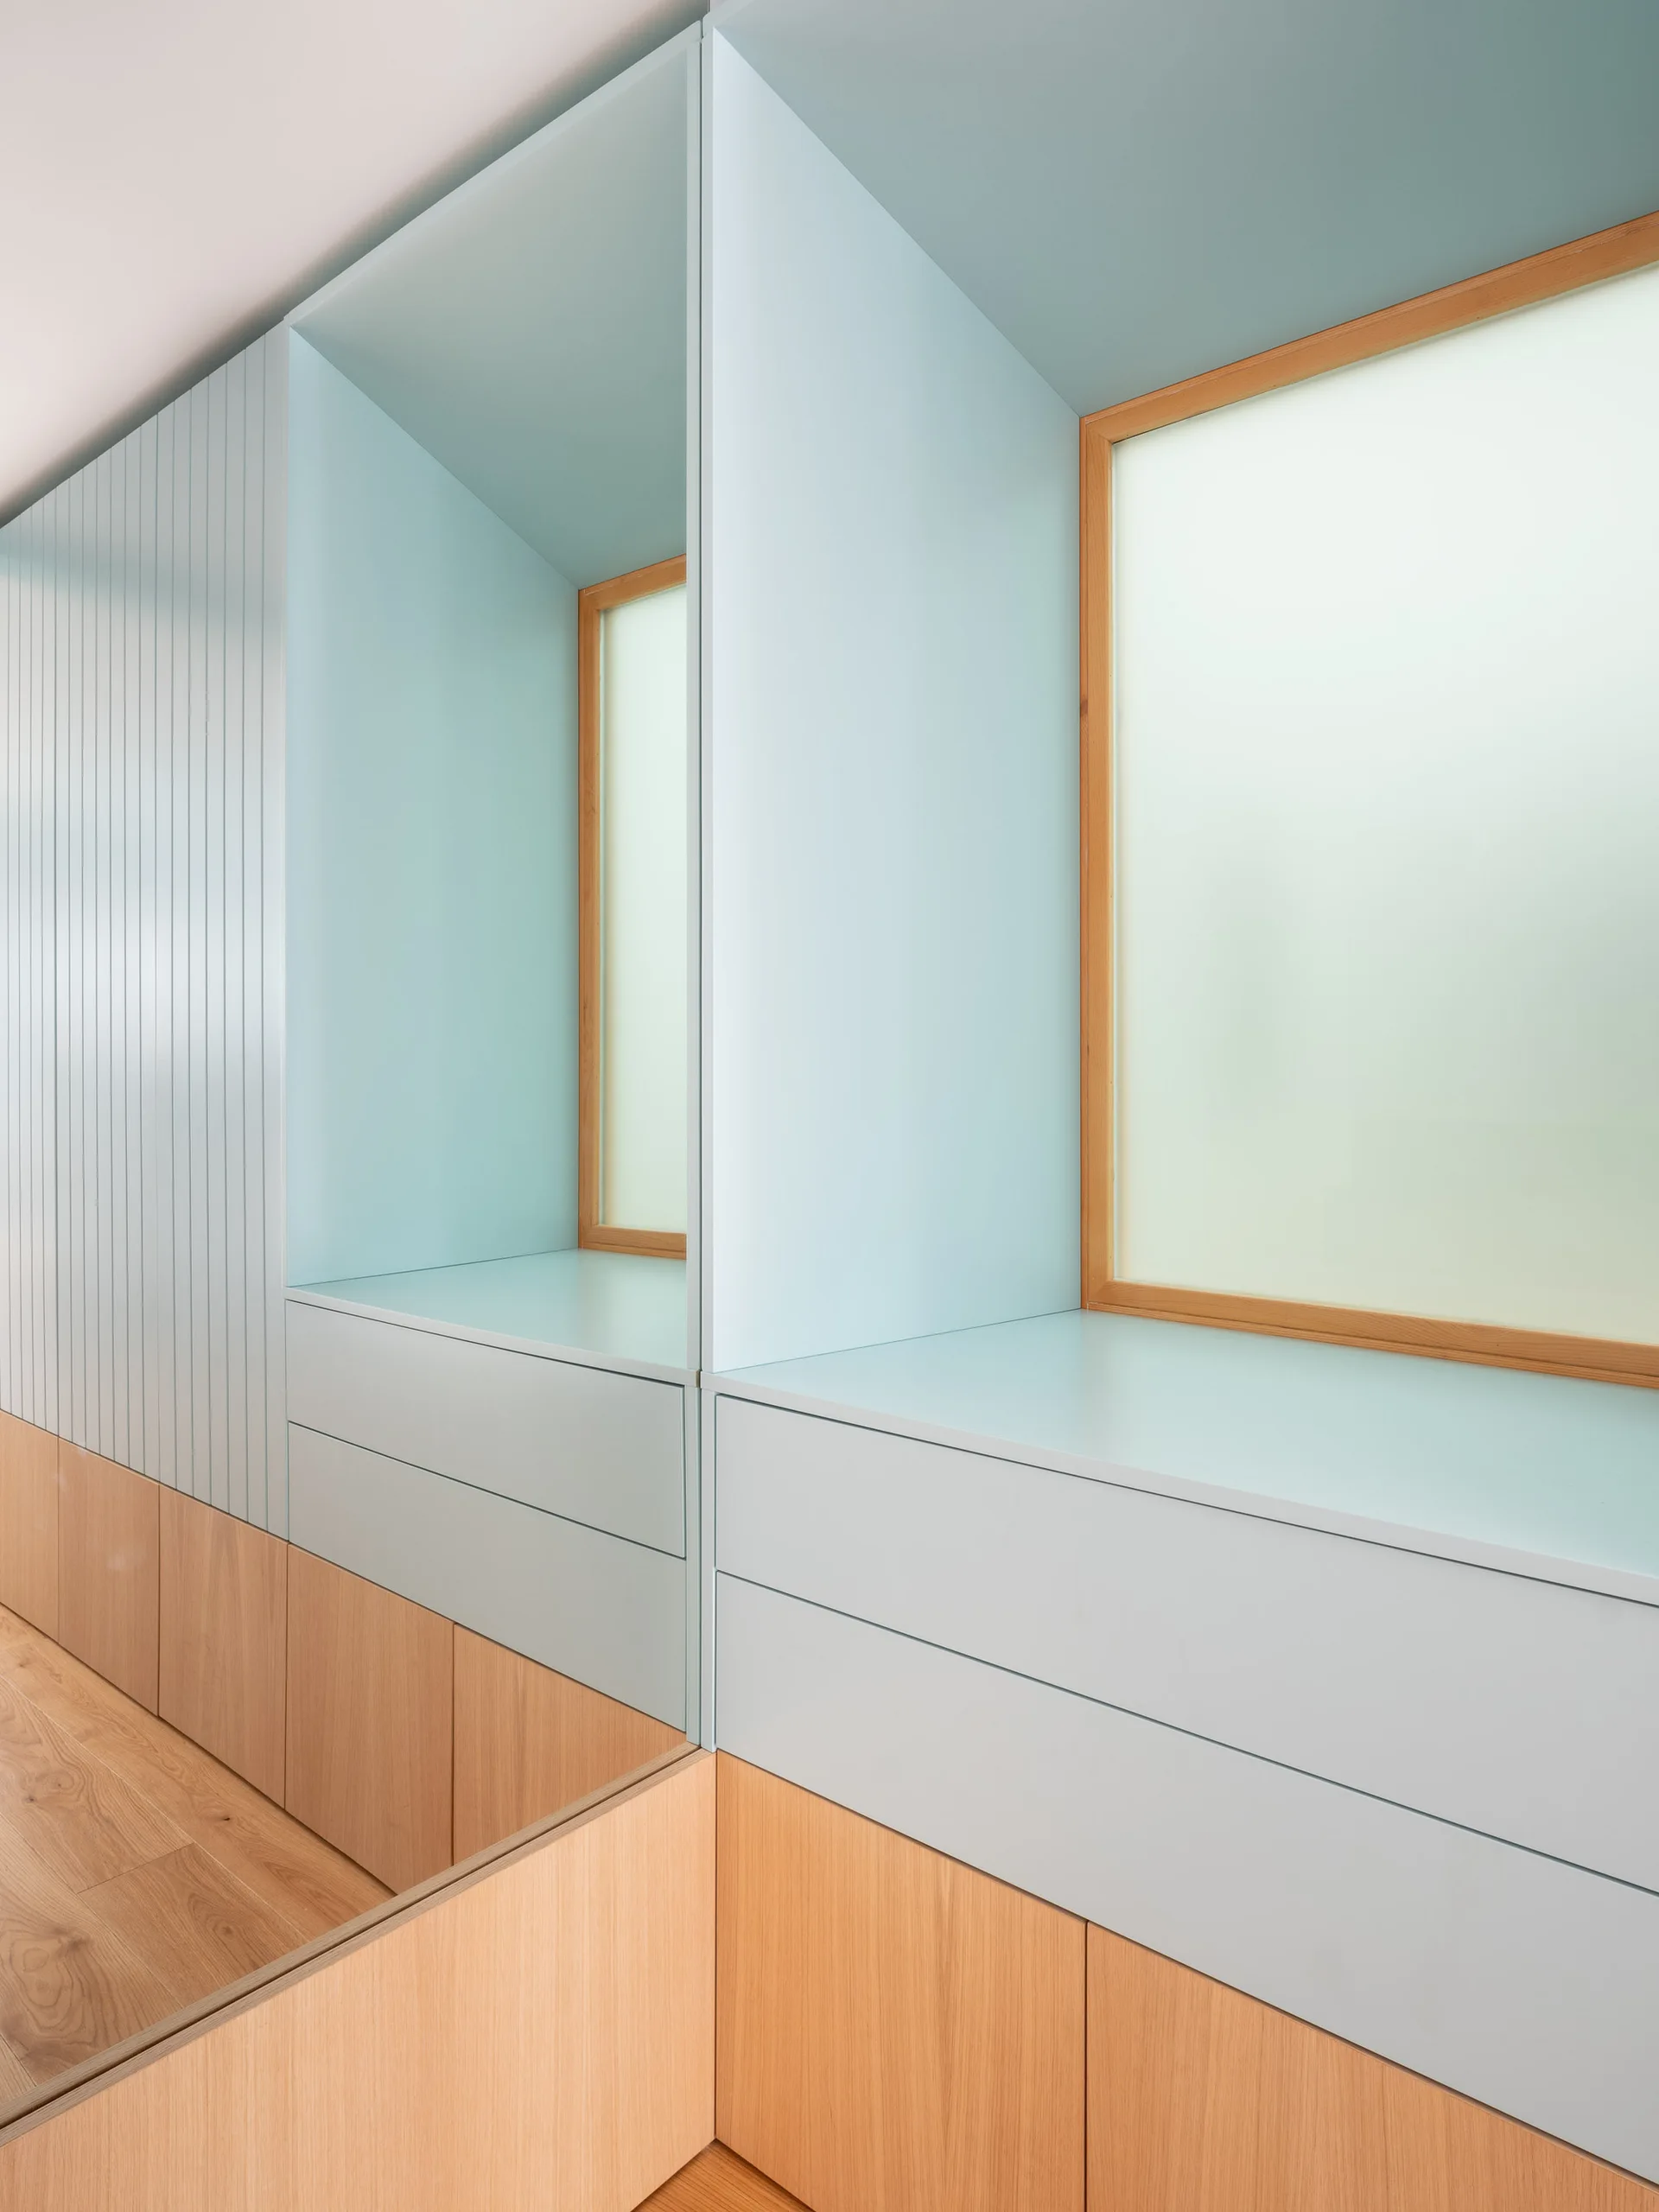
A custom wall unit features matte light blue cabinetry, a built-in niche around a wood-framed window, and warm wood-toned lower cabinets.
Custom white floor to ceiling shelving units with vertical slatted lower cabinets sit on natural hardwood flooring.
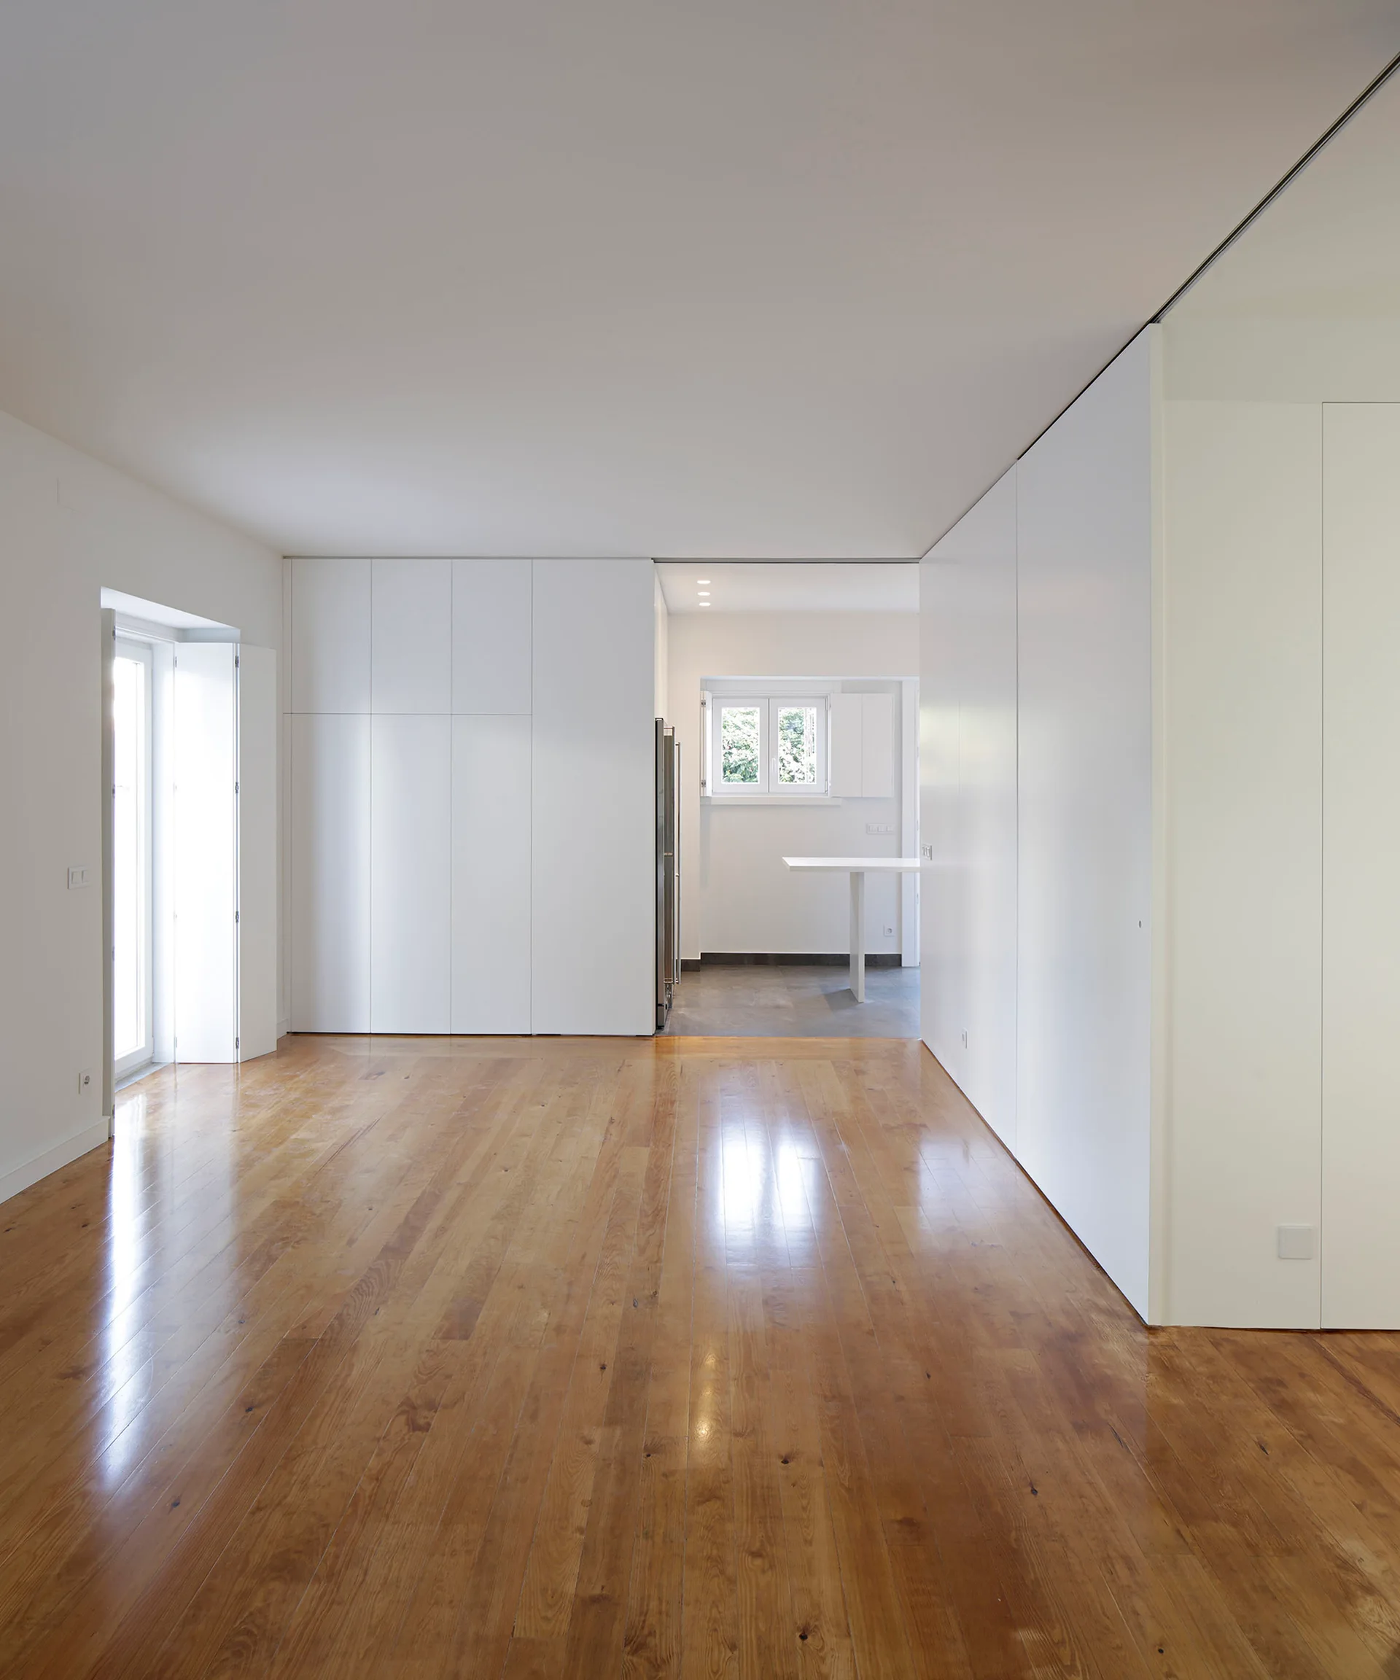
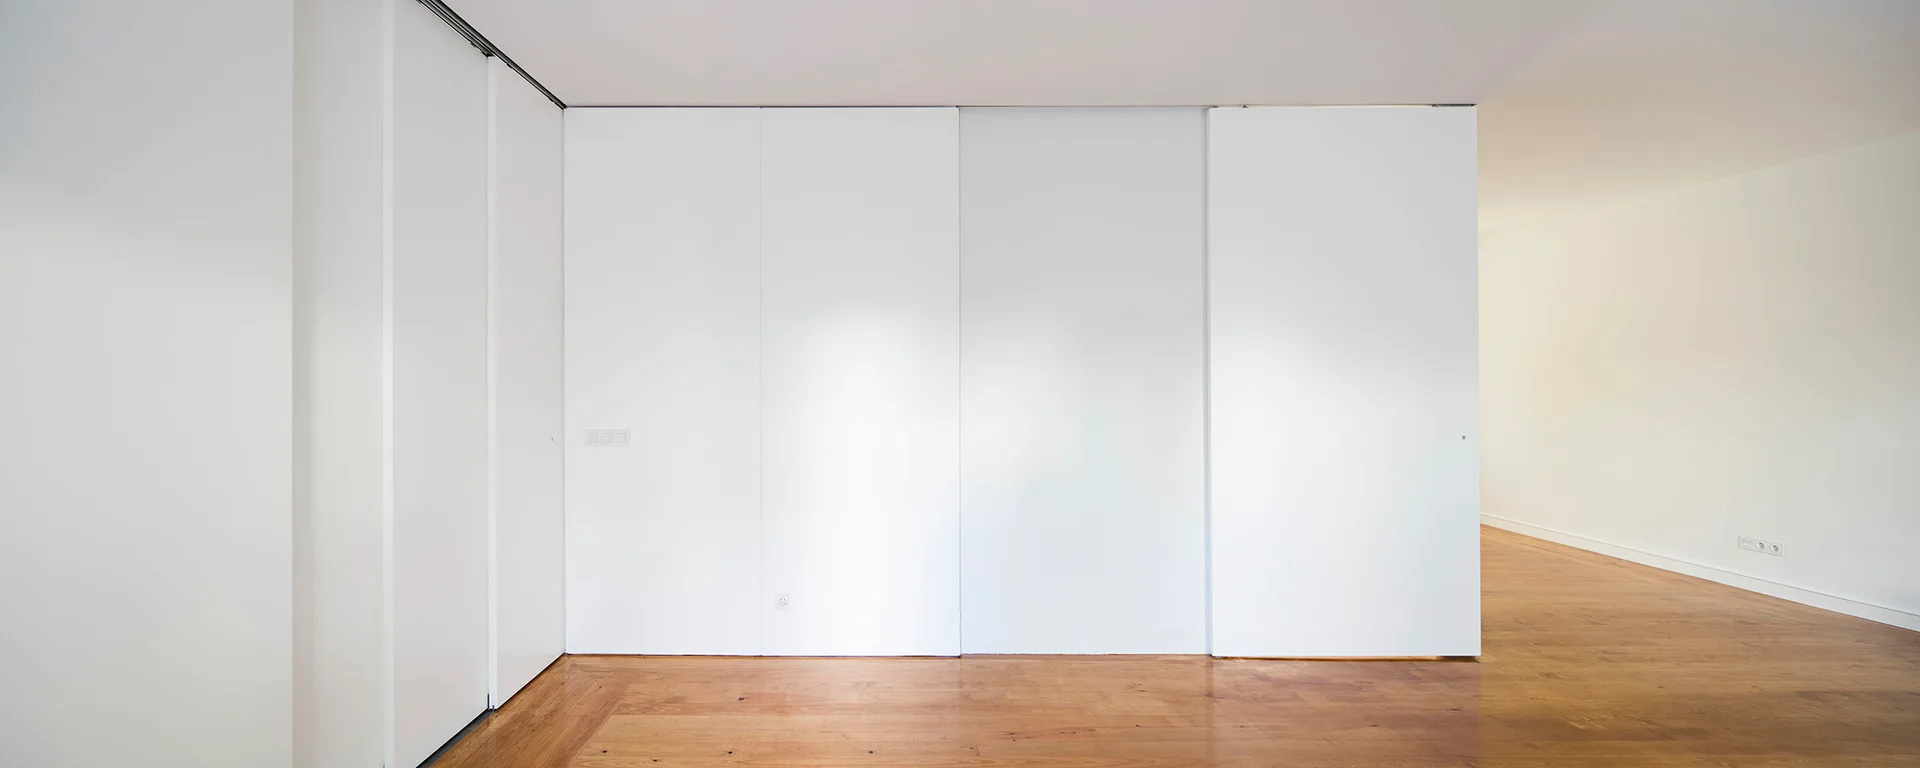
A minimalist room features glossy hardwood flooring and seamless white wall cabinetry that opens to a kitchen in the background.
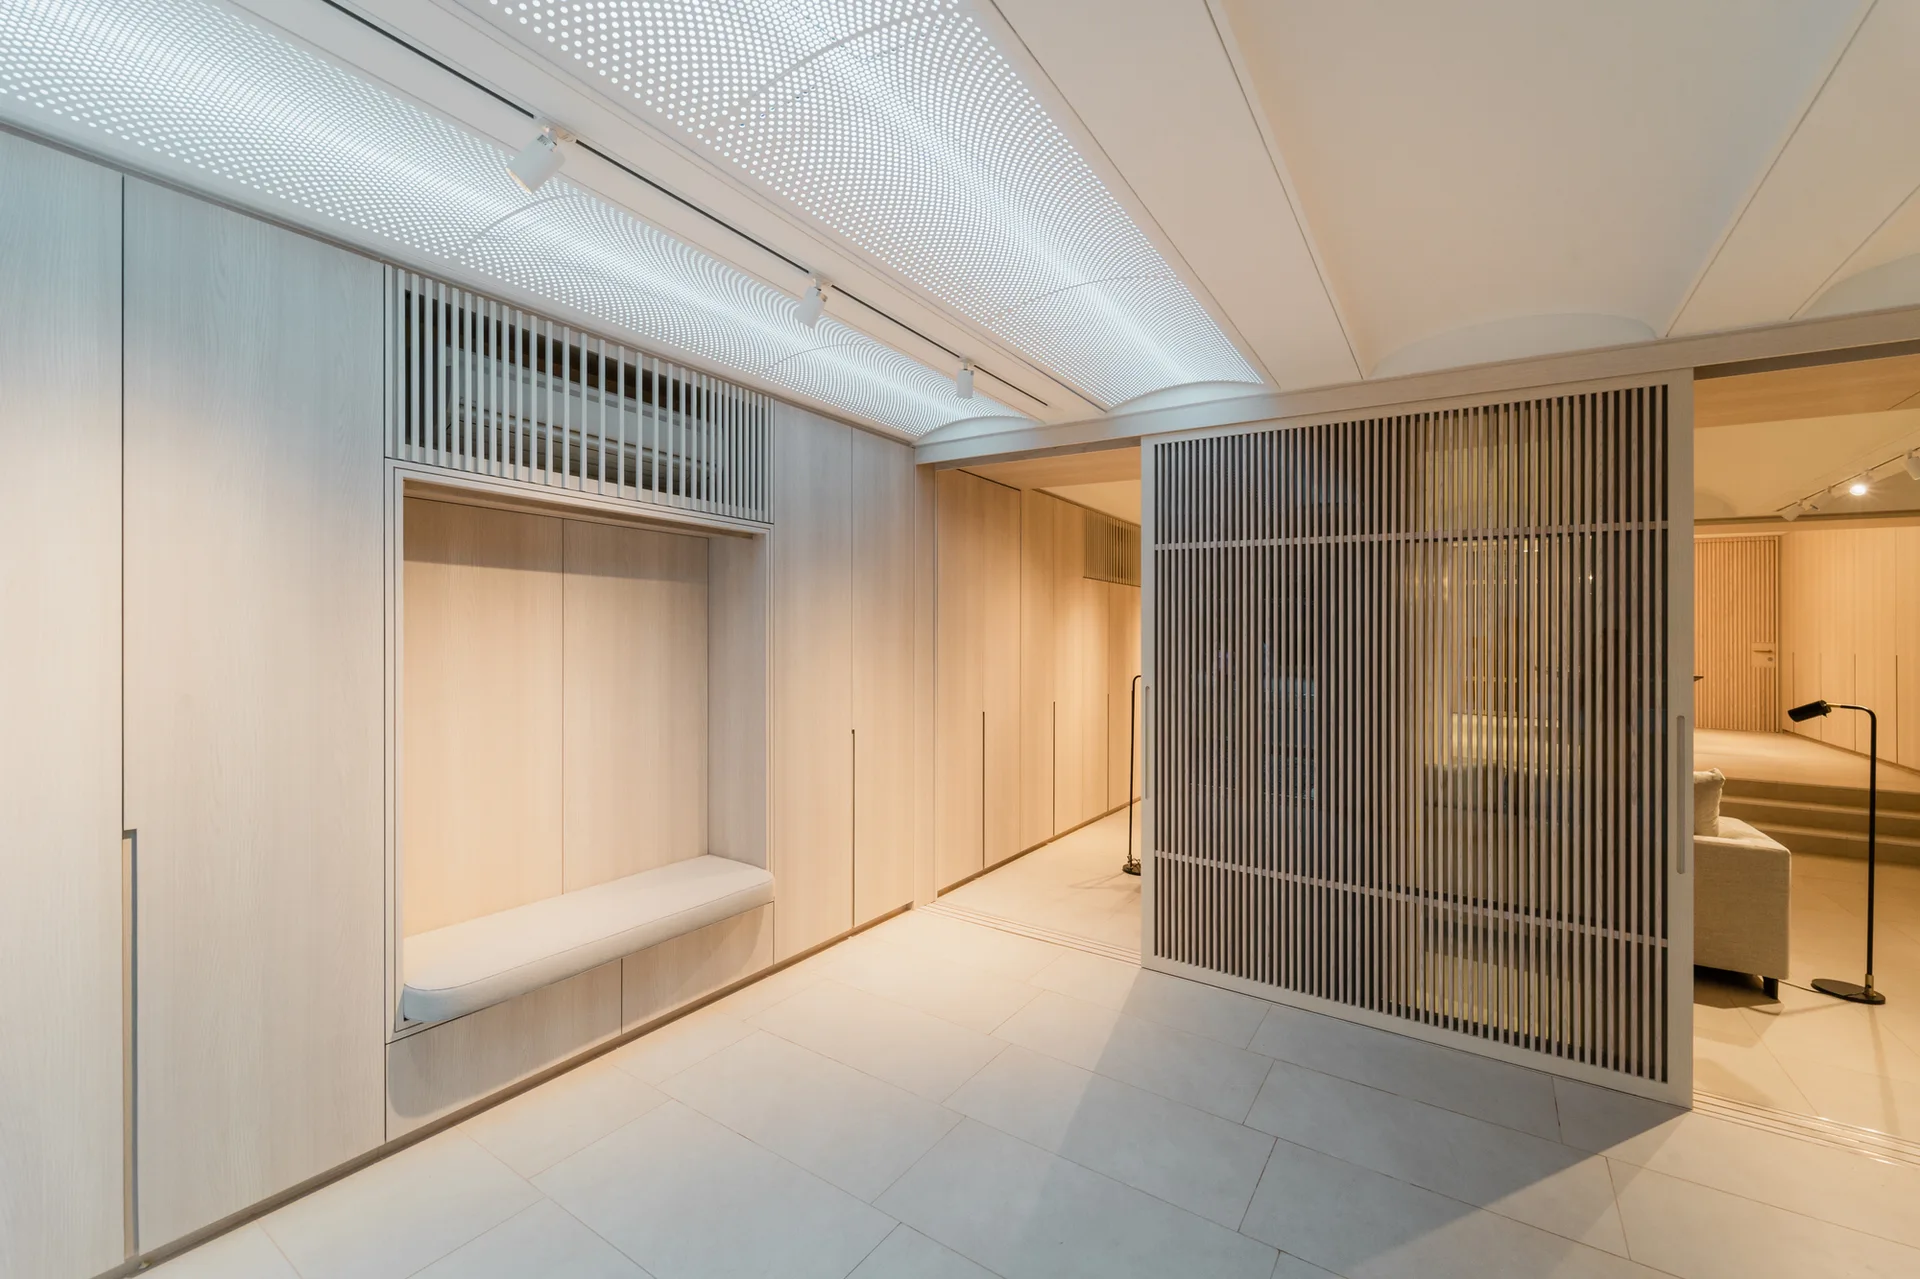
A minimalist light wood entryway featuring built-in cabinetry with a recessed bench, a slatted sliding partition door, and large floor tiles.
A tall industrial-style shelving unit with black metal frames and light wood planks stands against a textured grey concrete wall.
A long wall of custom light-wood cabinets featuring vertical slatted panels, open shelving, and a mounted TV under a sloped skylight ceiling.
A modern living room features floor-to-ceiling custom storage cabinets with plywood shelving niches, a translucent sliding divider, and cove lighting.
A custom storage unit with white flat-front doors and a light wood frame stands beside floating oak shelves and a wooden cross-back chair.
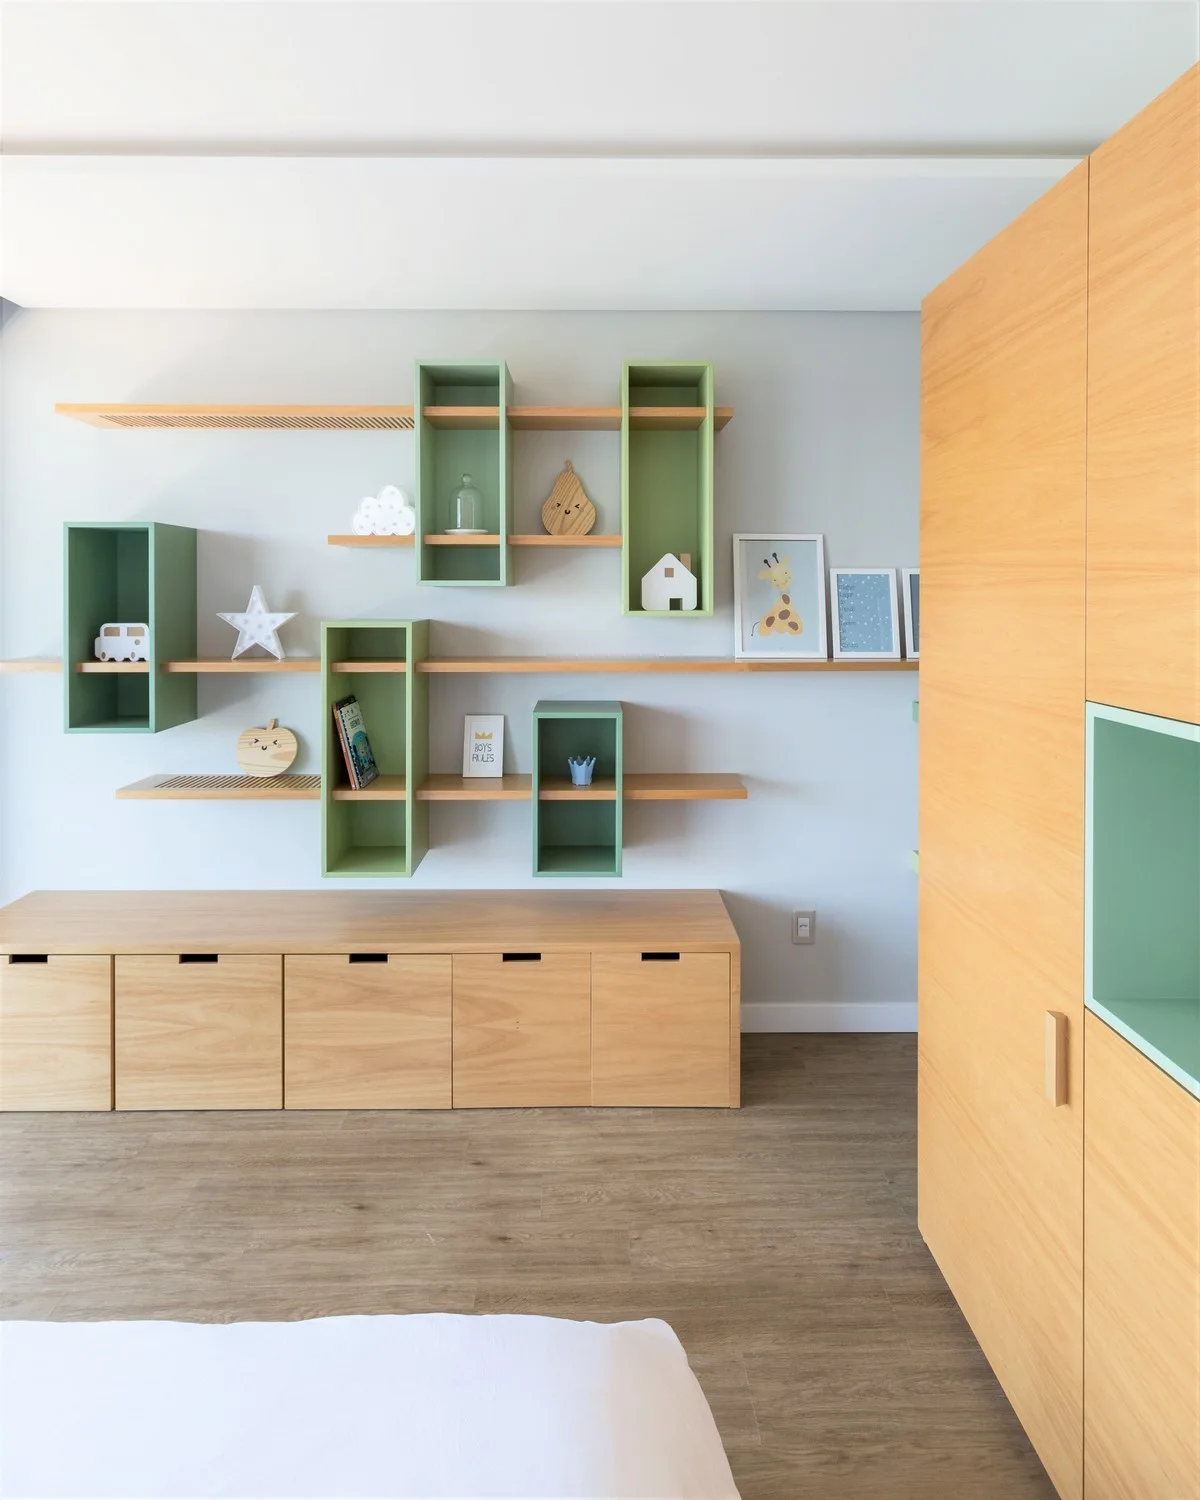
A children's room features custom light wood storage cabinets, a tall wardrobe, and modular wall-mounted shelves with sage green accents.
Seamless floor-to-ceiling white cabinet panels line a minimalist room with warm wood plank flooring.
A minimalist bedroom featuring a bed with patterned pillows, white built-in wardrobes, a wood ceiling fan, and herringbone hardwood flooring.
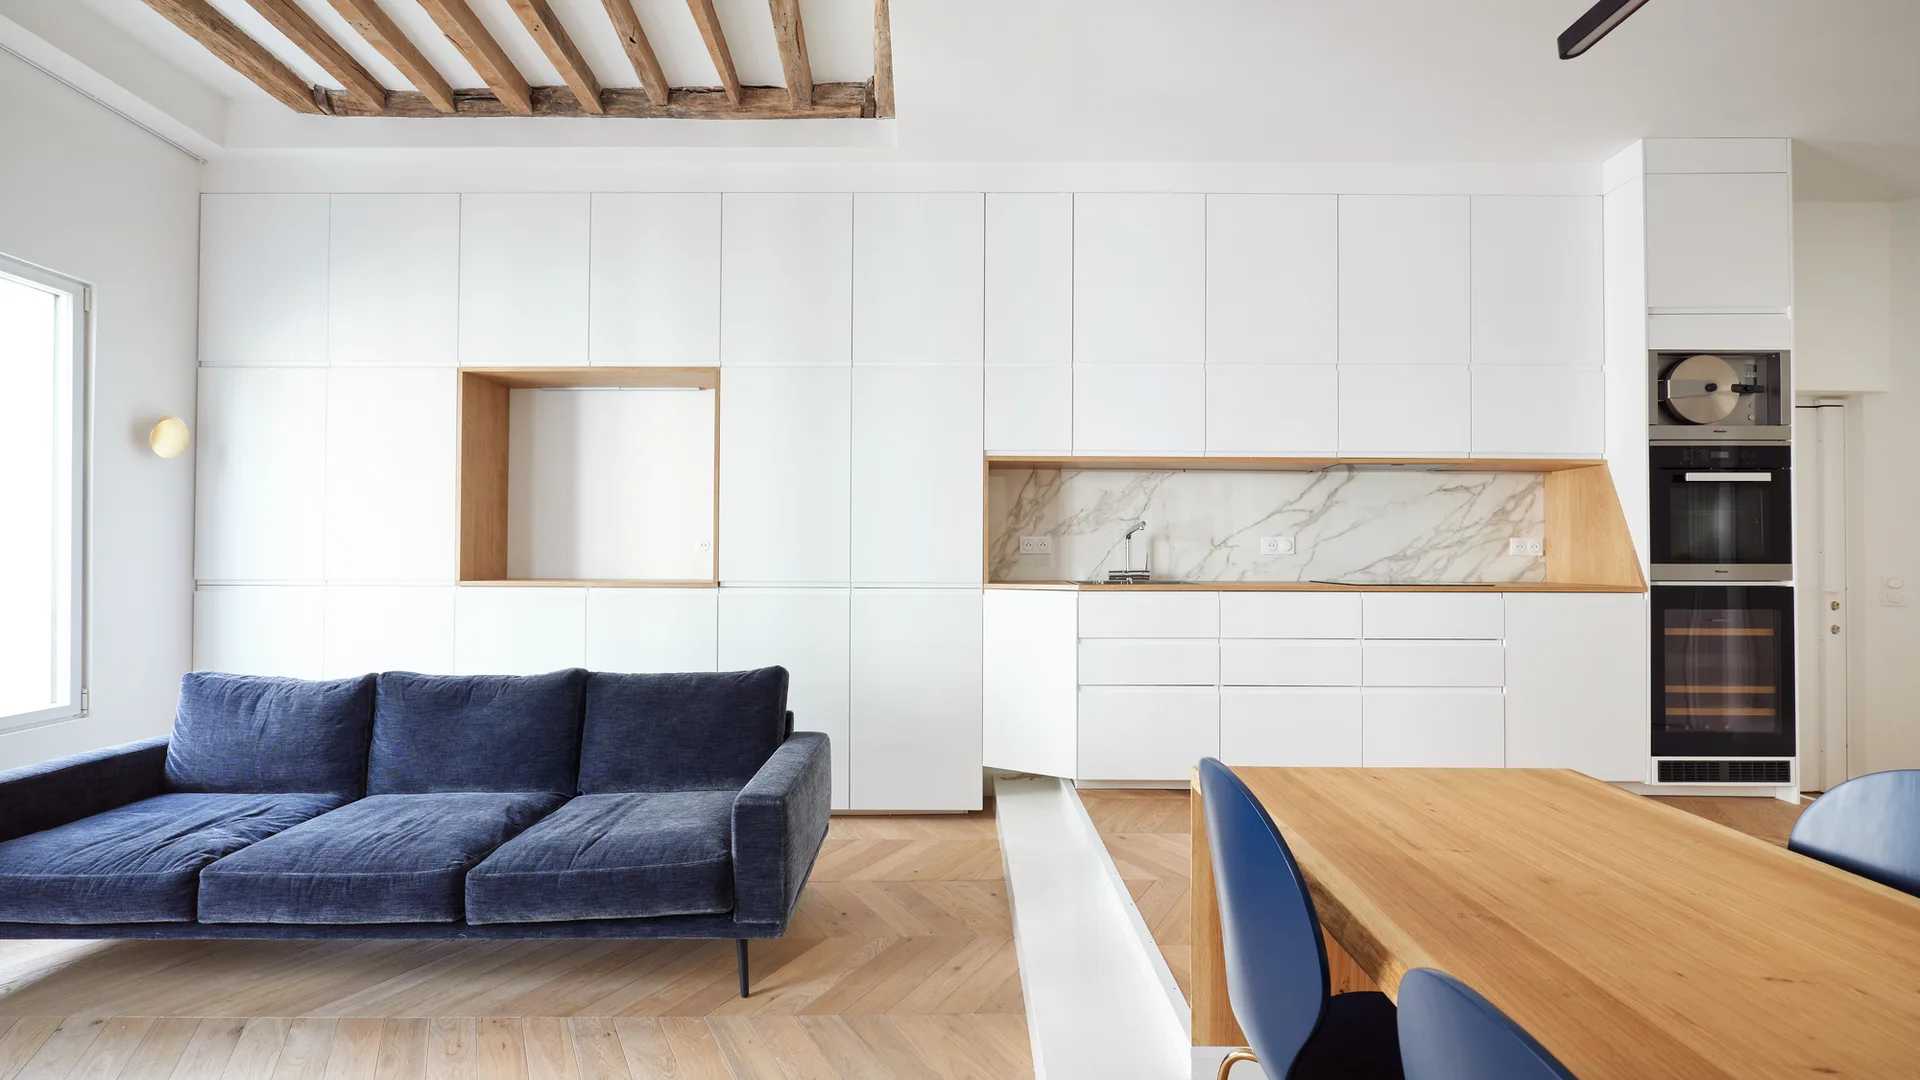
A modern open-concept space featuring a deep blue sofa and dining area set against a seamless white storage wall with integrated kitchen features.
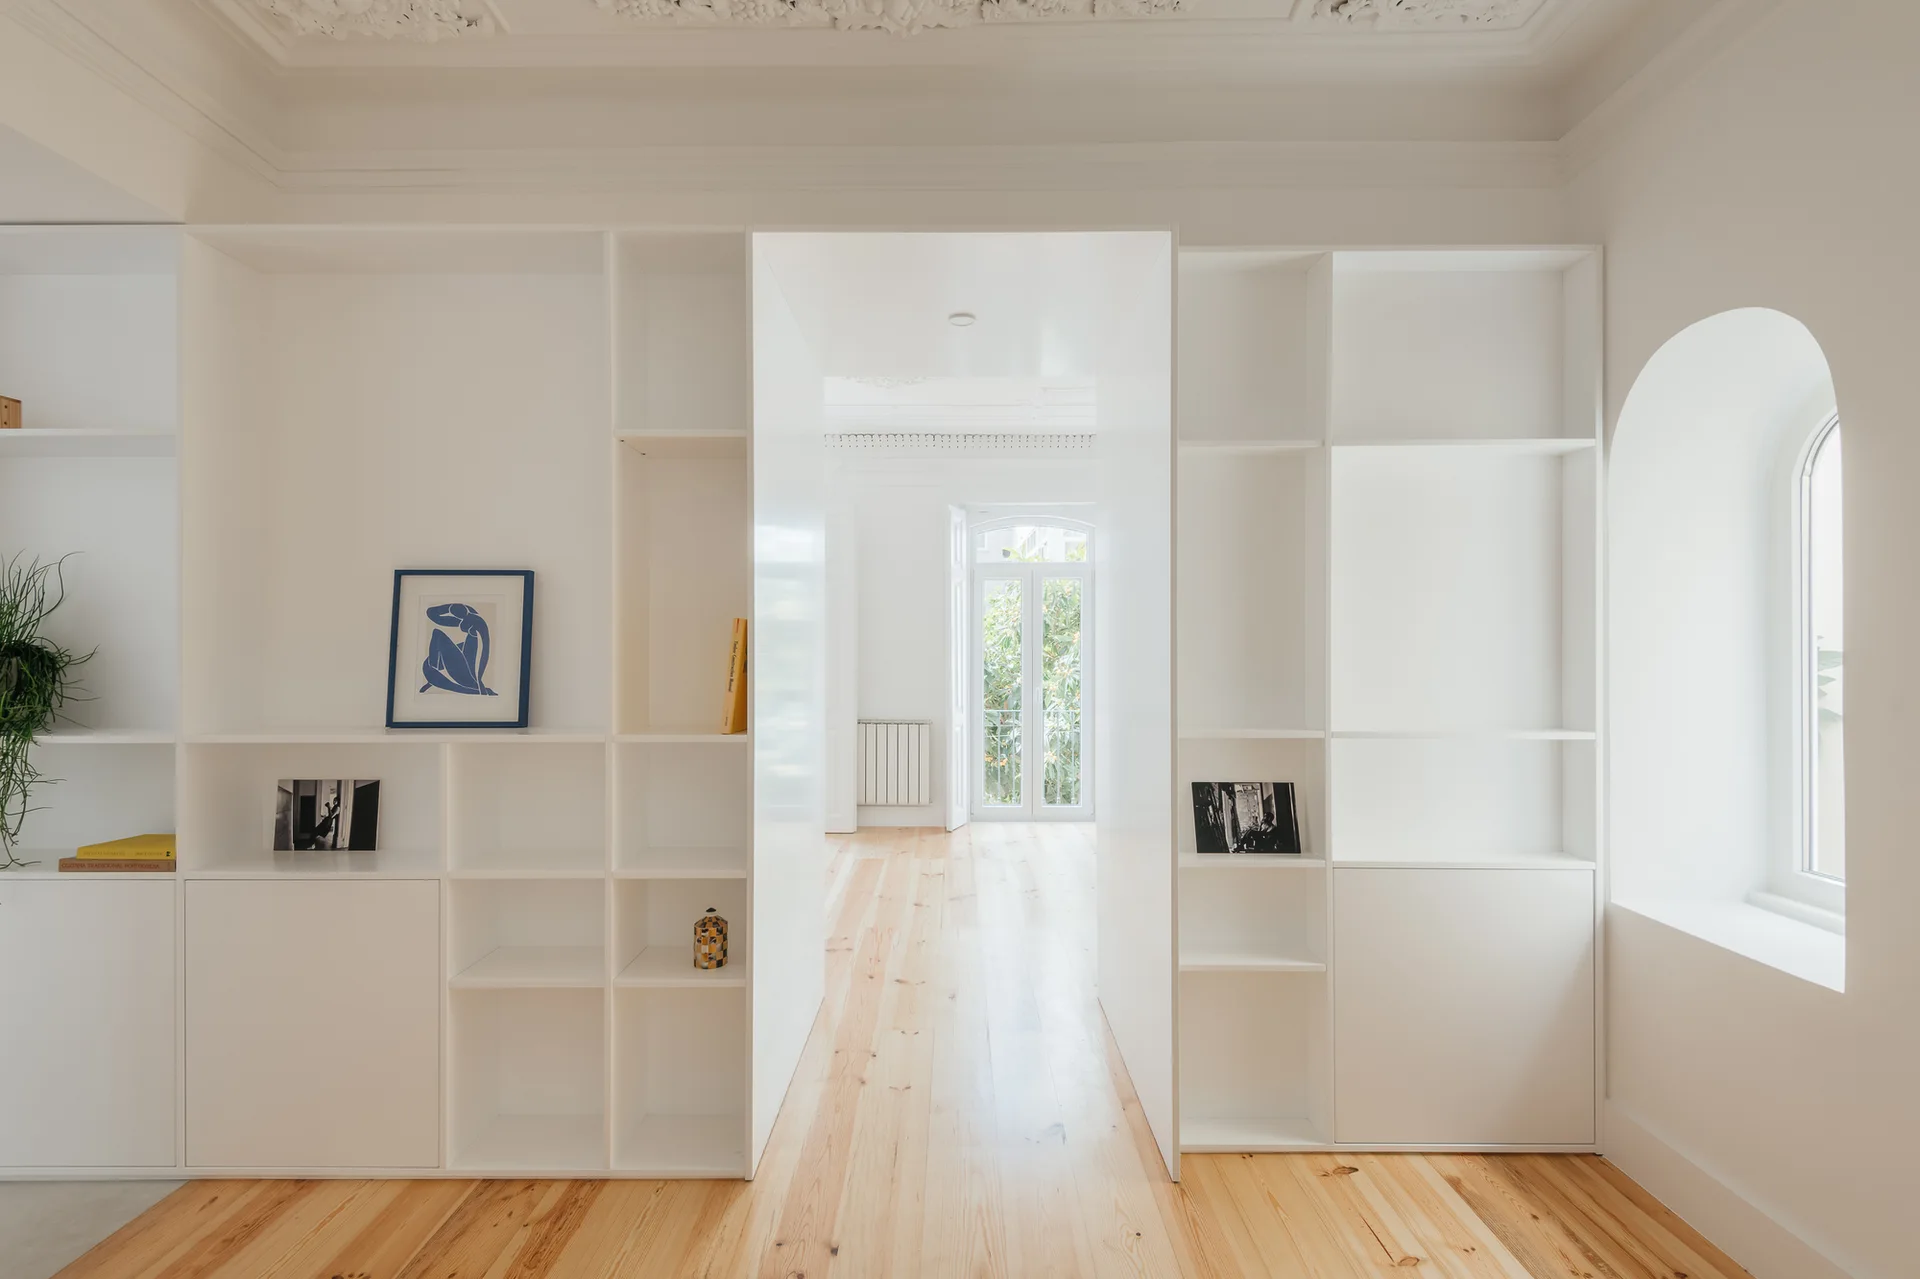
White floor-to-ceiling built-in bookshelves frame an open central passageway in a room with light wood floors and an arched window.
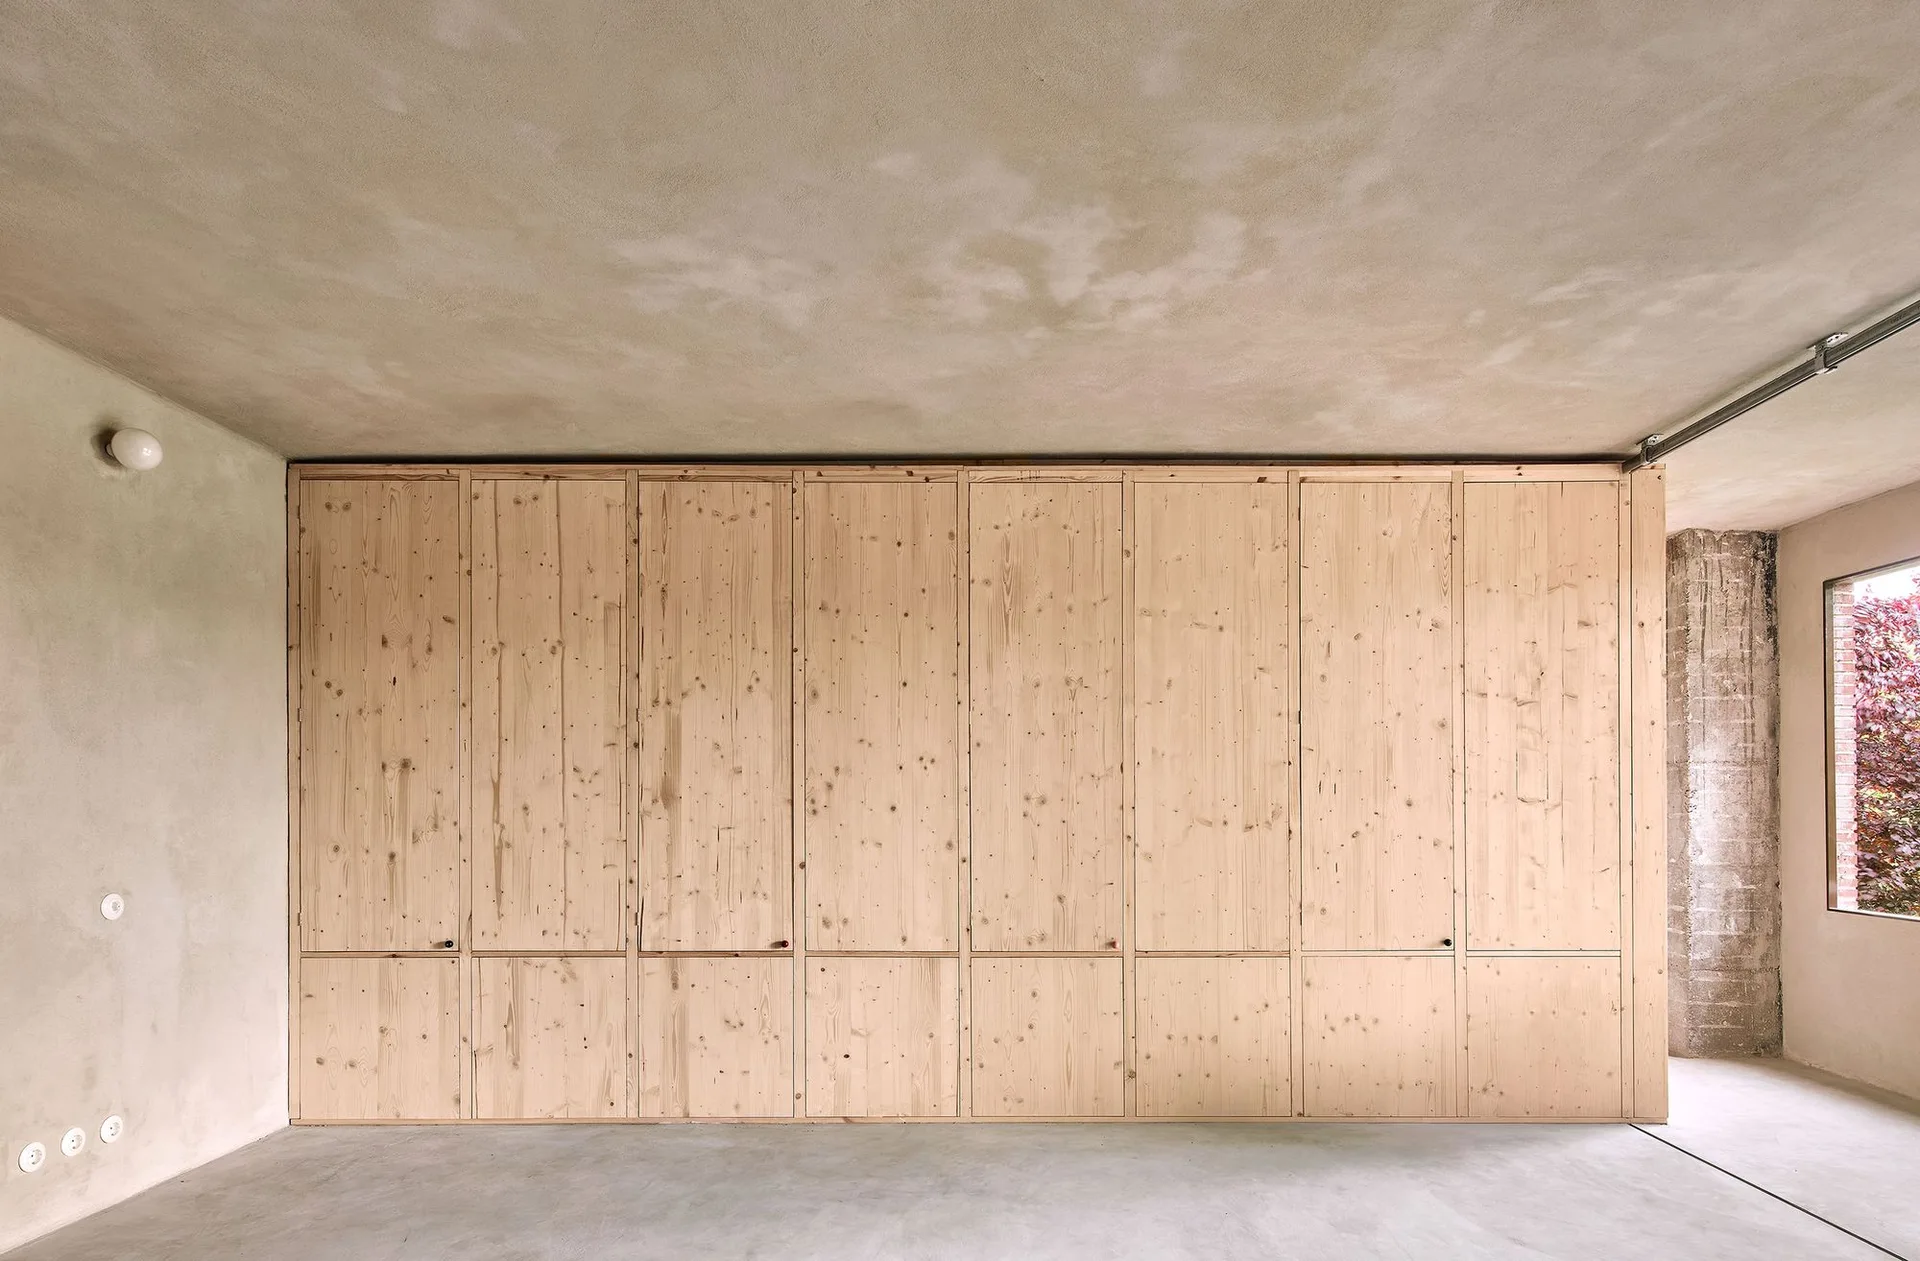
An expansive wall of floor-to-ceiling knotty wood cabinetry stands inside a minimalist room with raw concrete walls, ceiling, and floors.
A large built-in white wardrobe features two vertical columns of light blue open shelving holding books and toys.
Cream floor-to-ceiling minimalist storage cabinets with small round finger pulls sit above a geometric parquet wood floor.
Matte white floor-to-ceiling cabinets feature two illuminated display niches displaying sculptures next to a bright modern living room.