Skip to content

COLLECTION

Japanese Minimalist Interiors

by @tara-gosselin

130 photos

Interior design photos featuring Japanese Minimalist Interiors.

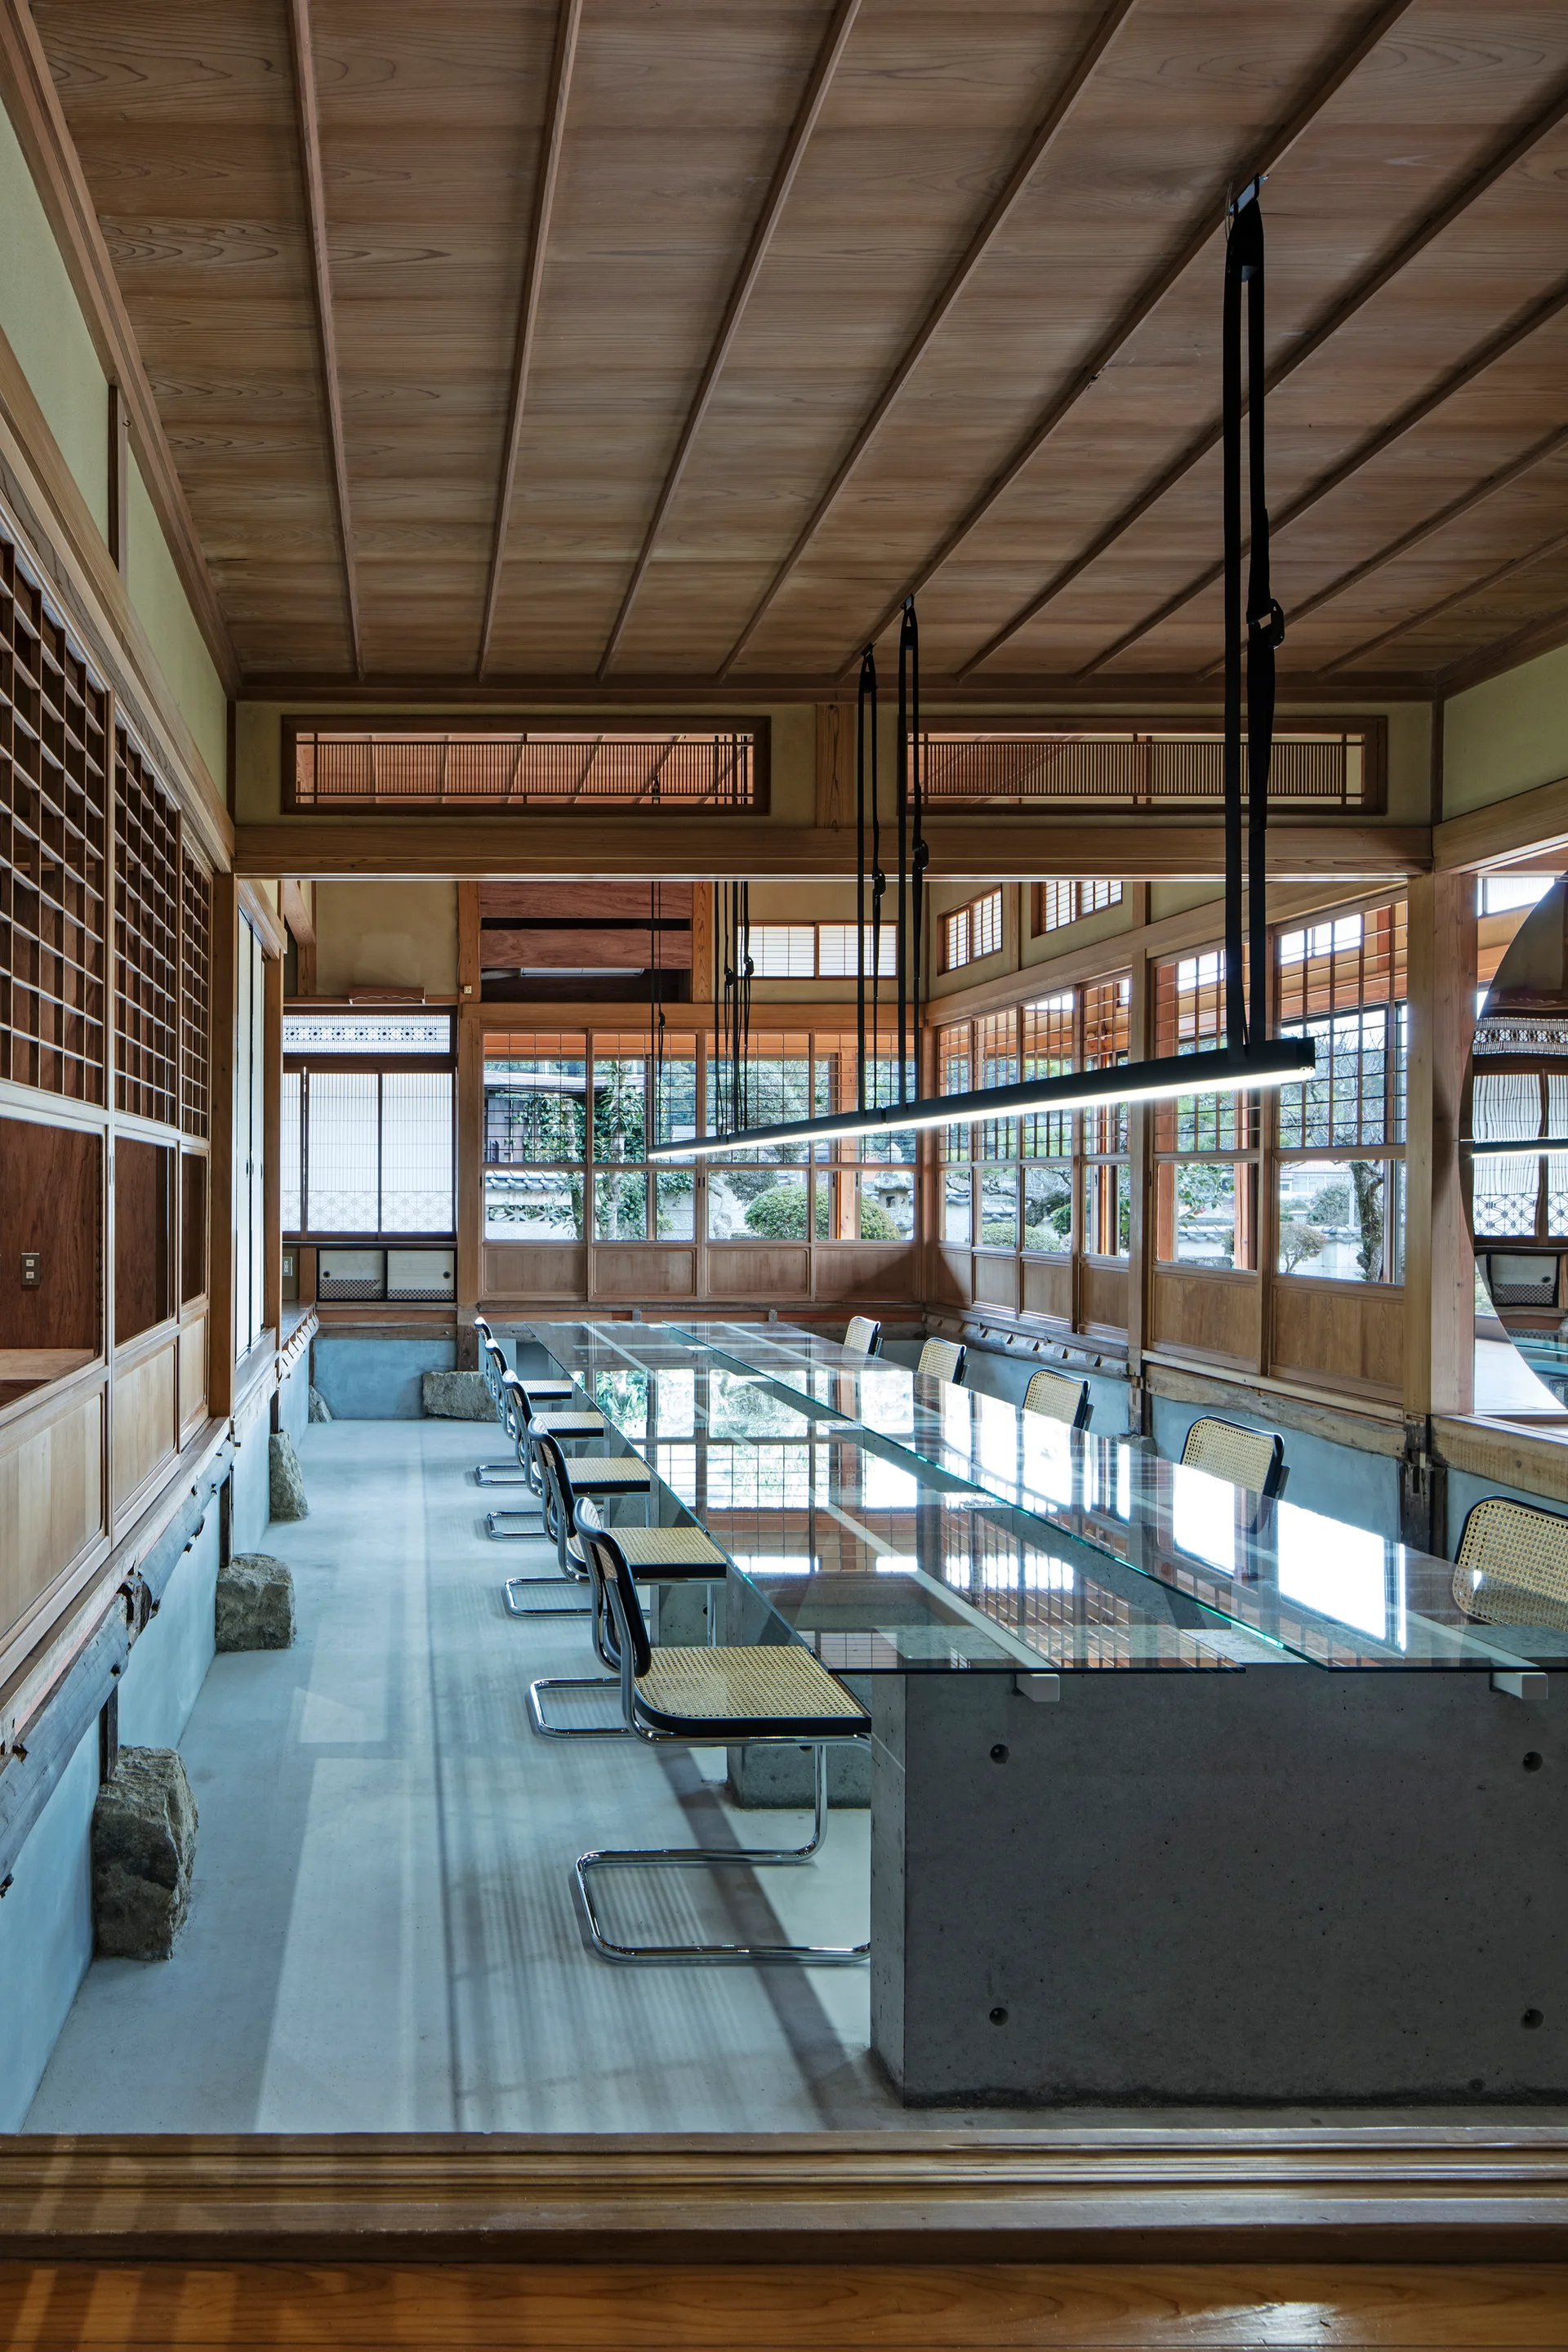
A long glass dining table with concrete bases and cantilevered cane chairs inside a wooden room with lattice windows.
A minimalist living room featuring a curved wooden ceiling with indirect lighting, light wood furniture, a room divider, and a shoji style window.
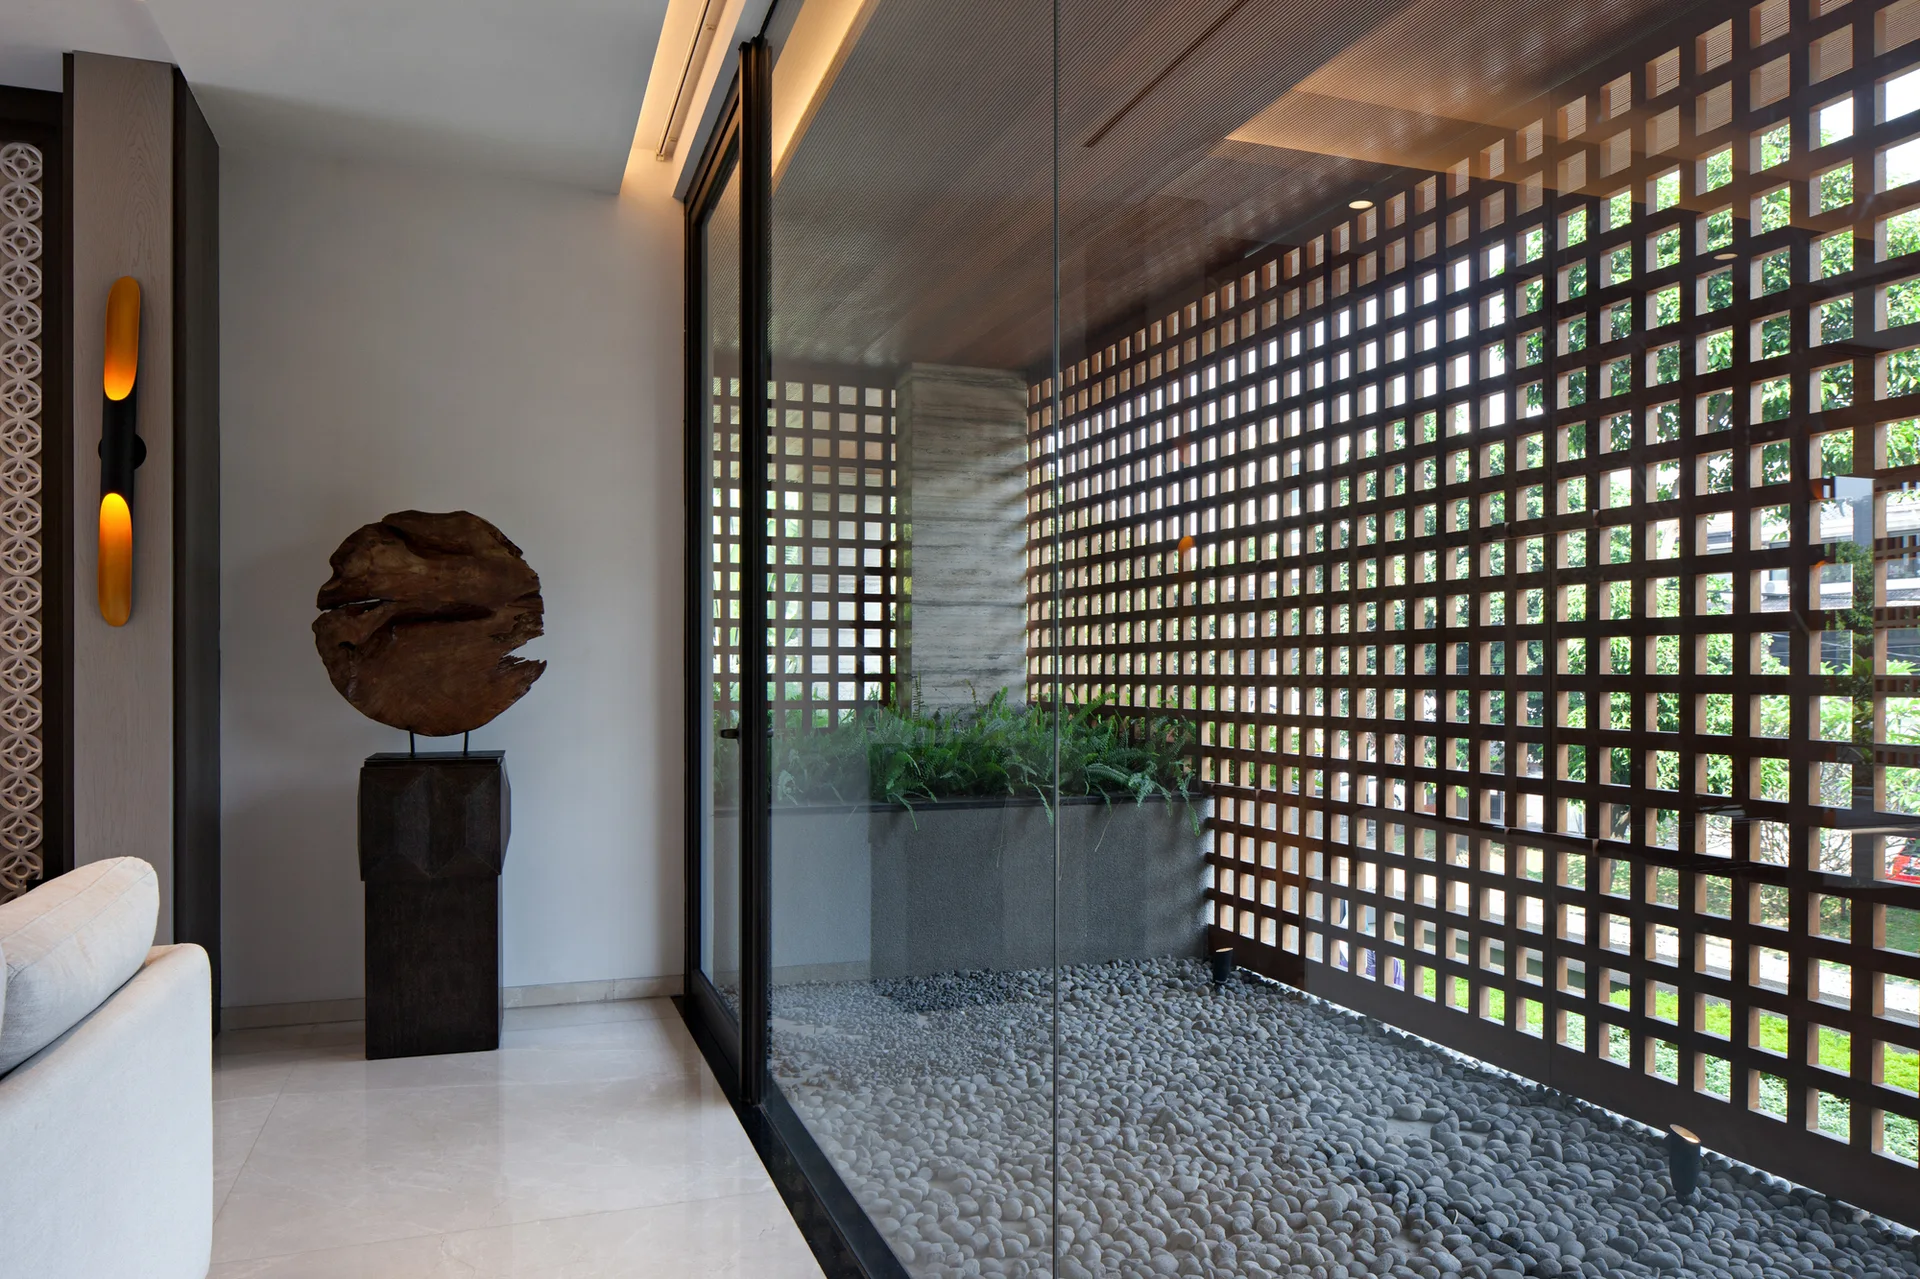
A polished tile living room features a floor-to-ceiling glass wall looking onto an indoor pebble garden with a wooden lattice screen.
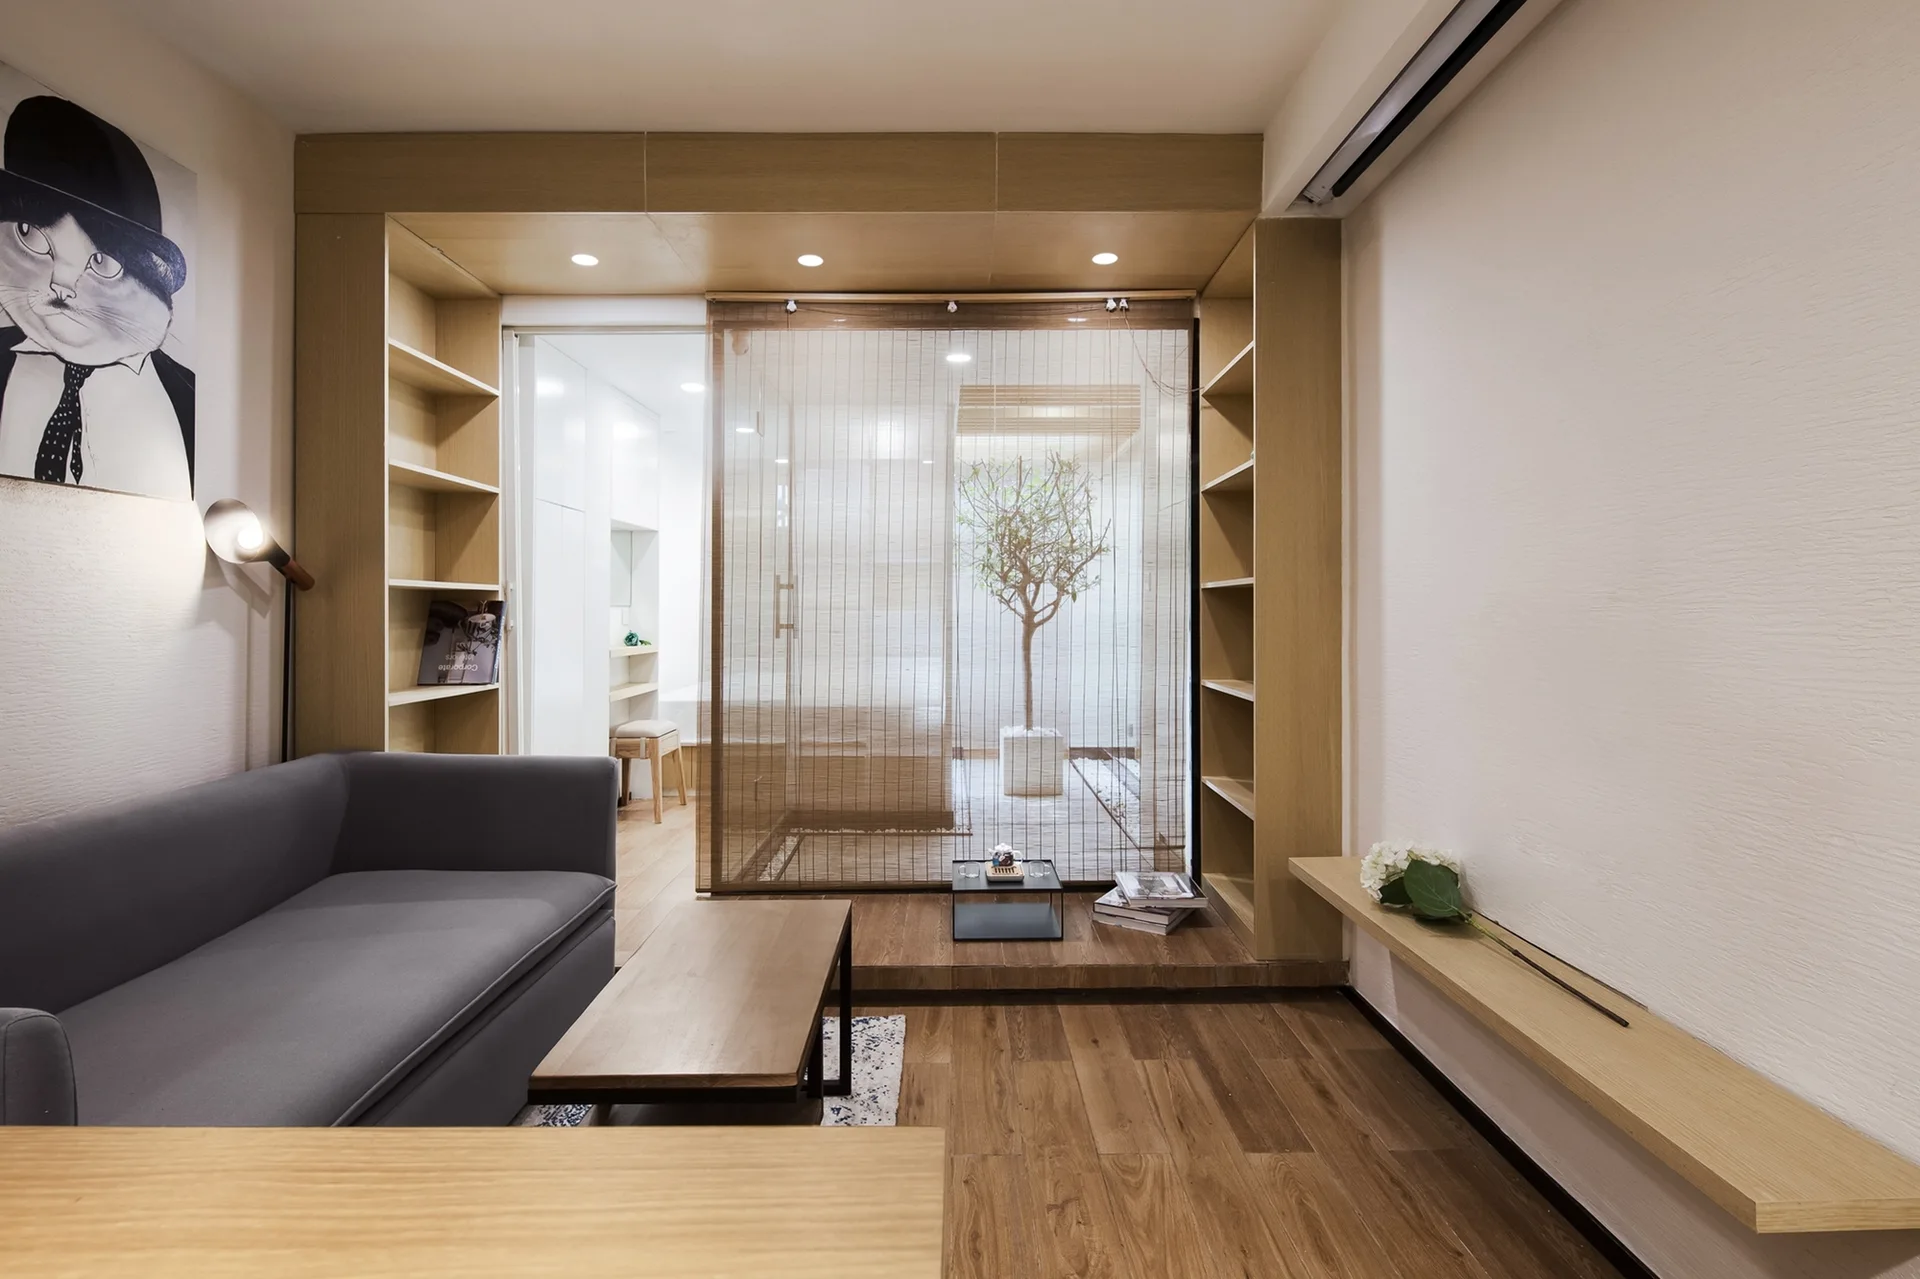
A gray sofa sits in a modern living room next to a wooden built-in shelving unit framing a bamboo screen room partition.
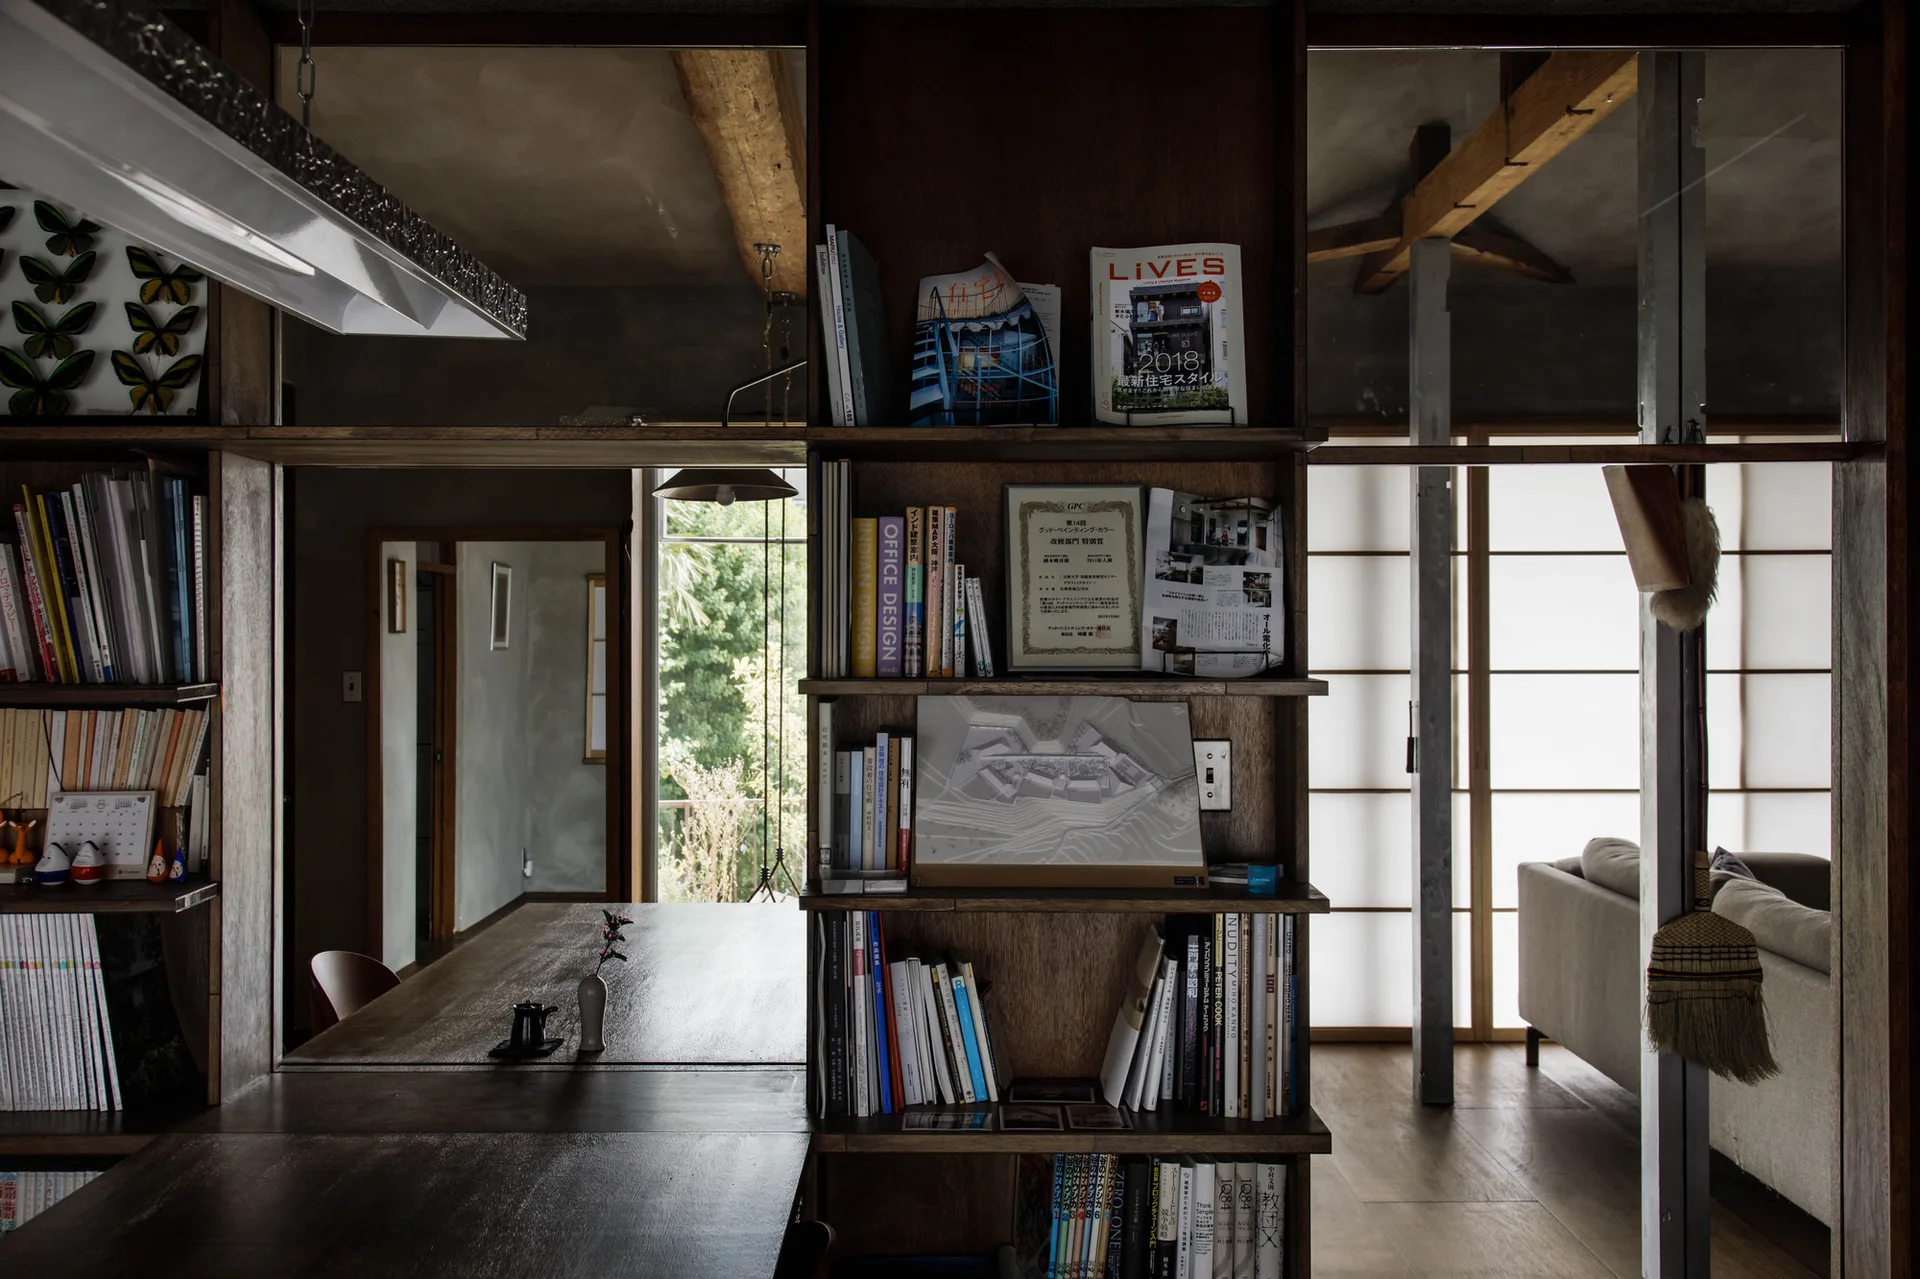
A dark wood bookshelf partition divides a room featuring exposed ceiling beams, a dining table, and translucent shoji screens.
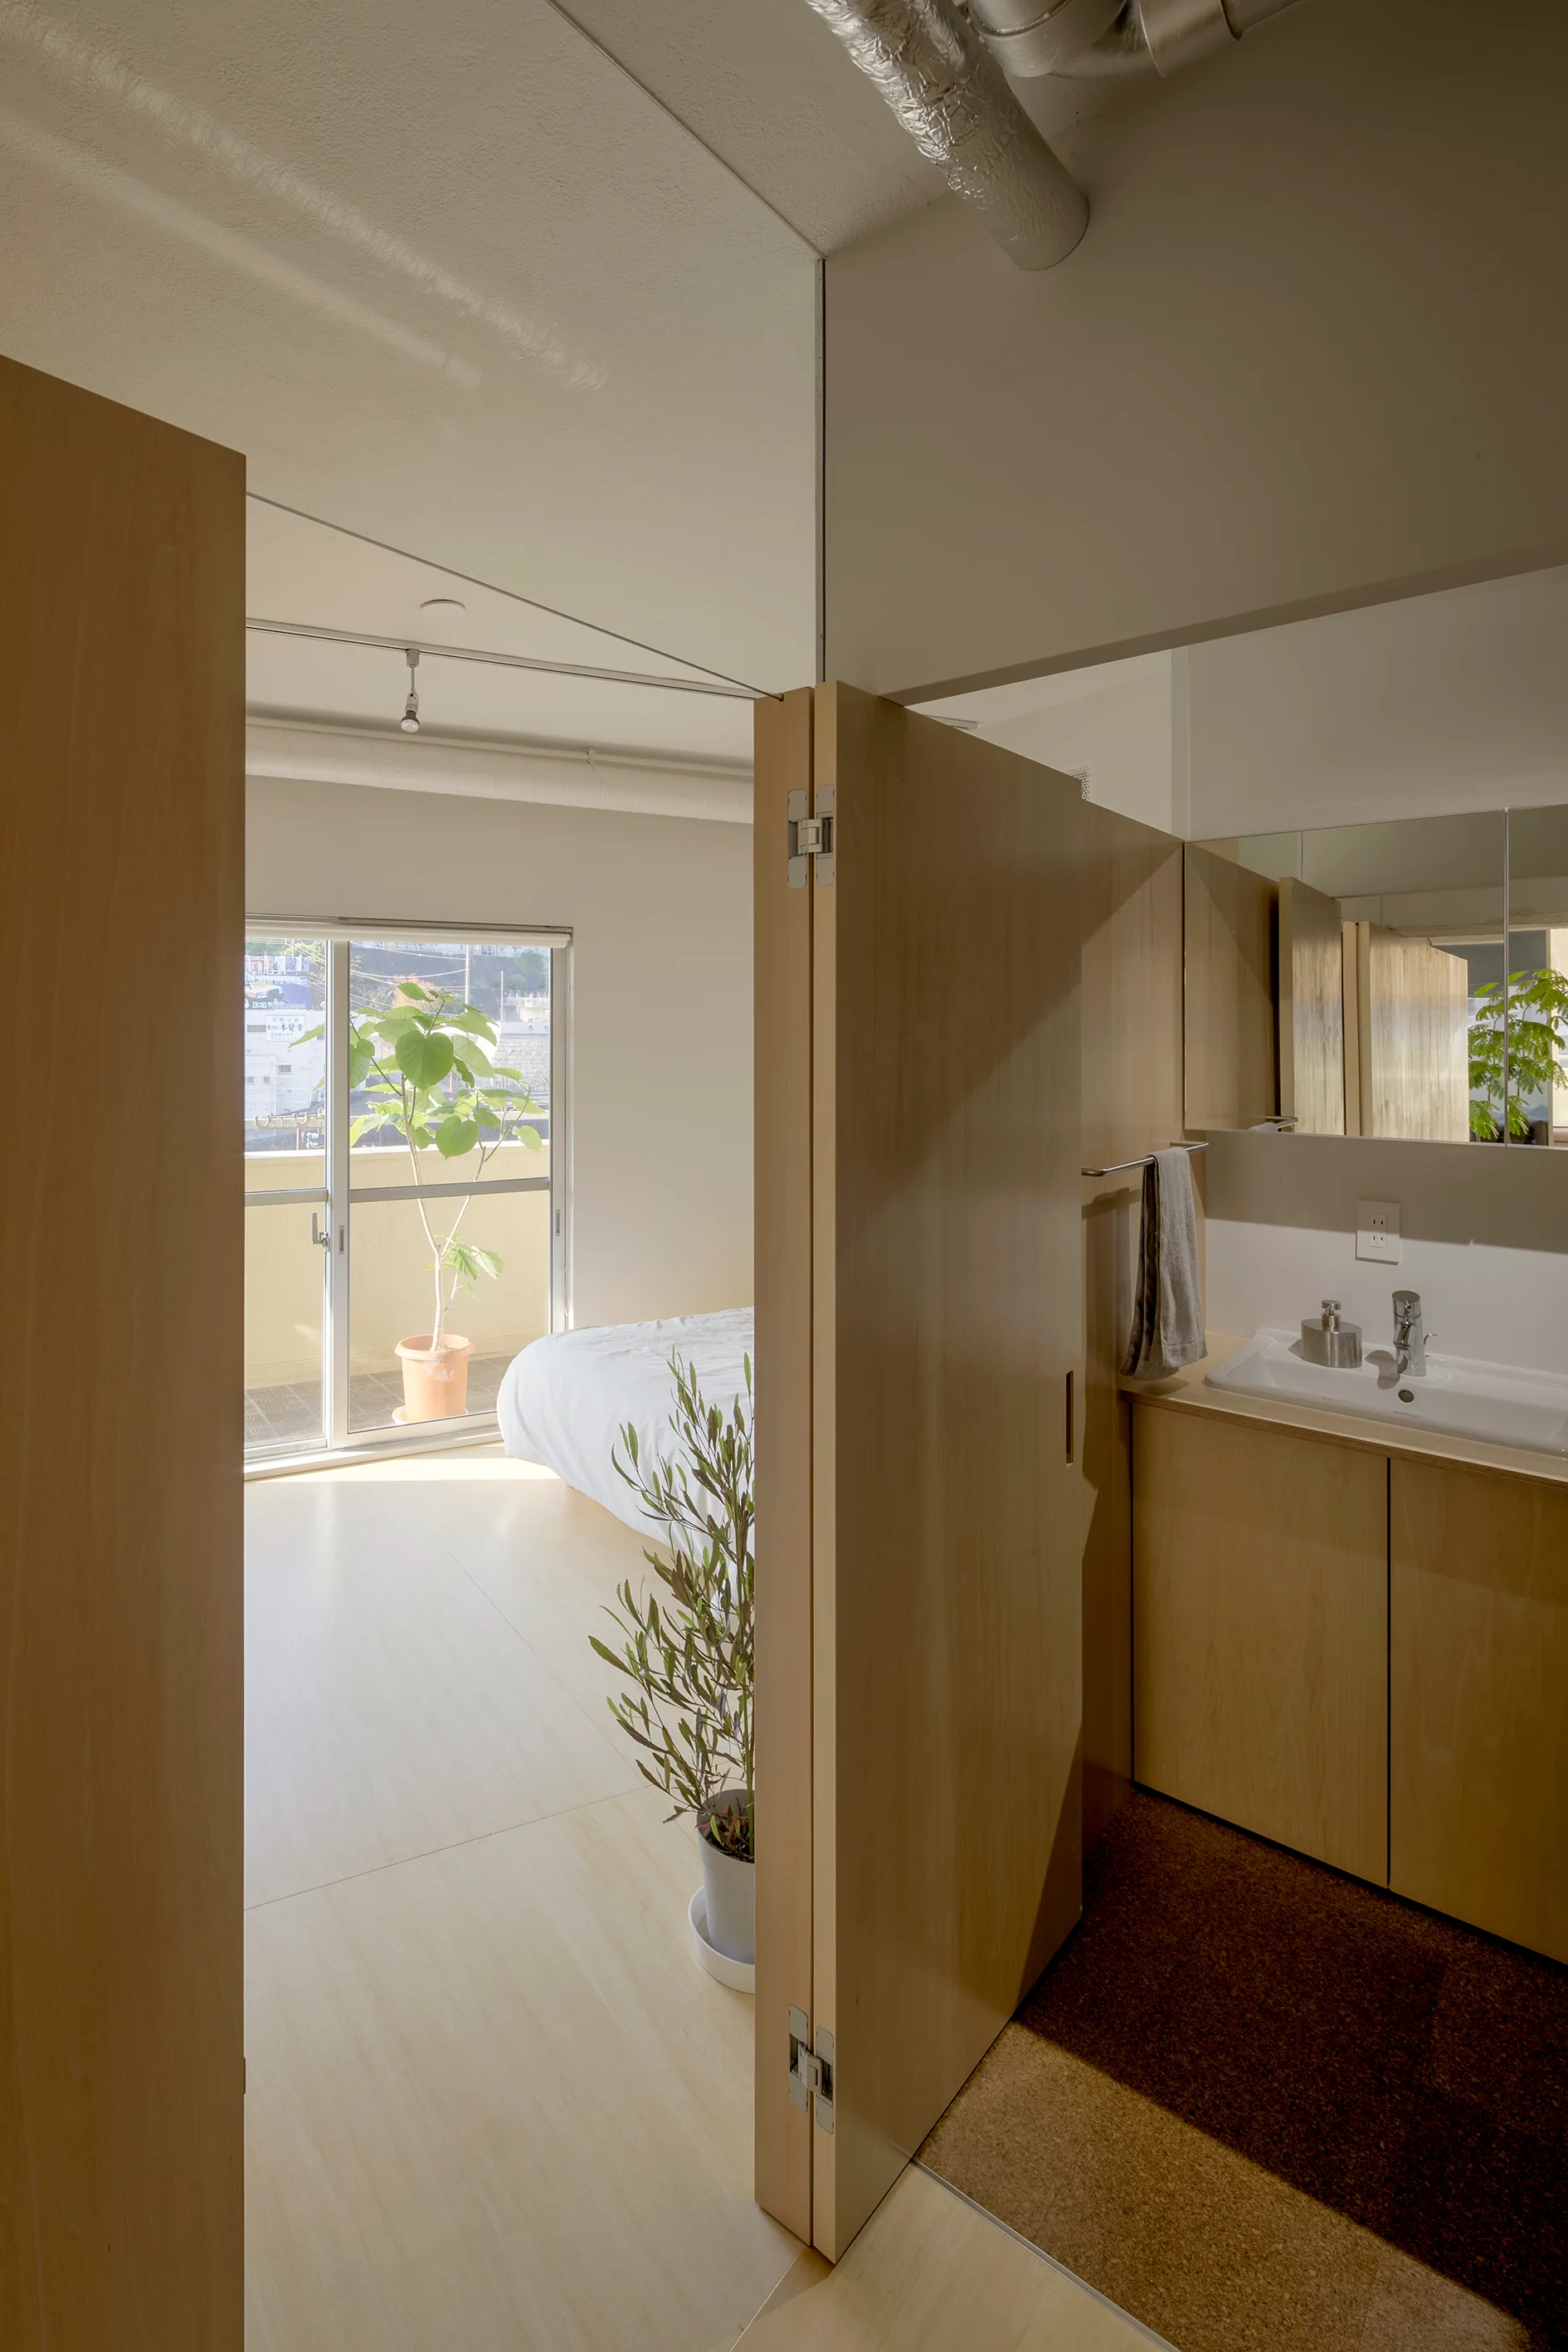
A folding wood partition door separates a bedroom with a large window from a bathroom vanity with a white sink and mirror.
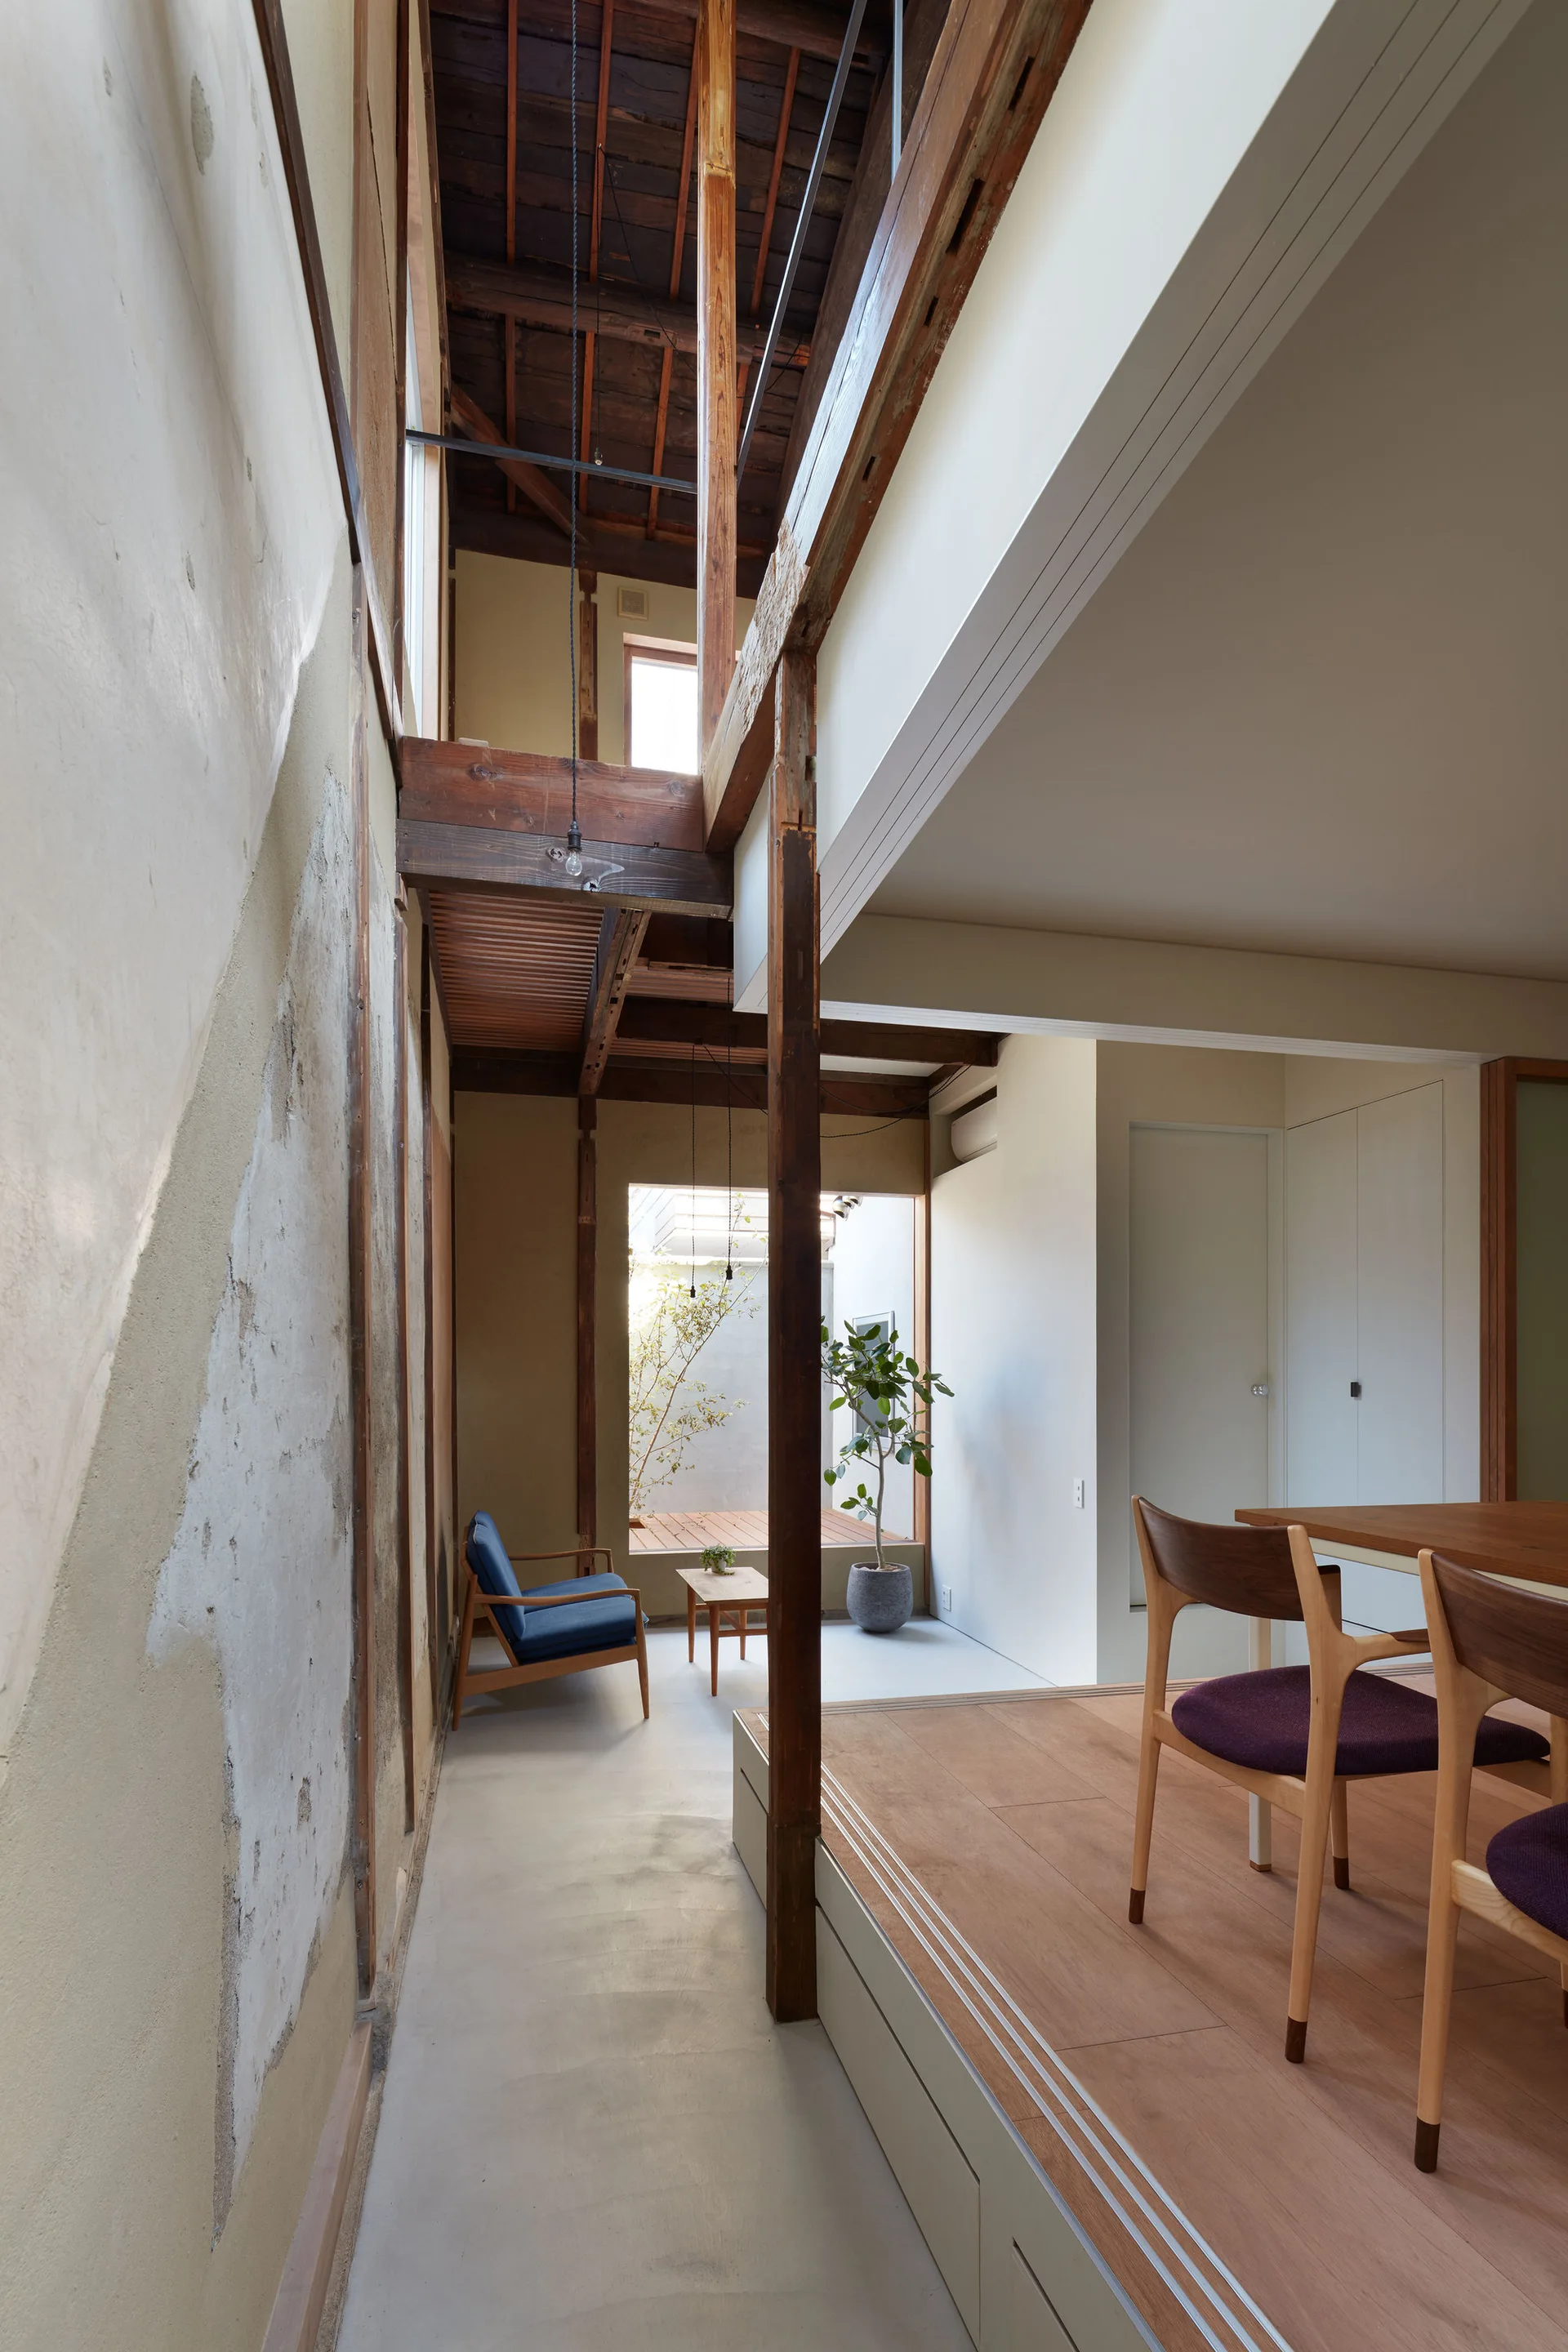
A modern Japanese split-level room features a concrete floor walkway beside a raised wooden dining platform with exposed timber framing.
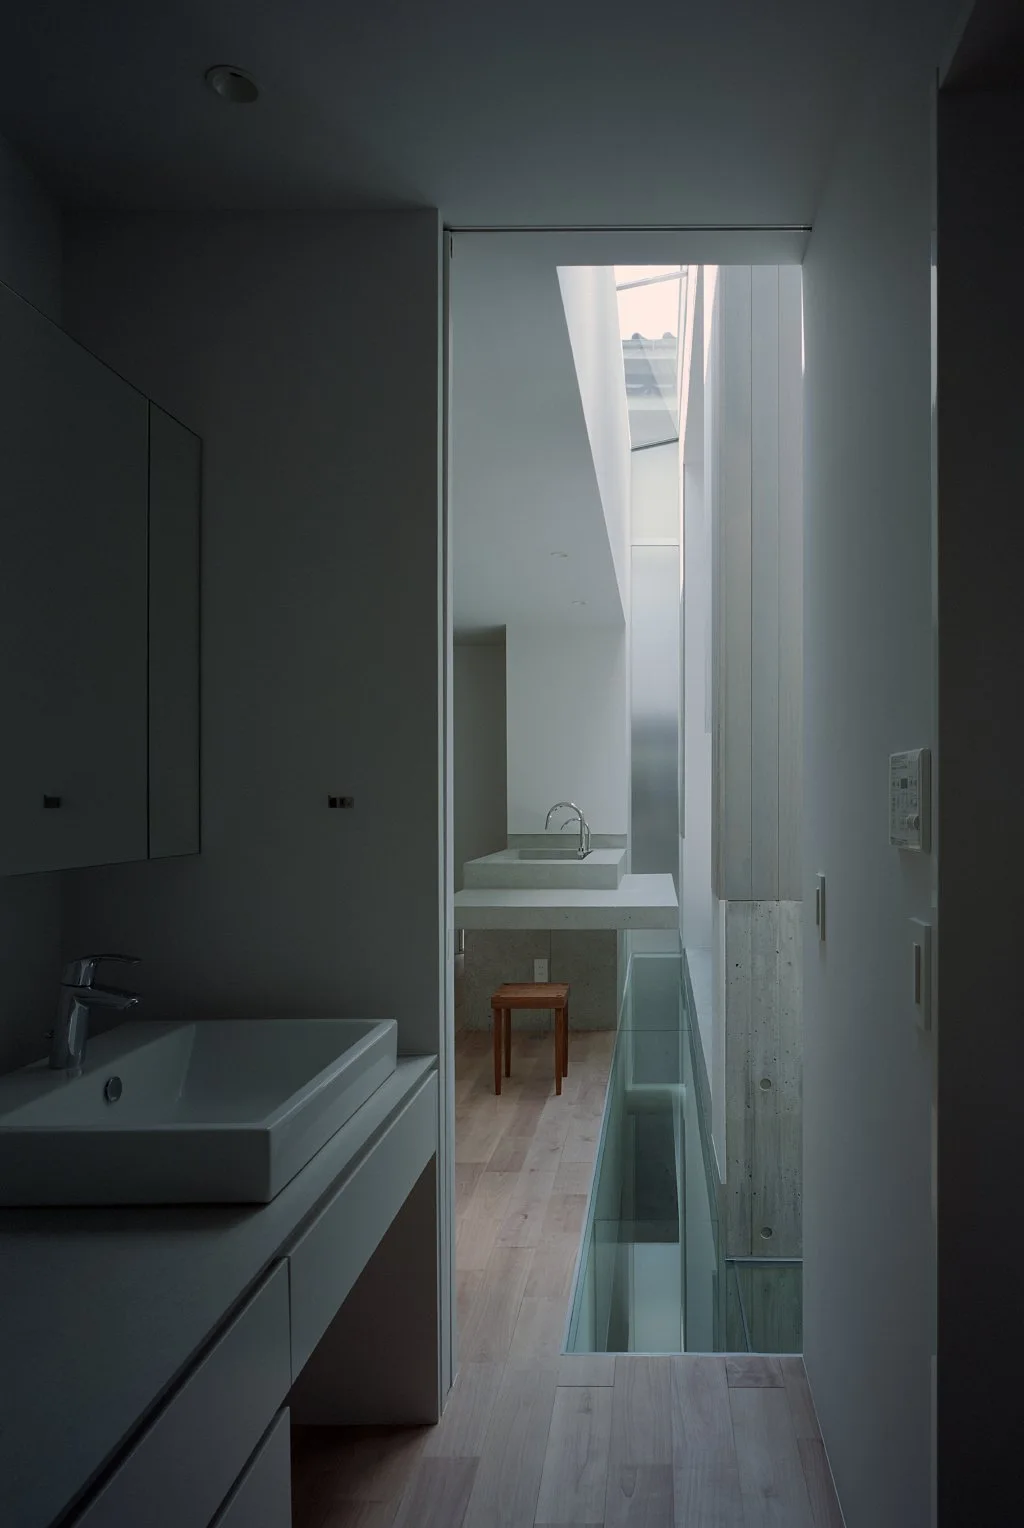
A minimalist bathroom corridor features a white vanity, a glass floor strip beside an exposed concrete column, and a skylight overhead.
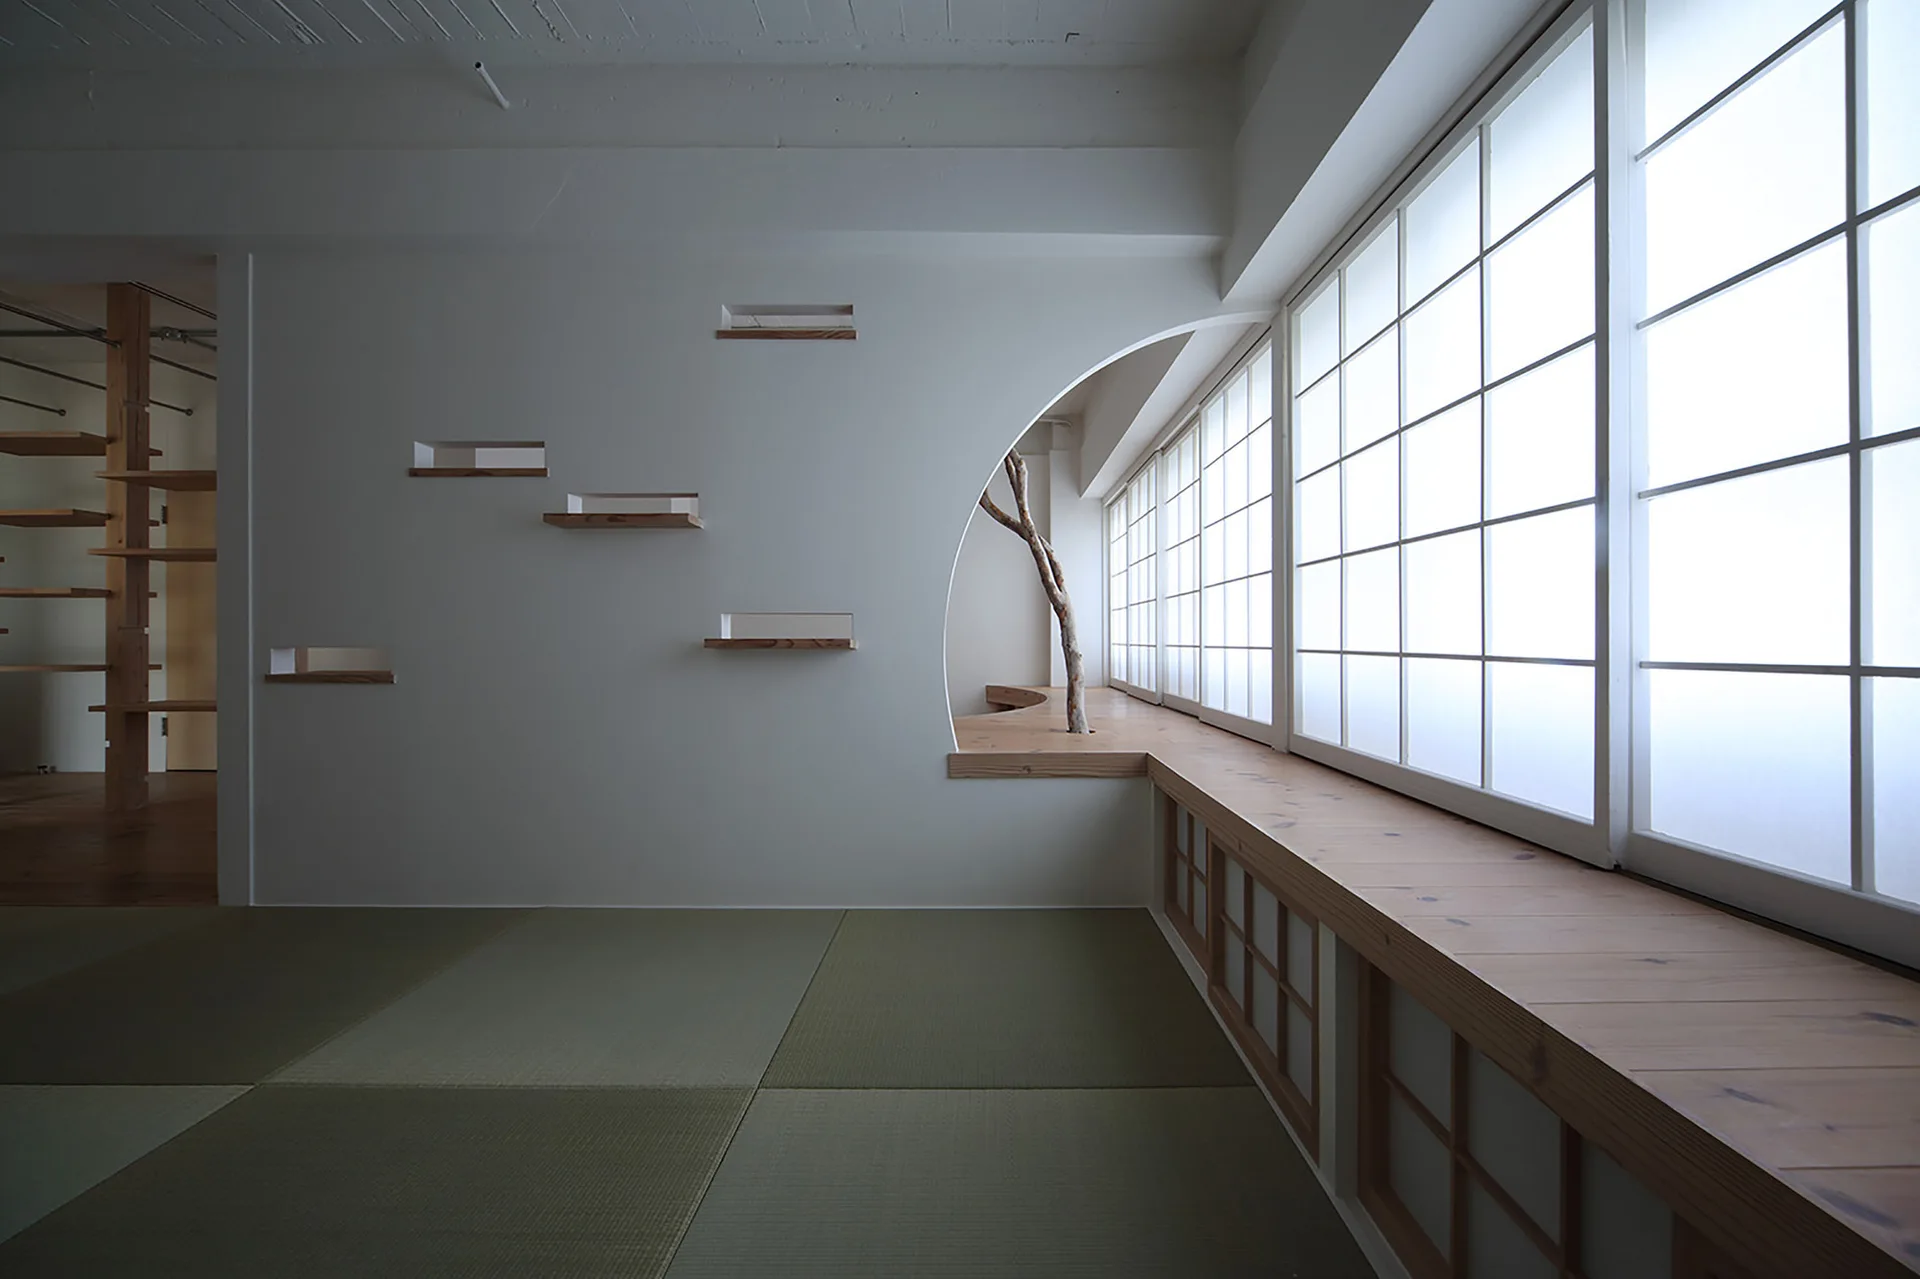
A minimalist room features green tatami mat flooring, a long wooden window bench beneath a gridded shoji window, and stepped wall shelving.
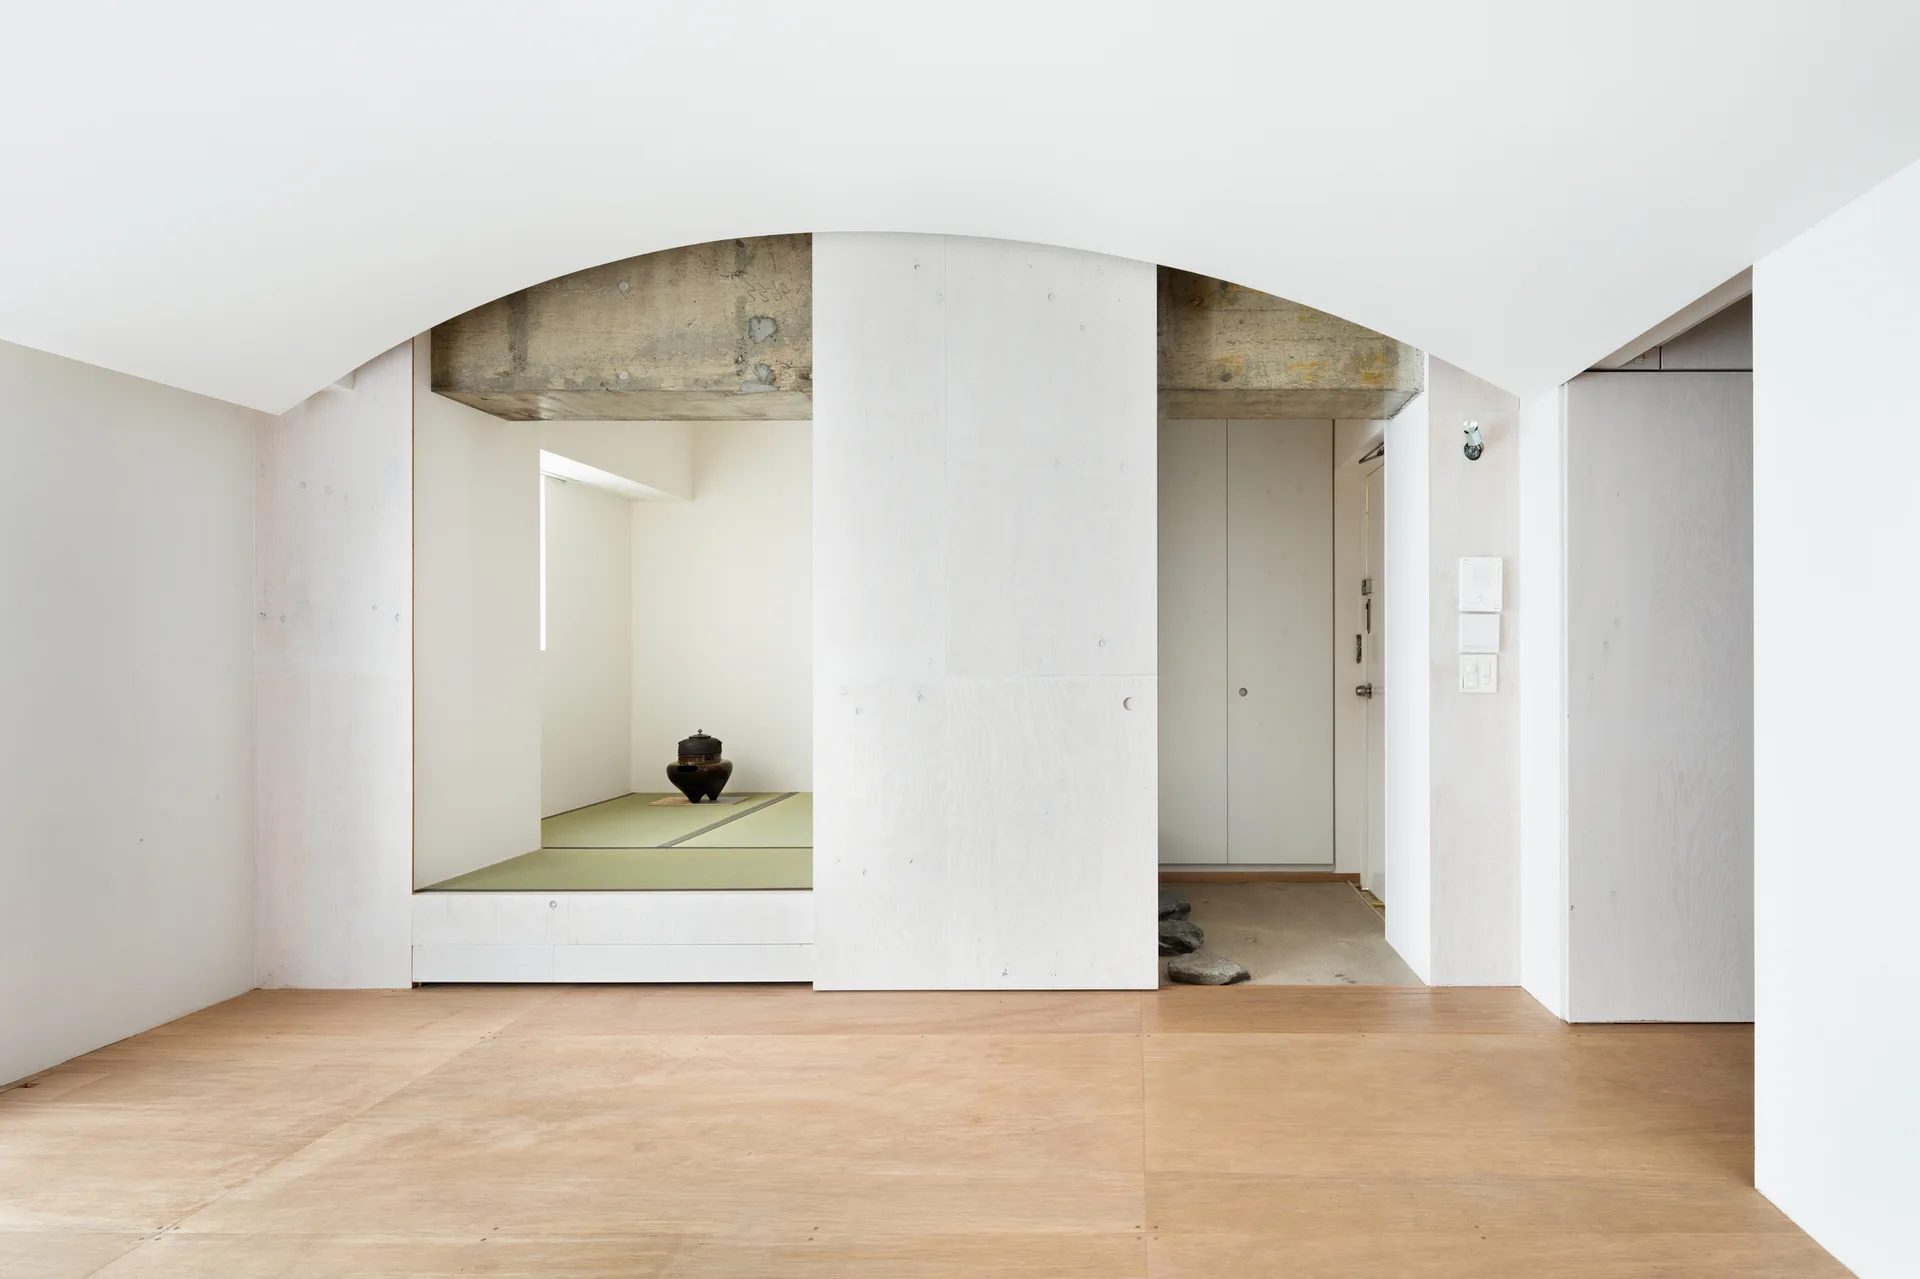
A minimalist interior featuring a raised tatami room with green mats behind a white arched ceiling and exposed concrete beams.
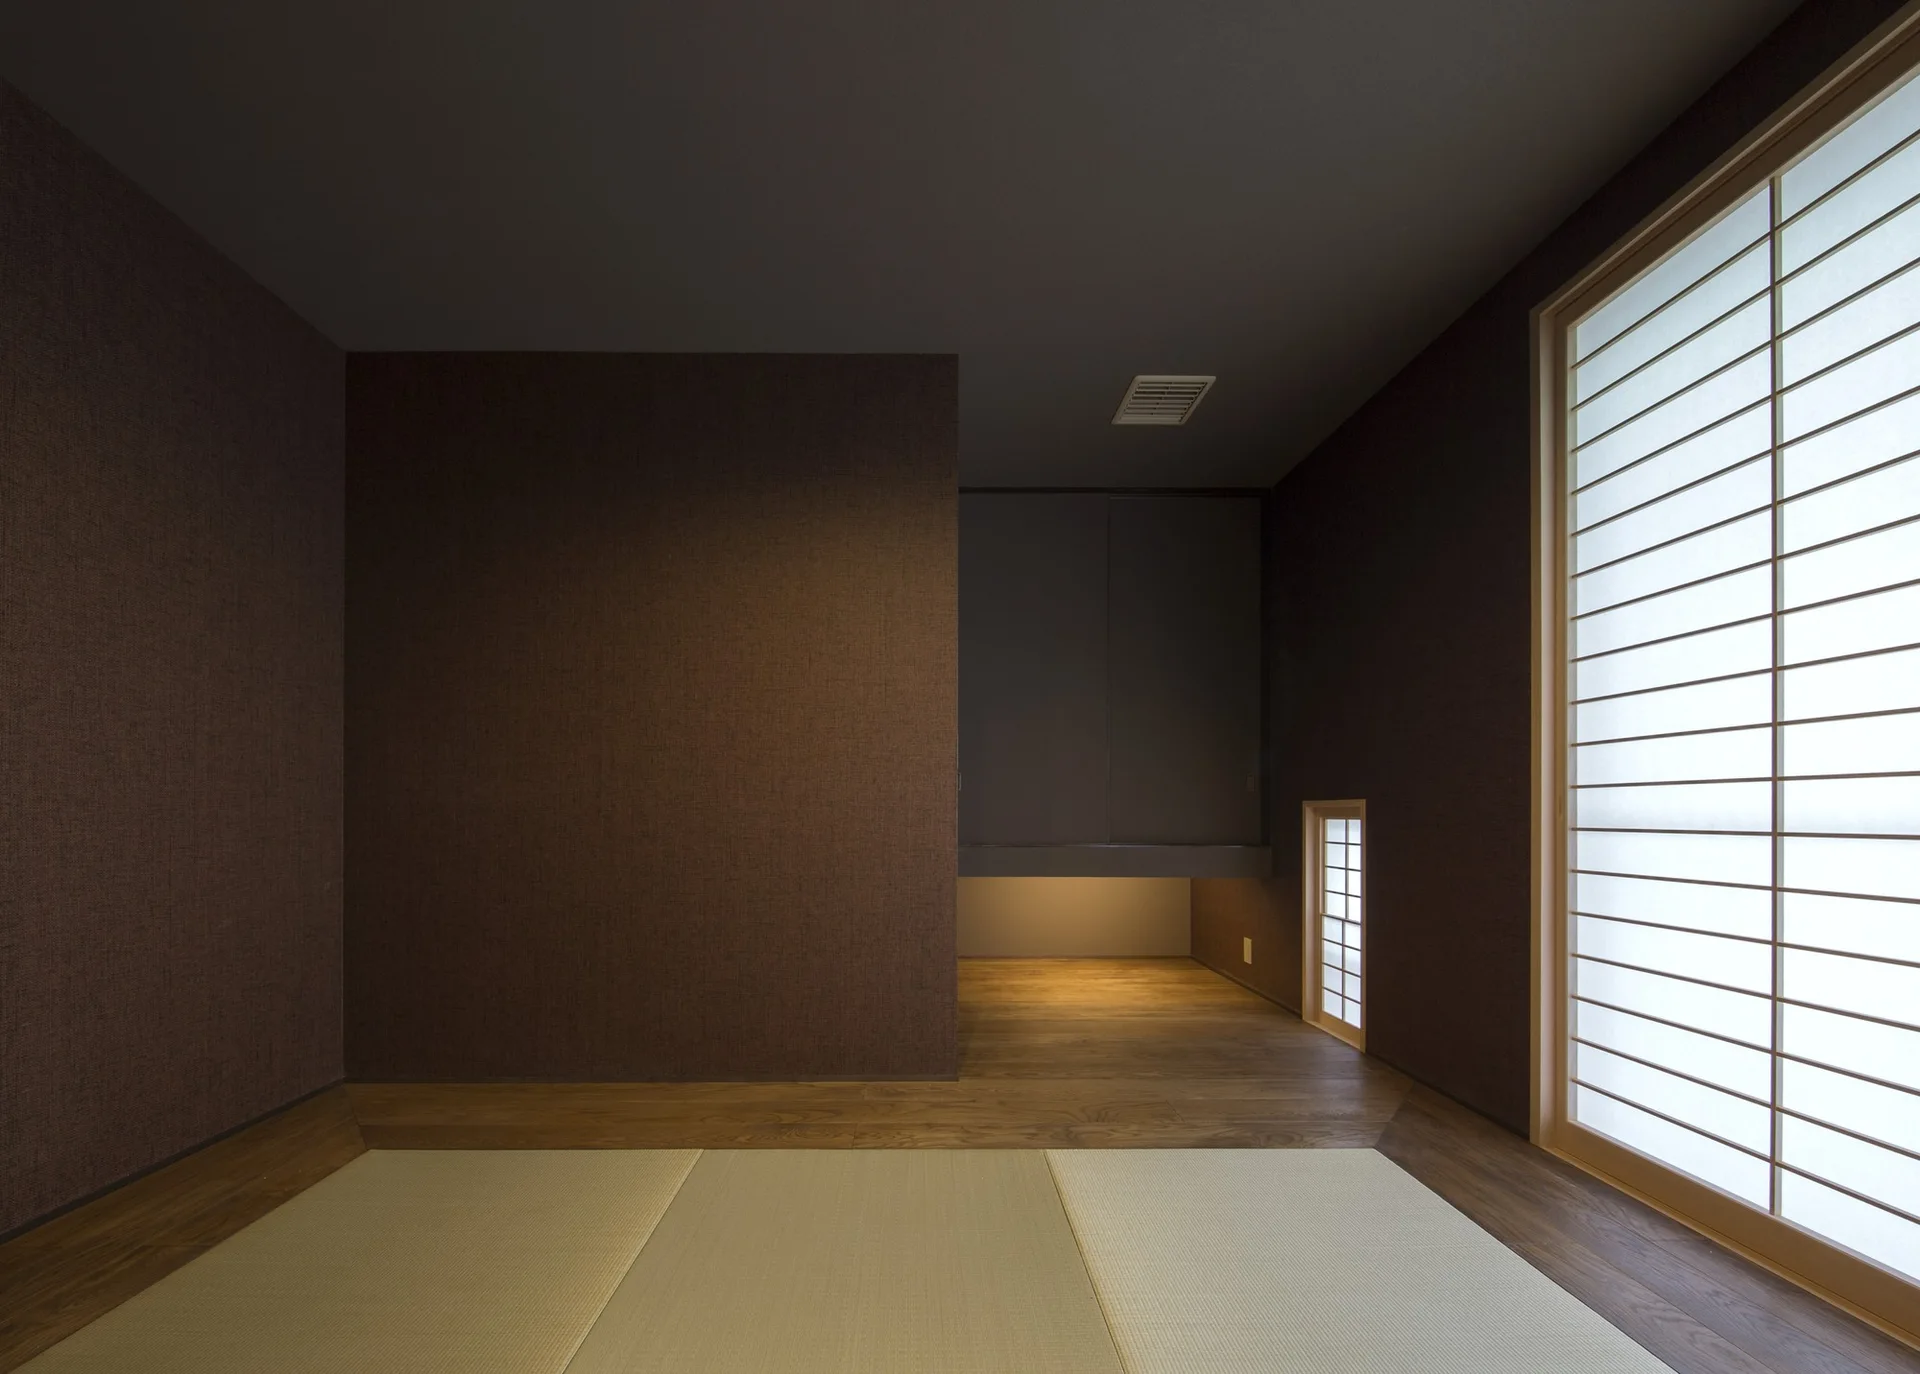
A minimalist Japanese-style room featuring dark brown textured walls, pale woven tatami floor mats, and a large sliding shoji paper screen.
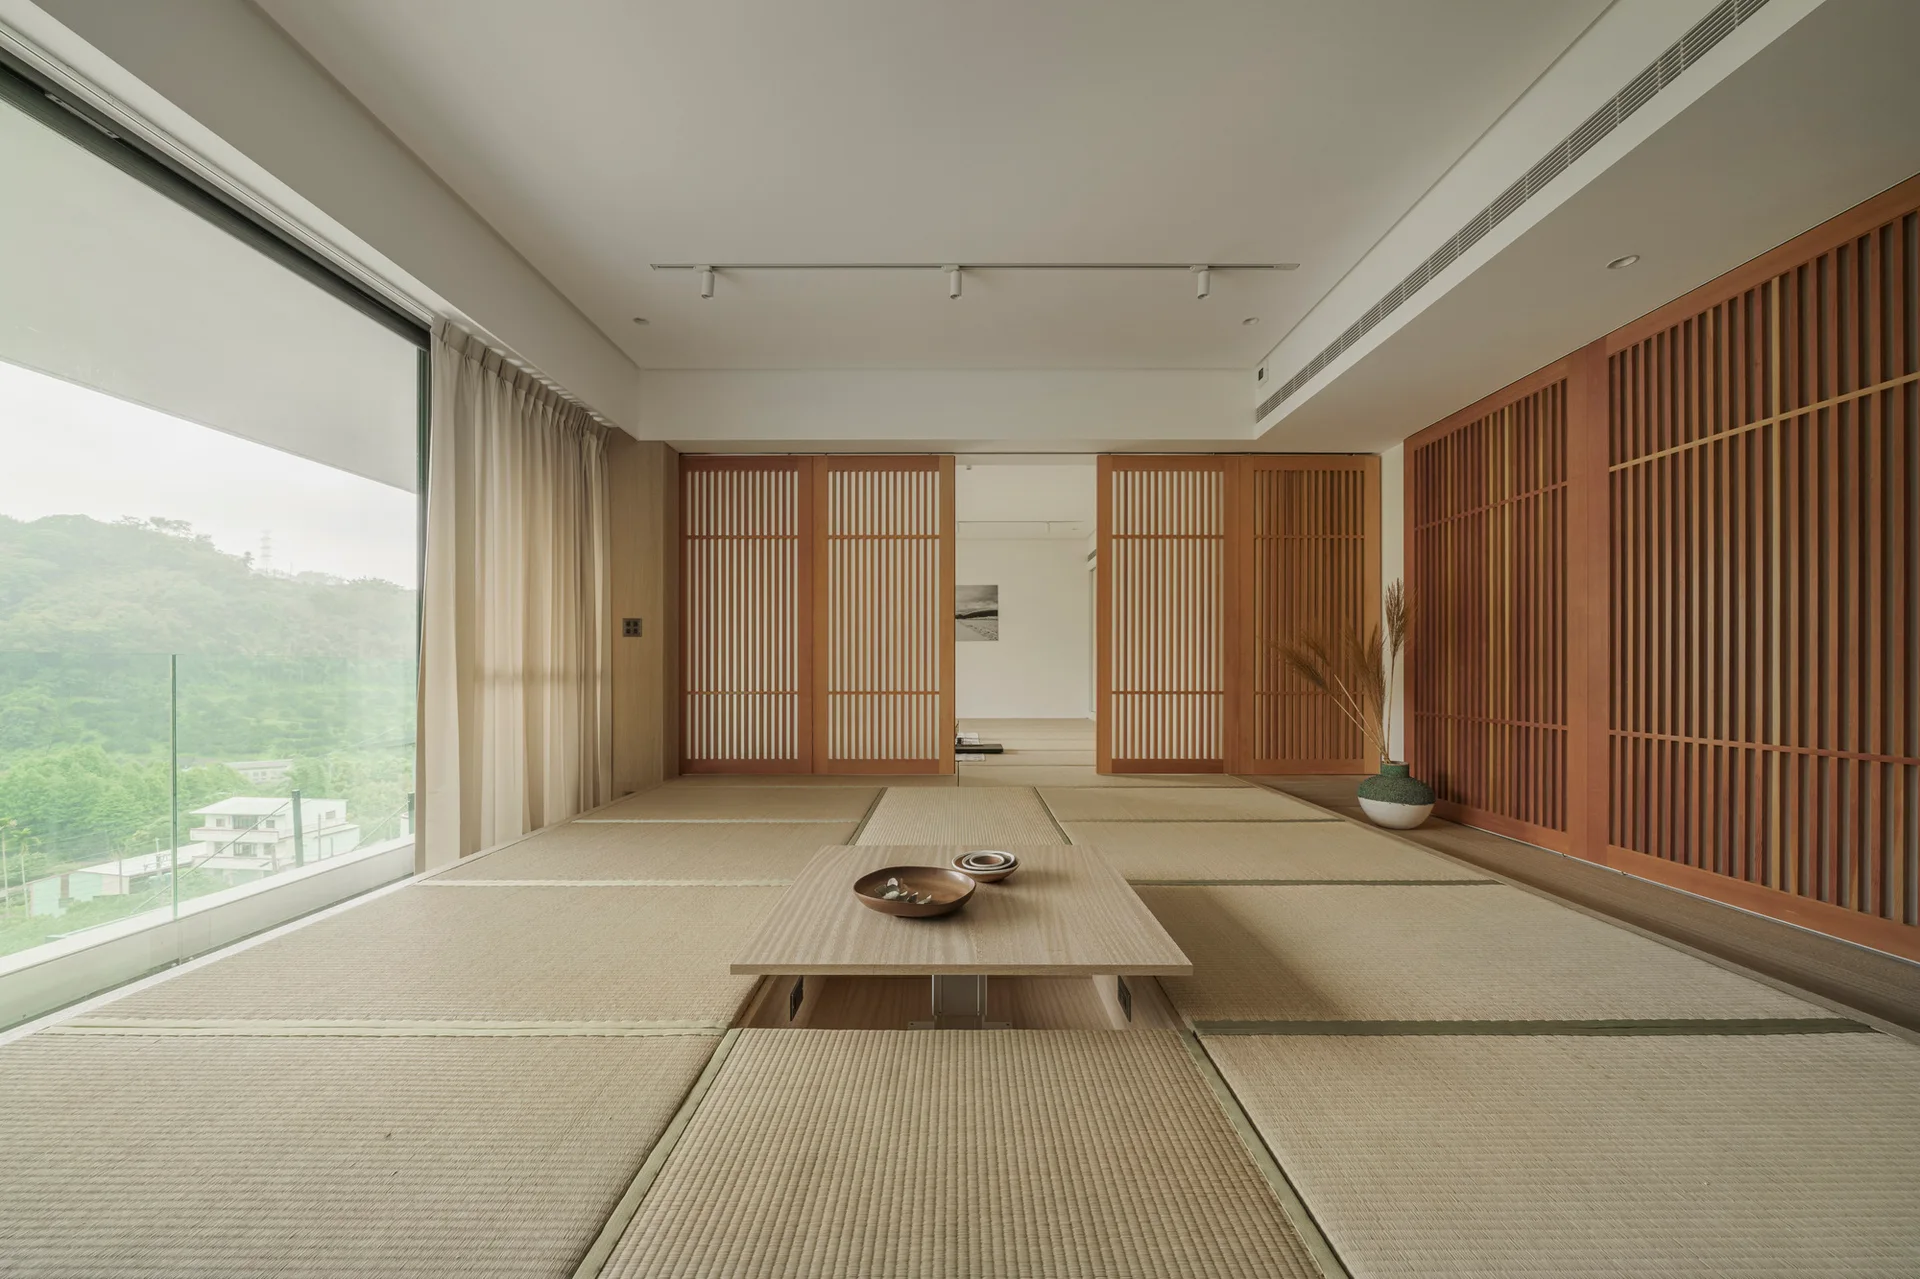
A modern tatami room featuring woven straw mat flooring, a low central wood table, and slatted wooden sliding partition screens.
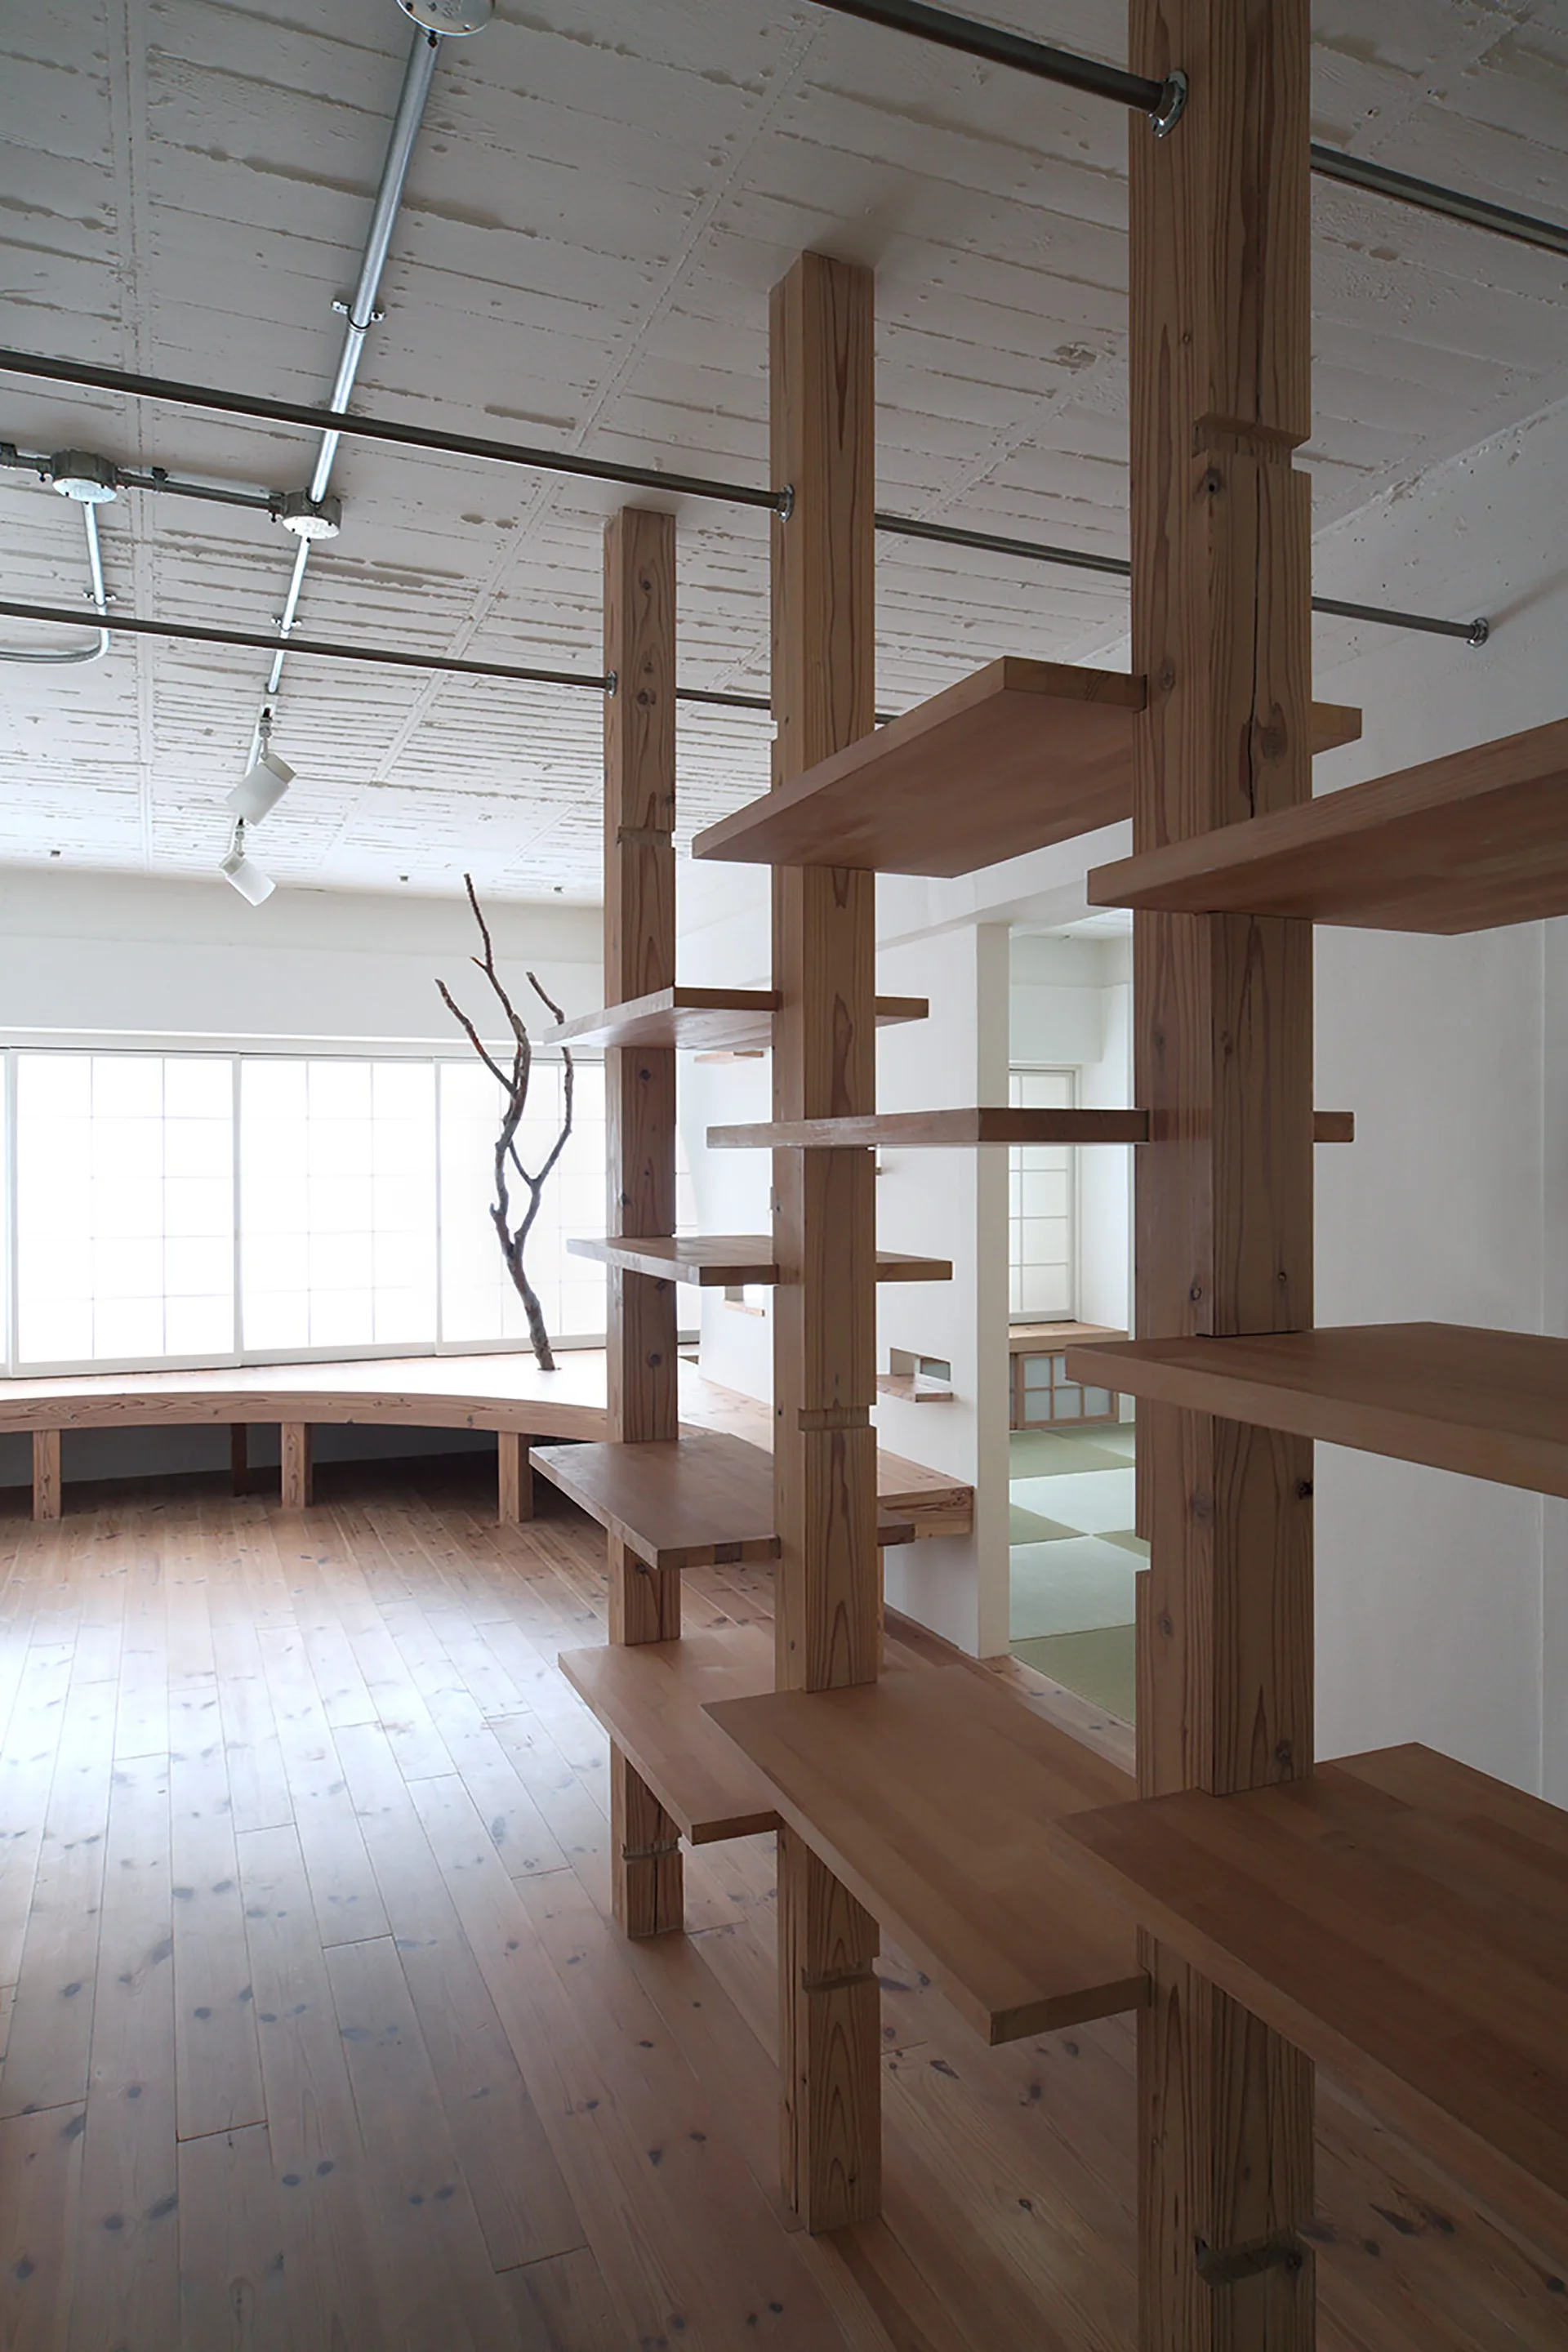
An open interior featuring a tall light wood post shelving unit, matching wood flooring, a curved window bench, and a tatami room in the background.
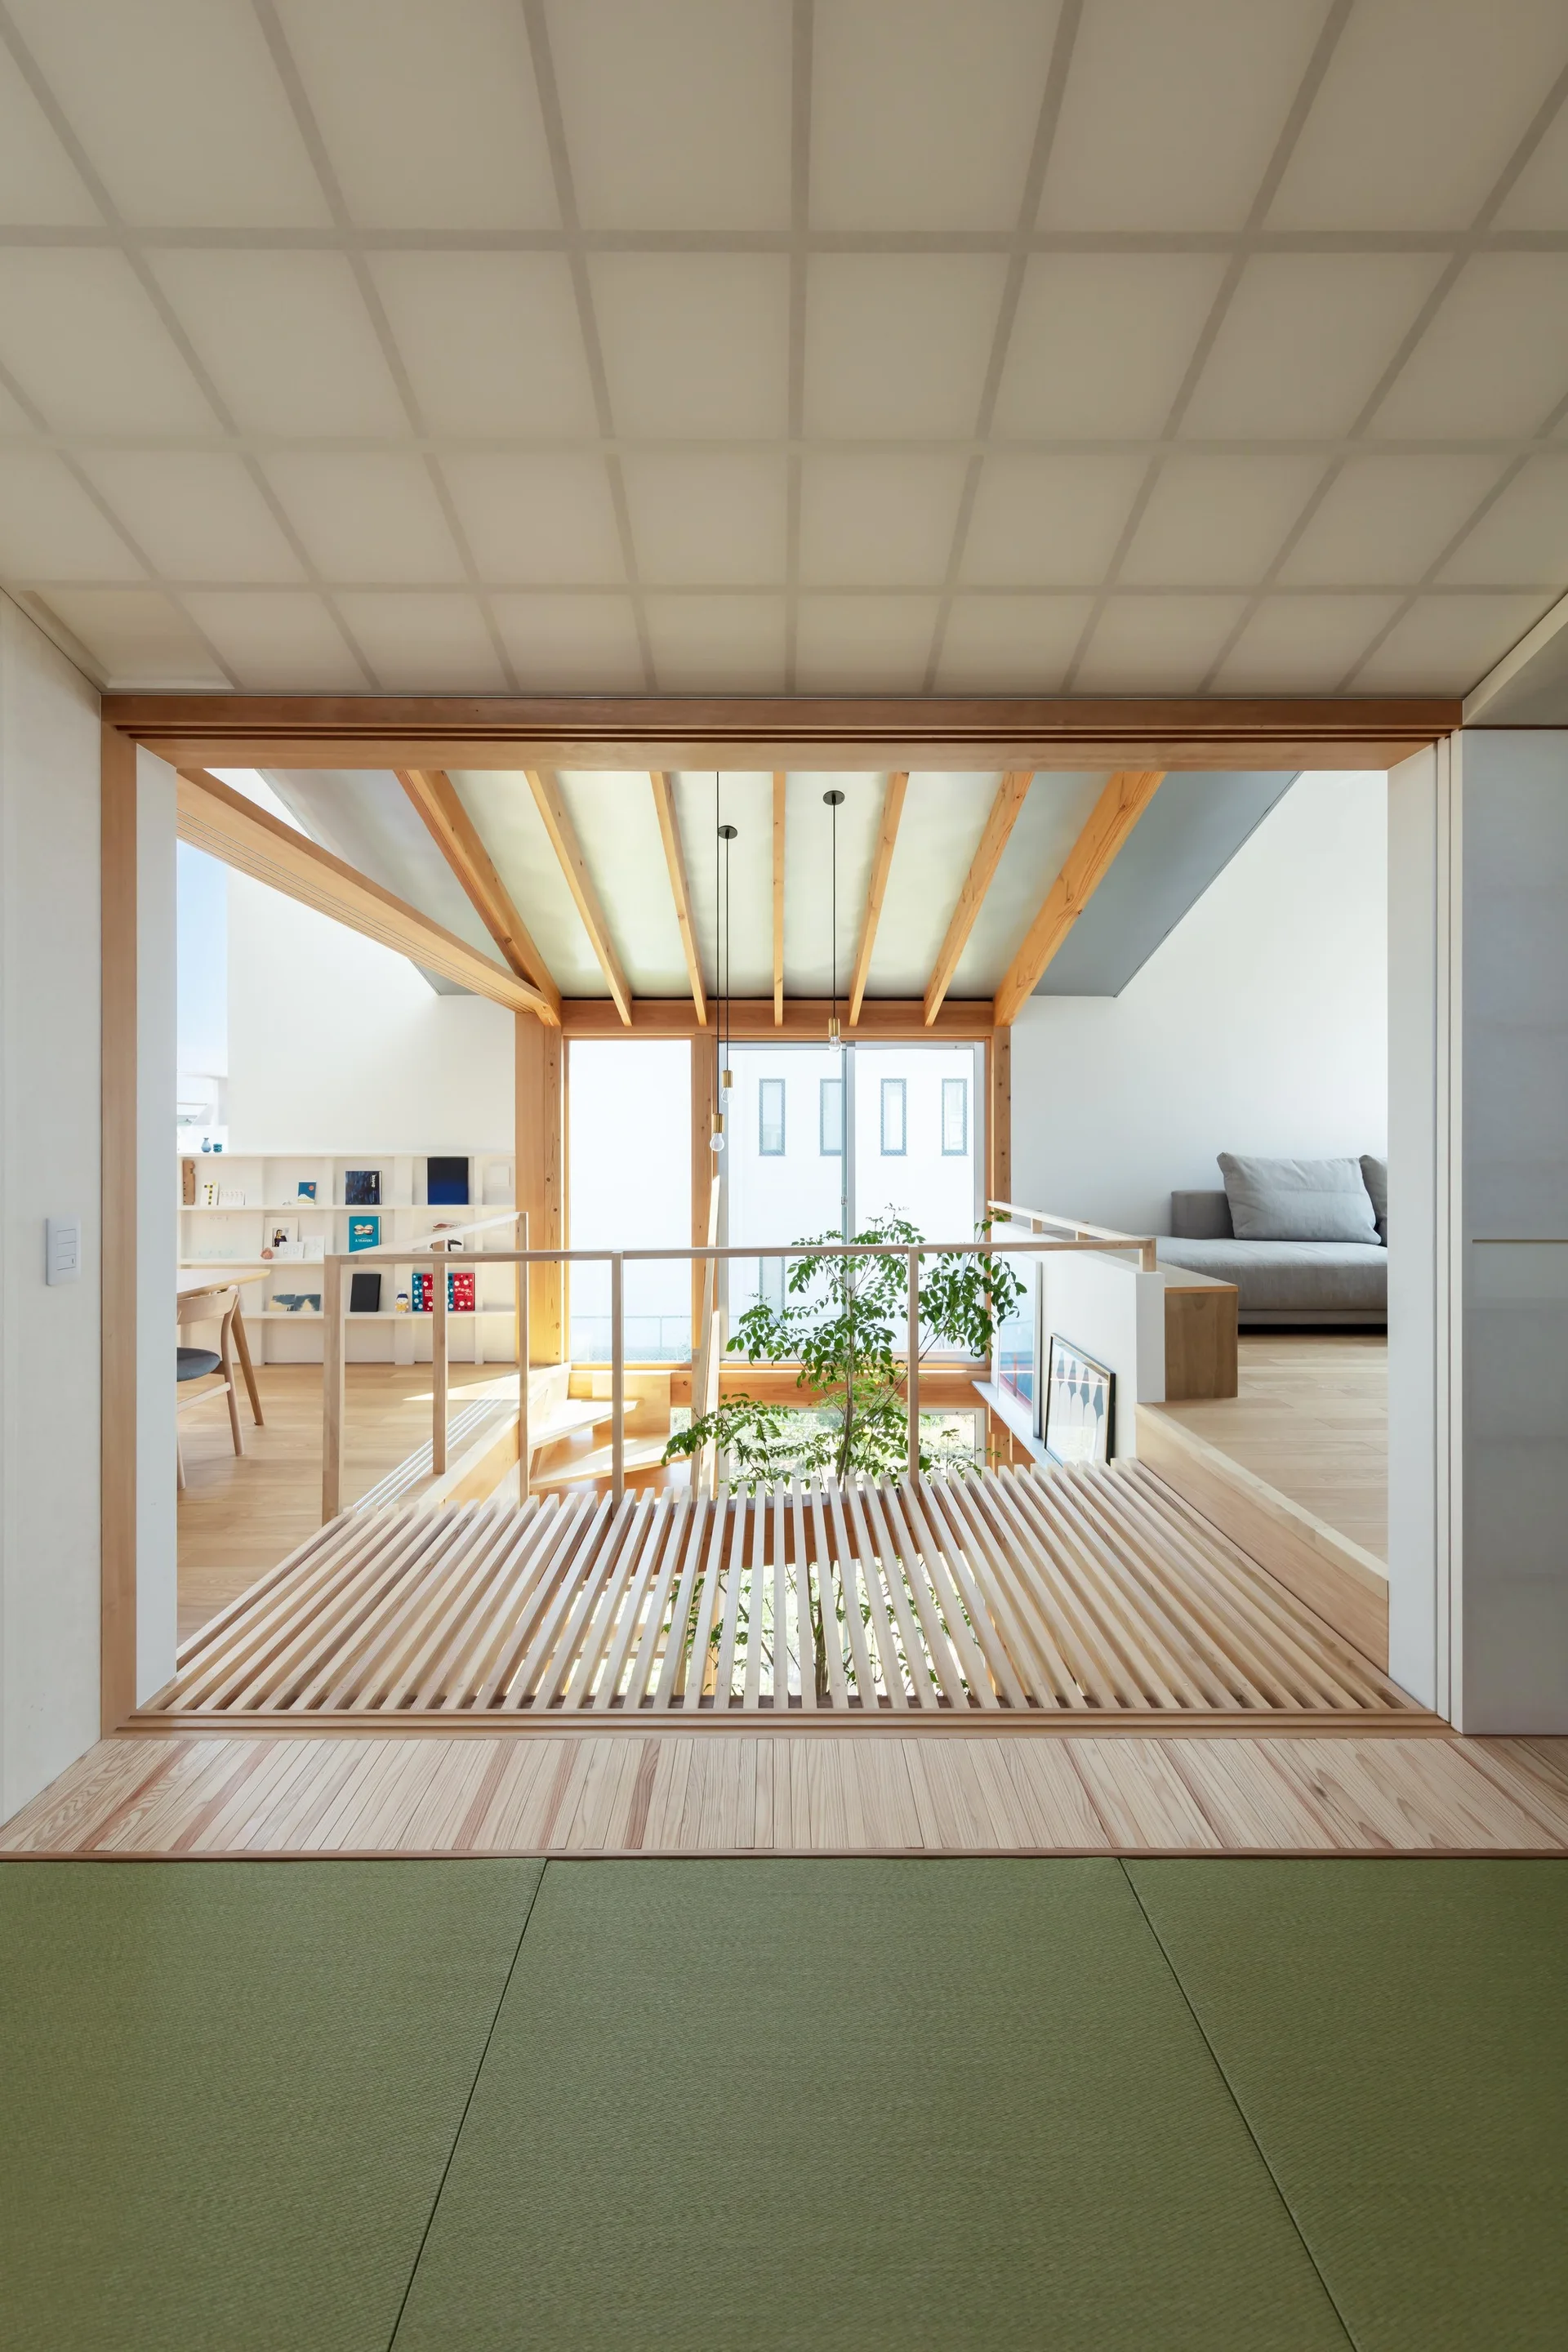
A multi-level minimalist interior featuring green tatami mats in the foreground, wood-slatted flooring over a central void, and an indoor tree.
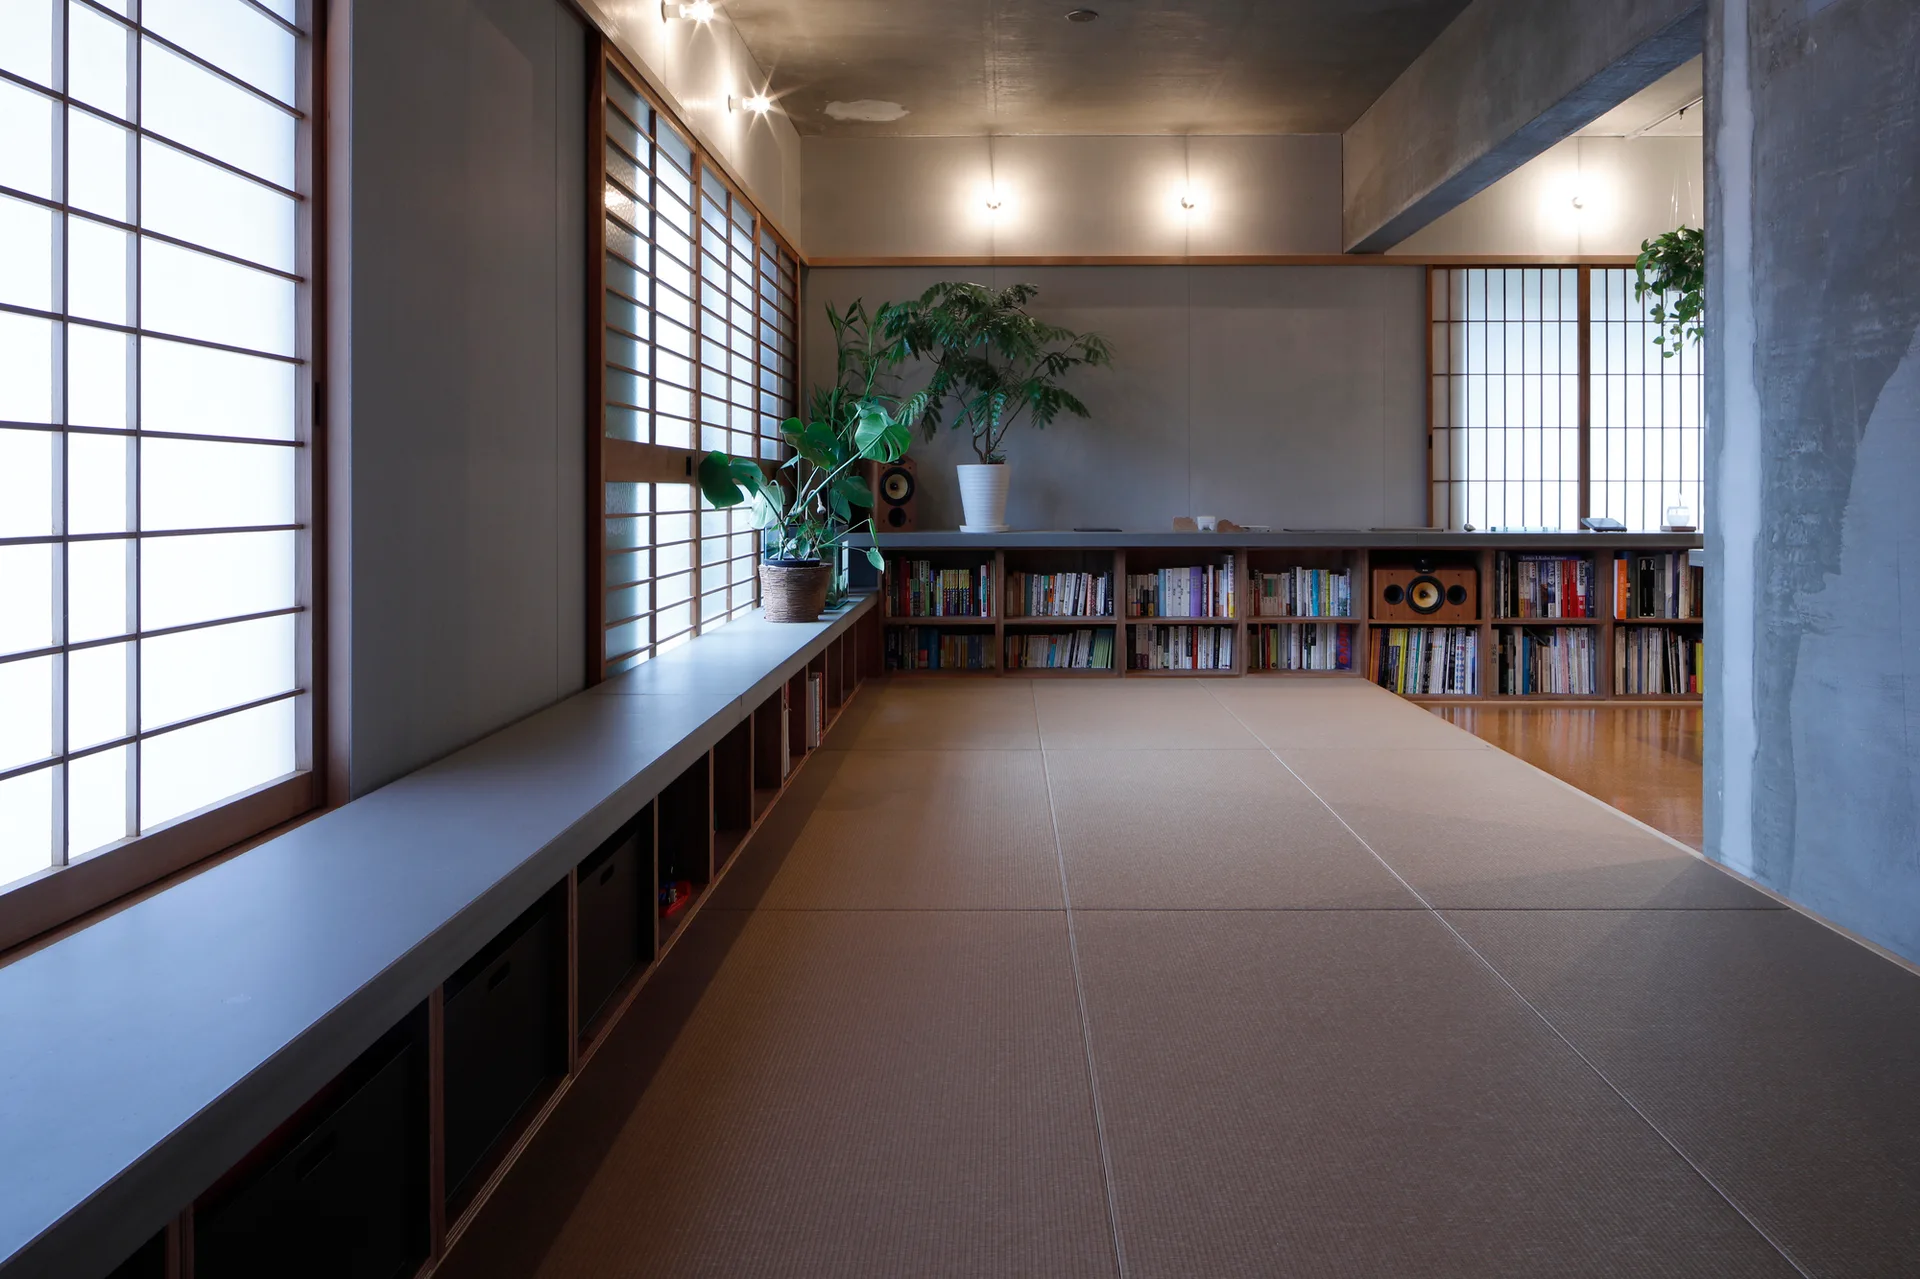
A minimalist Japanese-style room features tan tatami floor mats, raw concrete walls, low built-in wooden bookshelves, and sliding shoji screens over windows.
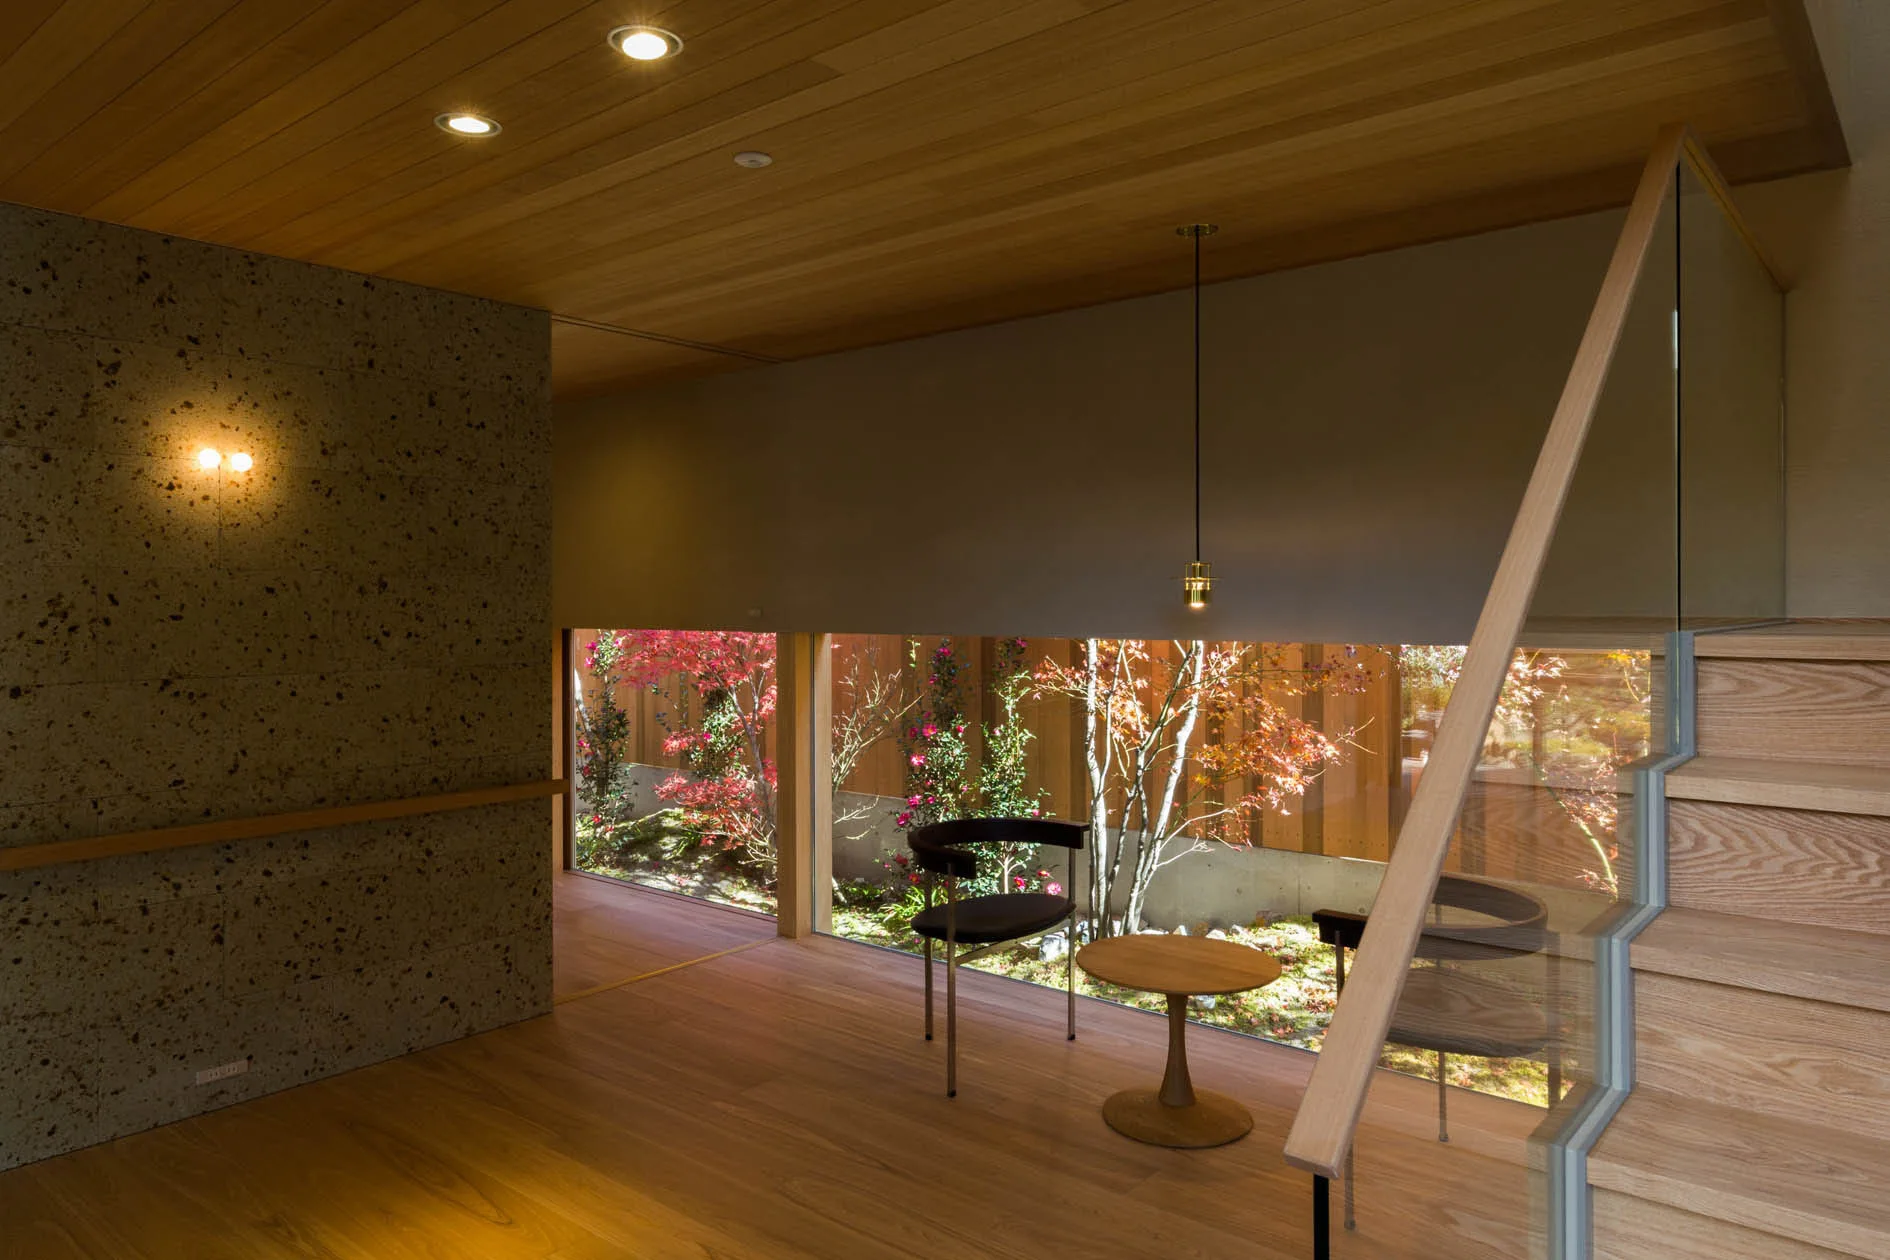
A modern interior with a wooden staircase, wood slat ceiling, and a low horizontal window framing a garden with red and green plants.
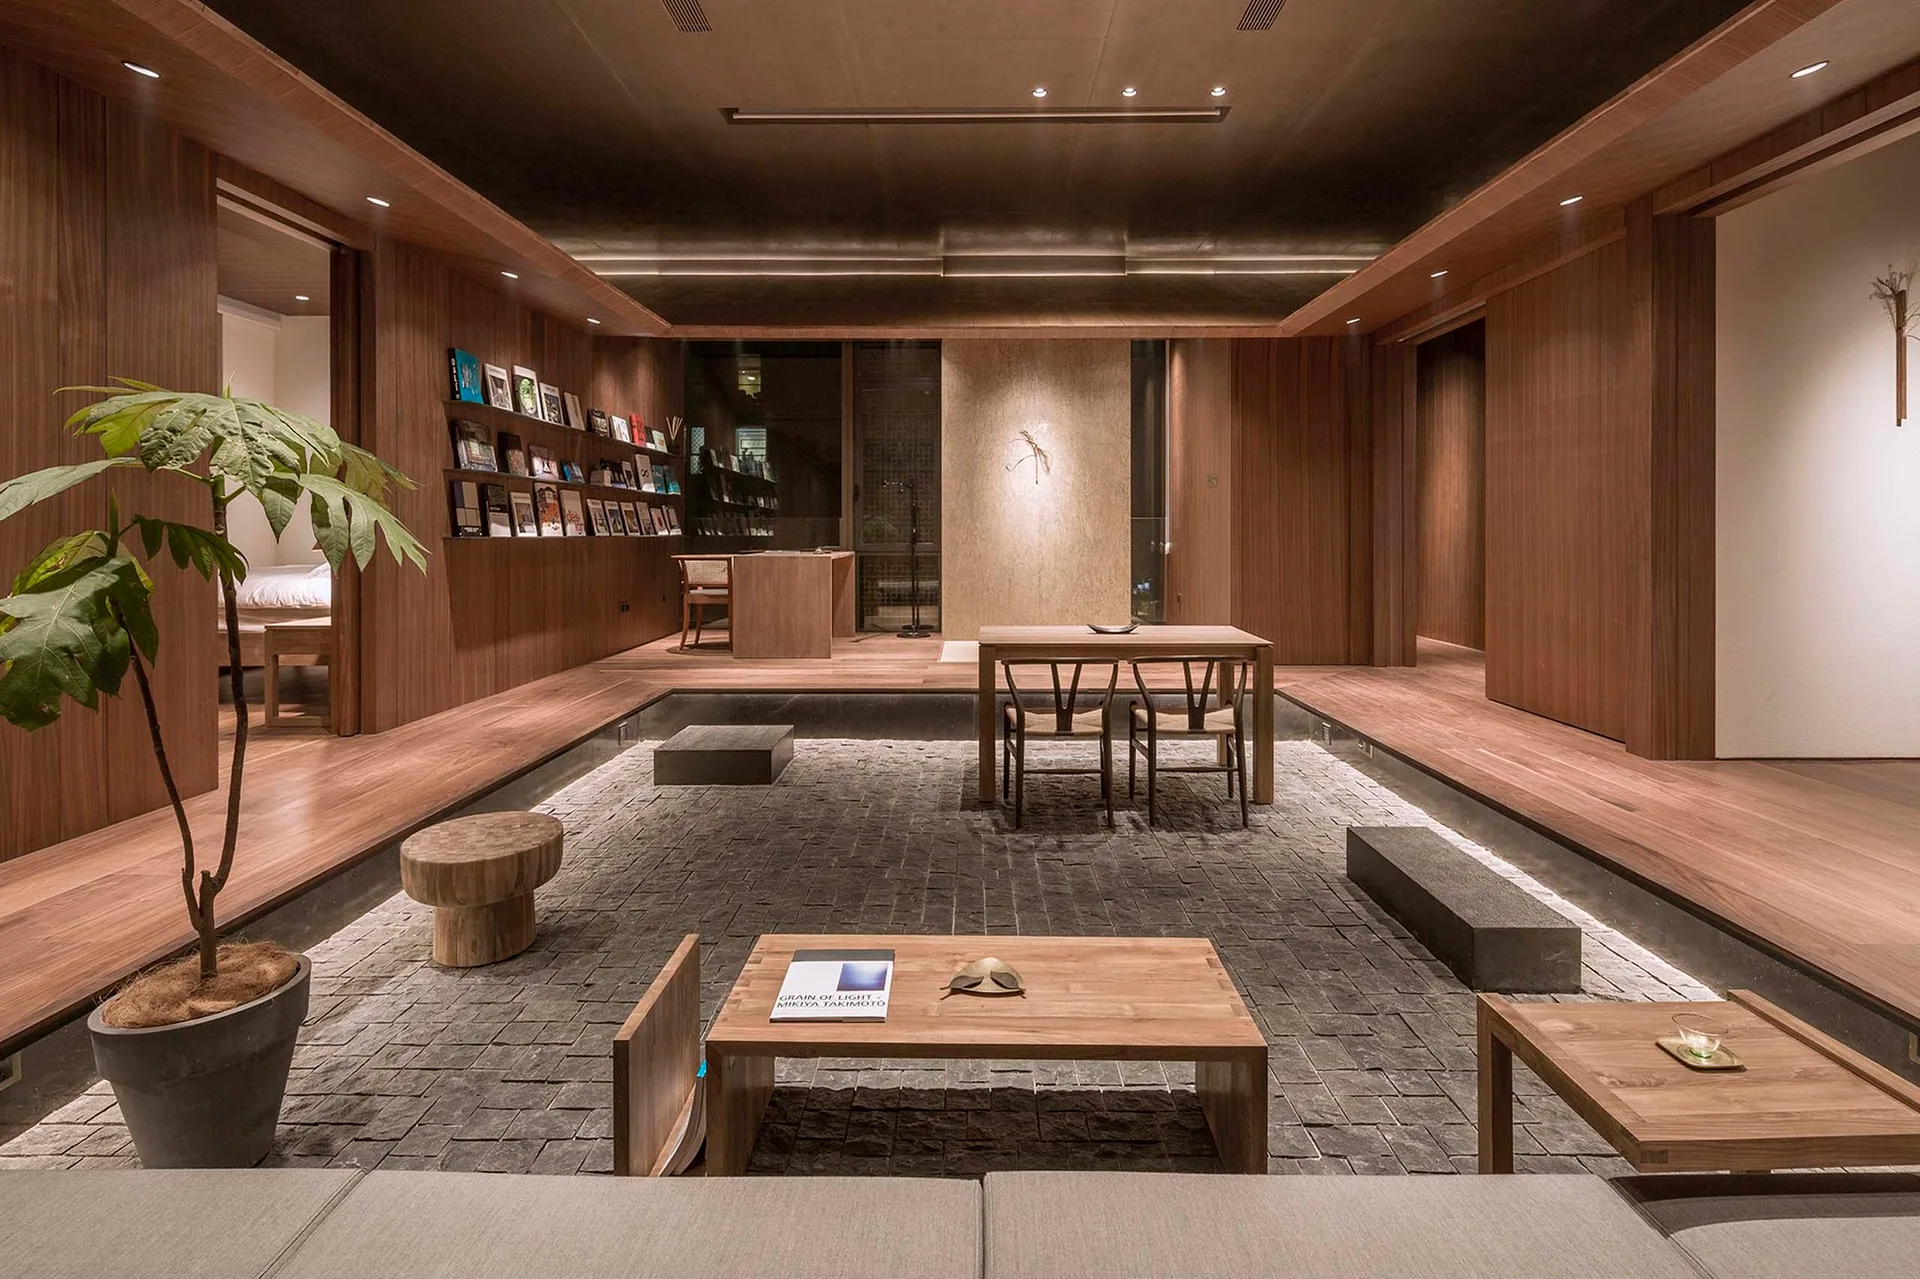
A sunken living room features a grey stone paved floor surrounded by raised wood platforms, wooden wall paneling, and warm recessed lighting.
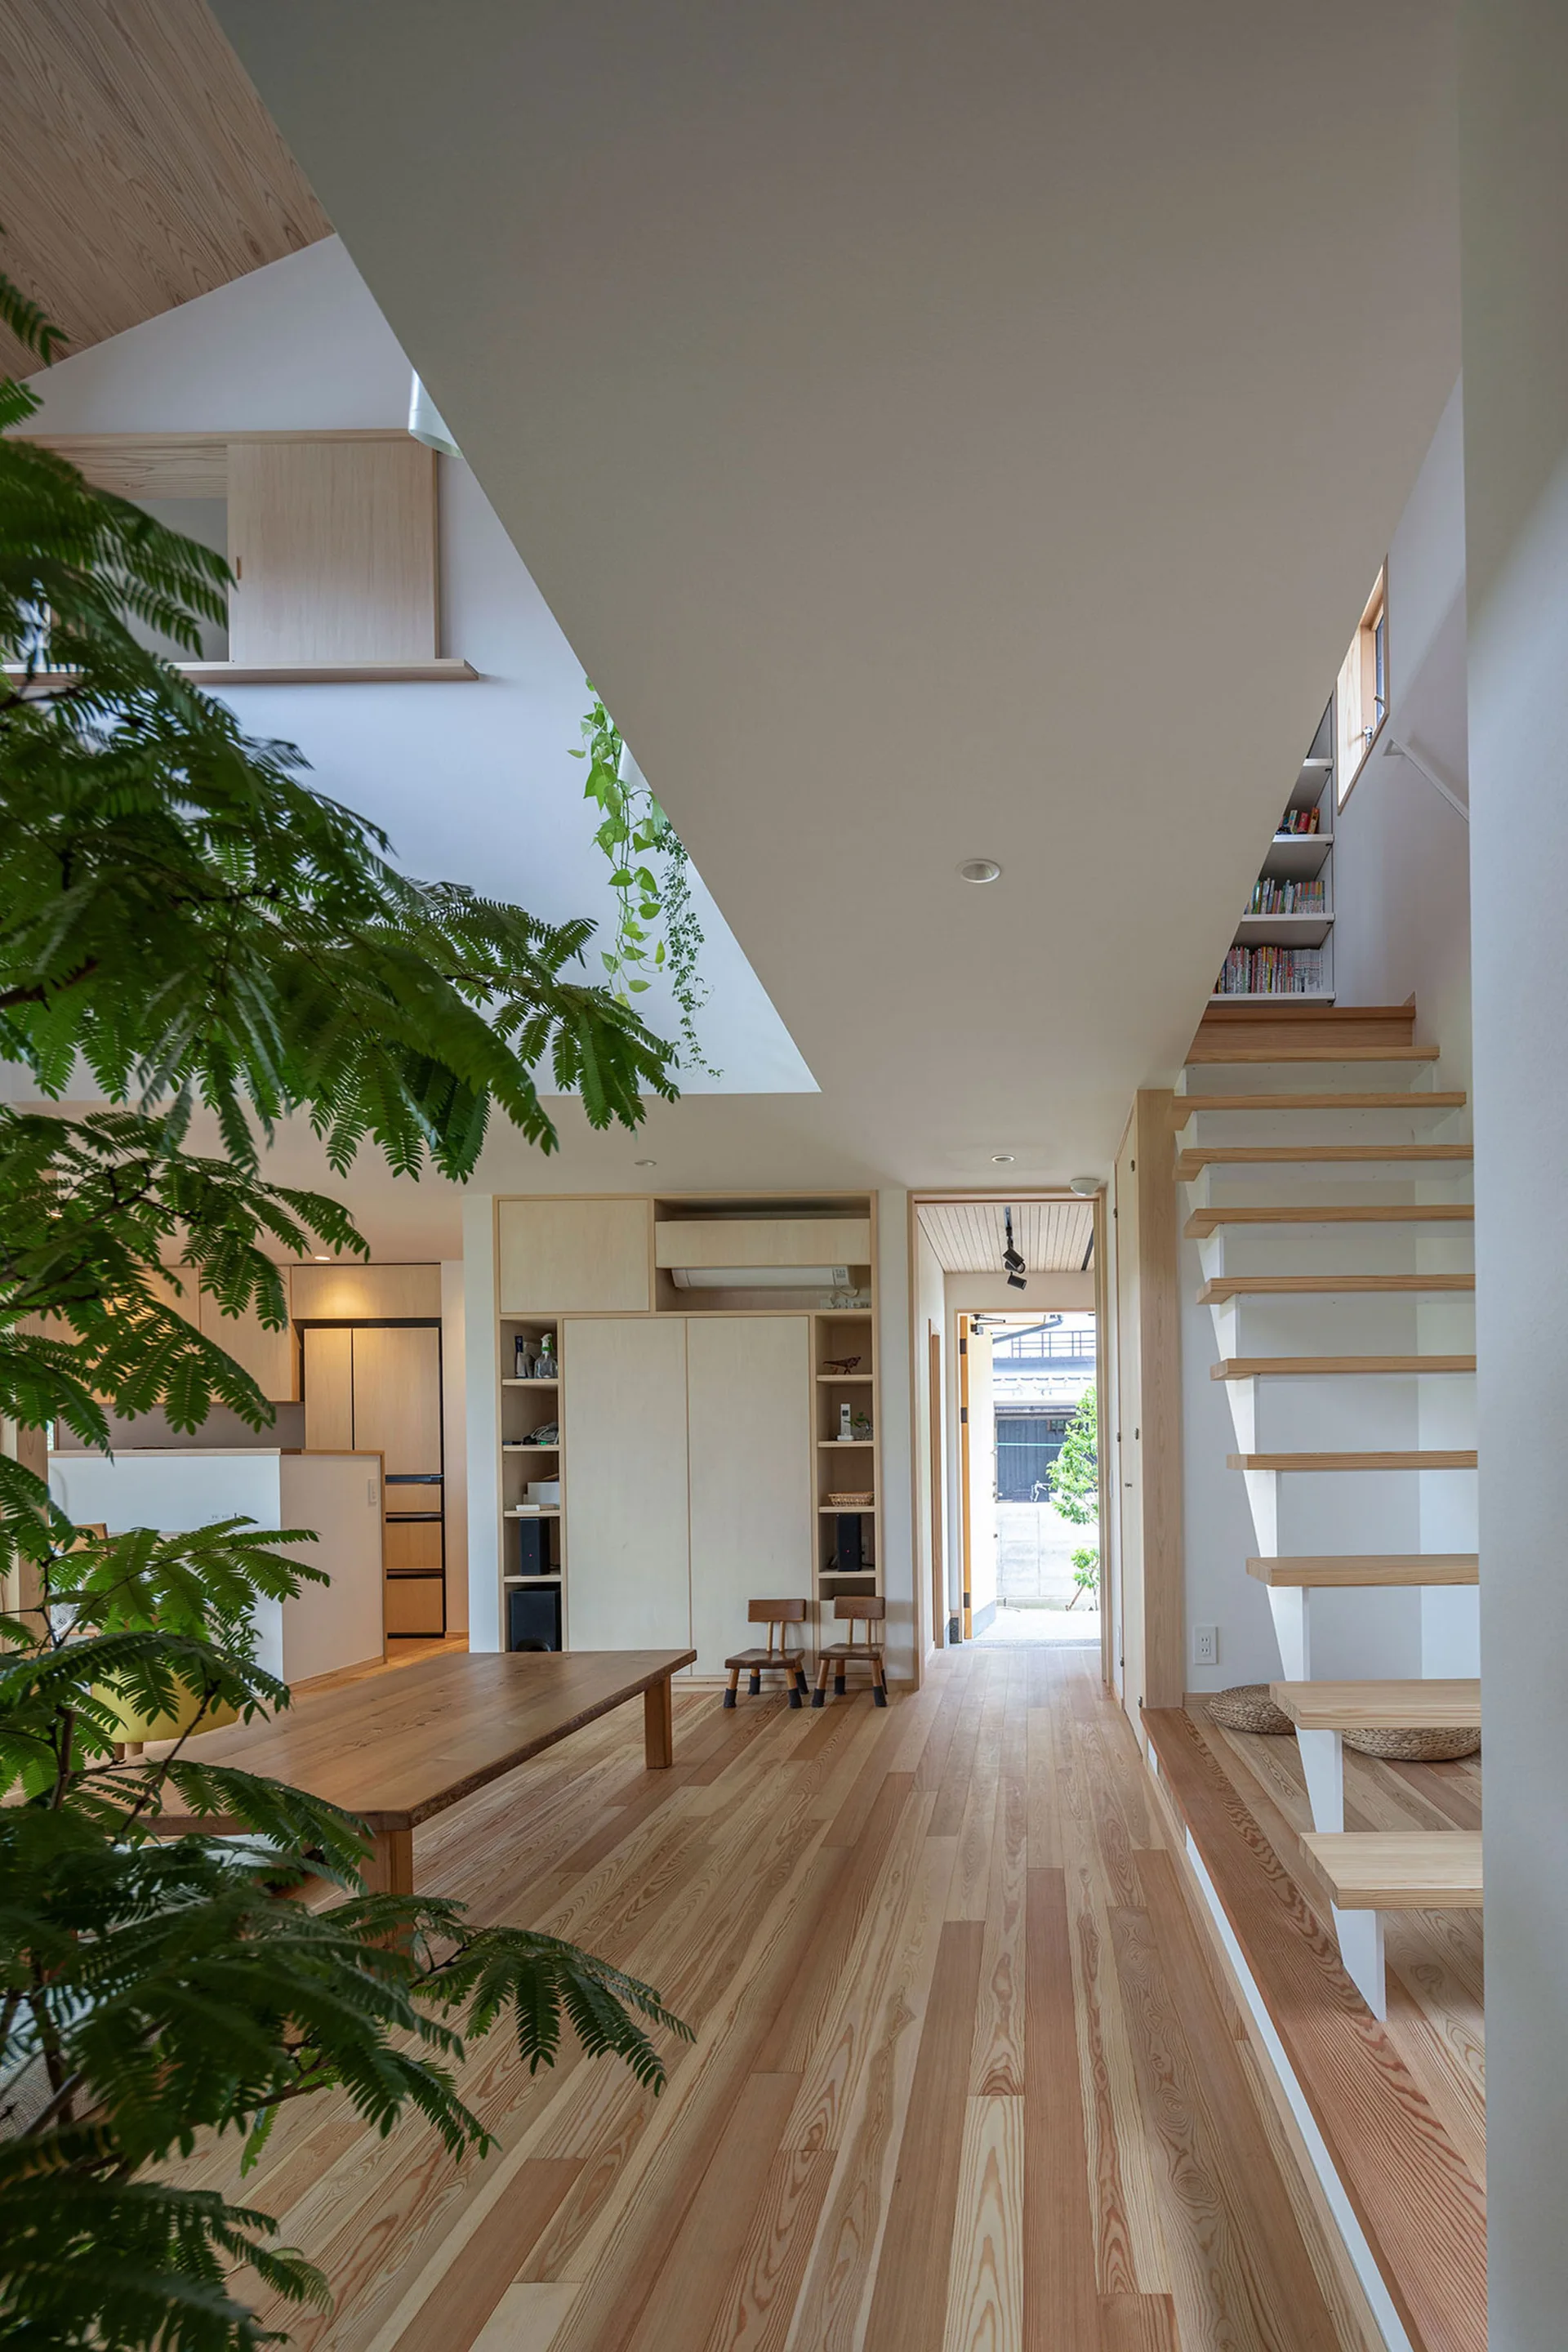
A minimalist living room with warm wood flooring, a floating wooden staircase, custom cabinetry, and a high ceiling opening.
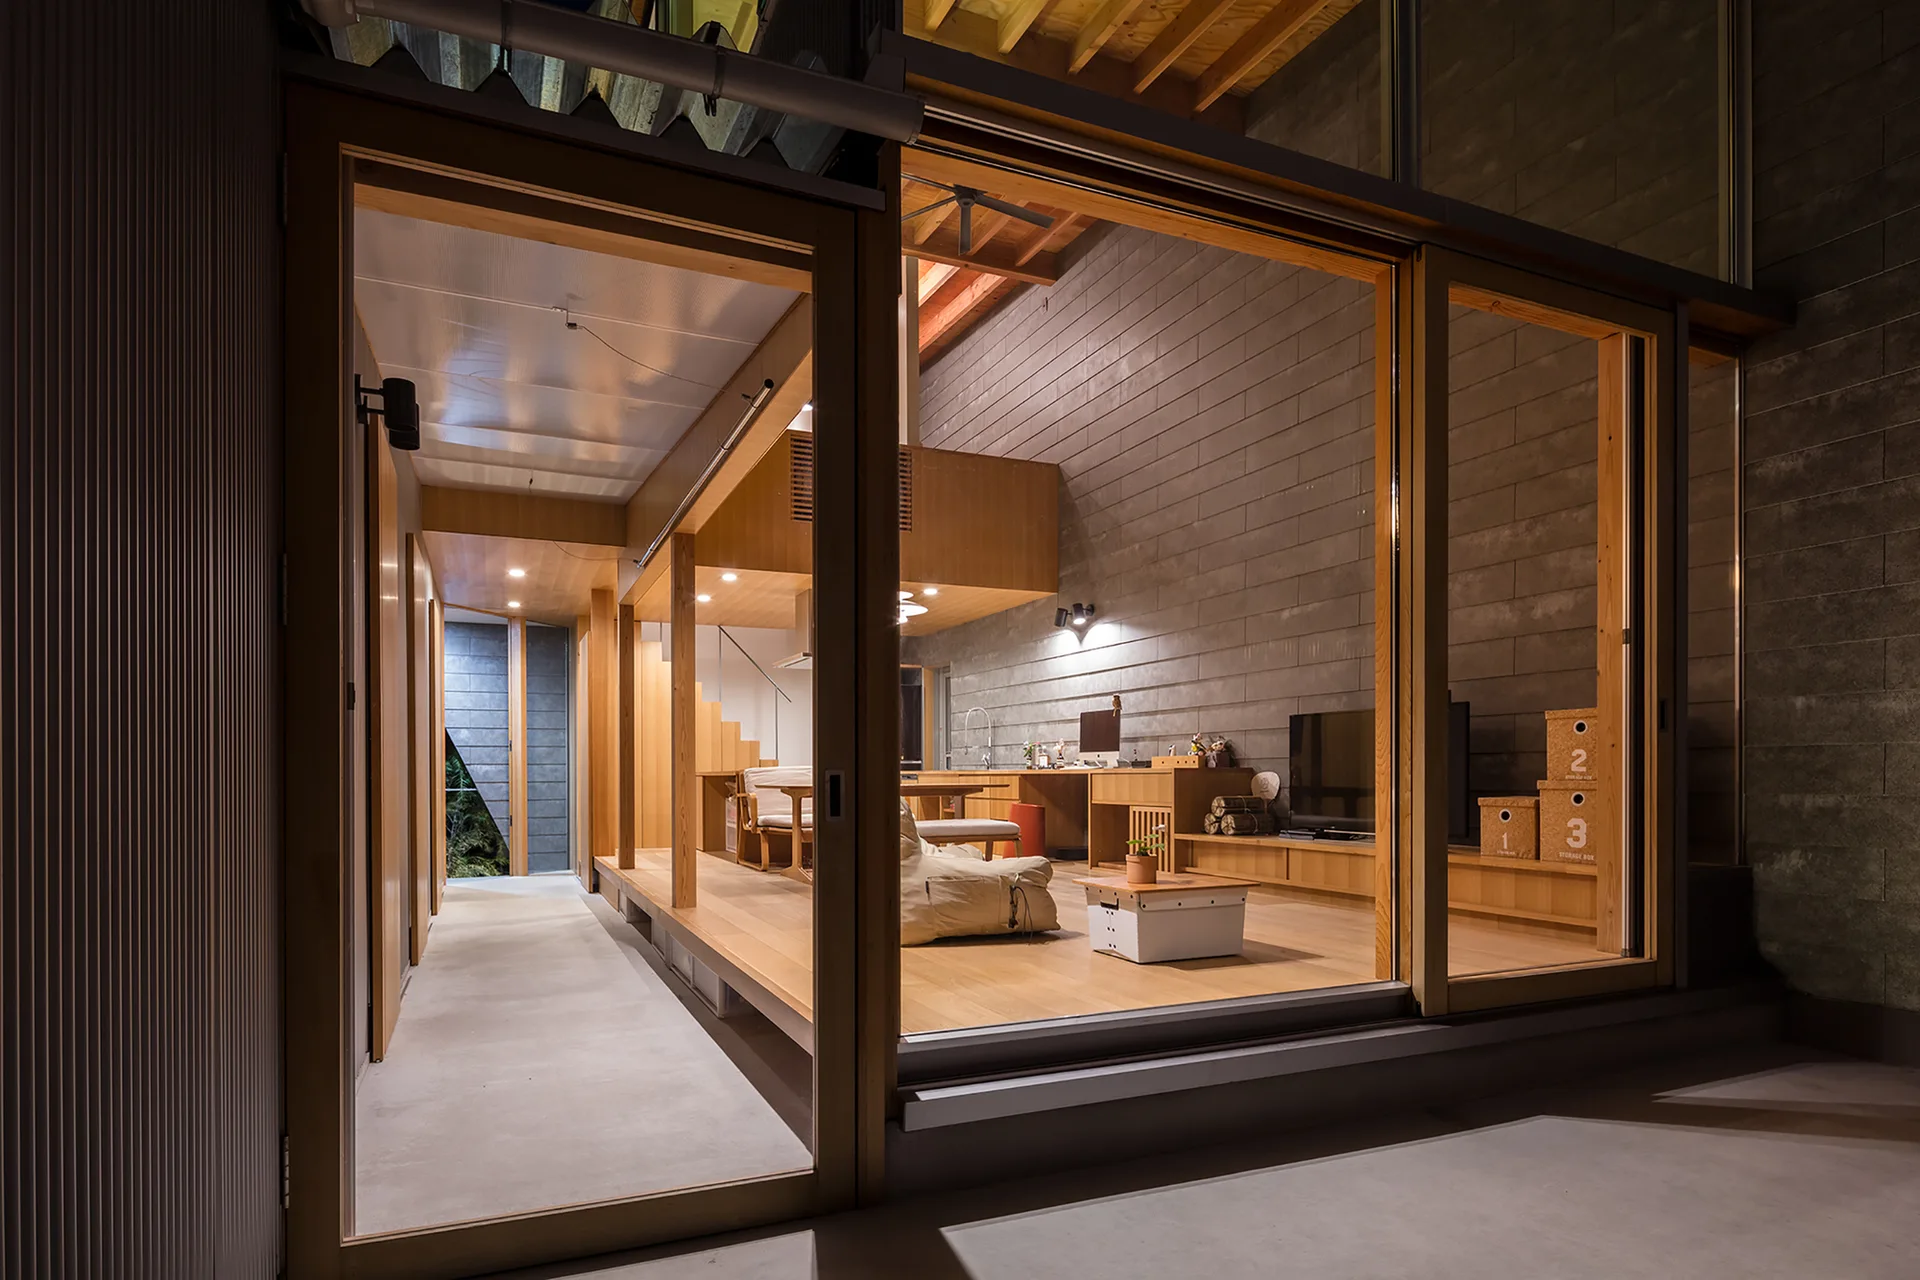
A modern open-plan living room with warm wood flooring and concrete block walls is seen through large sliding glass doors.
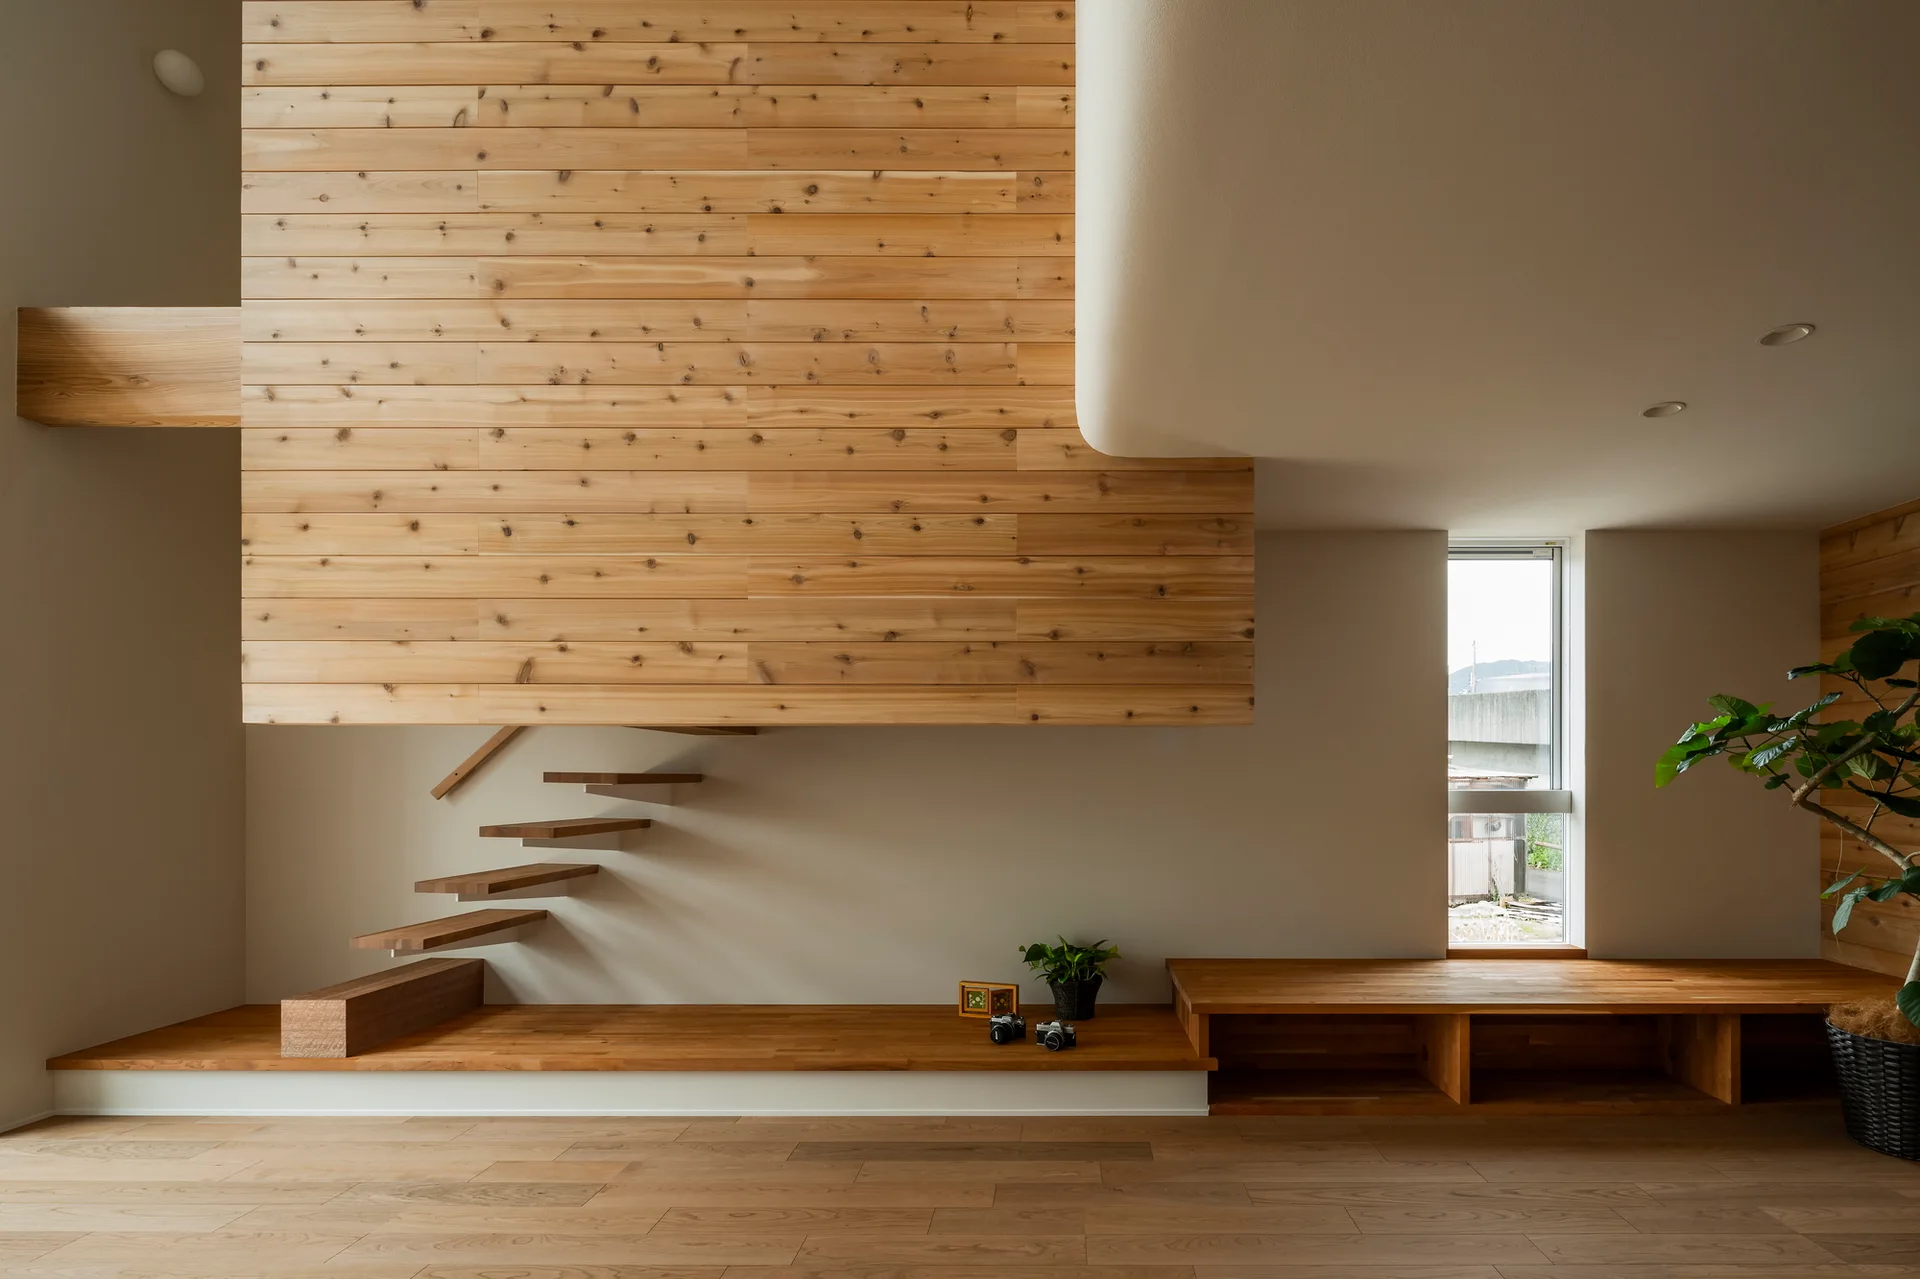
A minimalist room featuring a floating wooden staircase under a large wood-paneled wall section next to a long built-in bench.
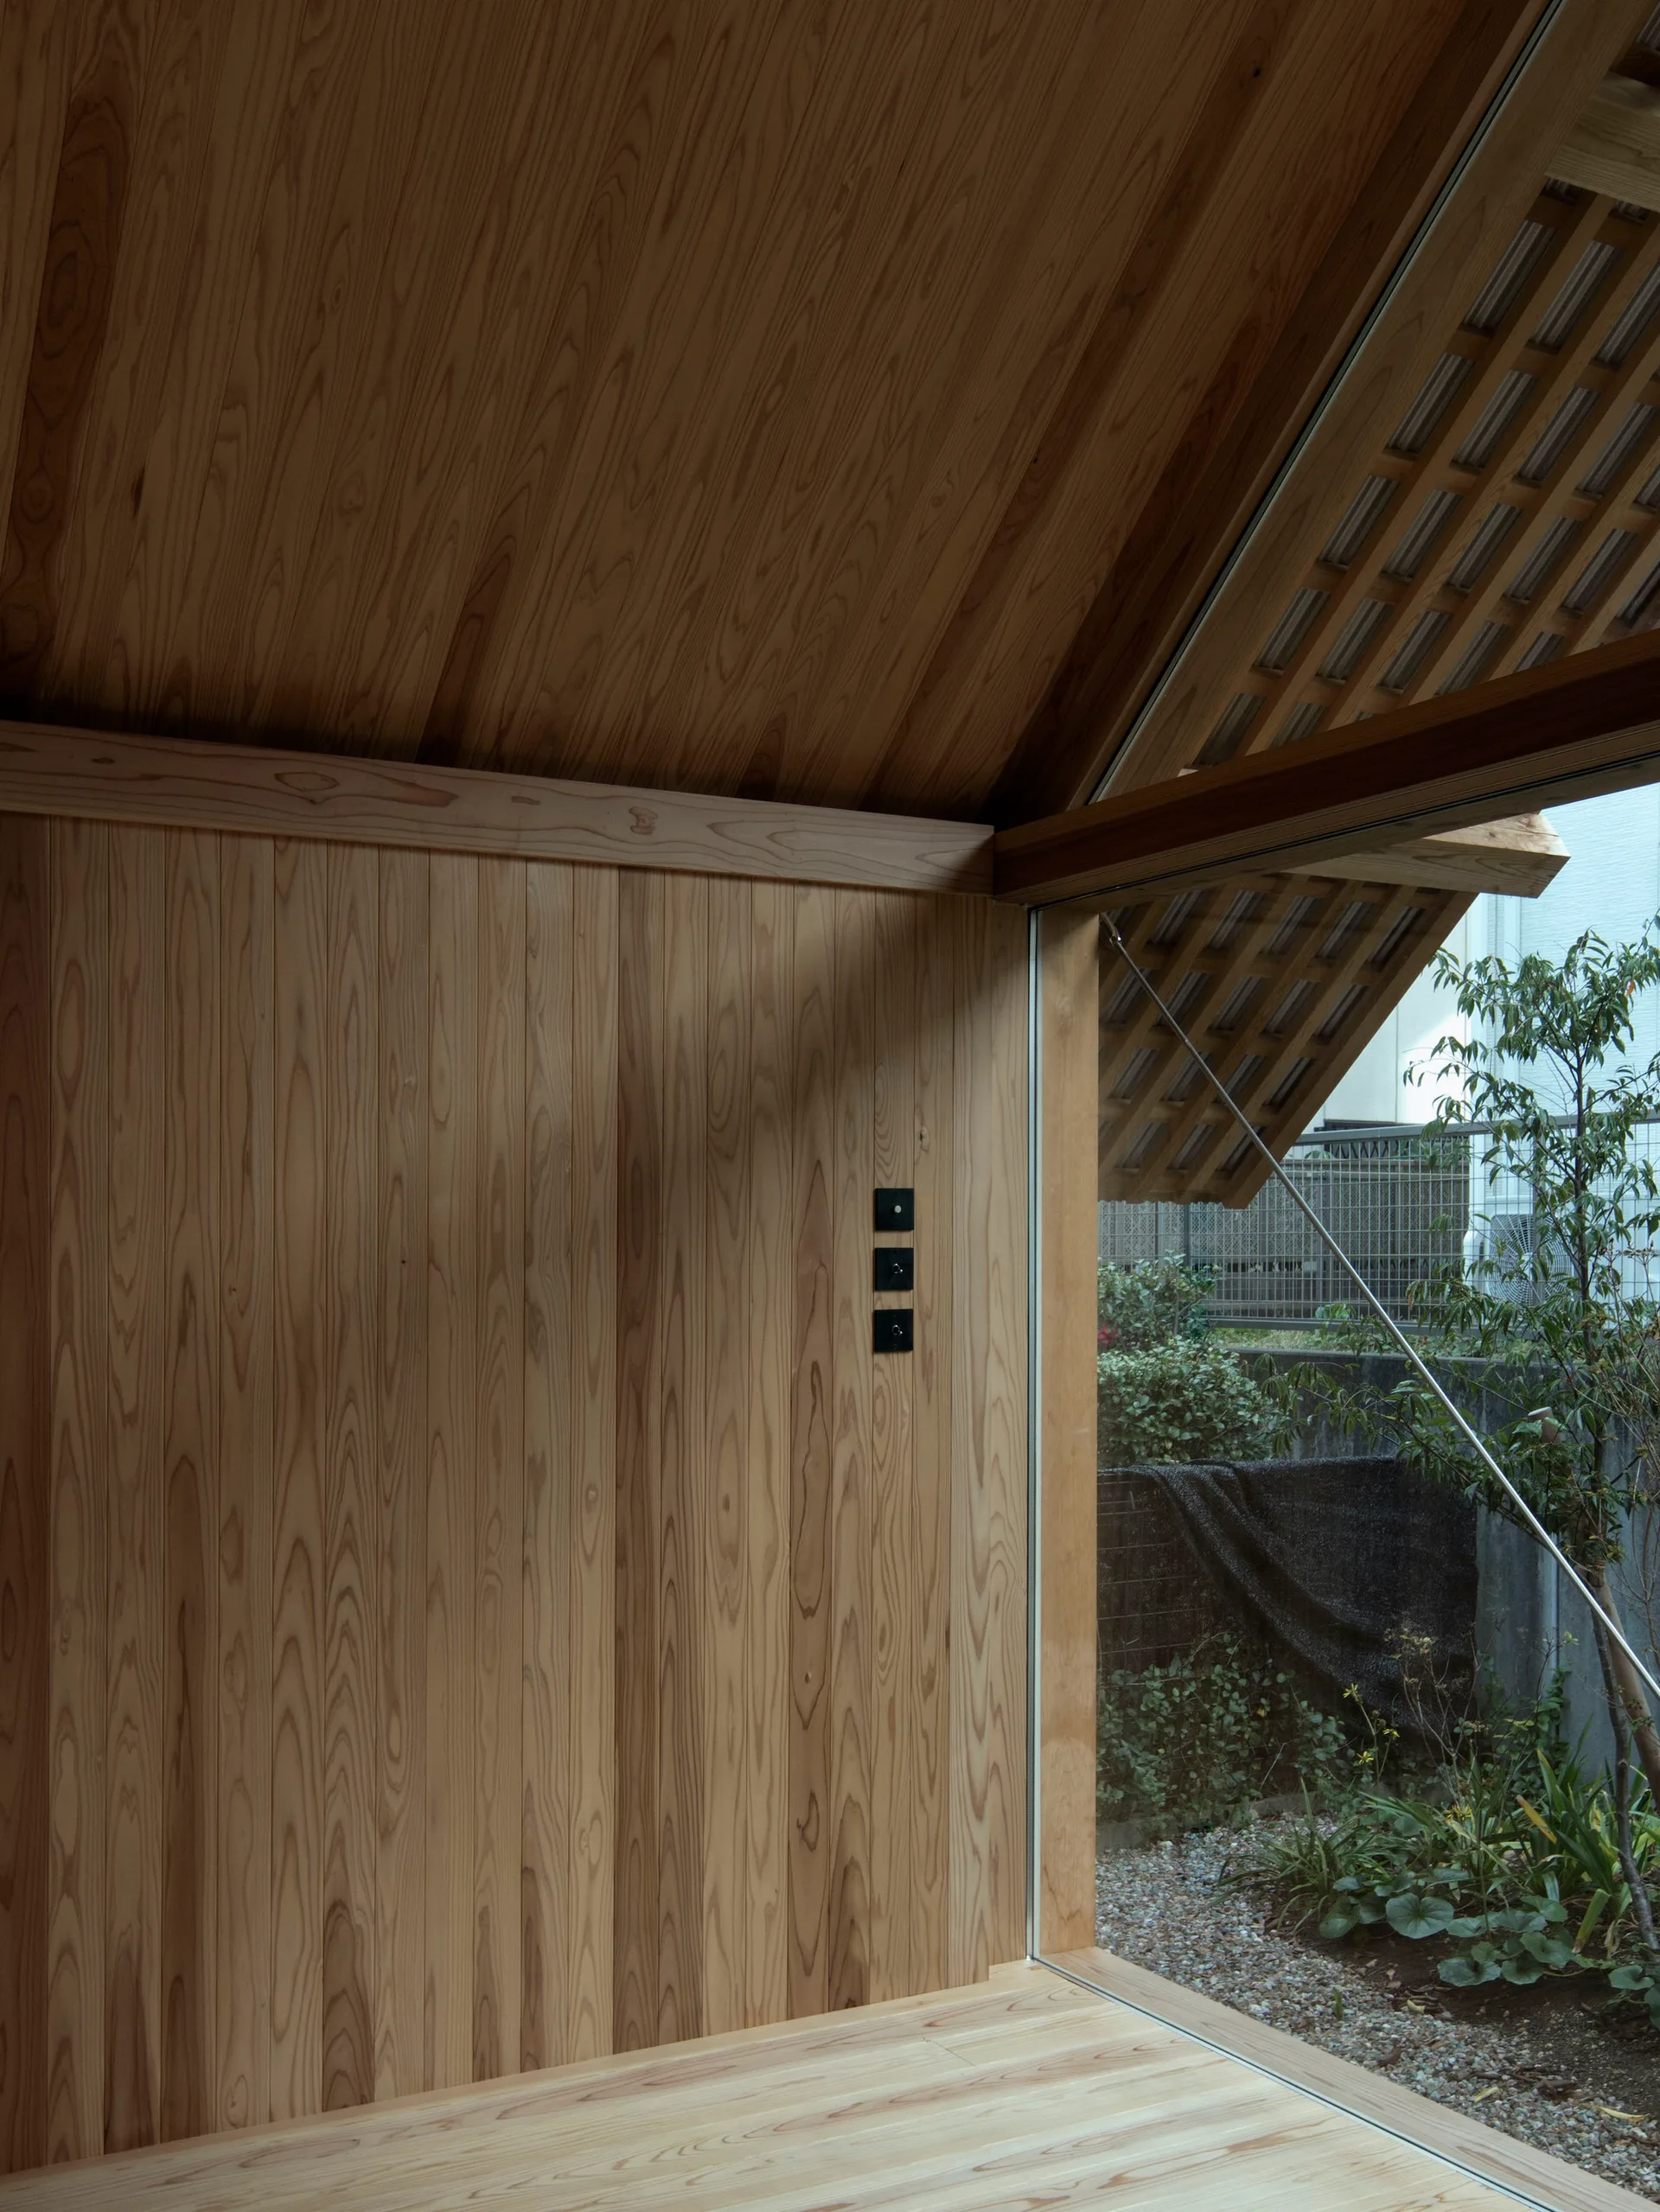
A minimalist room with vertical wood paneling on the walls and angled ceiling features a large glass window opening to a gravel garden.
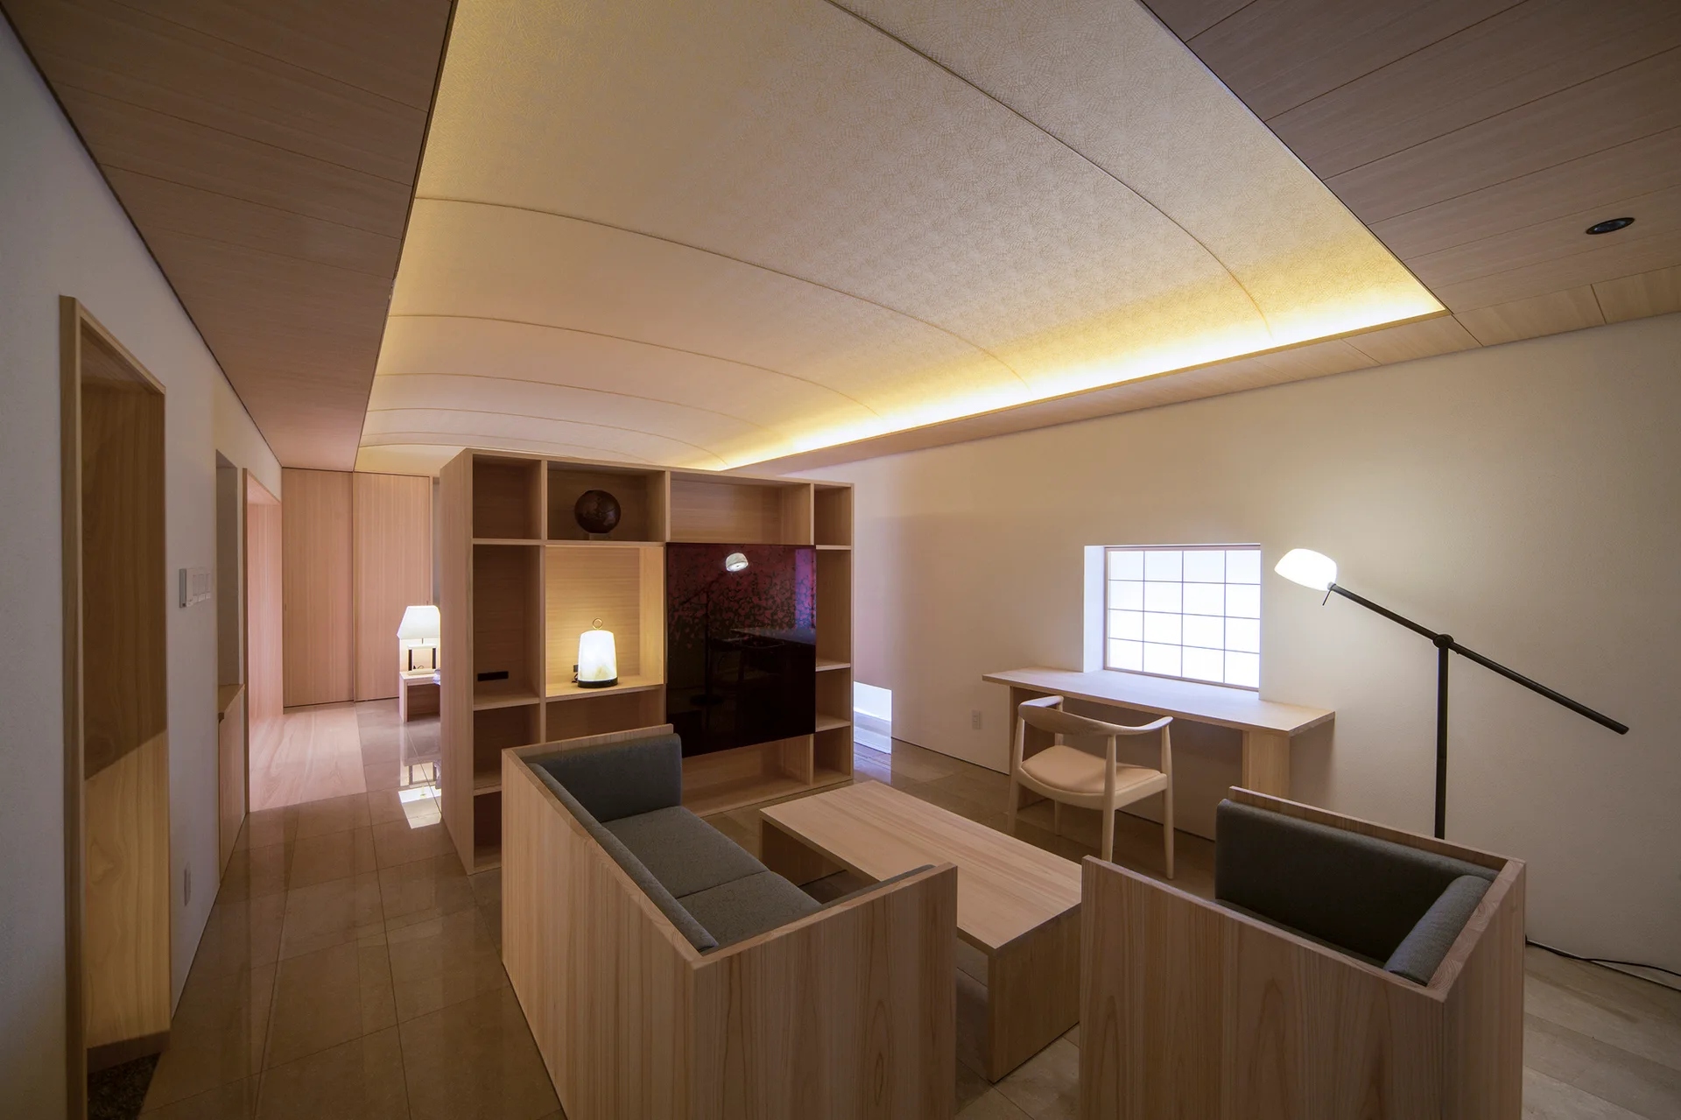
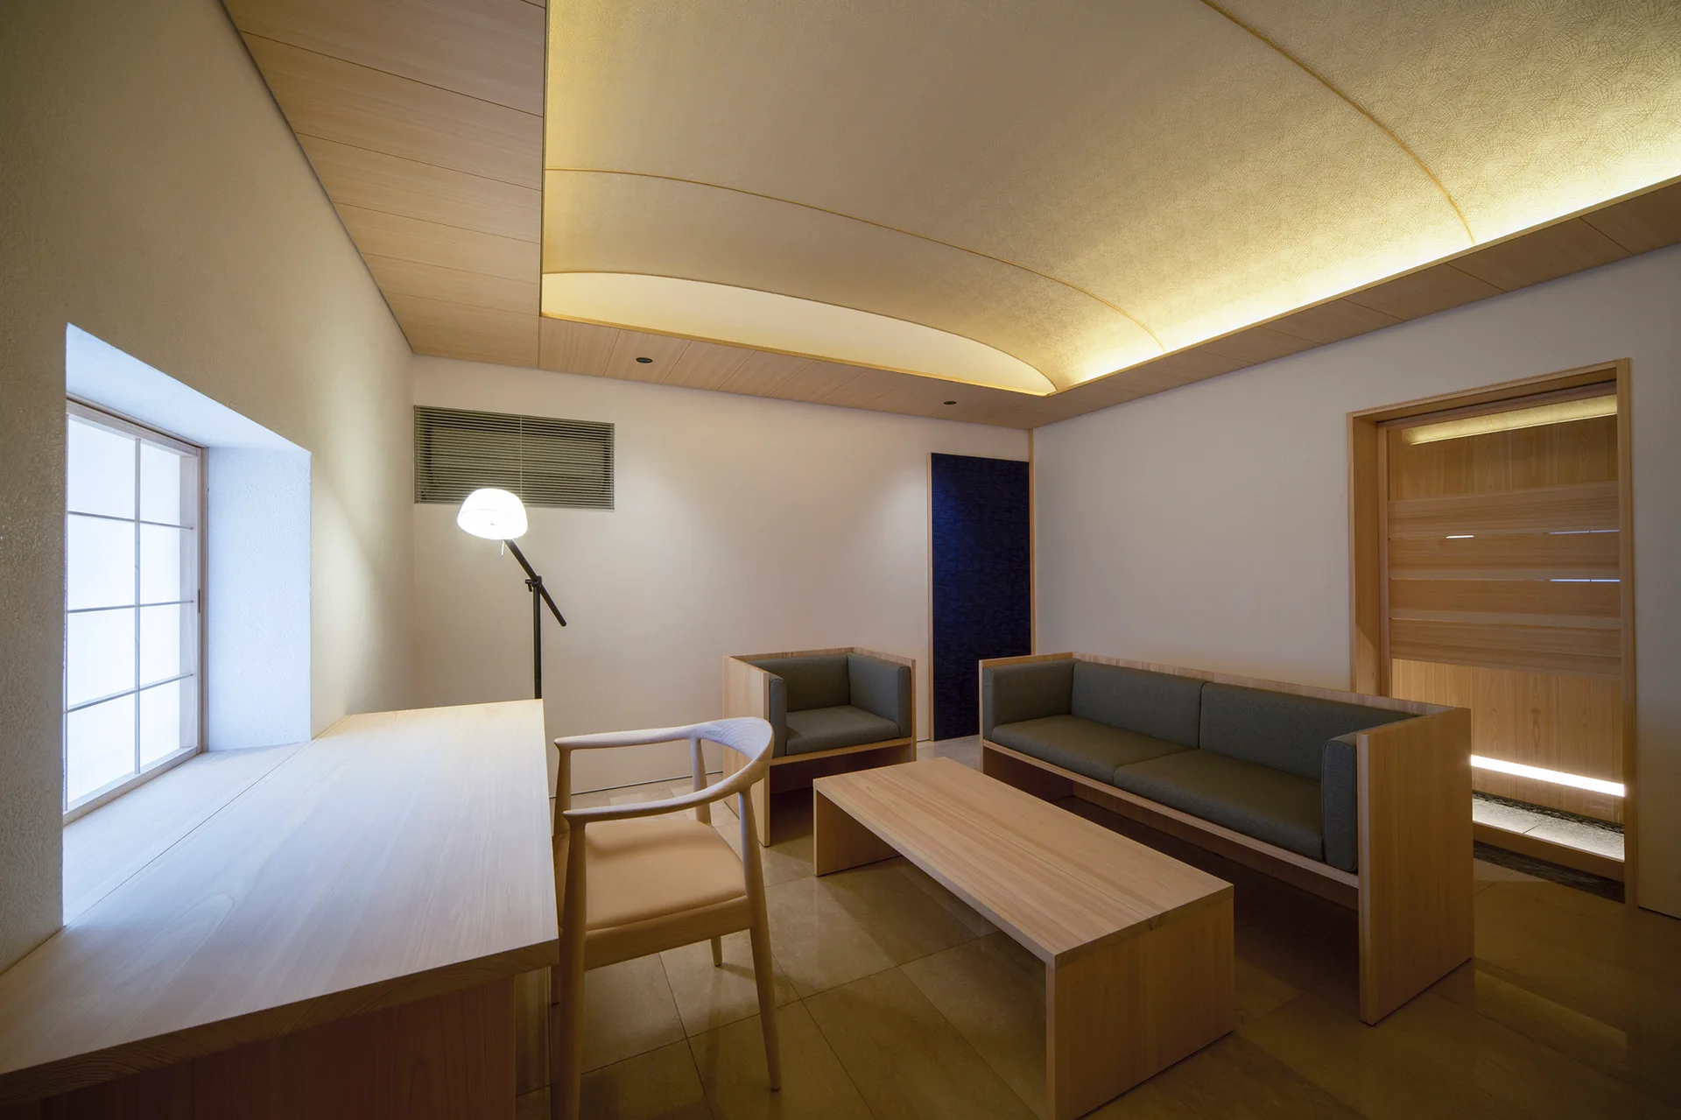
A minimalist lounge features a curved backlit ceiling, a light wood built-in desk by a grid window, a wooden sofa with gray cushions, and tile flooring.
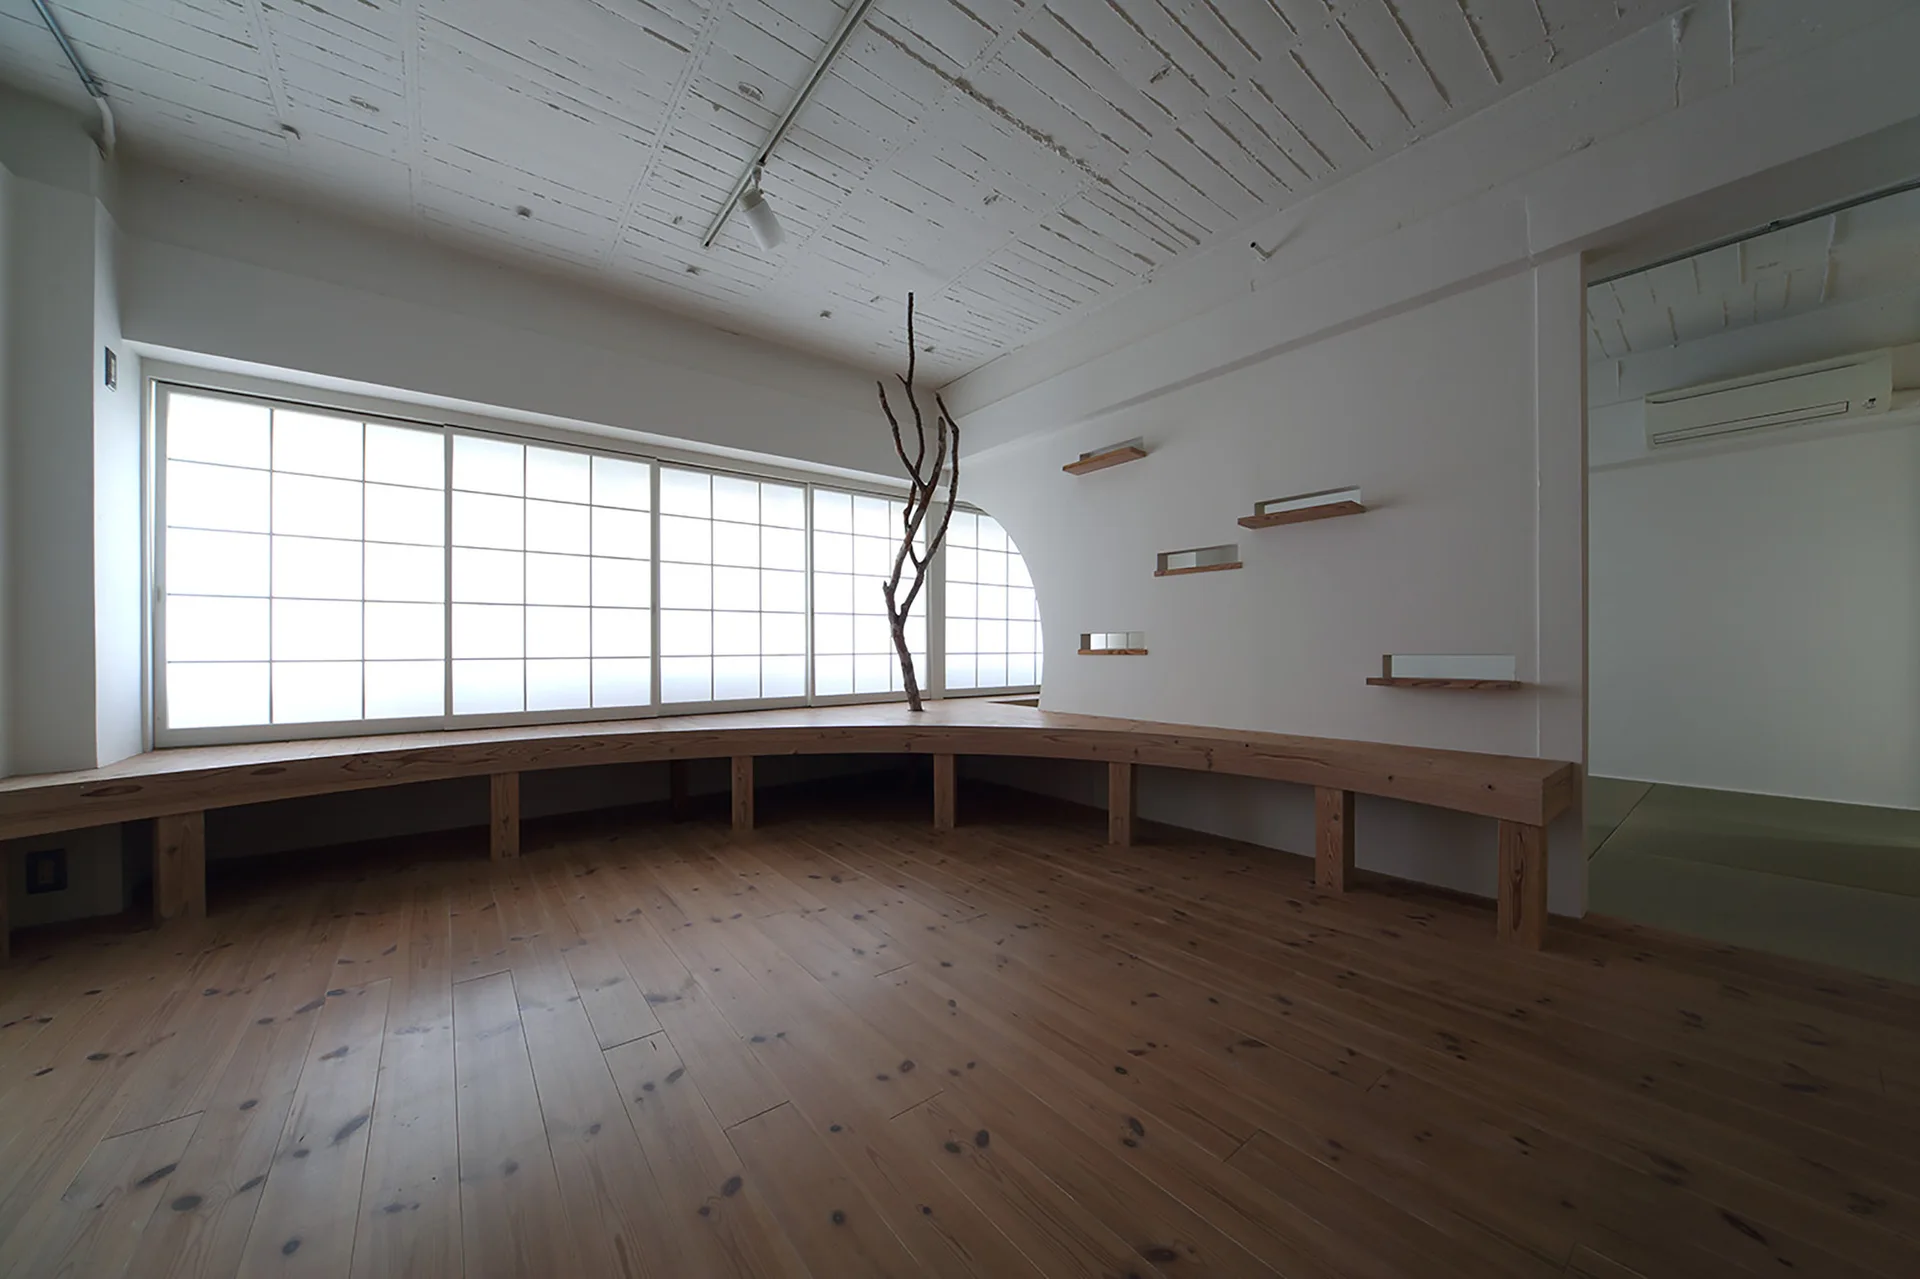
A minimalist room features a long curved wooden bench beneath a large grid window, with a slender decorative branch rising to the ceiling.
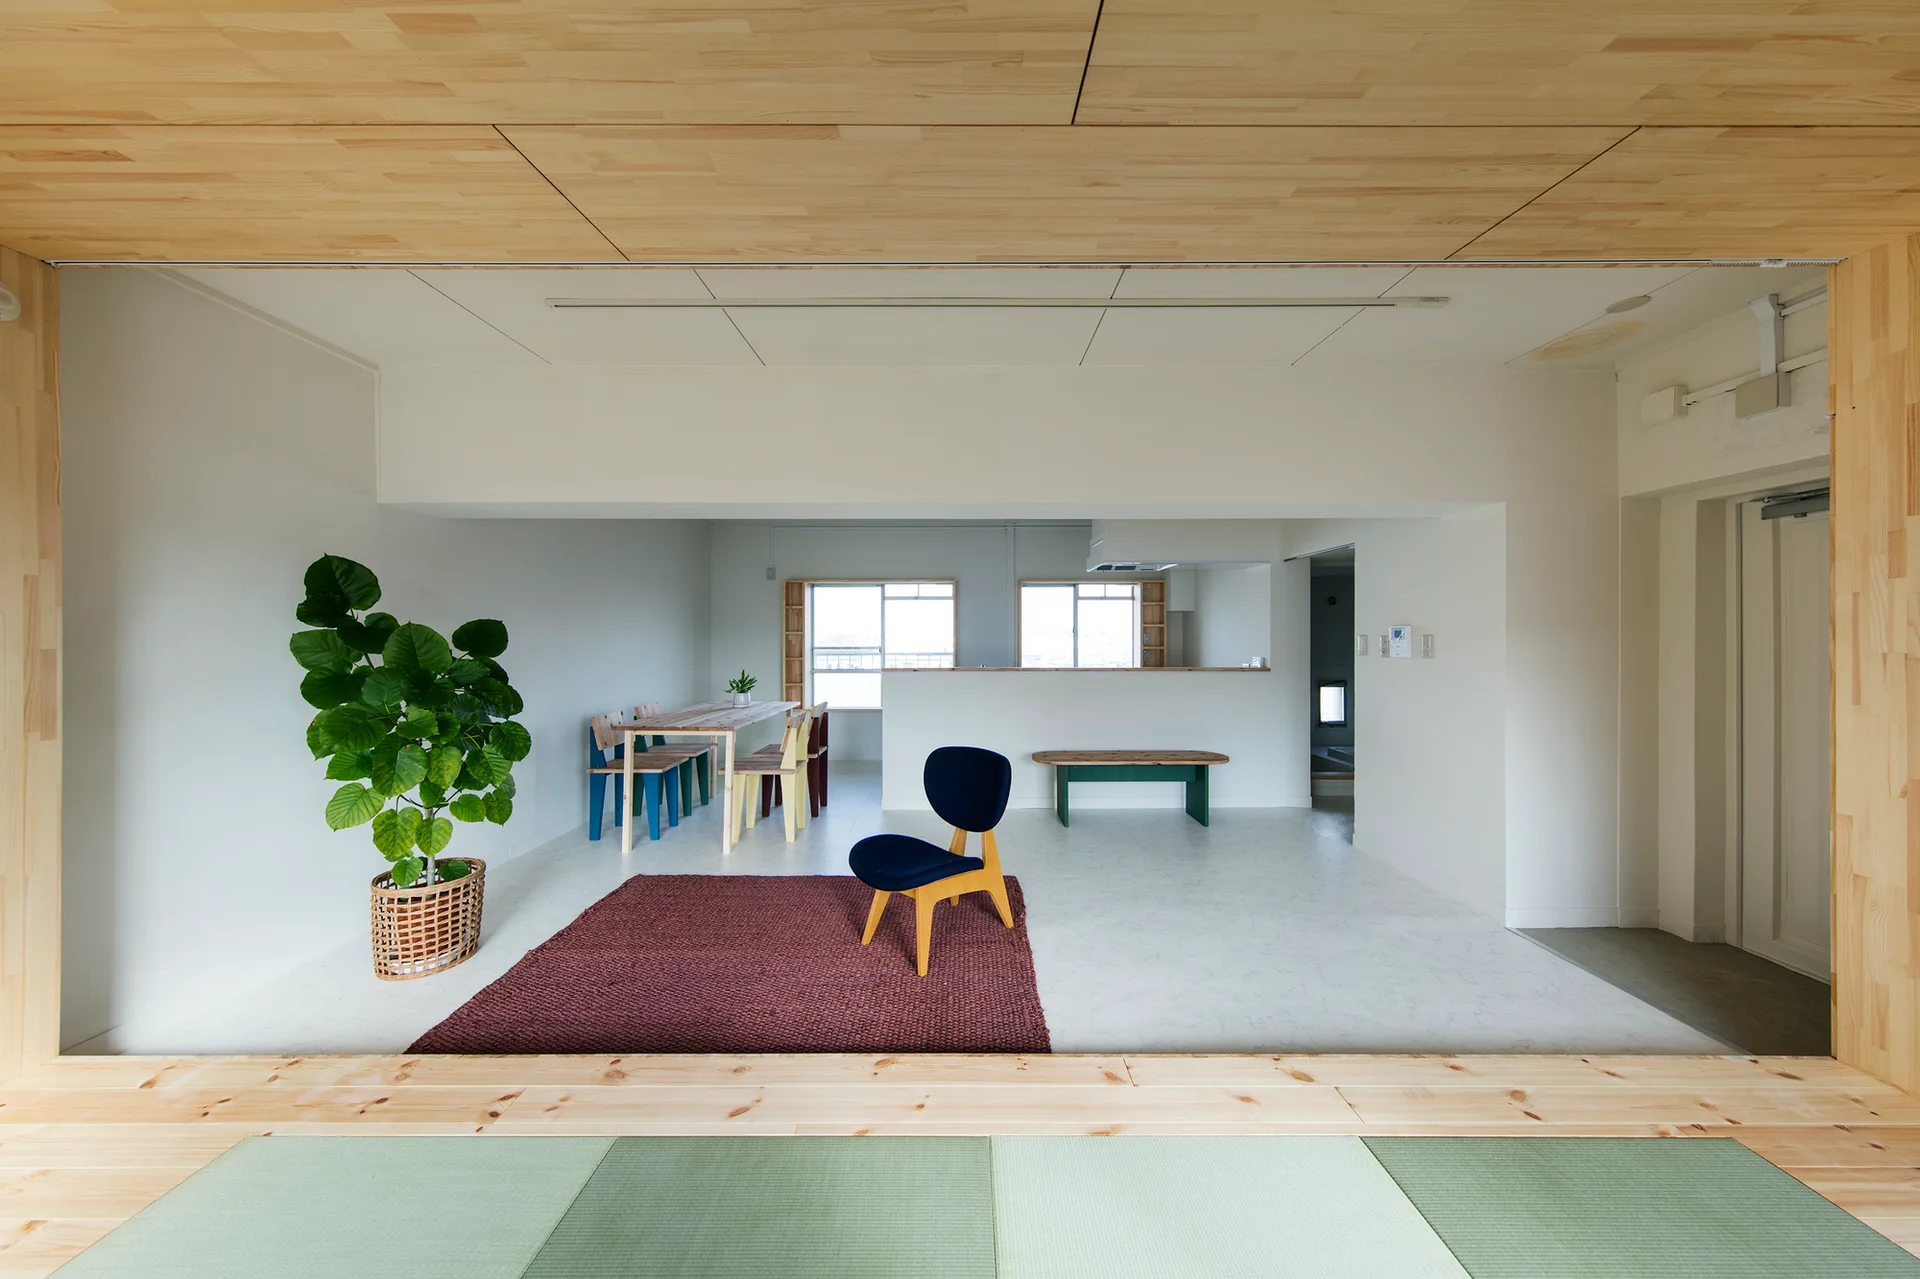
An open-plan living and dining area viewed from a tatami mat room, featuring a wood paneled ceiling, a burgundy rug, and minimalist furniture.
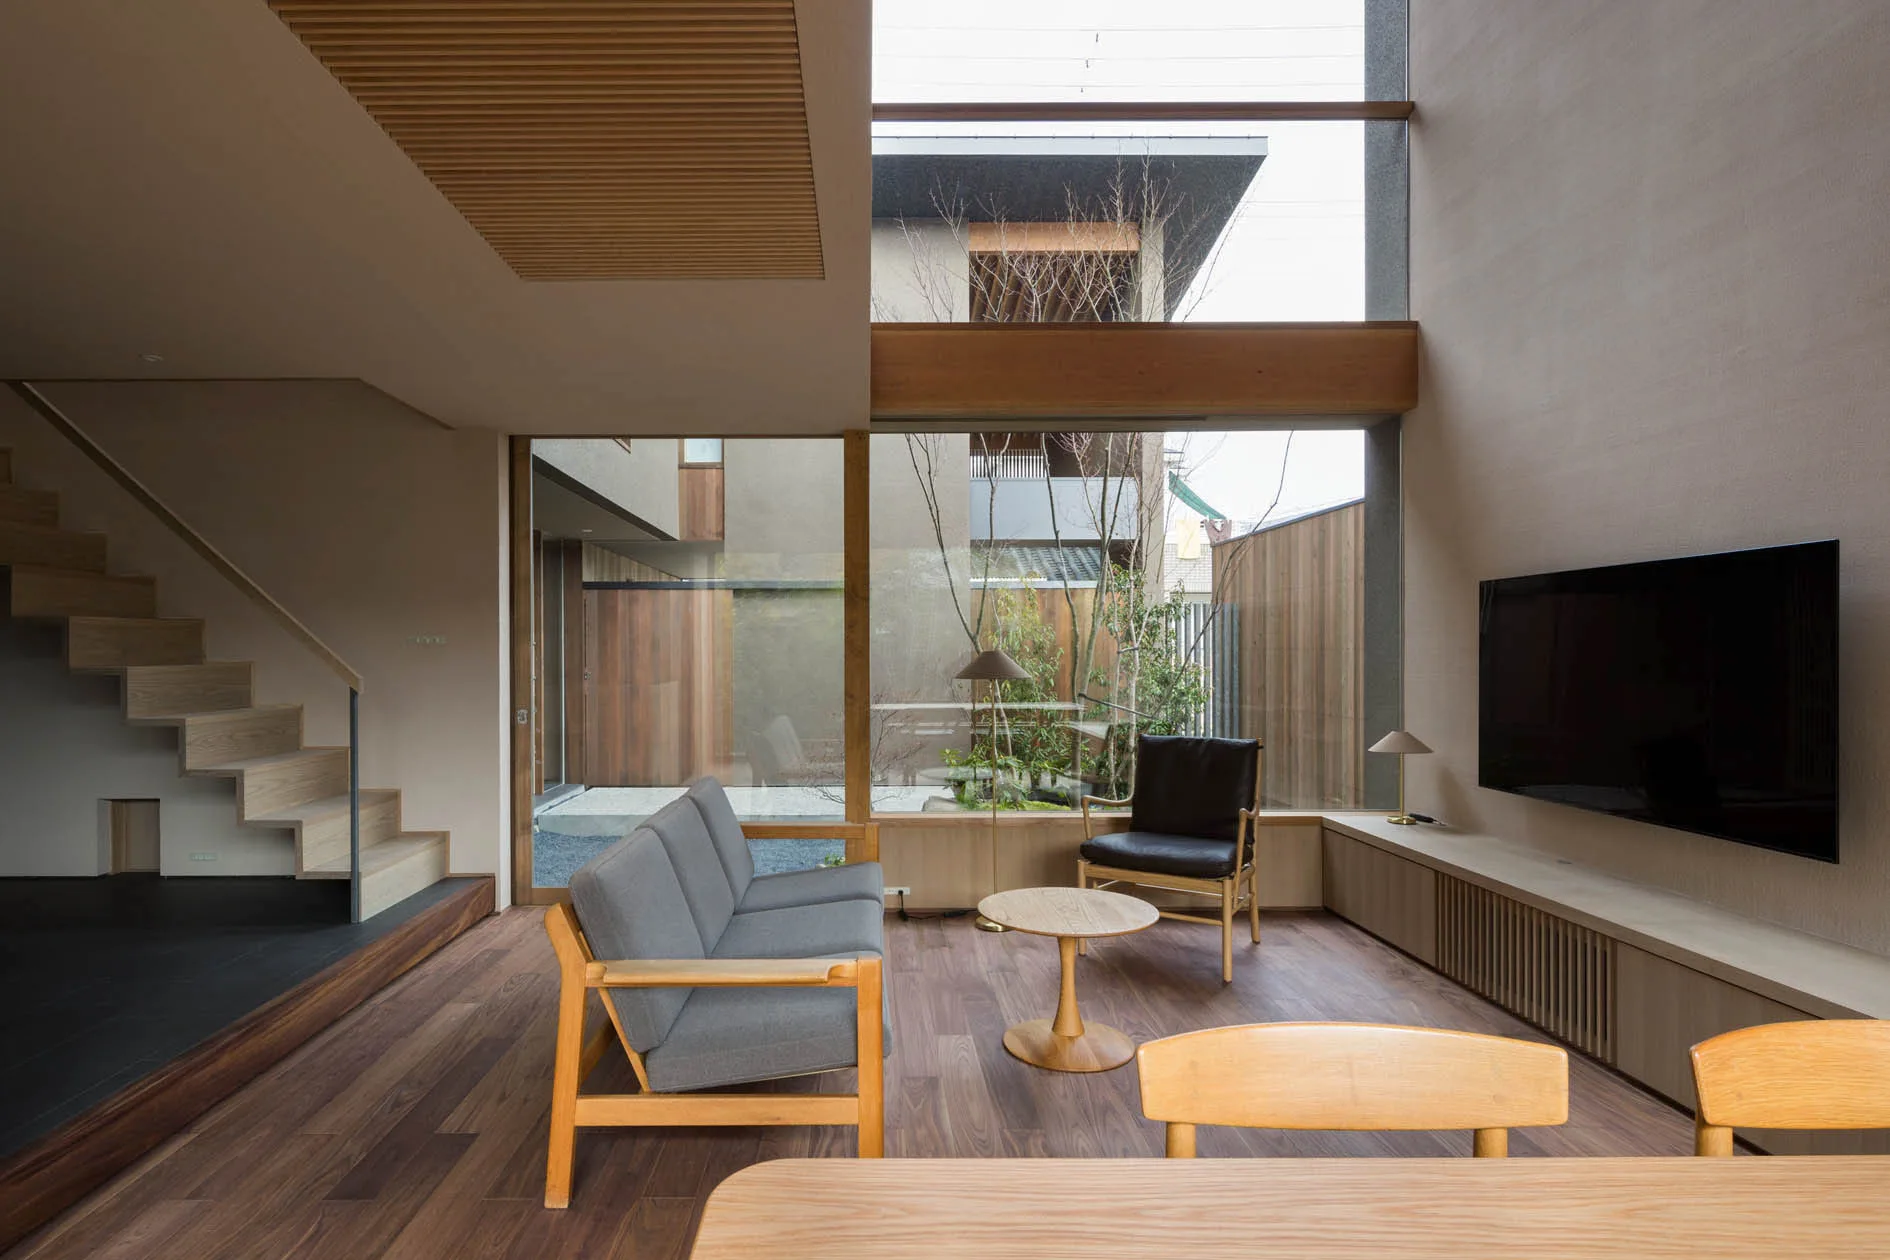
A modern living room features a gray sofa, wood-plank floors, a floating staircase, and a large glass wall looking out to a courtyard.
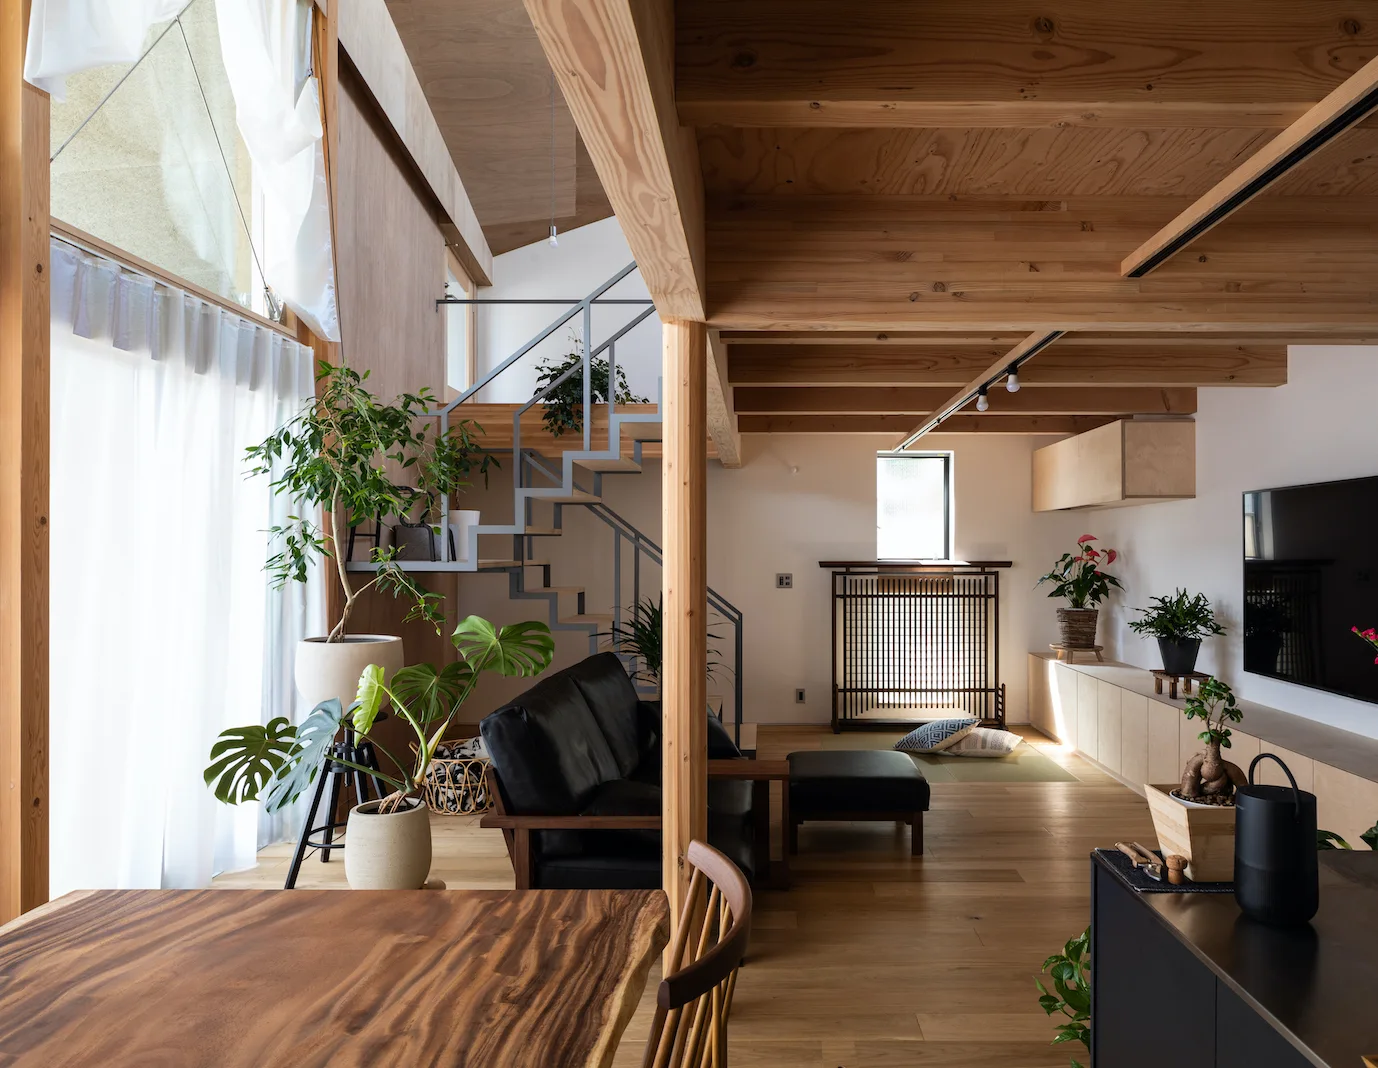
An open-concept living room features exposed wooden ceiling beams, a black leather sofa, a steel staircase, and large windows with sheer curtains.
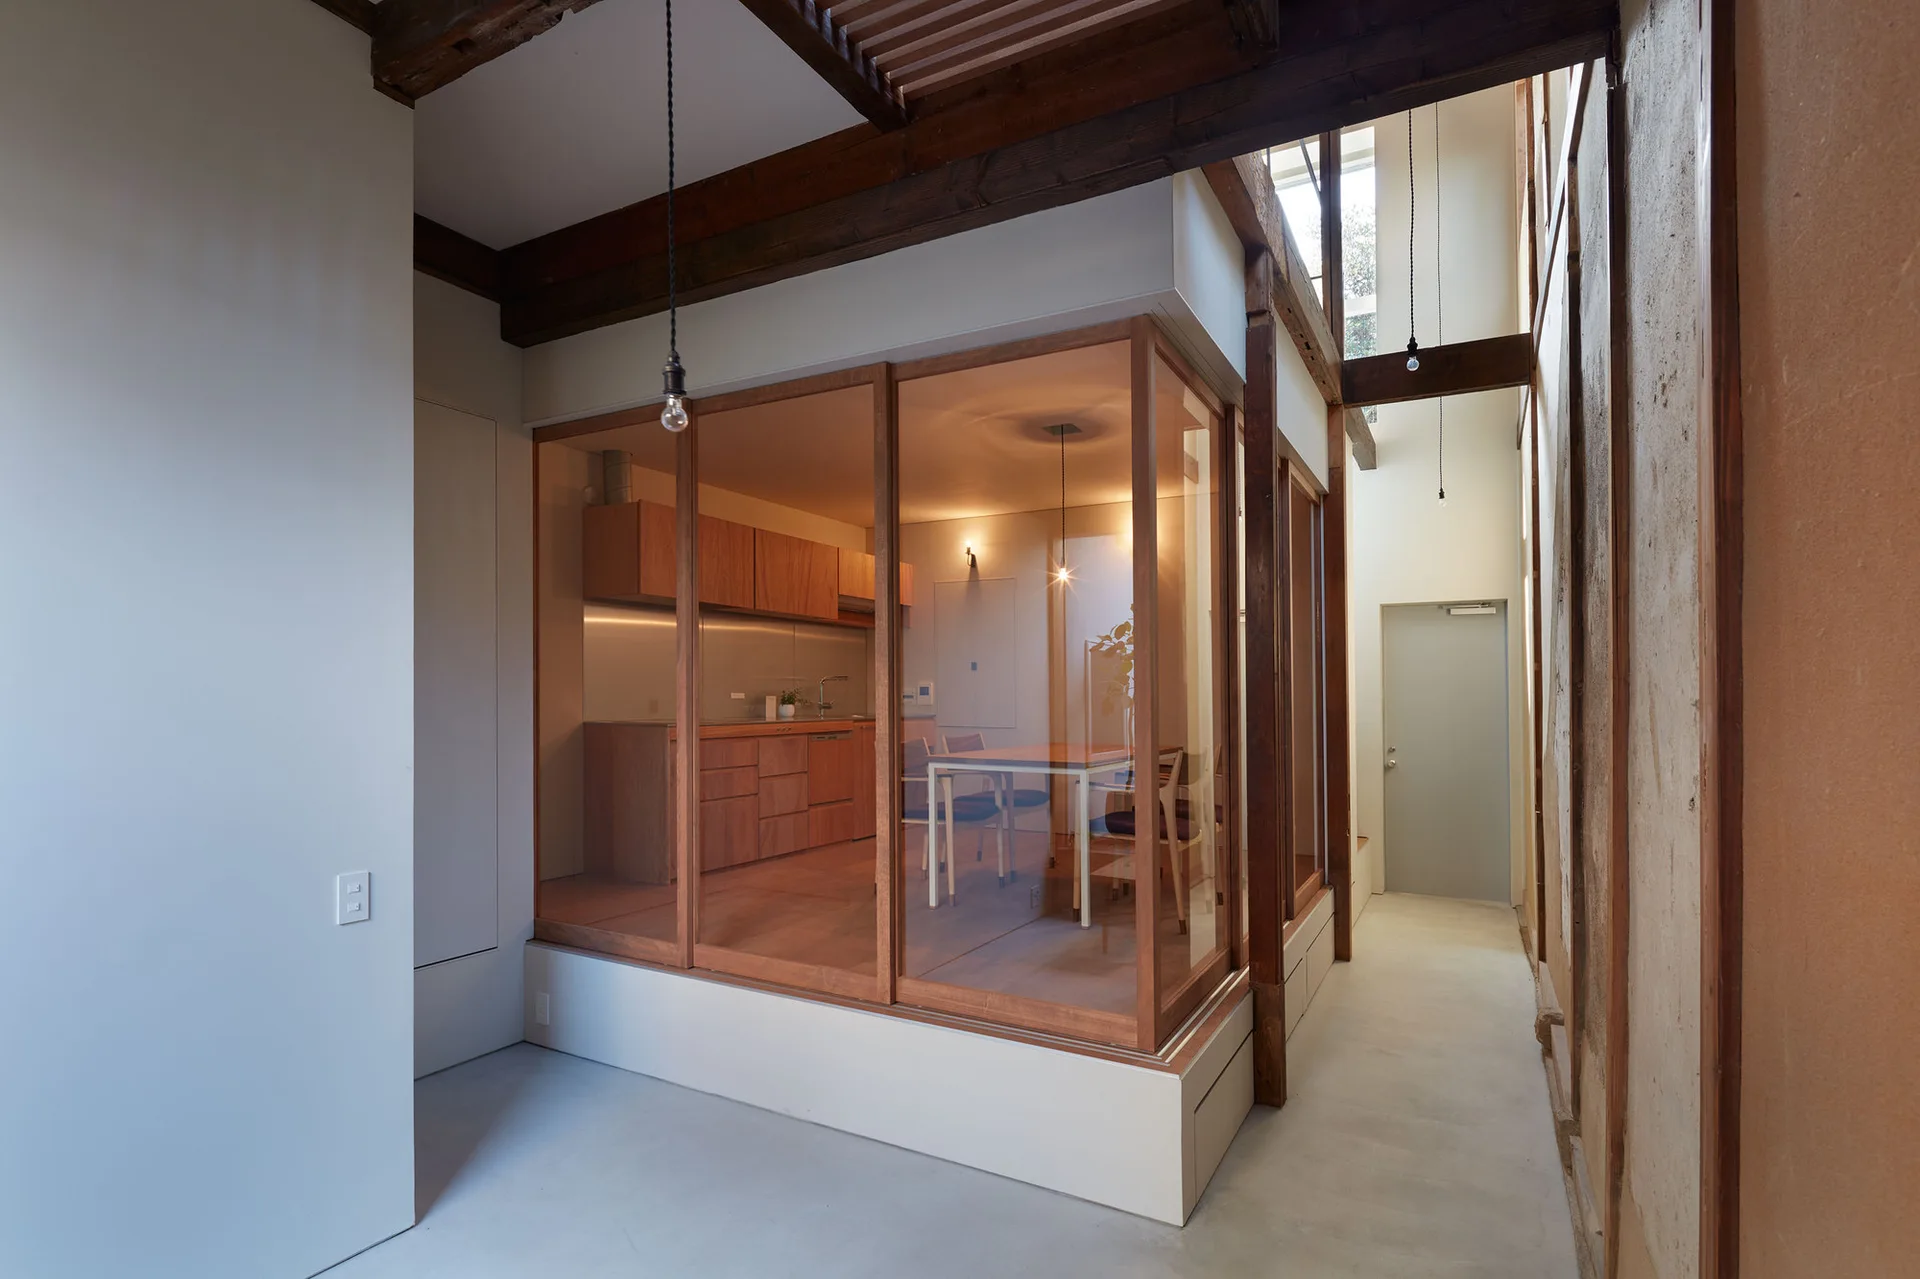
A glass-enclosed kitchen and dining area with wooden cabinetry is set within a room featuring concrete flooring and exposed dark wood ceiling beams.
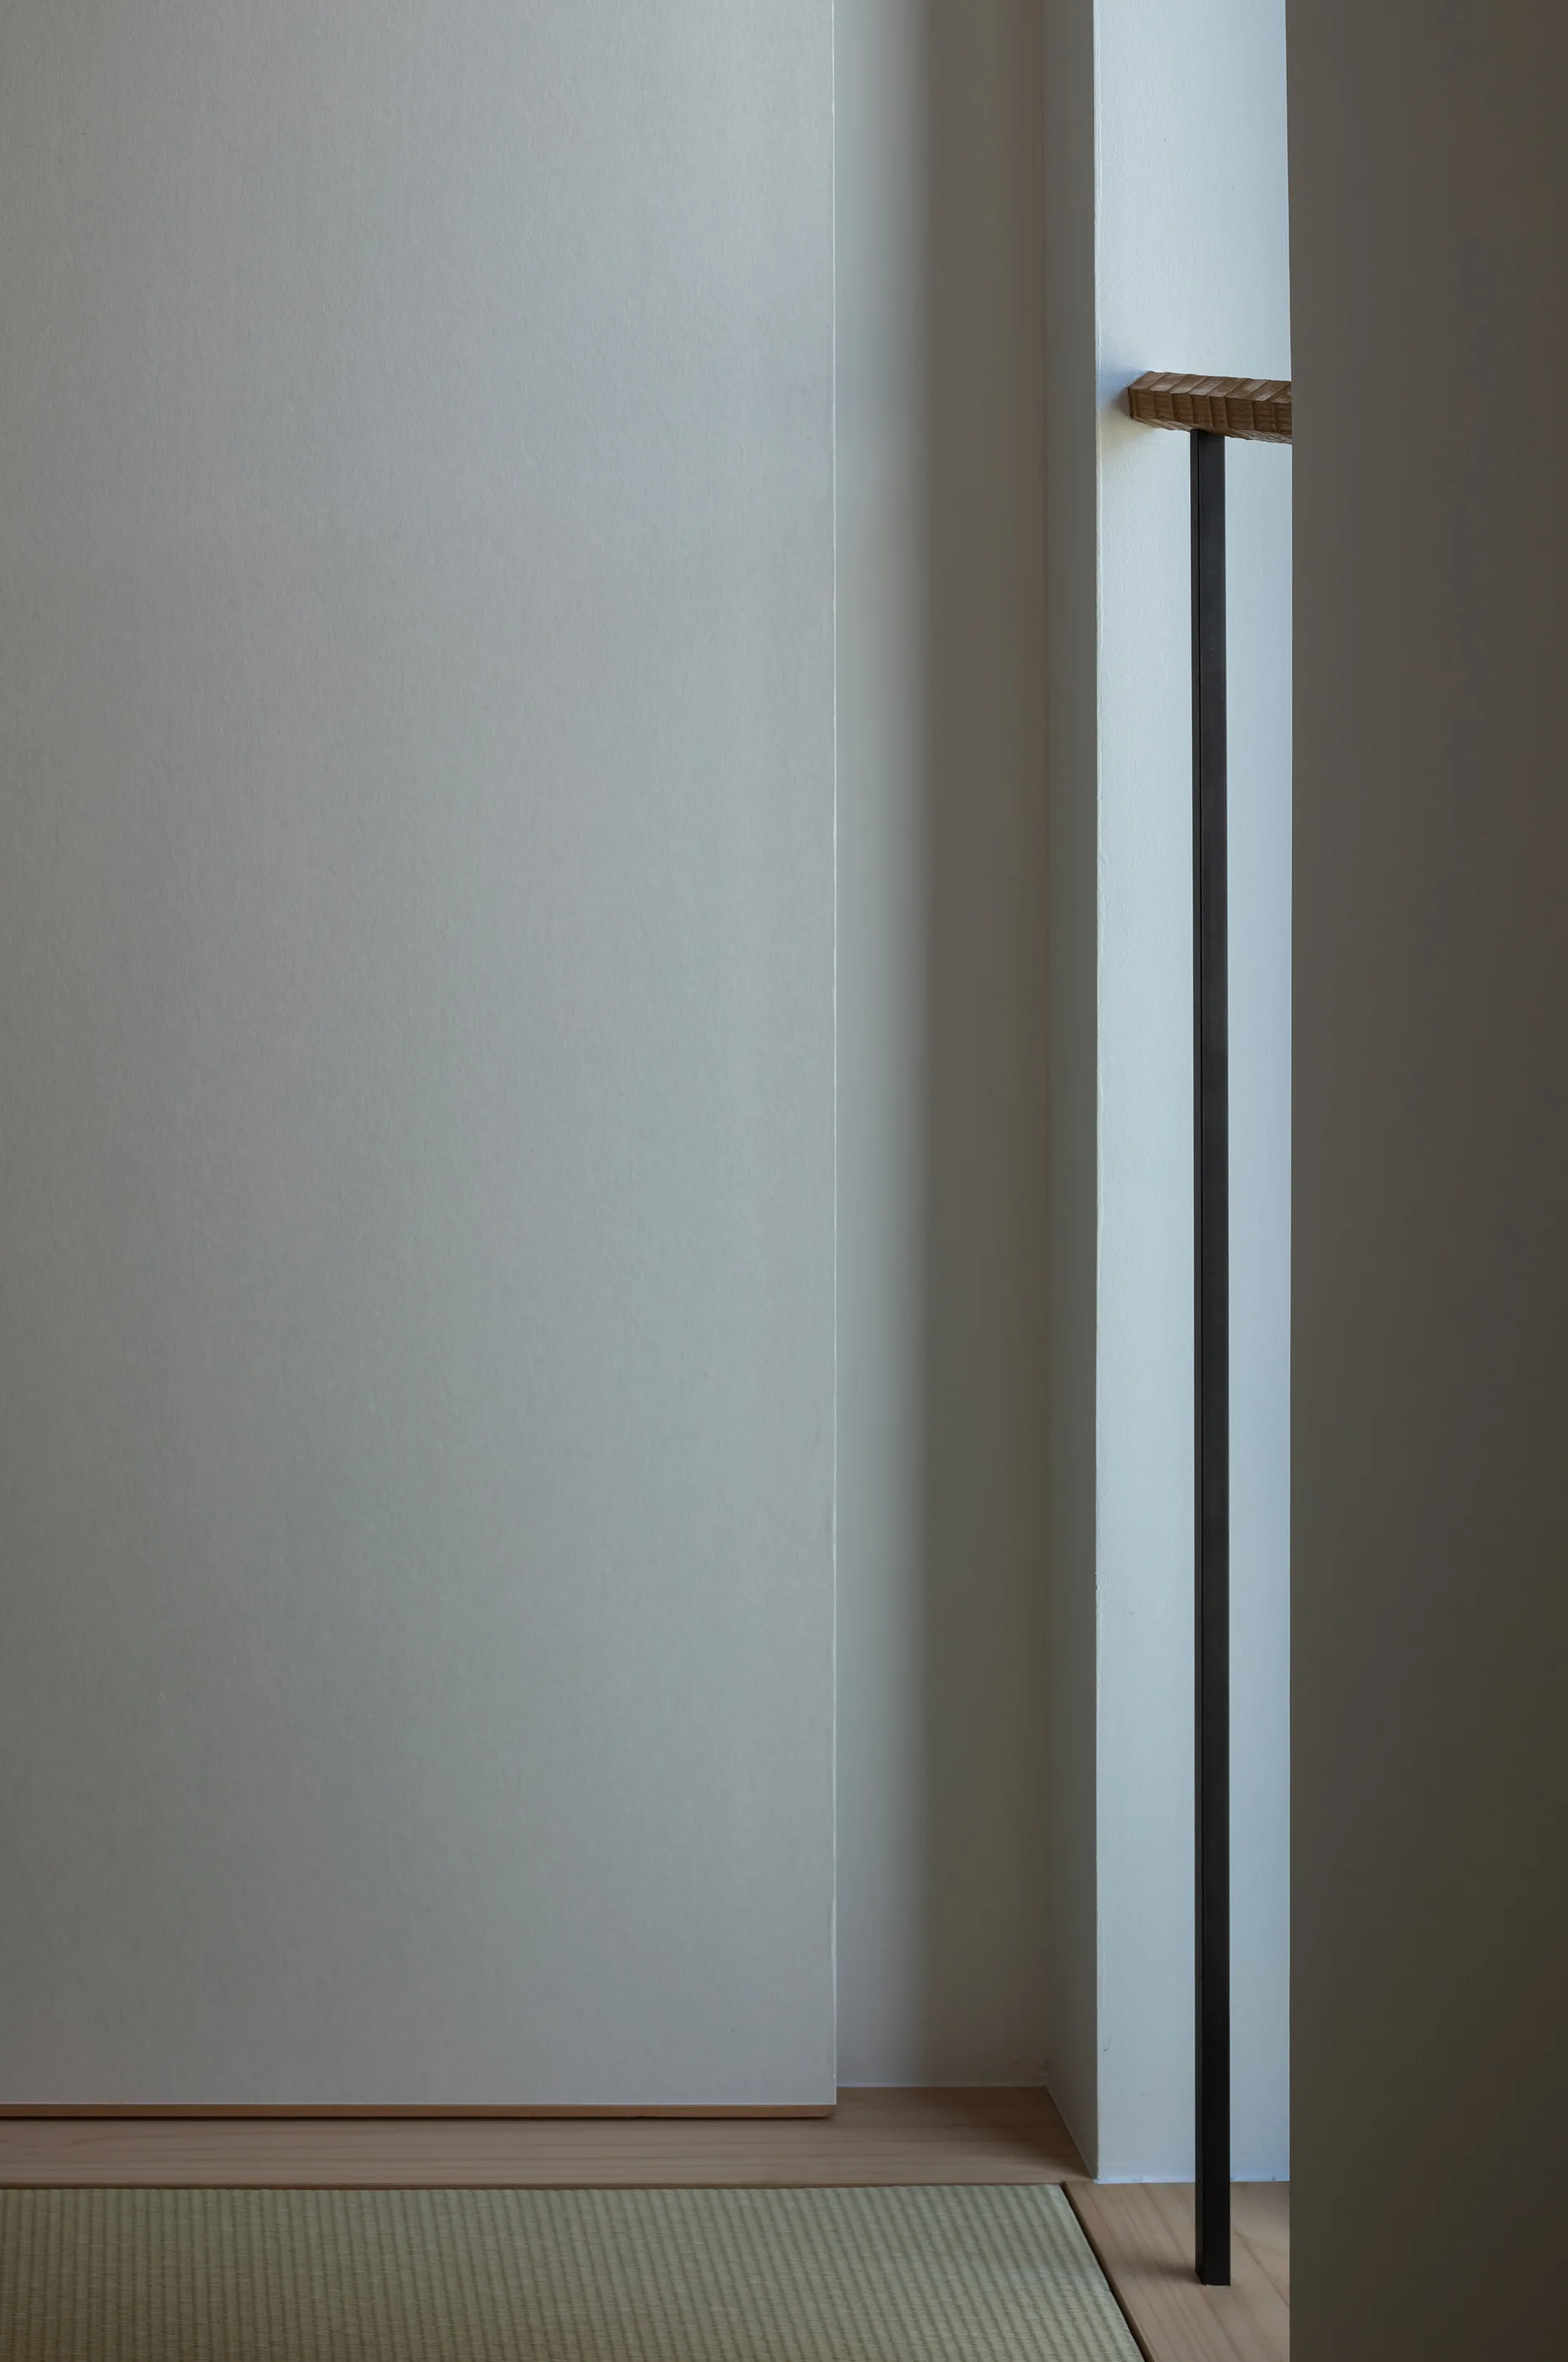
A minimalist Japanese interior detail shows a light green woven tatami mat on the floor beside clean white walls and a slender dark metal vertical rod.
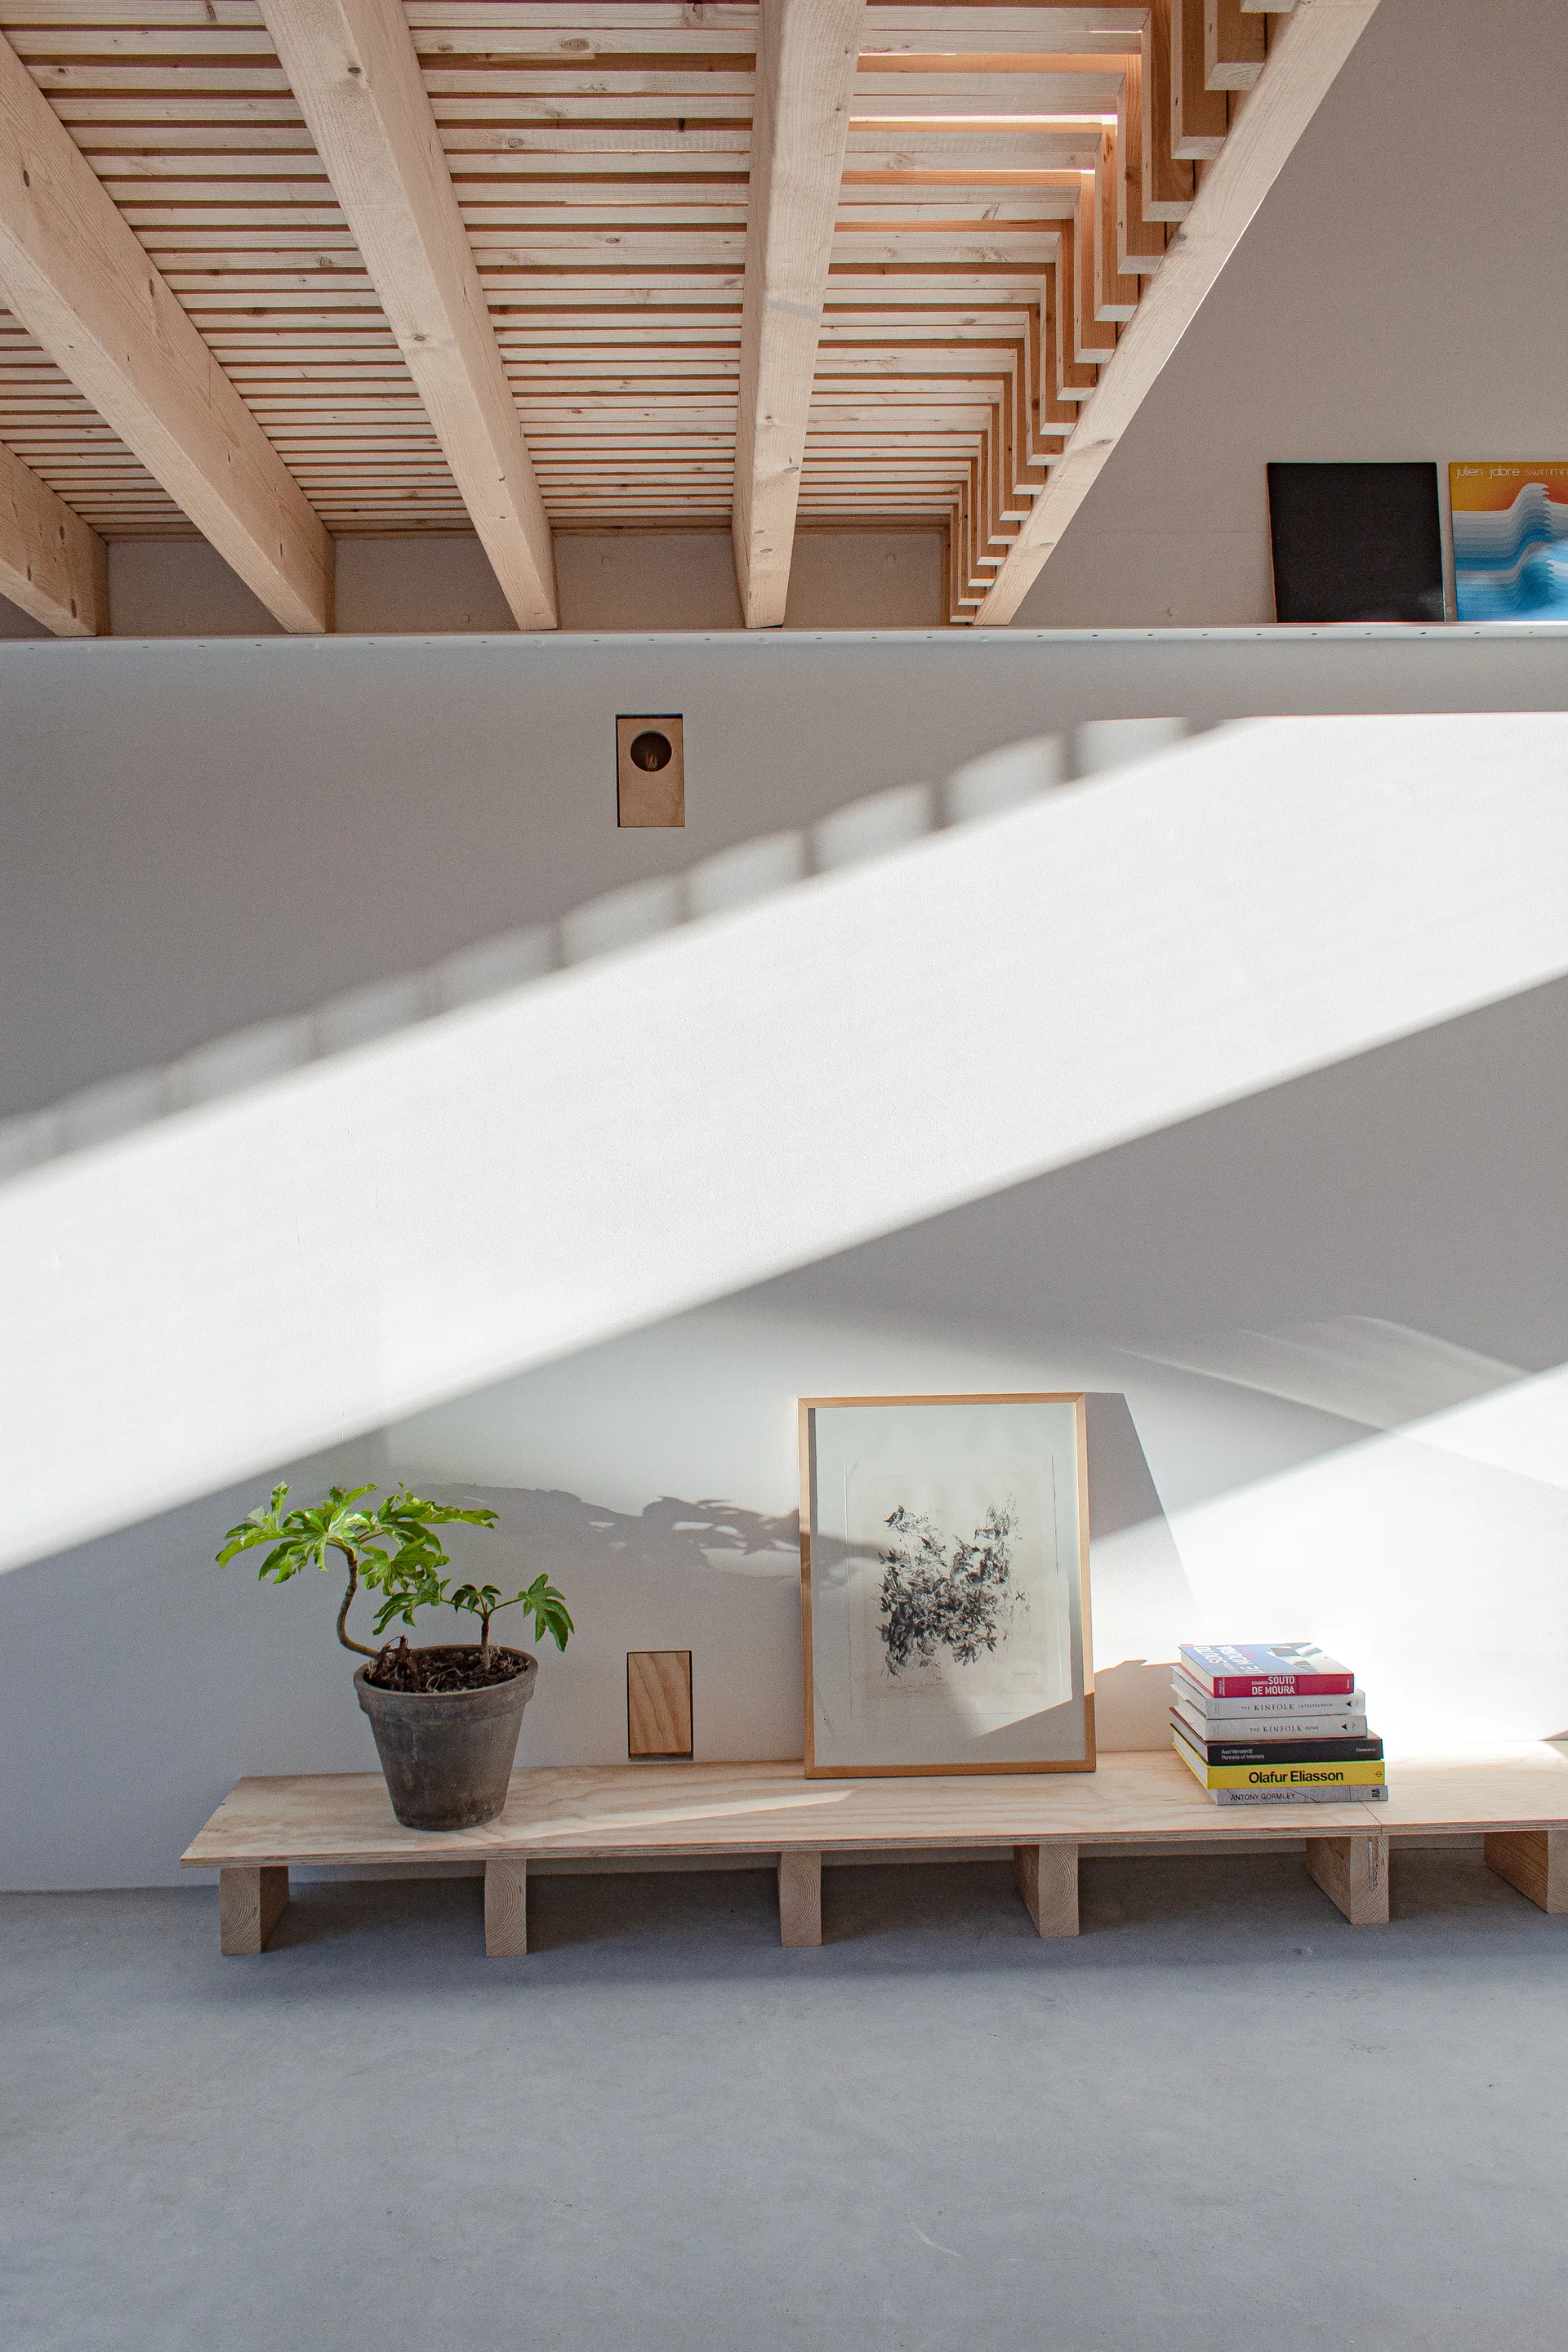
A low plywood bench with a potted plant, framed art, and stacked books sits against a white wall under exposed timber ceiling beams.
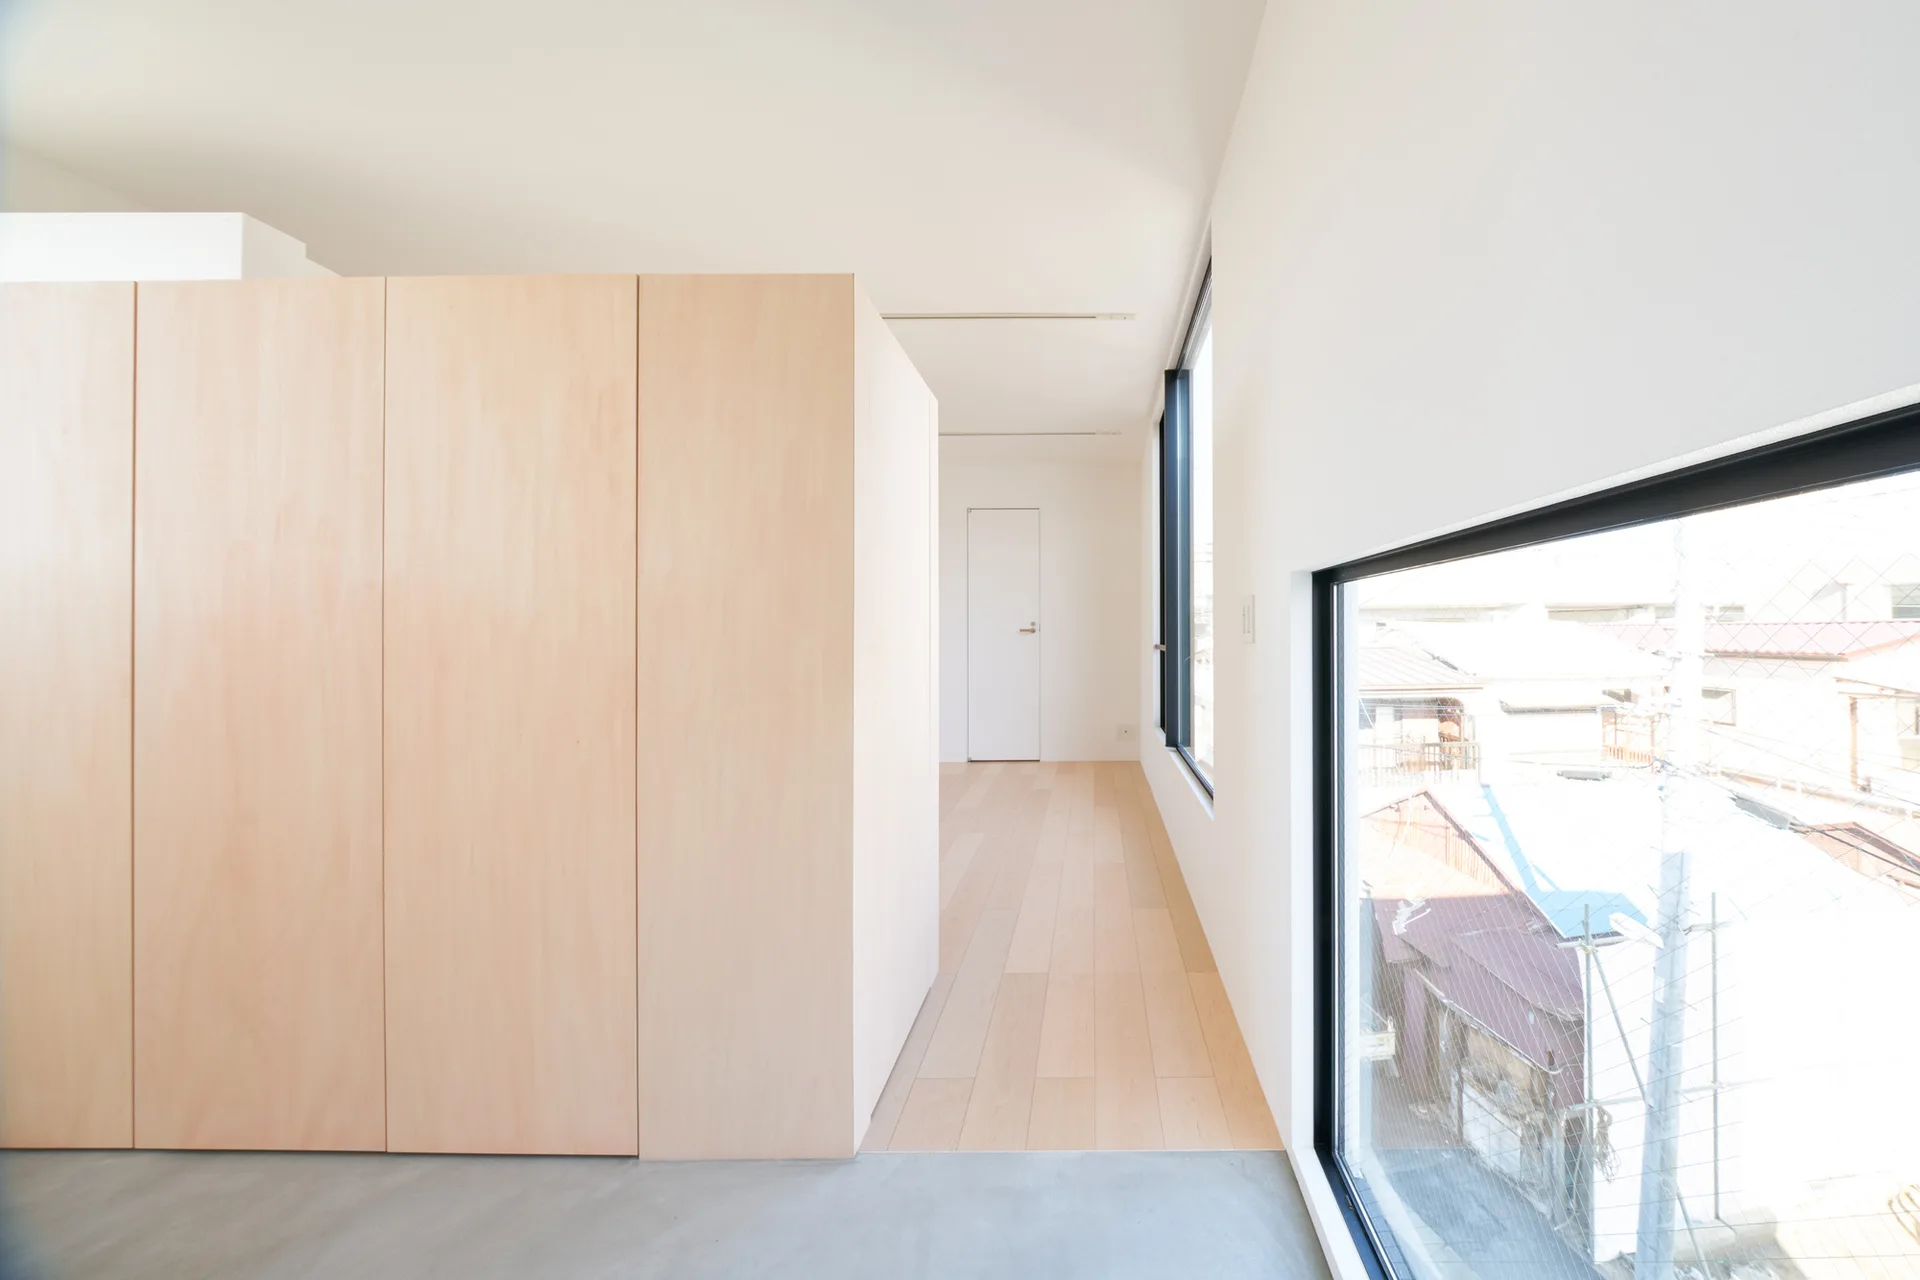
A minimalist hallway with a large light wood cabinet, white walls, and a floor transition from concrete to light wood planks by a low window.
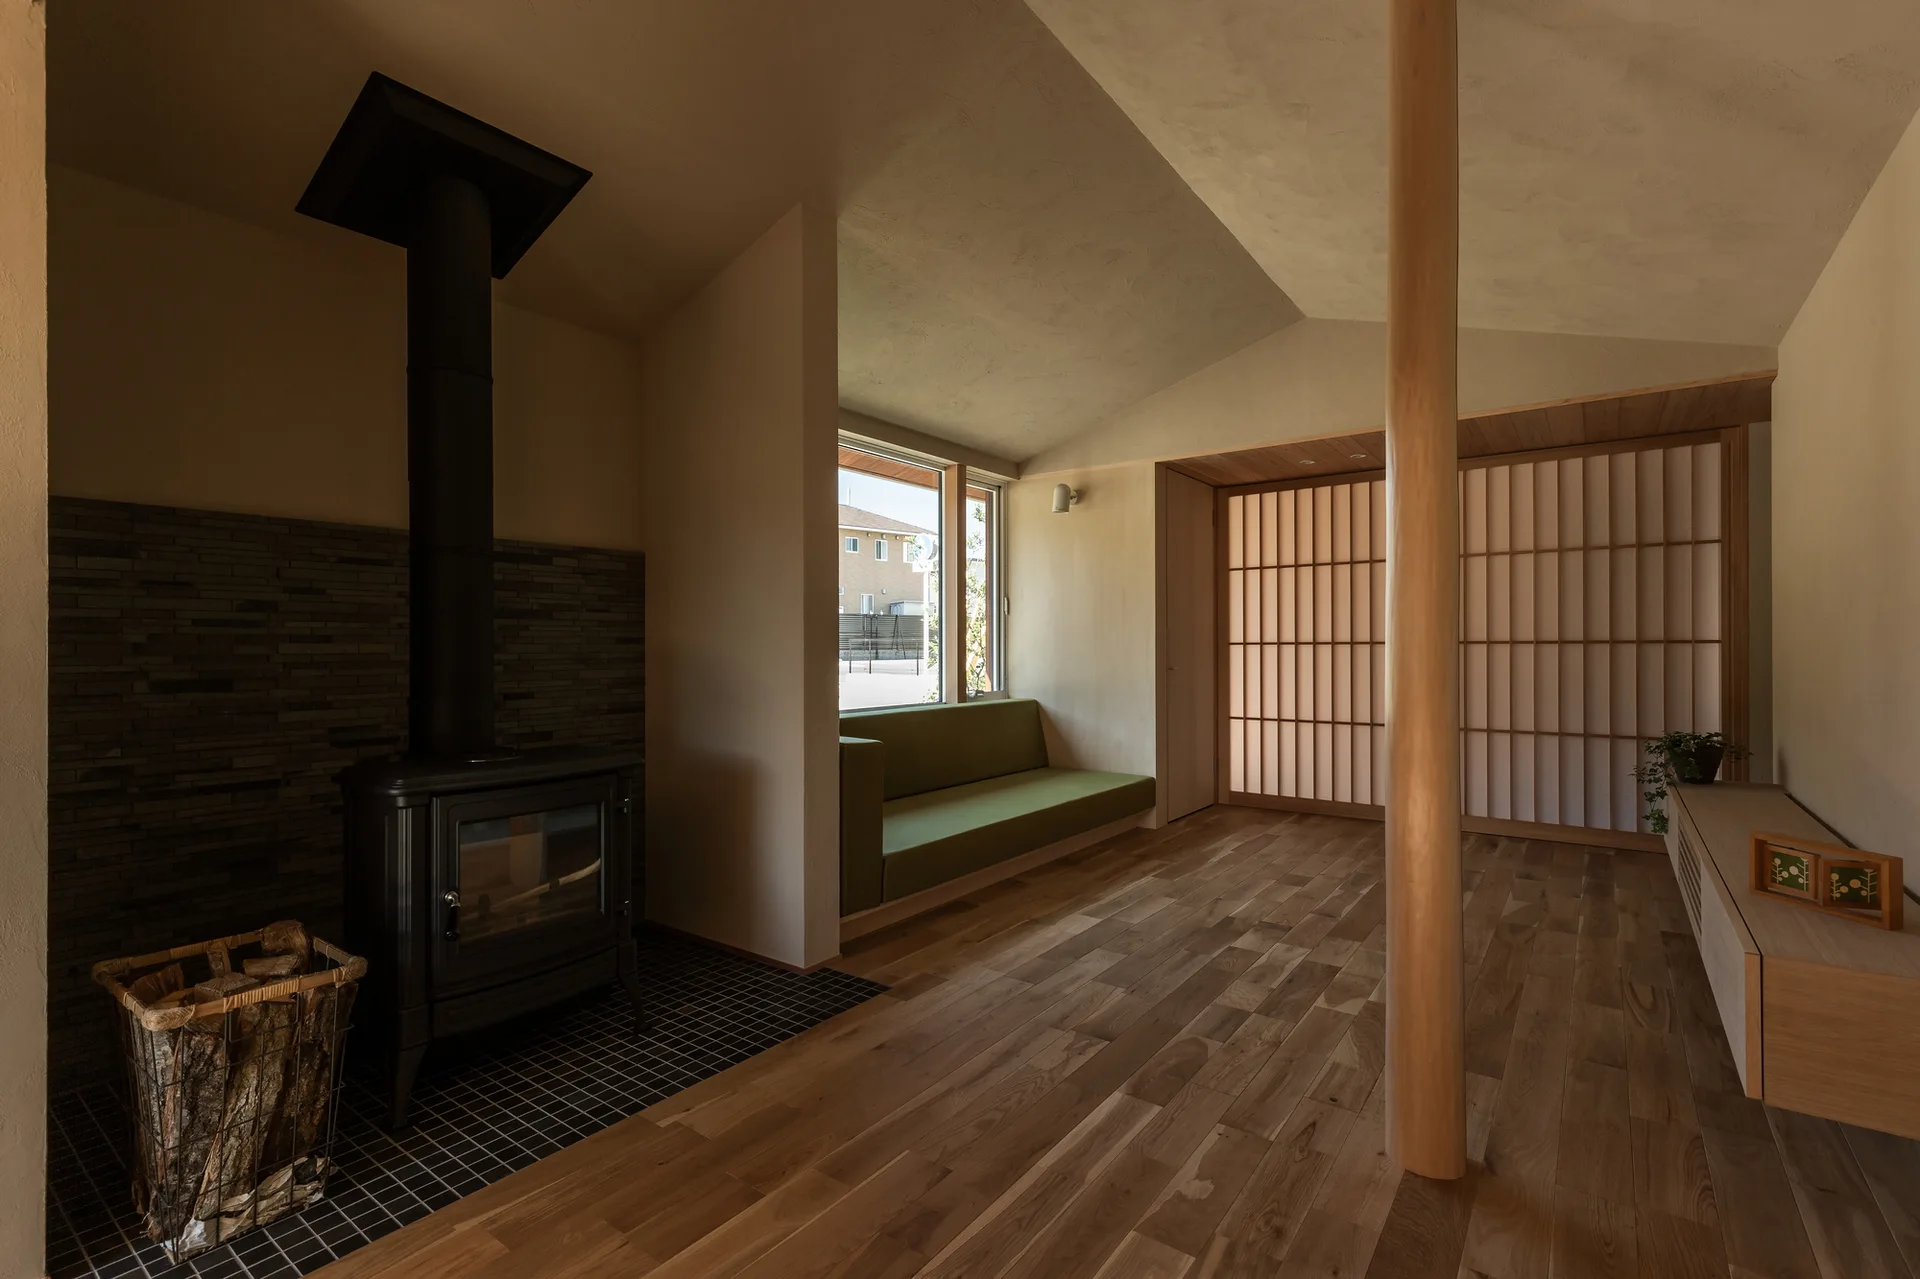
A minimalist living room features a black wood-burning stove, a built-in green bench sofa, a large wooden support pillar, and a shoji screen.
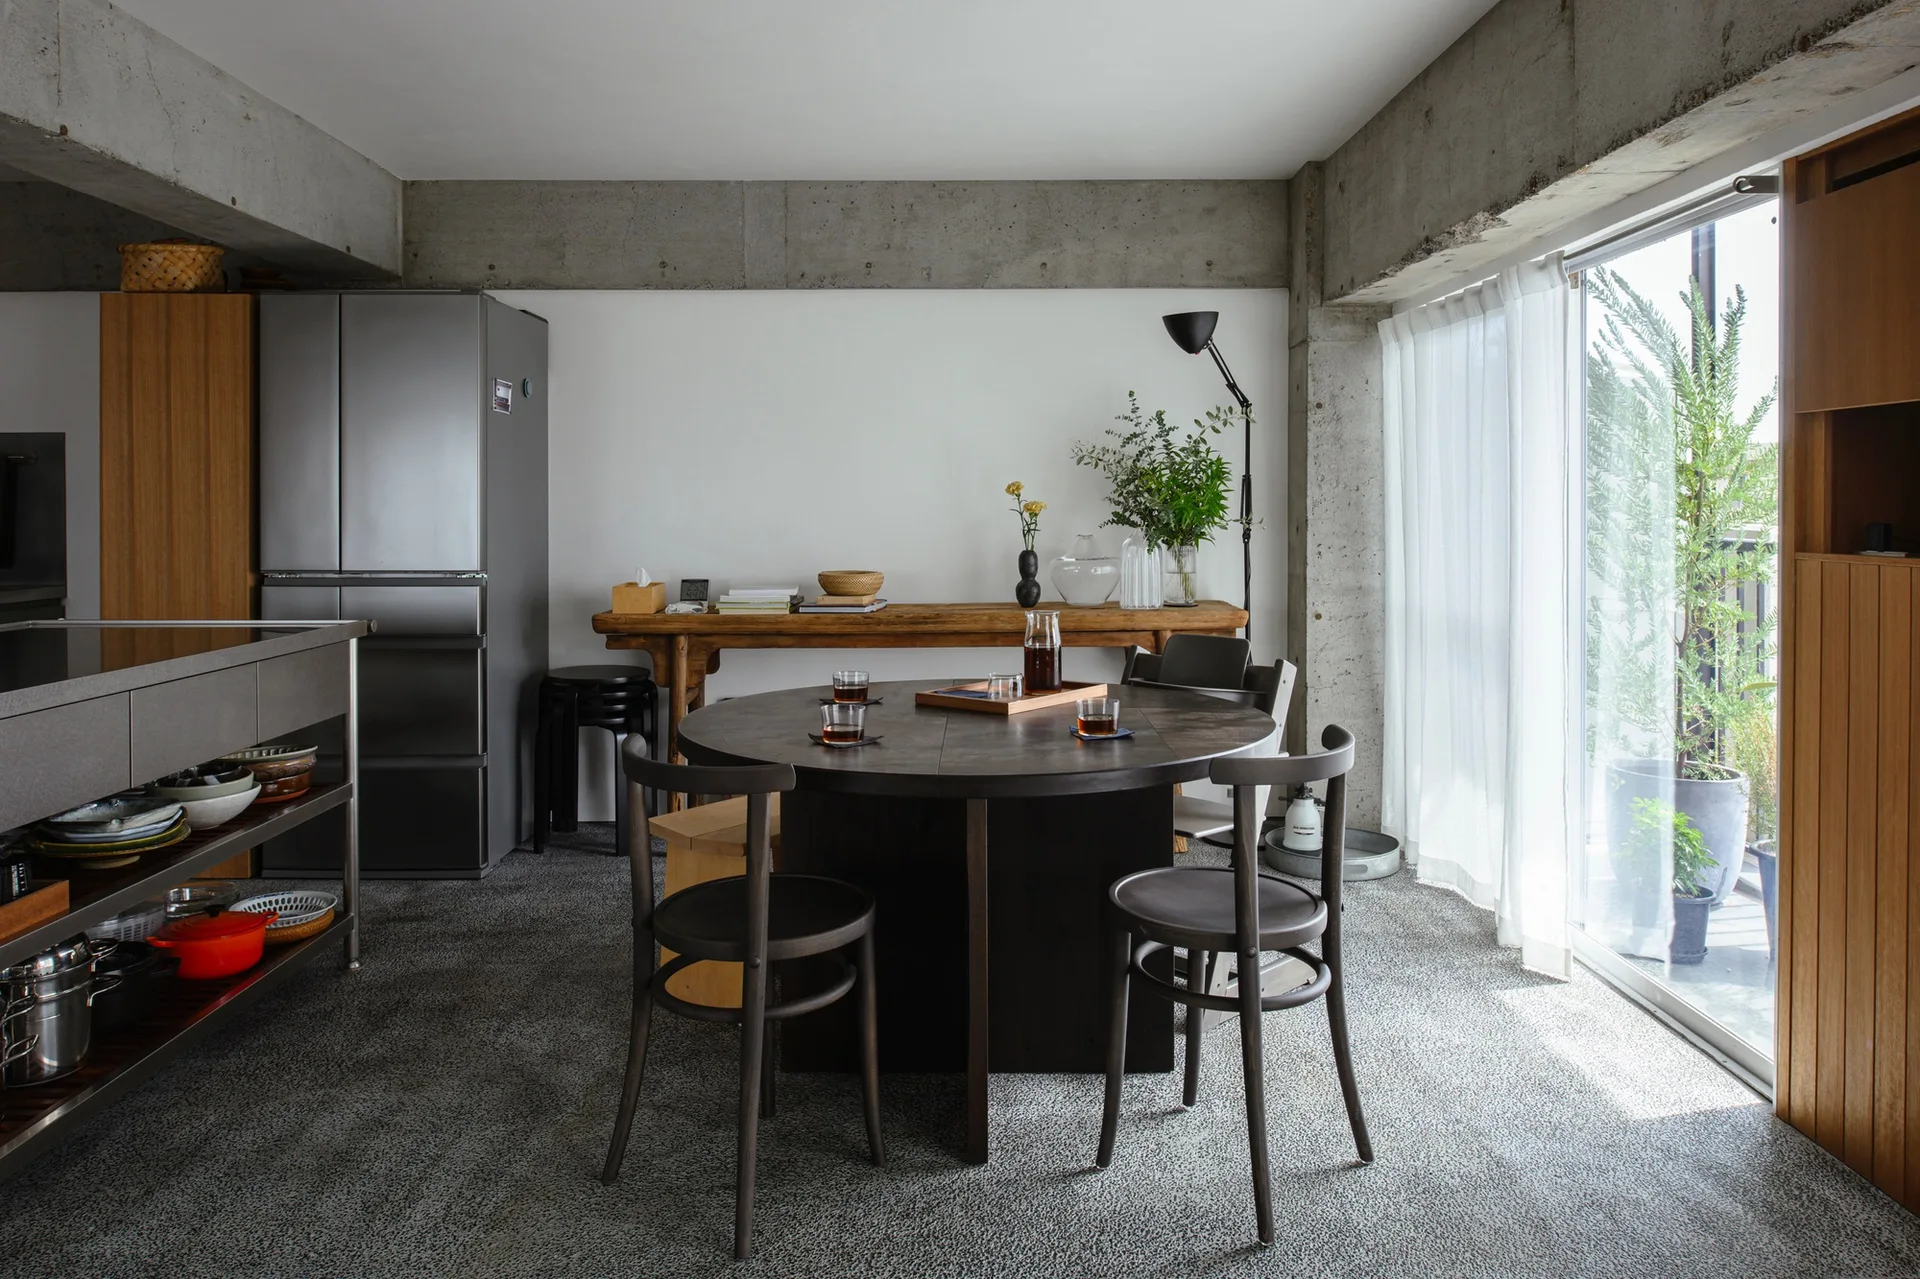
A minimalist dining room features a round dark wood table, matching chairs, a rustic console table, and exposed concrete beams next to a sliding glass door.
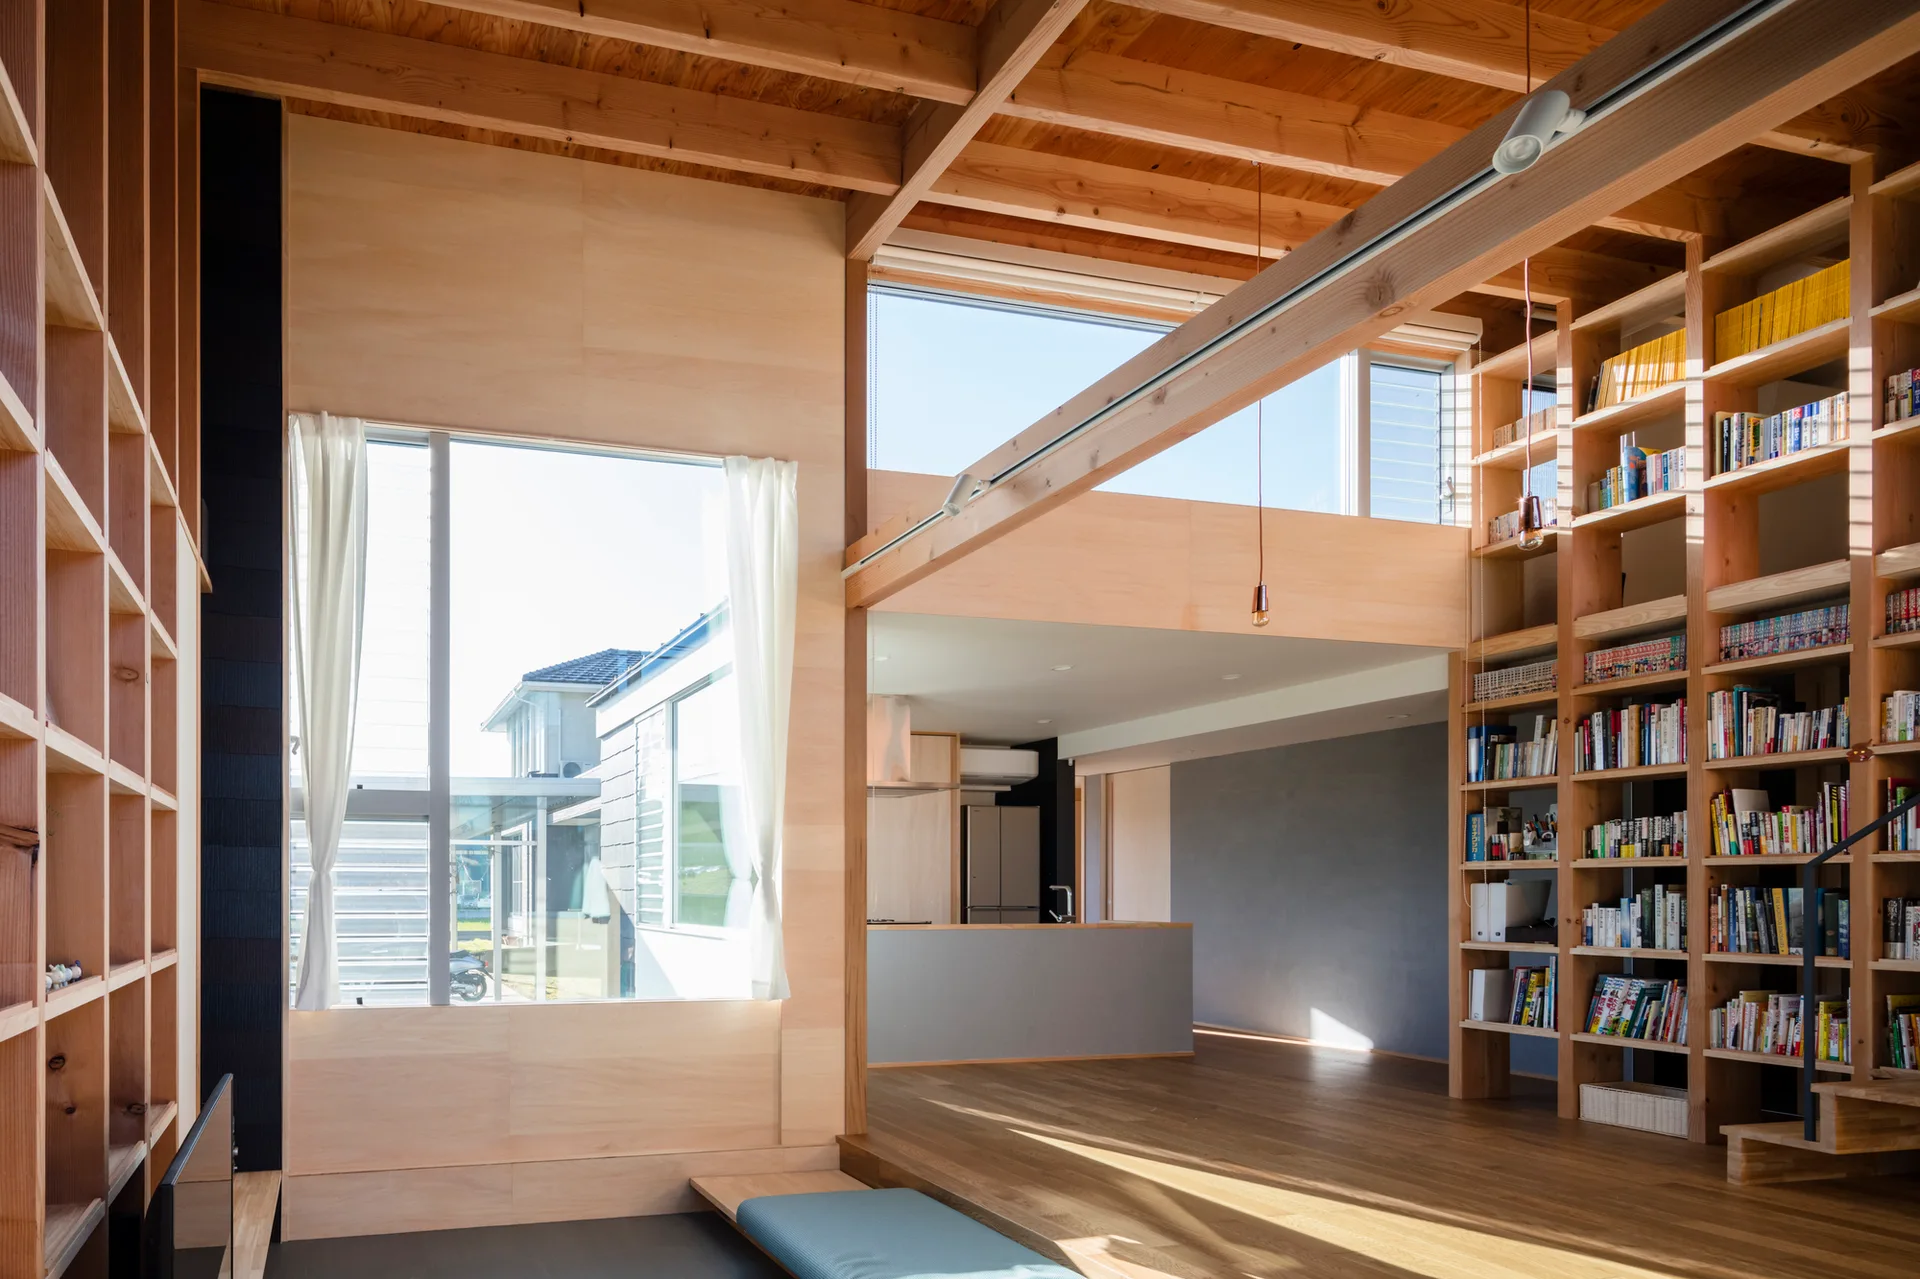
An open living space with light-colored plywood paneling, floor-to-ceiling wooden bookshelves, and exposed timber ceiling beams.
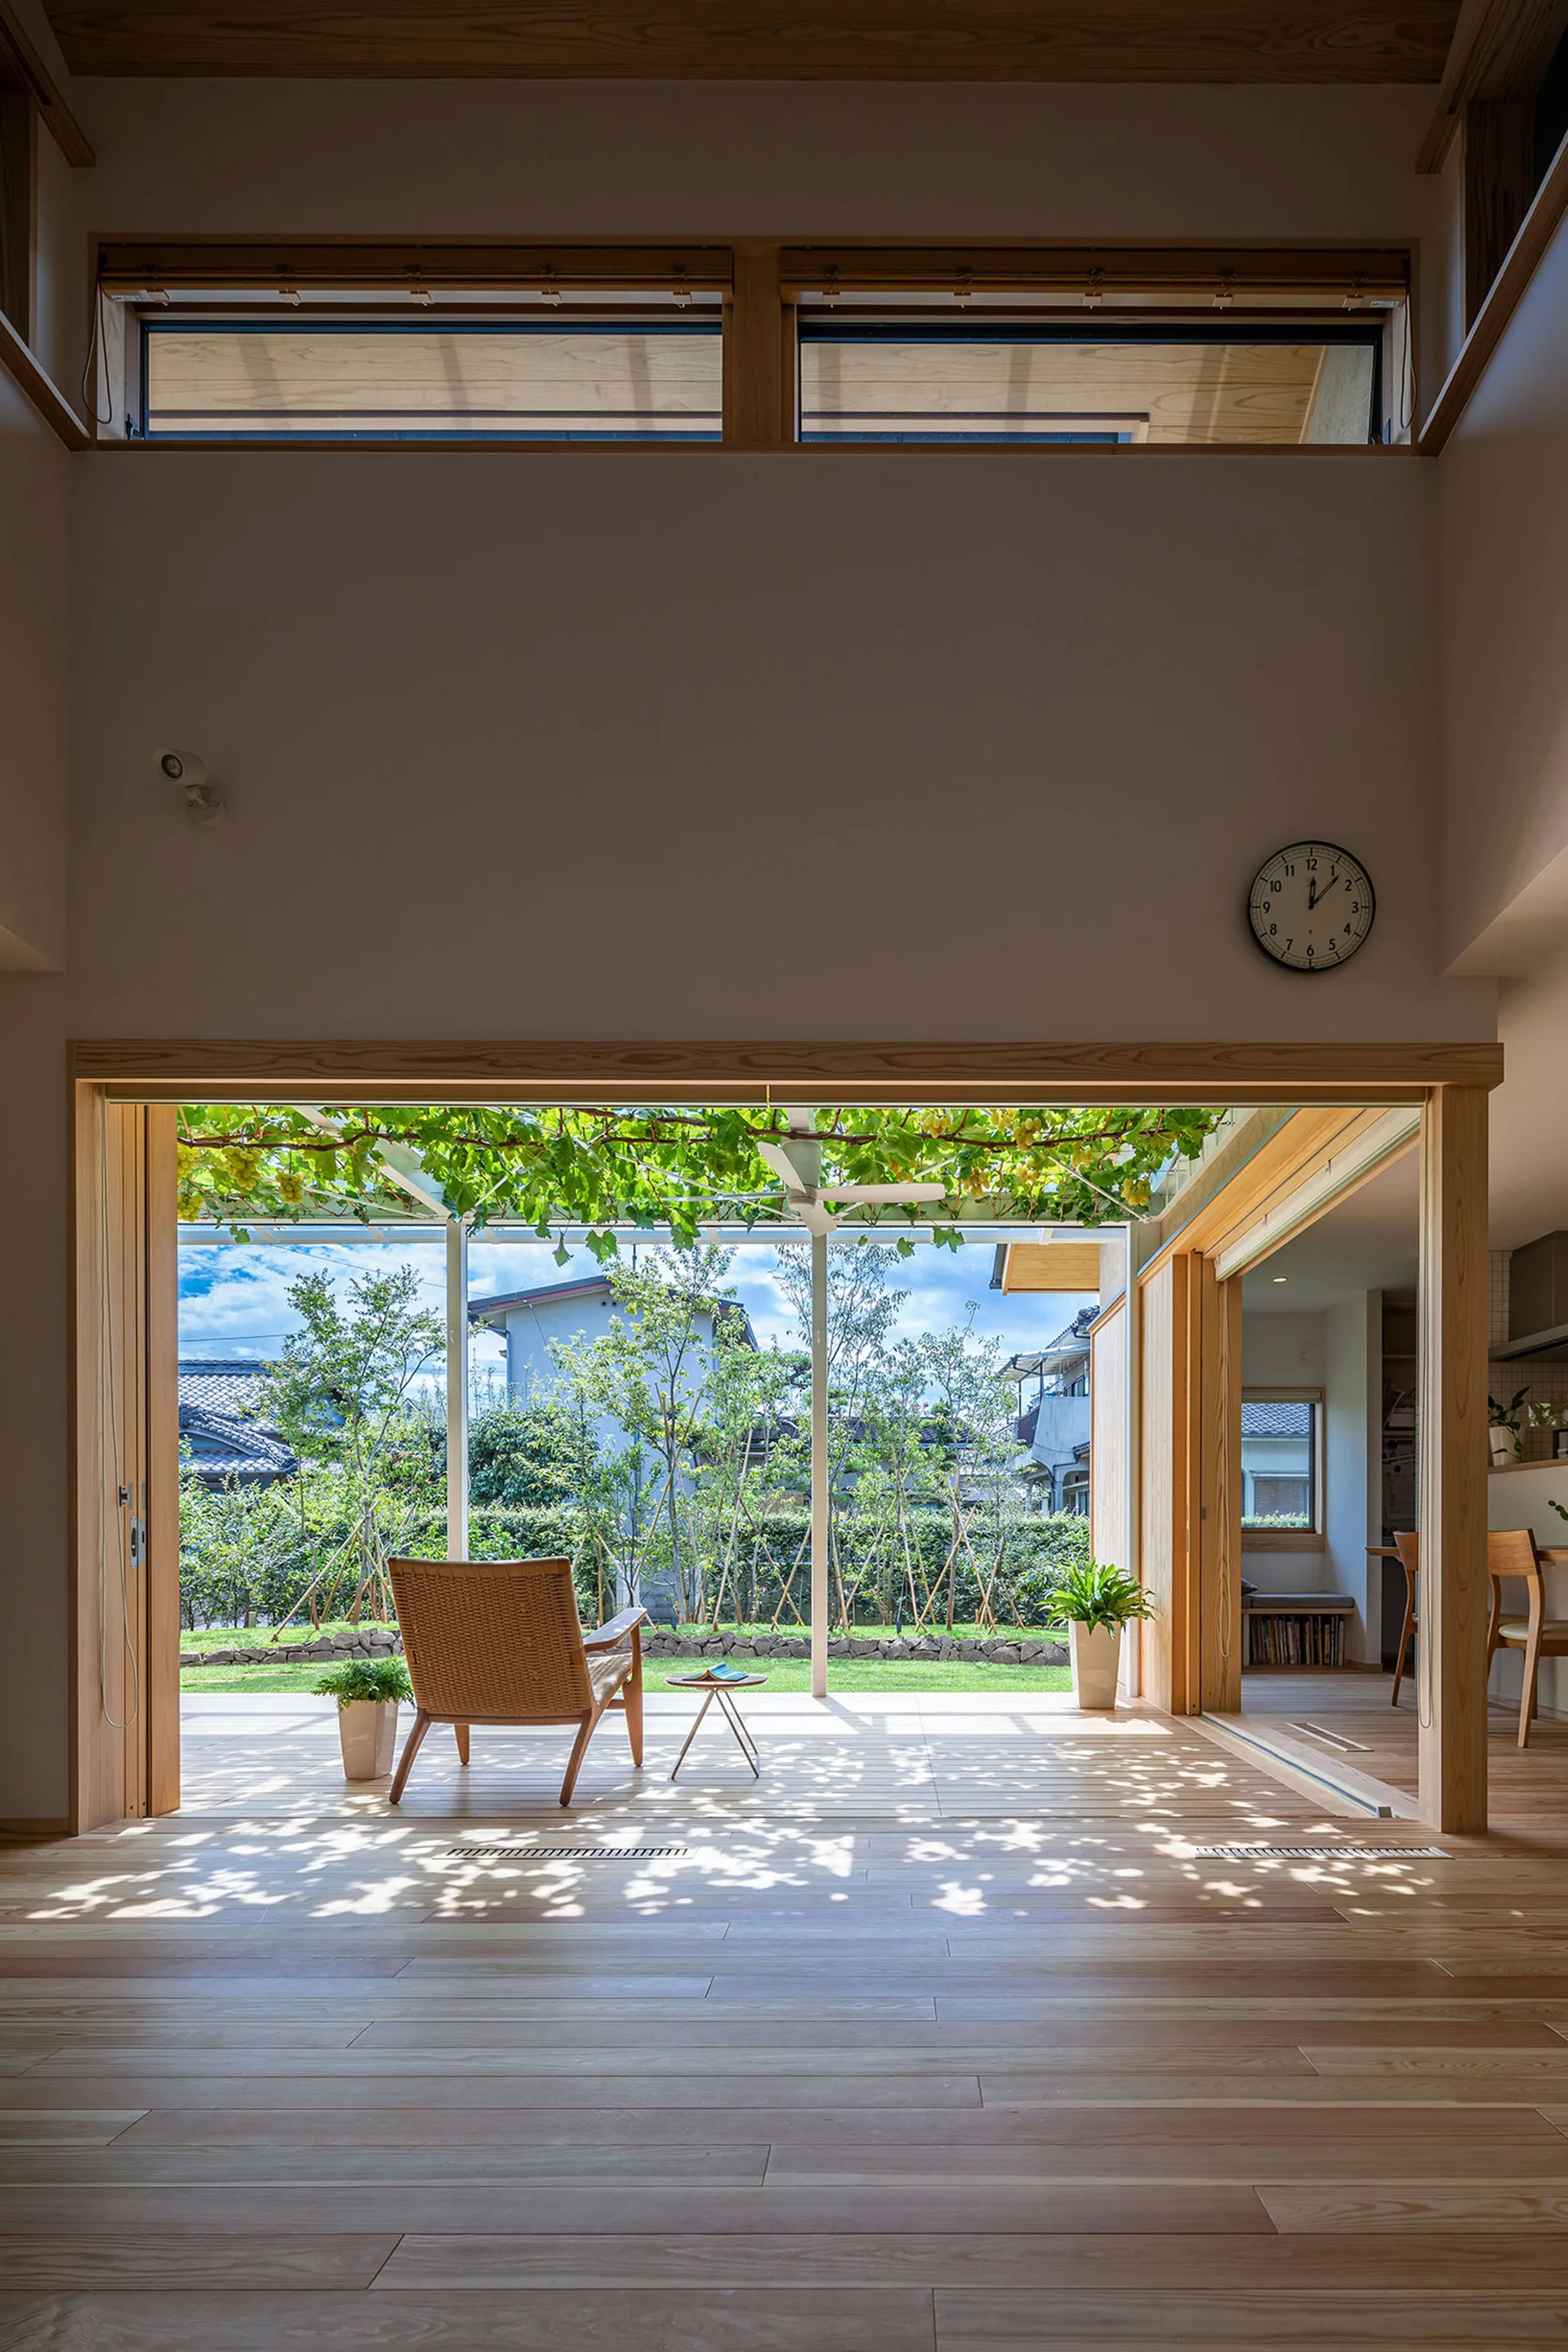
A minimalist living room features light wood floors and large open sliding glass doors leading to a sunlit garden terrace with a rattan armchair.
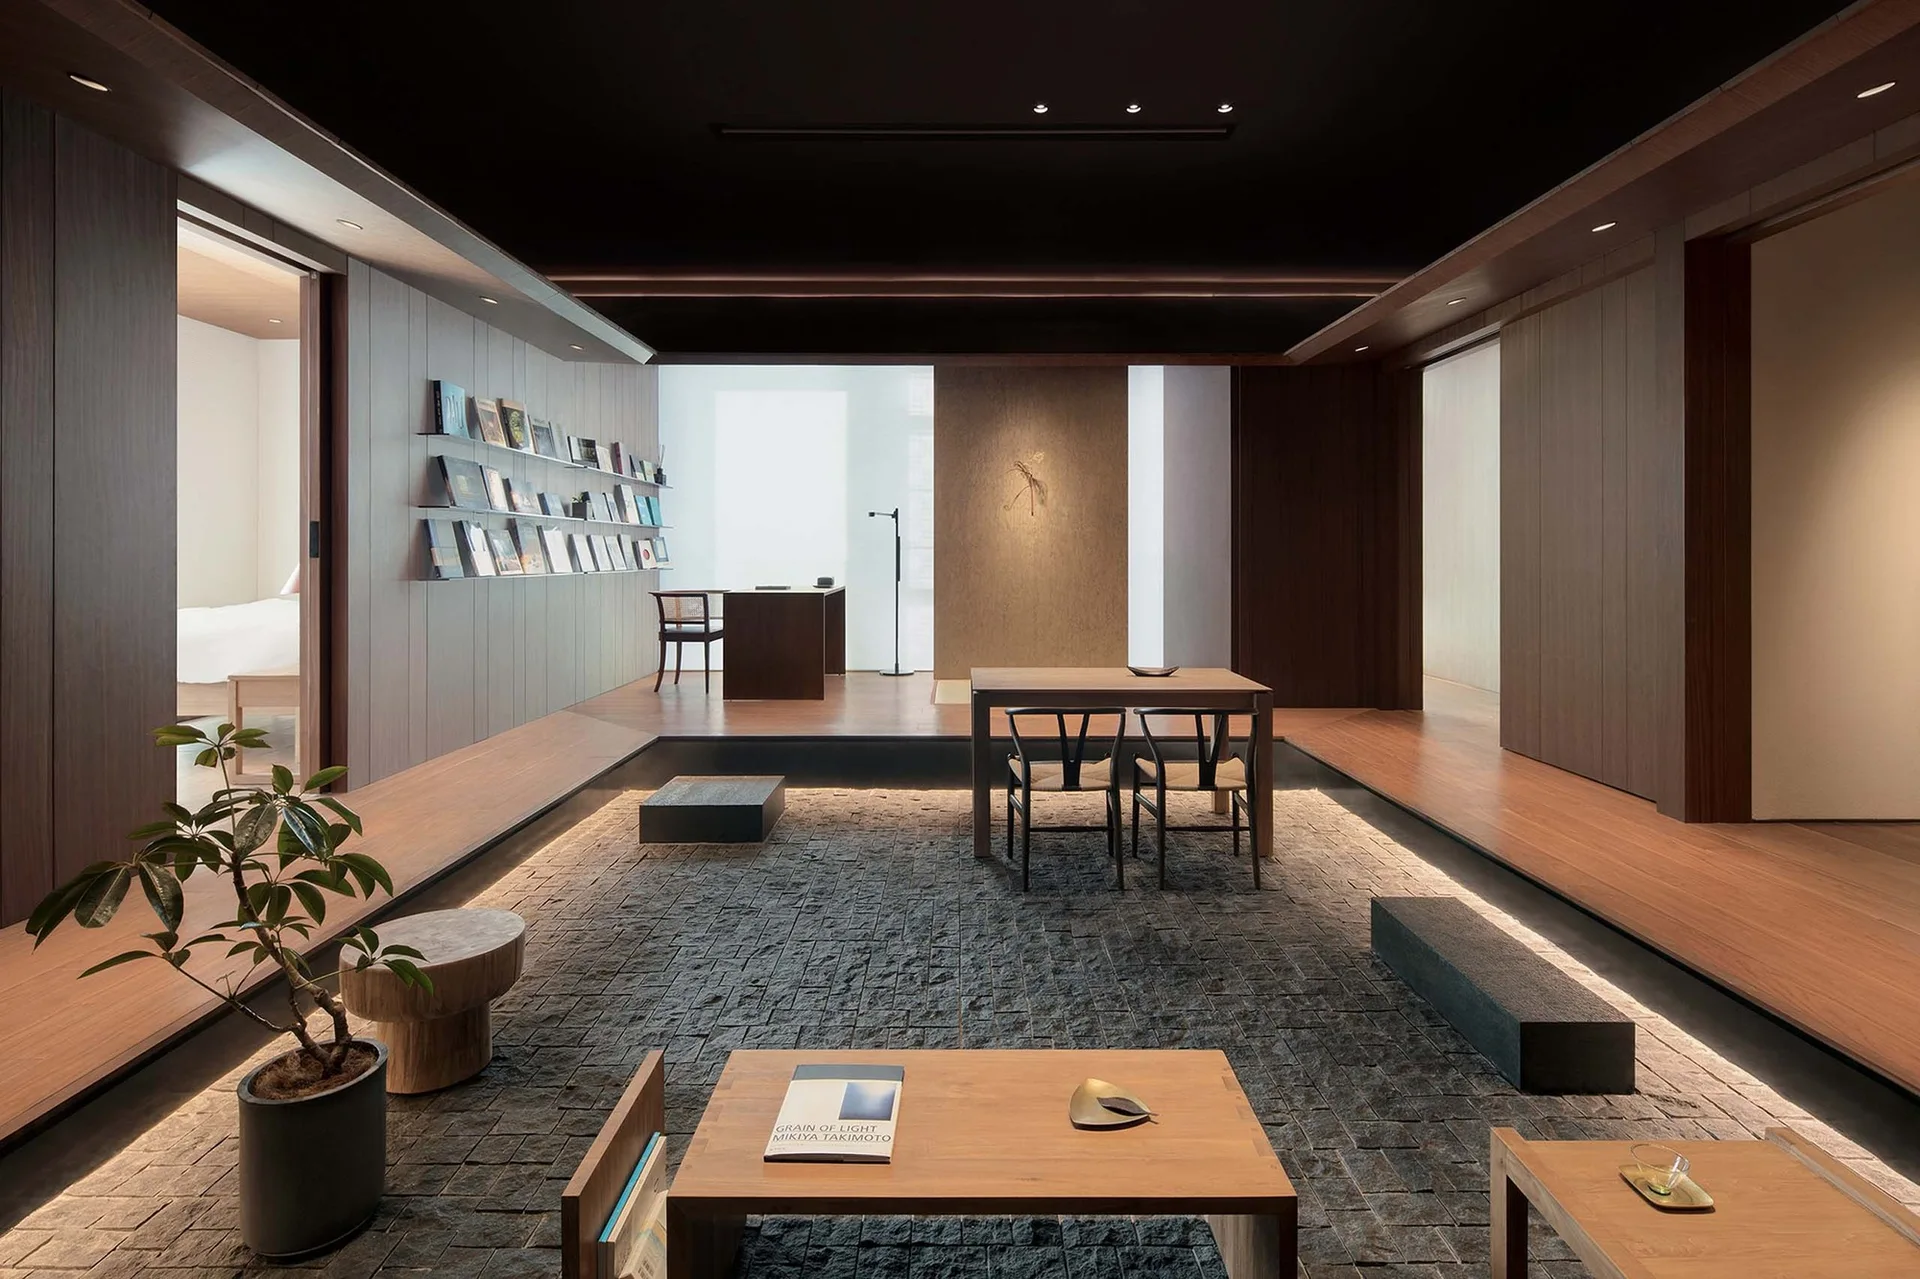
A minimalist living room features a sunken dark stone floor surrounded by a raised wooden platform with integrated glowing cove lighting.
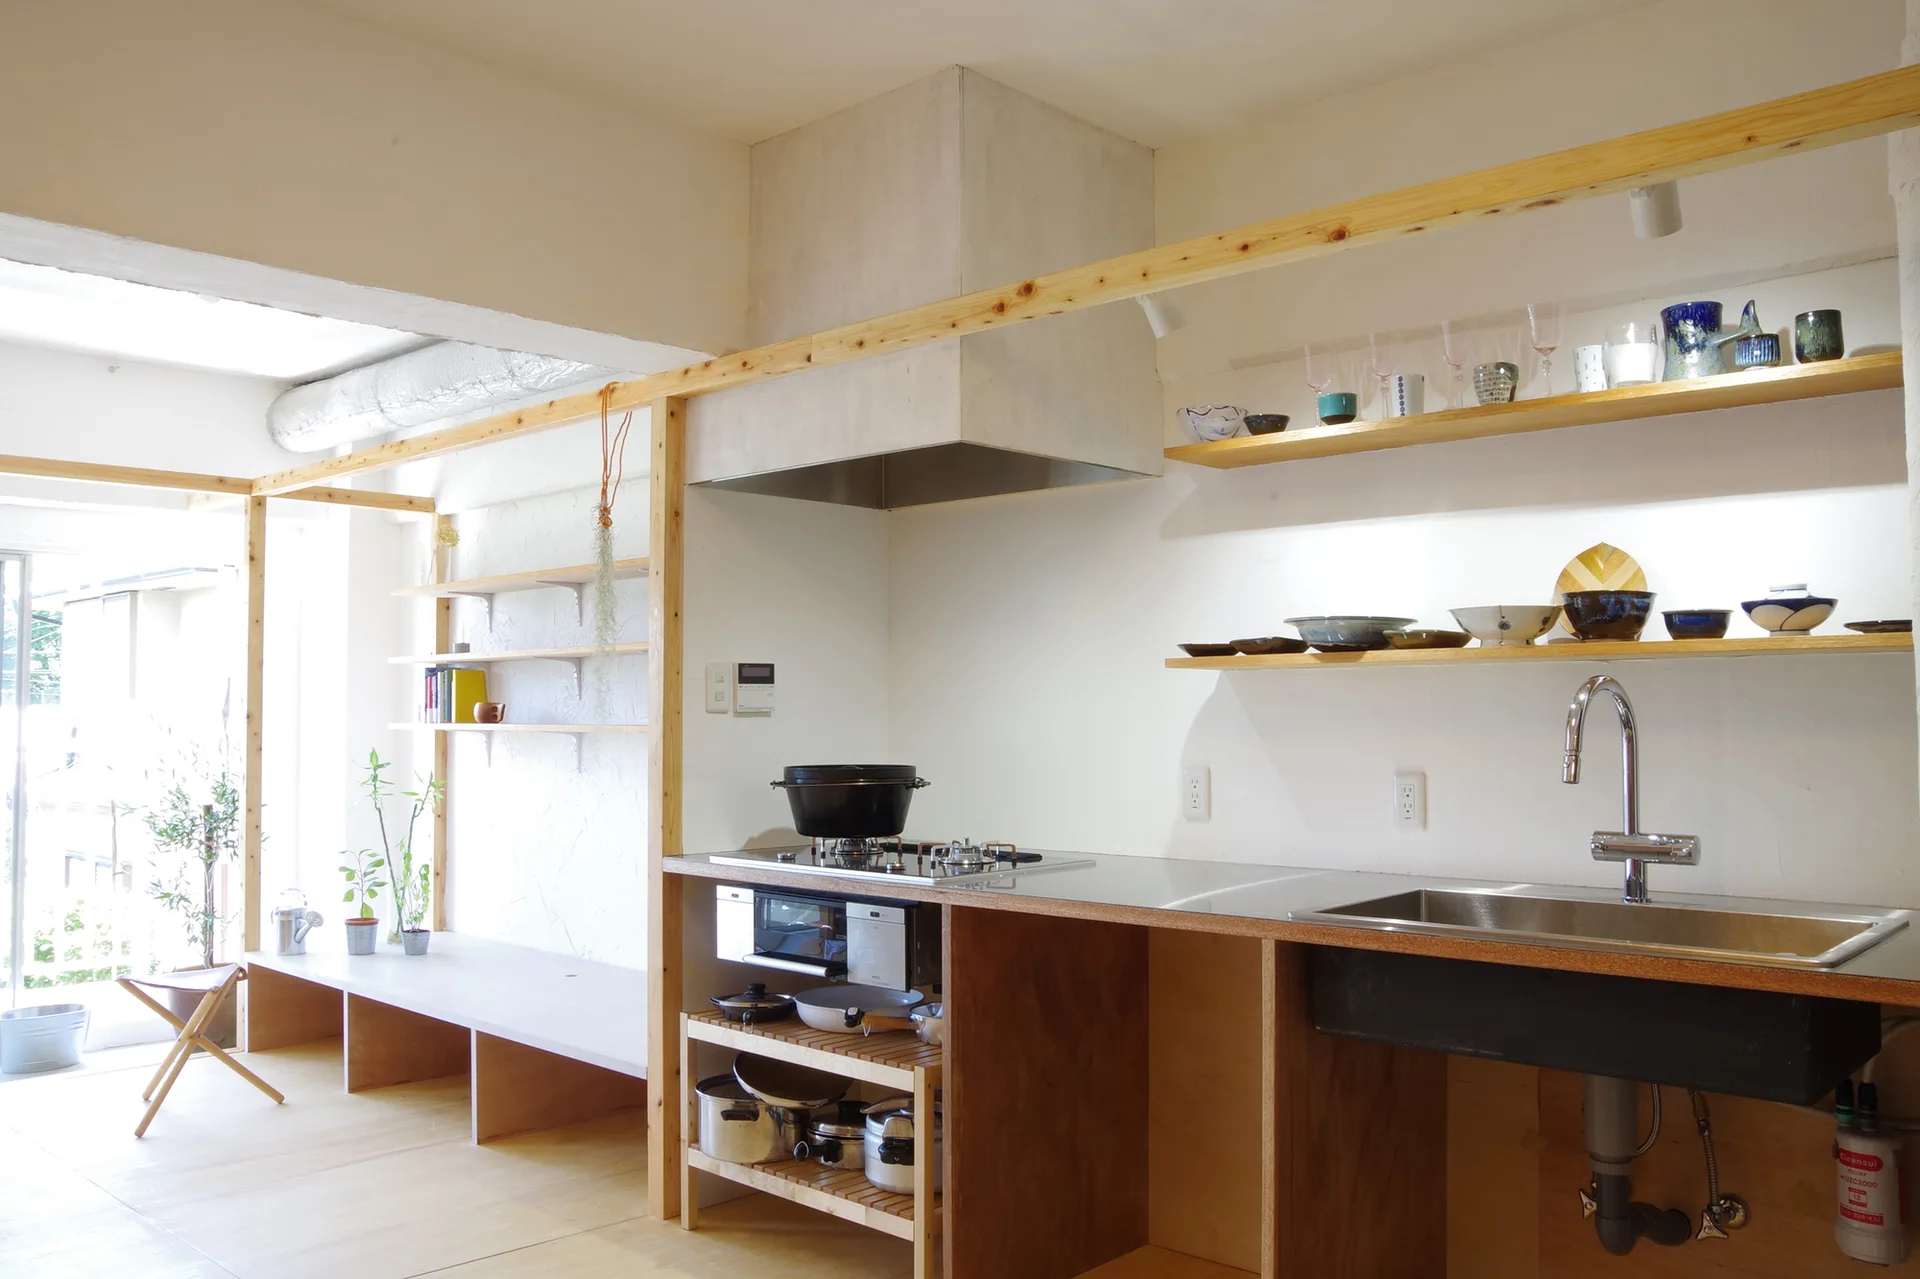
A minimalist kitchen features an exposed wood timber frame, stainless steel countertop, and open wooden wall shelves displaying ceramic dishes.