Skip to content

COLLECTION

Wabi Sabi Interiors

by @eliza-bush

31 photos

Interior design photos featuring Wabi Sabi Interiors.

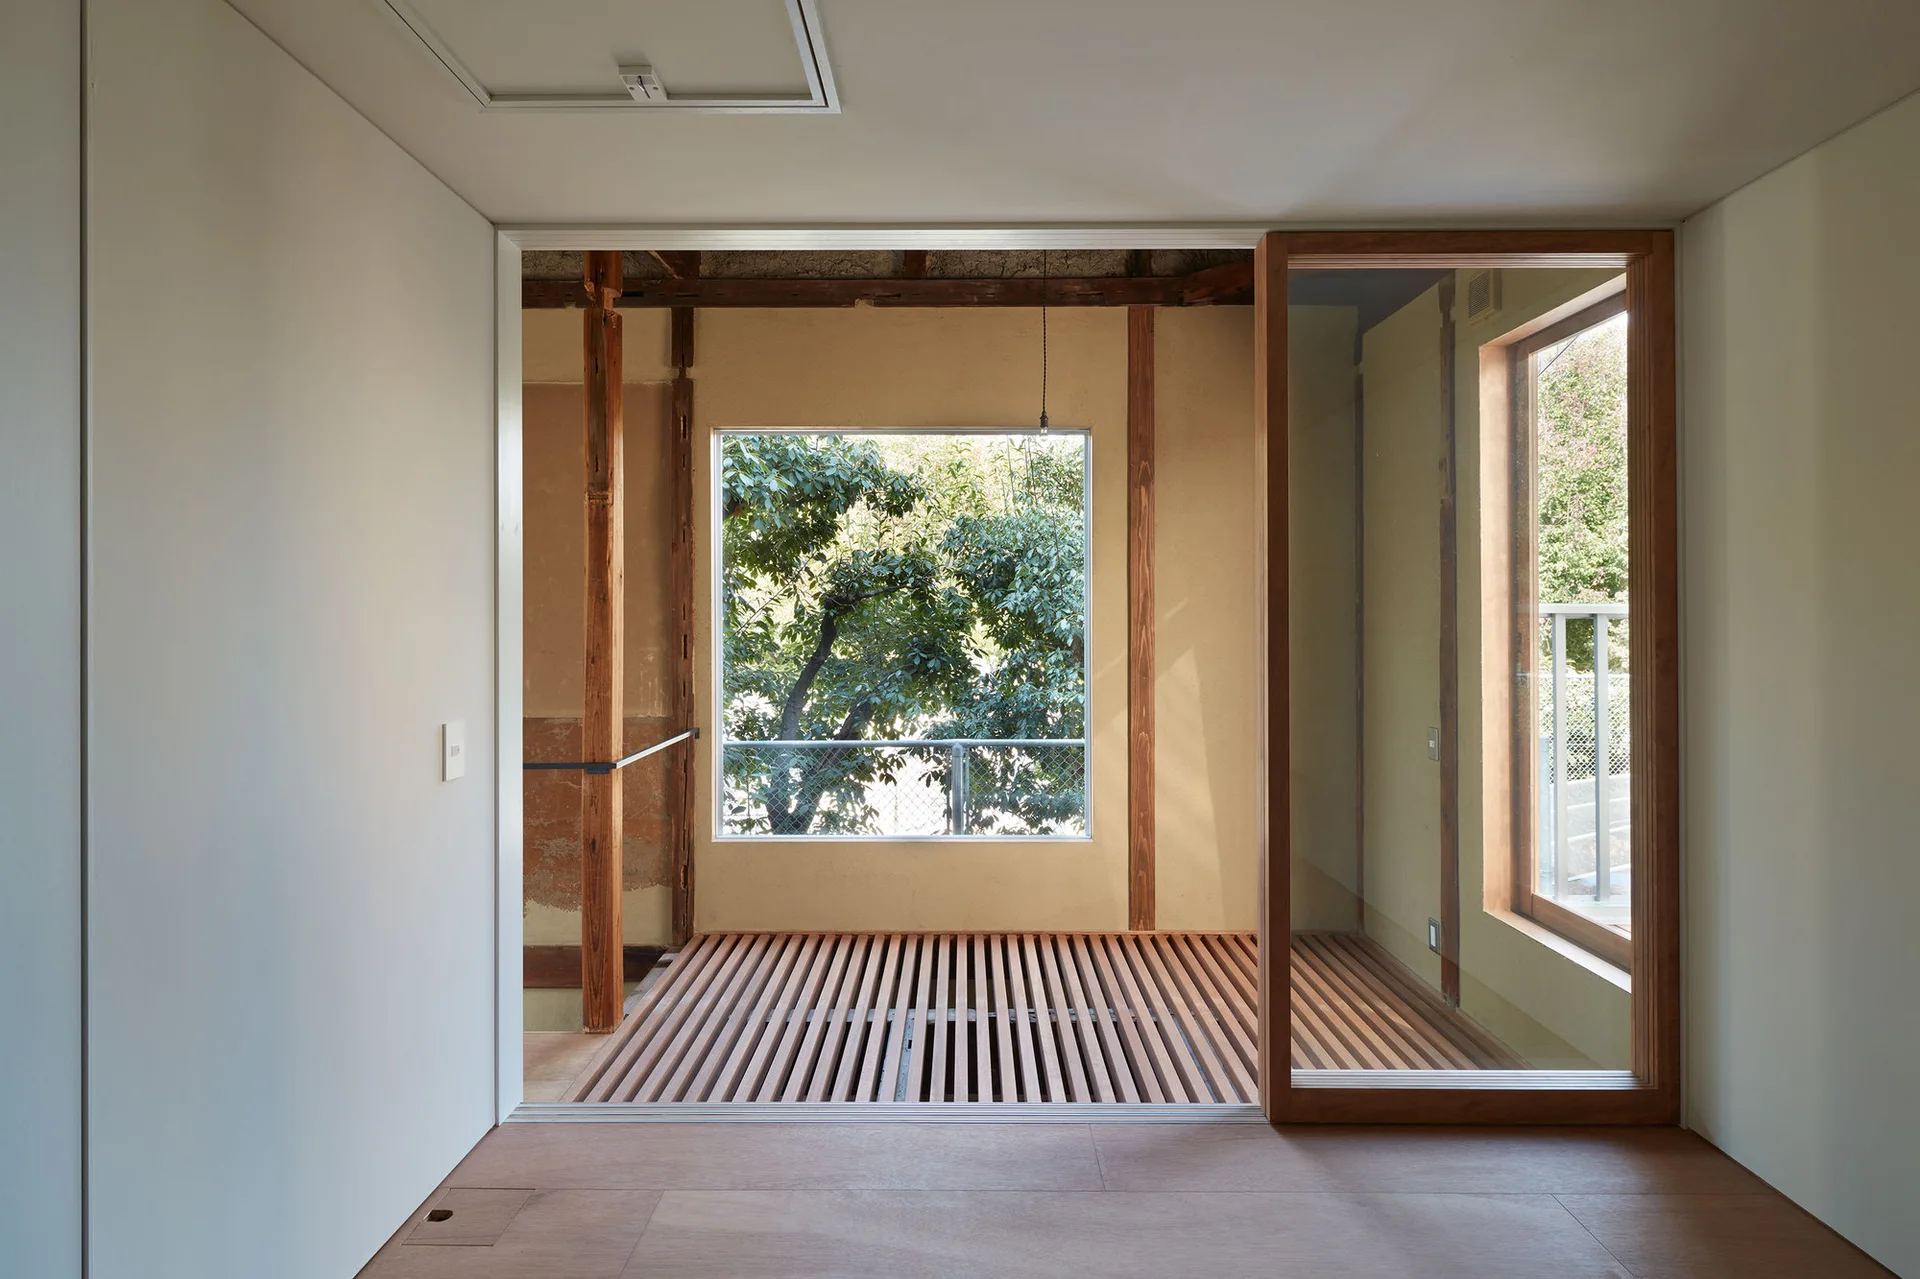
A minimalist room featuring a slatted wood floor walkway, exposed timber pillars, and a large window framing green trees outside.
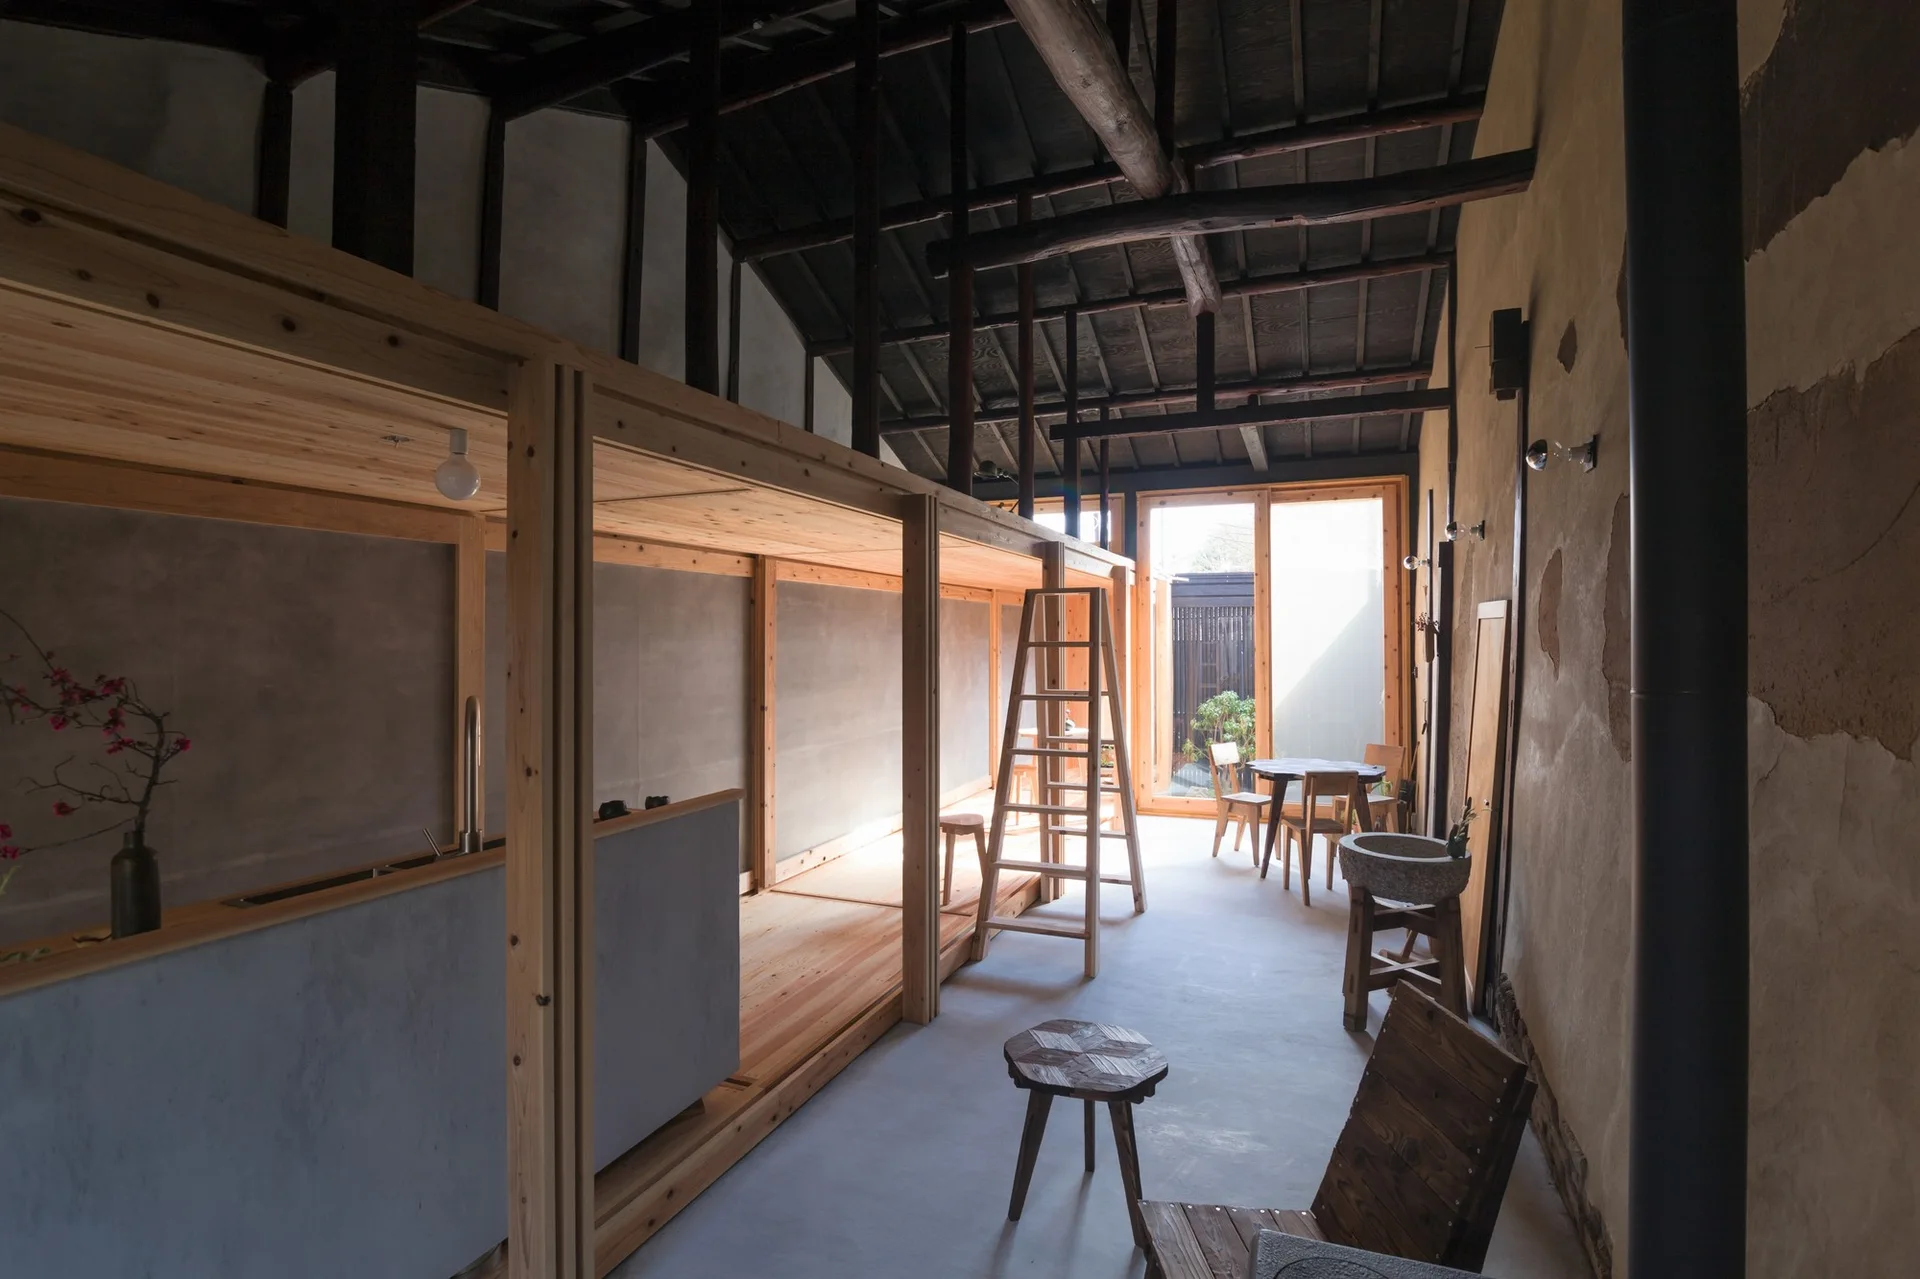
A minimalist open-plan living space features a custom timber structural frame, exposed dark ceiling rafters, a concrete floor, and textured plaster walls.
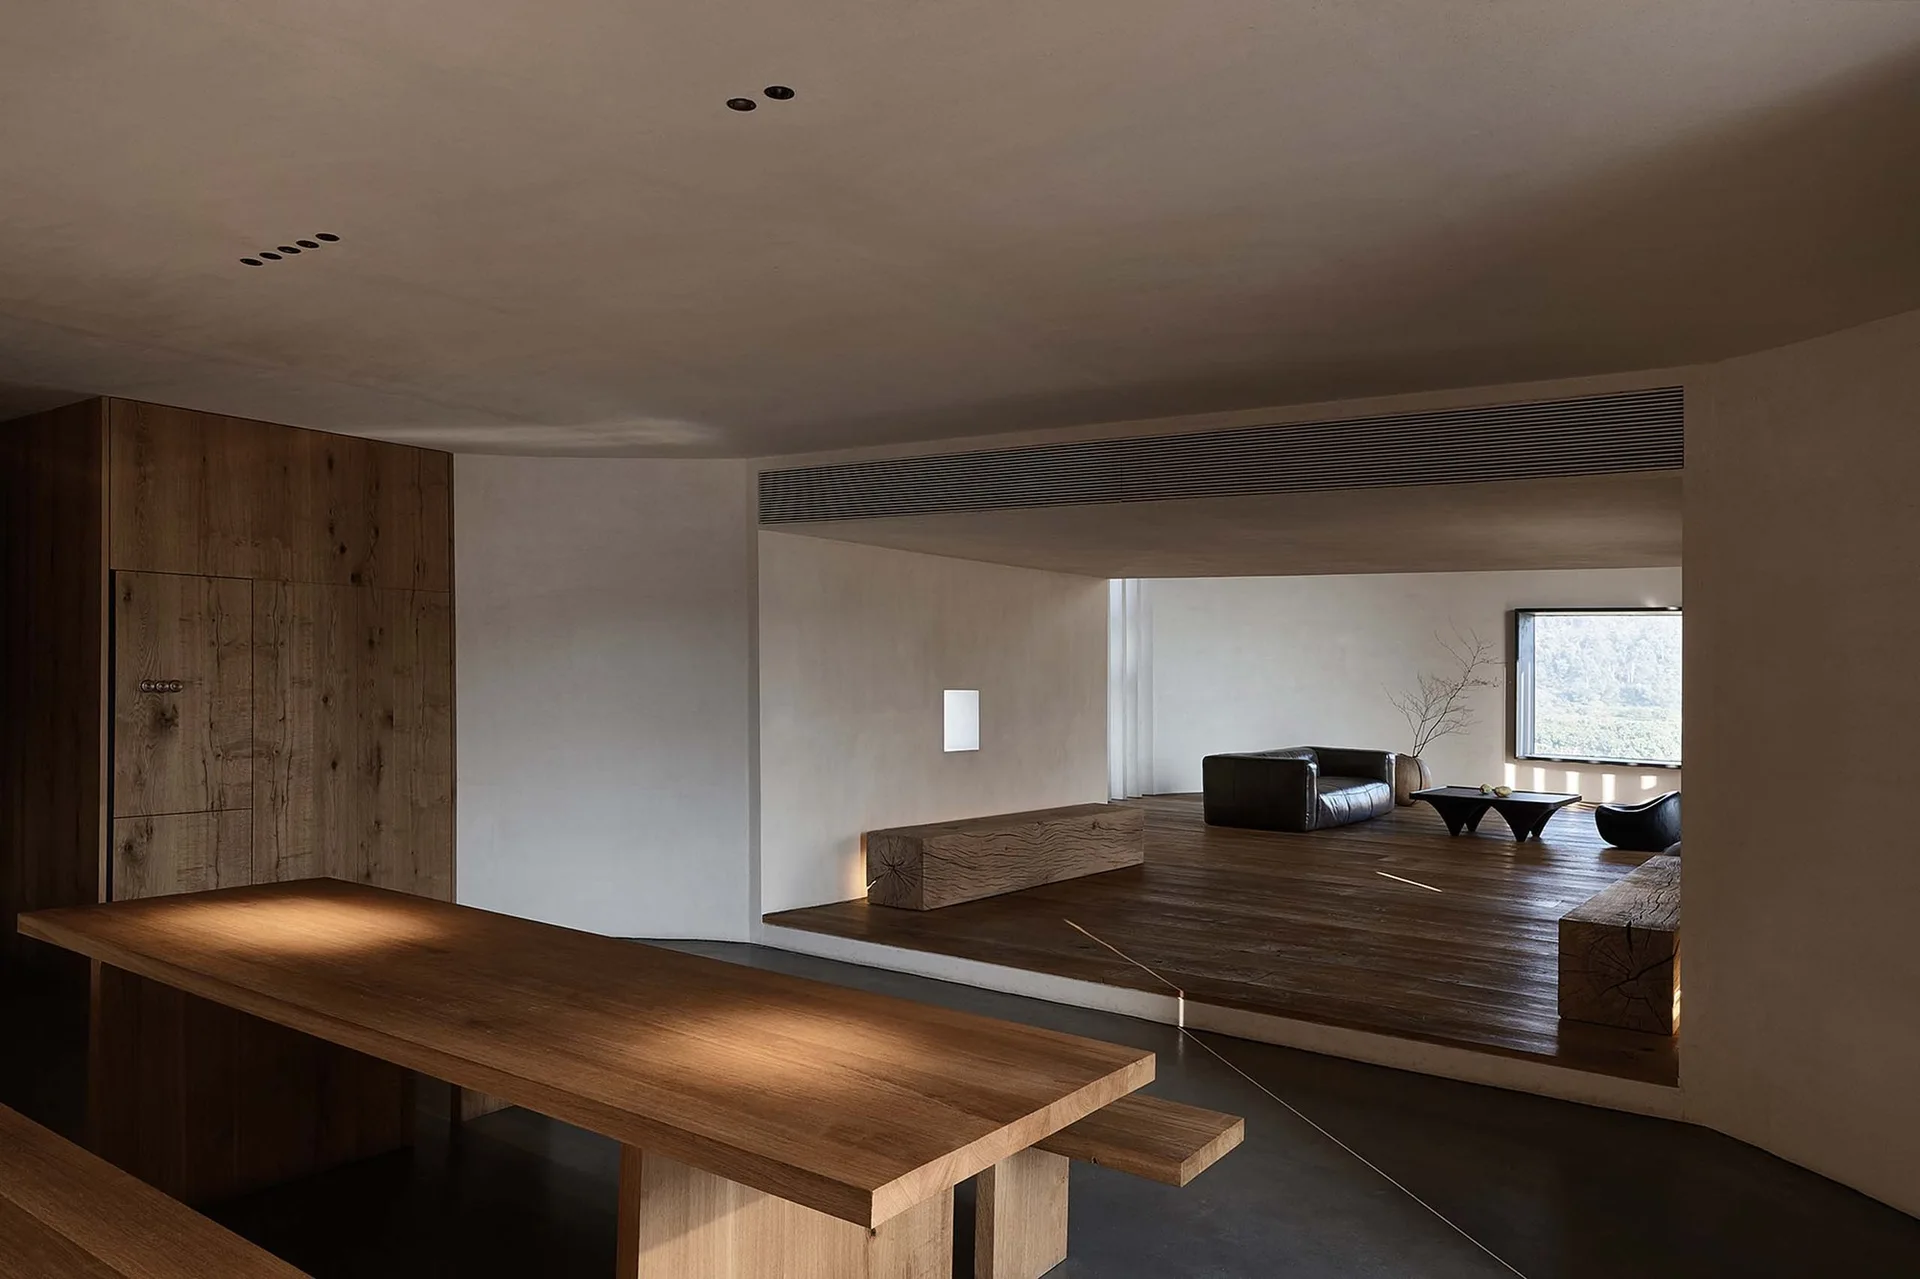
A minimalist home interior with a large wooden dining table and a raised wooden platform living area featuring a dark leather sofa.
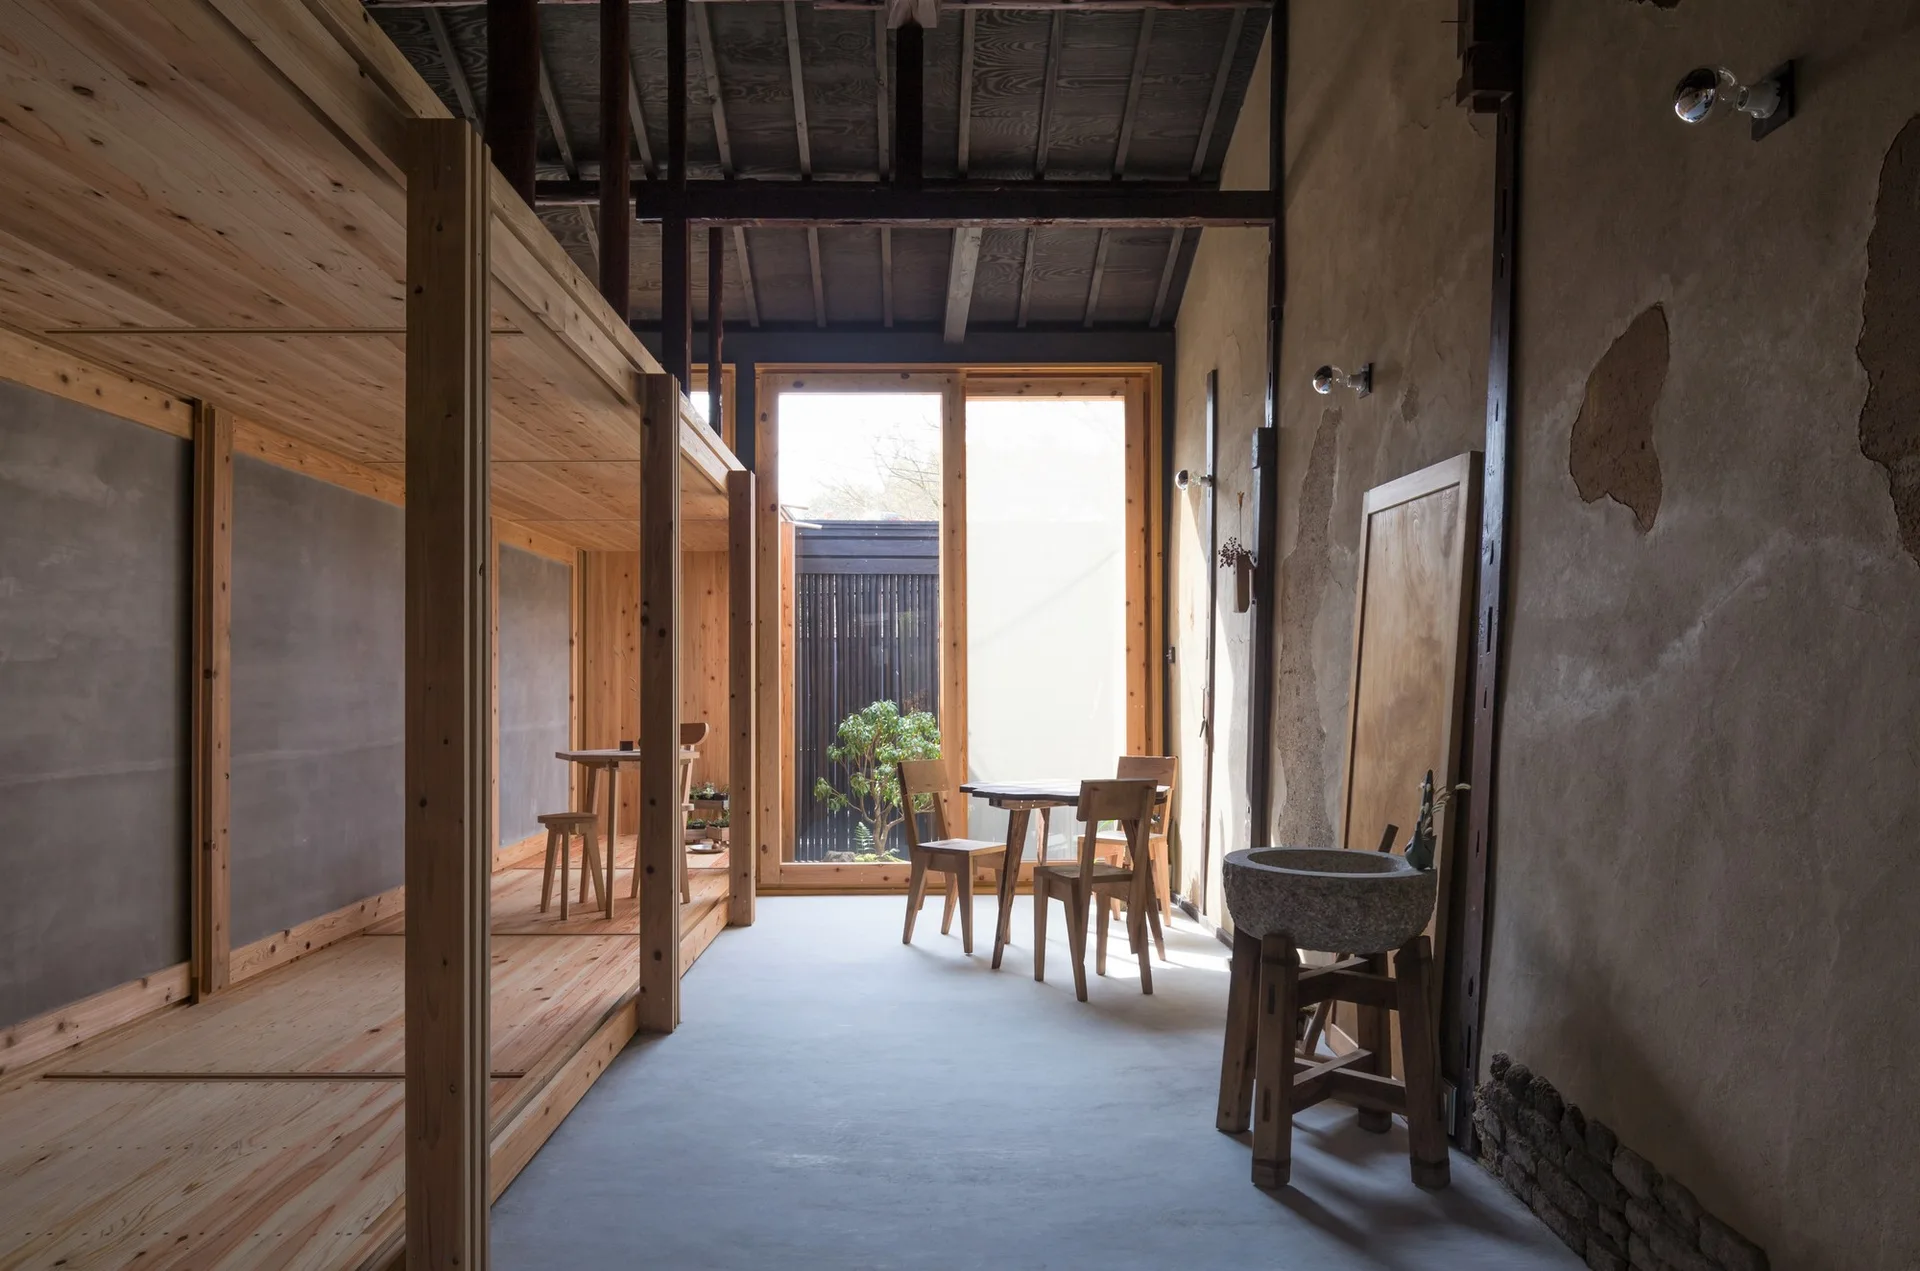
A rustic interior featuring a wooden dining table, a stone wash basin, exposed ceiling beams, and a large window looking outside.
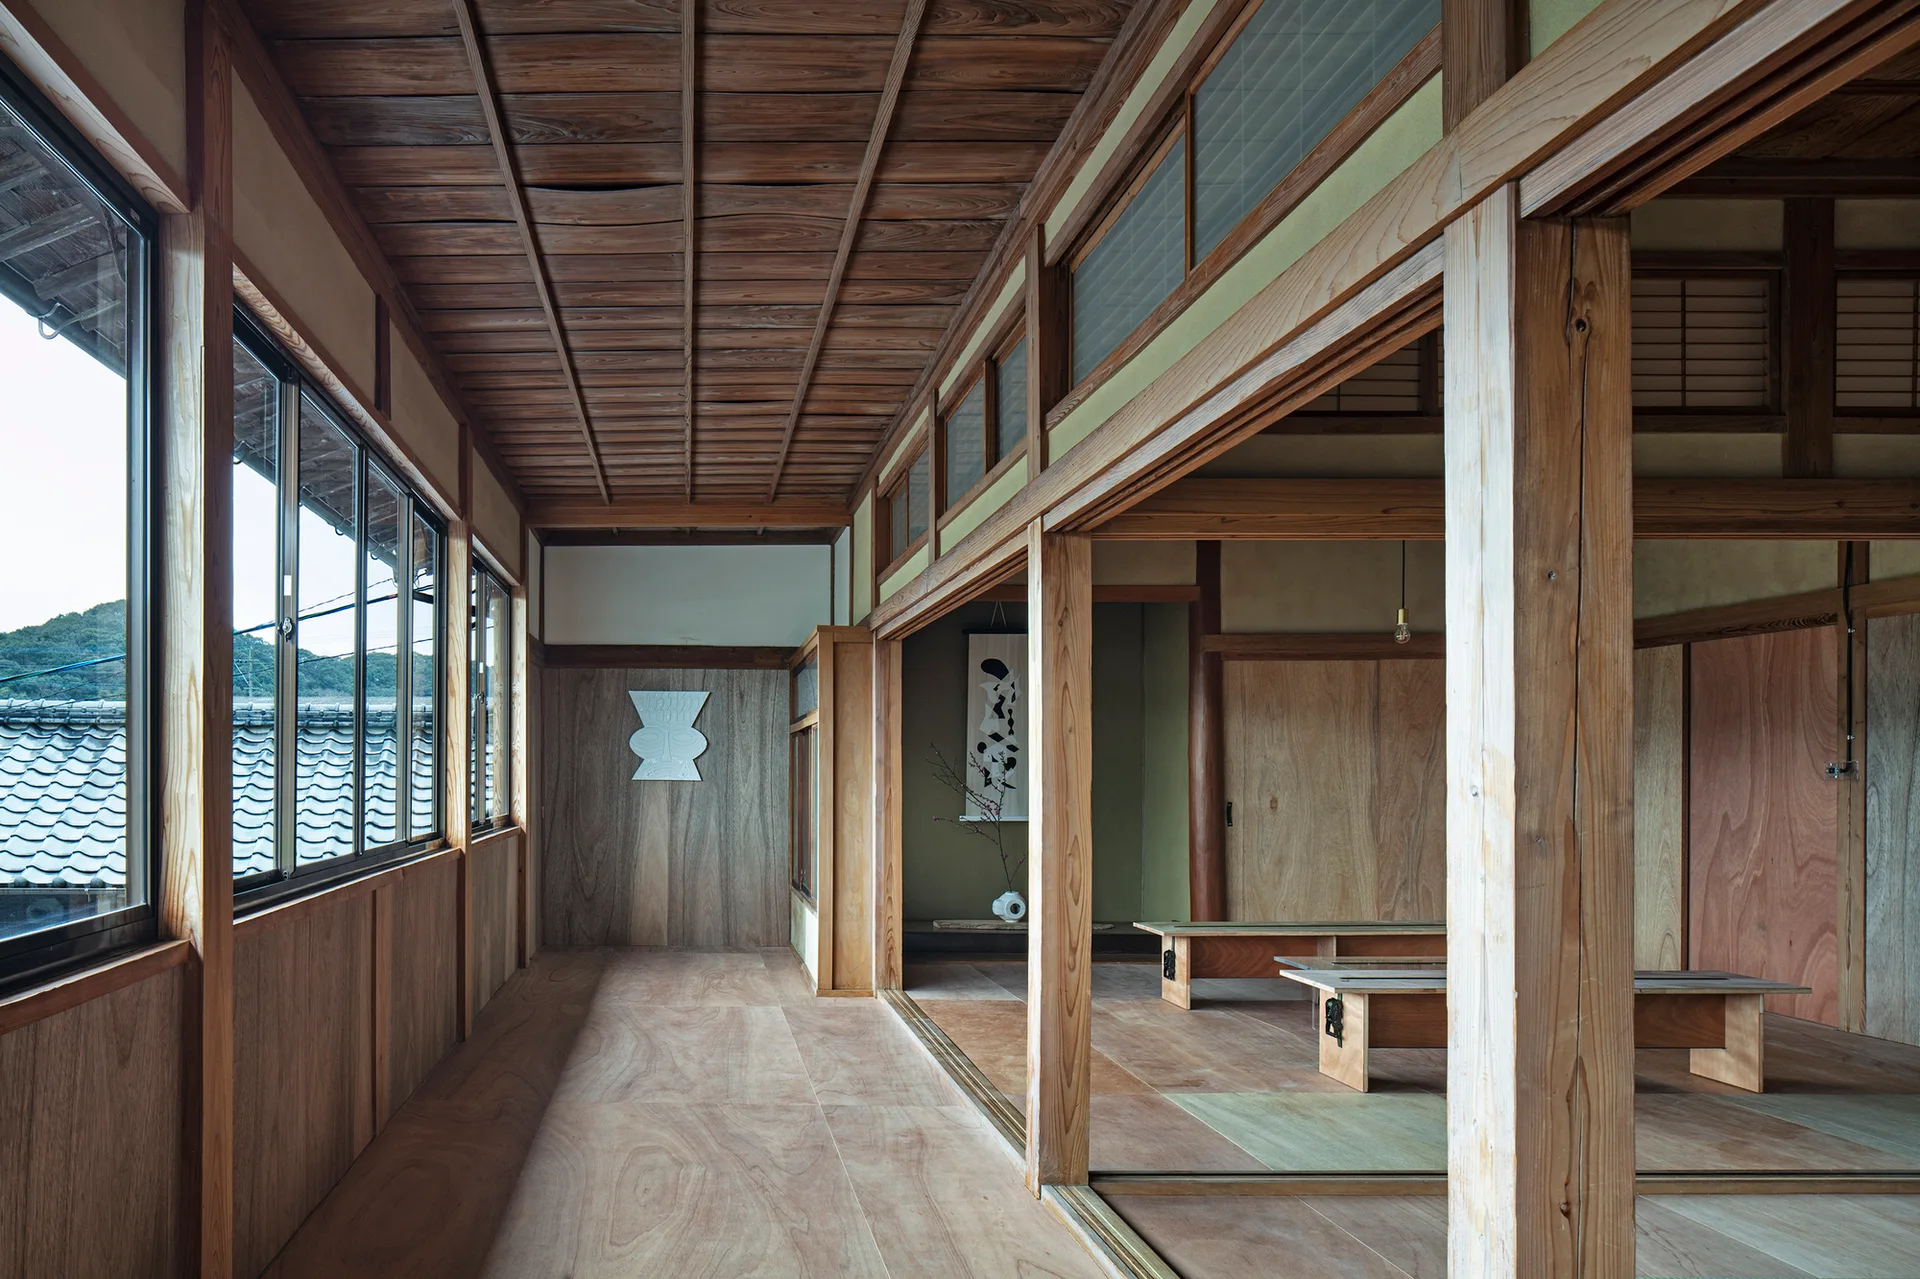
A traditional Japanese corridor features natural wood paneling, sliding partitions, low wooden benches, and large windows overlooking tiled roofs.
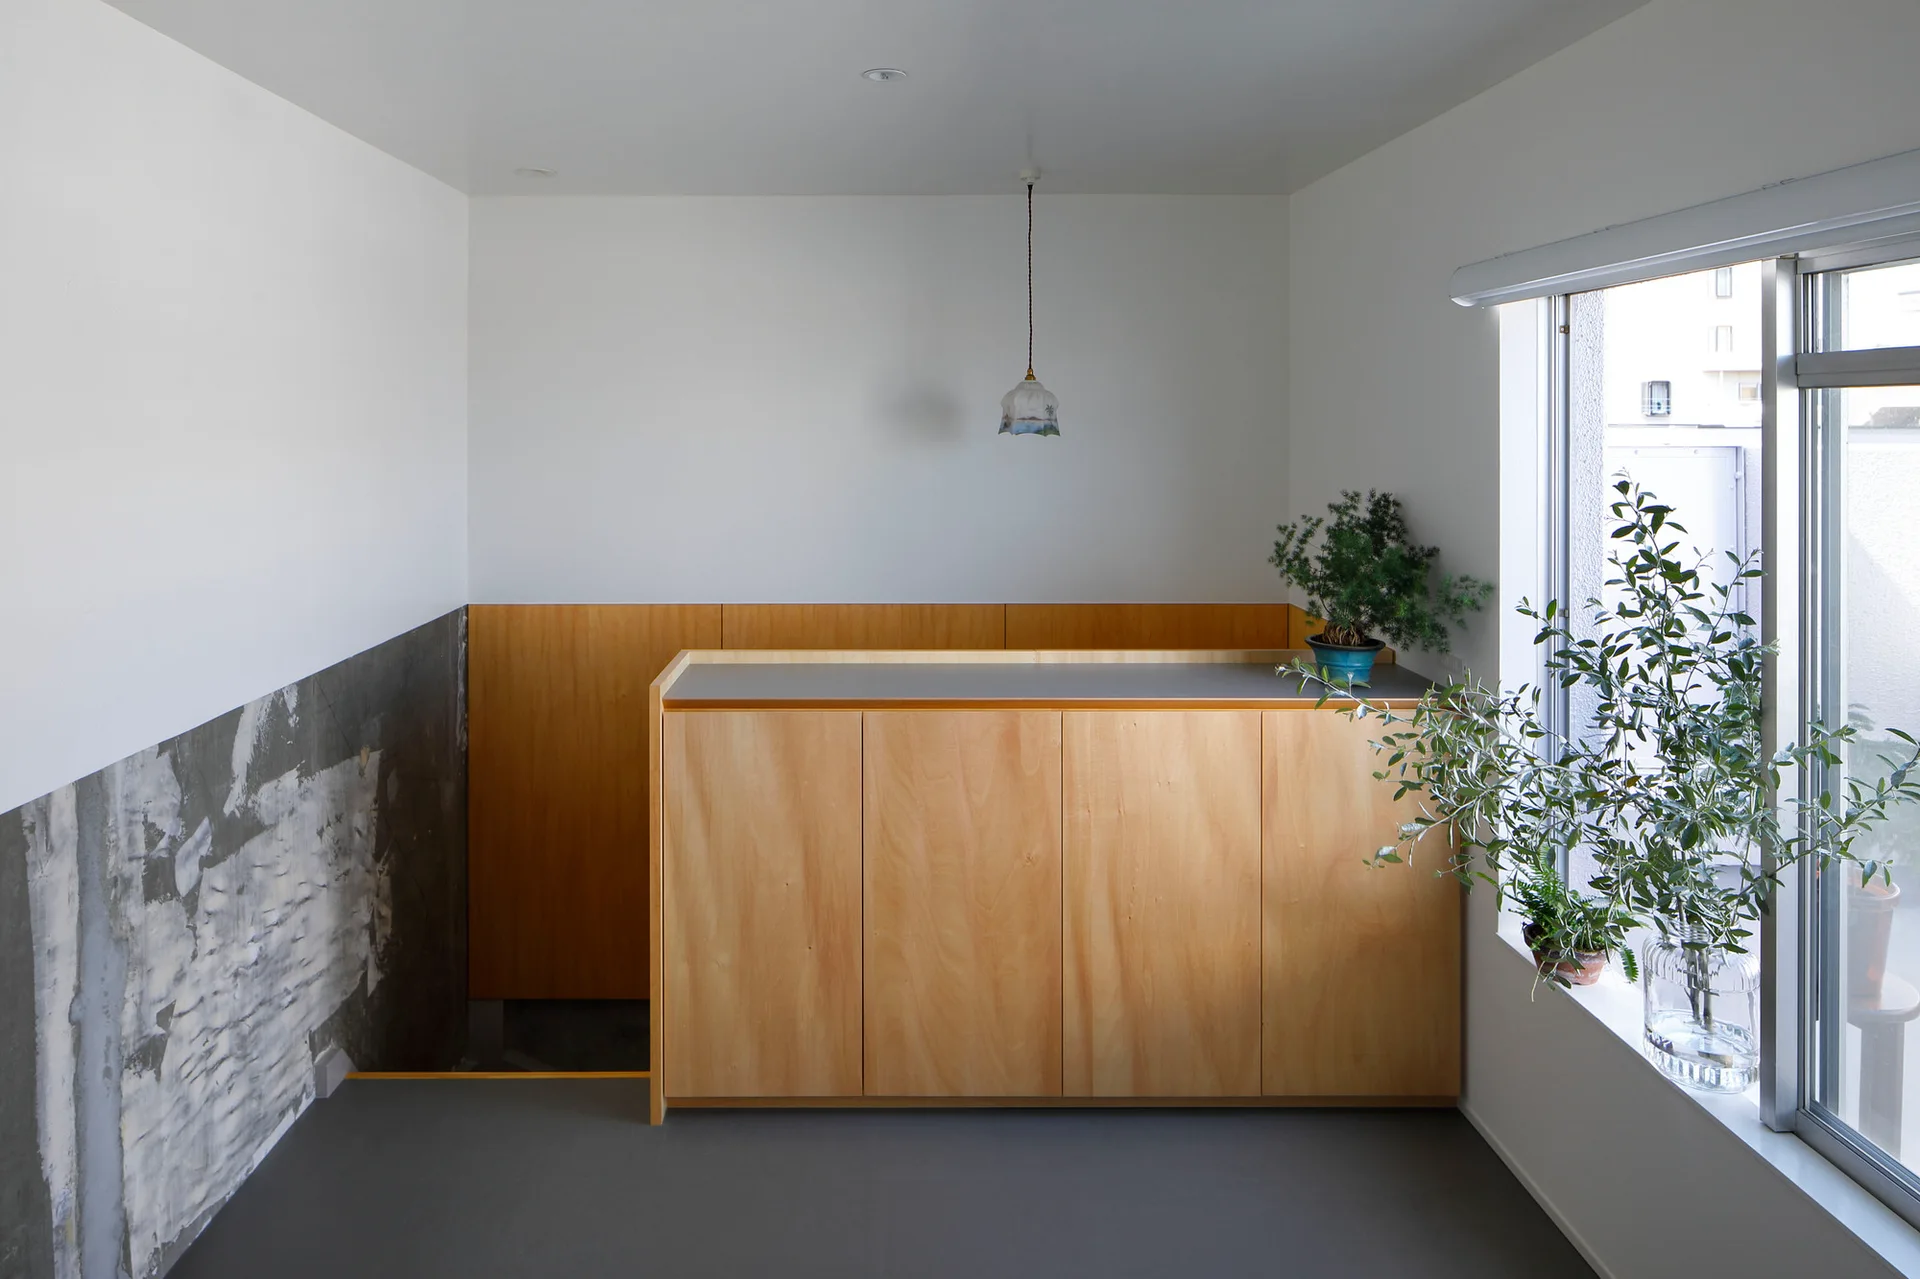
A minimalist interior featuring a custom wood cabinet, a raw textured concrete wall, grey flooring, and a window with green plants.
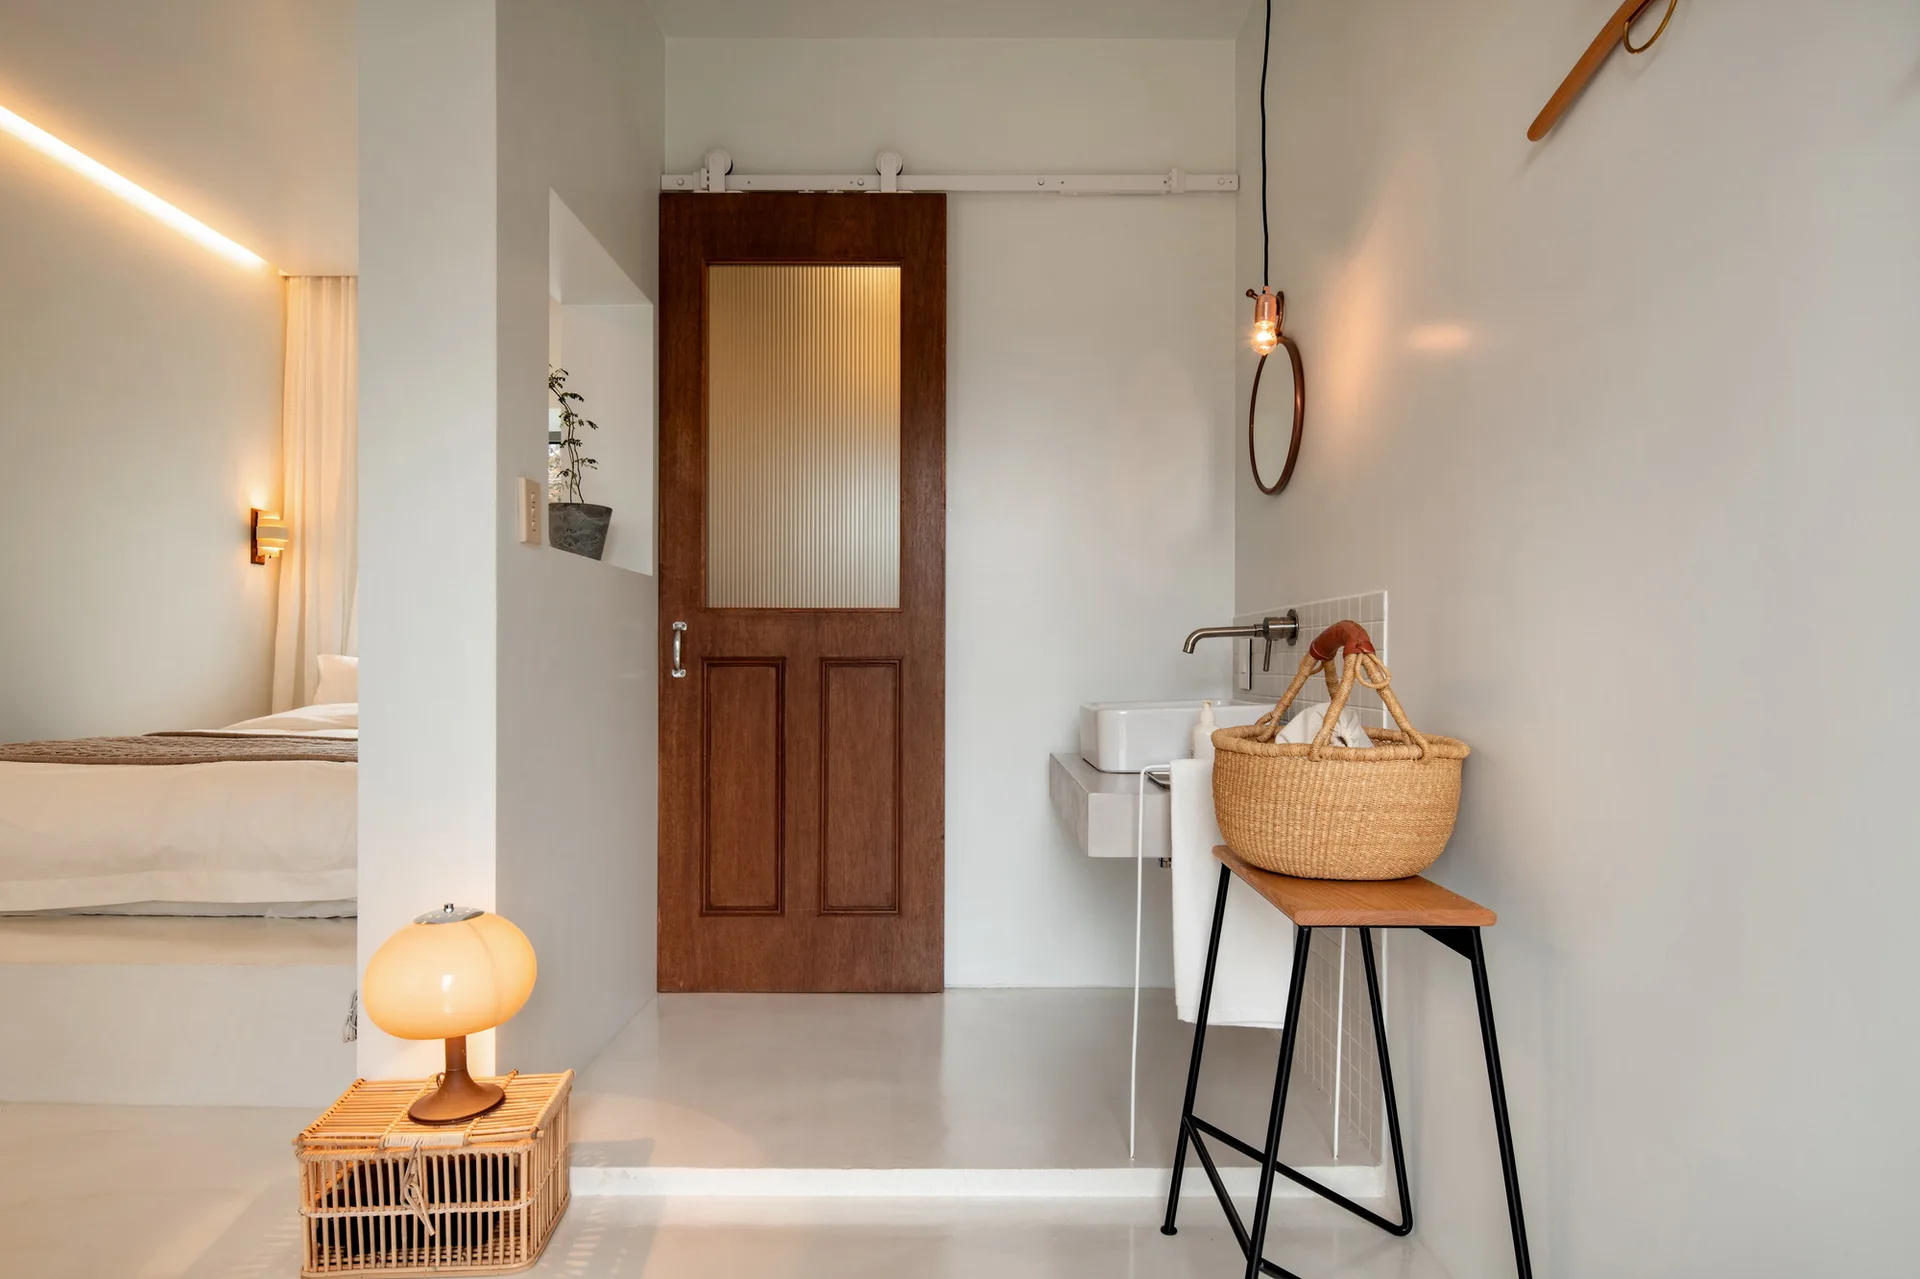
A minimalist bathroom features a dark wood sliding door with ribbed glass, a wall-mounted sink, and a raised bedroom platform in the background.
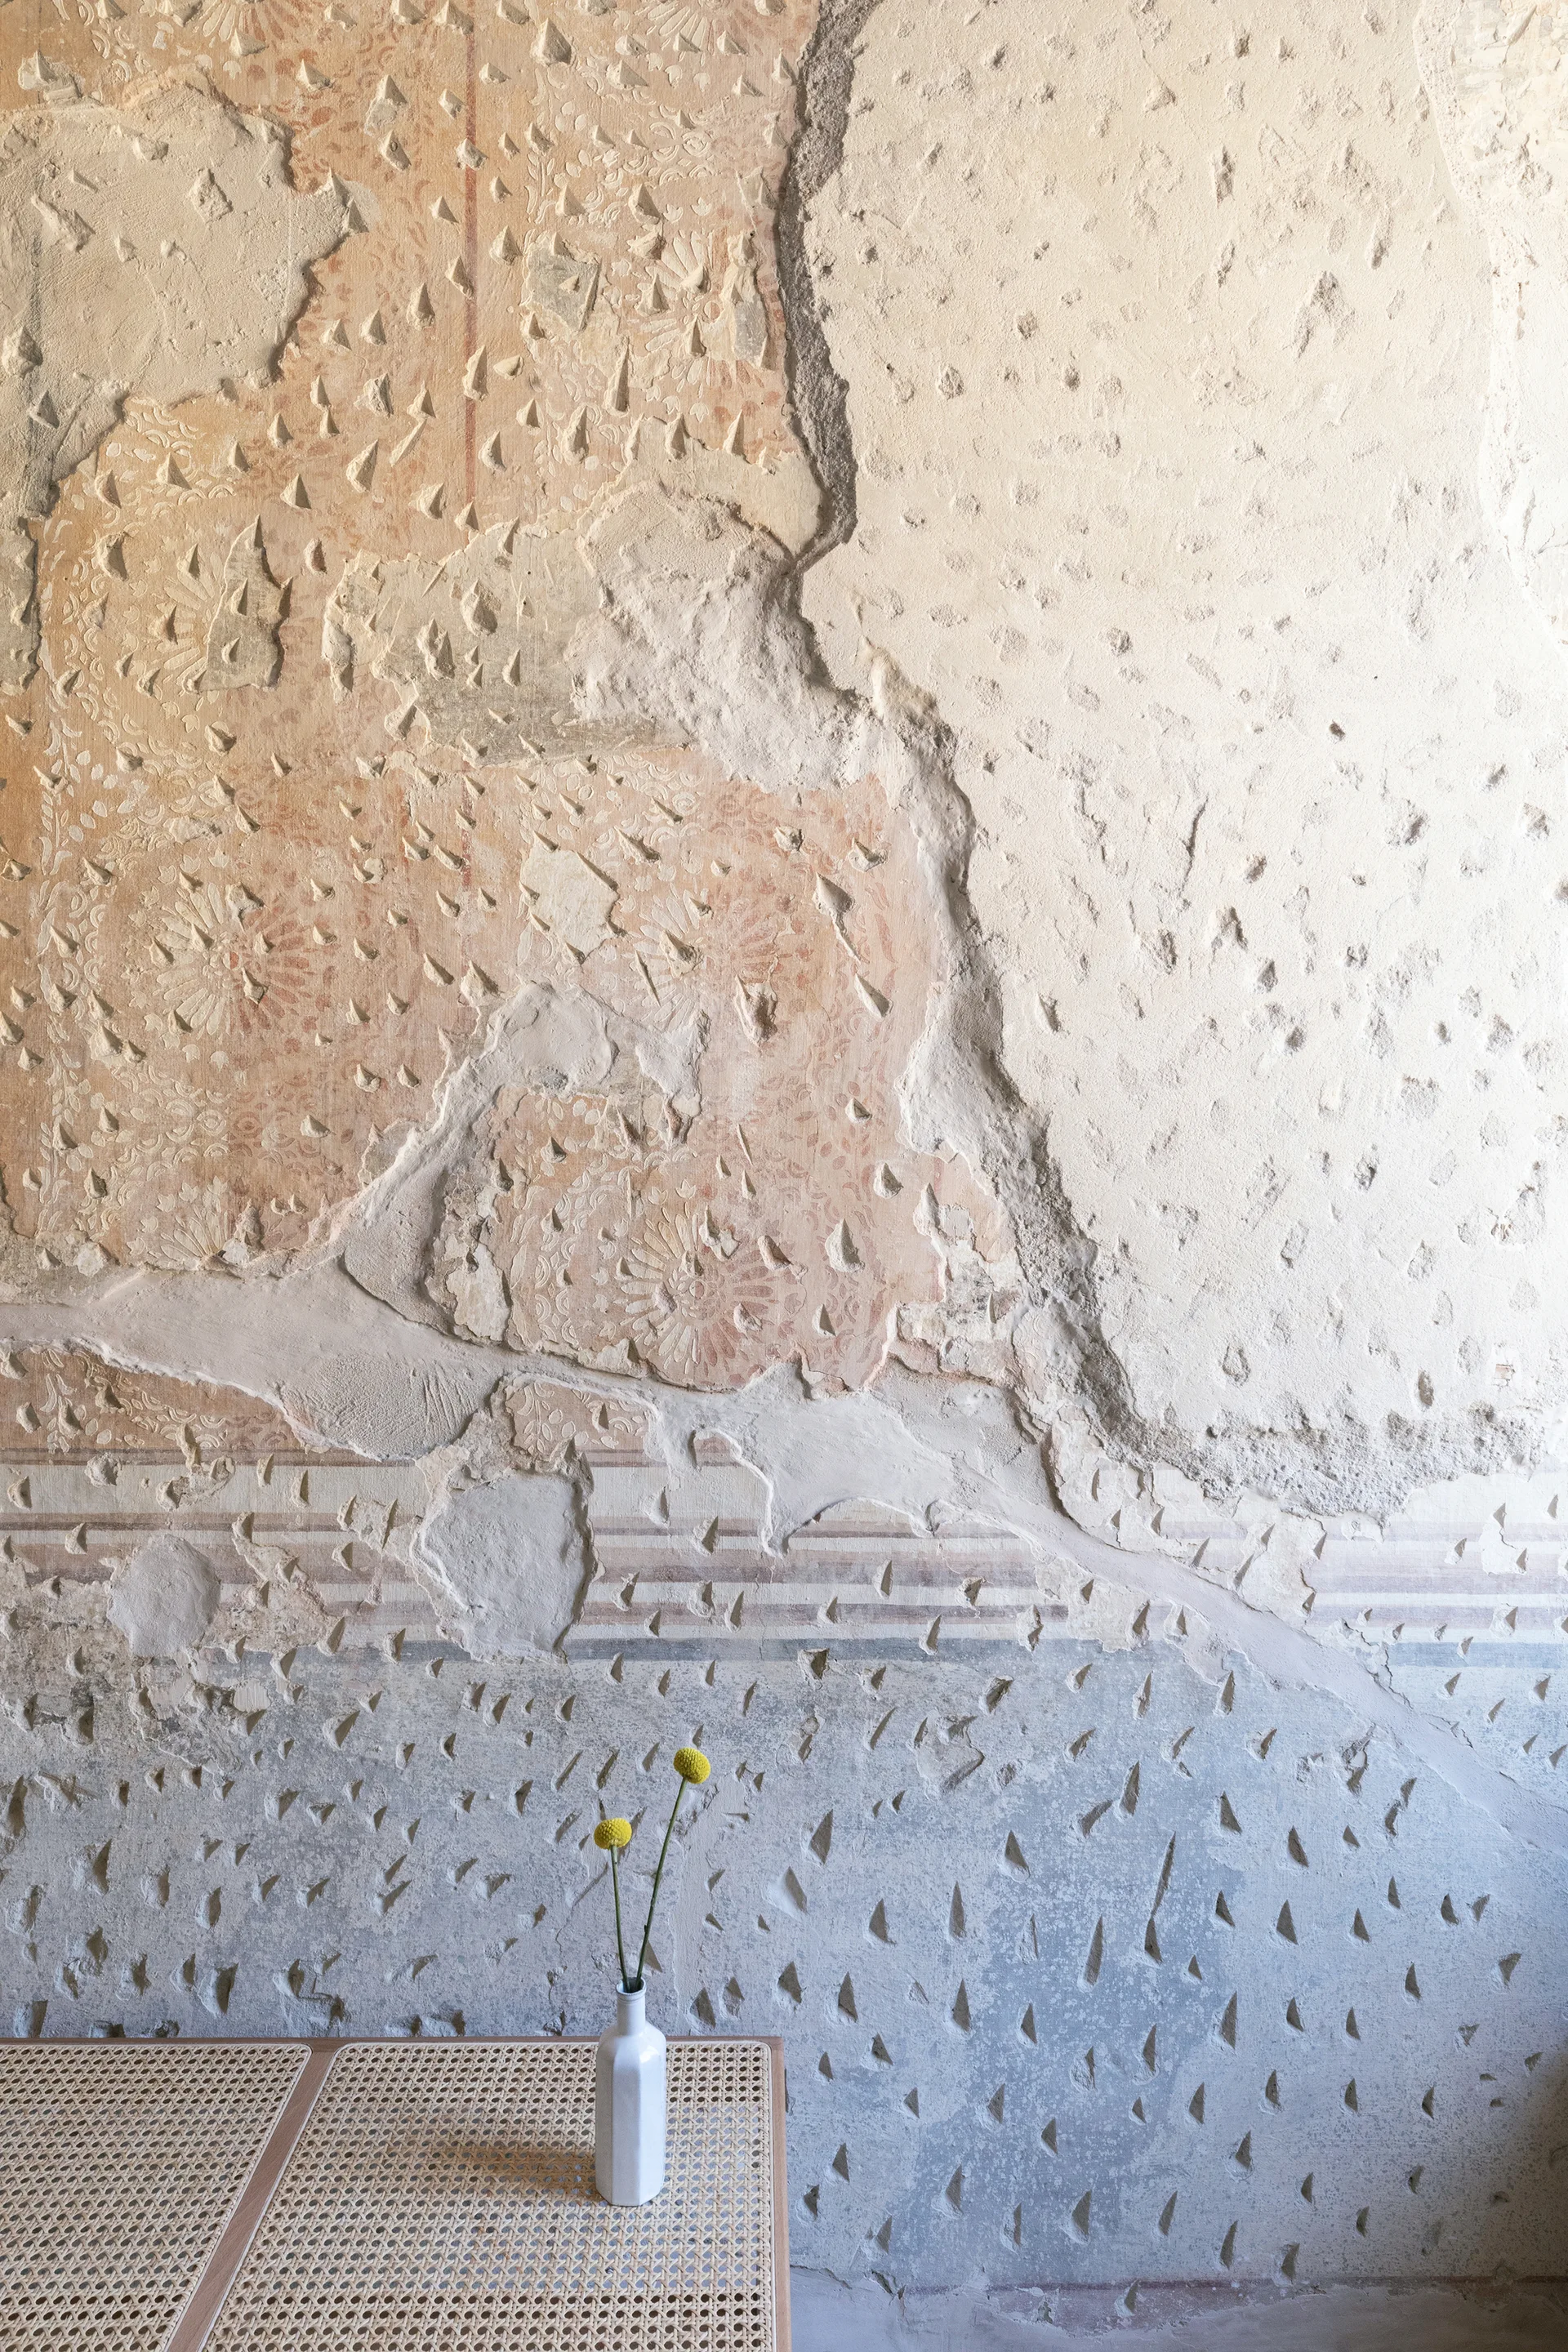
Two yellow flowers in a white ceramic vase rest on a woven cane tabletop in front of a heavily distressed, patterned plaster wall.
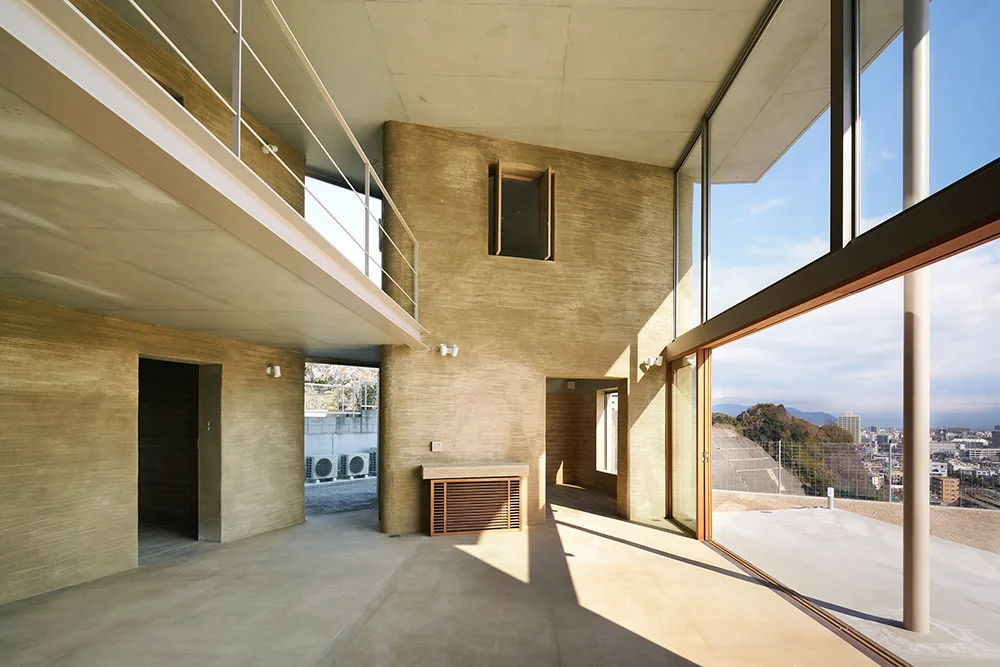
A minimalist interior features rough earth-textured walls, a smooth concrete floor and ceiling, a mezzanine level, and large glass windows.
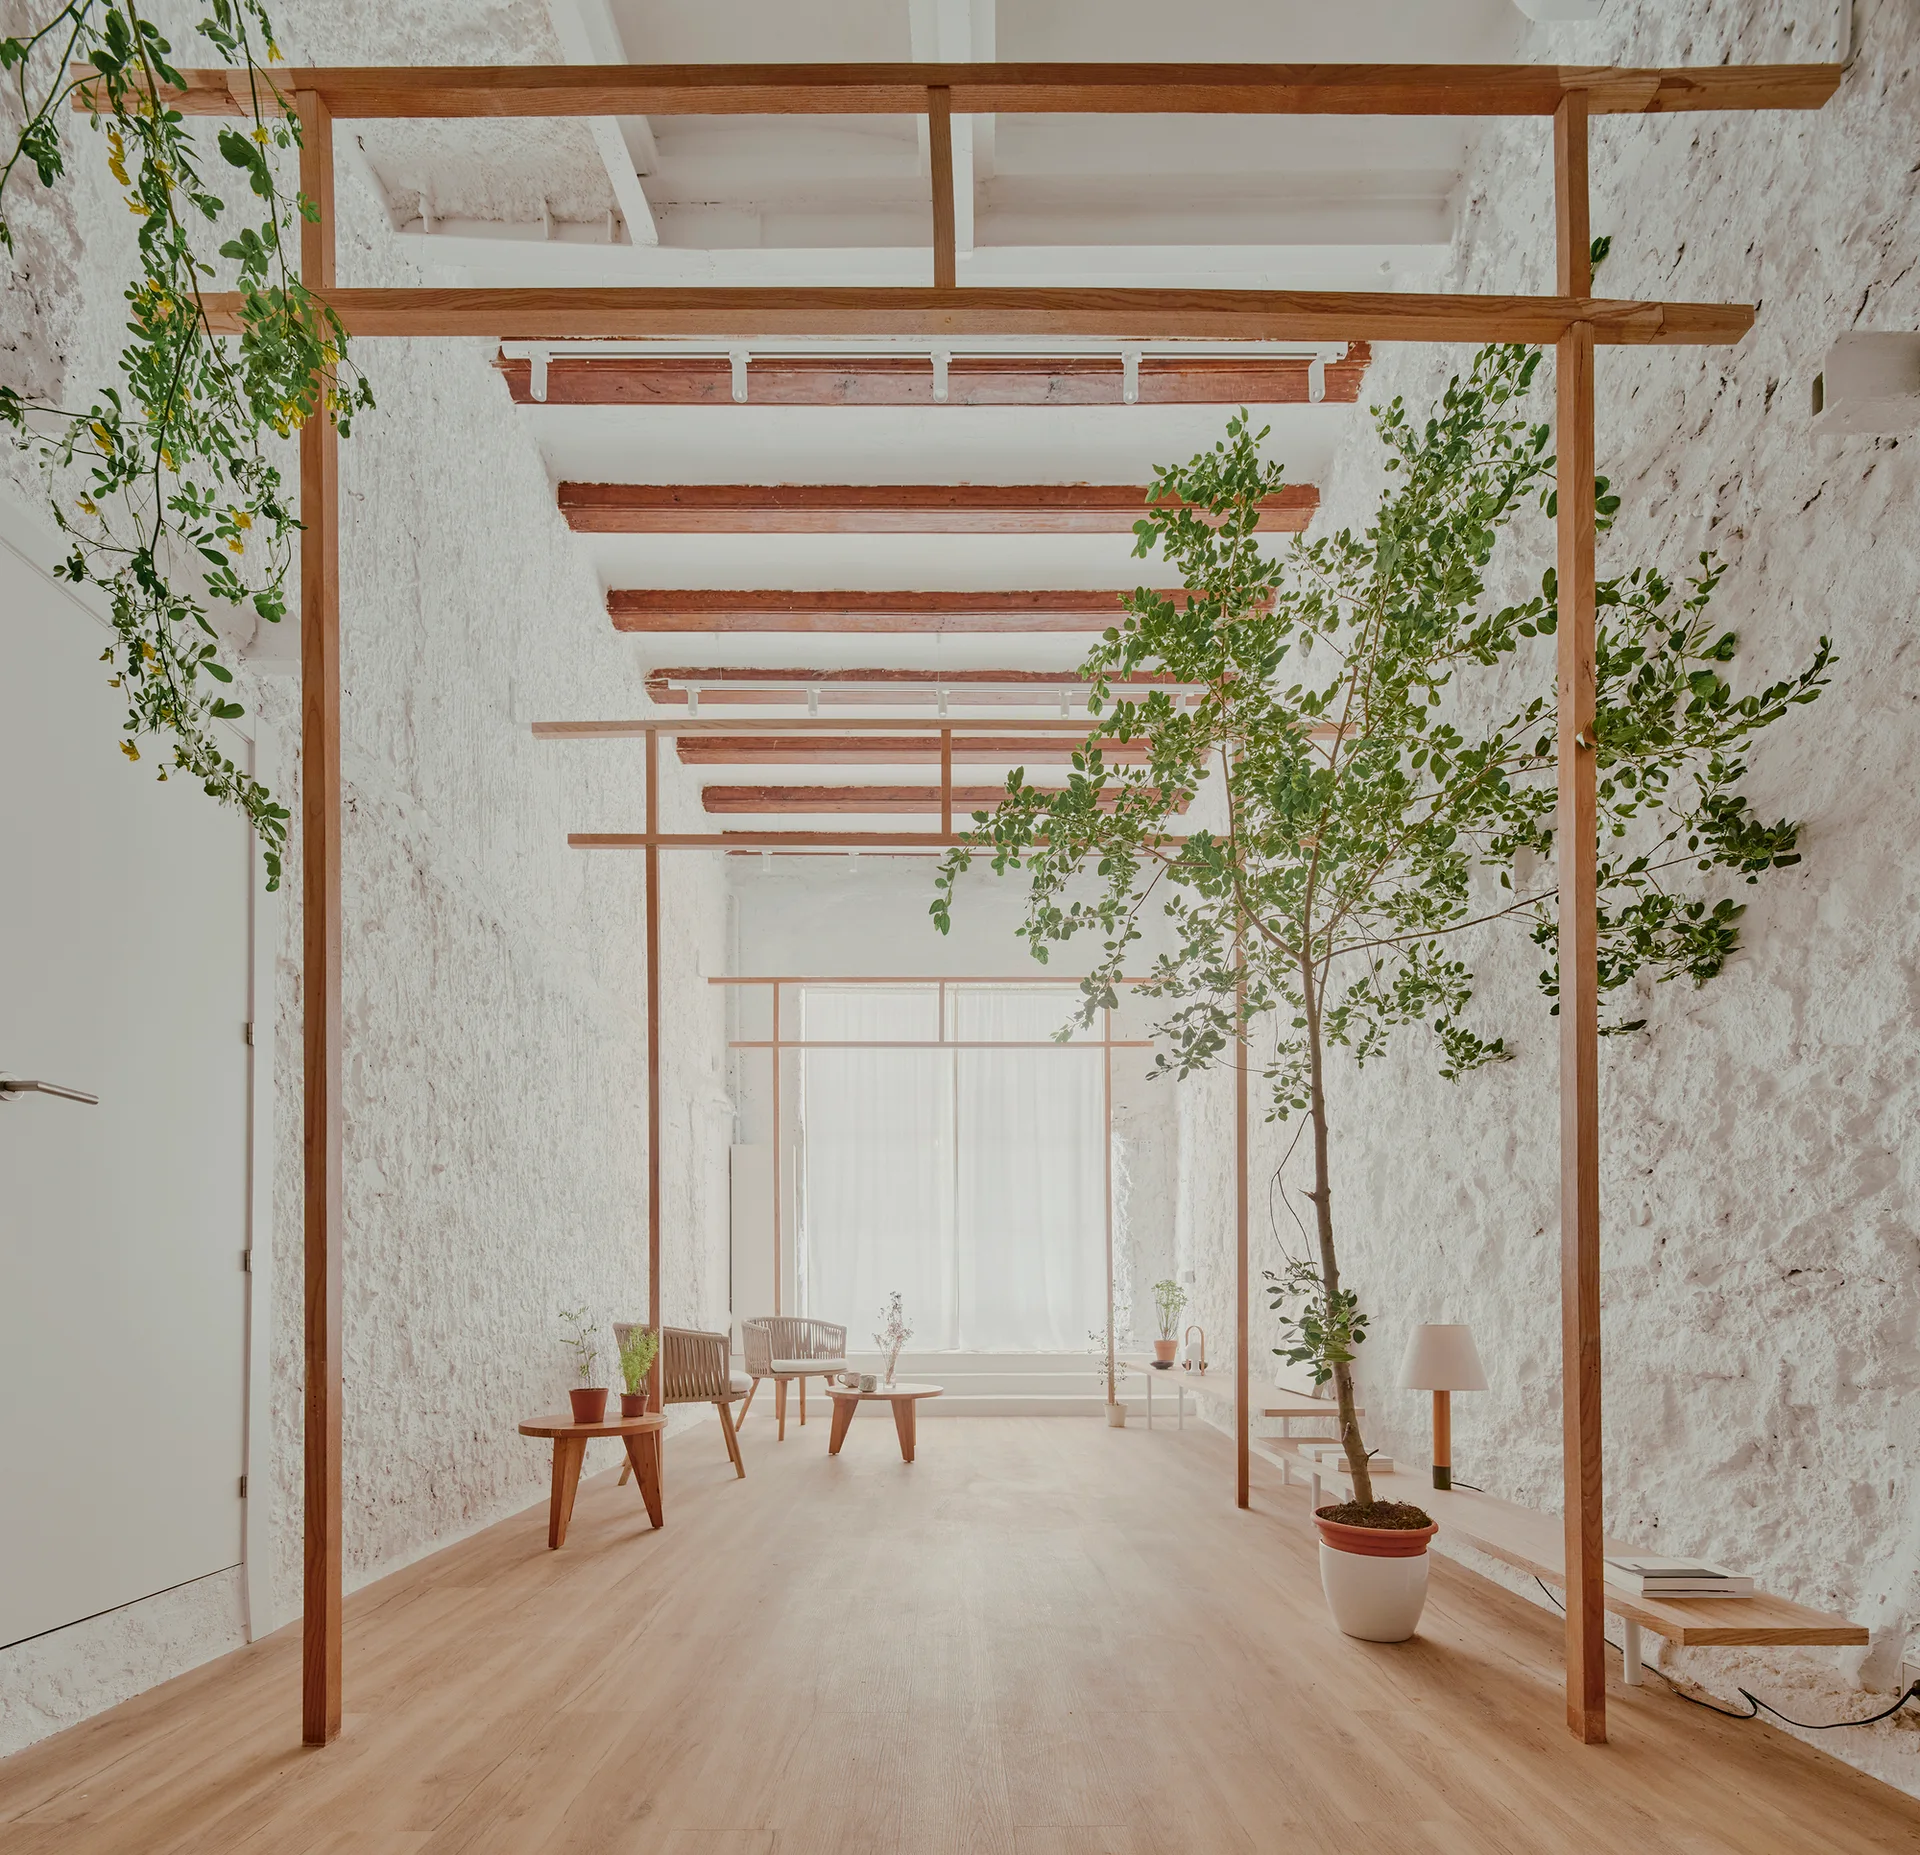
A minimalist room features heavily textured white plaster walls, light wood flooring, exposed ceiling beams, and slim wooden frames acting as dividers.
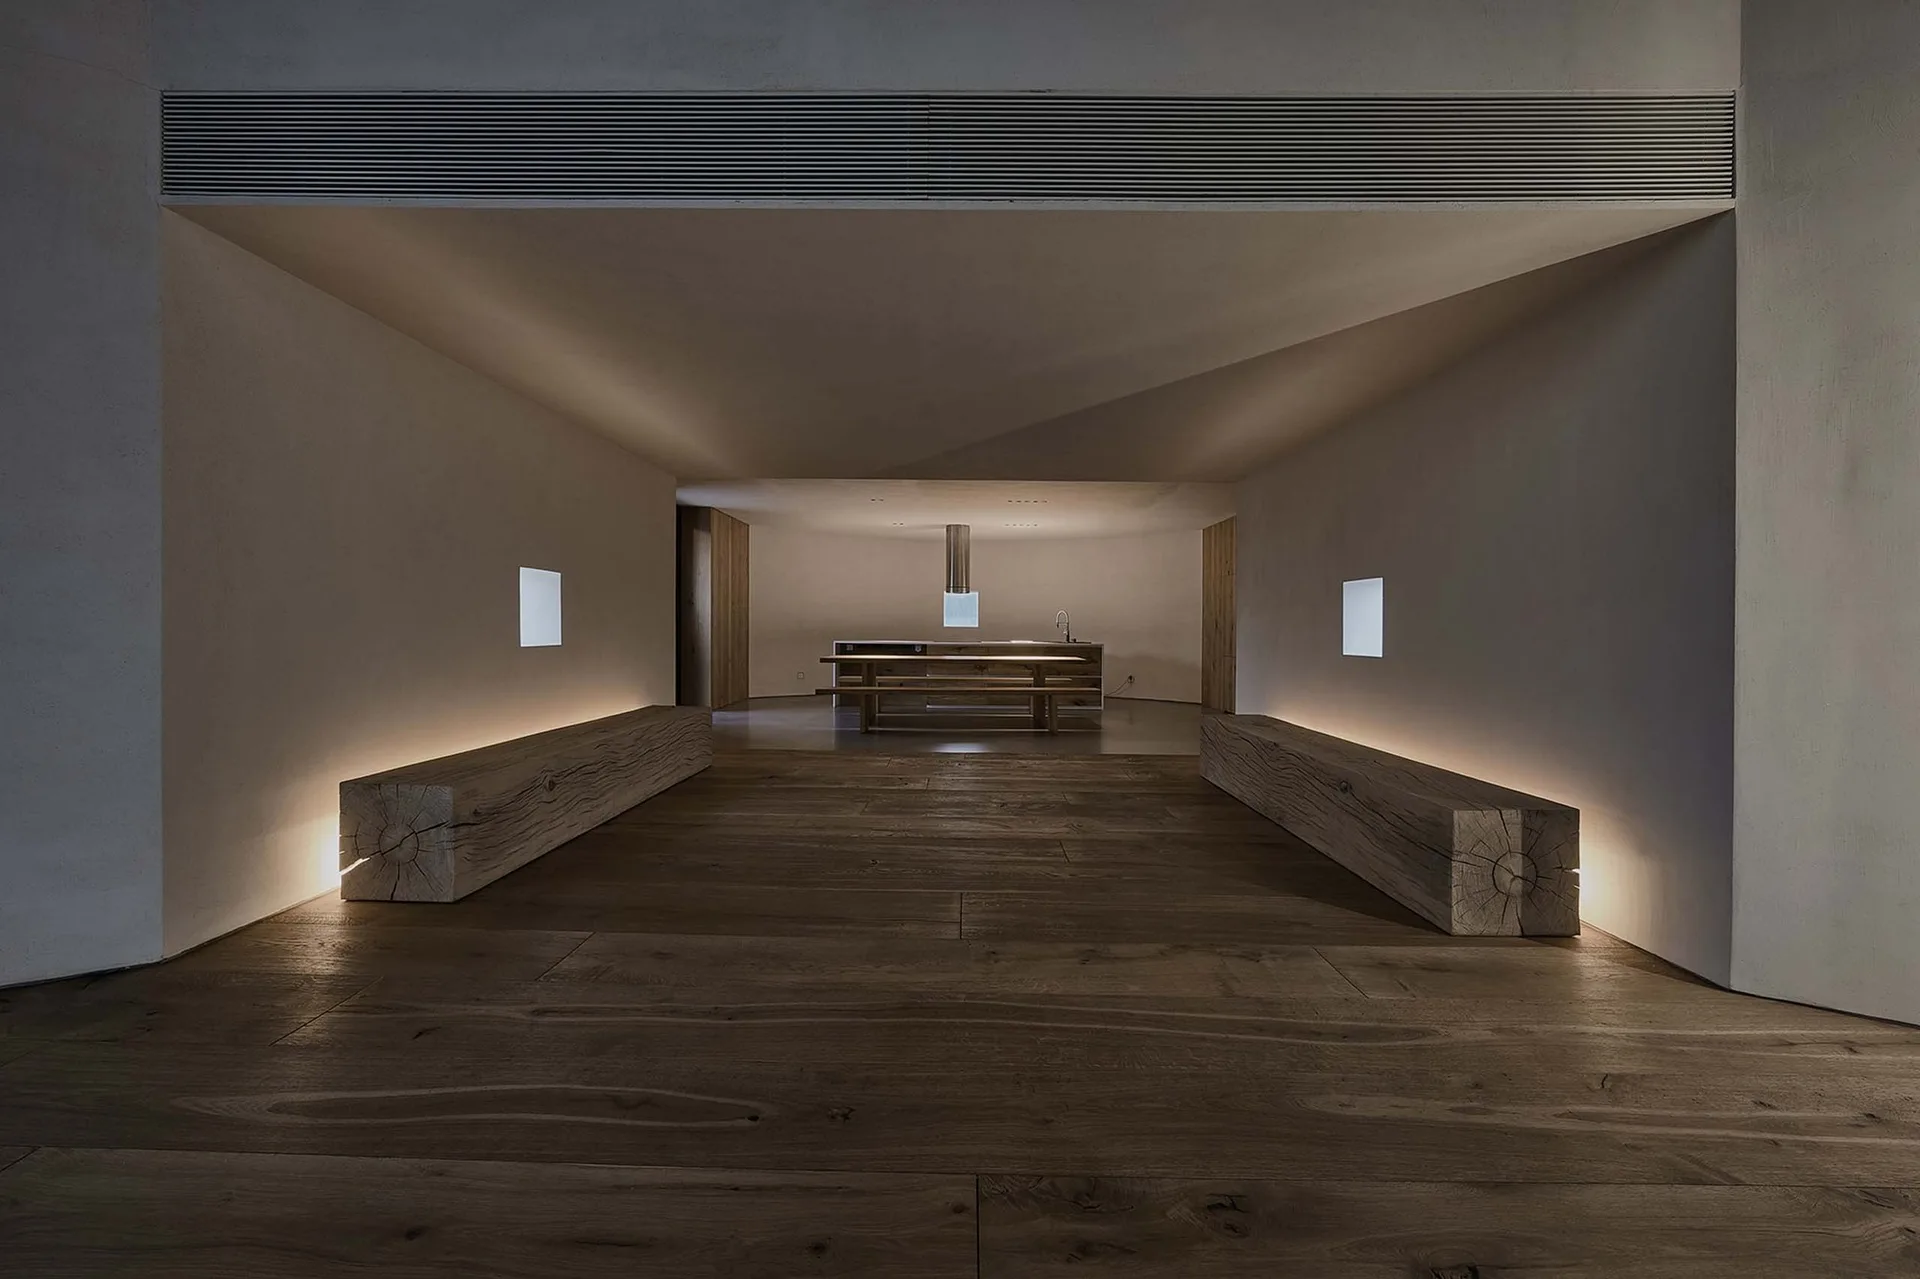
Two massive timber beam benches with warm backlighting line a dark wood corridor leading to a distant kitchen island.
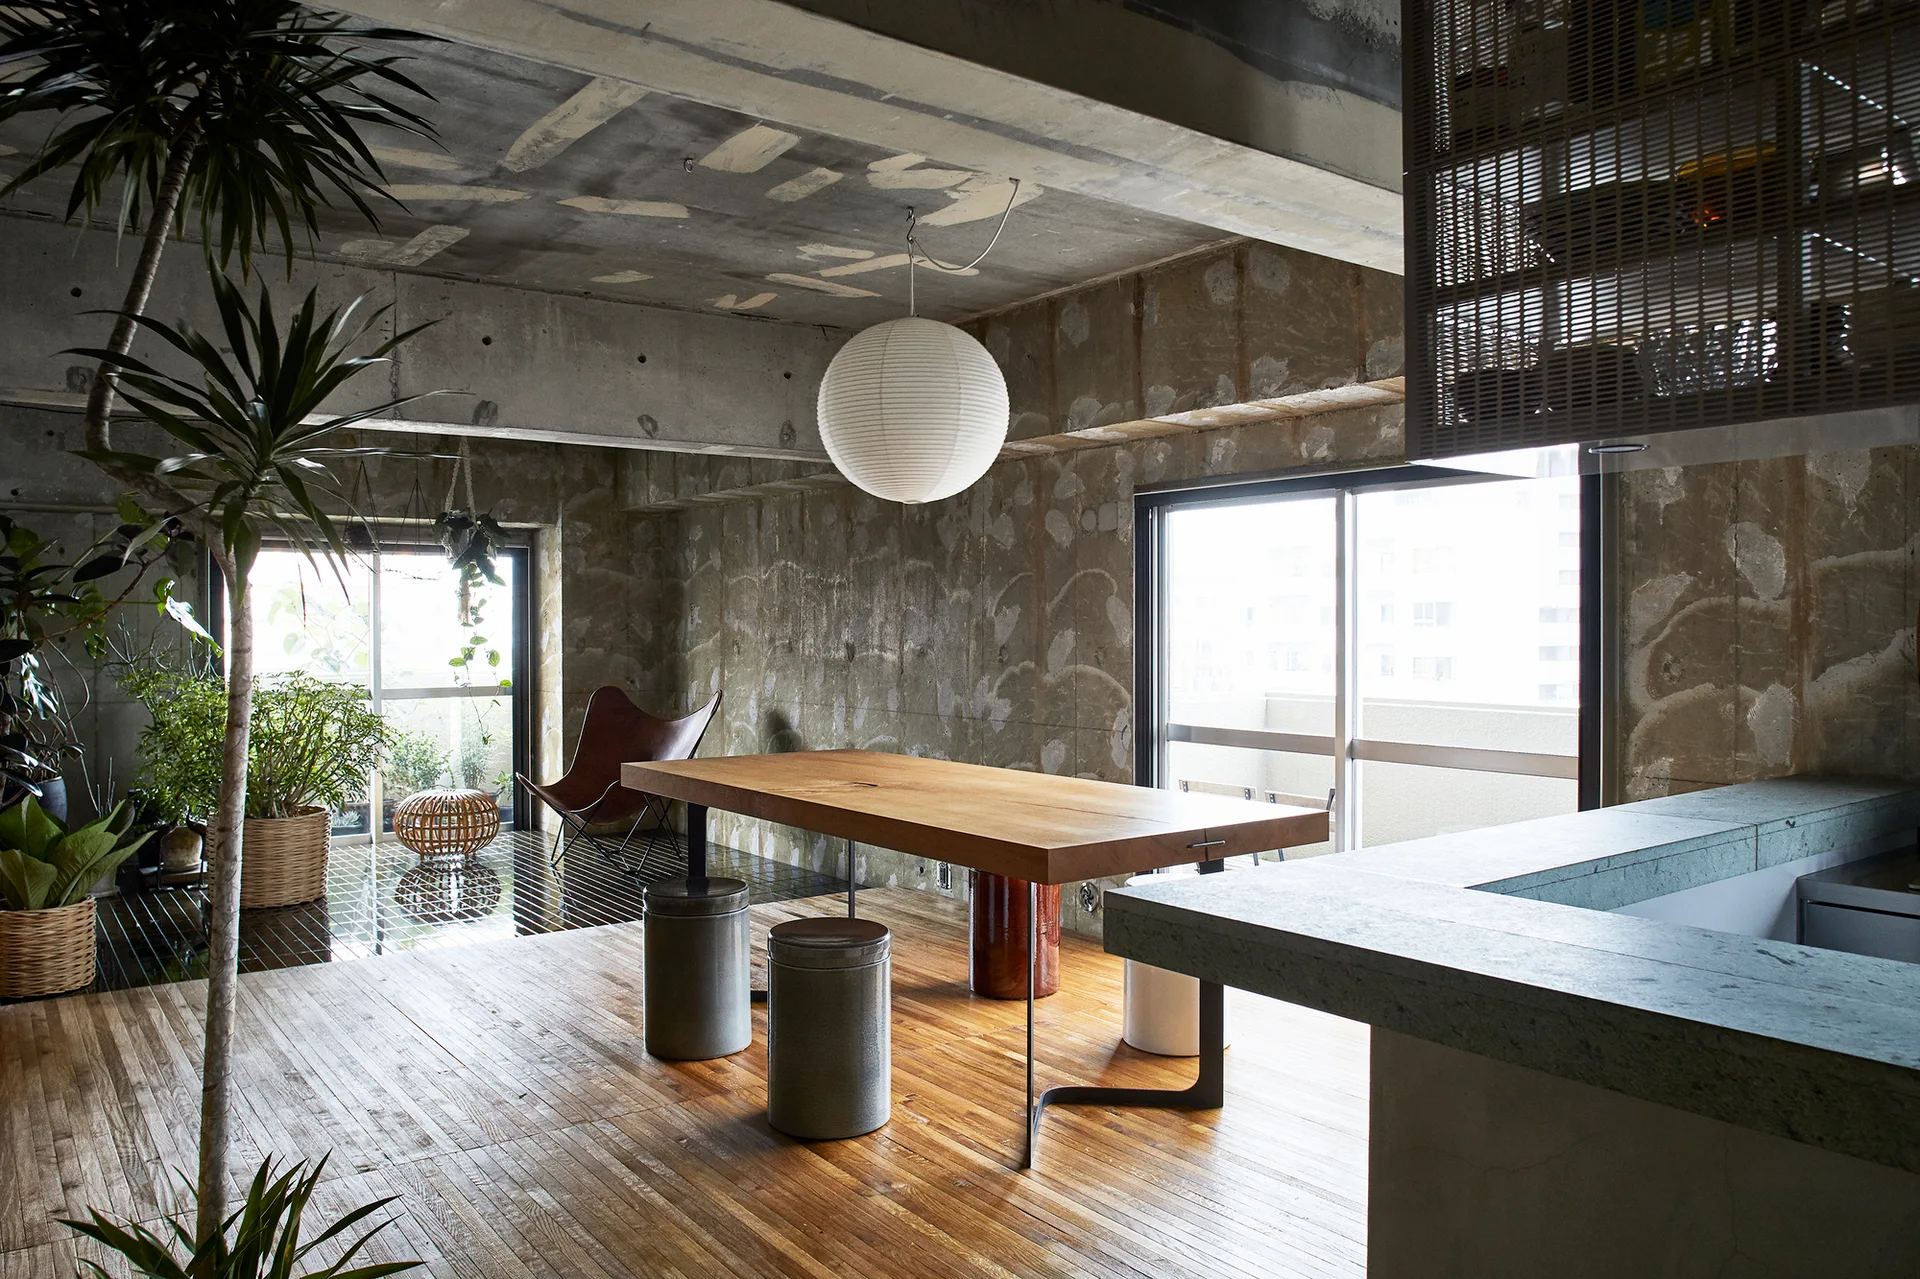
An industrial-style dining room featuring raw concrete walls, a long wooden table with cylindrical stools, and a hanging white paper lantern.
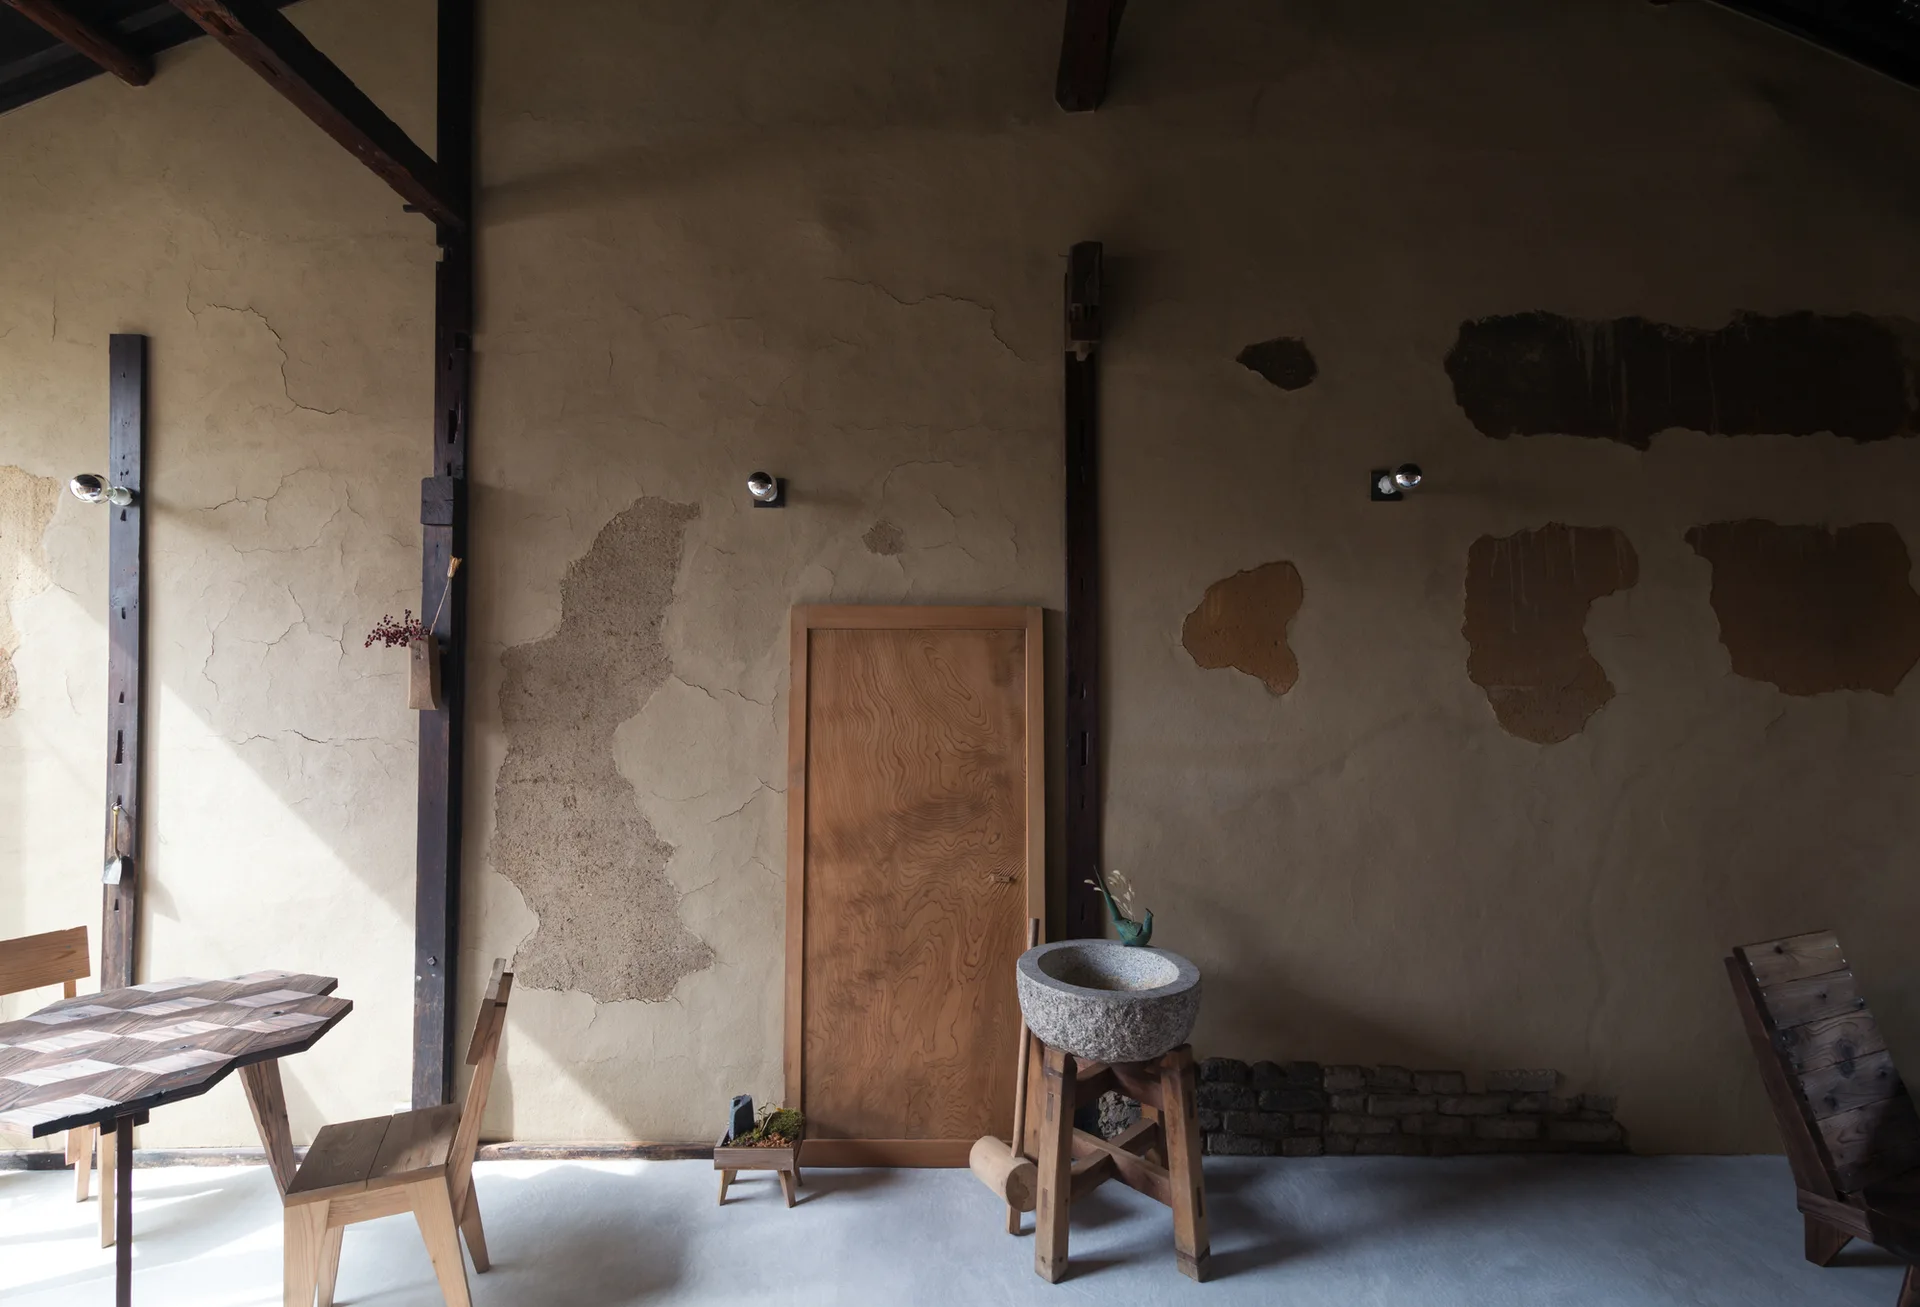
A rustic room features a textured beige plaster wall, a natural wood door, a stone basin on a stand, and a wooden table with chairs.
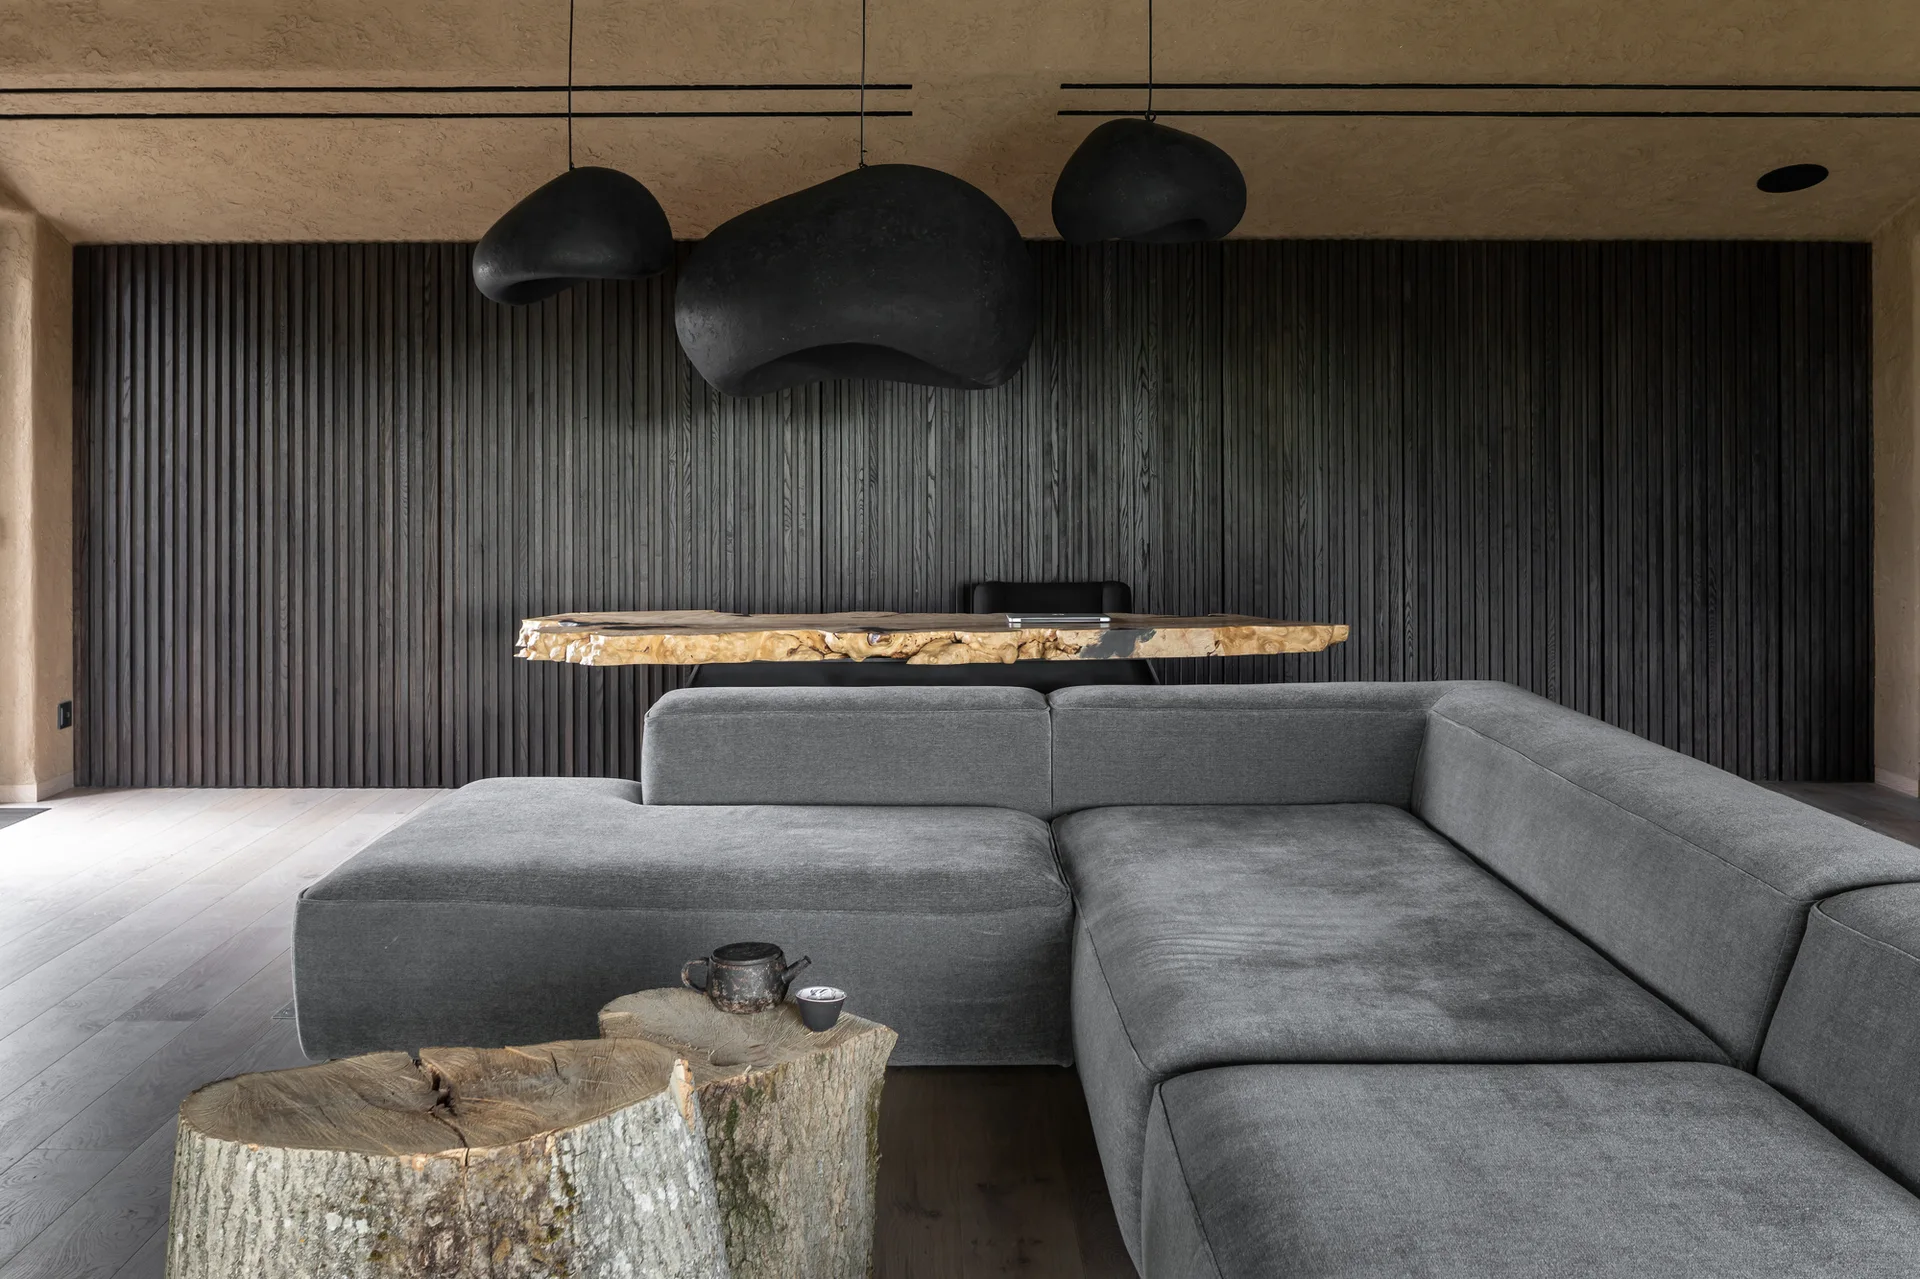
A grey sectional sofa sits in a living room with raw wood log coffee tables, a dark slatted accent wall, and three black sculptural pendant lights.
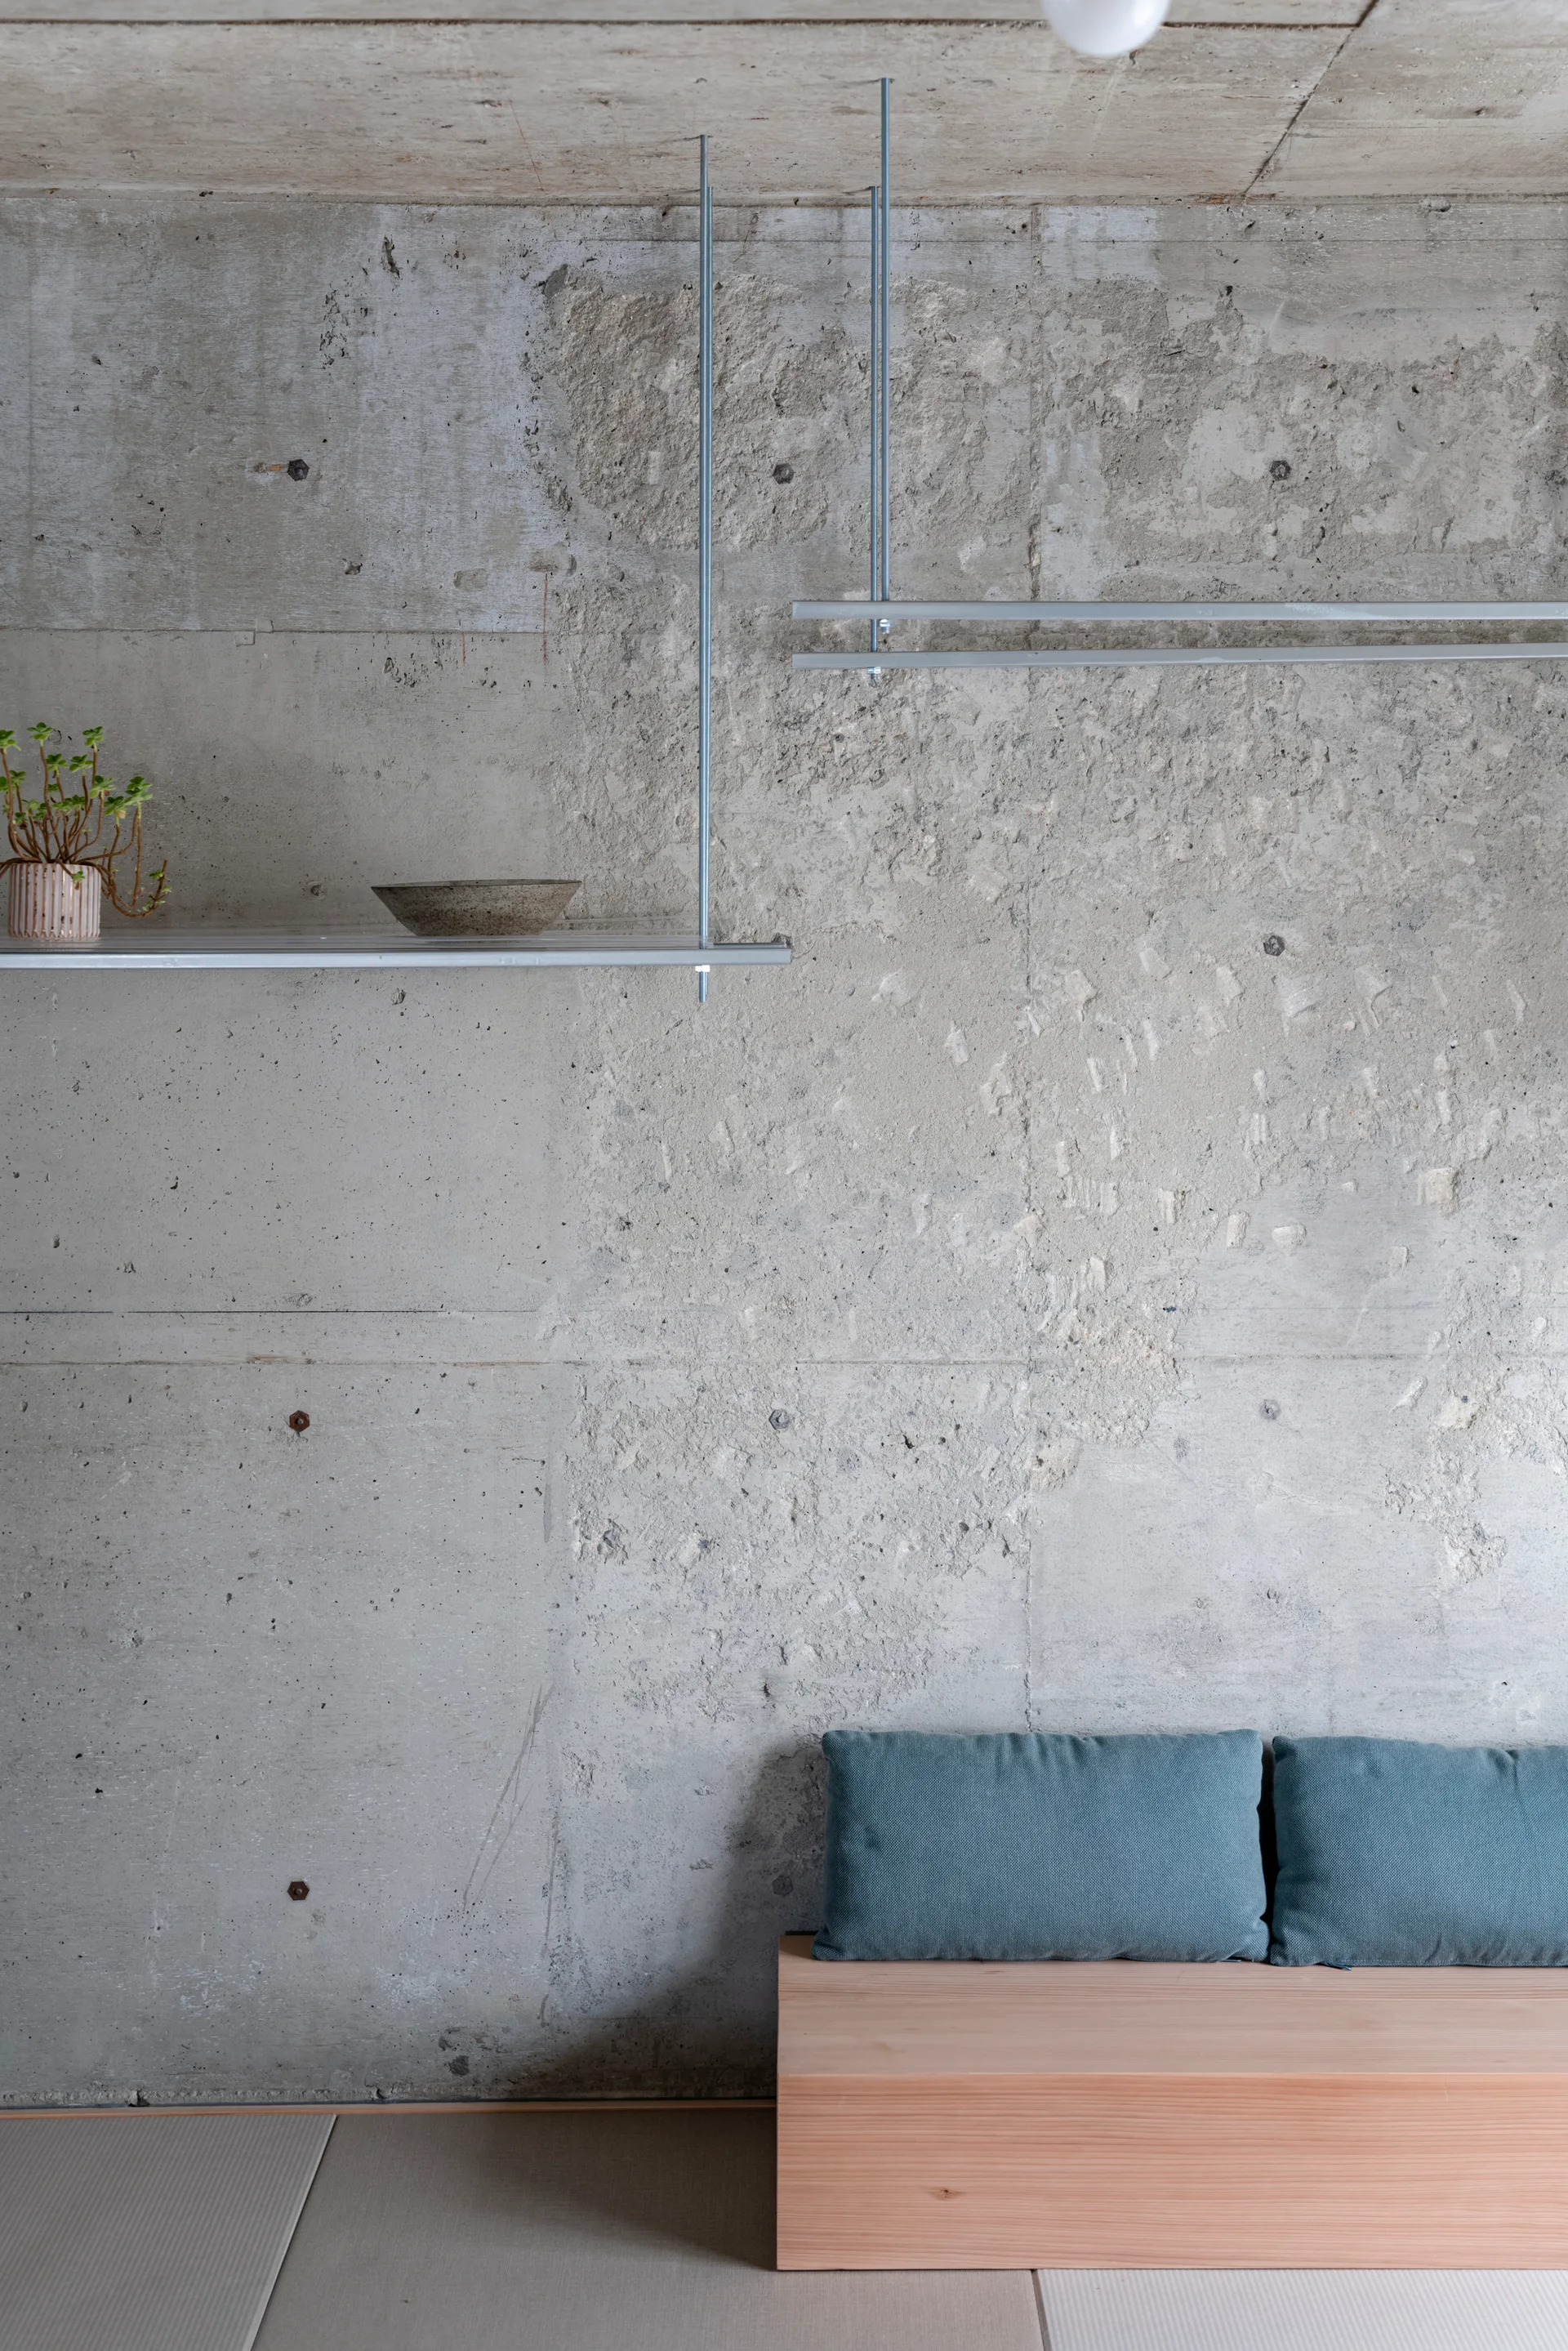
A light wood bench with blue cushions sits against an exposed concrete wall under a suspended metal shelf.
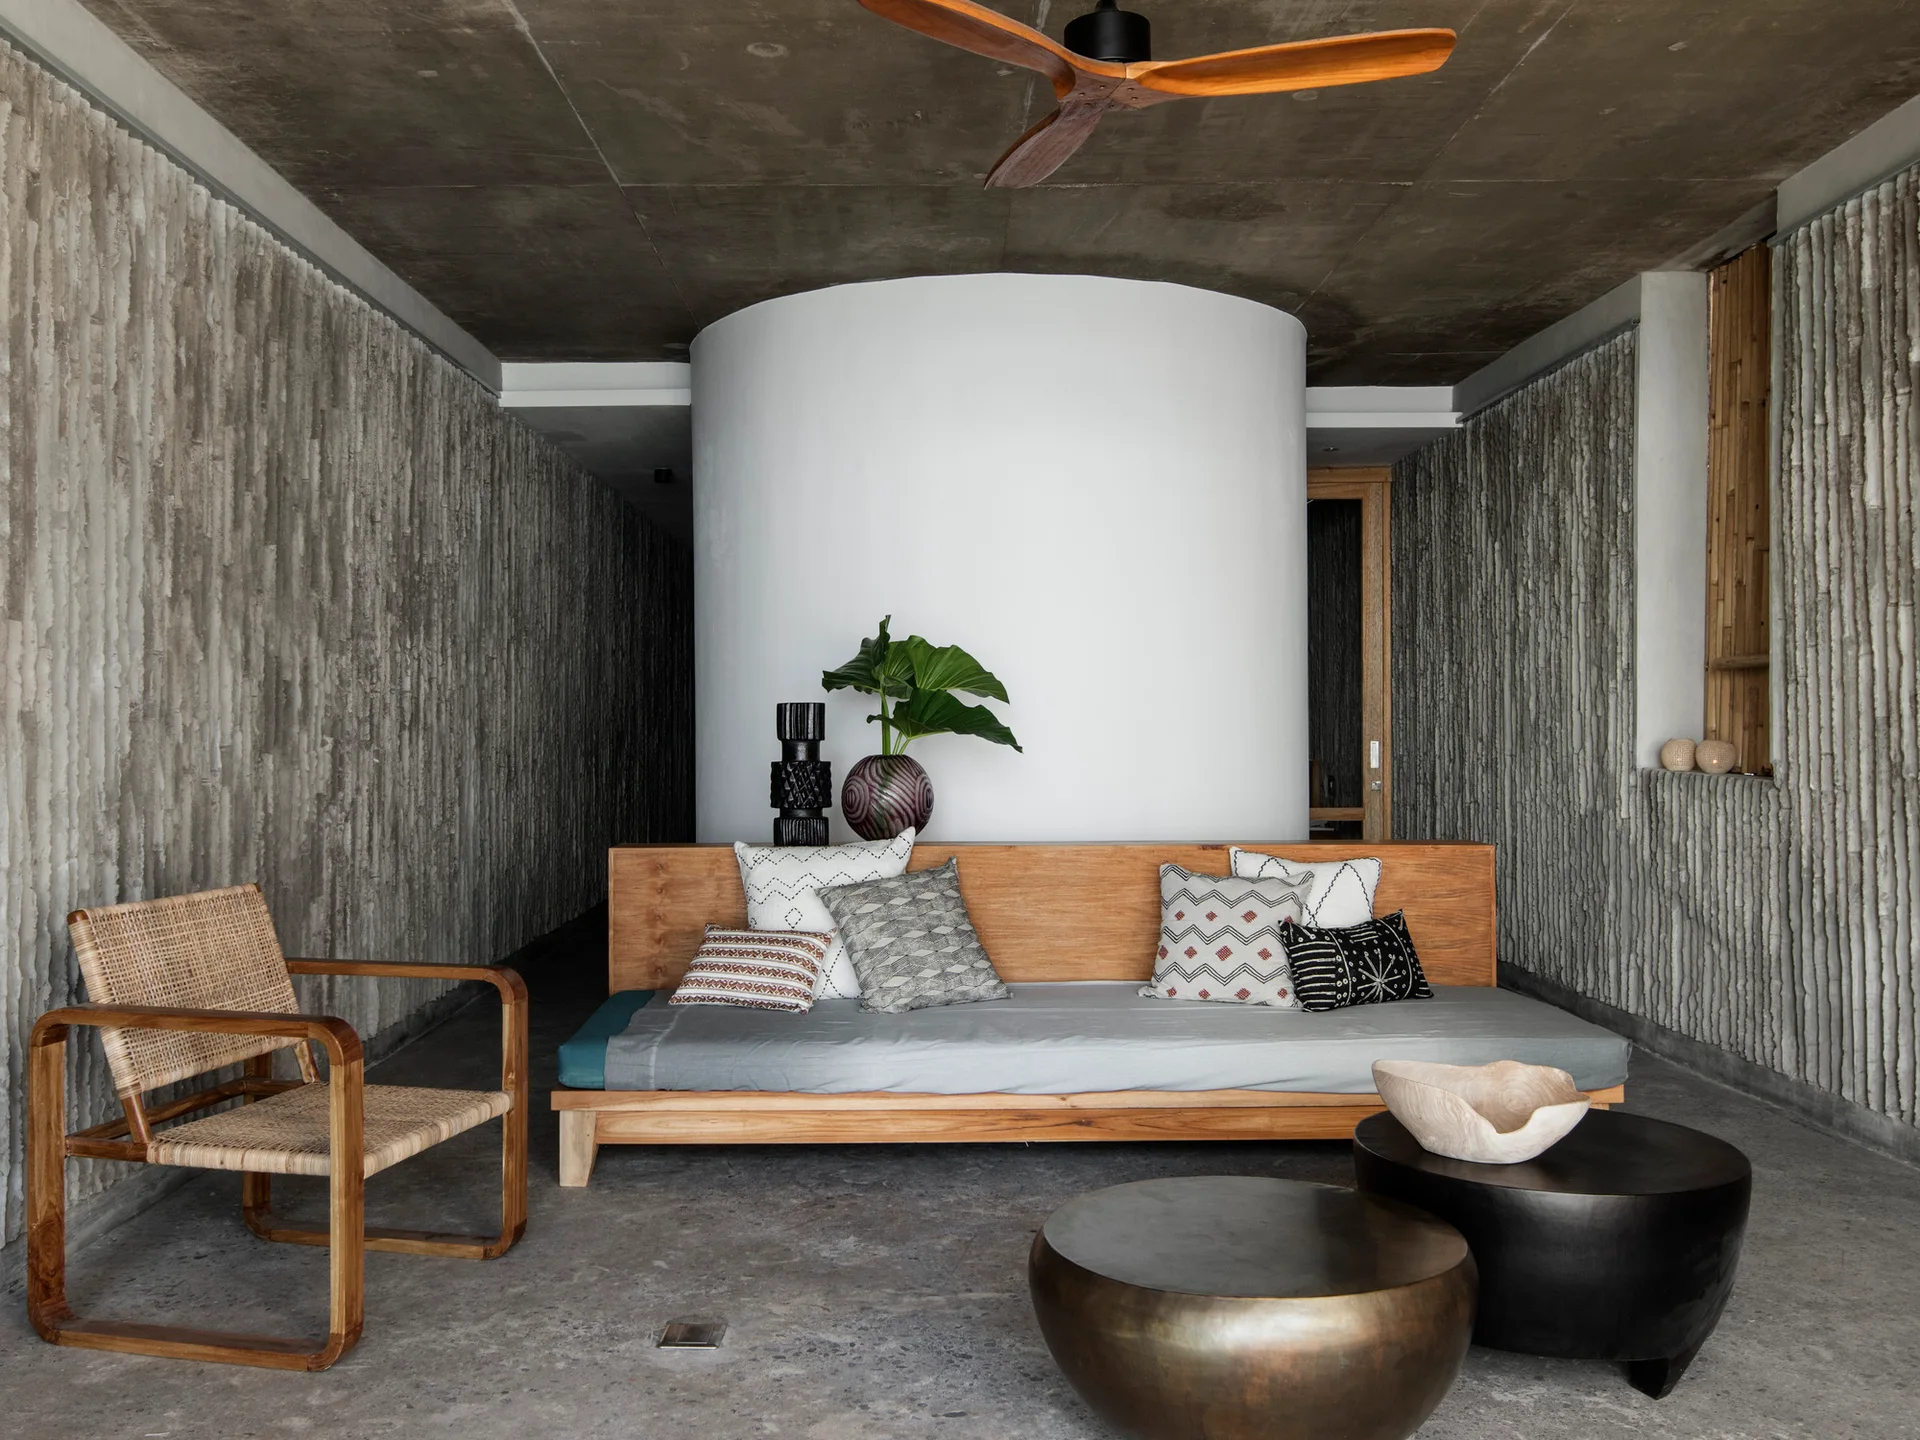
A low wood platform daybed sits in front of a white cylindrical wall, flanked by textured gray concrete walls and a rattan armchair.
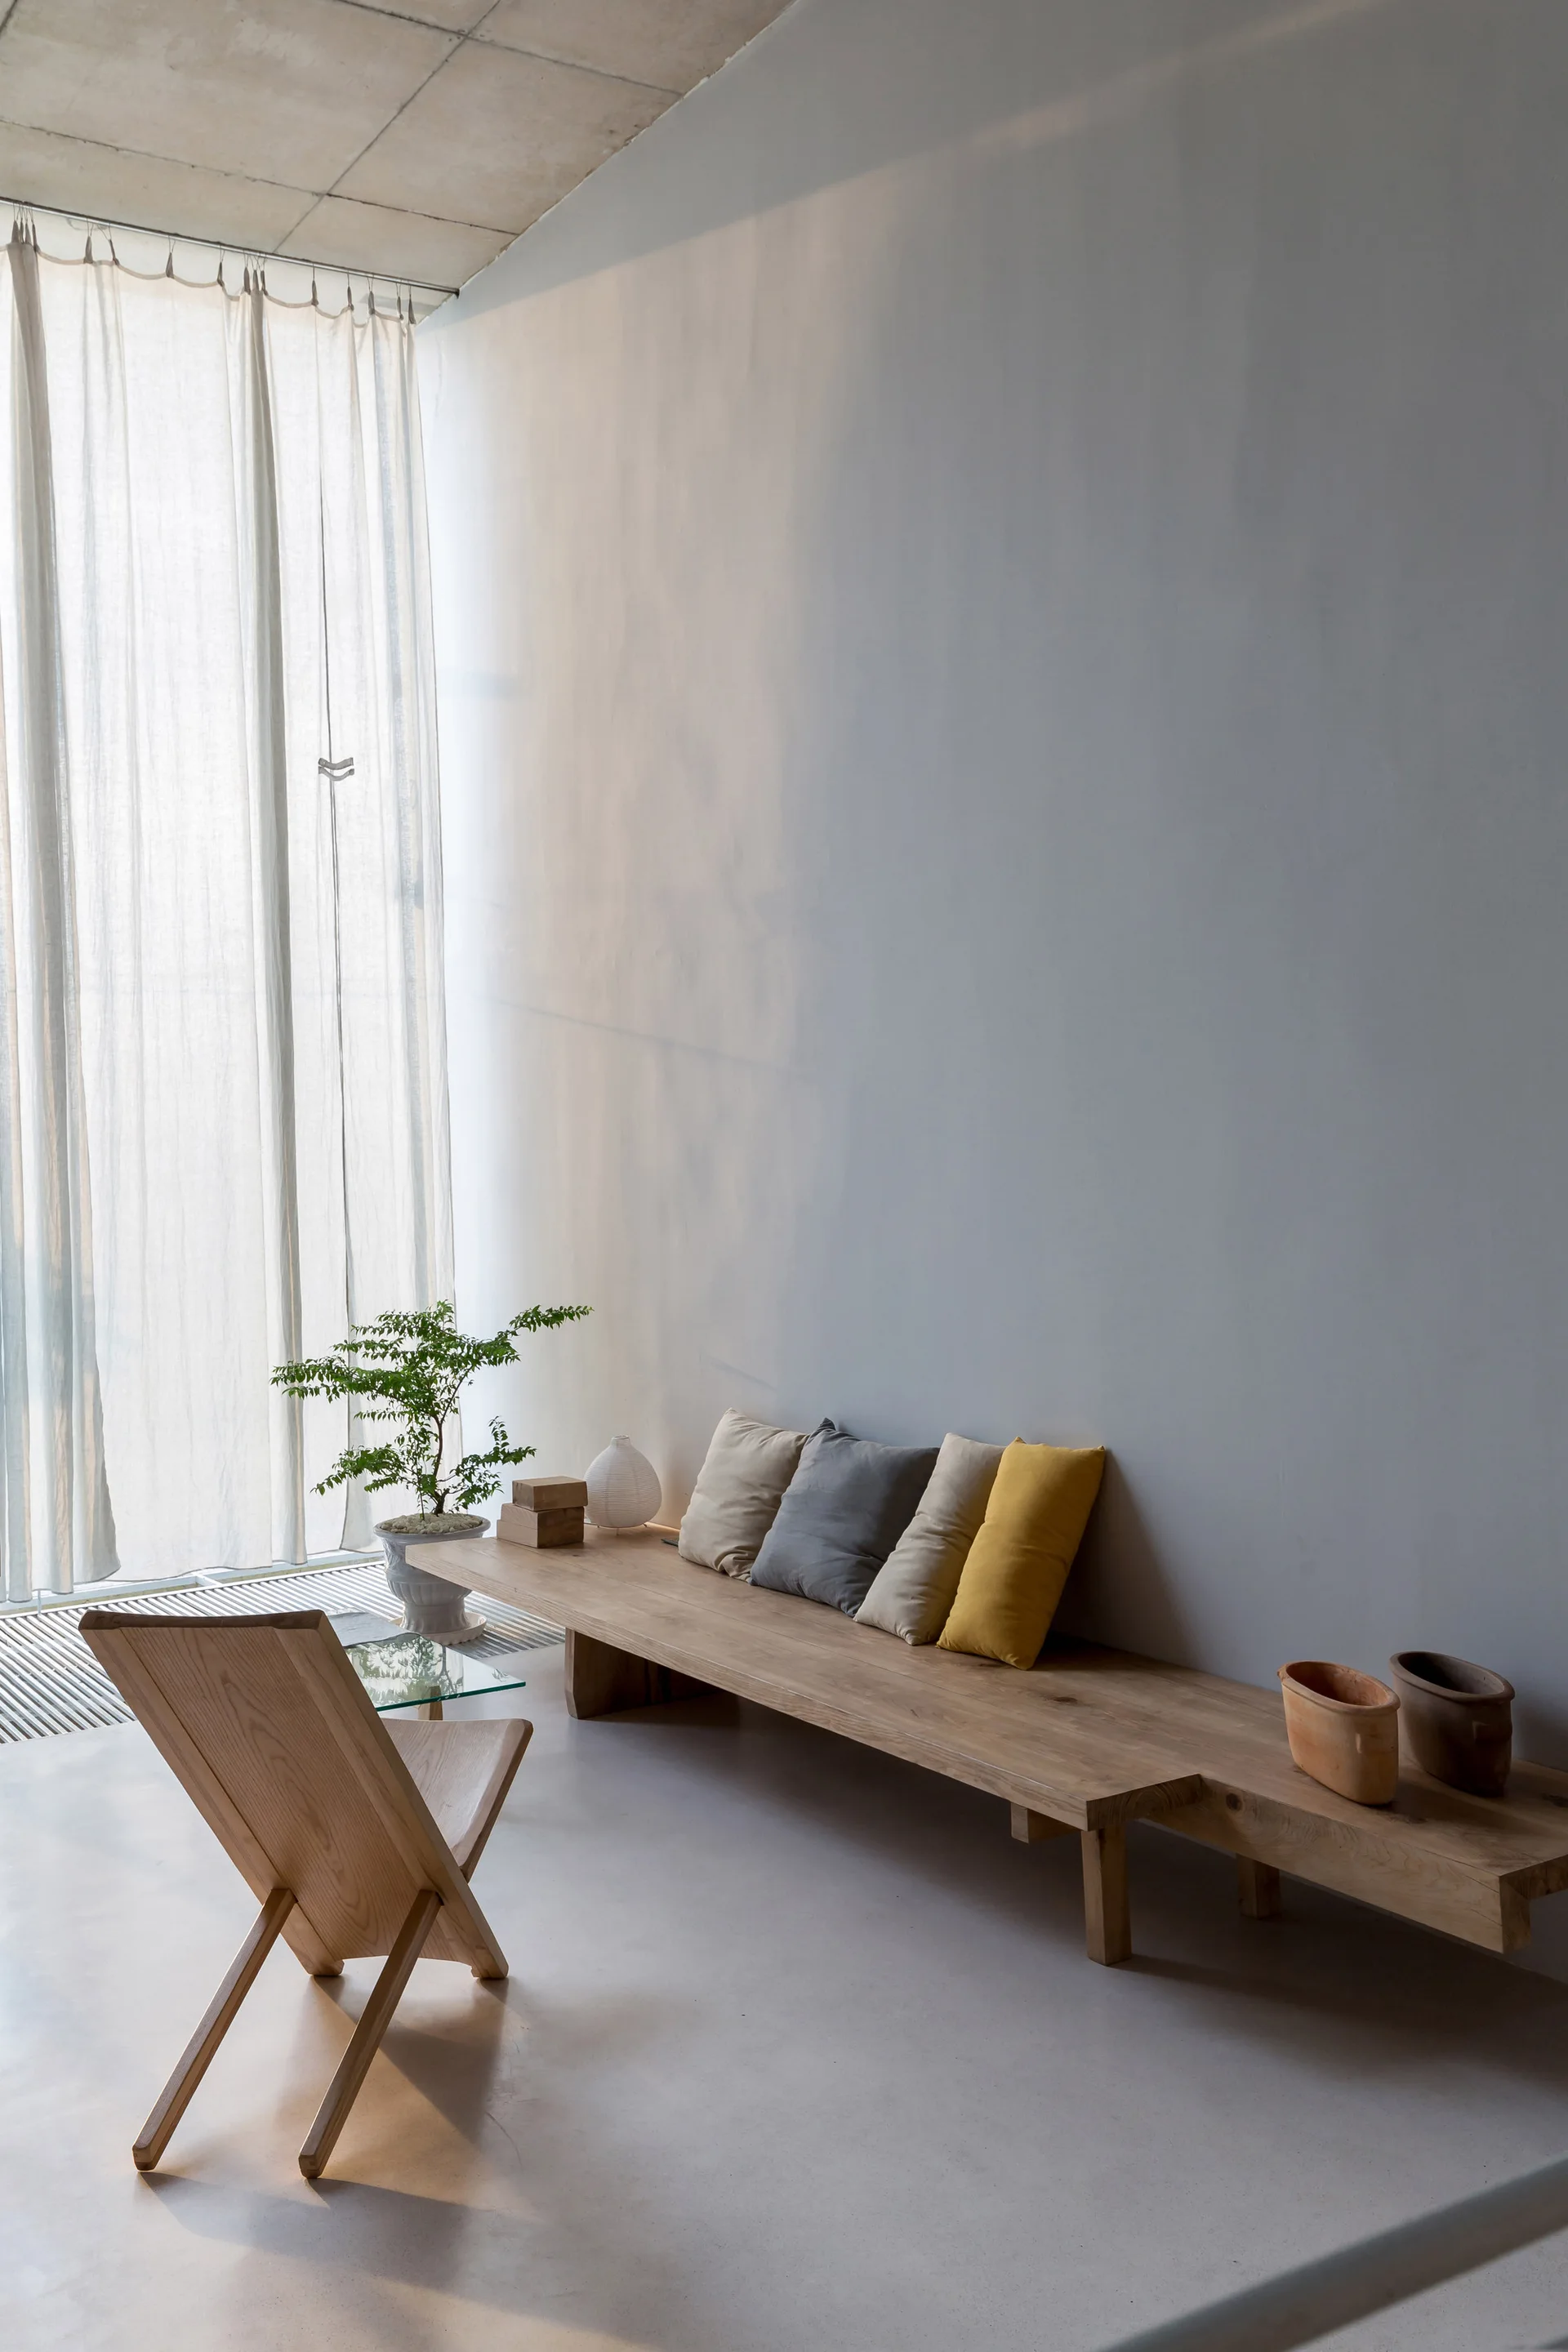
A minimalist living room features a long wooden bench with throw pillows, a low-slung wooden chair, and sheer white curtains filtering natural light.
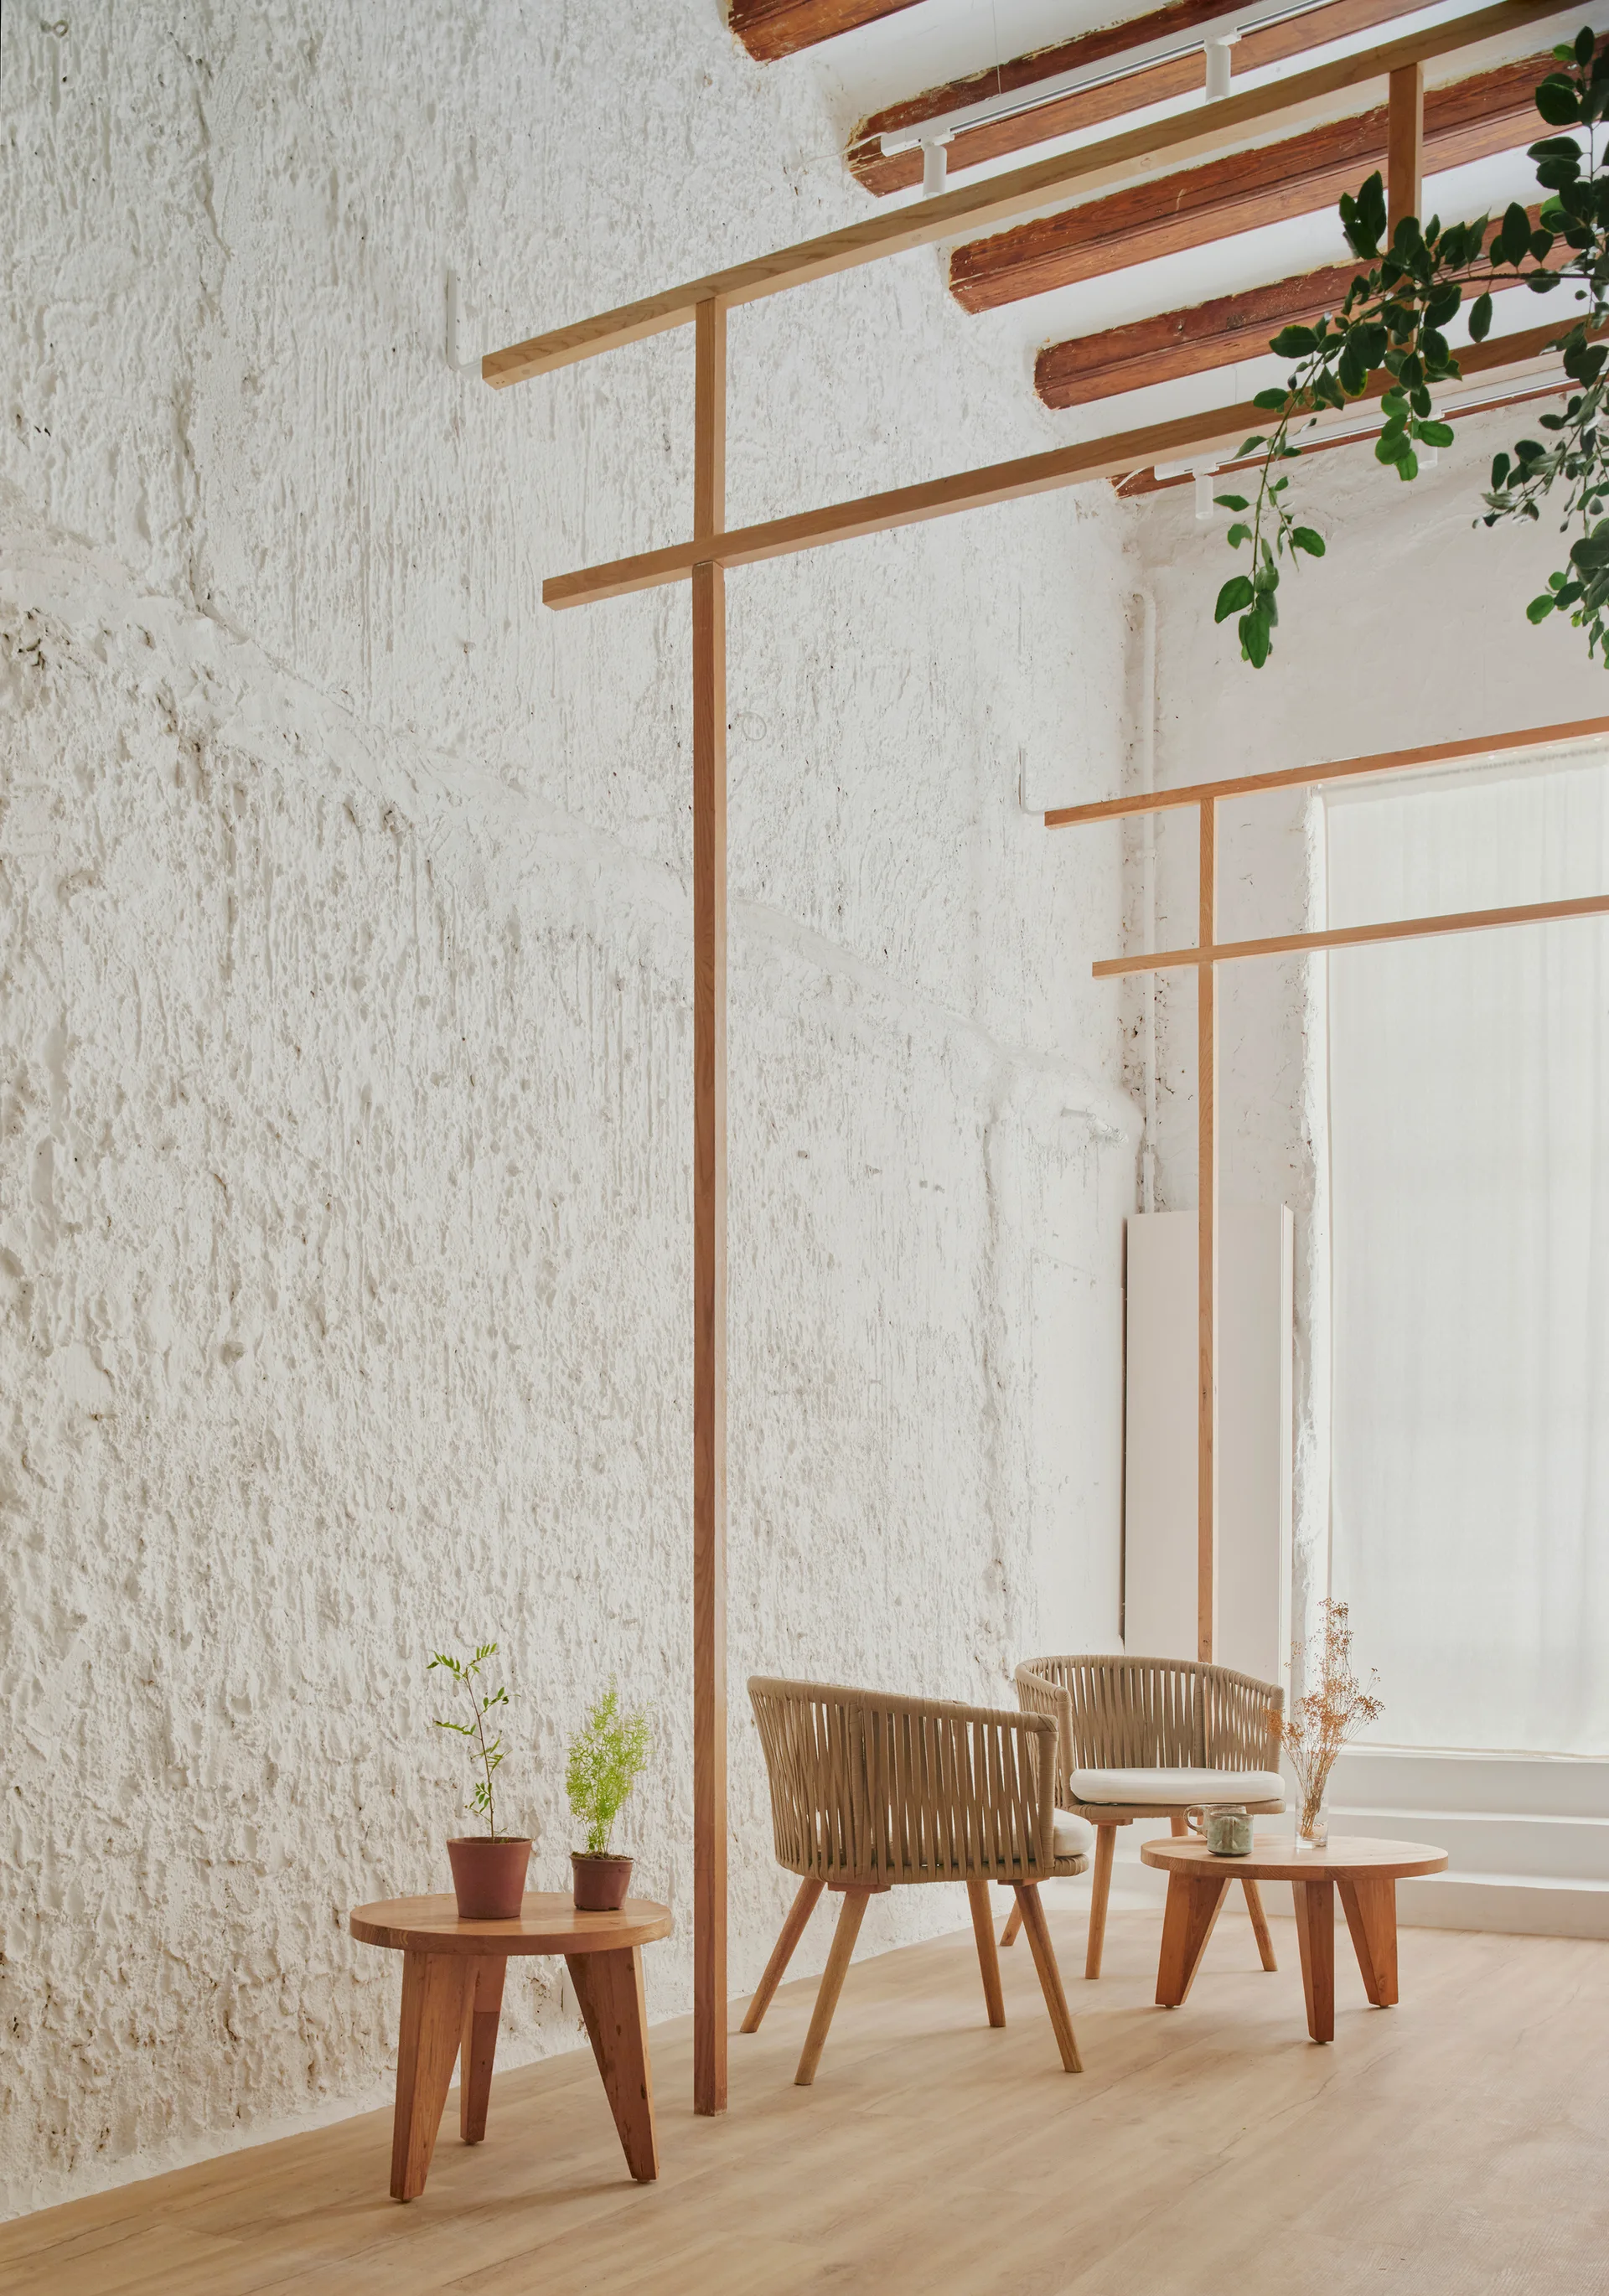
Two woven armchairs and round wooden side tables are arranged in a minimalist room with a highly textured white plaster wall and slim timber framing.
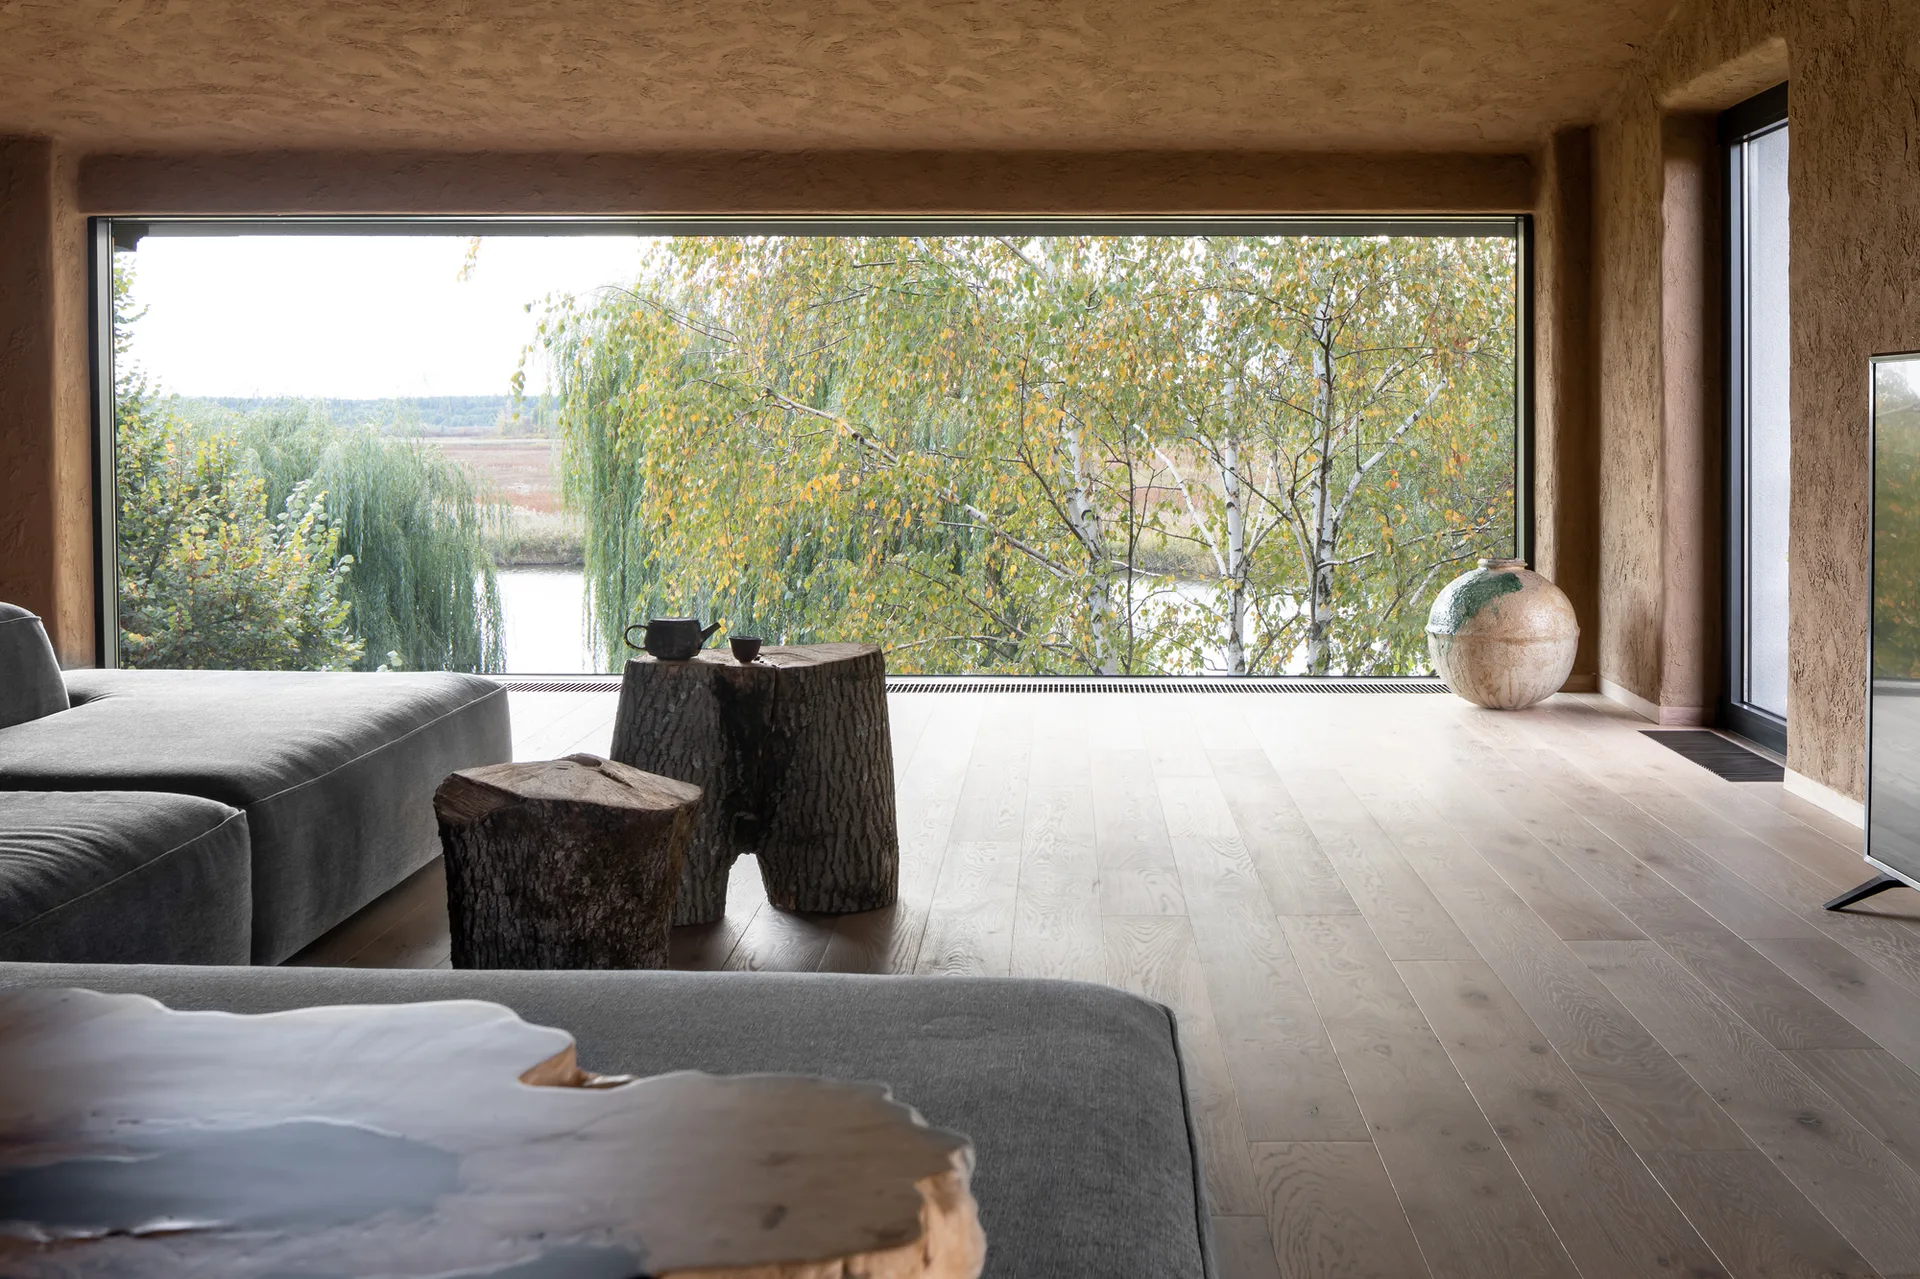
A minimalist living room features a grey sectional sofa, rustic log side tables, and a large panoramic window displaying trees outside.
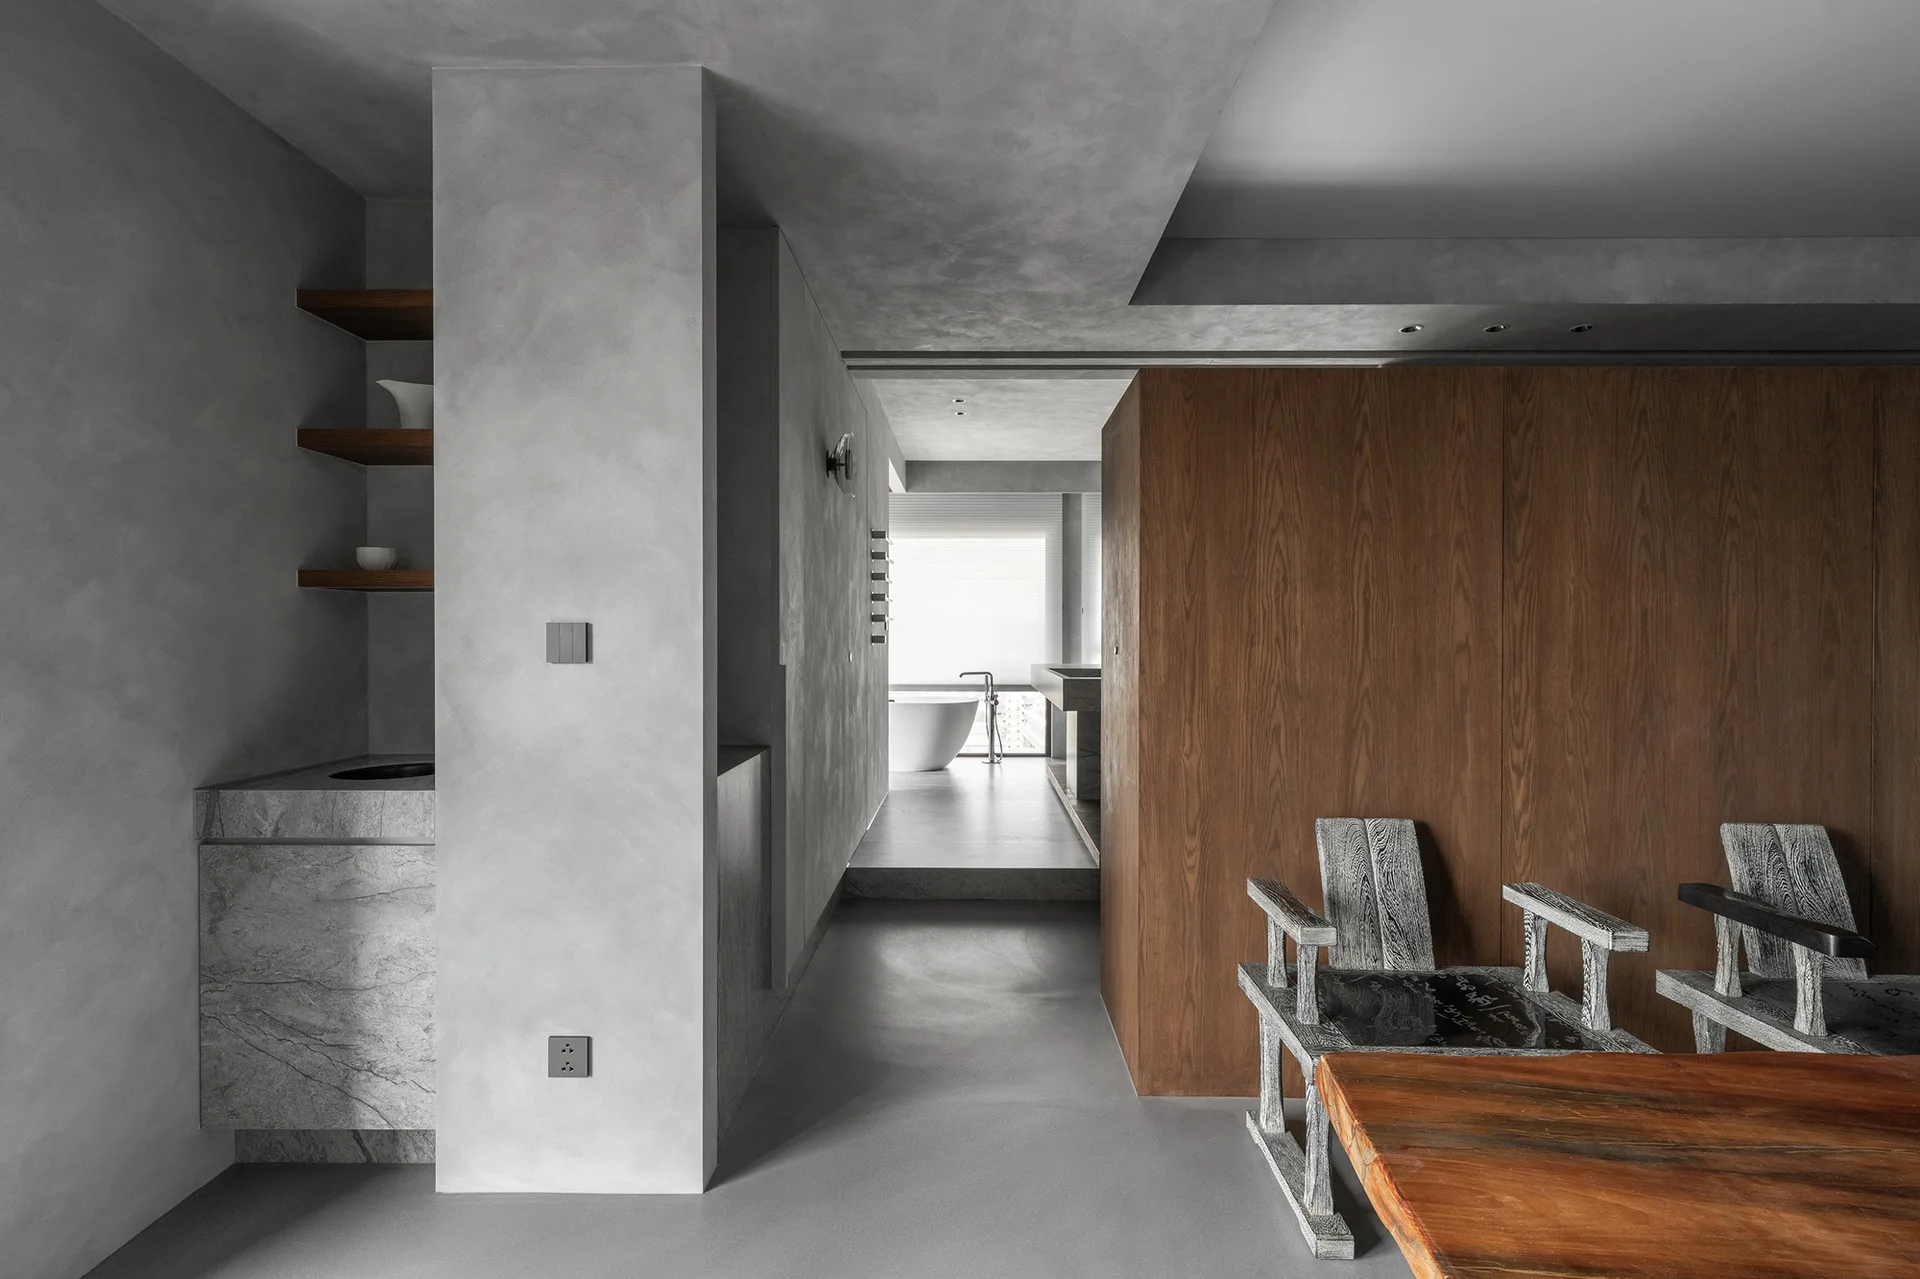
A minimalist concrete interior with a large wood paneled wall partition, sculptural chairs, and a corridor leading to a bright bathroom with a white tub.
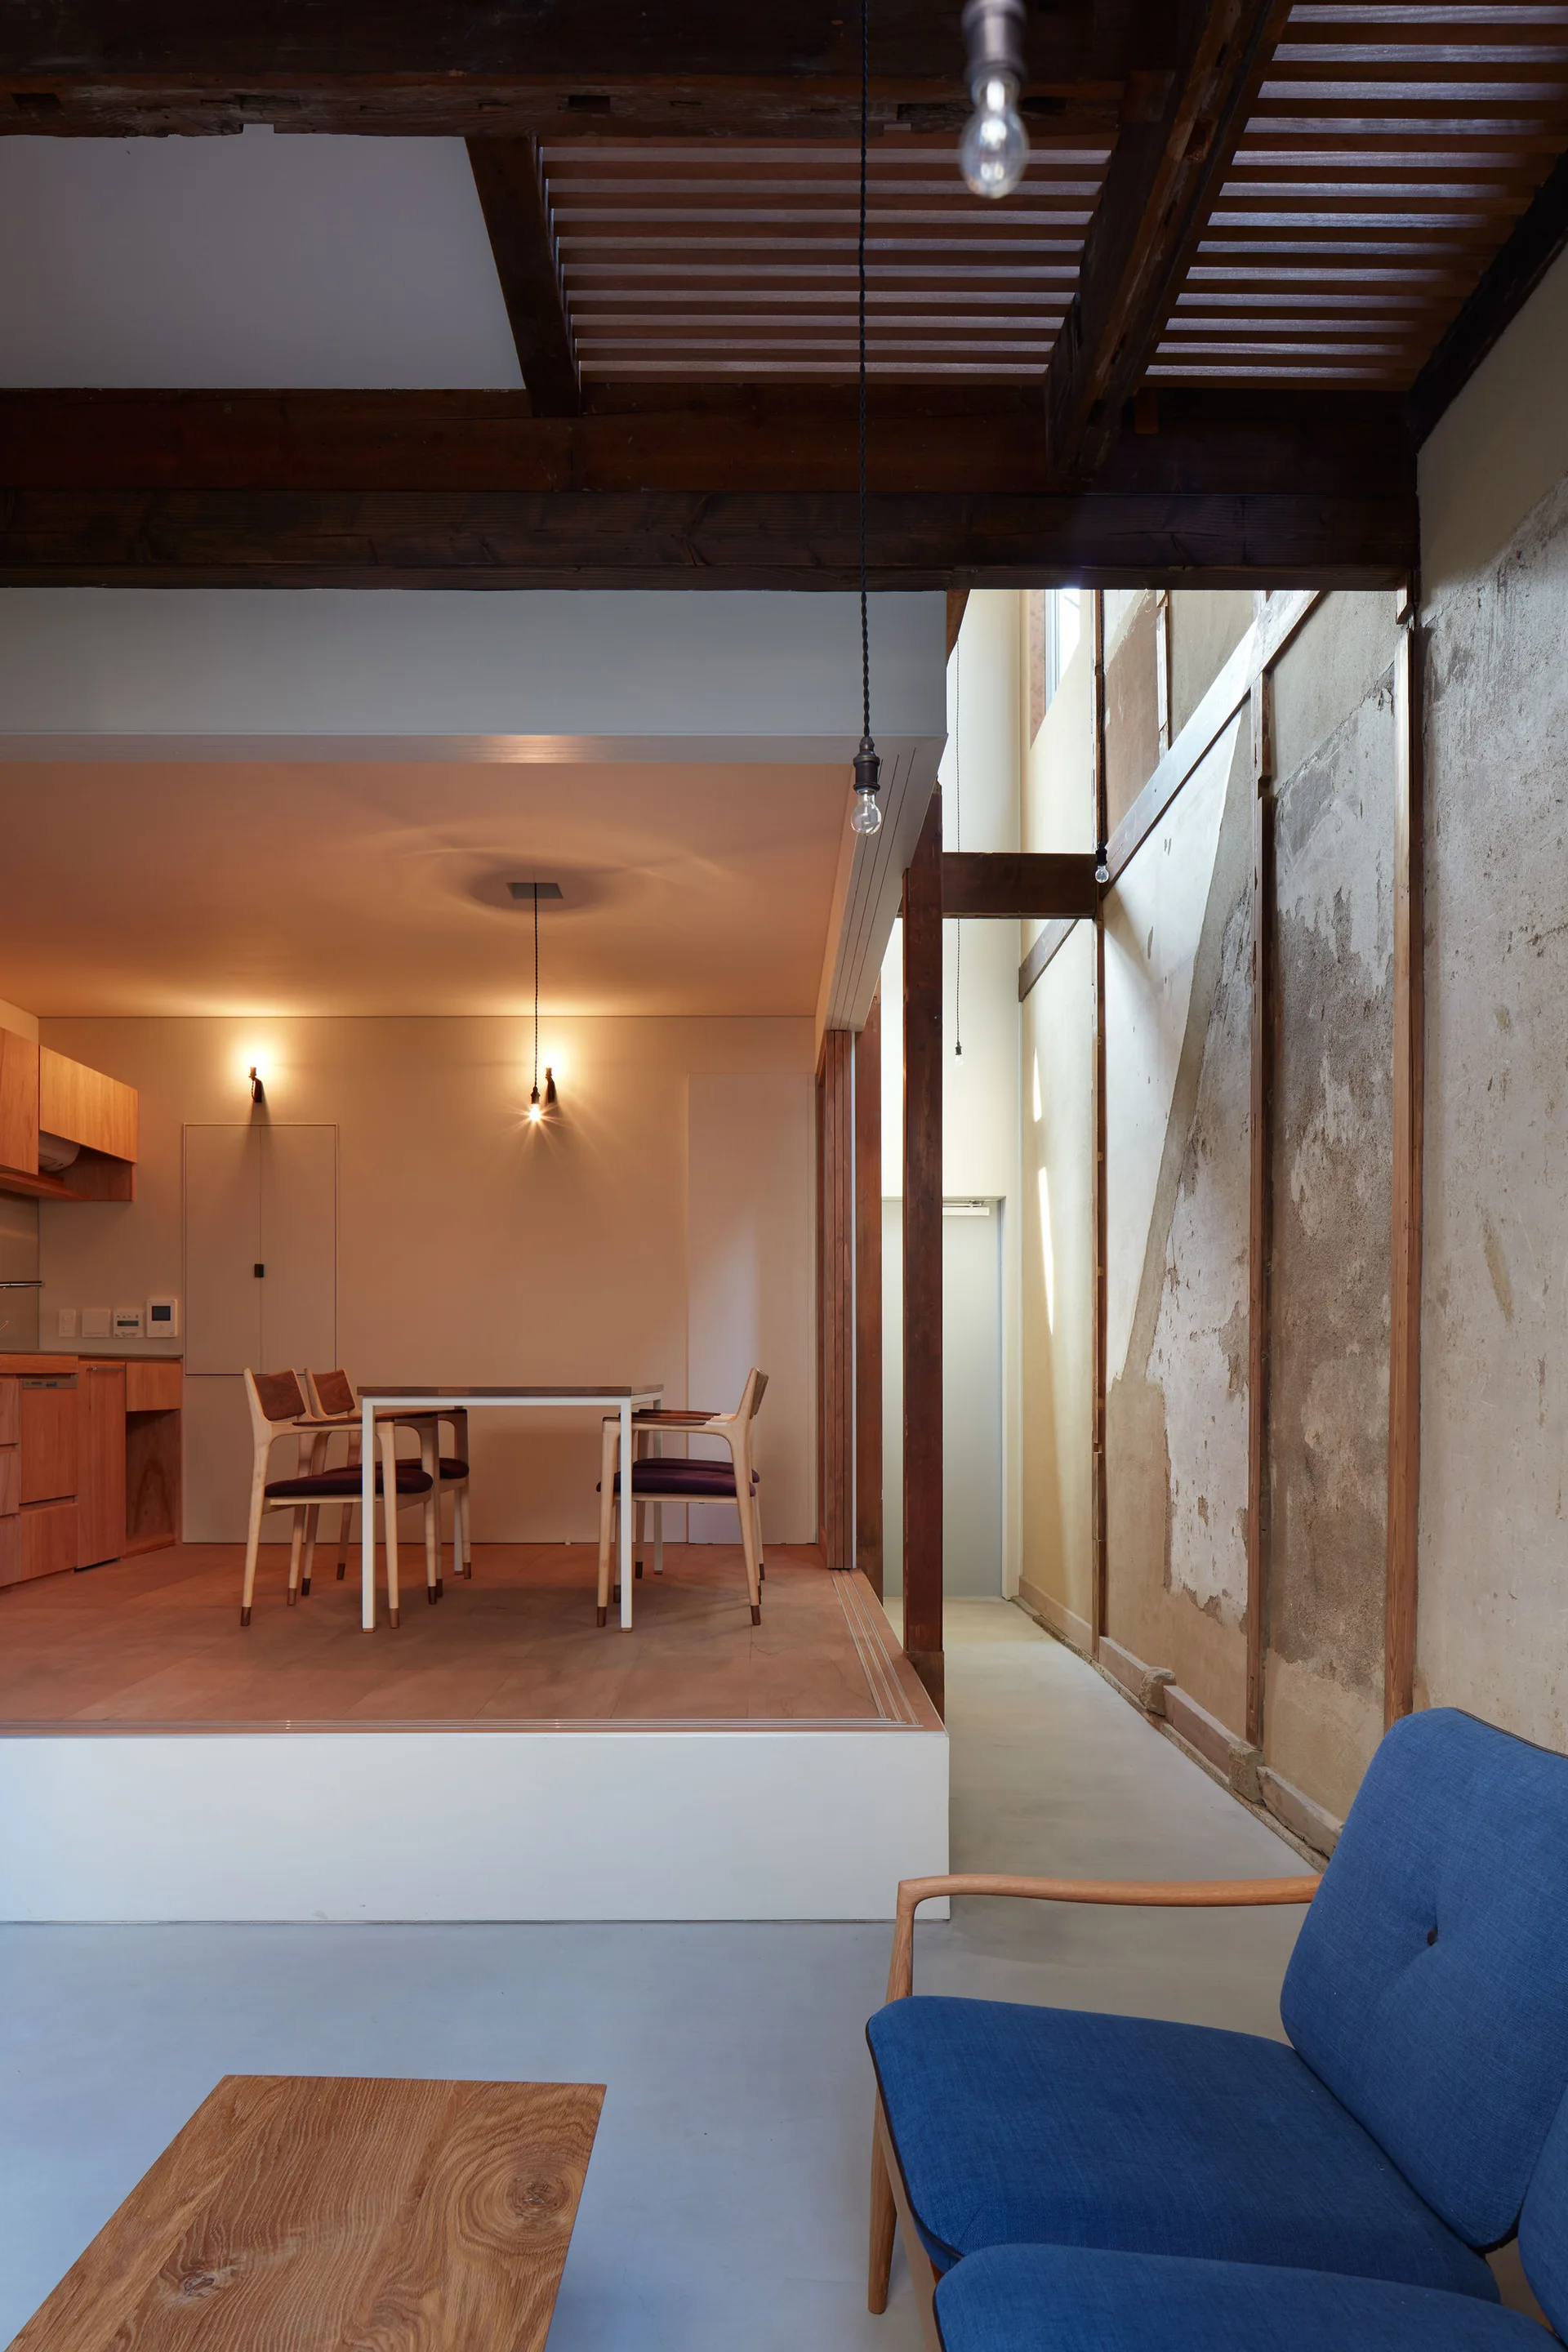
A split-level home features a raised wooden dining area next to a rough plaster wall, with a blue armchair in the concrete-floored foreground.
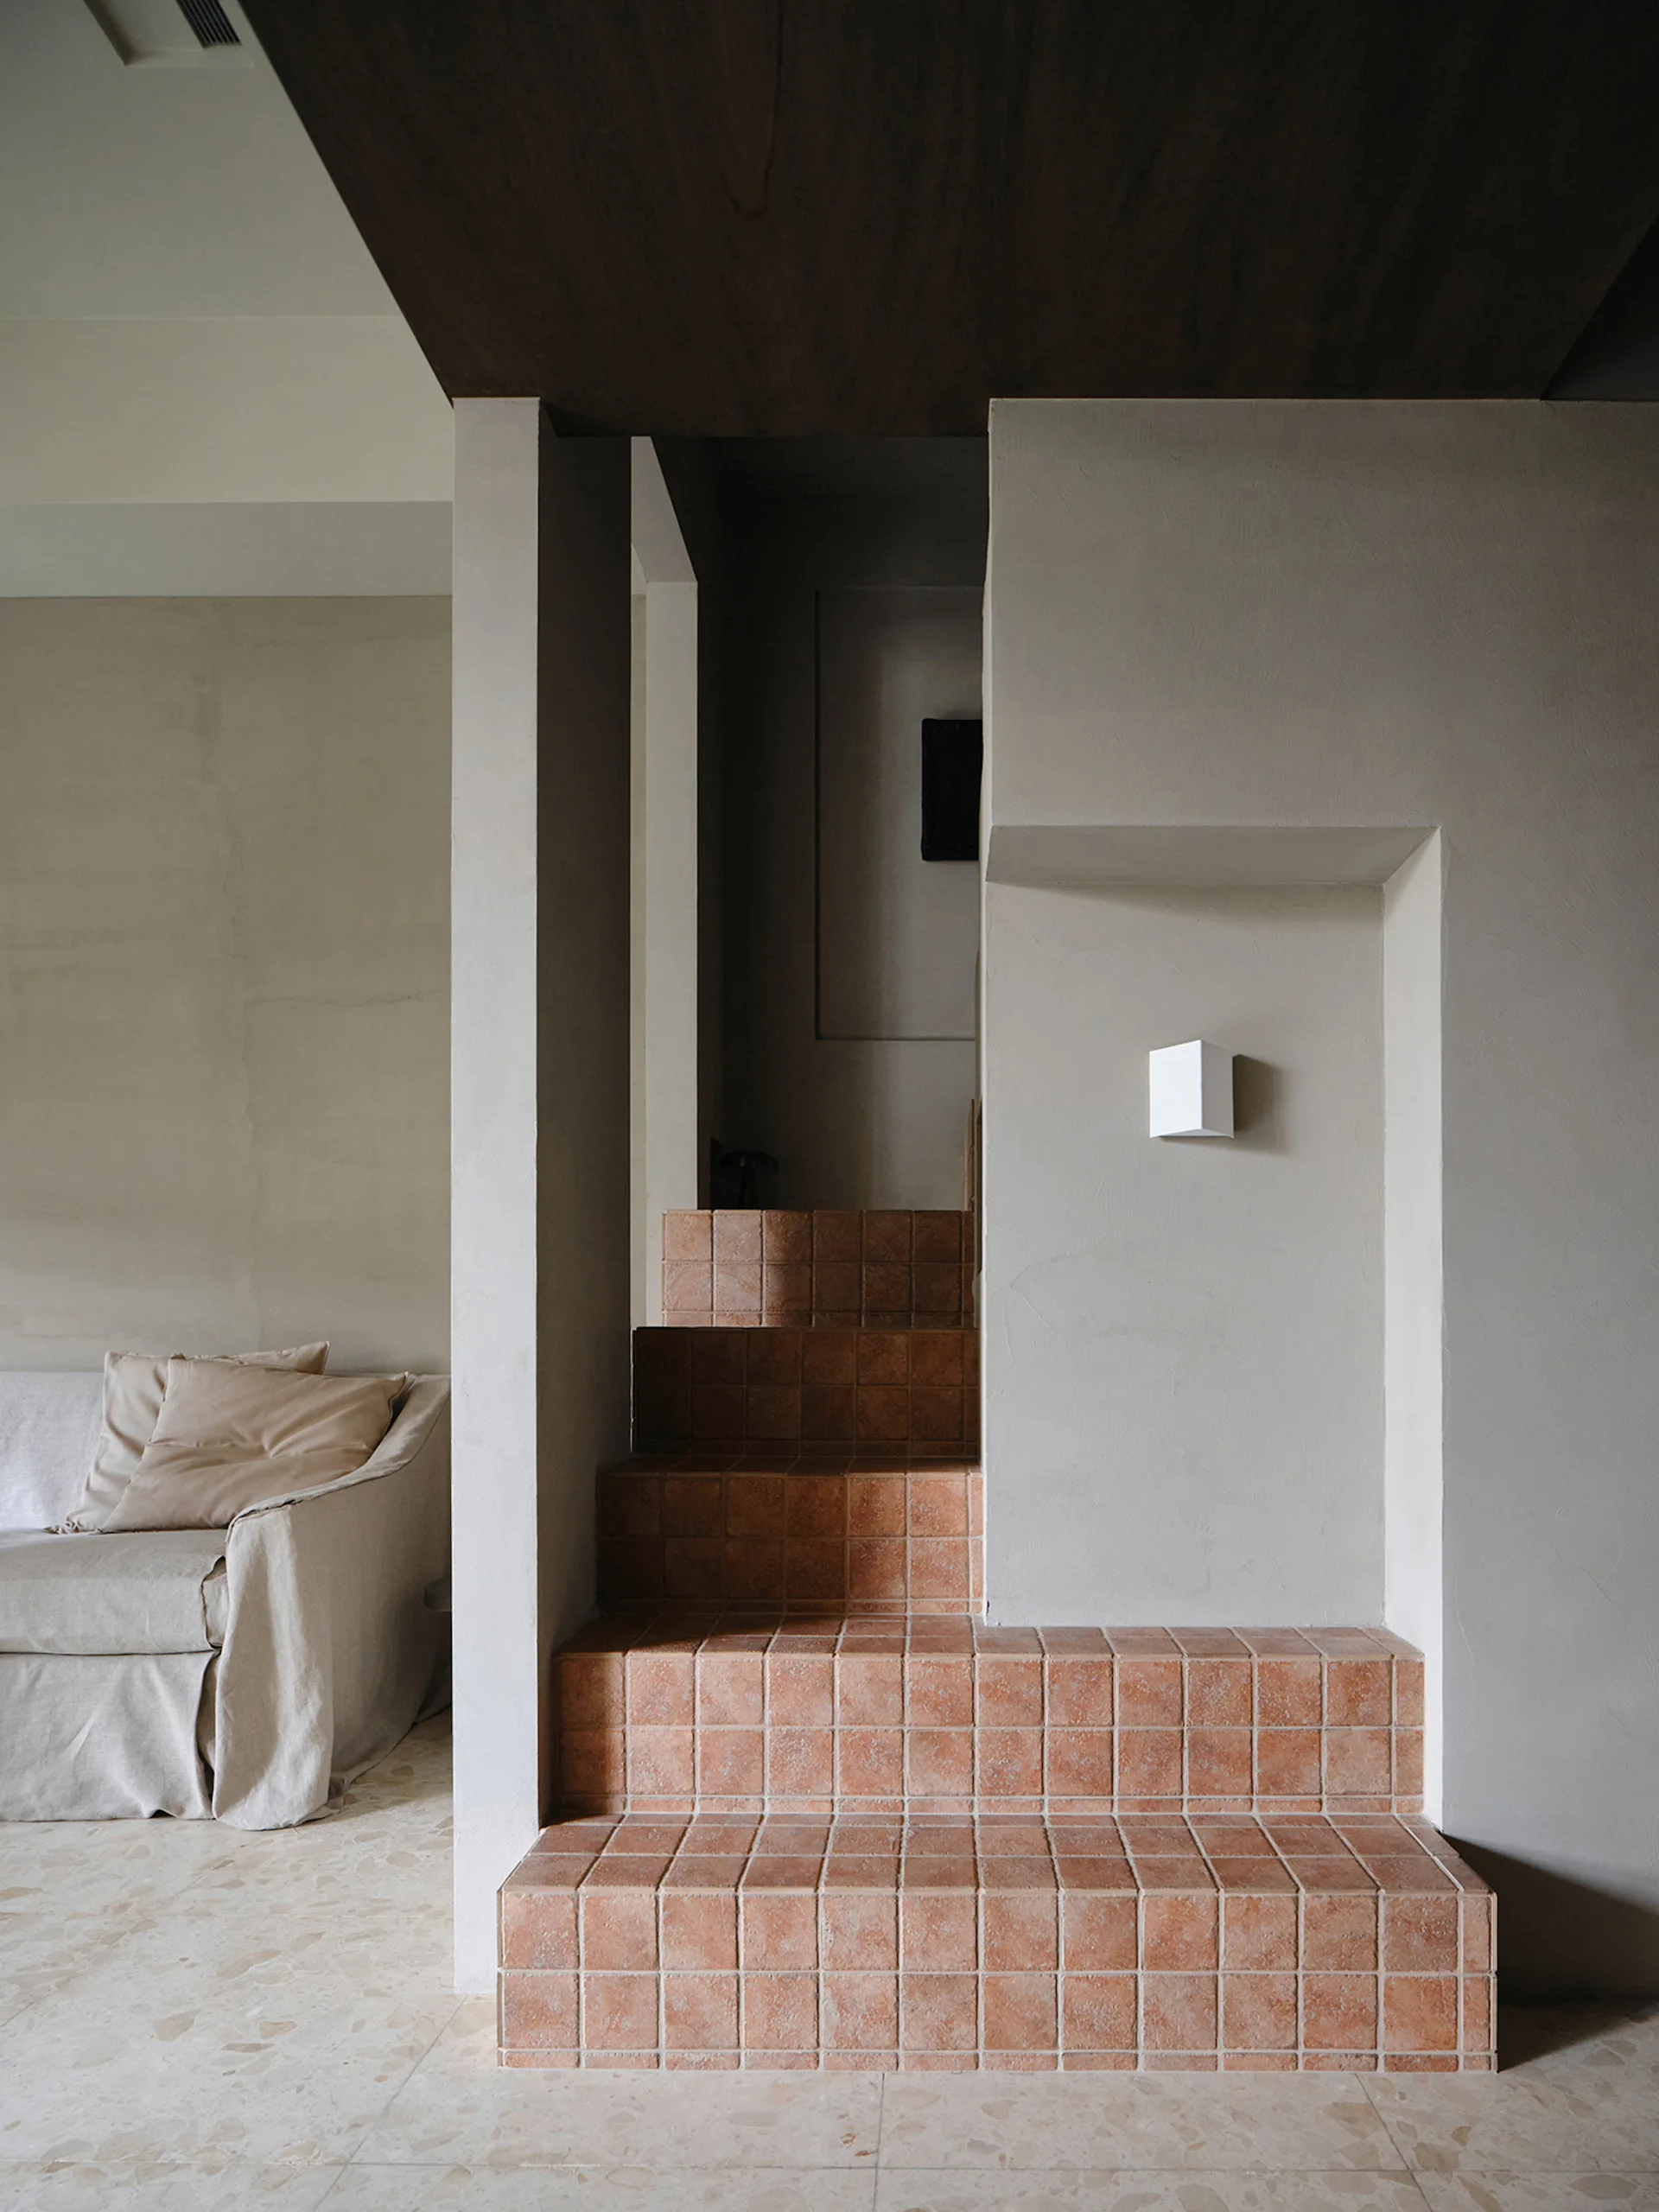
A minimalist interior featuring a staircase covered in square terracotta tiles next to a slipcovered beige sofa and matte plaster walls.
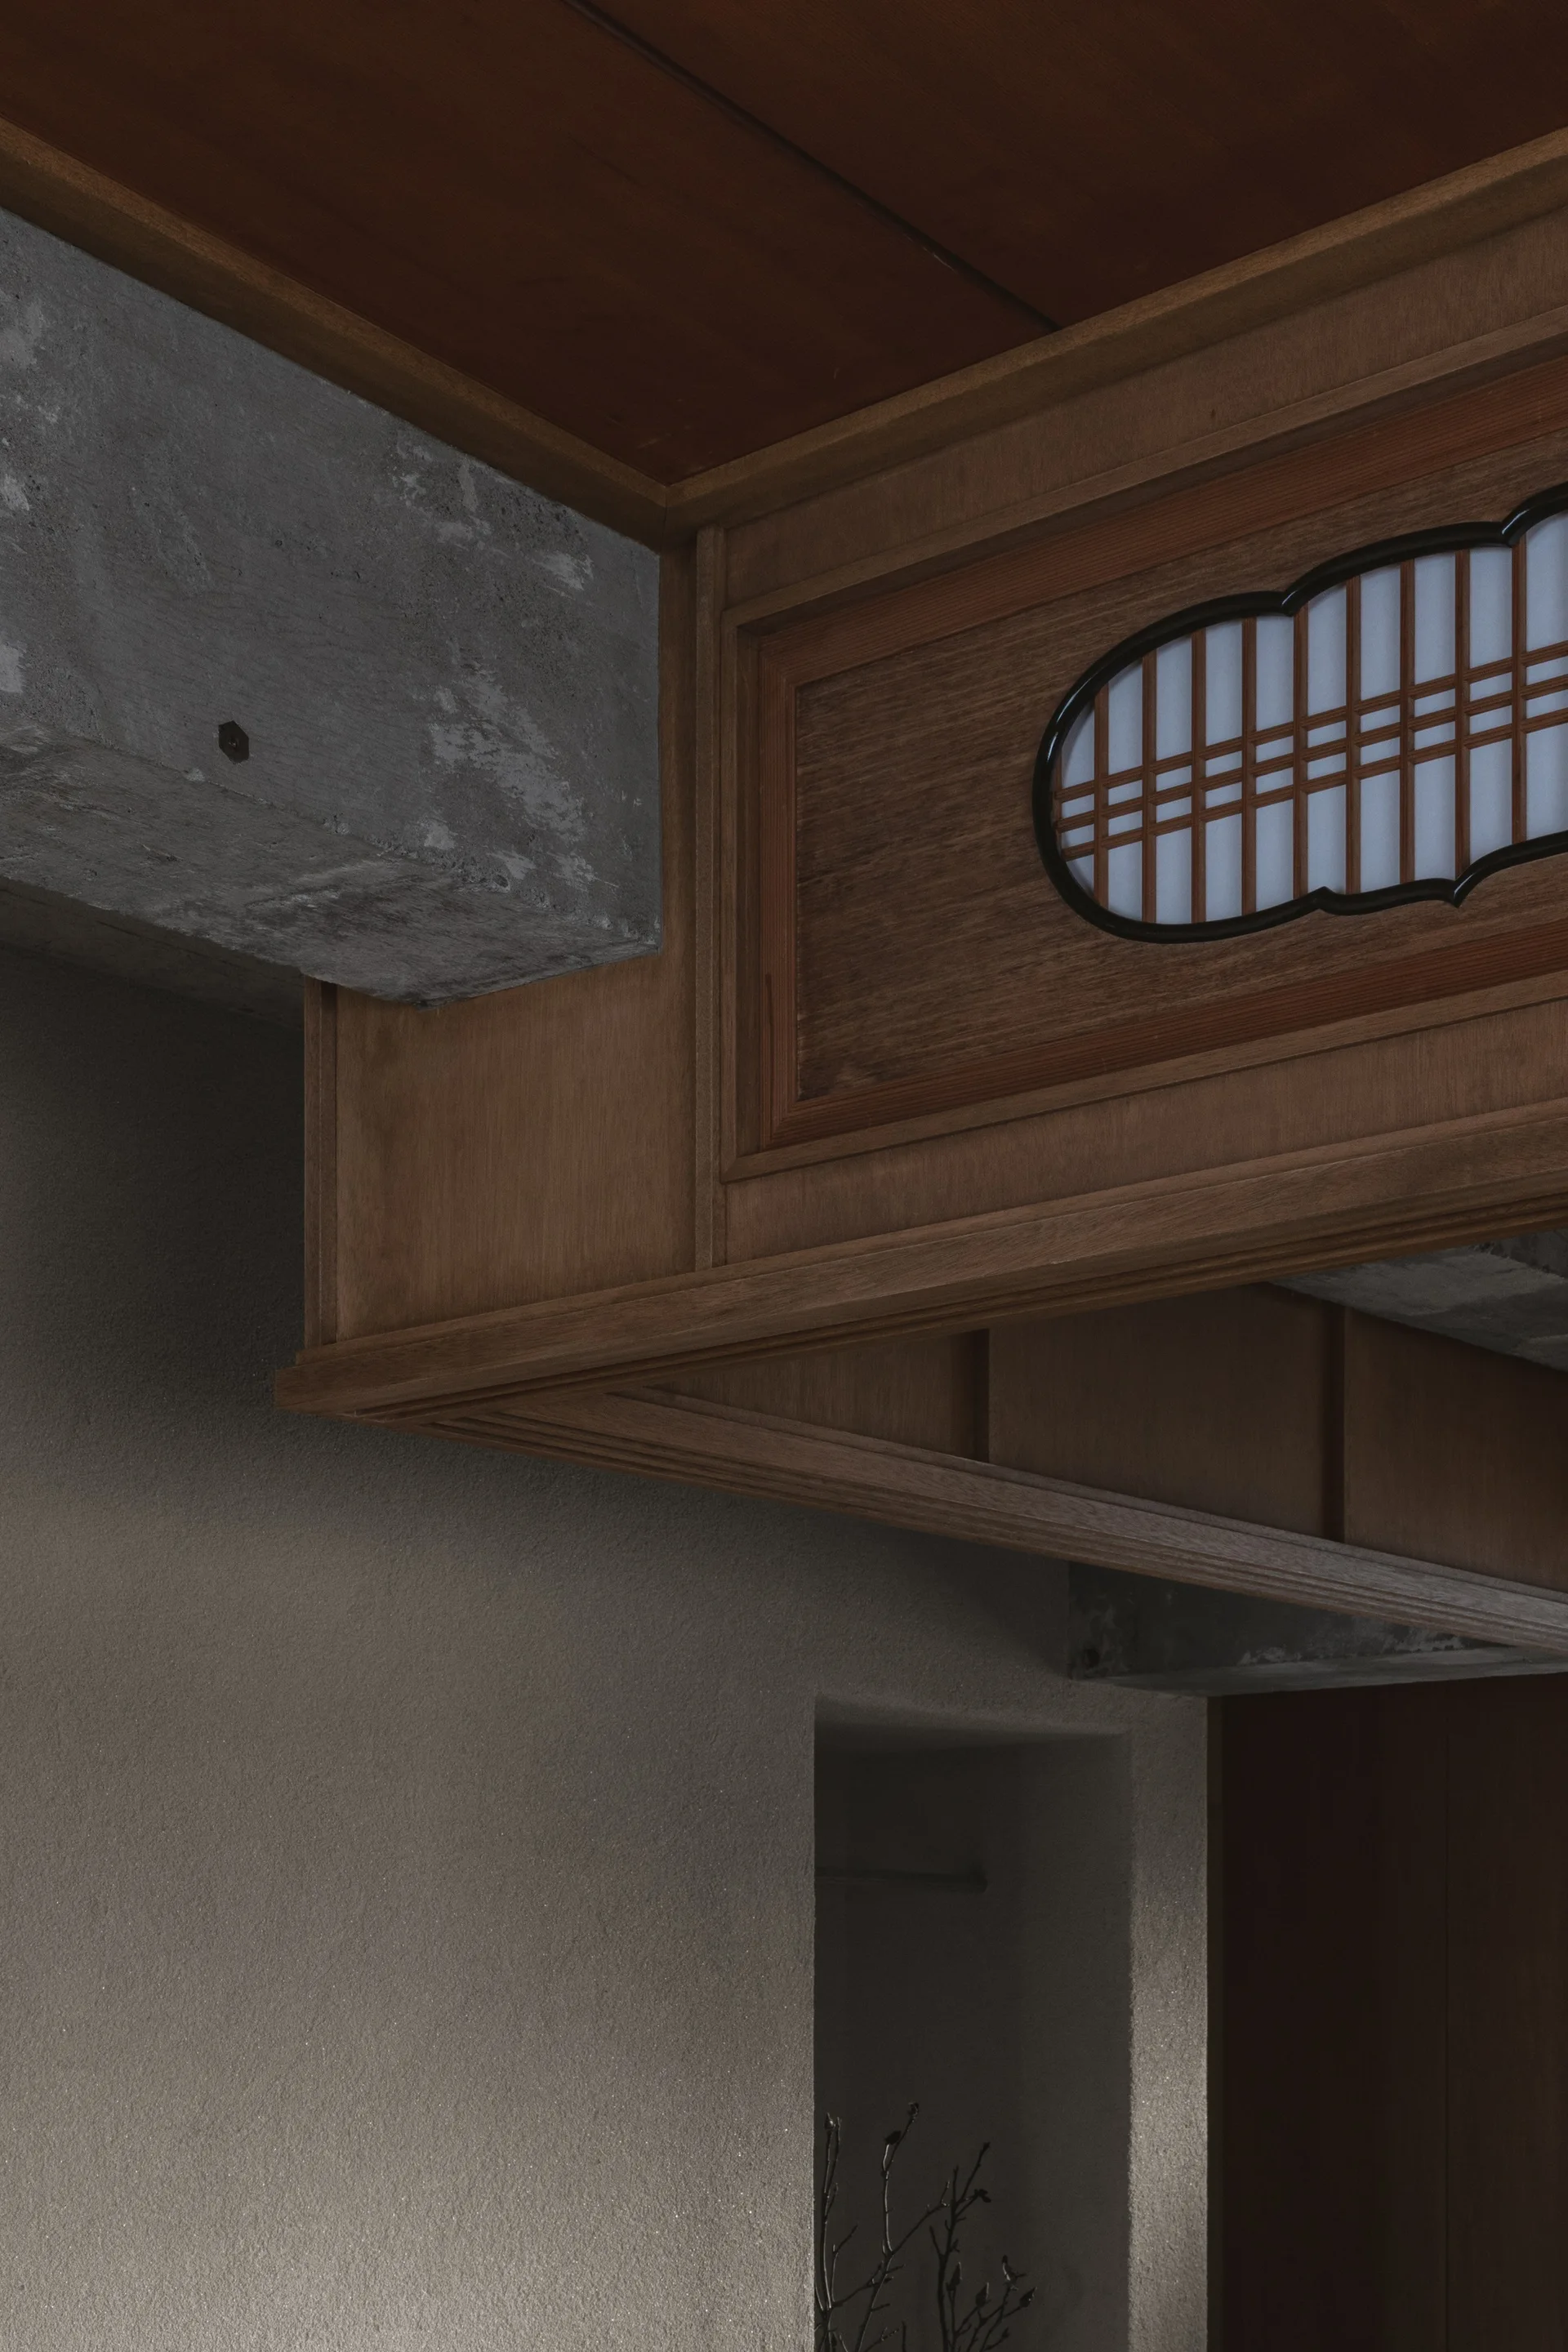
A close-up of an interior architectural detail showing a wooden structure with an oval lattice window beside a raw concrete beam and textured plaster wall.
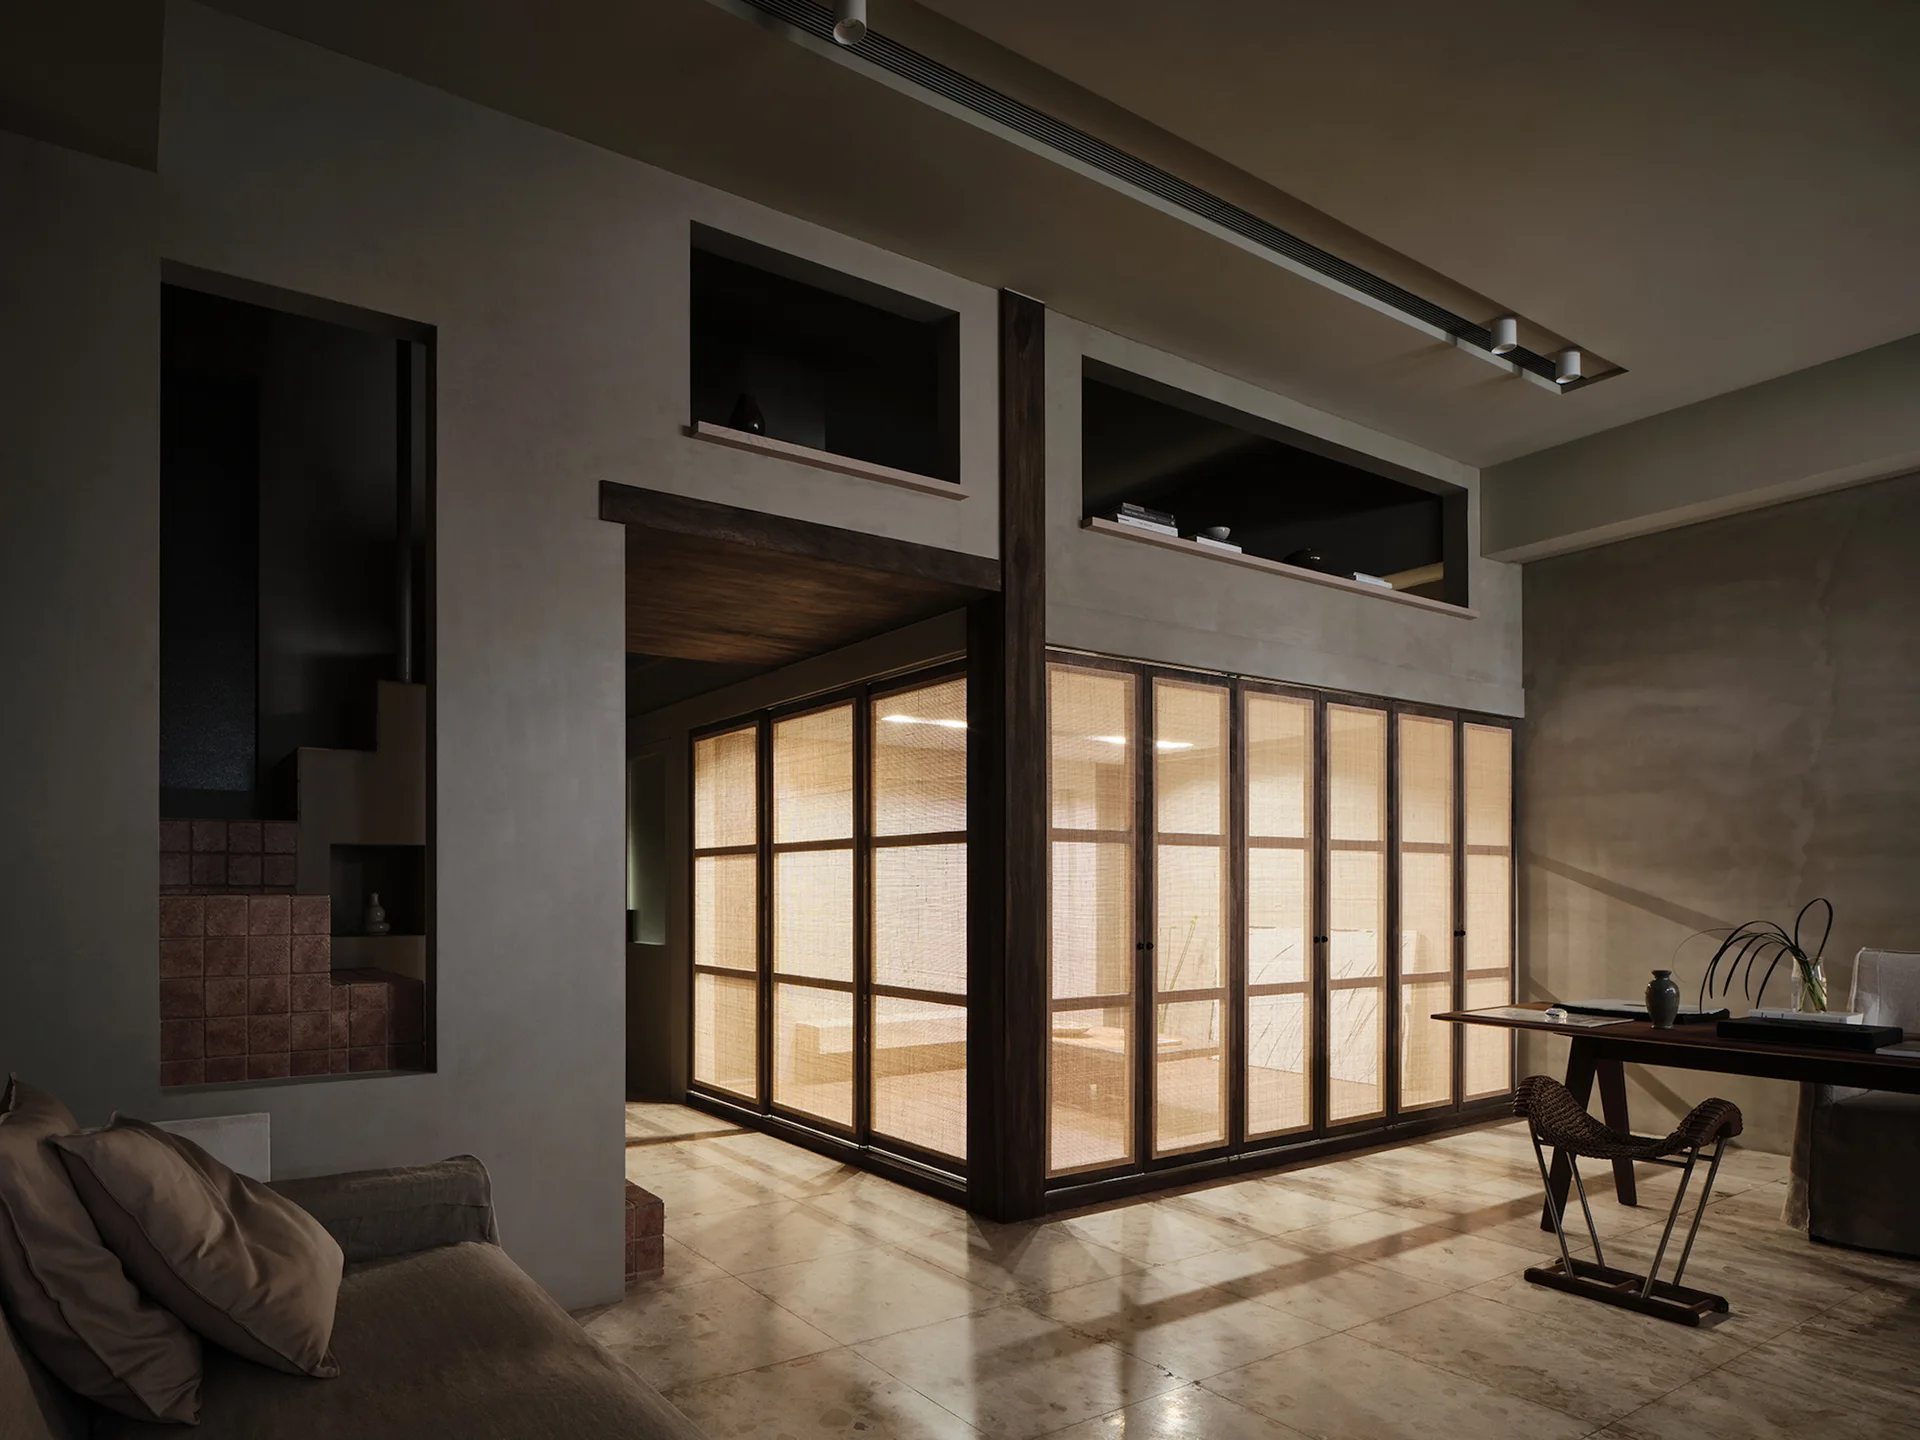
A dimly lit room featuring a large backlit rattan sliding screen partition, concrete-look plaster walls, and beige stone floor tiles.
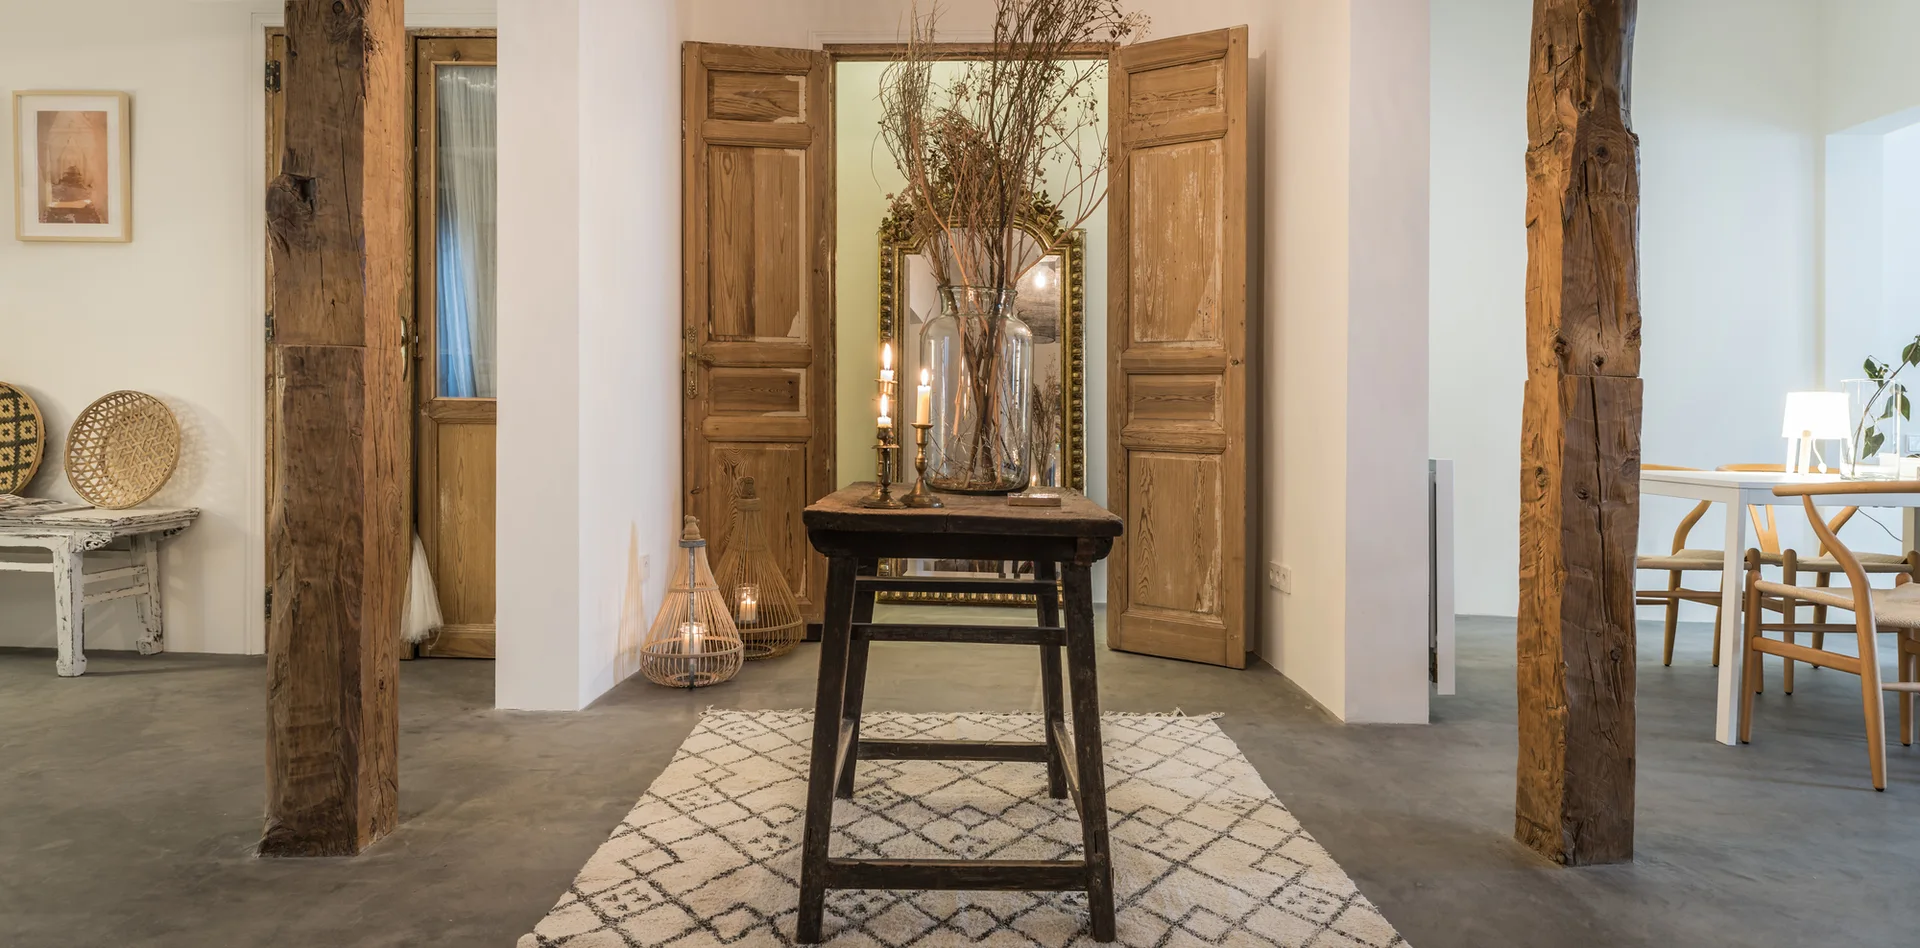
A rustic wooden stool with candles and dried branches sits between two rough timber pillars in a hallway with vintage double doors.
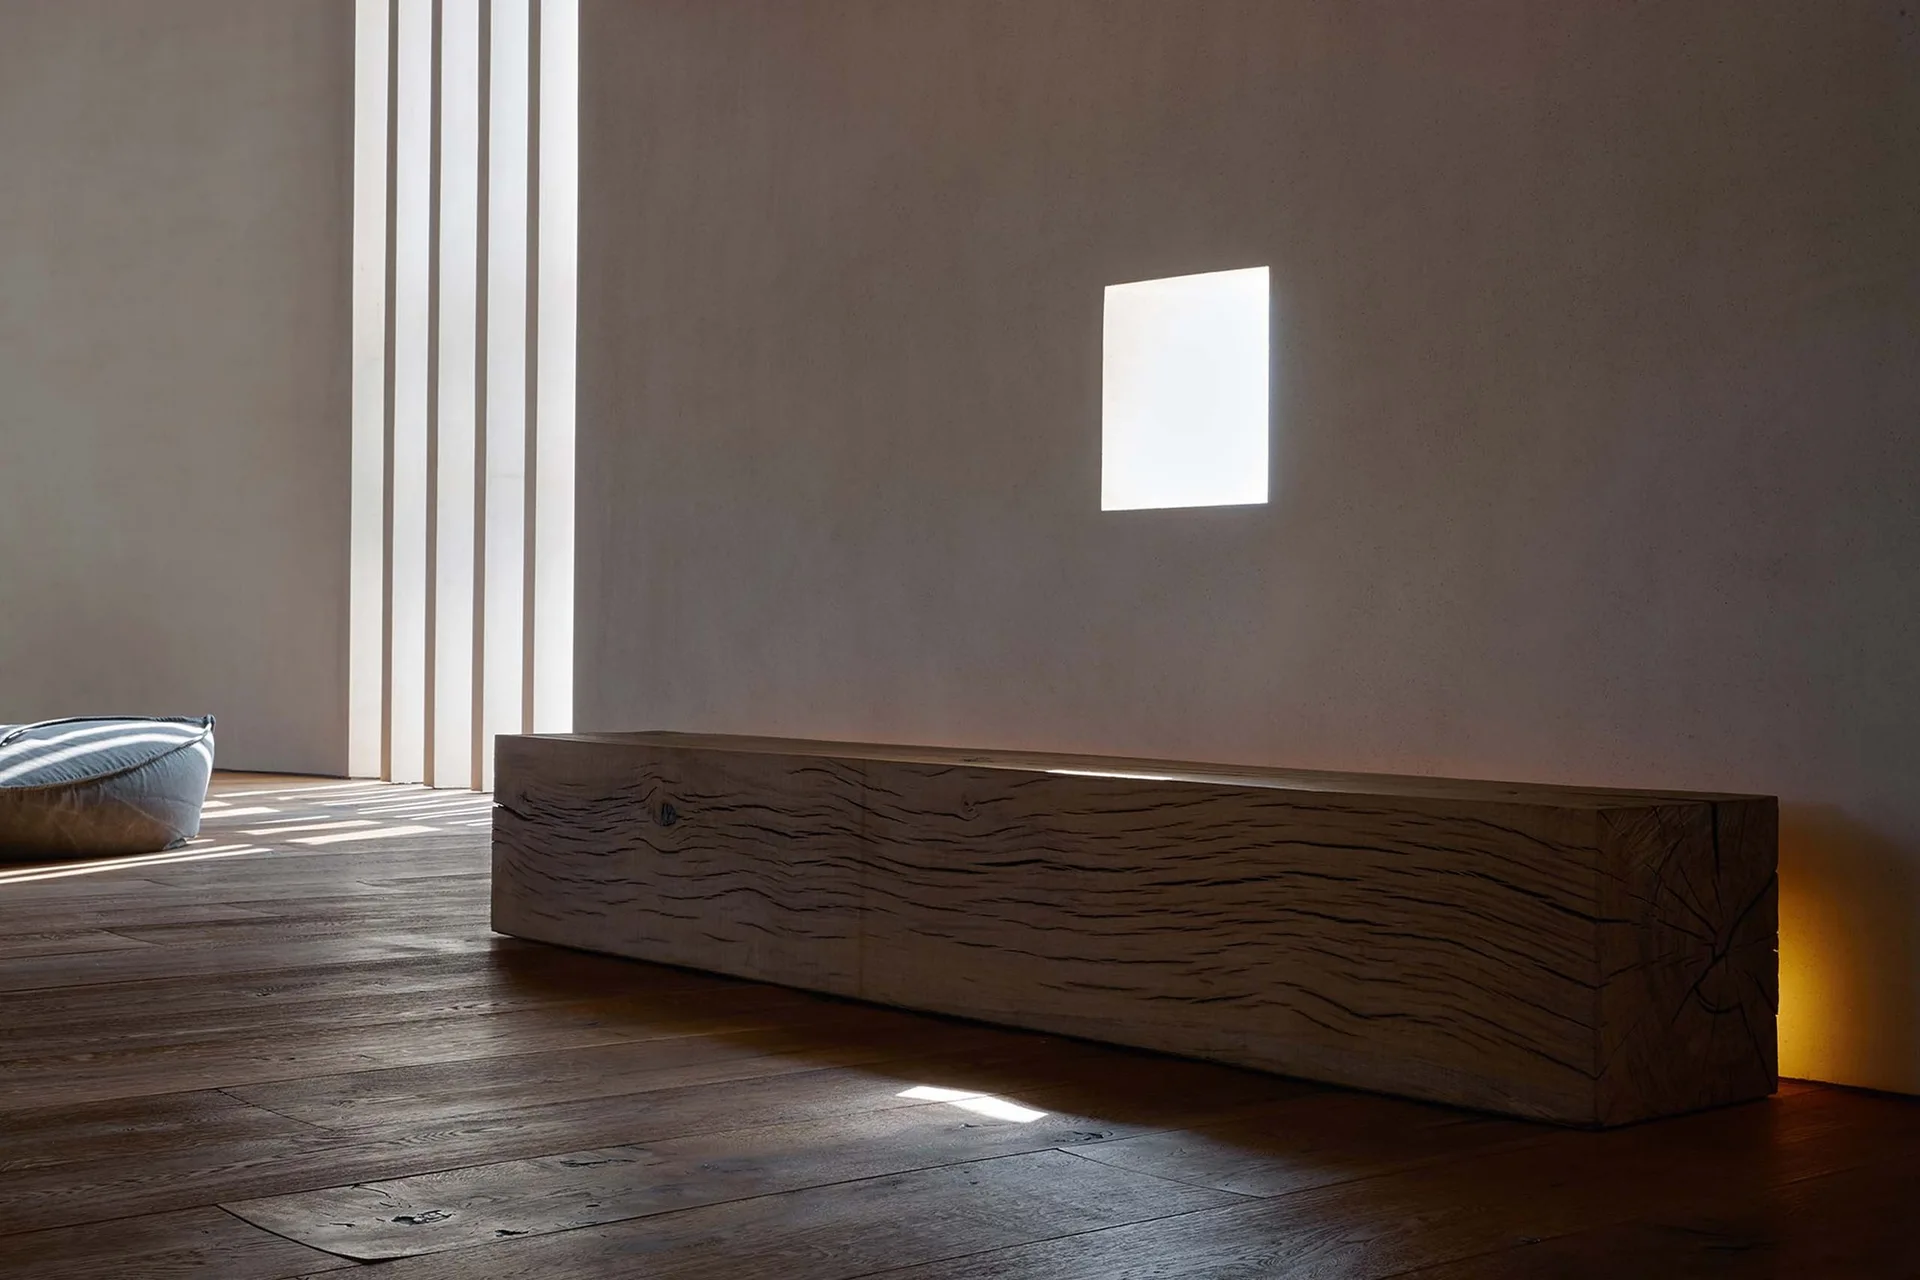
A long raw wood beam bench sits on dark hardwood floors against a matte off-white wall with an integrated square light cutout.
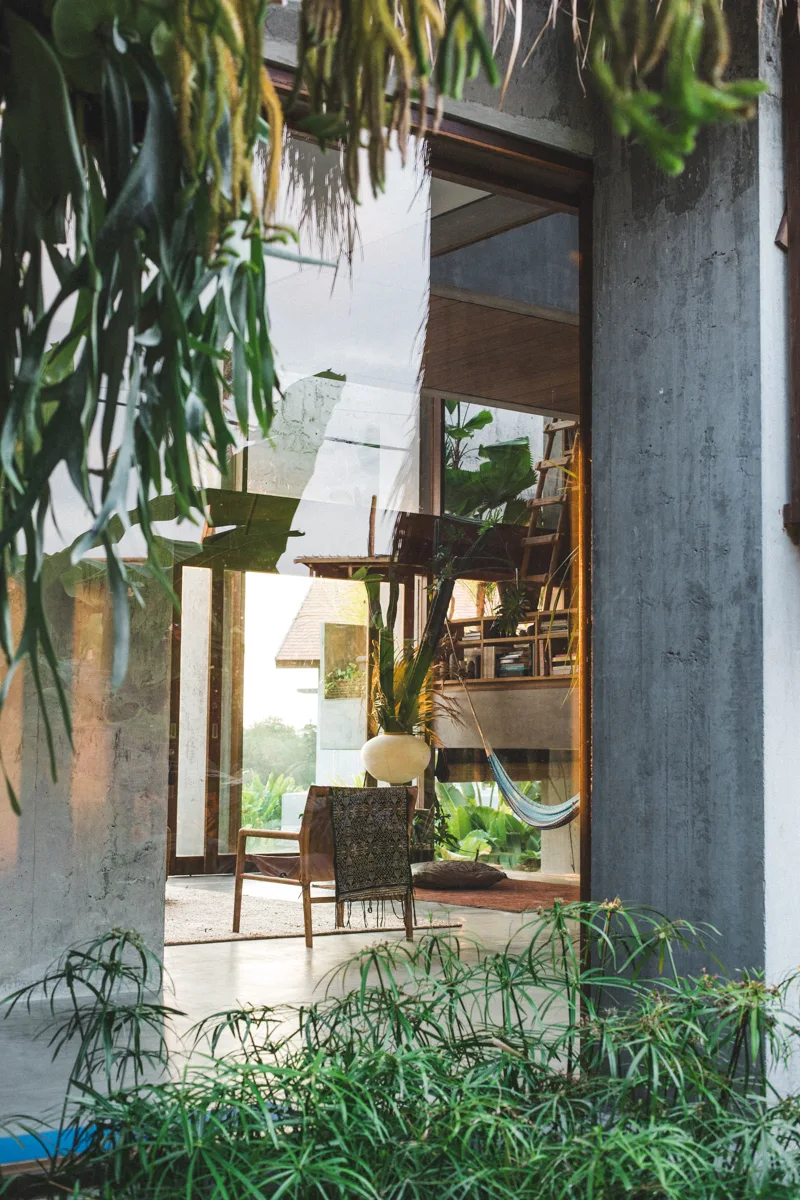
A view through a large glass door into a concrete living room featuring a wooden armchair, hanging hammock, and lush green plants.
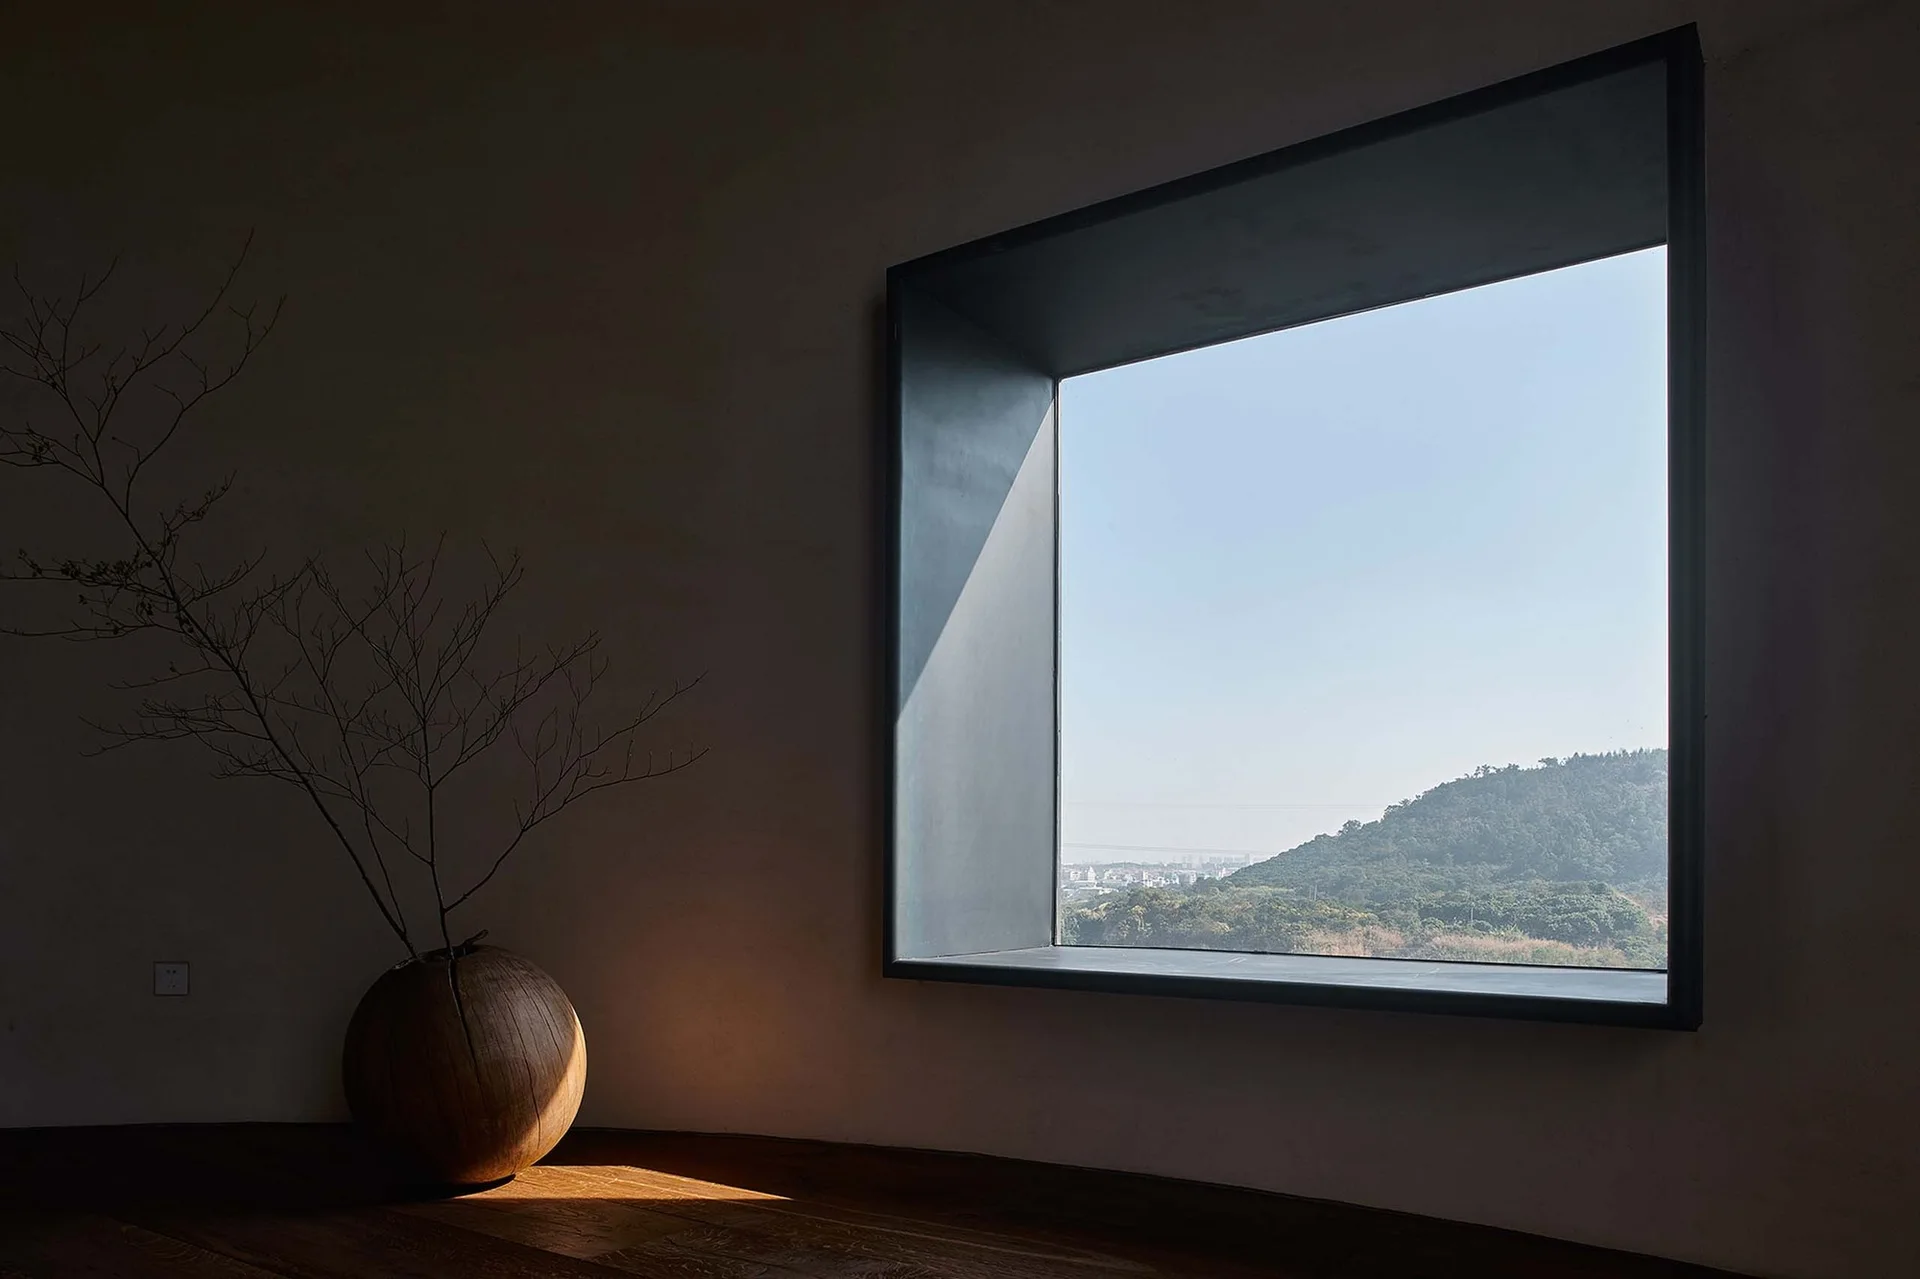
A minimalist dark room features a deep-set square window framing a green hill, with a round wooden vase holding a dry branch on the floor.
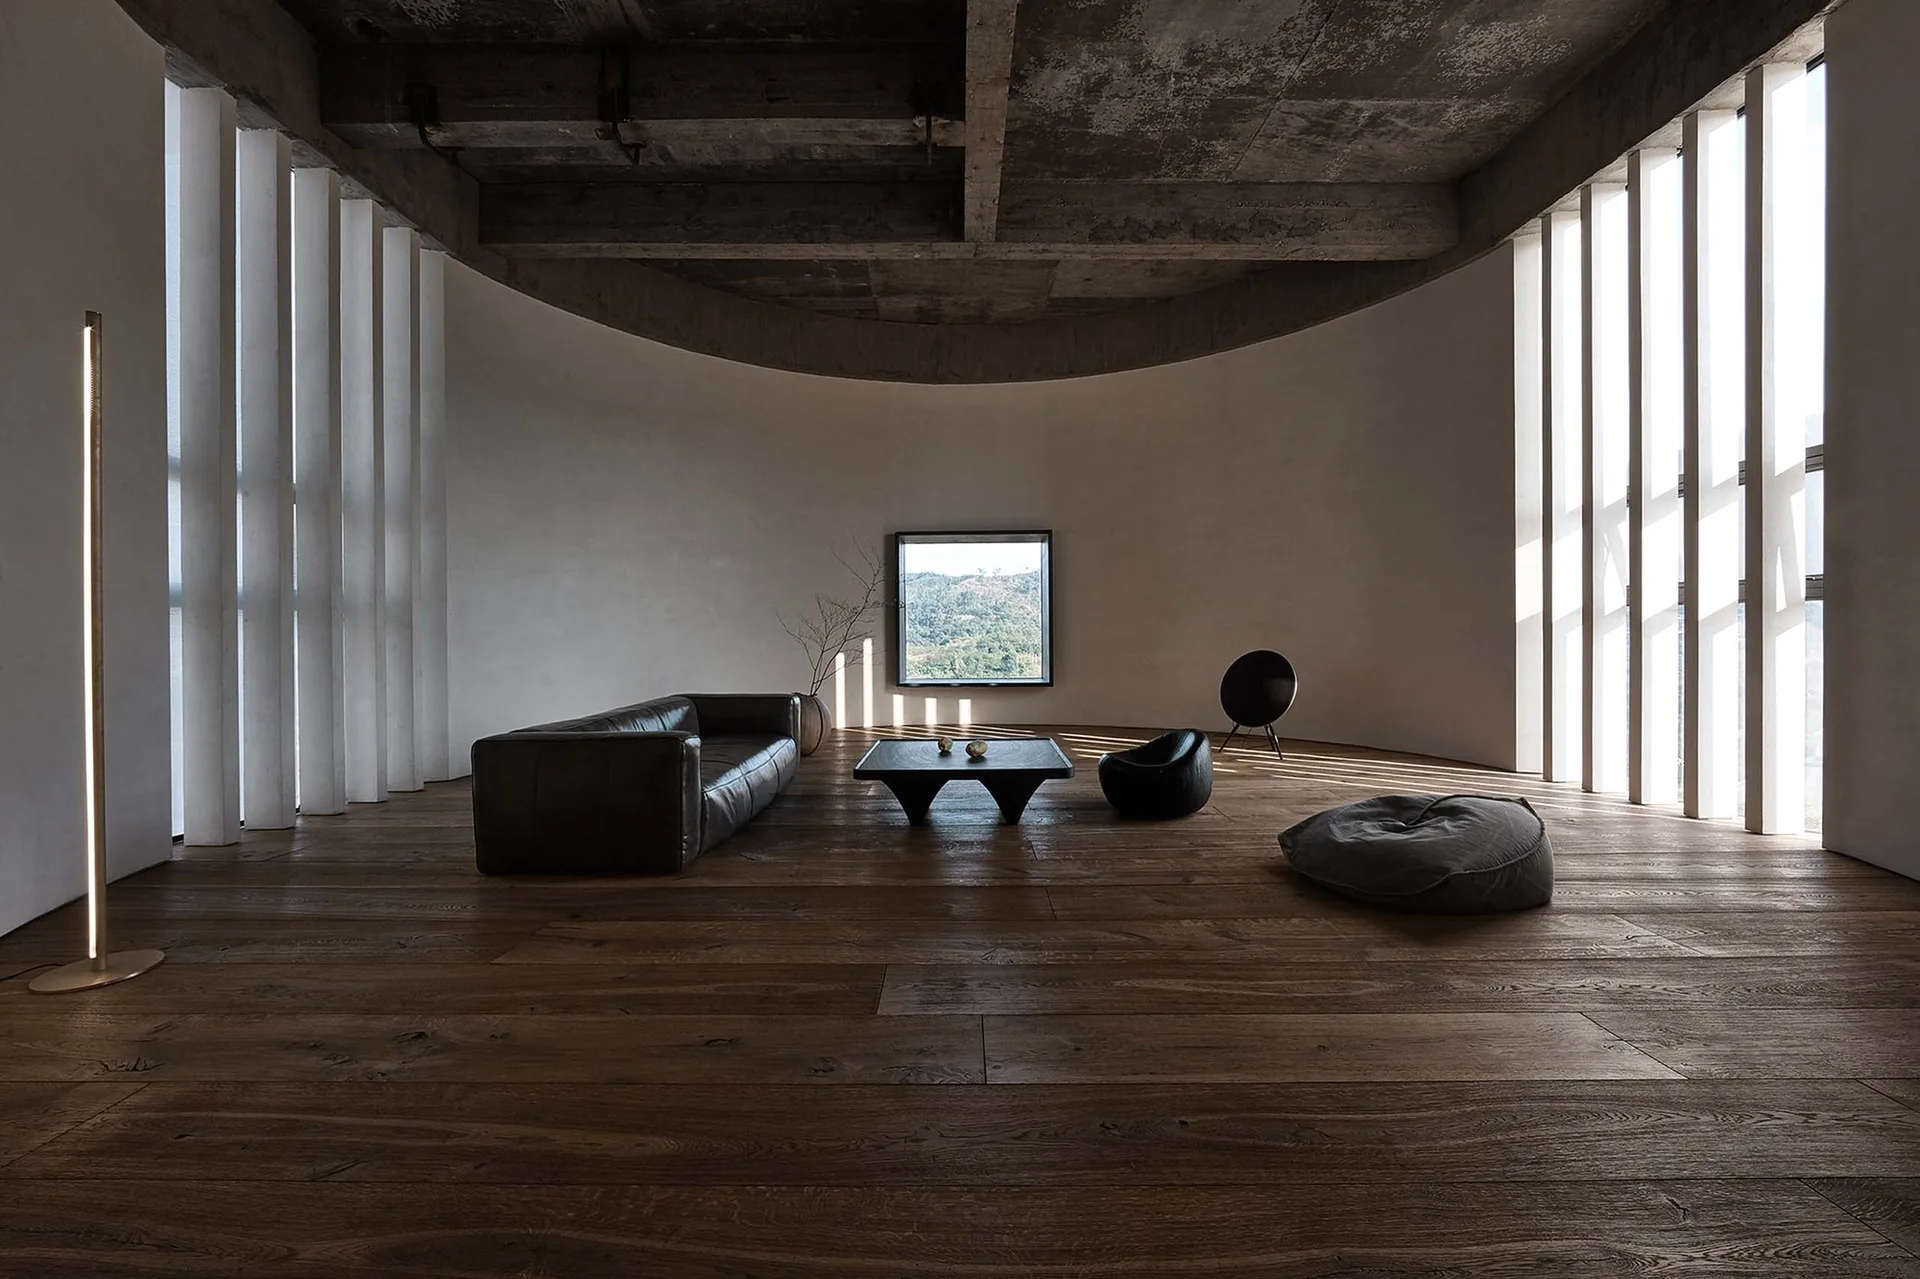
A spacious curved room features a low leather sofa, a dark wood coffee table, an exposed concrete ceiling, and vertical window slits casting shadows.
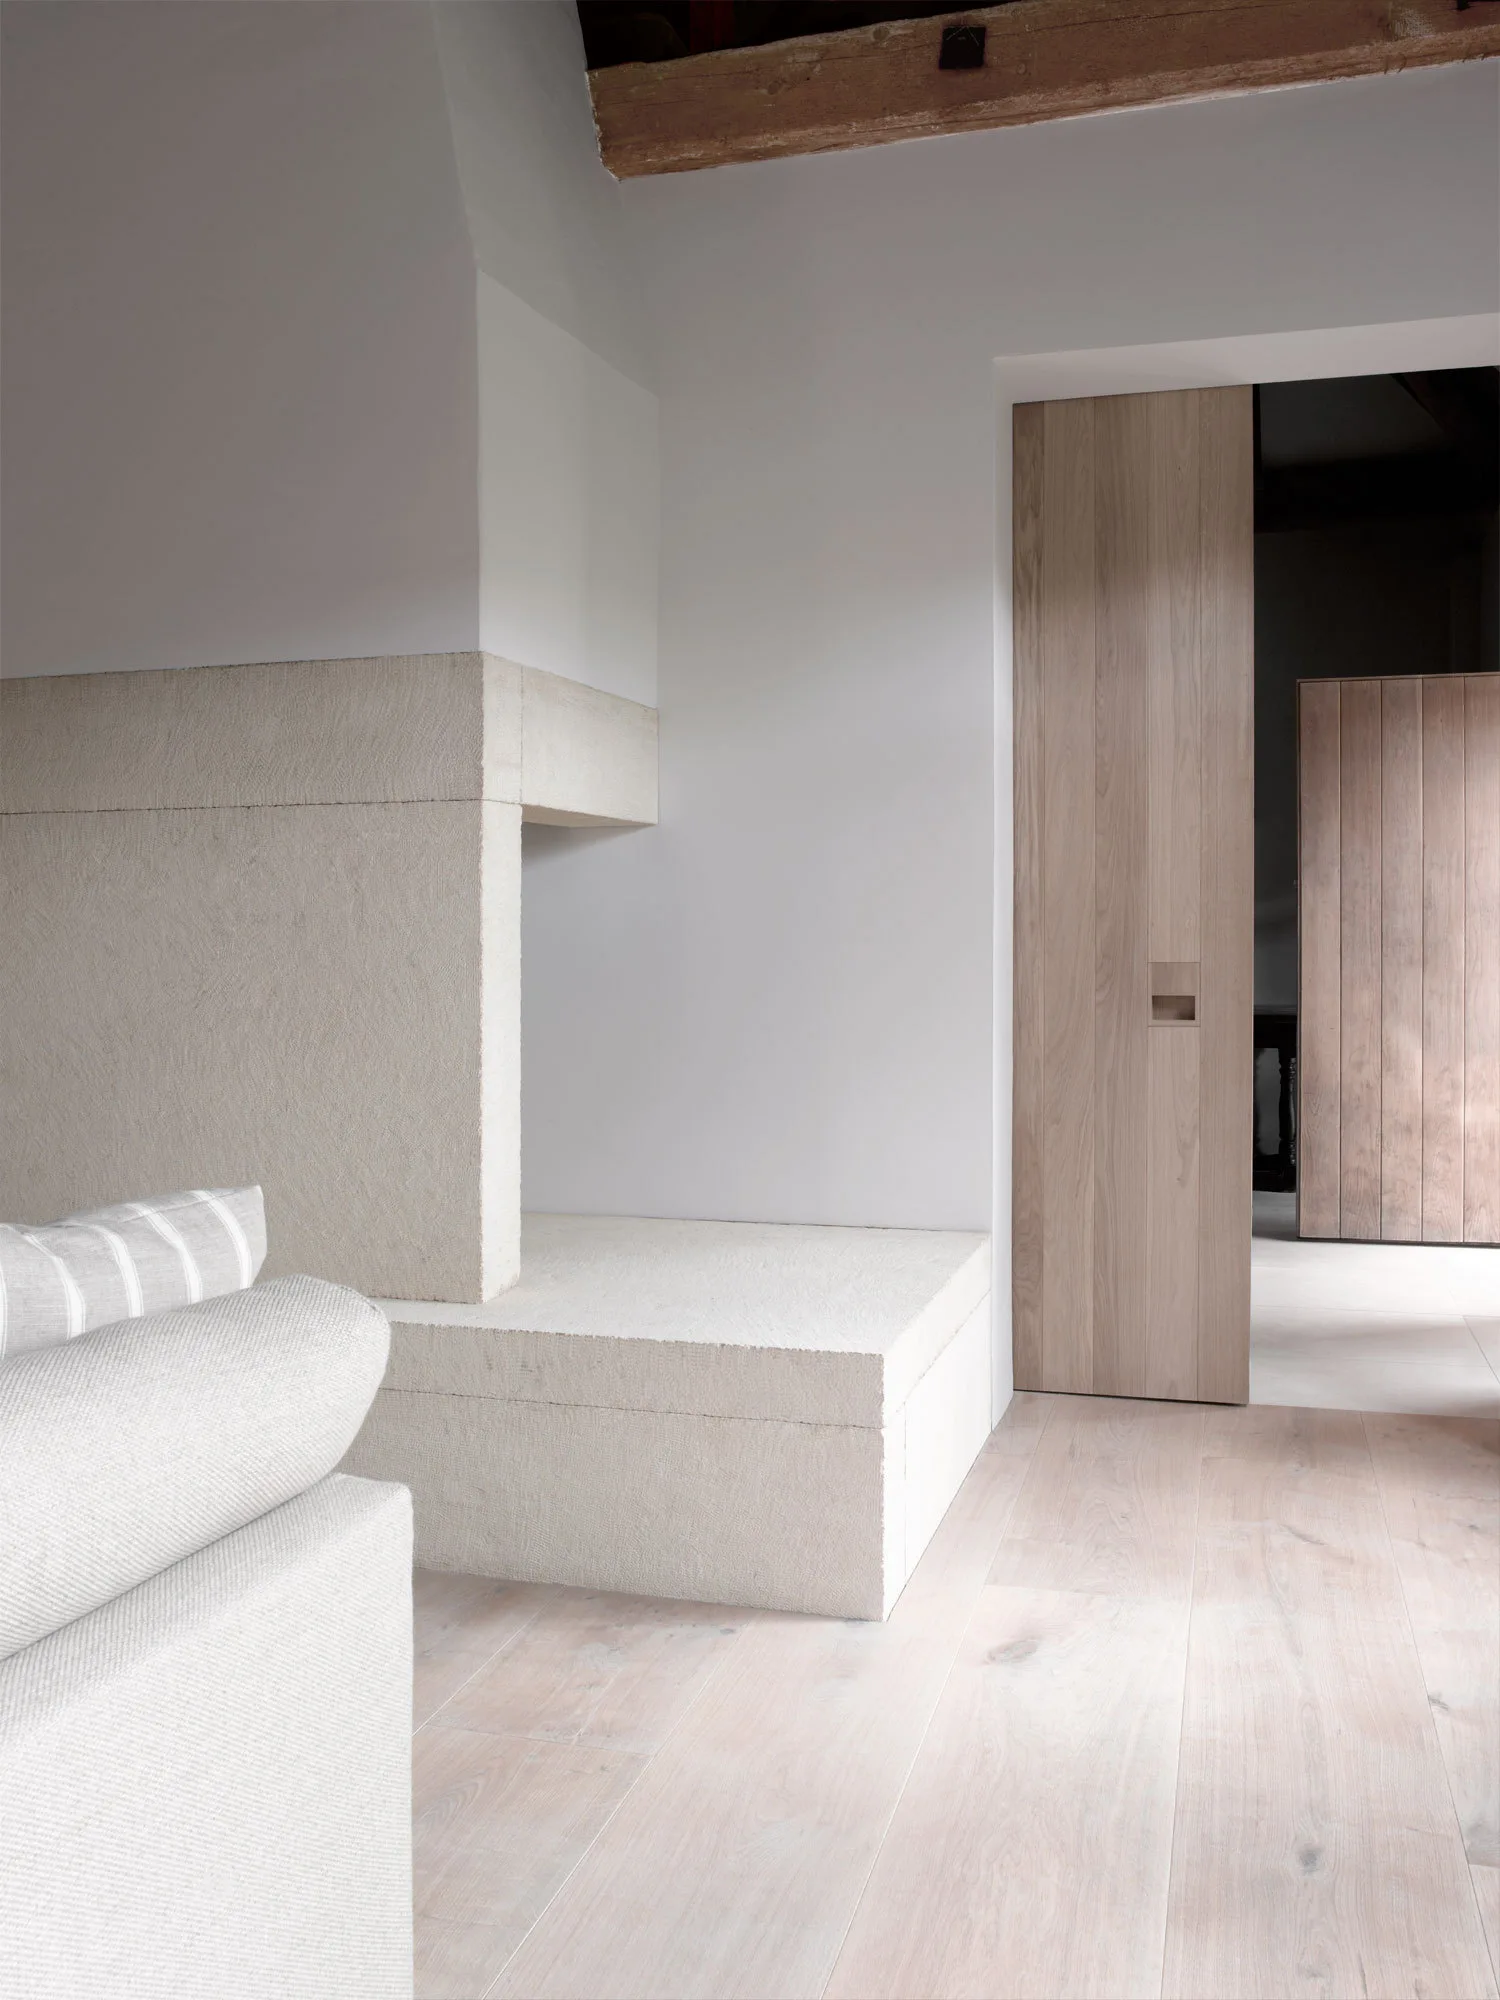
A minimalist room features a textured beige stone fireplace hearth next to a tall, light wood sliding pocket door and matching wood flooring.
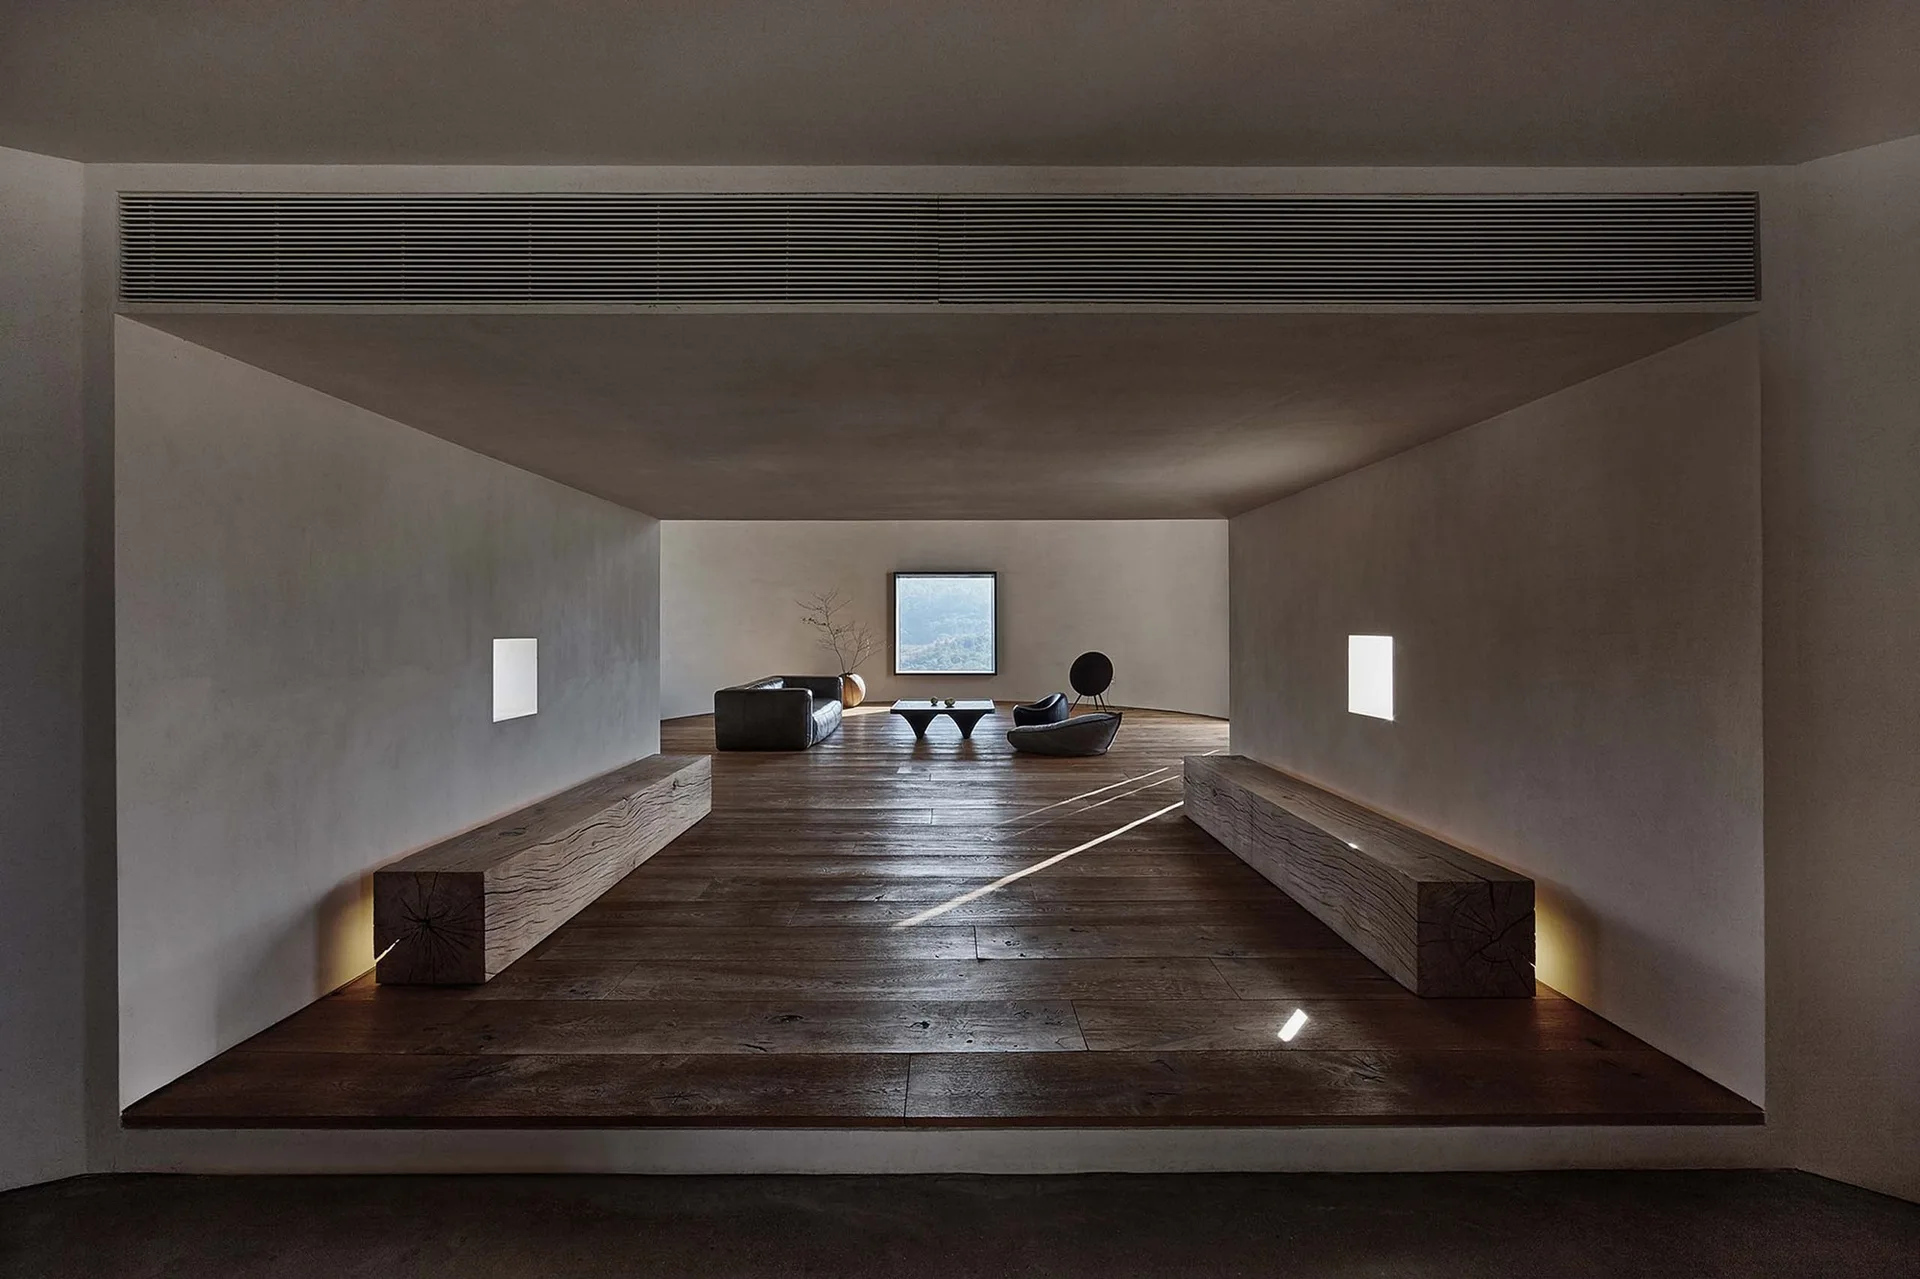
A minimalist corridor featuring dark wood floors and two massive timber block benches leading toward a low-profile living room.