Skip to content

COLLECTION

Japanese Minimalist Kitchens

by @zakiya-kassam

18 photos

Interior design photos featuring Japanese Minimalist Kitchens.

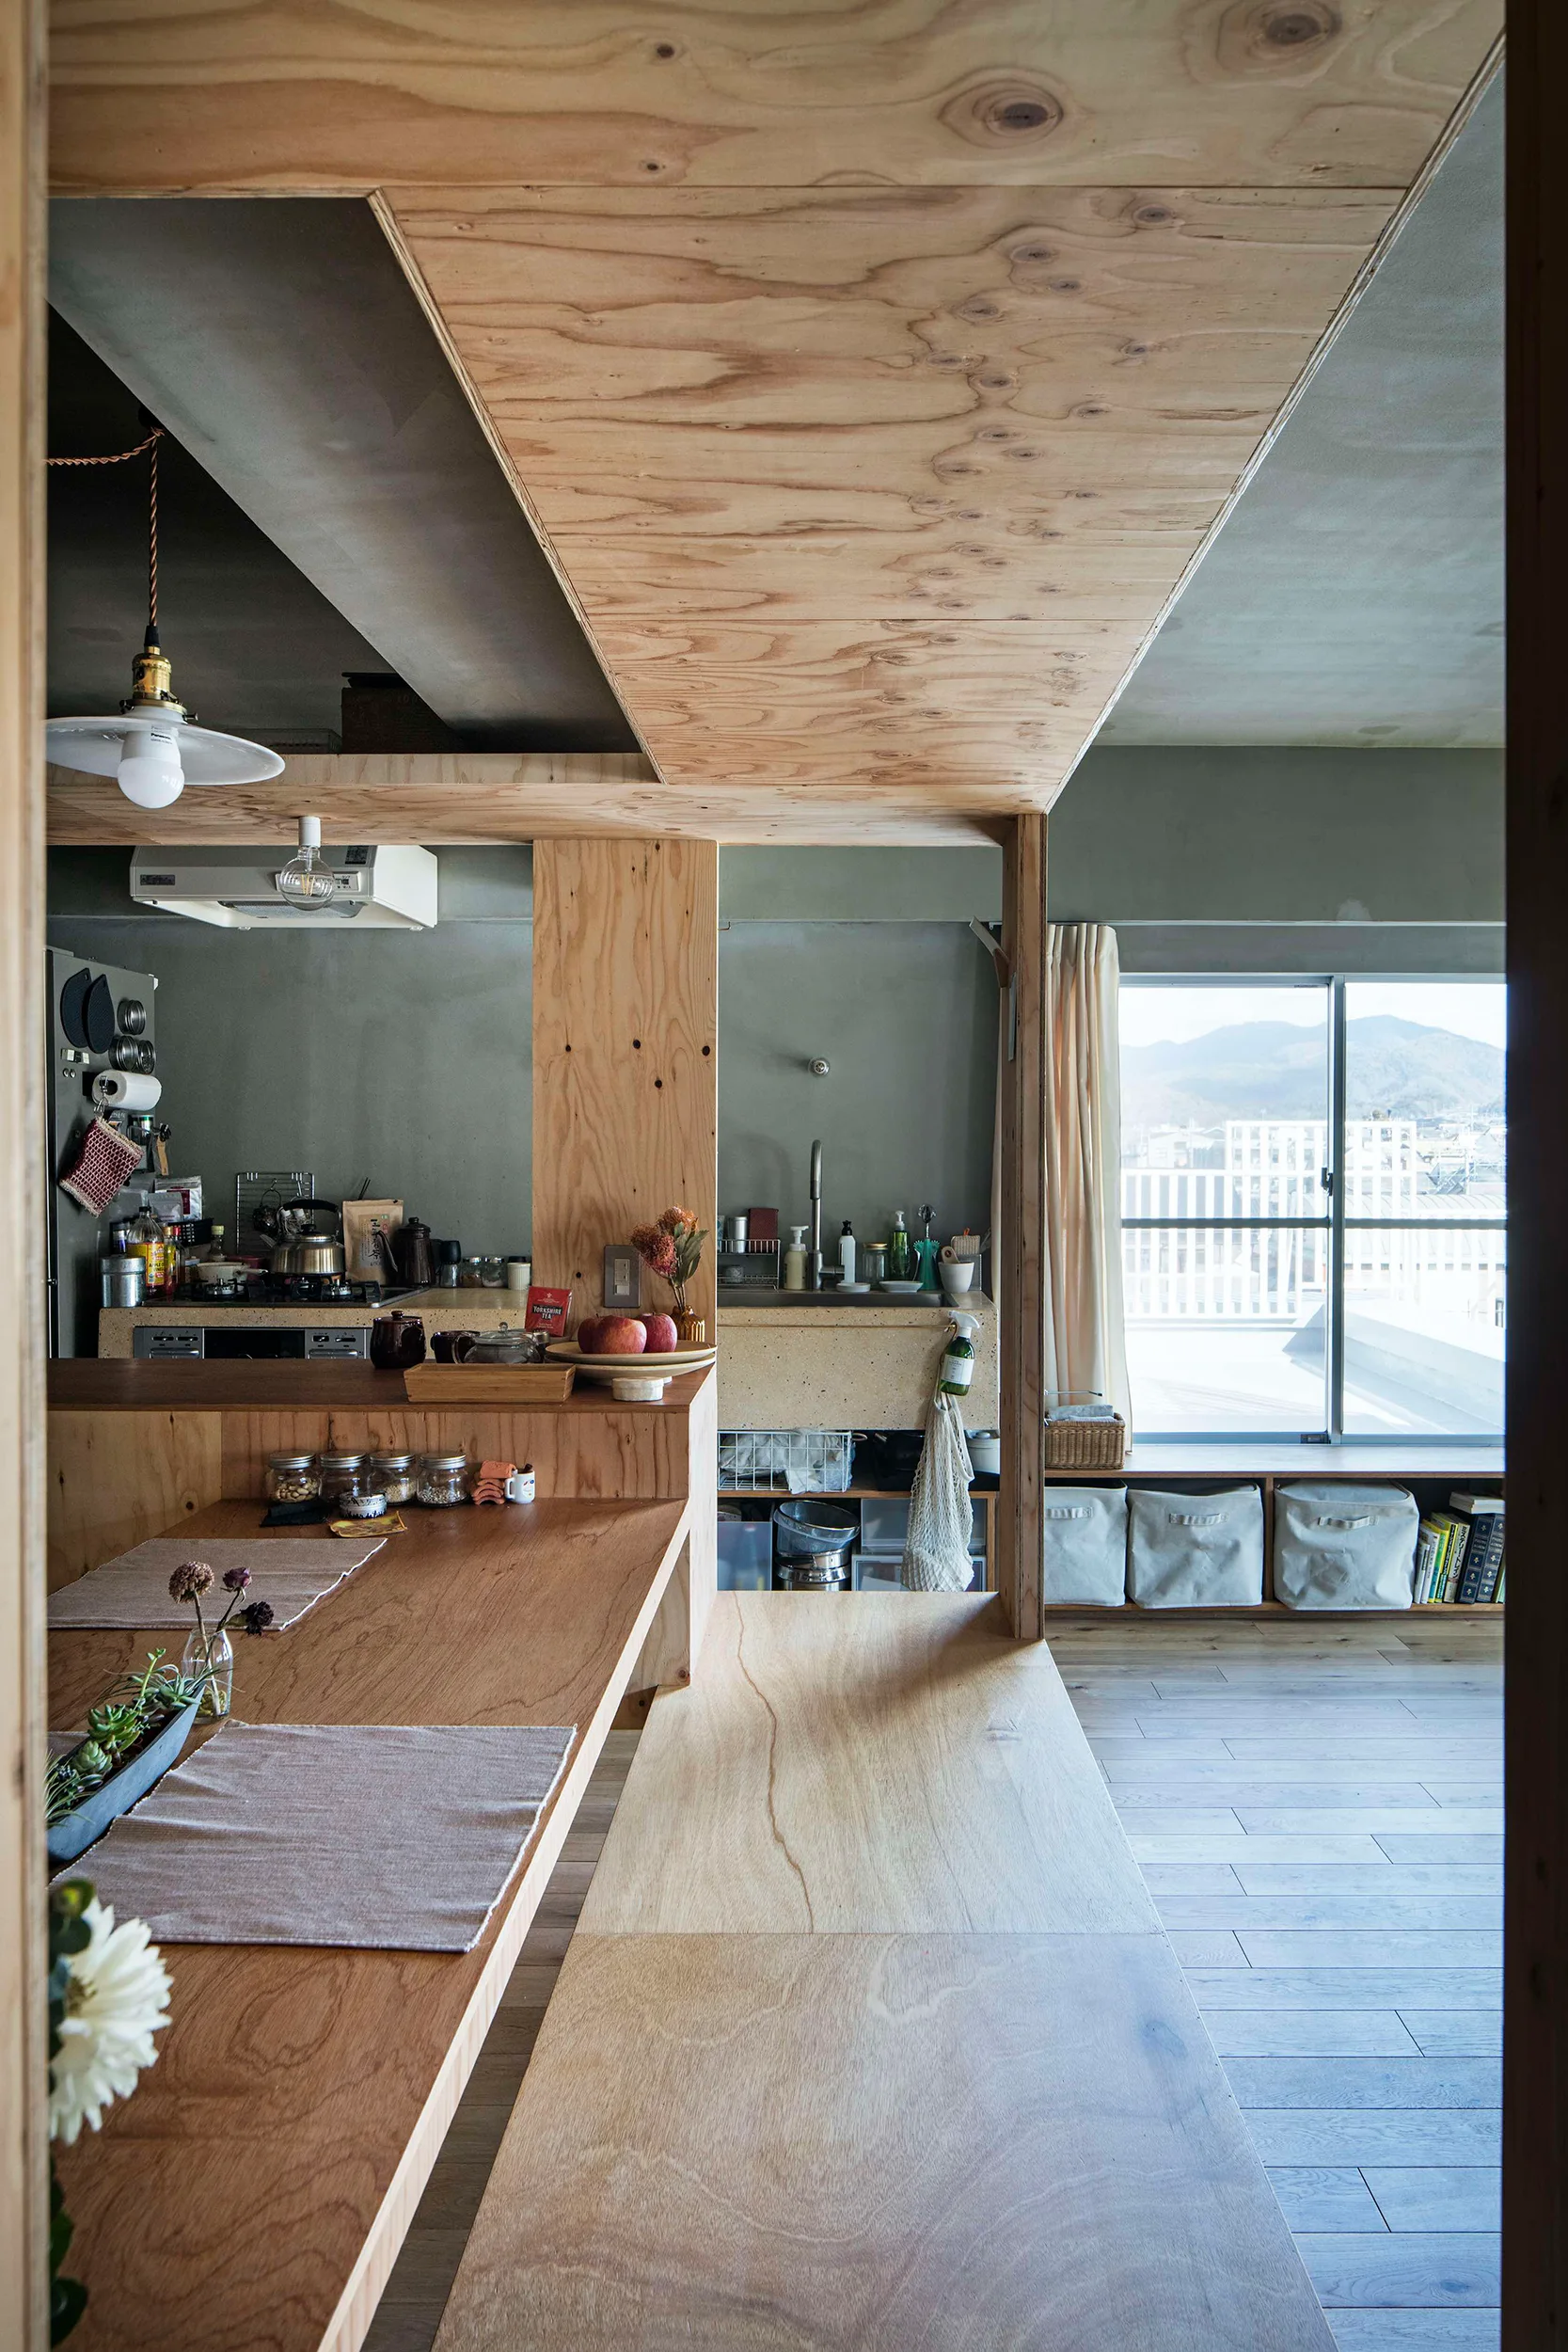
A minimalist kitchen features natural plywood cladding on the ceiling and structural partitions, with a wooden island and sage green walls.
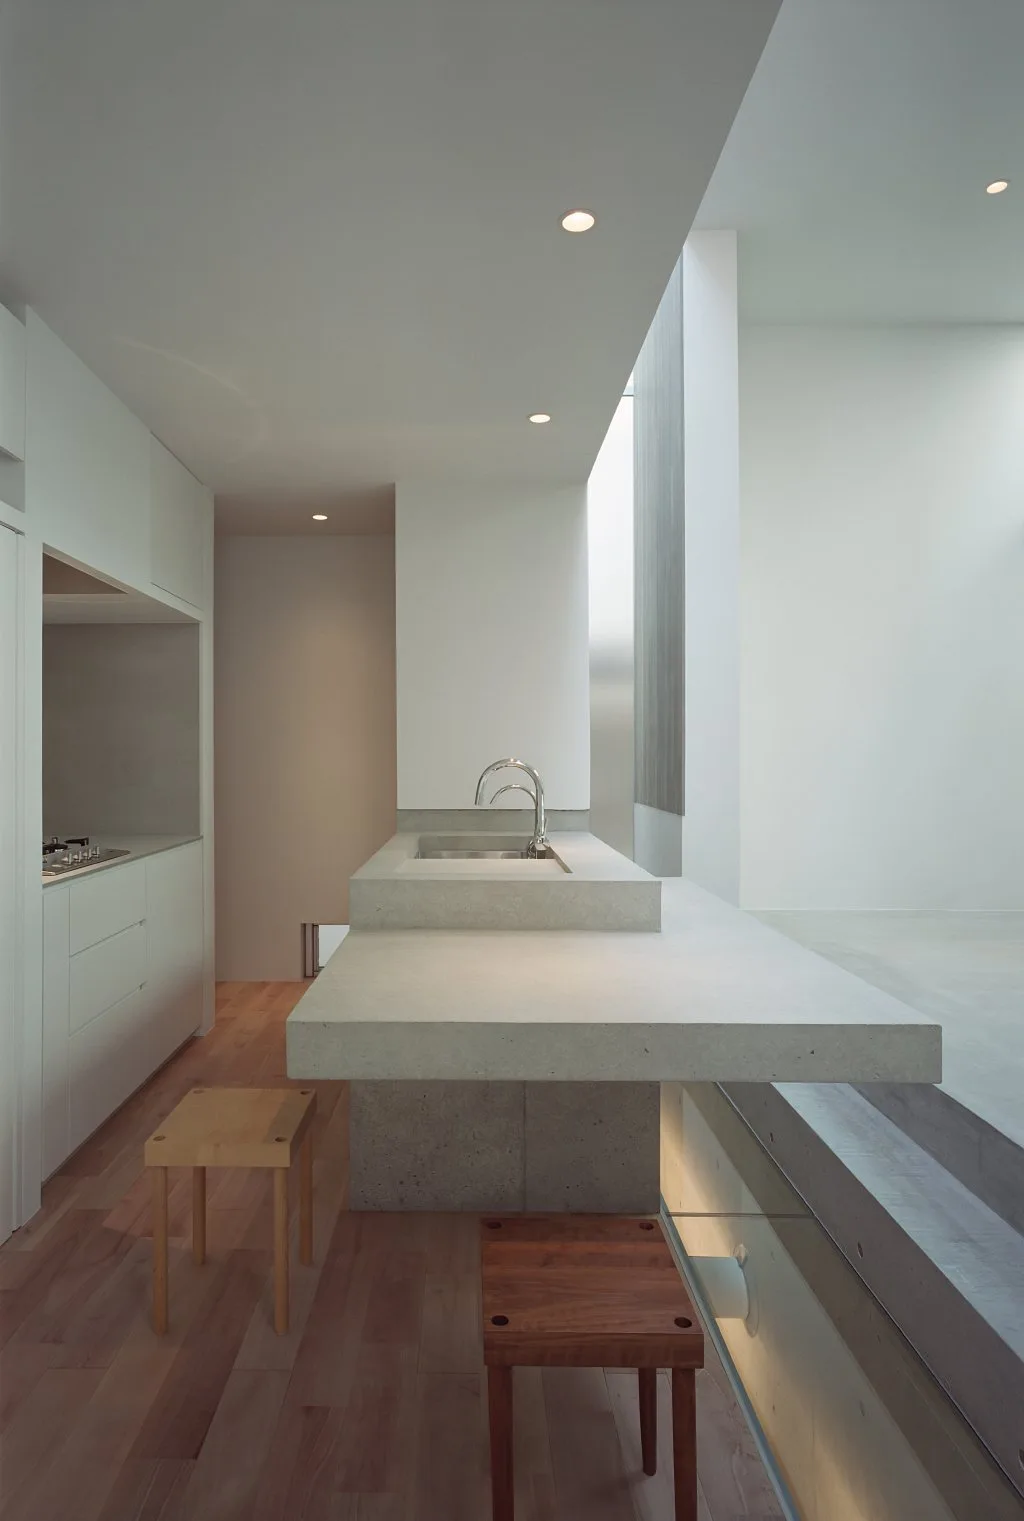
A minimalist kitchen featuring a cantilevered concrete island with an integrated sink, white flat-front cabinetry, and wooden stools.
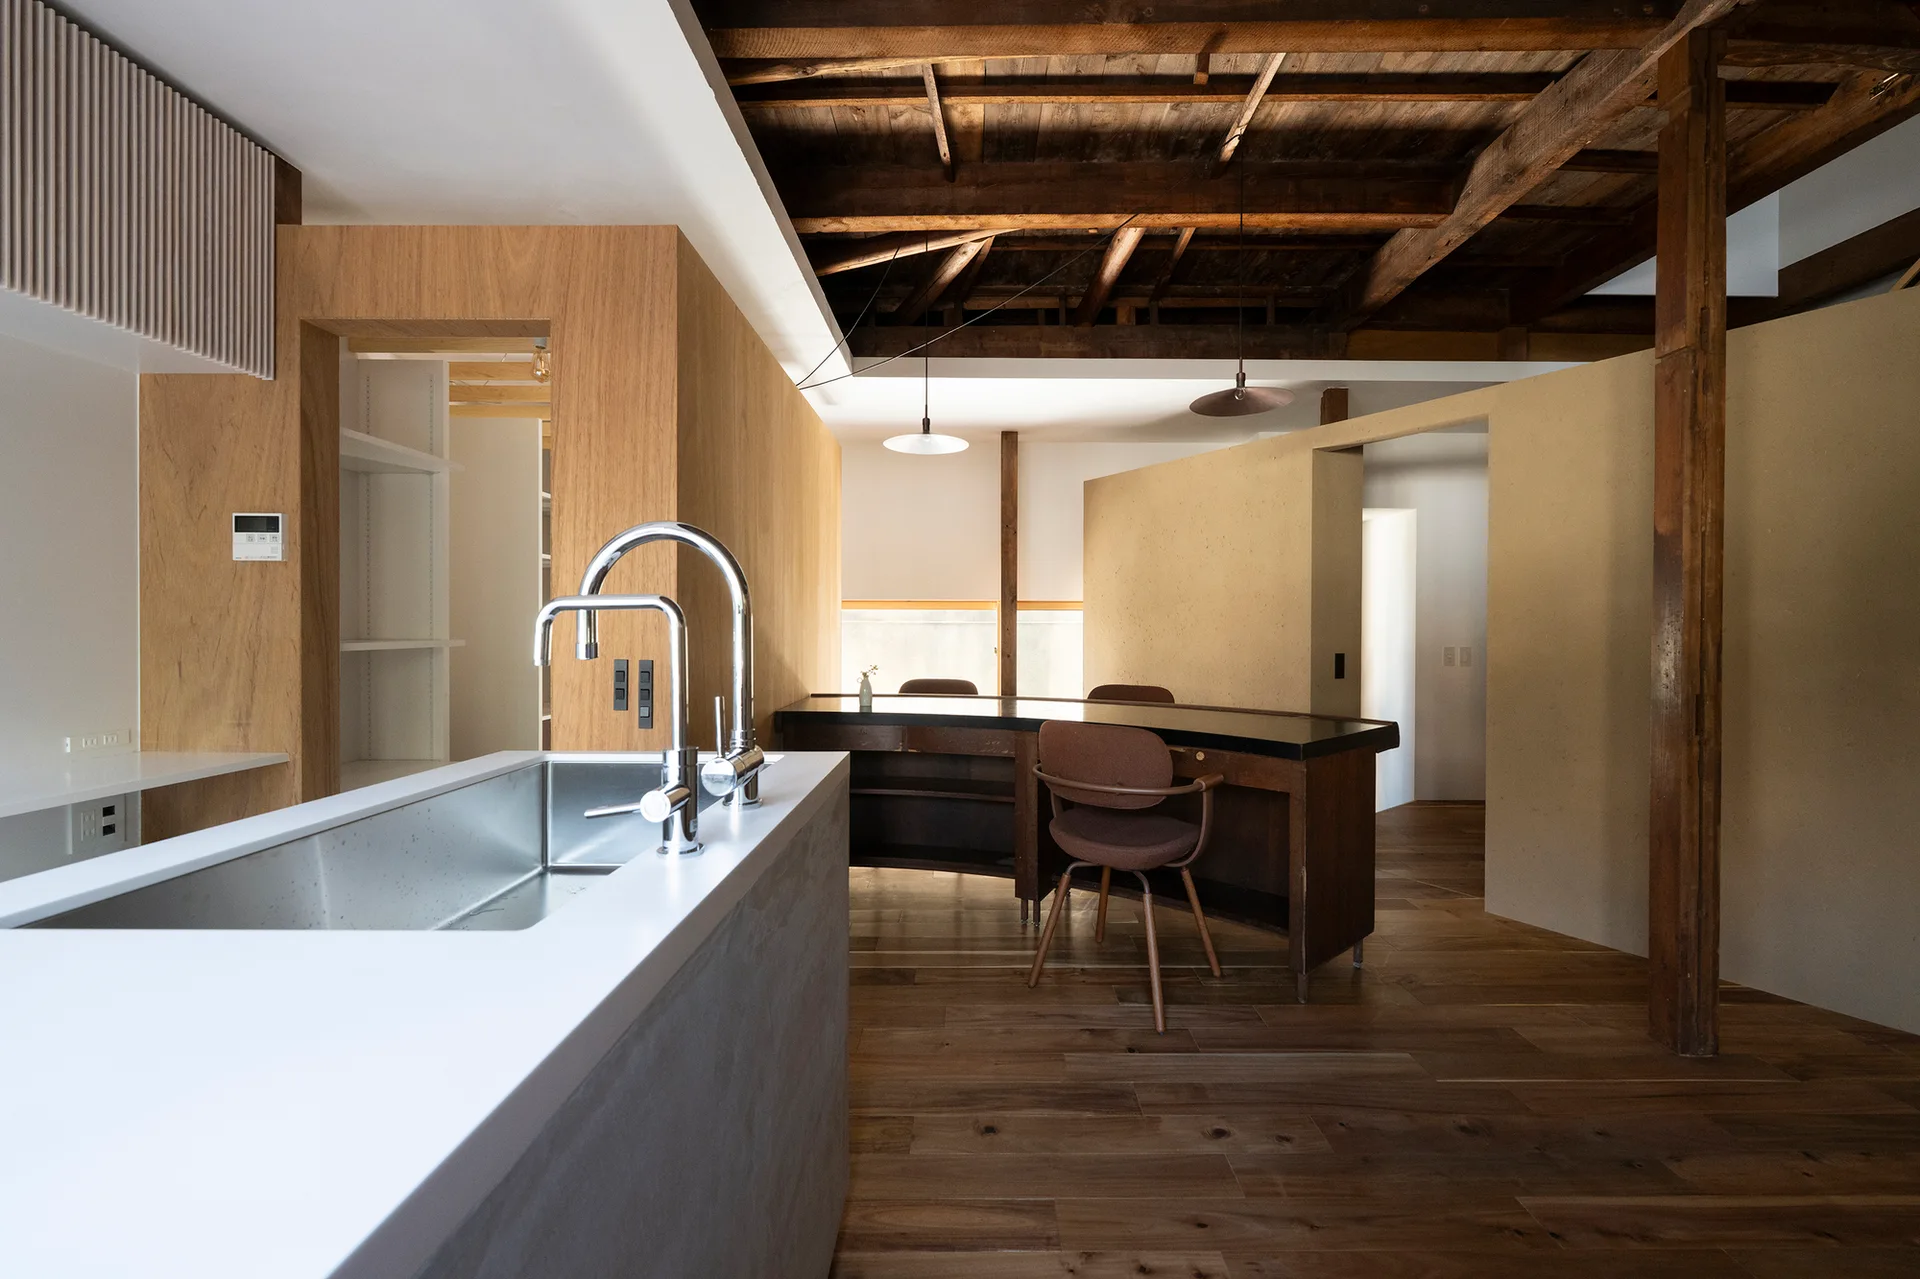
A minimalist kitchen island with a chrome faucet stands in an open floor plan under an exposed dark wood timber ceiling and a dining table.
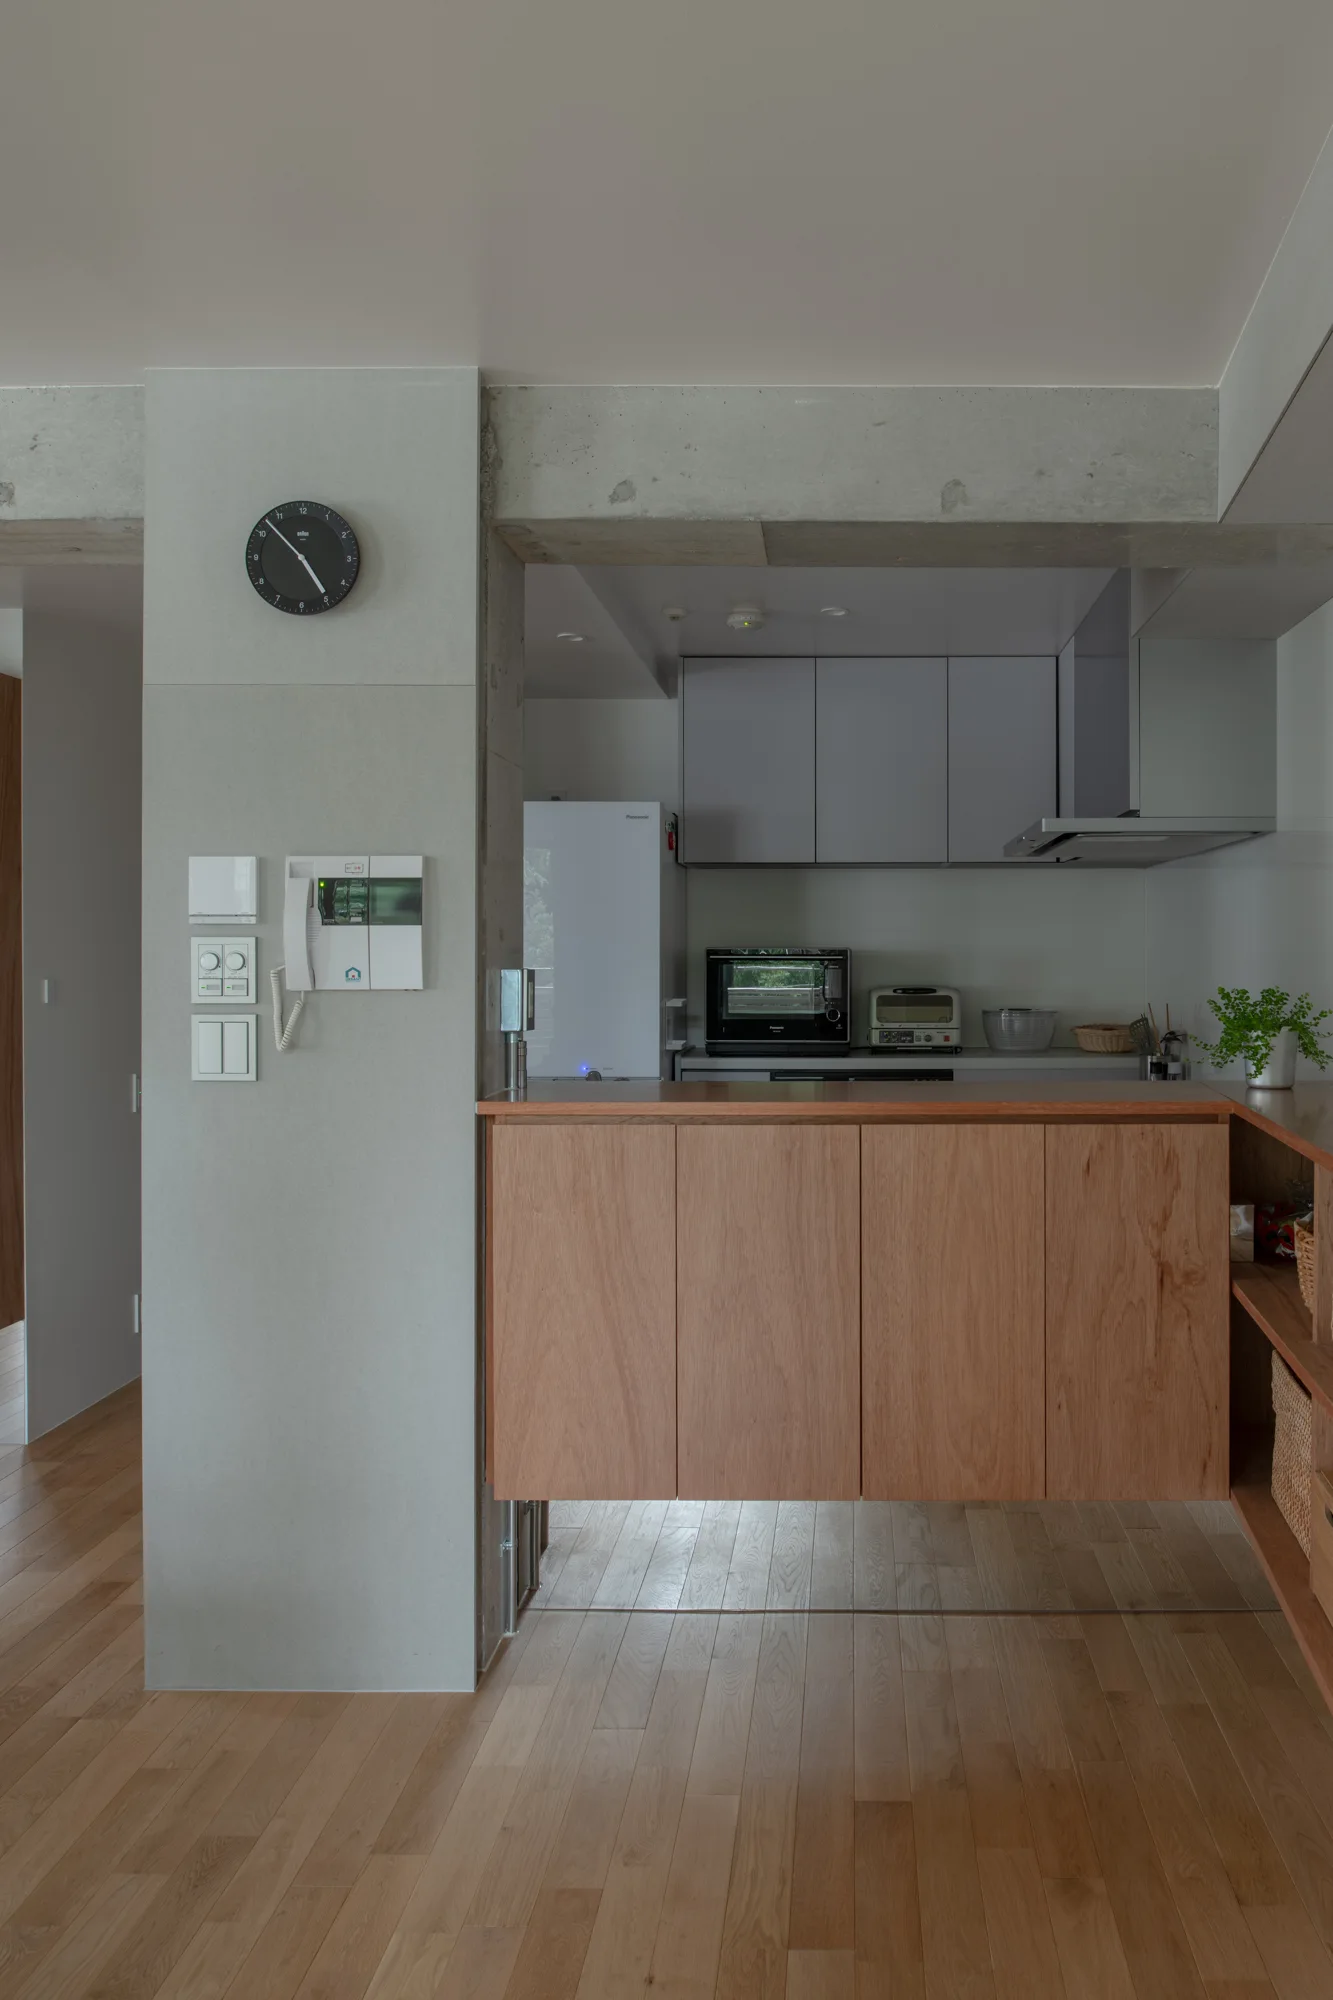
A modern residential kitchen features a grey concrete pillar beside a natural wood counter cabinet, with wood floors and grey upper cabinetry.
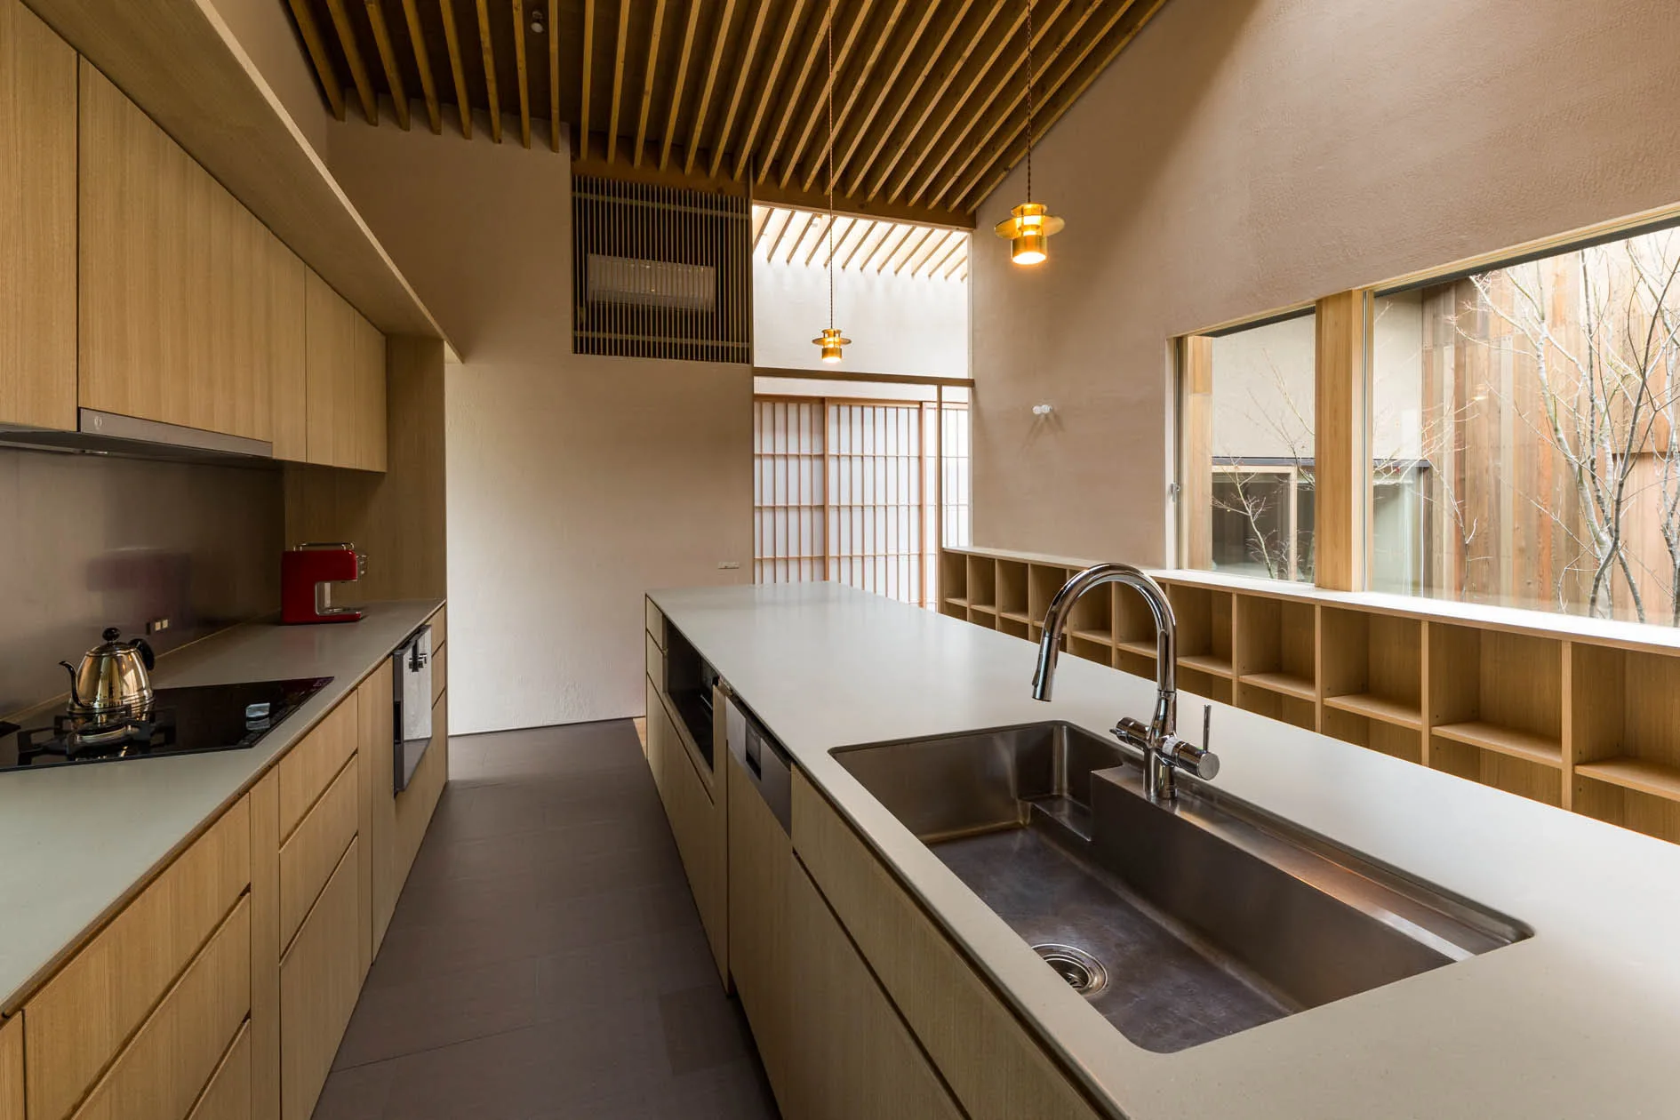
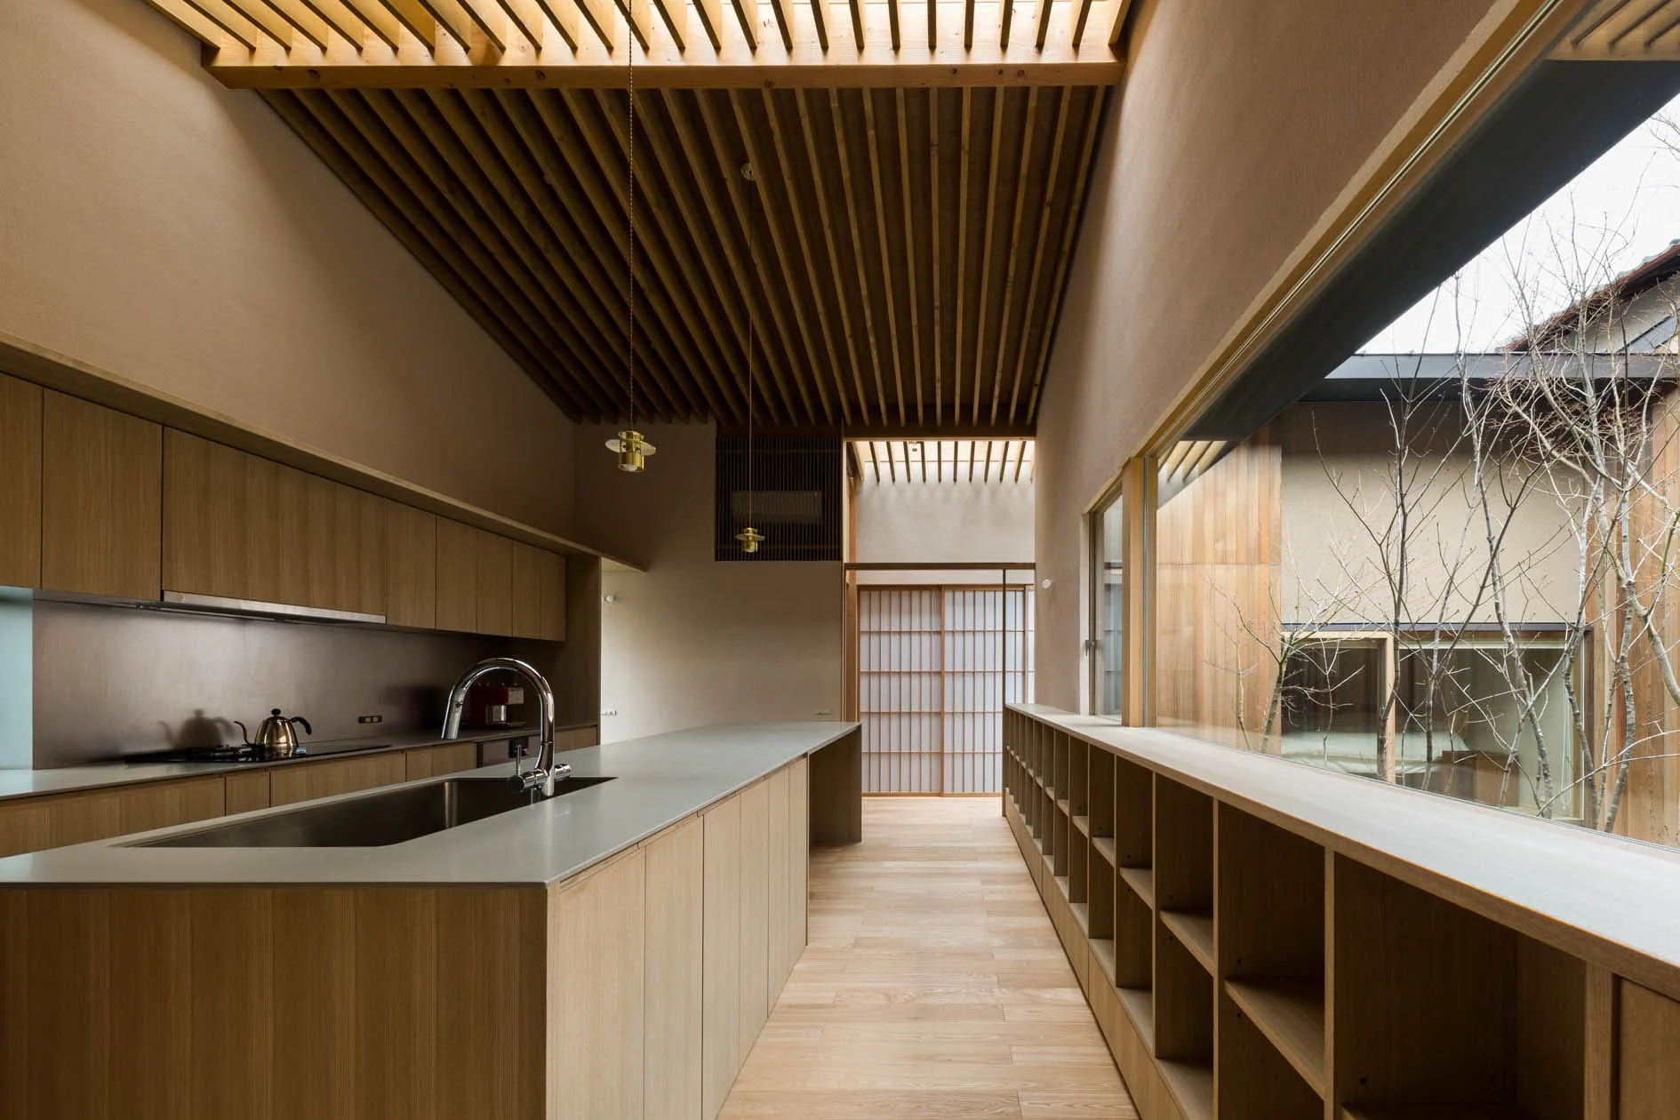
A minimalist kitchen features a long light wood island with a stainless steel sink, matching flat-panel cabinetry, and a slatted timber ceiling.
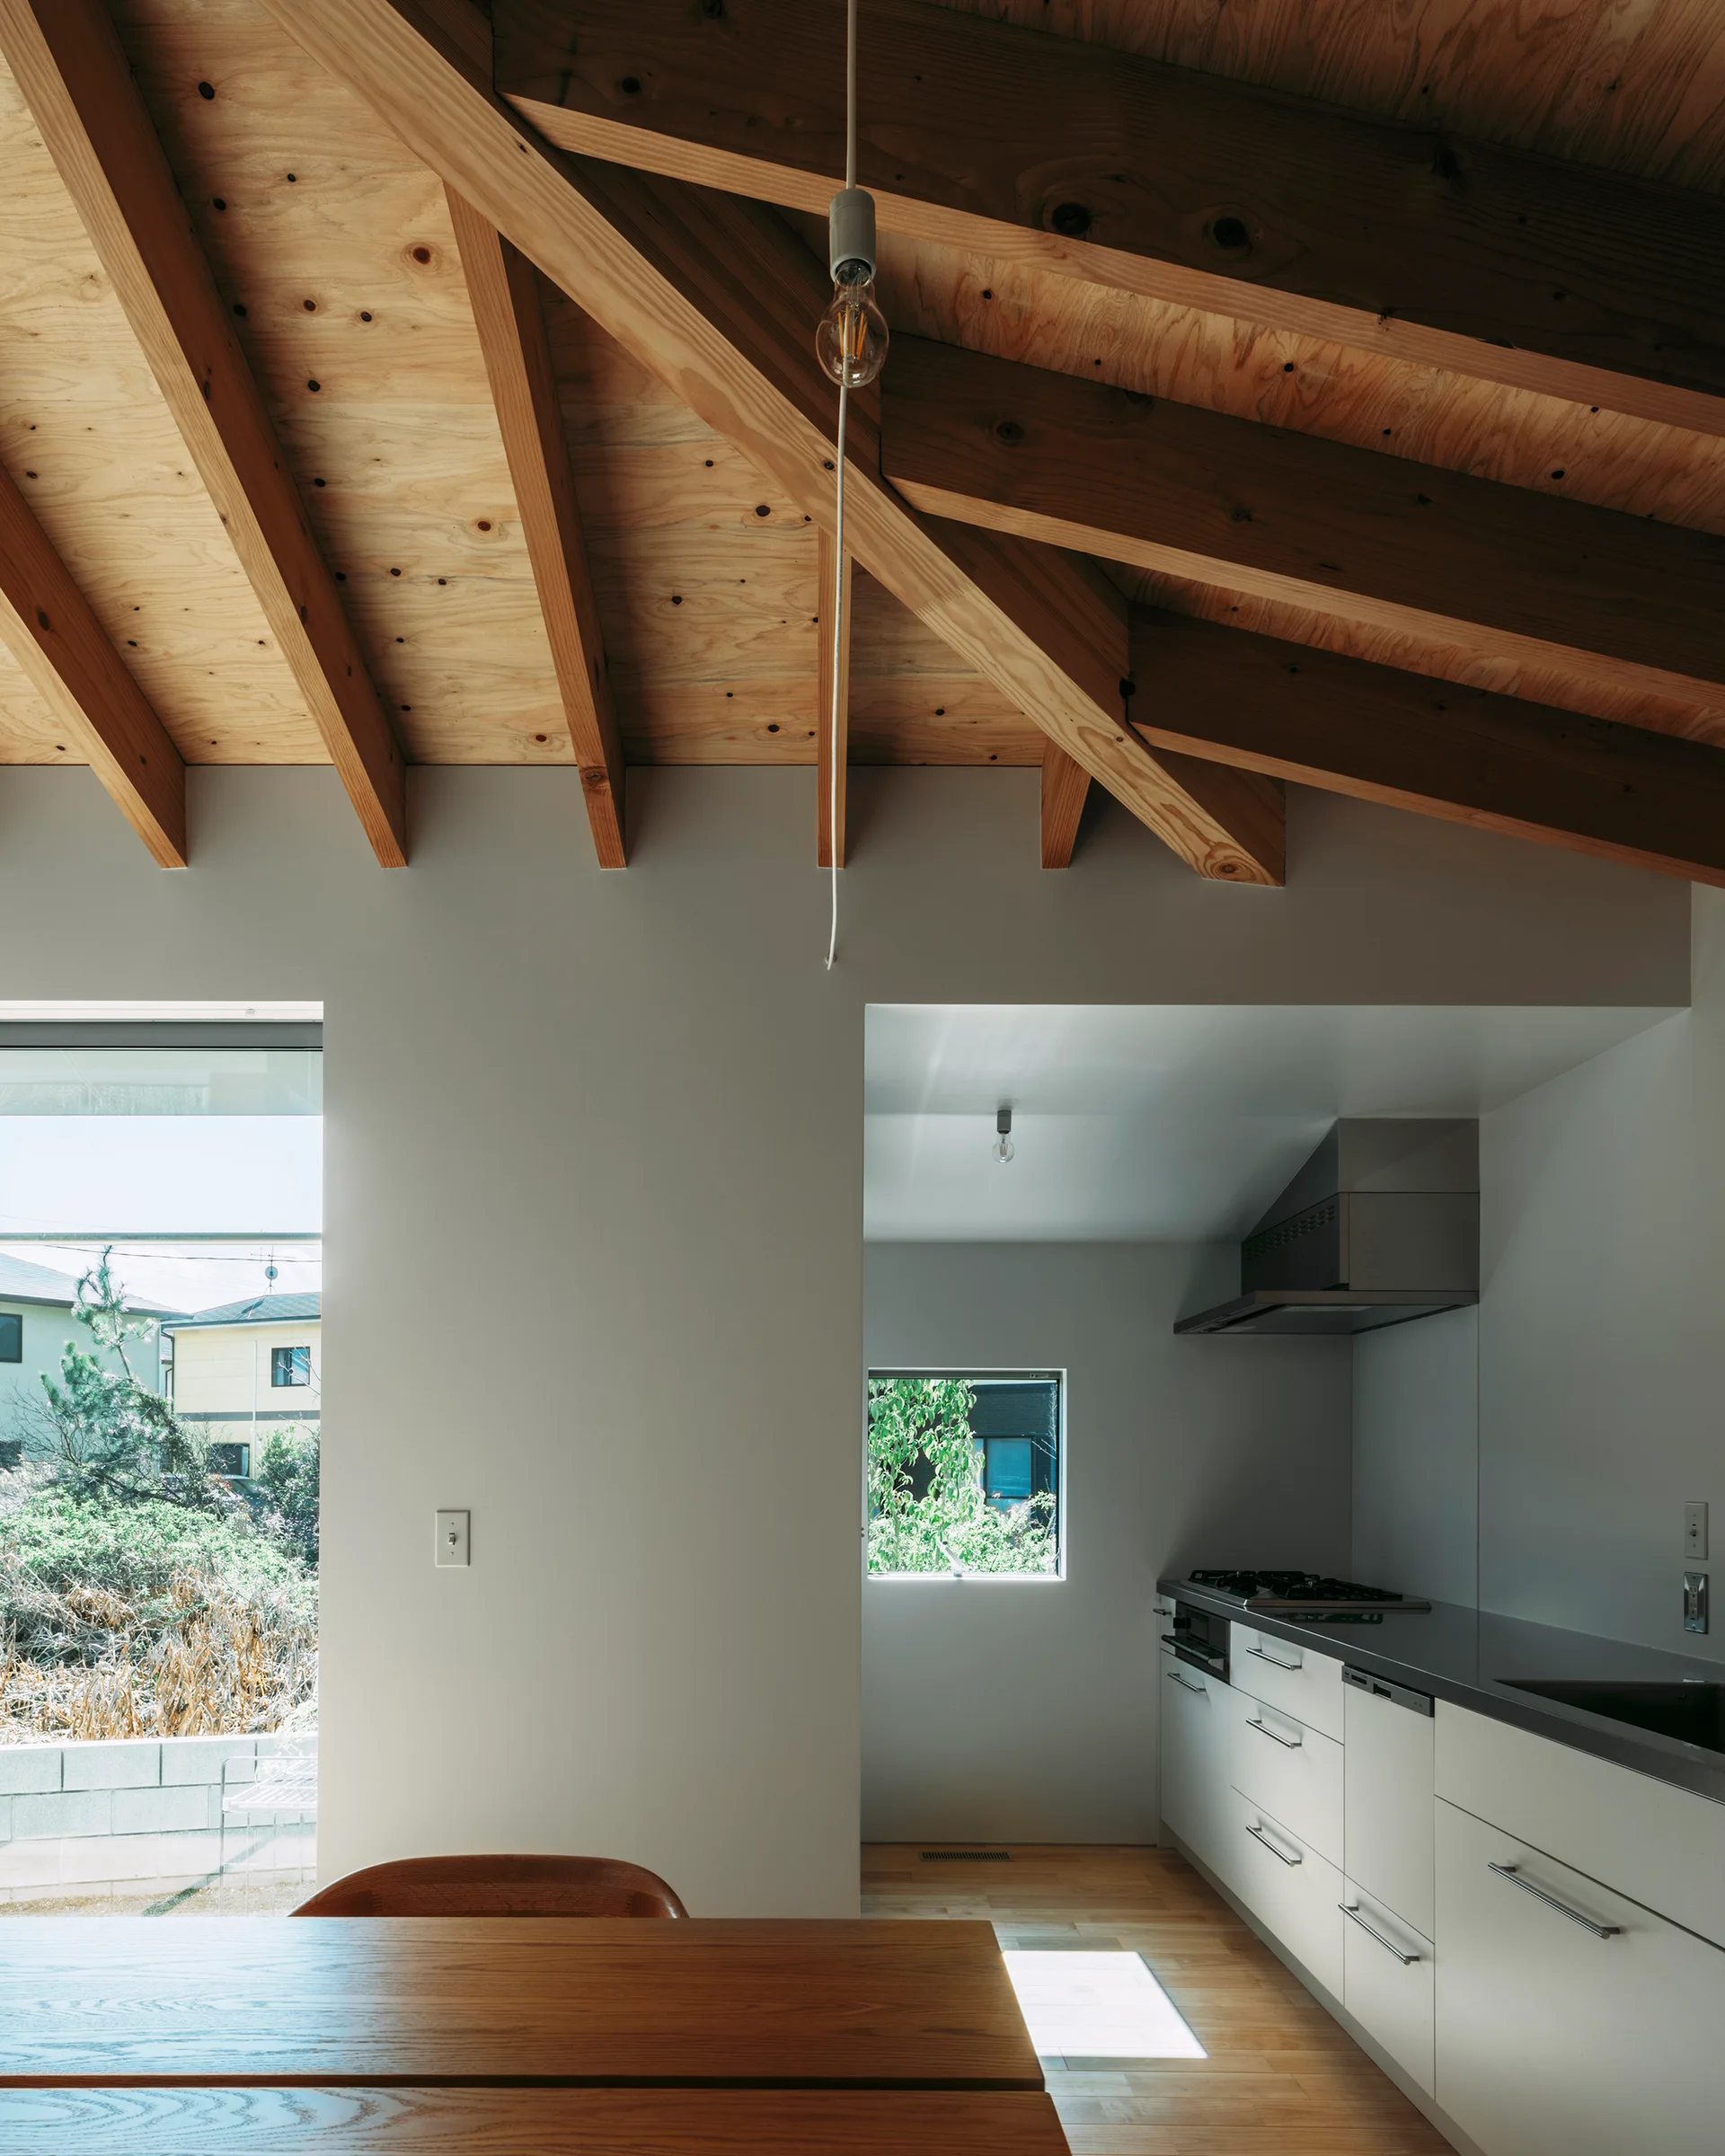
A minimalist kitchen features a high vaulted ceiling with exposed plywood beams, white cabinets, and large windows looking outside.
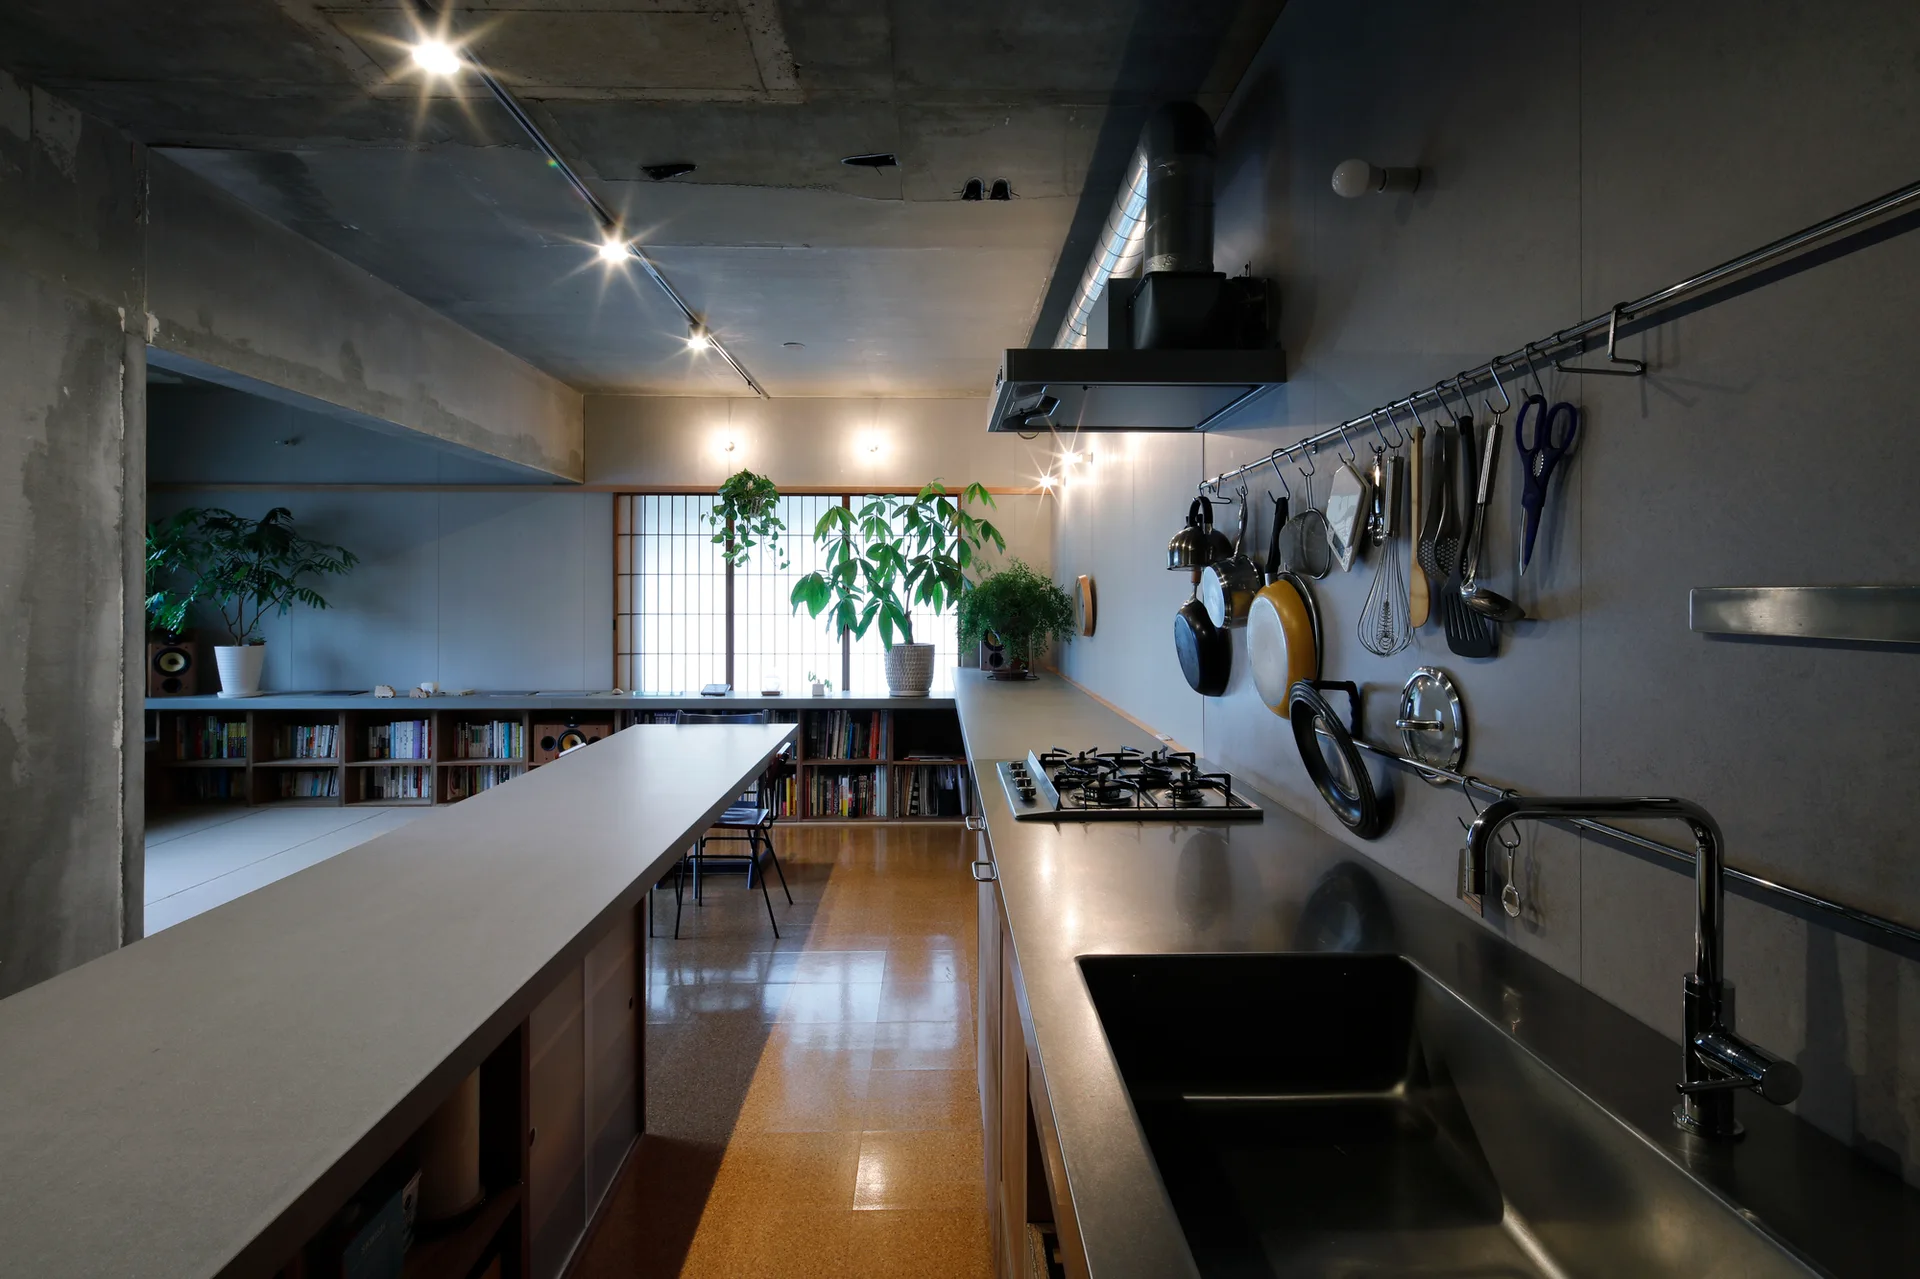
An industrial kitchen featuring a long stainless steel countertop, exposed concrete walls and ceiling, a shoji-style window, and hanging utensils.
A minimalist wood kitchen features a long island, a slatted ceiling, and a low built-in shelf beneath a large window facing an outdoor courtyard.
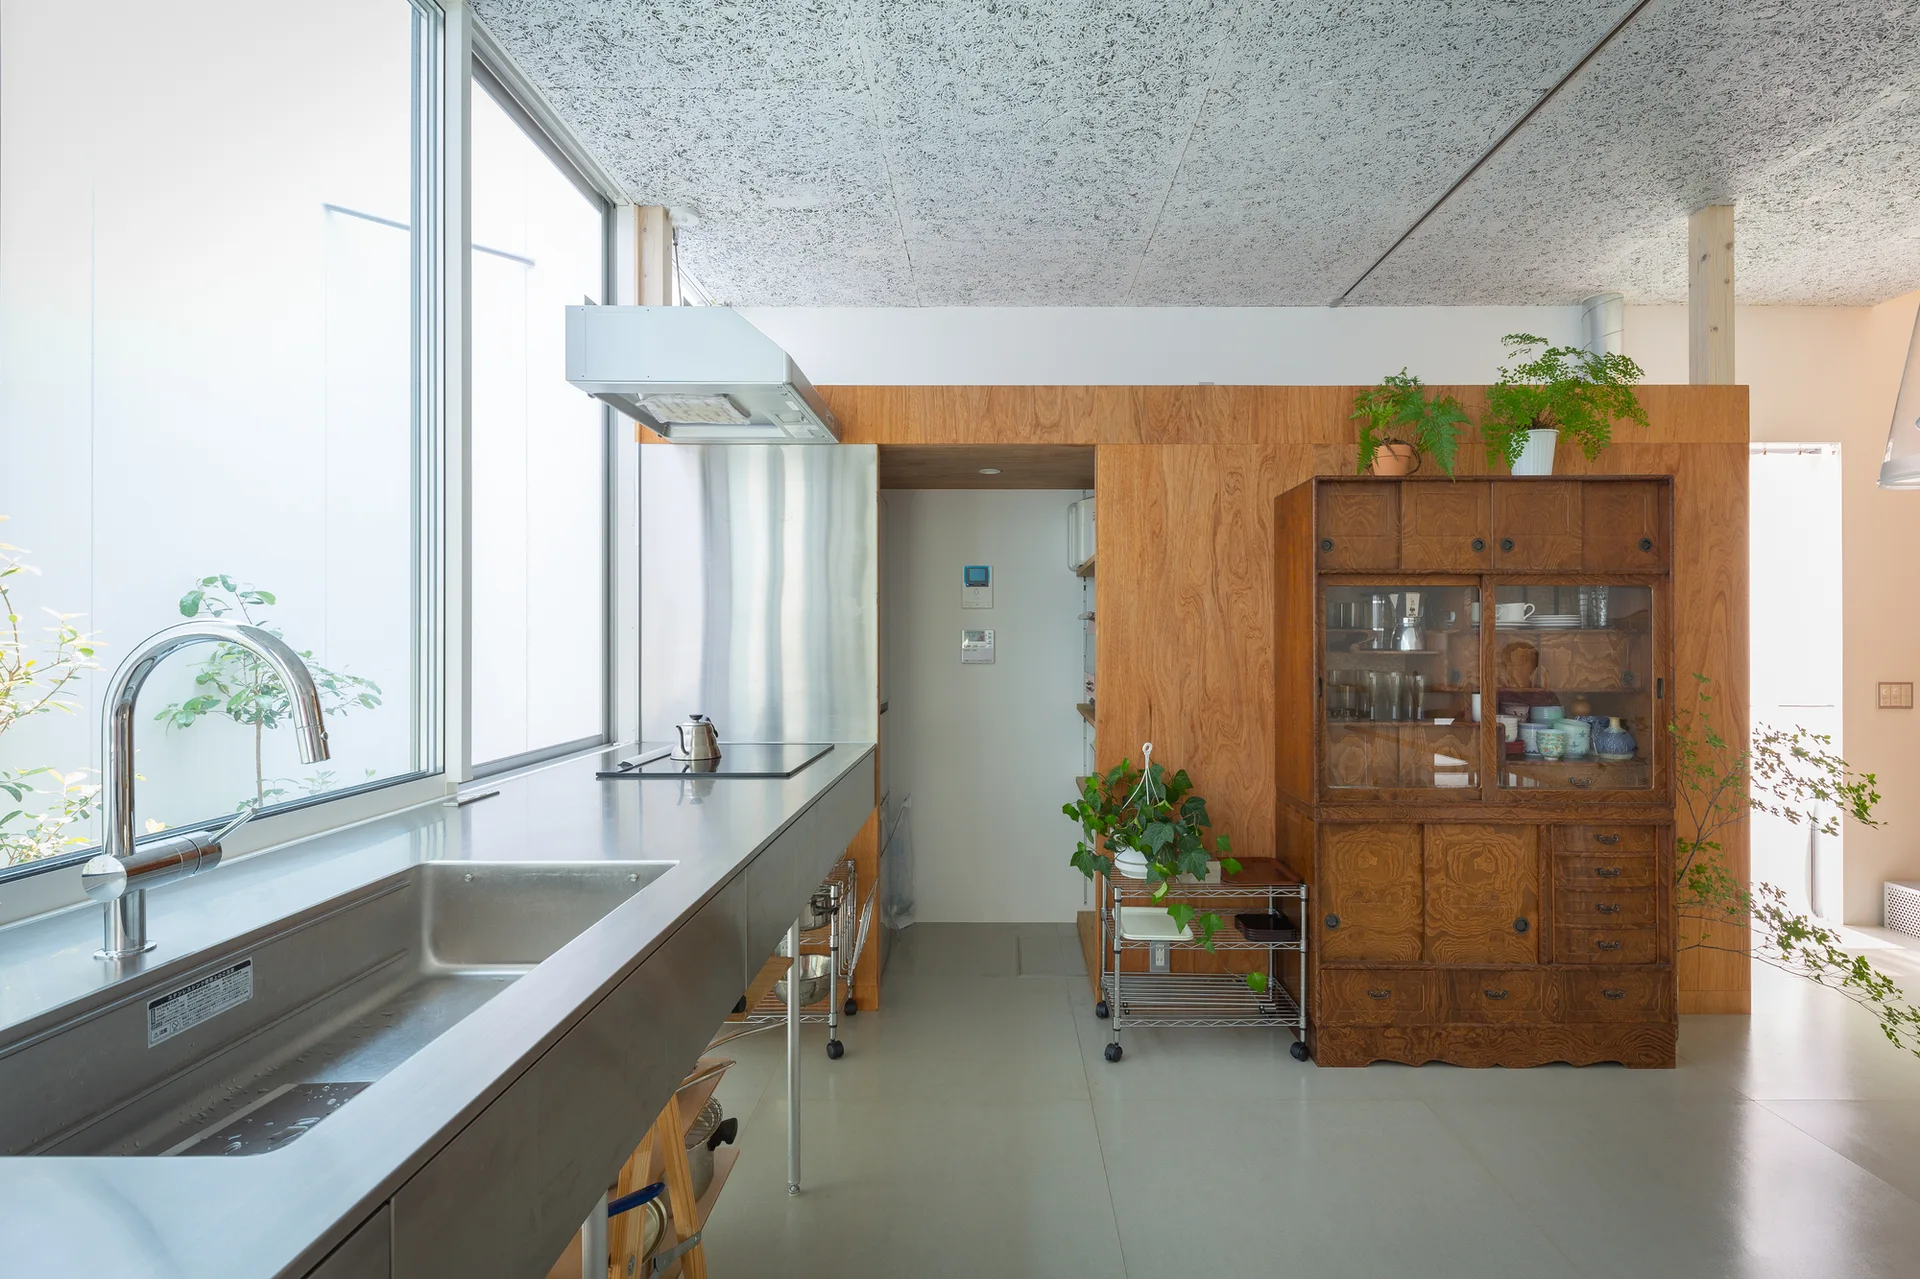
A modern minimalist kitchen with a long stainless steel counter, a large window, a warm wood-paneled wall, and a vintage dark wood cabinet.
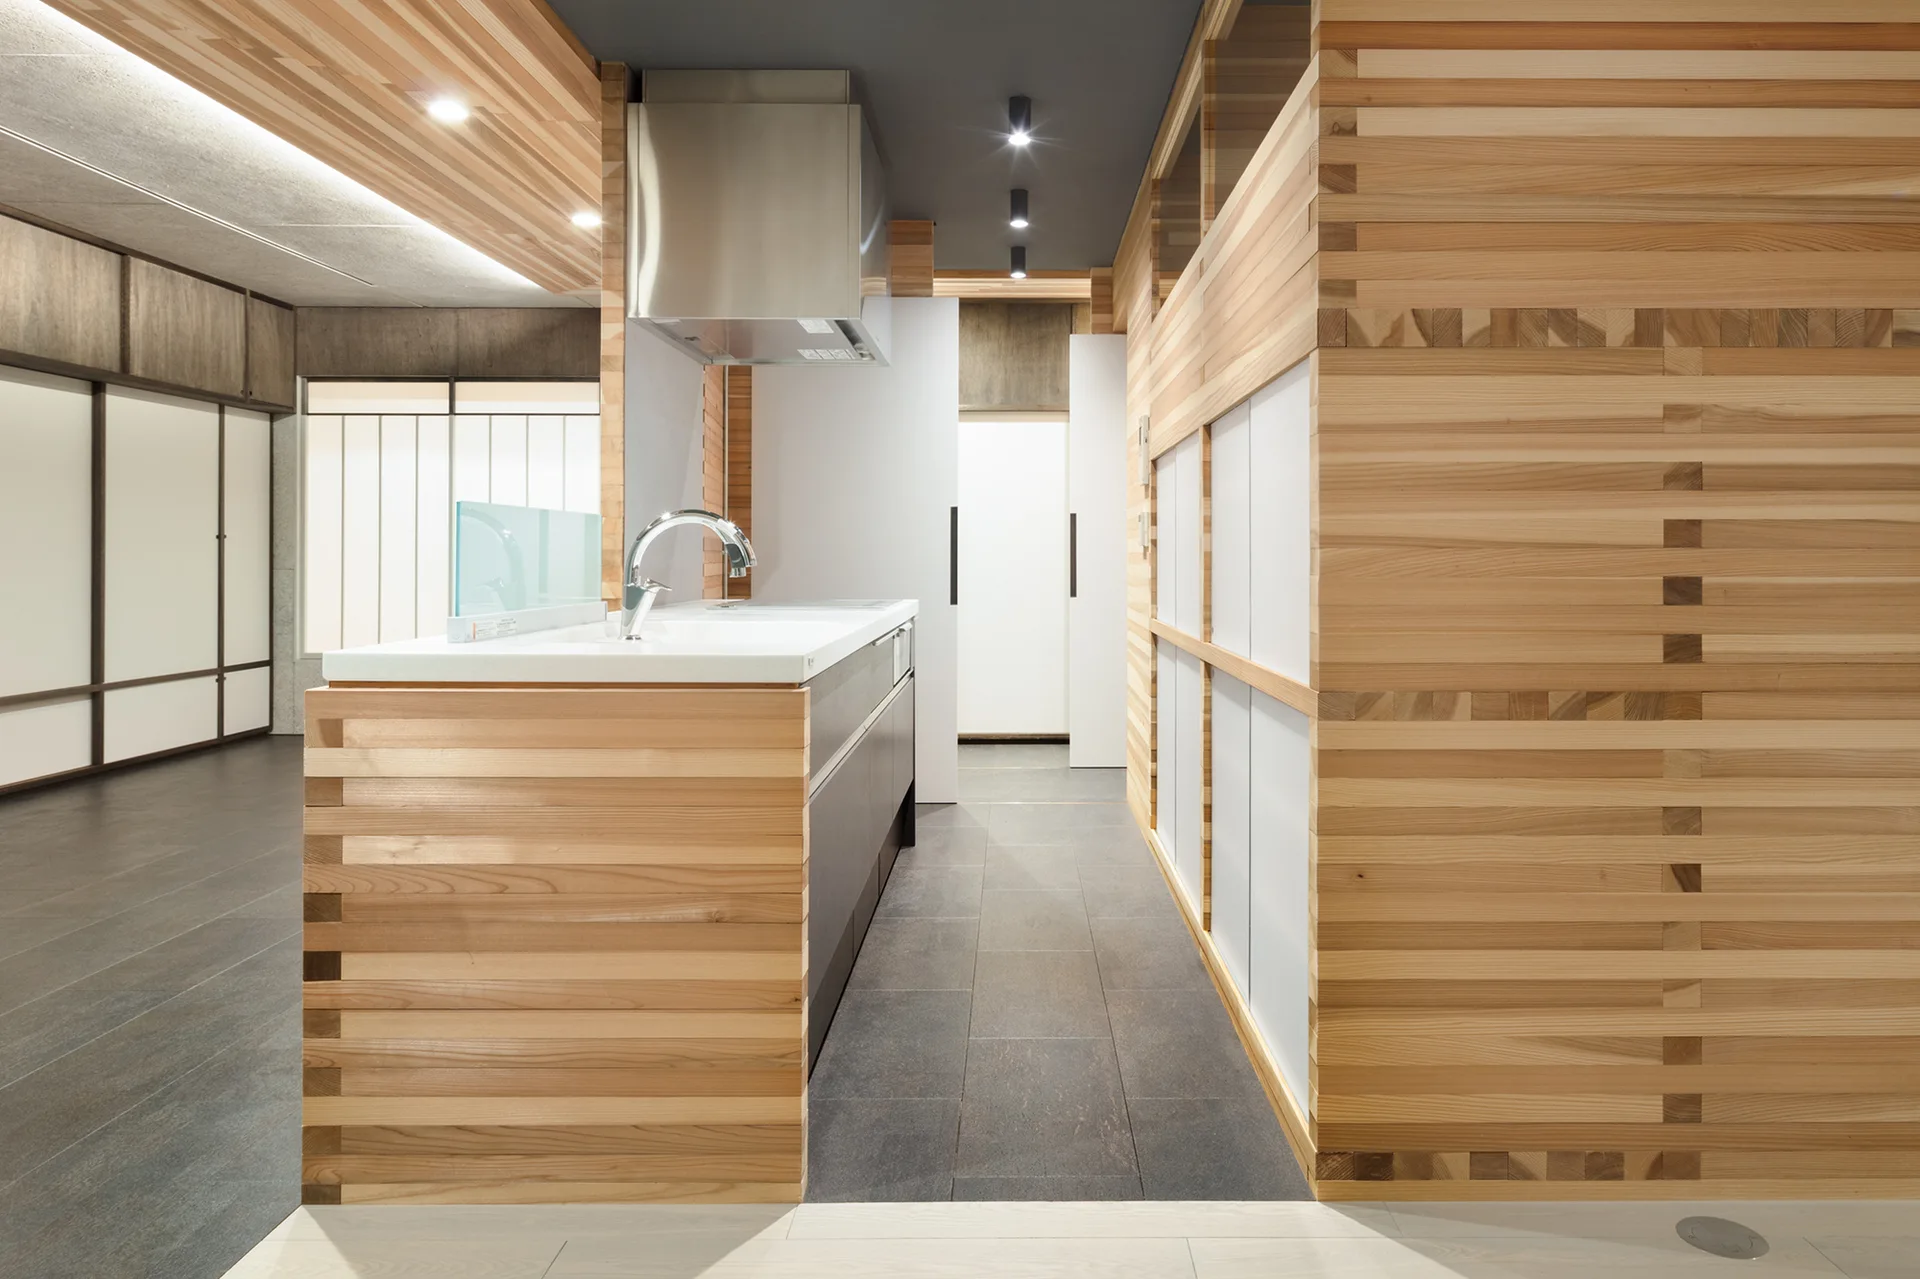
A minimalist kitchen features a central island and walls clad in horizontal light wood slats, dark gray tile flooring, and a stainless steel faucet.
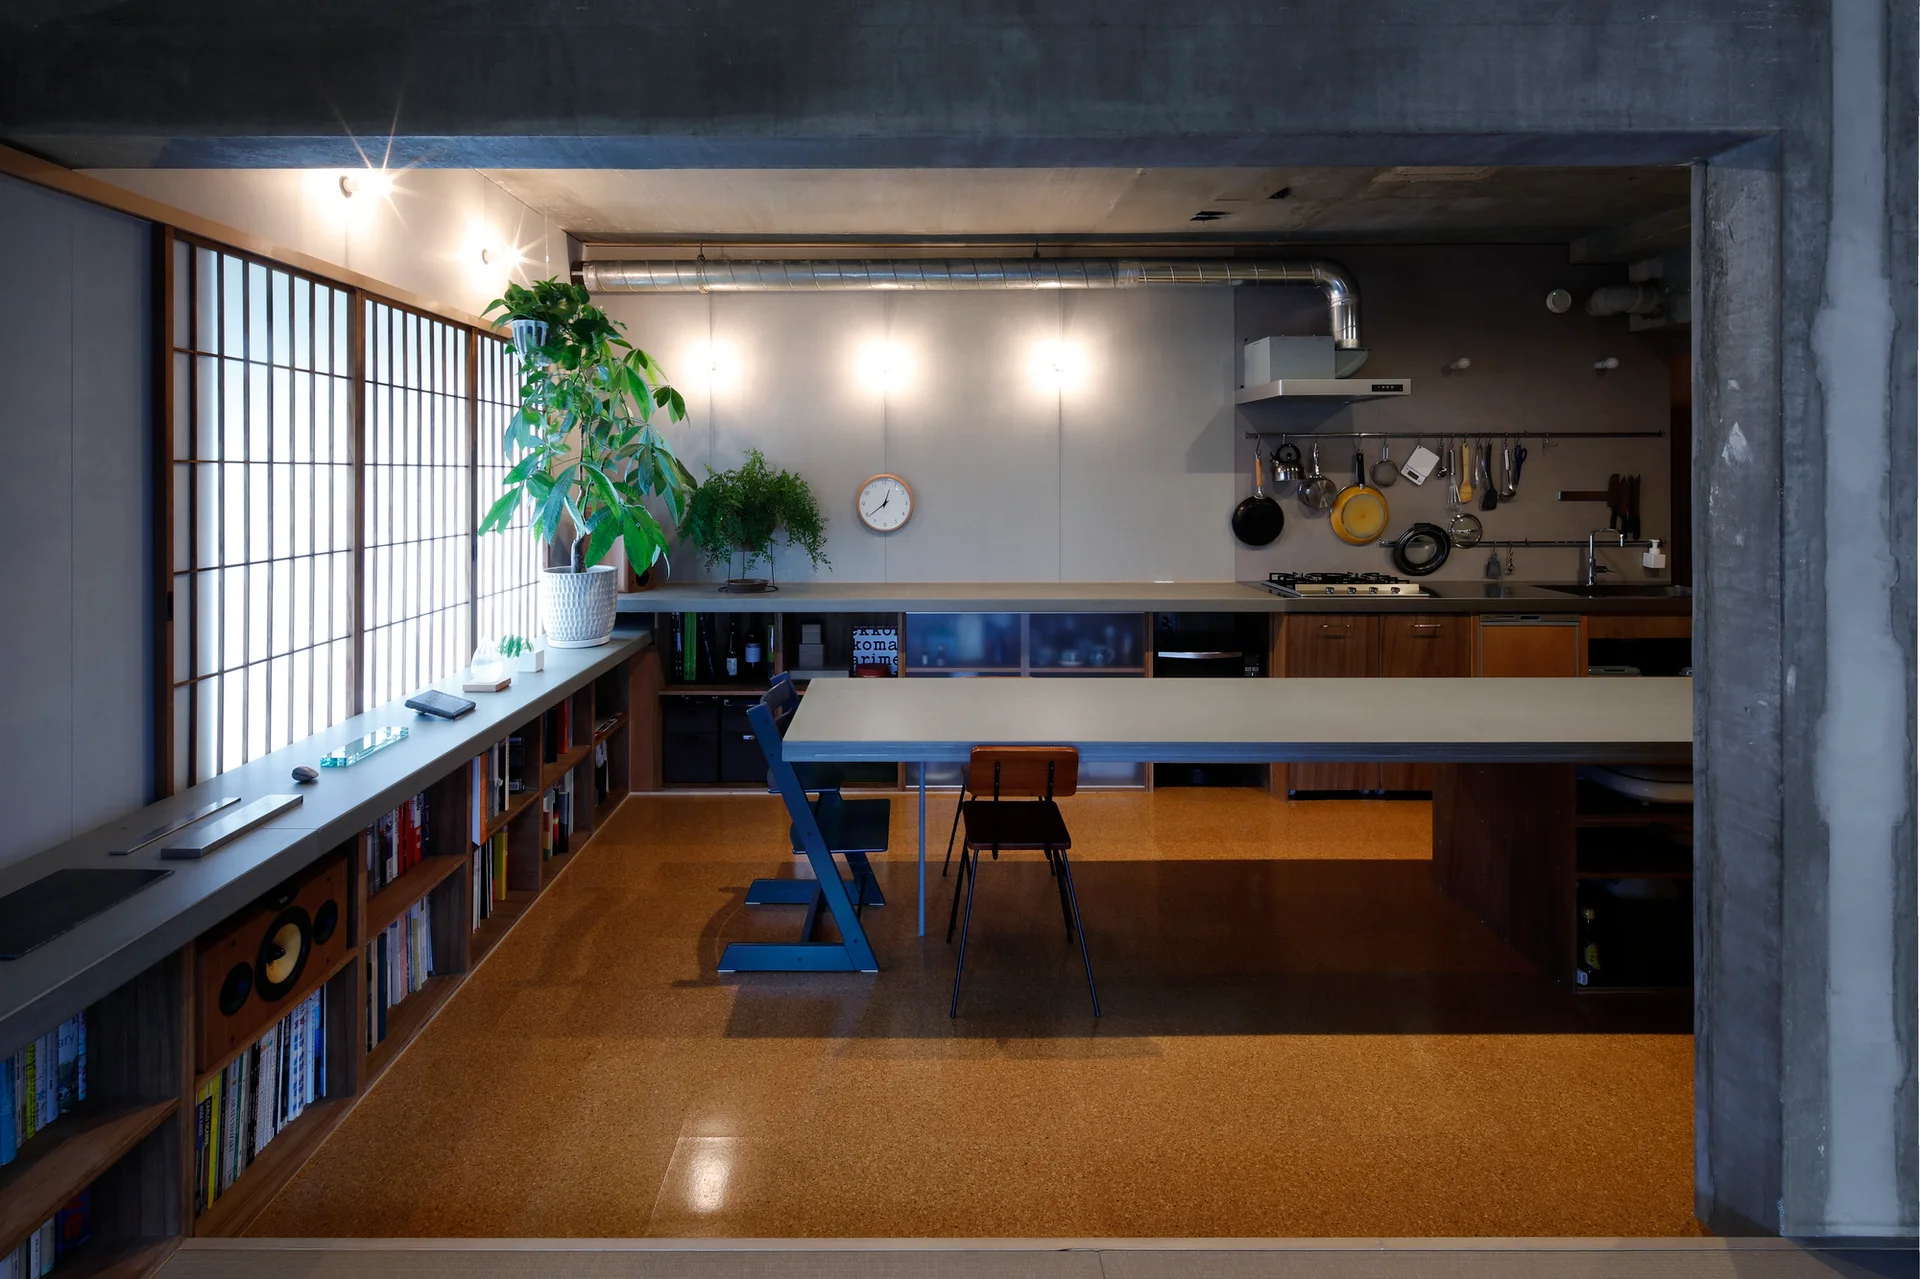
A minimalist kitchen and dining space features warm cork flooring, a long grey counter, built-in bookshelves, and traditional shoji window screens.
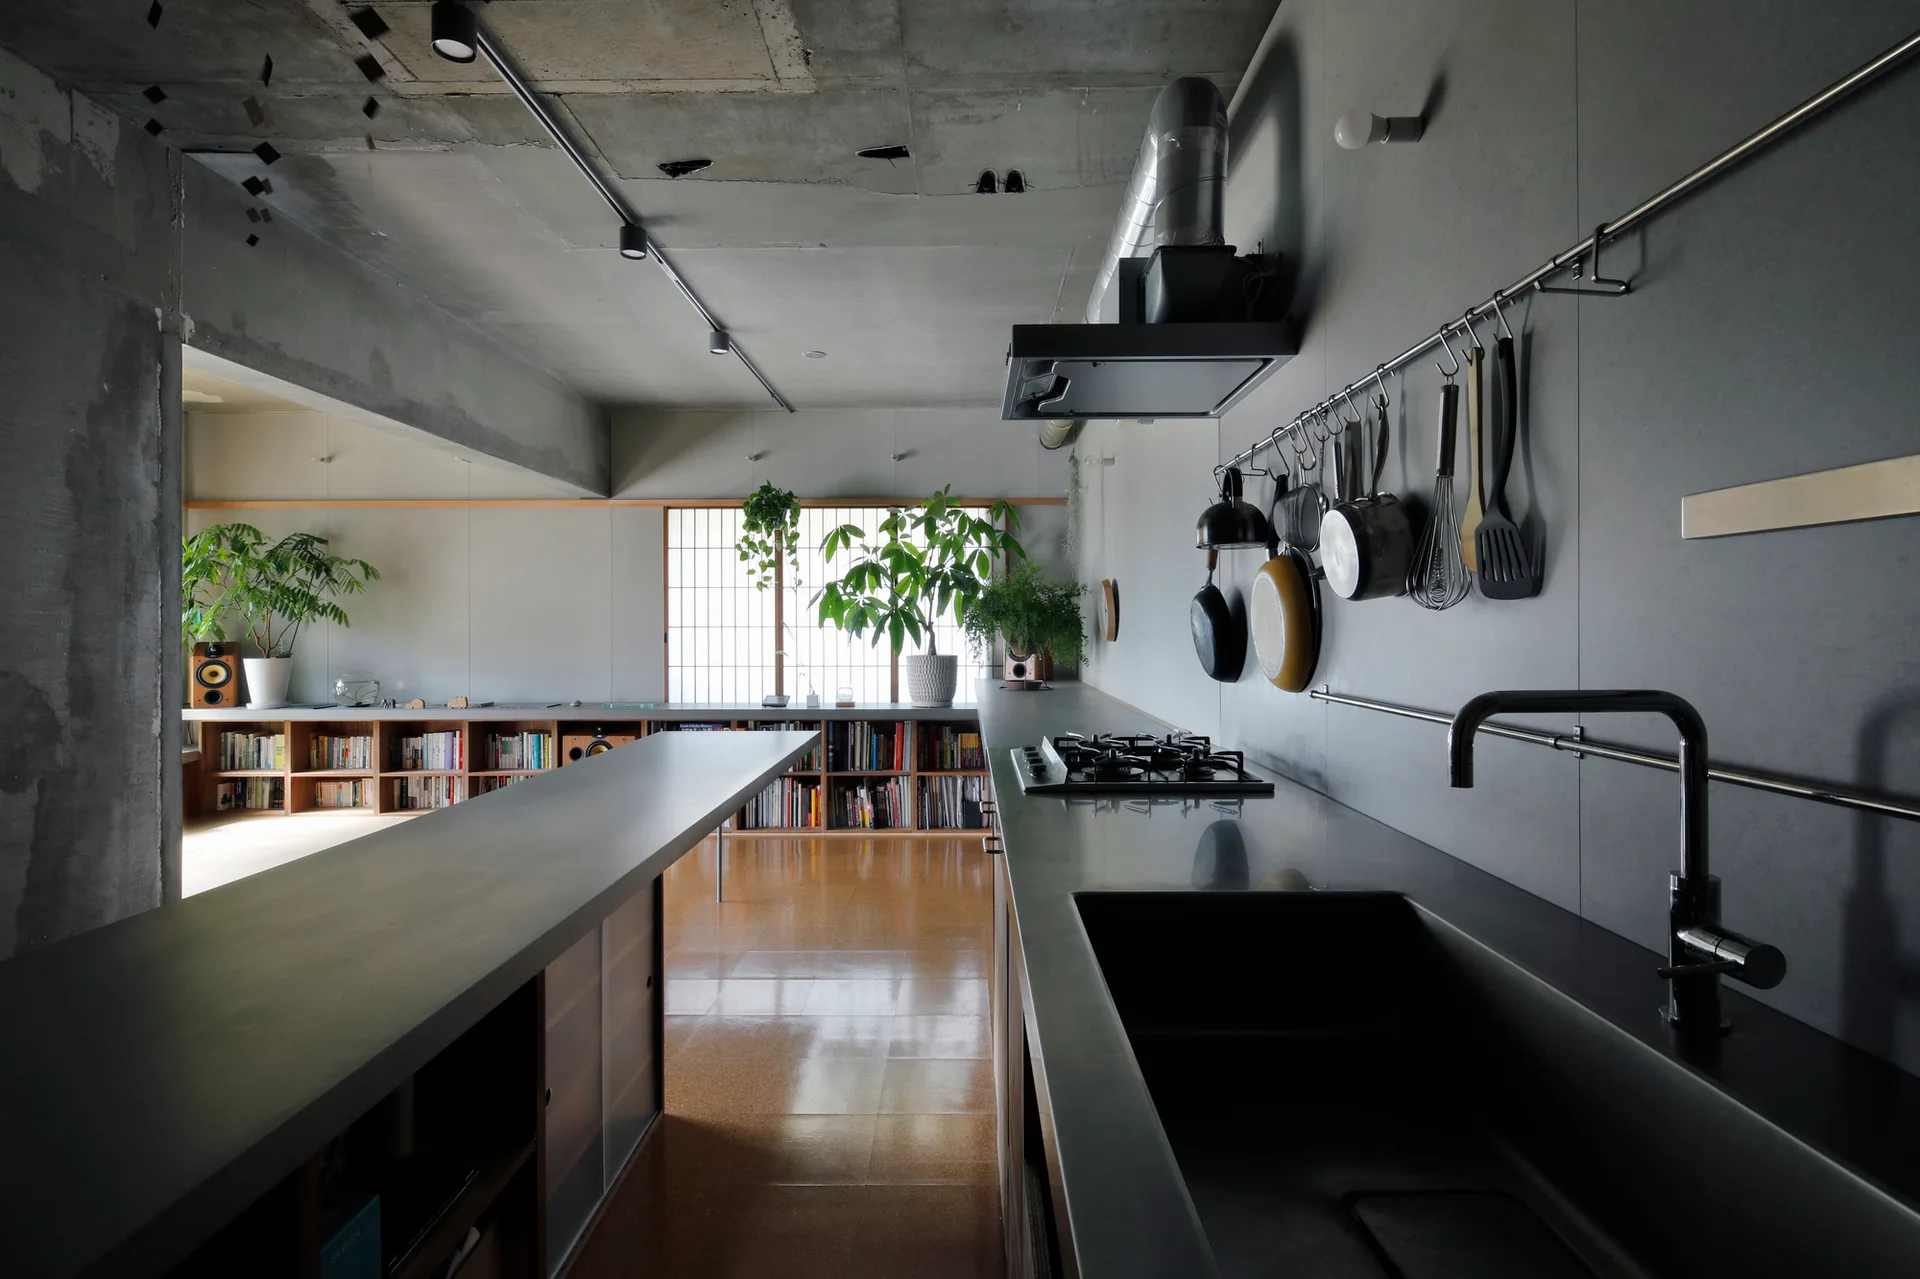
A long grey concrete kitchen island and sink counter stand in an industrial open-plan room with low wooden bookshelves and a shoji screen.
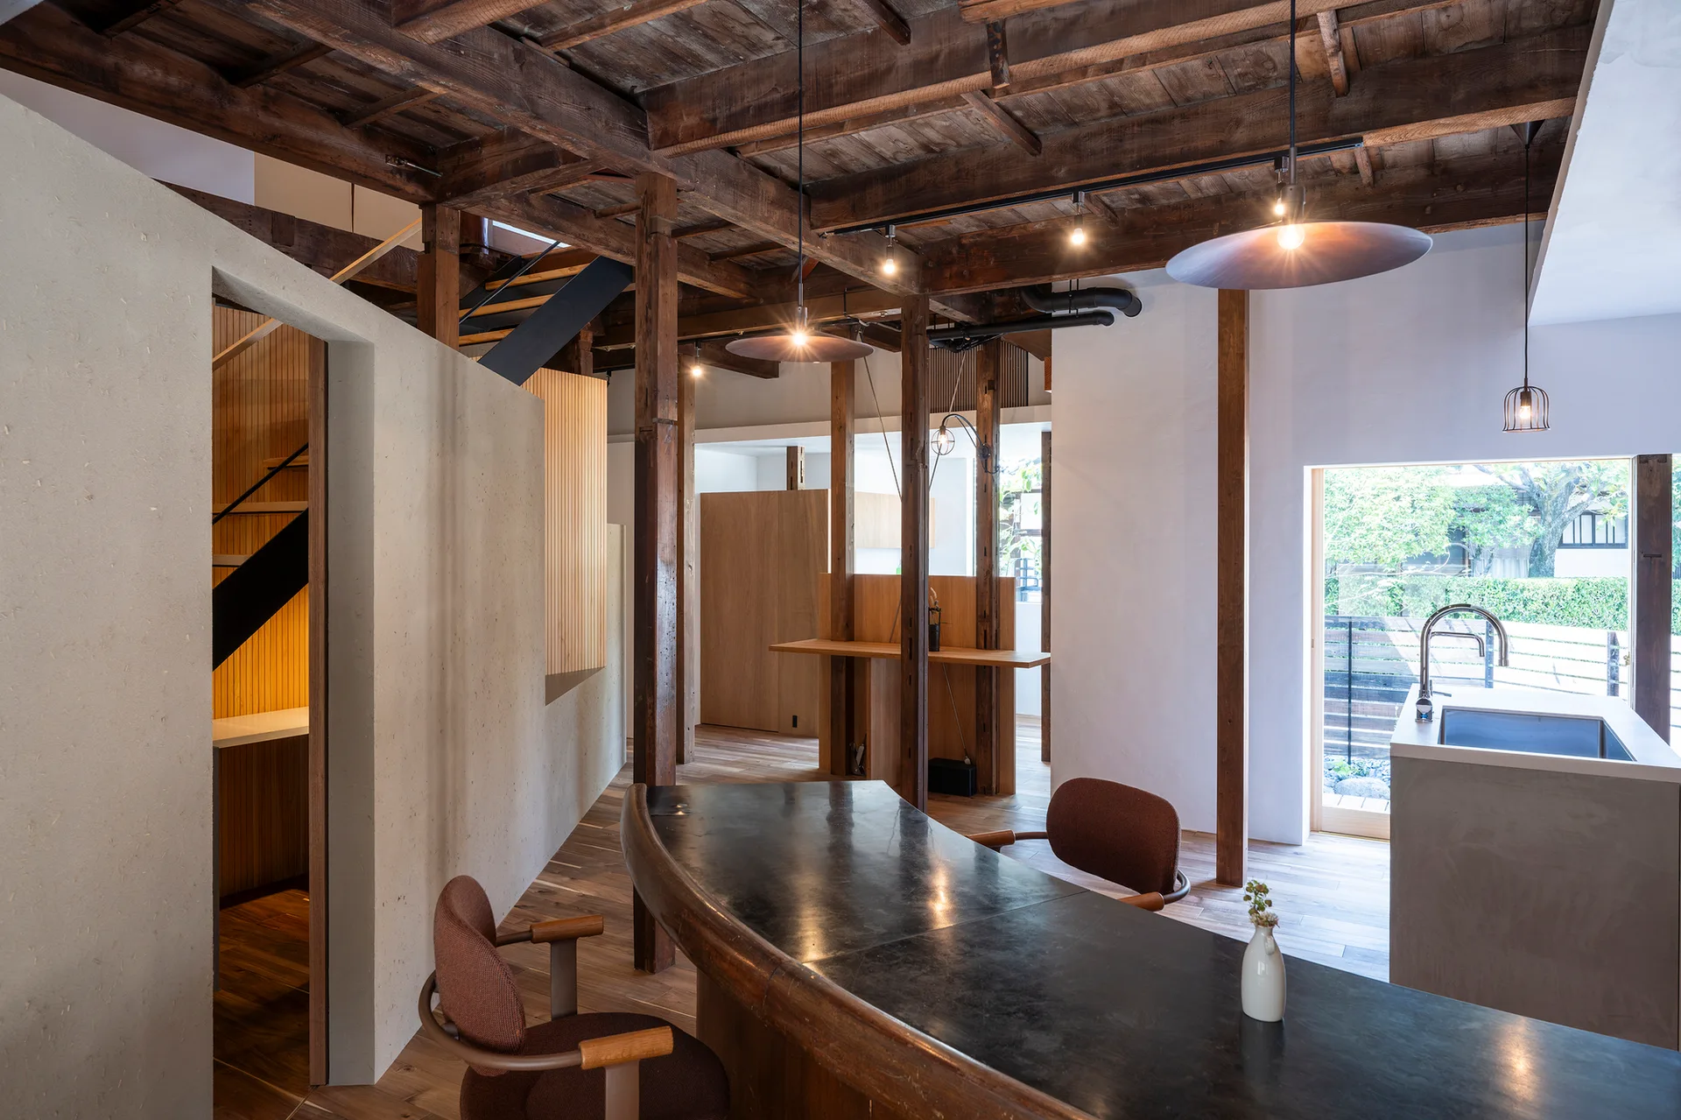
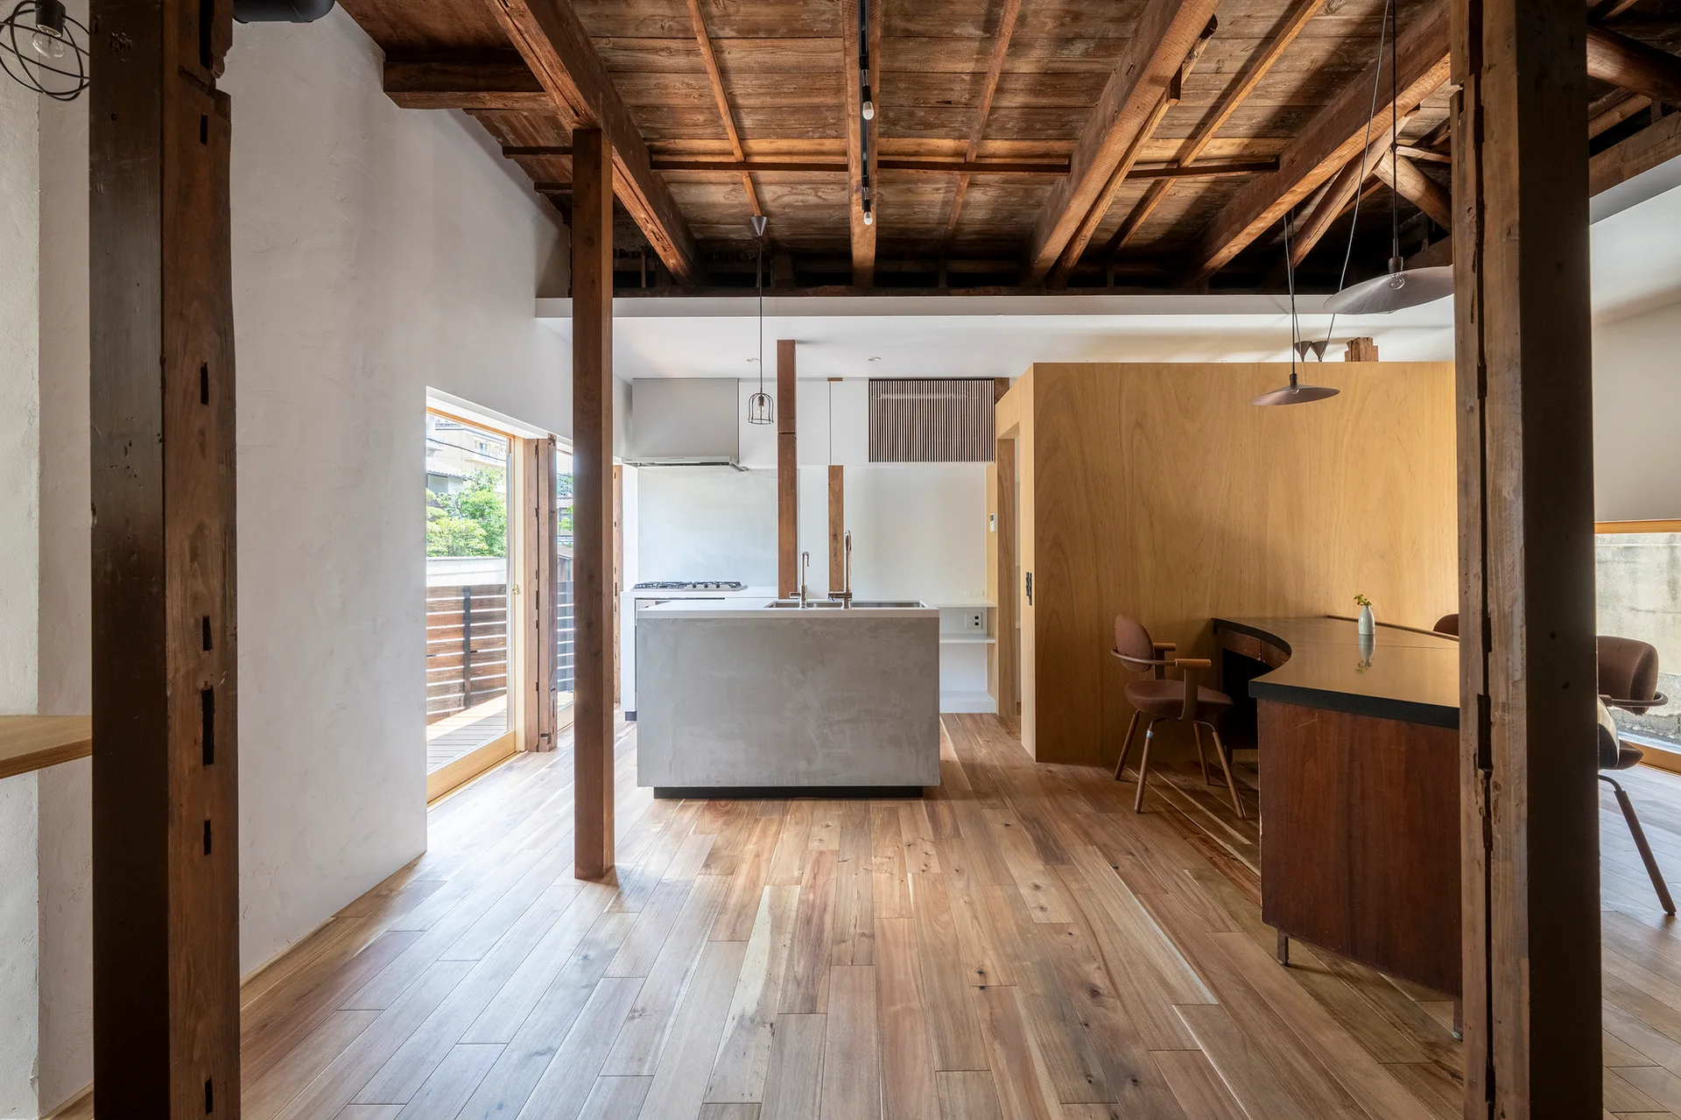
A minimalist open-plan kitchen and dining area with exposed dark timber ceiling beams, a curved dark dining table, and a concrete kitchen island.
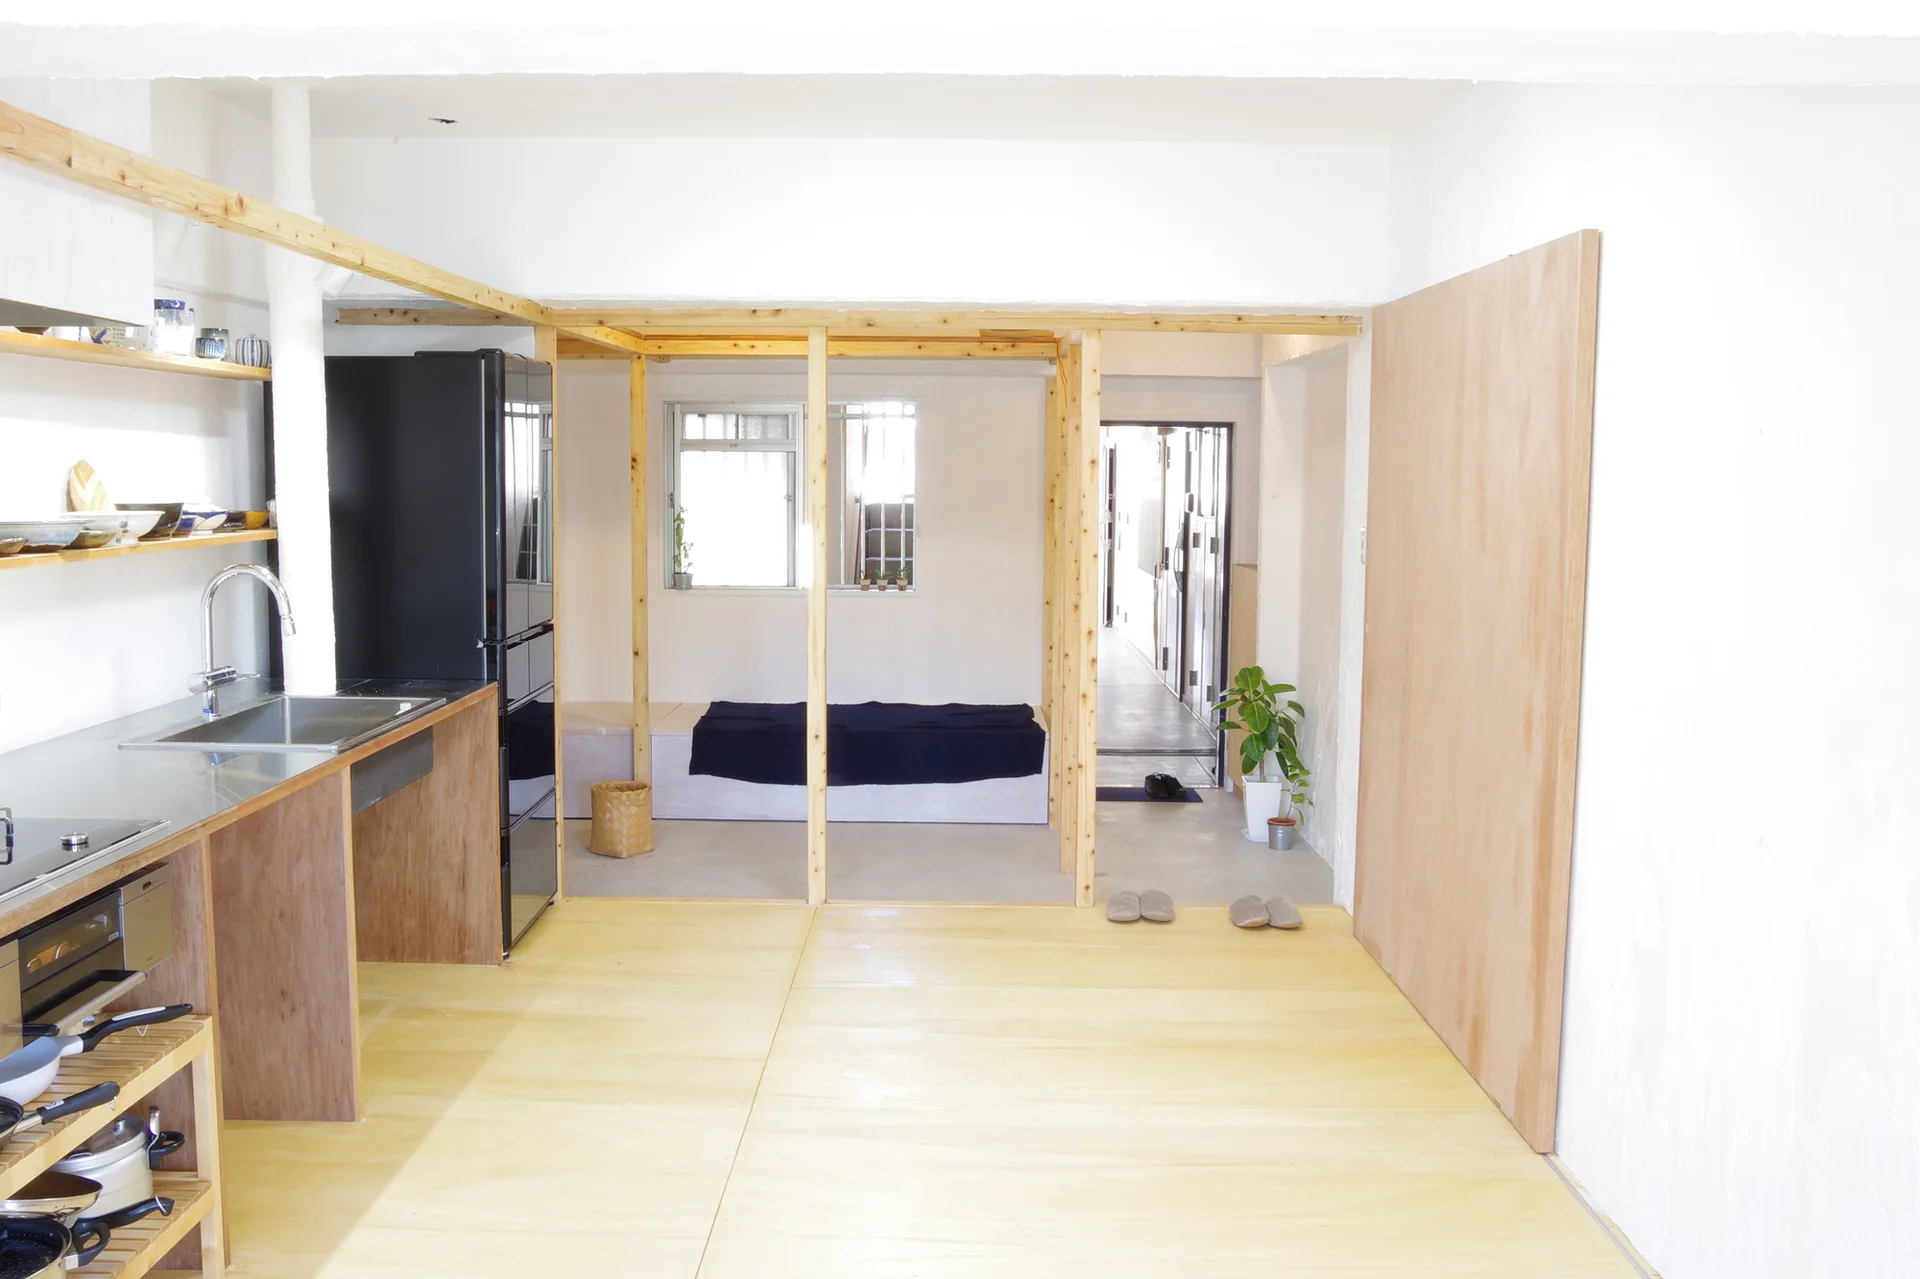
A minimalist kitchen features plywood flooring, a stainless steel sink counter, and an exposed light wood timber frame.
A modern open-plan kitchen featuring exposed timber ceiling beams, a concrete kitchen island, wooden support columns, and a curved wood dining counter.
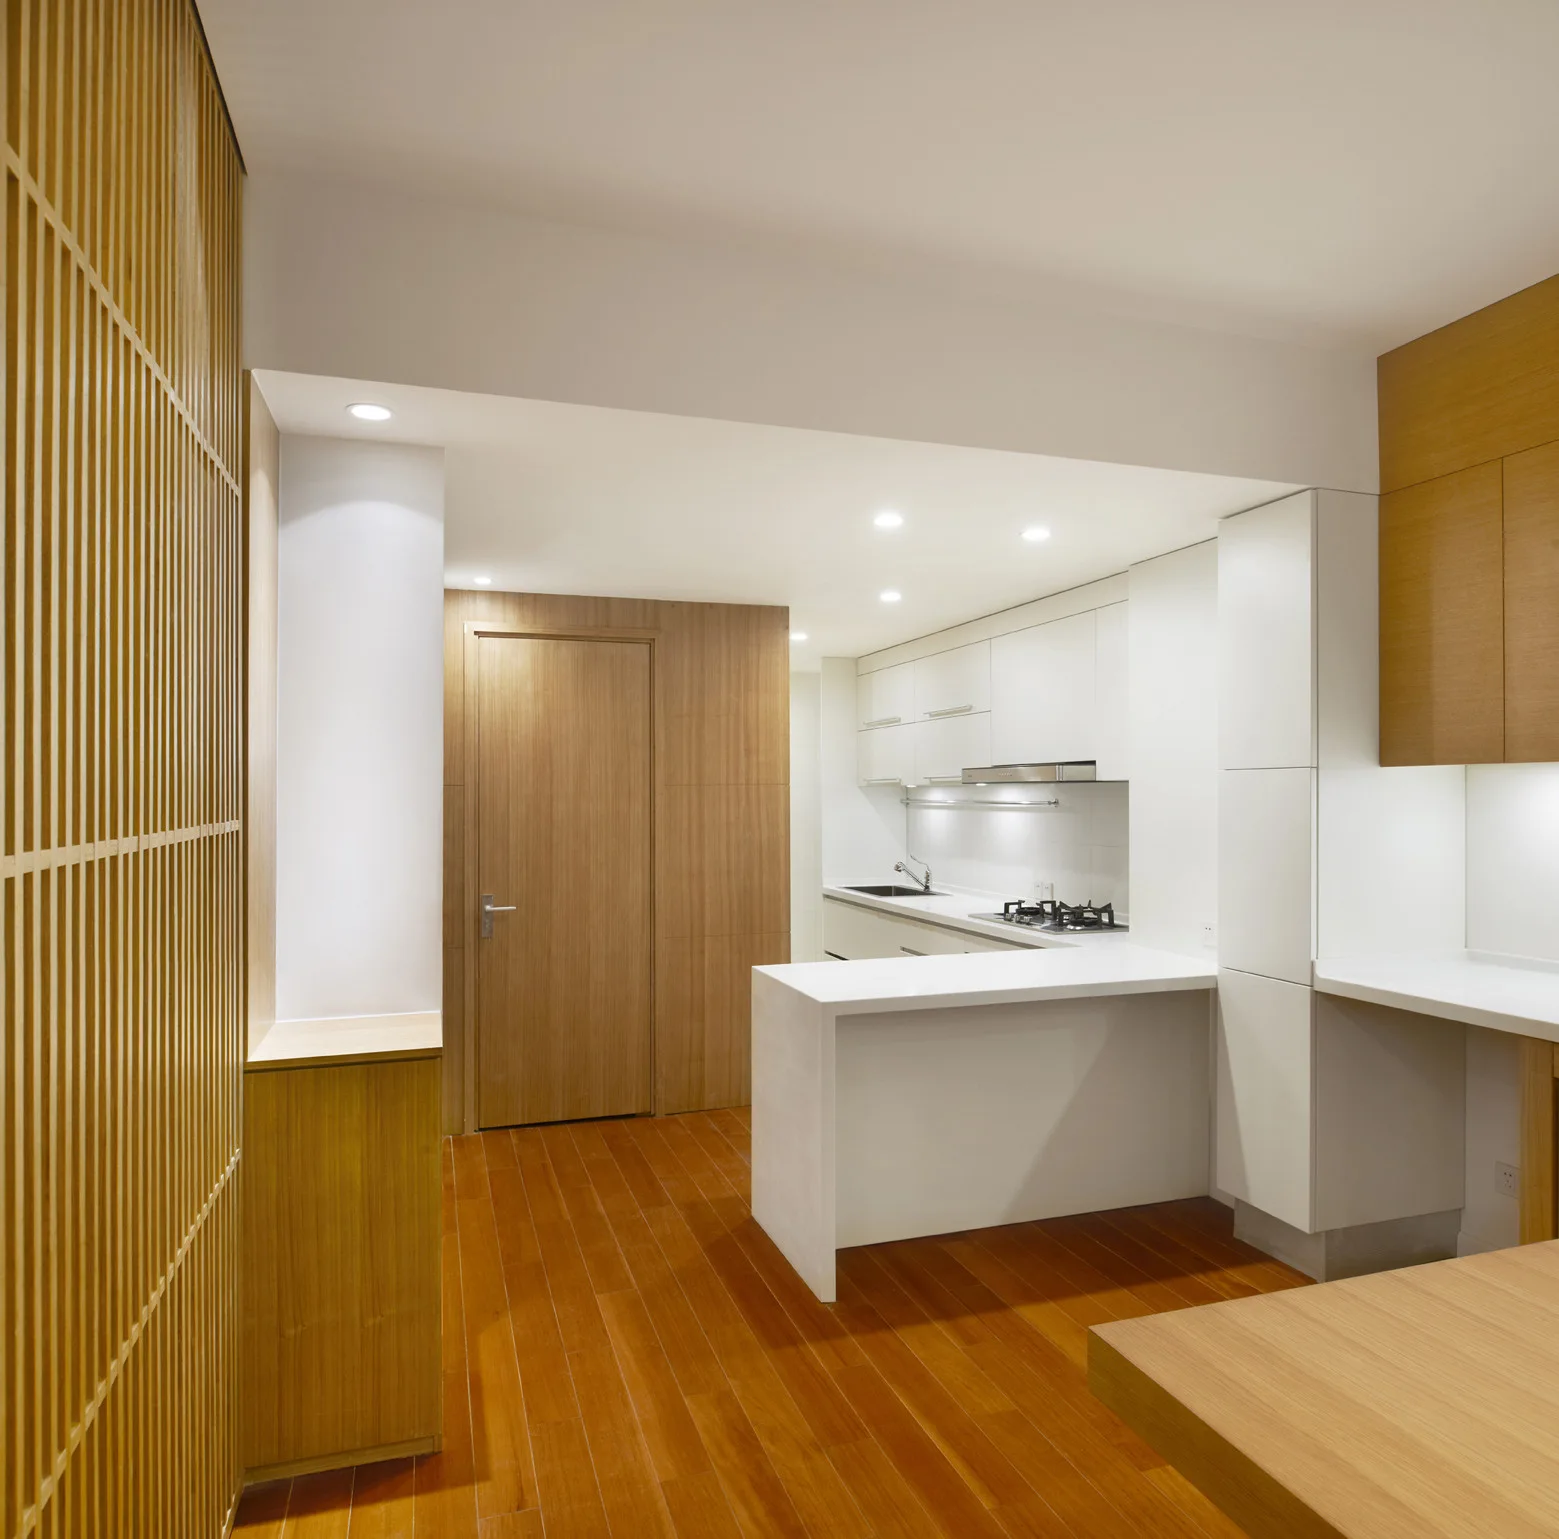
A minimalist kitchen features white flat-panel cabinets, a white peninsula counter, warm wood floors, and a floor-to-ceiling wood slatted screen.
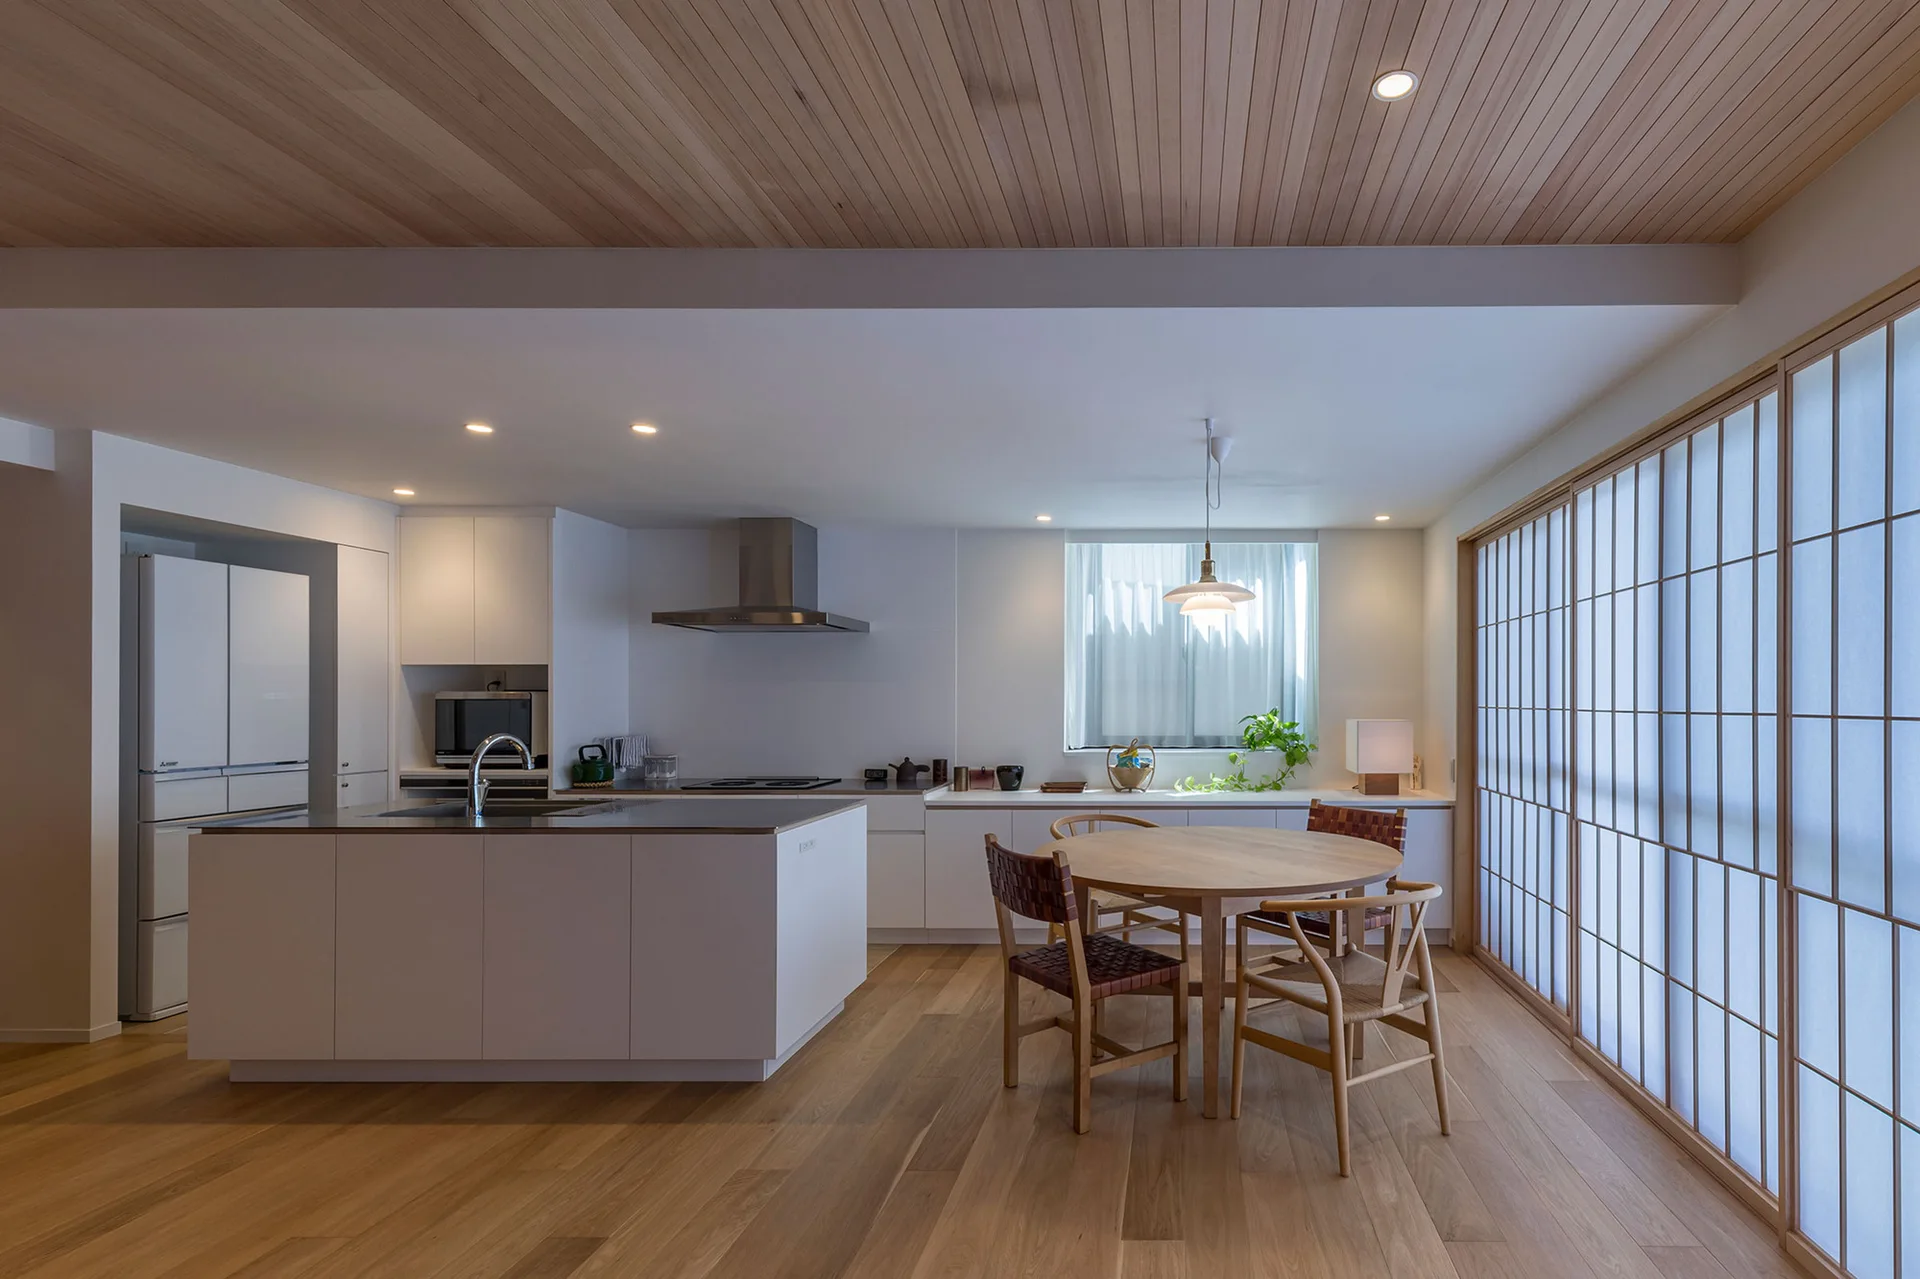
A minimalist kitchen features a central white island, a round wooden dining table, and large sliding shoji screens under a slatted timber ceiling.
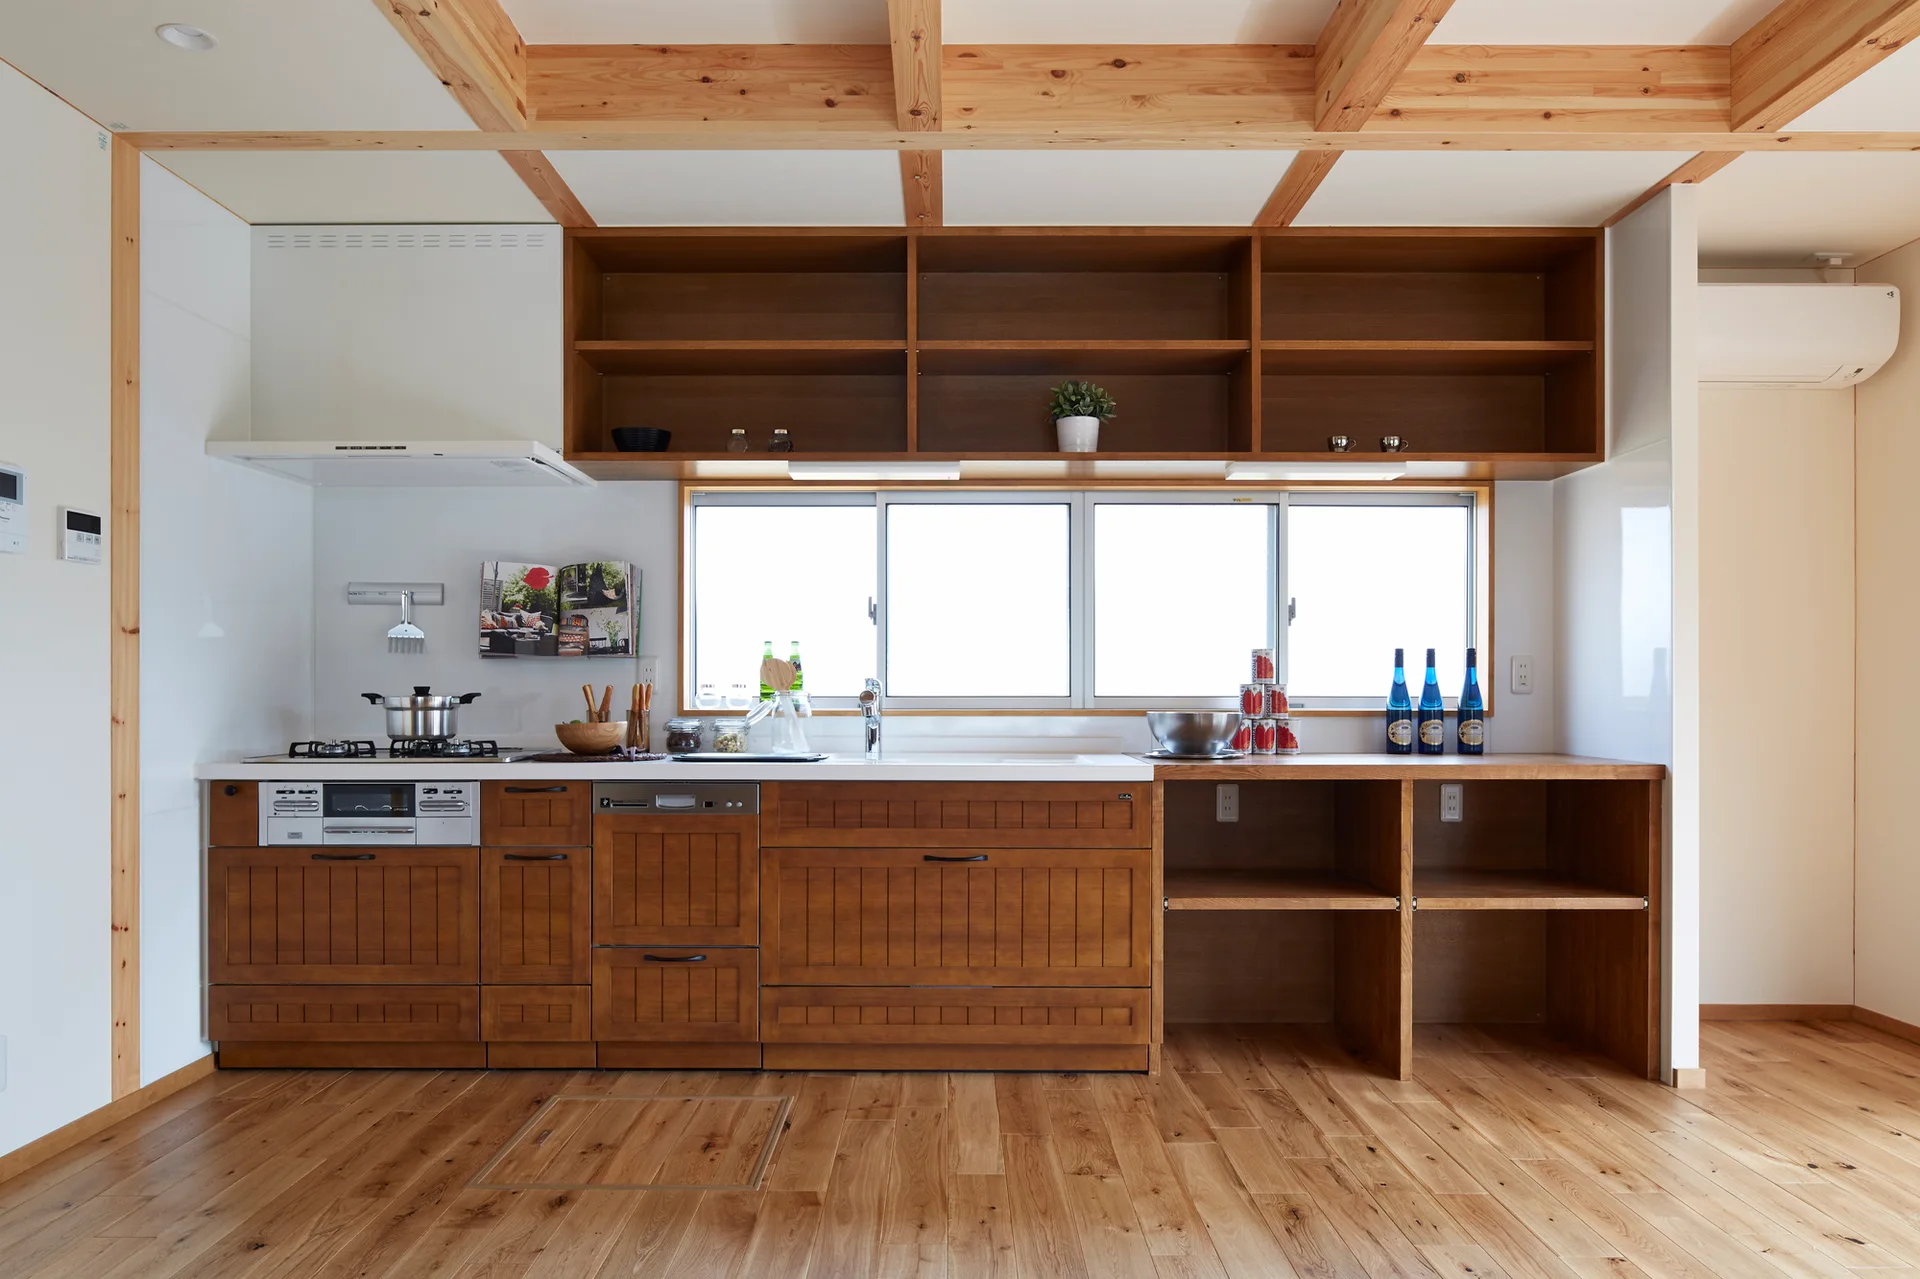
A bright kitchen features warm wood cabinetry, matching open shelving over a central window, and exposed timber ceiling beams.