Skip to content

PROJECT

Eric Olsen Corona del Mar Home

by Eric Olsen

12 images

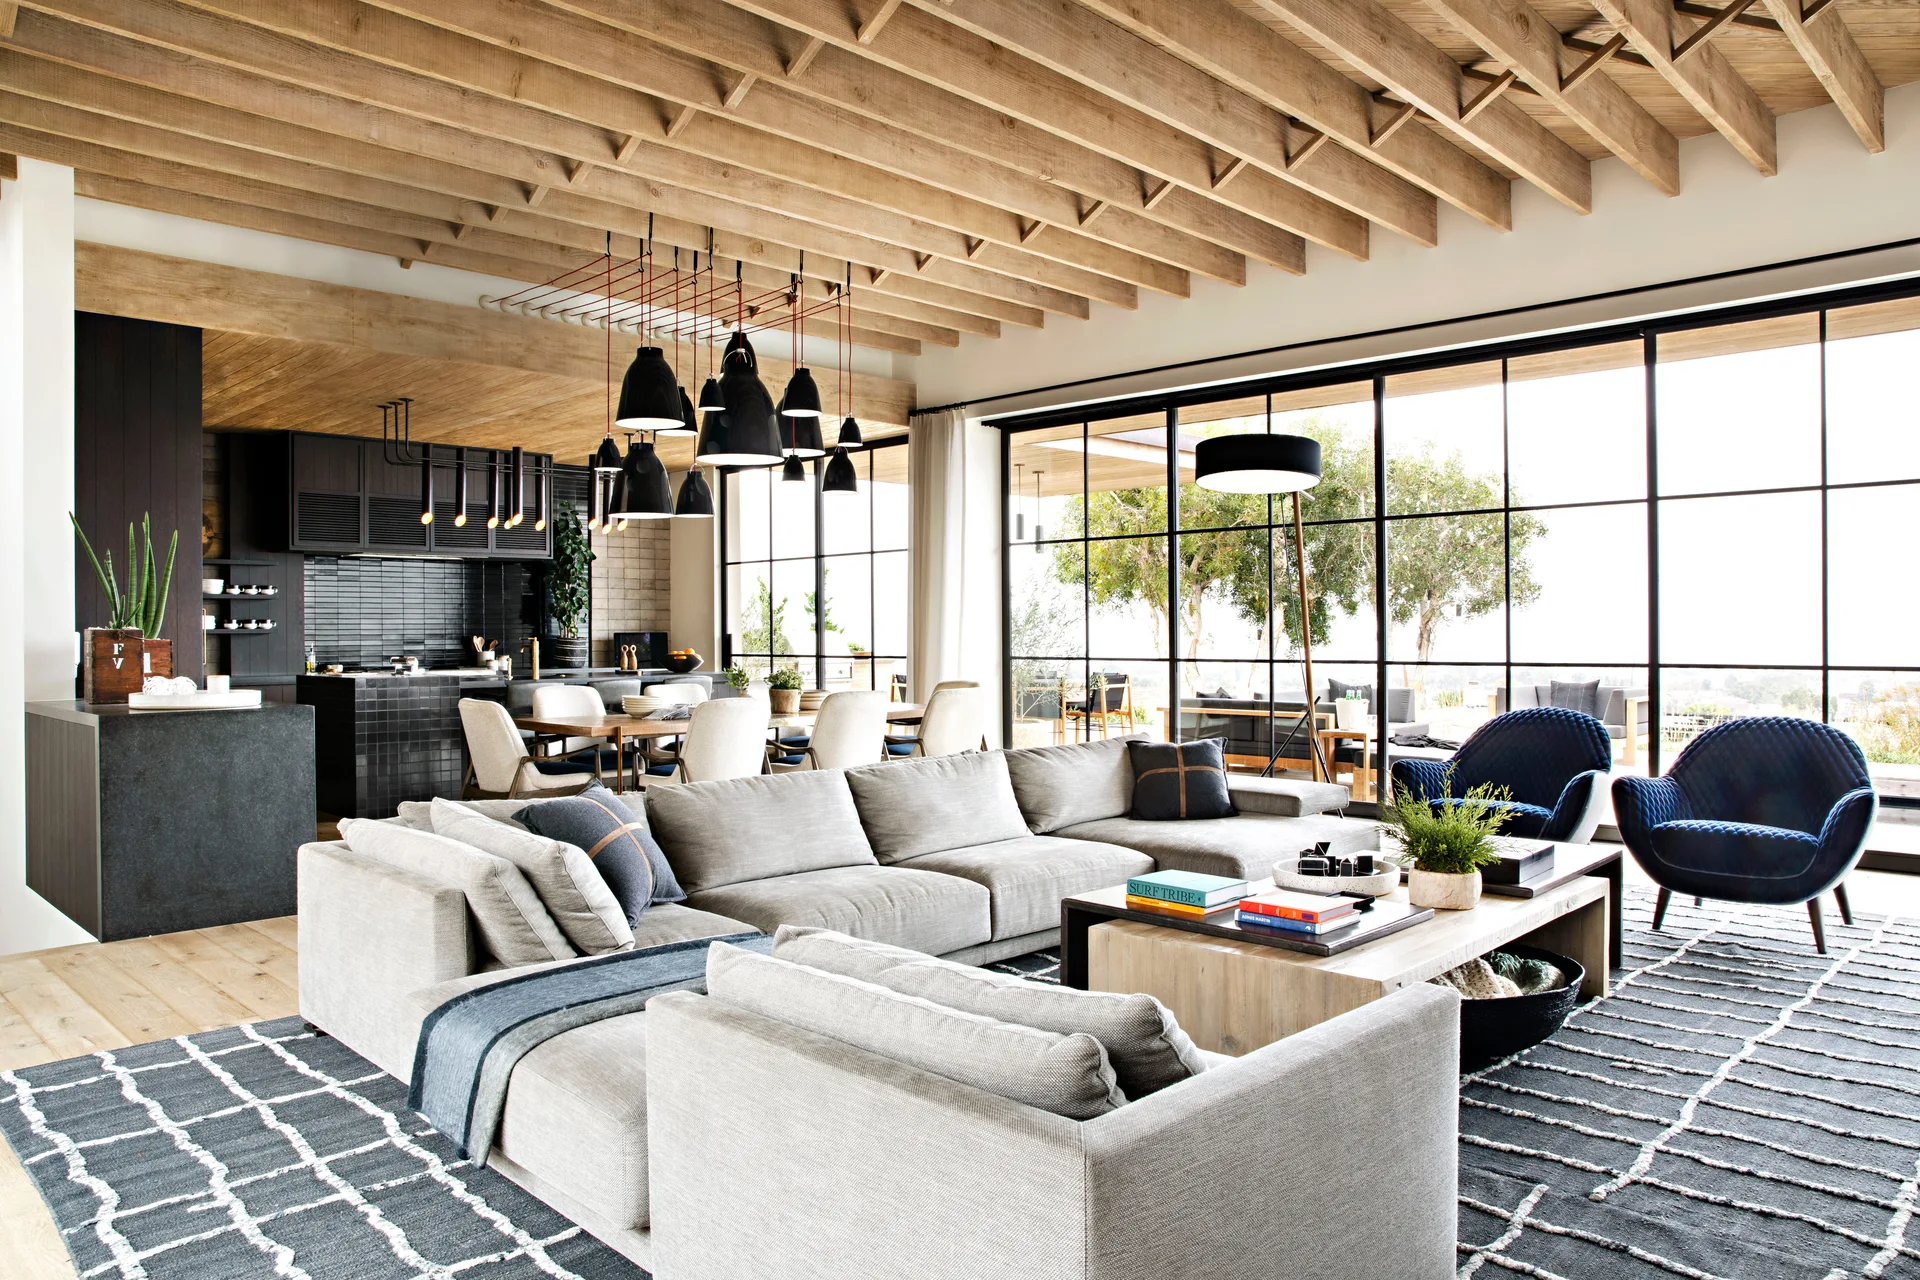
An open-concept living room features a grey sectional sofa, a grid-patterned rug, exposed wood ceiling joists, and floor-to-ceiling metal-framed windows.
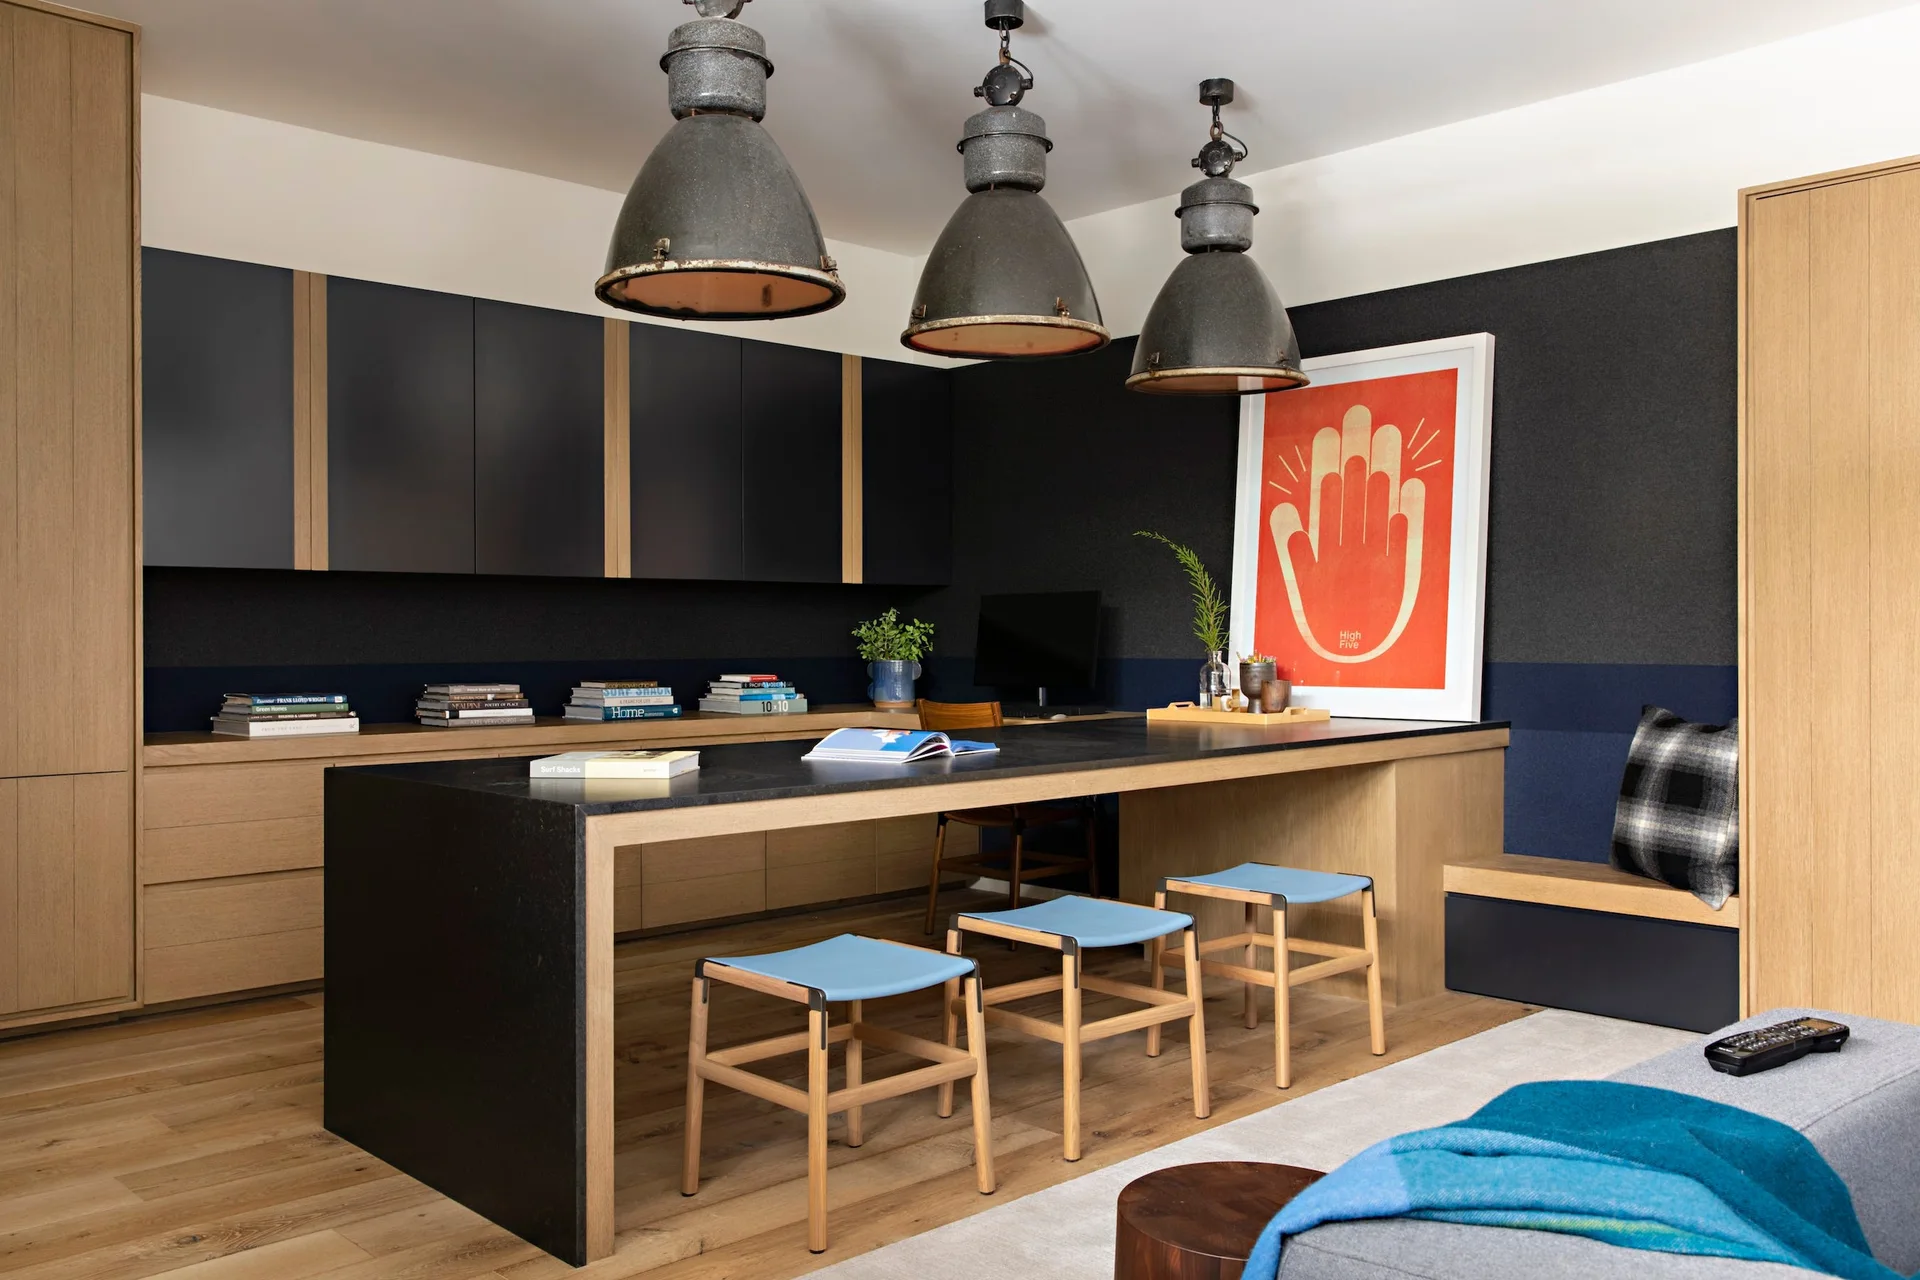
A modern home office features a long black work table, light blue stools, industrial pendant lights, and integrated oak cabinetry.
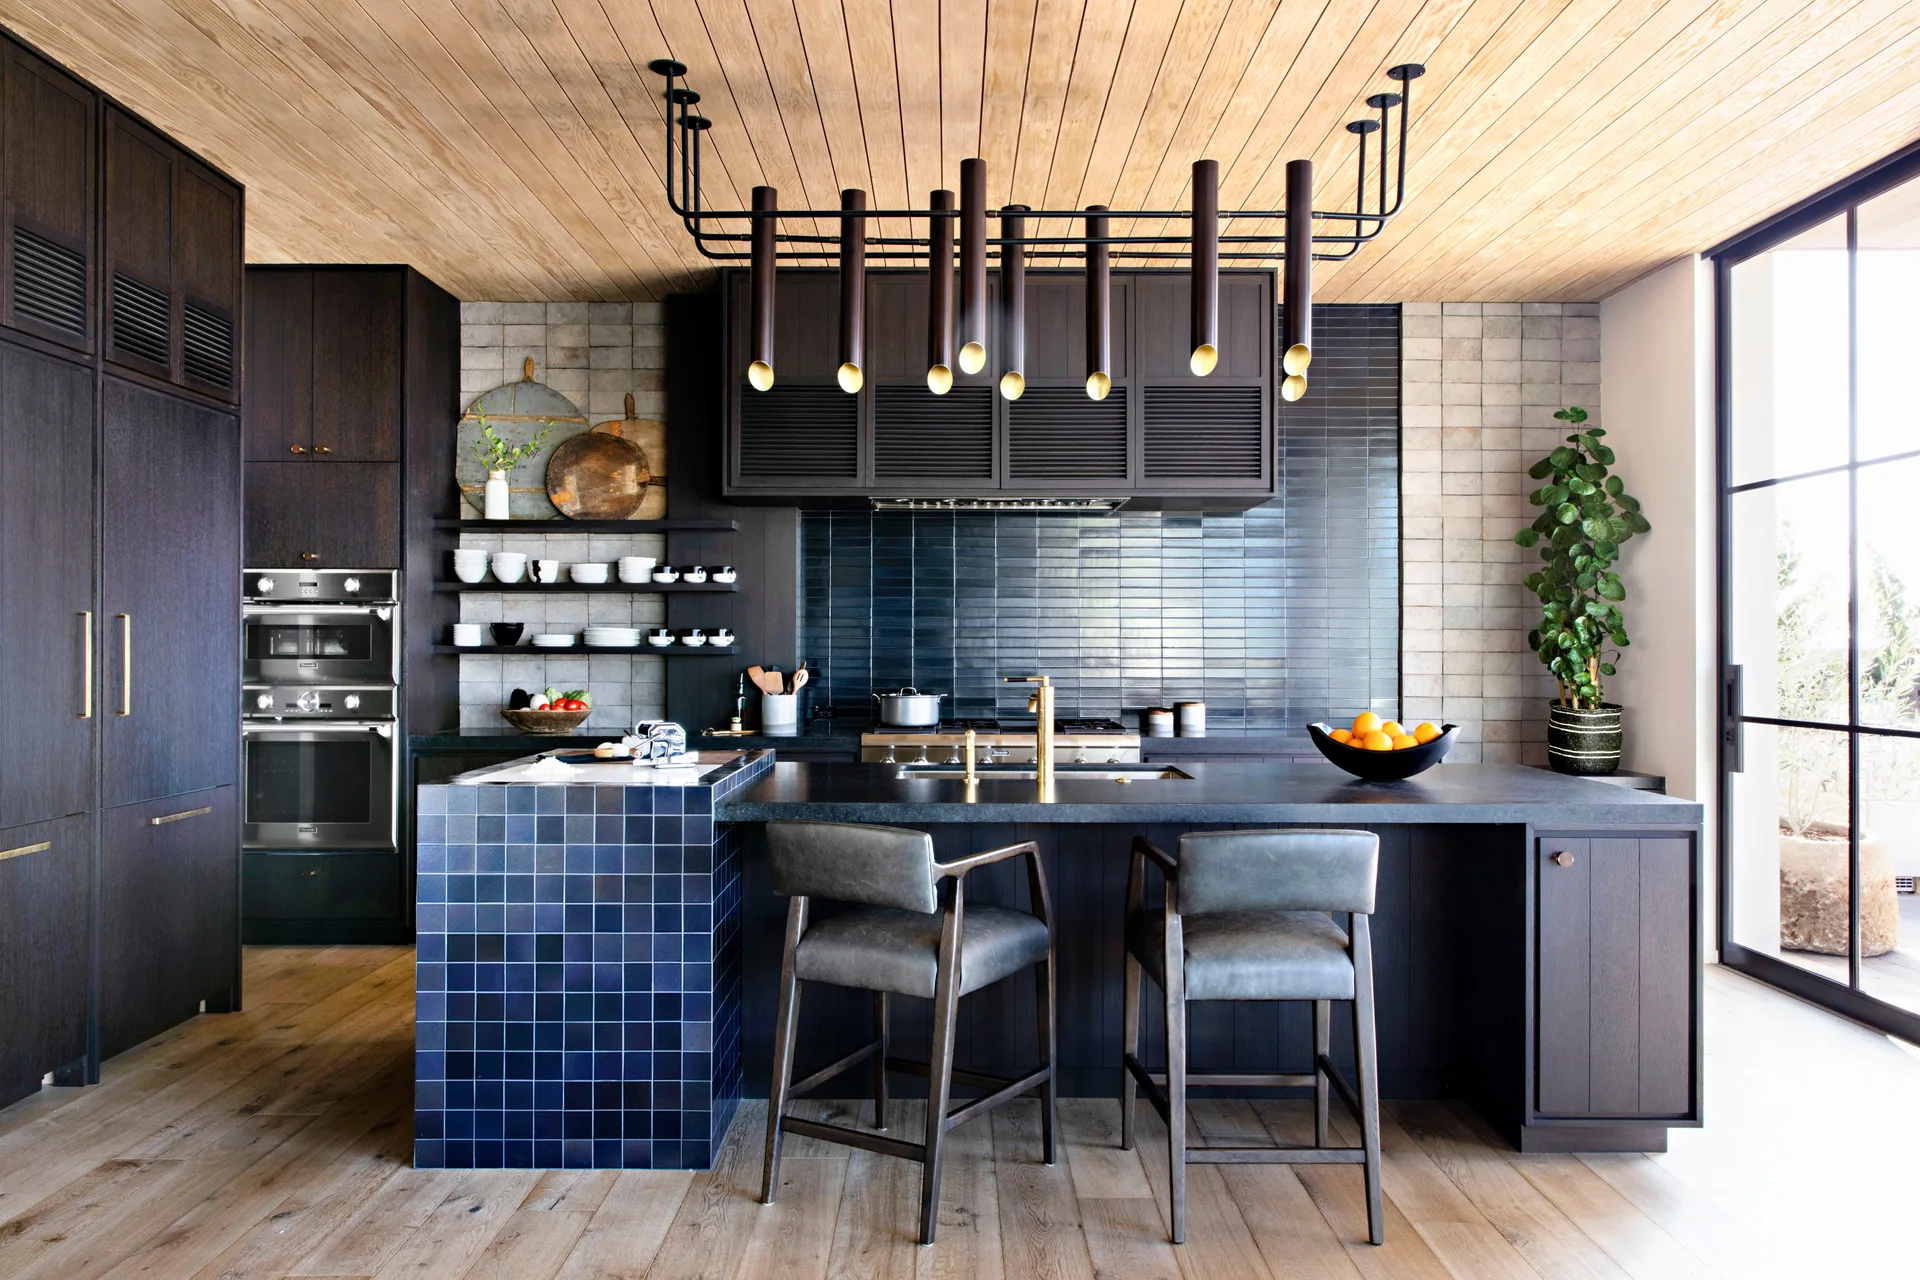
A modern kitchen with dark wood cabinets, a natural wood ceiling, a blue-tiled kitchen island with two gray barstools, and a black linear pendant light.
Black wooden shelves display white ceramic plates and two-toned mugs against a grey tiled backsplash with a wooden bowl of fresh vegetables below.
A dining room features a wooden table and upholstered chairs underneath a cluster of black pendant lights hanging from an exposed beam ceiling.
A sunlit hallway features a rustic wooden console table against a matte black paneled wall next to large grid windows set in exposed brick.
Charcoal-cushioned wooden loungers sit on a wood deck next to a pool, facing large black-framed grid glass windows reflecting a sunset.
A modern kids bedroom features an elevated wooden platform bed with stairs, an integrated desk, and a colorful peach-to-teal ombre wall.
A modern recreation room features a wooden ping pong table with an orange edge, green plaid ottomans, and an open wood staircase.
A dark wood bunk bed stands against a colorful graffiti wall covered in painted hearts next to built-in storage drawers in a child's bedroom.
A bedroom features a navy channel-tufted headboard against an exposed brick wall, accented by a matching pair of square art pieces and black sconces.
A powder room features a white toilet beside a rustic three-legged wooden stool holding a black vase in front of script wallpaper.