Skip to content

Search

Search DECORAID

Search by room, style, color, material, or product to find ideas that match your taste.

Photos

36 photos with 3 filters
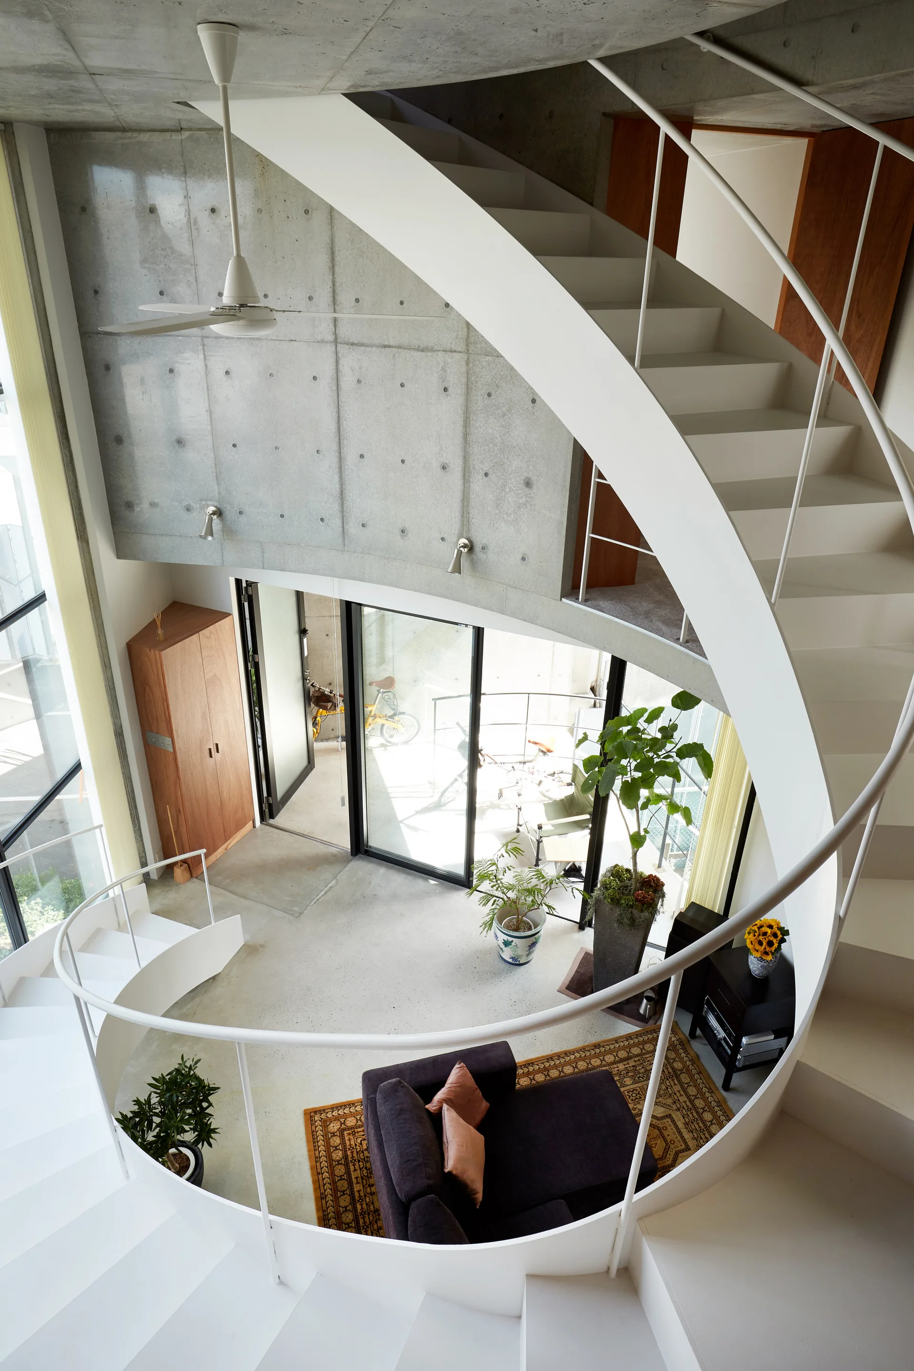
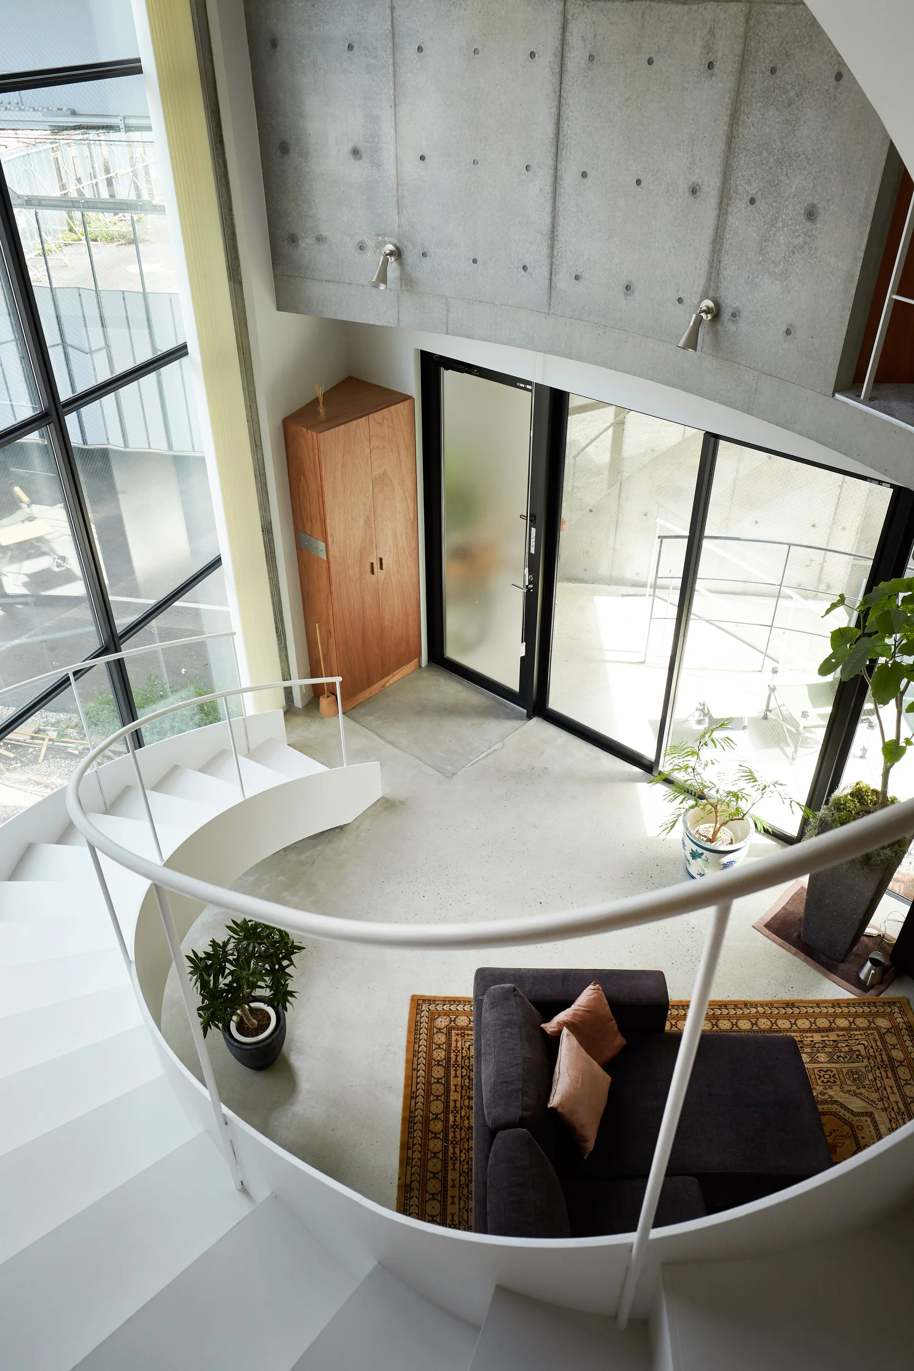
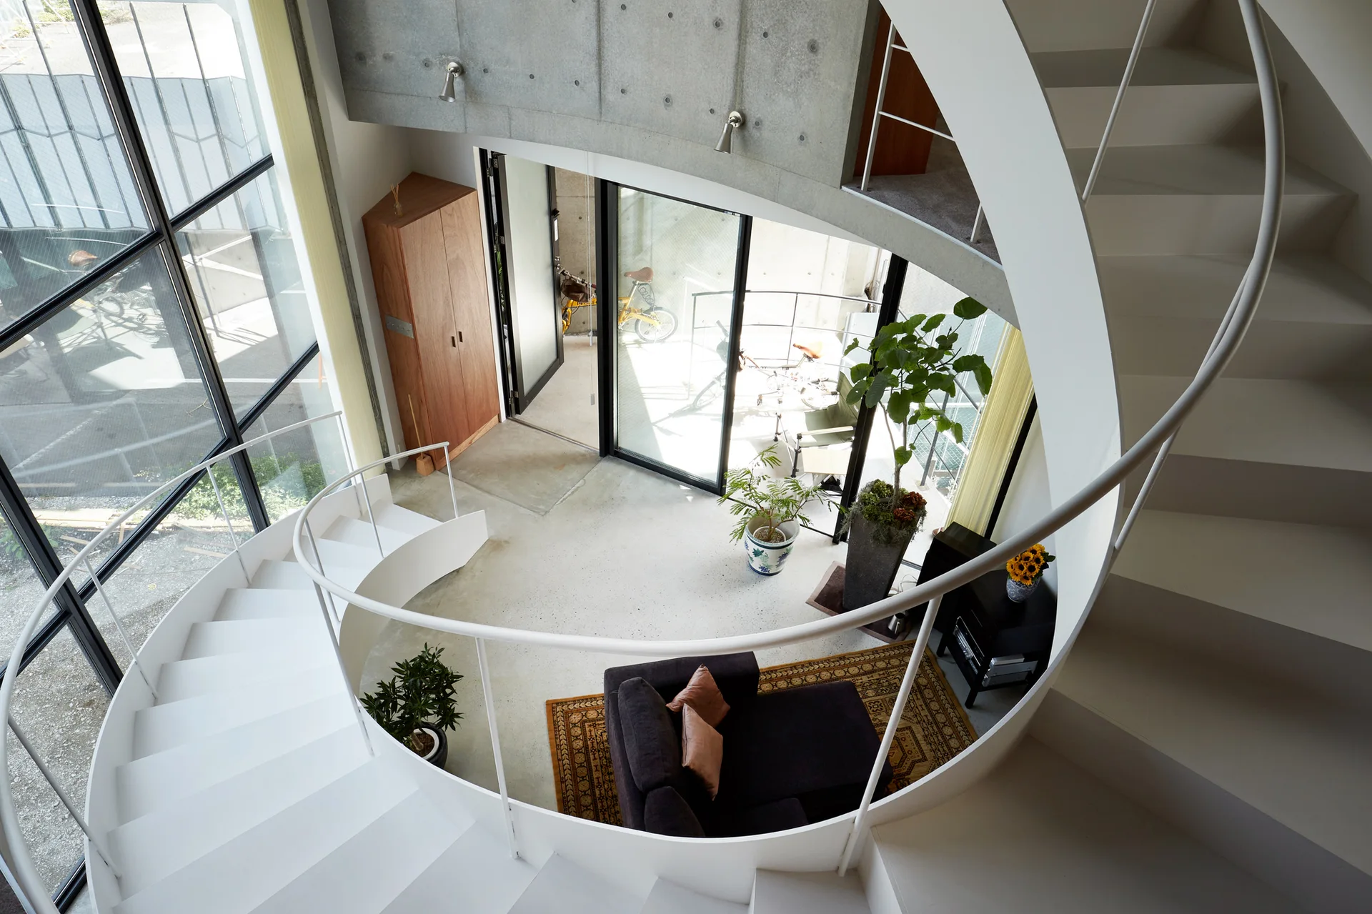
A high-angle view of a white spiral staircase curving over a minimalist living room with raw concrete walls and a dark sofa.
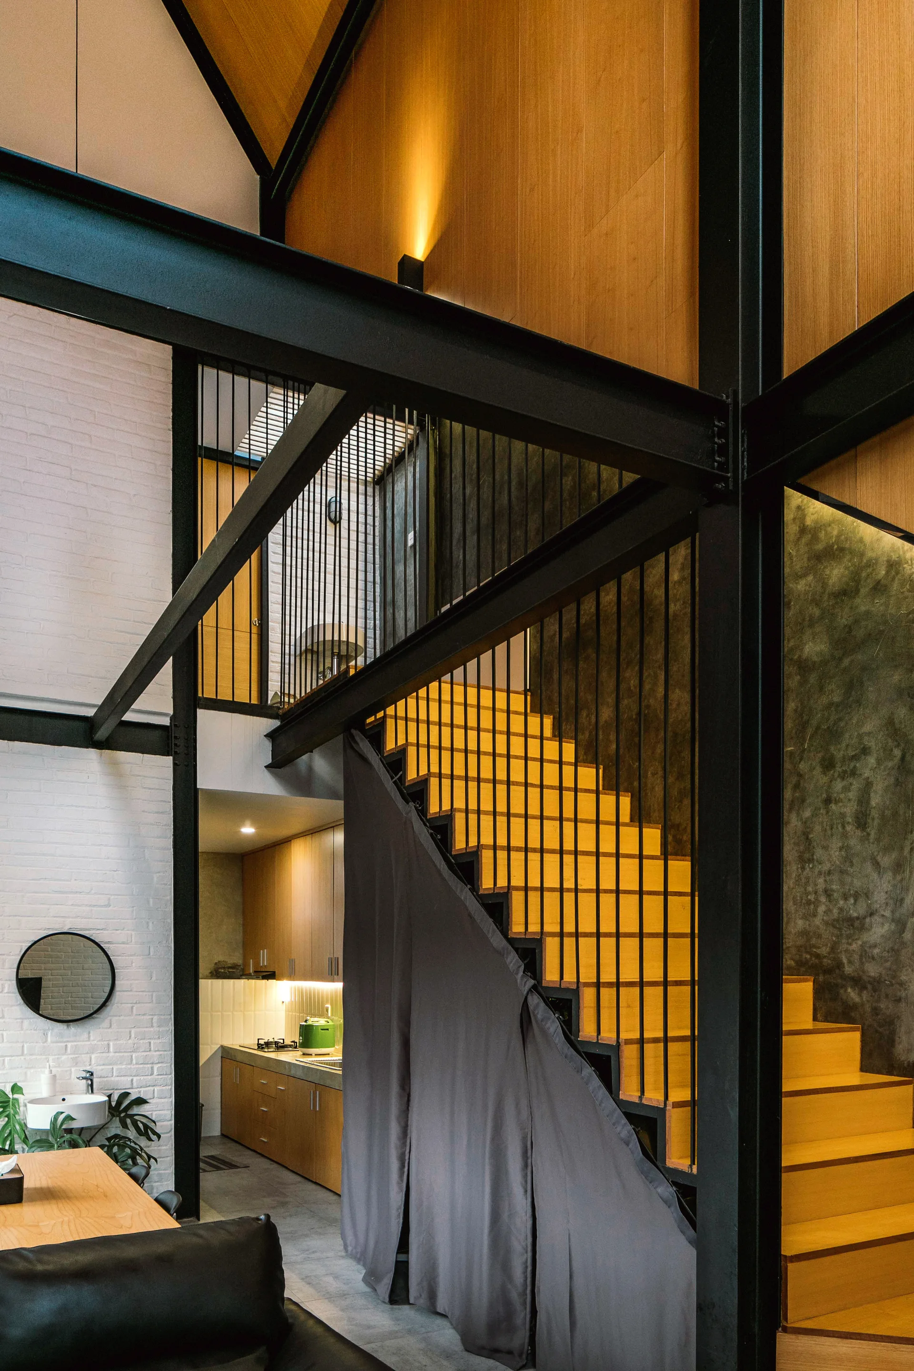
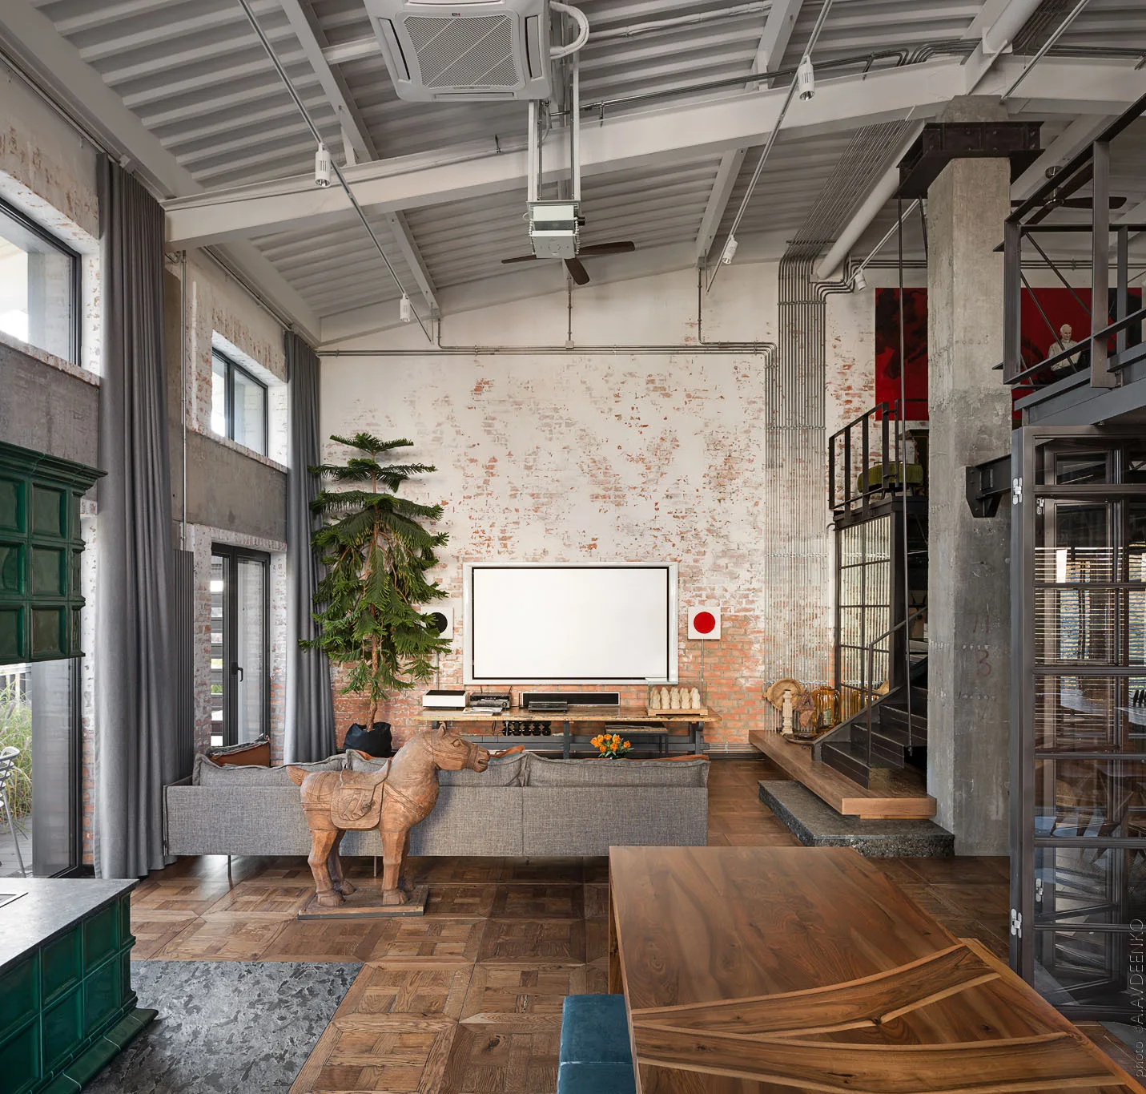
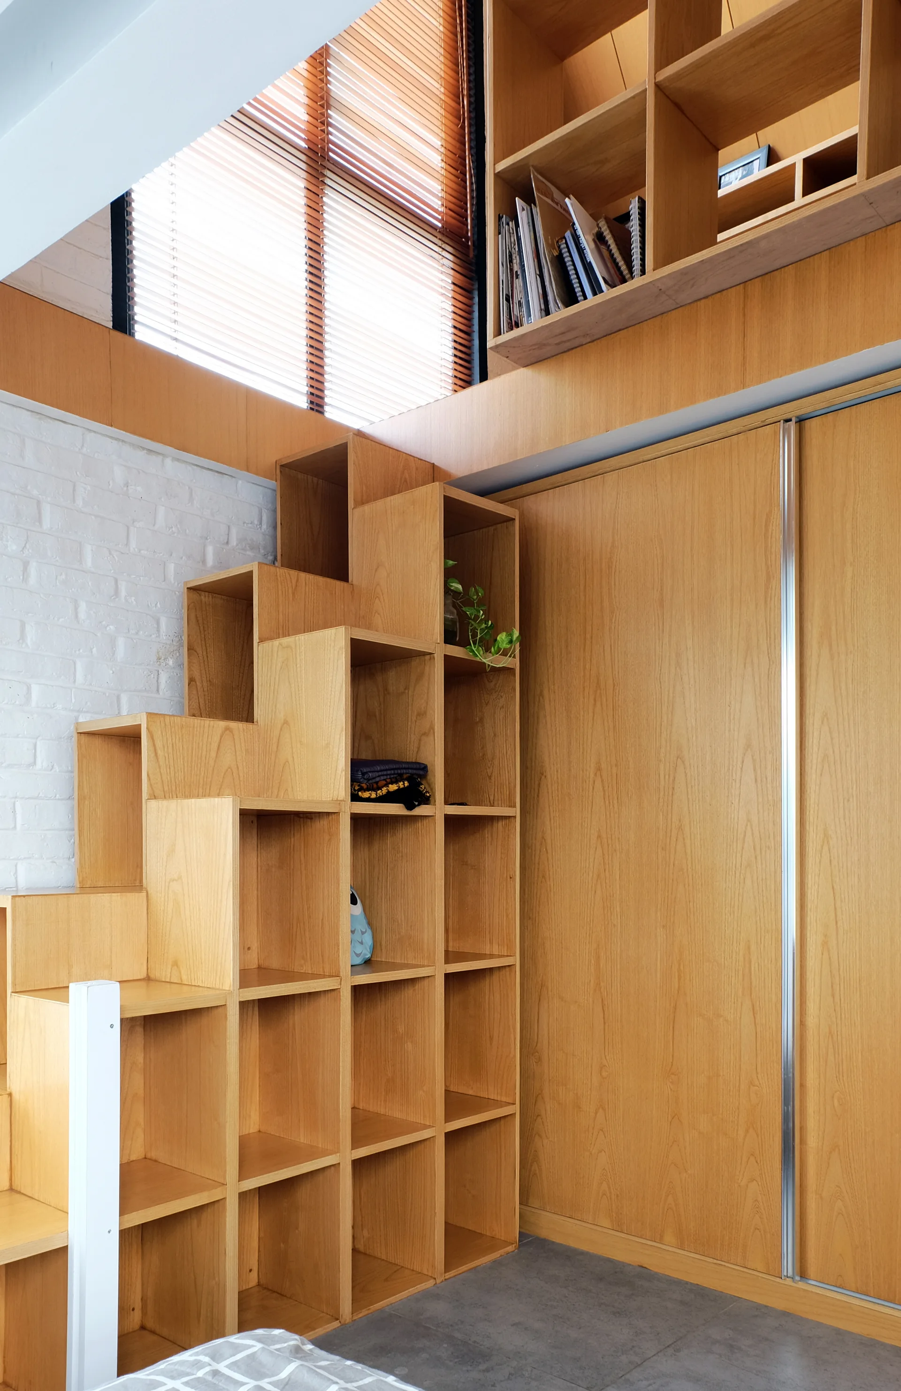
An industrial loft space with a wooden staircase, black structural steel beams, a white brick wall, and a dark curtain partition.
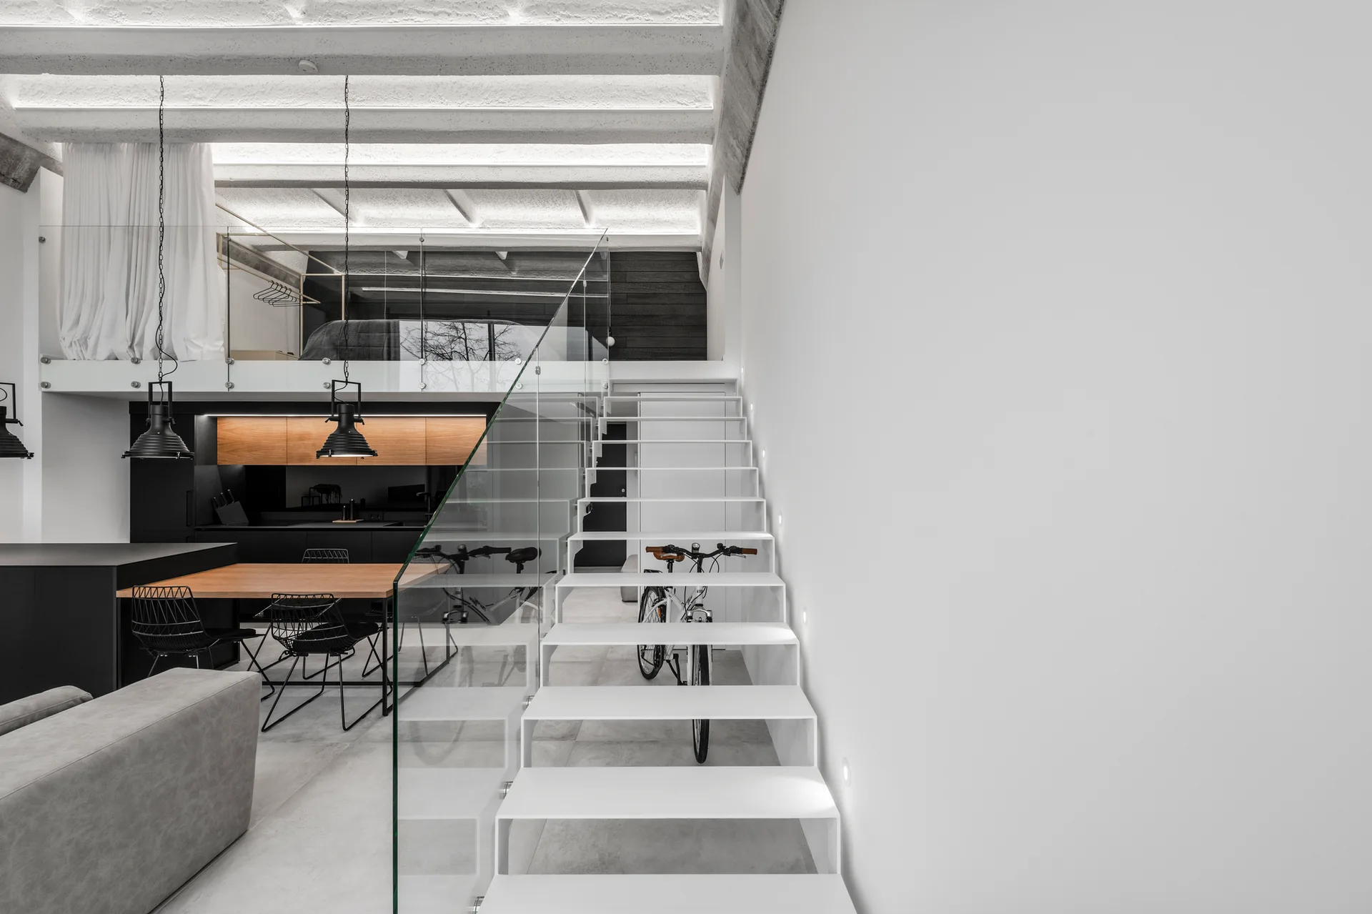
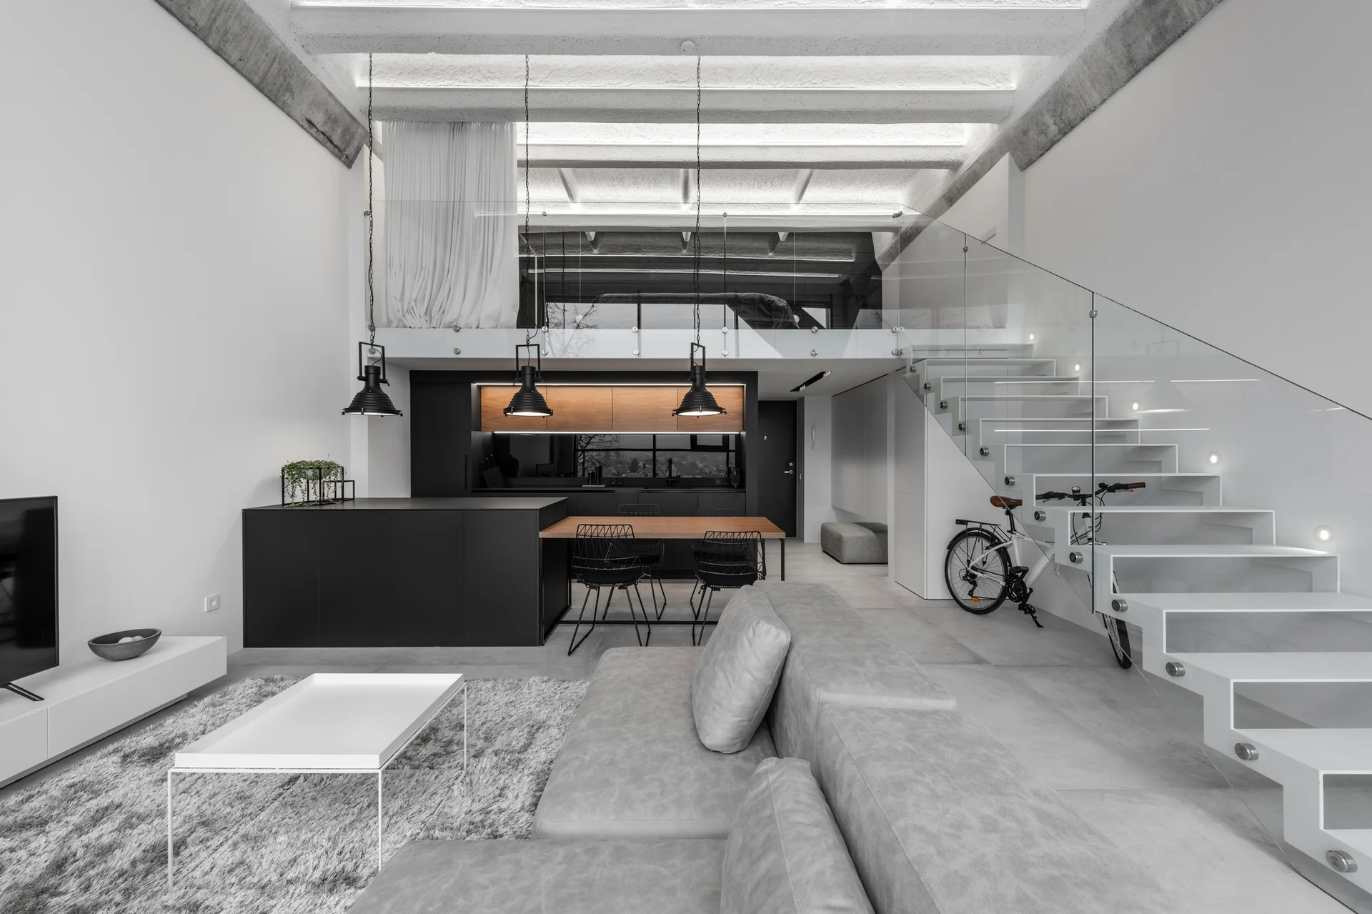
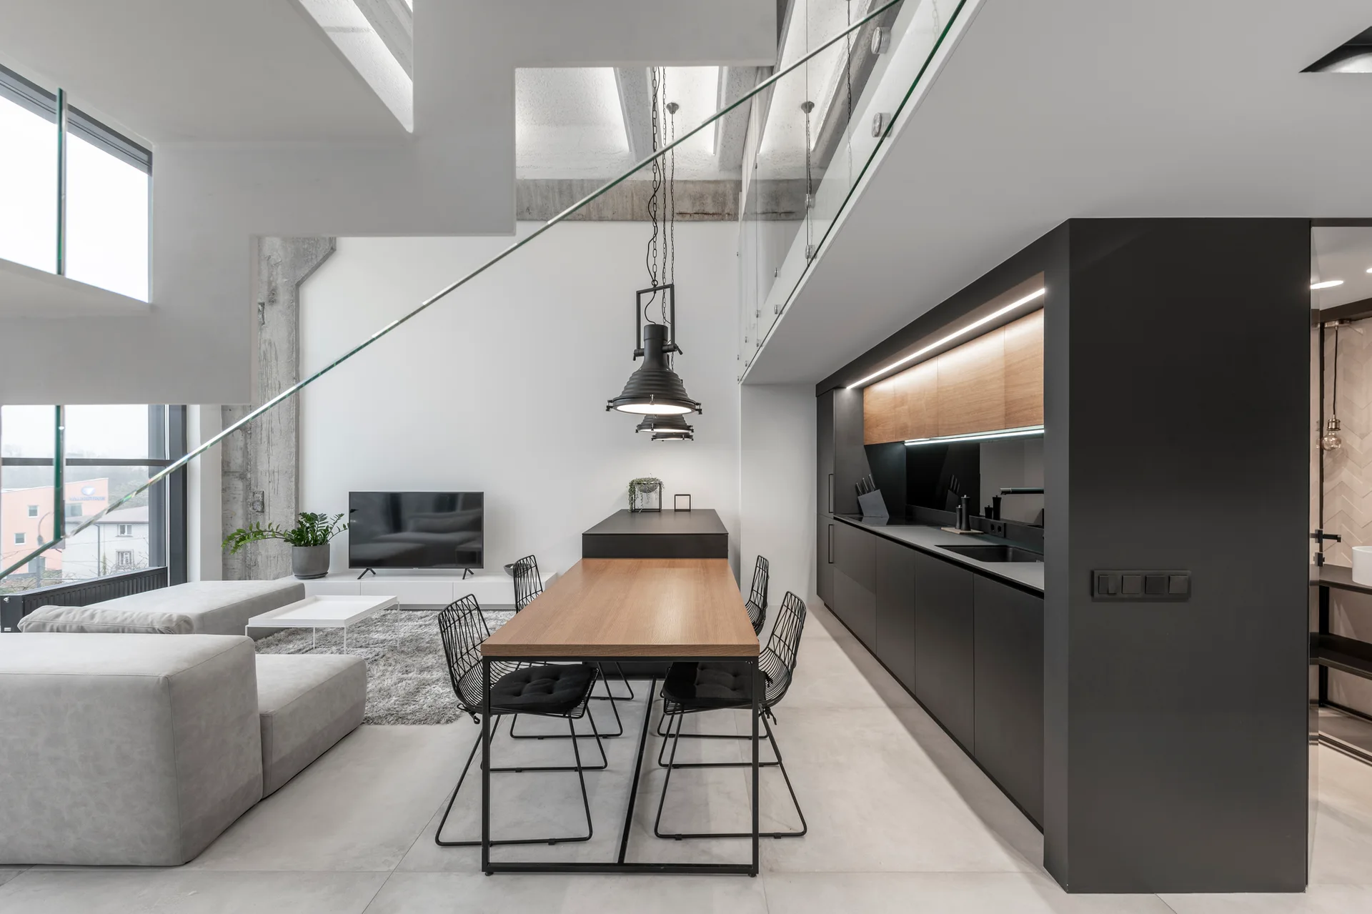
An open-plan loft features a white floating staircase with a glass railing, a wood dining table, and a grey sofa.
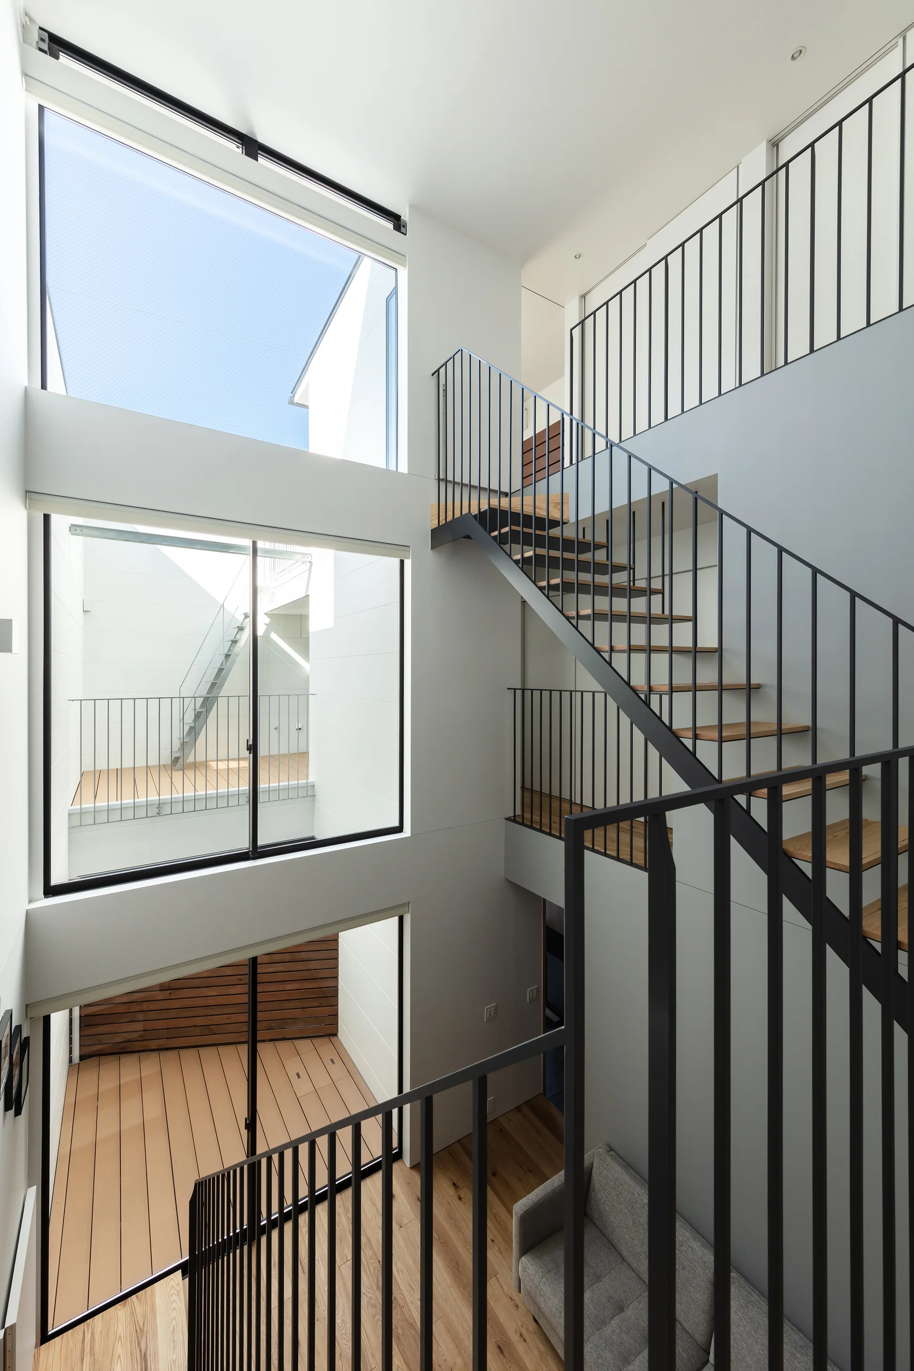
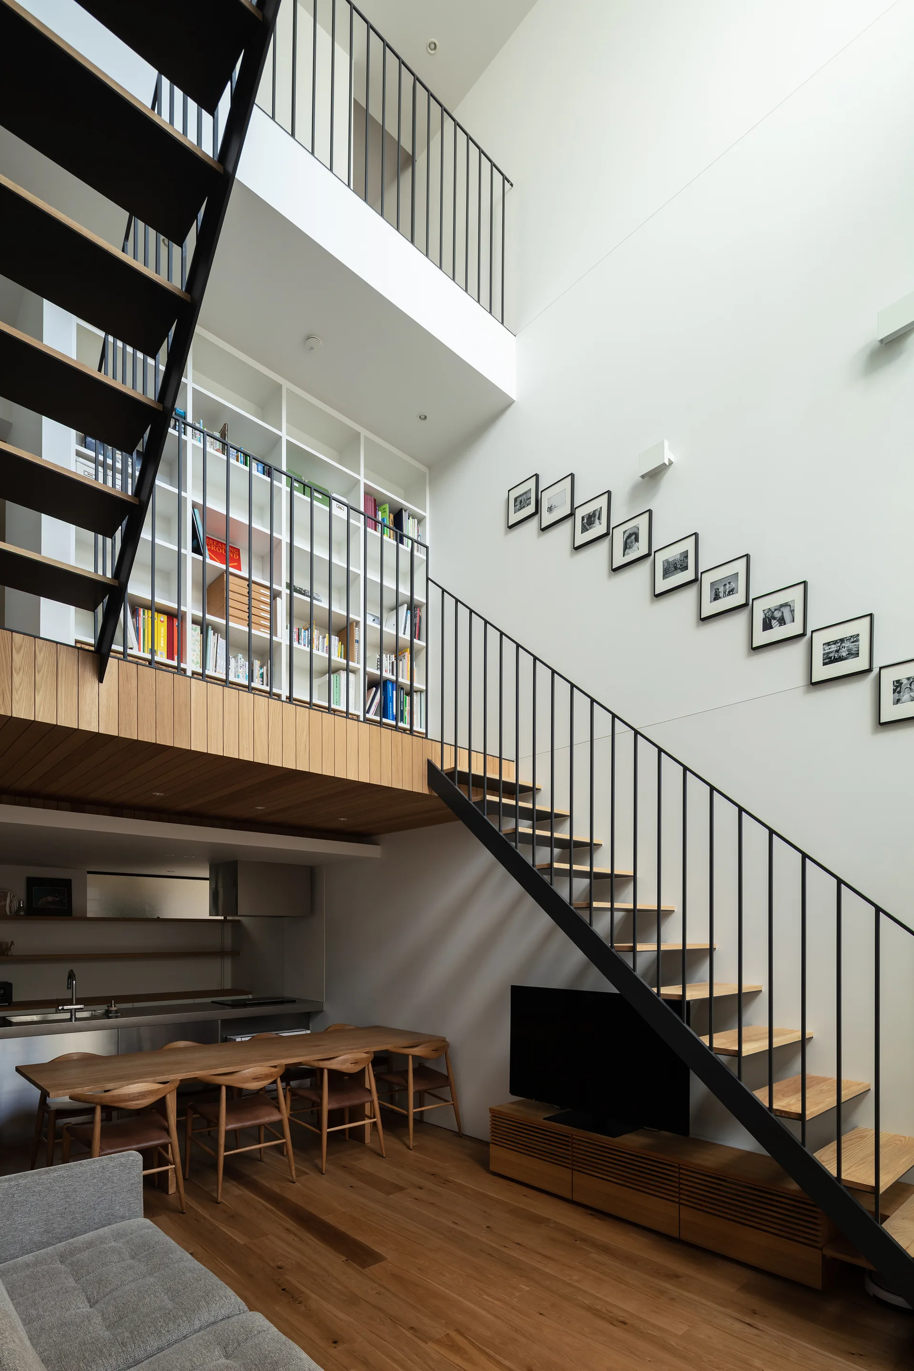
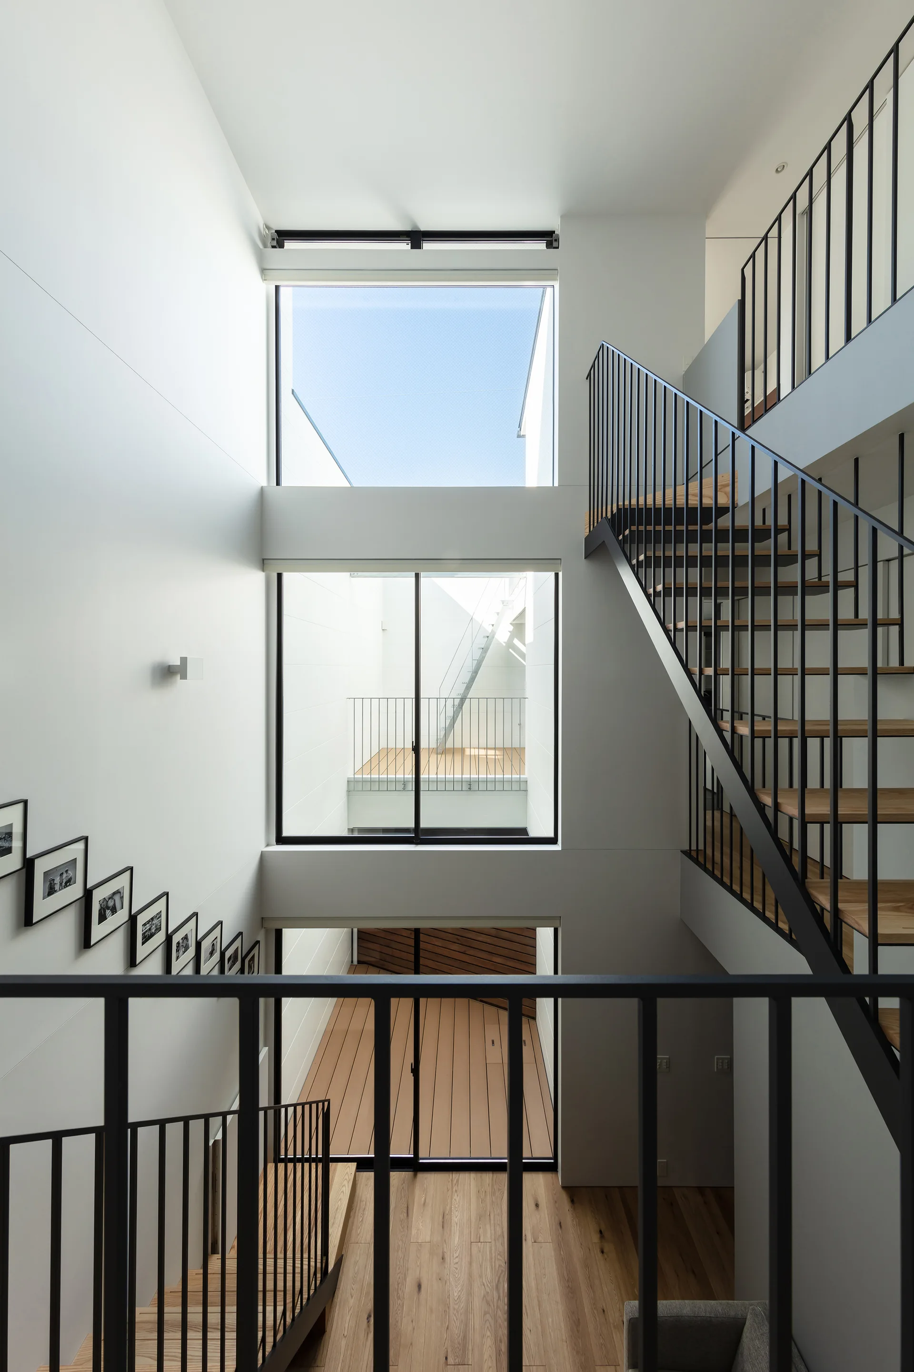
A modern multi-level interior features a black metal open-riser staircase with wood treads alongside large stacked square windows.
A high-angle view down a curved white staircase into a minimalist living area with exposed concrete walls, a dark sofa, and a patterned rug.
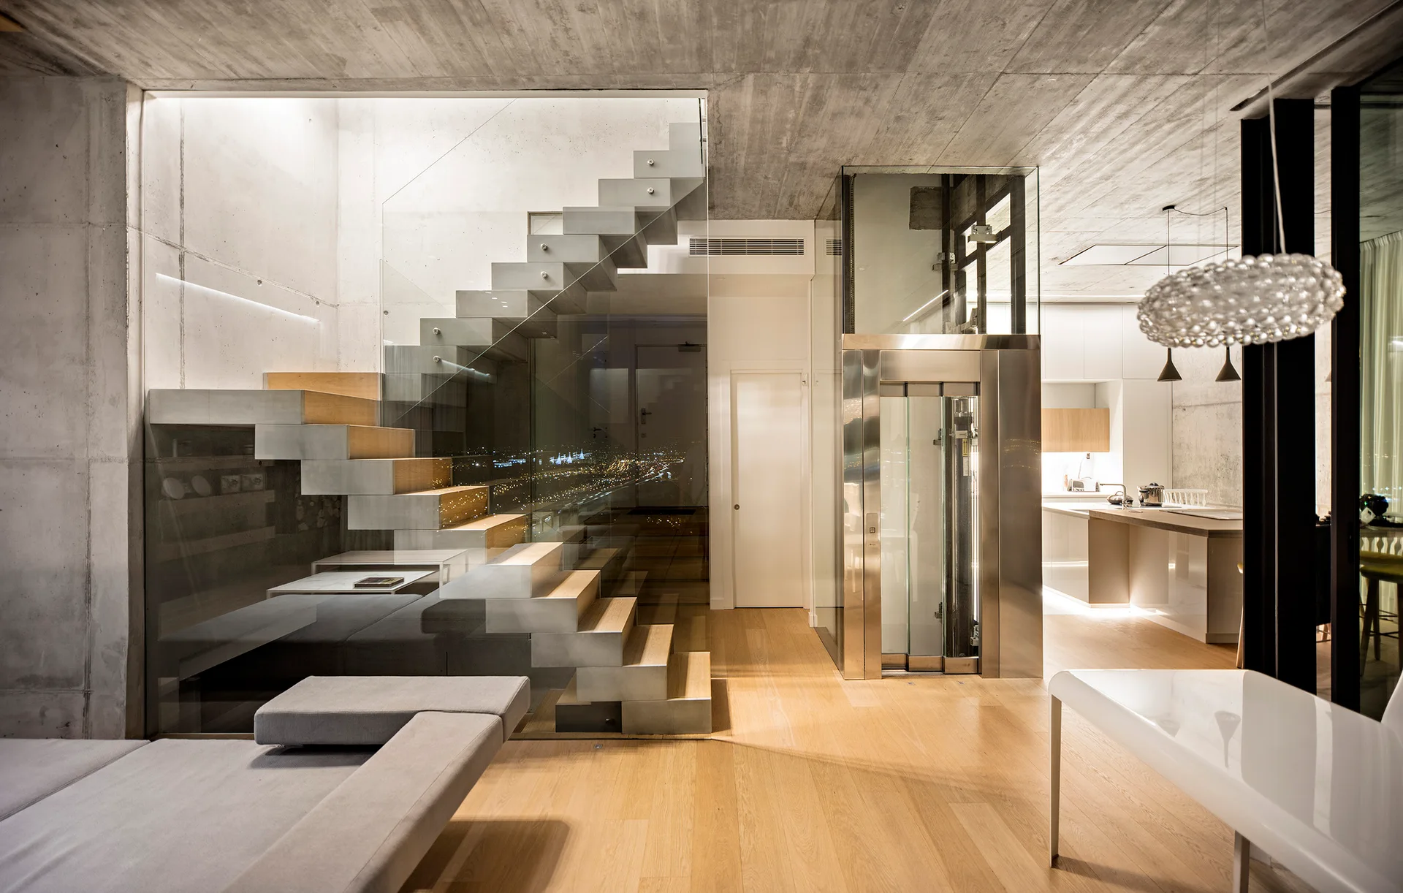
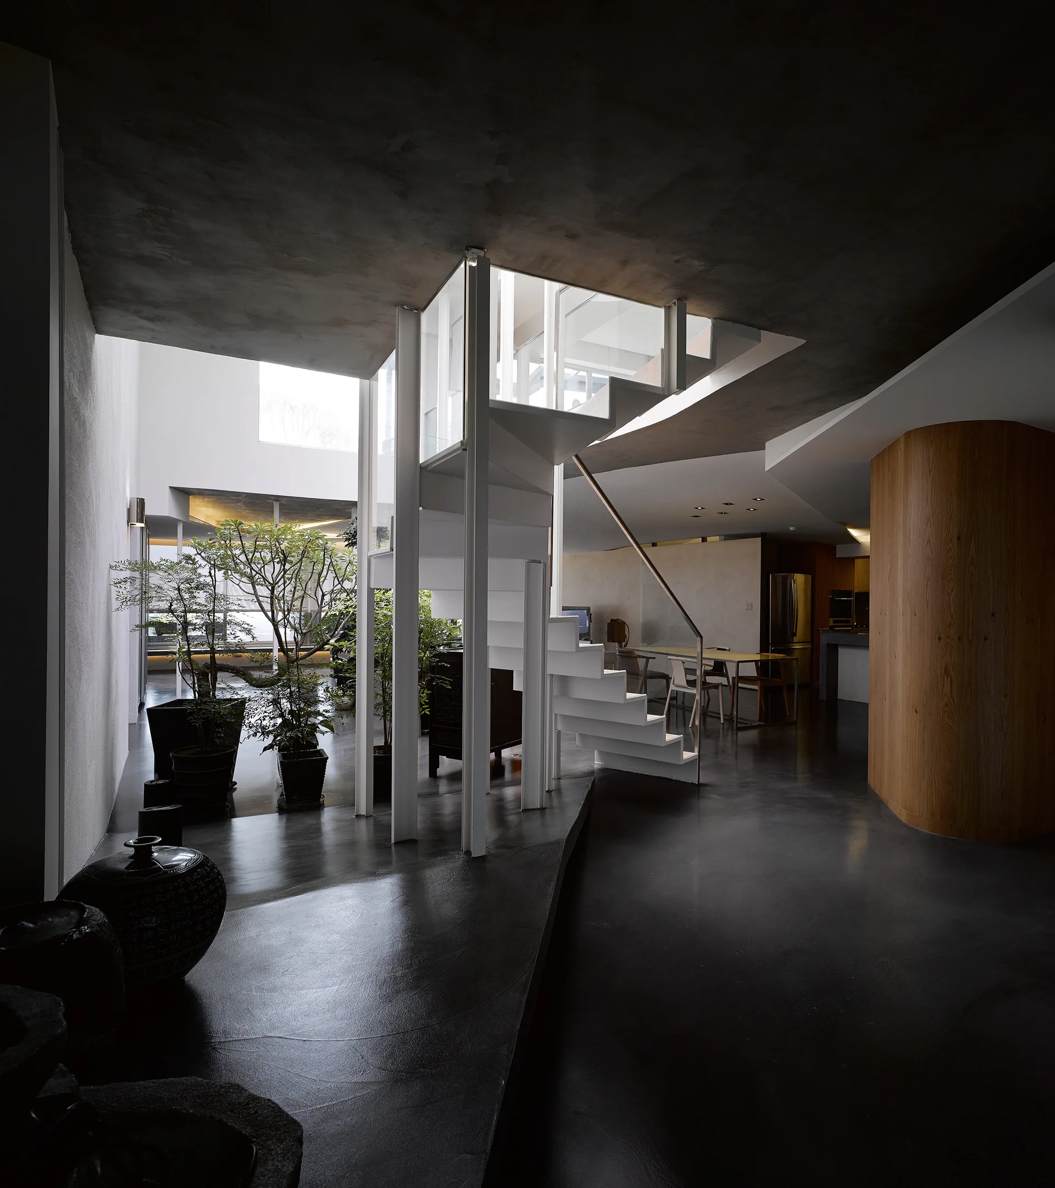
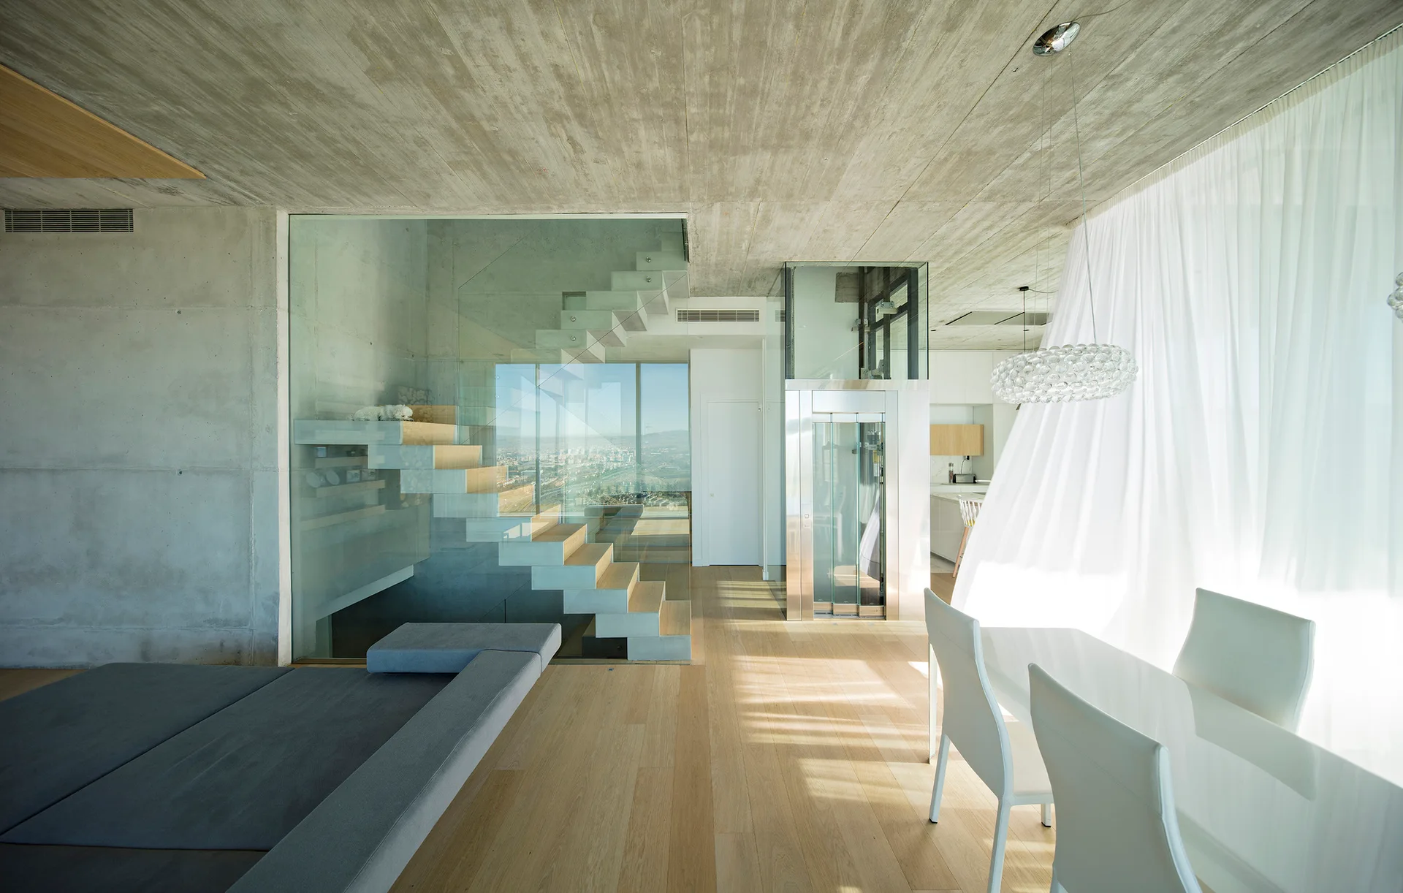
A modern open-plan home featuring a floating staircase with glass walls, a stainless steel residential elevator, and raw concrete ceilings.
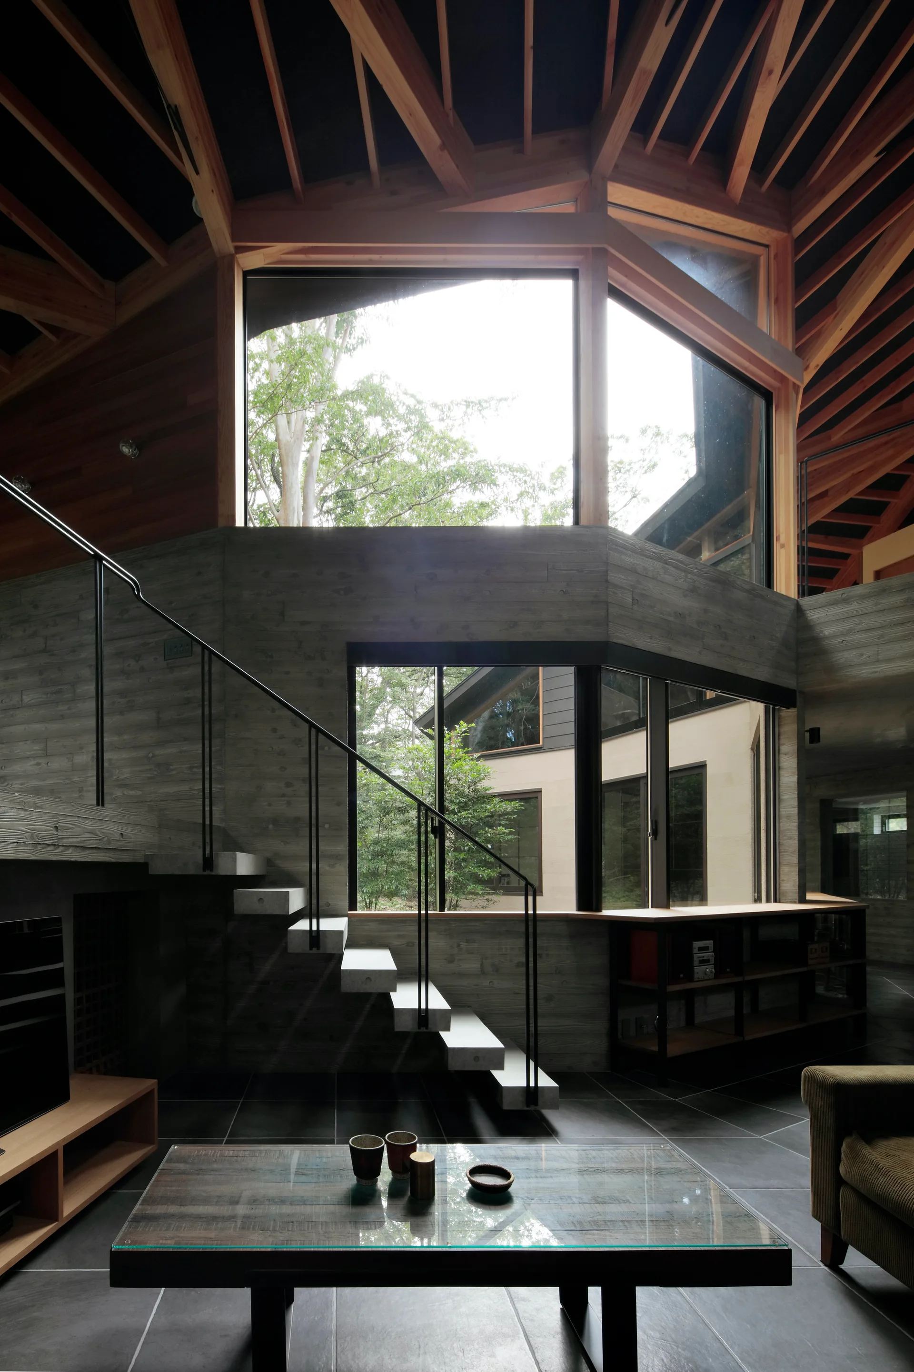
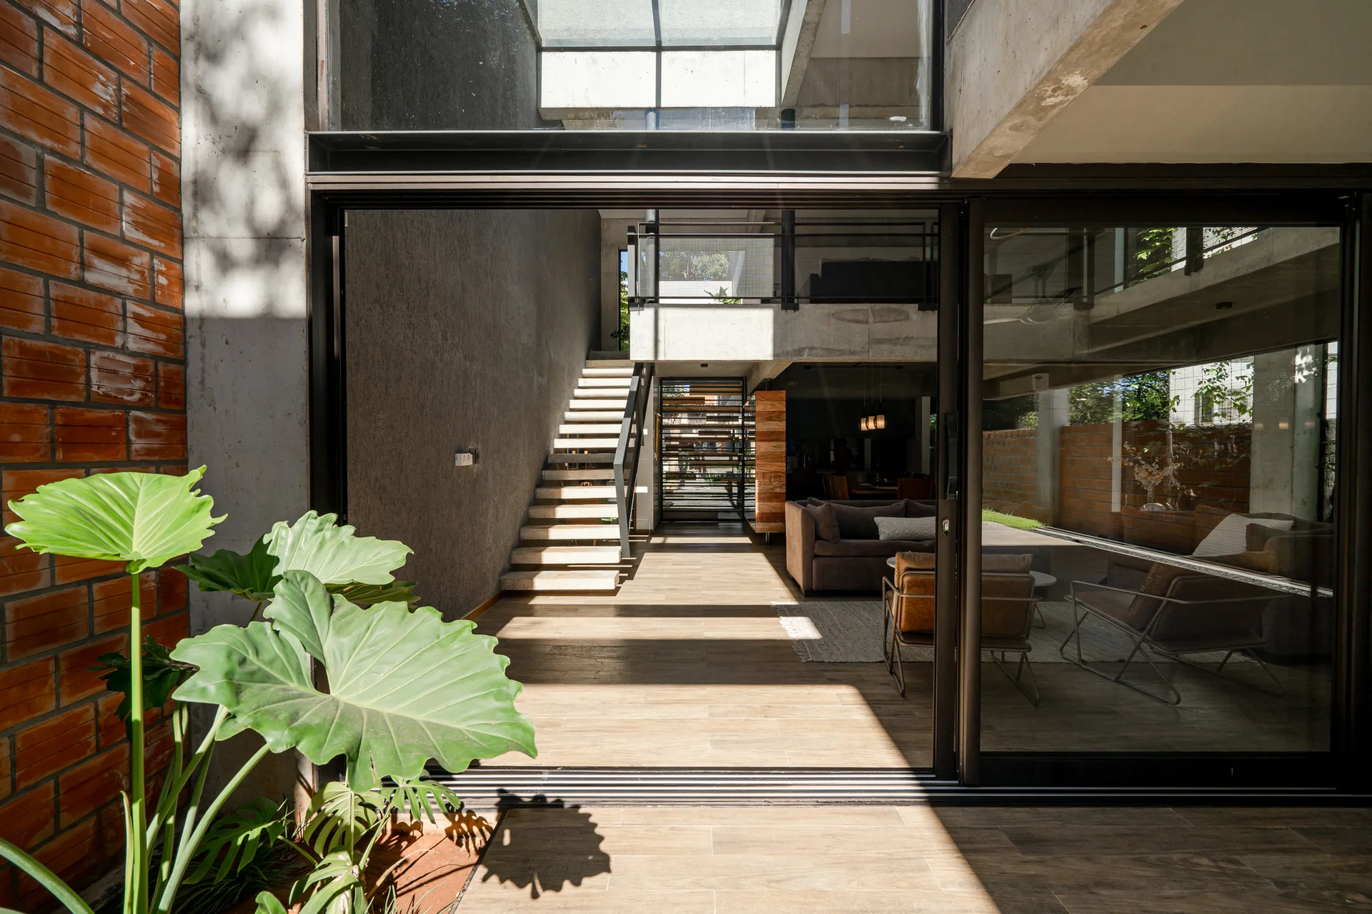
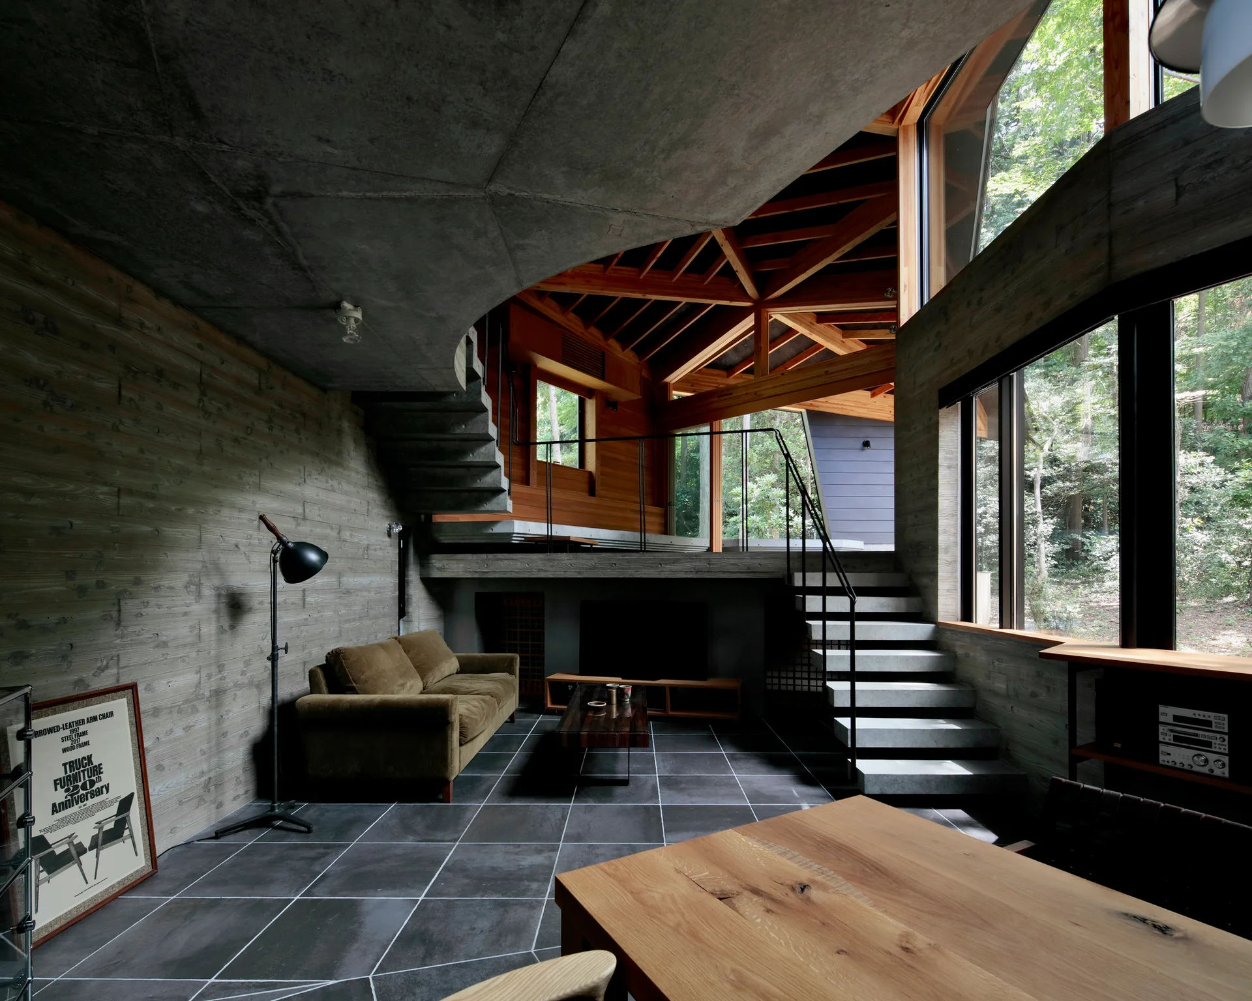
A modernist living space featuring board-formed concrete walls, a floating concrete staircase with a black metal handrail, and exposed wood ceiling rafters.
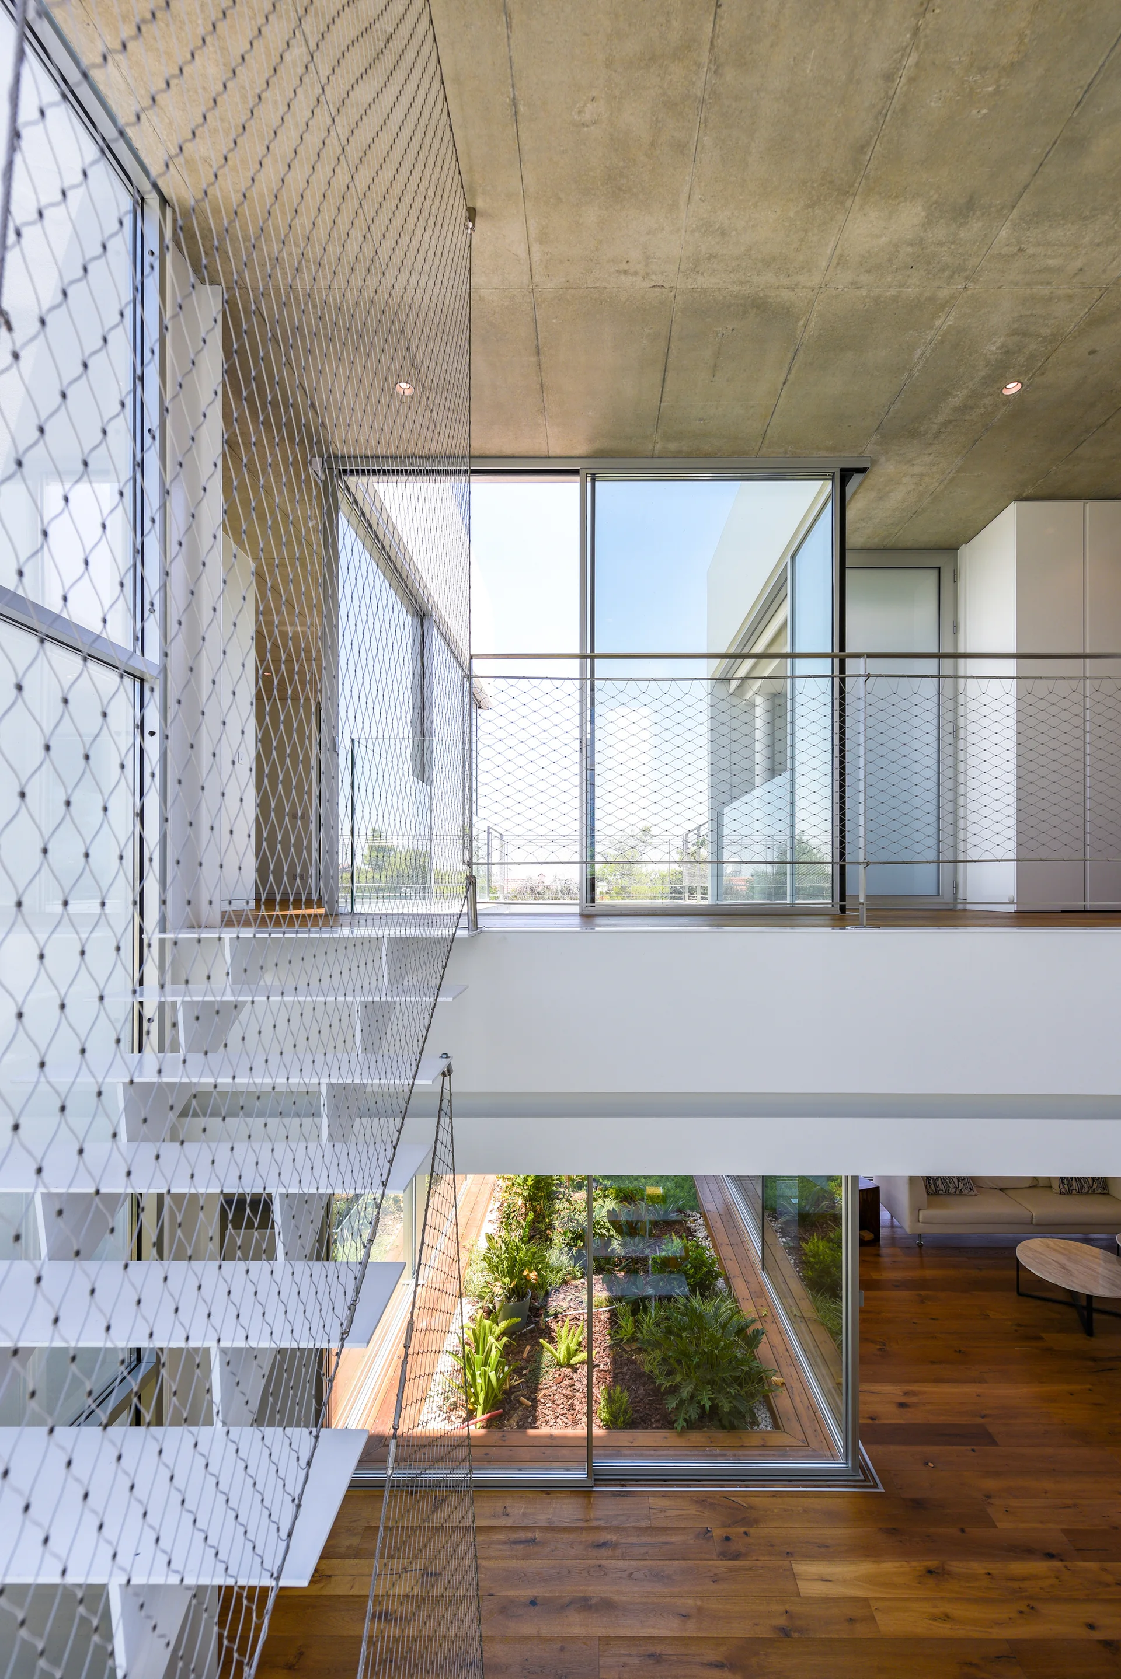
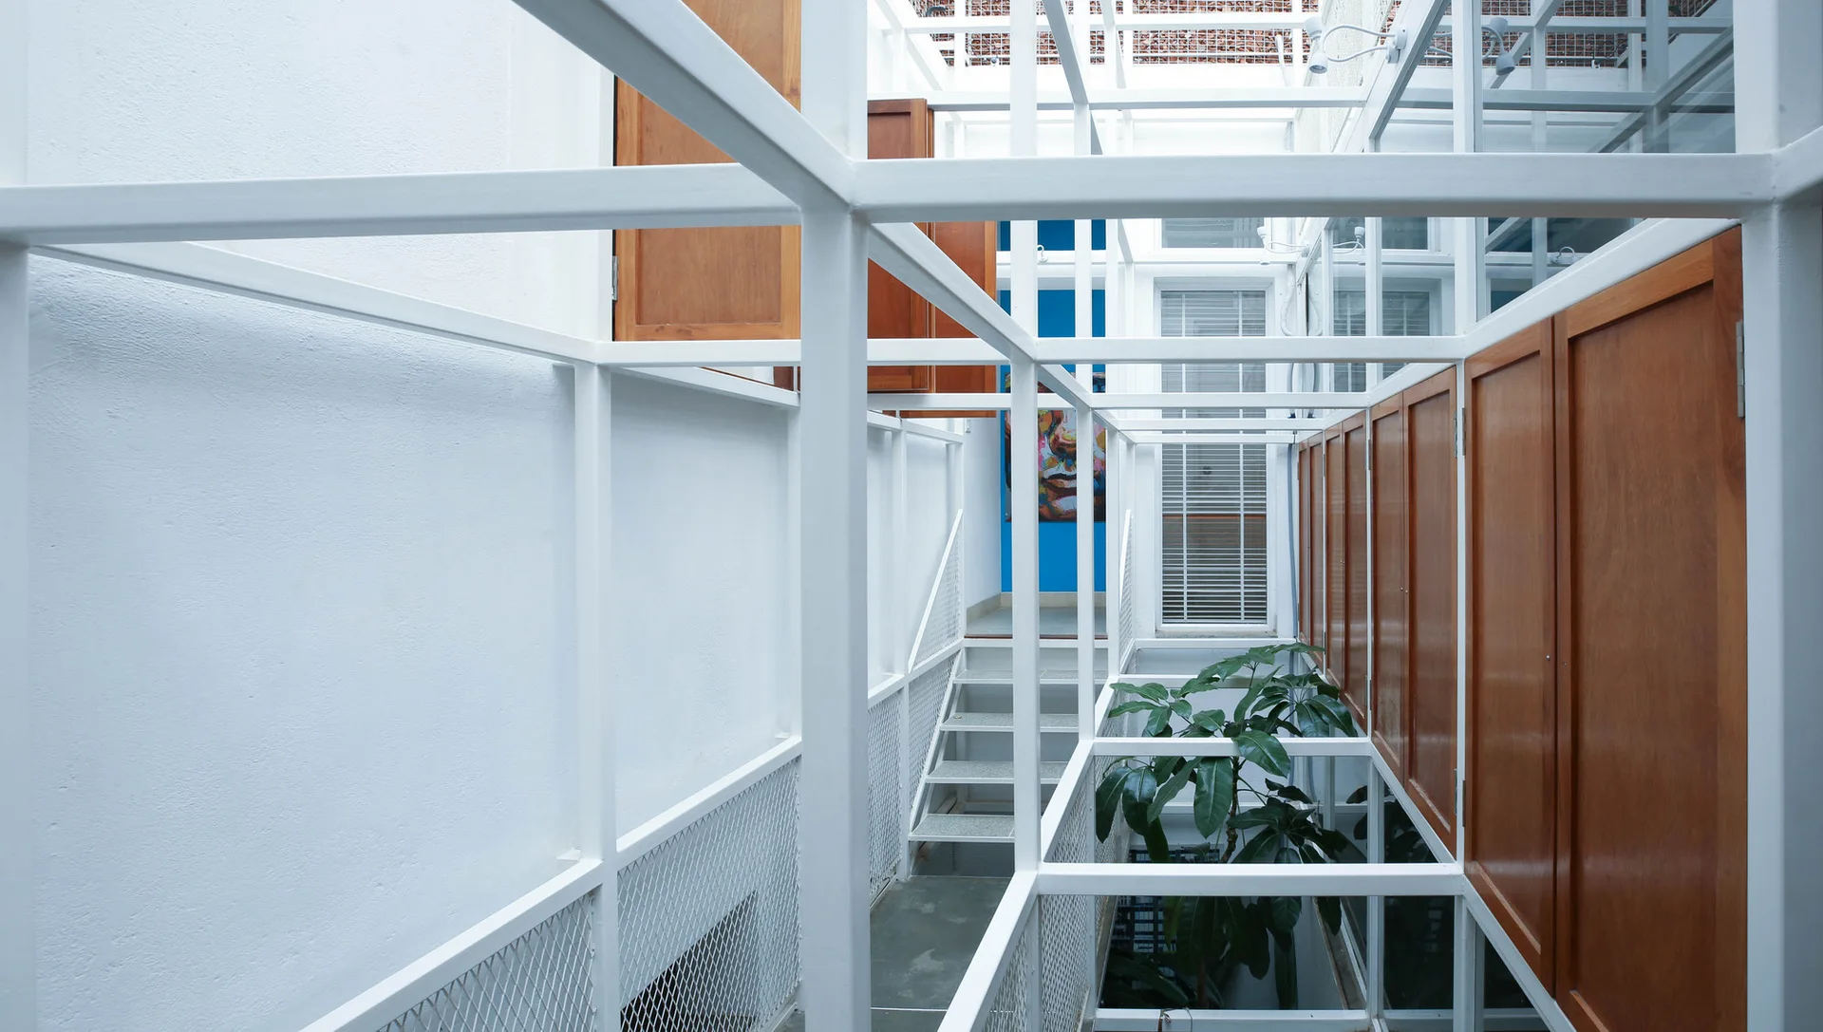
A white metal floating staircase with a wire mesh safety railing overlooks an indoor courtyard garden inside a modern home.
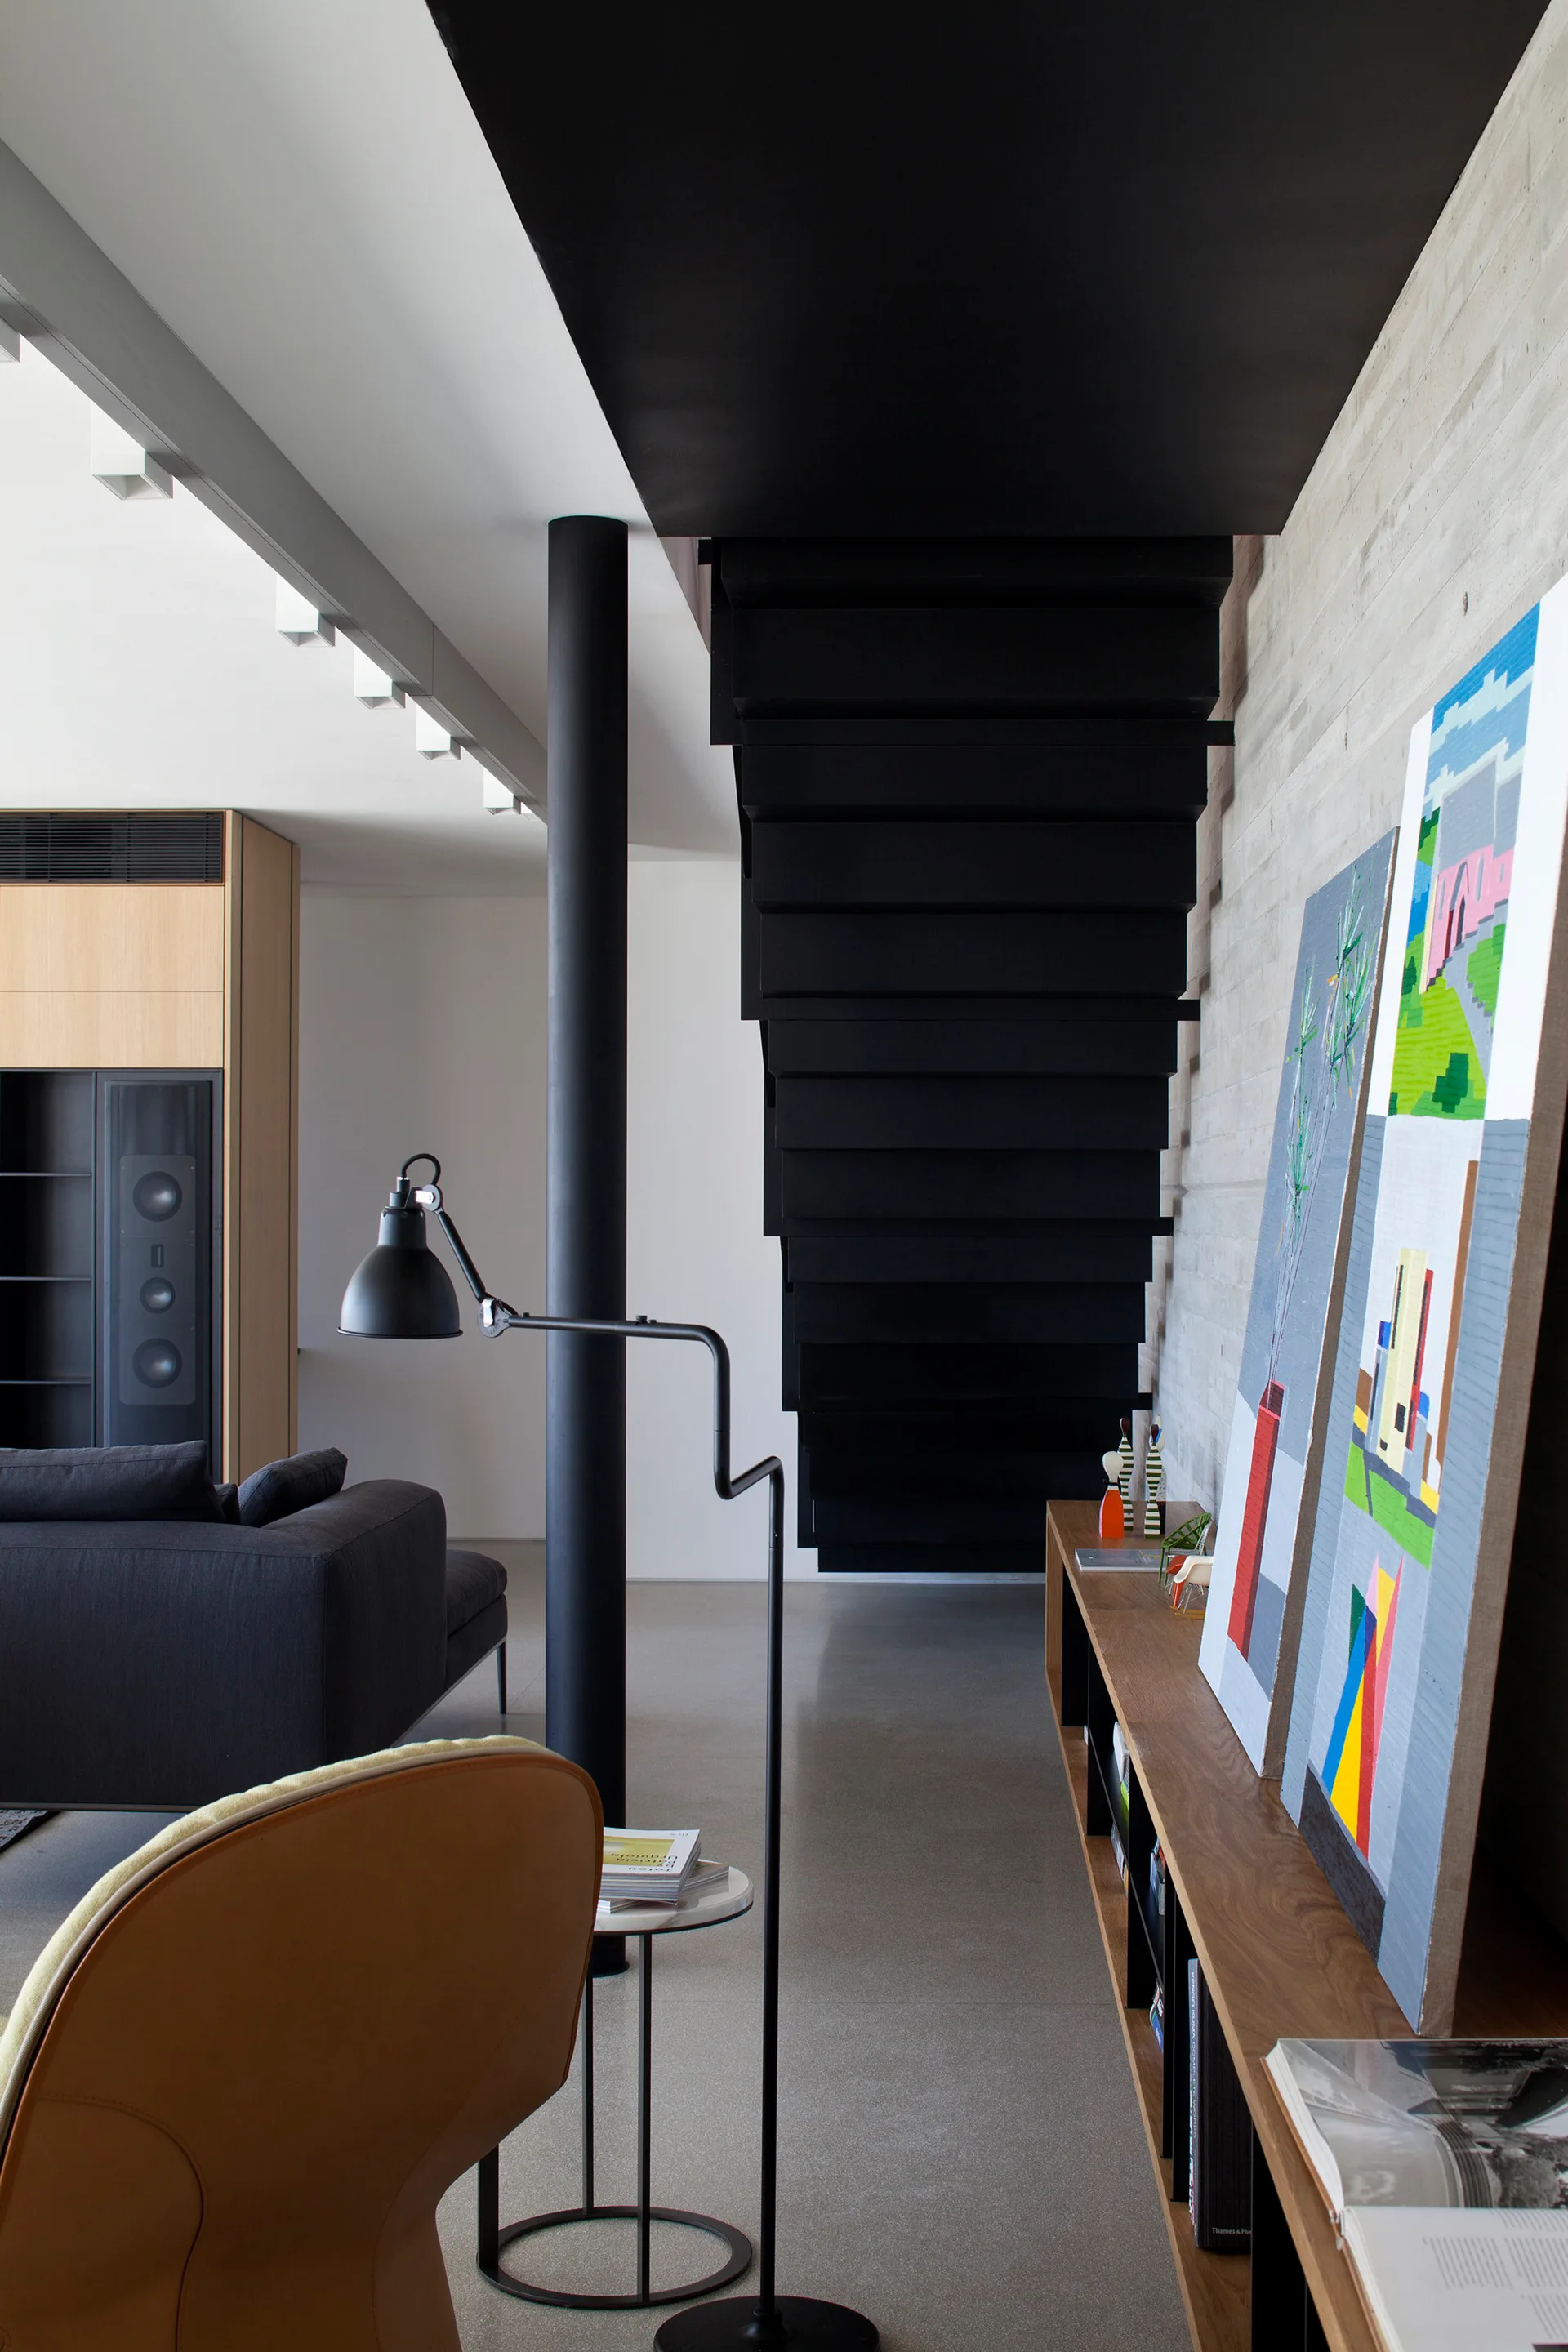
A black industrial staircase descends next to a textured concrete wall with a low wooden shelf holding leaning artwork in a modern living space.
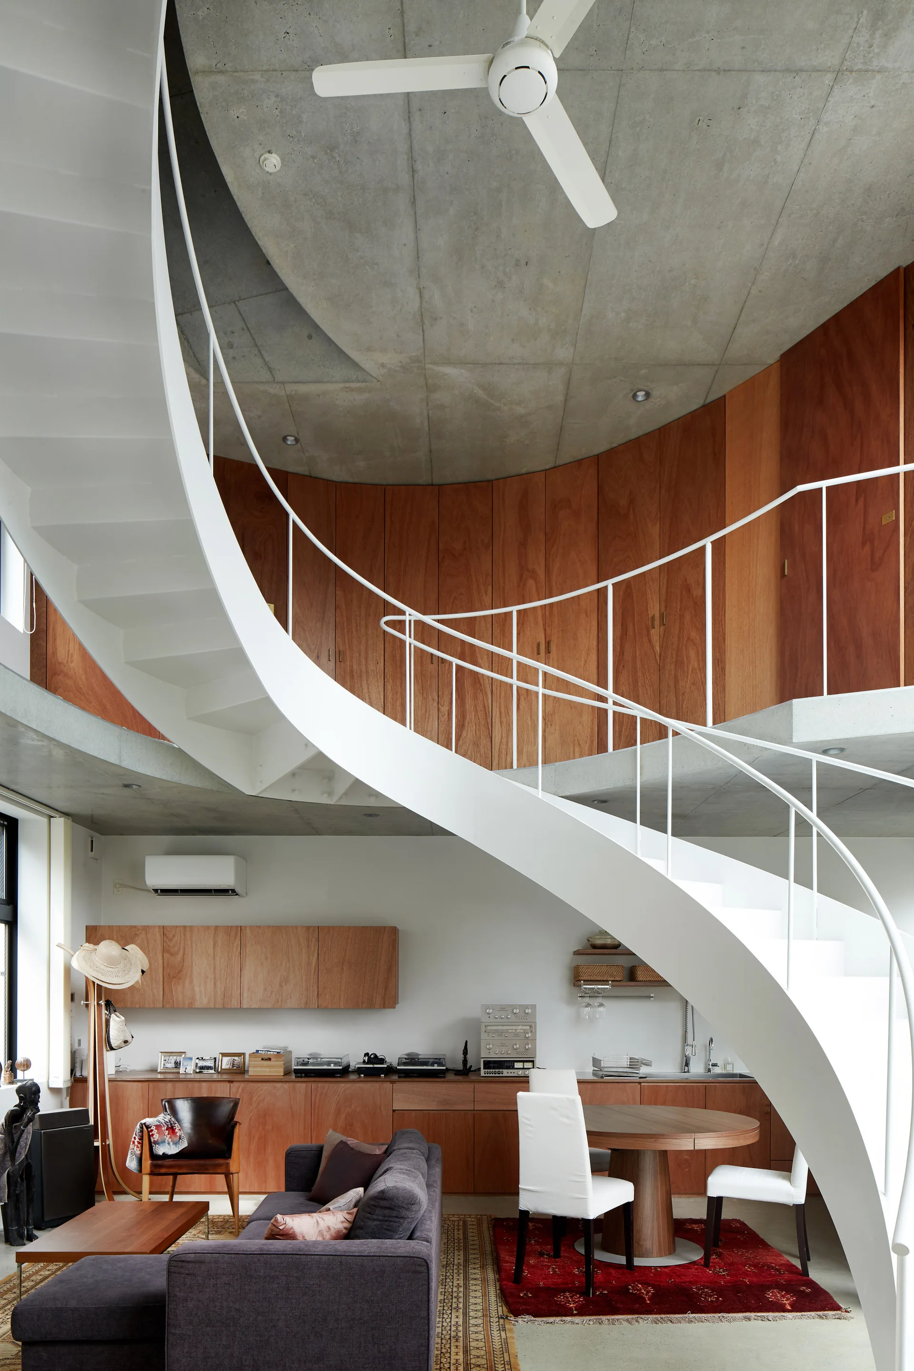
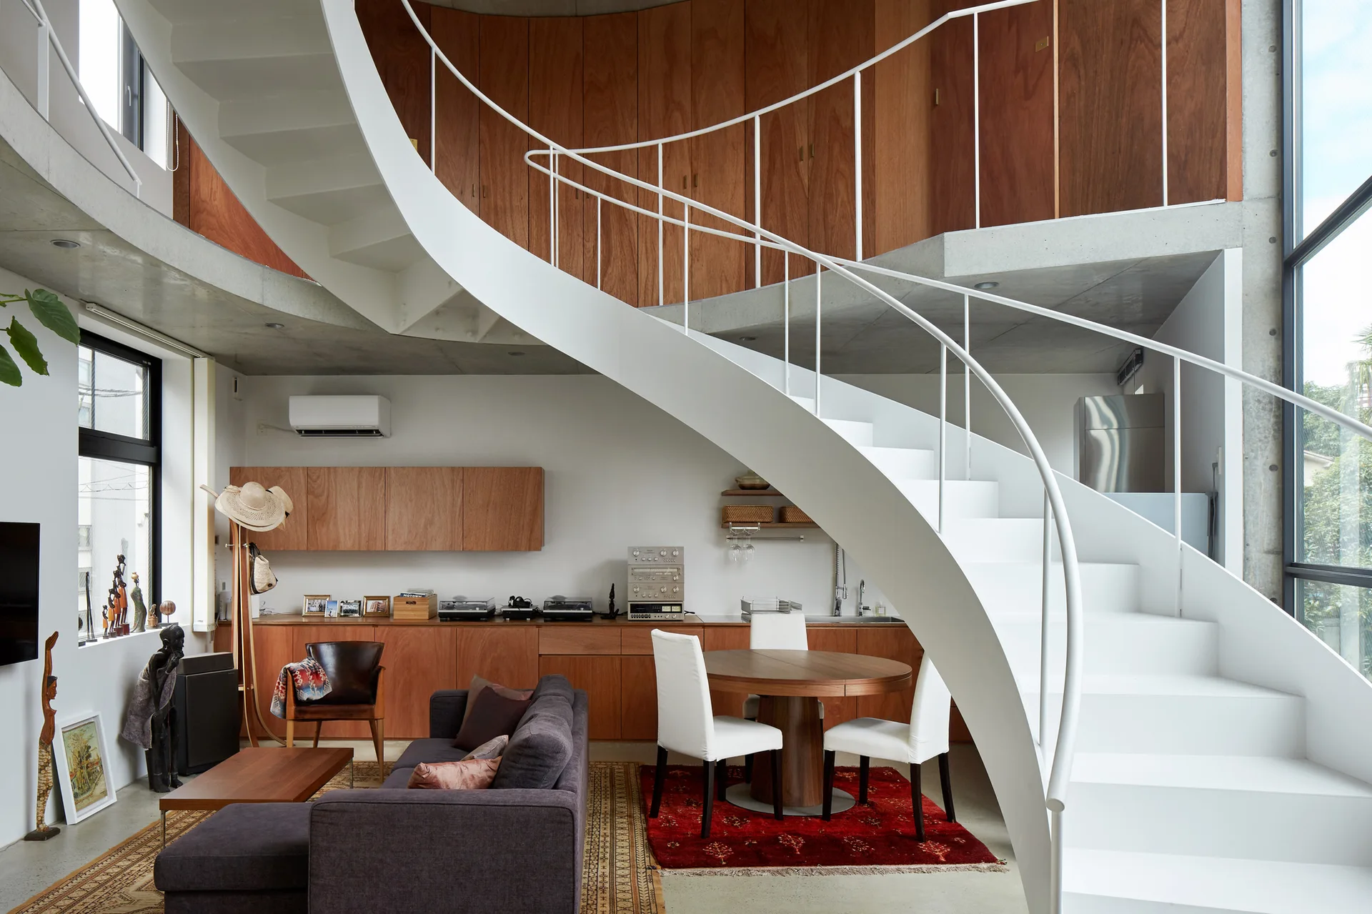
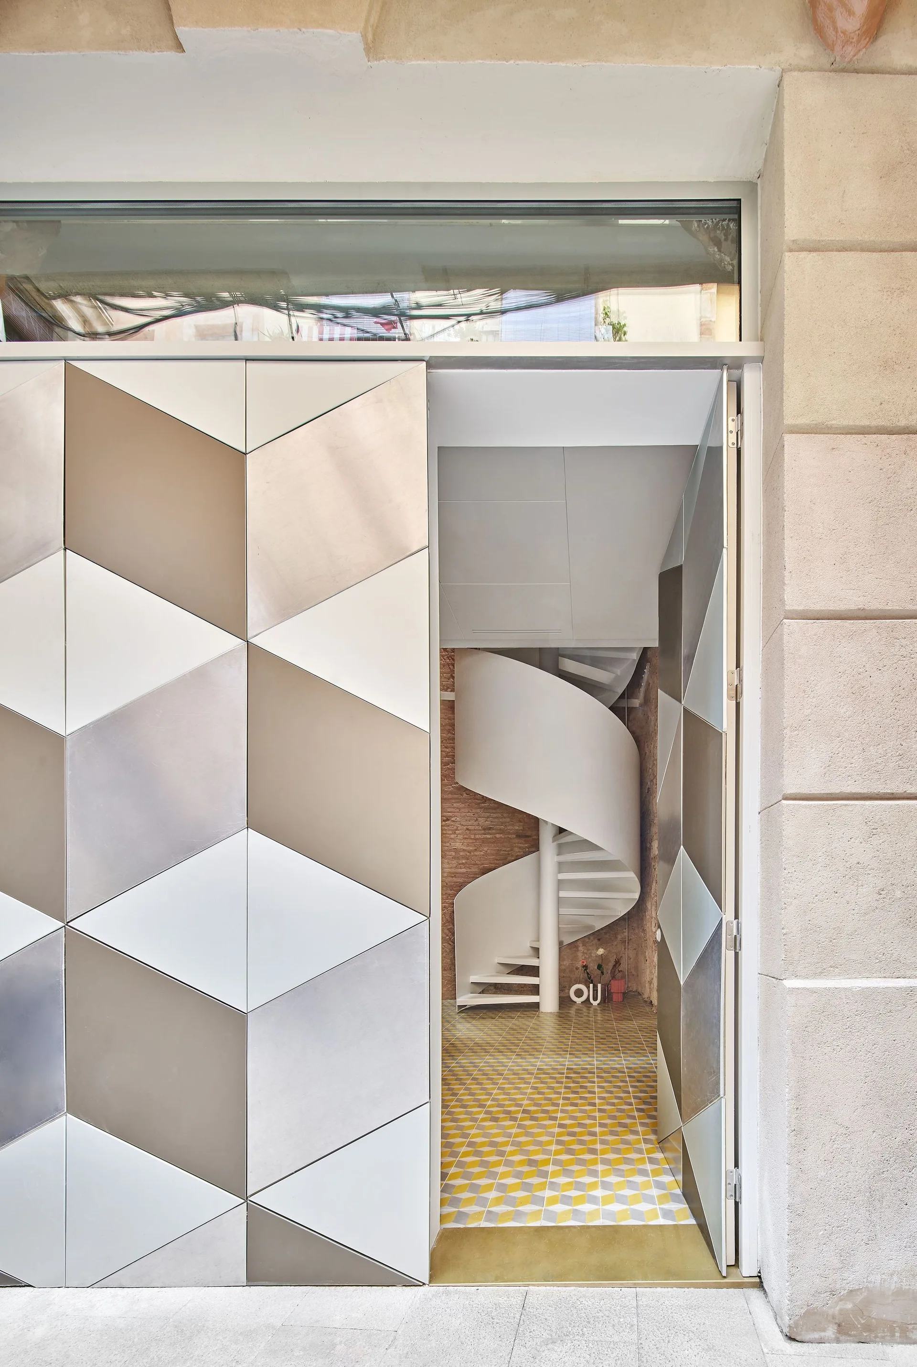
A white spiral staircase winds upward toward a concrete ceiling and curved wood-paneled walls in a modern open-concept living space.
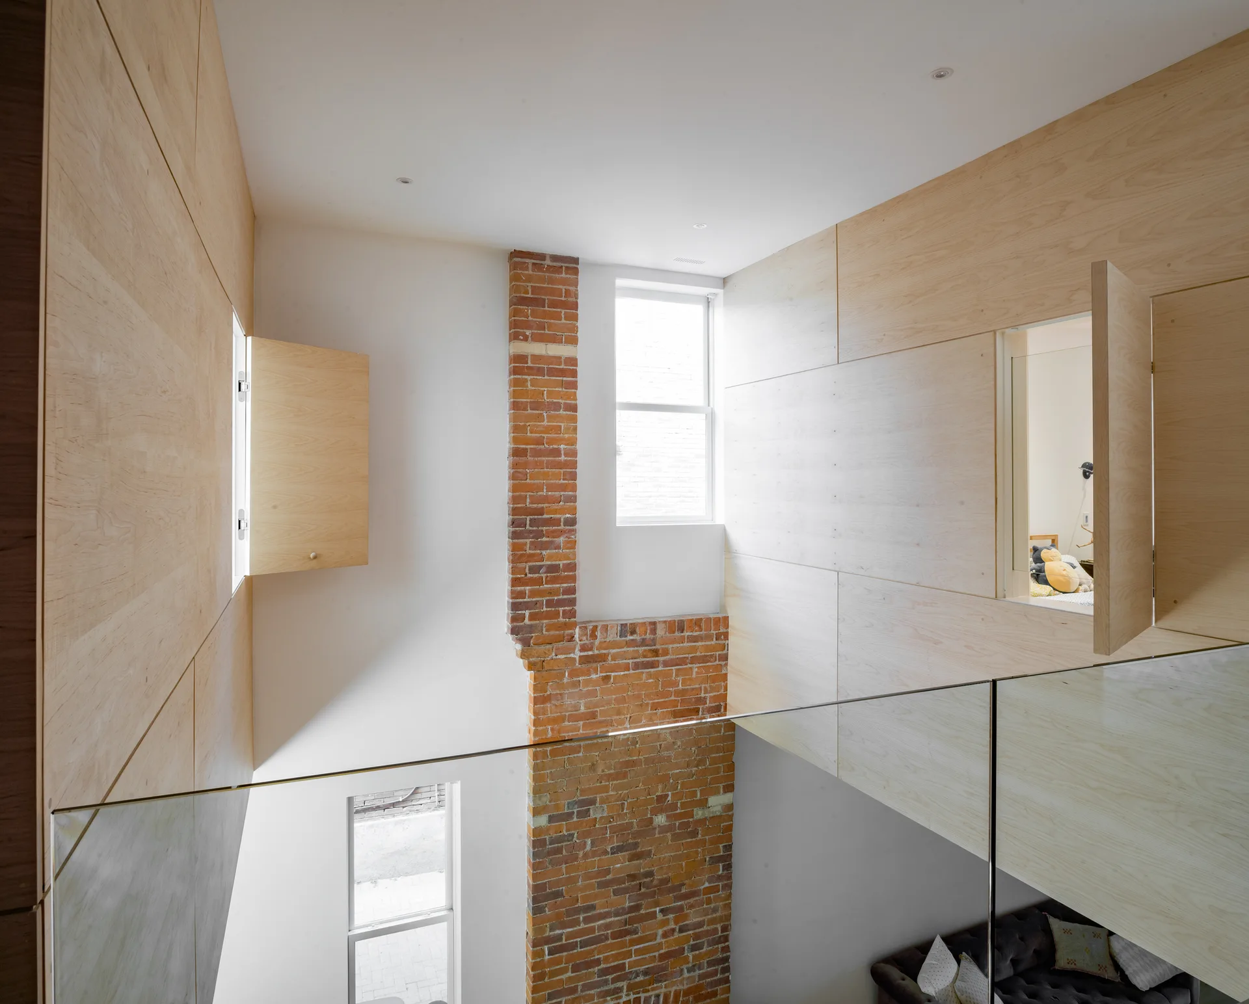
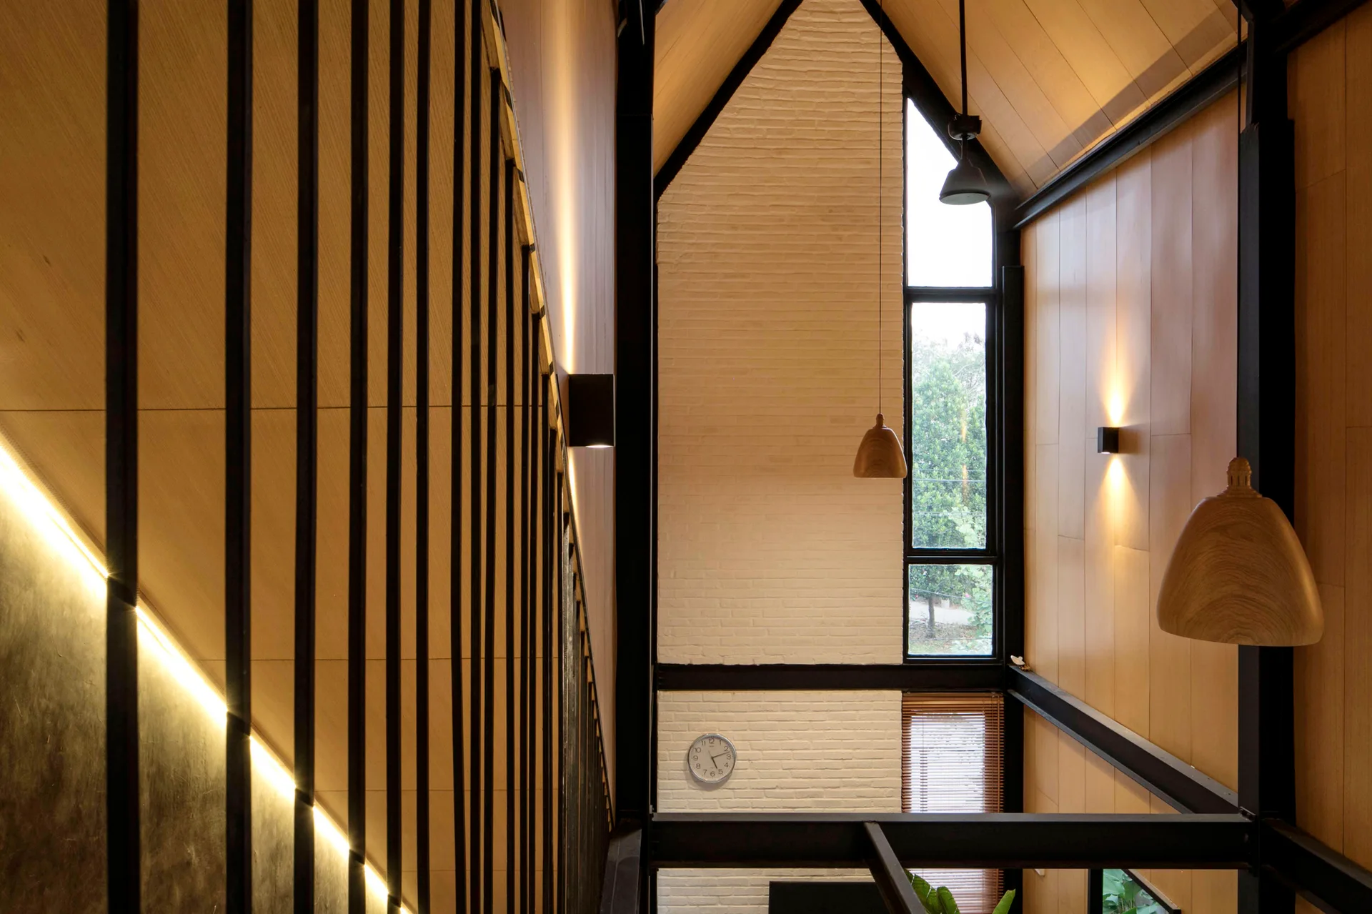
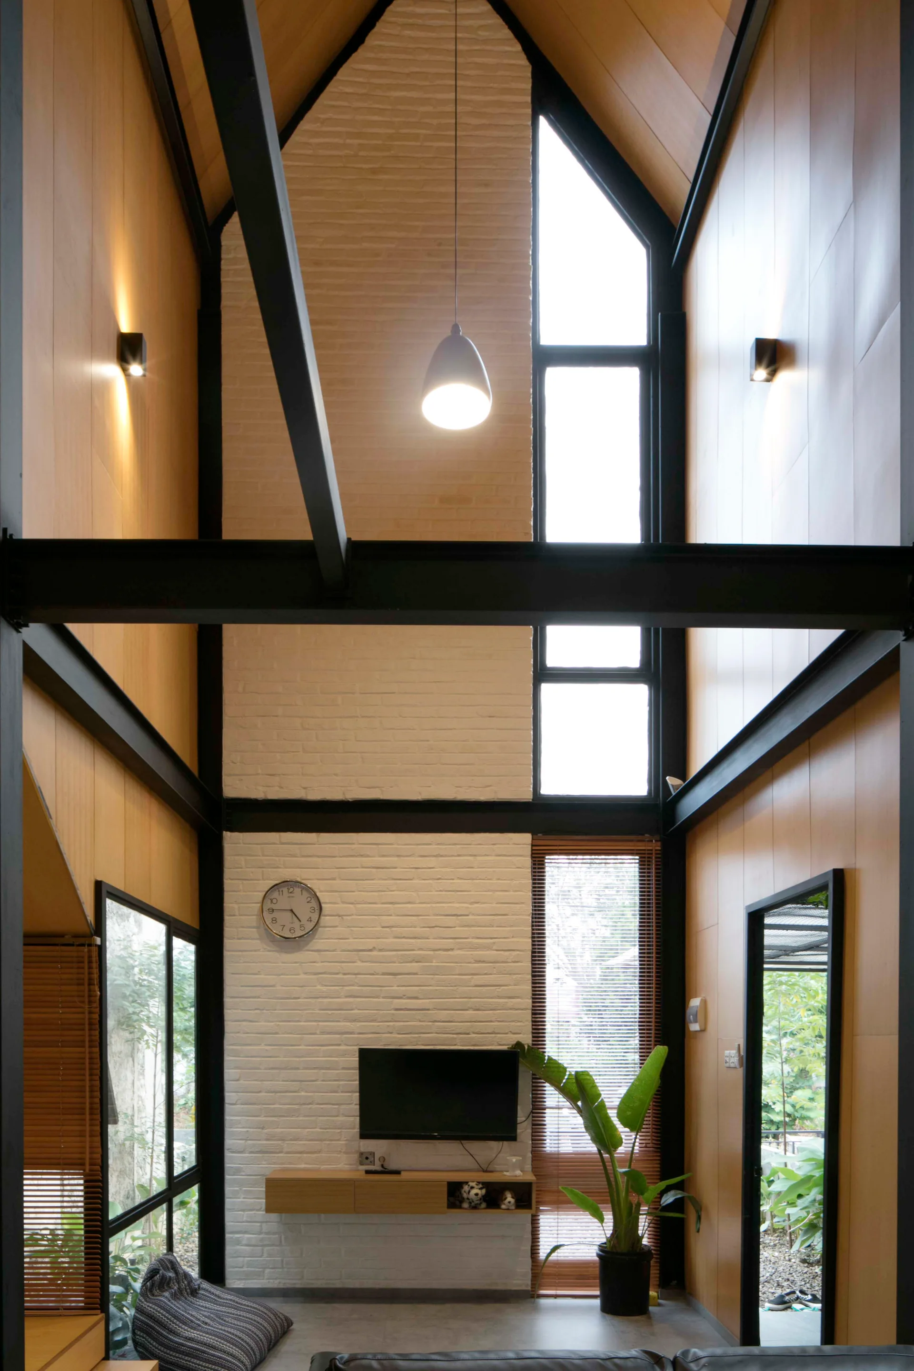
Looking down into a residential stairwell void with light plywood paneled walls, a vertical exposed brick chimney, and a clear glass railing.
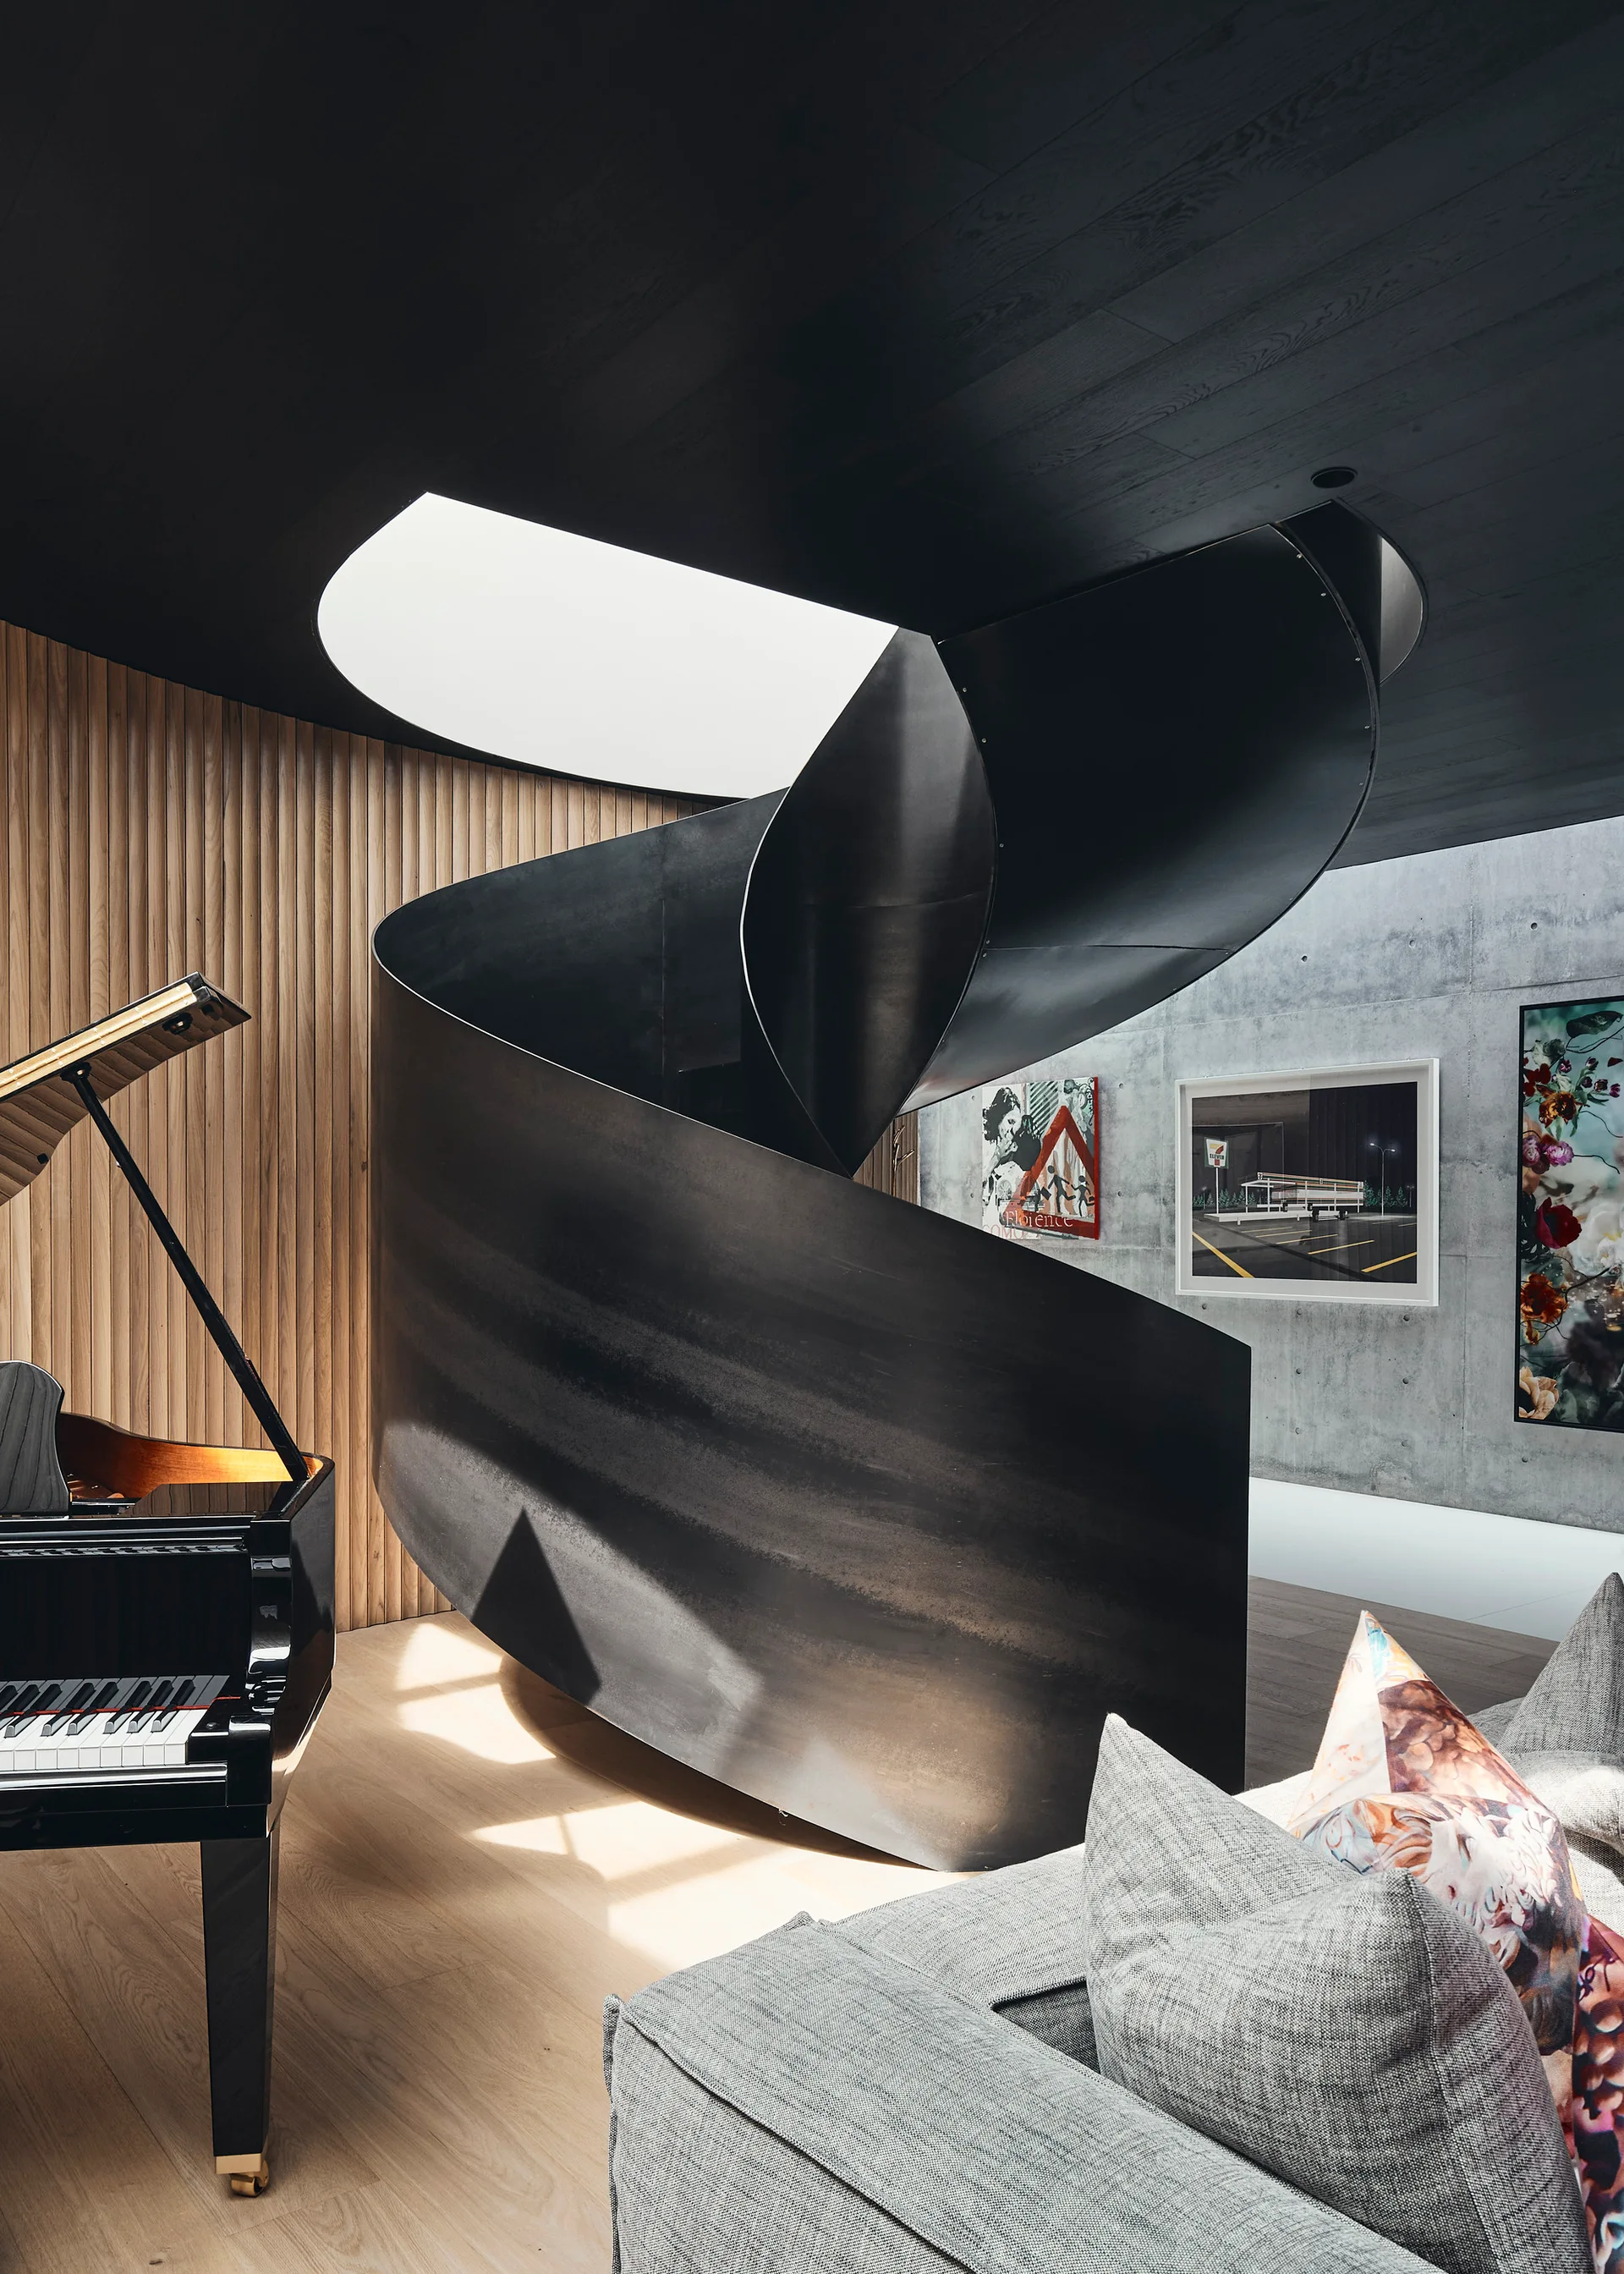
A modern living room features a dramatic black metal spiral staircase beneath a circular skylight, alongside a grand piano and wood-slatted wall.
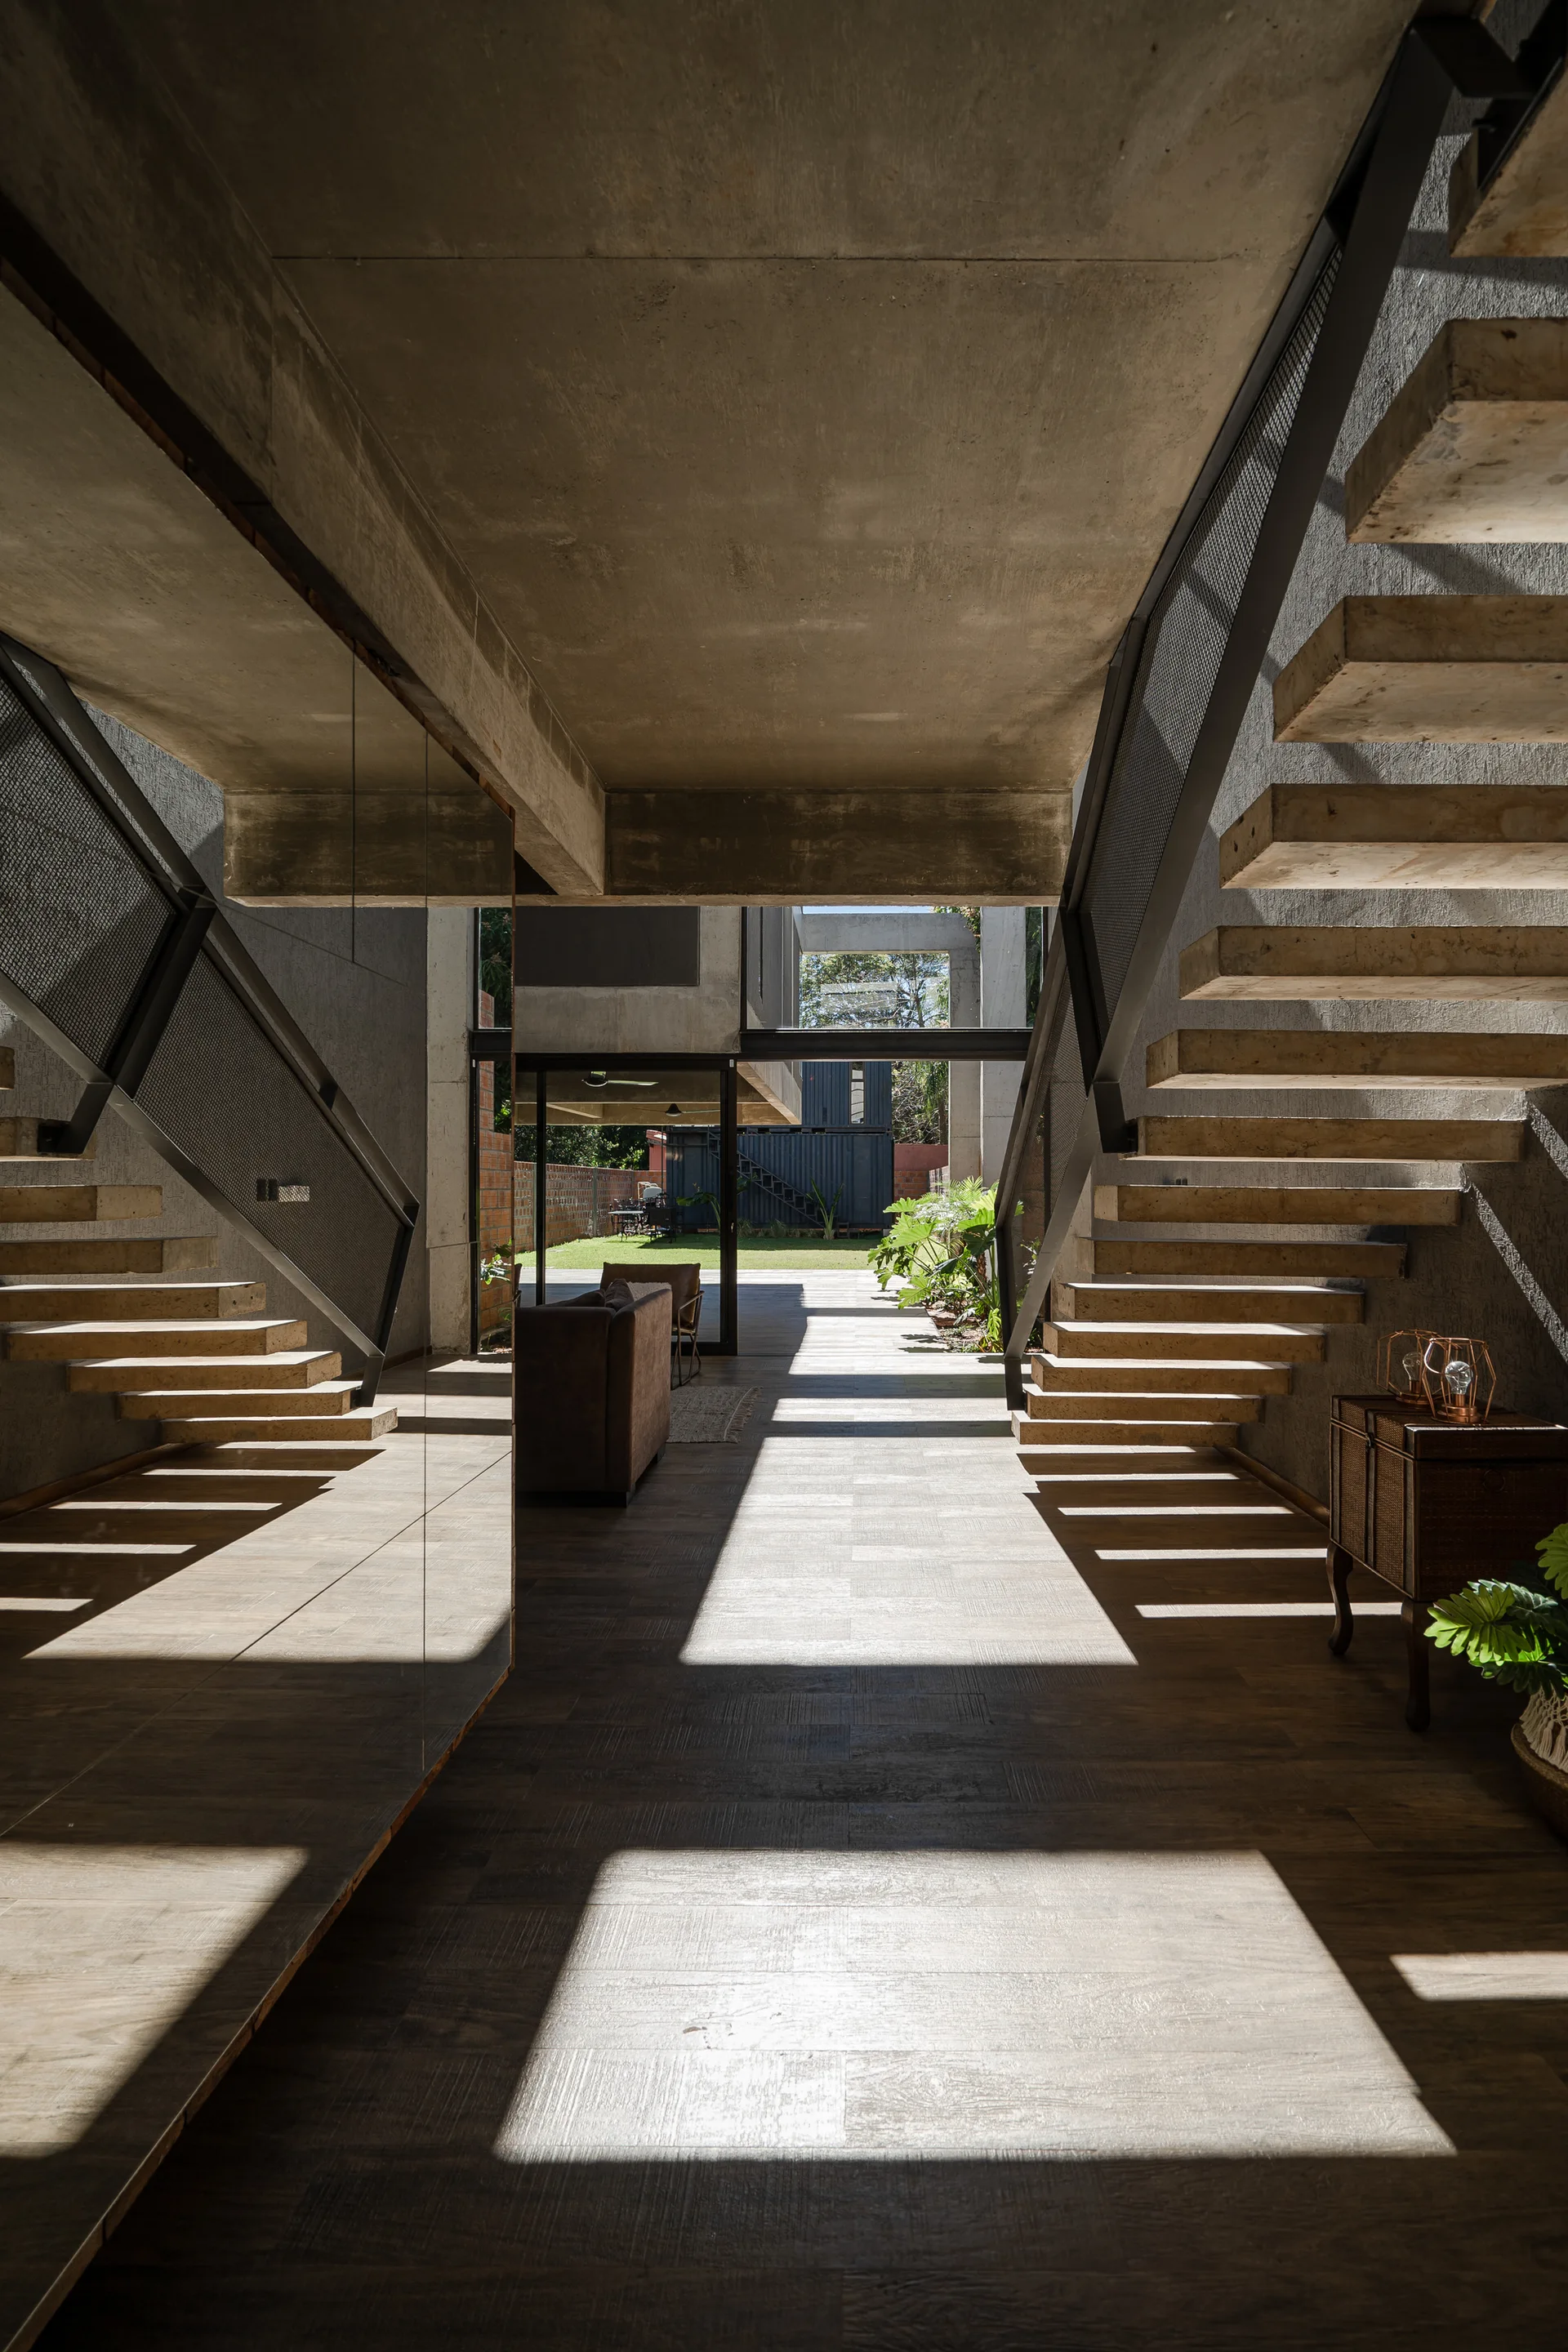
An industrial hallway features raw concrete walls, a floating cantilevered staircase, and a large mirror reflecting the stairs under dramatic natural light.
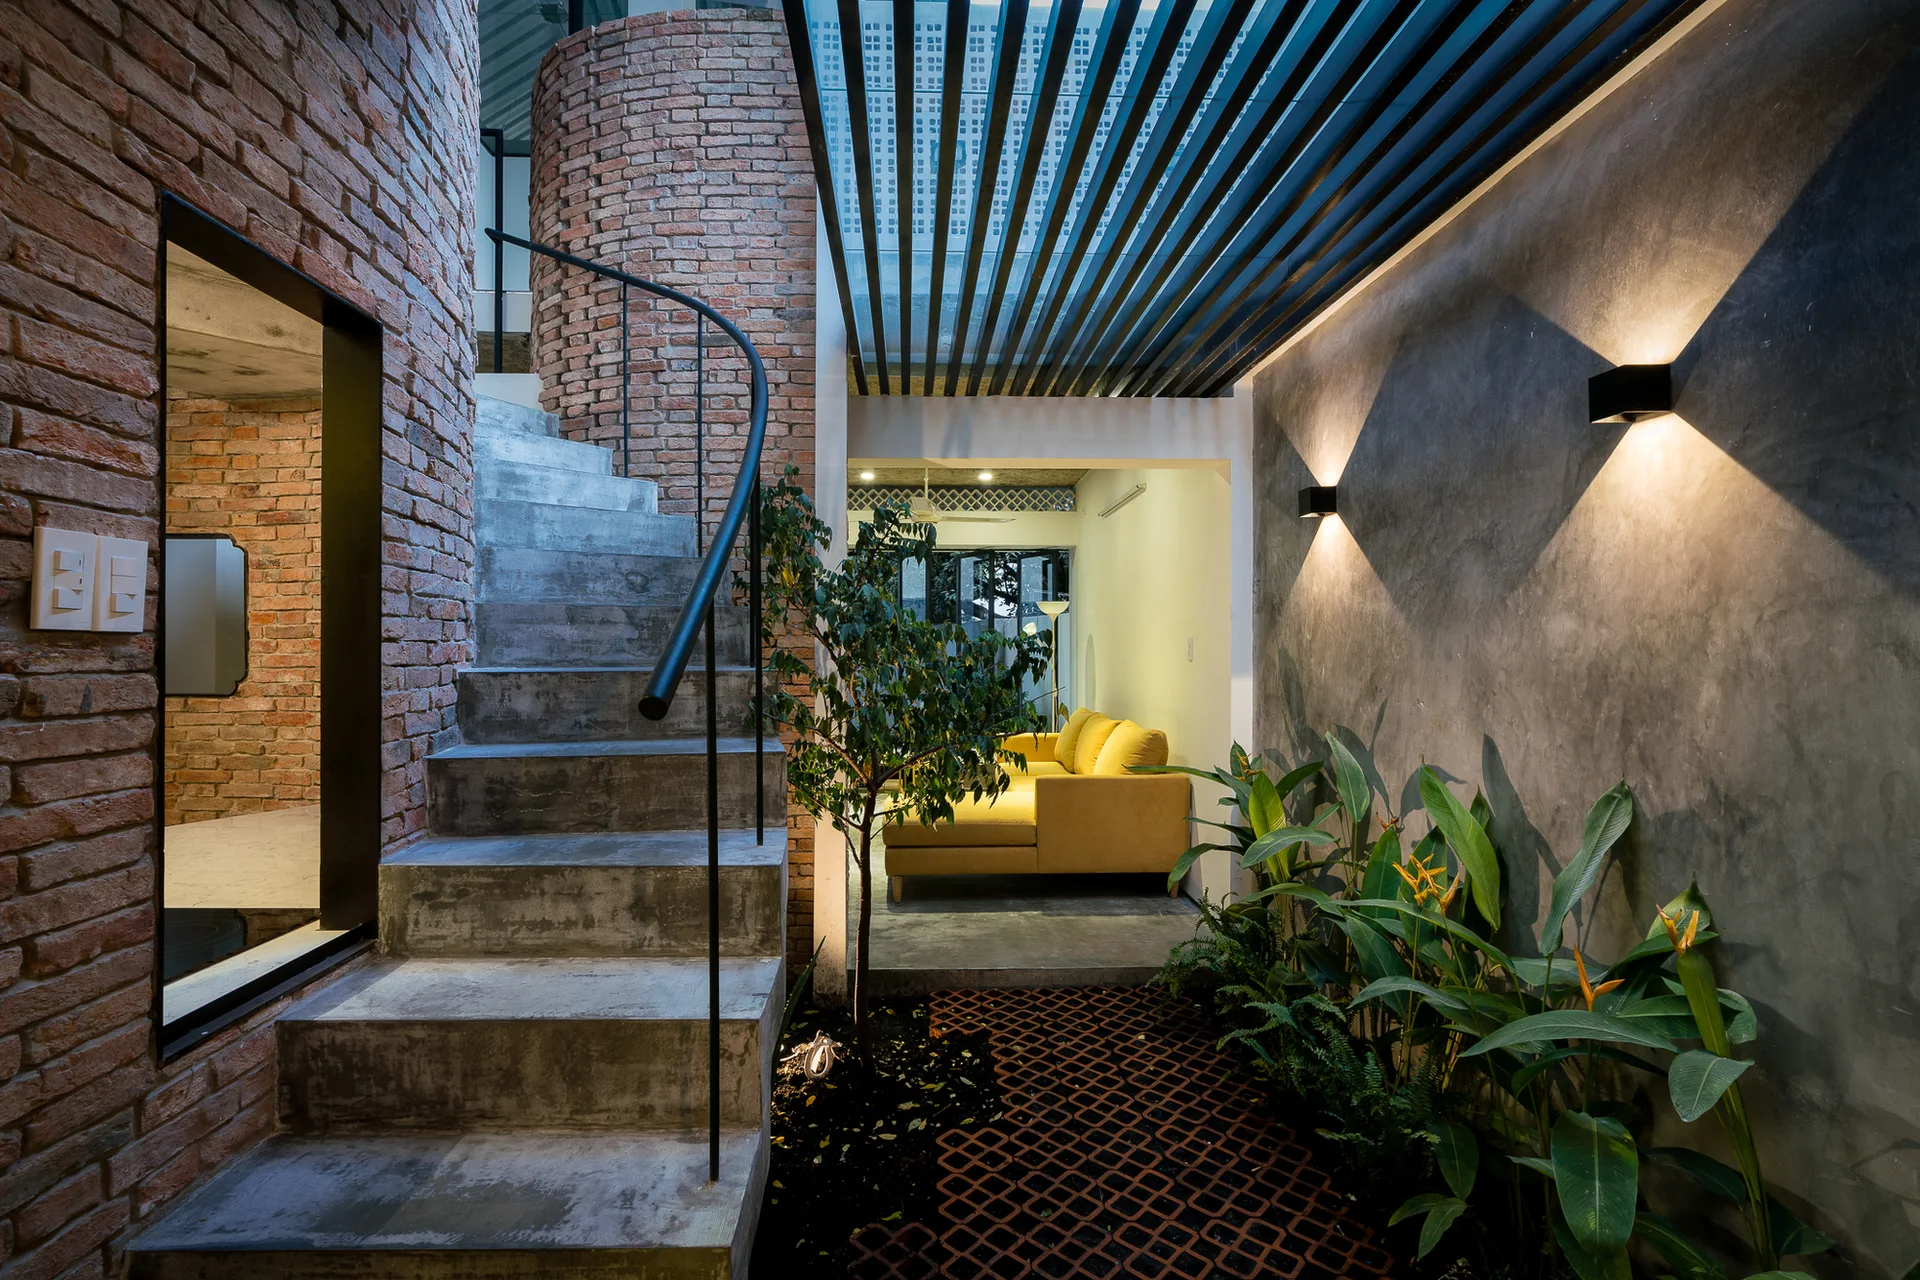
An indoor courtyard features a curved concrete staircase beside a brick wall, opposite a gray plaster wall decorated with plants and wall sconces.
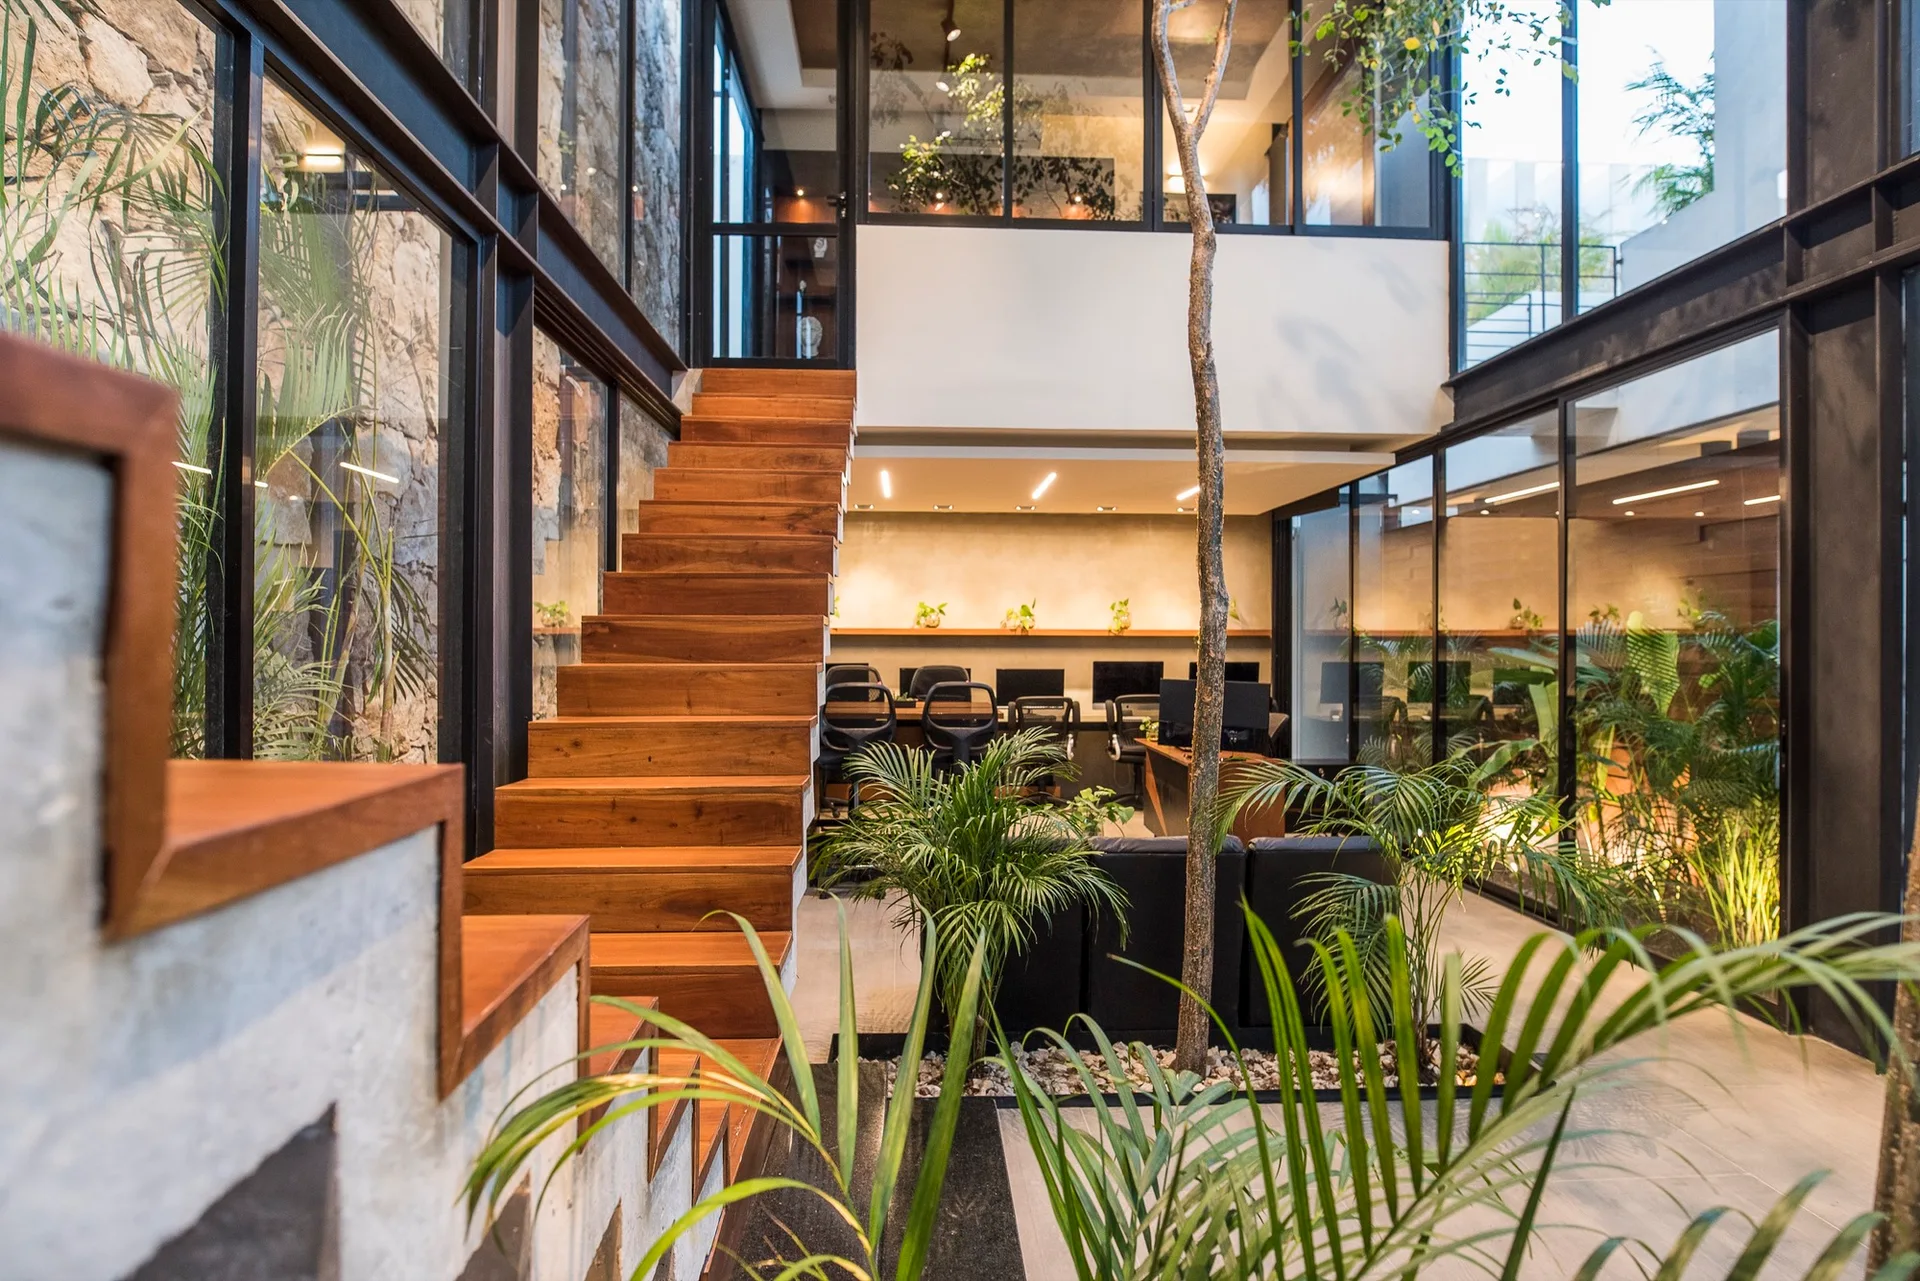
A multi-level interior featuring a warm wooden staircase, glass walls, a slender indoor tree, and black steel structural beams.
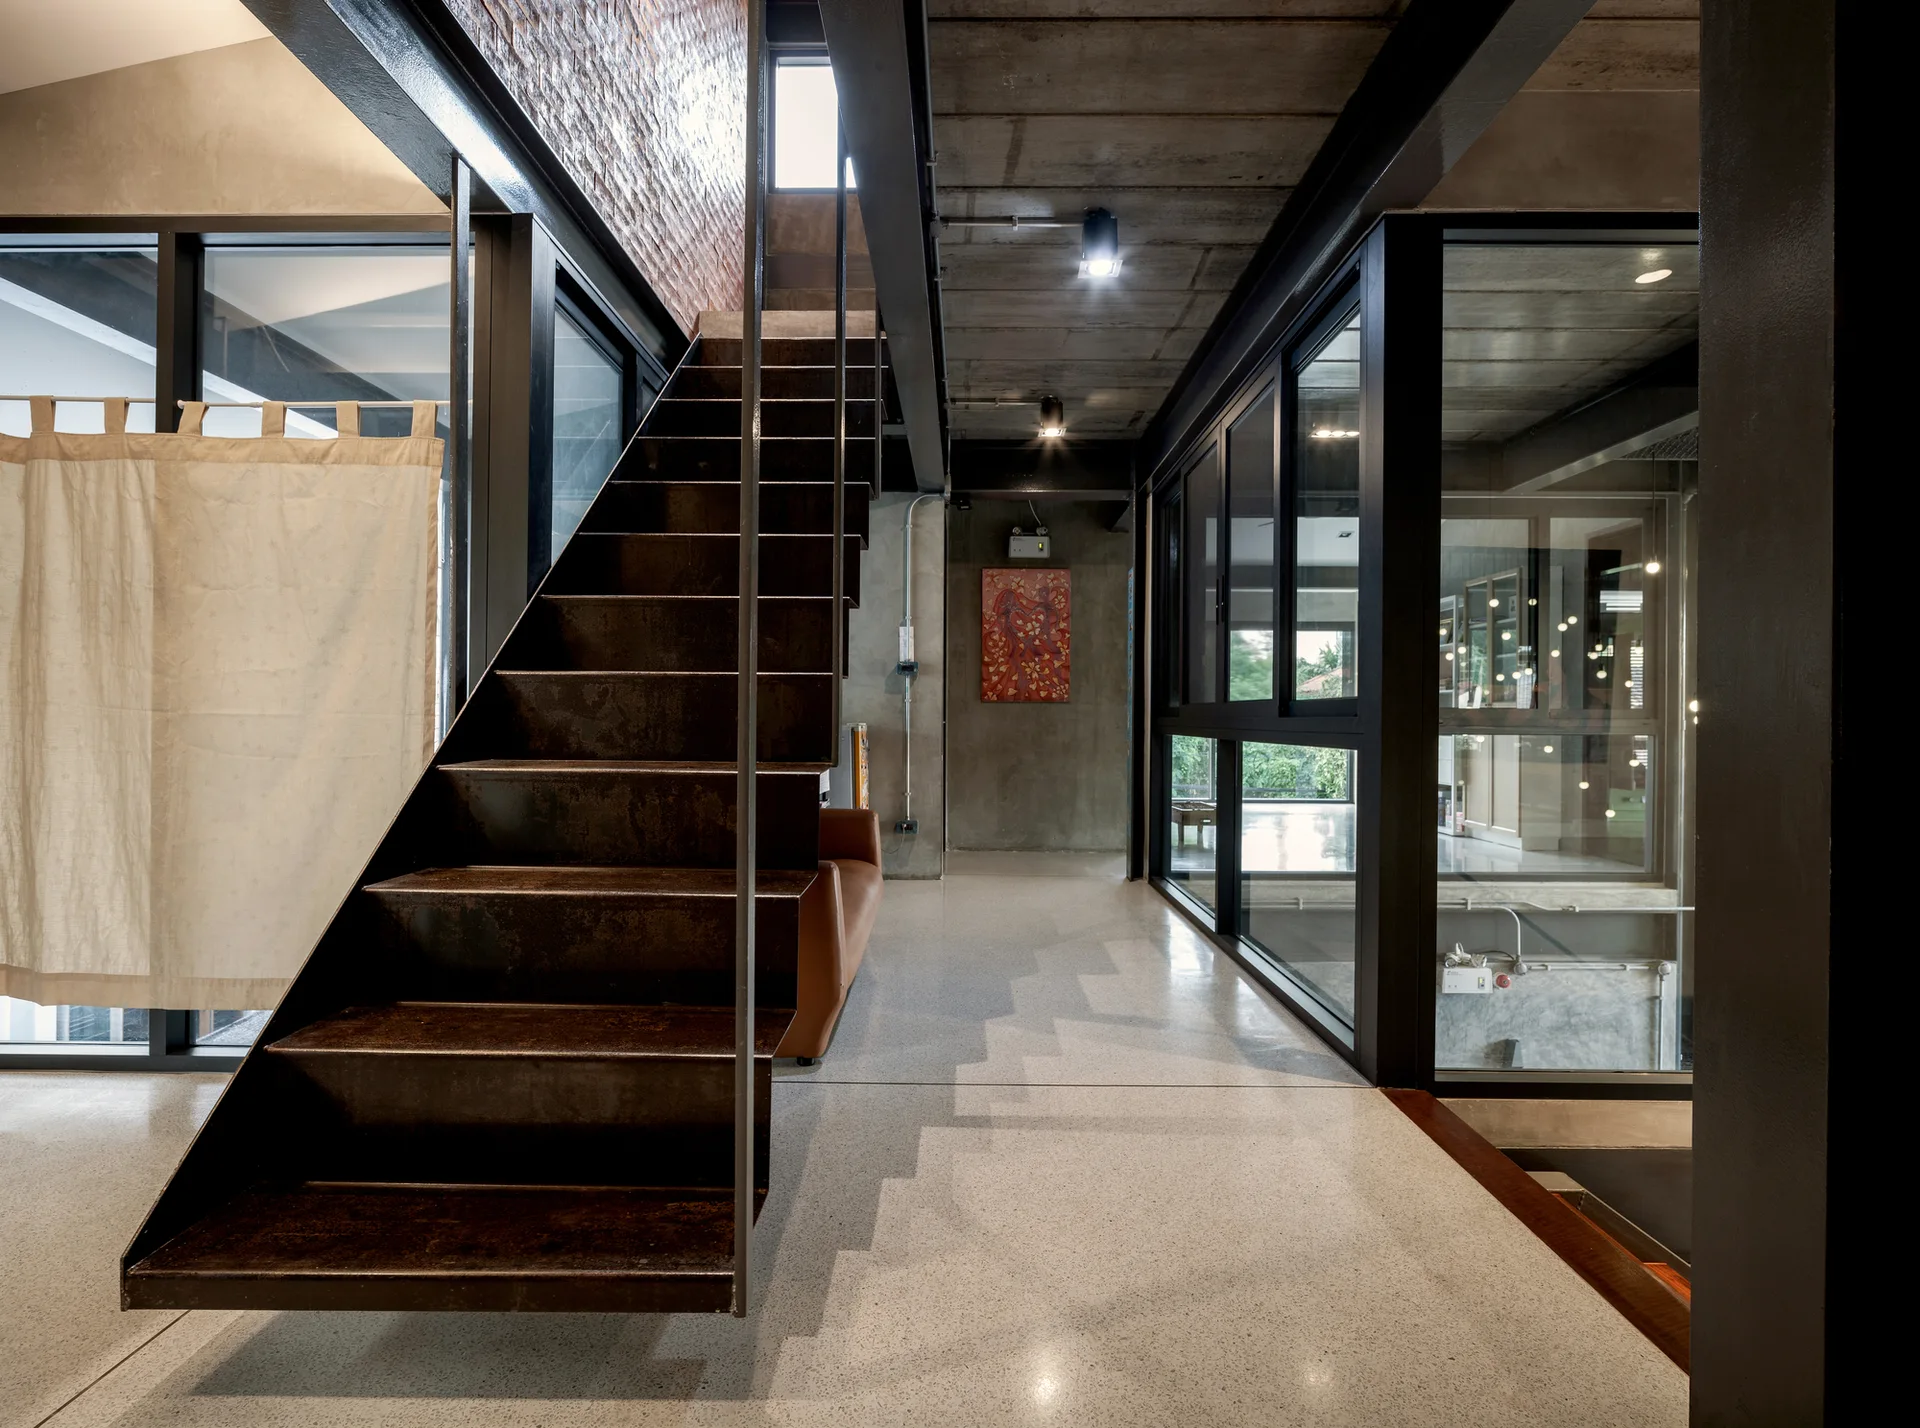
An industrial interior features a dark metal staircase, polished terrazzo floor, exposed concrete ceiling, and a glass partition wall.
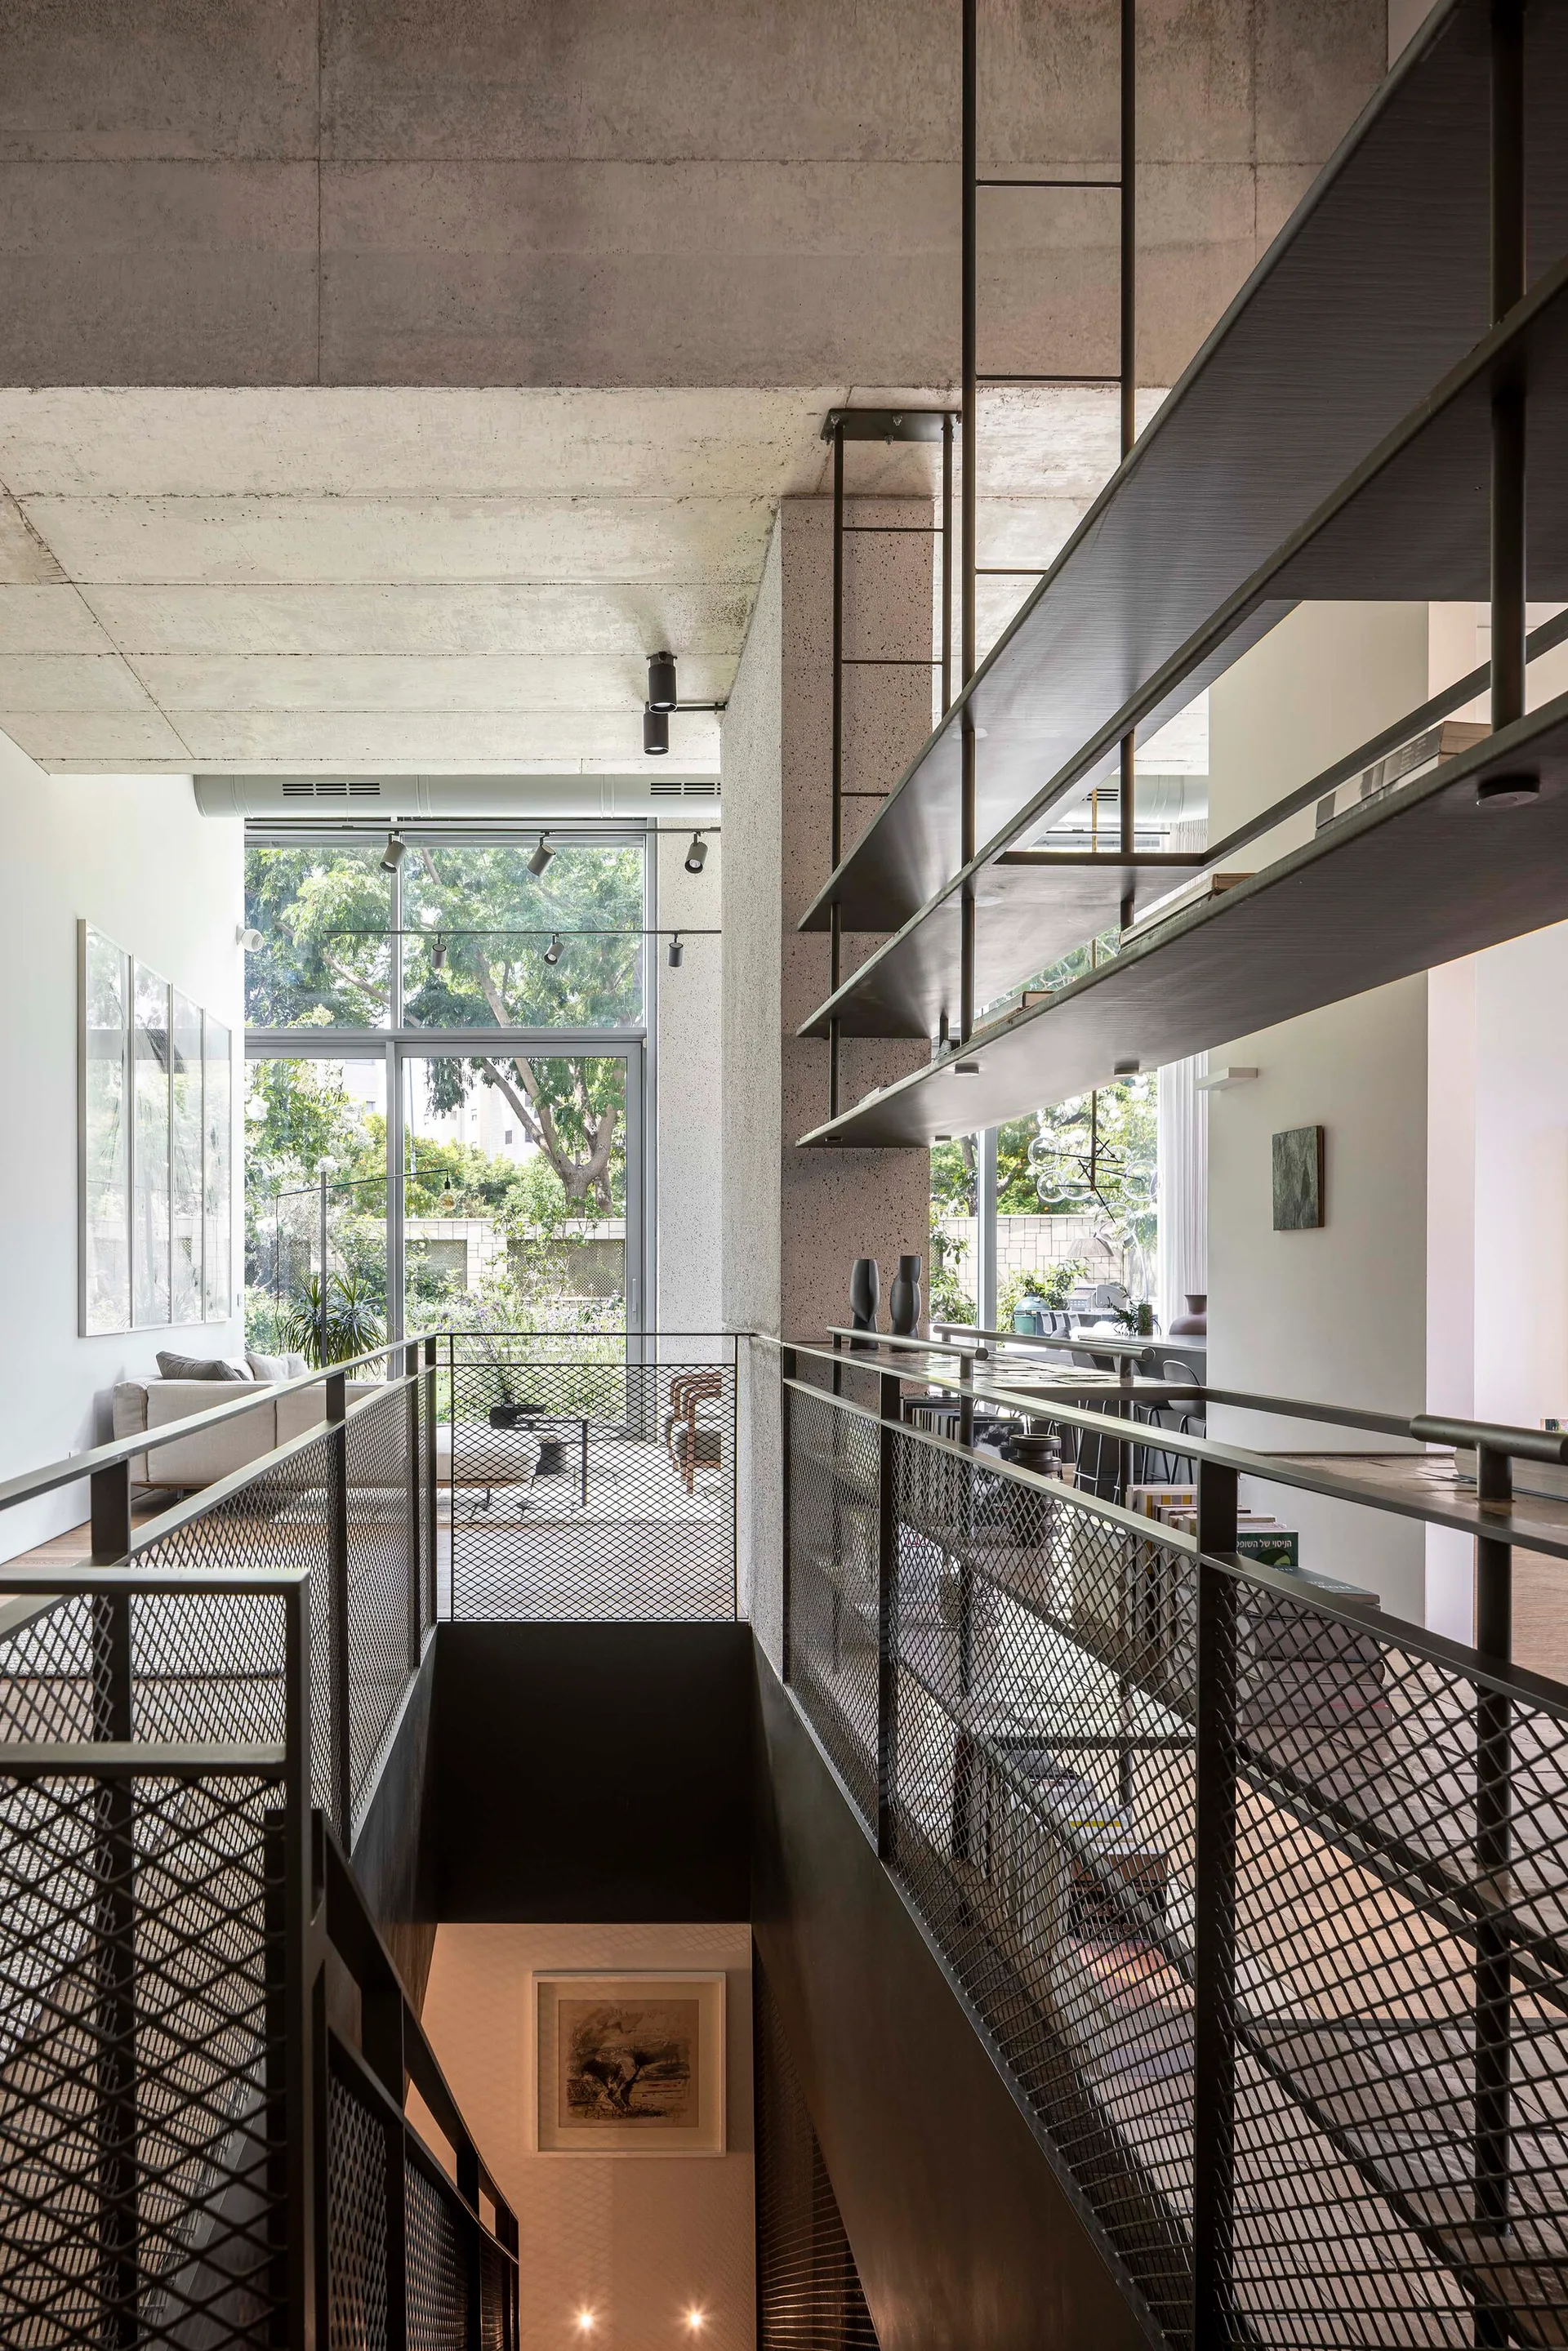
An industrial interior landing features black metal mesh railings, suspended shelving, and a raw concrete ceiling overlooking a lower level.
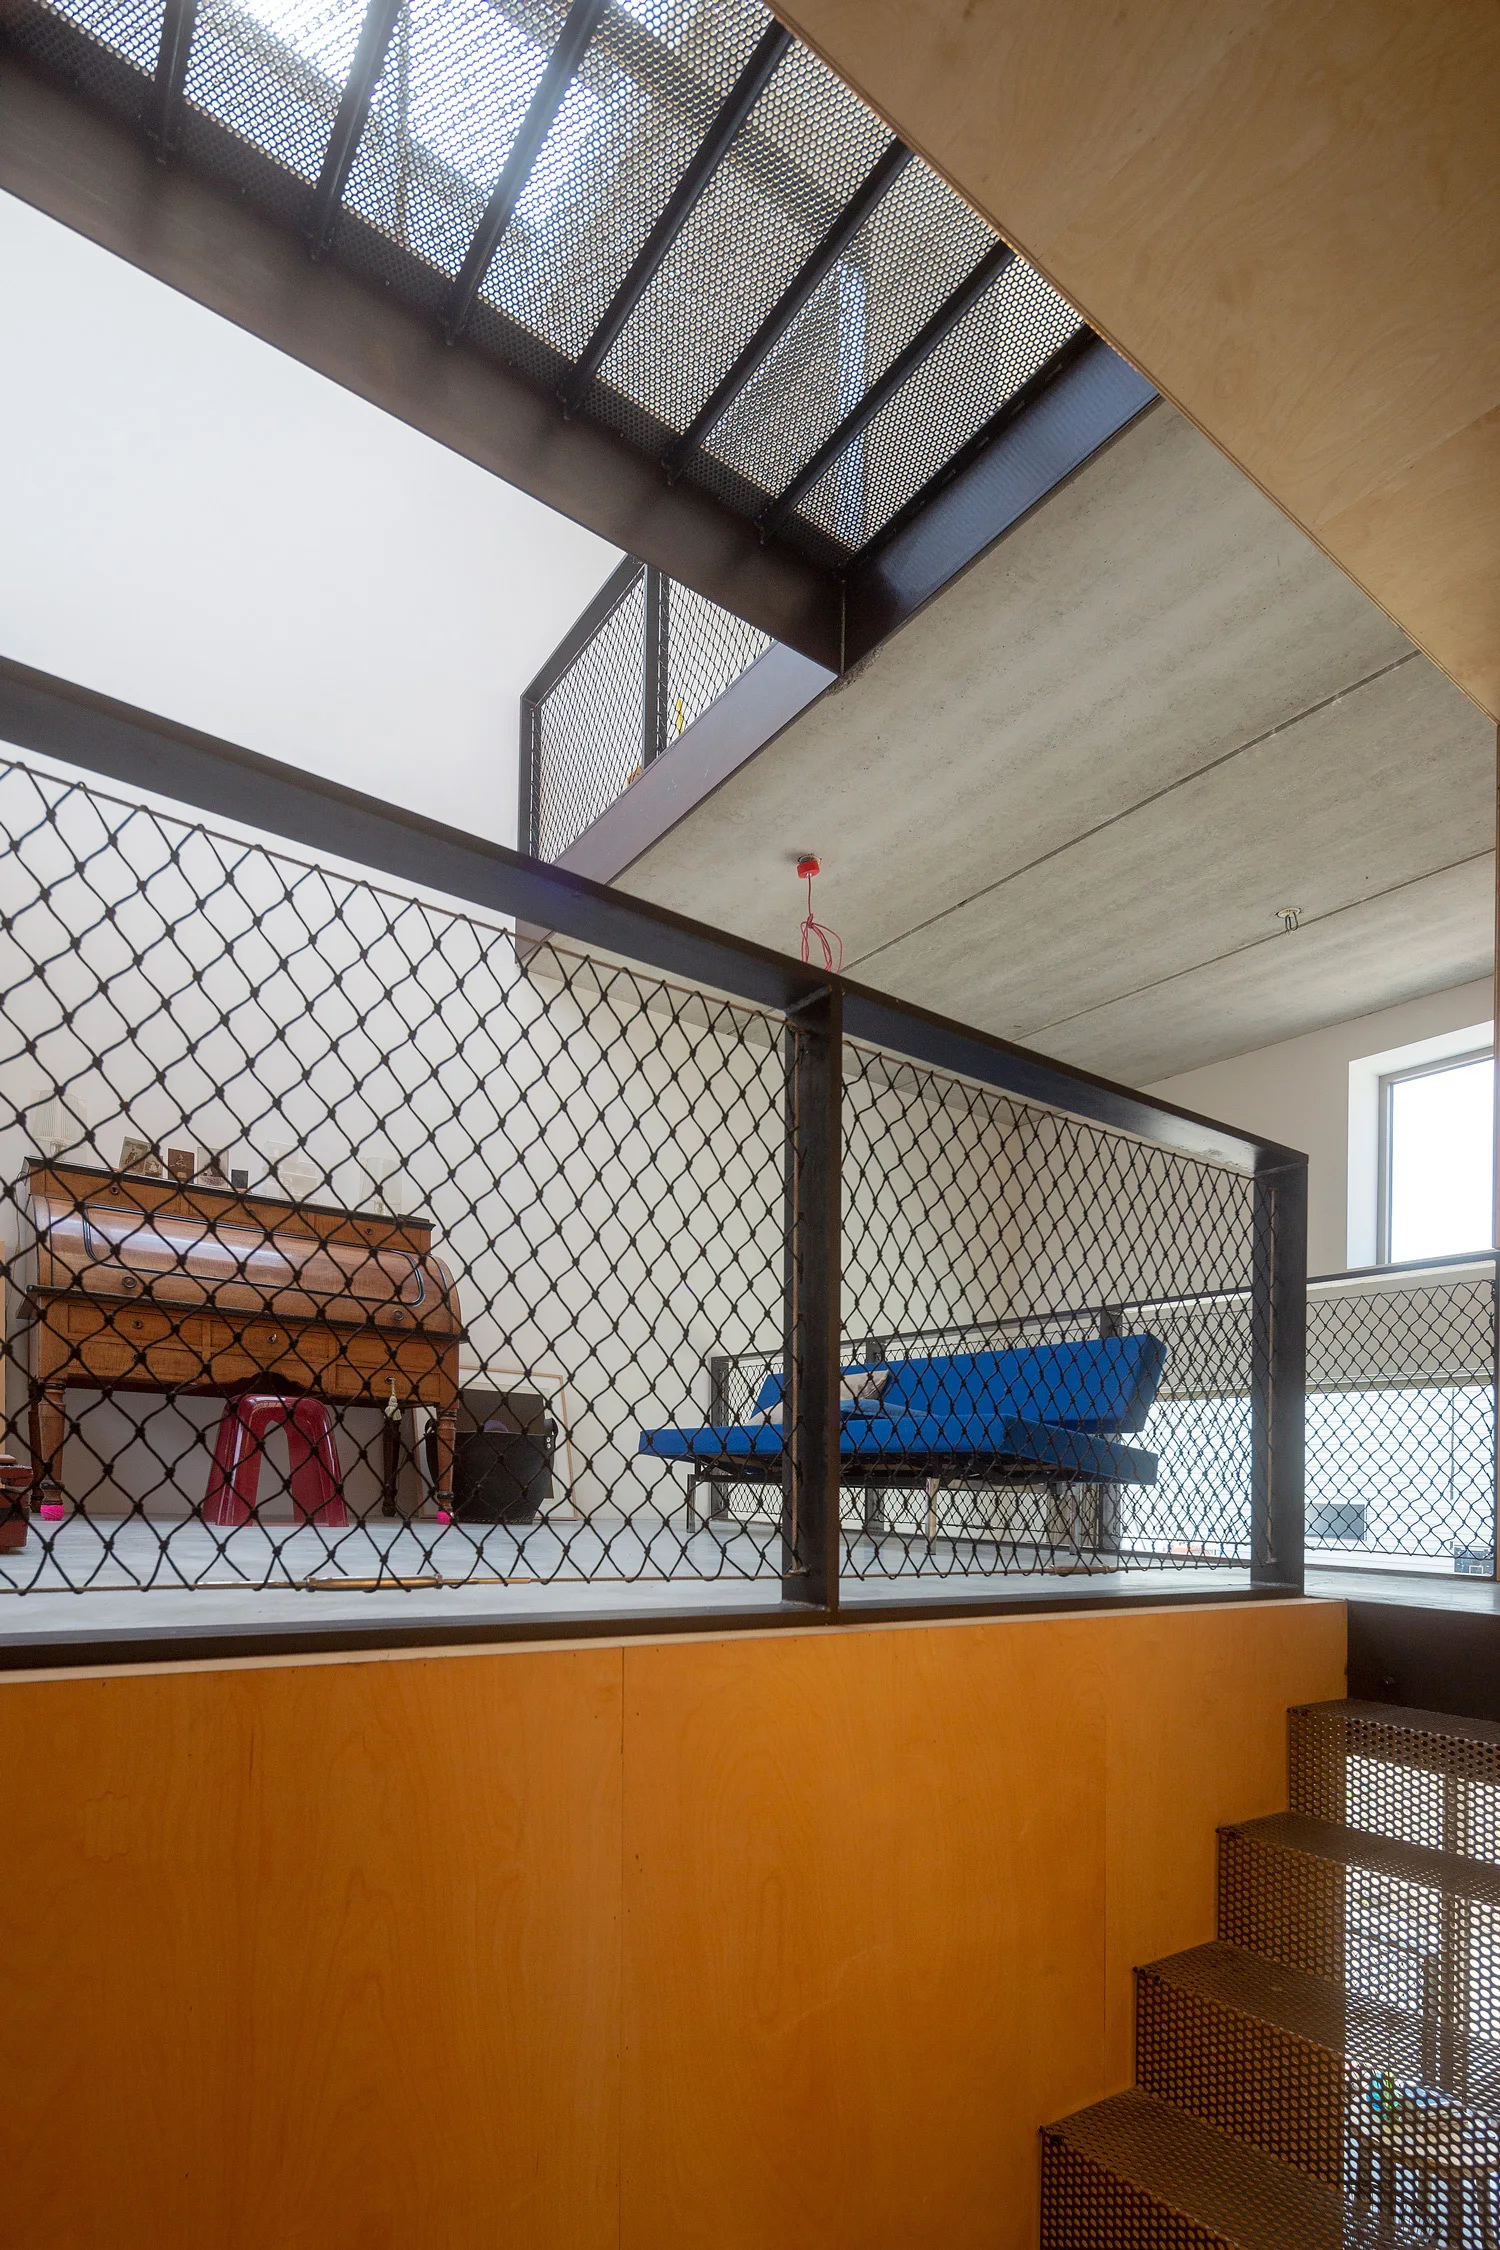
A modern loft mezzanine features black wire mesh safety railings, a bright blue sofa, a vintage wooden roll-top desk, and perforated metal stairs.
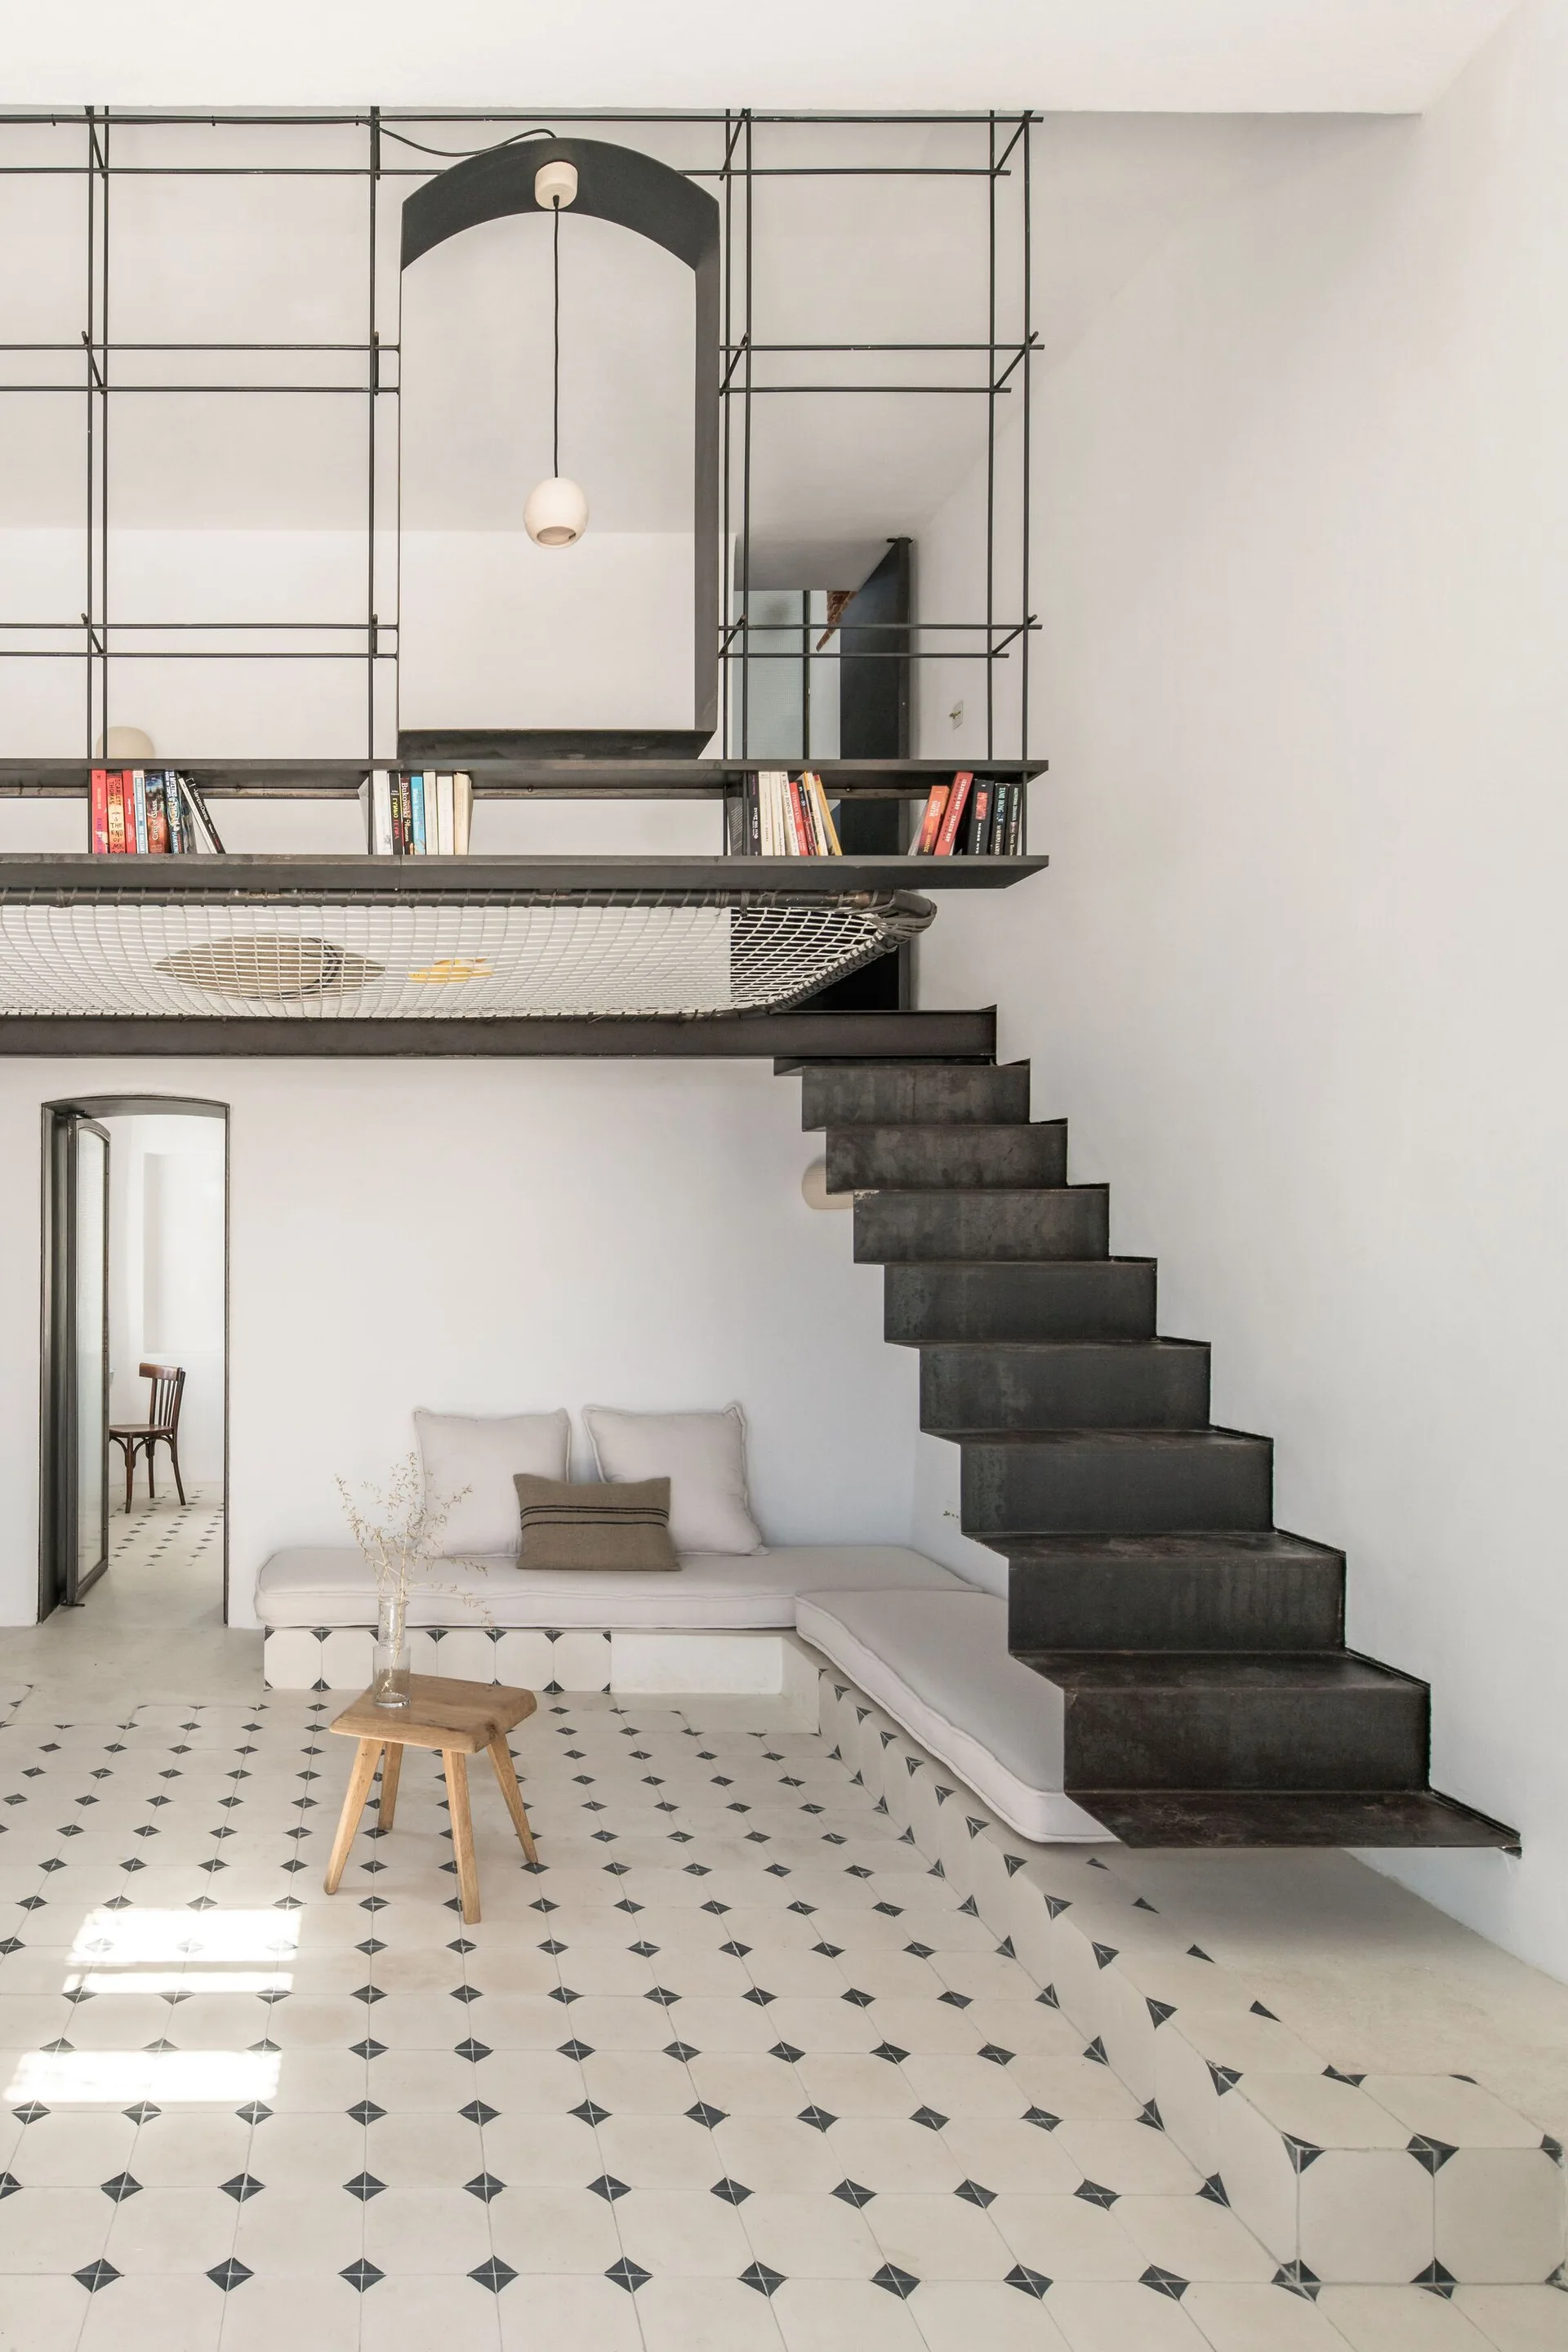
A black floating metal staircase rises alongside a white wall above a built-in corner bench and geometric patterned tile floor.
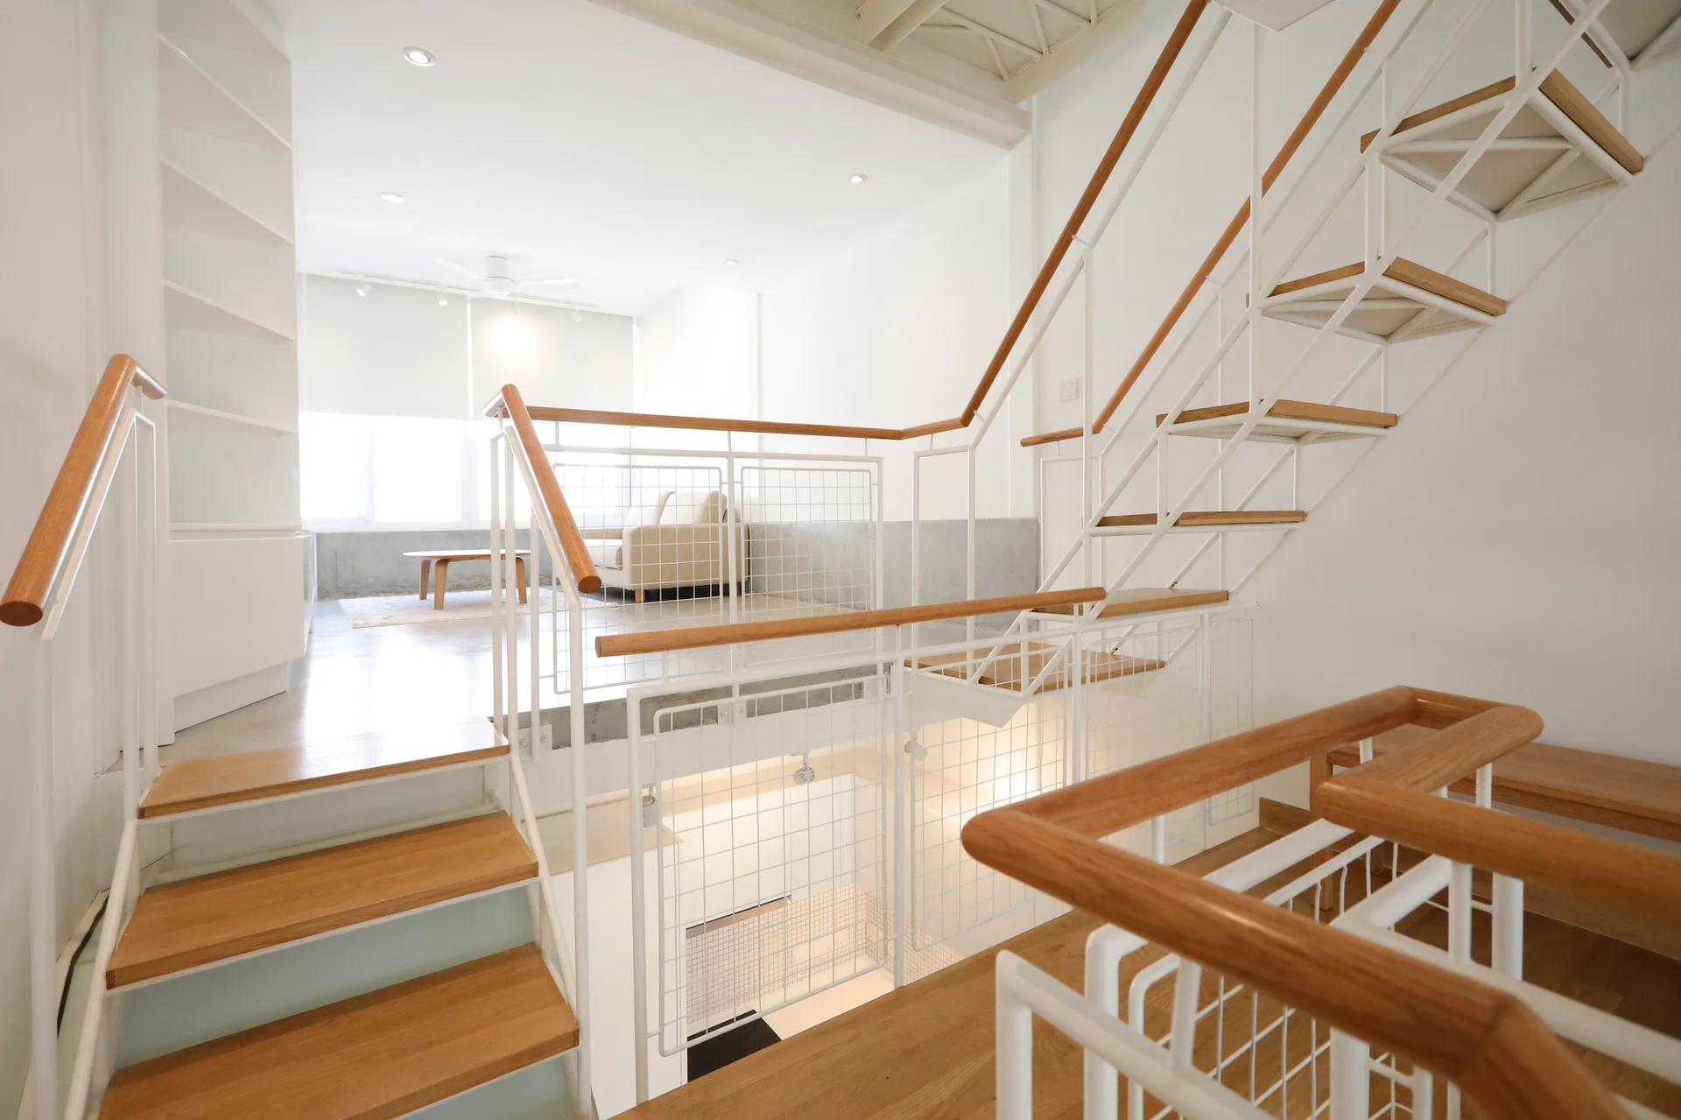
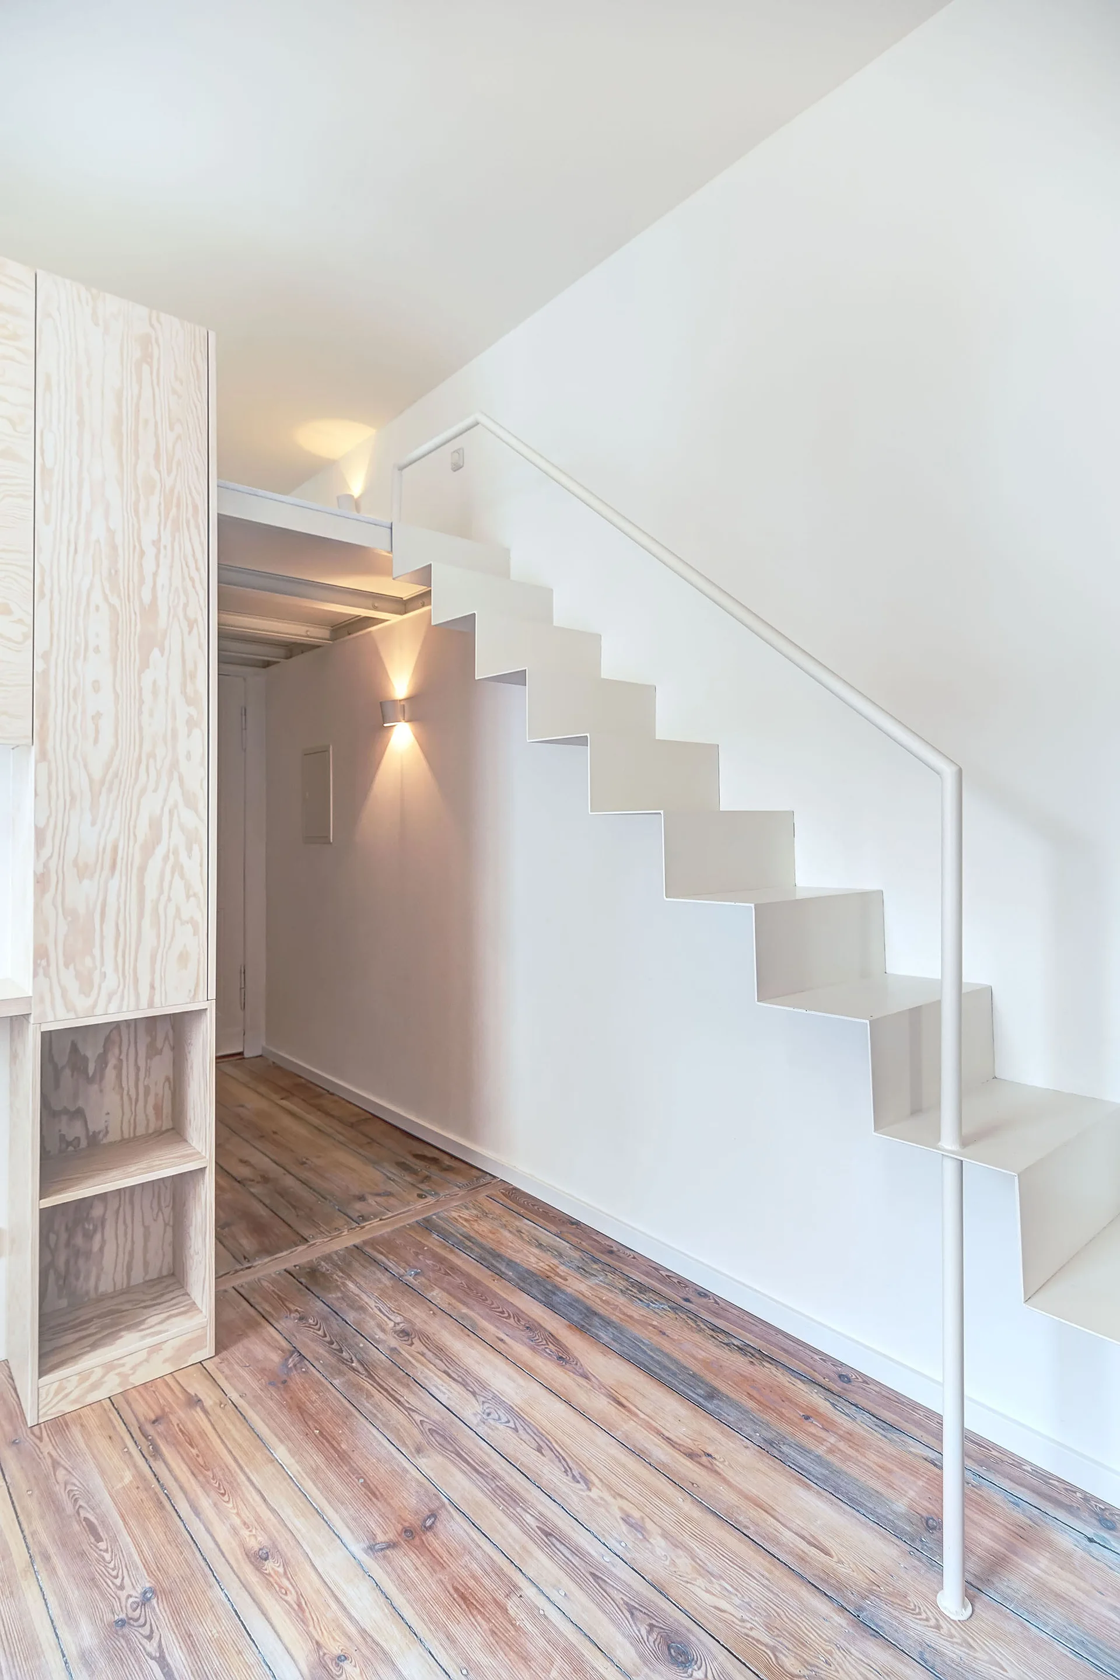
A white metal staircase with light wood treads and grid railings connects different levels of a bright, minimalist apartment.
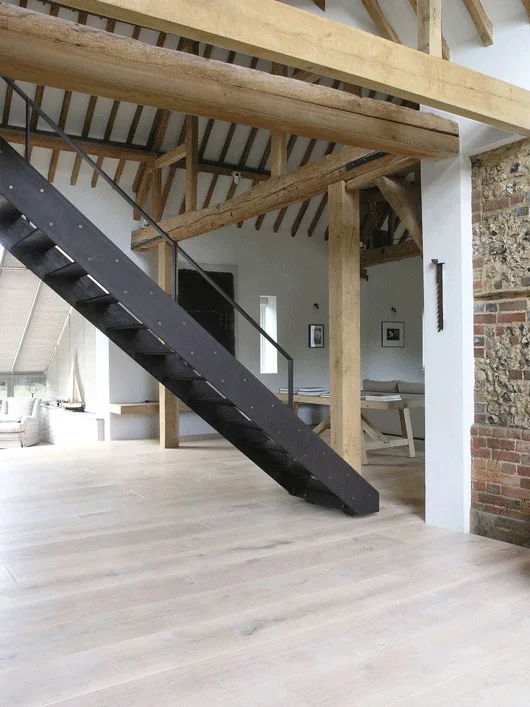
A modern black metal staircase ascends beneath heavy exposed timber ceiling beams in a room with light wood flooring and white walls.
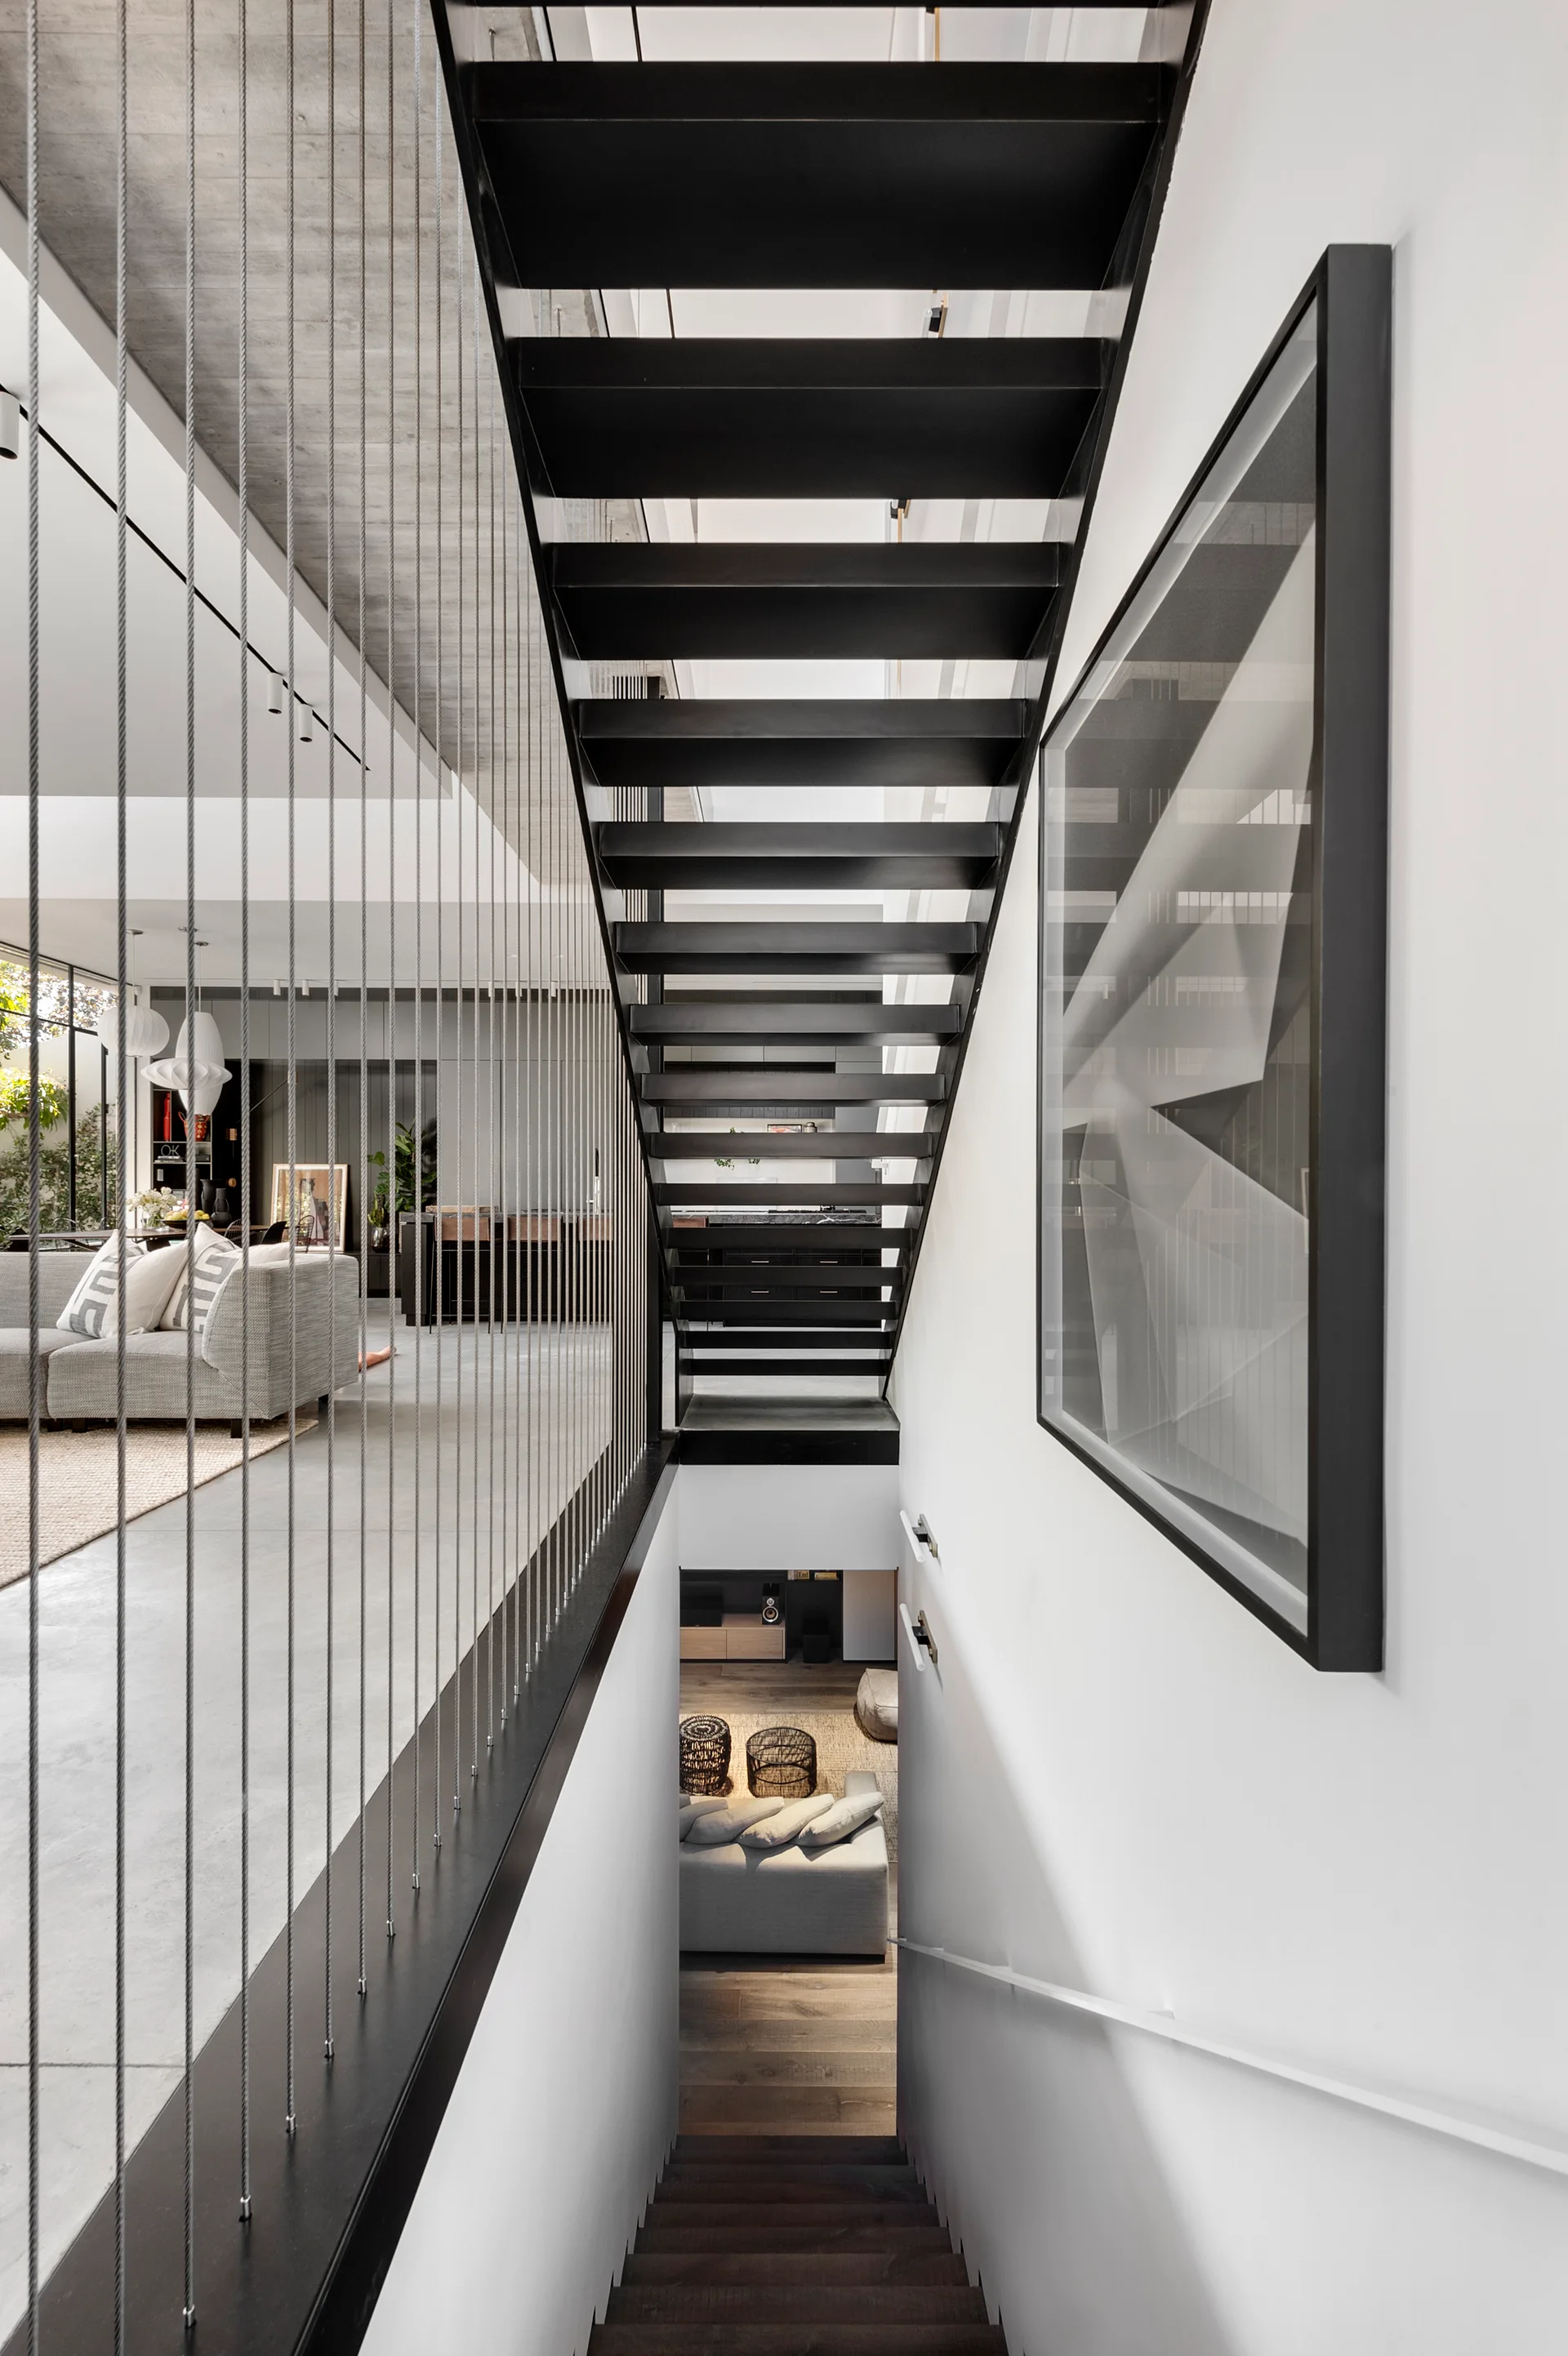
A black metal open-tread staircase features vertical tension cable railings next to smooth white walls and concrete ceilings.
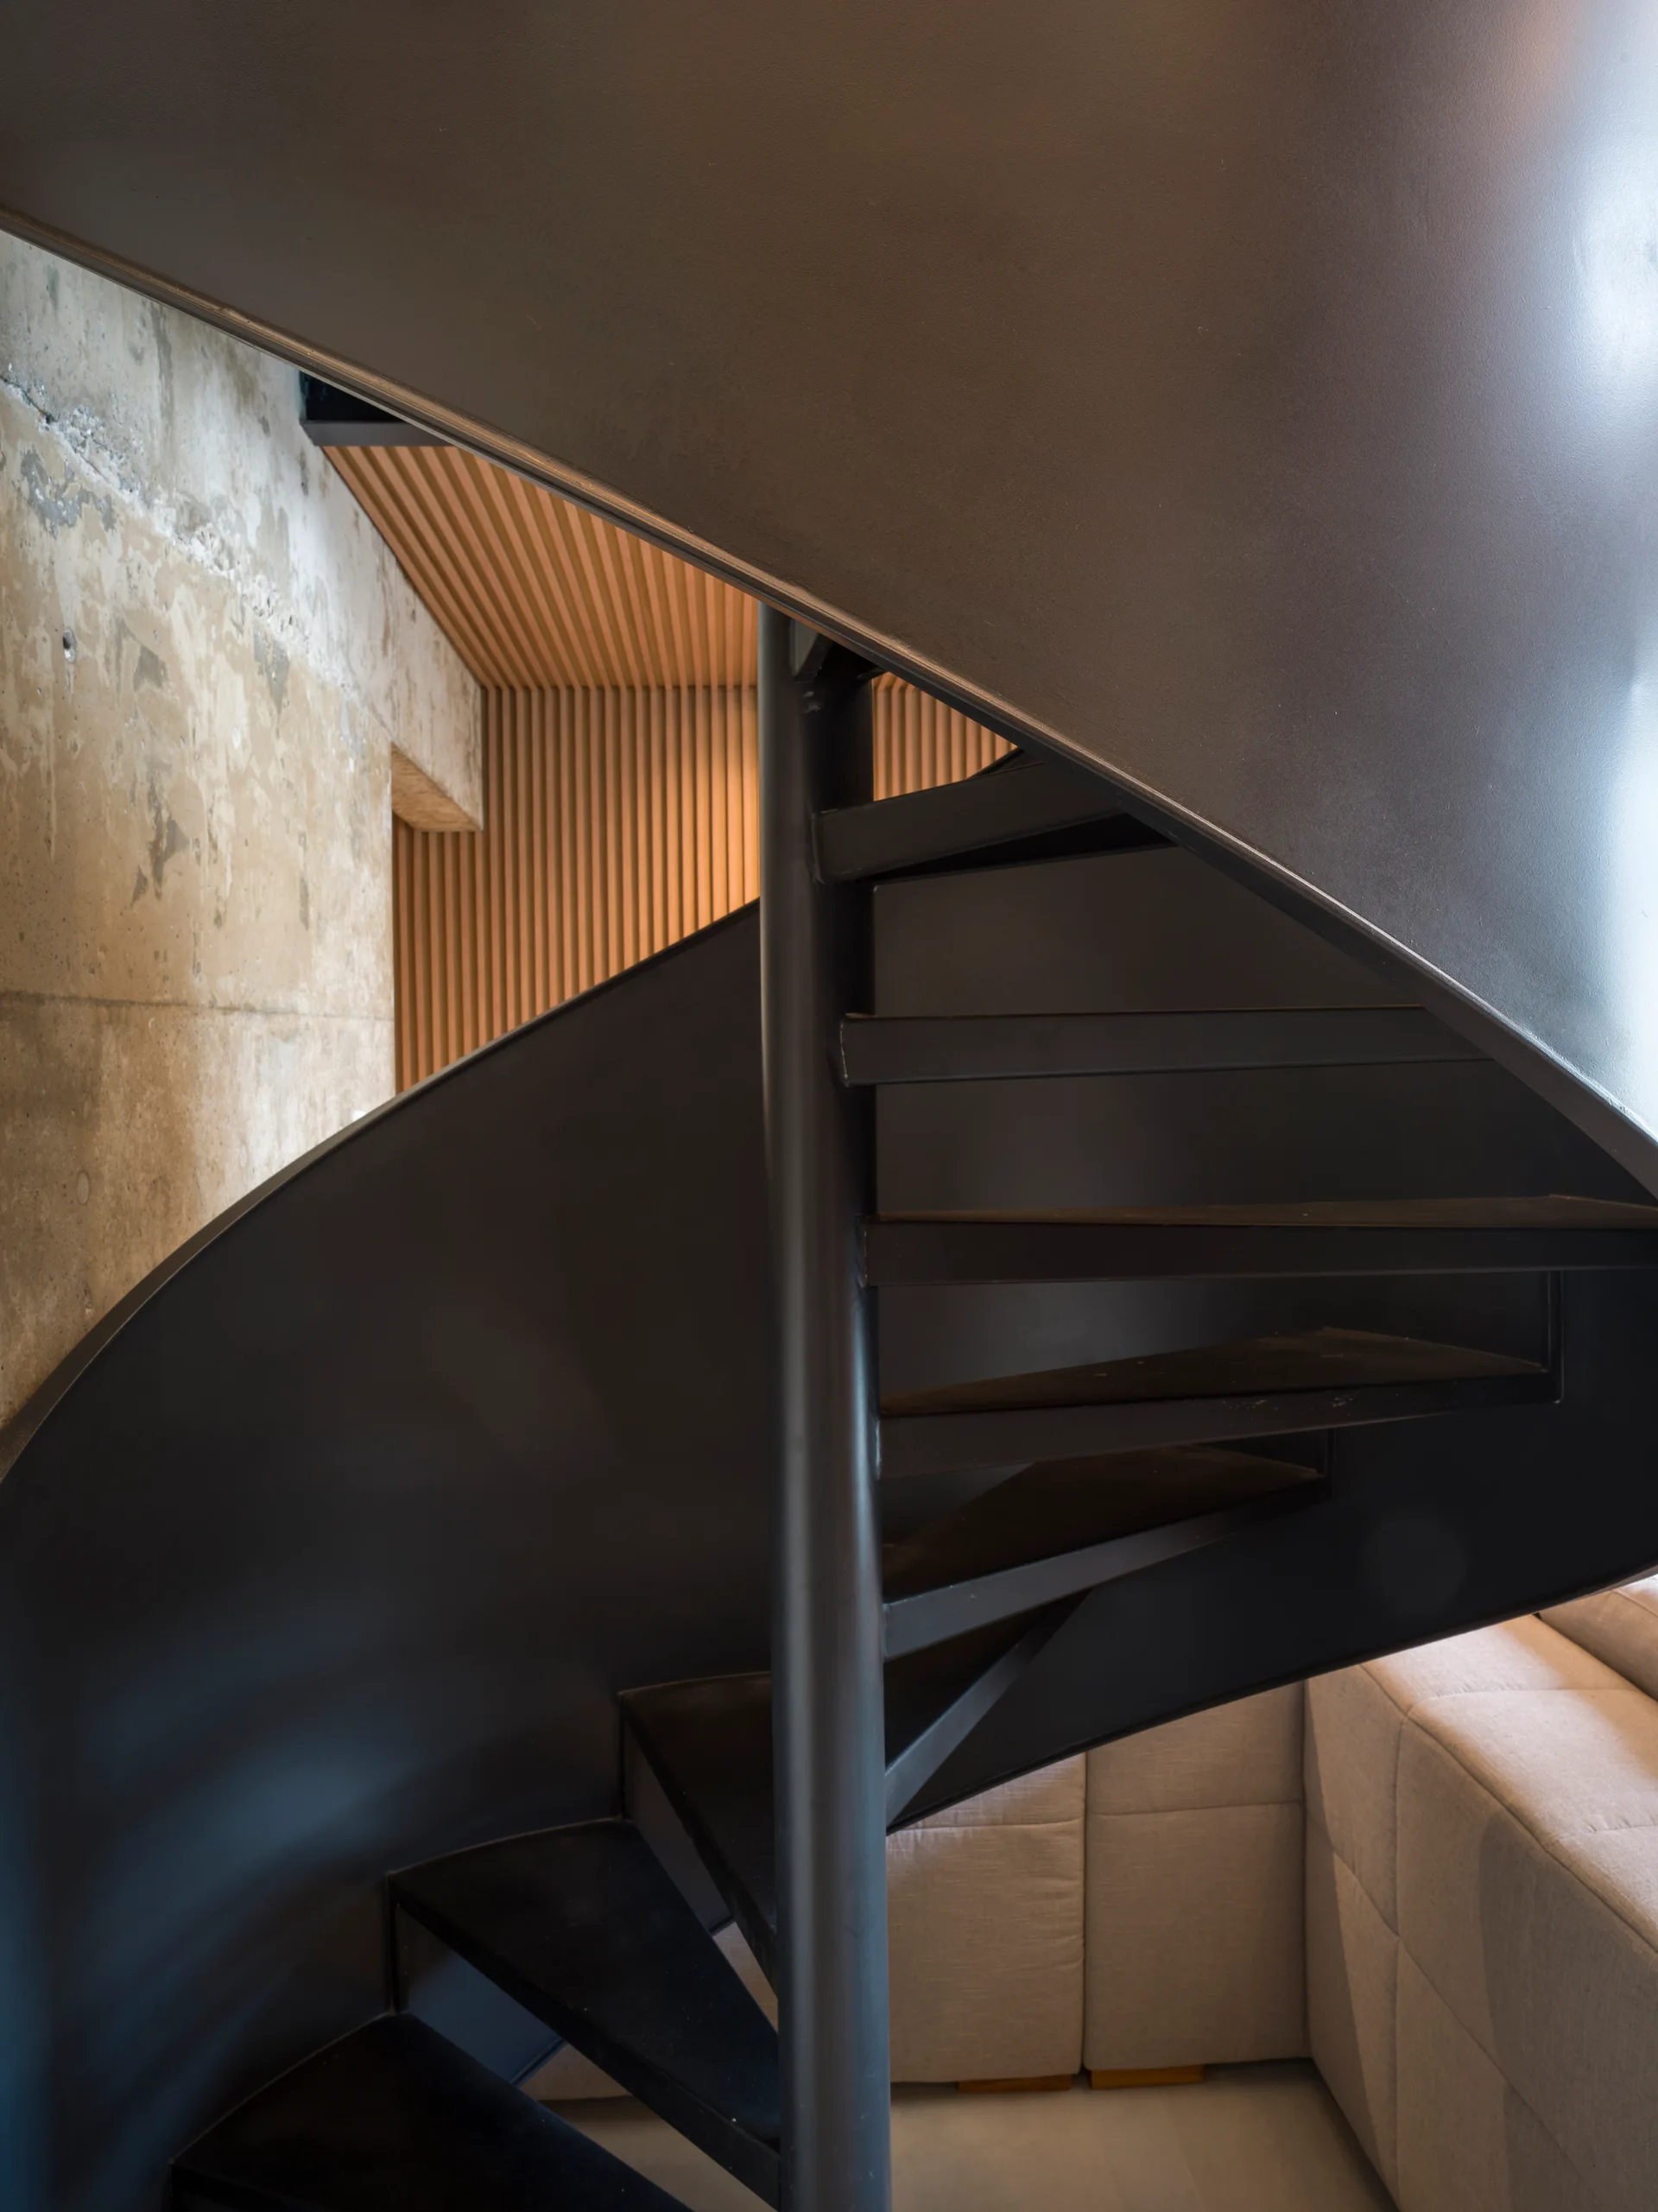
A black metal spiral staircase stands in front of a raw concrete wall and a textured vertical wood slat wall near a light beige sofa.
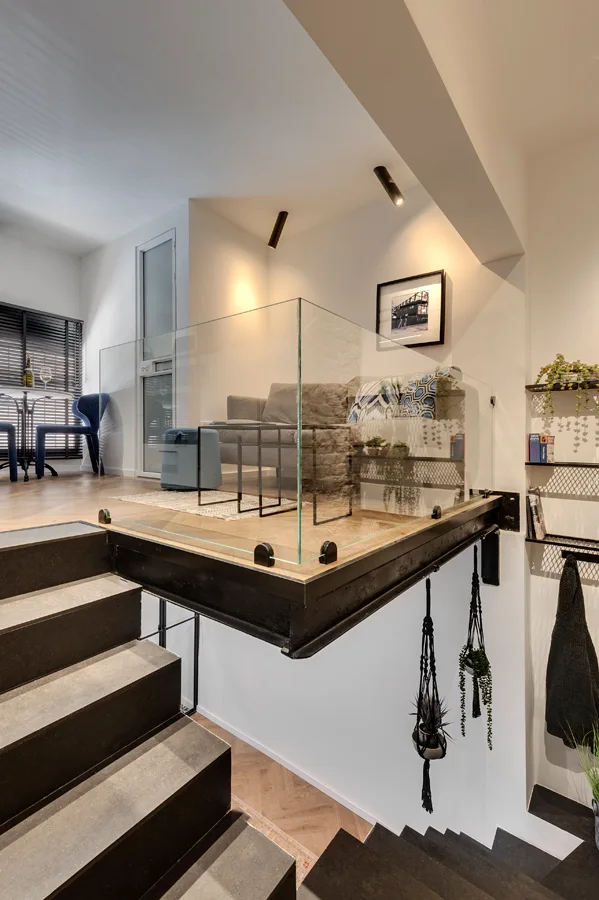
A dark staircase leads up to an elevated mezzanine living space with herringbone wood floors, a grey sofa, and a frameless glass railing.
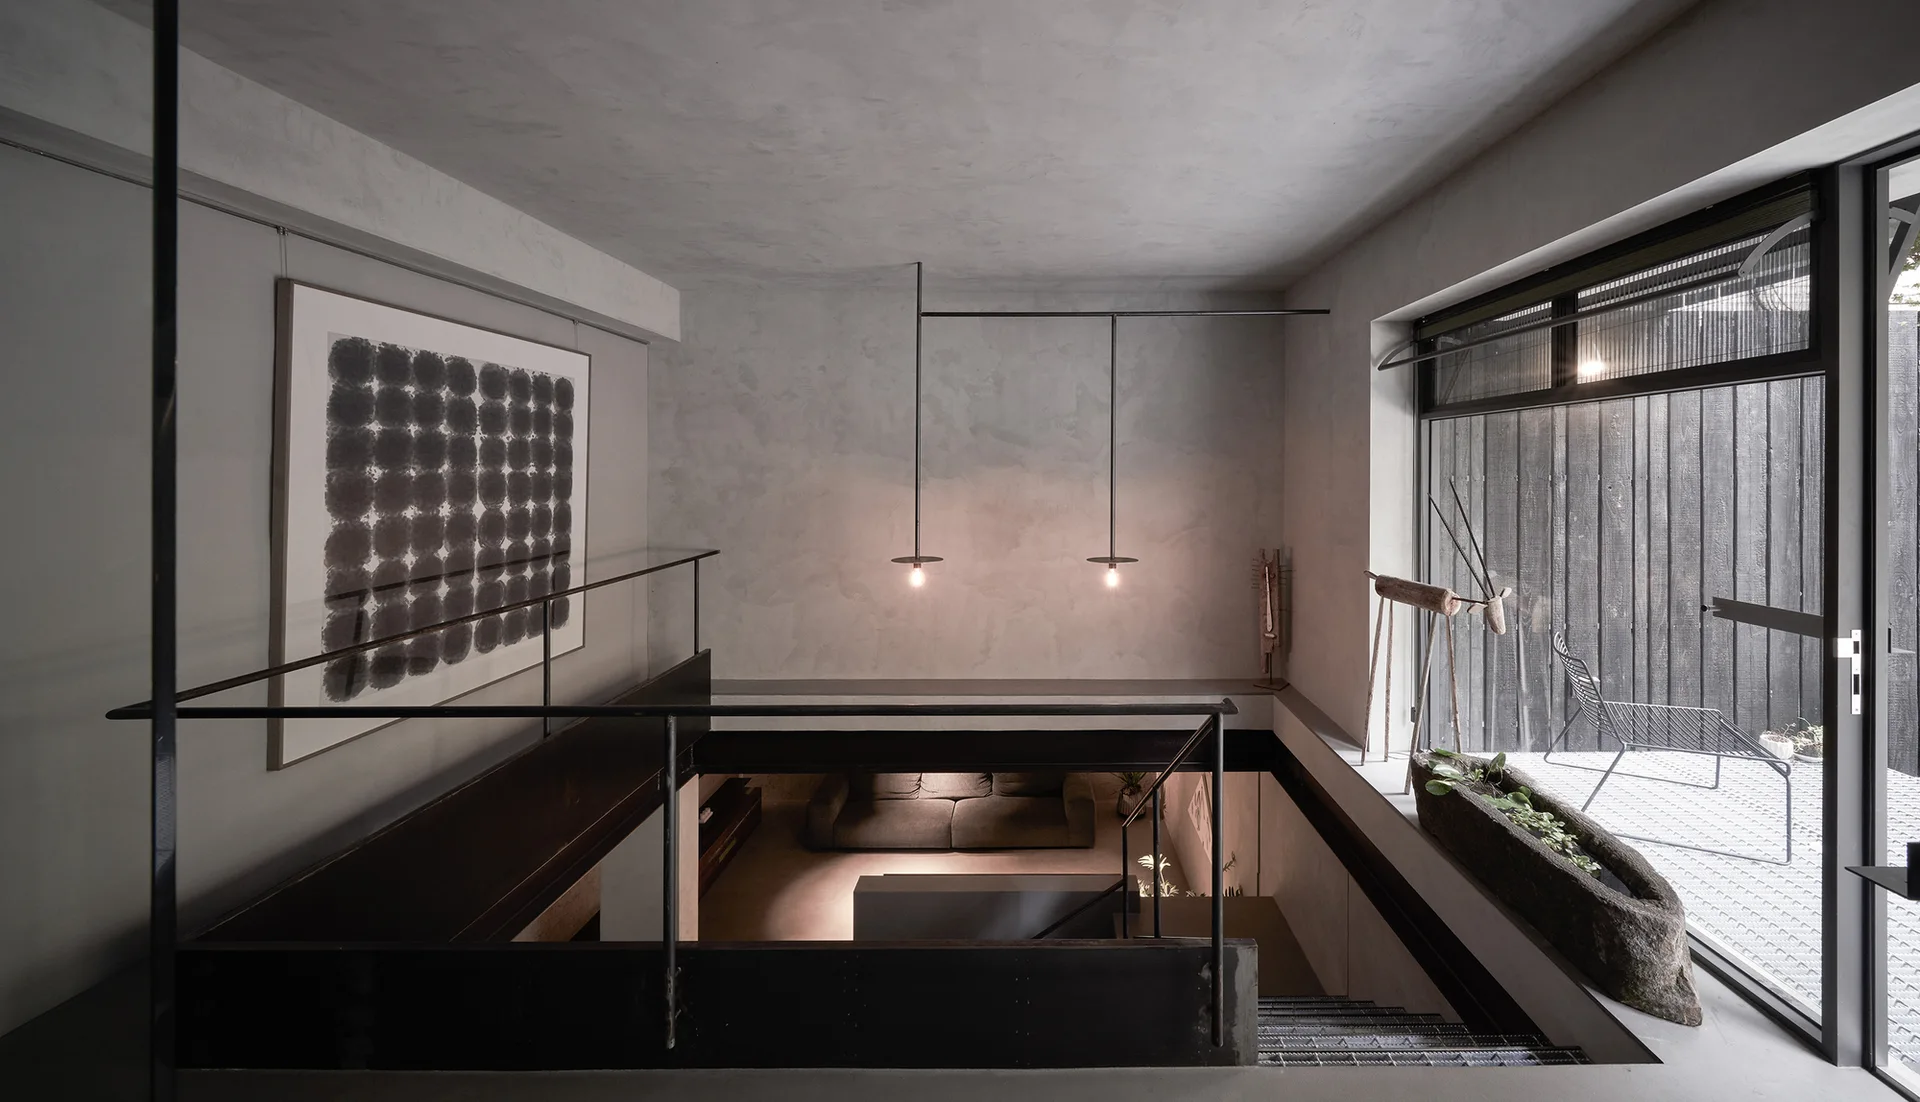
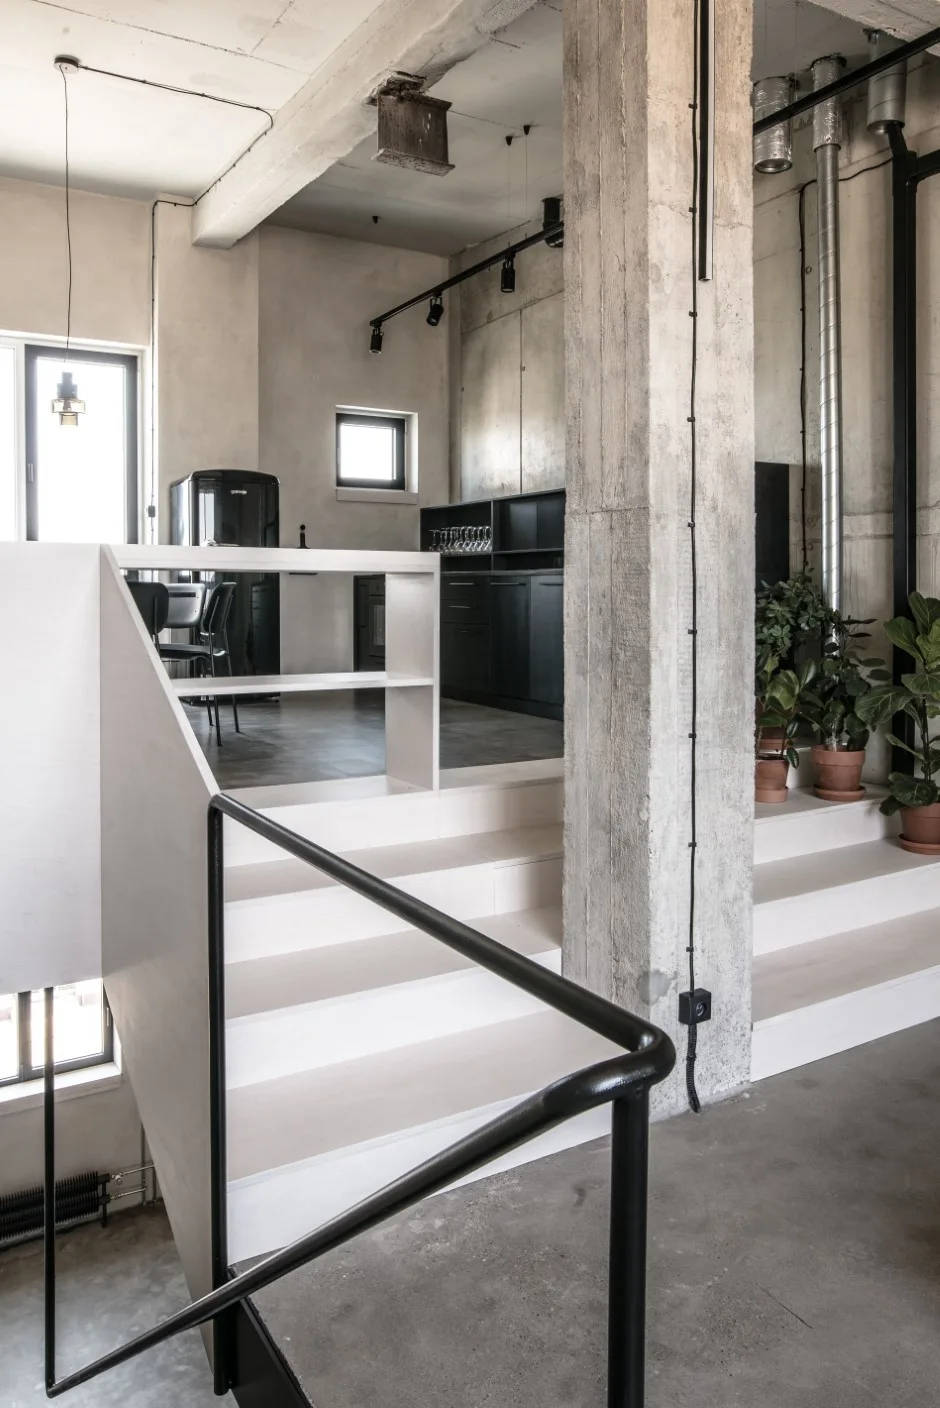
A concrete stairwell with black metal railings leads to a lower-level living area, featuring minimalist pendant lights and textured grey walls.
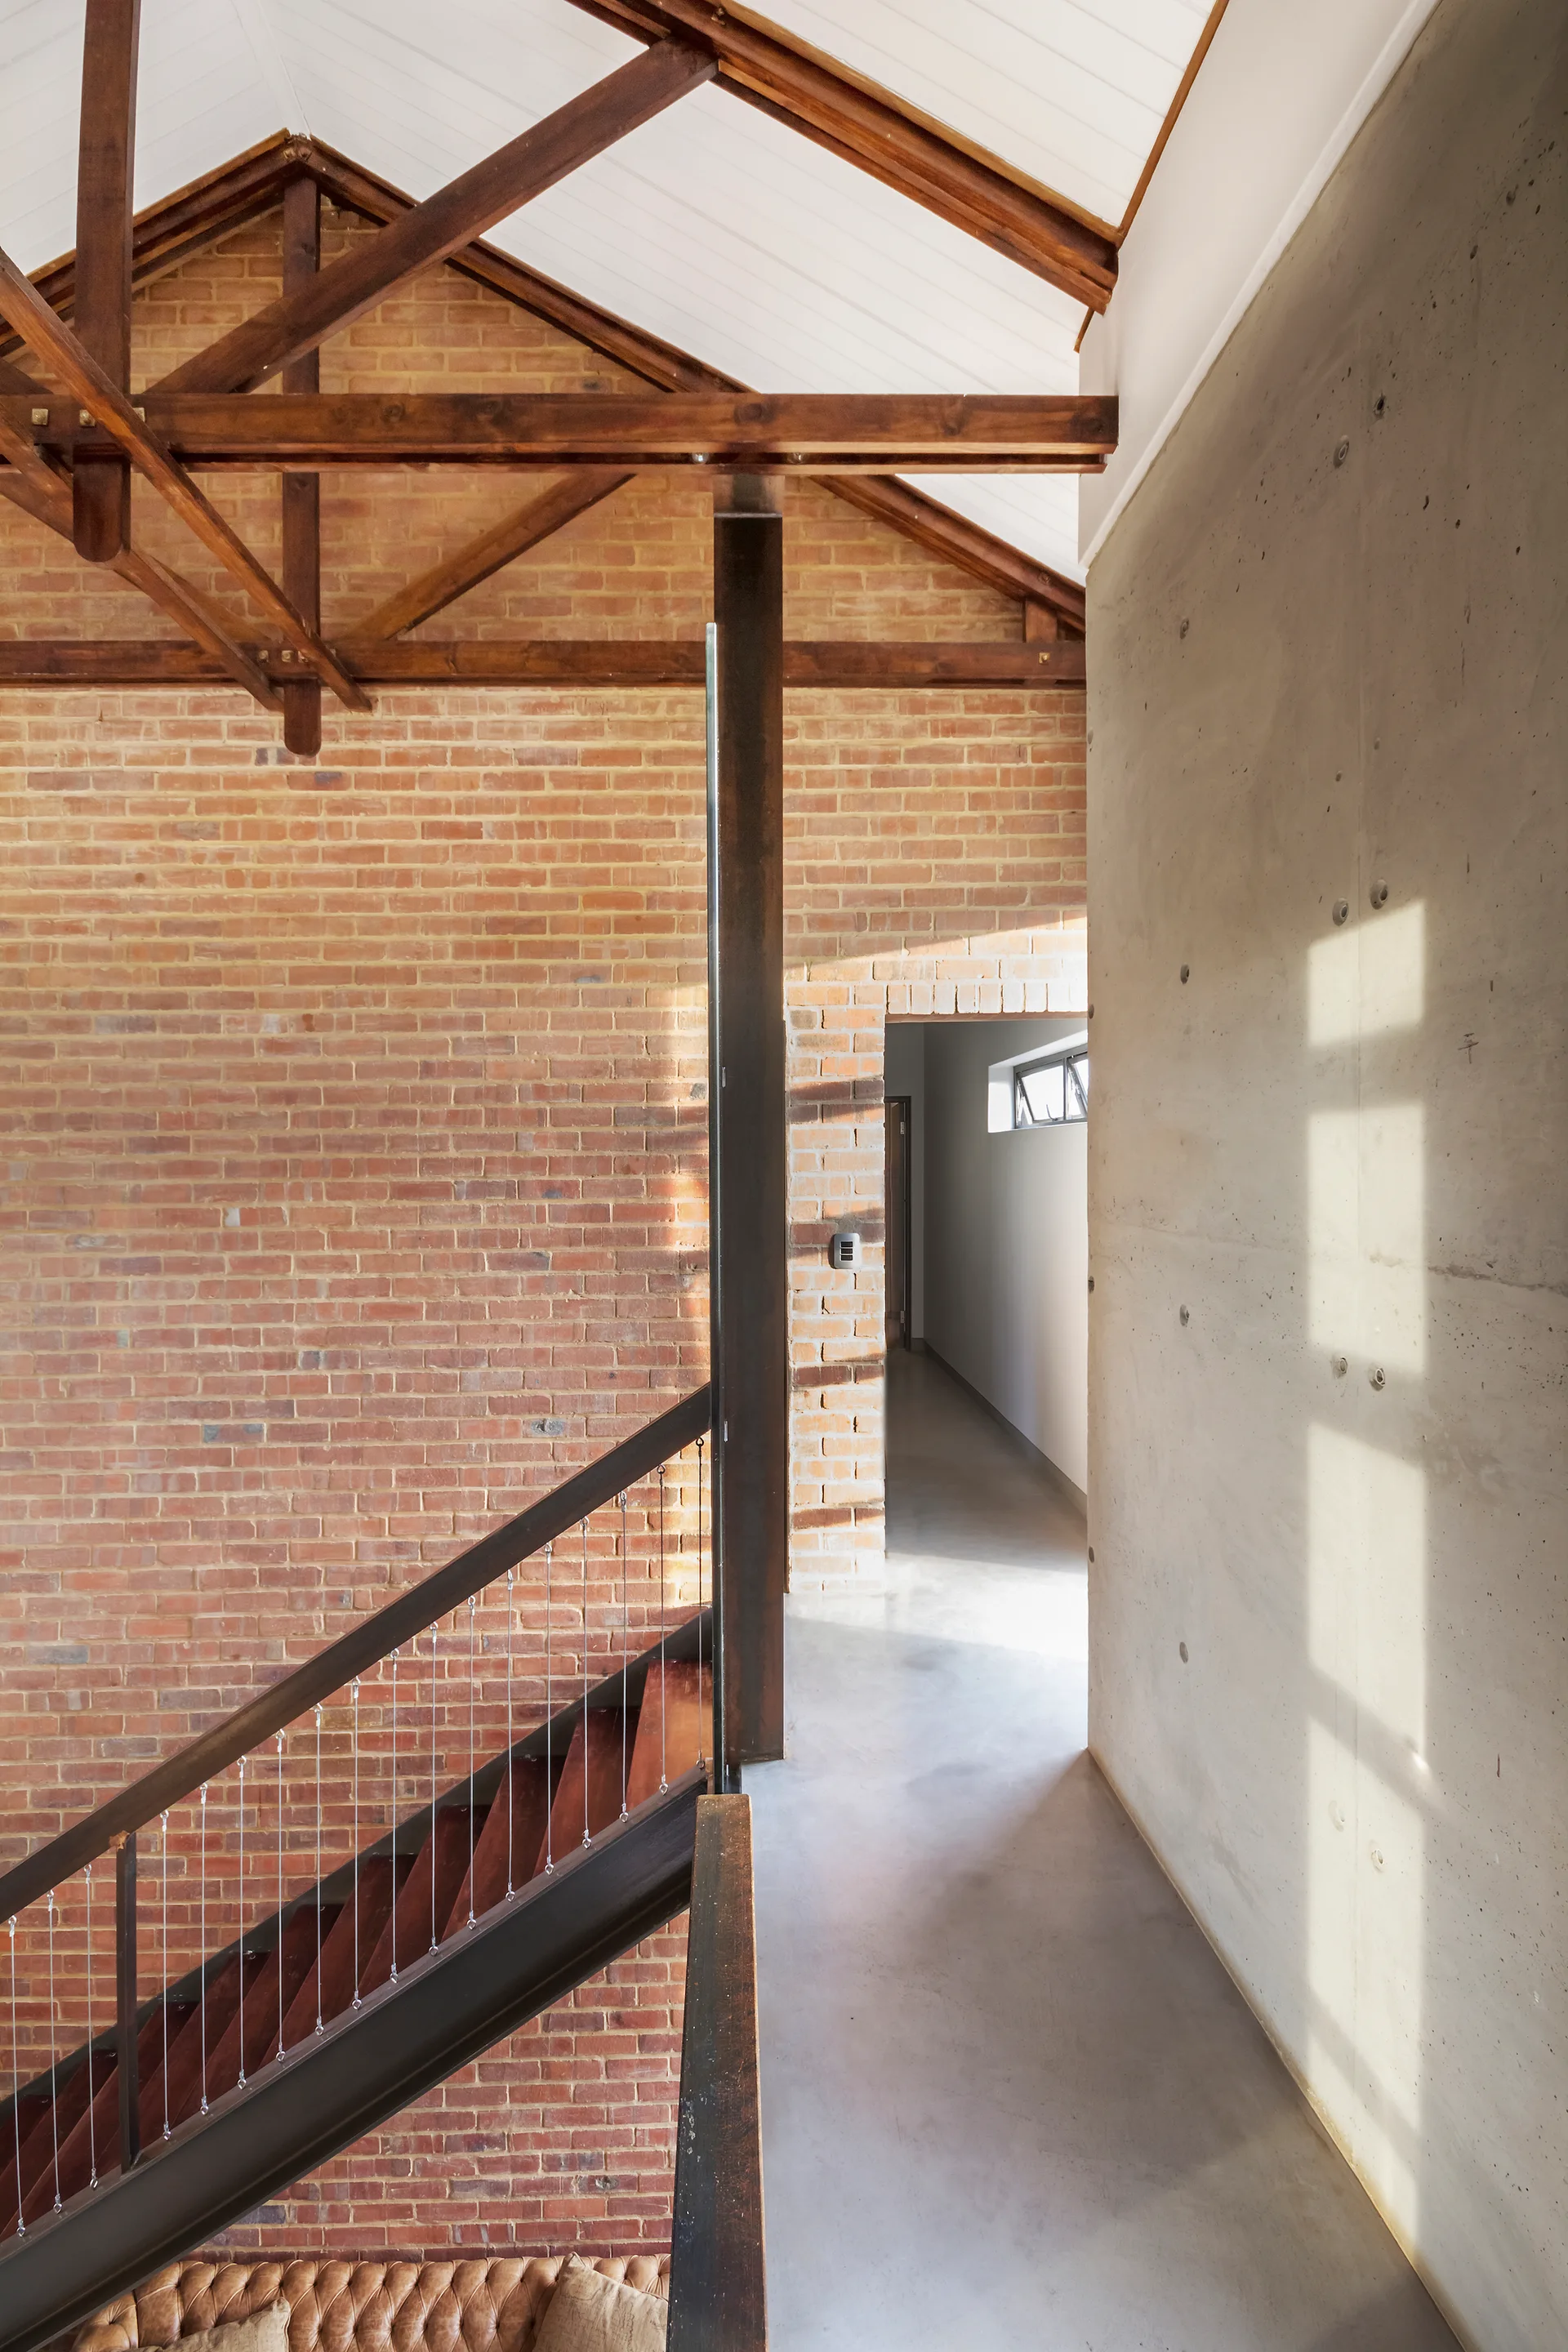
An industrial hallway featuring a wood staircase with cable railing, an exposed brick wall, and a smooth concrete wall under timber ceiling trusses.
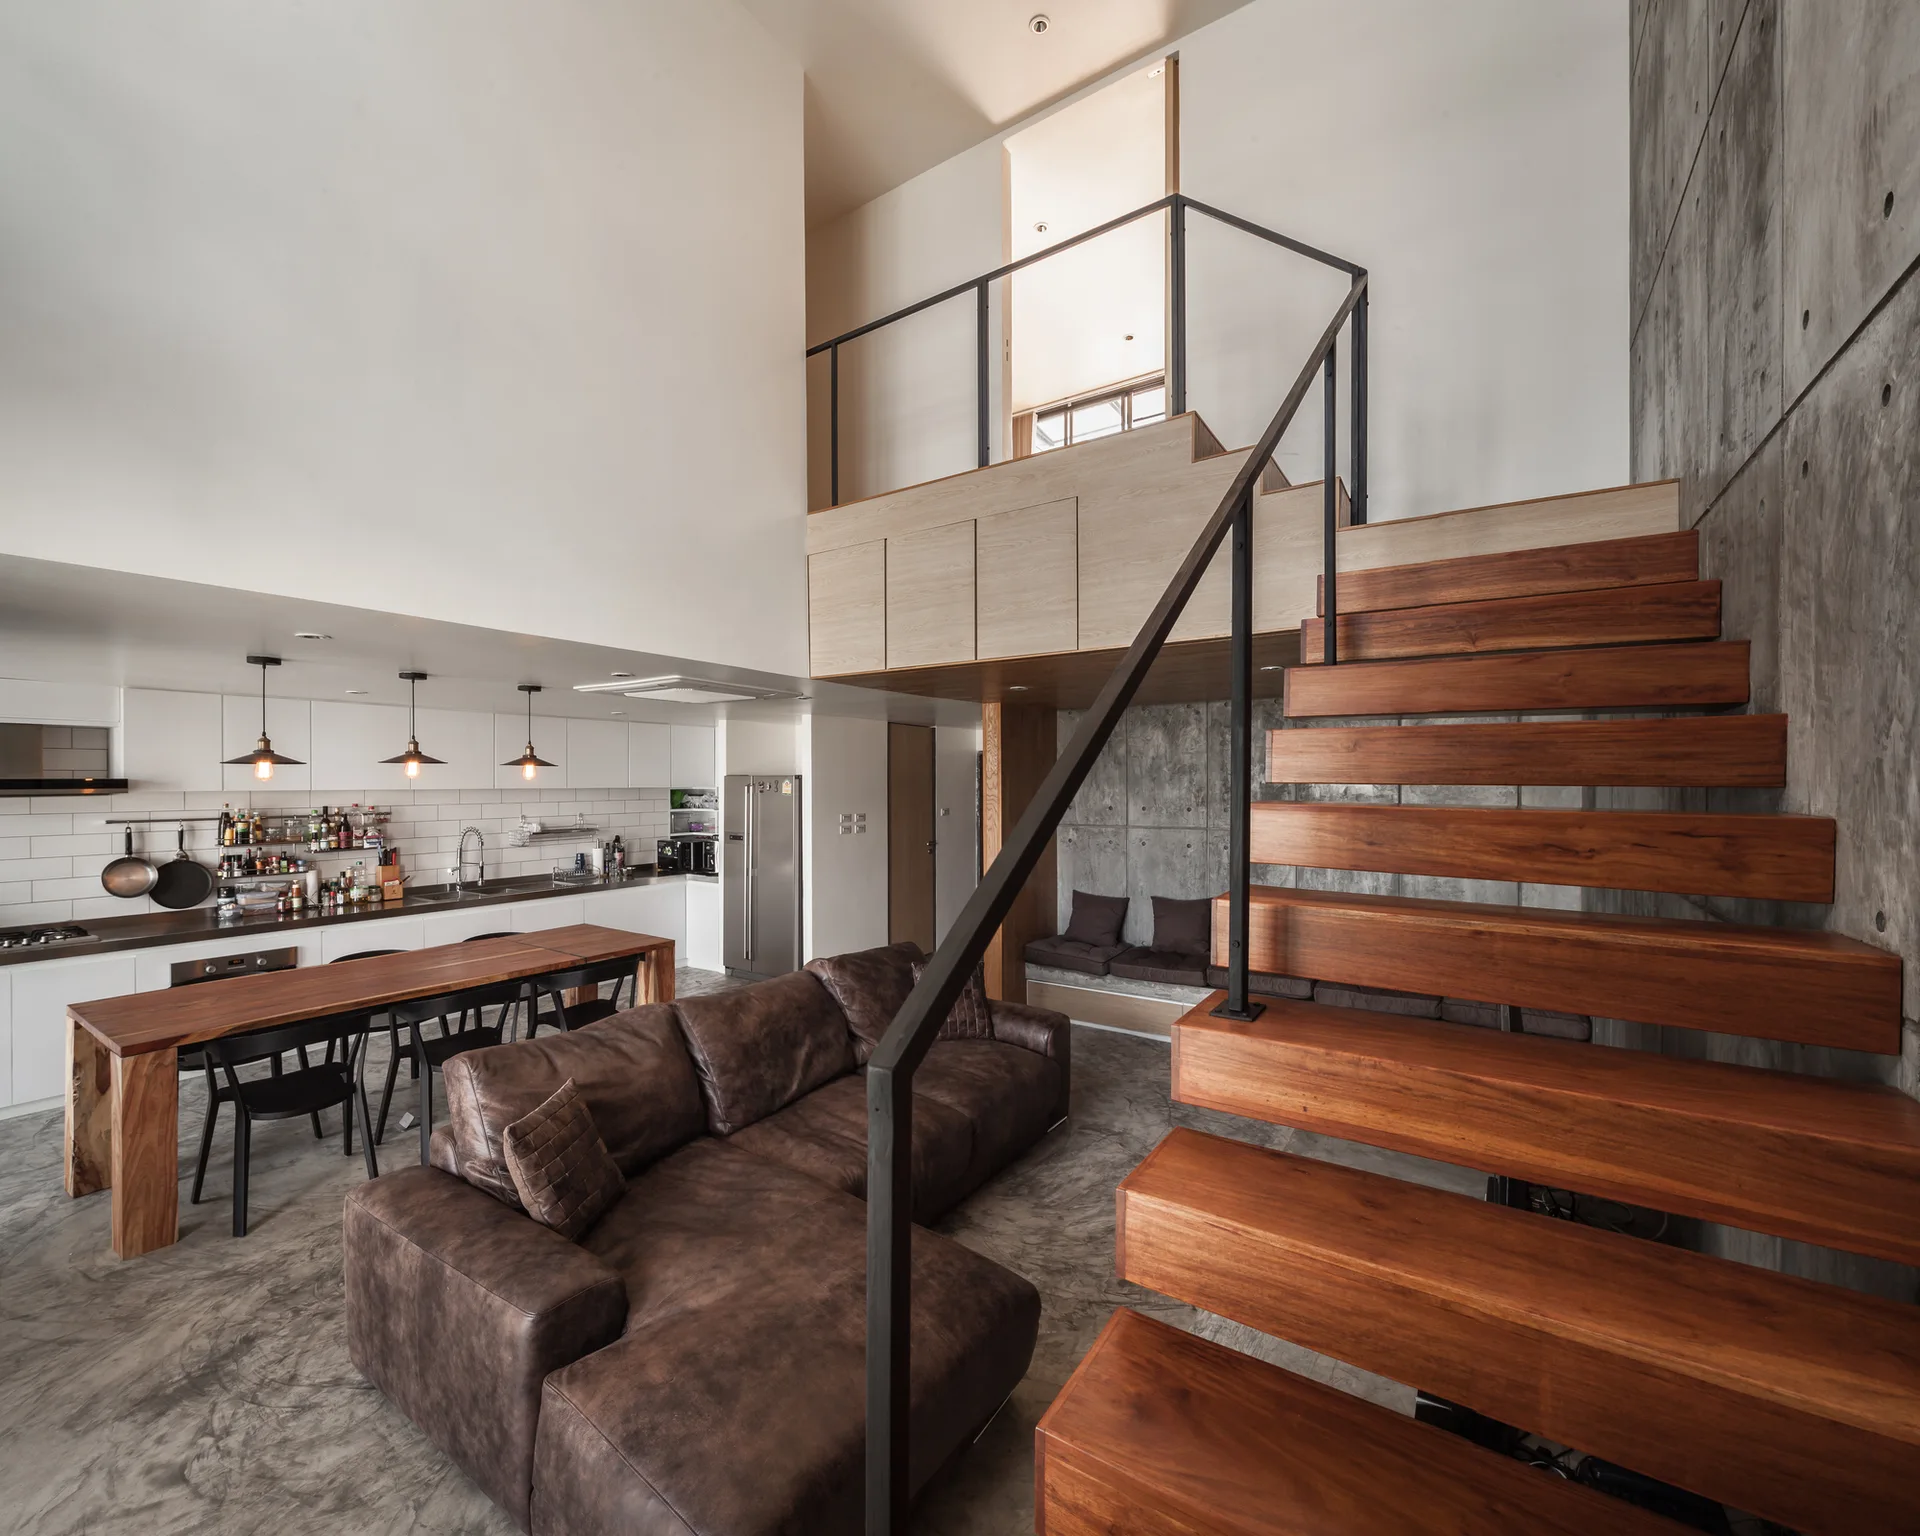
An industrial loft space features a prominent floating wooden staircase, a brown sectional sofa, and raw concrete walls.
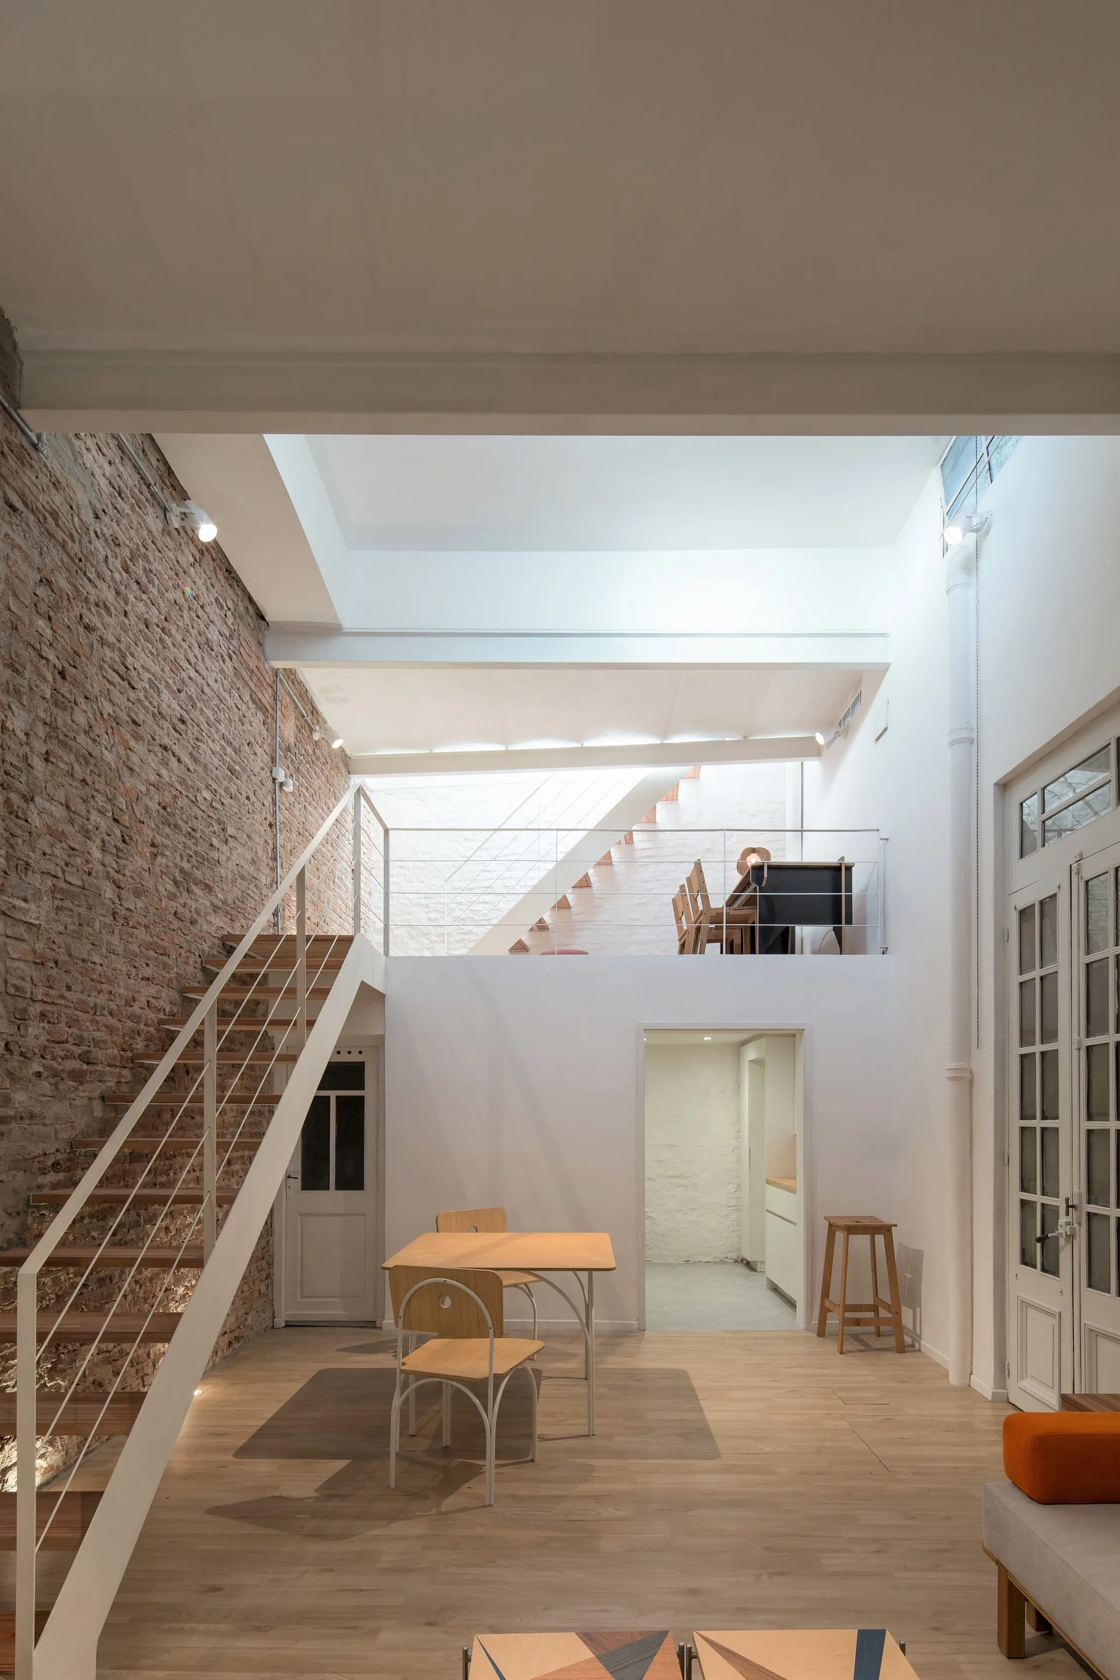
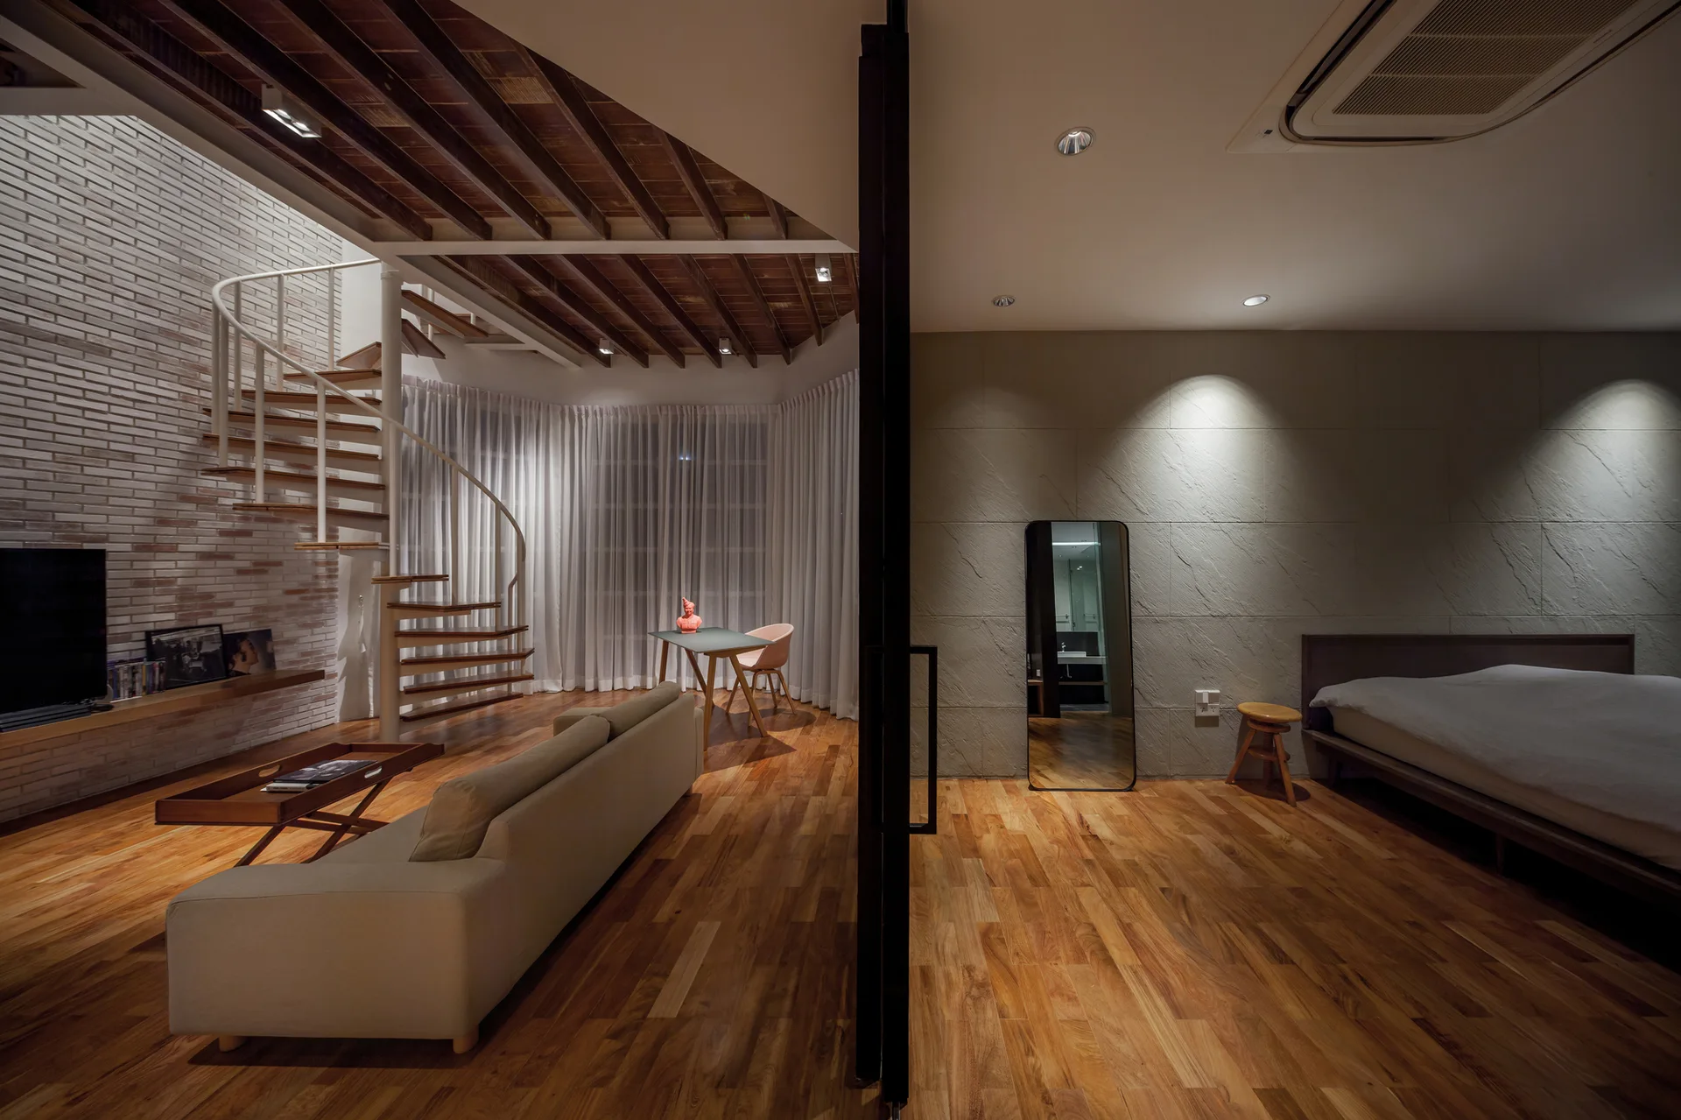
A split-level loft apartment features an exposed brick wall, a white metal open-riser staircase, light wood floors, and a mezzanine level.
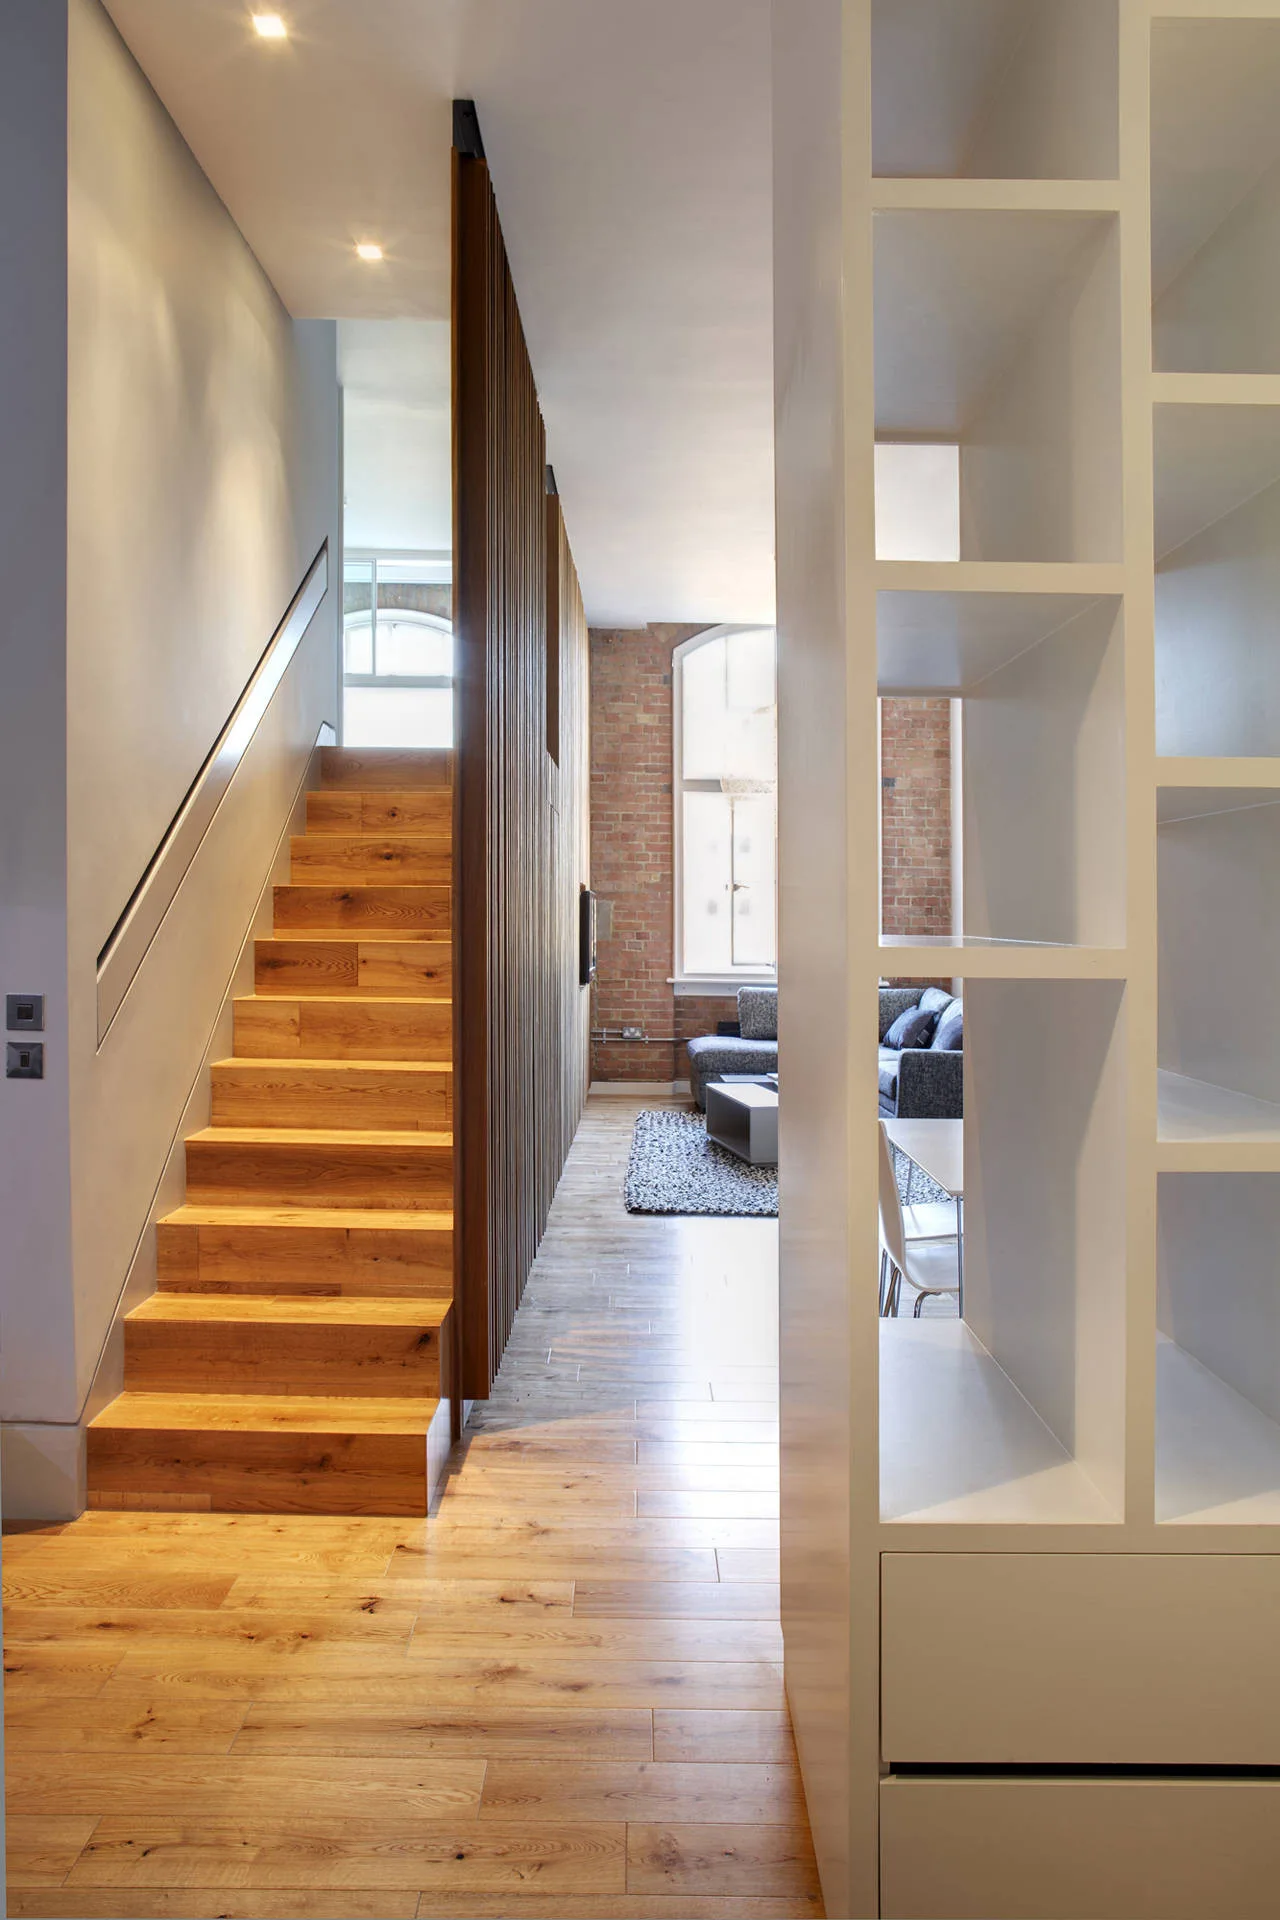
A natural wood staircase stands next to a vertical slatted partition leading into an open-plan loft living room with exposed brick walls.
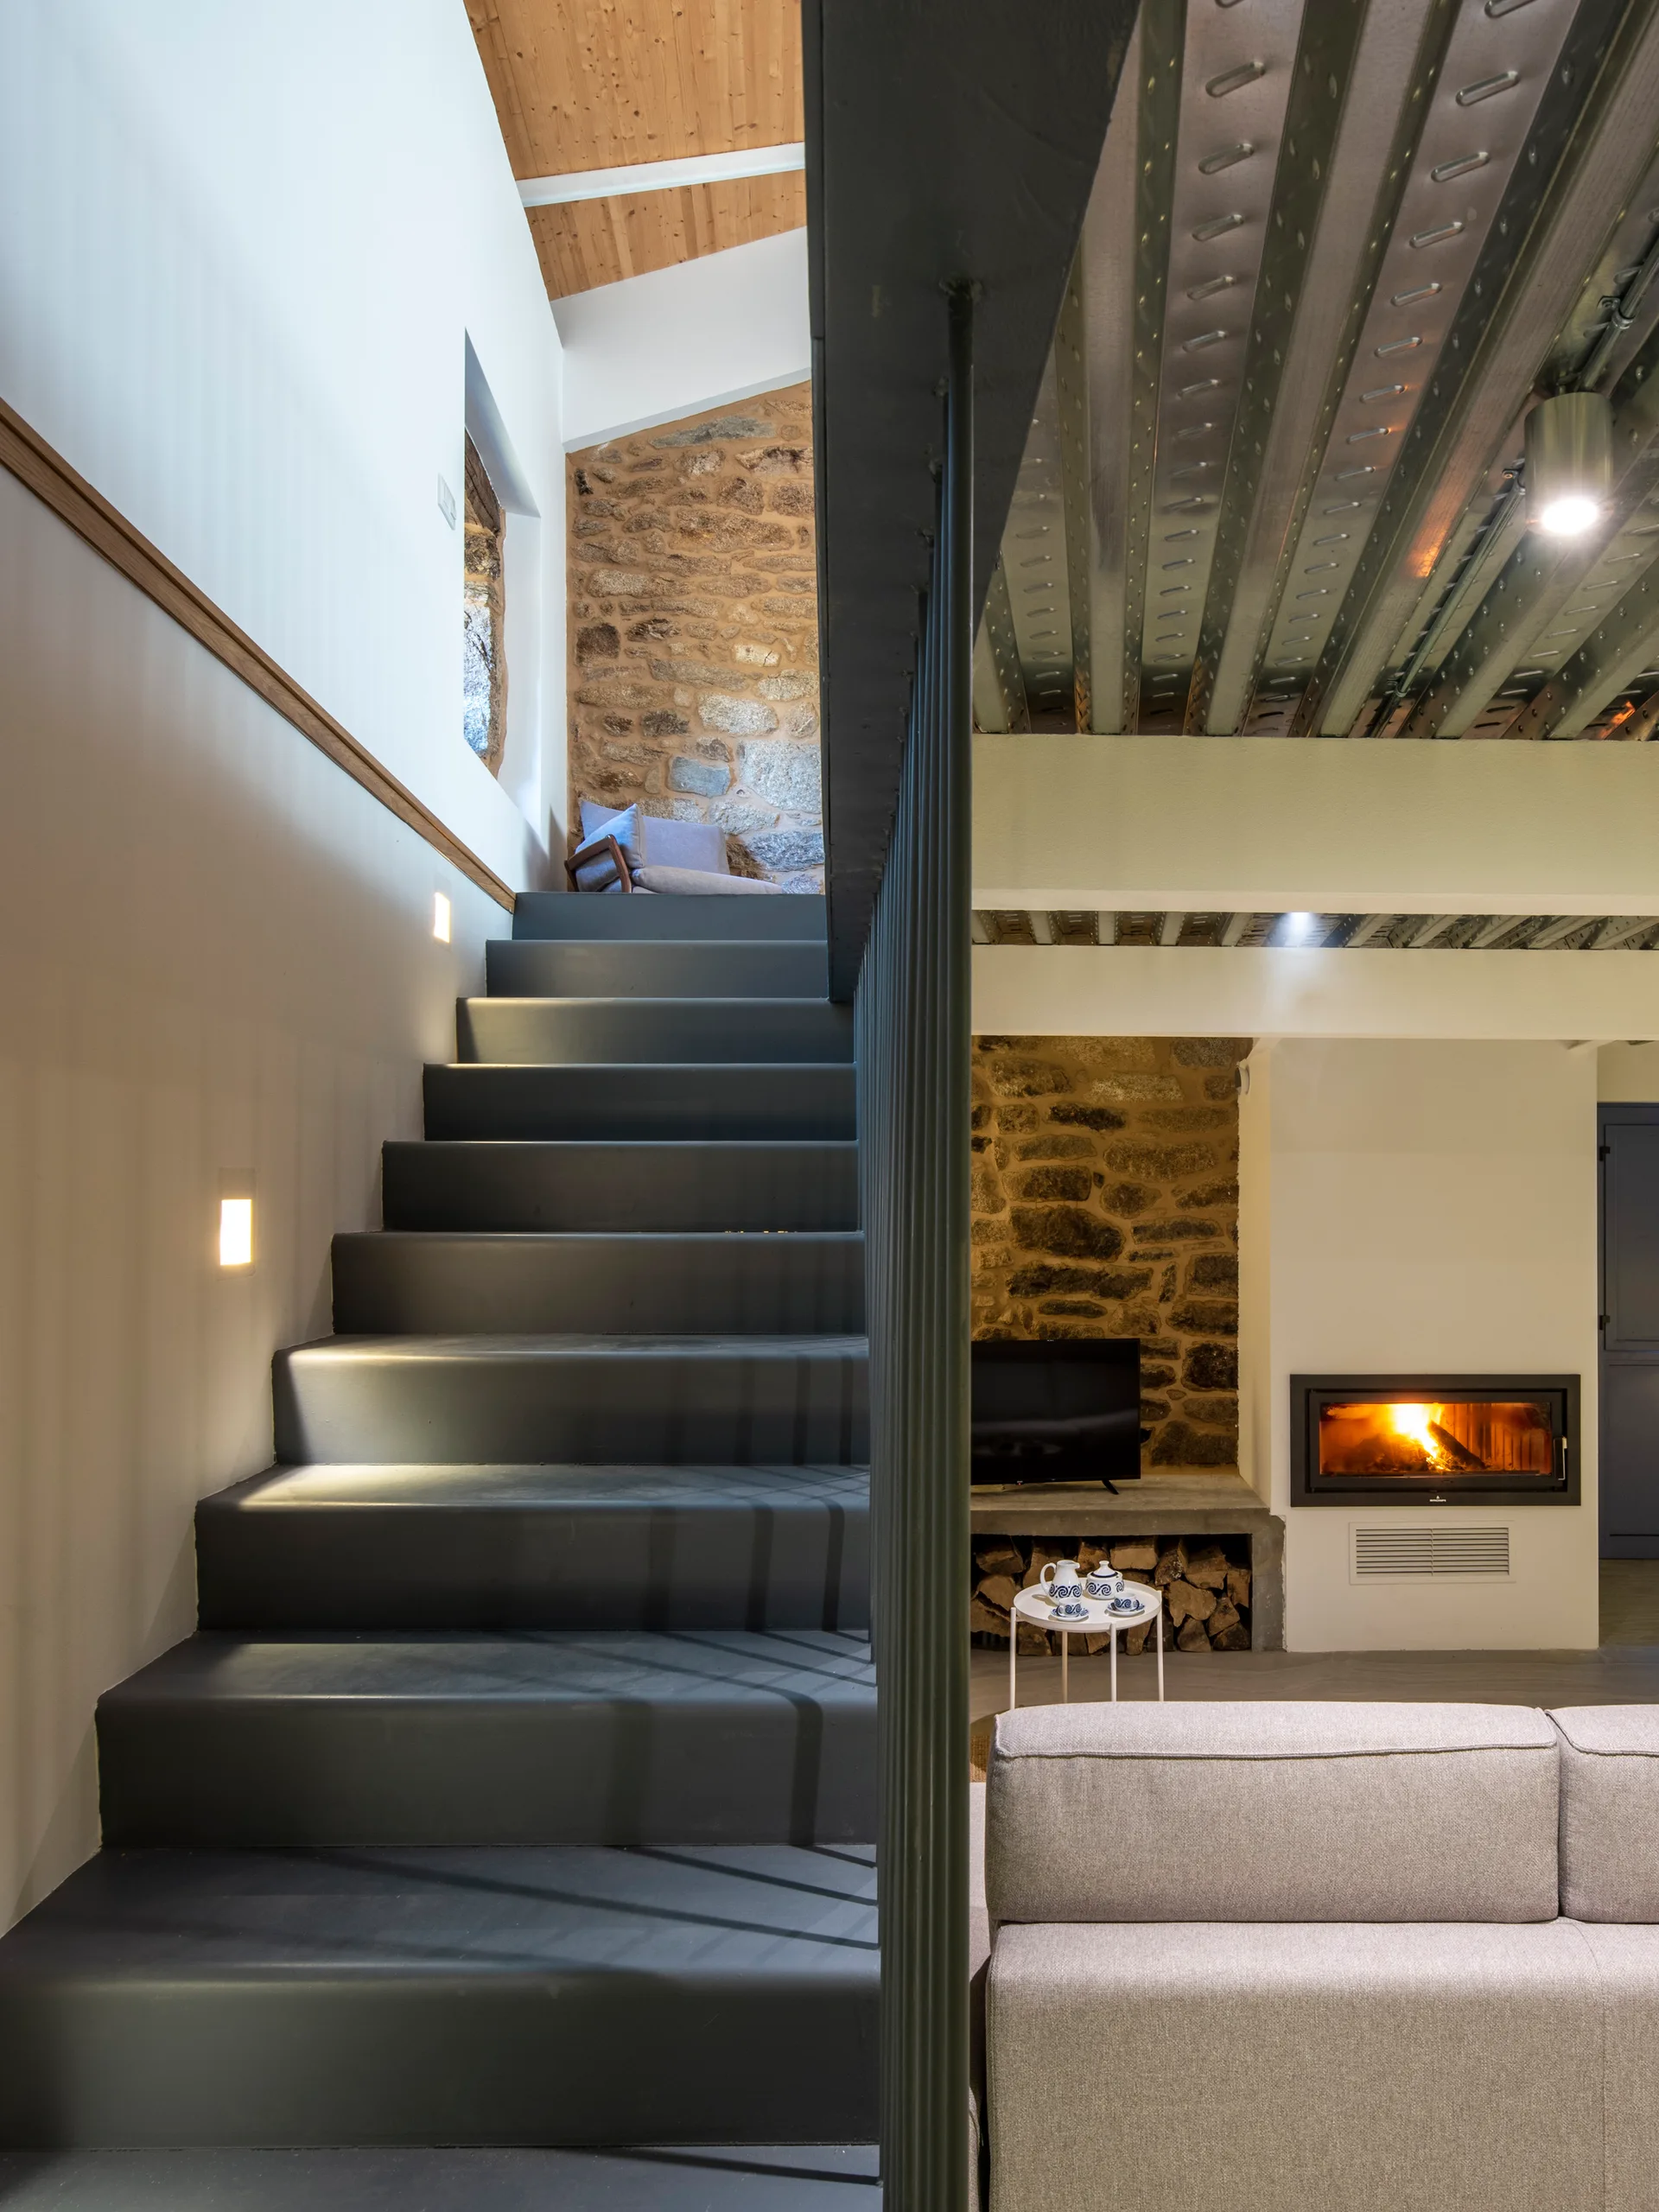
A dark gray staircase with vertical metal railings stands next to a living room featuring an exposed stone wall, a burning fireplace, and a gray sofa.
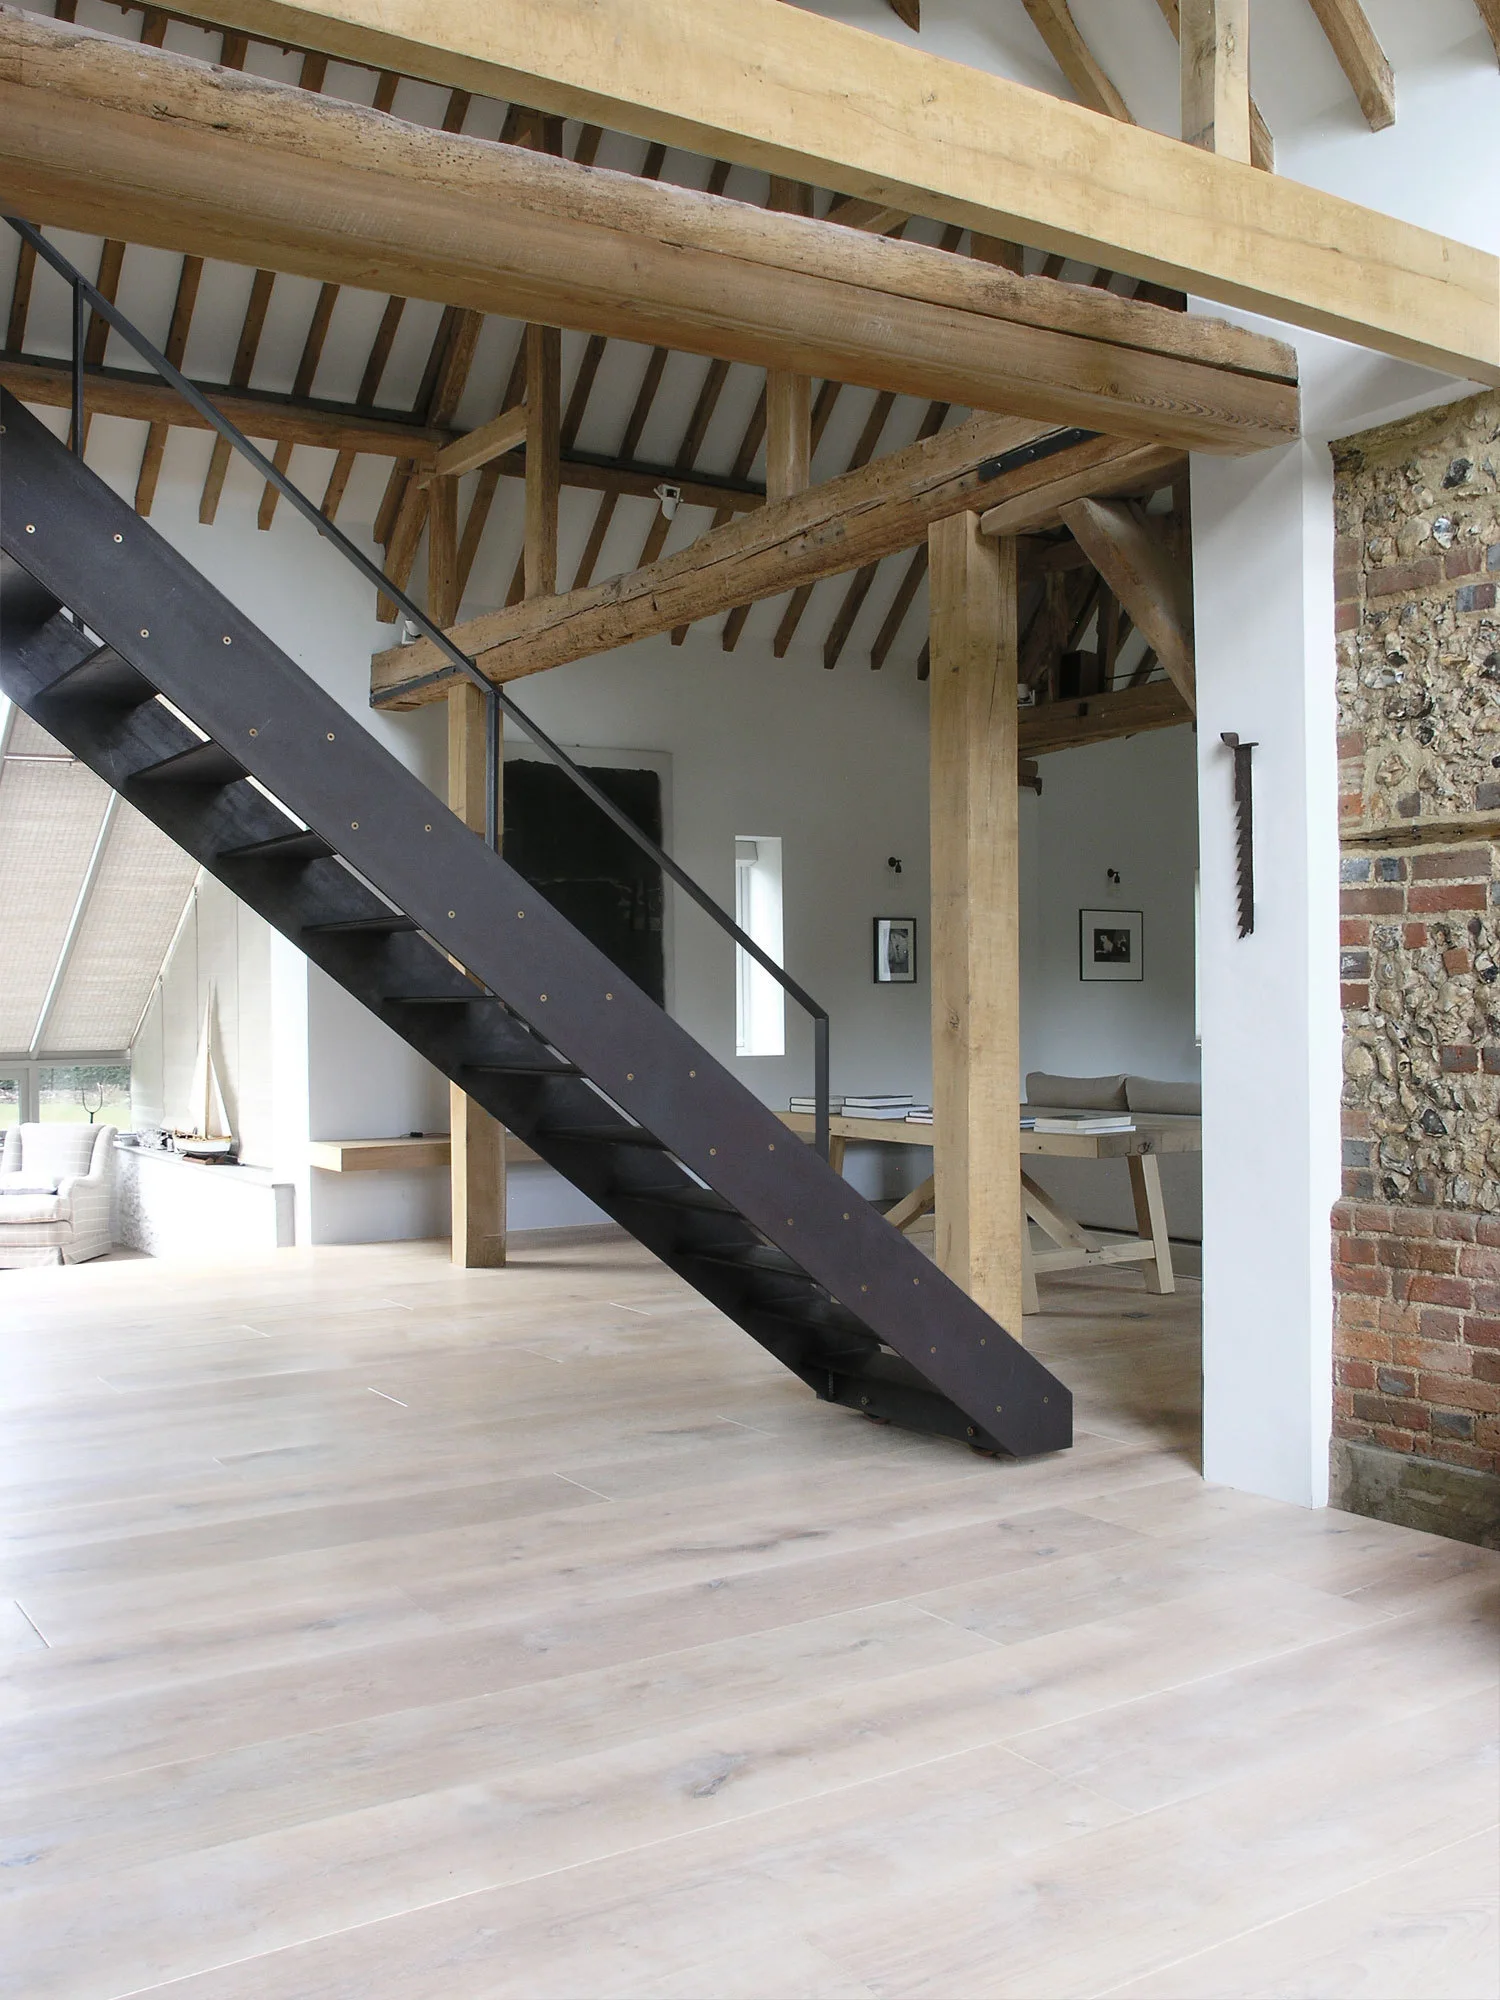
A black metal open-tread staircase stands in a spacious room with light wood floors, exposed timber ceiling beams, and a brick-and-stone wall segment.
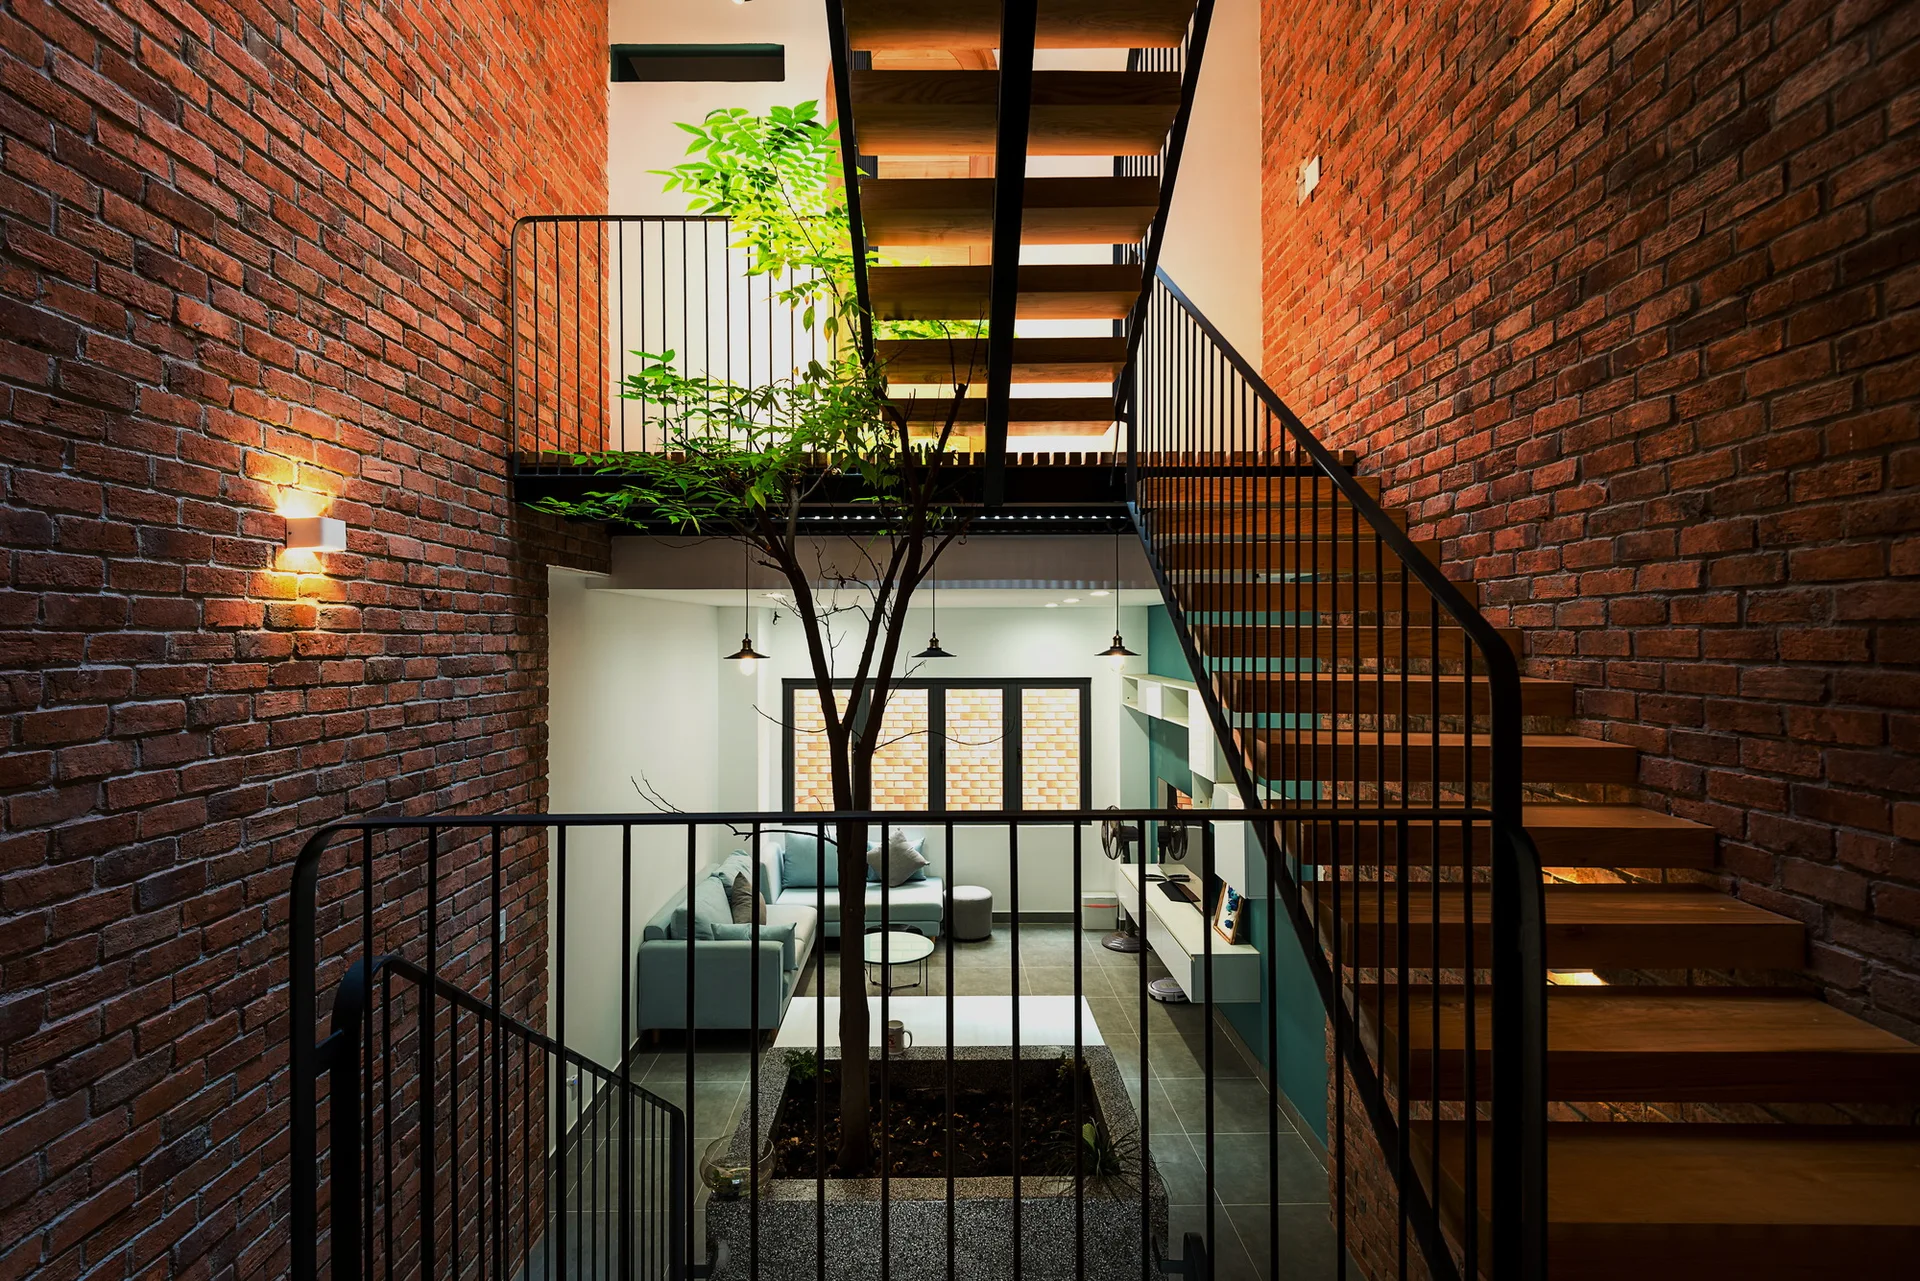
An open wood and metal staircase wraps around a tall brick atrium featuring a living tree planted in a stone container on the lower level.
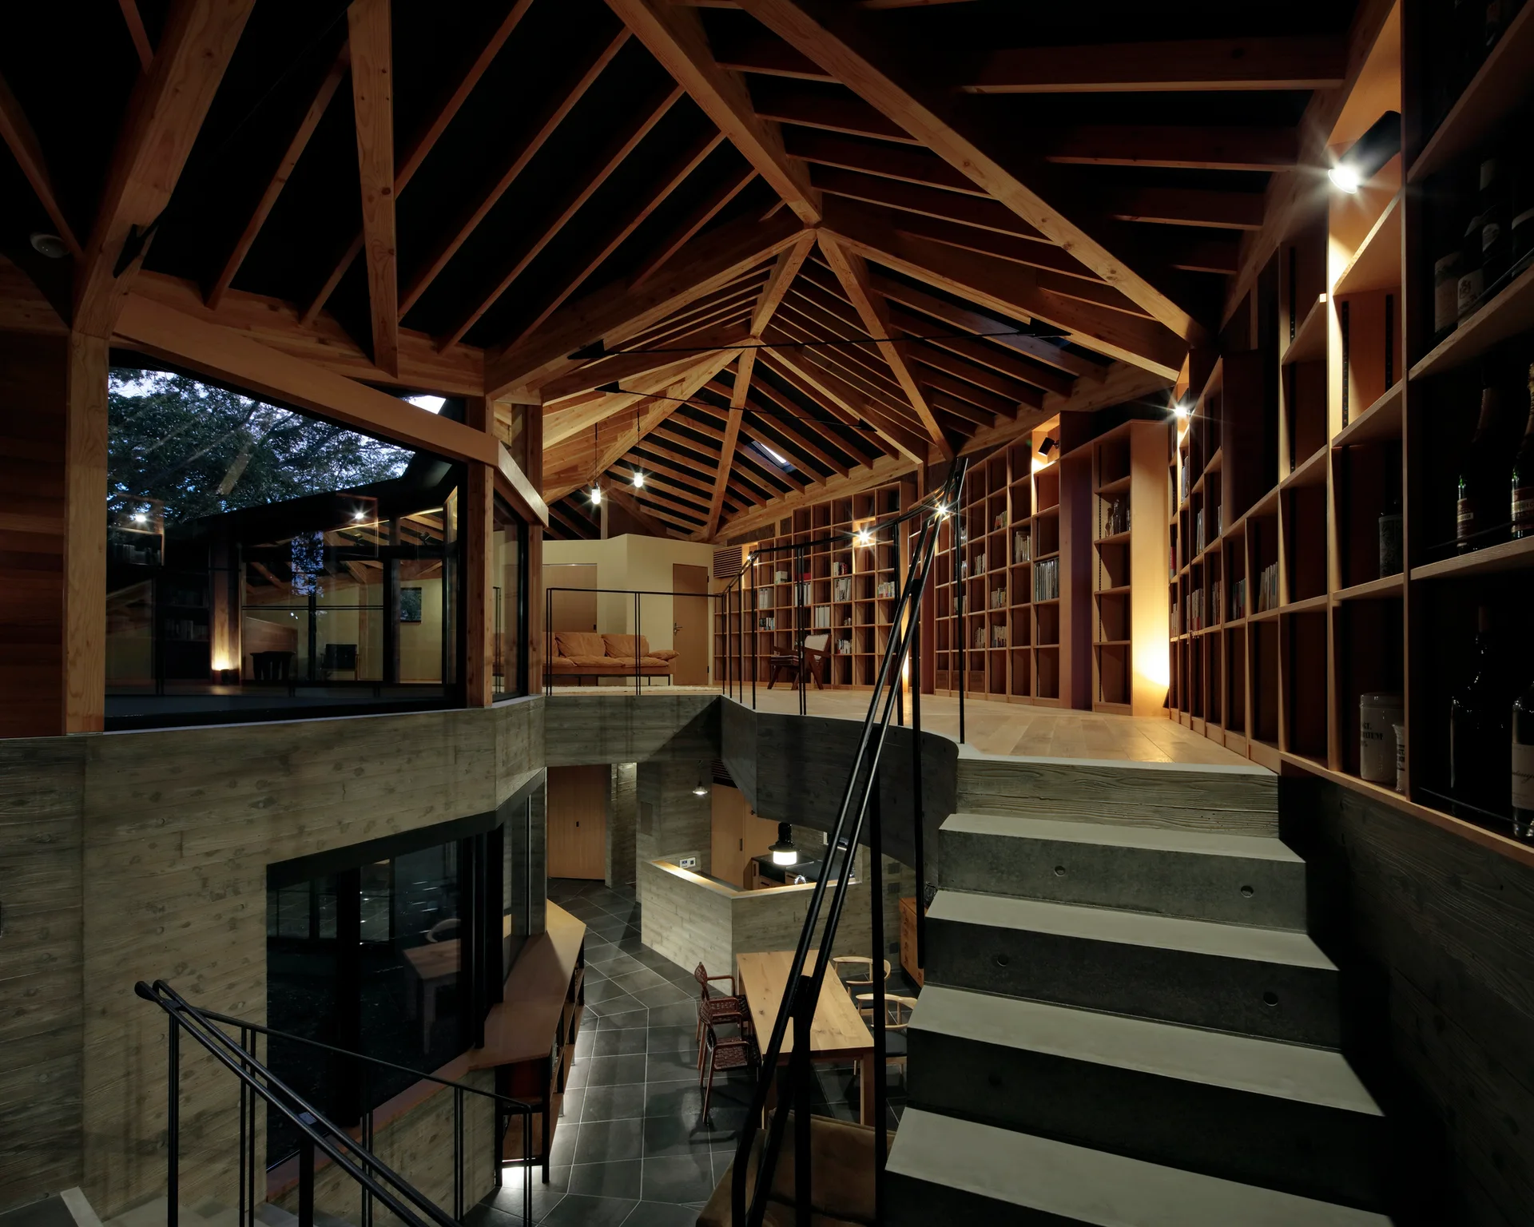
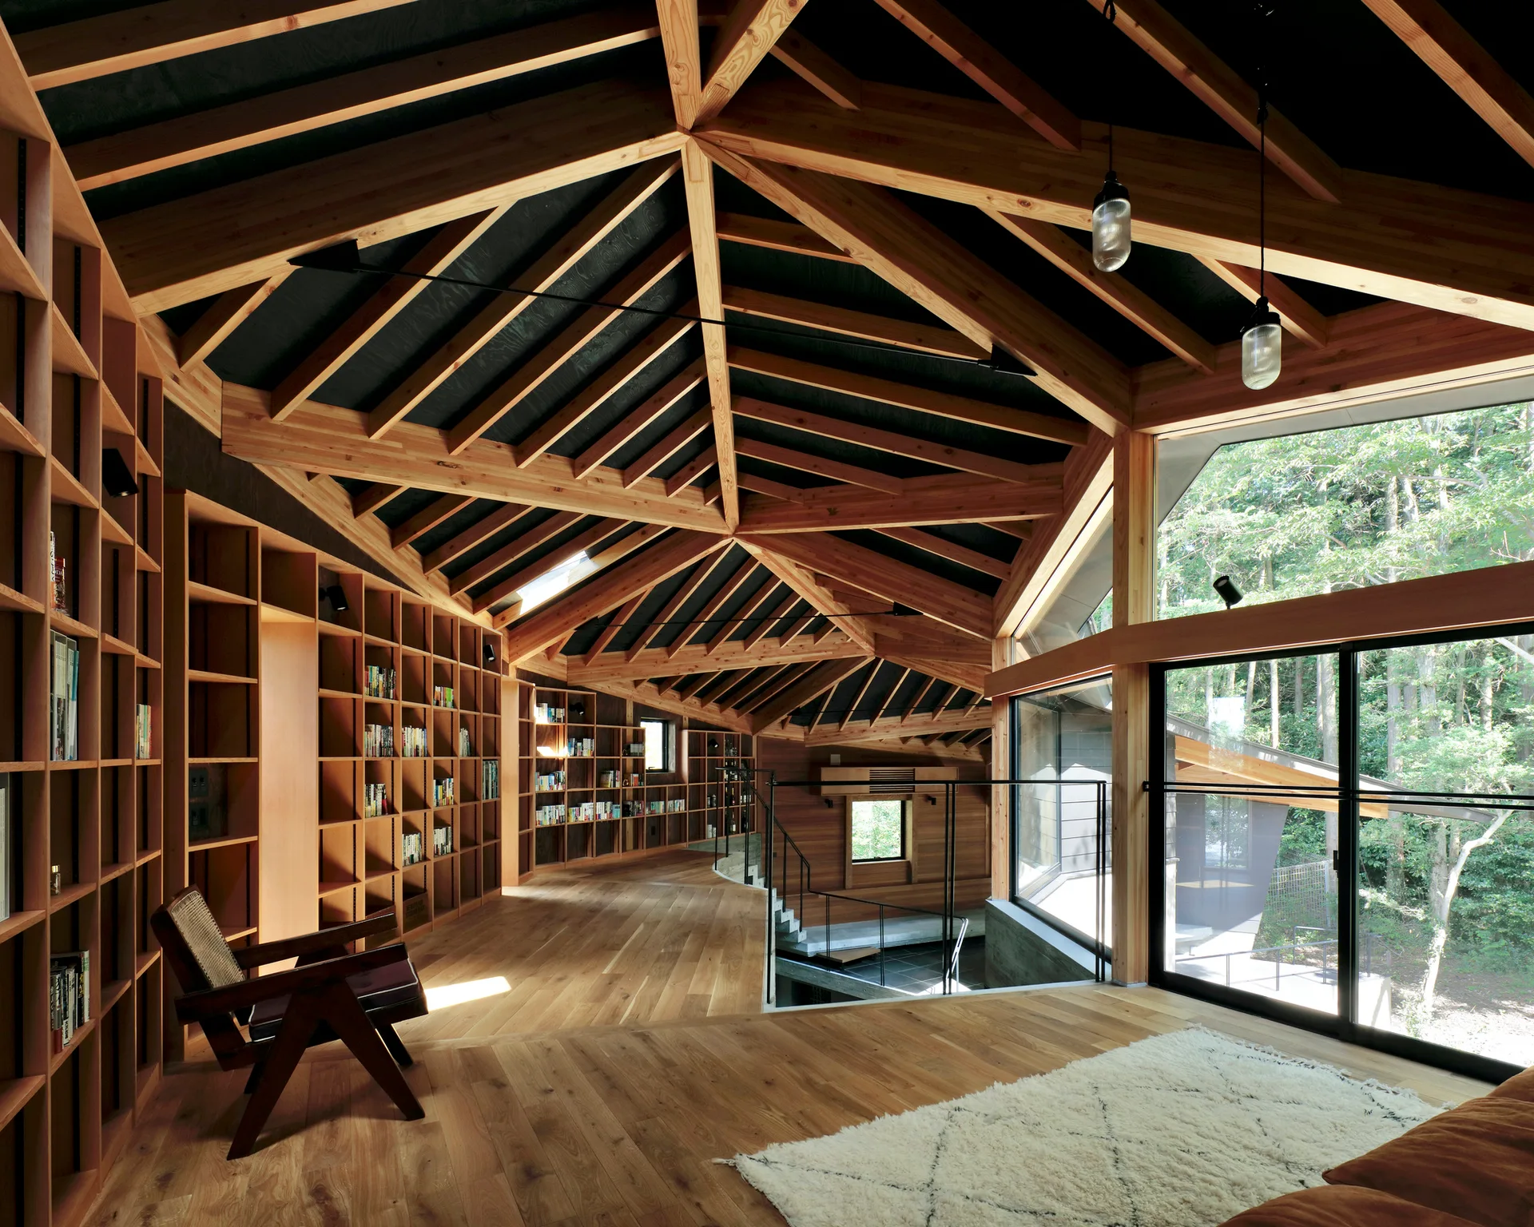
A split-level home interior features a raw concrete staircase, a mezzanine lined with floor-to-ceiling wooden bookshelves, and an exposed timber ceiling.
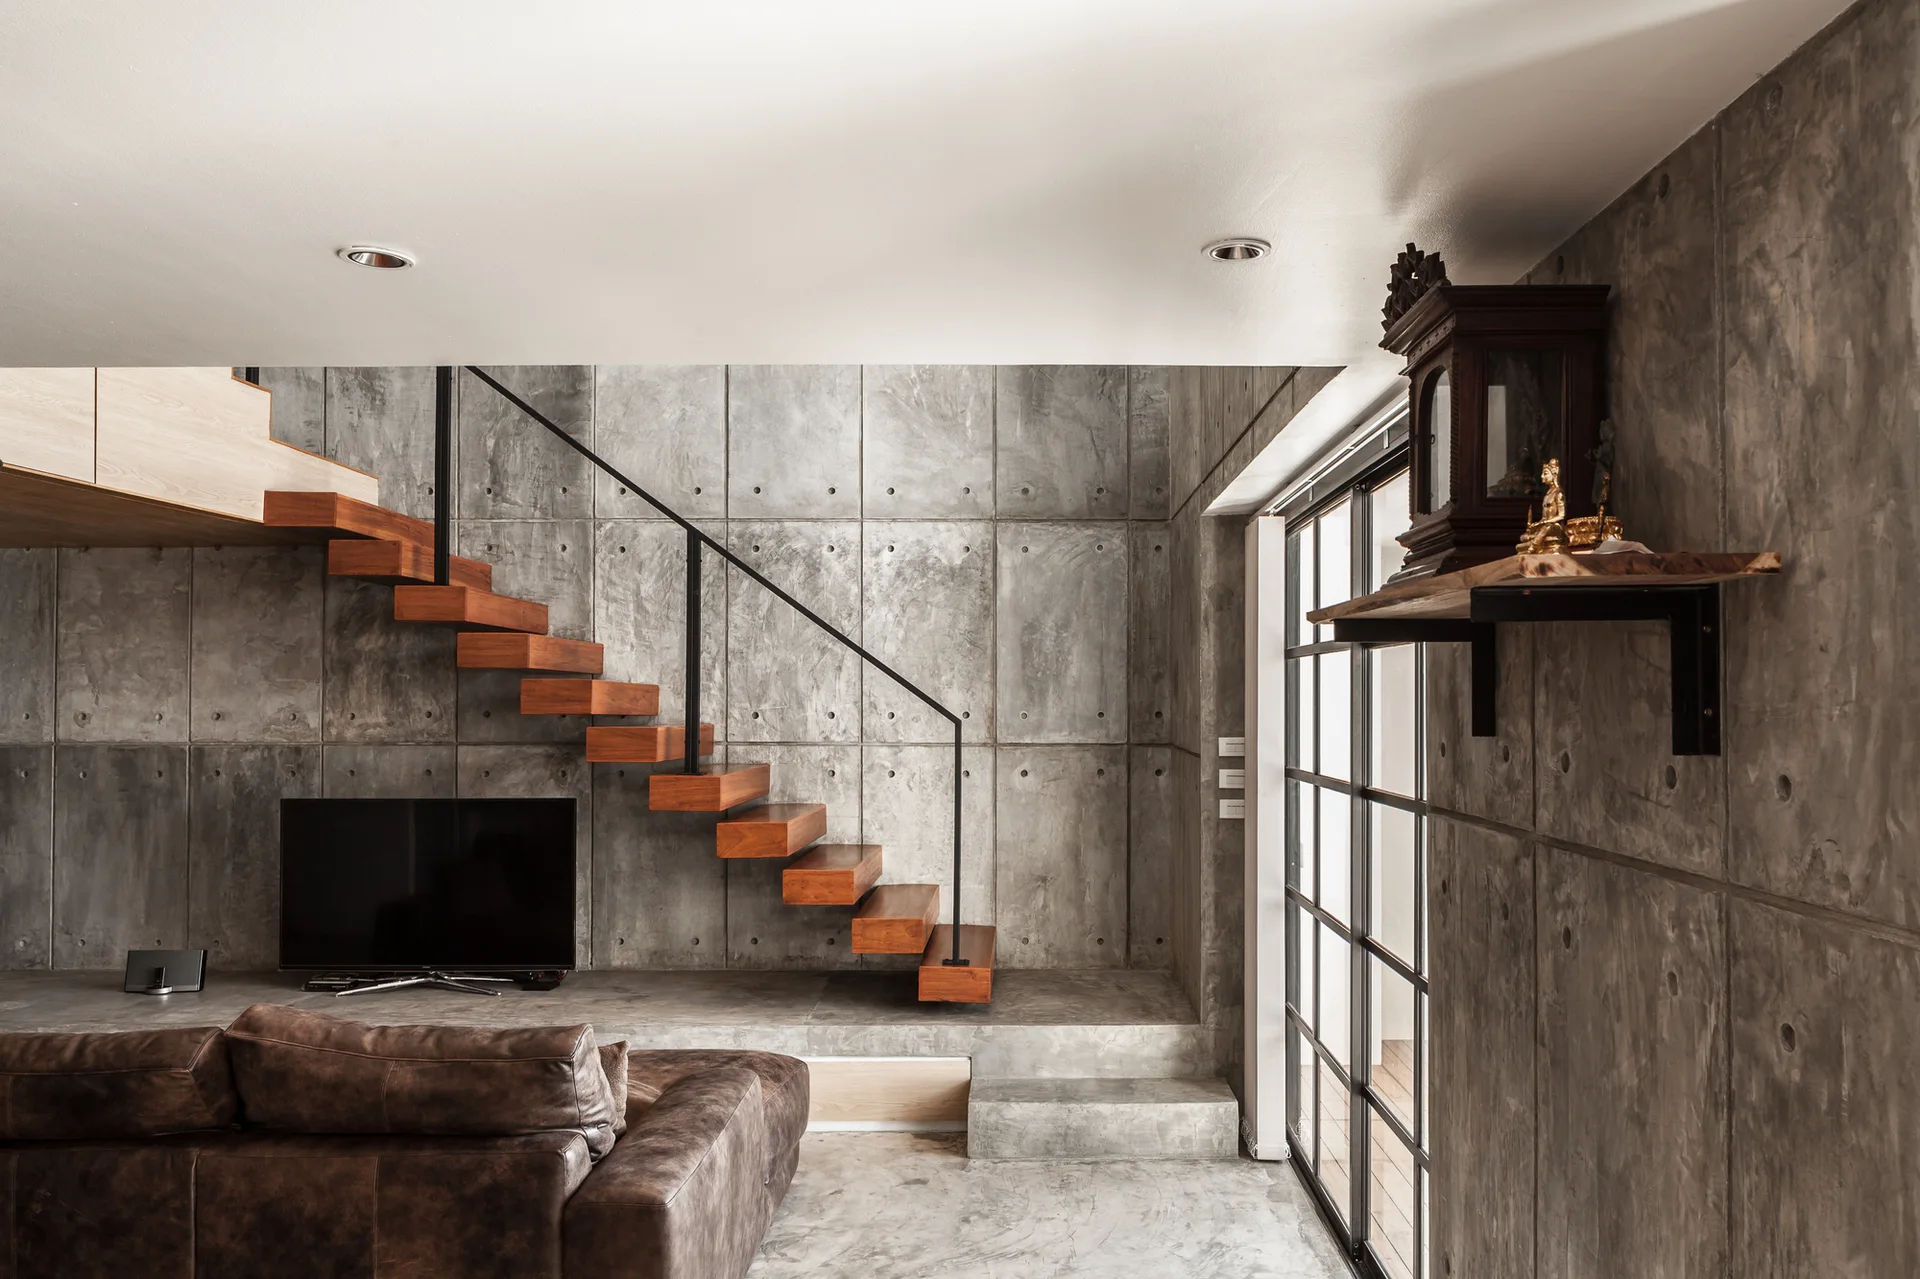
A modern living room features a floating wooden staircase mounted on a grid-patterned concrete panel wall next to a brown leather sofa.
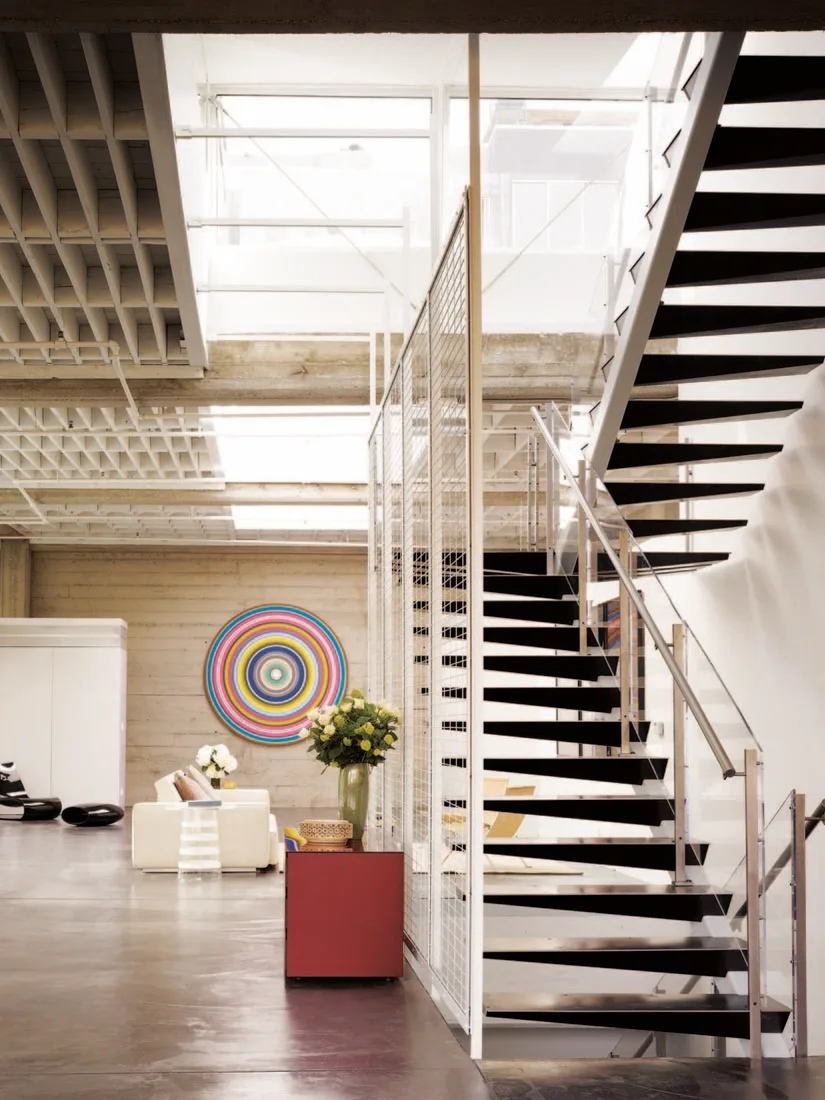
An industrial loft features a black floating metal staircase next to a white mesh partition, a polished concrete floor, and a concrete waffle ceiling.
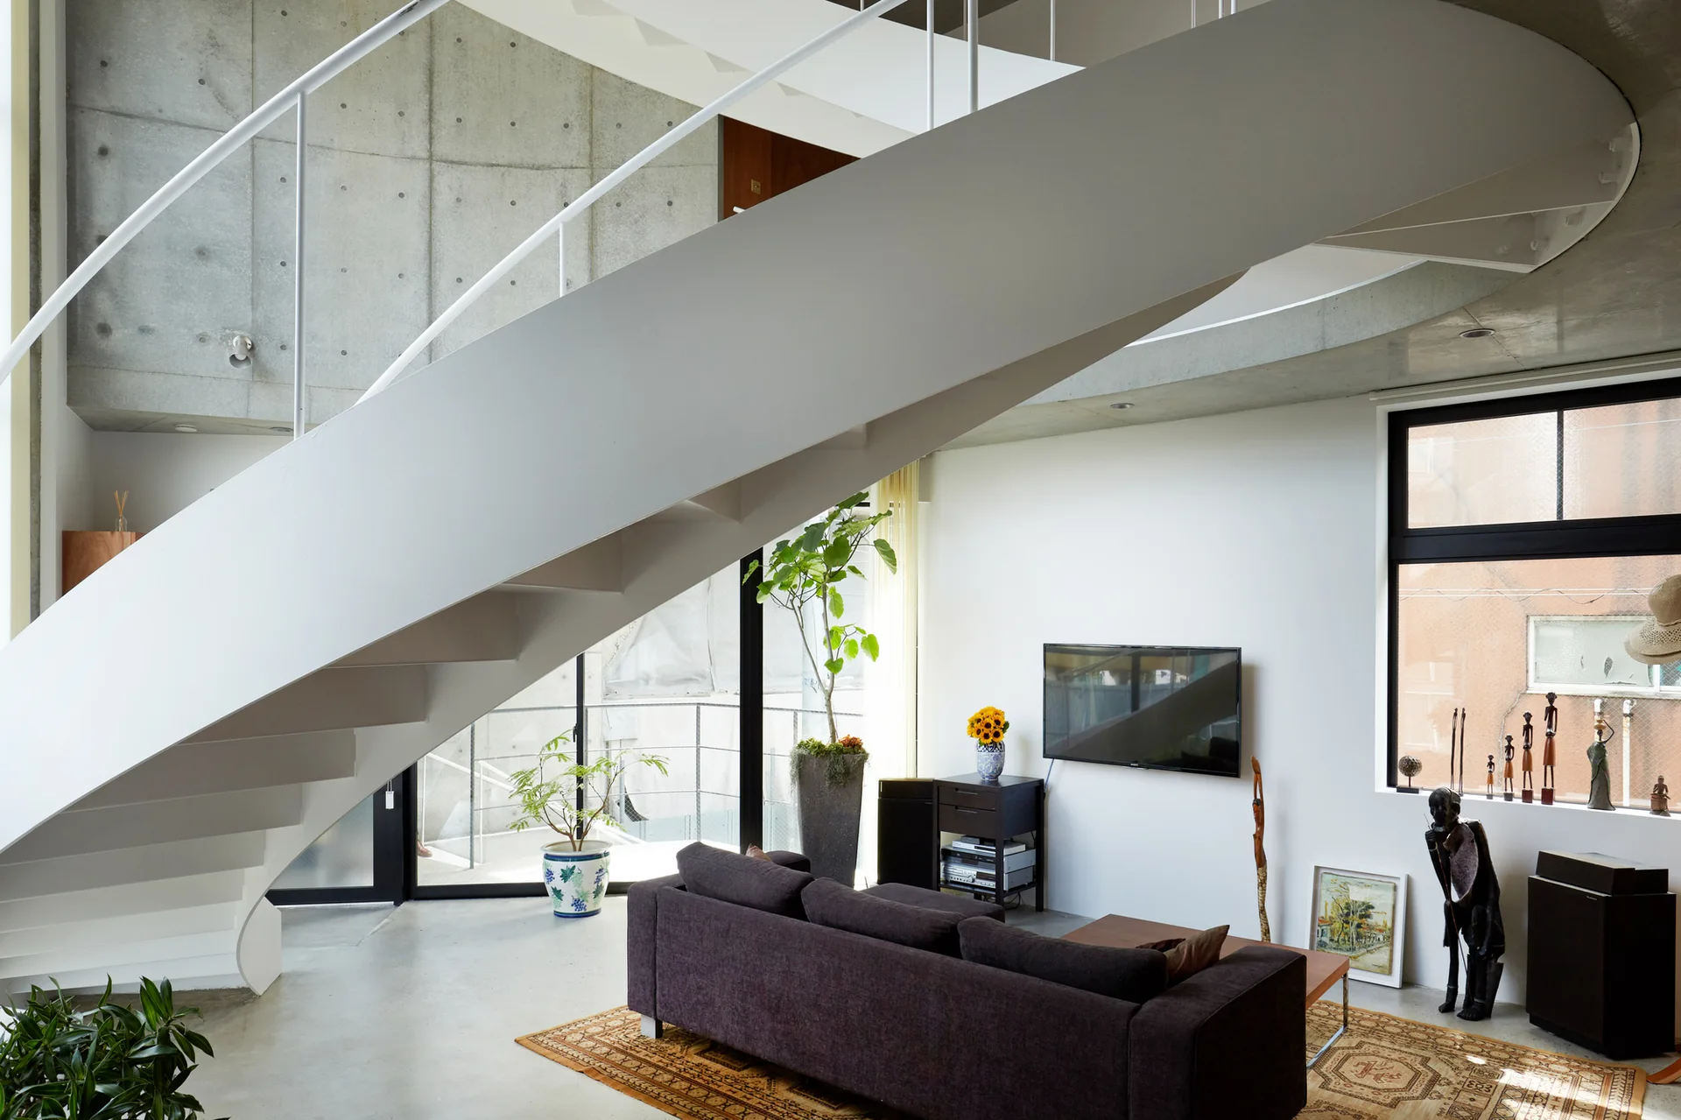
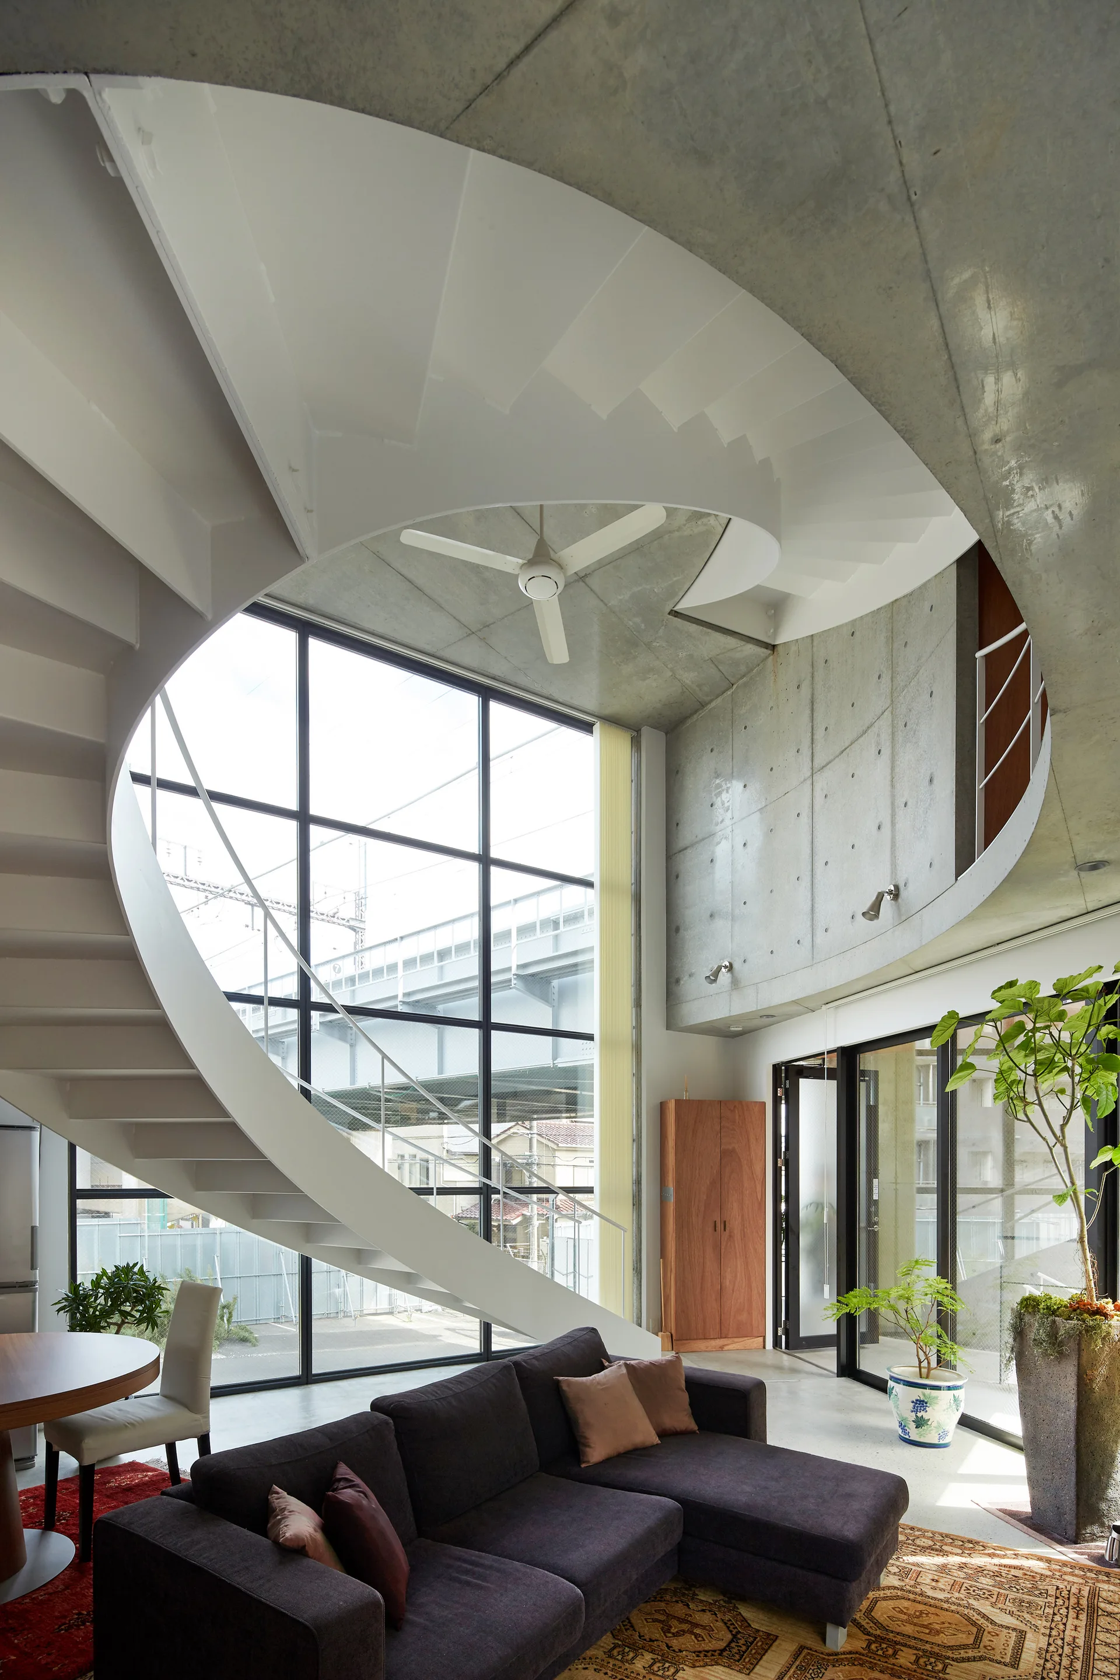
A modern living room features a curving white metal staircase, a raw concrete accent wall, and a dark sofa on a patterned rug.

Collections

Built from matching photos
Projects

Projects connected to matching photos