Skip to content

COLLECTION

Exposed Concrete Ceiling Beams

by @chloe-hughes

629 photos

Interior design photos featuring Exposed Concrete Ceiling Beams.

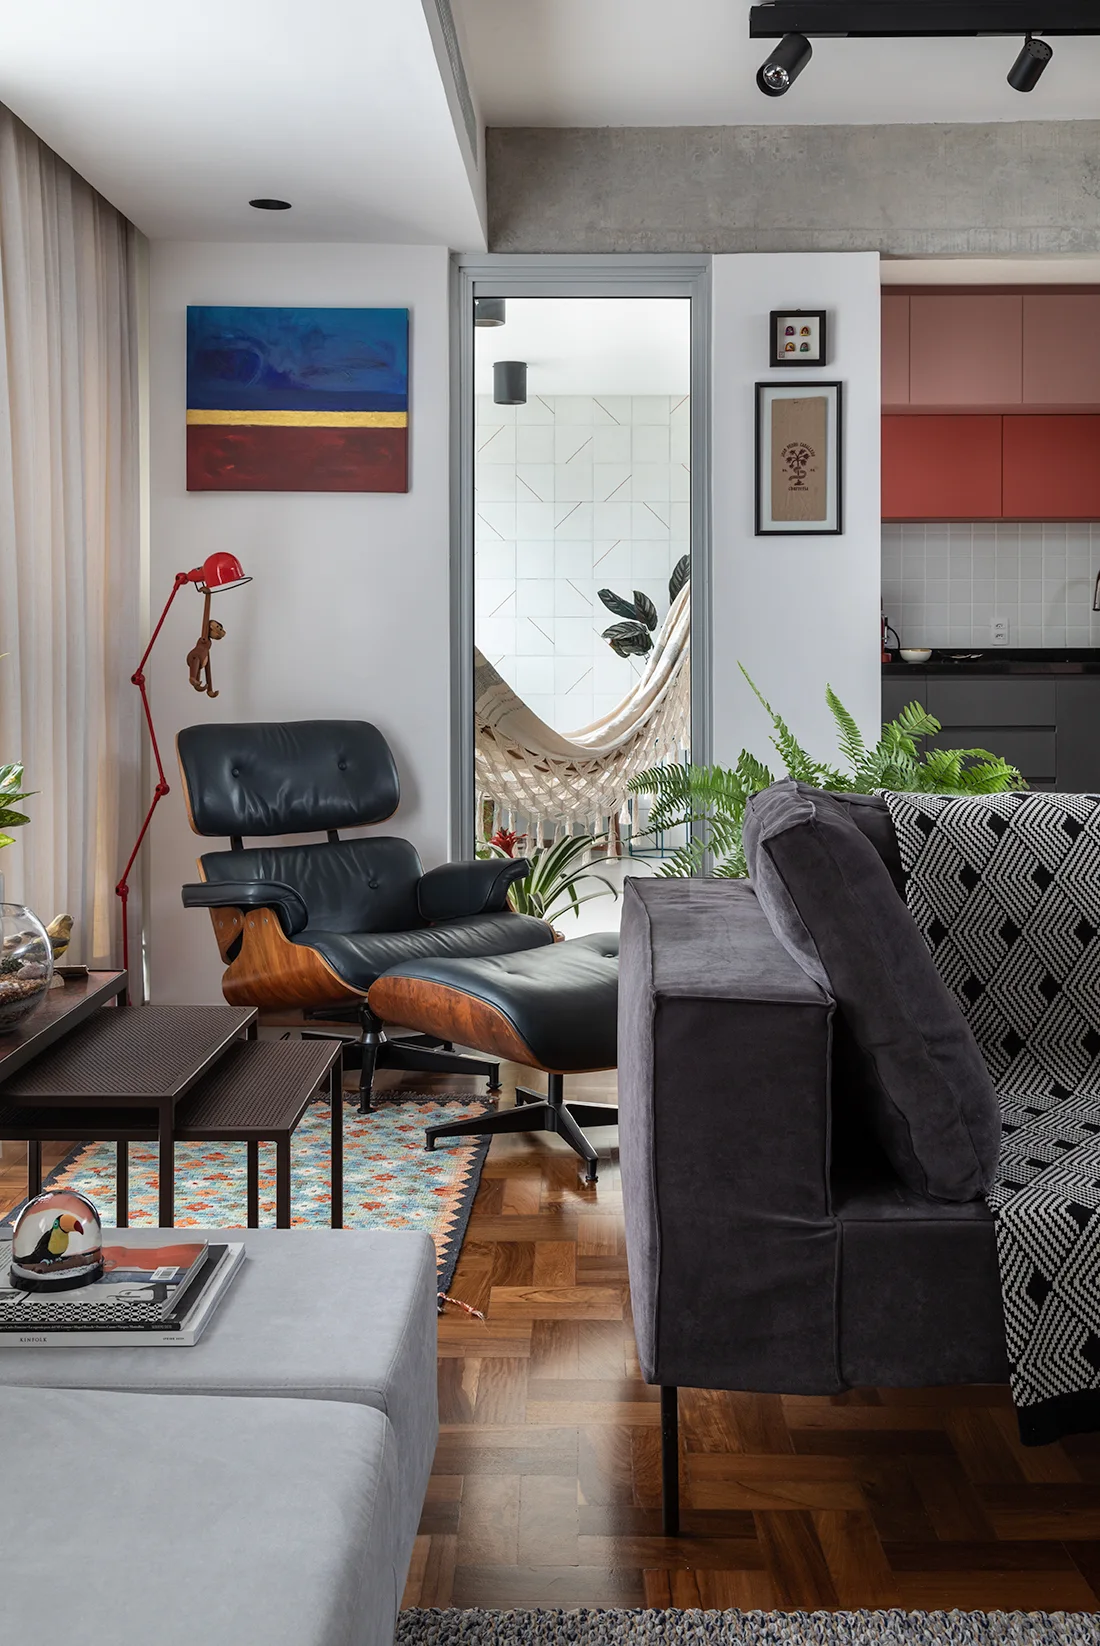
An eclectic living room featuring a black leather lounge chair, a grey sofa, wood parquet flooring, and a hammock visible through a doorway.
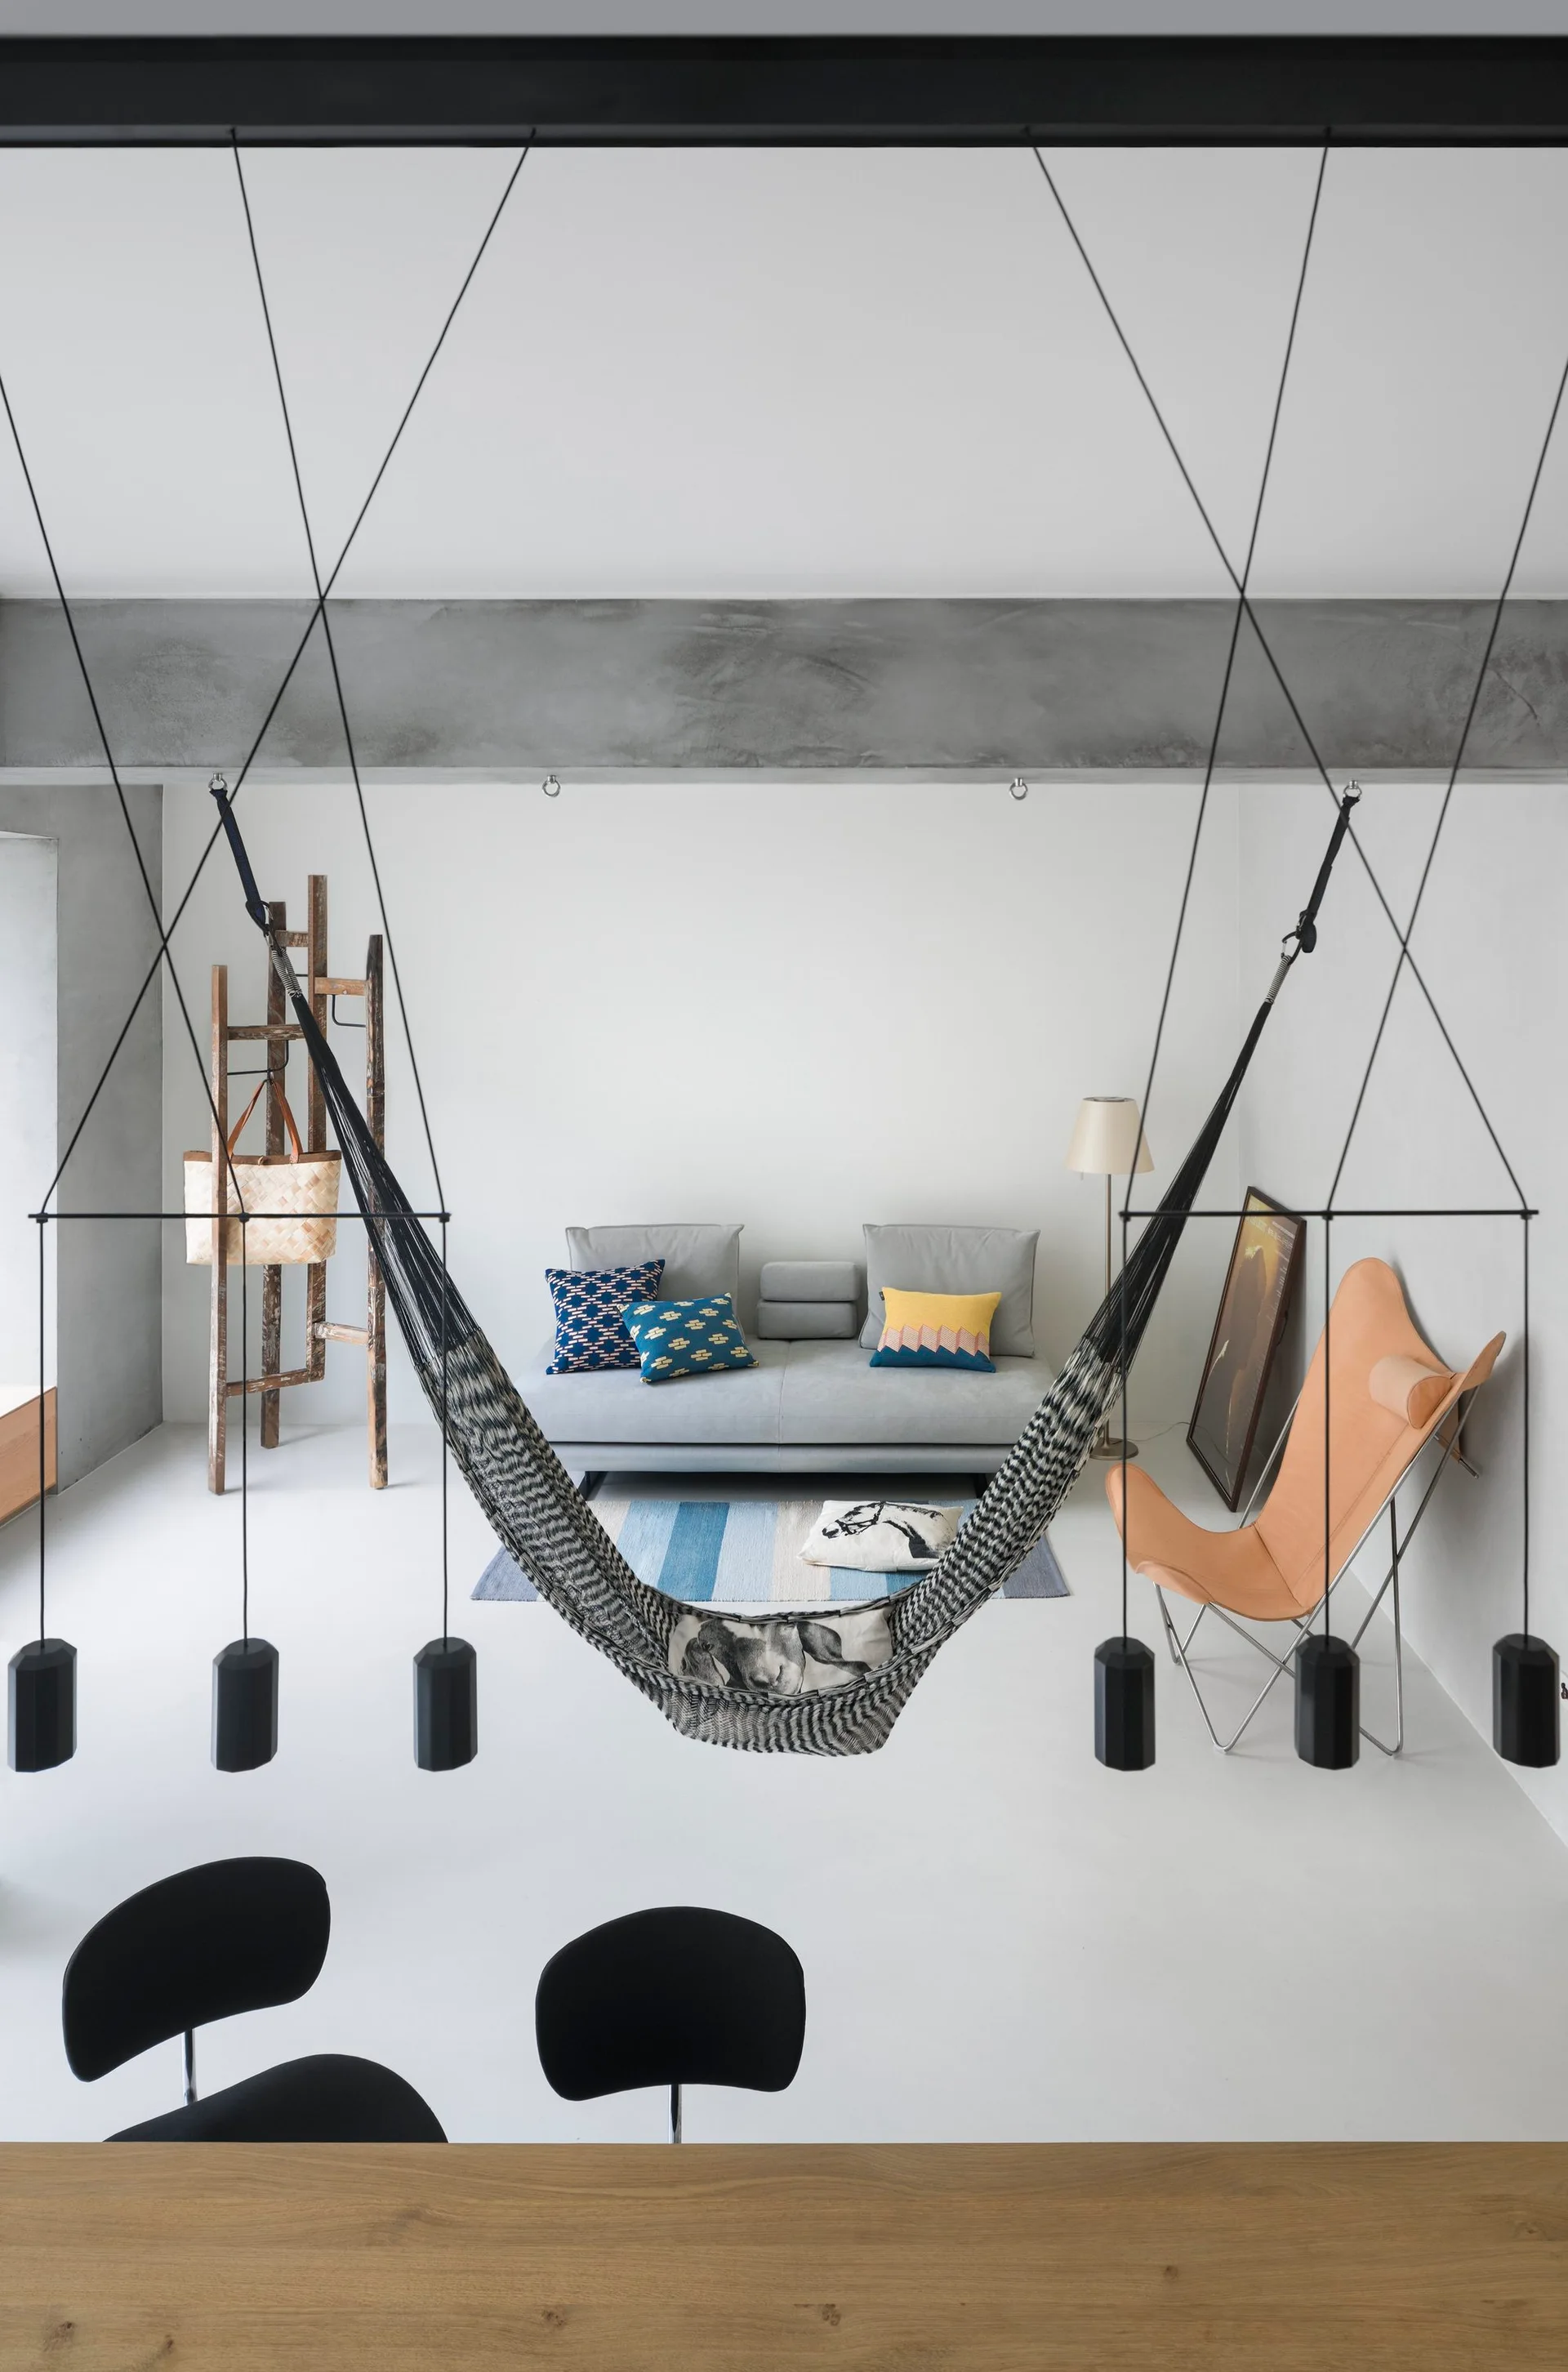
A minimalist white living room features a suspended woven hammock in the foreground, a grey sofa, and a tan leather butterfly chair.
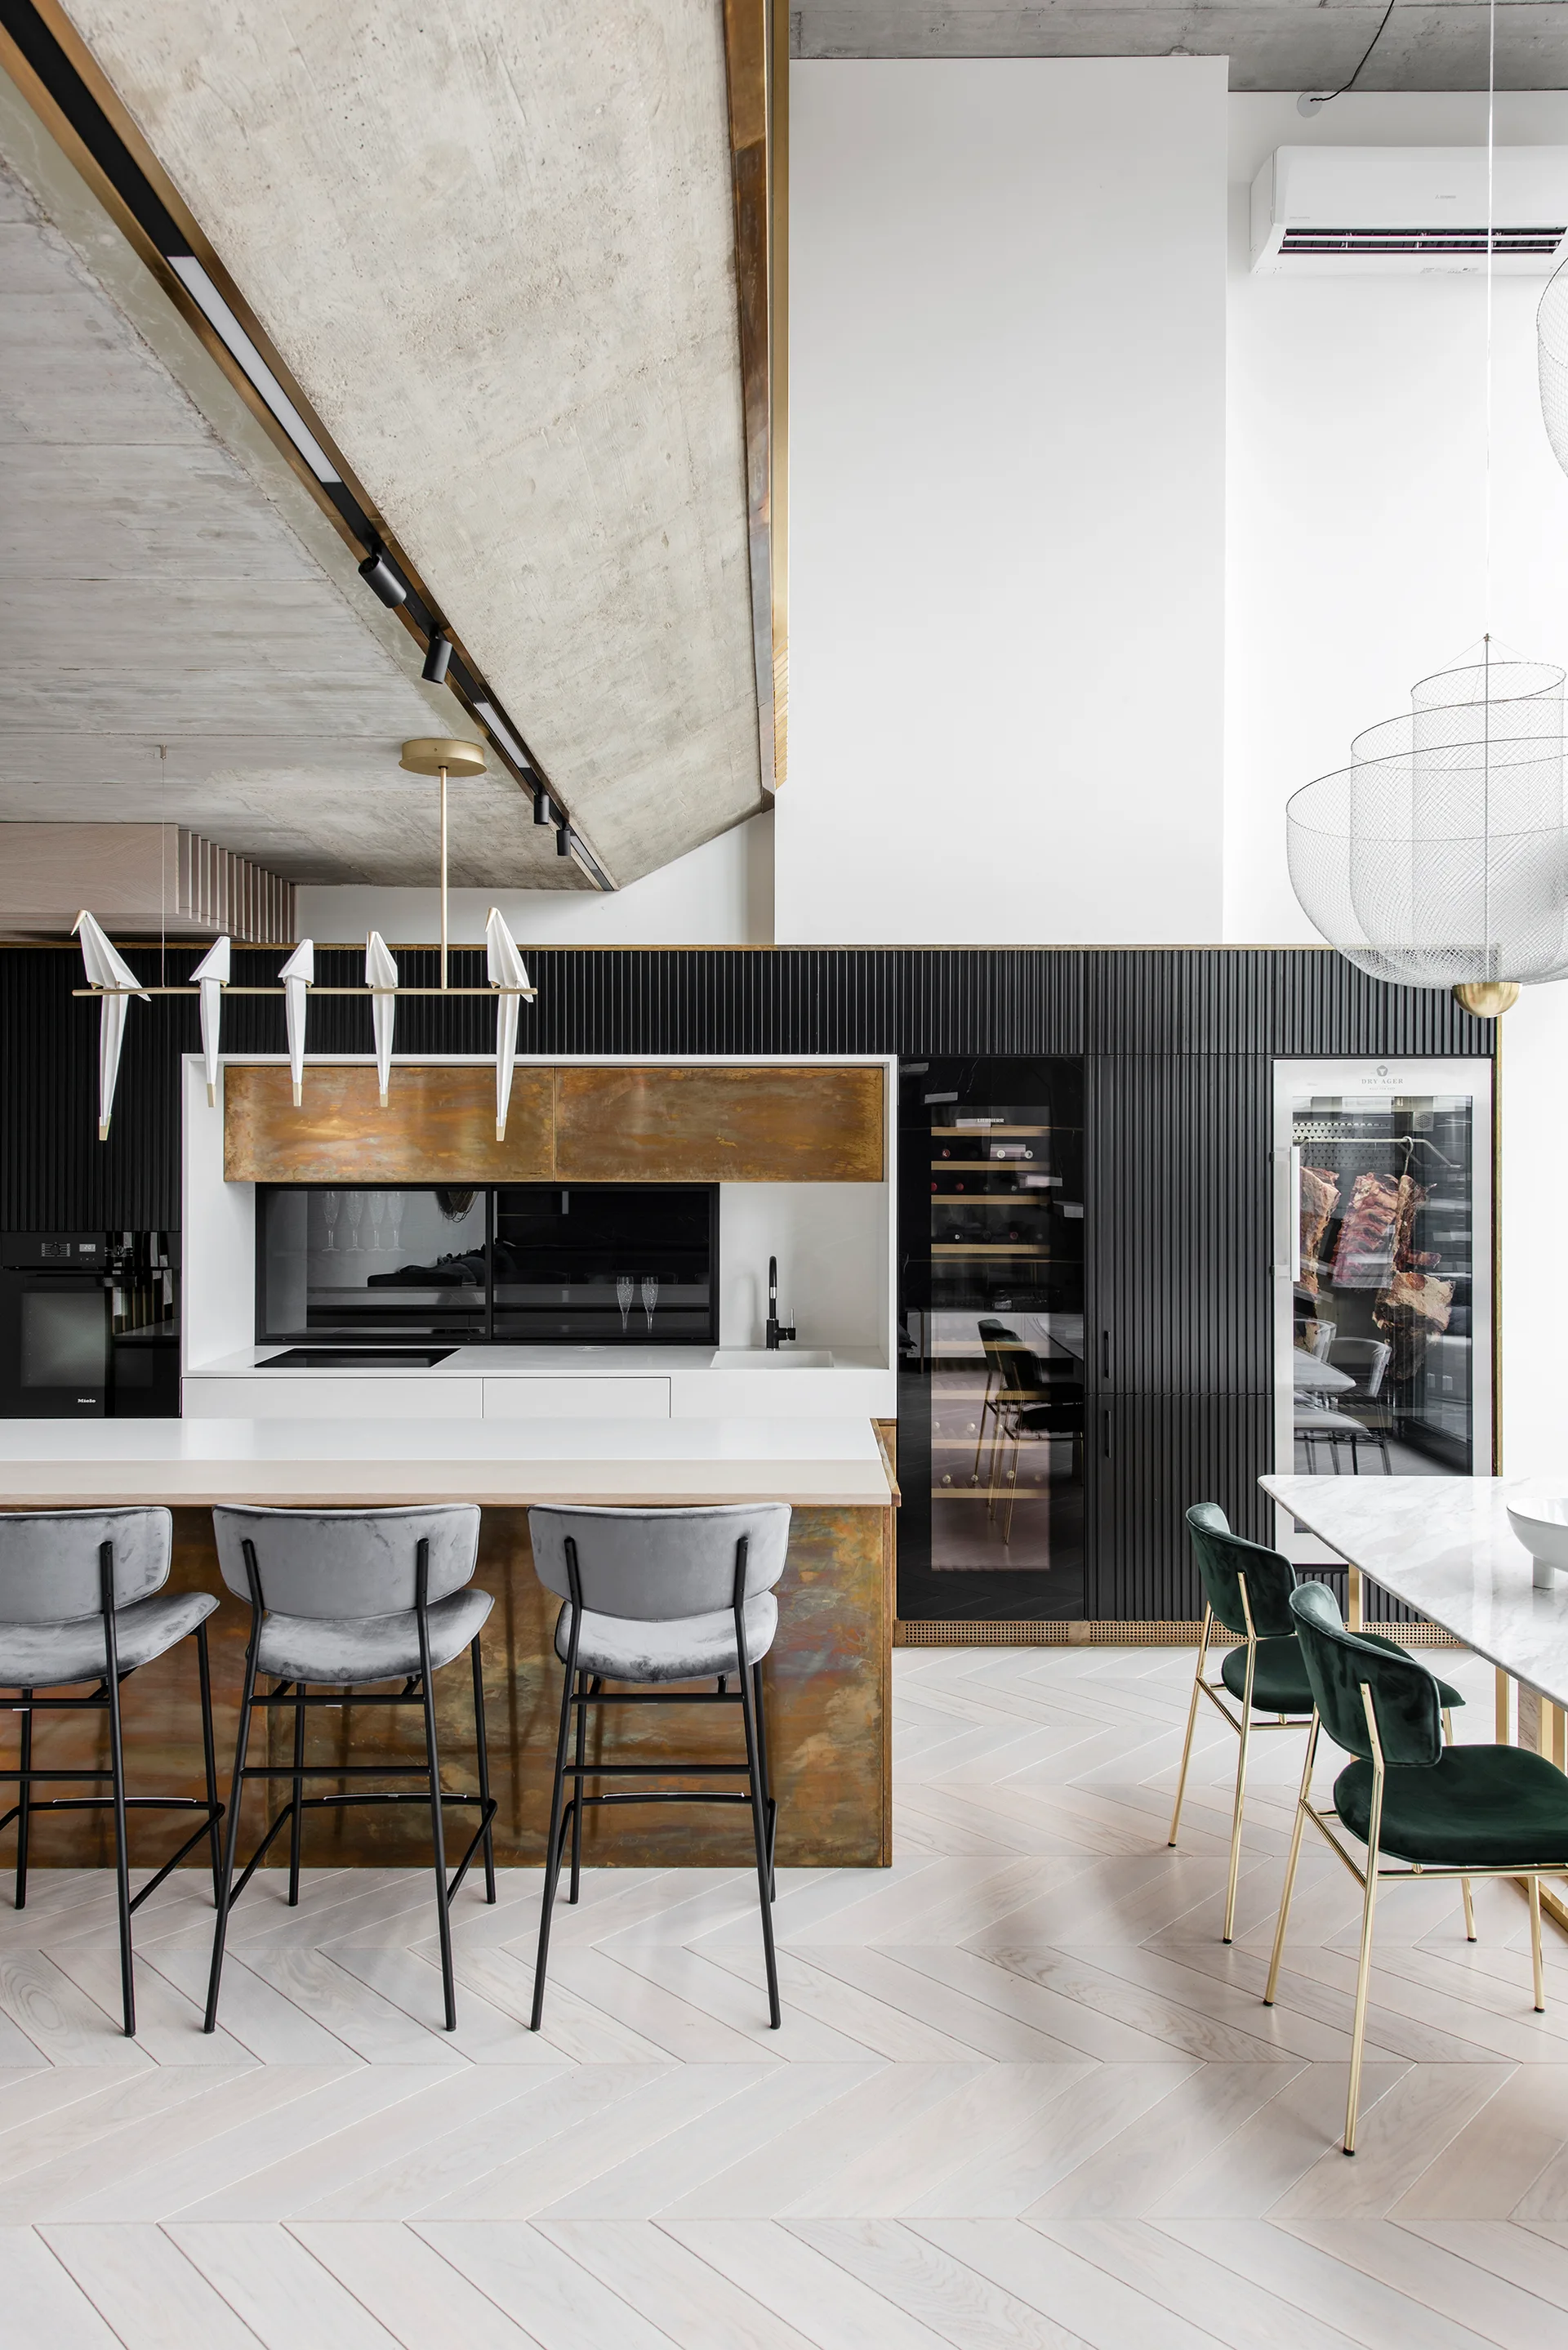
A modern kitchen featuring a patinated copper island with gray bar stools, black fluted cabinetry, a concrete ceiling, and chevron wood flooring.
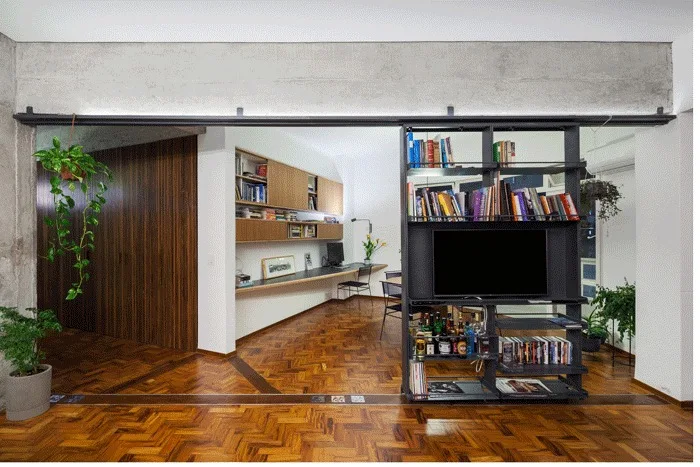
An open home office features a sliding black metal shelving unit, a long wood floating desk, and warm herringbone wood floors.
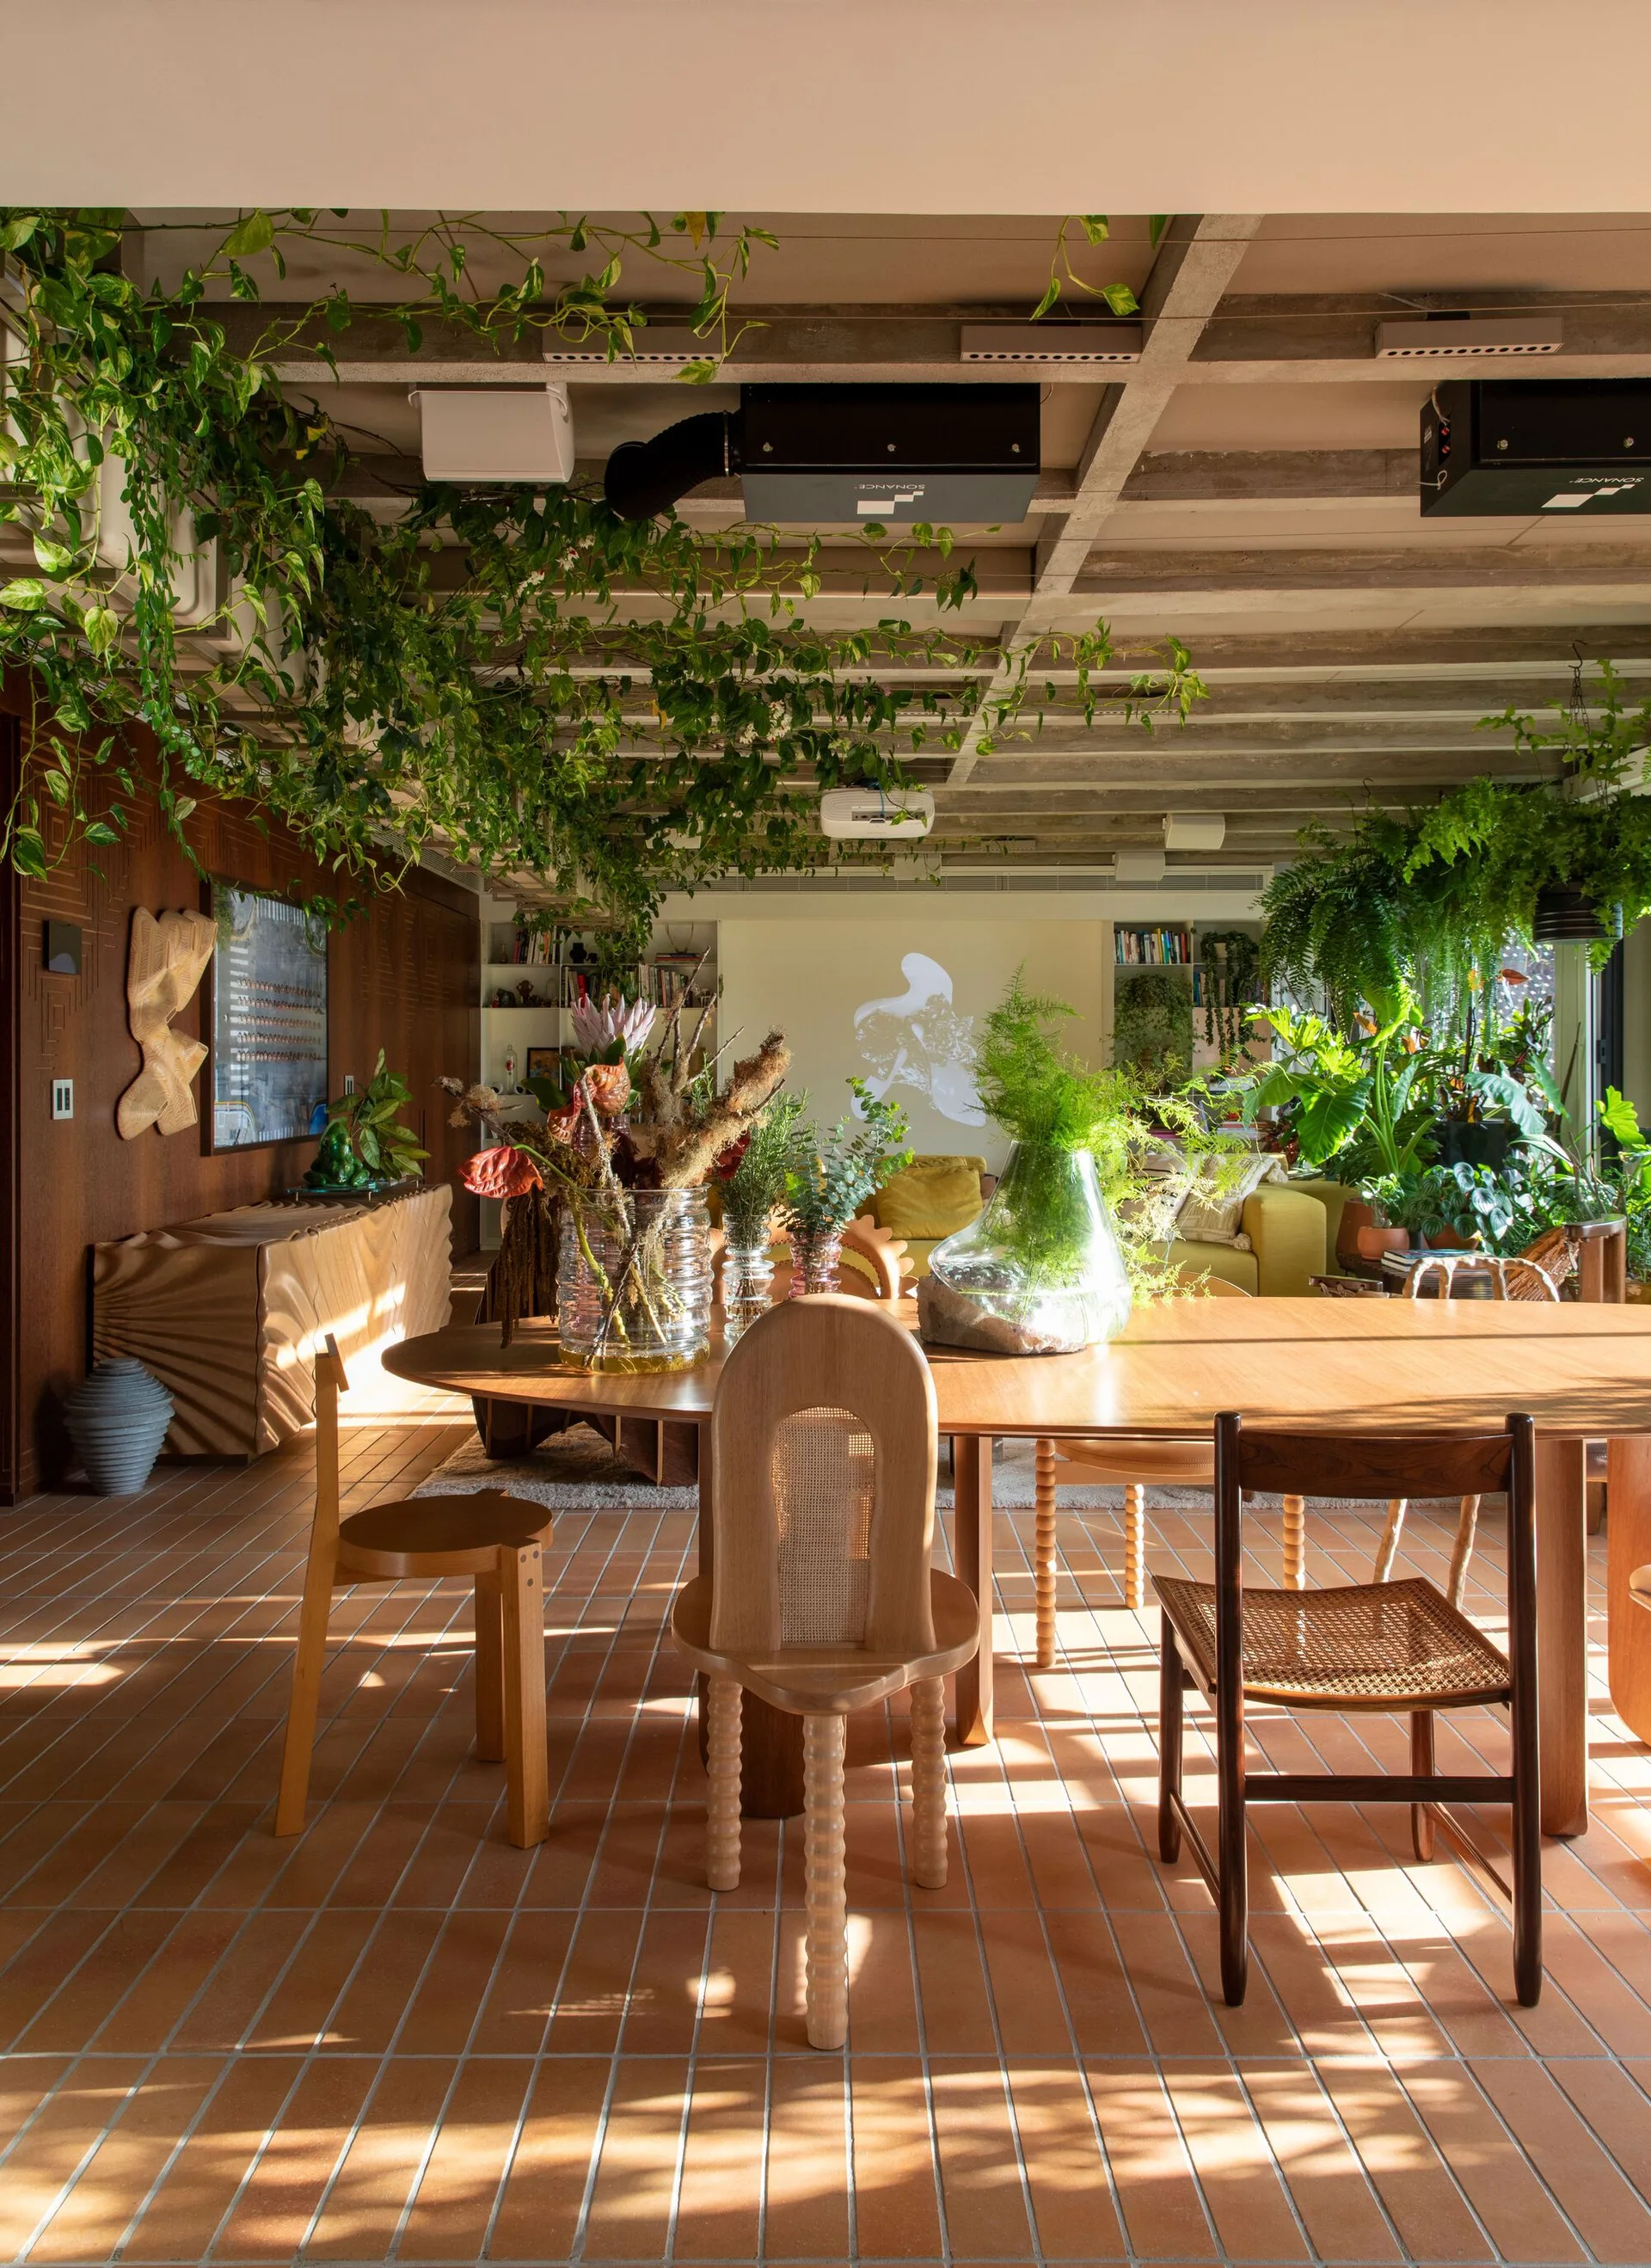
An open dining area features an oval wooden table and mismatched chairs on terracotta tiled floors beneath an exposed concrete ceiling with hanging vines.
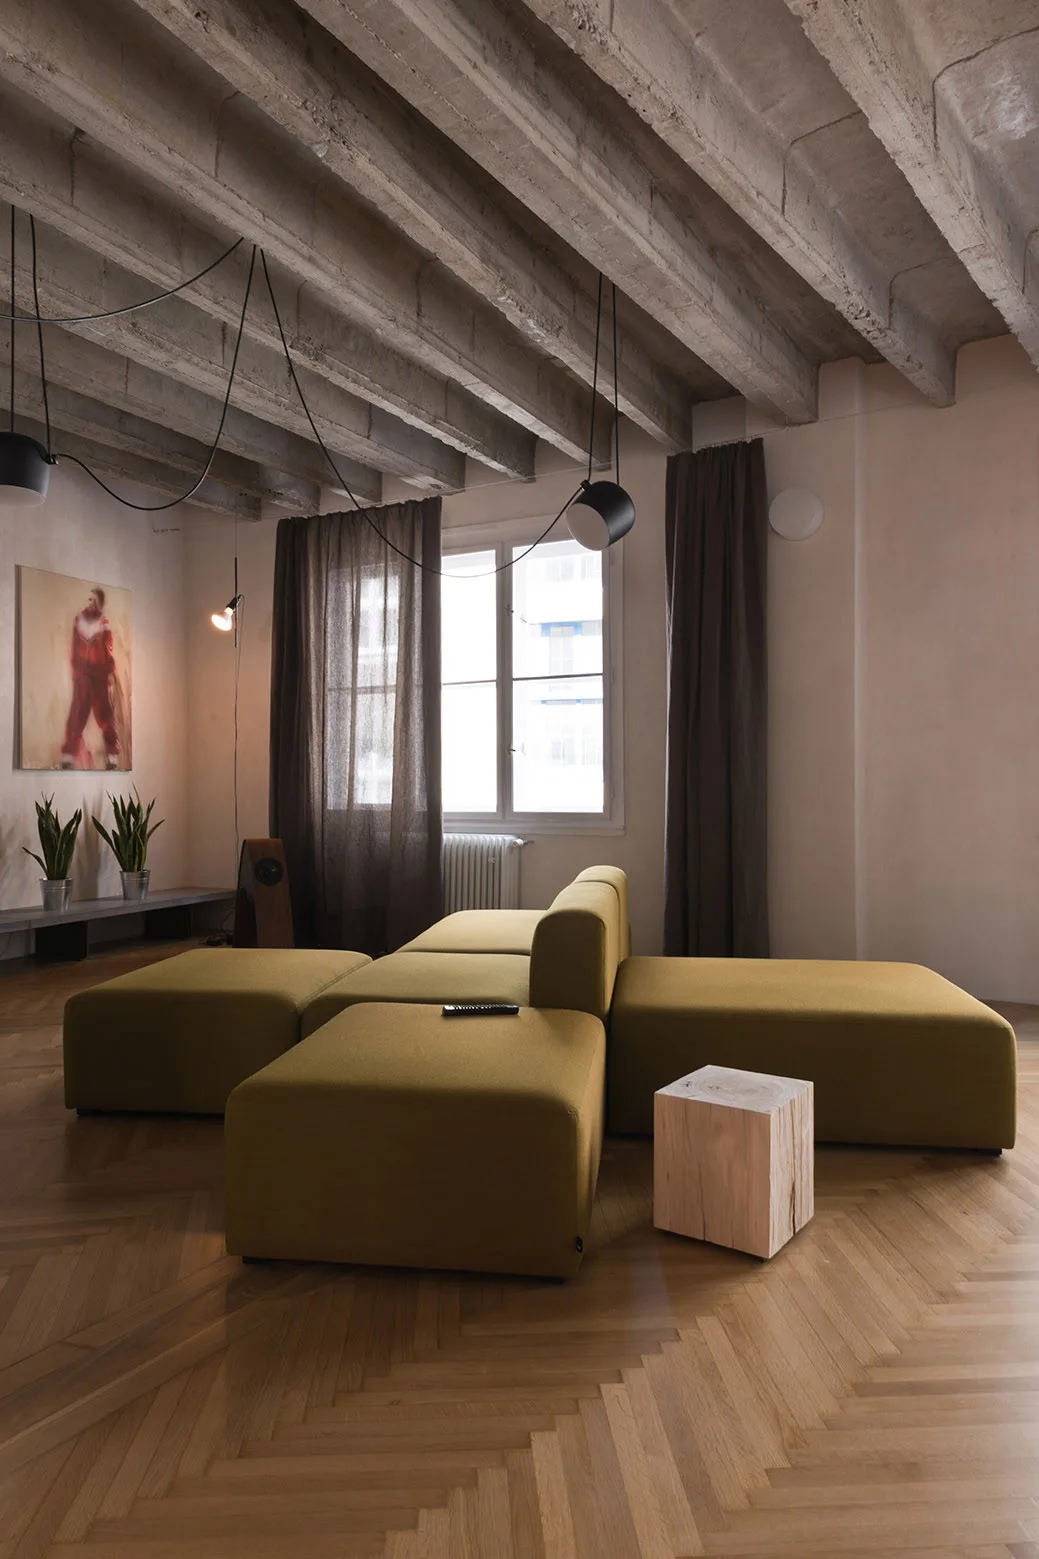
An industrial living room features a low-profile olive green modular sofa, a light wood block side table, and an exposed raw concrete beamed ceiling.
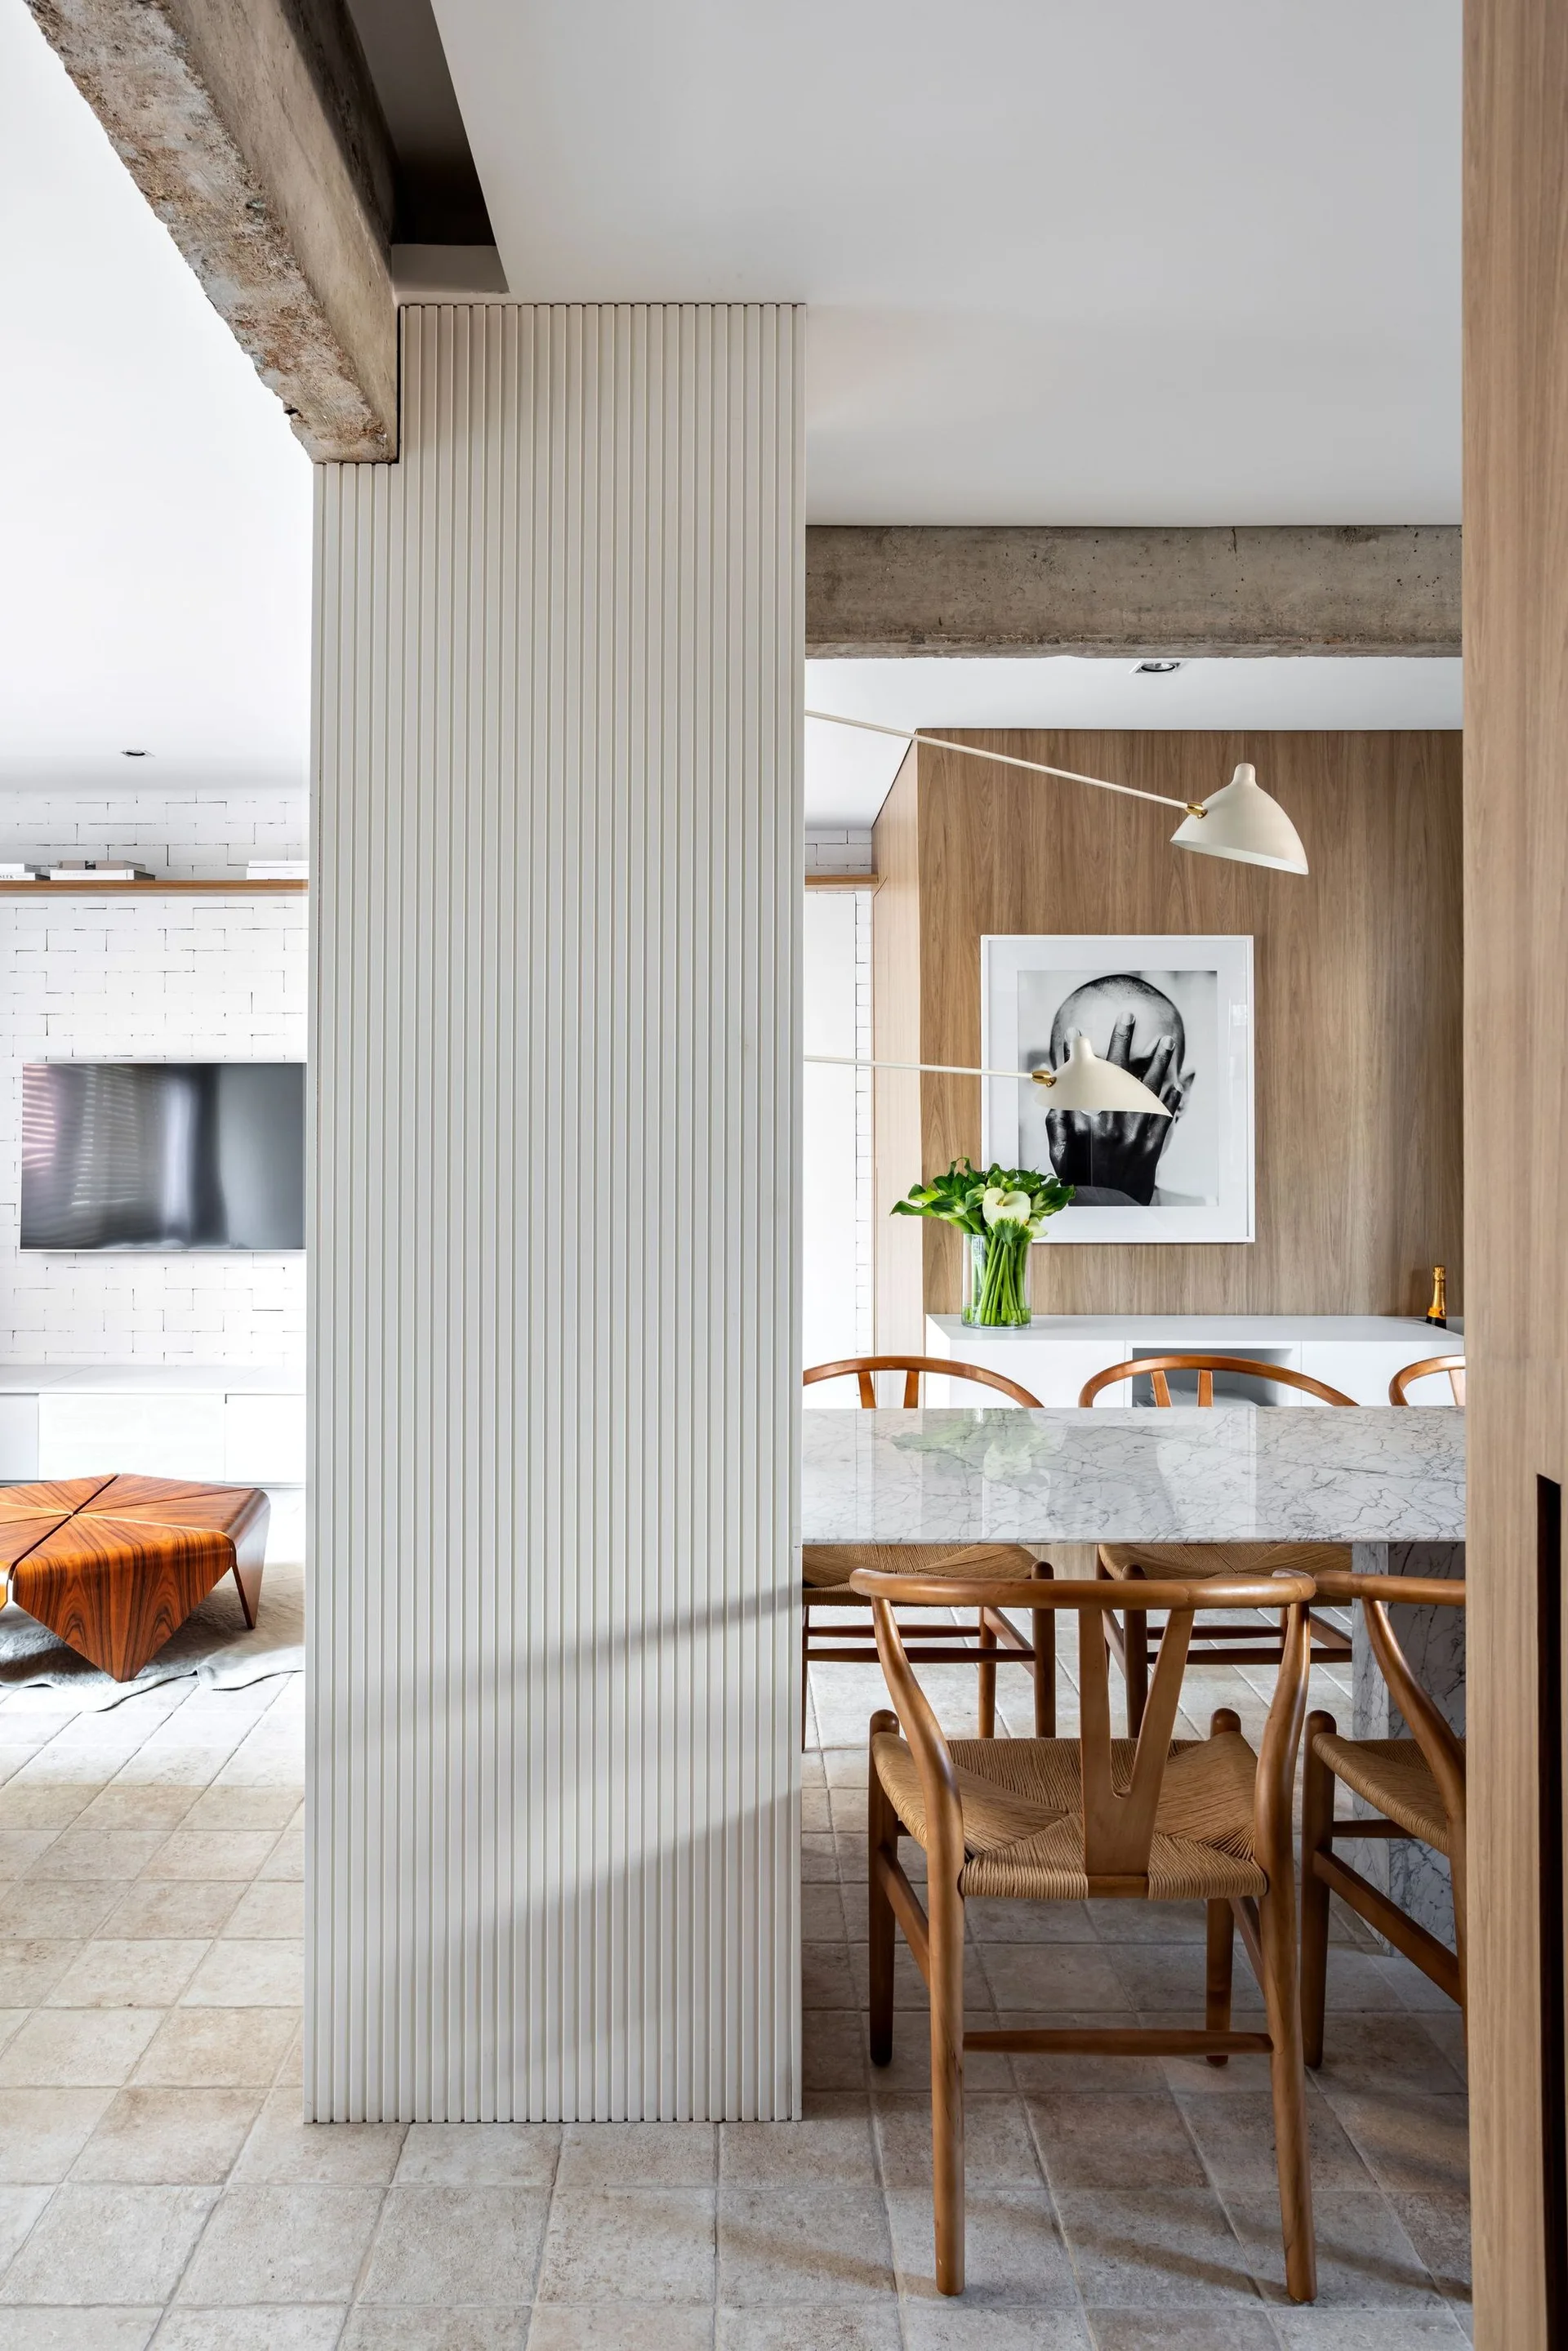
A dining area features a marble-topped table and wood chairs next to a white fluted pillar, with raw concrete beams overhead and a wood-paneled wall.
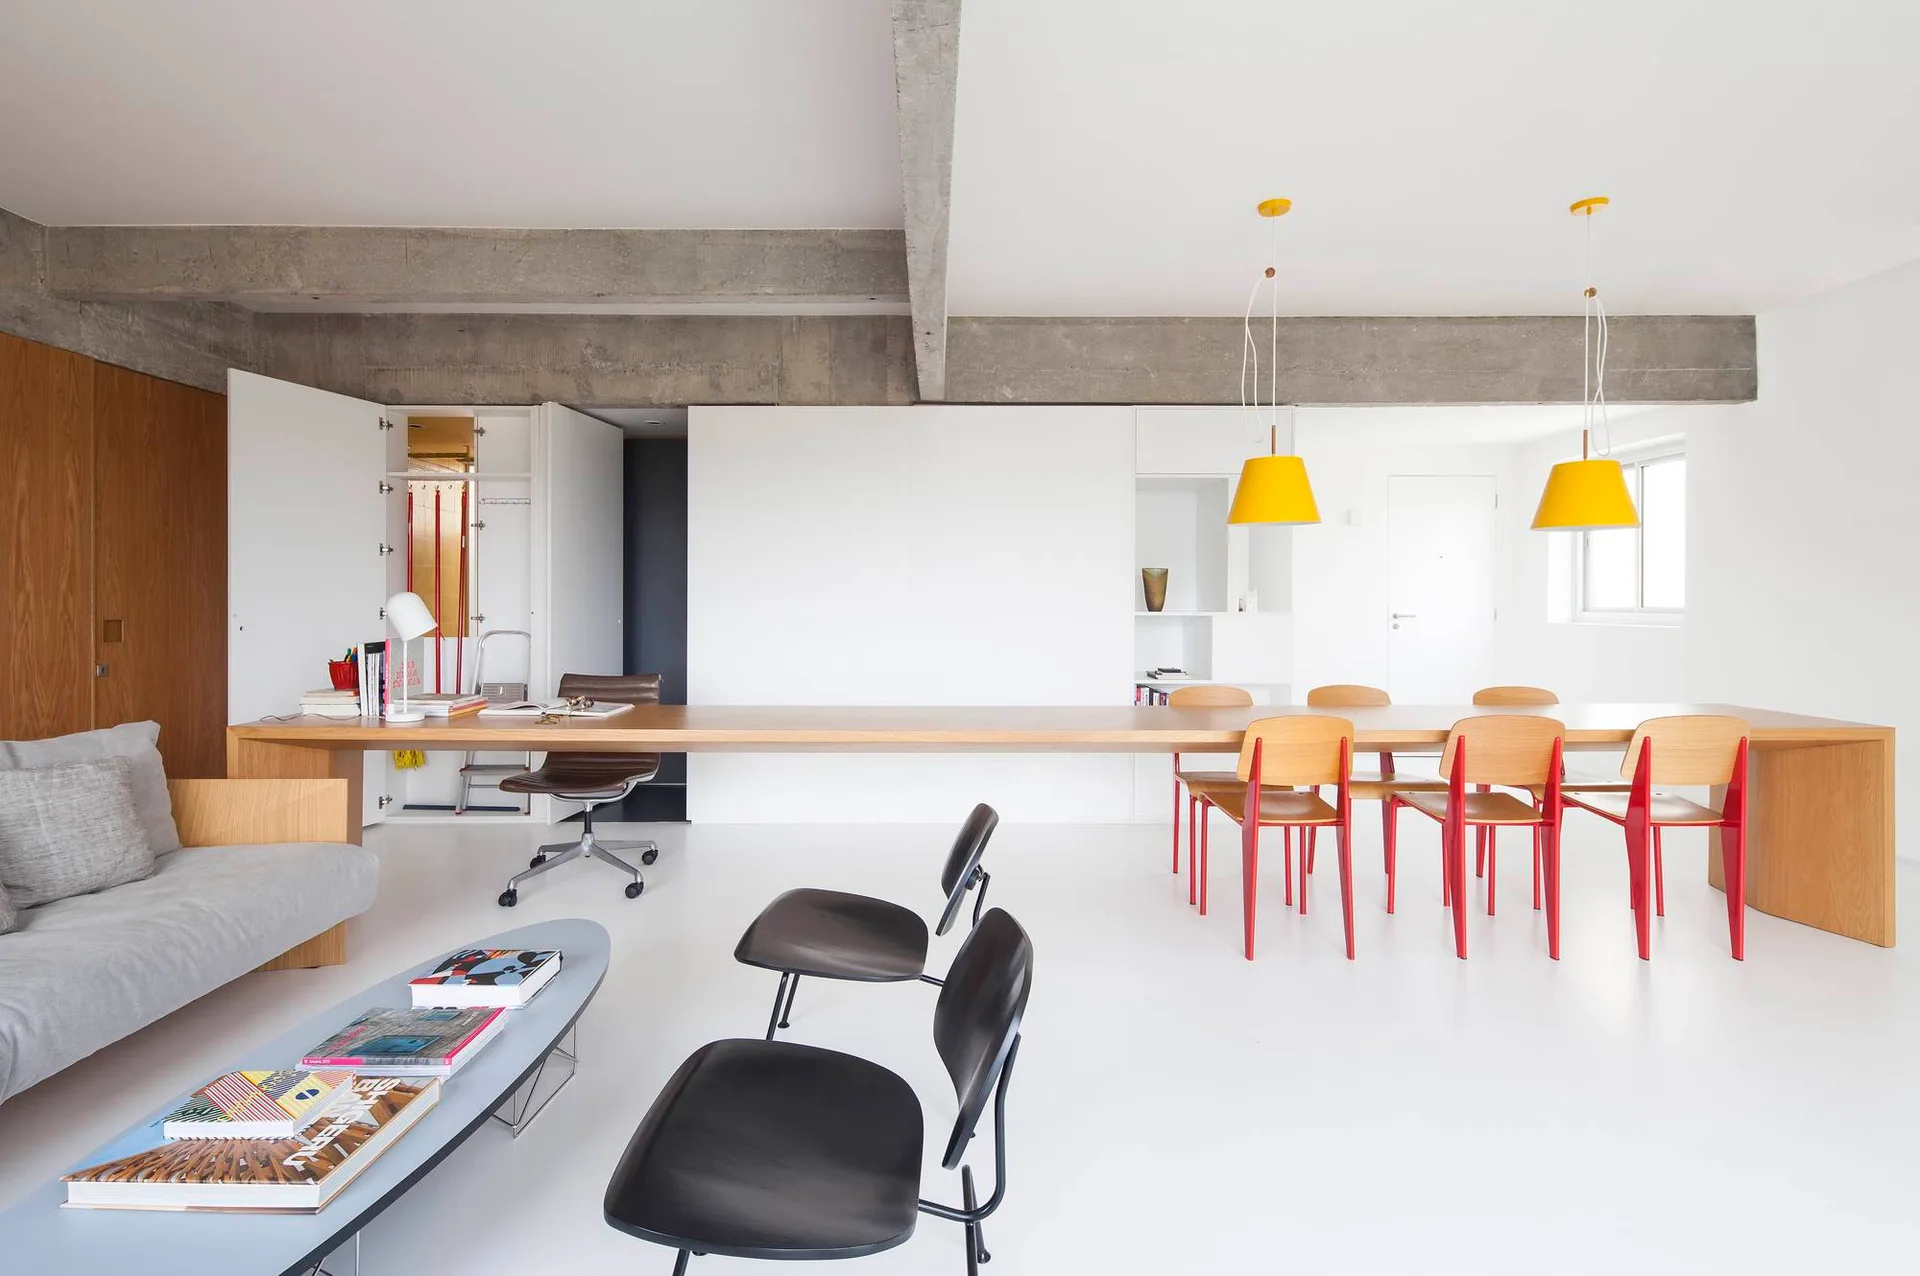
A minimalist white room features a long wooden table serving as both a desk and a dining table, beneath an exposed concrete ceiling beam.
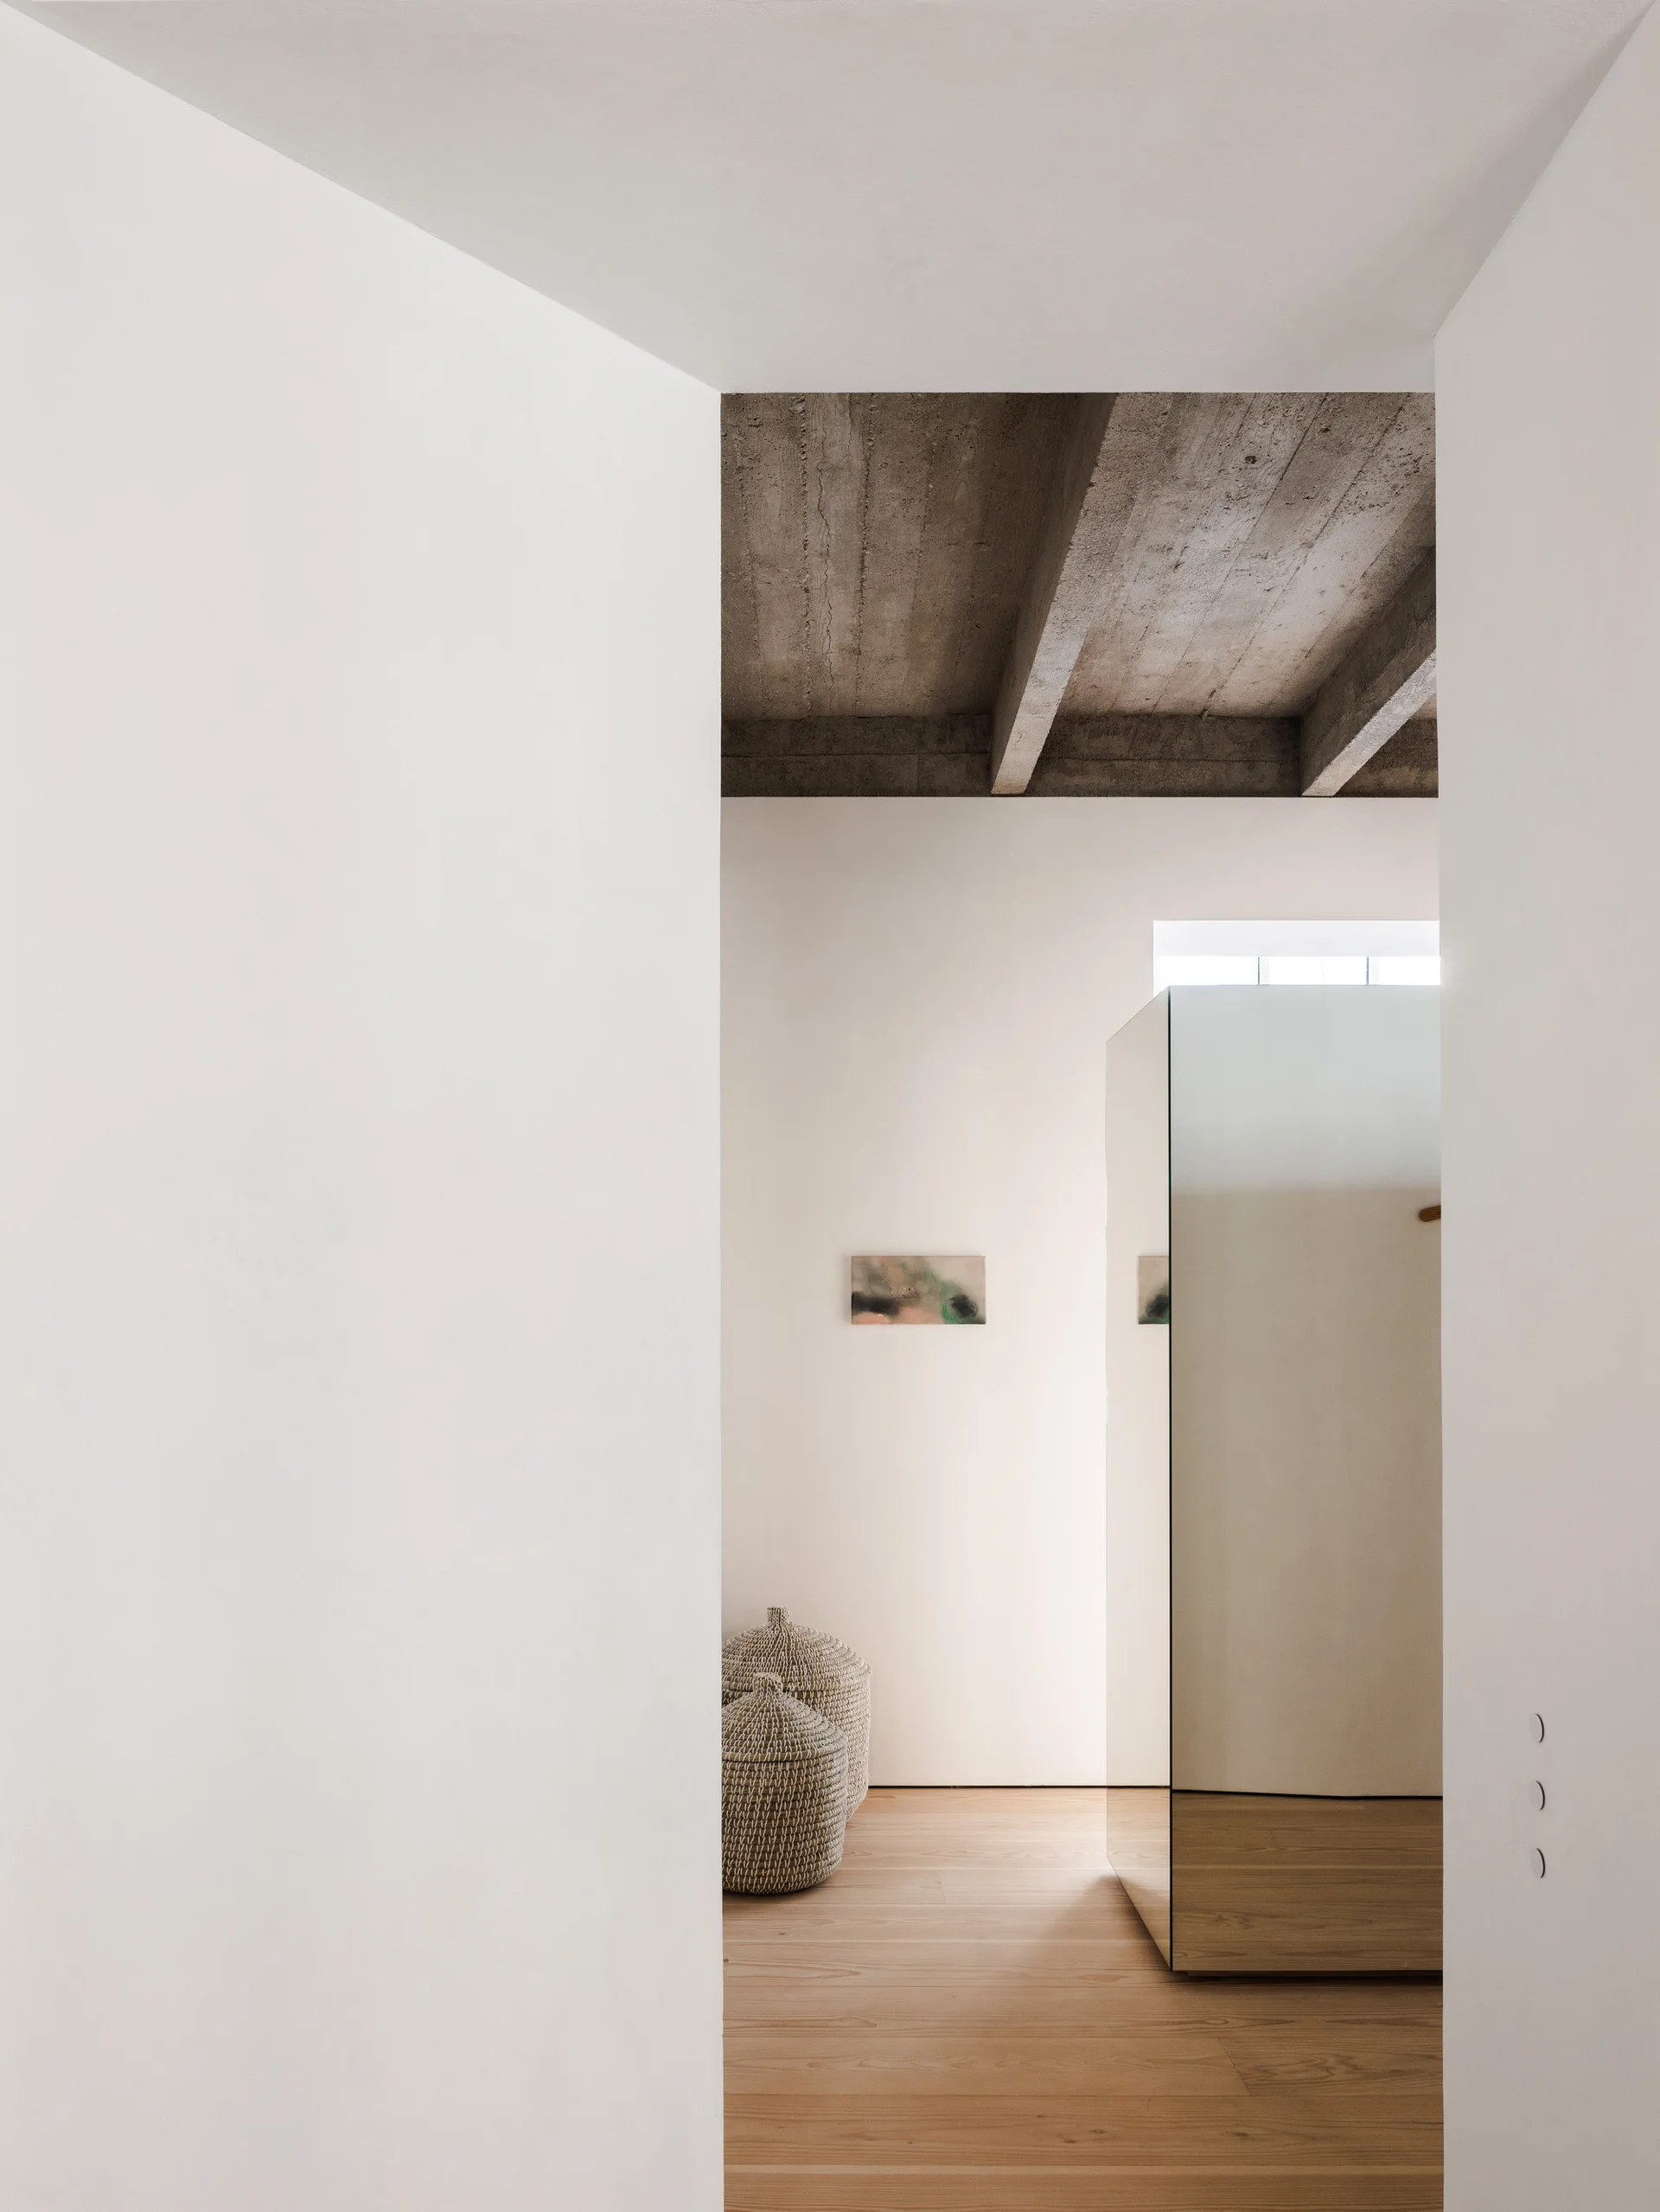
A minimalist hallway viewed through a doorway, featuring a raw concrete ceiling beam, light wood floors, and a tall mirrored column.
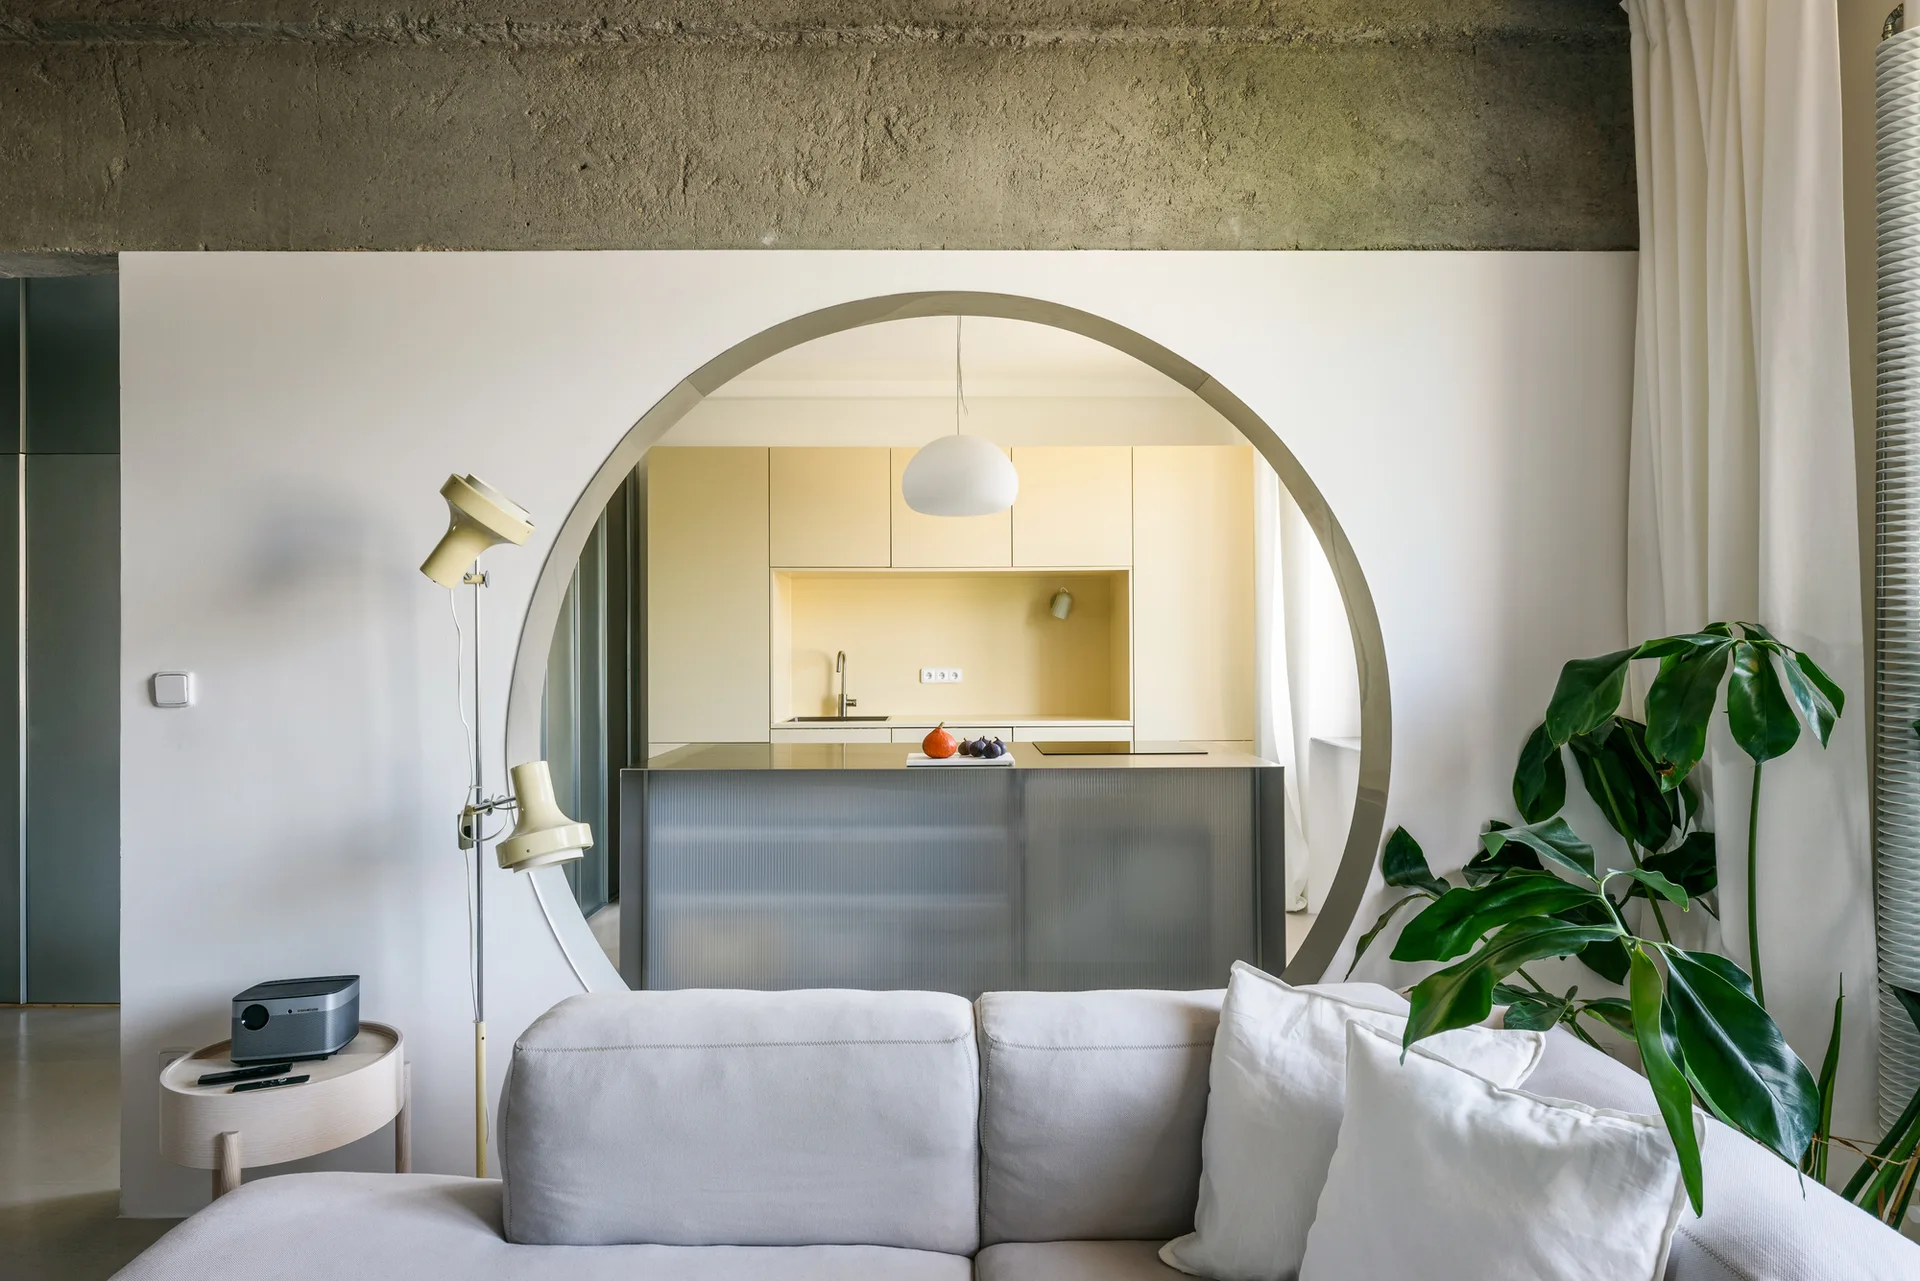
A large circular opening in a white wall frames a pale yellow kitchen behind an off-white sofa and a raw concrete ceiling beam.
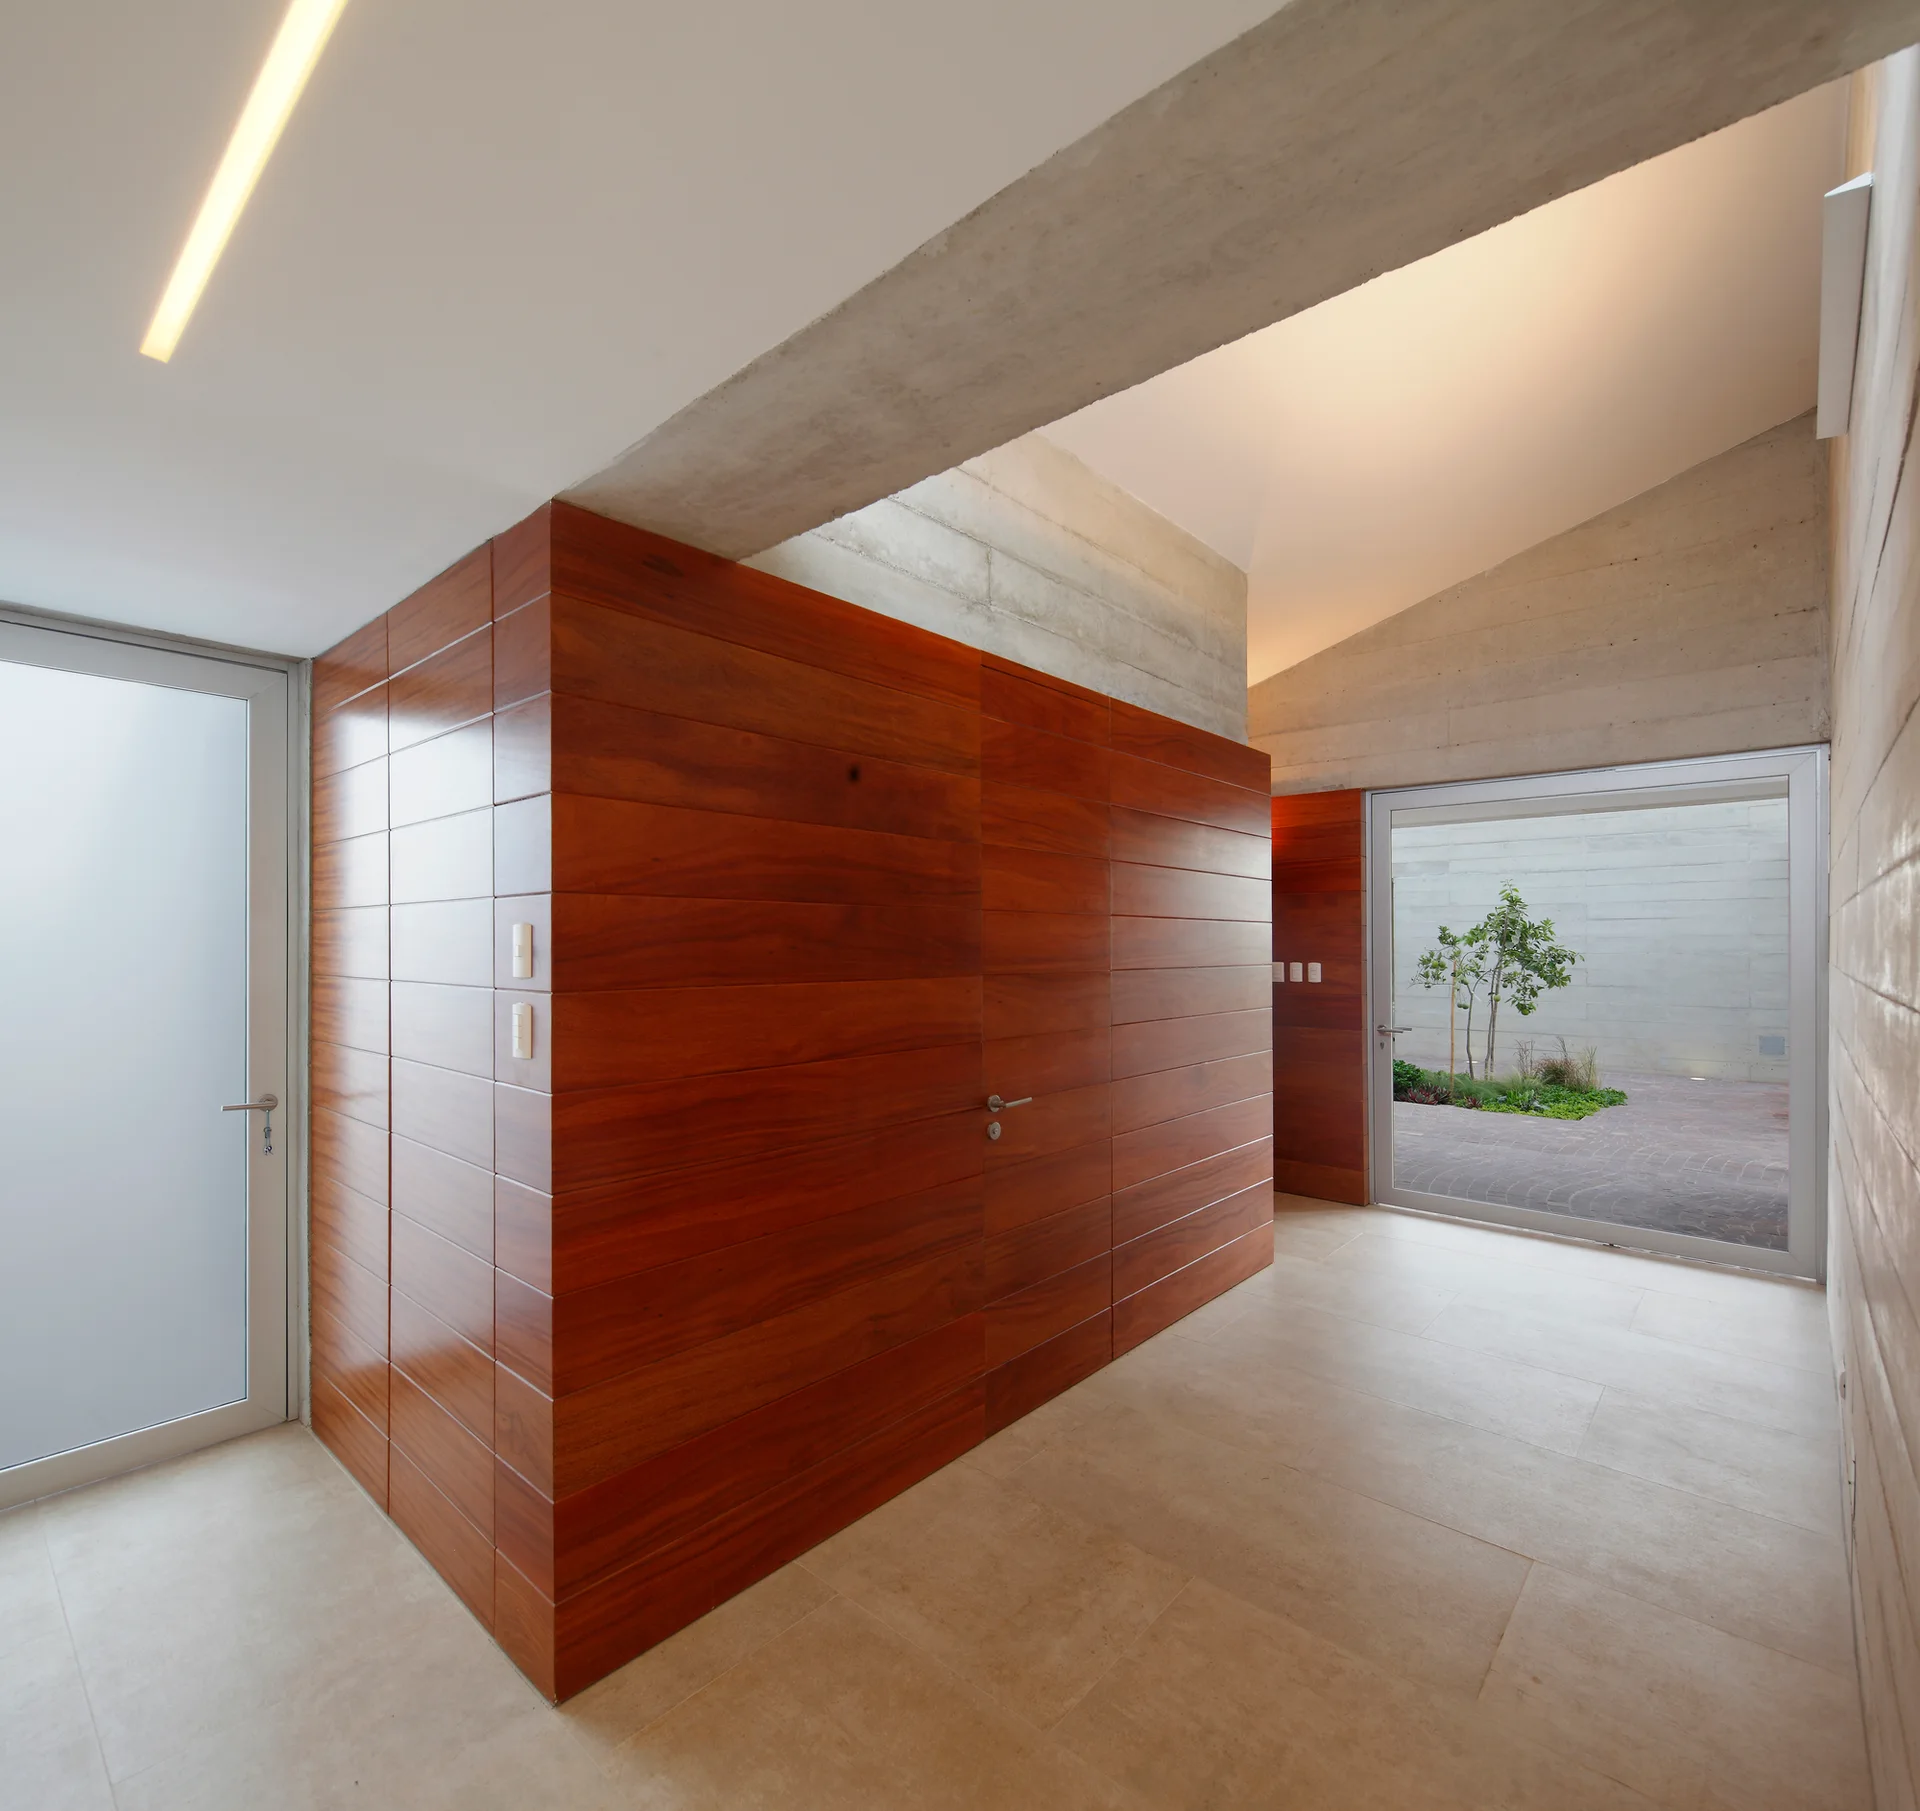
A modern foyer features a central wall clad in warm horizontal wood panels, exposed concrete beams, large tile flooring, and glass doors.
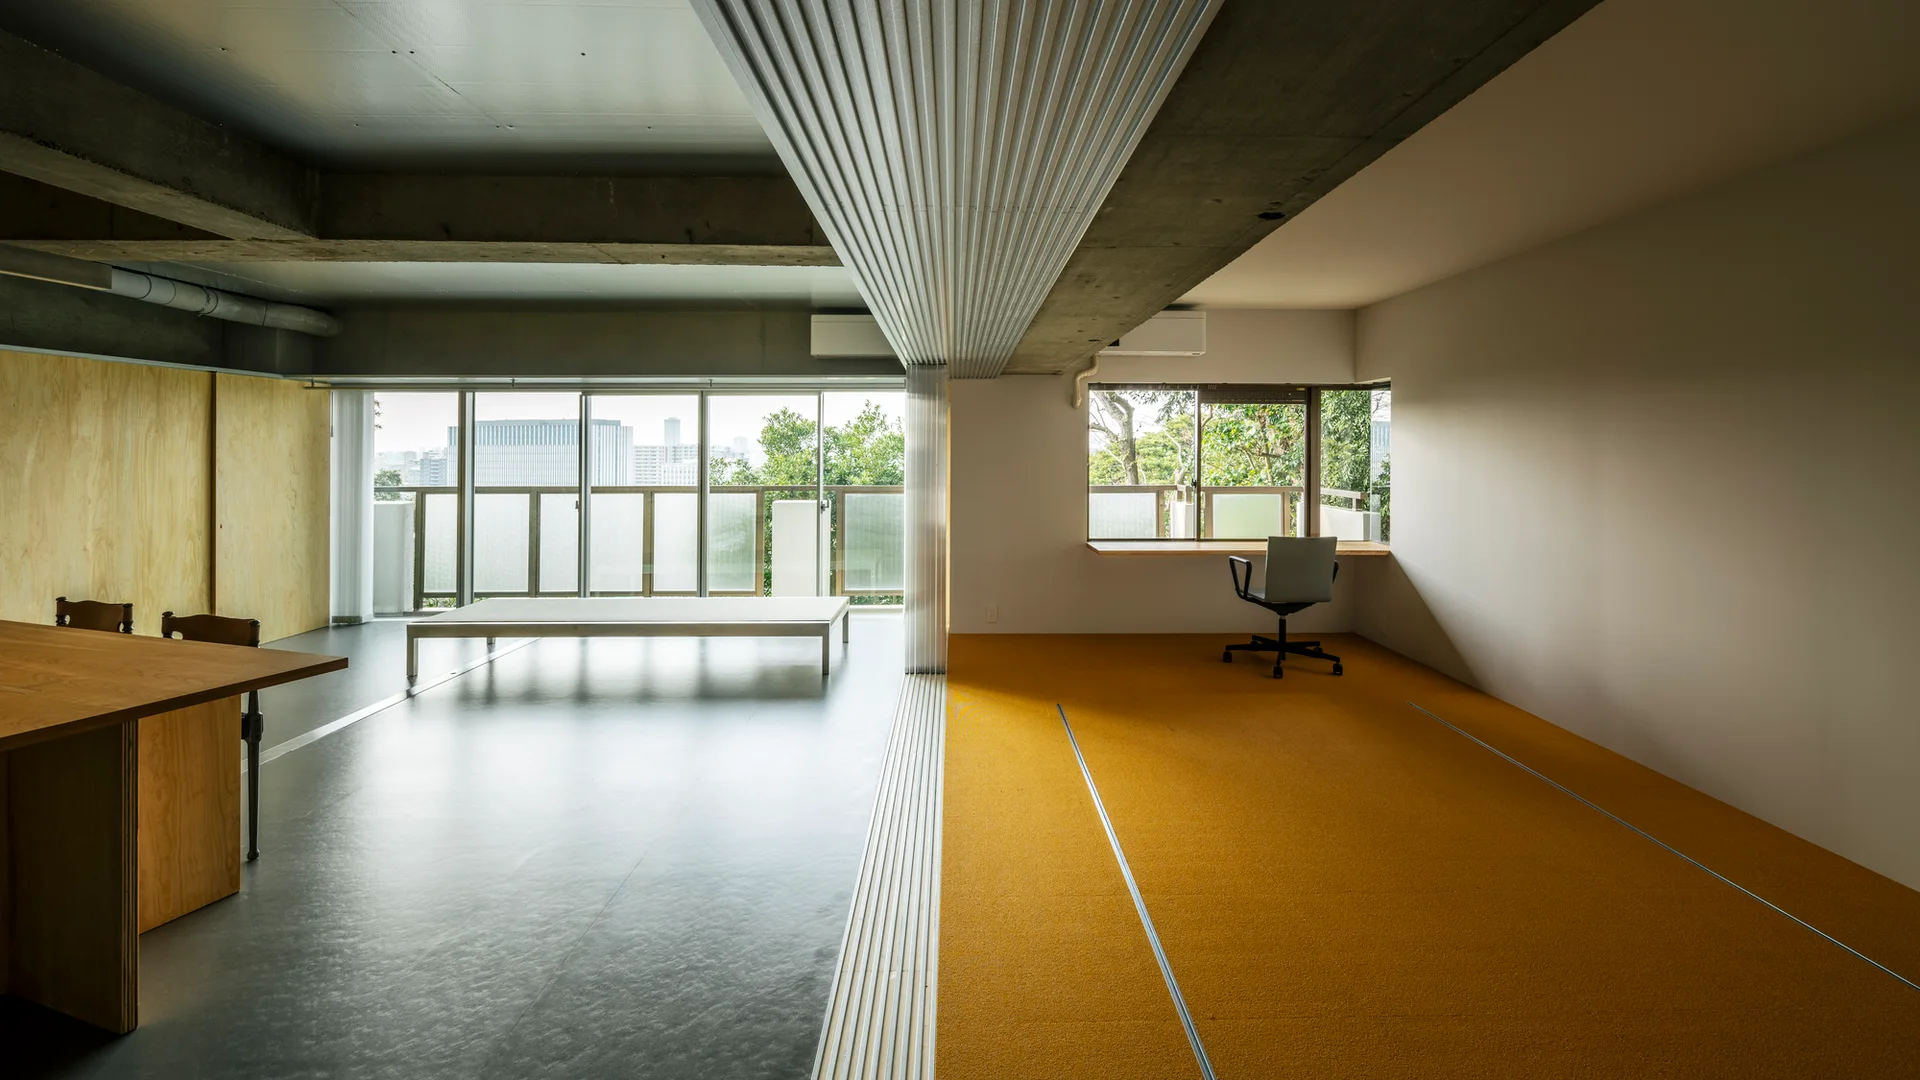
A minimalist open-plan workspace featuring a floor transition from grey to yellow carpet and a desk placed next to a window.
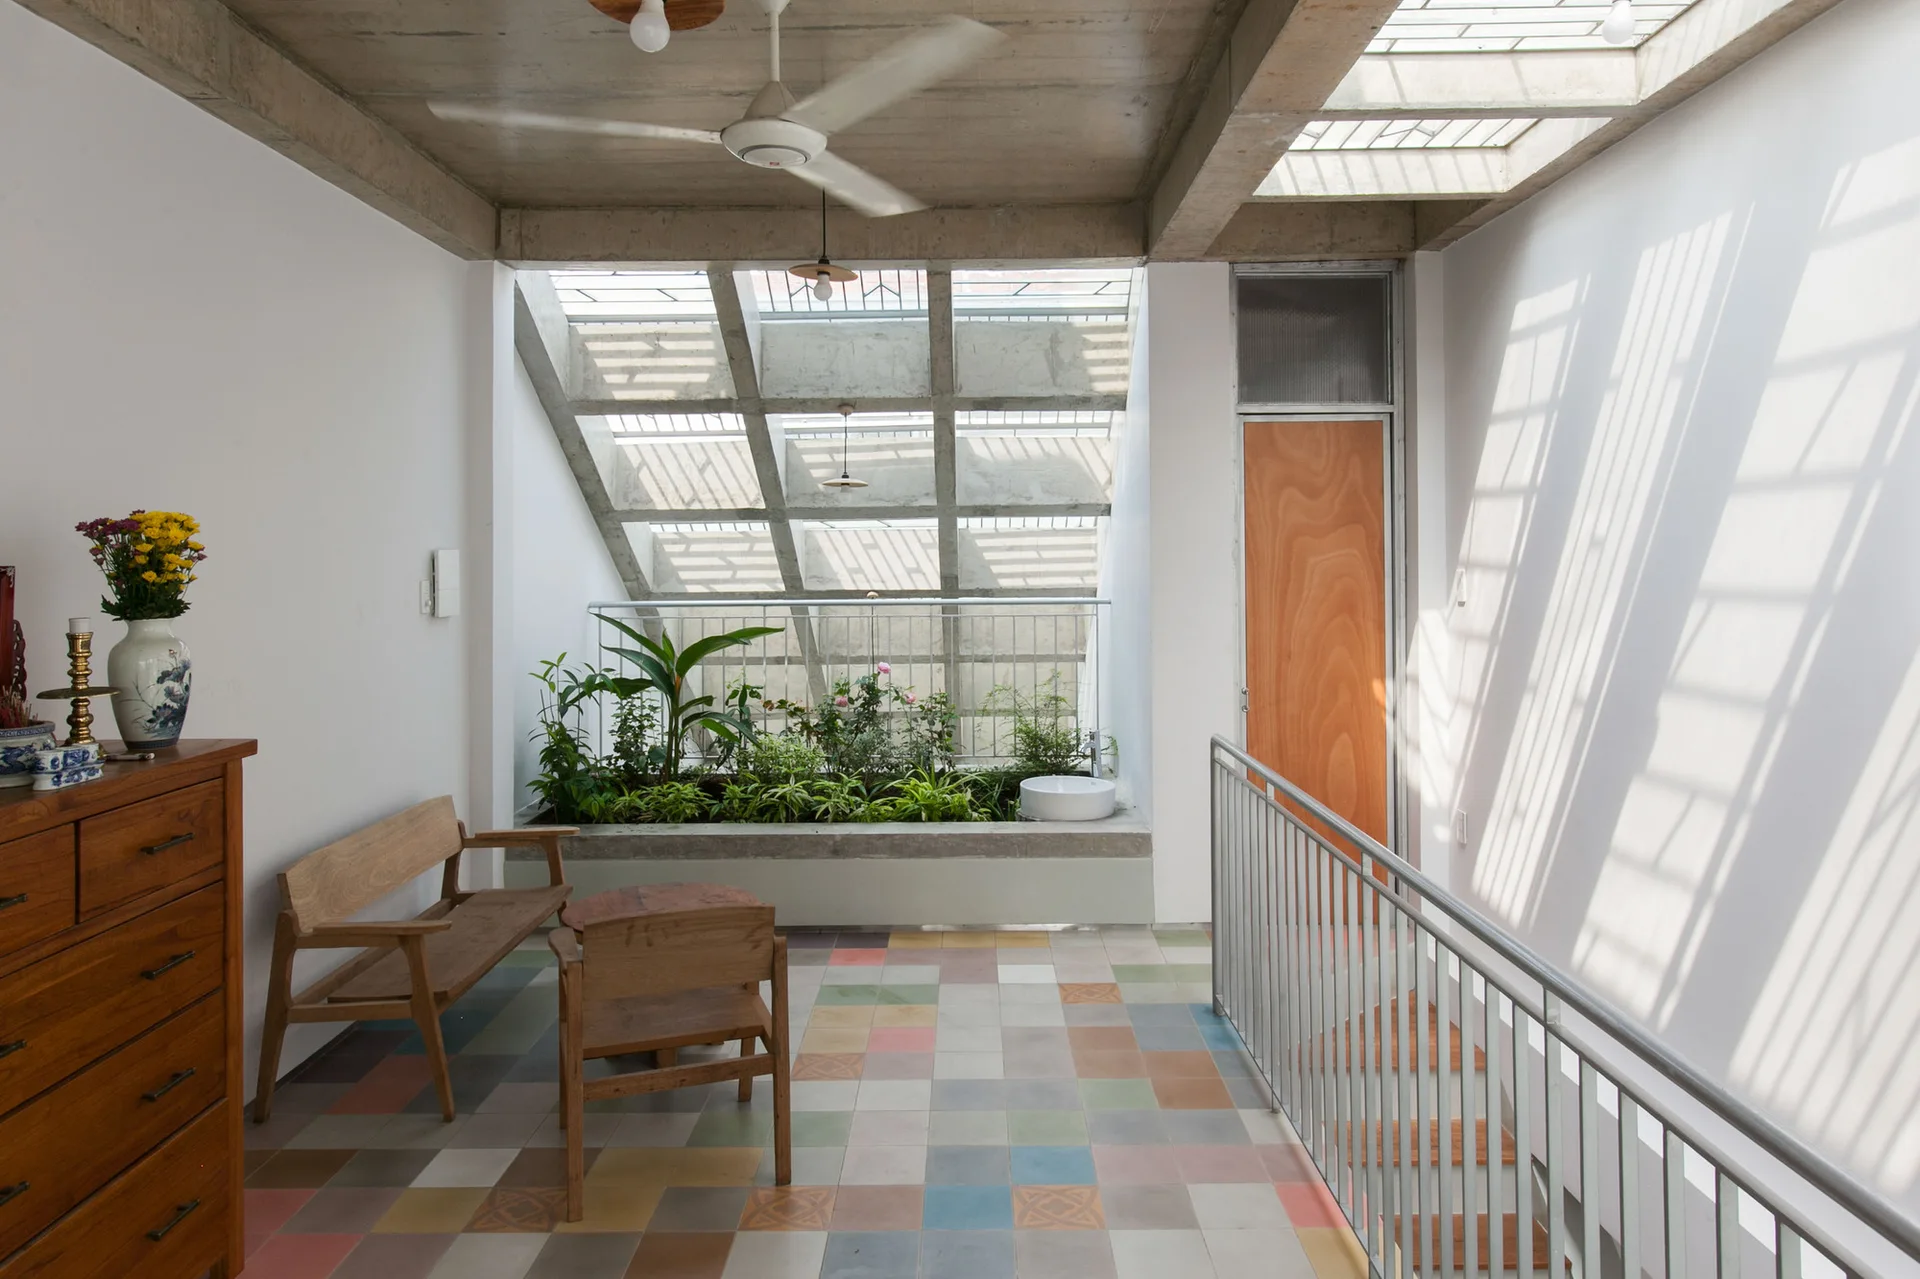
A bright landing area features a wooden bench, a colorful tiled floor, and a built-in planter filled with greenery beneath an angled skylight.
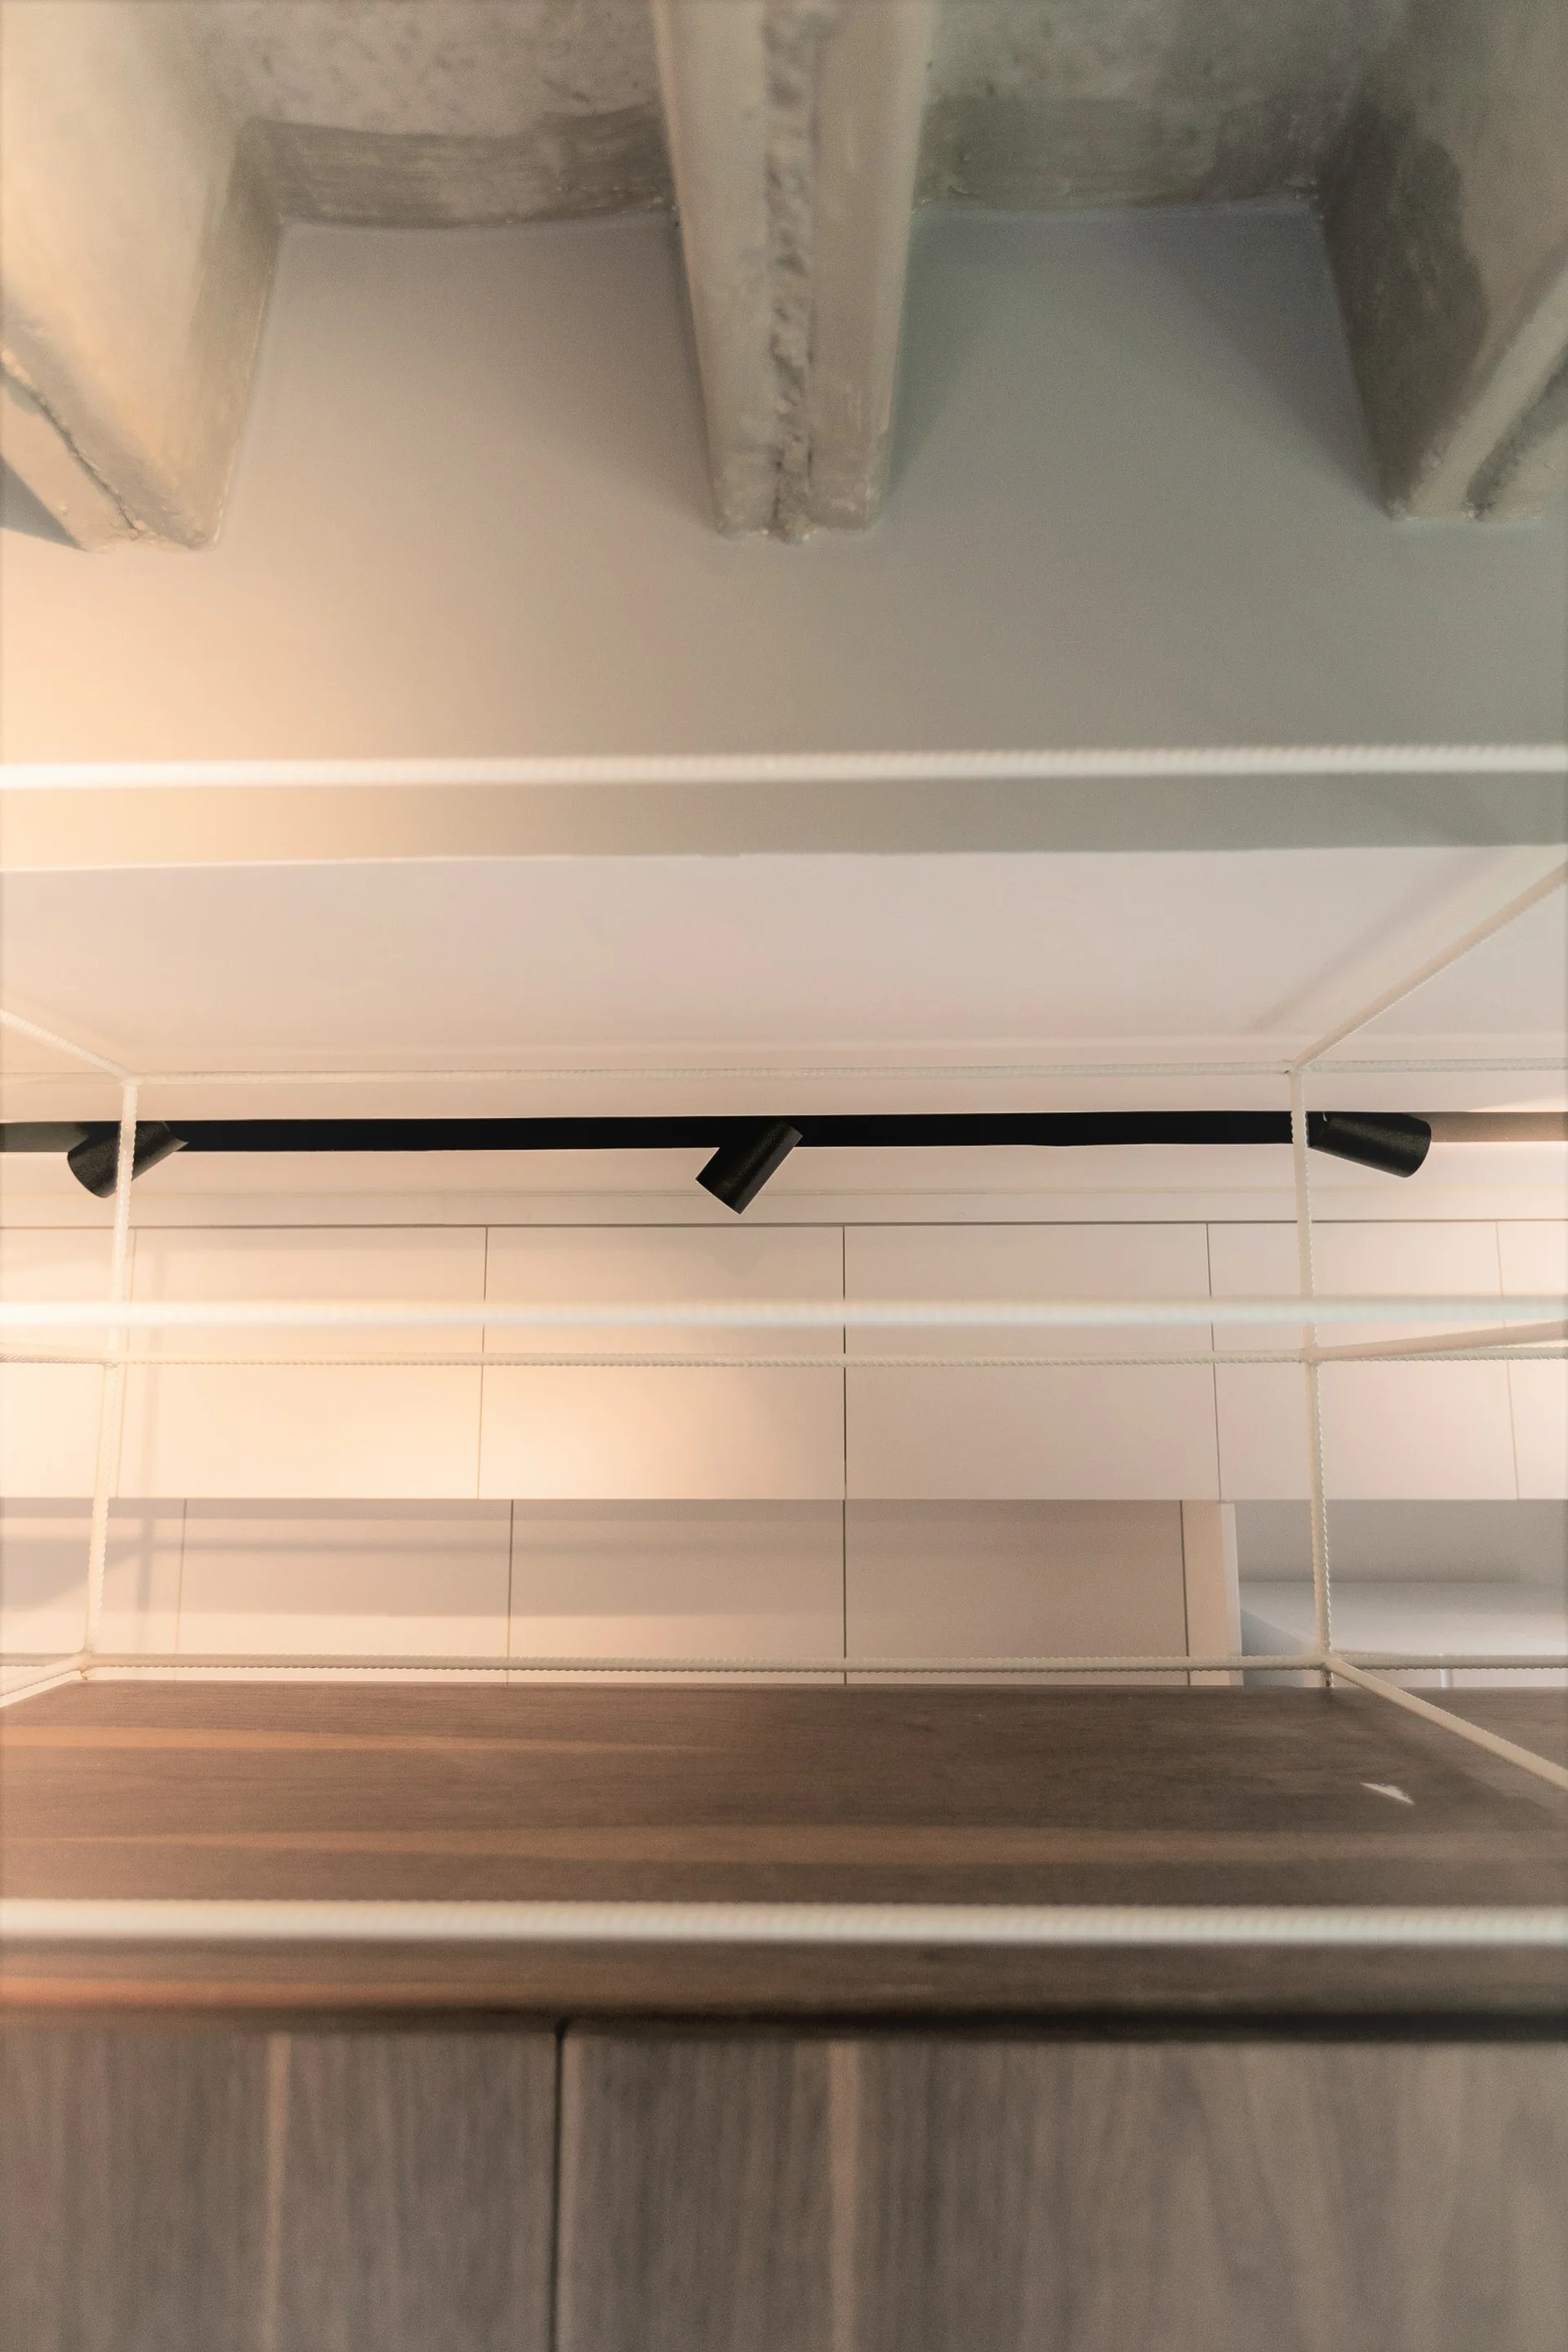
A close-up view of a white wire shelf positioned below an exposed concrete ceiling with matte white kitchen cabinets and black track lighting in the background.
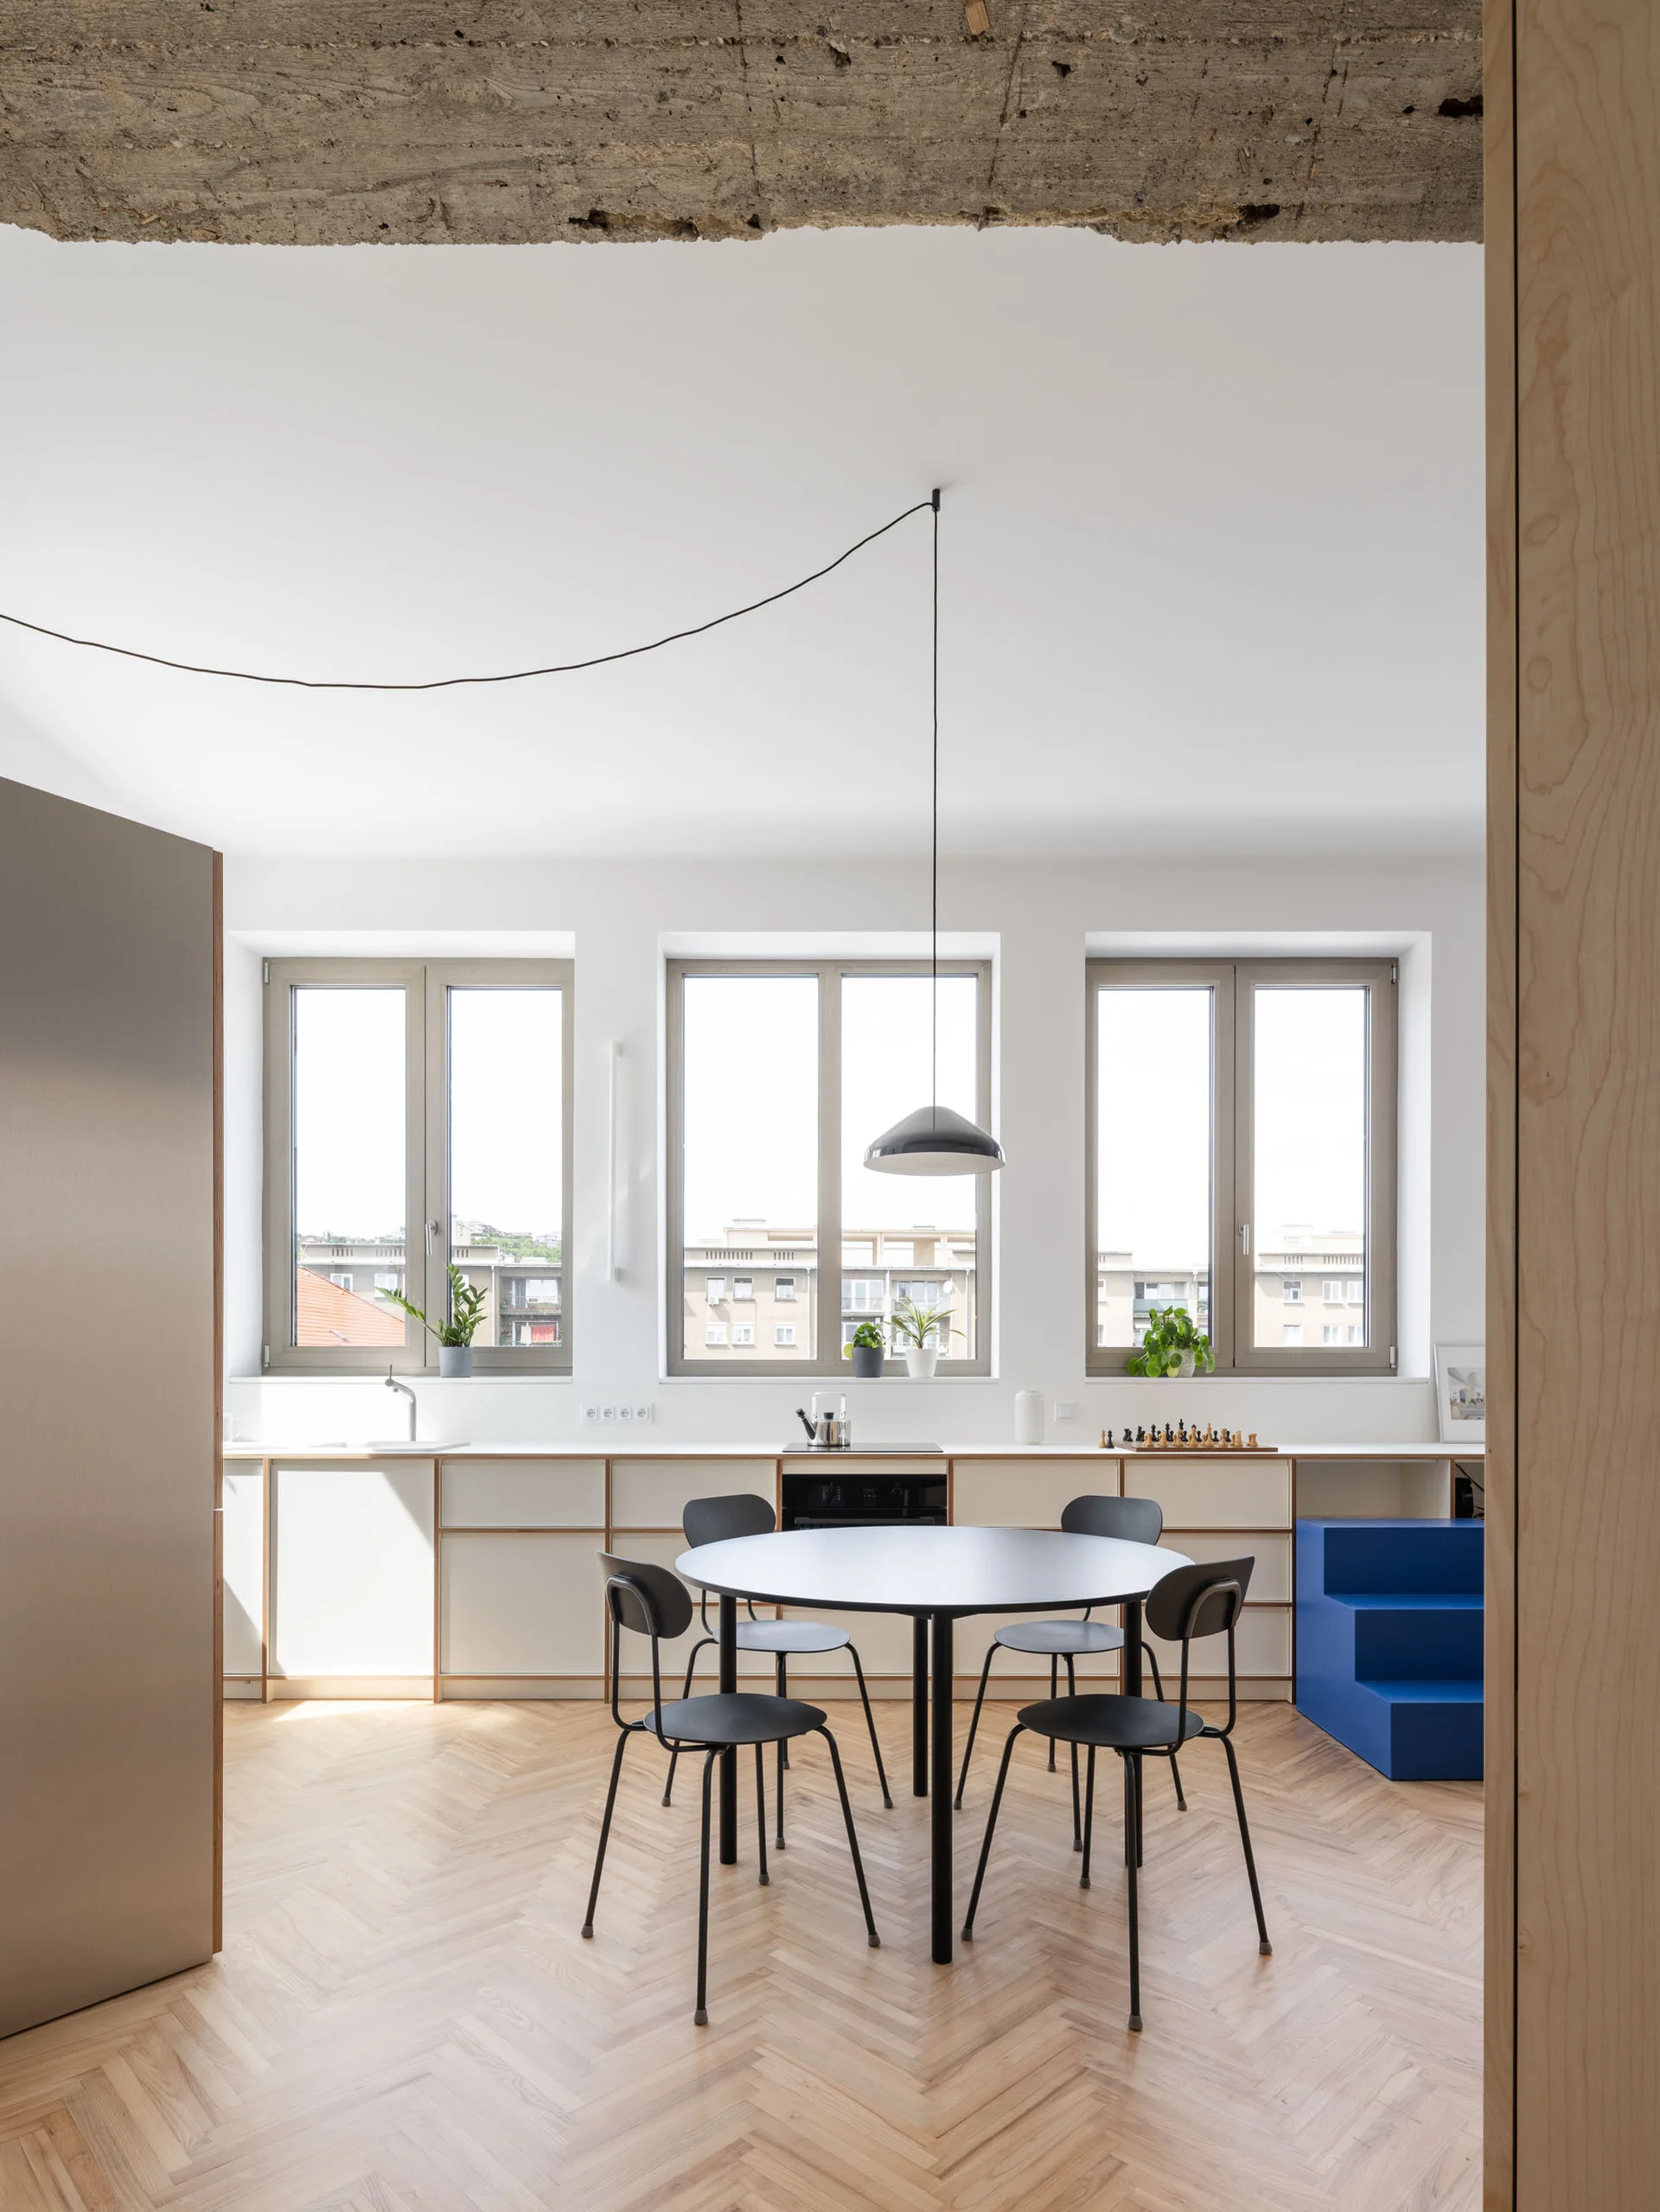
A minimalist dining room features a round black table, matching chairs, herringbone wood floors, and low white cabinets under three large windows.
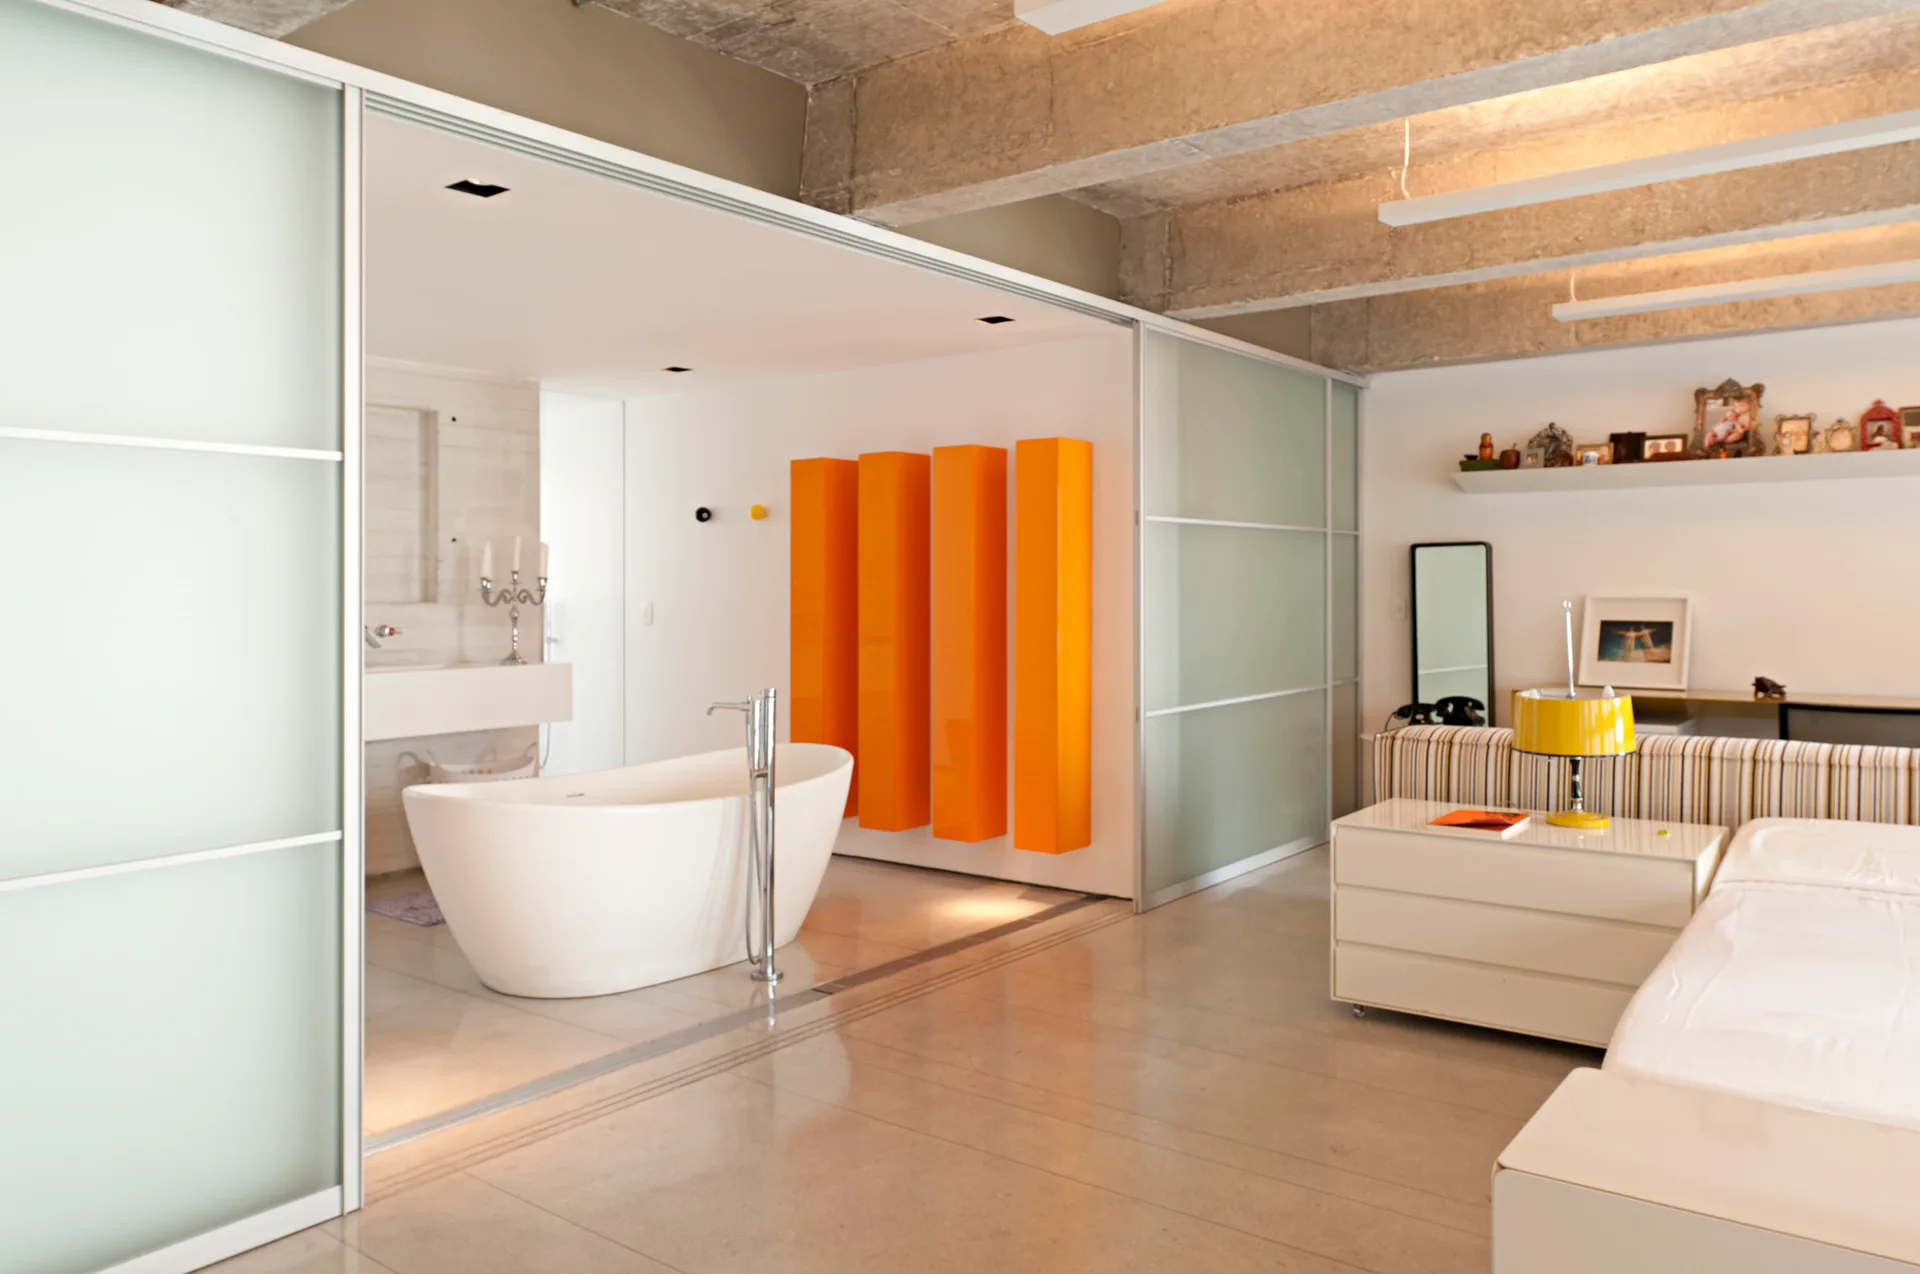
A modern bedroom with exposed concrete ceiling beams features a sliding frosted glass partition that opens to a bathroom with a freestanding white tub.
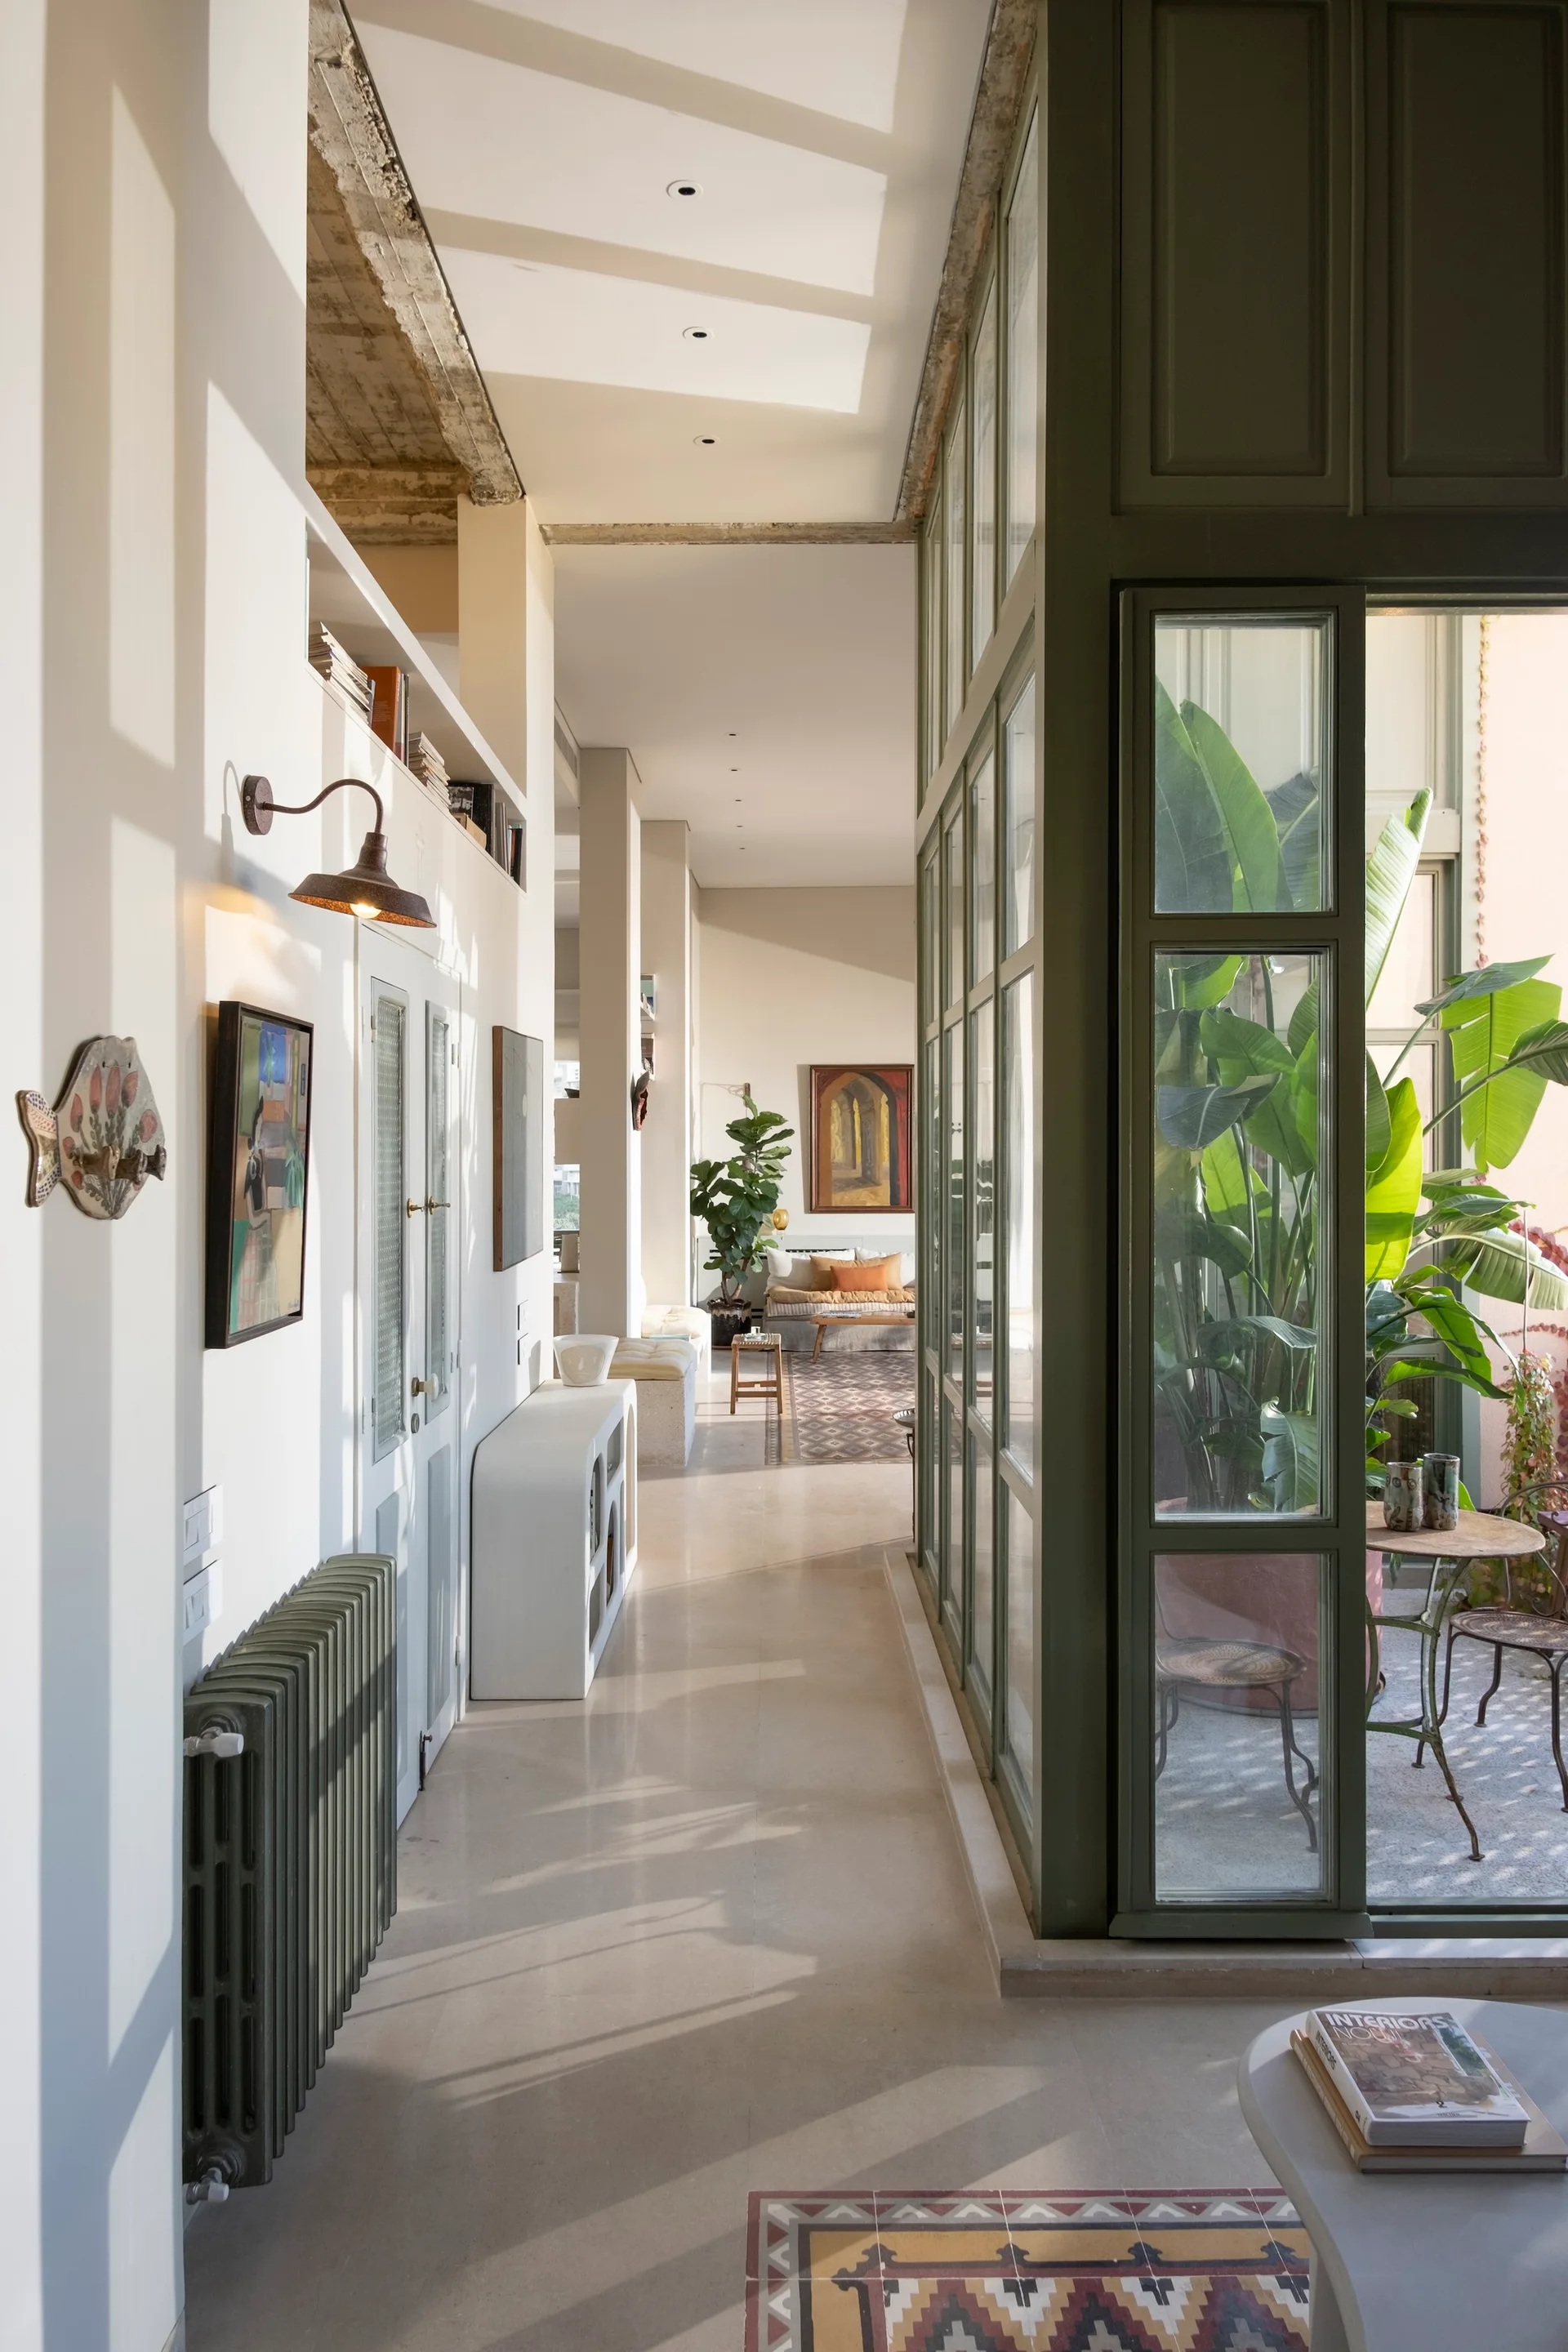
A sunlit hallway features light stone flooring, white walls, a green radiator, and a green metal-framed glass partition looking into a courtyard.
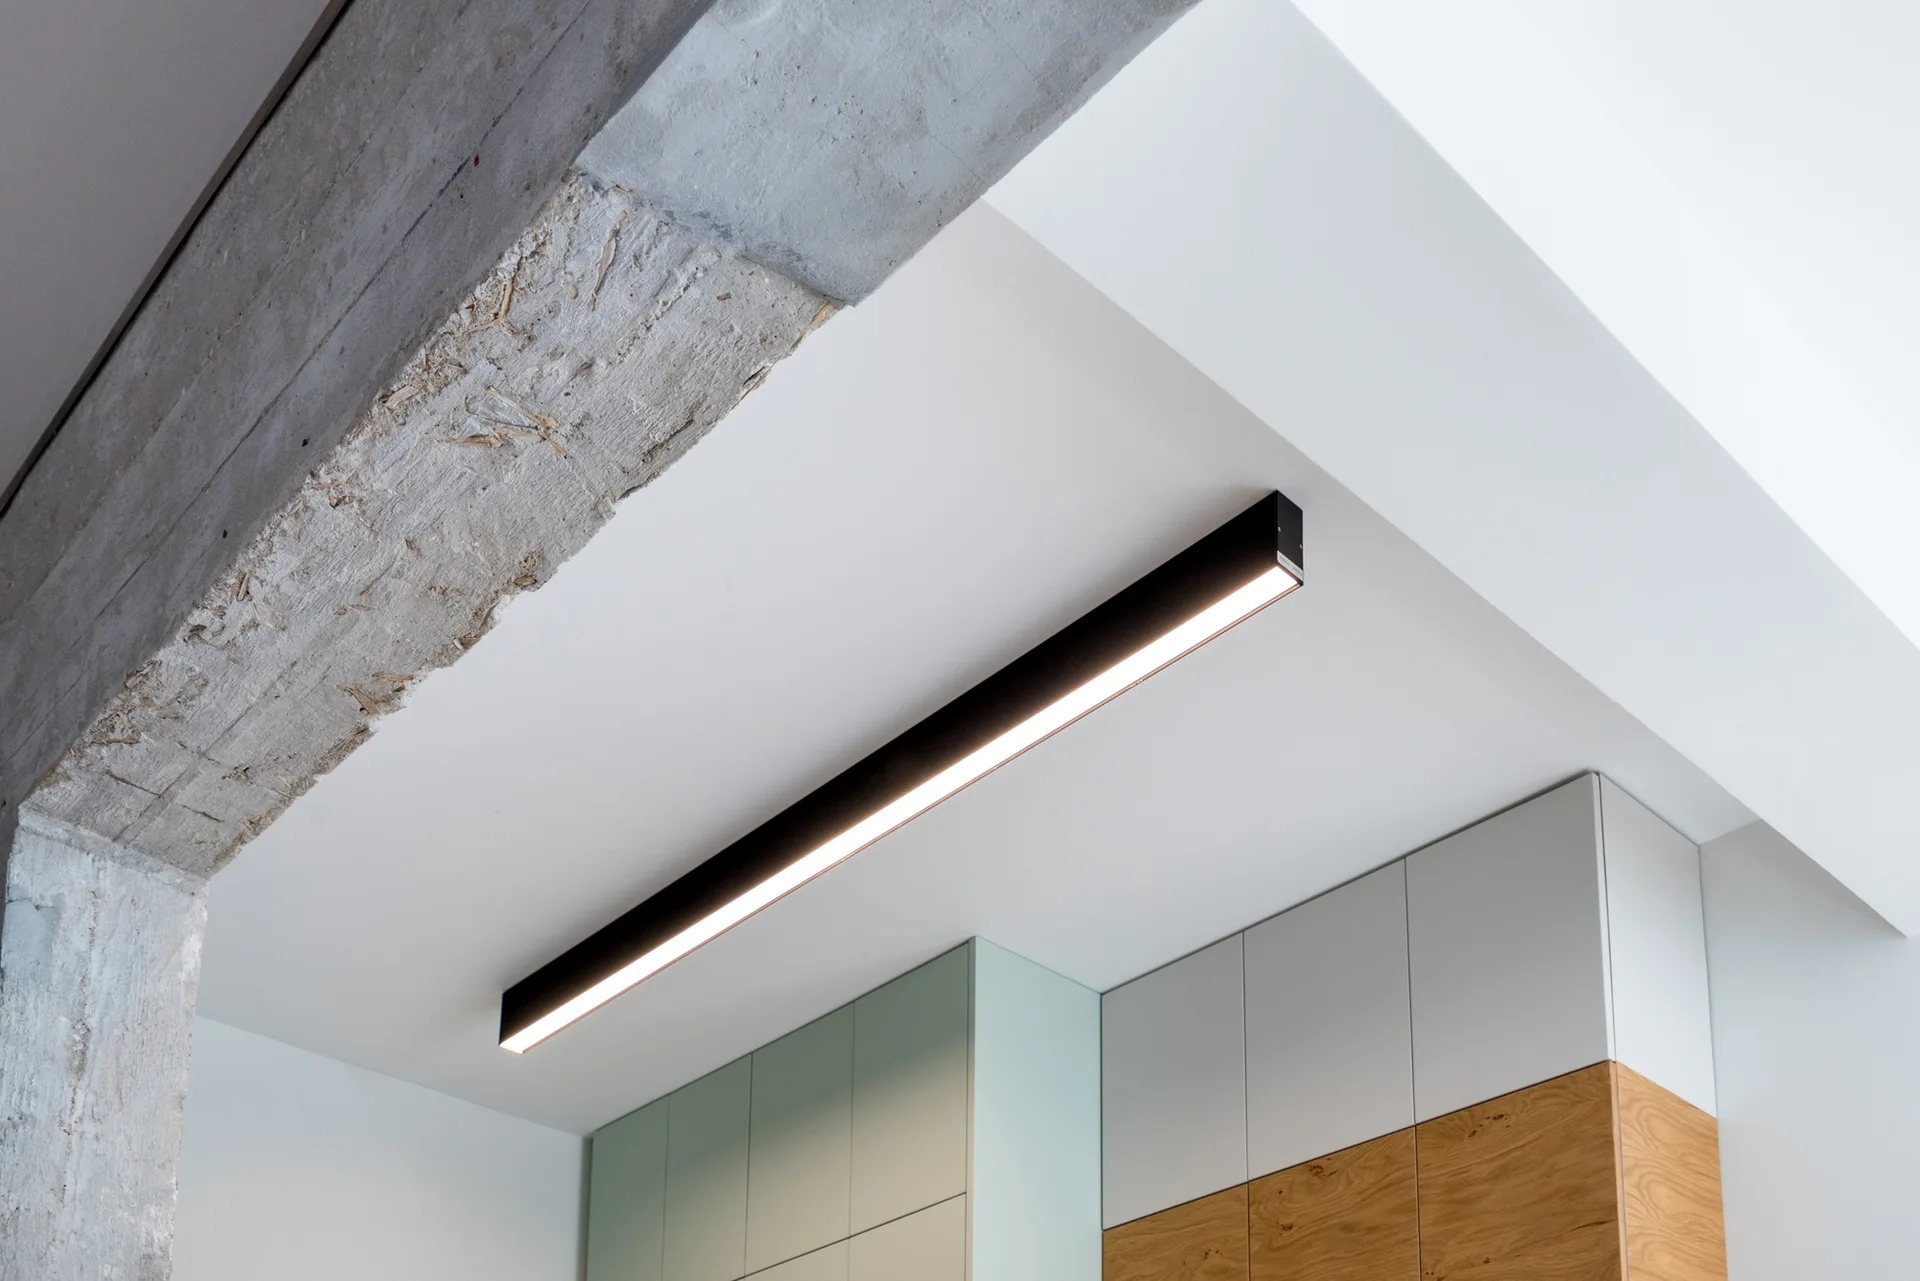
A black linear light fixture is mounted on a white ceiling next to an exposed concrete beam and modern kitchen cabinets.
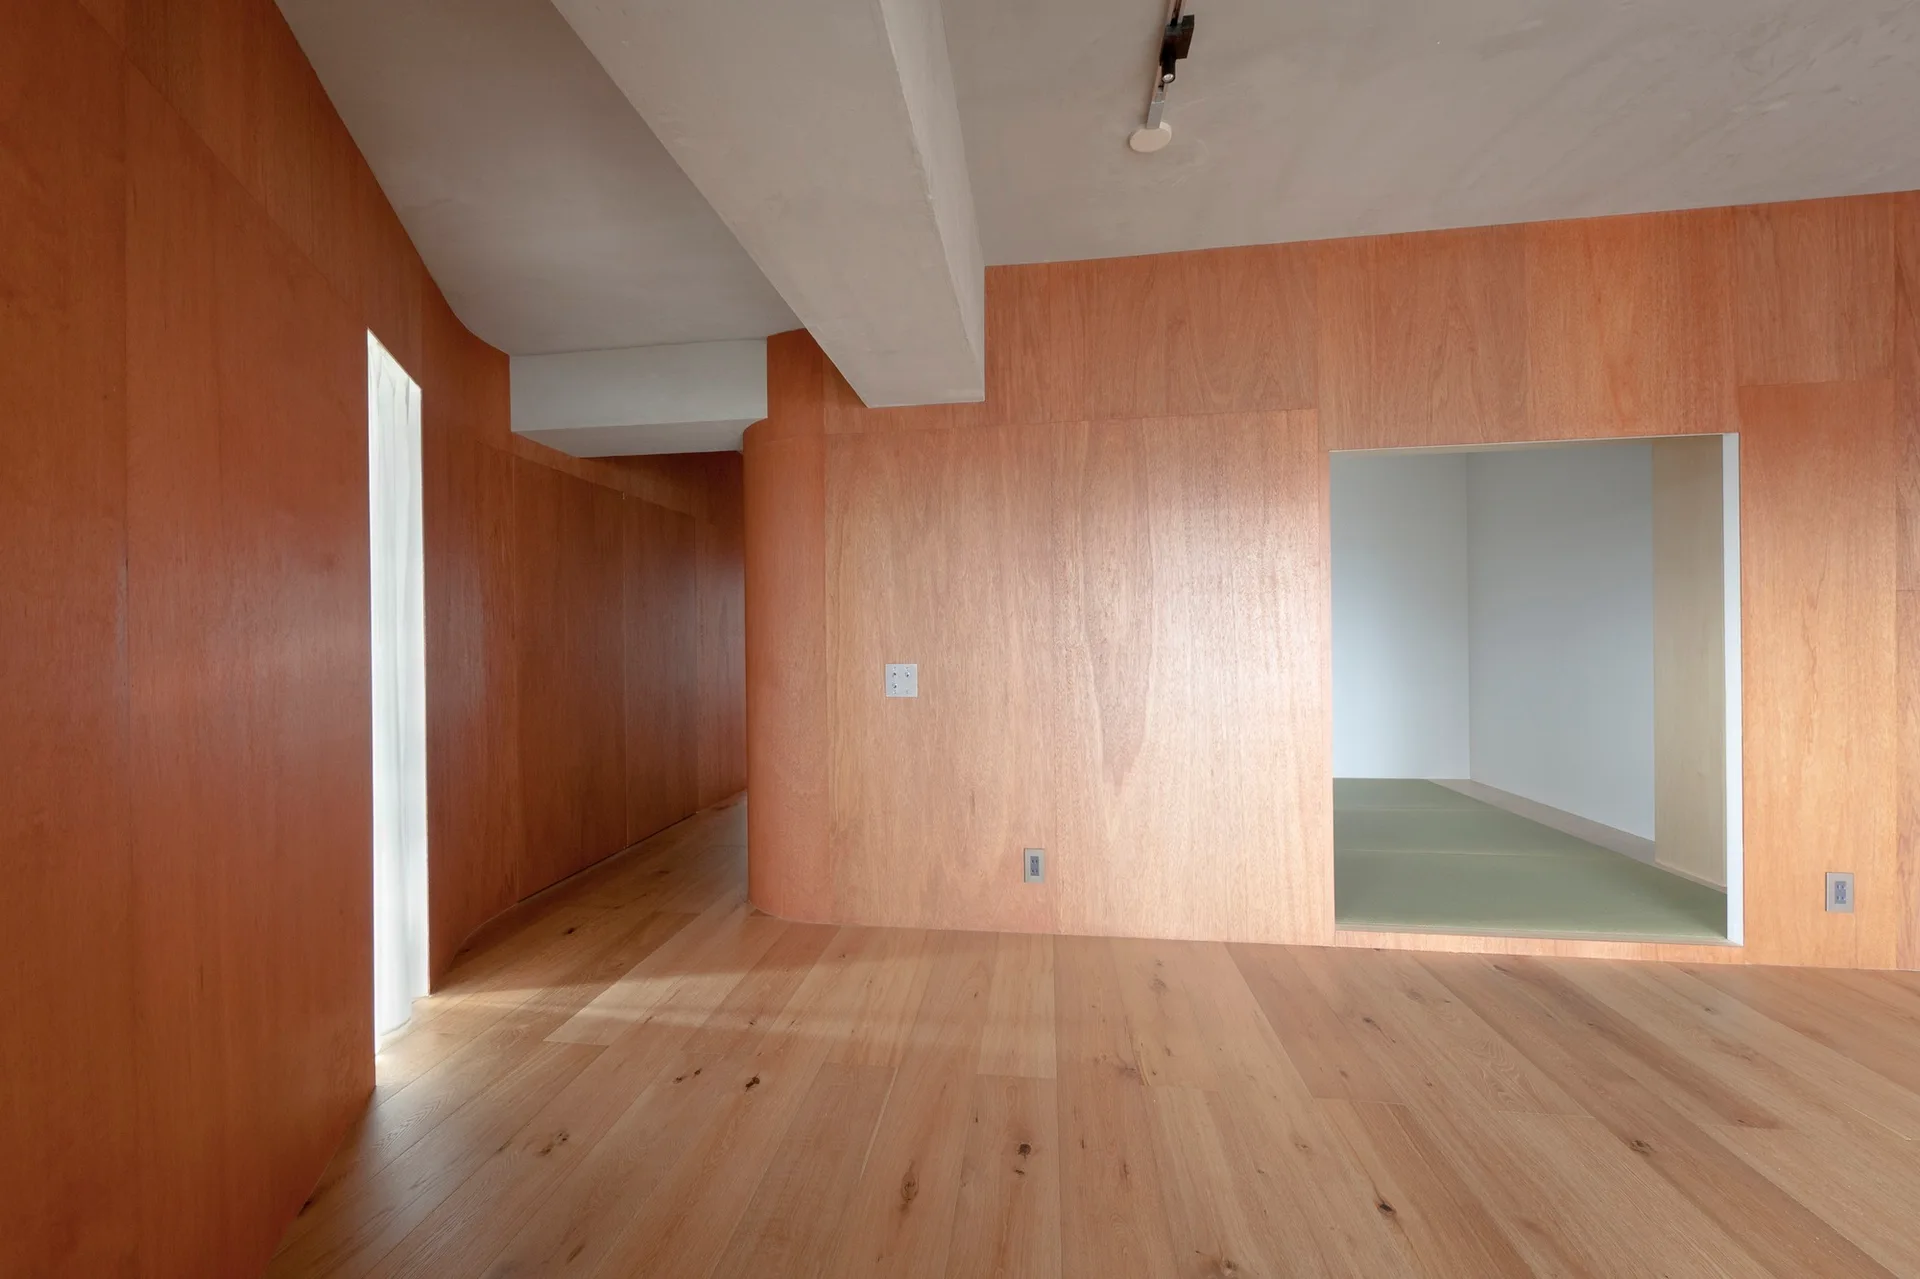
A minimalist room features warm wood-paneled walls, a curved corner, light hardwood floors, and an open doorway leading to a green-matted space.
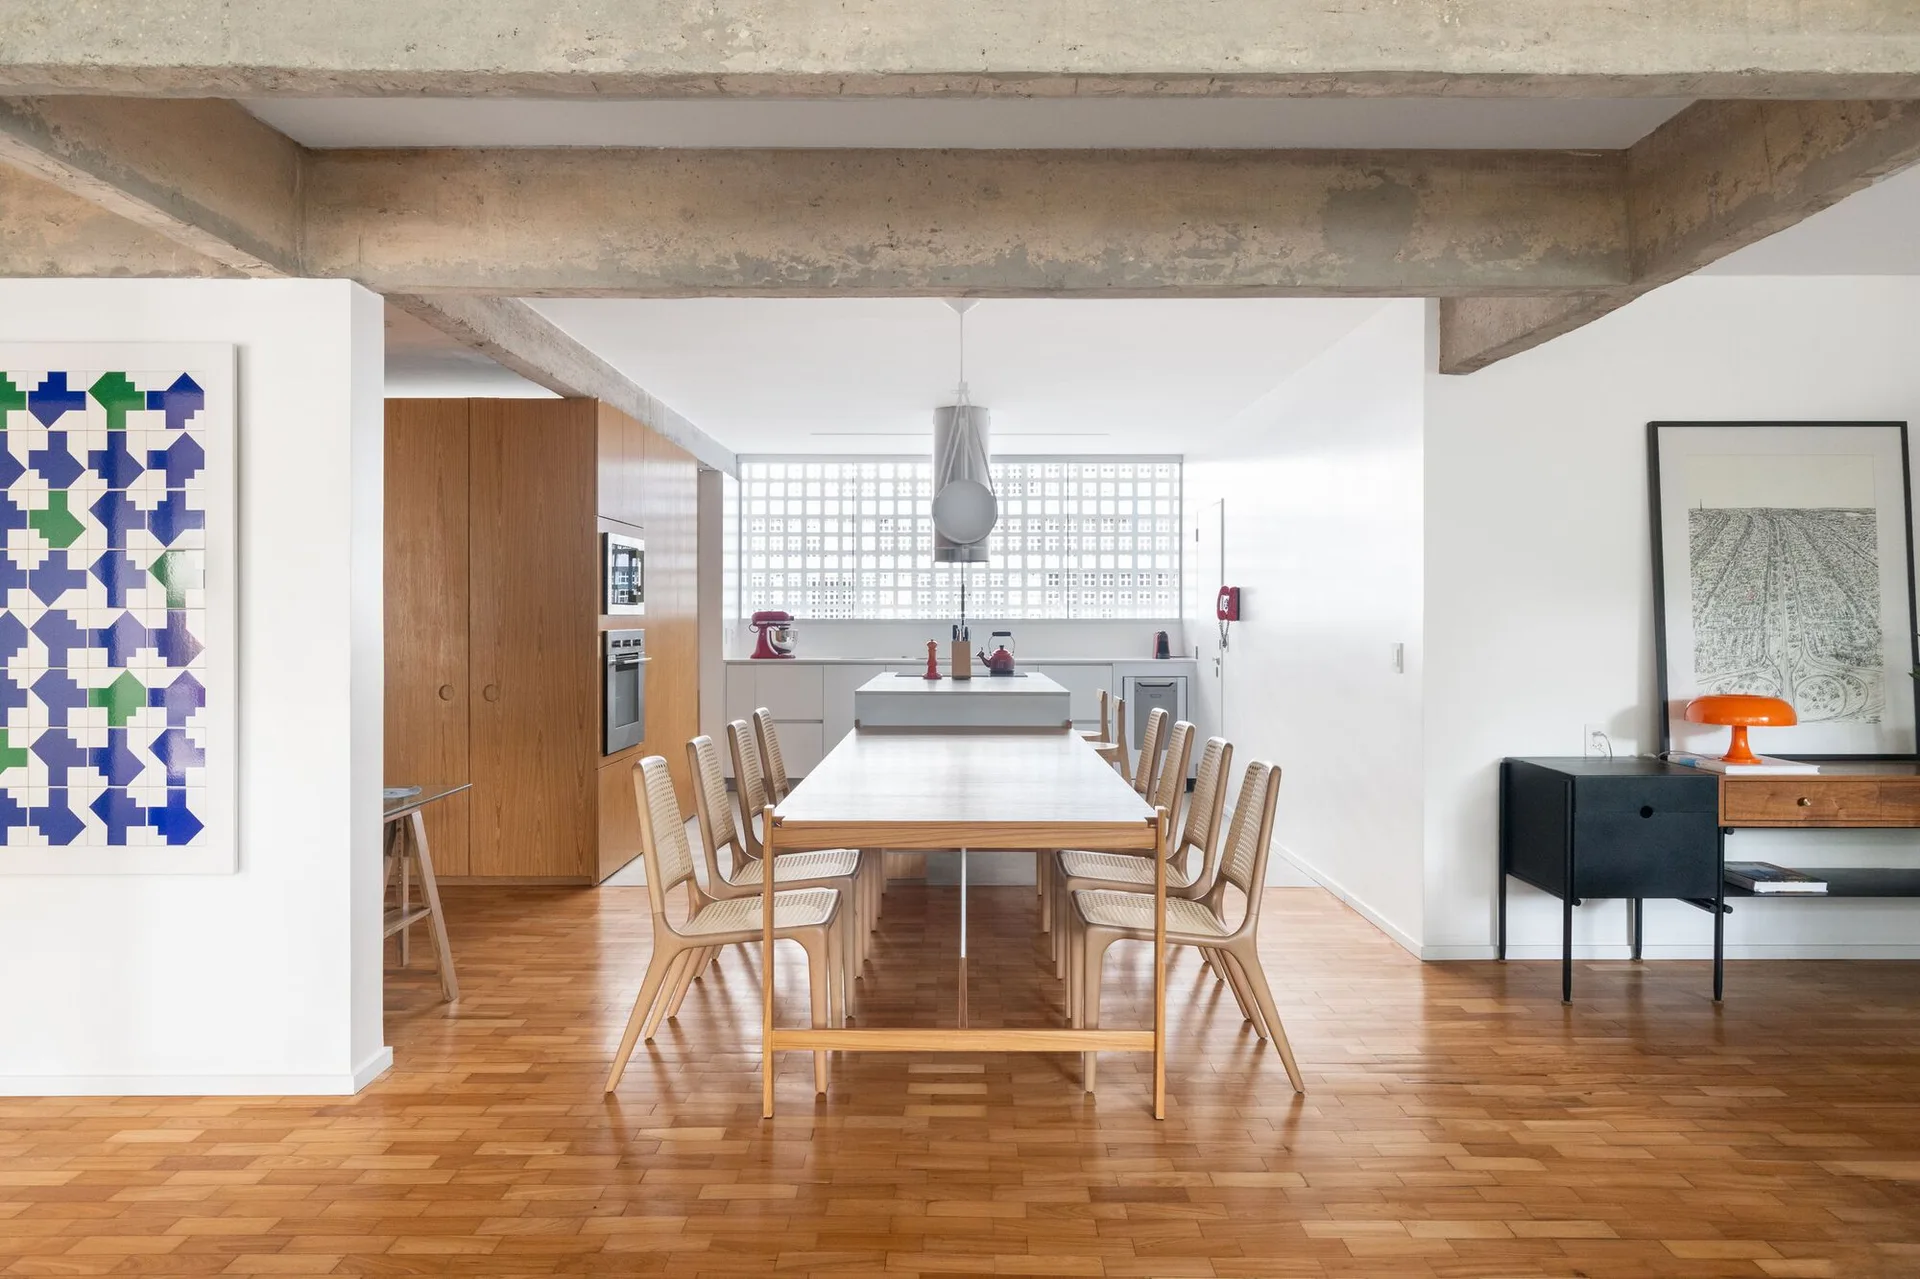
A long wooden dining table with rattan chairs sits beneath exposed concrete beams in a minimalist room with a glass block window.
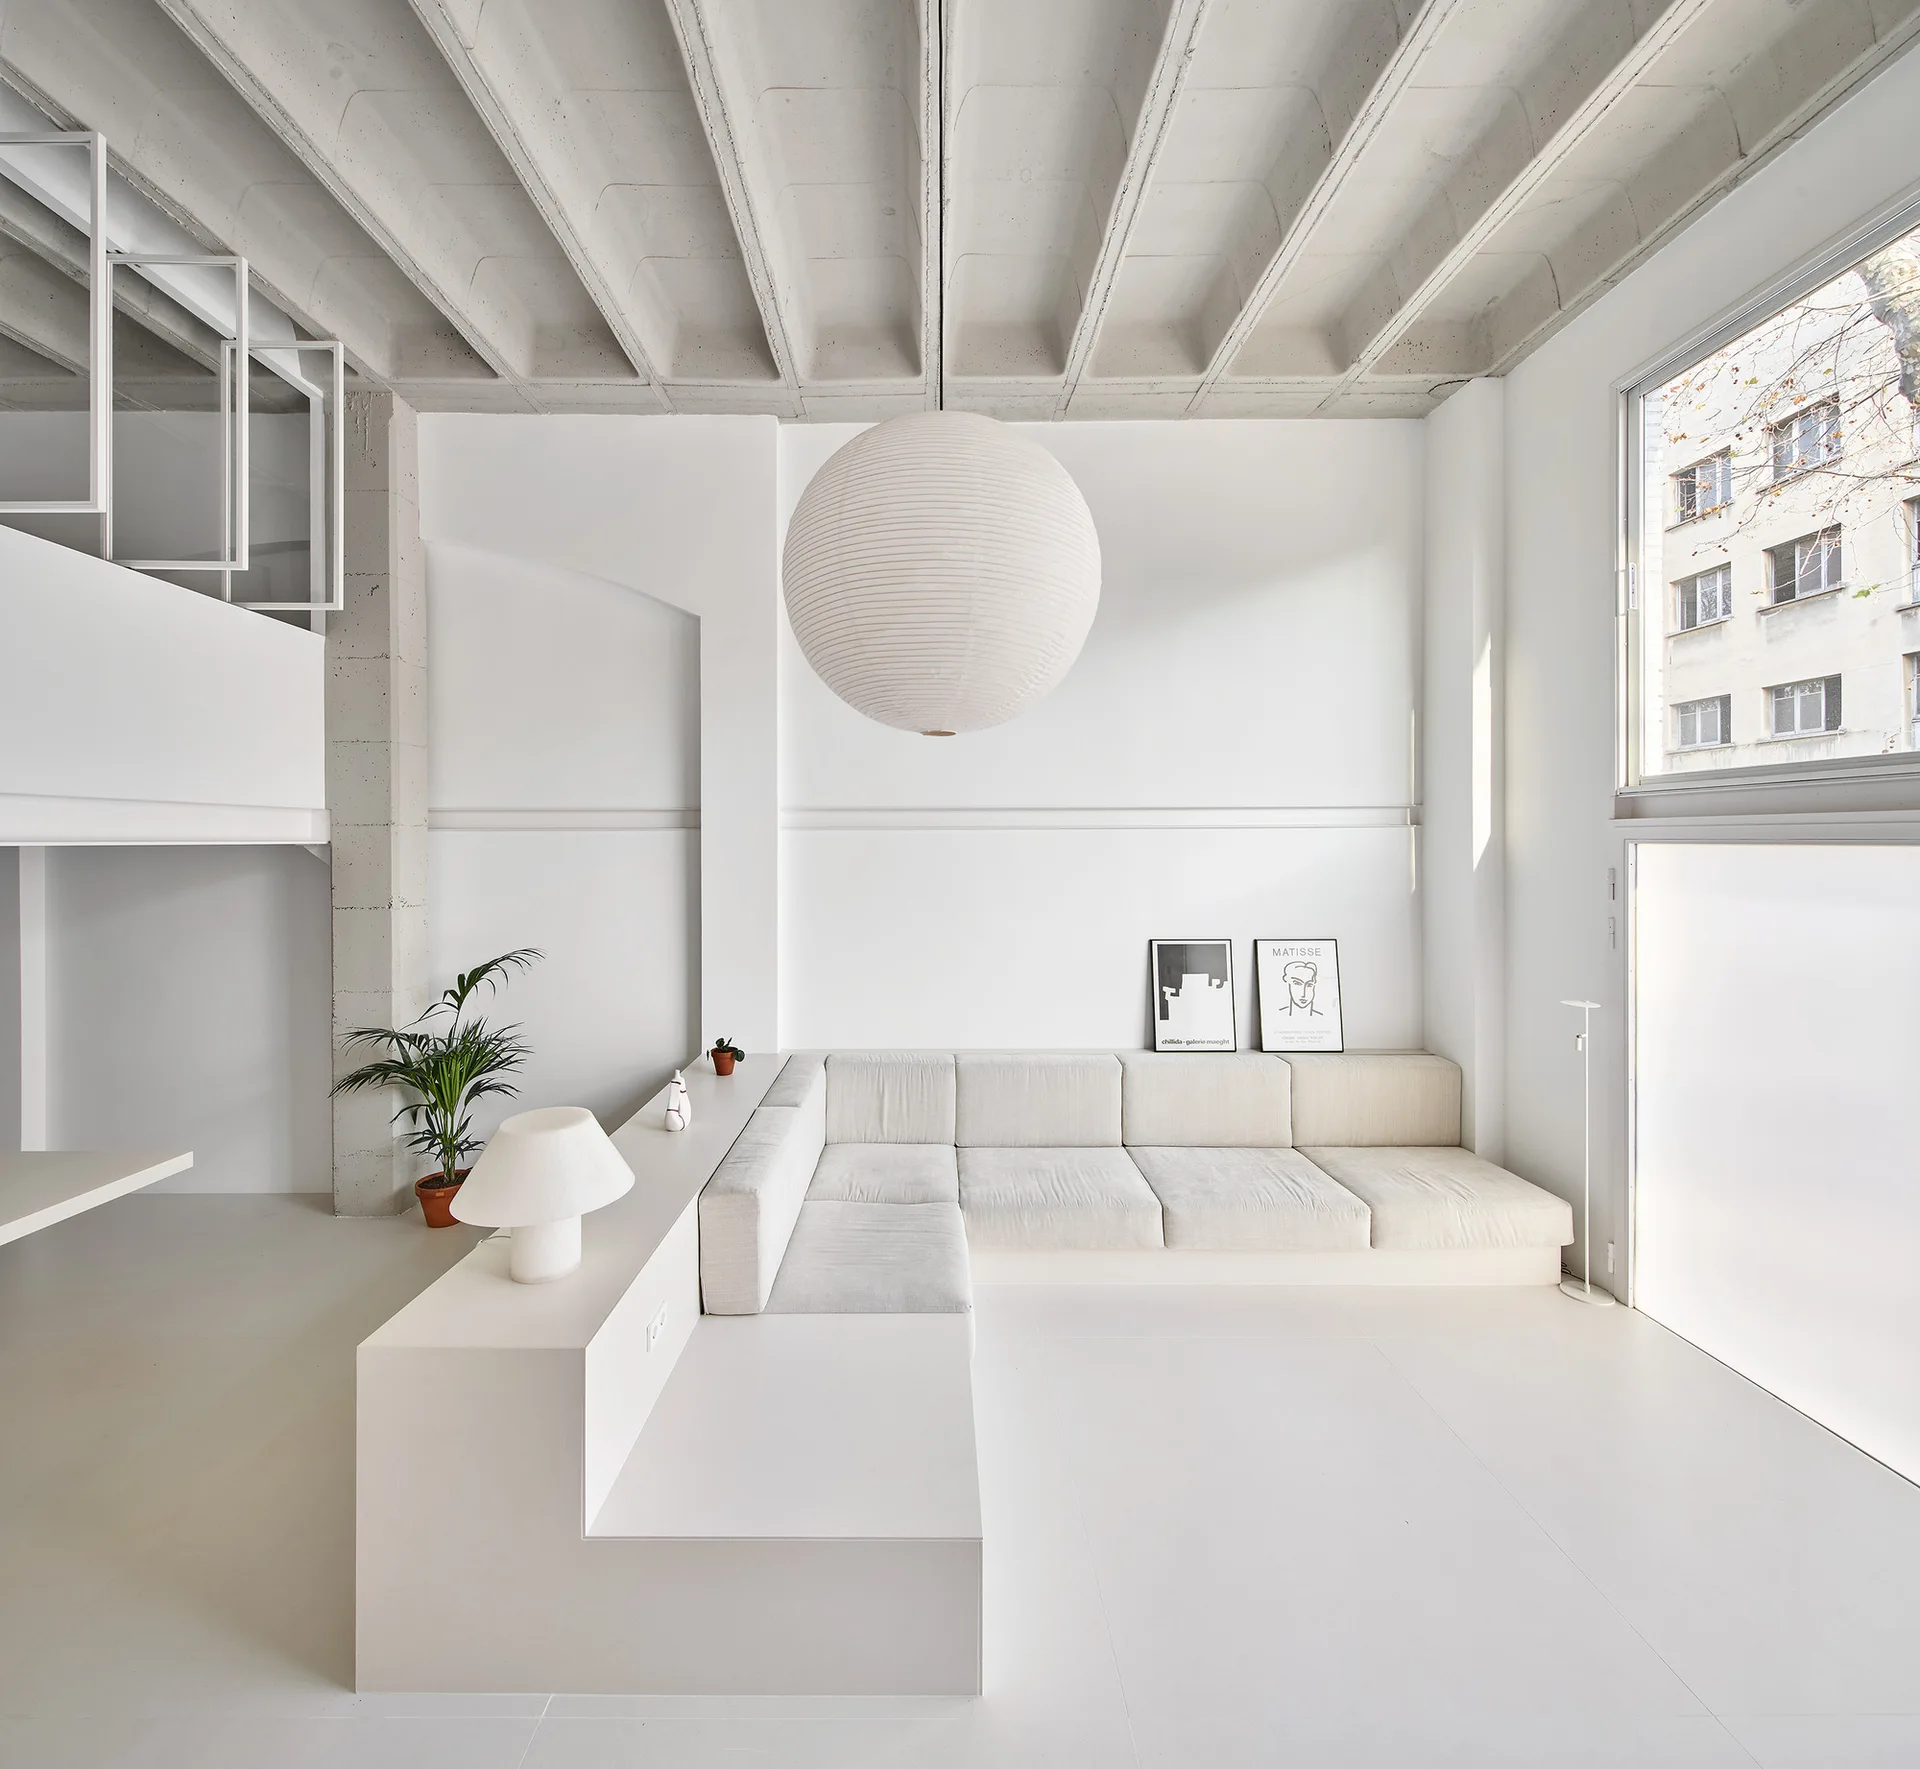
A minimalist white living room features a built-in sectional sofa on a platform, a large spherical paper pendant light, and an exposed concrete ceiling.
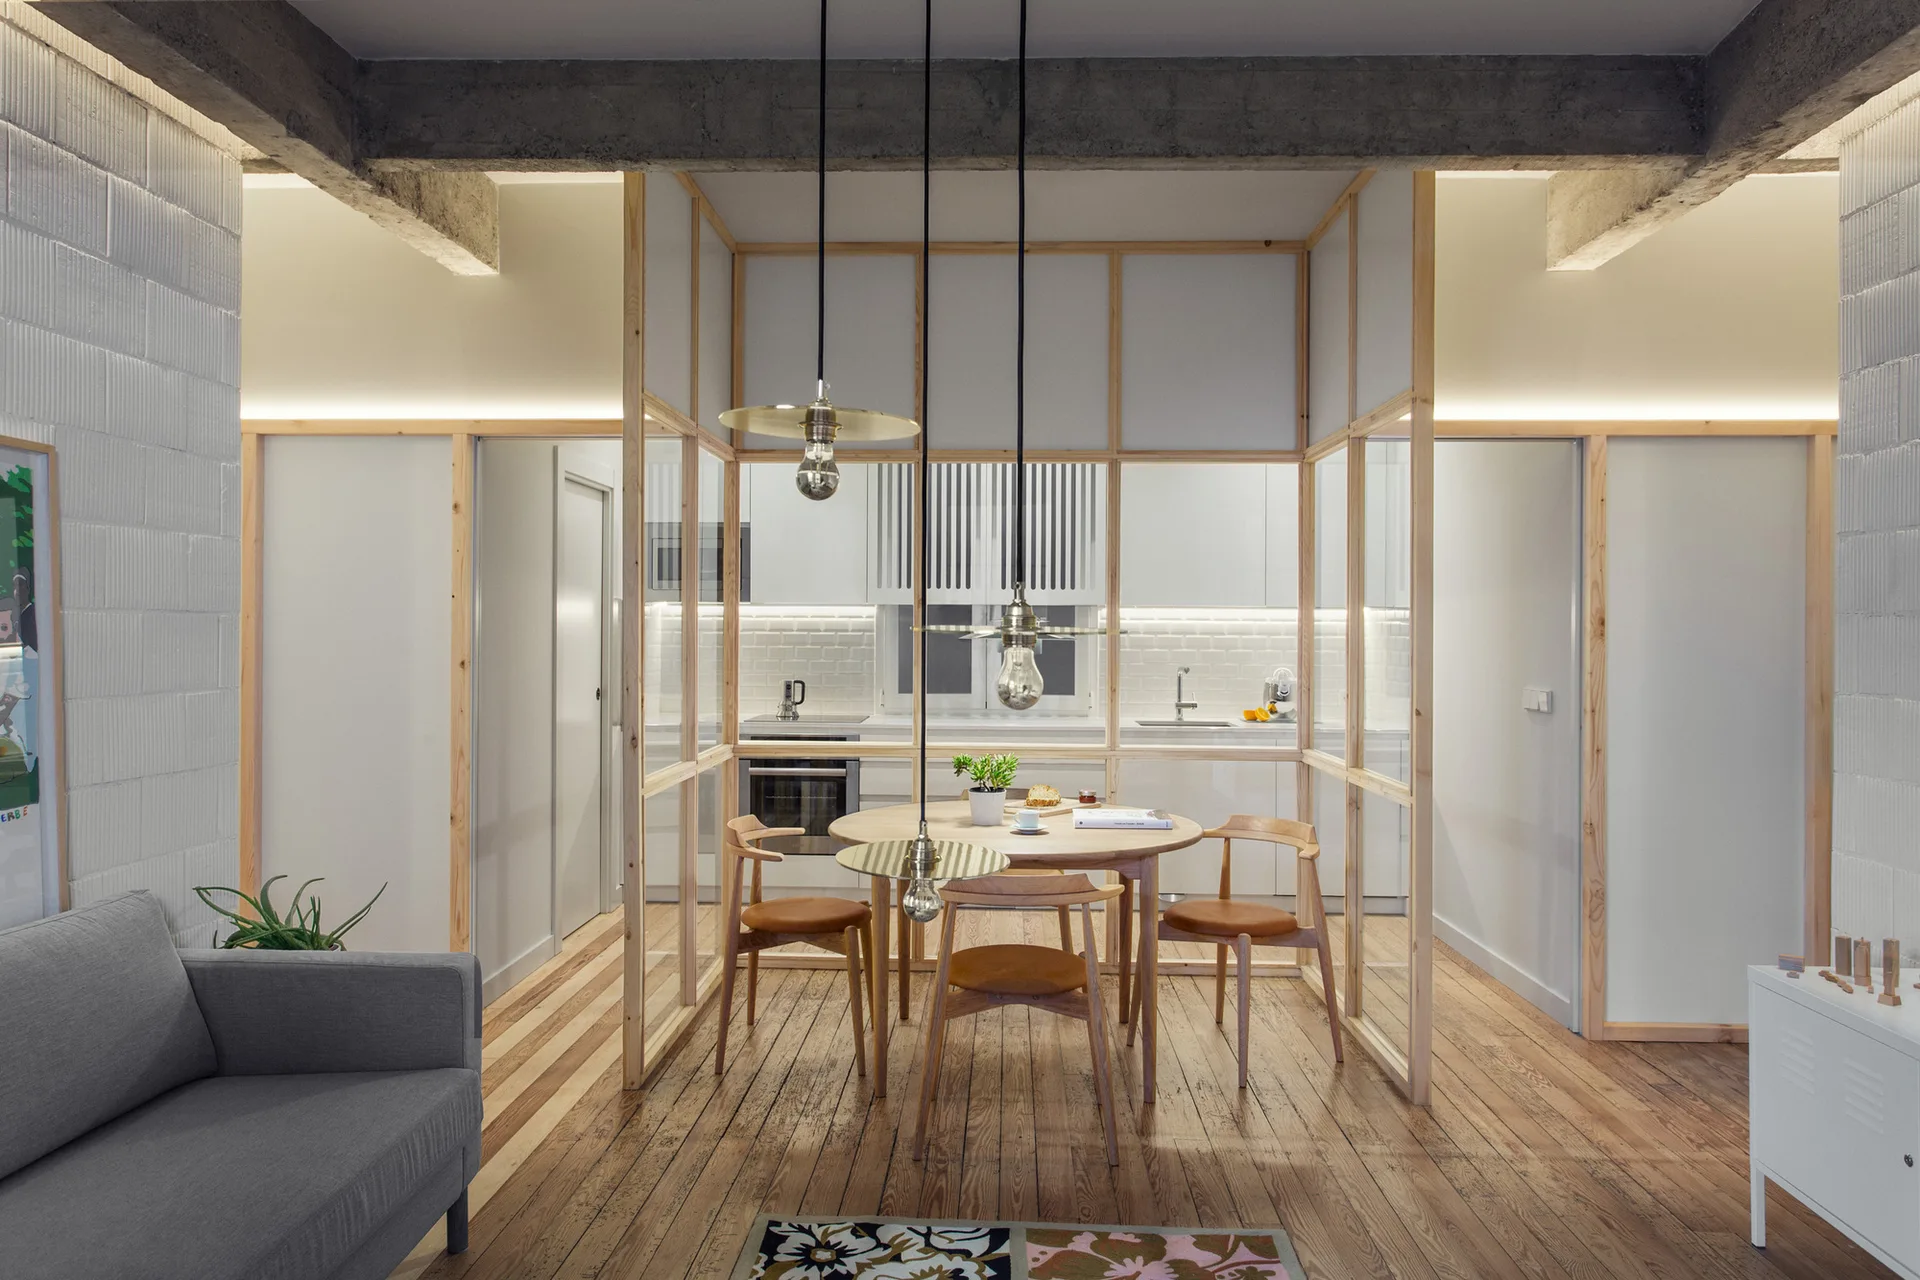
A round wooden dining table and chairs enclosed by a light wood framed glass partition under exposed concrete ceiling beams.
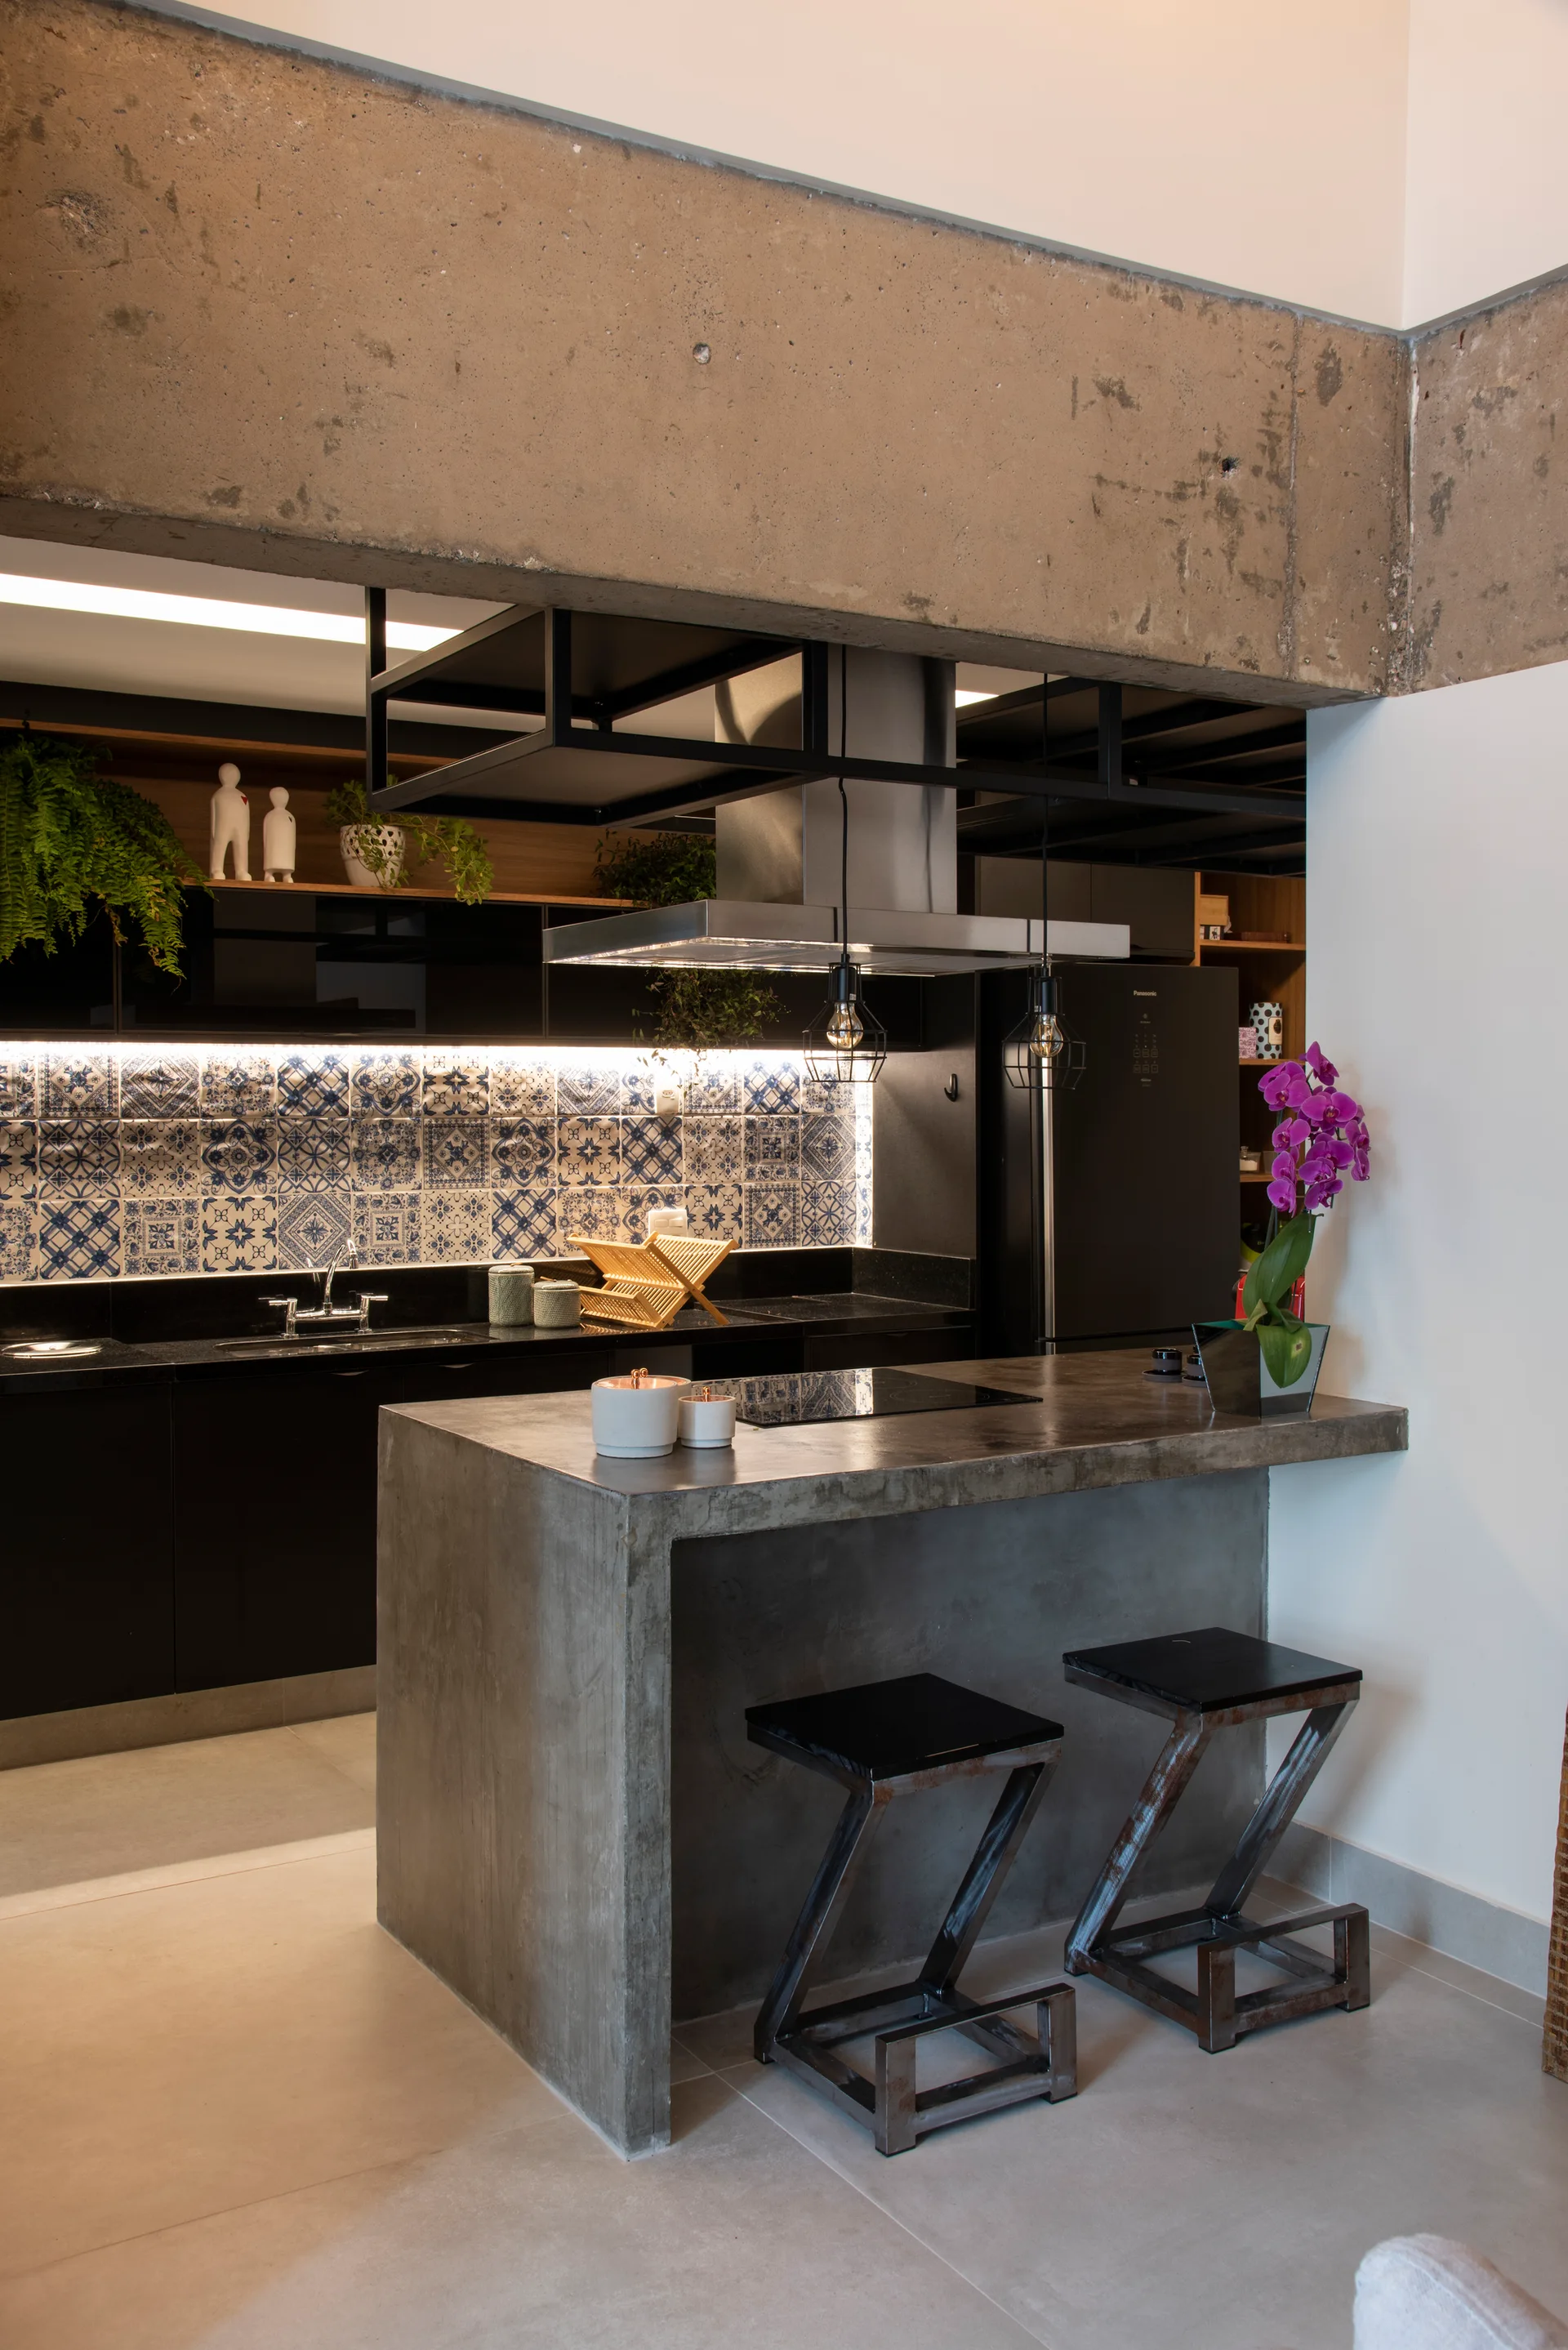
An industrial kitchen featuring a concrete island with modern bar stools, black cabinetry, and a blue and white patterned ceramic tile backsplash.
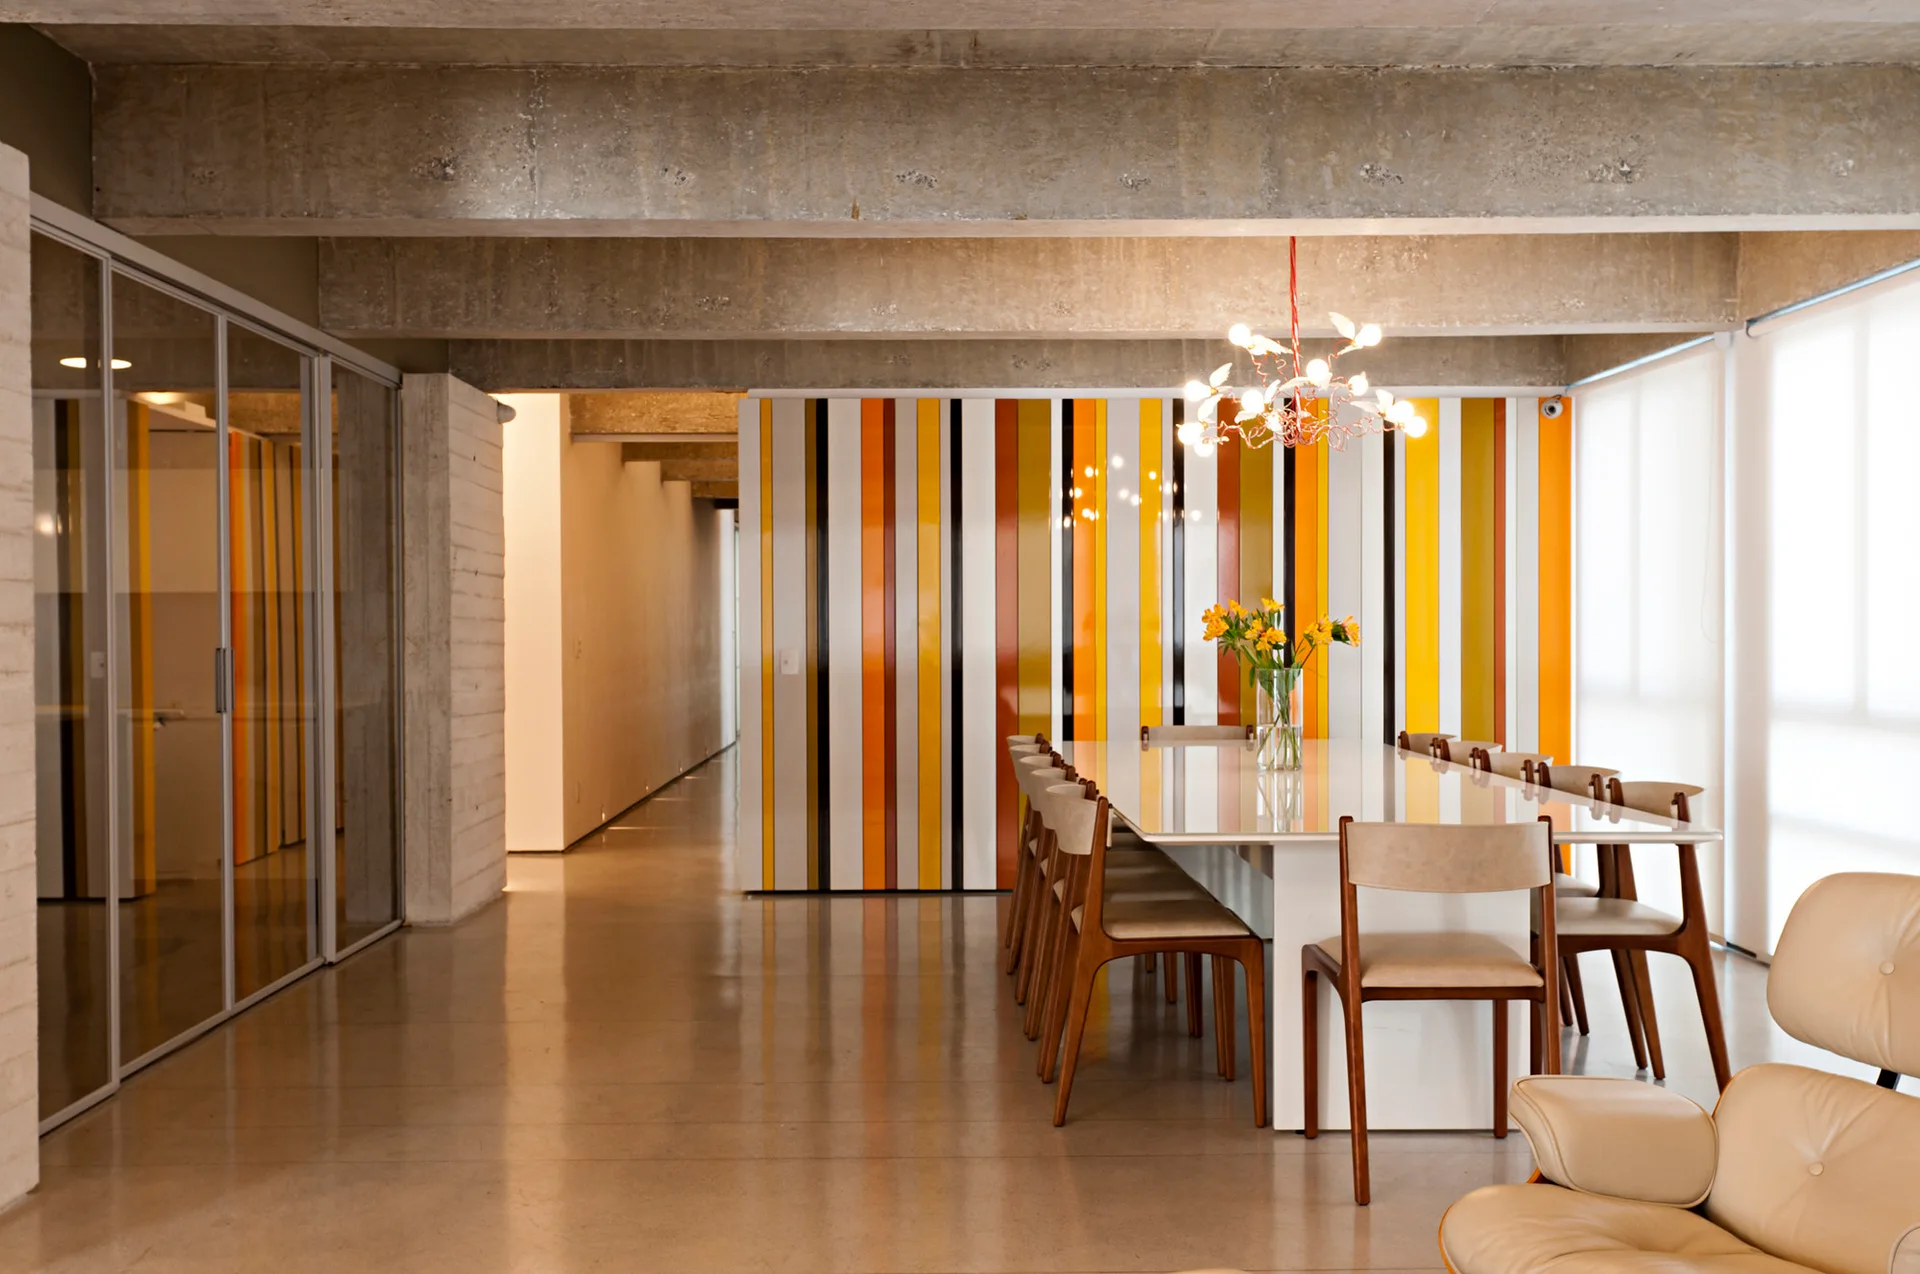
A modern dining room features a white dining table with wood chairs beneath exposed concrete beams and a glossy yellow, orange, and white striped wall.
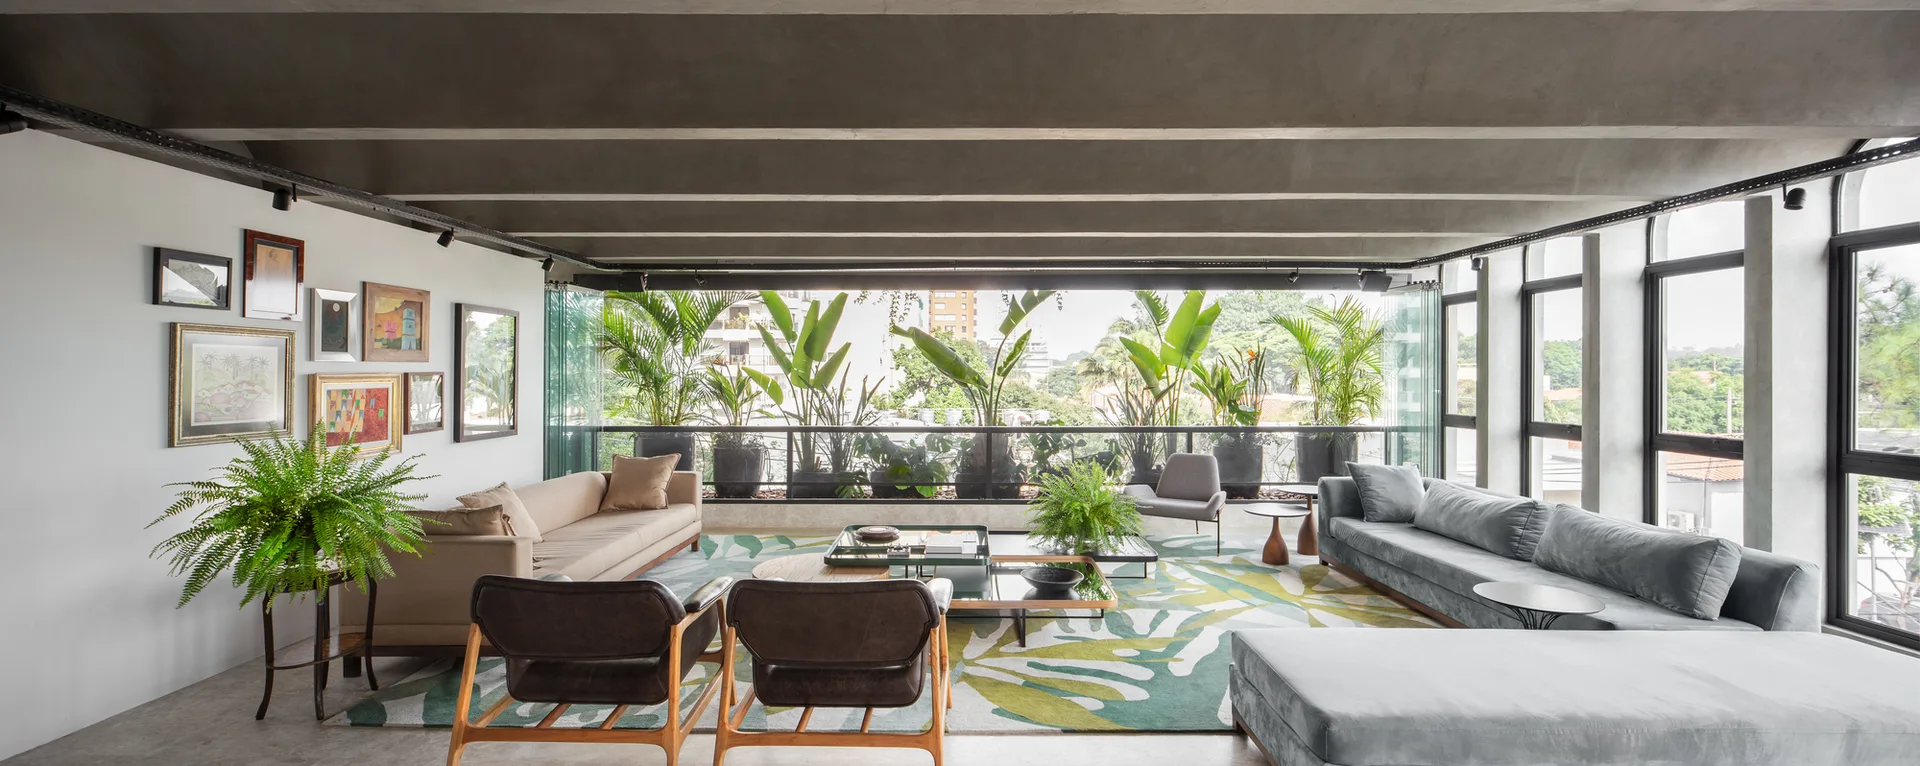
Modern living room featuring exposed concrete ceiling beams, dual sofas, and a large green botanical rug overlooking a balcony with potted plants.
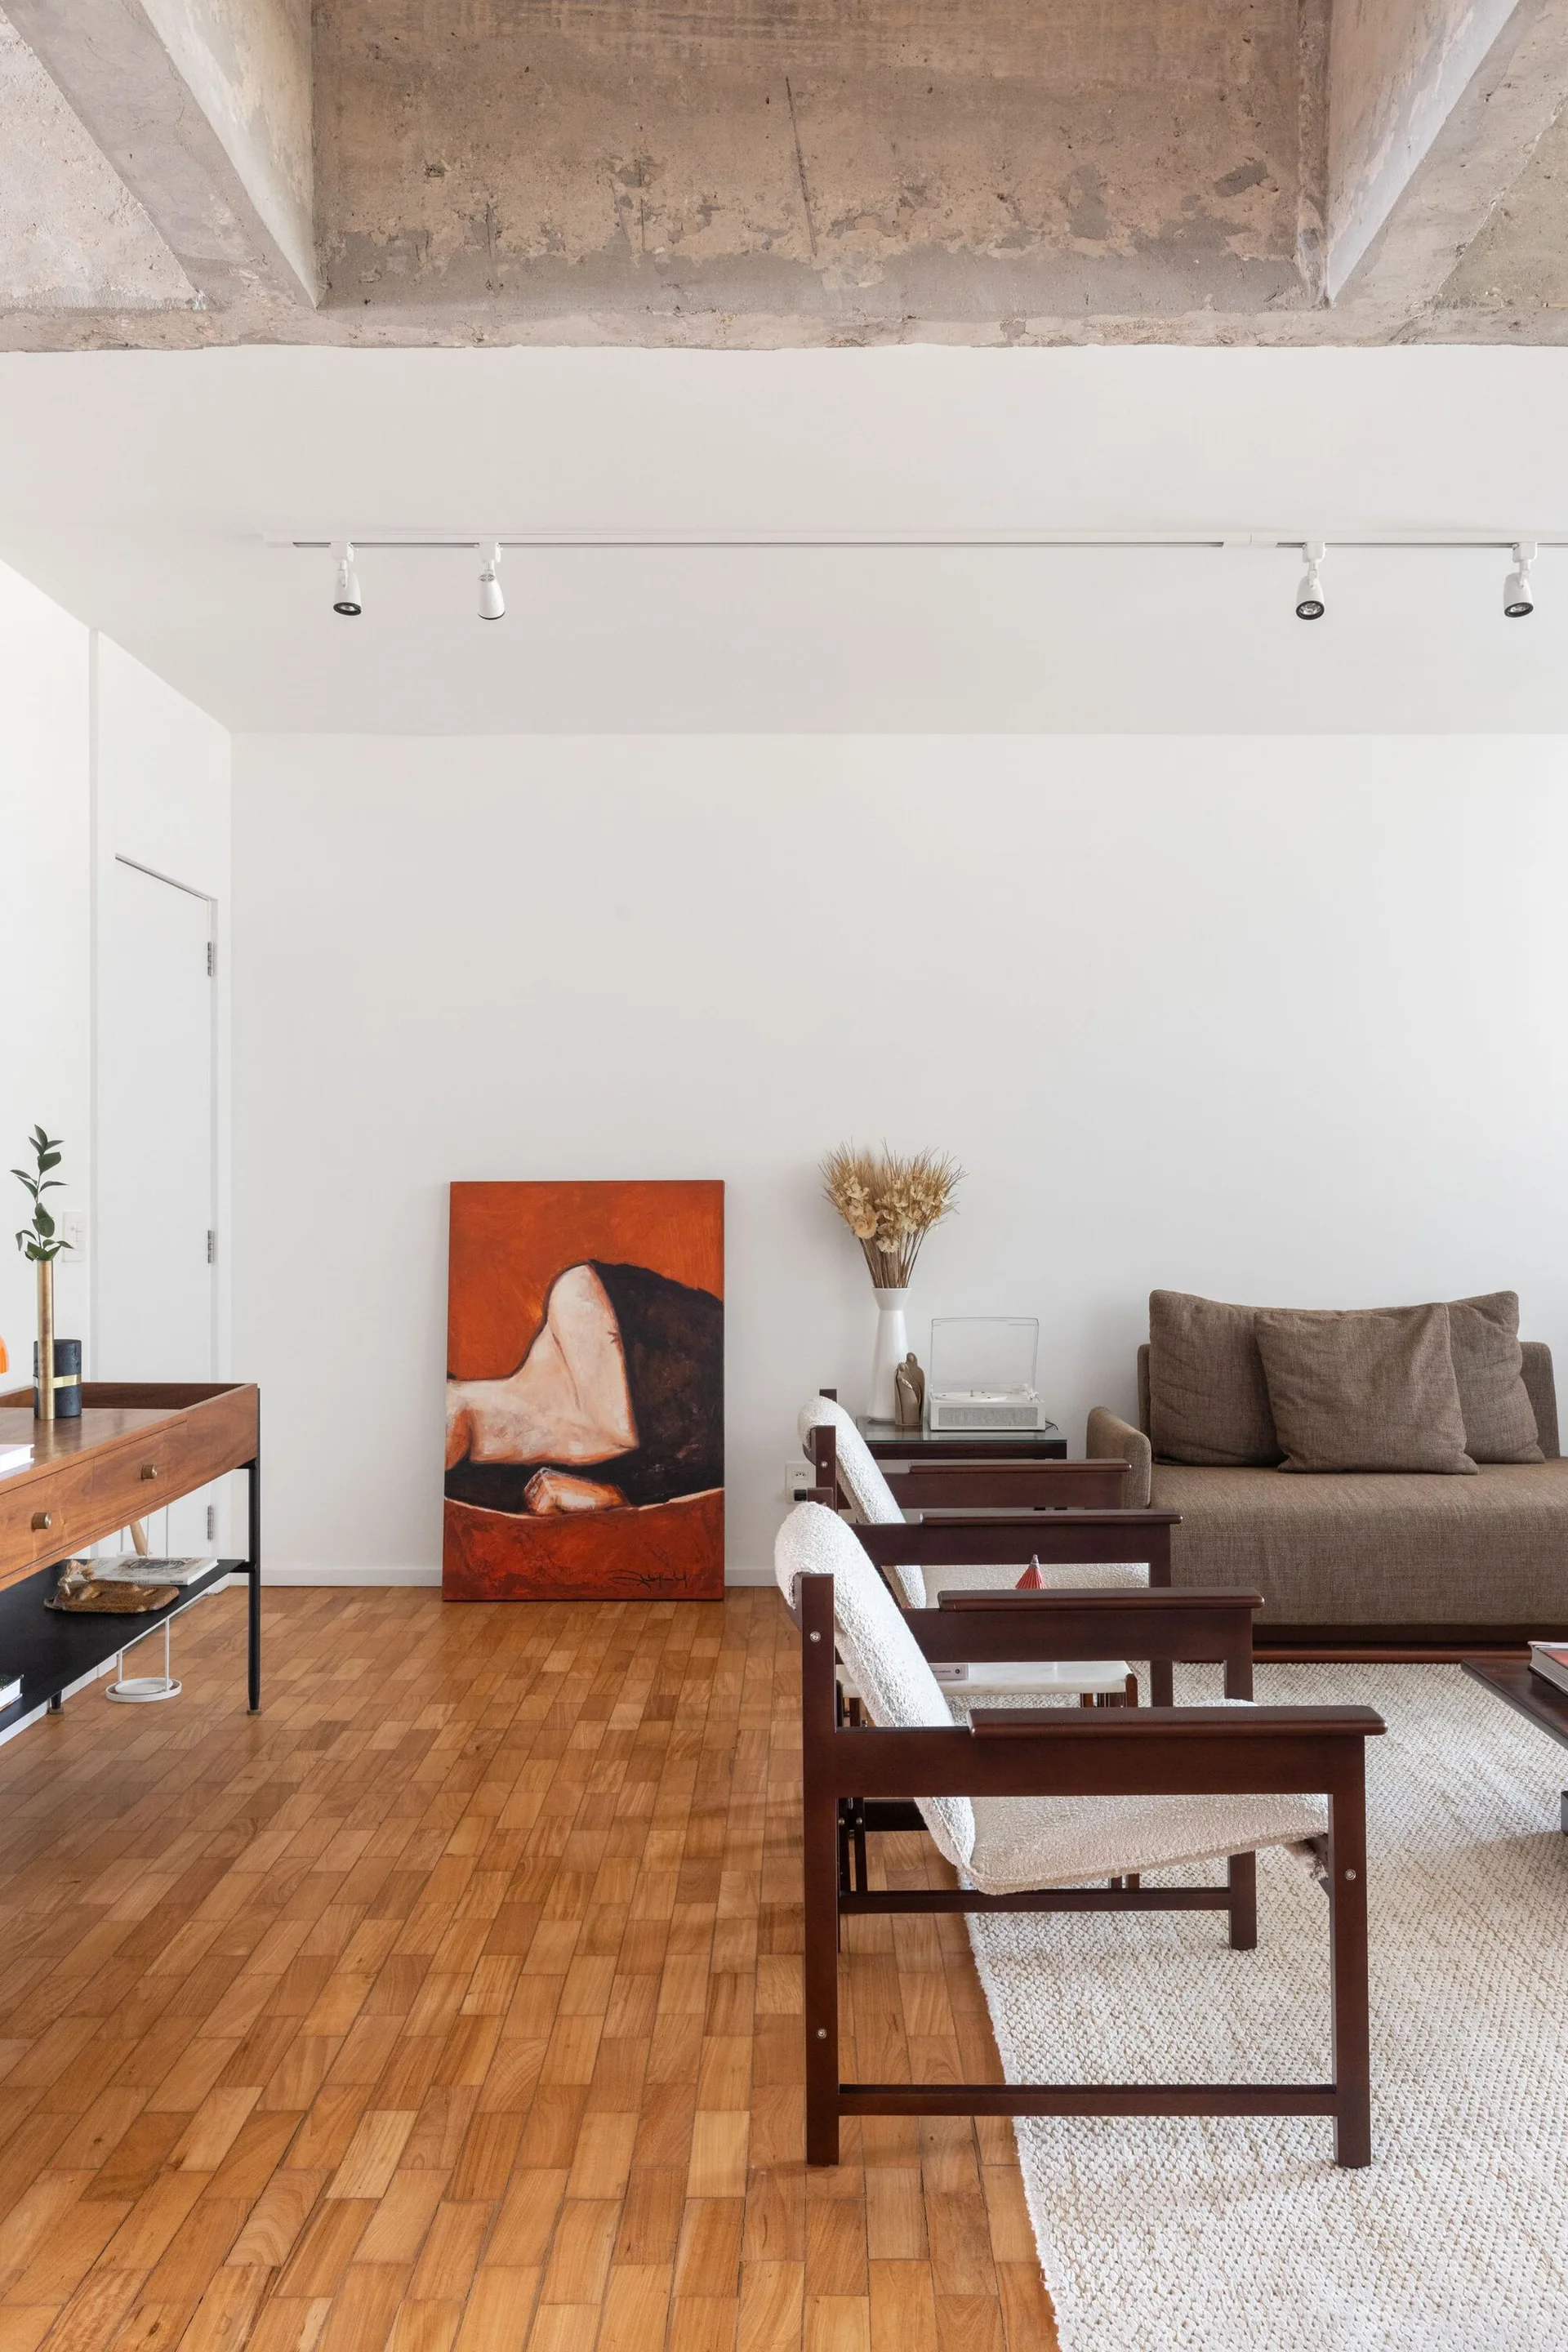
A living room featuring wood floors, concrete ceiling beams, mid-century armchairs, a brown sofa, and a large orange painting leaning against a white wall.
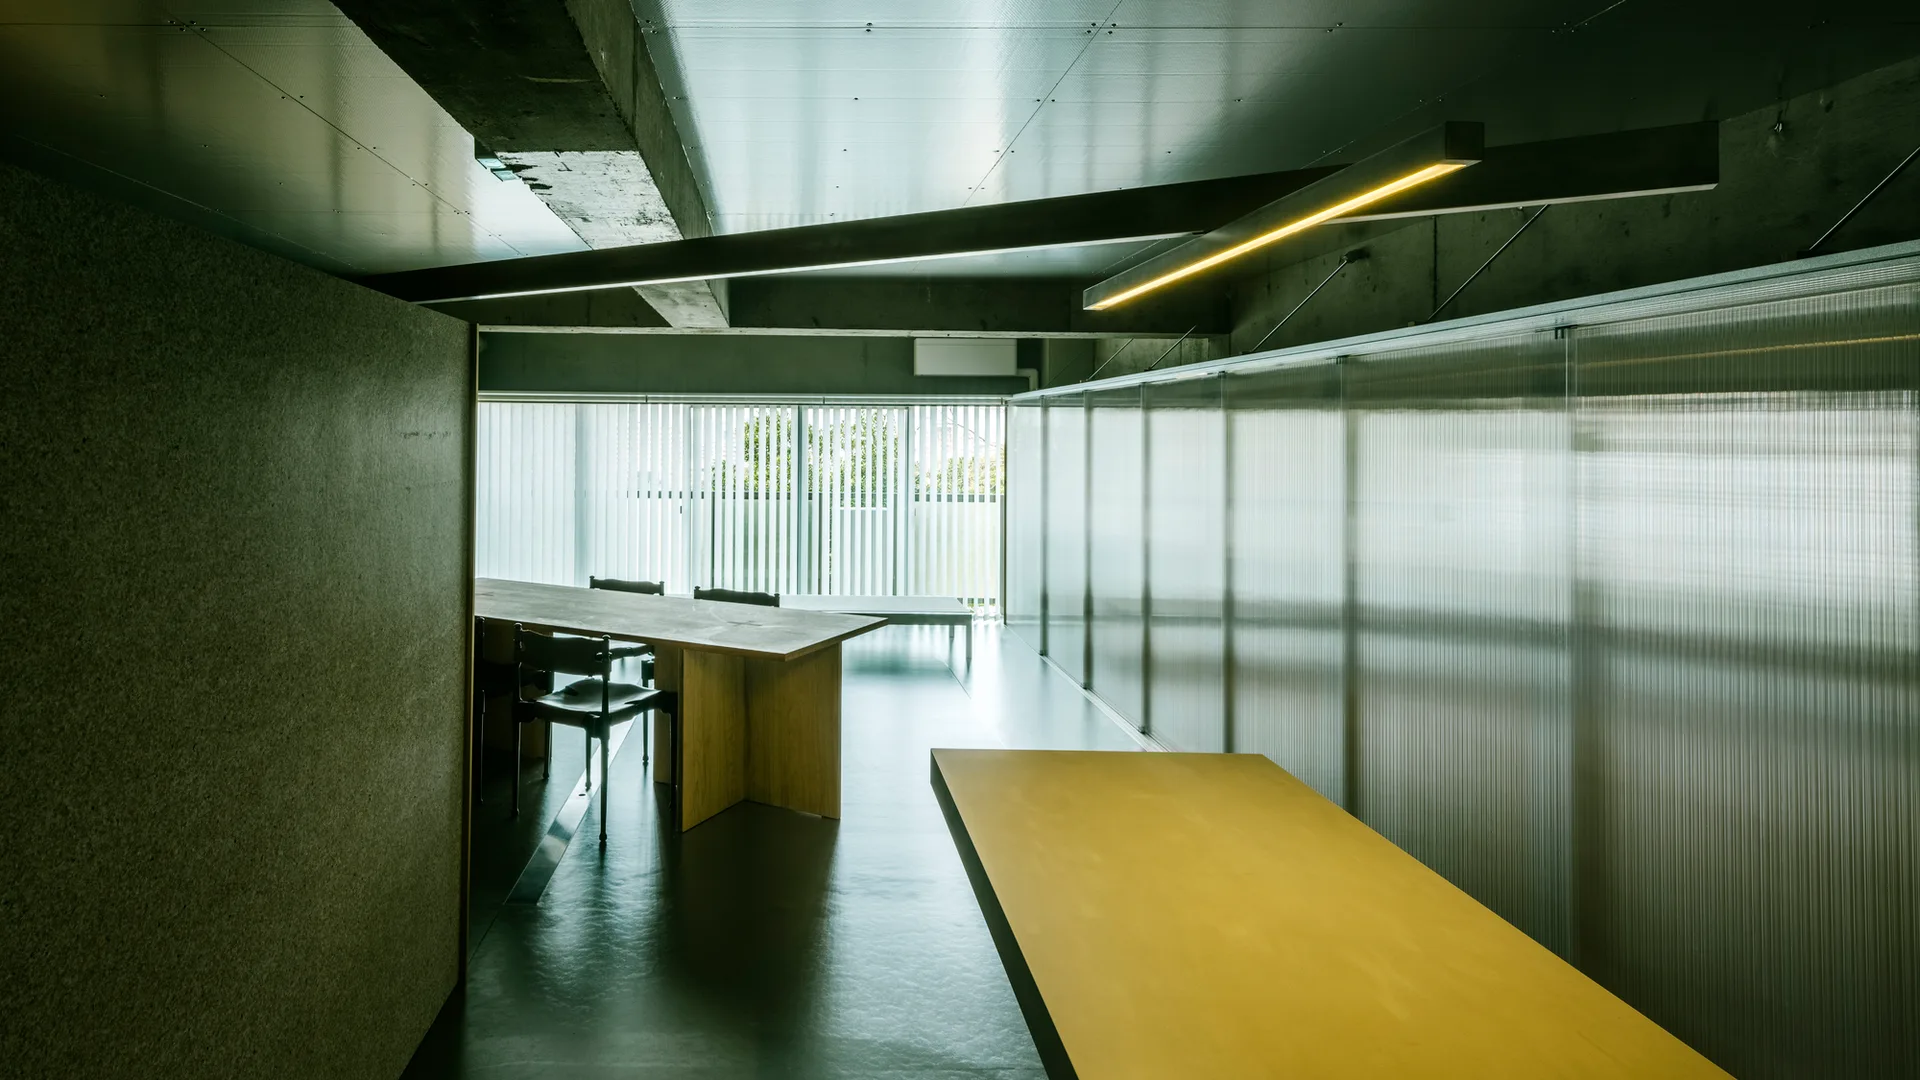
A minimalist dining room features a long wooden table, black chairs, a translucent corrugated plastic partition wall, and an exposed concrete ceiling.
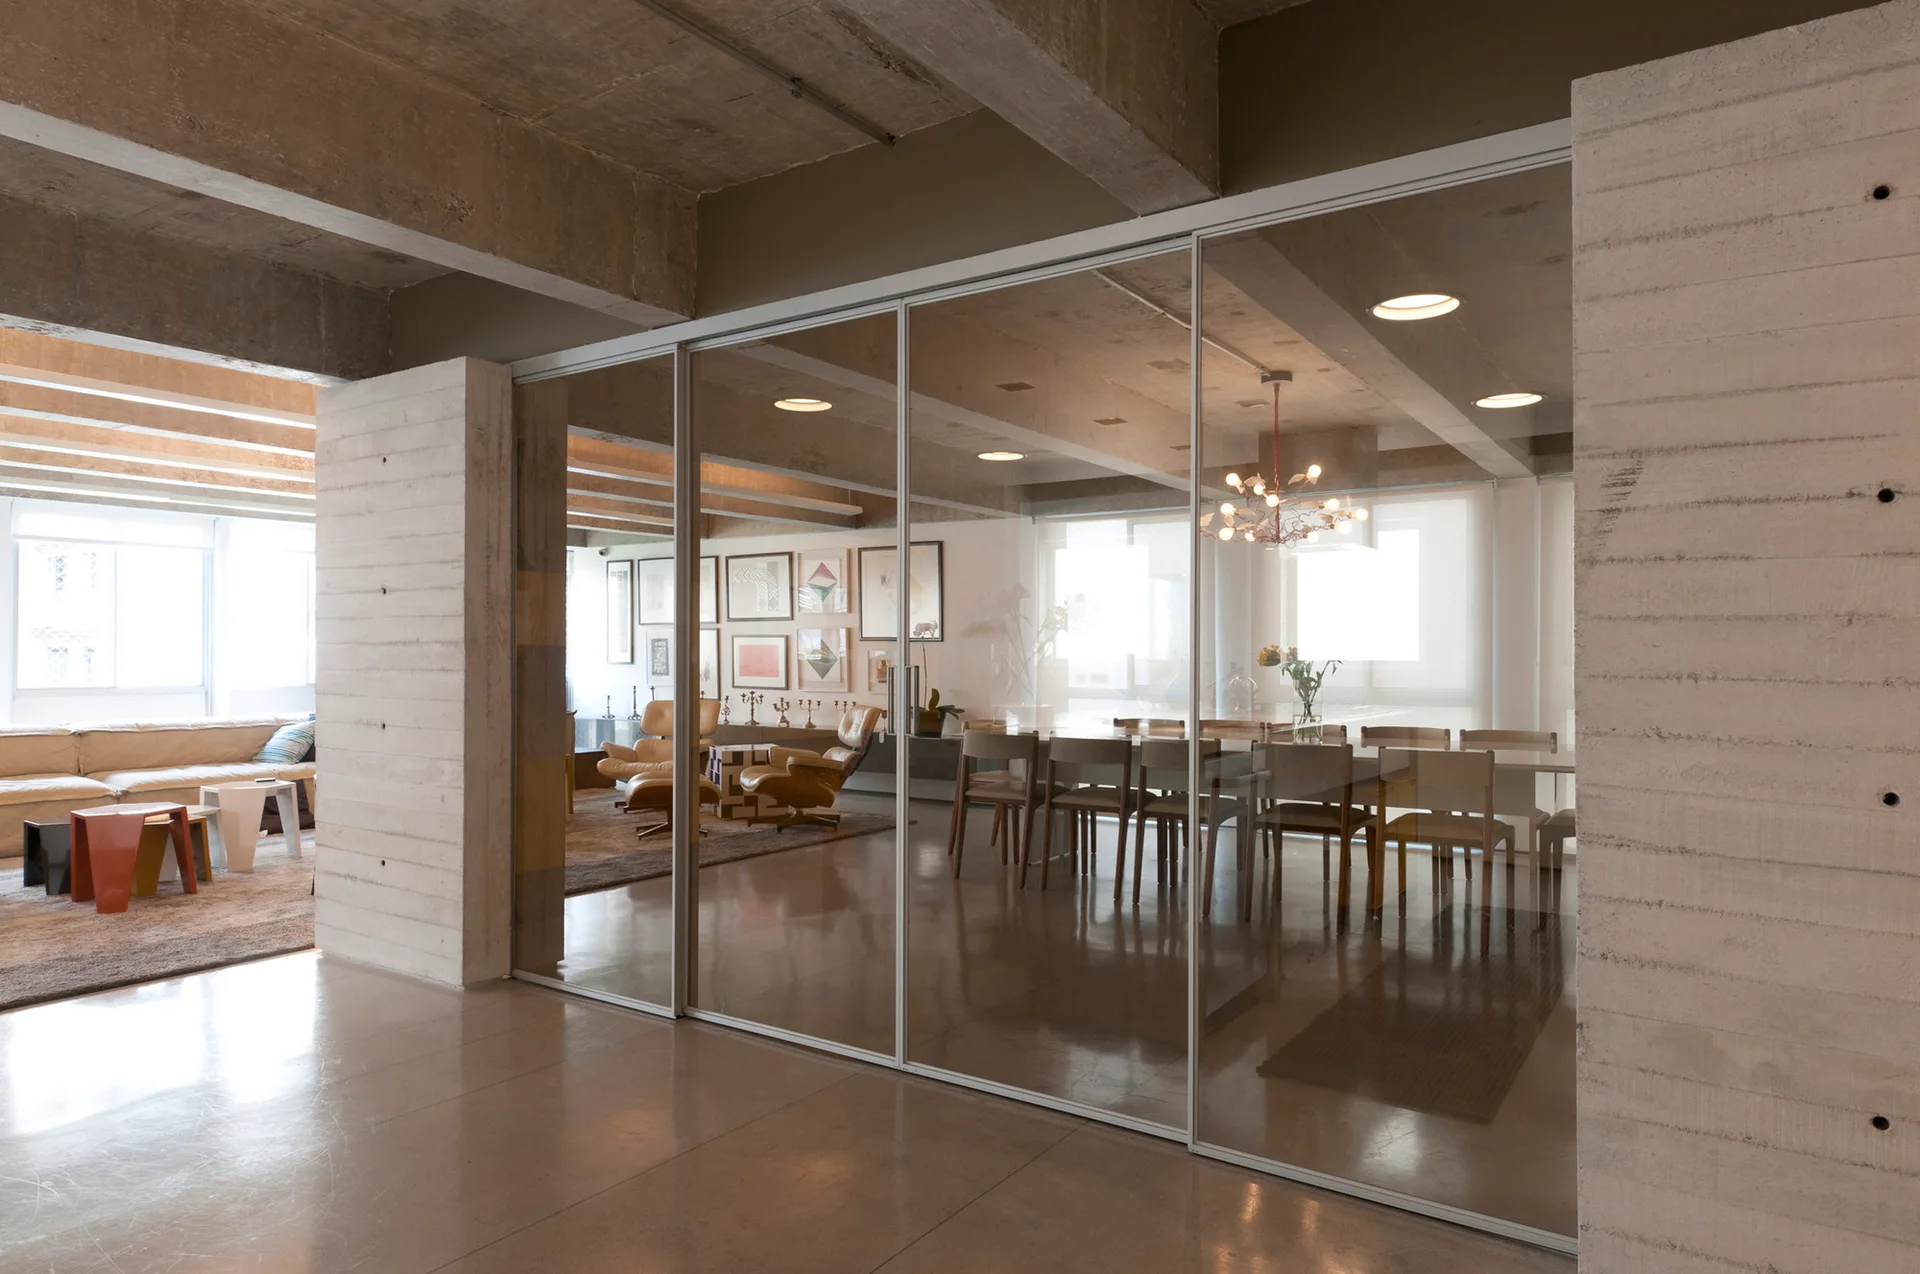
An open interior with board-formed concrete walls and a large sliding glass partition dividing the living and dining areas.
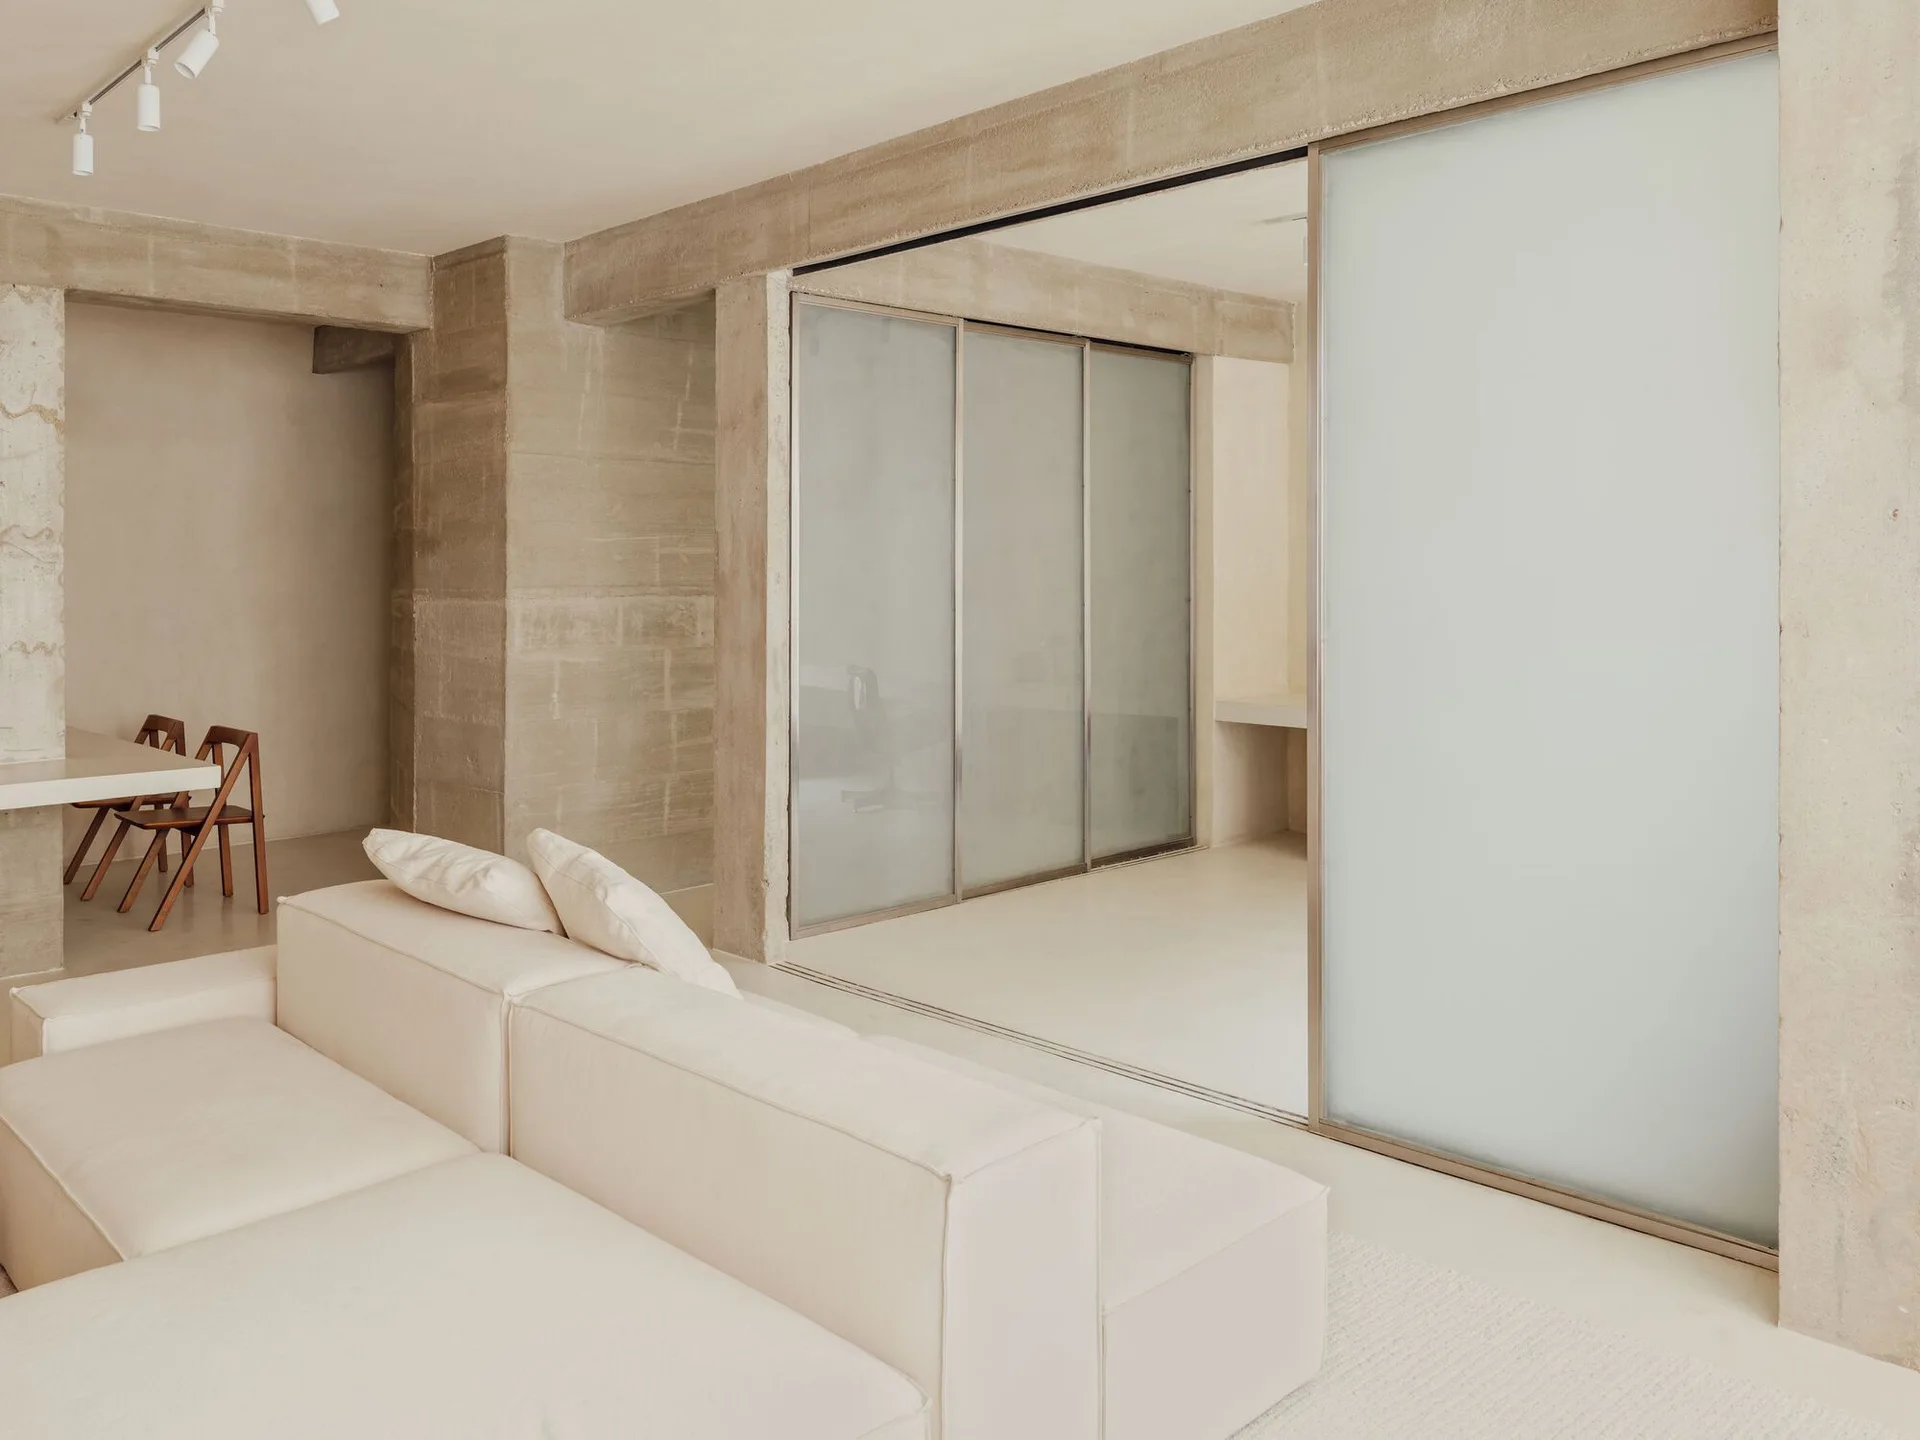
A minimalist cream living room featuring a low-profile modular sofa, exposed concrete columns, and large sliding frosted glass panels.
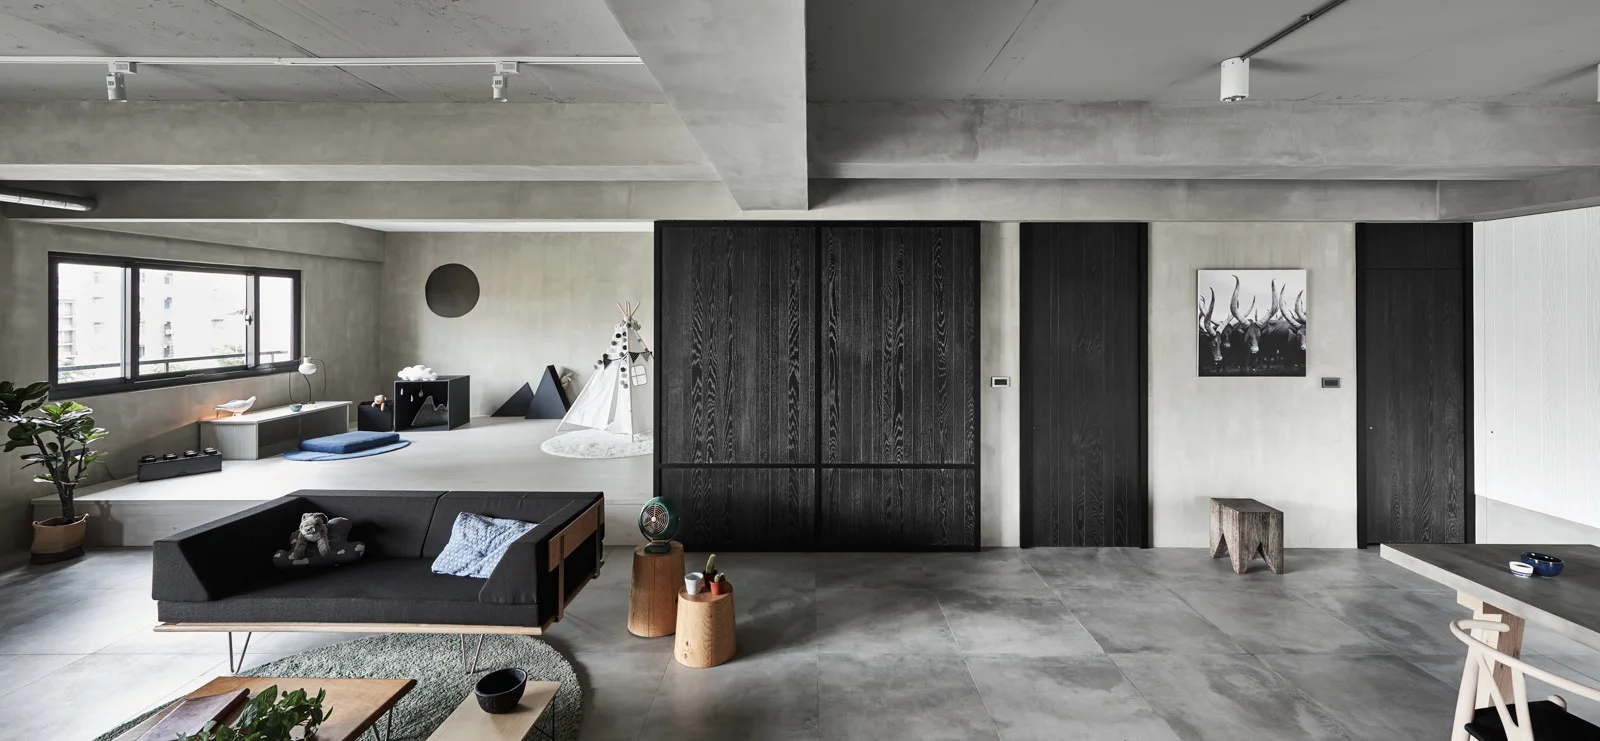
A minimalist industrial living room features raw concrete walls, a low black sofa, and a raised platform play area in the background.
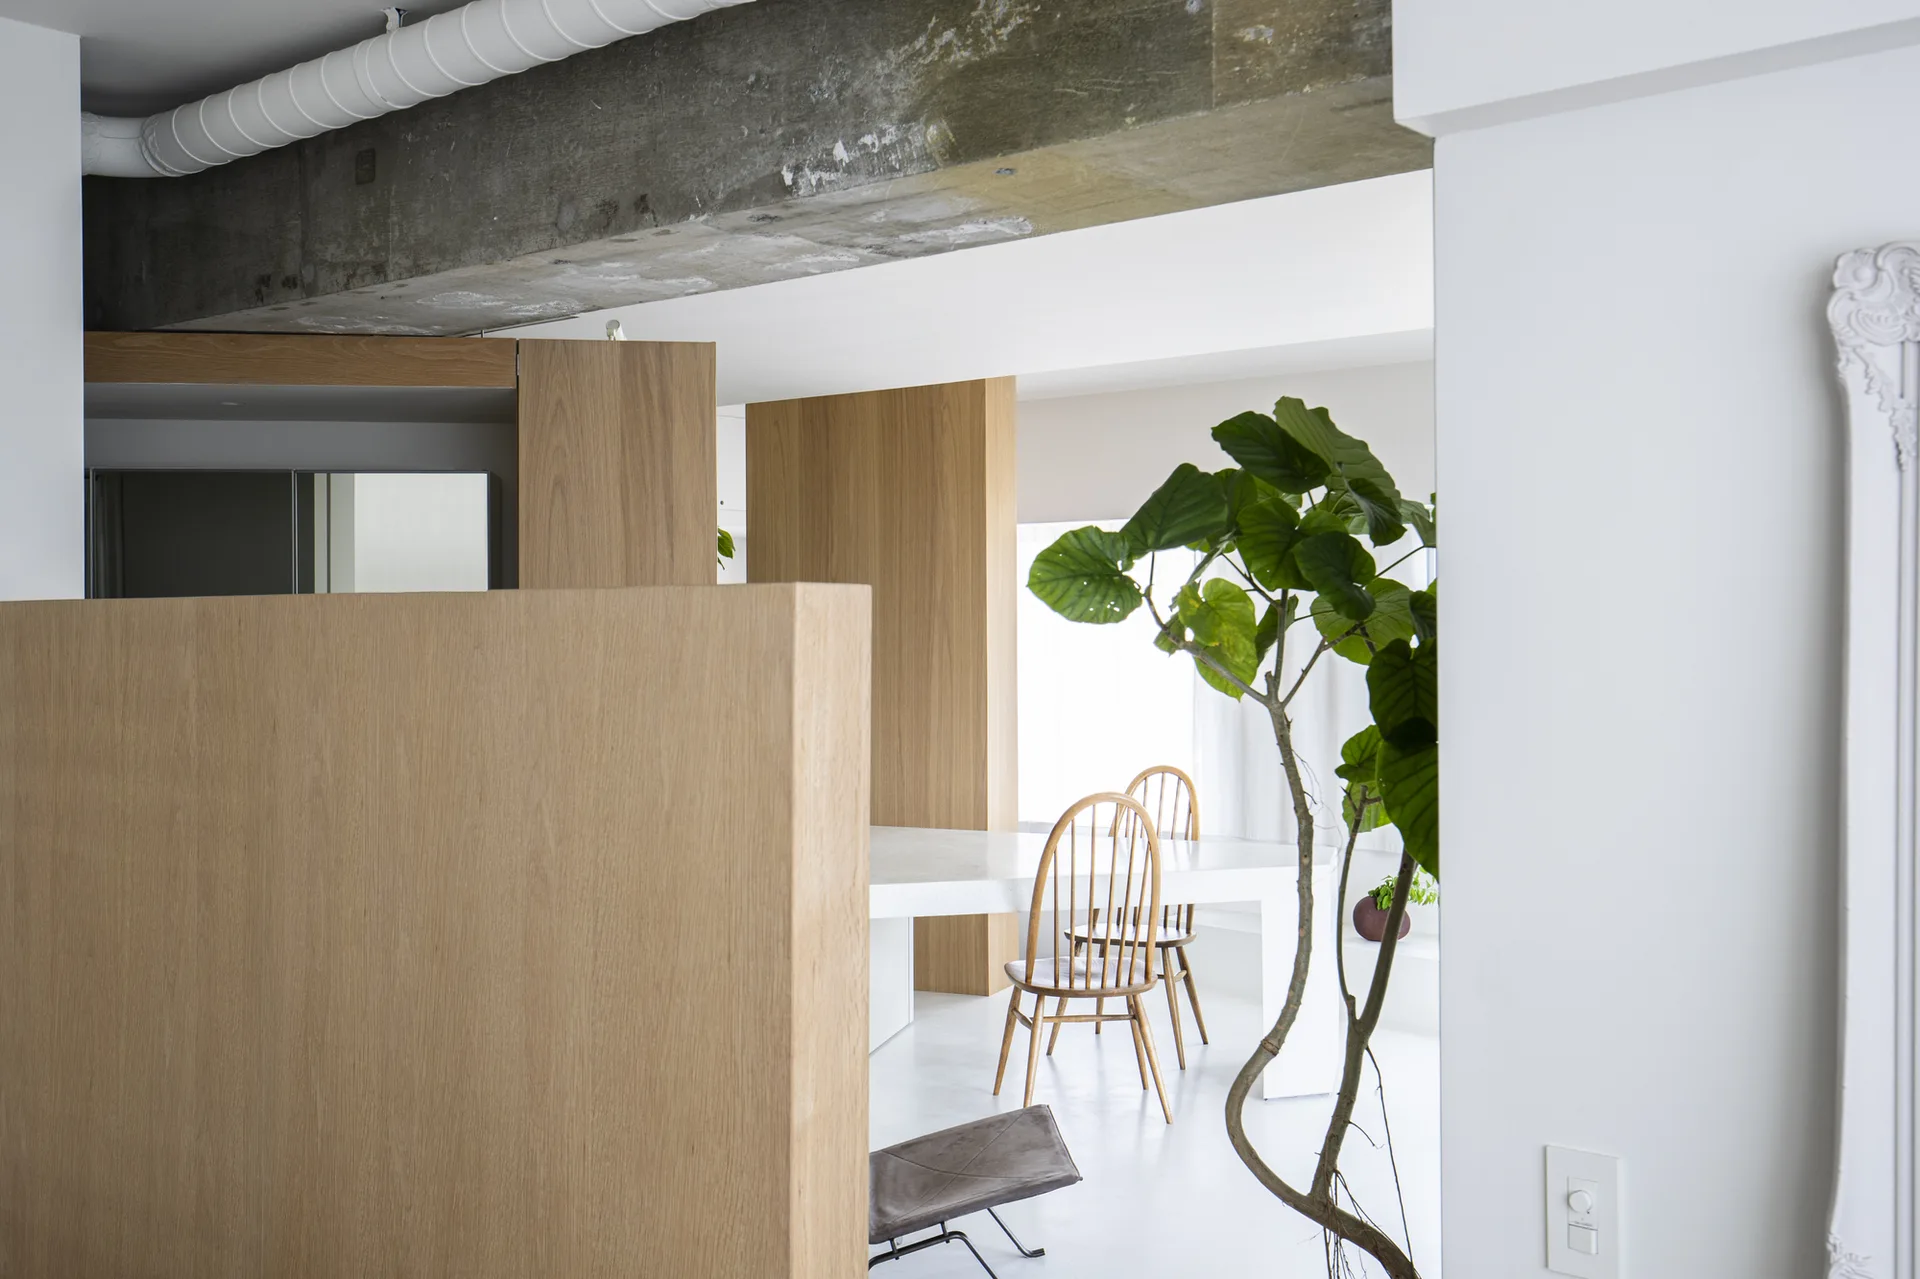
A minimalist dining room with a white table, wooden spindle-back chairs, light wood partition walls, and an exposed concrete ceiling beam.
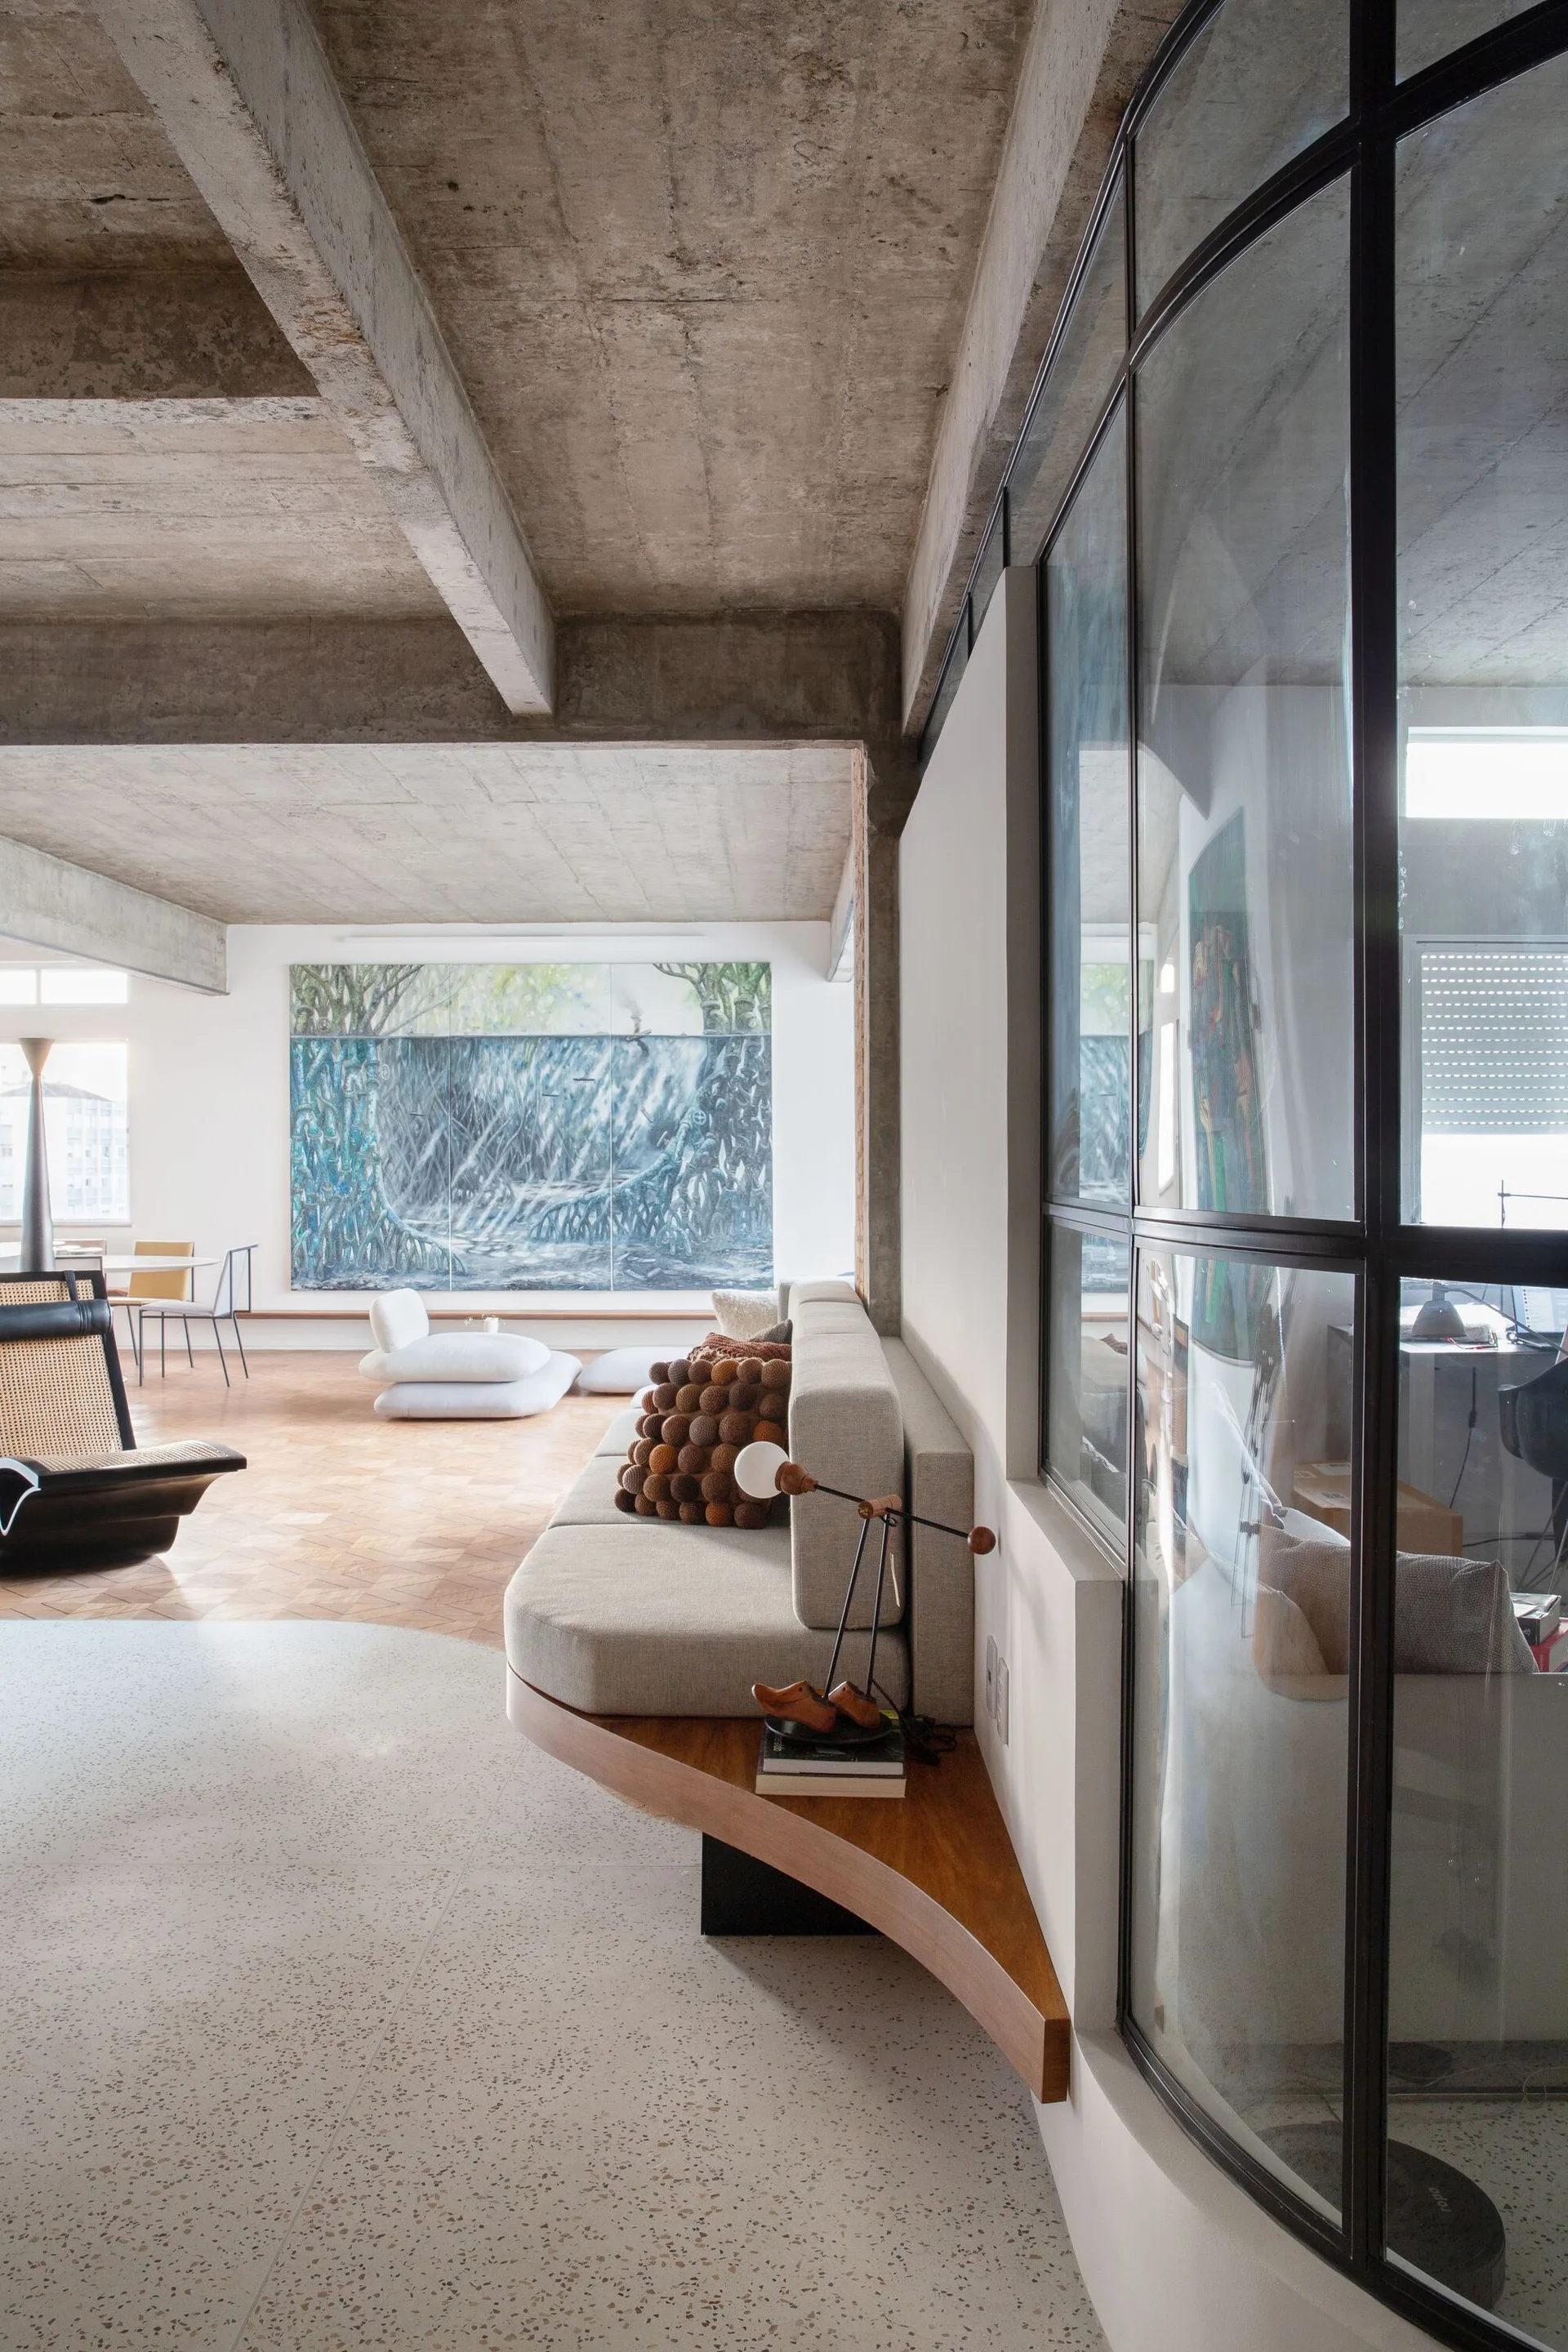
An open-plan living room features a raw concrete ceiling, a curved built-in sofa, and a black metal-framed glass partition wall.
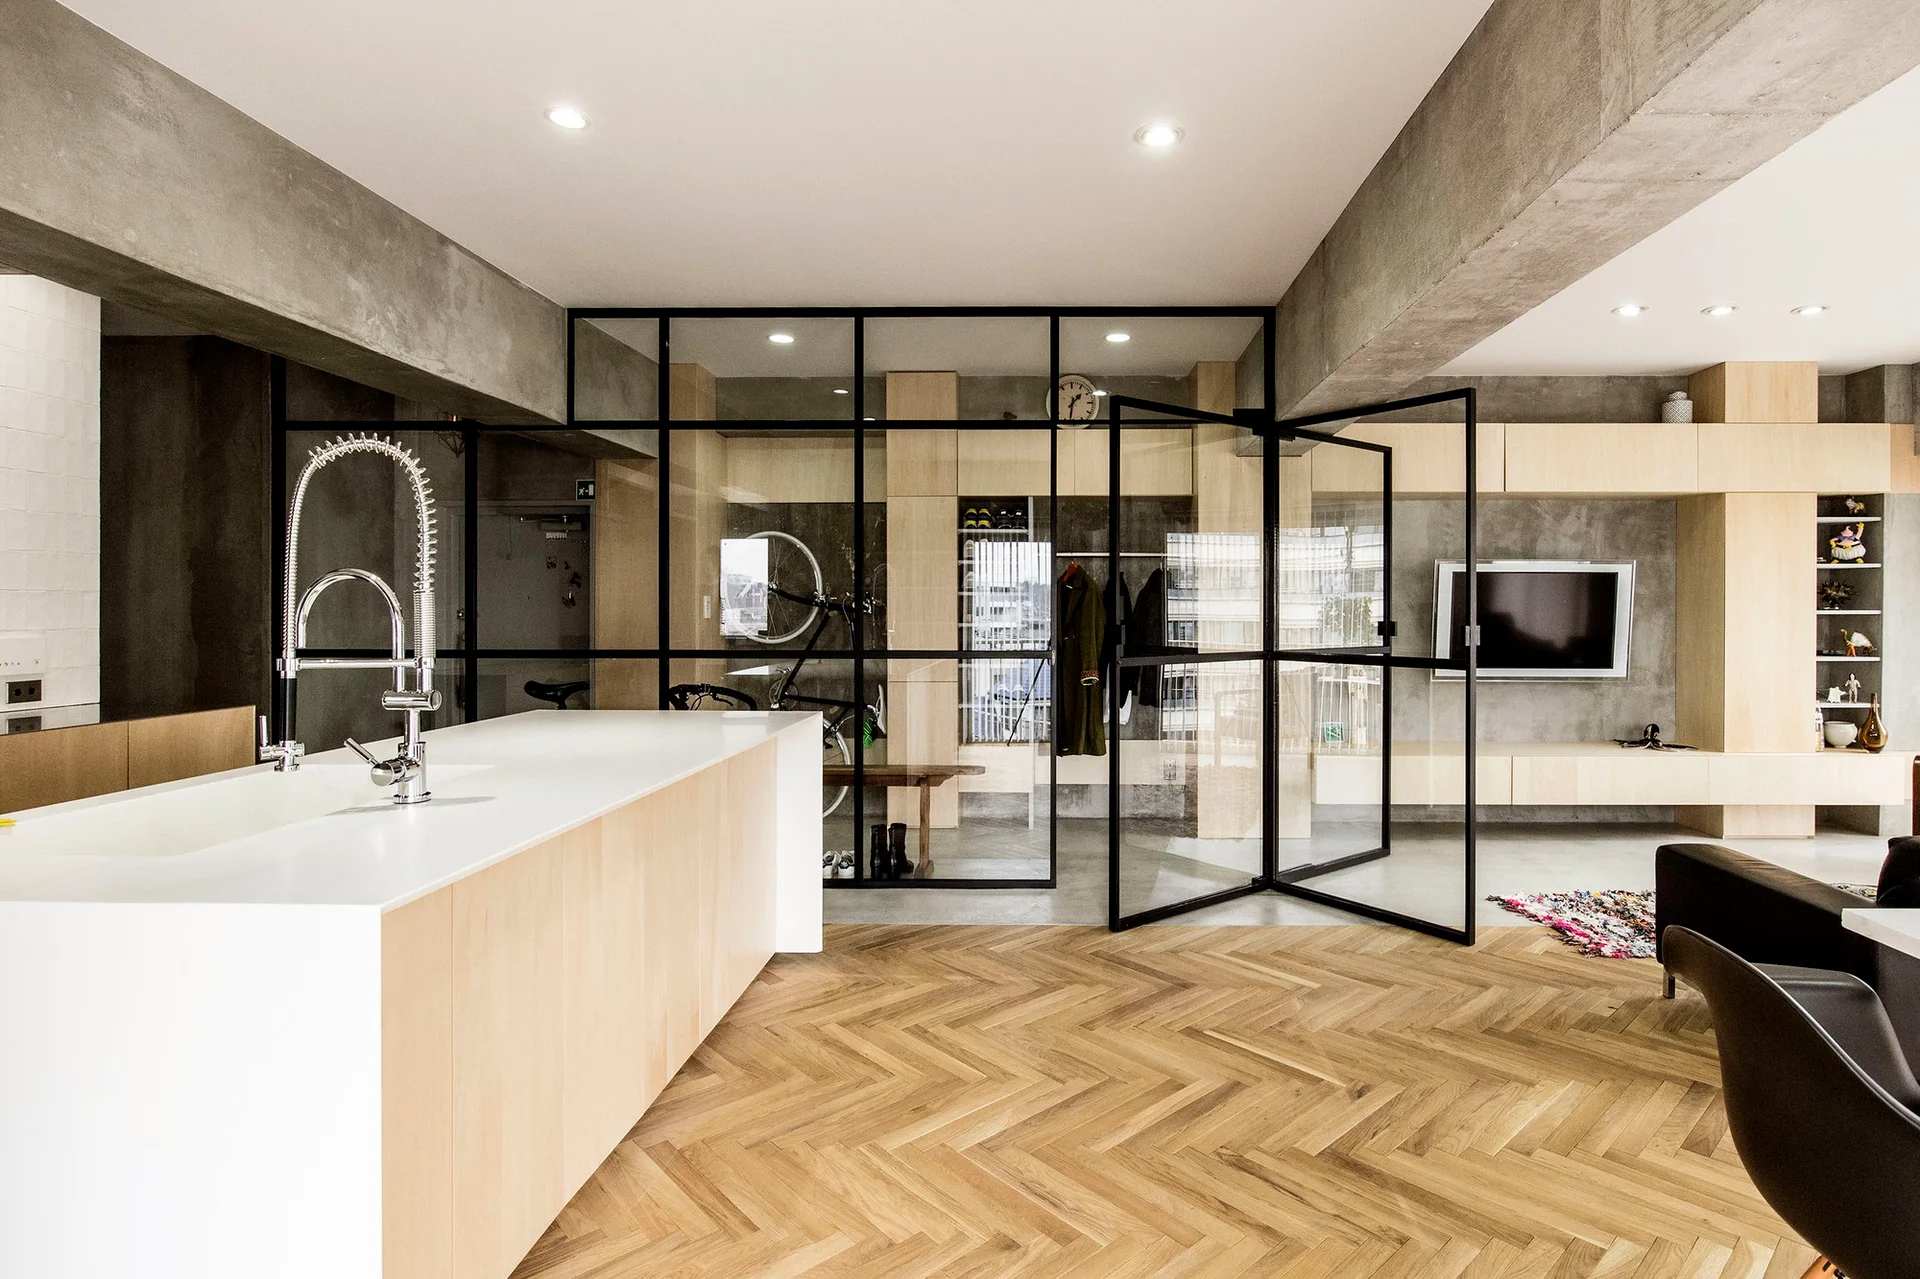
A modern open-plan kitchen features a light wood island with a white countertop, herringbone wood floors, and a black-framed glass partition wall.
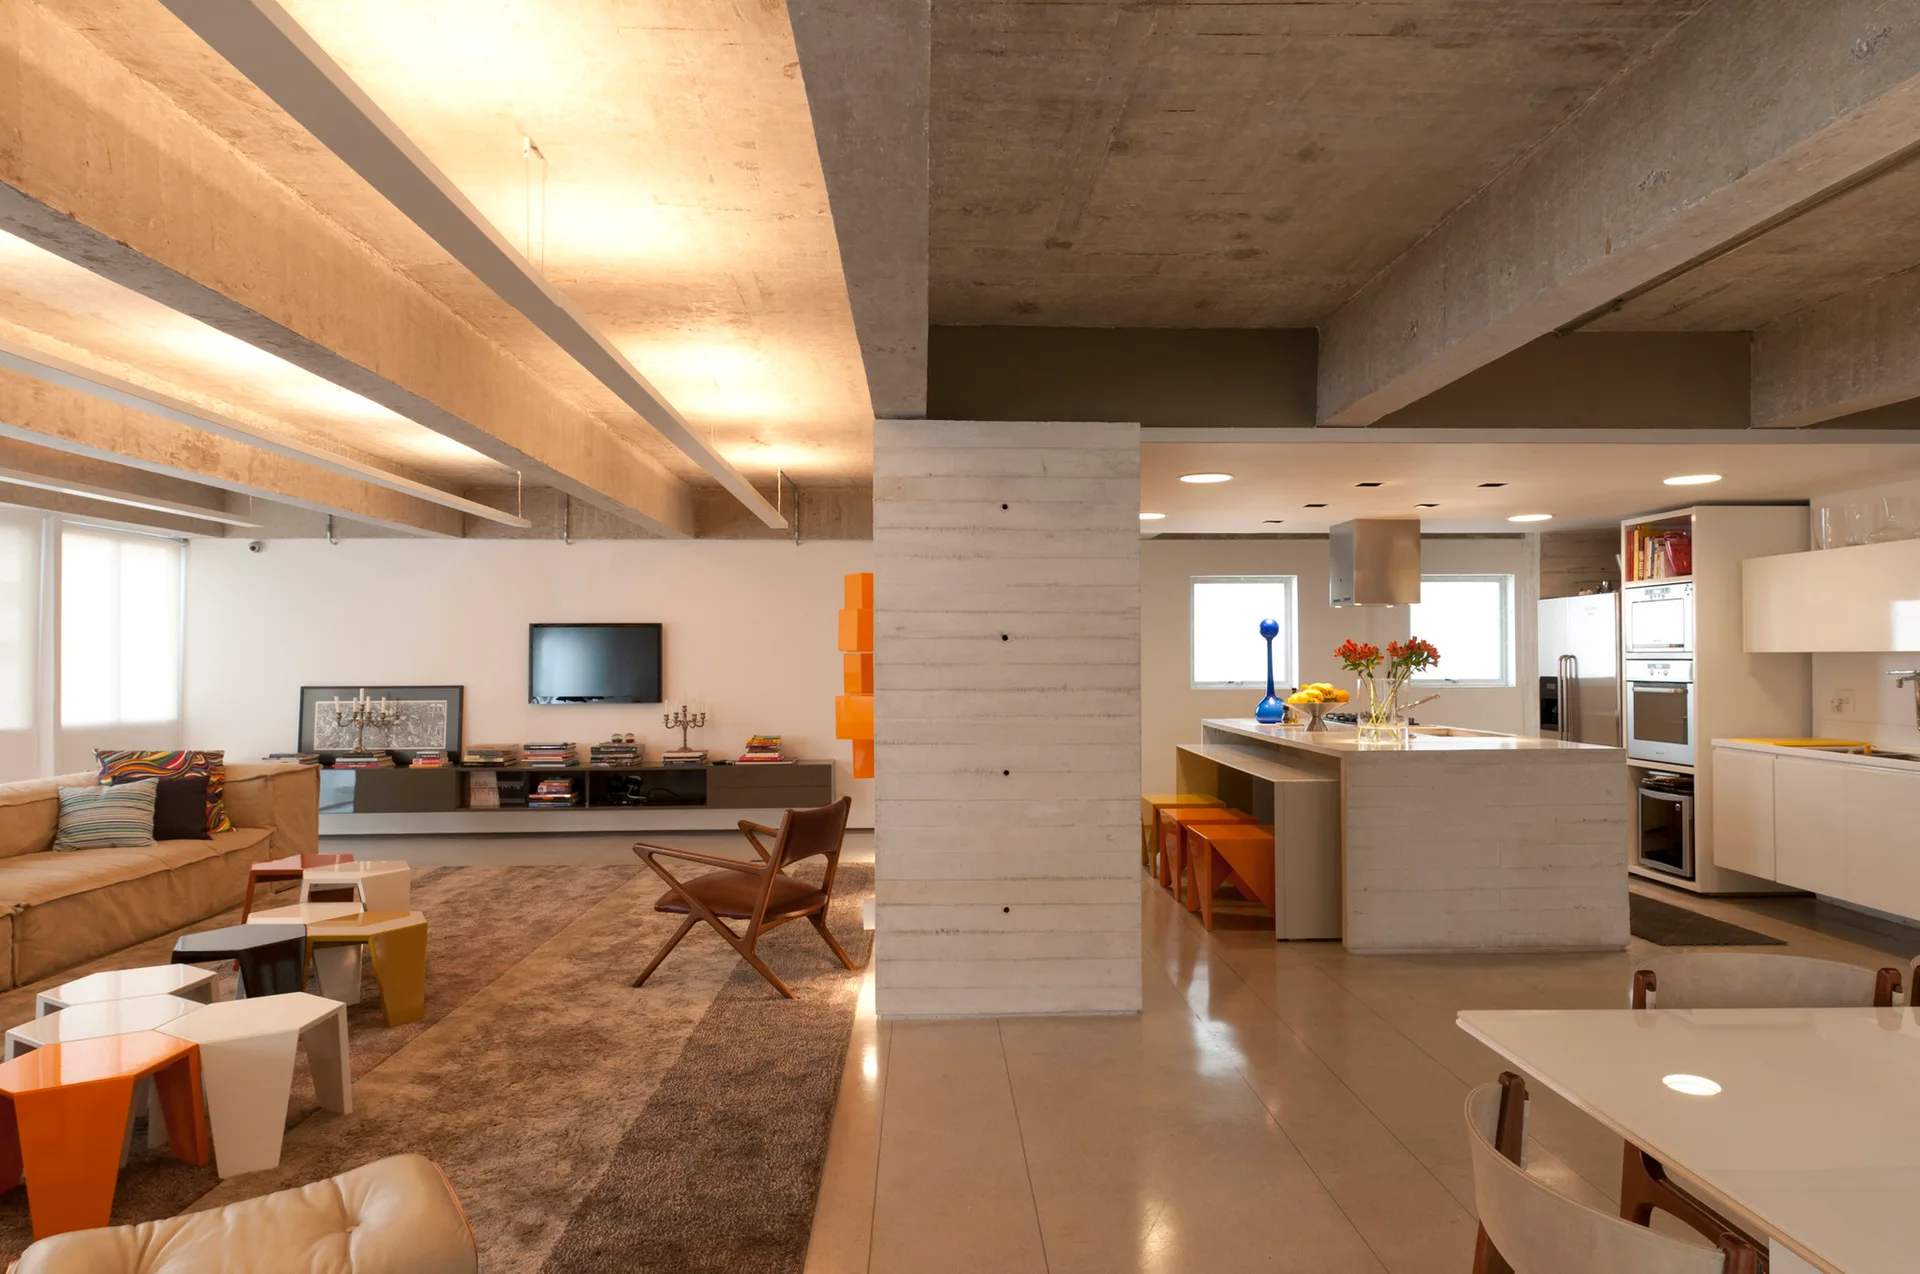
An open-plan living room and kitchen featuring exposed concrete ceiling beams, a grey accent pillar, a beige sofa, and colorful stools.
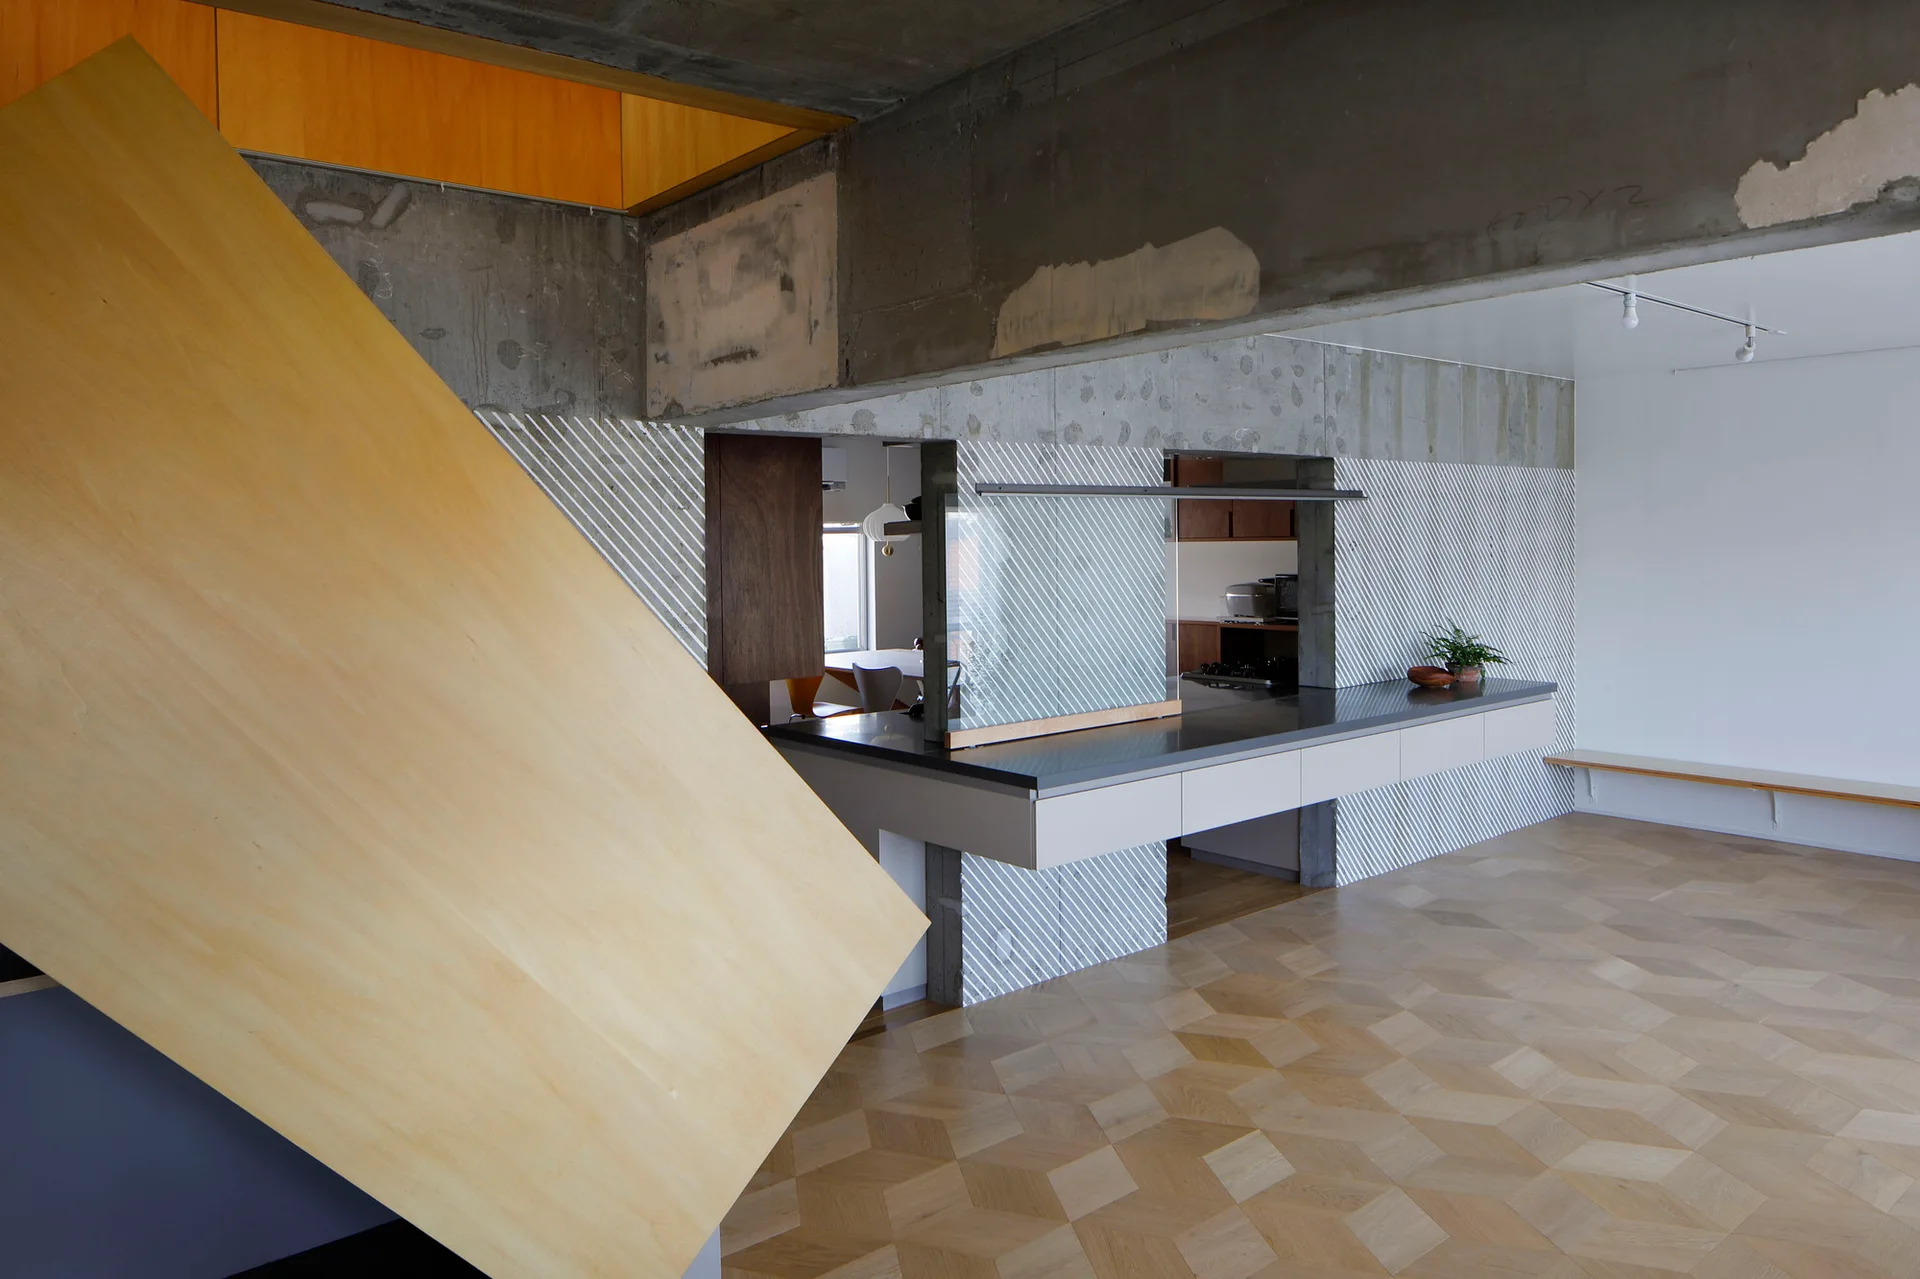
An open-concept kitchen features a long gray counter, exposed raw concrete ceiling beams, diagonal striped walls, and geometric parquet flooring.
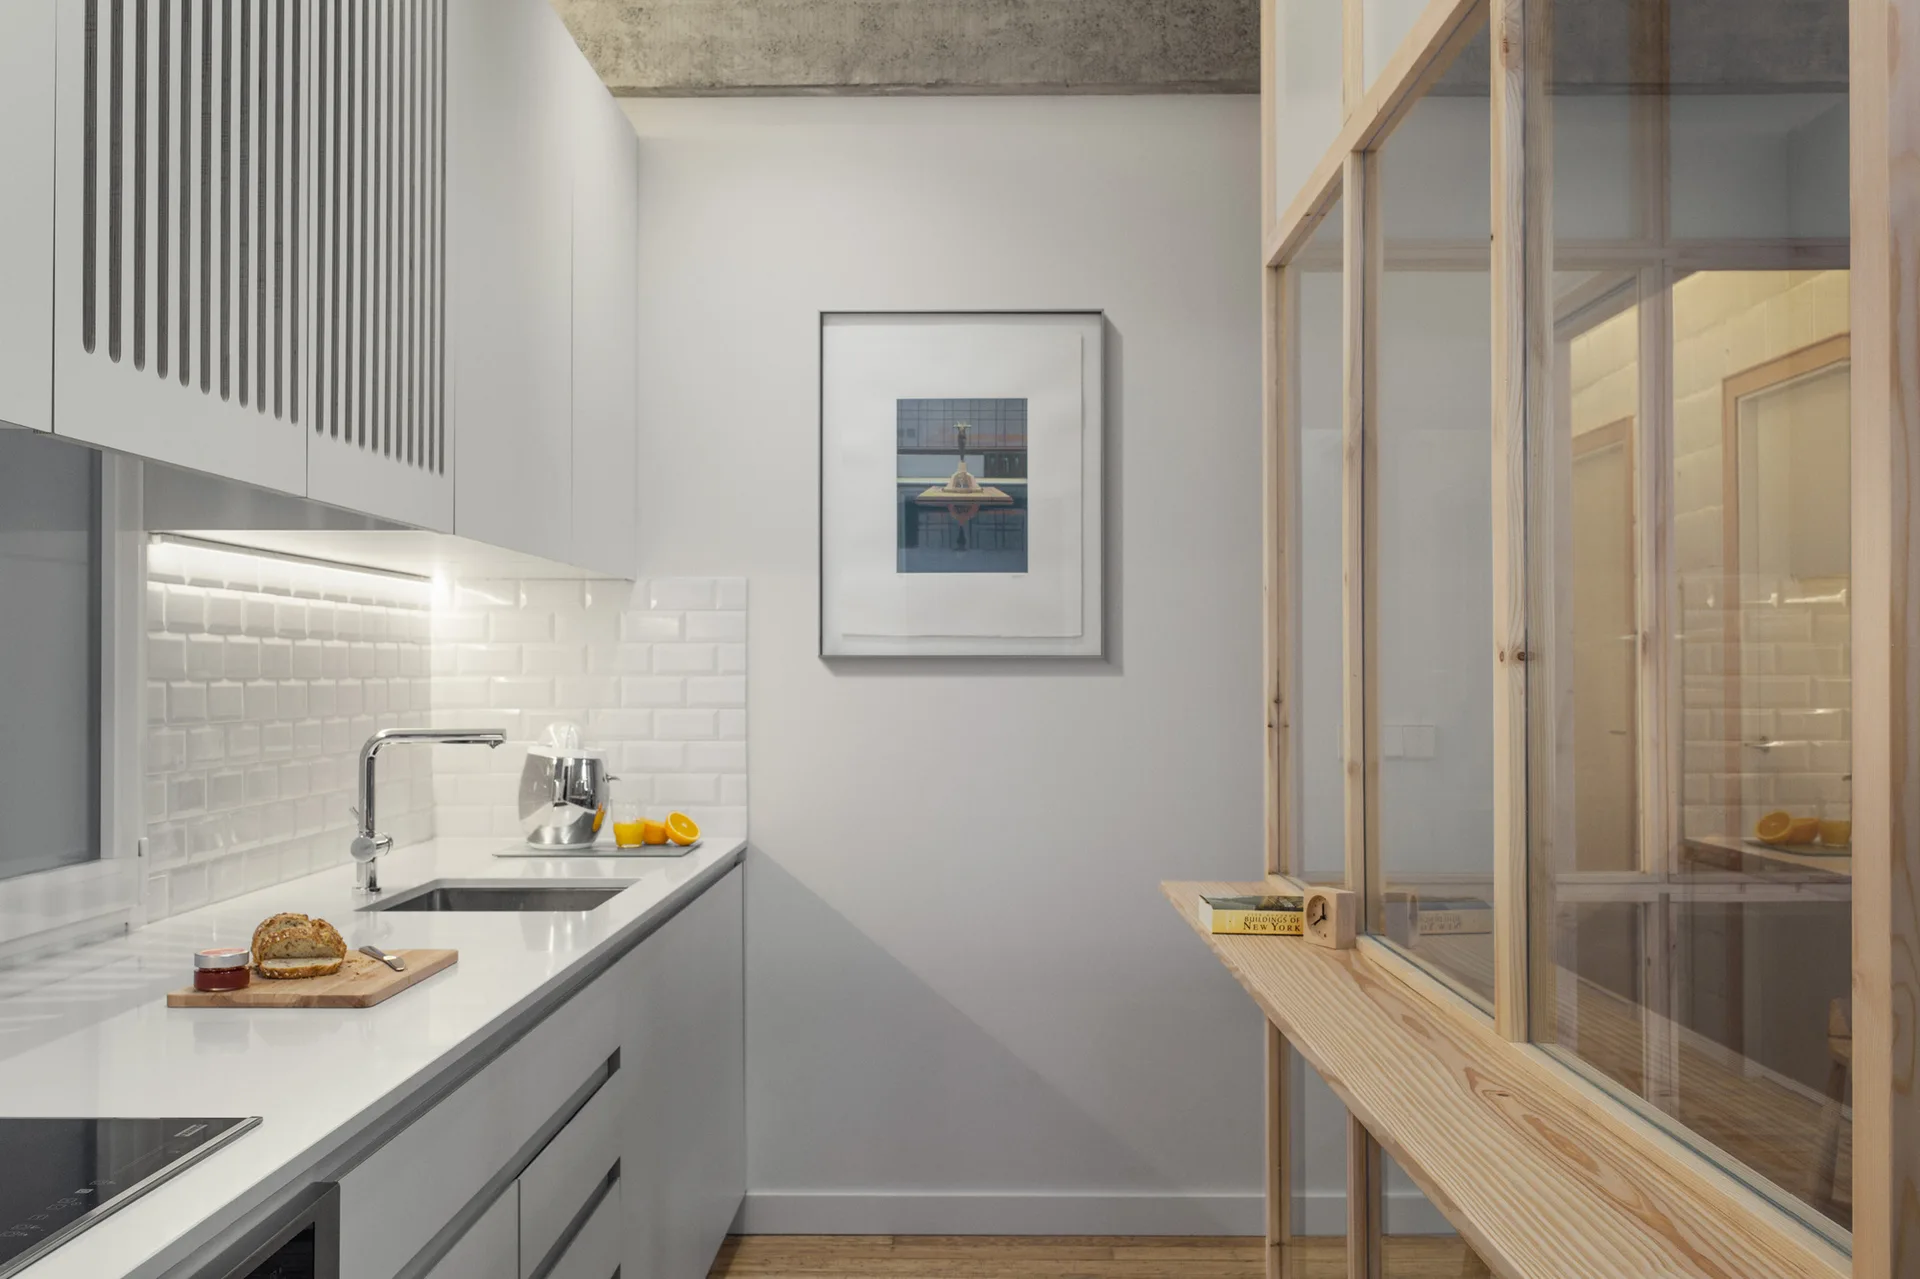
A minimalist white kitchen featuring flat-panel cabinets, a subway tile backsplash, and a light wood-framed glass partition wall next to wood flooring.