Skip to content

Search

Search DECORAID

Search by room, style, color, material, or product to find ideas that match your taste.

Photos

18 photos with 3 filters
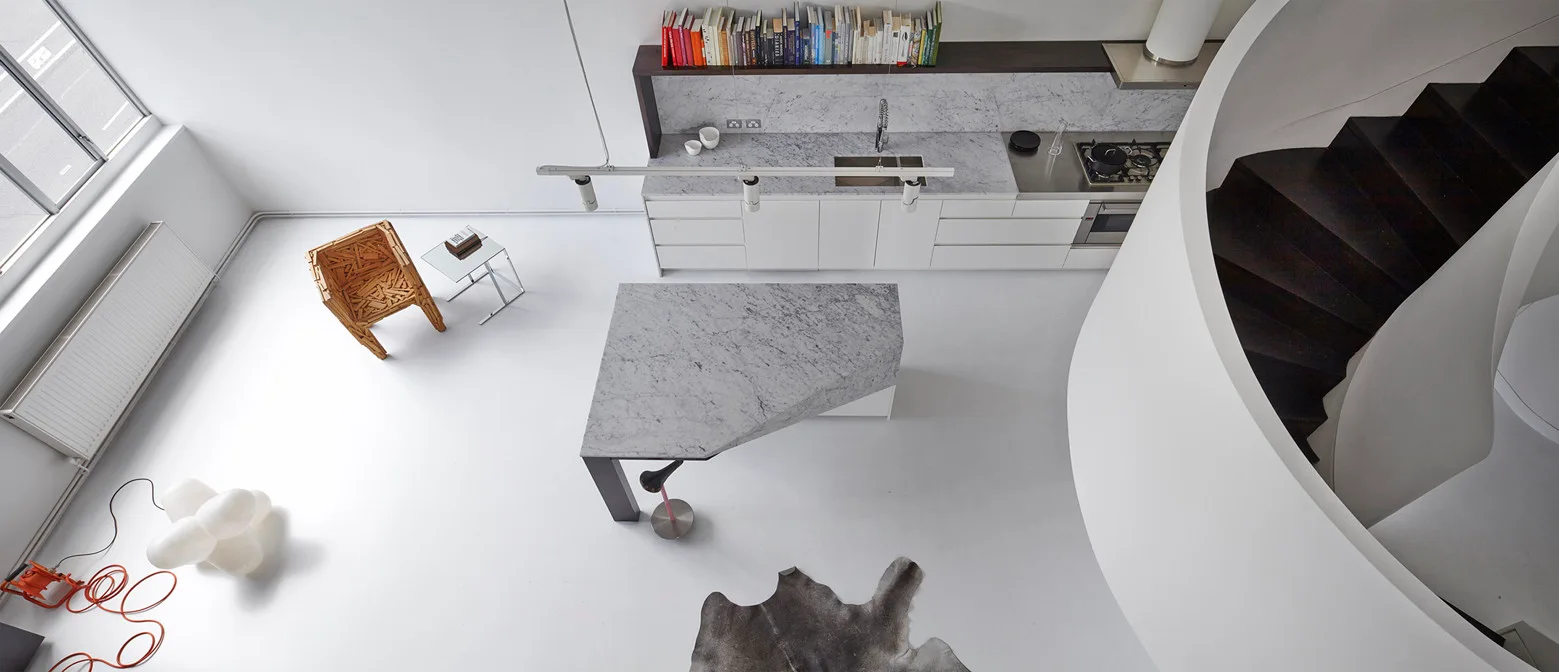
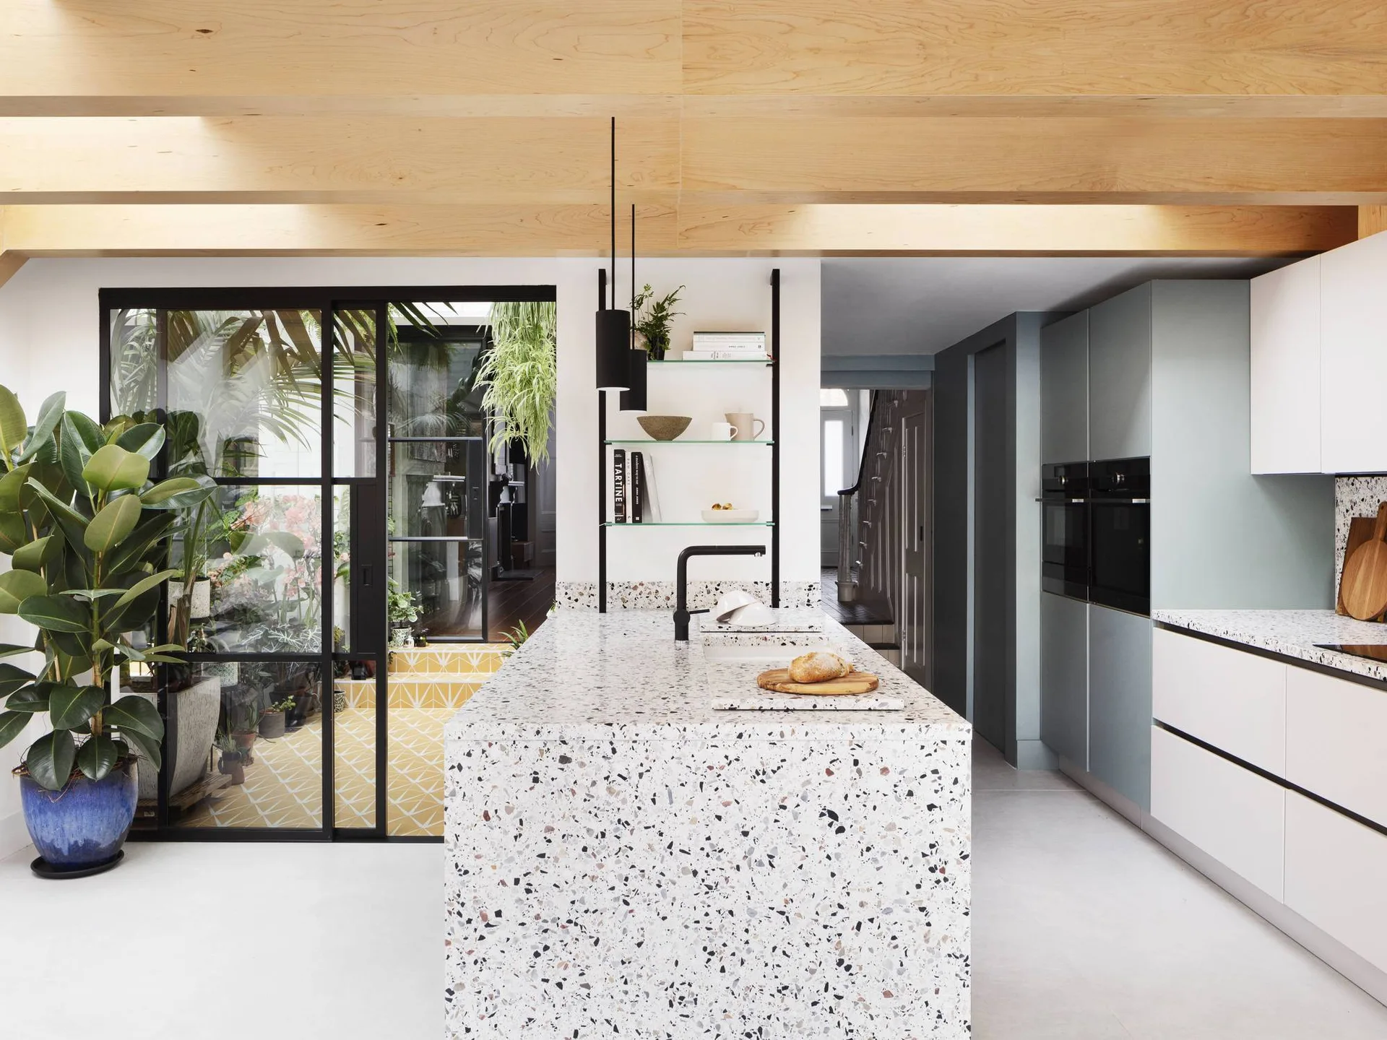
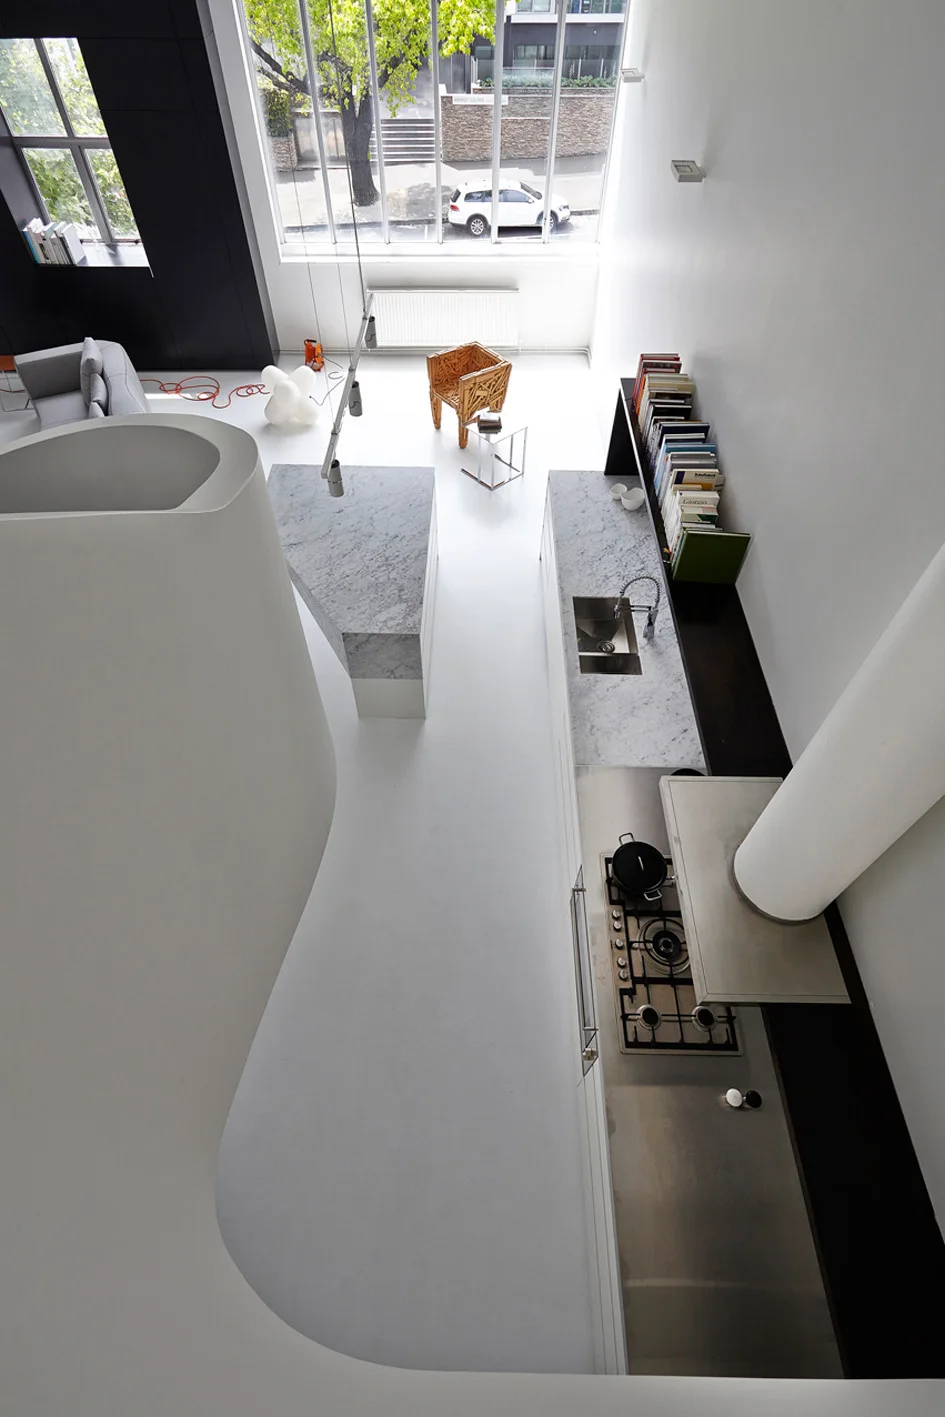
High-angle view of a minimalist kitchen with a trapezoidal marble island, seamless white floors, a dark curved staircase, and white cabinets.
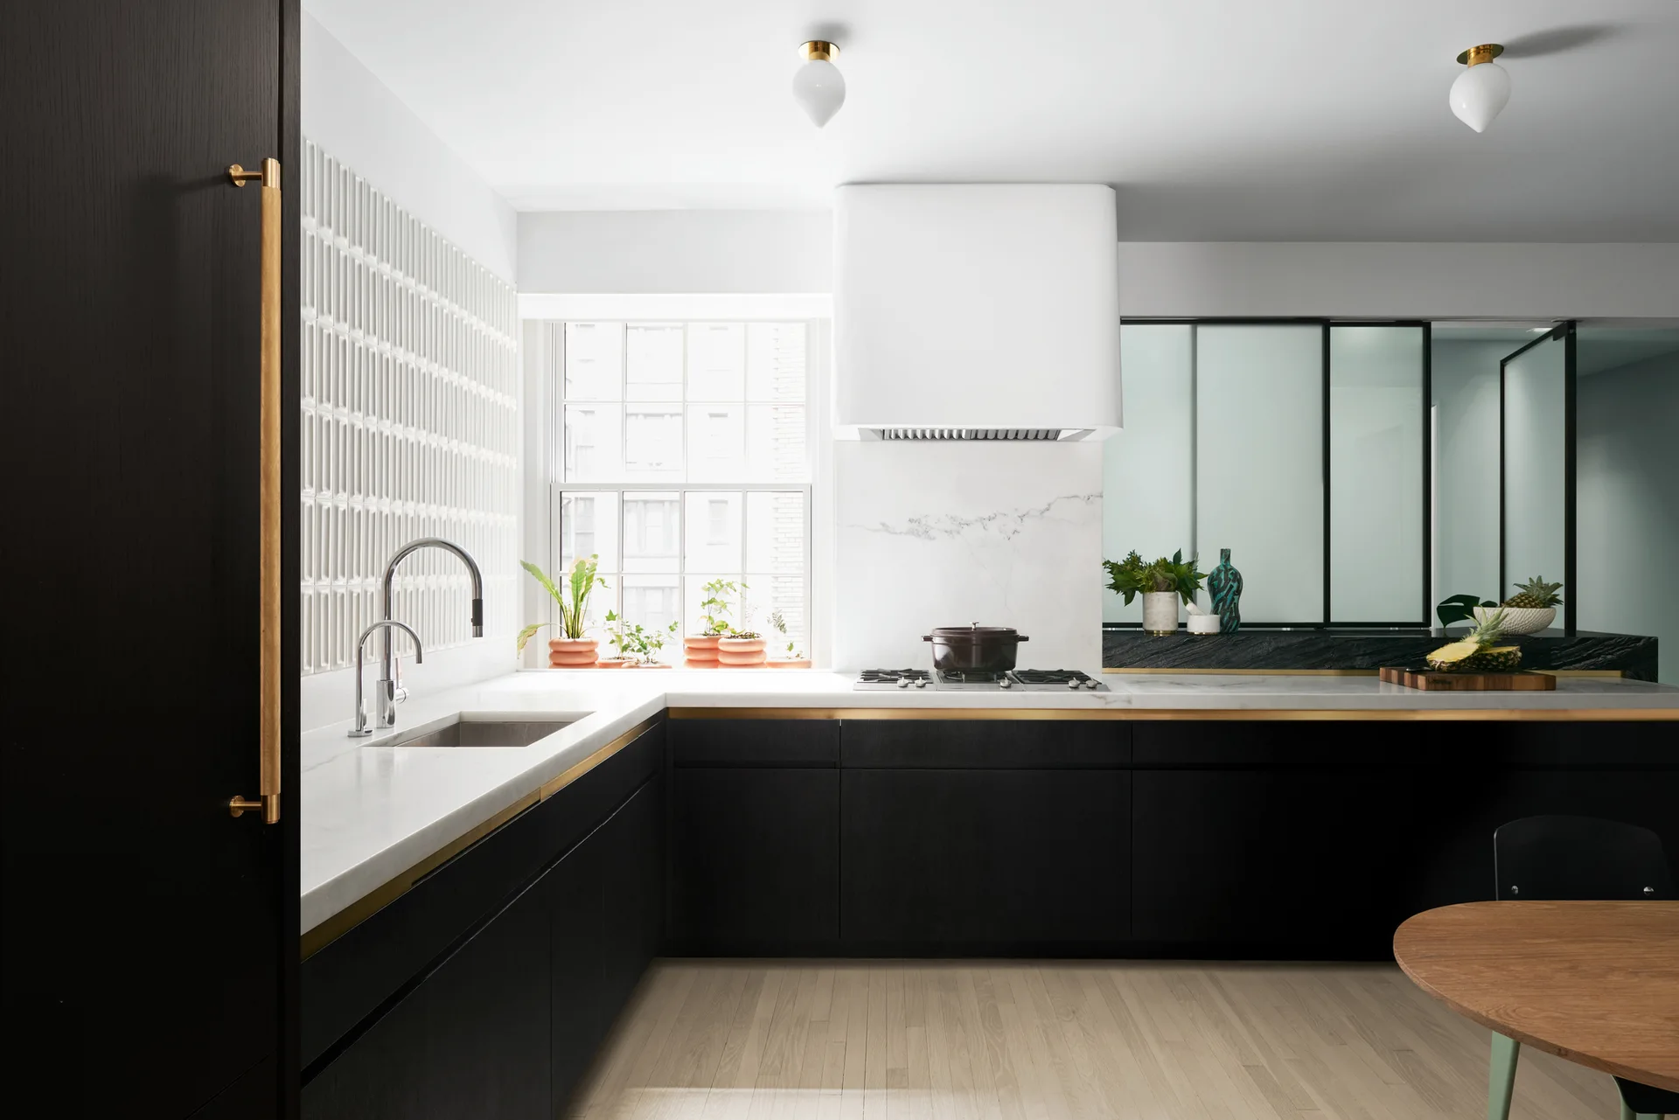
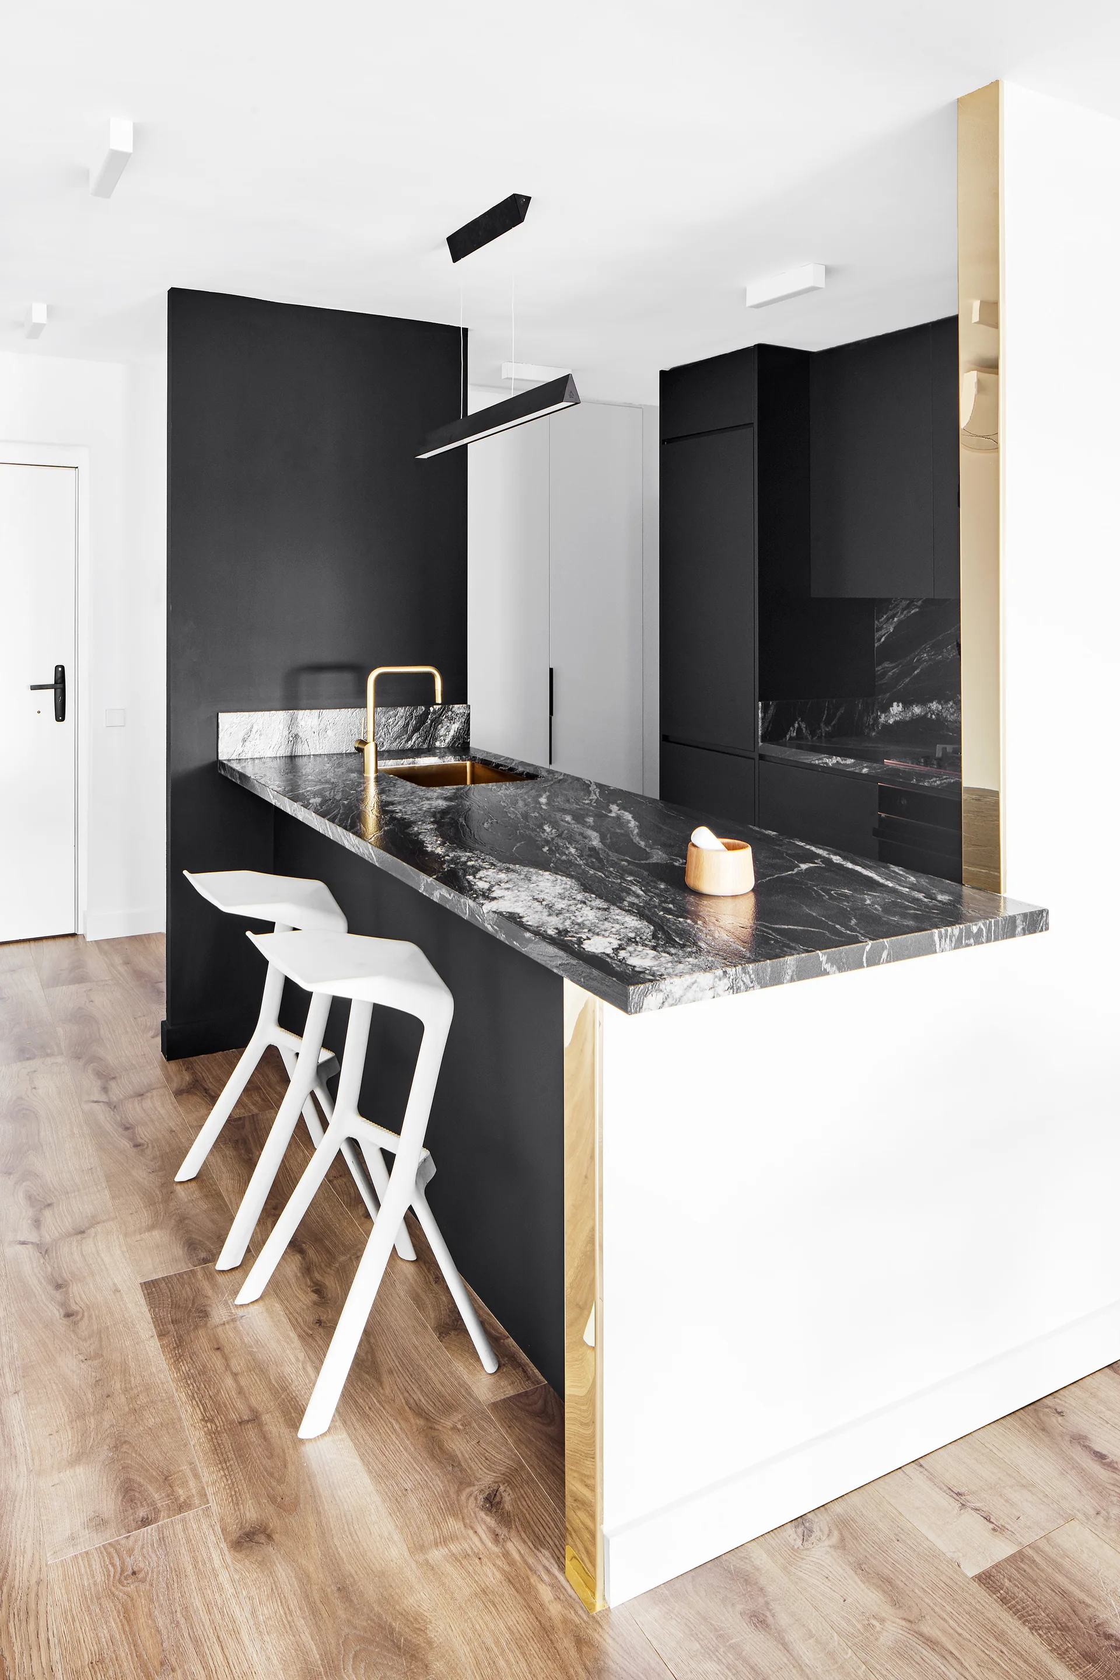
A modern kitchen features matte black base cabinets with brass trim, white stone countertops, a white range hood, and vertical tile backsplash.
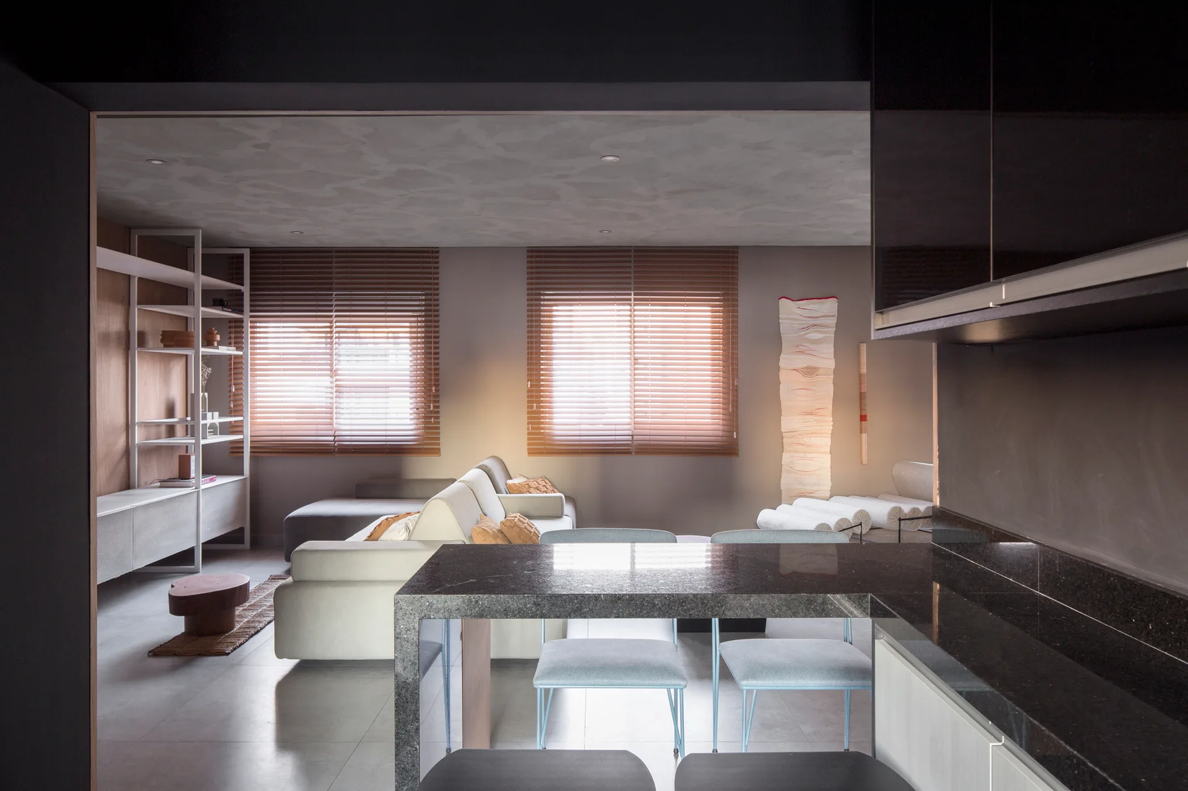
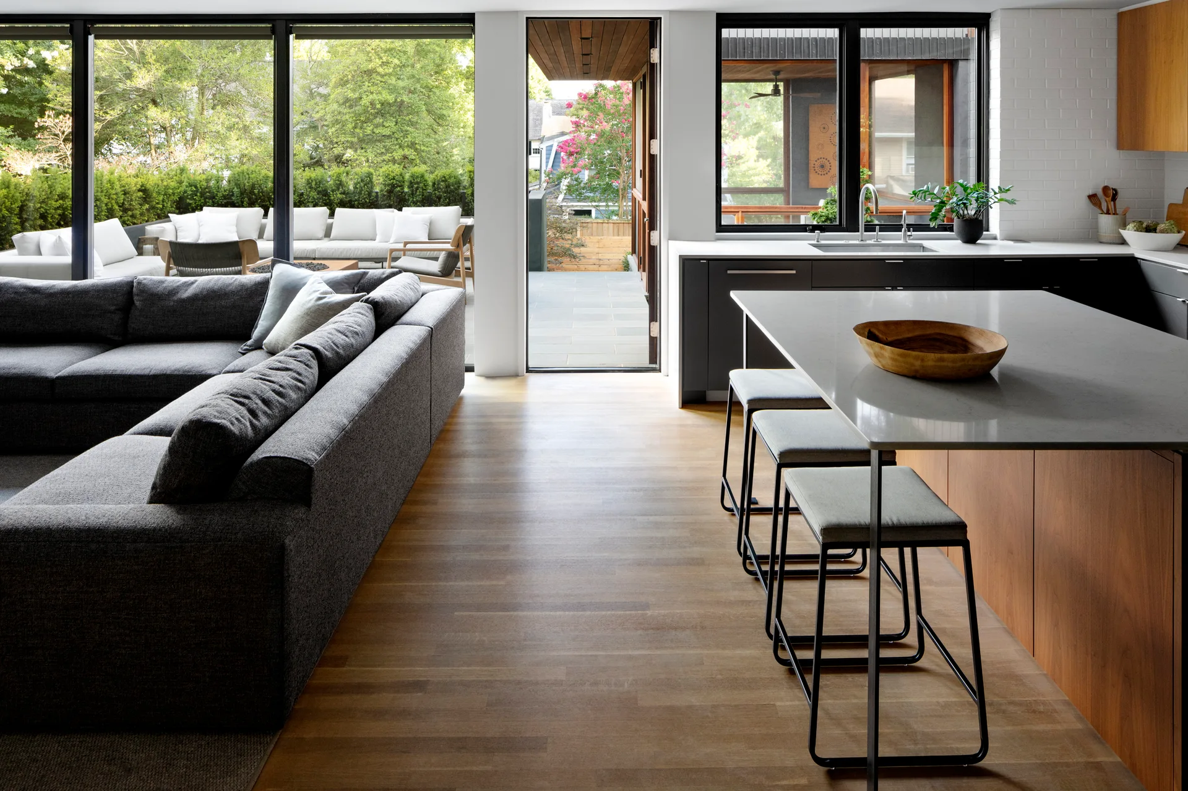
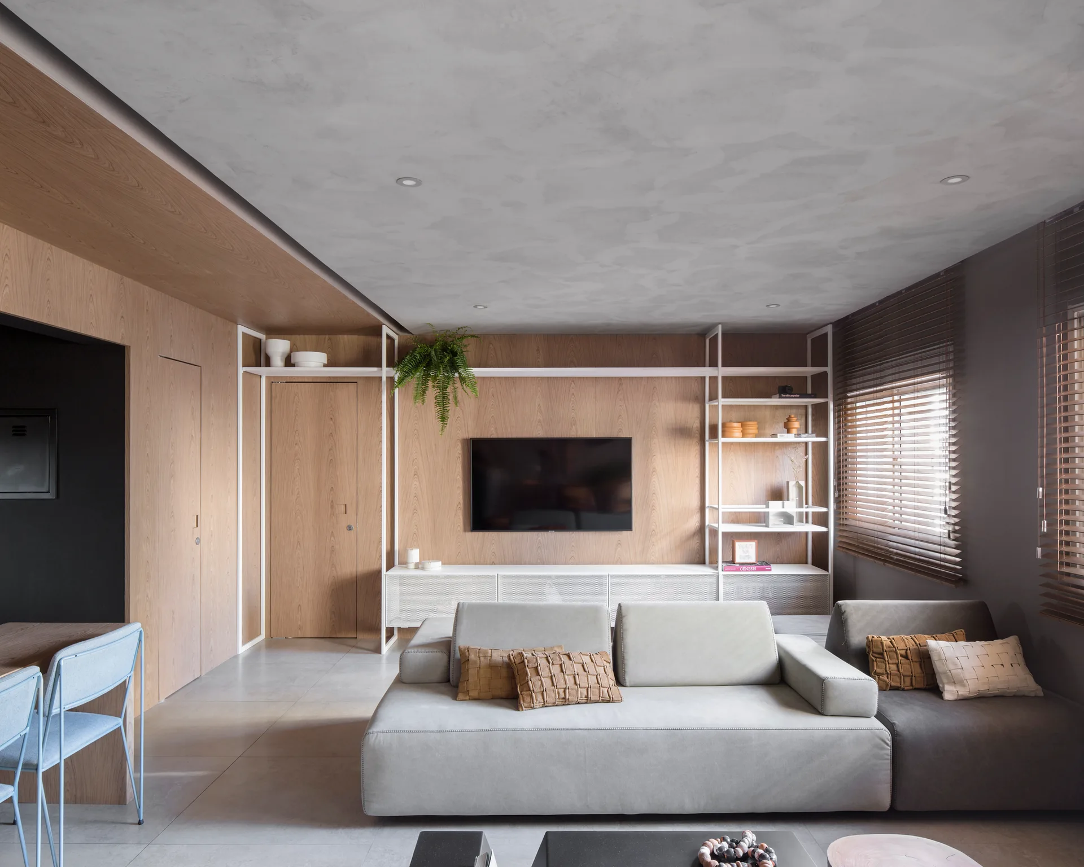
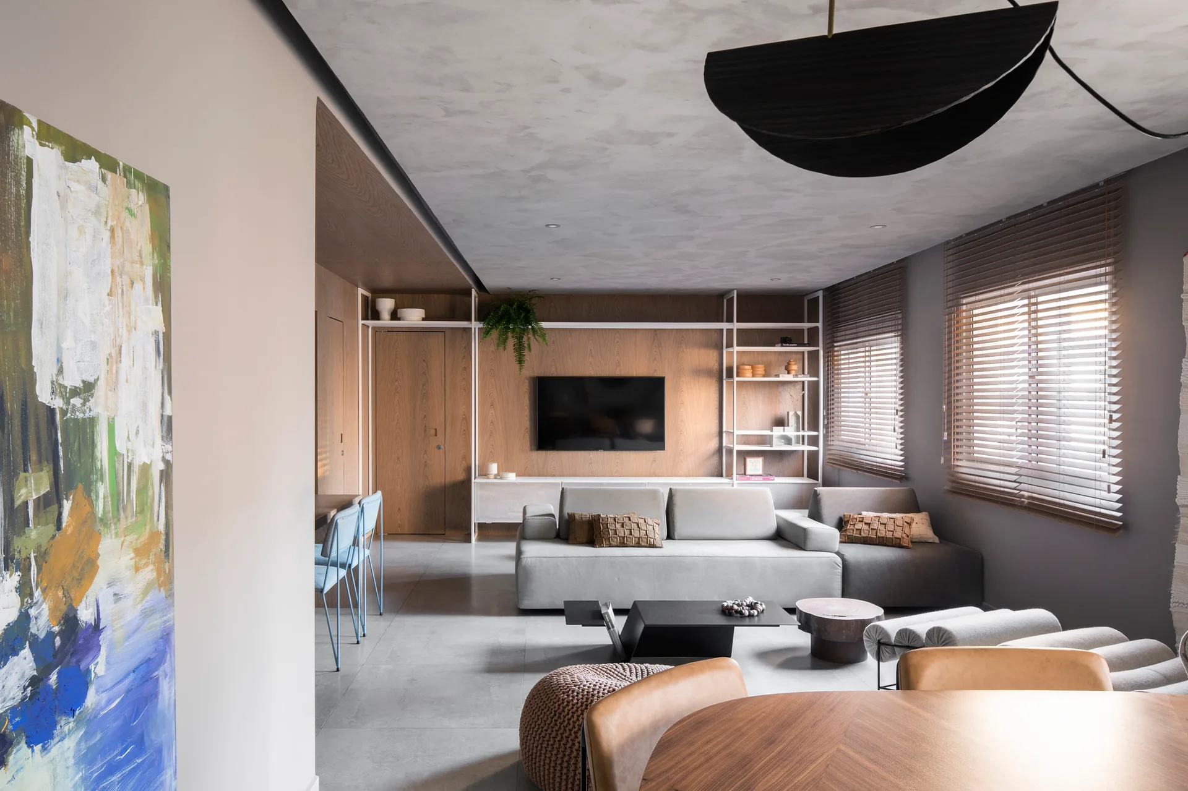
A contemporary open-plan living room and kitchen featuring a dark stone-topped island, light grey sofas, and warm wood venetian blinds on two windows.
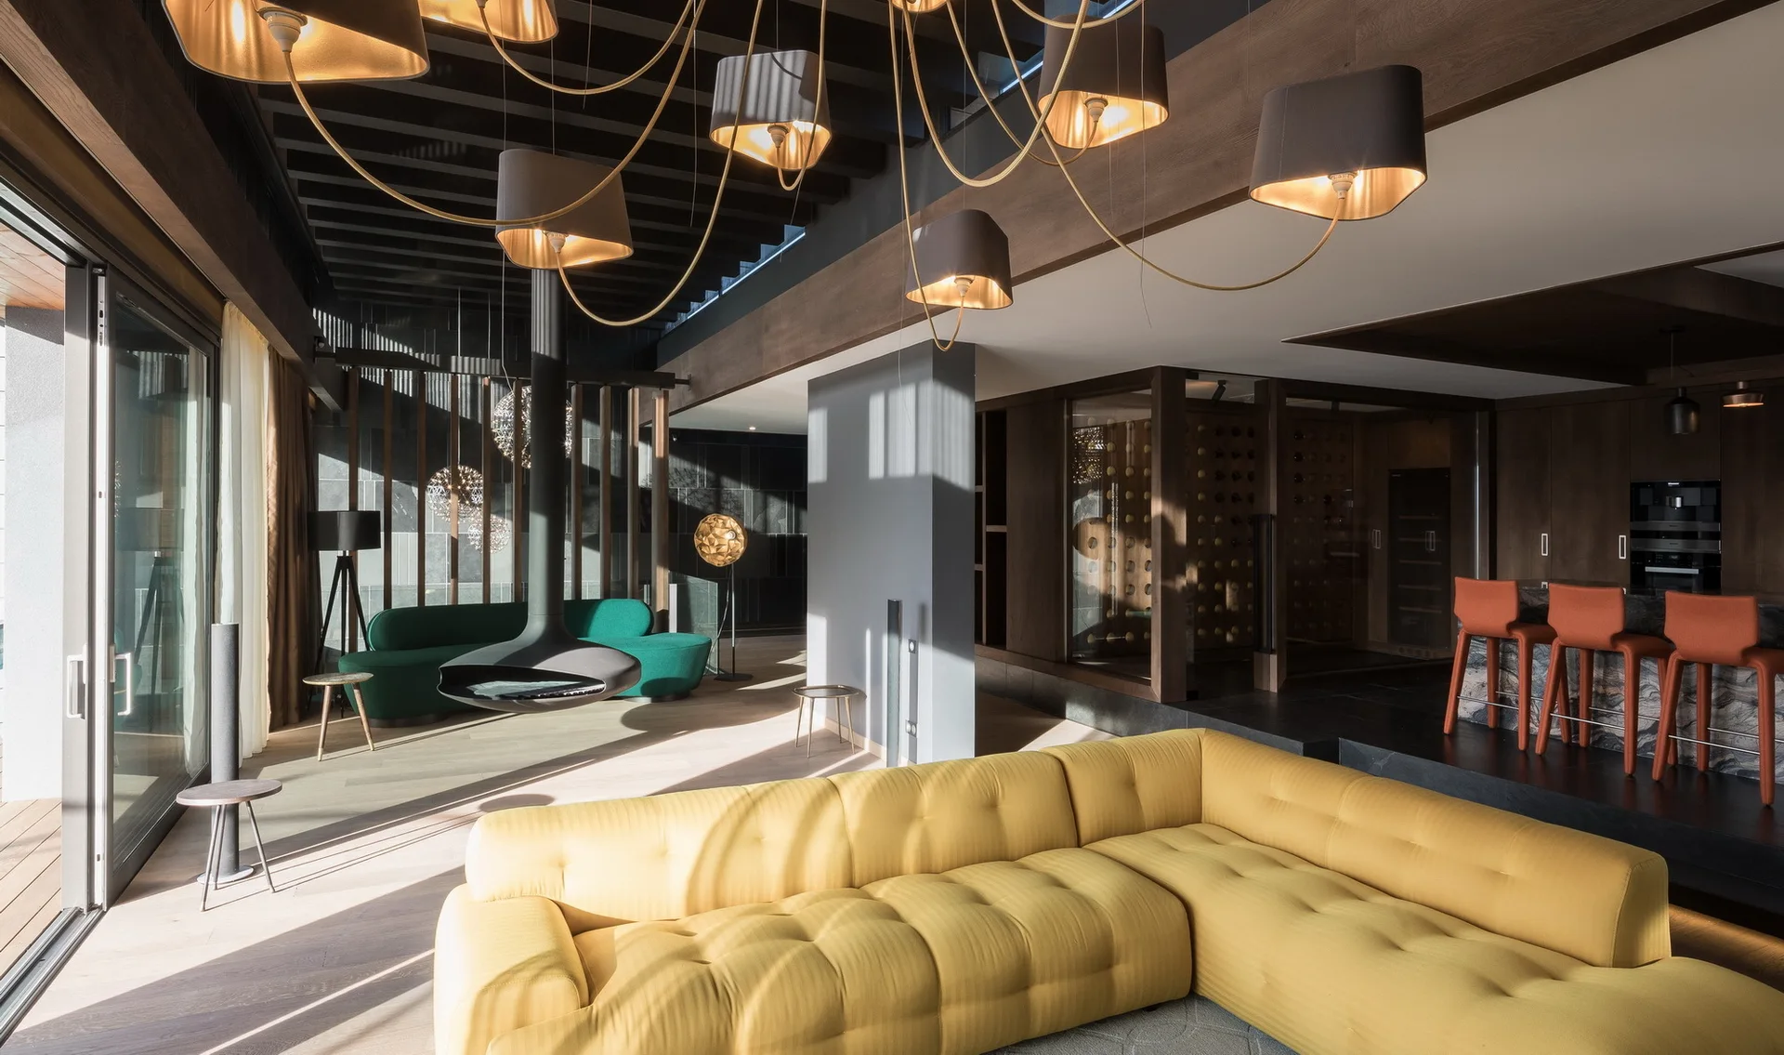
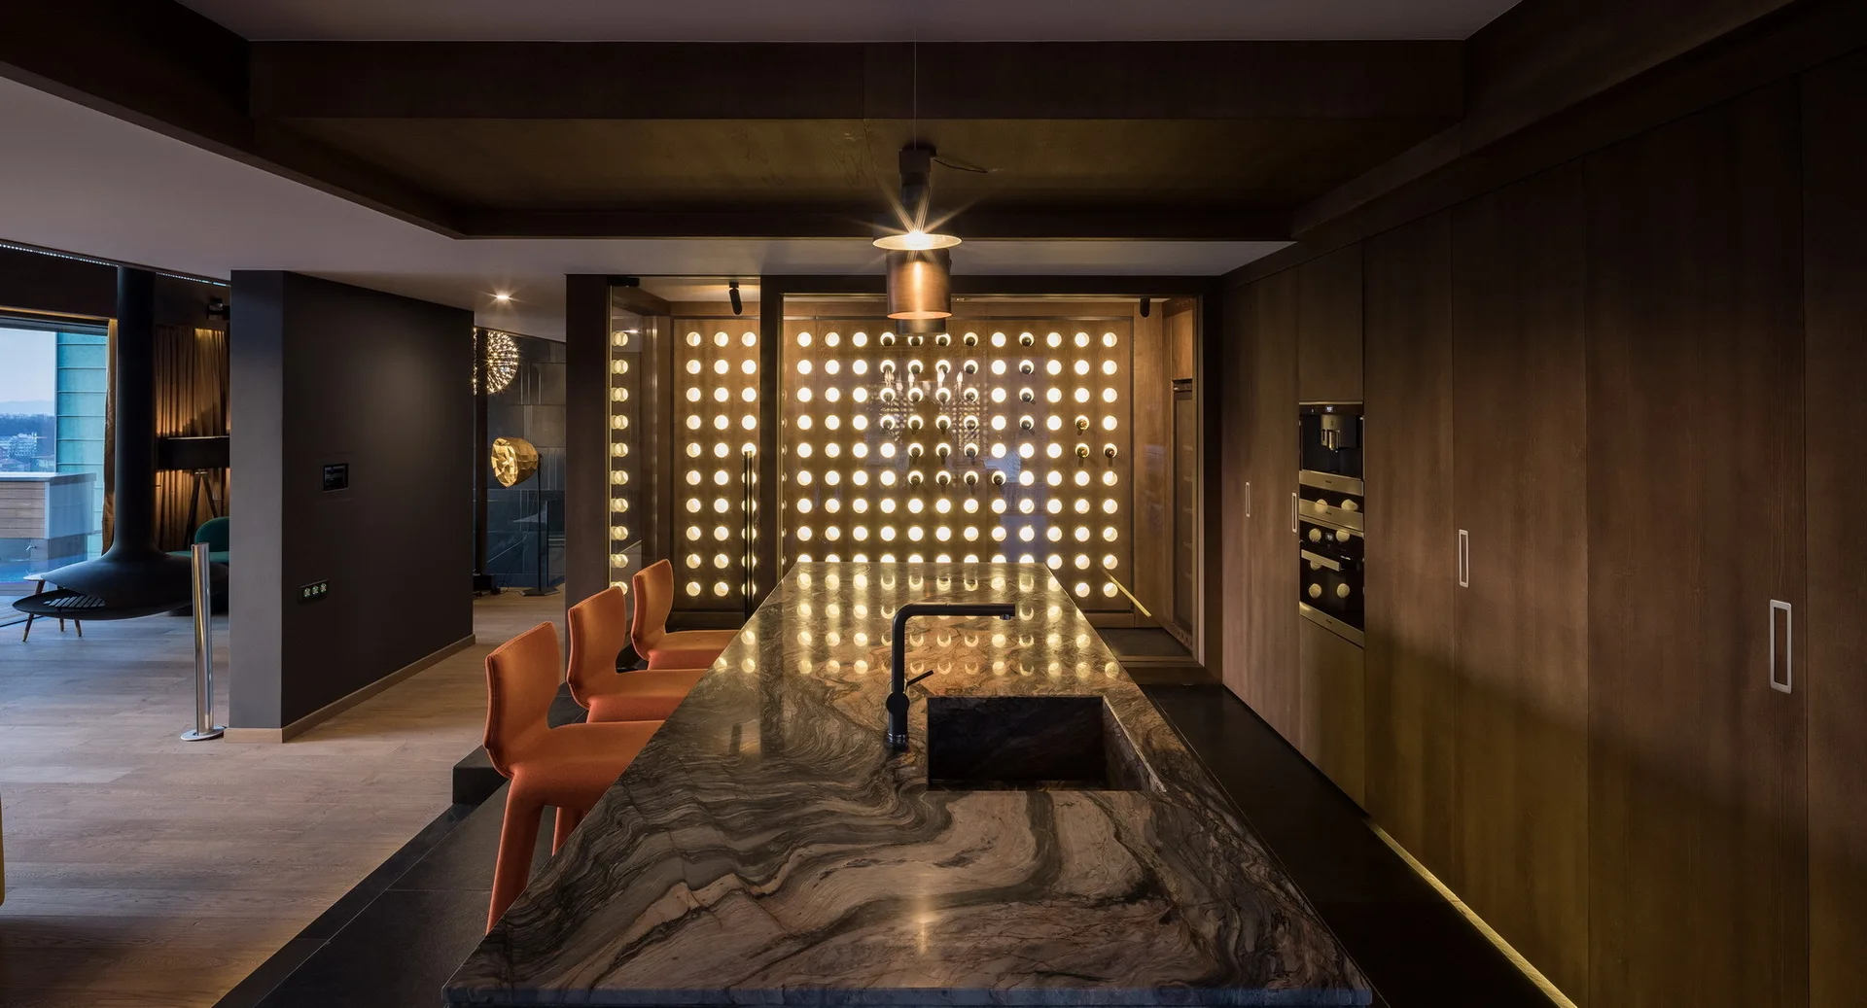
A contemporary open-plan living room features a tufted yellow sectional sofa, a black suspended fireplace, and a glass-enclosed wine cellar.
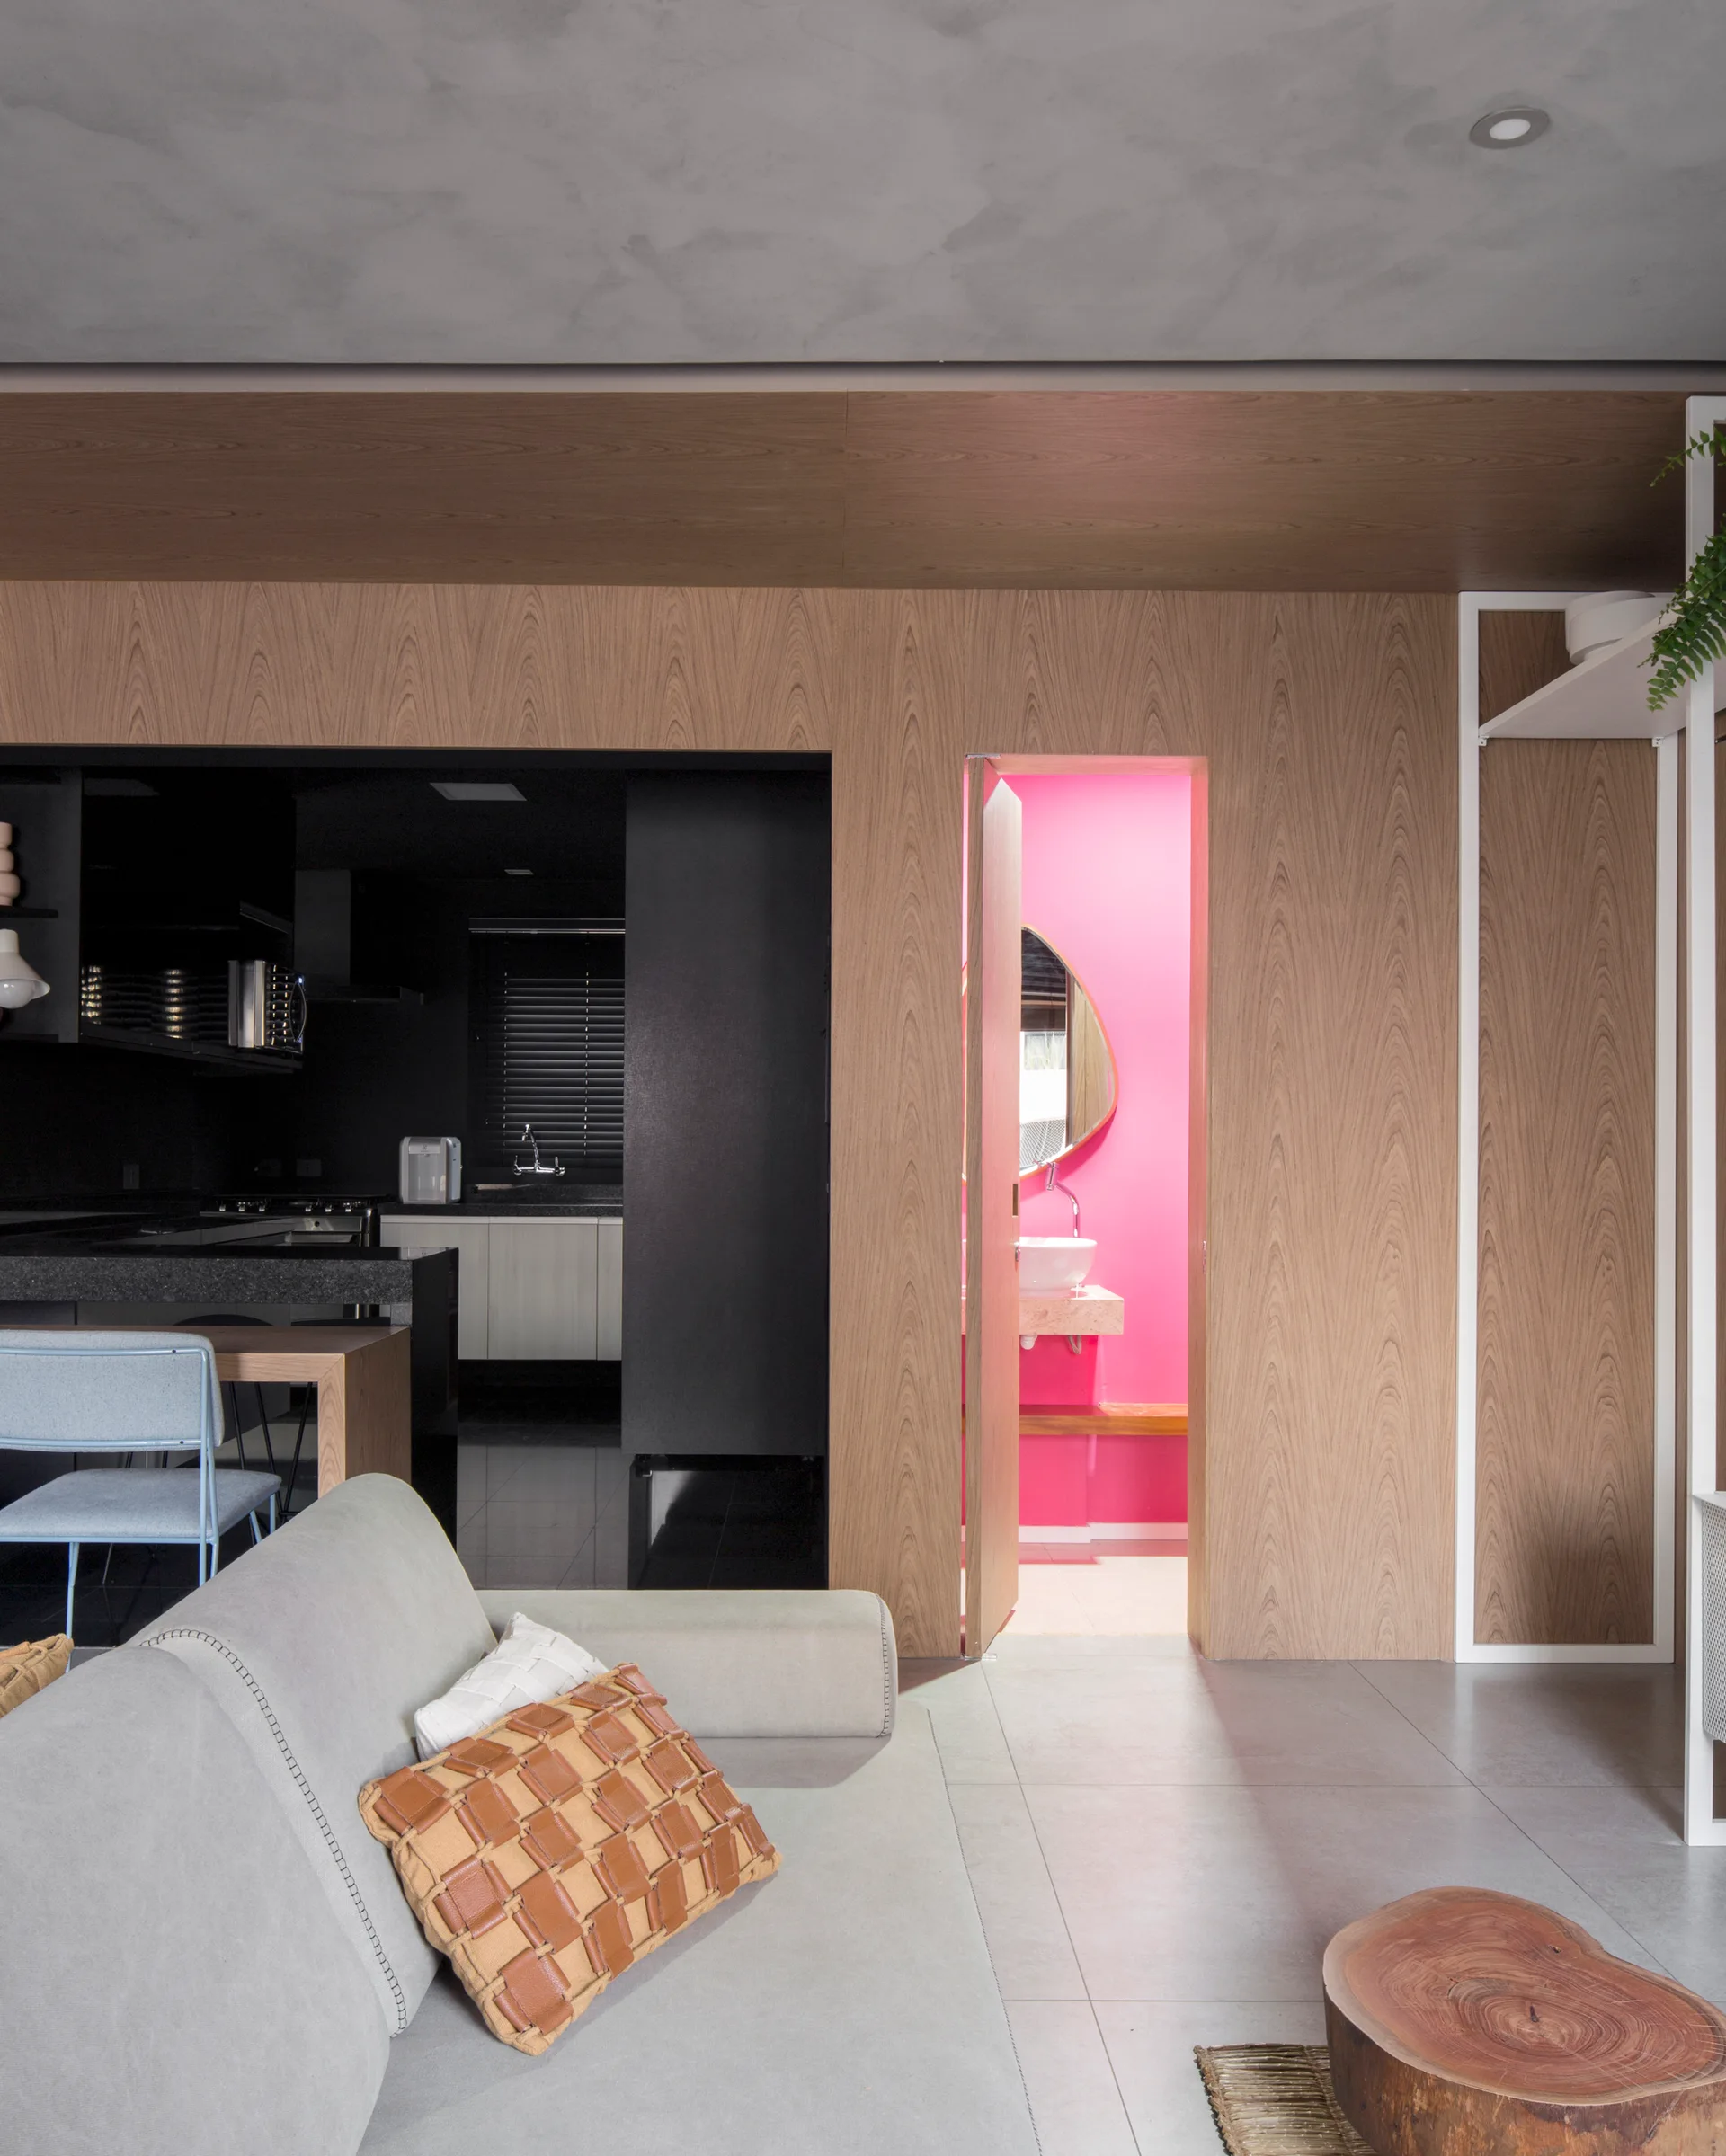
A grey sofa sits in a living room with wood-paneled walls, showing a doorway into a bright pink bathroom and a glimpse of a dark kitchen.
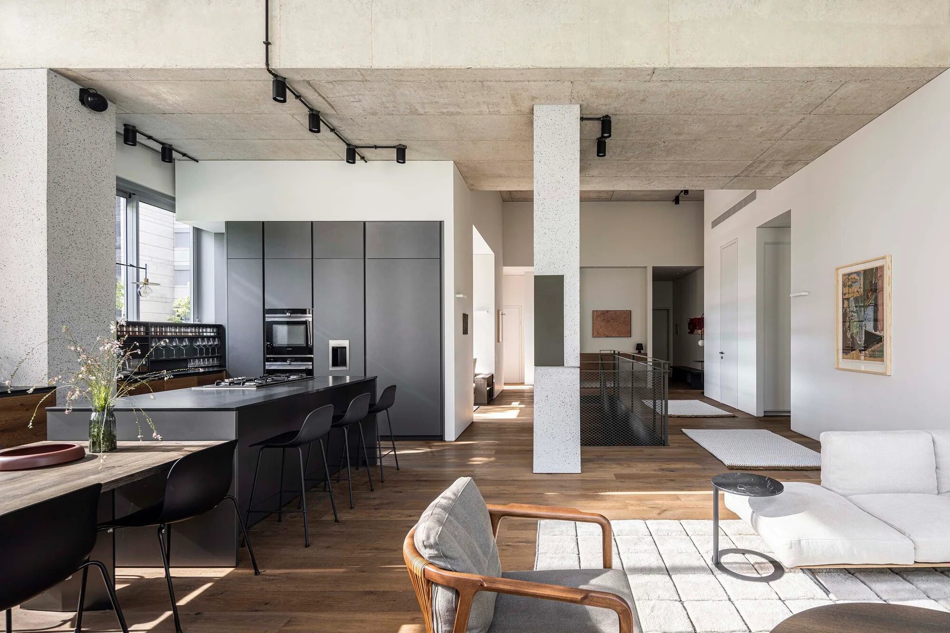
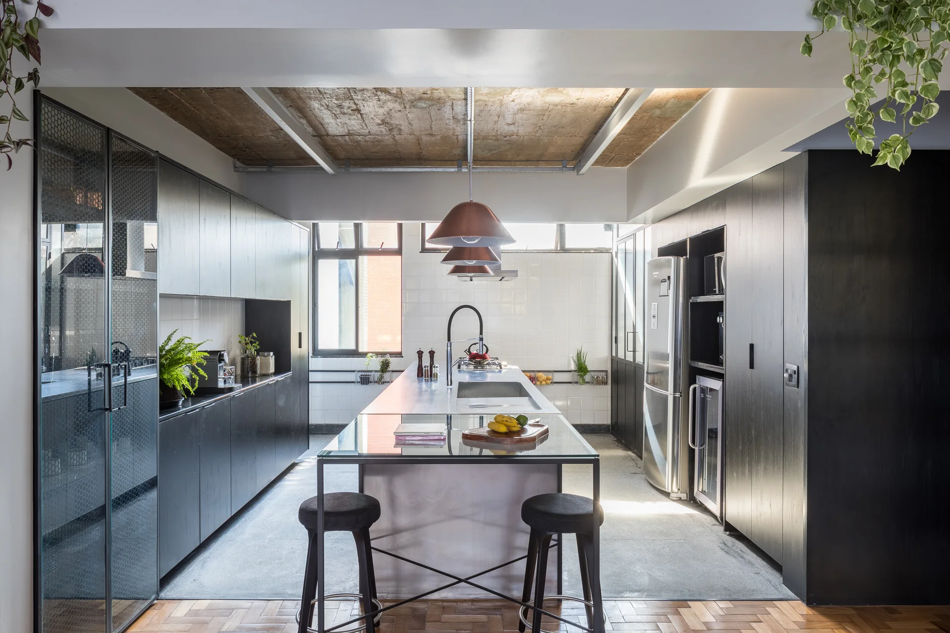
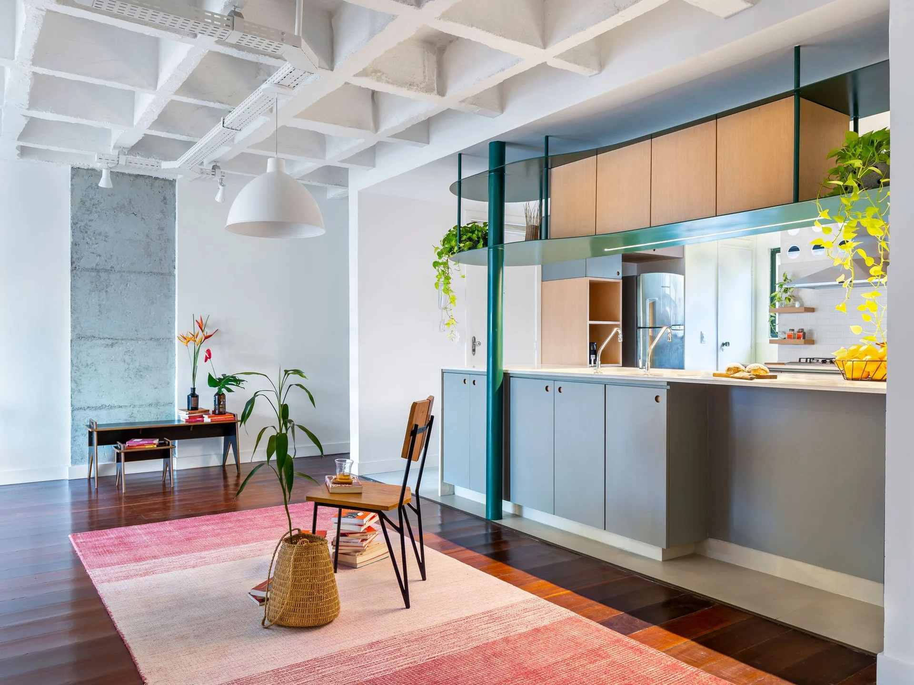
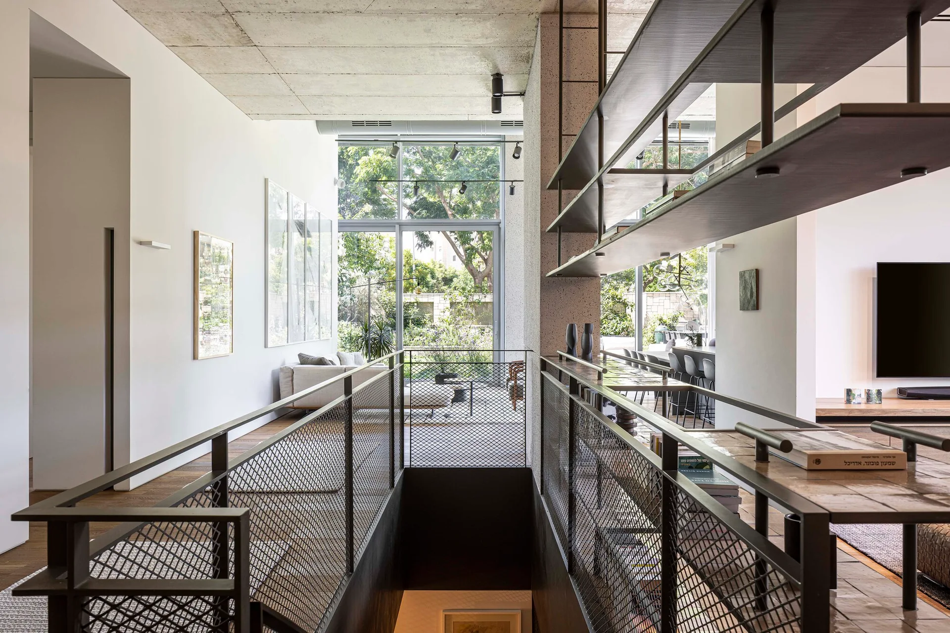
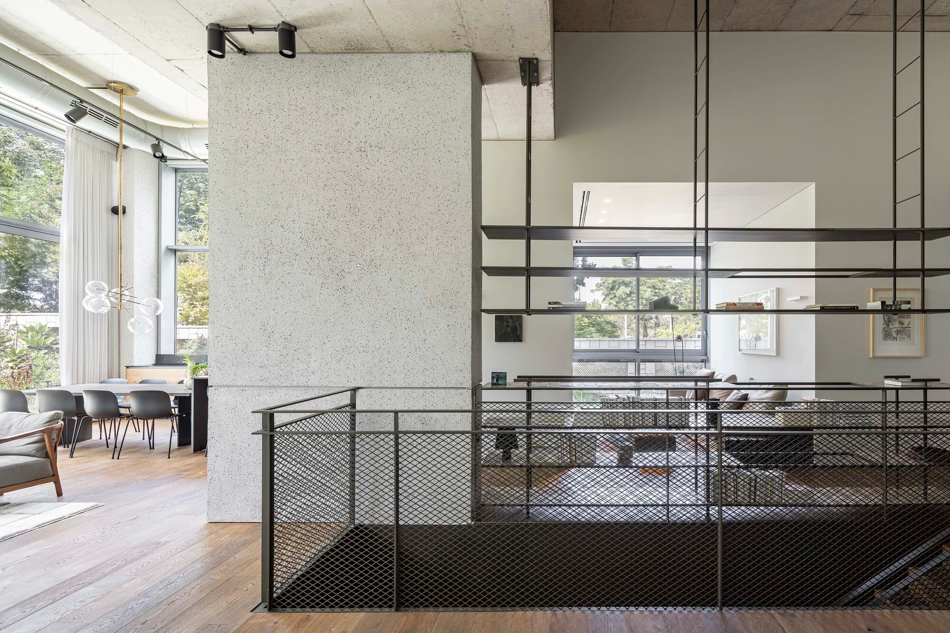
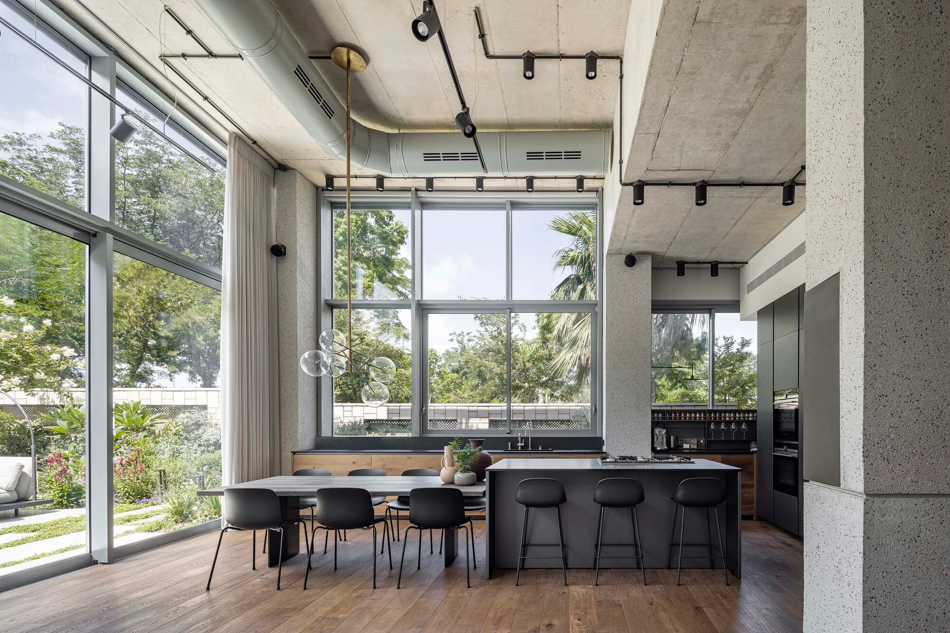
An open-concept living area features a matte grey kitchen island, an exposed concrete ceiling, a terrazzo-style support pillar, and warm wood flooring.
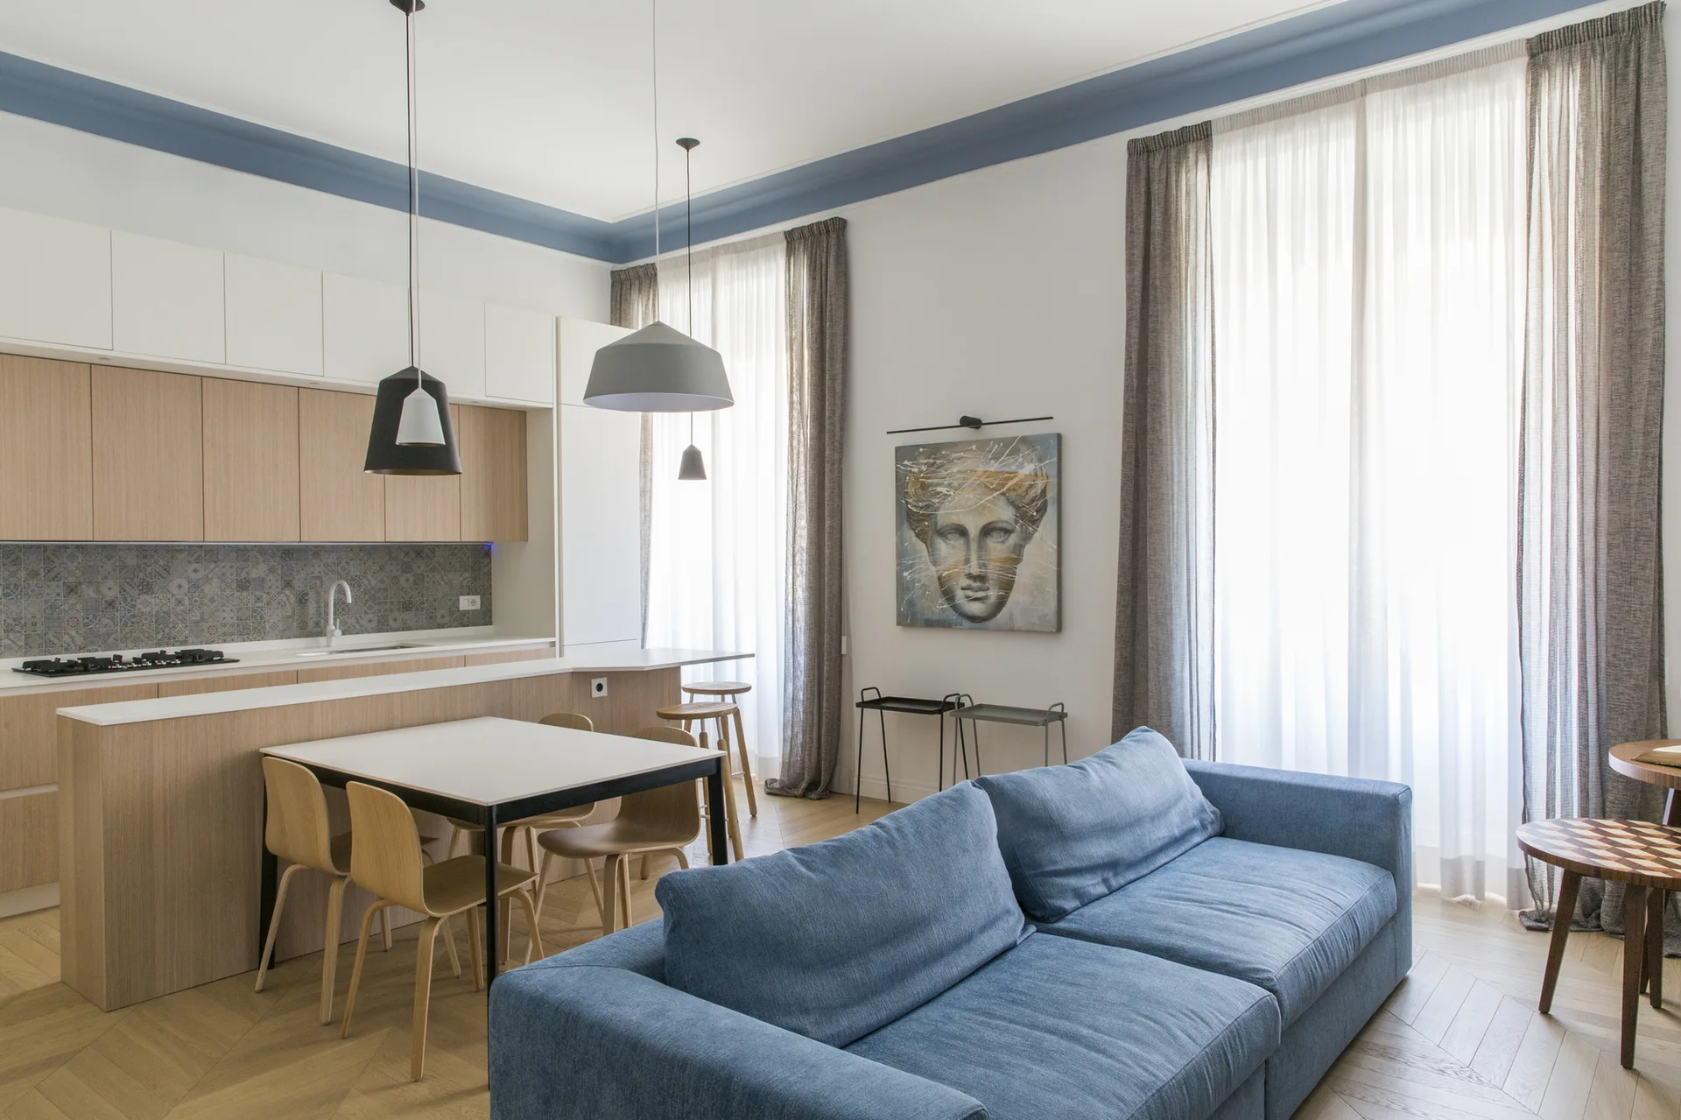
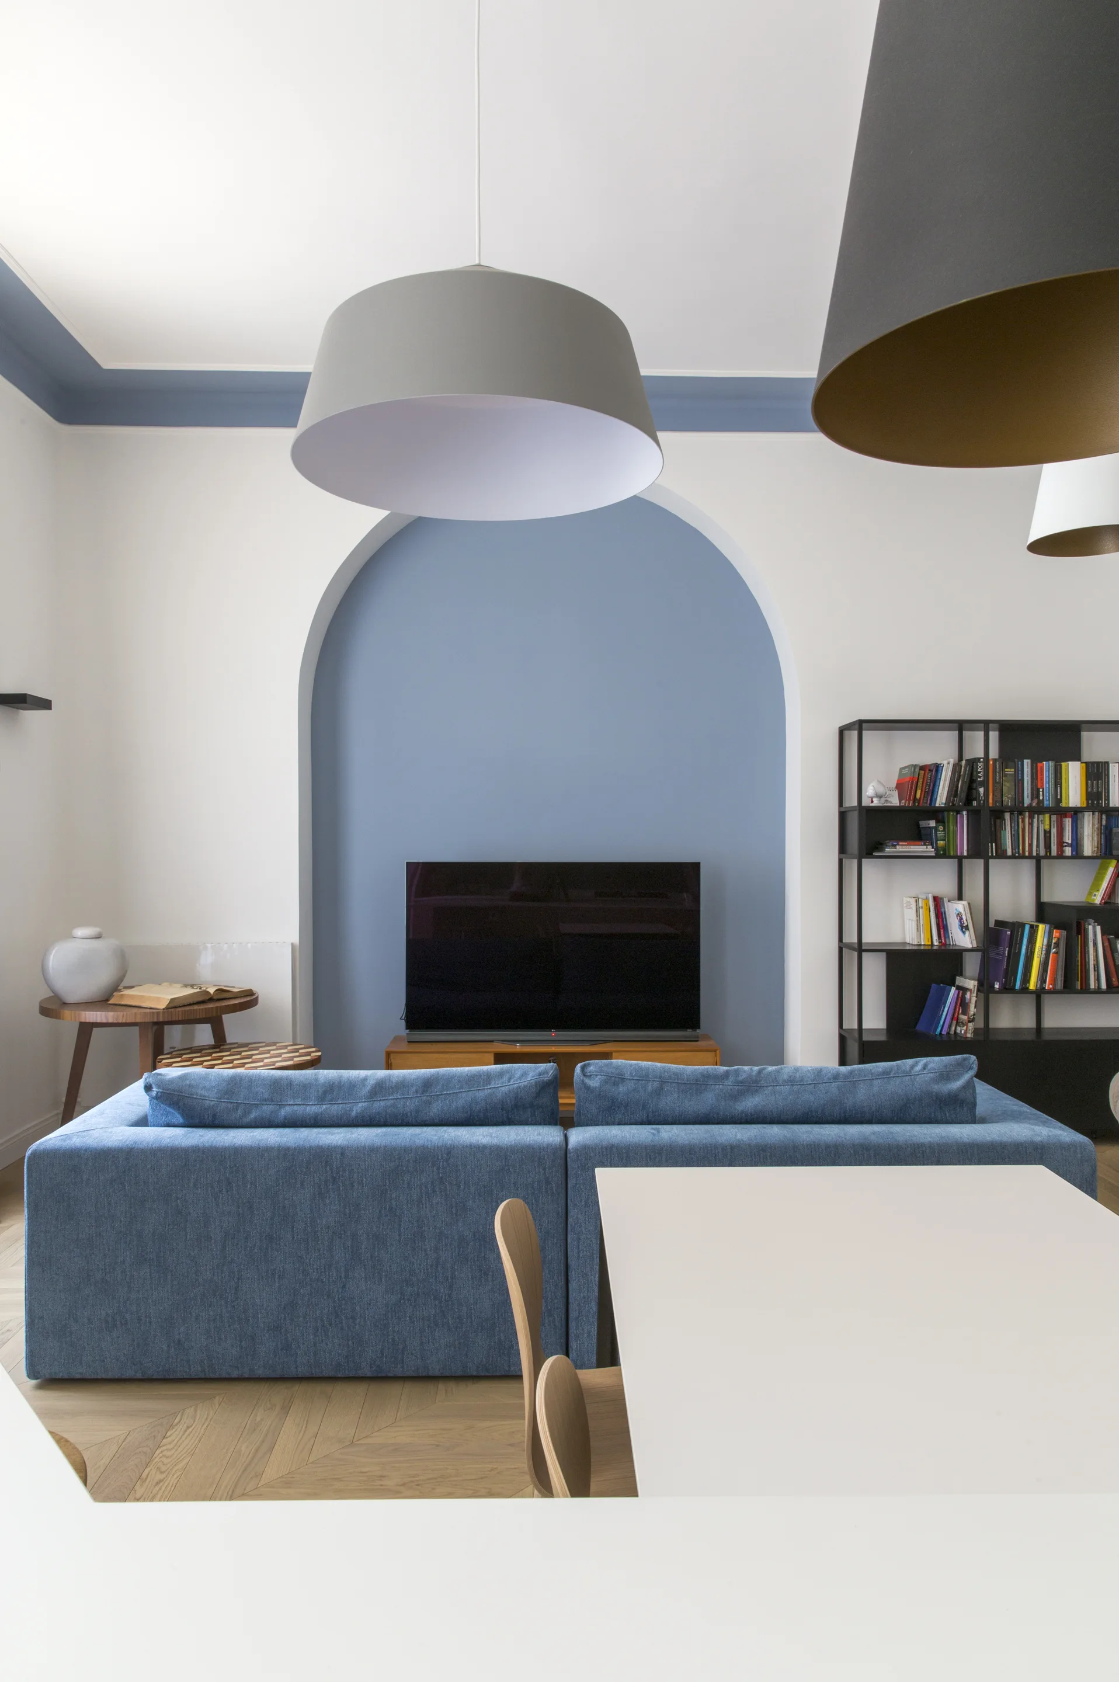
An open-concept living area features a blue sofa, chevron wood flooring, a dining table, and light wood kitchen cabinetry with a patterned backsplash.
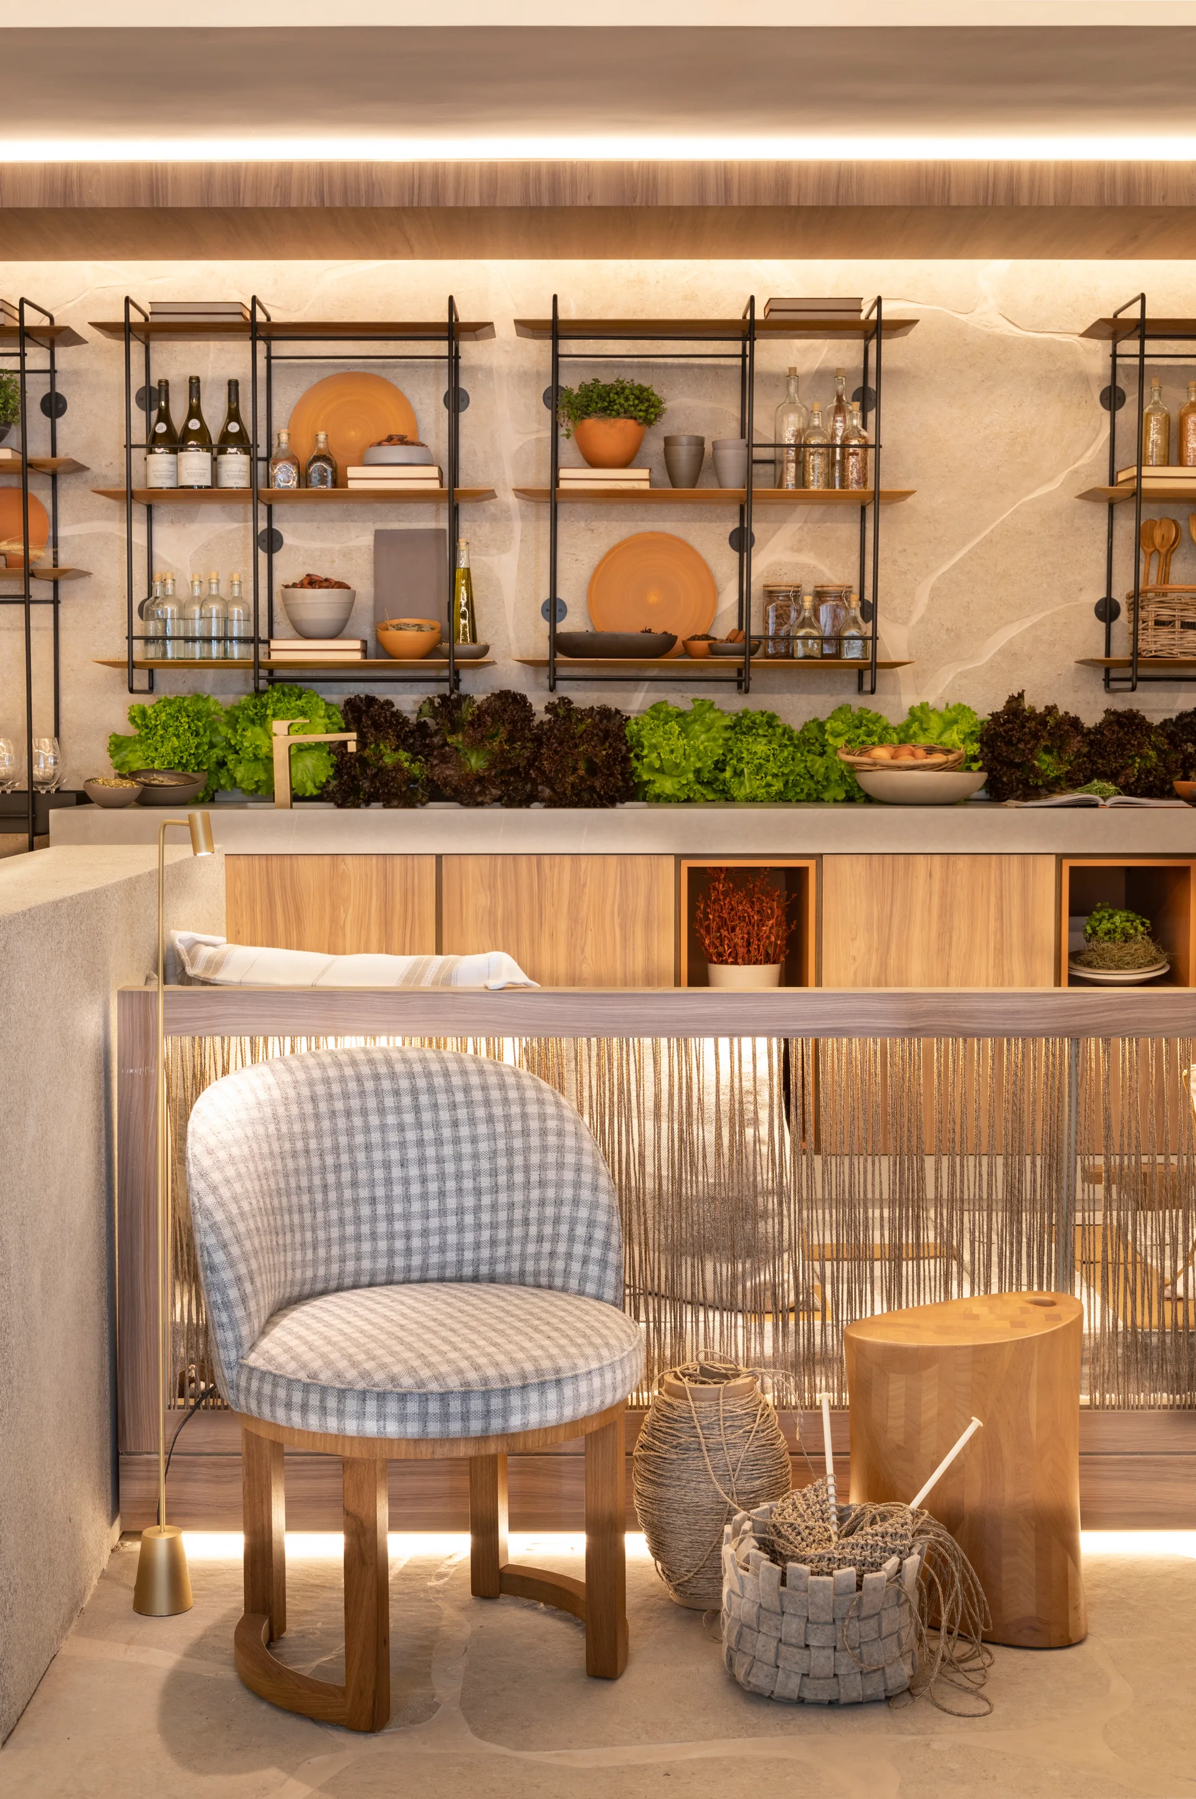
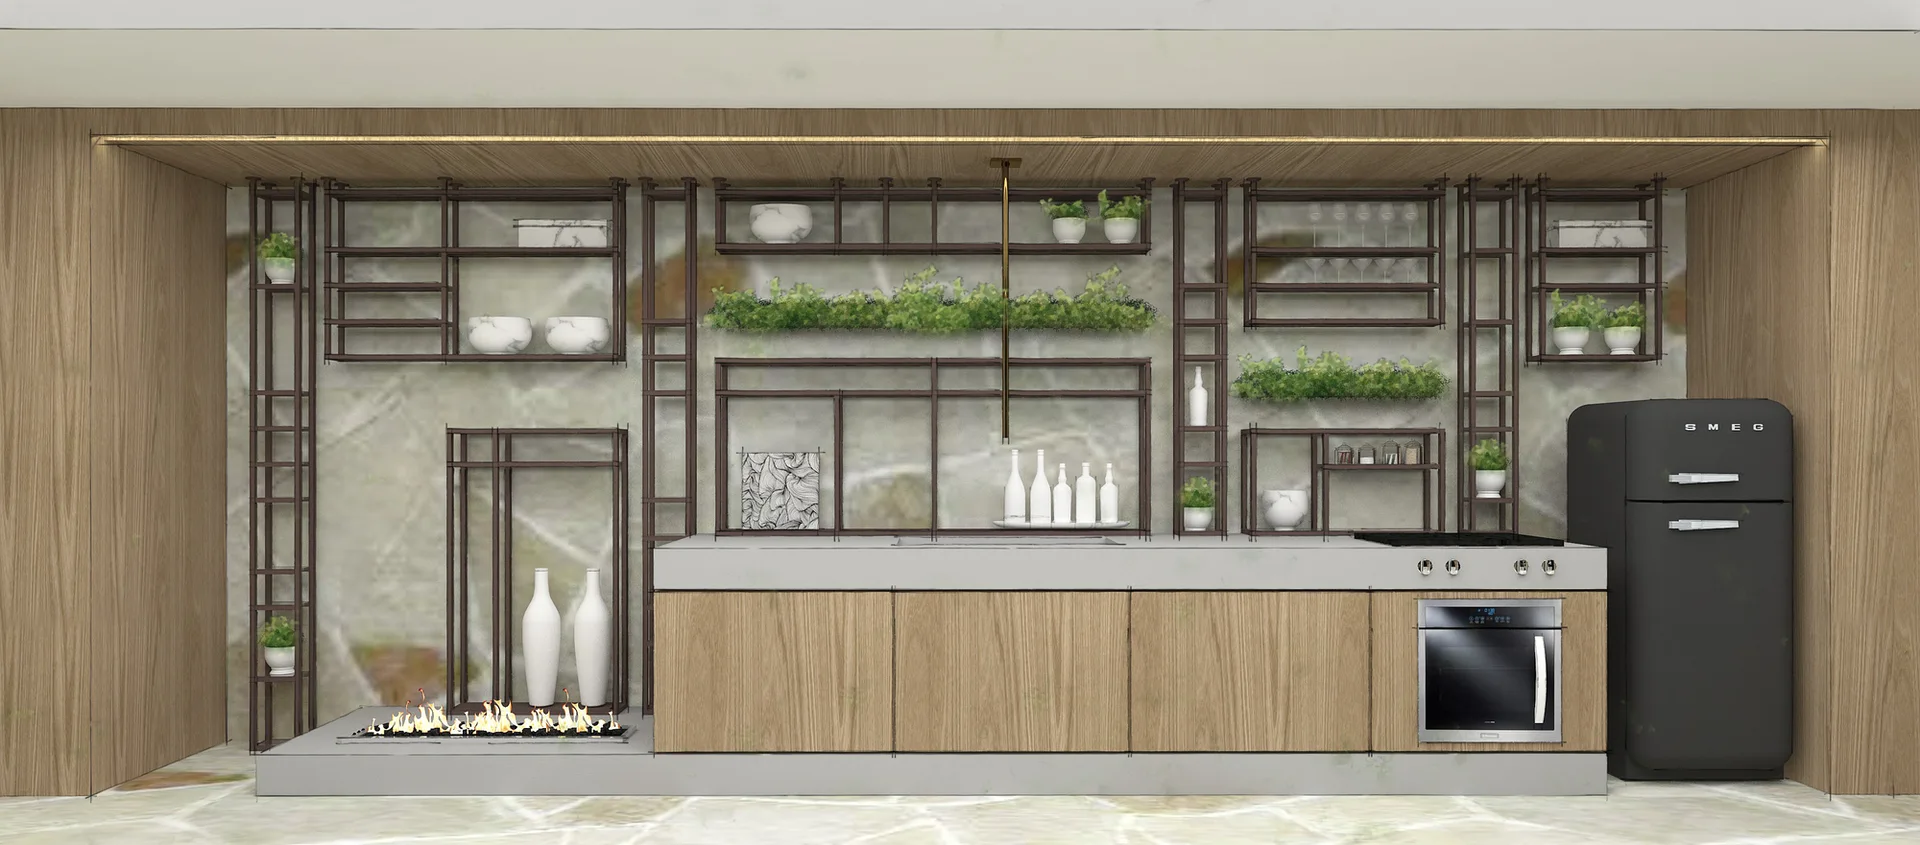
A plaid armchair stands near a wooden stool in front of a warm-toned kitchen with wood cabinets, open black metal shelves, and a stone wall.
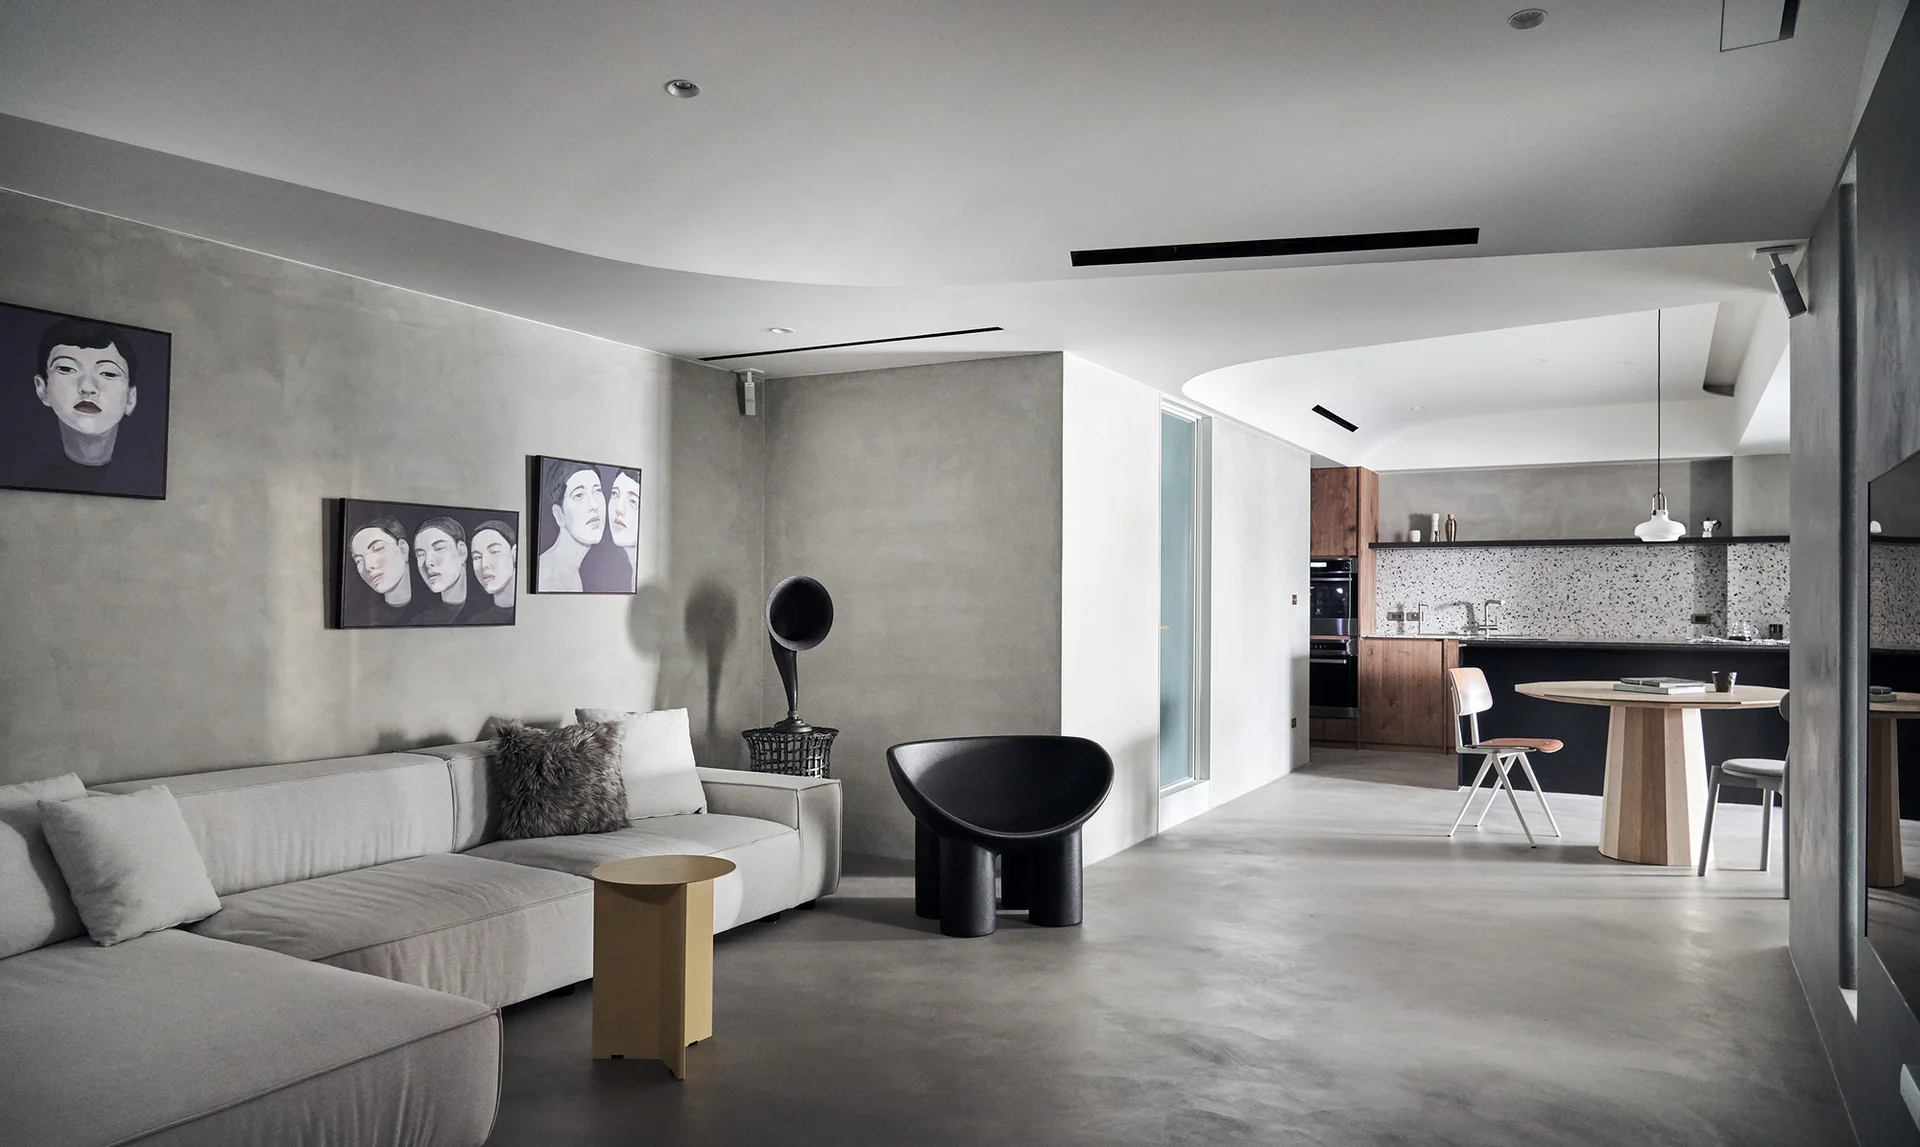
A minimalist open-plan living room features a gray sectional sofa, concrete walls, a sculptural black chair, and a curved ceiling design.
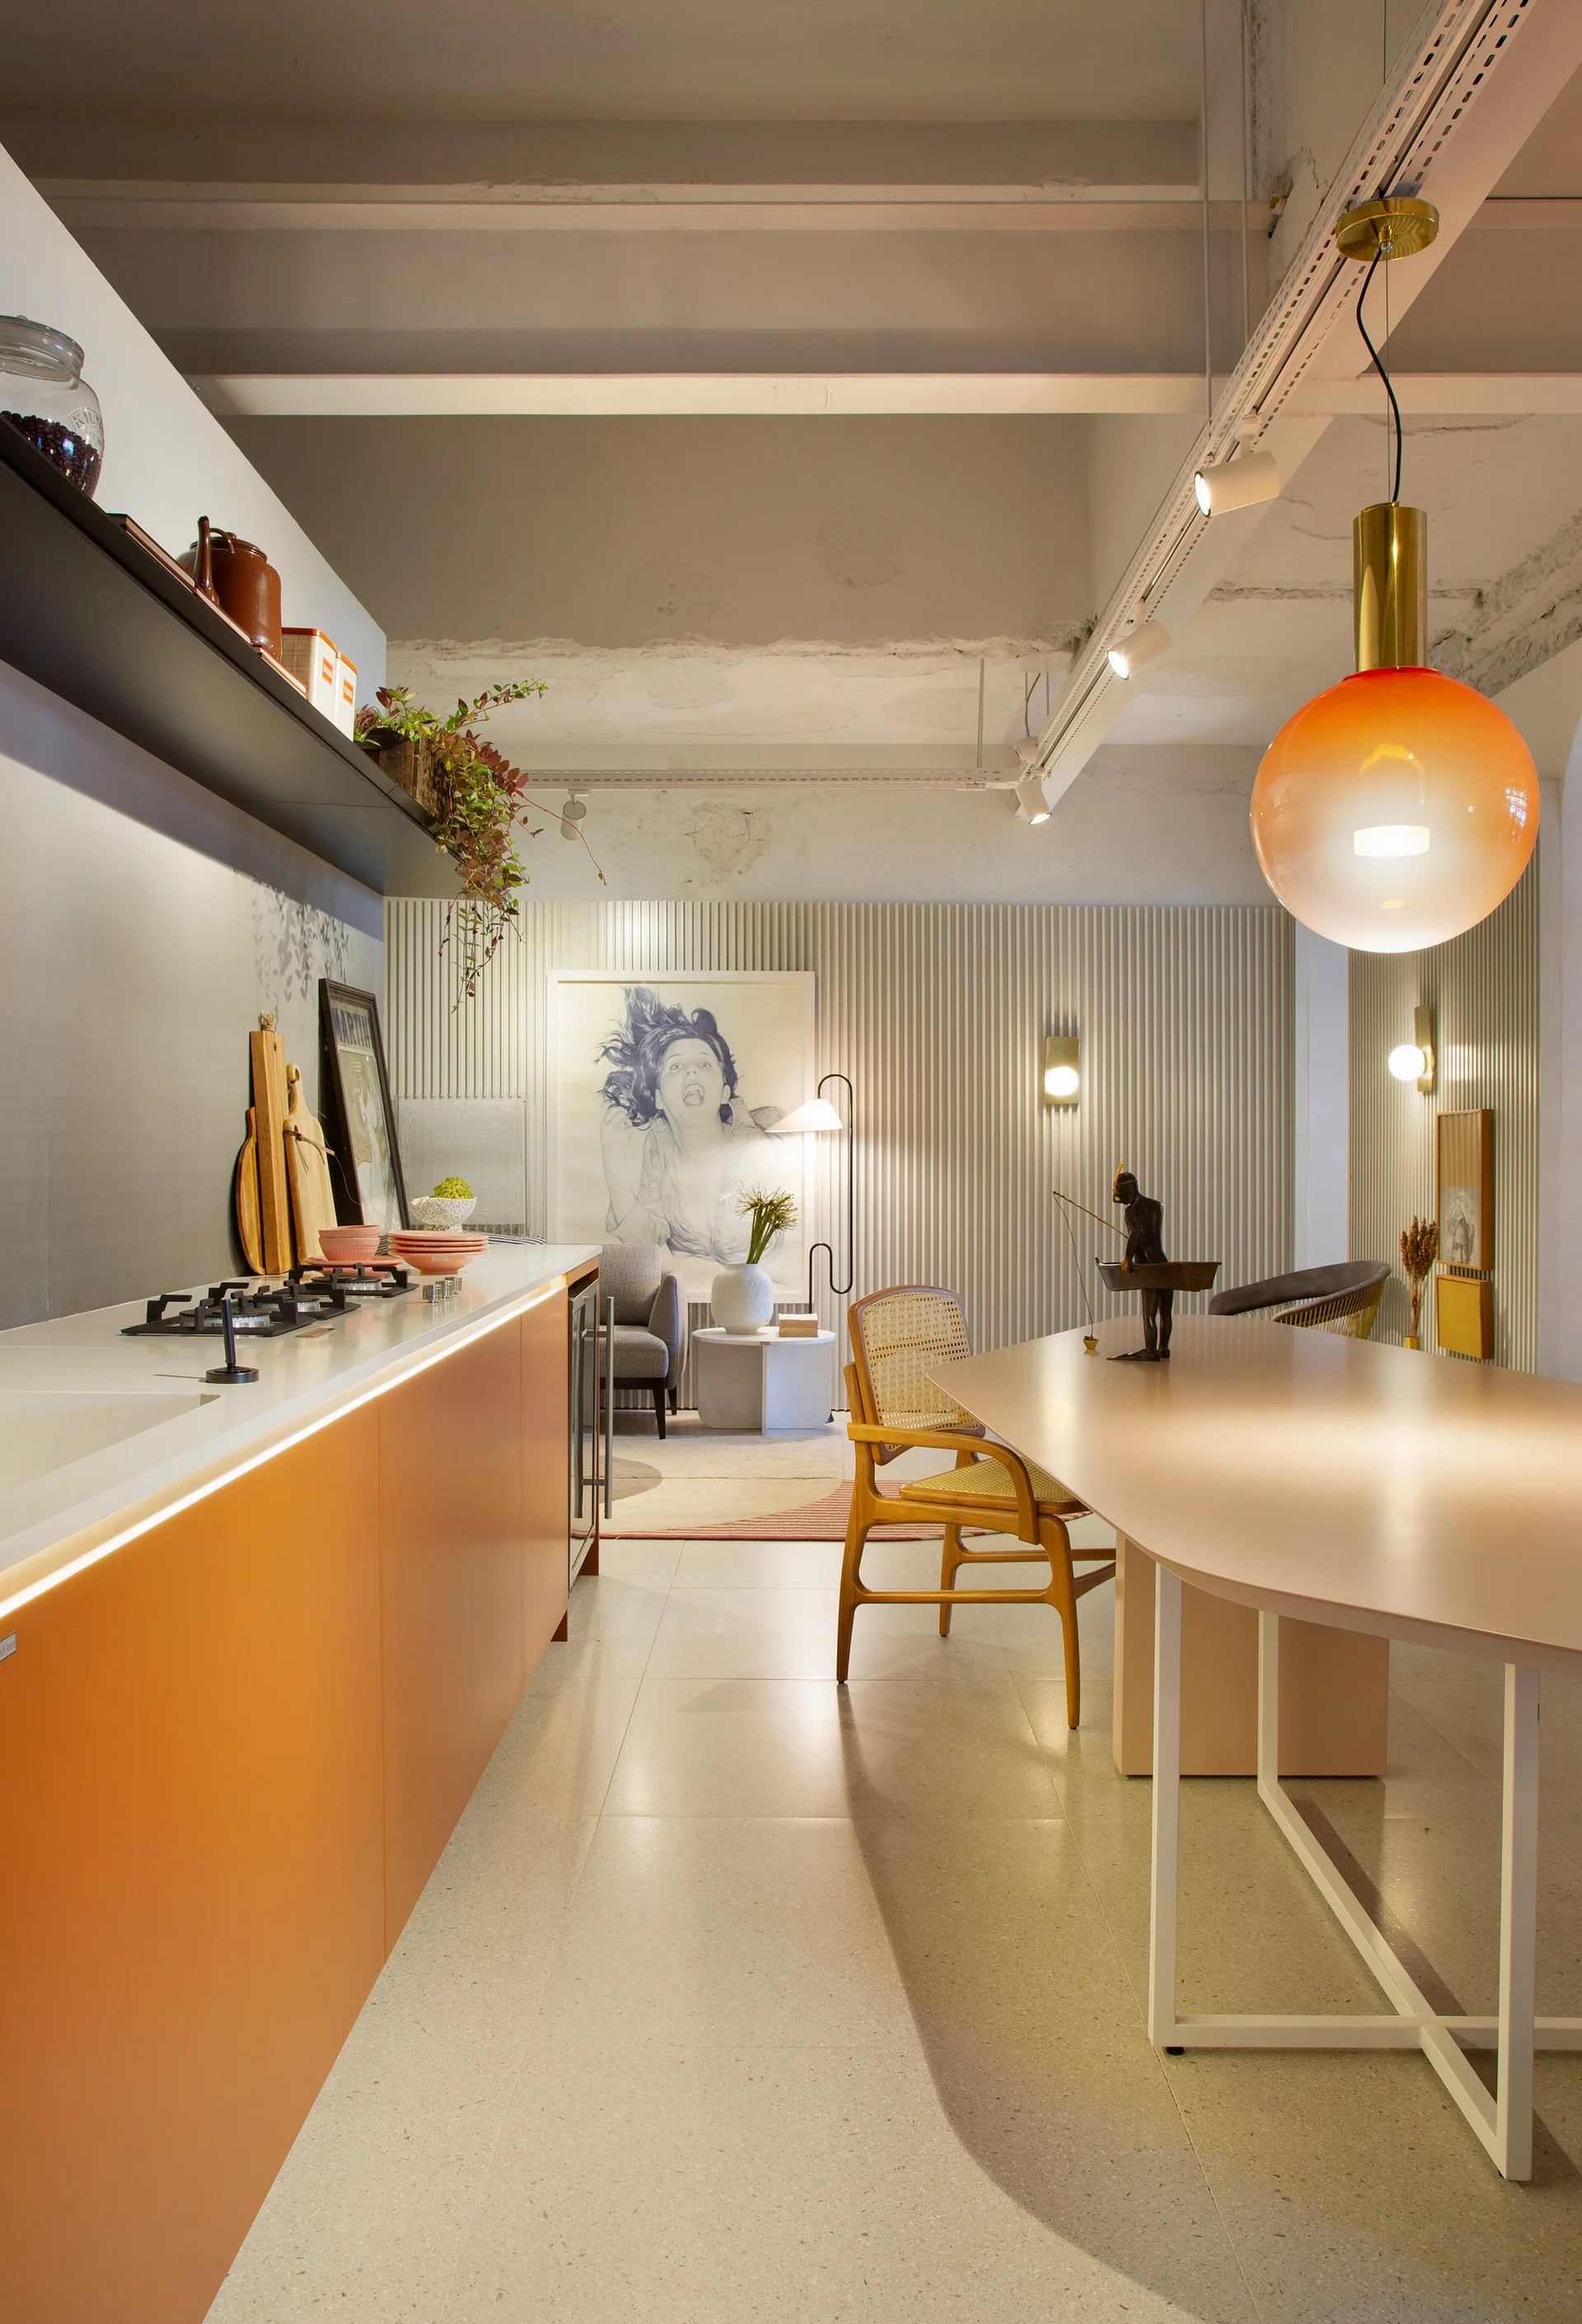
An open kitchen with matte orange cabinets, a light dining table with cane-back chairs, and a white vertically ribbed accent wall.
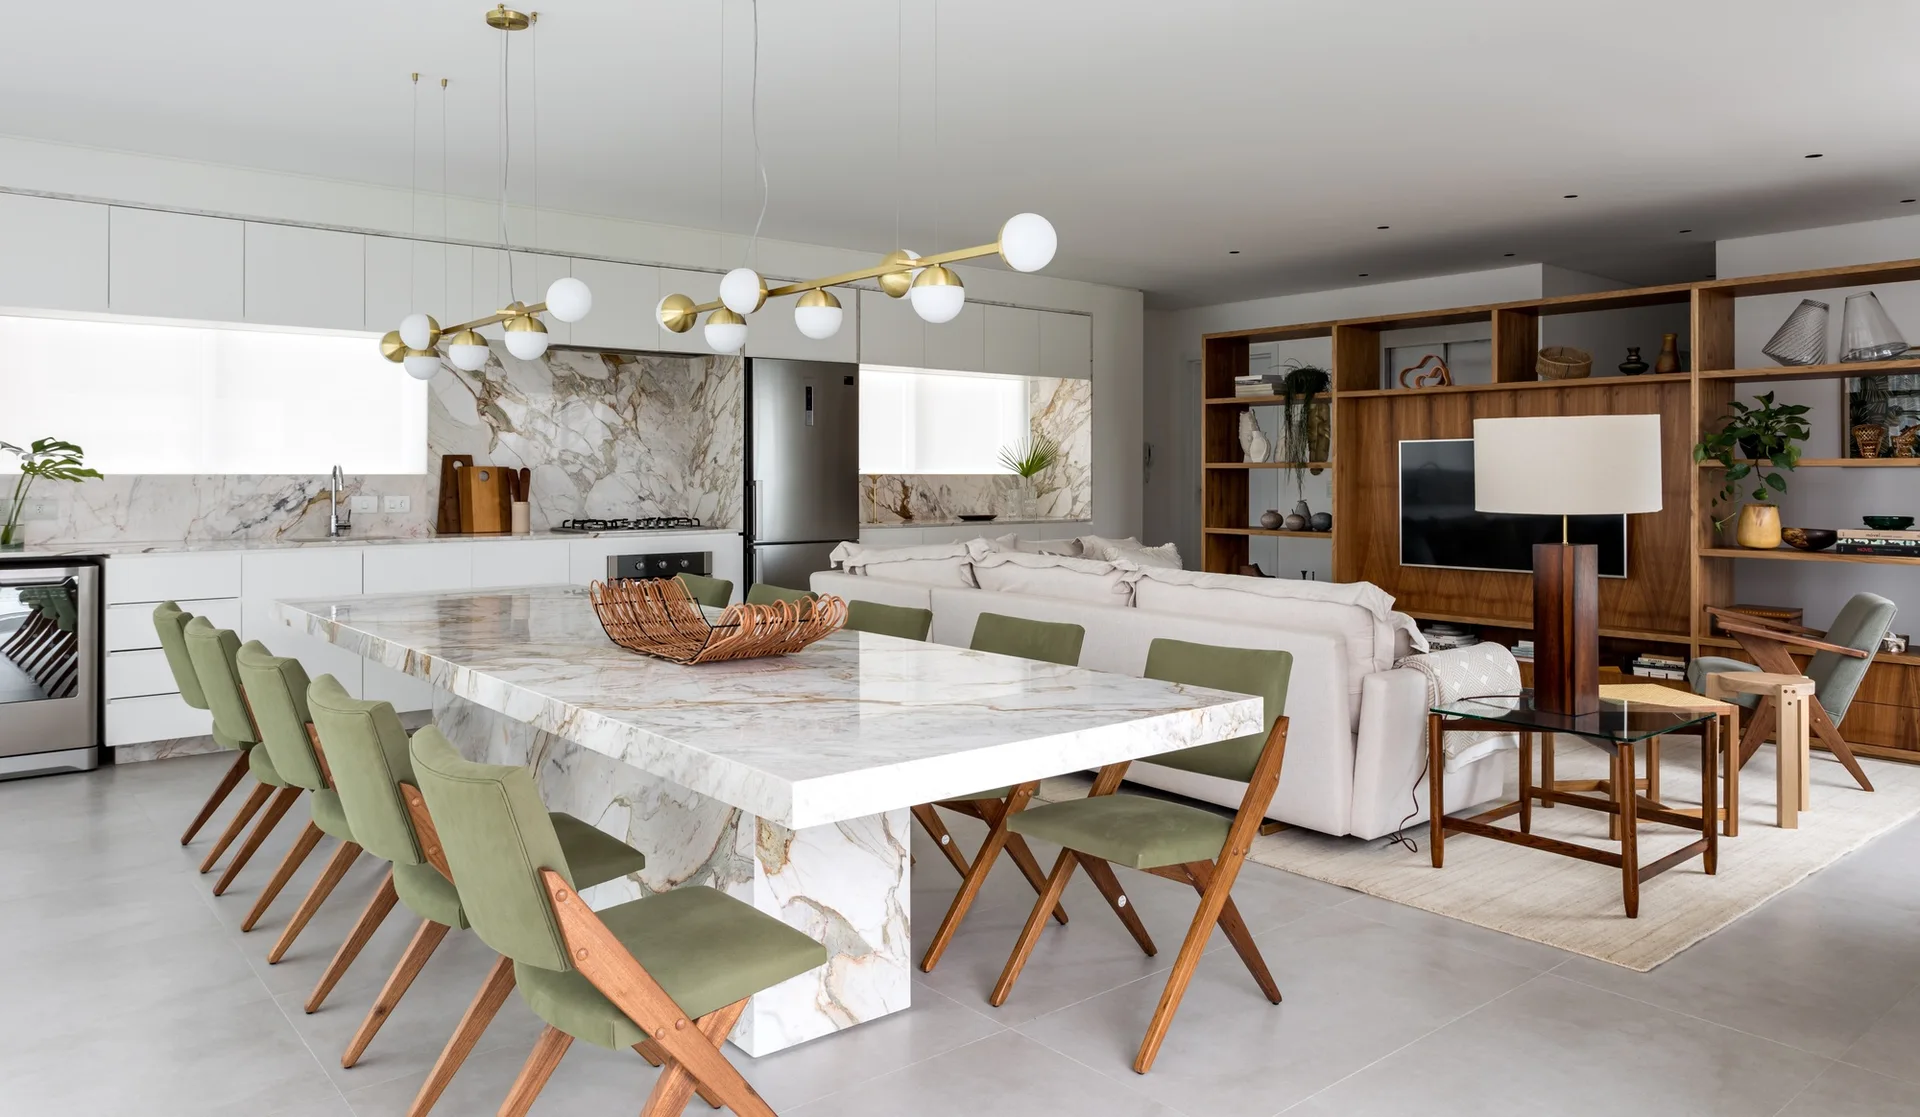
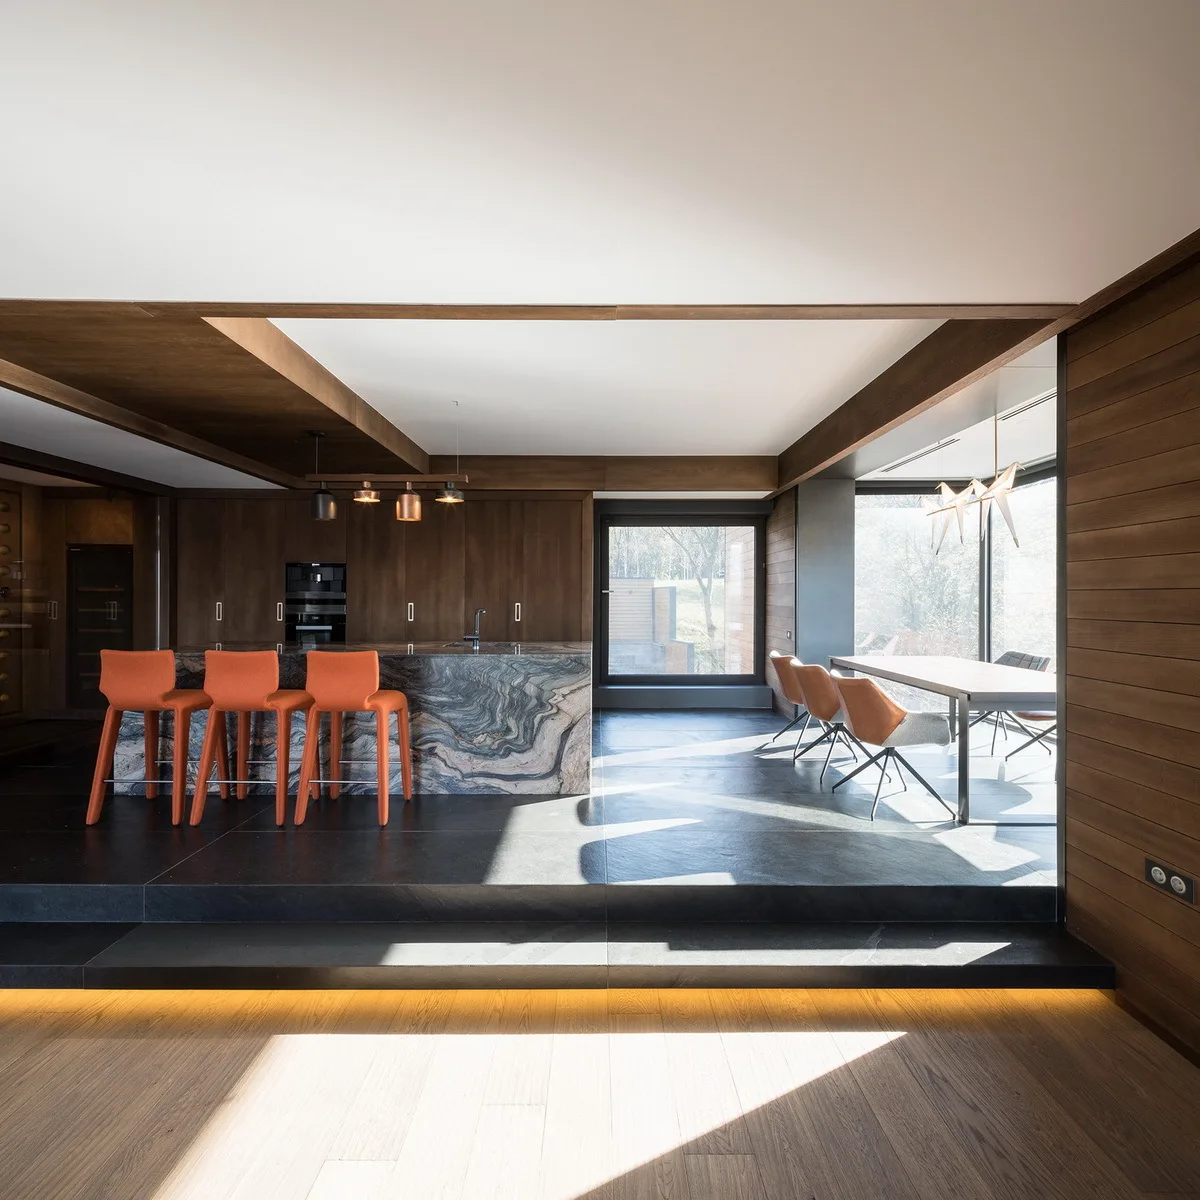
An open-plan kitchen and living area features a large veined marble island with olive green dining chairs and a modern gold globe pendant light.
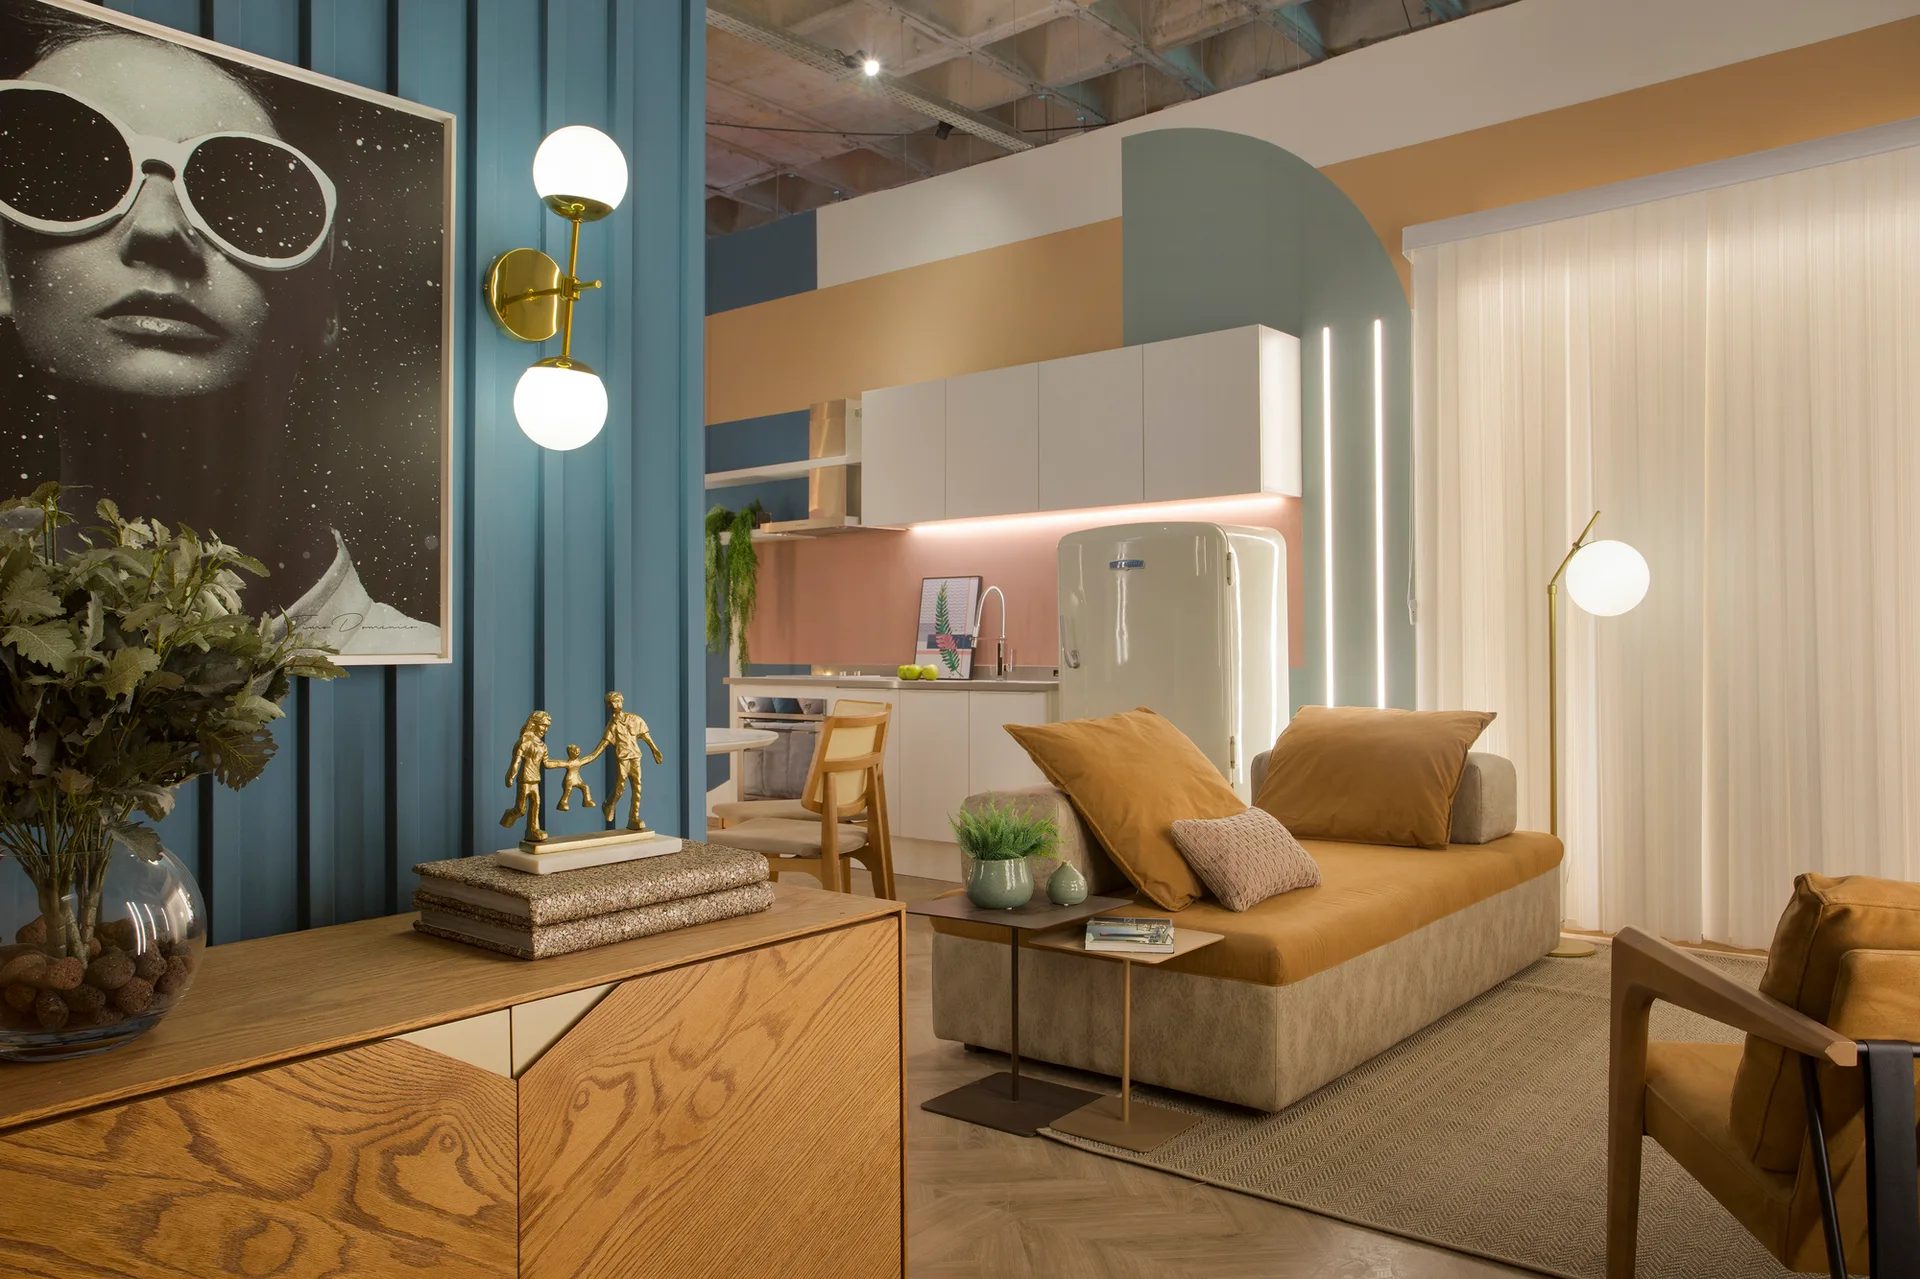
A living area and kitchen featuring a blue slatted wall panel, a tan sofa, geometric wall paint, and a retro white refrigerator.
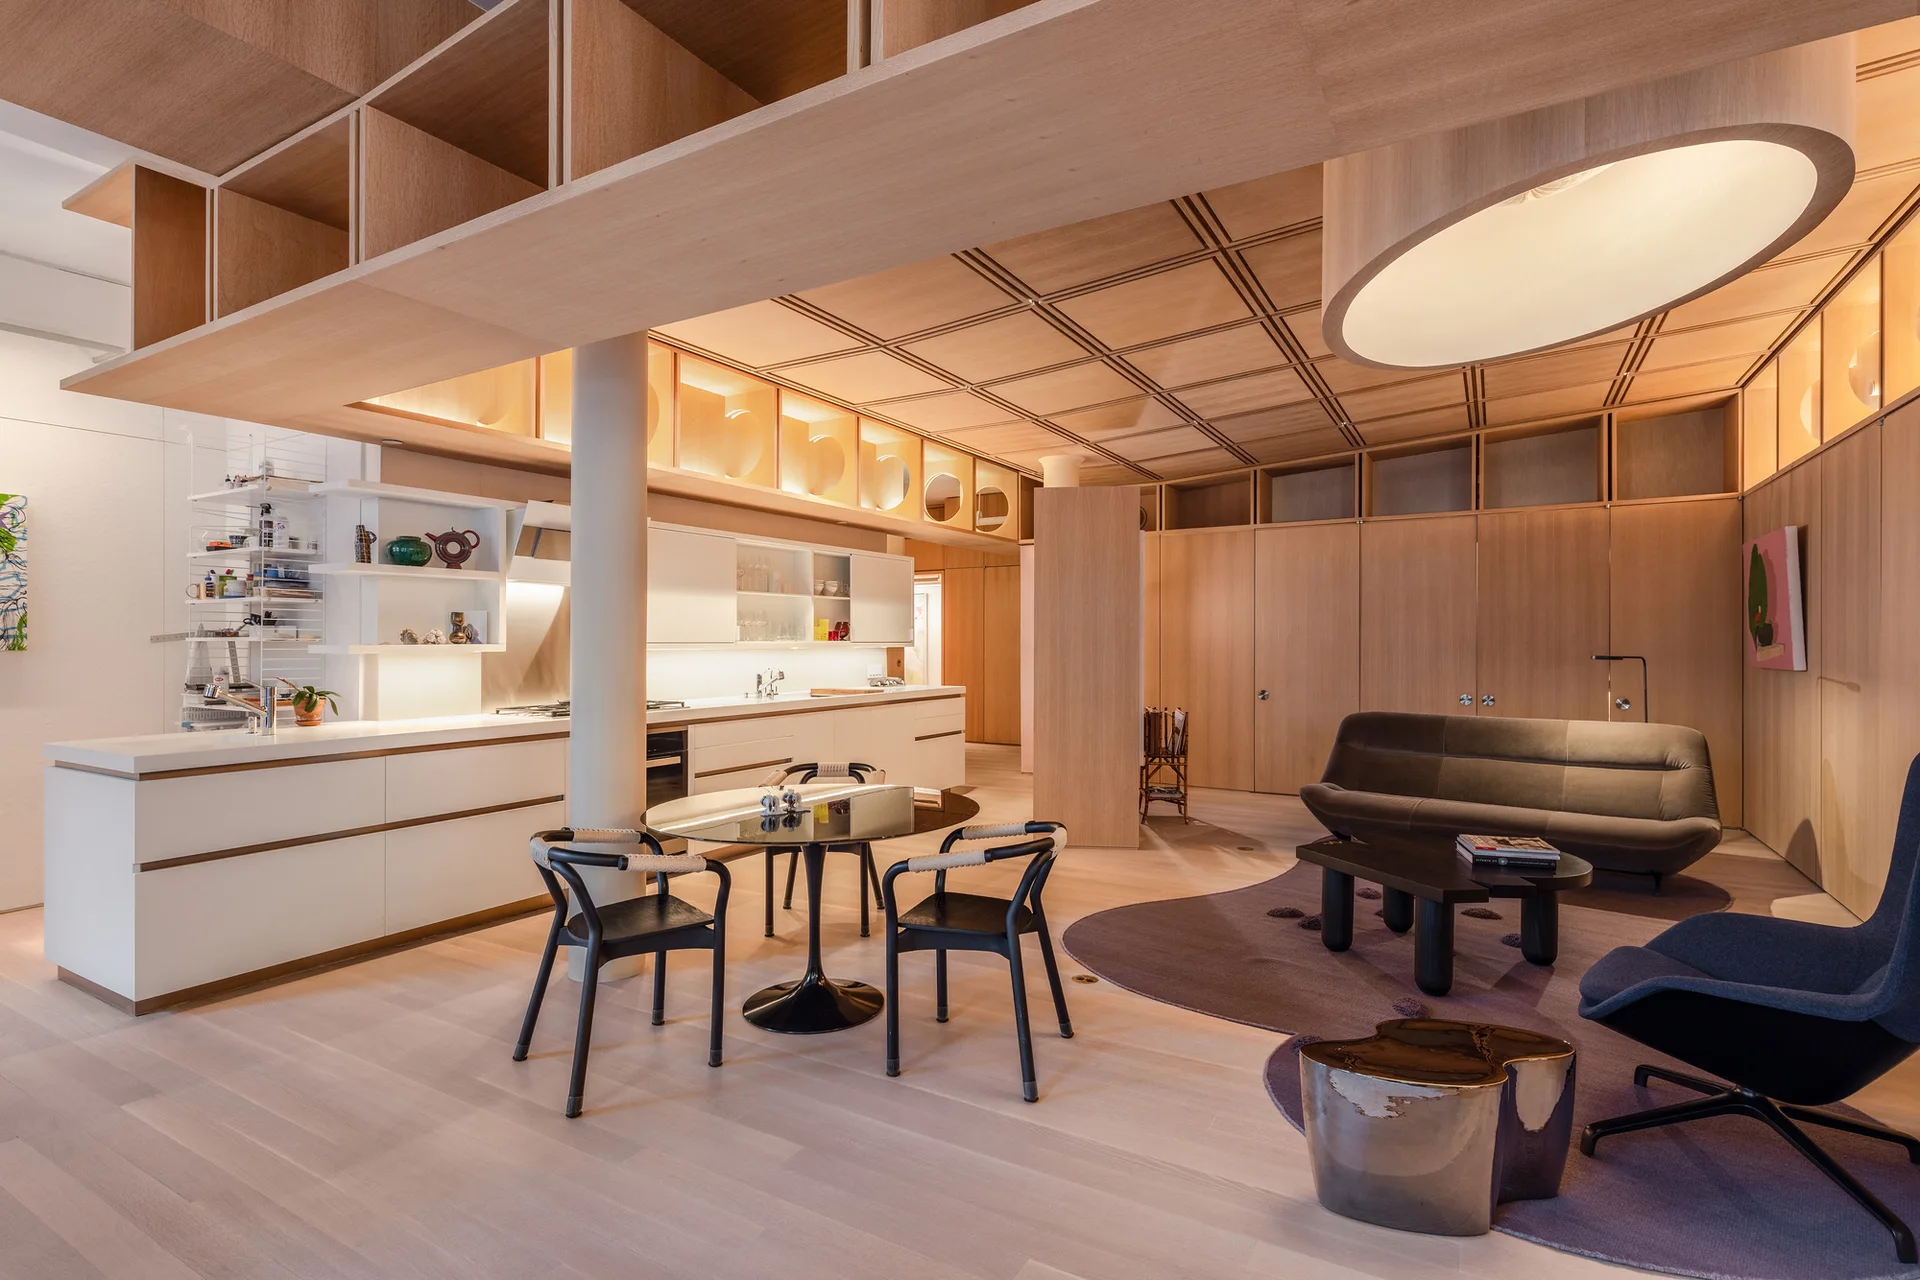
An open-concept kitchen and living area featuring blonde wood wall paneling, a grid-patterned wood ceiling, white cabinetry, and a round dining table.
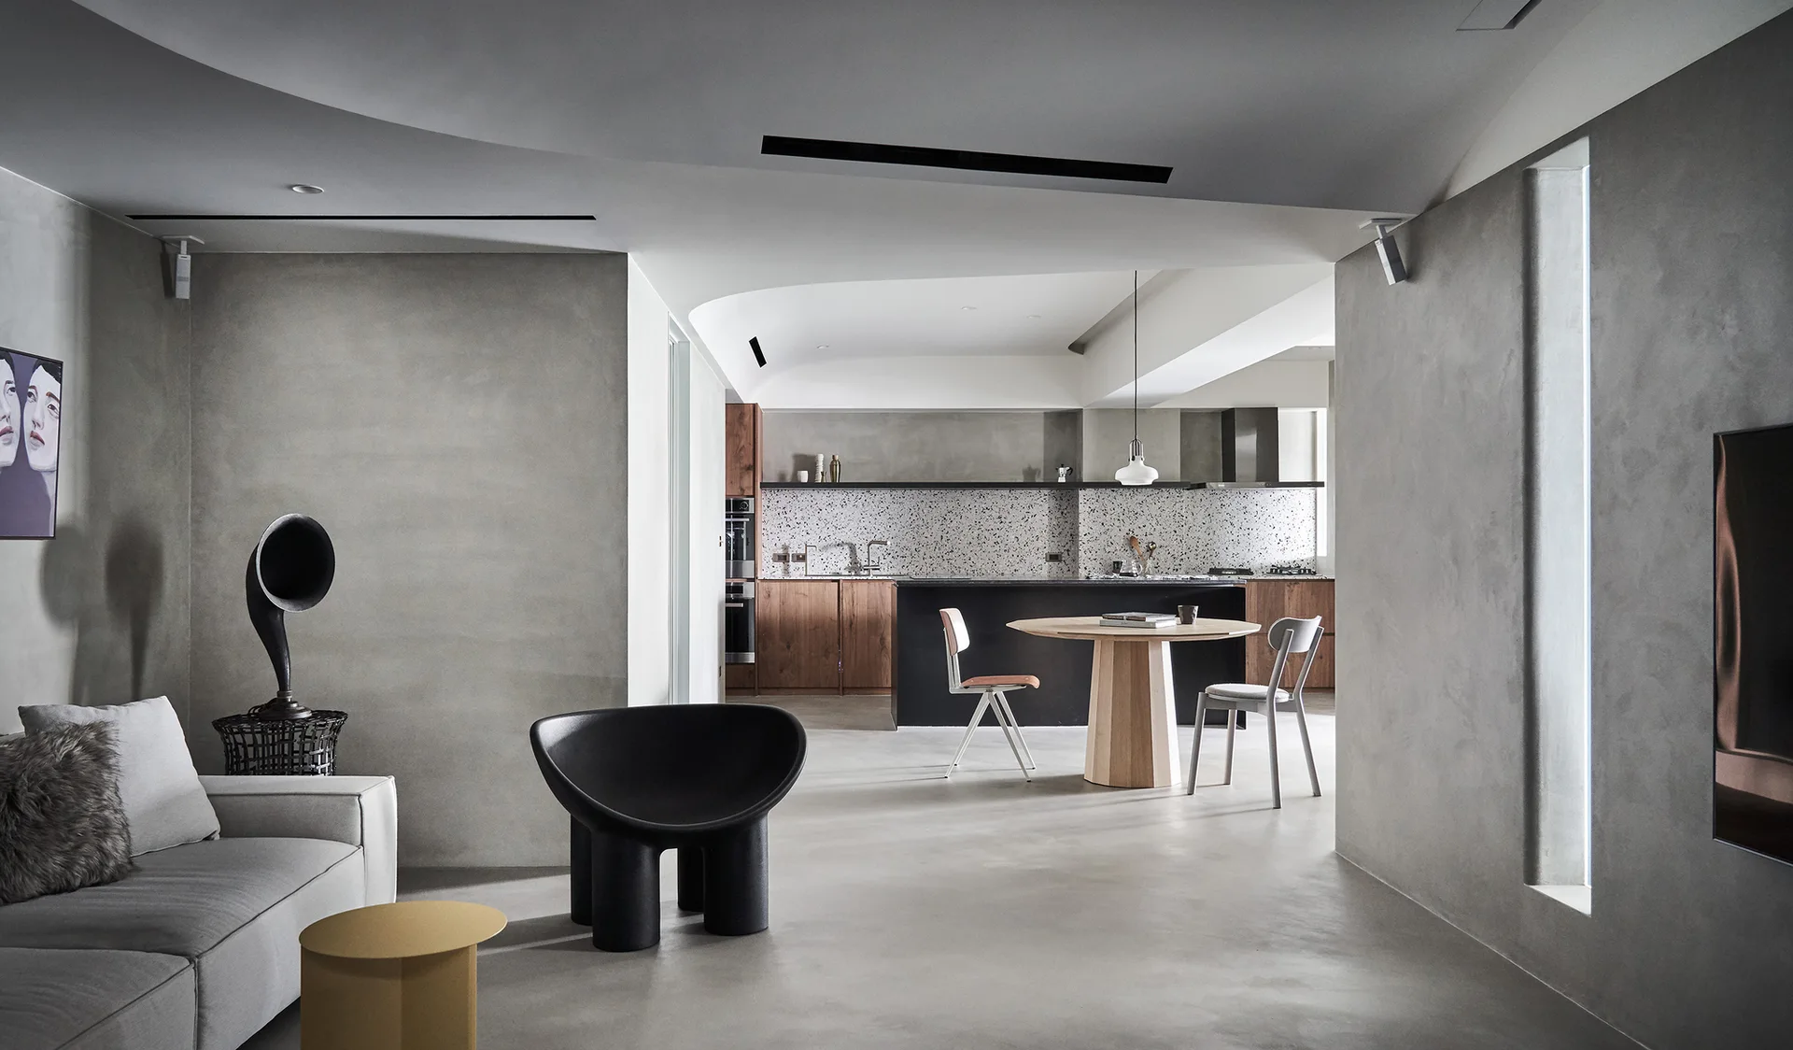
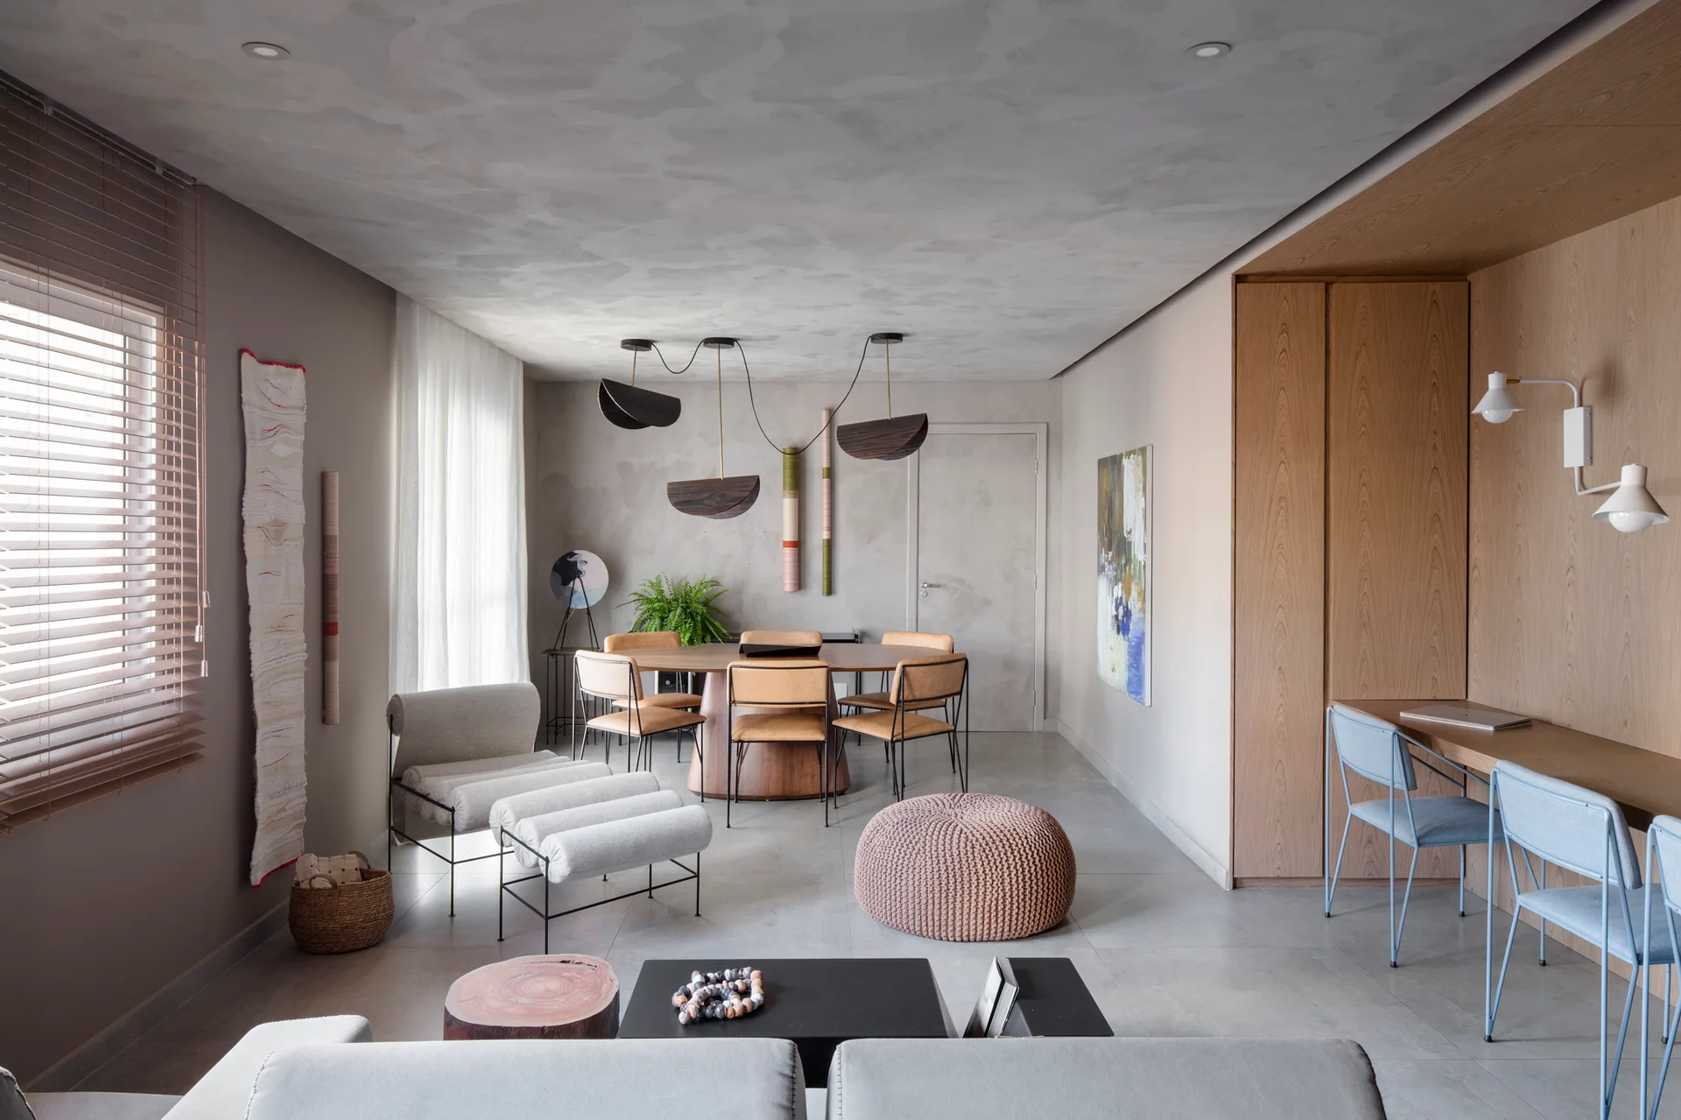
An open-concept living area features grey plaster walls, a concrete floor, a round wooden dining table, and a kitchen with a speckled backsplash.
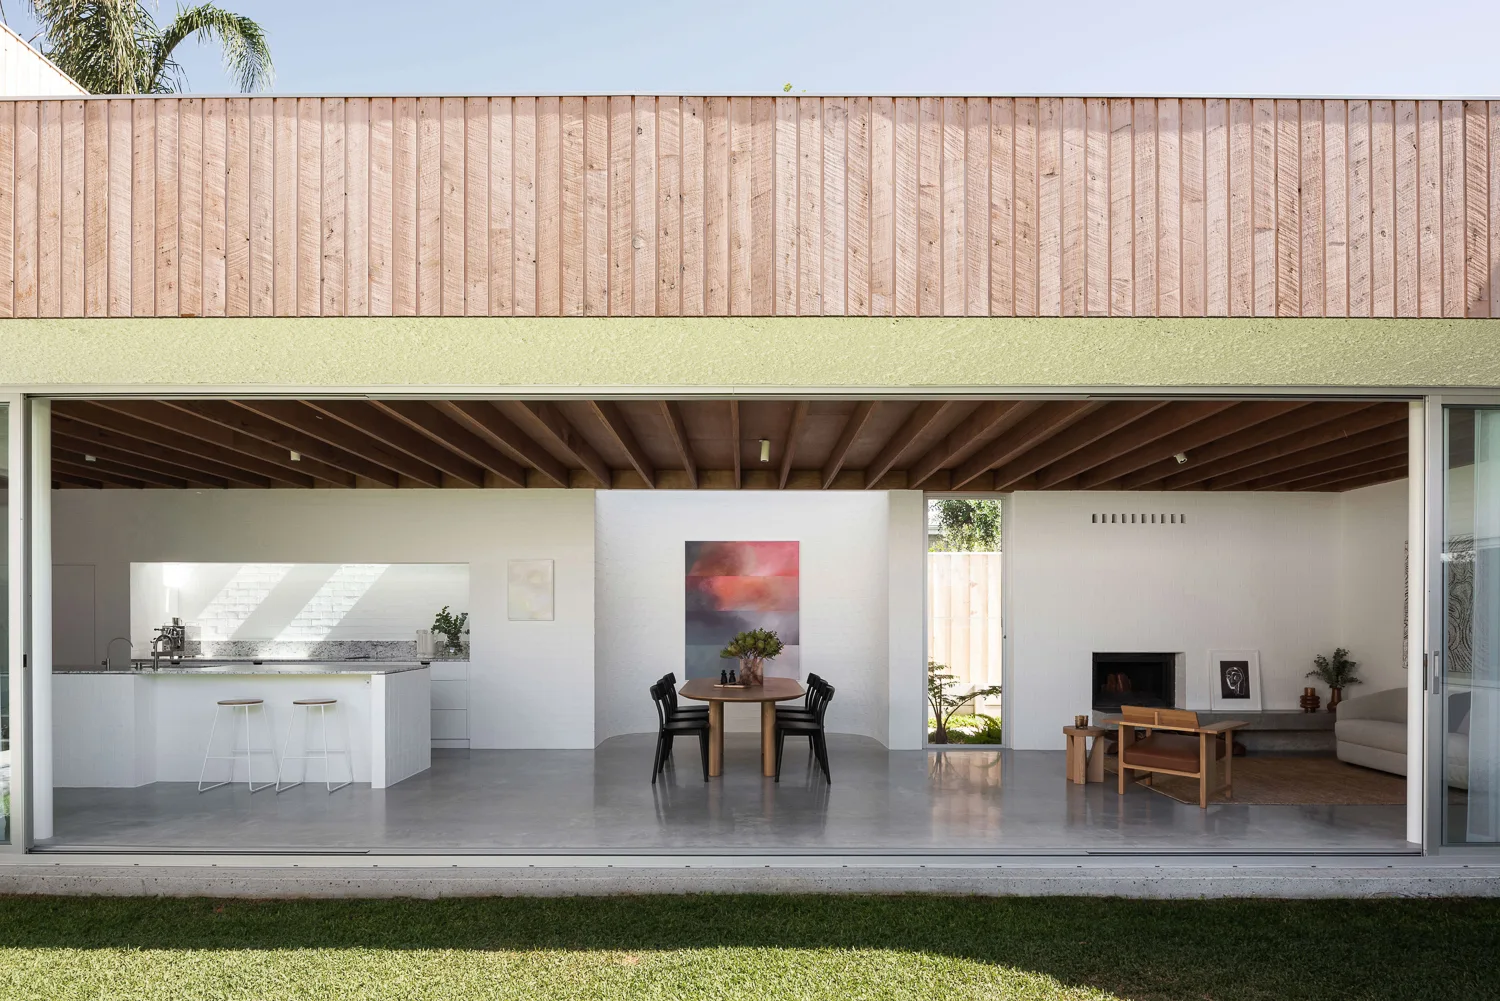
An open-plan living and dining area with polished concrete floors and exposed wood ceiling beams opens directly onto a grassy lawn.
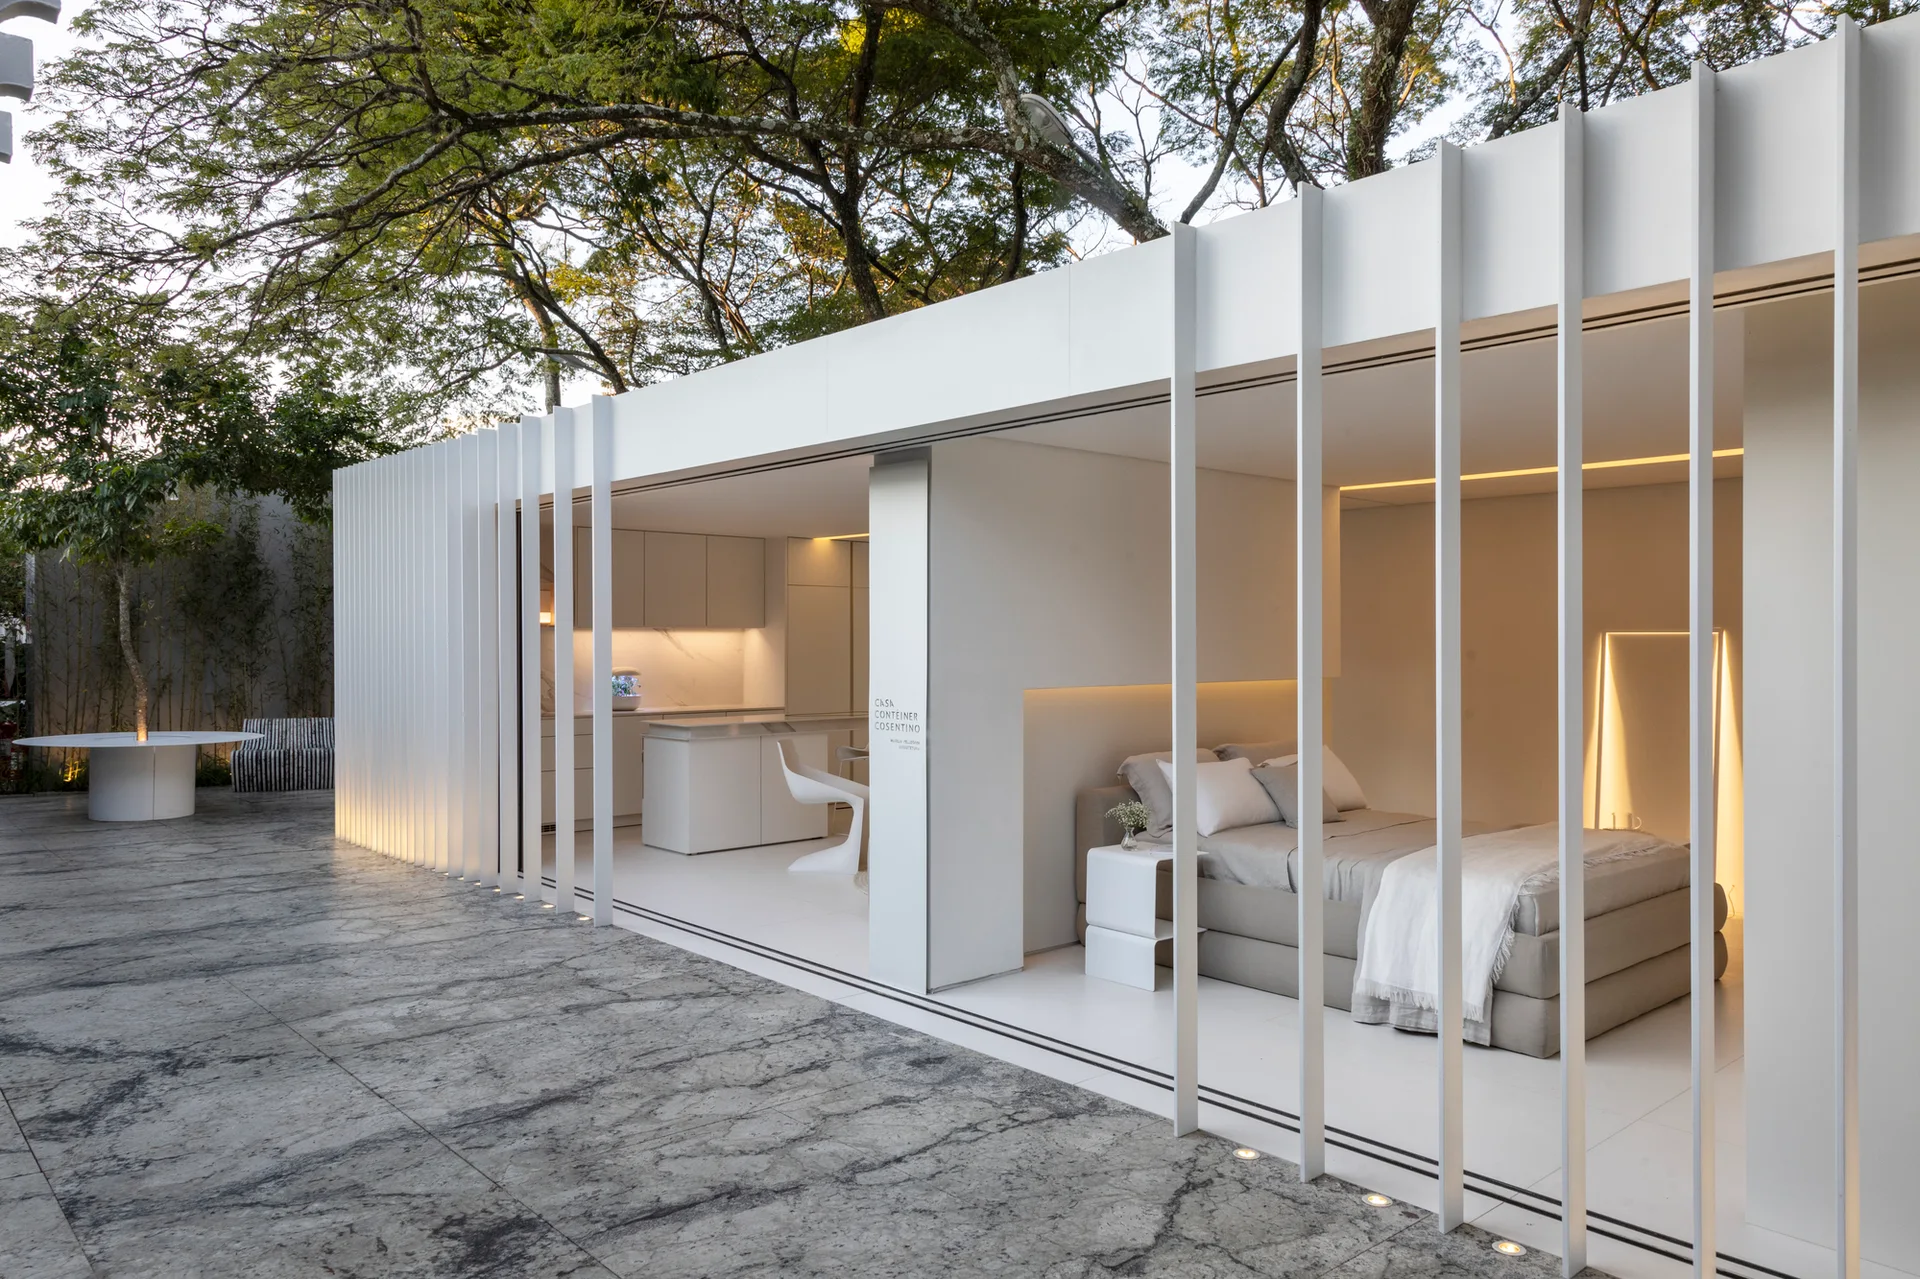
A modern minimalist white pavilion features an integrated bedroom and kitchen area behind a facade of vertical white slats.
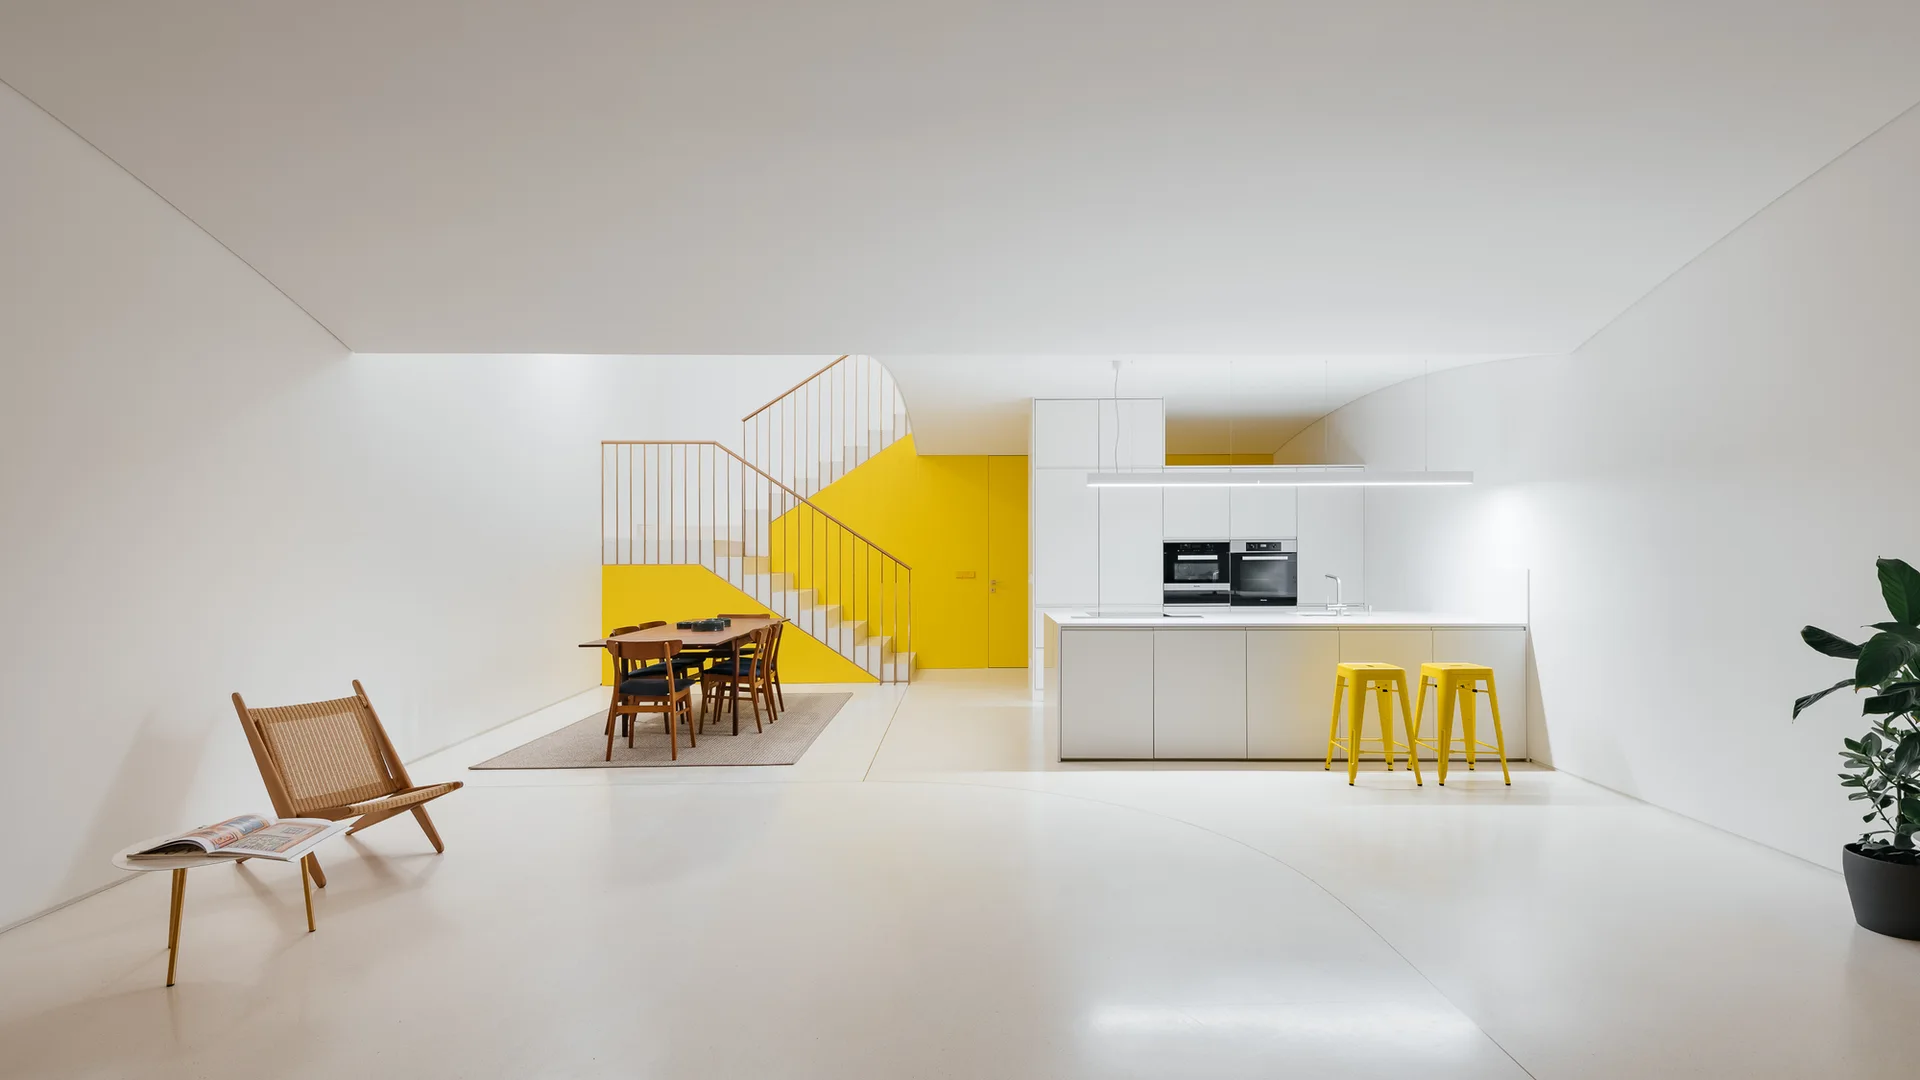
A minimalist white kitchen and dining area featuring a wooden table set, seamless white cabinetry, and a bright yellow staircase with matching bar stools.
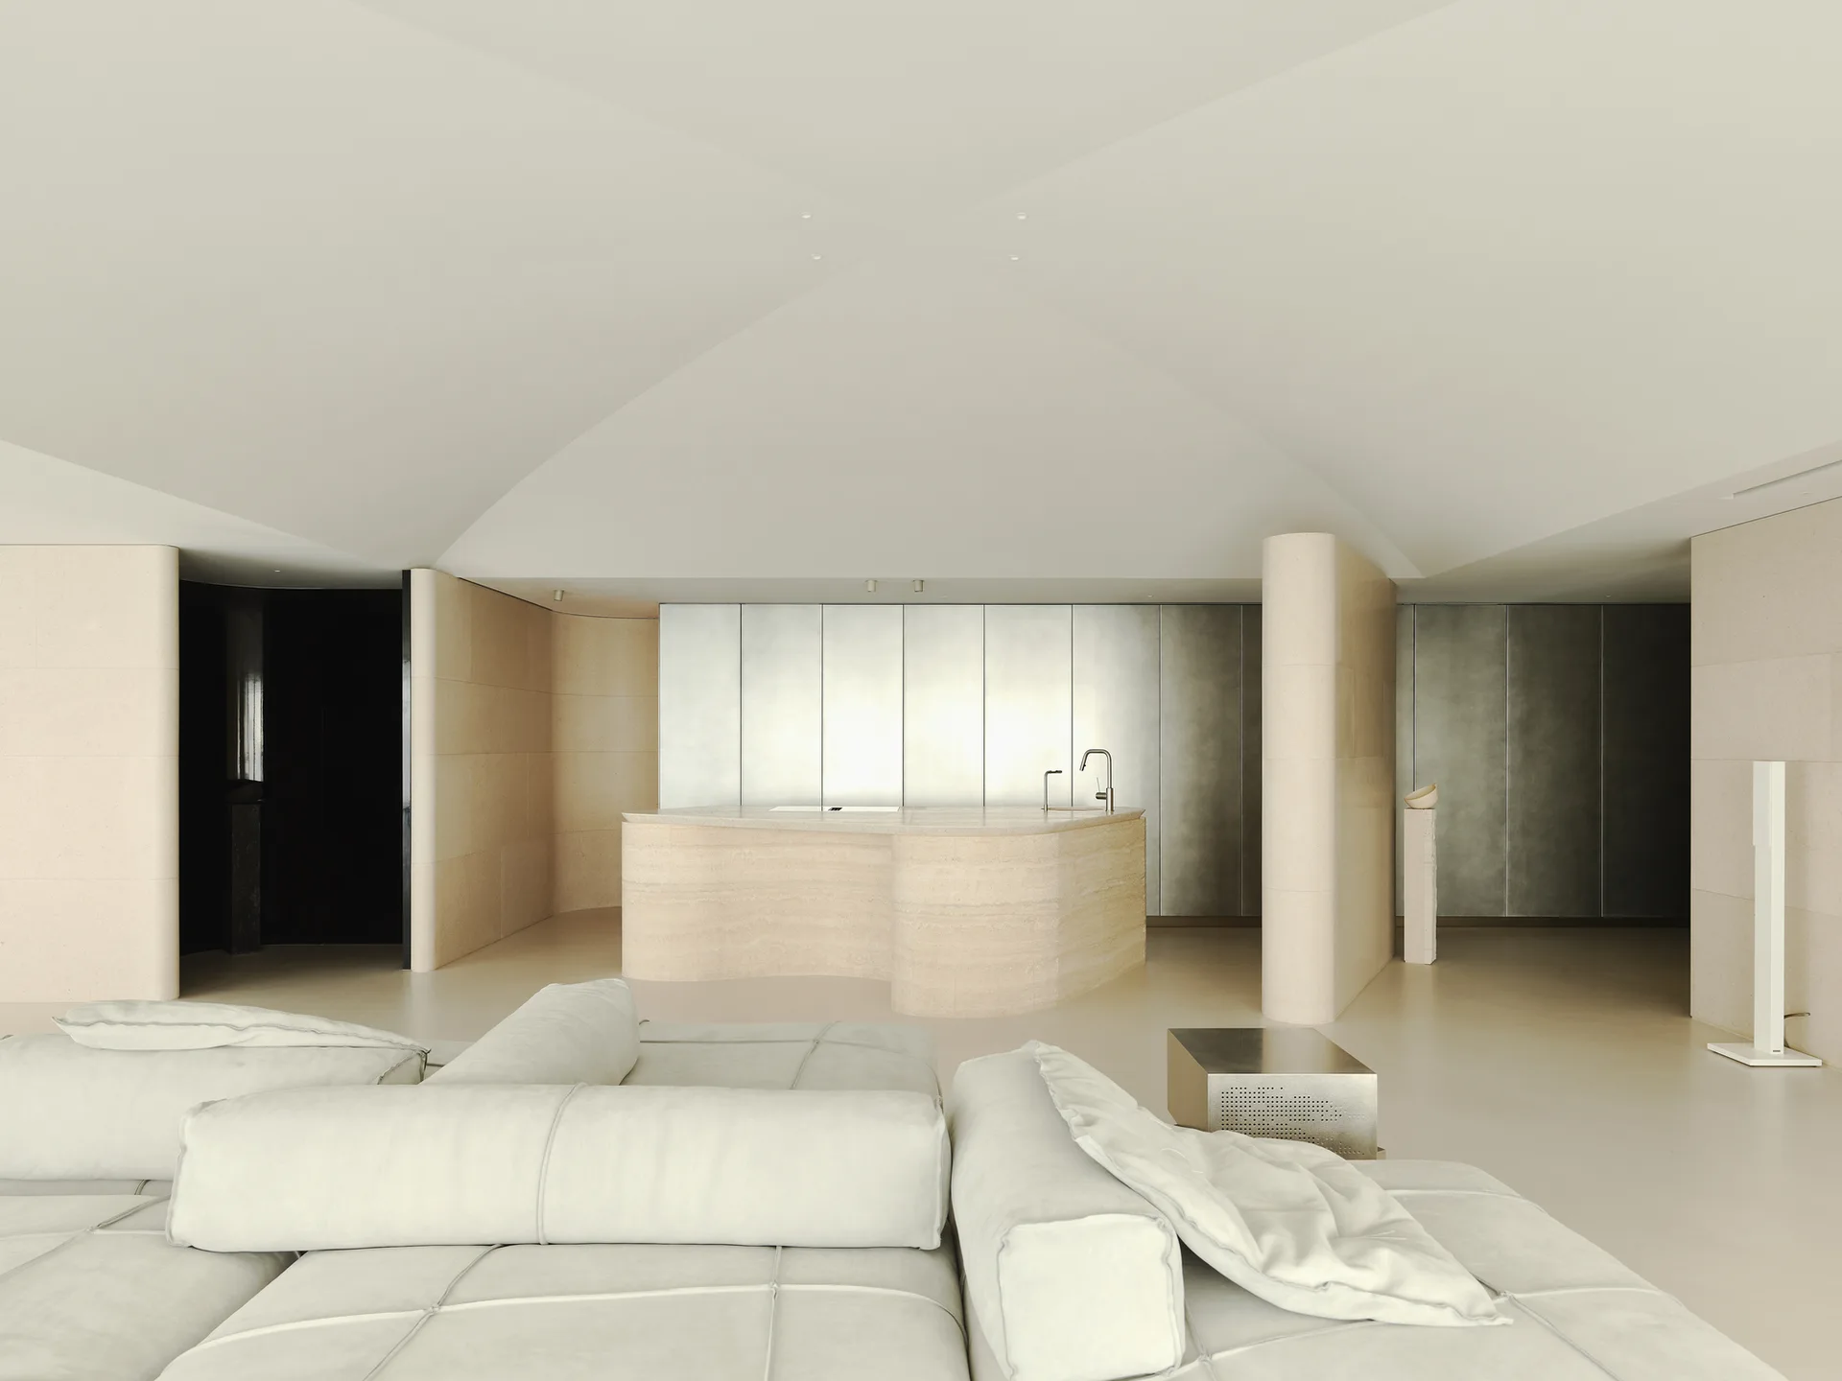
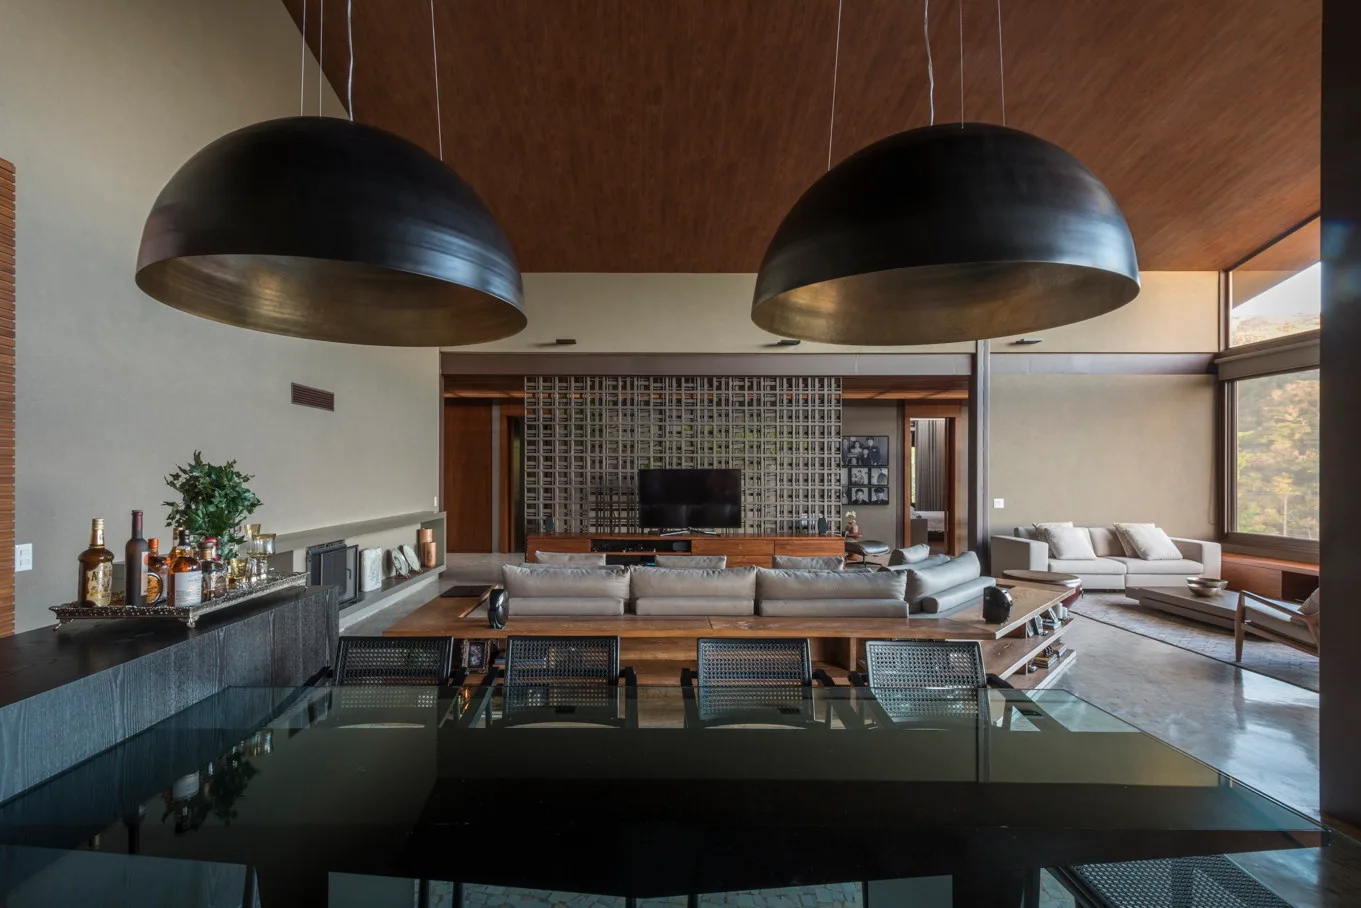
An open-plan kitchen and living area featuring a beige modular sofa, a curved stone kitchen island, and brushed metal wall cabinets under a vaulted ceiling.

Collections

Built from matching photos
Projects

Projects connected to matching photos