Skip to content

PROJECT

Rooted House

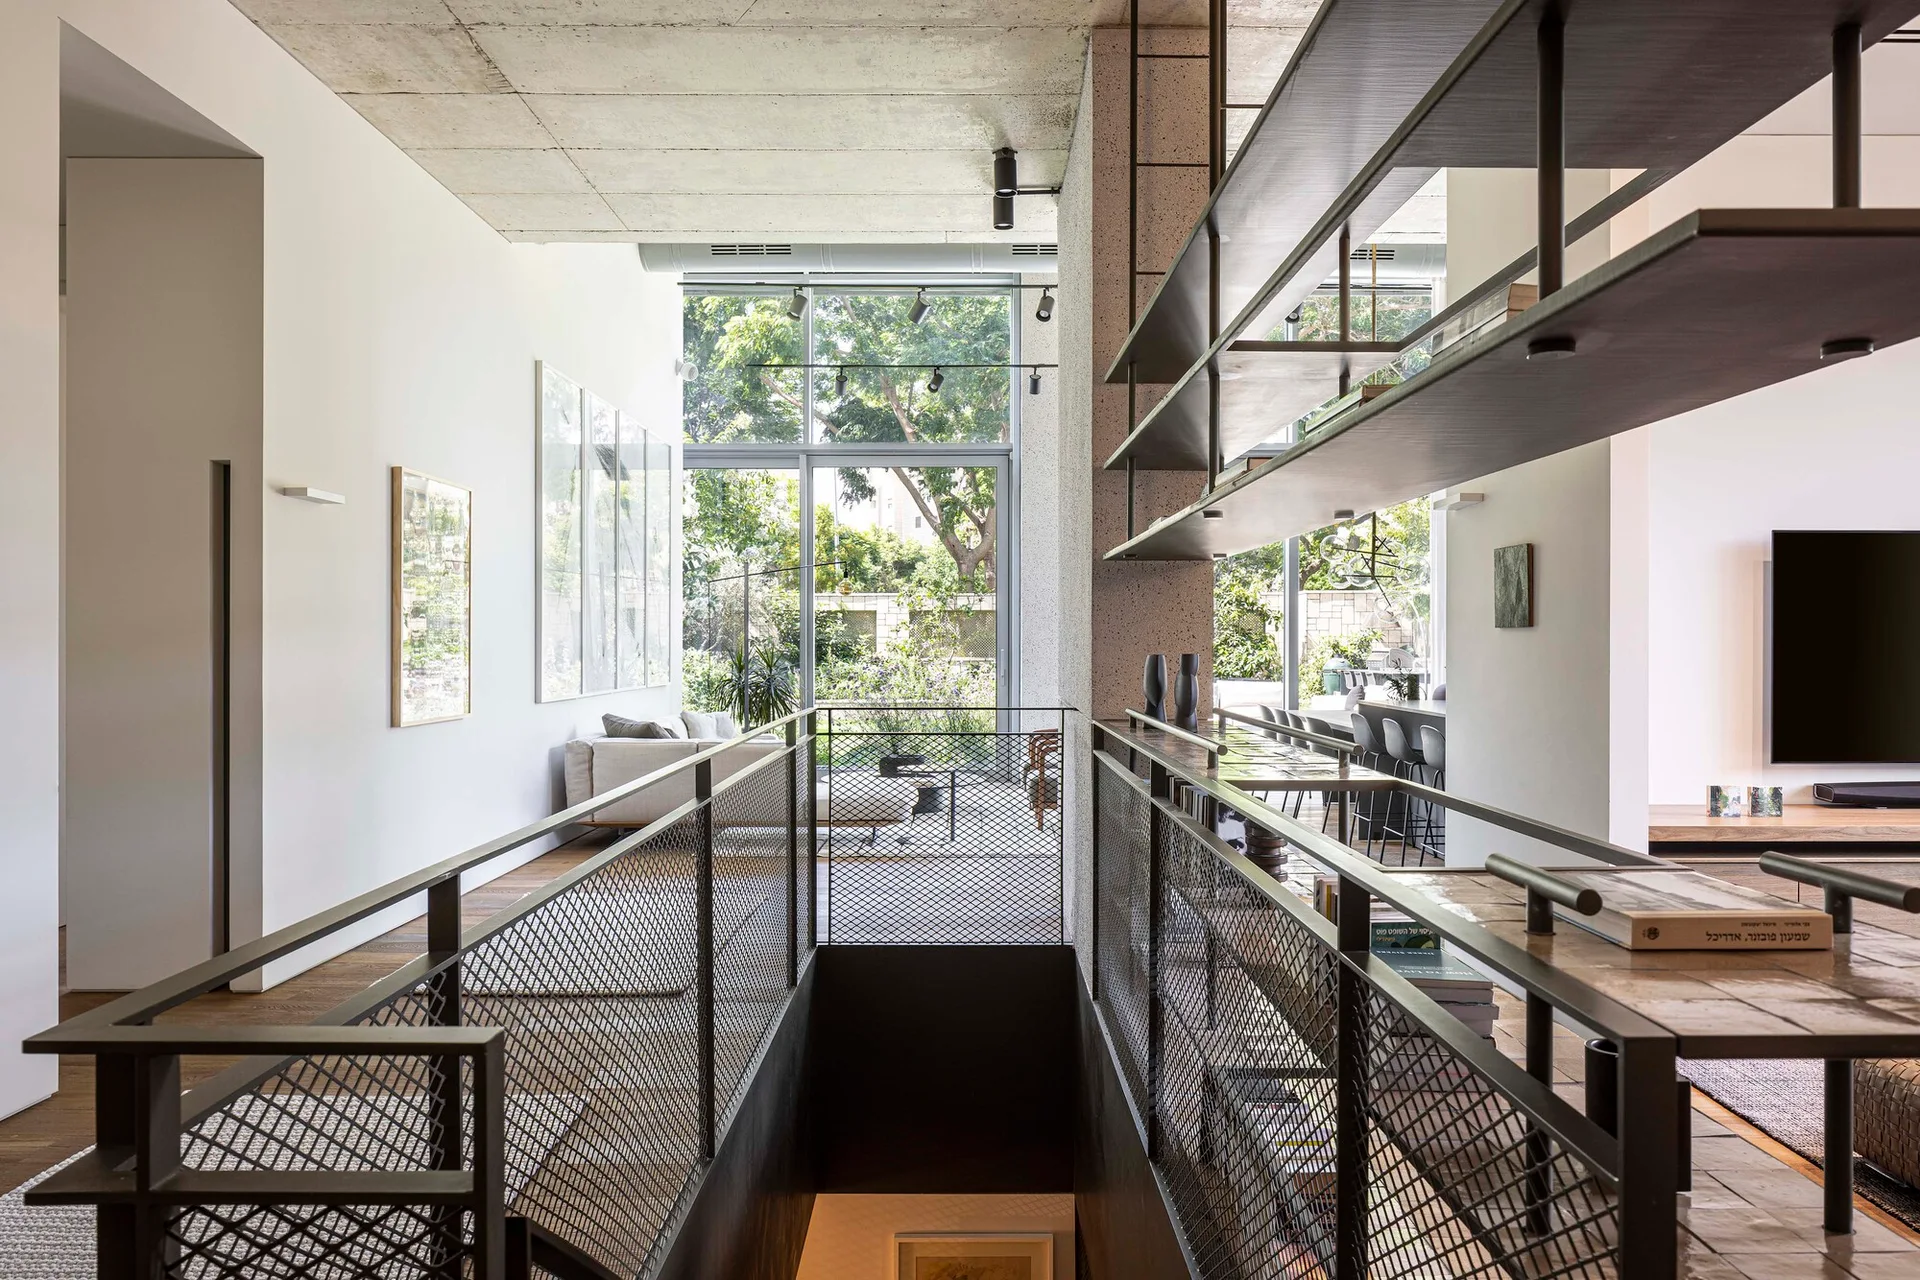
A modern hallway features a black metal mesh staircase railing, an exposed concrete ceiling, and built-in shelving overlooking a bright living area.
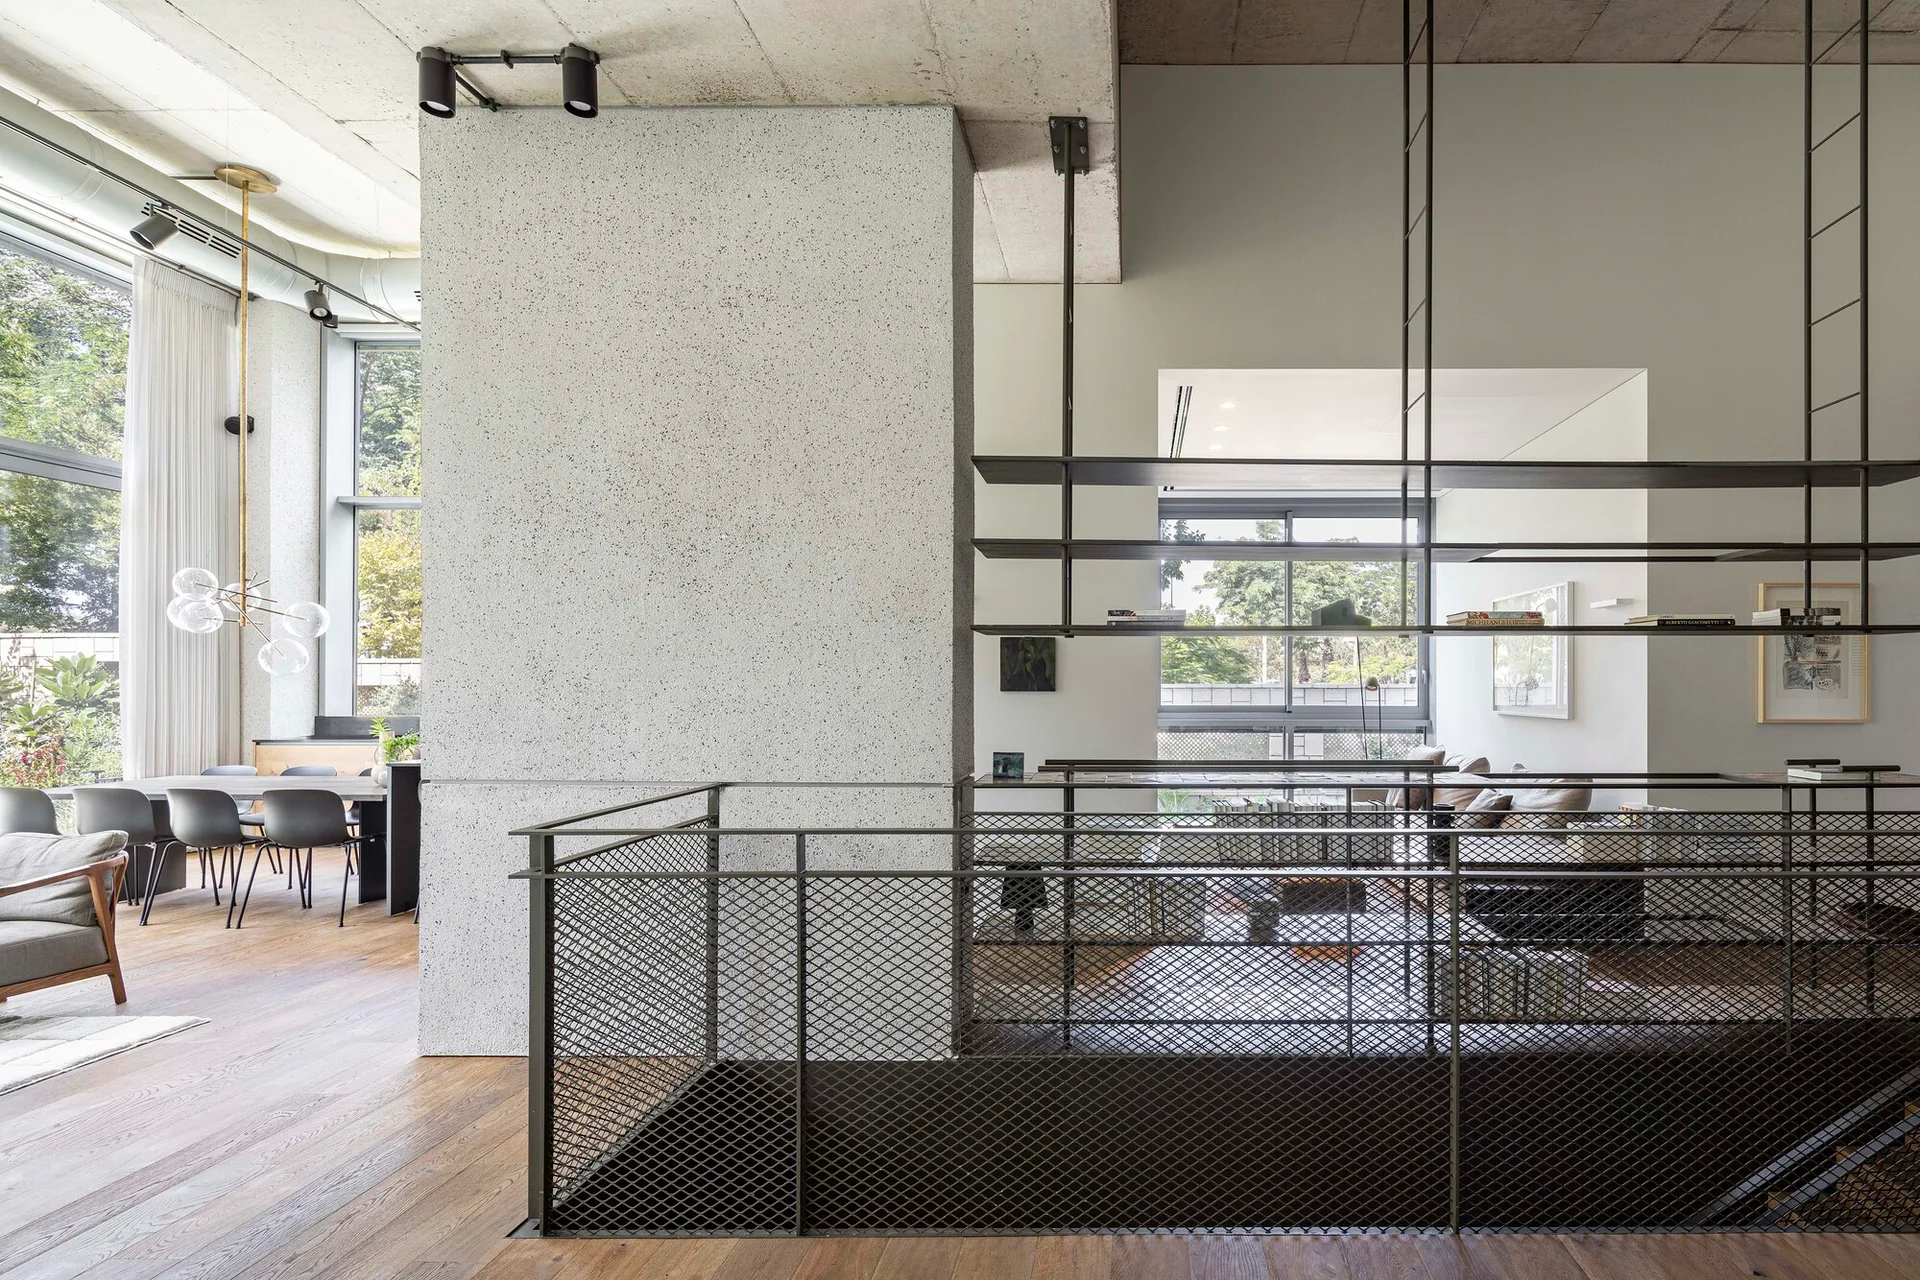
An industrial modern loft interior featuring a speckled concrete pillar, black wire mesh staircase railing, and open metal shelving.
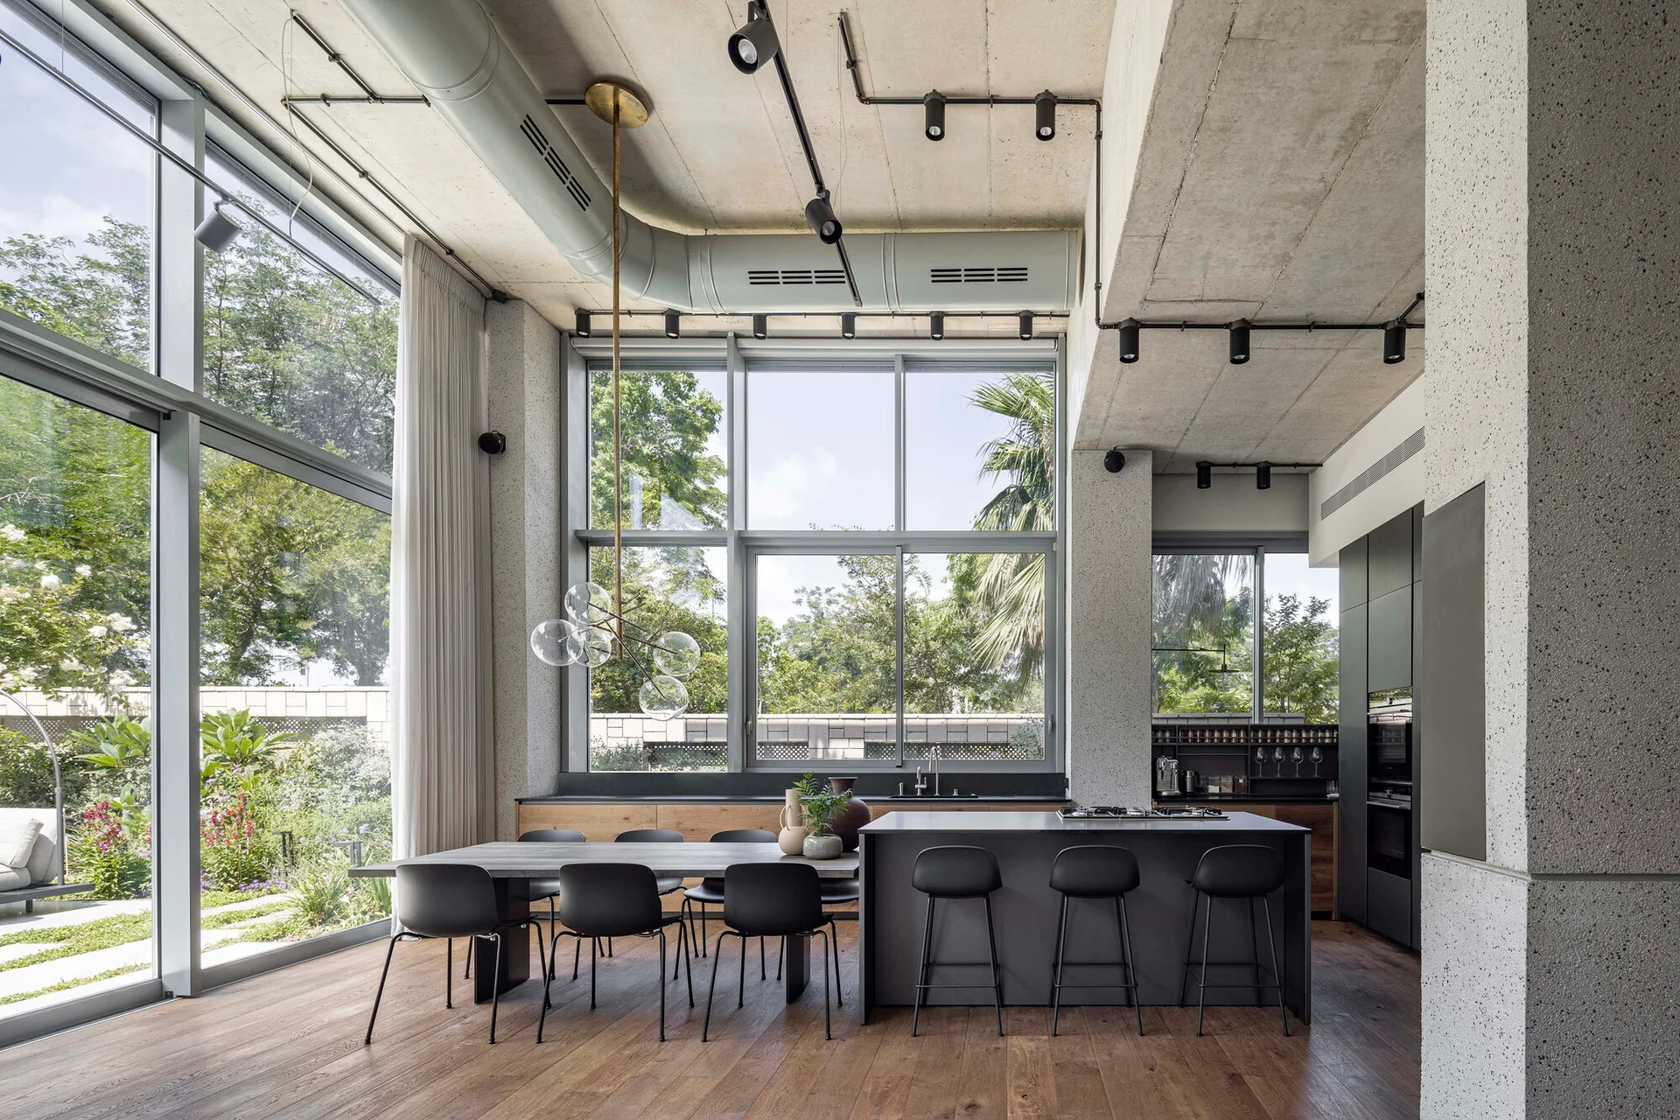
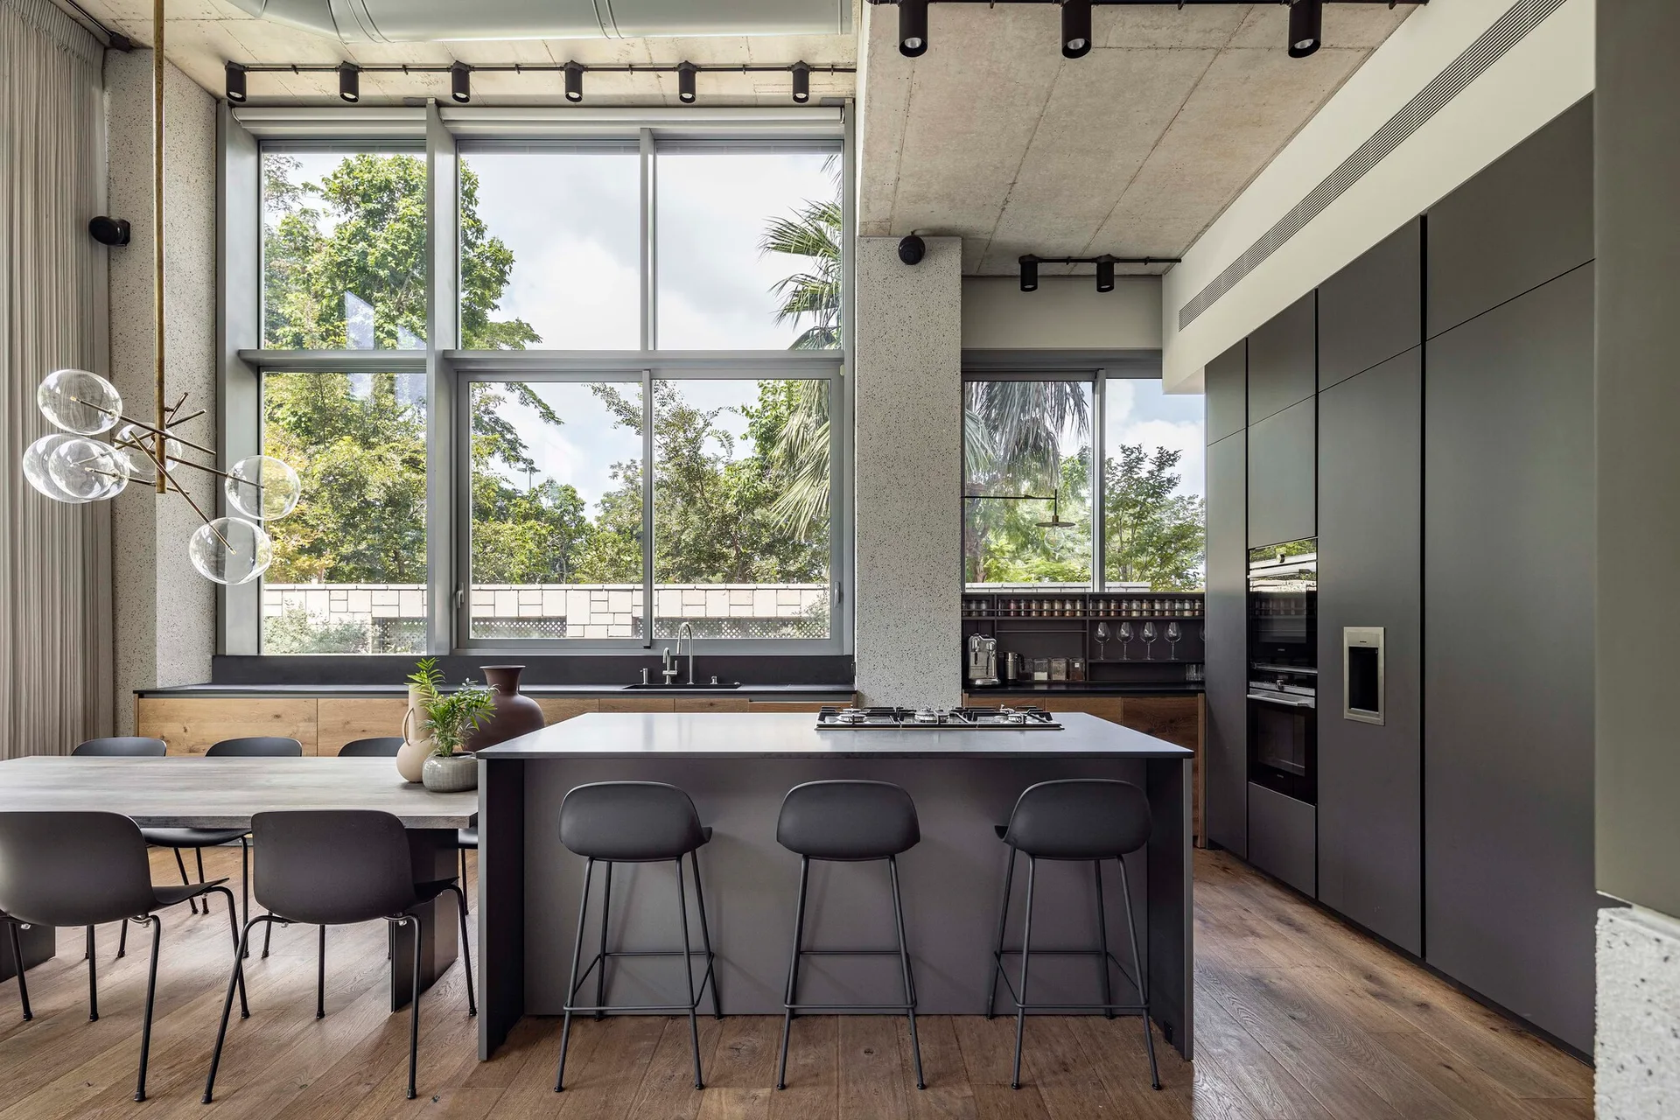
A modern industrial kitchen with a concrete ceiling, large windows, a gray island with stools, and an adjacent dining table.
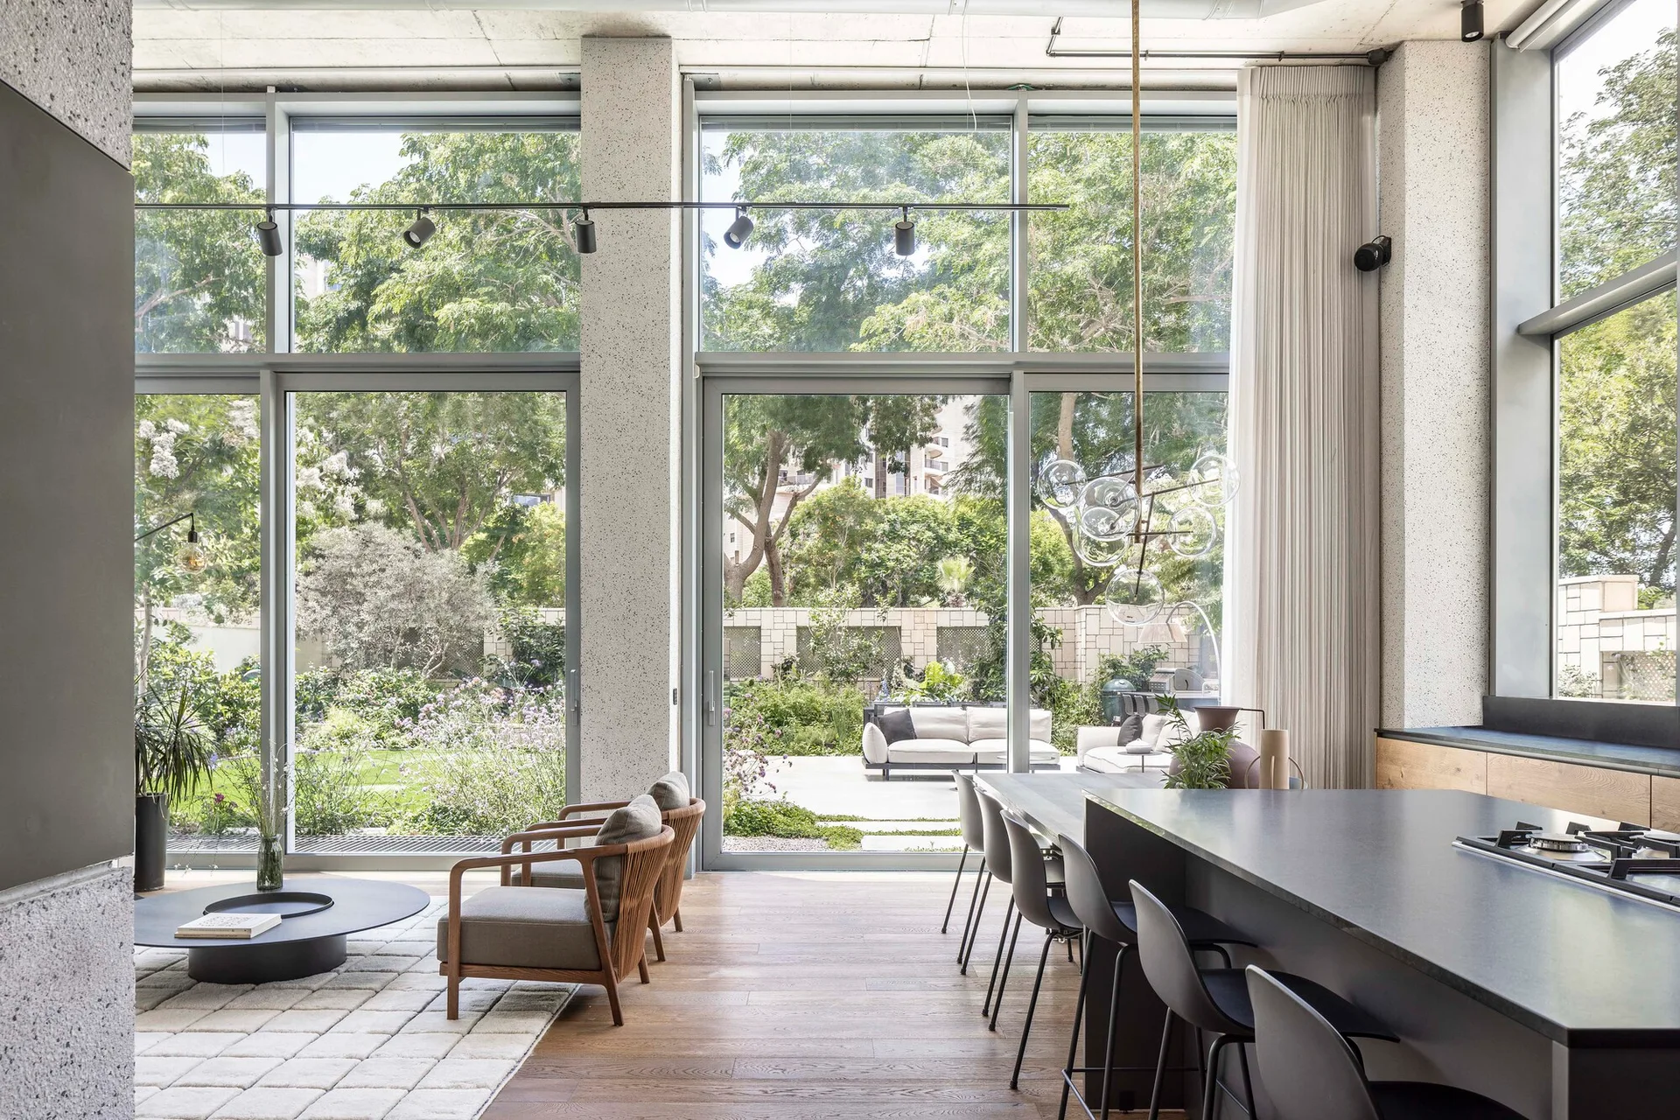
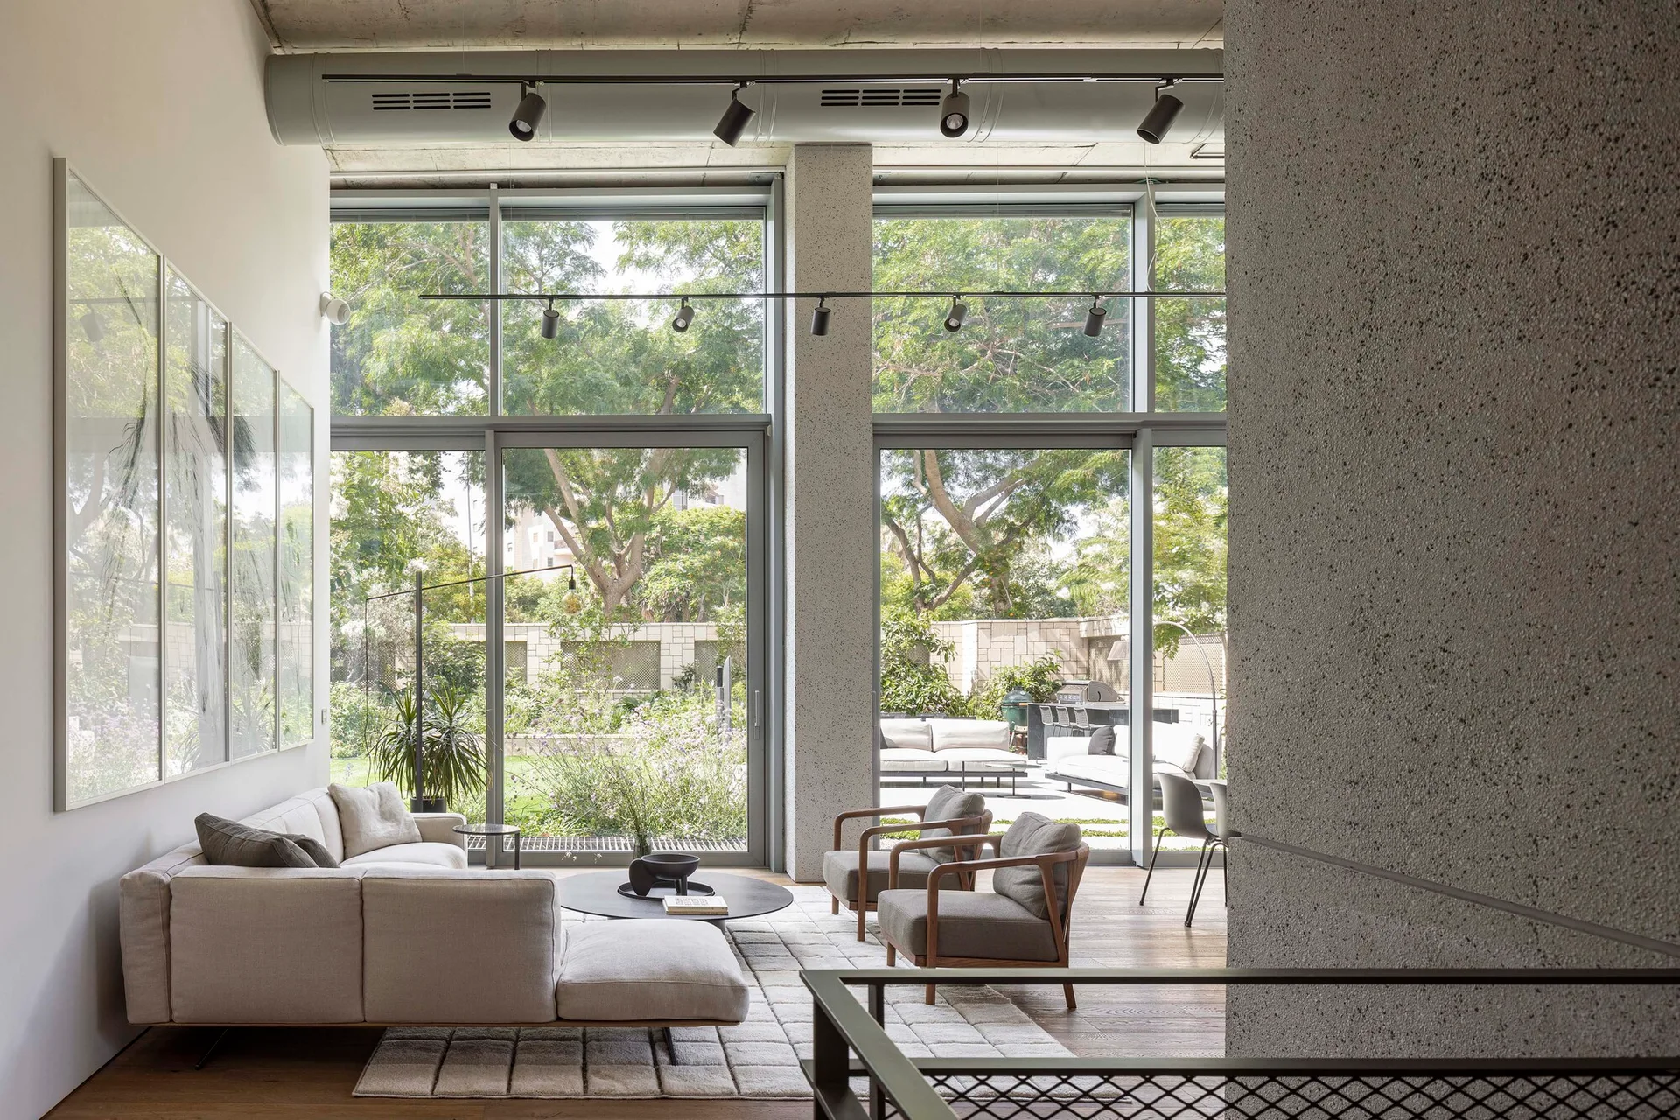
An open-plan living and kitchen area features tall glass walls facing a green garden, a dark kitchen island, and low wood-framed armchairs.
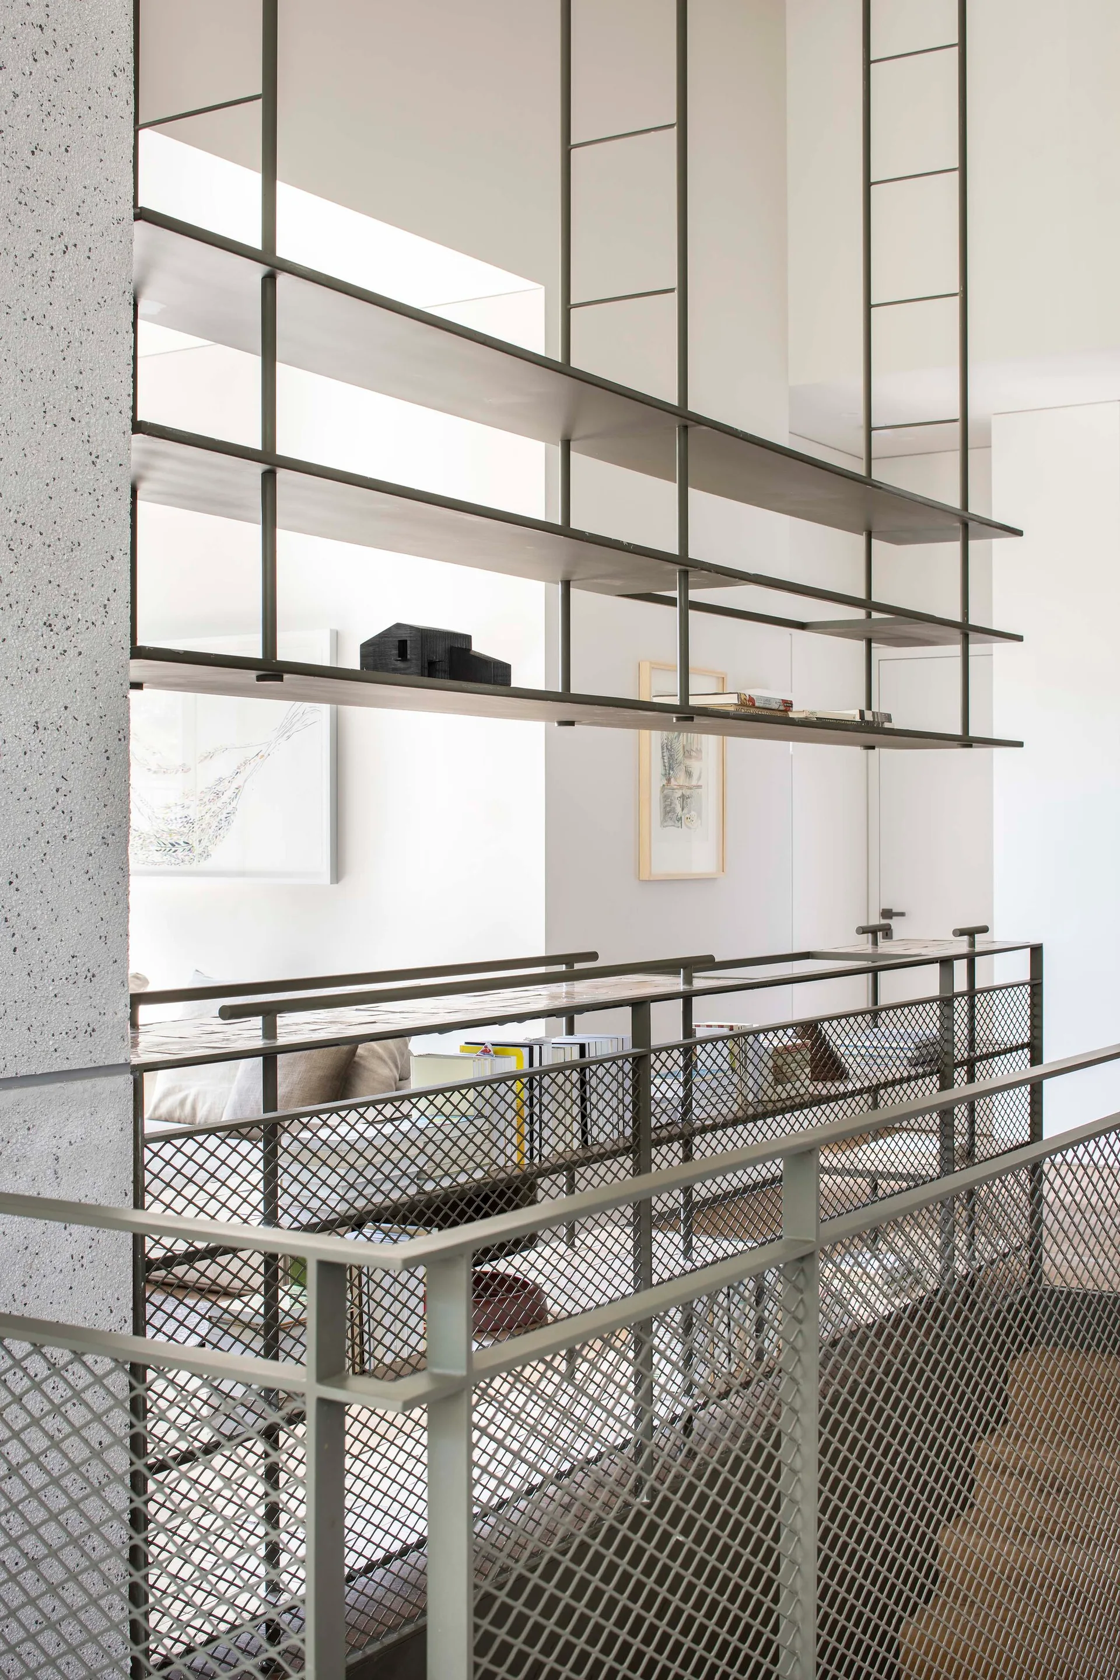
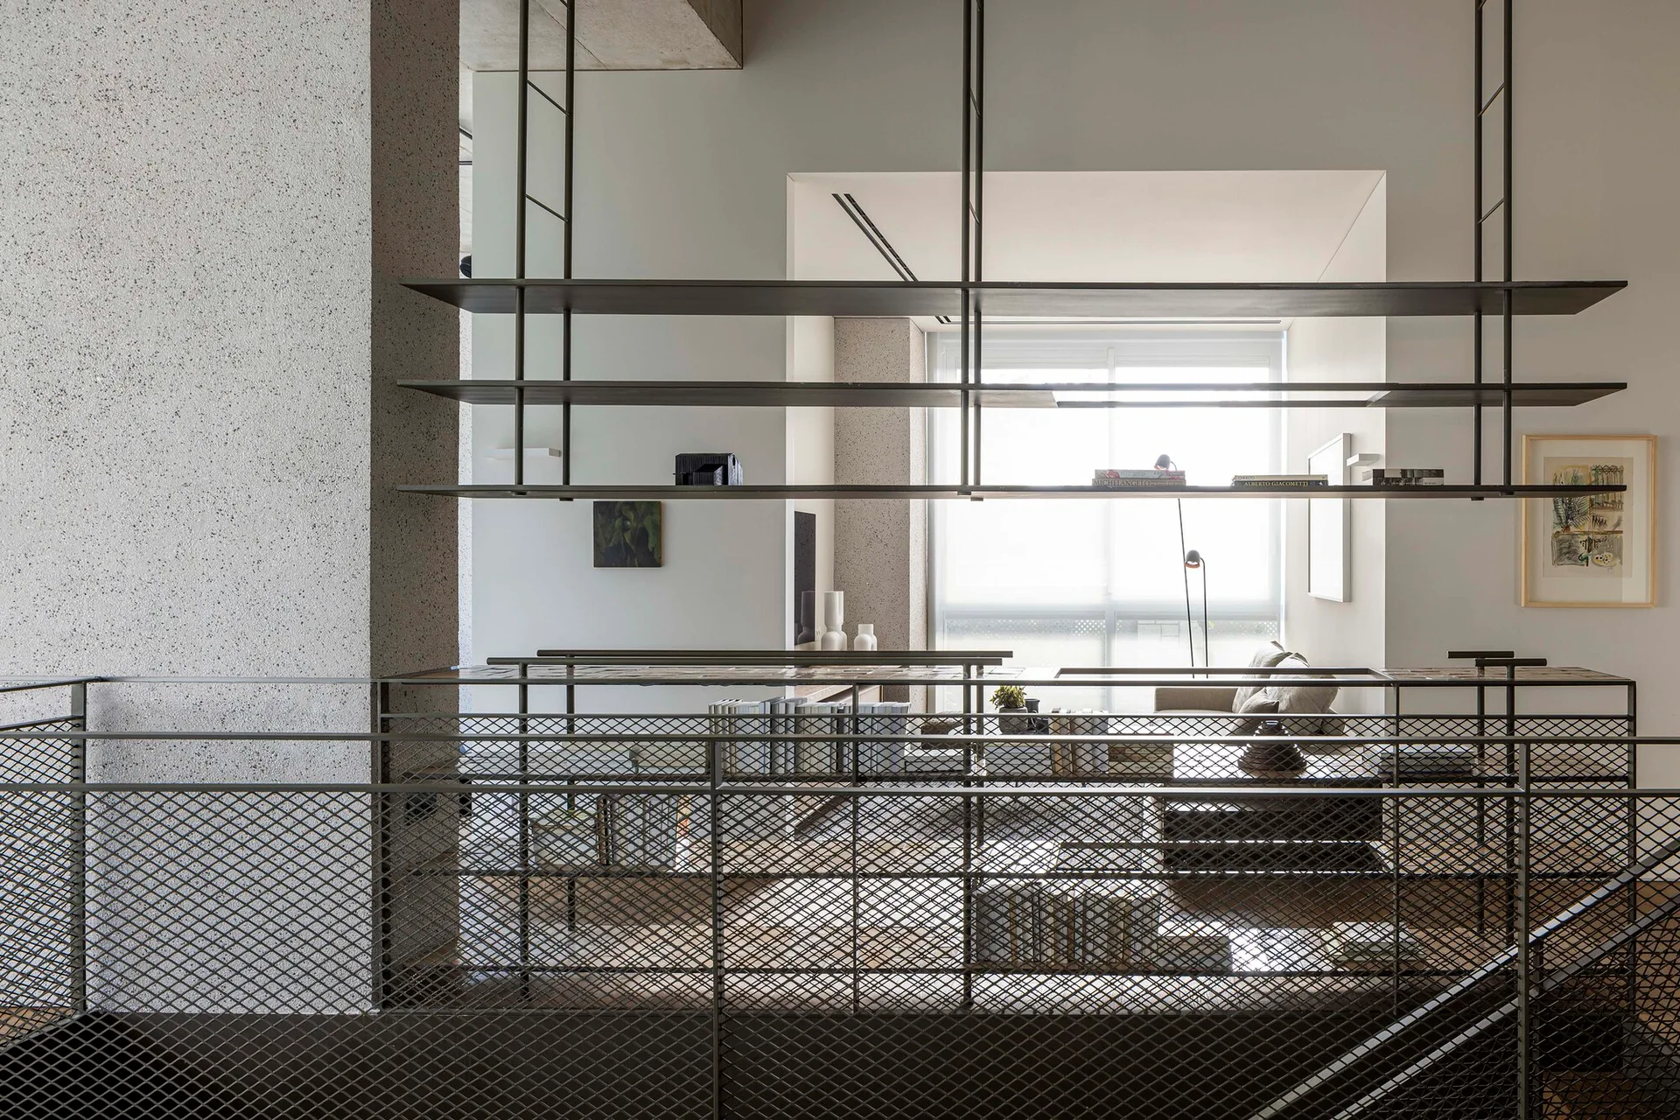
An open home landing features a suspended dark metal shelving unit above a matching metal mesh railing and a concrete structural column.
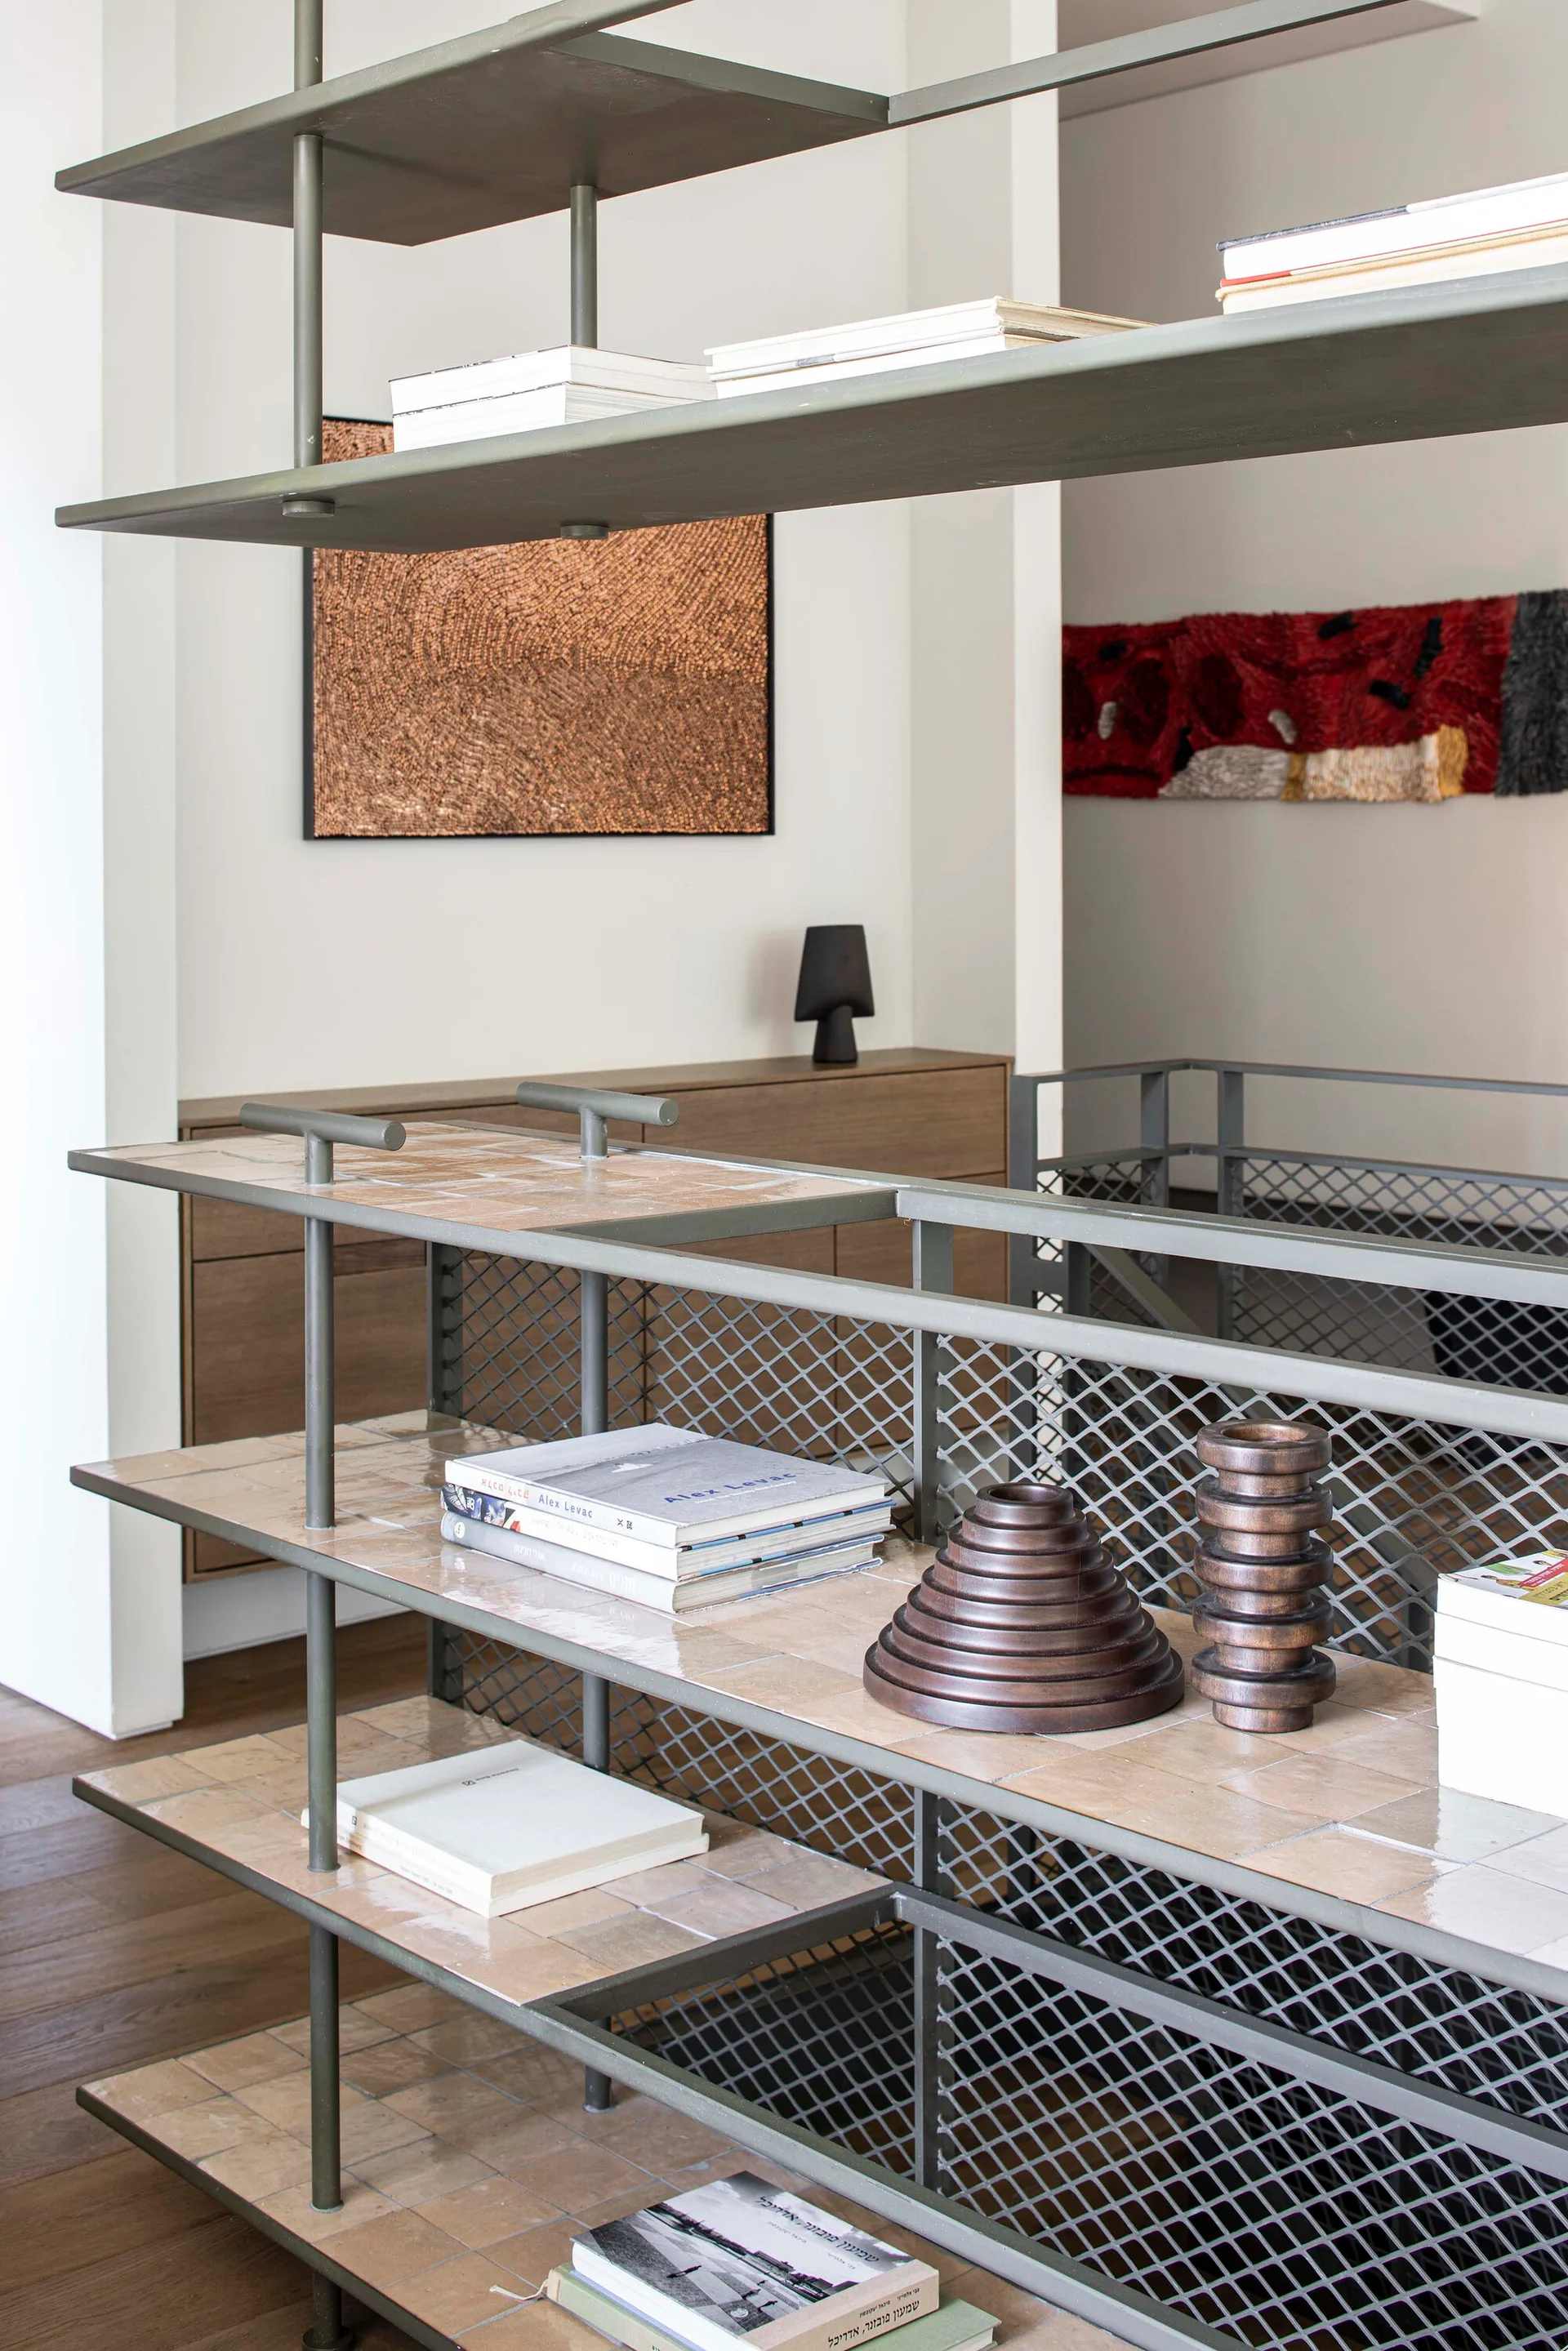
An olive green metal shelving unit features glazed beige tile shelves holding books and wooden geometric sculptures in a modern interior.
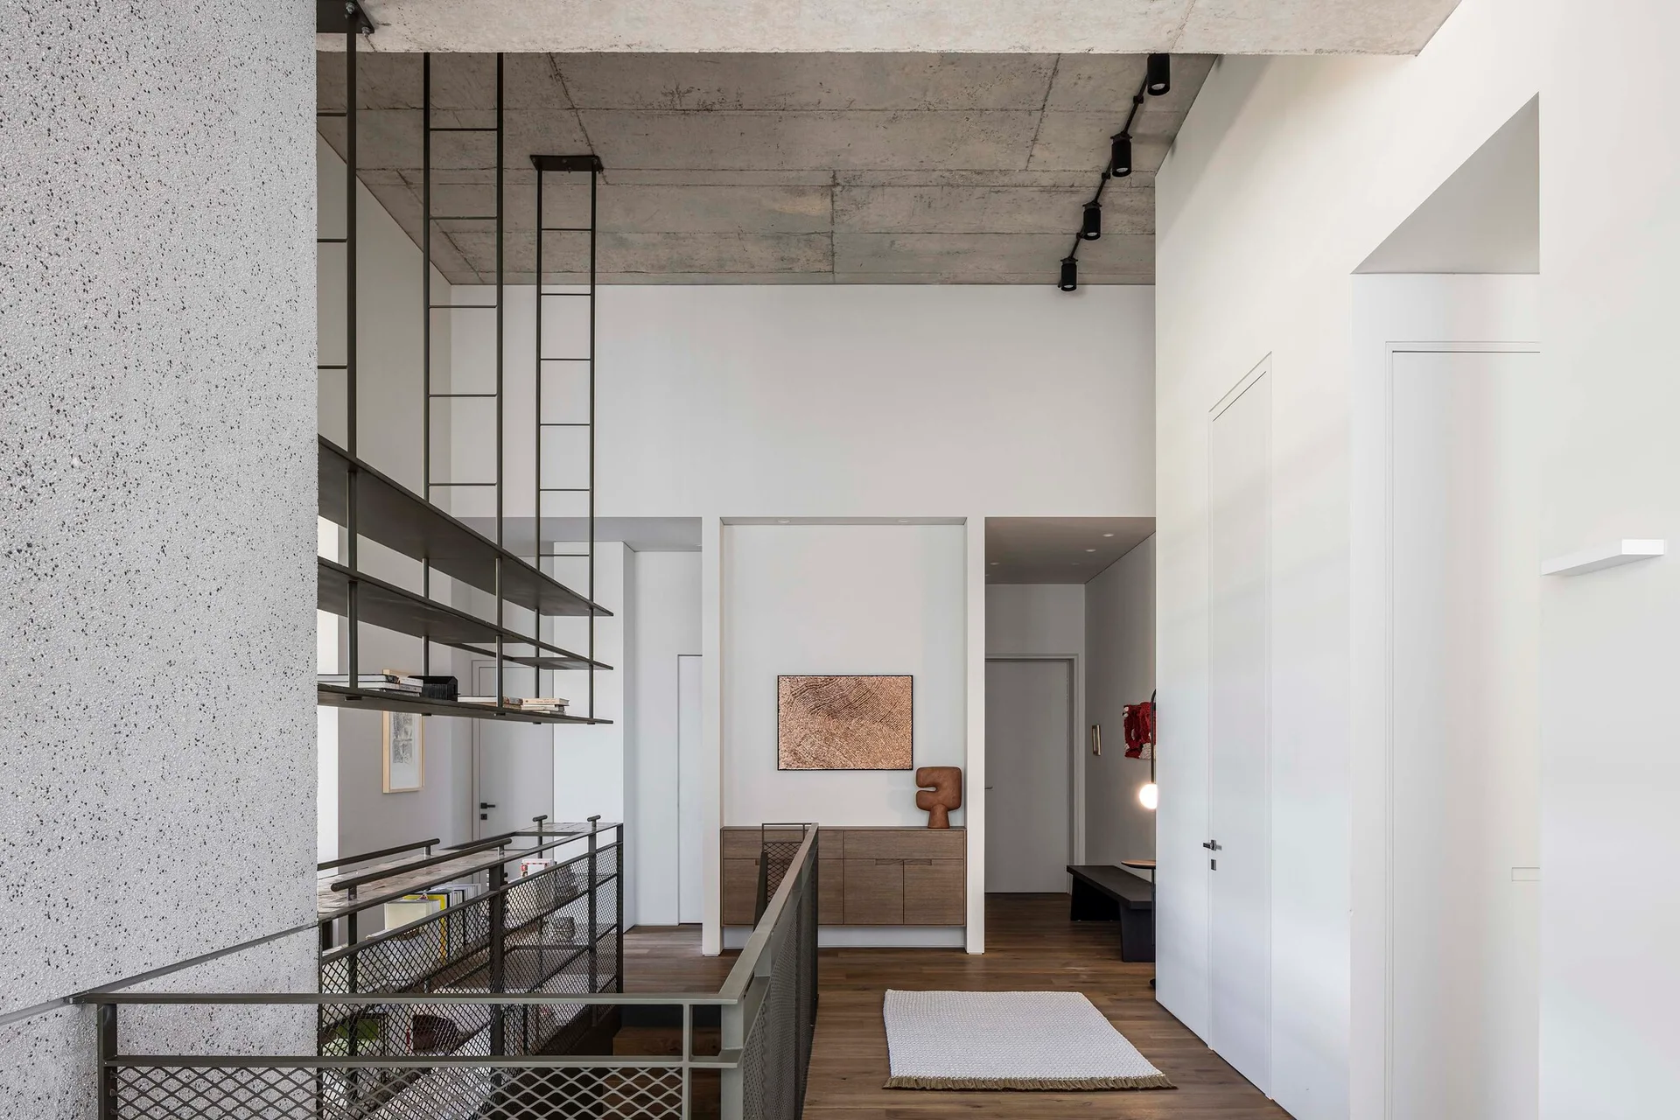
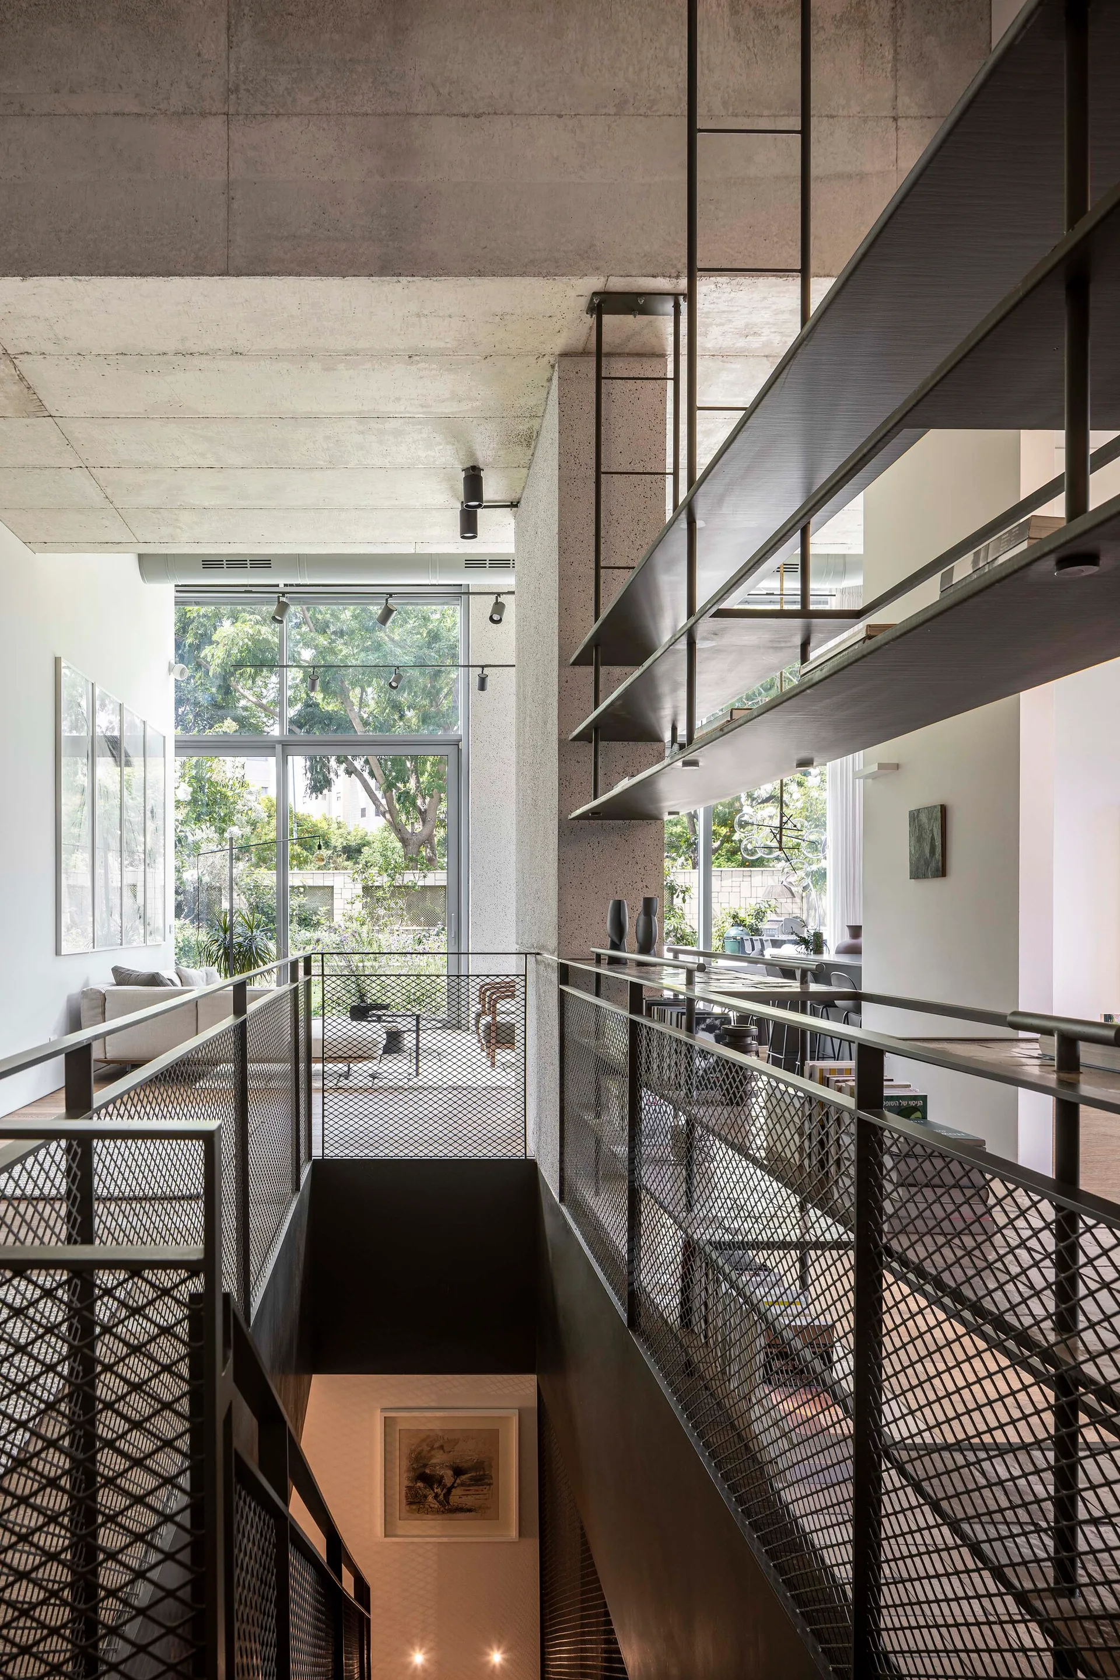
A minimalist staircase landing features an exposed concrete ceiling, suspended black metal shelves, a wire mesh railing, and a low wooden console.
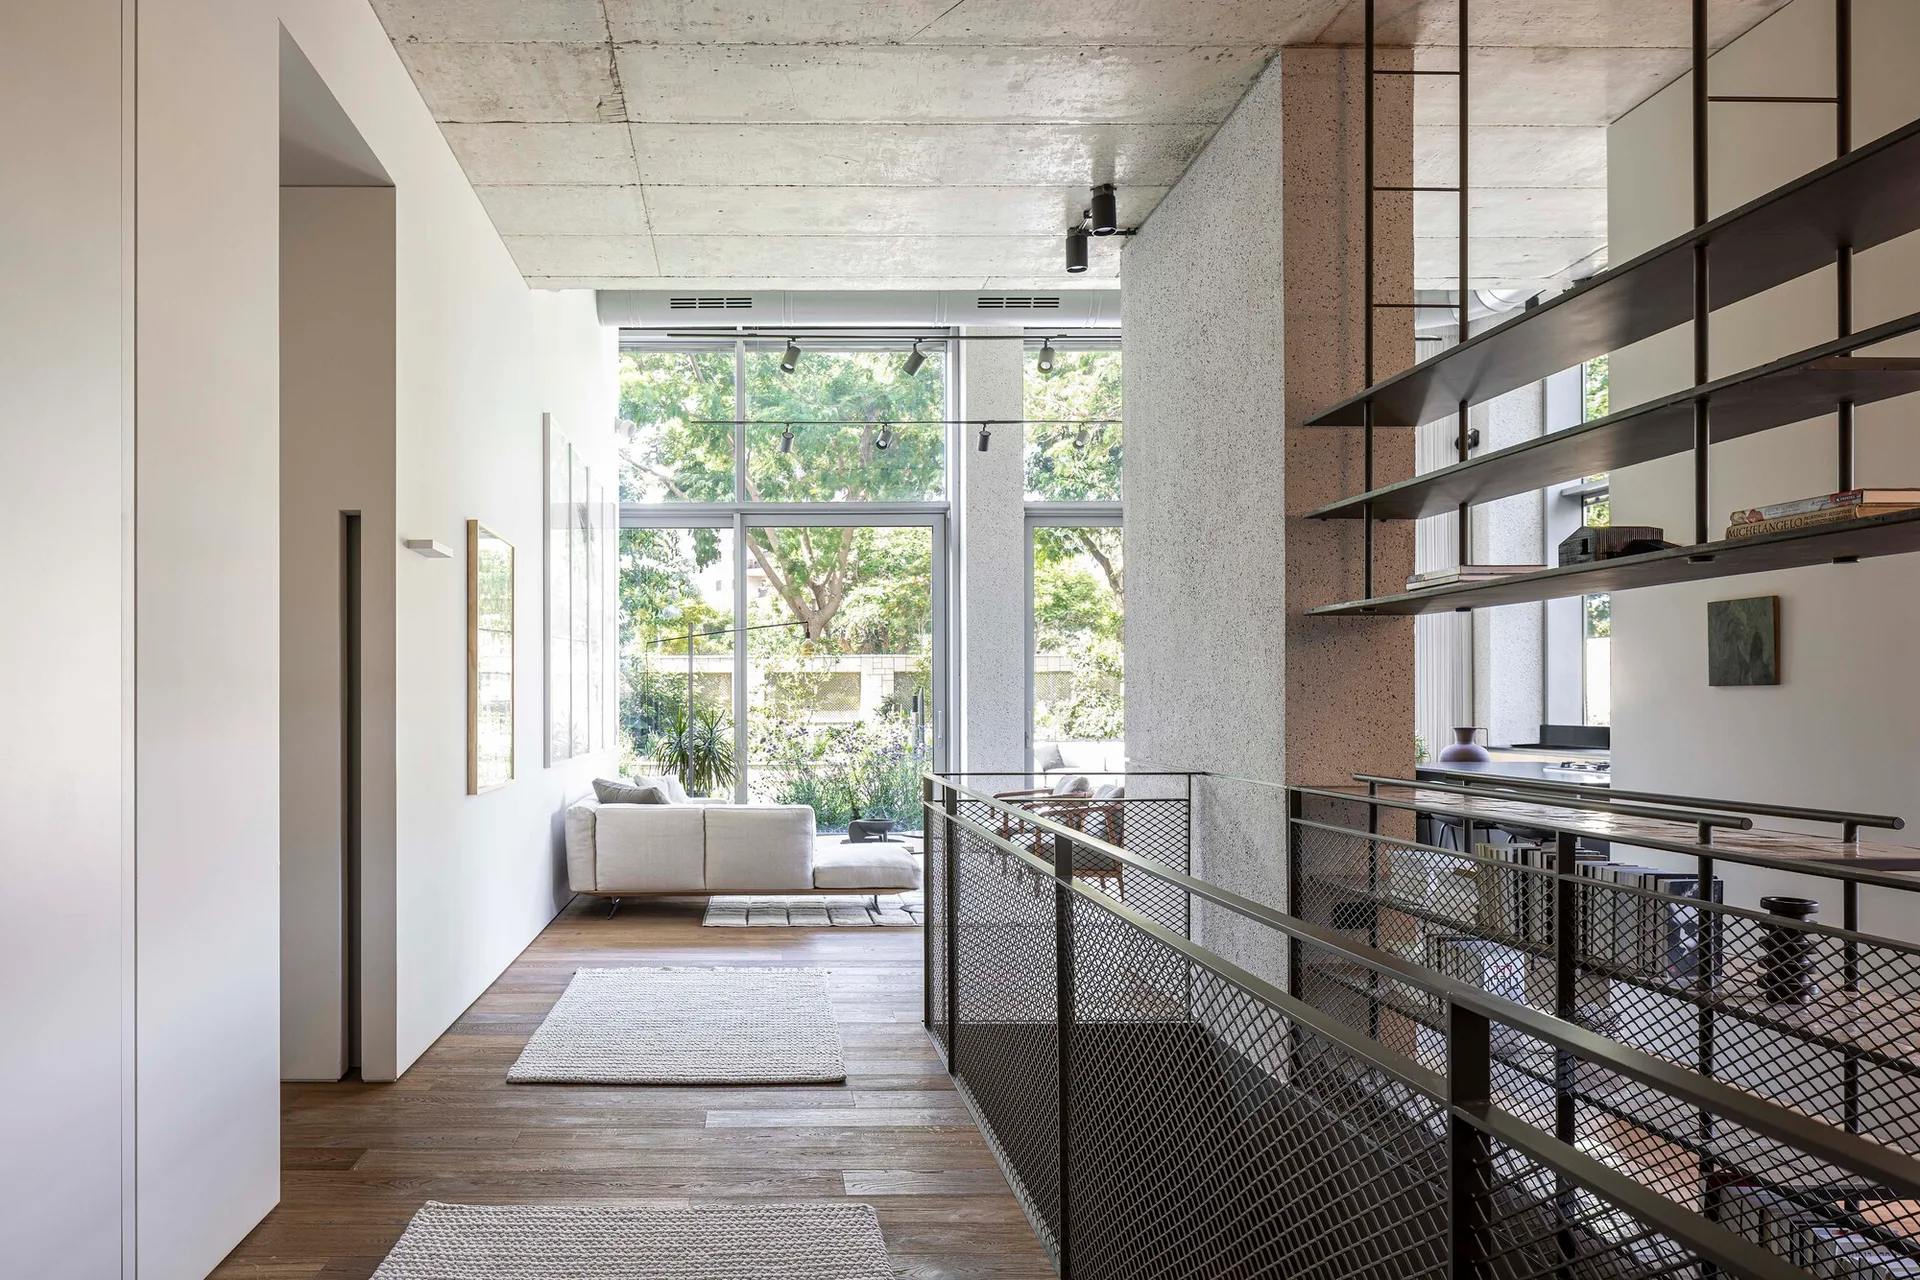
A modern mezzanine hallway with wooden floors, an exposed concrete ceiling, dark steel mesh railings, and open shelving.
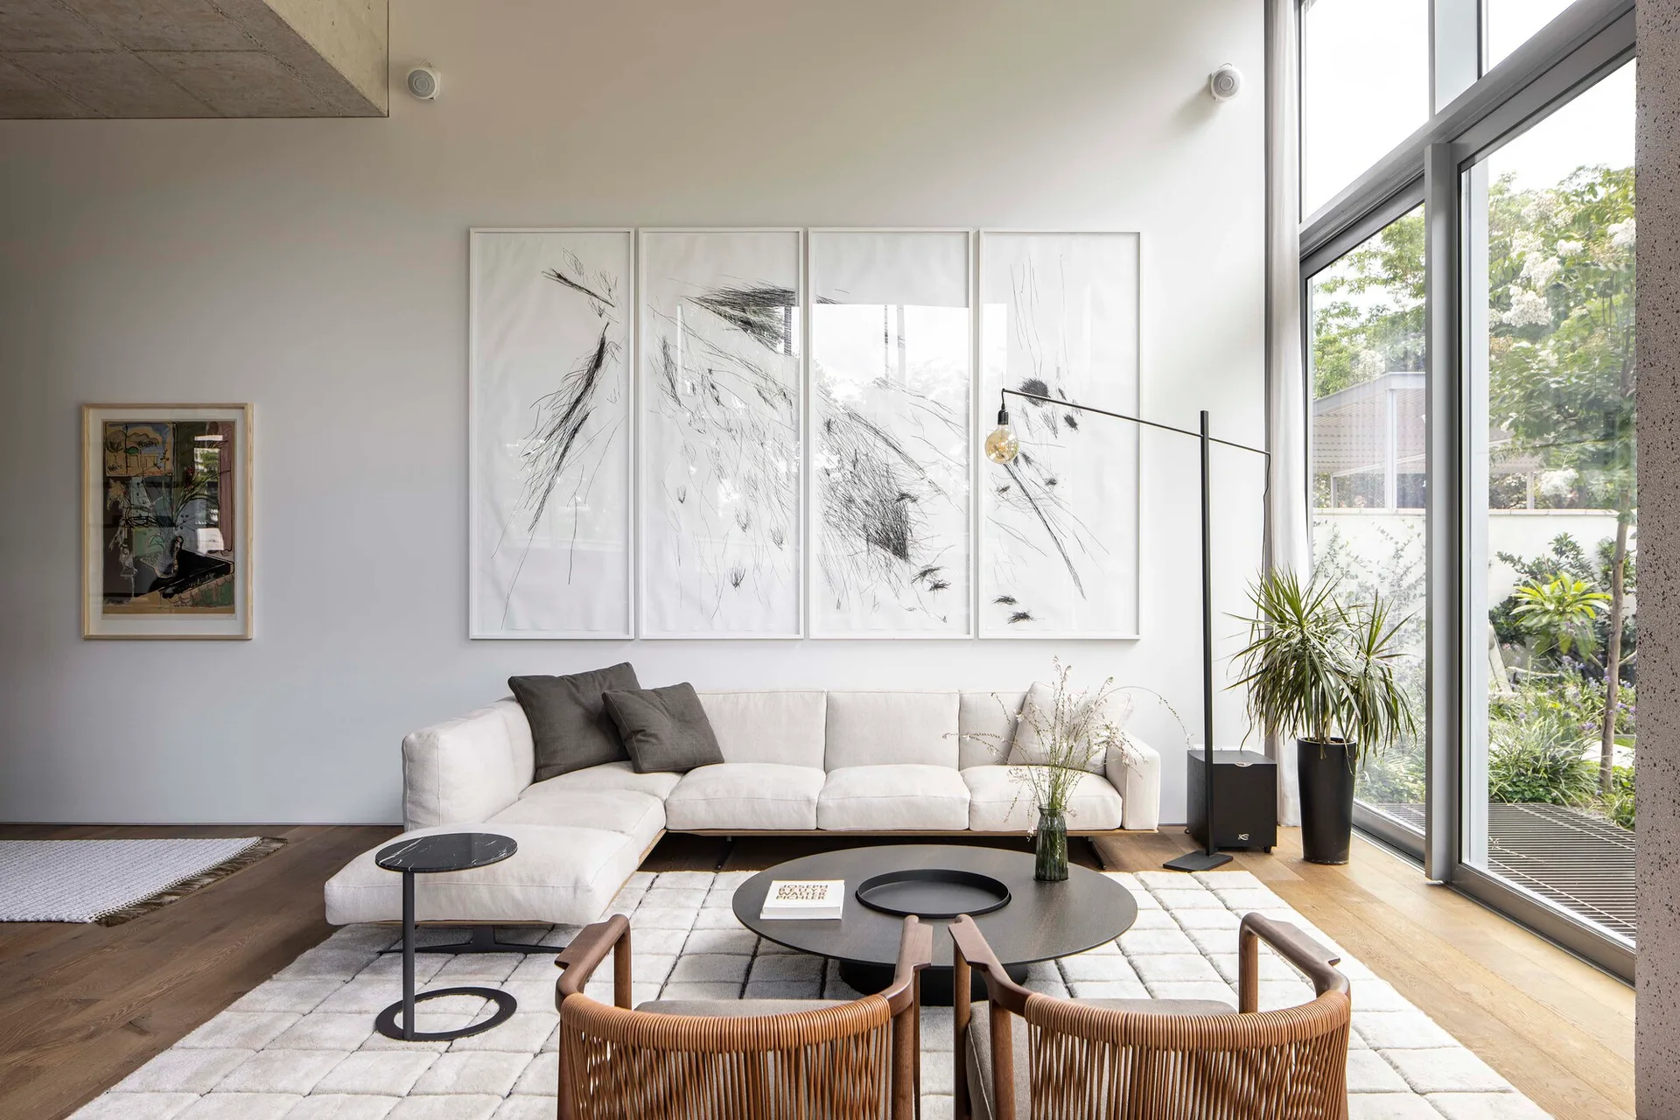
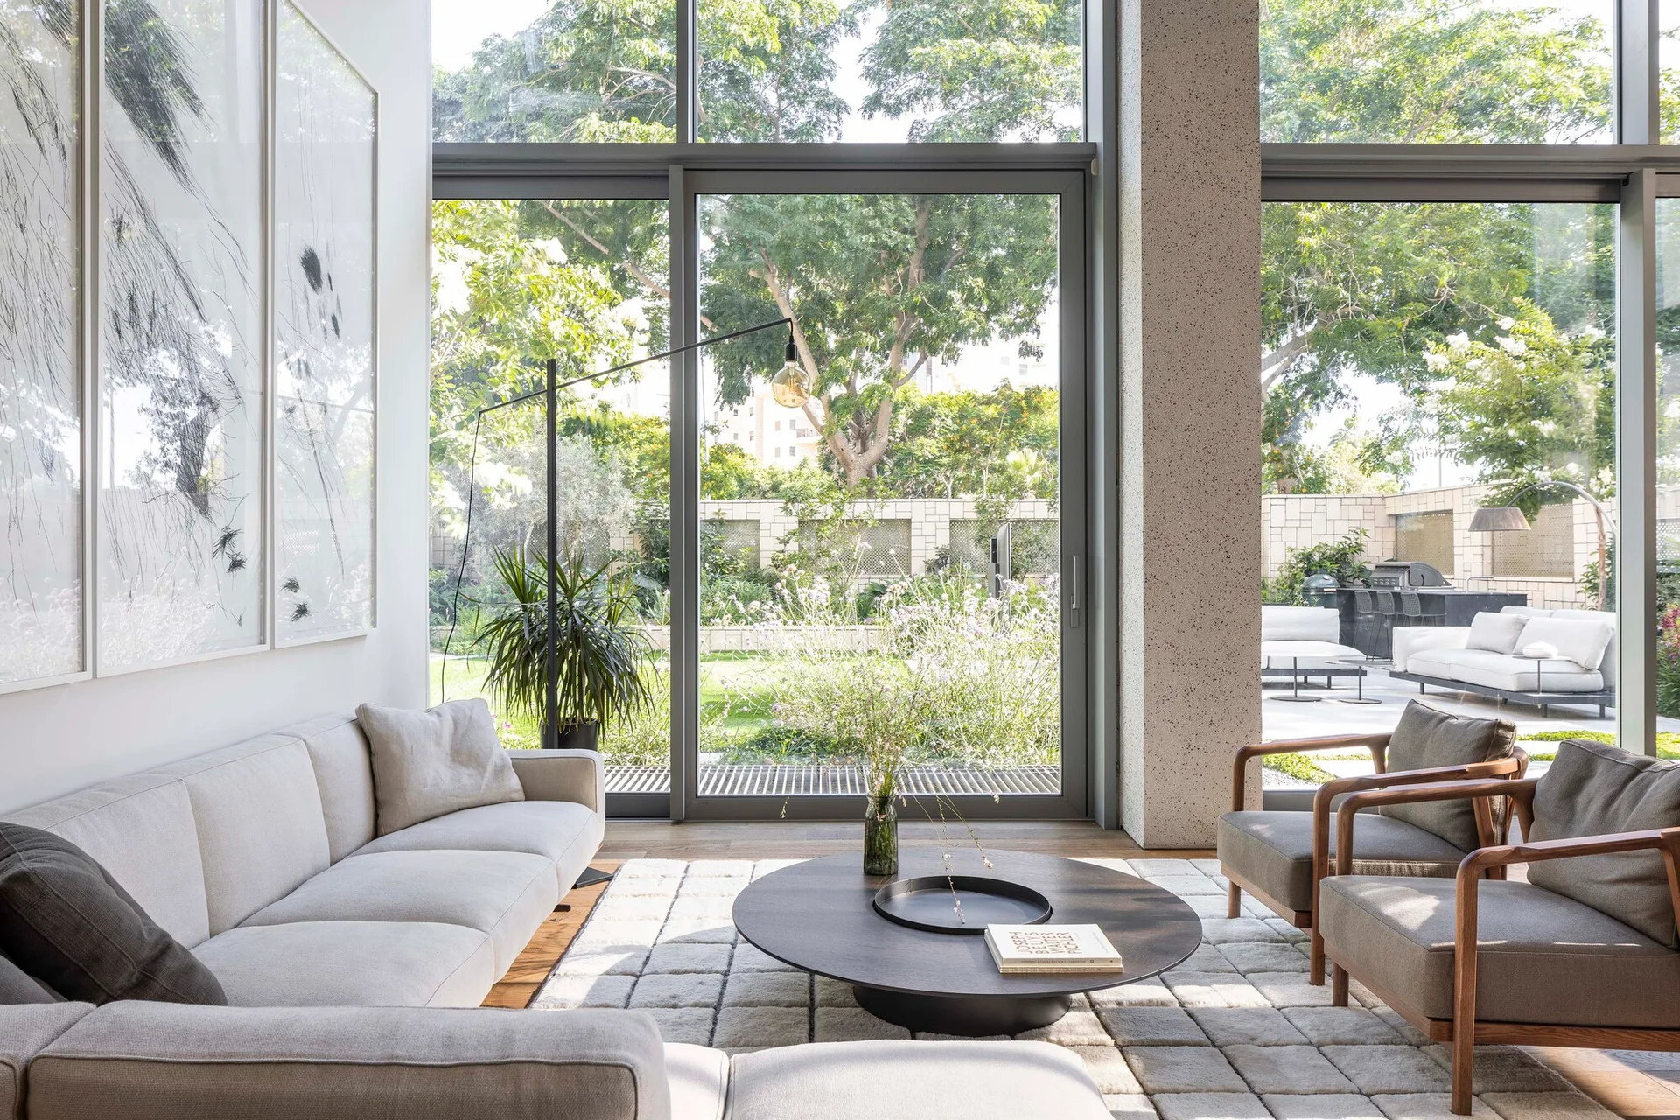
A modern living room features a cream sectional sofa, a grid-patterned rug, a dark round coffee table, and four large framed abstract drawings.
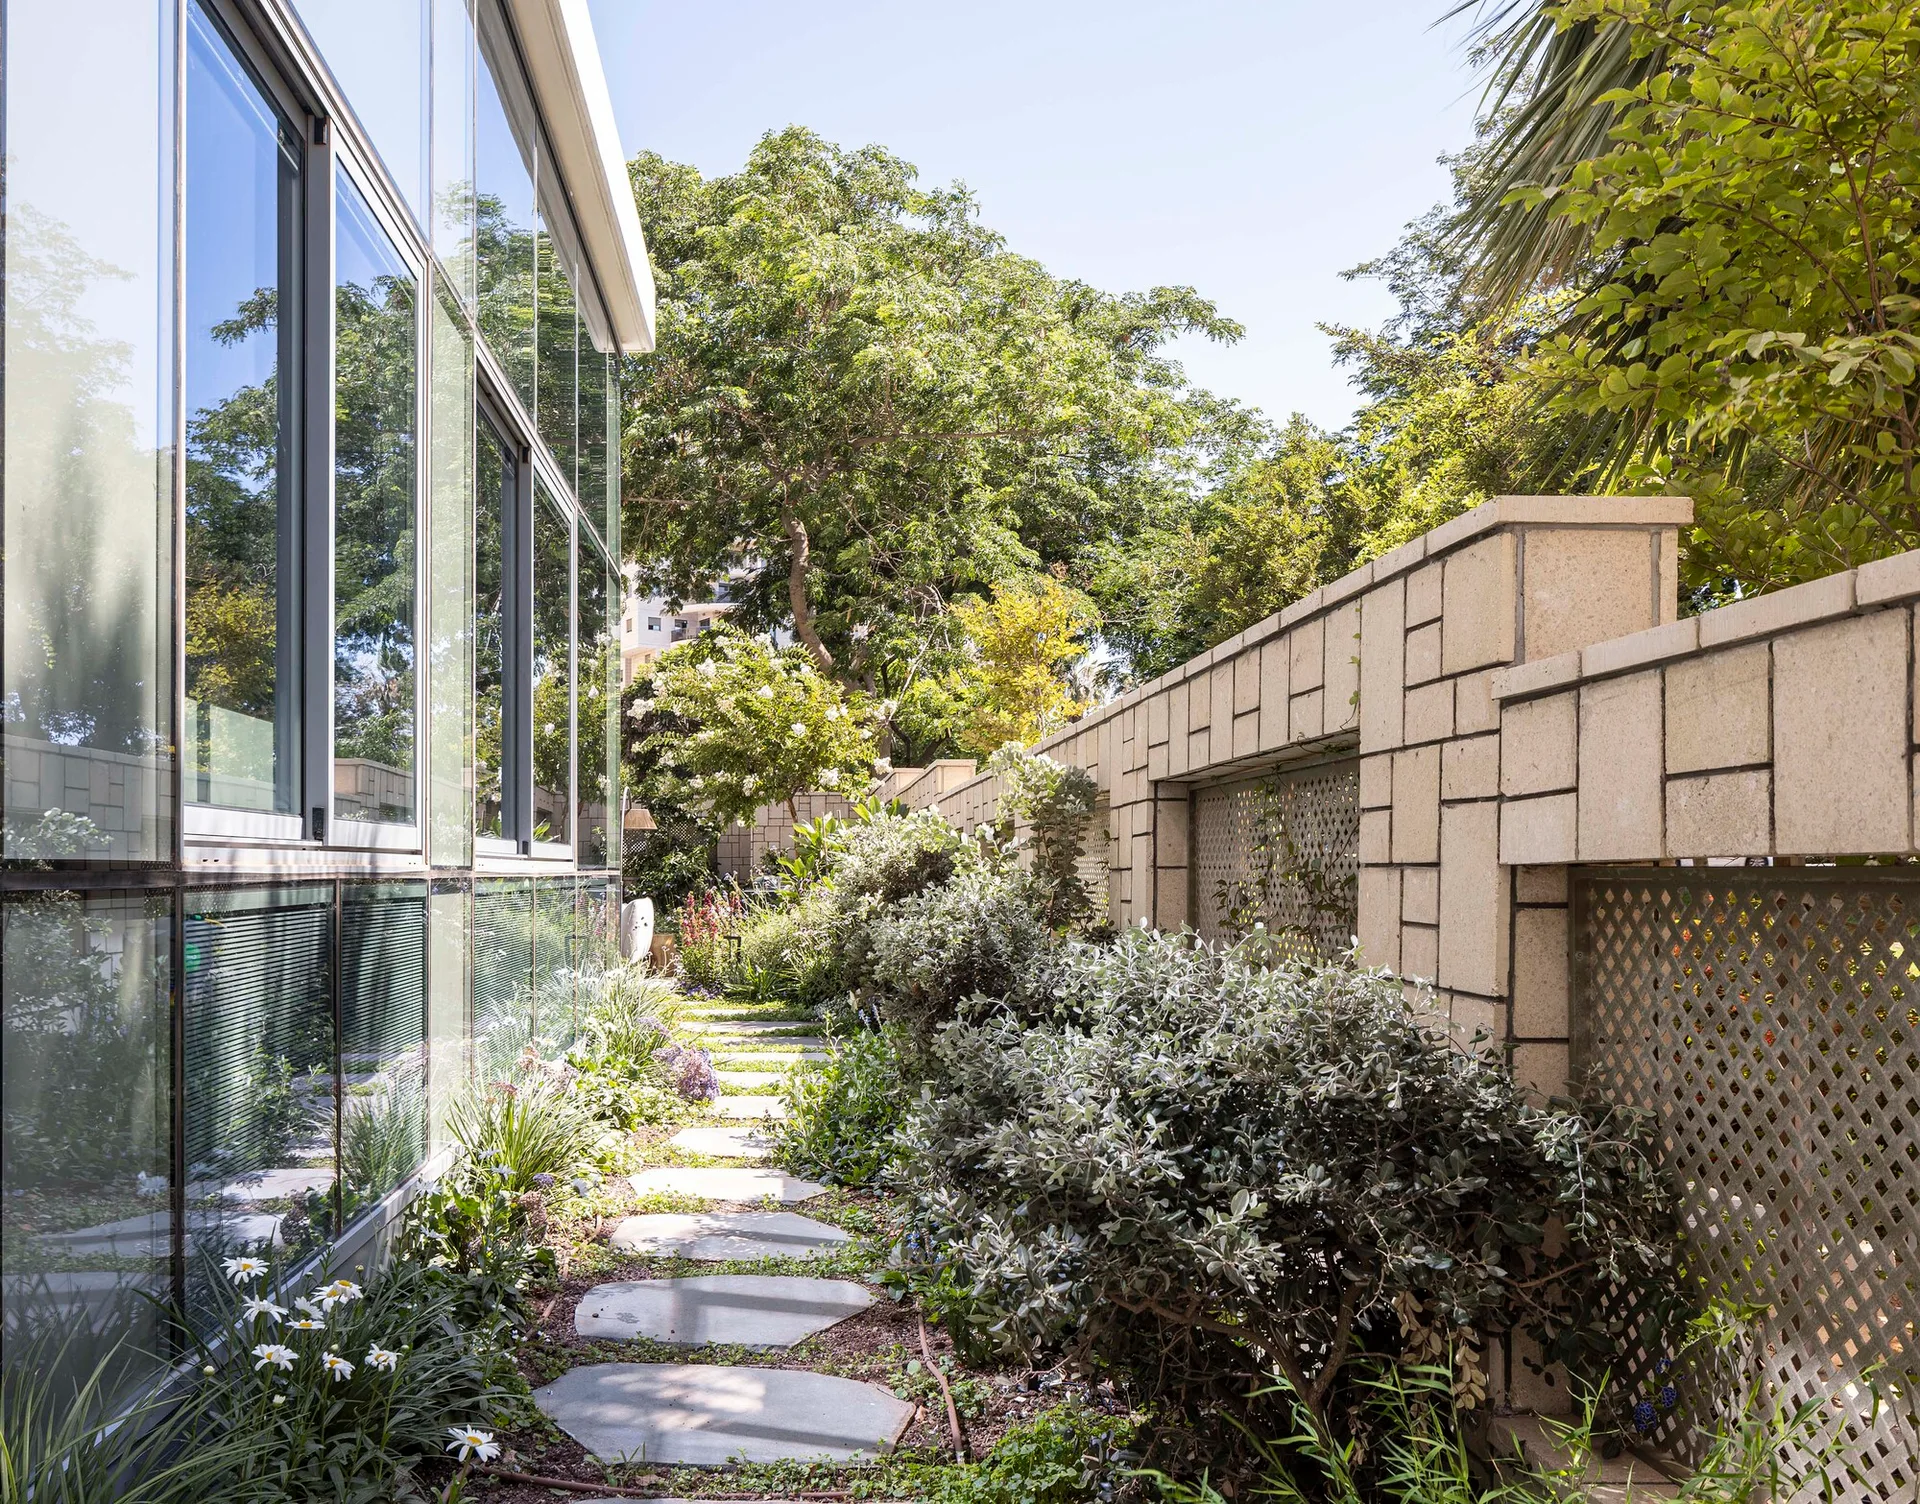
A narrow outdoor garden path with irregular stone stepping stones bordered by a reflective glass building facade and a tiered stone wall with lattice panels.
A view through a dark metal mesh railing toward a bright living room featuring suspended steel shelving, a sofa, and textured plaster walls.
An industrial interior landing features black metal mesh railings, suspended shelving, and a raw concrete ceiling overlooking a lower level.
A modern living room featuring a grey sectional sofa, two wooden armchairs, a low round coffee table, and a grid-patterned rug in front of large glass doors.
A modern living room features a cream sectional sofa, wooden armchairs, and a textured rug under an exposed concrete ceiling with floor-to-ceiling windows.
A modern kitchen and dining space features a charcoal island with stools, tall dark cabinets, an exposed concrete ceiling, and large windows.
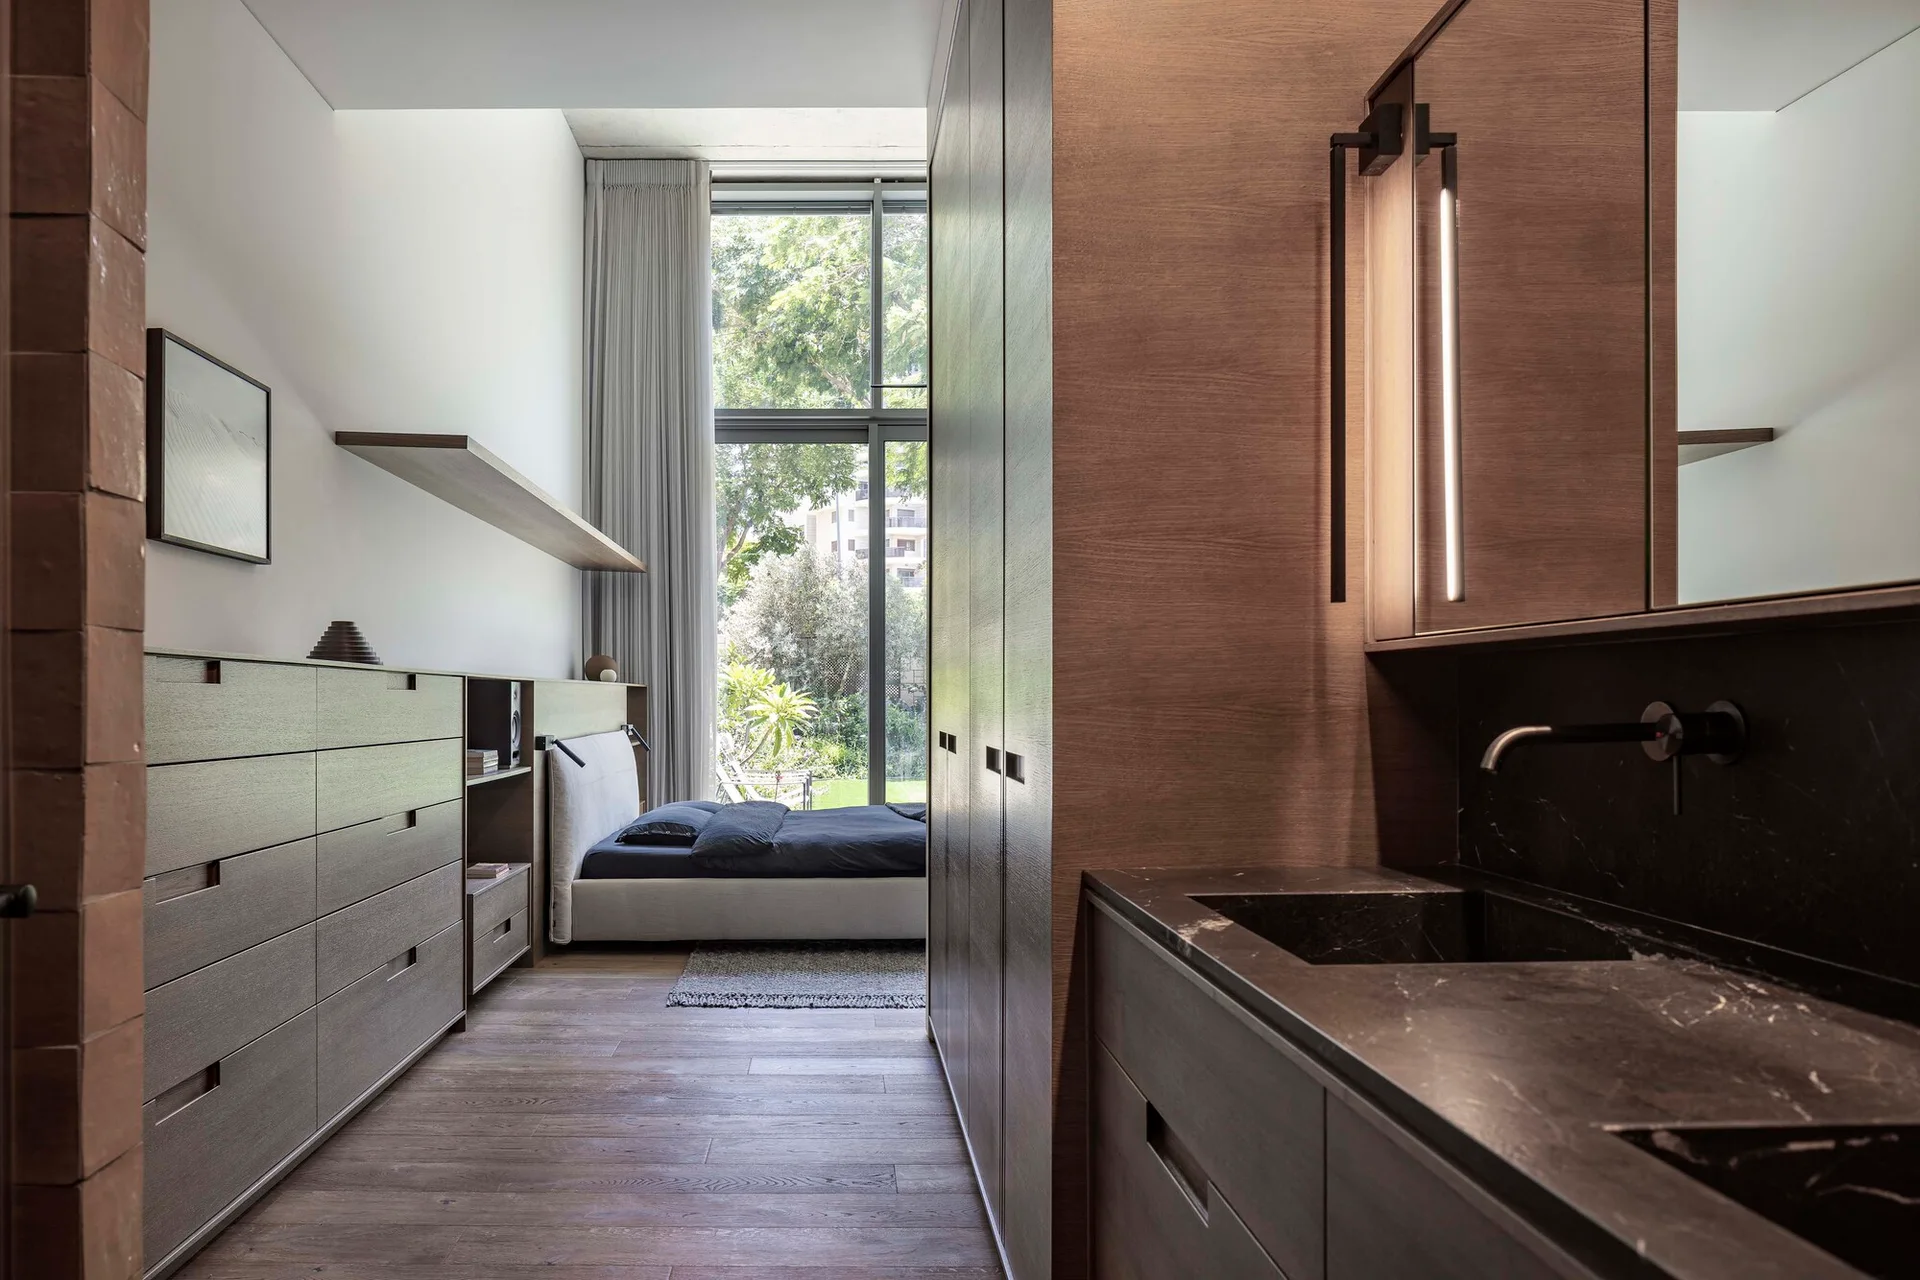
An integrated wooden wardrobe and dark stone vanity line a hallway that opens into a minimalist bedroom with a large garden-facing window.
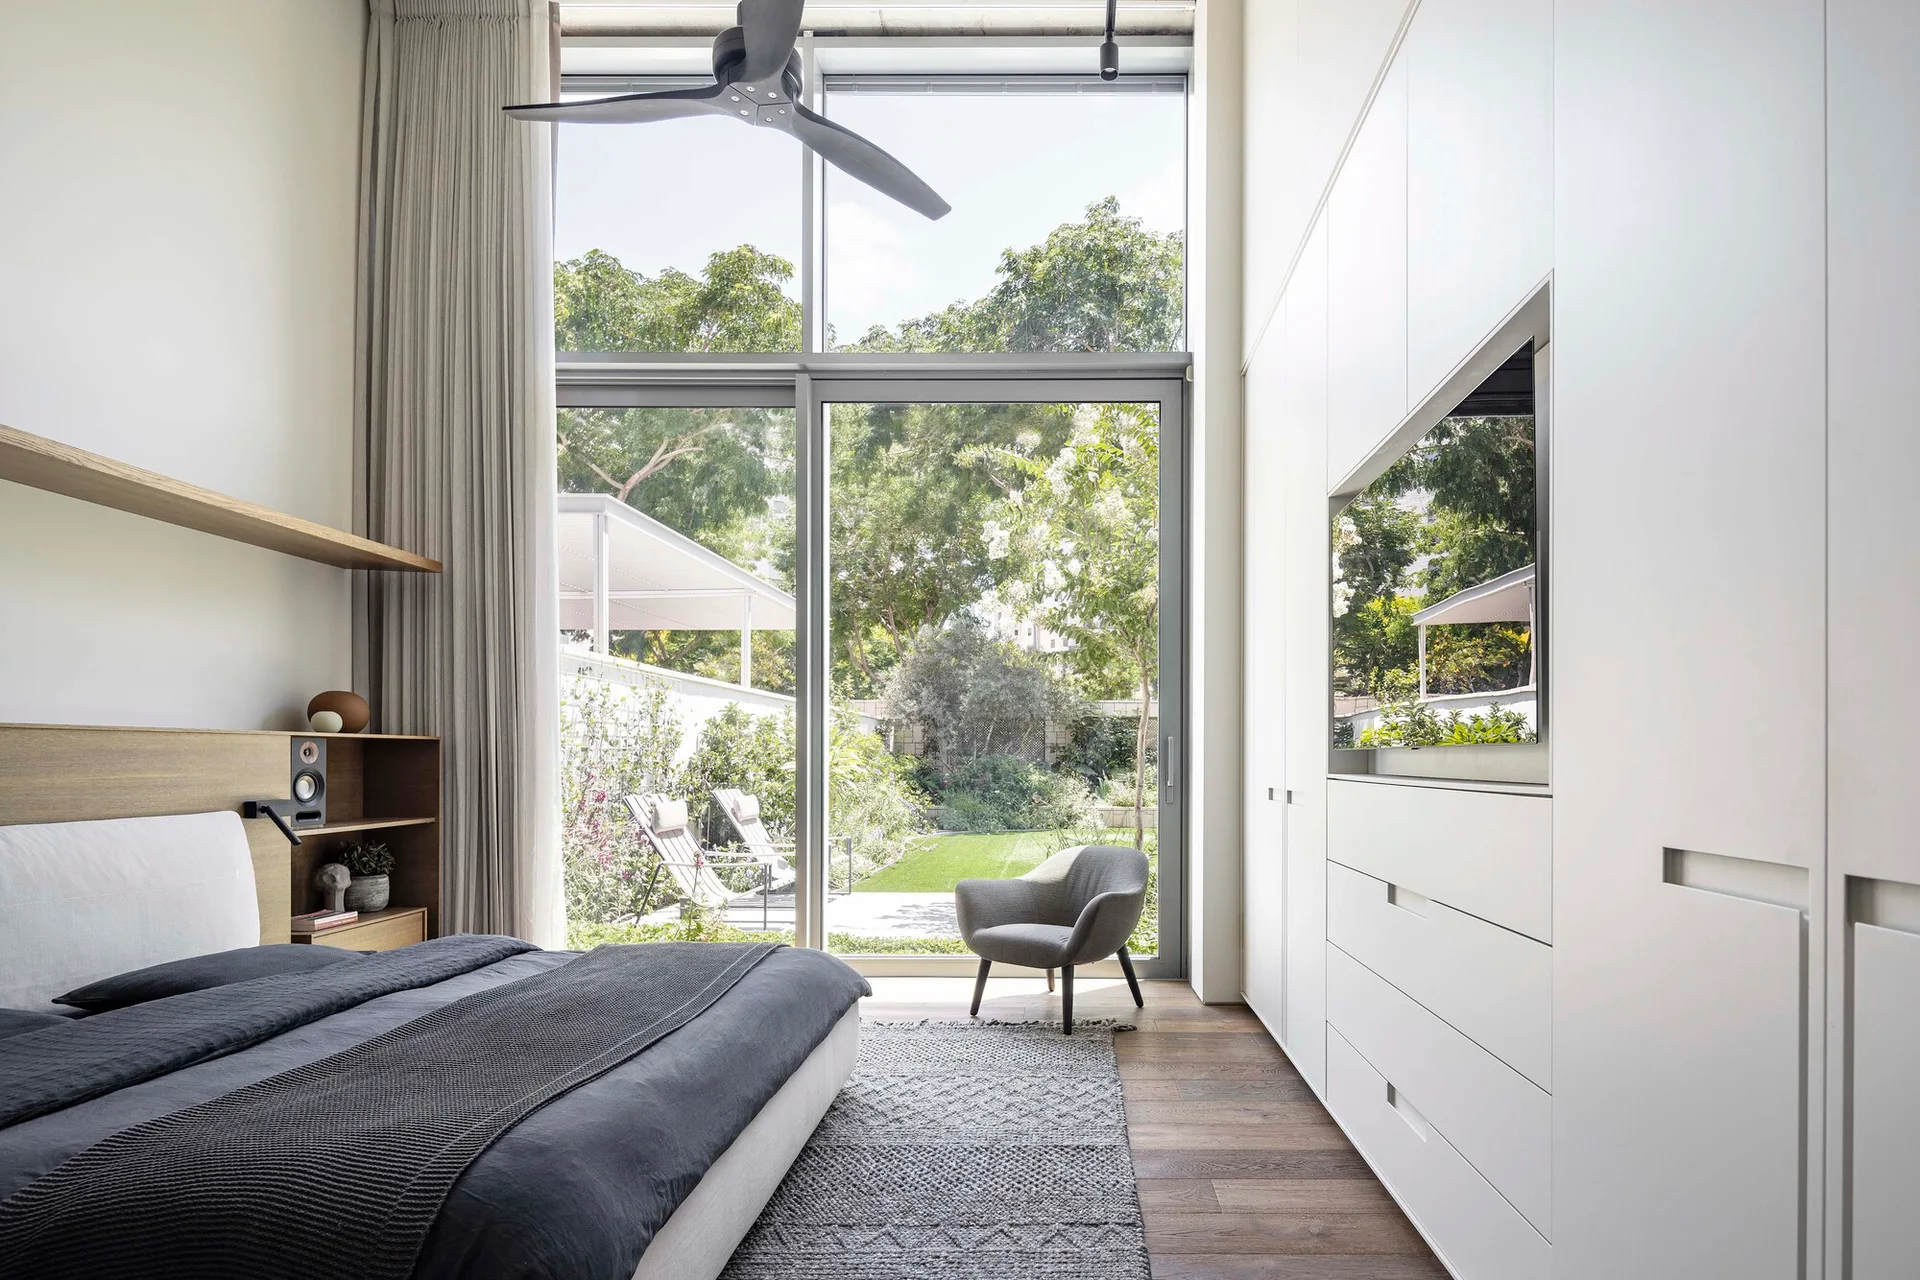
A modern bedroom with a low-profile bed, textured grey rug, built-in white wardrobes, and a large window looking out at a green garden.
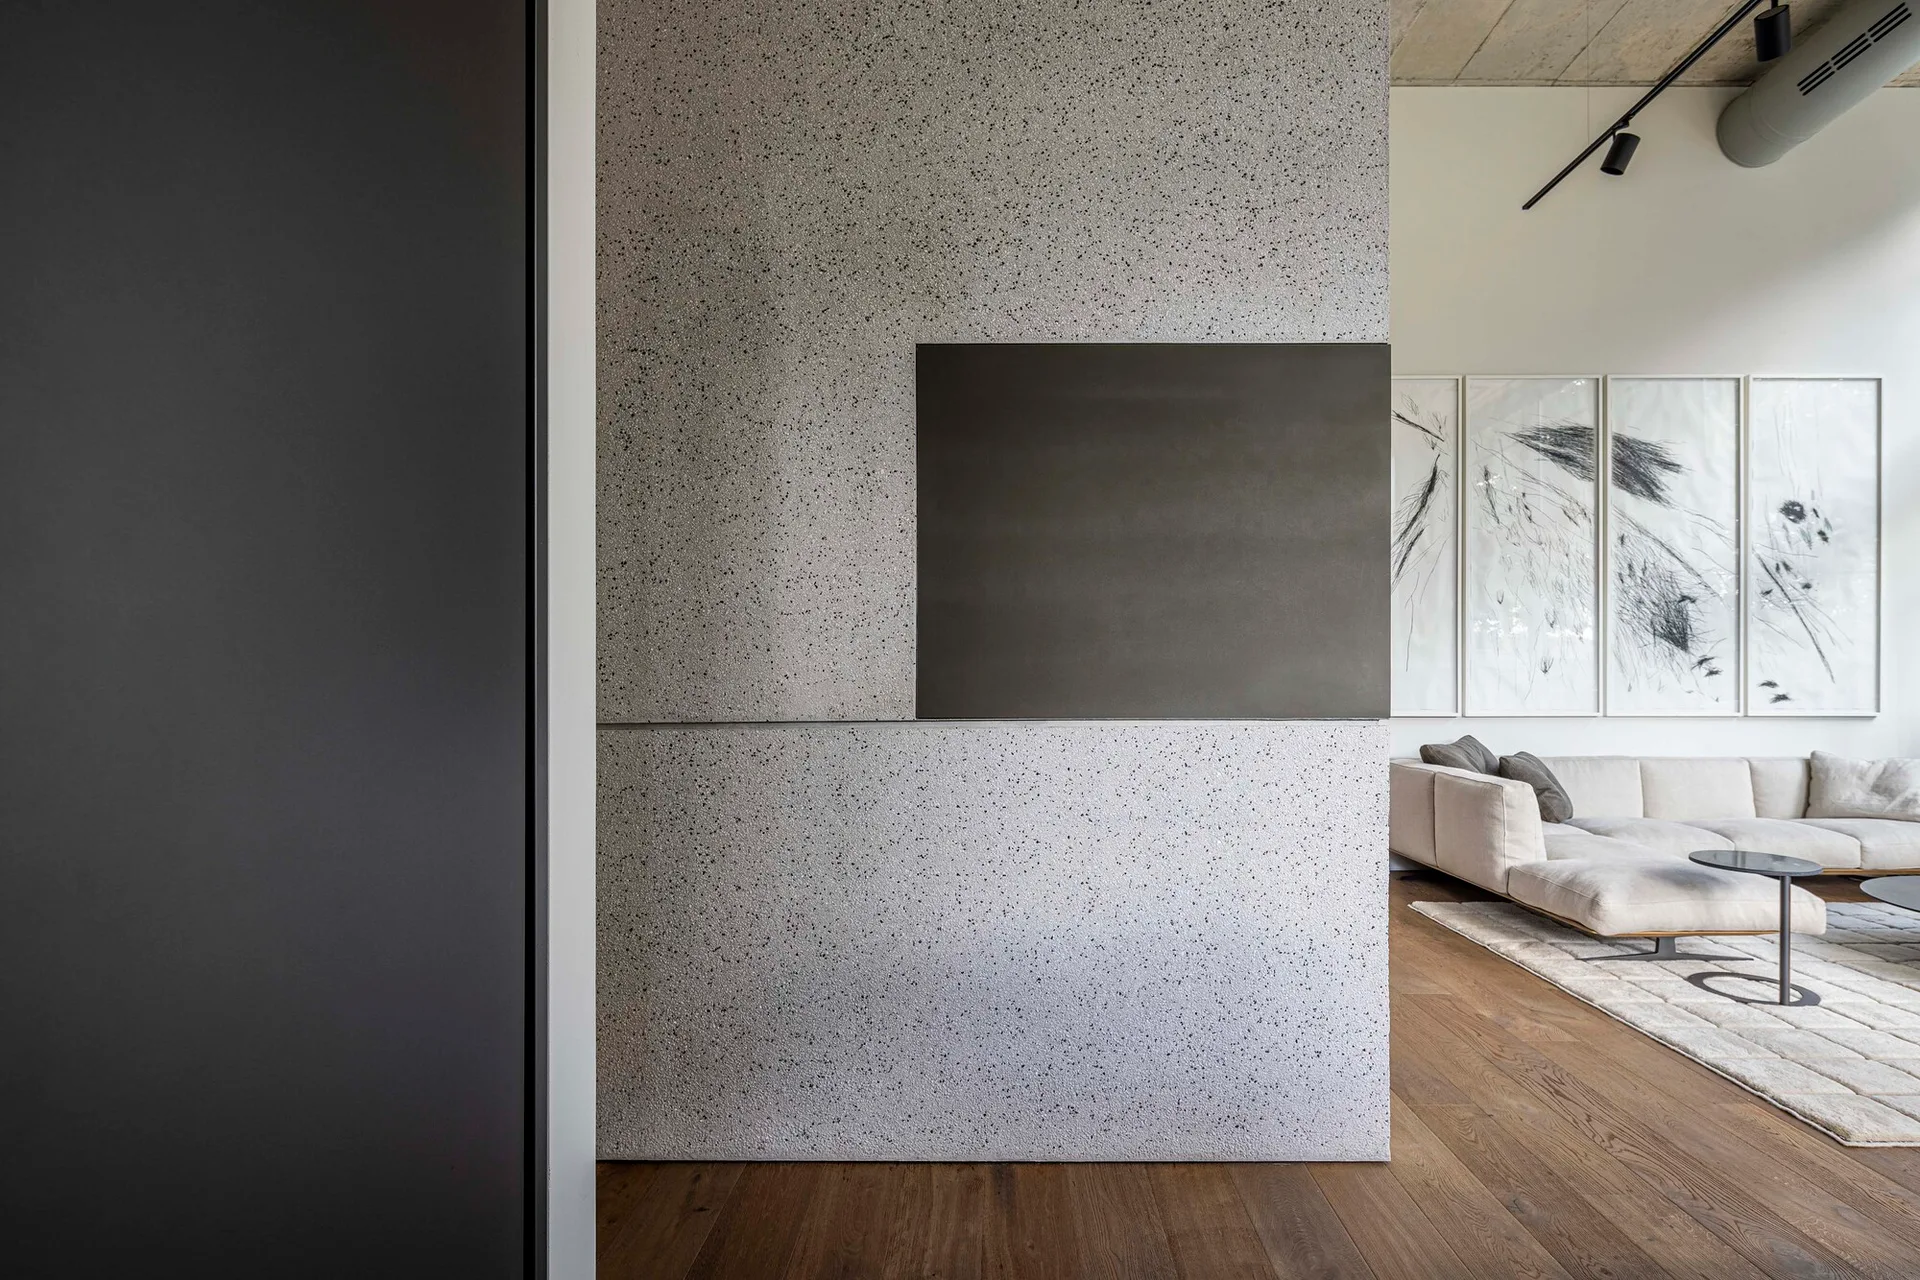
A speckled grey partition wall with a dark rectangular insert stands in front of a modern living room with a beige sectional and wood floors.
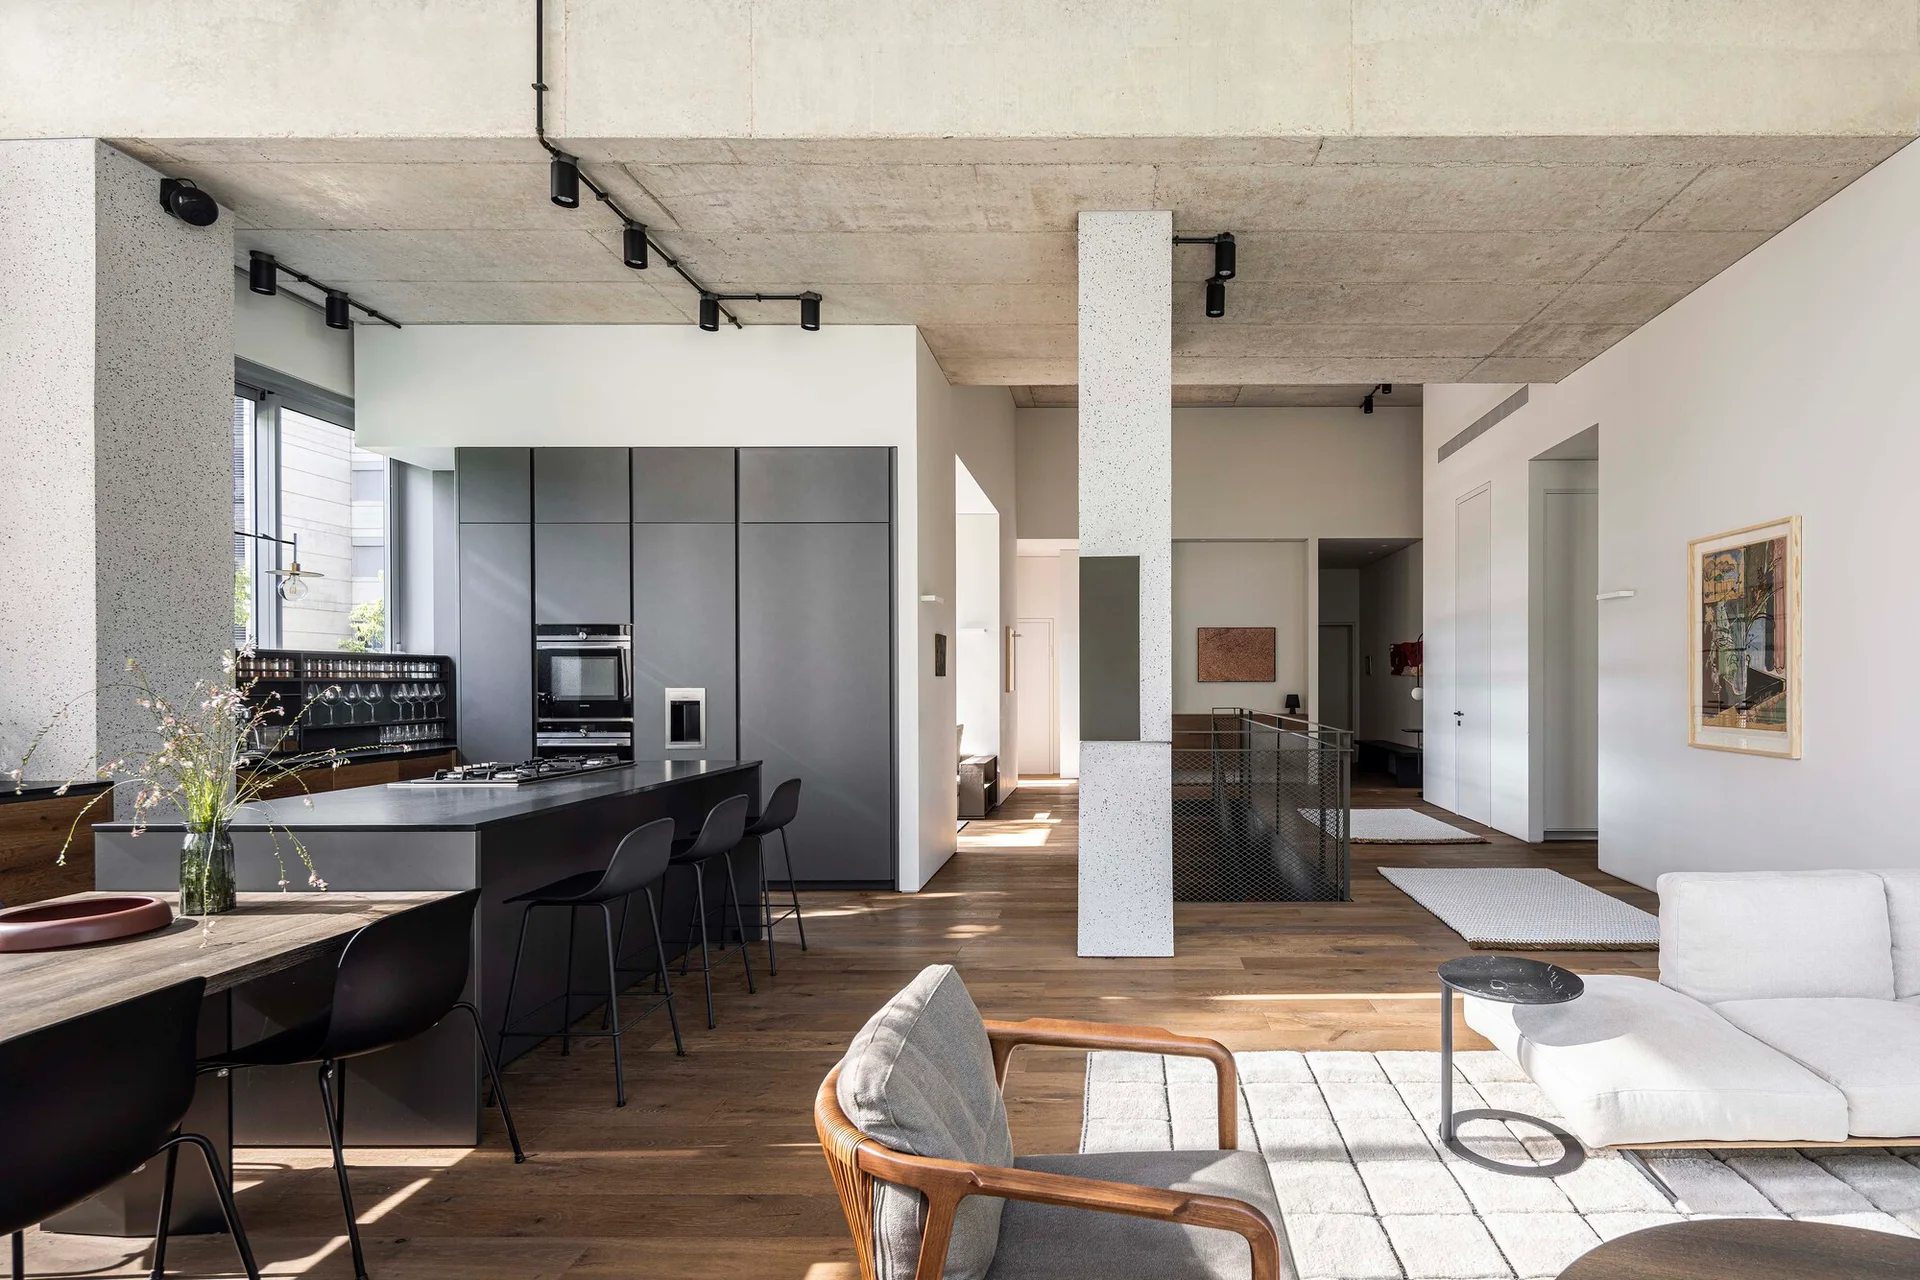
An open-concept living area features a matte grey kitchen island, an exposed concrete ceiling, a terrazzo-style support pillar, and warm wood flooring.
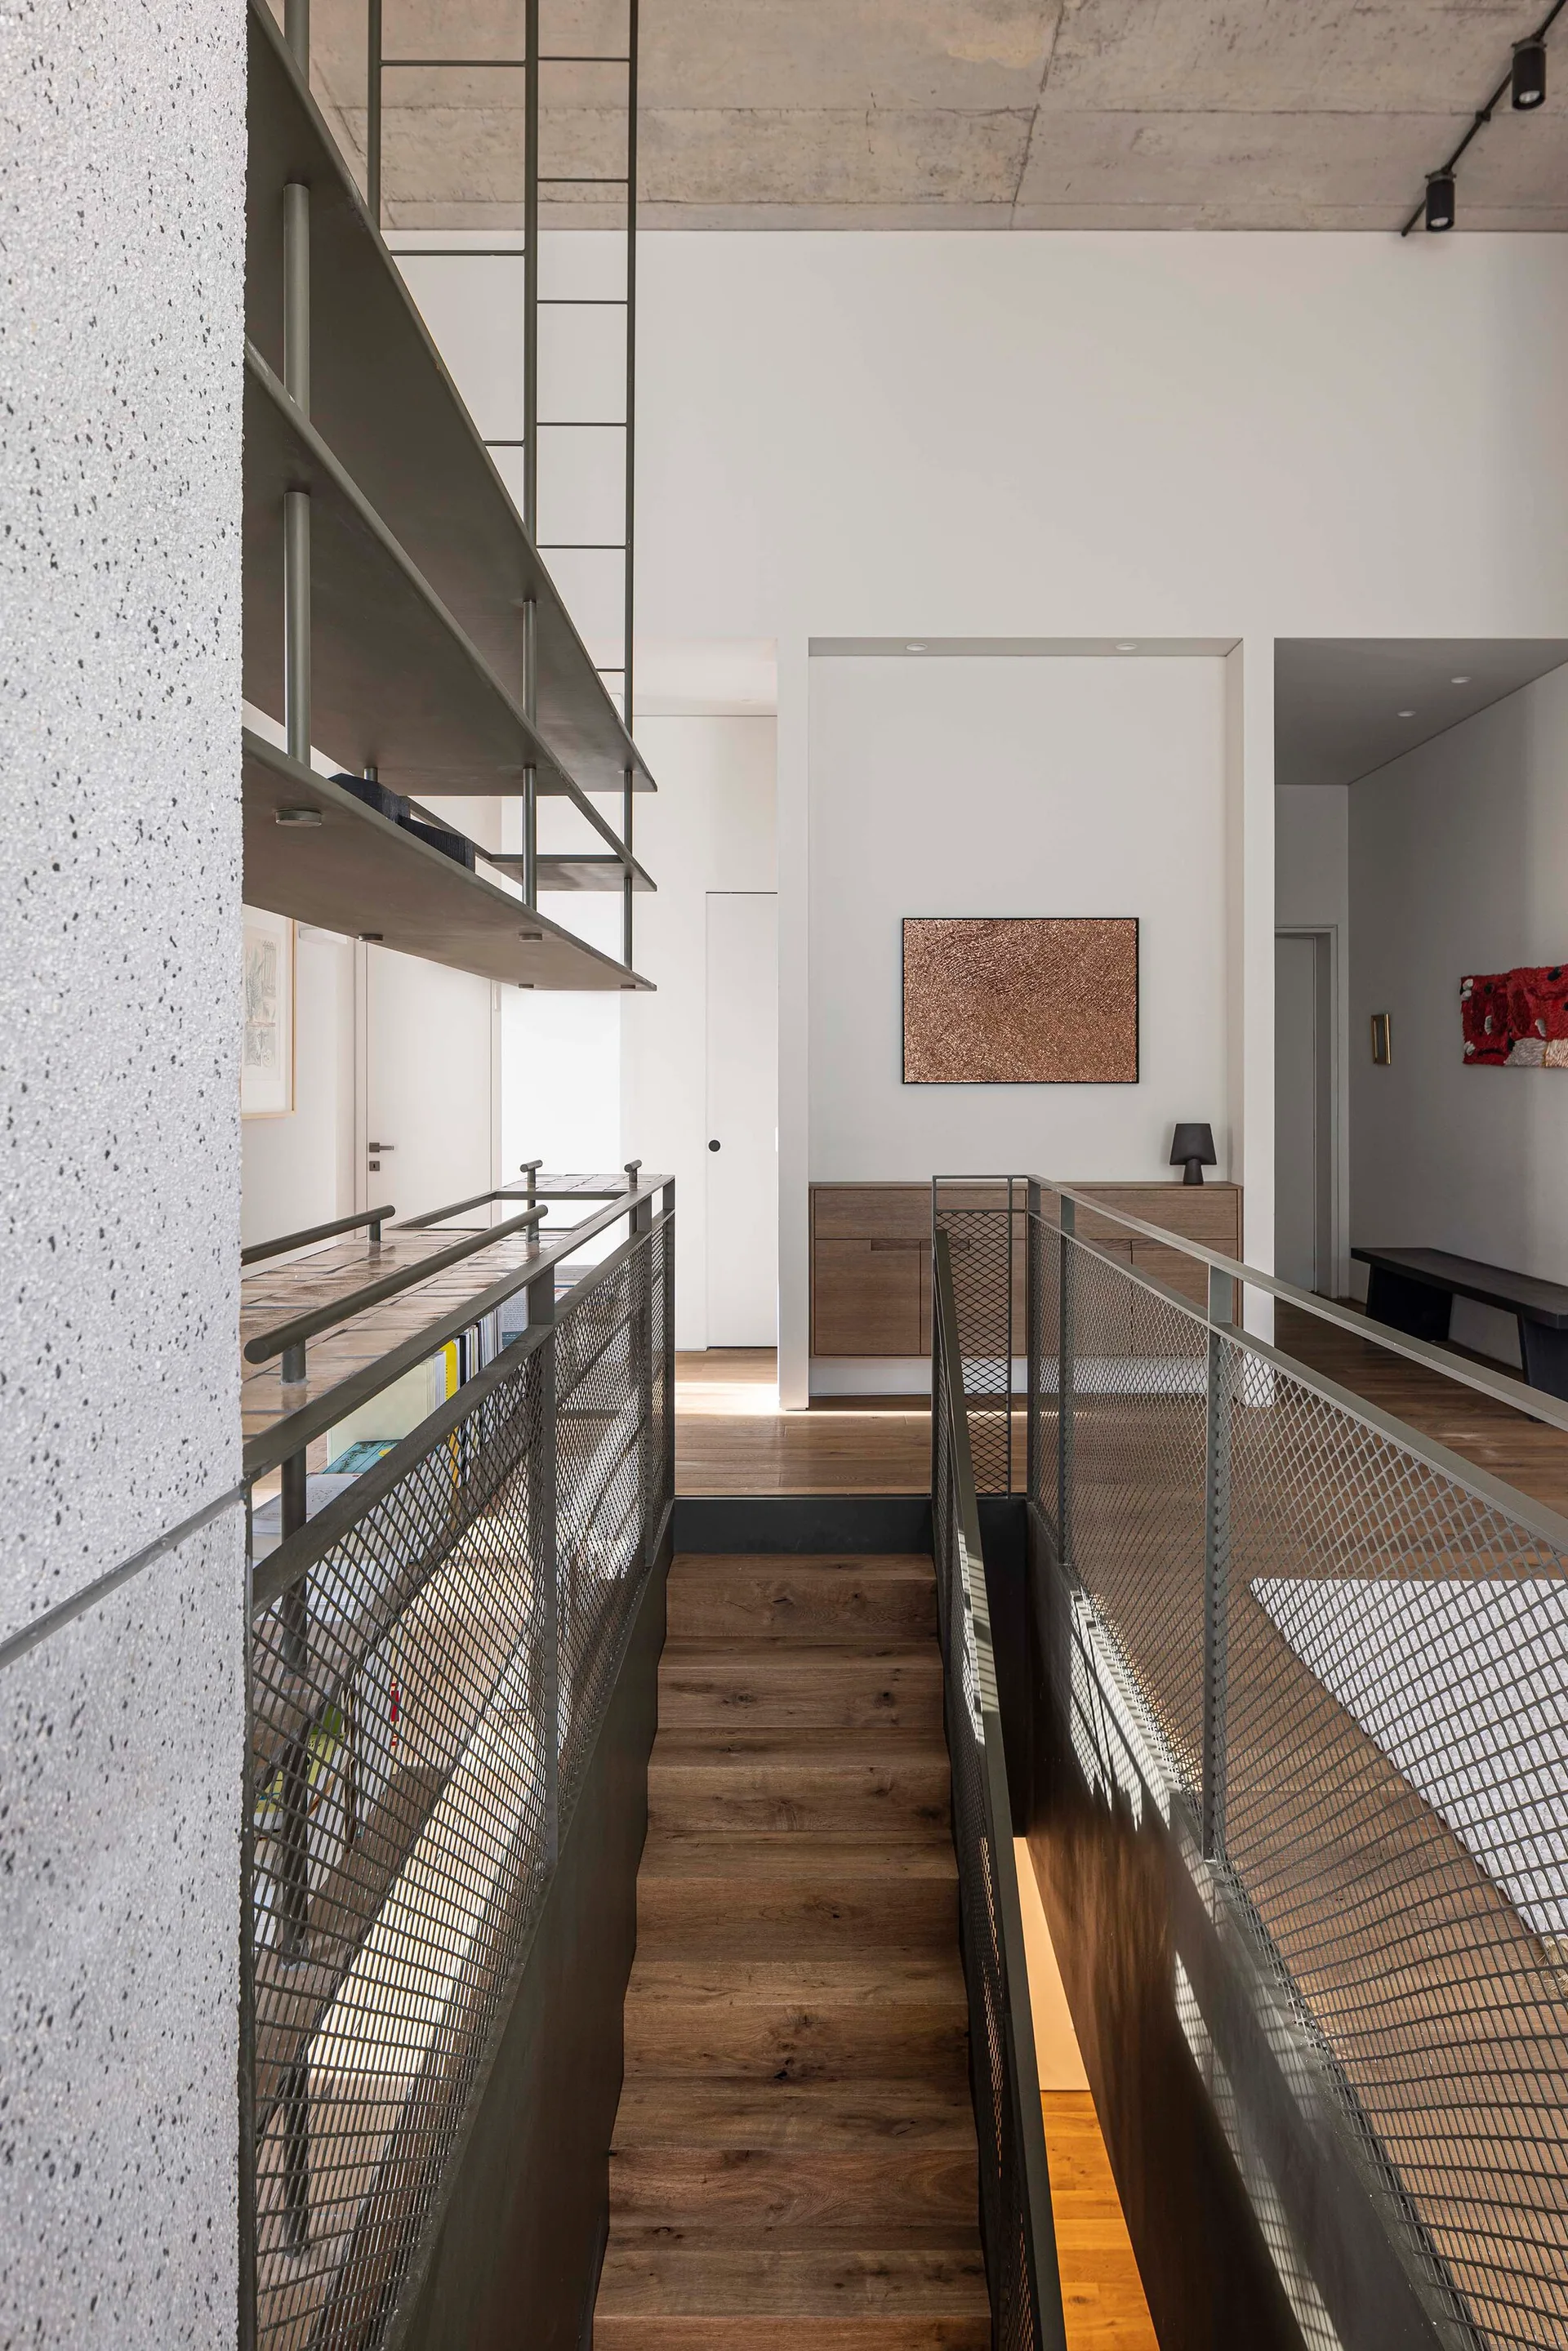
A wooden staircase with industrial metal mesh railings leads down from a landing featuring white walls and an exposed concrete ceiling.
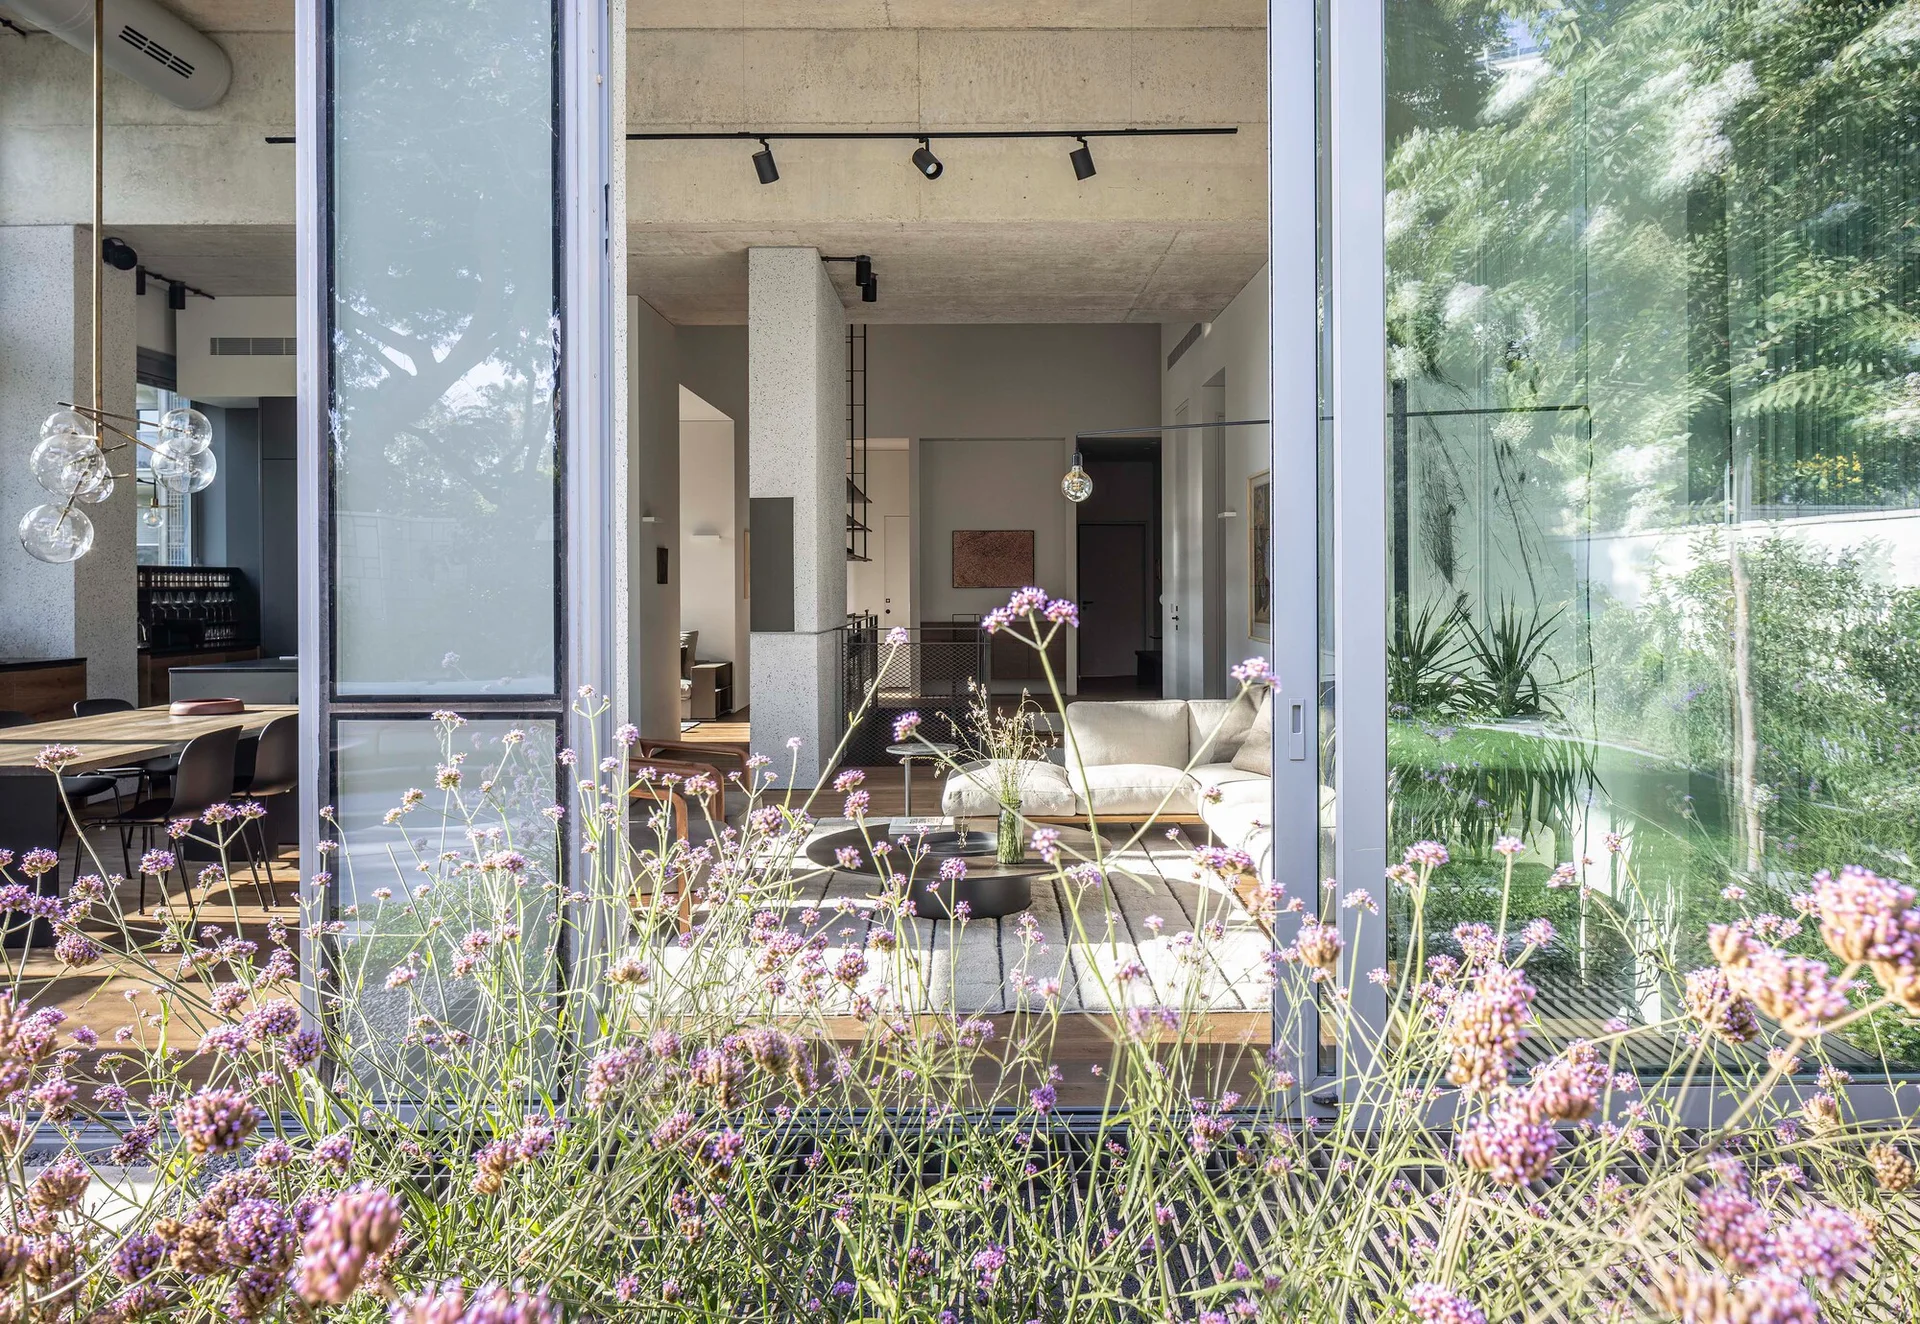
A modern living room with a white sectional sofa and exposed concrete ceiling is viewed through large sliding glass doors framed by wildflowers.
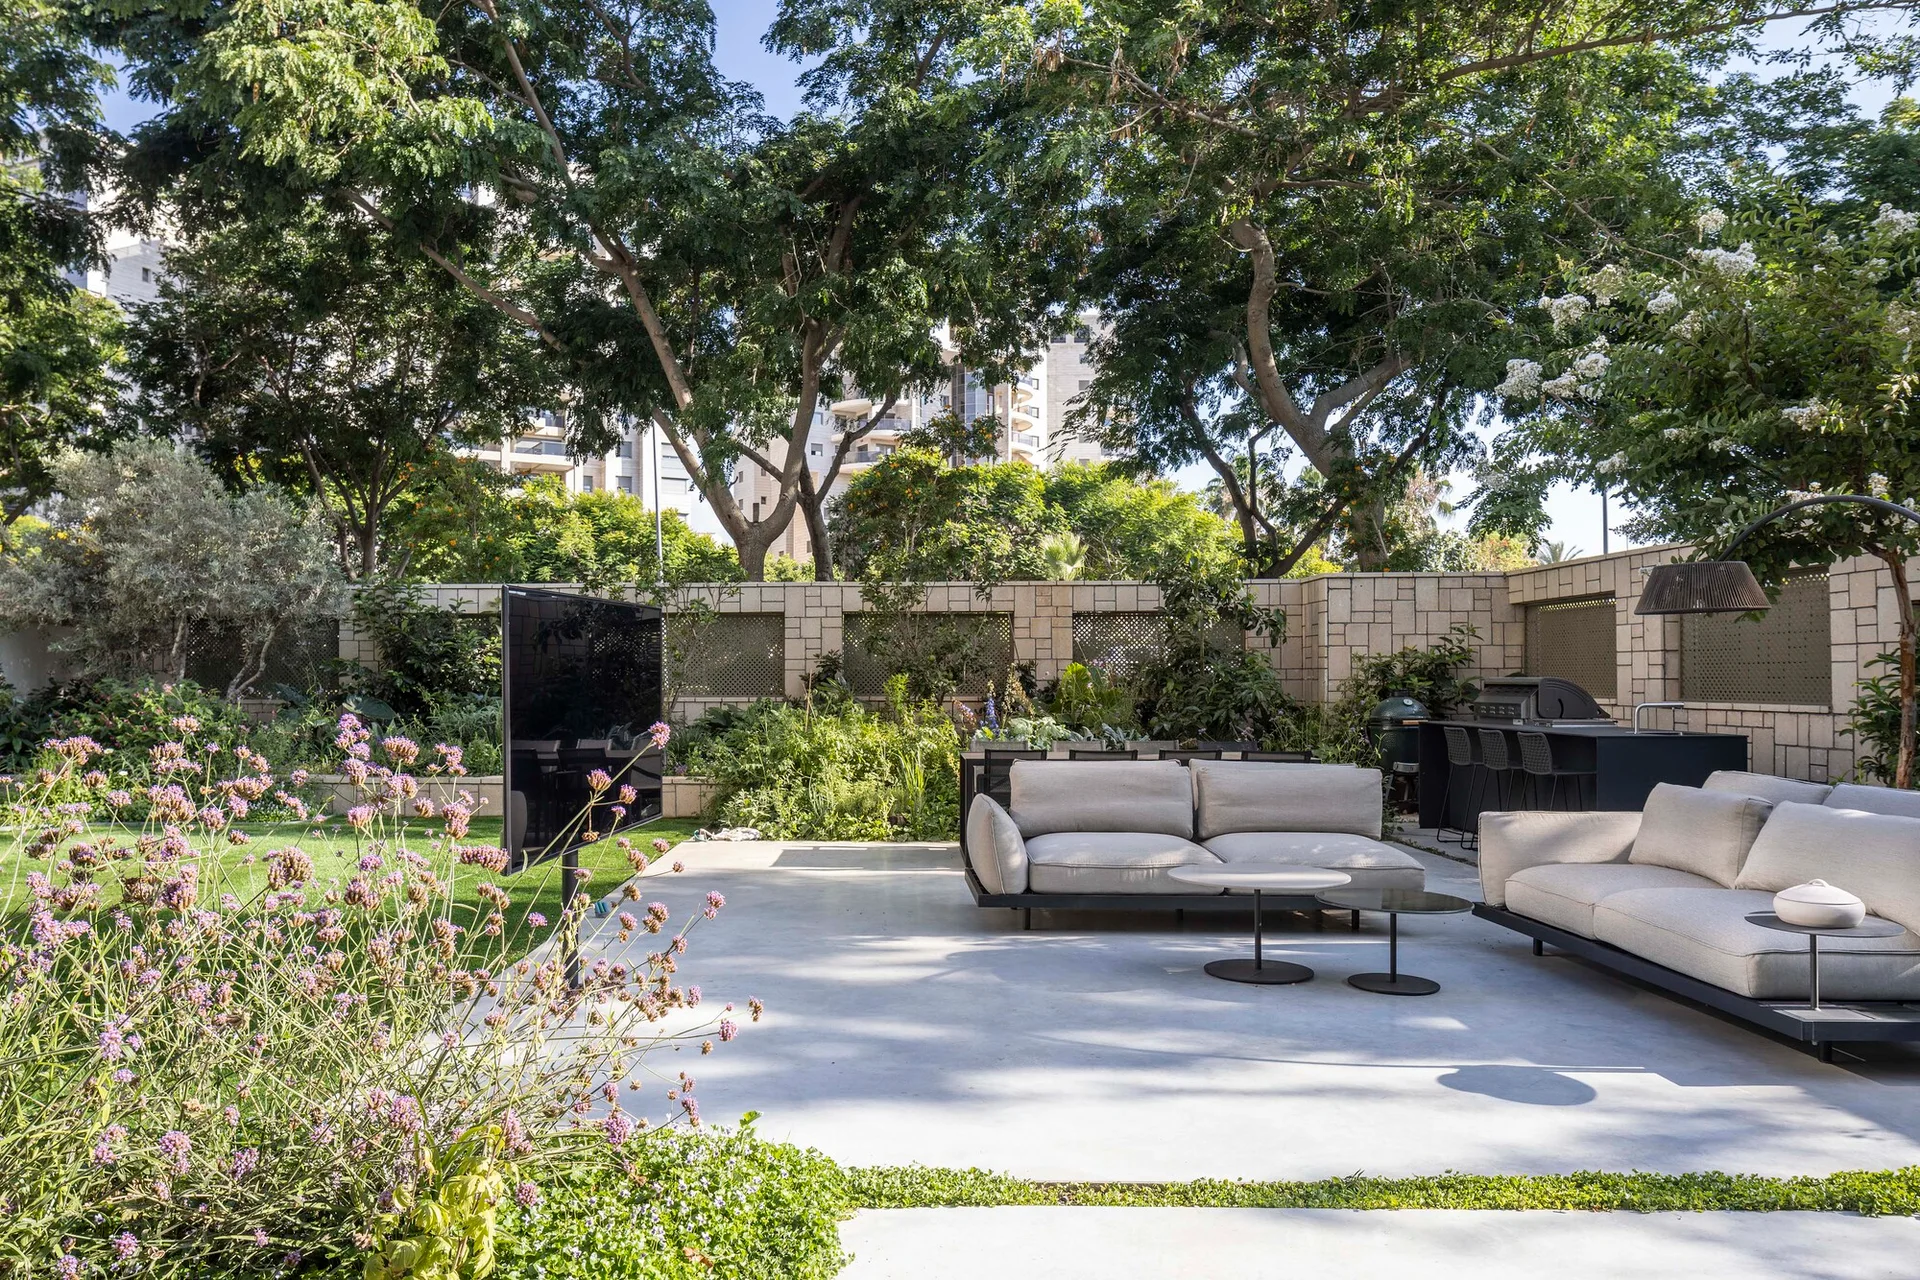
Two light gray outdoor modular sofas sit on a smooth concrete patio next to a manicured lawn, framed by a stone block wall and tall trees.