Skip to content

Search

Search DECORAID

Search by room, style, color, material, or product to find ideas that match your taste.

Photos

36 photos with 3 filters
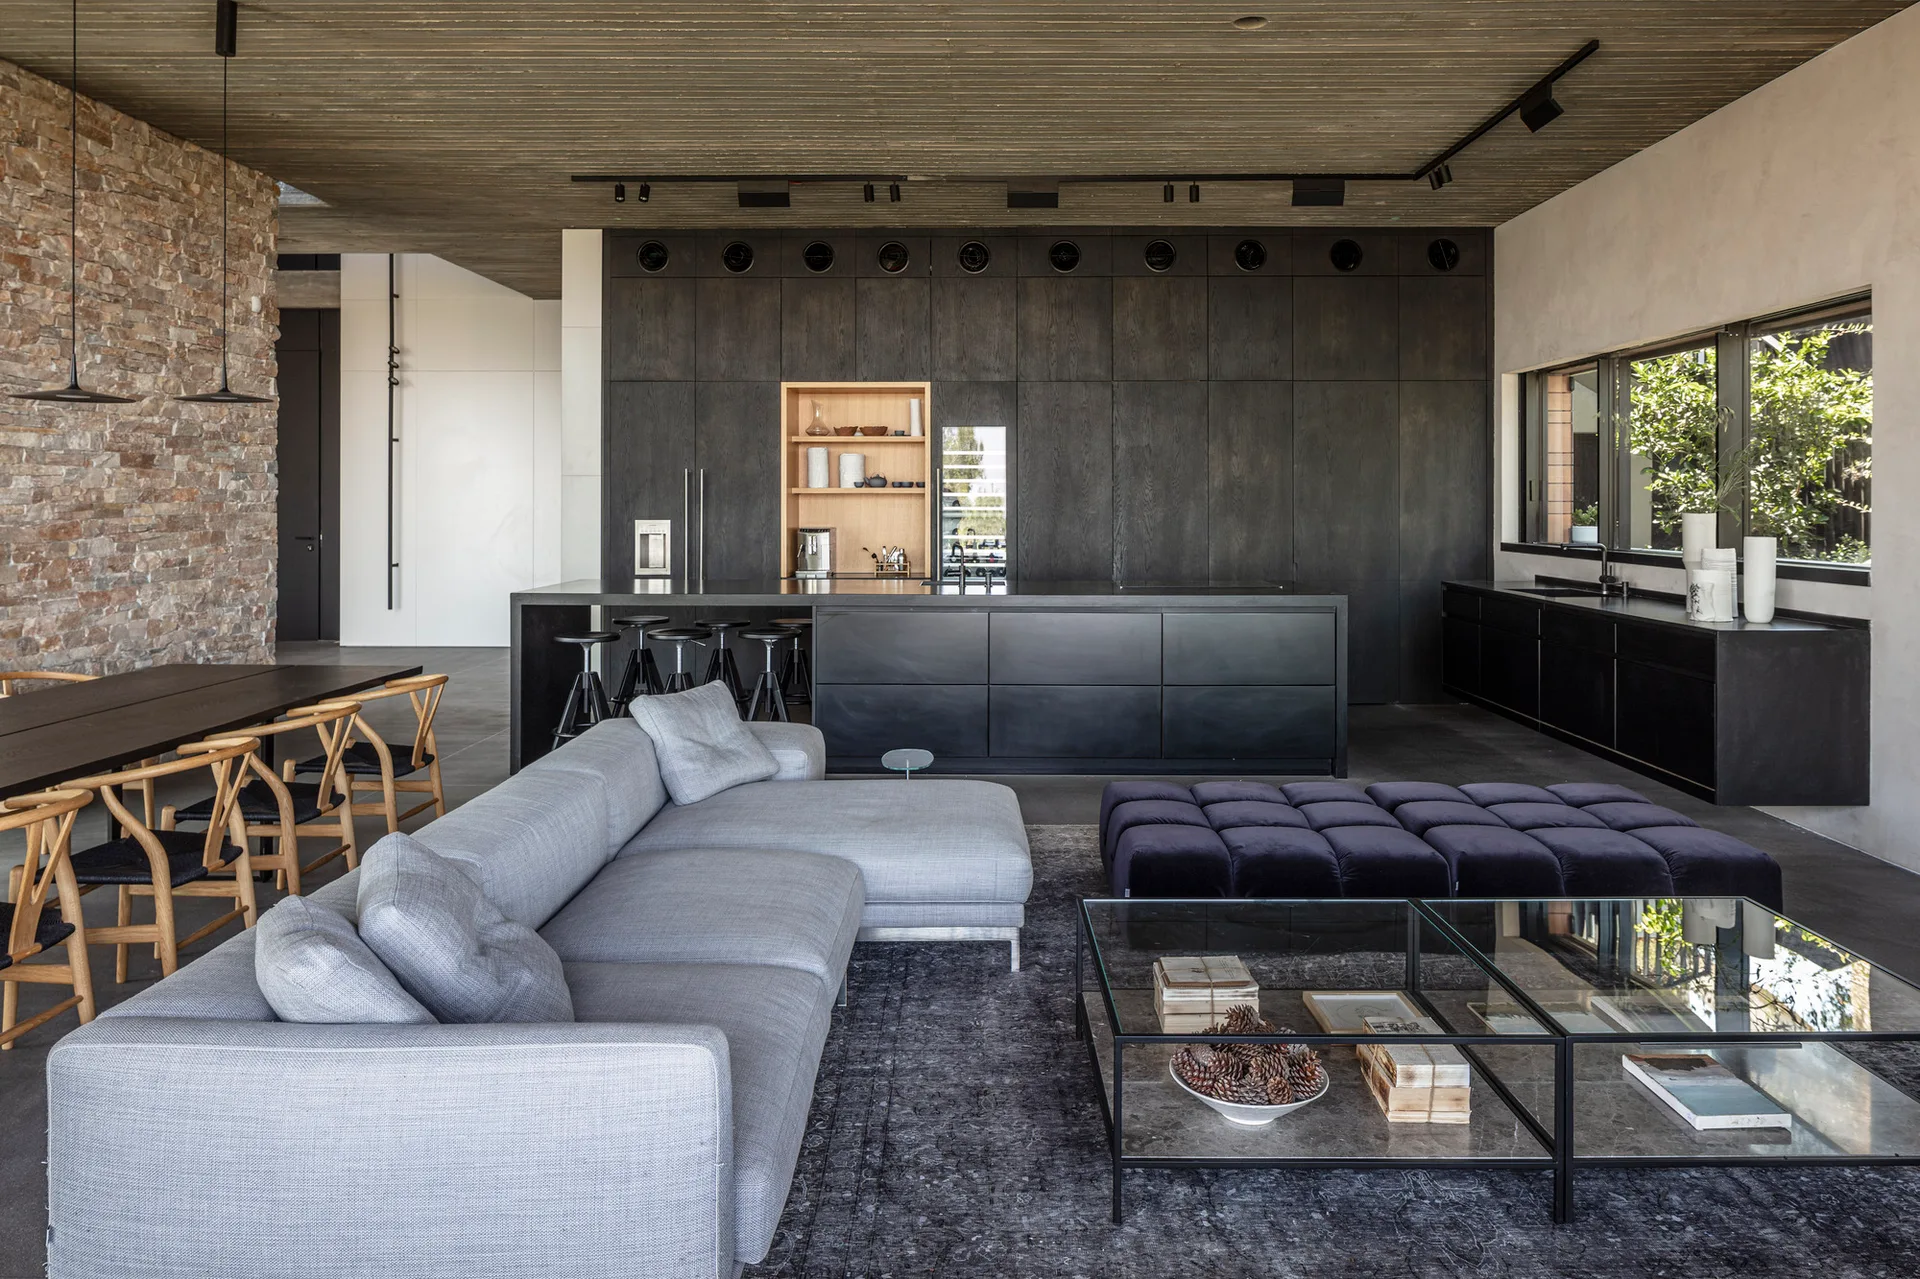
A spacious open-concept living area featuring a grey sectional sofa, glass coffee table, and flat-front black kitchen cabinets under a slatted wood ceiling.
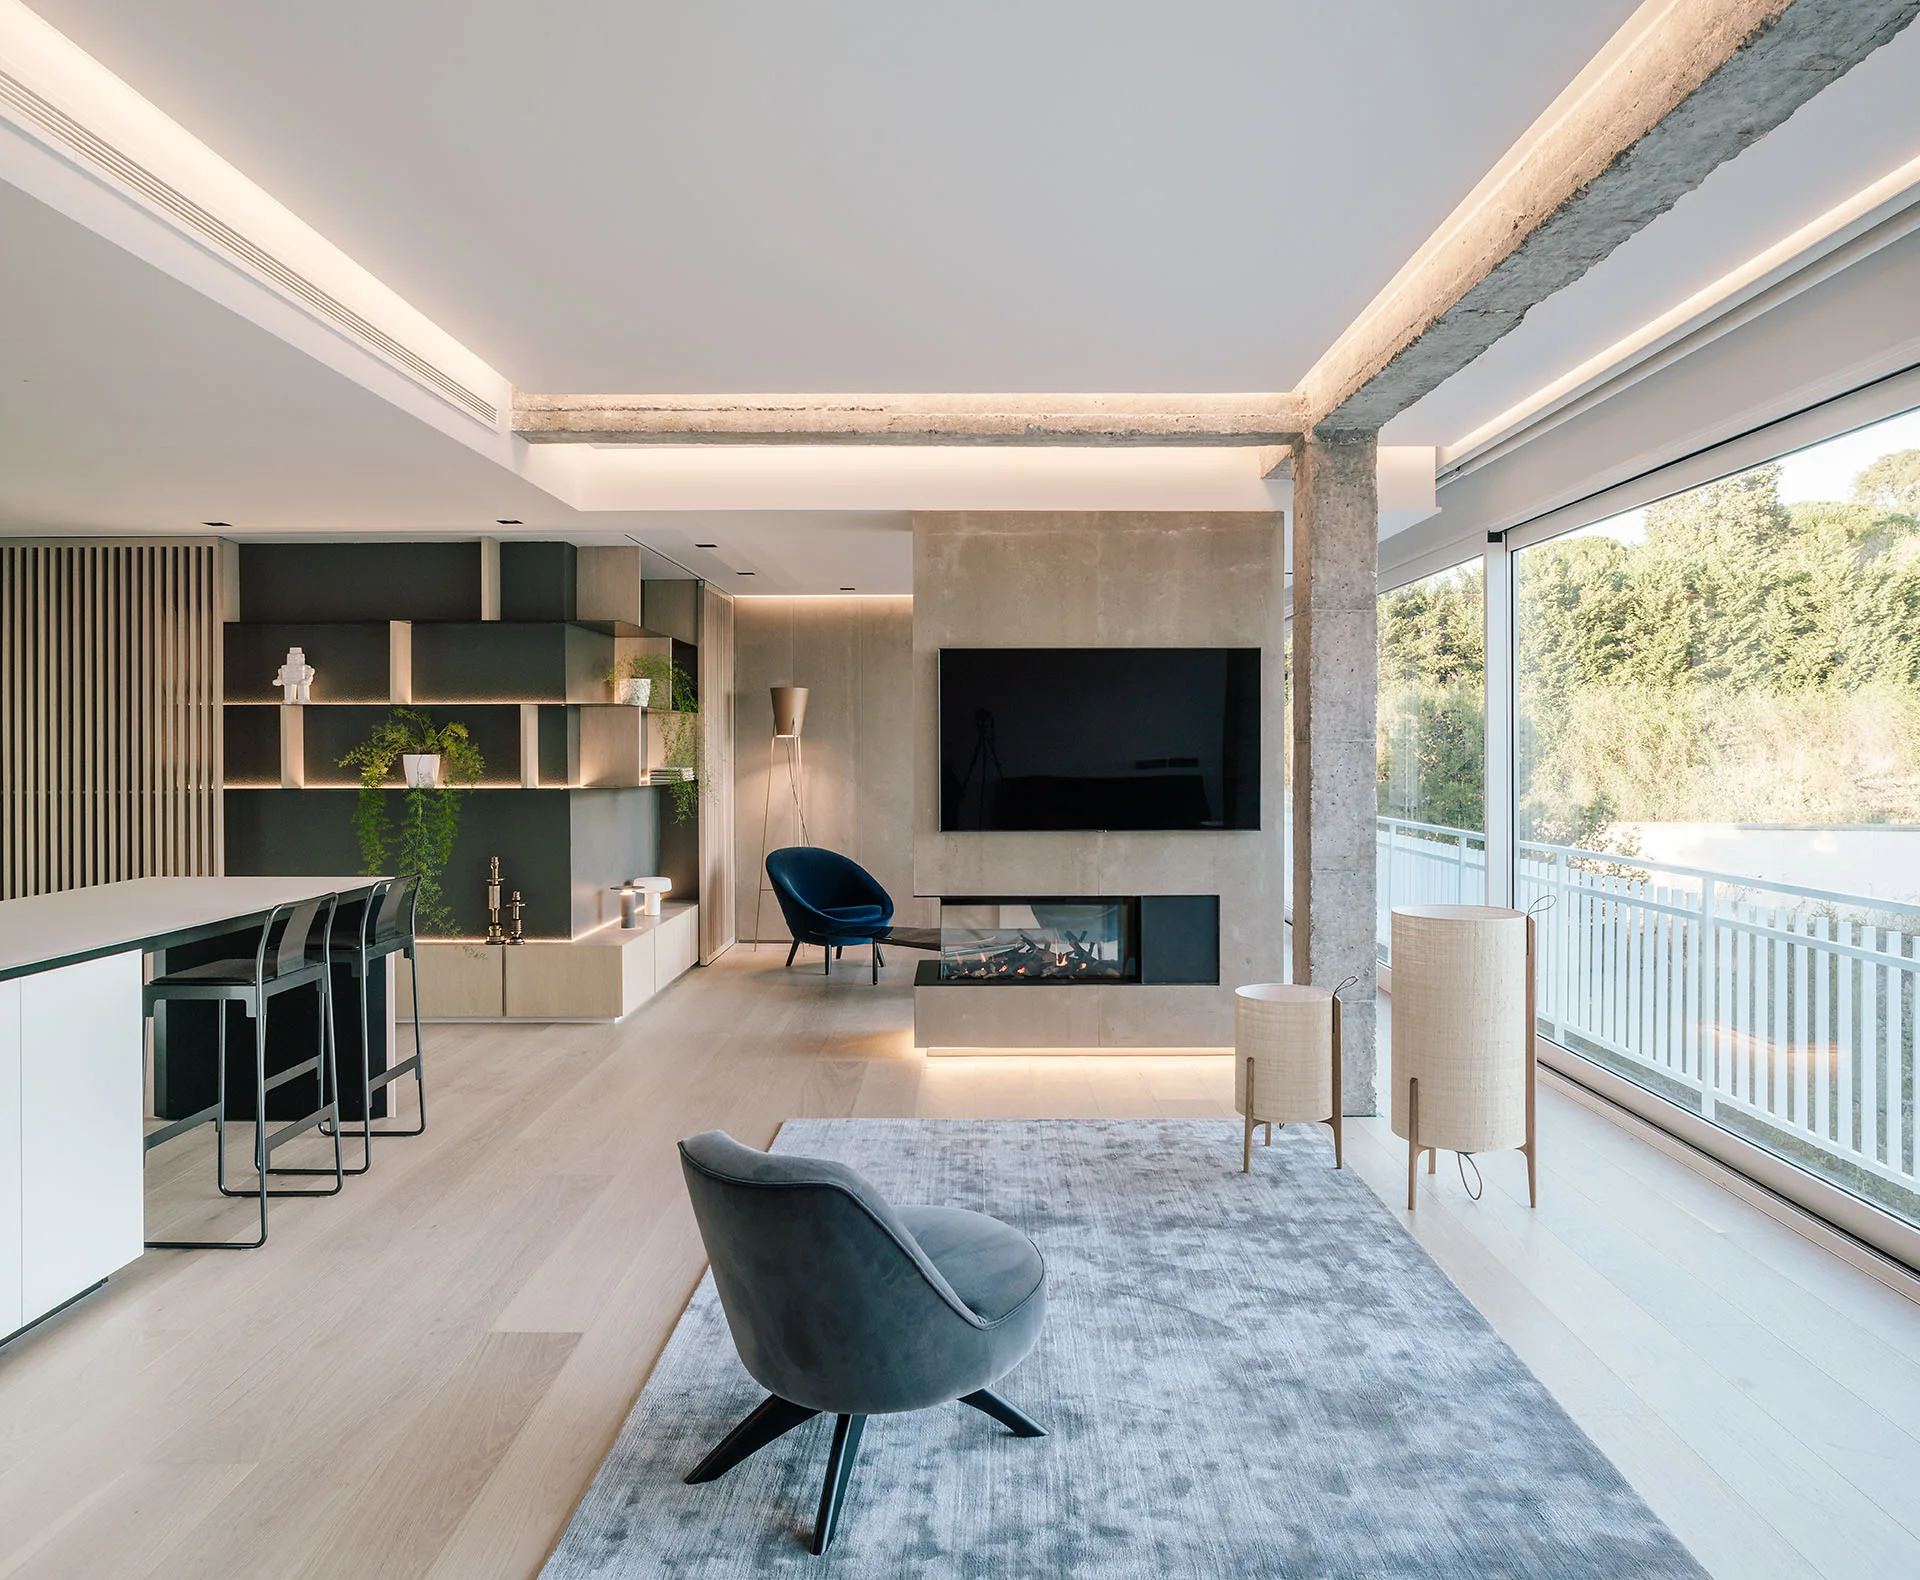
A modern open-plan living room features a built-in concrete fireplace, a gray upholstered armchair, exposed concrete columns, and large windows.
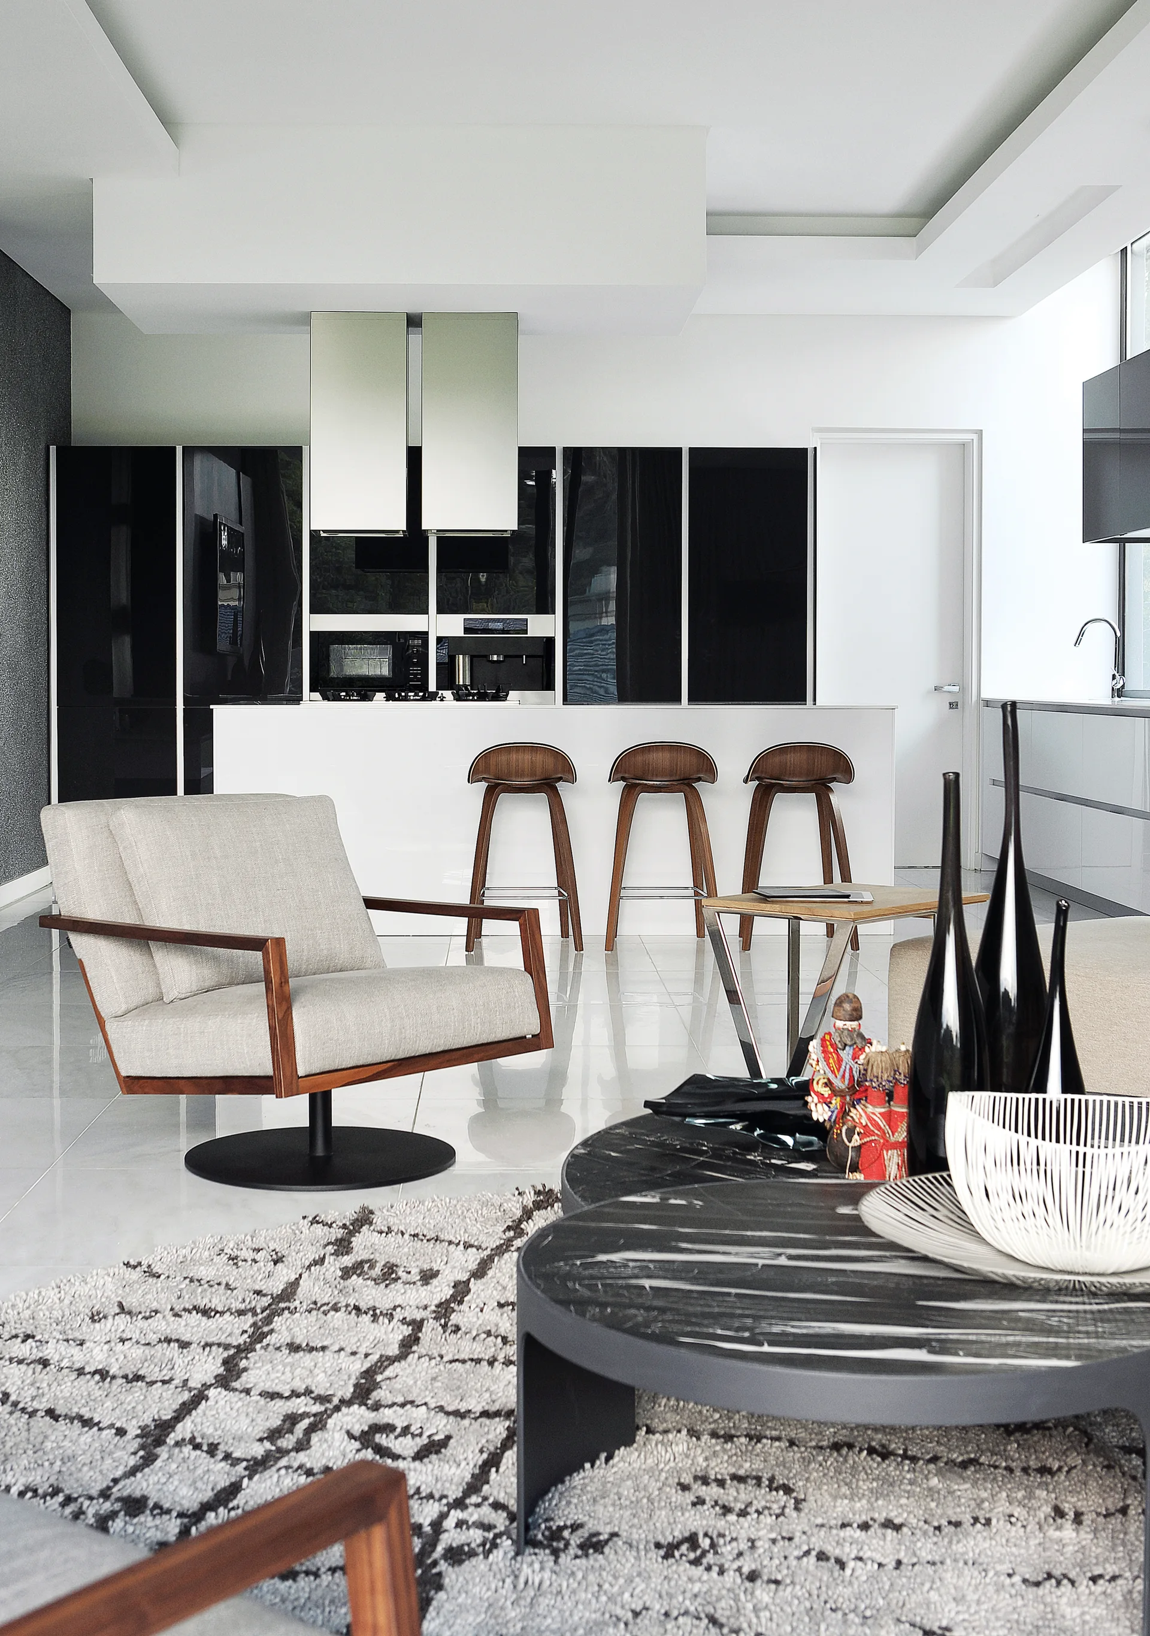
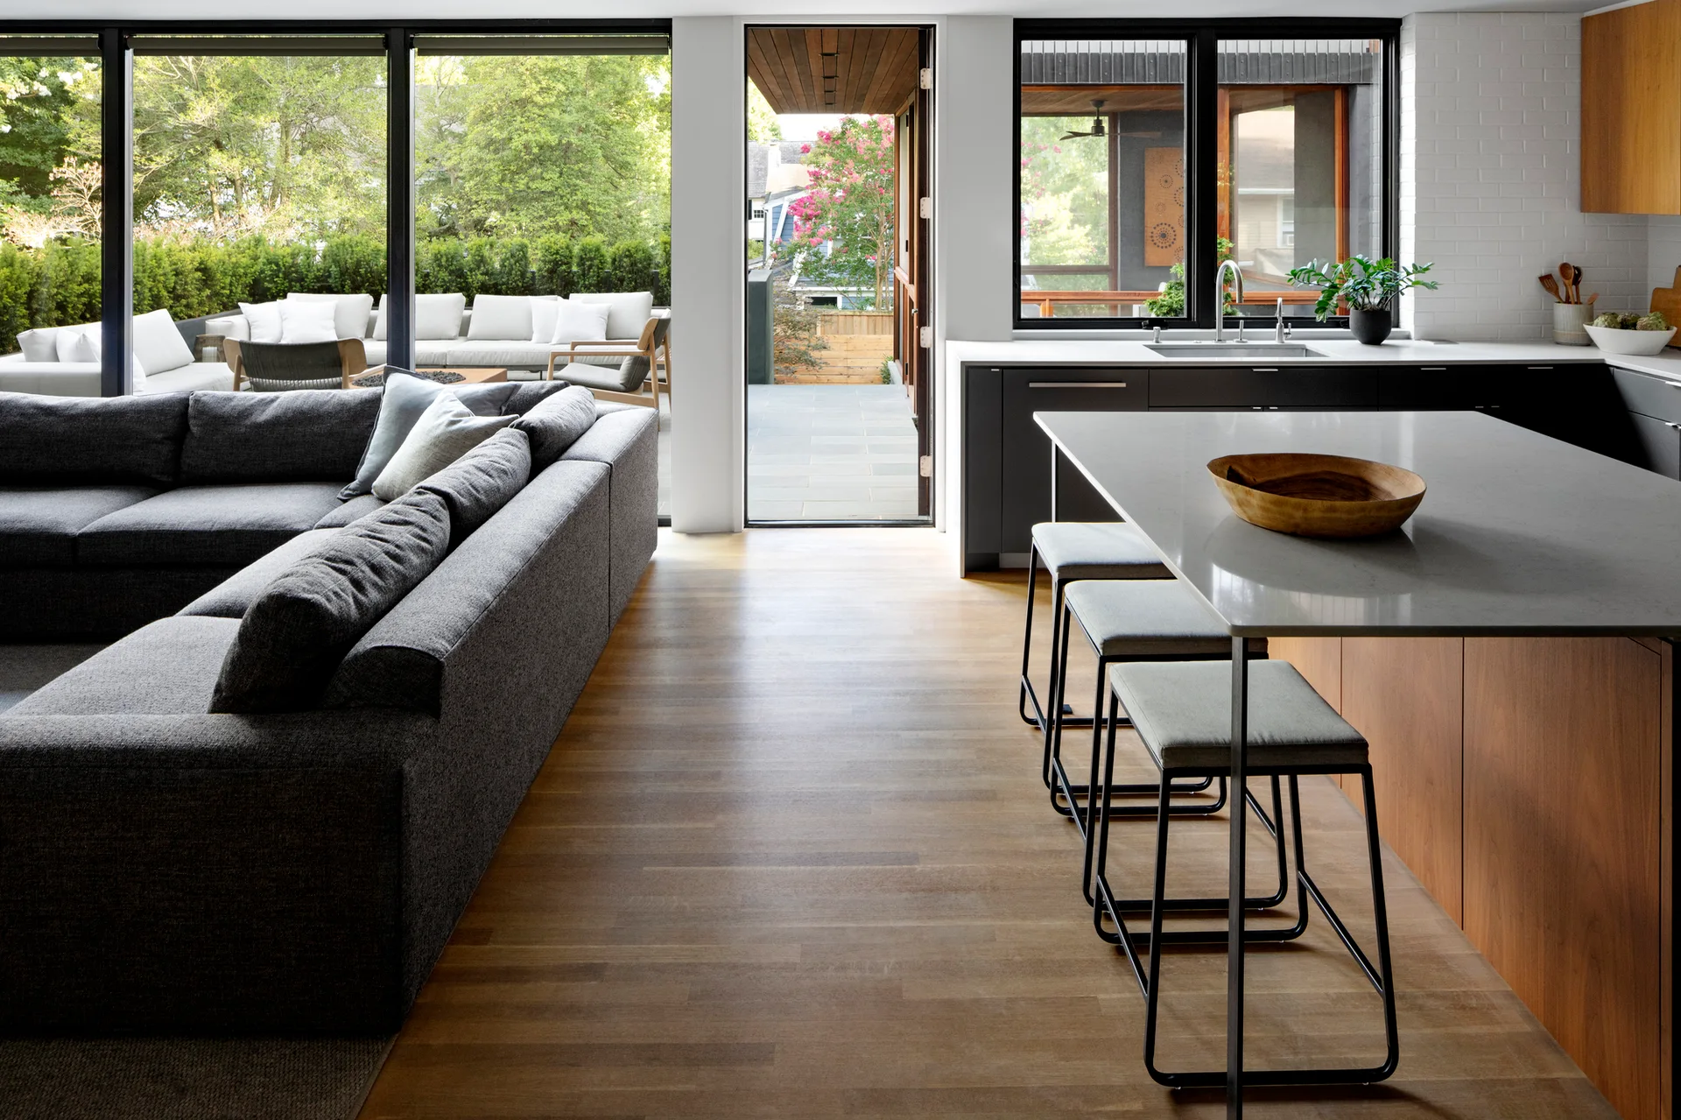
A modern open-concept space featuring a living area with a grey armchair and black coffee table next to a white kitchen island with three wooden stools.
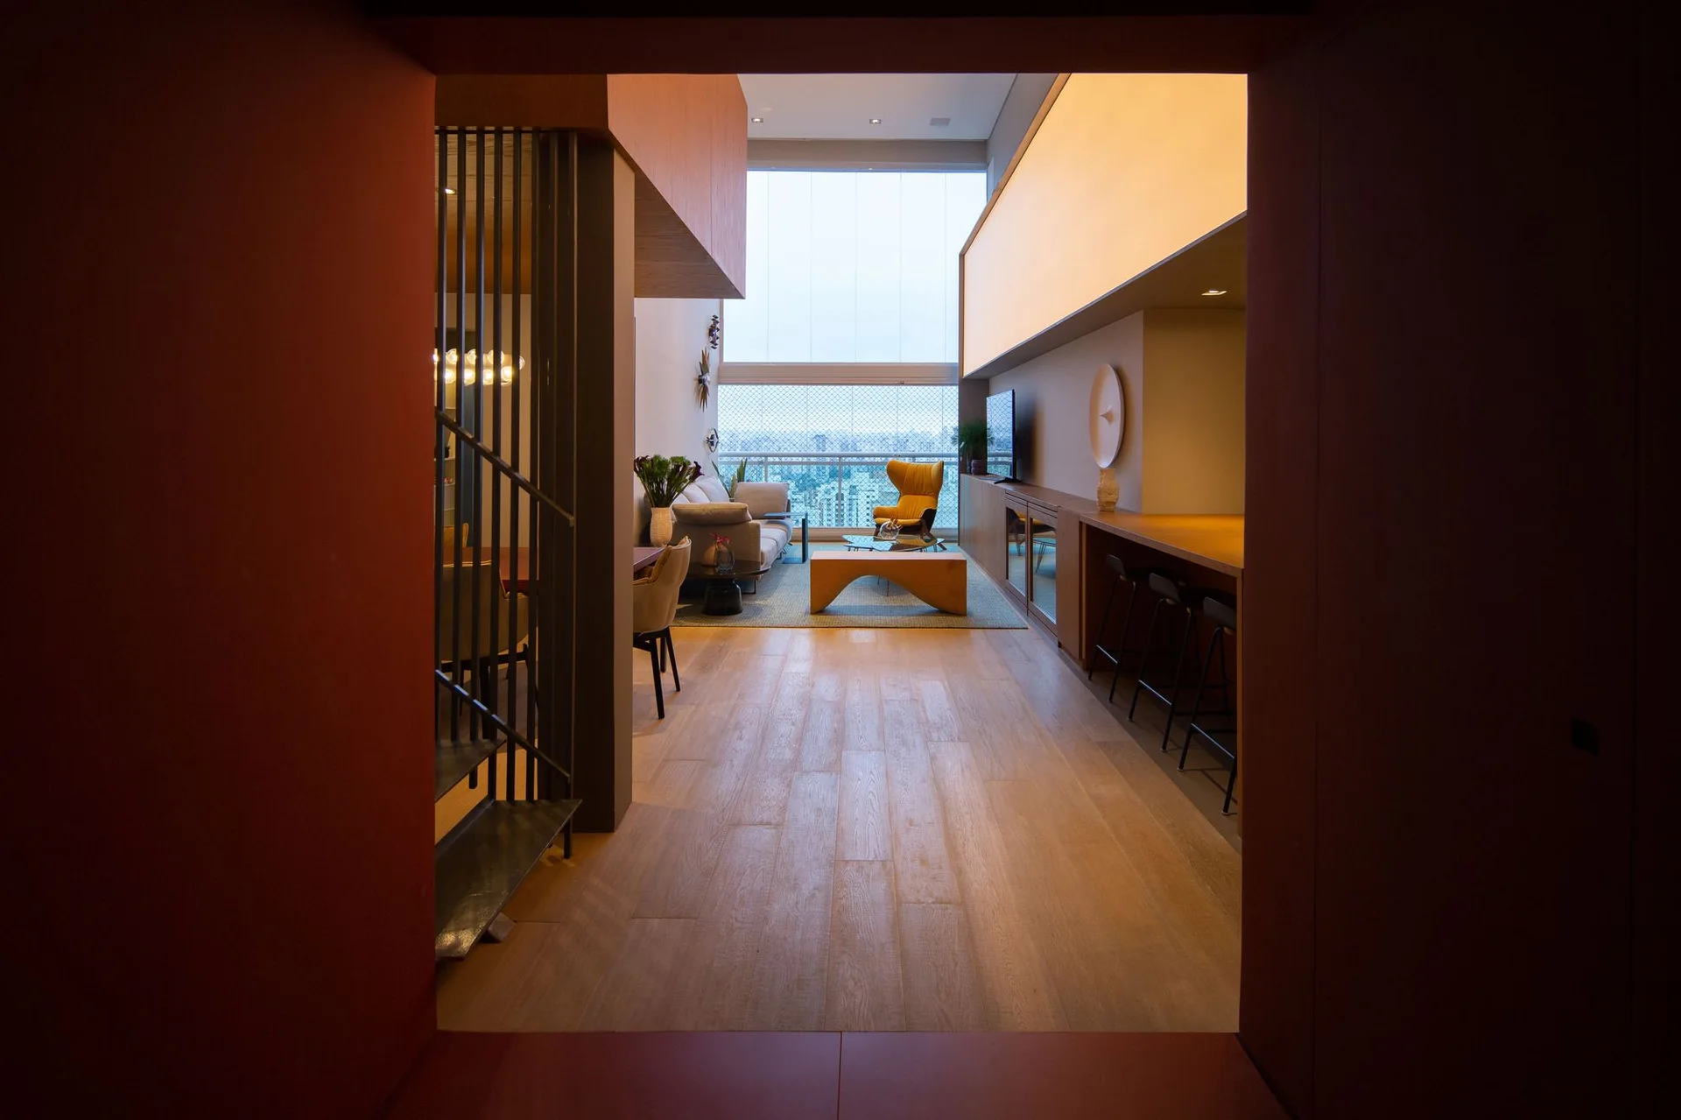
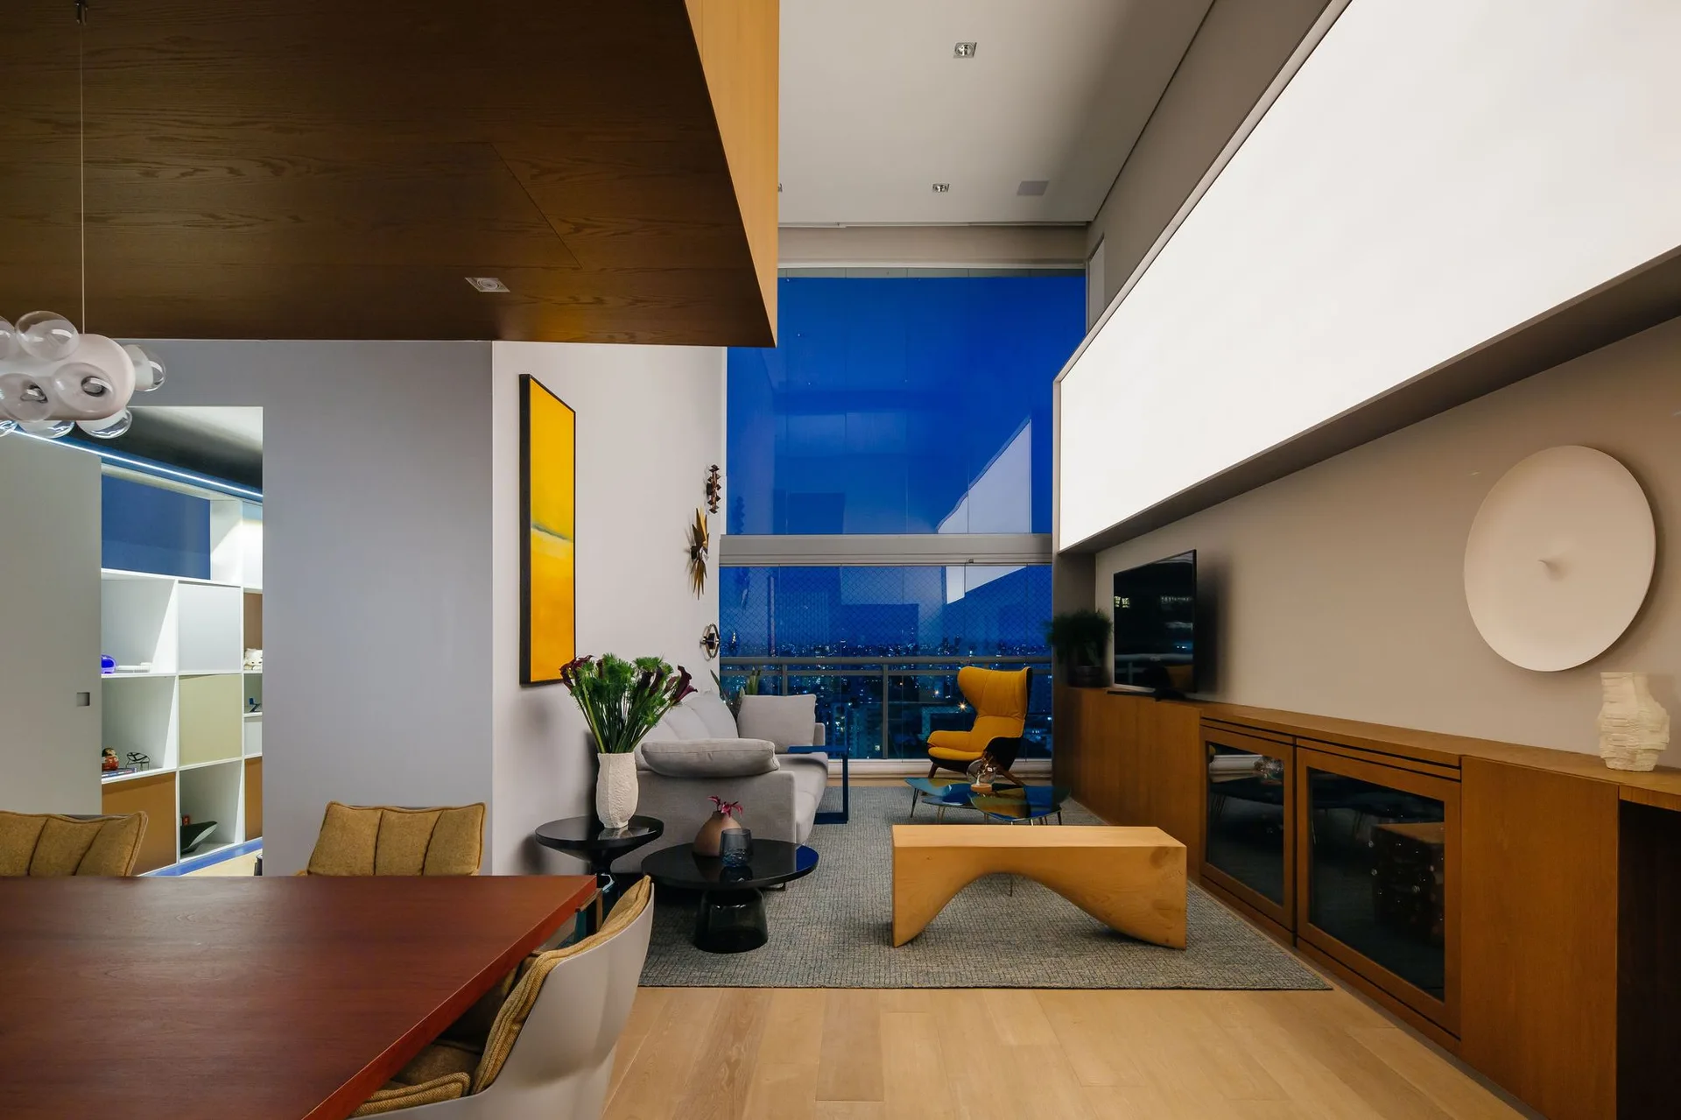
A double-height living room features a grey sofa, yellow wingback chair, curved wood coffee table, and a large illuminated panel over a wooden built-in.
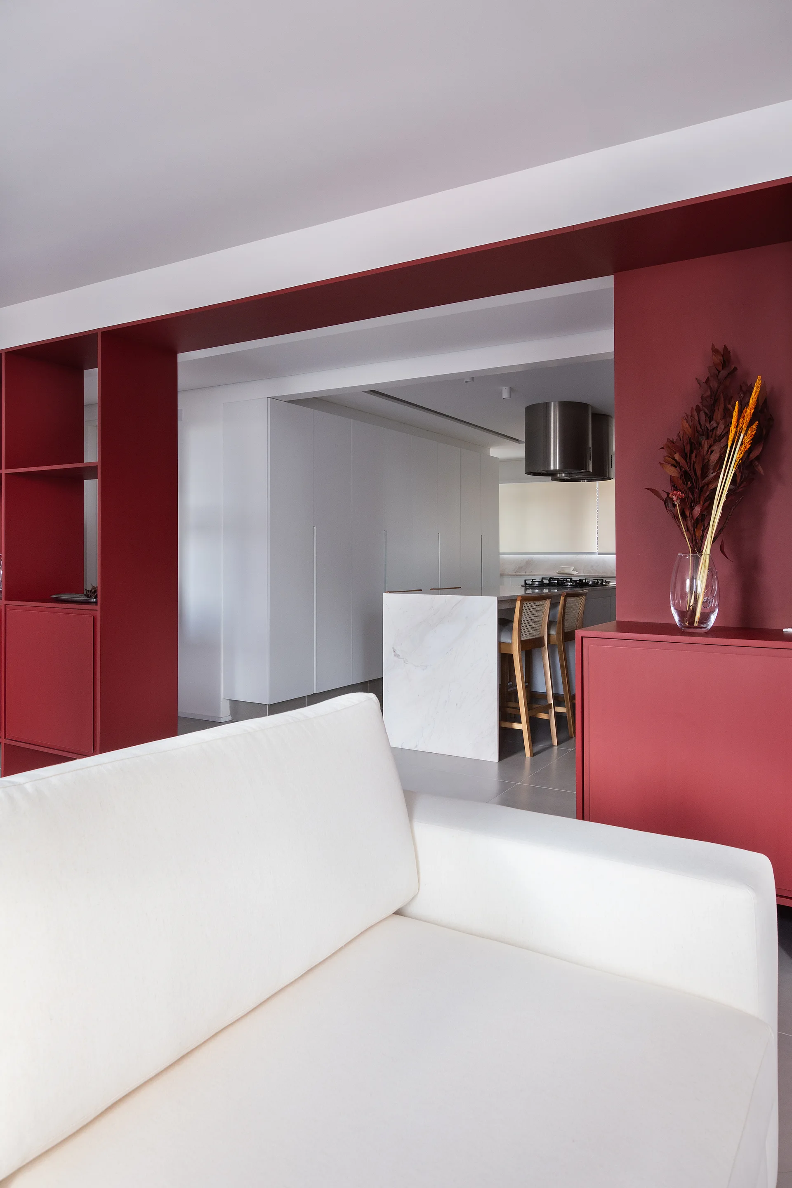
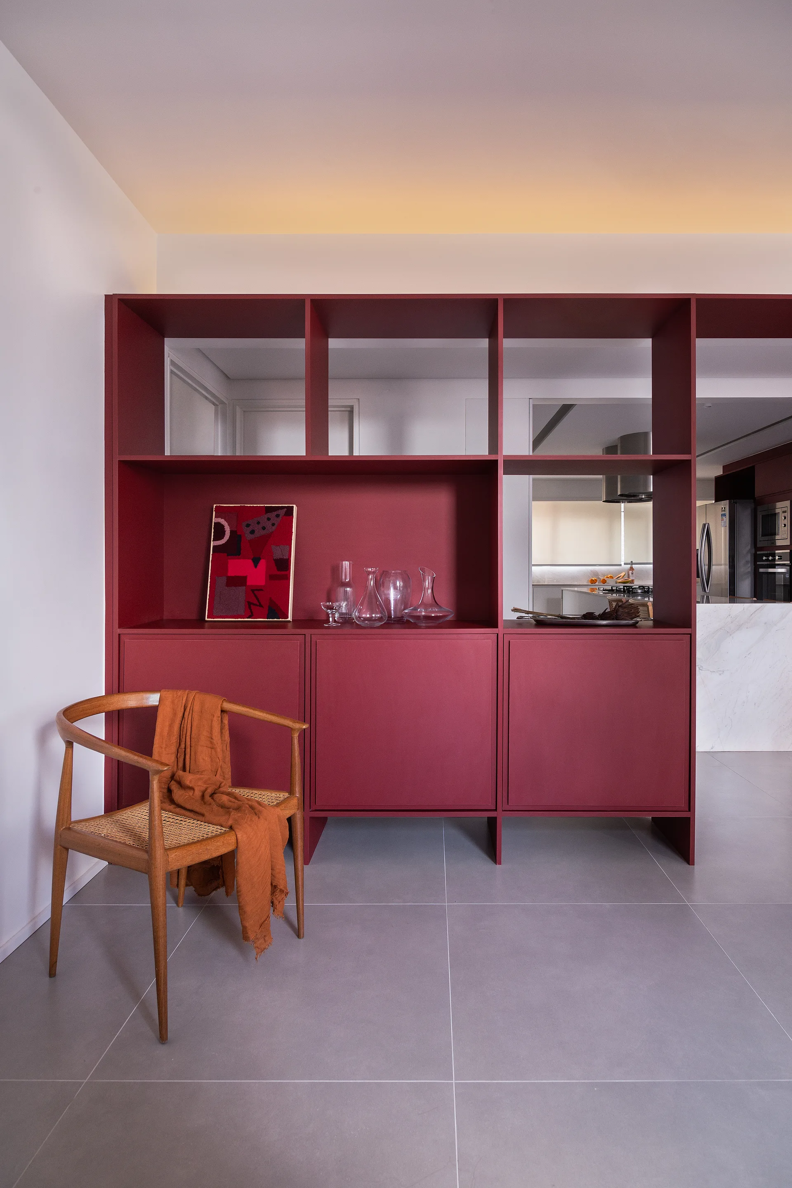
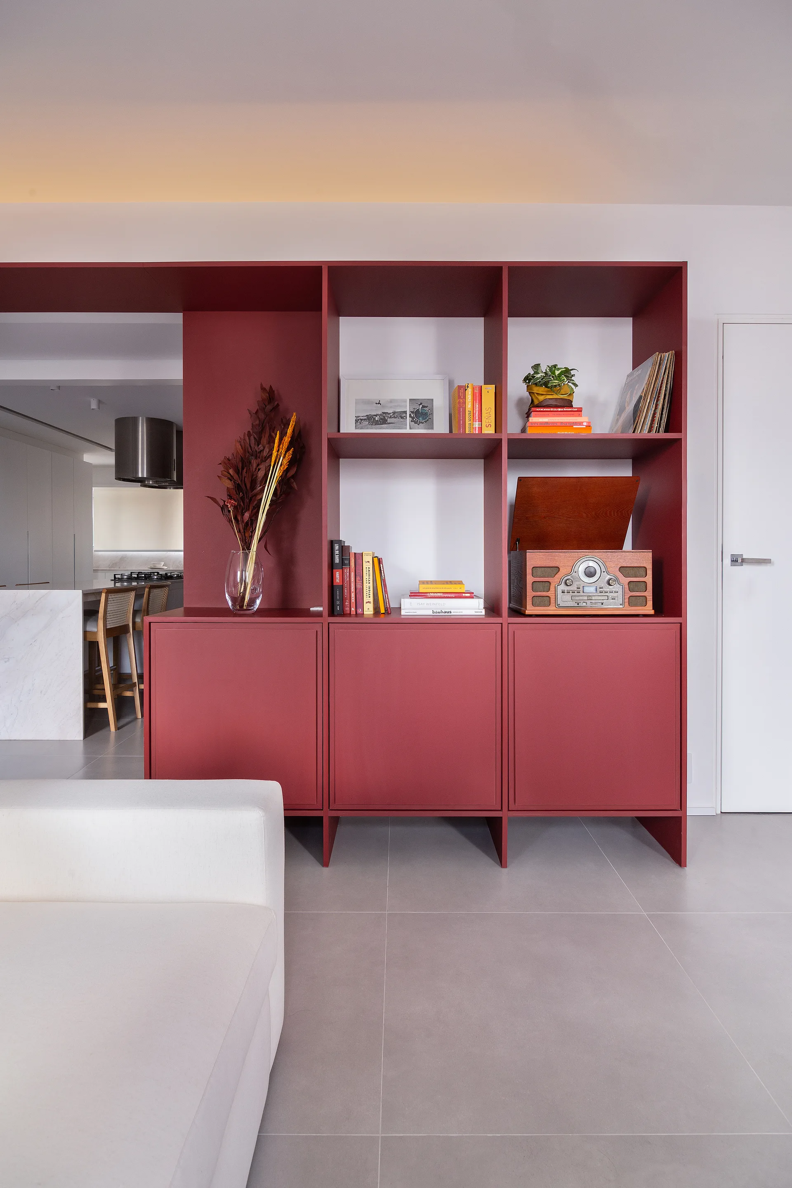
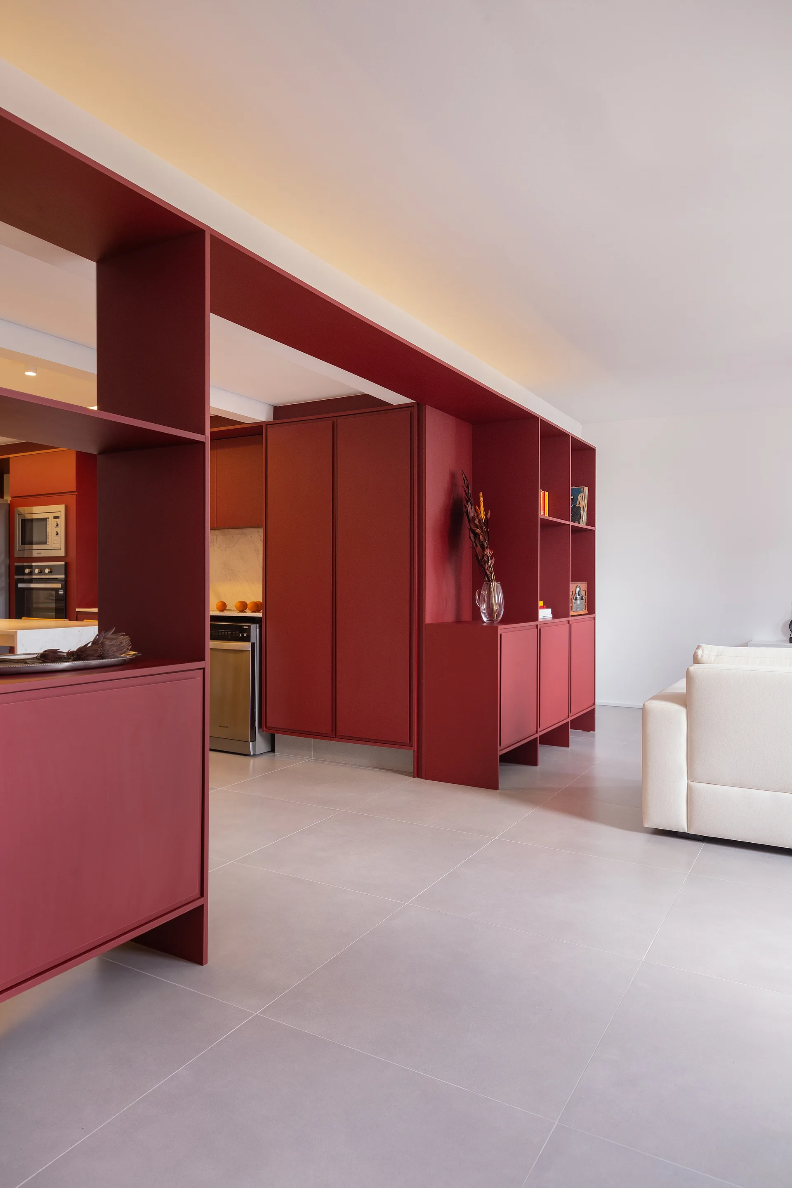
A modern open living space features a white sofa positioned near a bold matte red structural cabinet partition that looks into a minimalist kitchen.
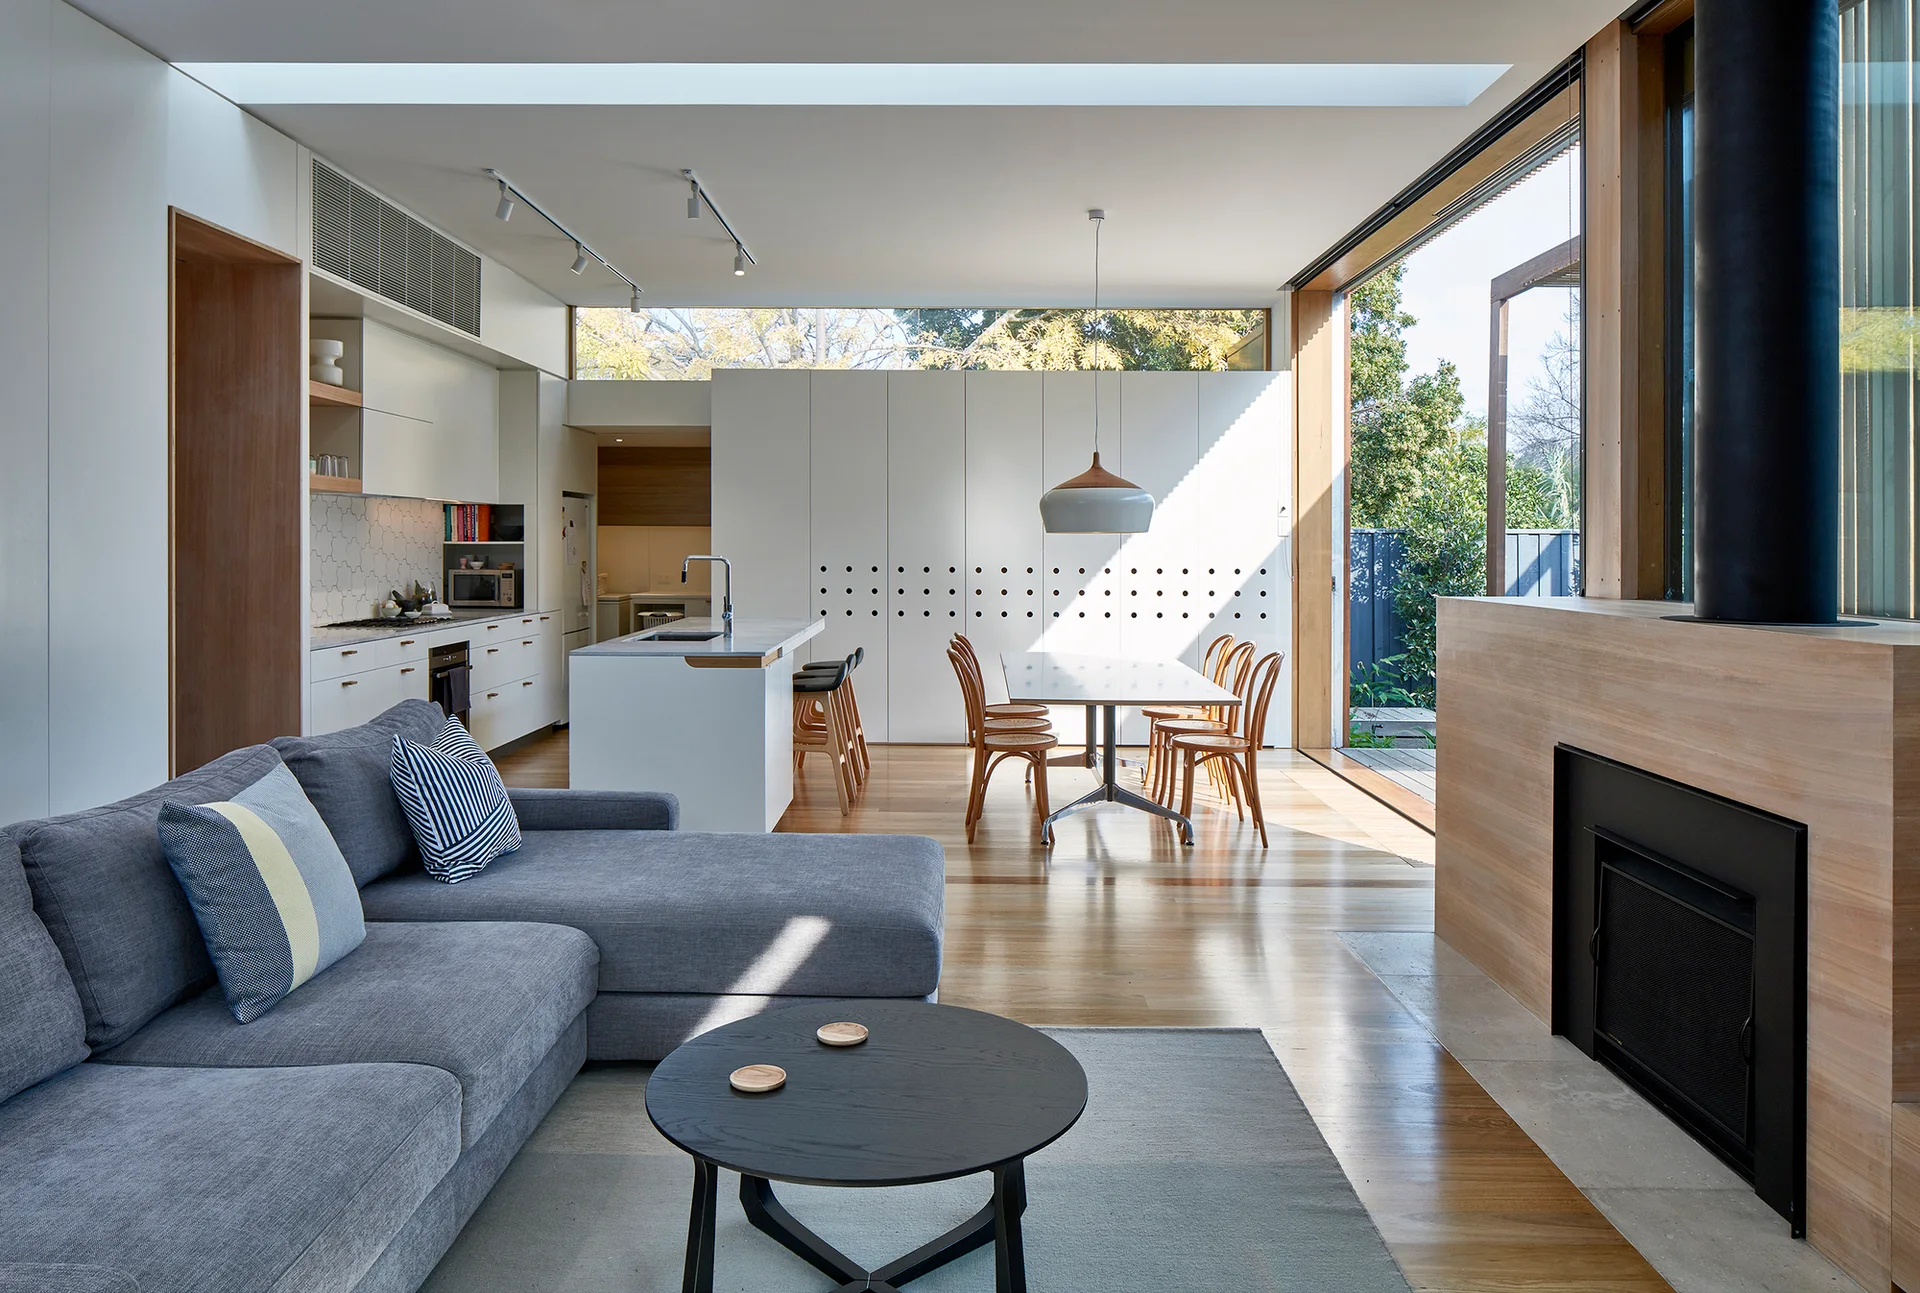
An open-plan living room with a grey sectional sofa, a black coffee table, wood-enclosed fireplace, dining set, and a long ceiling skylight.
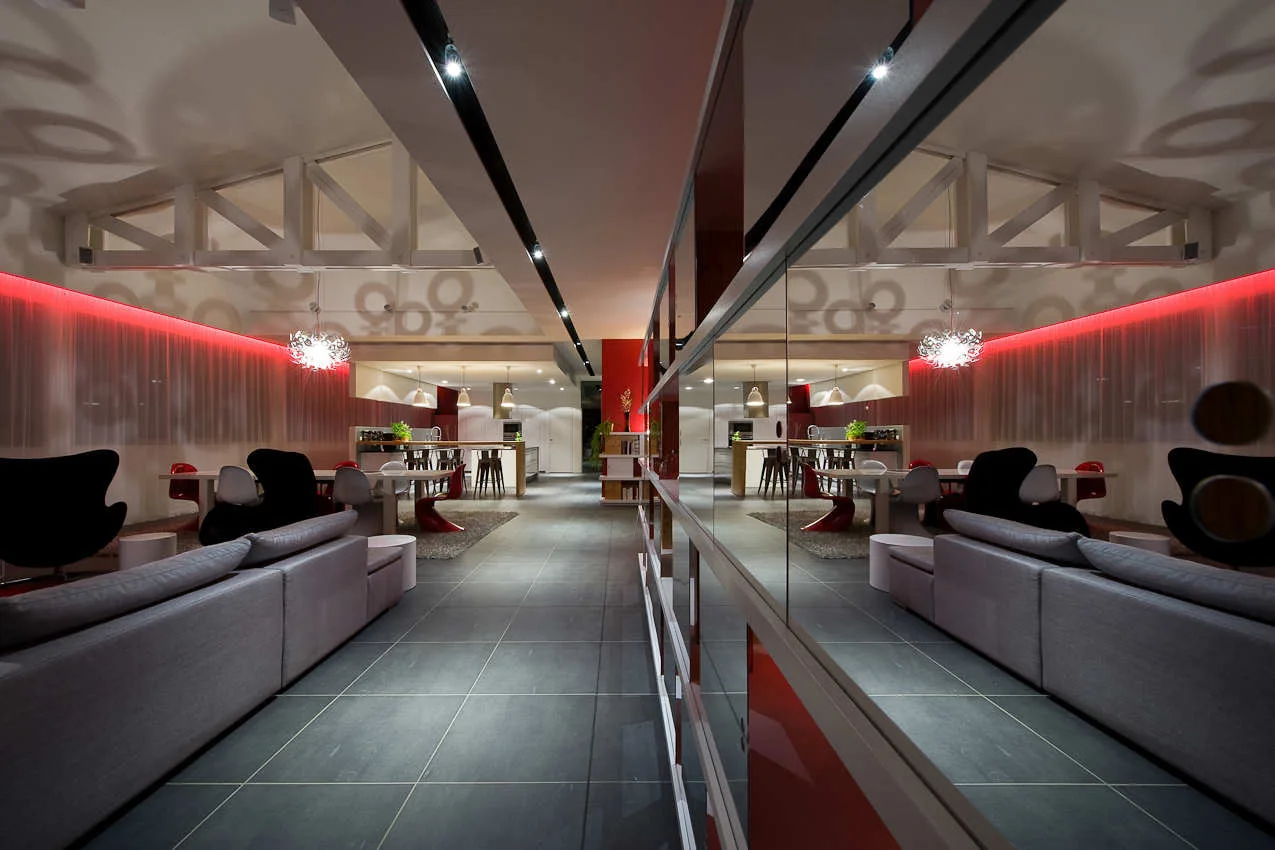
A modern open-concept room features a large grey sofa, dark tiled flooring, white ceiling beams, and a long mirrored wall reflecting the space.
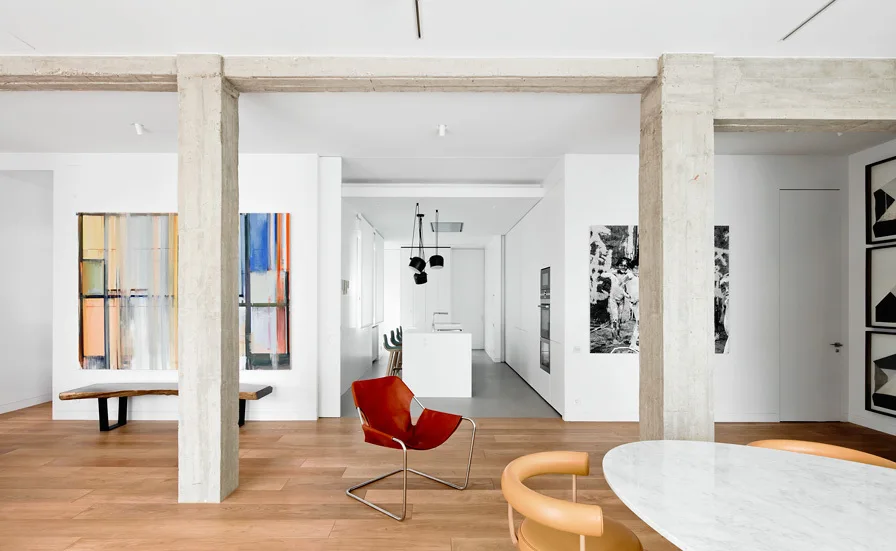
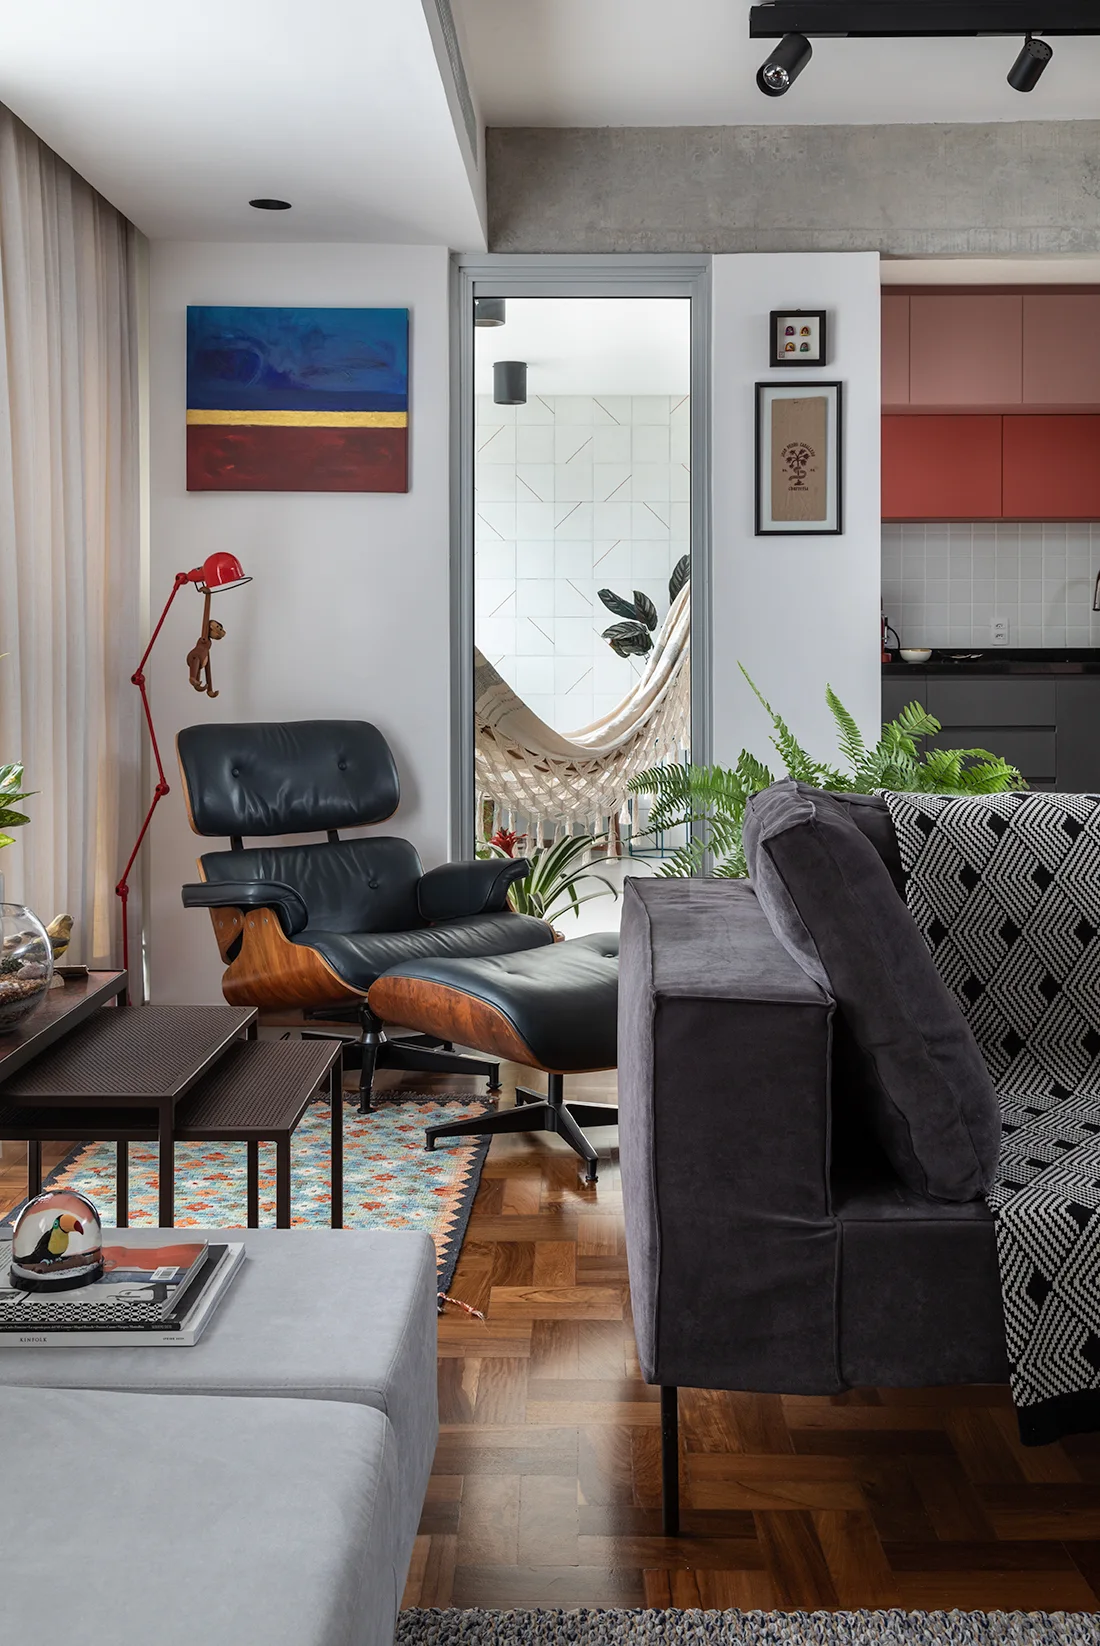
A modern open-plan living and dining space features rough concrete columns, wood flooring, a red leather chair, and minimalist white walls.
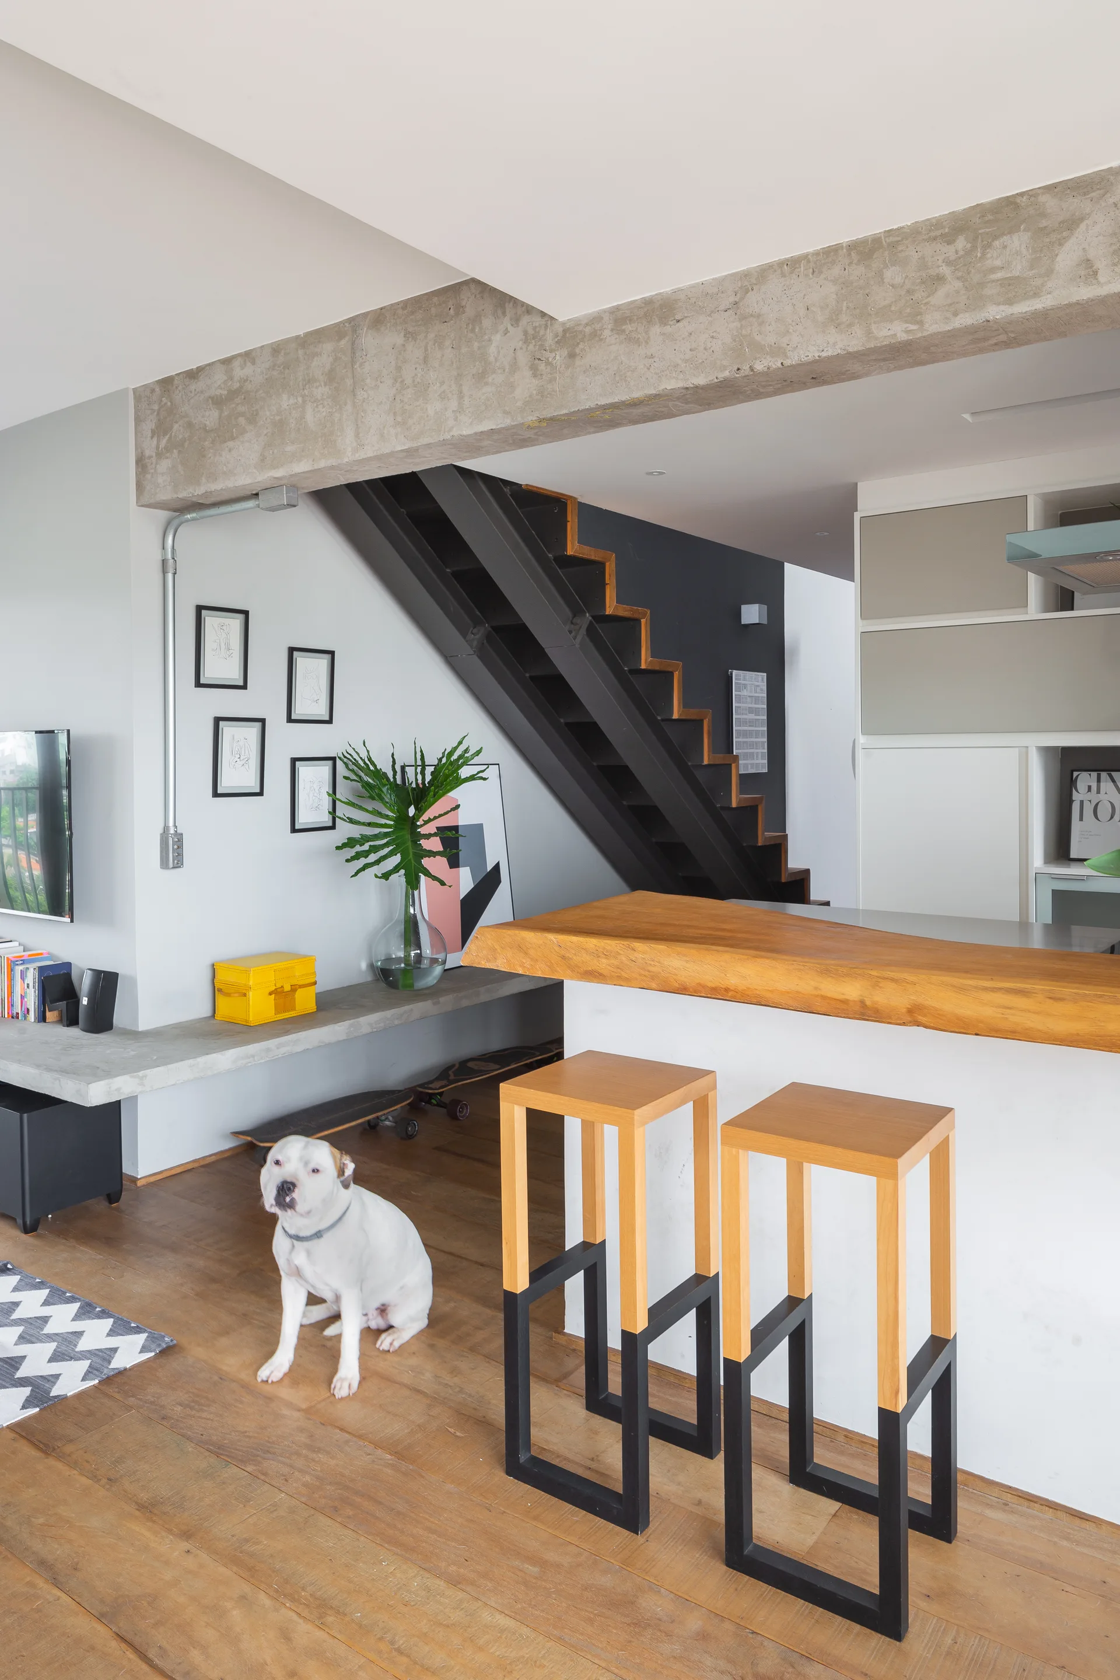
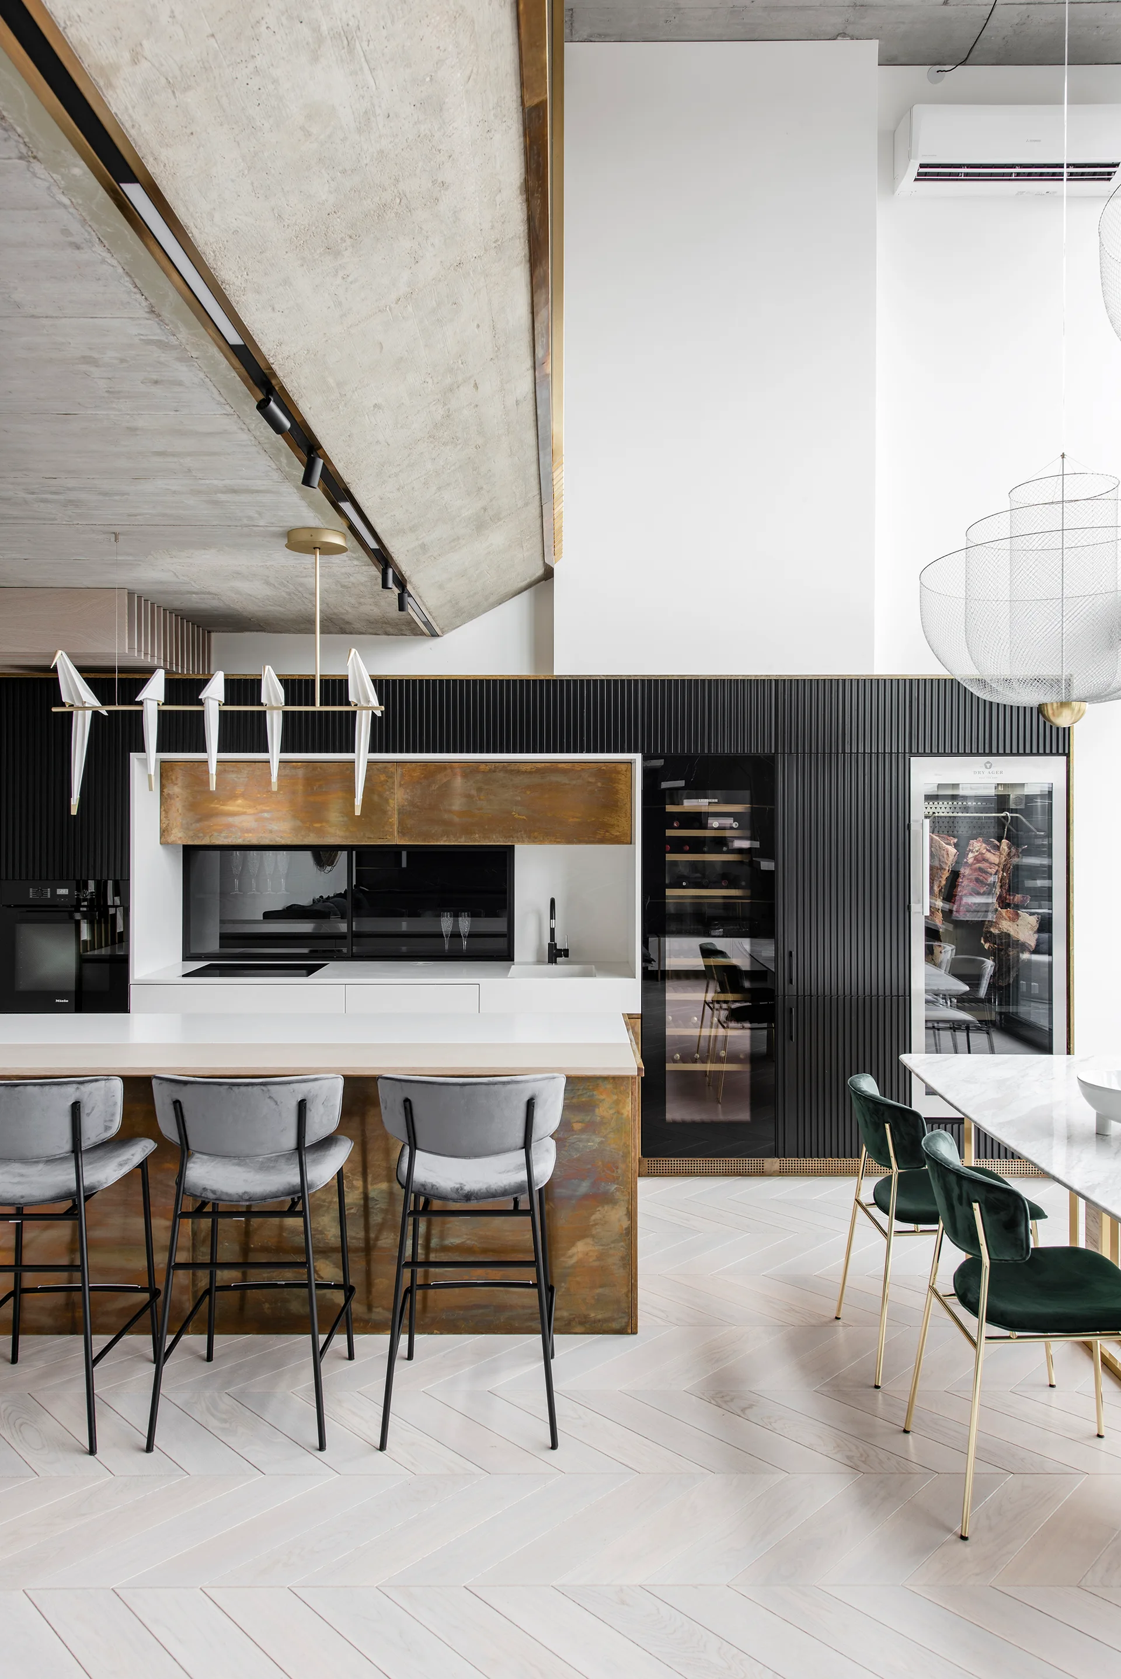
An industrial kitchen and living space features a raw concrete beam, wood-topped breakfast bar with two wooden stools, and a black metal staircase.
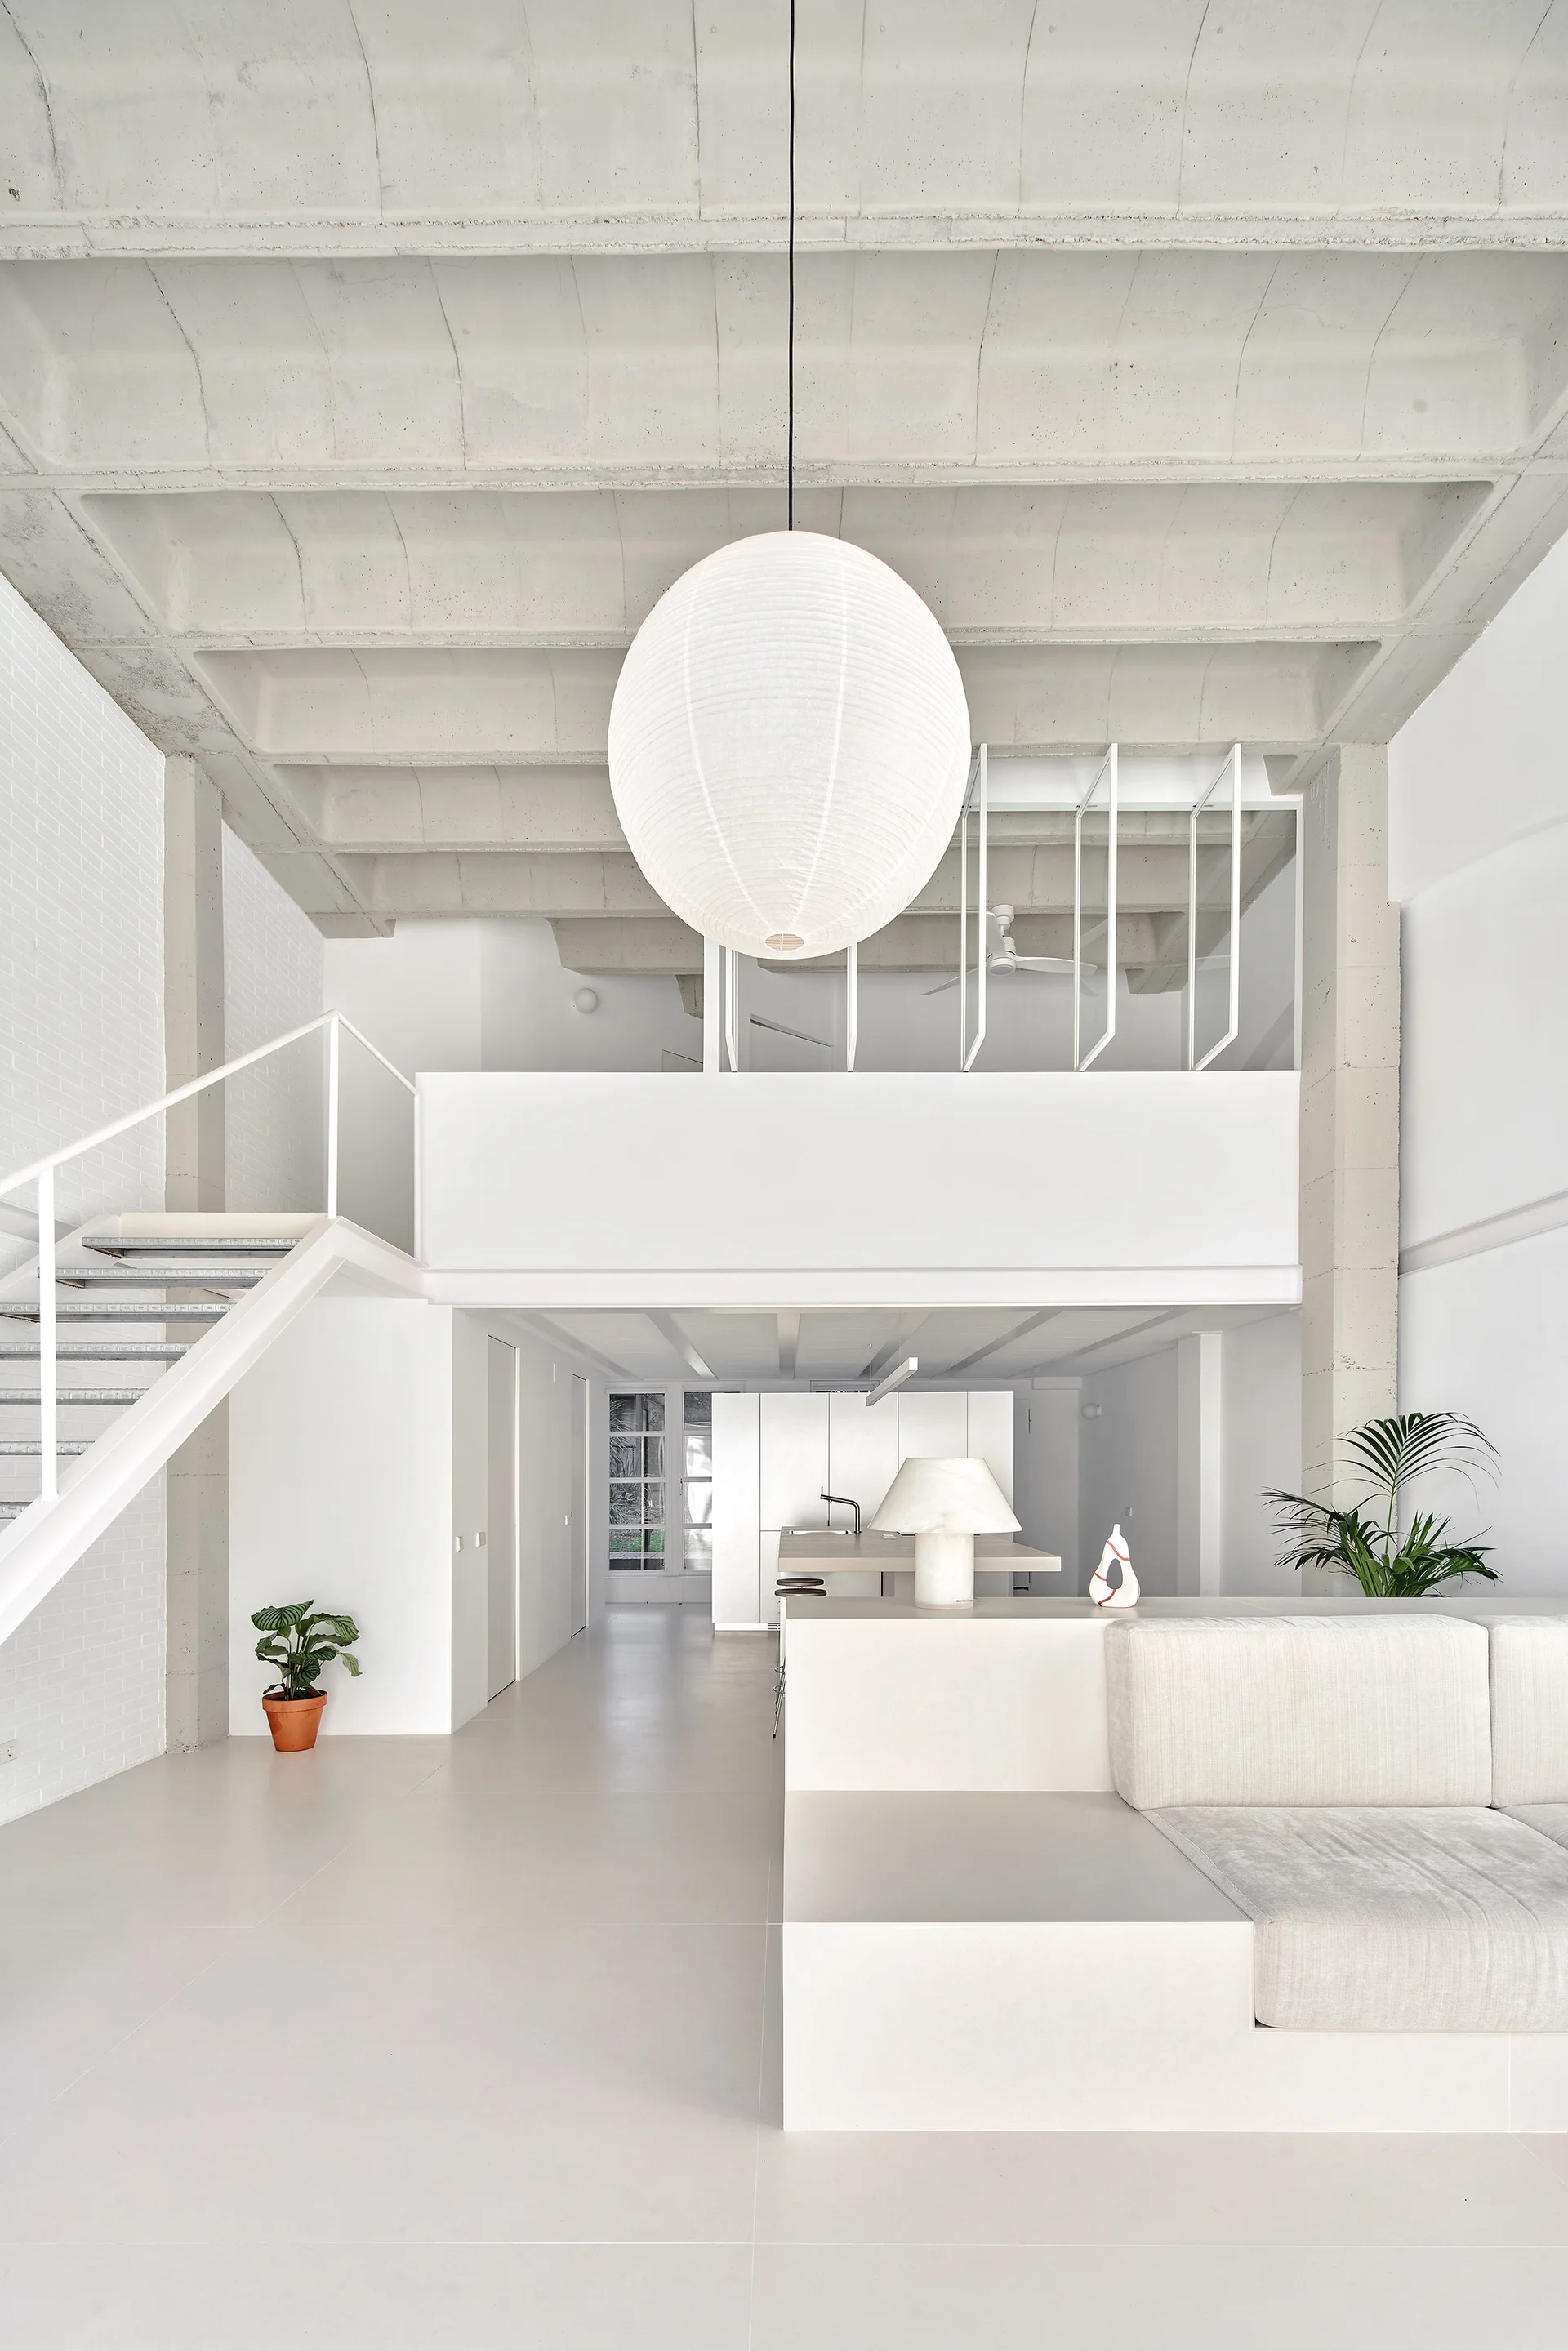
A minimalist white loft living room features a built-in sofa, a metal staircase, and an exposed ribbed concrete ceiling with a large paper lantern.
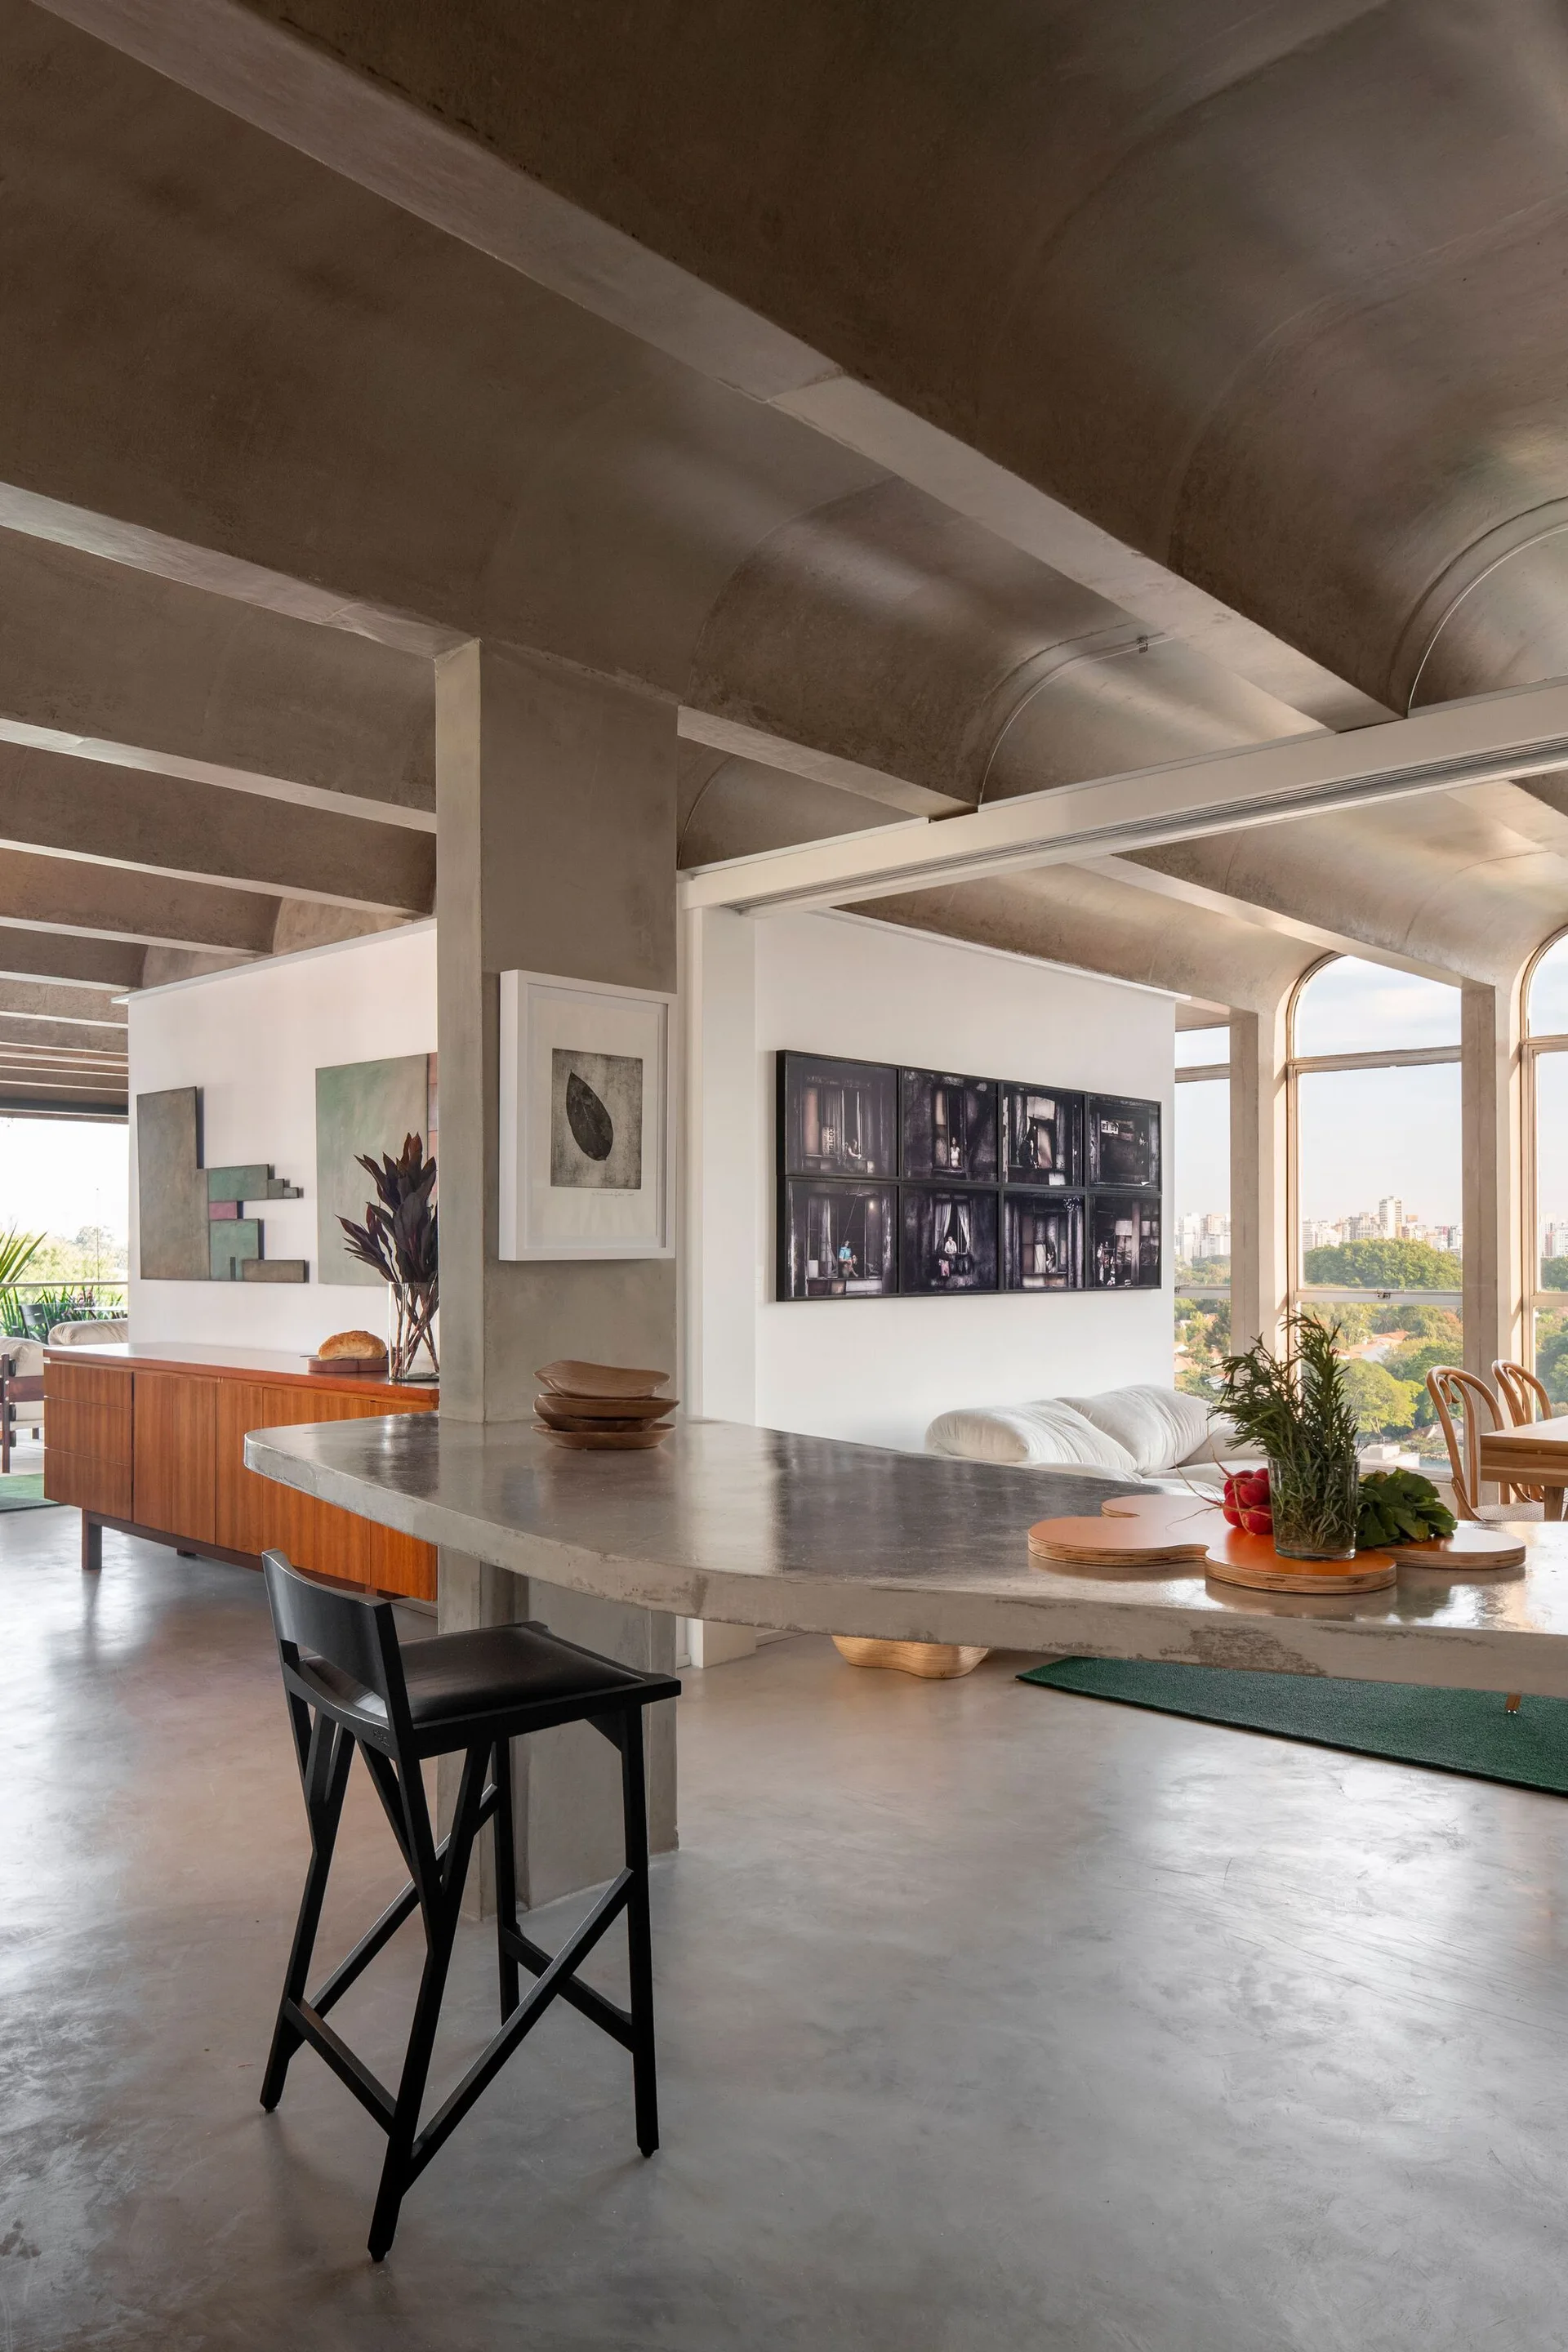
A modern open-plan interior featuring a concrete vaulted ceiling, a long cantilevered concrete island counter with a black bar stool, and a white sofa.
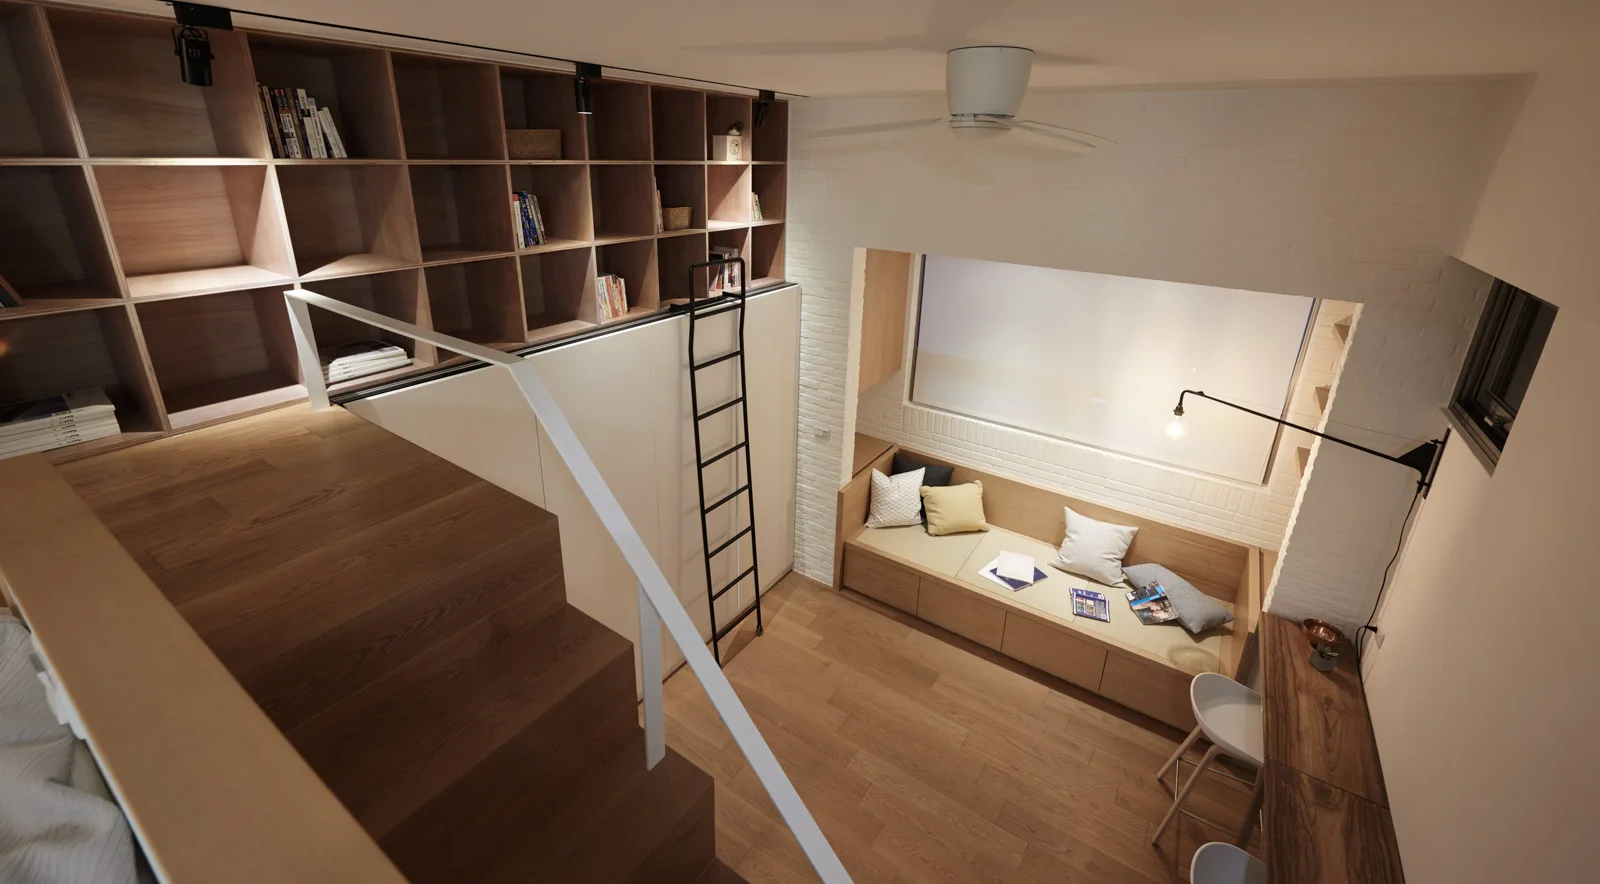
A high-angle view of a minimalist loft apartment featuring custom wooden wall shelving, a black ladder, and a long built-in storage bench.
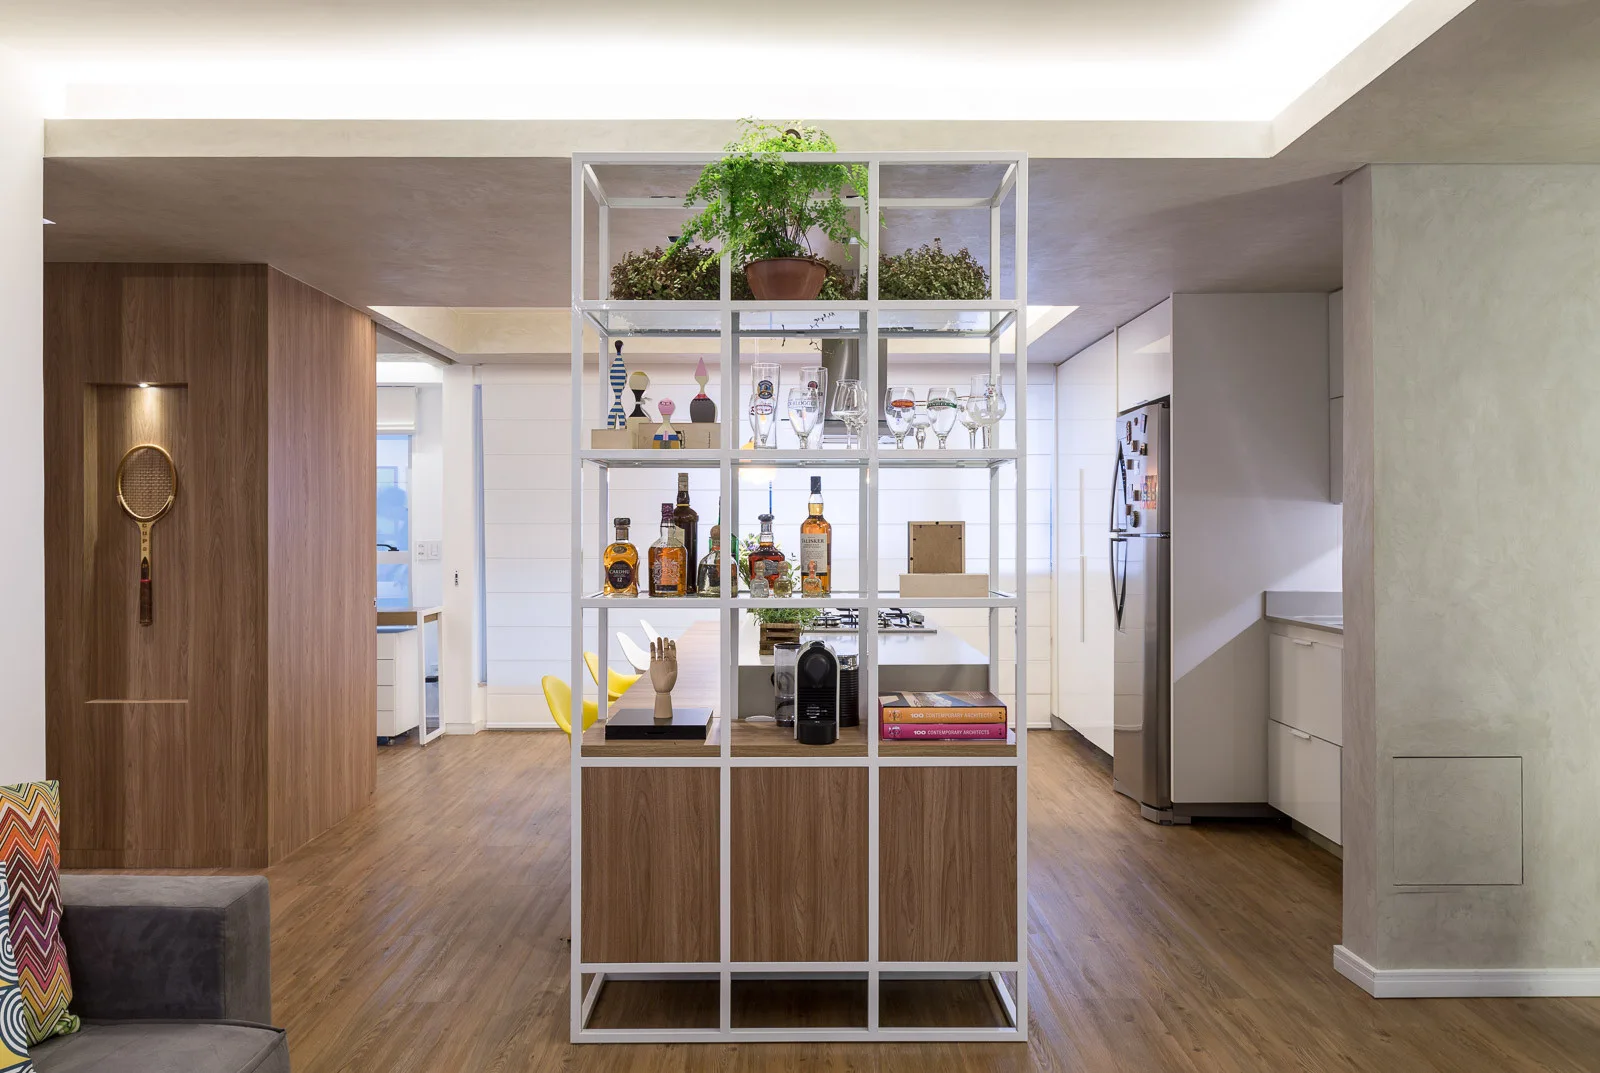
A white metal and wood open shelving unit divides a living area and a kitchen featuring flat-front white cabinetry and wood flooring.
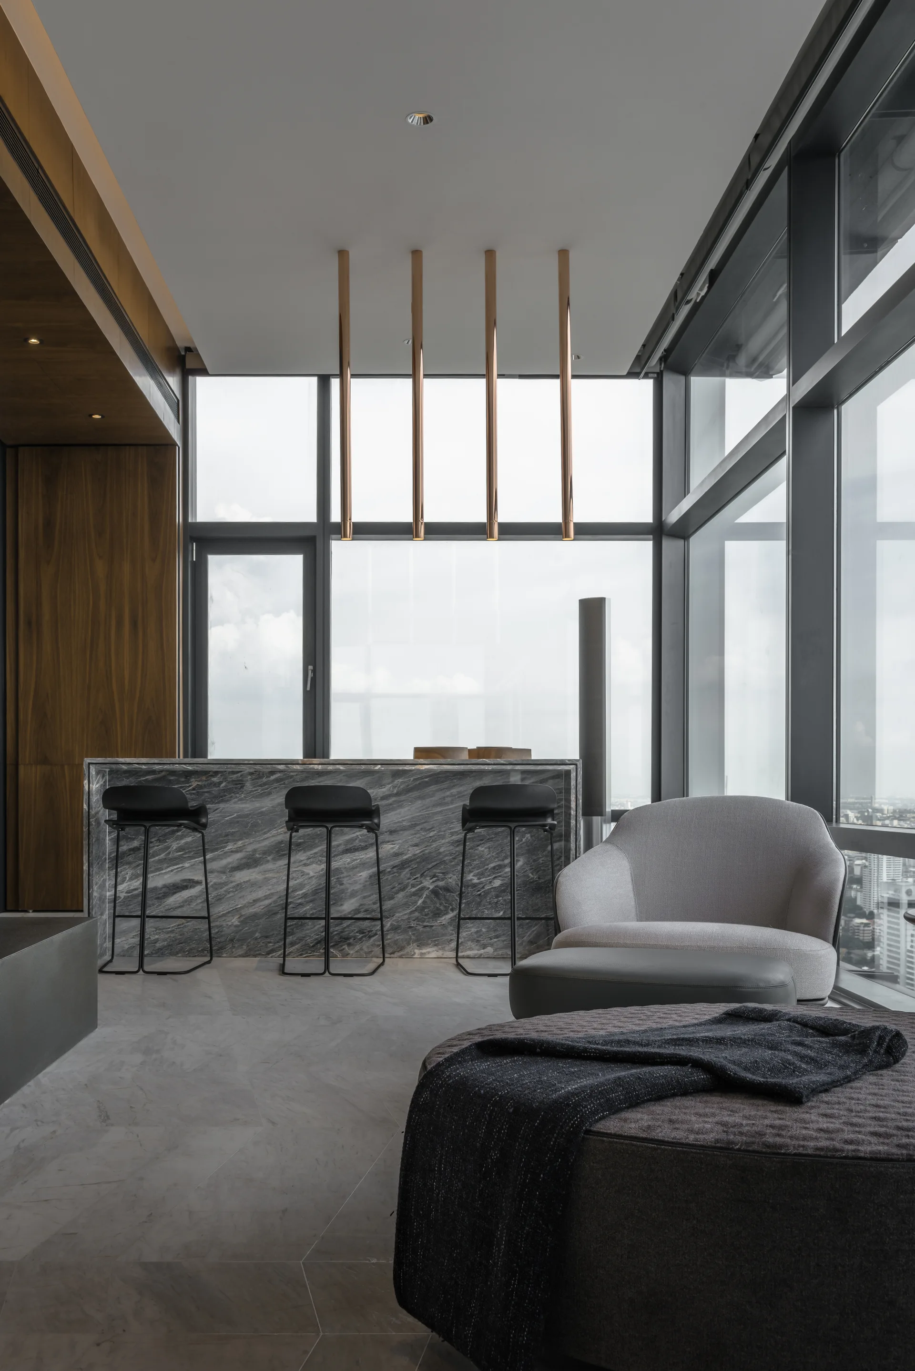
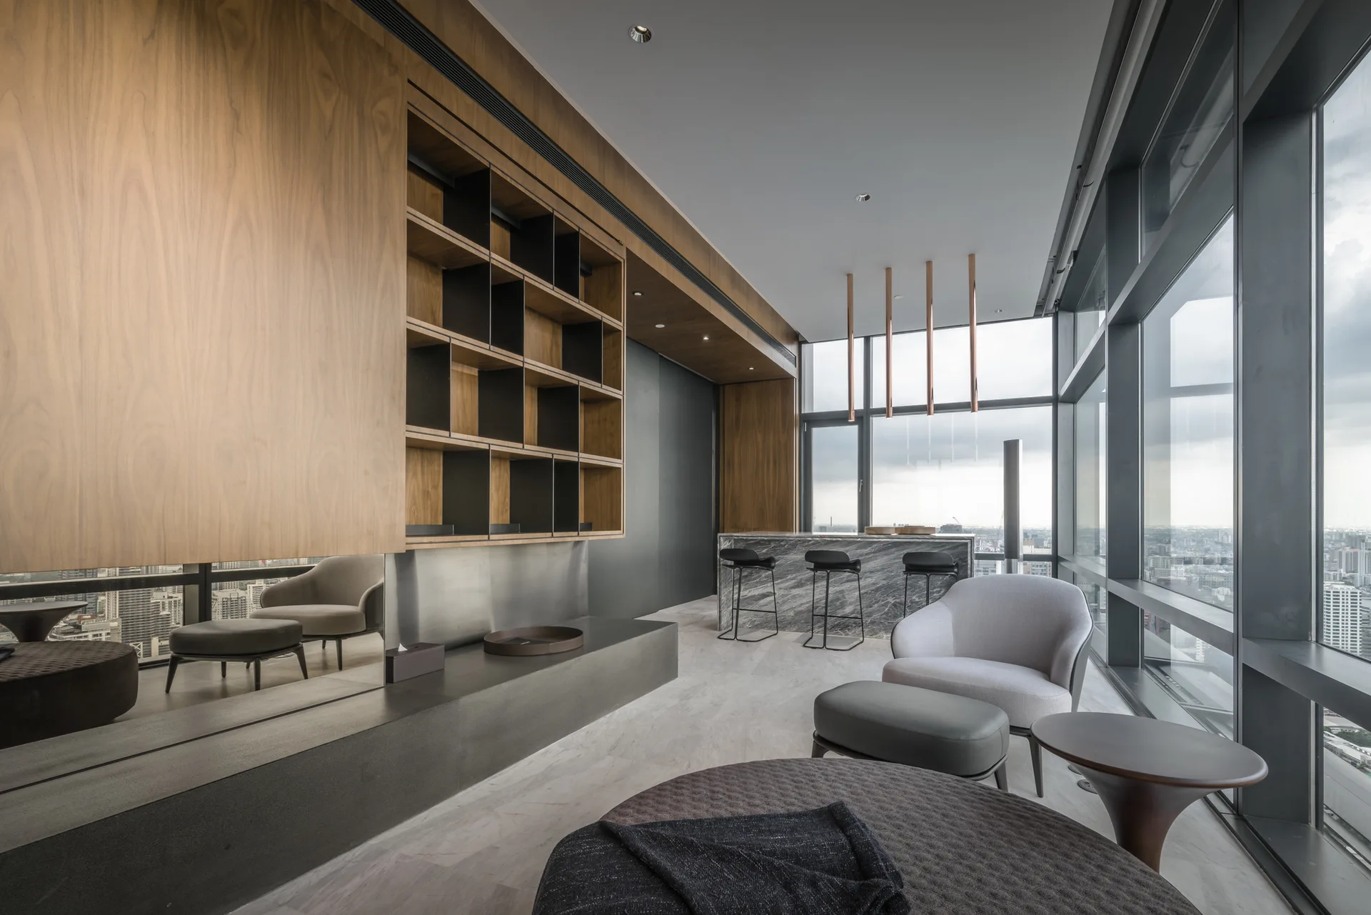
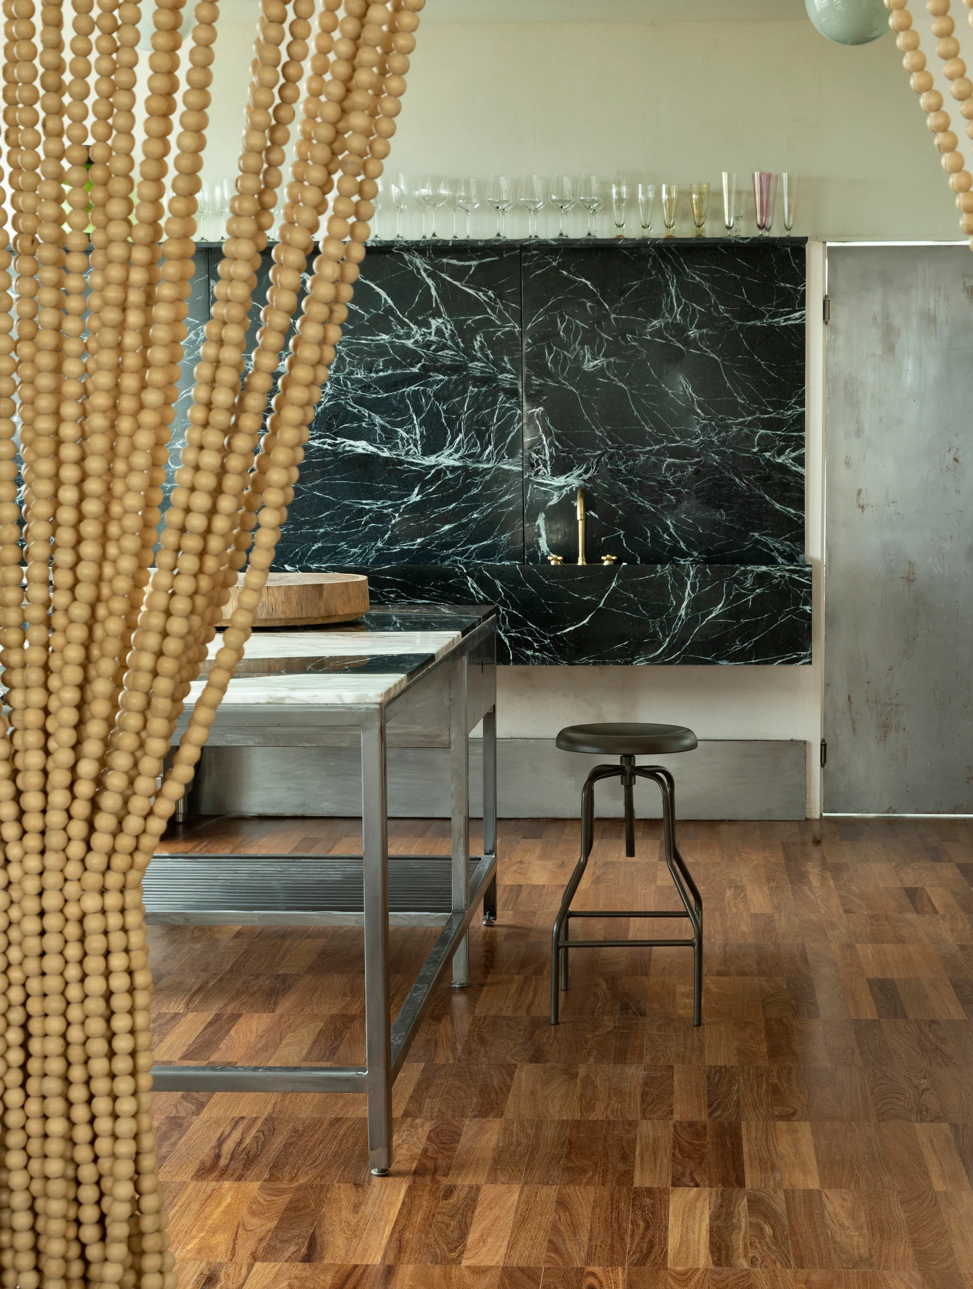
A contemporary high-rise lounge featuring a heavily veined grey marble bar, black bar stools, vertical pendant lights, and a grey armchair.
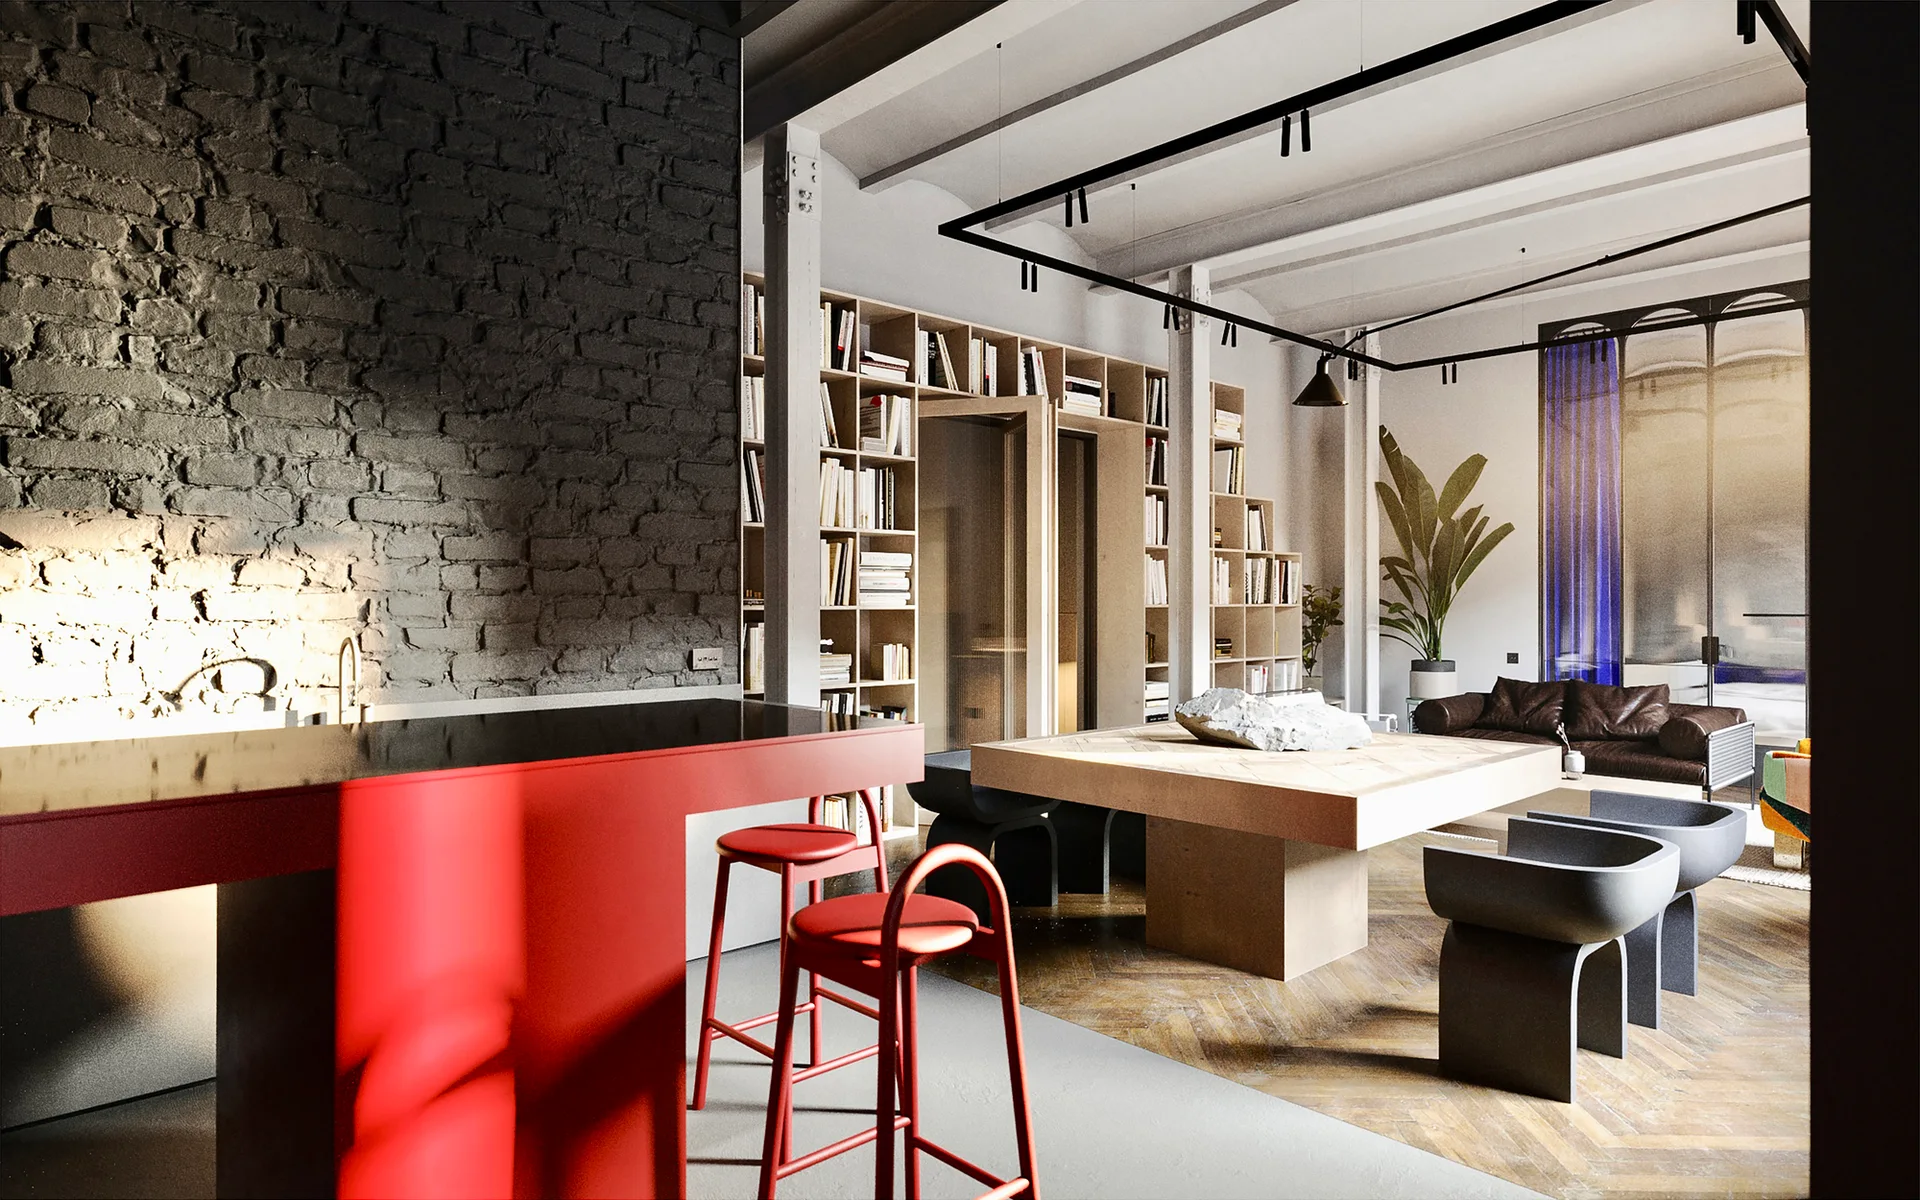
A modern open-concept loft features a bright red kitchen island, a dark exposed brick wall, and built-in wooden bookshelves in the background.
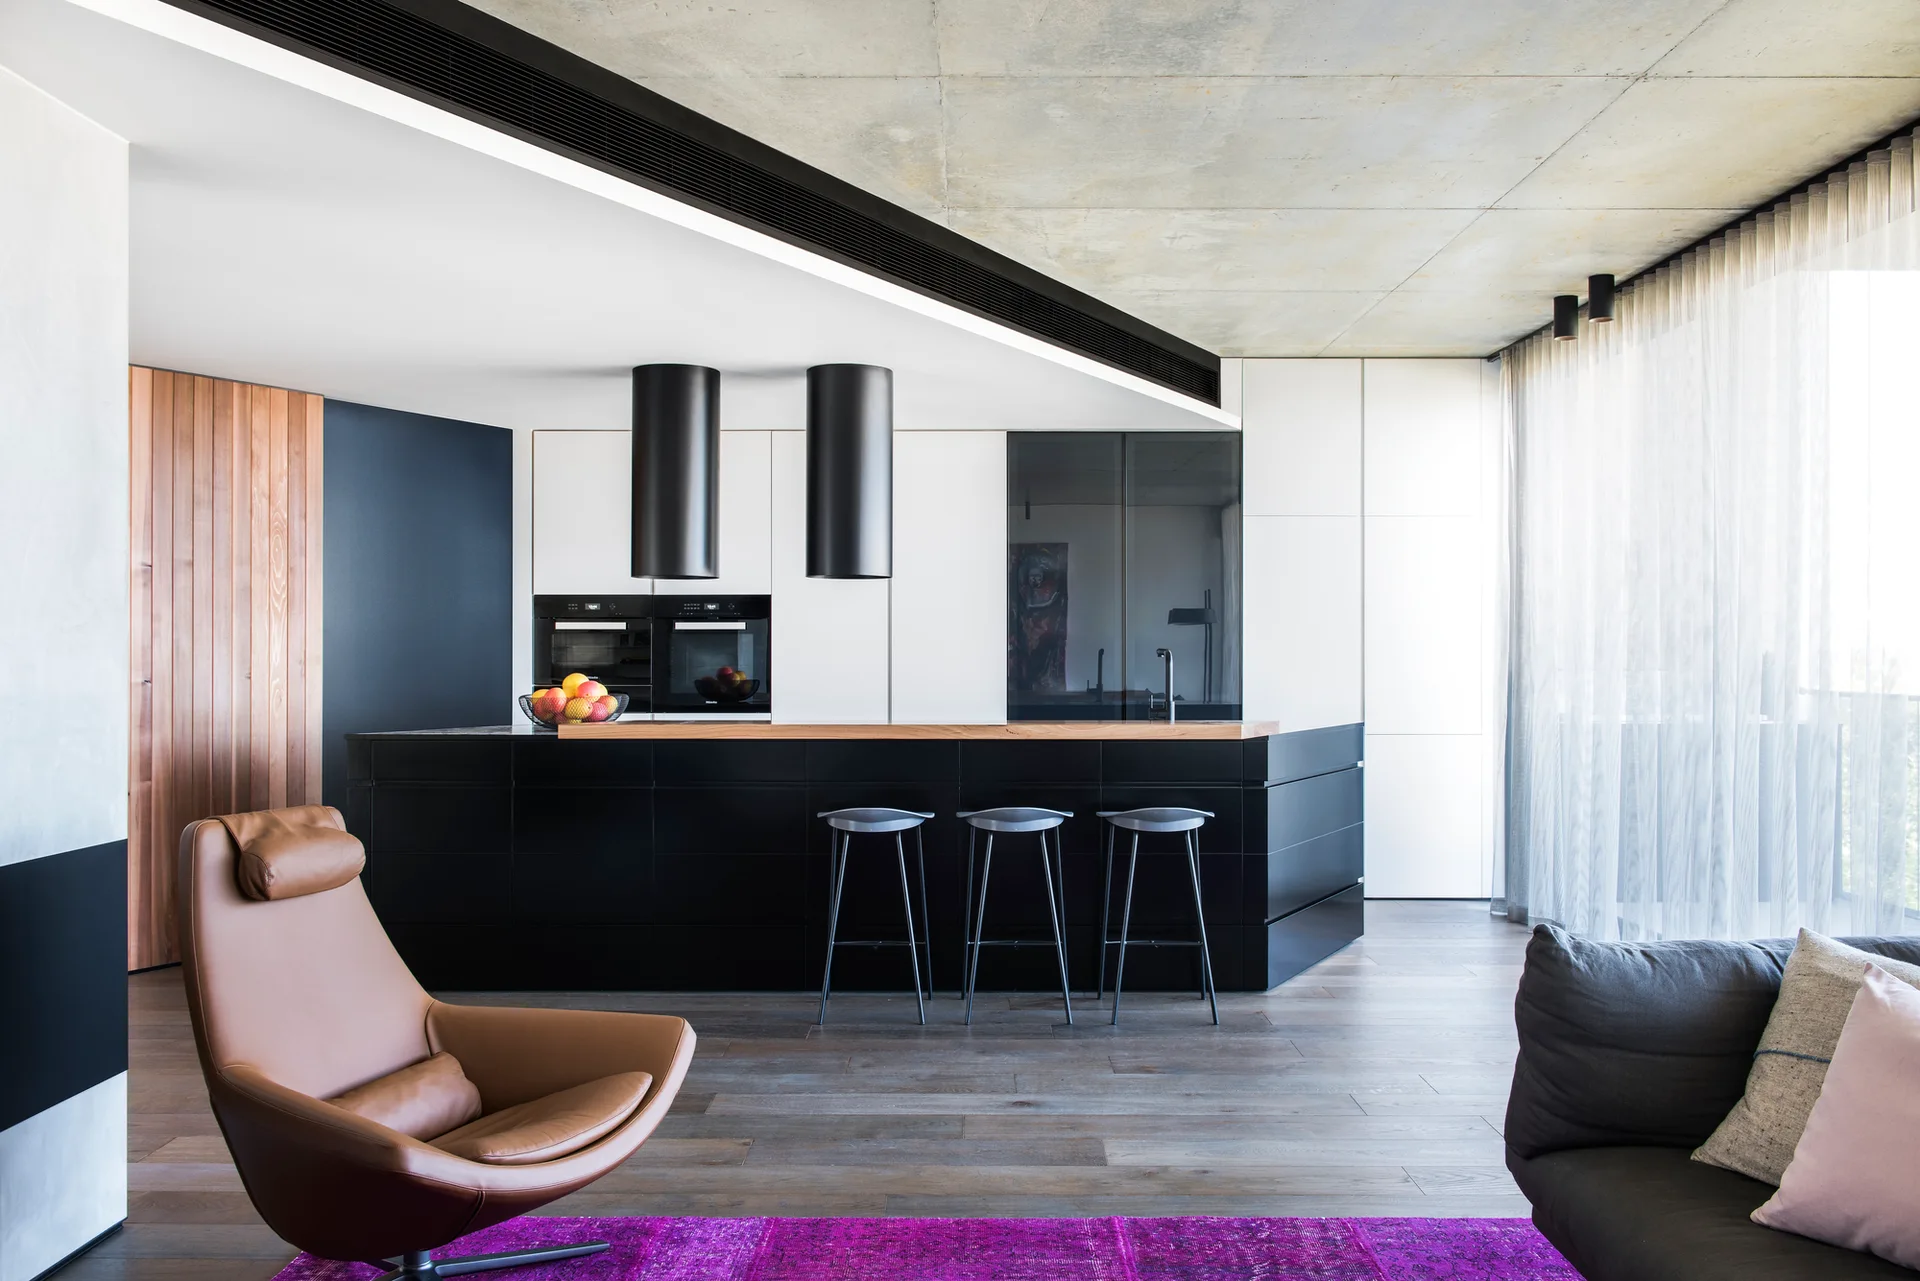
A modern kitchen with a matte black island, cylindrical range hoods, a concrete ceiling, and a brown leather armchair on a purple rug.
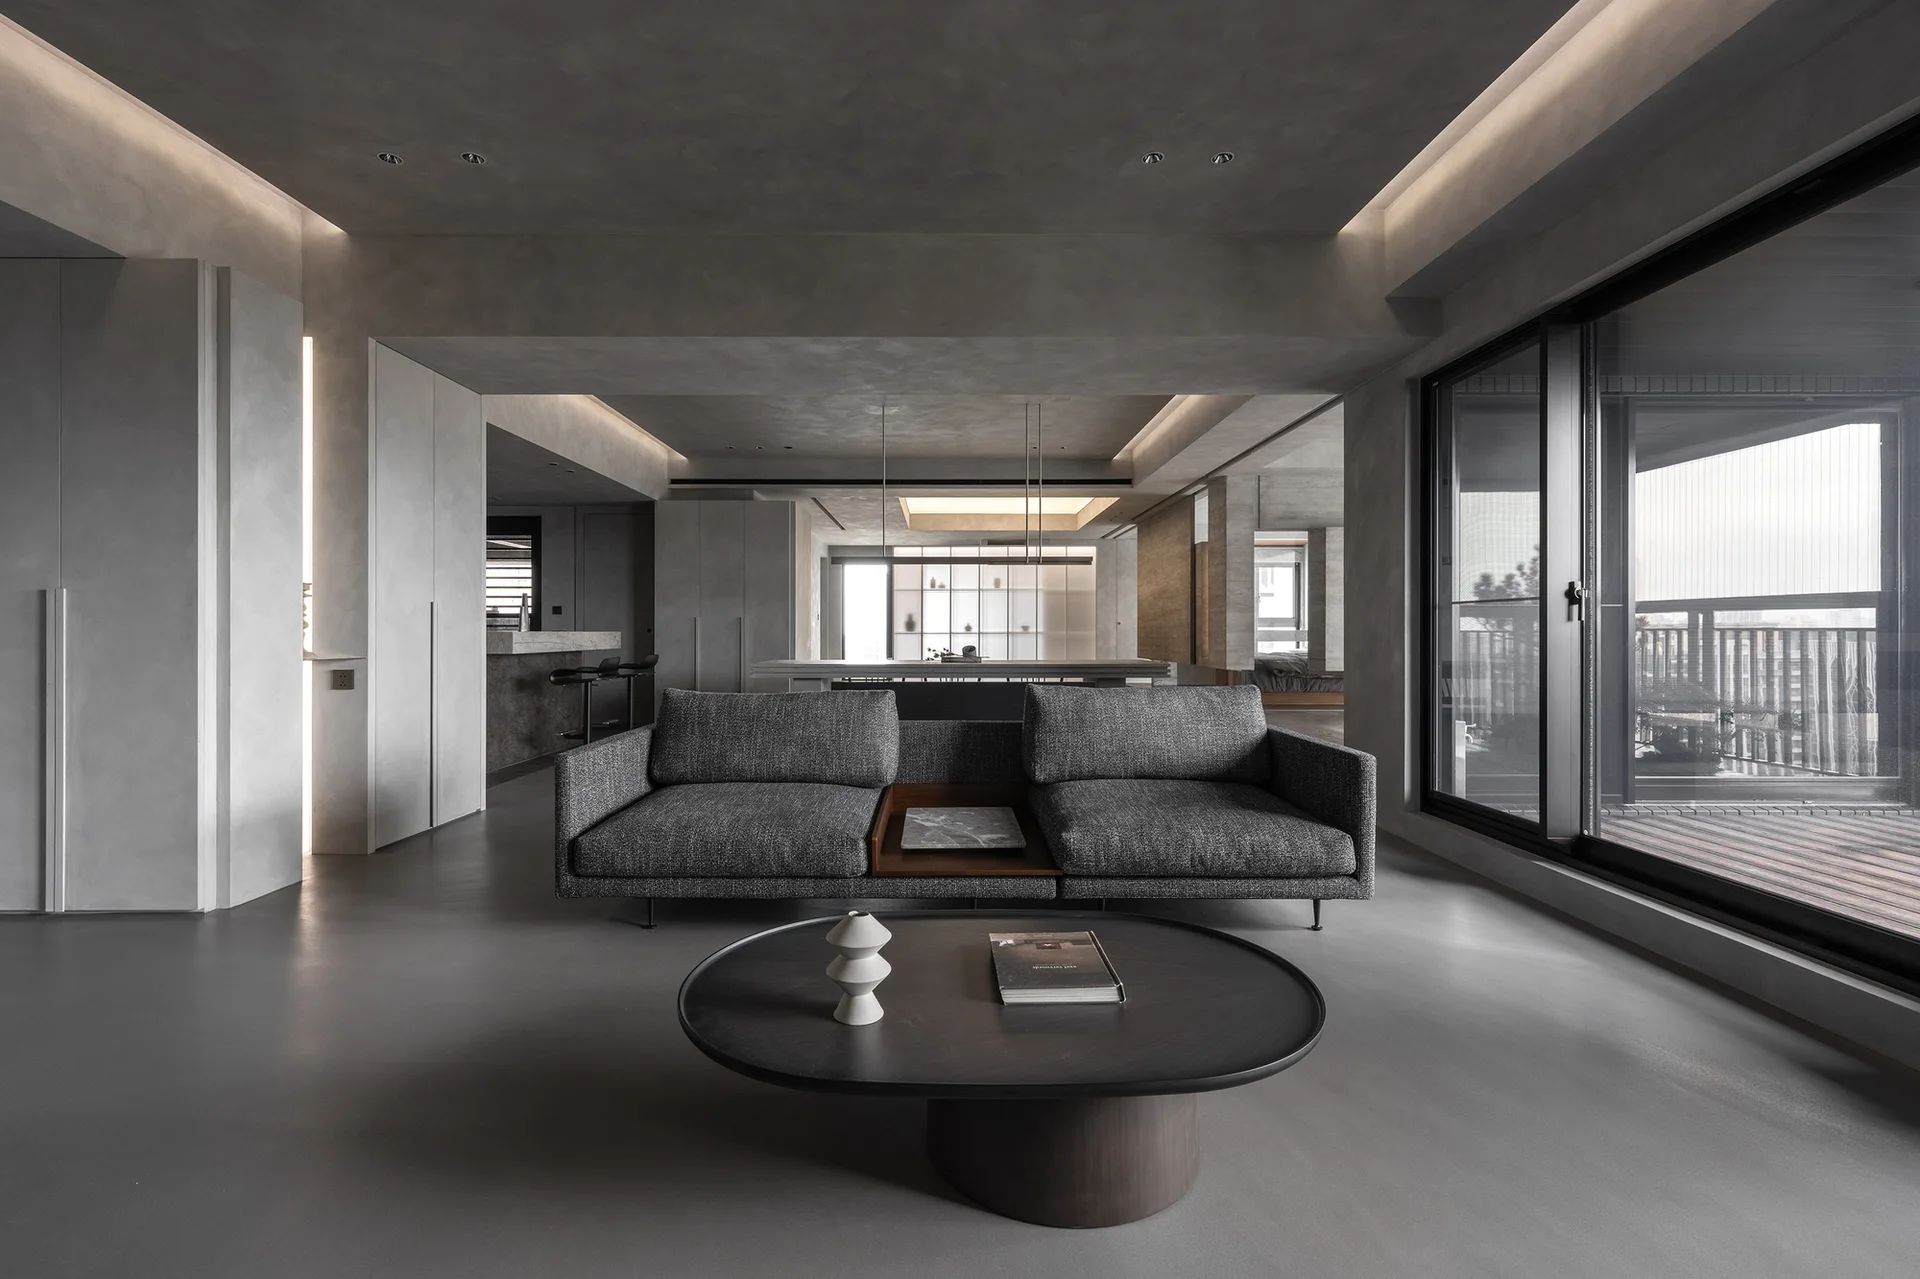
A minimalist grey living room features a dark grey fabric sofa, a dark round coffee table, and stepped ceiling cove lighting.
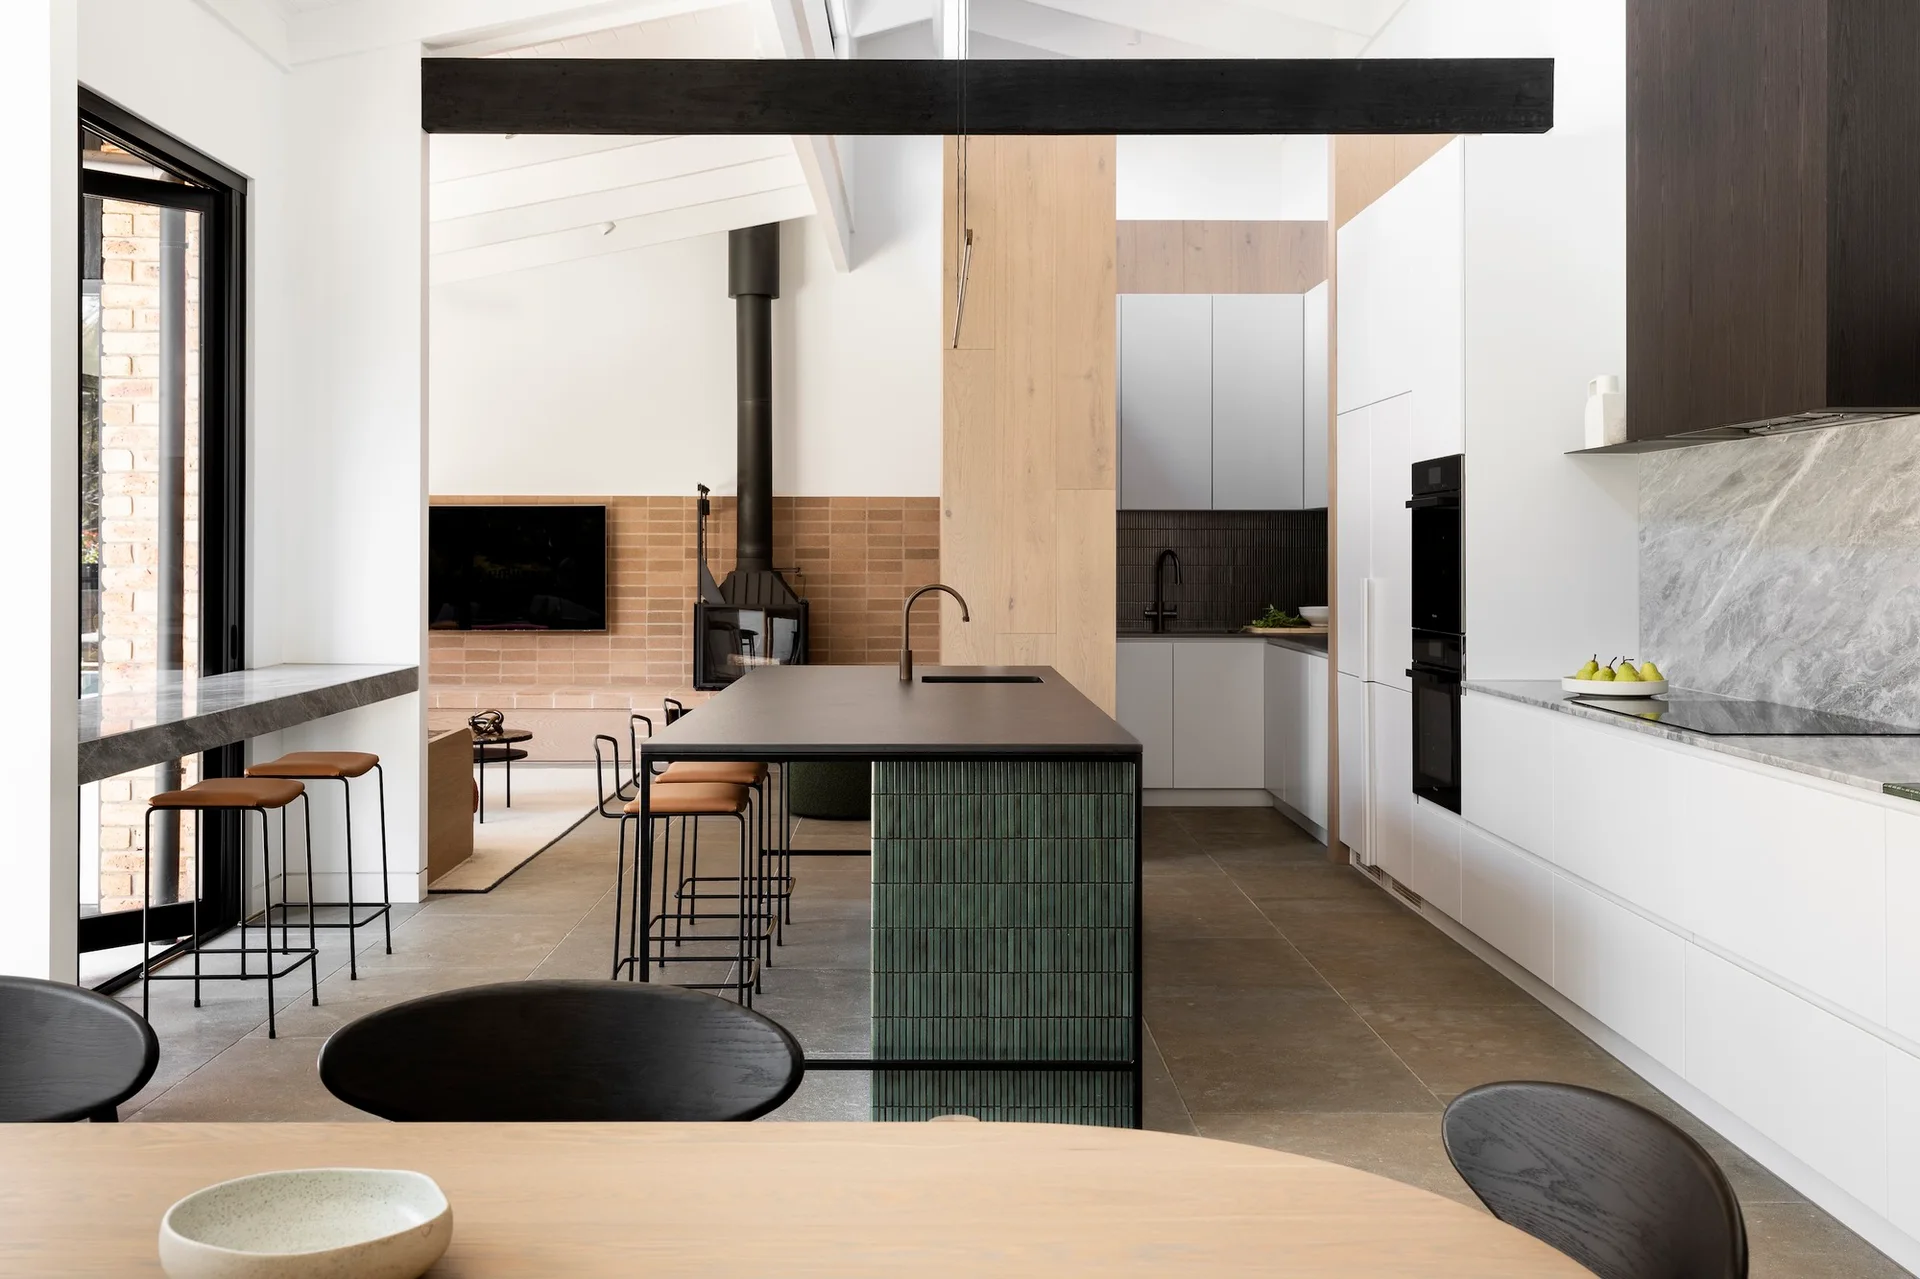
A contemporary open-concept kitchen featuring a dark-topped island with vertical green tiles, minimalist white cabinetry, and a black ceiling beam.
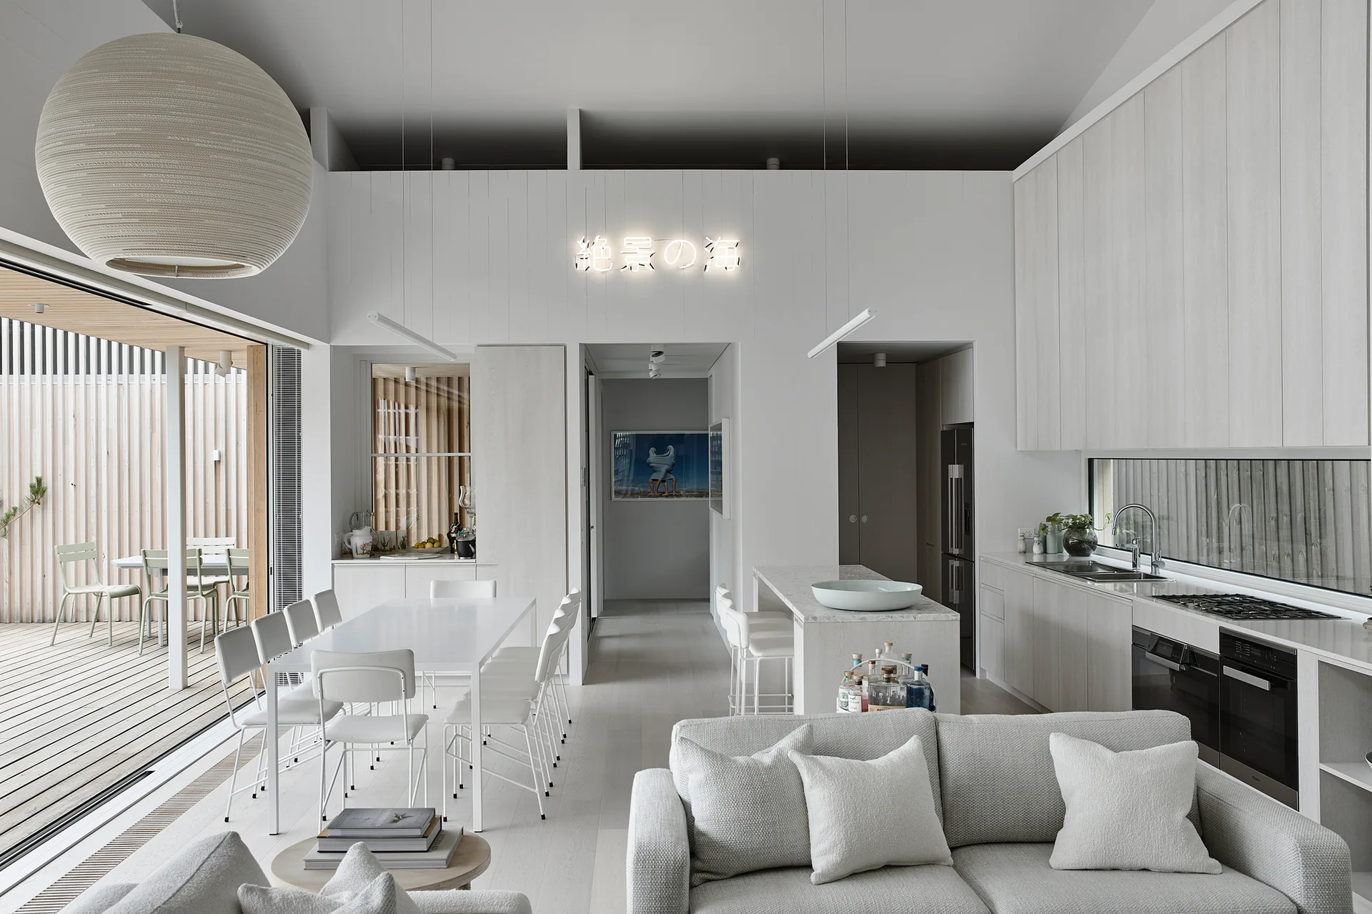
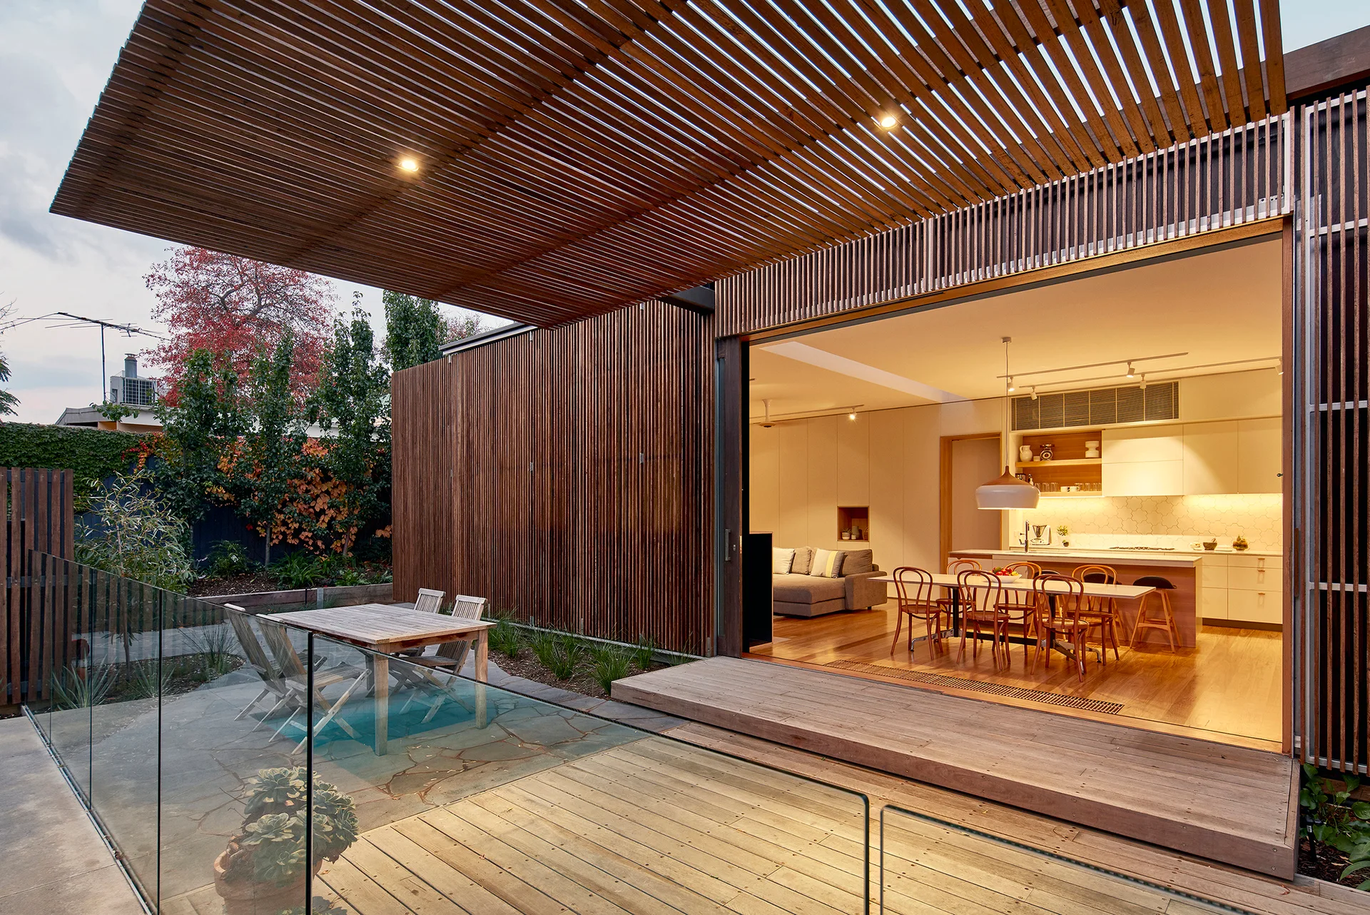
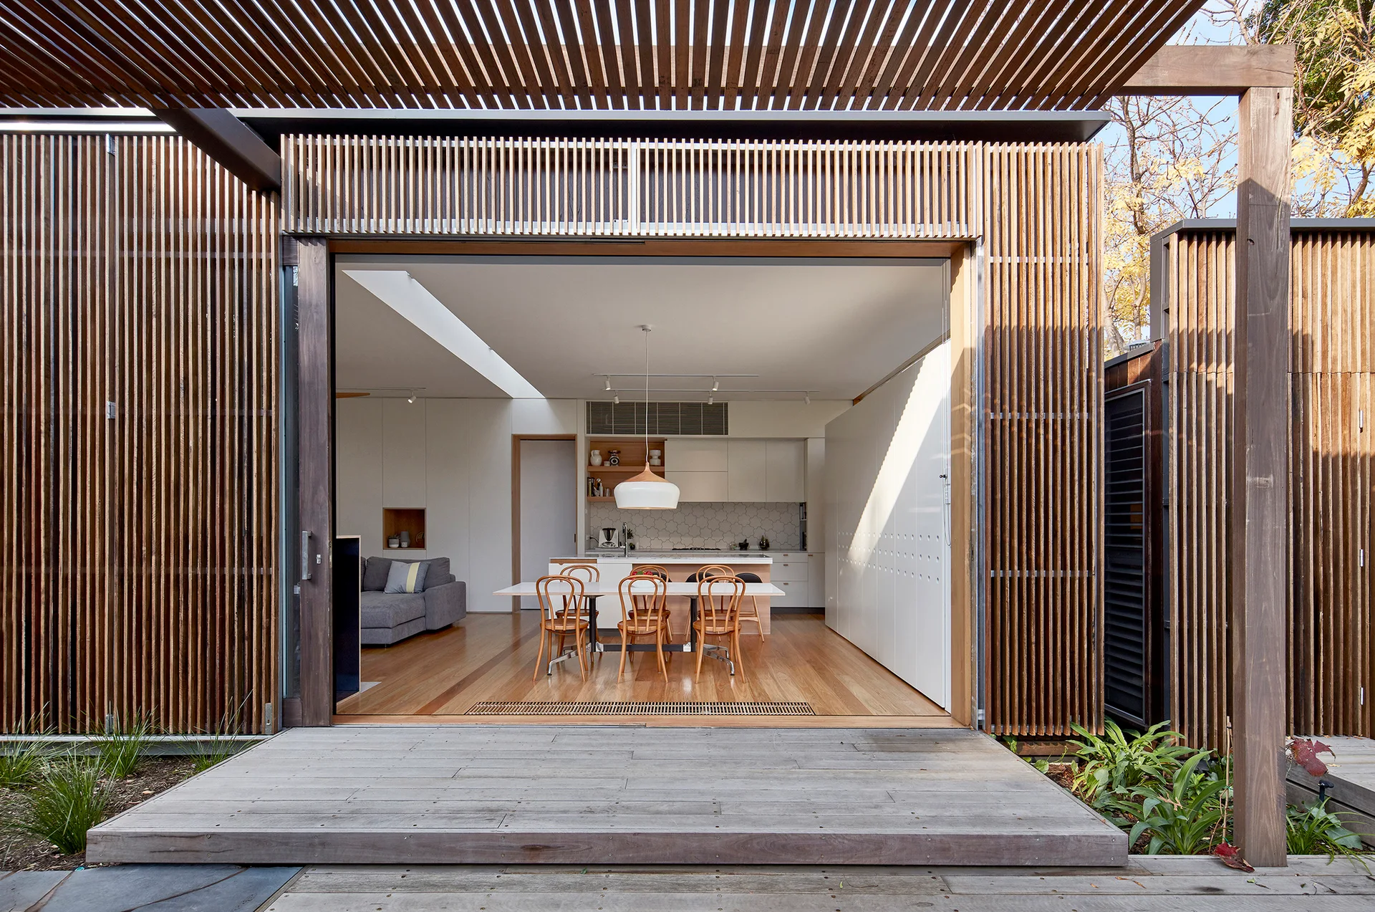
An open-plan white kitchen and dining space featuring vertical wood wall paneling, a glowing neon sign, and sliding glass doors opening to a wood deck.
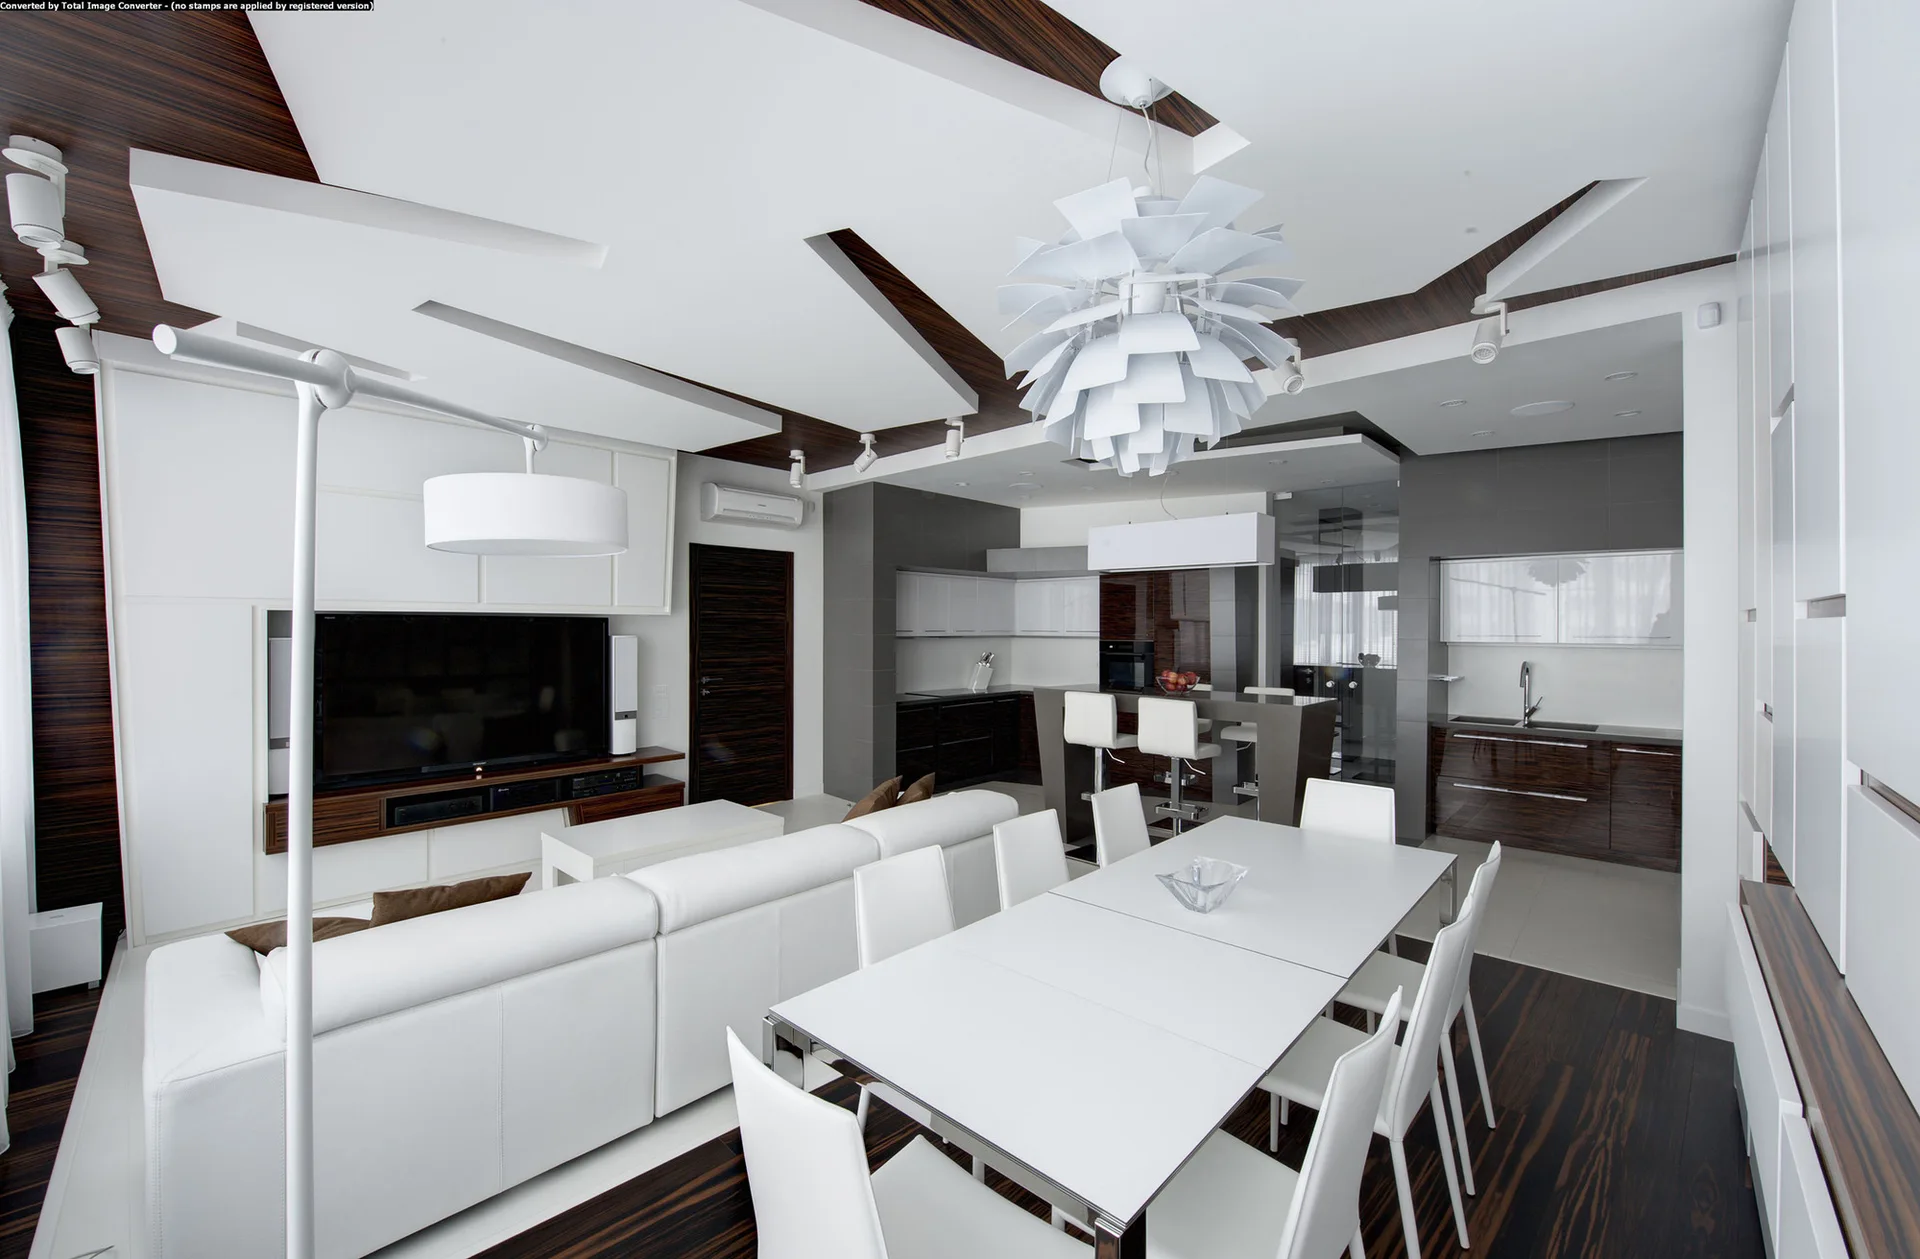
A modern open-concept living and dining area with a white sectional sofa, dining table, dark wood floors, and geometric wood ceiling panels.
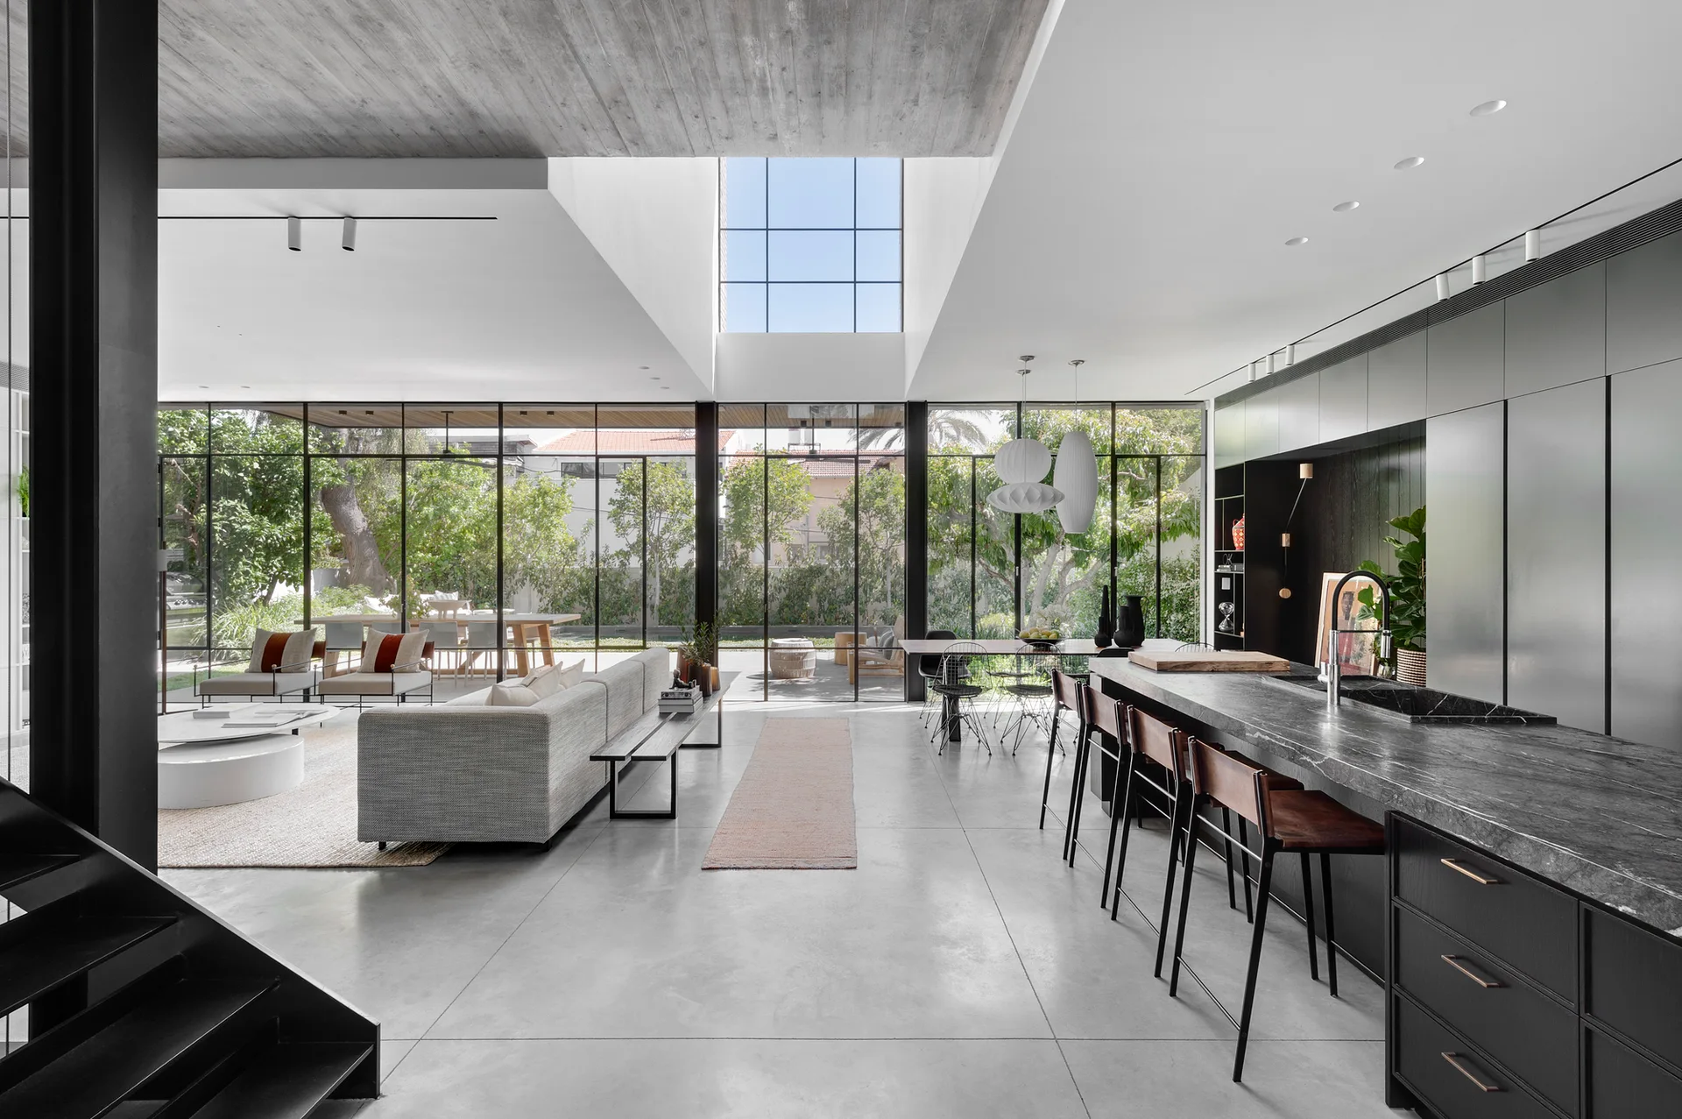
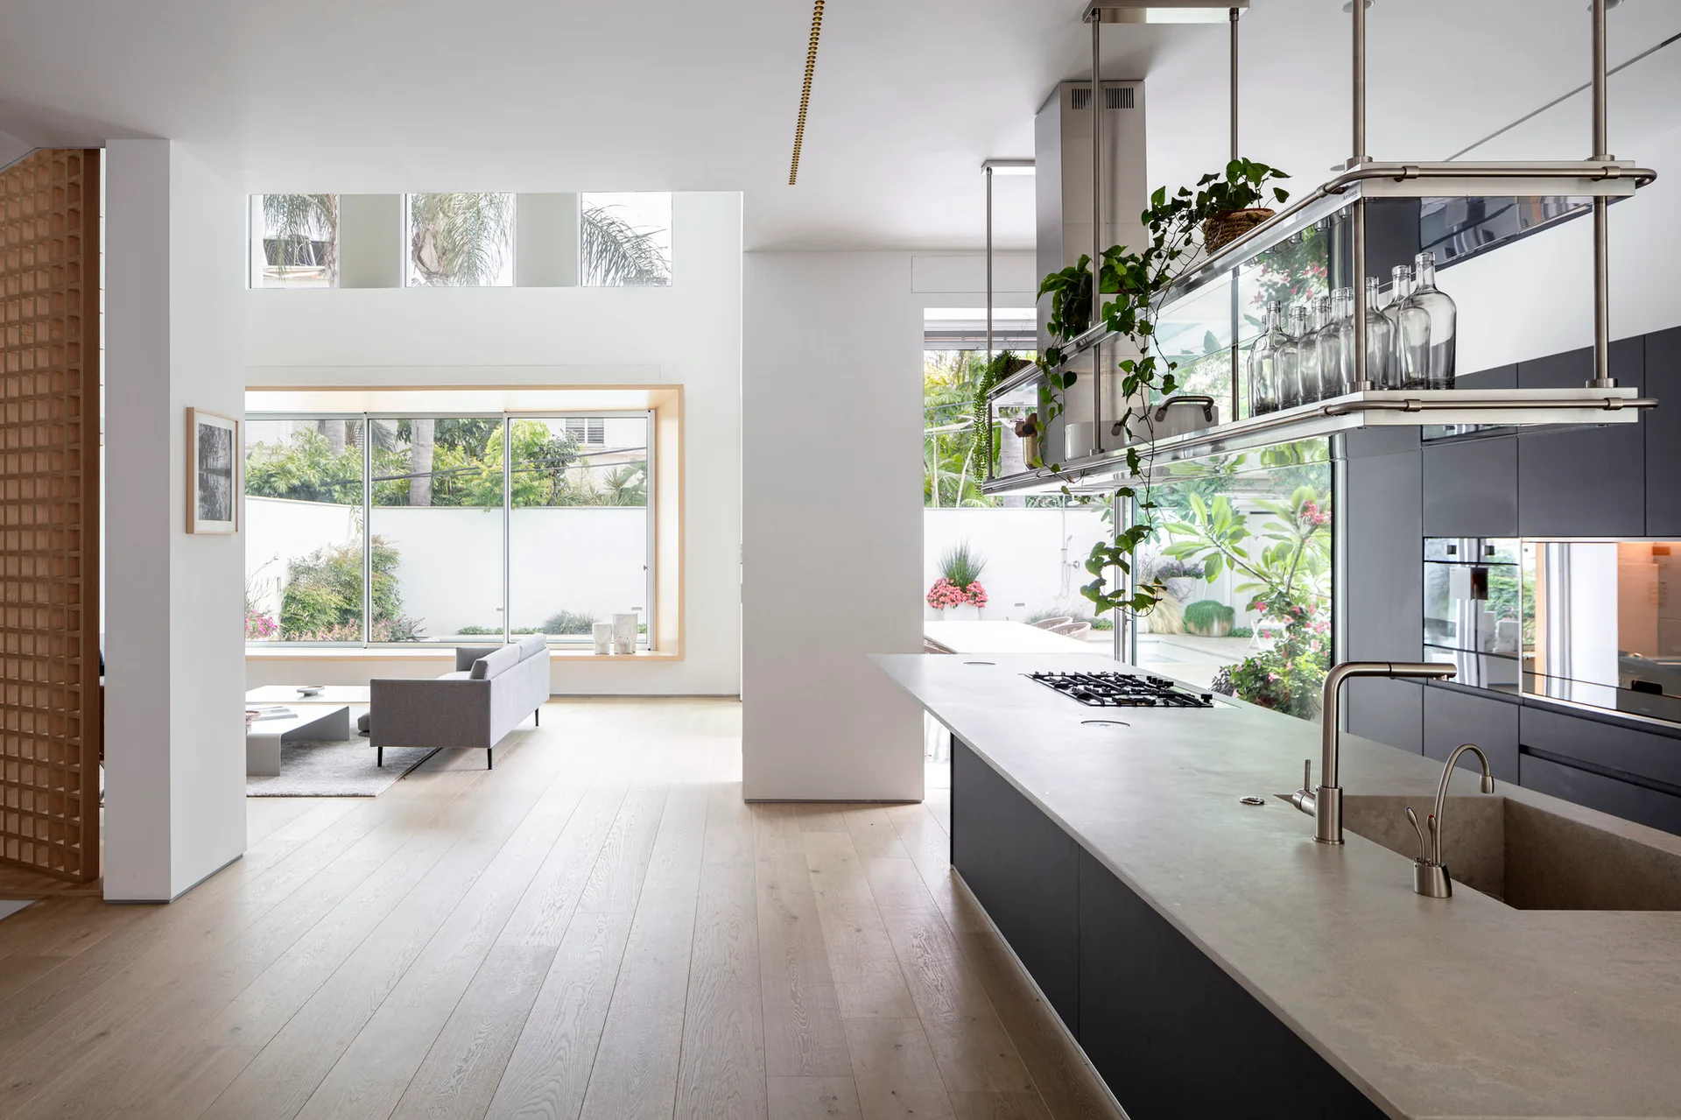
A modern open-plan kitchen and living space featuring a dark marble island, gray concrete floors, and floor-to-ceiling glass walls overlooking a garden.
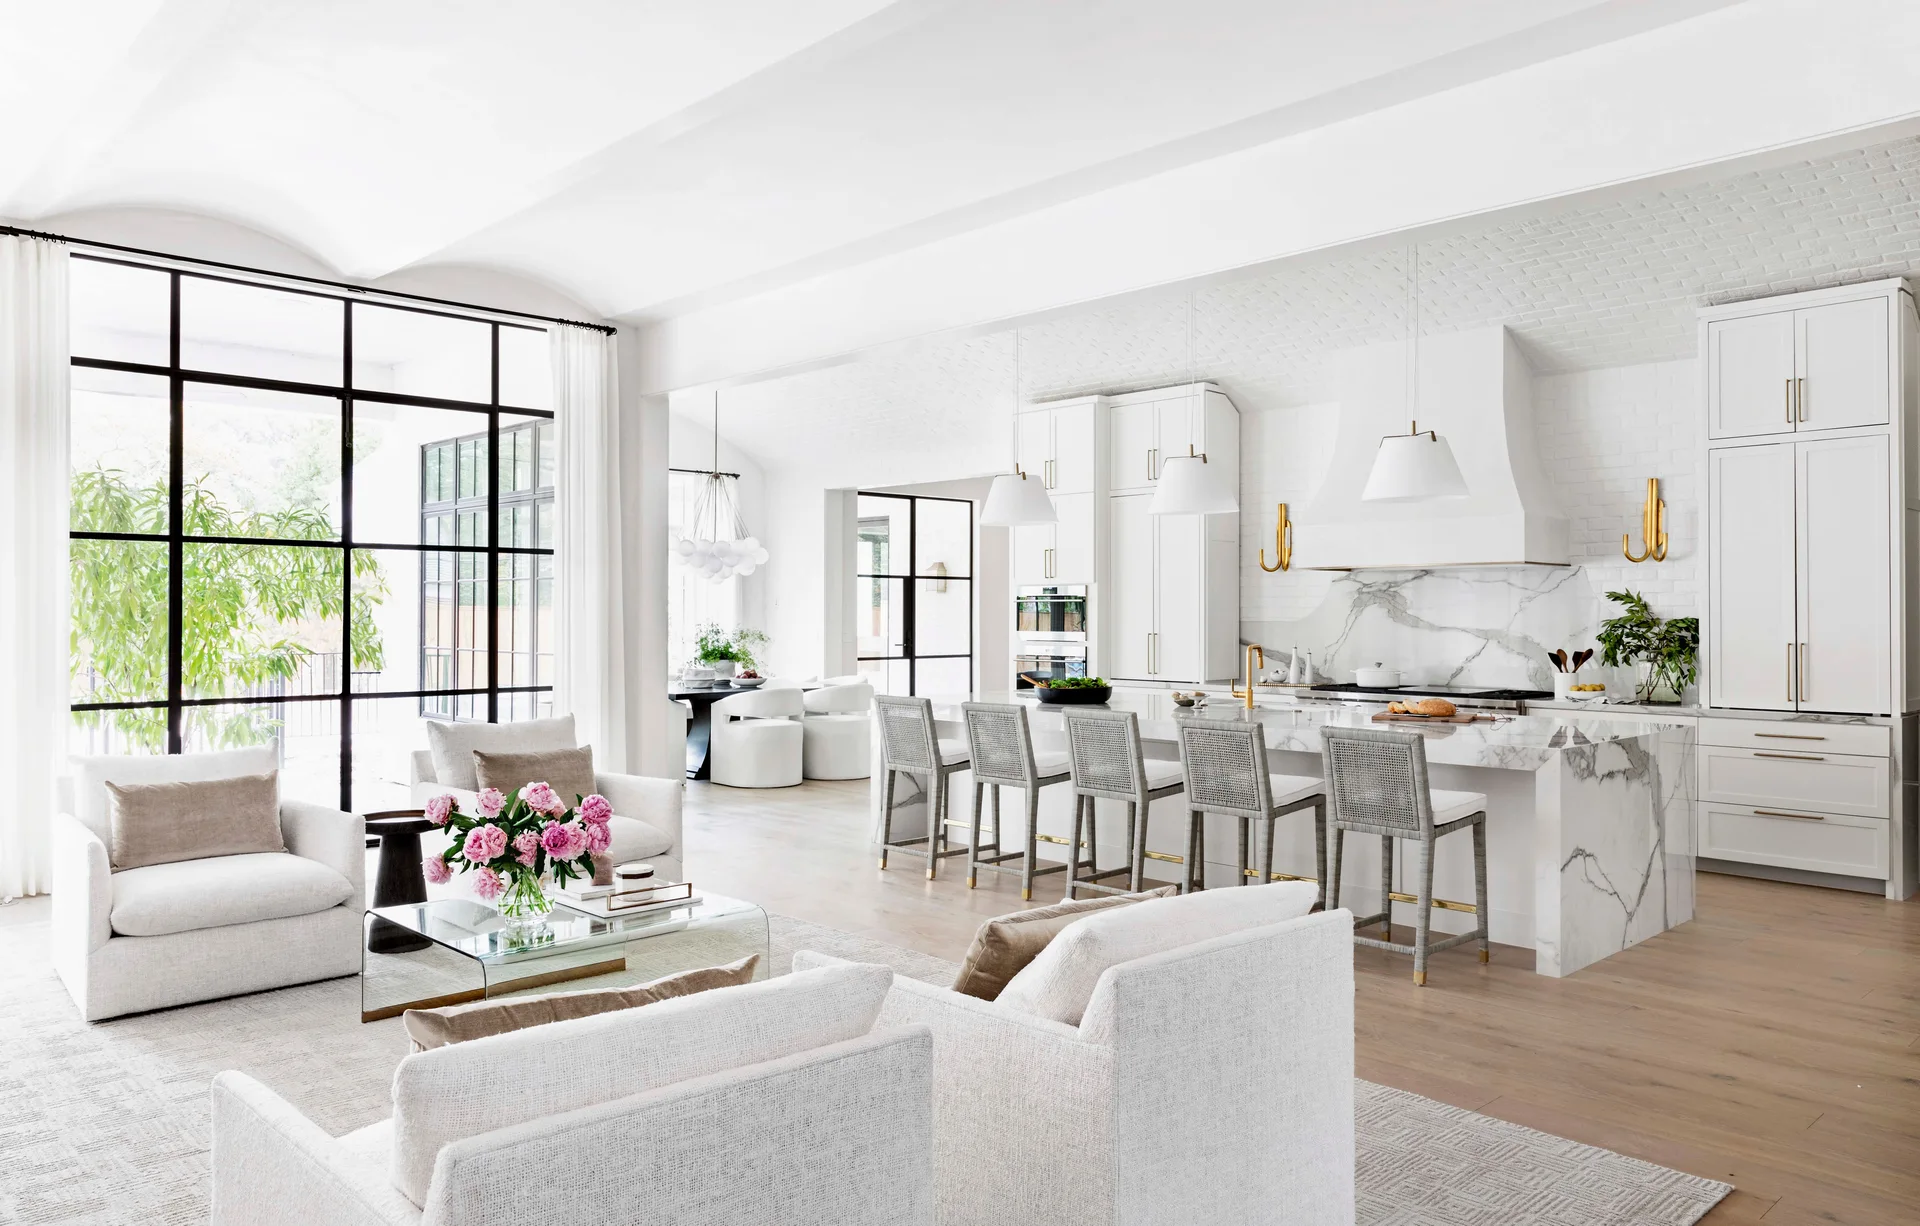
A bright open-concept living and kitchen space features white armchairs, a glass coffee table, and a marble waterfall island with woven barstools.
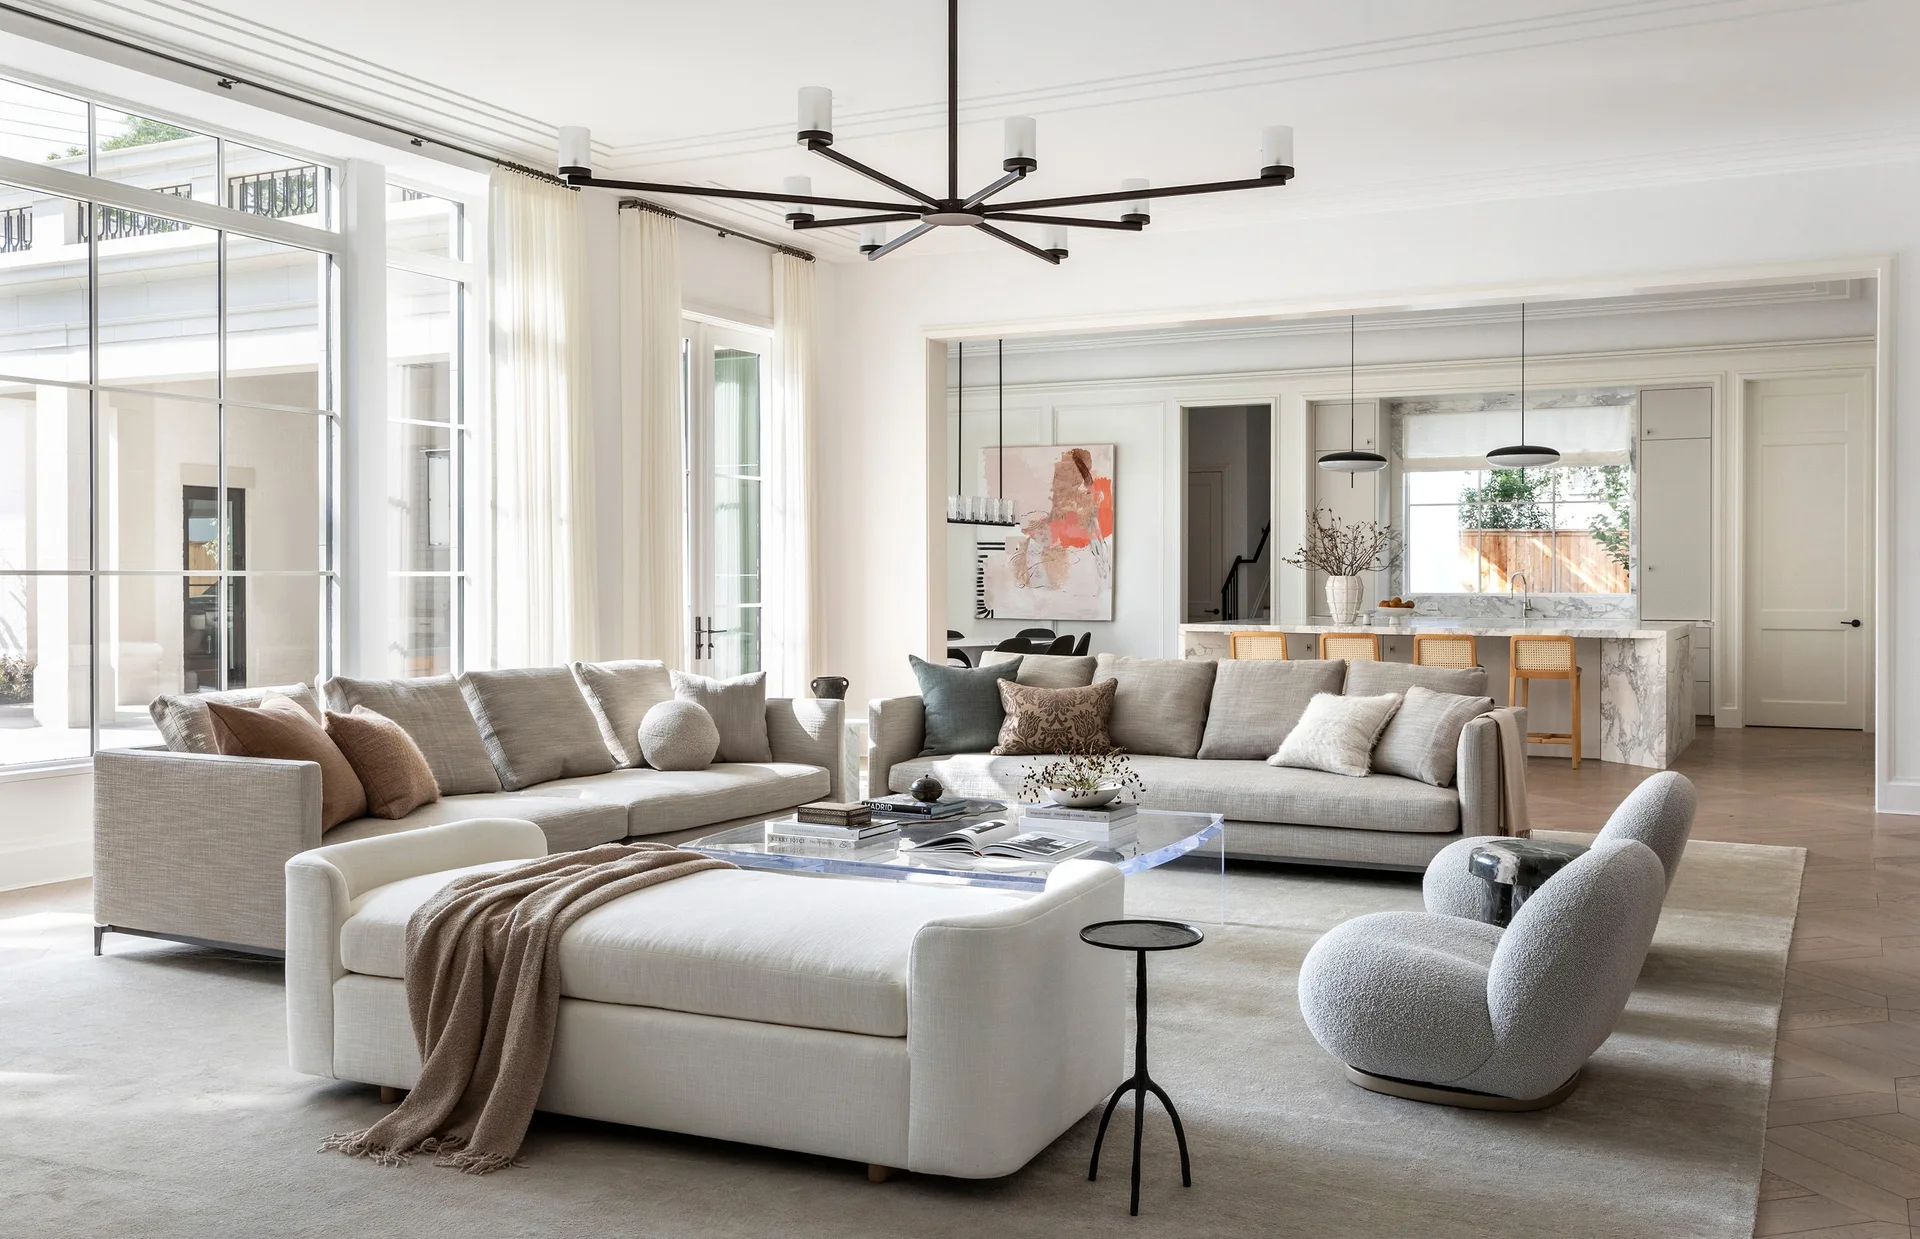
A bright open-plan living room features grey sofas, a clear acrylic coffee table, and curved boucle armchairs with a kitchen in the background.
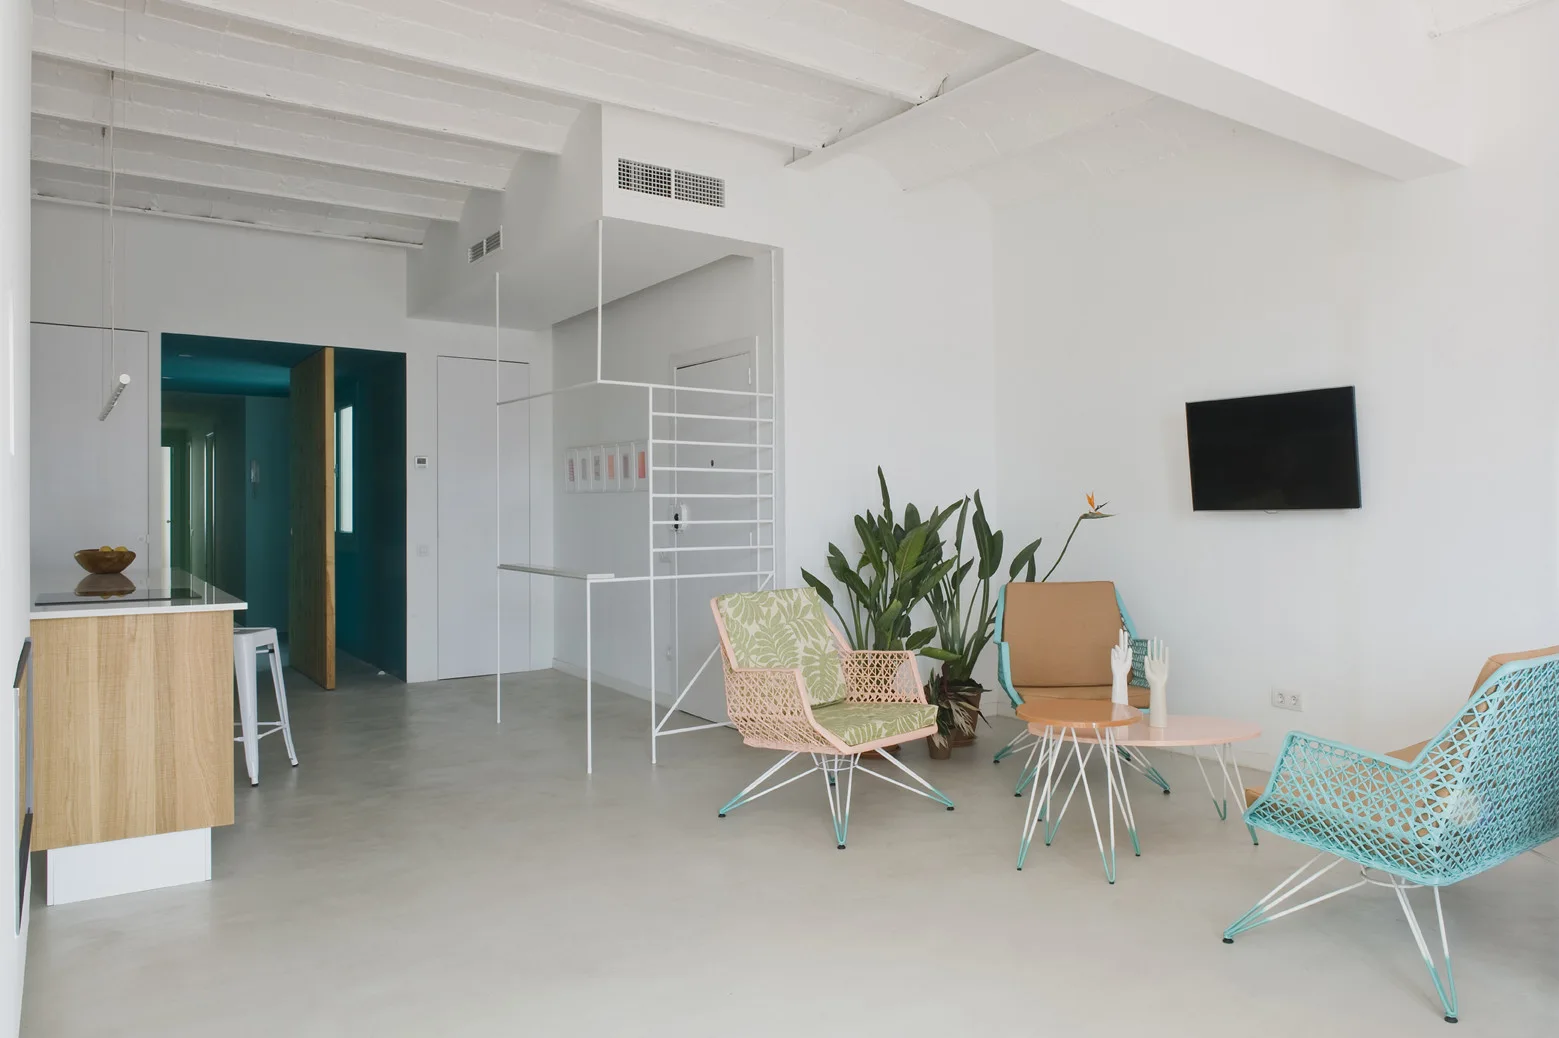
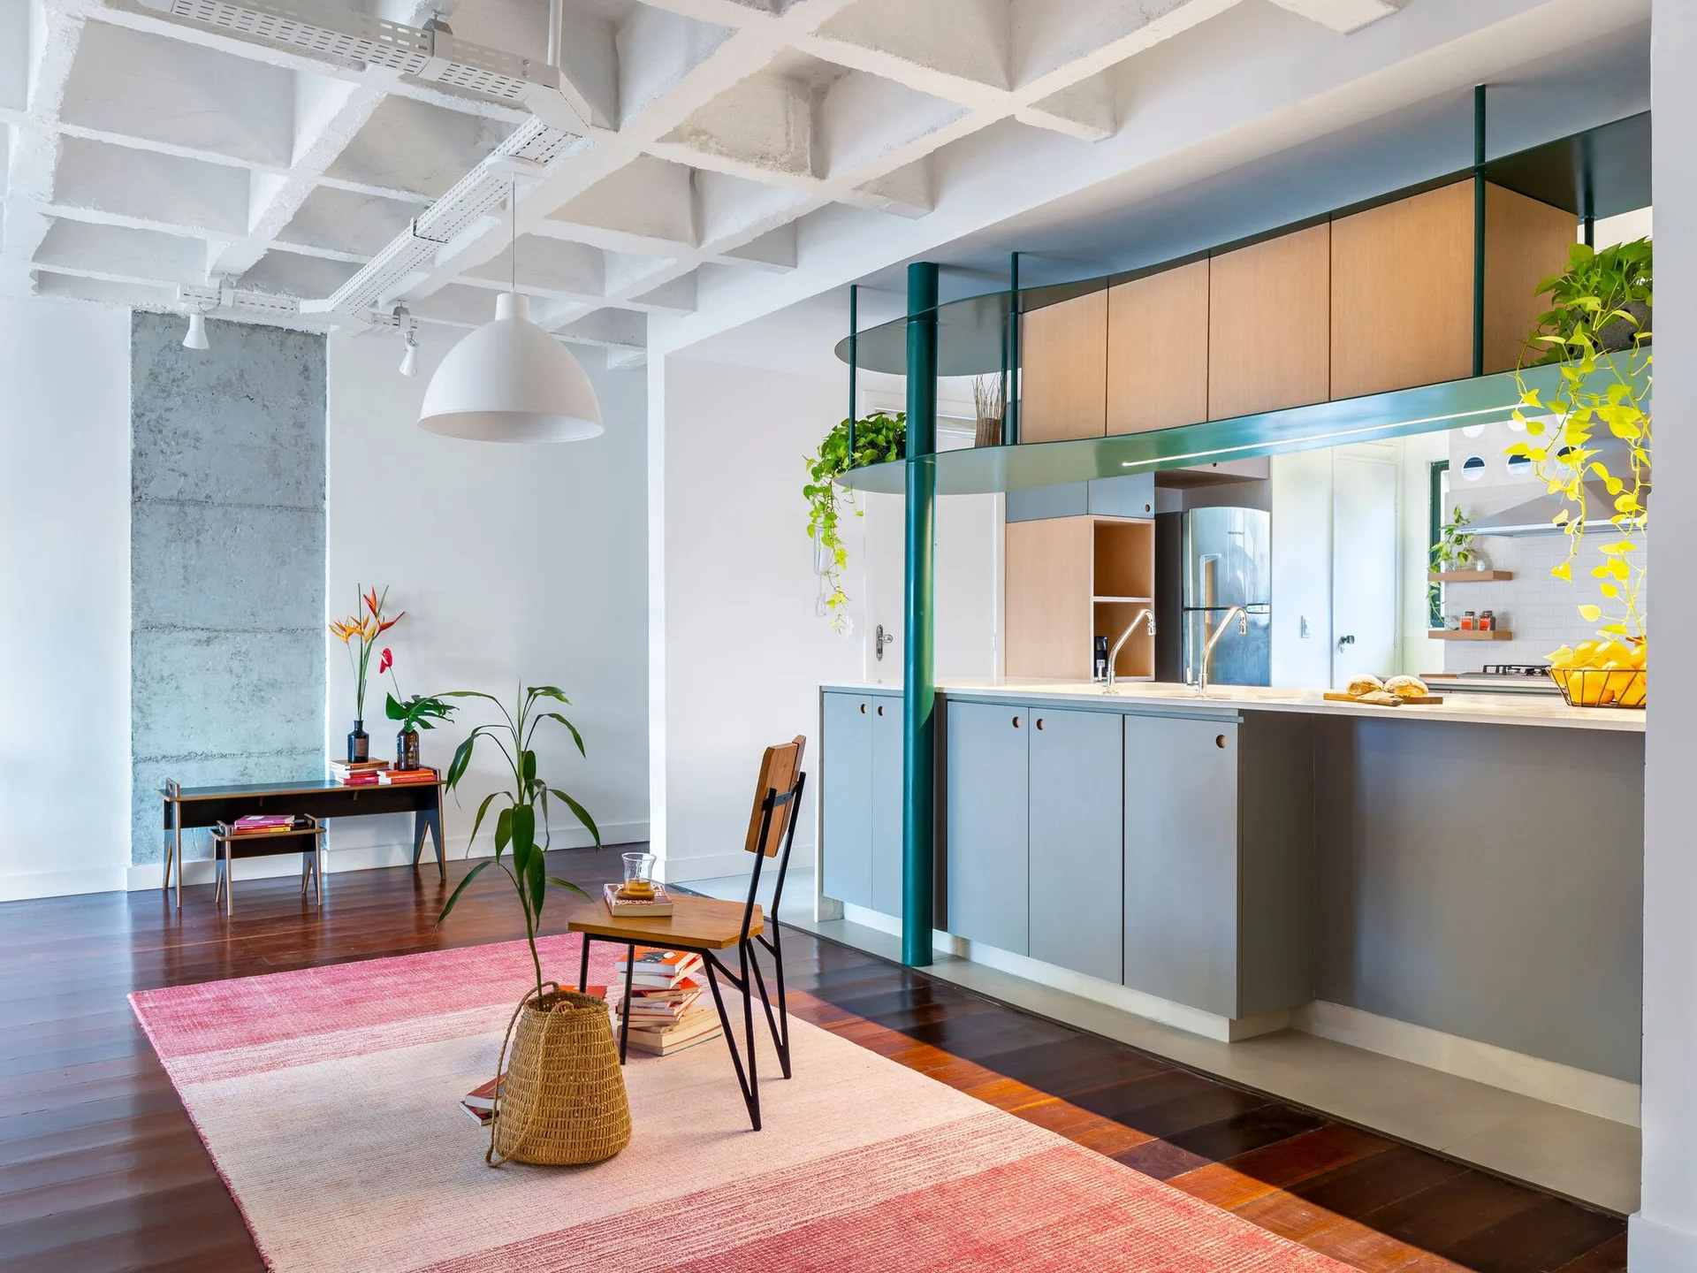
A bright living area features colorful woven armchairs, a pink coffee table, and an exposed white beam ceiling.
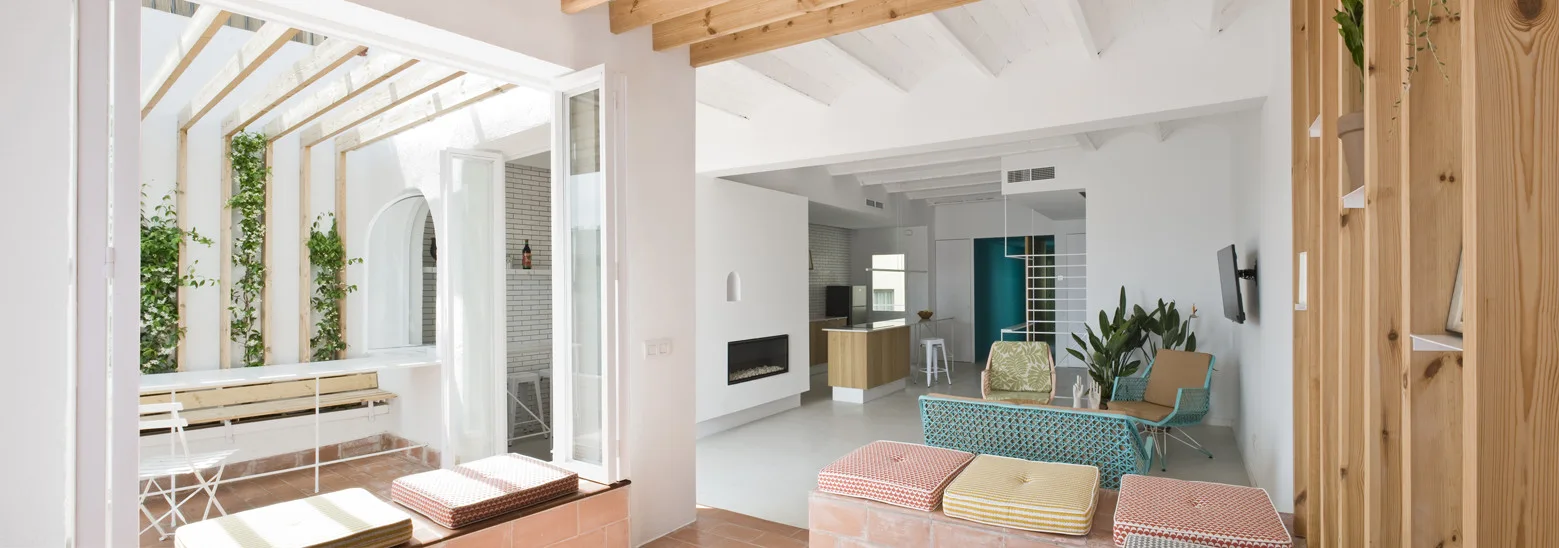
An open-concept living area with white walls and exposed ceiling beams transitions into a sunlit terracotta patio with climbing vines.
A modern high-rise lounge featuring floor-to-ceiling windows, a large wood wall panel above a fireplace, and a marble bar with stools.
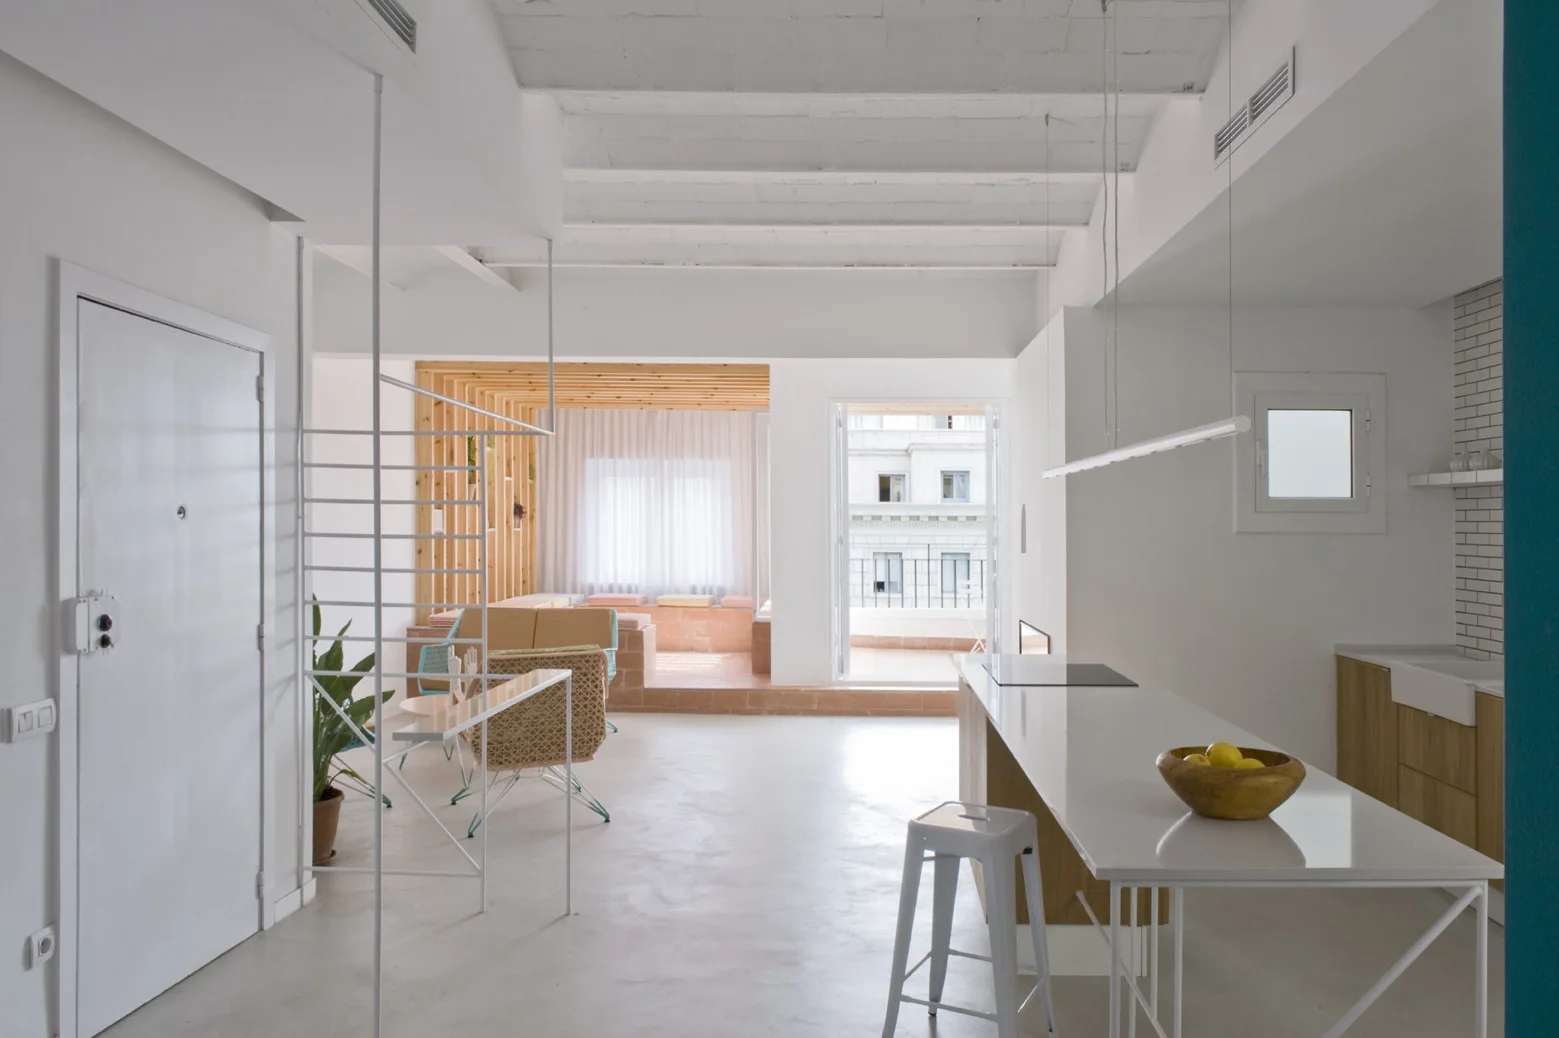
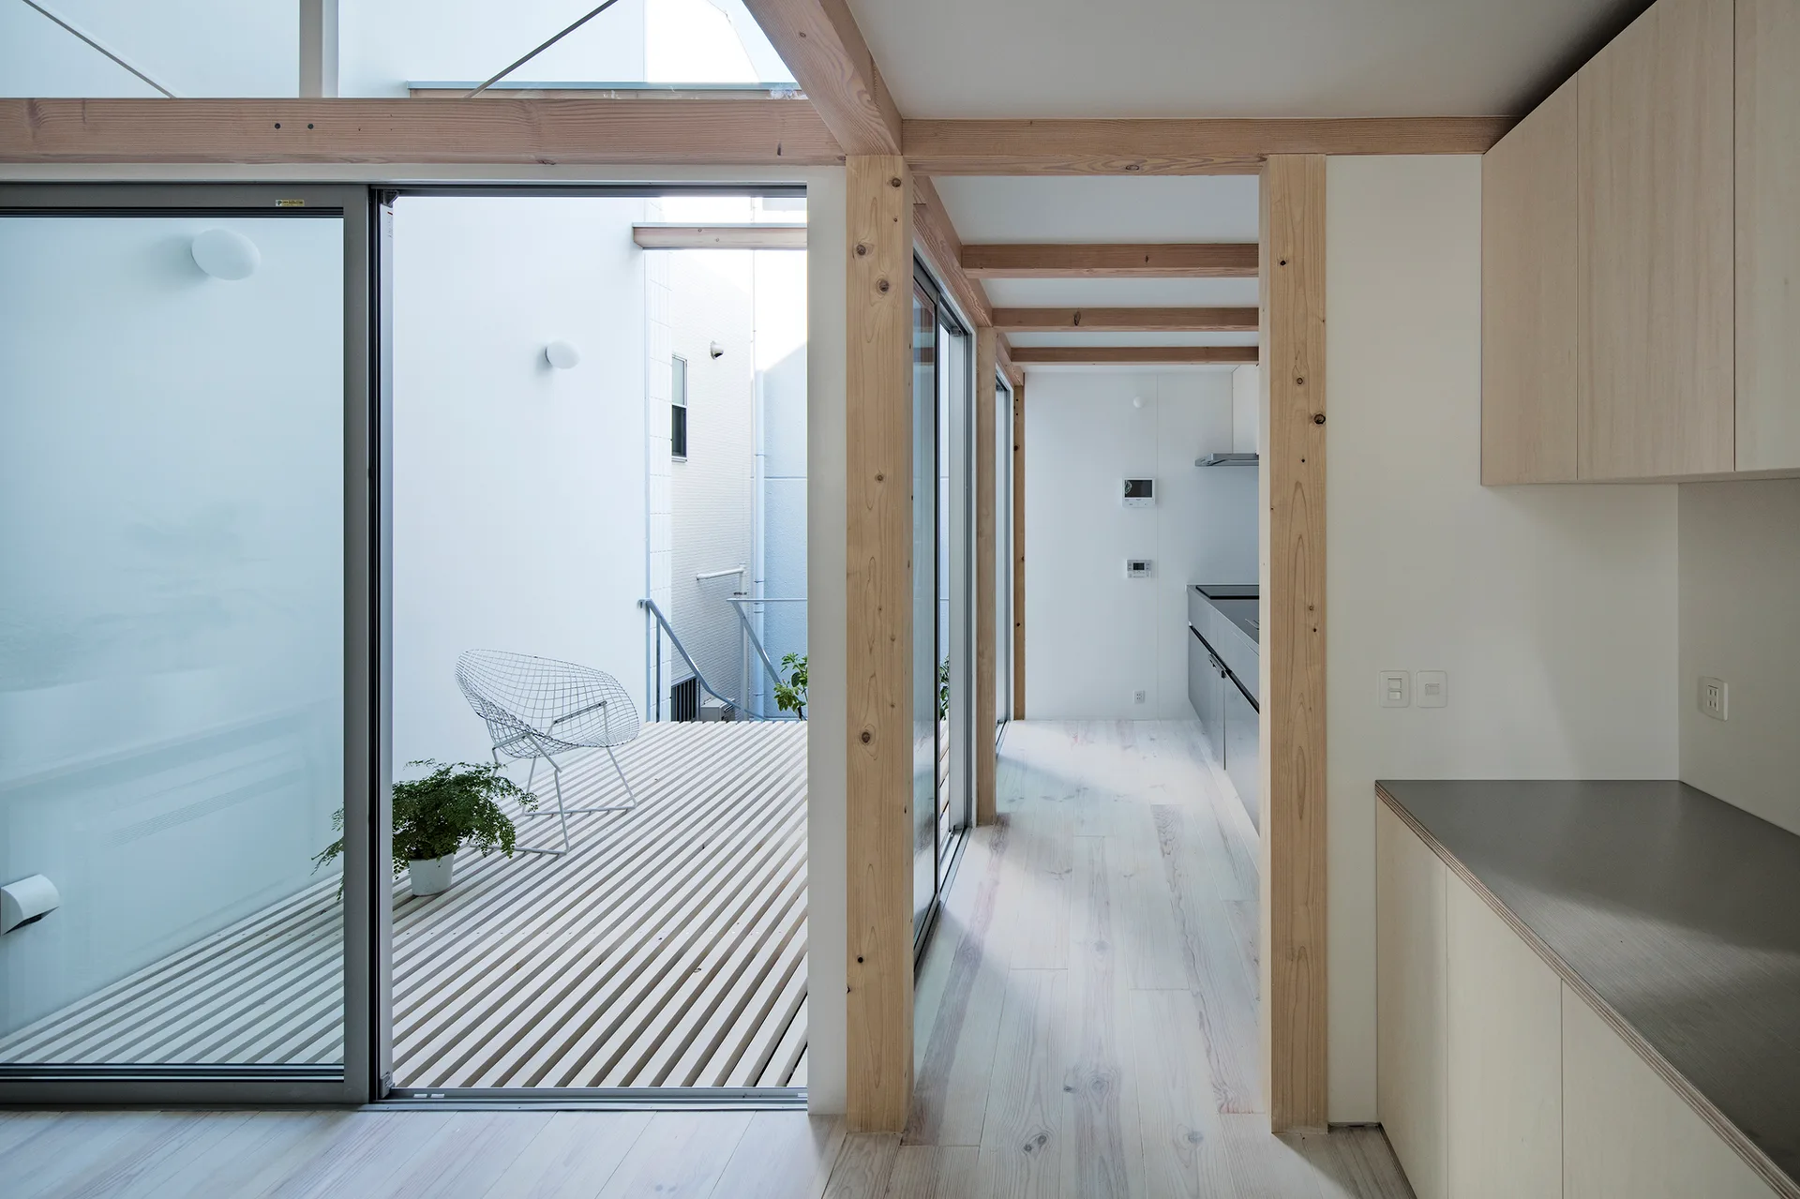
A minimalist open kitchen and living area featuring a white island, exposed ceiling joists, and a raised wooden seating nook in the background.
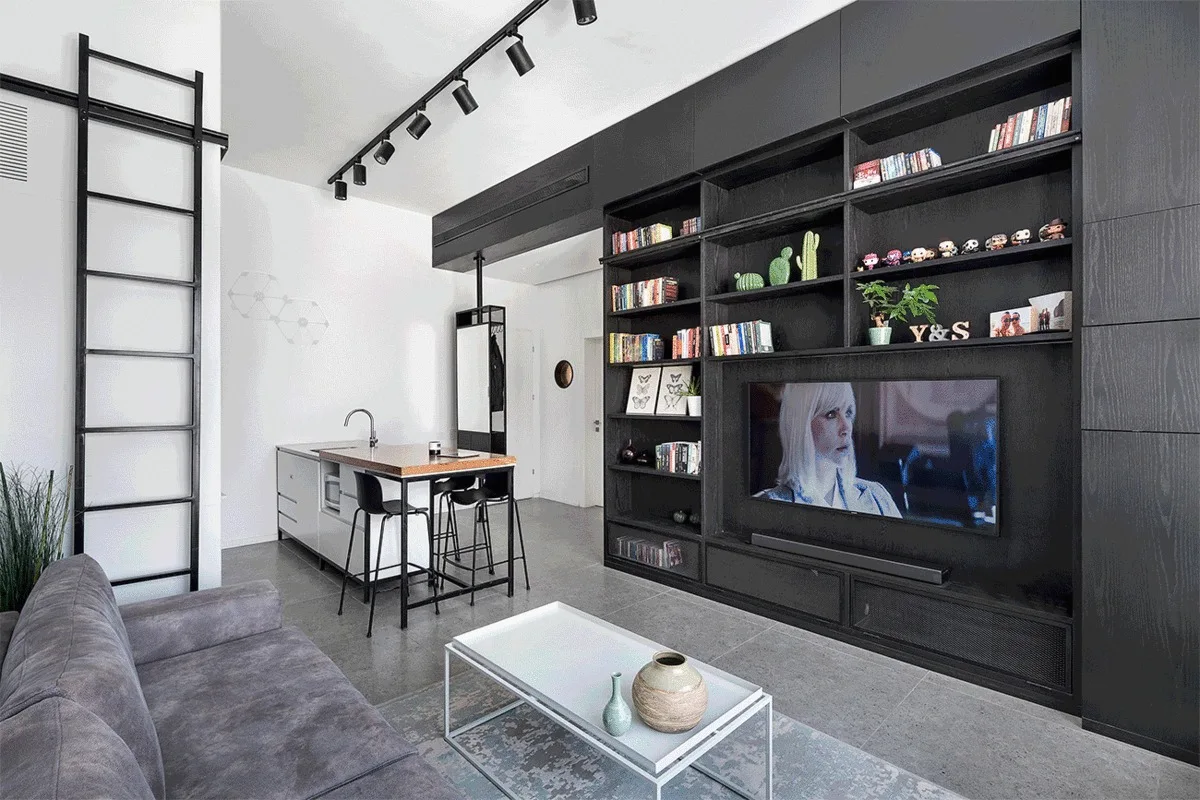
A modern living room featuring a large black built-in shelving unit with a television, a grey sofa, and a black sliding ladder on a white wall.
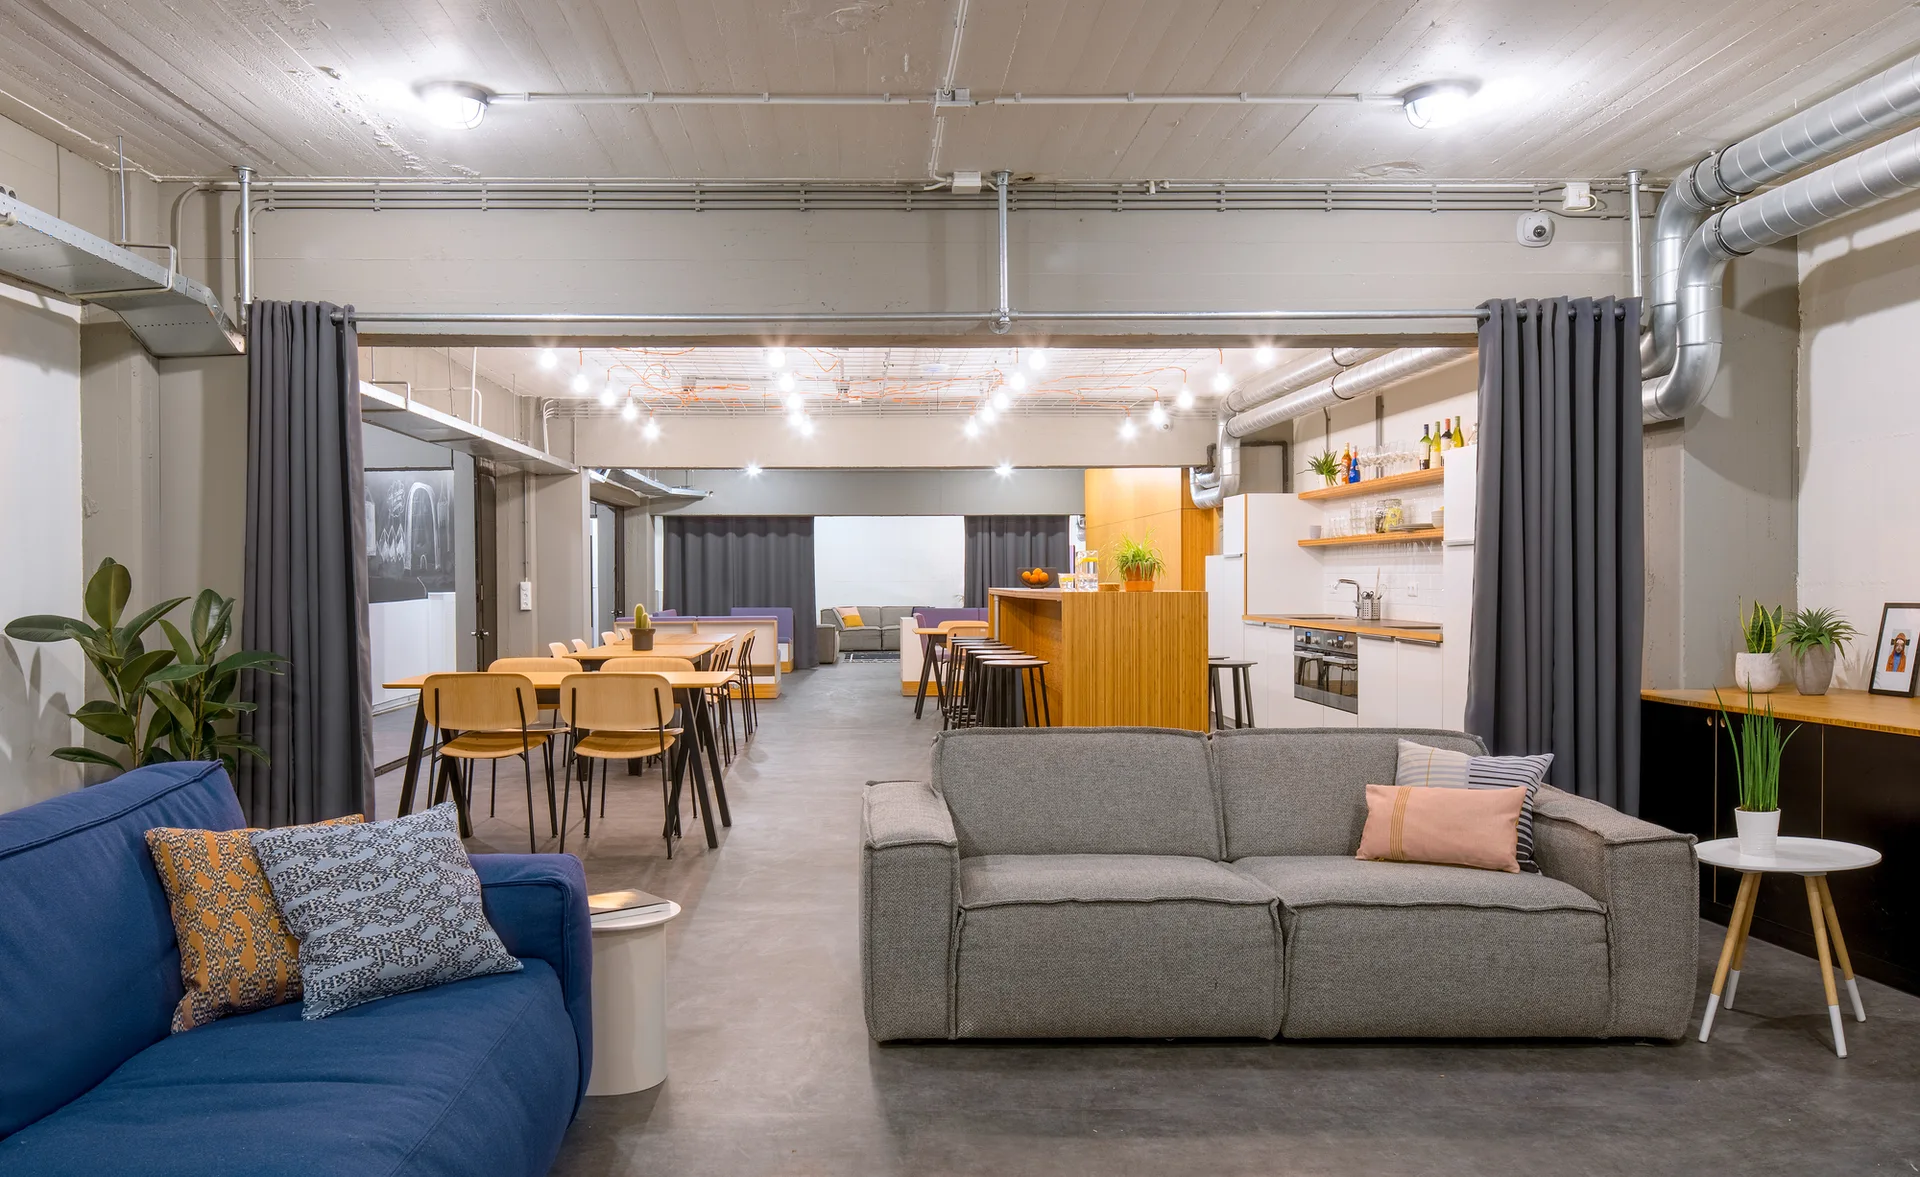
An industrial loft features gray and blue sofas on concrete floors beneath an exposed concrete ceiling with metal pipes and hanging lights.
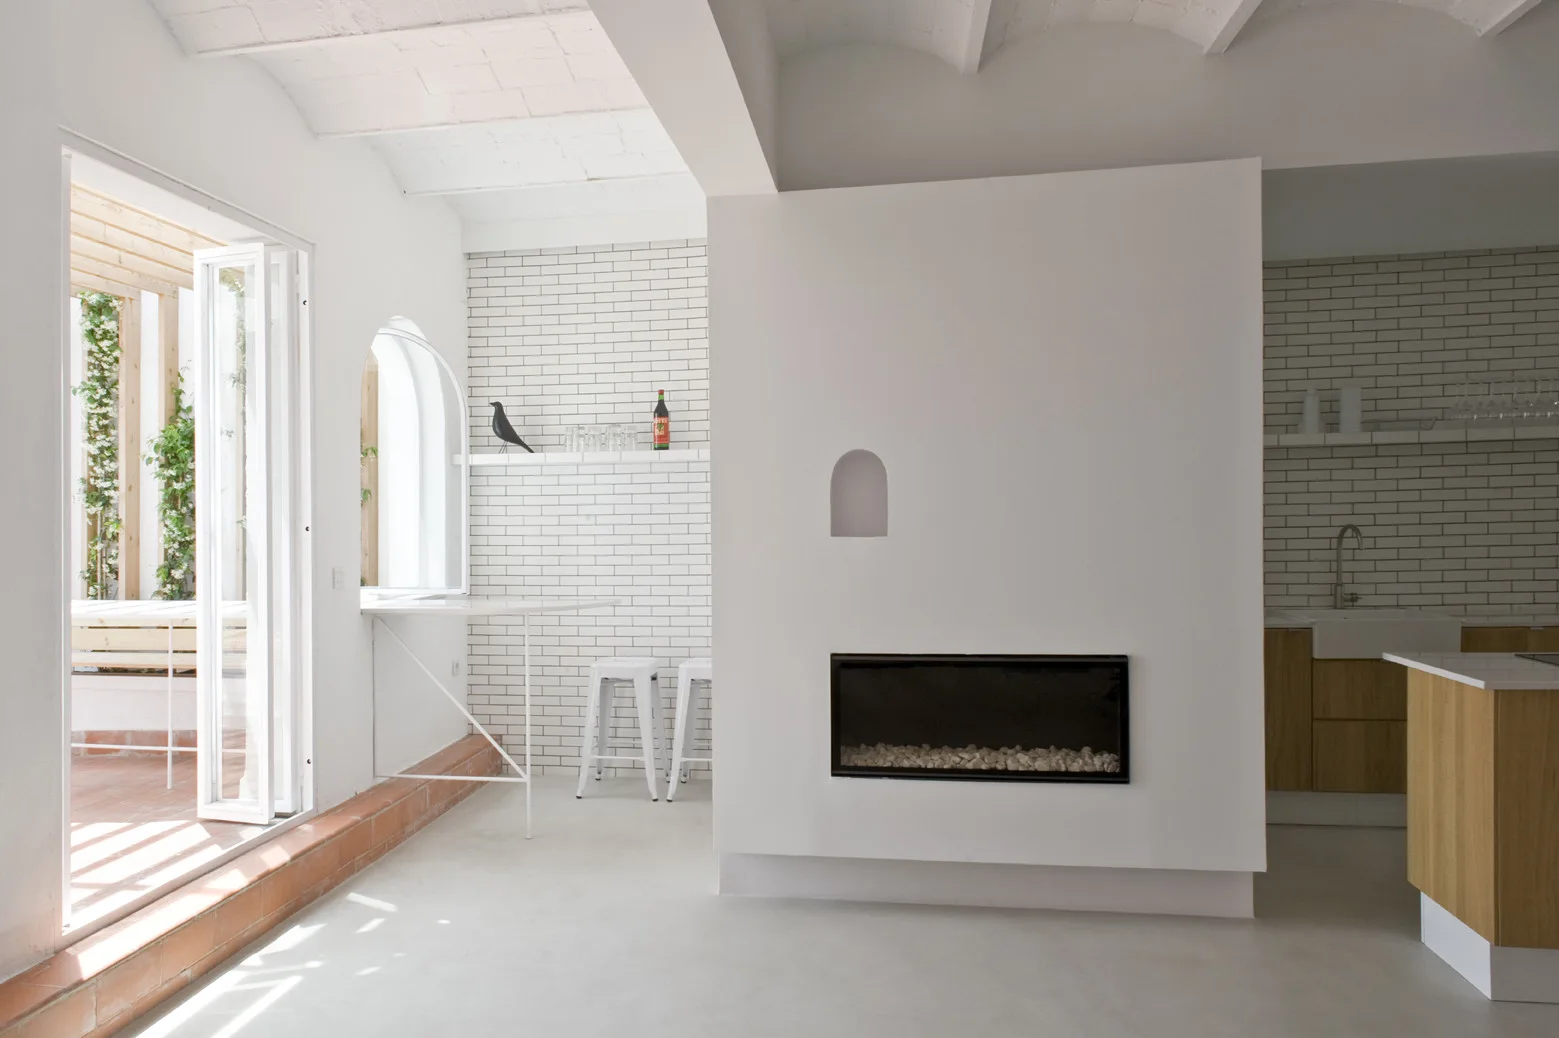
A minimalist white room with a central fireplace partition wall, an open arched window, and kitchen cabinetry in the background.
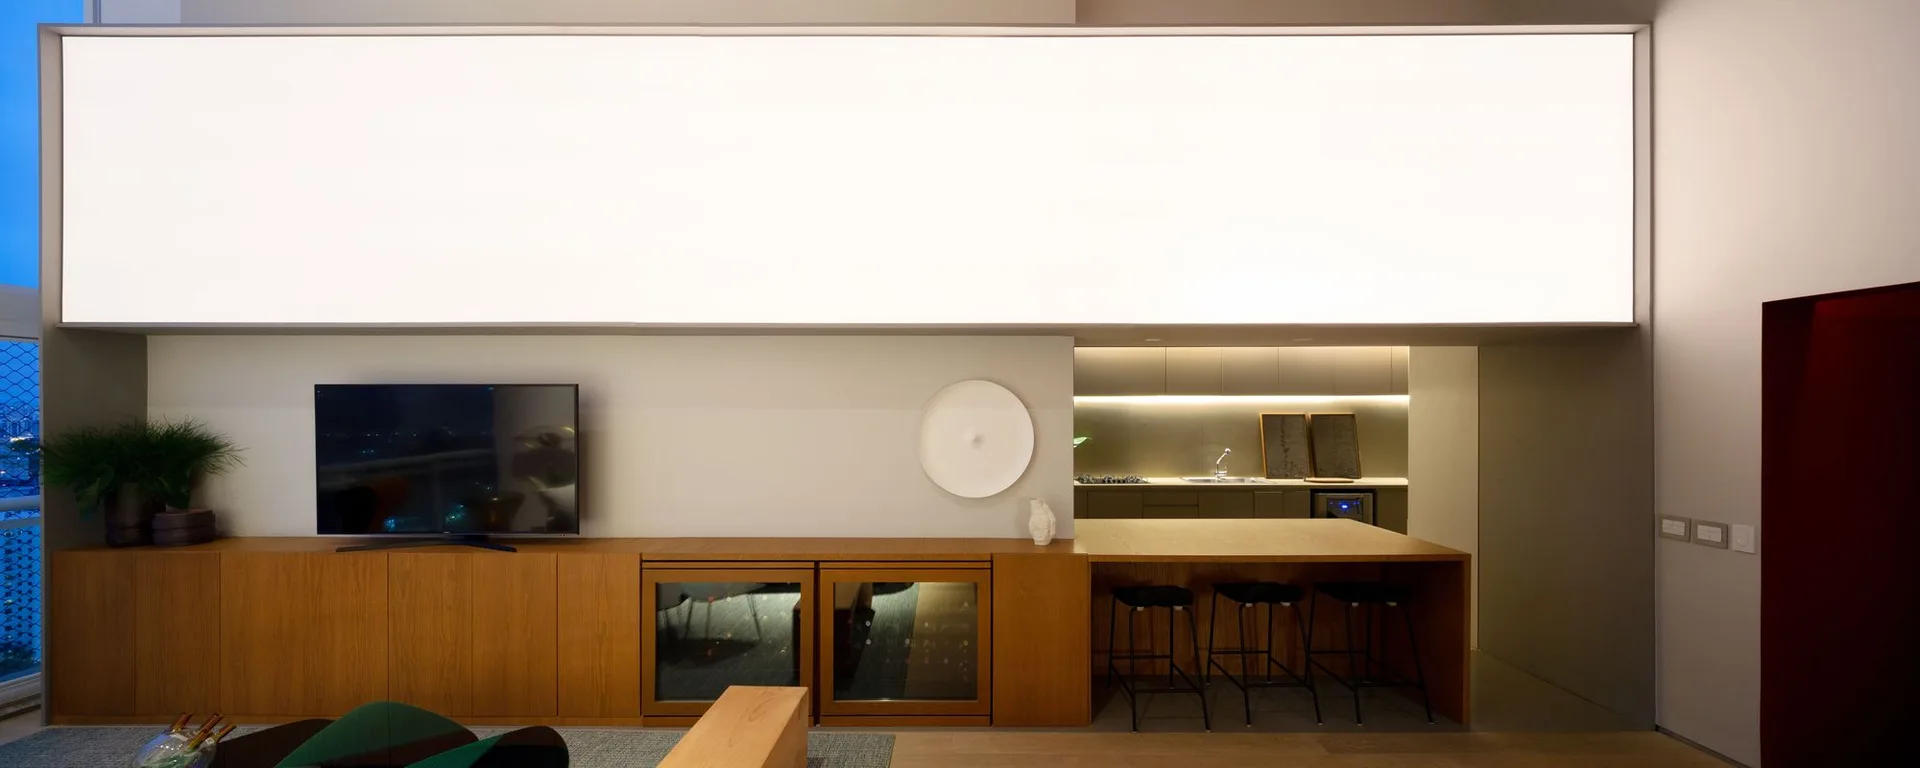
A long wood media console and matching bar counter sit beneath a massive horizontal glowing light panel in a minimalist interior.
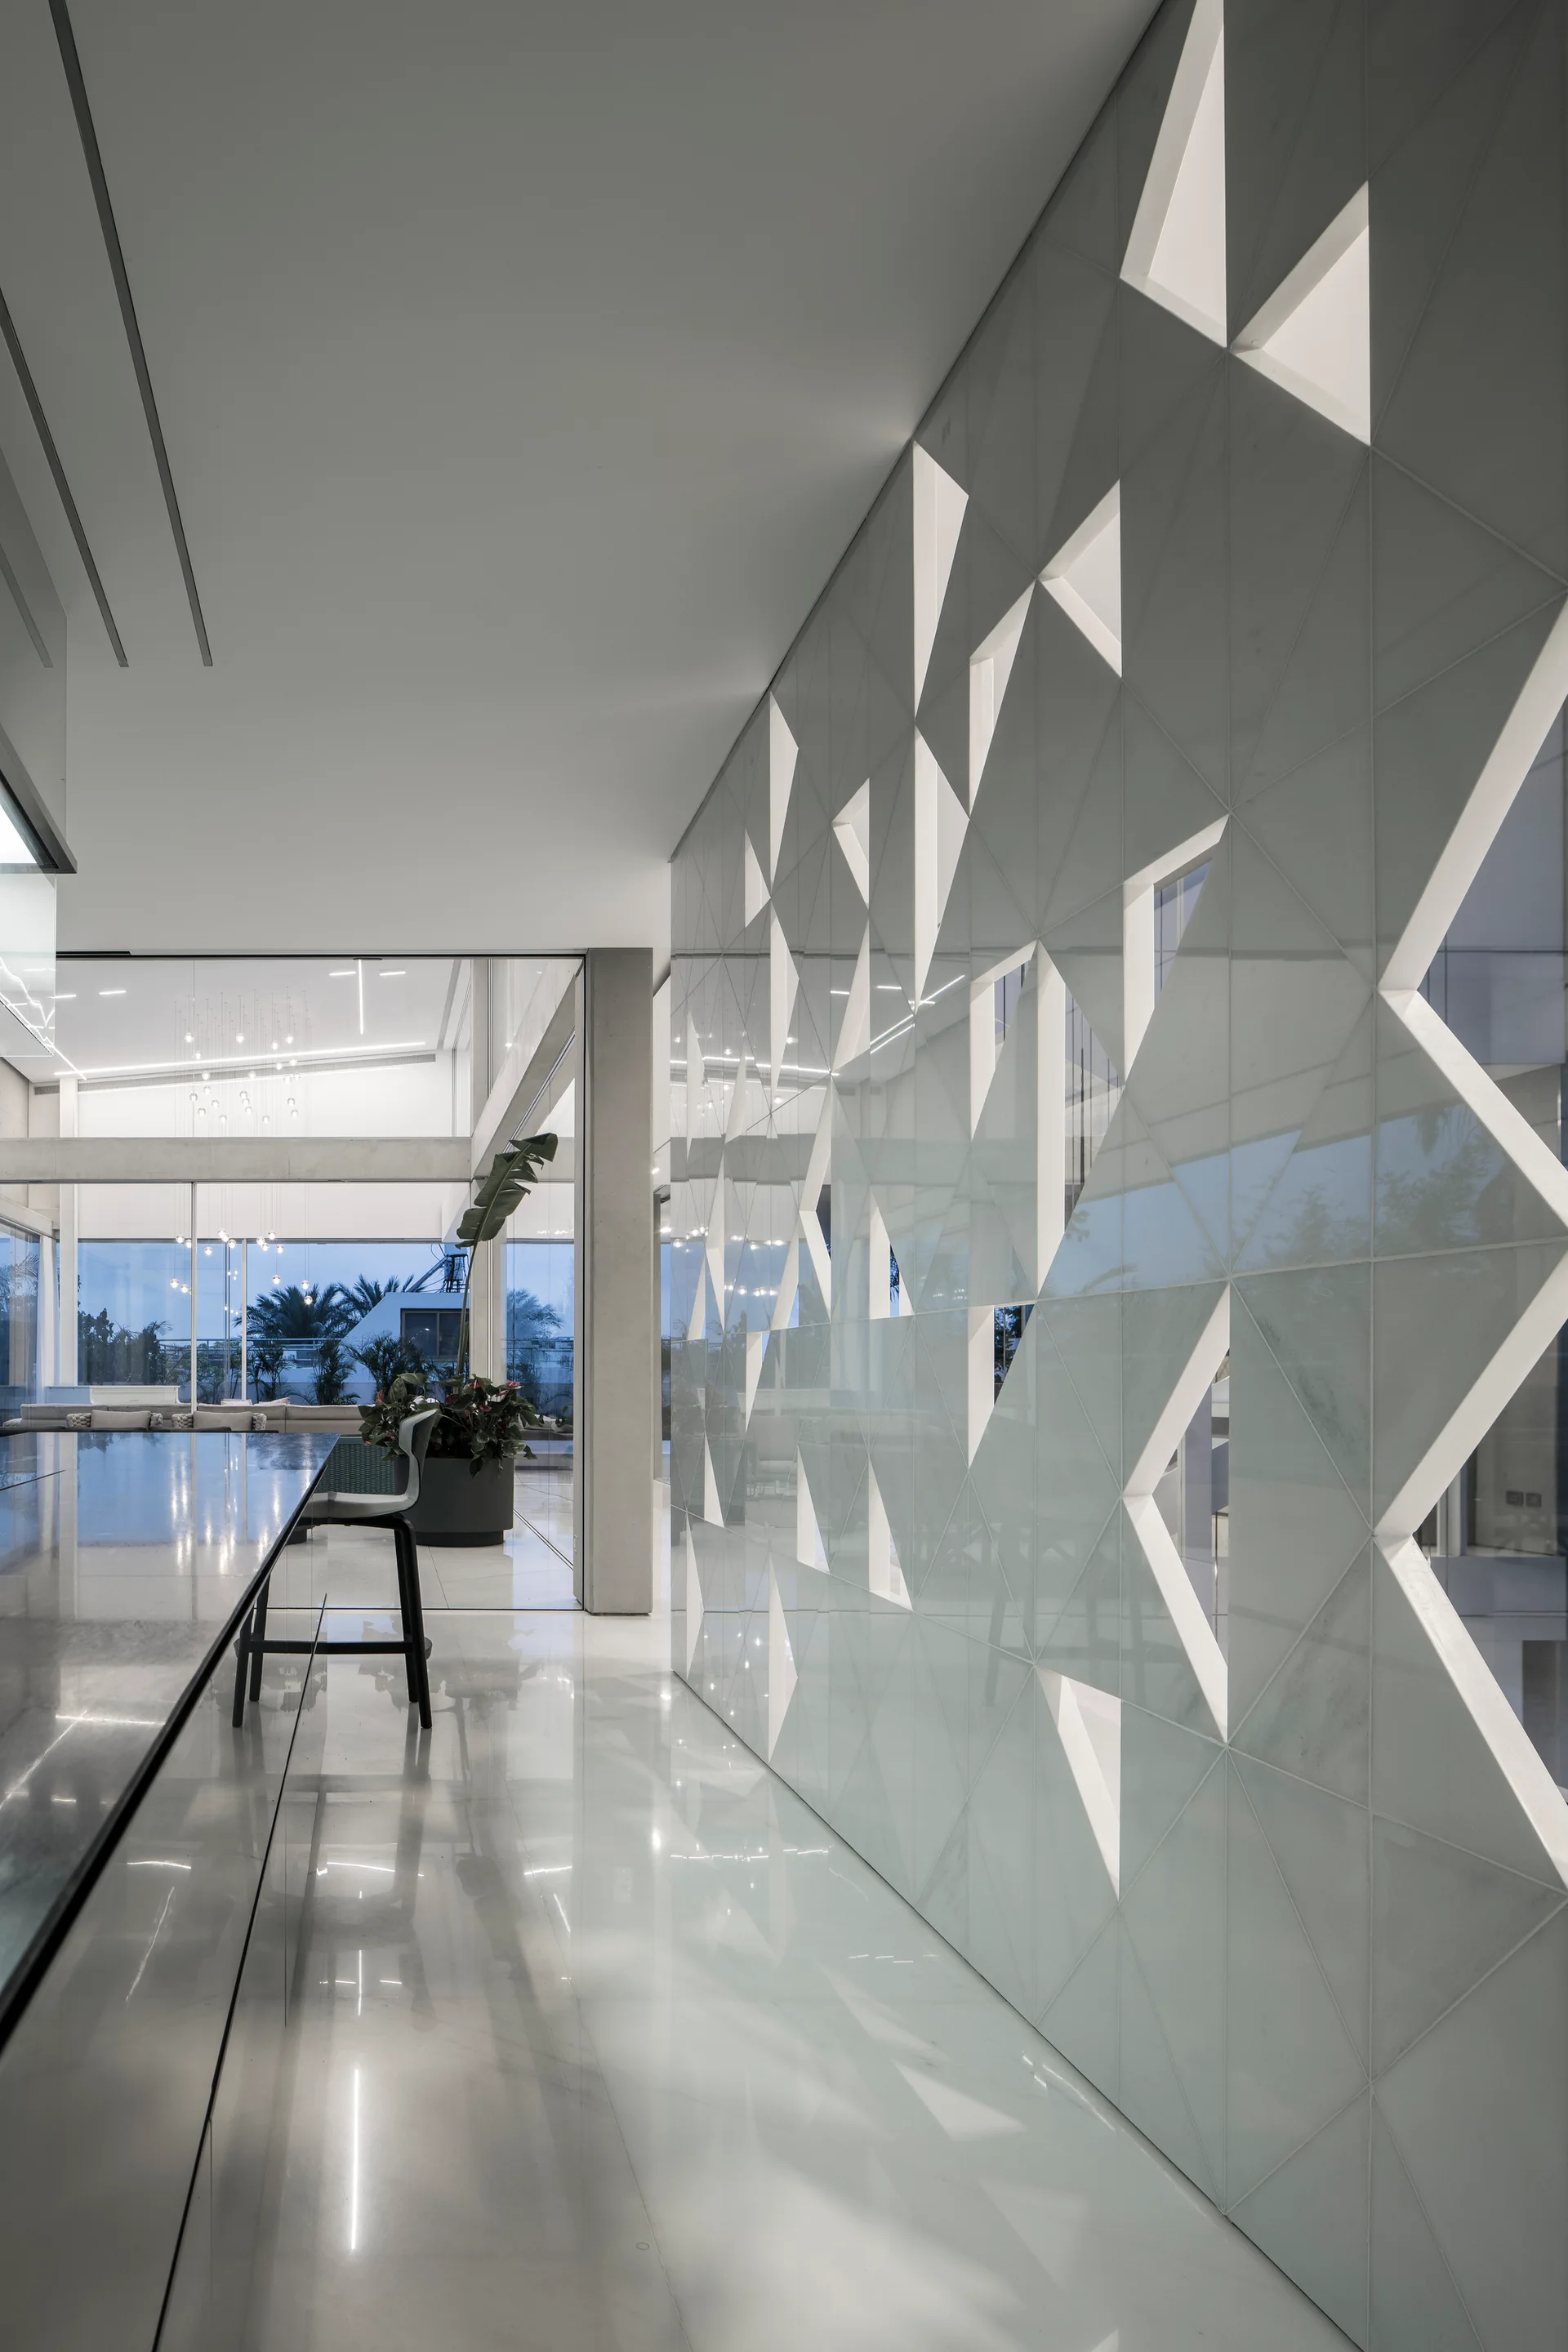
A modern minimalist kitchen features a reflective polished floor, a long grey island, and a tall white wall panel with triangular geometric cutouts.
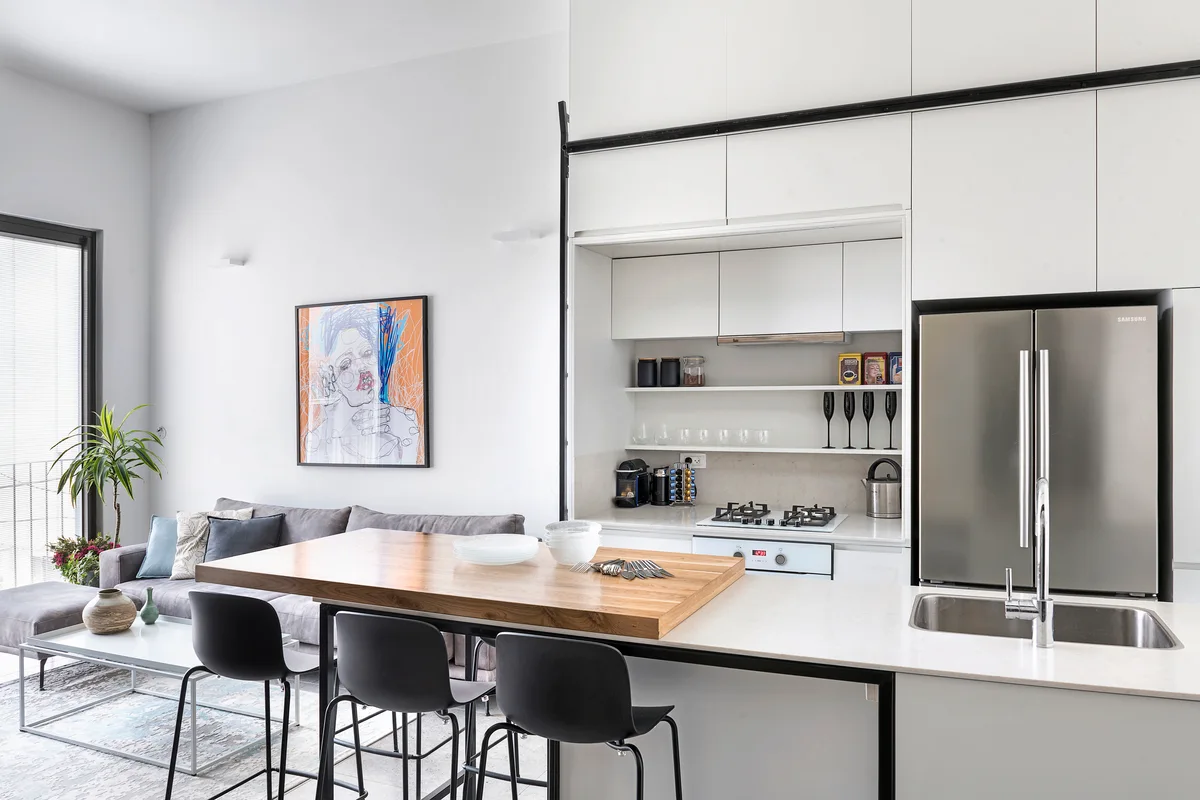
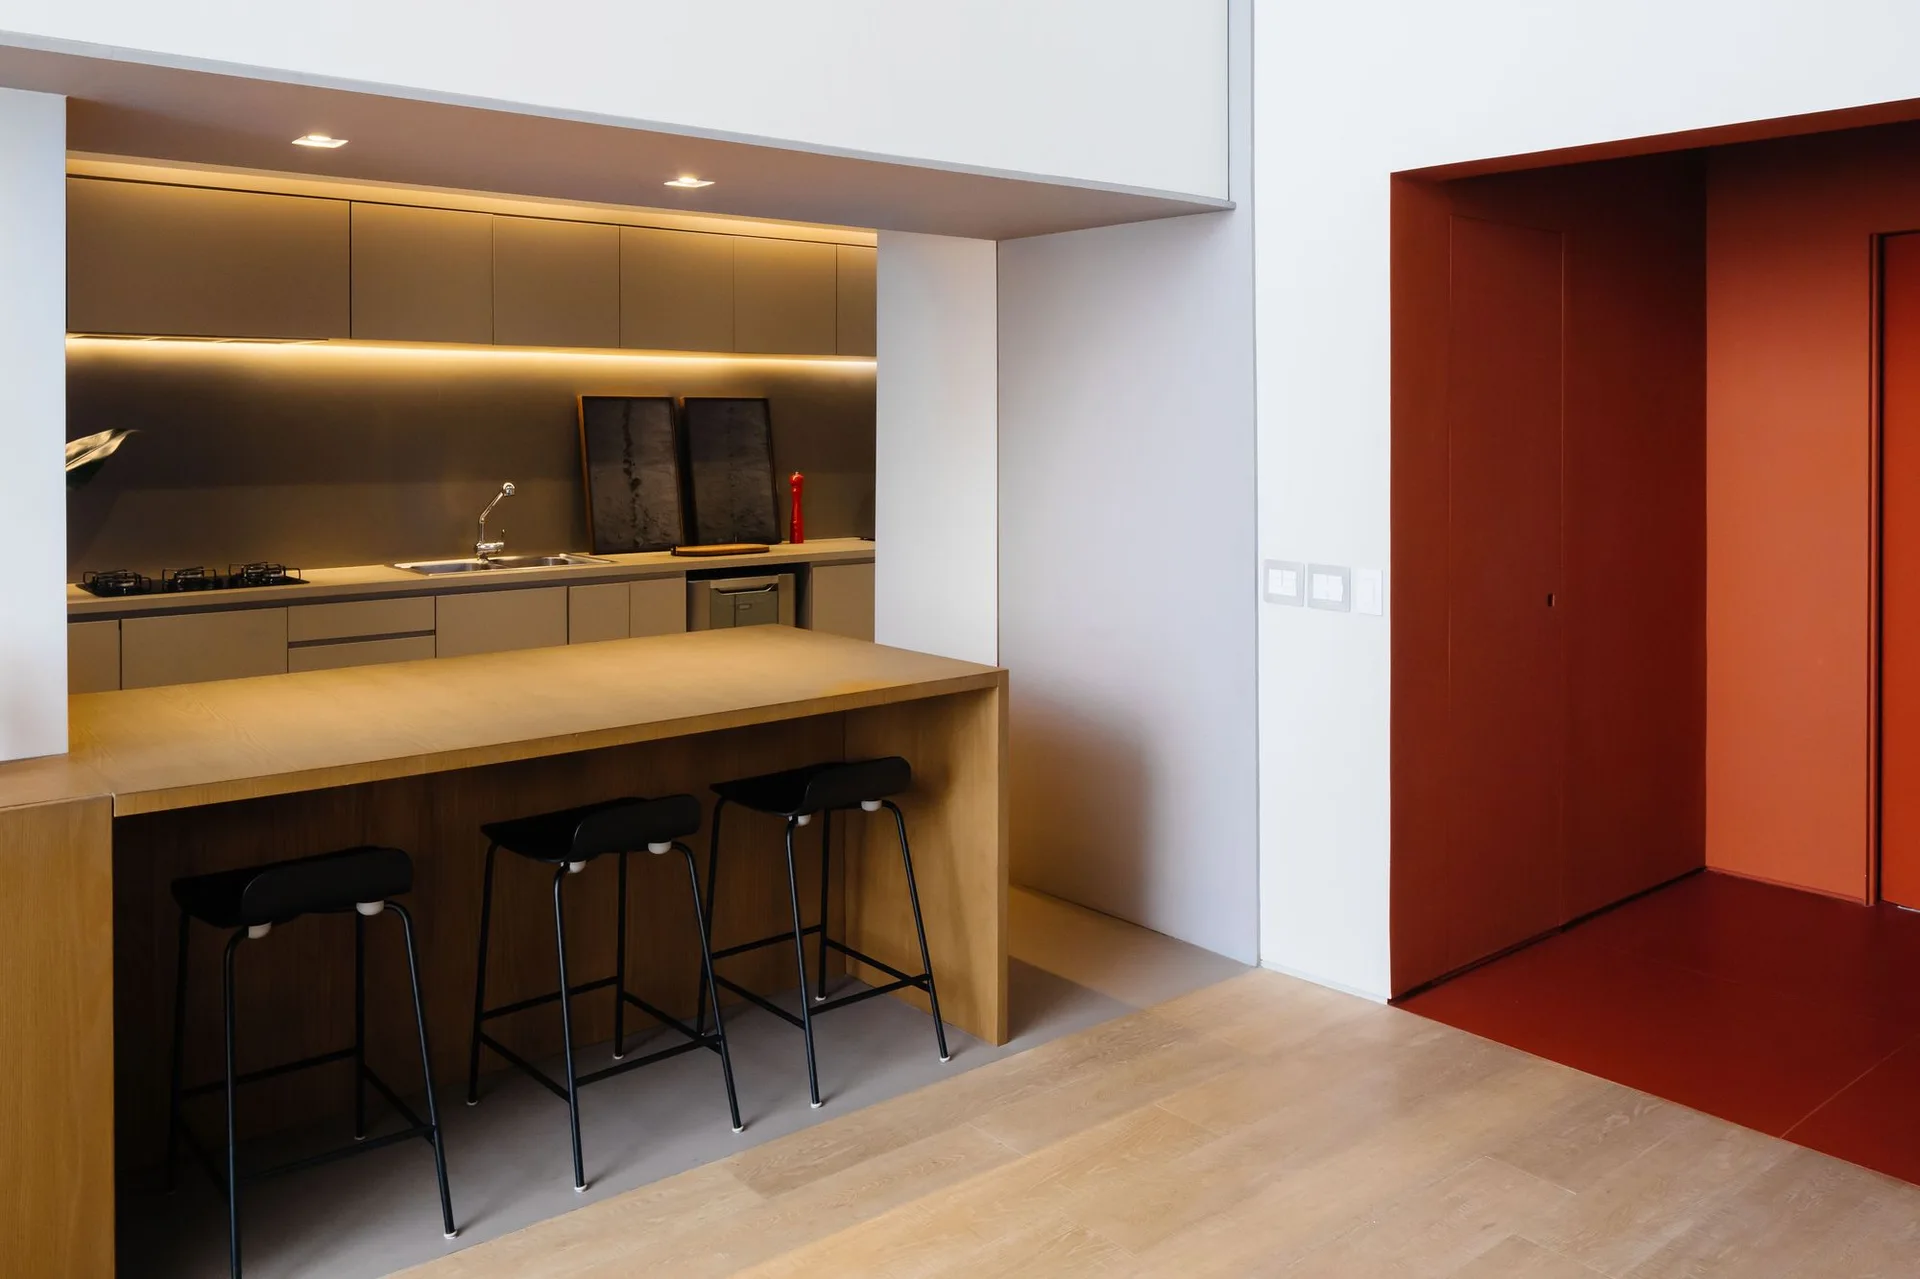
A modern open-concept kitchen features a wood-topped dining island with black stools, white cabinets, and a living area in the background.
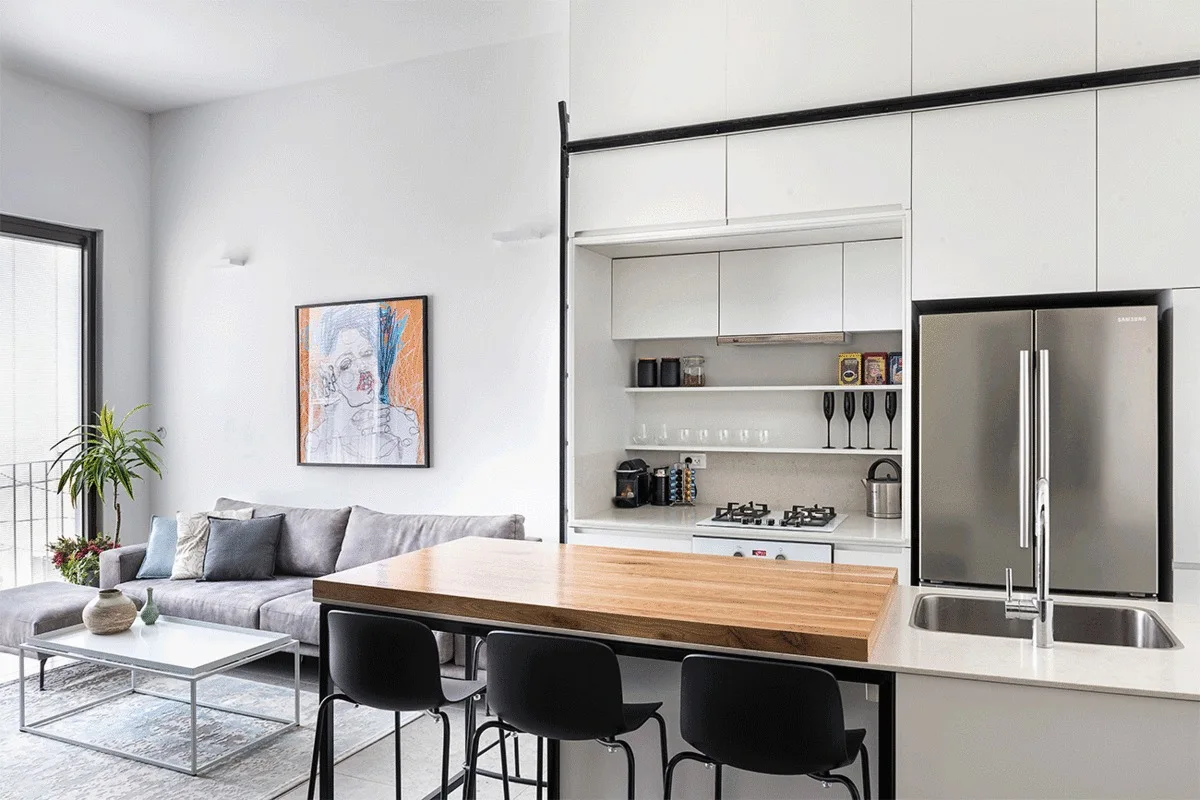
A minimalist open-concept kitchen features a white island with a thick wood countertop, black bar stools, and a grey sectional sofa in the background.
A modern high-rise lounge featuring custom wood wall shelving, a marble-patterned bar counter with stools, and floor-to-ceiling windows.
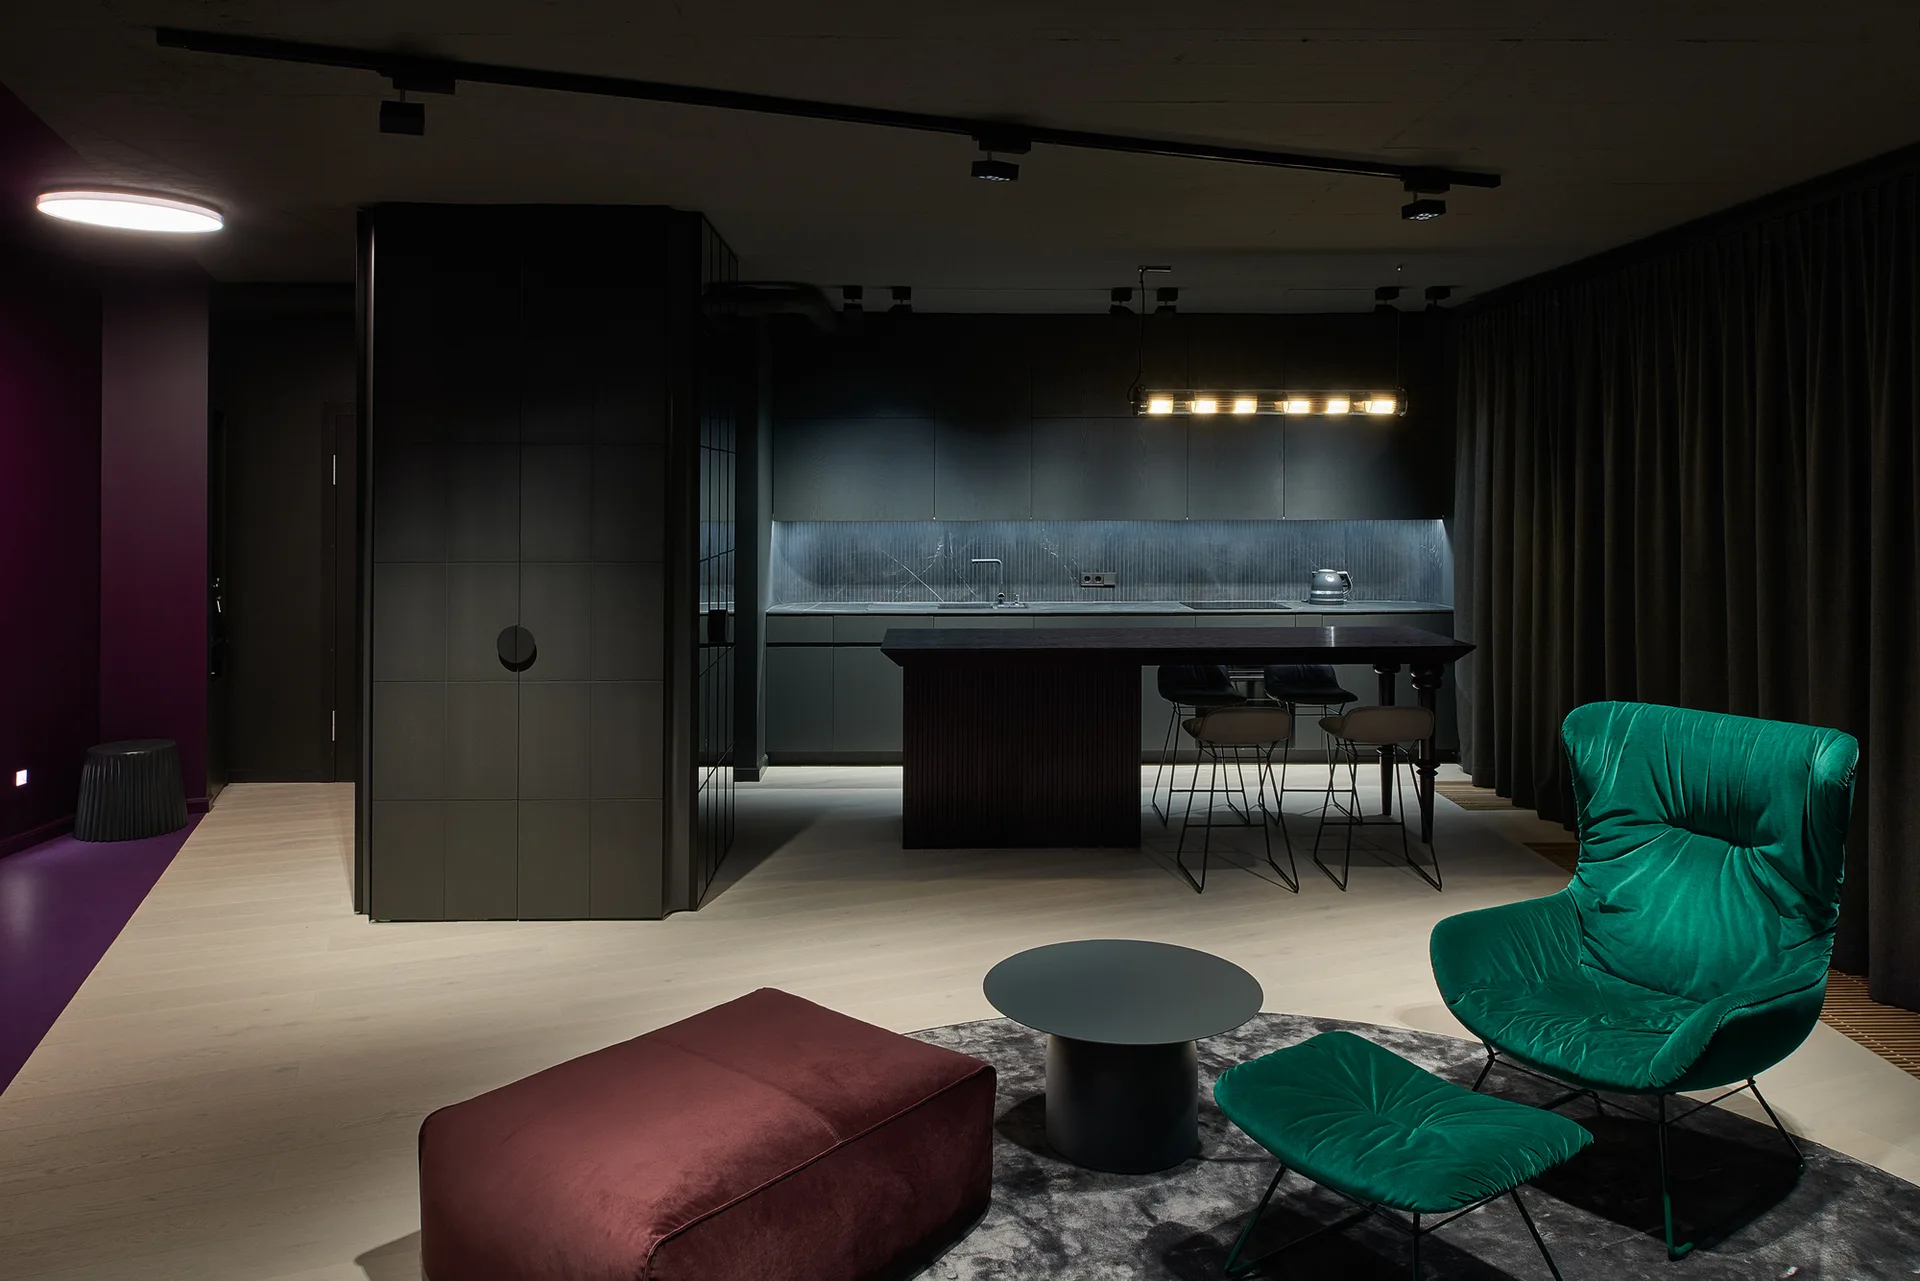
A modern open-plan room featuring a matte black kitchen and a living area with an emerald green armchair and a burgundy velvet ottoman on light floors.

Collections

Built from matching photos
Projects

Projects connected to matching photos