Skip to content

Search

Search DECORAID

Search by room, style, color, material, or product to find ideas that match your taste.

Photos

36 photos with 3 filters
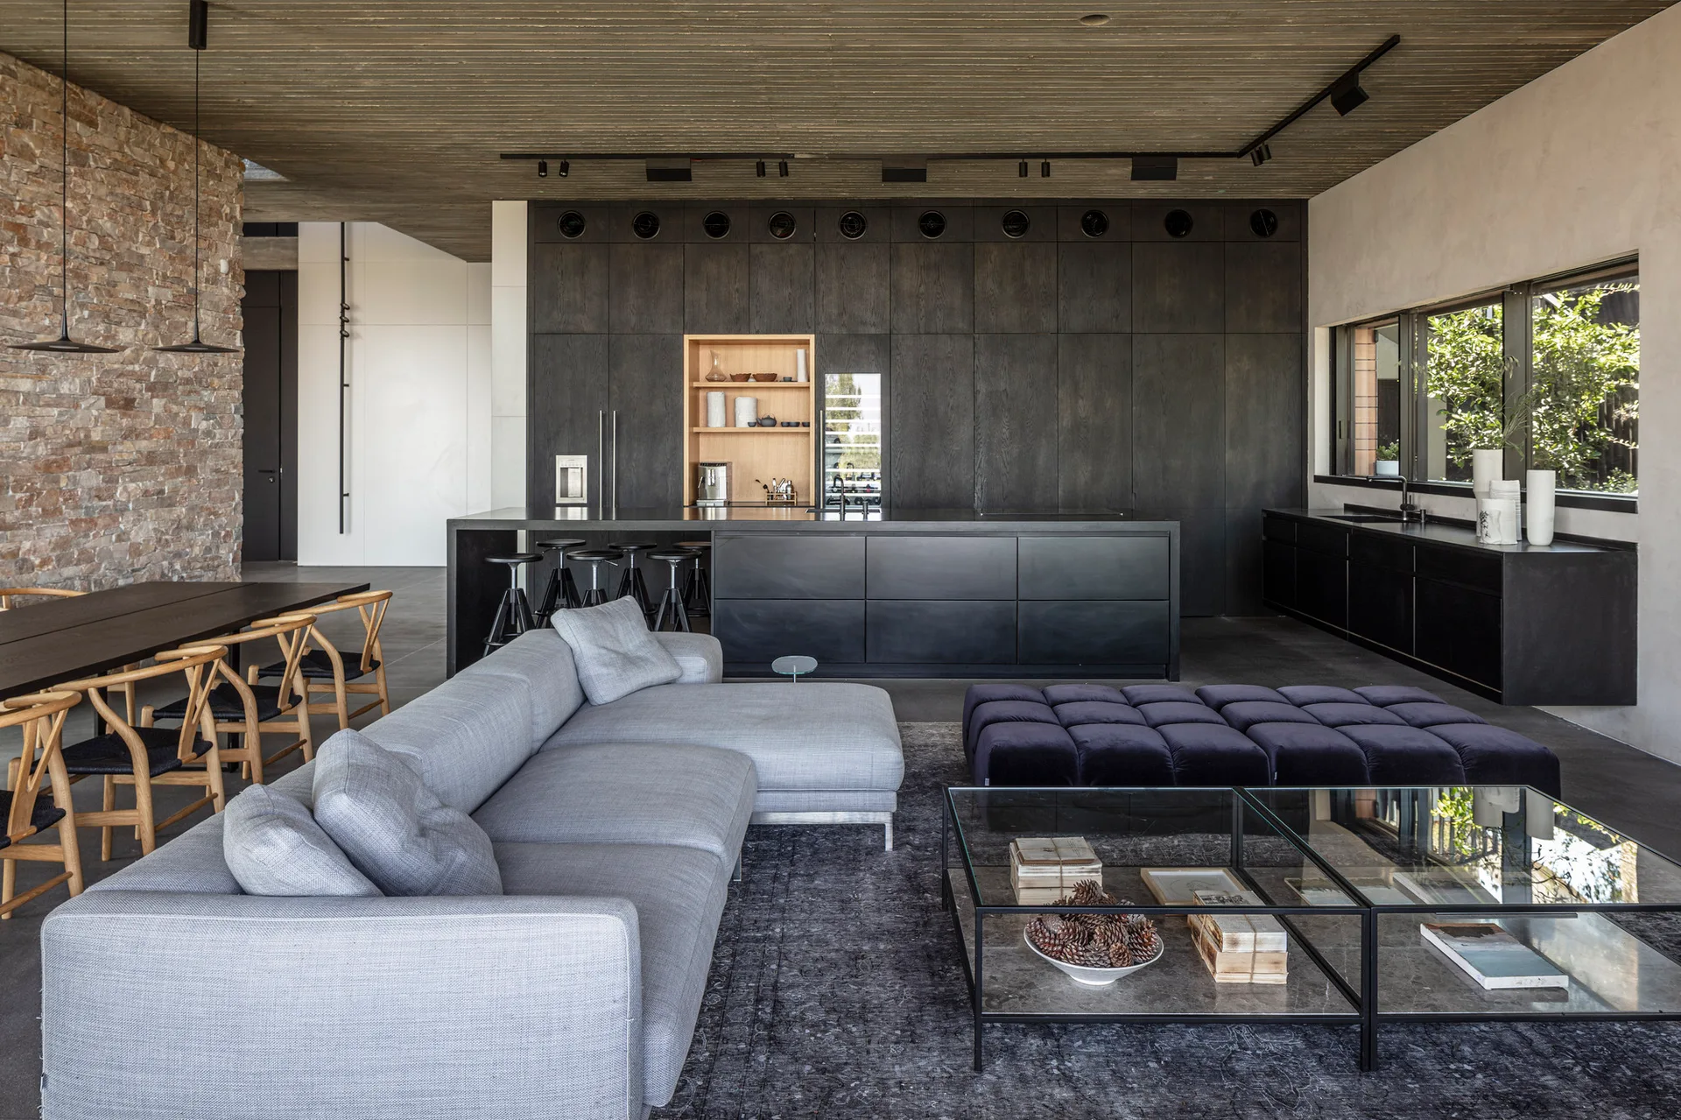
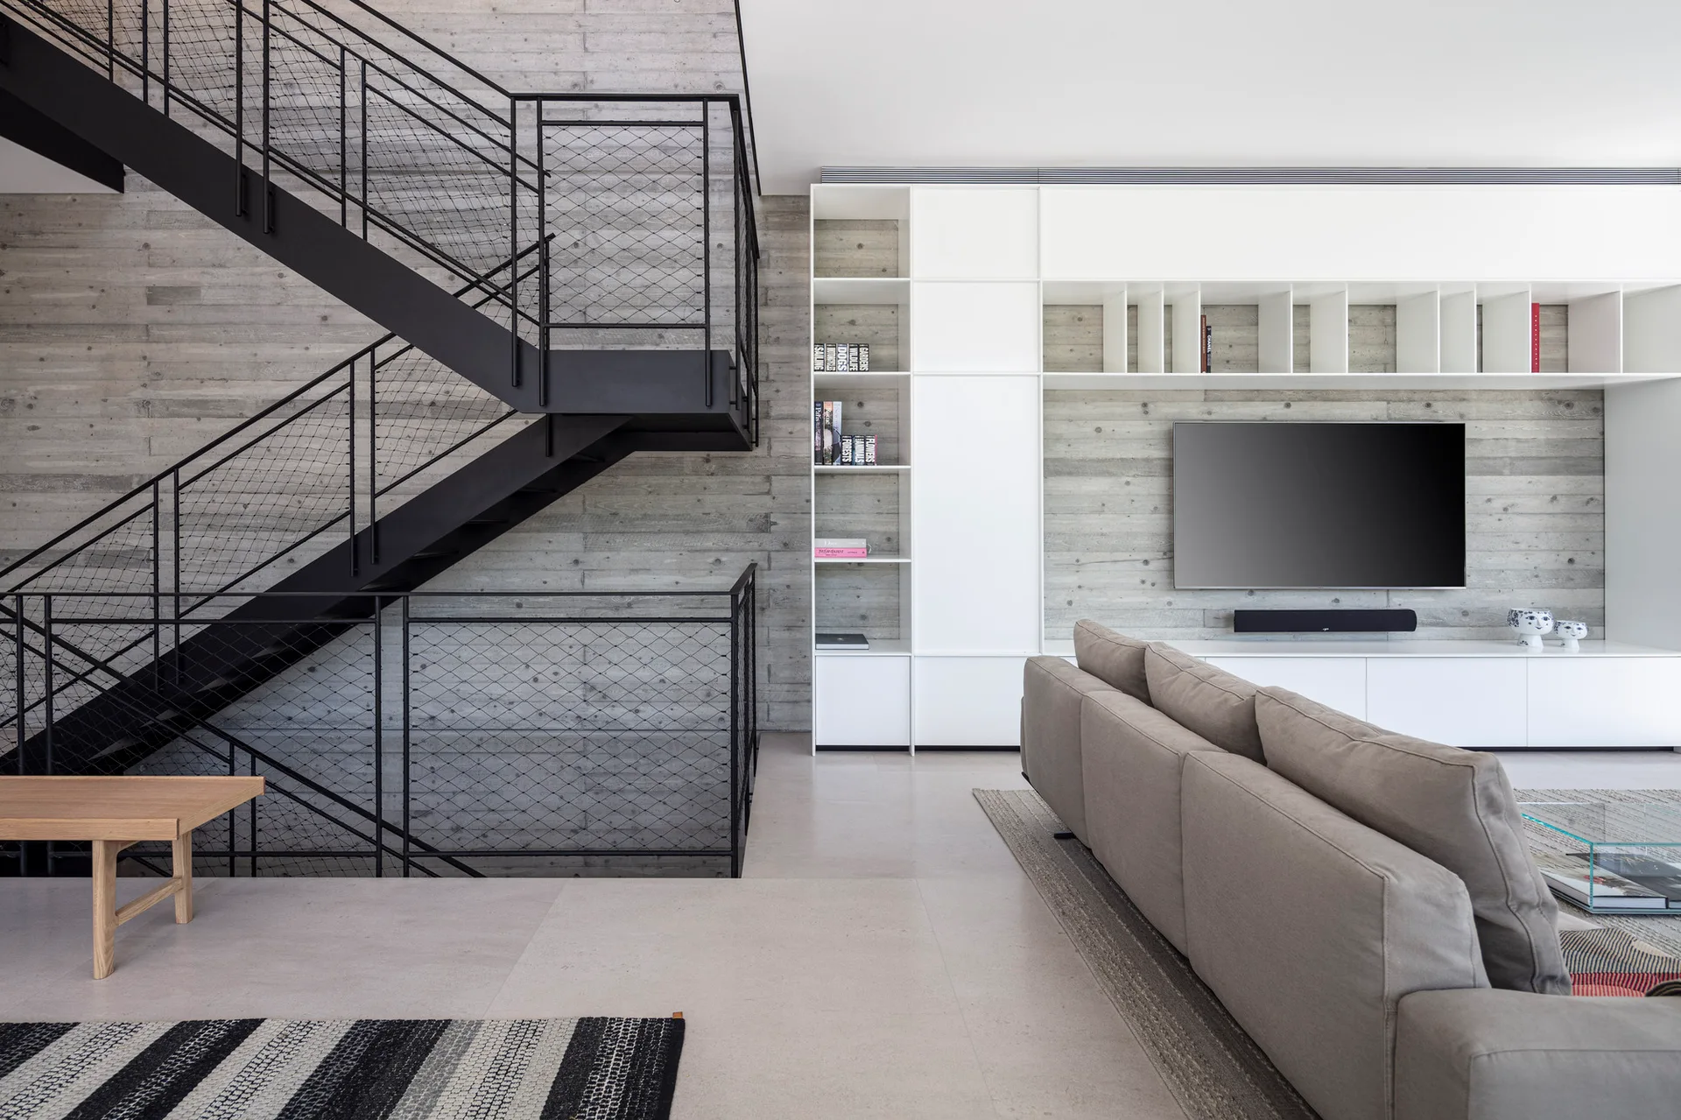
A spacious open-concept living area featuring a grey sectional sofa, glass coffee table, and flat-front black kitchen cabinets under a slatted wood ceiling.
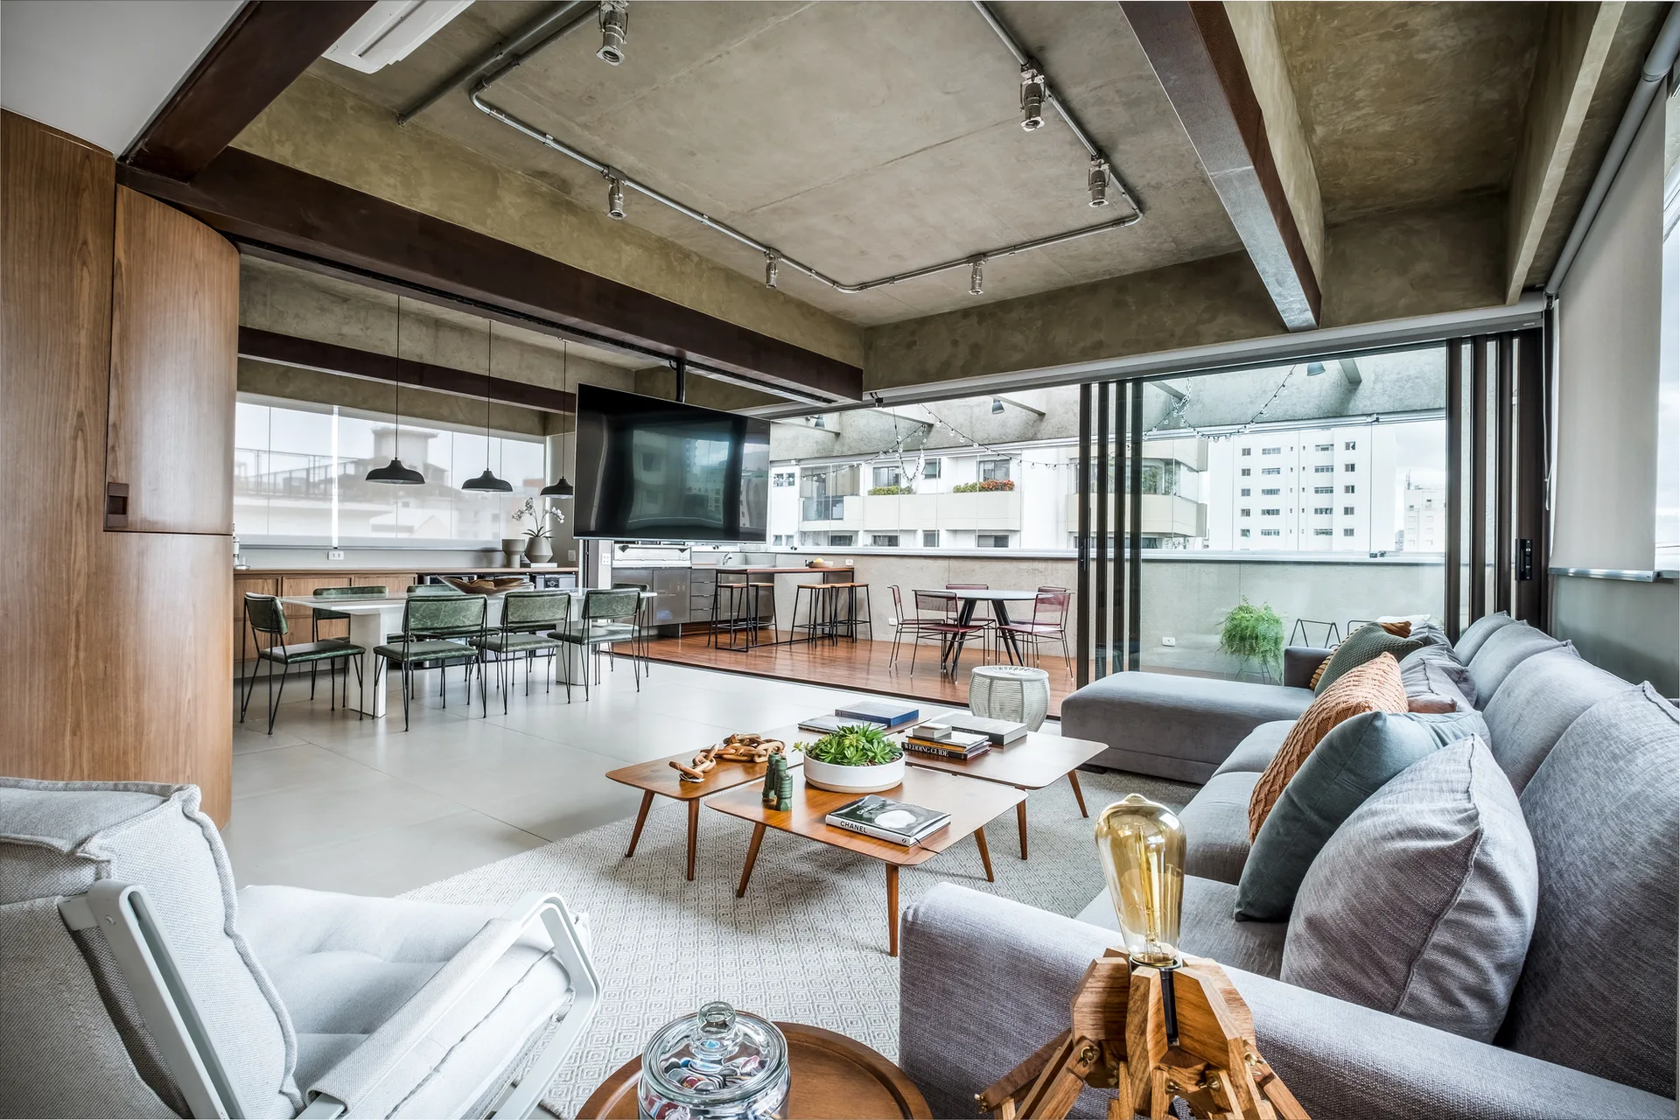
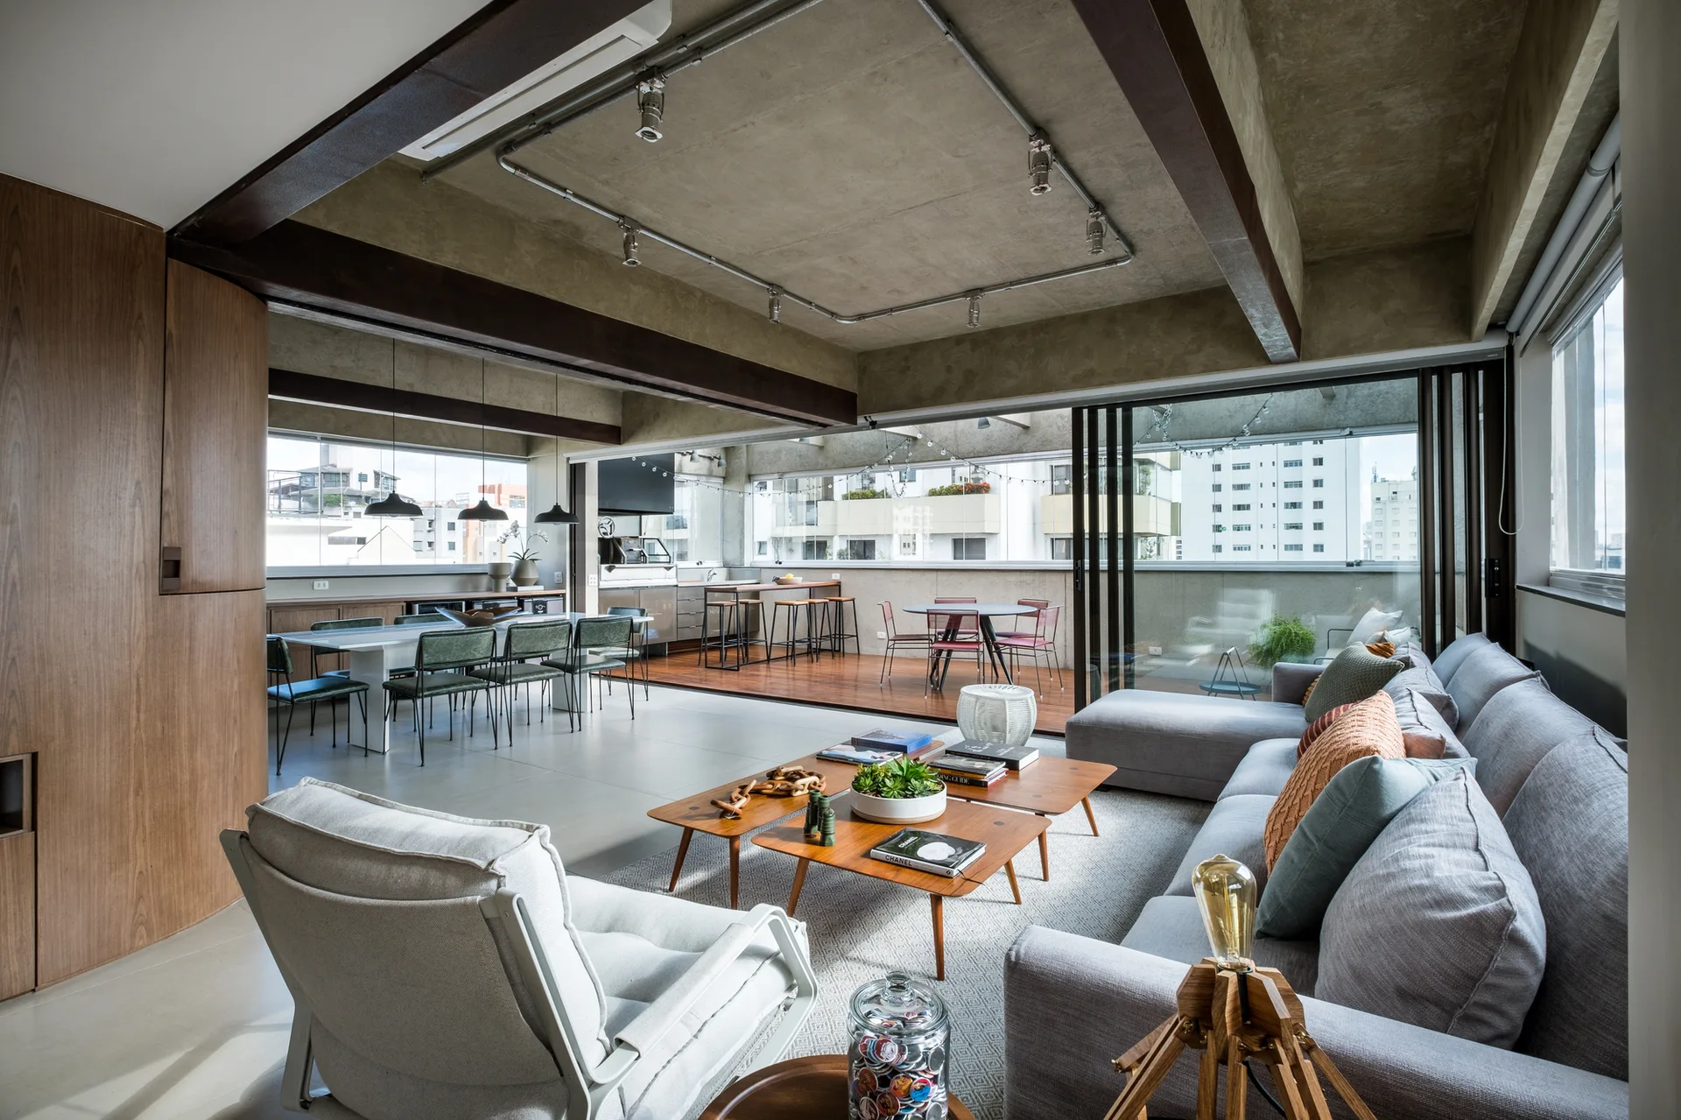
An open living room featuring a concrete ceiling with exposed piping, a grey sectional sofa, and sliding glass doors opening to a balcony.
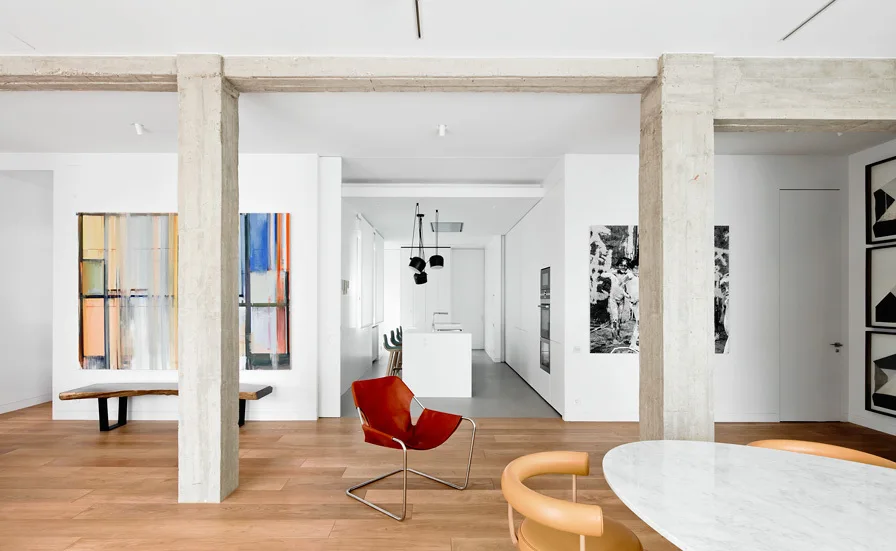
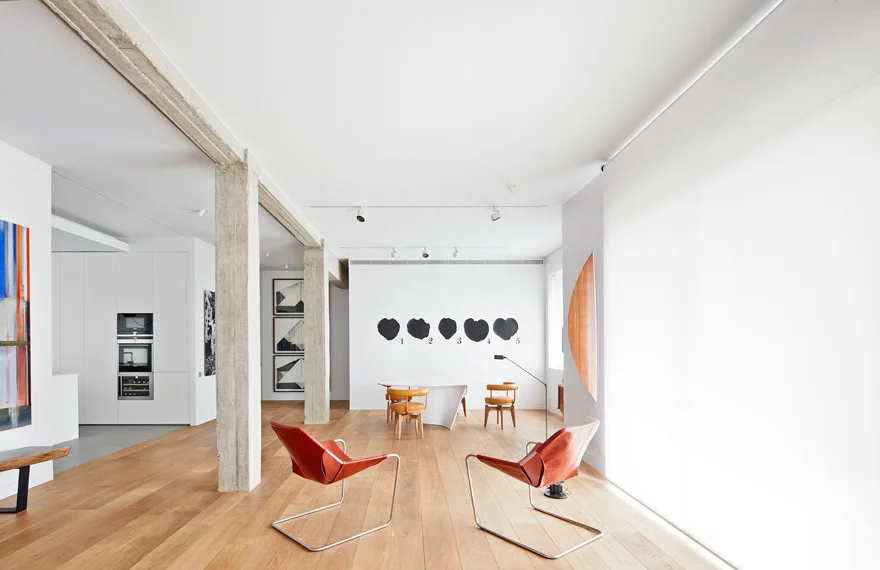
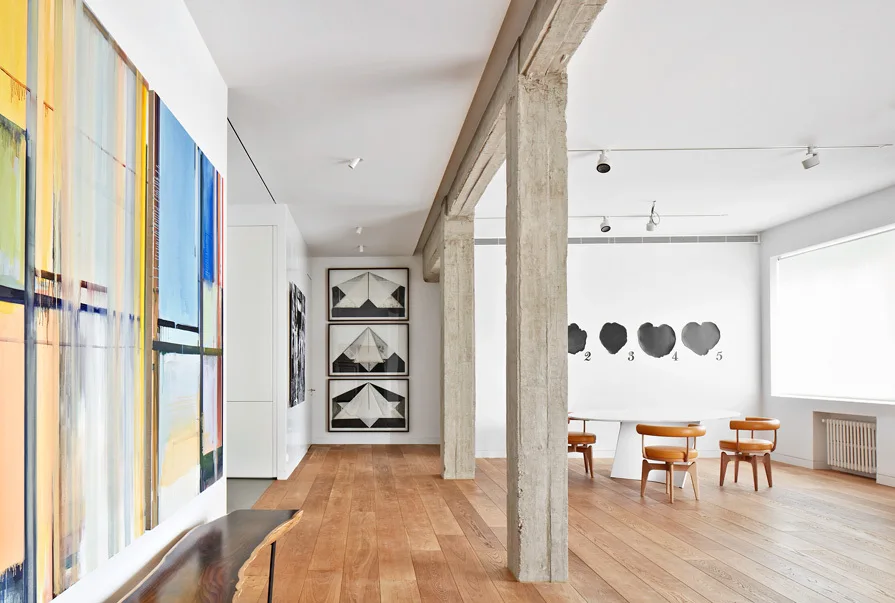
A modern open-plan living and dining space features rough concrete columns, wood flooring, a red leather chair, and minimalist white walls.
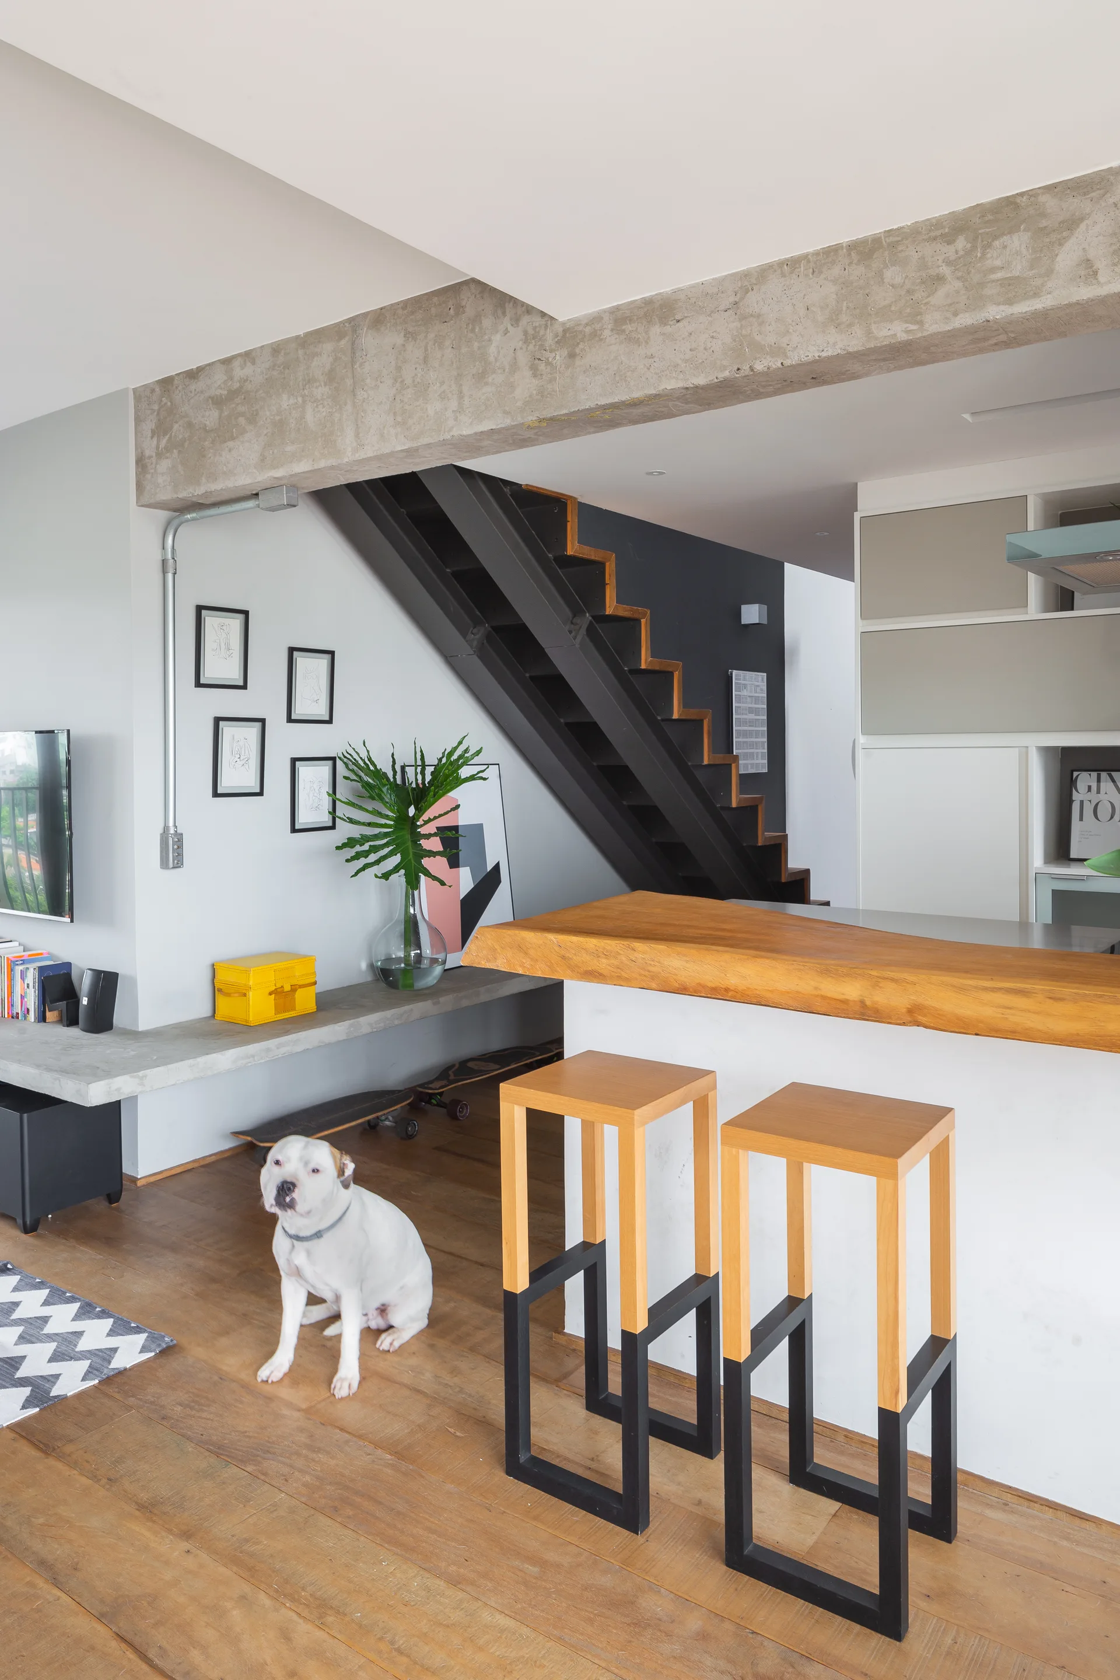
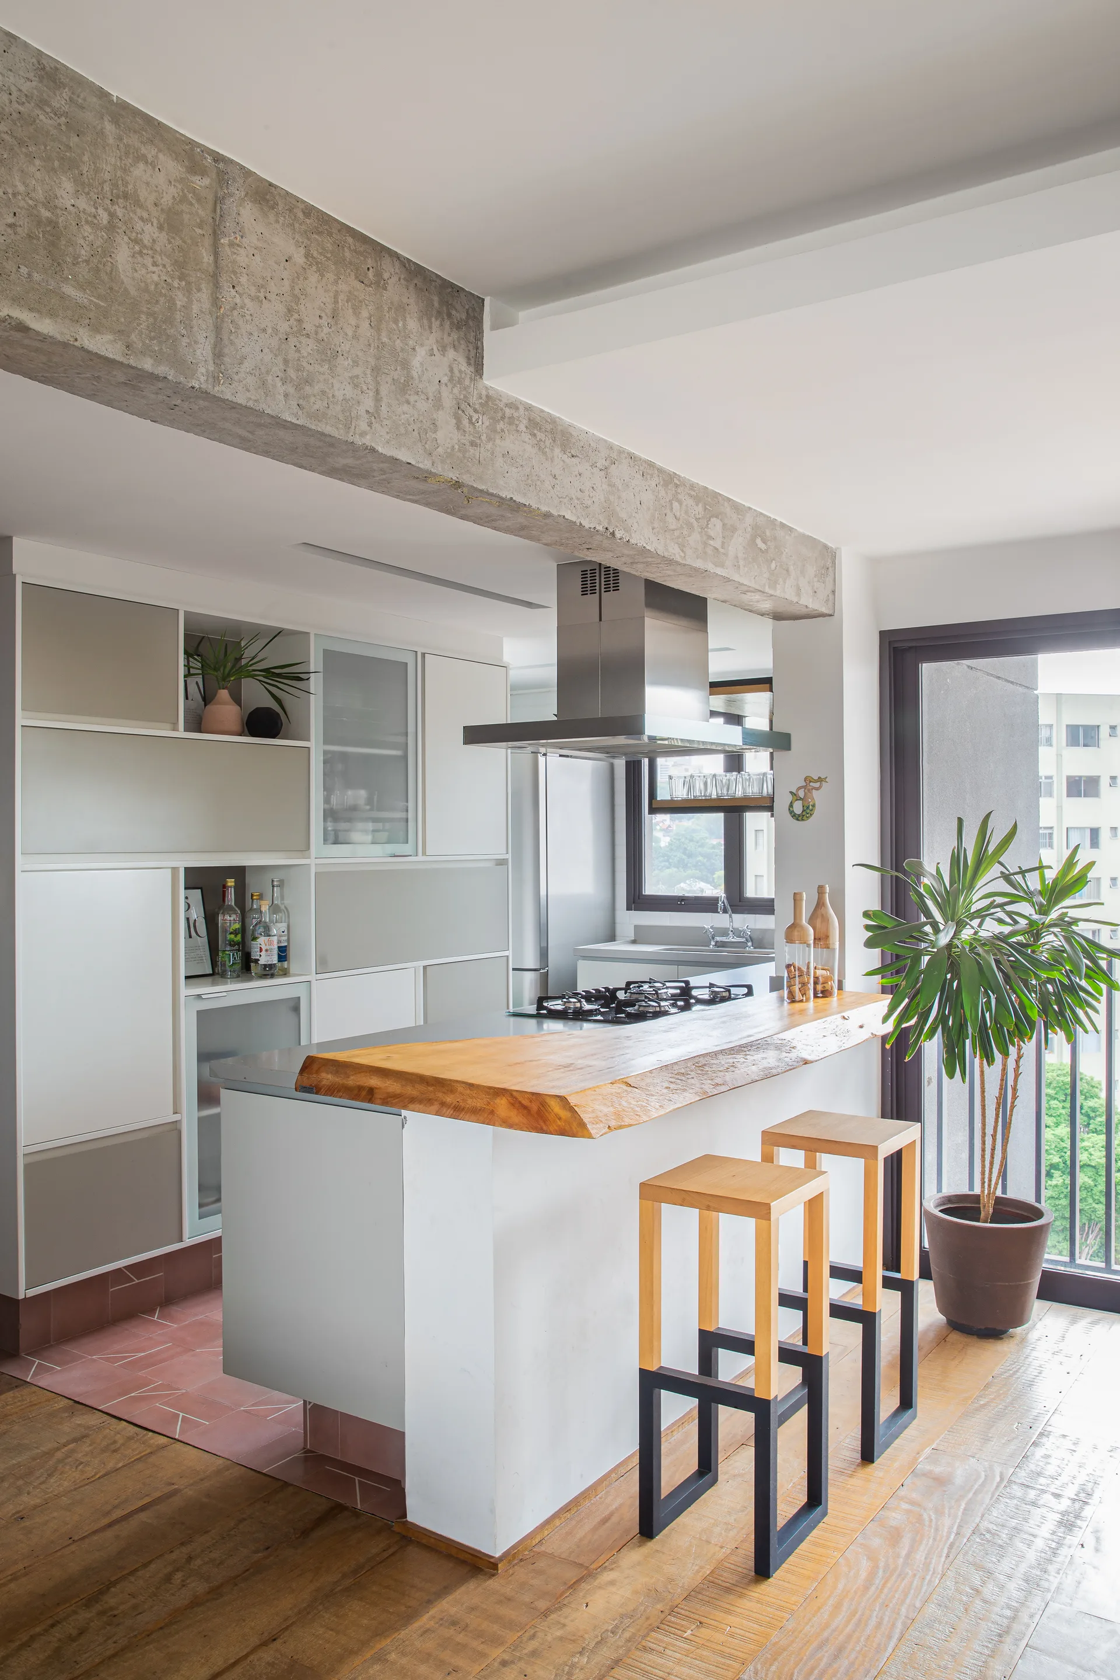
An industrial kitchen and living space features a raw concrete beam, wood-topped breakfast bar with two wooden stools, and a black metal staircase.
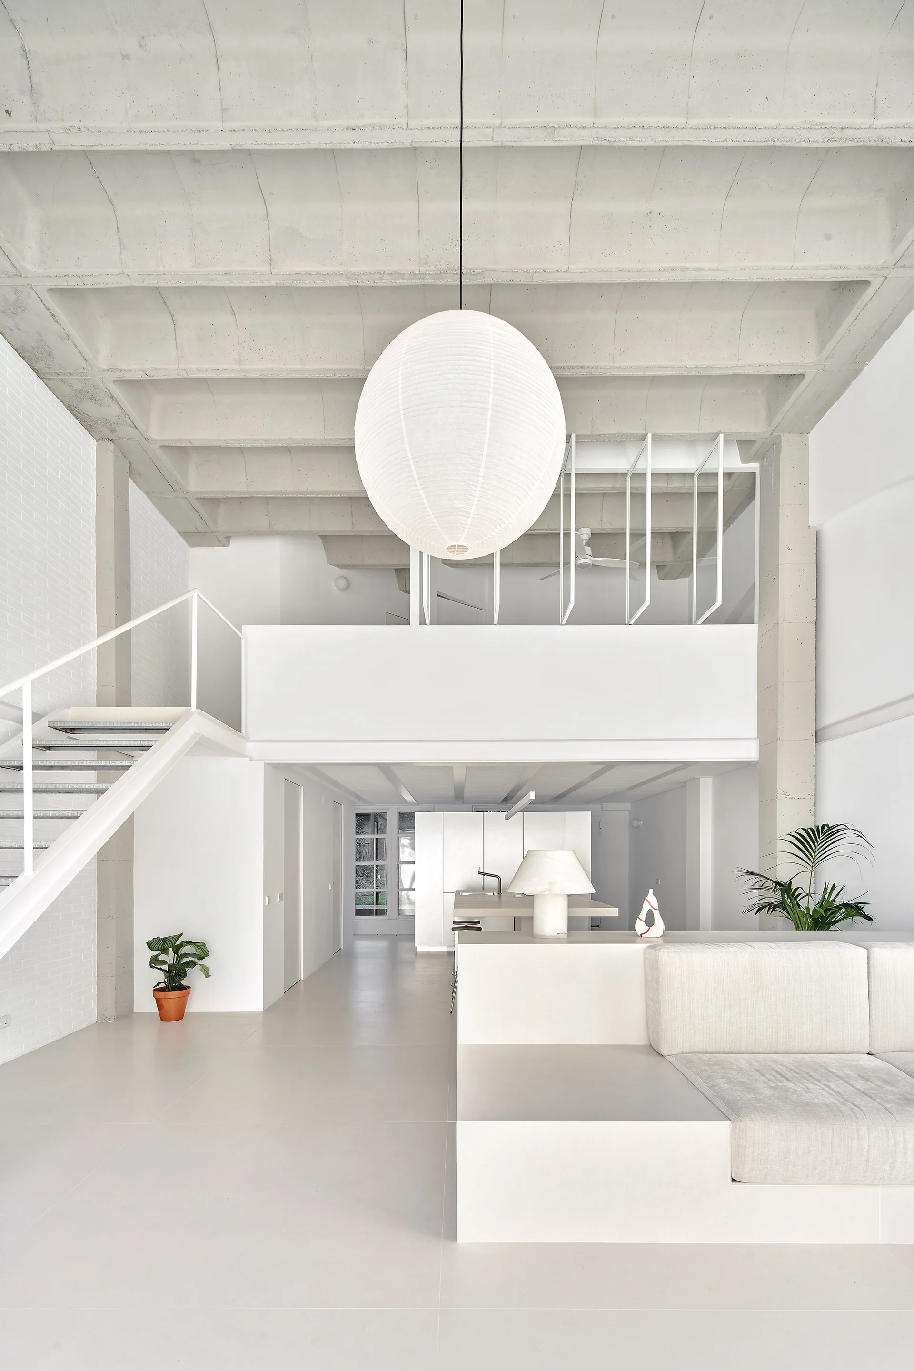
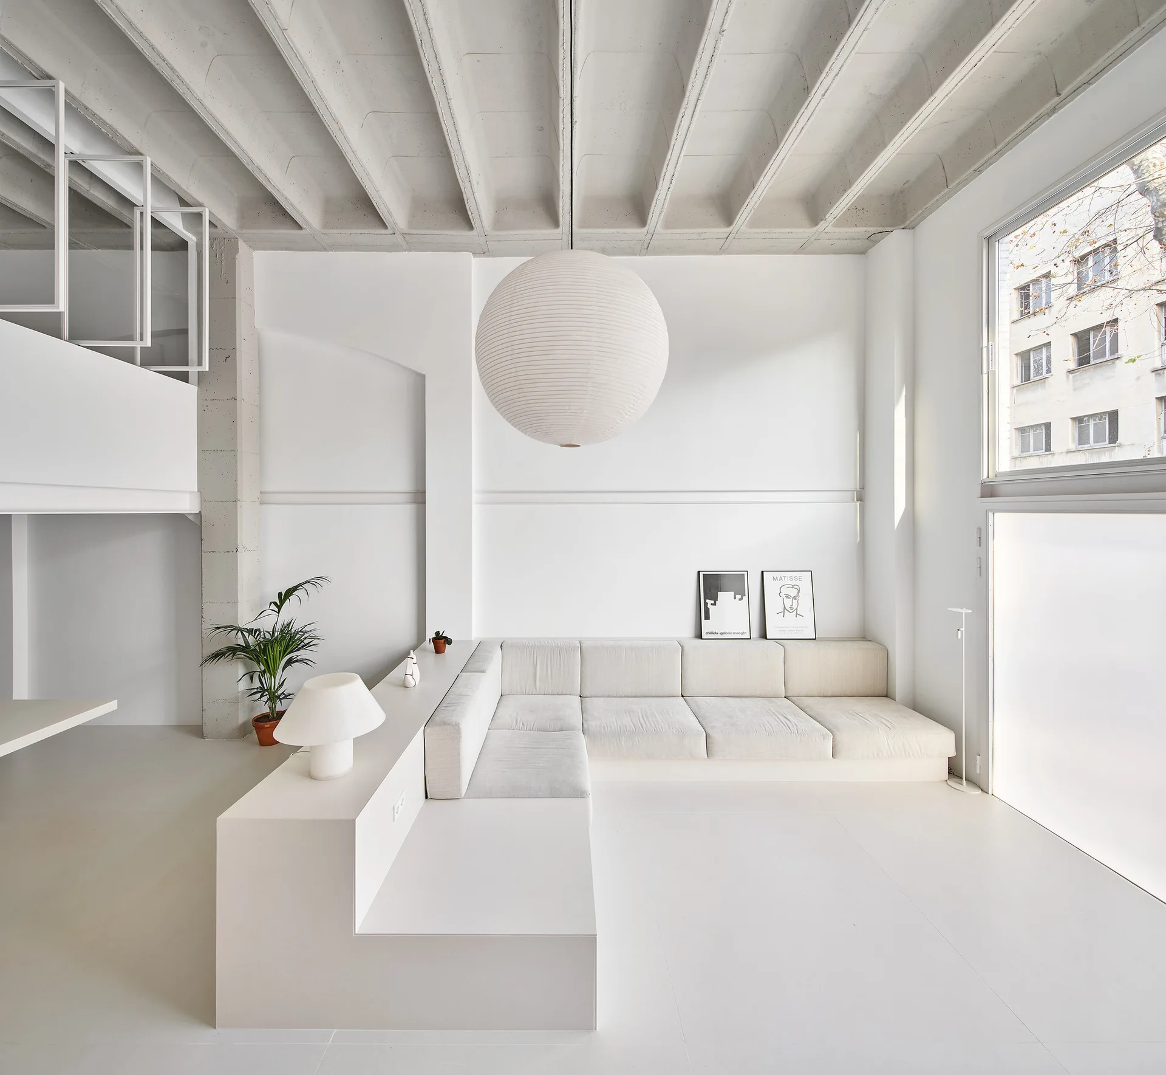
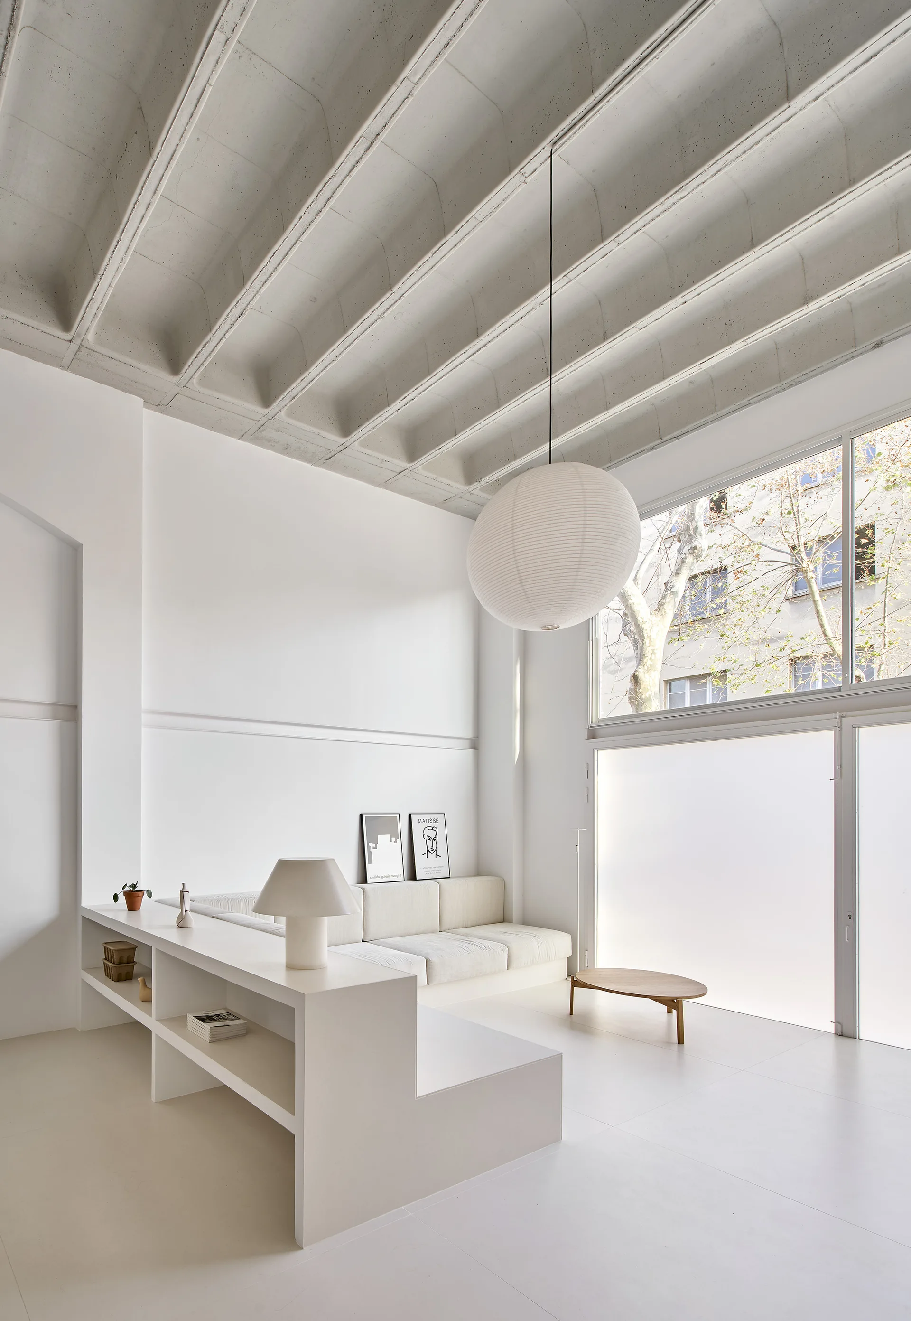
A minimalist white loft living room features a built-in sofa, a metal staircase, and an exposed ribbed concrete ceiling with a large paper lantern.
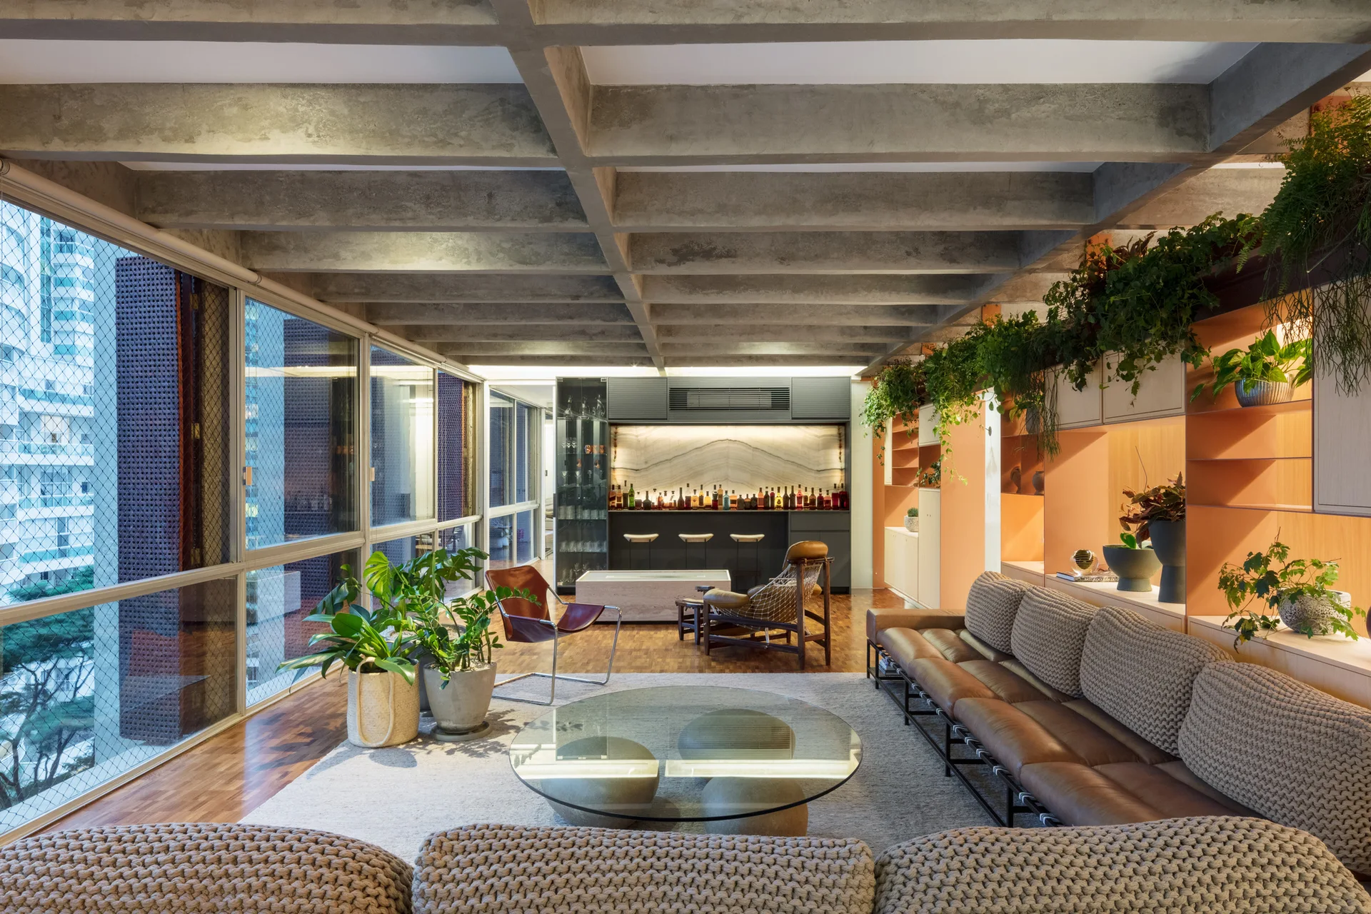
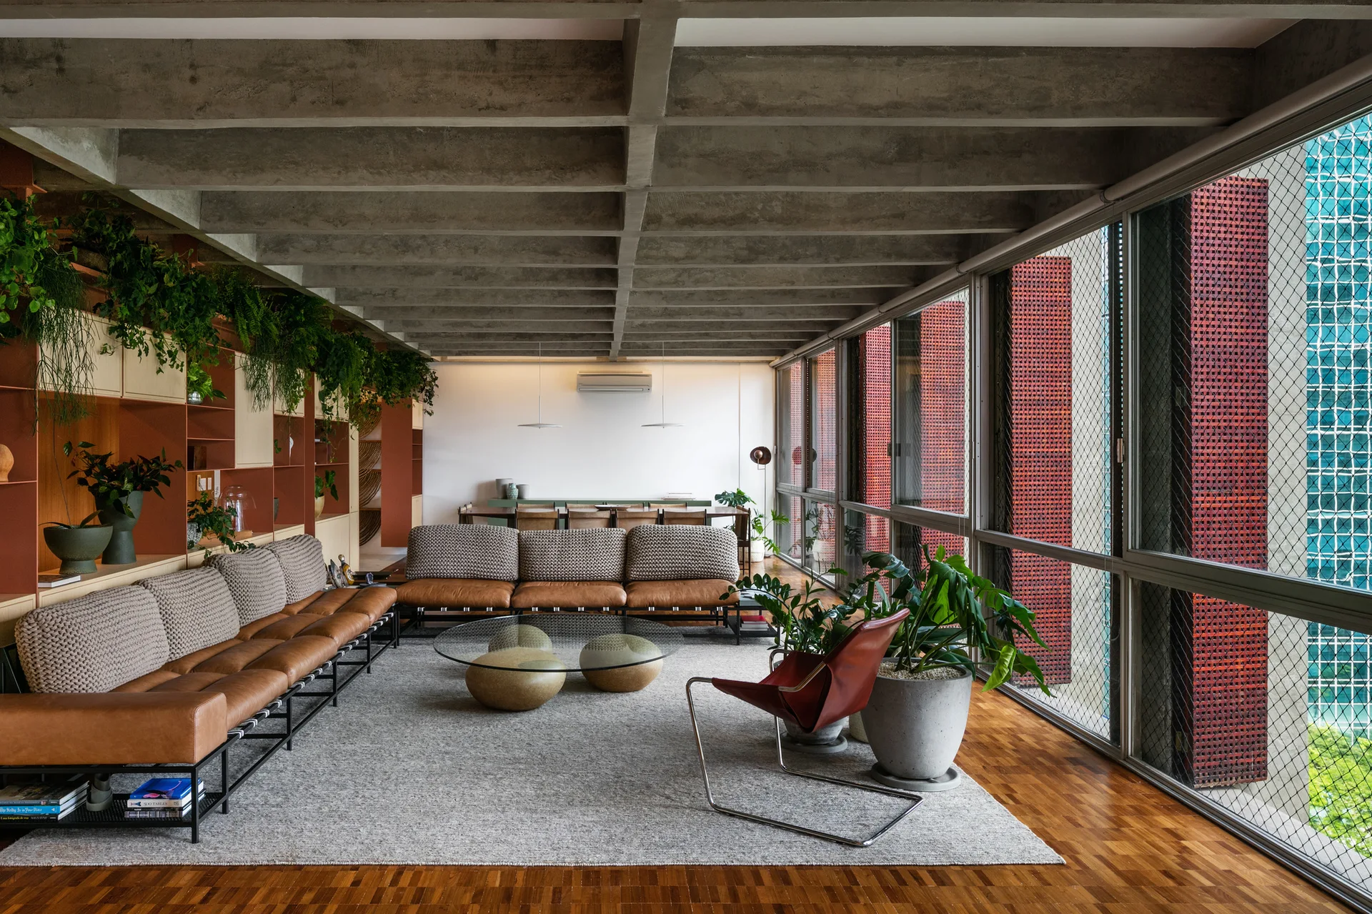
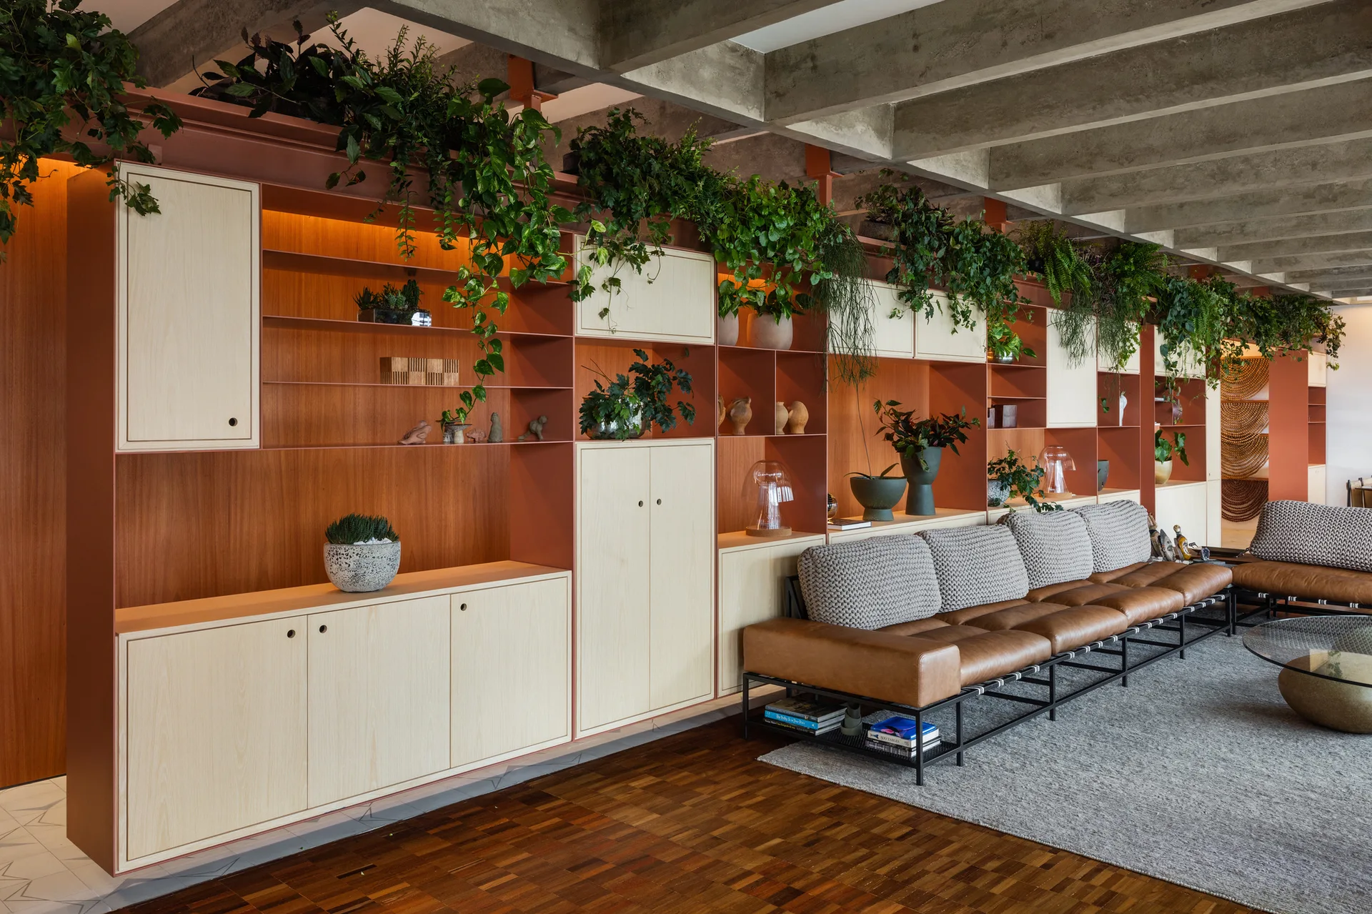
A modern living room features an exposed concrete grid ceiling, a long leather sofa, and an orange built-in shelving unit filled with potted plants.
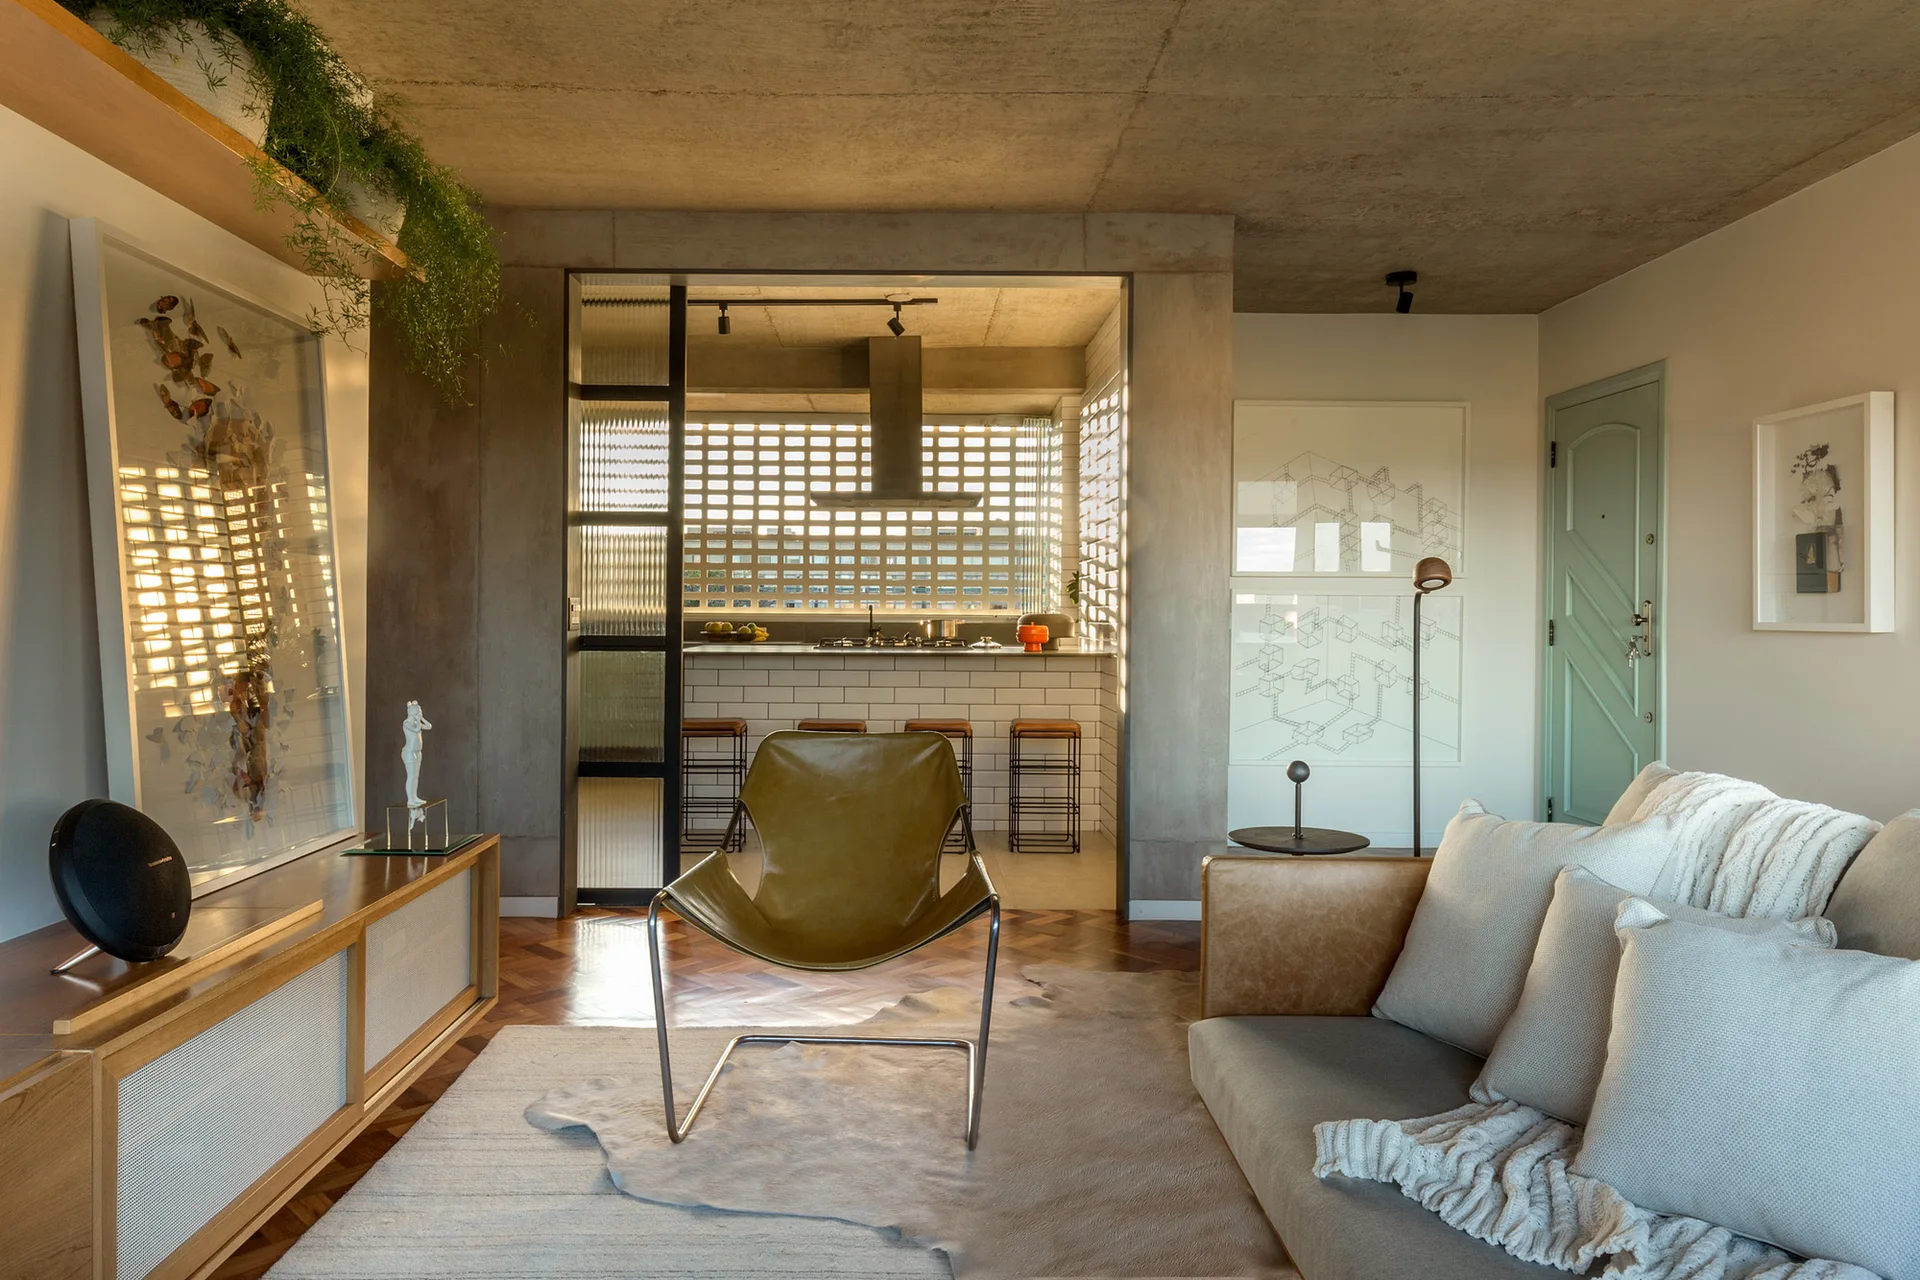
A modern living room features an olive leather chair, herringbone wood floors, and an open view into a kitchen with a white breeze block wall.
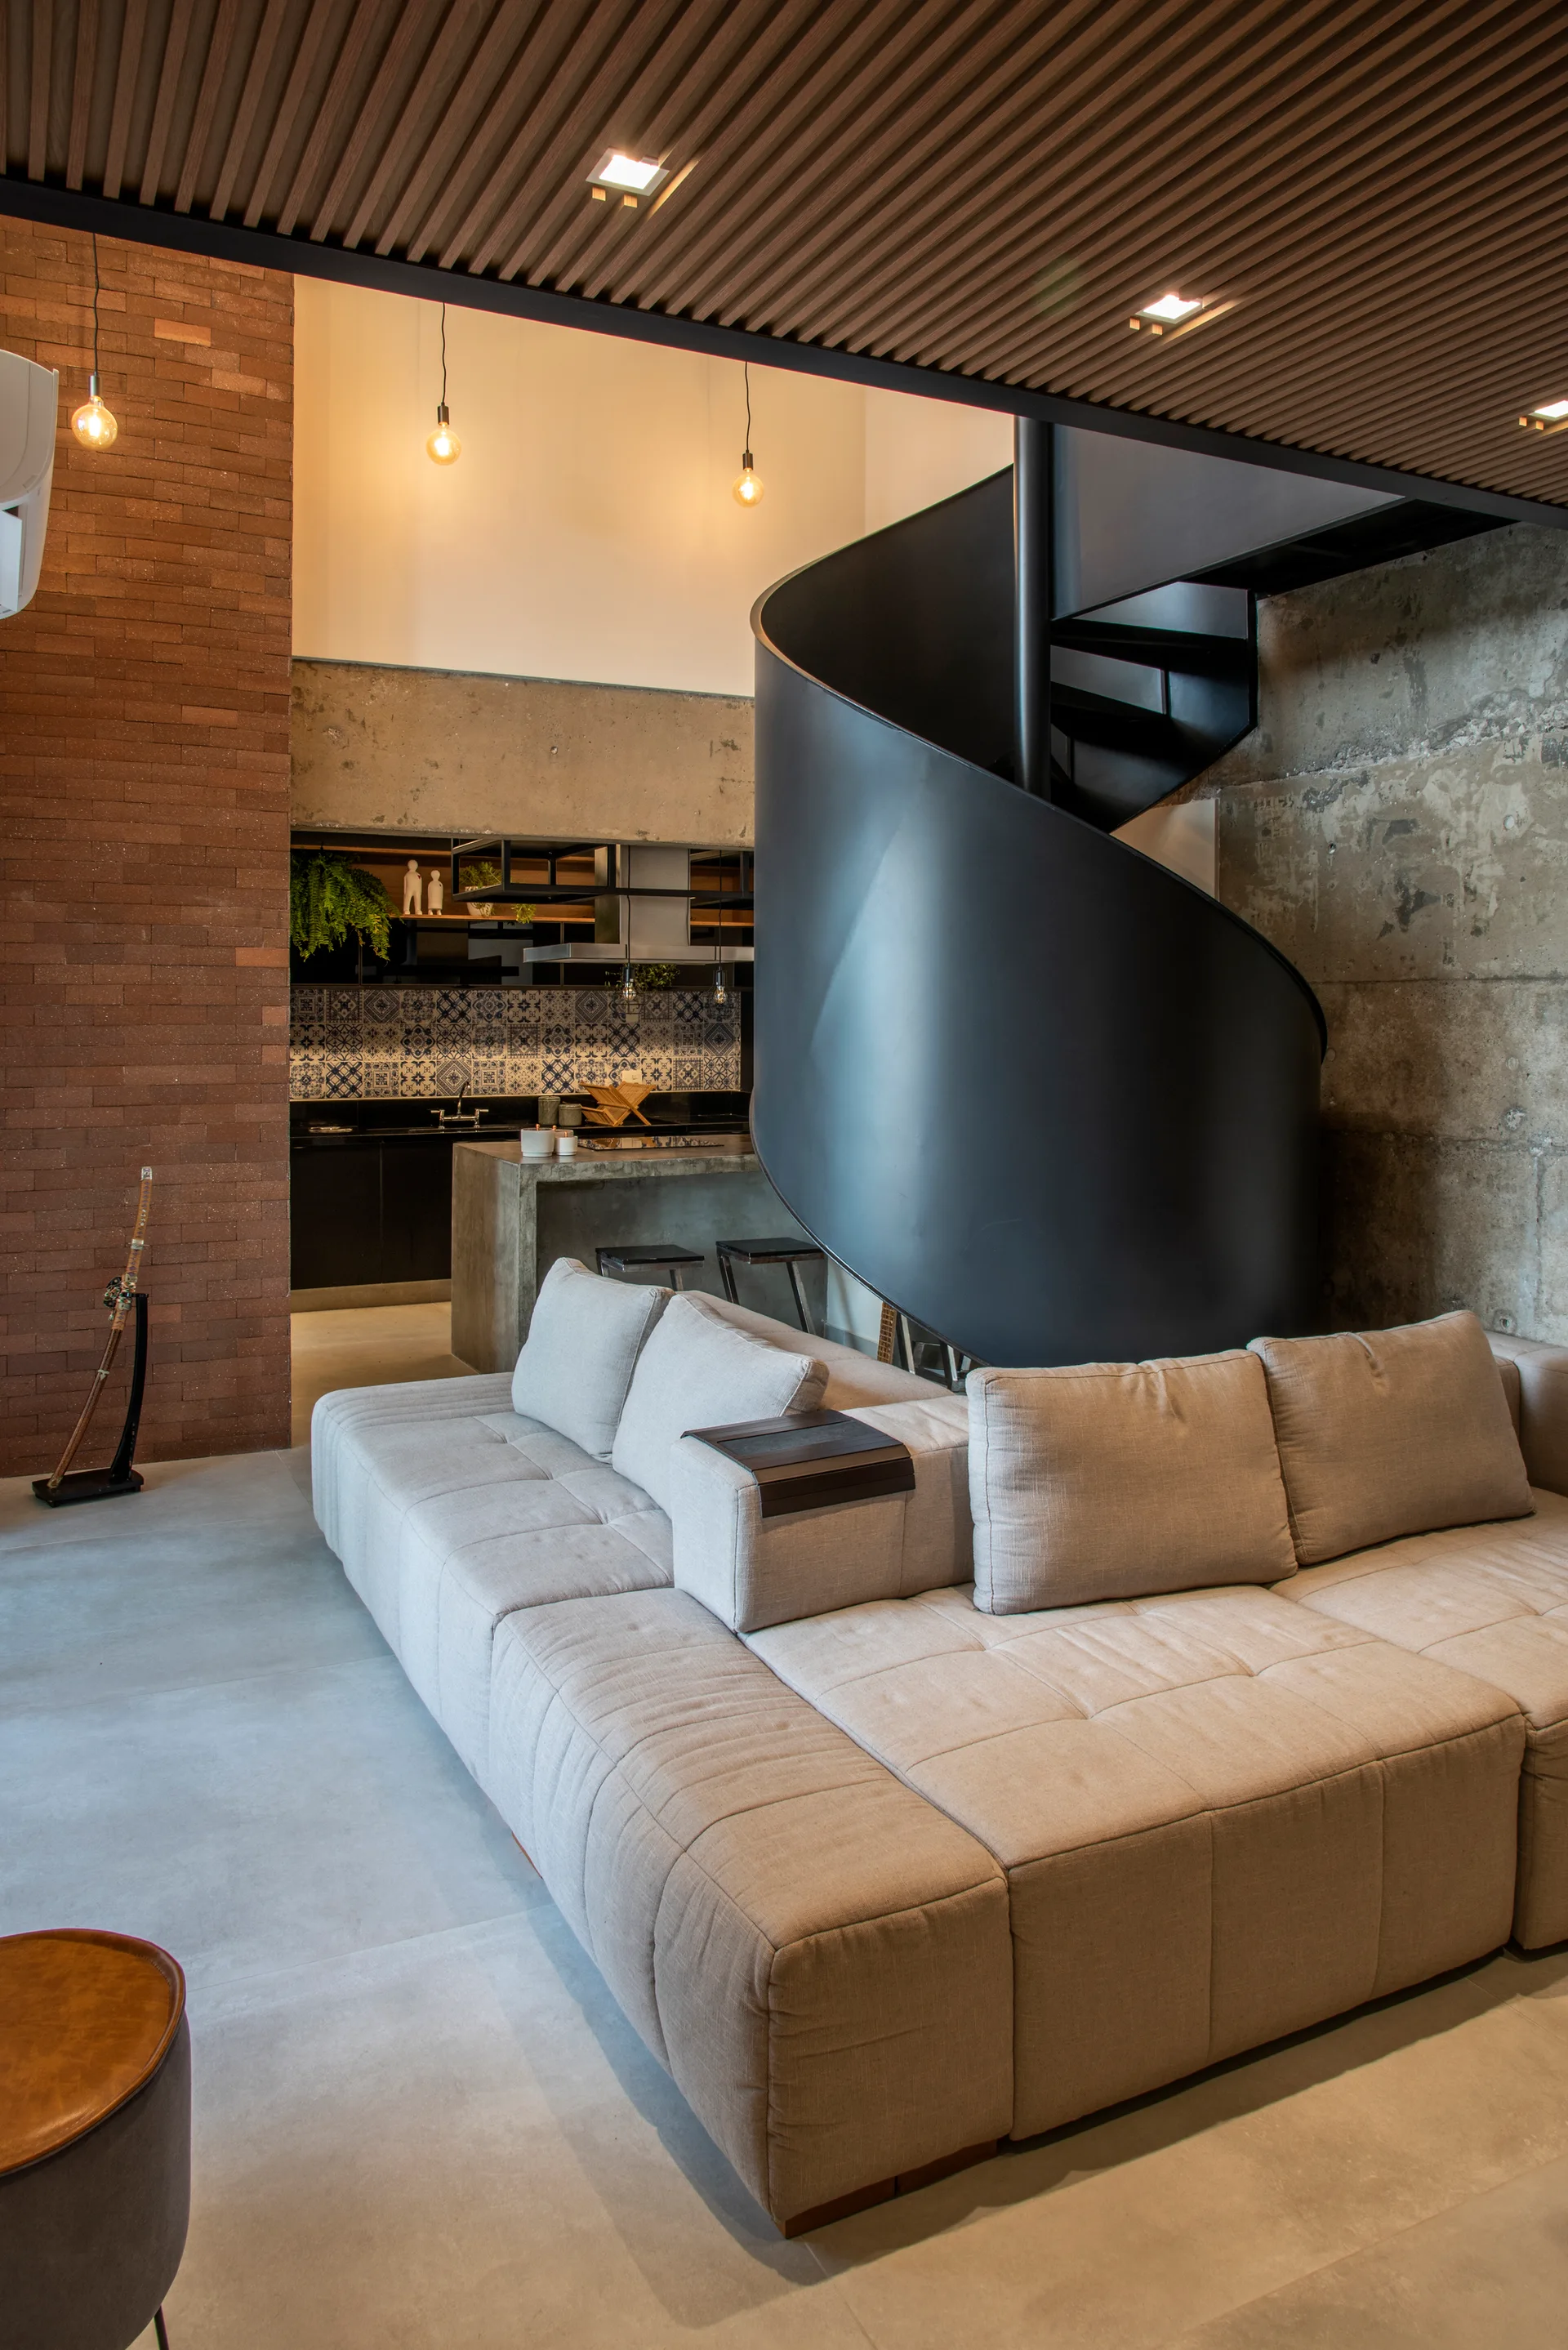
A modern living room featuring a modular beige sofa, a black metal spiral staircase, and an industrial background of concrete and brick walls.
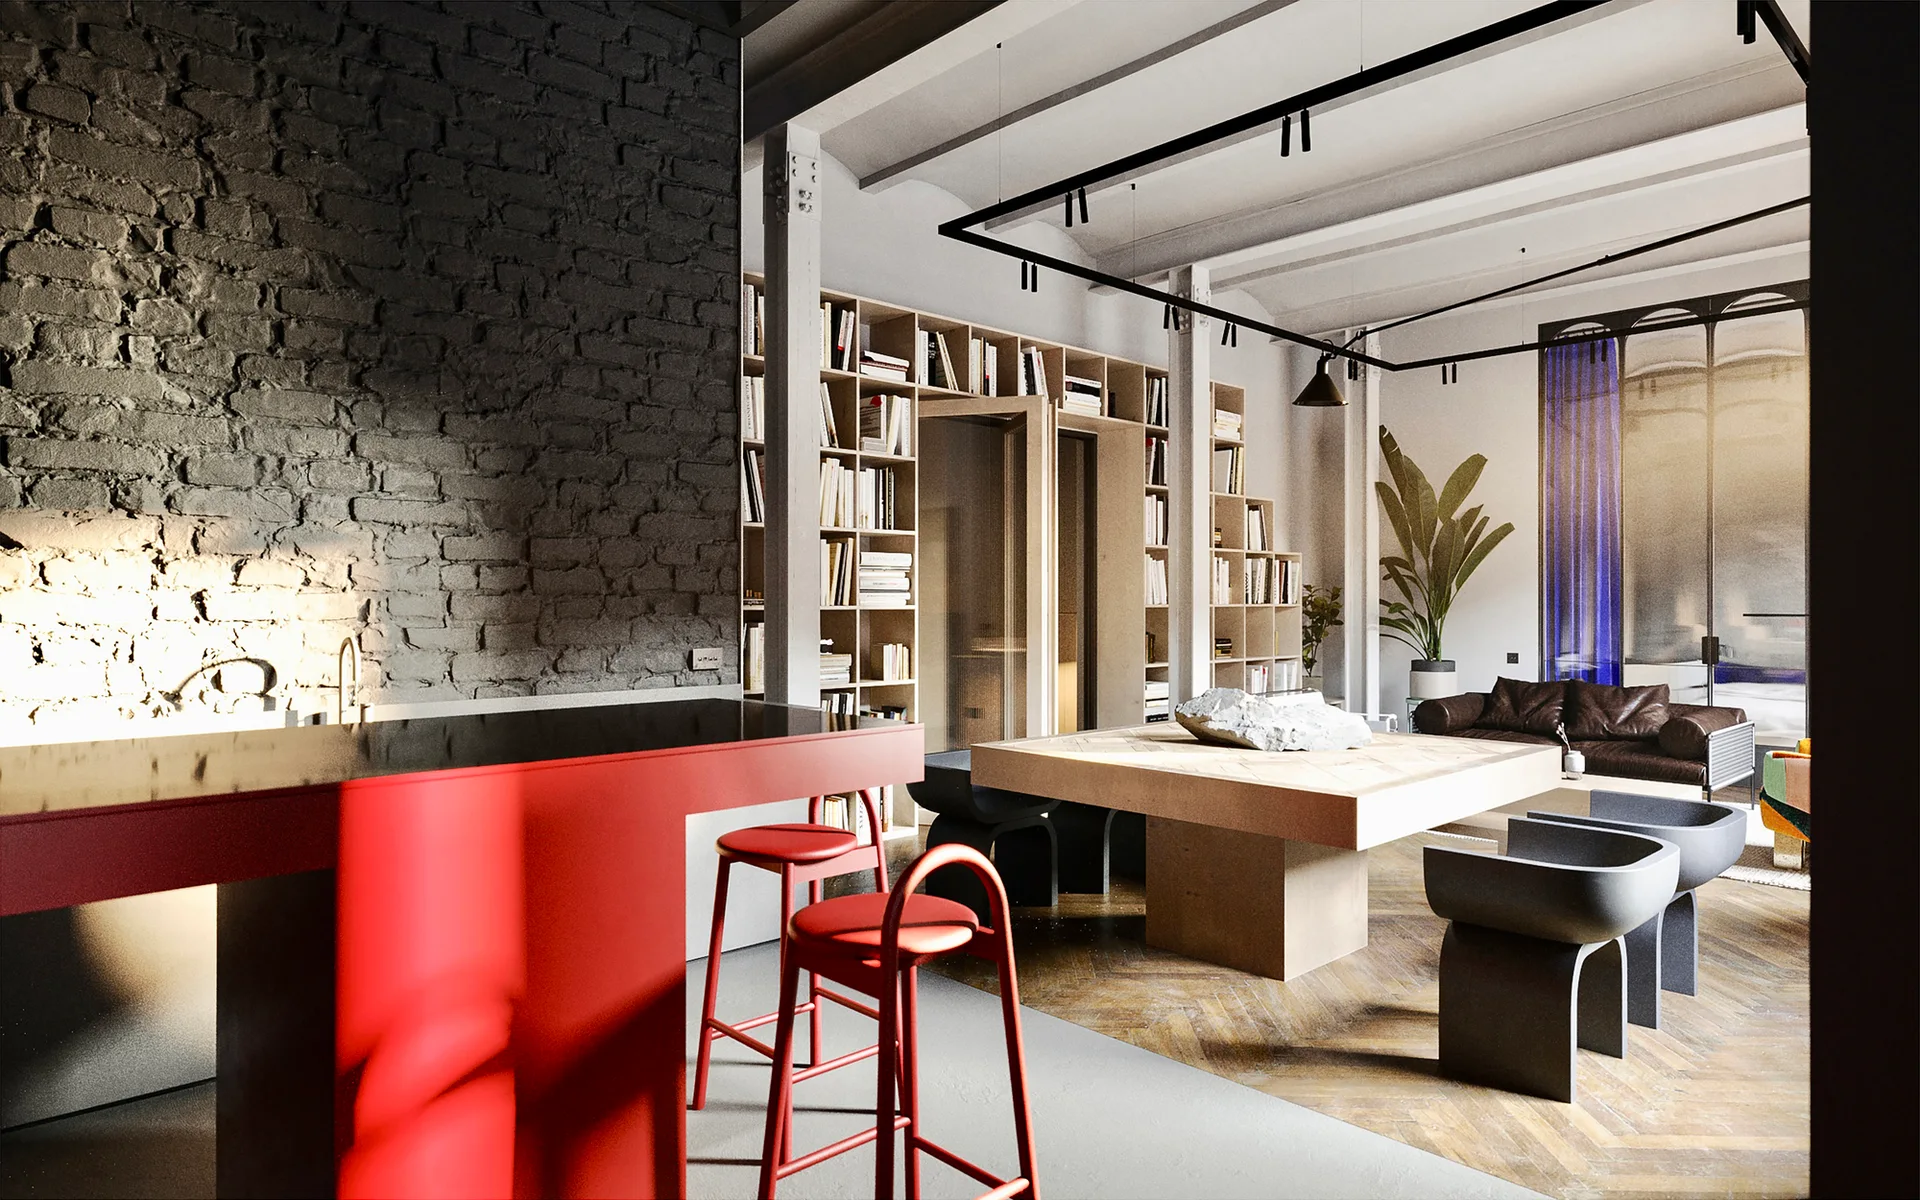
A modern open-concept loft features a bright red kitchen island, a dark exposed brick wall, and built-in wooden bookshelves in the background.
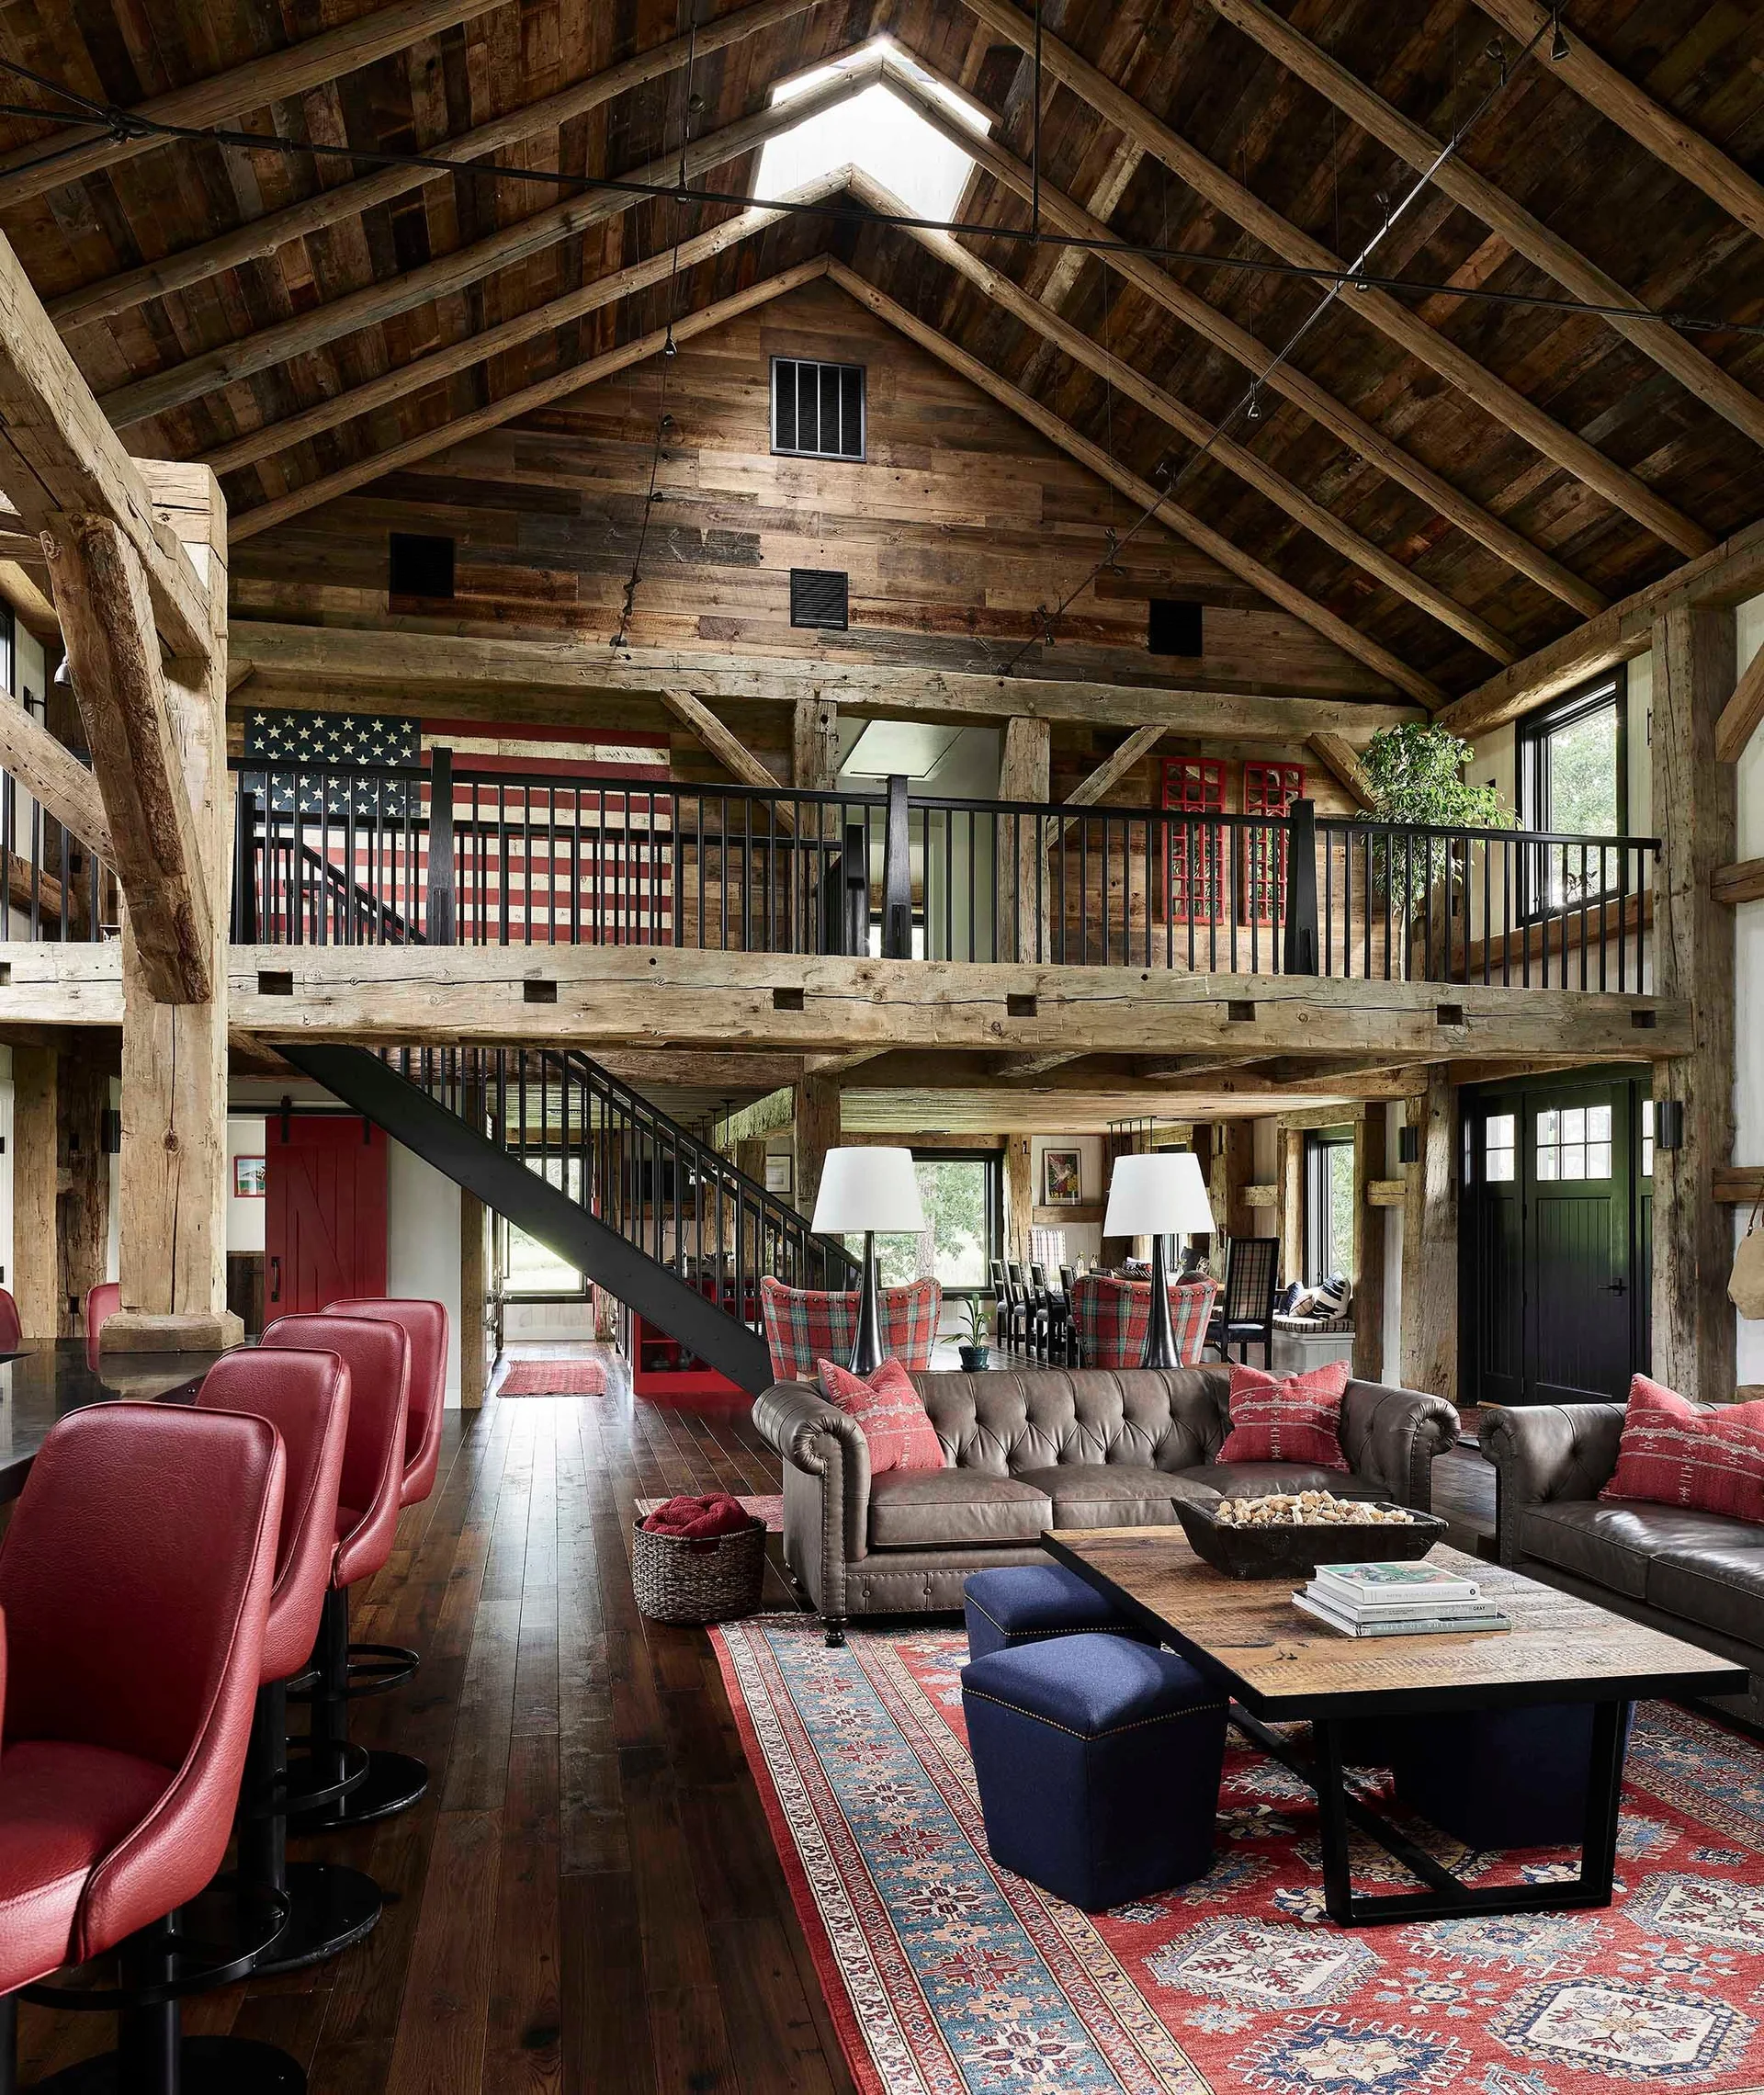
A timber-frame barn conversion living room features tufted leather sofas, red bar stools, a wooden coffee table, and a lofted mezzanine.
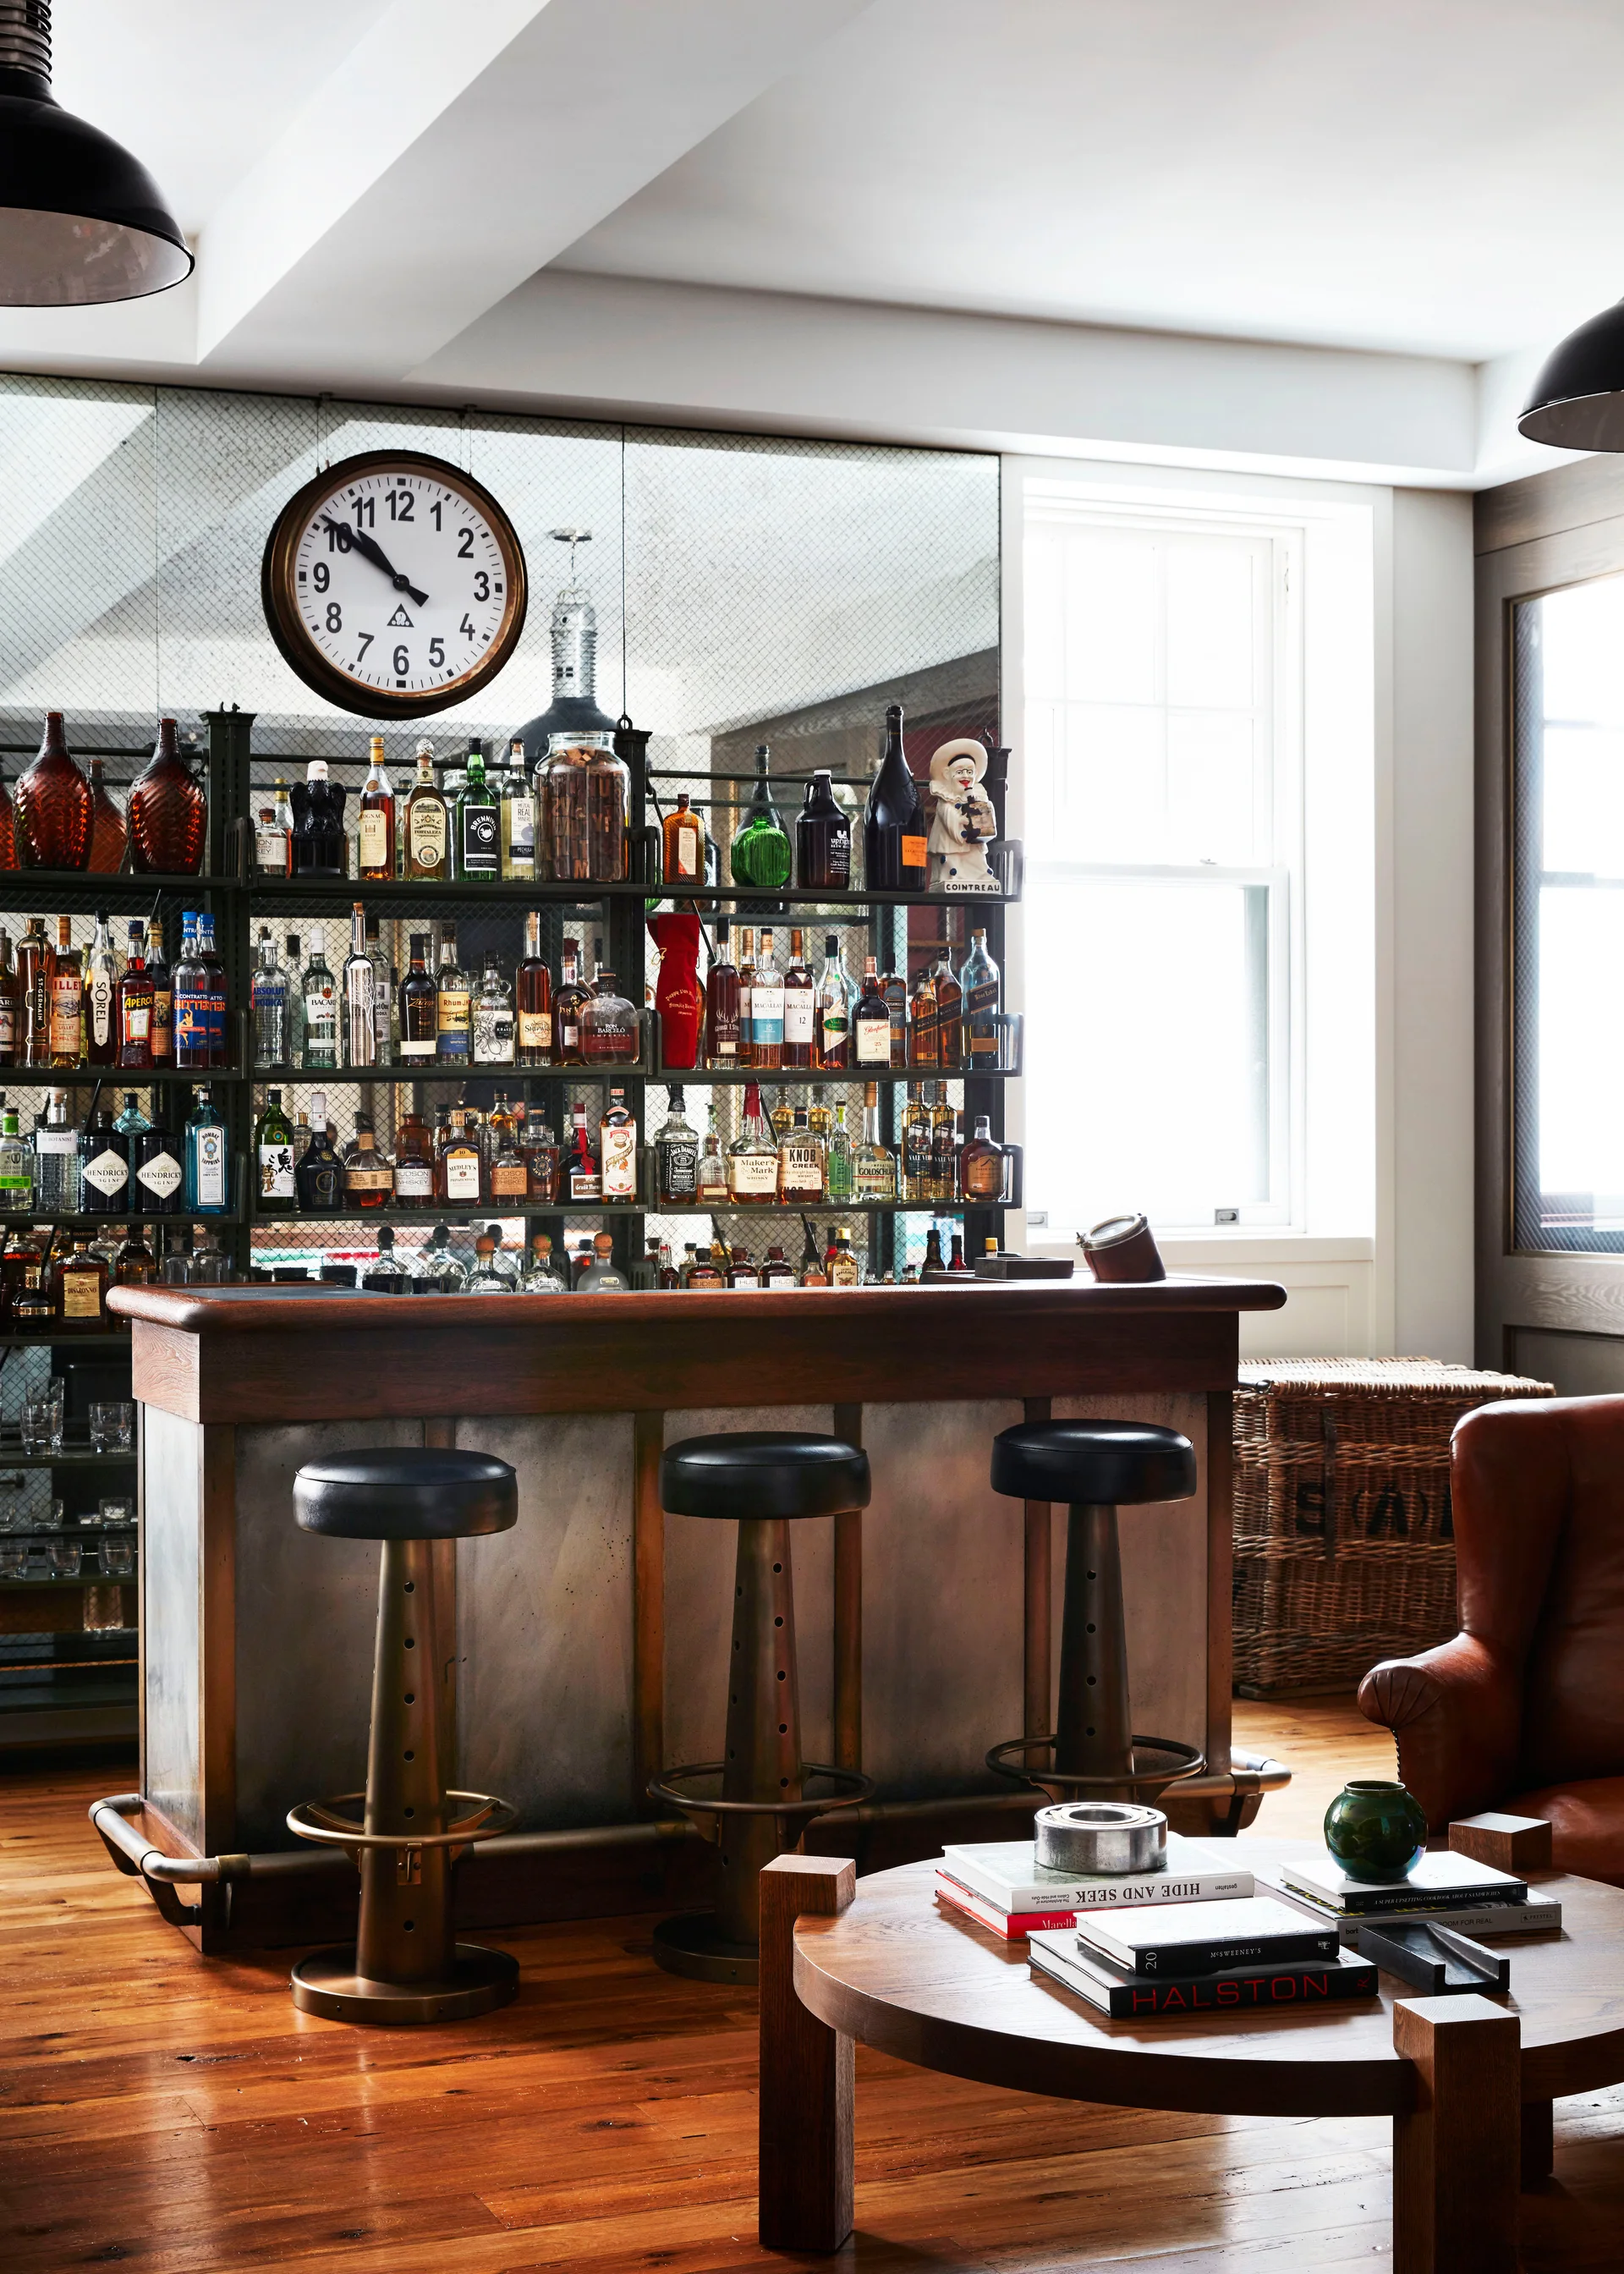
An industrial home bar features a wooden counter, three dark-topped metal stools, and a tall metal shelving unit backed by a large mirror.
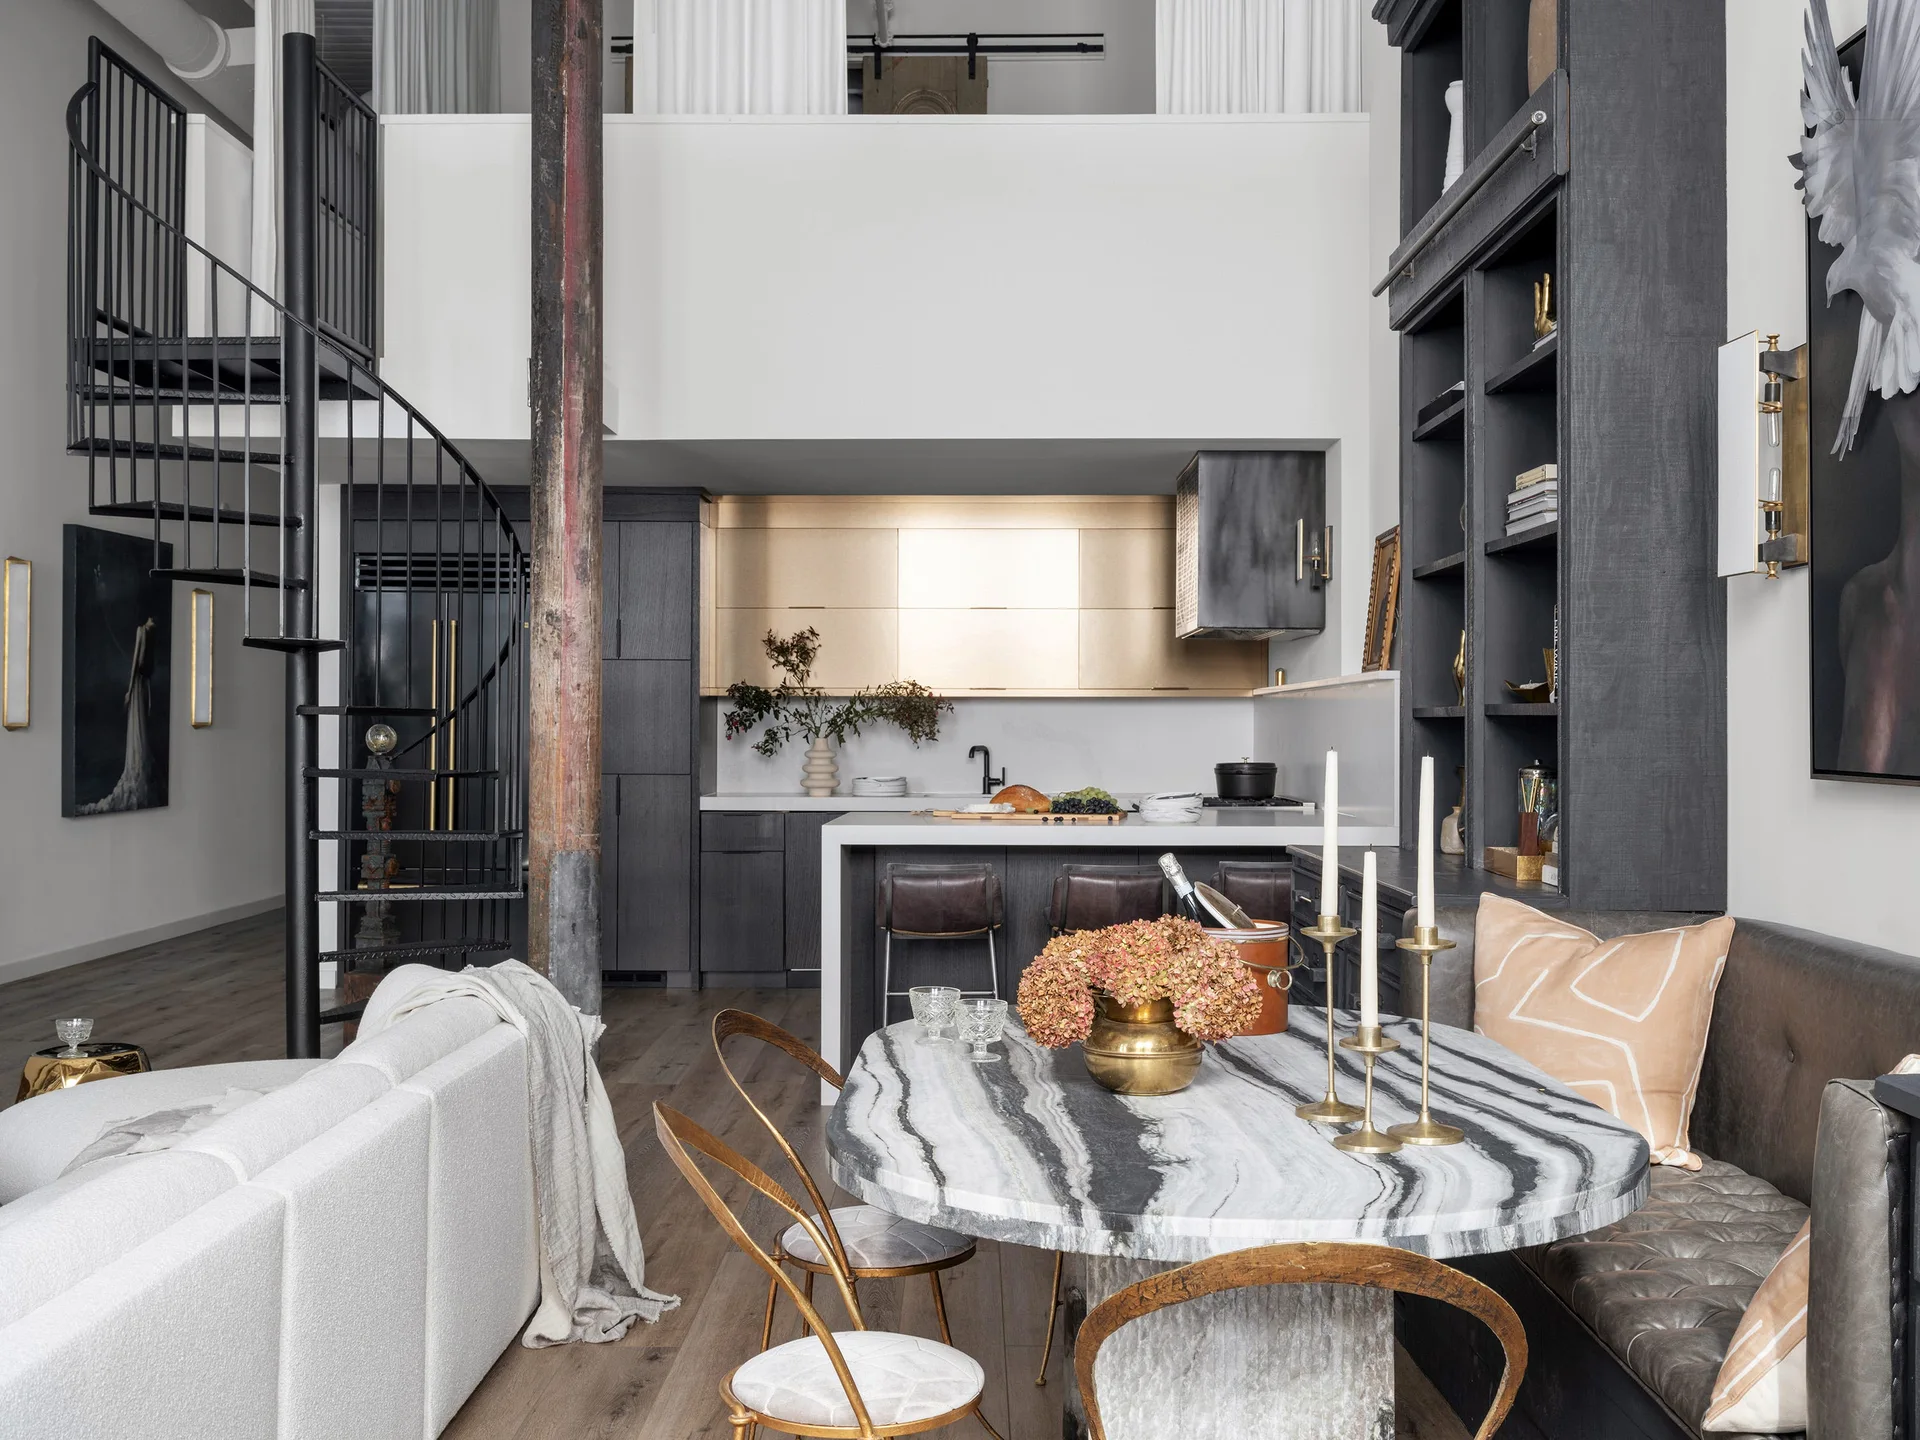
An open-plan loft features a heavily veined marble dining table with gold chairs, a black spiral staircase, and a kitchen under a mezzanine.
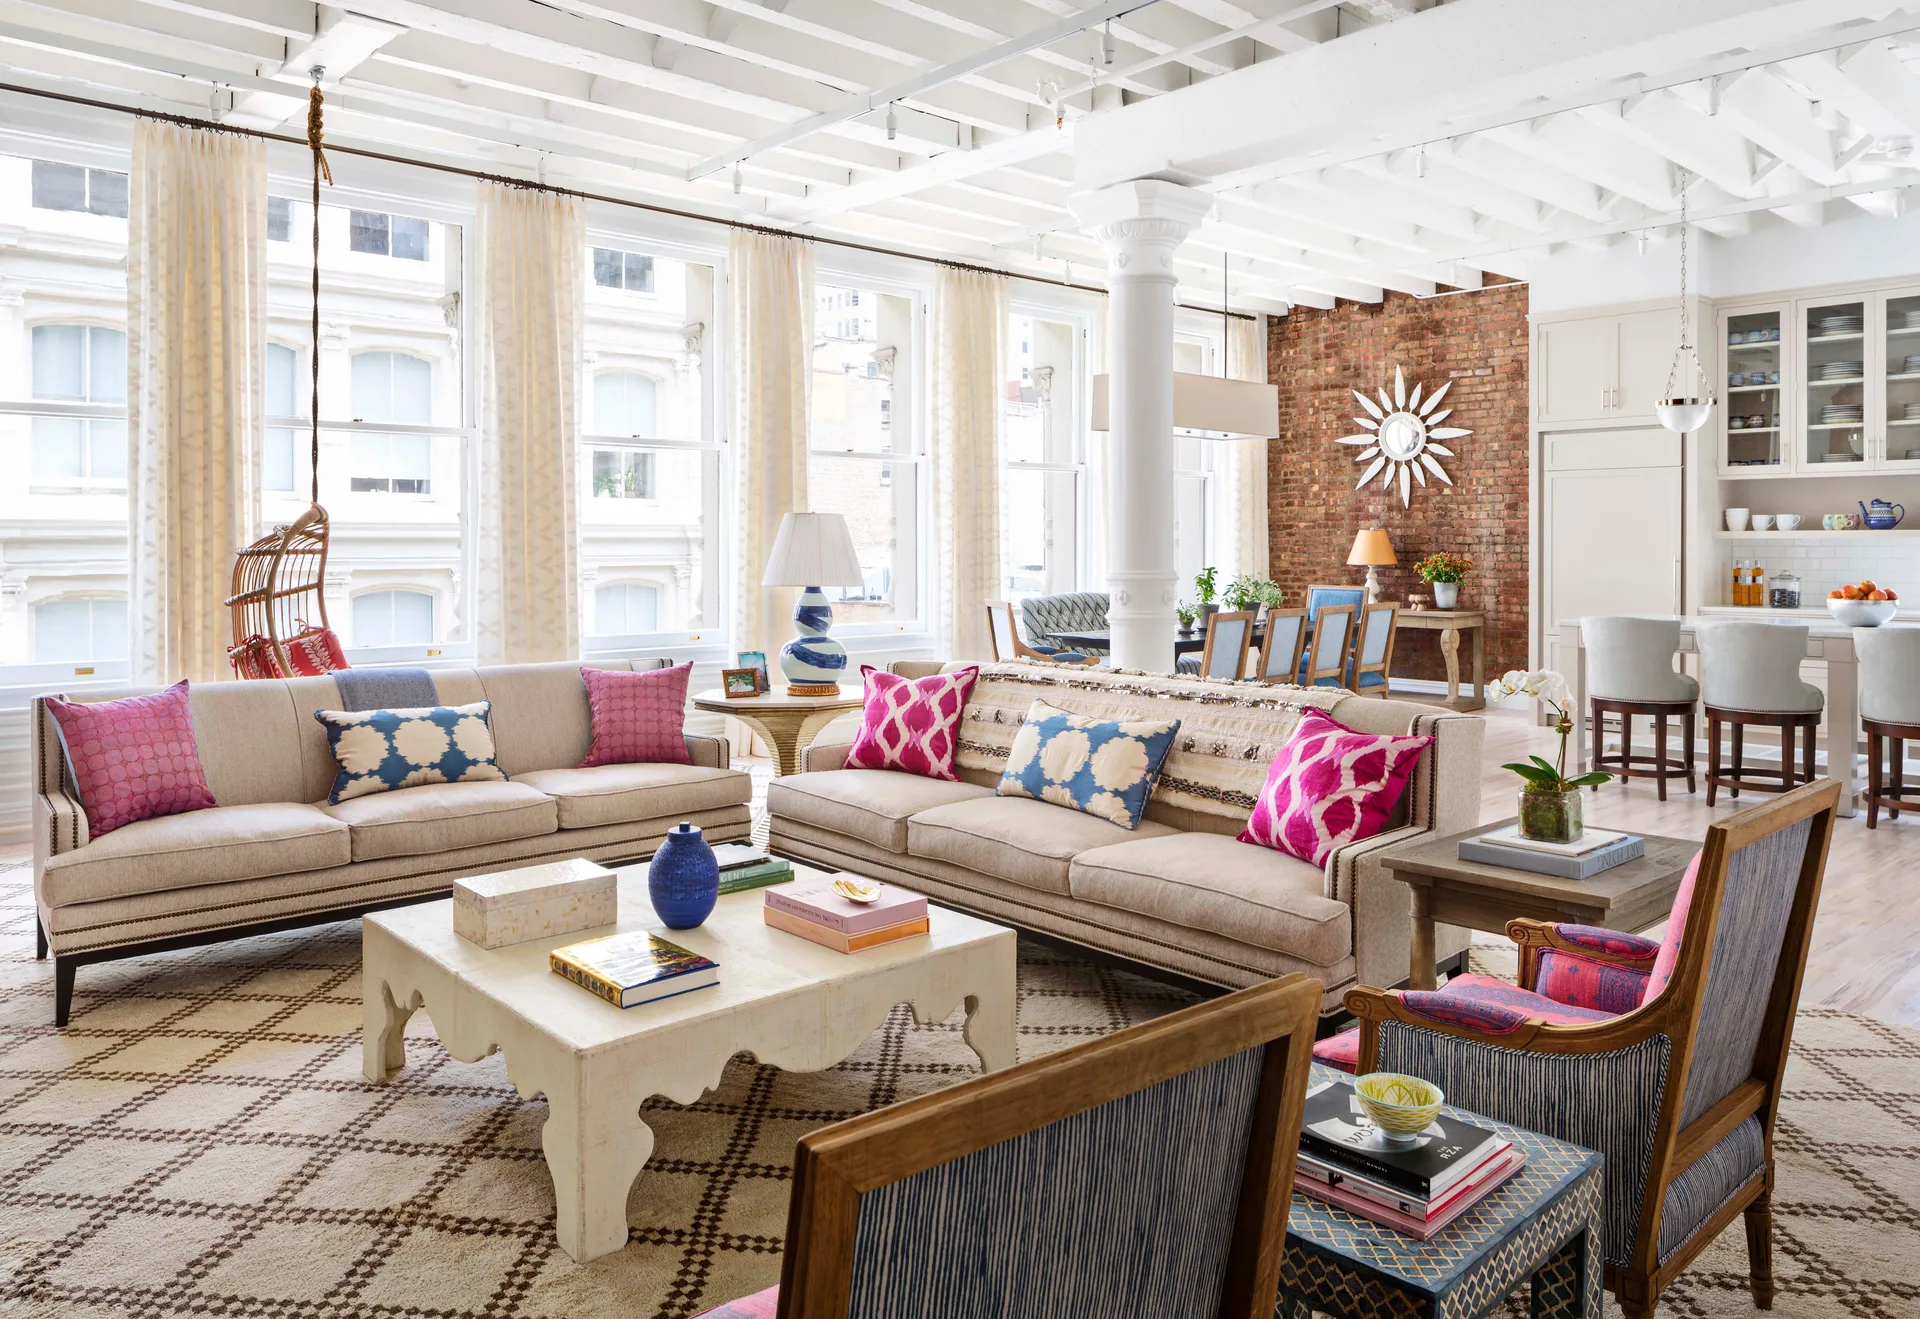
A bright loft living room features two beige sofas, colorful pink and blue pillows, a patterned rug, white ceiling beams, and an exposed brick wall.
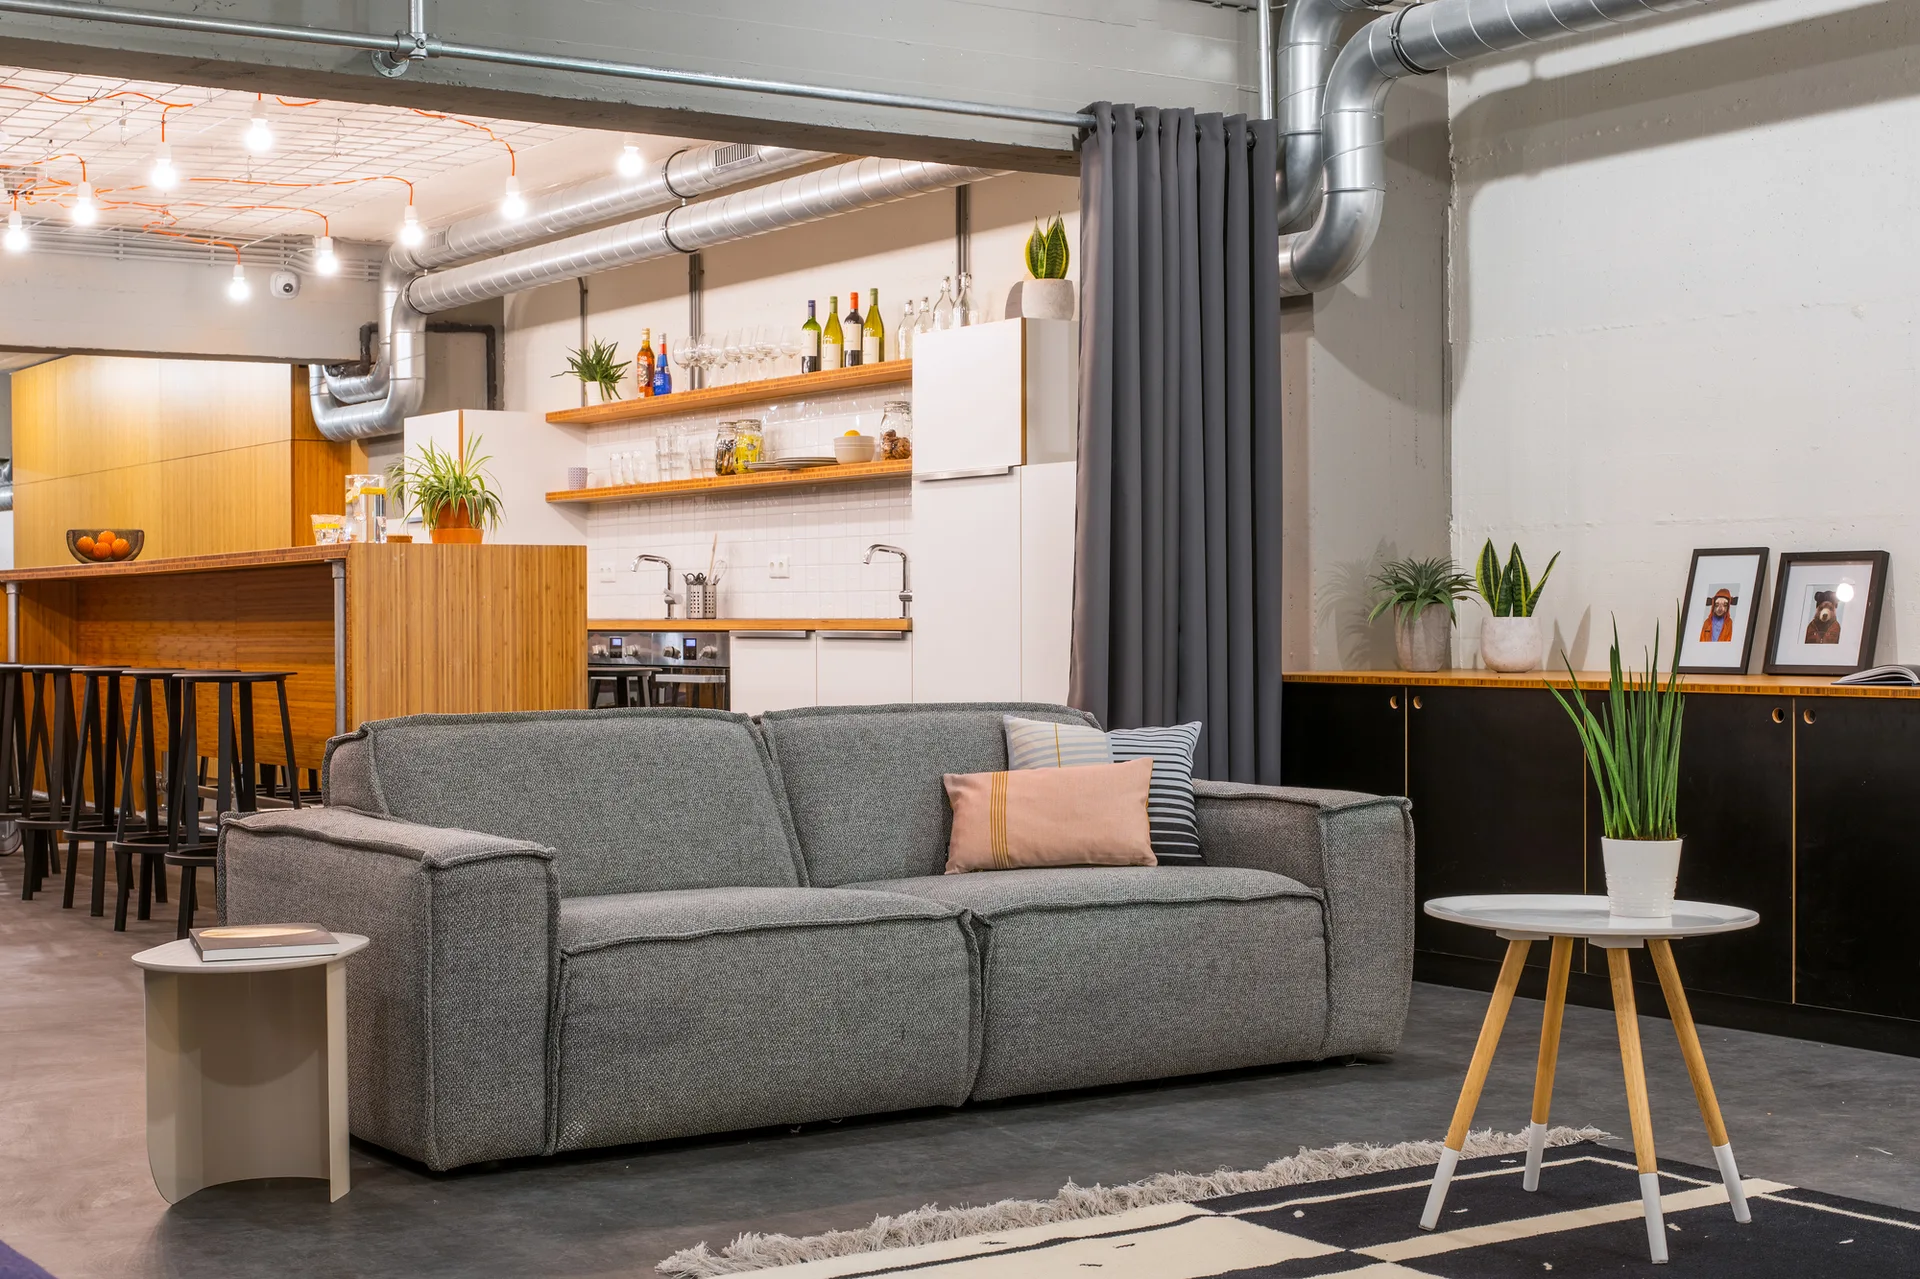
A grey sofa with throw pillows sits in an industrial living area featuring exposed ductwork, a dark storage cabinet, and an open kitchen.
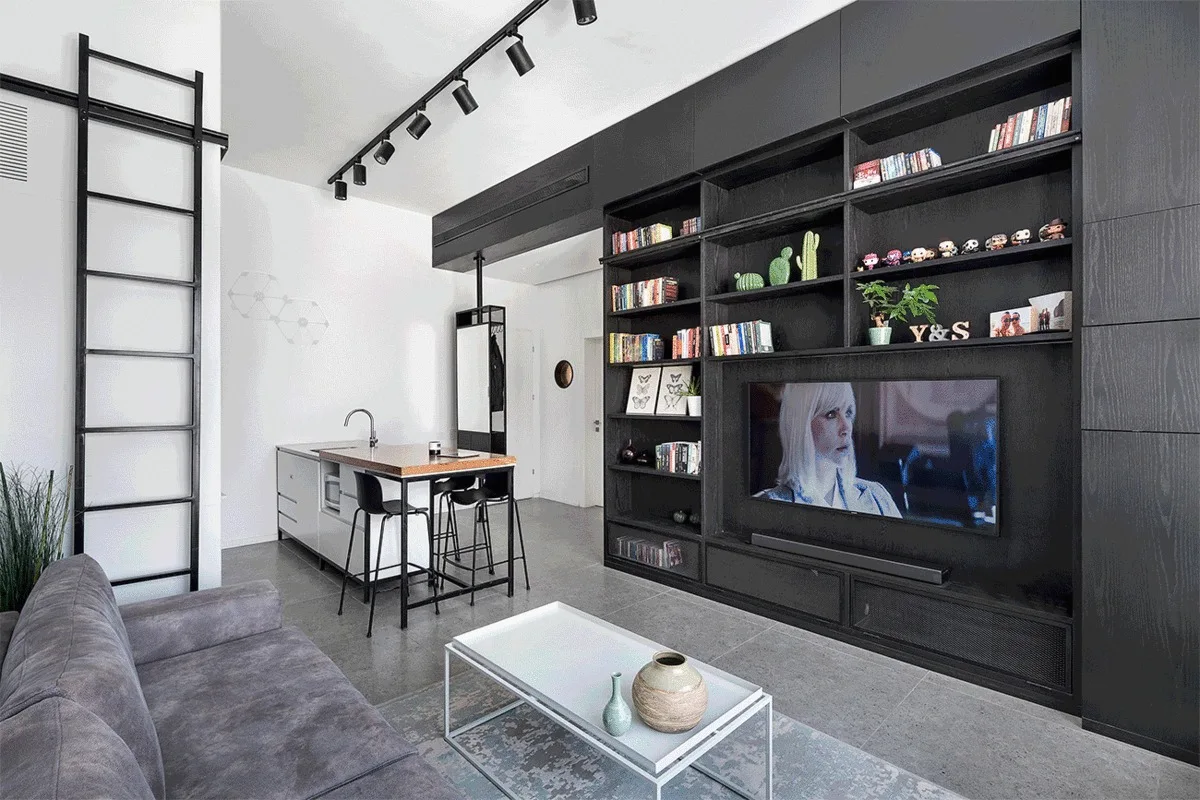
A modern living room featuring a large black built-in shelving unit with a television, a grey sofa, and a black sliding ladder on a white wall.
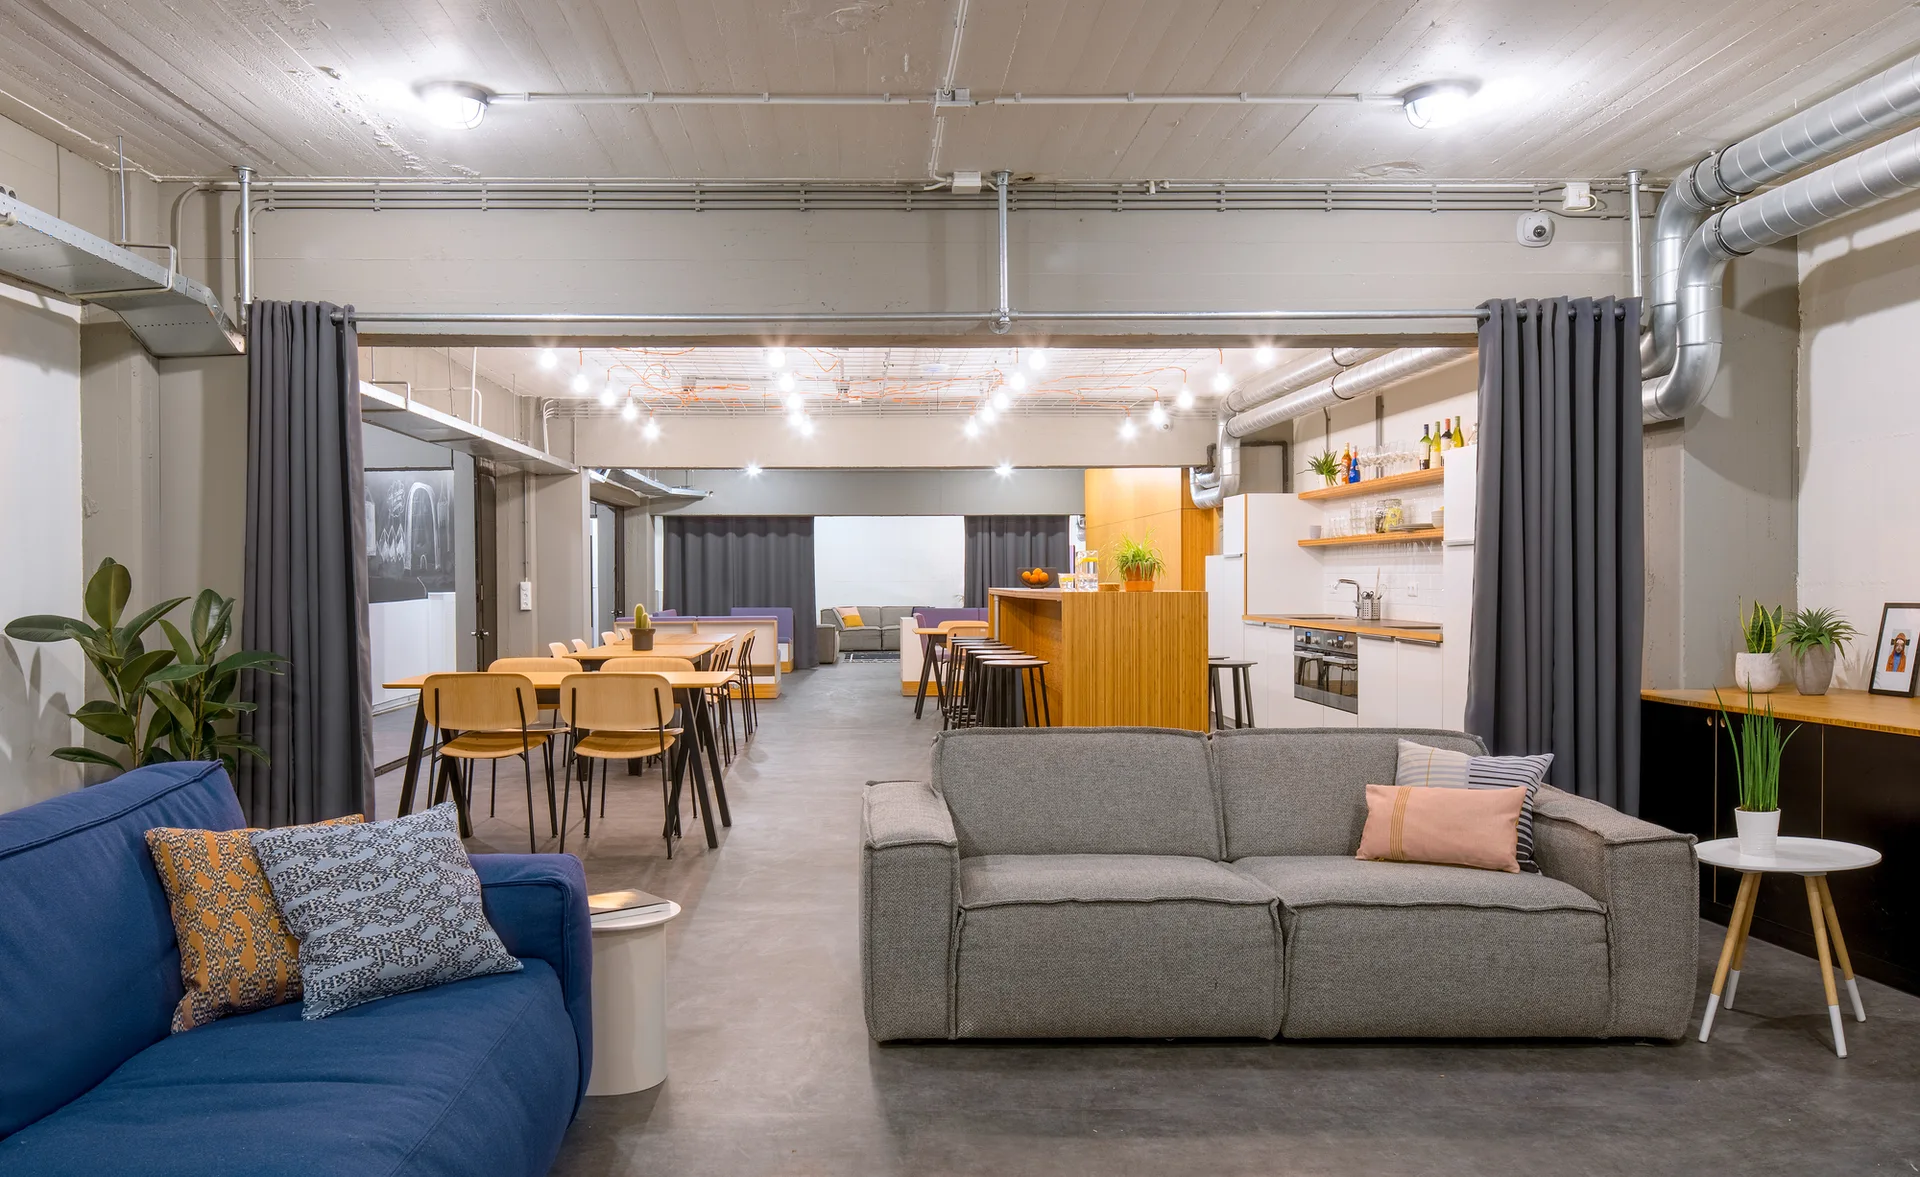
An industrial loft features gray and blue sofas on concrete floors beneath an exposed concrete ceiling with metal pipes and hanging lights.
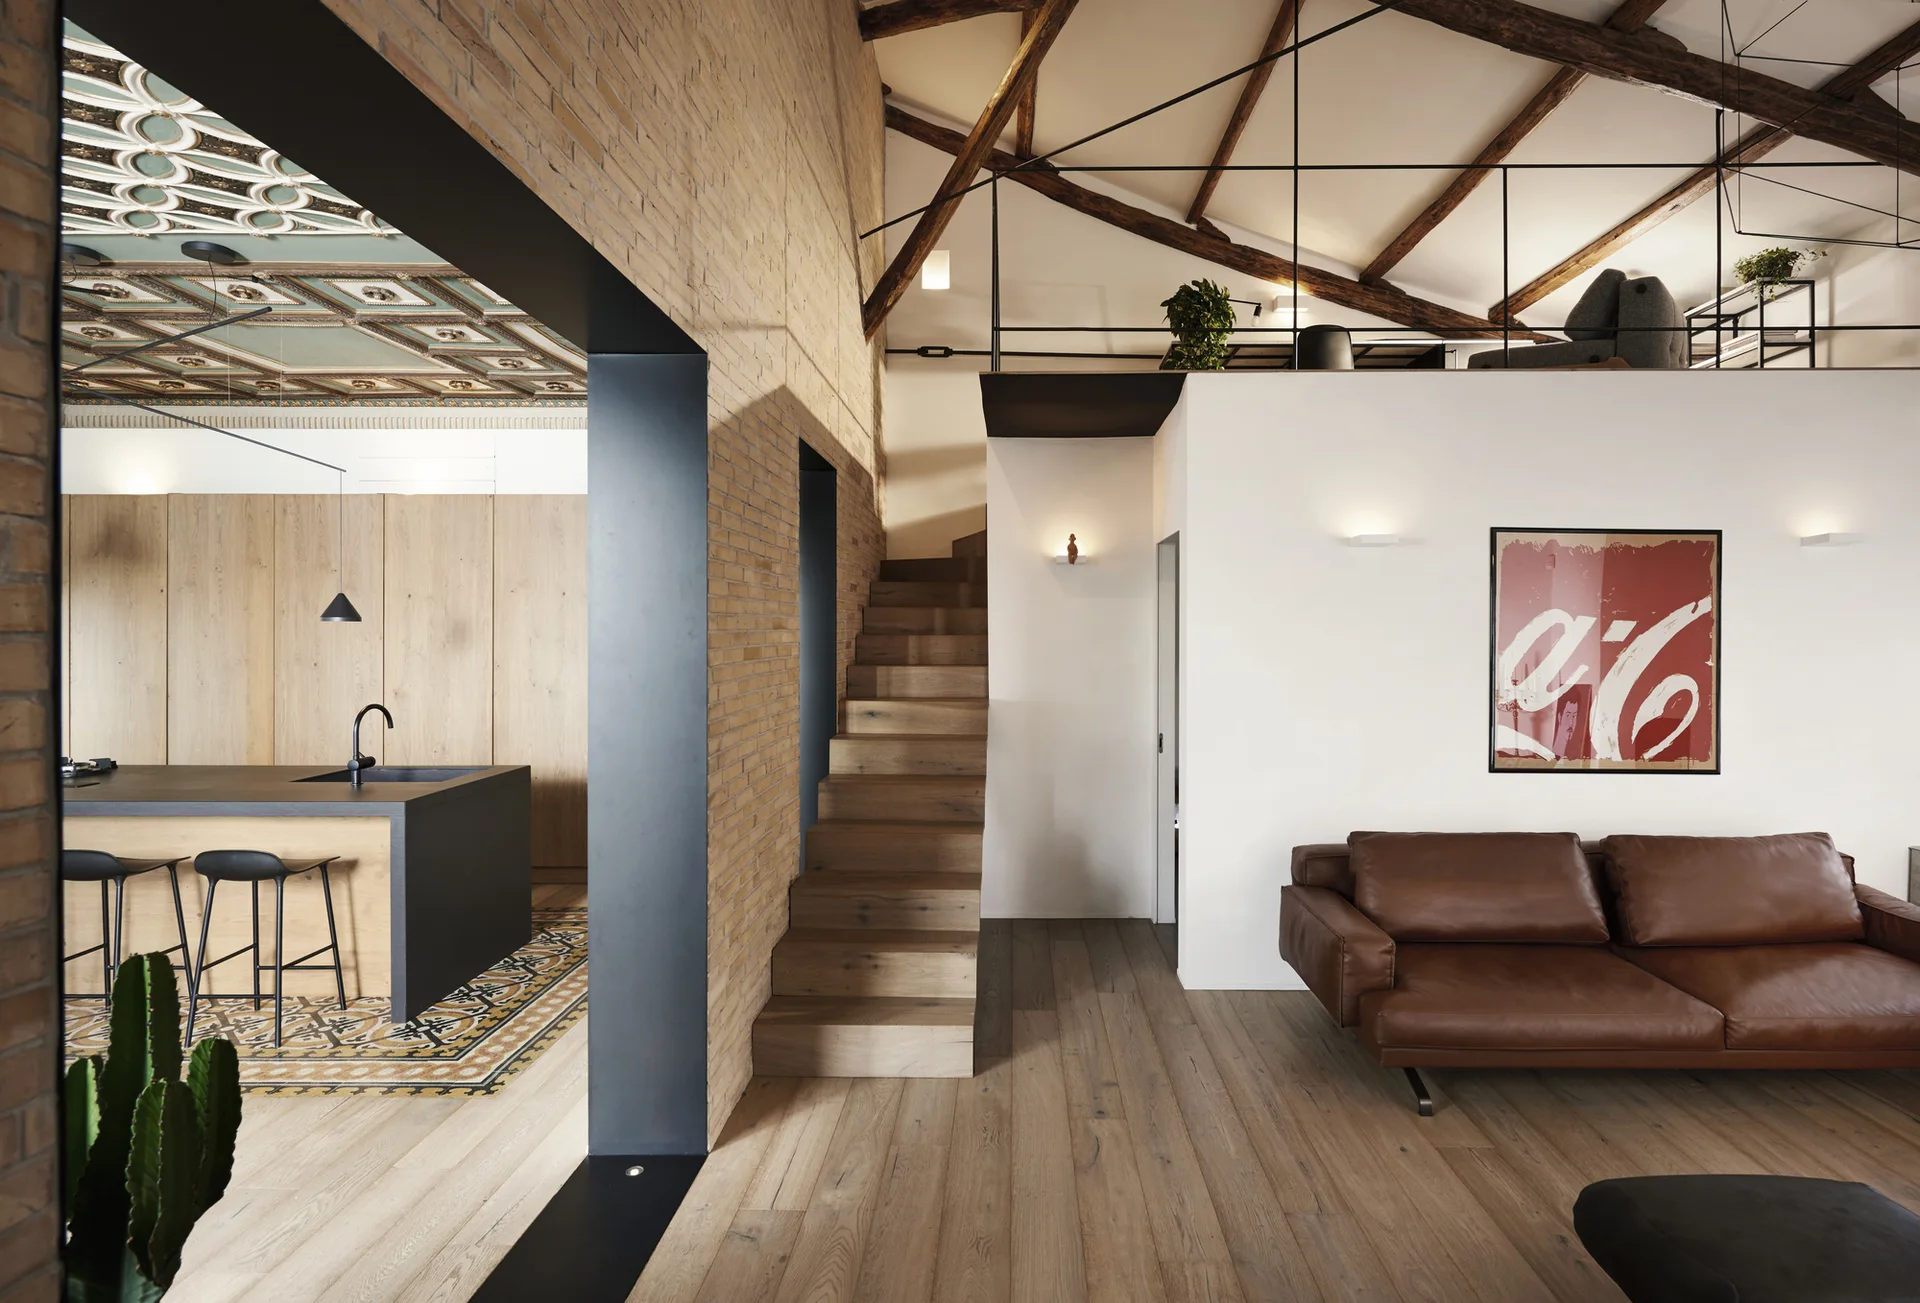
An open-plan loft featuring a brown leather sofa, wooden staircase, exposed brick wall, and a kitchen with wood cabinets.
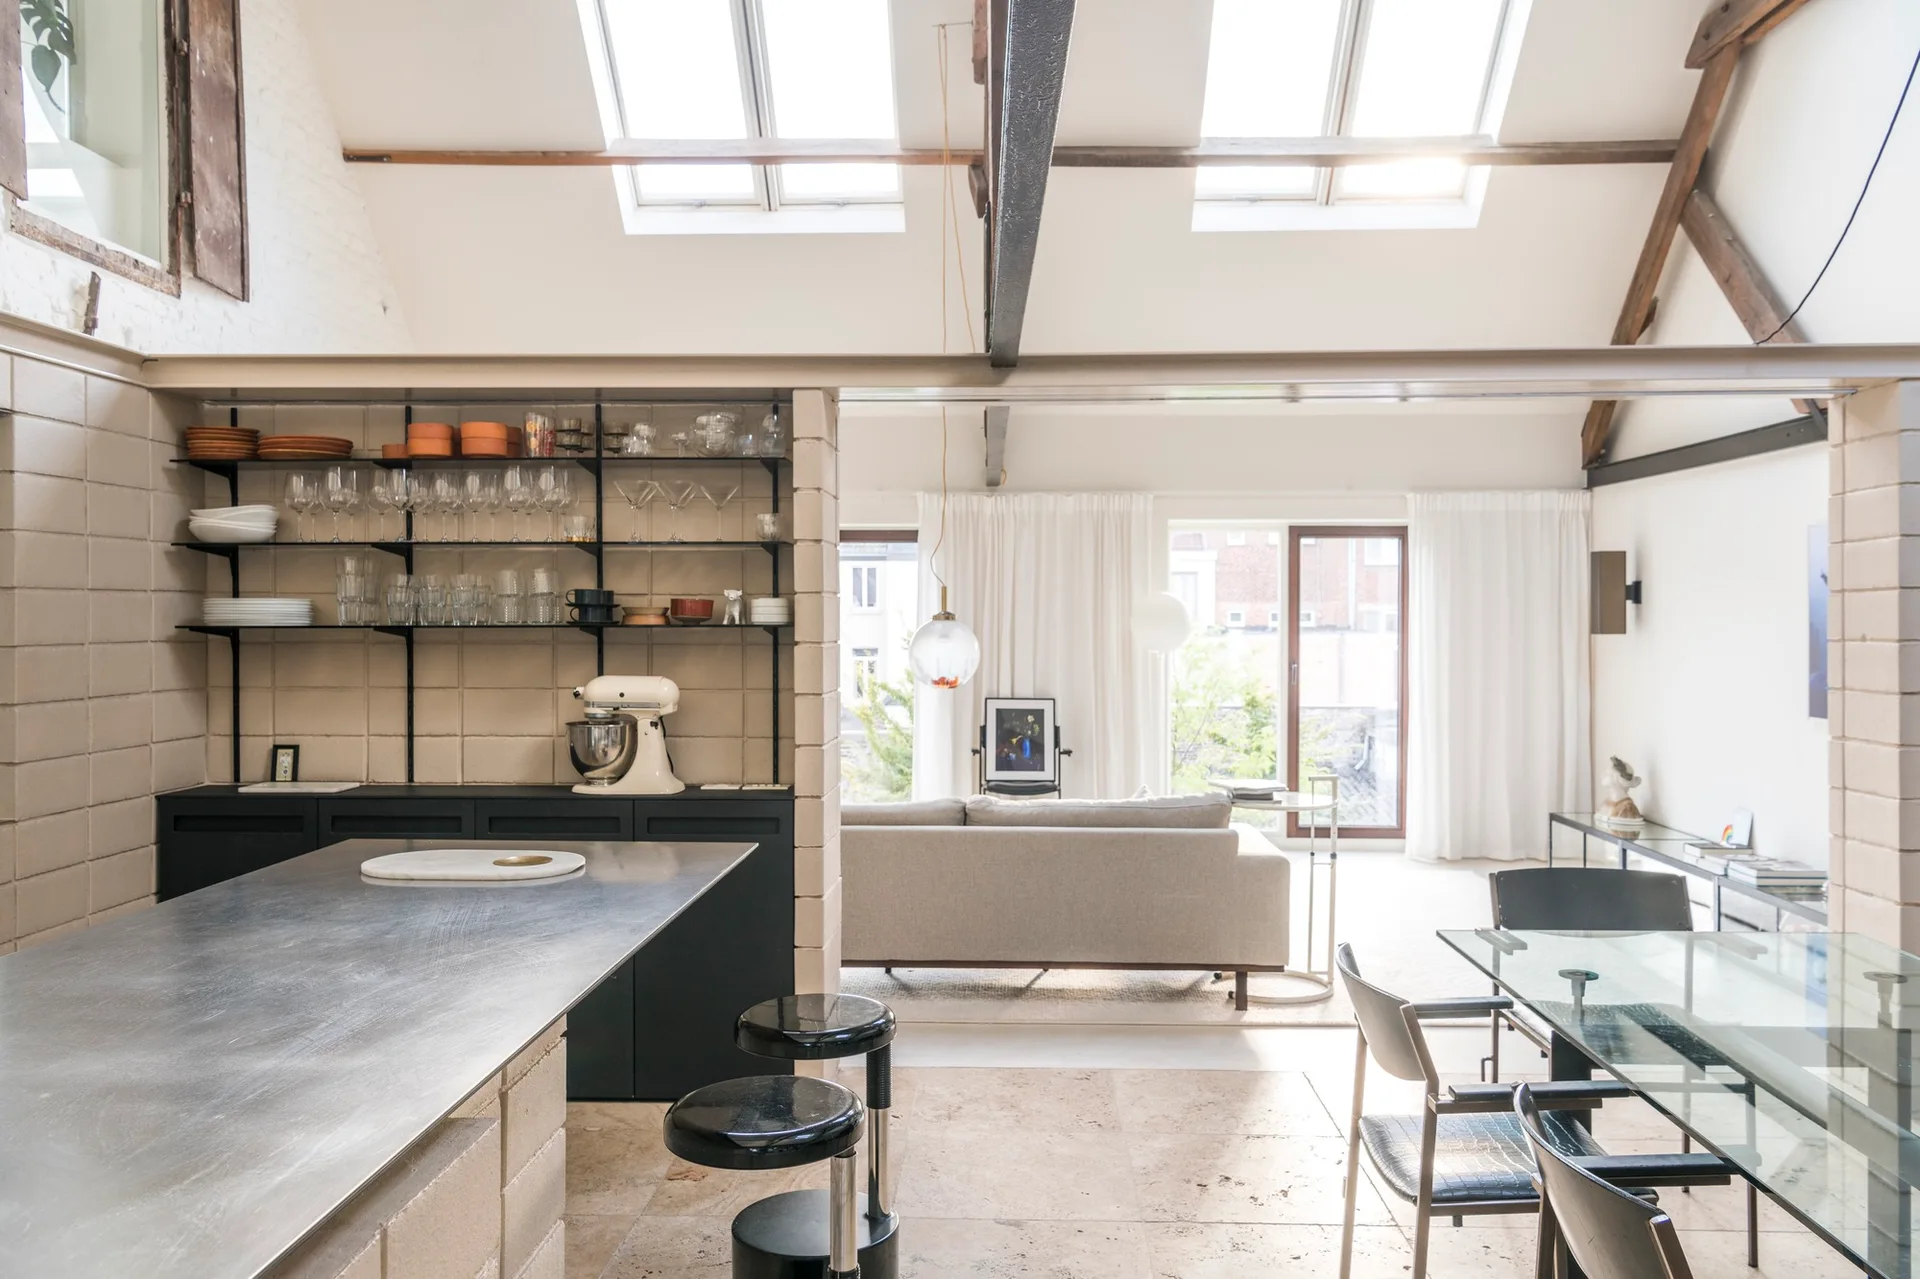
An open-concept loft kitchen featuring a steel-topped island, black open shelving, and a glass dining table under a vaulted ceiling with skylights.
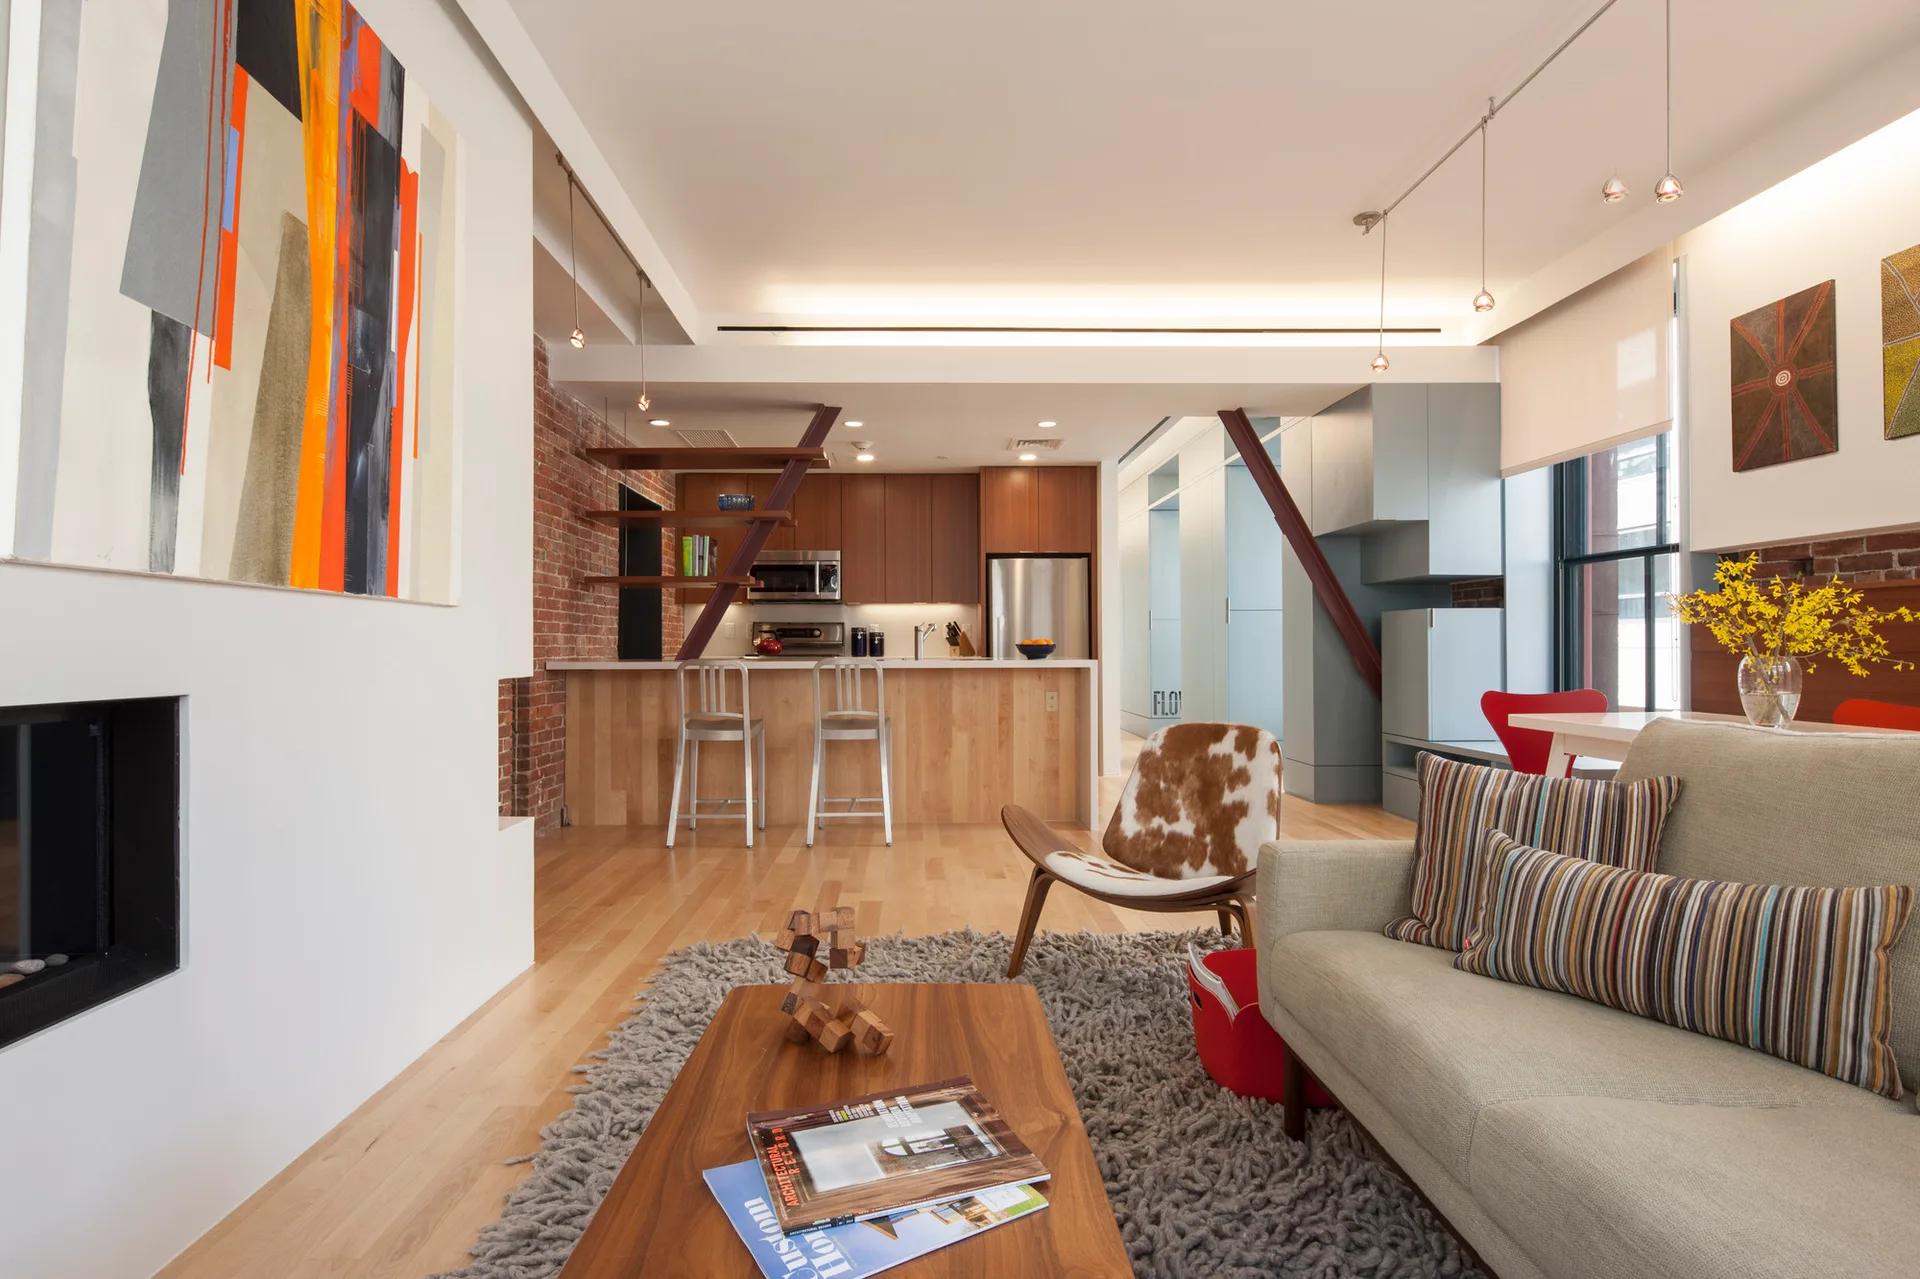
A light-filled open-plan living room with a gray sofa, a shaggy gray rug, a recessed fireplace, and a wood-accented kitchen in the background.
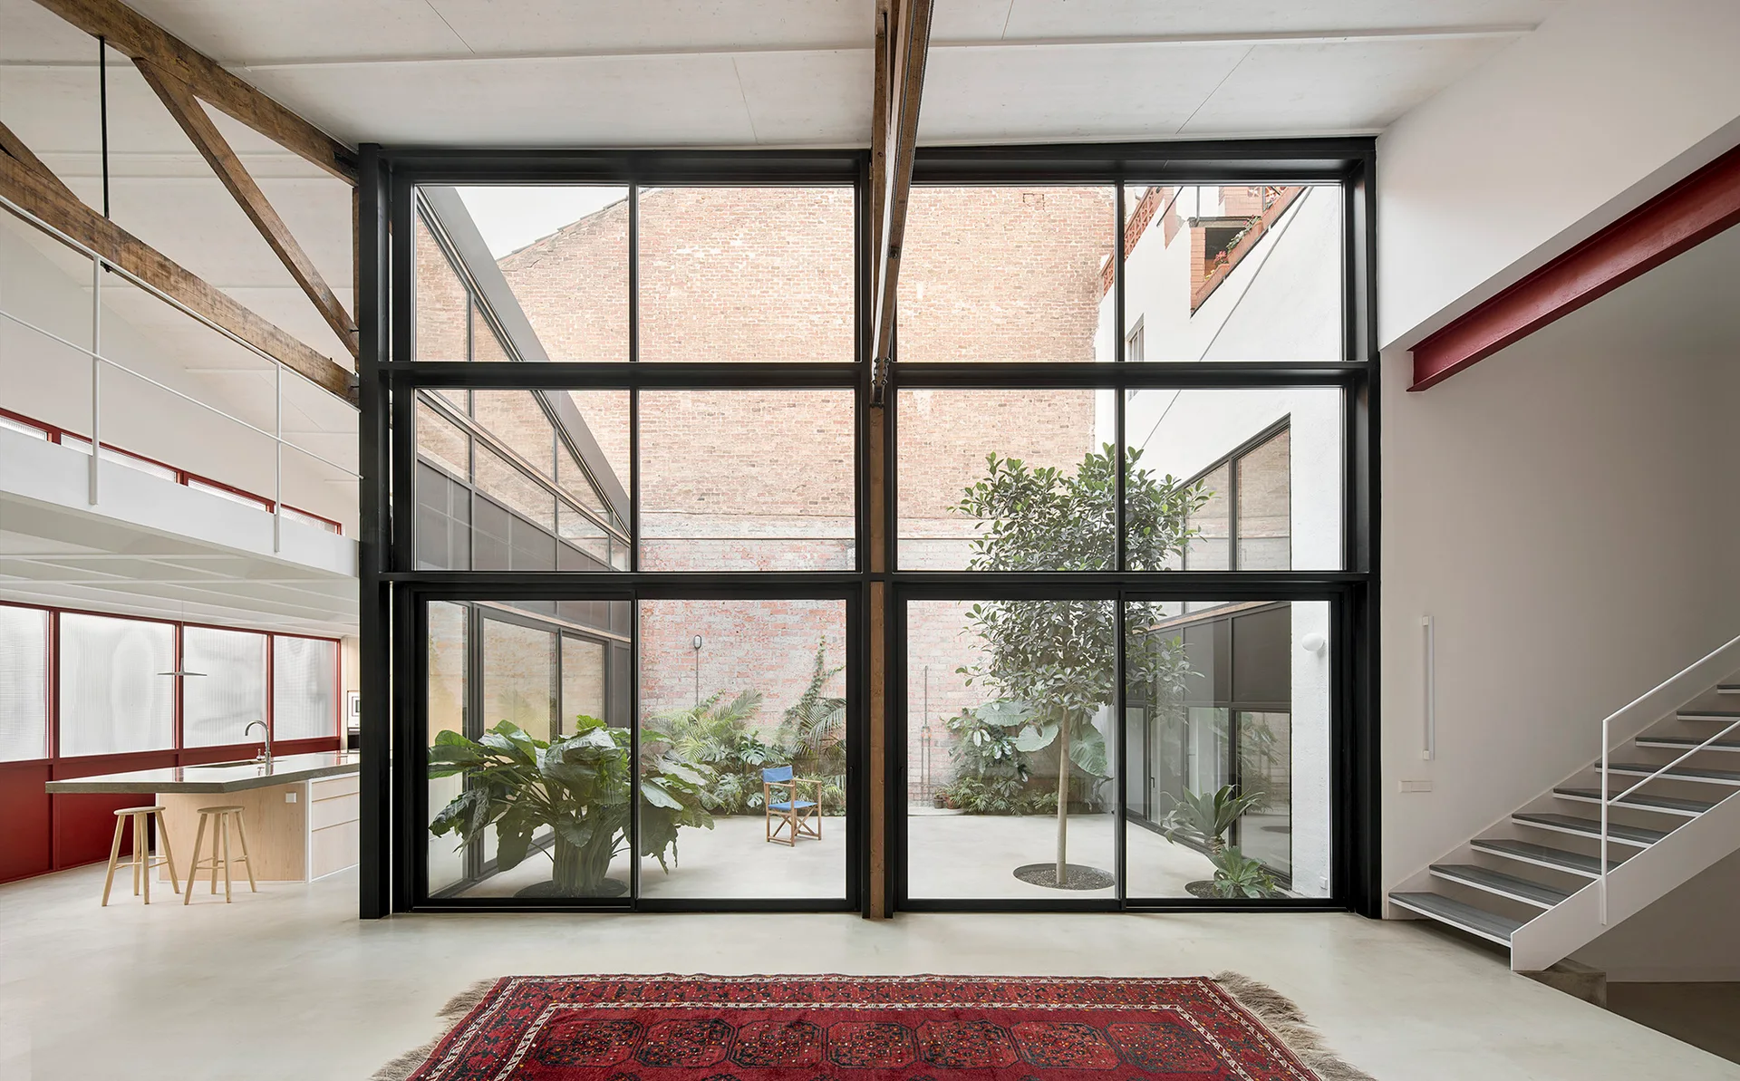
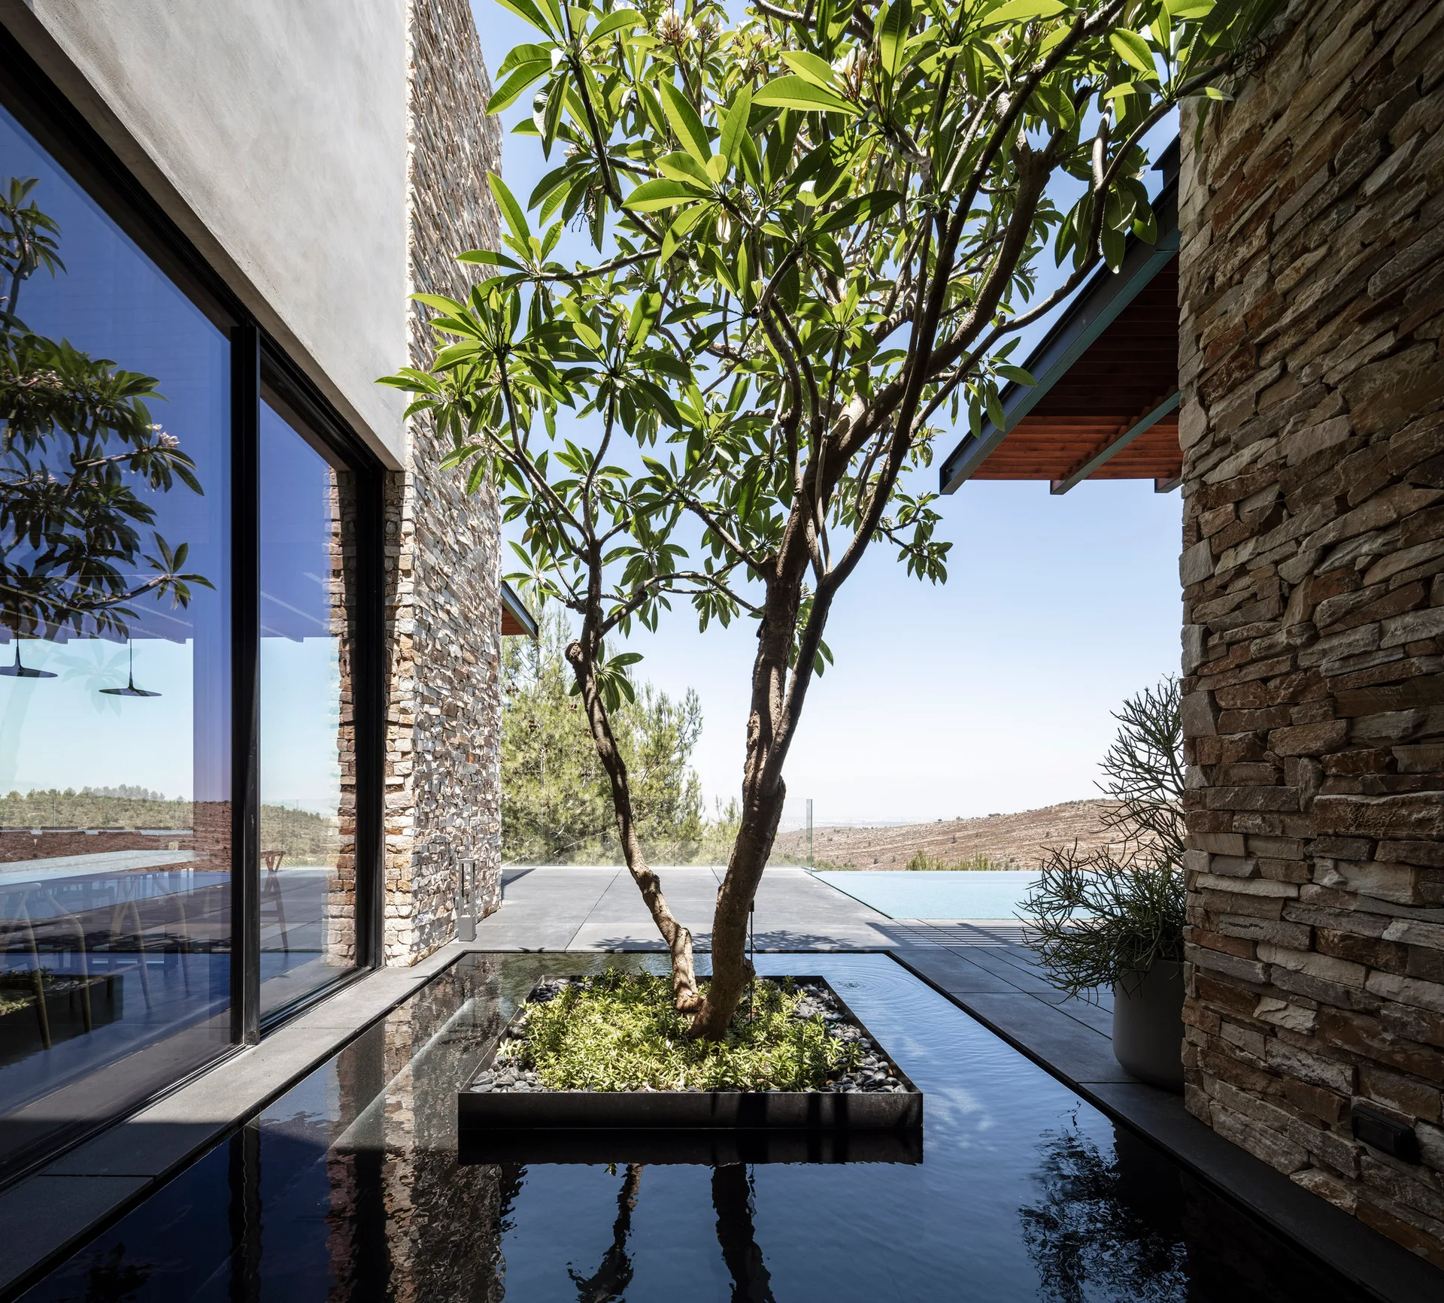
A modern double-height living room features a massive black-framed glass wall looking out onto a central courtyard with plants and a tree.
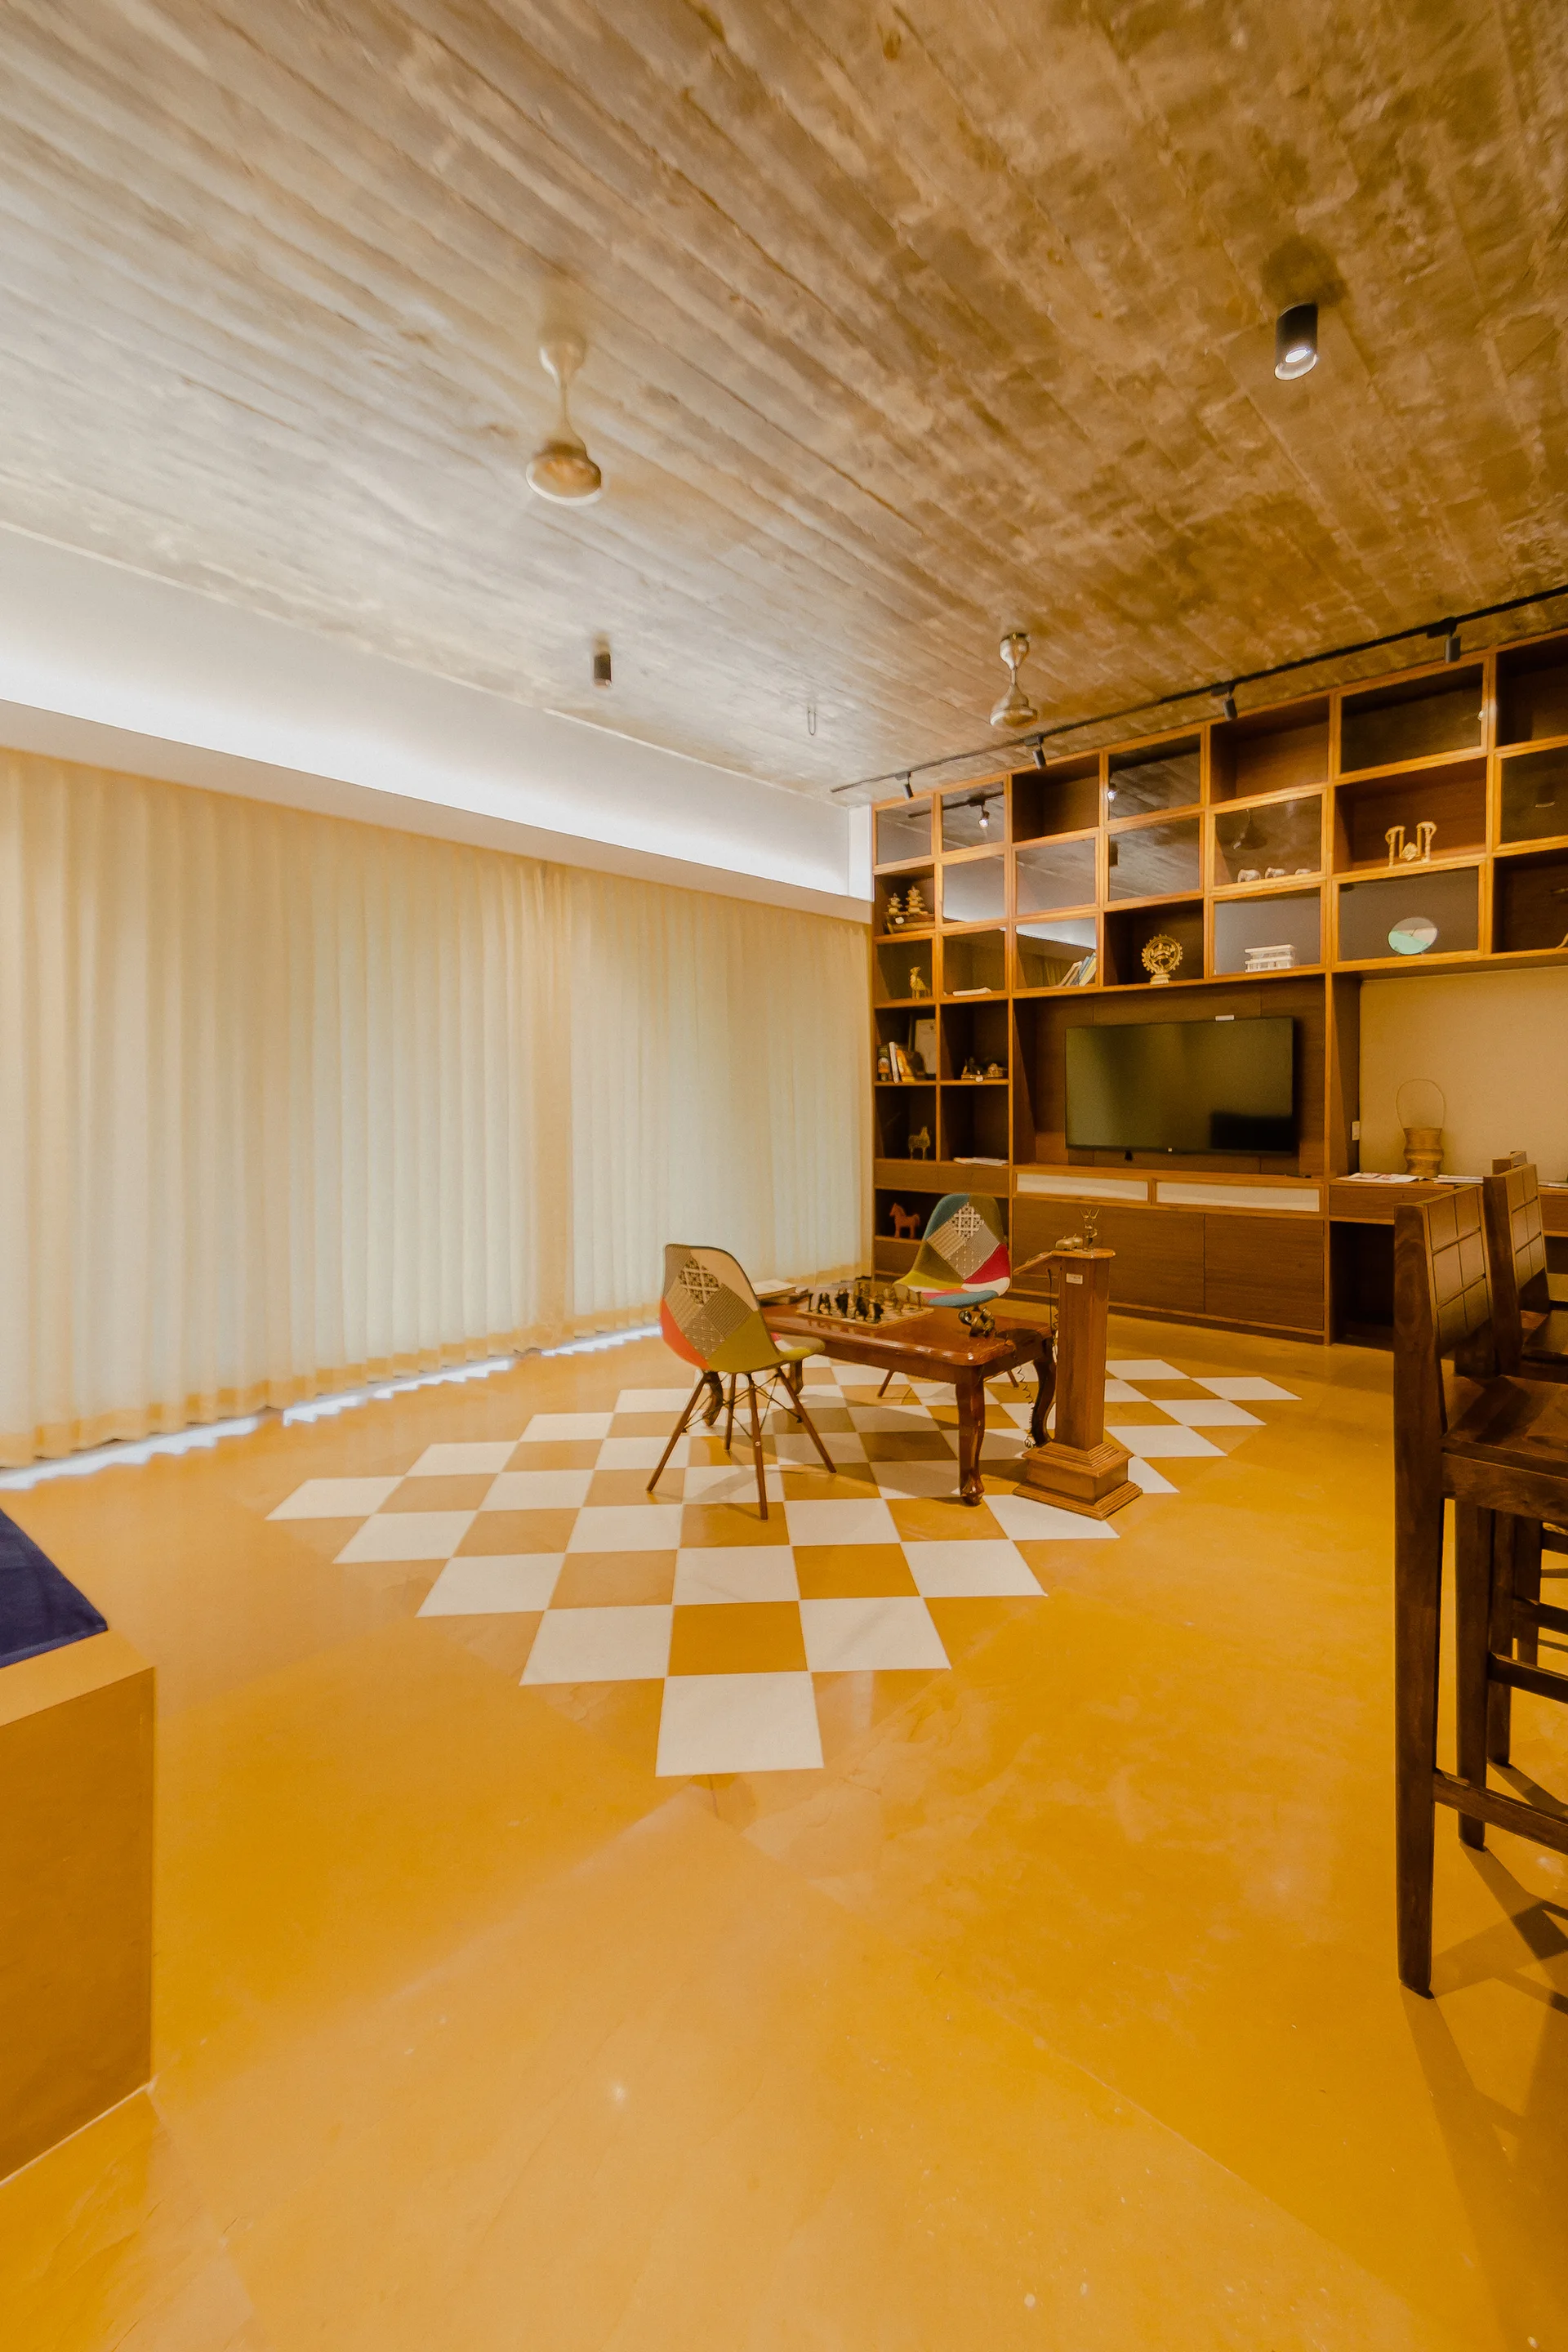
A living room features a yellow floor with a checkered tile inset, a large wooden built-in shelving unit, and a textured concrete ceiling.
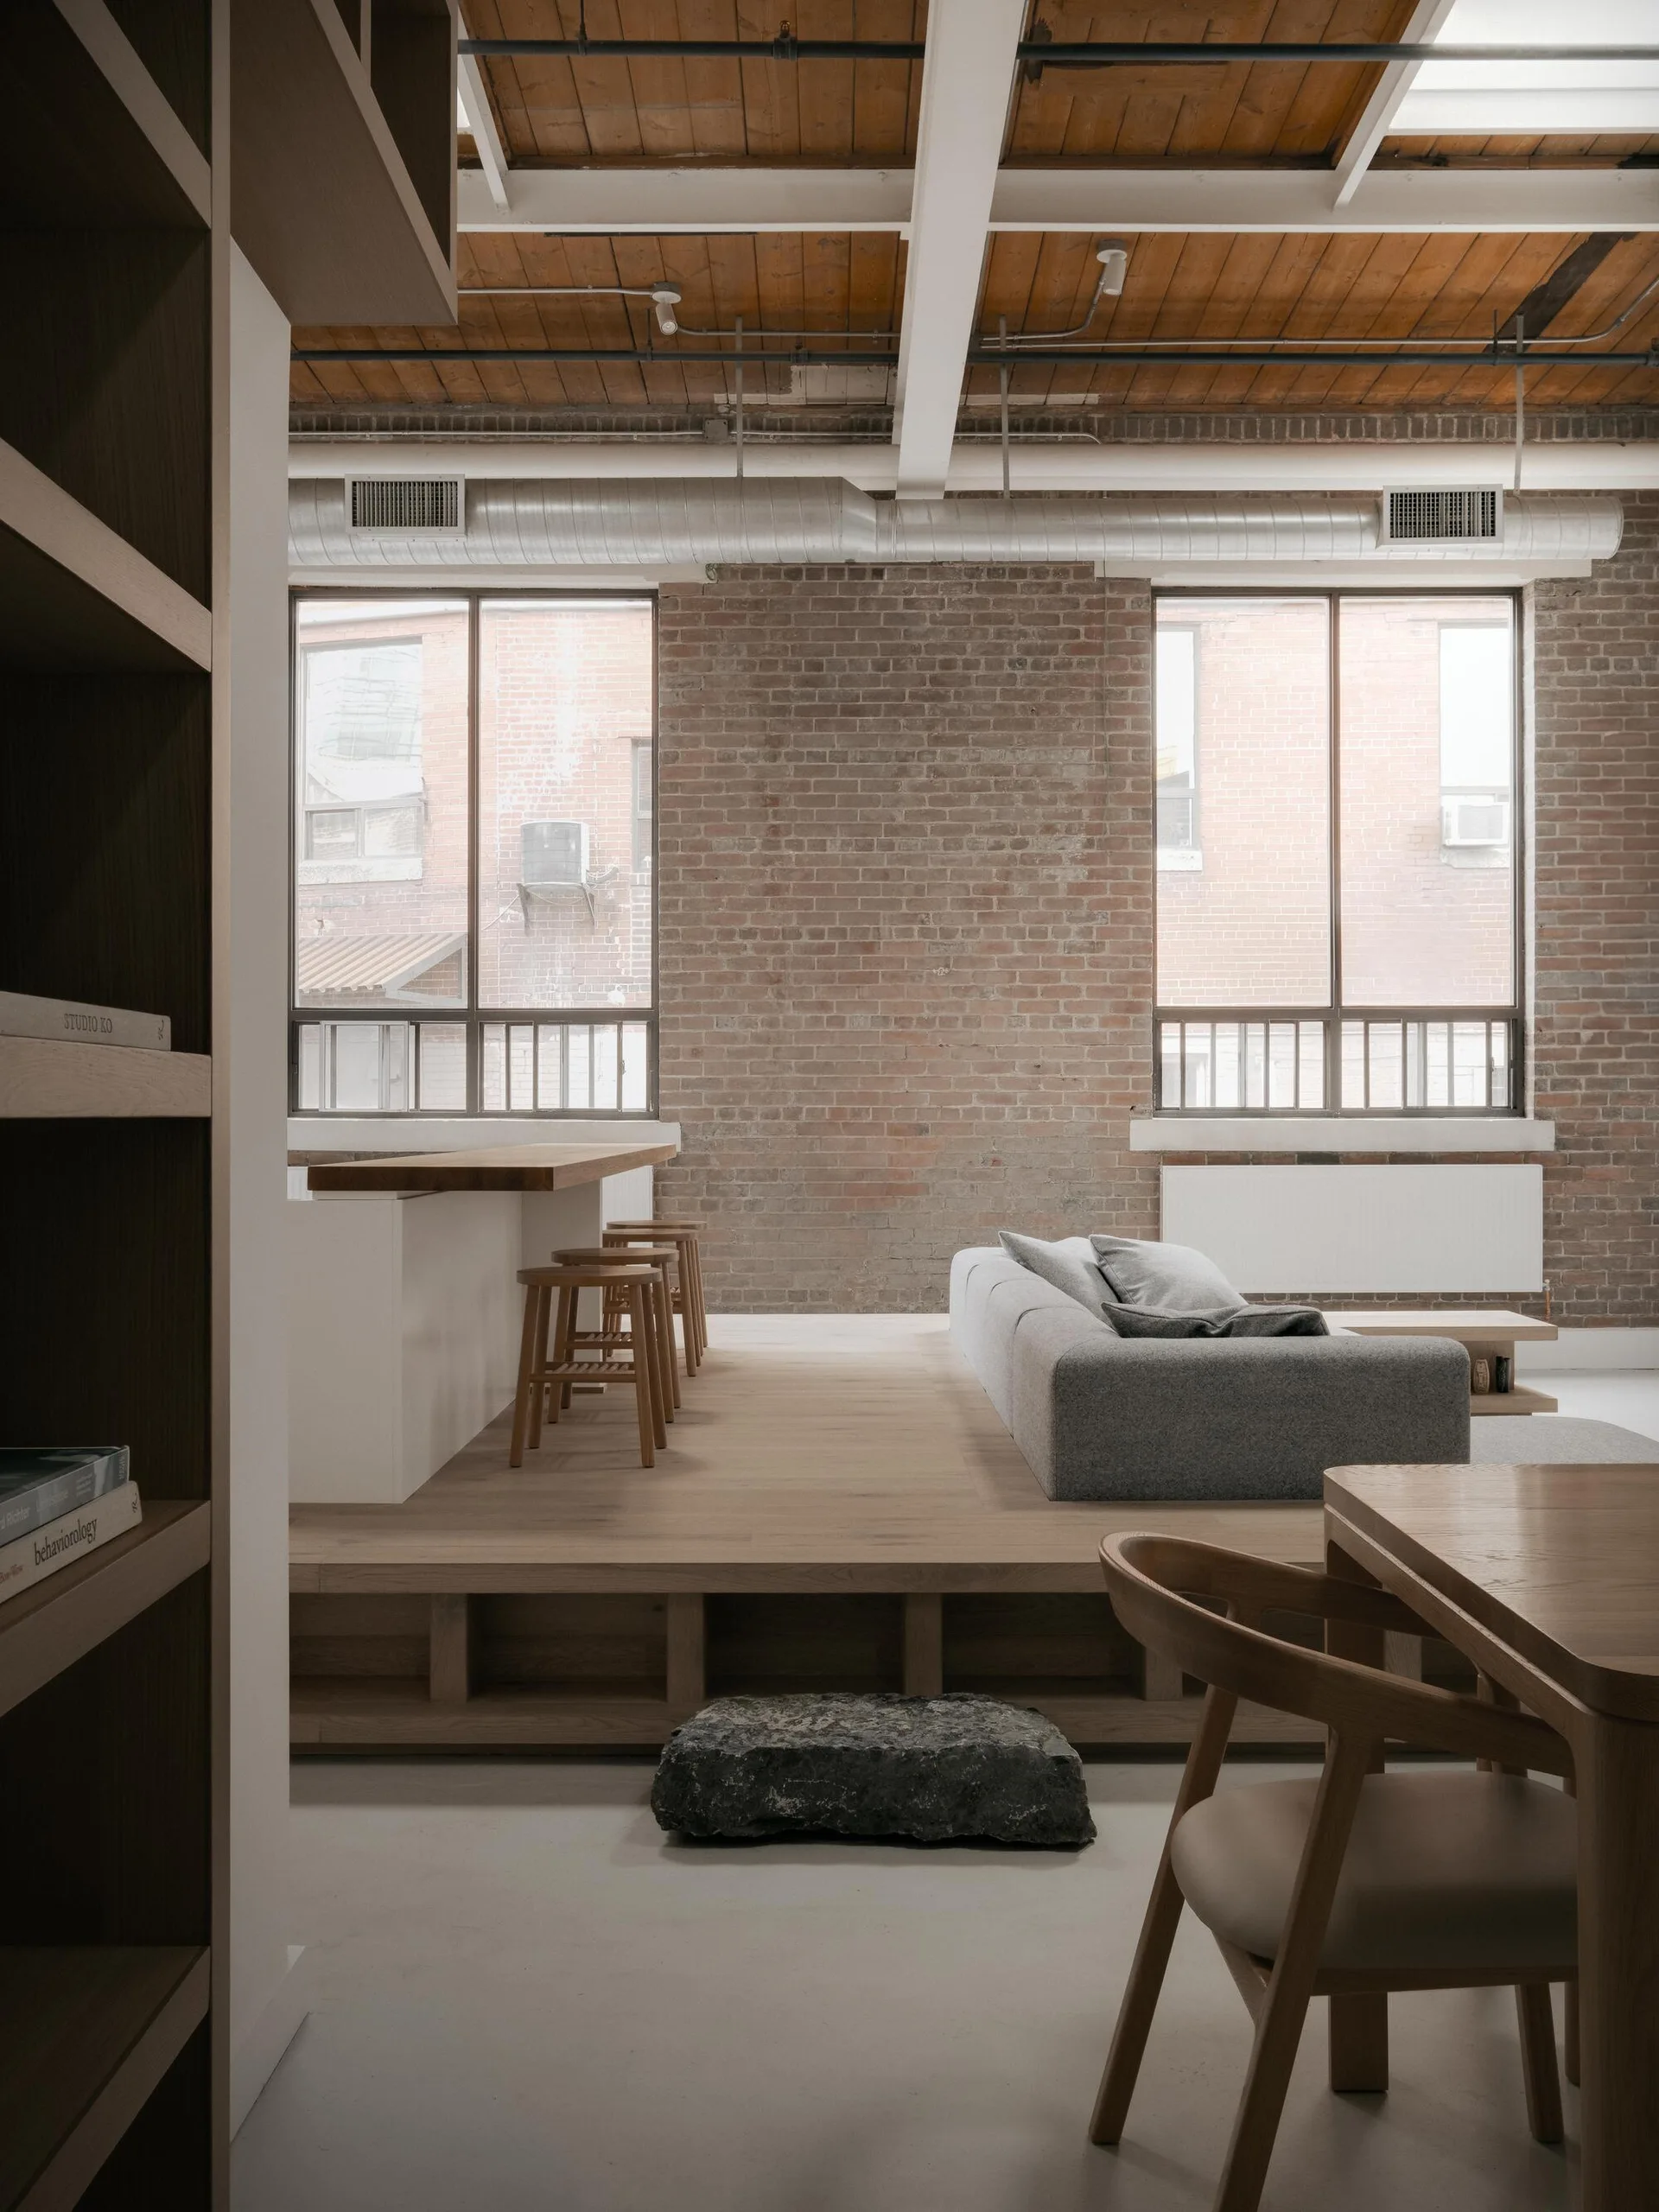
A loft living room features a grey sofa on a raised wood platform, exposed red brick walls, and a timber ceiling with white beams.
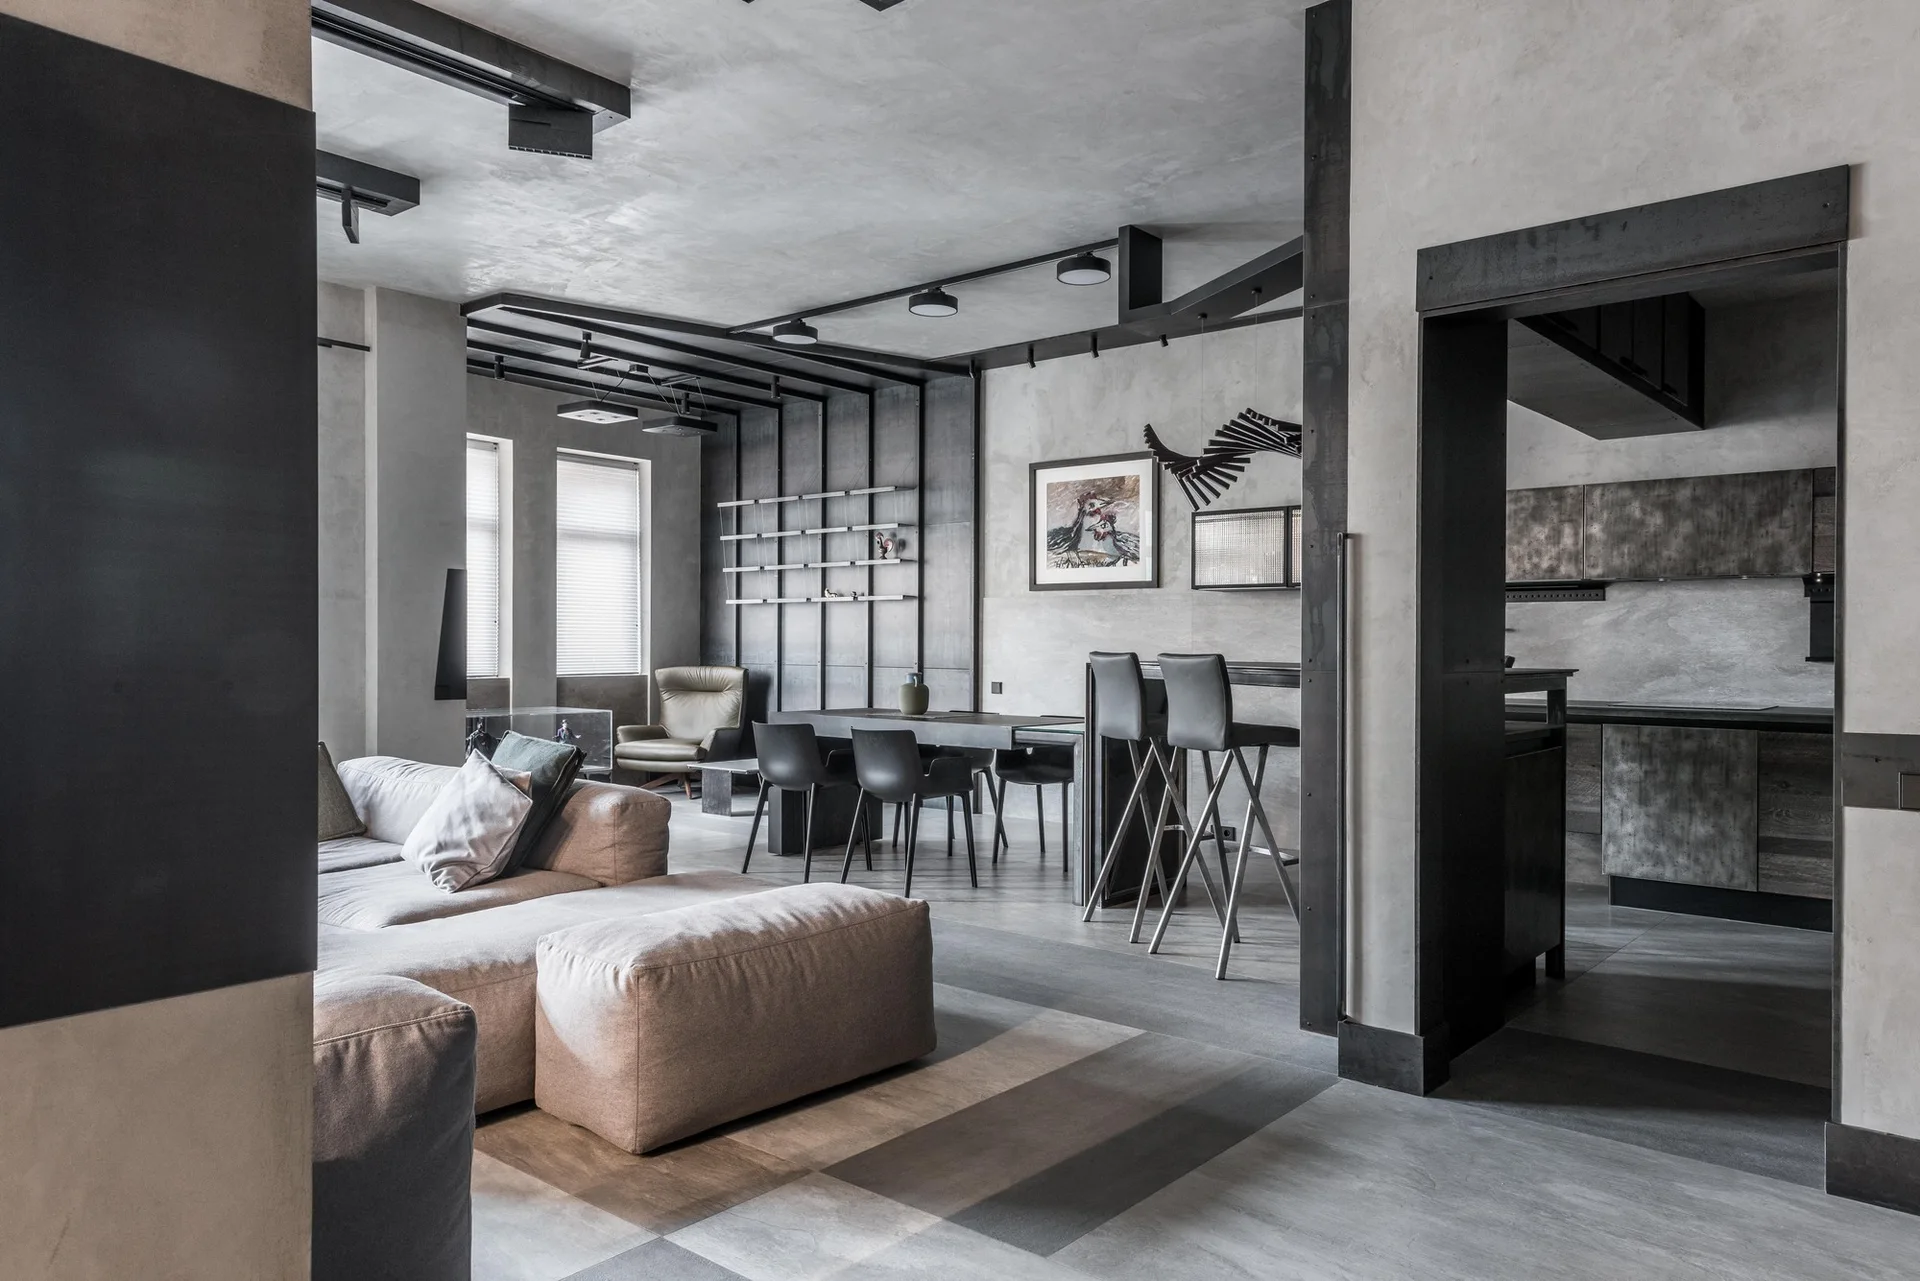
An industrial open-concept living room features a modular grey sectional sofa, concrete-textured walls, black steel ceiling beams, and a dining area.
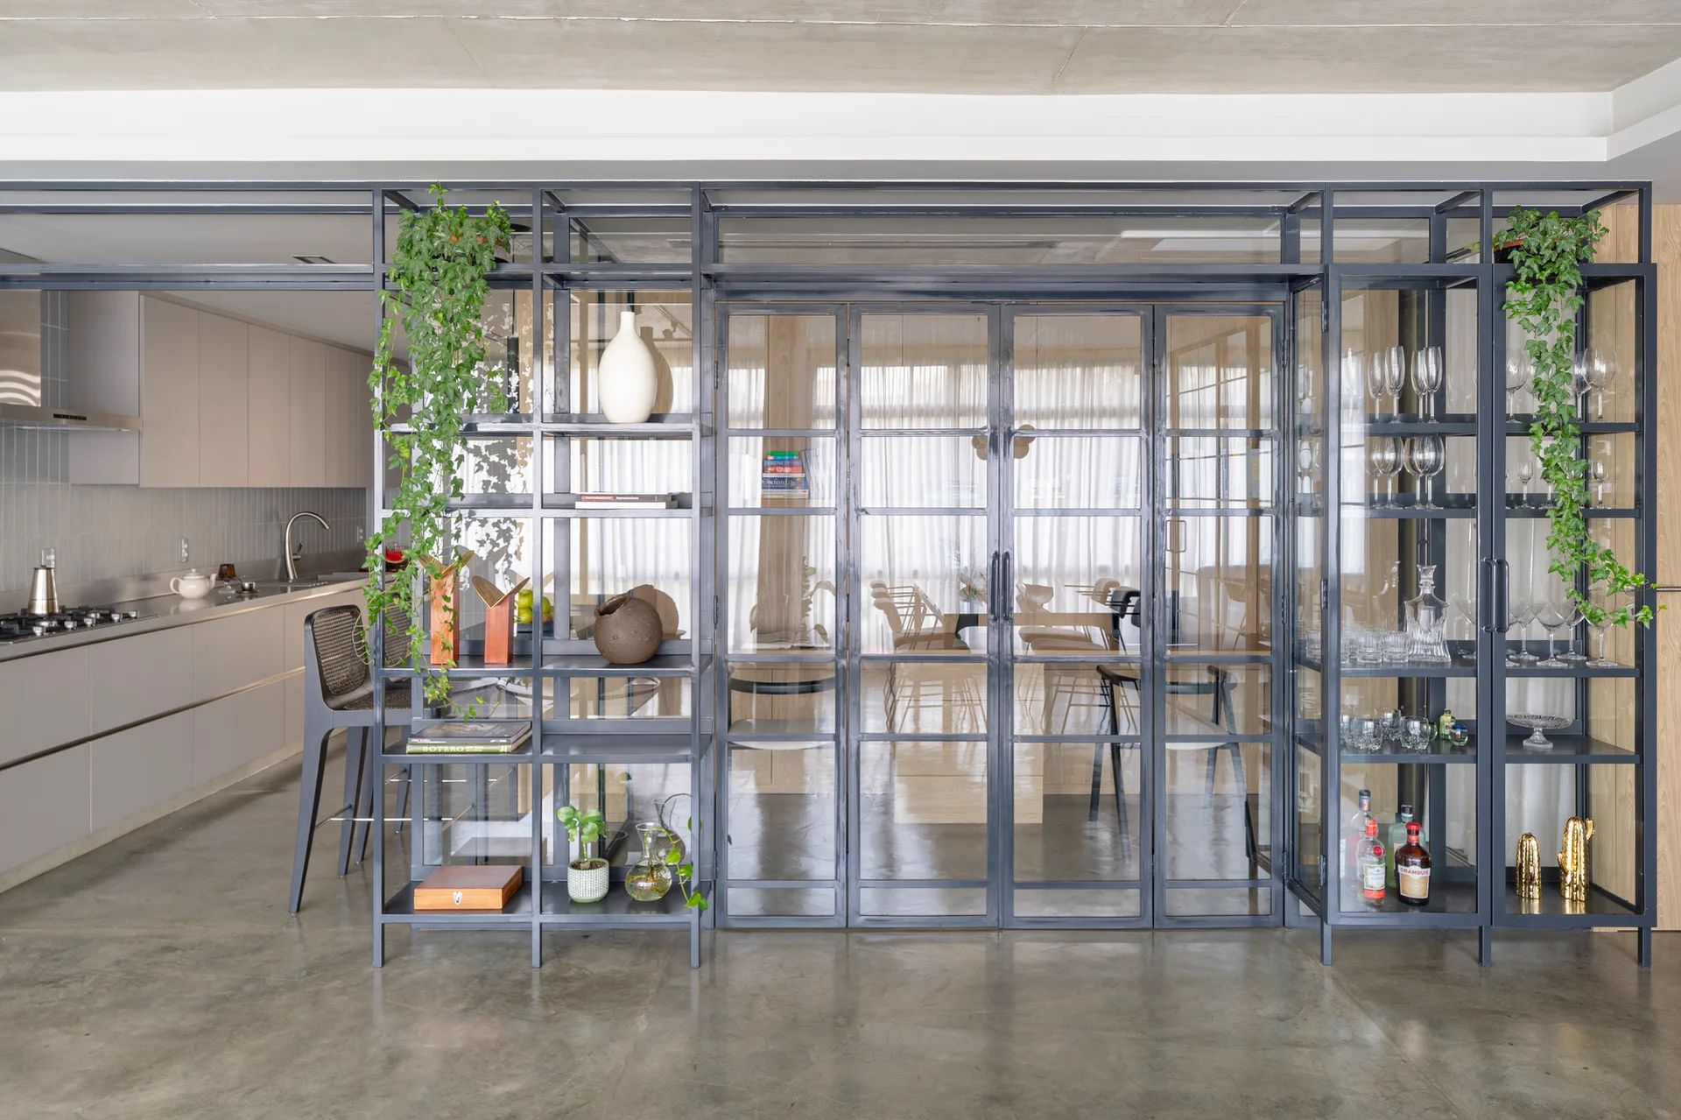
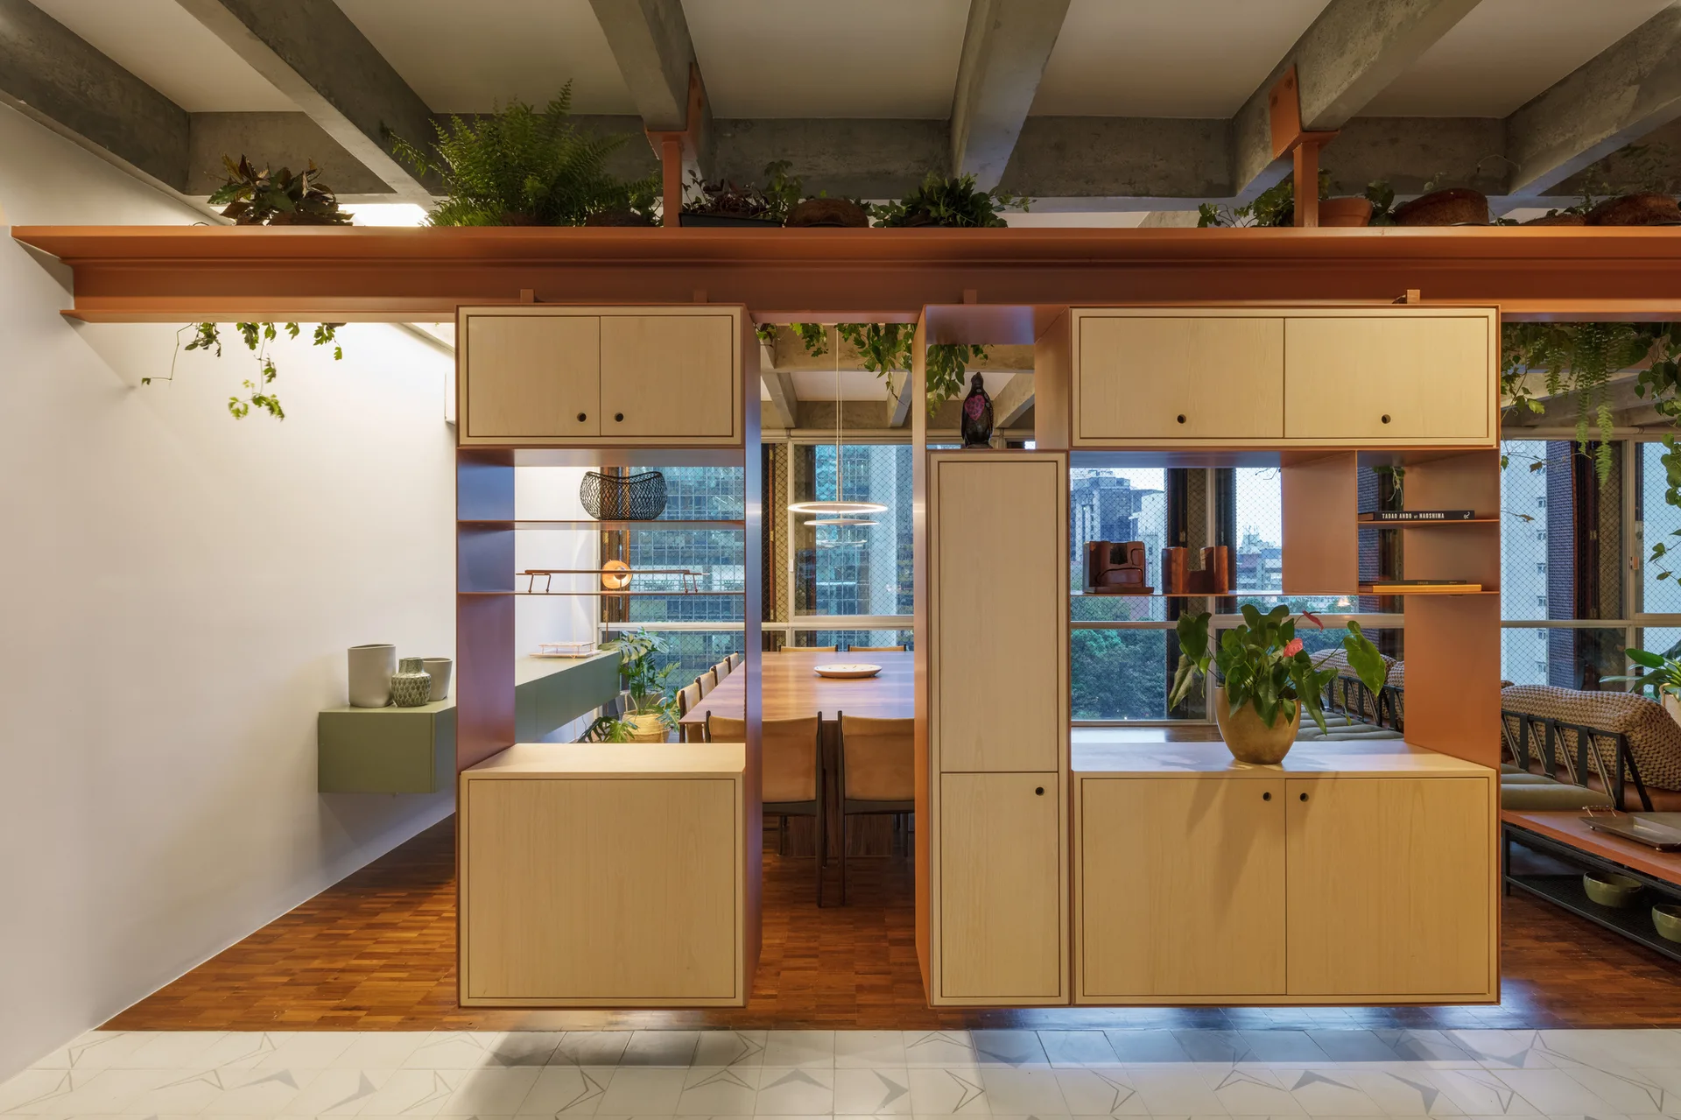
A dark metal-framed glass partition with open shelving divides a contemporary kitchen with light grey cabinets from an adjacent living area.
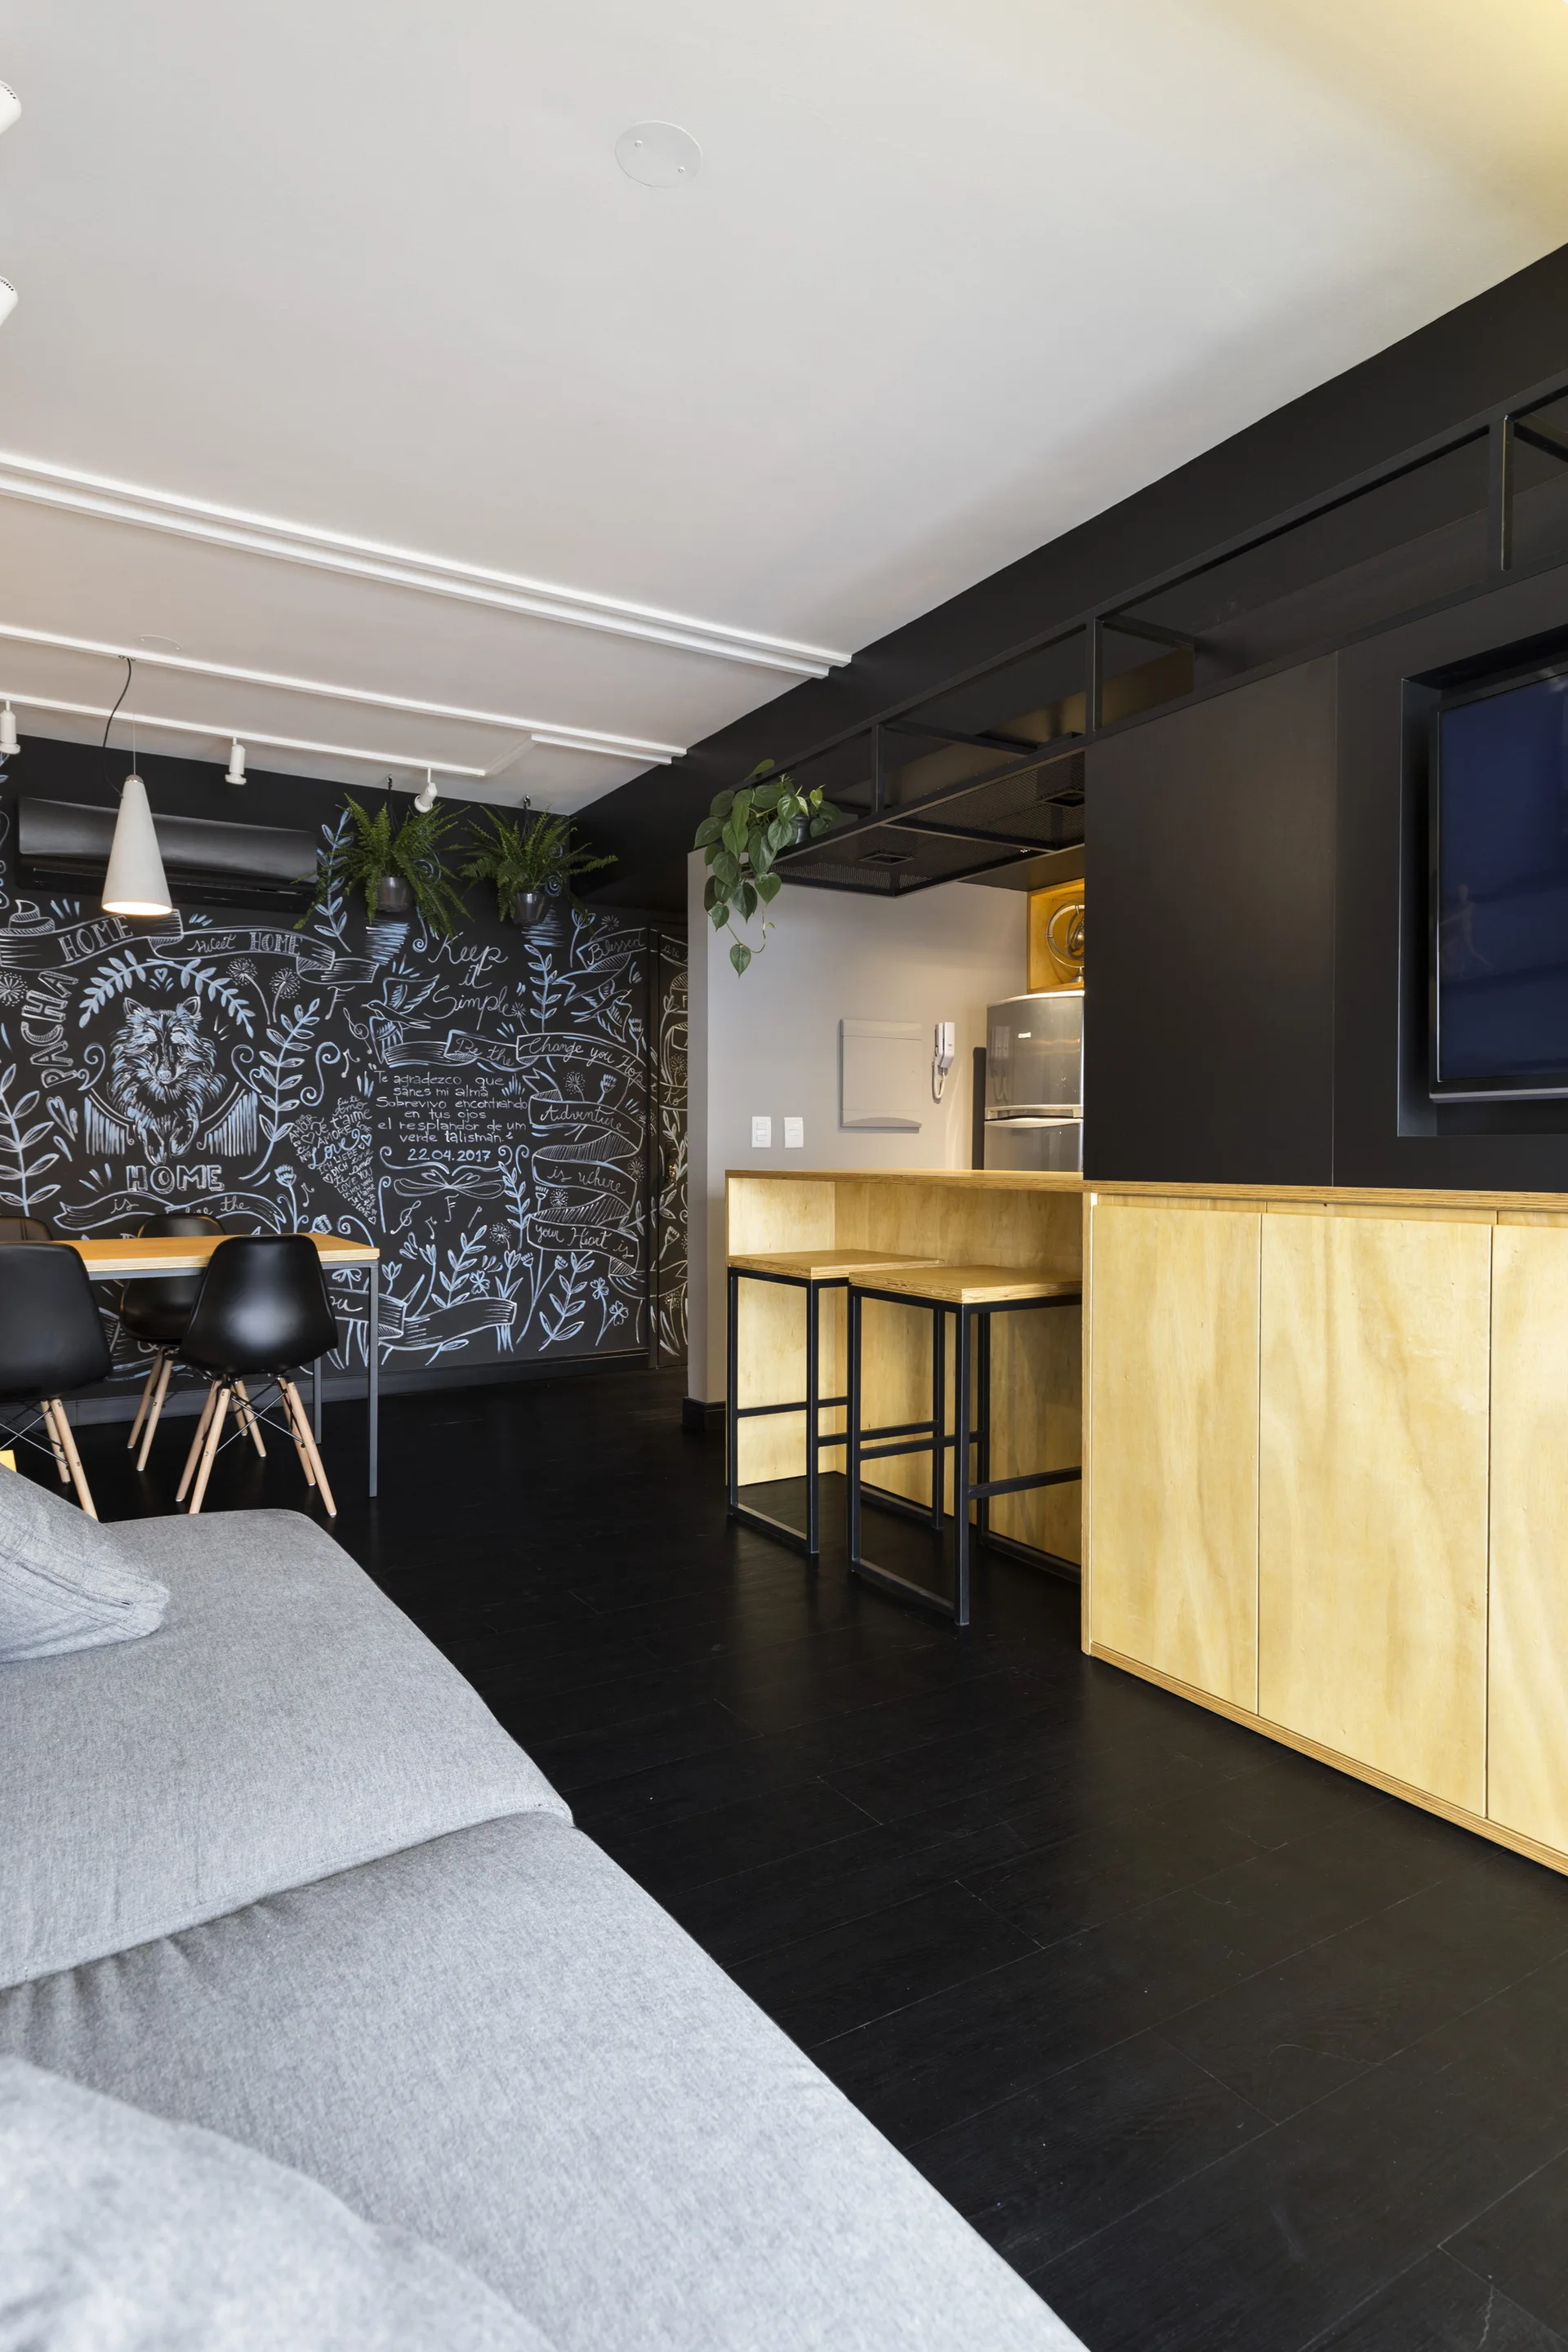
A modern open-plan living area features a black chalkboard wall with hand-drawn illustrations, light plywood kitchen cabinetry, and dark flooring.
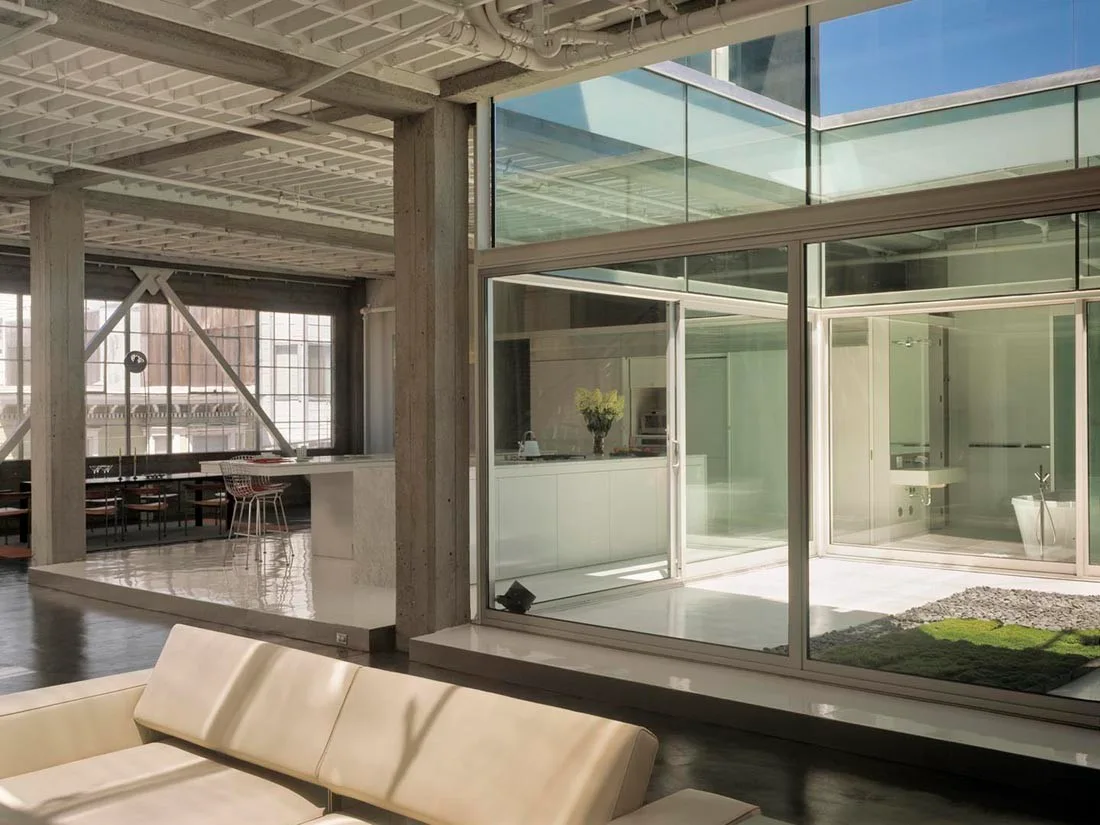
An open-plan loft featuring an interior glass courtyard, exposed concrete pillars, a cream leather sofa, and white painted pipes on the ceiling.
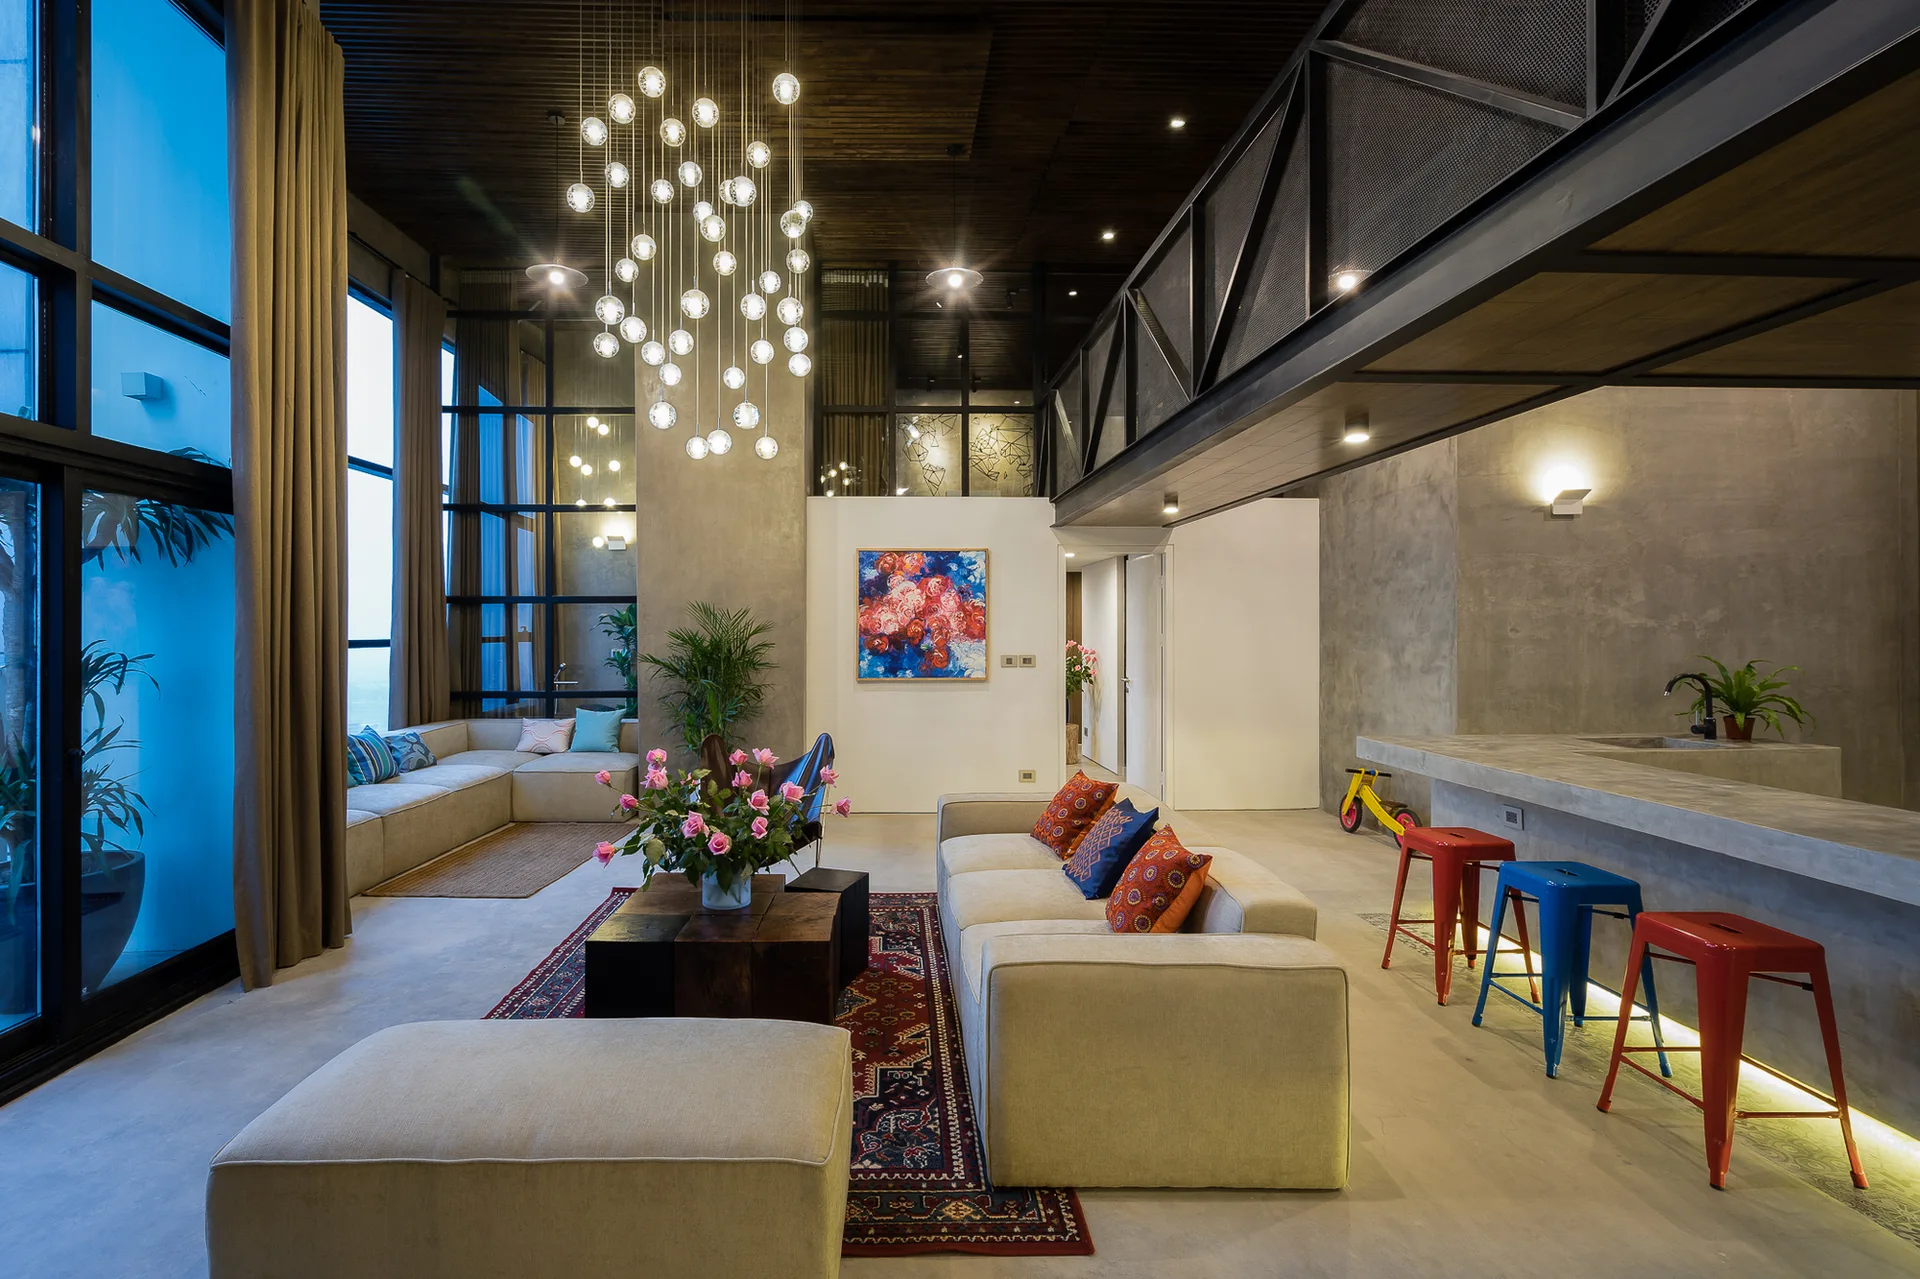
An industrial loft living room featuring beige sofas, a concrete kitchen bar with colorful stools, and a tall bubble chandelier hanging from a wood ceiling.
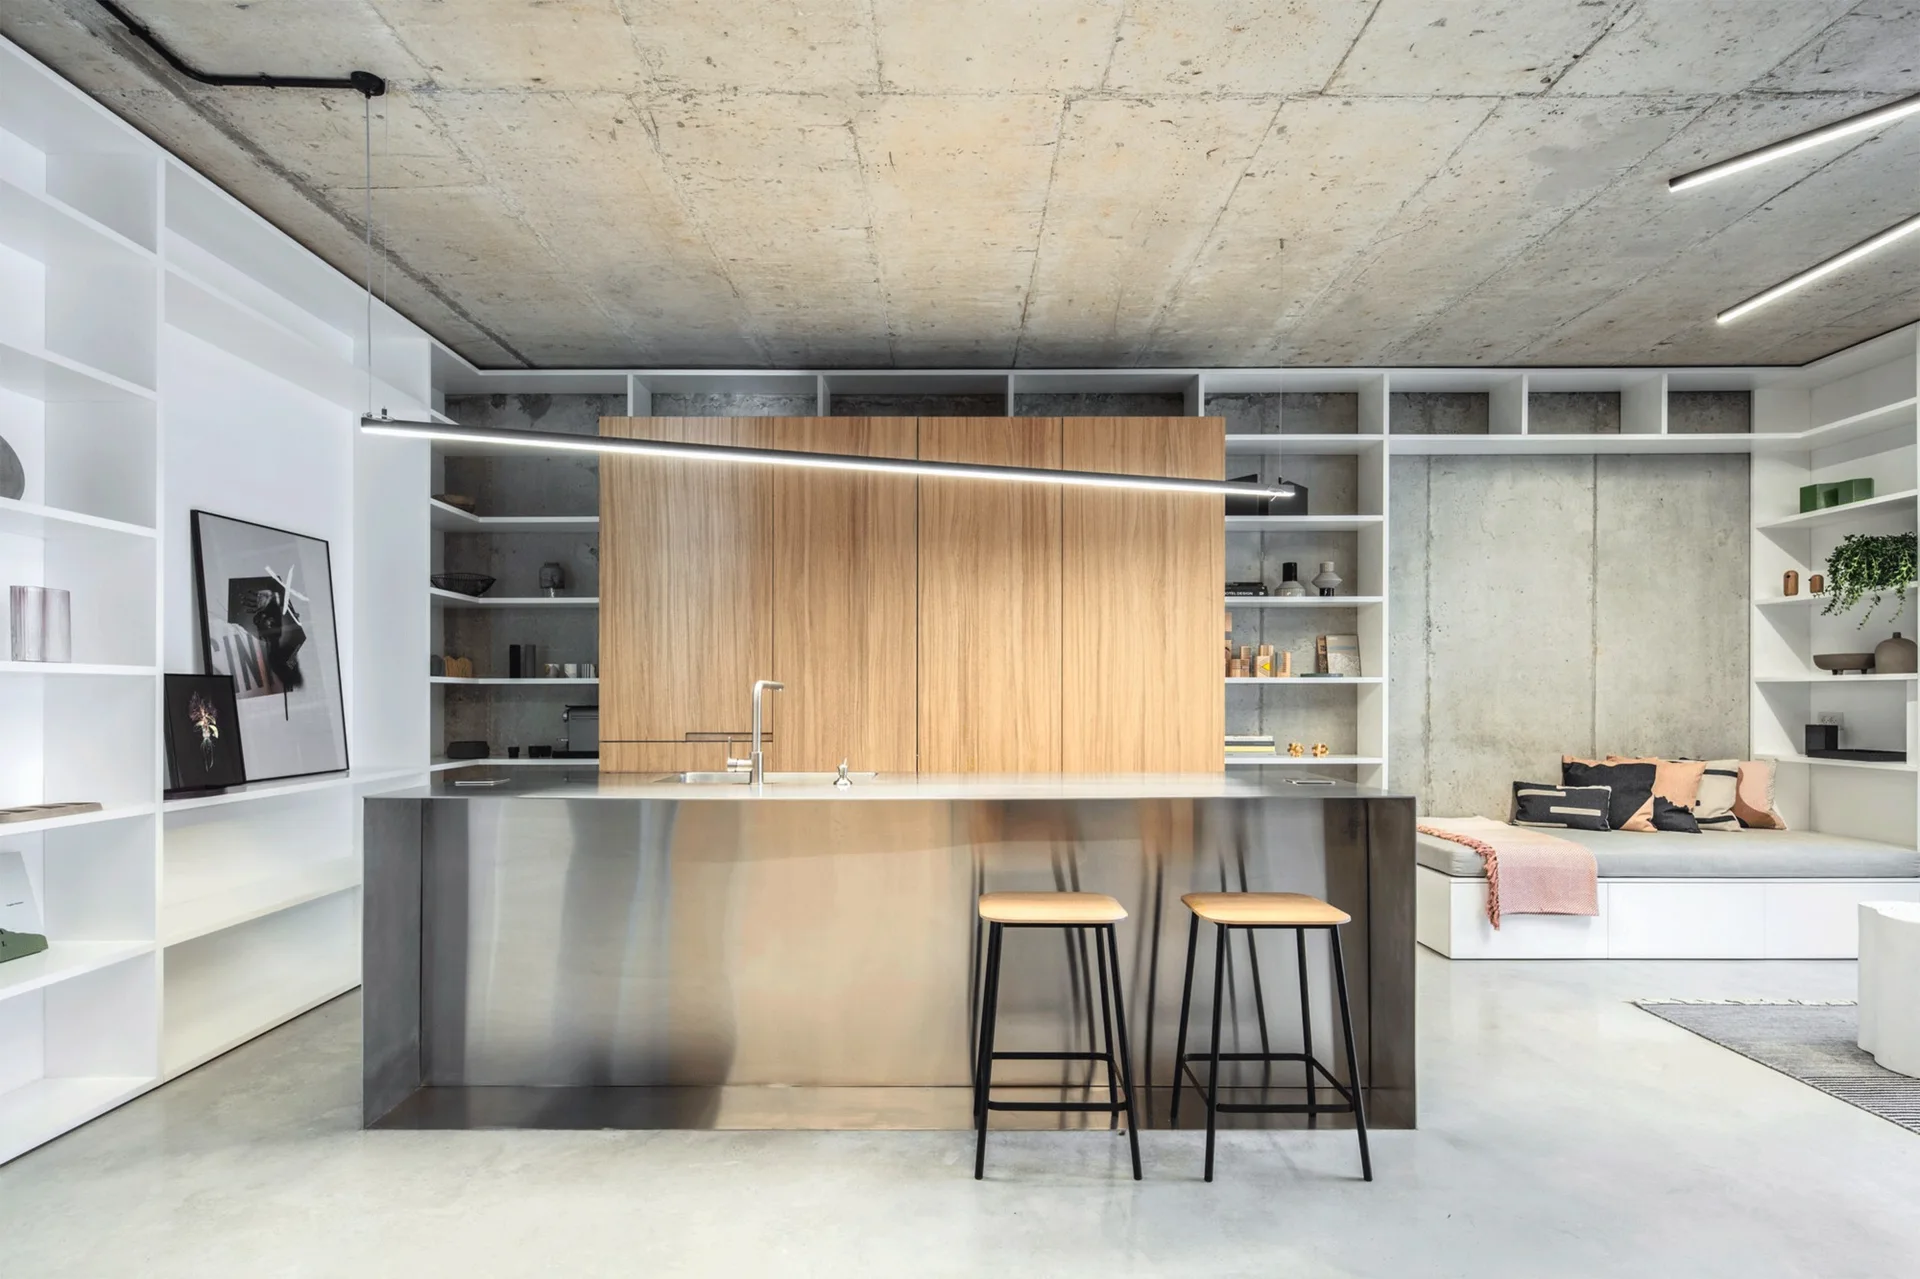
A modern industrial kitchen with a stainless steel island, two wooden bar stools, built-in white shelving, wood cabinetry, and an exposed concrete ceiling.
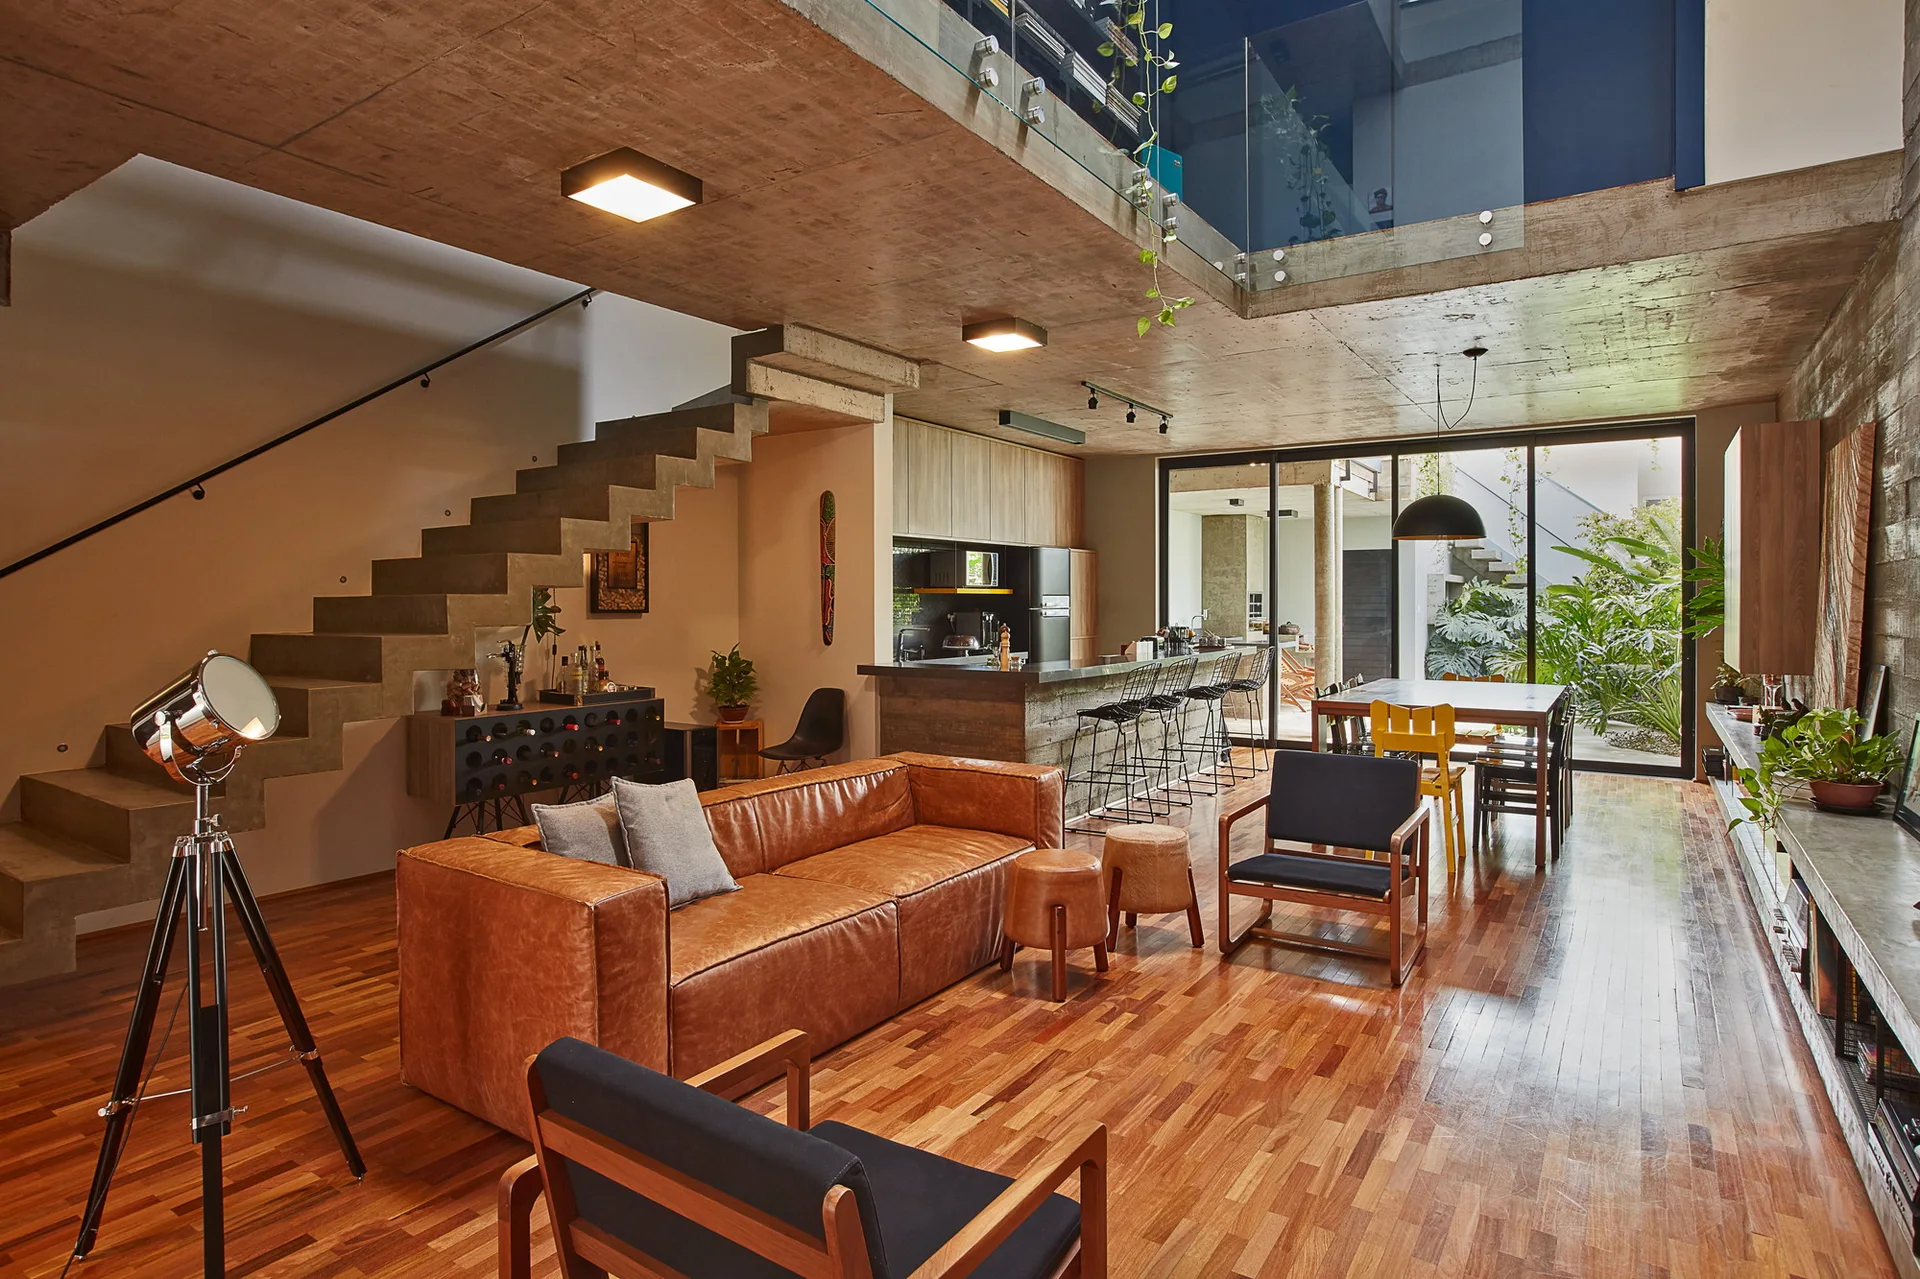
An open-plan living room features a tan leather sofa, concrete floating stairs, wood floors, and an exposed concrete ceiling.
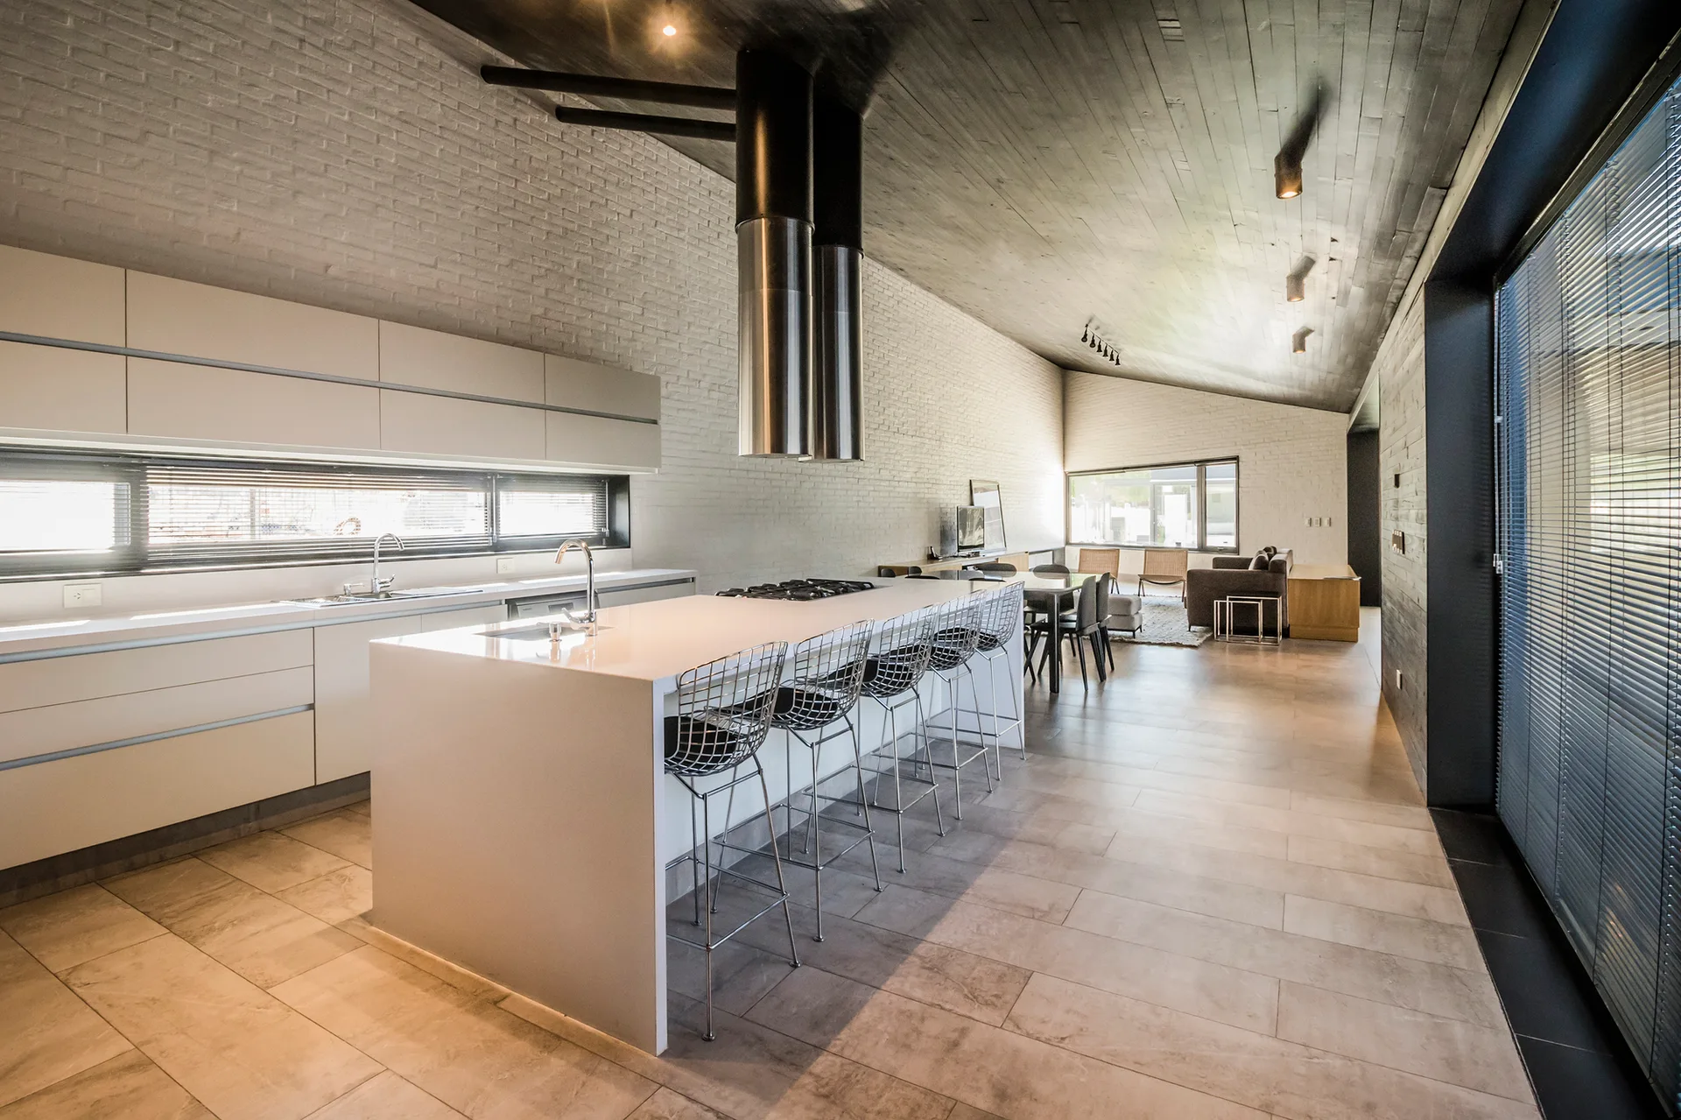
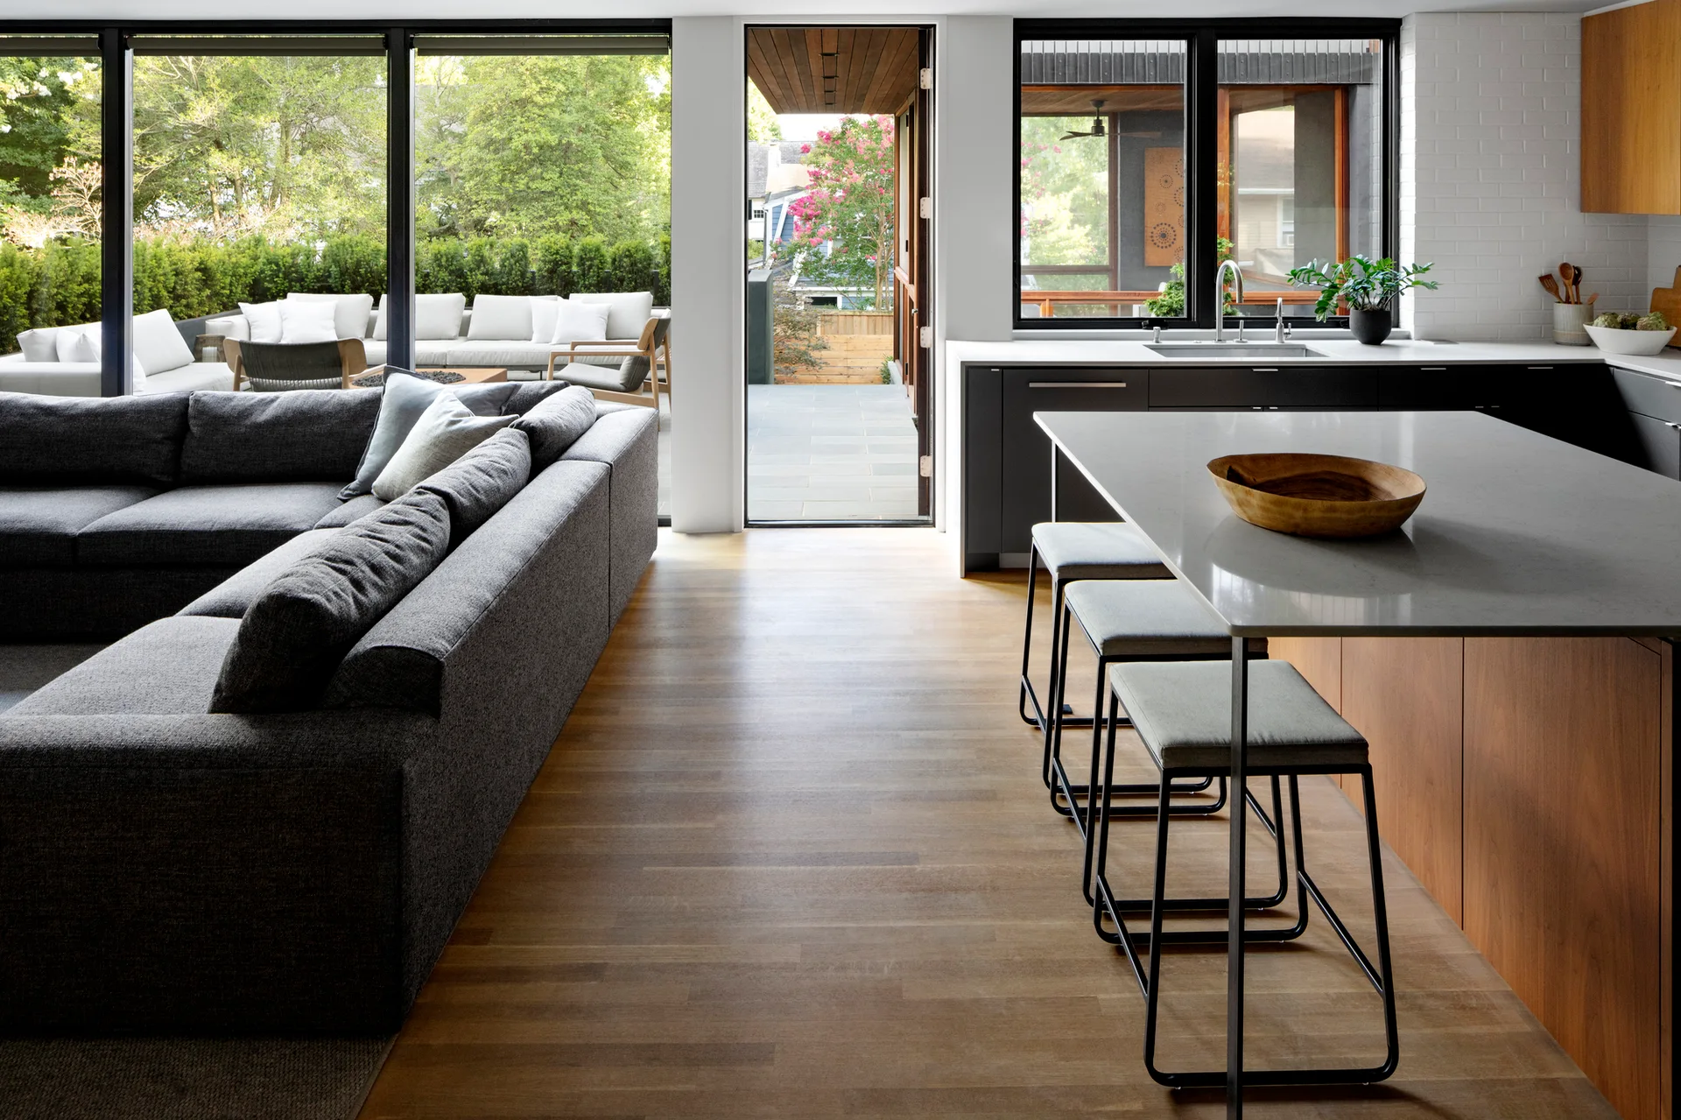
An open-plan kitchen features a large white island with wire bar stools, white brick walls, and a dark slanted wood ceiling.
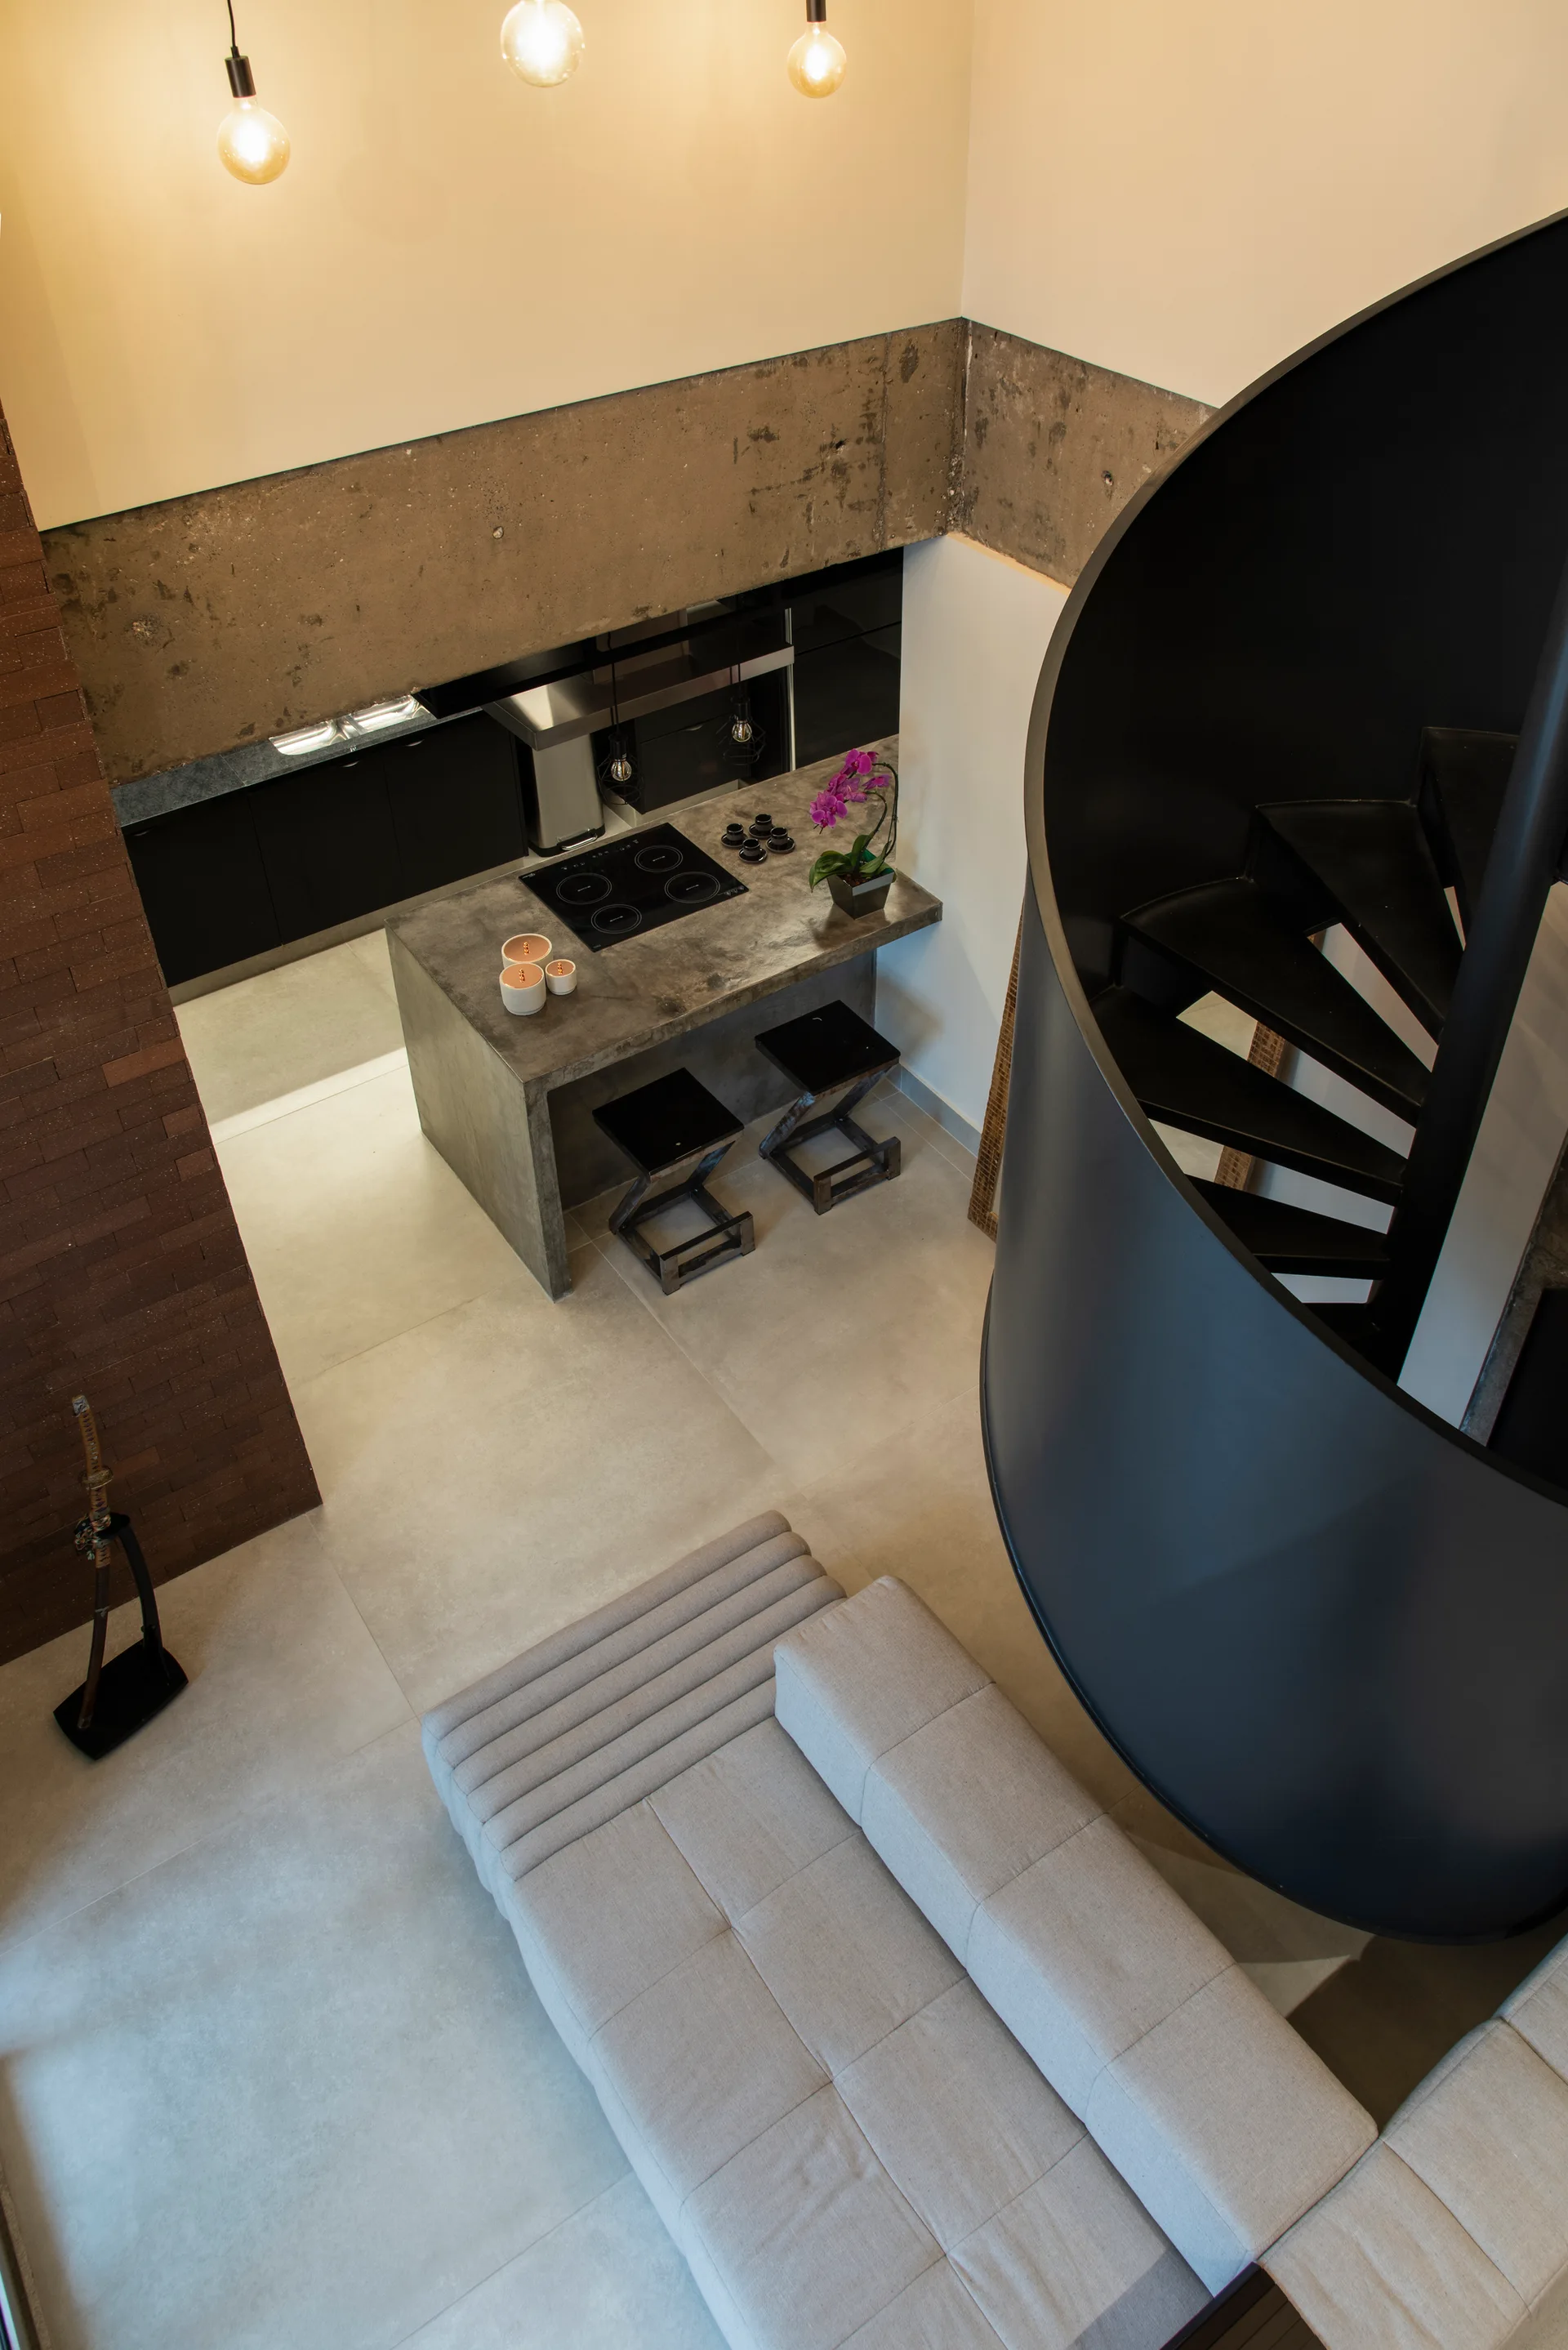
High-angle view of an industrial loft featuring a black spiral staircase, a grey modular sofa, and a concrete kitchen island.
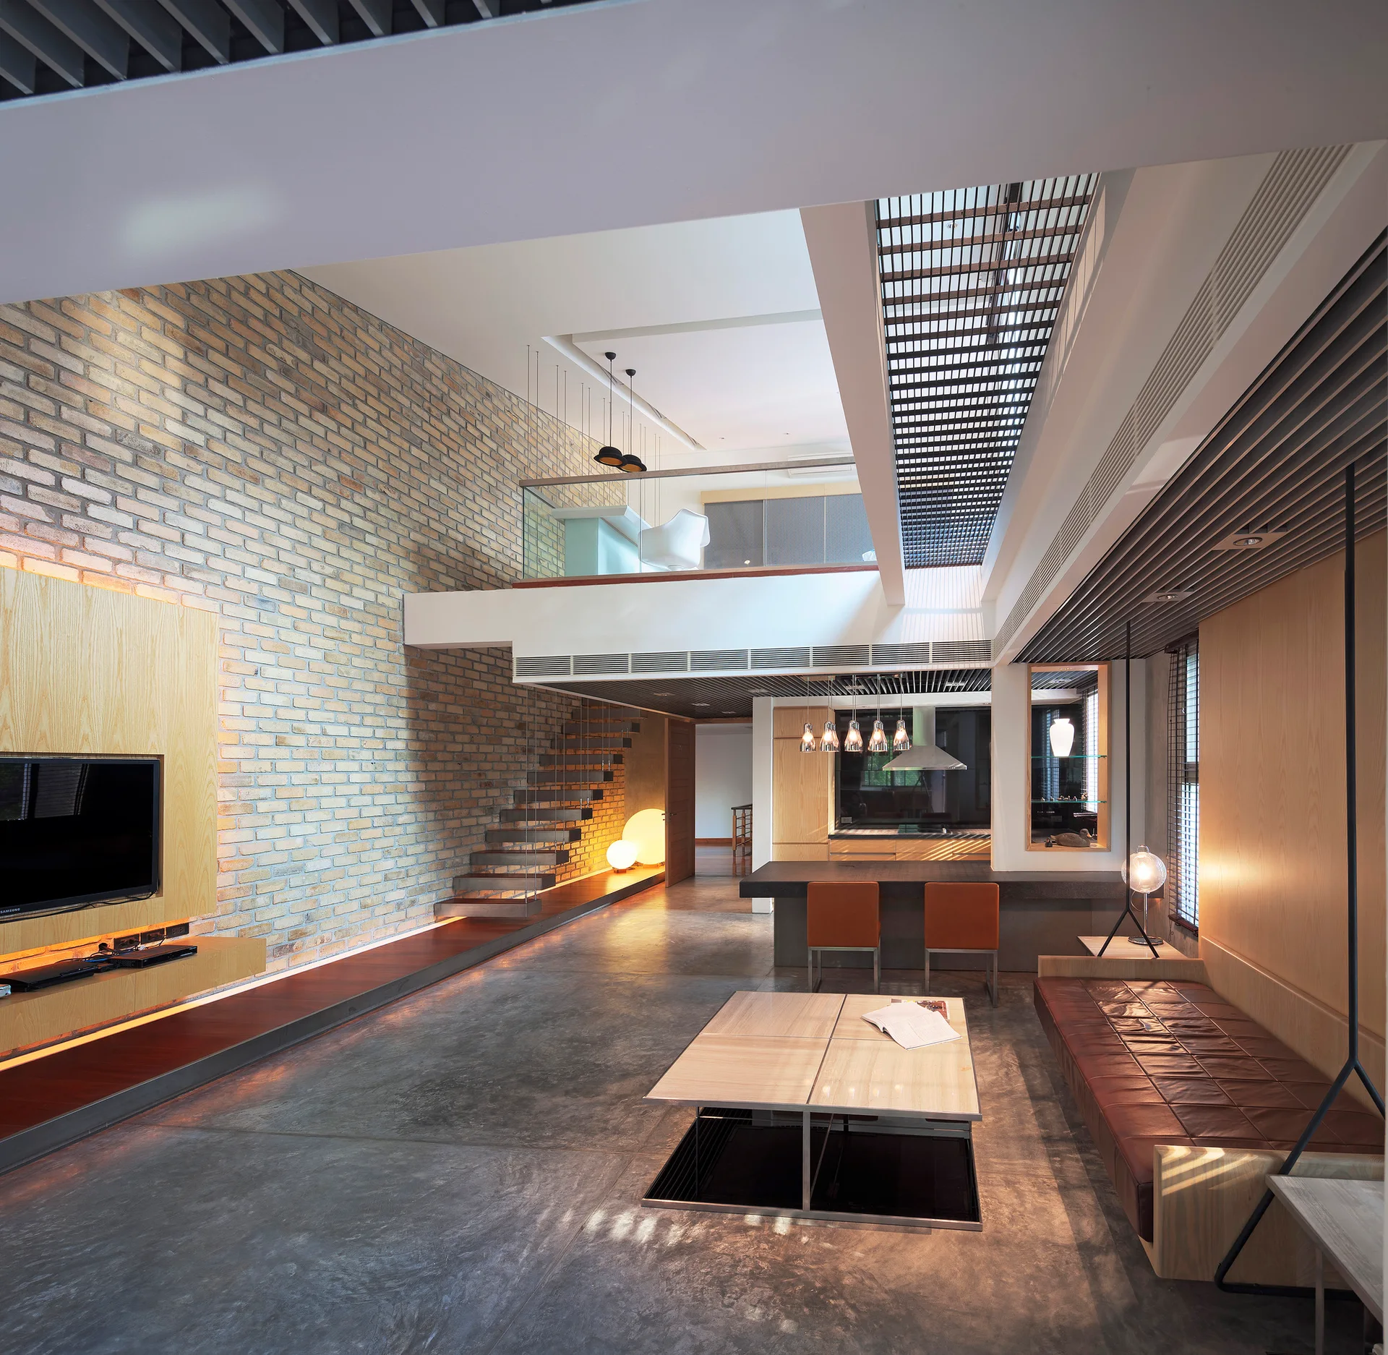
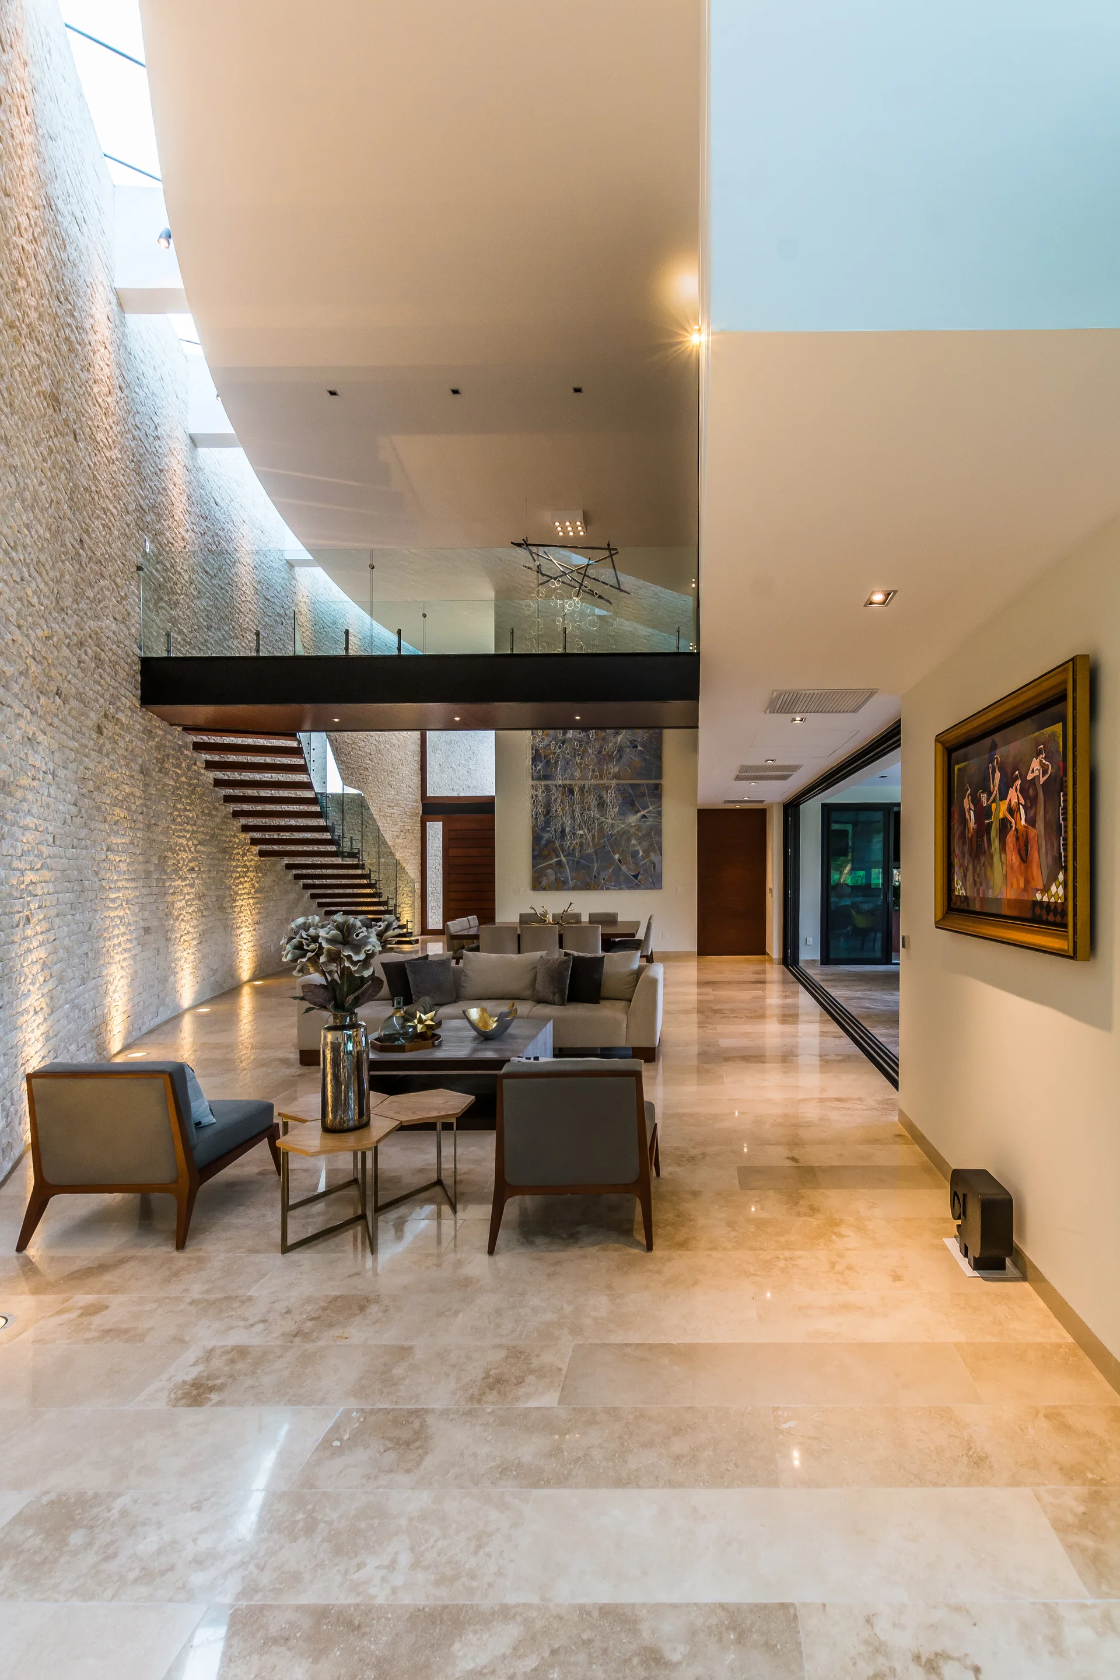
A spacious multi-level living room features a large exposed brick wall, a floating wooden staircase, polished concrete flooring, and a mezzanine balcony.
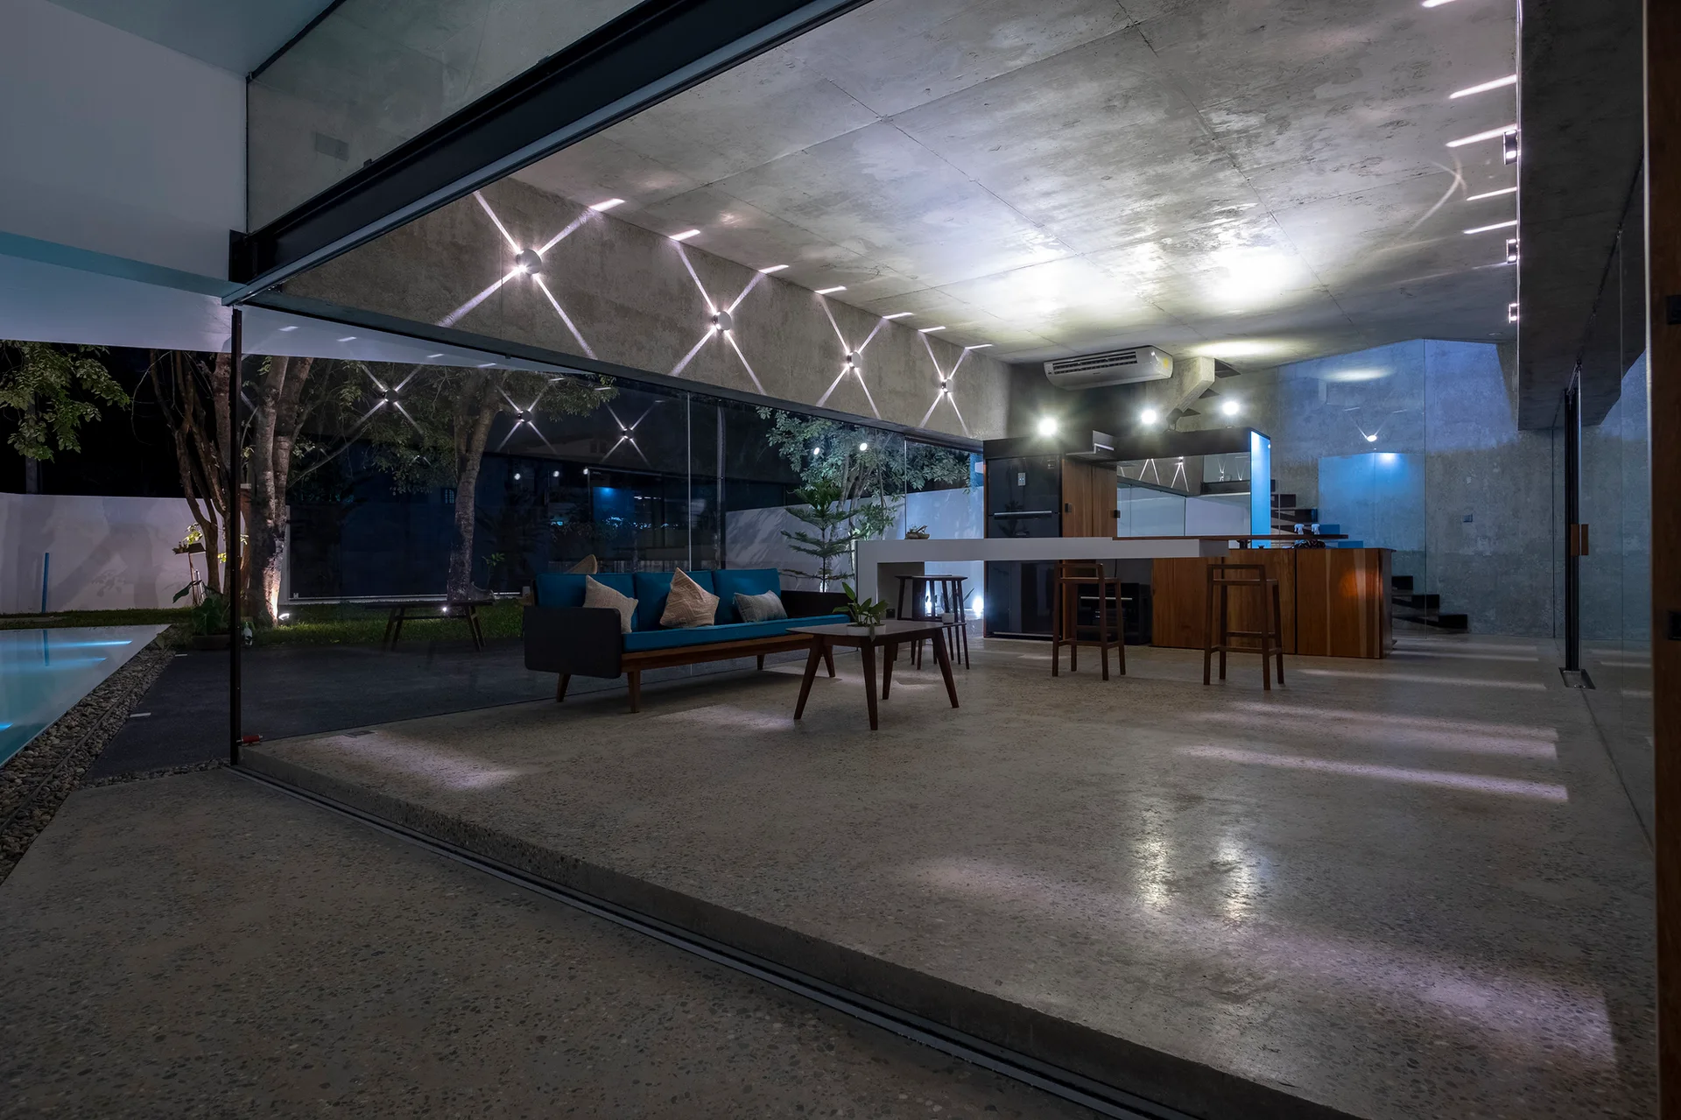
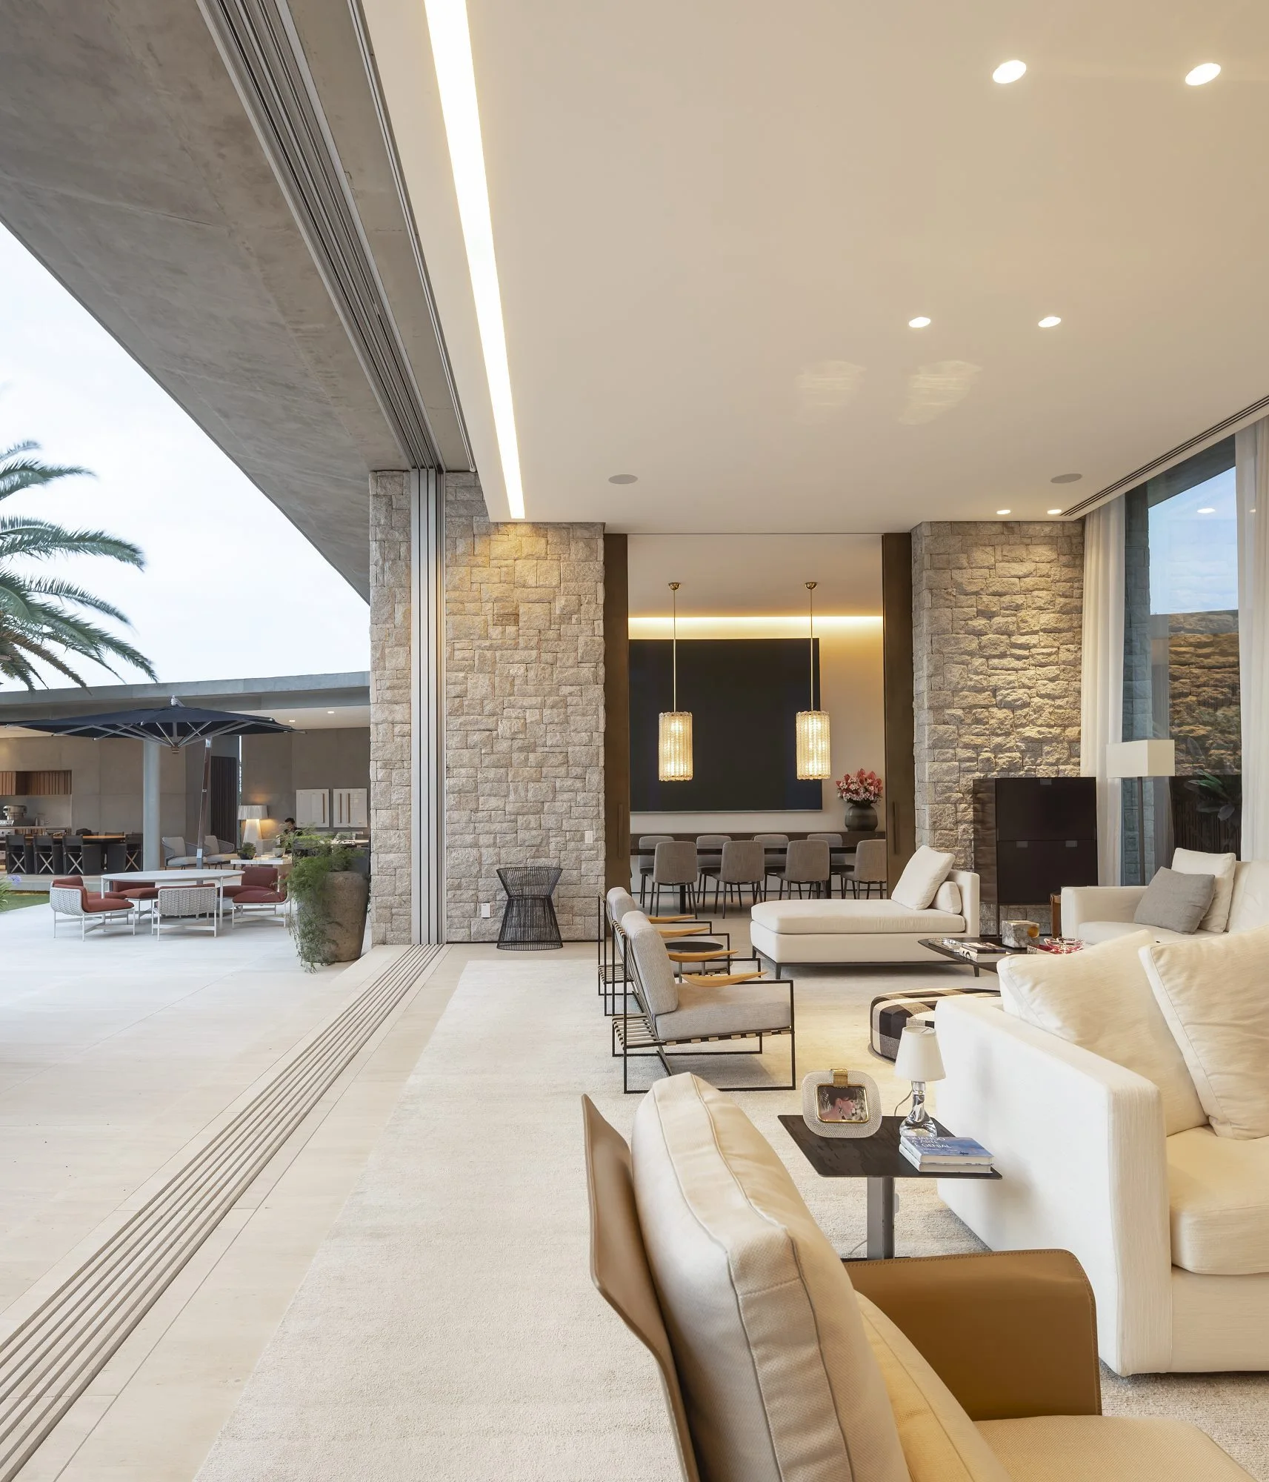
A modern living room with an exposed concrete ceiling, a blue sofa, and large sliding glass walls that open to an outdoor pool area.
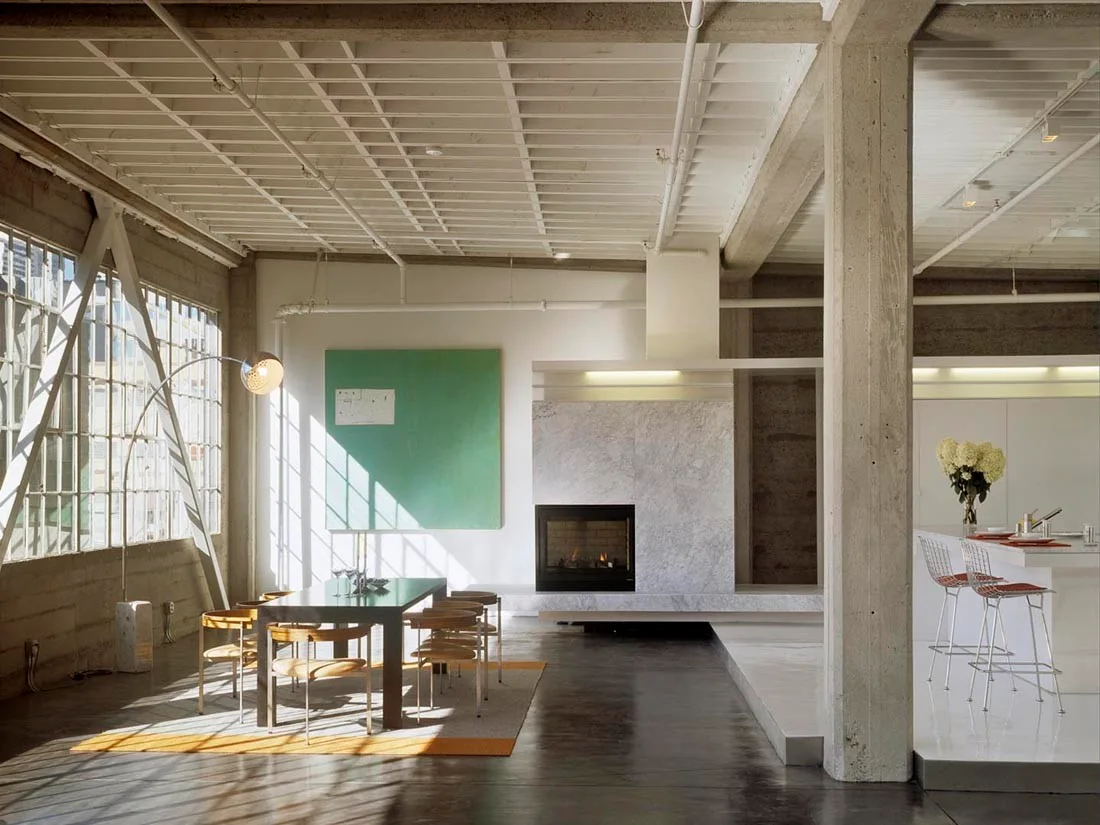
An industrial open-plan loft featuring a dining table, a marble fireplace, exposed concrete columns, and large grid windows letting in natural sunlight.
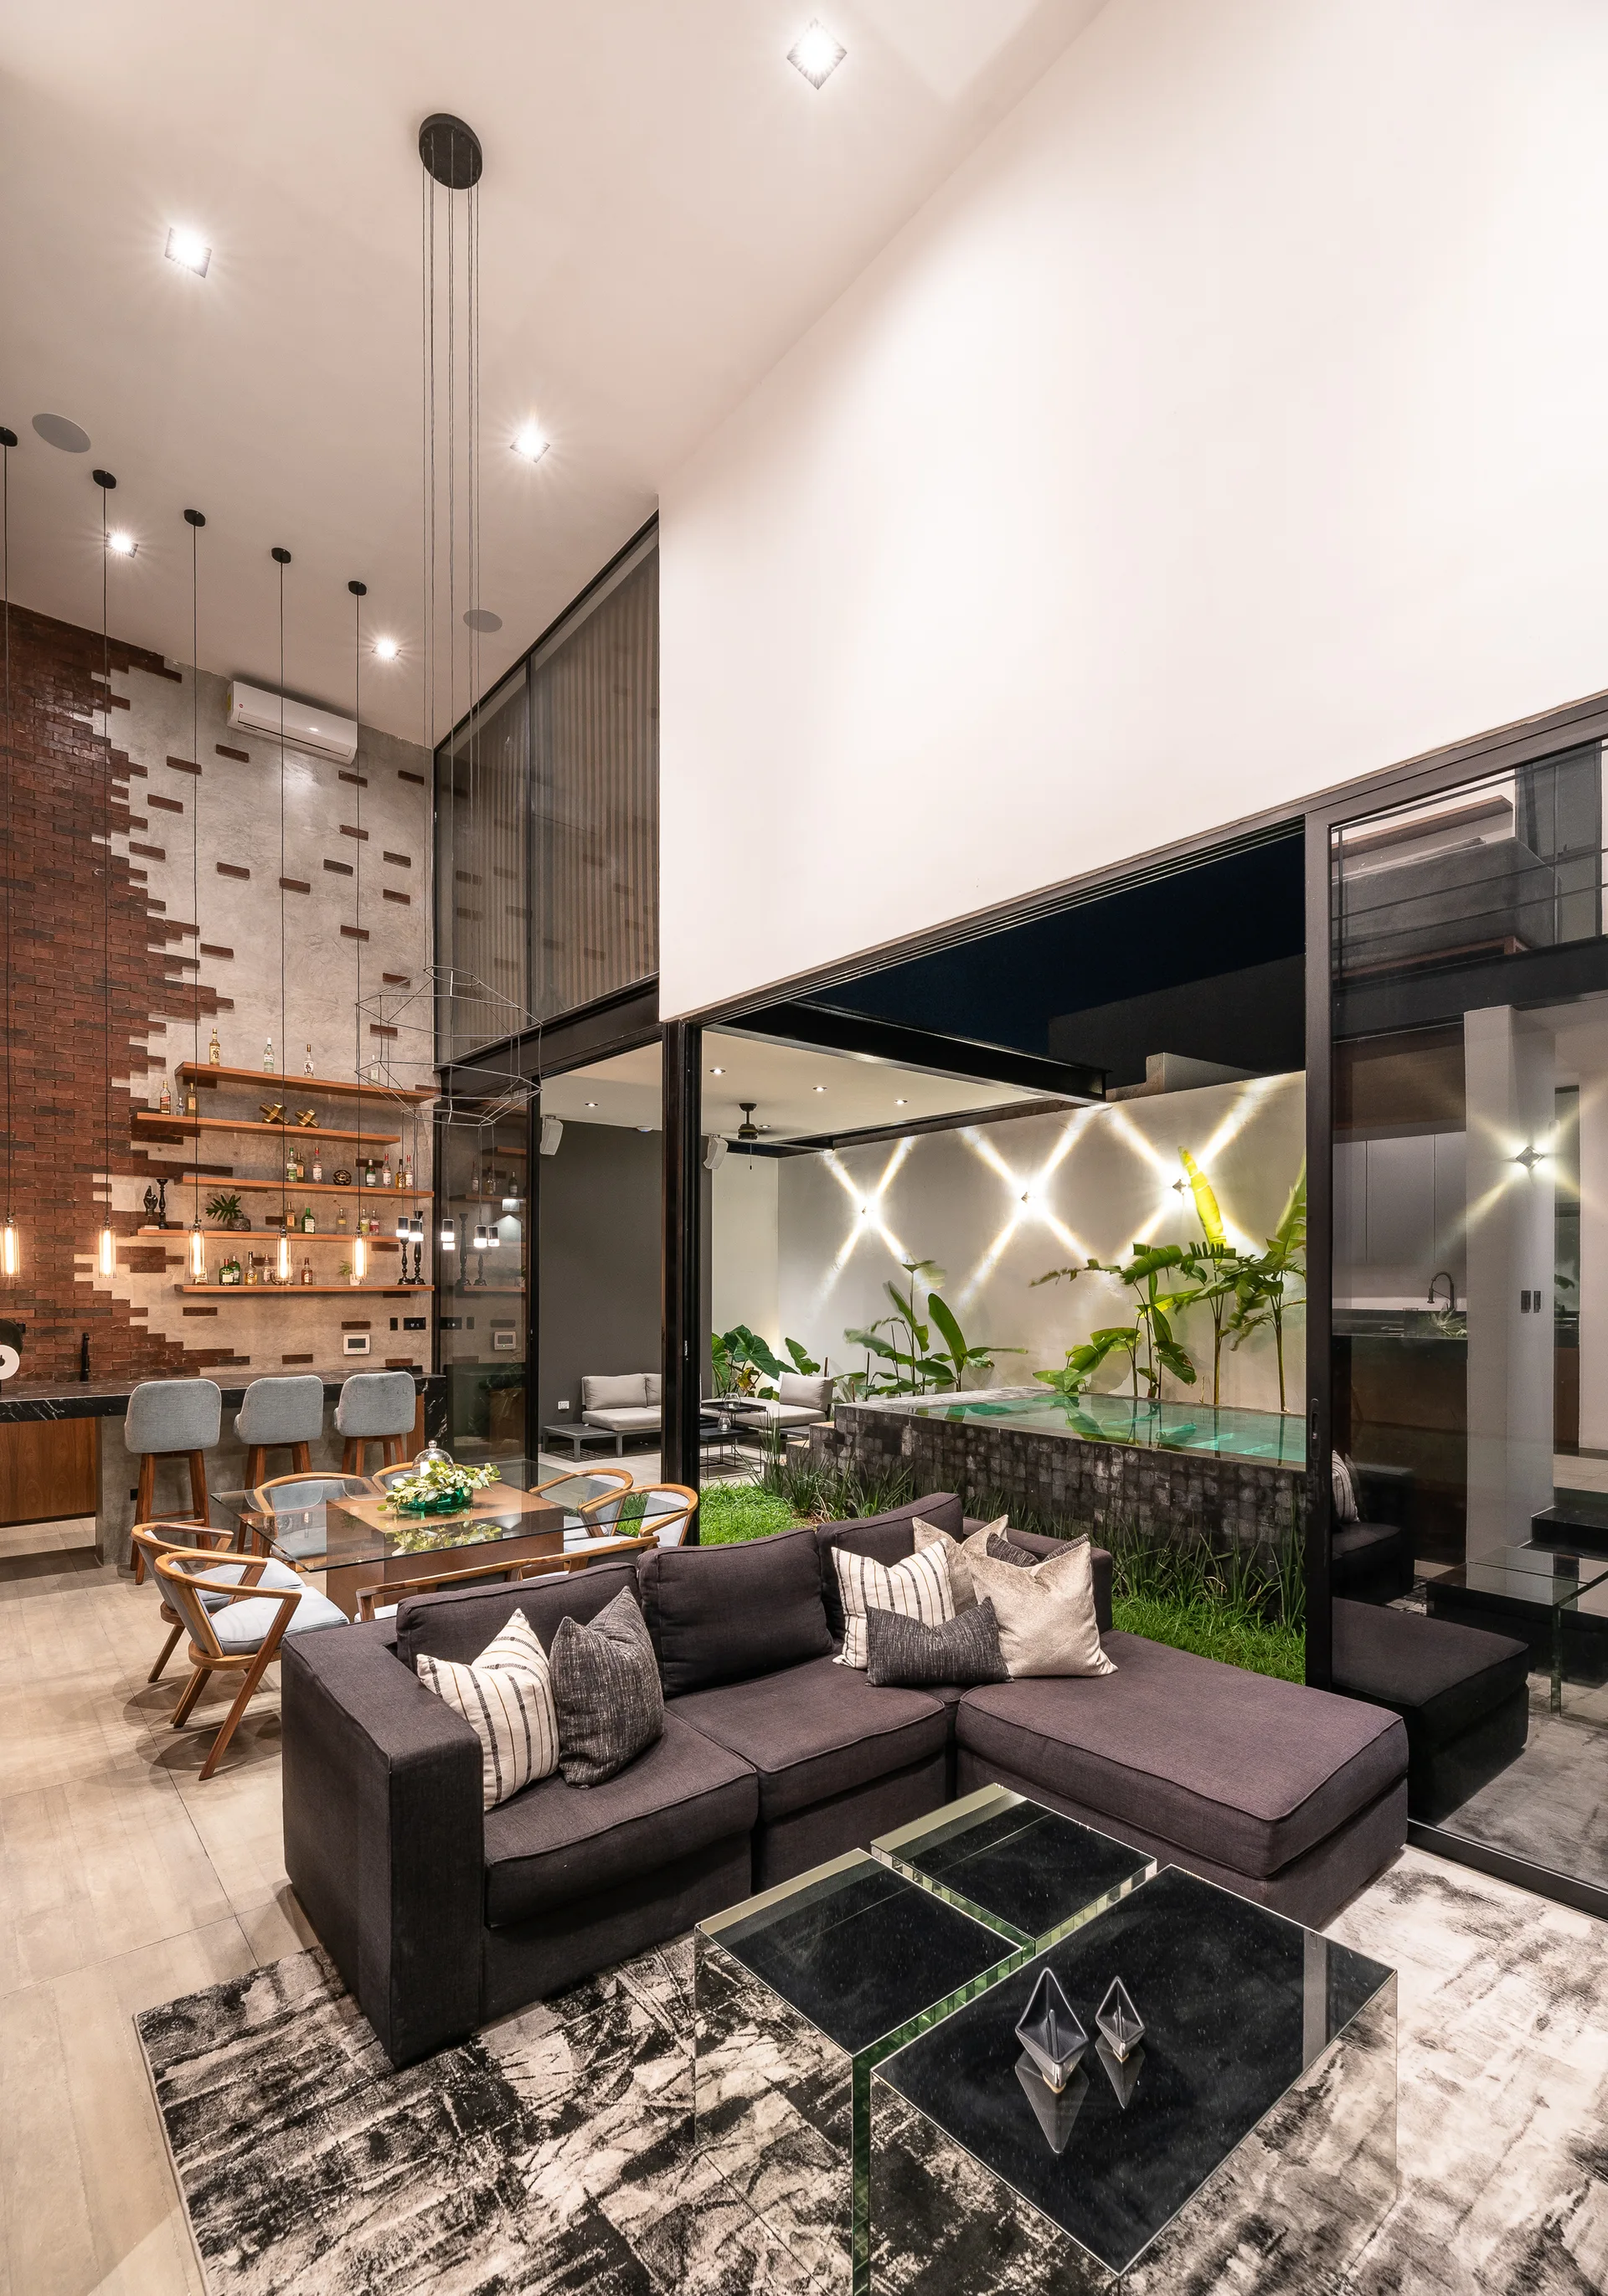
A grey sectional sofa sits on a textured rug next to a dining area, with glass walls opening to a courtyard pool and garden.
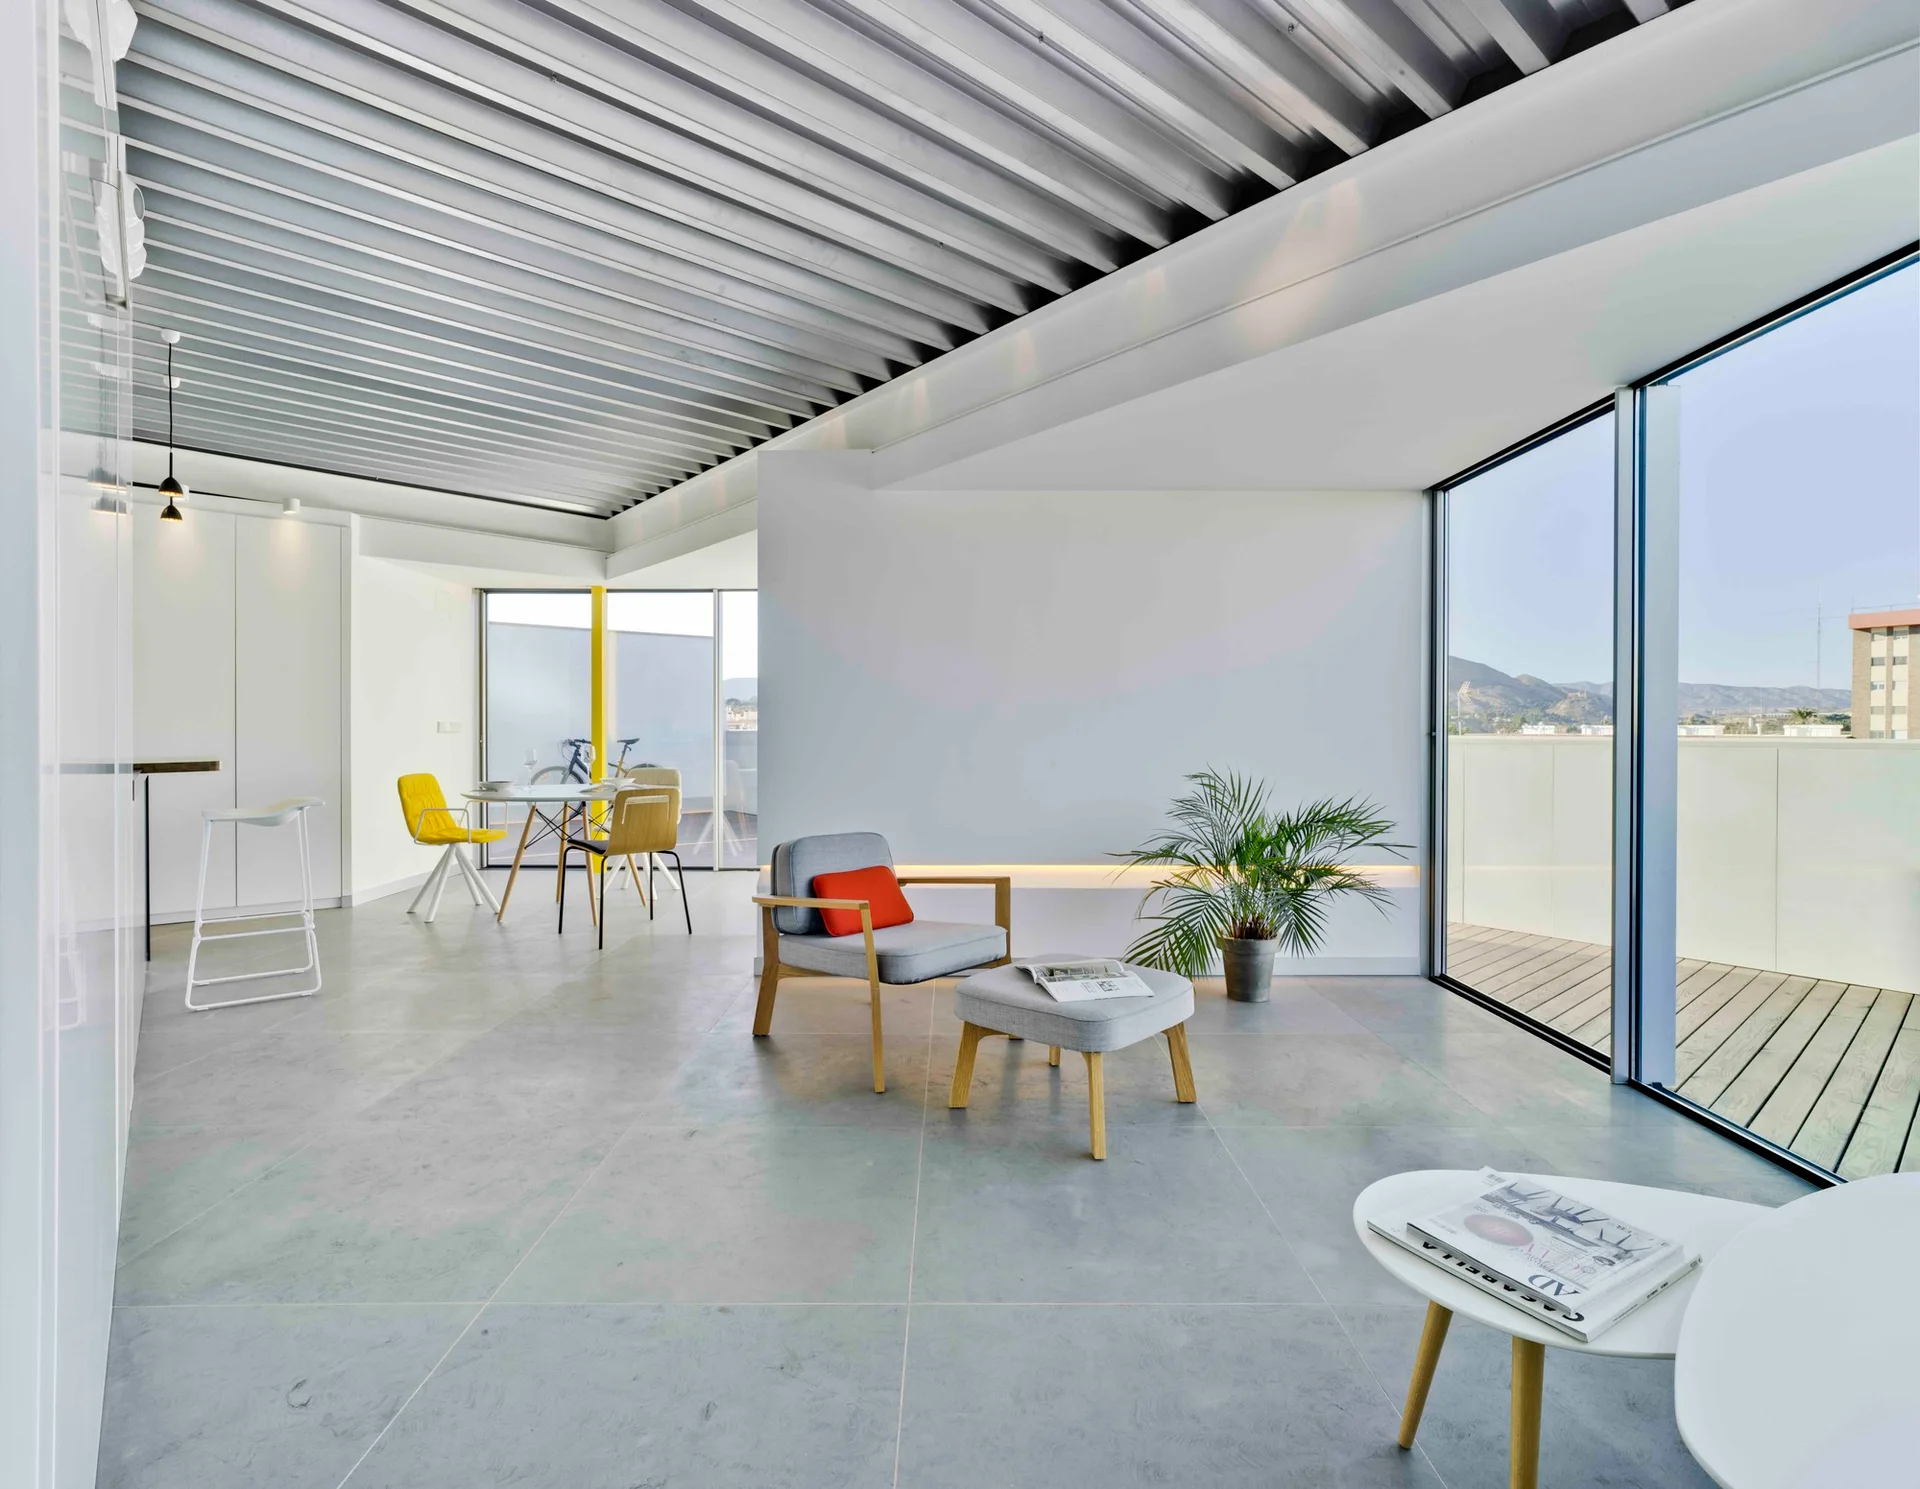
A modern open-concept living area features a grey tiled floor, a ribbed metal ceiling, a minimalist armchair, and large glass doors leading to a wood terrace.

Collections

Built from matching photos
Projects

Projects connected to matching photos