Skip to content

PROJECT

H Residence

by Lucas y Hernández – Gil, Cristina Domínguez Lucas y Fernando Hernández-Gil Ruano

21 images

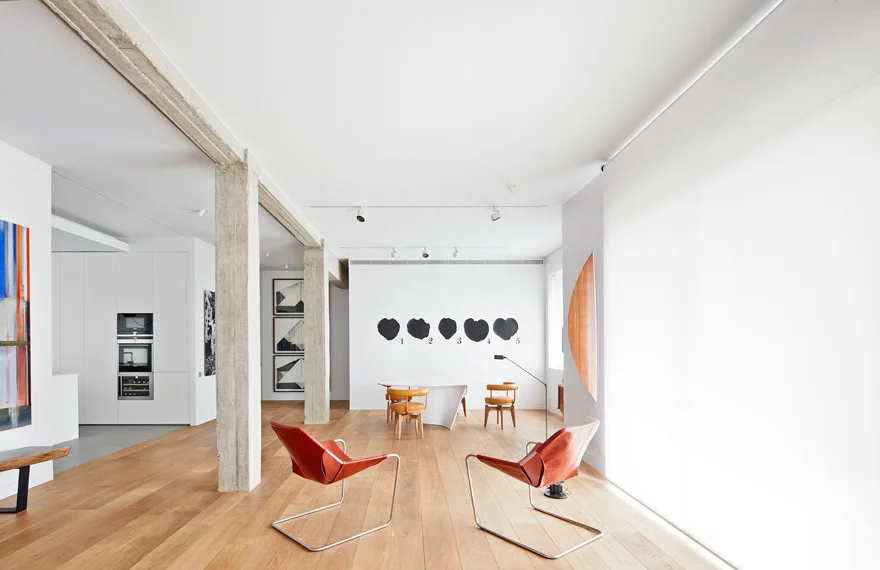
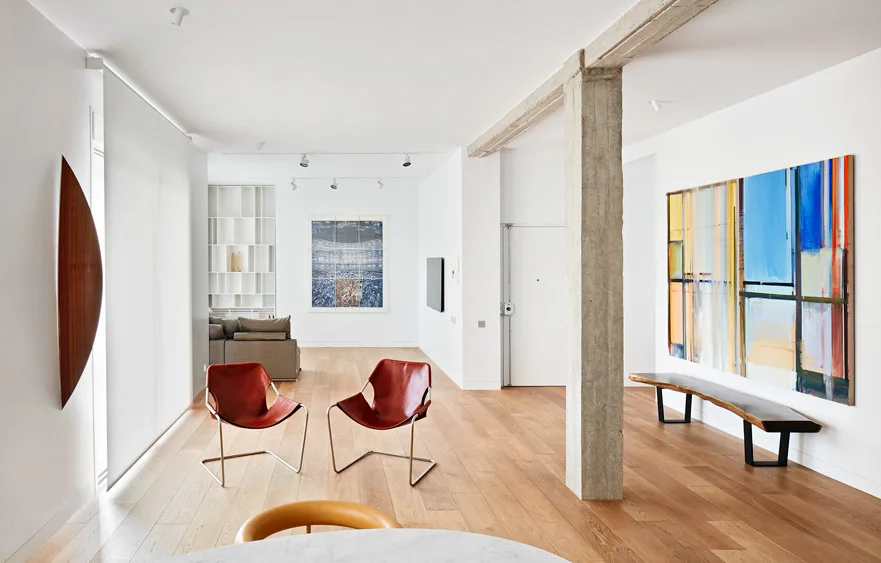
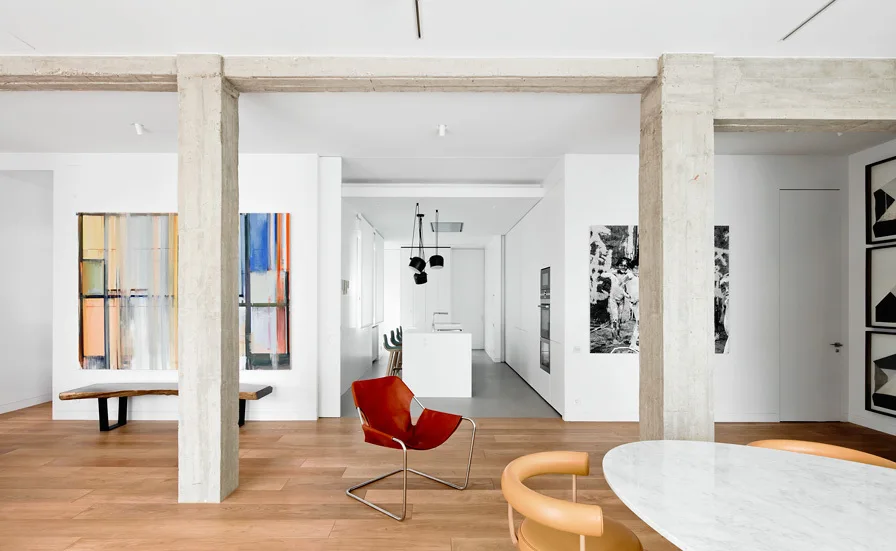
An open-concept living room features two red leather sling chairs, exposed concrete columns, and light wood flooring under a white ceiling.
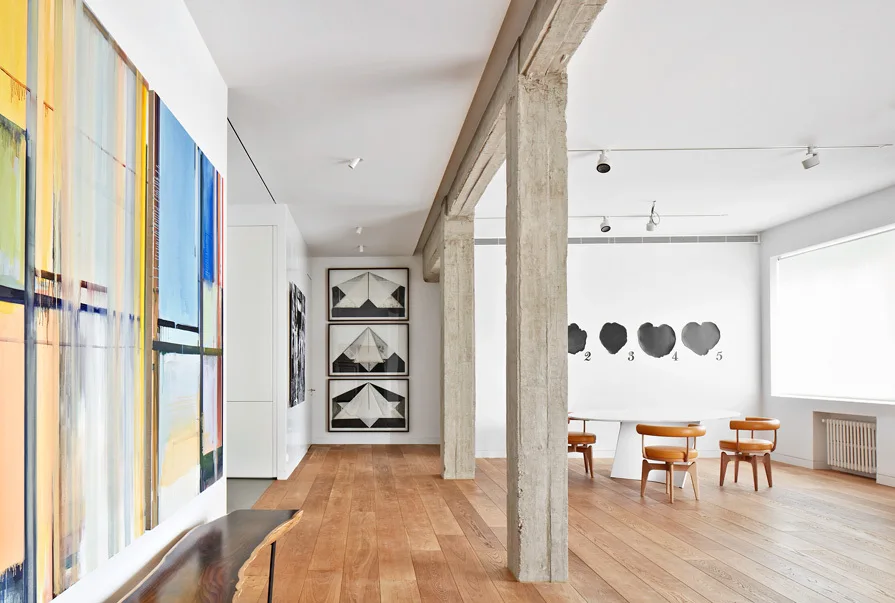
A bright minimalist dining area with exposed concrete columns, wide-plank wood flooring, a round white table, and large art pieces on the walls.
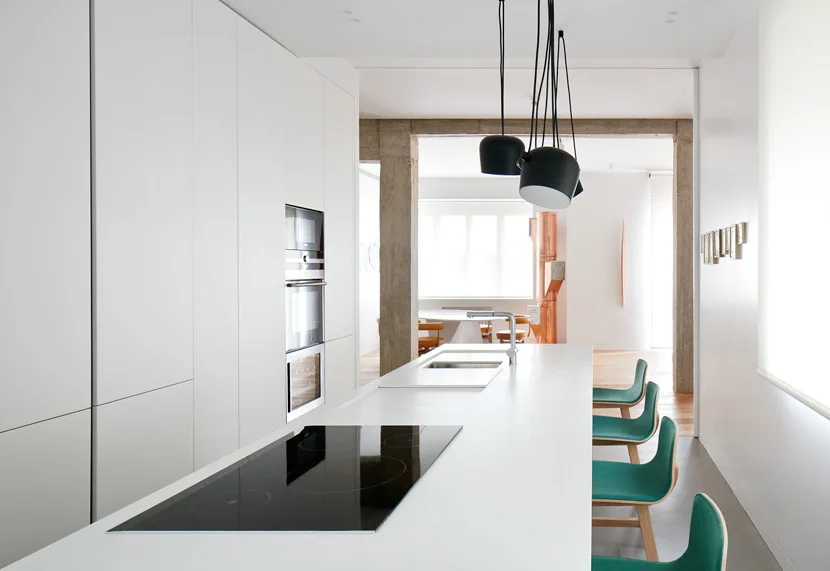
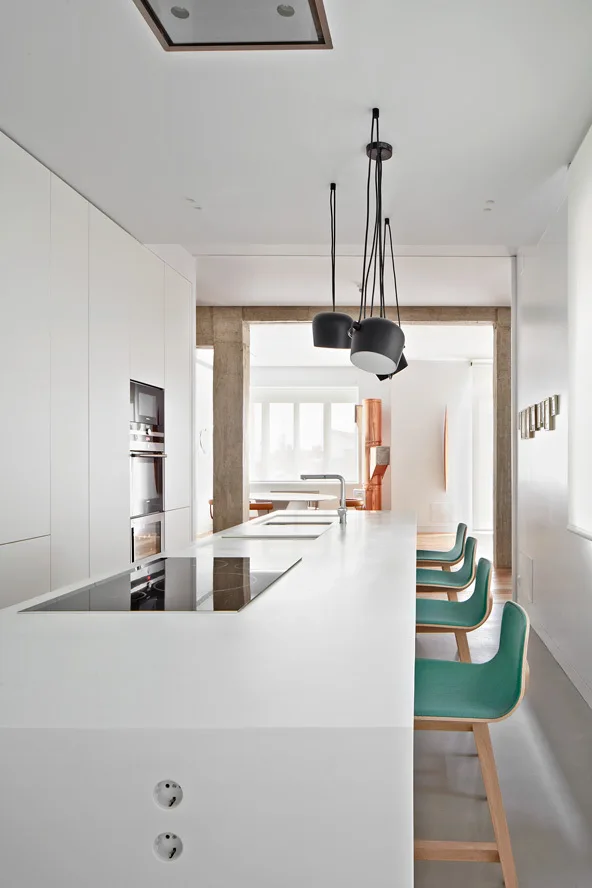
A minimalist white kitchen featuring a long island with a cooktop, a row of green bar stools, and matte flat-front tall cabinets.
H Residence
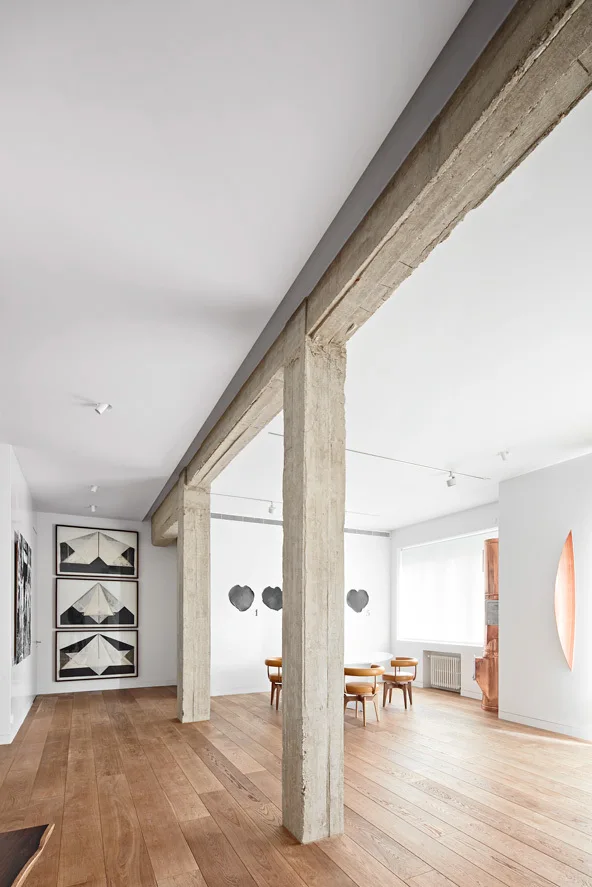
A minimalist dining room with raw concrete columns, white walls, and light-colored wide-plank wood flooring.
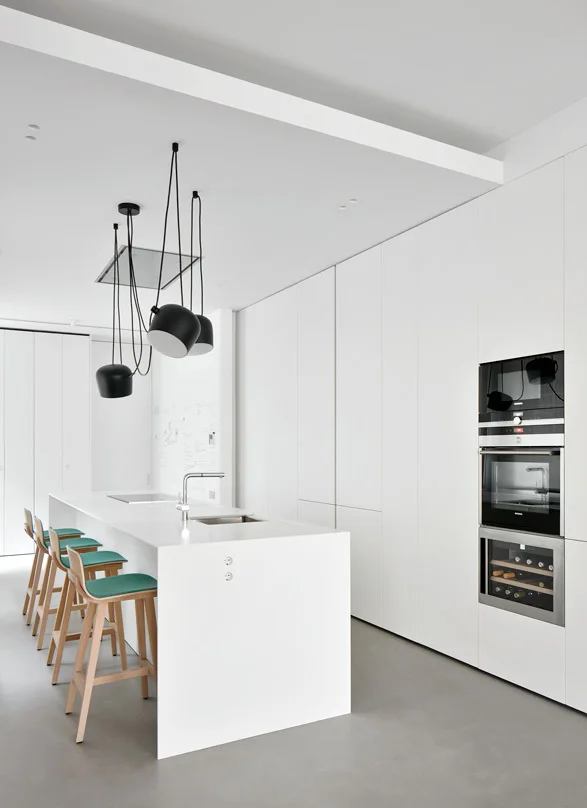
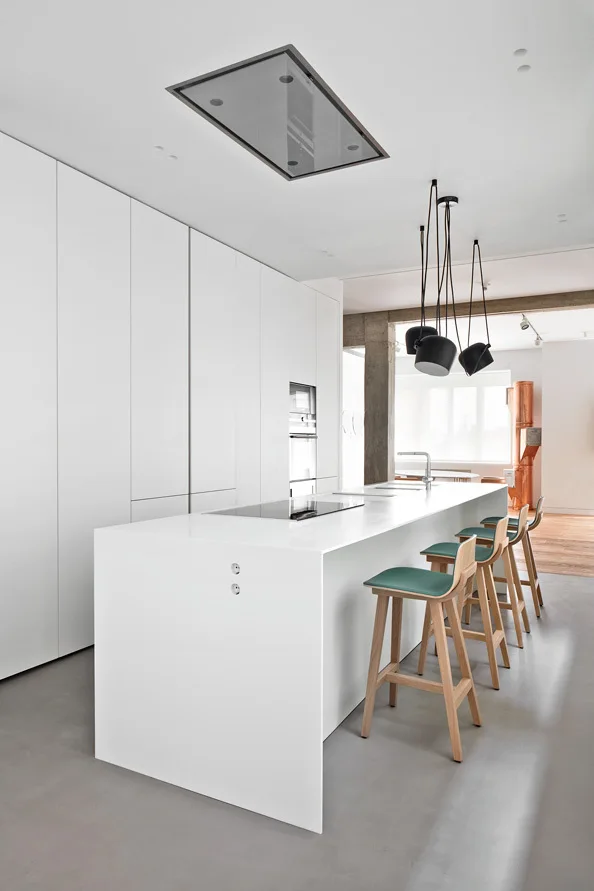
A minimalist white kitchen features a large island with teal cushioned bar stools under black pendant lights and a wall of handleless white cabinets.
A minimalist living room featuring an exposed concrete column, light wood floors, two red leather chairs, and a large abstract wall painting.
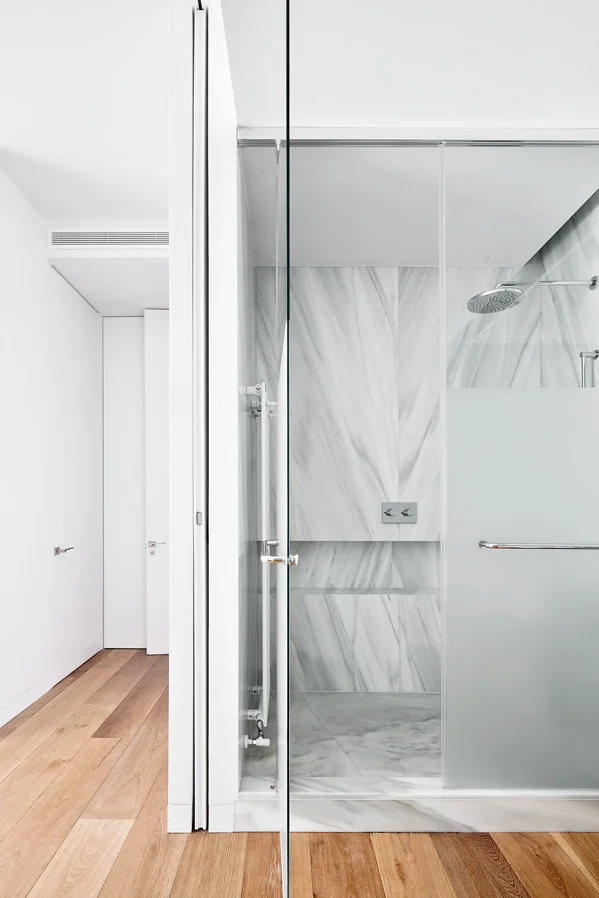
A glass-enclosed walk-in shower lined with veined white marble stands adjacent to a hallway with light hardwood floors.
A modern white kitchen features a long minimalist island with green bar stools, flat-panel cabinets, and black pendant lights.
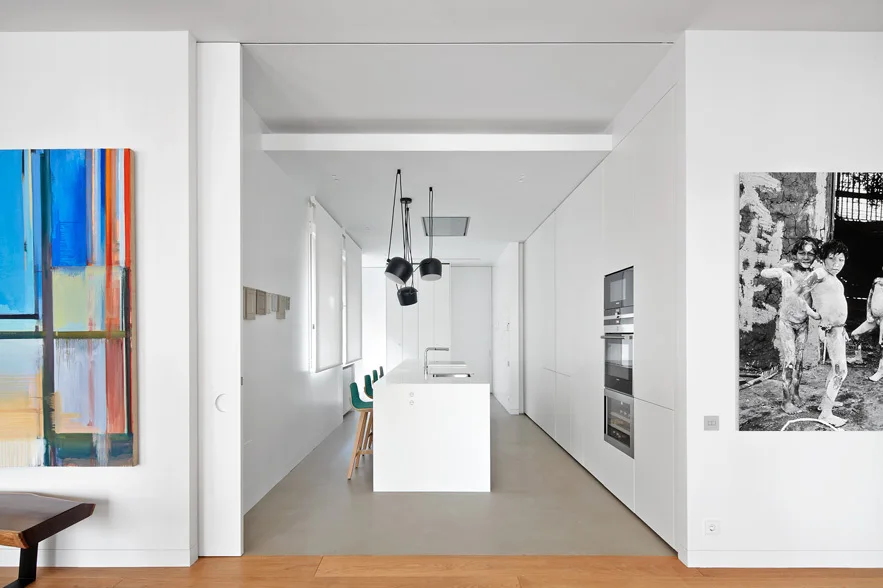
A minimalist white kitchen features a central white island with turquoise bar stools, integrated wall cabinets, and large artwork on the flanking walls.
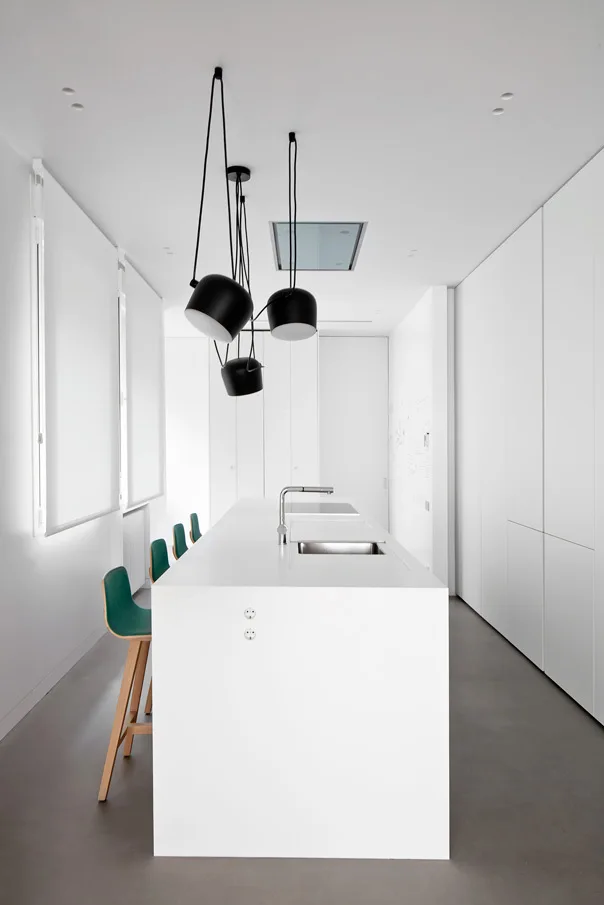
A minimalist white kitchen features a long central island with a sink, a cluster of black pendant lights, and a row of green bar stools.
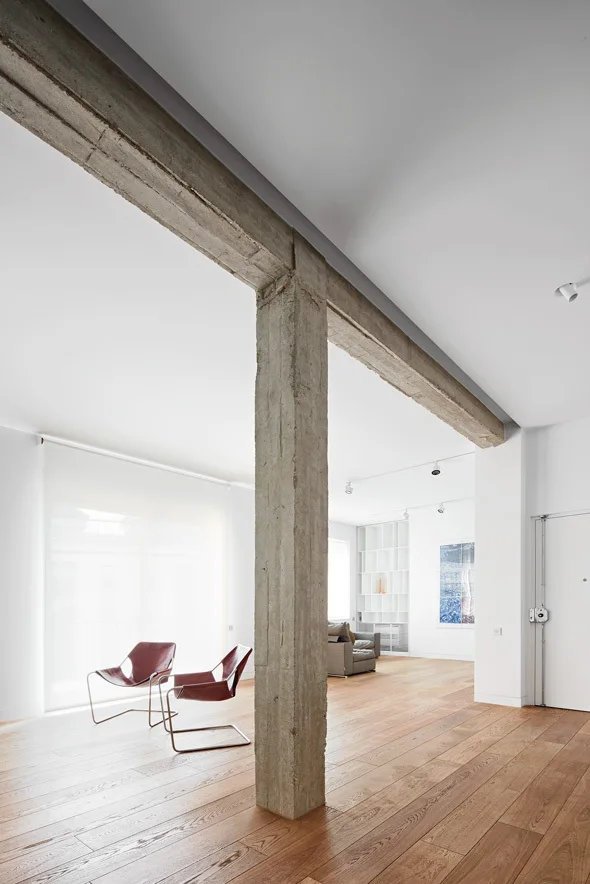
A minimalist open-plan living room featuring an exposed concrete column and beam, light wood floors, and two brown leather armchairs.
A modern open-plan living and dining space features rough concrete columns, wood flooring, a red leather chair, and minimalist white walls.
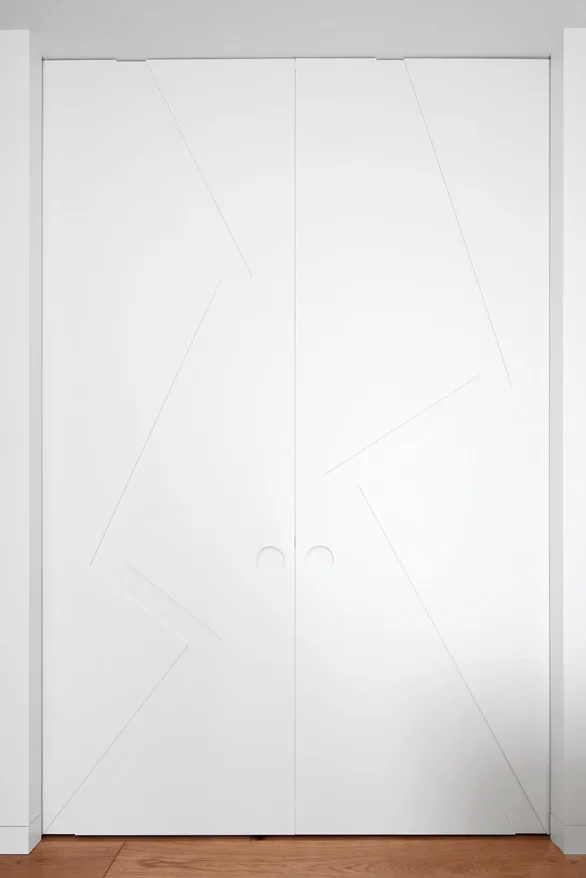
White minimalist double doors featuring incised geometric panel lines and circular integrated handle cutouts above wood flooring.
A minimalist white kitchen features a long white island with wooden bar stools, handleless floor-to-ceiling cabinets, and black pendant lights.
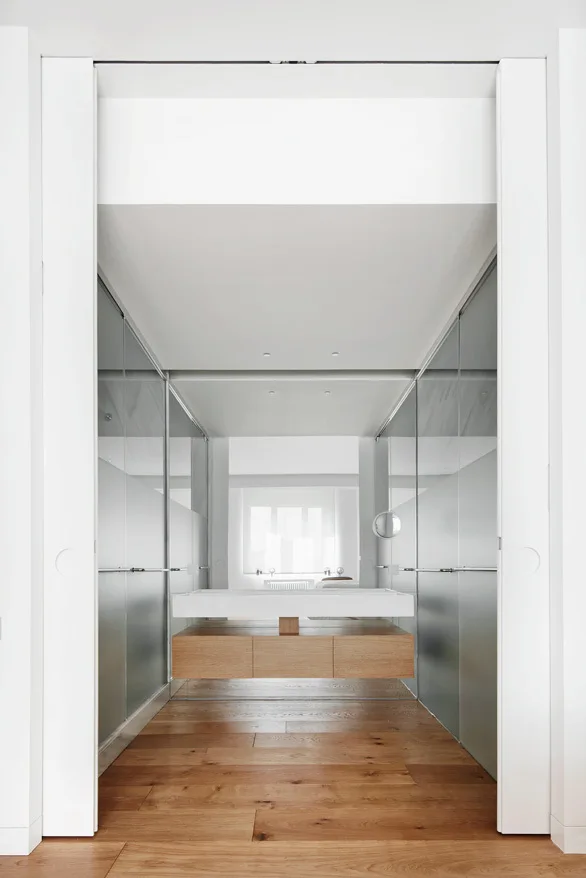
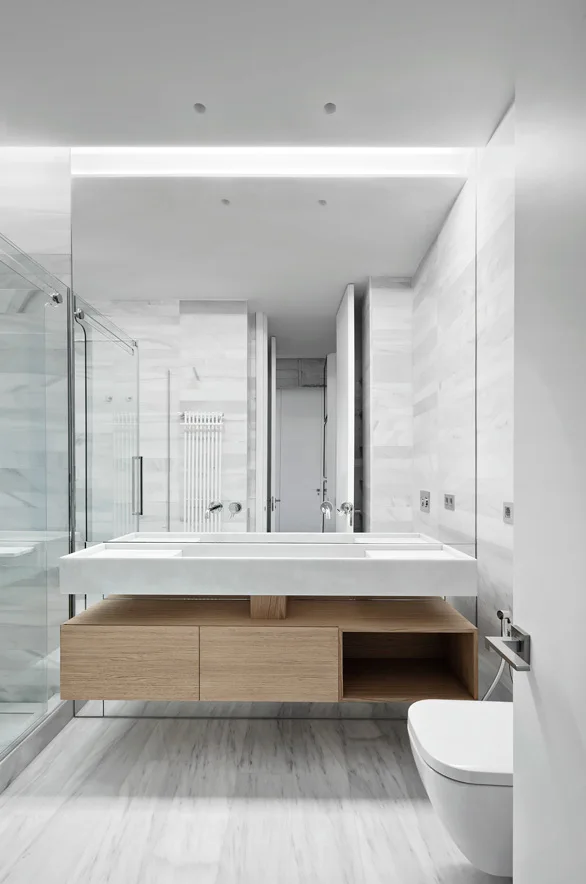
A modern bathroom features a floating wood vanity with an integrated white sink, veined marble tiled walls and floor, and a large mirror.
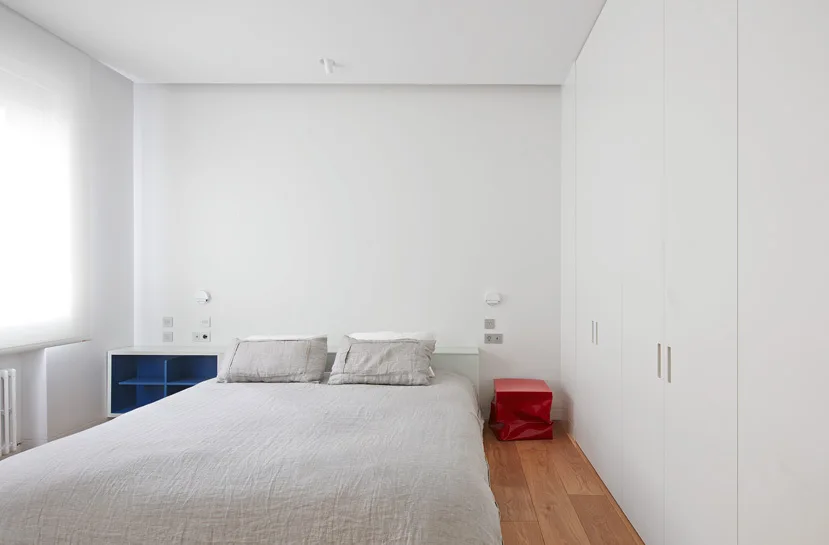
A minimalist white bedroom features a bed with grey linen bedding, a blue open nightstand, a red stool, and a built-in wardrobe.
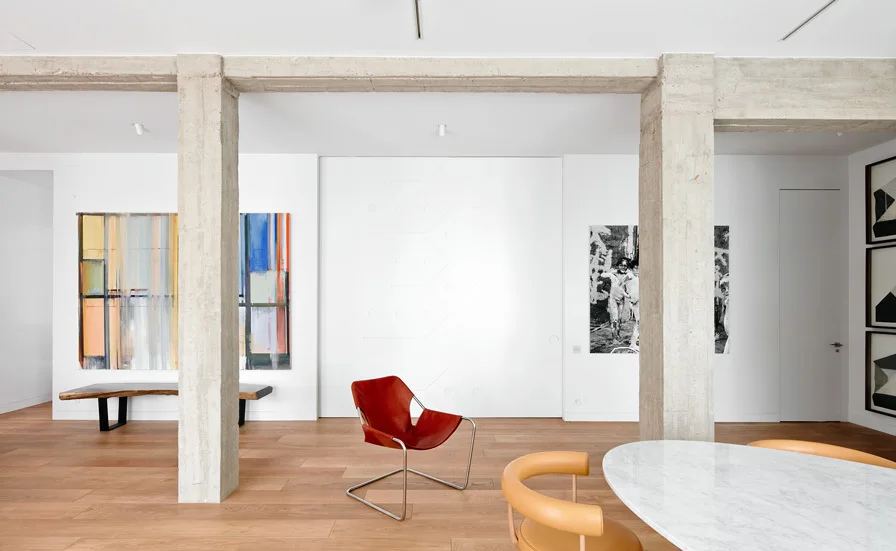
A minimalist room features raw concrete pillars, warm wood floors, a red leather chair, and a white marble dining table.
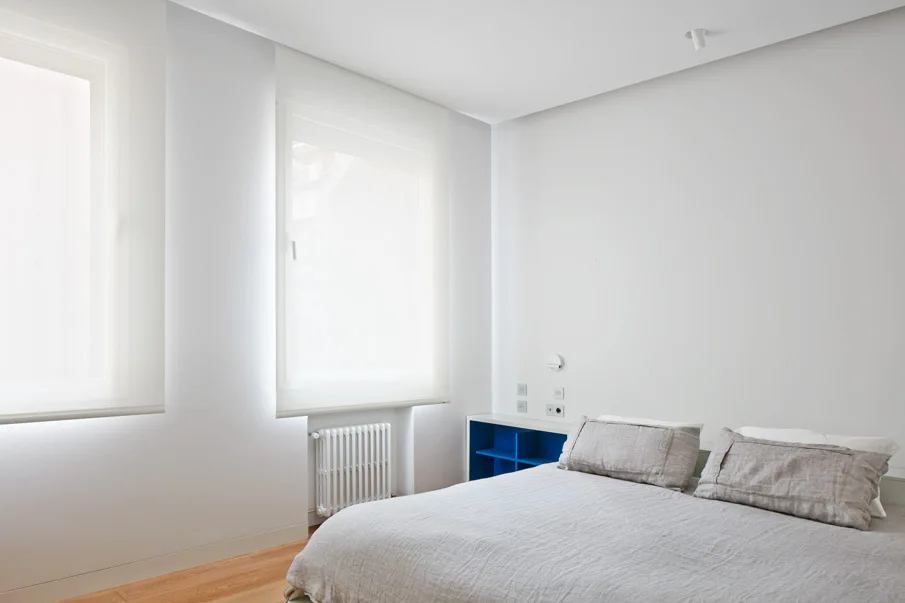
A minimalist white bedroom featuring a bed with neutral grey linen sheets, a vivid blue open bedside storage shelf, and windows with white roller shades.
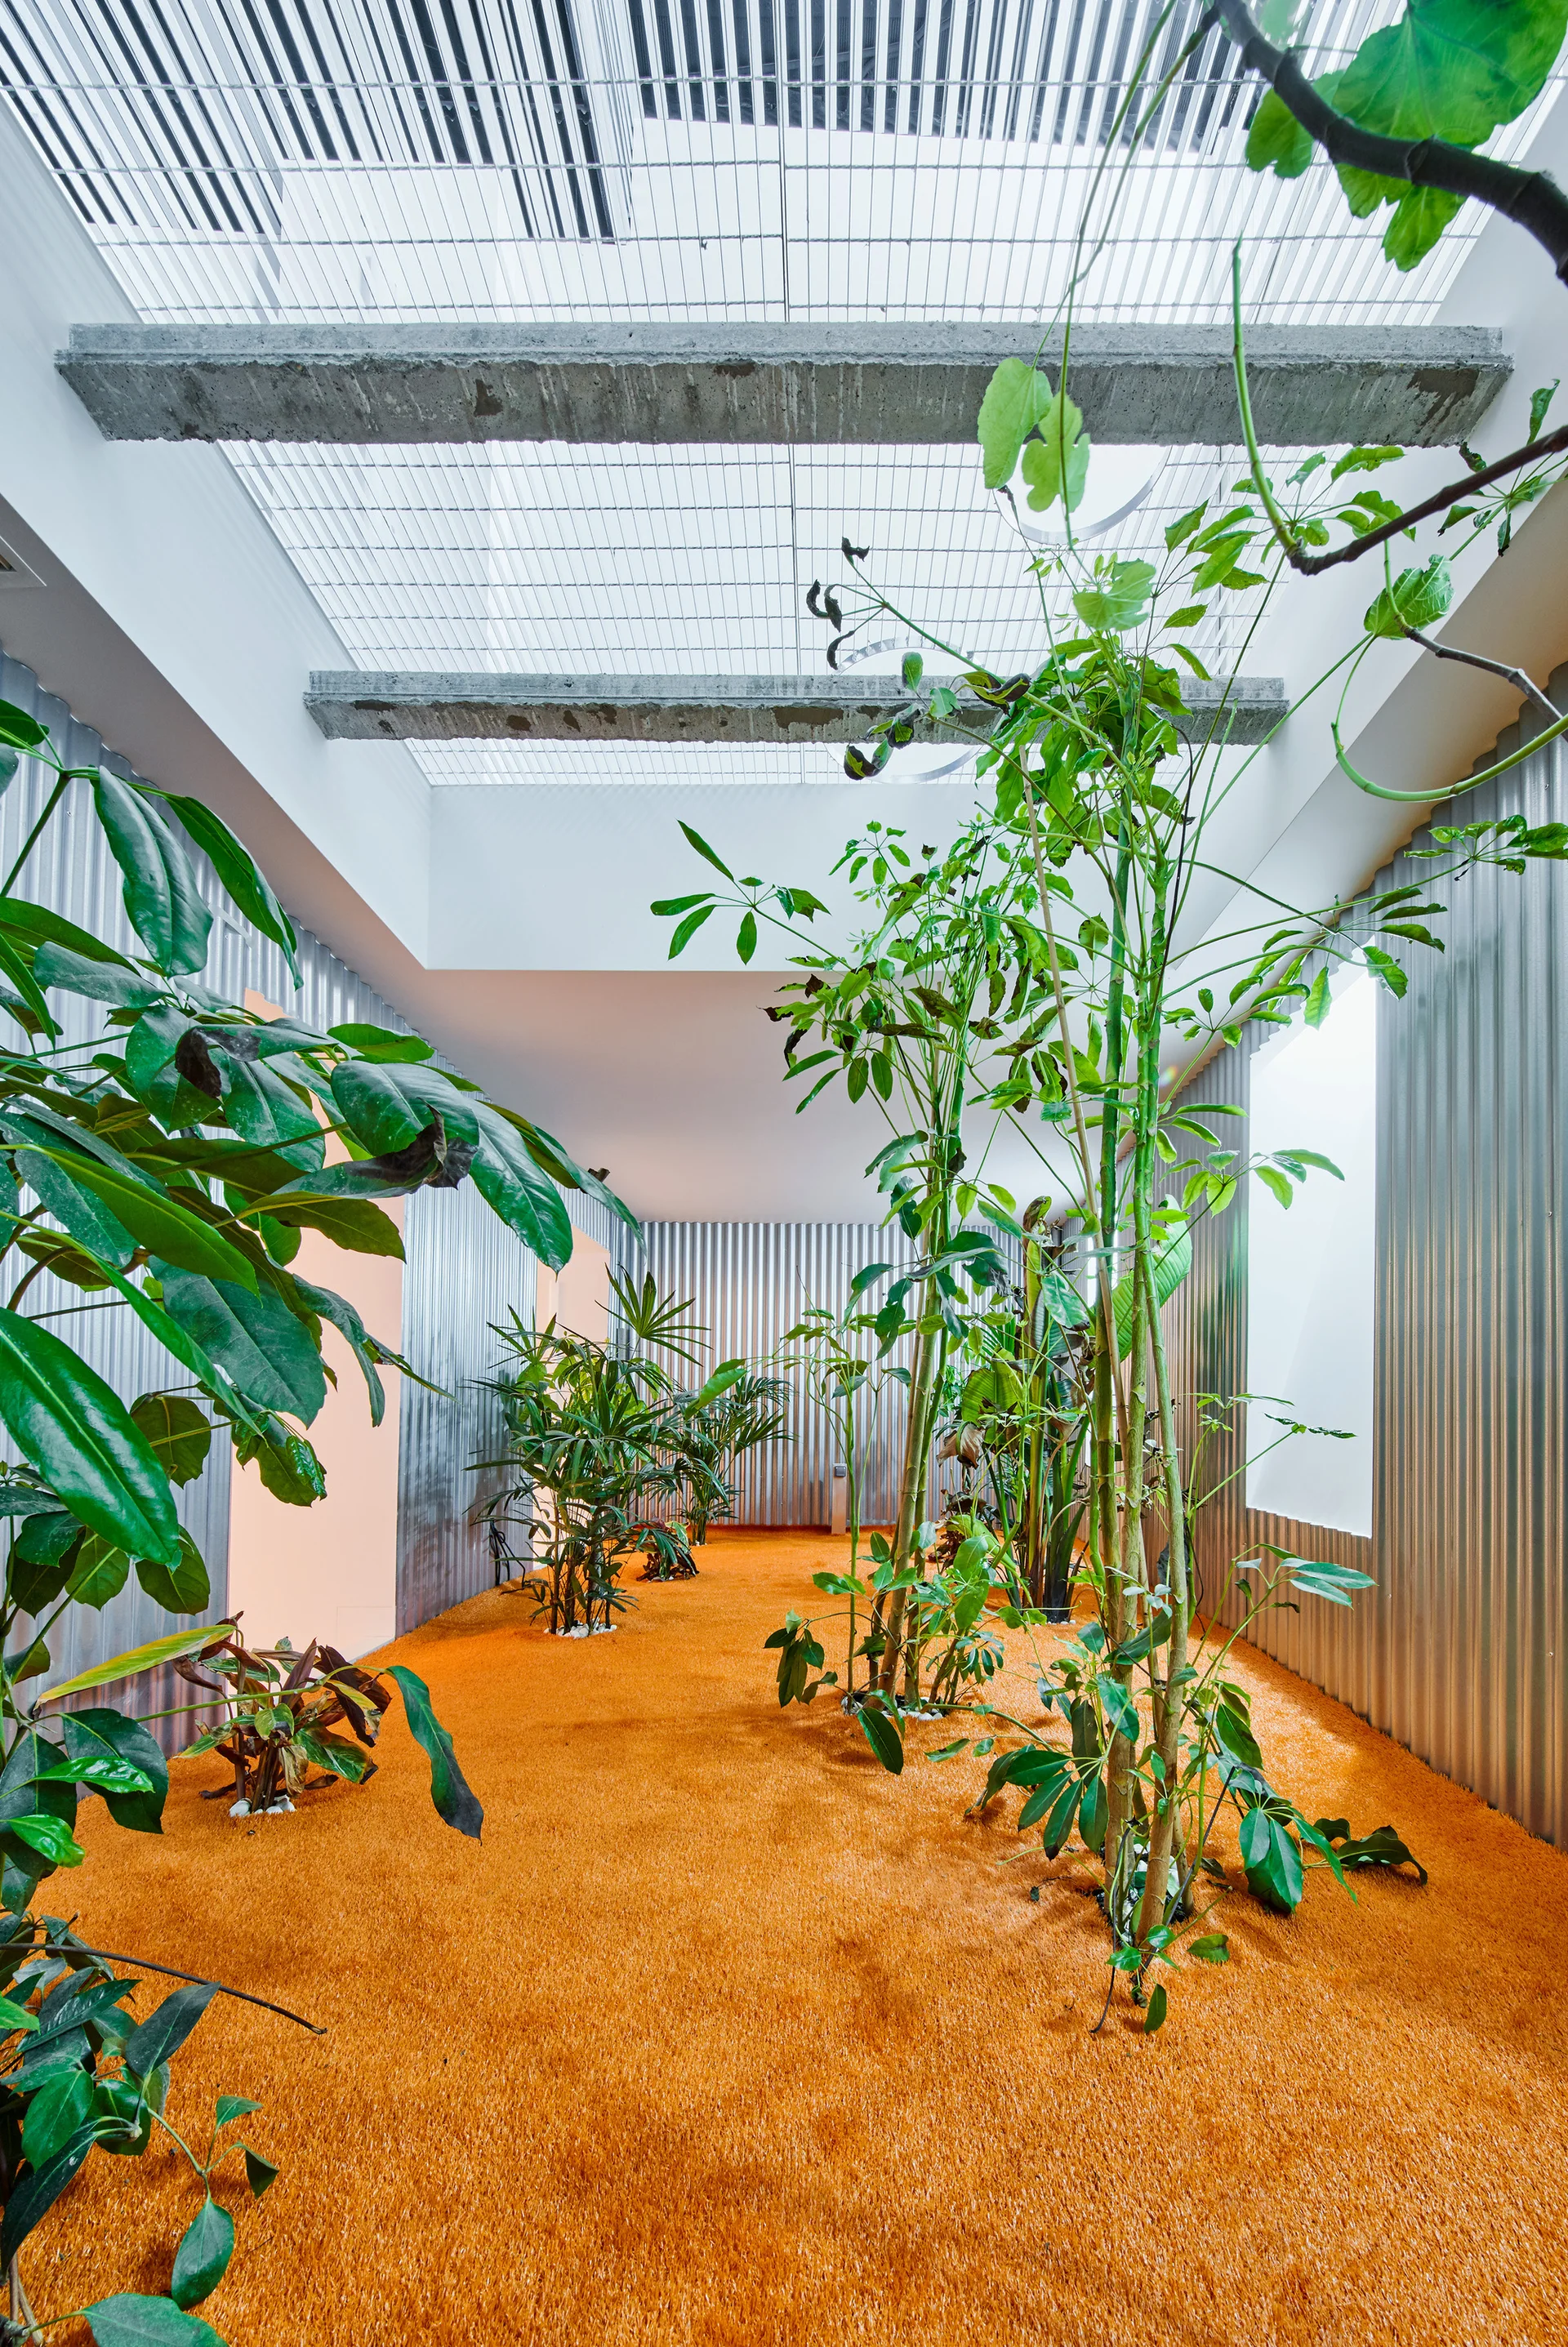
Tall green houseplants grow in an indoor garden featuring a vibrant orange floor, corrugated metal walls, and concrete beams under a grated skylight.
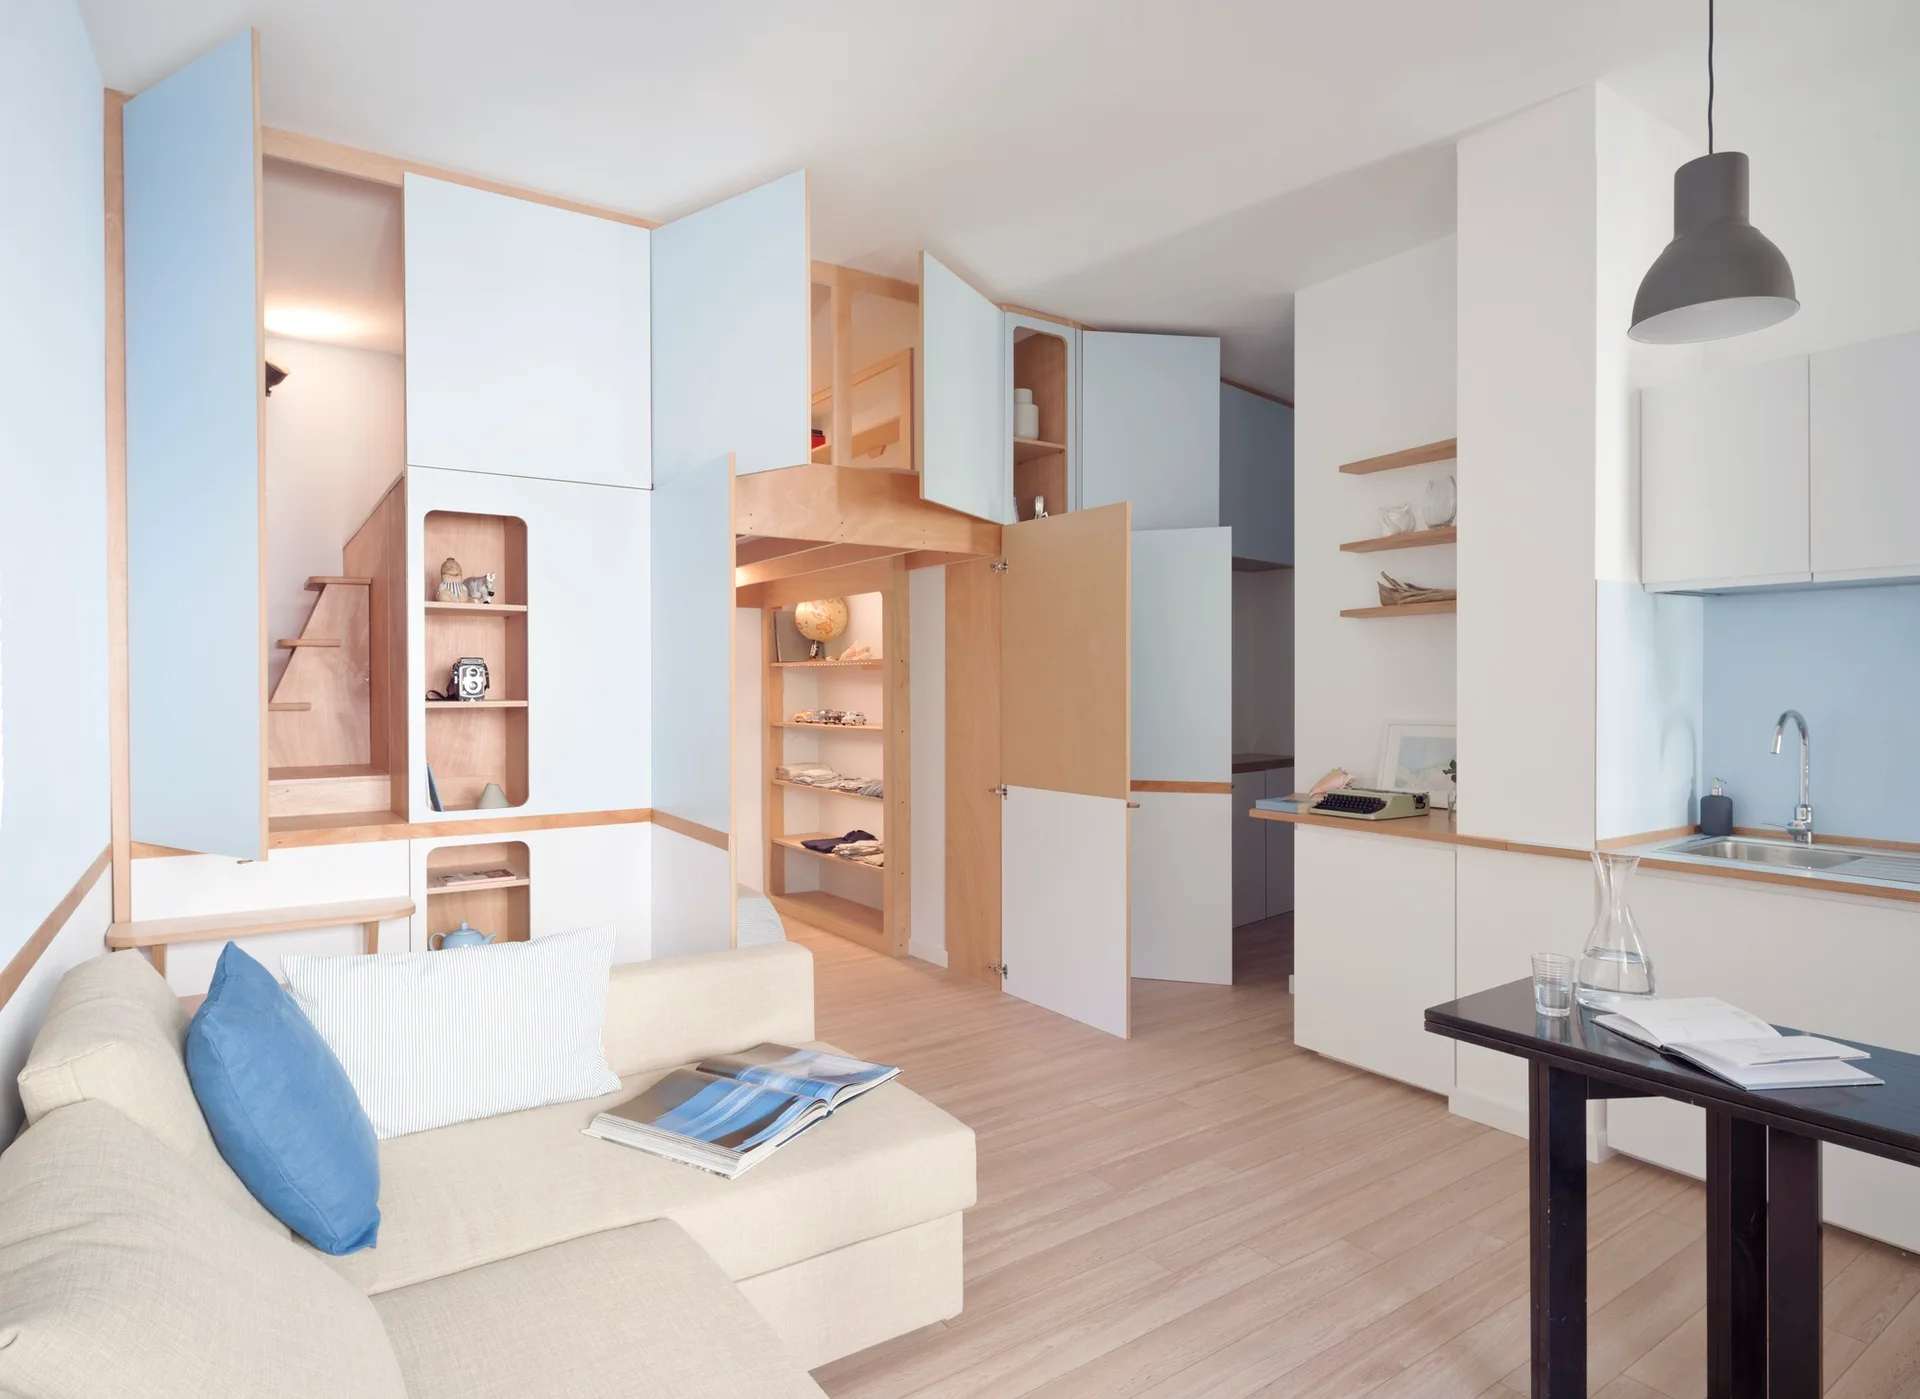
A compact micro-apartment interior features a cream sofa, a dark dining table, and a large pale blue and plywood storage unit with integrated loft stairs.