Skip to content

Search

Search DECORAID

Search by room, style, color, material, or product to find ideas that match your taste.

Photos

10 photos with 2 filters
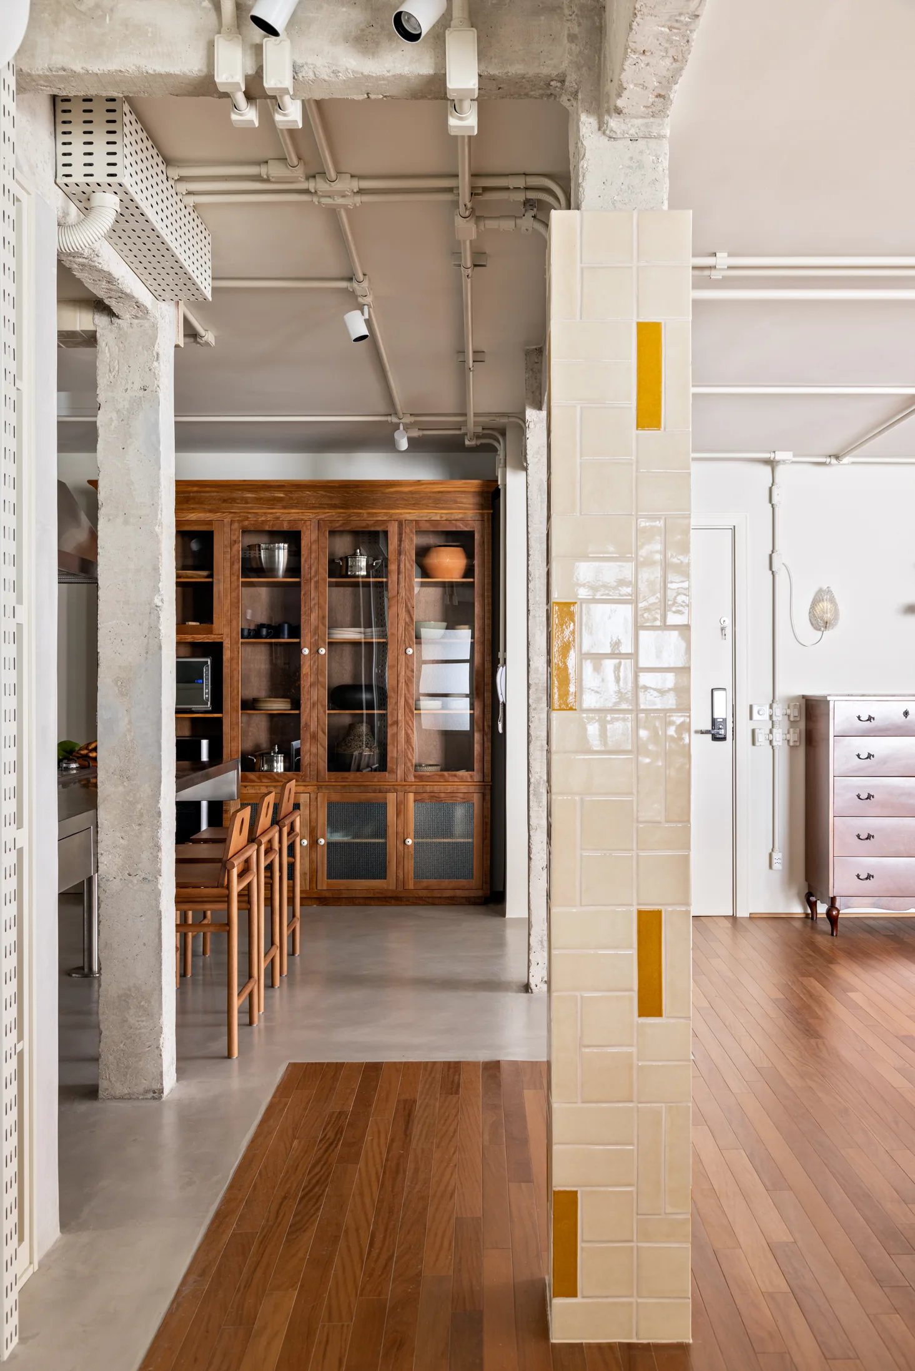
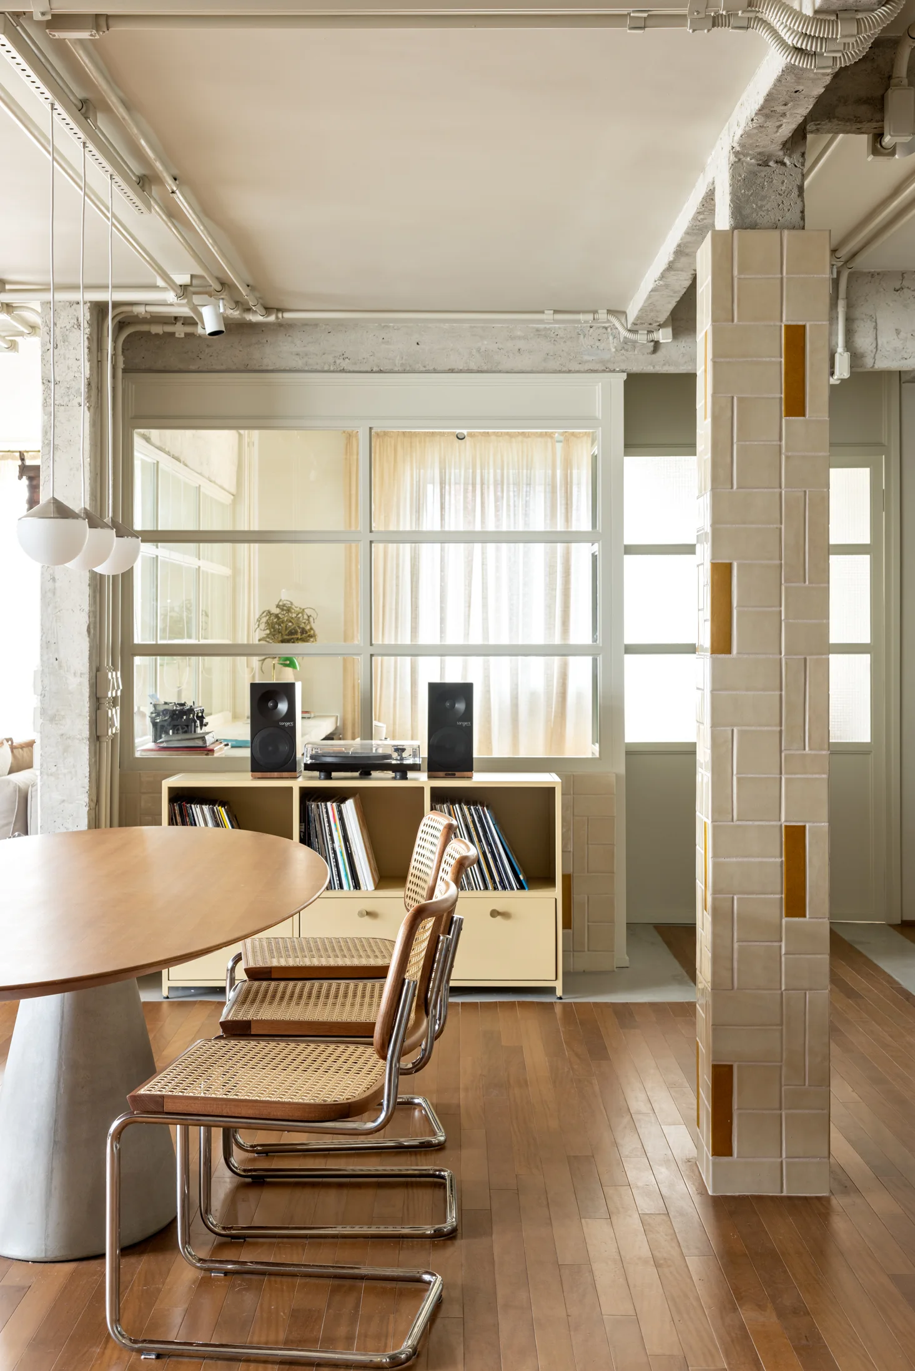
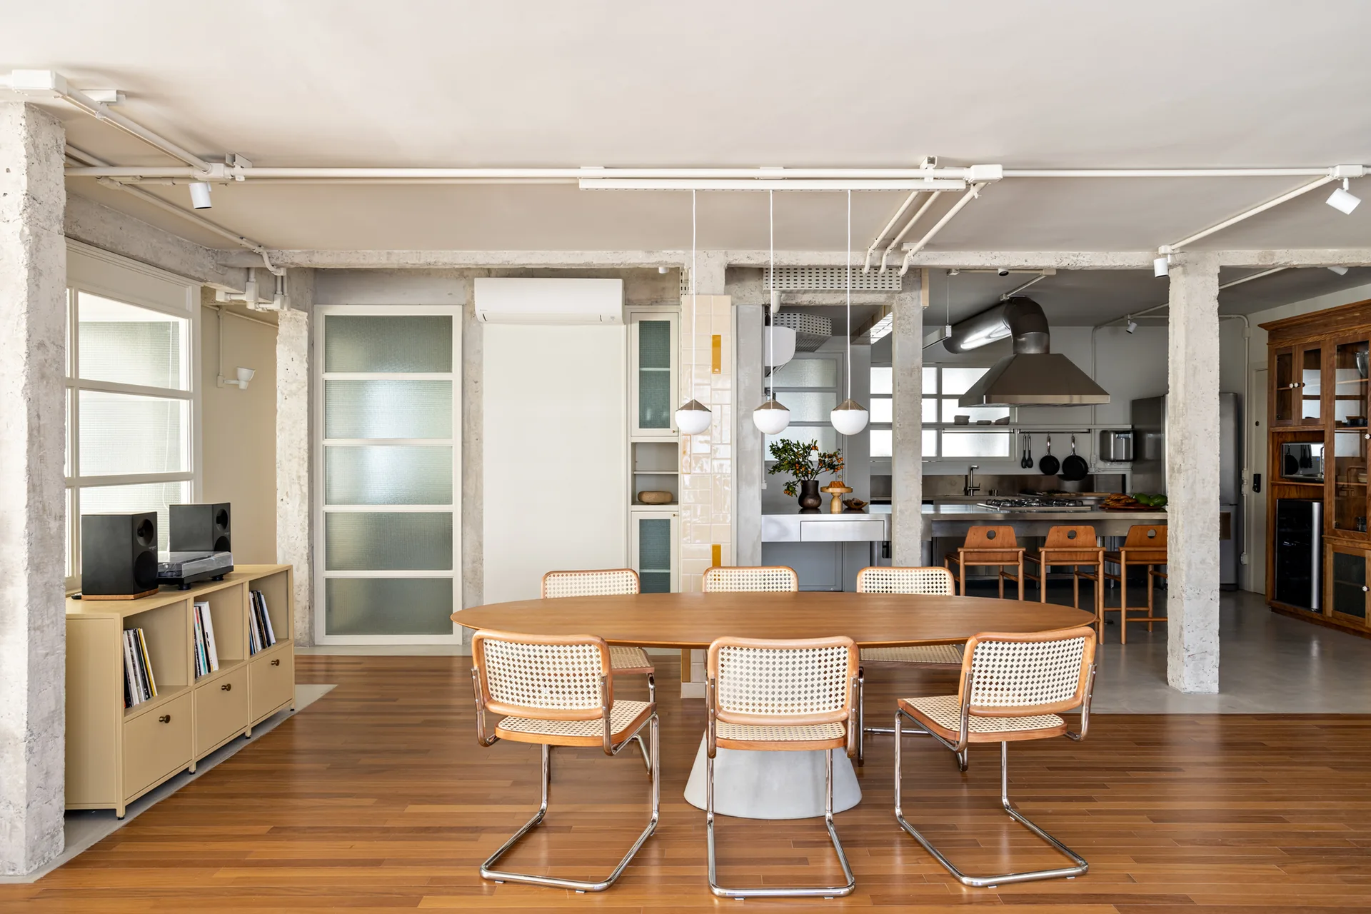
An open-concept kitchen and entryway featuring an industrial concrete ceiling, a wood hutch, and a central pillar wrapped in glossy beige and yellow tiles.
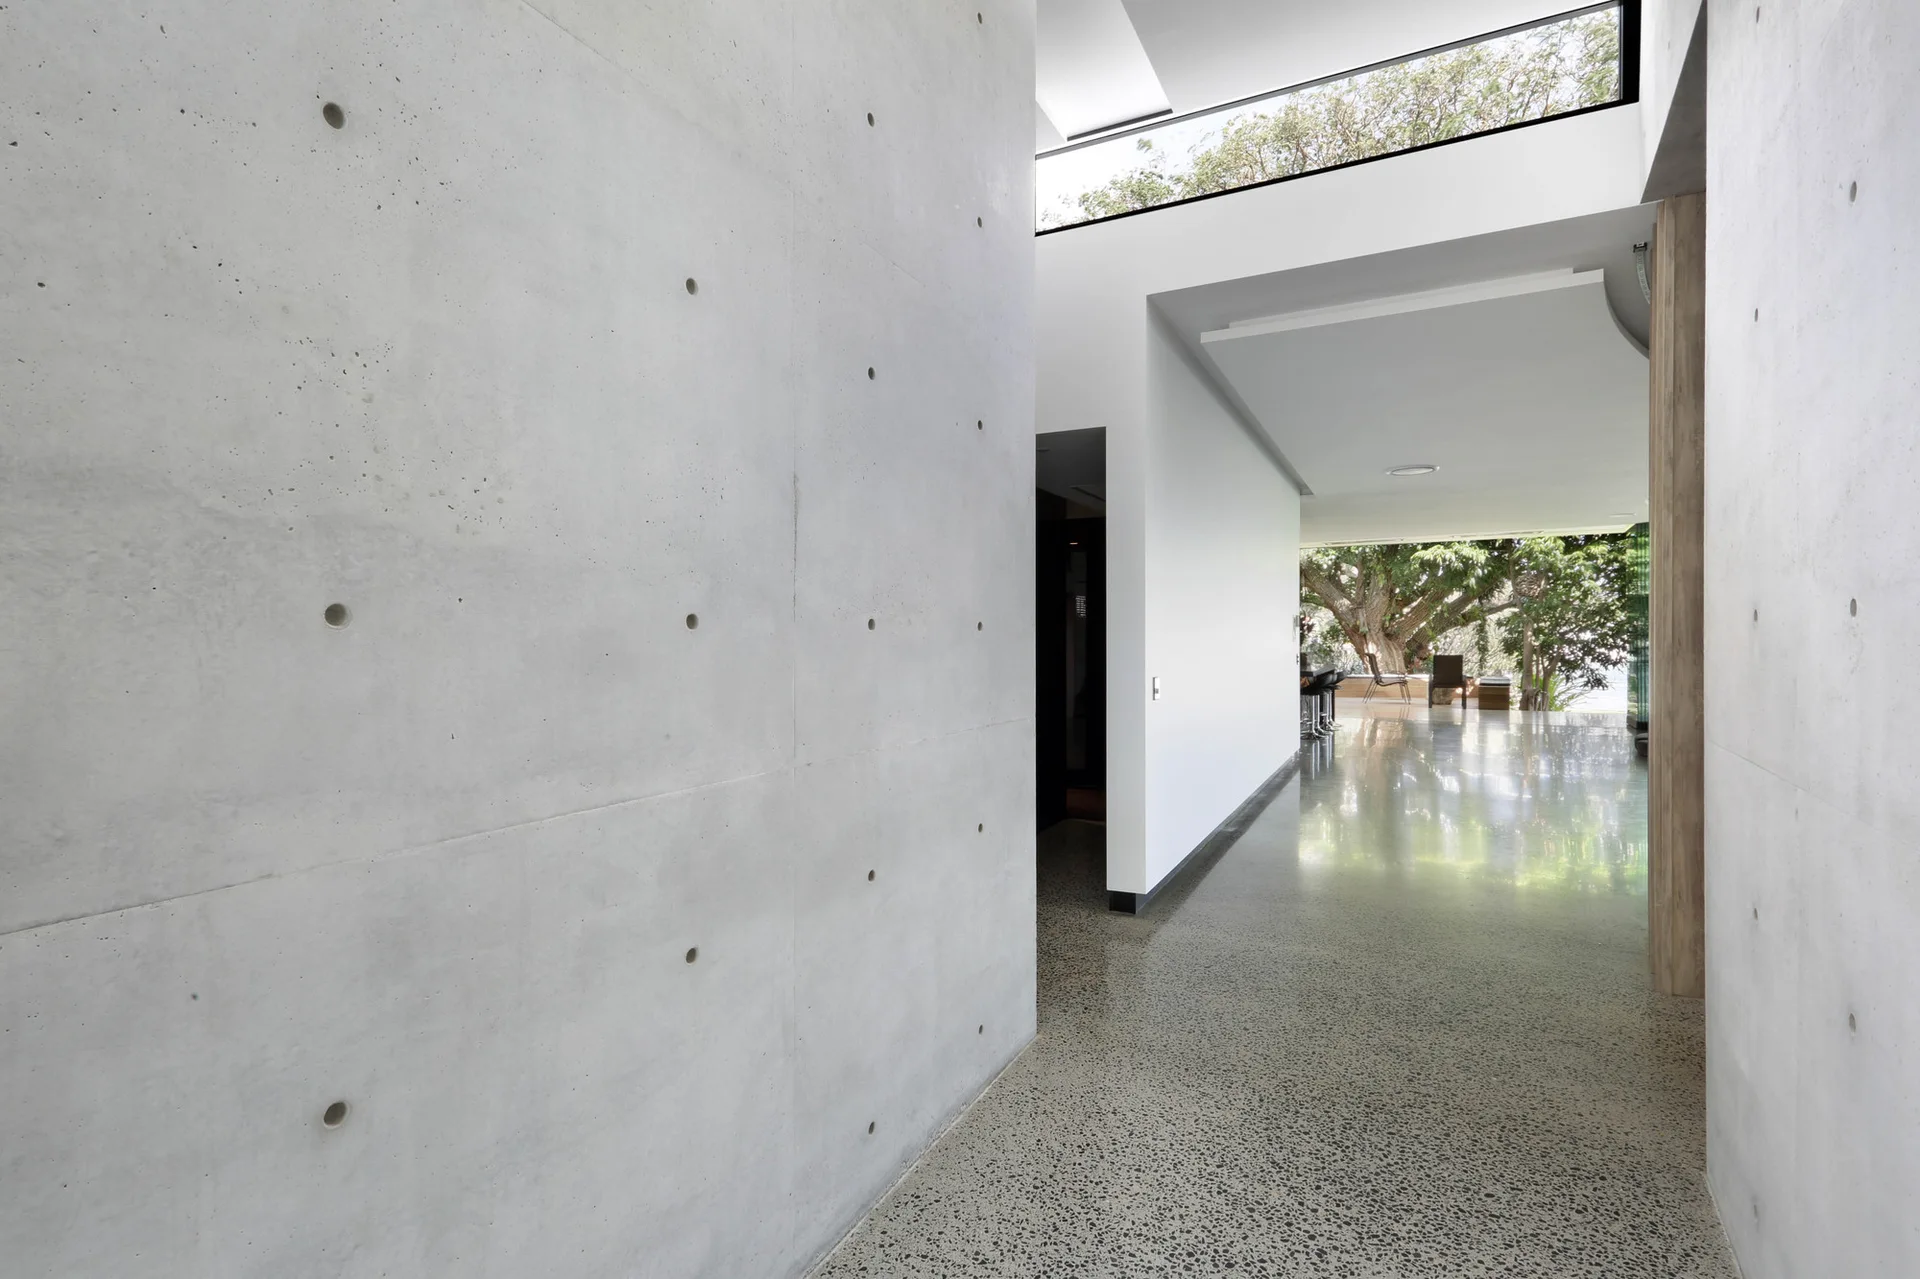
A minimalist residential hallway features high-gloss polished terrazzo flooring, exposed concrete walls with circular tie patterns, and a clerestory window.
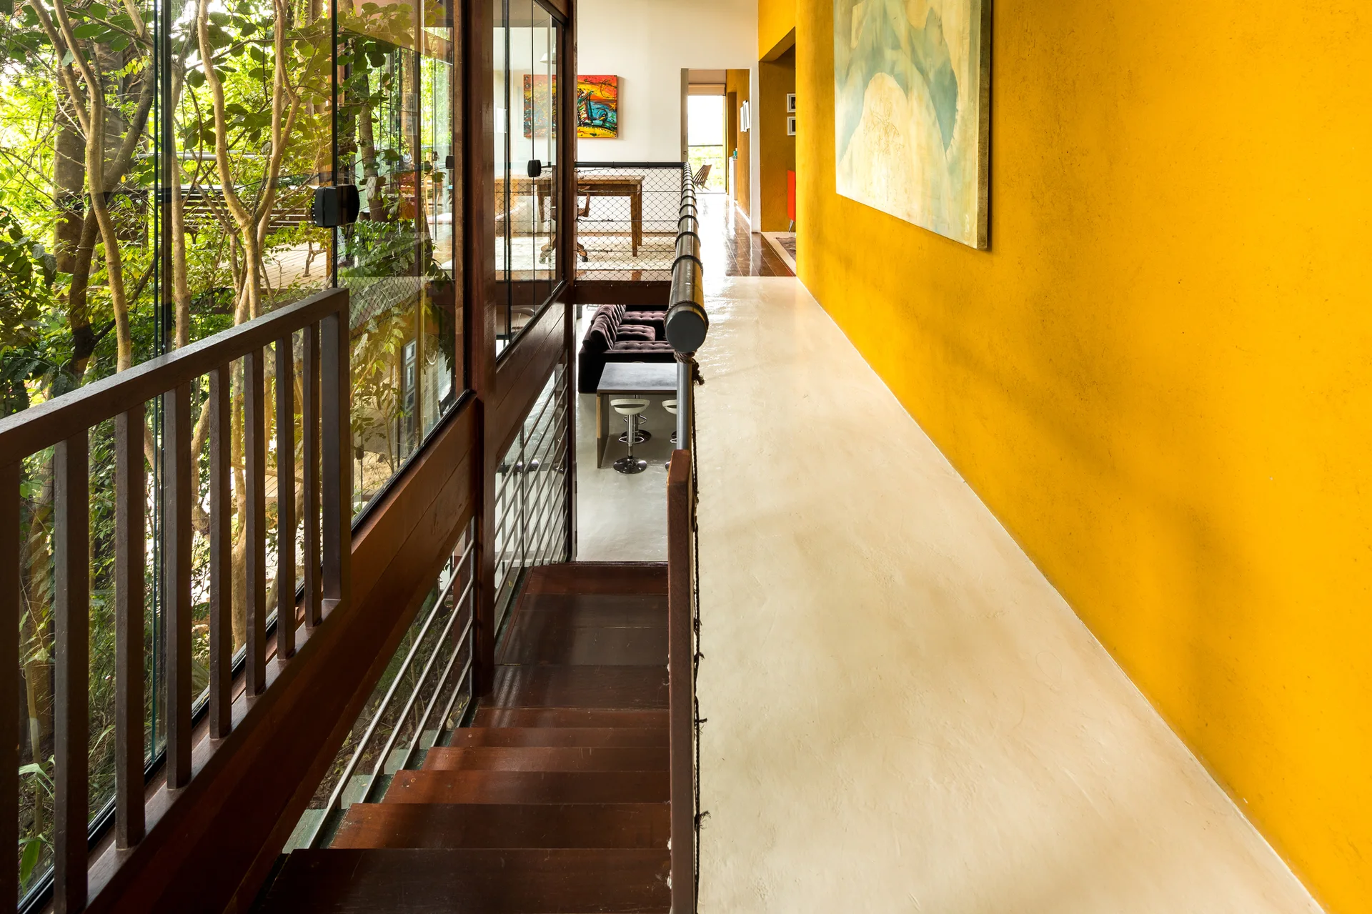
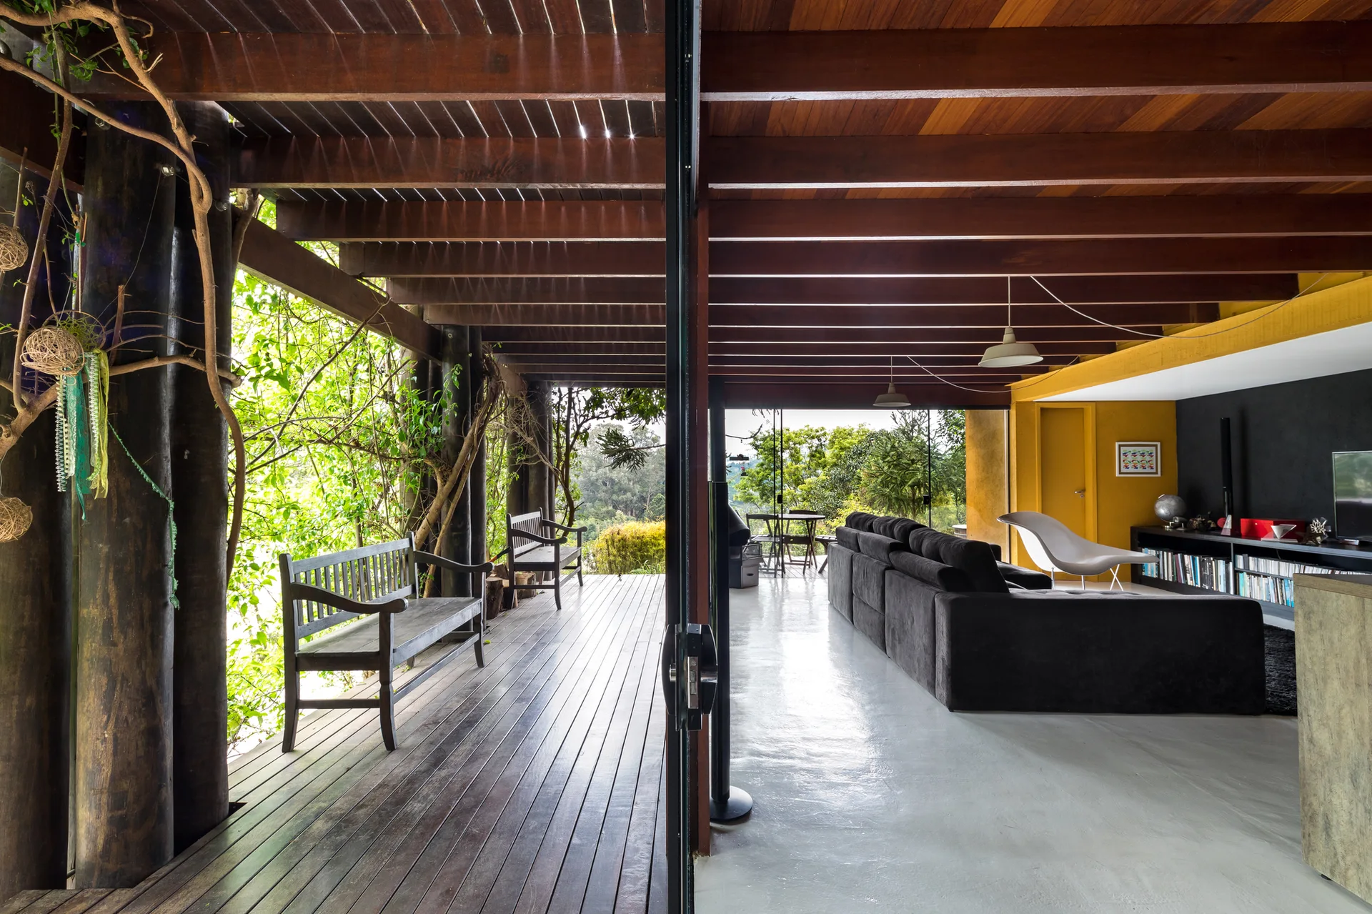
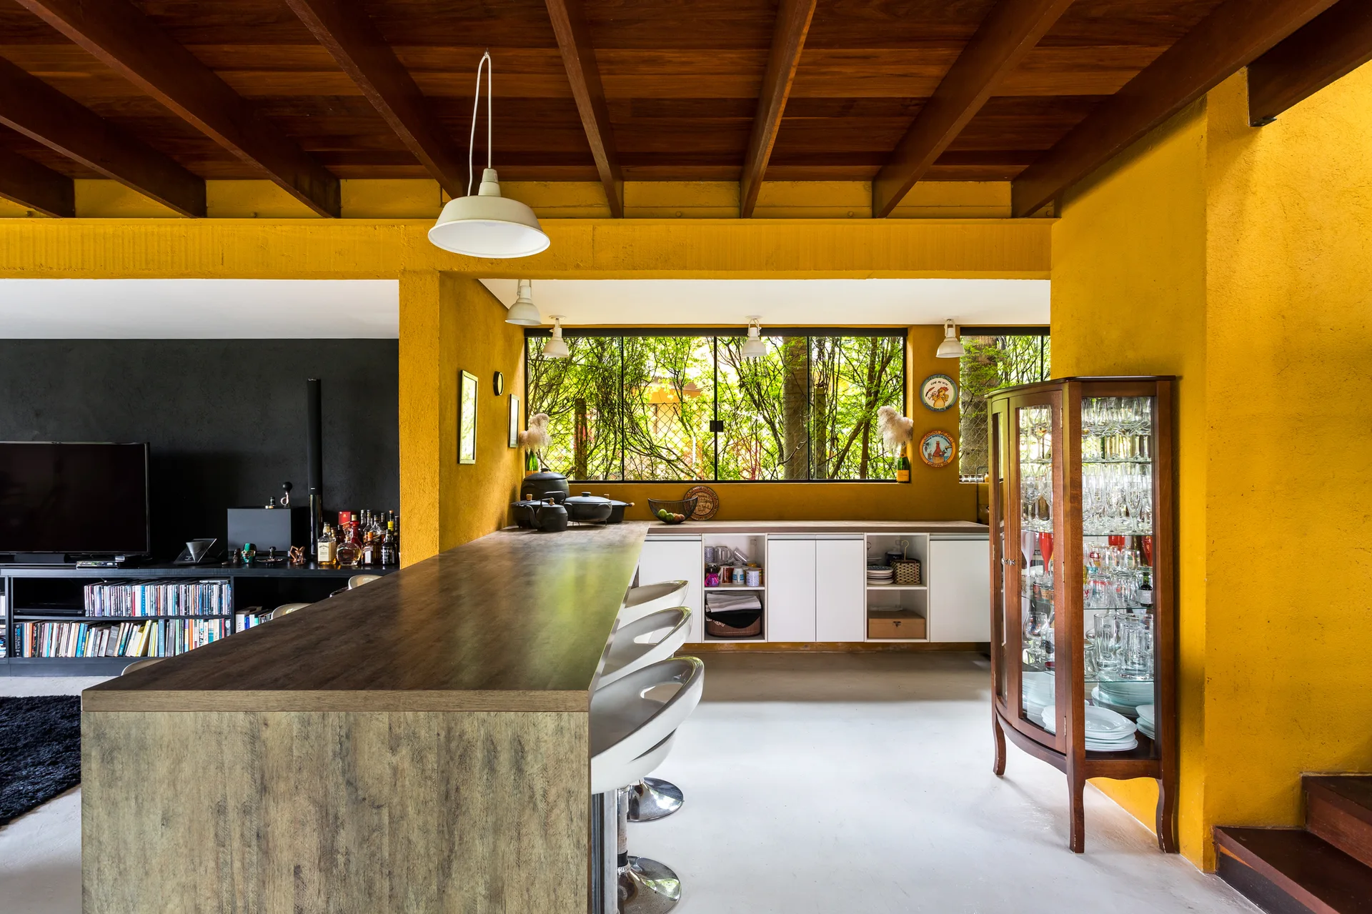
A modern hallway with a bright yellow wall features a polished cream floor, a wooden staircase, and a glass partition showing green trees outside.
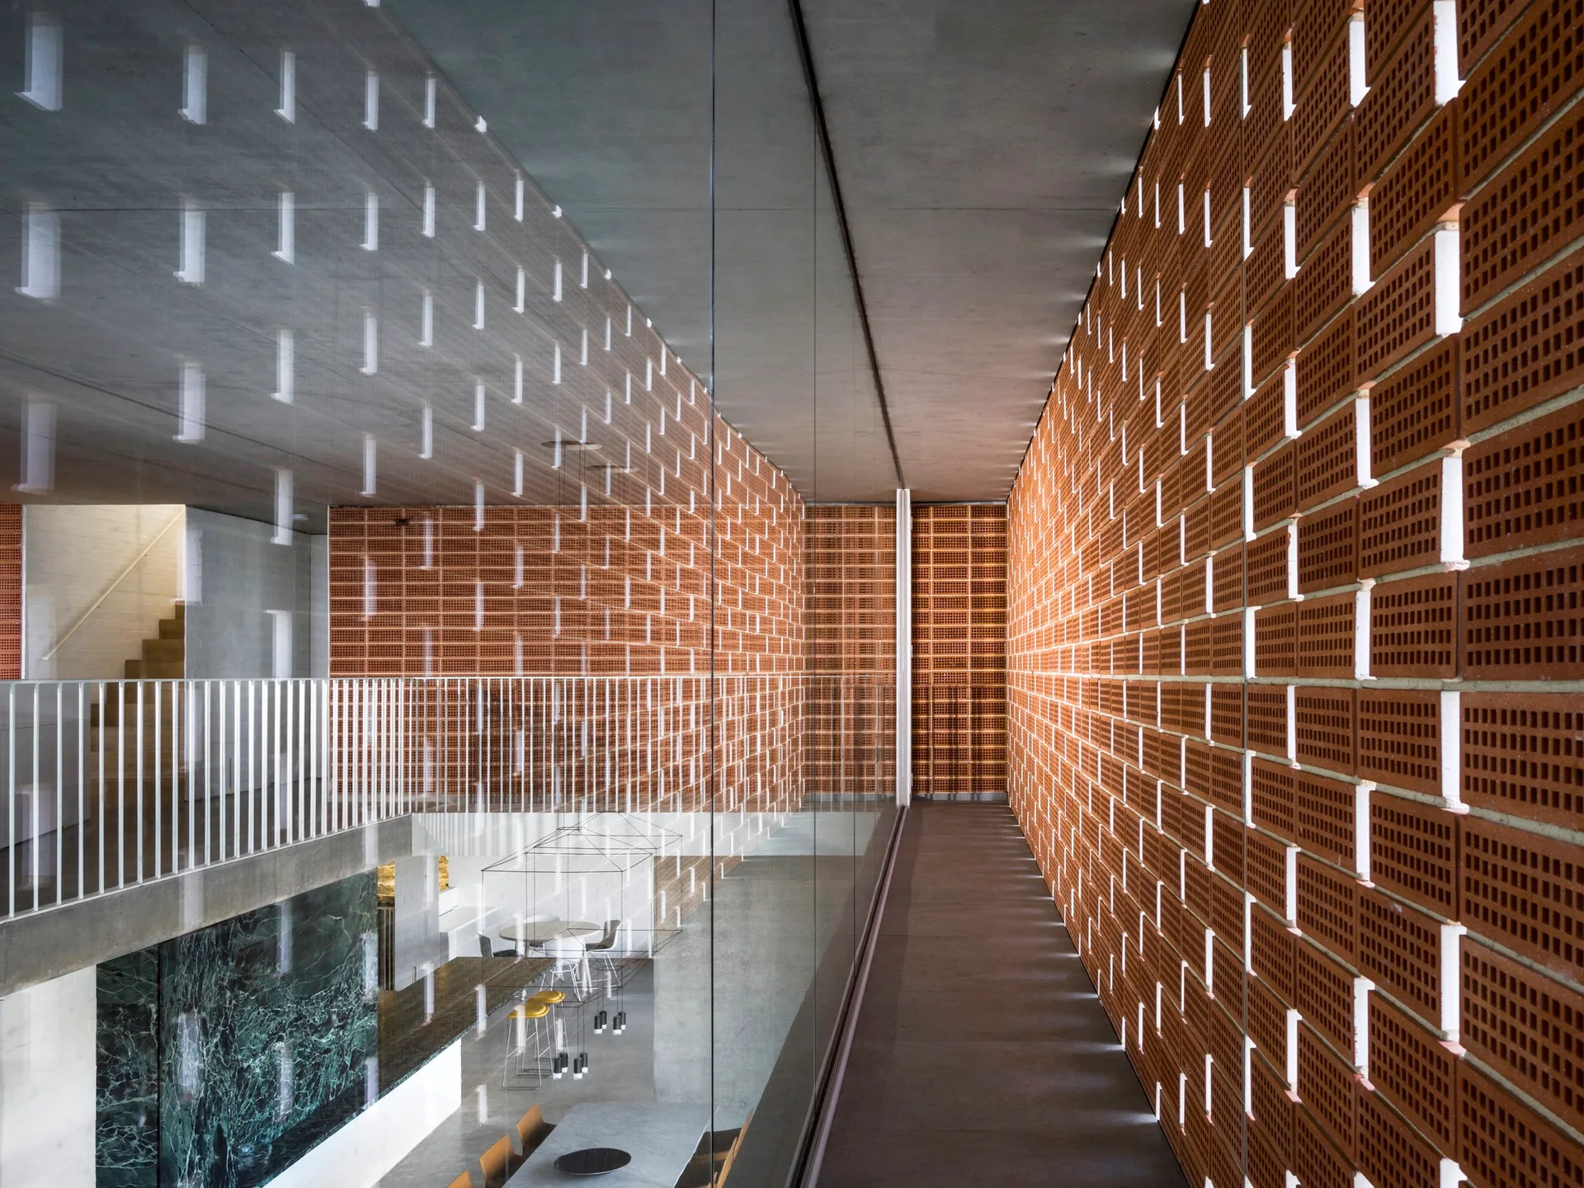
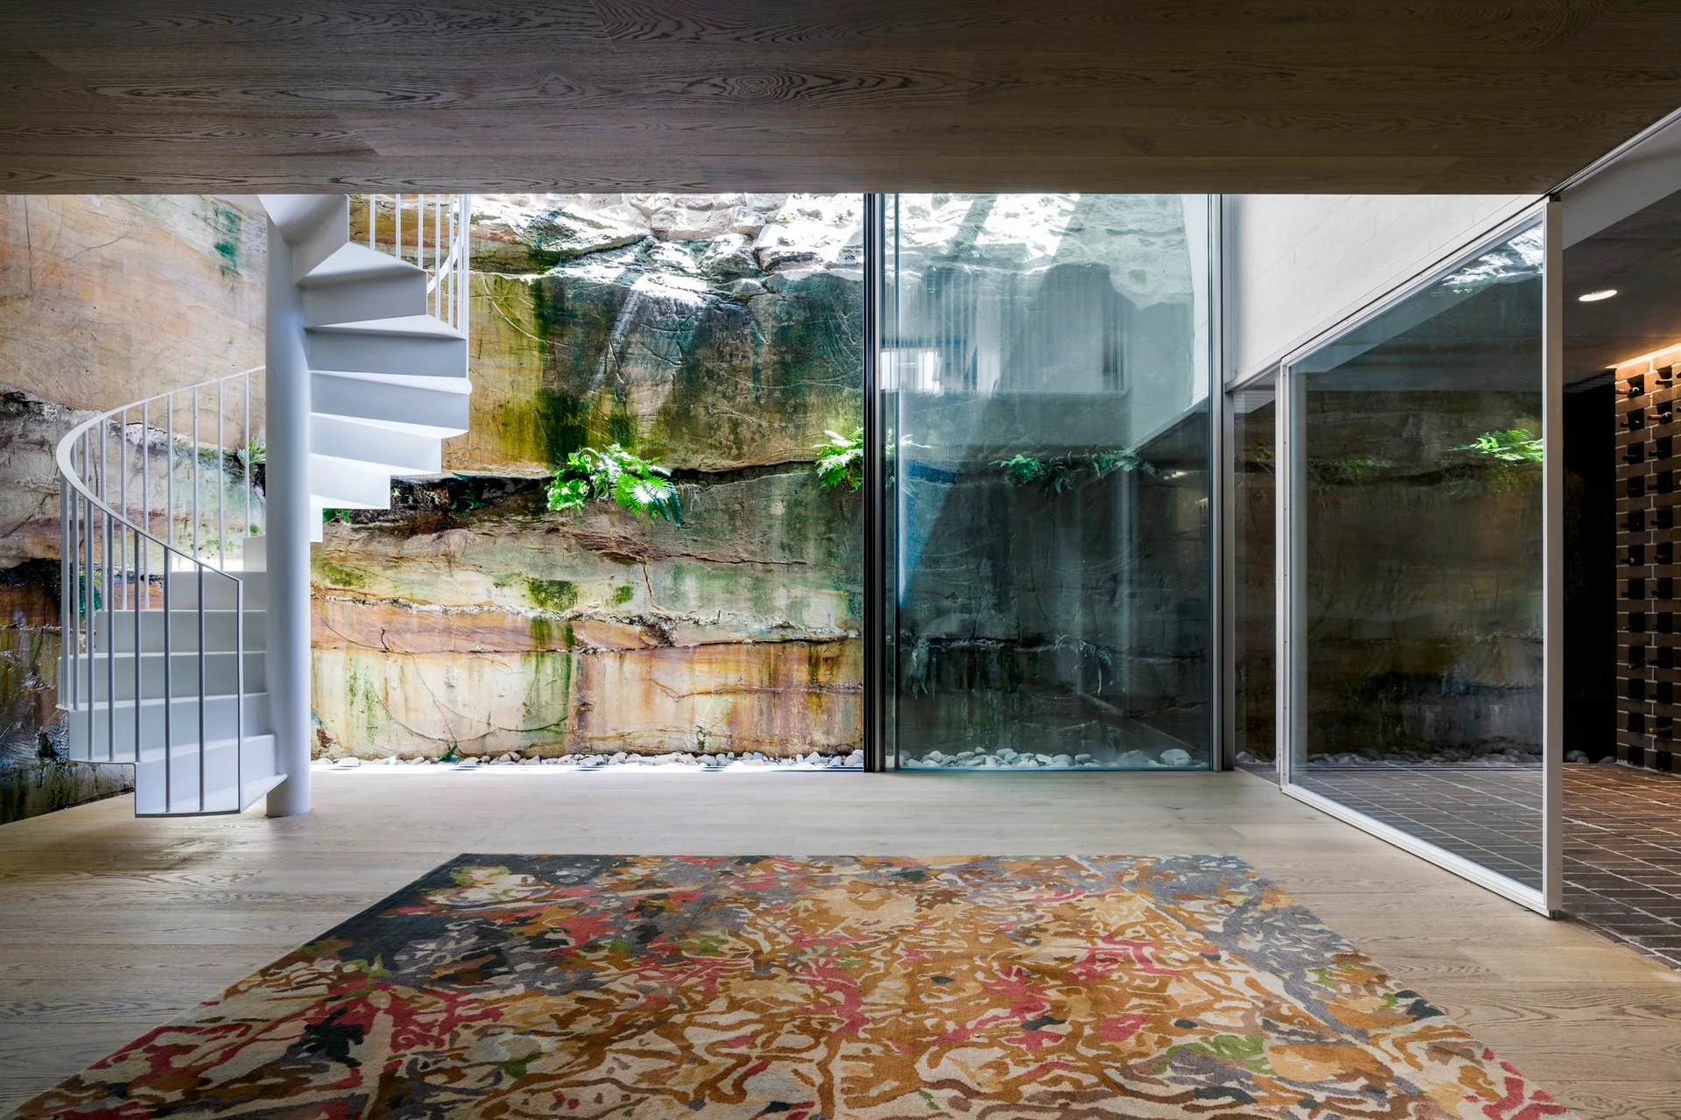
An elevated concrete walkway features a full-height glass partition and a patterned terracotta brick lattice wall overlooking a lower level.
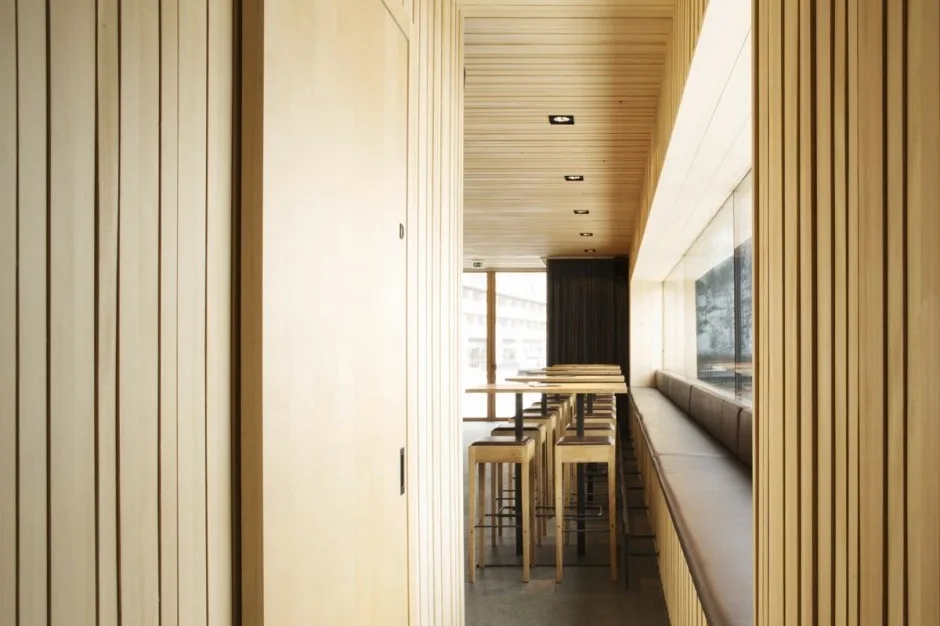
A long narrow seating area with vertical wood slat paneling on the walls and ceiling, featuring a continuous banquette and high bar stools.
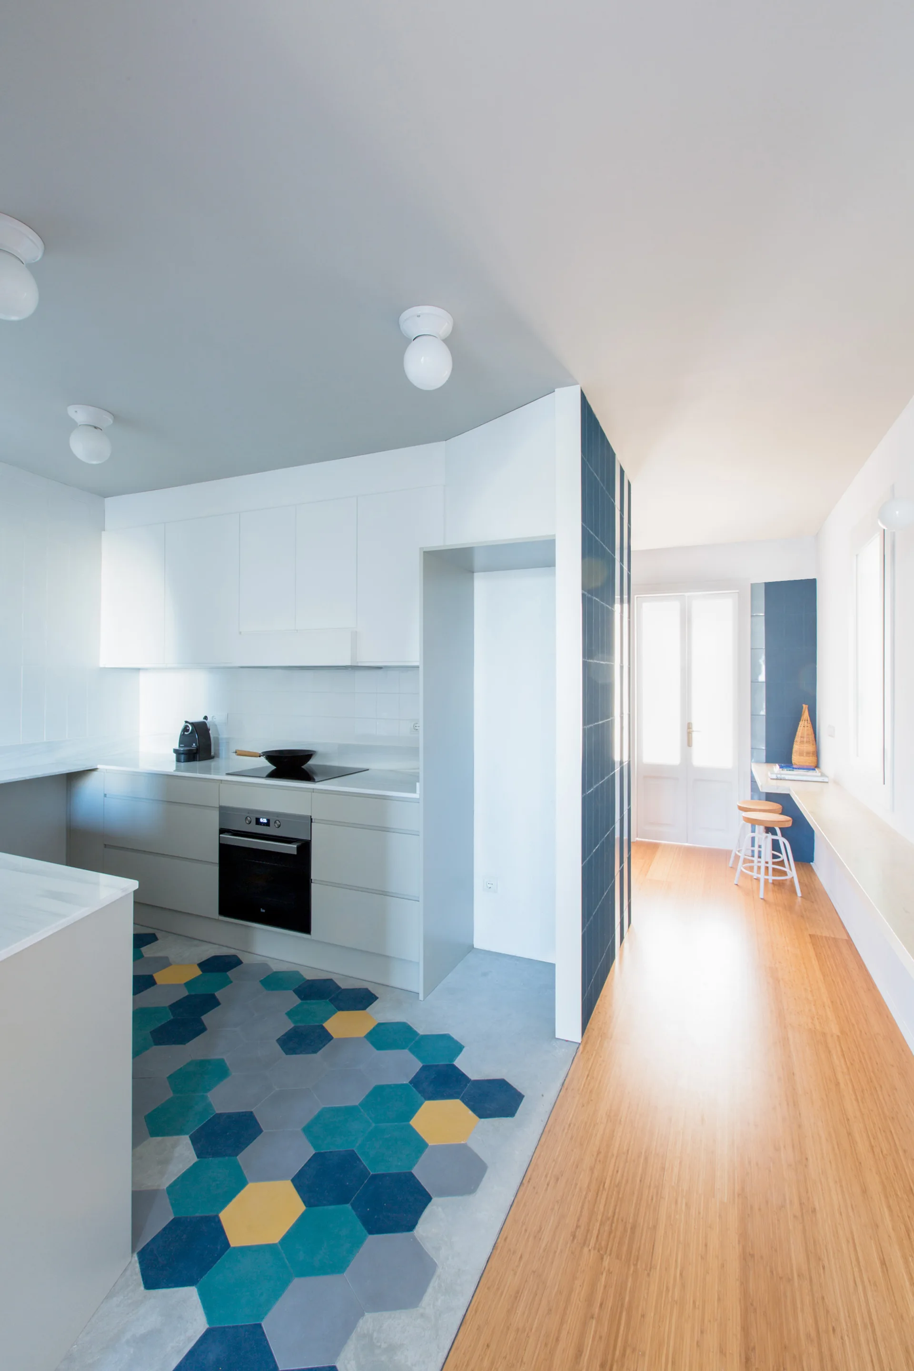
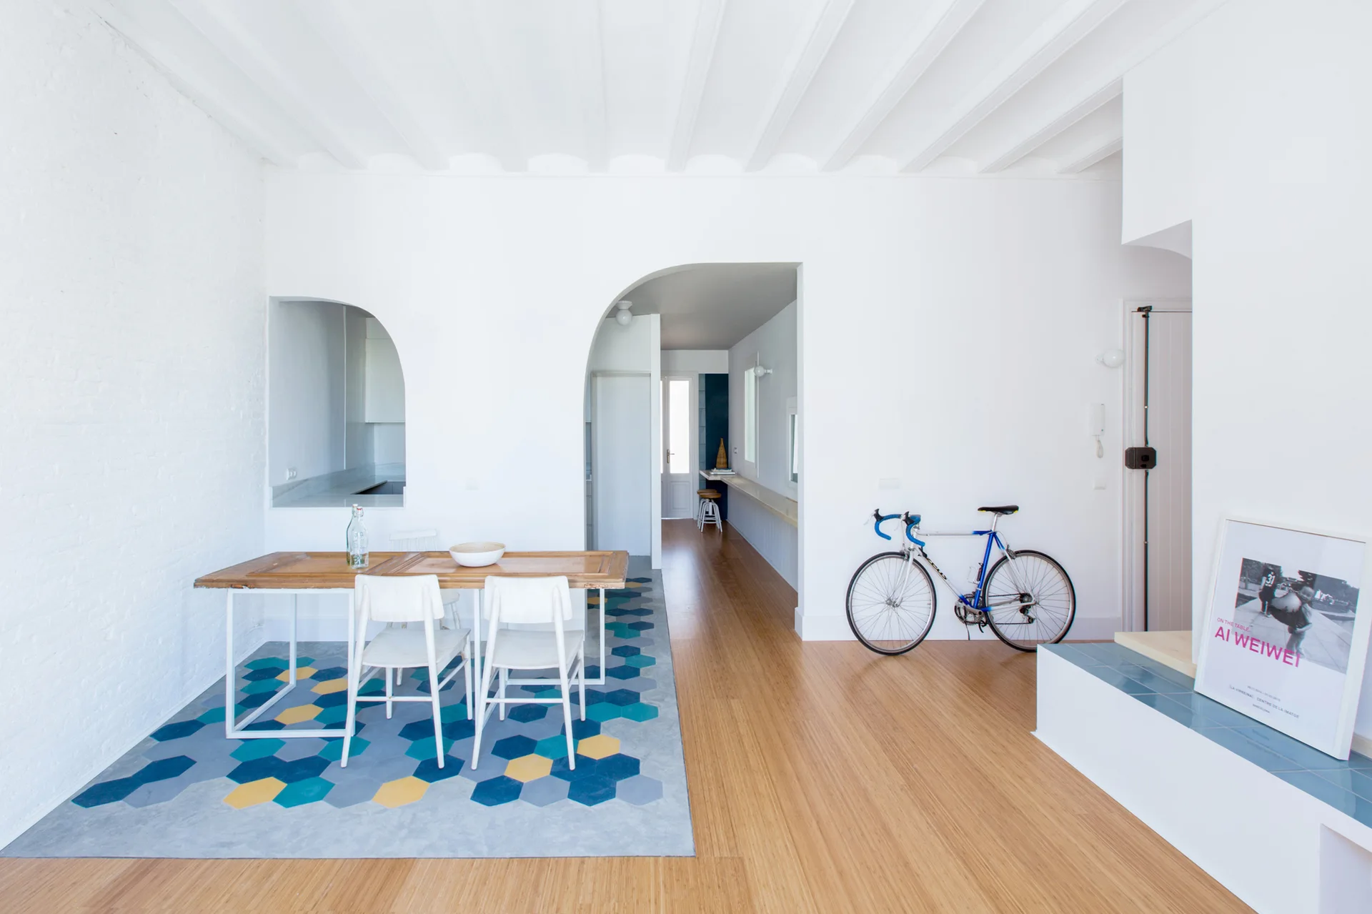
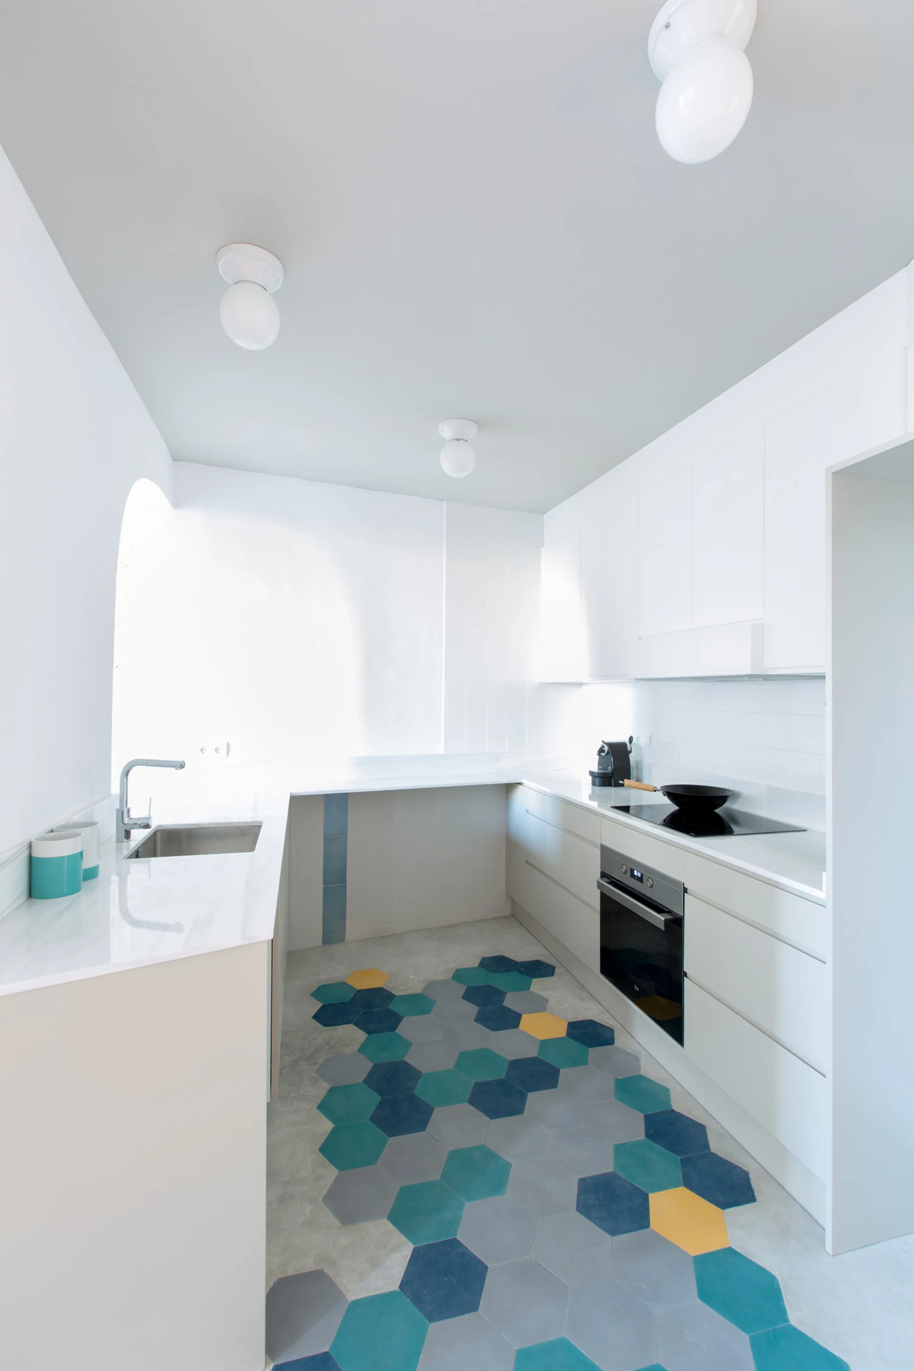
A kitchen with grey cabinets and blue hexagonal floor tiles transitions into a hallway with a long wooden desk and wood flooring.
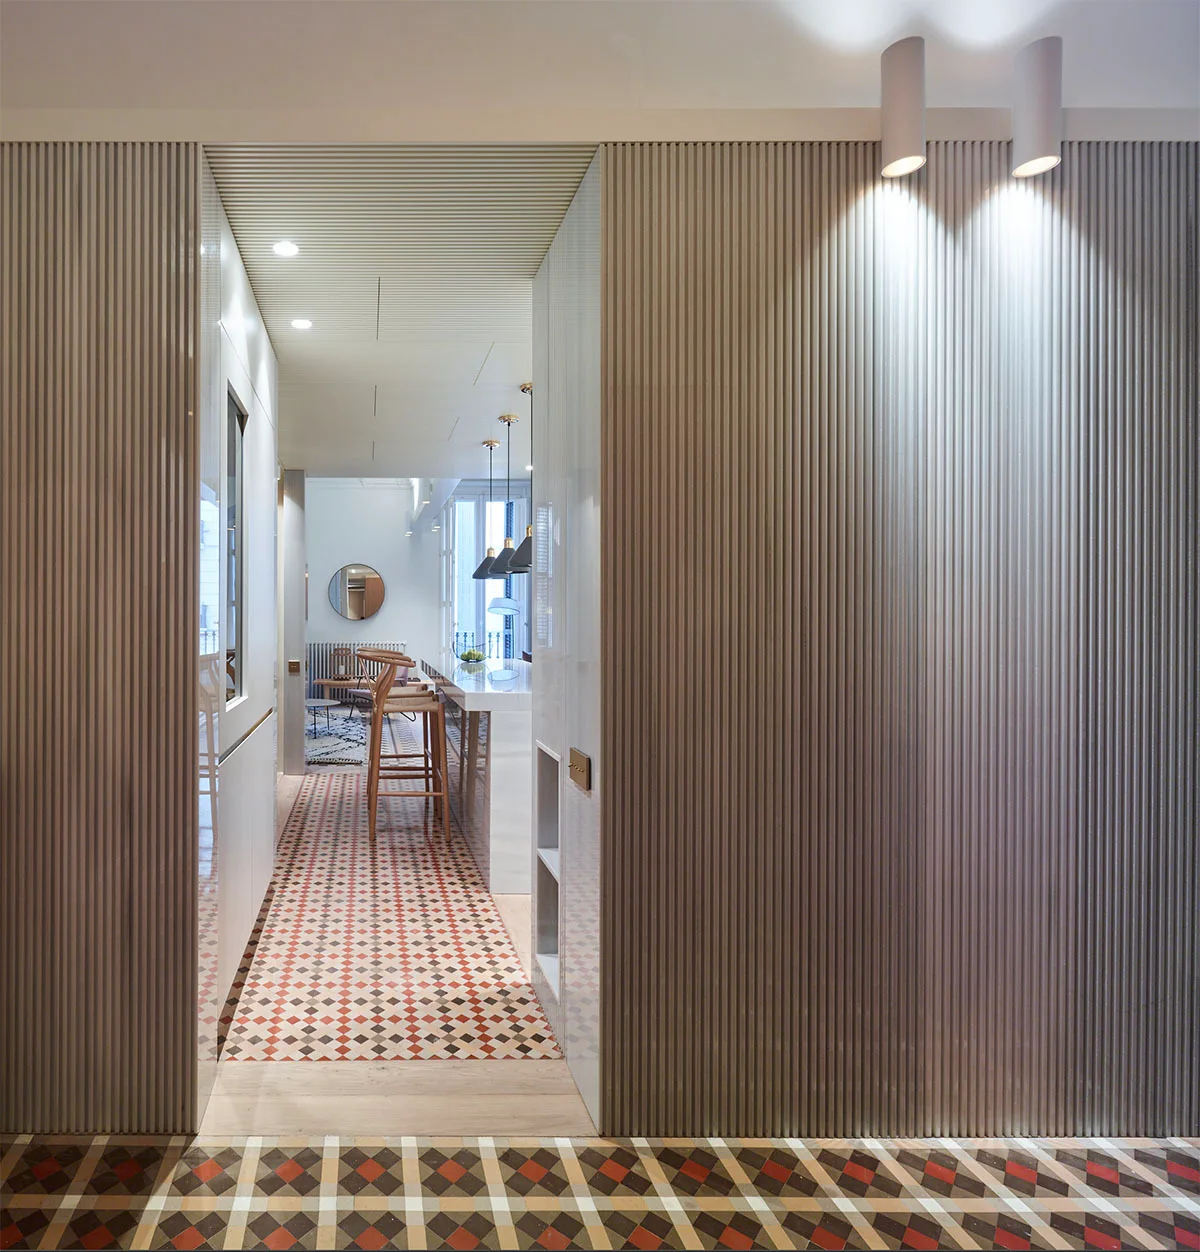
A narrow hallway with beige fluted wall paneling and a geometric diamond-patterned tile floor leads into a kitchen.
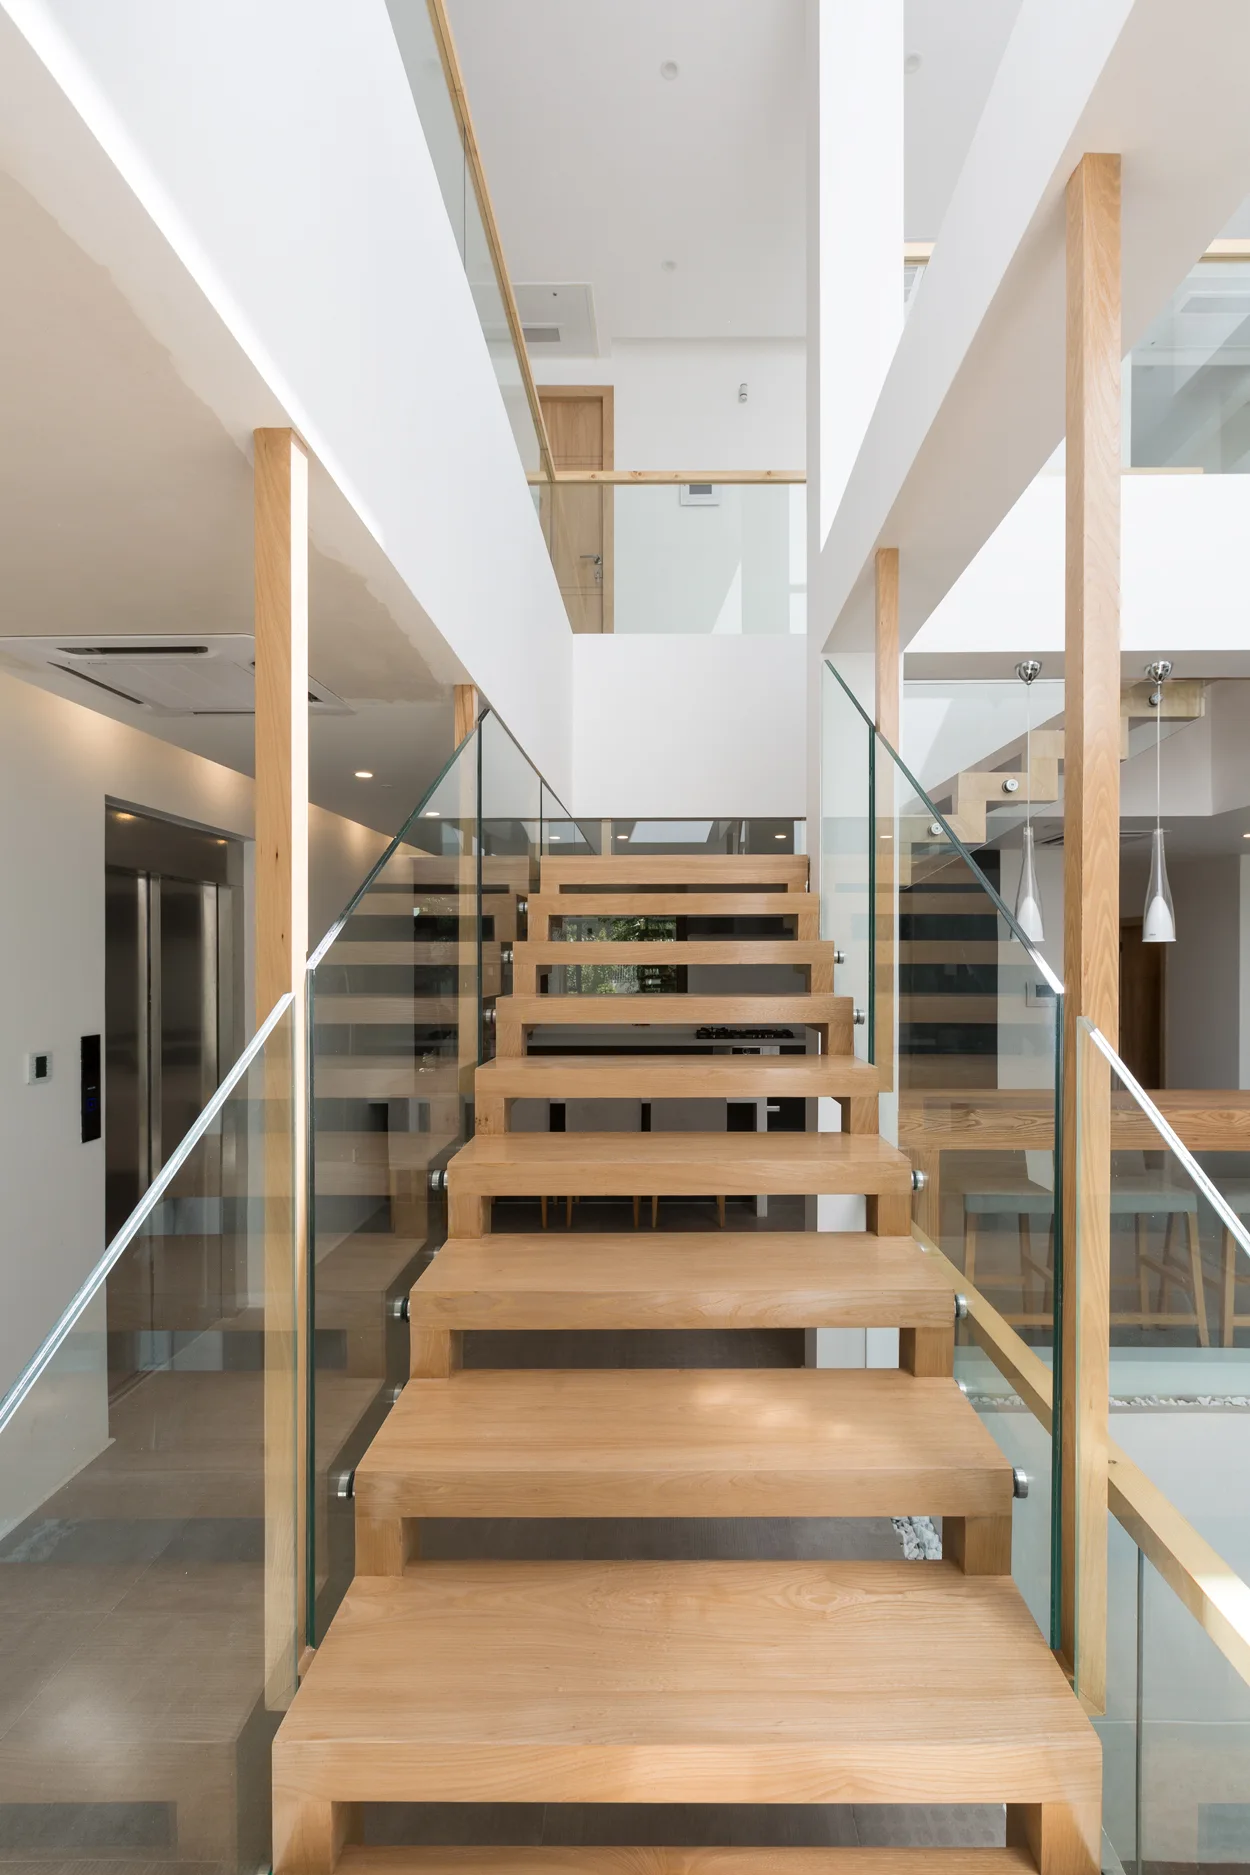
A modern open-riser staircase features light wood treads, clear glass railings, and slim wooden posts within a bright white interior.
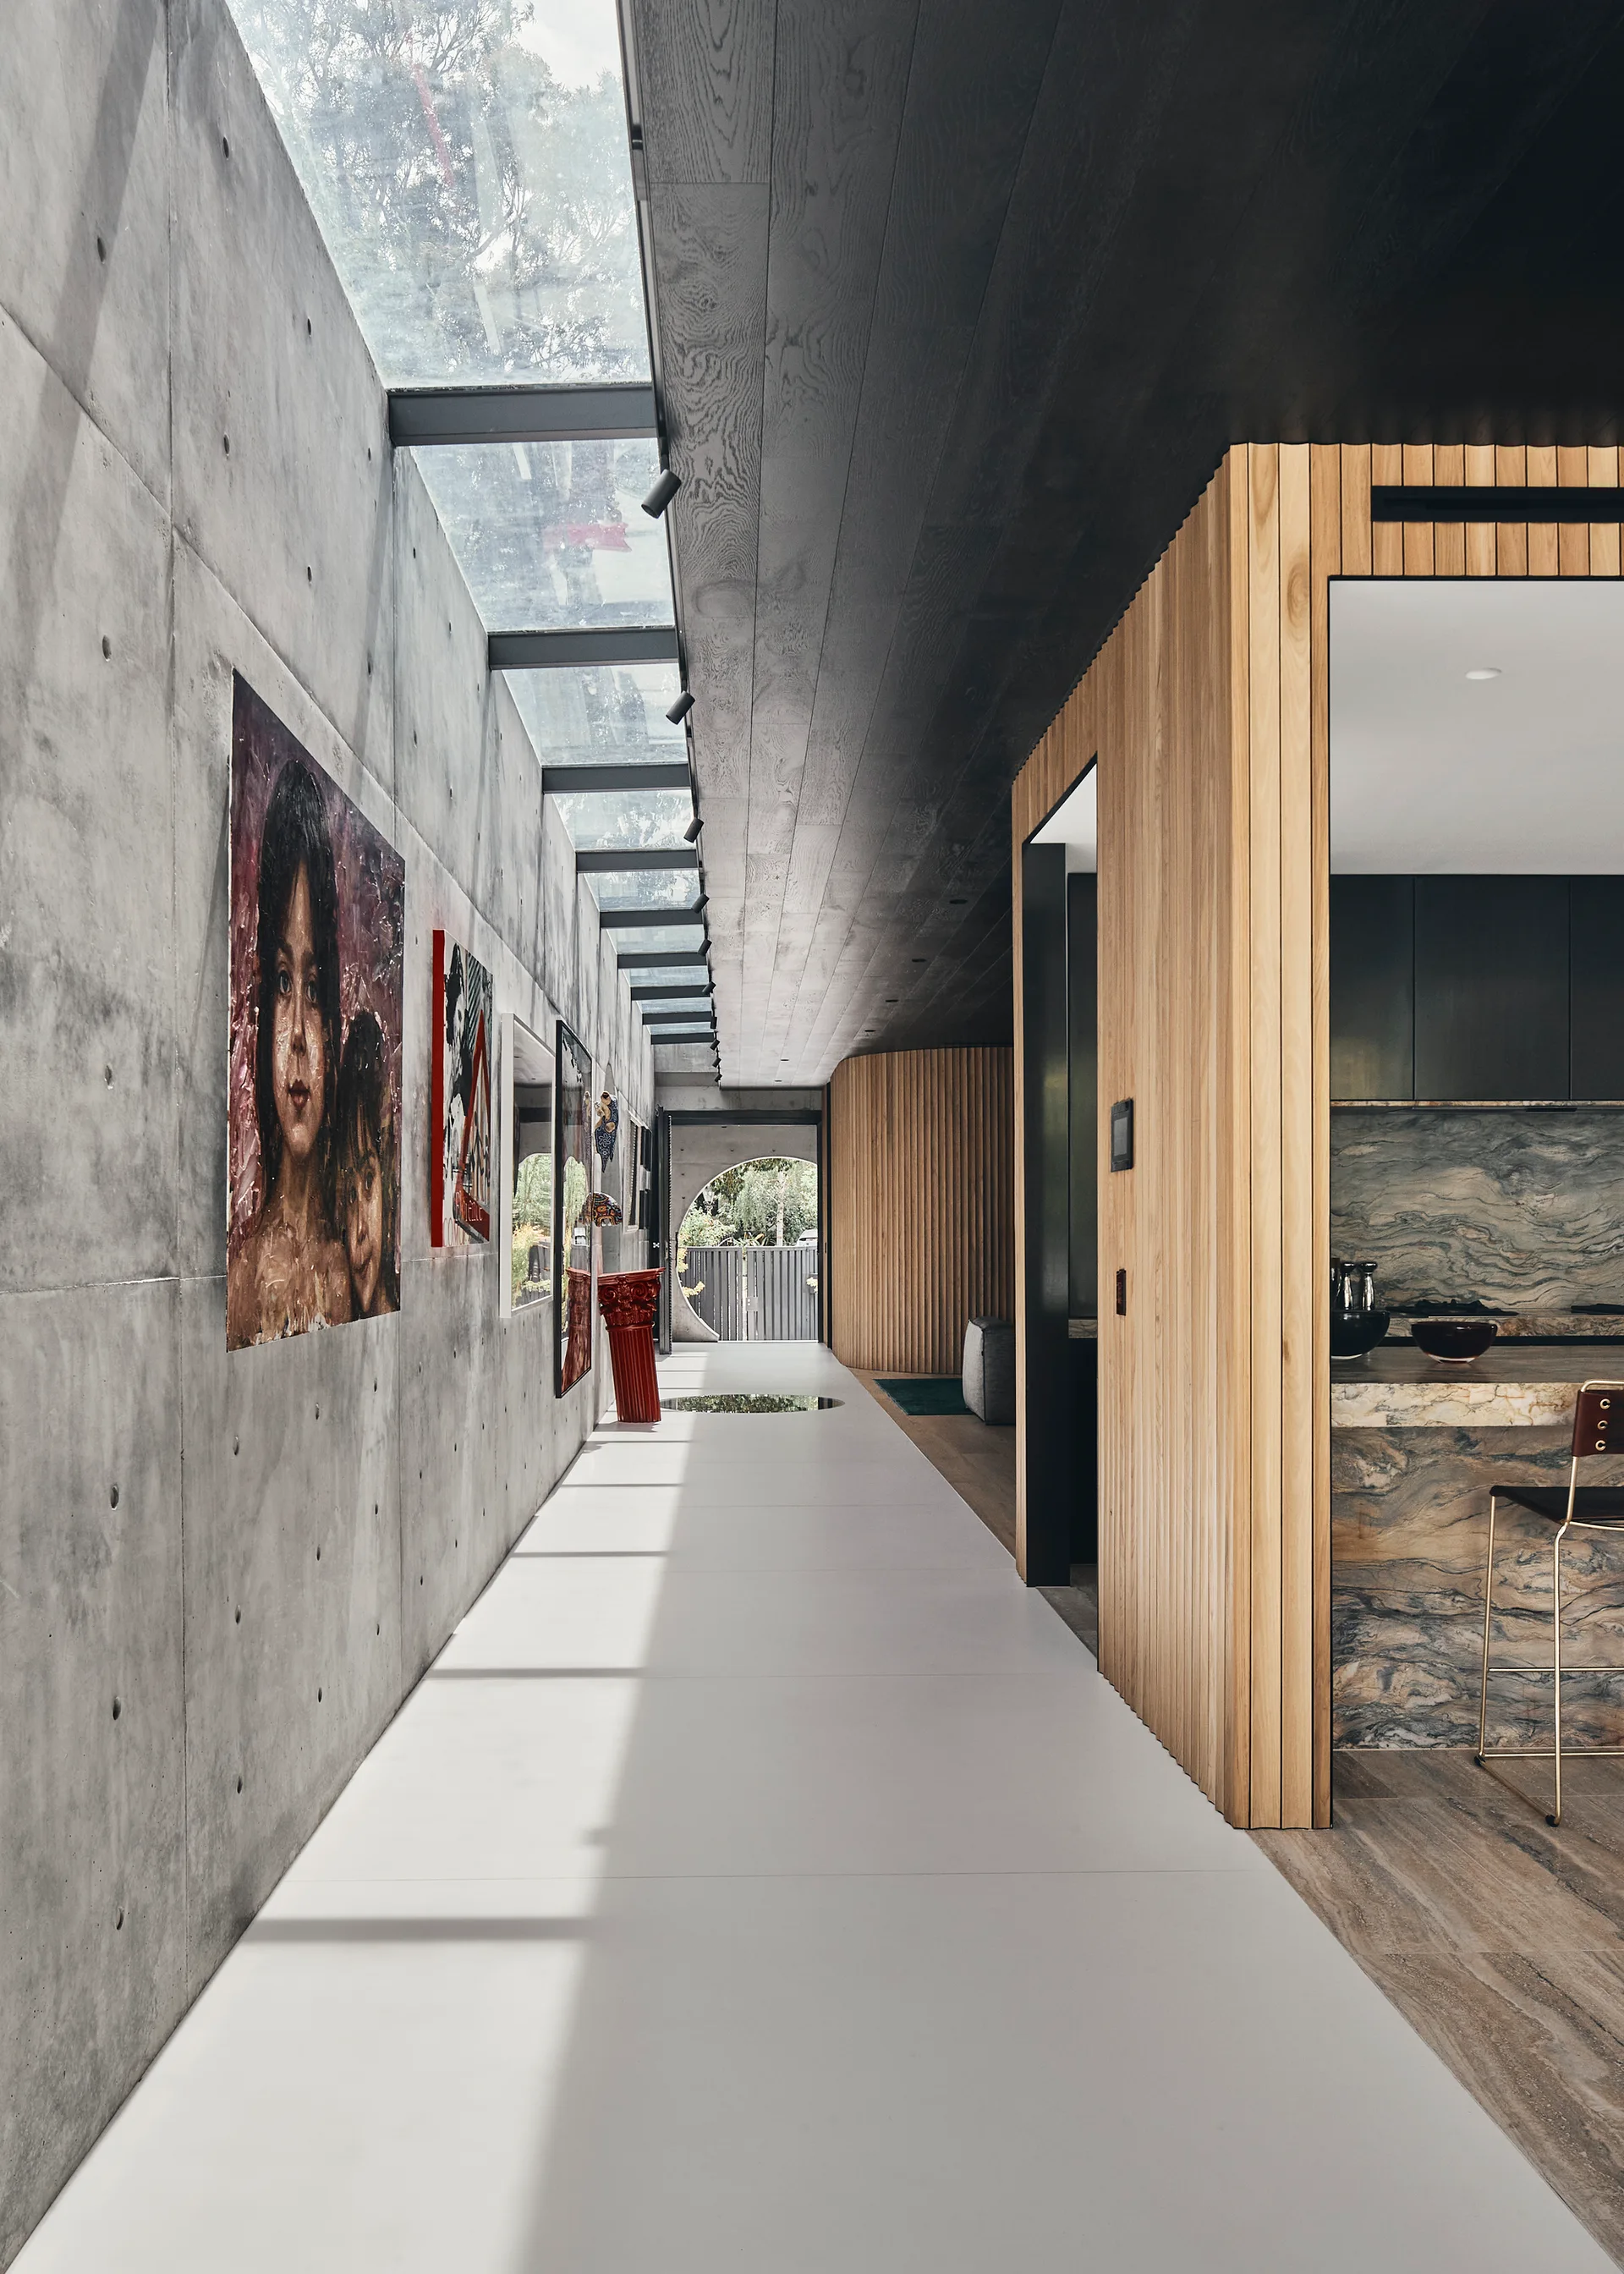
A long modern hallway featuring an exposed concrete wall with artwork, a continuous glass skylight, and vertical wood slat paneling.
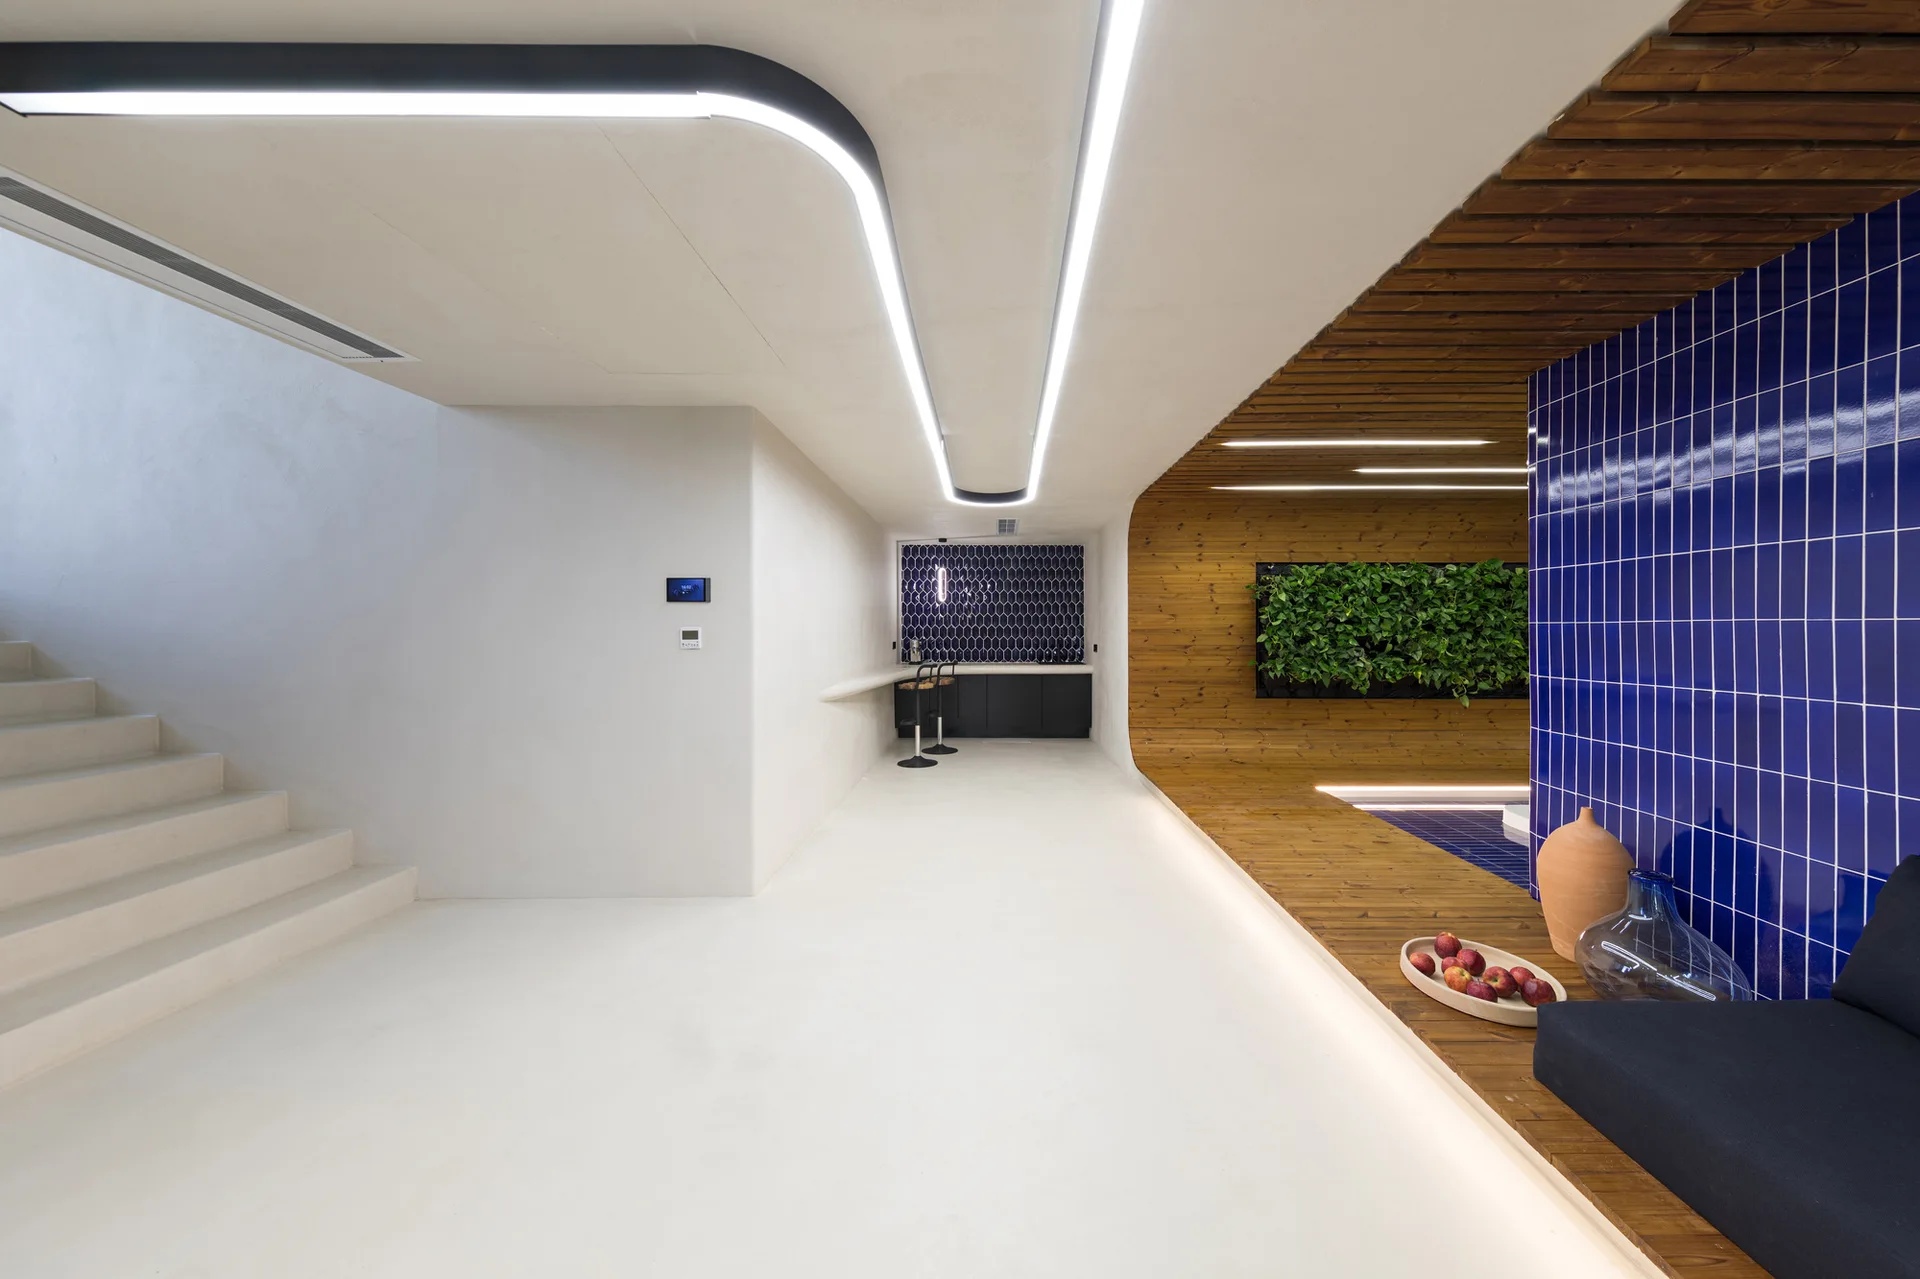
A minimalist white hallway features a curved LED ceiling light, a white staircase, a blue tiled accent wall, and wood-slatted paneling.

Collections

Built from matching photos
Projects

Projects connected to matching photos