Skip to content

PROJECT

Casa Eulàlia

by CAVAA Arquitectes, Jordi Calbetó, Oriol Vañó

15 images

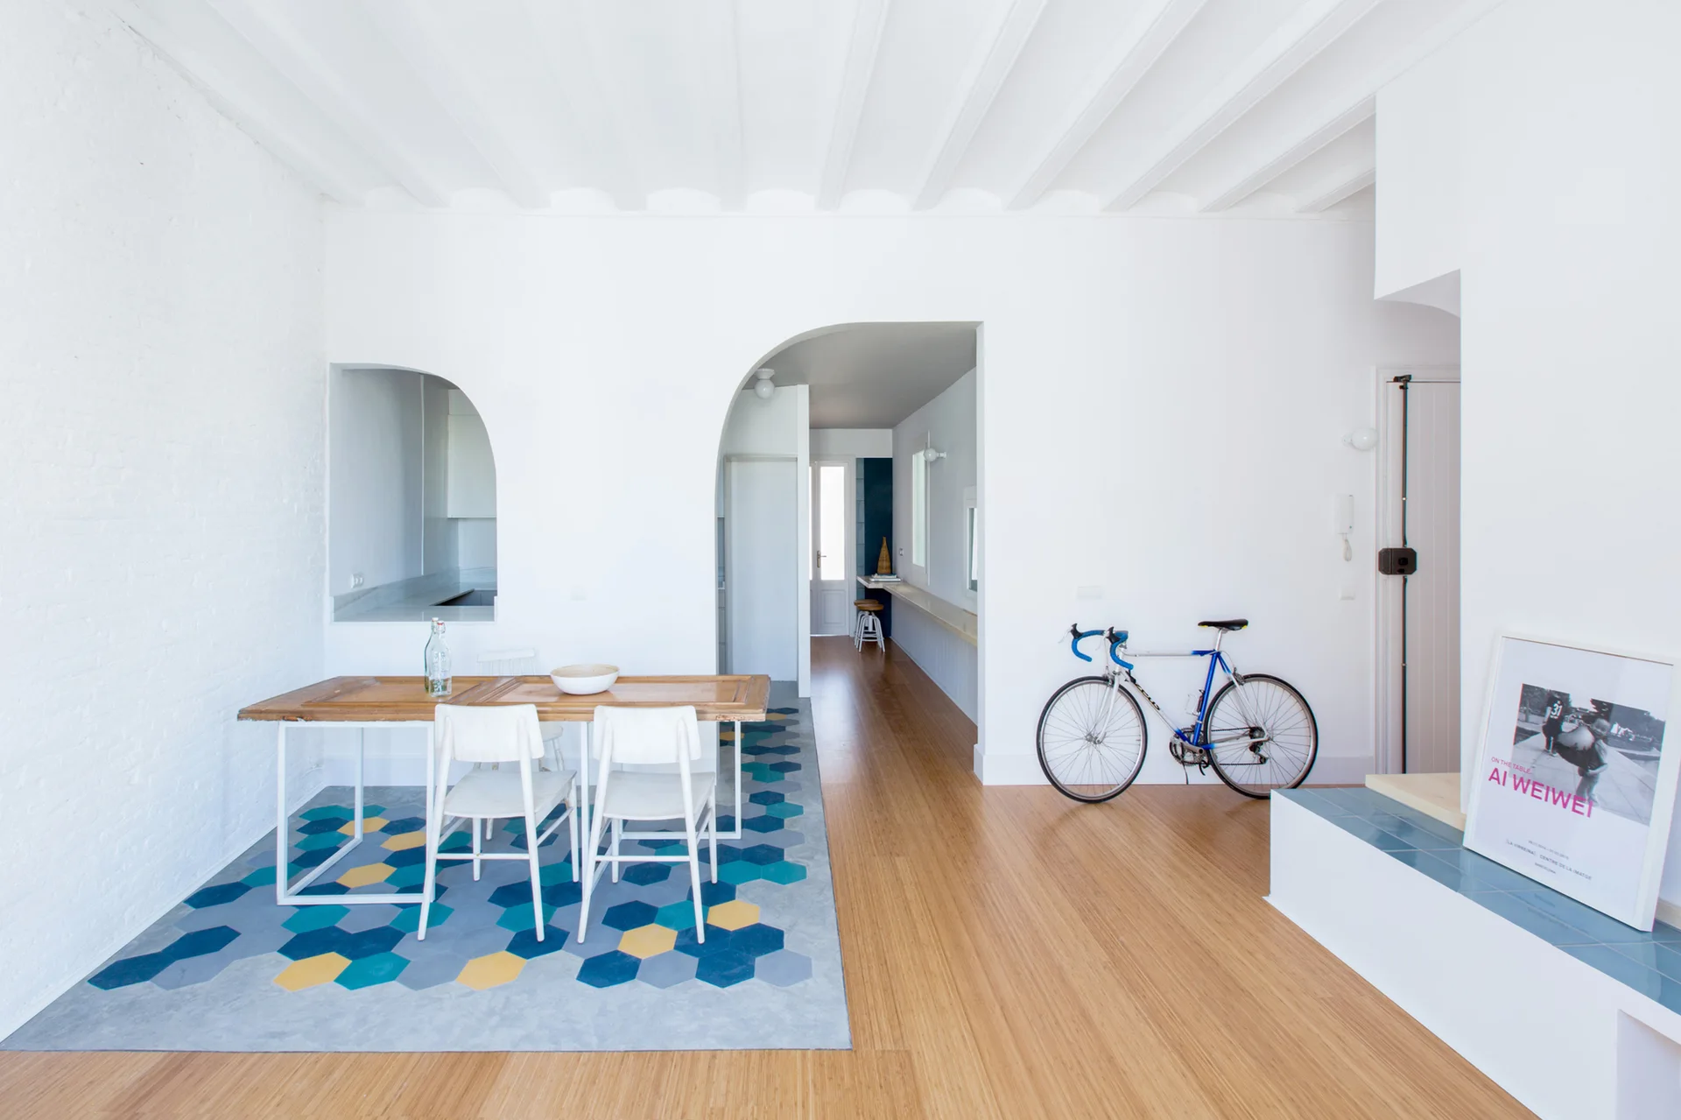
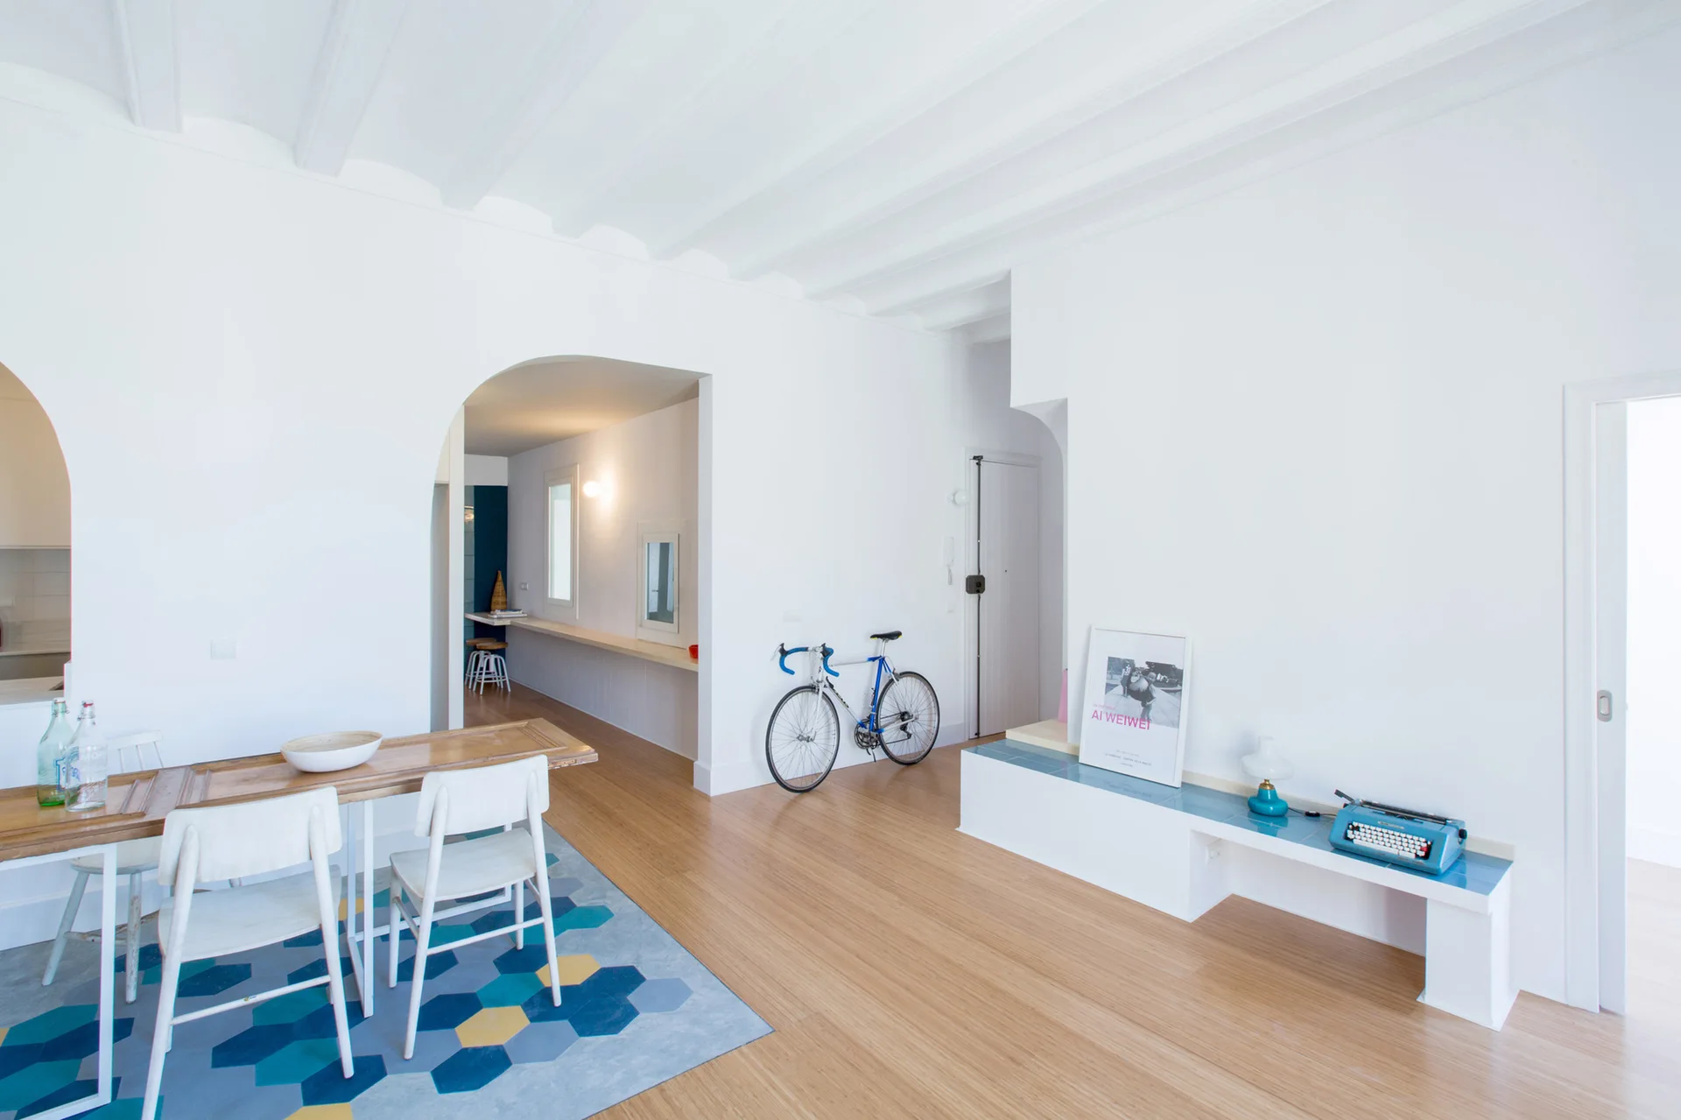
A bright dining area features a wooden table on colorful hexagonal tiles next to wood floors and arched doorways.
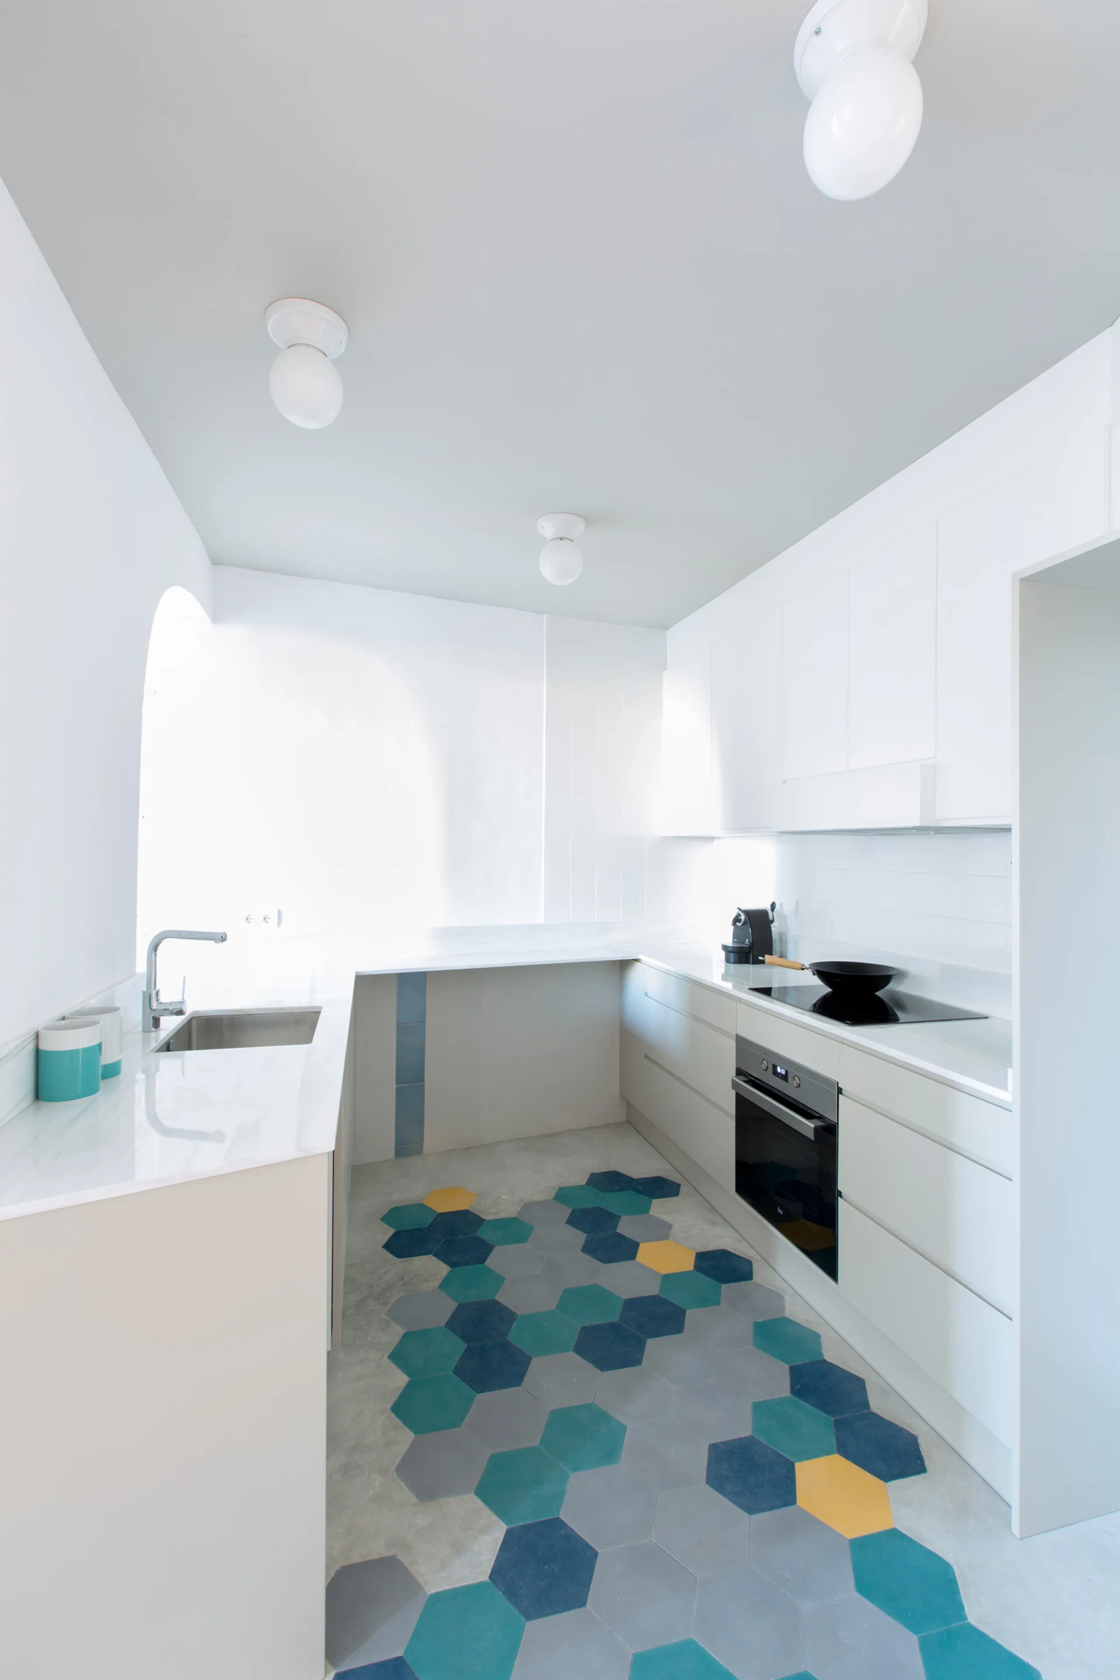
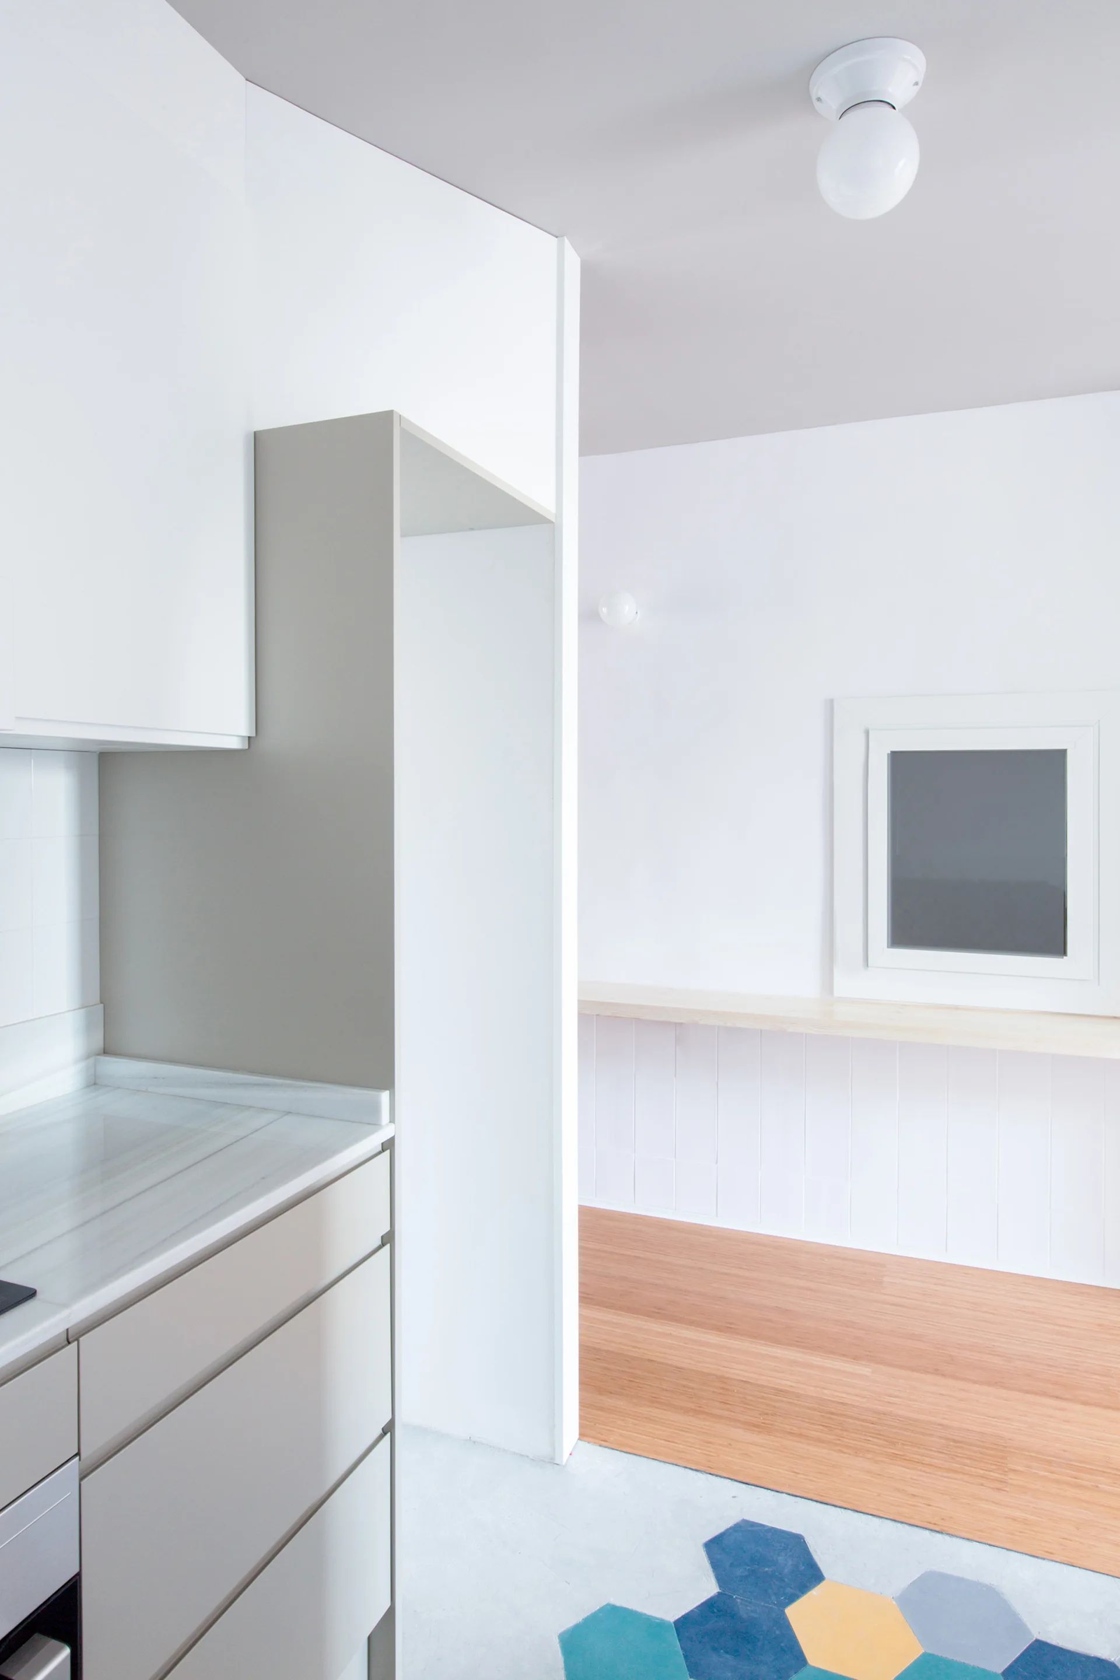
A minimalist white kitchen features flat-front cabinetry, a stainless steel sink, and a concrete floor with scattered blue and yellow hexagonal tiles.
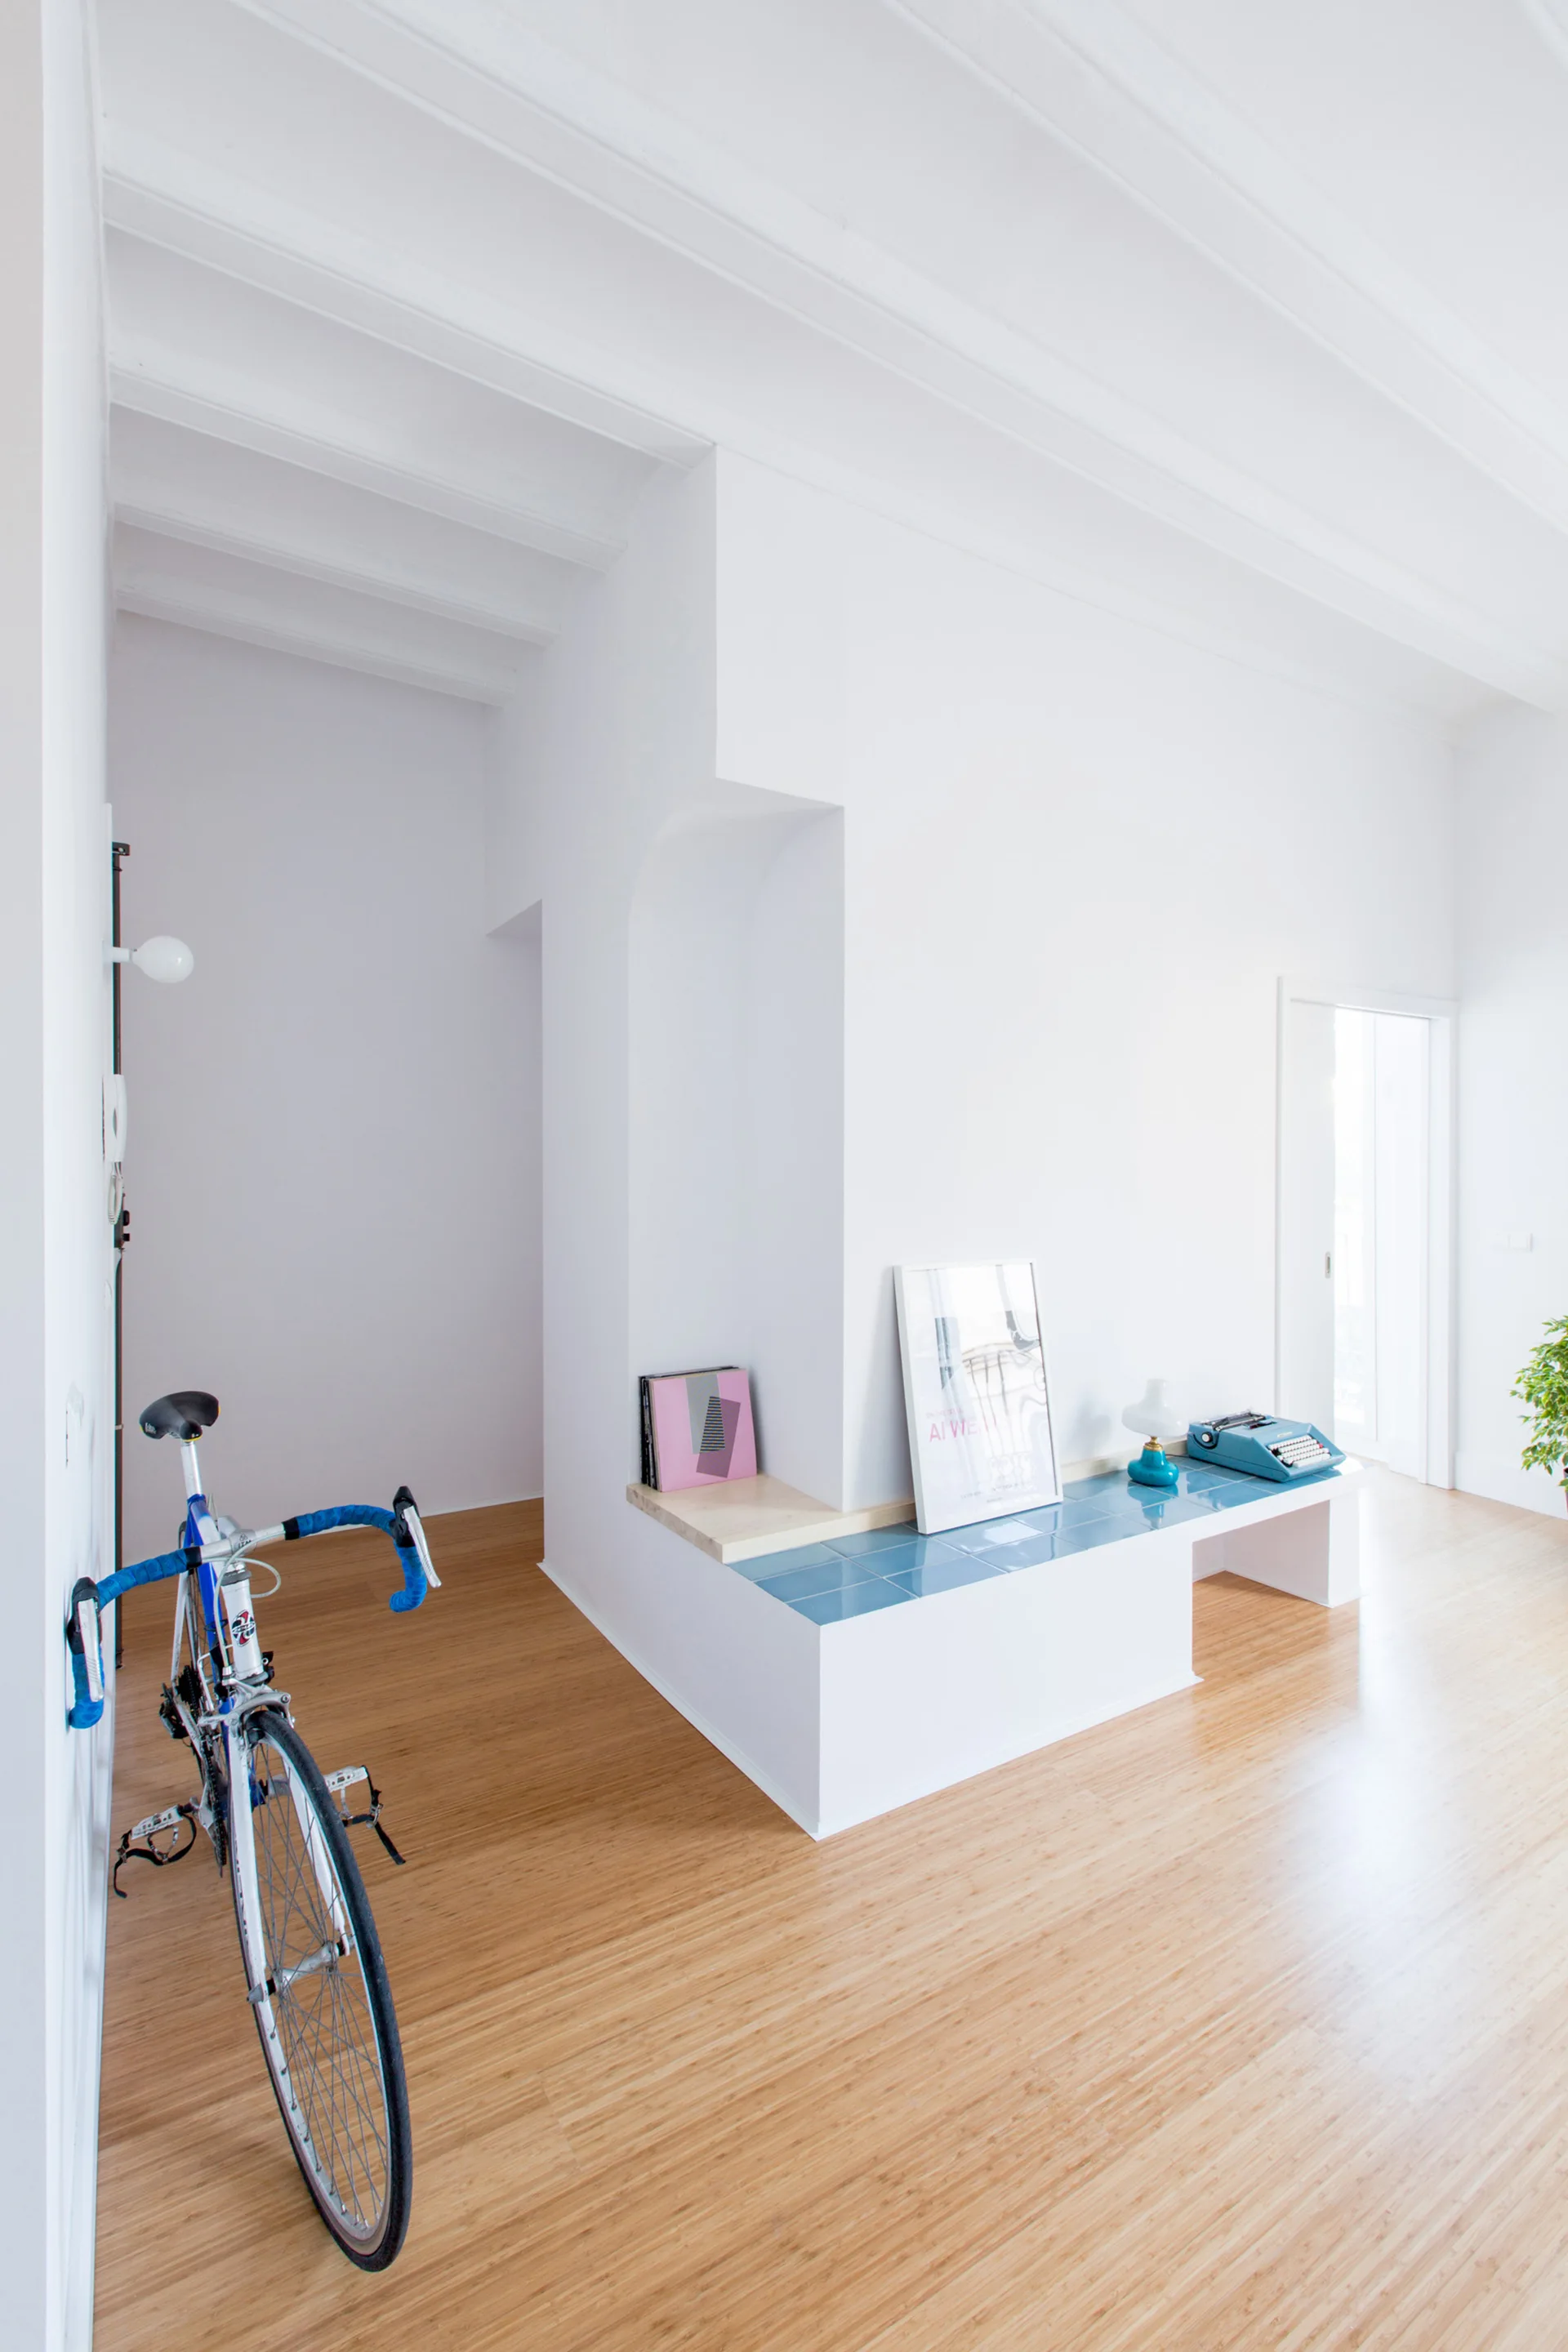
A bright white entryway features a low built-in bench topped with blue tiles and a bicycle parked on the light wood floor.
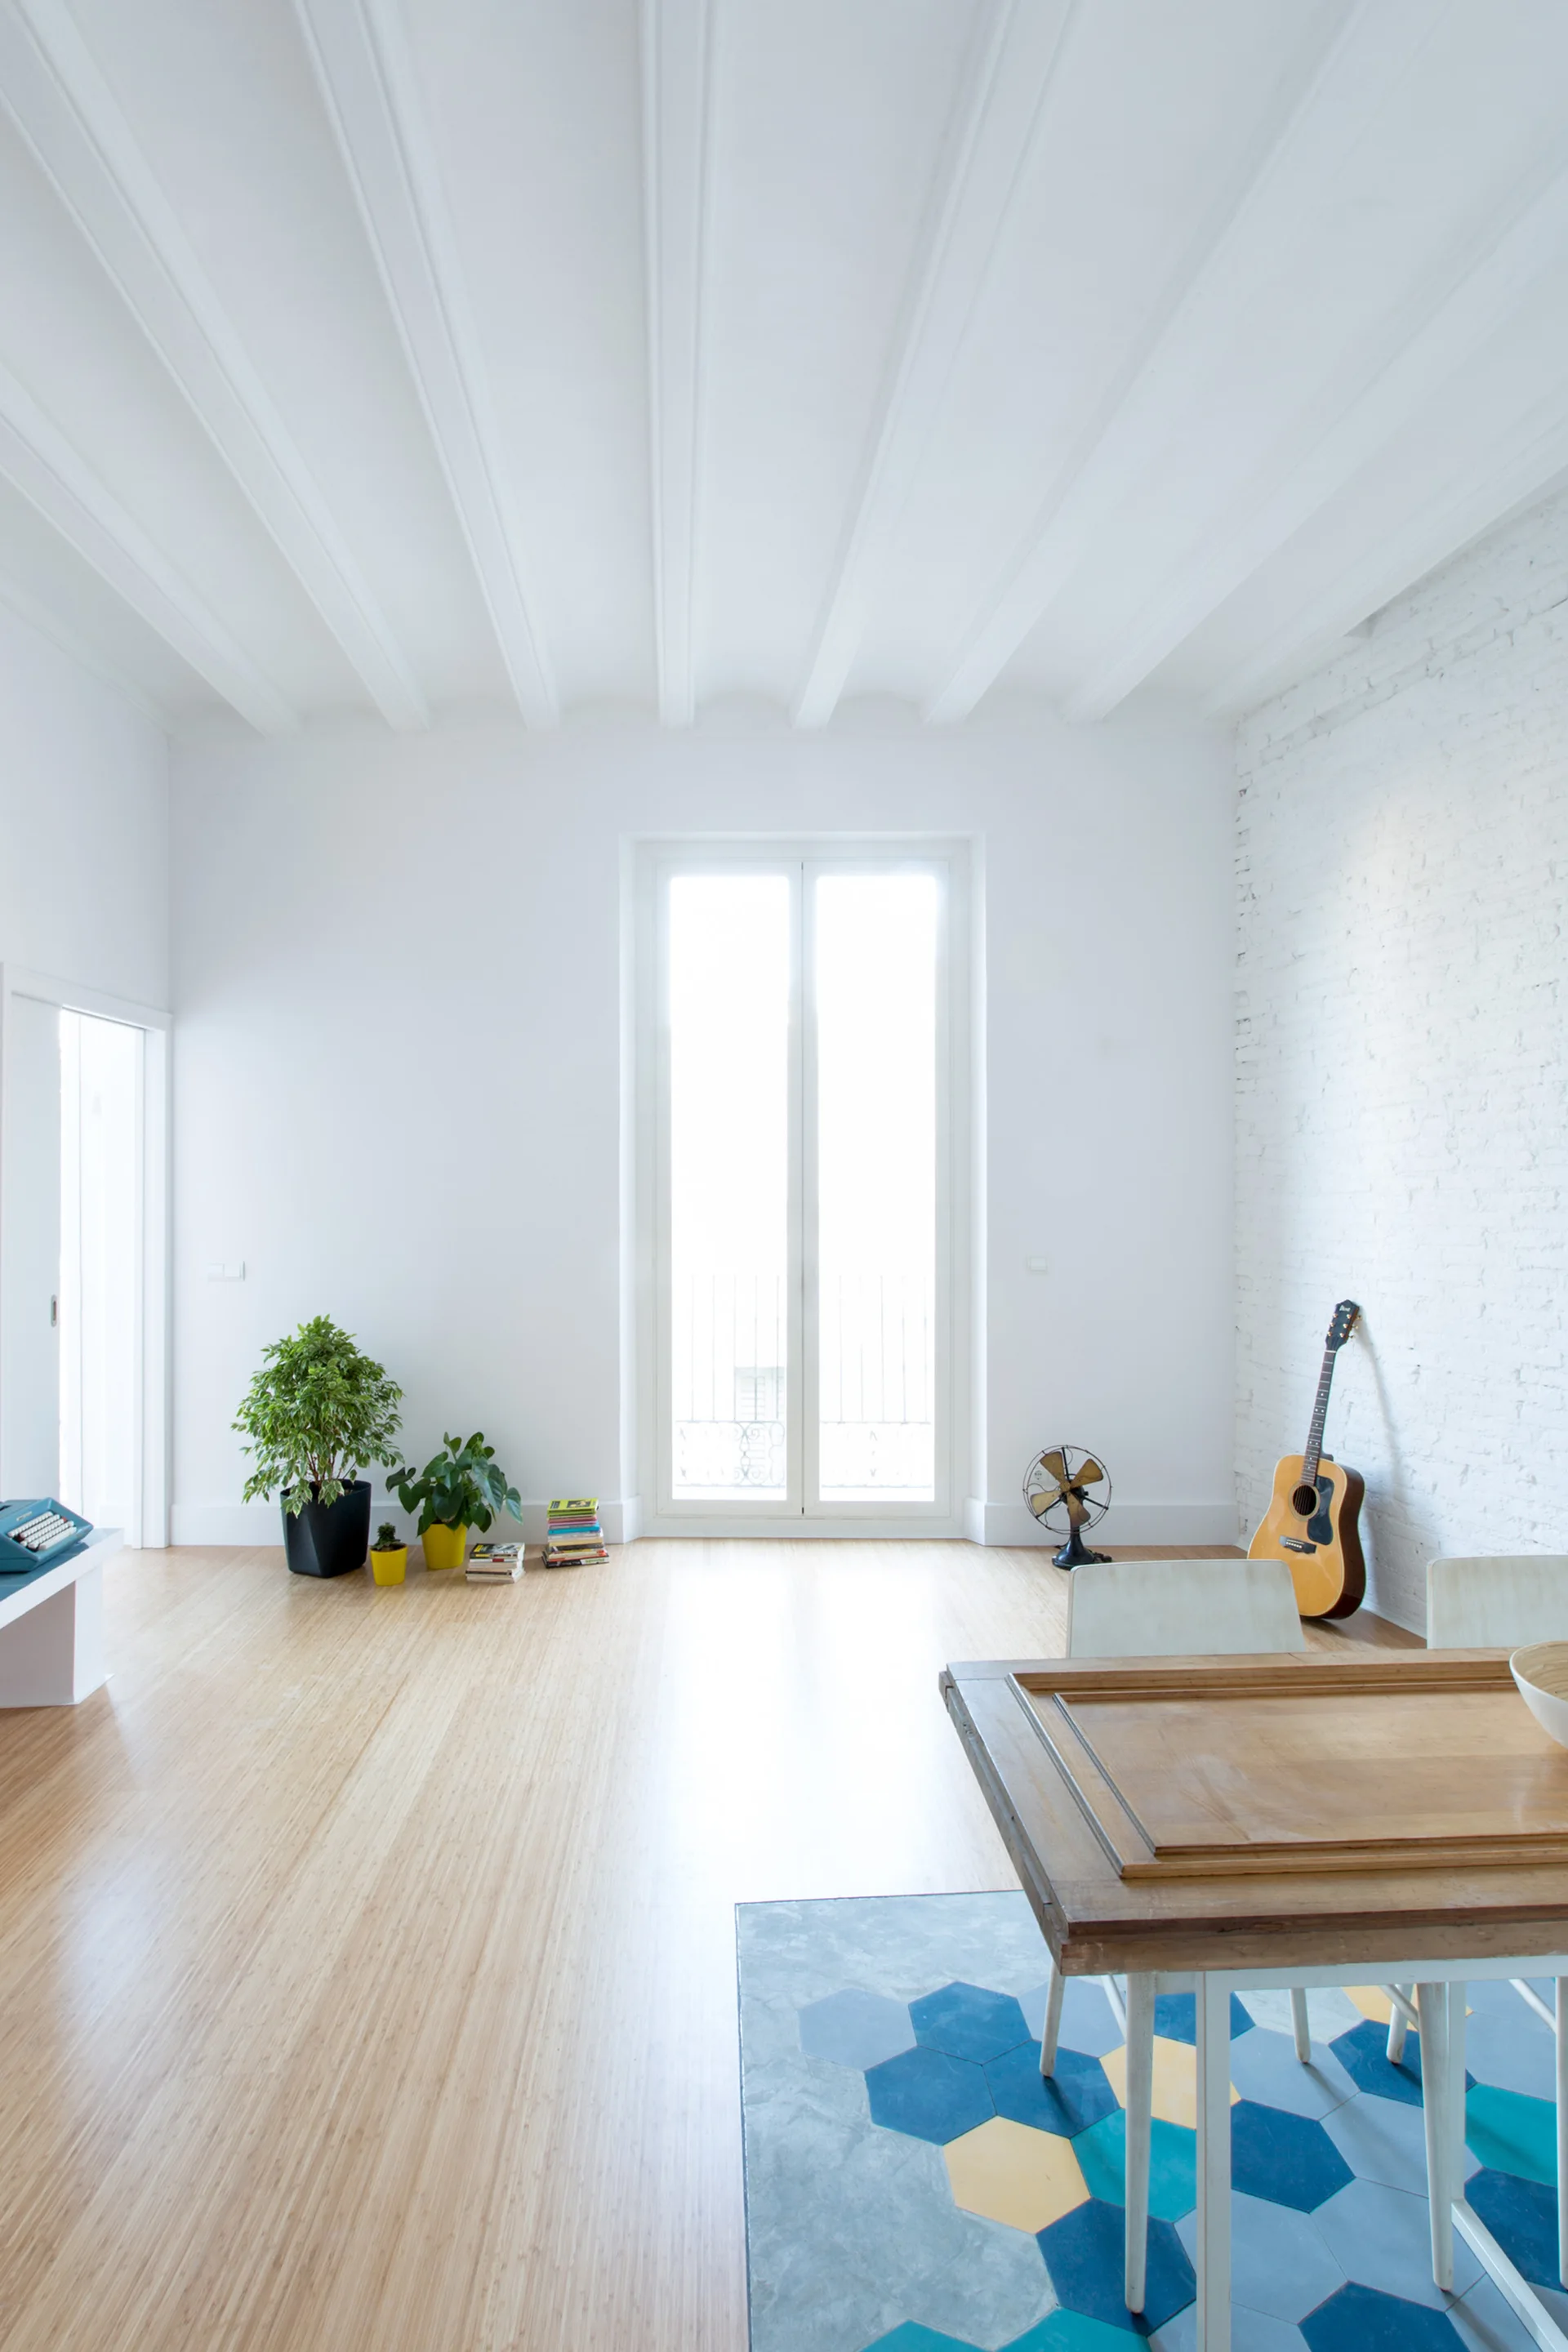
A bright dining space with white ceiling beams, a wooden table over colorful geometric floor tiles, and a white brick wall.
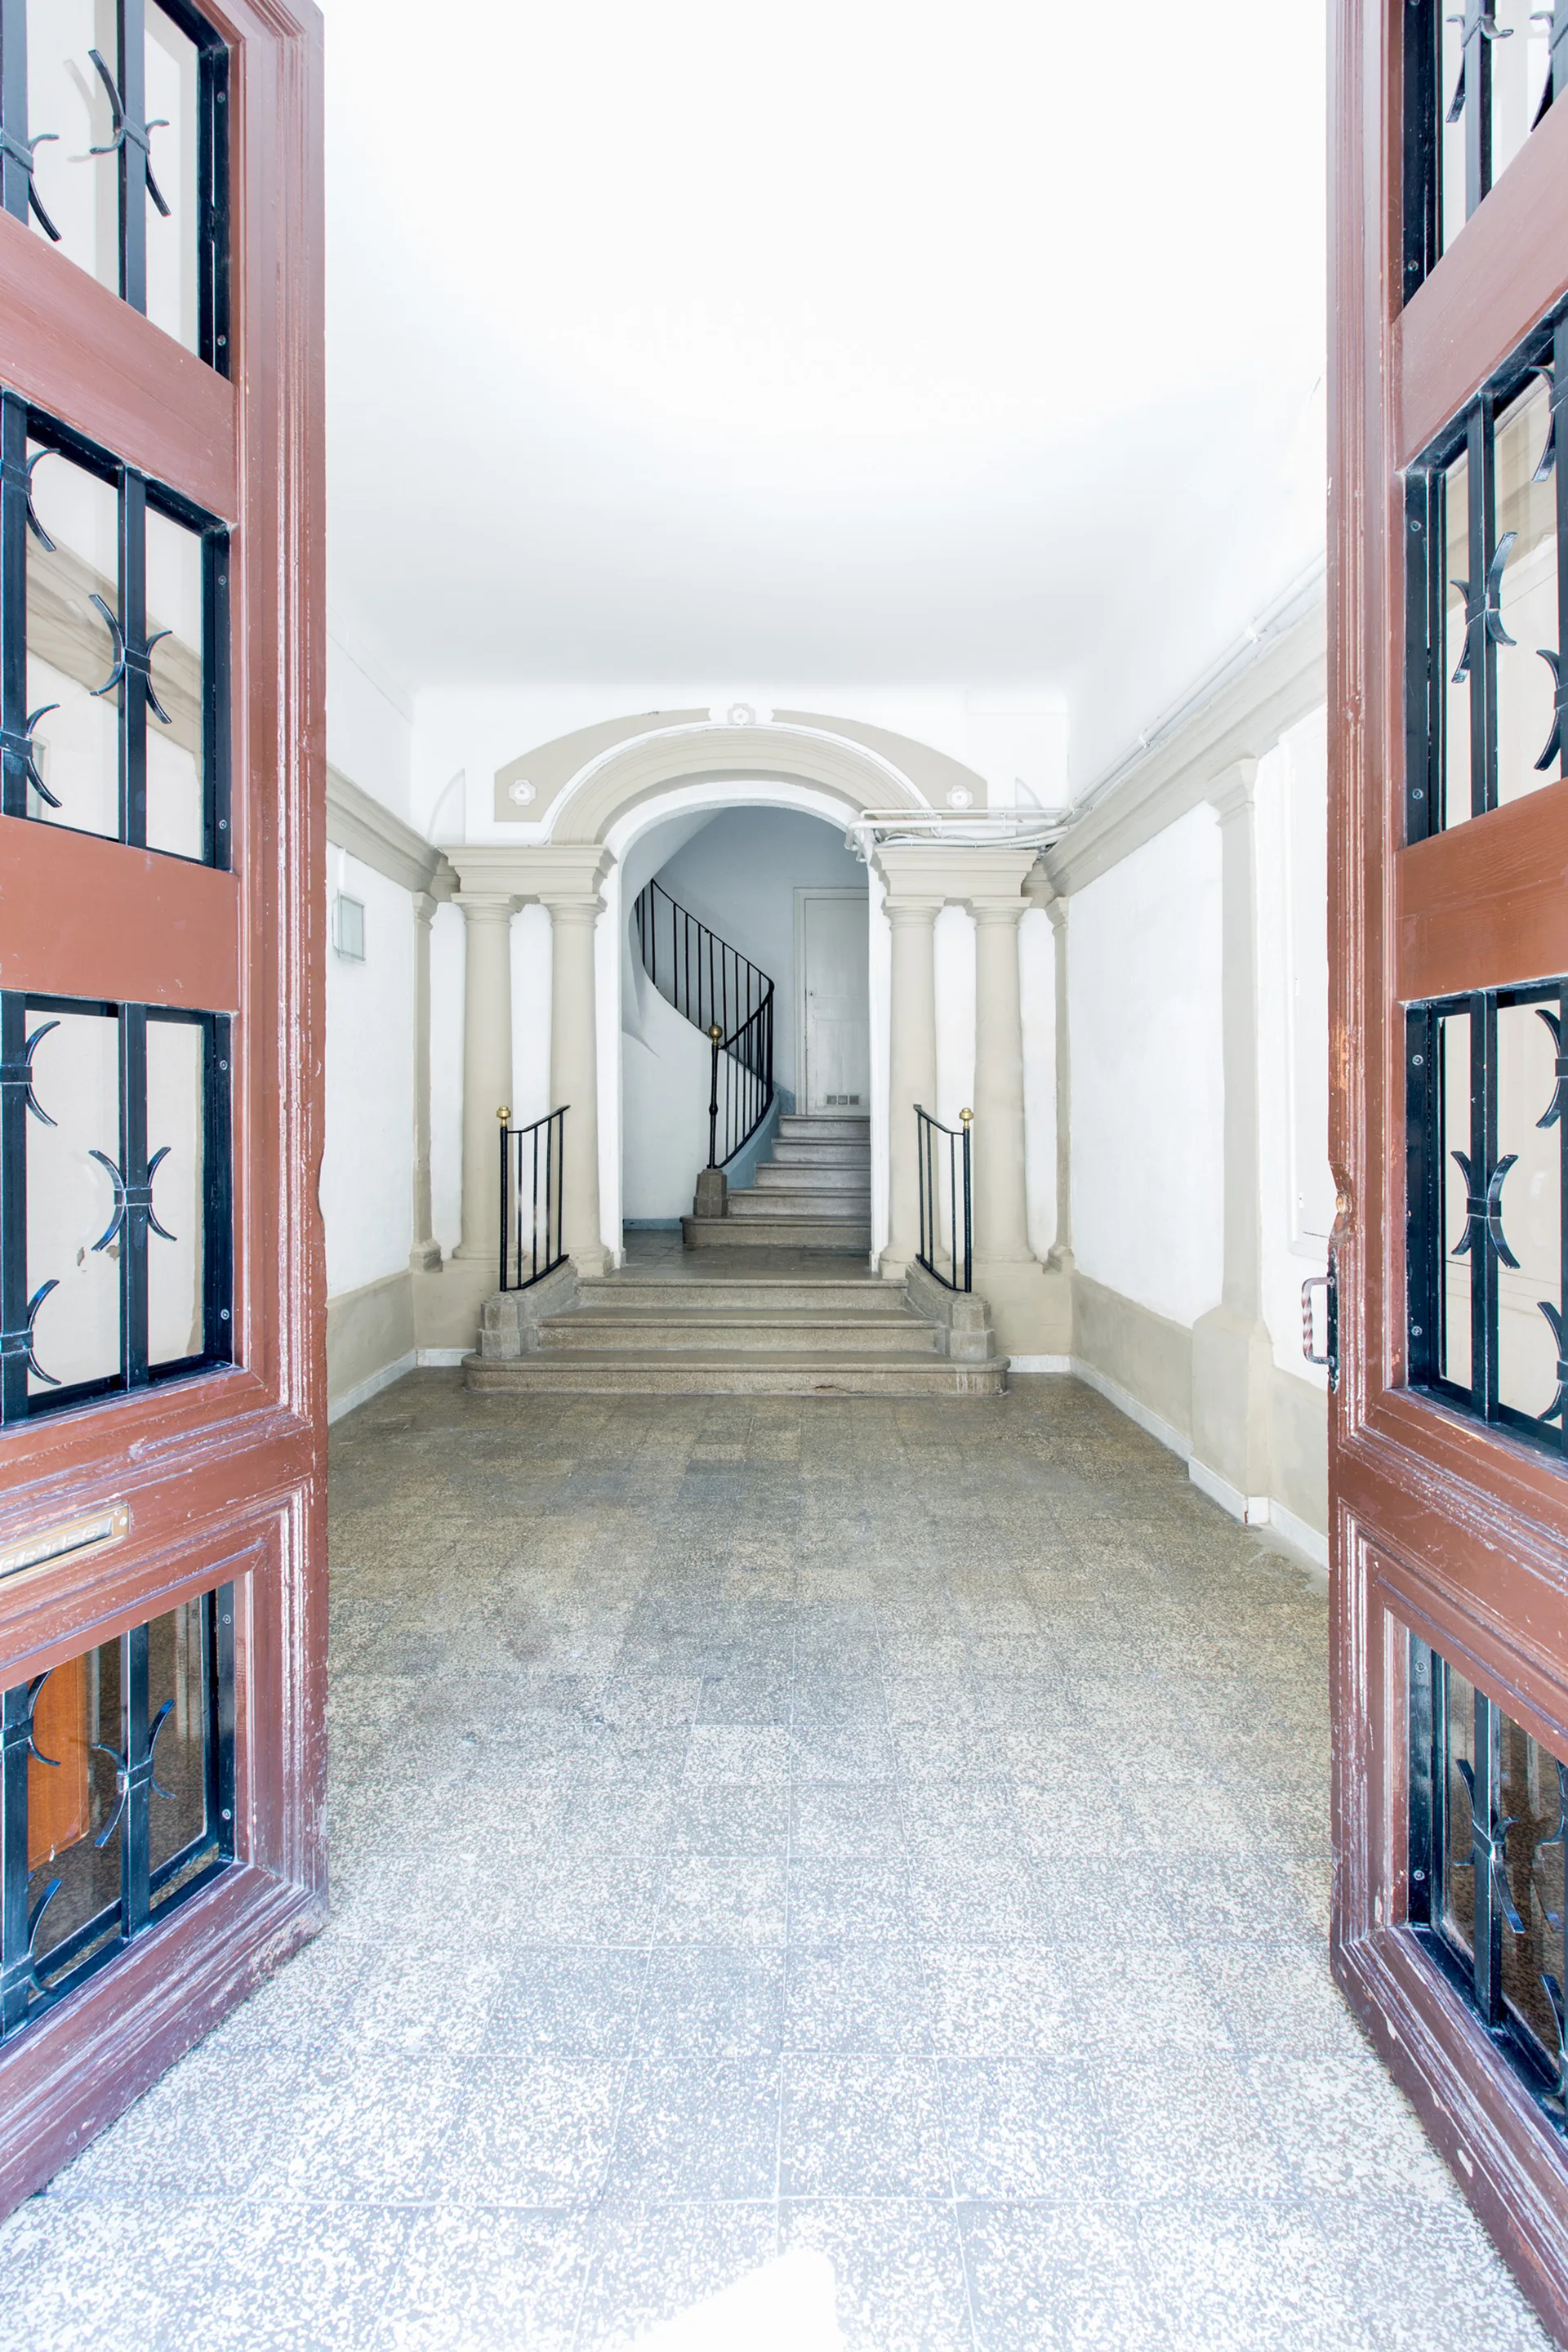
Open wooden double doors with metal grilles look into a white neoclassical foyer with stone columns, an archway, and a curved staircase.
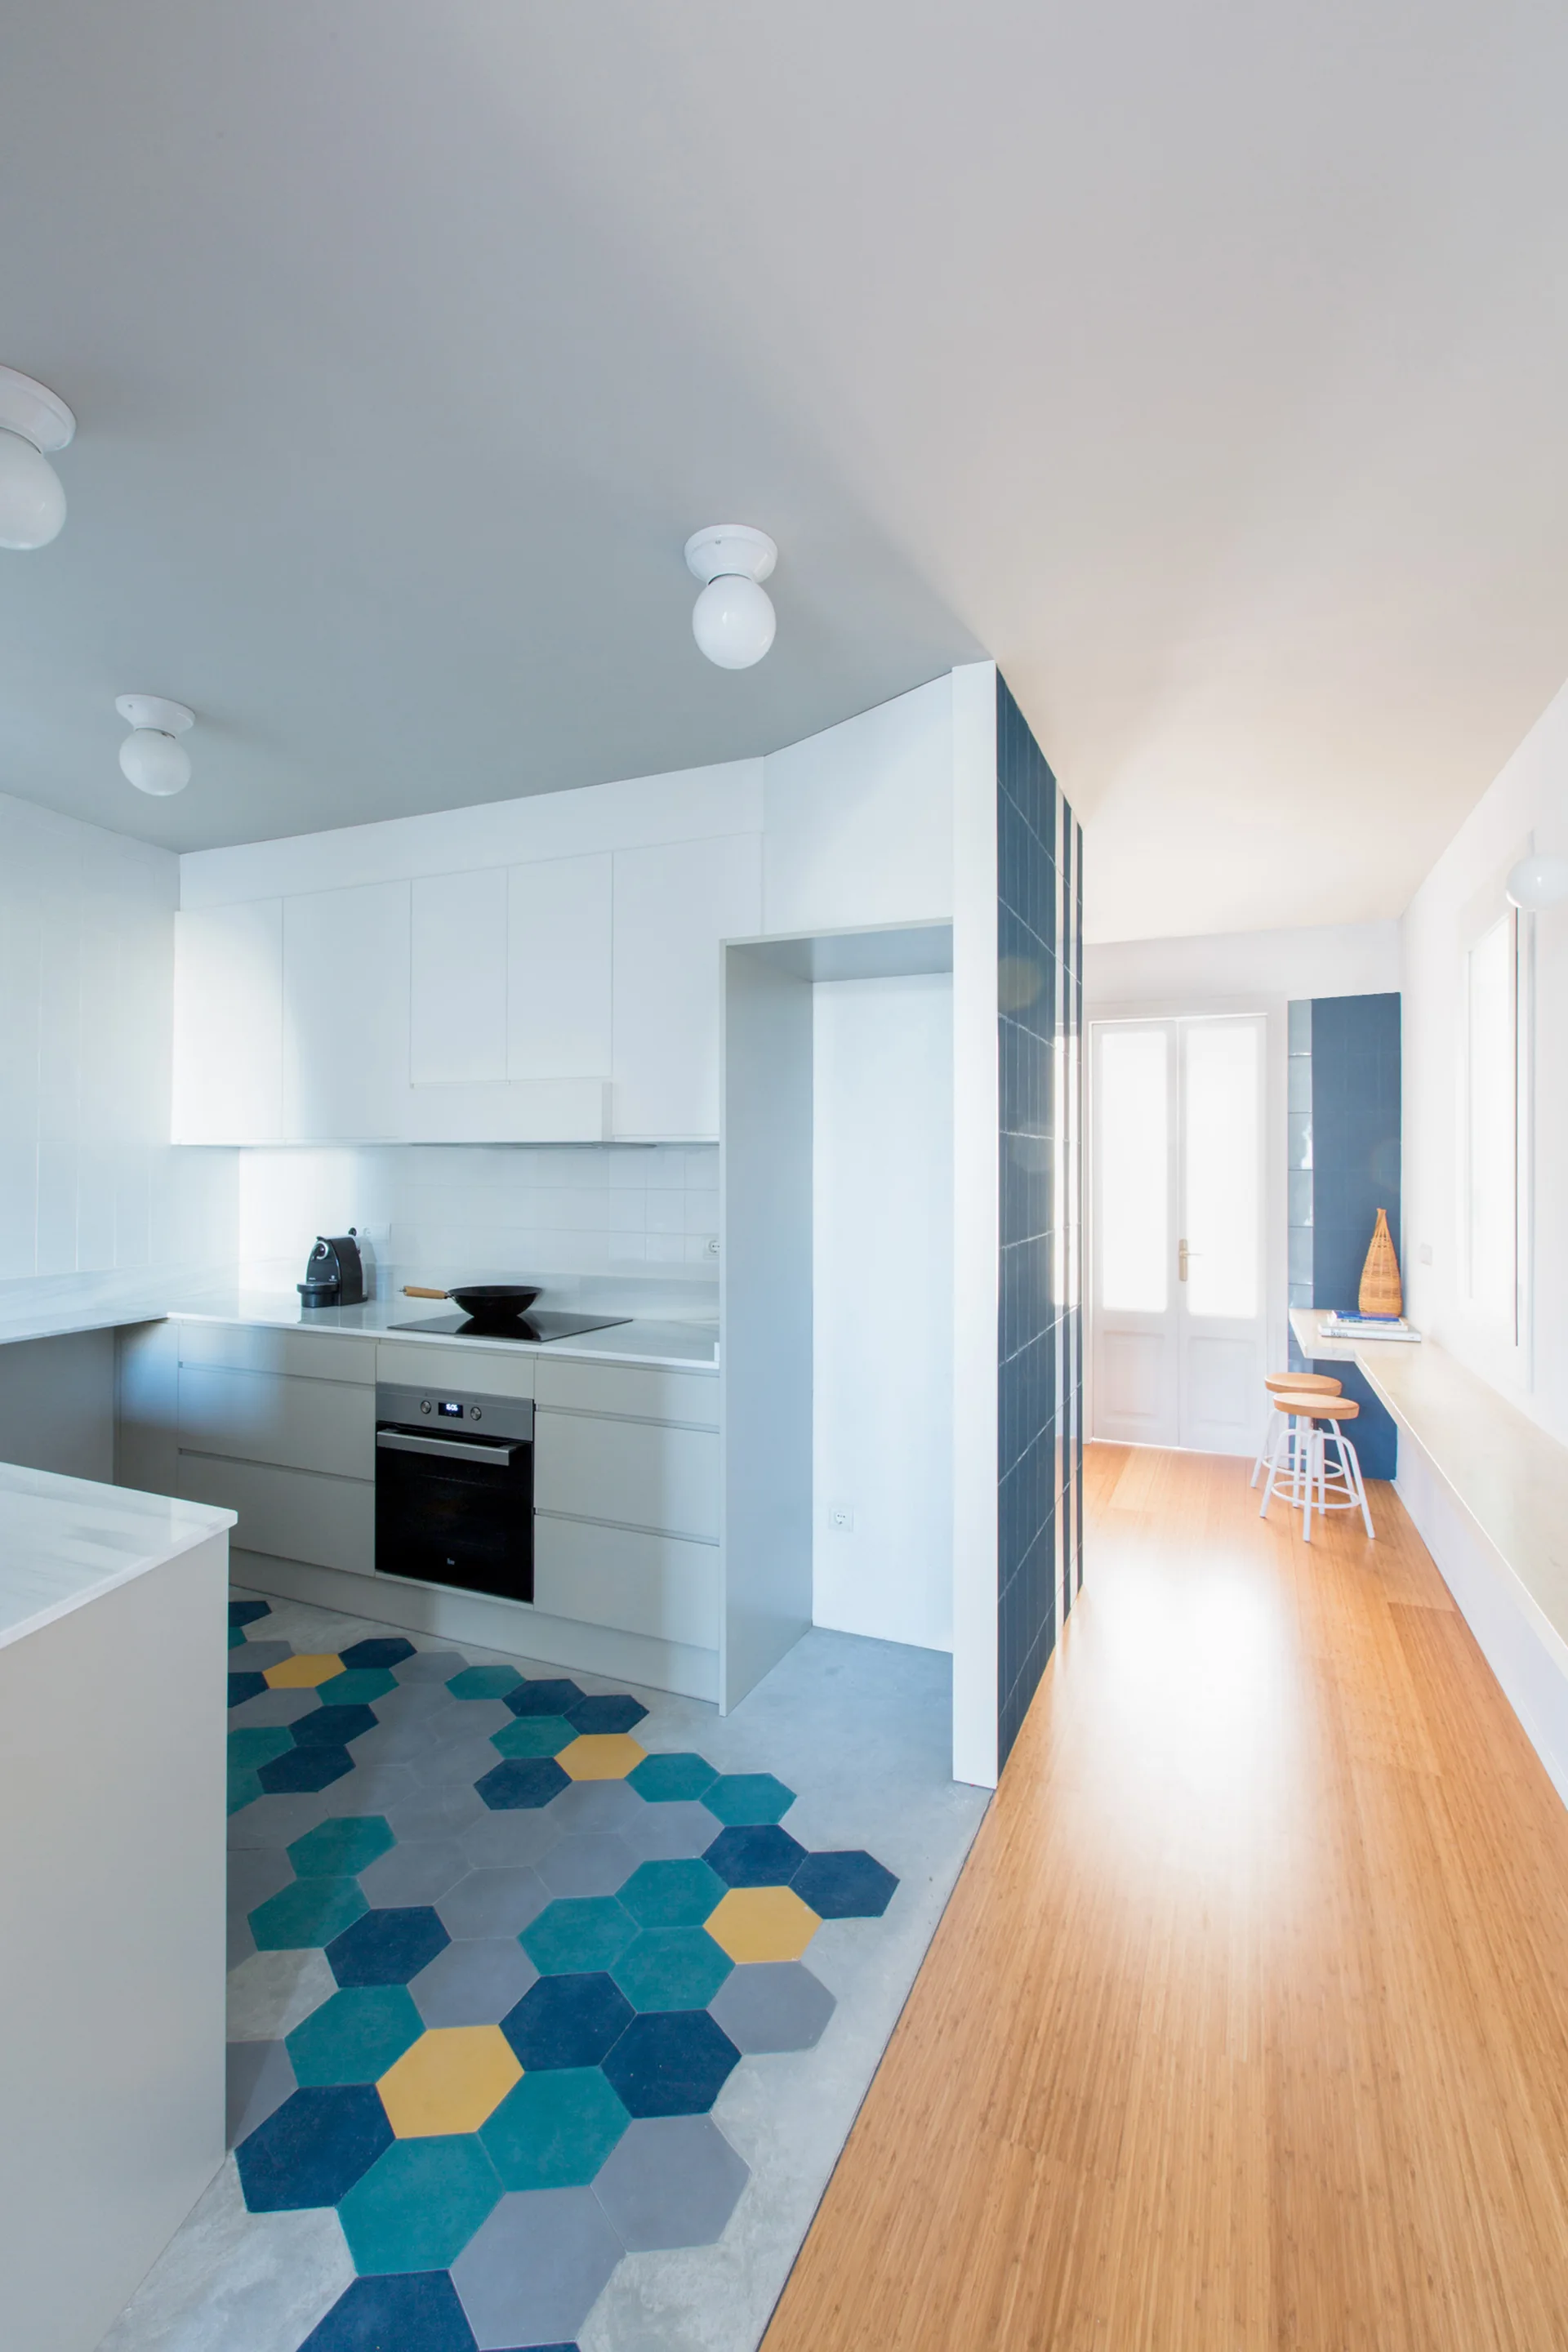
A kitchen with grey cabinets and blue hexagonal floor tiles transitions into a hallway with a long wooden desk and wood flooring.
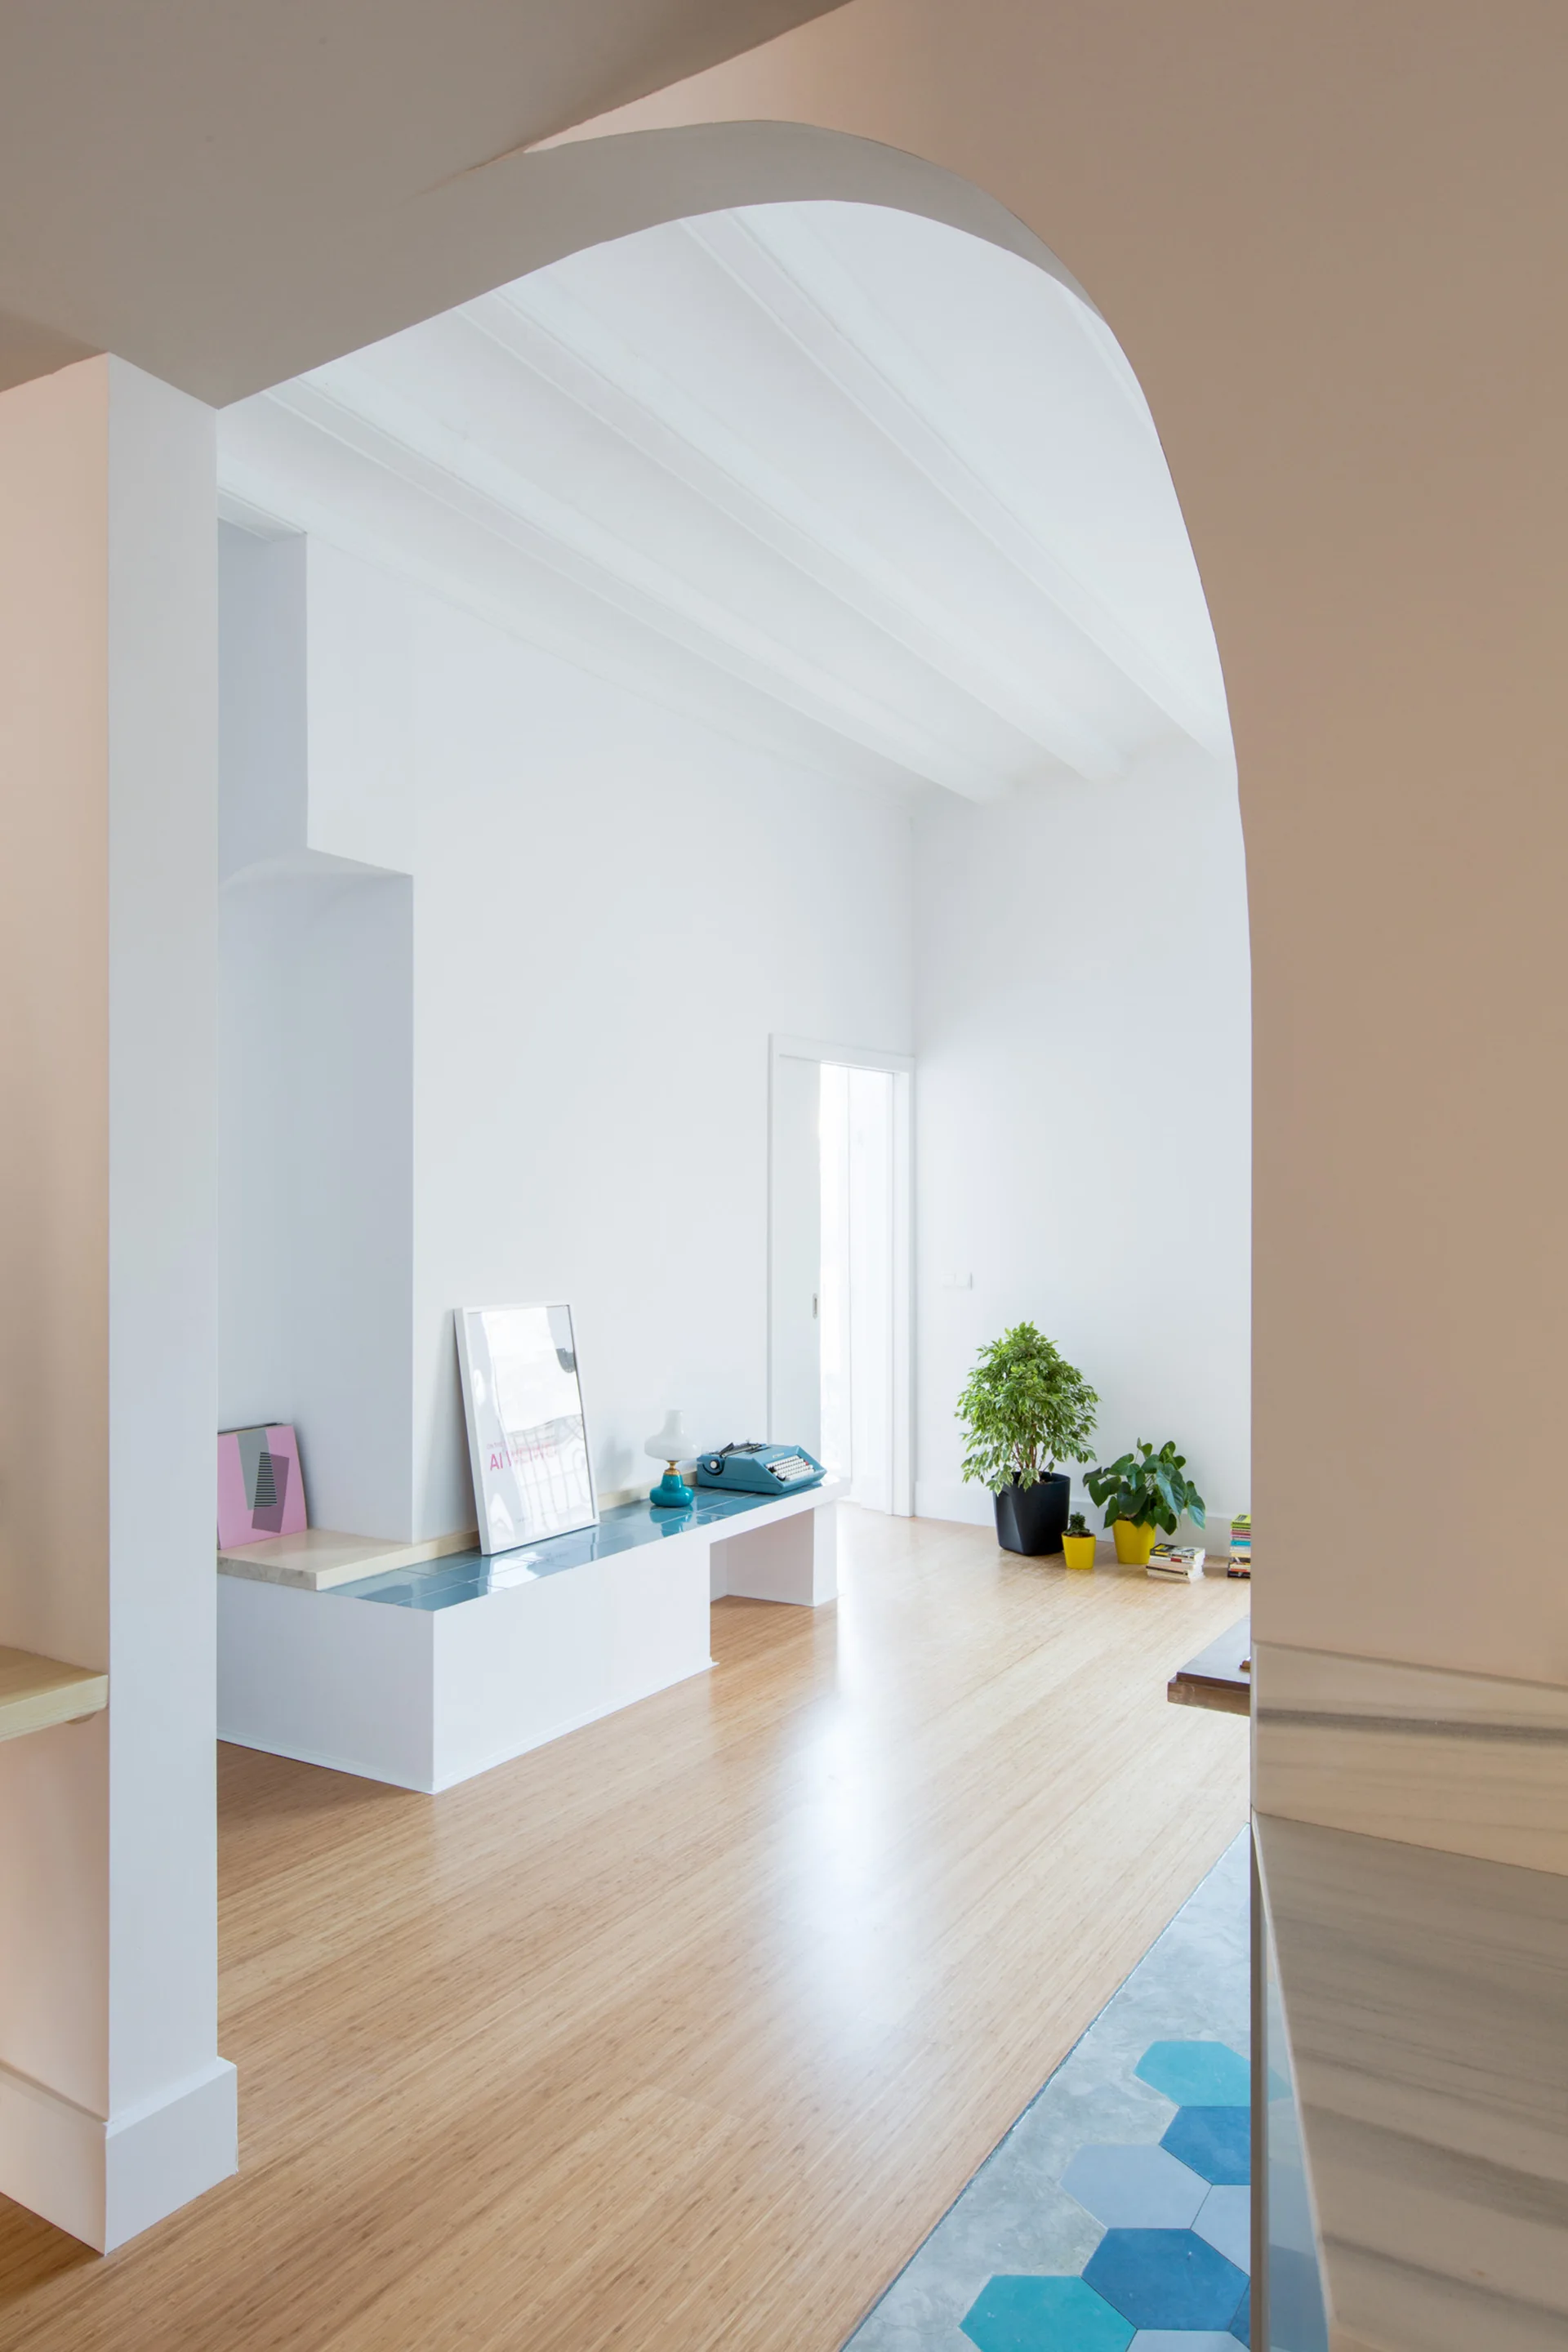
An arched doorway frames a minimalist white room with light wood floors, a built-in bench topped with blue tiles, and green potted plants.
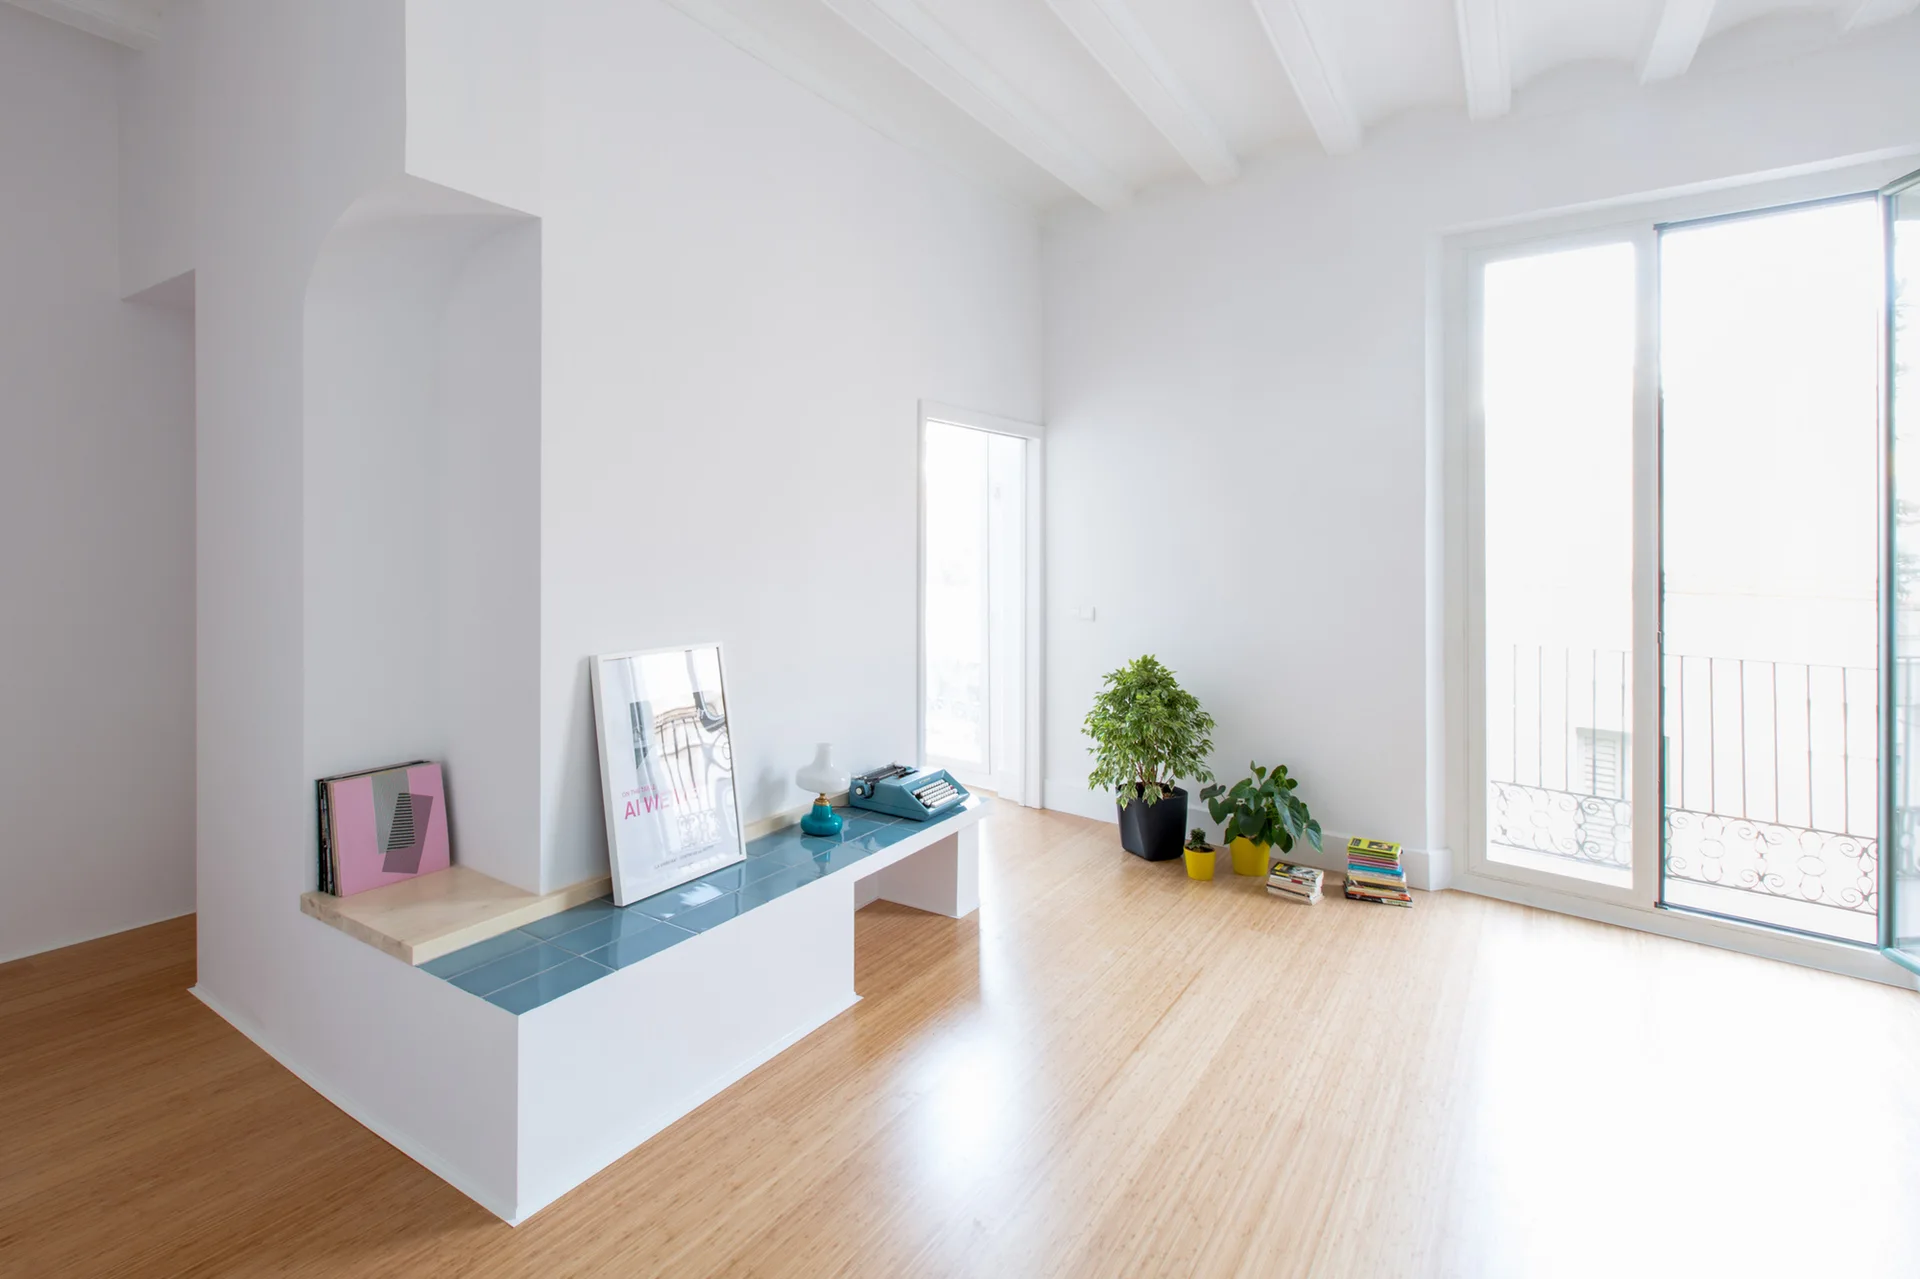
A minimalist white room with light wood floors, an arched wall niche, and a low built-in bench topped with glossy blue tiles.
A minimalist white dining room features a wooden table, white chairs on a blue geometric rug, and a low blue-tiled bench.
Minimalist kitchen featuring matte taupe cabinets, white countertops, and colorful hexagonal floor tiles transitioning into wood flooring.
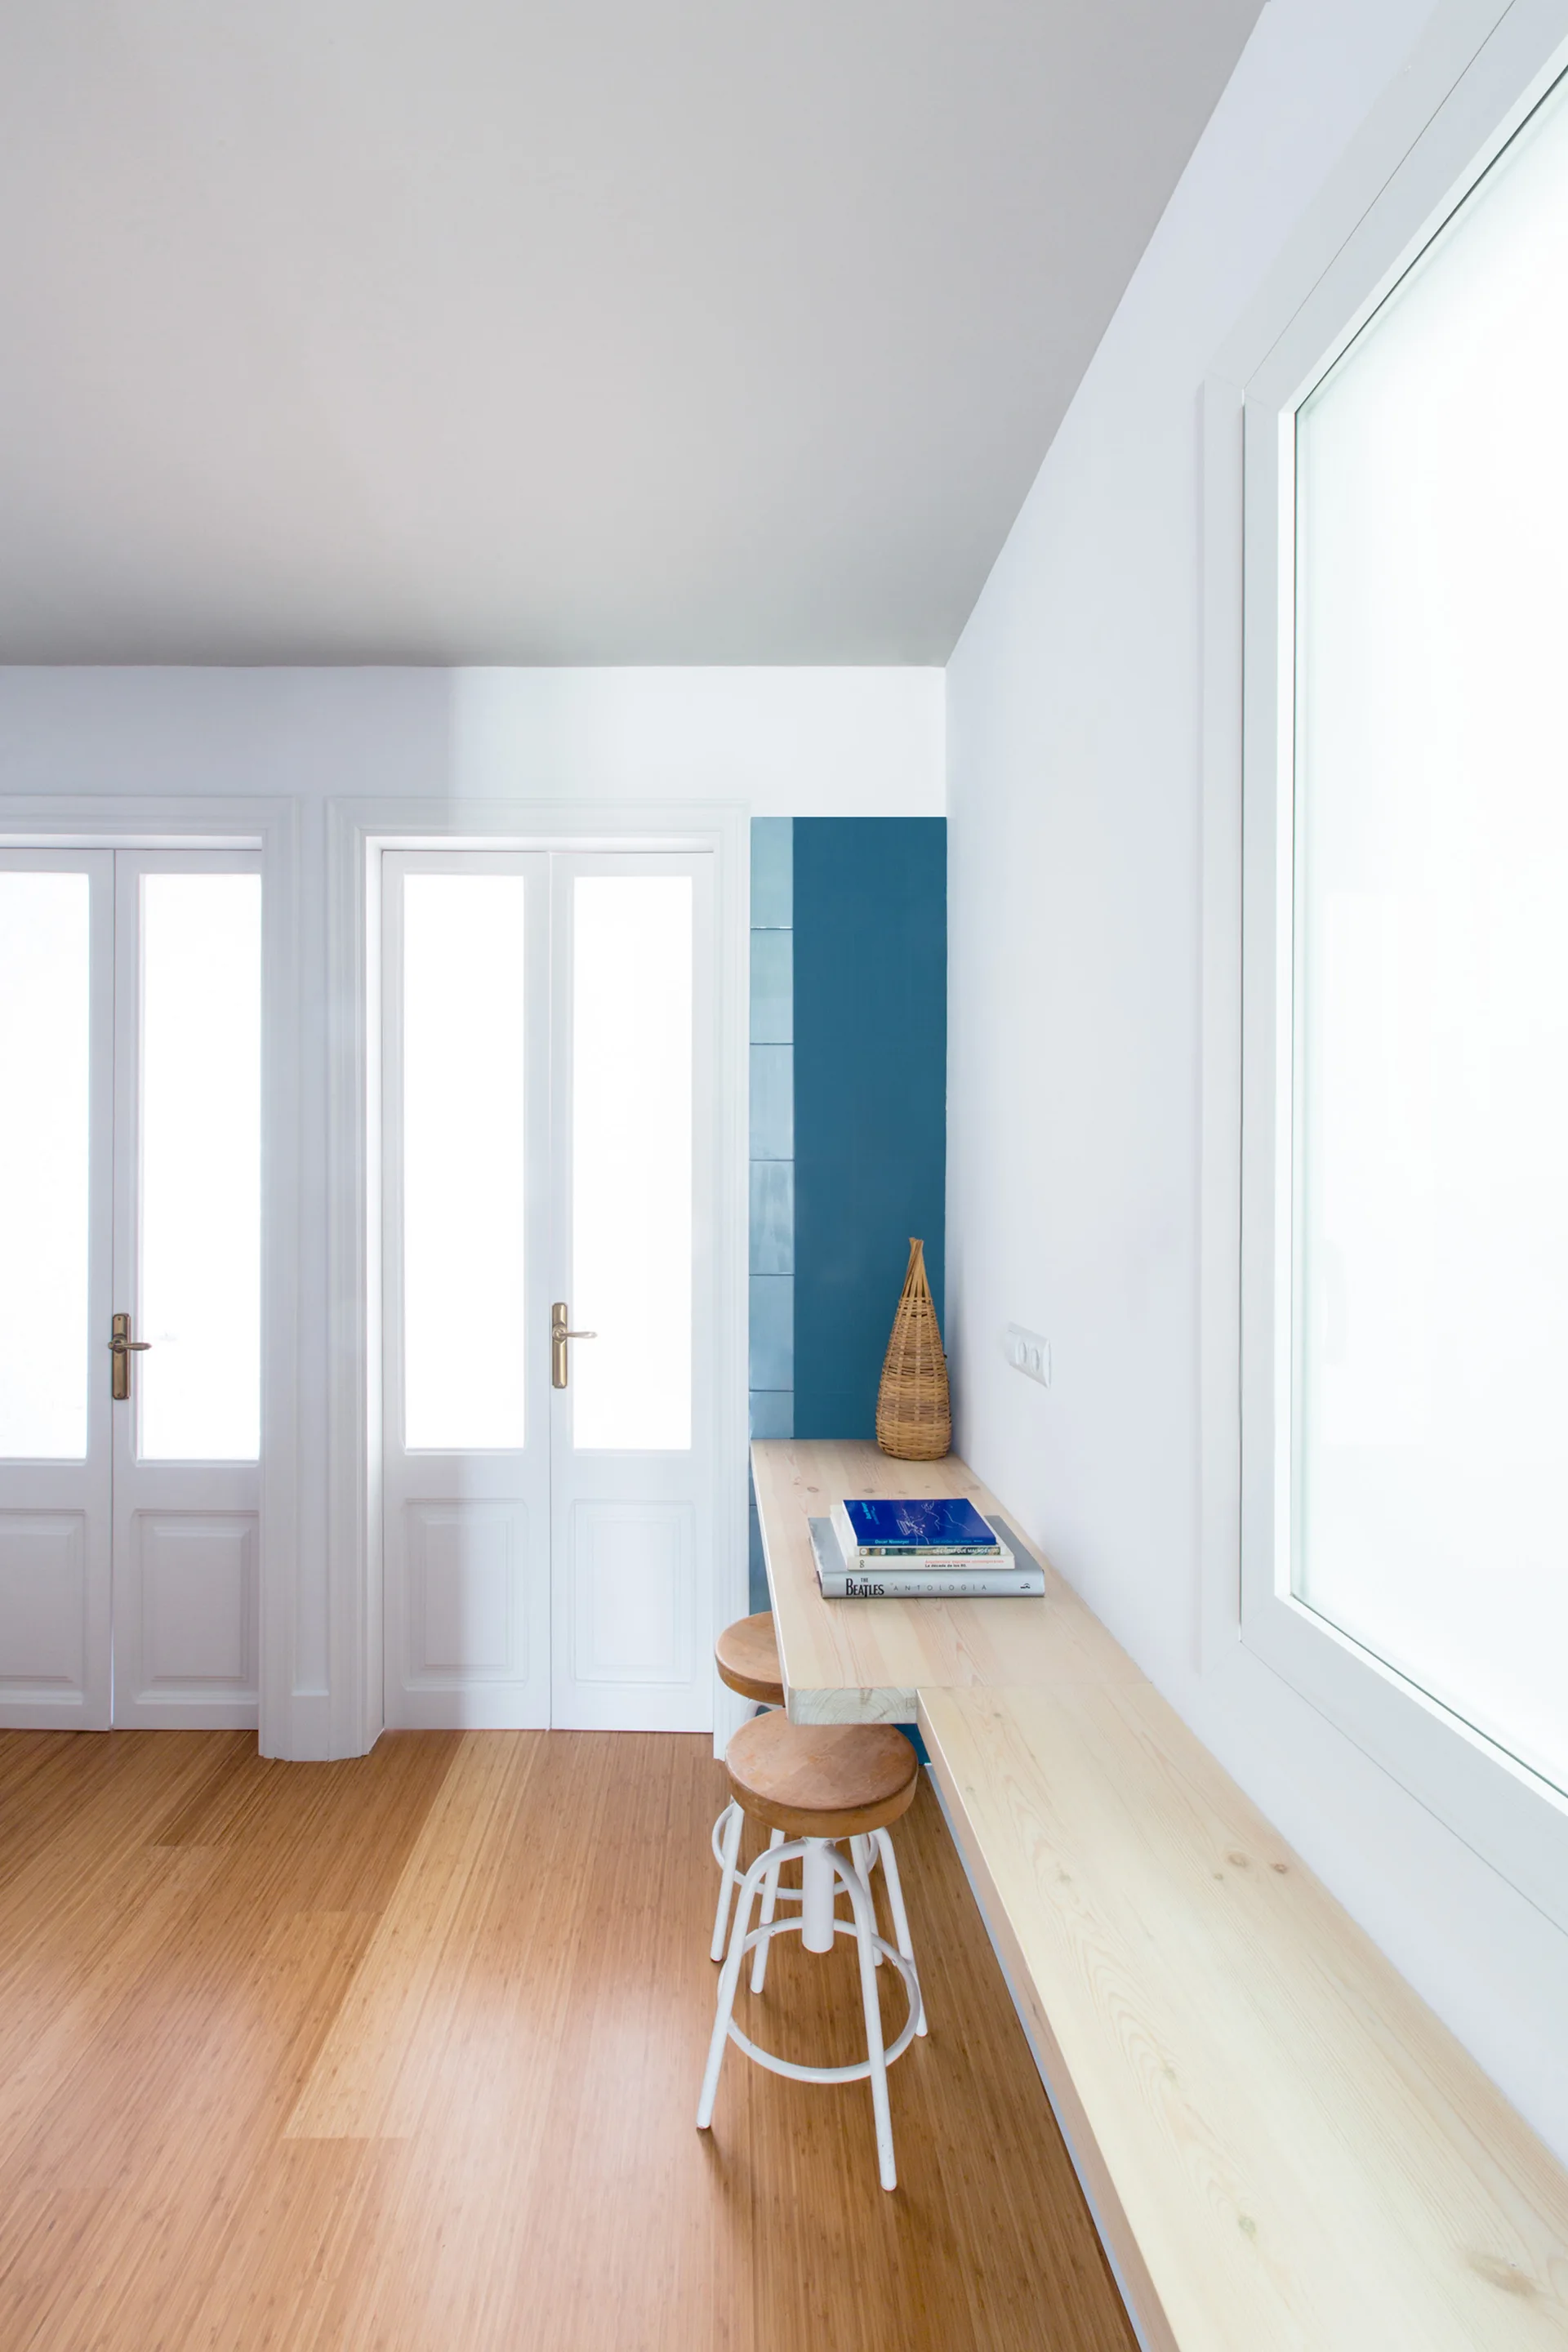
A bright hallway features a long floating wood console table, two white doors with glass panes, and a vertical strip of blue wall tiles.
Casa Eulàlia, CAVAA Arquitectes, Door
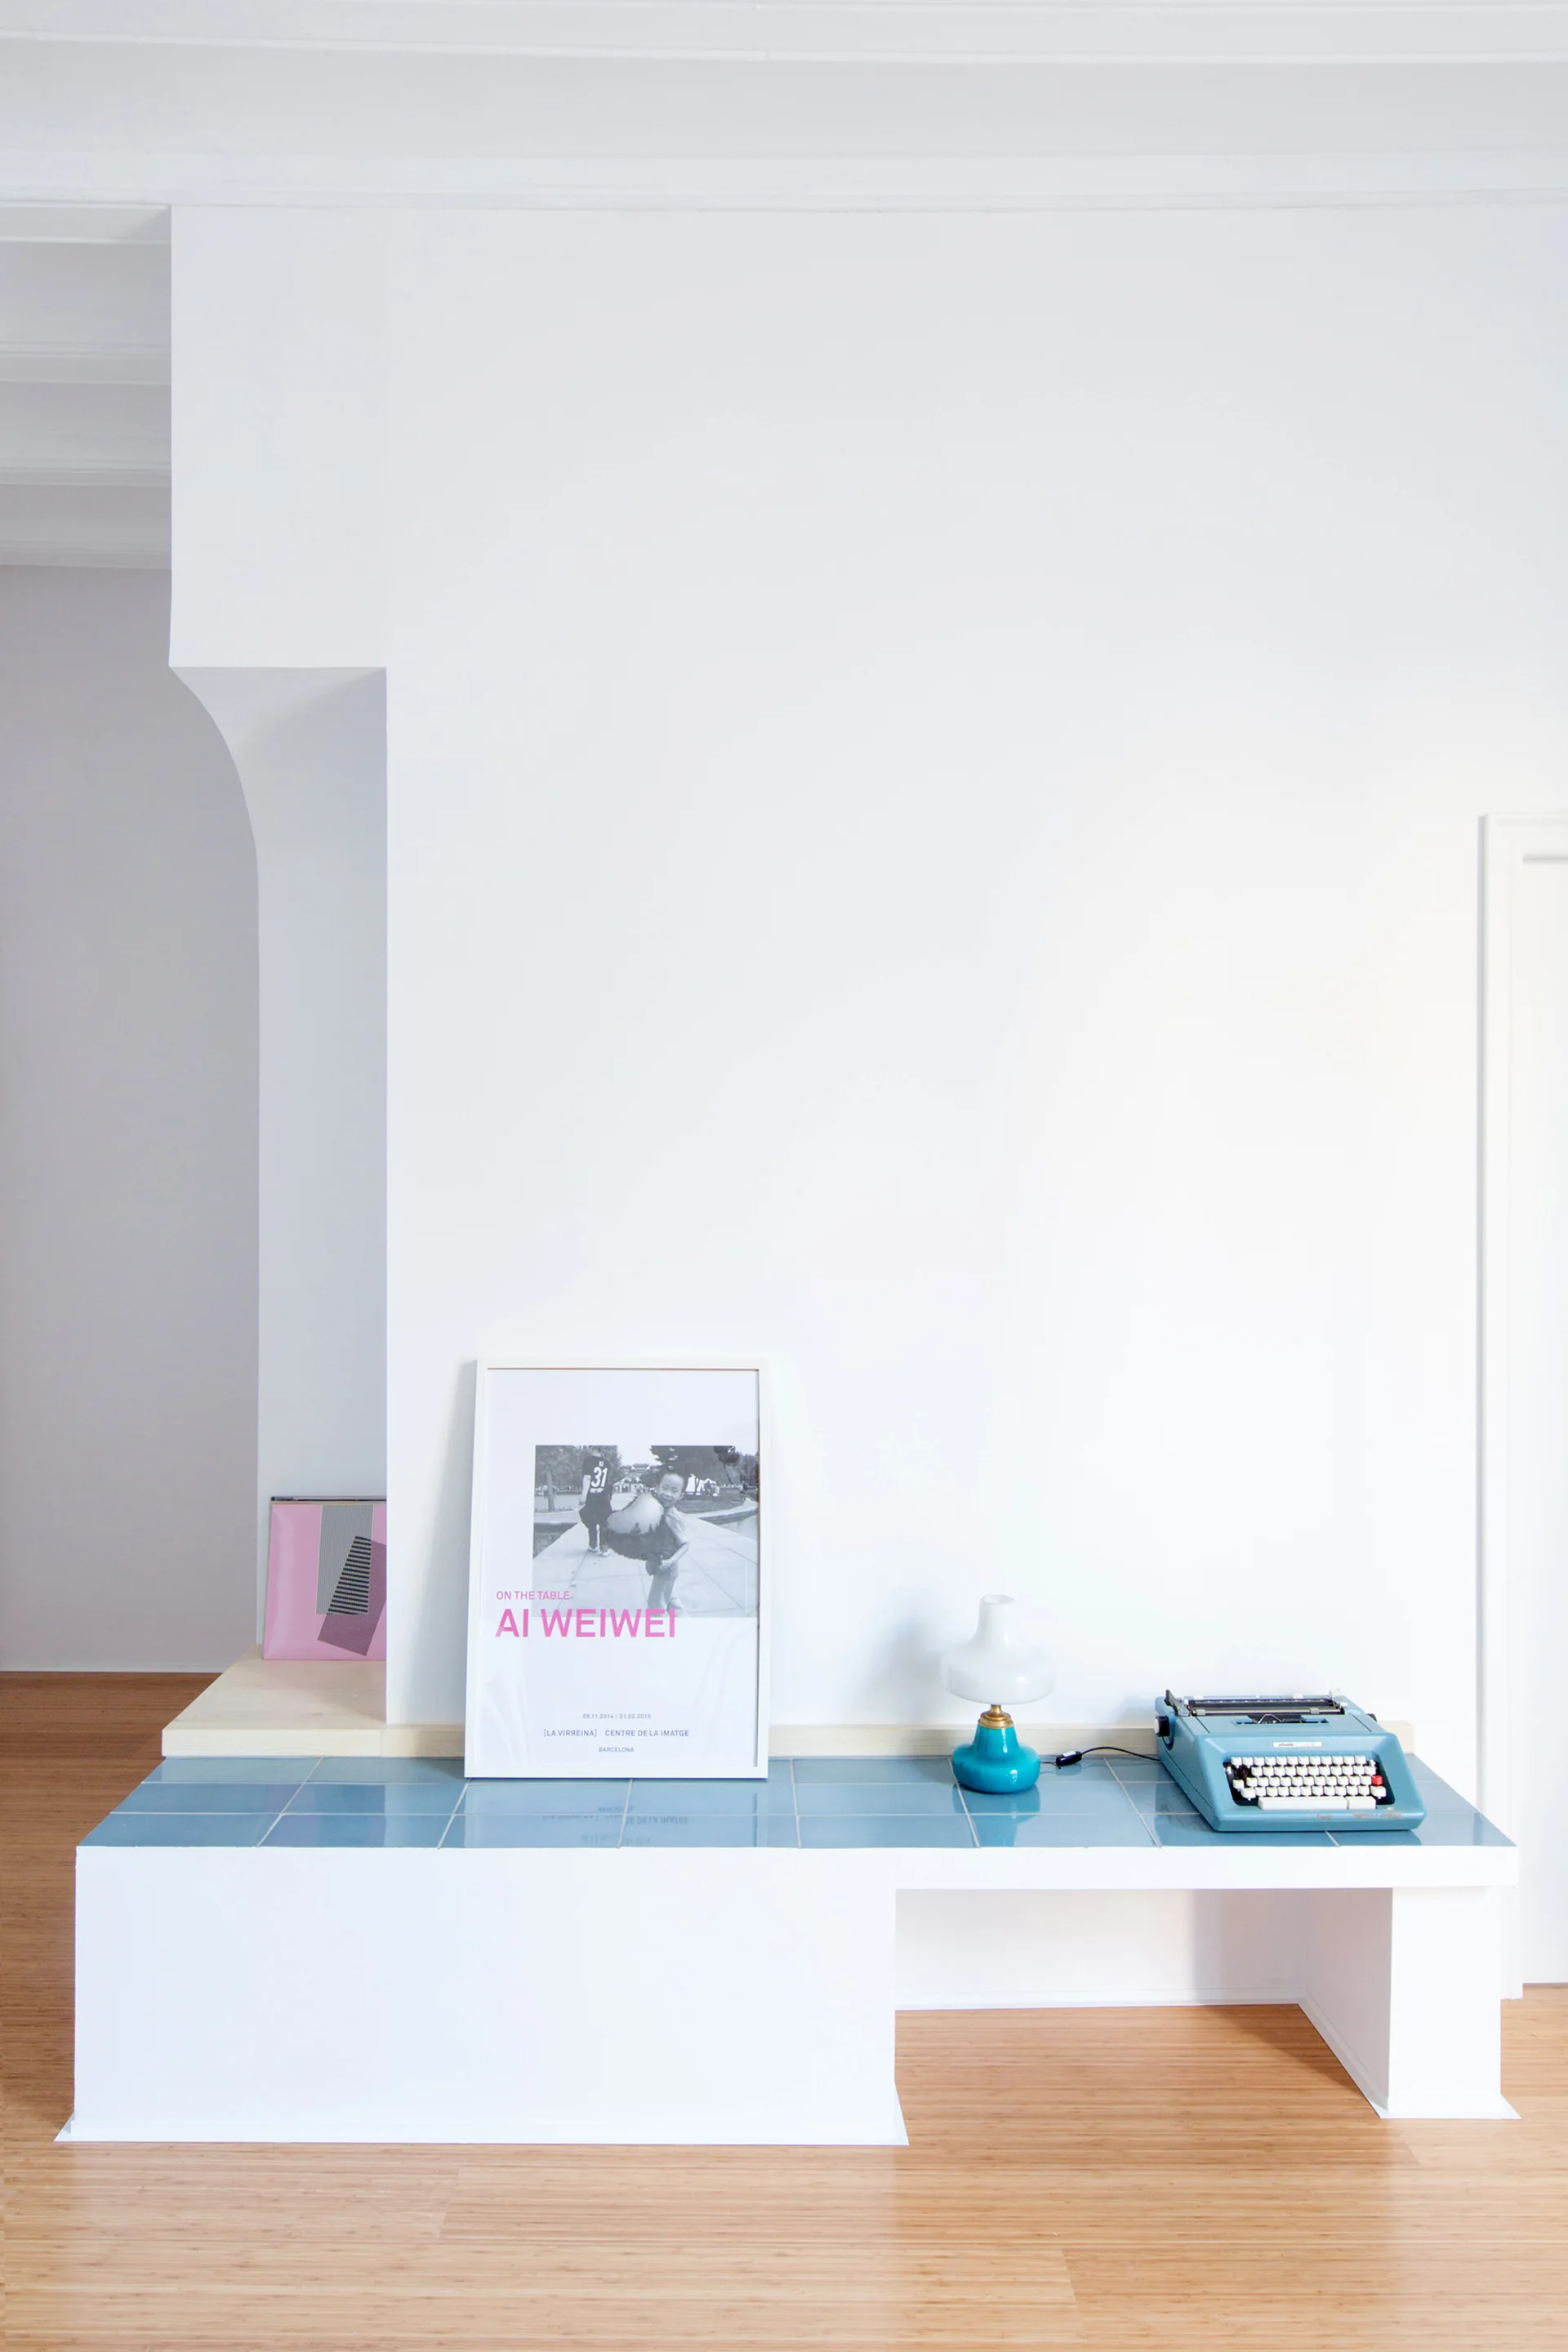
A minimalist built-in white bench with a blue tiled top features a framed poster, a small lamp, and a vintage typewriter against a white wall.
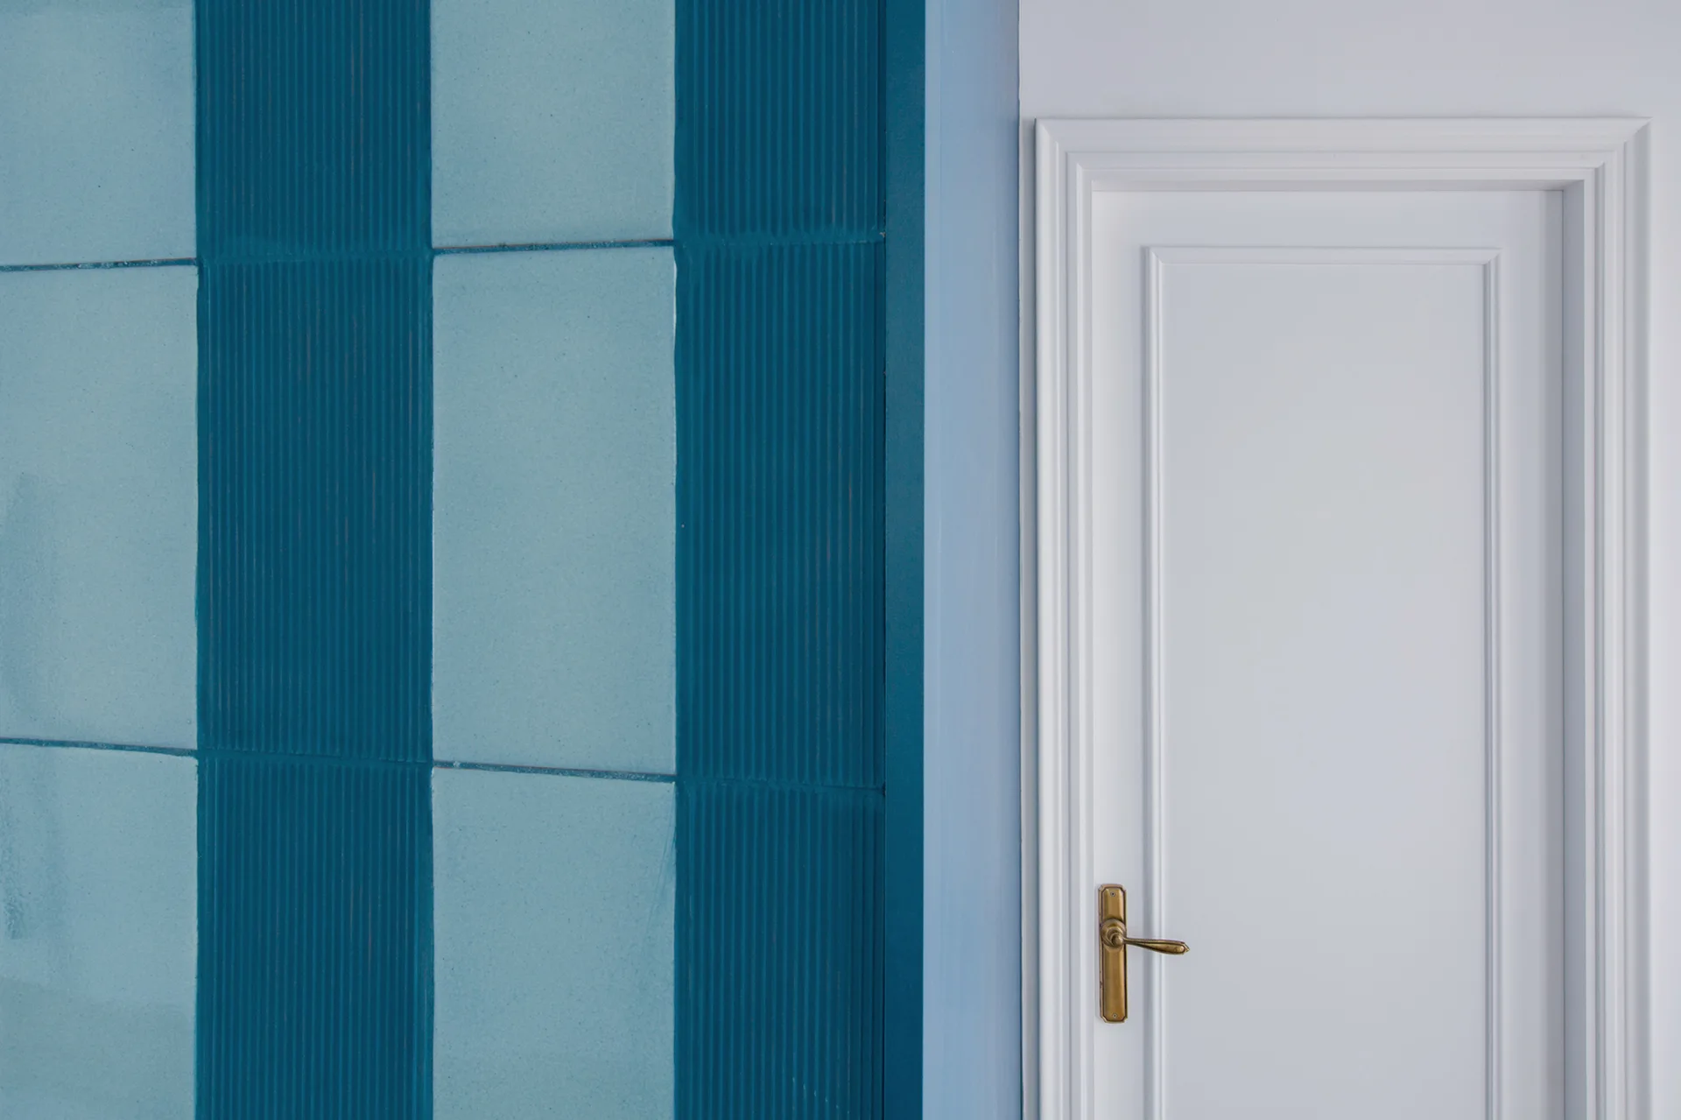
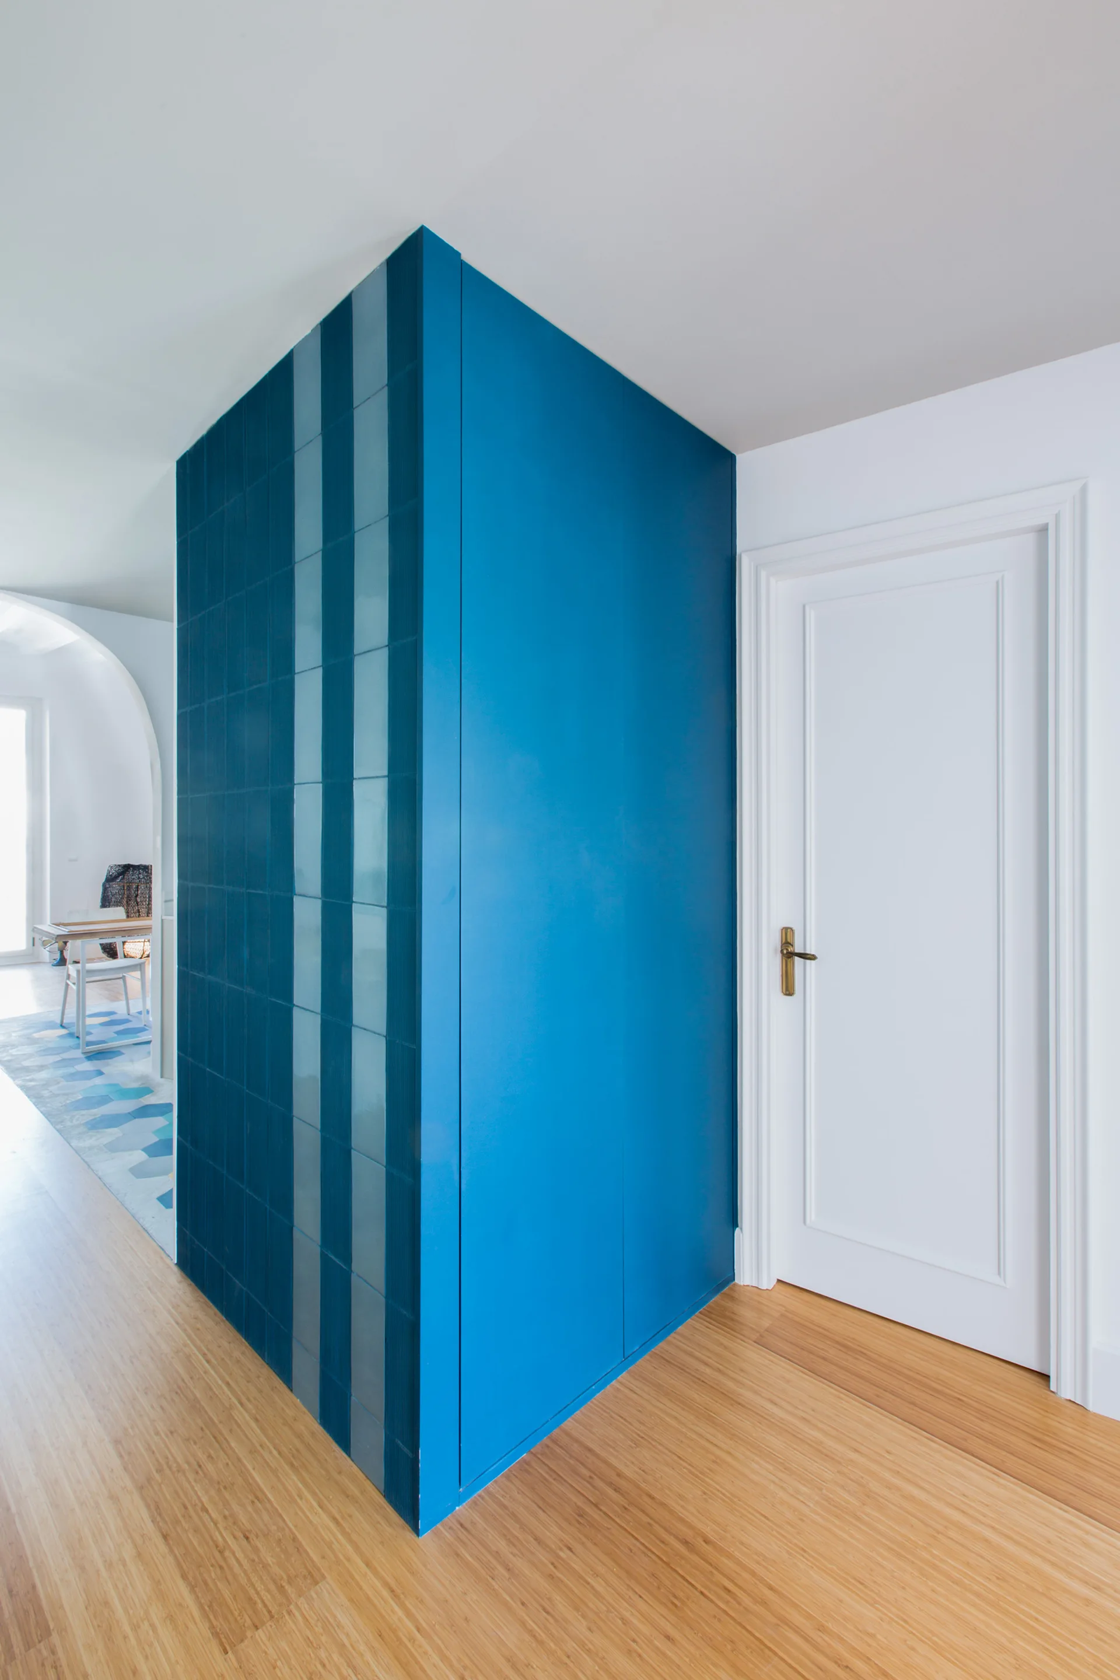
A hallway transition features a bright blue corner wall with square ceramic tiles next to a white paneled door and light wood floors.
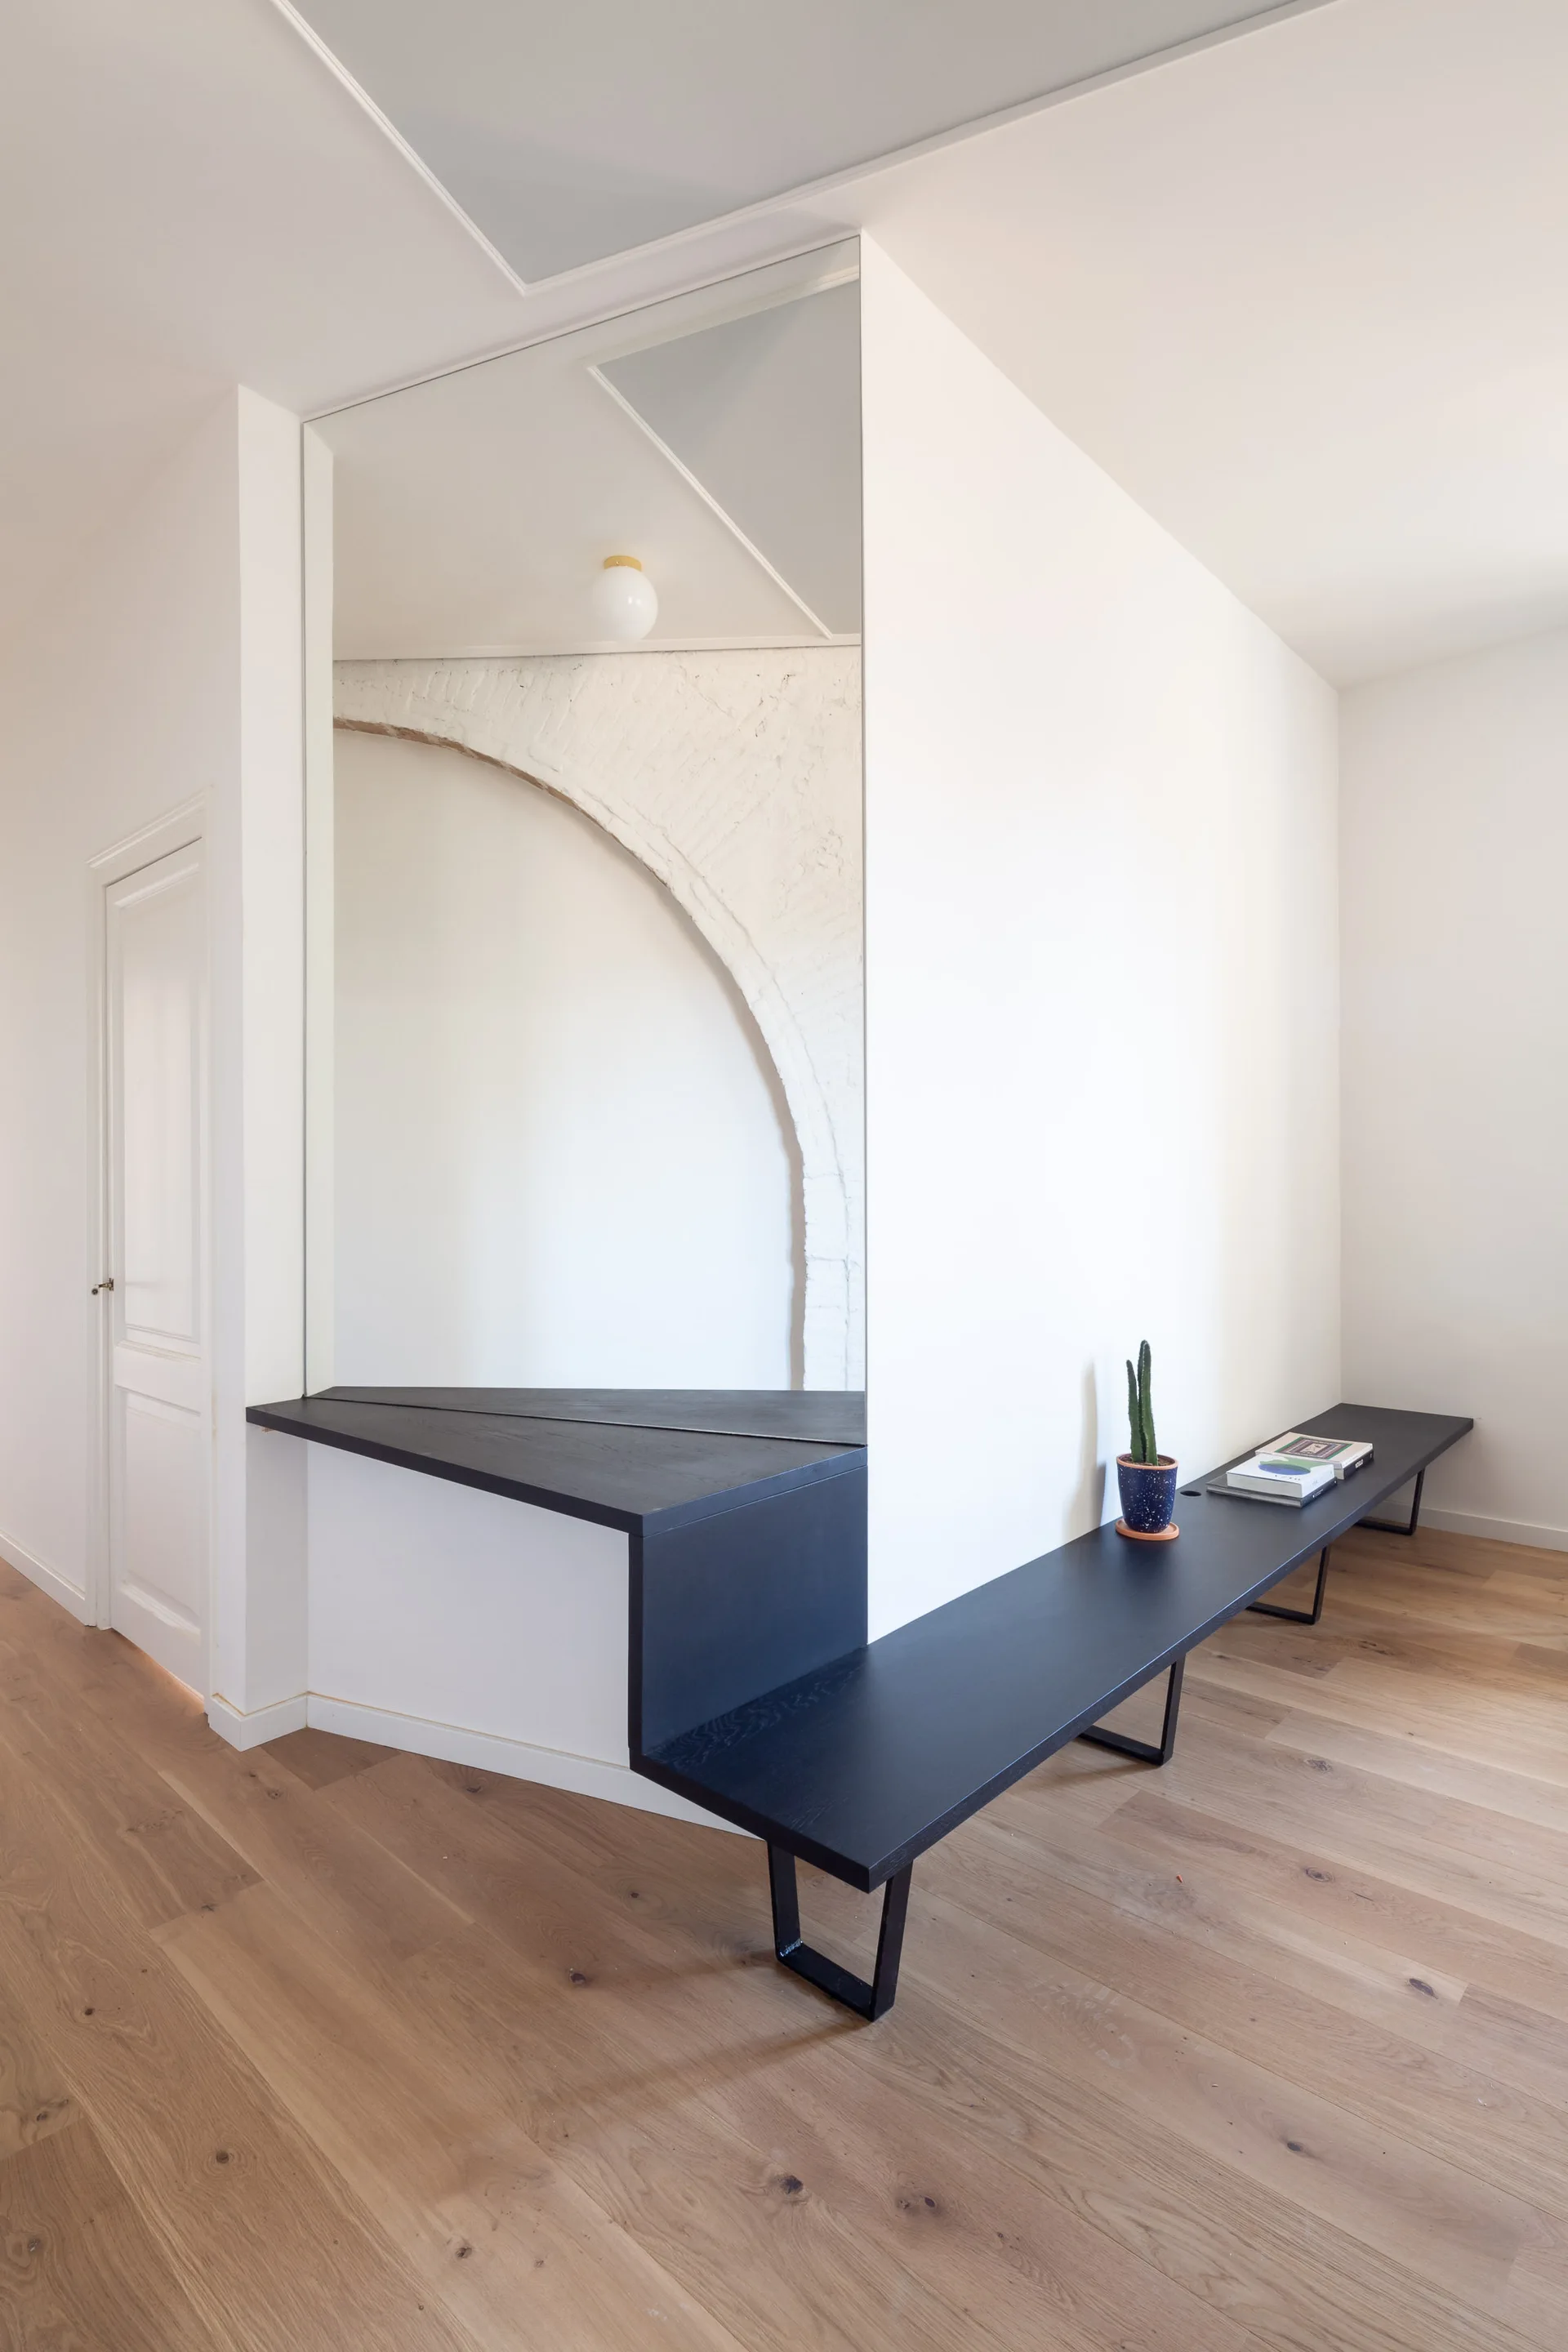
A minimalist entryway with a long black wooden bench and a large wall-mounted mirror reflecting a white brick arch.