Skip to content

PROJECT

The McGovern Residence

by Reitsma and Associates, Trevor Reitsma, Jordan Lew

26 images

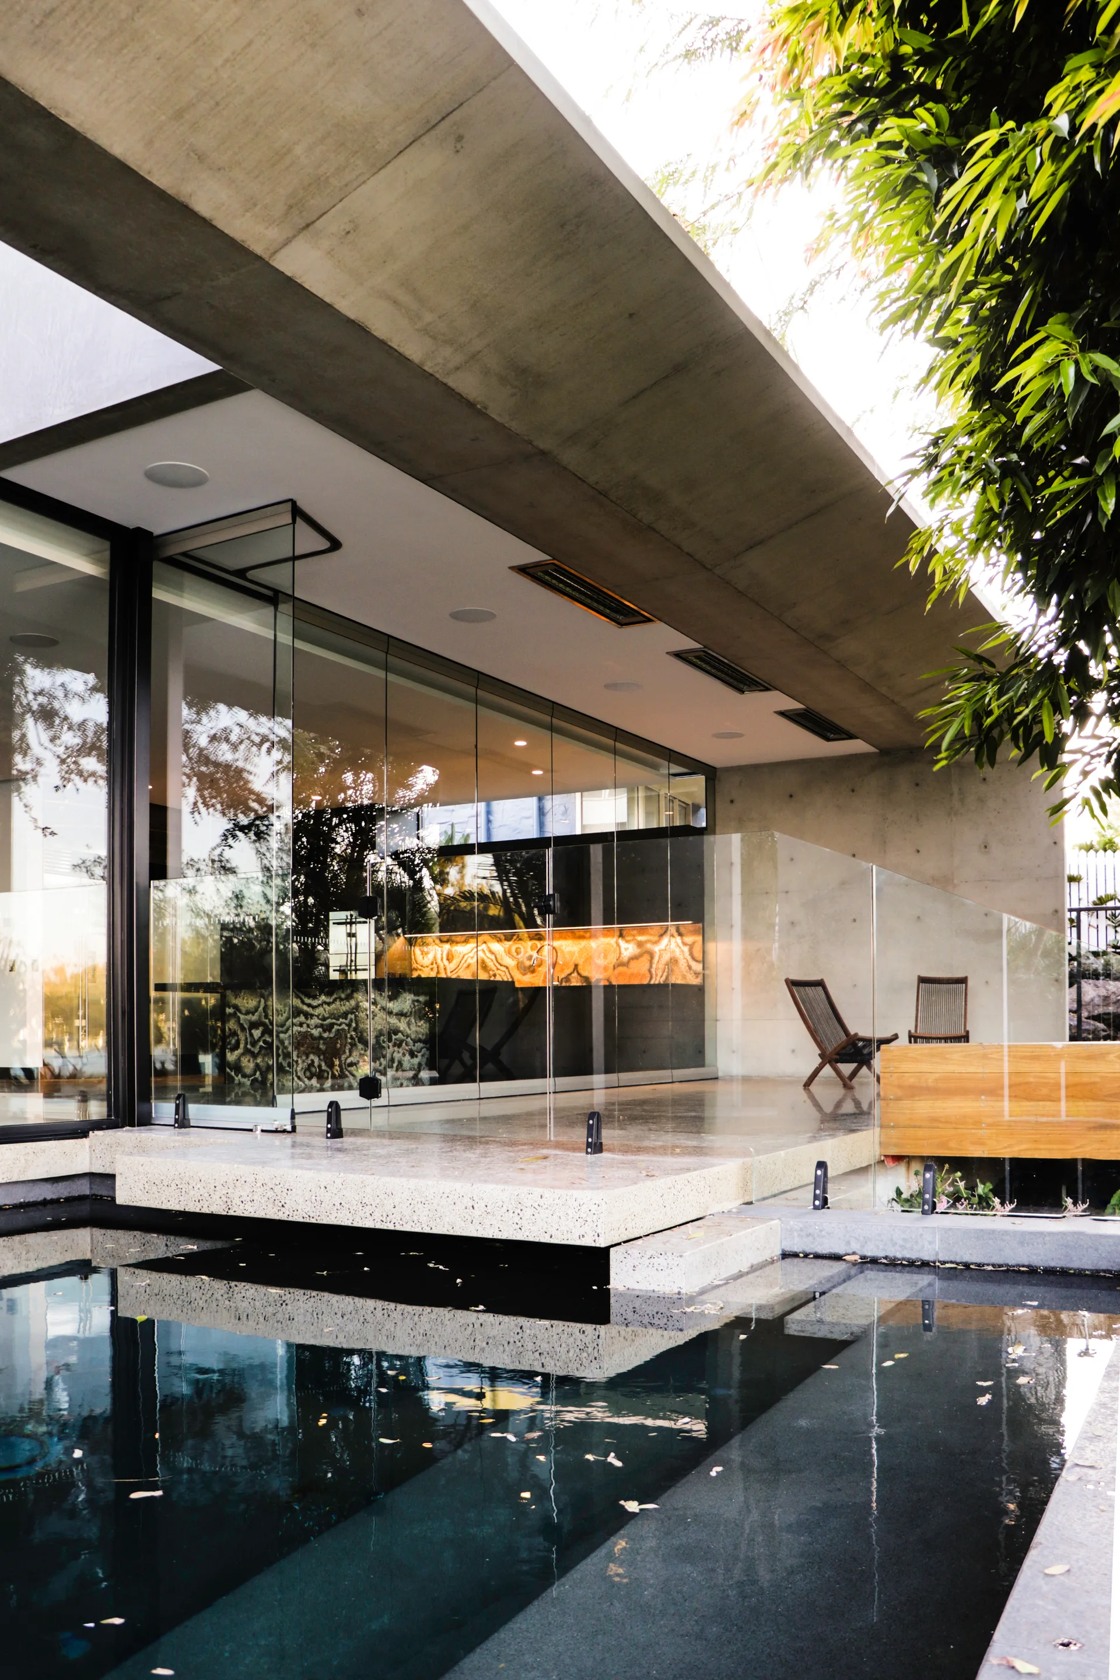
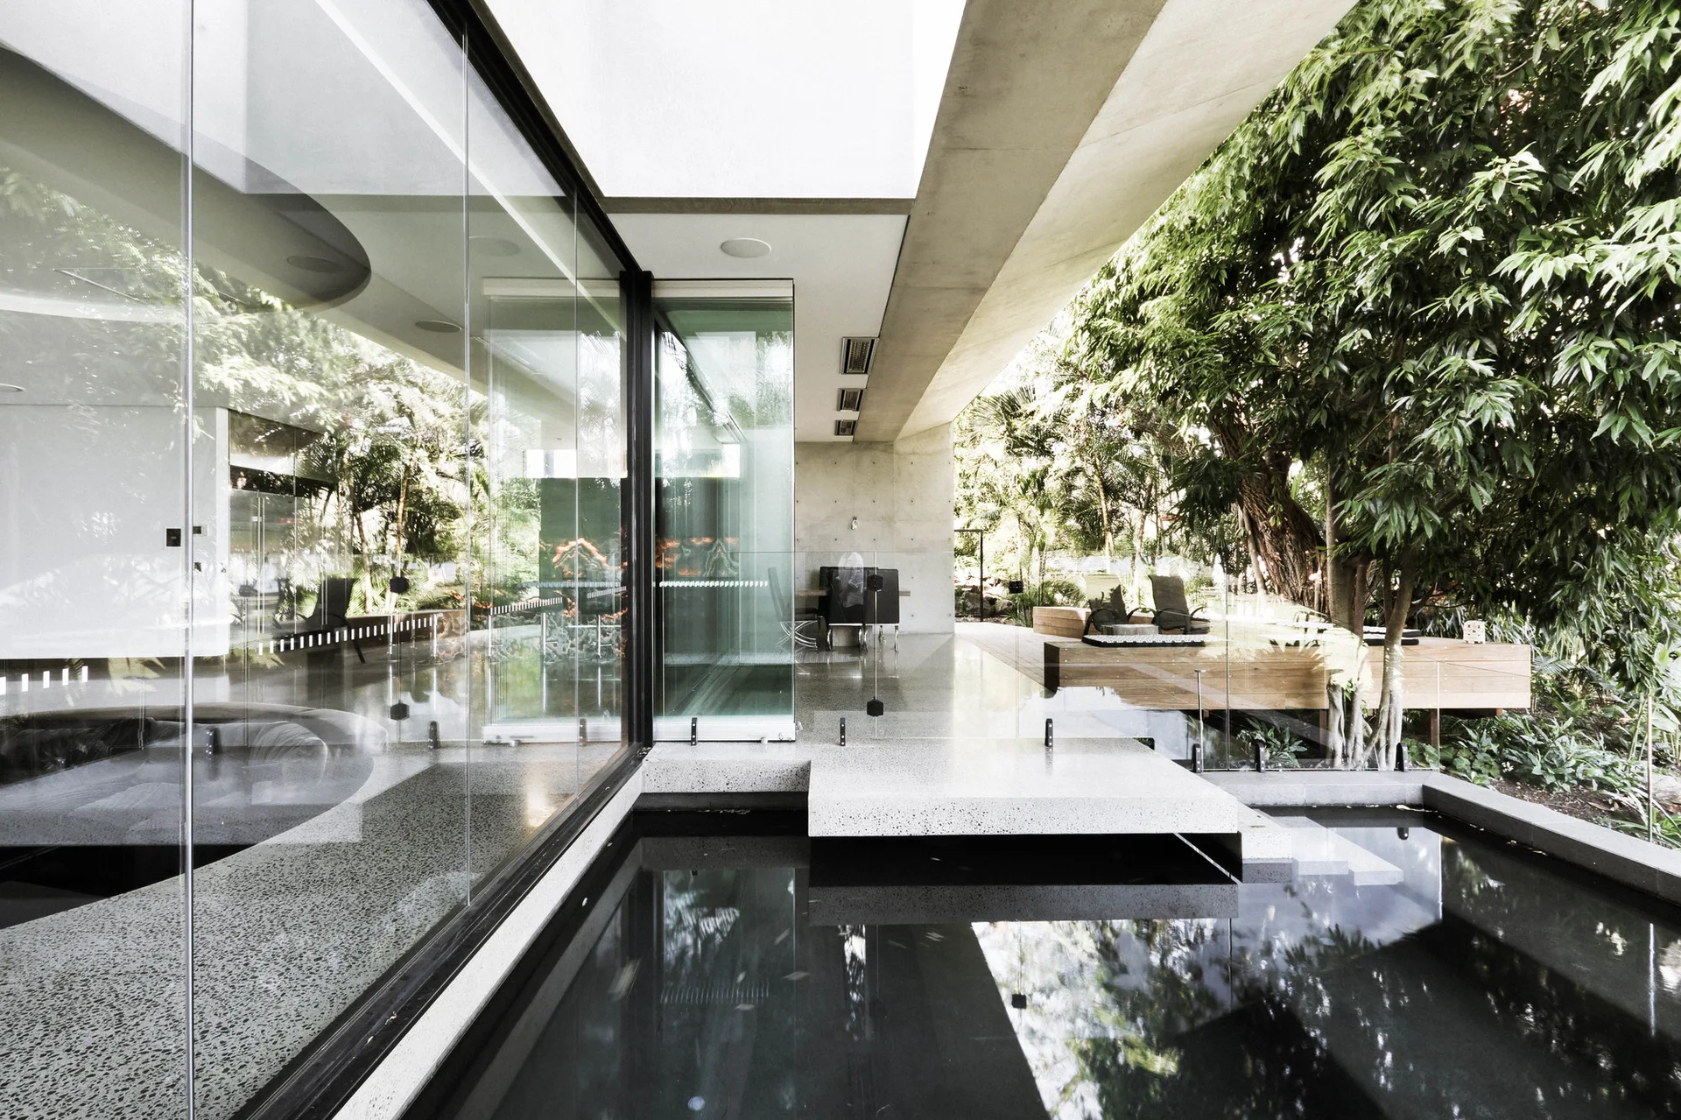
A modern patio featuring a dark swimming pool, an expansive concrete overhang, frameless glass railings, and floor-to-ceiling glass walls.
The McGovern Residence, Reitsma and Associates, Interior
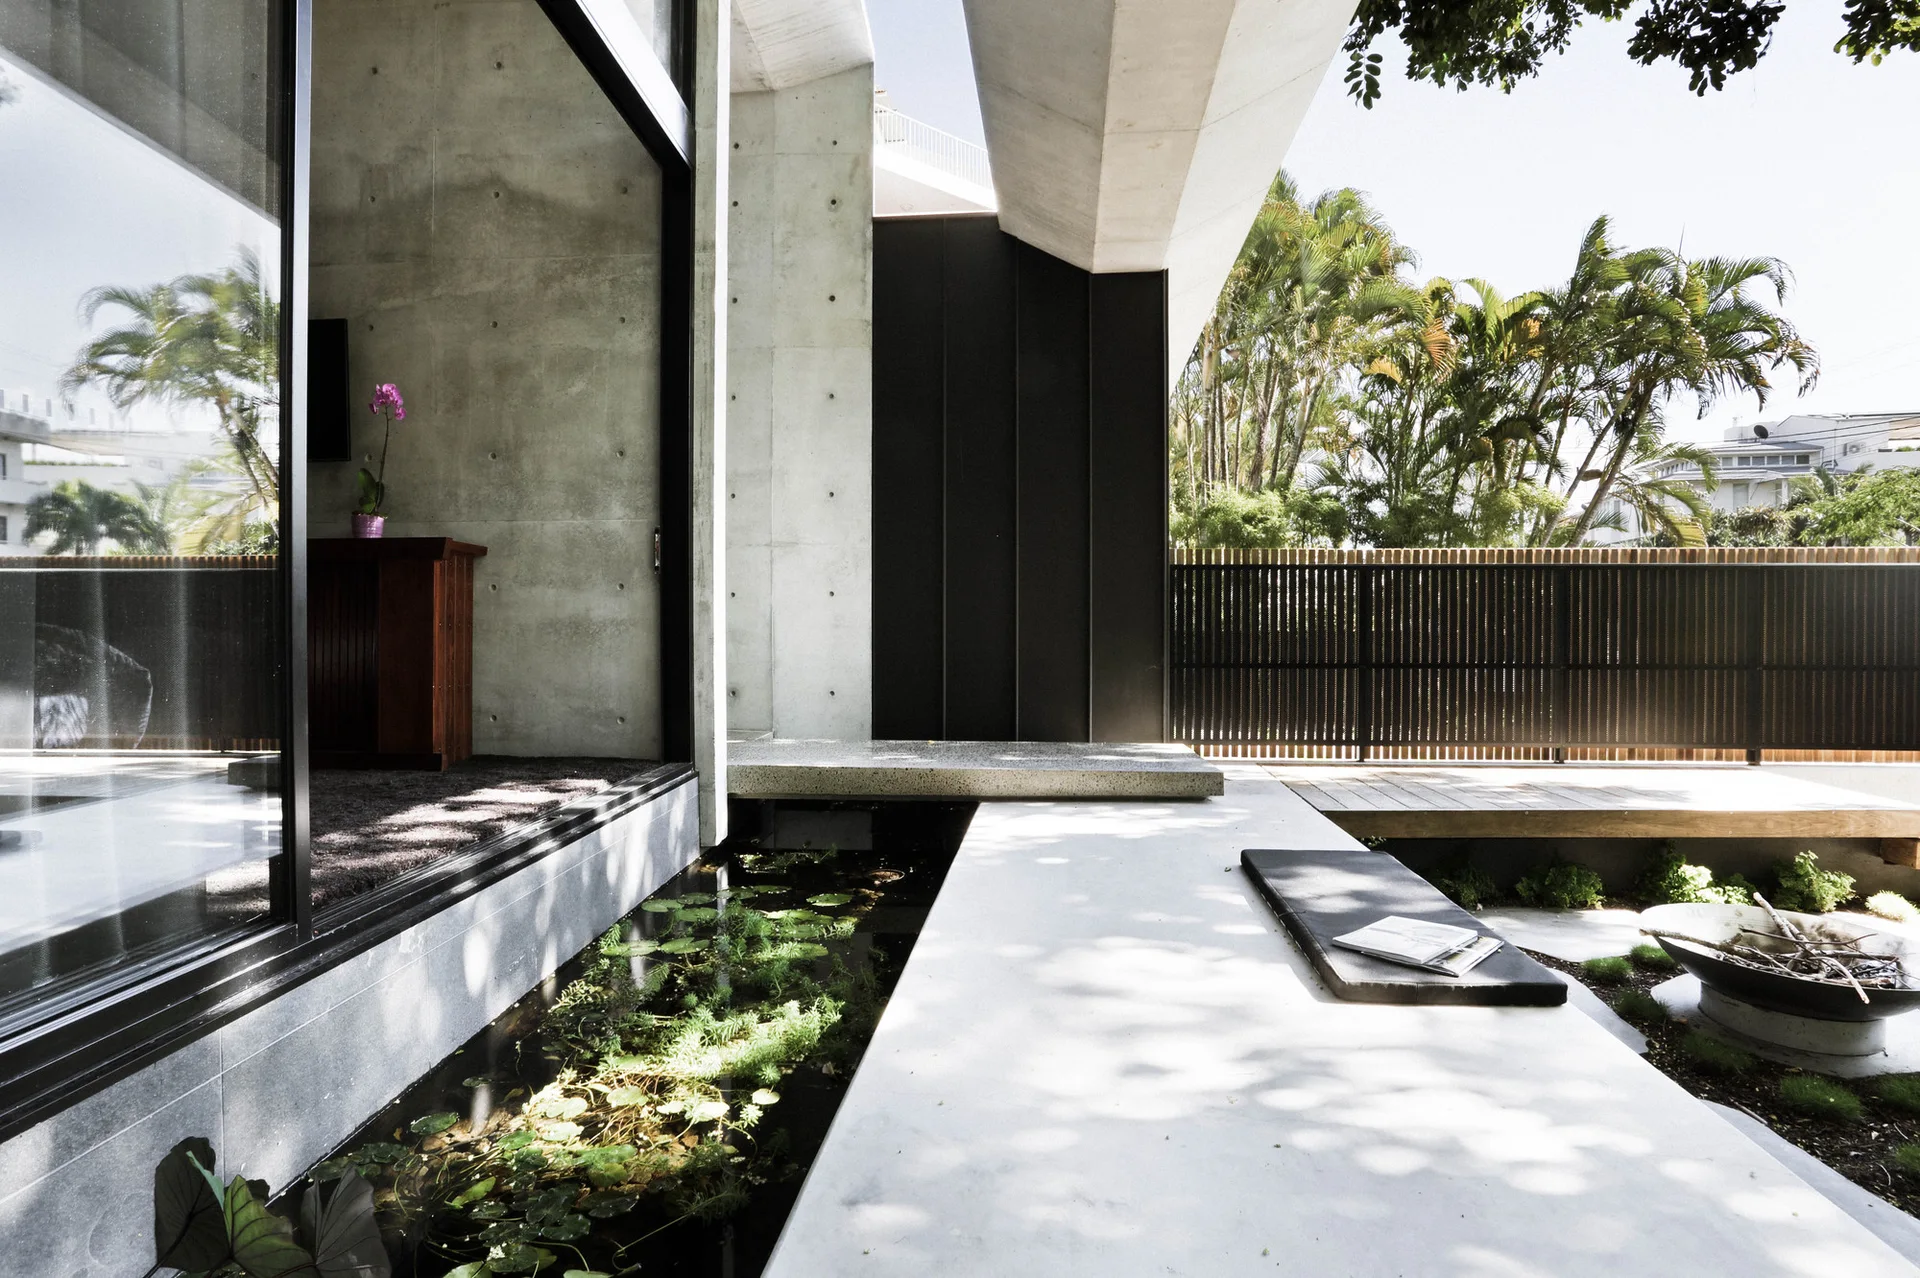
A modern concrete patio features a built-in bench, a narrow water feature with lily pads, and a sliding glass door.
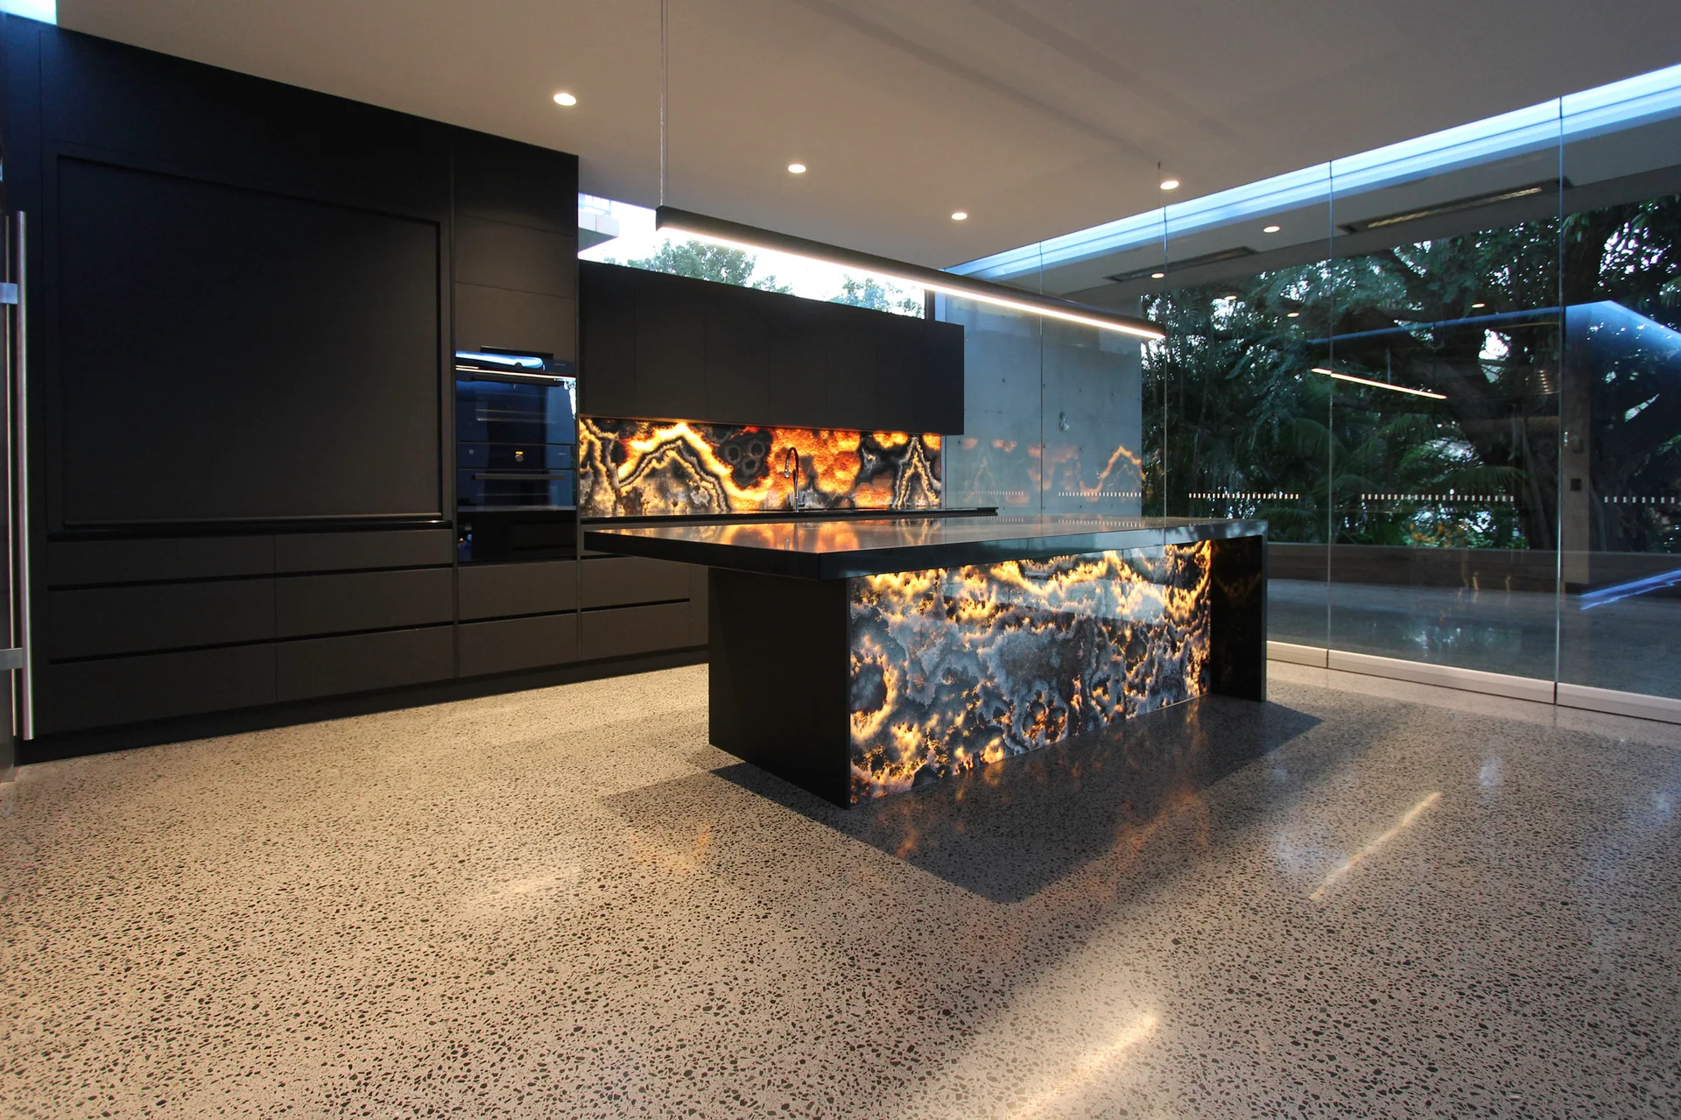
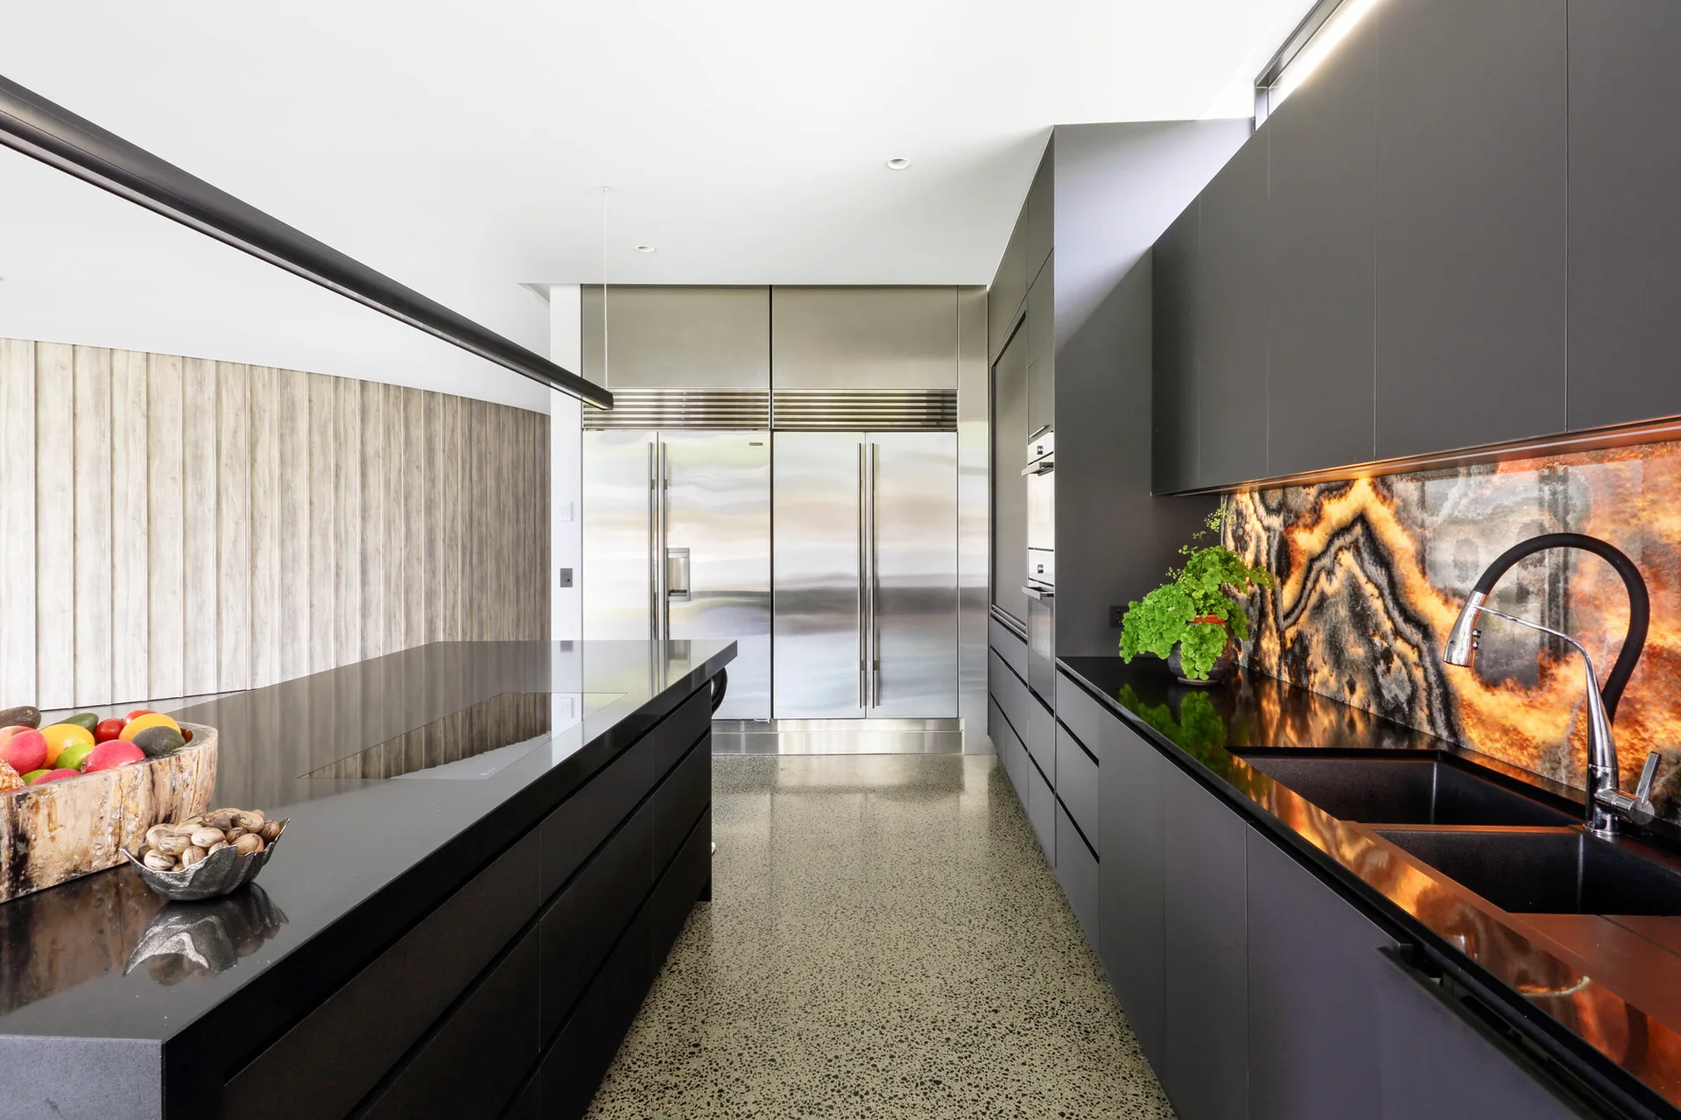
A modern kitchen features matte black cabinets, an illuminated stone island, matching backsplash, and polished concrete floors.
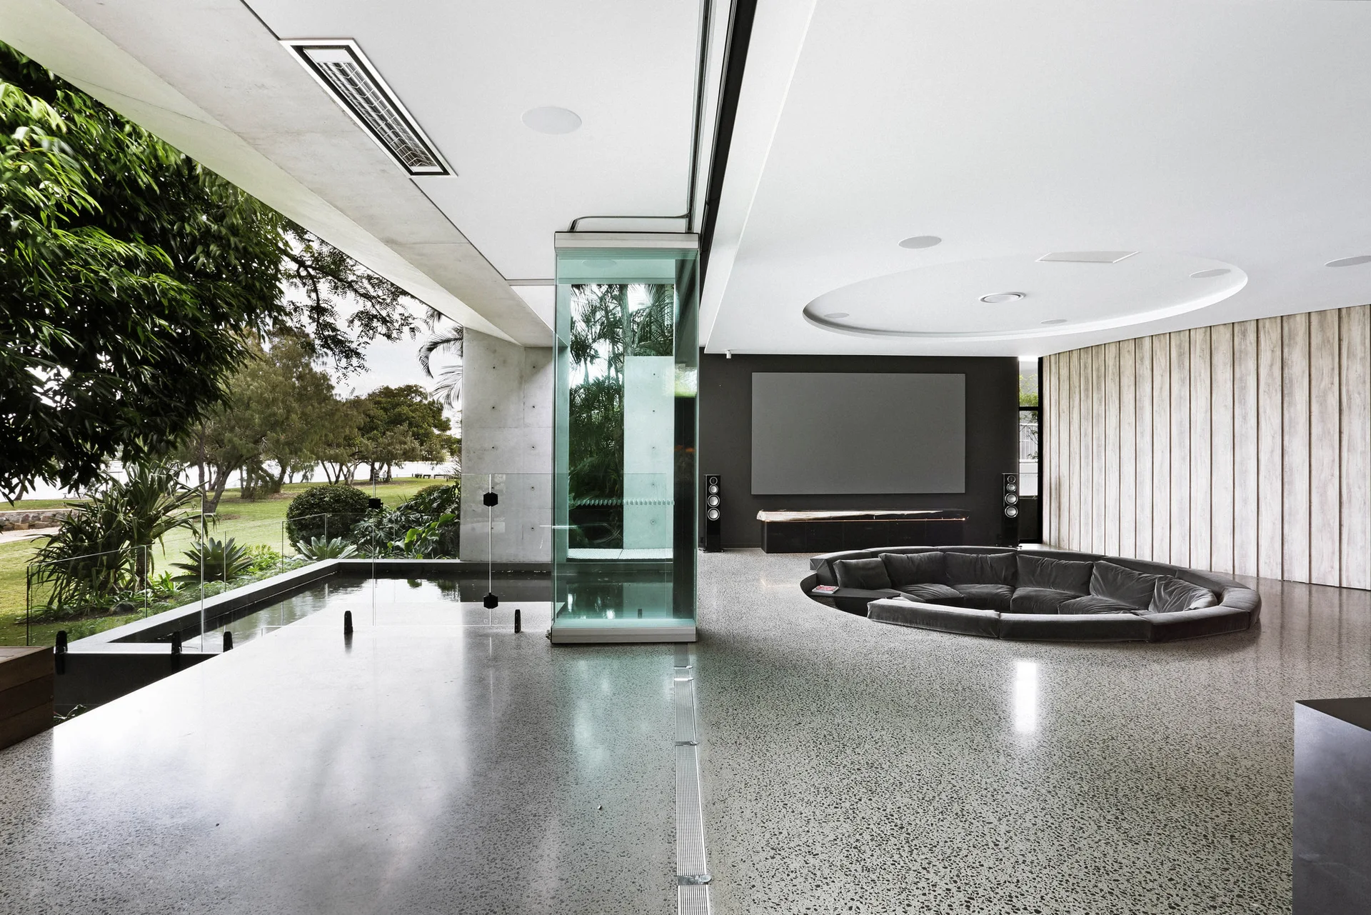
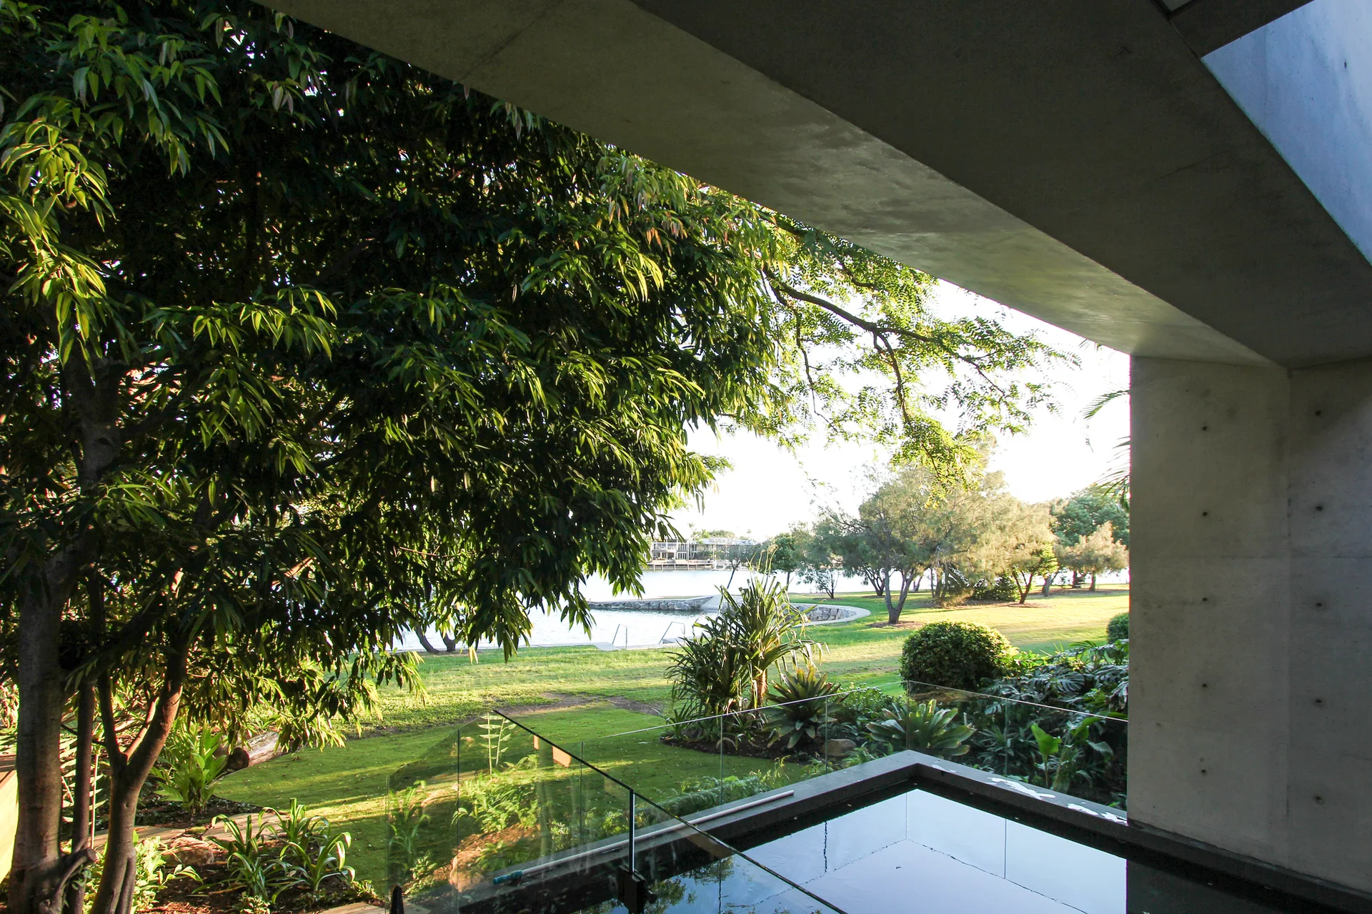
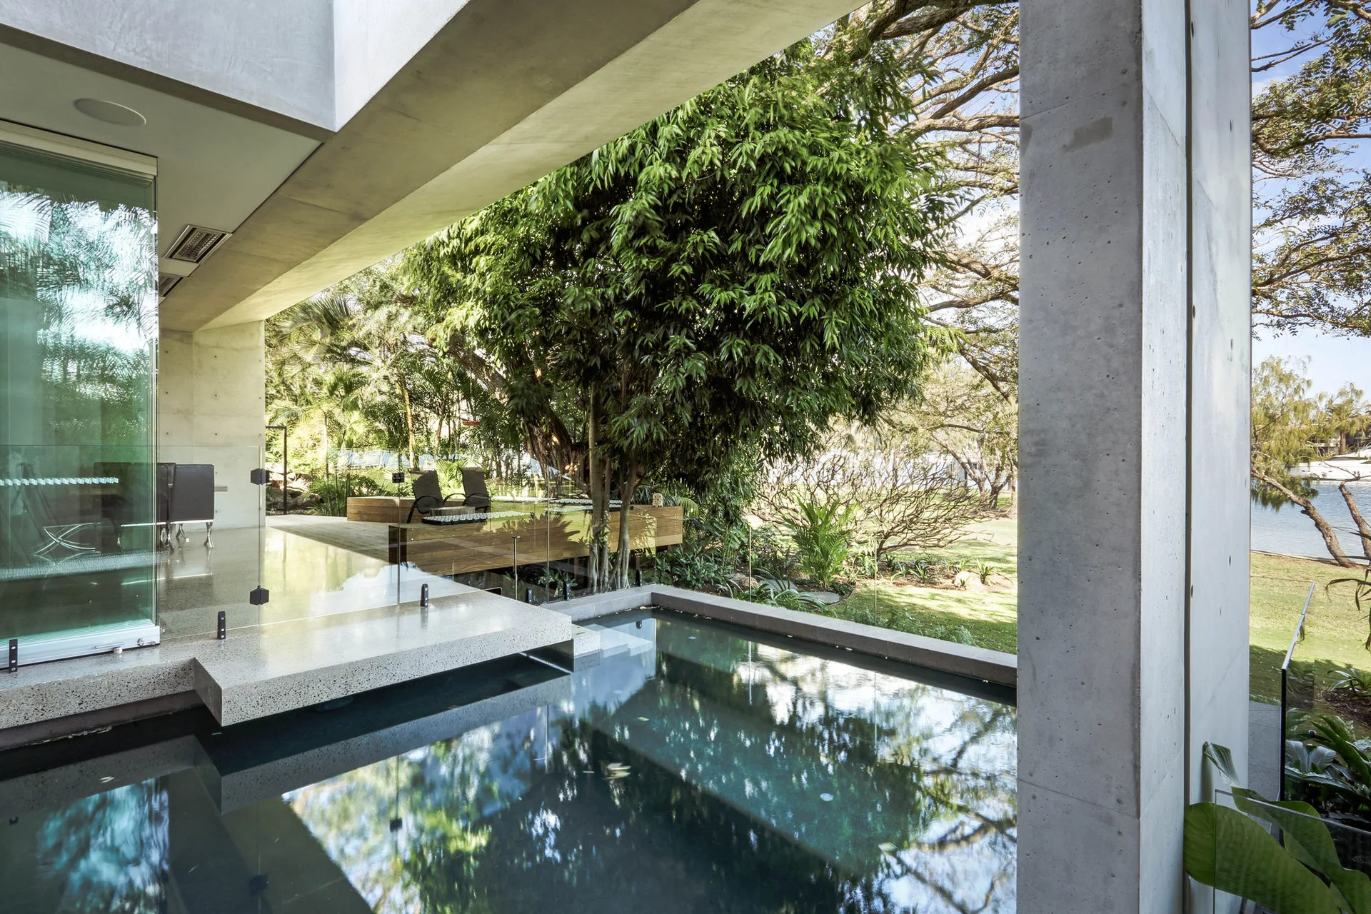
A view from a concrete structure looks past a clear glass railing and dark pool toward a grassy lawn, trees, and water.
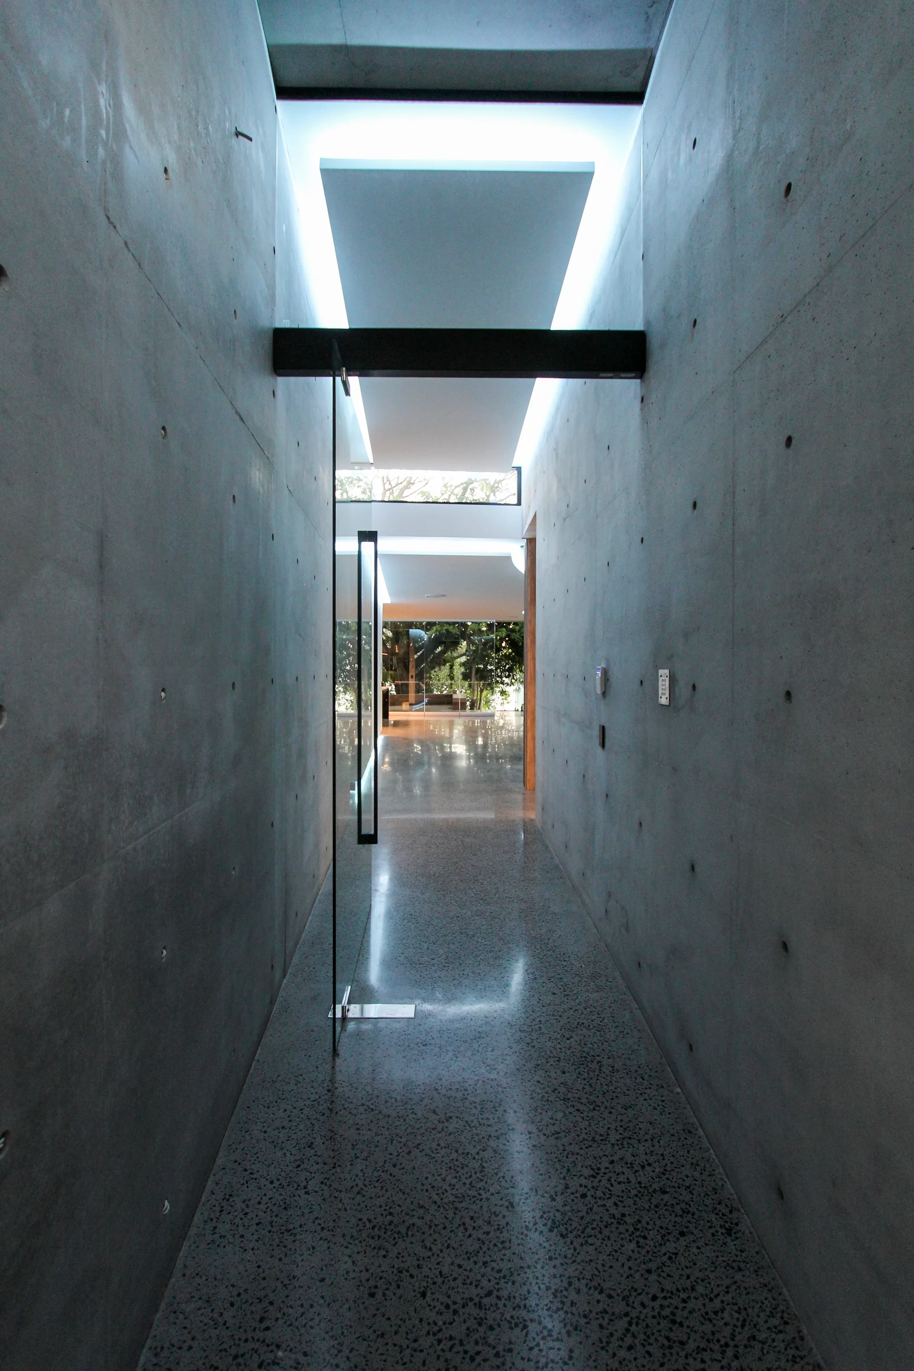
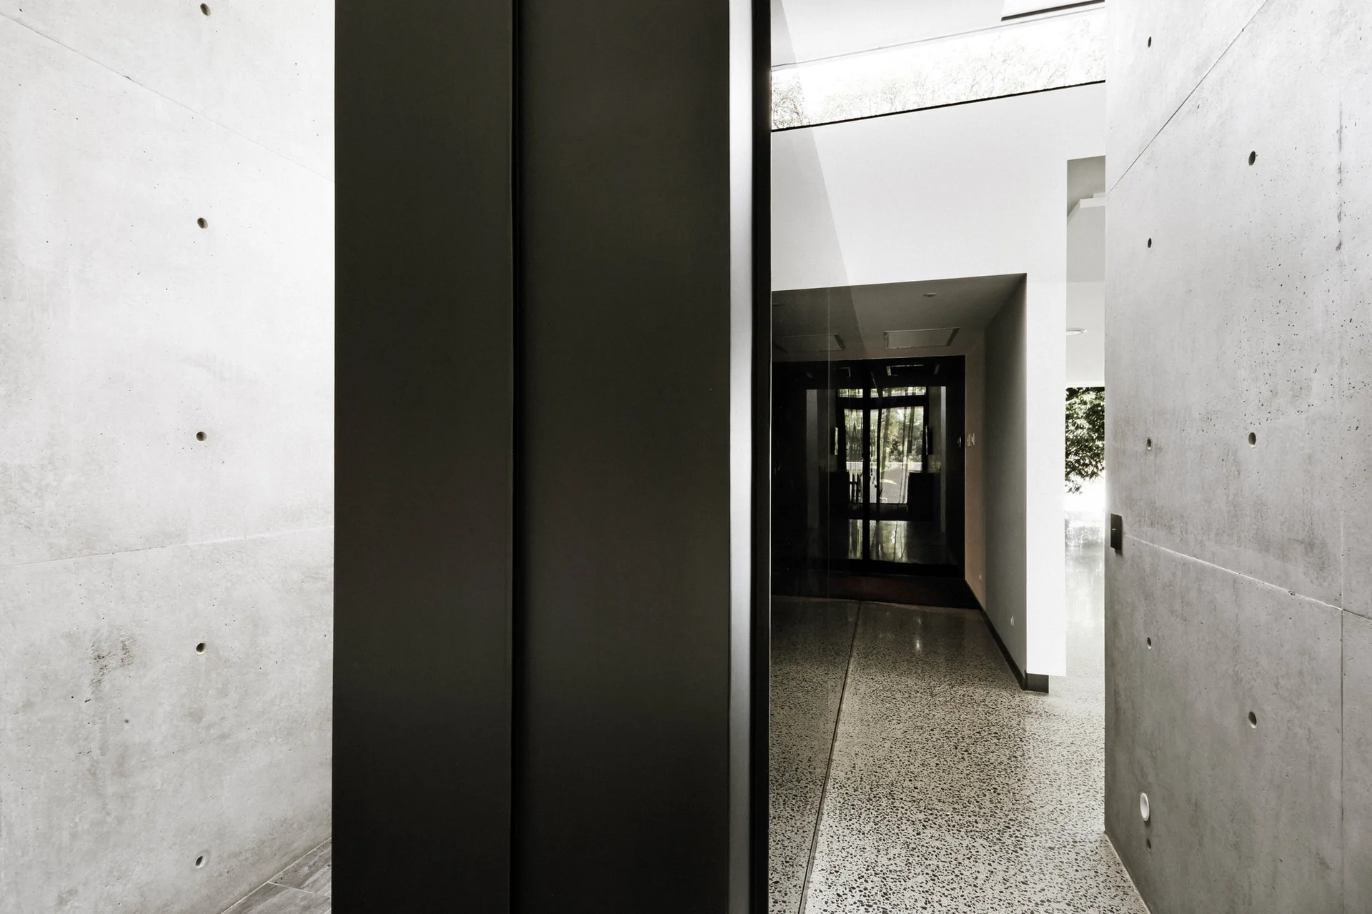
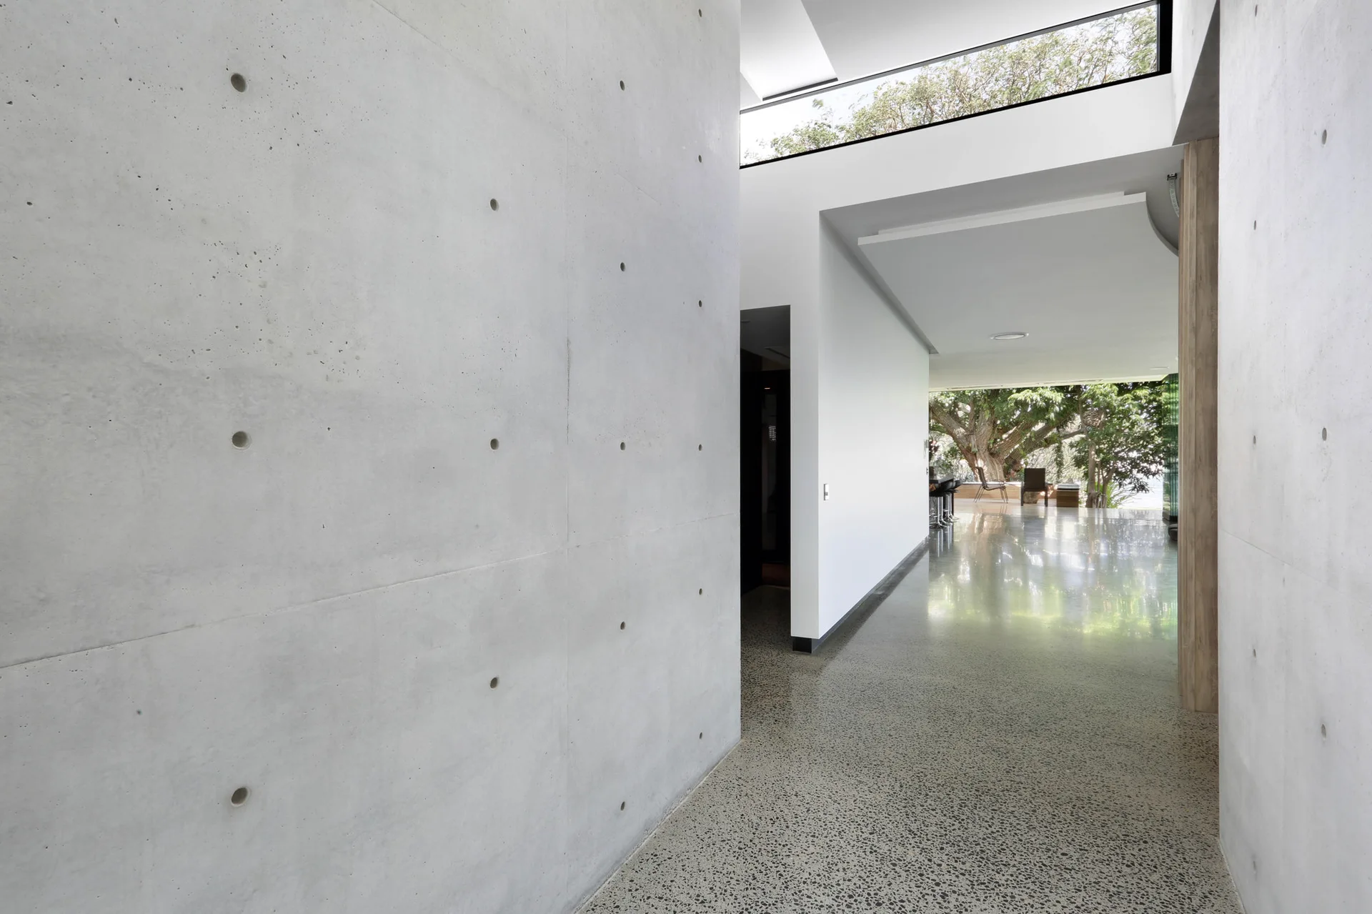
A long, modern hallway featuring exposed concrete walls with circular tie holes, a polished speckled terrazzo floor, and a tall glass door.
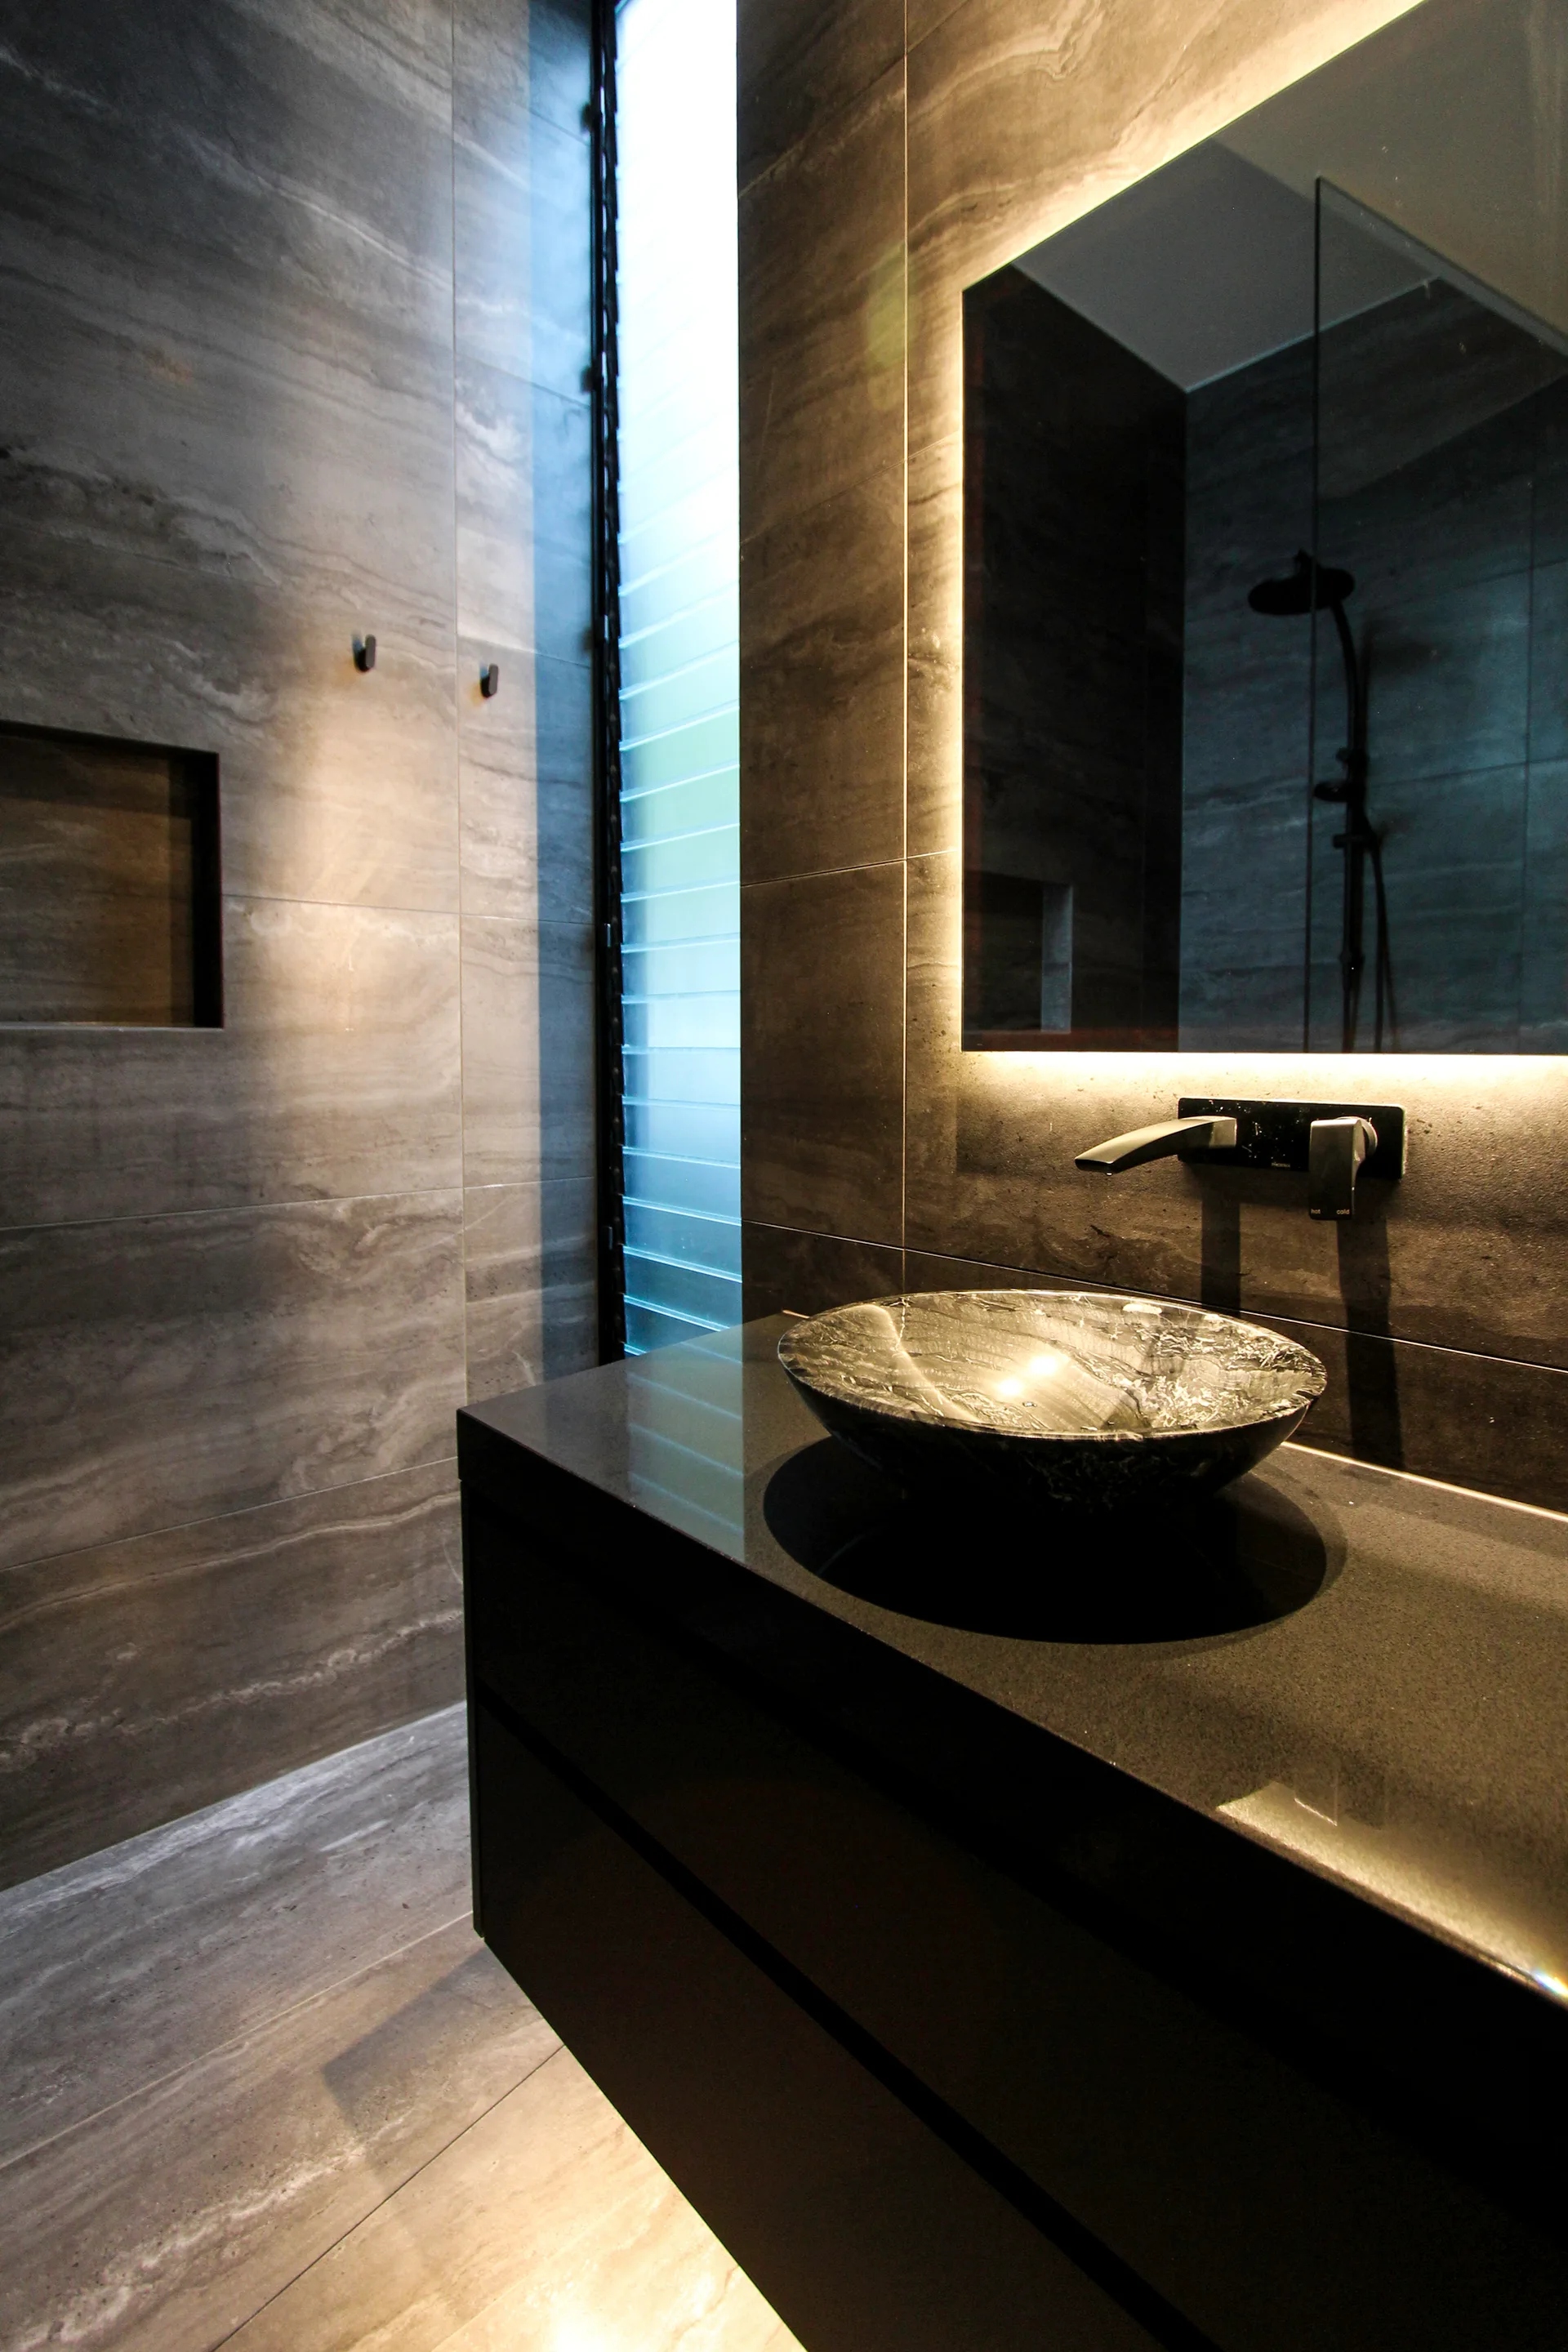
A modern grey stone bathroom featuring a black wall-mounted vanity, a circular vessel sink, and a backlit rectangular mirror.
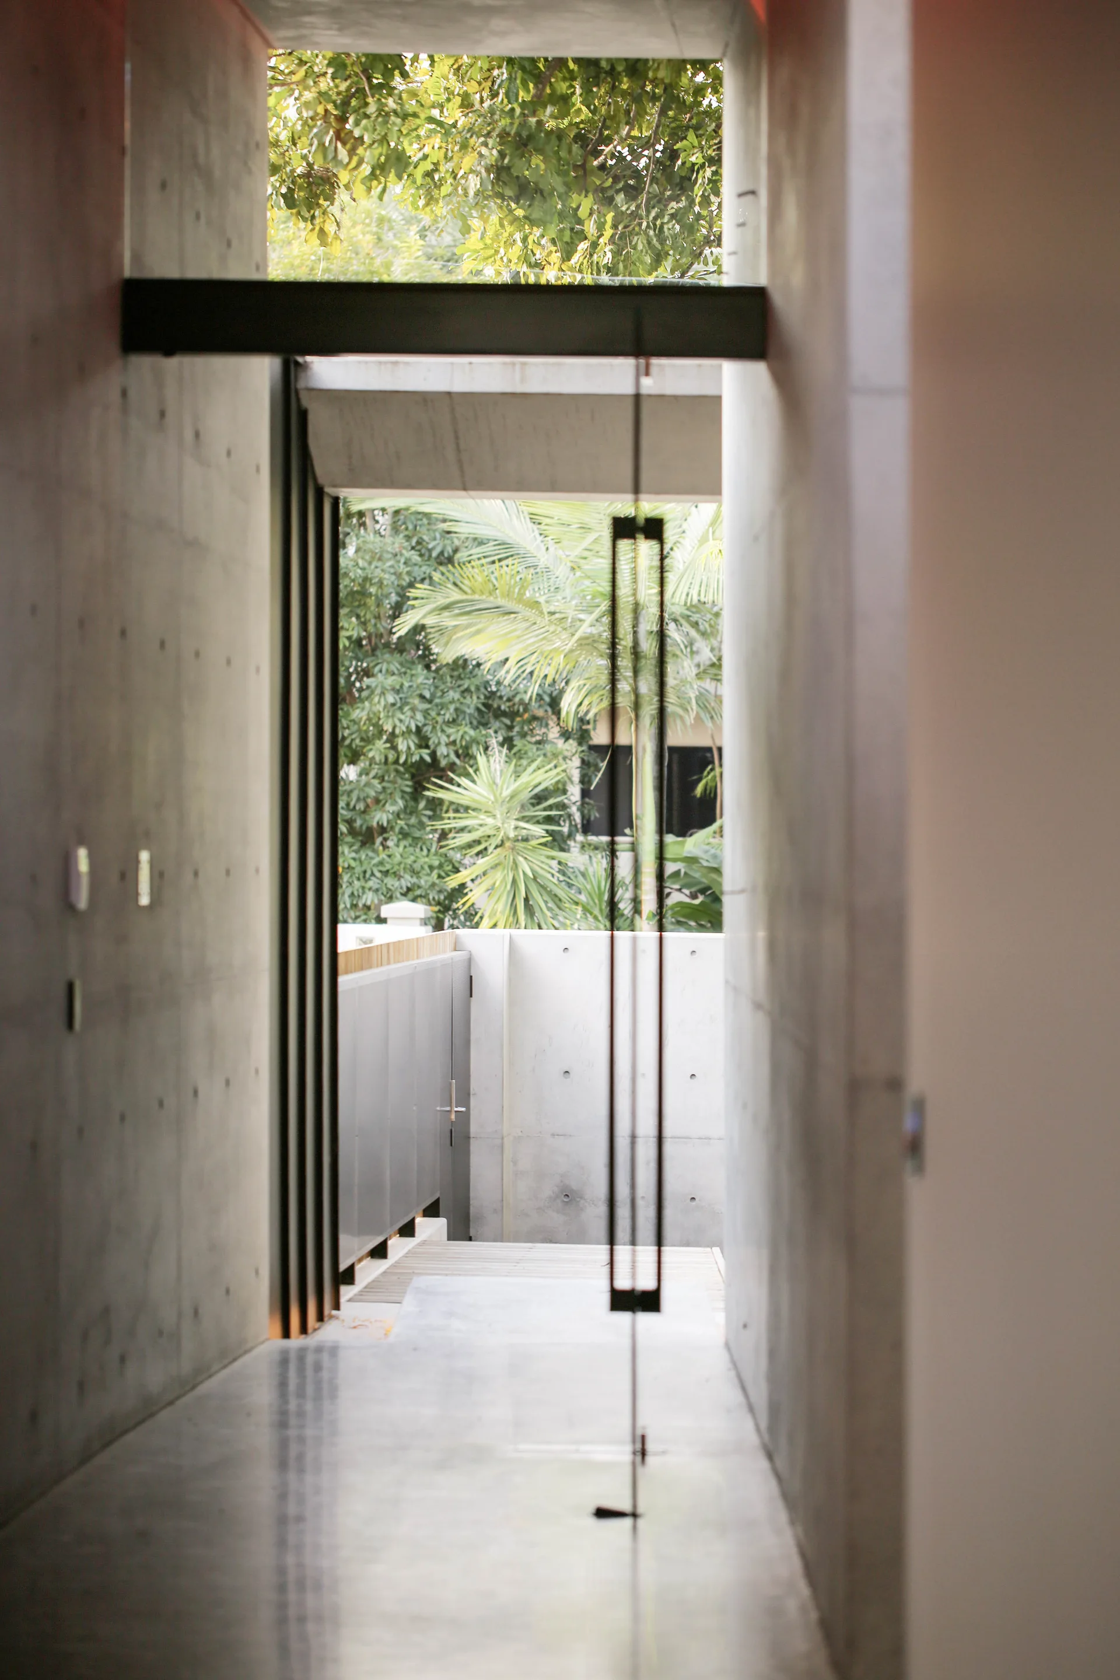
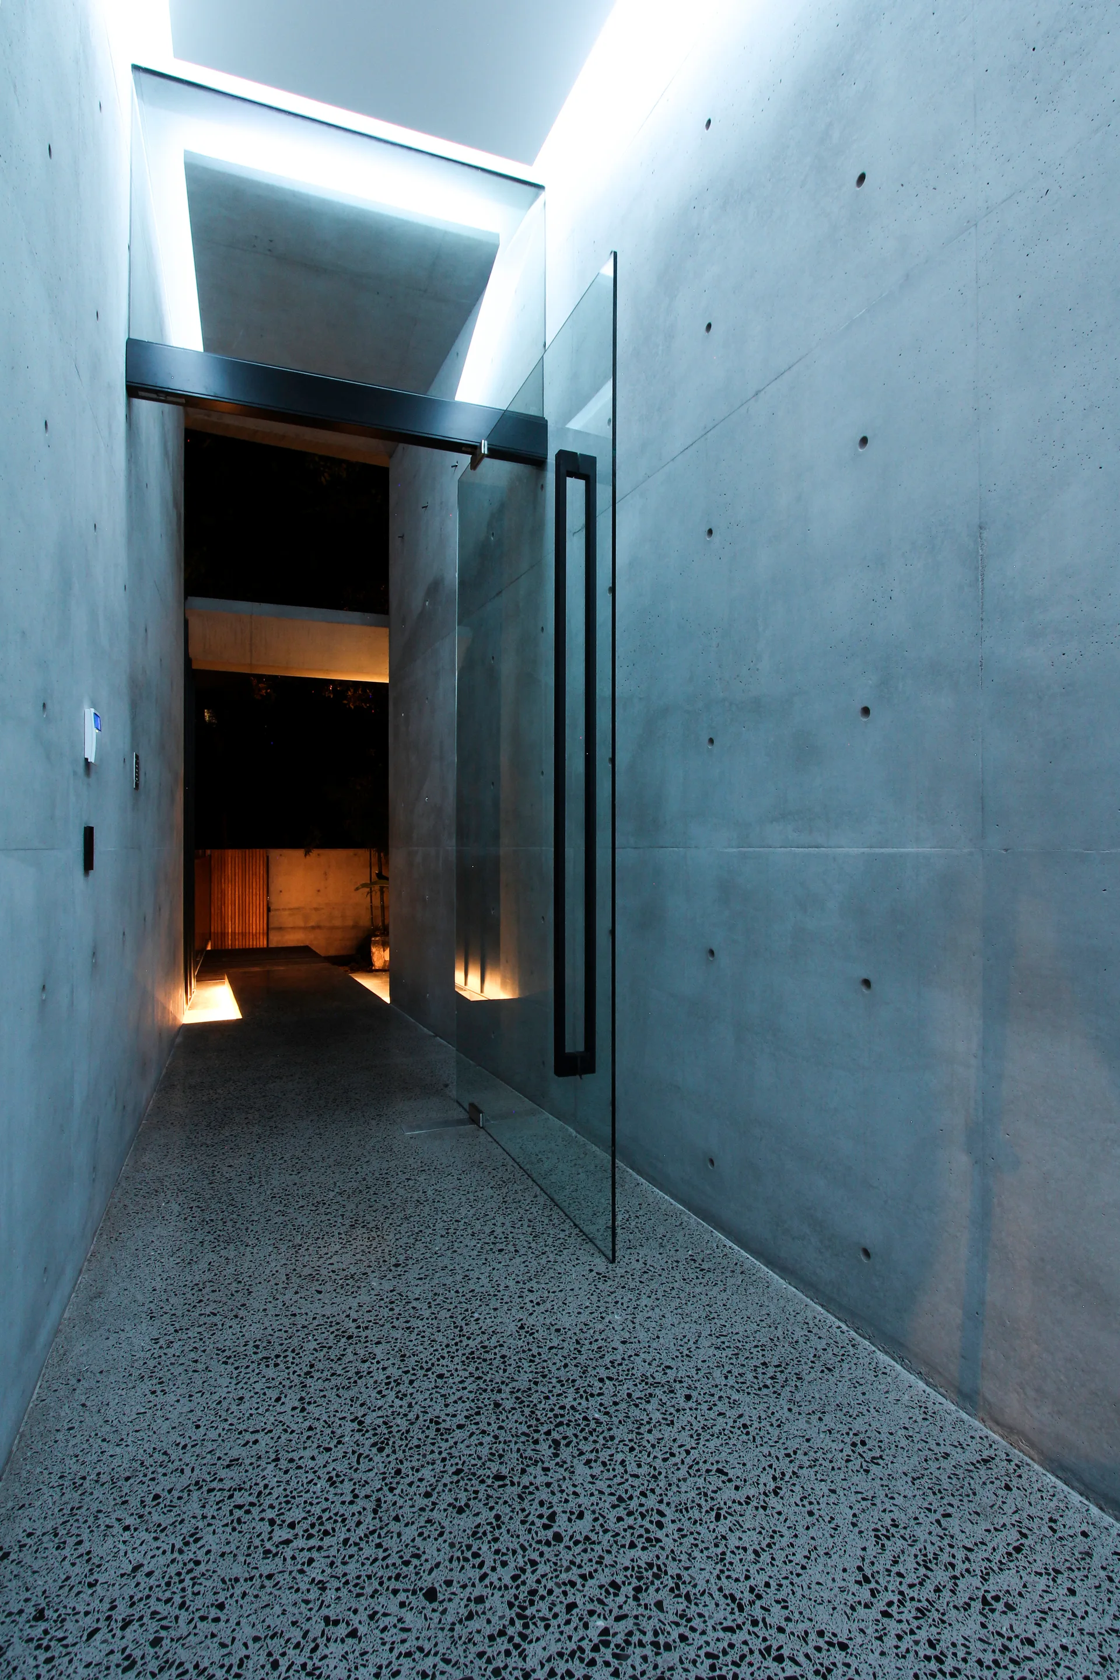
A long minimalist hallway features cast concrete walls with formwork tie marks and a tall metal-framed glass pivot door opening to an outdoor garden.
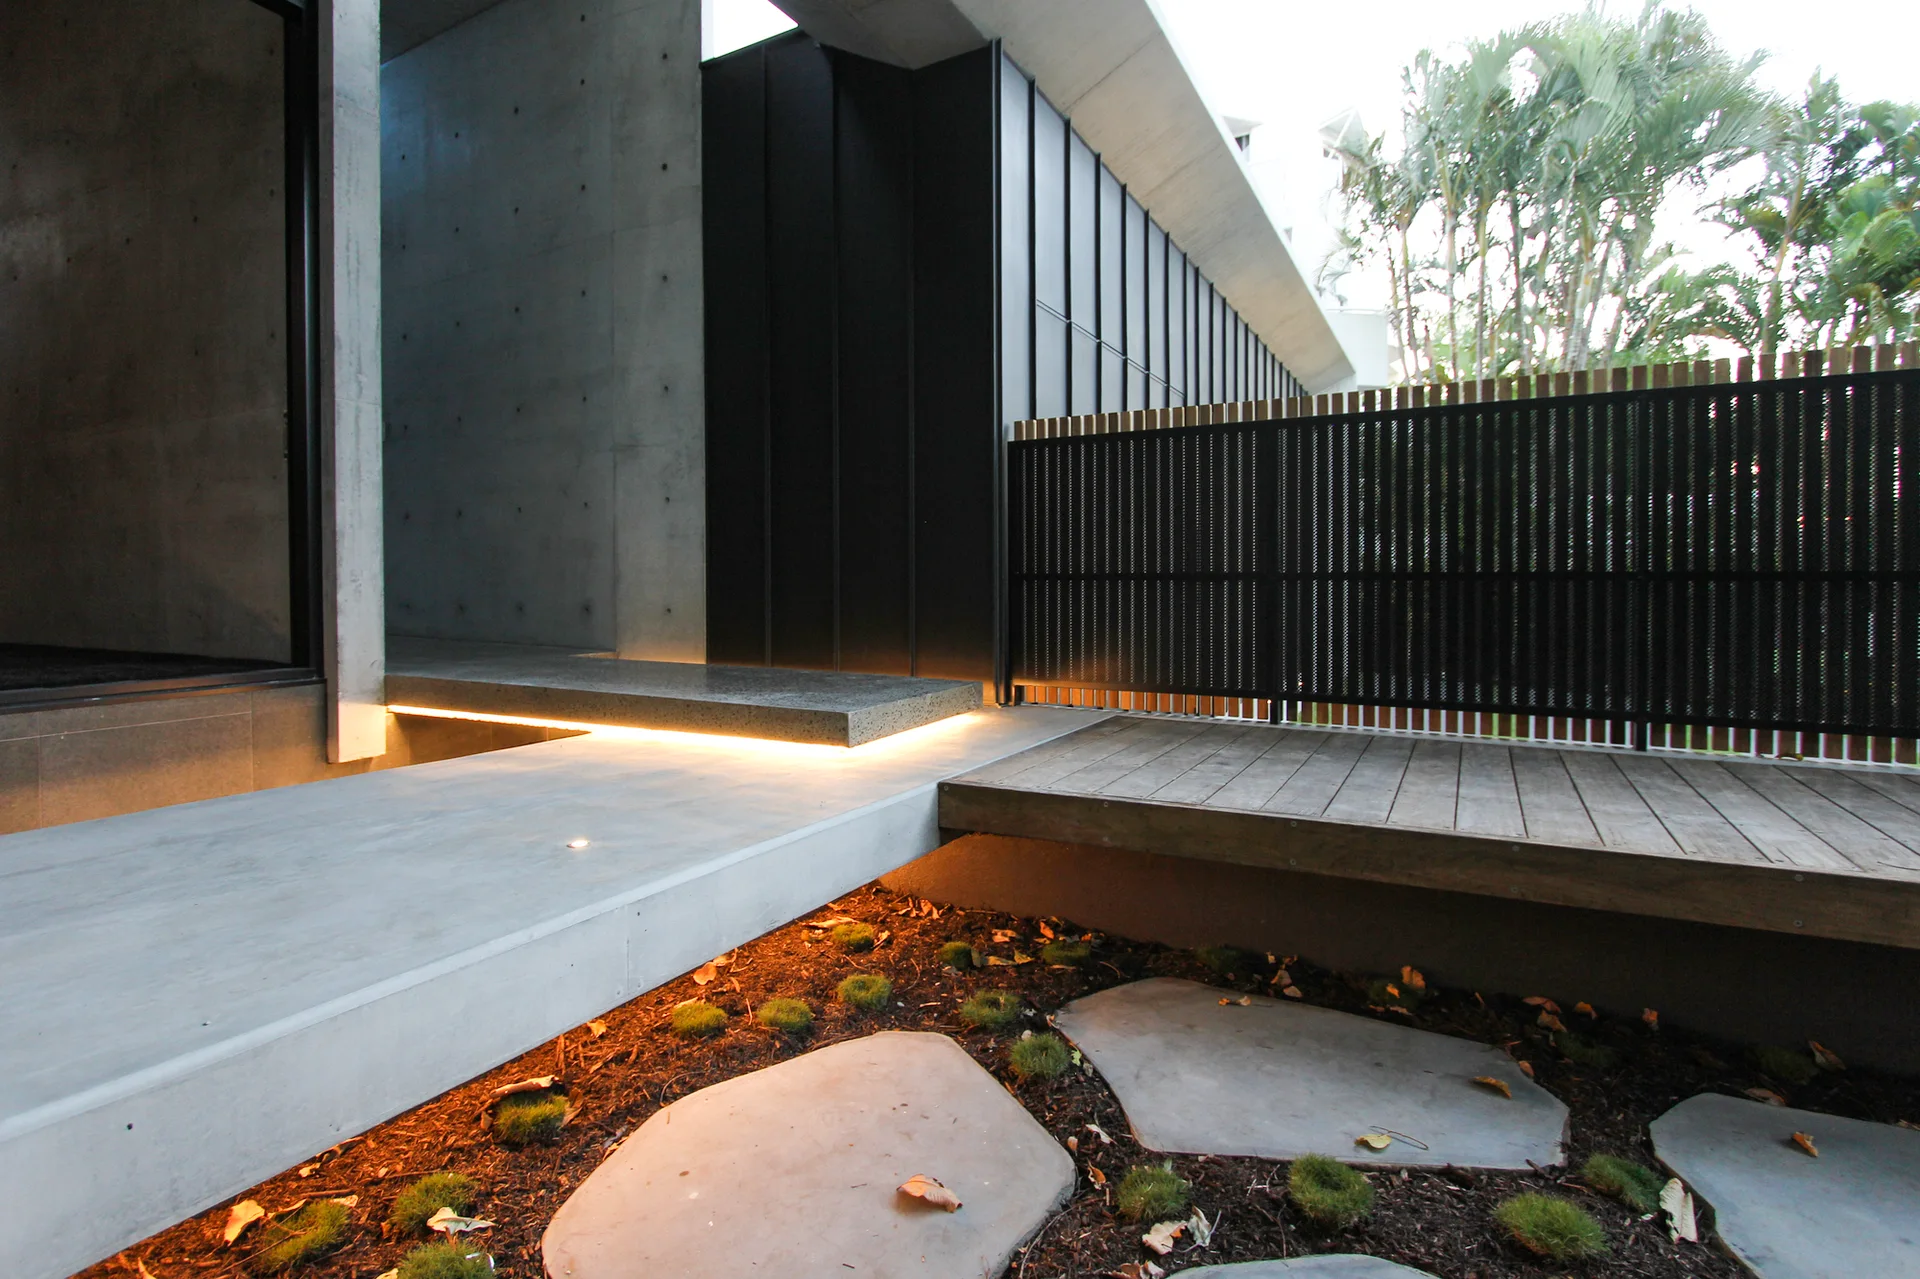
A modern outdoor terrace features a floating concrete walkway, a wooden timber deck, and a dark slatted fence lit by warm under-step lighting.
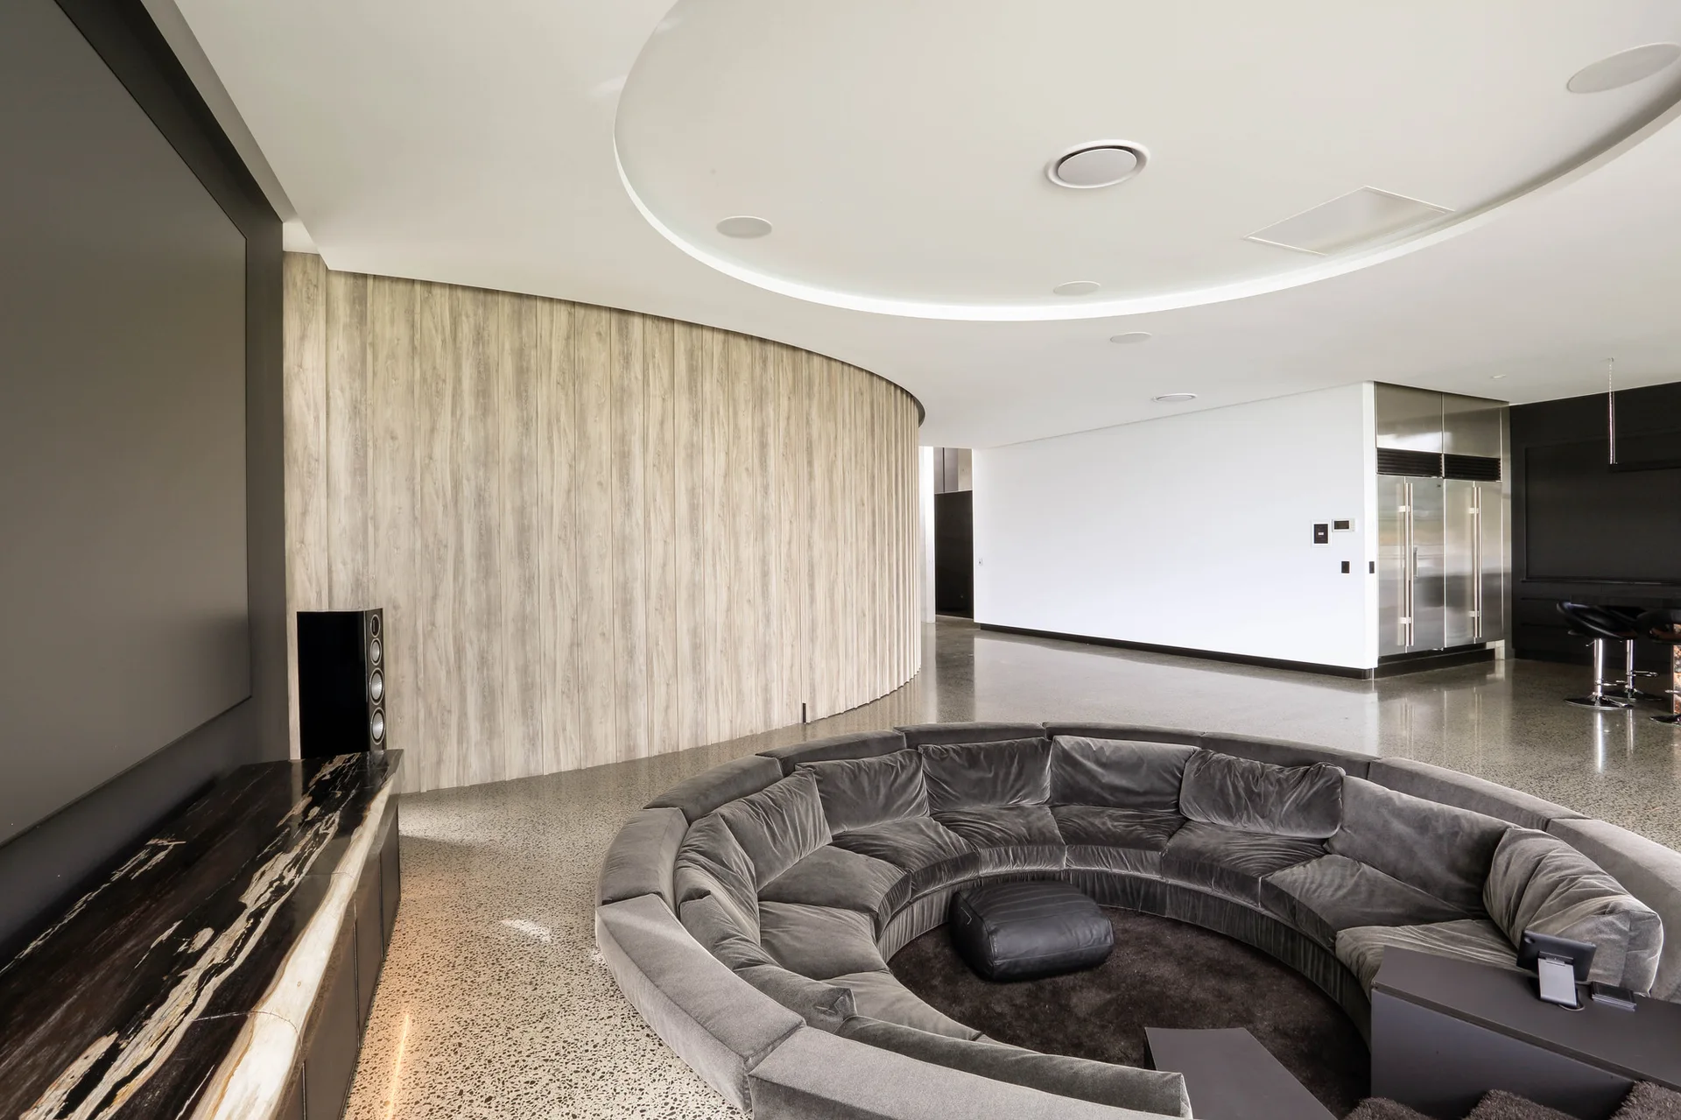
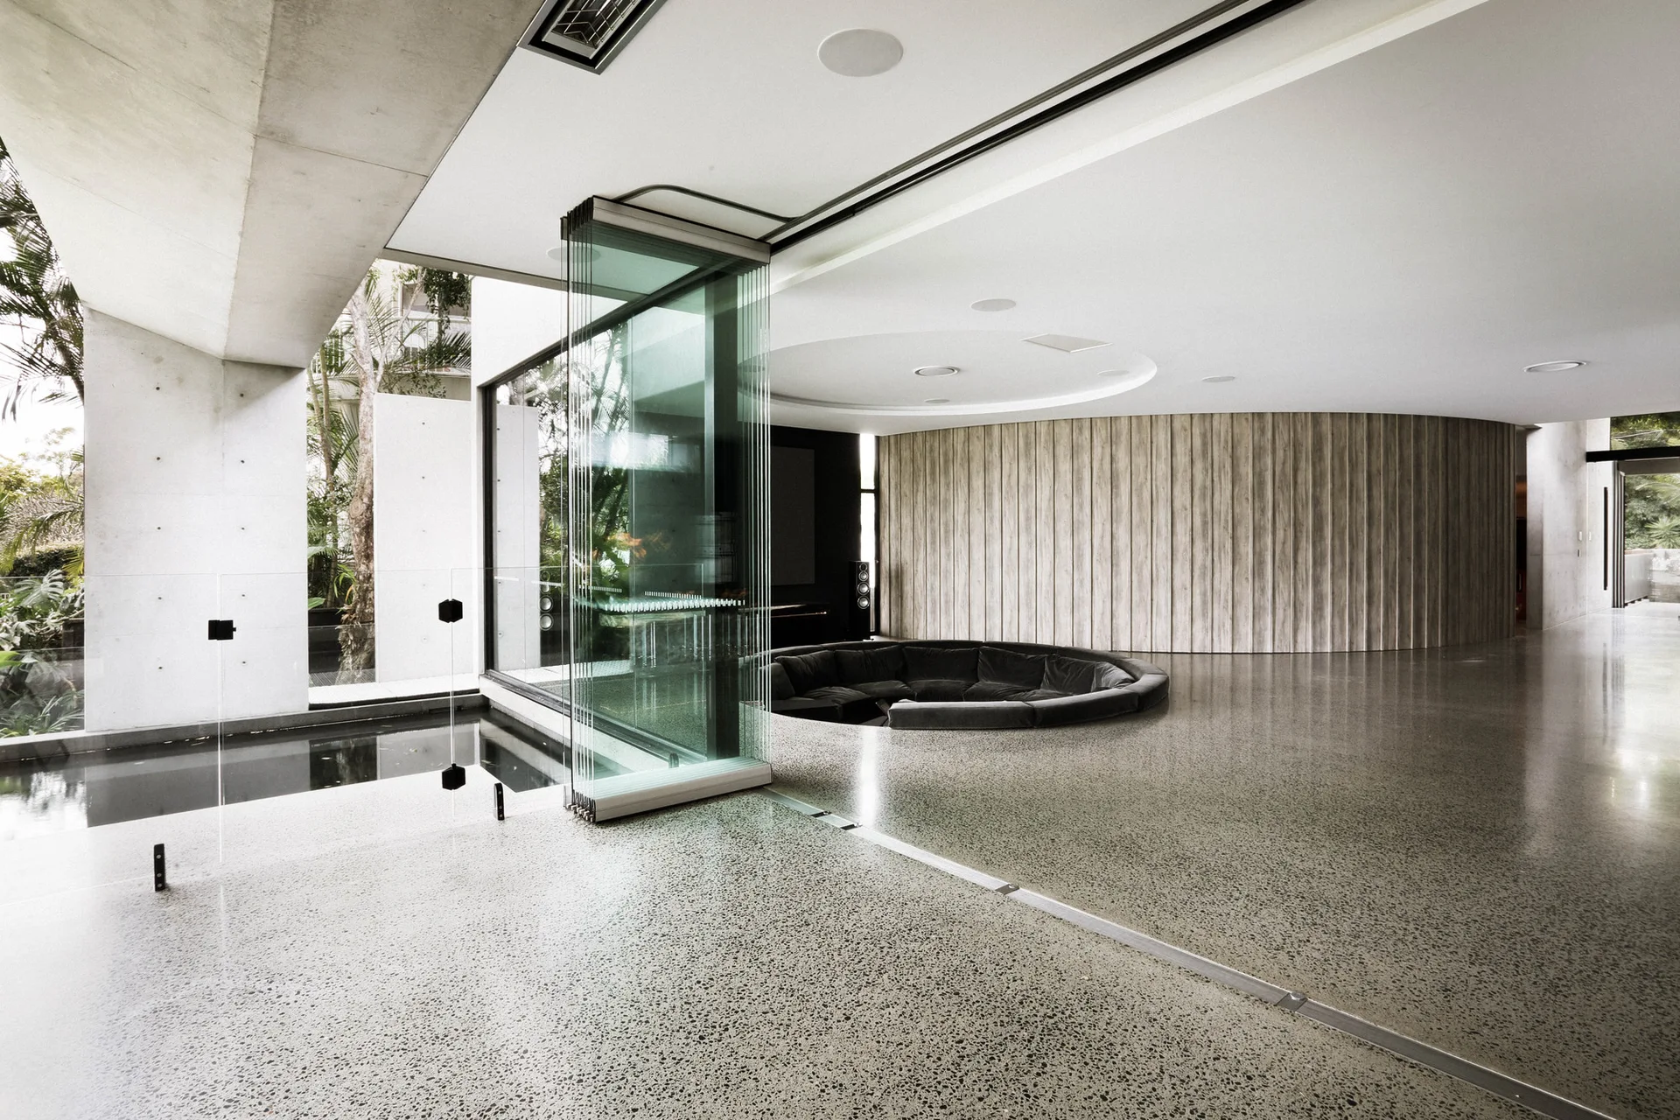
A large circular grey velvet sectional sofa sits in a spacious living area featuring a curved light wood paneled wall and circular ceiling cove lighting.
A modern bathroom featuring a matte black freestanding bathtub and wall-mounted shower set against a horizontal slatted wood accent wall.
A modern concrete patio and swimming pool with transparent glass railings overlooking a lush green garden with mature trees.
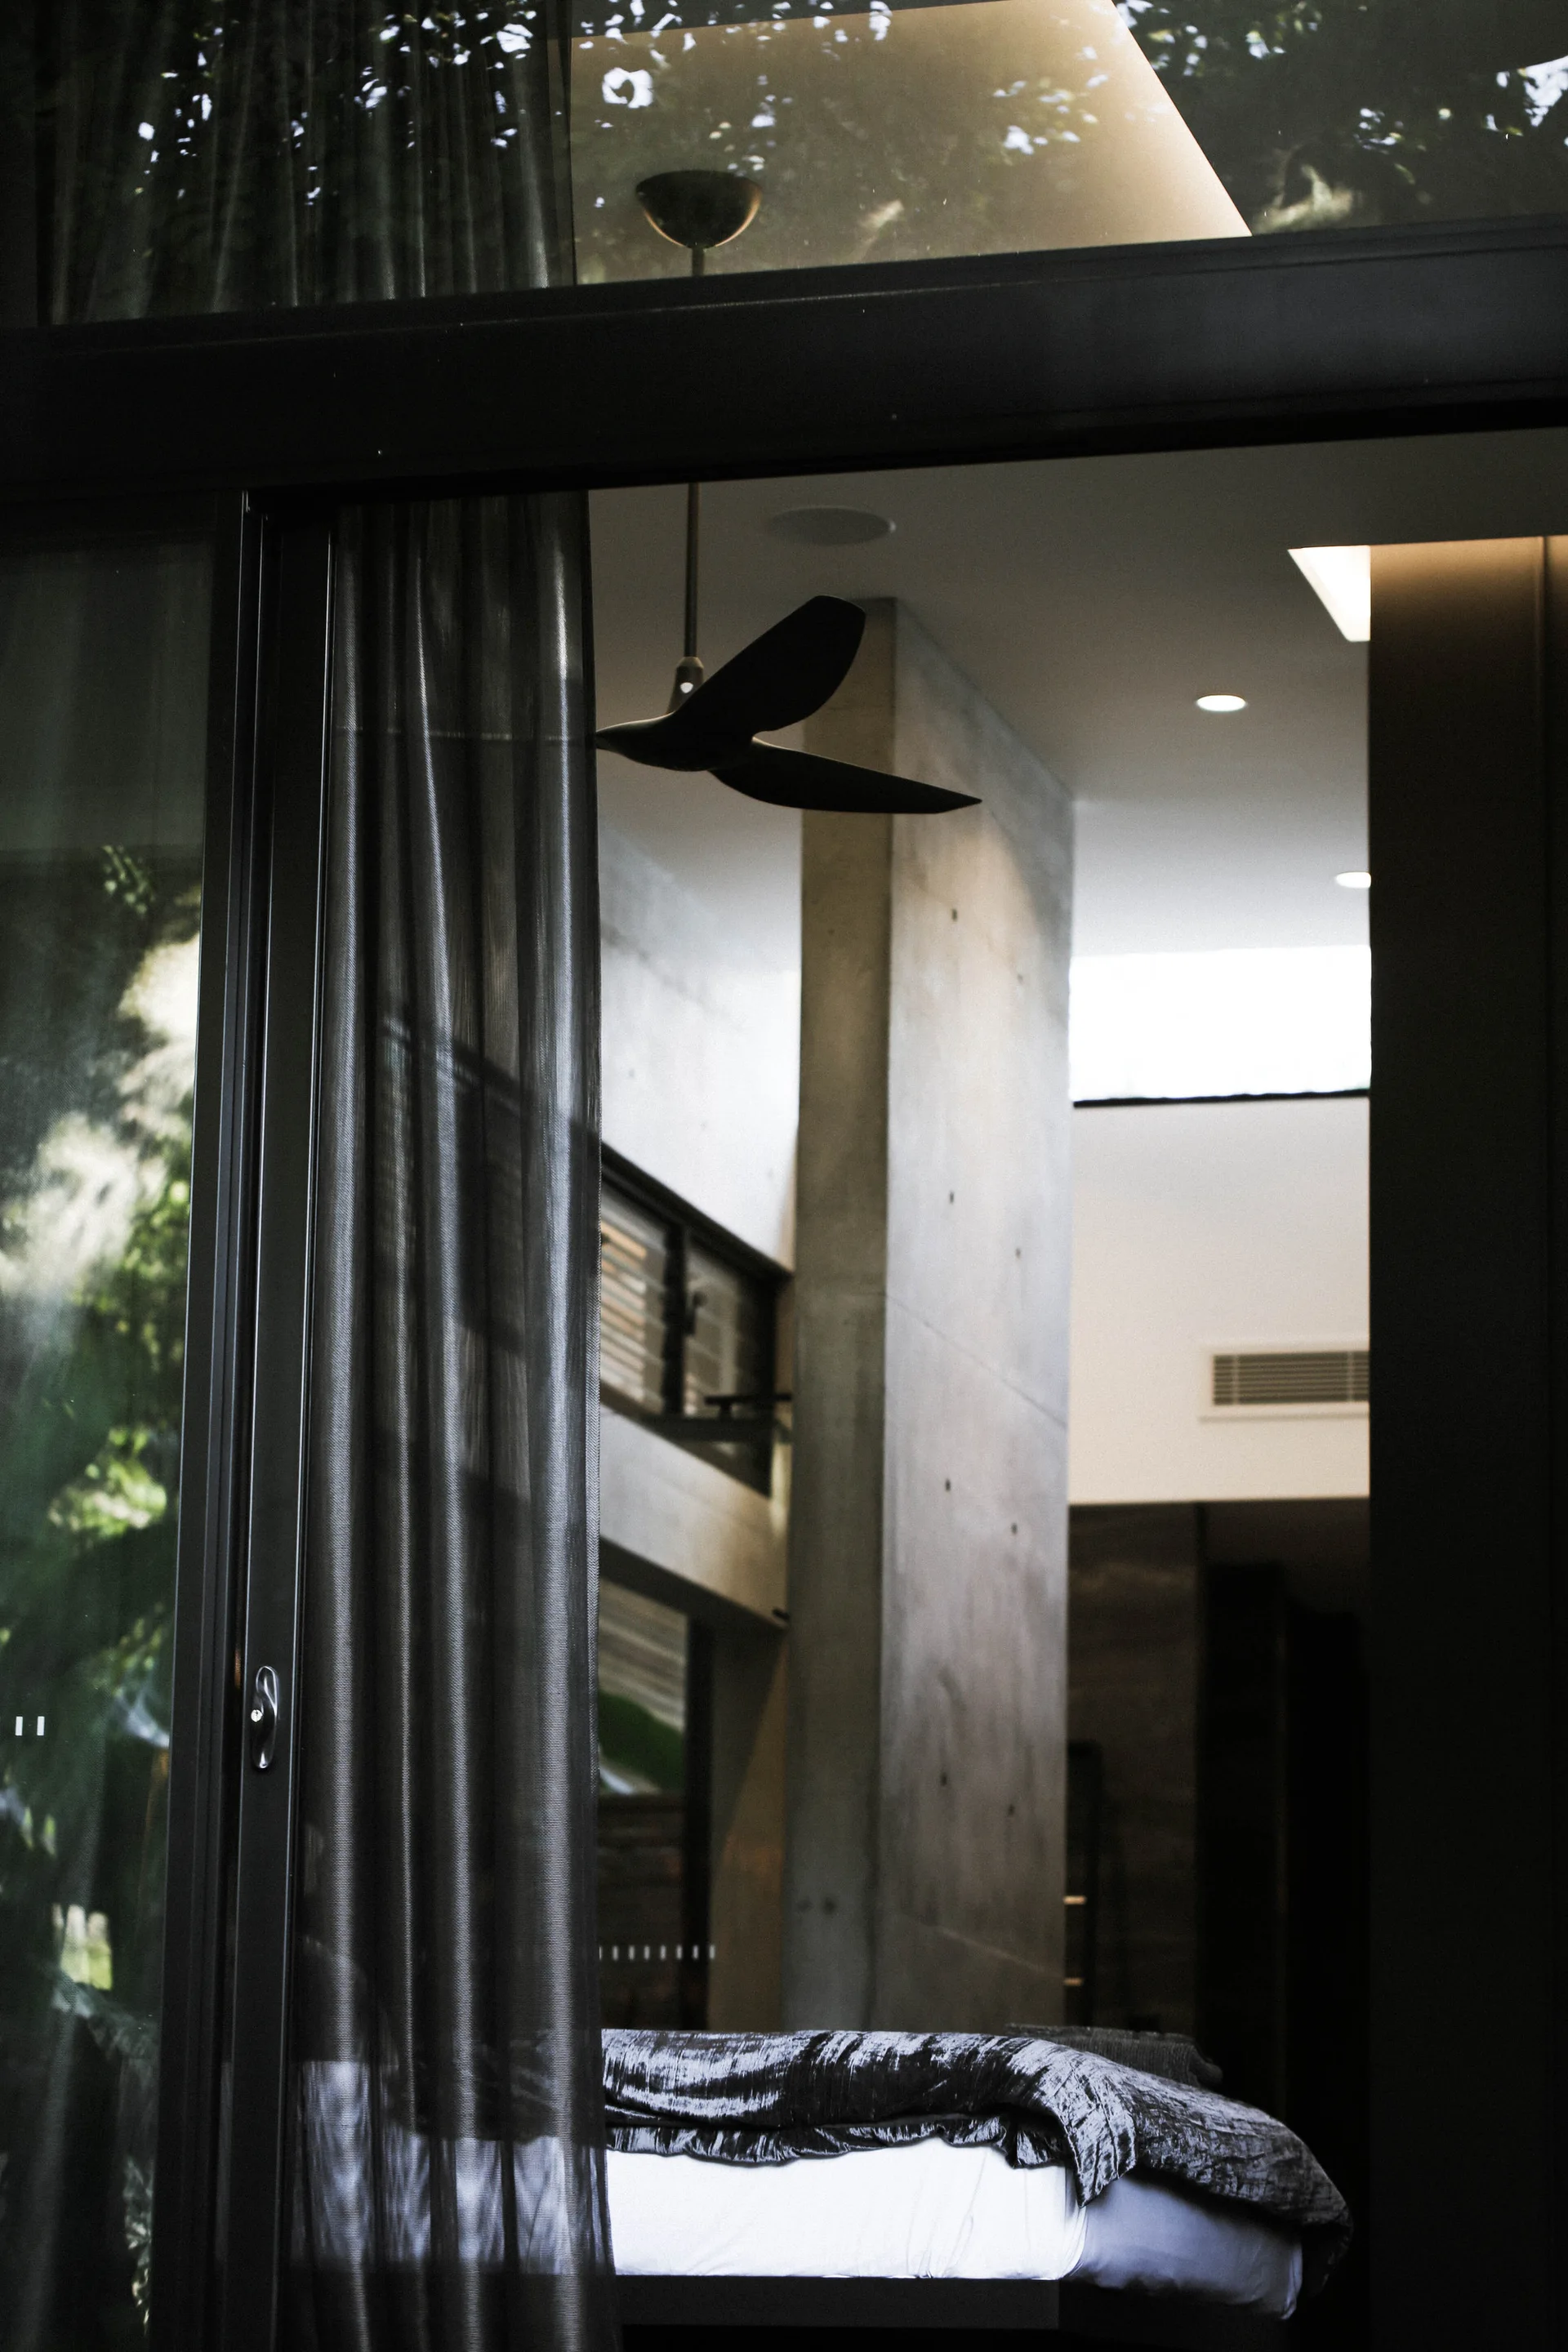
A modern bedroom viewed through glass sliding doors with sheer dark curtains featuring a bed and a large concrete column.
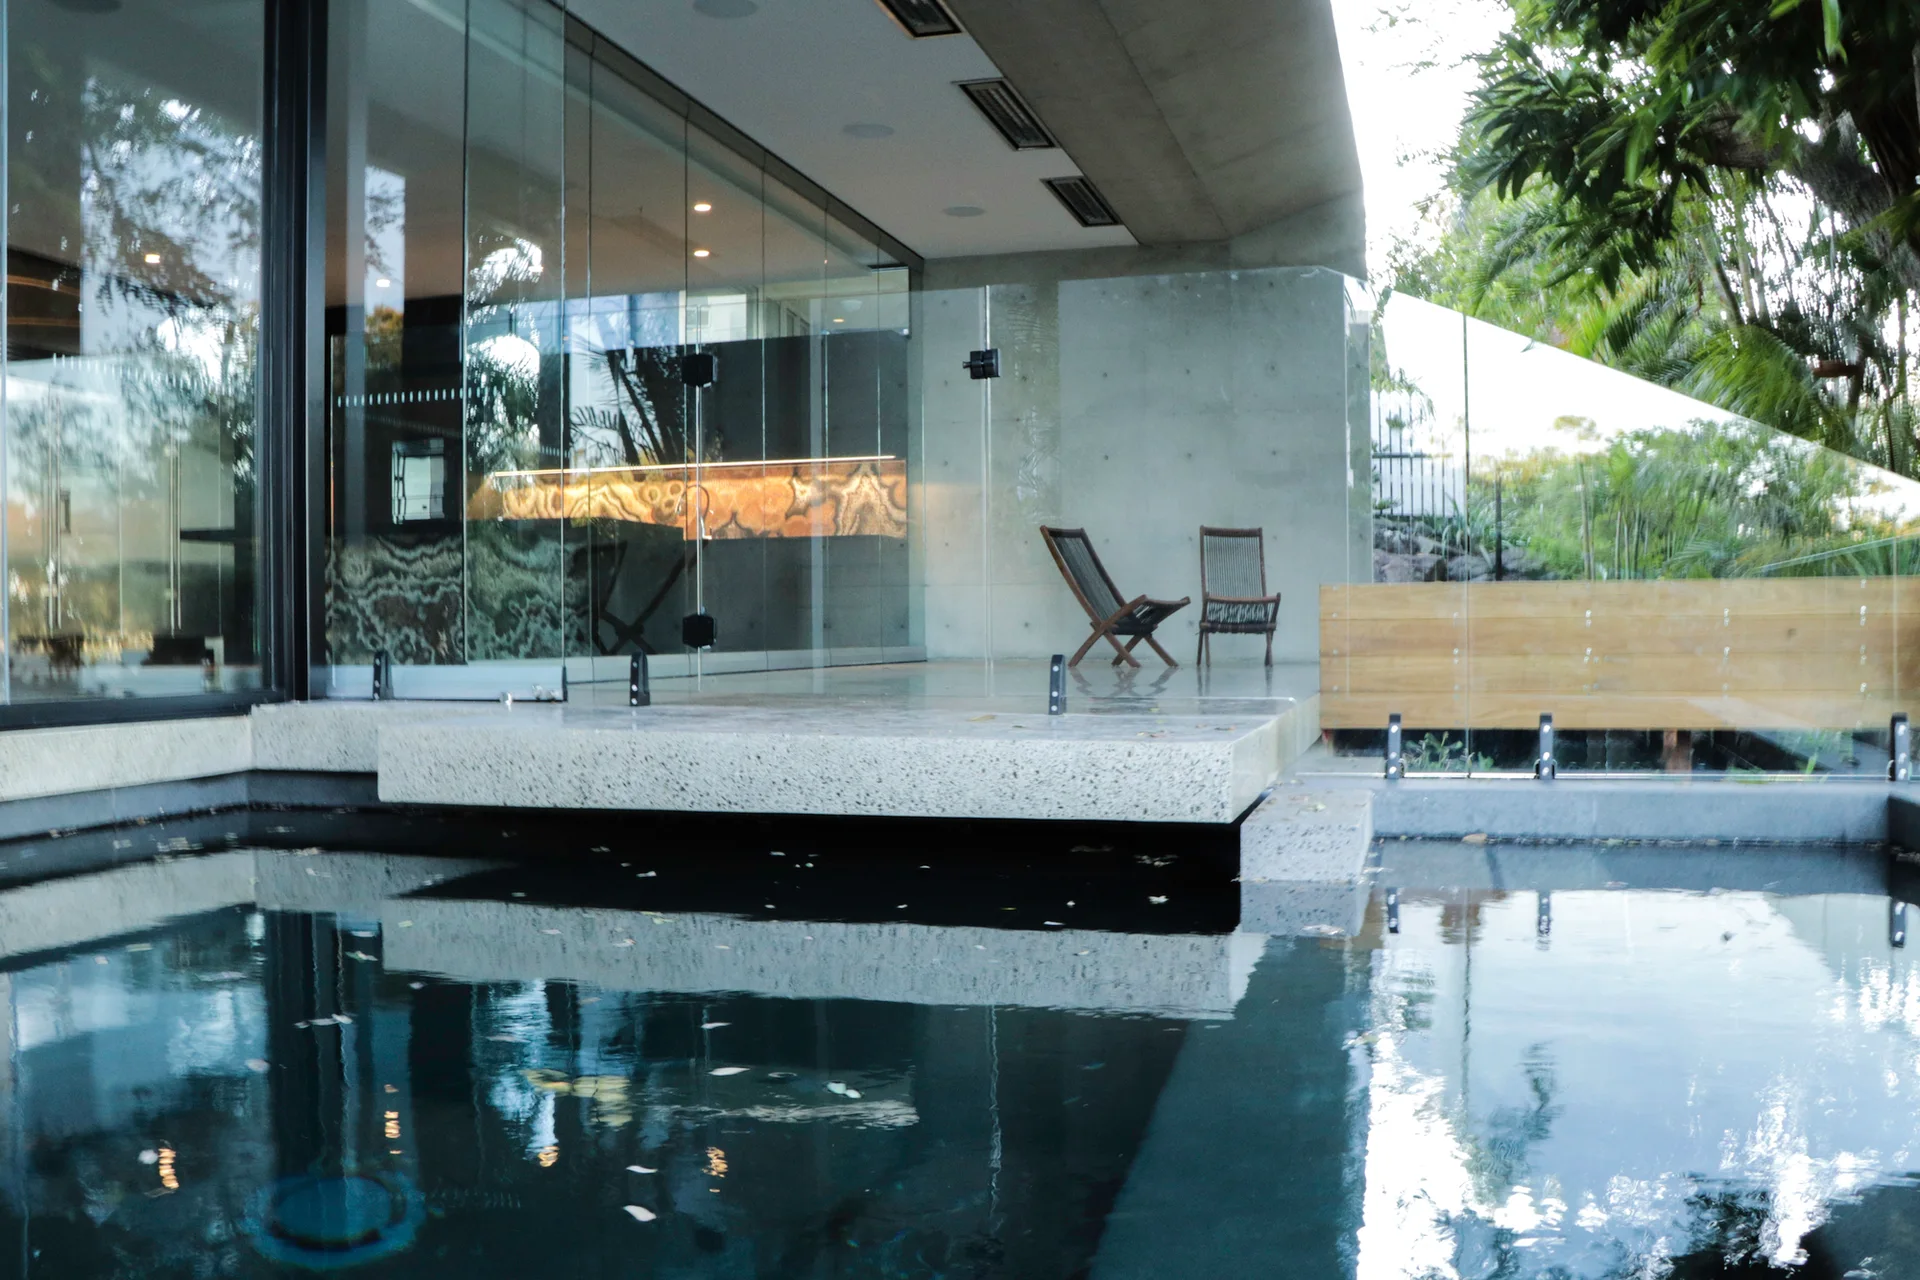
A modern architectural patio featuring floor-to-ceiling glass walls next to a dark reflection pool with a floating concrete walkway.
A minimalist open living space featuring a circular sunken conversation pit, a curved wood slat wall, and a polished concrete floor.
A dark-painted wine cellar features tall black metal grid racks filled with bottles, with wooden wine crates stacked on the upper shelves.
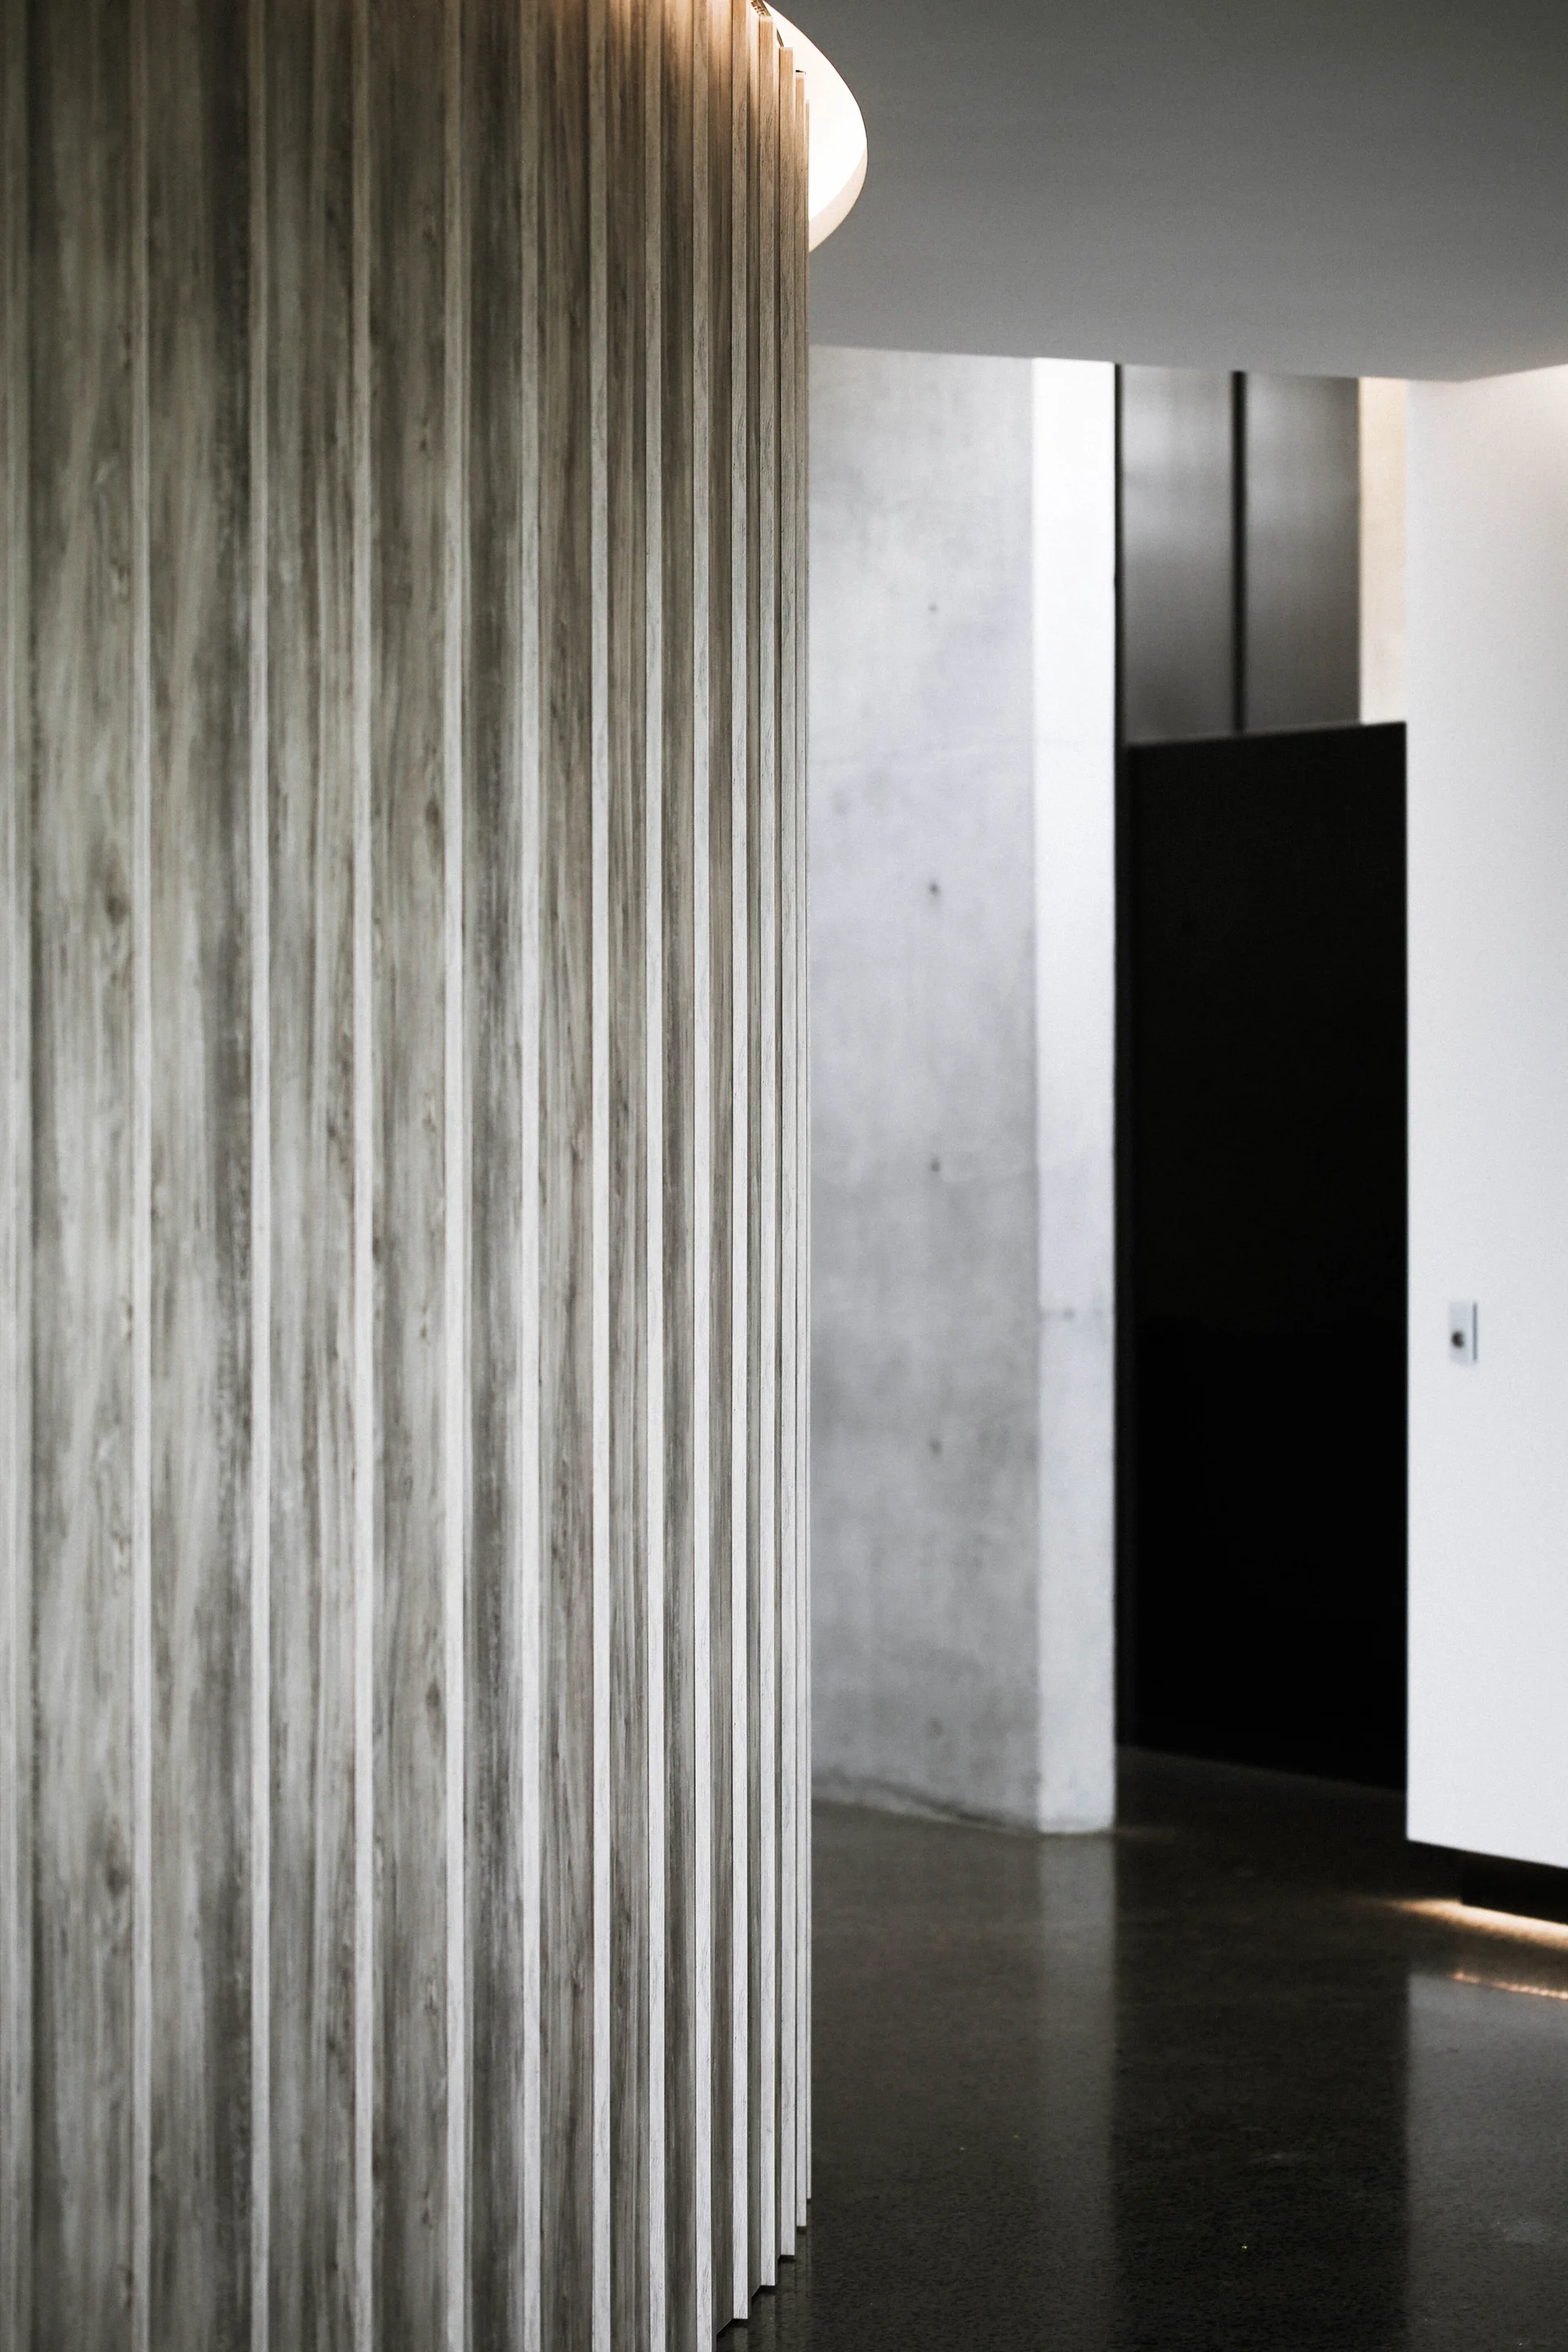
A close-up of a curved wall clad in vertical wood-toned slats under a recessed ceiling light, with a concrete wall and dark doorway behind it.
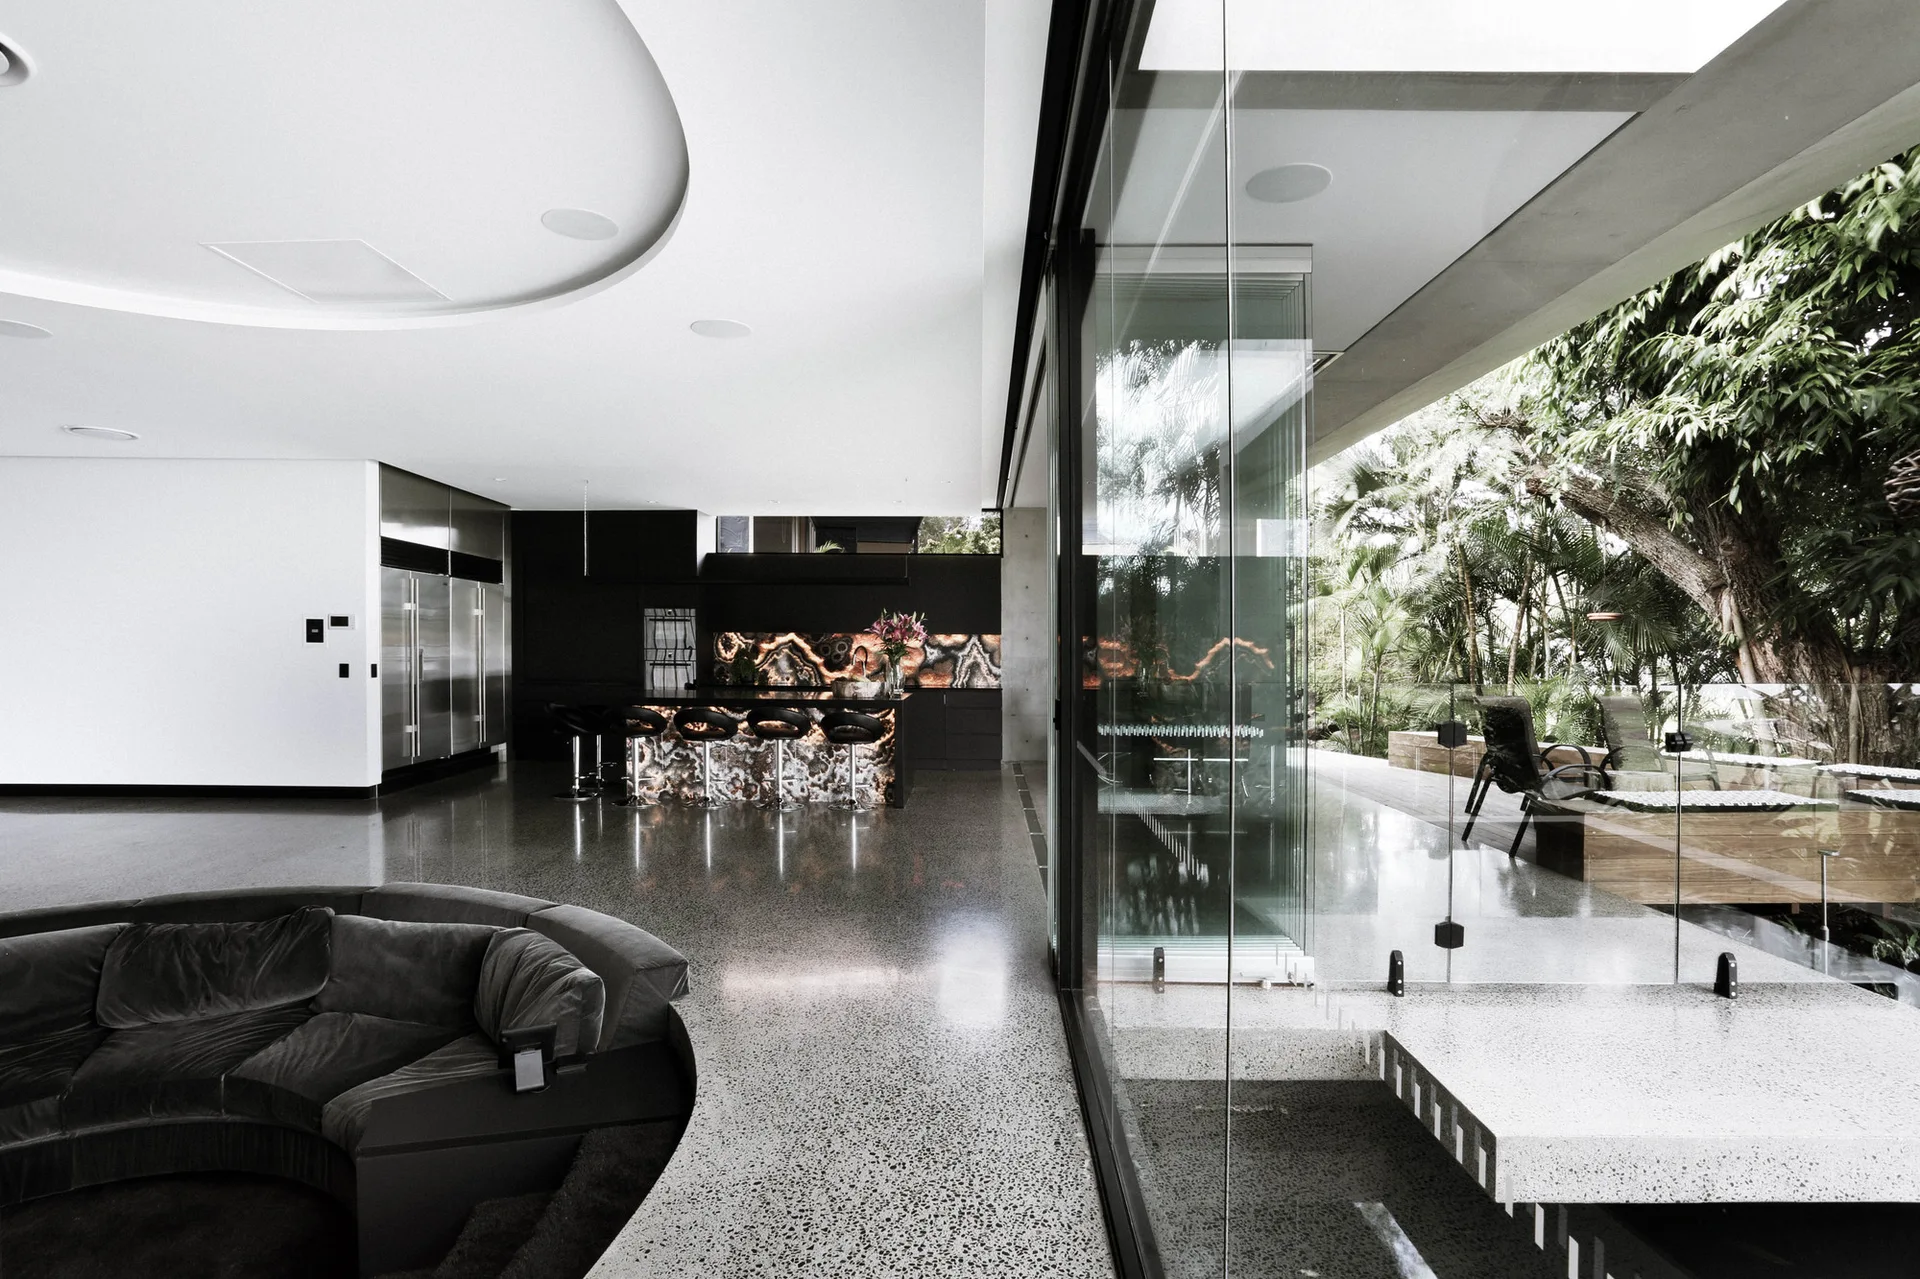
A spacious modern interior showing a backlit stone kitchen island, a curved dark sofa, and large sliding glass doors leading to a patio.
A minimalist modern entryway features matte grey concrete walls with tie holes and a polished terrazzo floor leading to a glass partition.
A minimalist kitchen features dark grey matte cabinetry, a black kitchen island, stainless steel refrigerators, and a glowing backlit stone backsplash.
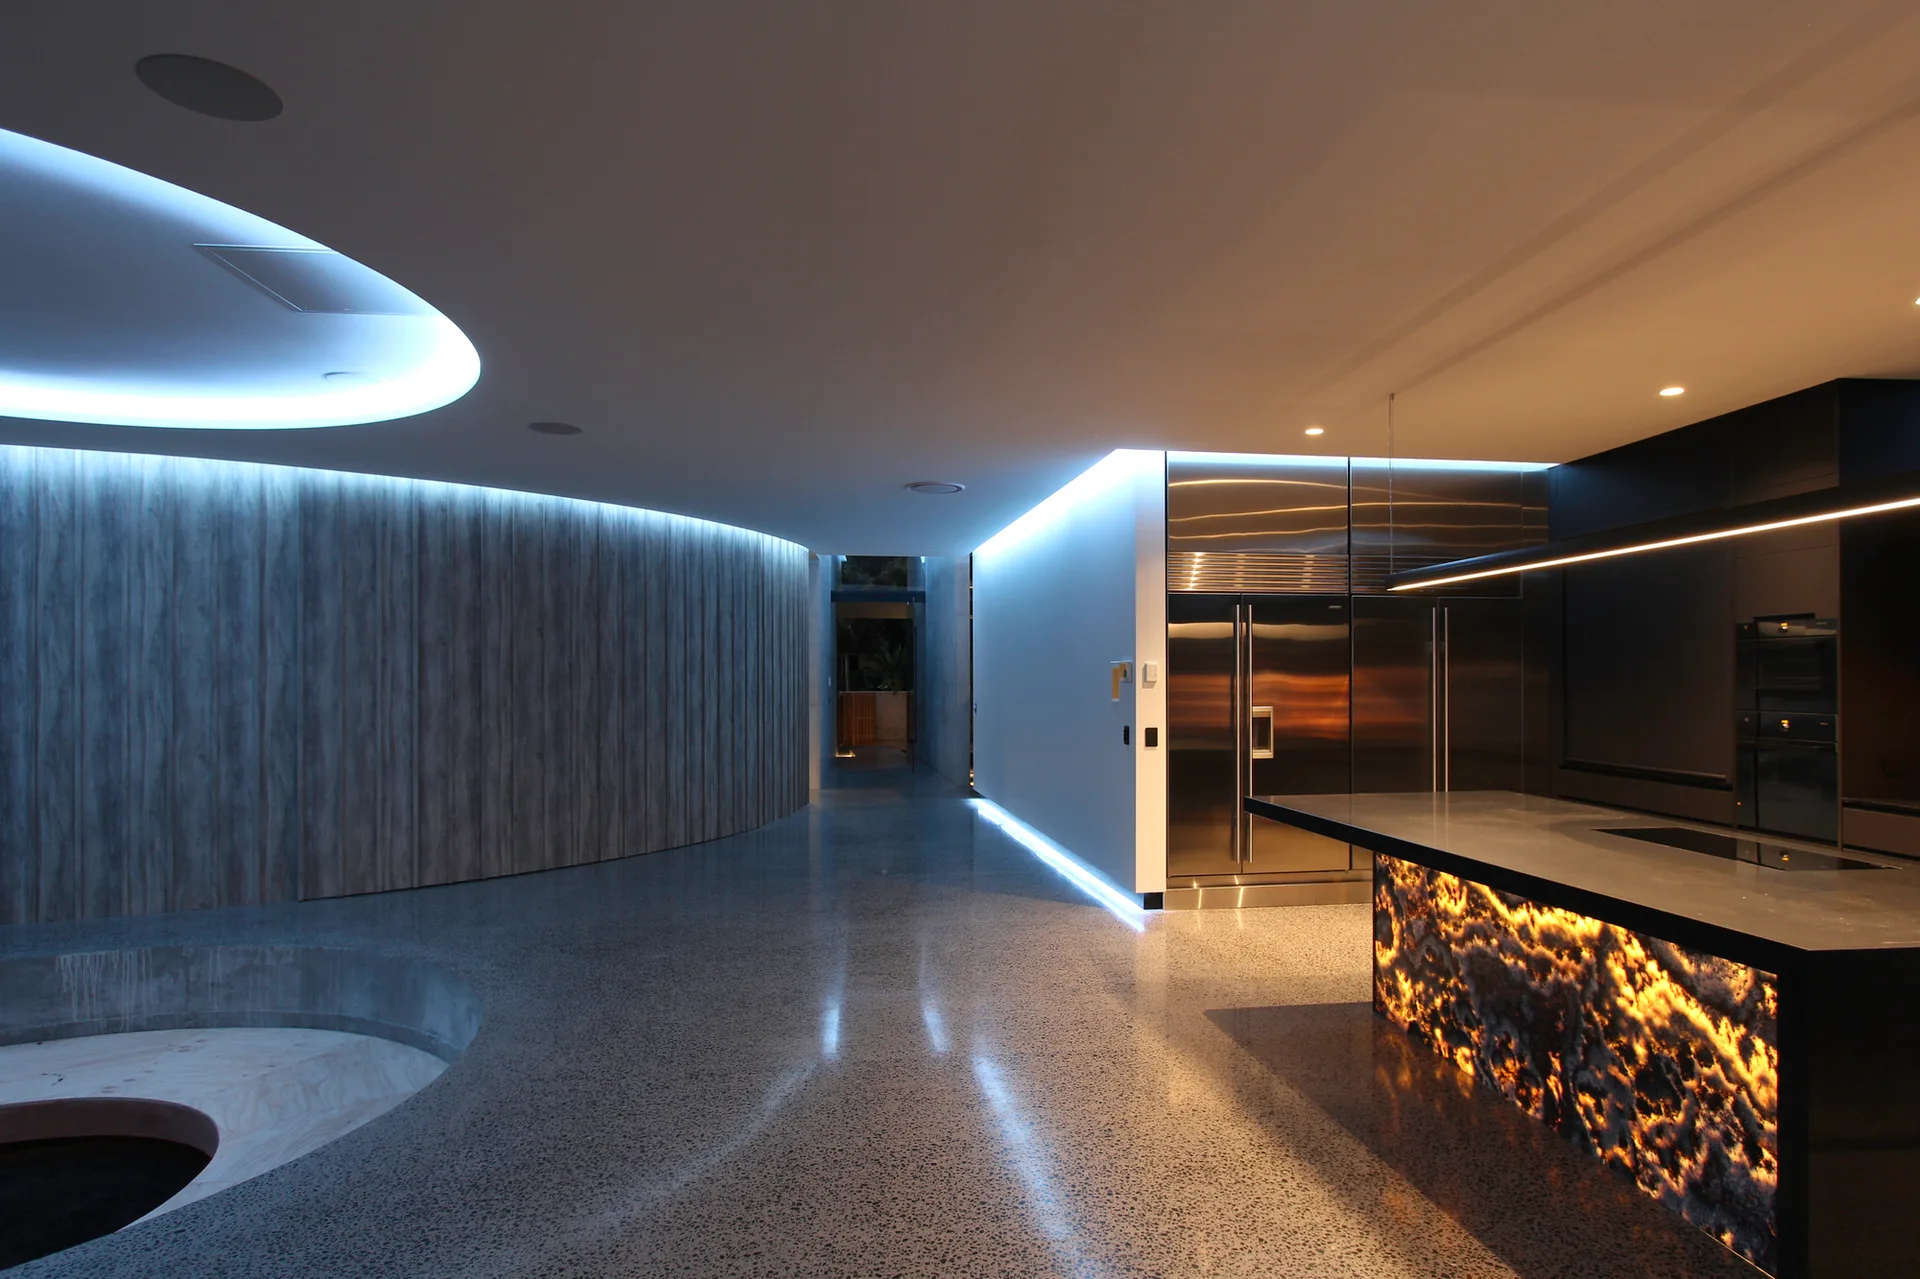
A modern minimalist kitchen featuring an illuminated stone island, blue LED cove lighting, a curved wood wall, and polished concrete flooring.
A modern concrete patio features a dark swimming pool in the foreground, frameless glass walls, and two wooden folding chairs.
A minimalist residential hallway features high-gloss polished terrazzo flooring, exposed concrete walls with circular tie patterns, and a clerestory window.
A minimalist entryway features smooth exposed concrete walls, a large frameless glass door with a long black handle, and speckled terrazzo flooring.
A symmetrical wine room featuring black metal grid racking filled with wine bottles, dark grey countertops, and a light speckled floor.
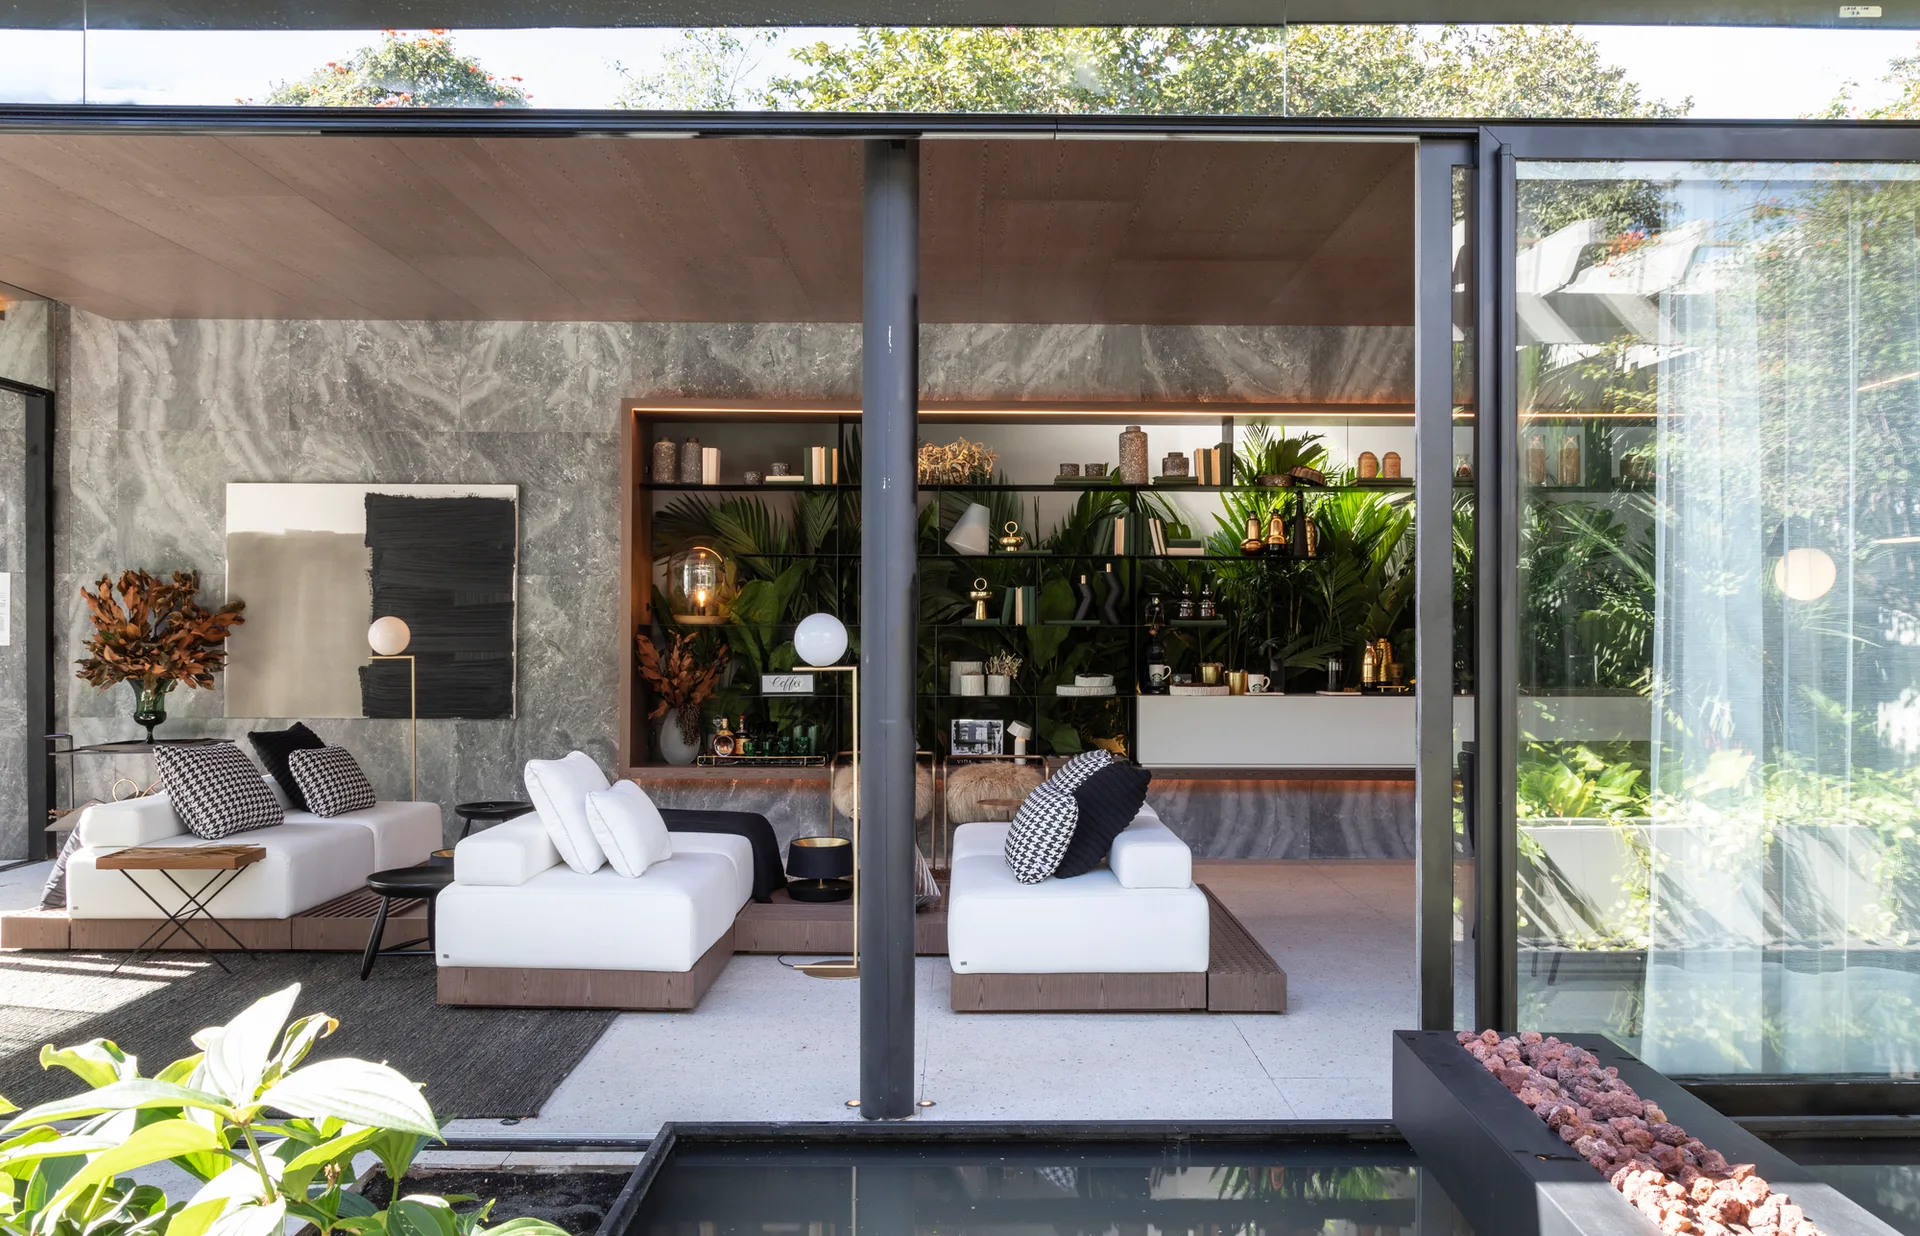
A contemporary indoor-outdoor living room features low-profile white sofas, grey veined stone walls, and a large backlit shelving unit filled with green plants.