Skip to content

Search

Search DECORAID

Search by room, style, color, material, or product to find ideas that match your taste.

Photos

36 photos with 3 filters
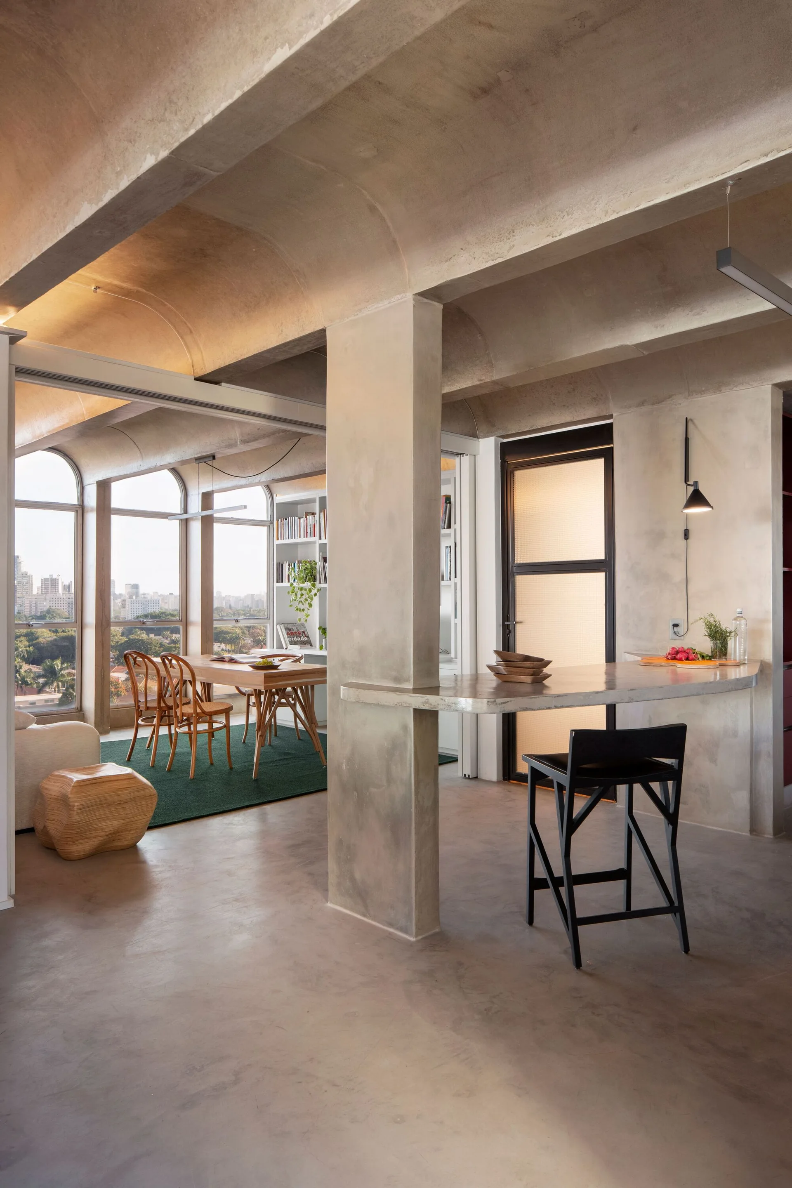
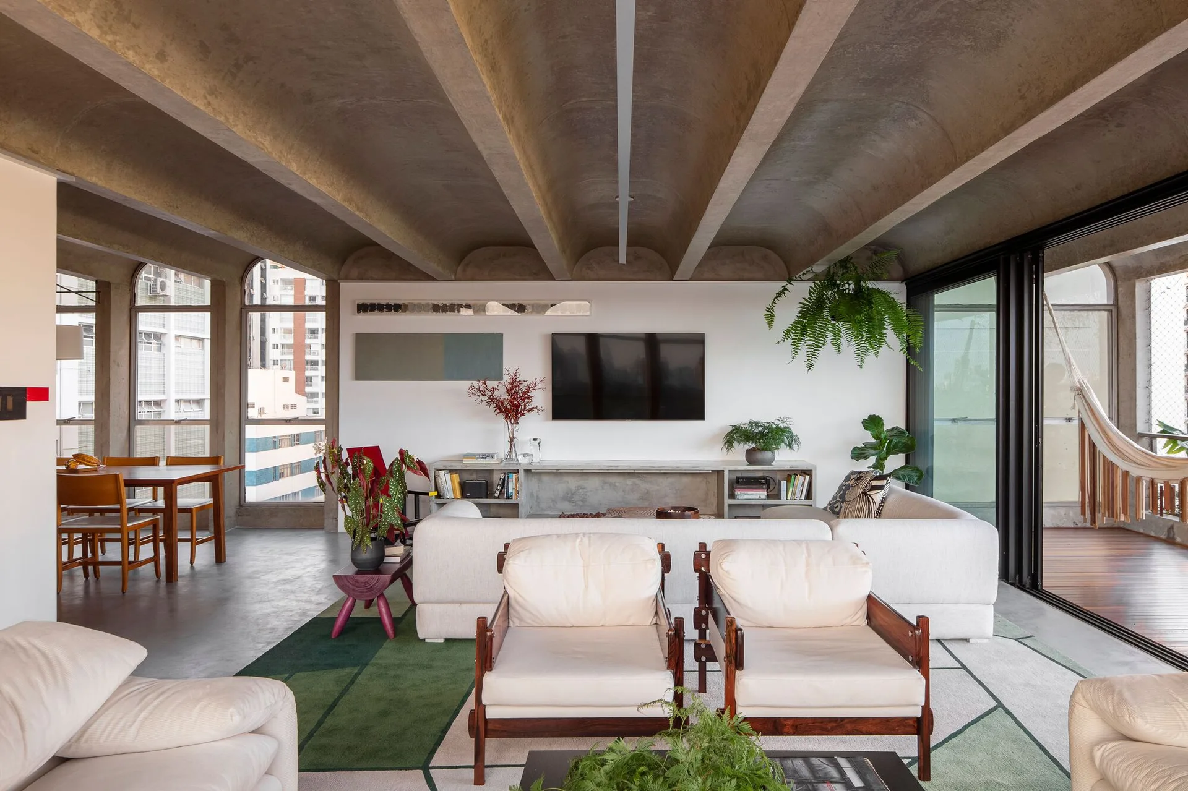
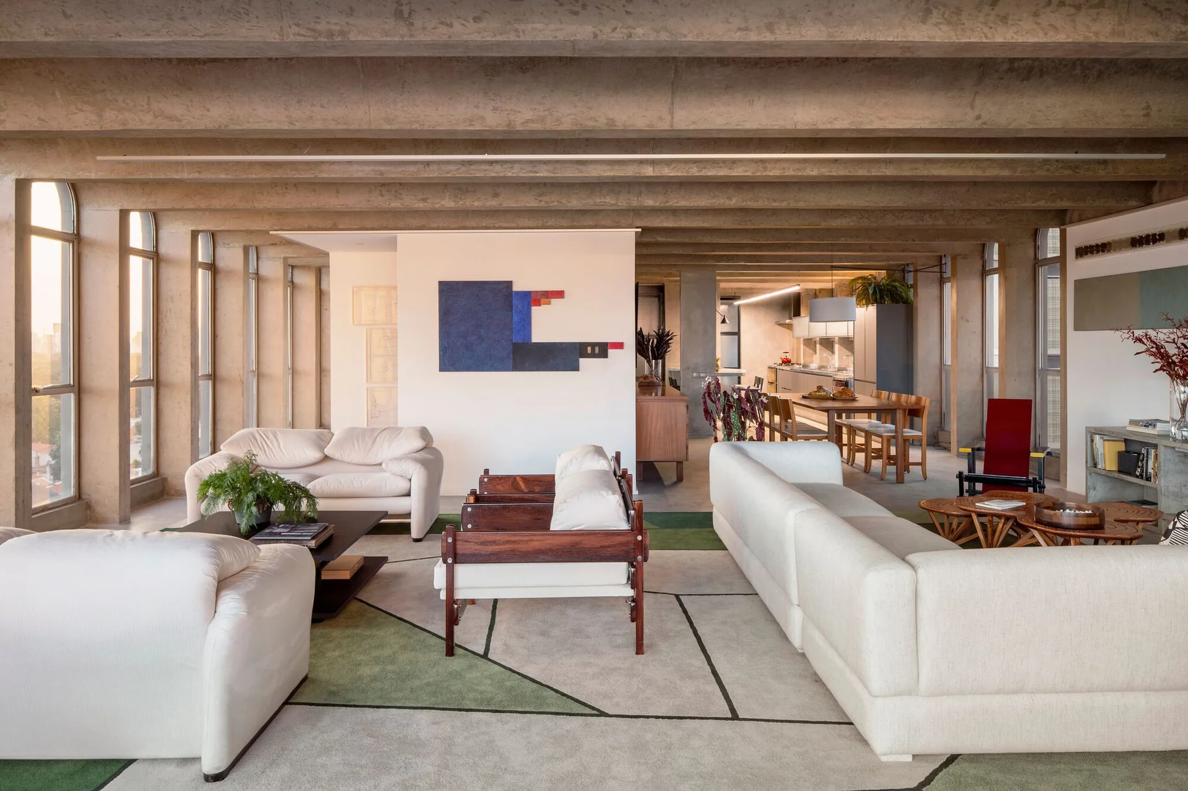
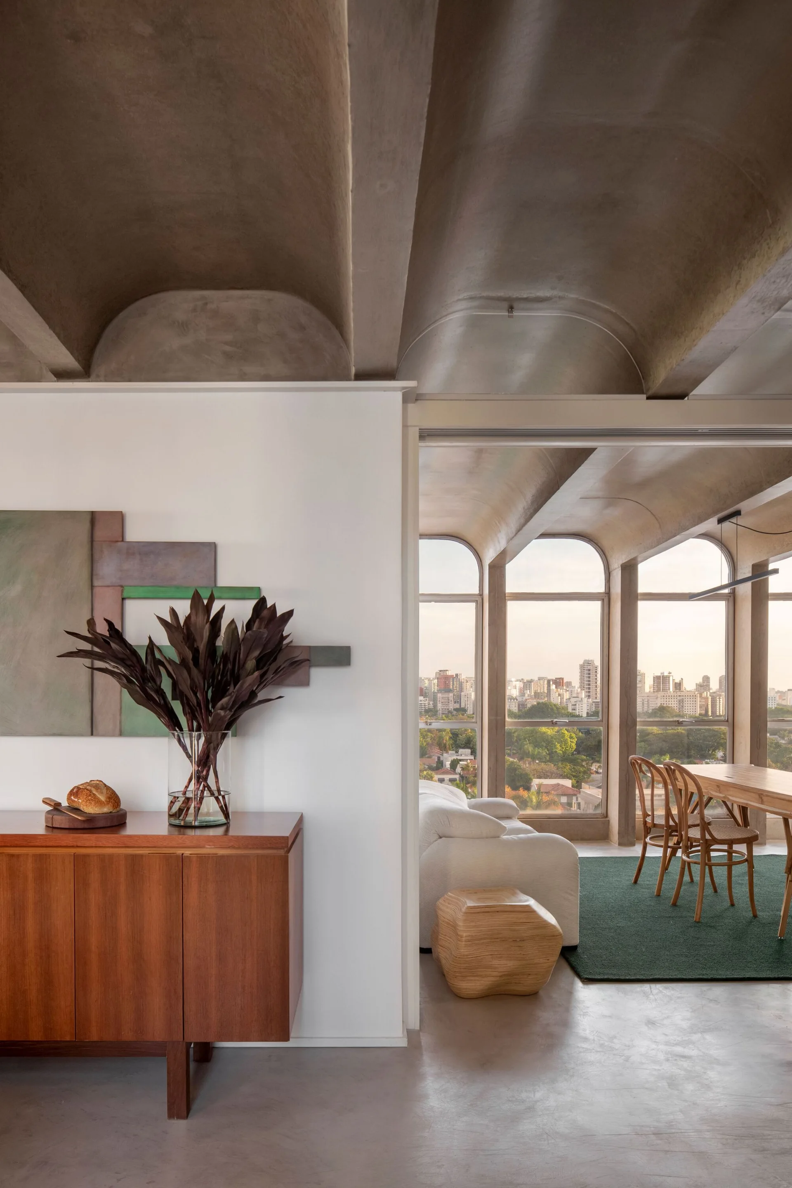
An open-plan room features vaulted concrete ceilings, a custom concrete bar, and a wooden dining table near large arched windows.
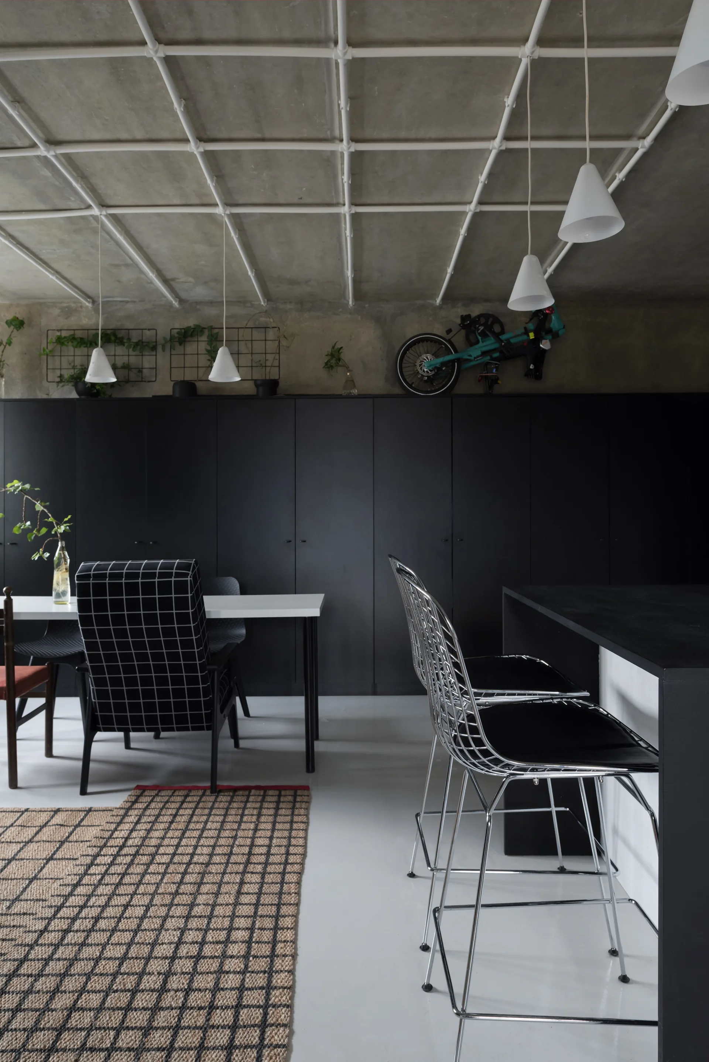
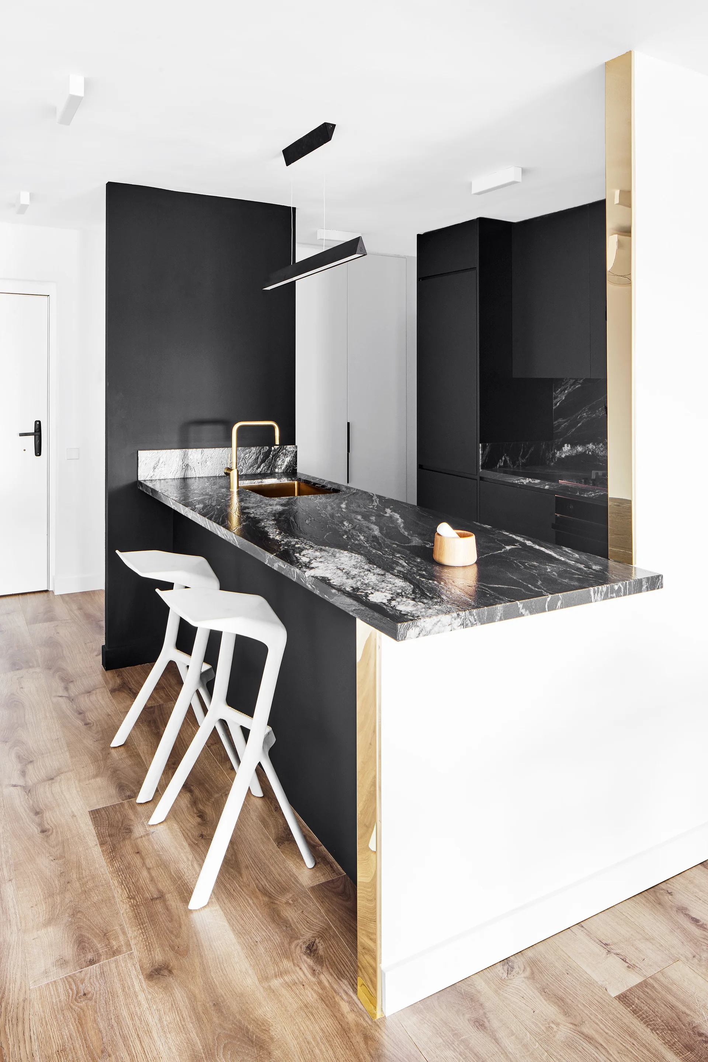
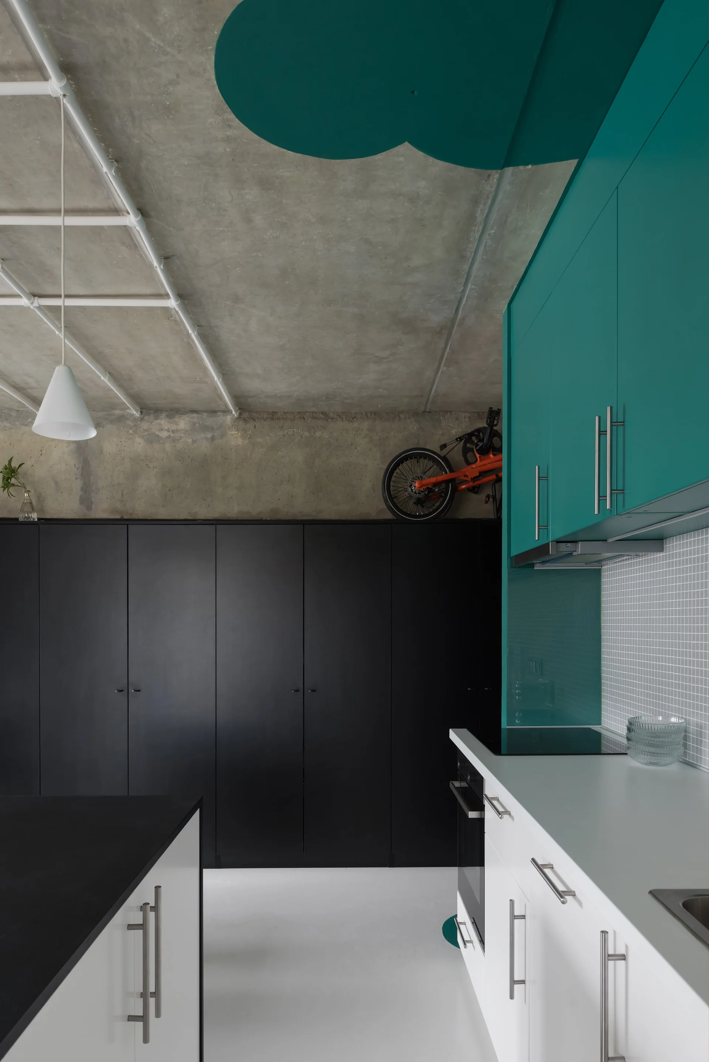
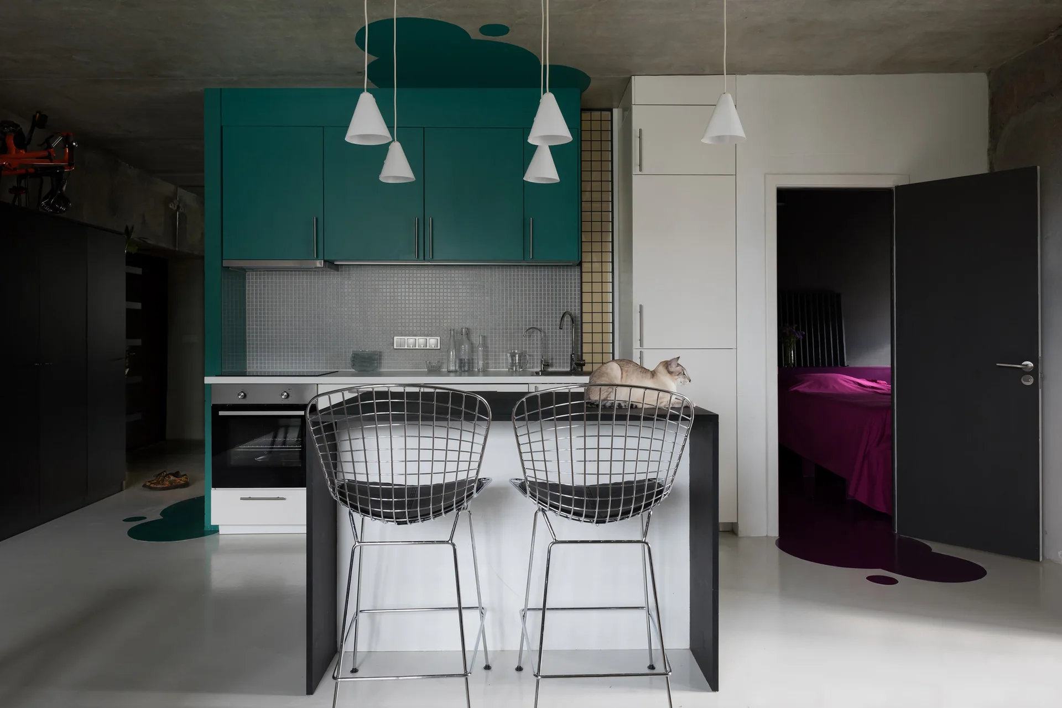
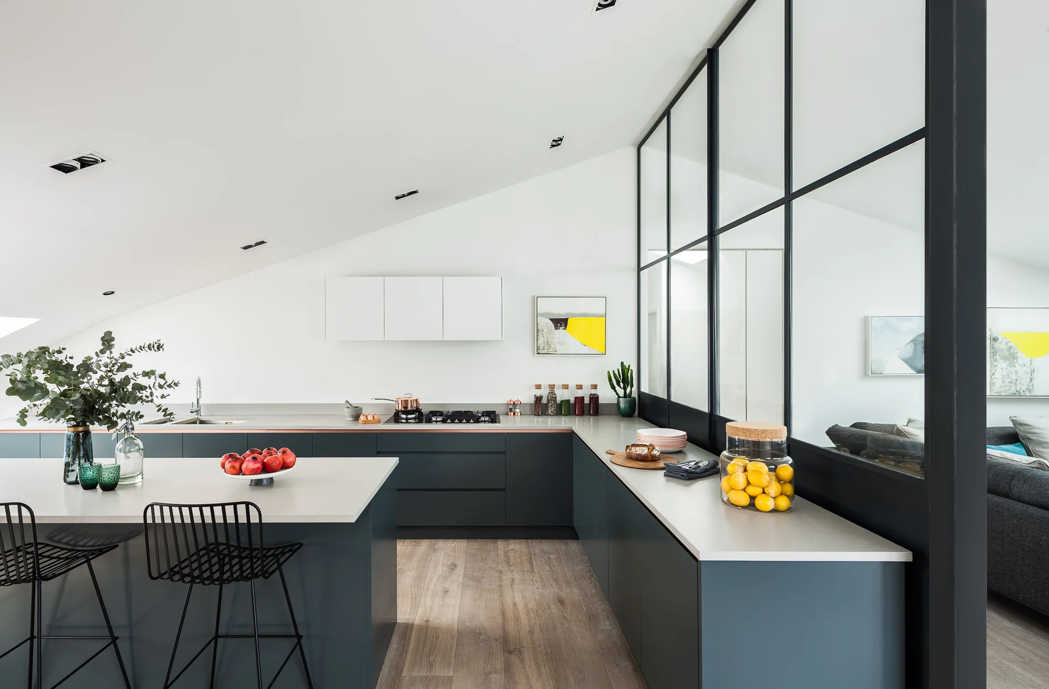
A modern kitchen space features full-height matte black cabinets, a white piping ceiling grid, and metal wire counter stools.
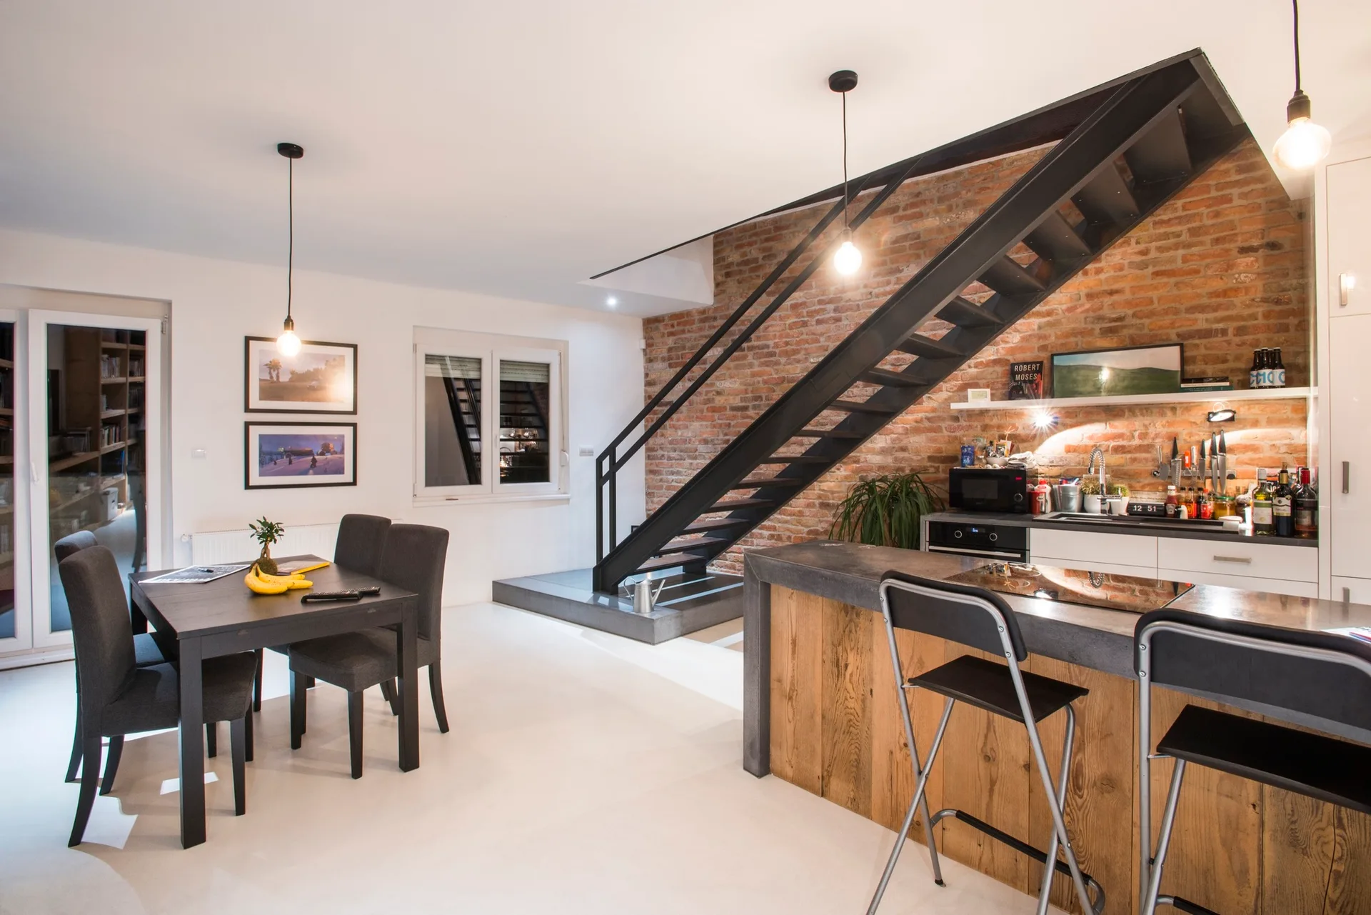
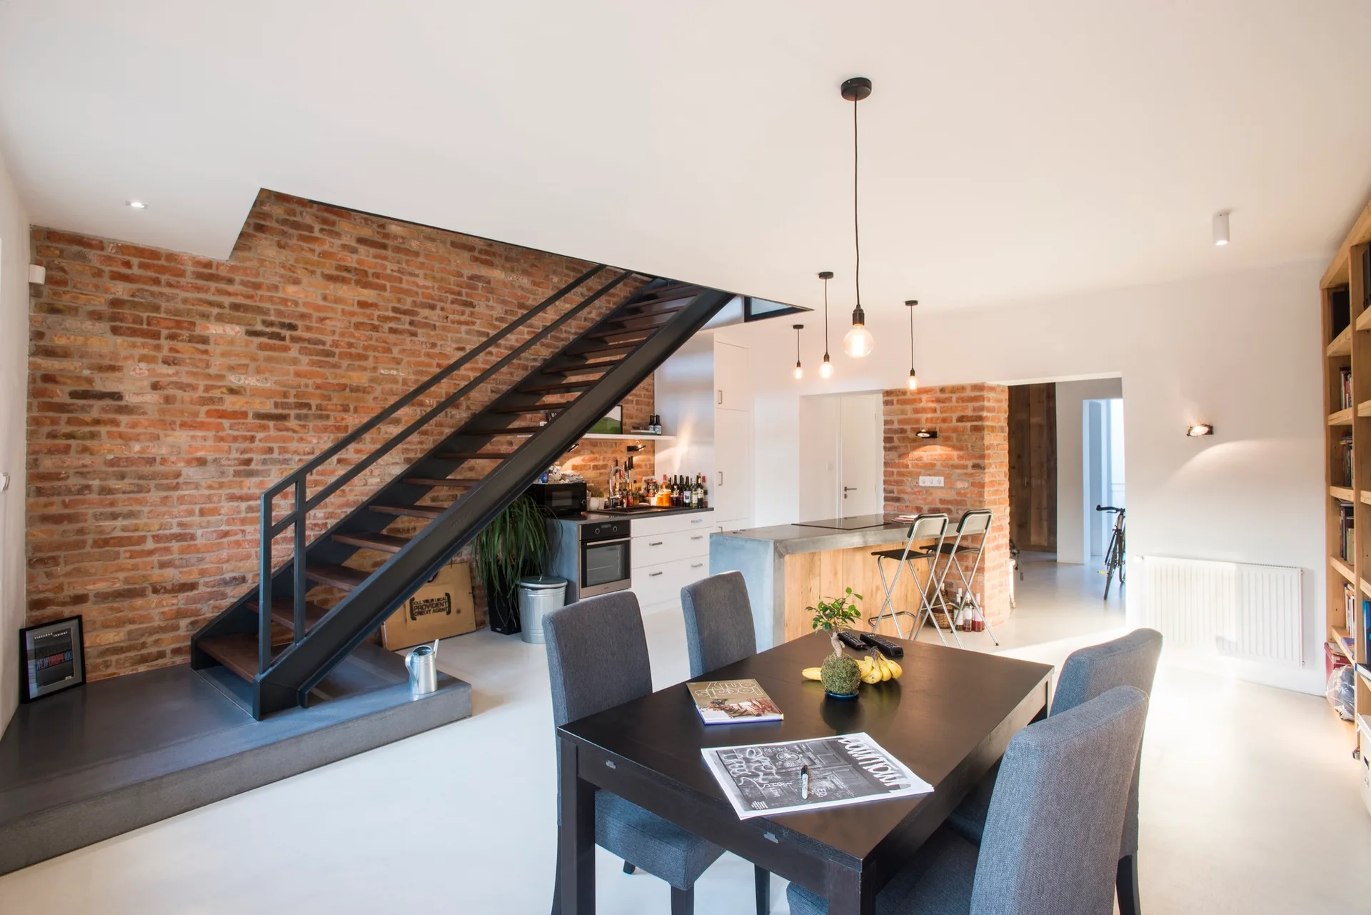
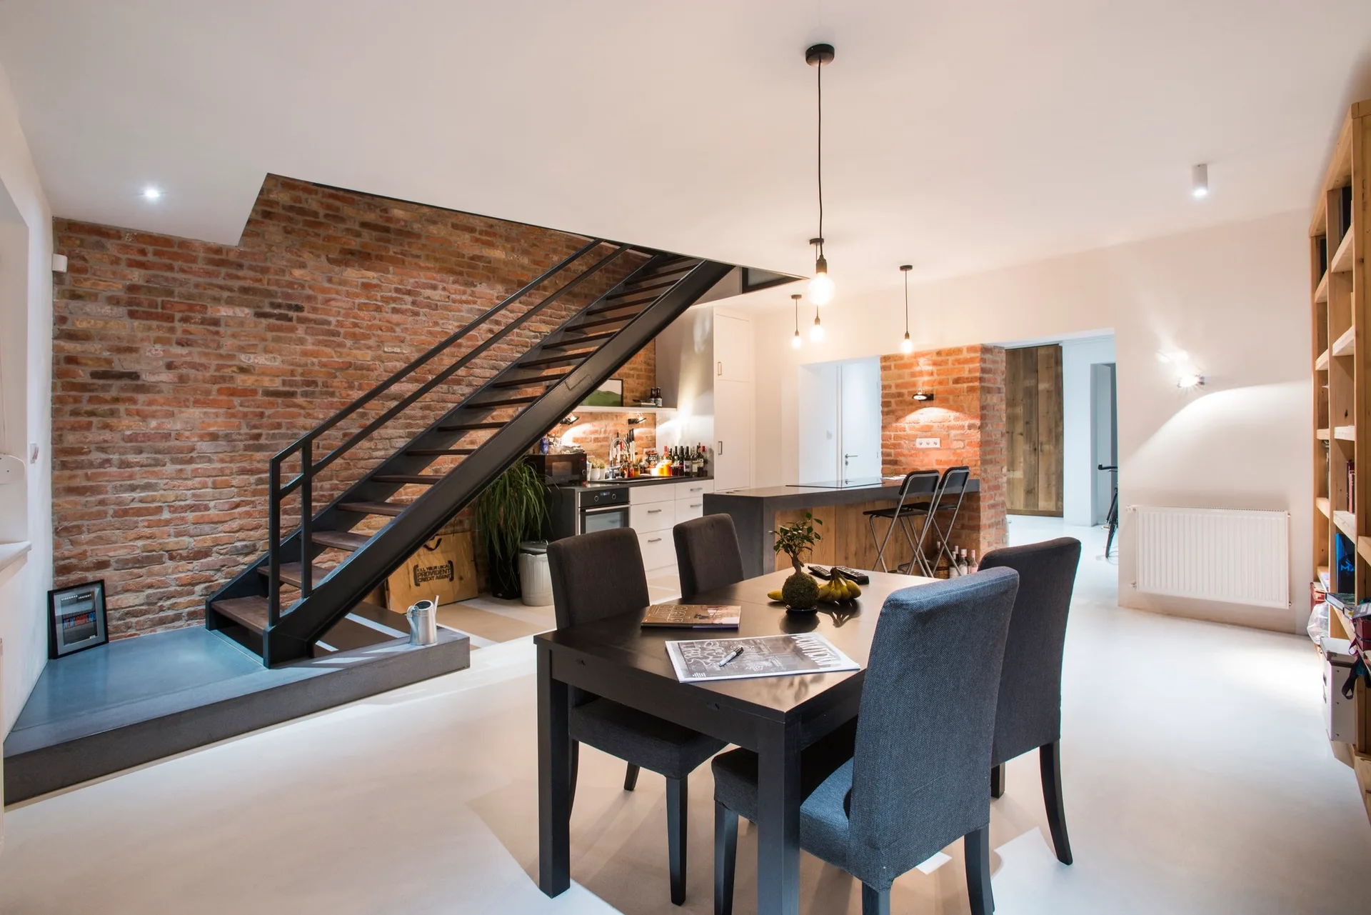
An open-plan kitchen and dining area featuring a black metal staircase against an exposed brick wall, a wood-paneled island, and a dark dining table.
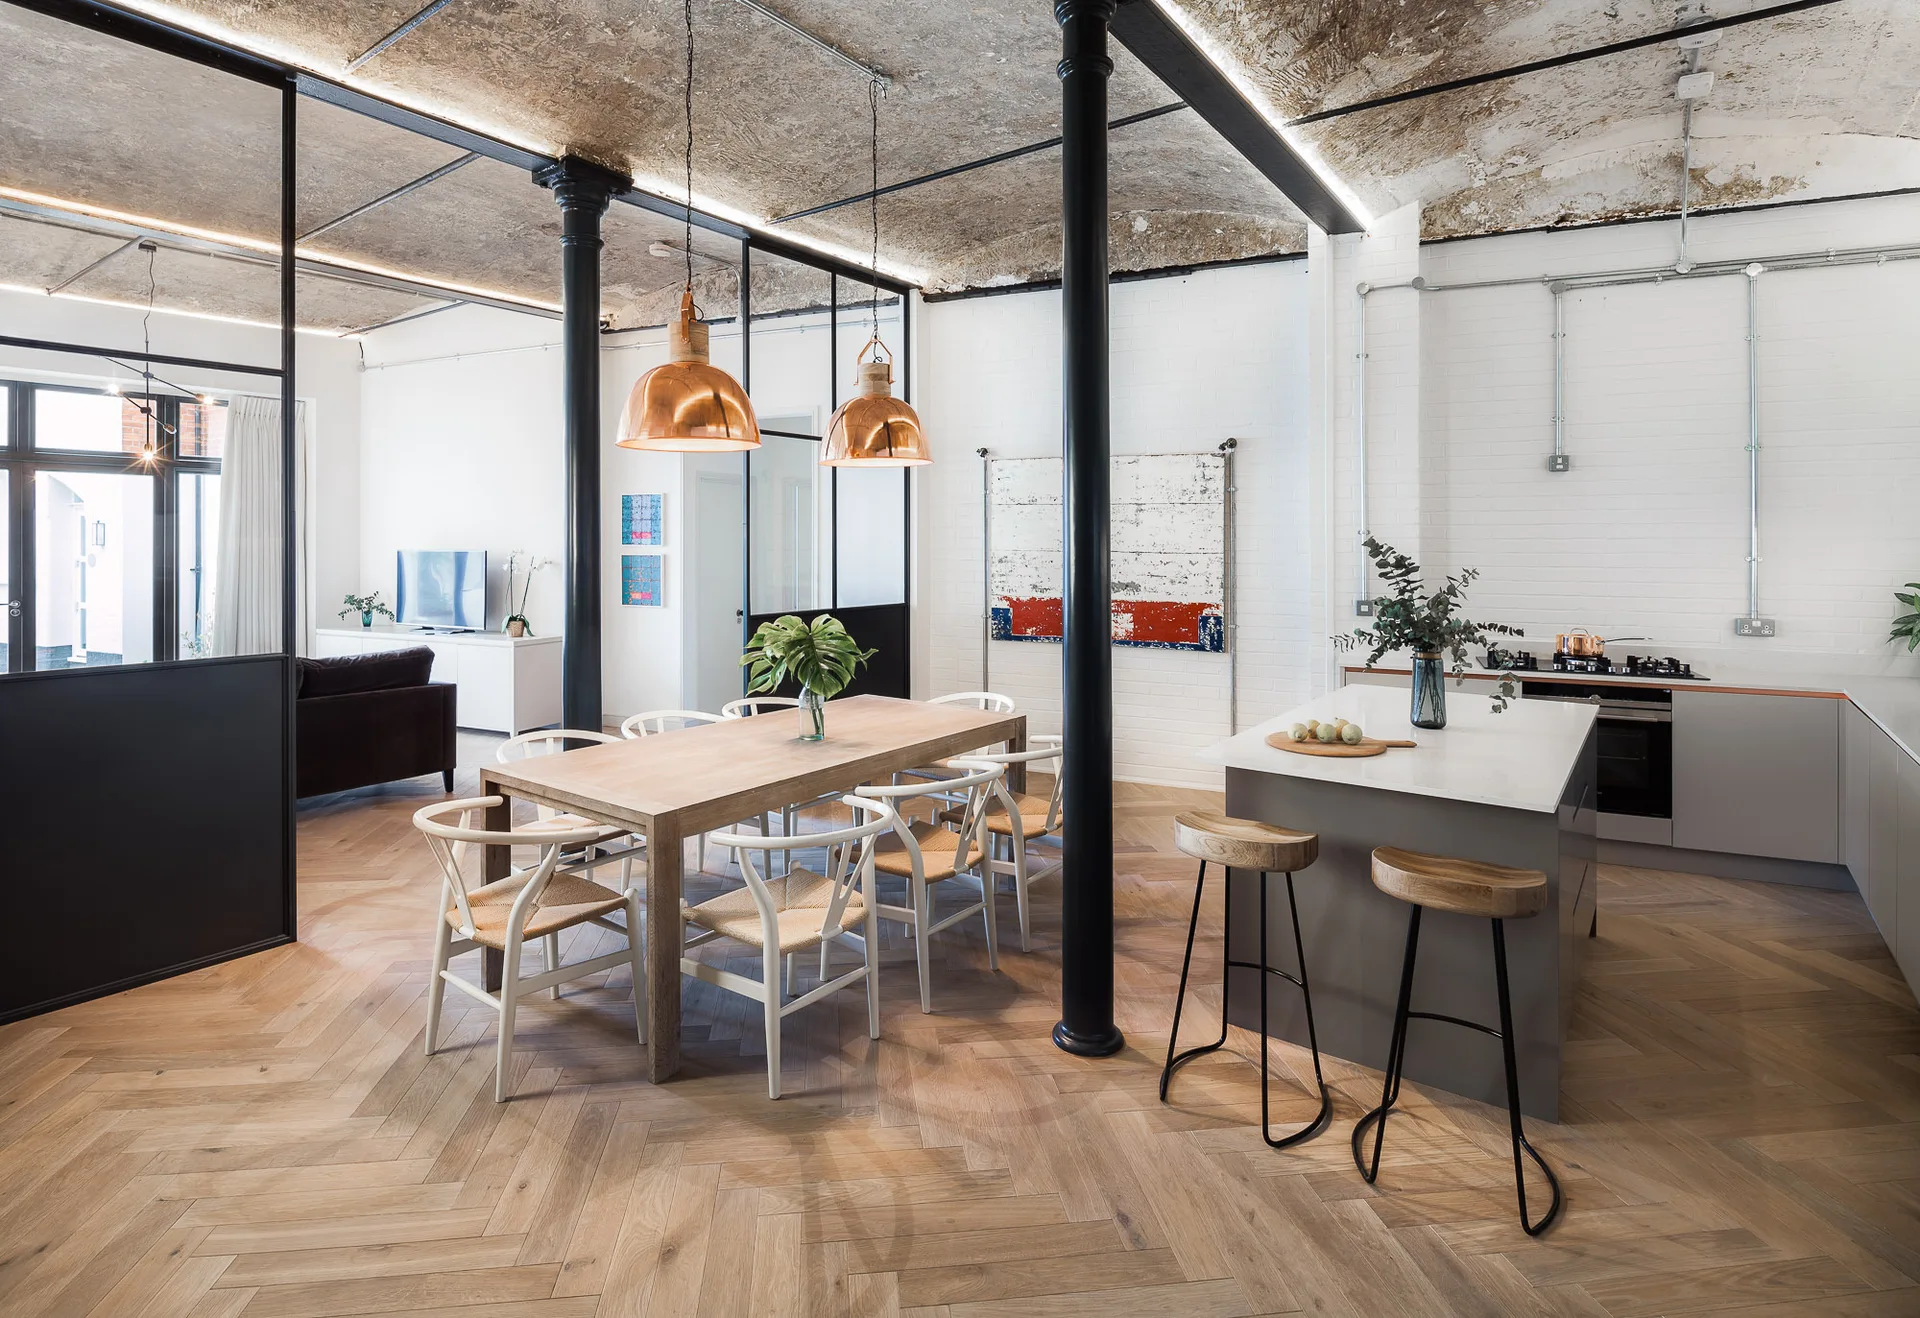
An open-plan loft dining space features a wooden table under copper pendant lights, herringbone wood floors, and black metal columns.
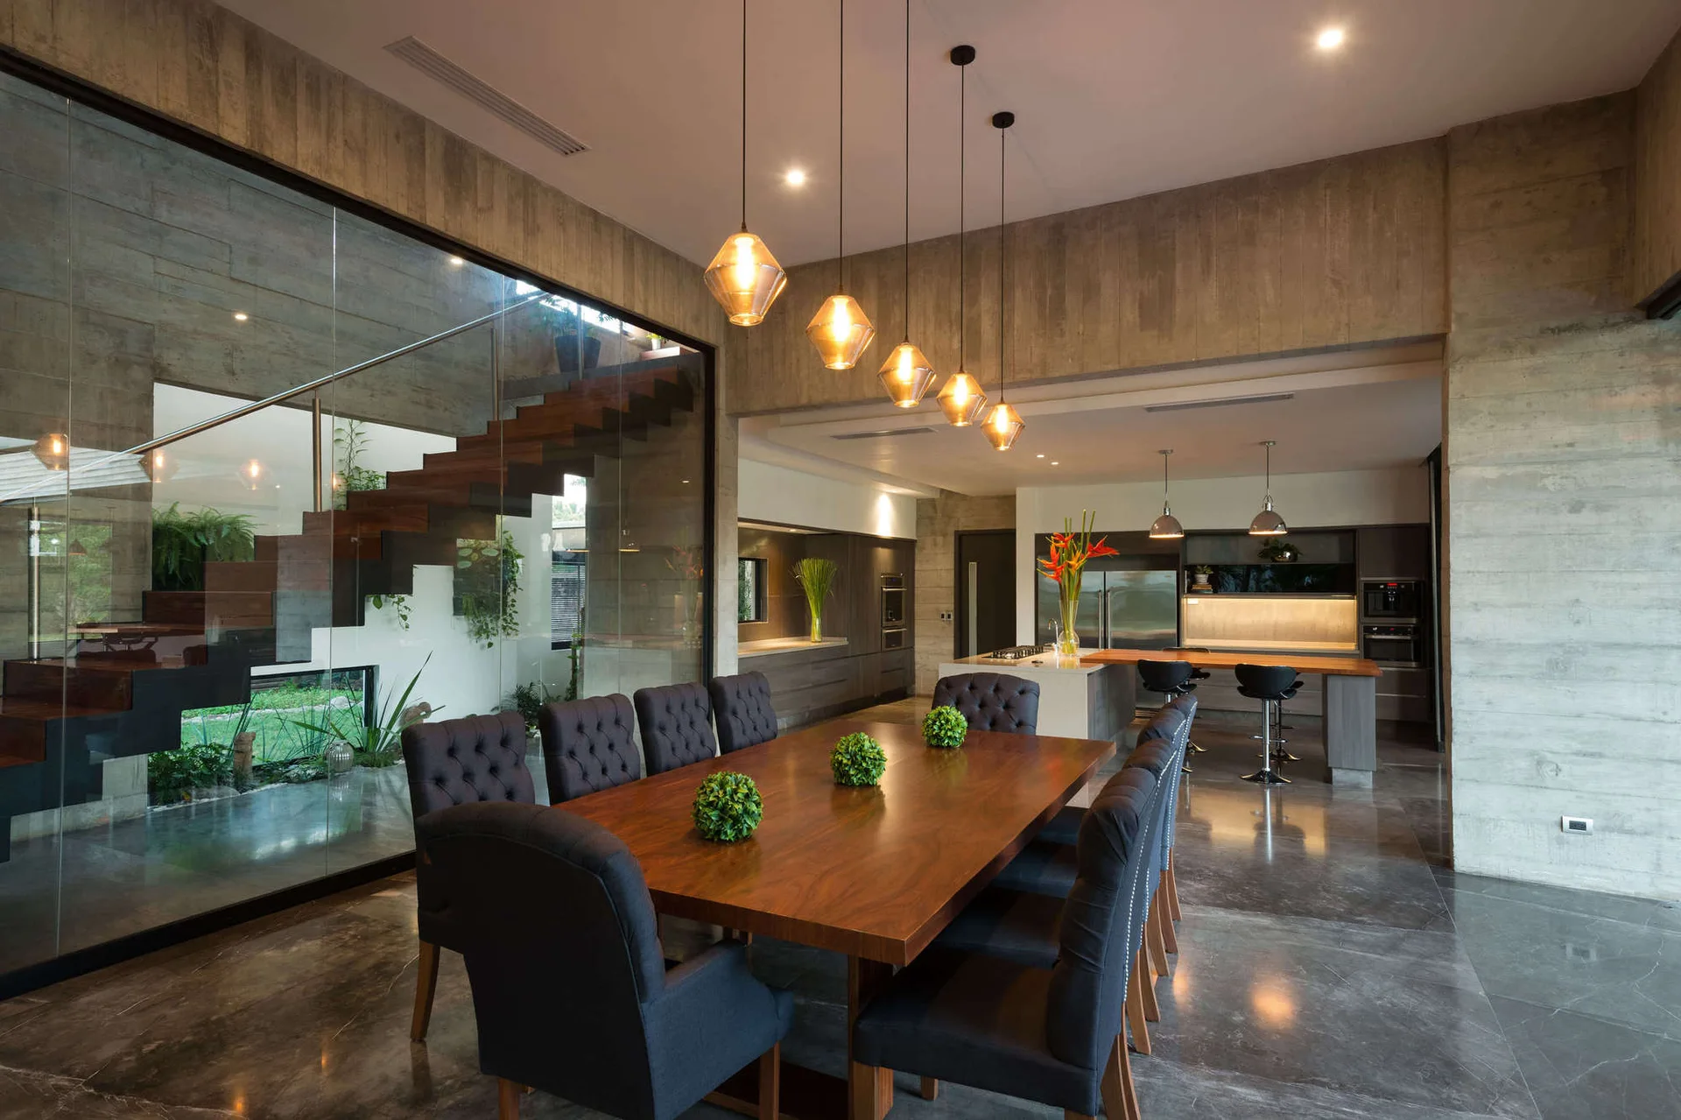
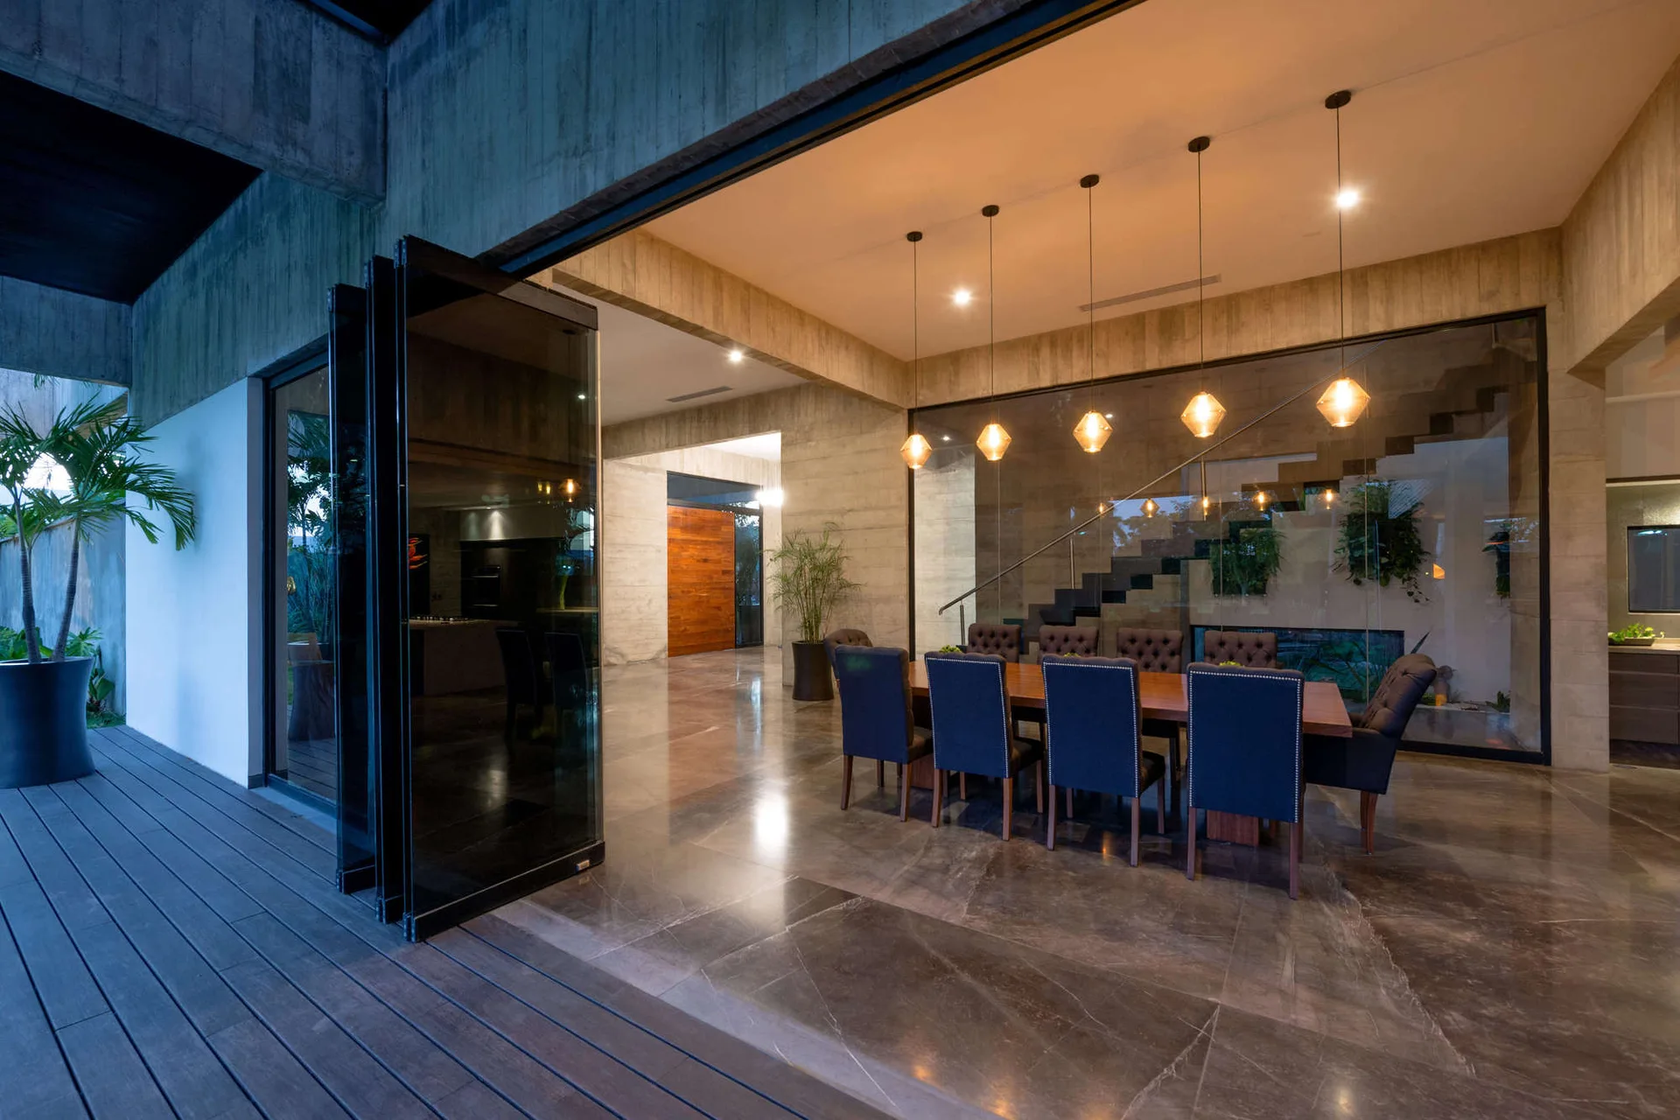
A modern dining room features a long wooden table, tufted grey chairs, board-formed concrete walls, and a glass-enclosed floating staircase.
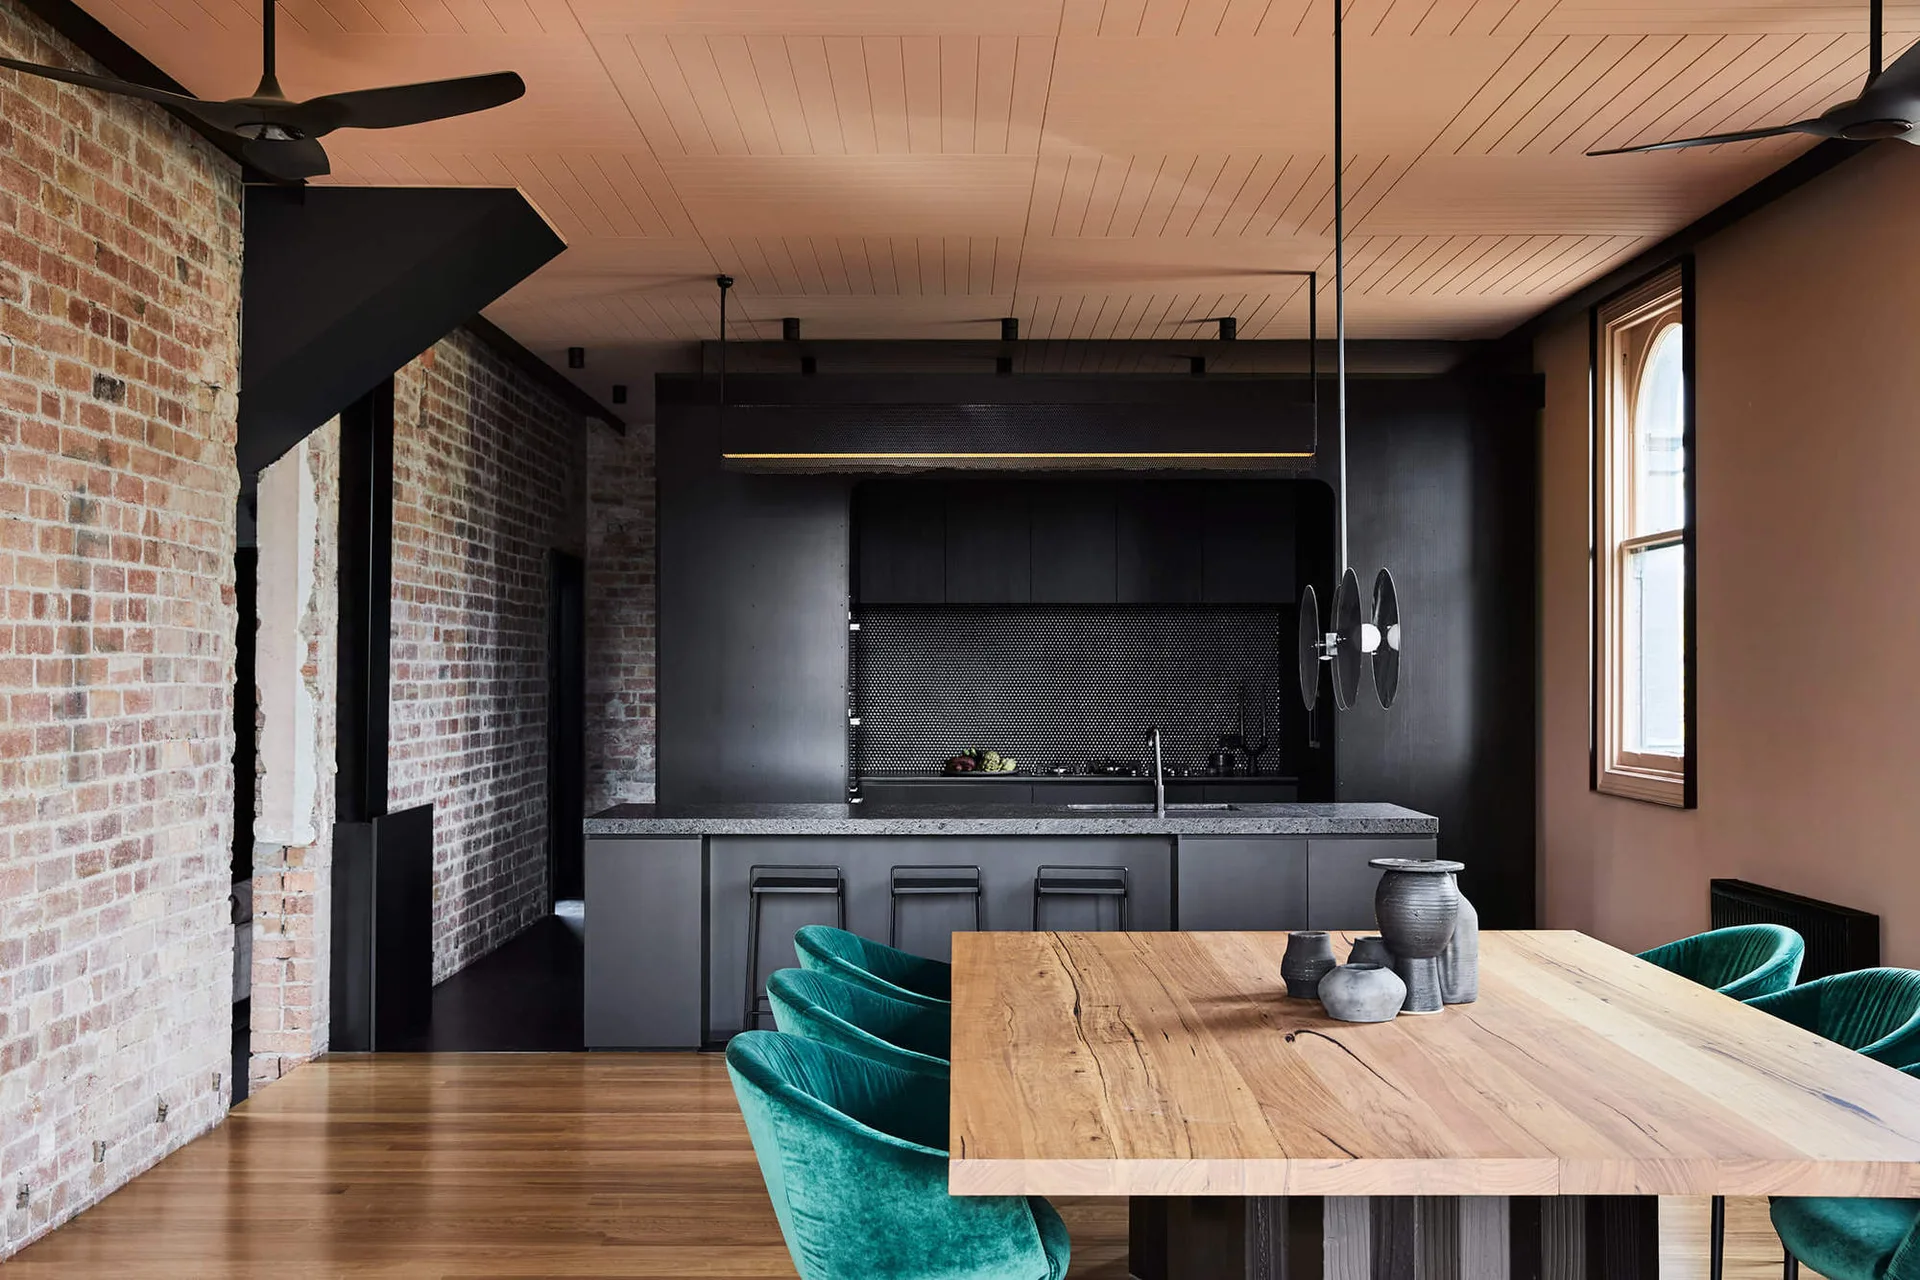
A modern kitchen and dining area featuring a wood dining table with teal velvet chairs, matte black cabinetry, and an exposed brick wall.
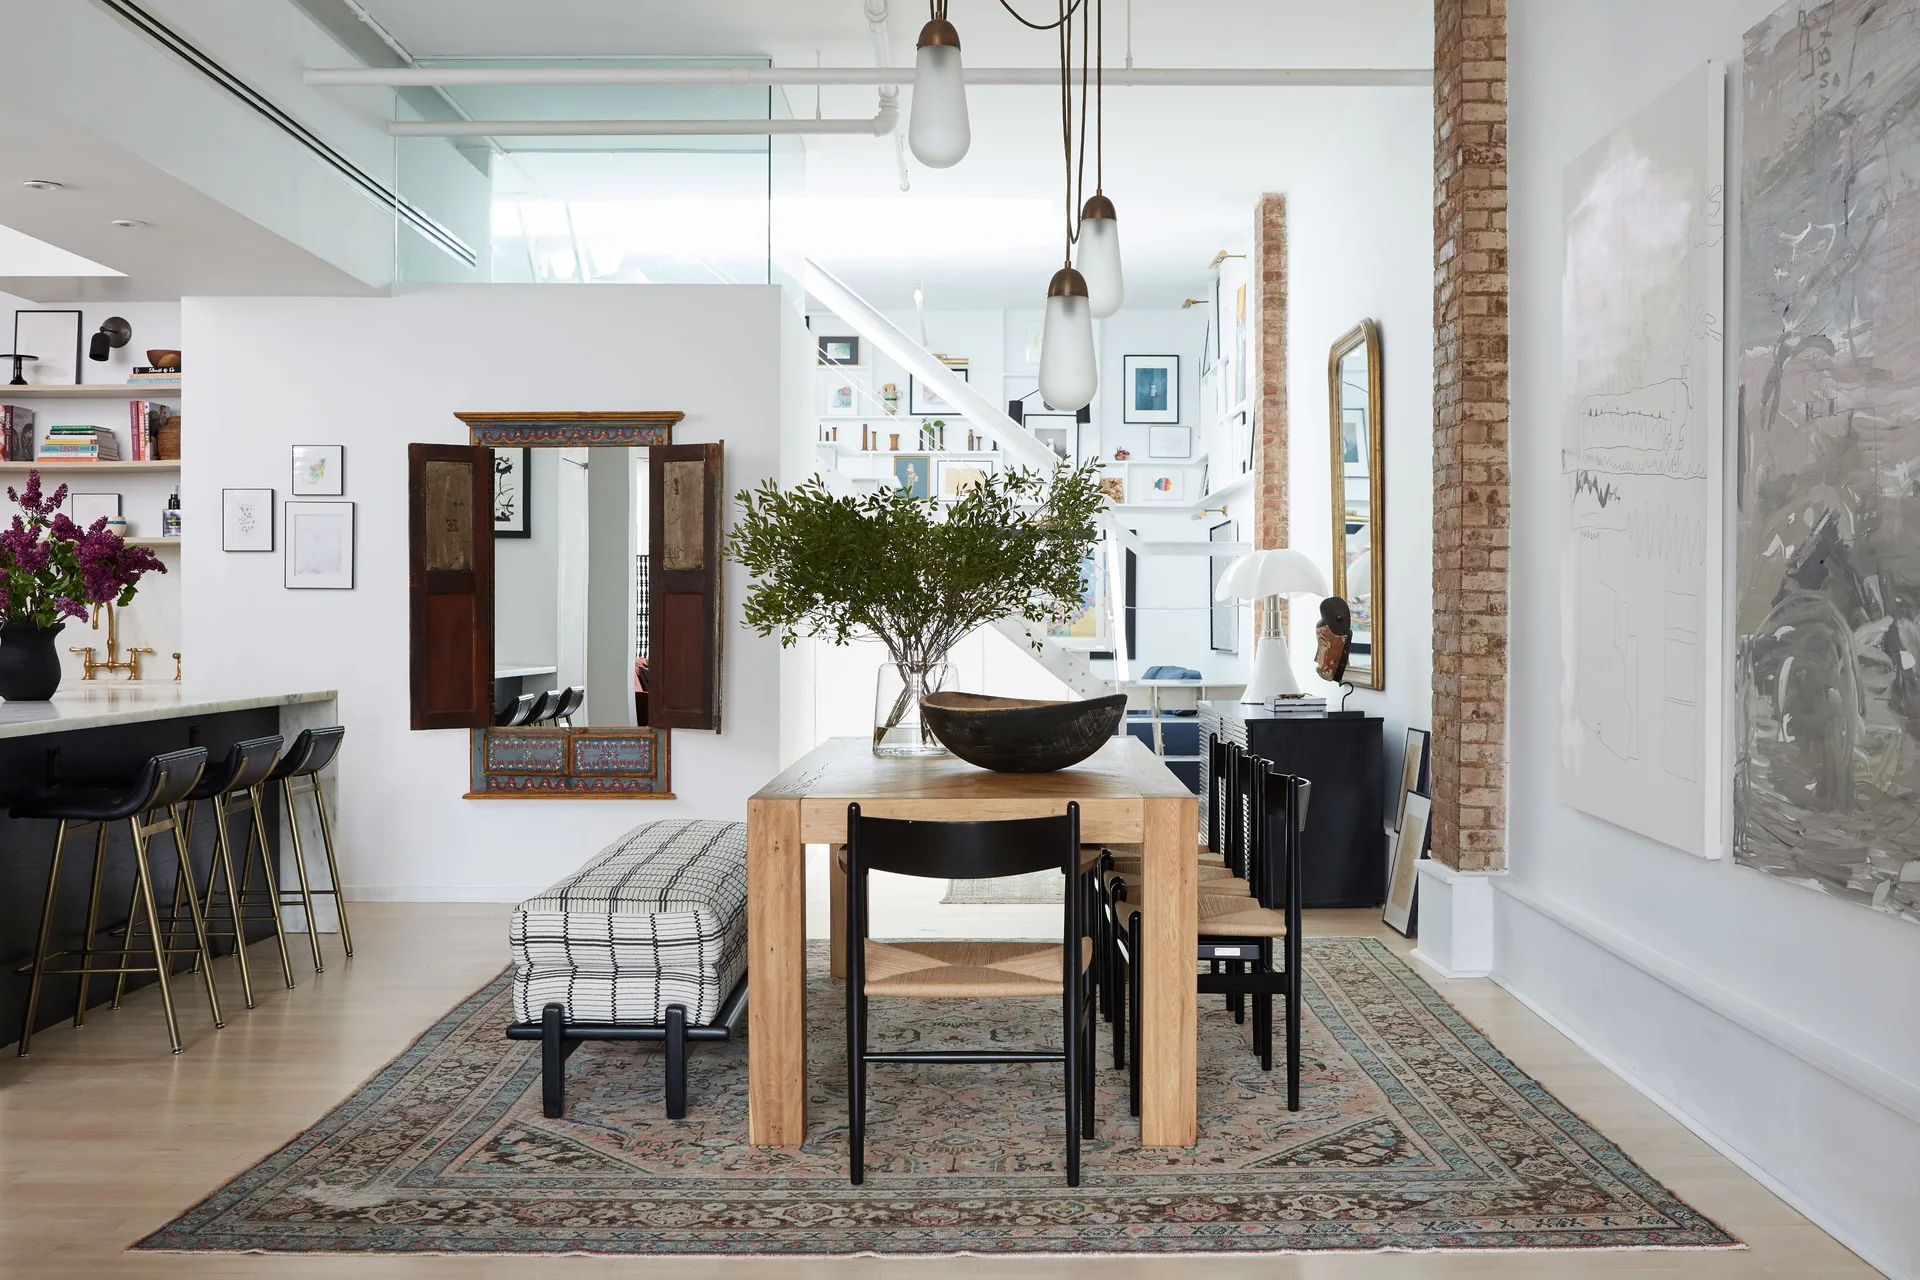
An industrial loft dining area features a light wood table, black chairs, a patterned bench, and an exposed brick column under hanging glass lights.
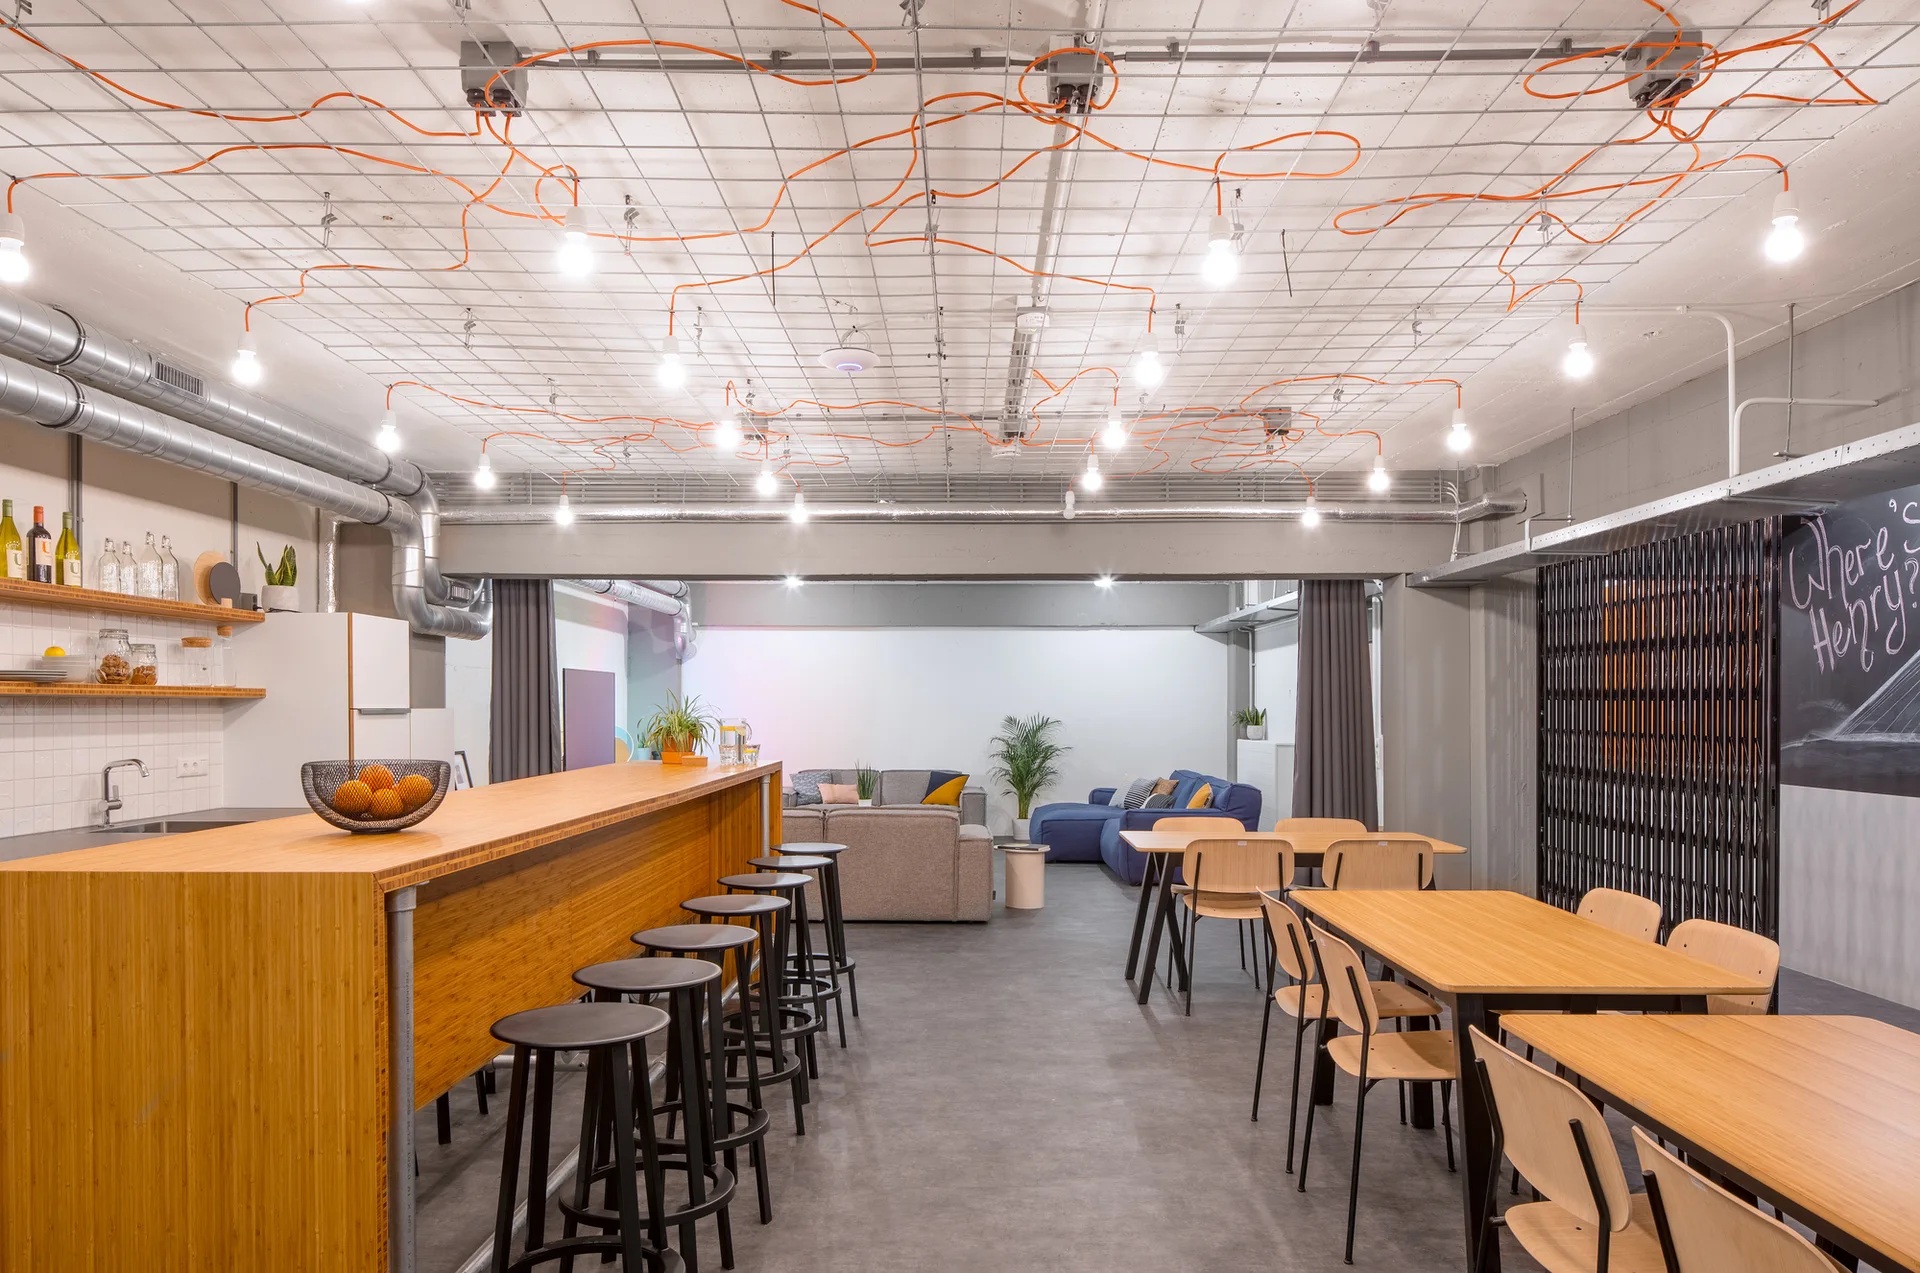
An industrial dining space with a wooden bar, dining tables, grey concrete floors, and a ceiling grid woven with orange electrical cords.
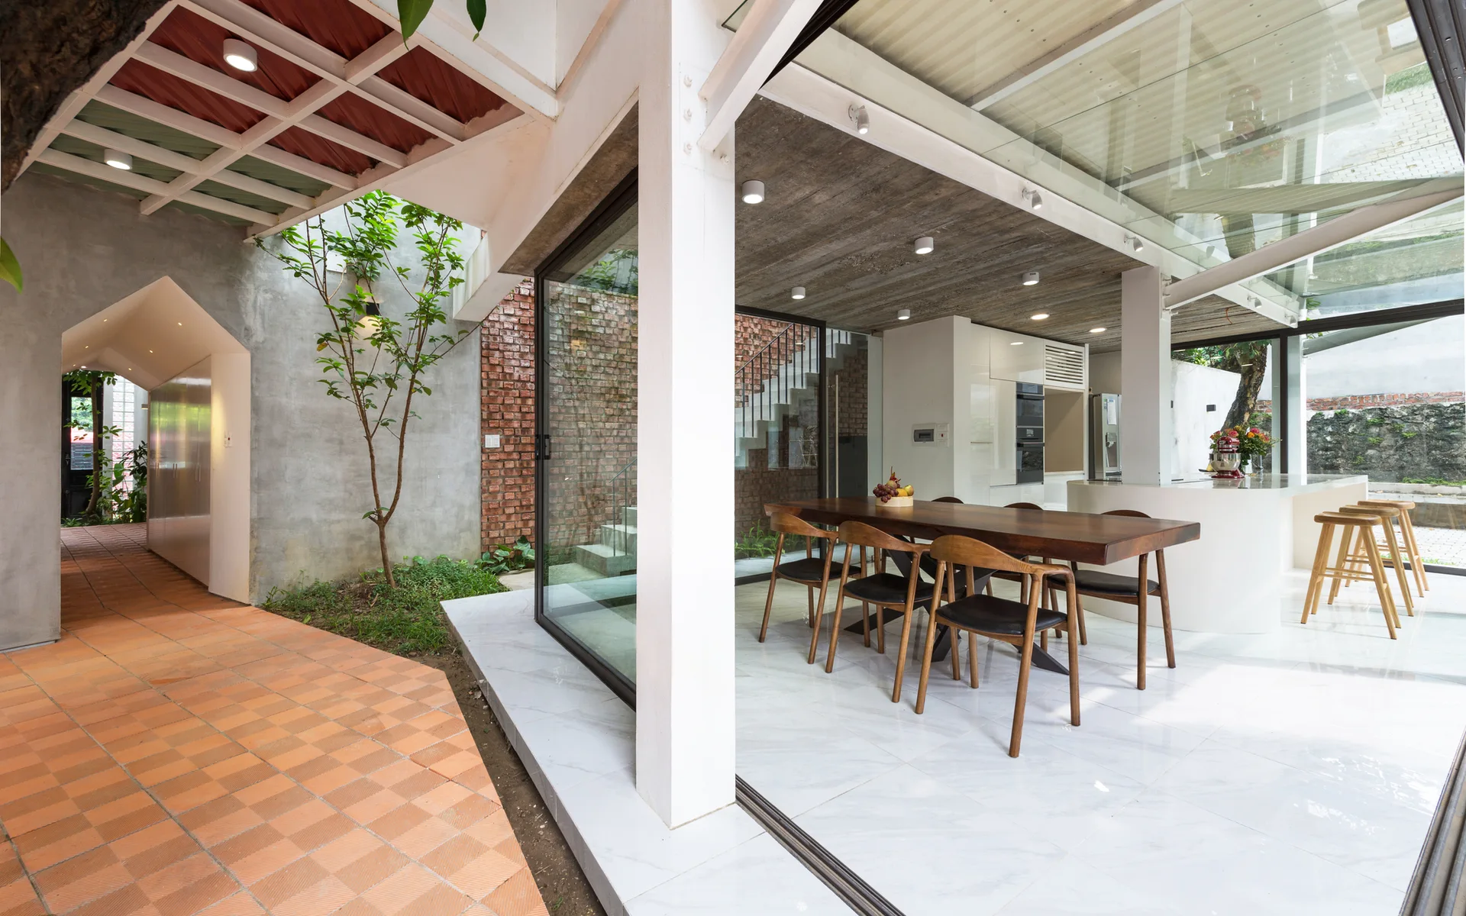
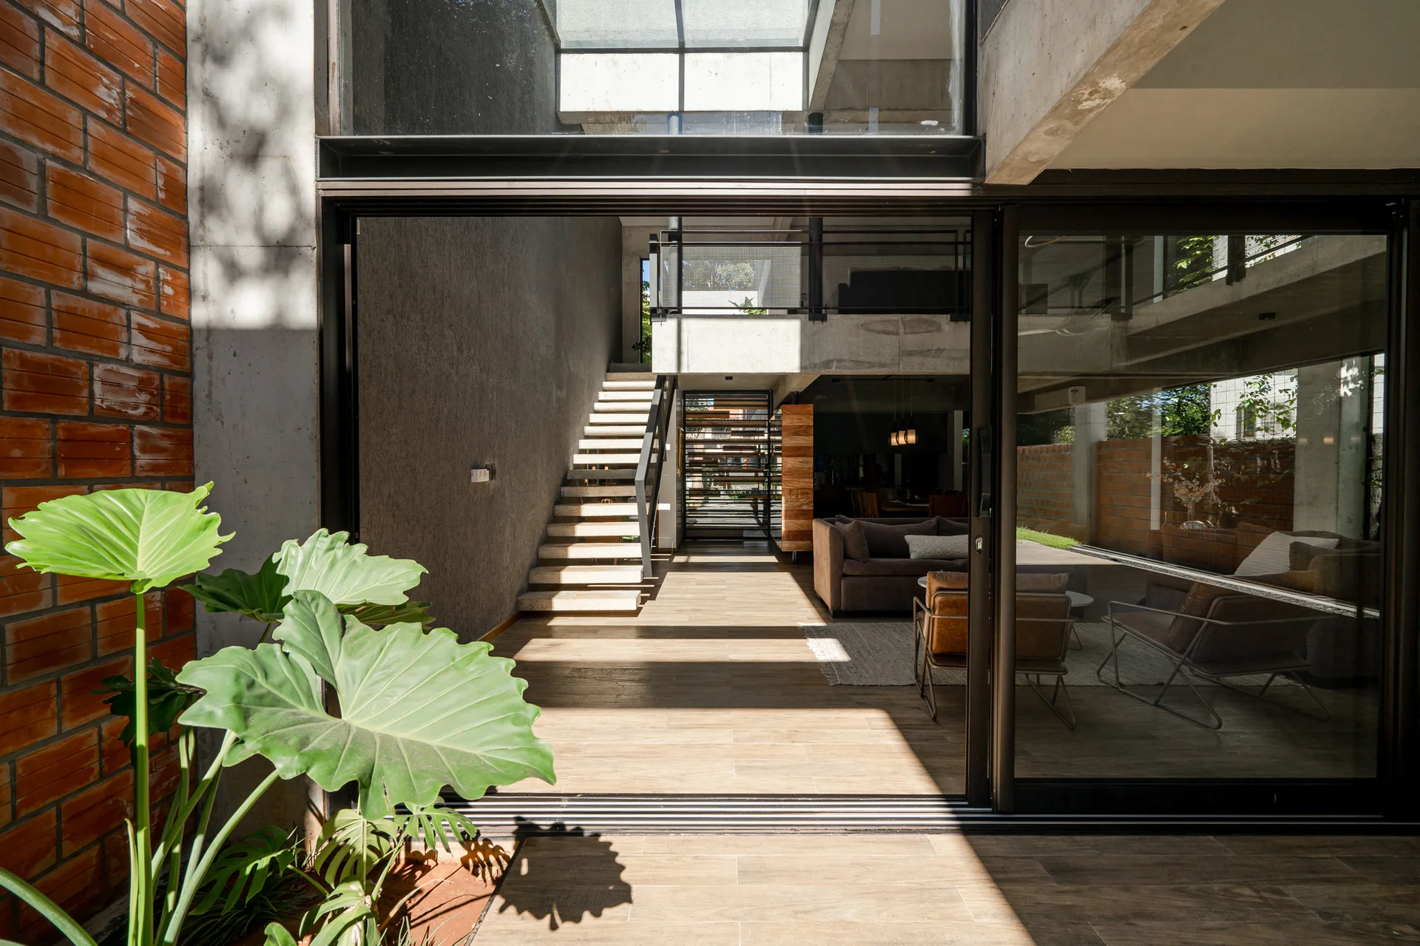
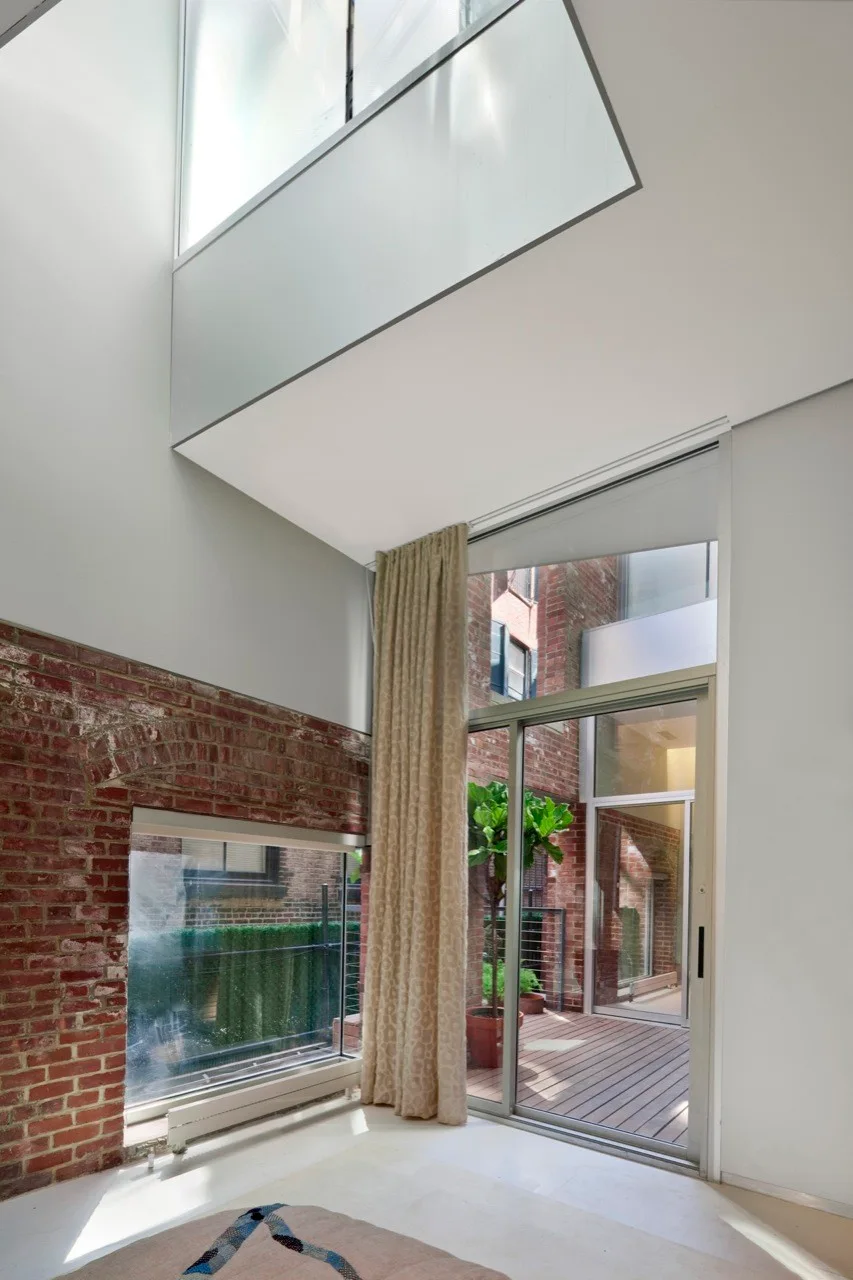
A modern open-plan dining room with a dark wood table features a raw concrete ceiling and large sliding glass doors opening to a courtyard.
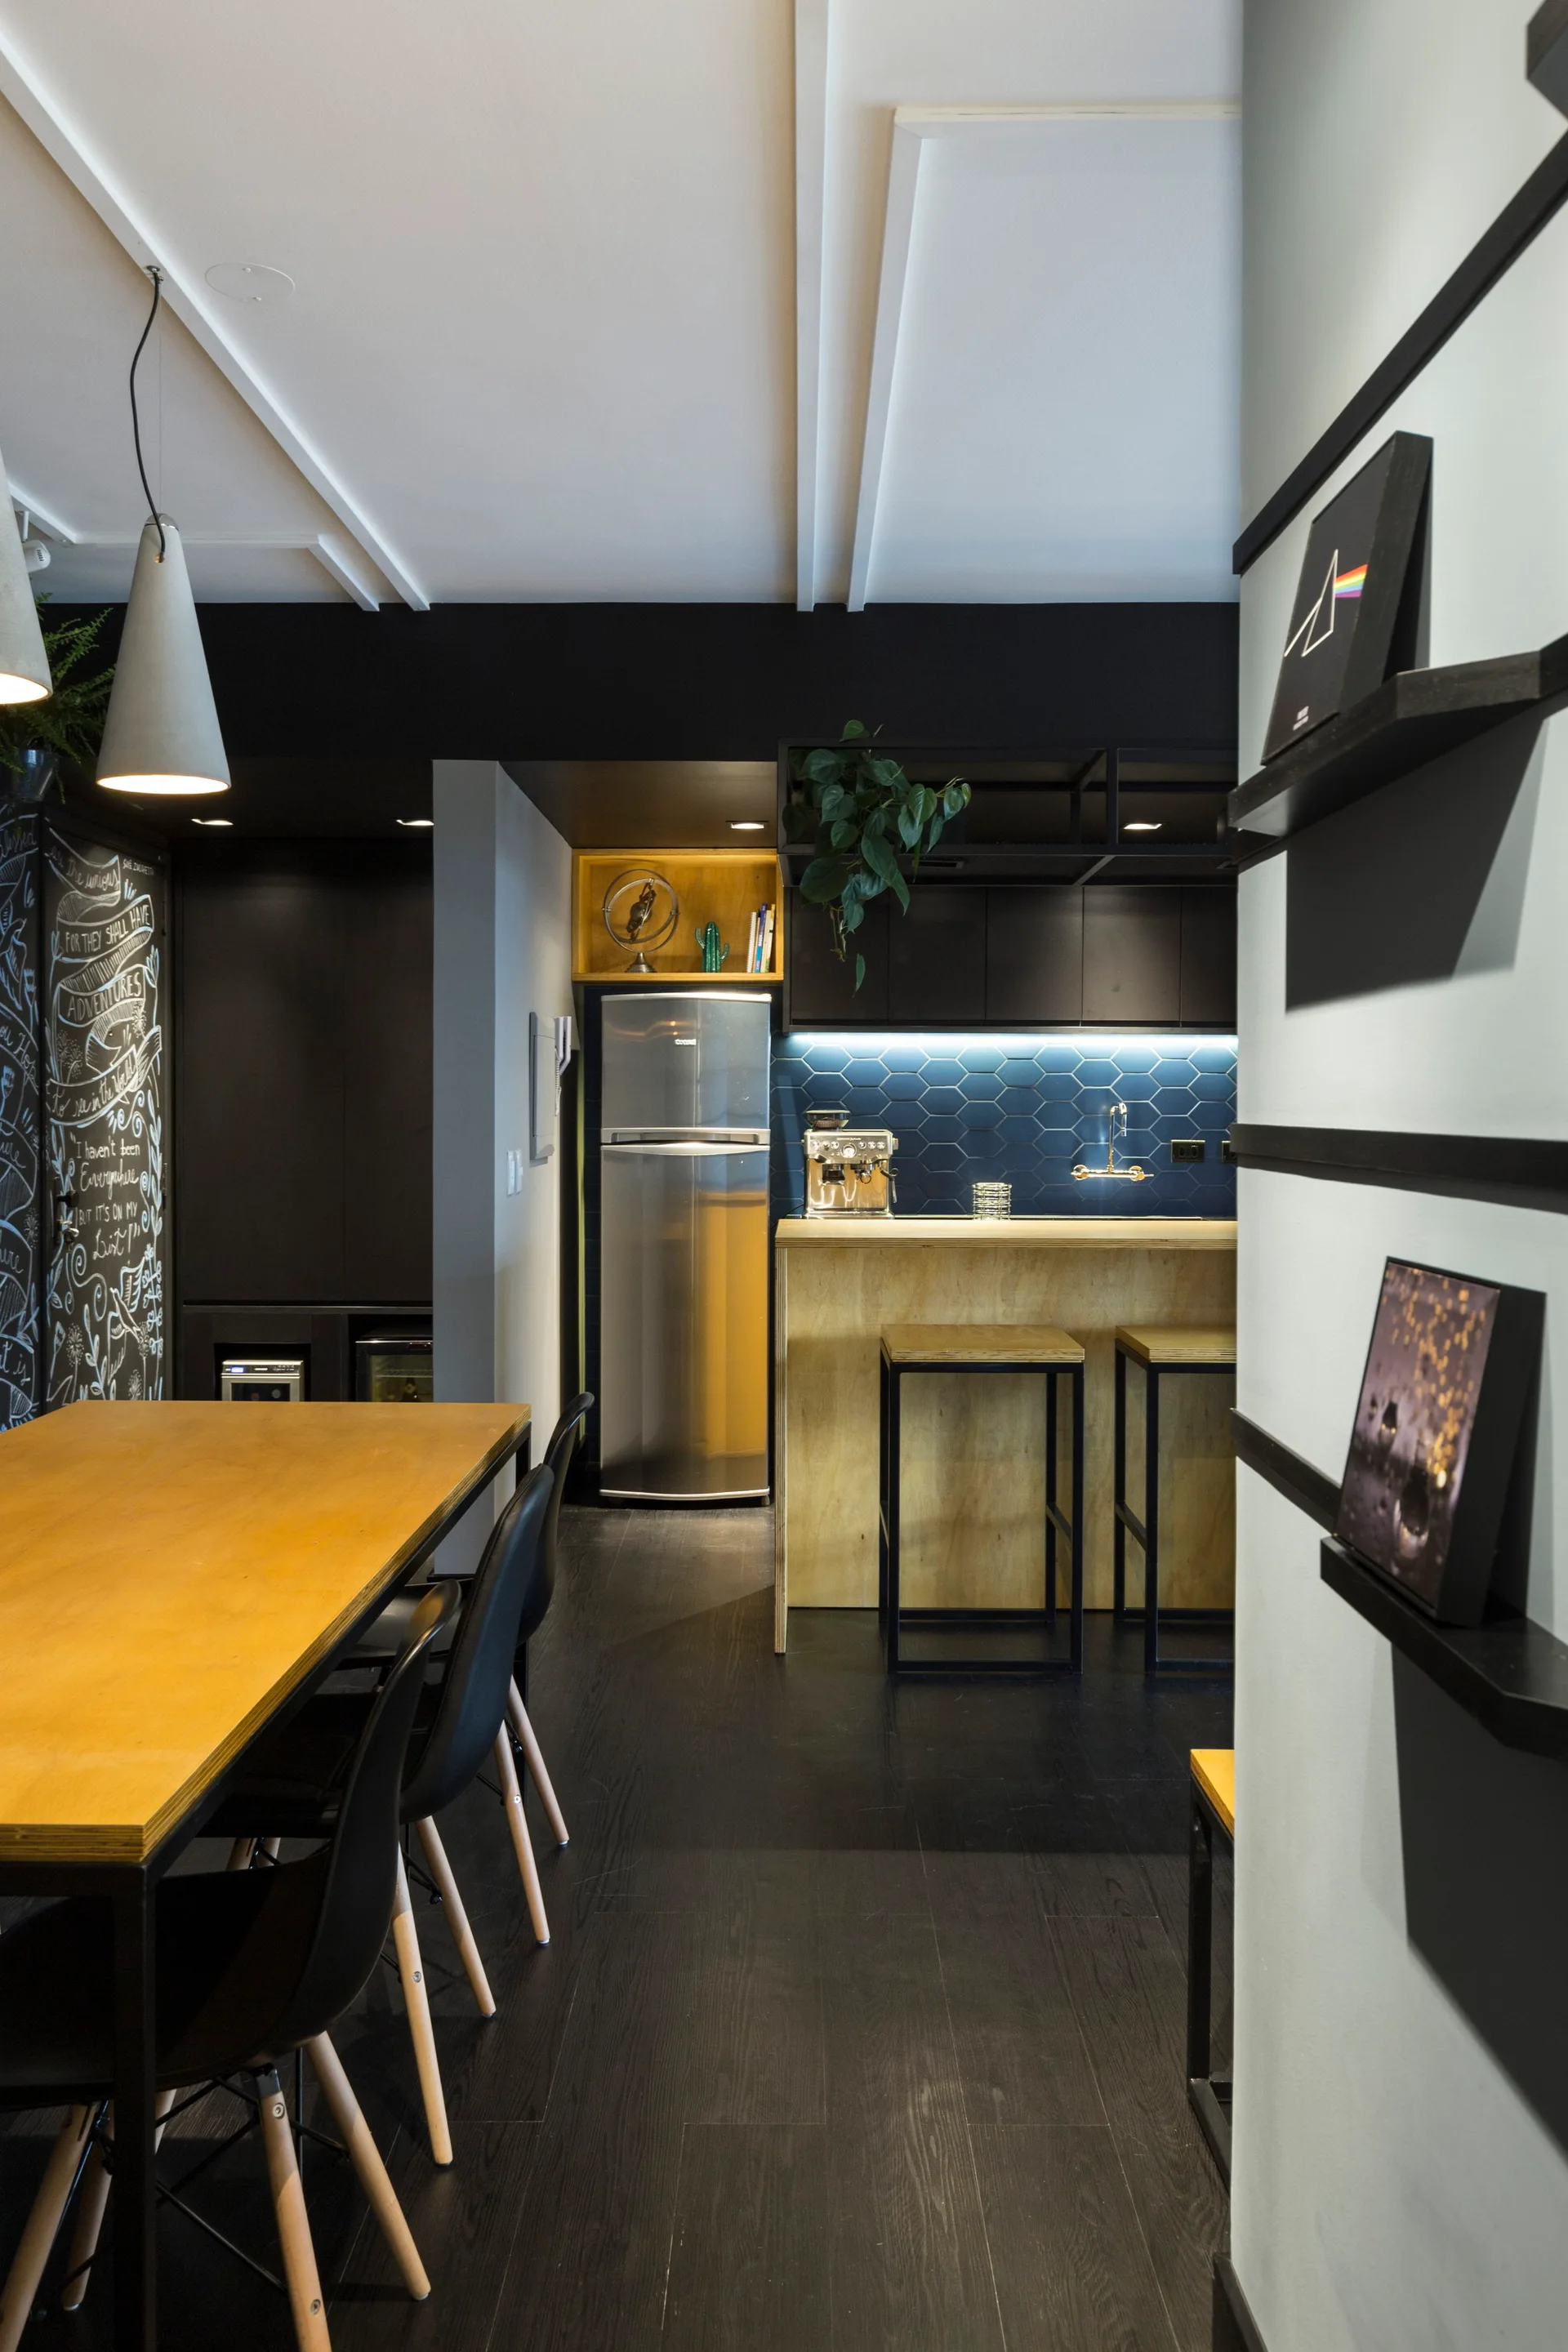
Modern kitchen and dining area featuring a blue hexagonal tile backsplash, light wood bar counter, and matte black cabinetry with a dining table.
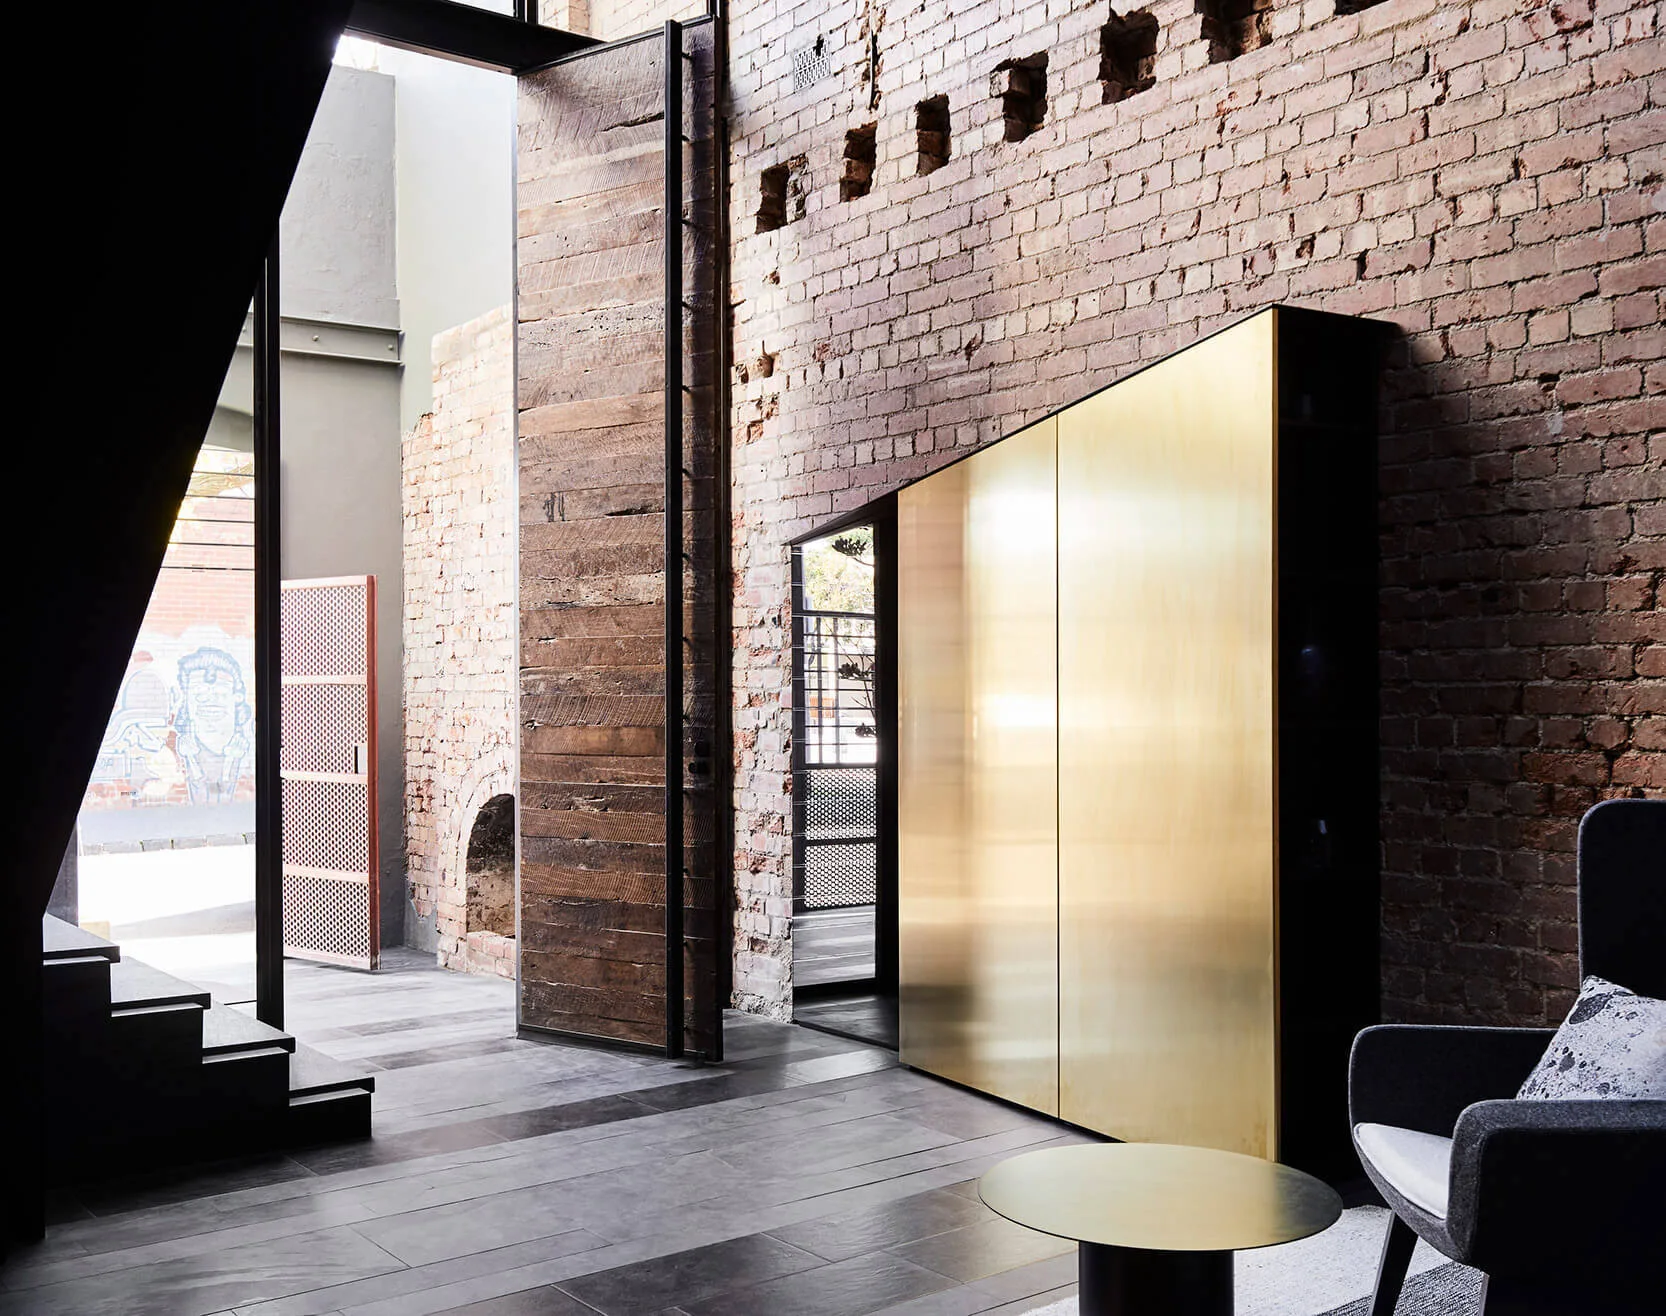
An open-concept dining area features a dark dining table with grey chairs, a black metal staircase, and an exposed brick accent wall.
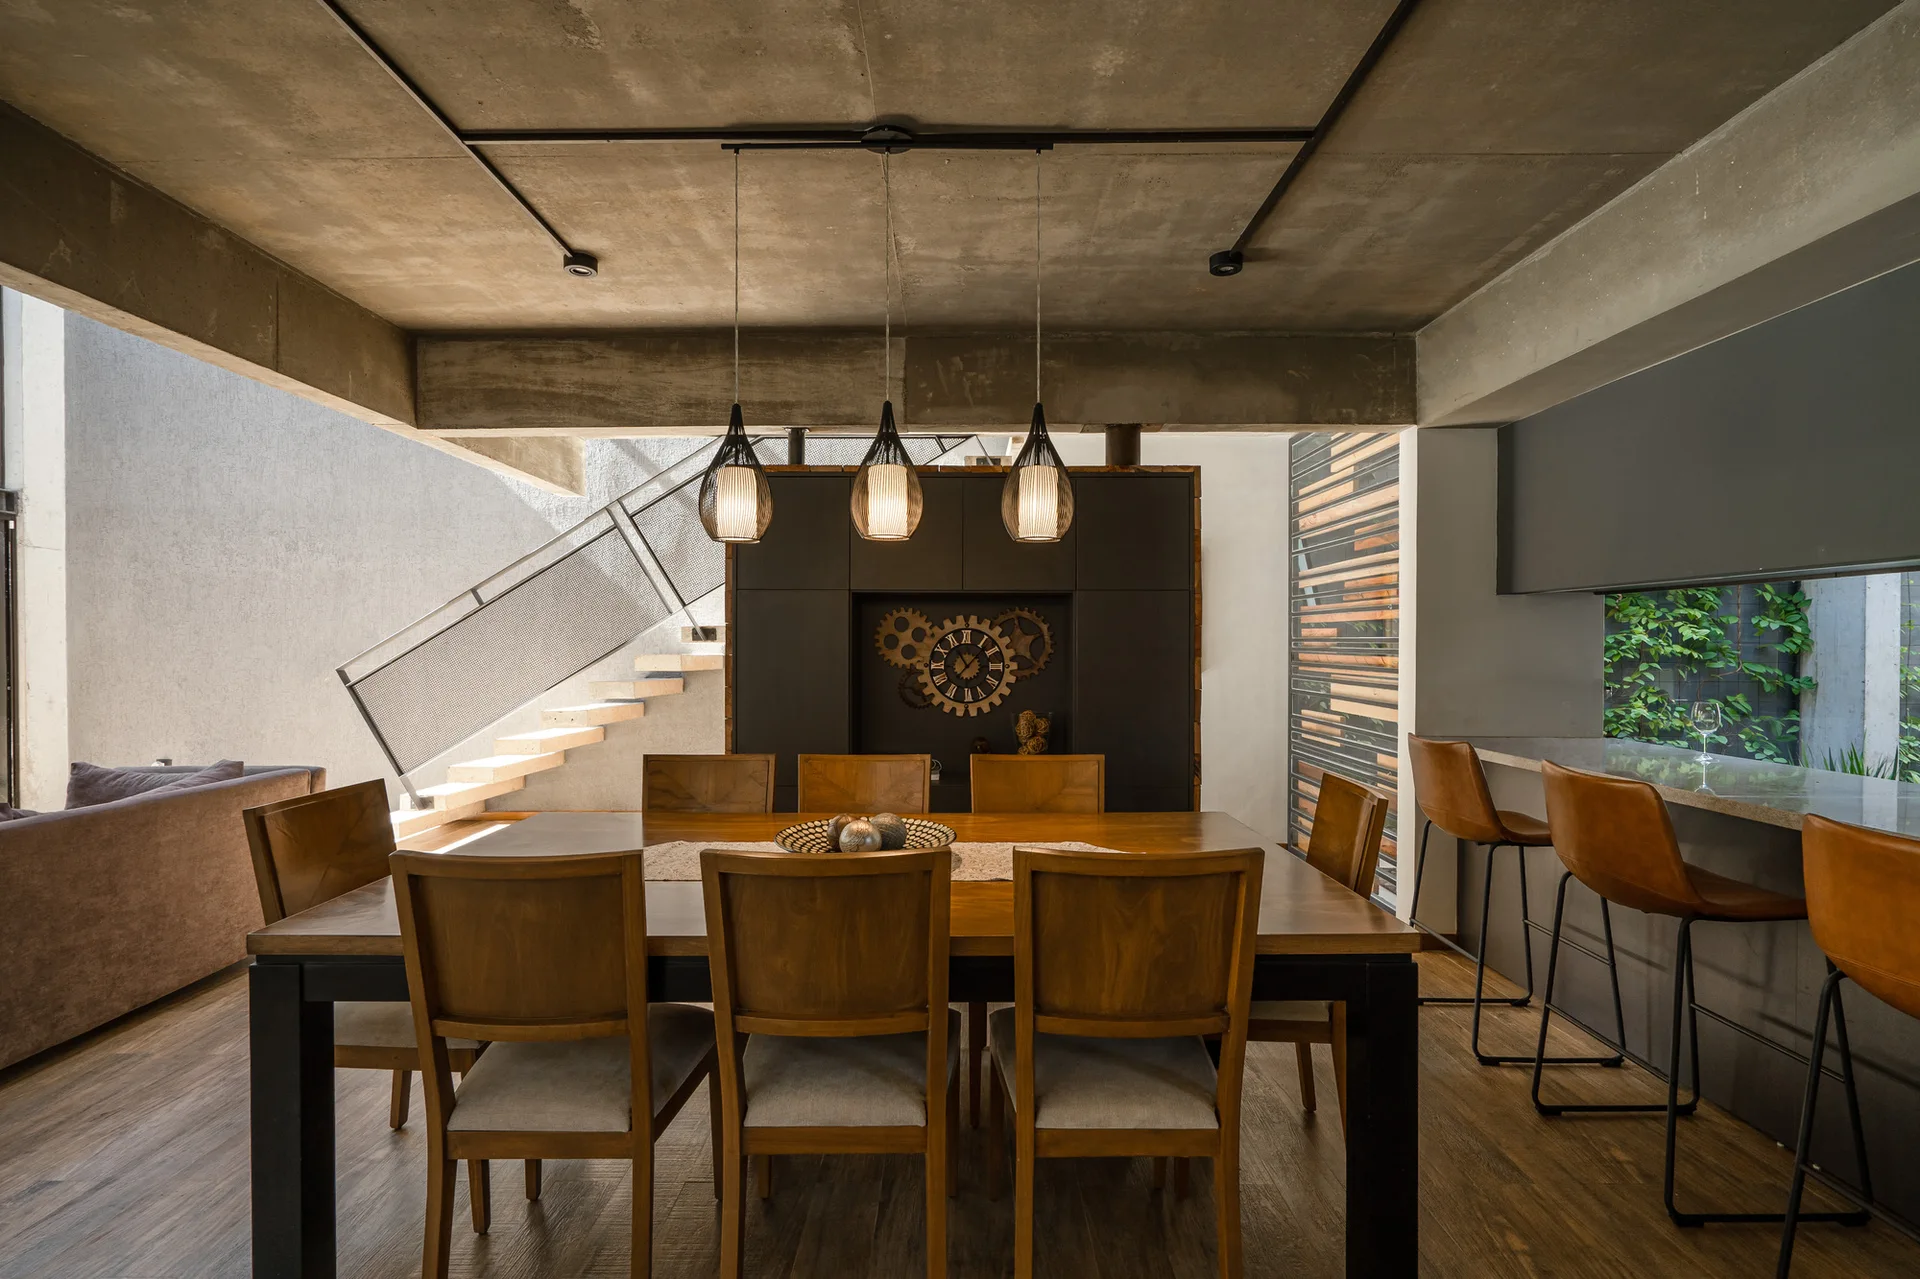
A modern dining room featuring a wooden table with chairs under industrial pendant lights and an exposed concrete ceiling.
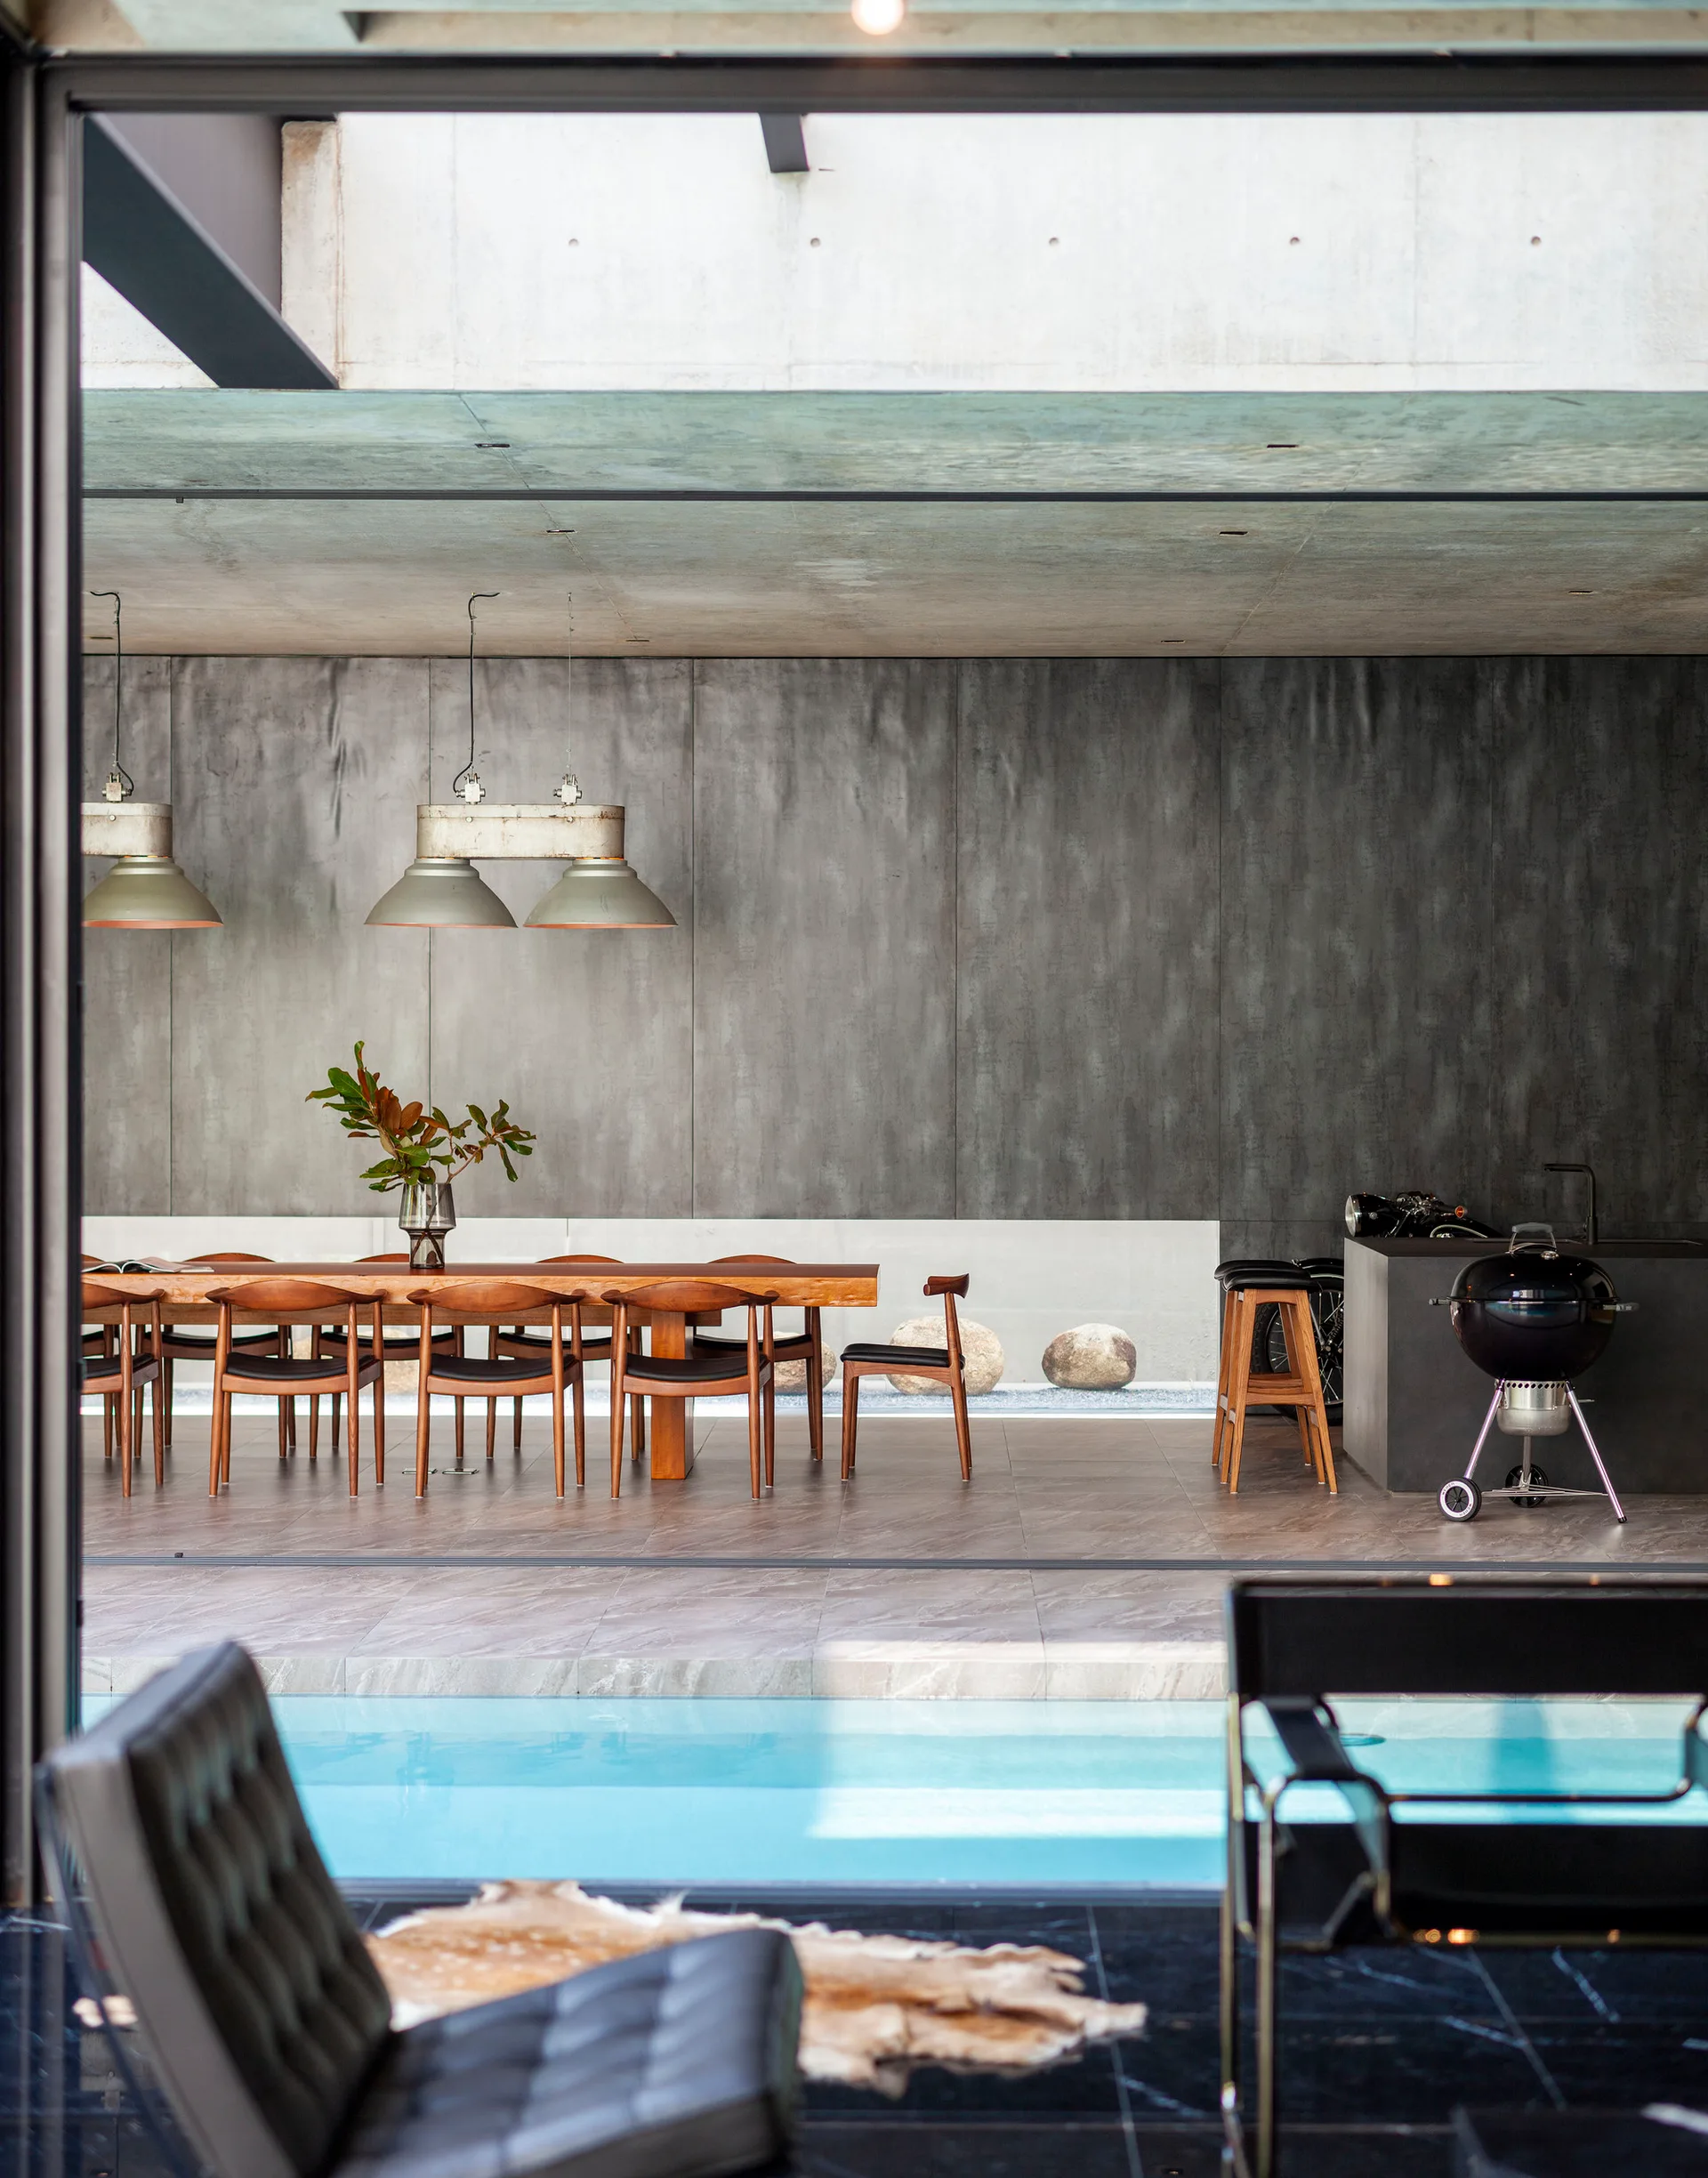
A modern dining area features a long wood table with mid-century chairs, industrial pendant lights, and a smooth concrete wall next to an indoor pool.
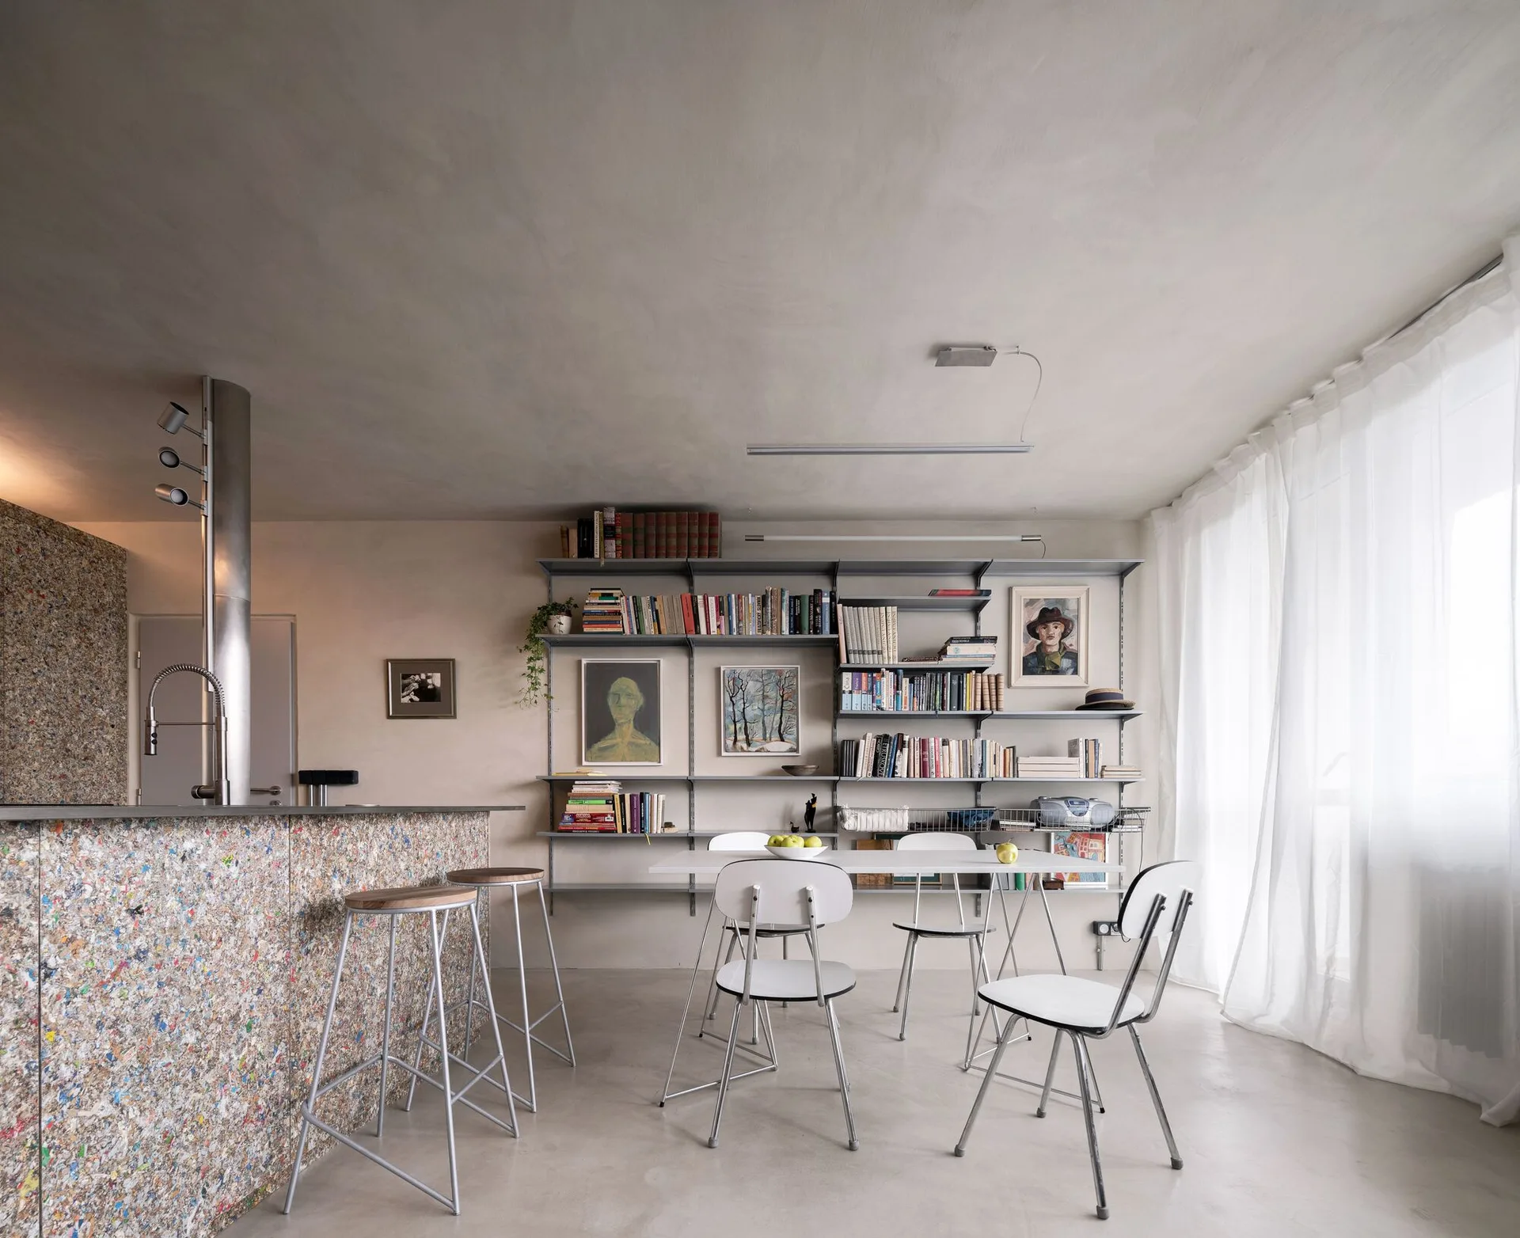
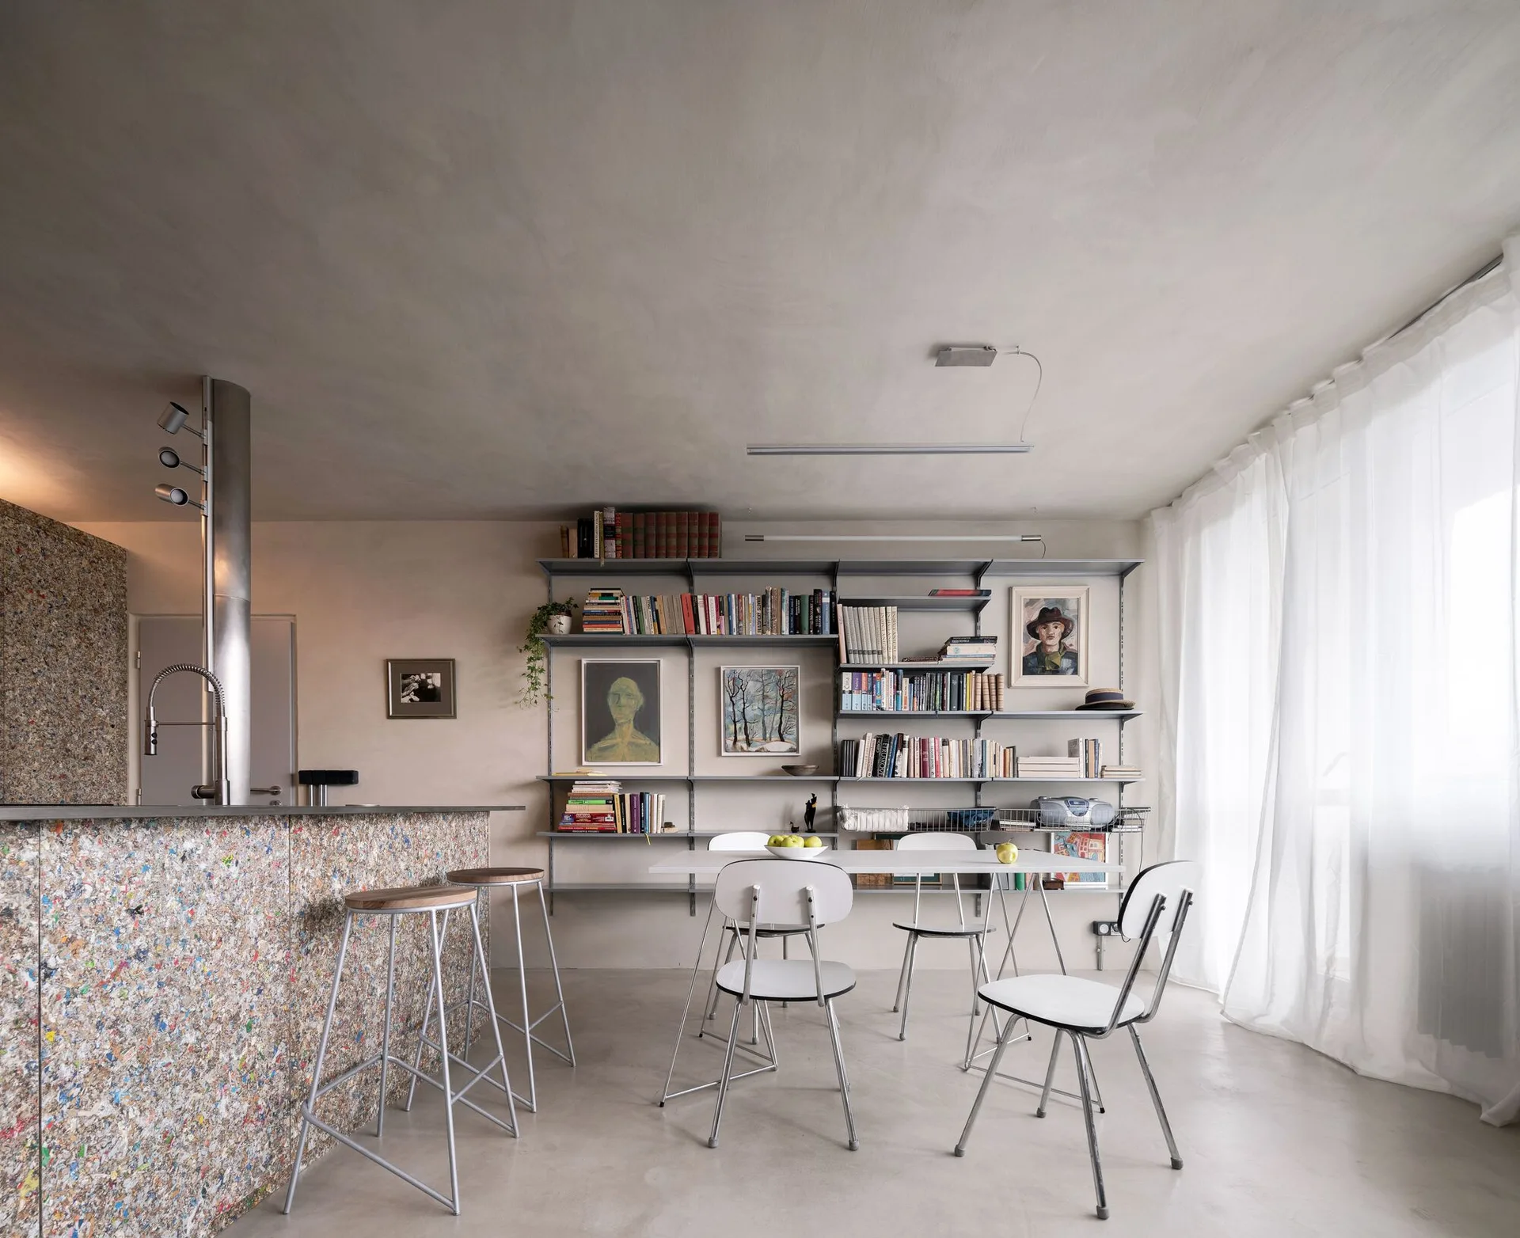
A minimalist dining room featuring a white dining set, modular metal wall shelving, and a kitchen island with a speckled multicolor facade.
An open-concept dining room features a dark wood dining table with grey chairs, a black metal staircase, and an exposed brick wall.
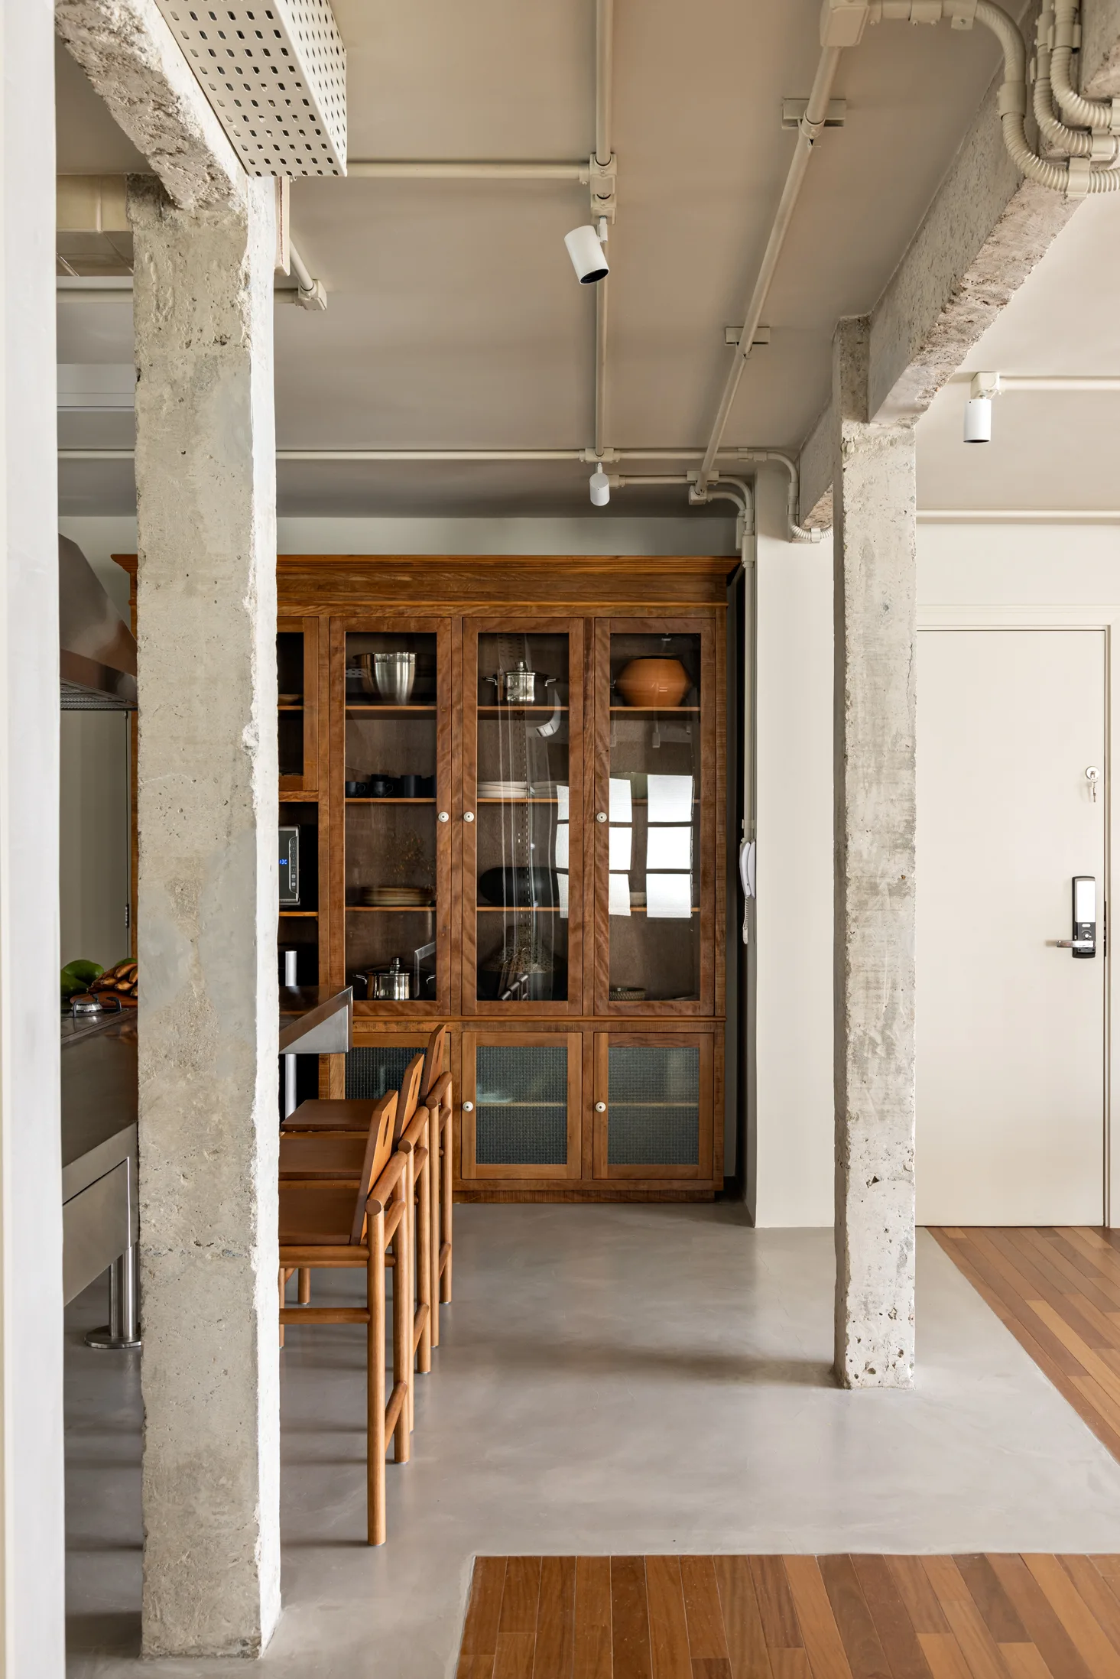
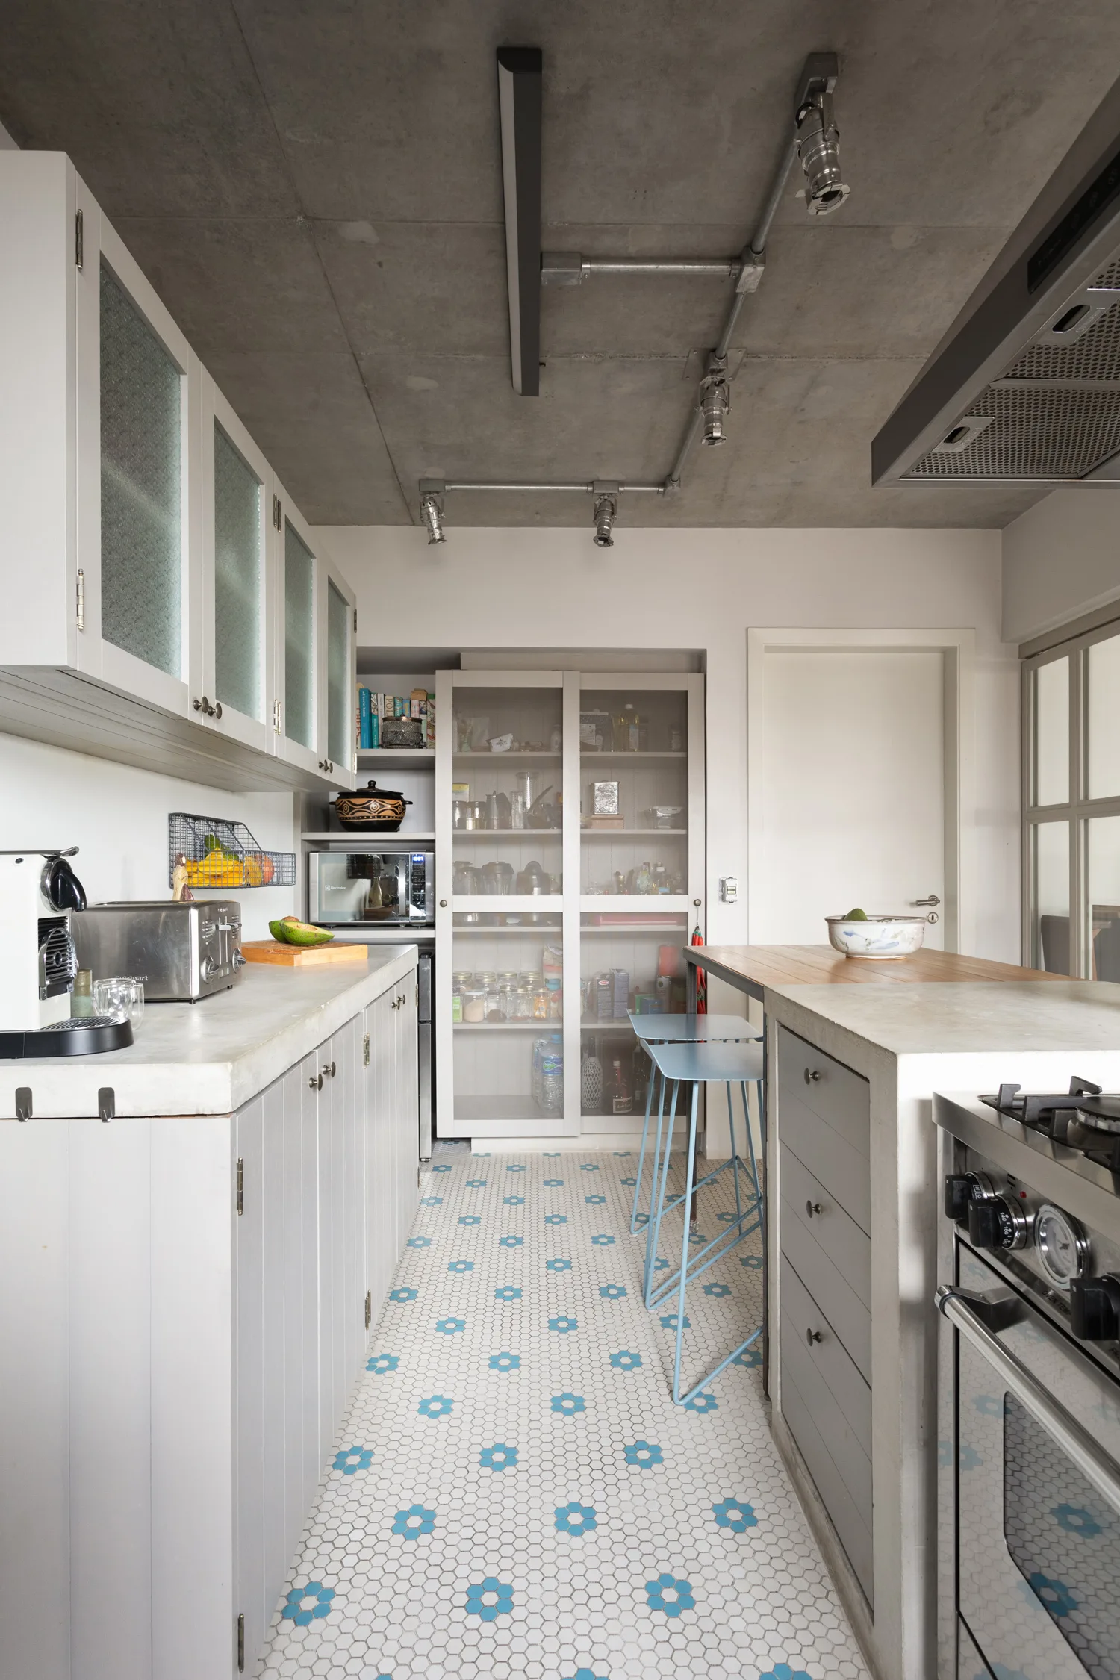
An industrial kitchen features raw concrete columns, a tall wooden china cabinet with glass doors, wooden bar stools, and track lighting.
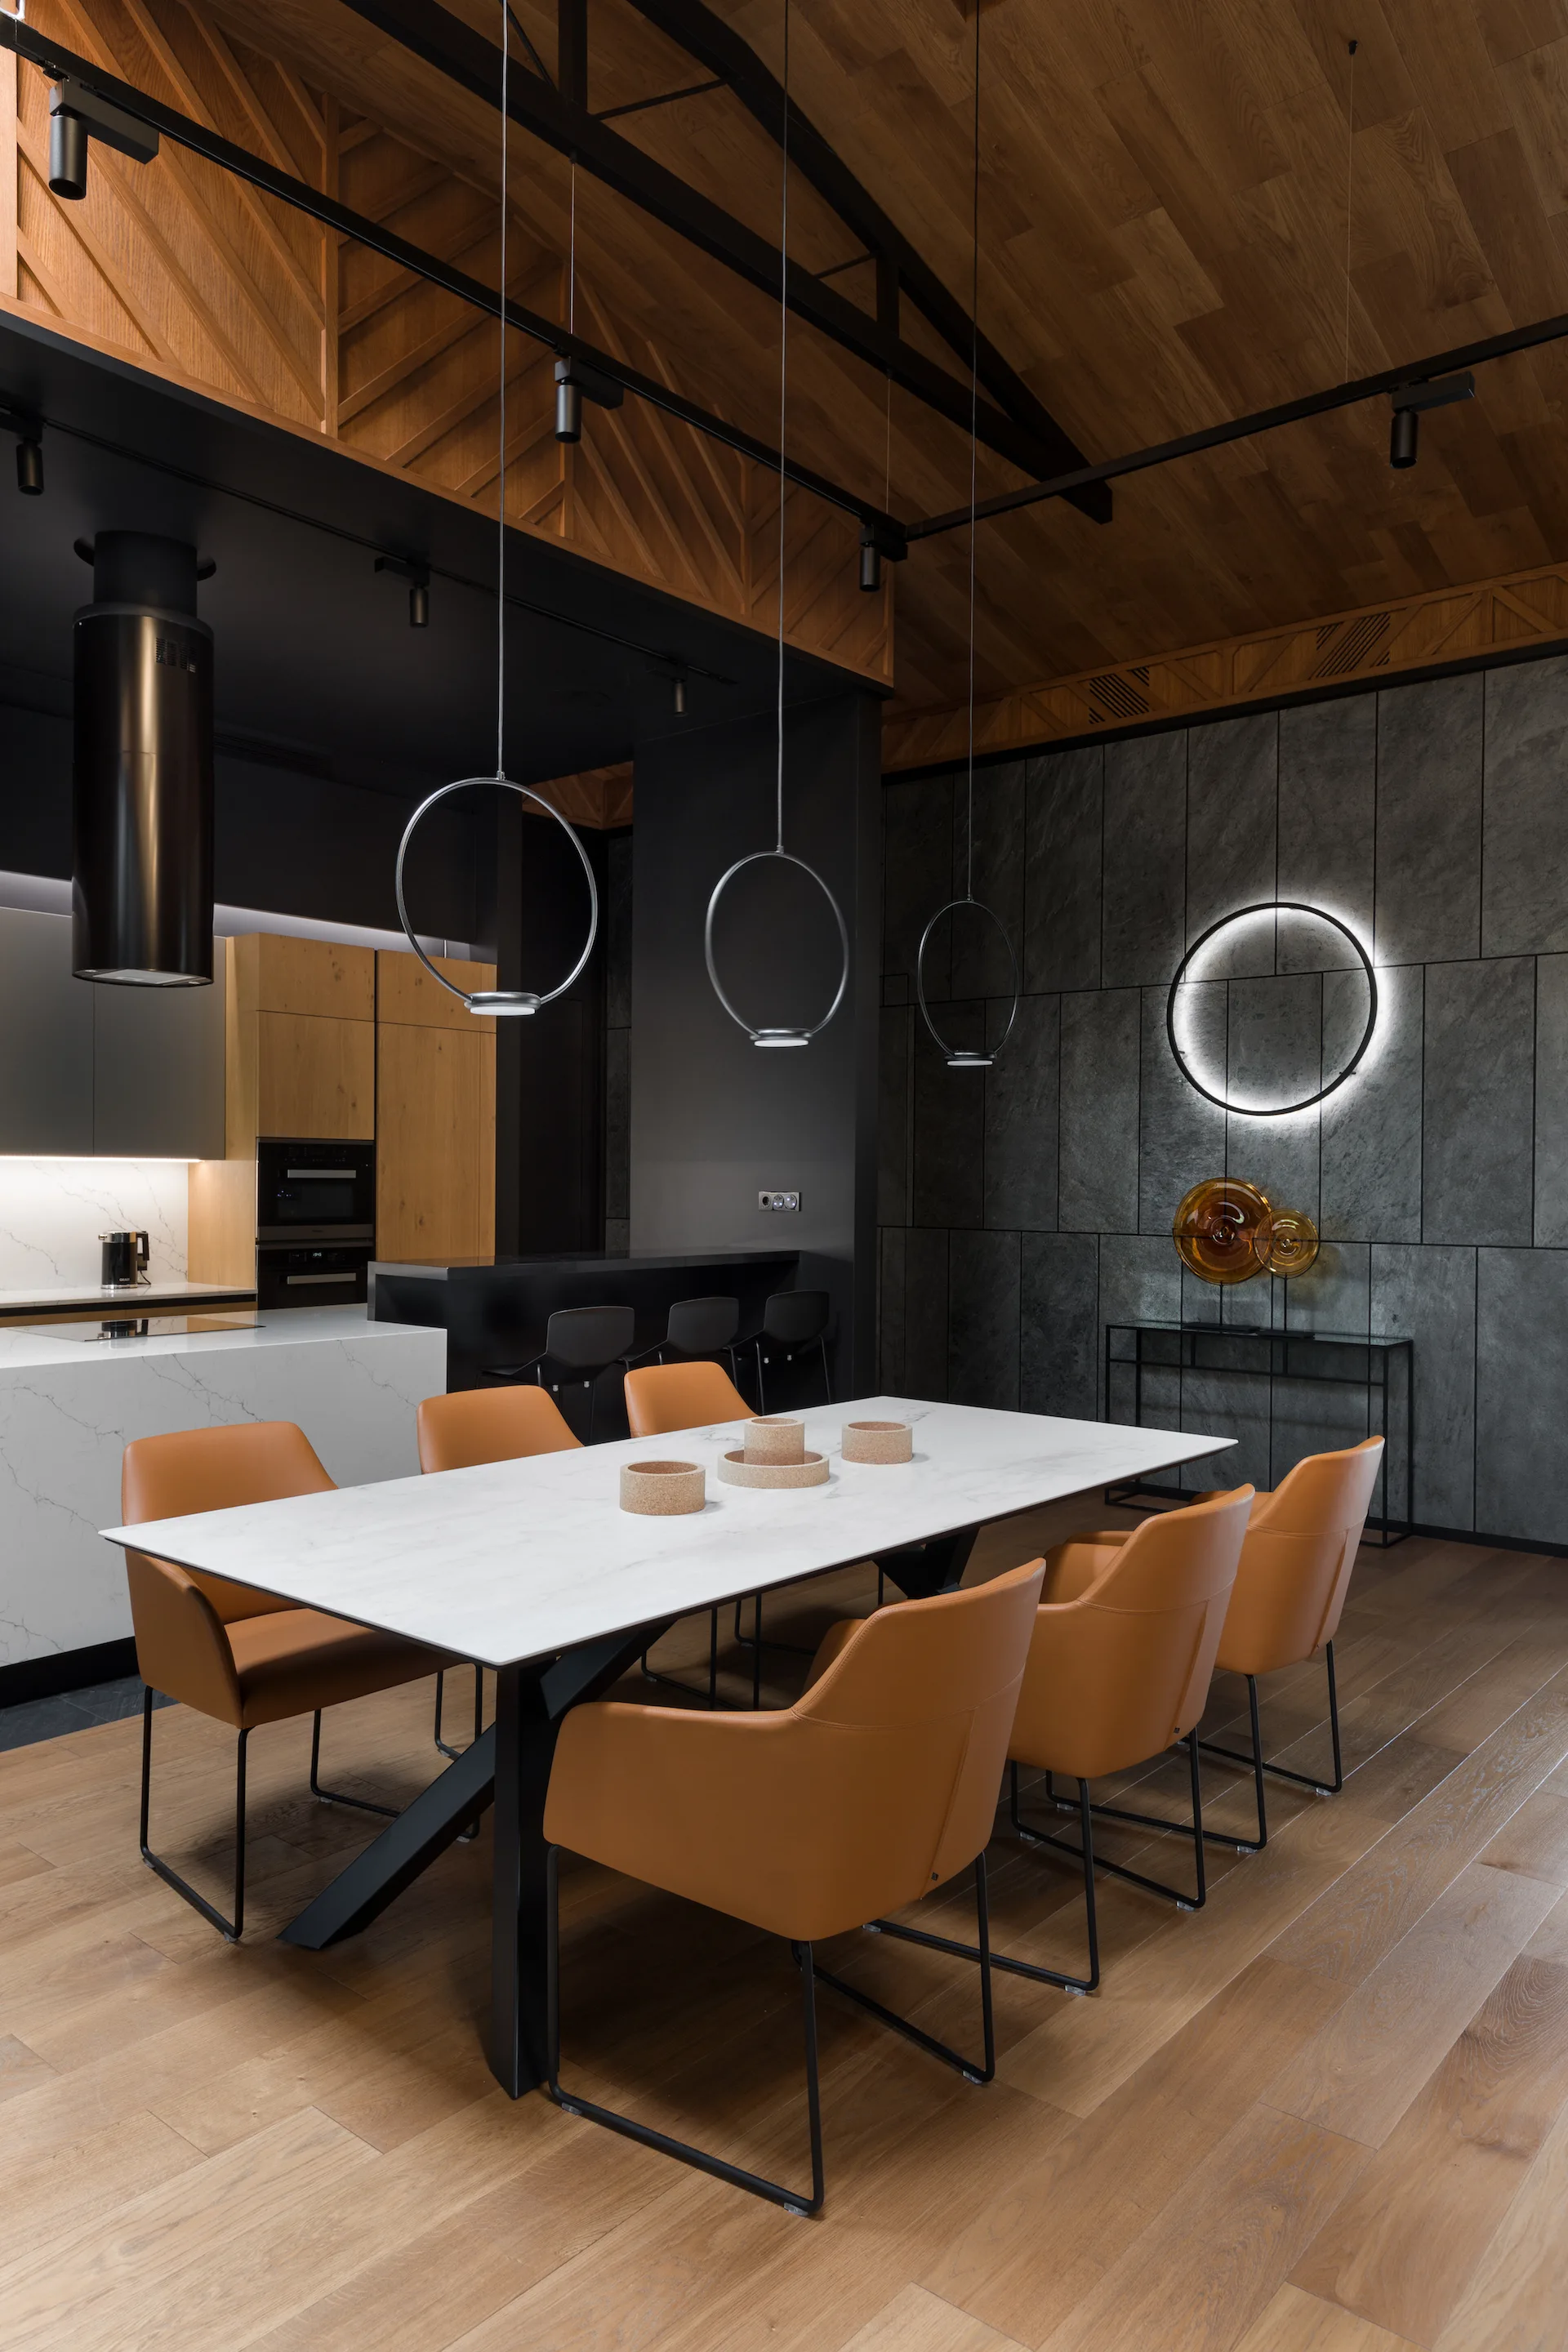
A modern dining room features a white marble table surrounded by orange leather chairs beneath a wooden plank ceiling and circular pendant lights.
A minimalist dining room featuring a white table with metal chairs, a modular wall shelving unit, and a speckled recycled-composite kitchen island.
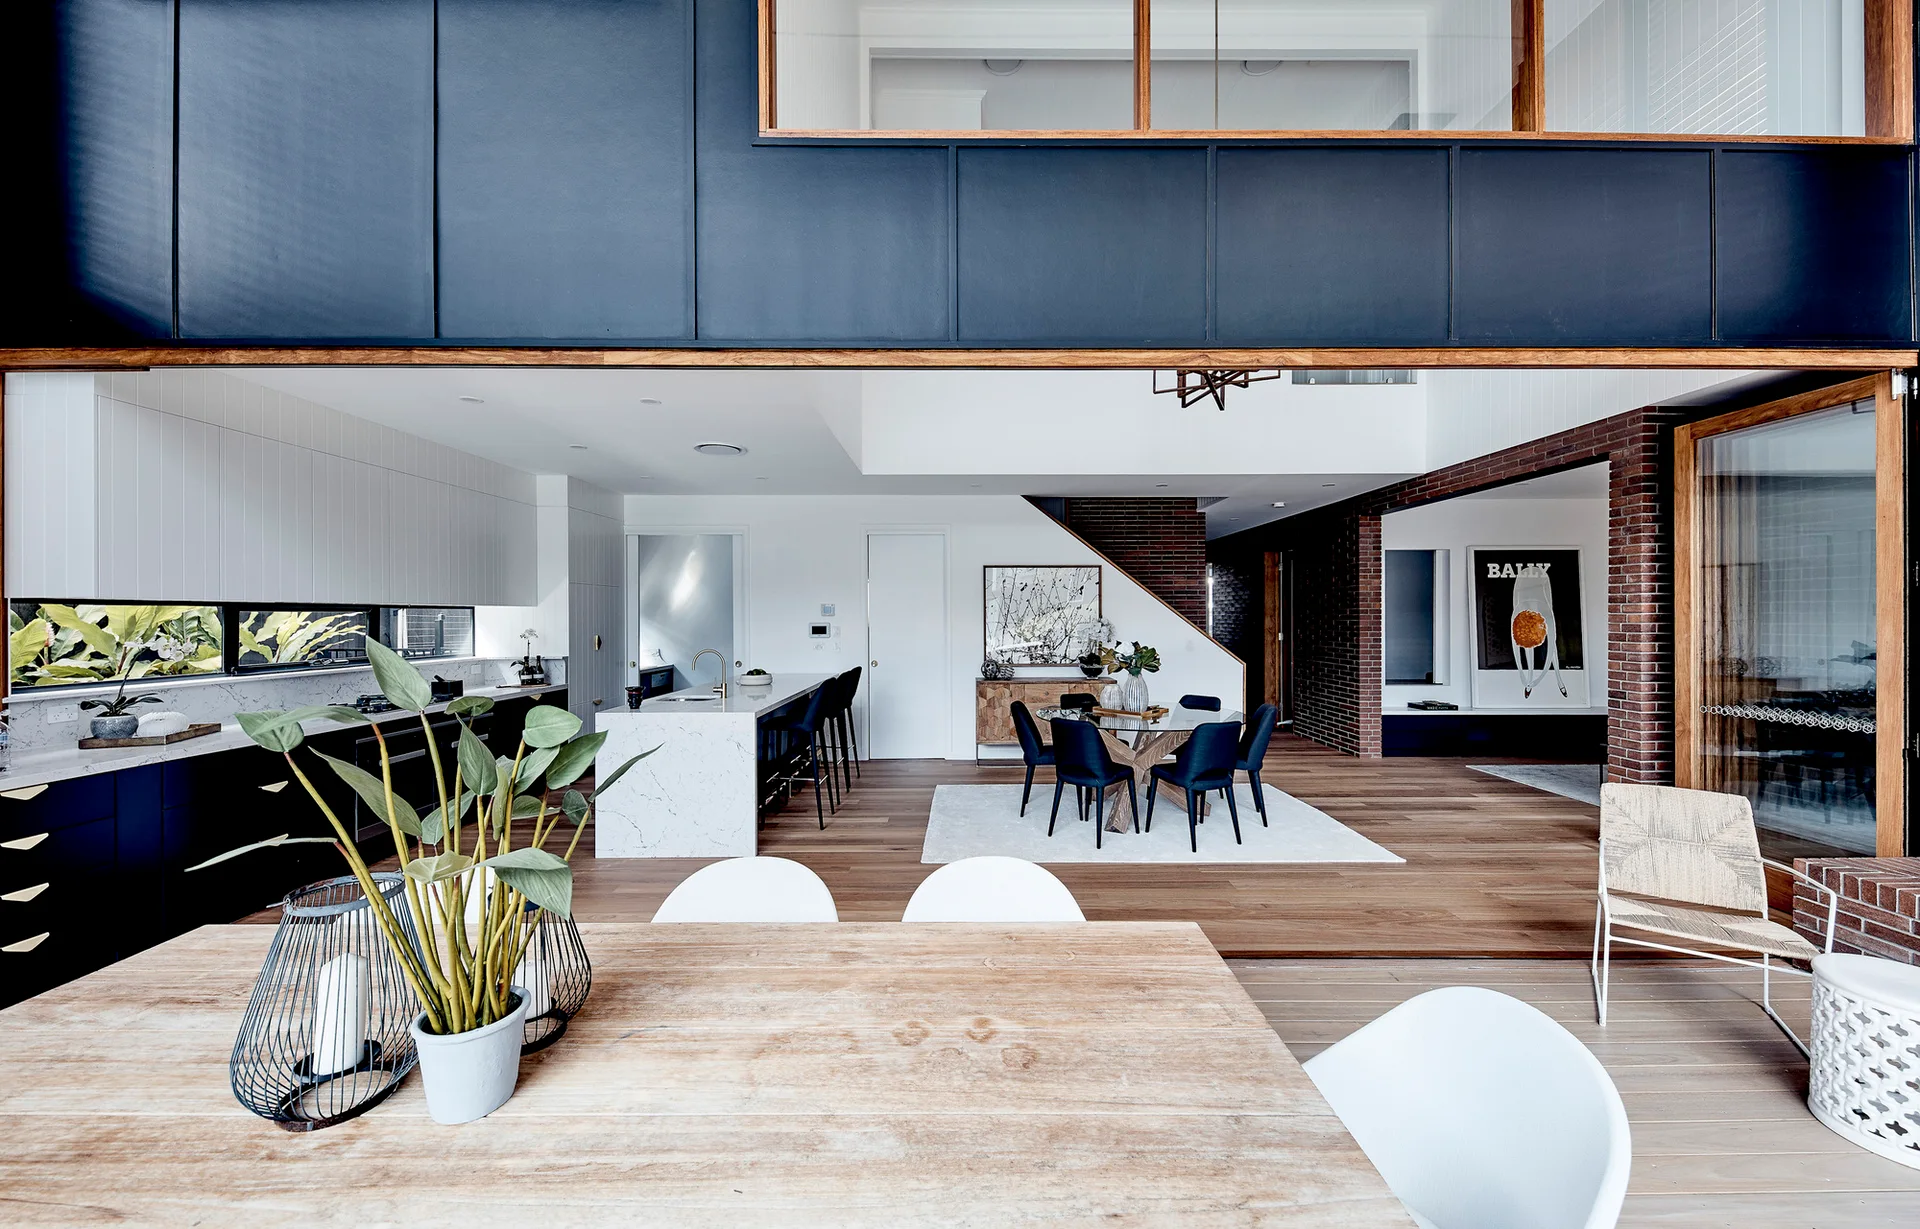
An open-concept kitchen and dining area features black cabinetry, a white marble kitchen island, exposed brick walls, and light wood flooring.
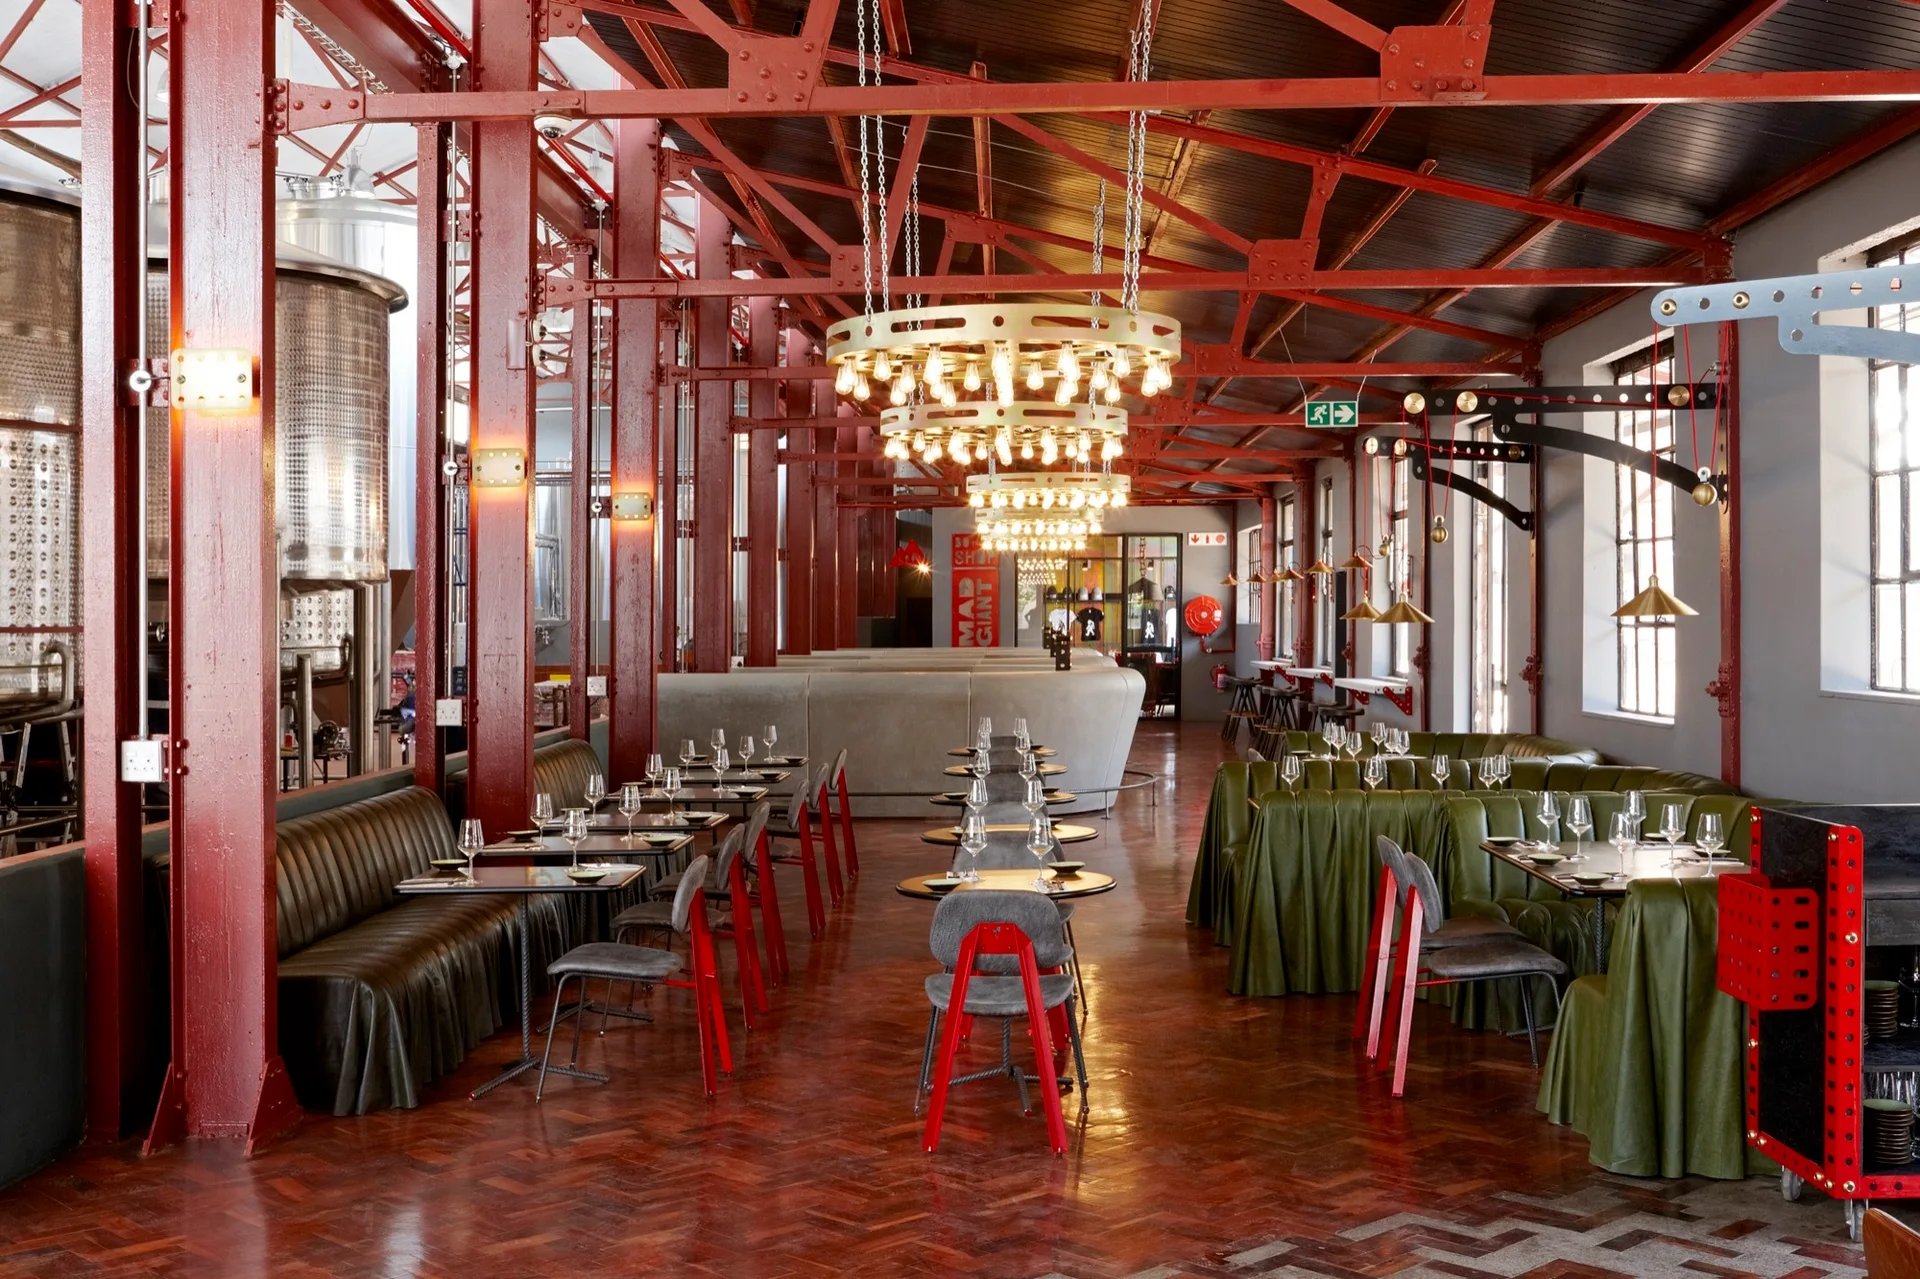
An industrial restaurant dining room features prominent red steel beams, olive green banquette seating, and large circular gold chandeliers over wooden tables.
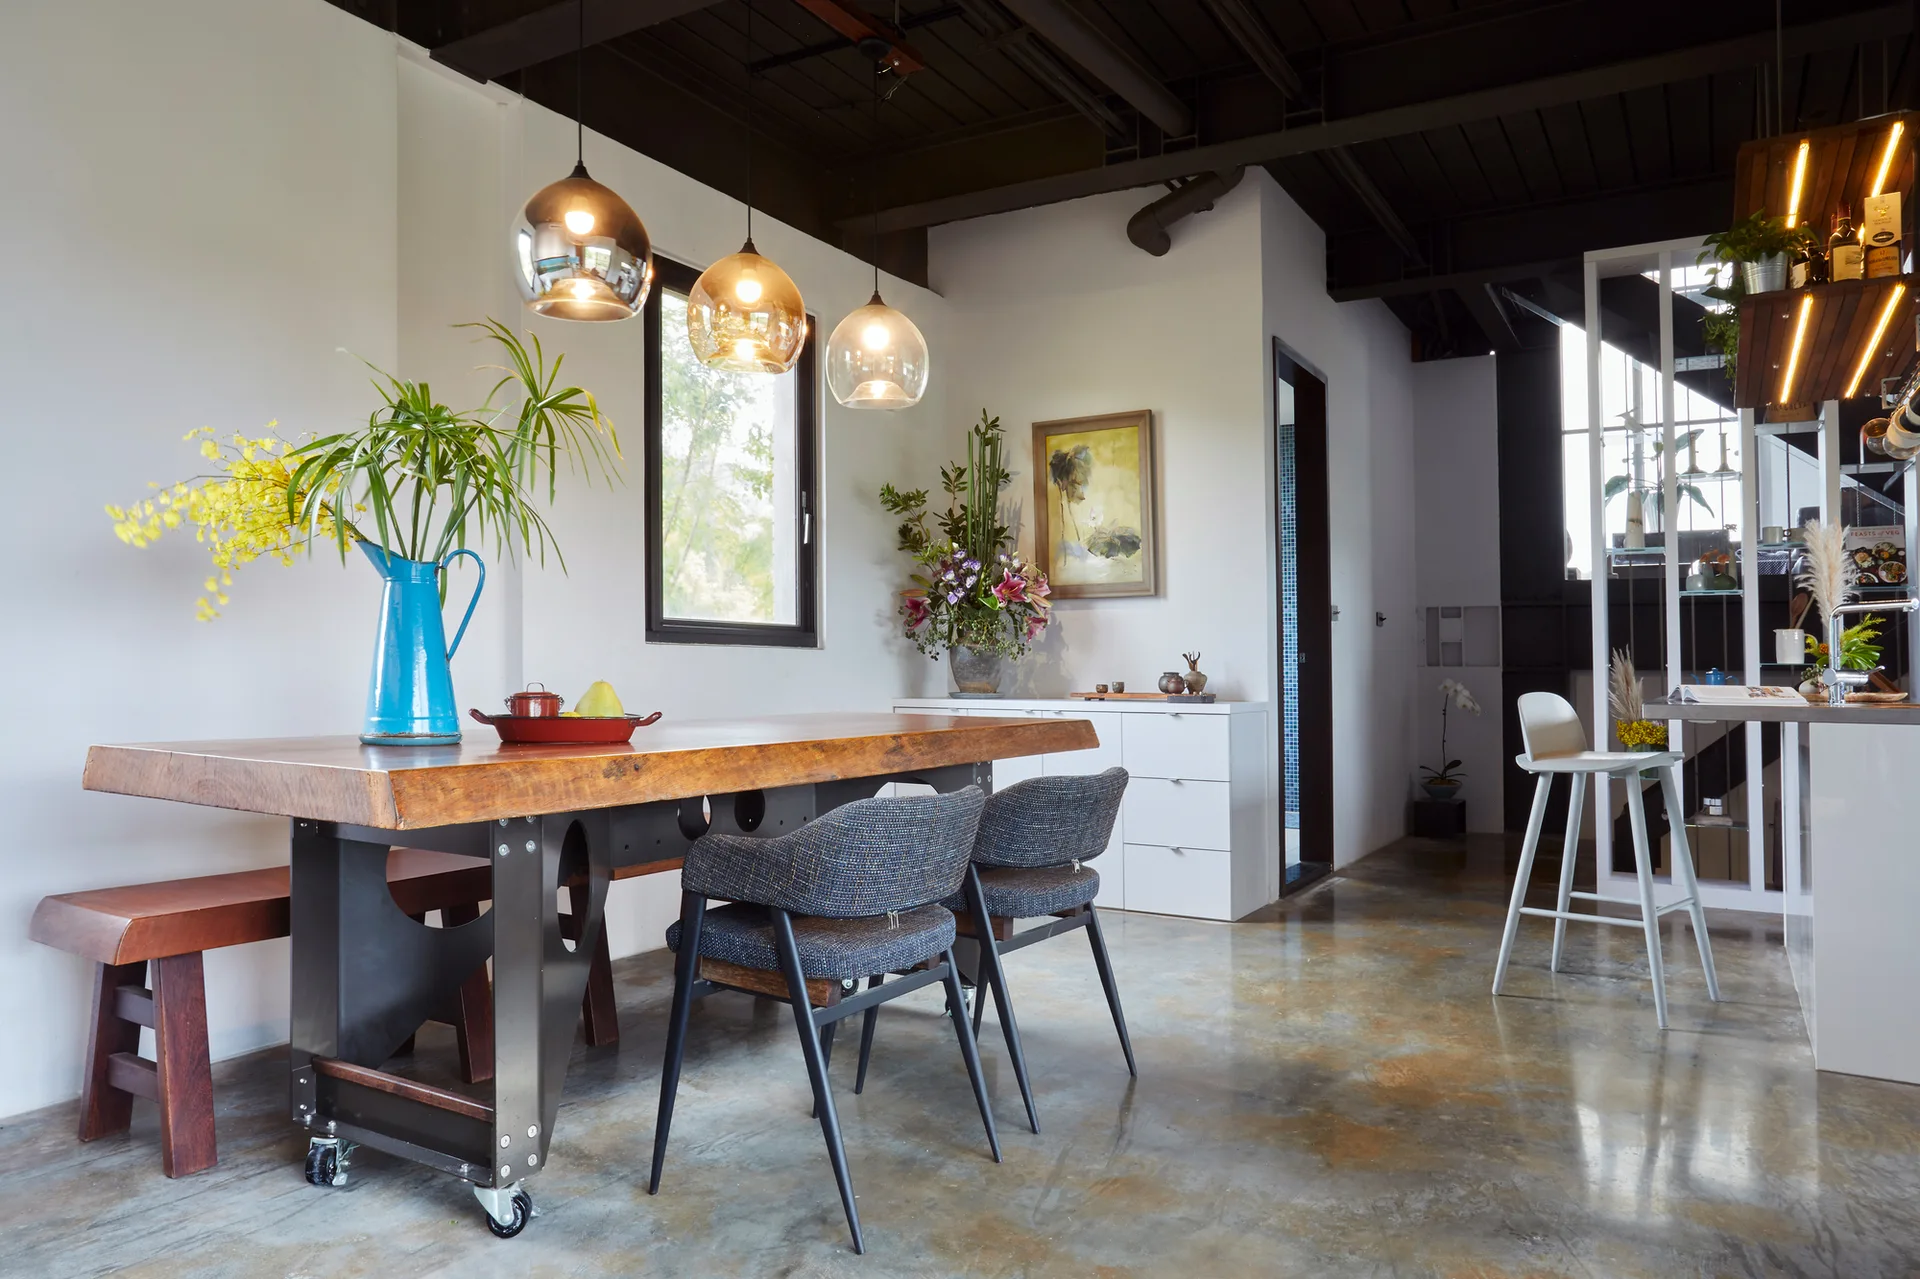
An industrial dining room features a live-edge wood table, glass pendant lights, and a polished concrete floor under exposed ceiling beams.
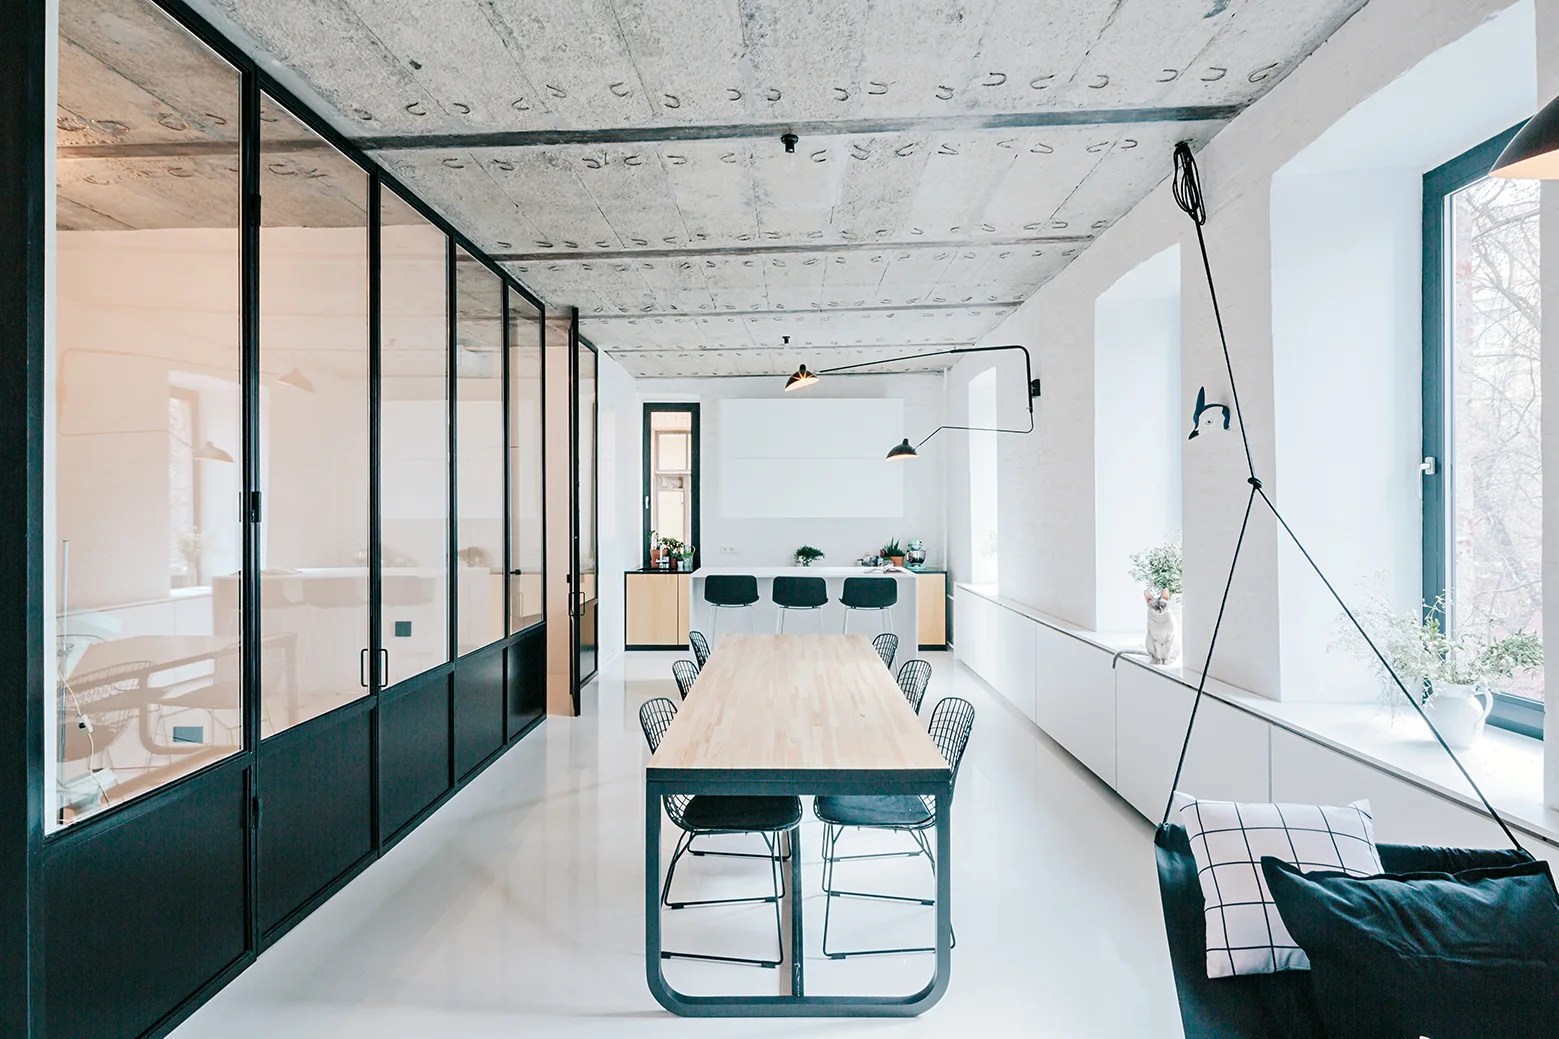
A minimalist dining room with an exposed concrete ceiling, a long wood table, and black-framed glass partition walls.
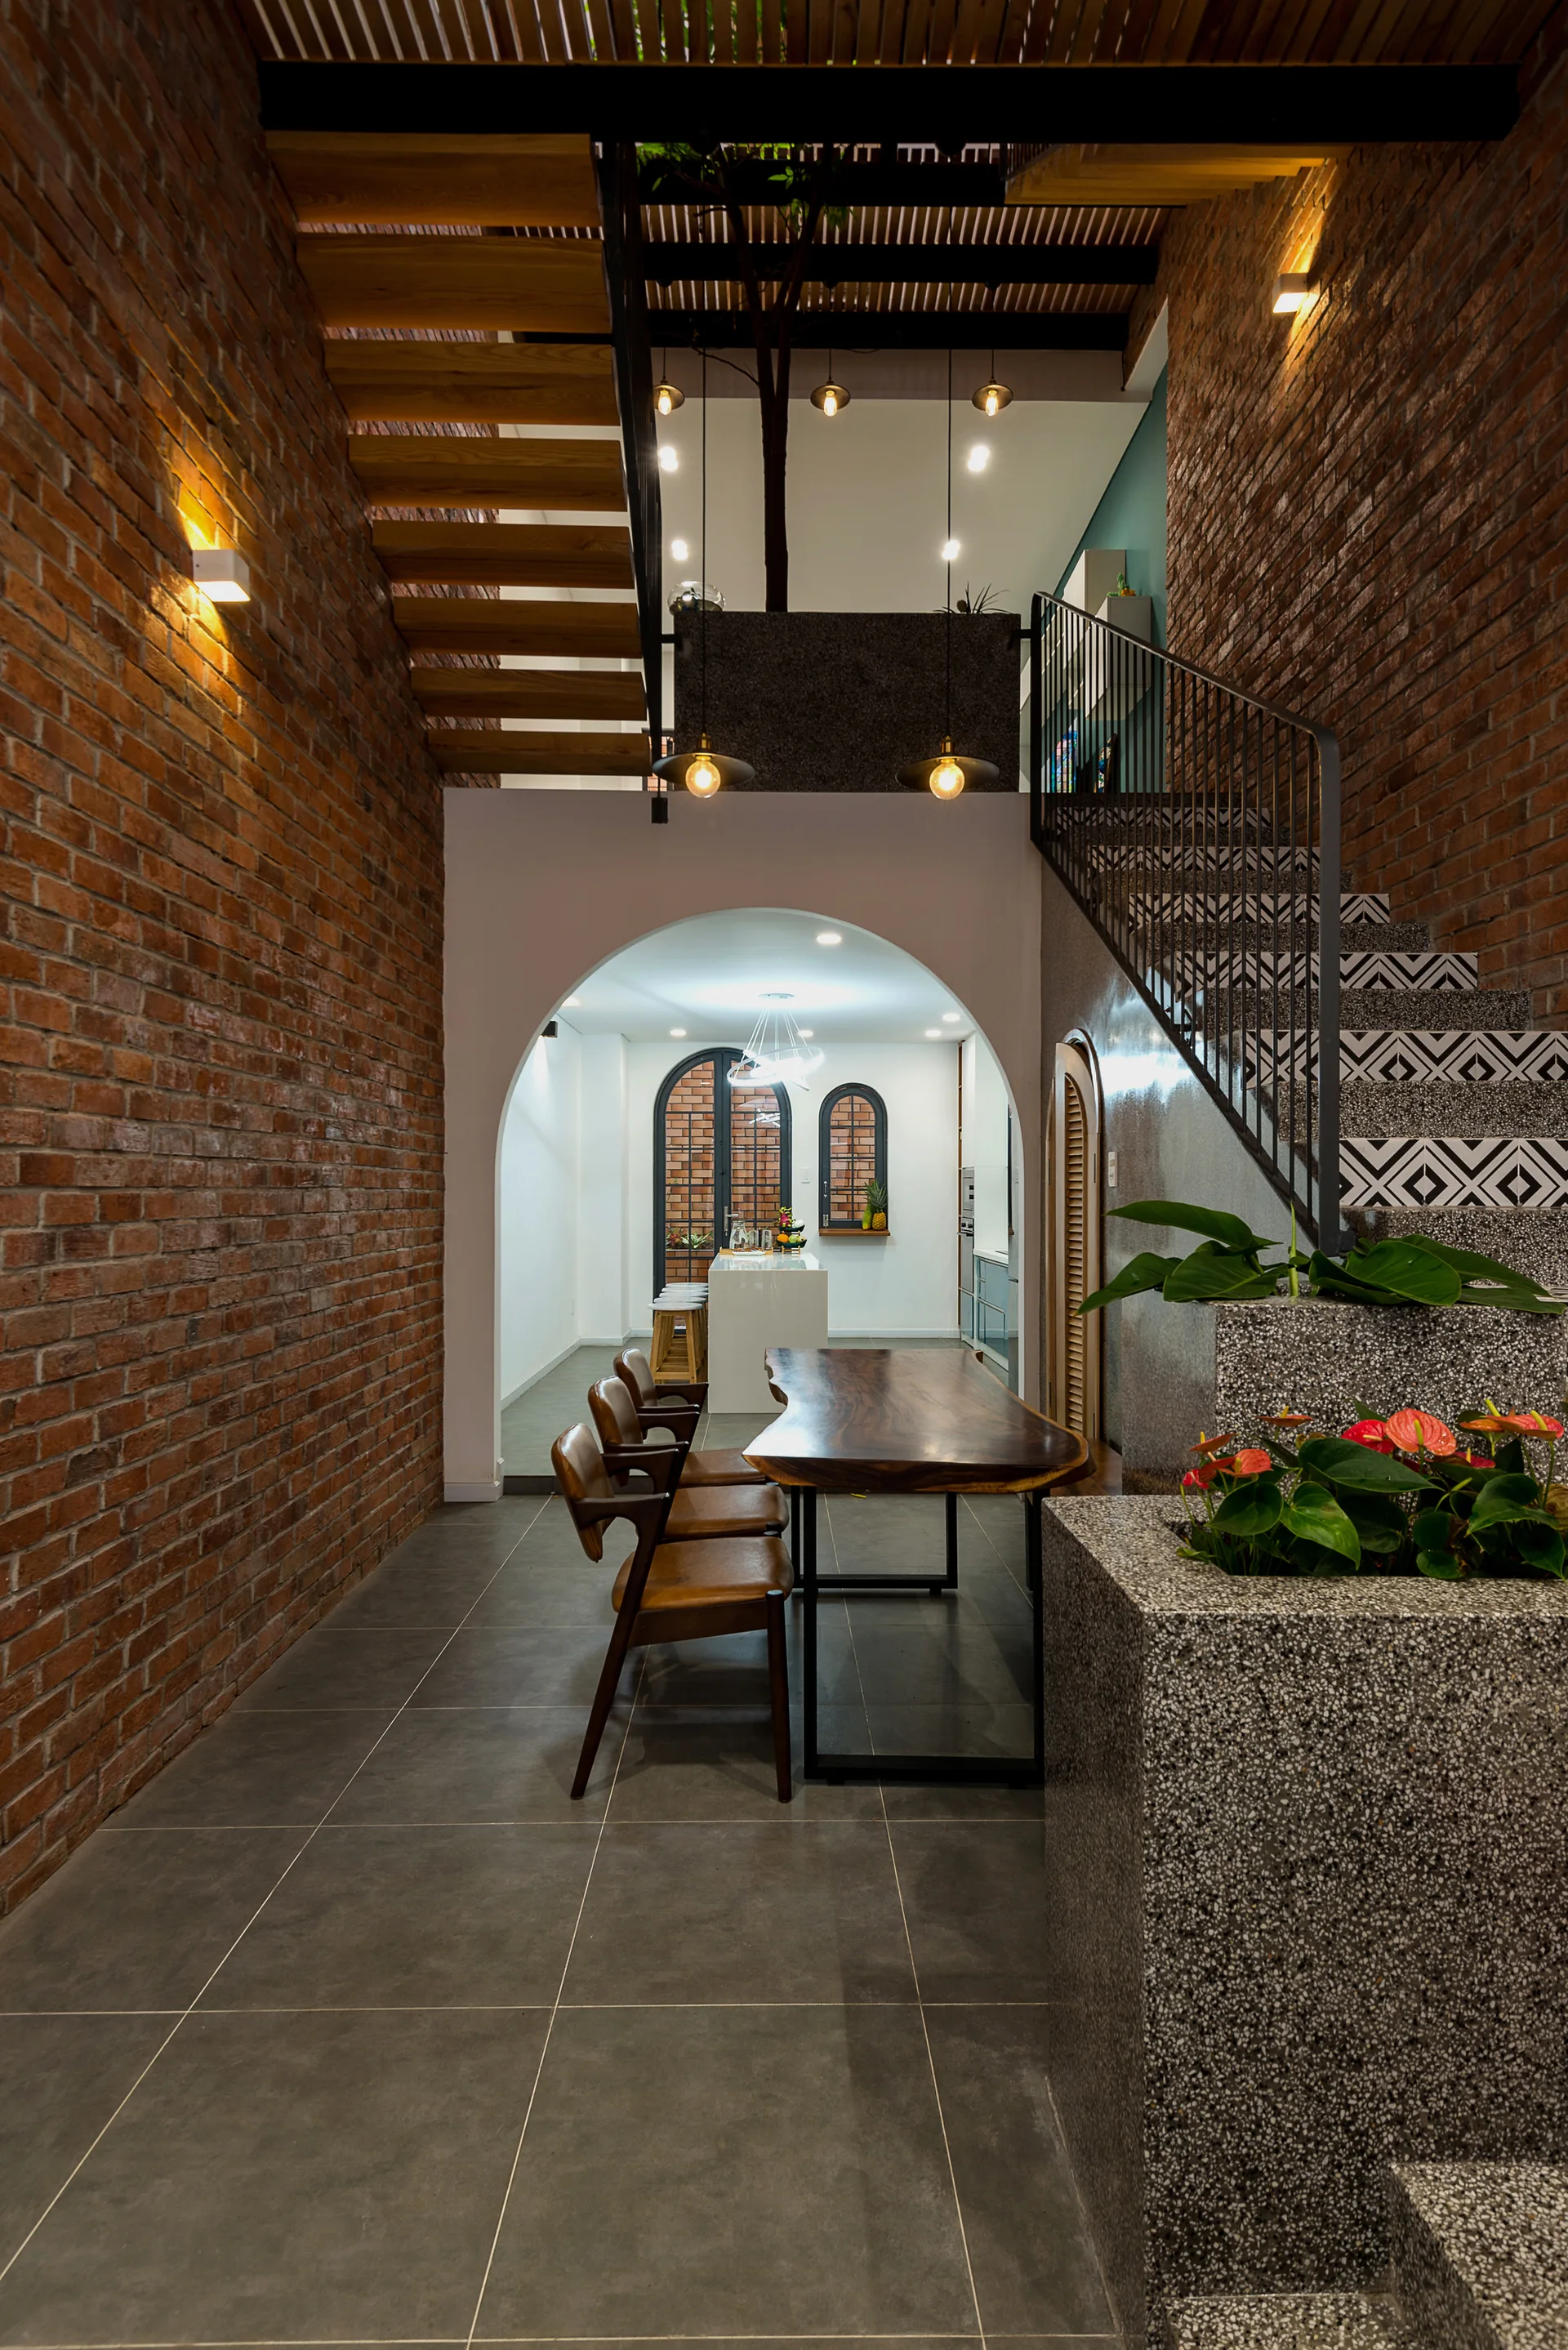
A modern dining room features a live-edge wood table beneath exposed brick walls, with a tiled staircase and an arched opening to a kitchen.
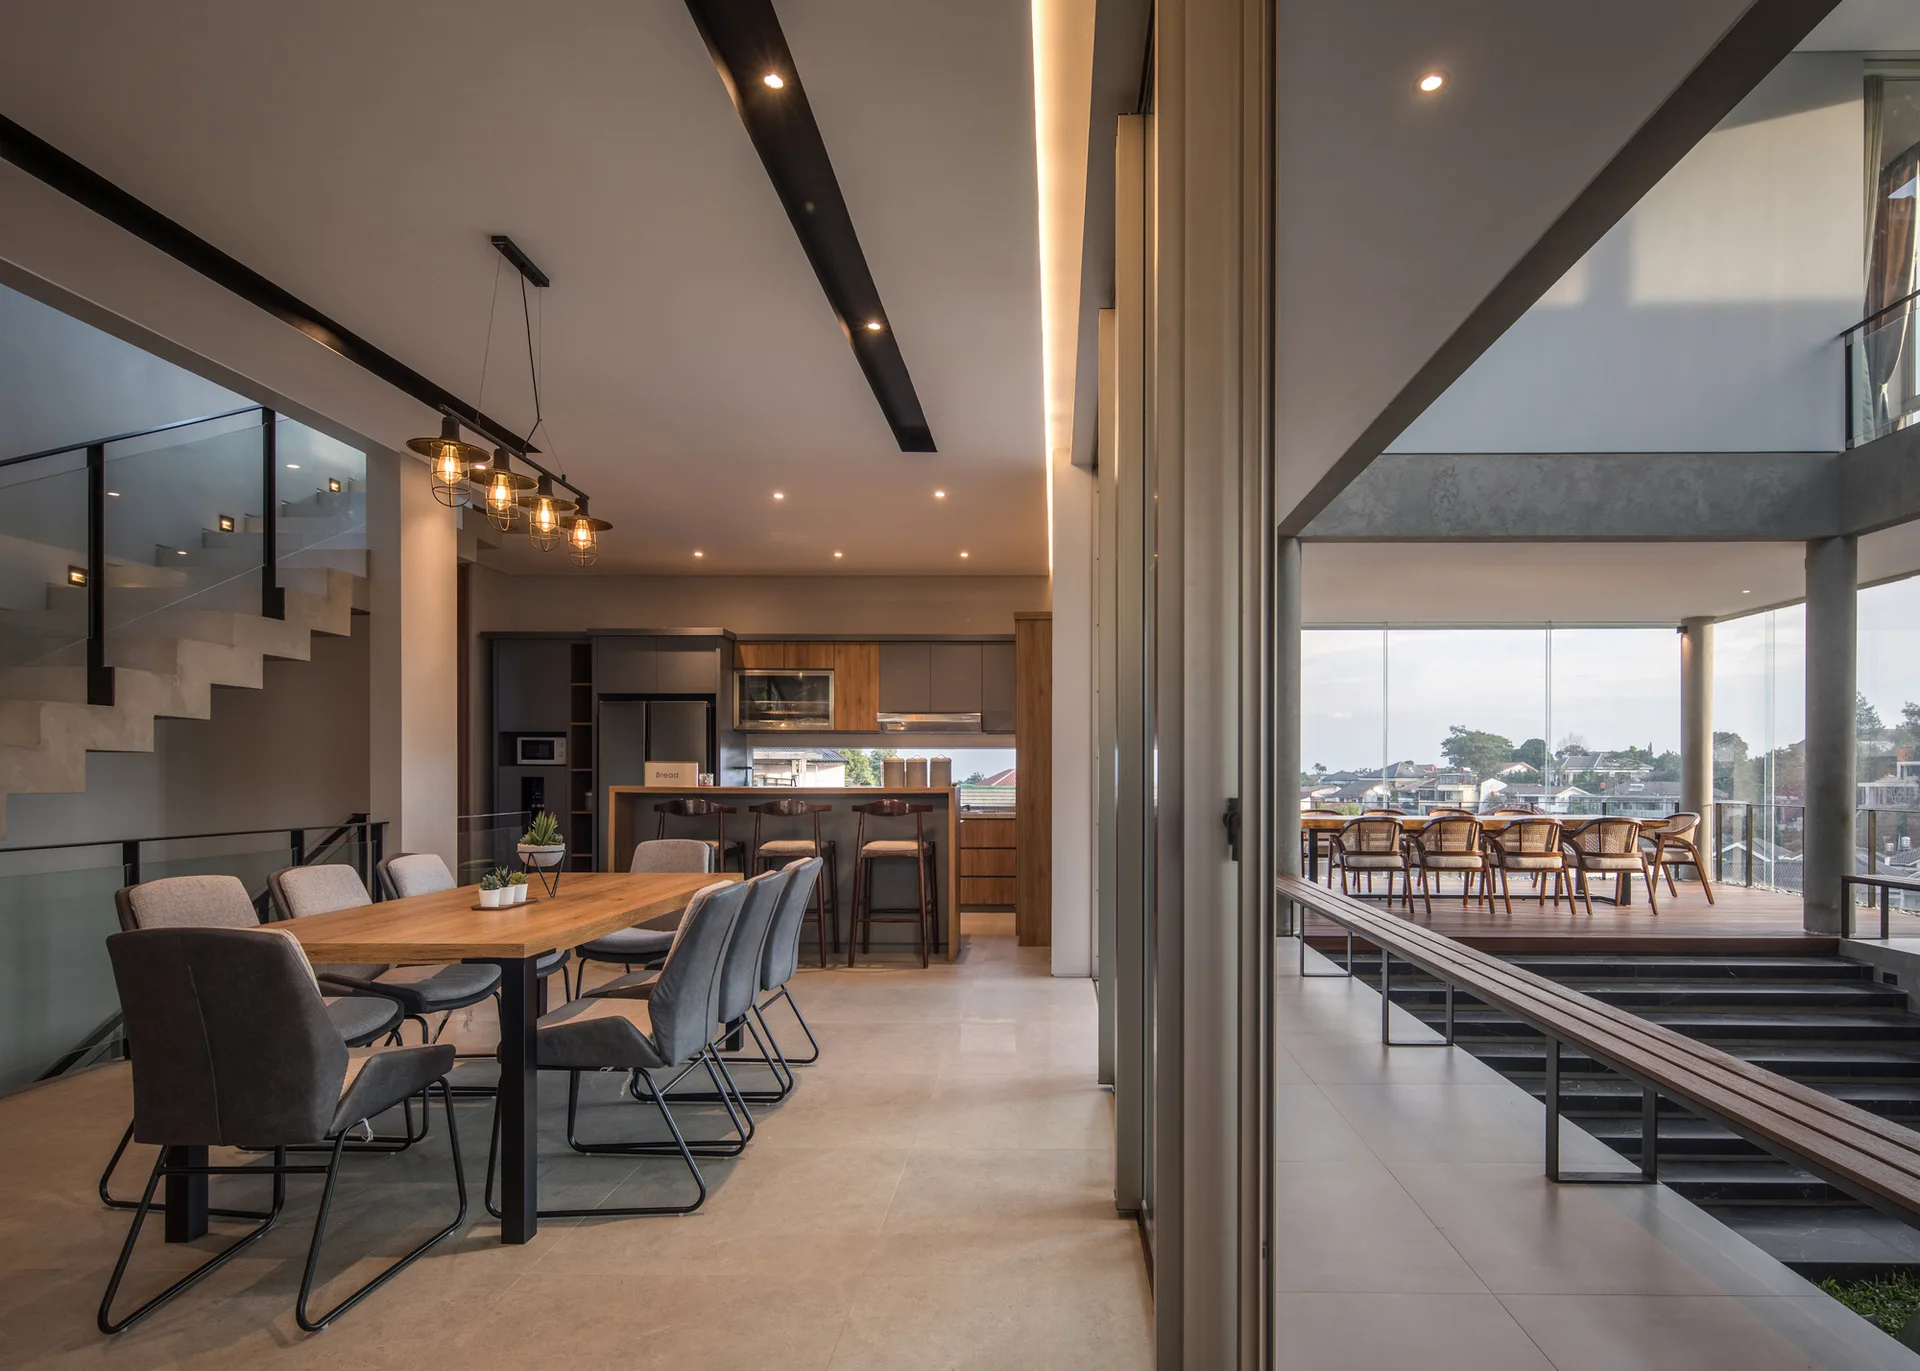
A modern open-plan dining room with a wooden dining table, concrete staircase, and glass walls opening to a wooden terrace.
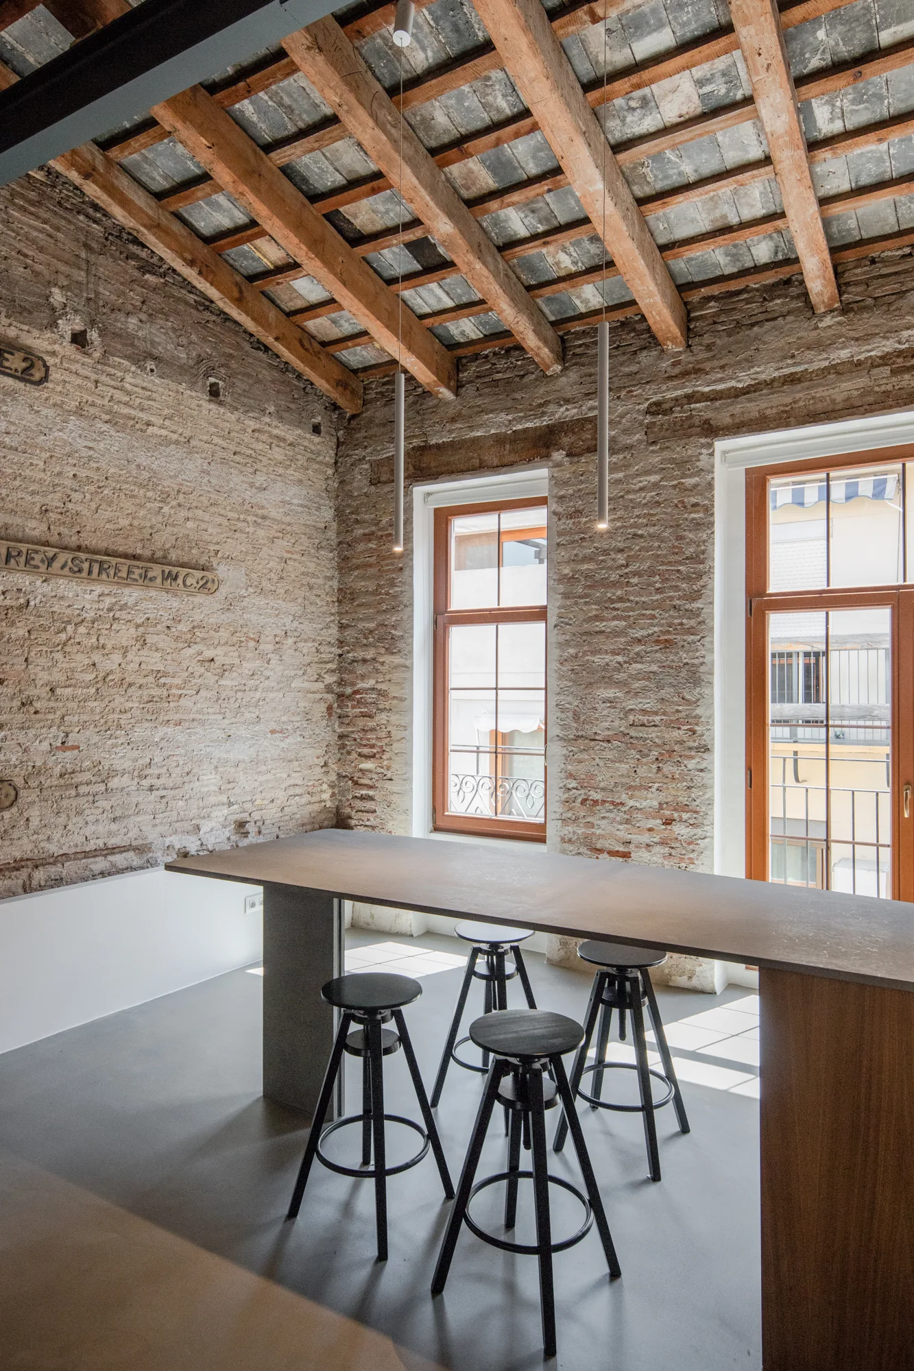
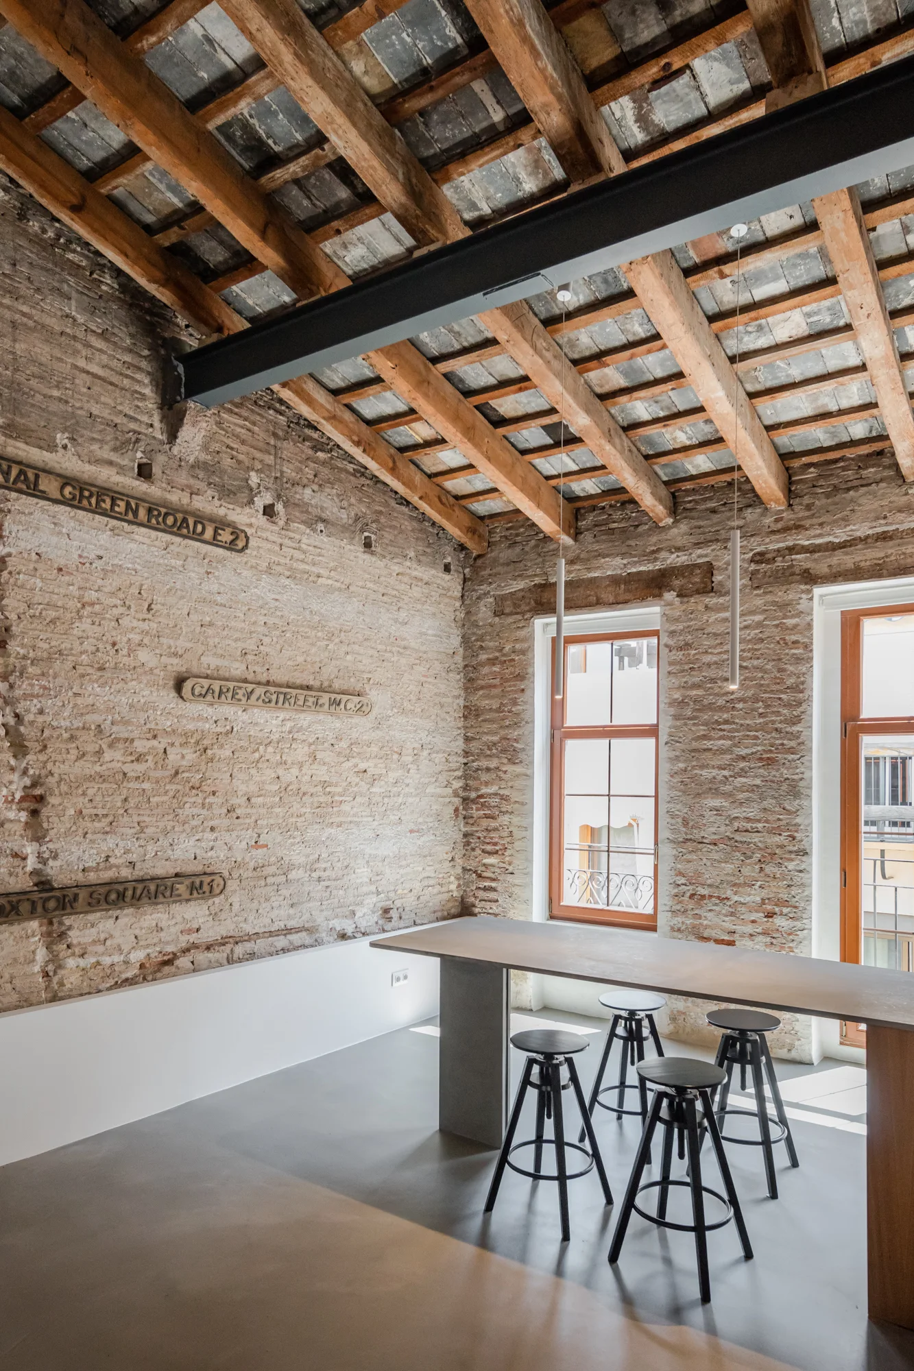
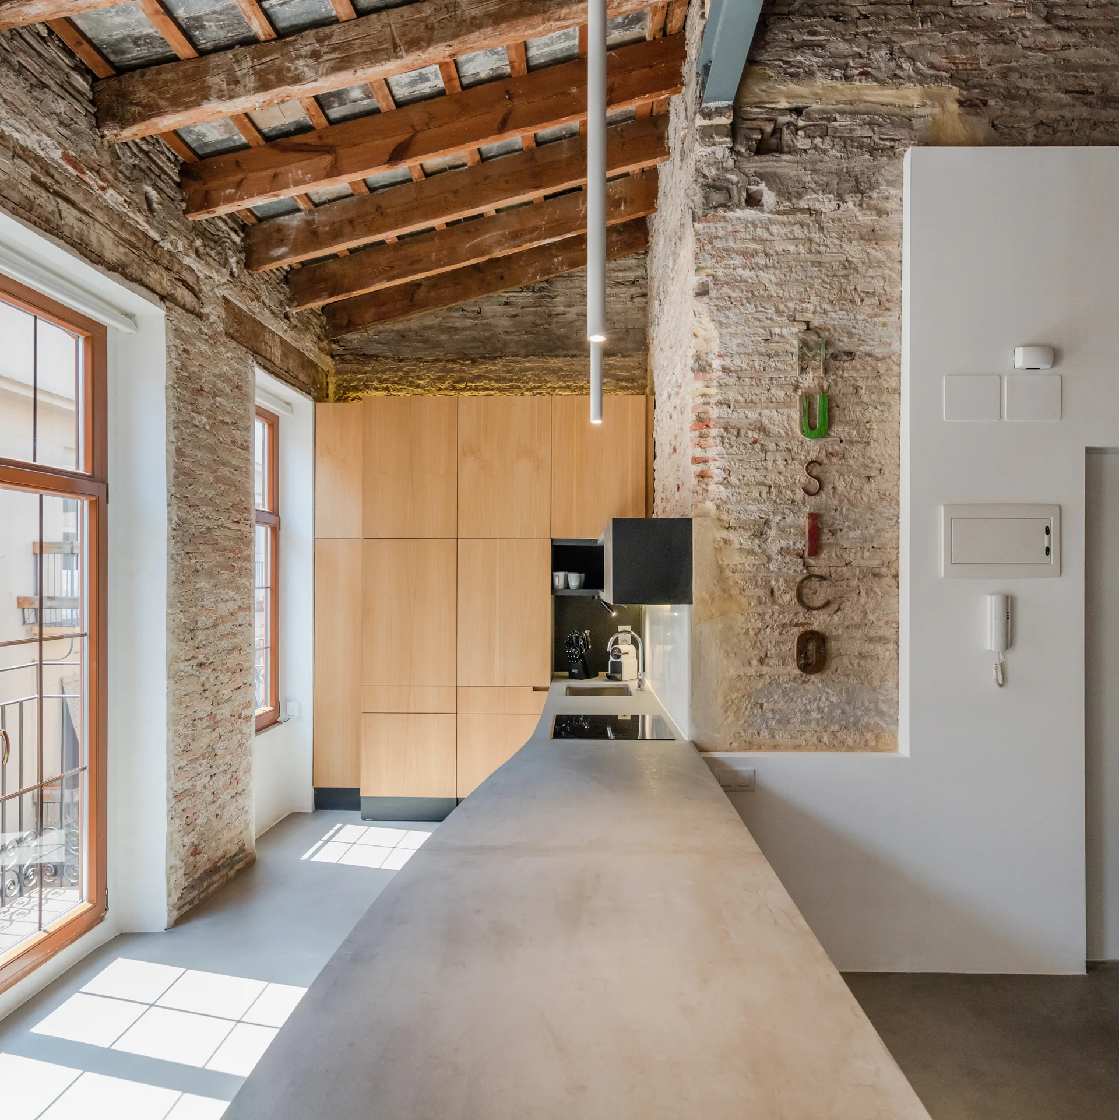
An industrial dining area features a long gray table and black swivel stools set against exposed brick walls and rustic wooden ceiling beams.
An industrial loft dining area with exposed brick walls, a wooden beamed ceiling, a grey concrete table, and four adjustable black metal stools.
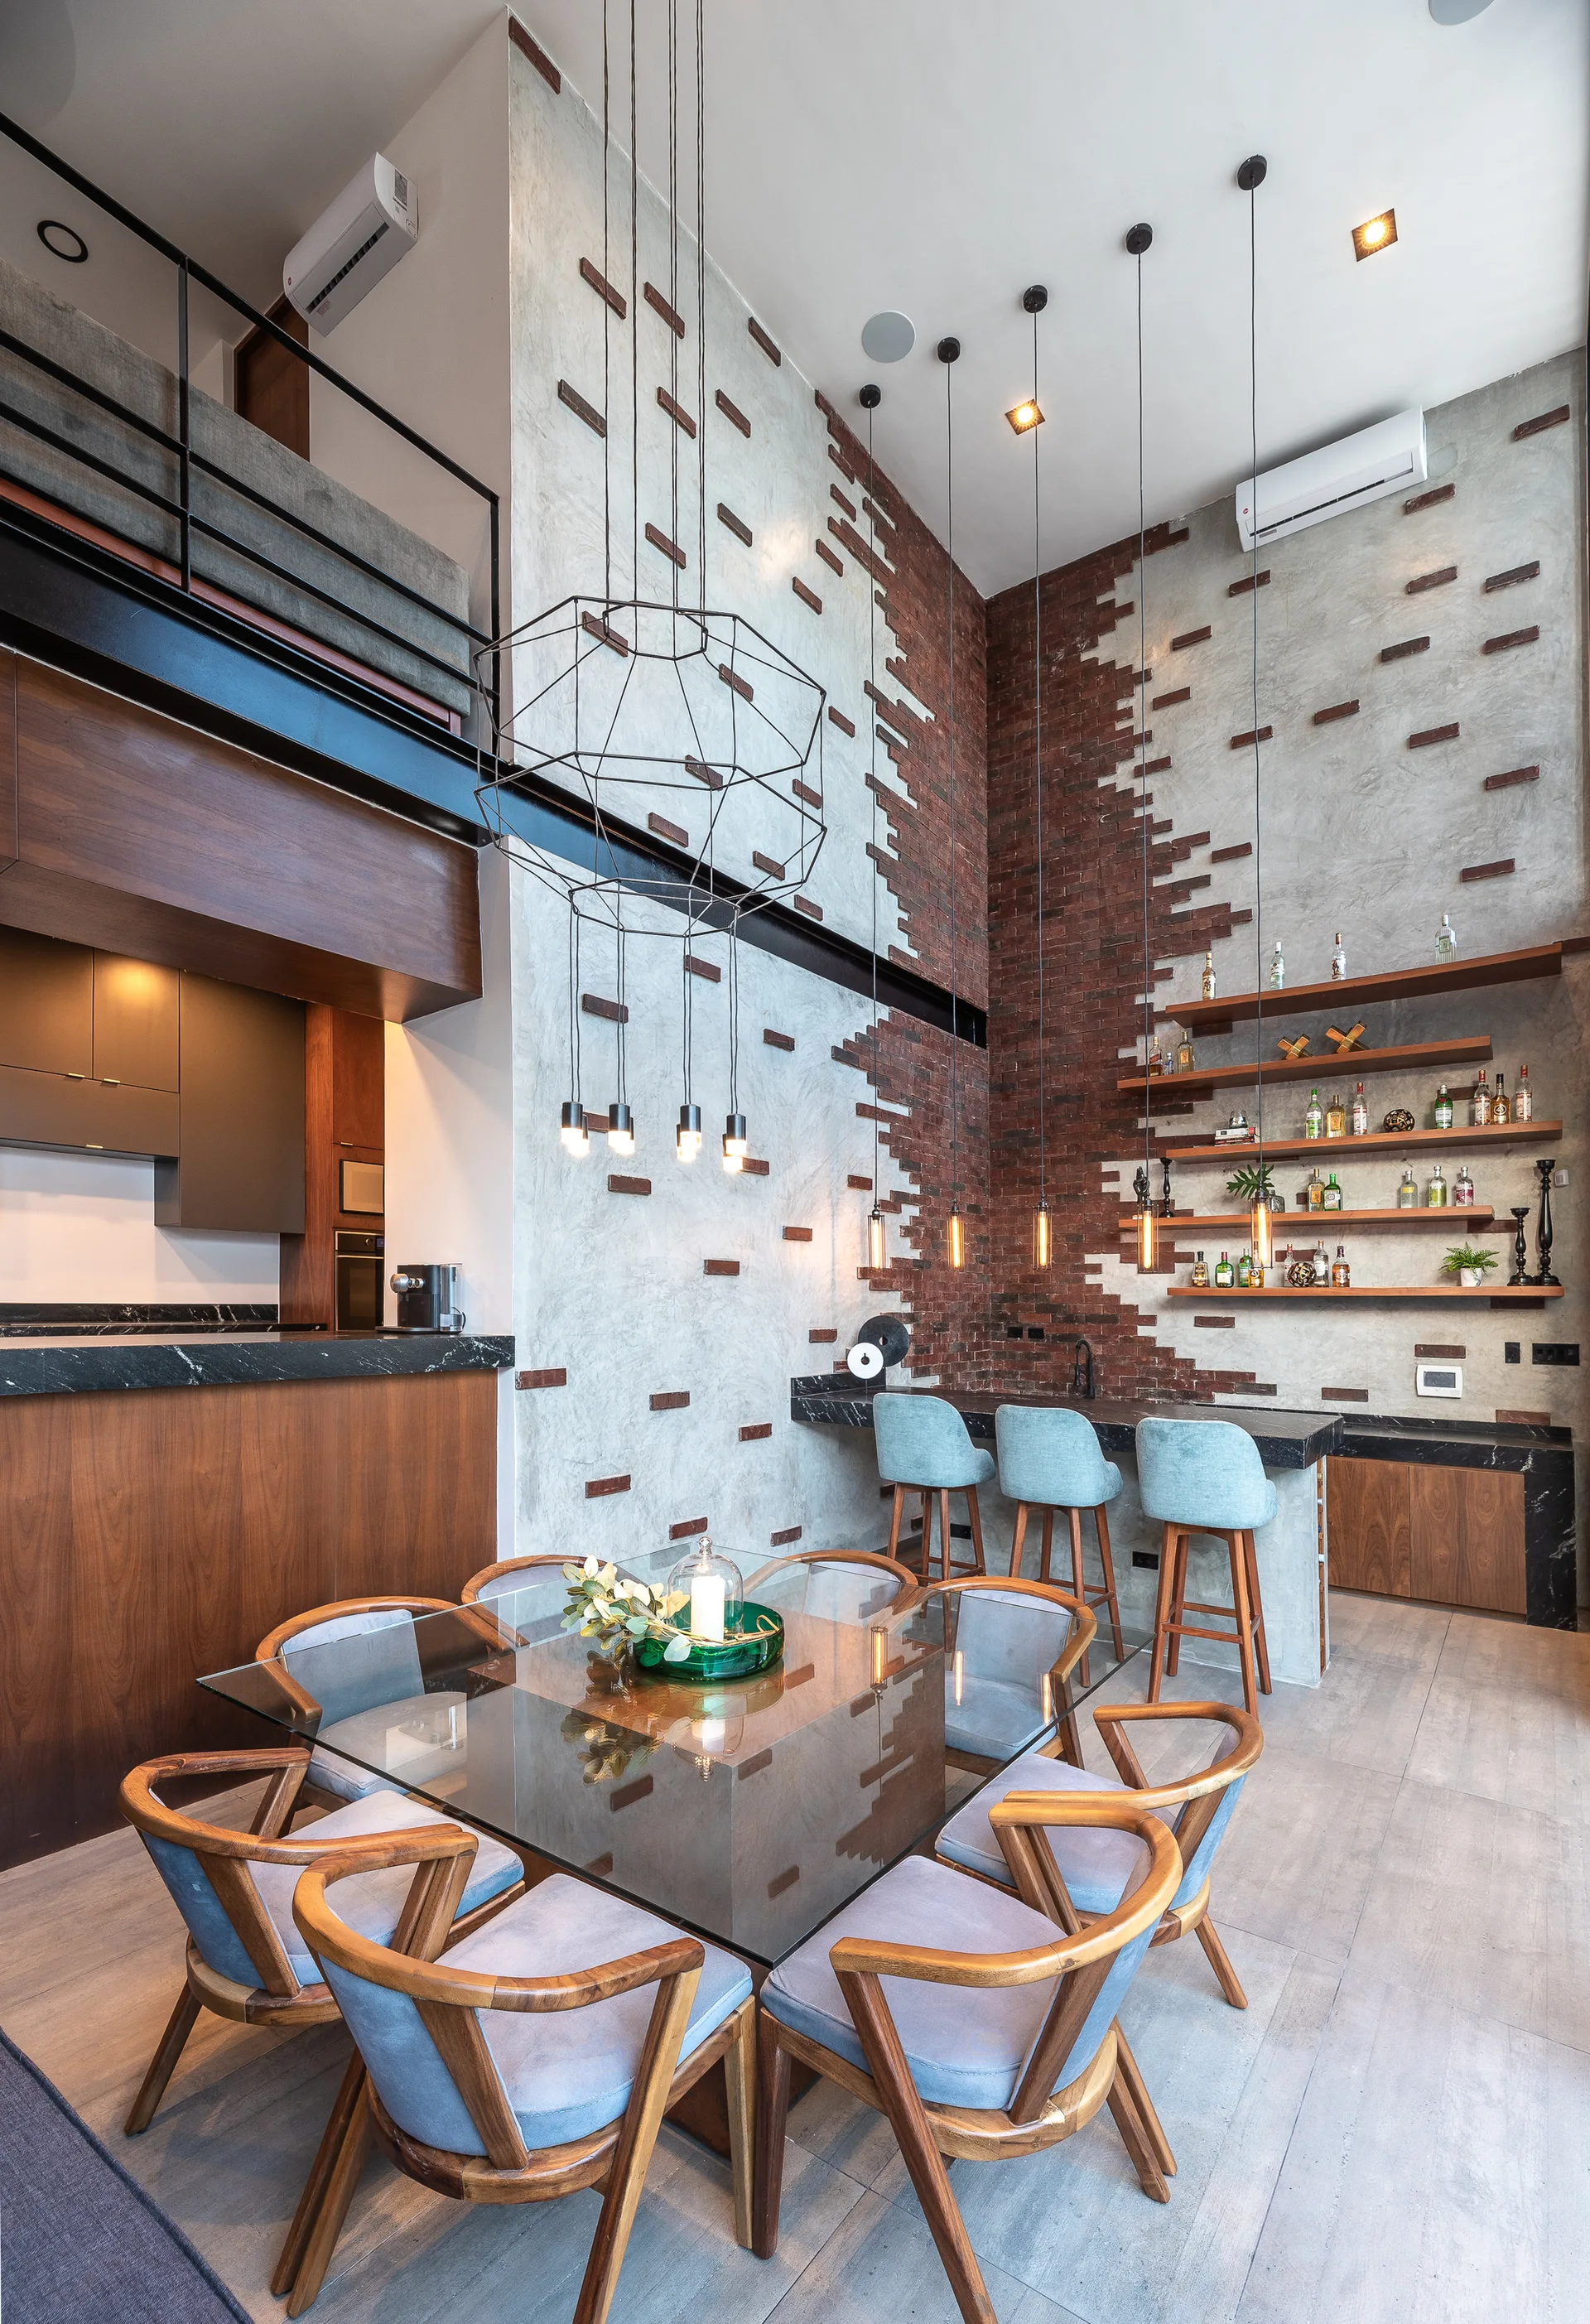
A double-height loft dining room features a glass table with blue chairs next to a home bar with an exposed brick and concrete accent wall.
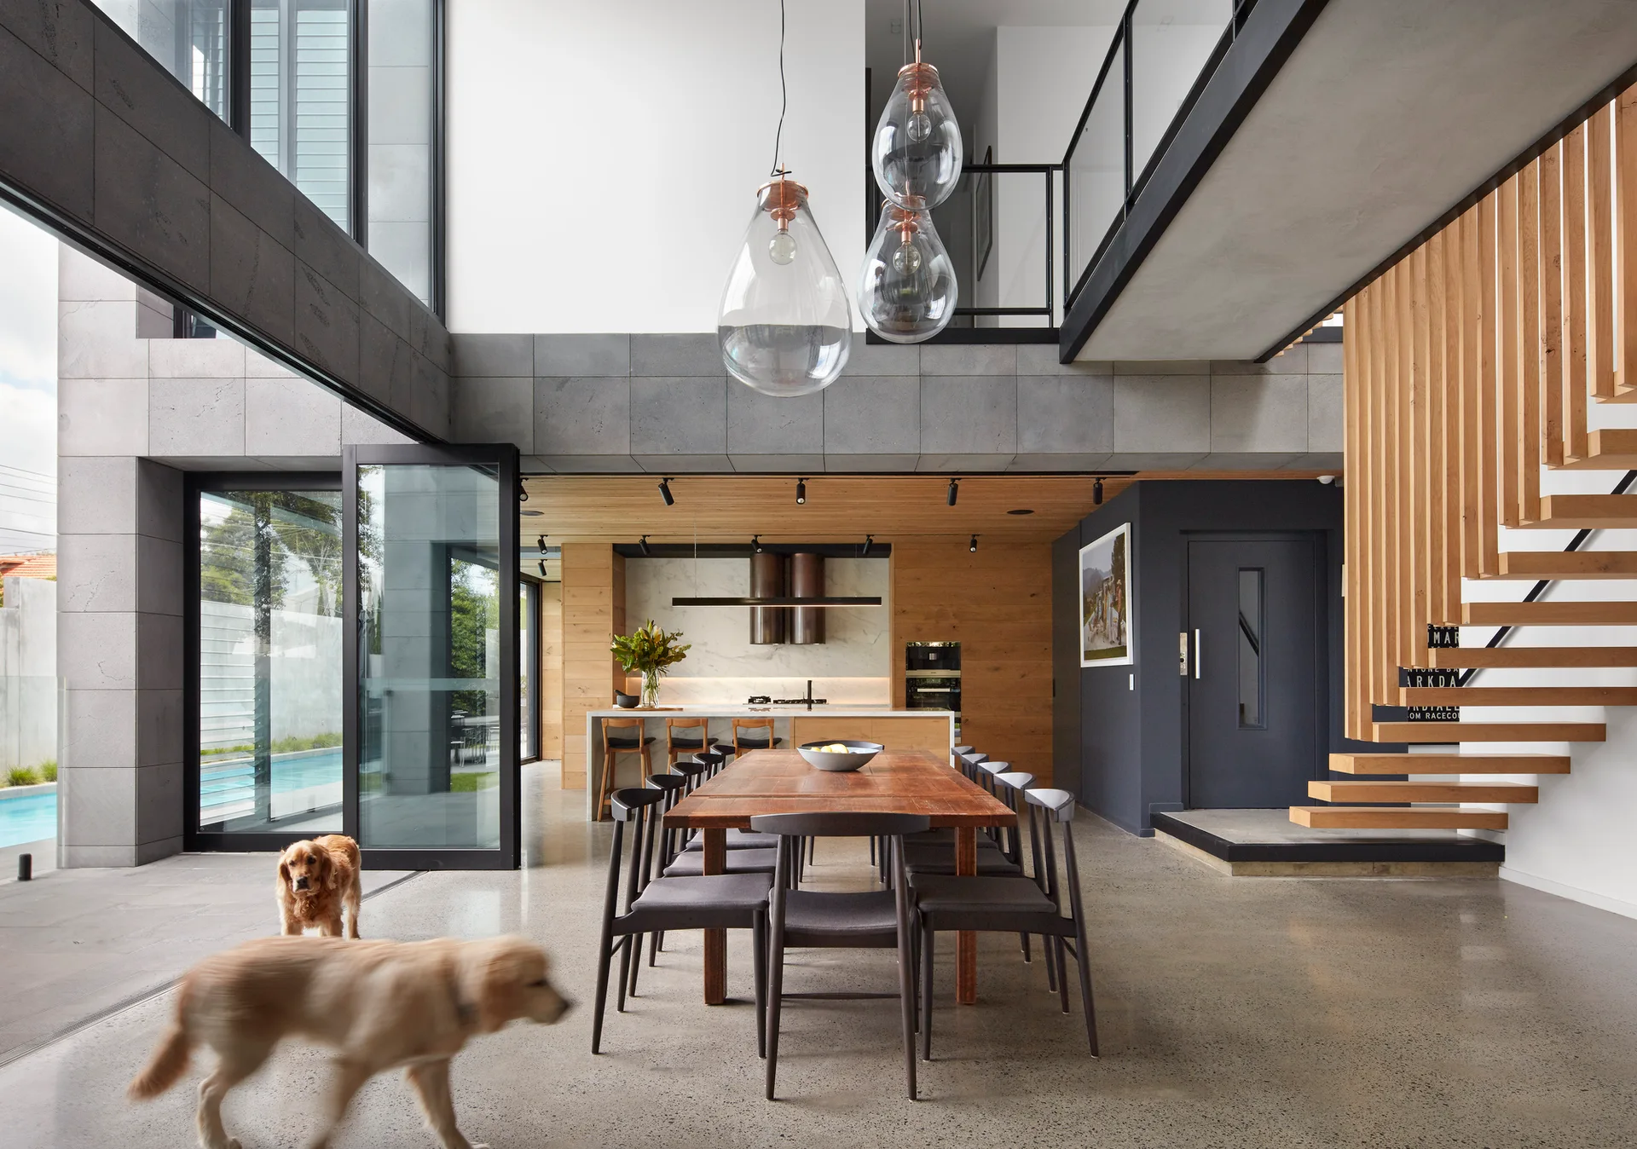
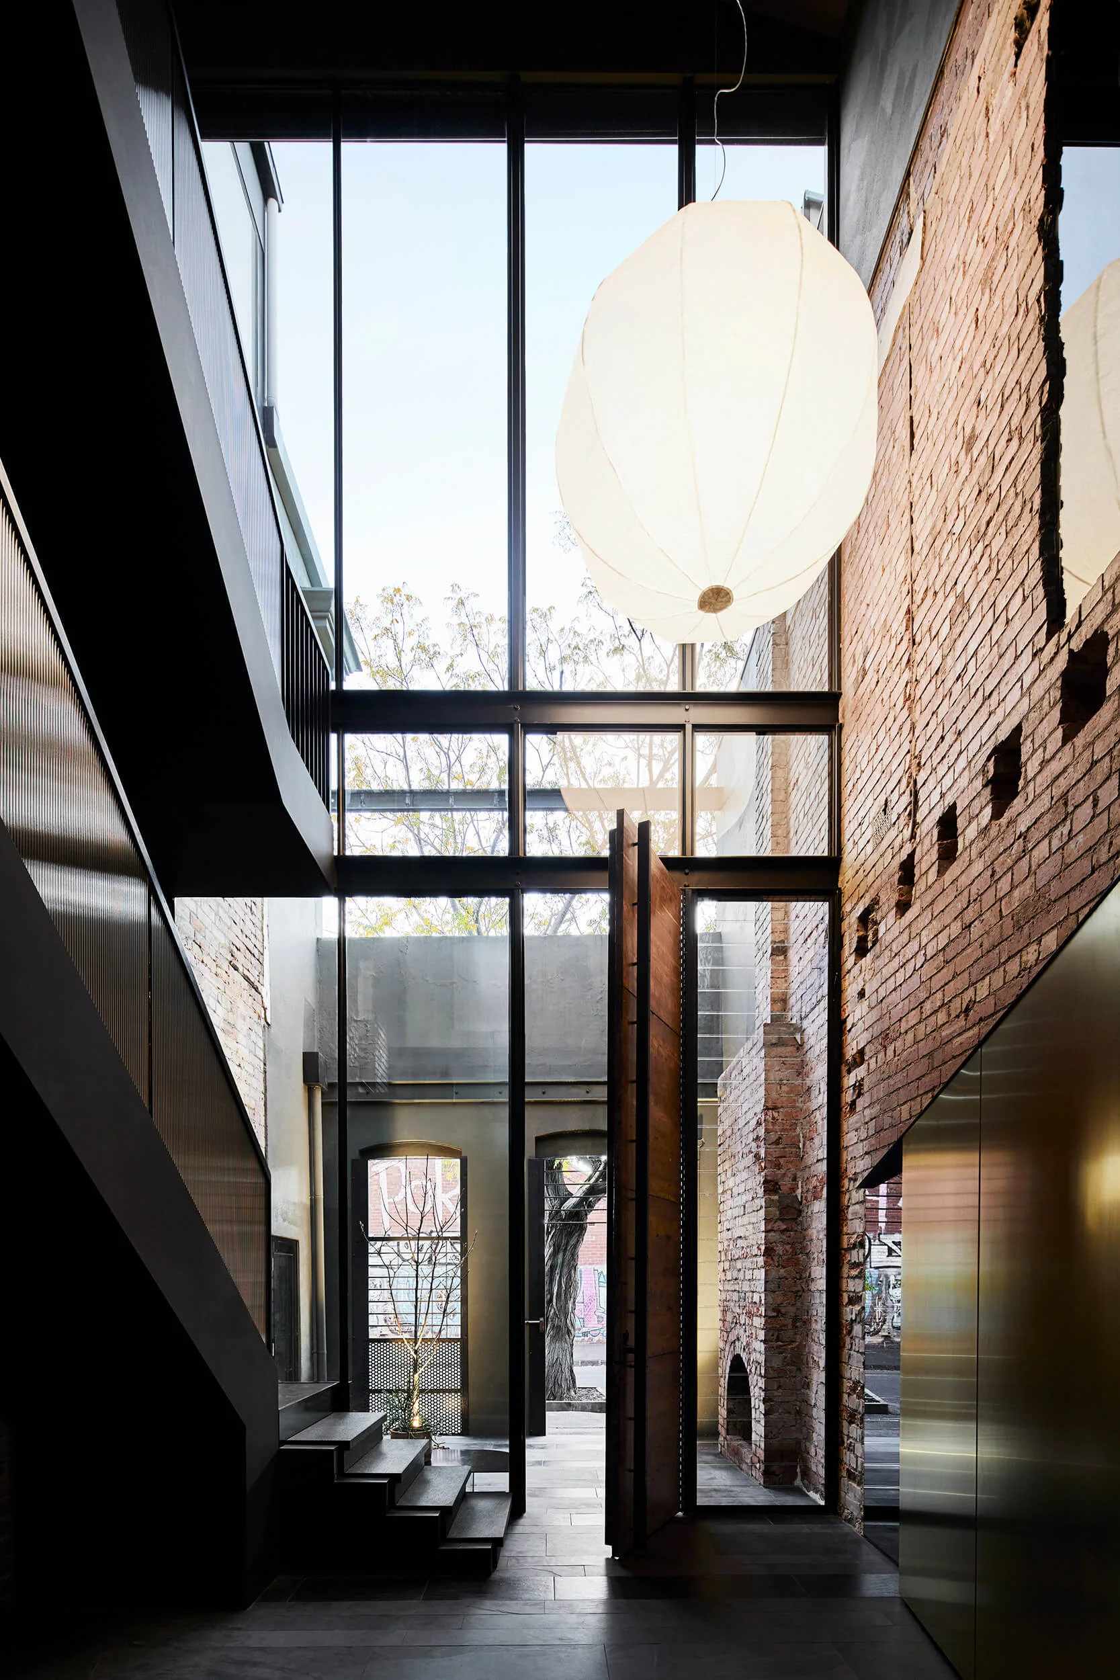
A modern open-plan dining room features a wooden table, a floating wood staircase, and oversized teardrop pendant lights below a high ceiling.
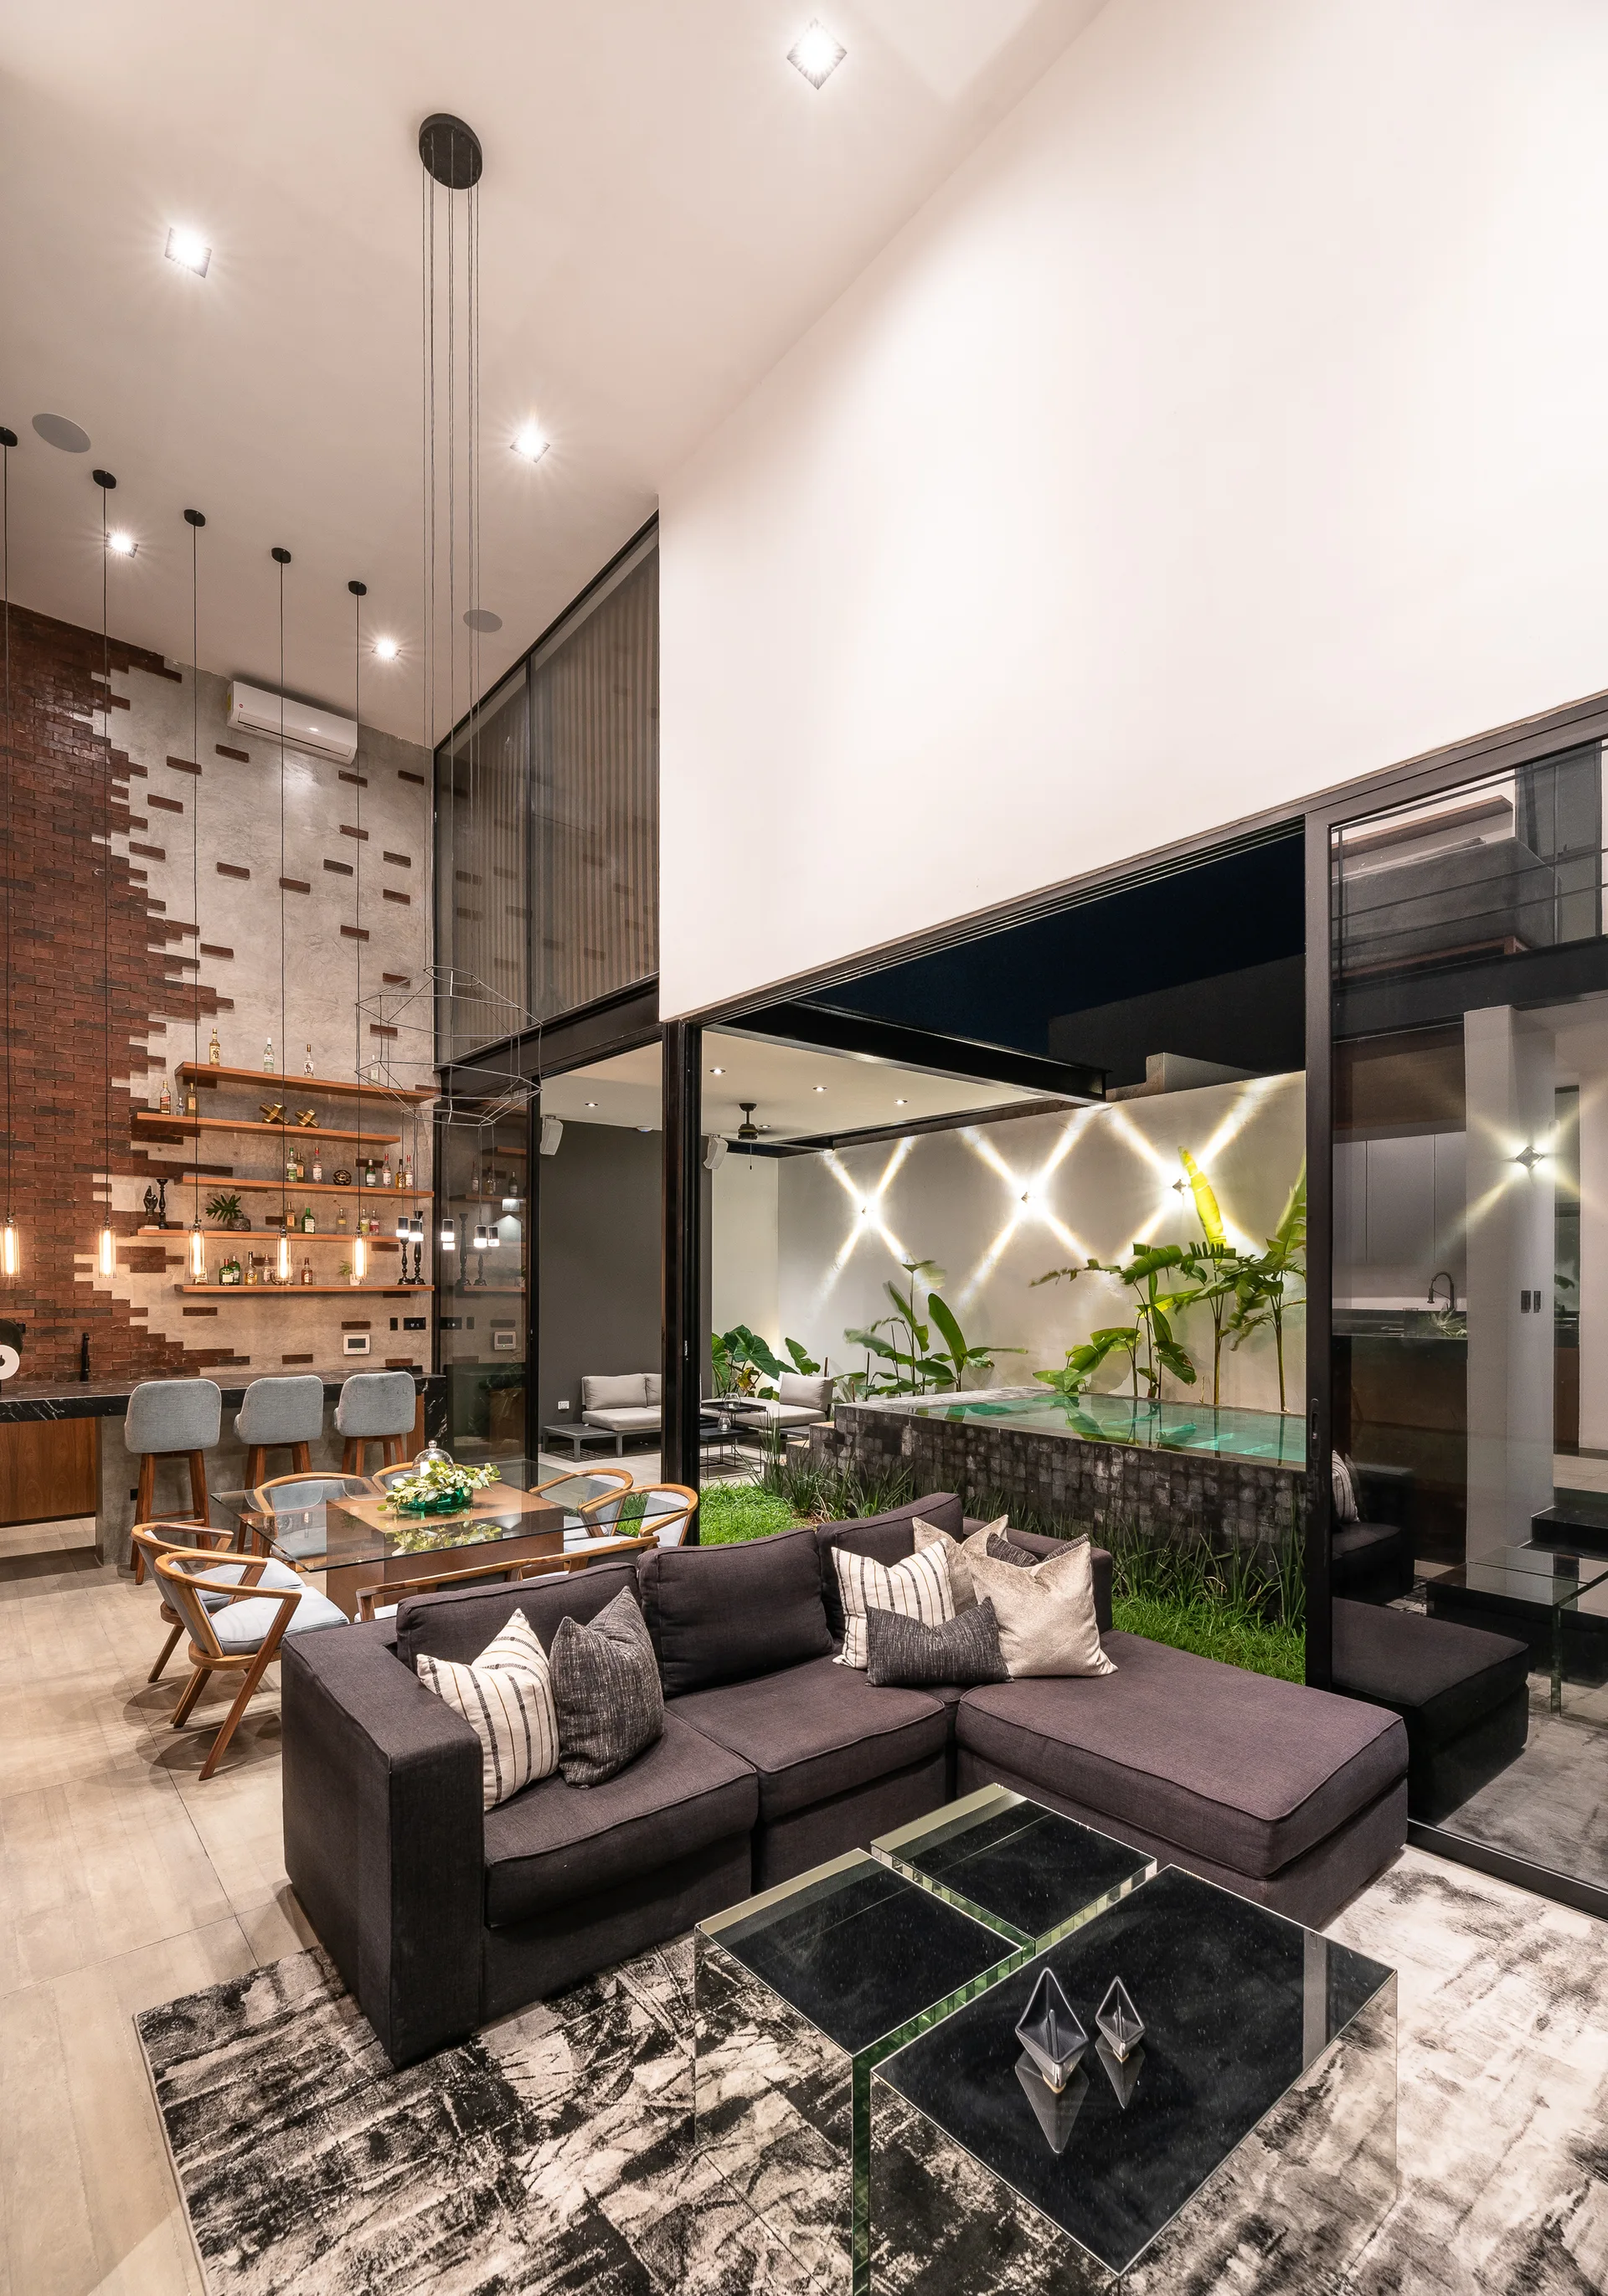
A grey sectional sofa sits on a textured rug next to a dining area, with glass walls opening to a courtyard pool and garden.
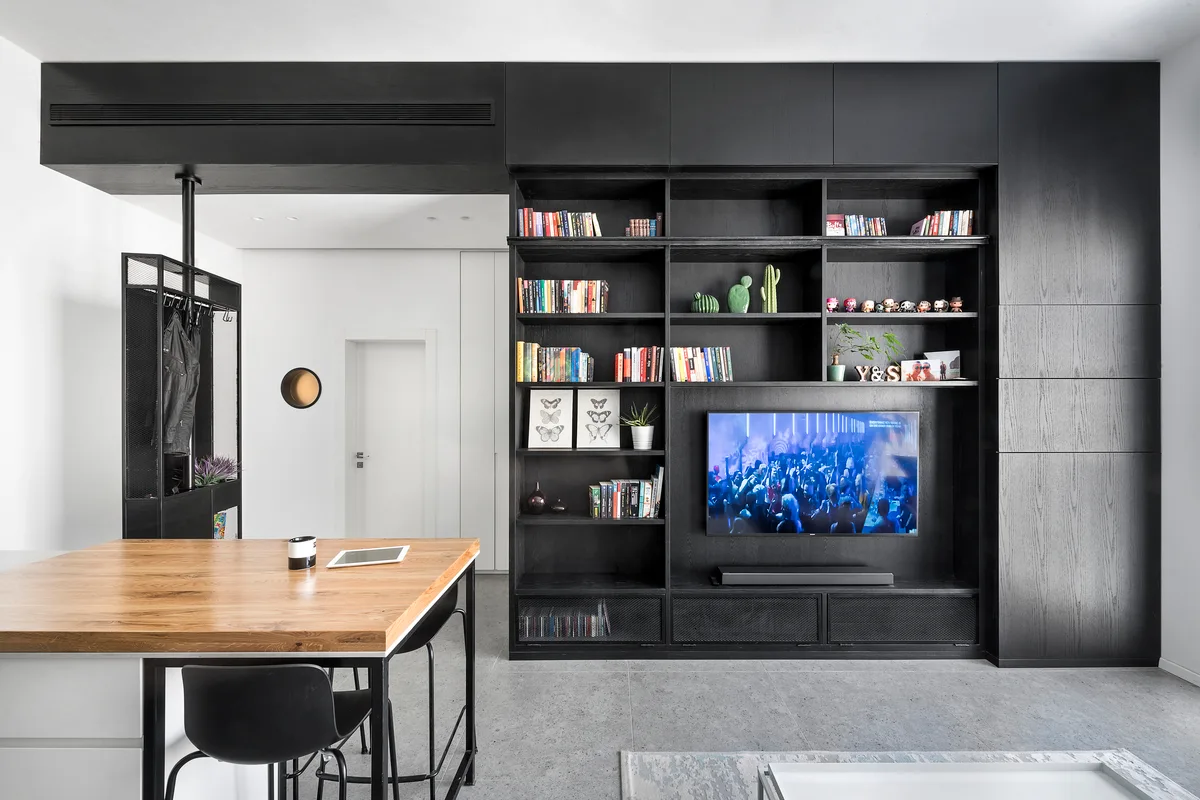
A modern living area with a large black floor-to-ceiling media unit, an integrated television, and a wood-topped counter with bar stools.
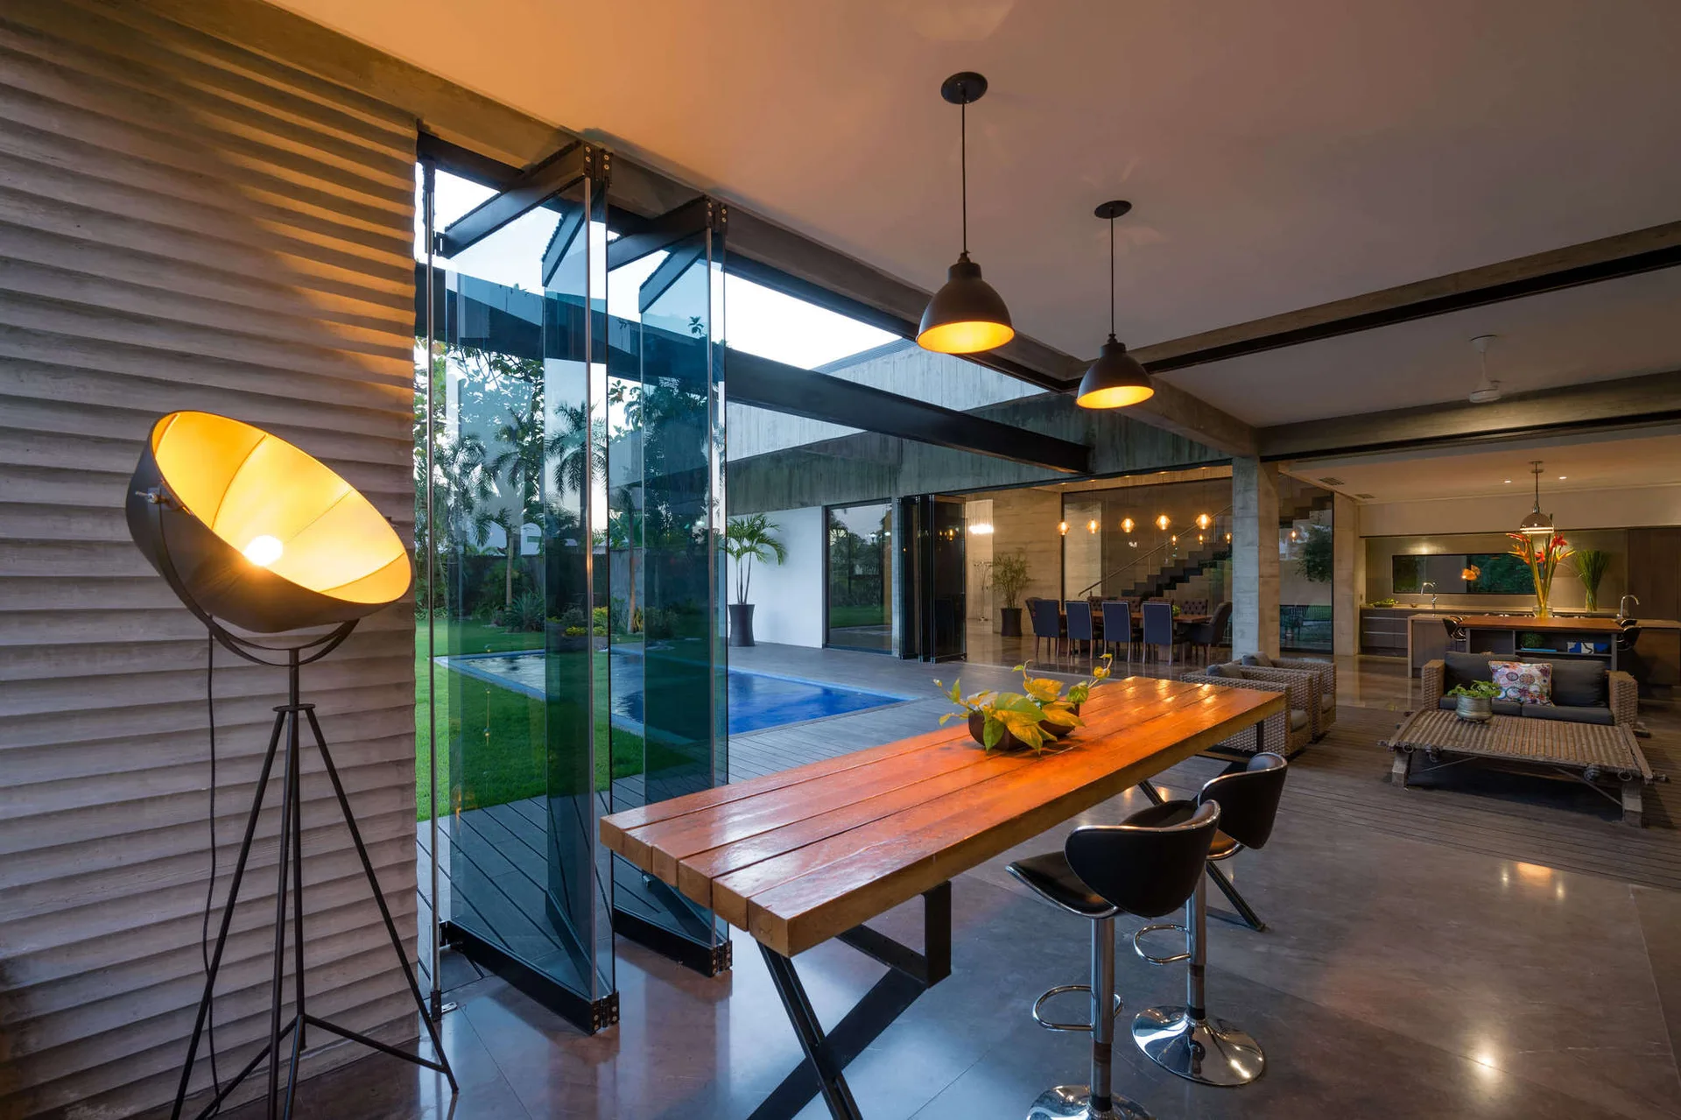
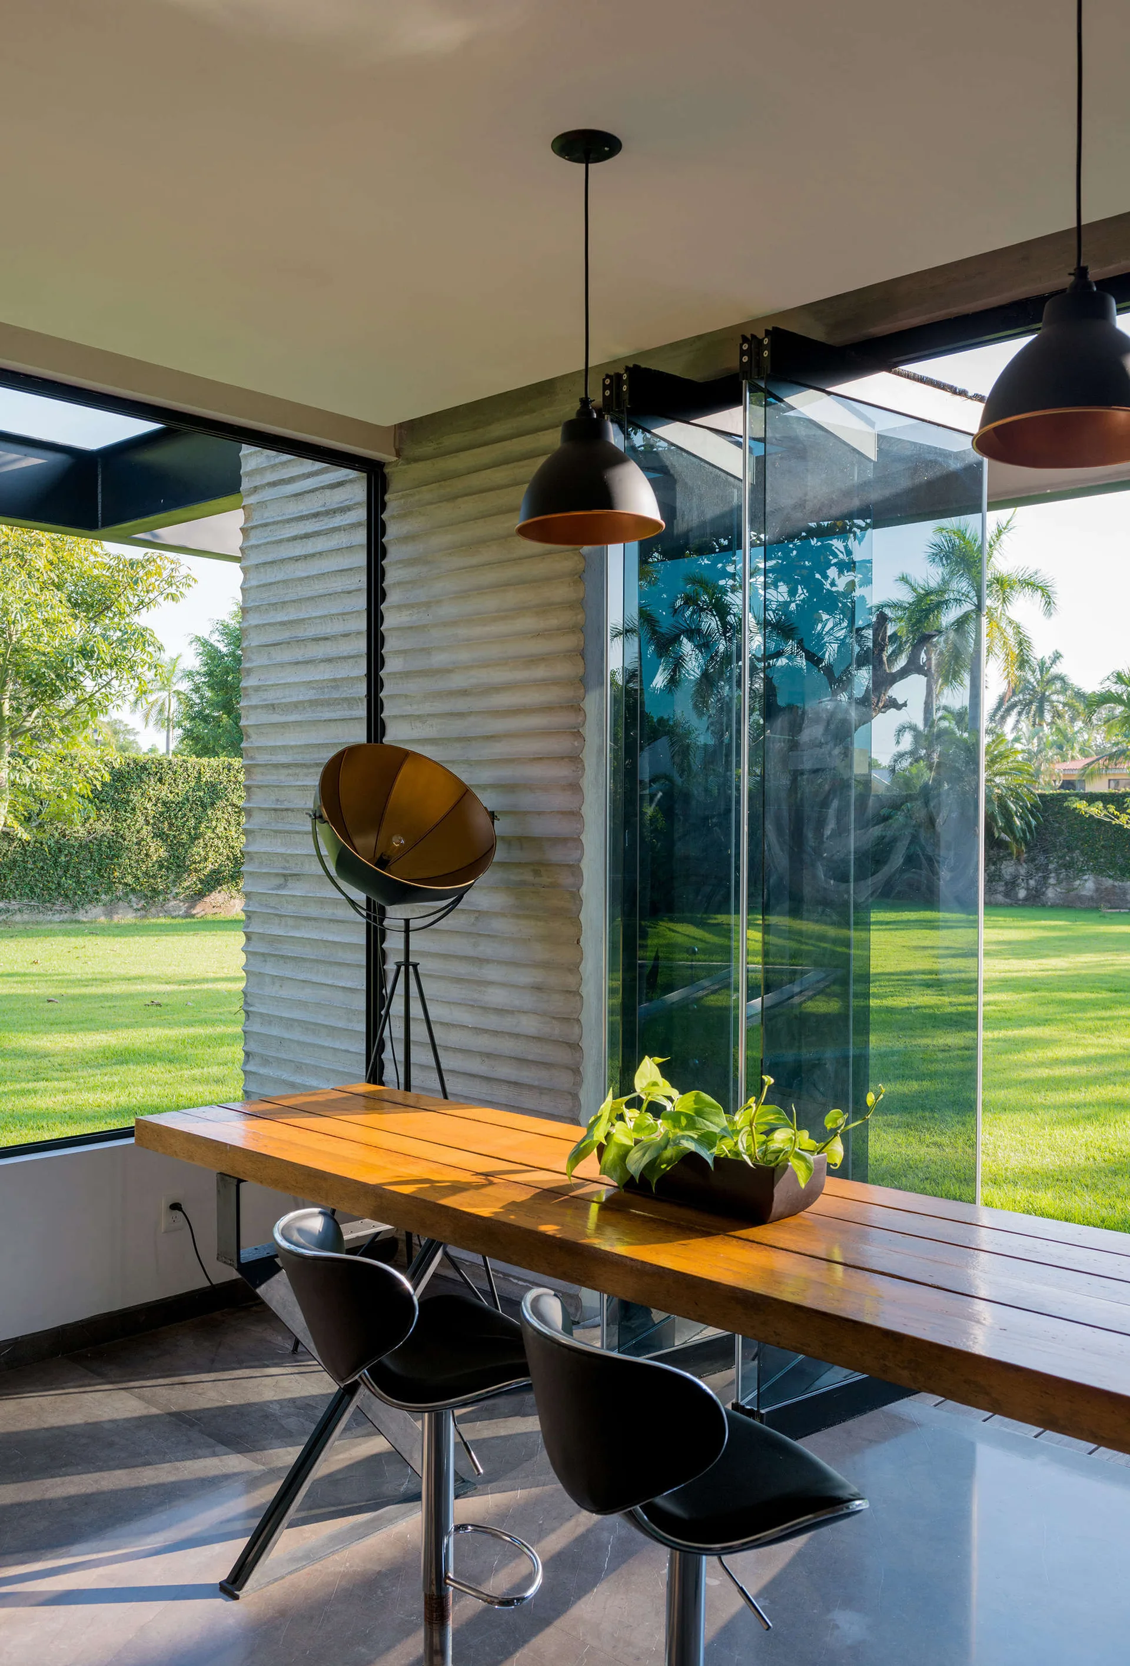
A modern dining space featuring a long wooden table, black bar stools, a ribbed concrete wall, and folding glass doors that open to an outdoor pool.
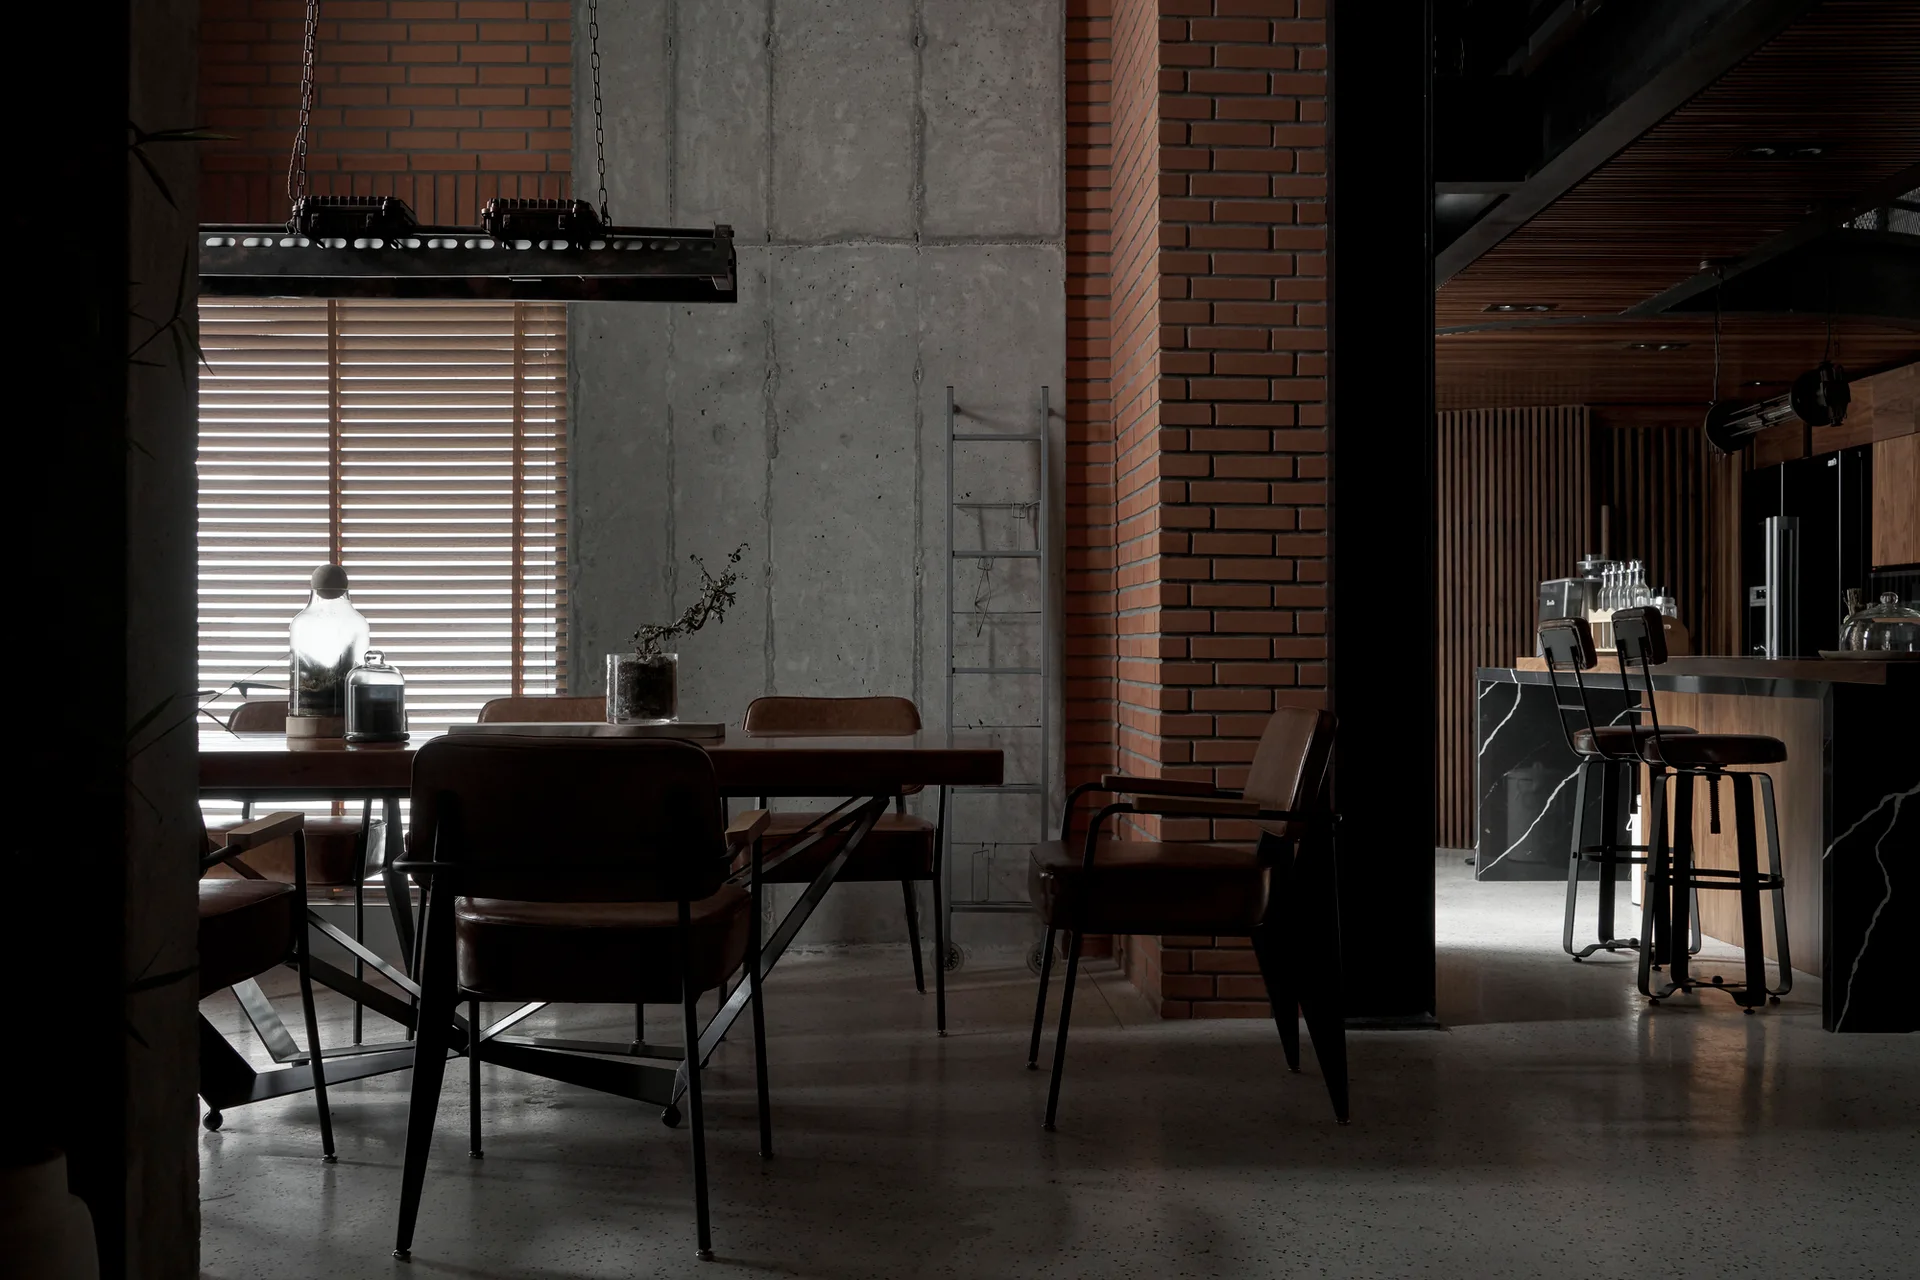
An industrial dining room features a wooden table with leather chairs set against walls of exposed red brick and smooth concrete.
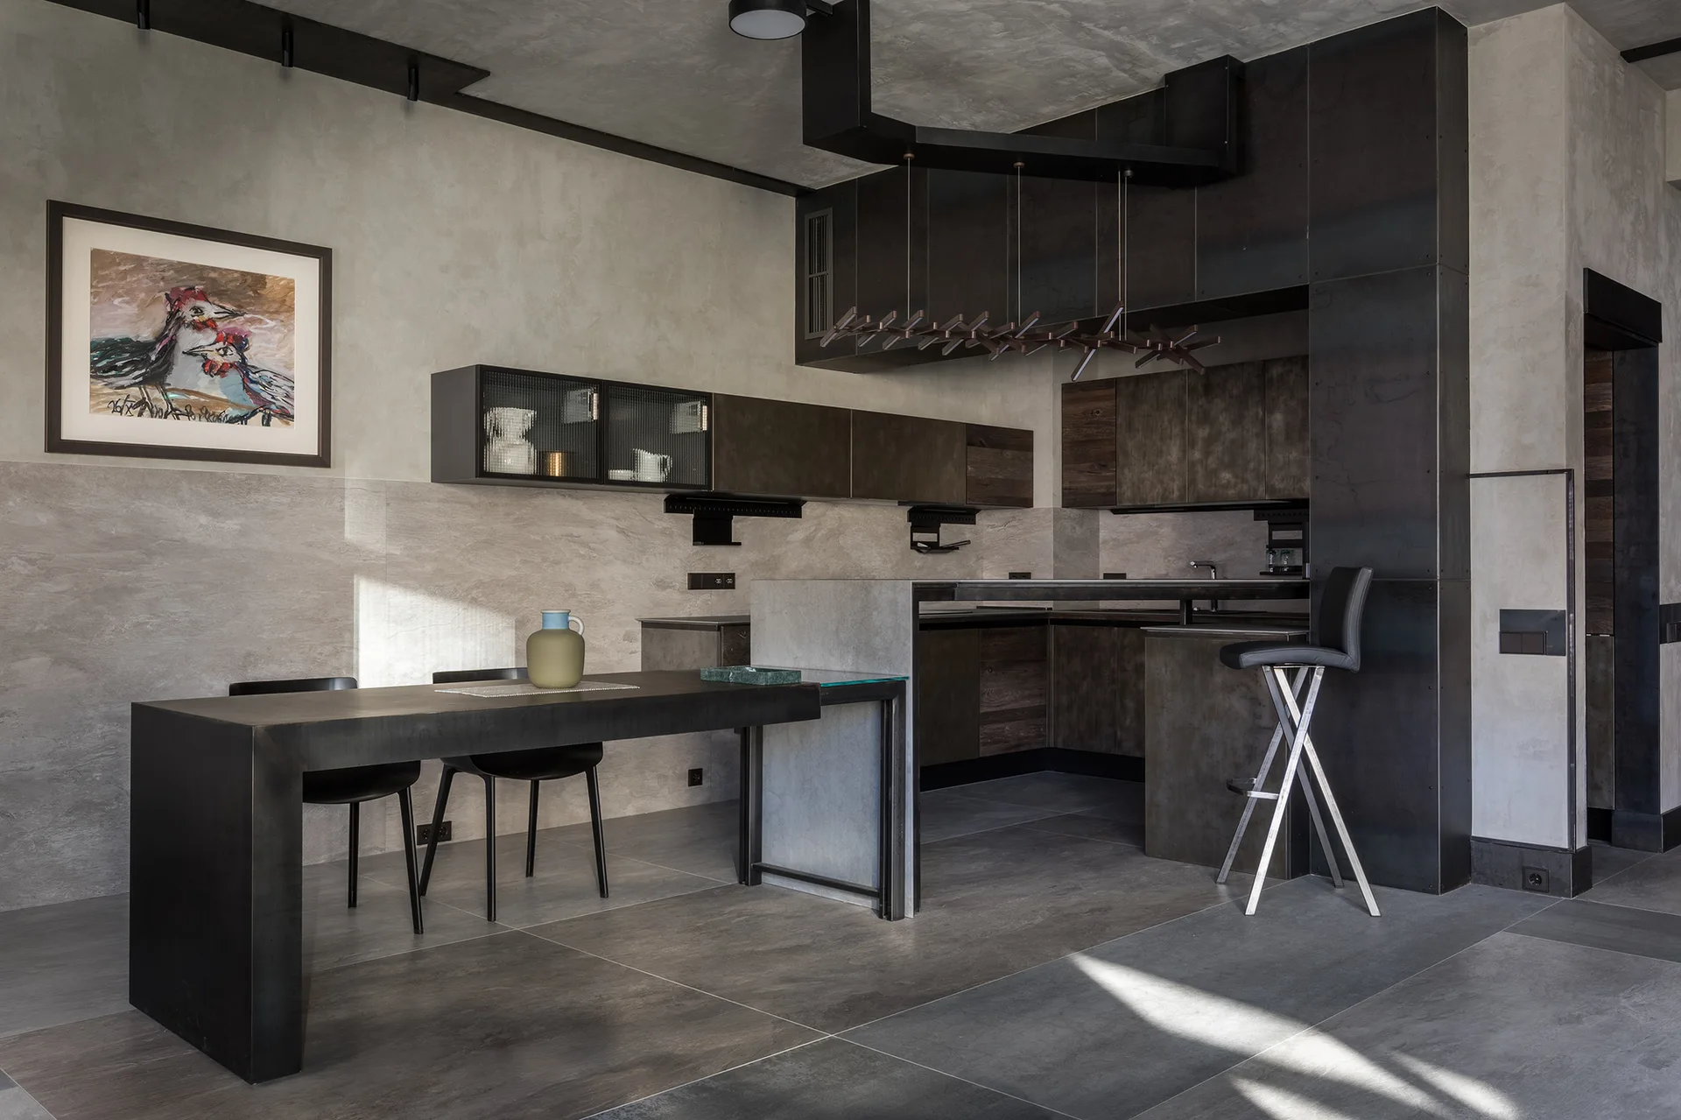
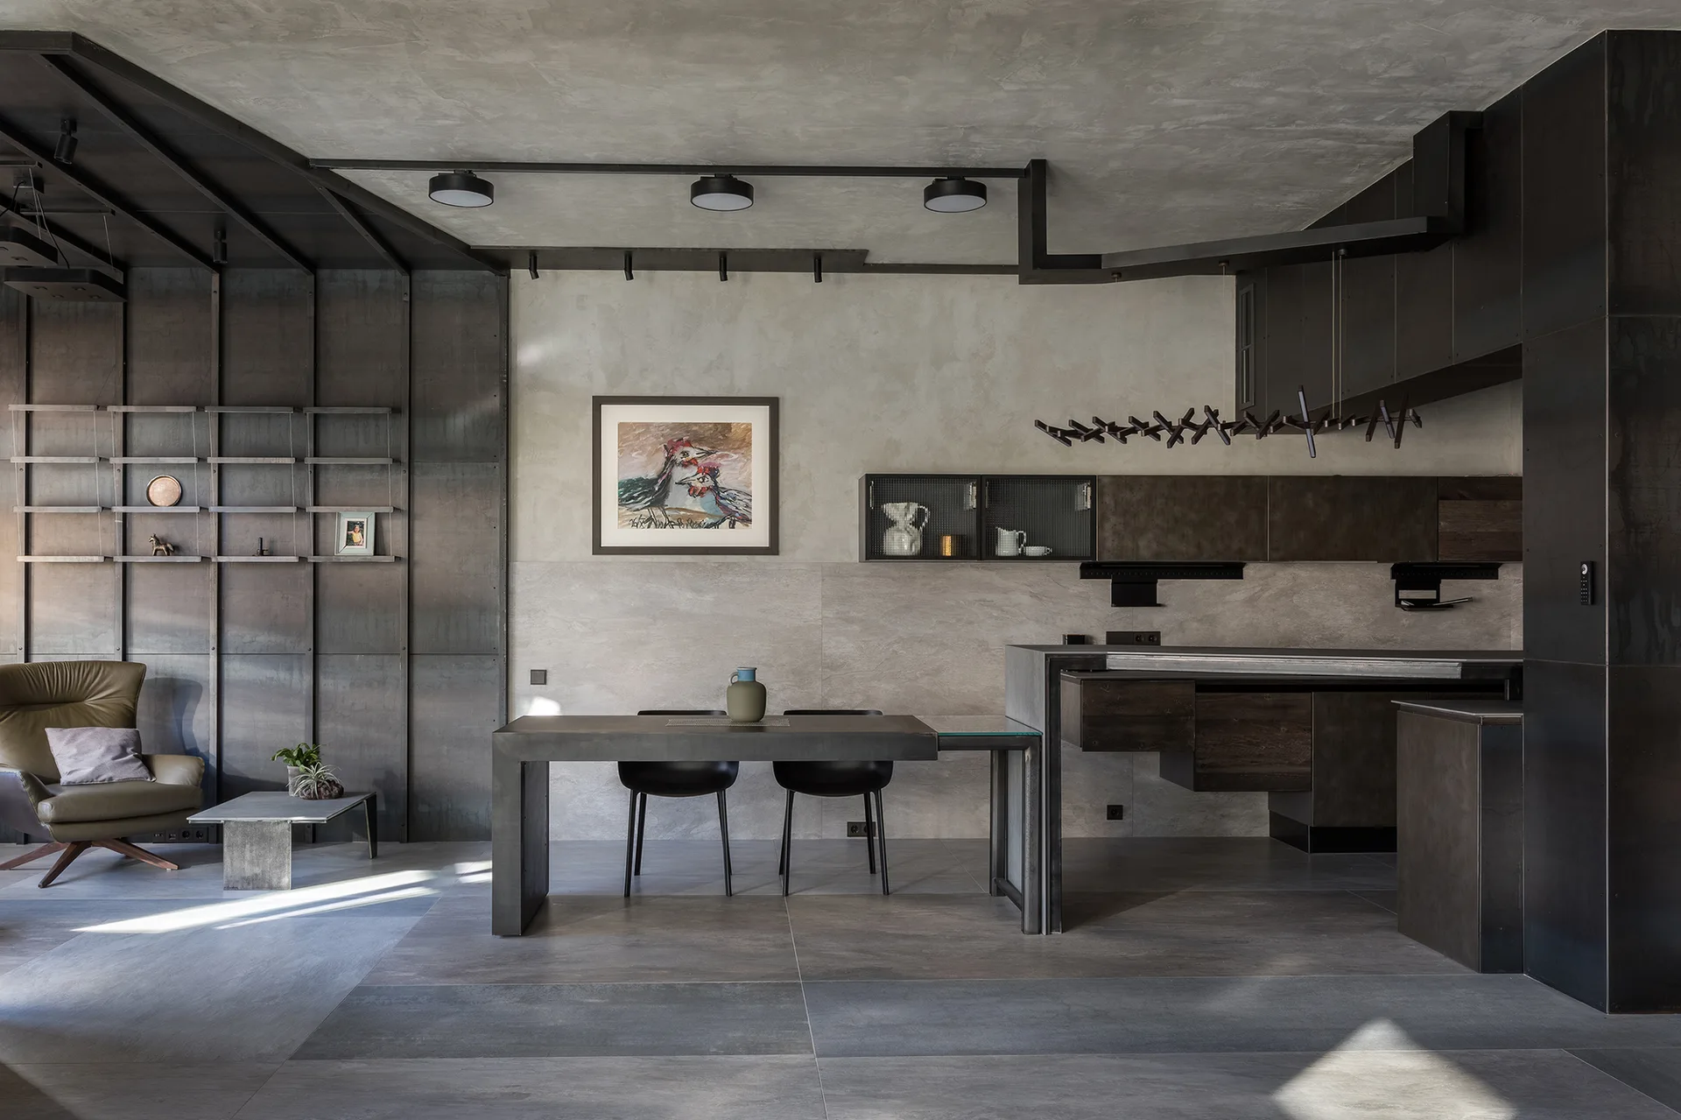
A modern industrial kitchen features dark metal cabinetry, an integrated dining table with black chairs, and concrete-finish walls and floors.
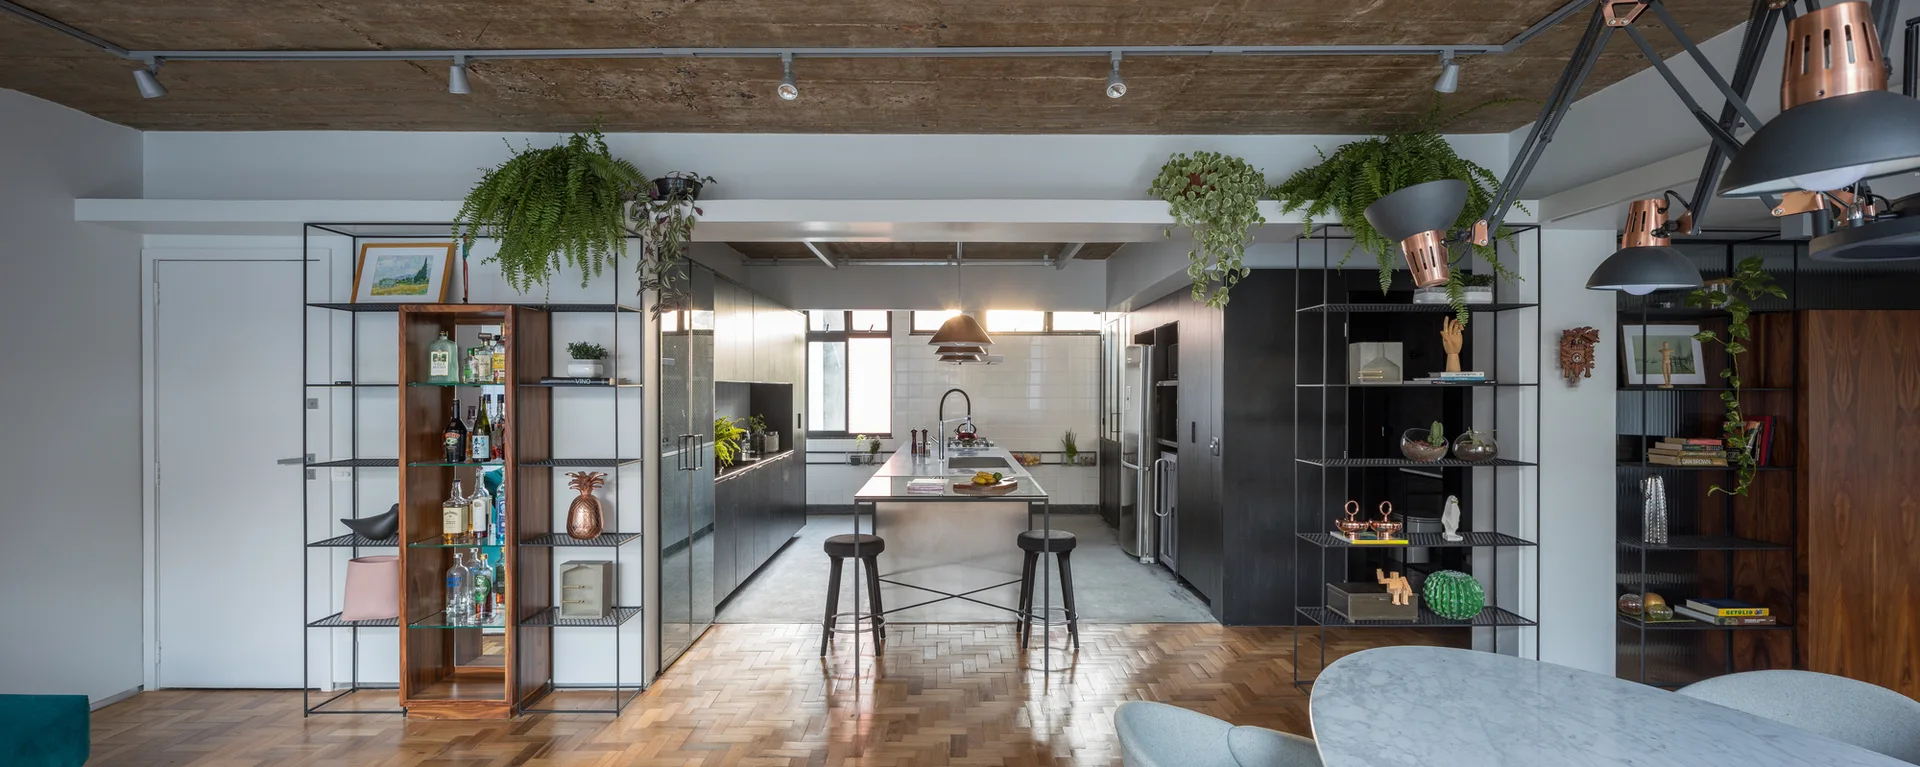
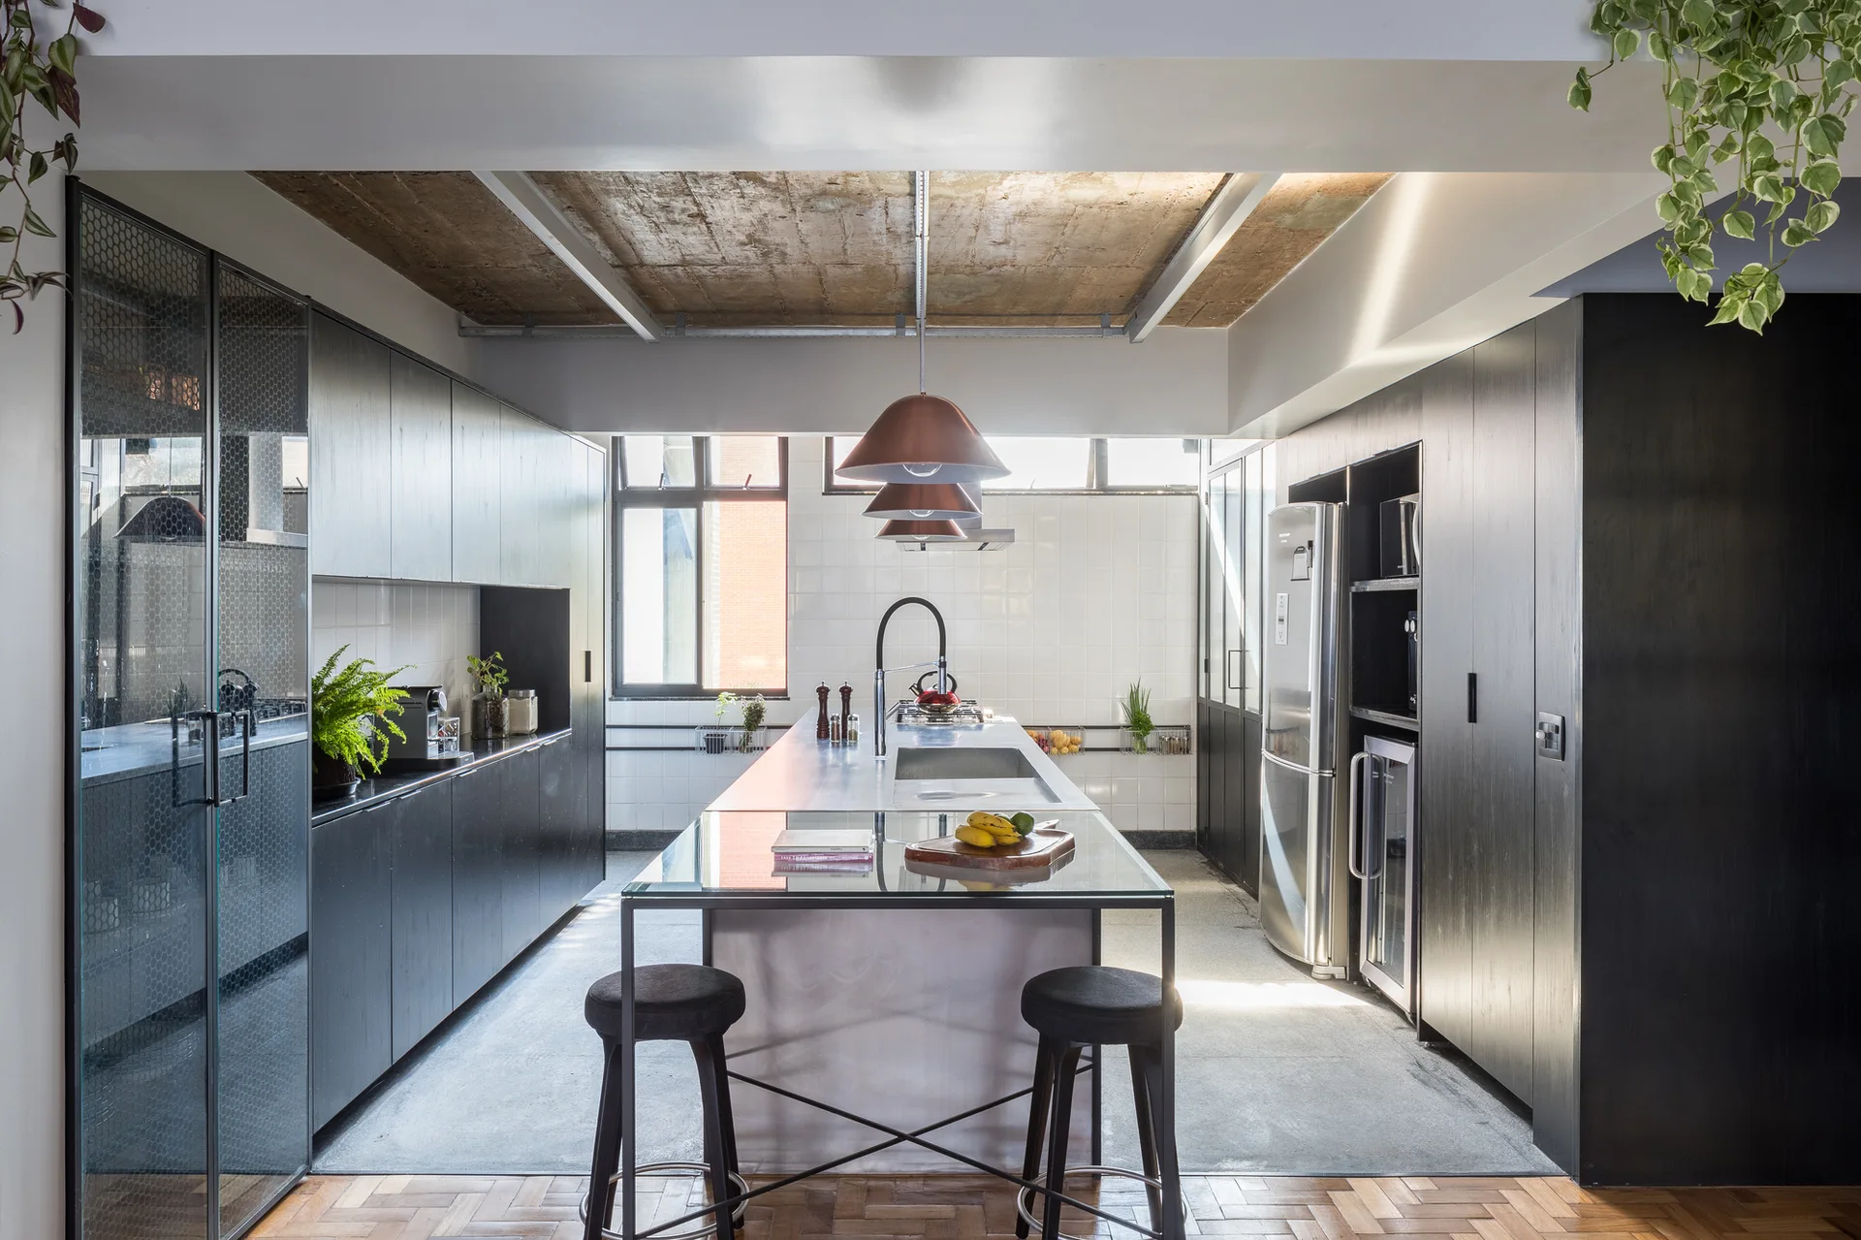
An industrial open-plan kitchen featuring a raw concrete ceiling, herringbone parquet wood floors, and black metal frame shelving.
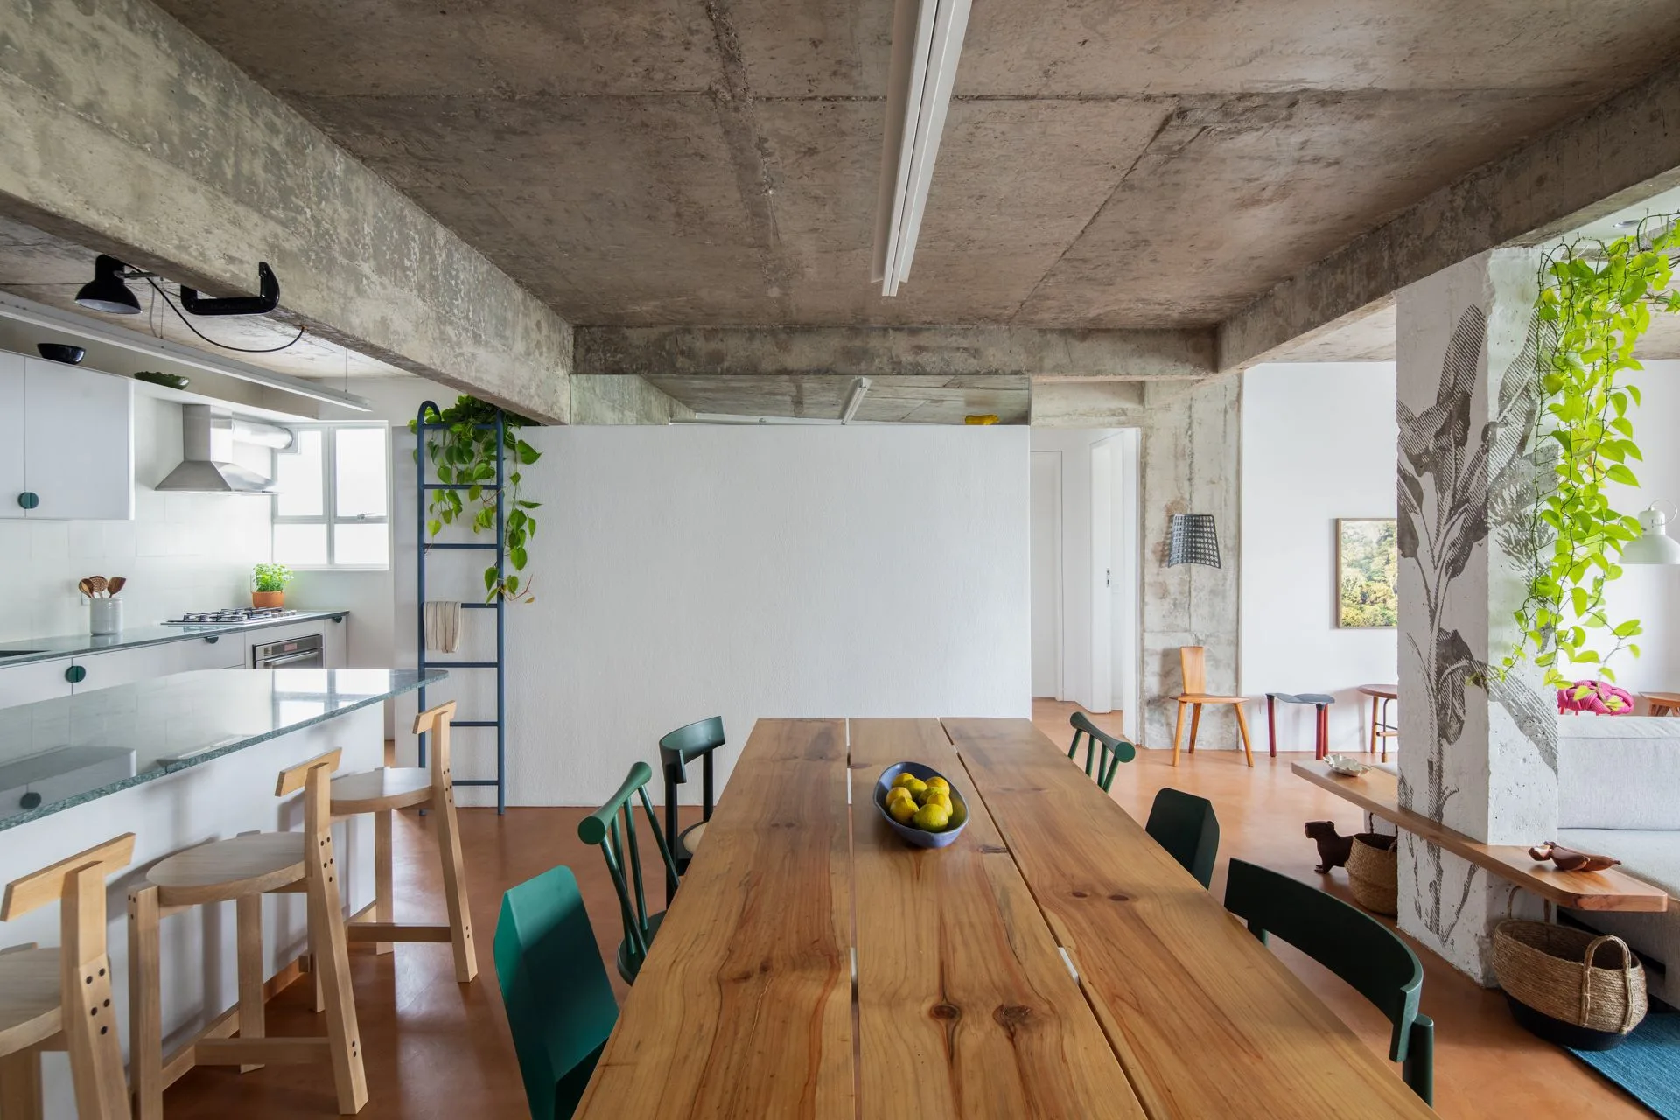
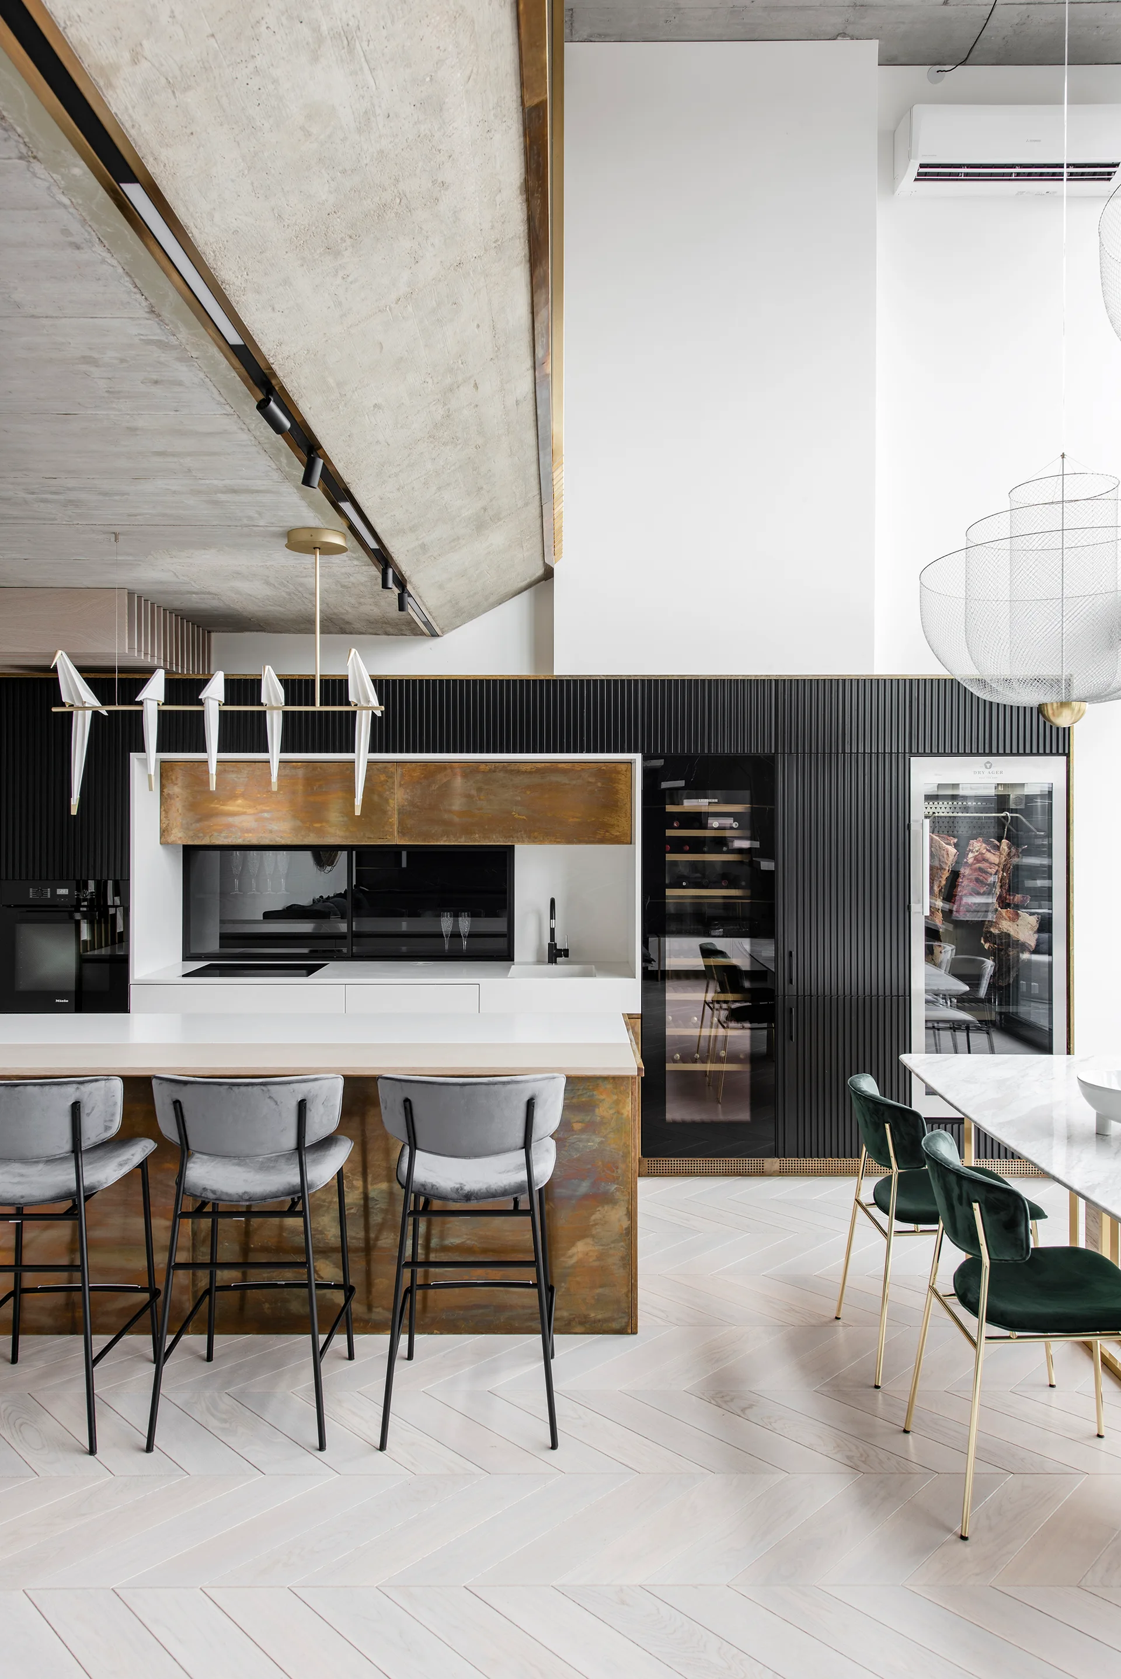
An open plan dining area features a long wooden table, green chairs, an exposed concrete ceiling, and a column painted with a leaf motif.
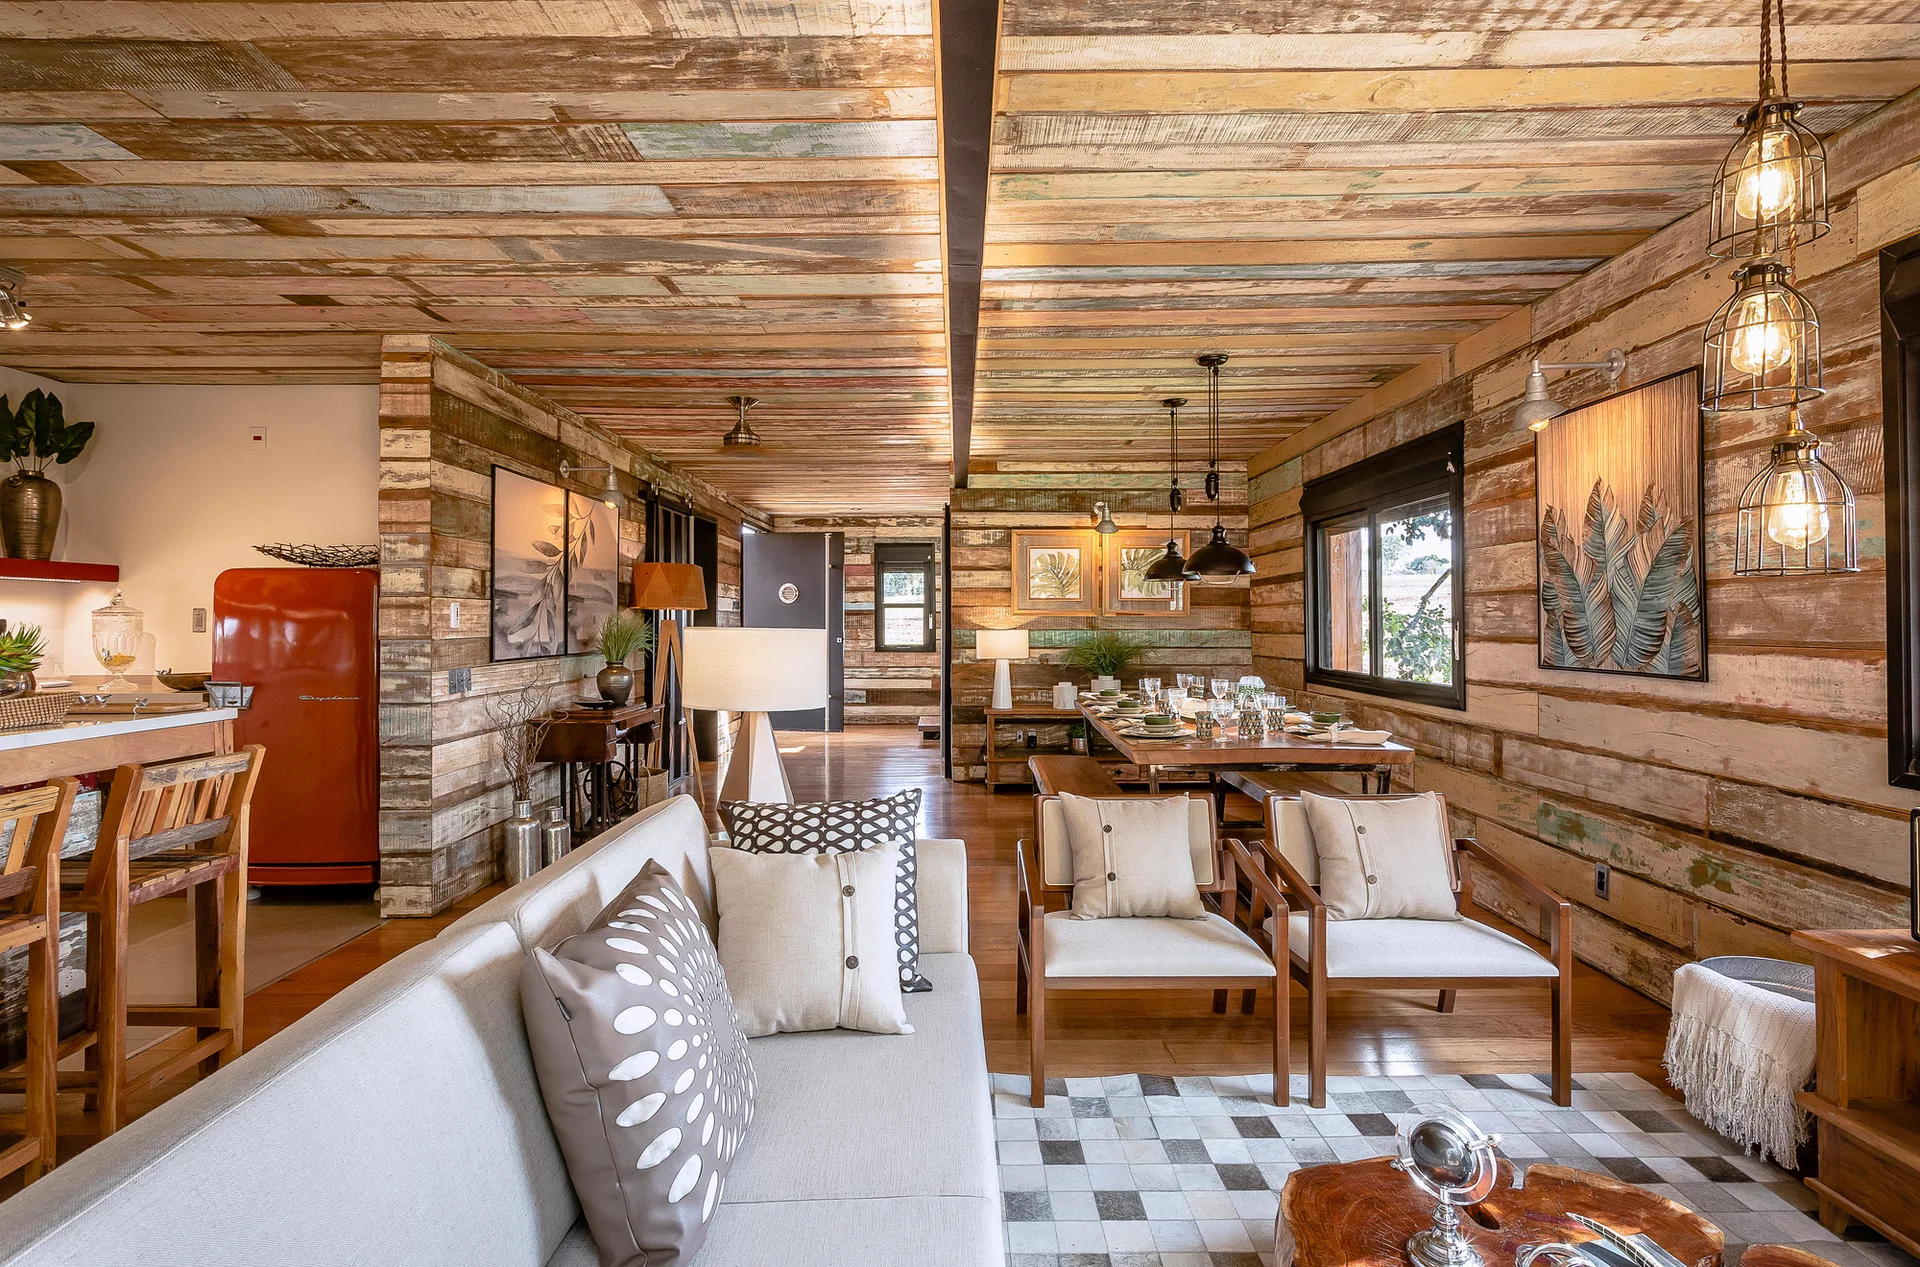
An open-concept living space features walls and a ceiling clad in weathered reclaimed wood, furnished with a light gray sofa and wooden dining set.

Collections

Built from matching photos
Projects

Projects connected to matching photos