Skip to content

PROJECT

Bakery Place

by Jo Cowen Architects

8 images

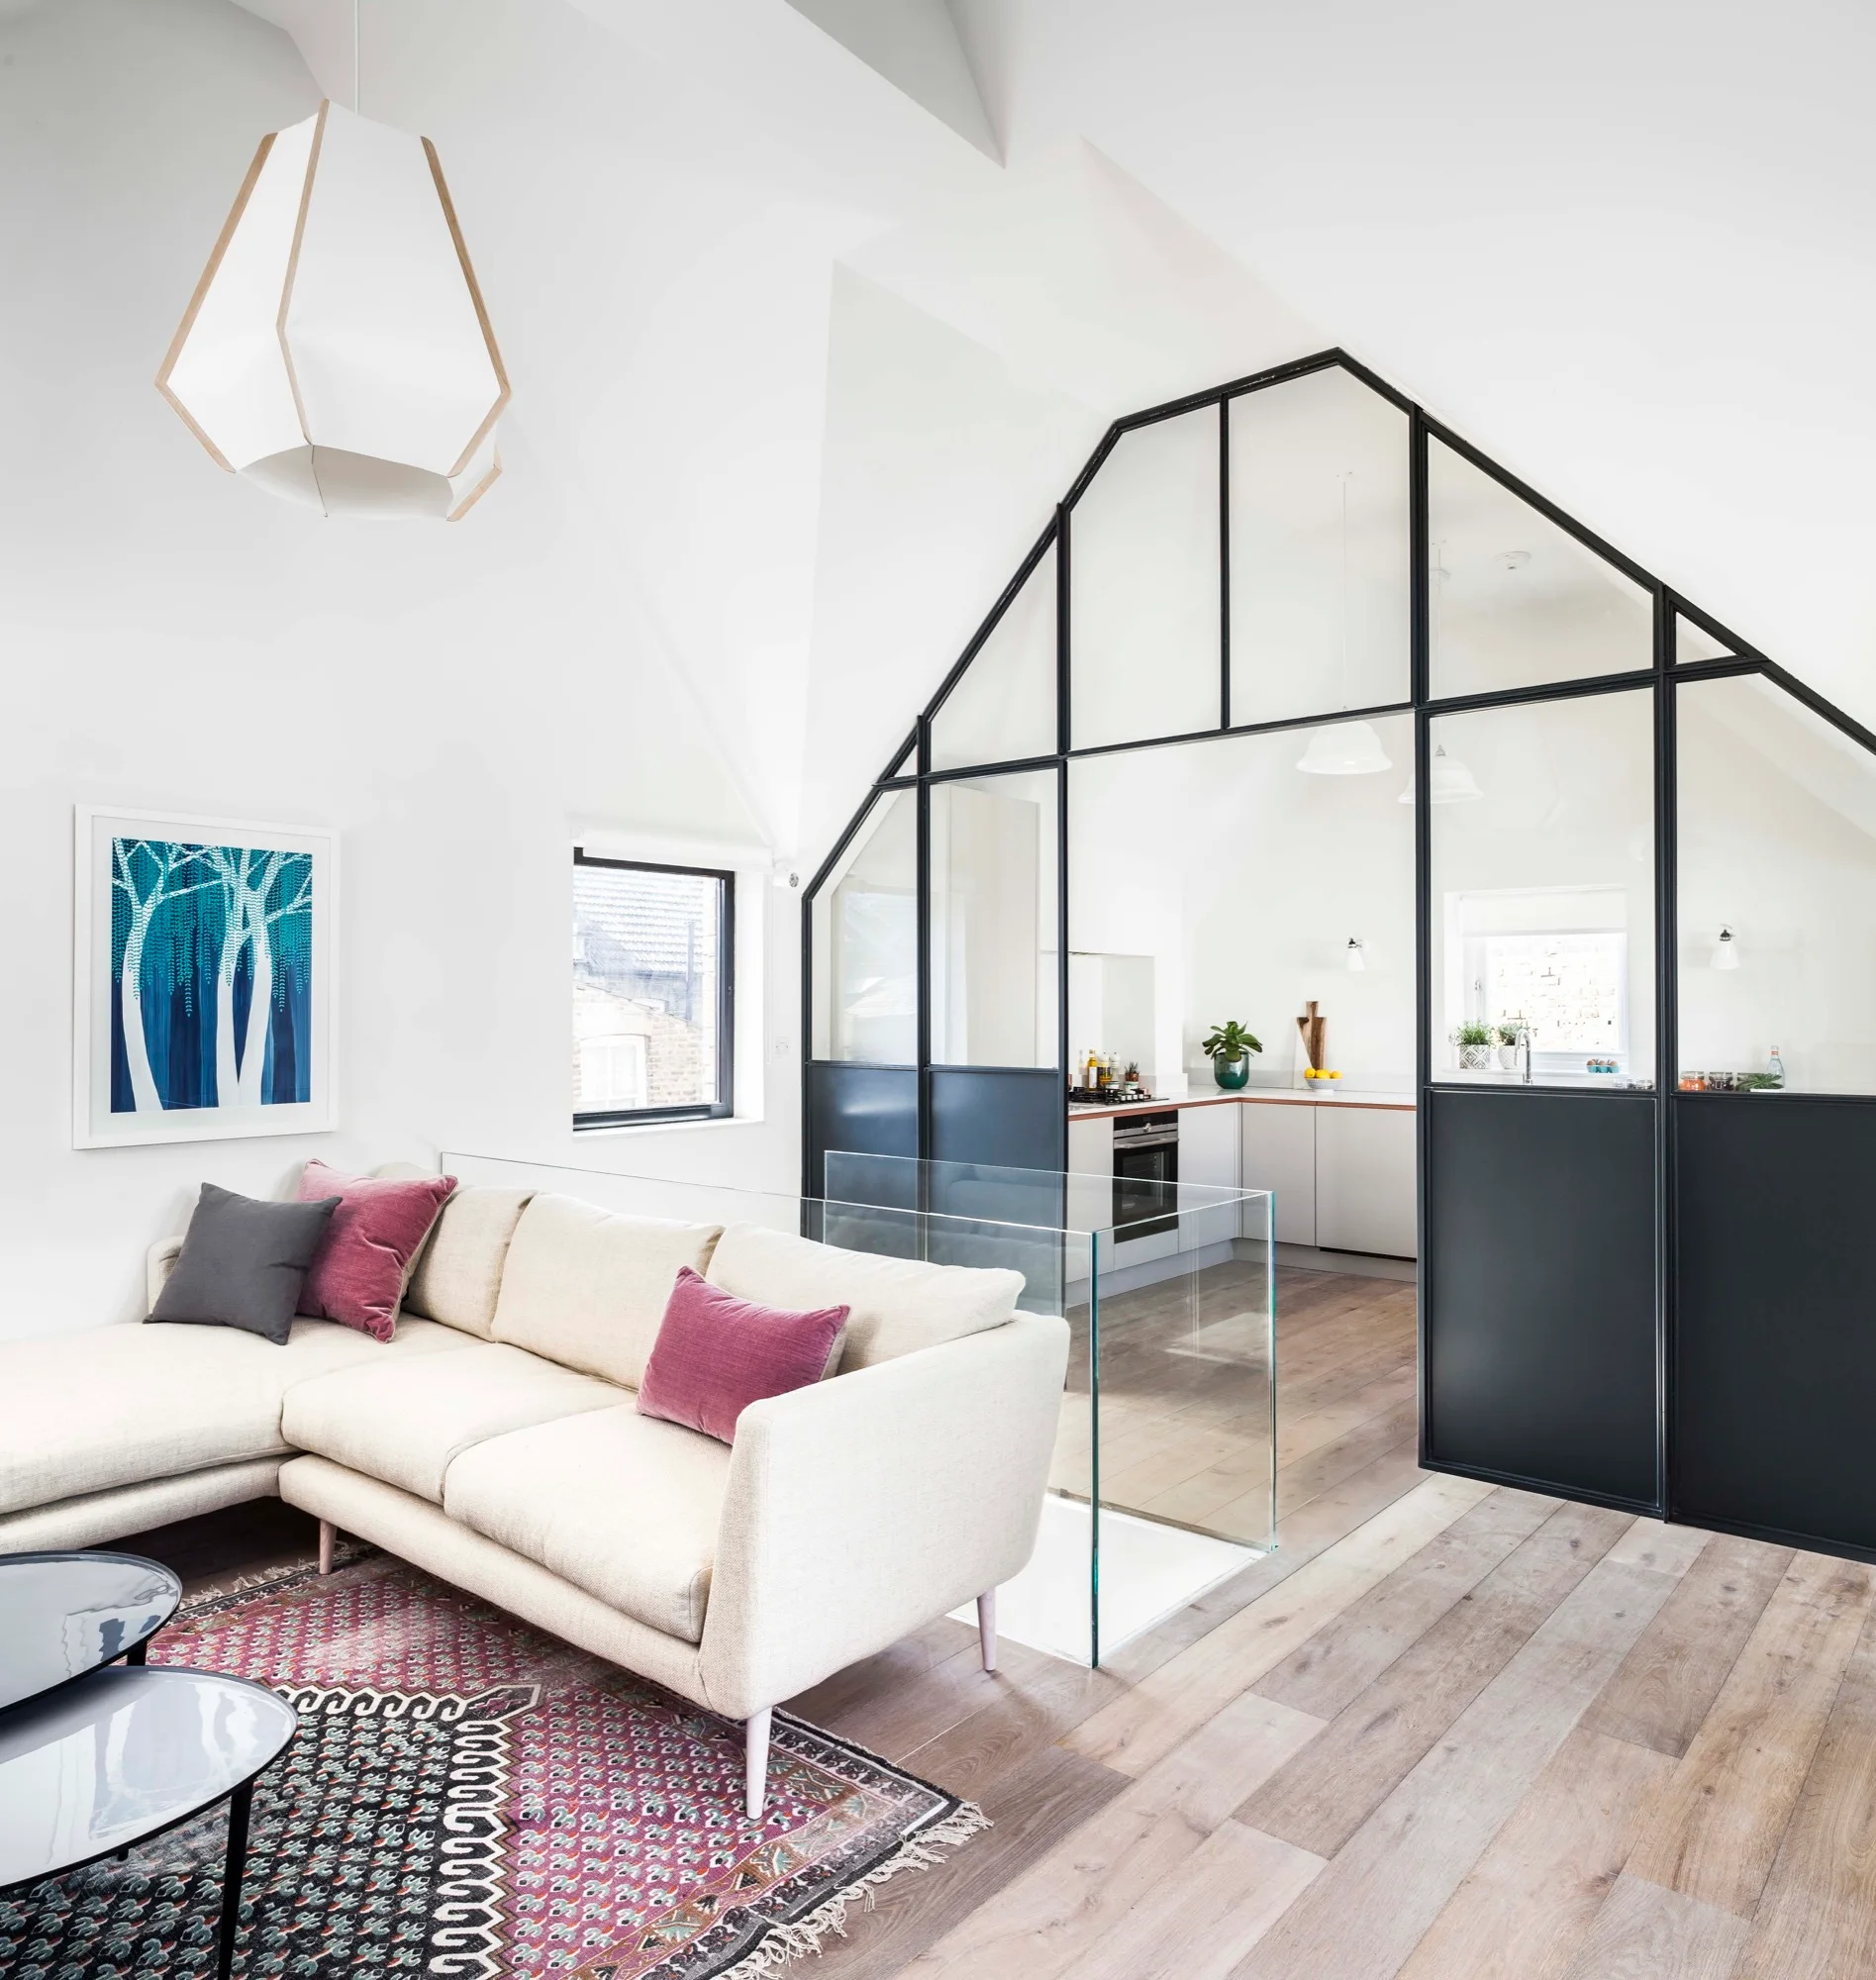
A bright living room with a beige sectional sofa, patterned rug, and a black-framed glass partition wall.
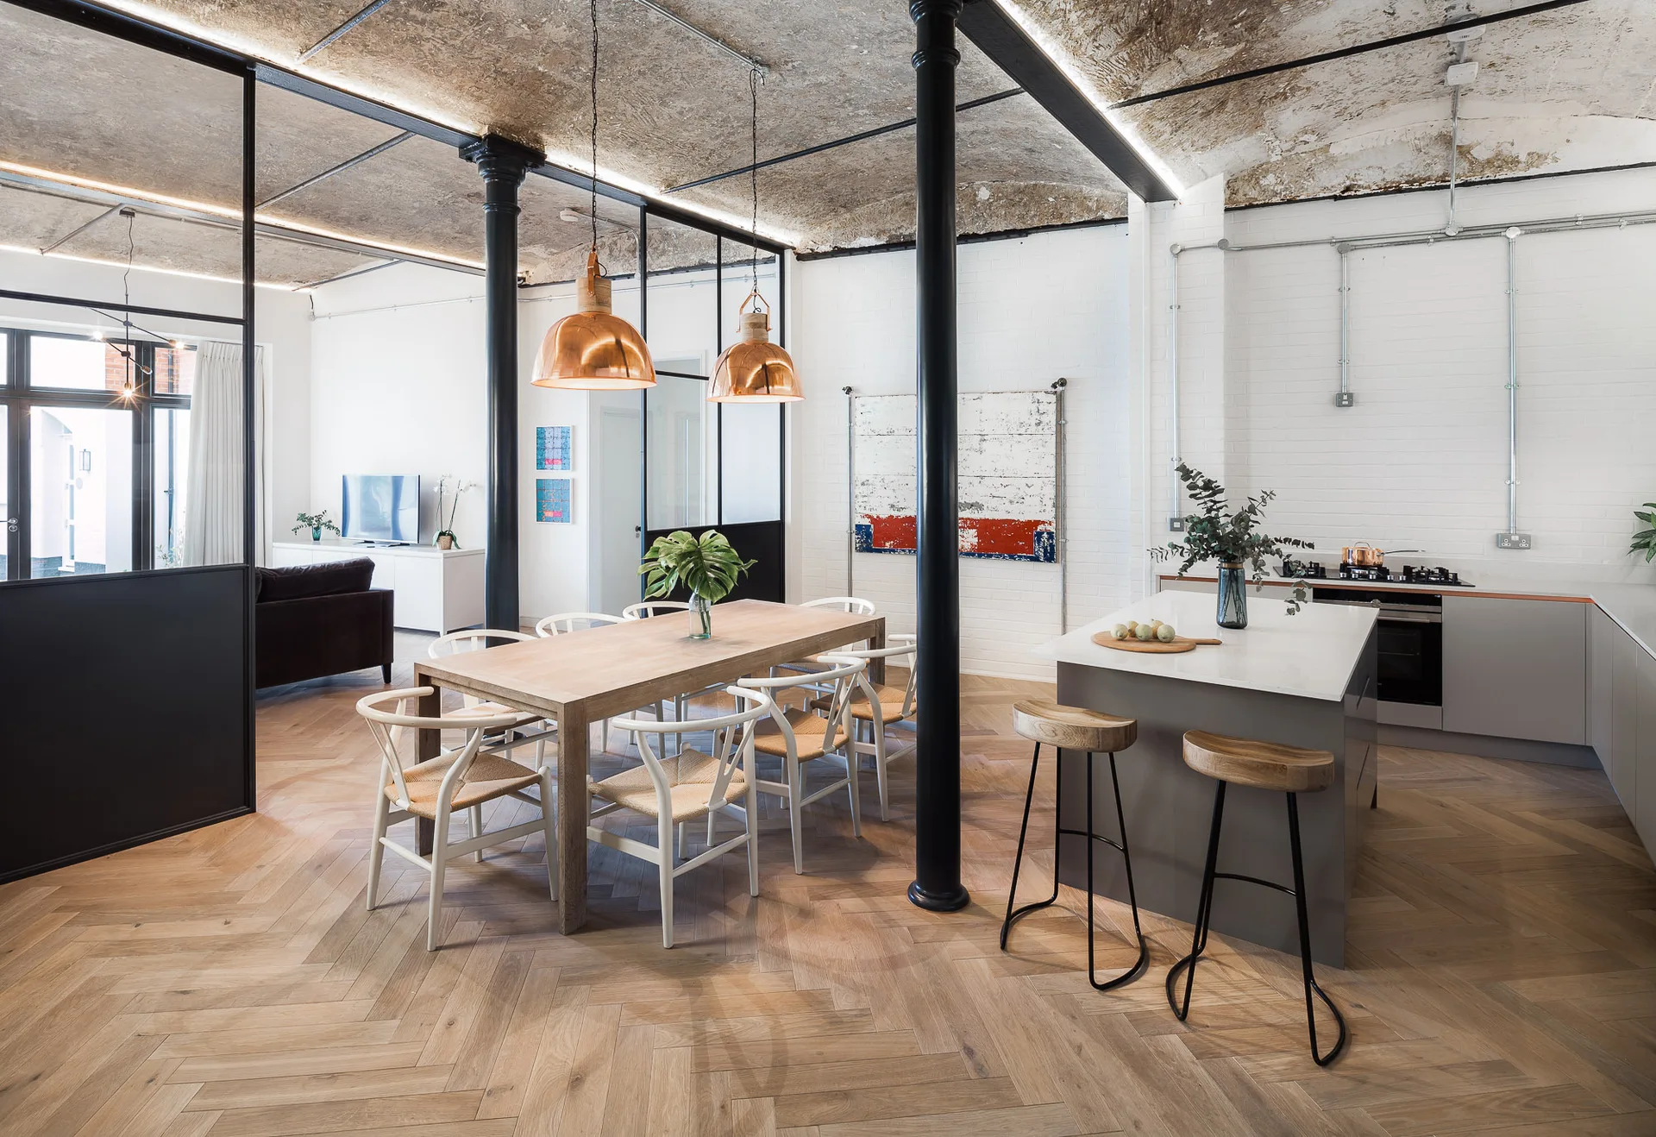
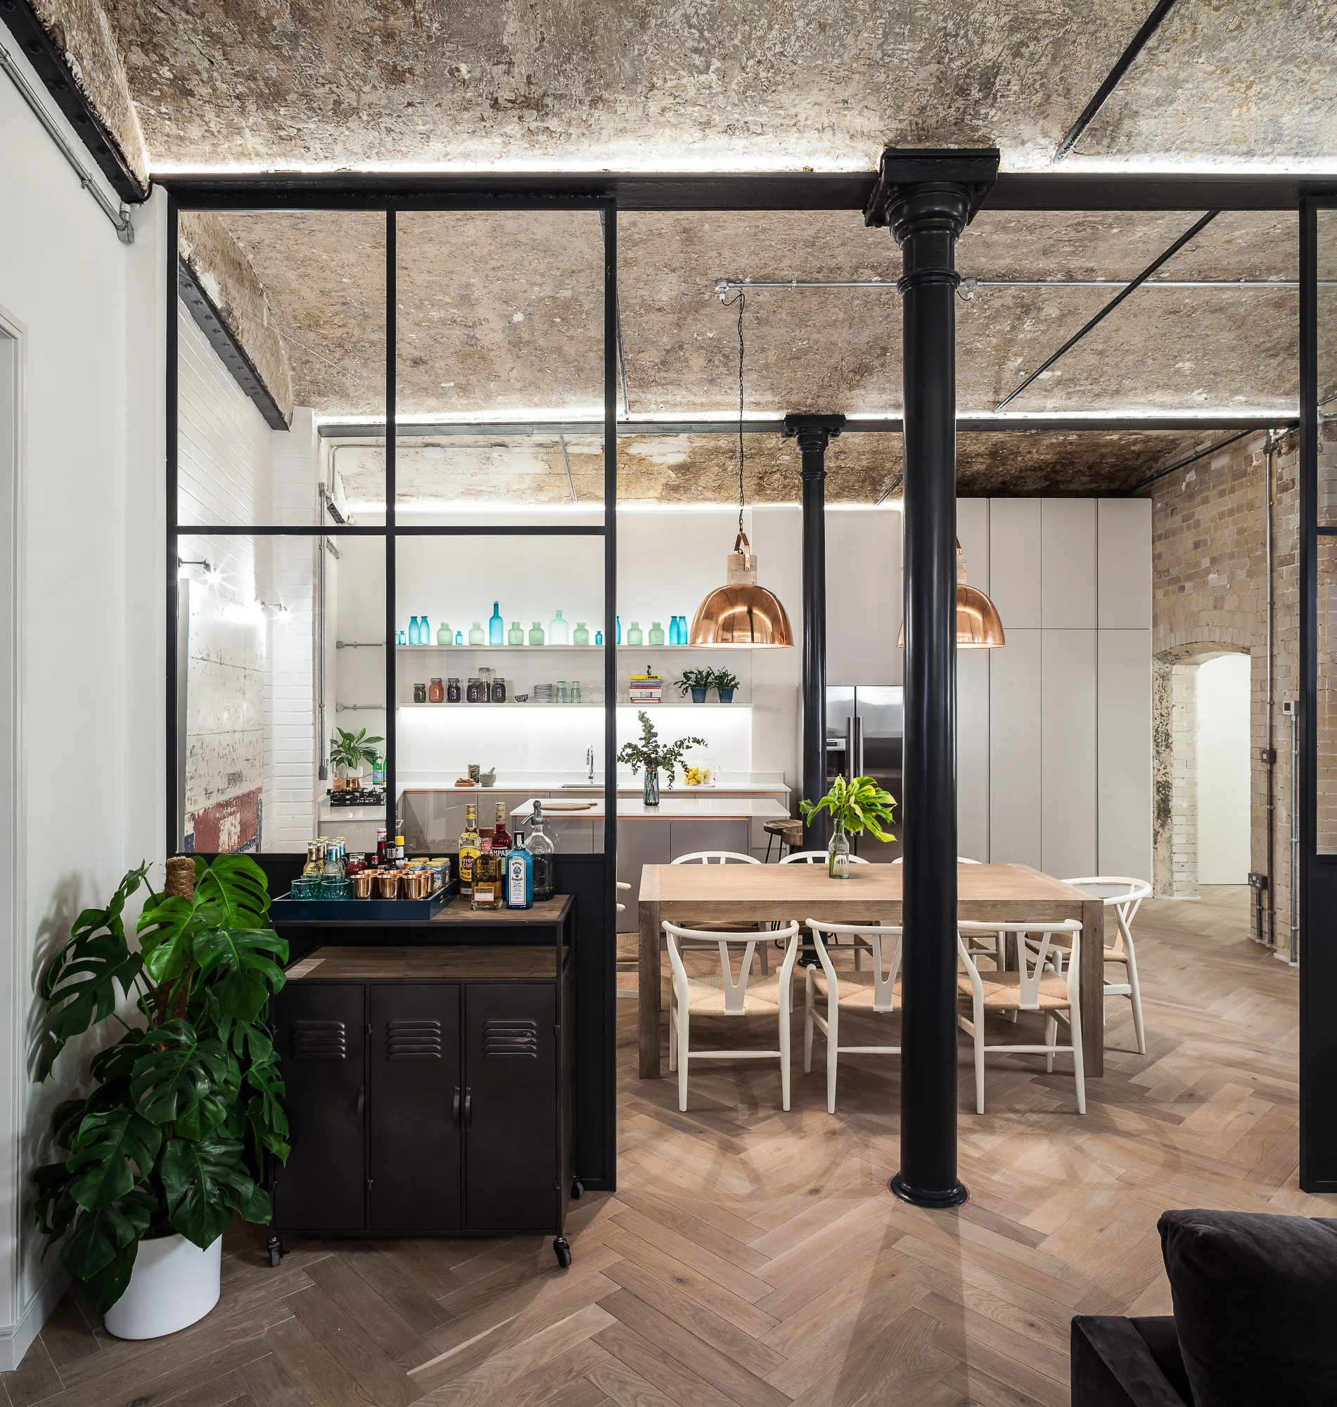
An open-plan loft dining space features a wooden table under copper pendant lights, herringbone wood floors, and black metal columns.
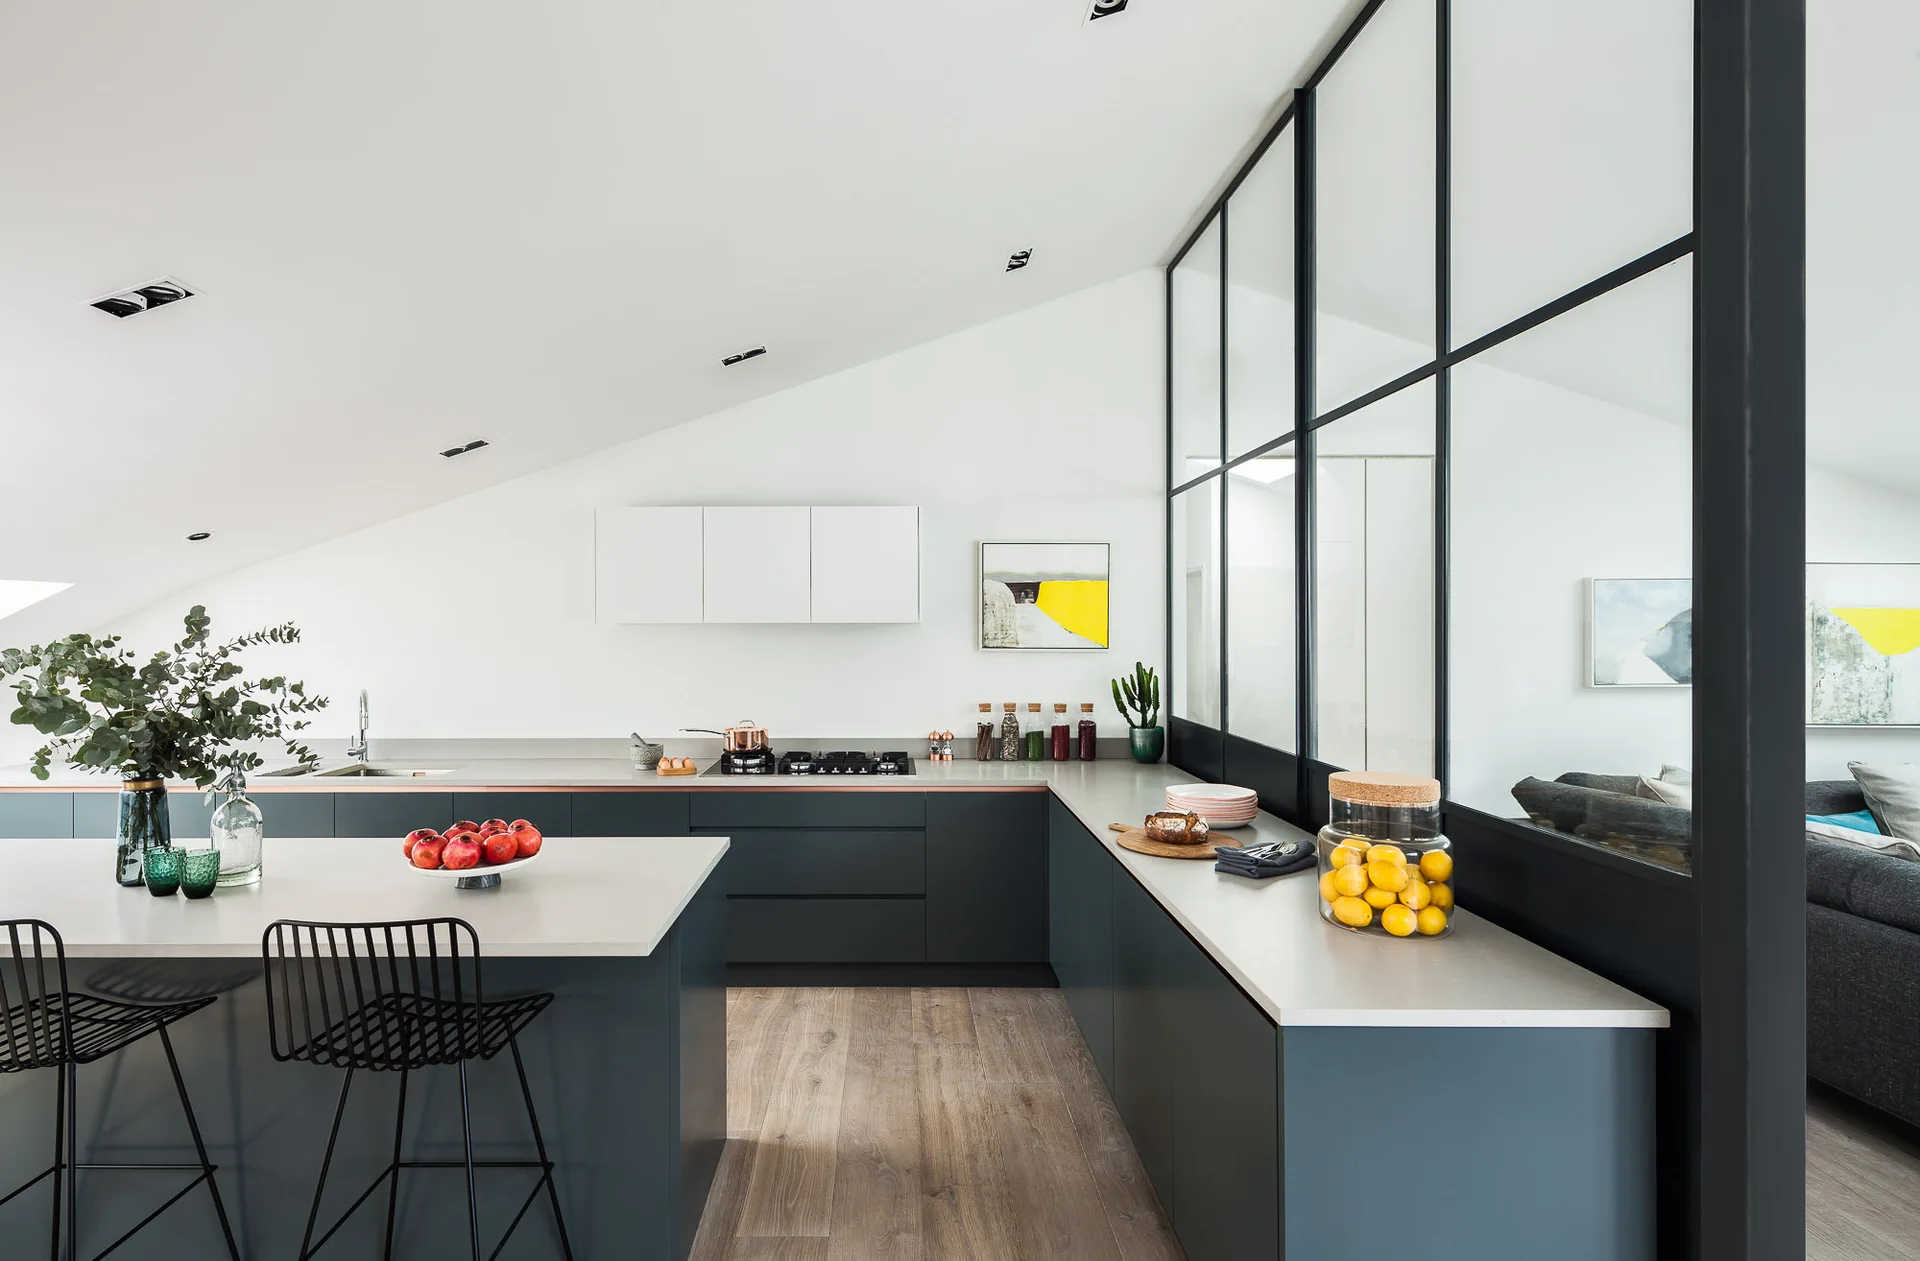
A modern kitchen with dark grey cabinetry, a kitchen island with black wire stools, light wood floors, and a black-framed glass partition wall.
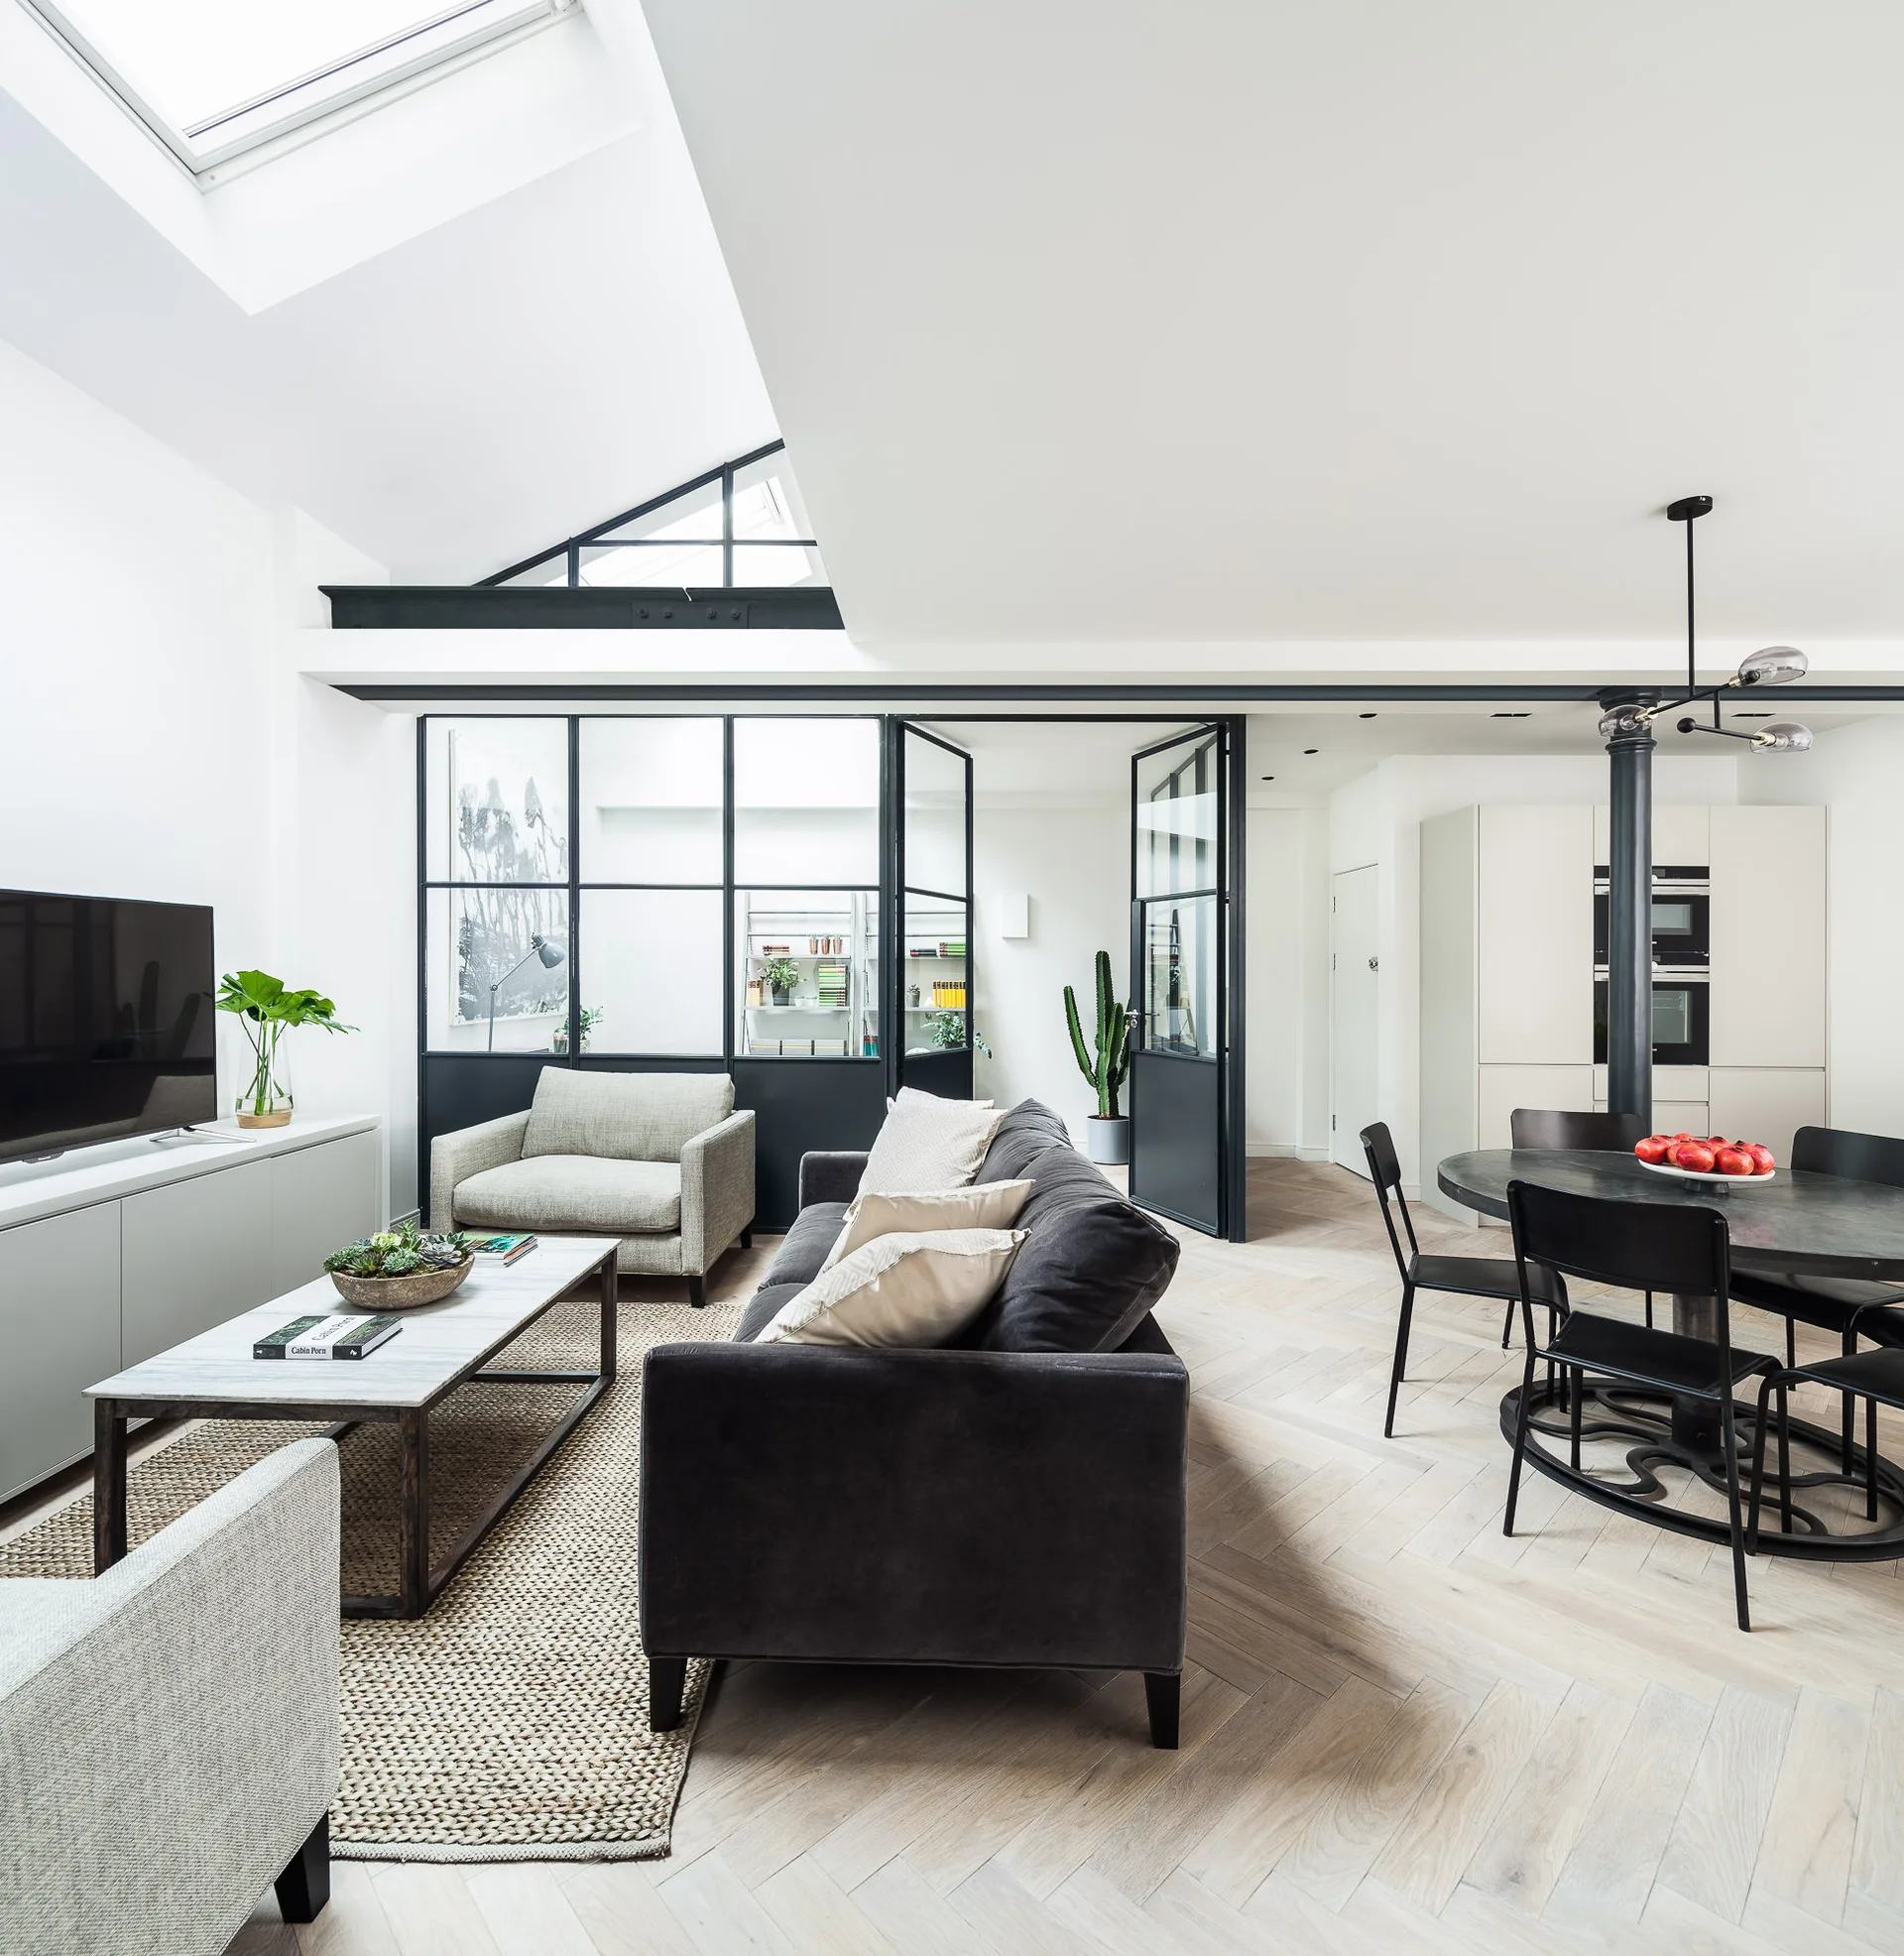
A modern open-concept living and dining area features a dark sofa, light wood herringbone flooring, and a black-framed glass partition wall.
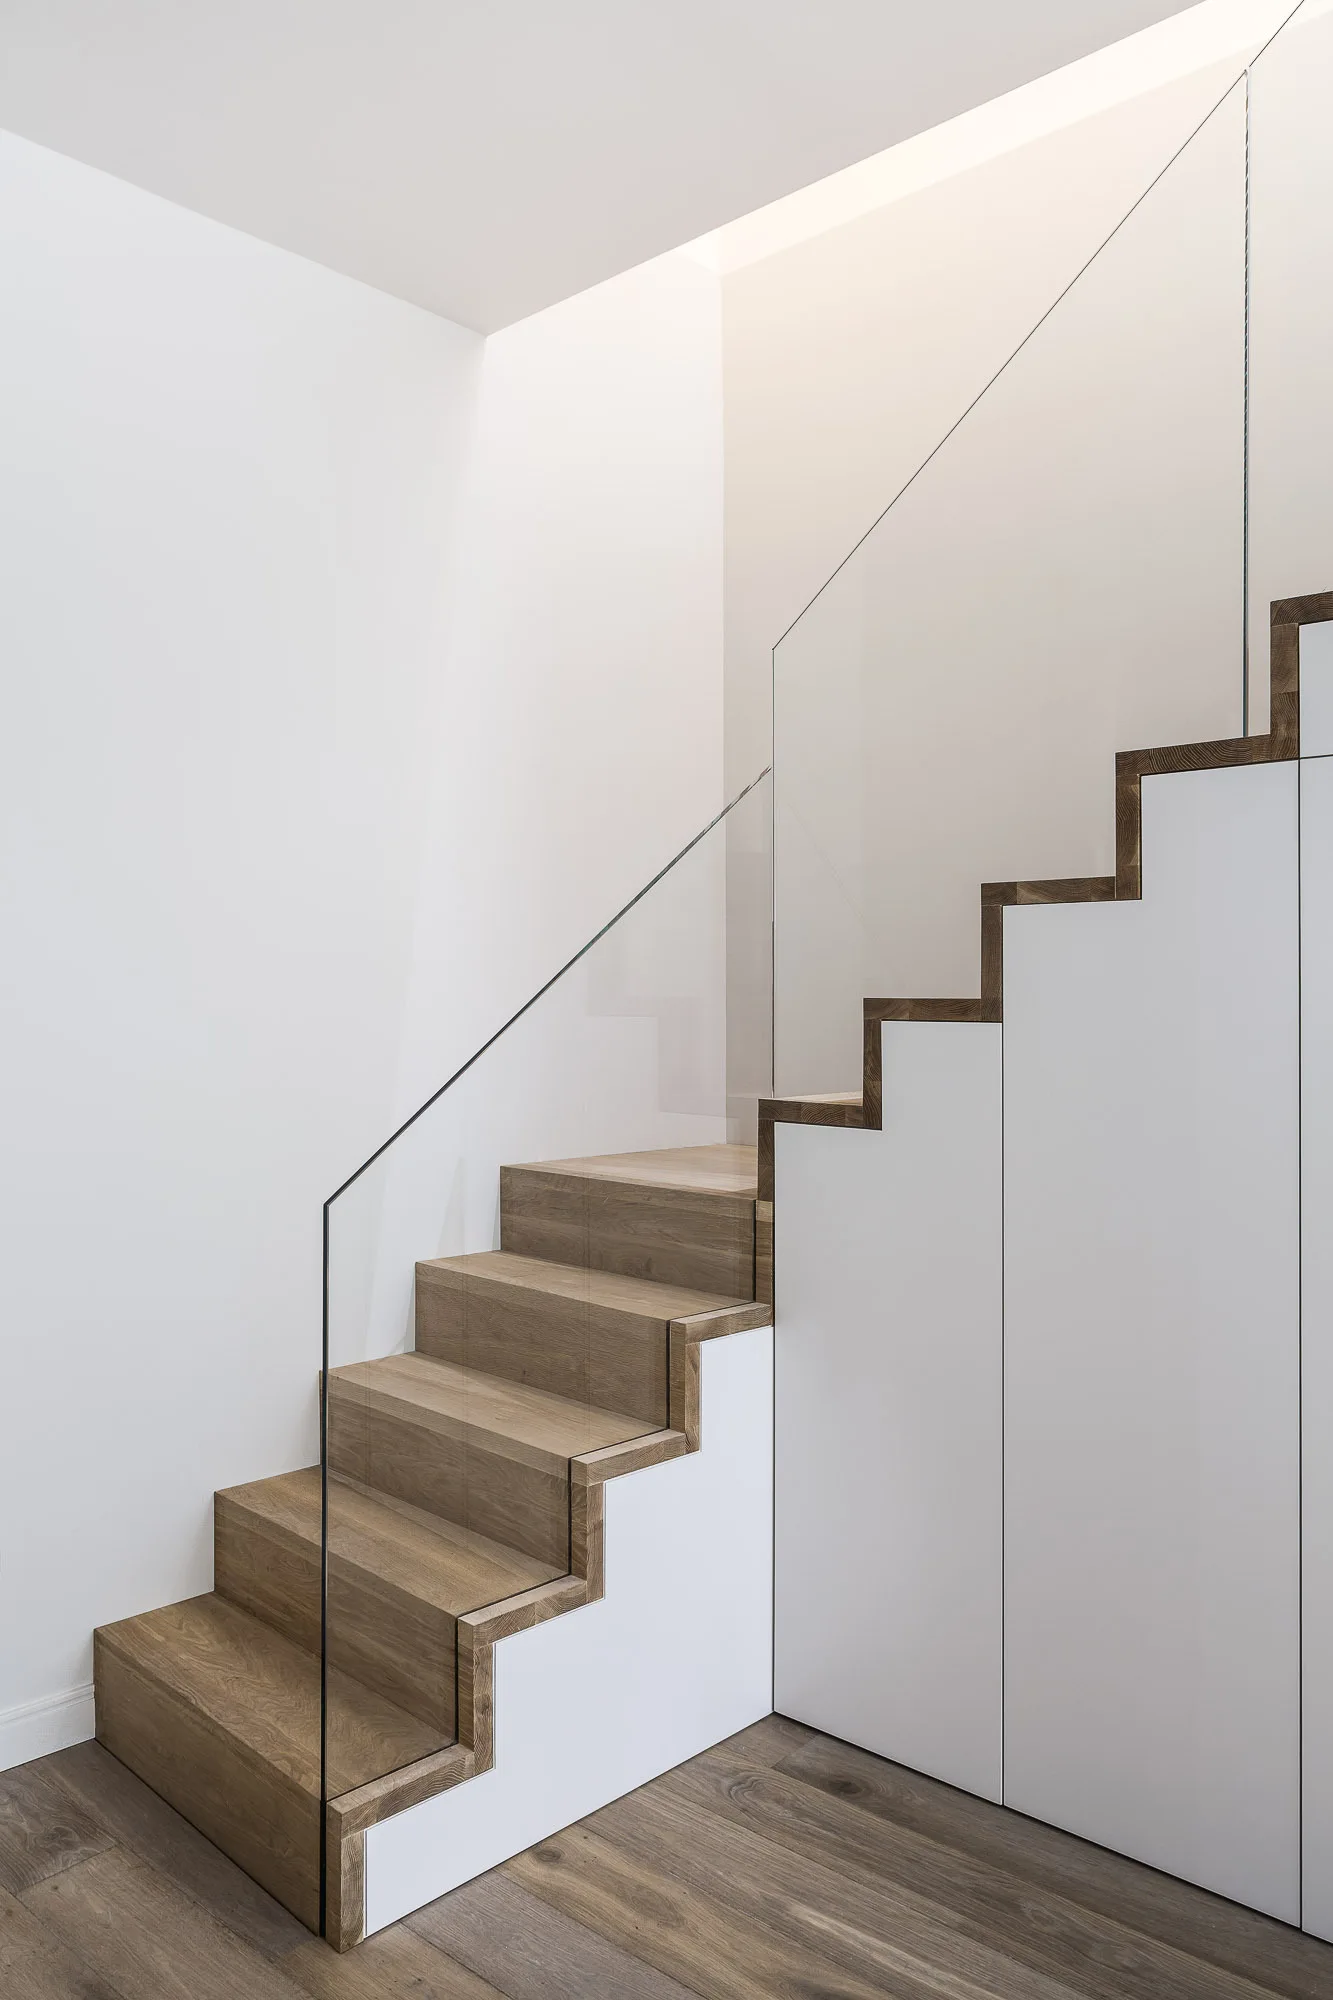
A modern wood staircase with a frameless glass railing and white storage cabinets integrated flush underneath the treads.
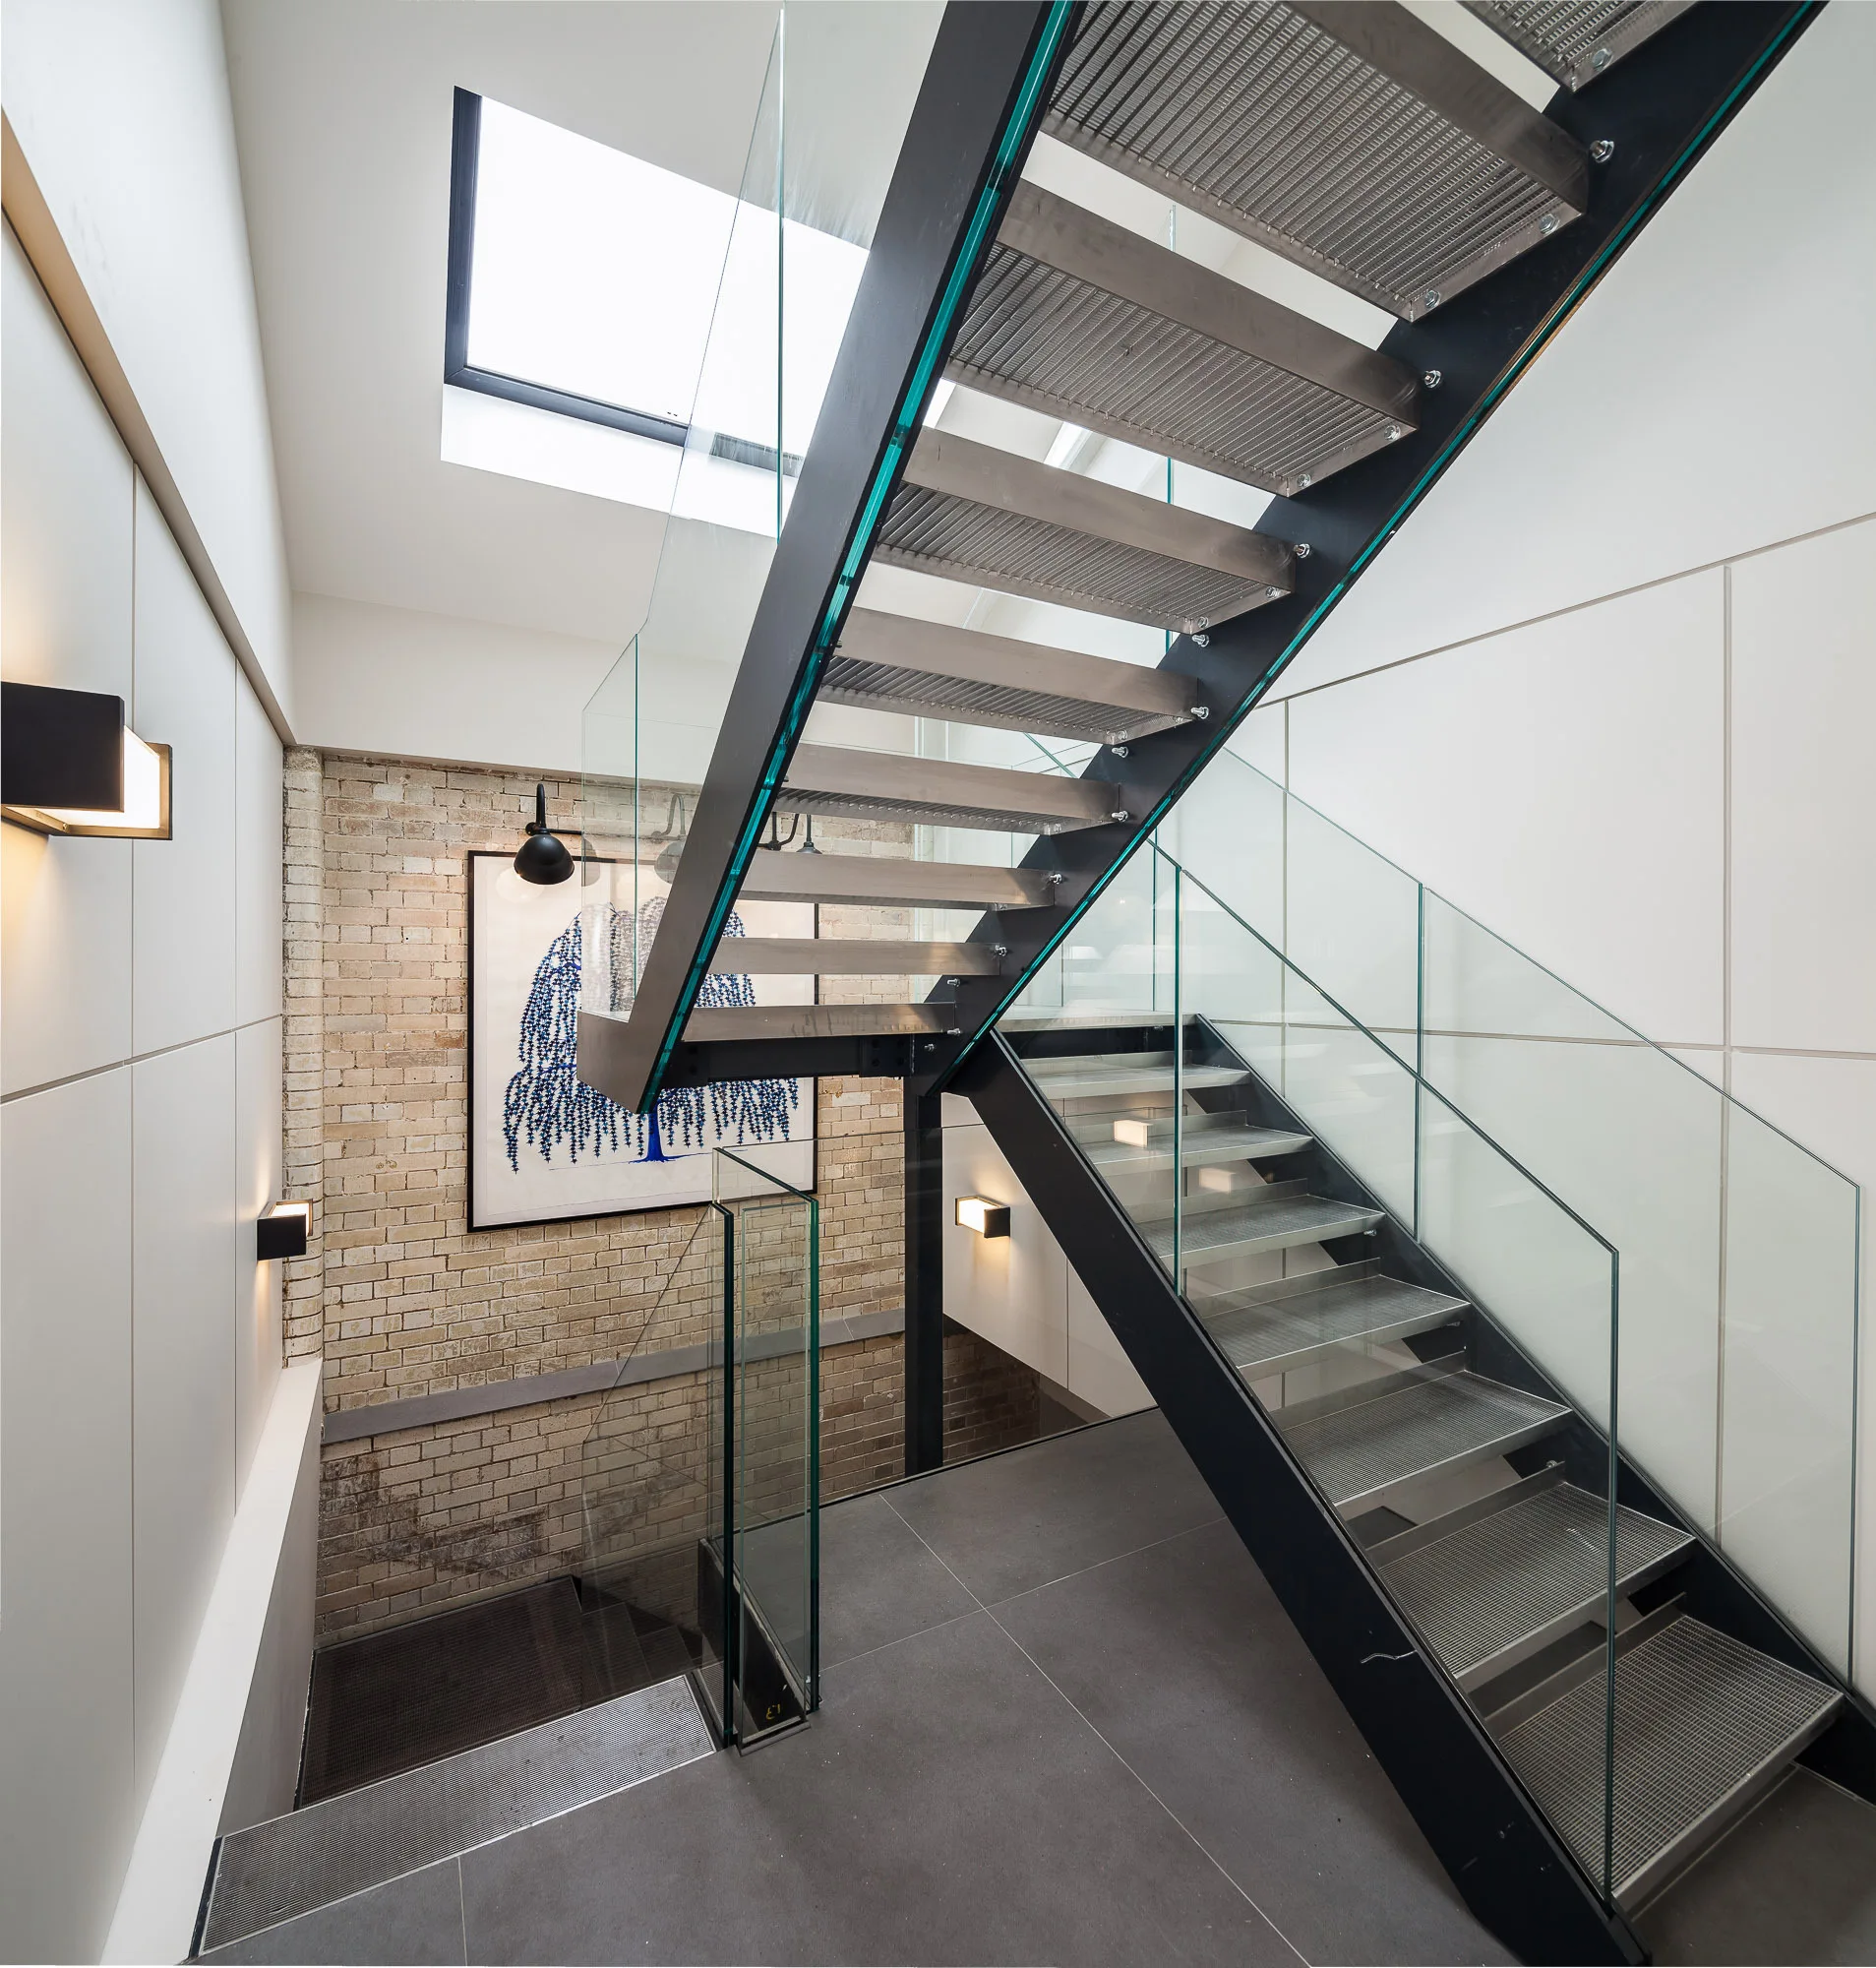
A multi-level metal and glass staircase stands in a bright stairwell featuring an exposed brick wall, a skylight, and grid-patterned wall panels.
An industrial dining room with a wooden table, white wishbone chairs, copper pendant lights, and a black-framed glass partition wall.
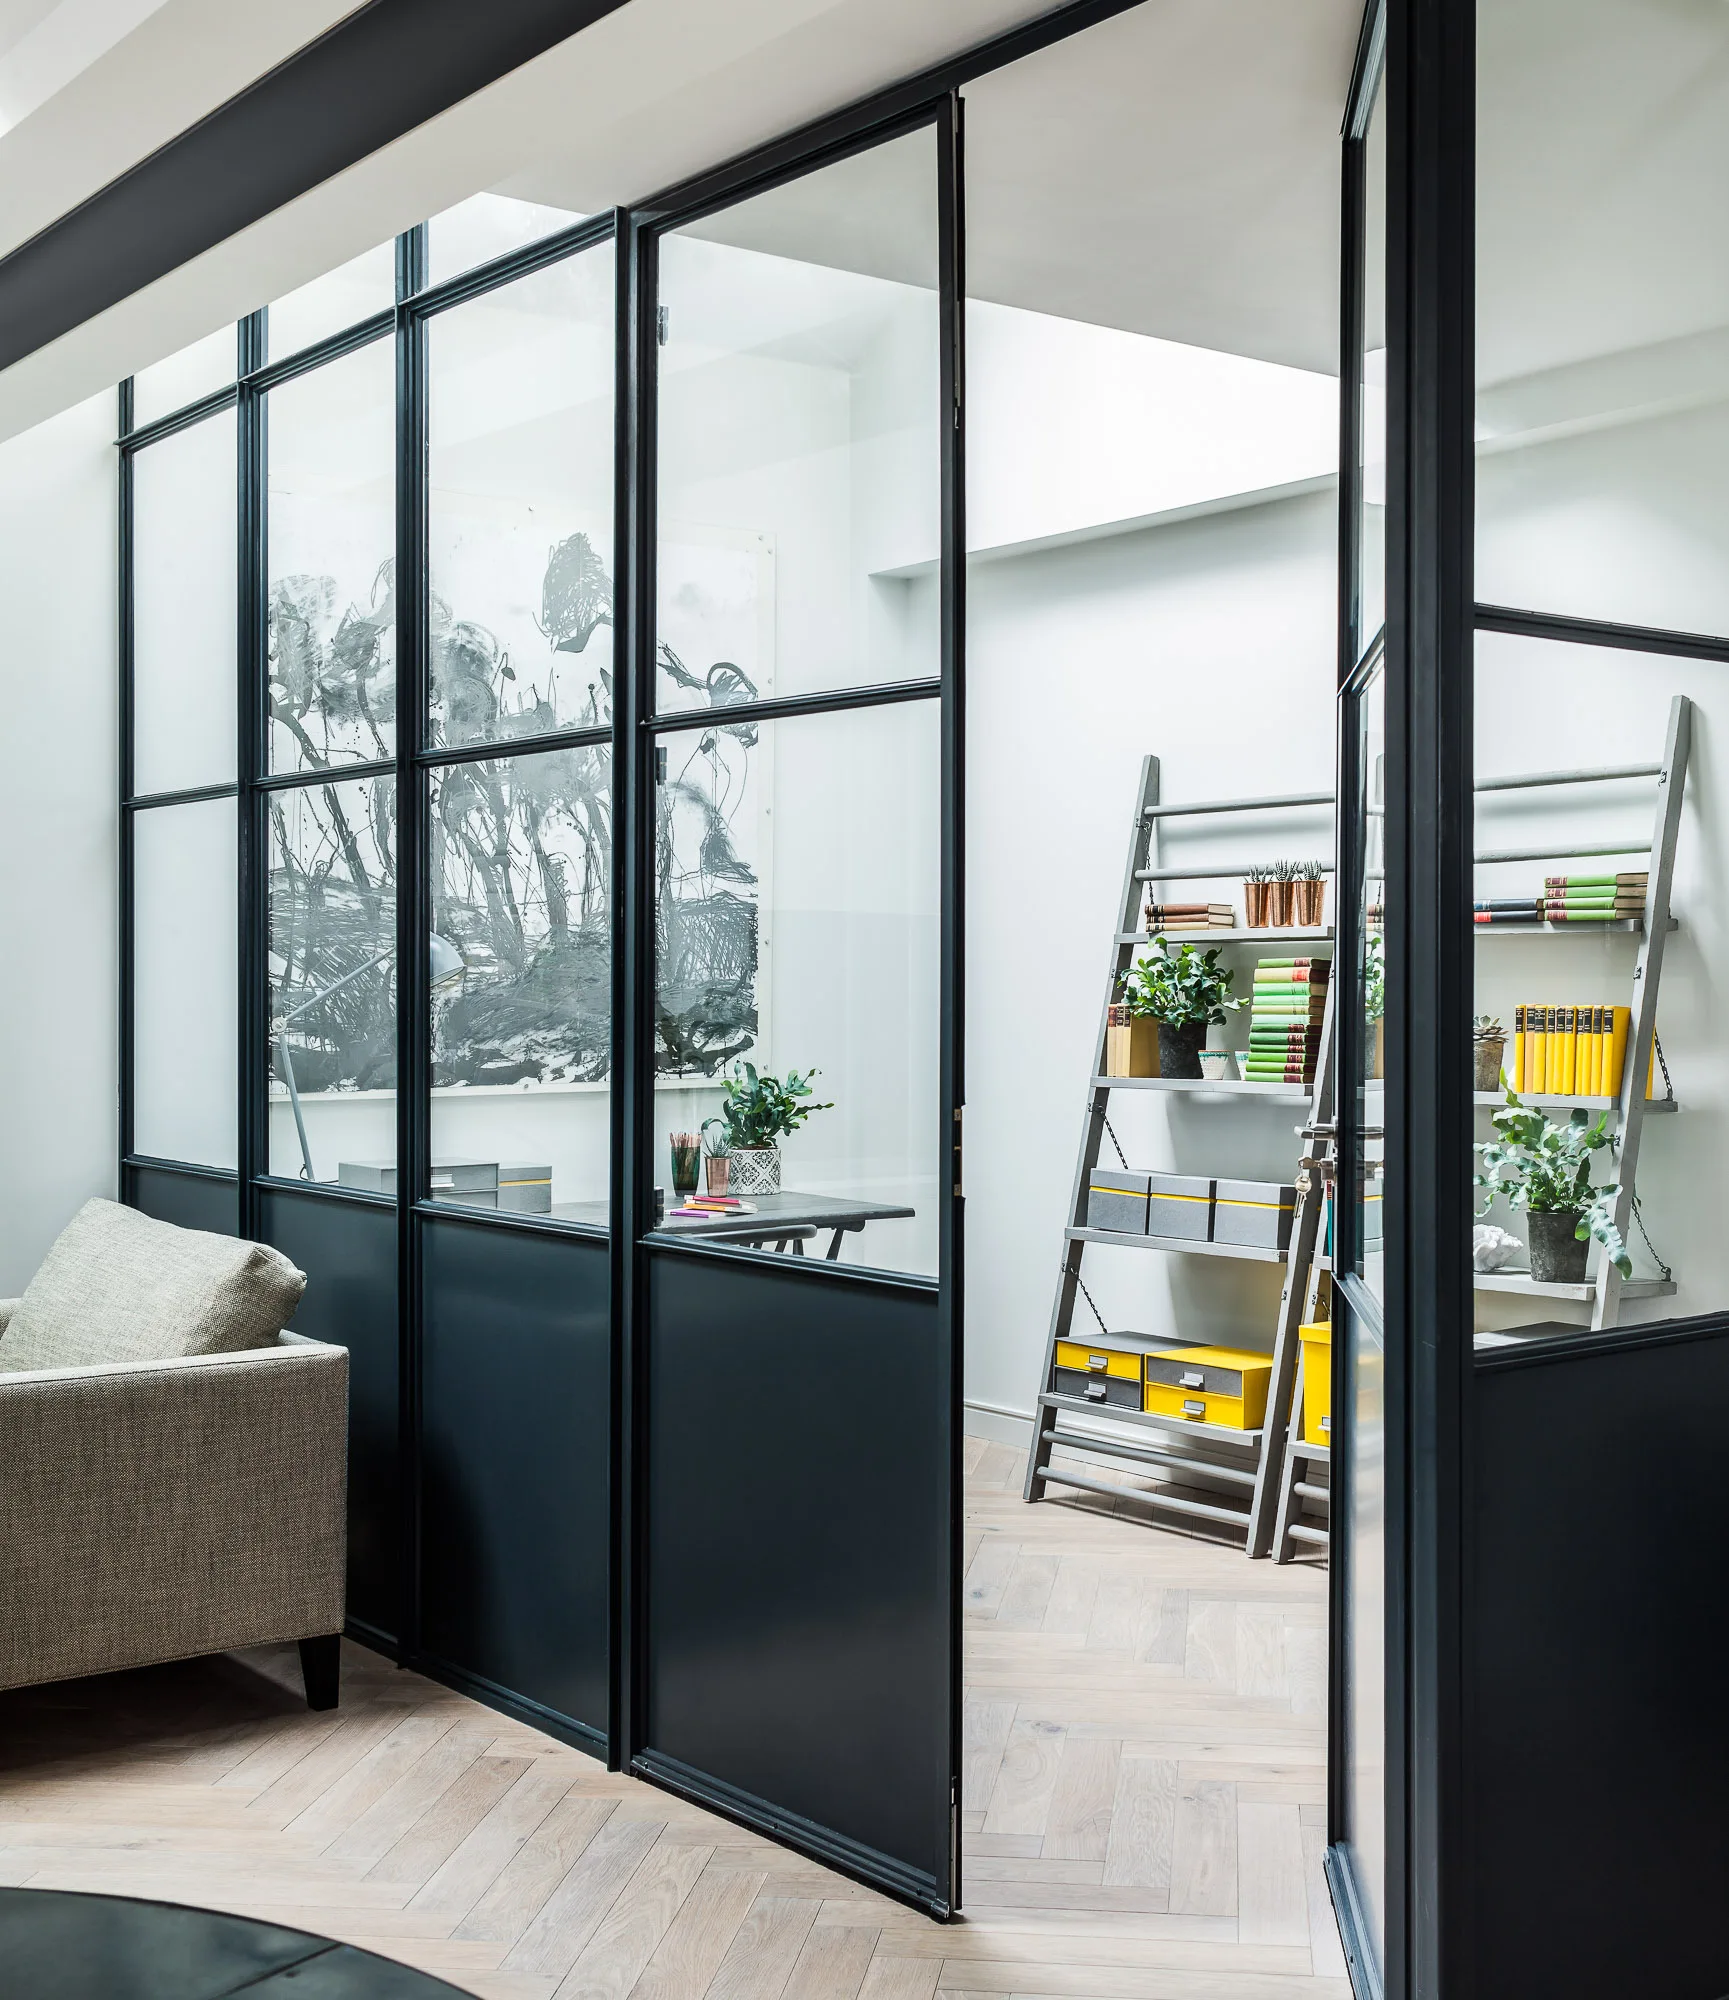
A black steel-framed glass partition separates a living space from a home office featuring ladder shelving and herringbone parquet wood floors.