Skip to content

Search

Search DECORAID

Search by room, style, color, material, or product to find ideas that match your taste.

Photos

36 photos with 3 filters
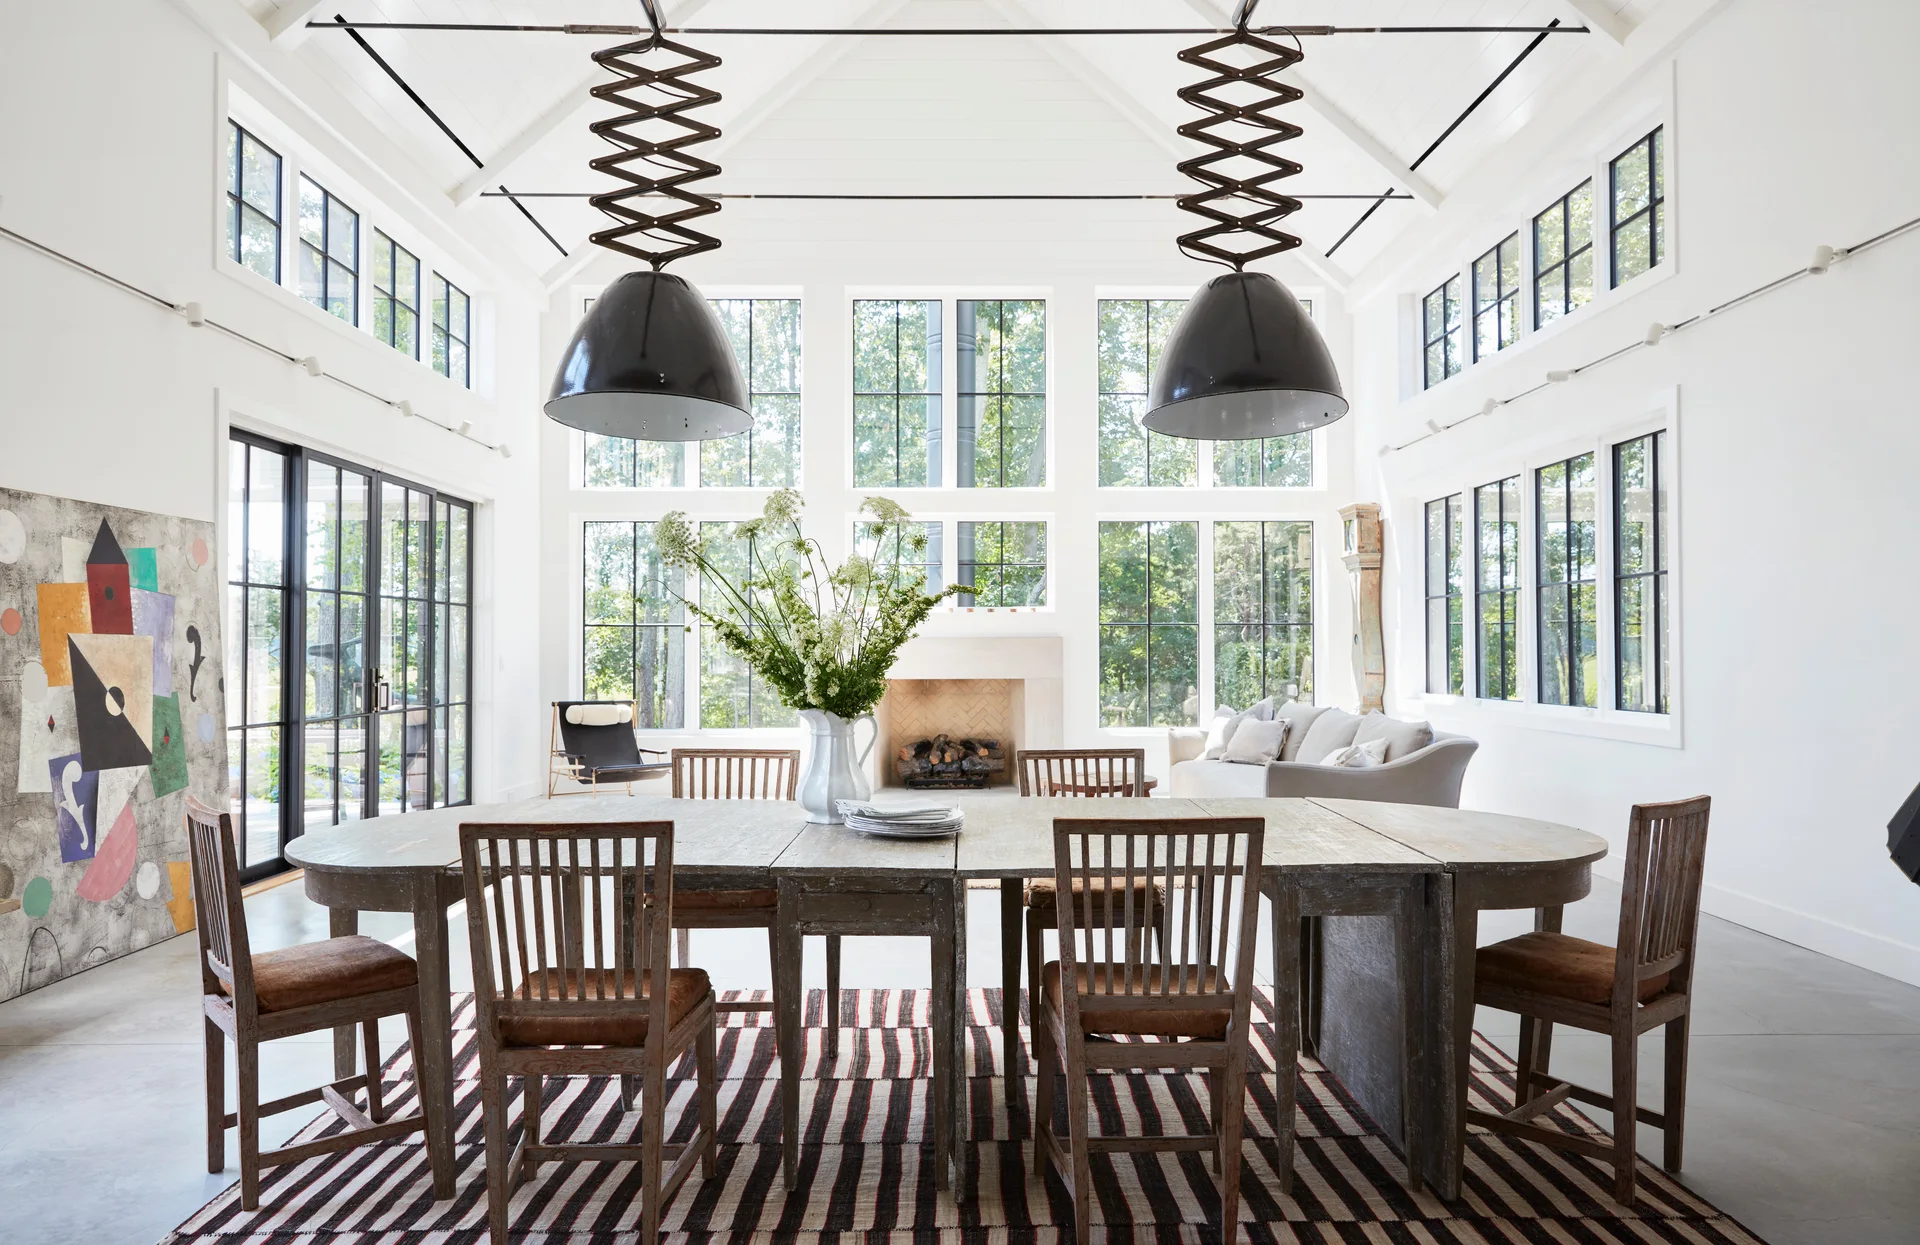
A light-filled white dining room with a weathered wooden table, striped area rug, two black accordion pendant lights, and large gridded windows.
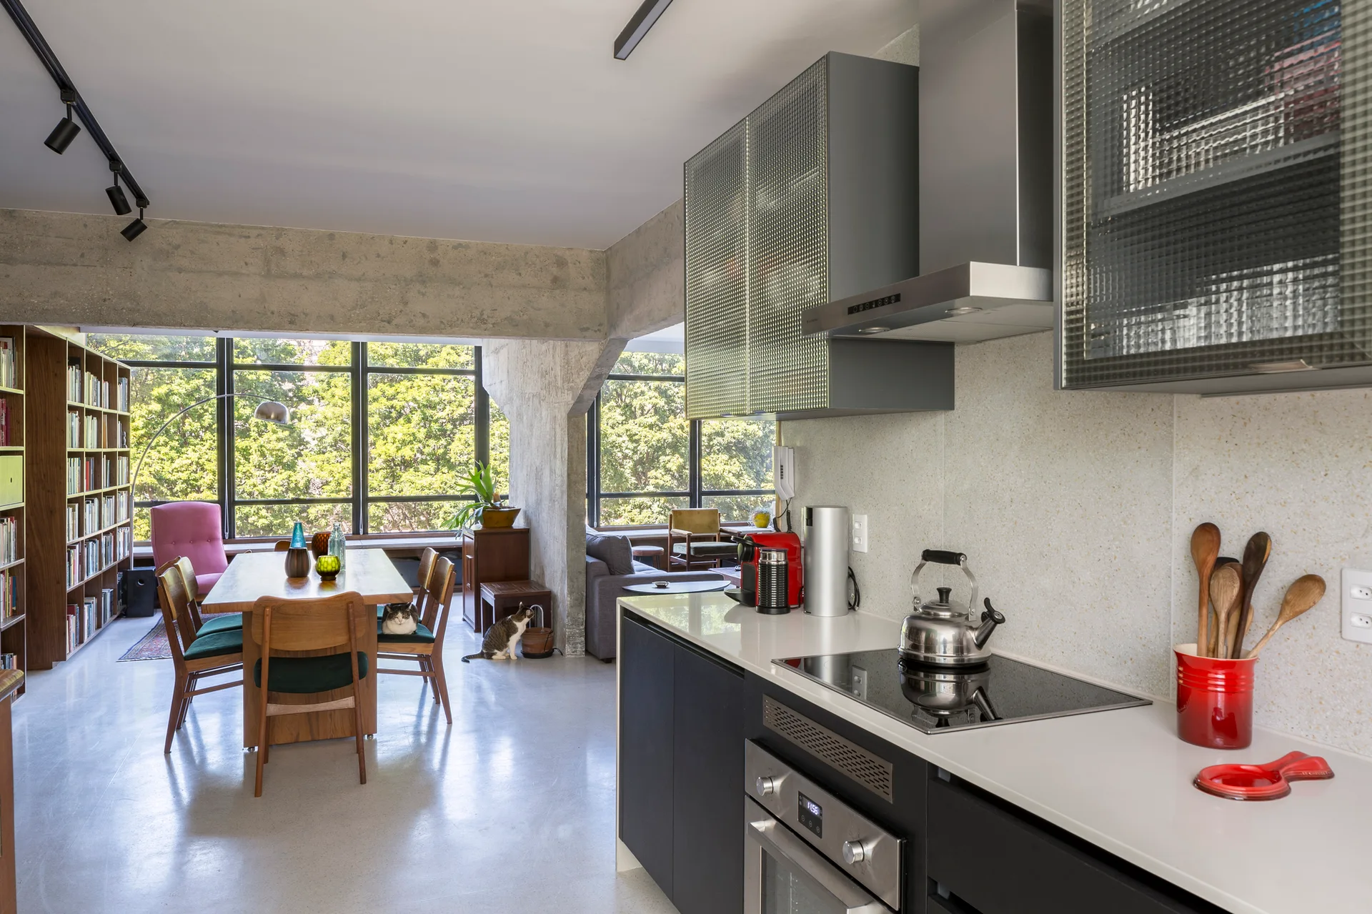
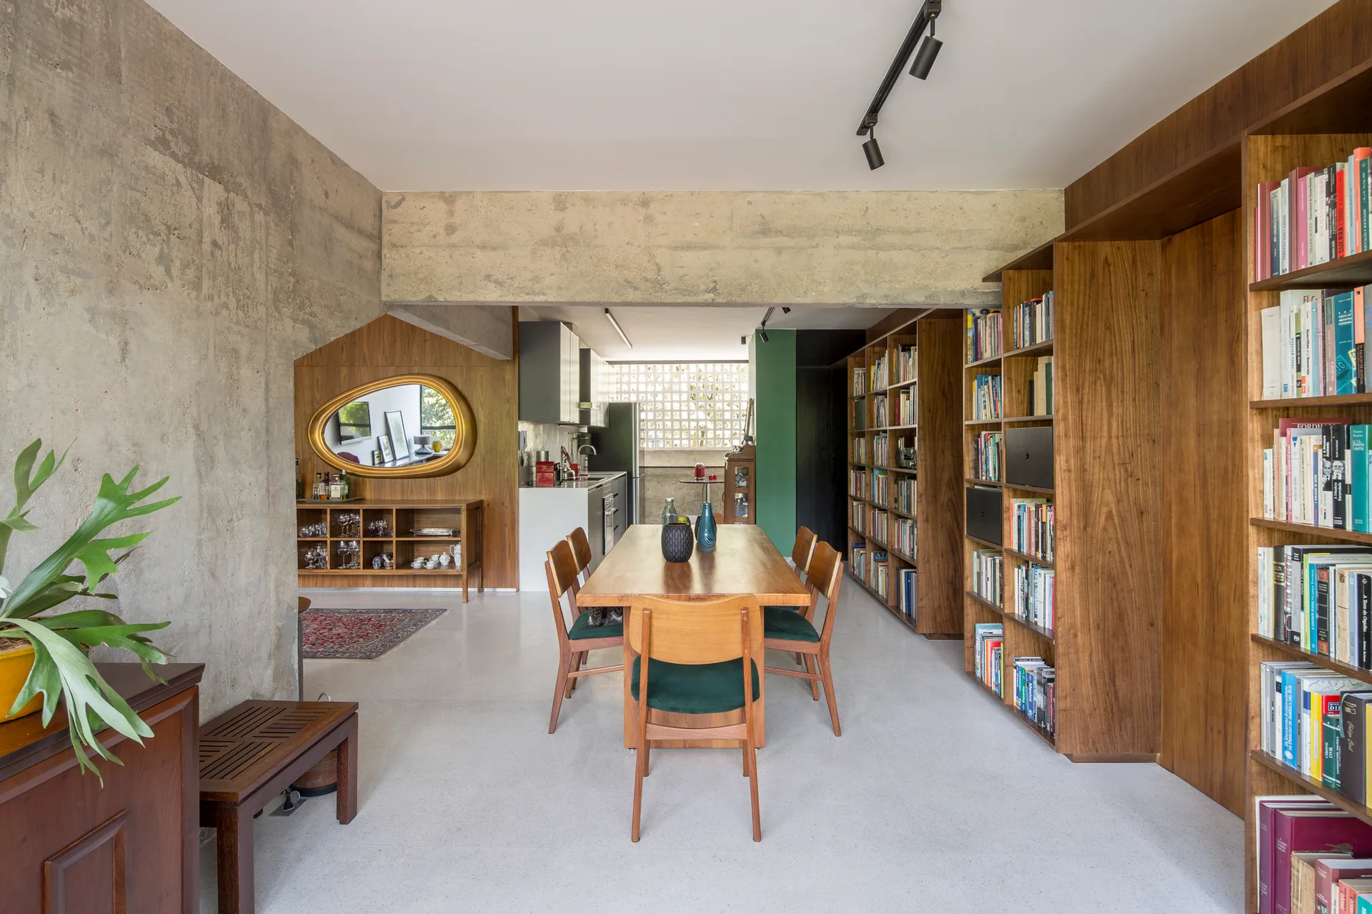
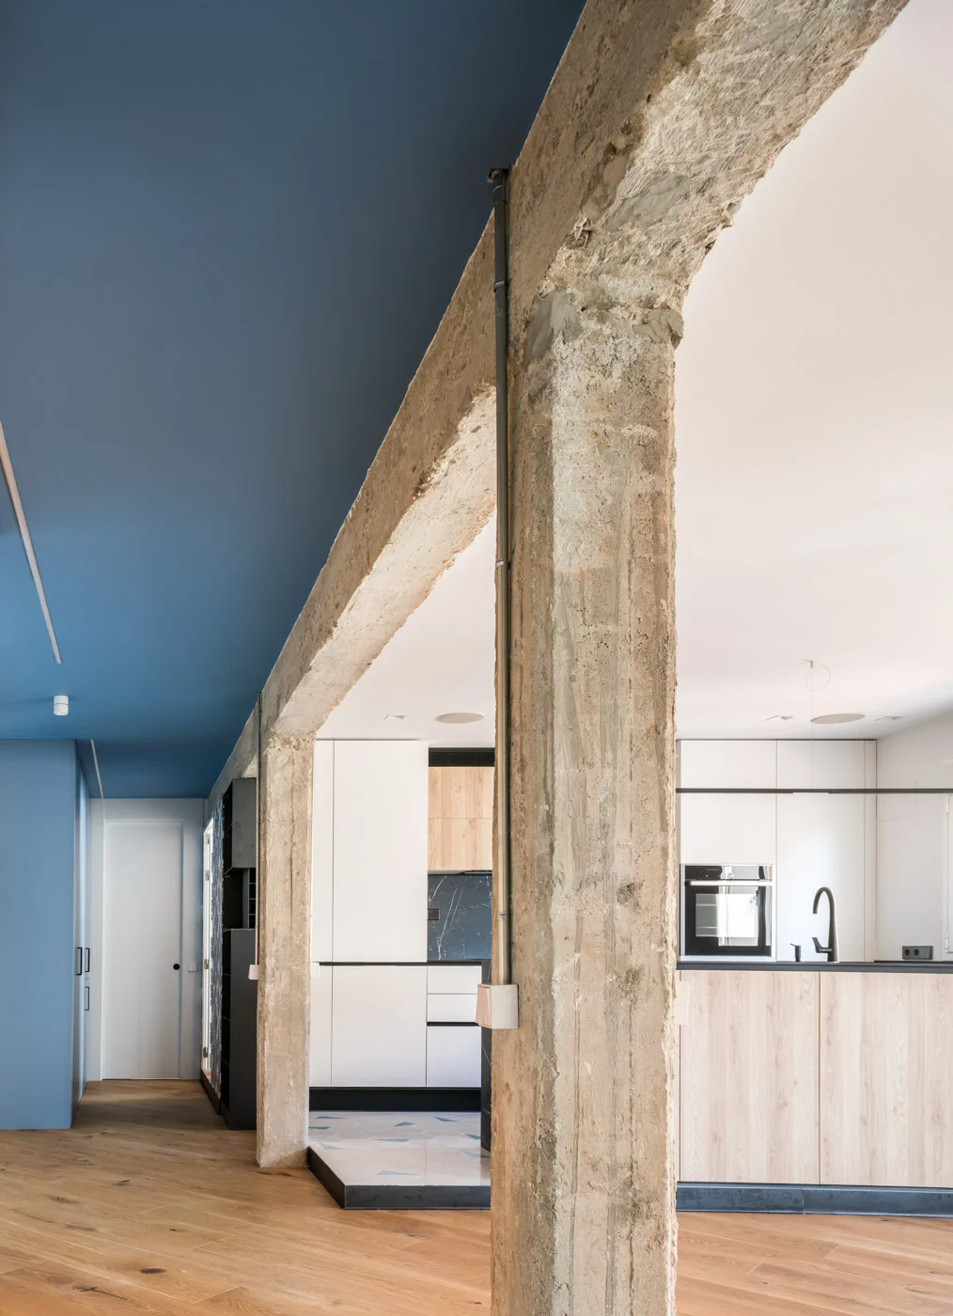
An open-concept kitchen and dining area featuring dark cabinetry, textured glass upper cabinets, an exposed concrete support column, and a wooden dining set.
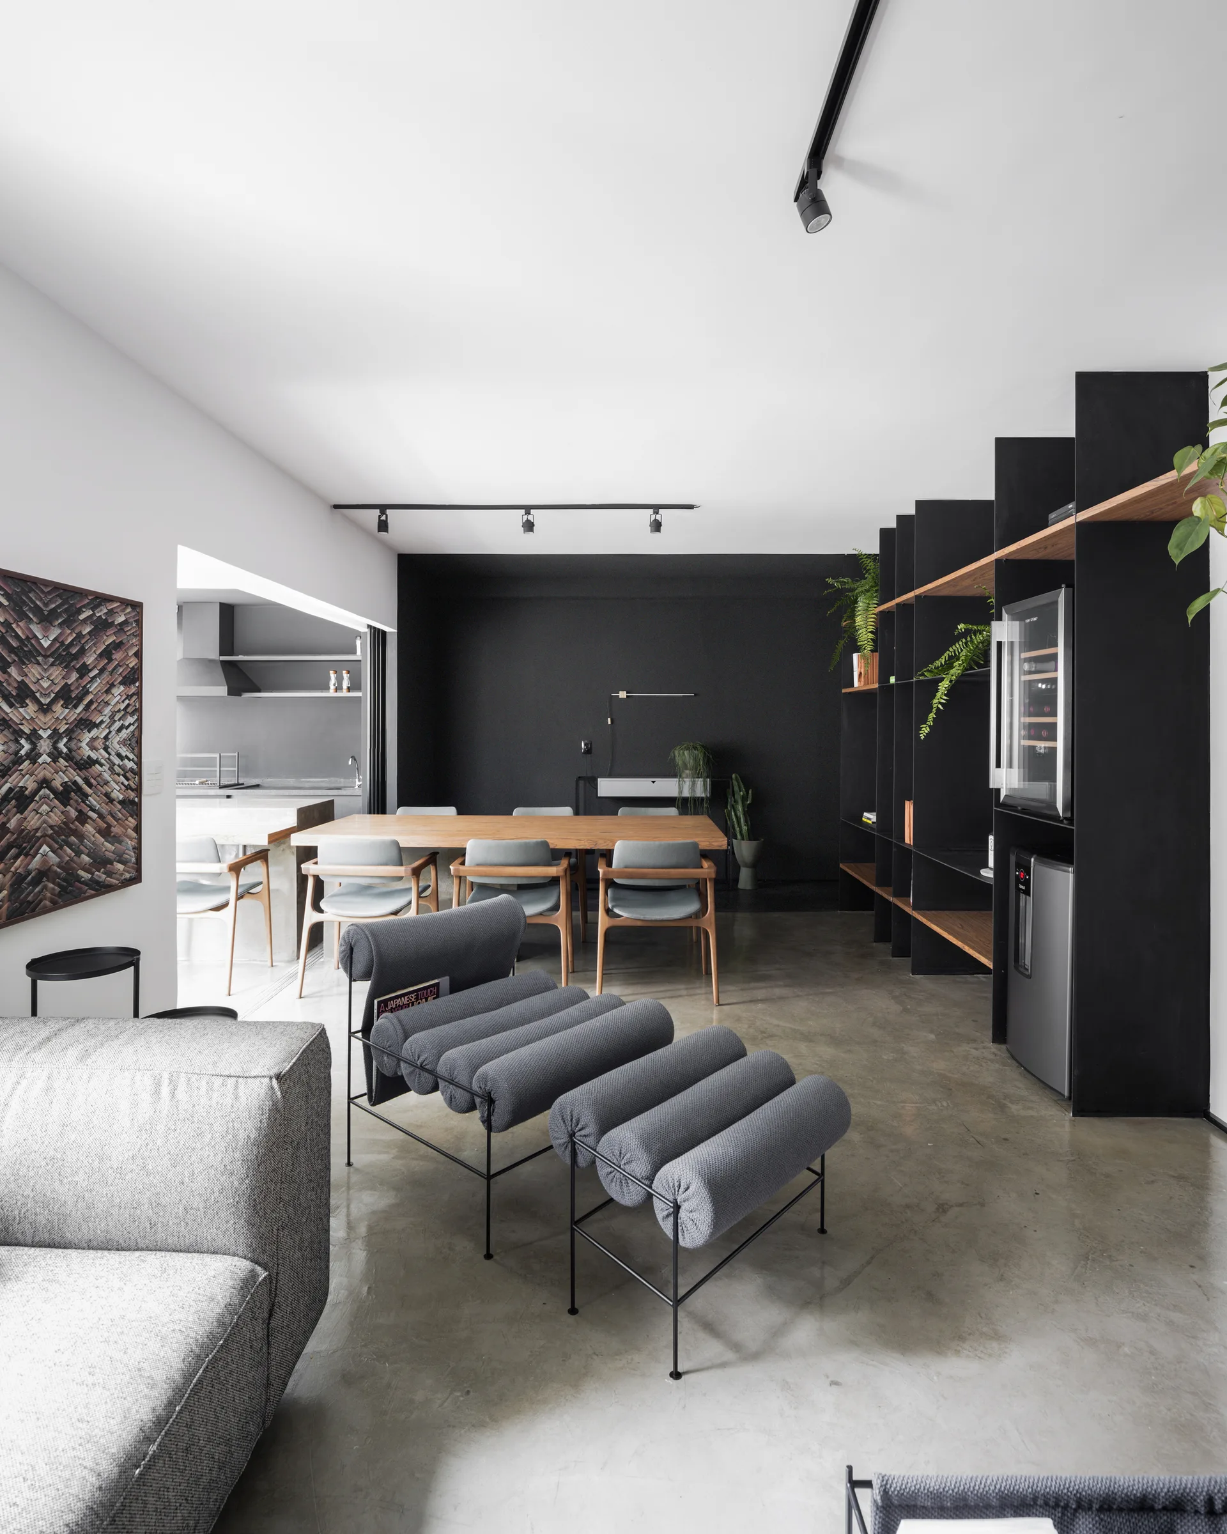
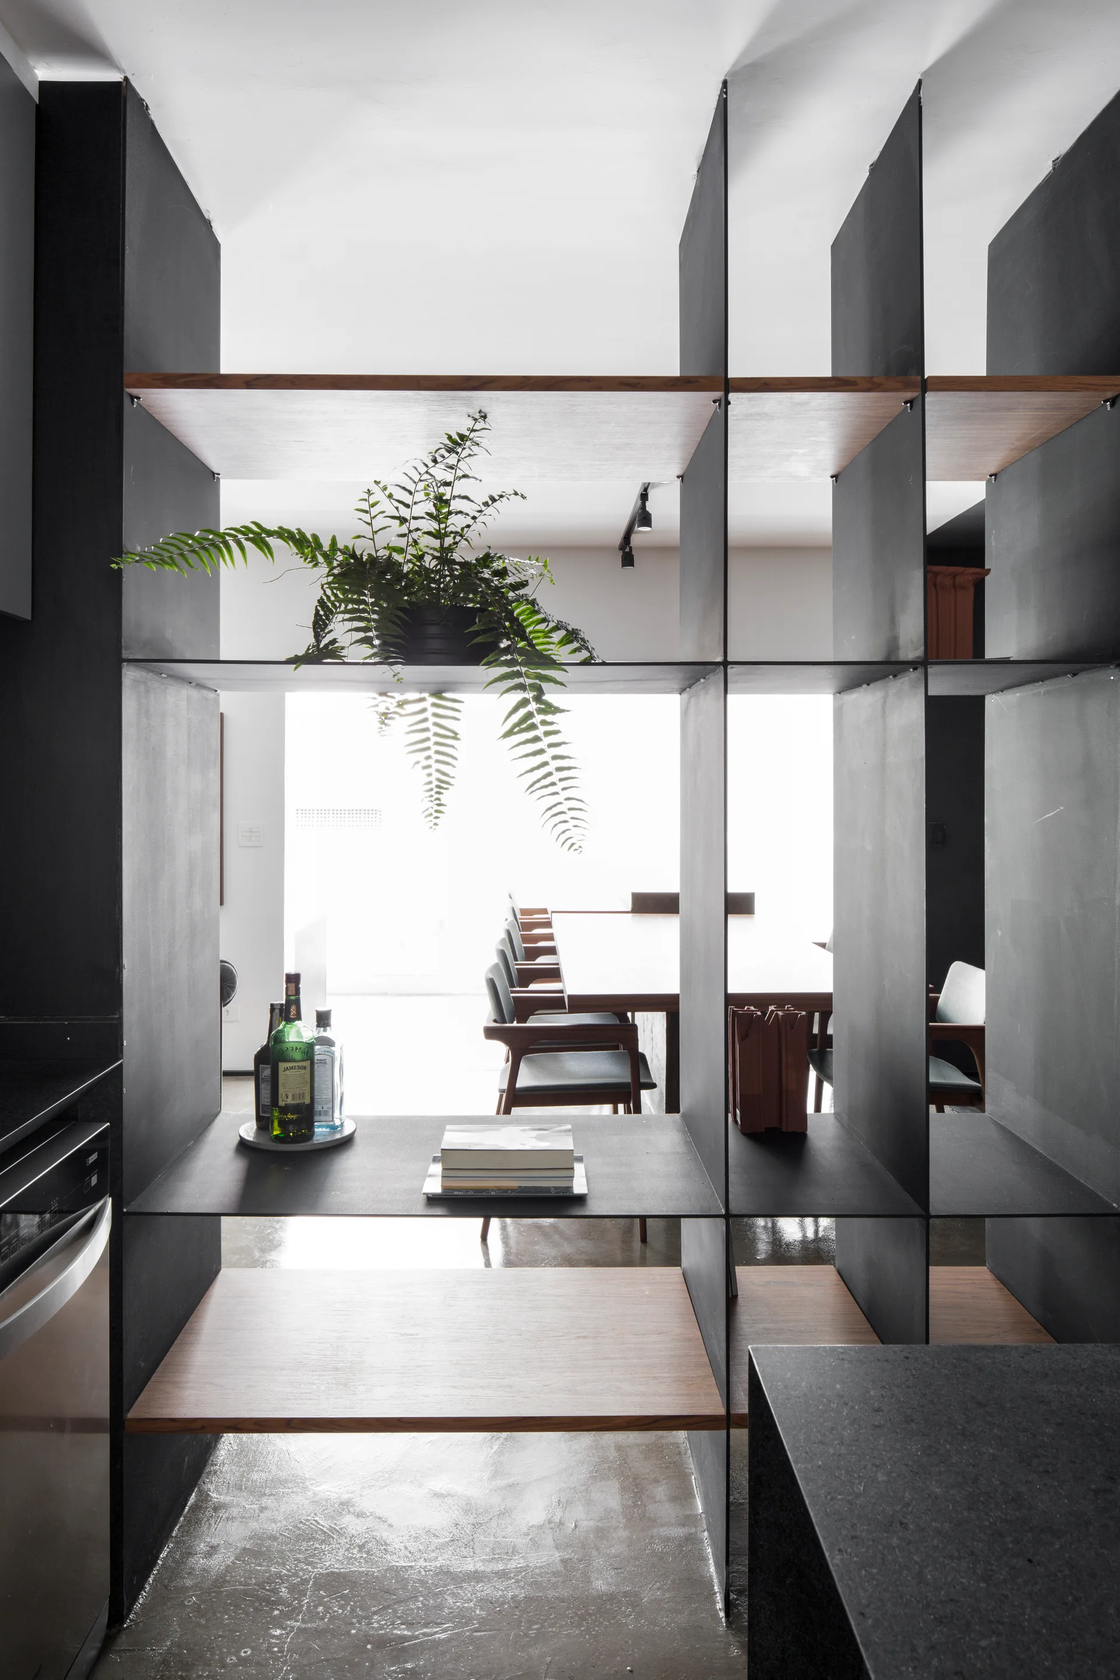
A modern open-concept space featuring a grey bolster lounge chair, polished concrete floors, a wooden dining table, and a black wall-mounted shelf unit.
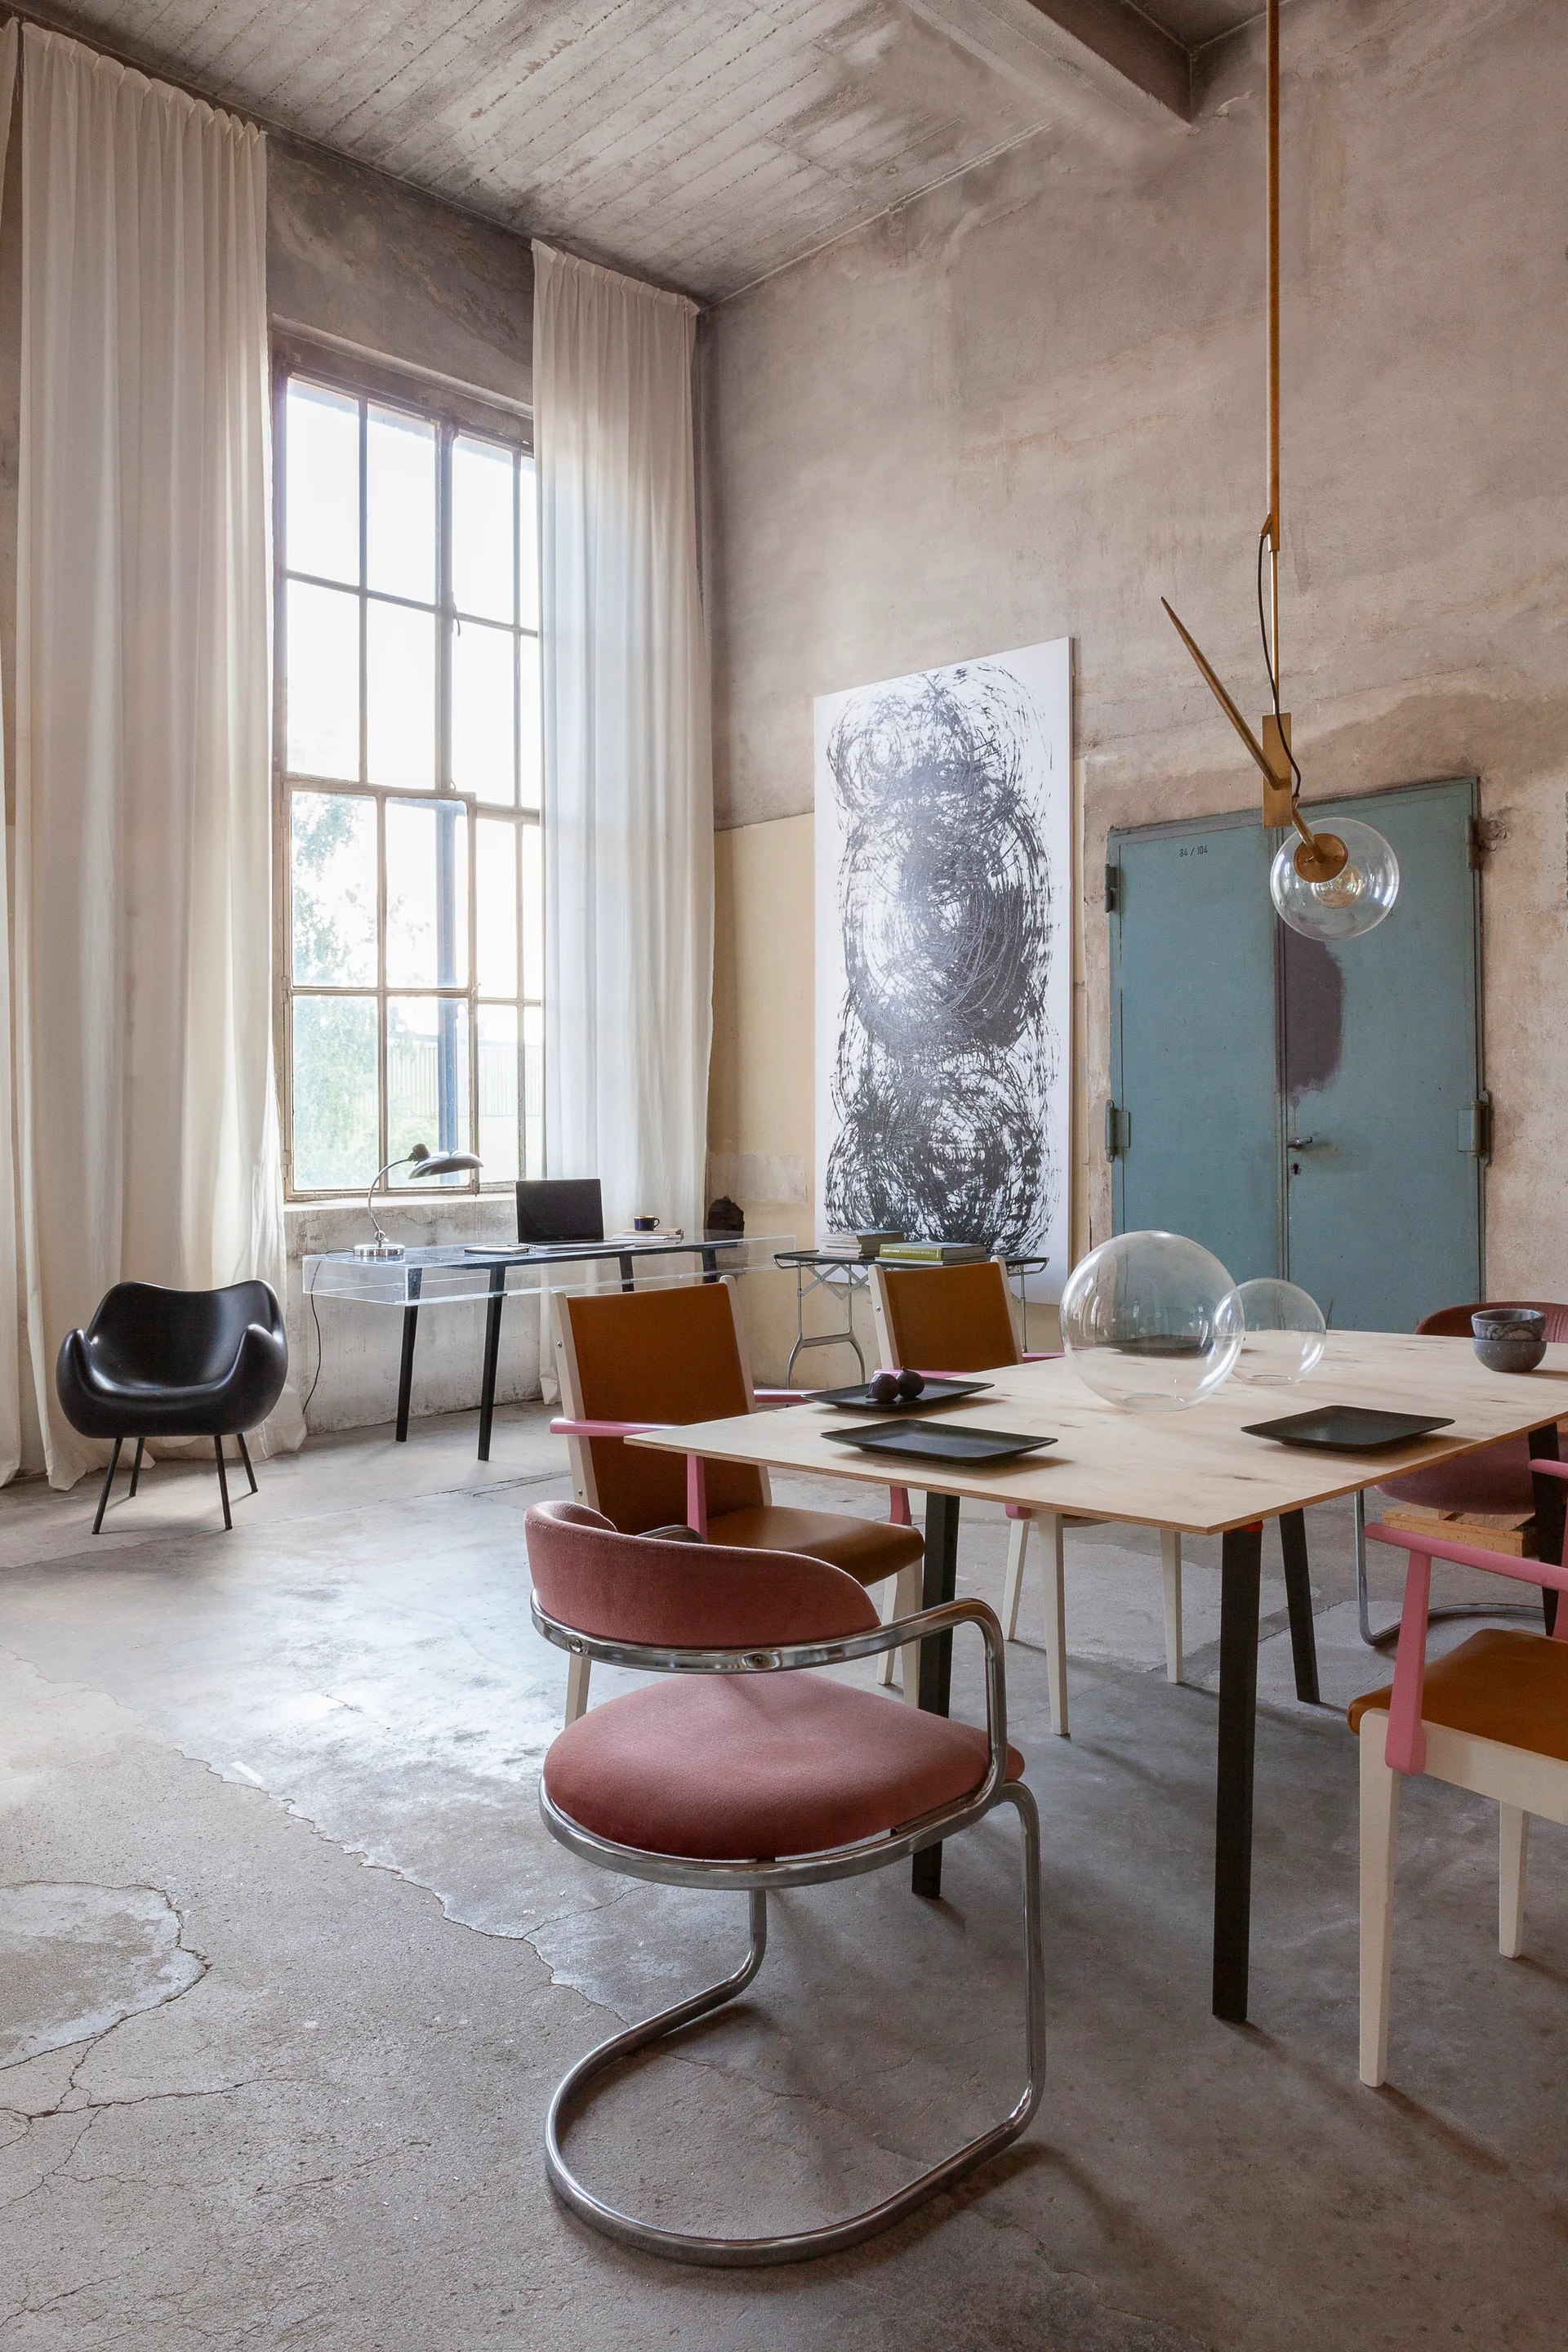
A spacious industrial loft features a light wood dining table with mixed chairs, an acrylic desk near a tall window, and exposed concrete walls.
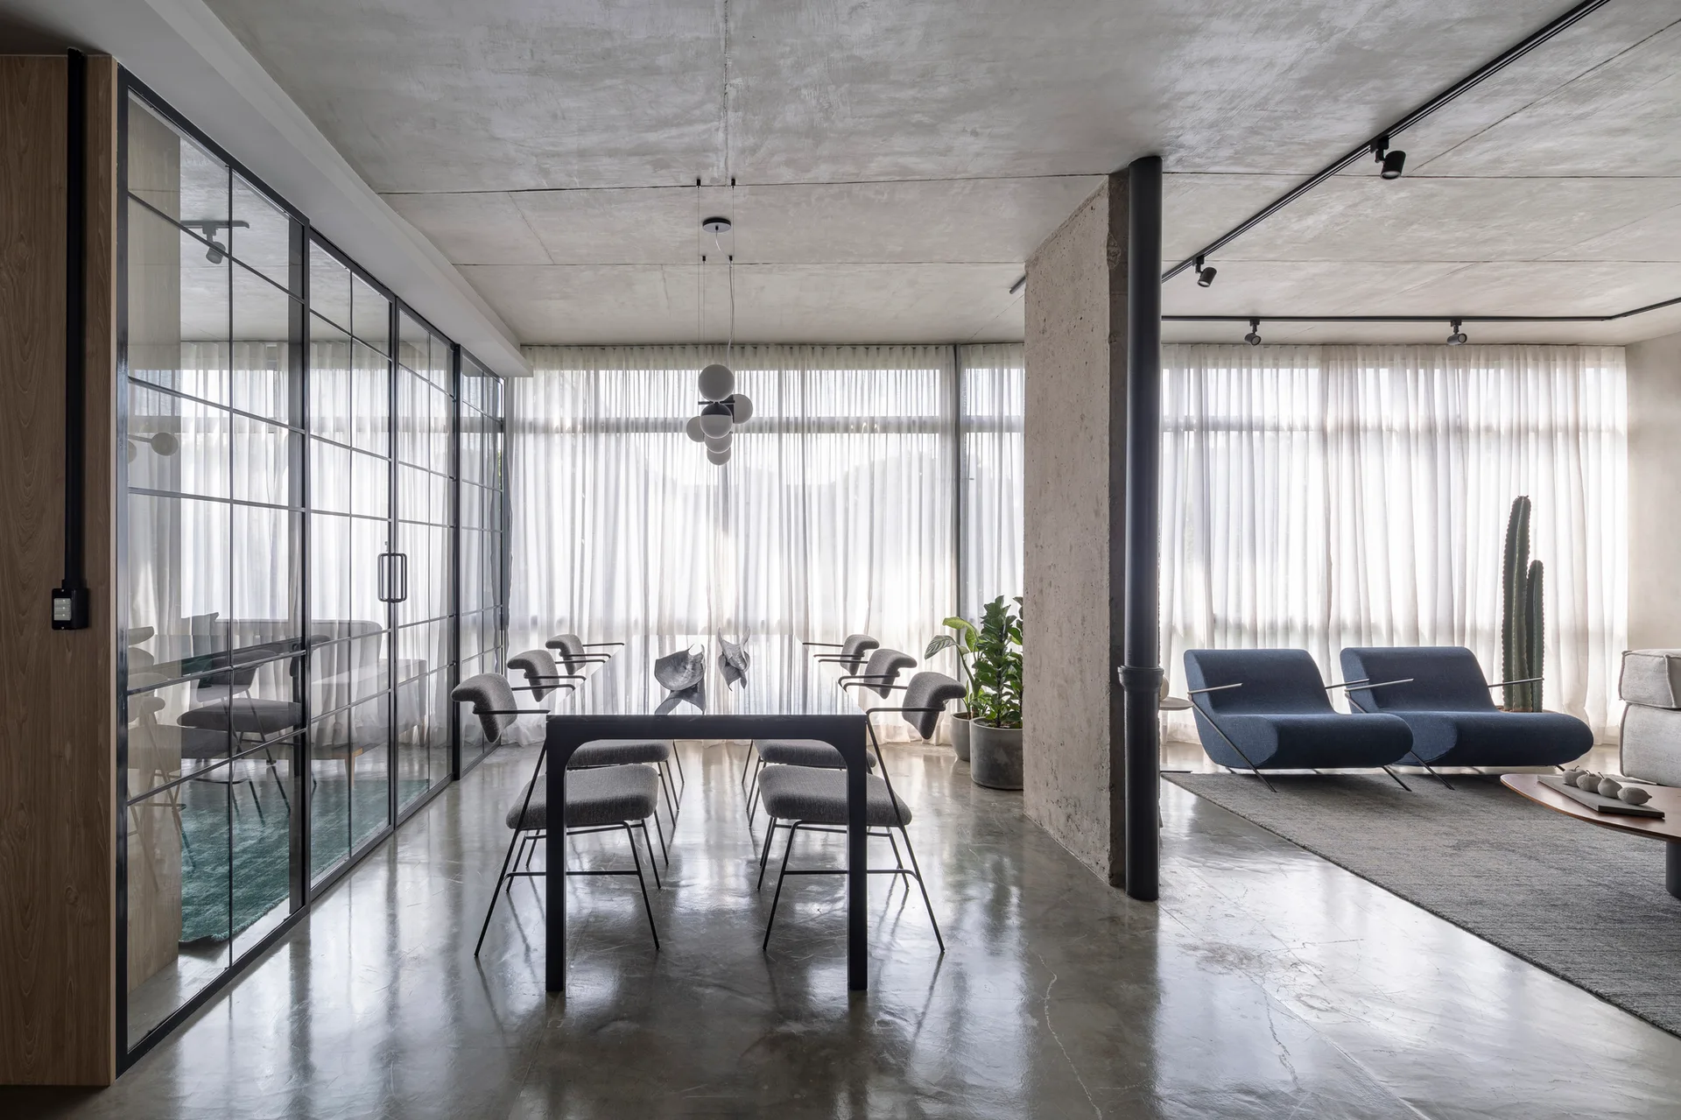
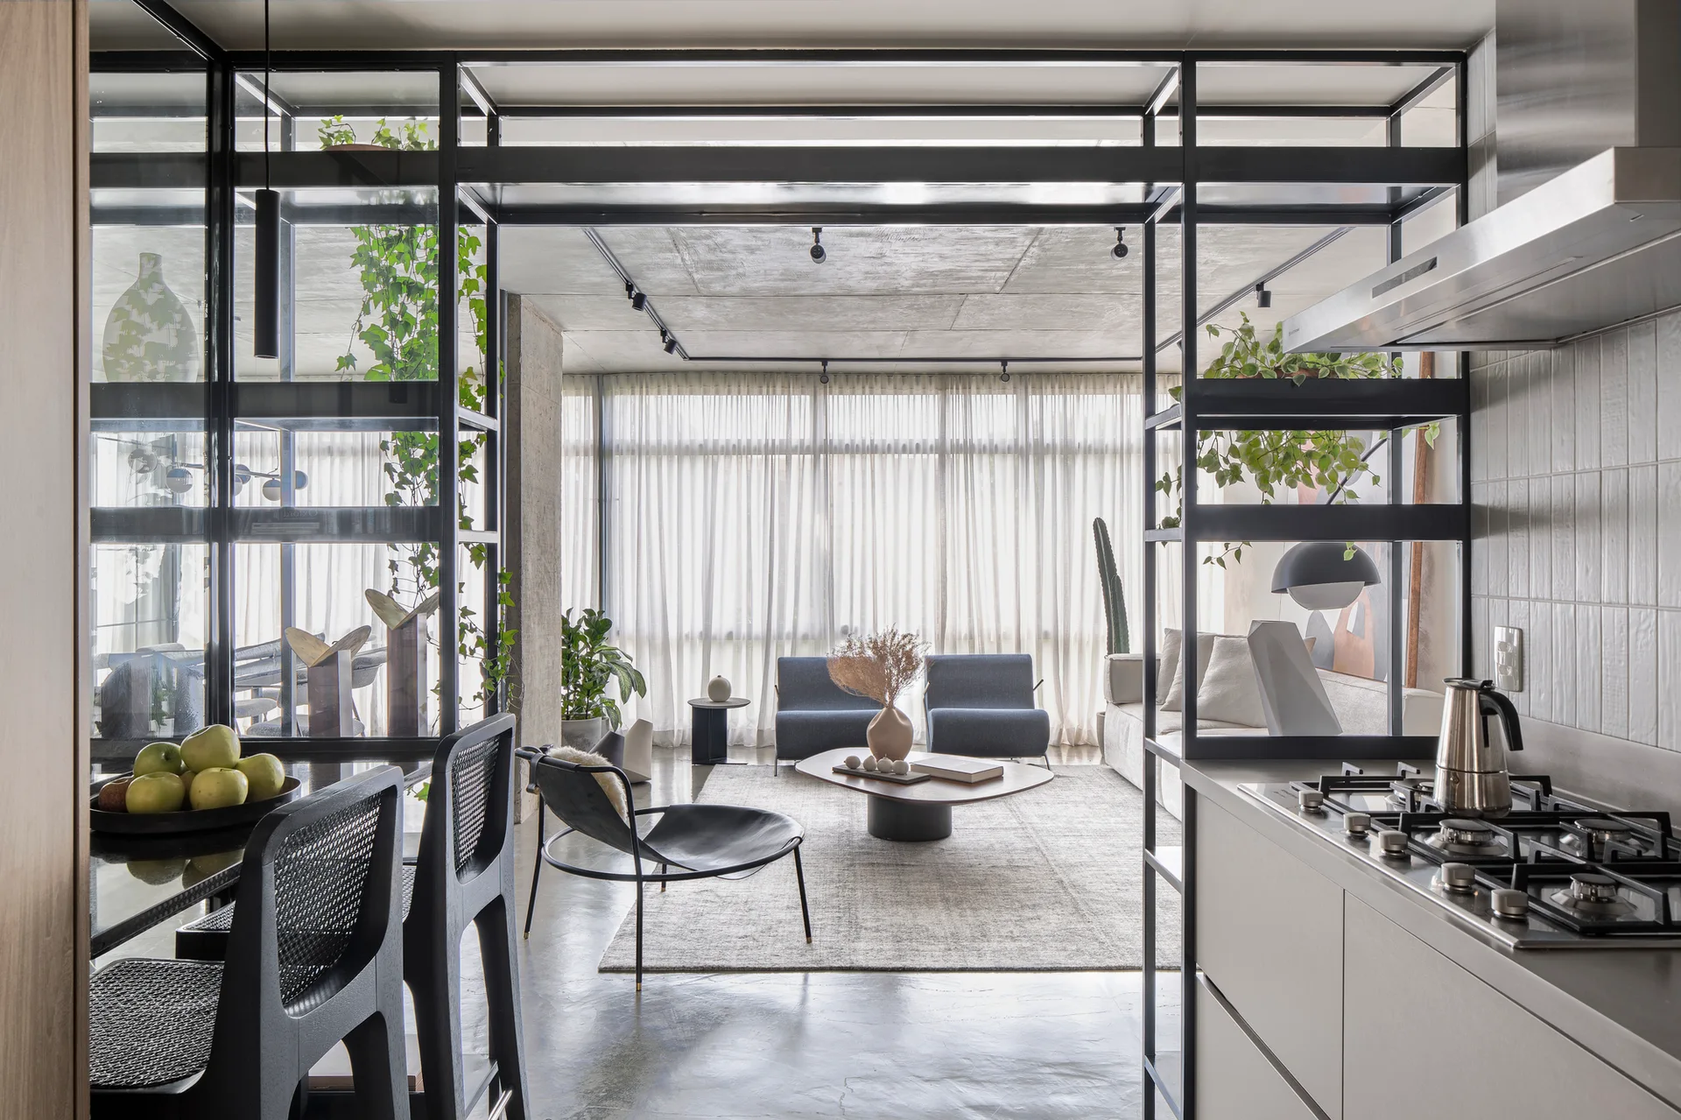
An open-concept dining area features a black metal glass partition, a long dining table, polished concrete floors, and floor-to-ceiling sheer curtains.
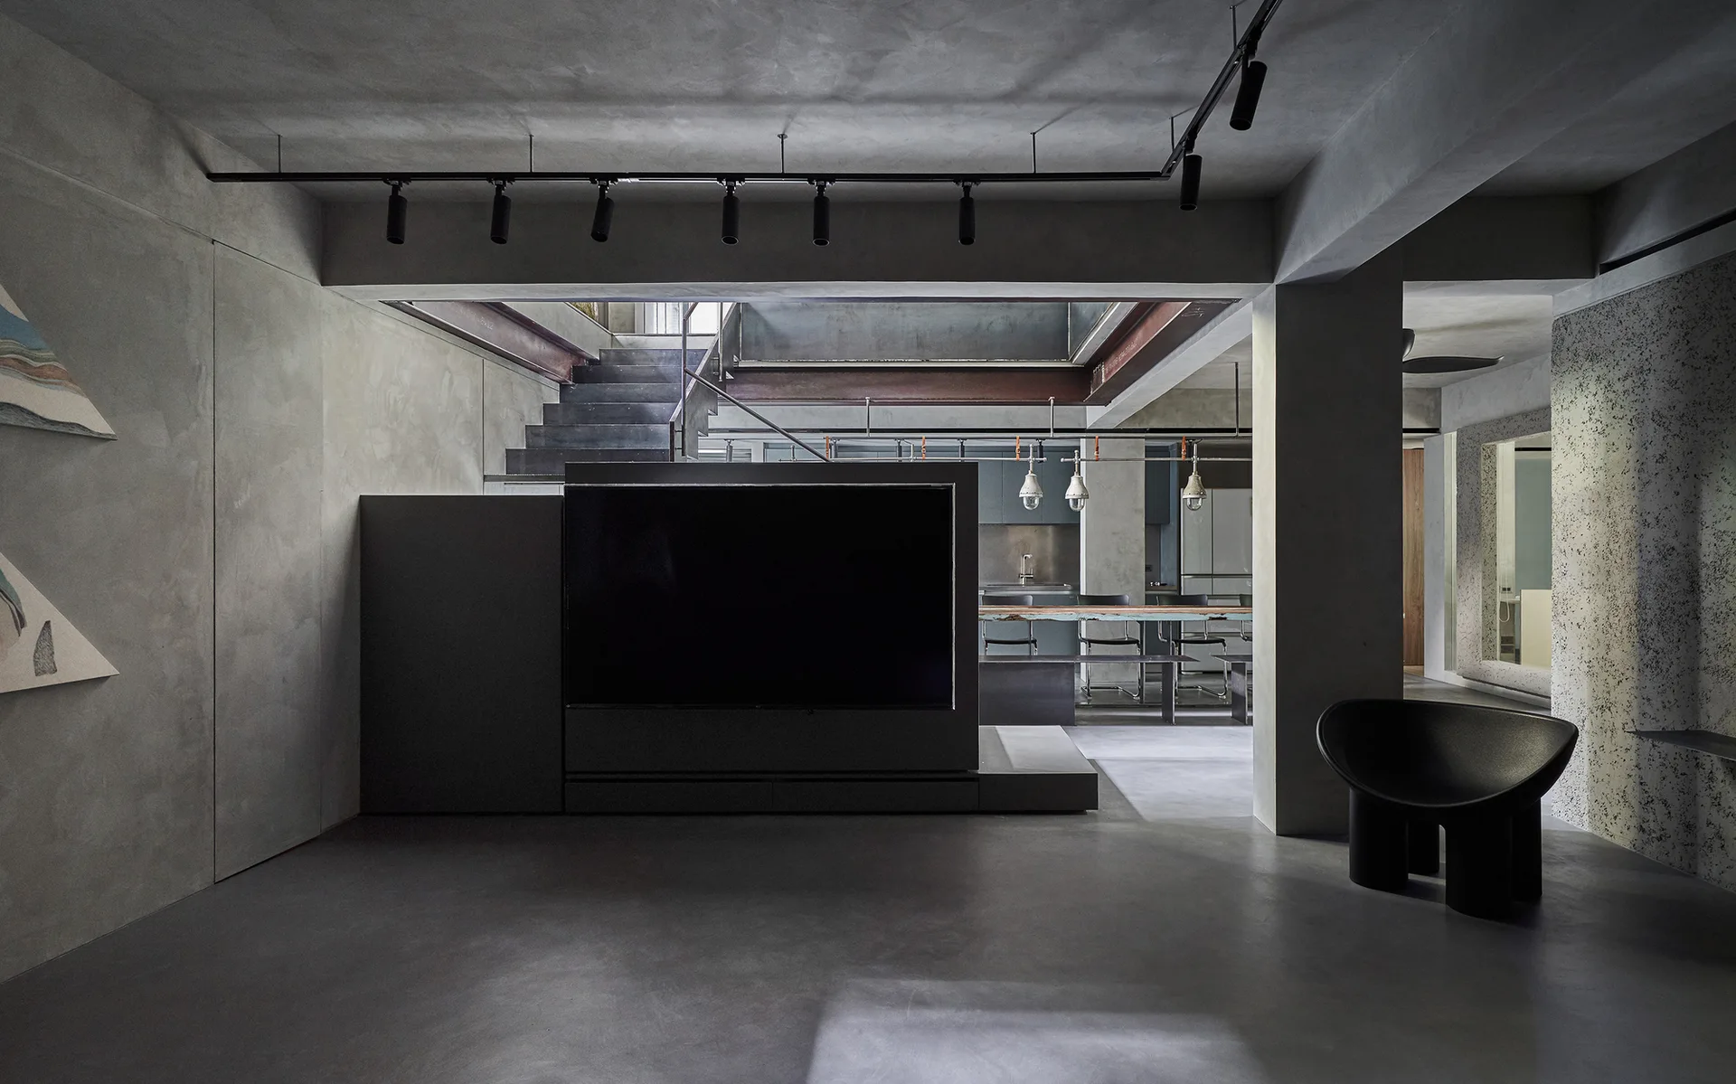
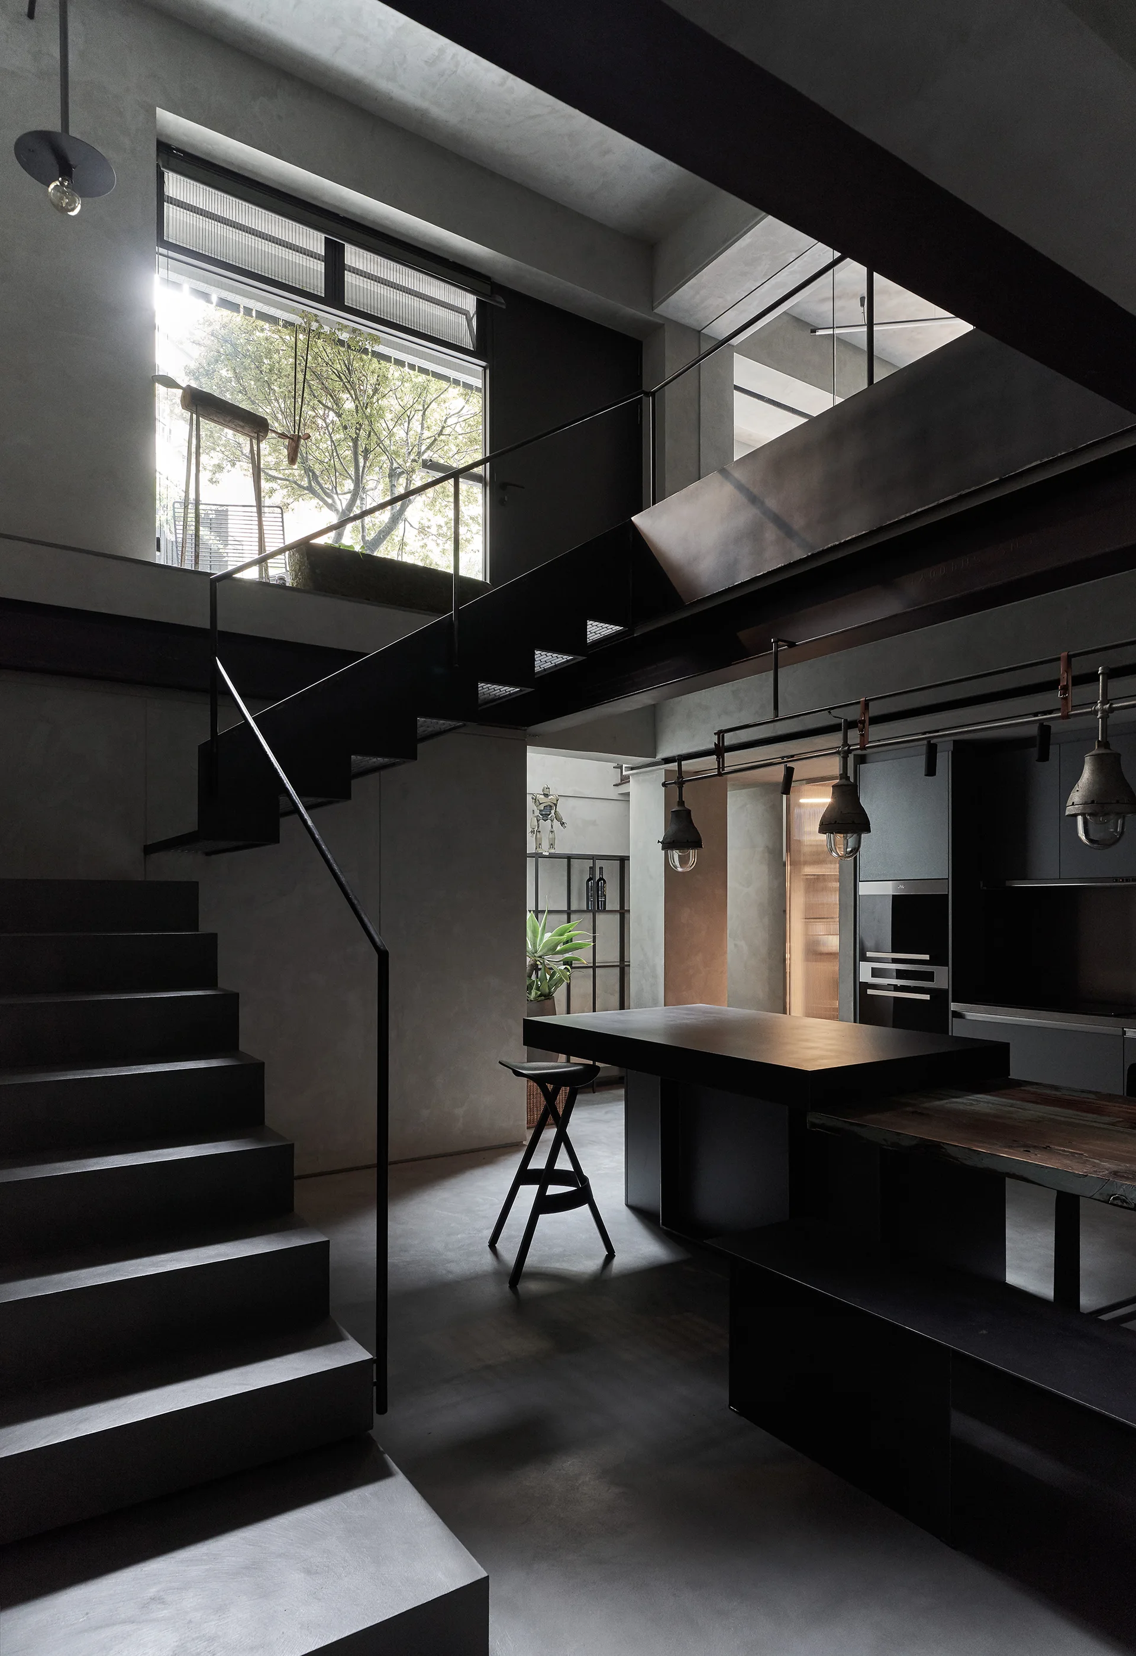
An industrial open-plan living room featuring matte grey concrete walls and floors, a black media unit, and a metal staircase.
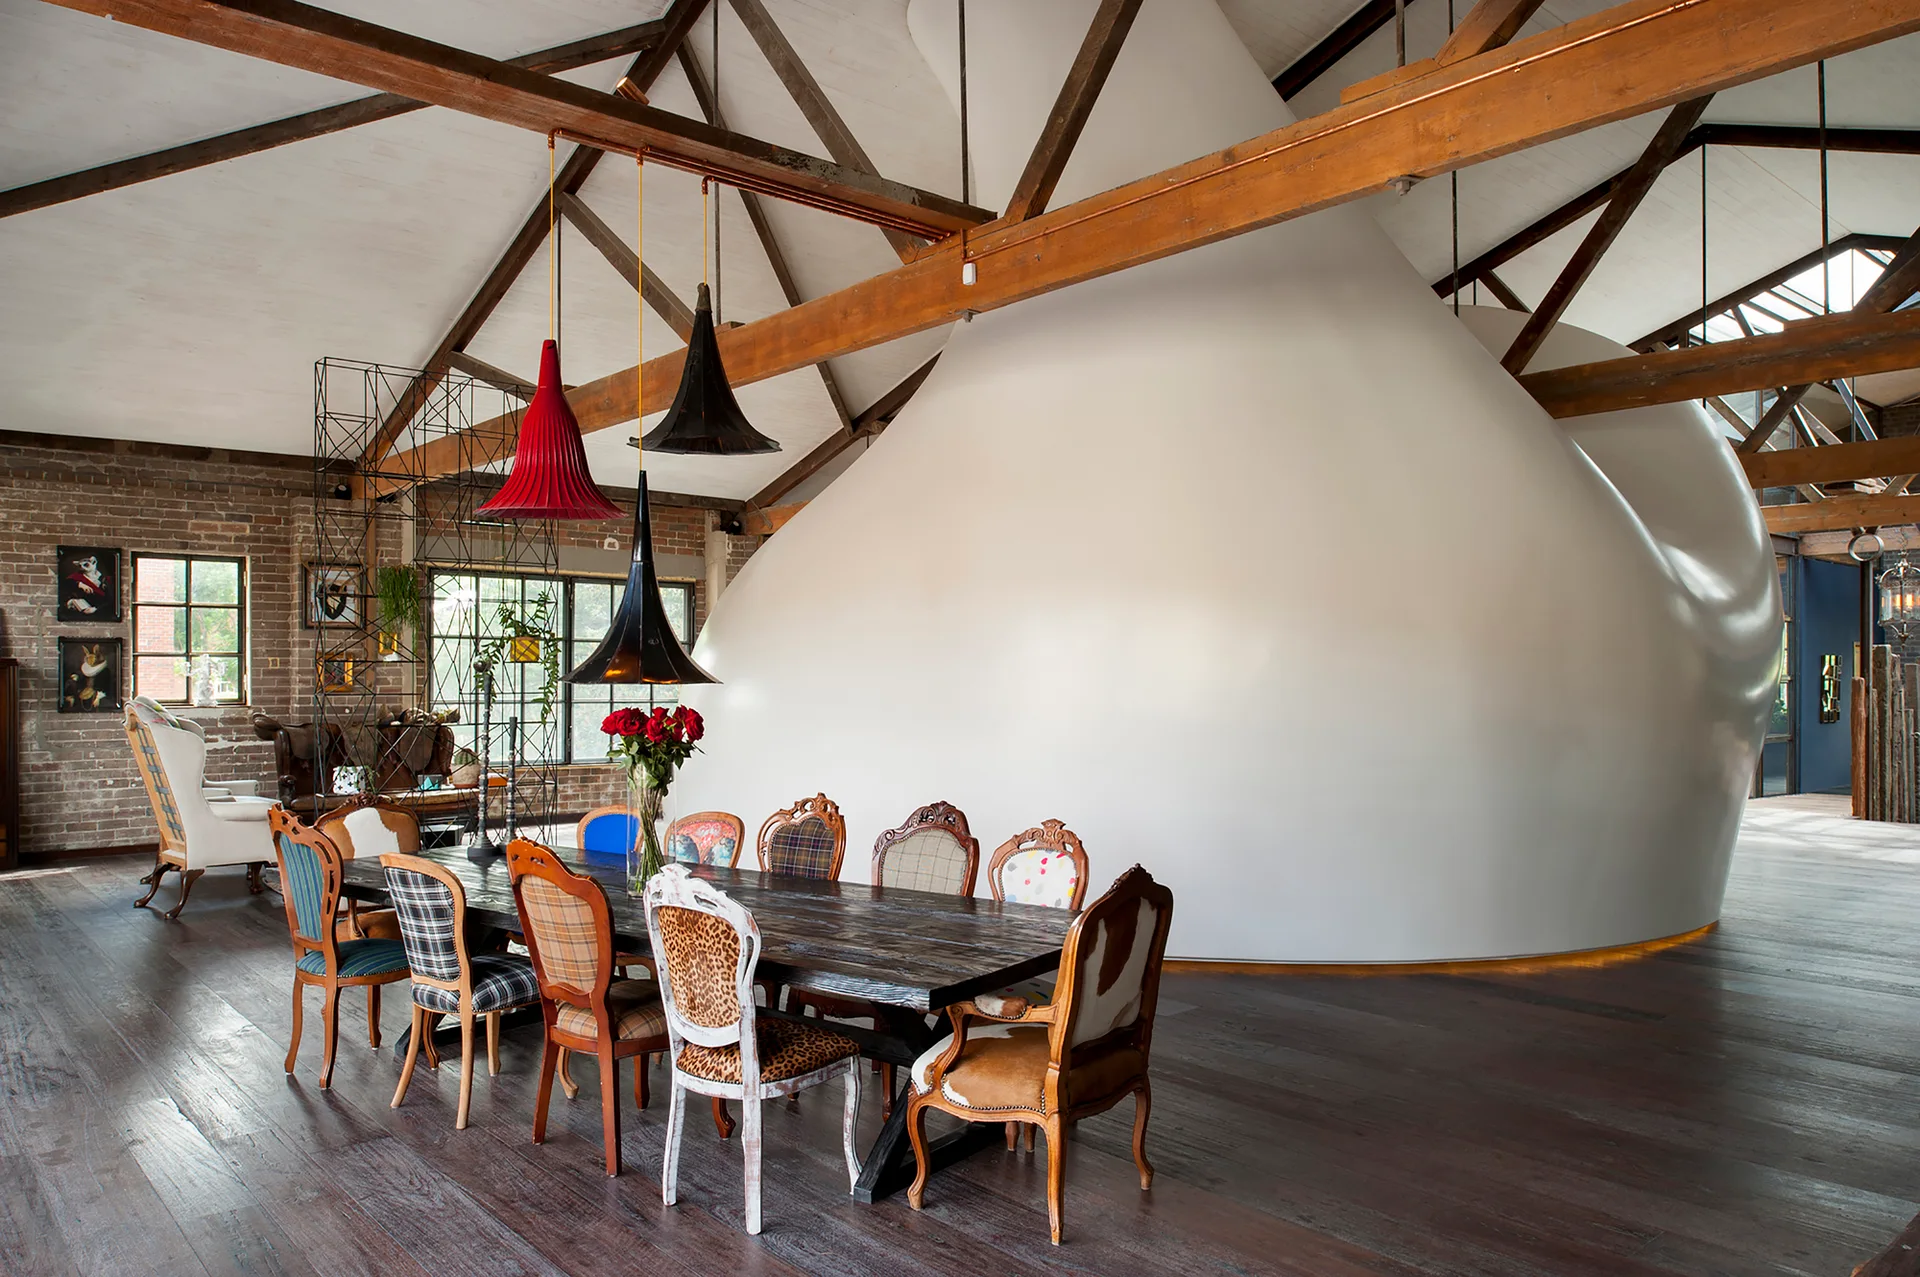
A dark wood dining table surrounded by mismatched patterned chairs sits beneath exposed timber roof trusses in an open industrial loft.
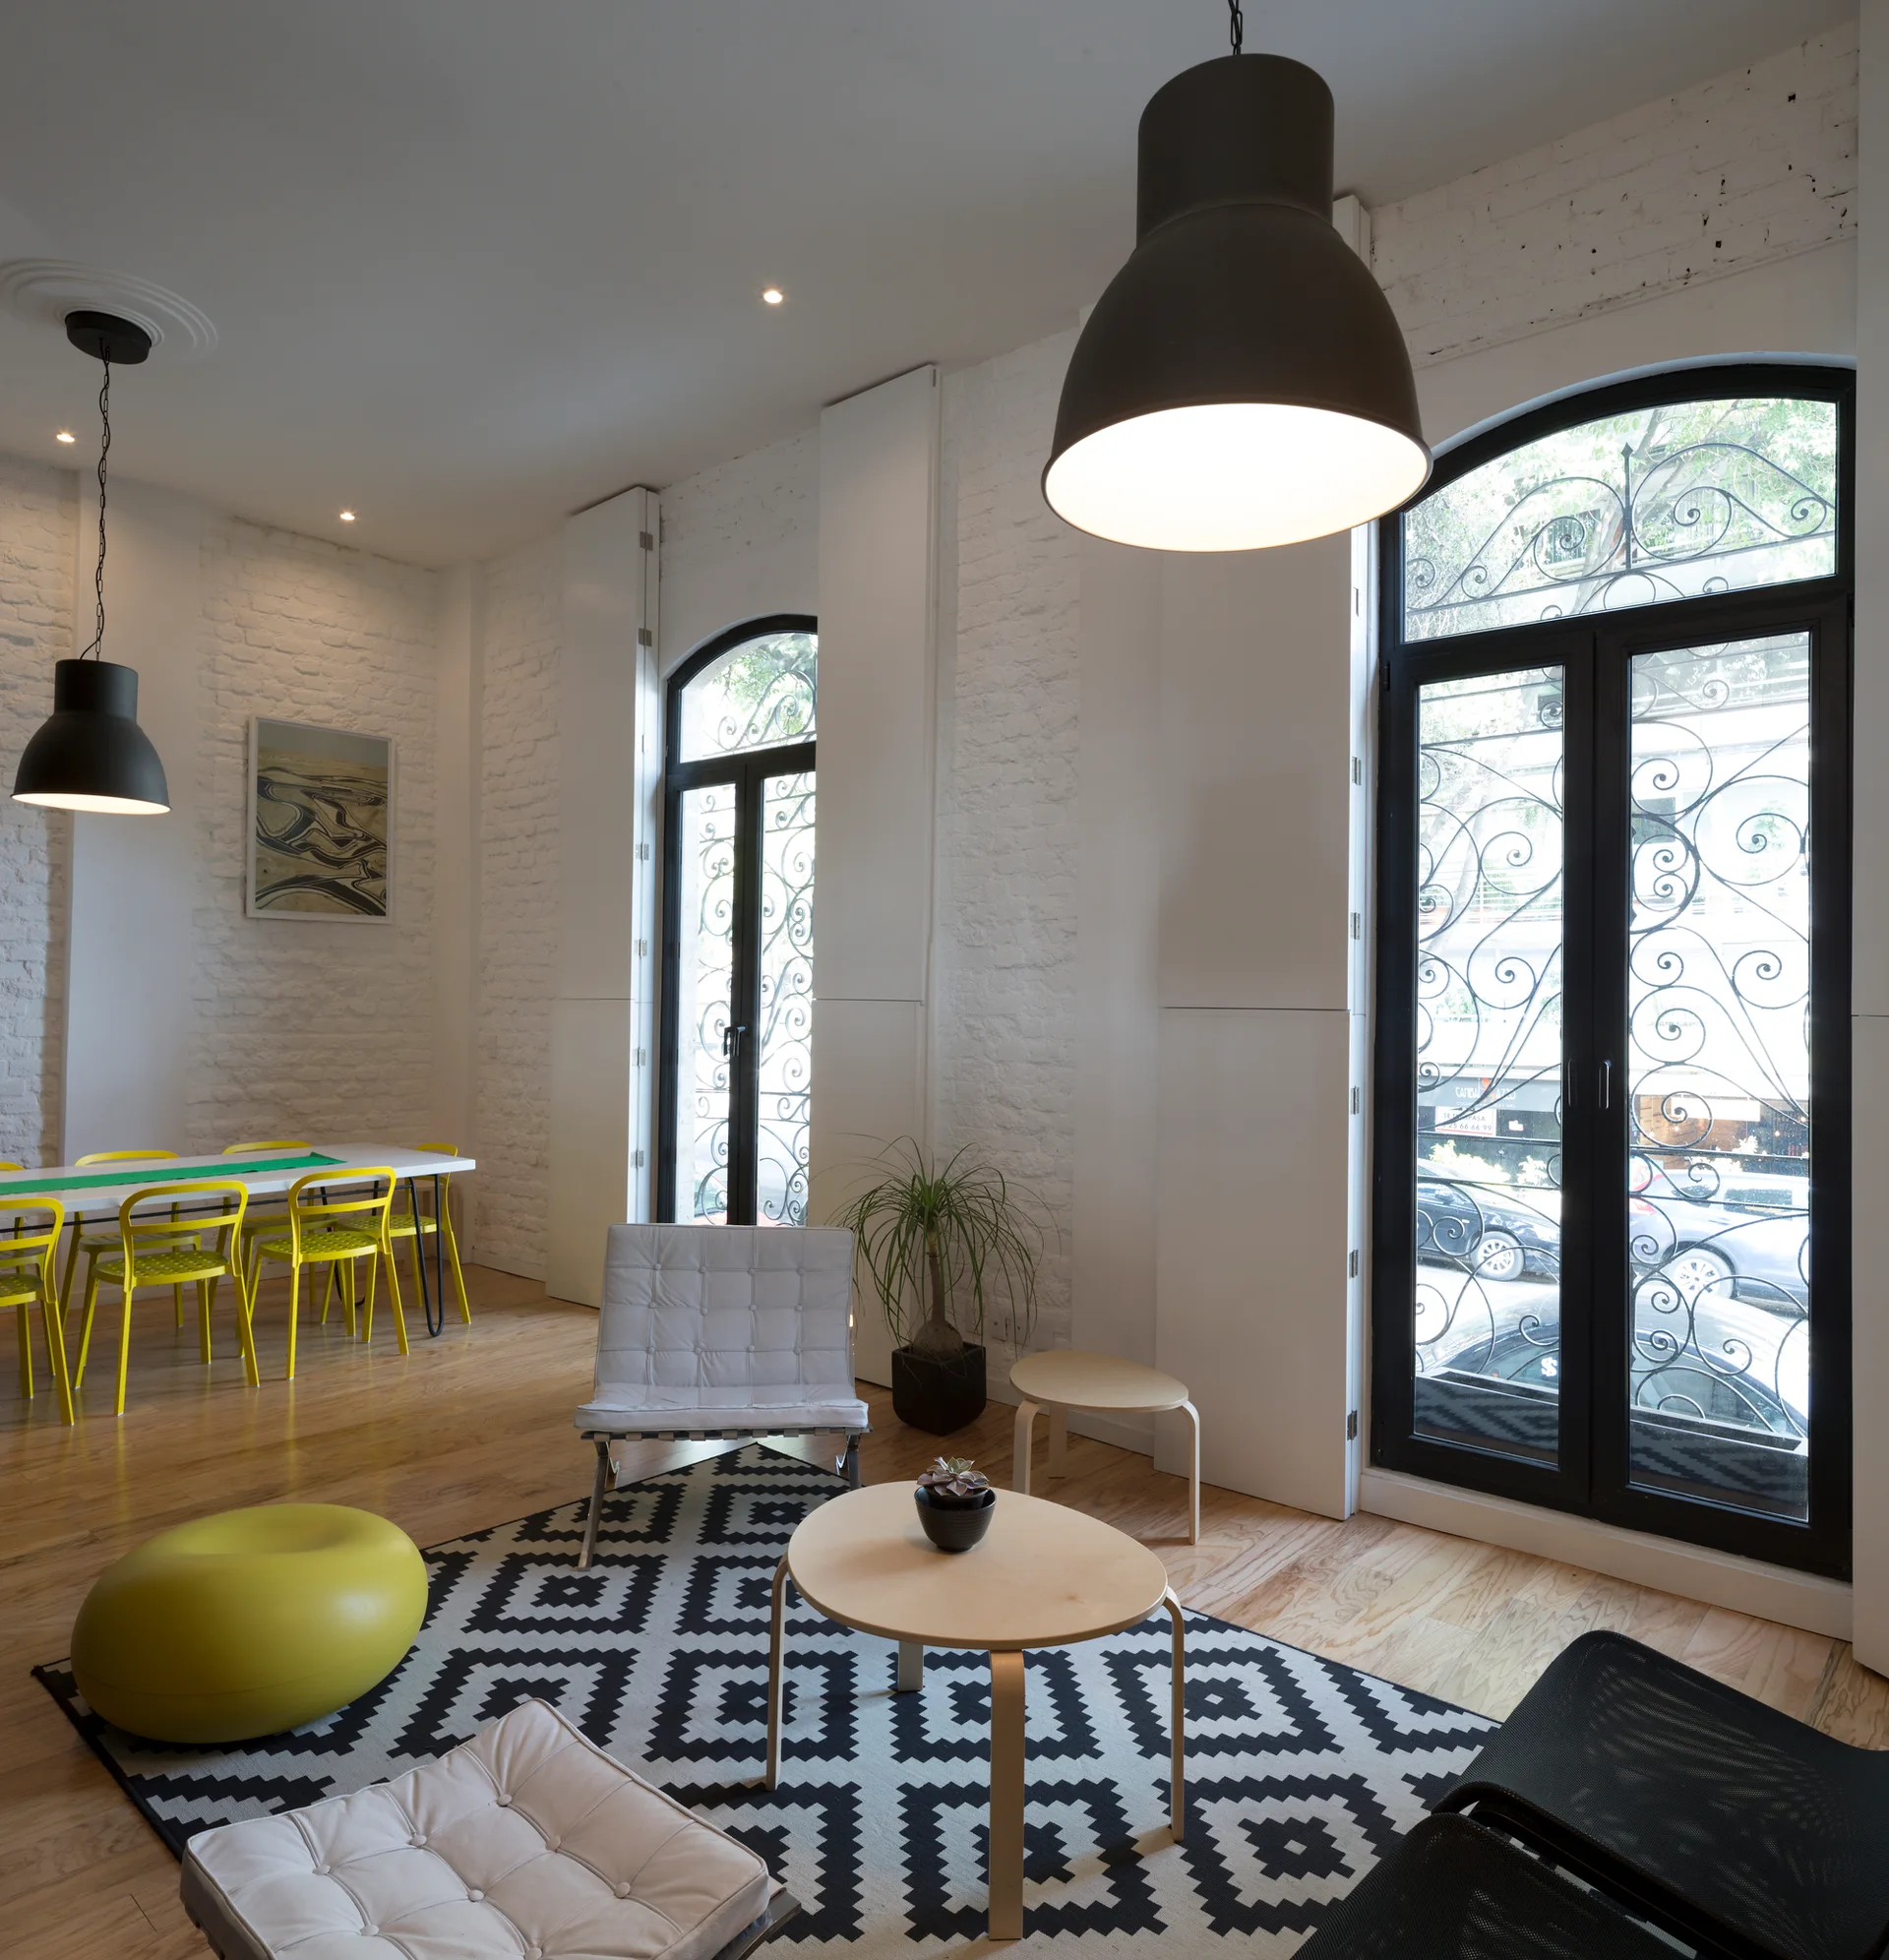
A light-filled living area features white painted brick walls, two large arched windows with black frames, and a black-and-white geometric rug.
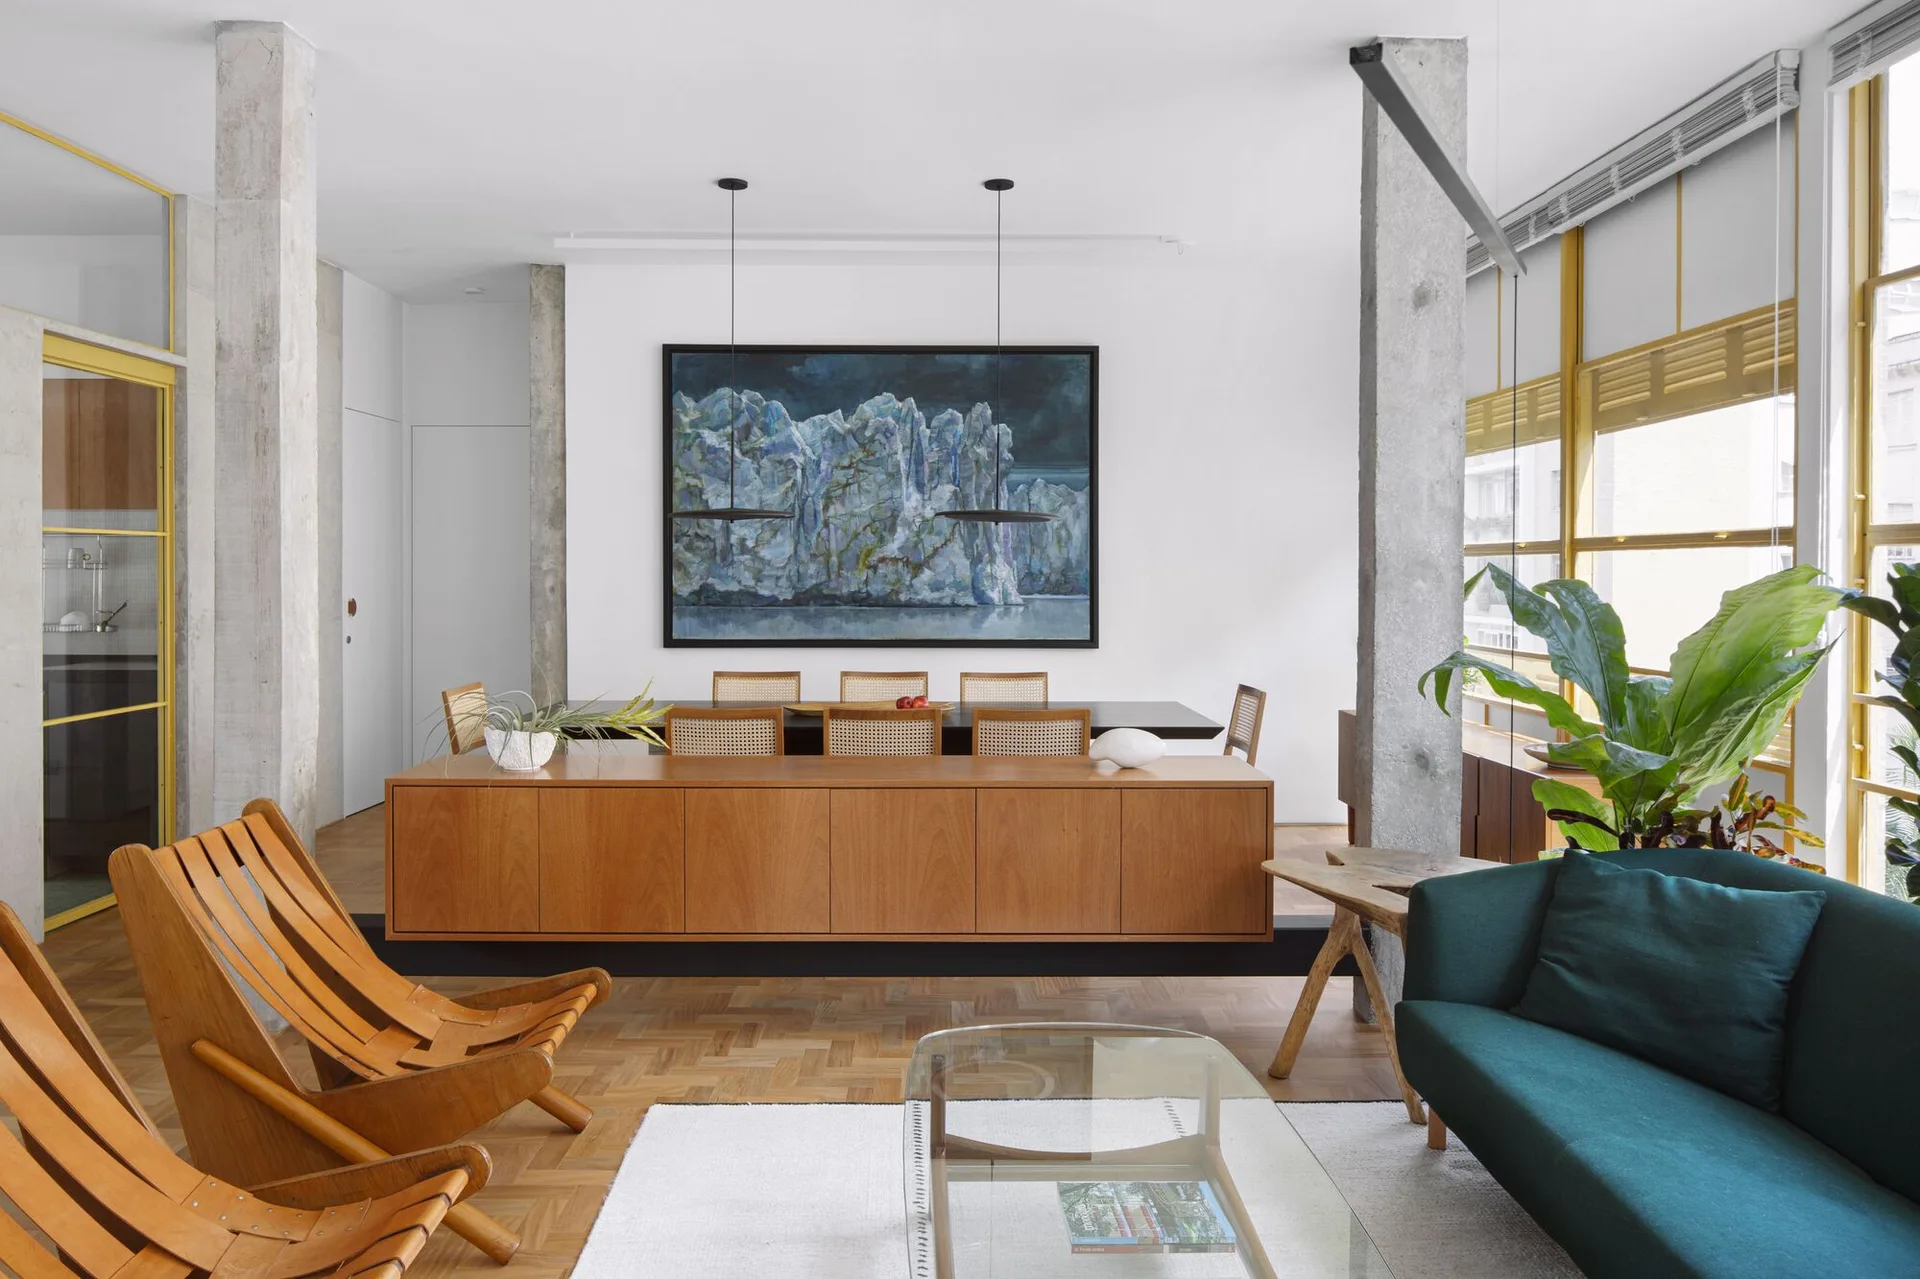
An open-concept living and dining area features exposed concrete columns, a long wooden sideboard, and a dark green sofa on herringbone wood floors.
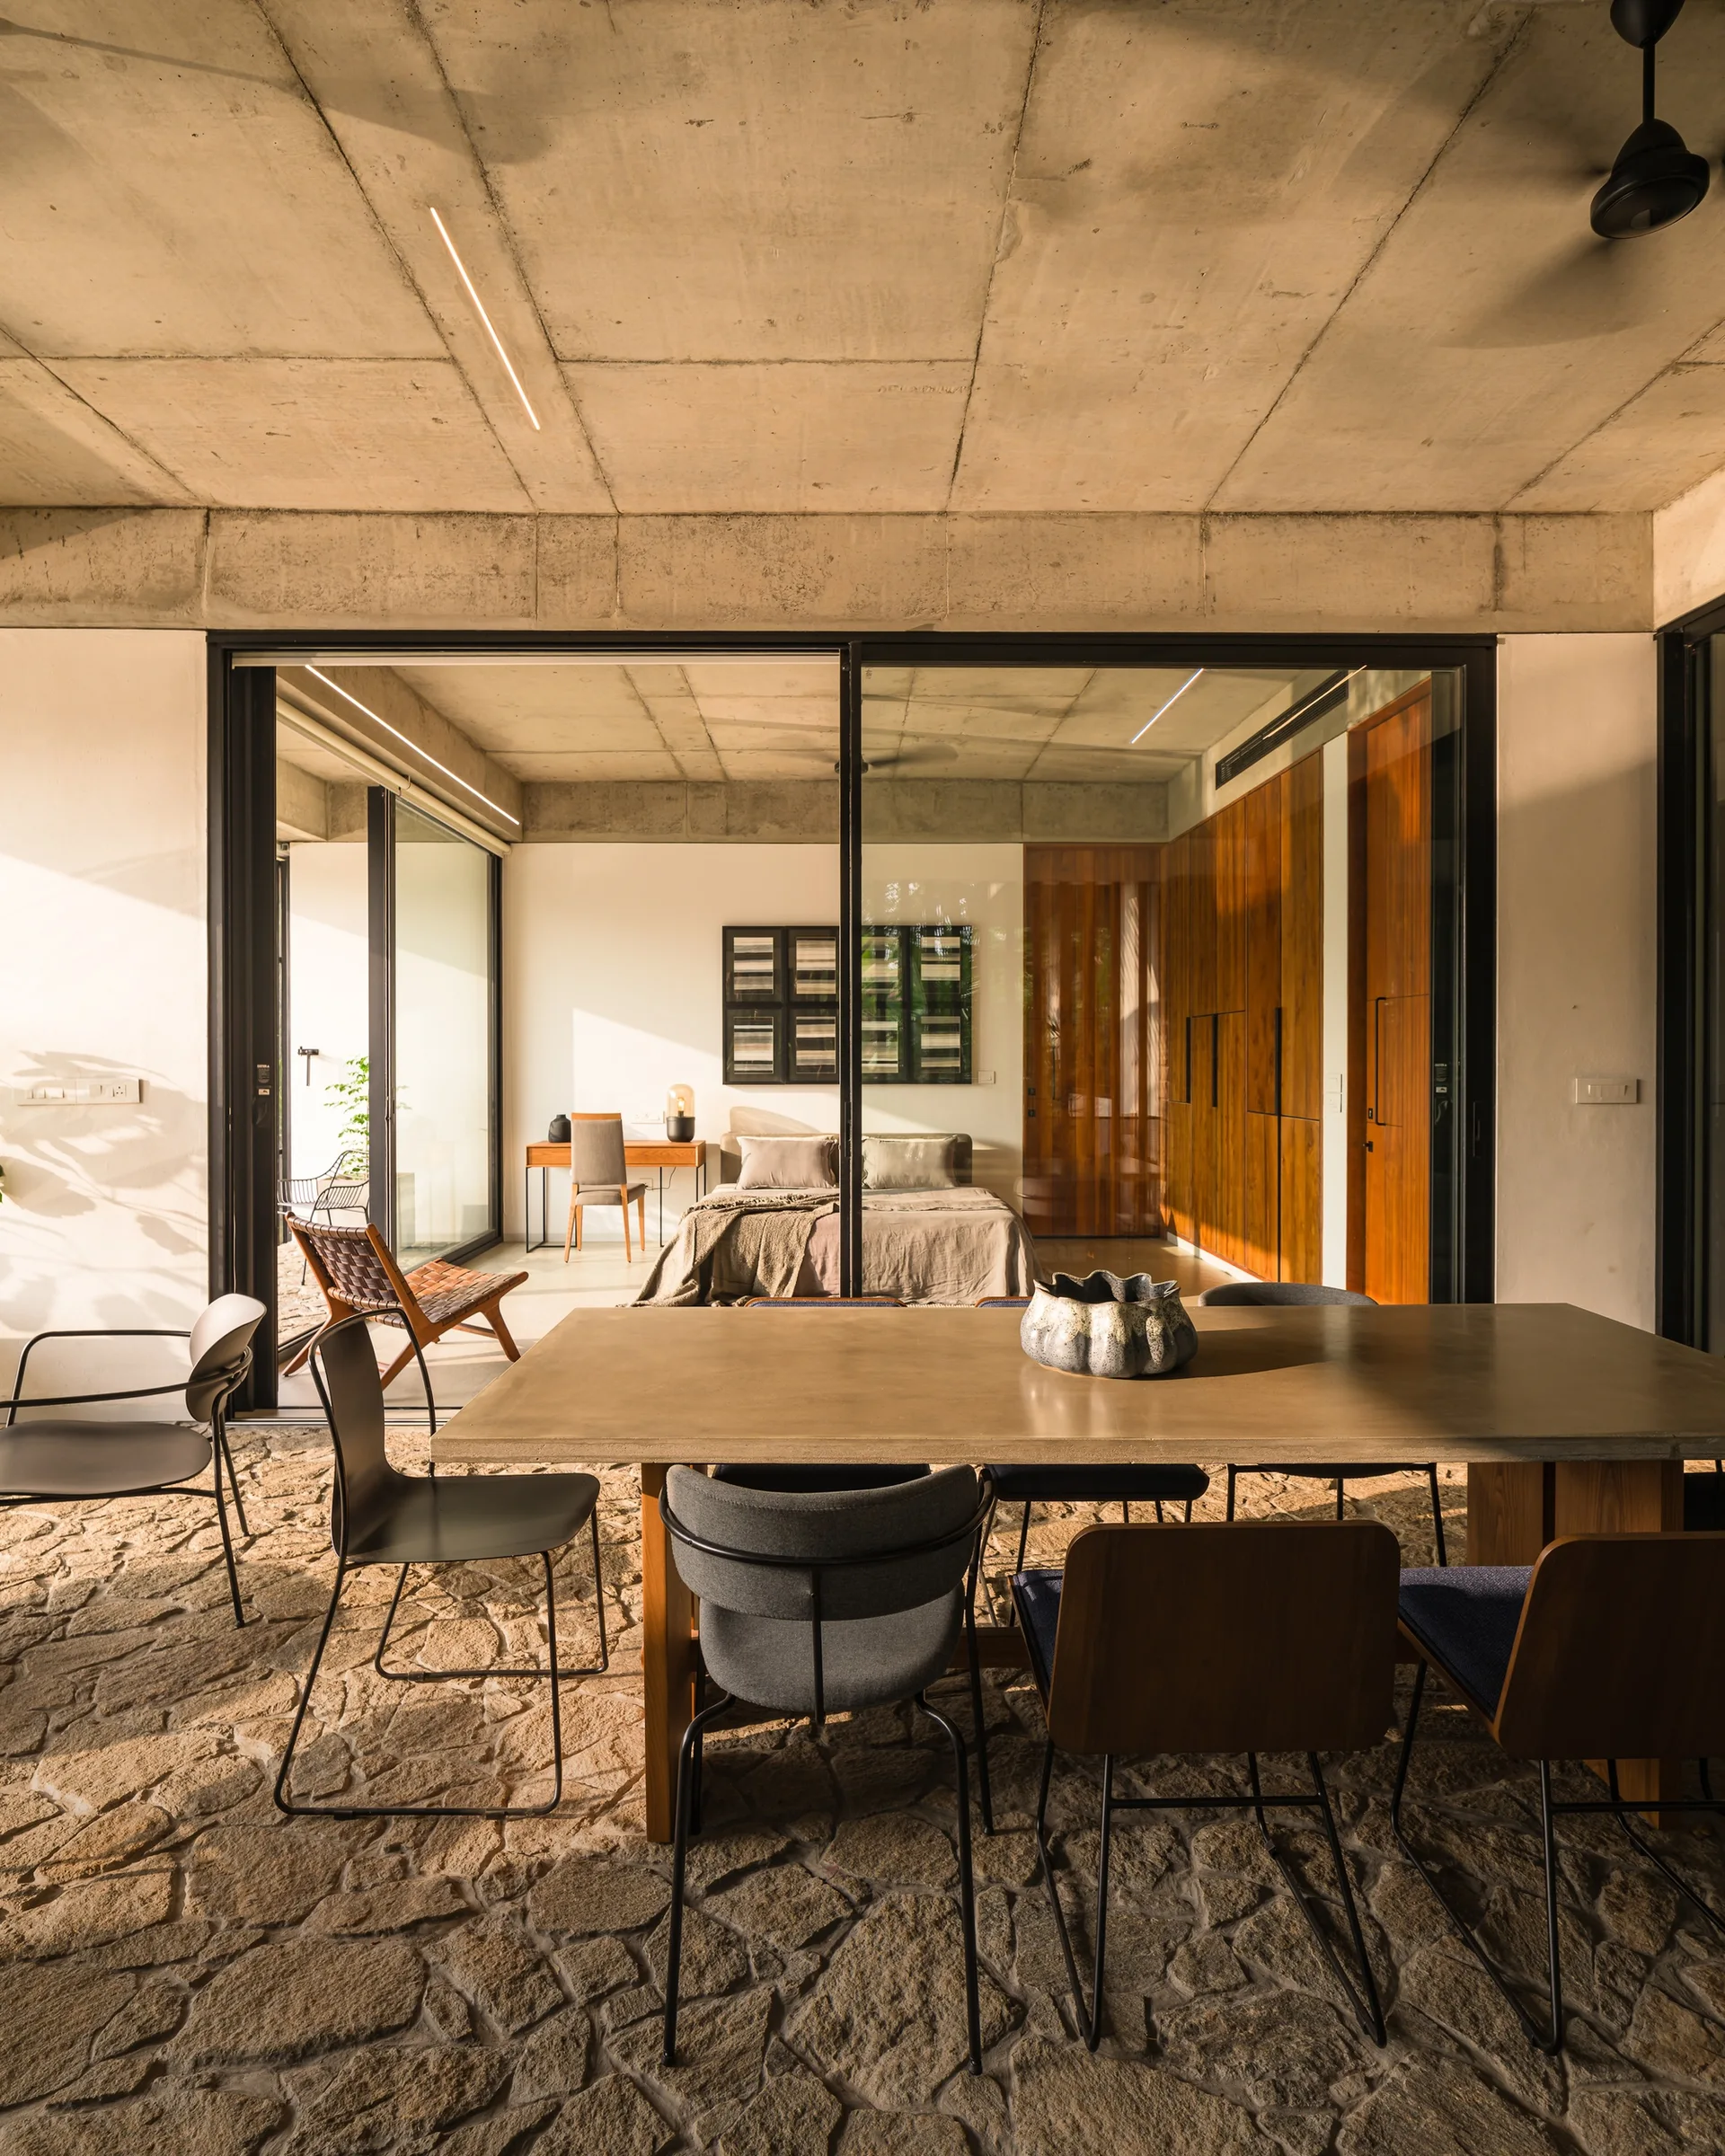
An indoor dining area features a large table on a flagstone floor, with sliding glass doors opening to a bedroom with warm wood cabinetry.
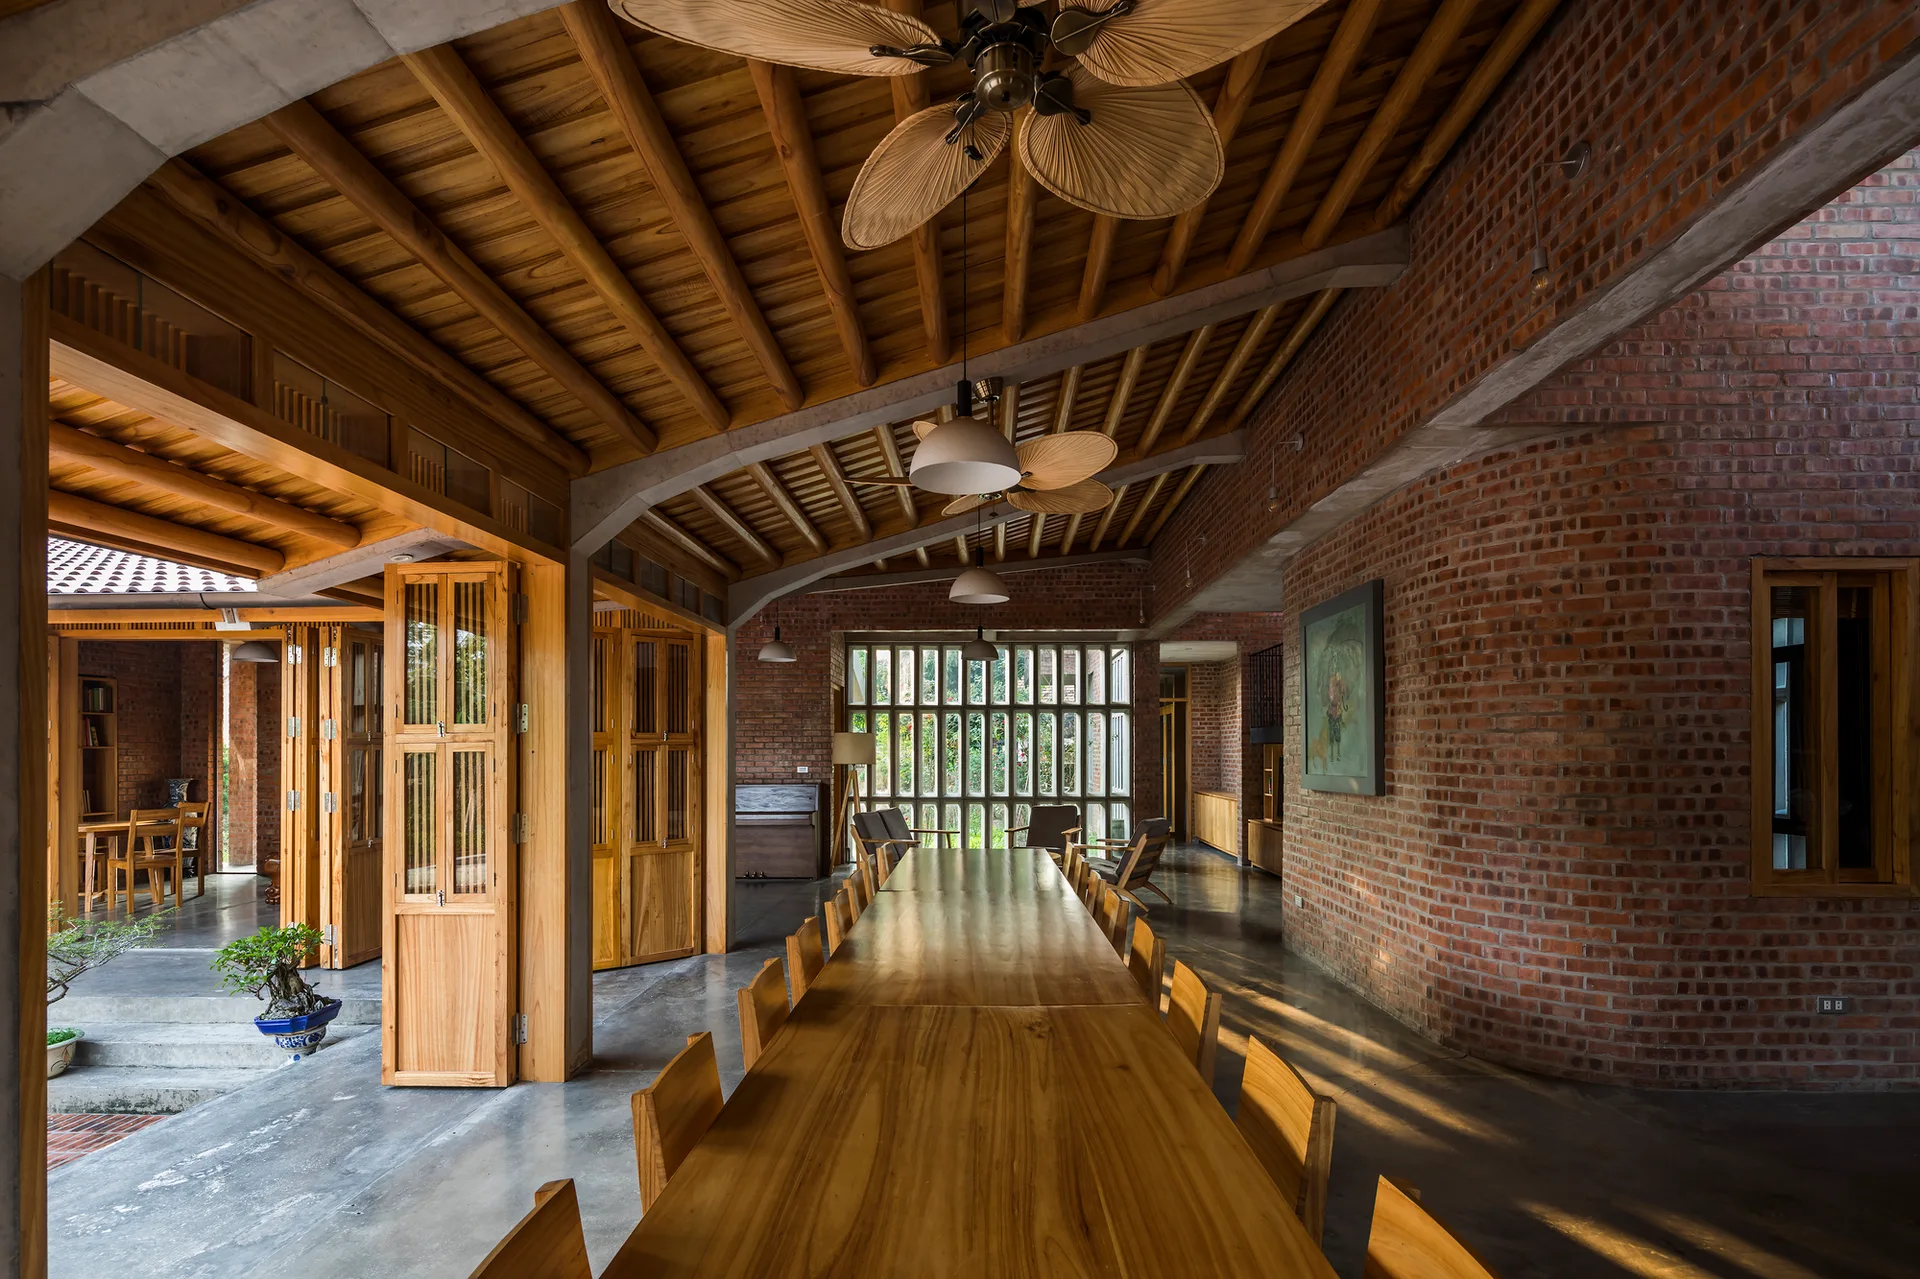
A long wooden dining table and chairs sit in an open-plan room with exposed brick walls, a sloped wood ceiling, and concrete floors.
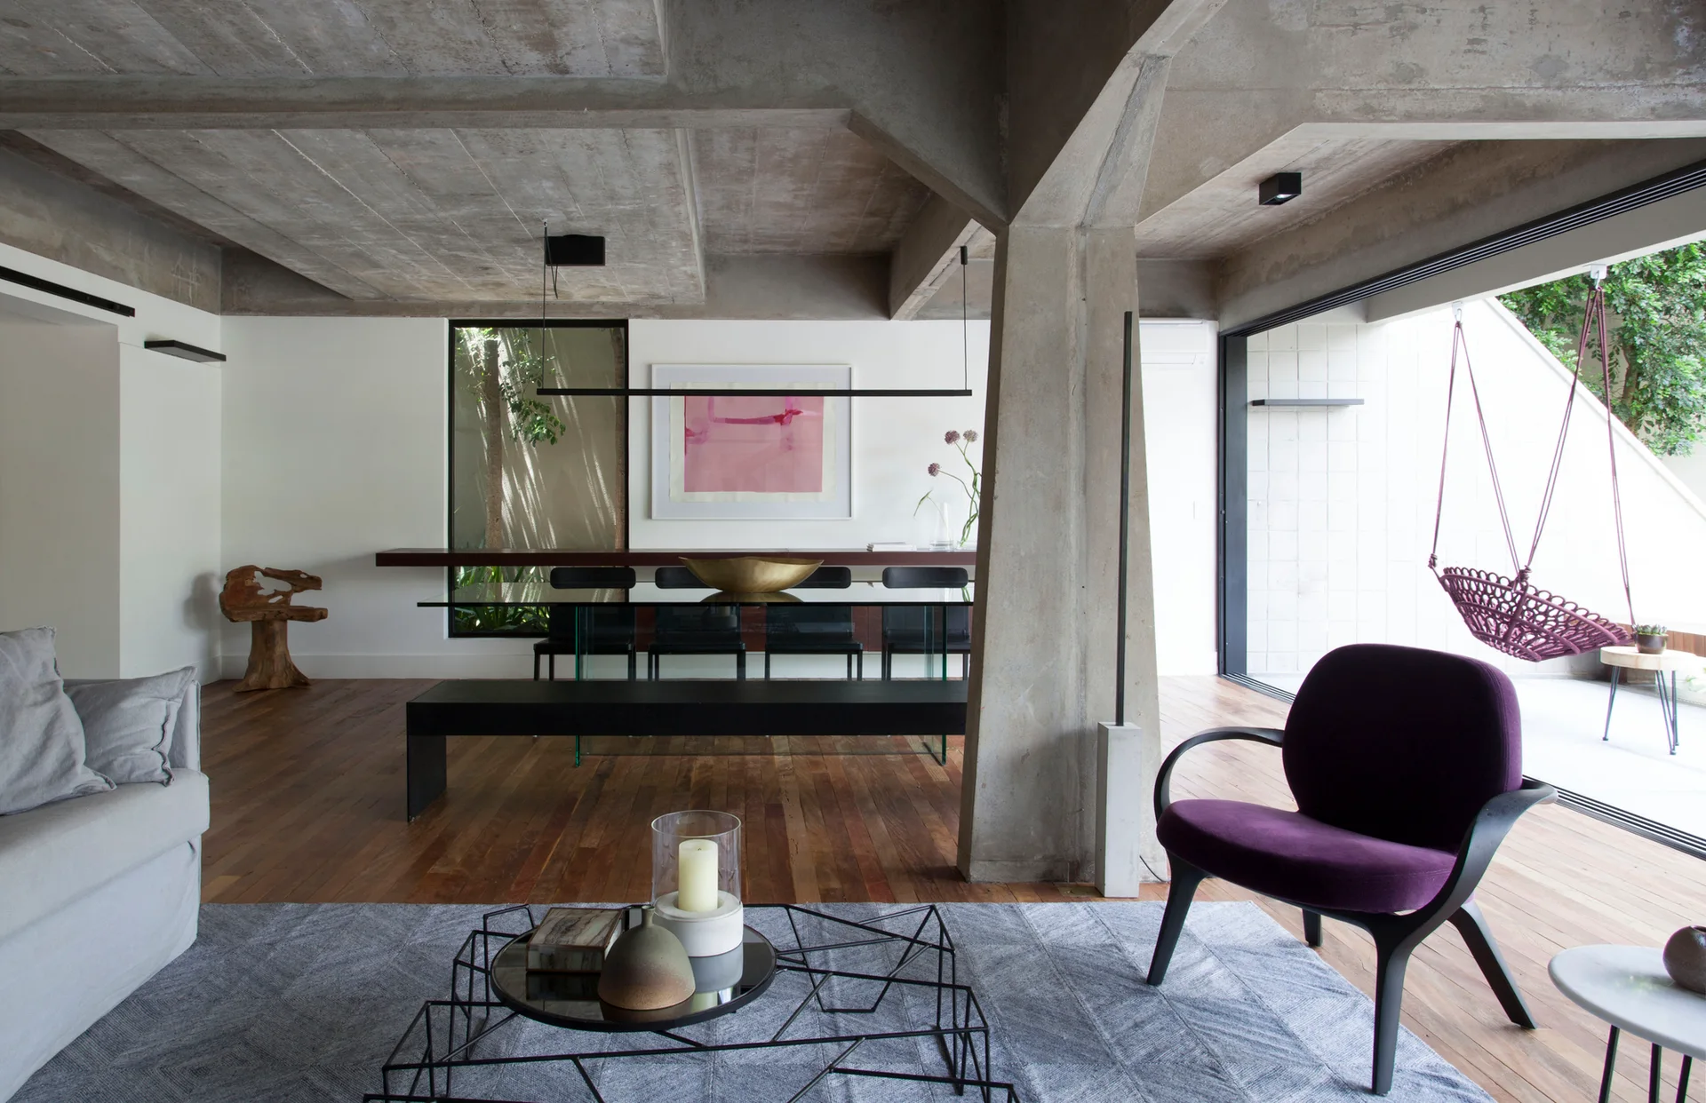
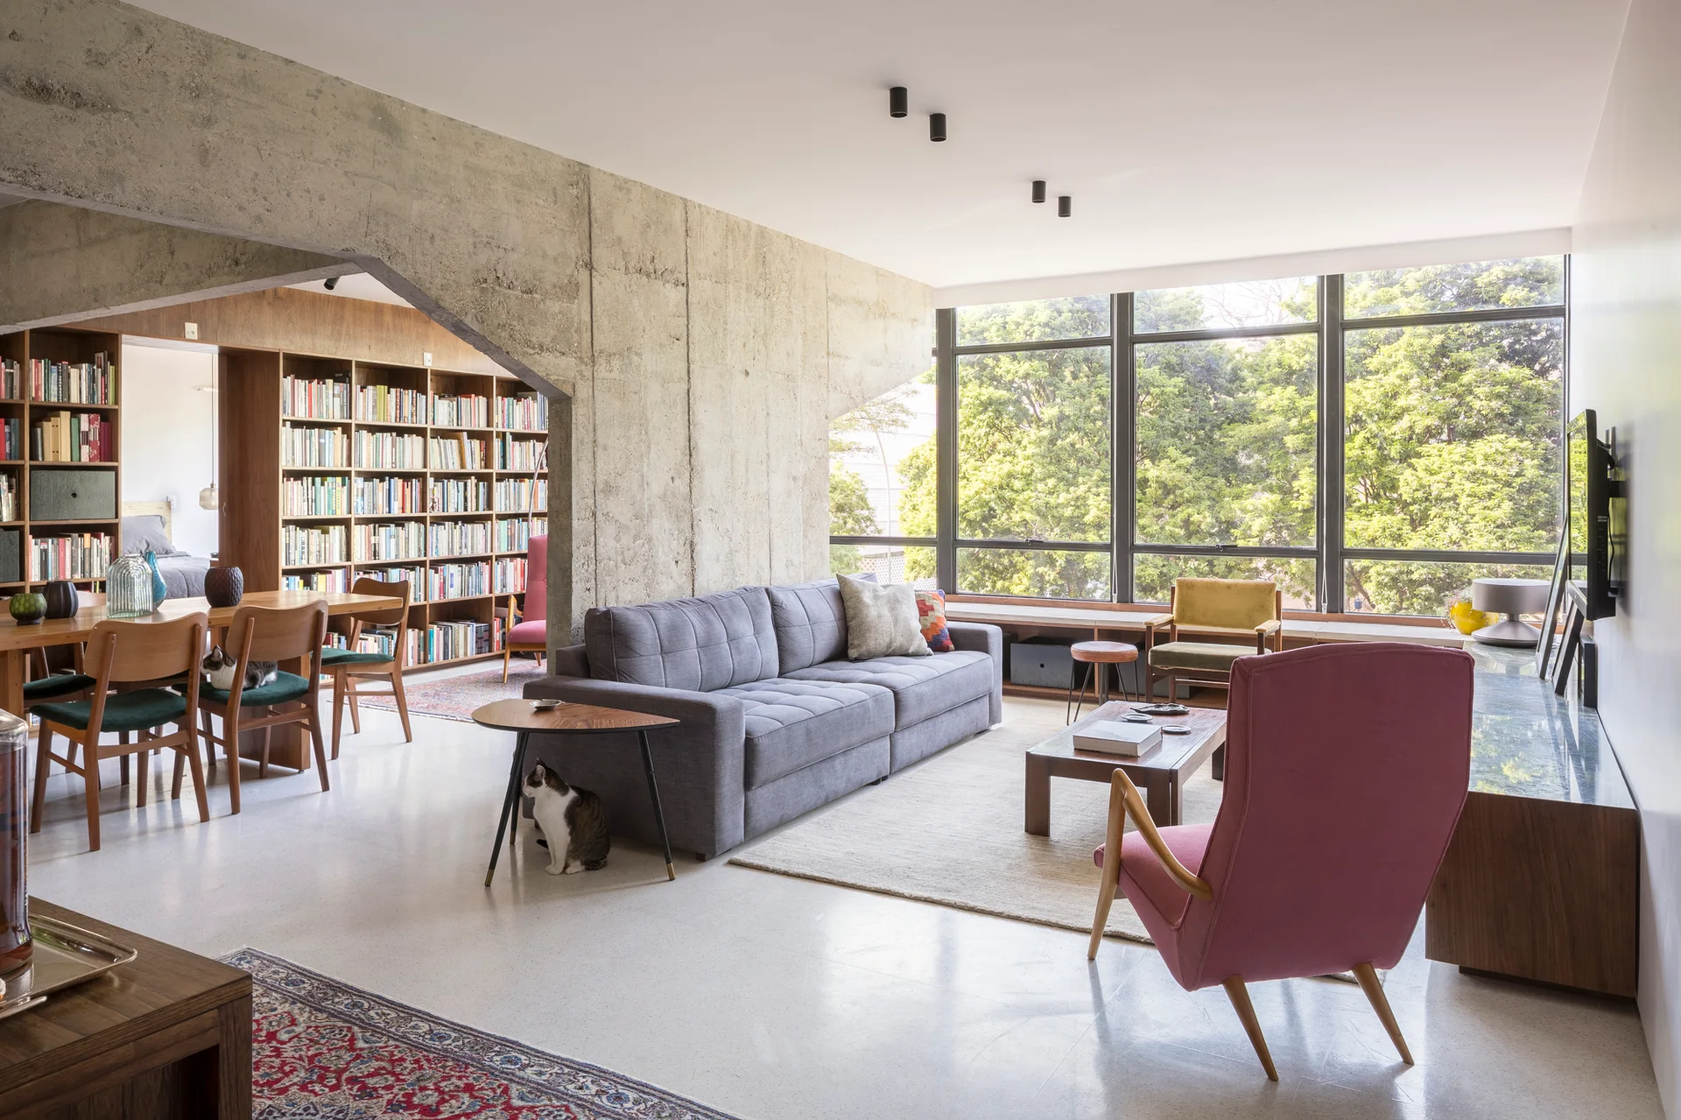
A contemporary open-plan living and dining area featuring a raw concrete column and ceiling, dark wood floors, and a purple accent chair.
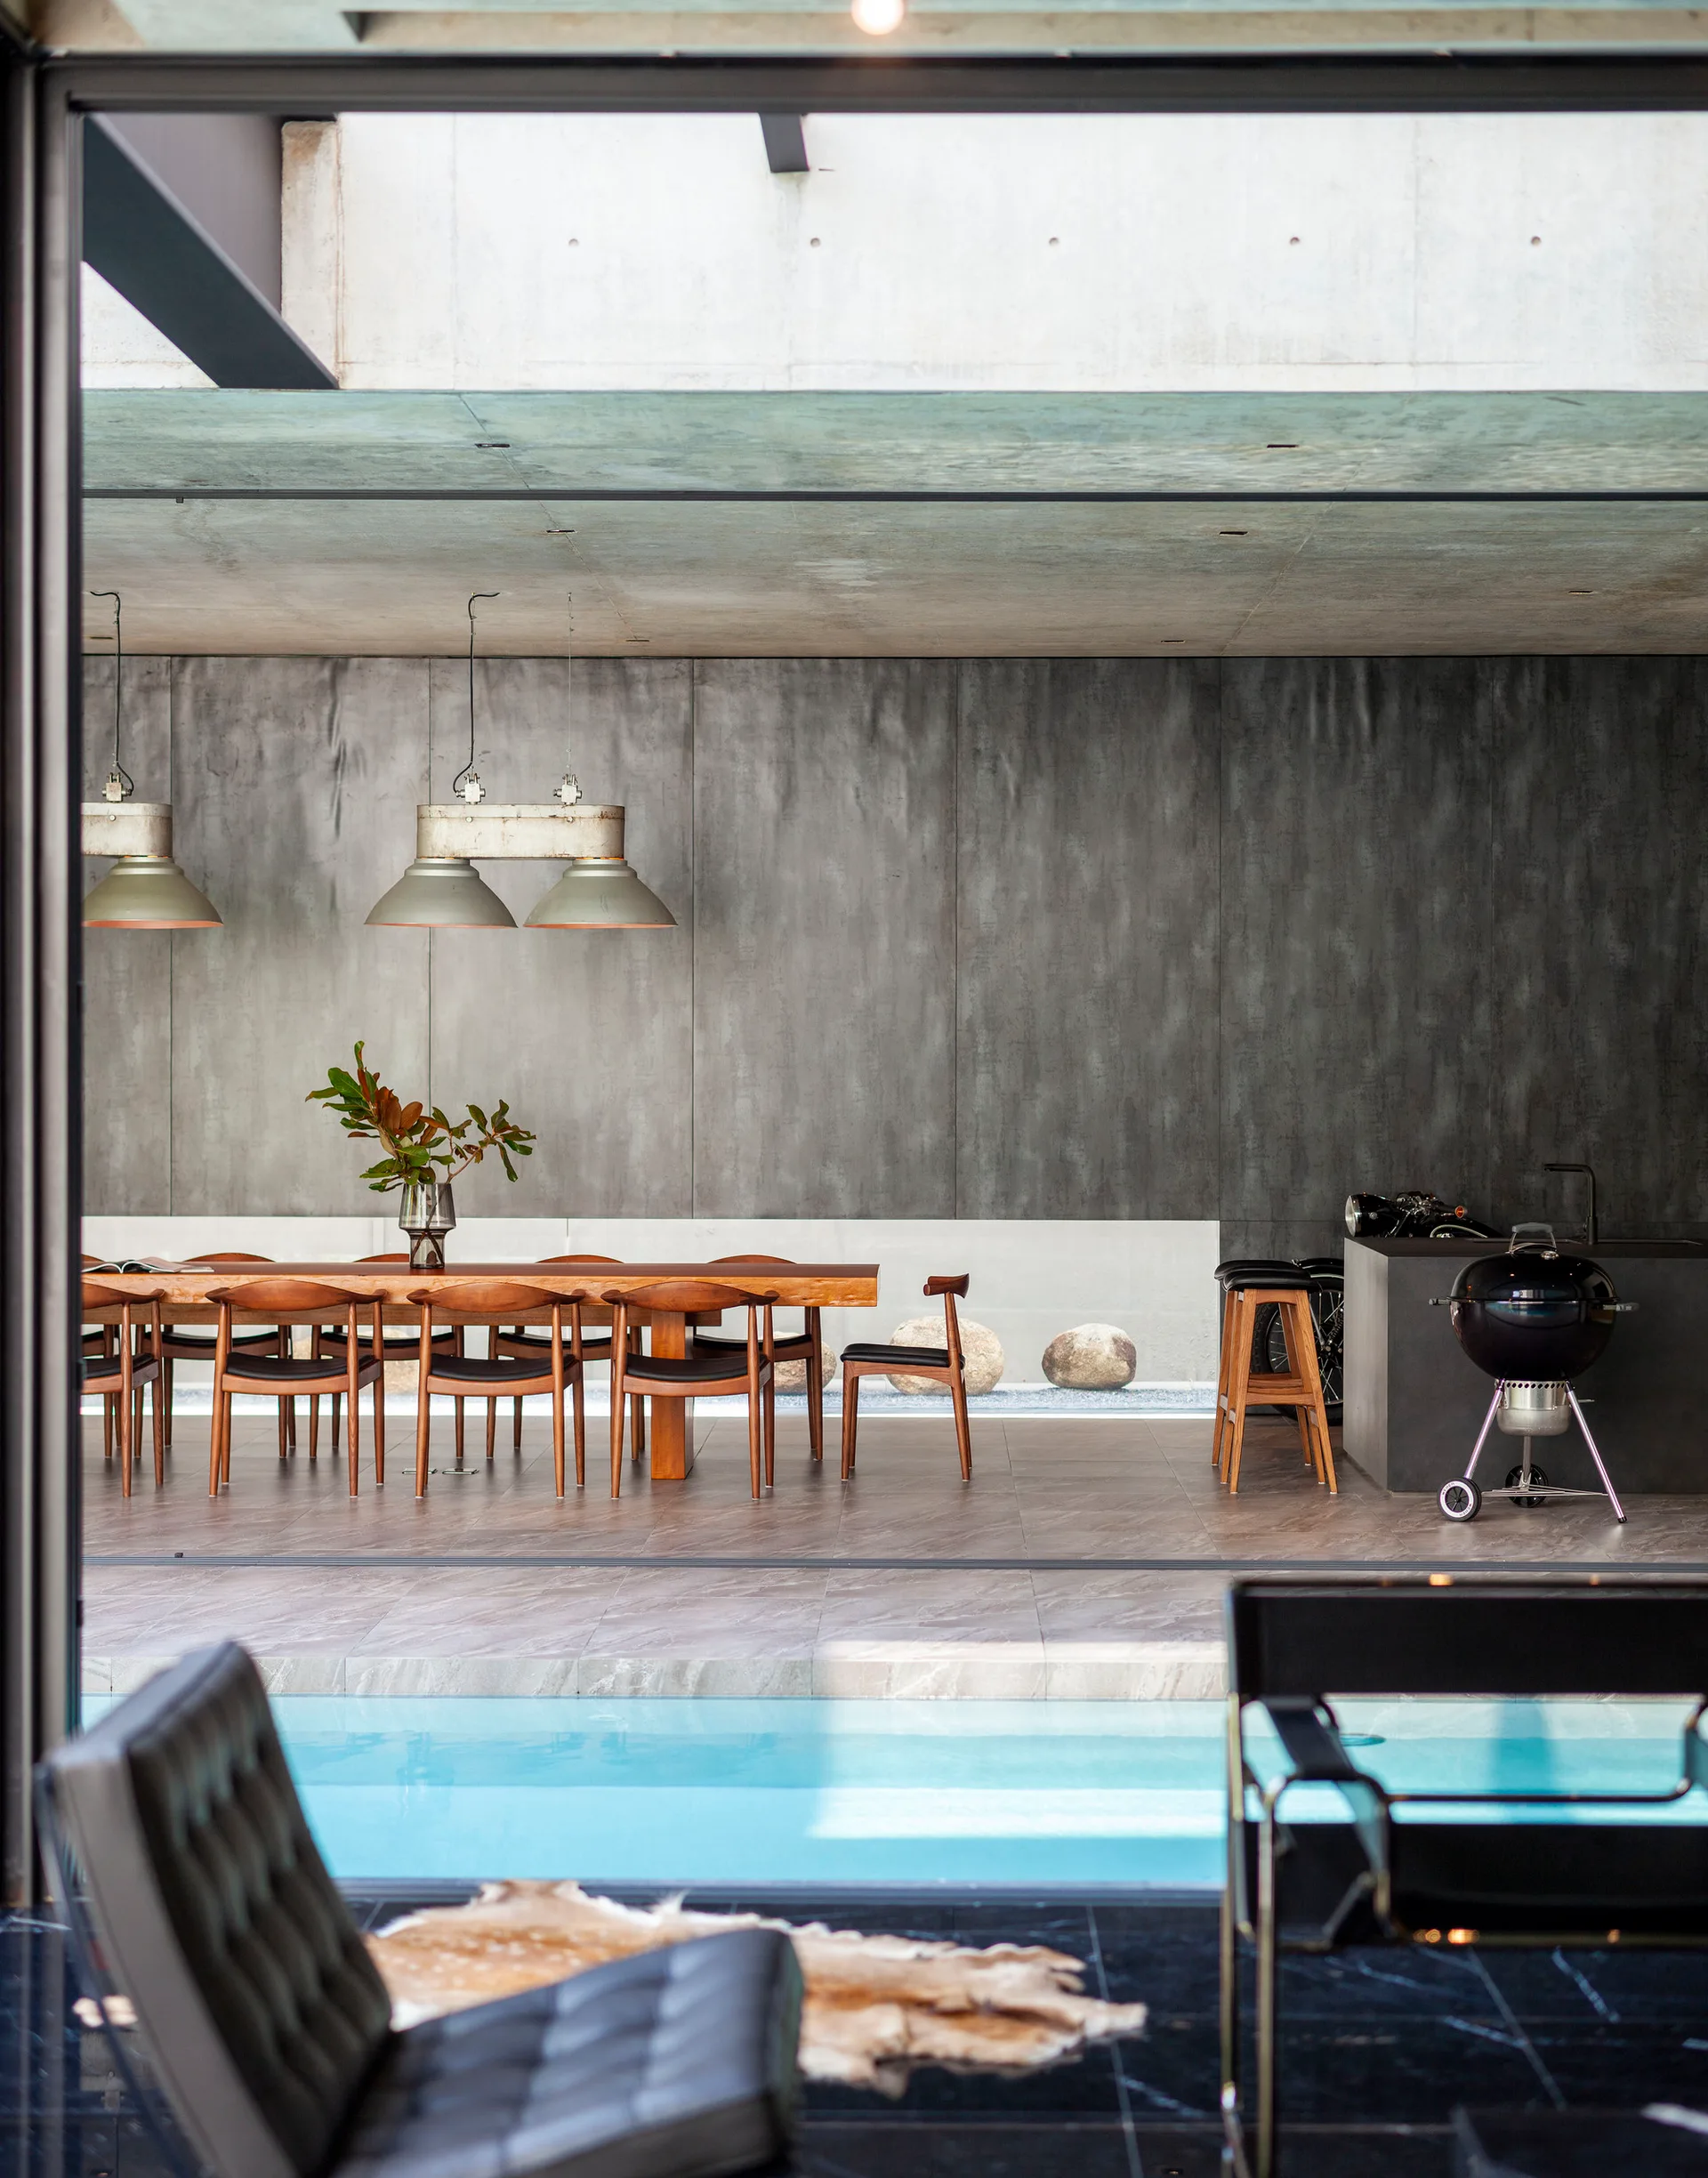
A modern dining area features a long wood table with mid-century chairs, industrial pendant lights, and a smooth concrete wall next to an indoor pool.
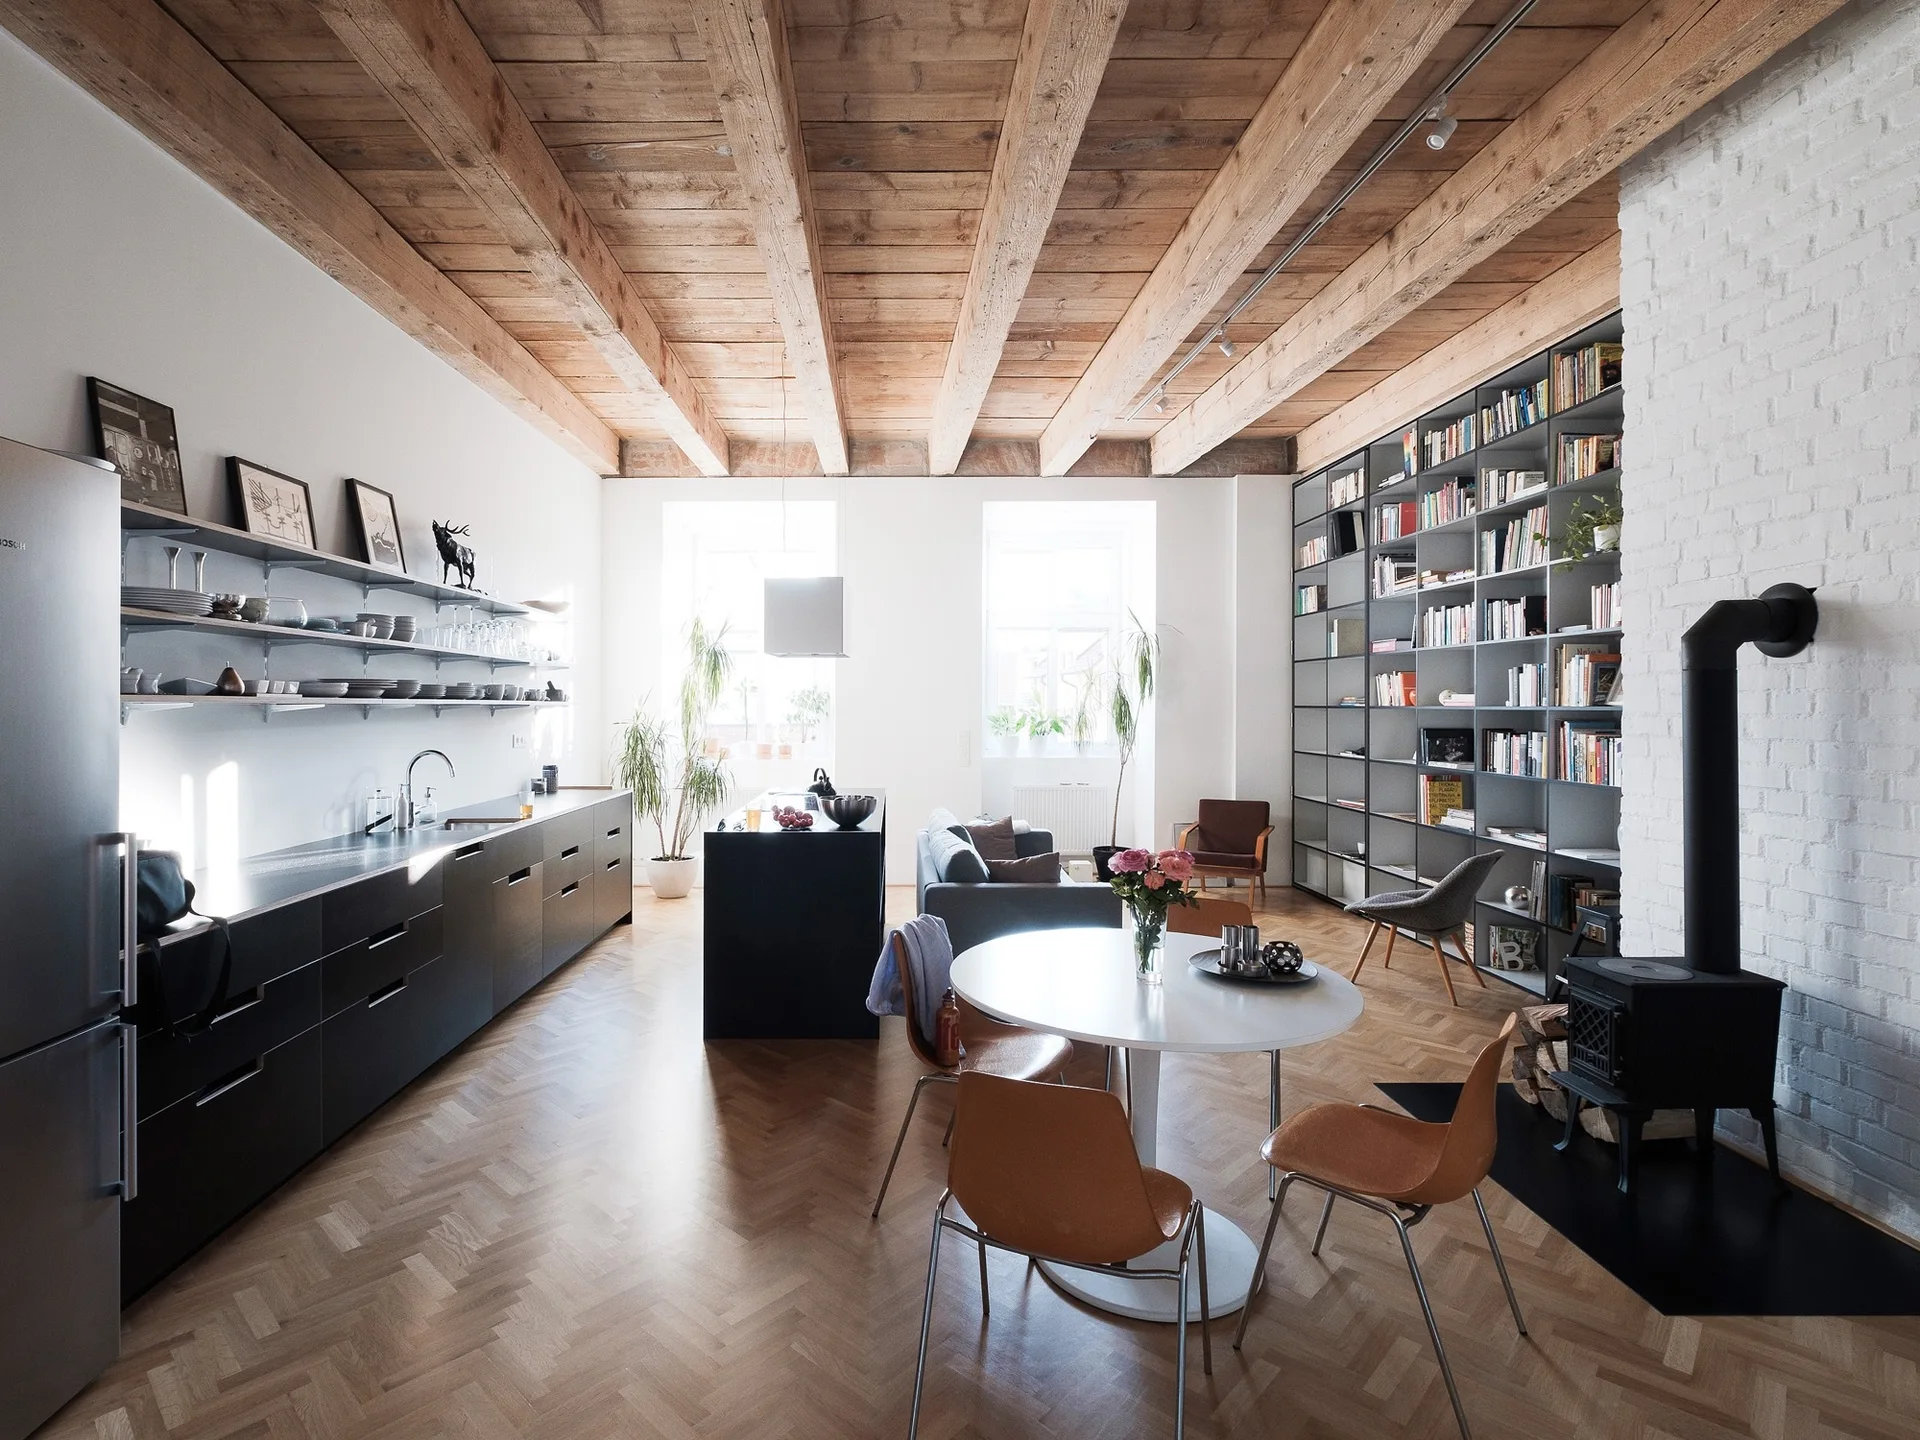
An open-concept loft space features a black kitchen, a white brick chimney with a wood stove, and a high ceiling with exposed wood beams.
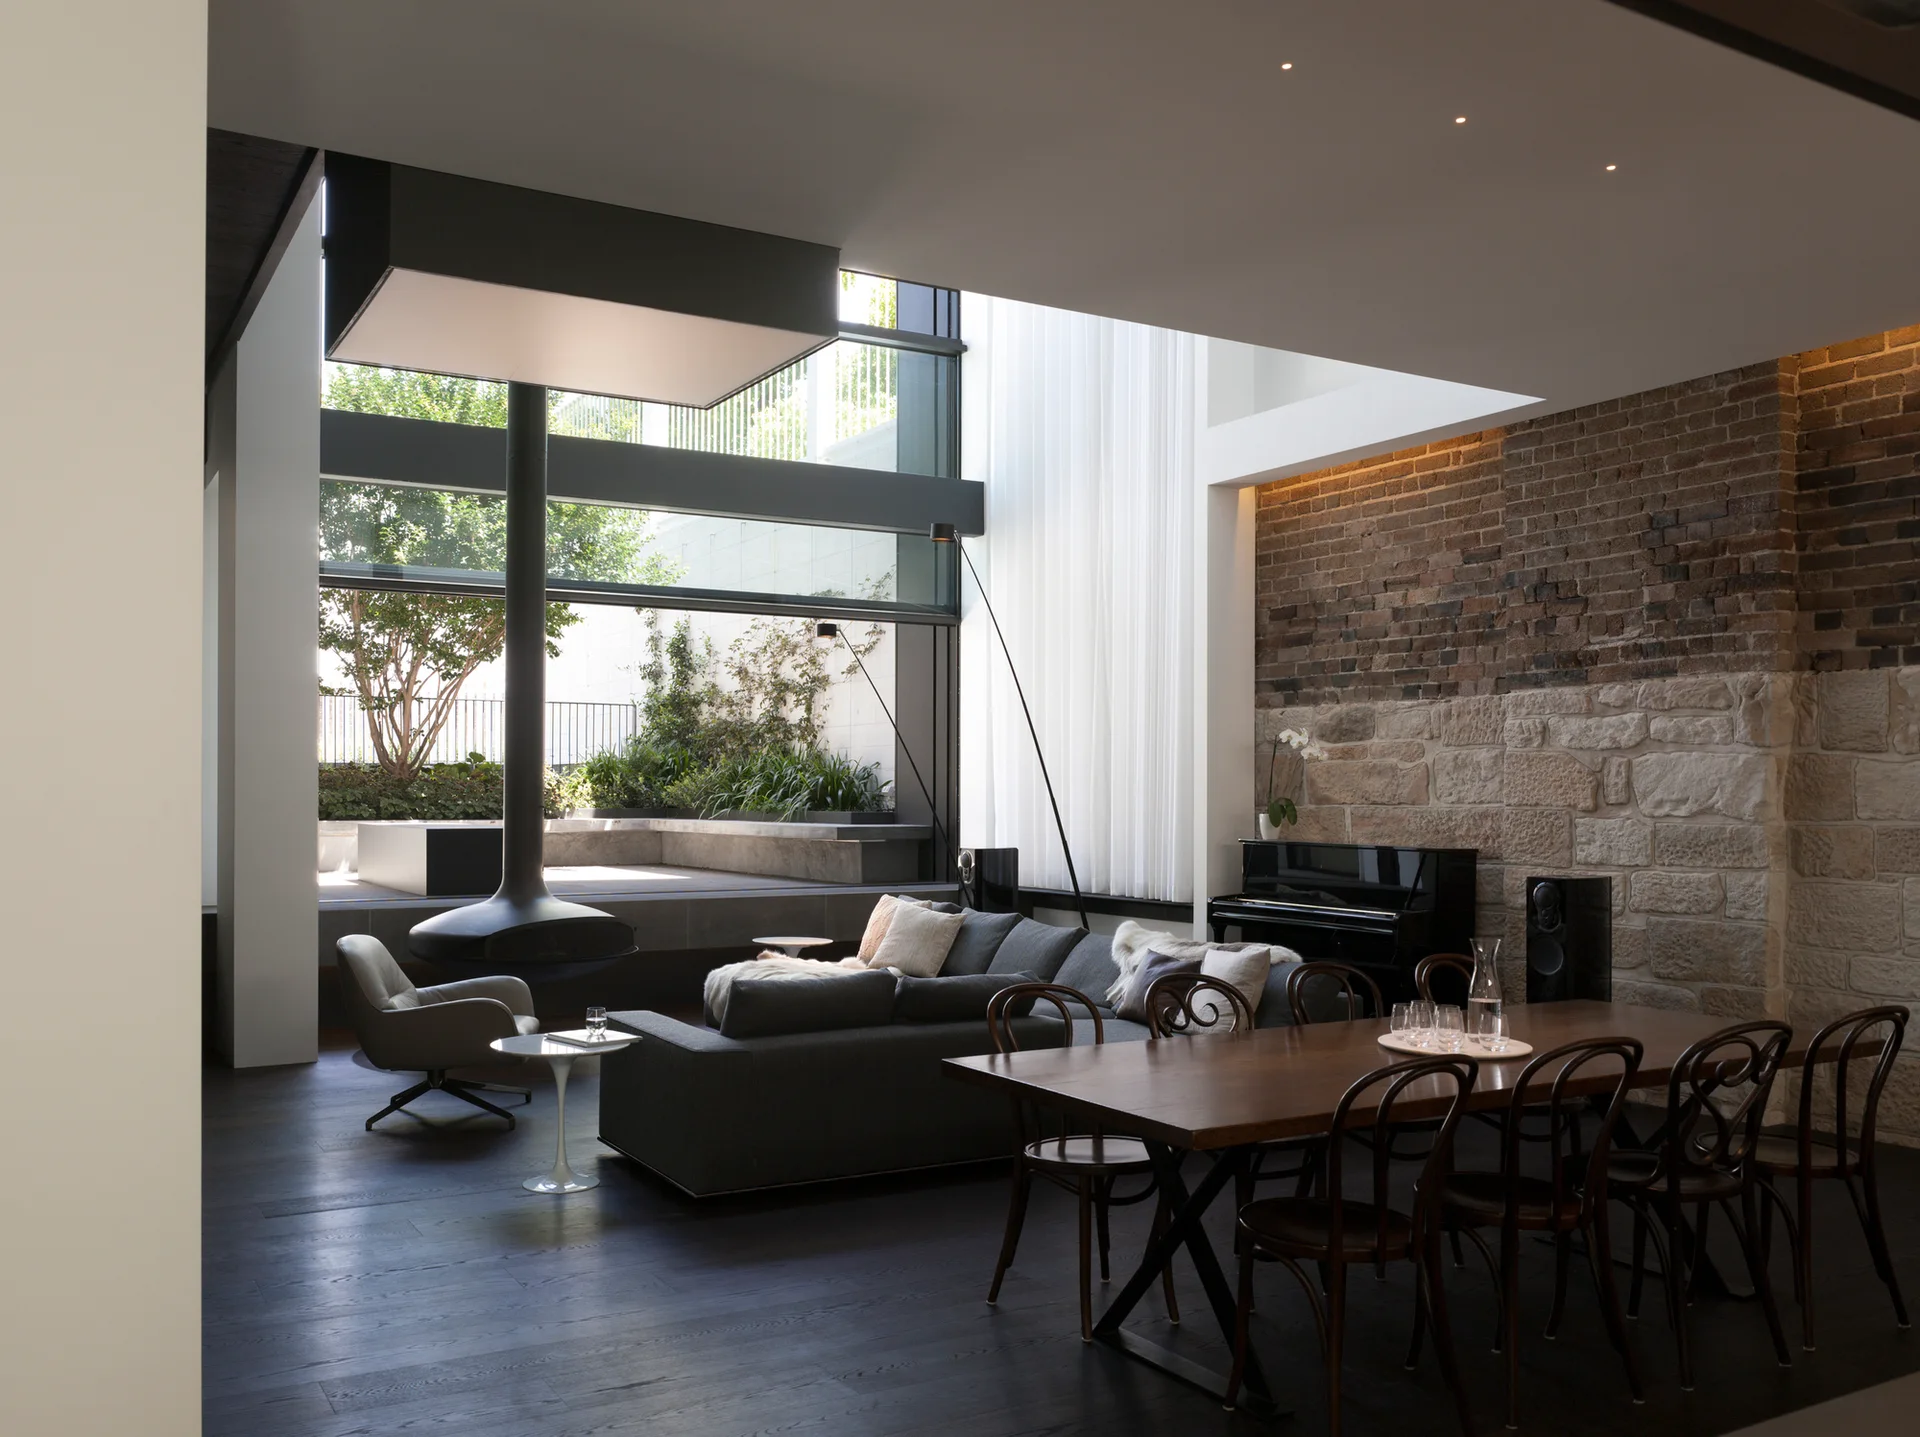
An open-plan living and dining space features dark wood floors, a grey sectional, a hanging black fireplace, and a textured brick and stone wall.
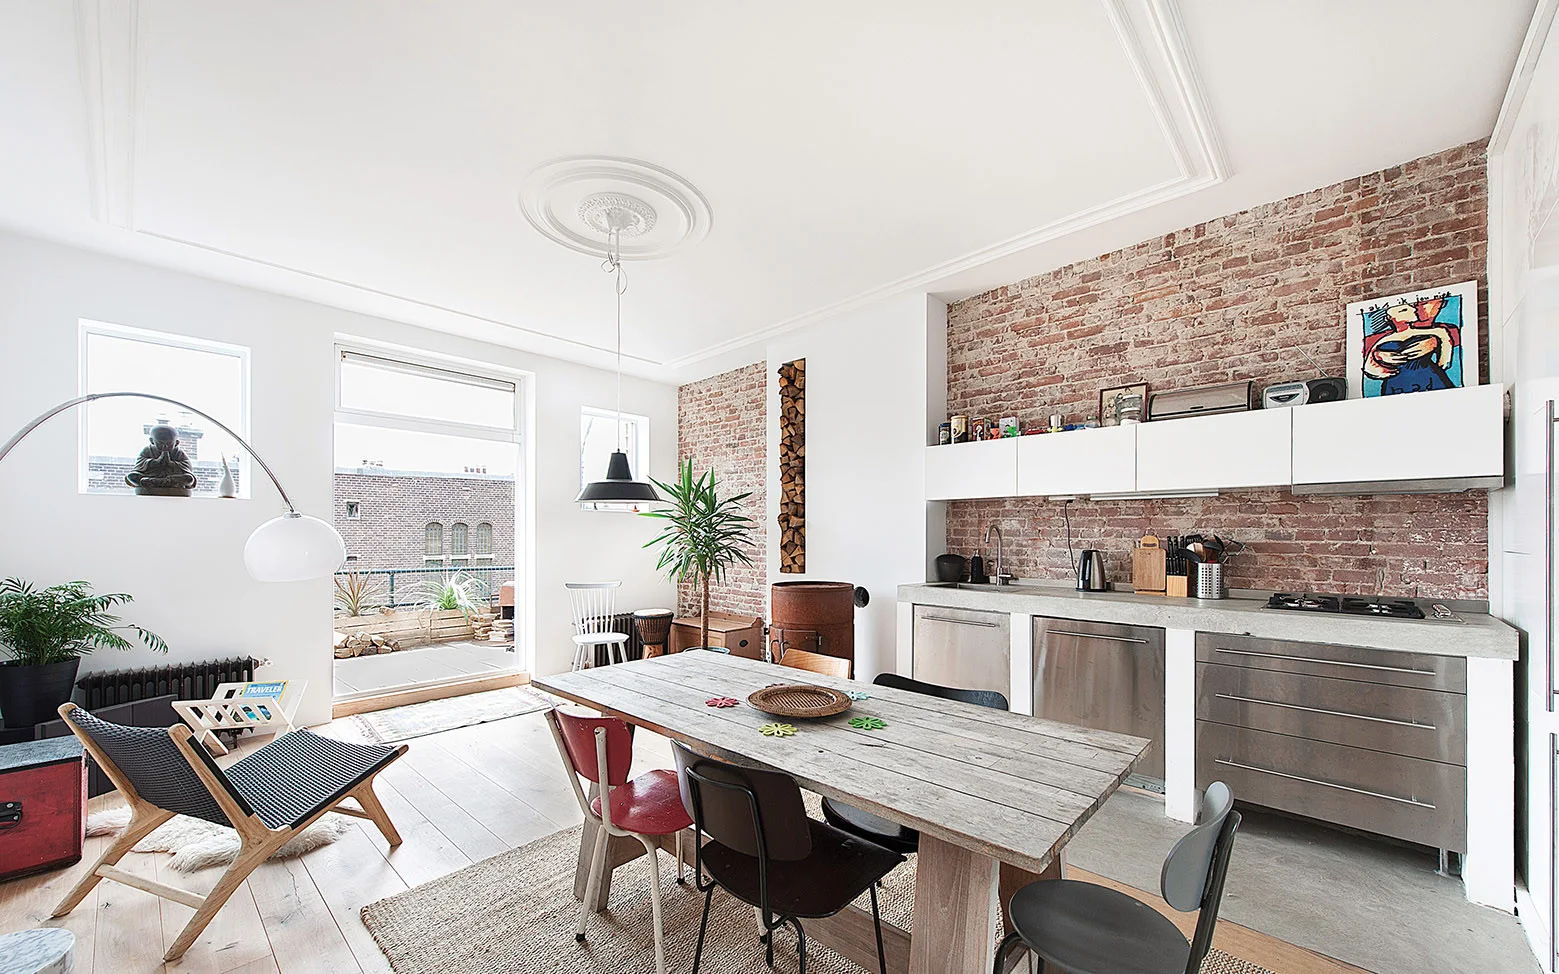
An open-concept kitchen features an exposed brick wall, stainless steel cabinets, and a rustic wooden dining table with mismatched chairs.
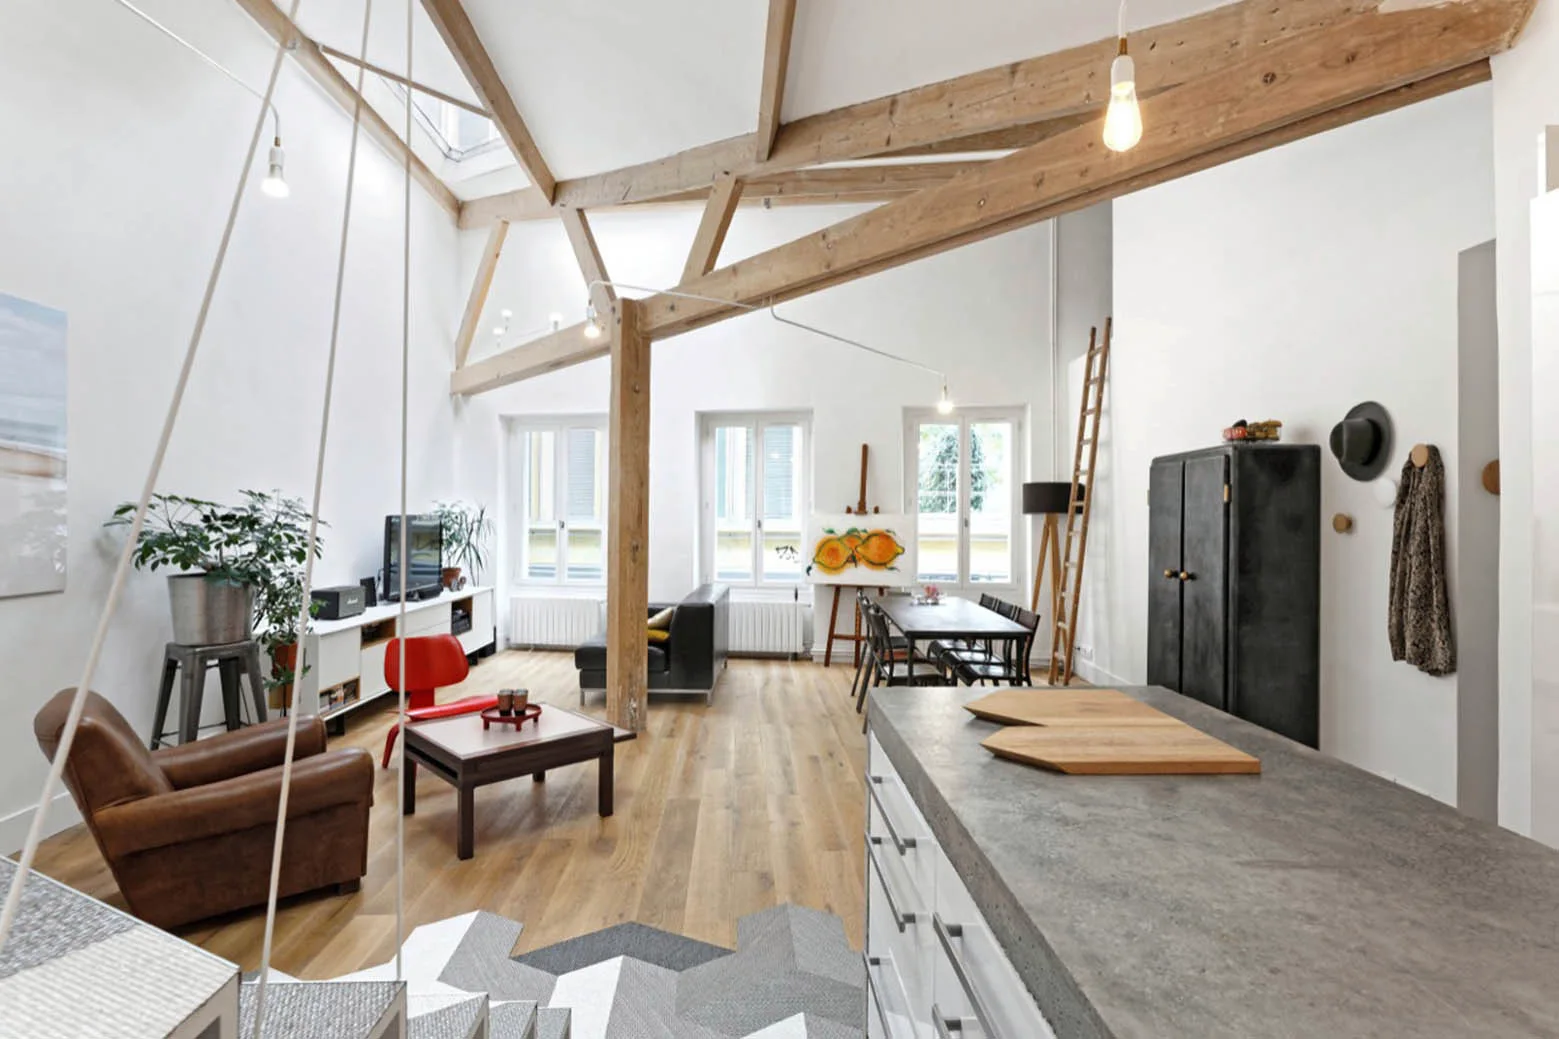
An open-plan loft living space featuring exposed wooden ceiling beams, light hardwood floors, a brown leather armchair, and a concrete-top kitchen island.
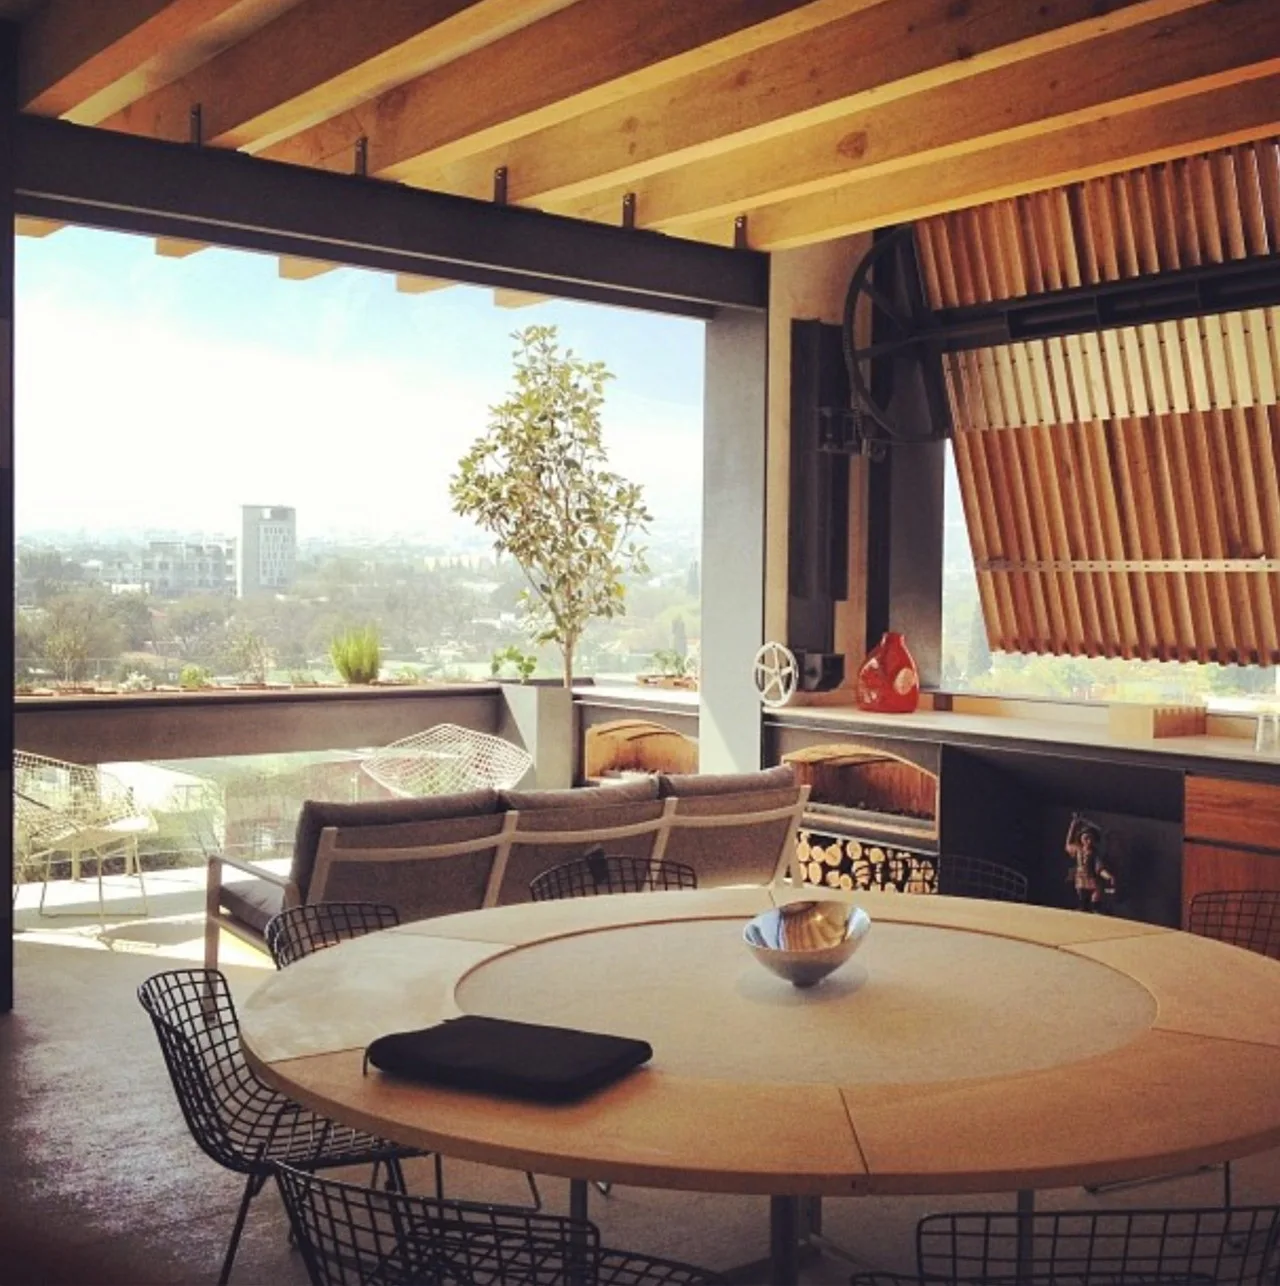
An open-air terrace features a round wood dining table with wire chairs, a grey sofa, exposed wood ceiling beams, and a view of the city skyline.
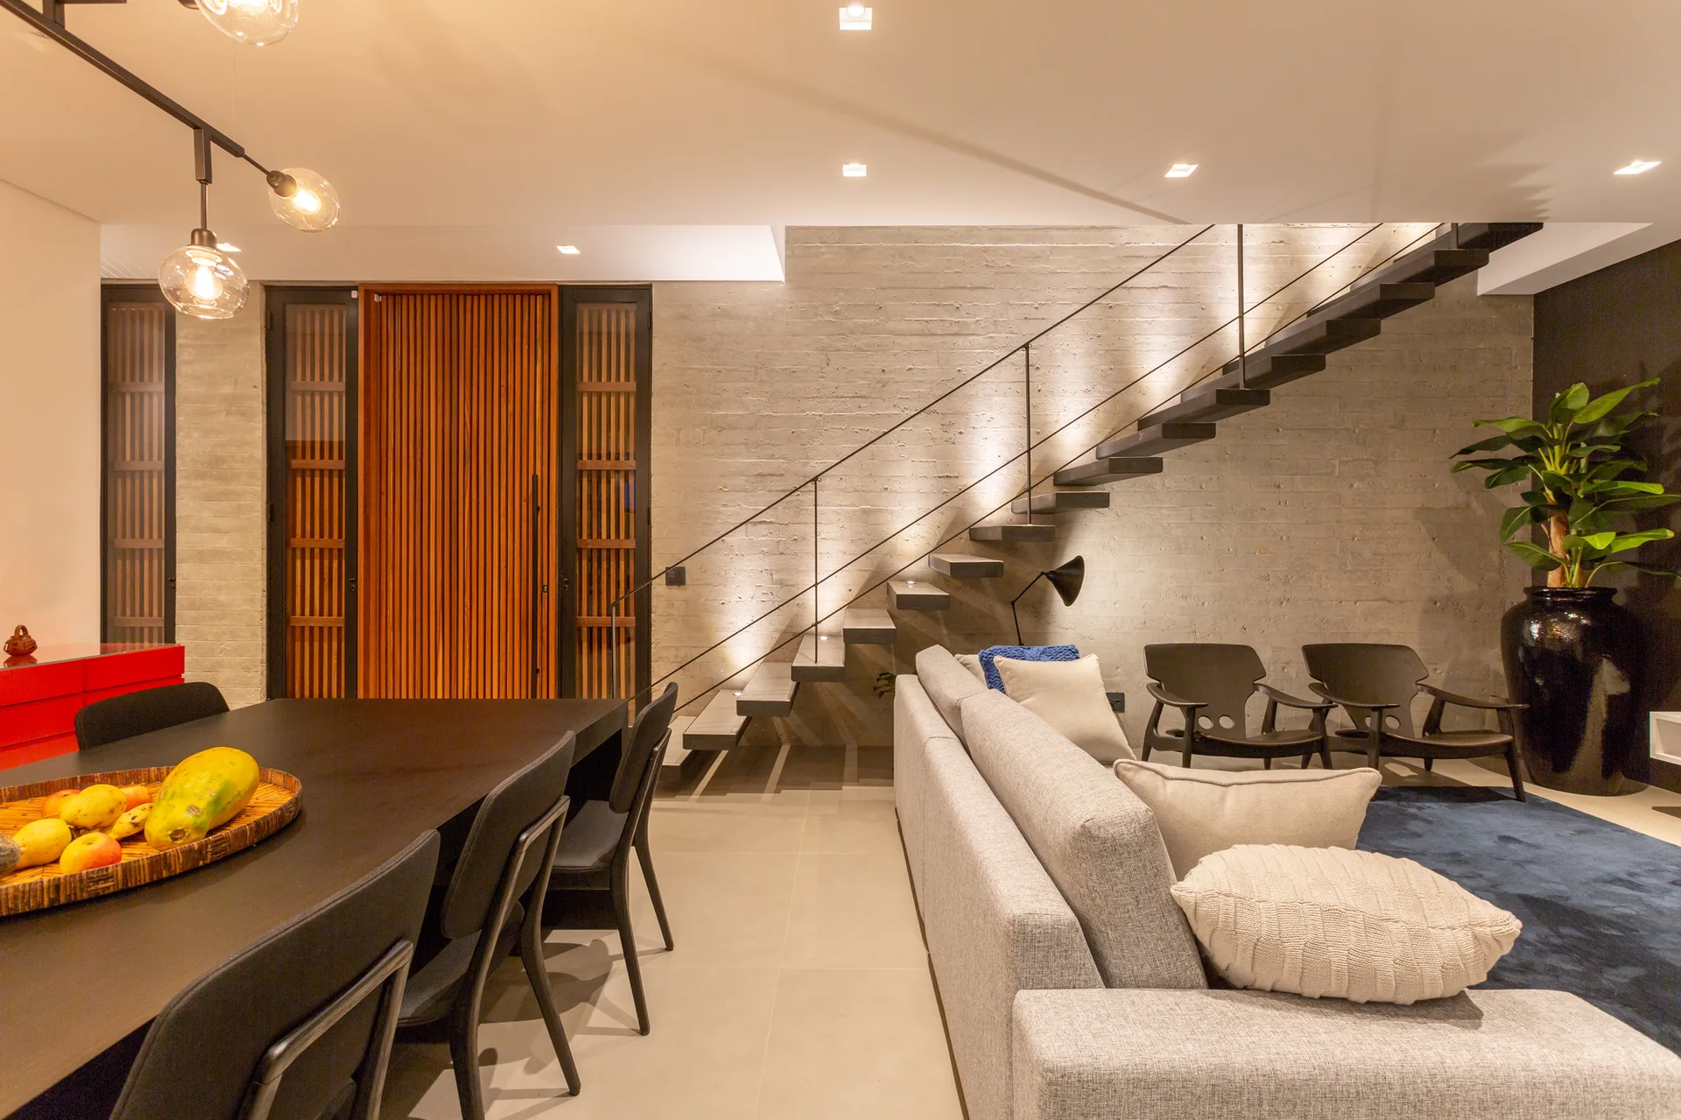
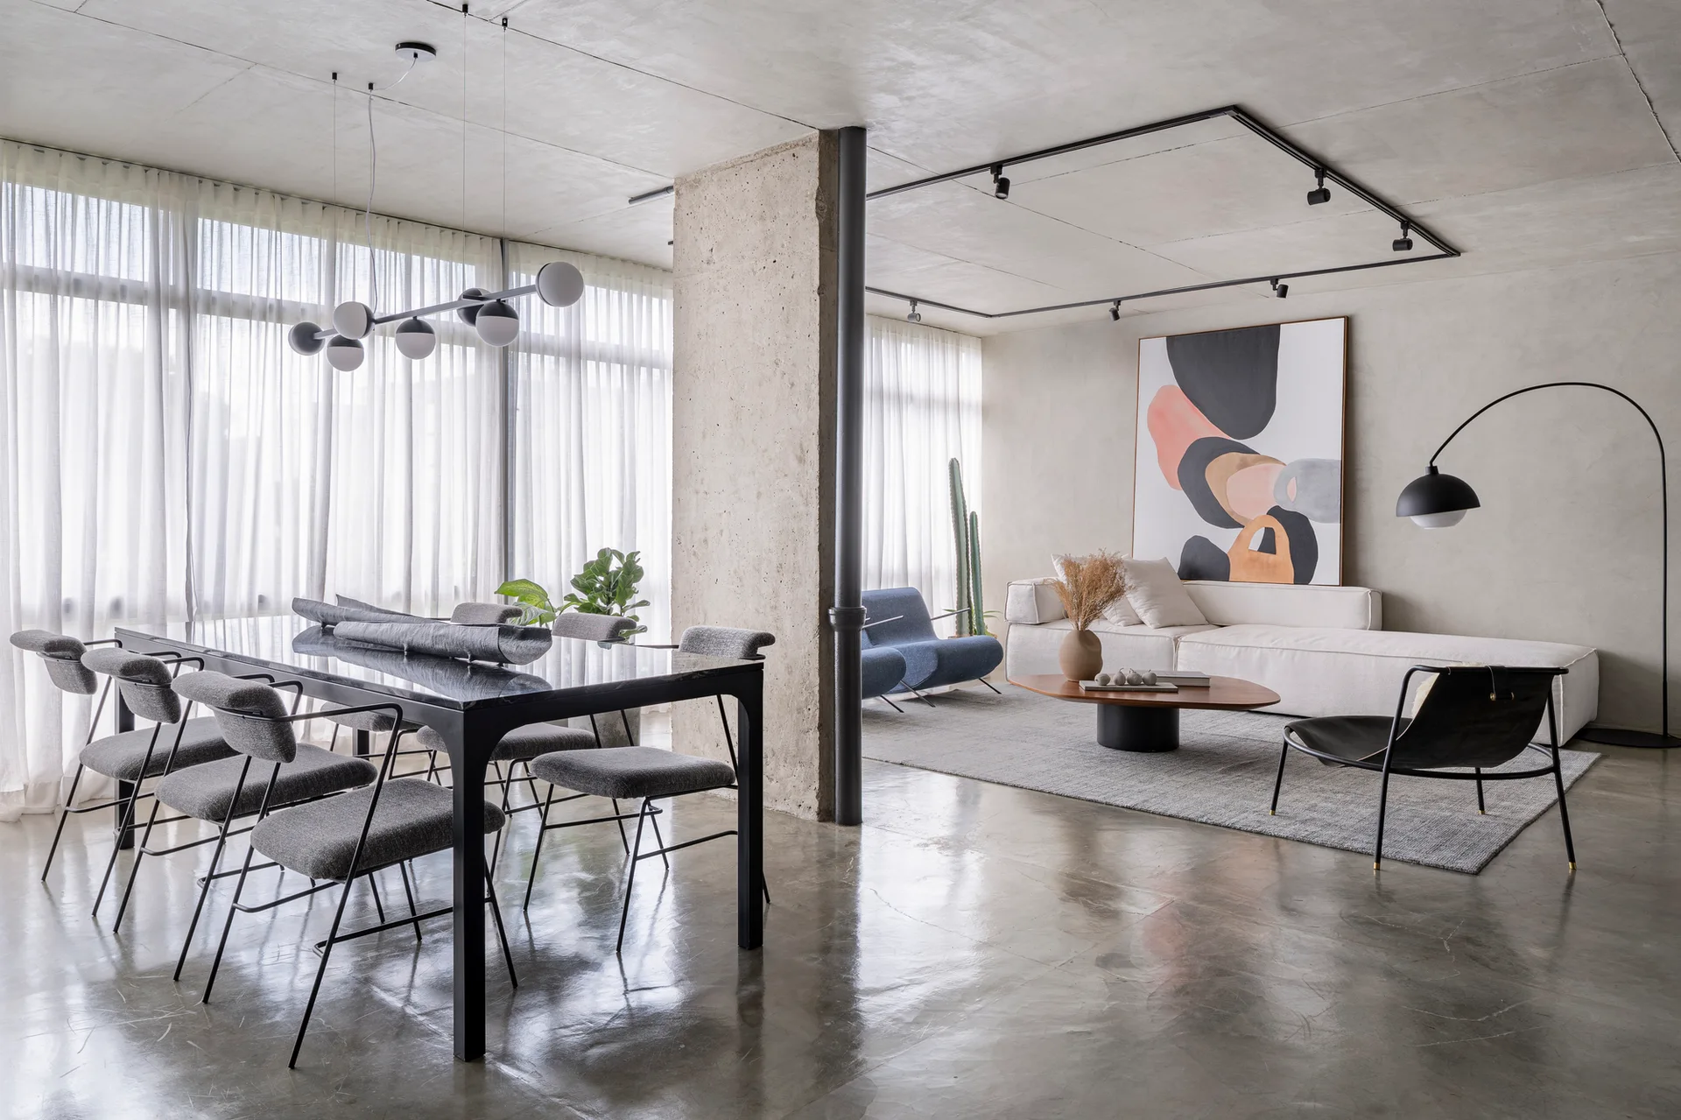
An open-concept living space features a light gray sofa and a black dining table near floating stairs against a textured concrete wall.
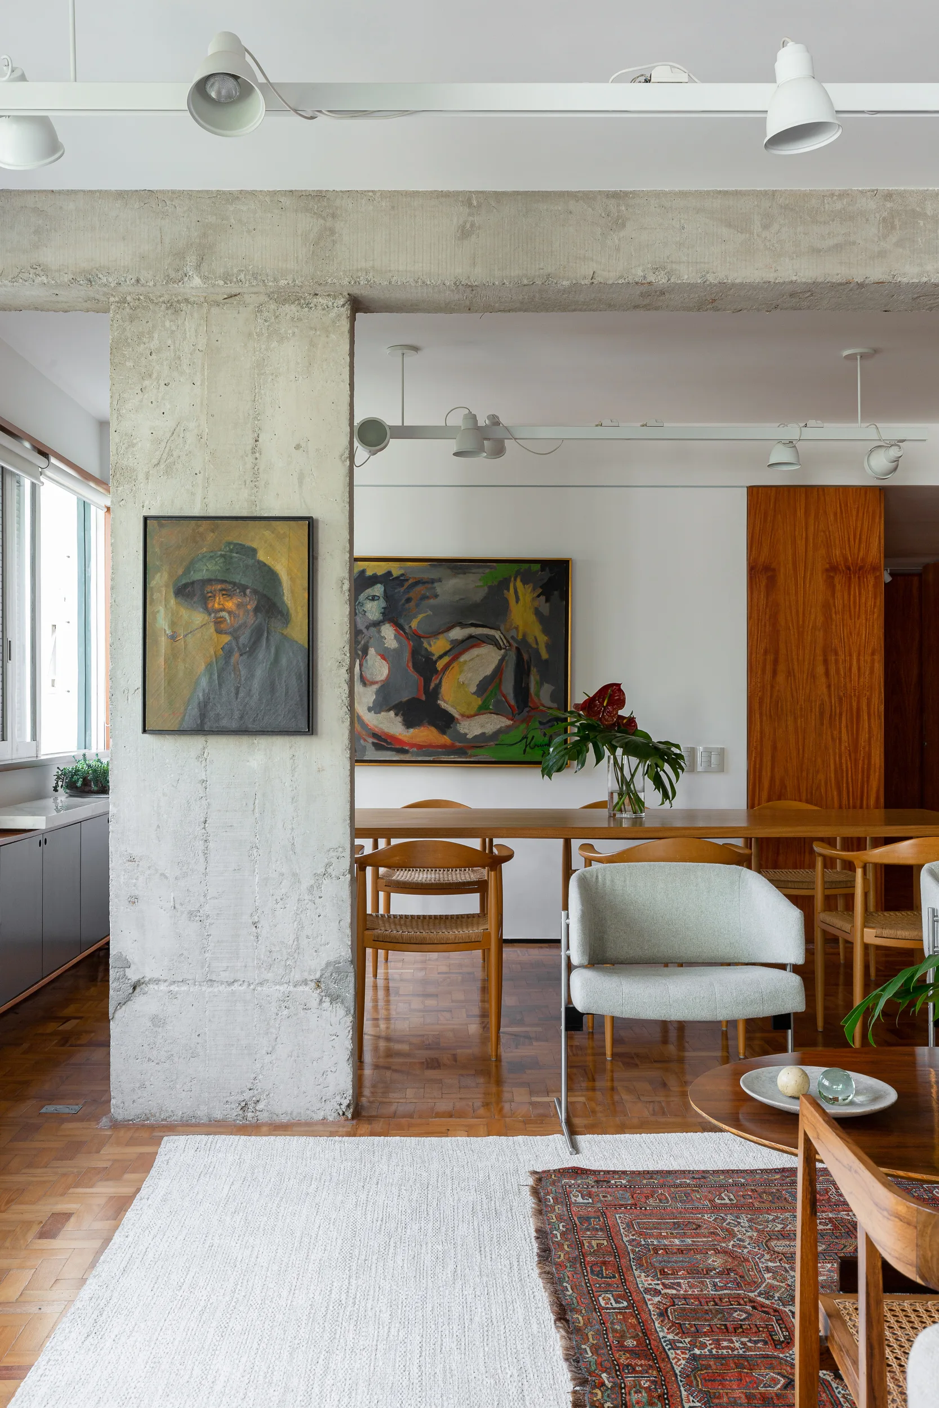
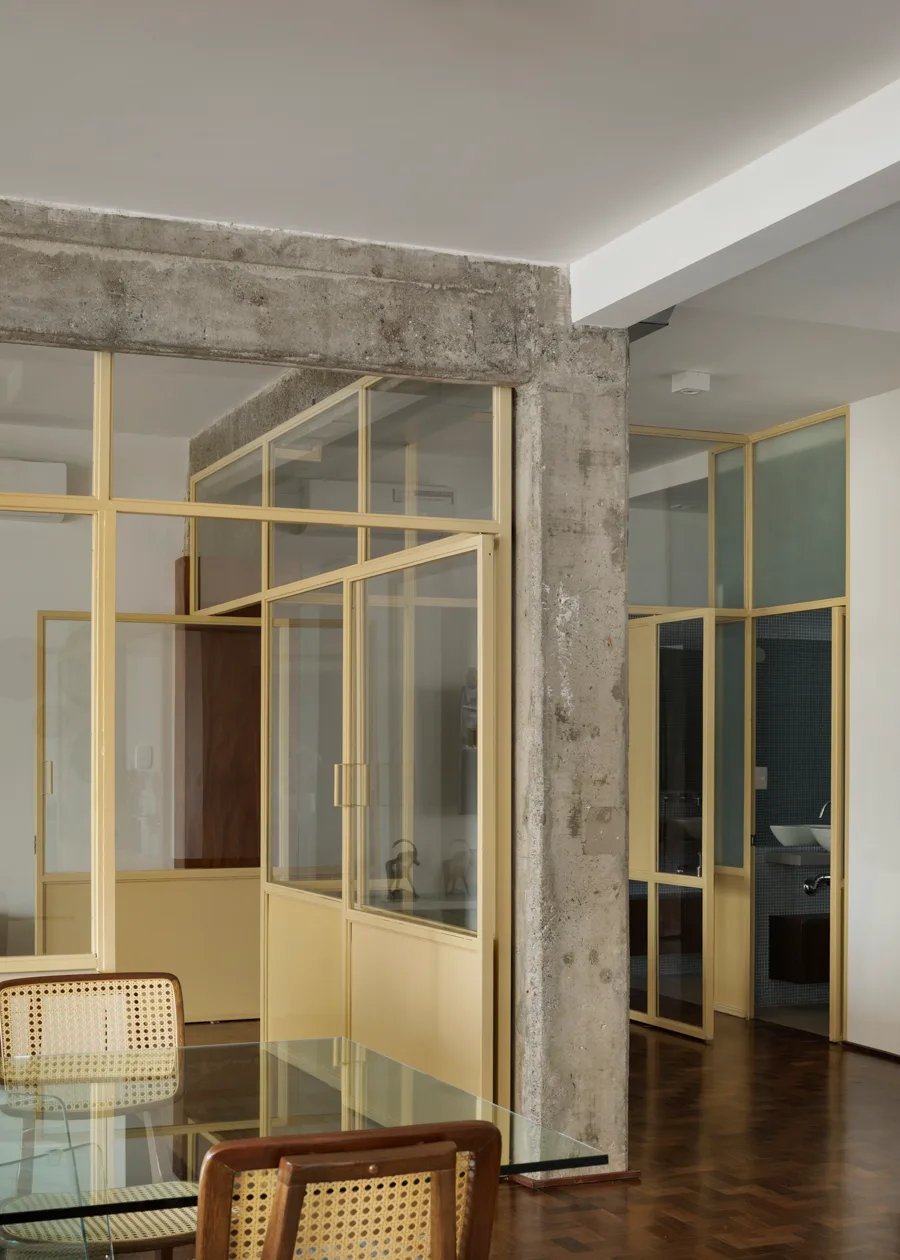
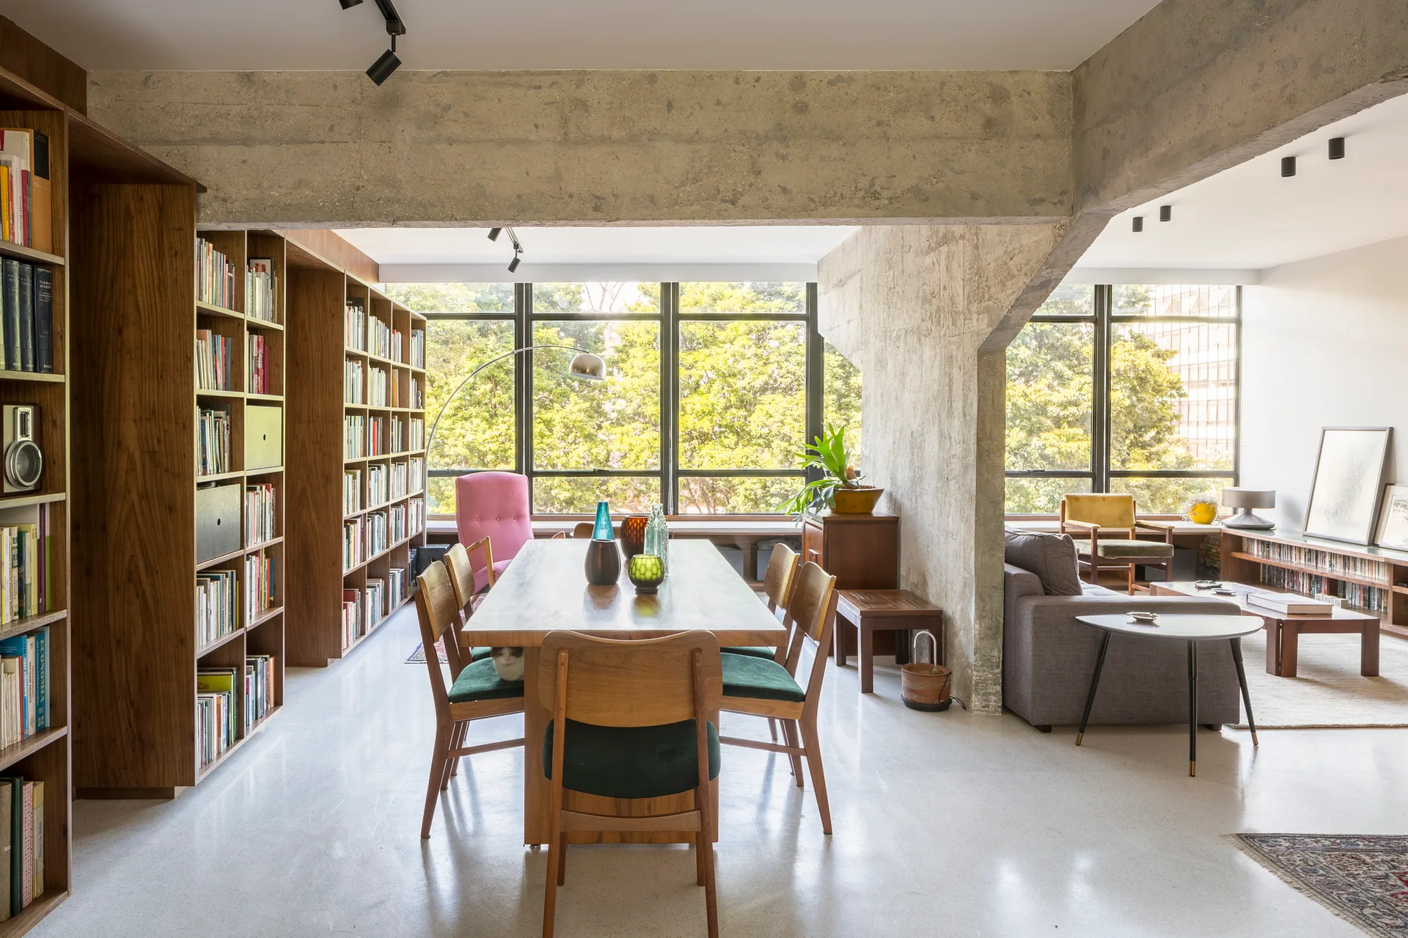
An open dining room features a prominent exposed concrete column, a long wooden dining table with chairs, track lighting, and parquet flooring.
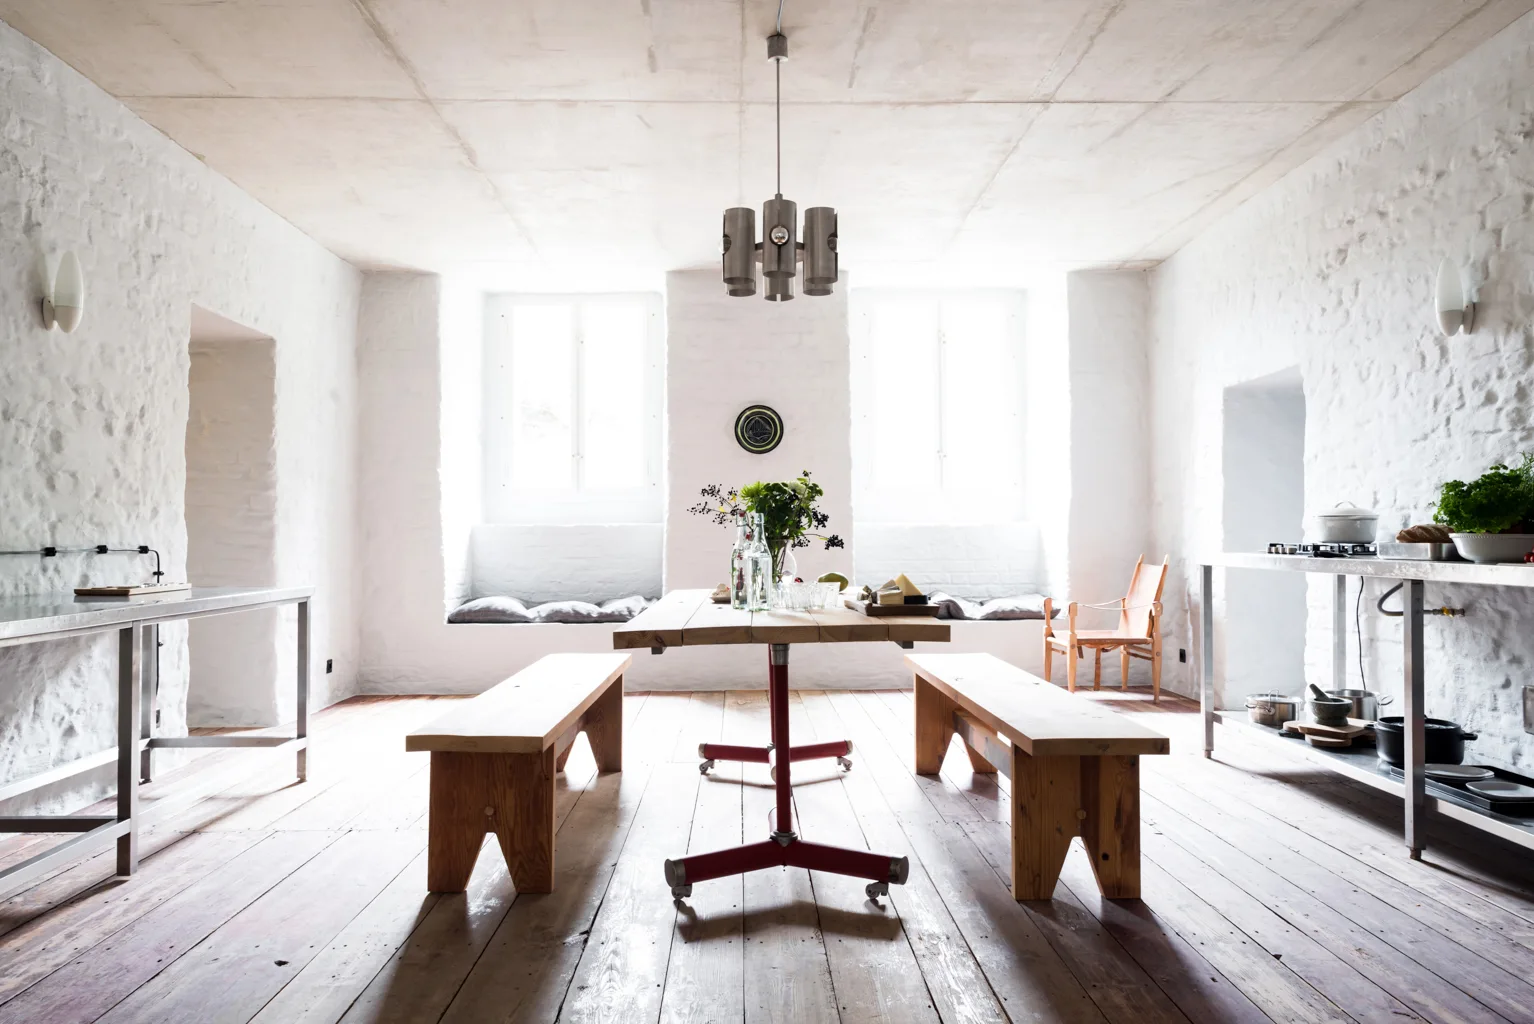
A rustic dining room featuring a wooden table with red metal legs and matching wood benches set between deep window seats against textured white brick walls.
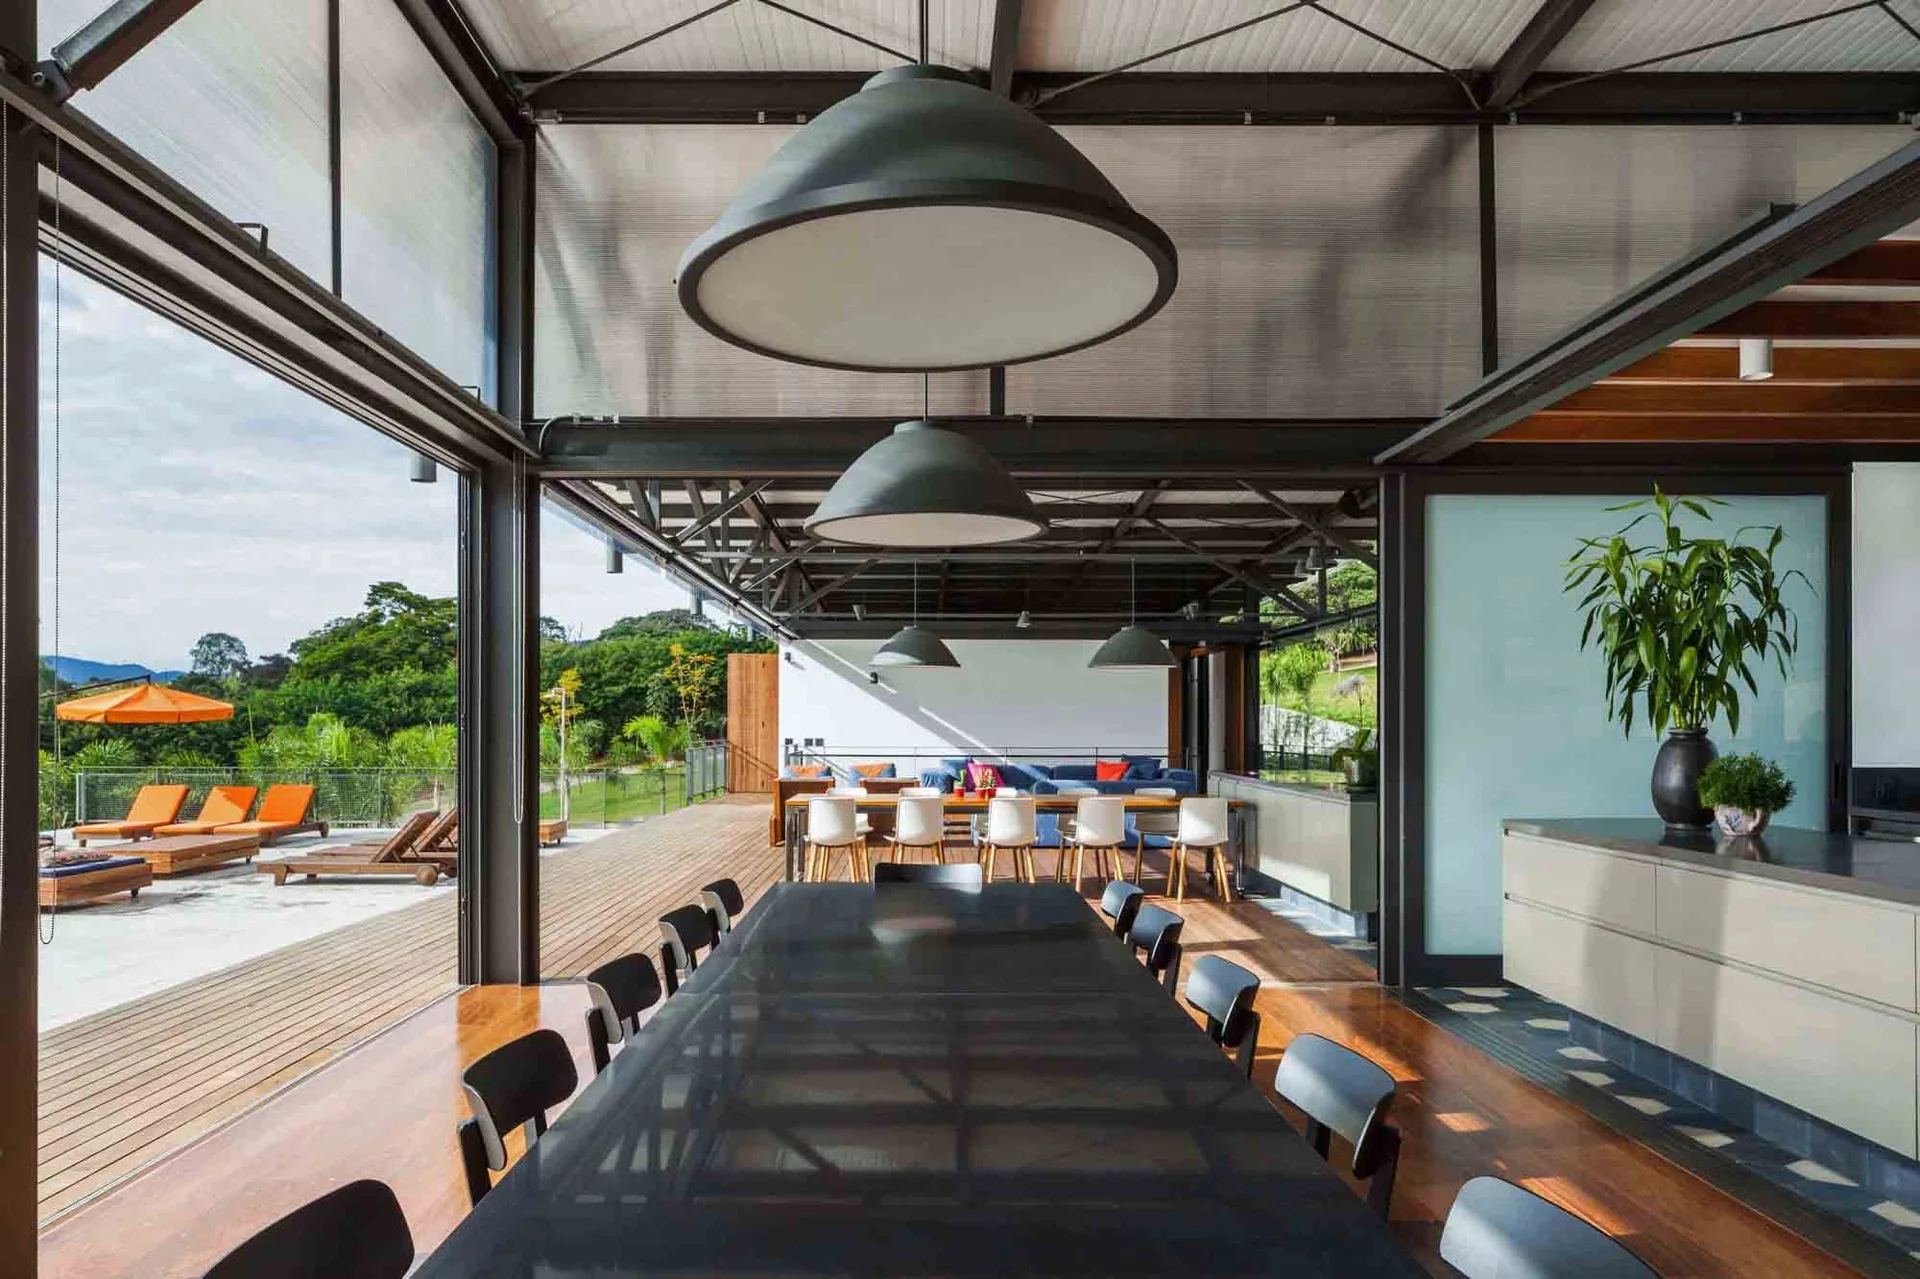
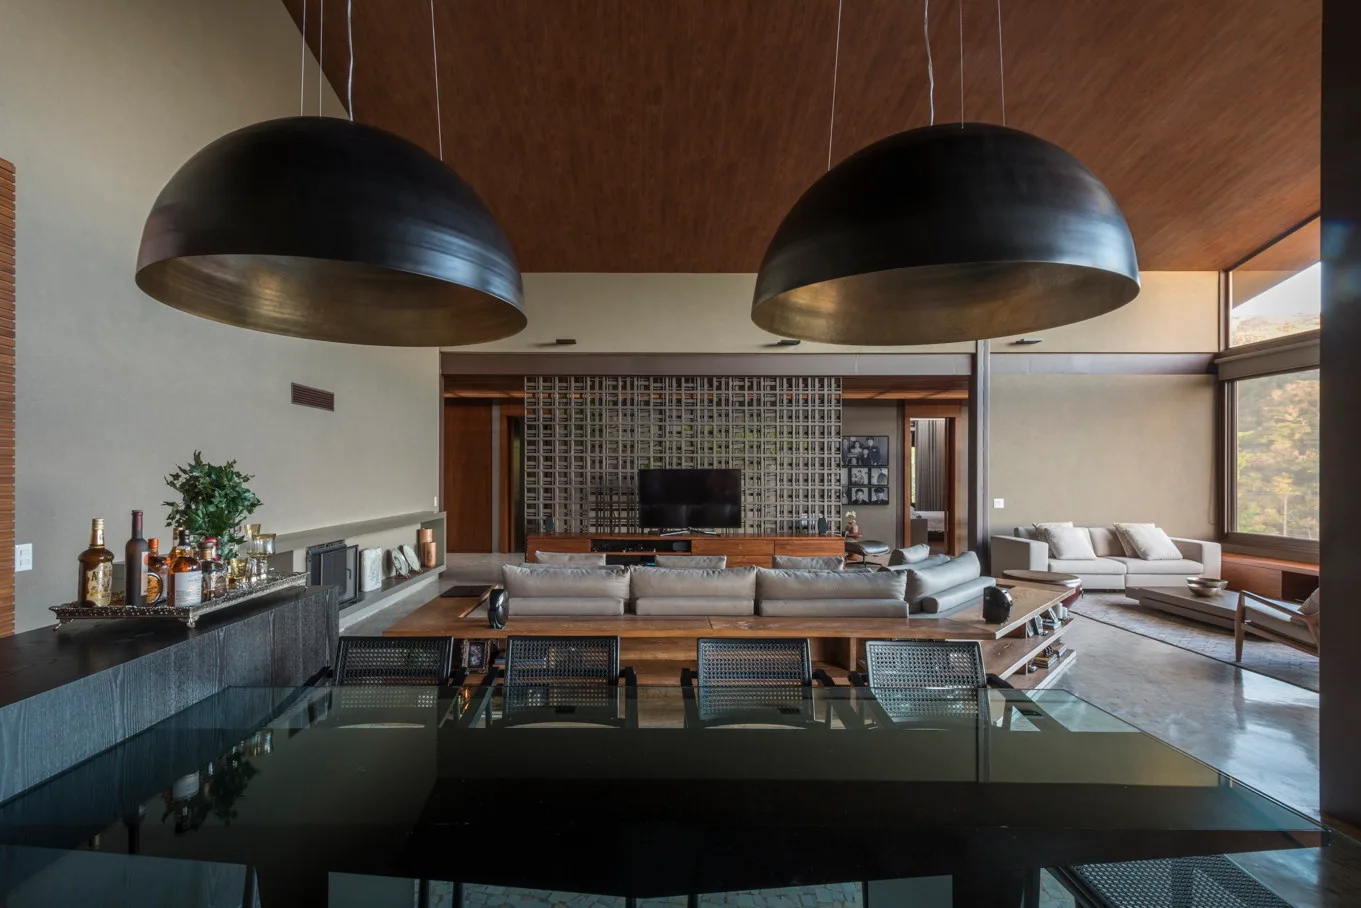
An open industrial dining room with metal ceiling trusses, large black pendant lights, and glass walls opening to an outdoor wooden deck.
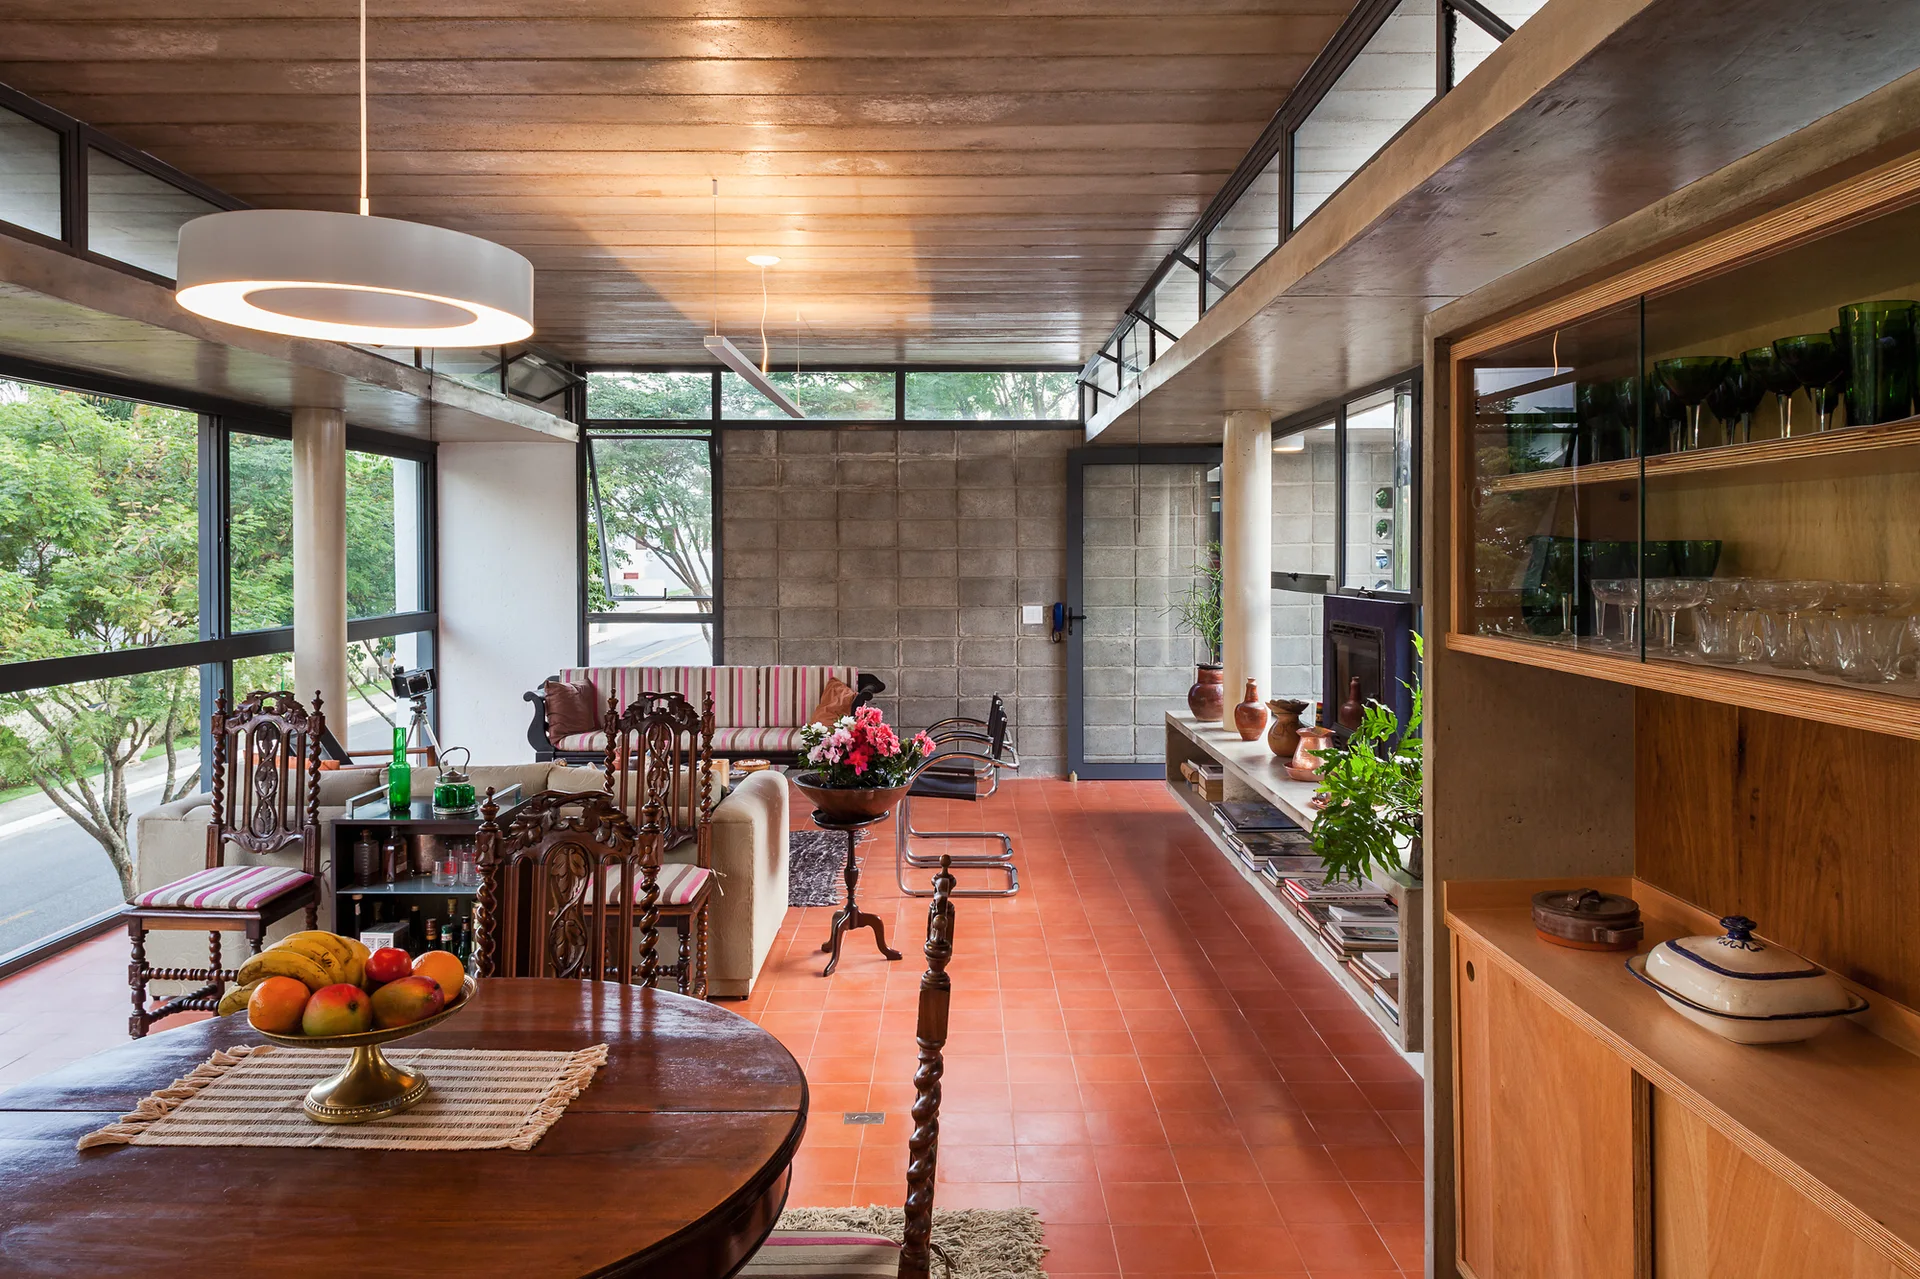
An open-plan living and dining area features terracotta floor tiles, a grey concrete block wall, a wood ceiling, and mid-century furniture.
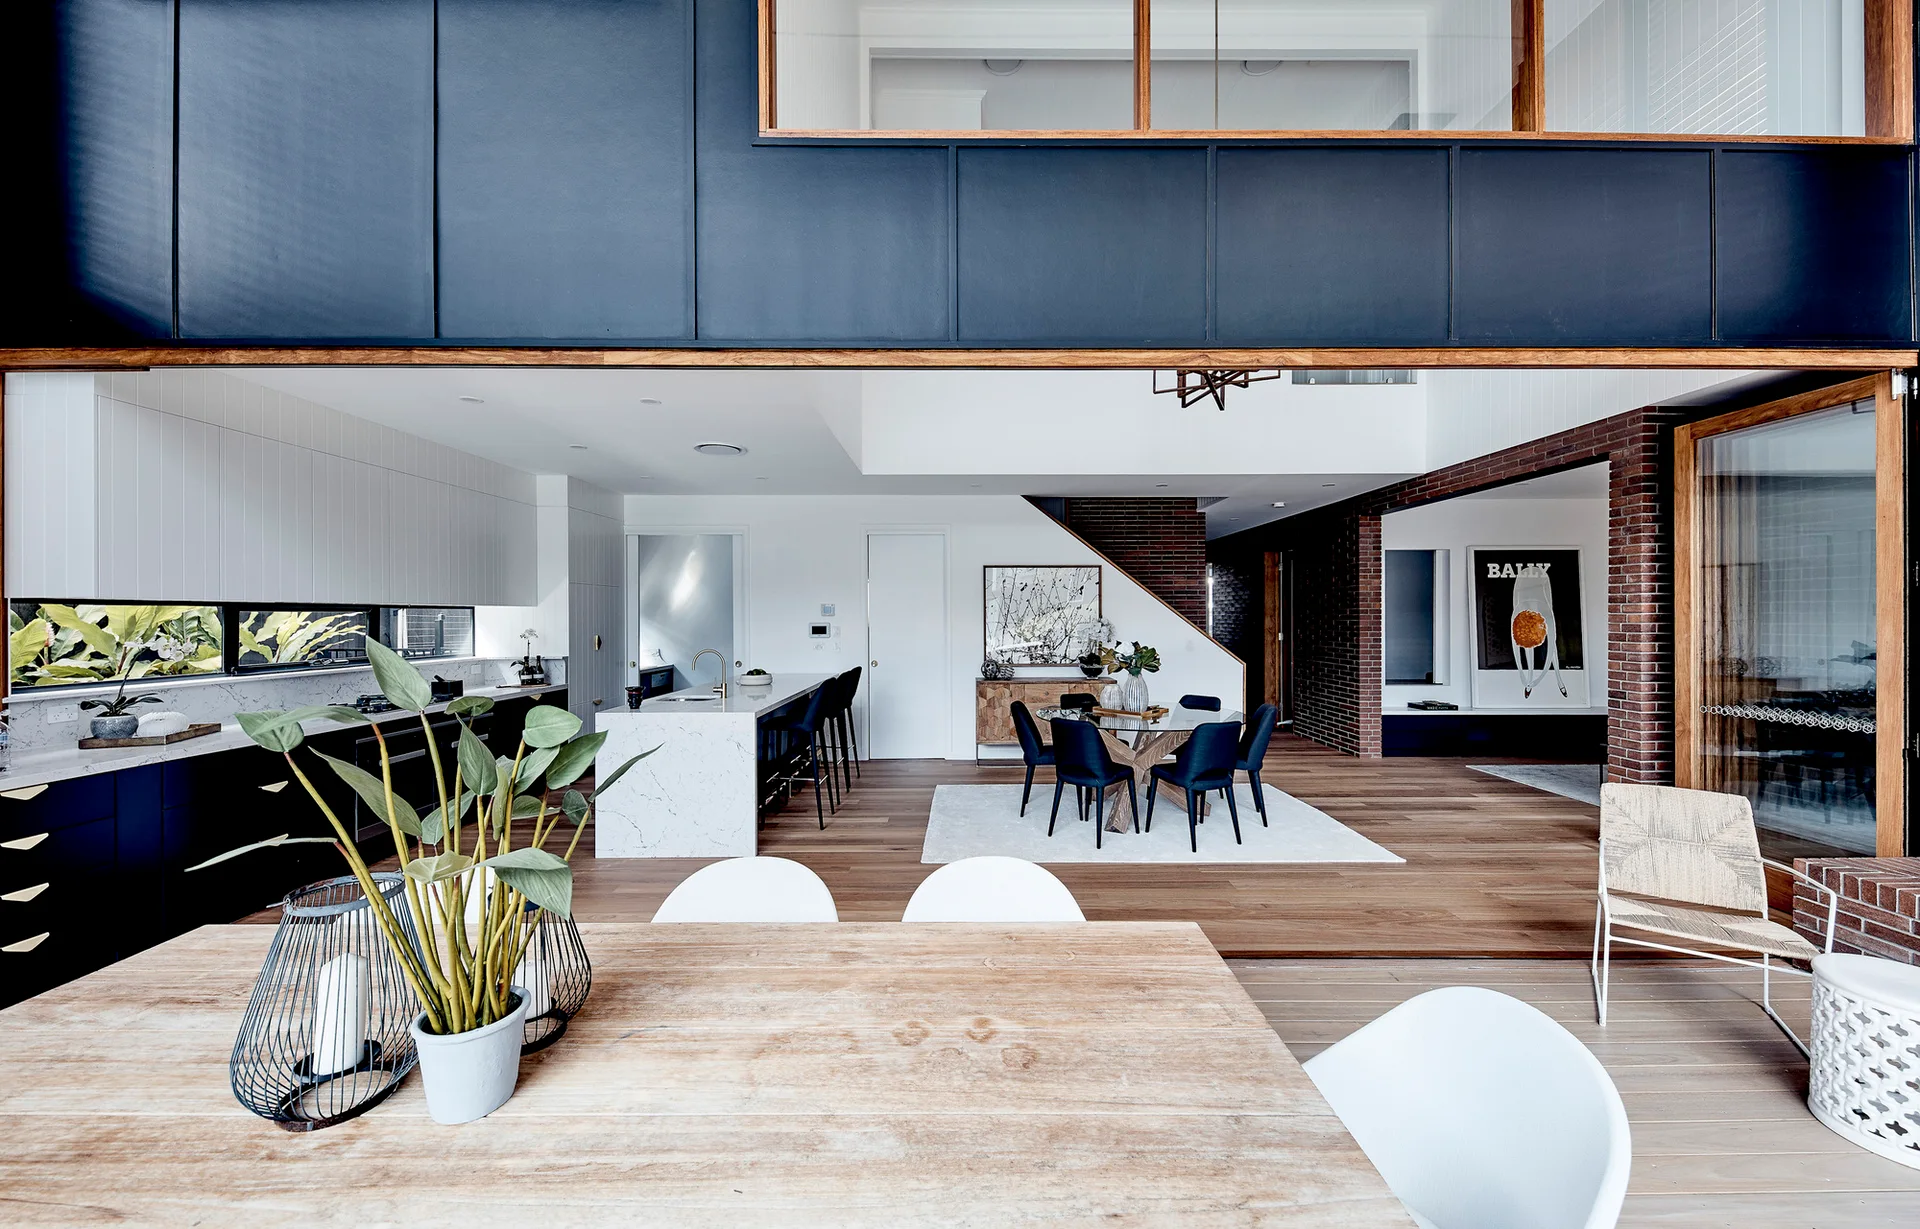
An open-concept kitchen and dining area features black cabinetry, a white marble kitchen island, exposed brick walls, and light wood flooring.
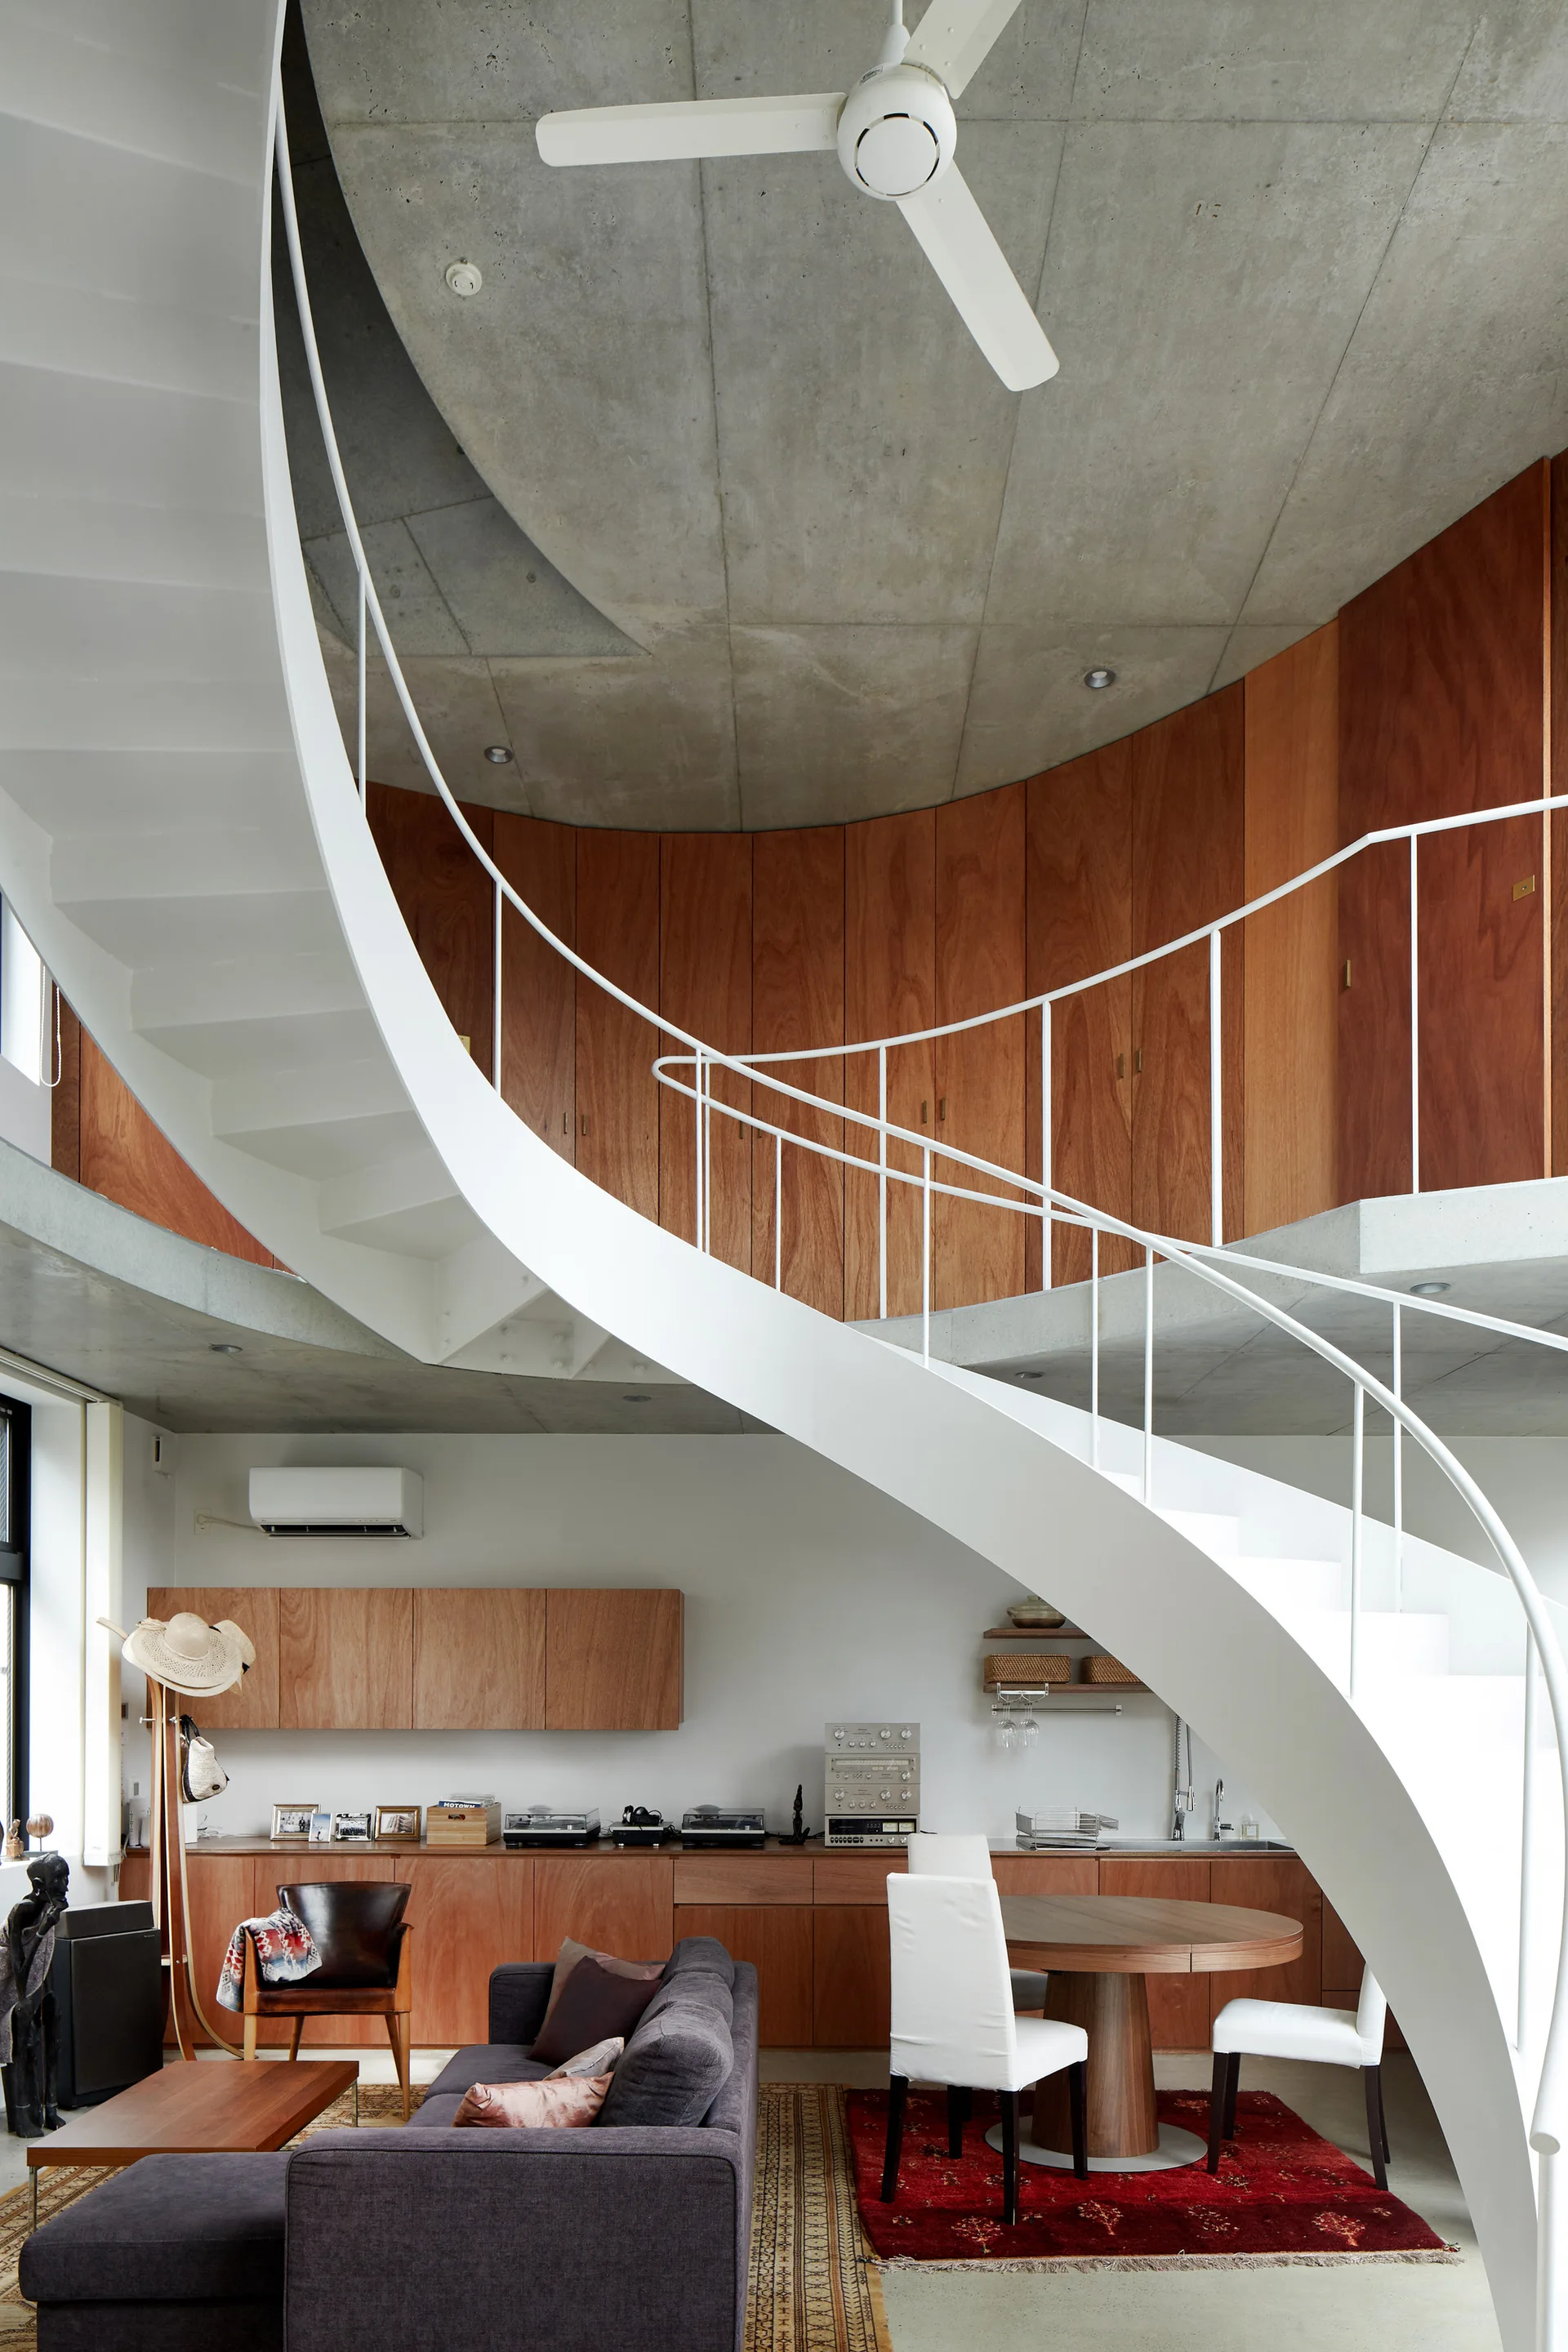
A white spiral staircase winds upward toward a concrete ceiling and curved wood-paneled walls in a modern open-concept living space.
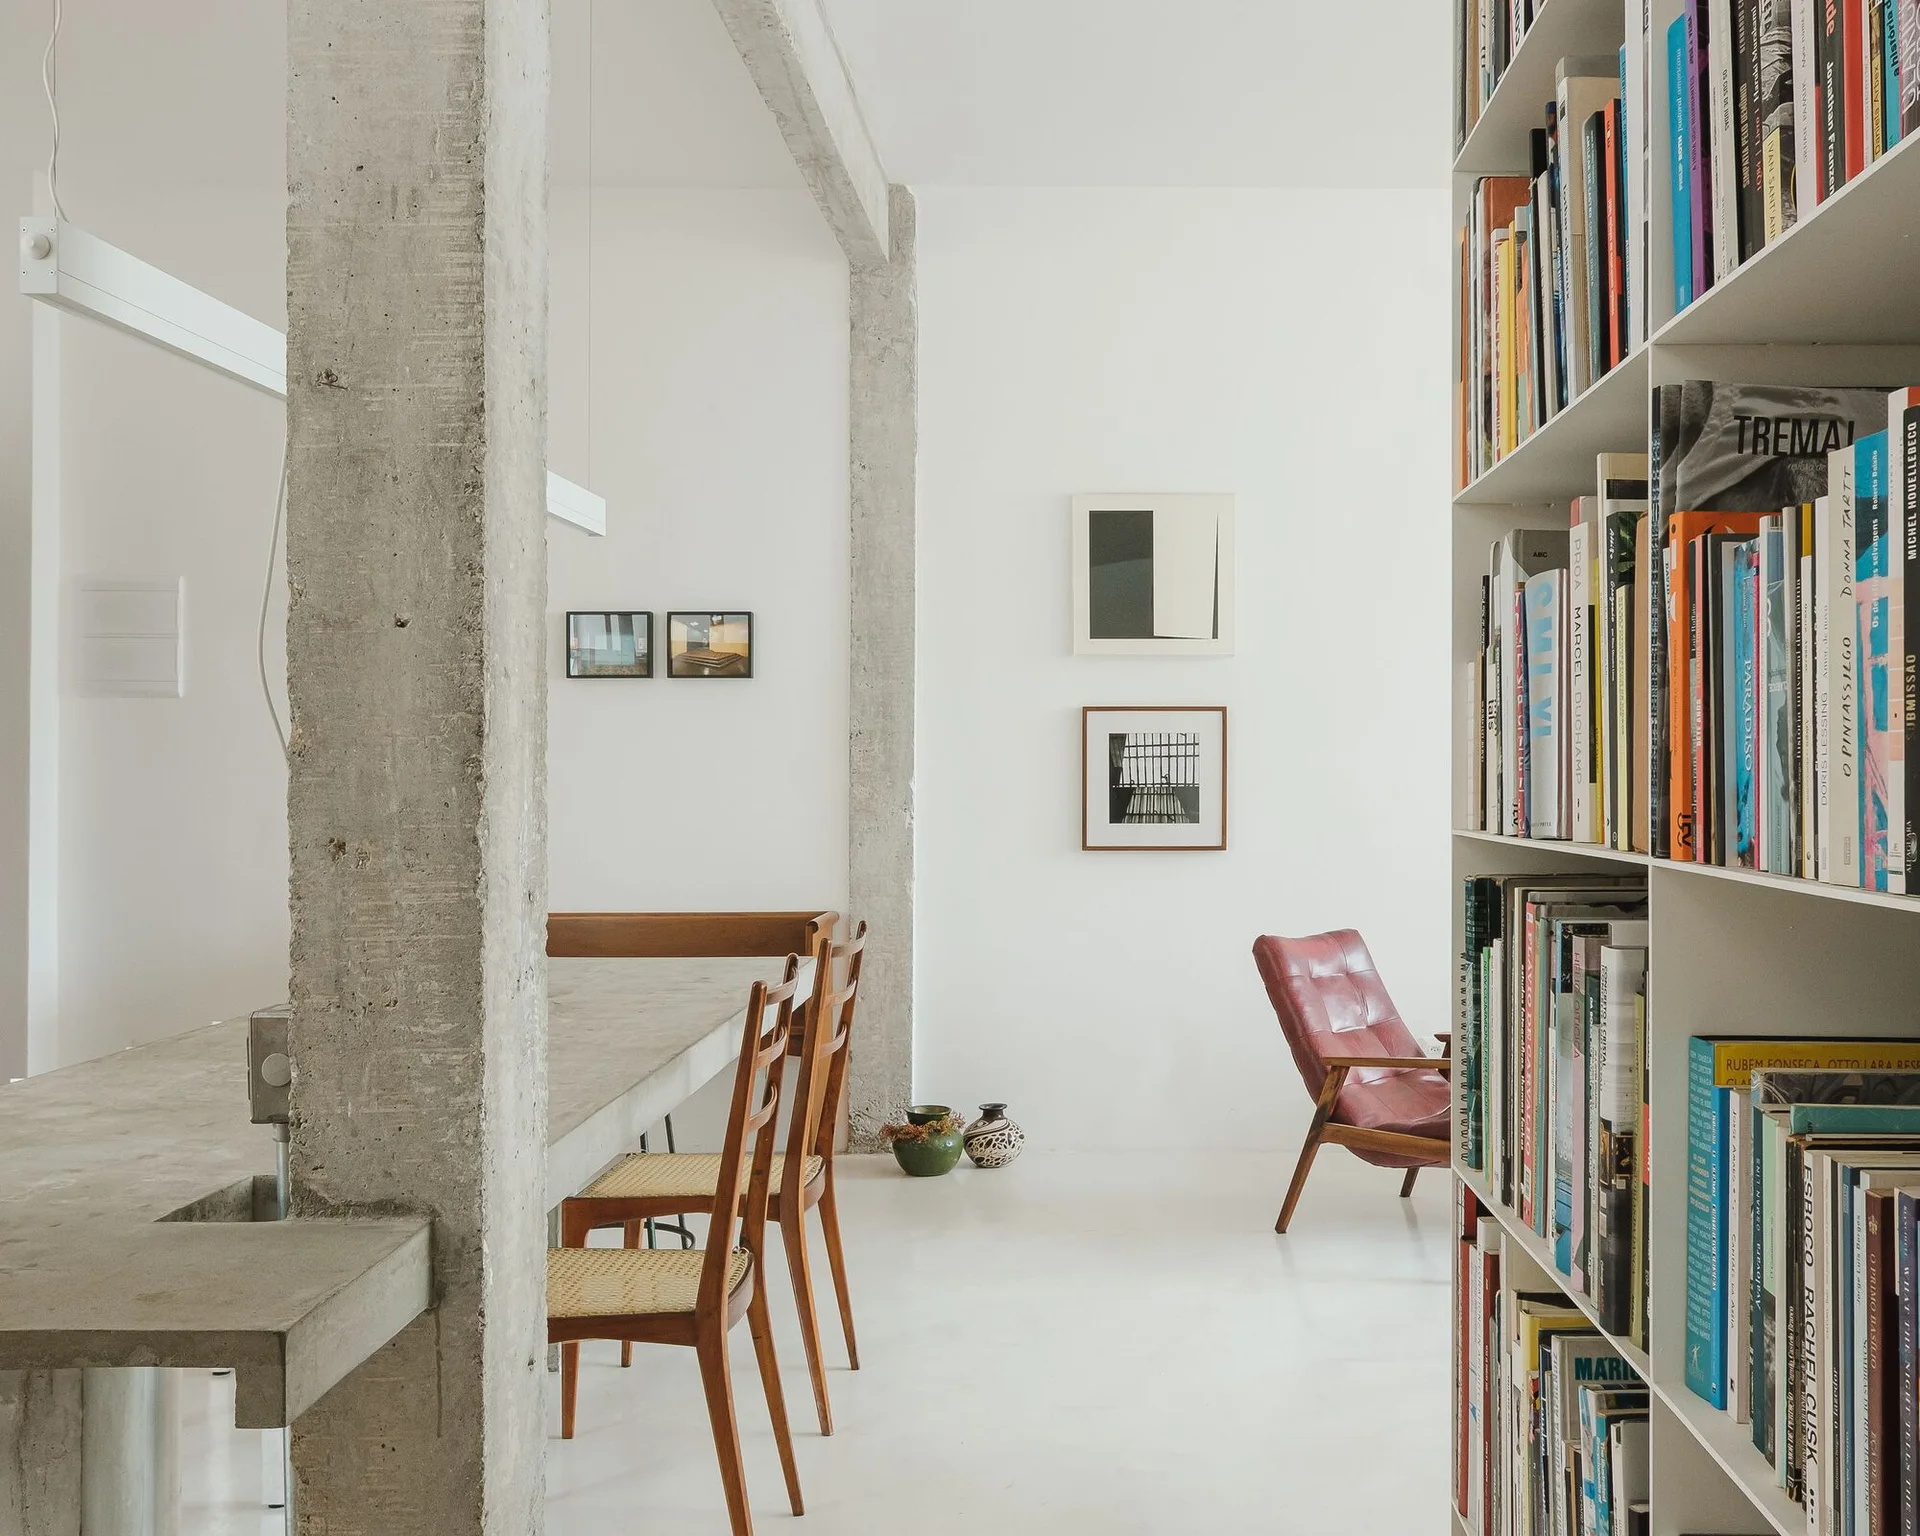
A minimalist dining area features an exposed concrete pillar and table, wooden chairs with cane seats, and a tall white bookshelf filled with books.
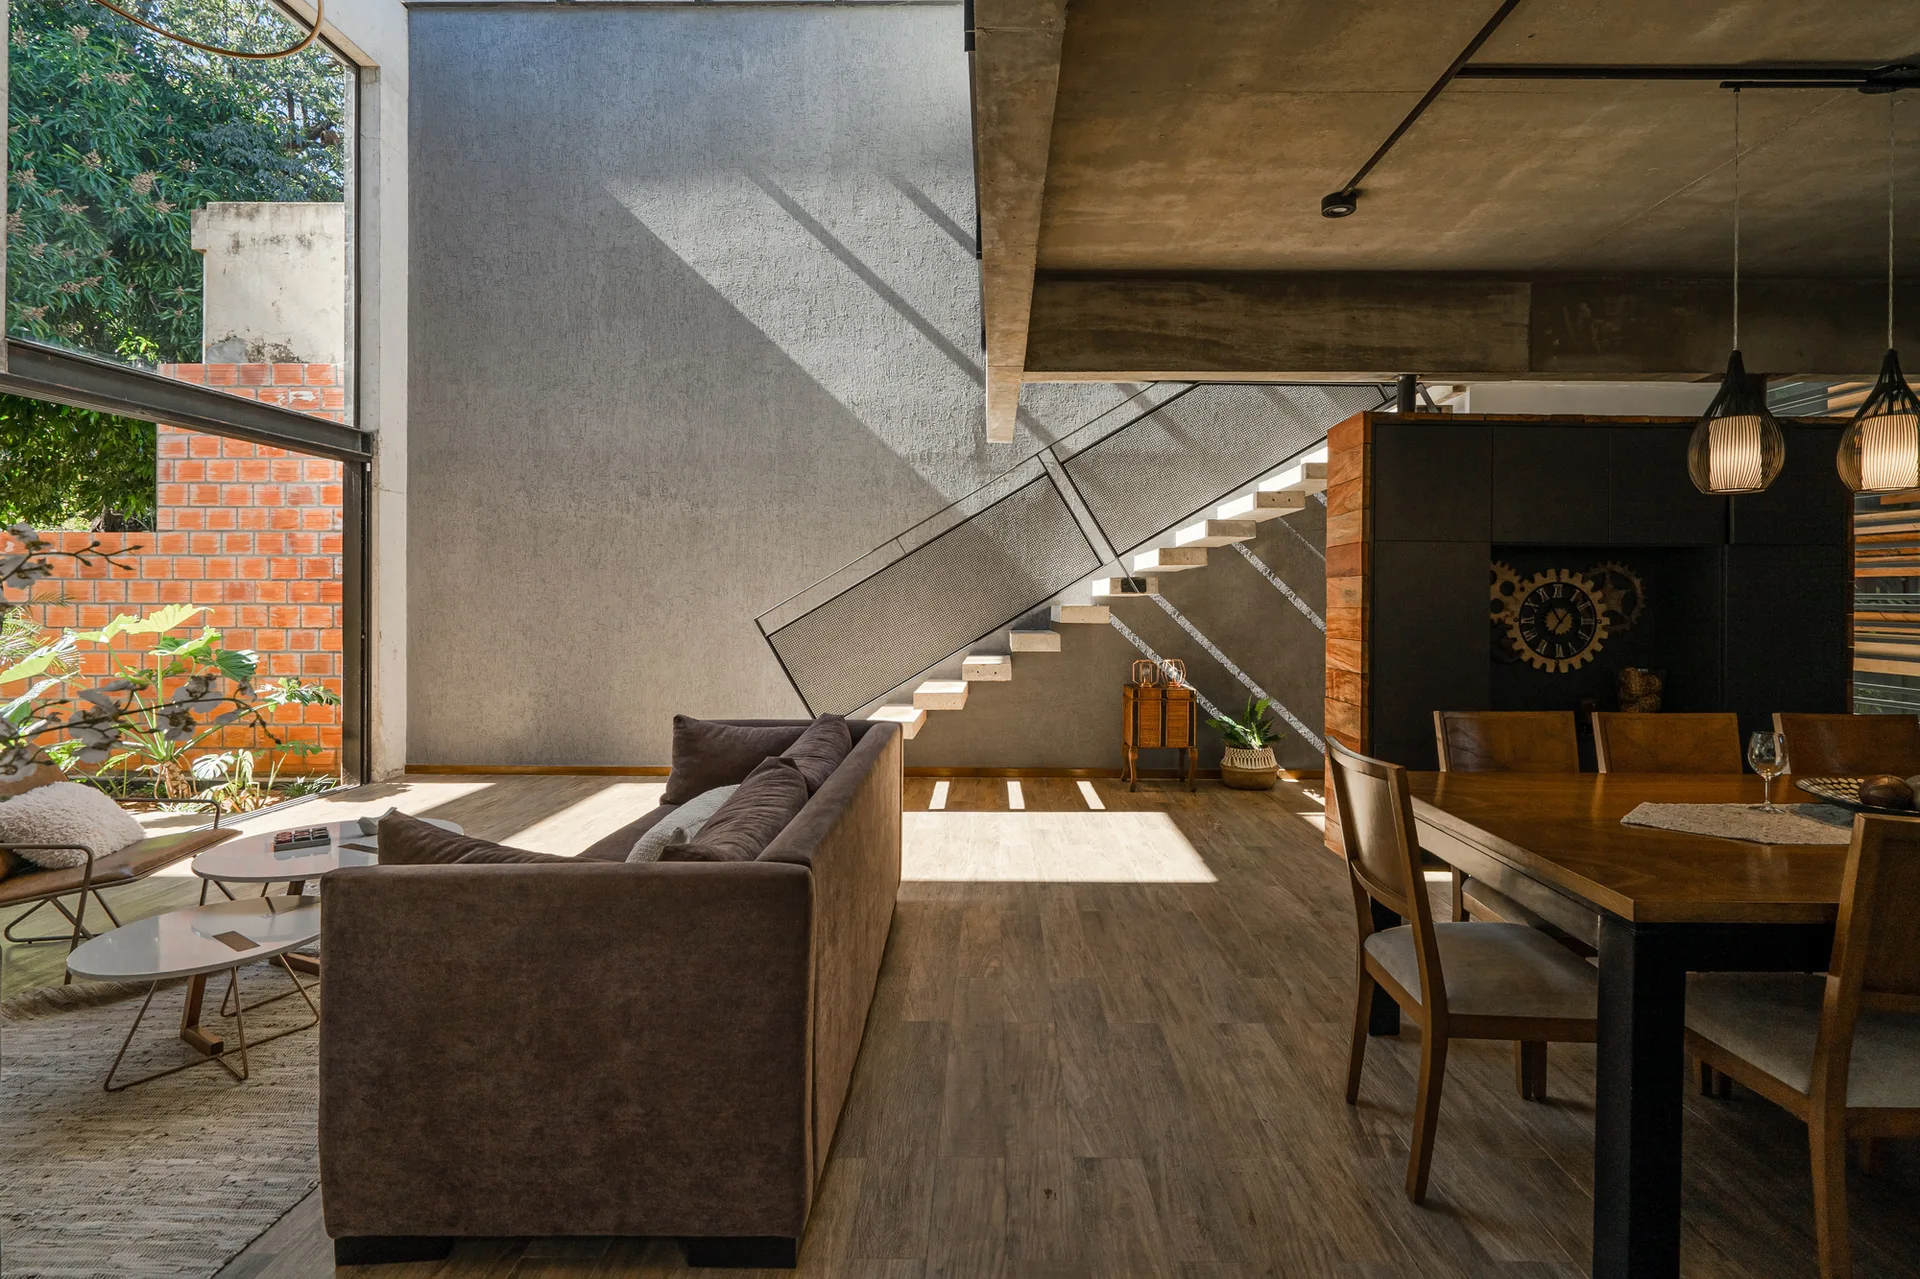
An open plan living area features a dark brown fabric sofa, a wood dining table, and concrete floating stairs against a textured grey plaster wall.
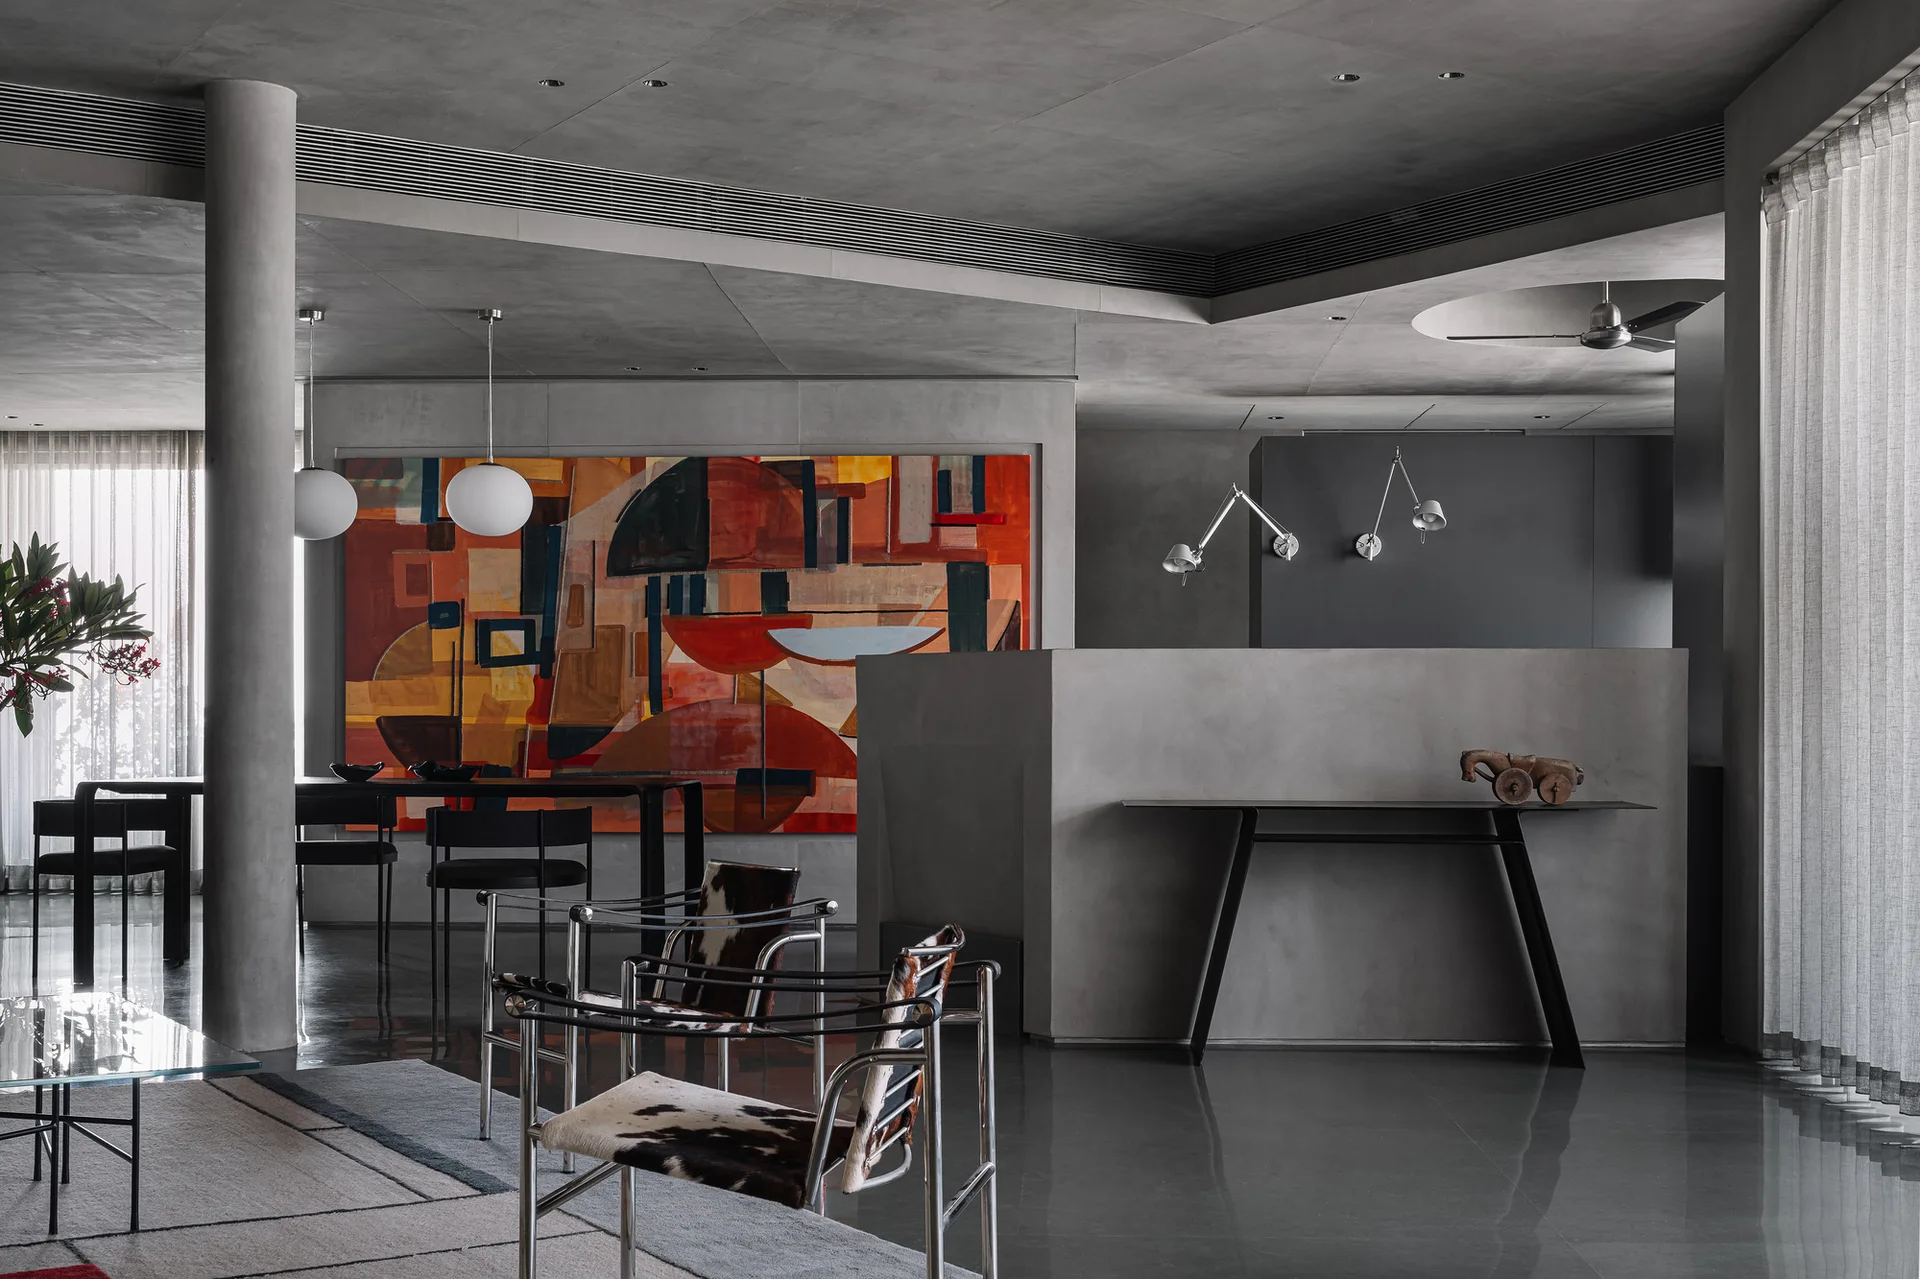
An industrial open-plan living and dining space features raw concrete walls, cowhide sling chairs, and a large abstract painting in orange and red.
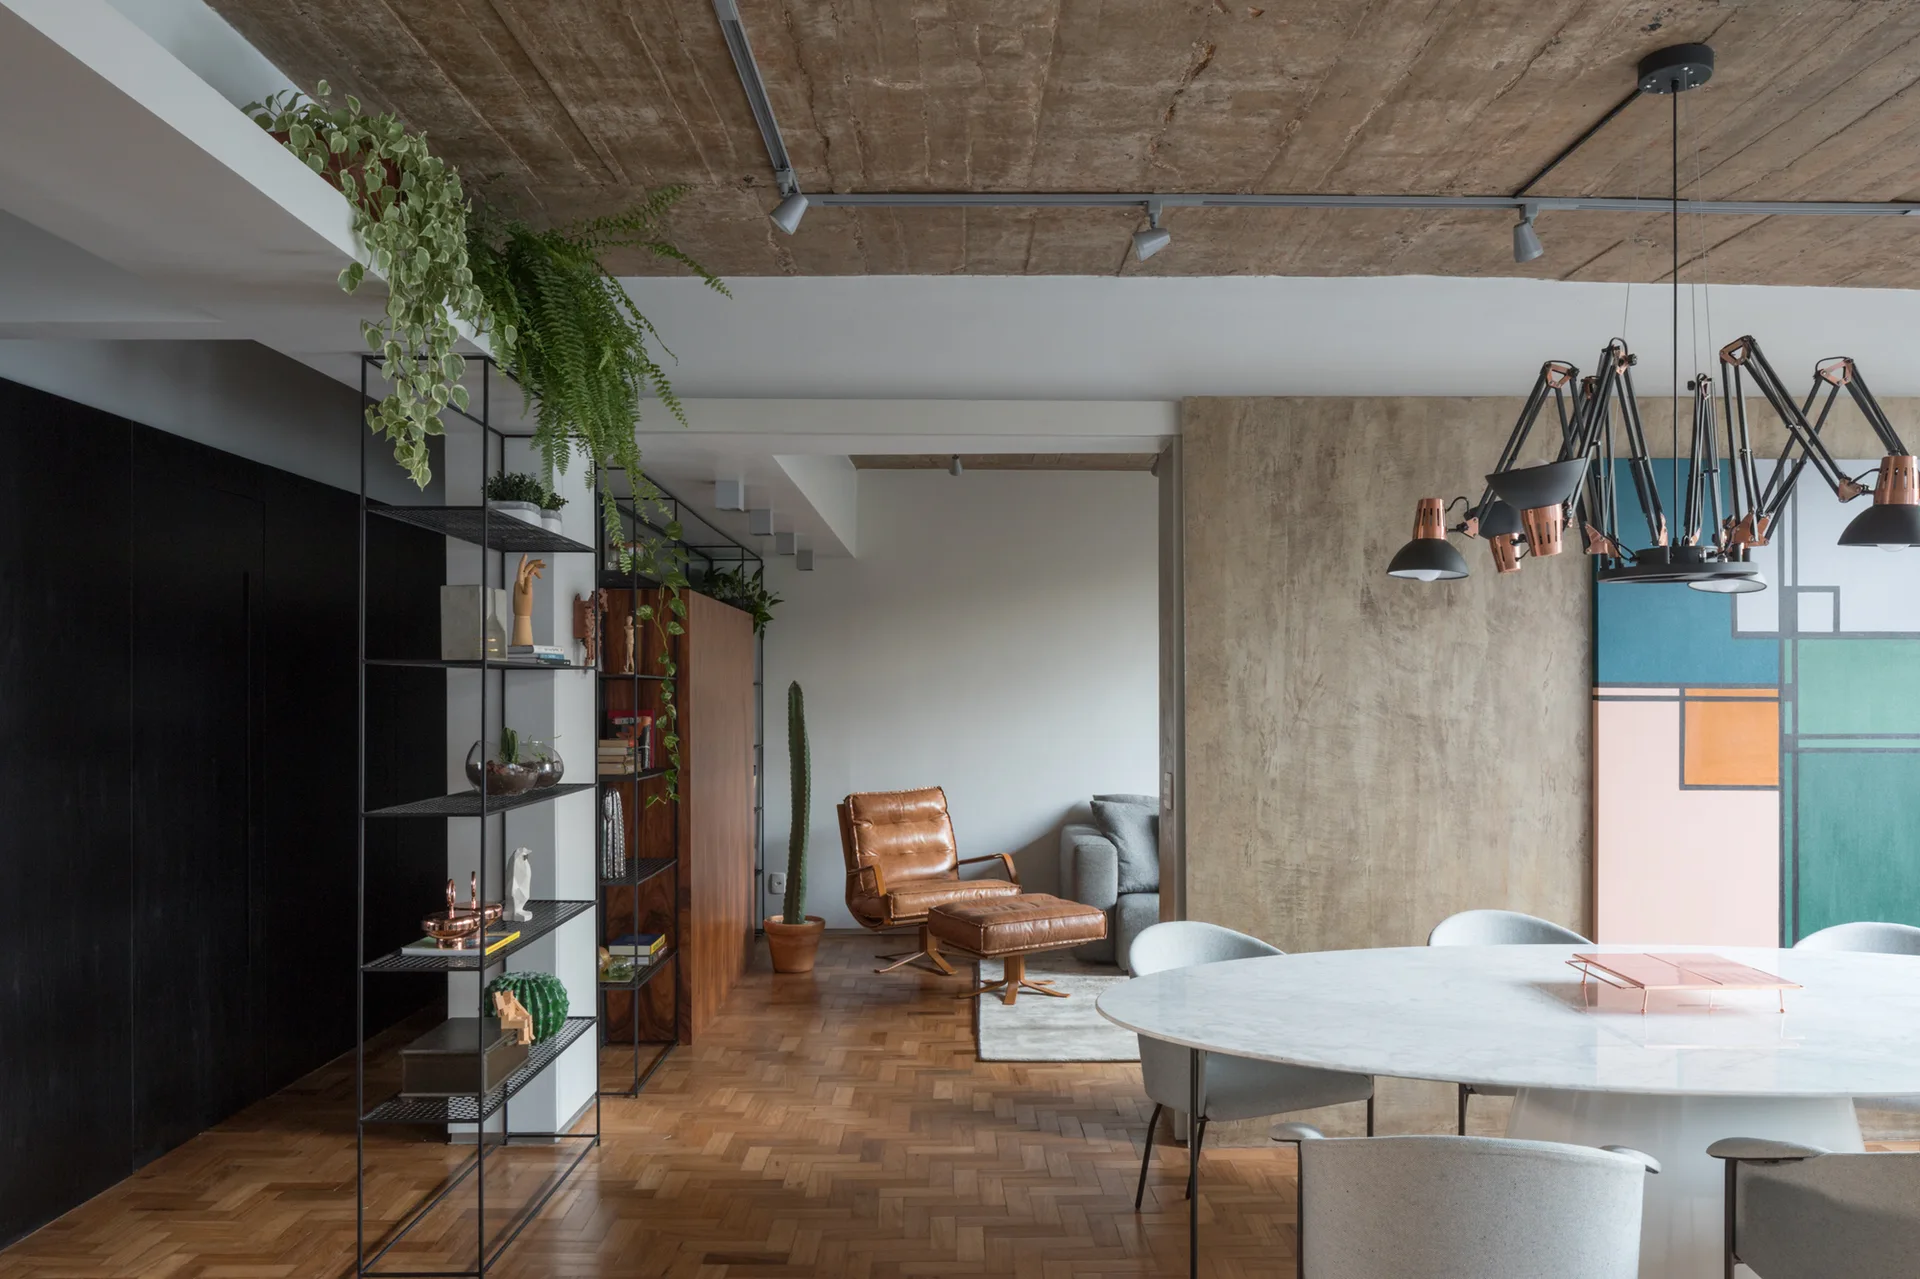
A modern dining room features a round marble table, grey chairs, an industrial chandelier, and an exposed concrete ceiling above parquet floors.
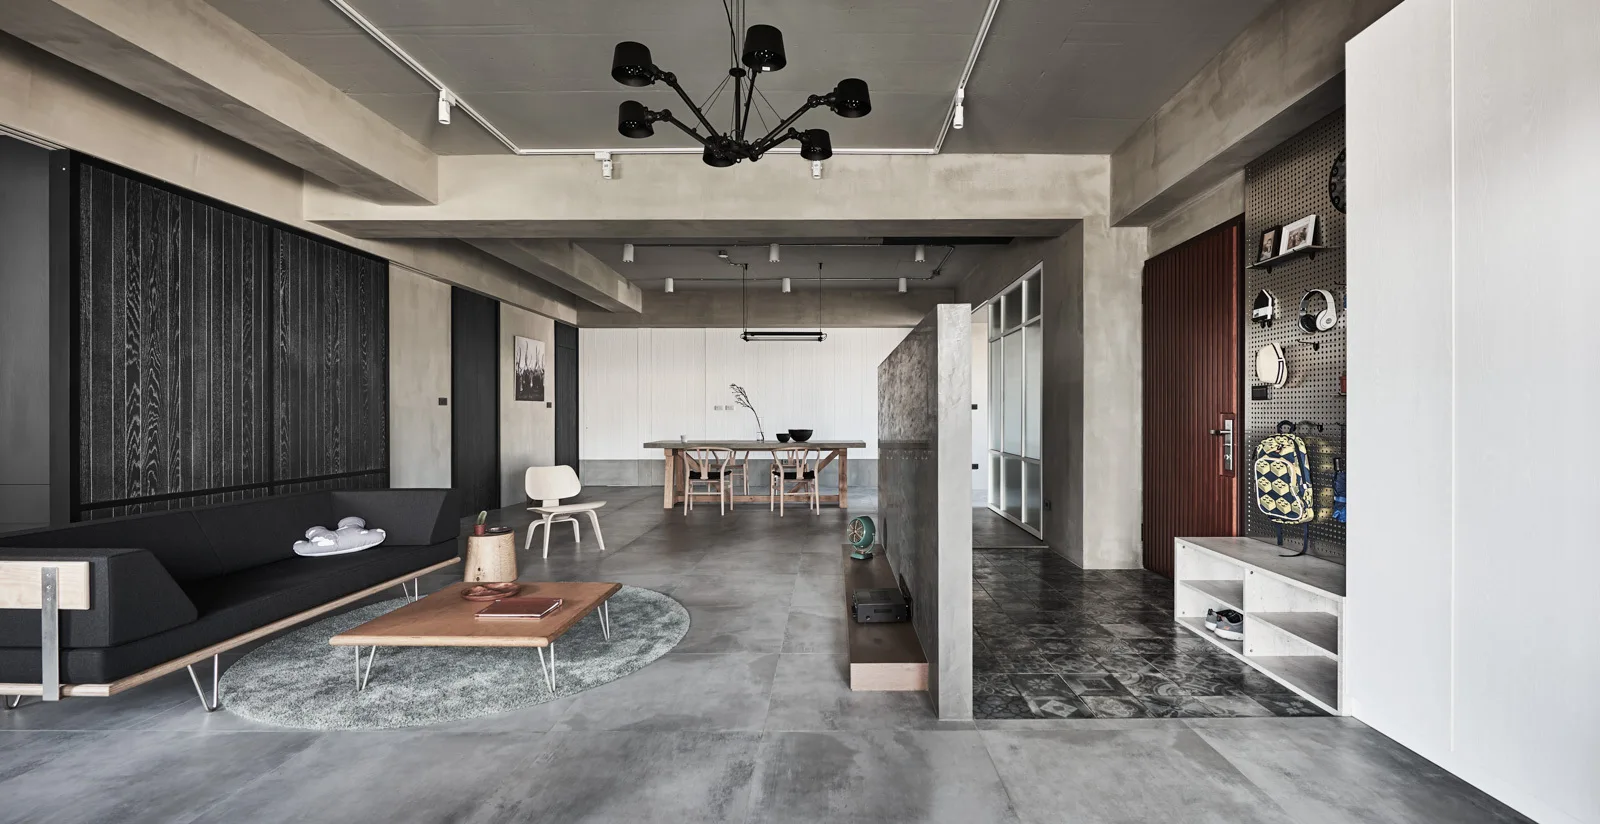
An industrial living room features a concrete partition wall, a black contemporary sofa on a round rug, and an entryway pegboard.
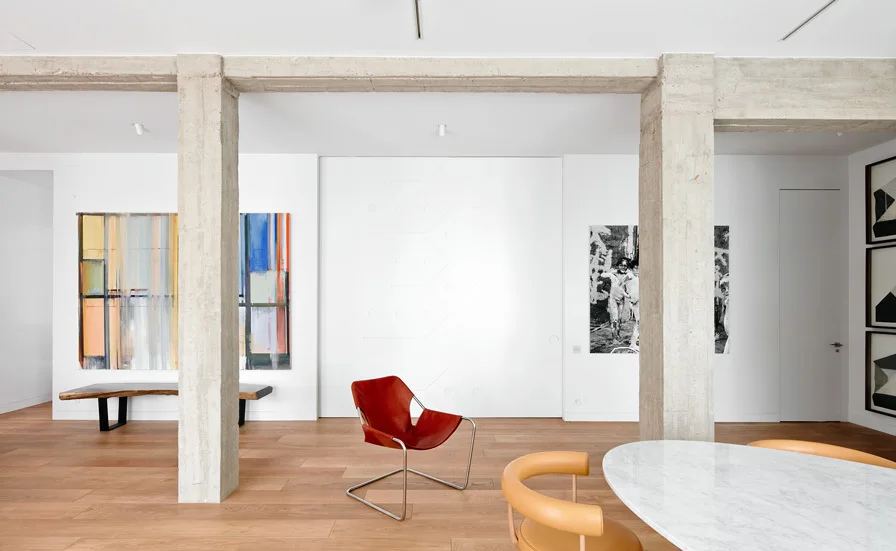
A minimalist room features raw concrete pillars, warm wood floors, a red leather chair, and a white marble dining table.
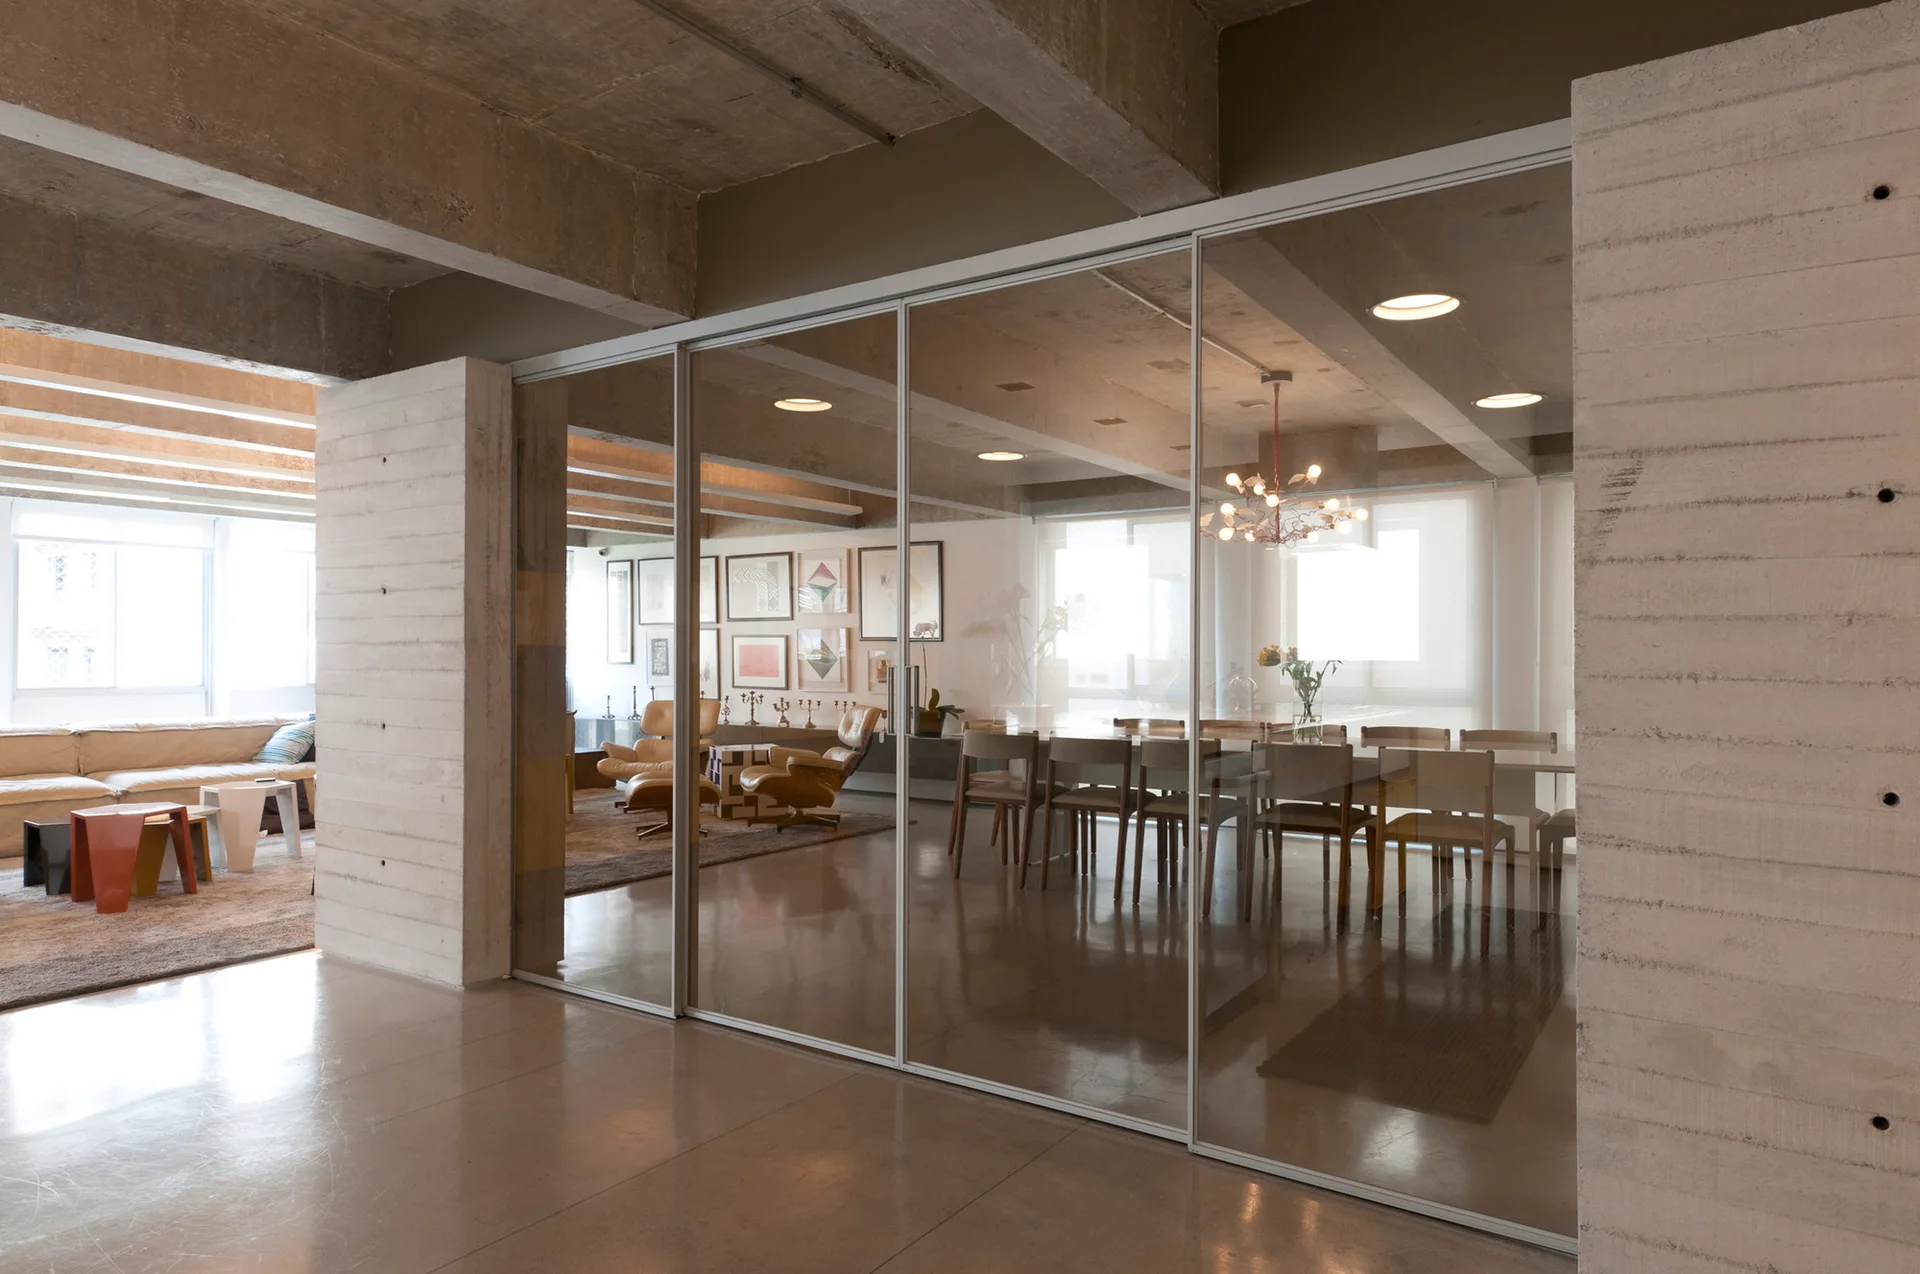
An open interior with board-formed concrete walls and a large sliding glass partition dividing the living and dining areas.
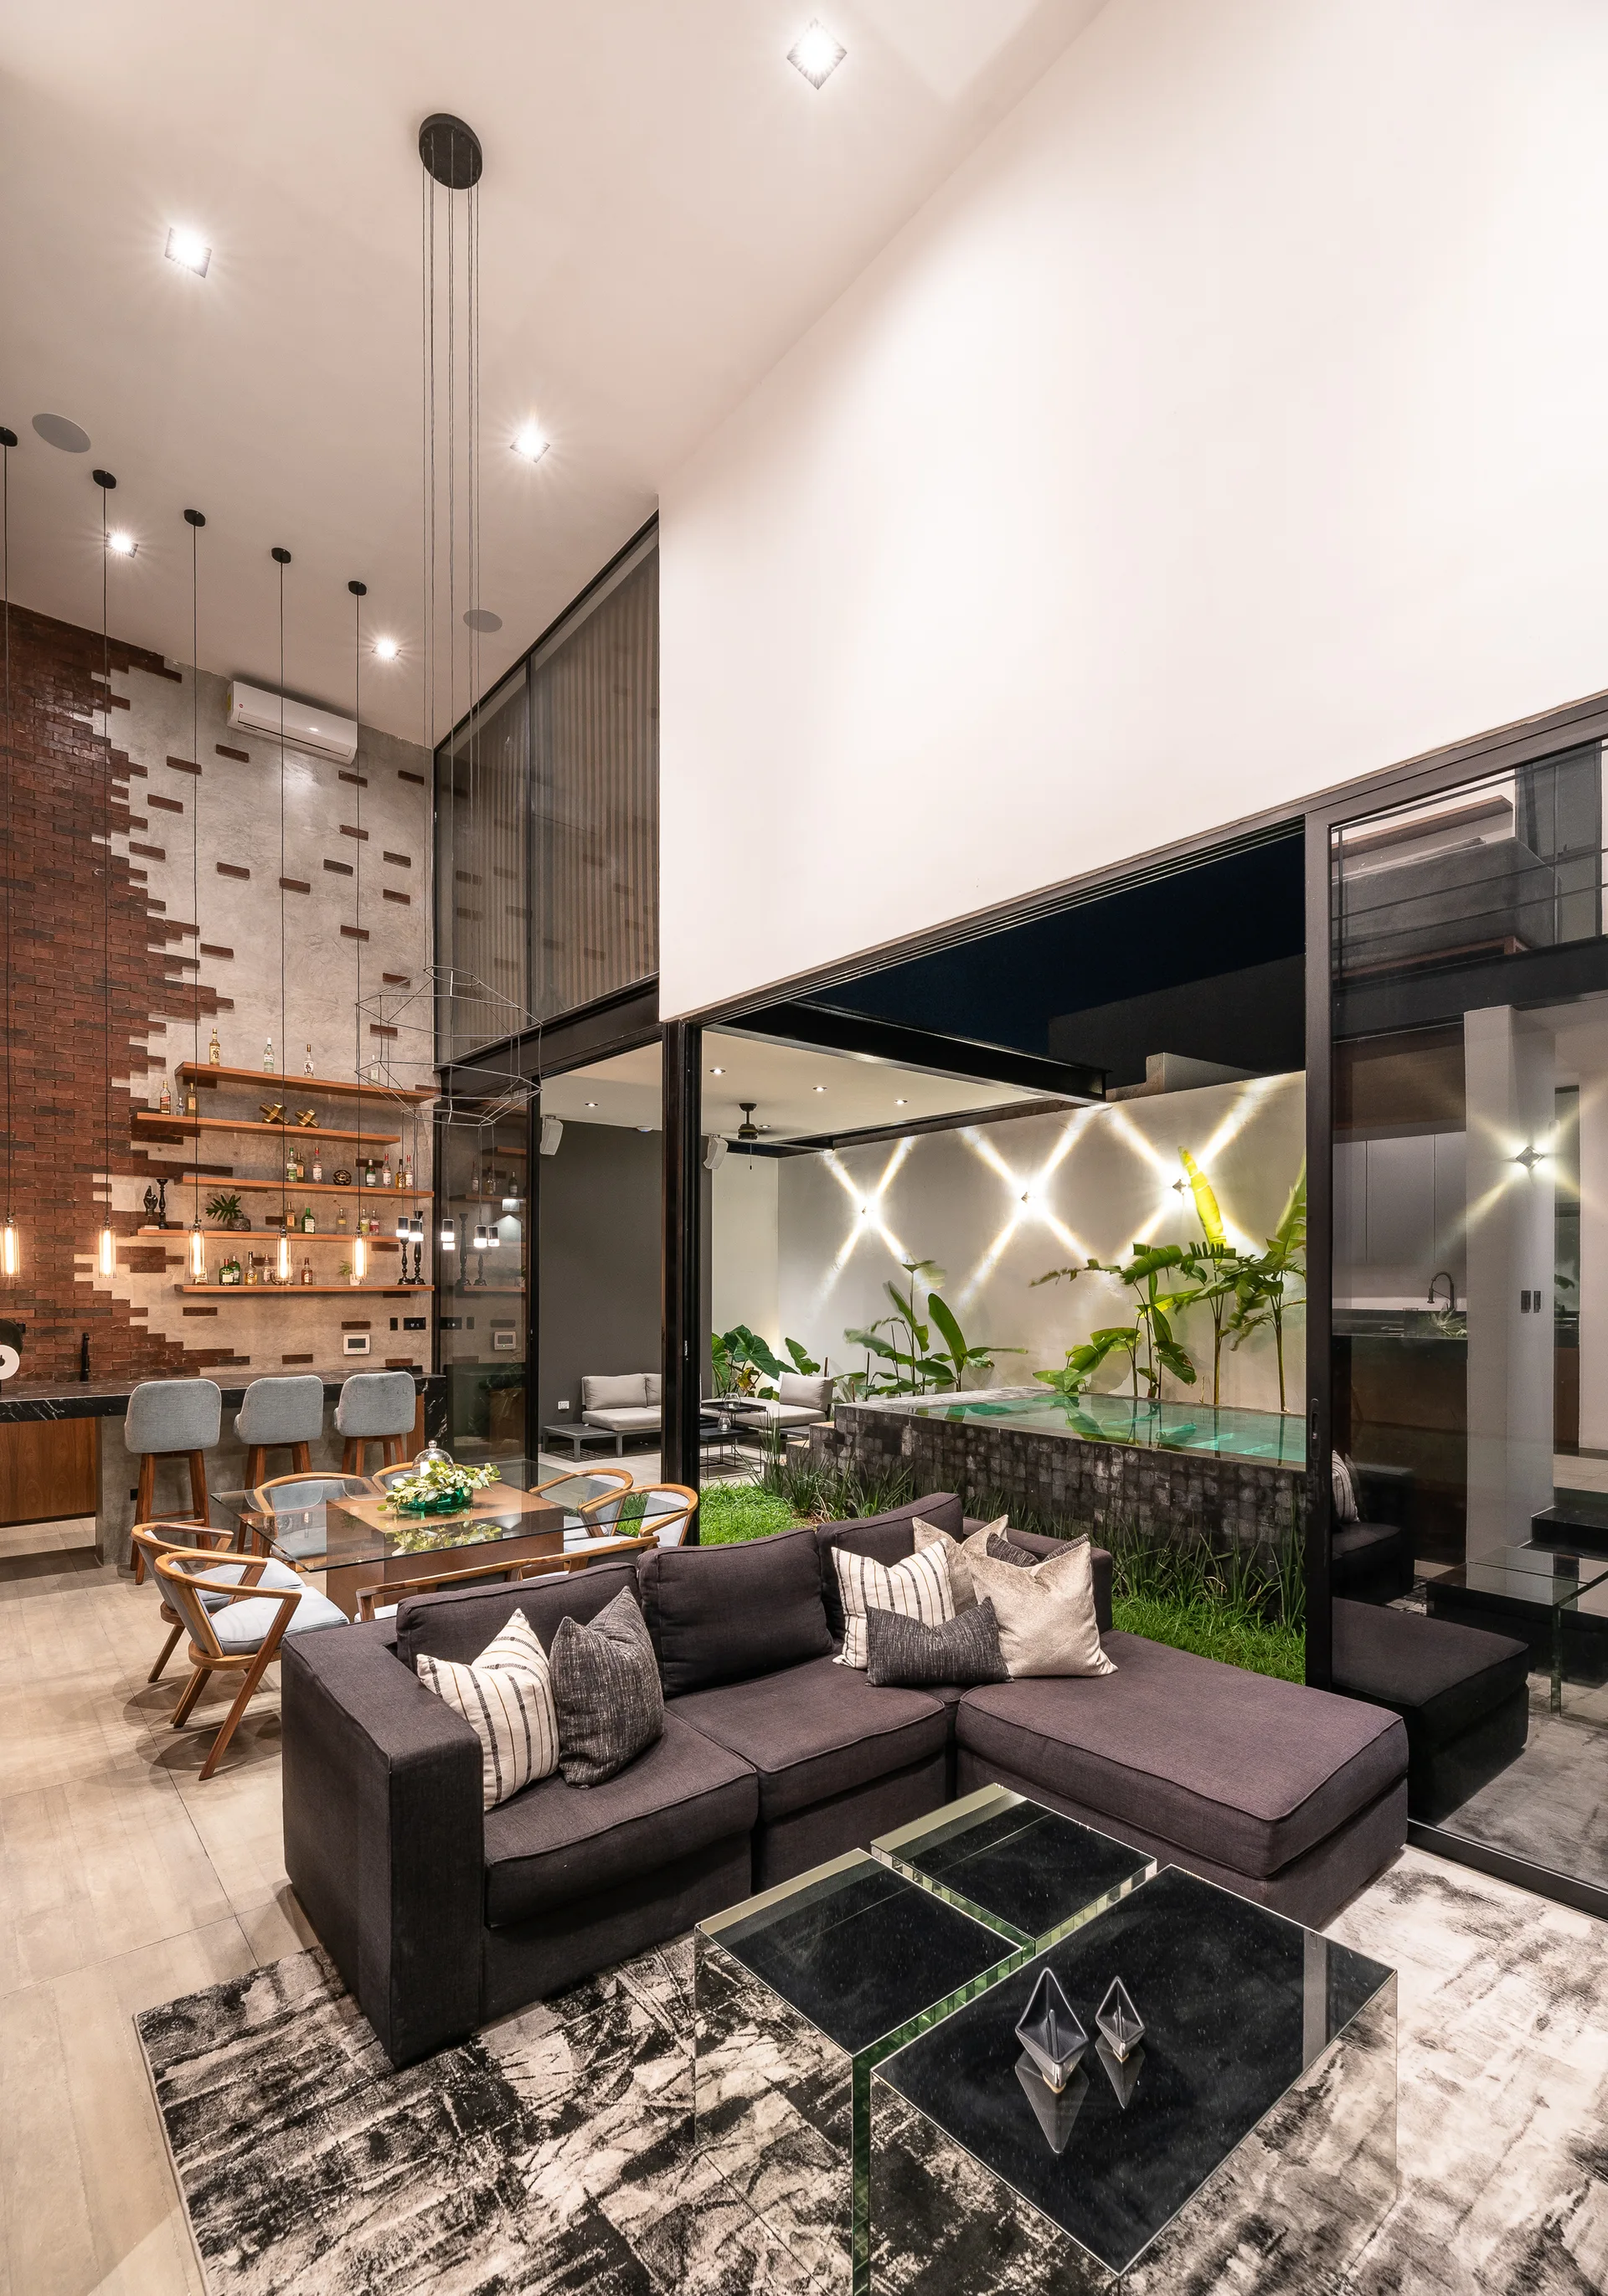
A grey sectional sofa sits on a textured rug next to a dining area, with glass walls opening to a courtyard pool and garden.
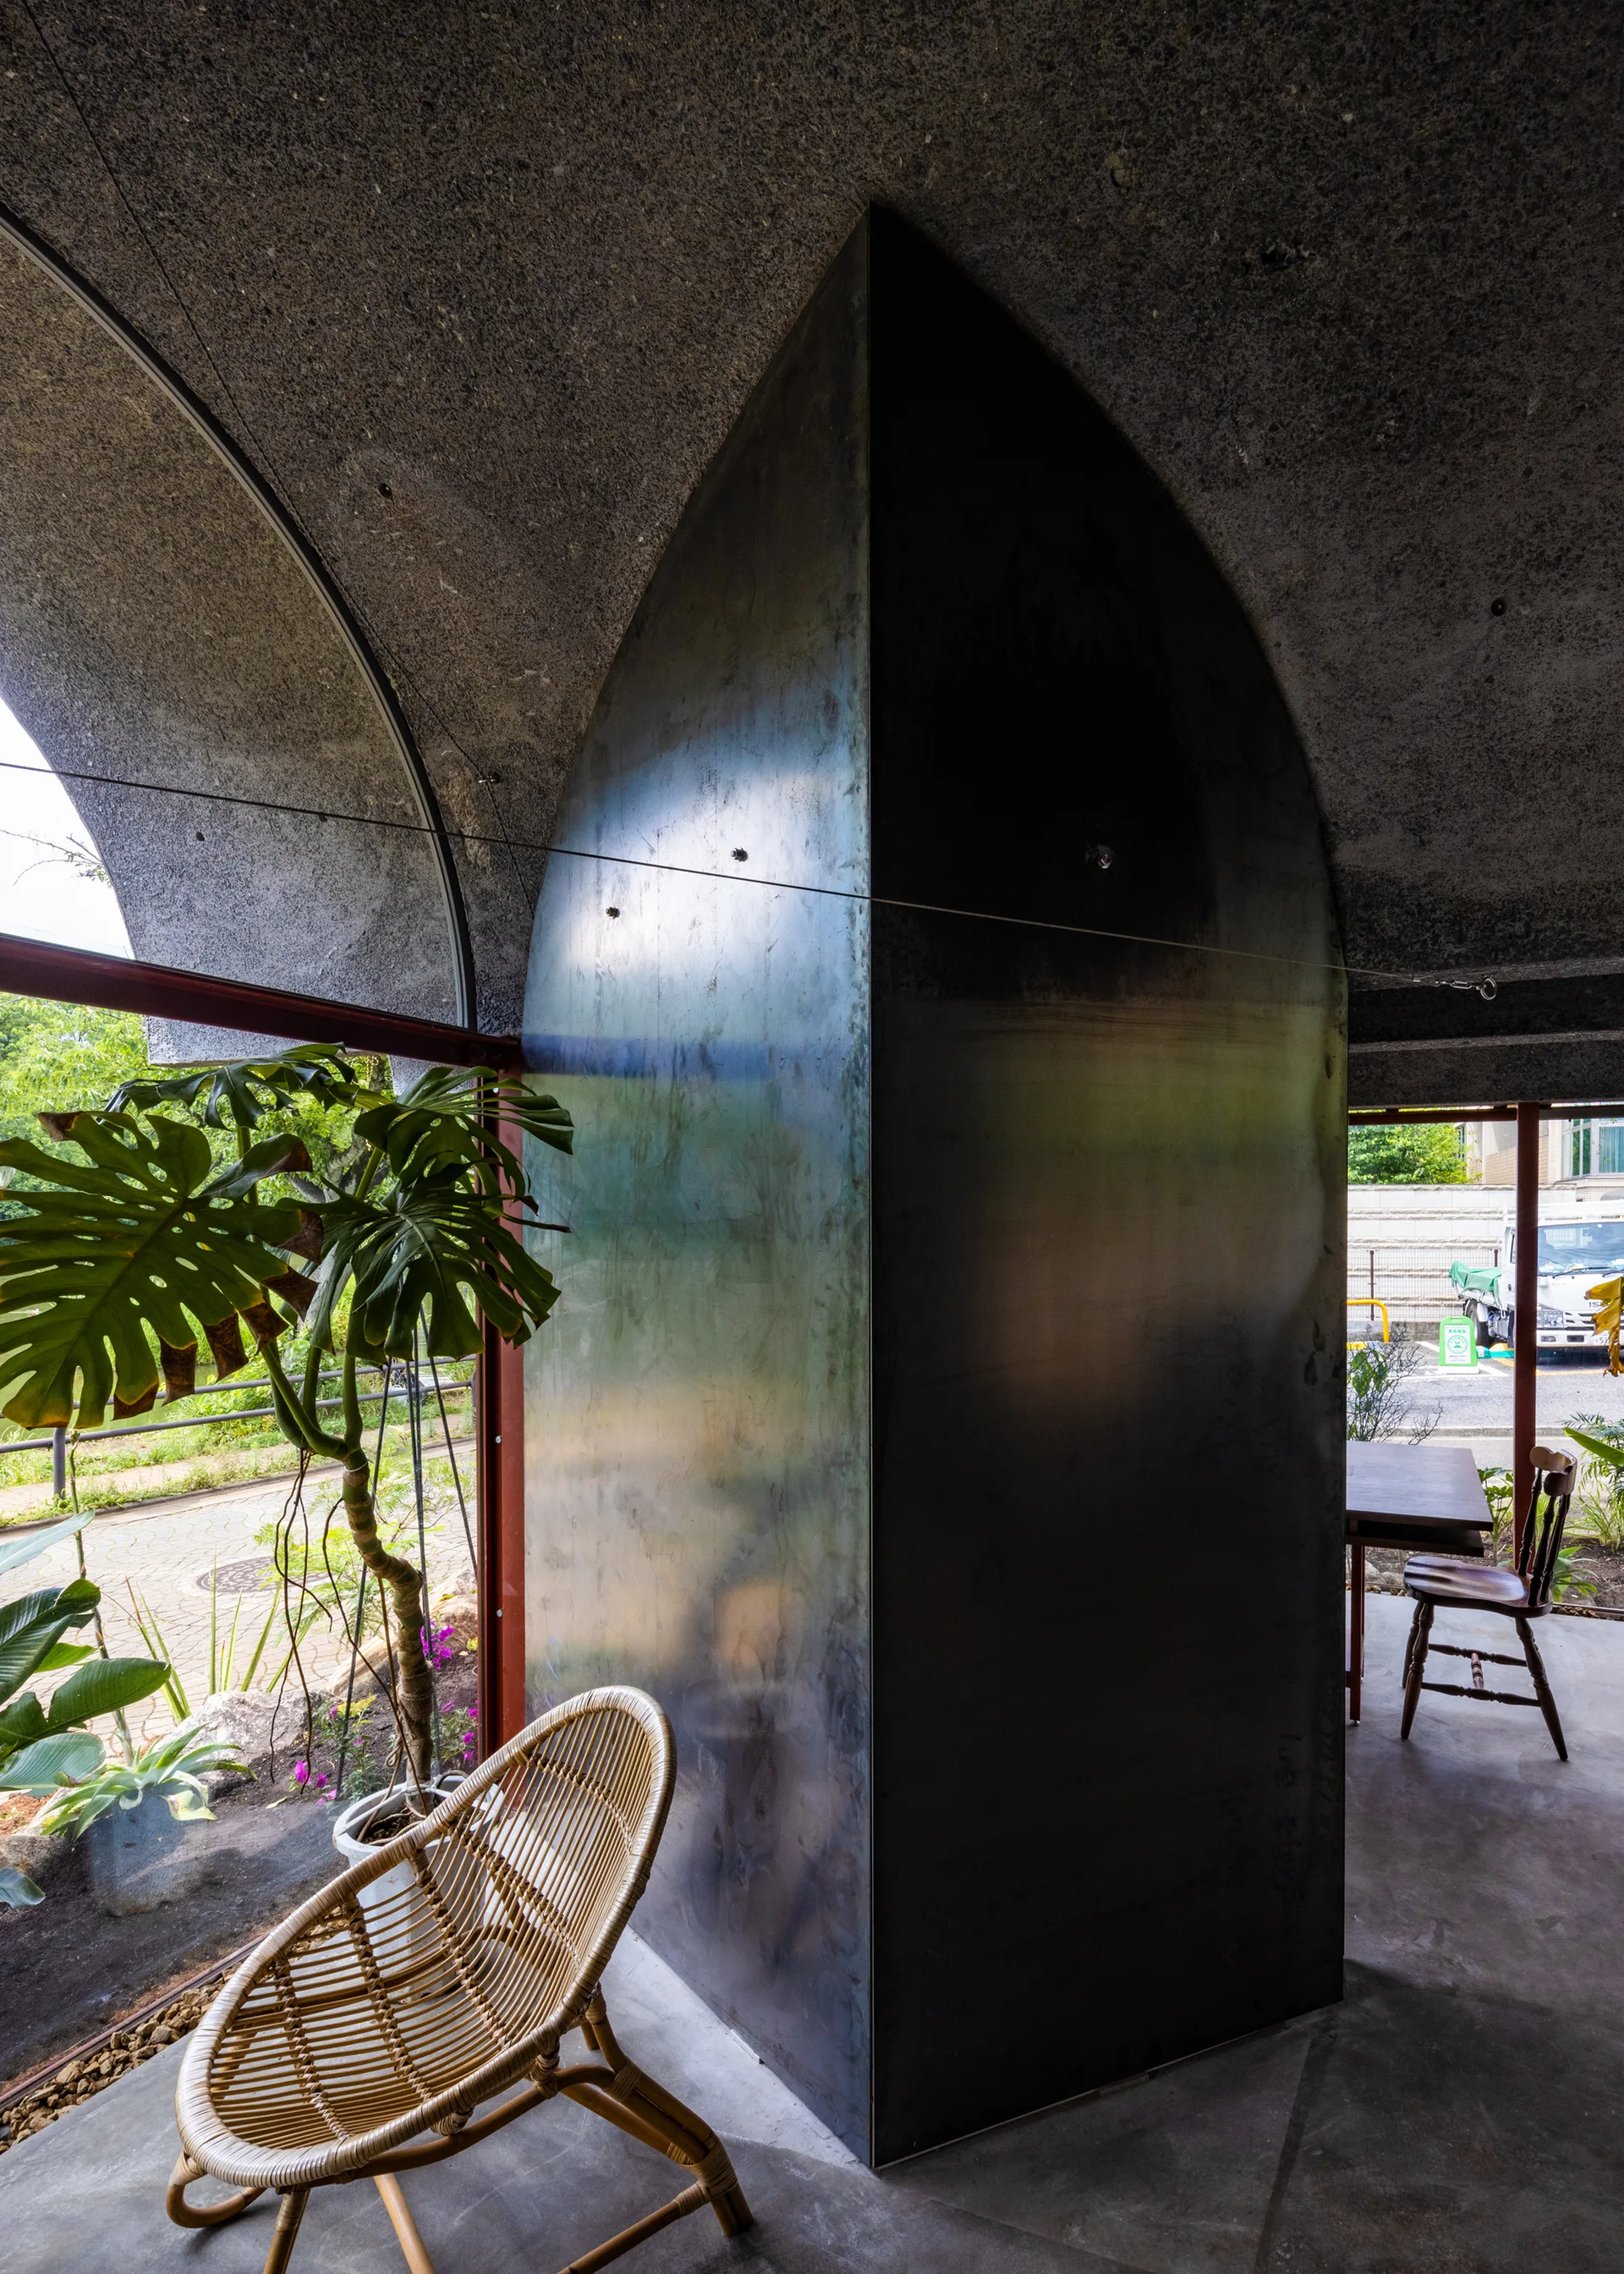
A modern interior features a textured concrete arched ceiling, a dark metallic partition wall, a rattan chair, and large windows looking outside.
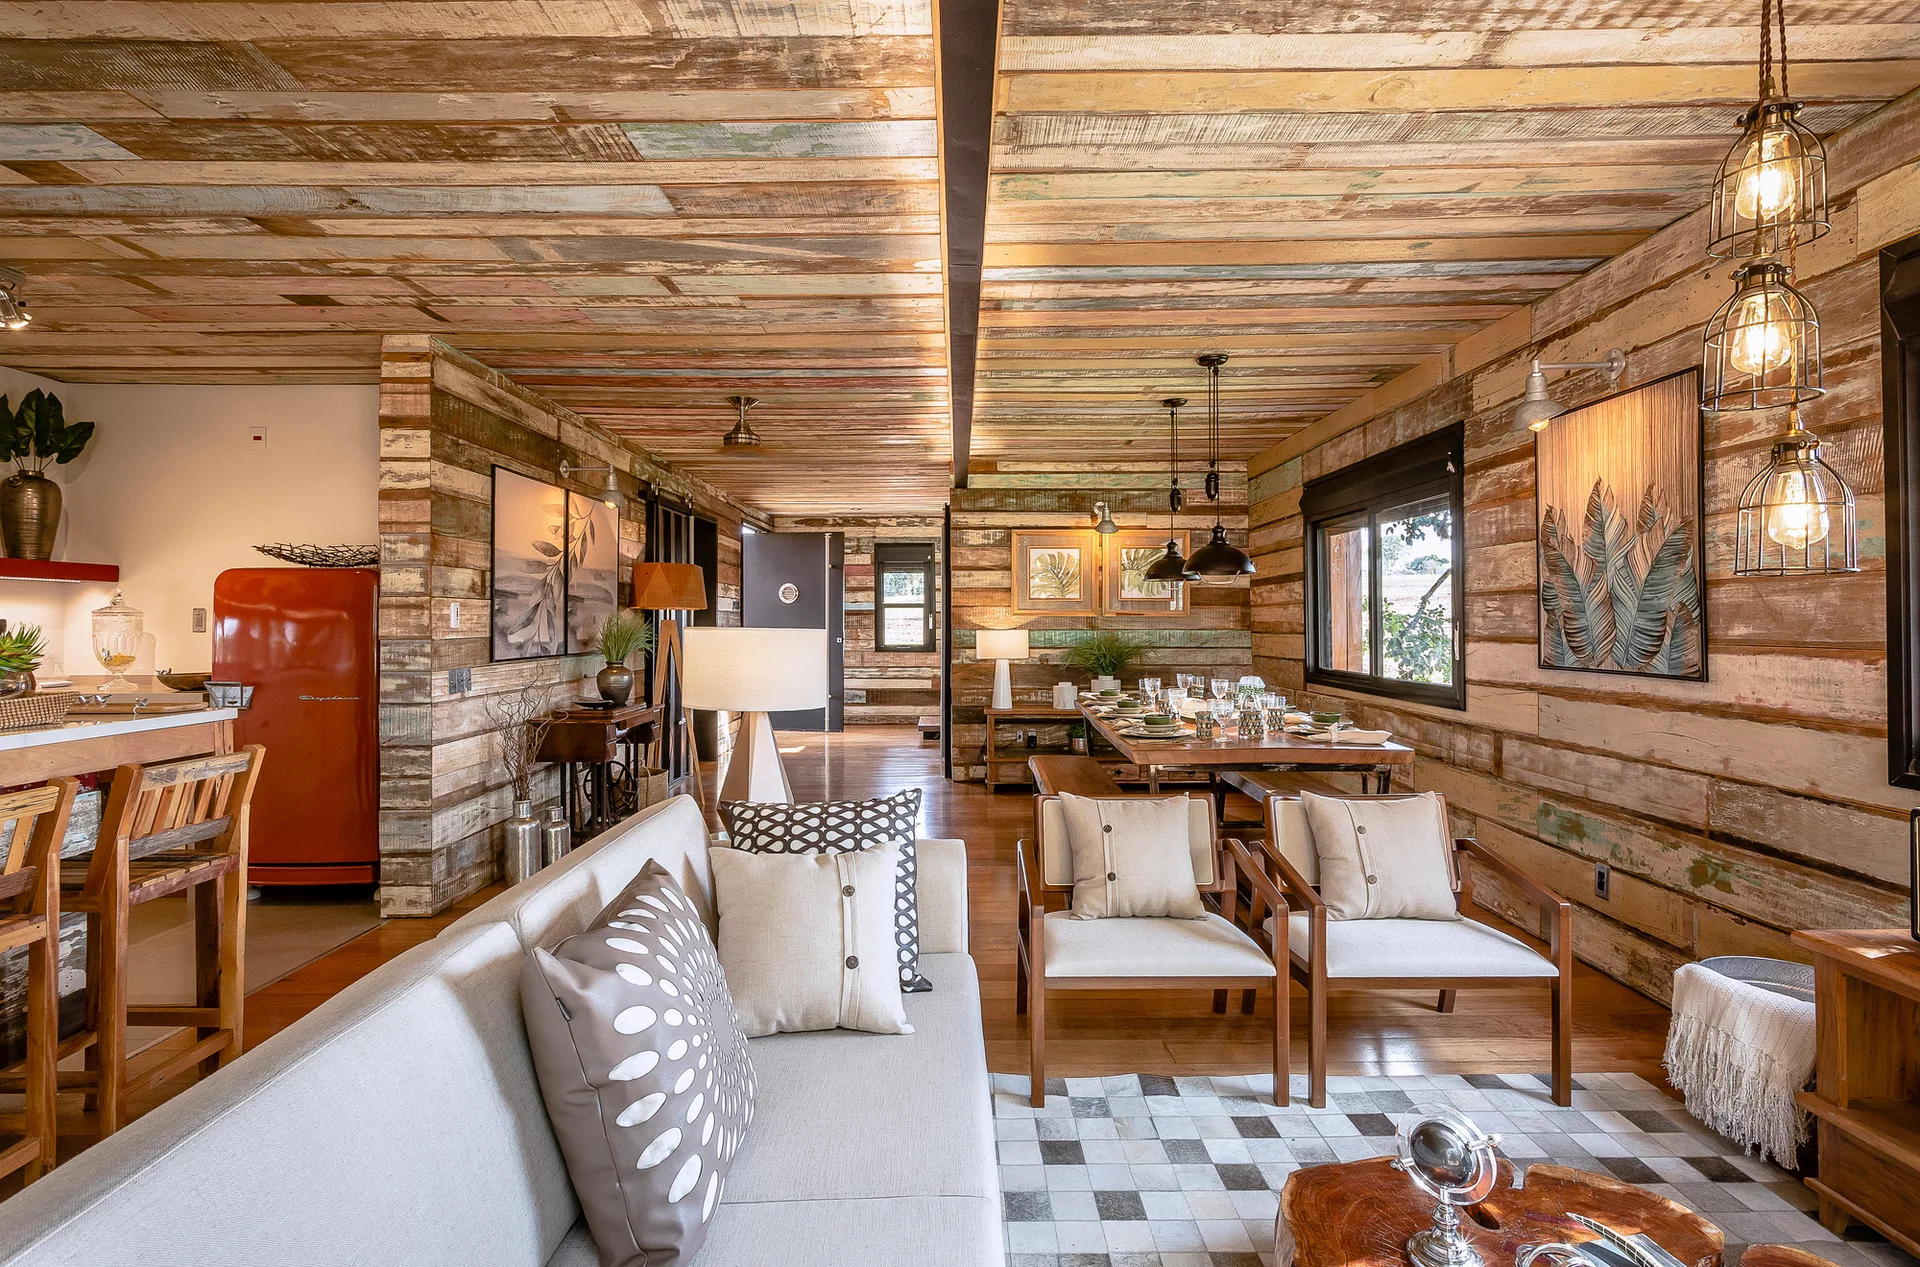
An open-concept living space features walls and a ceiling clad in weathered reclaimed wood, furnished with a light gray sofa and wooden dining set.
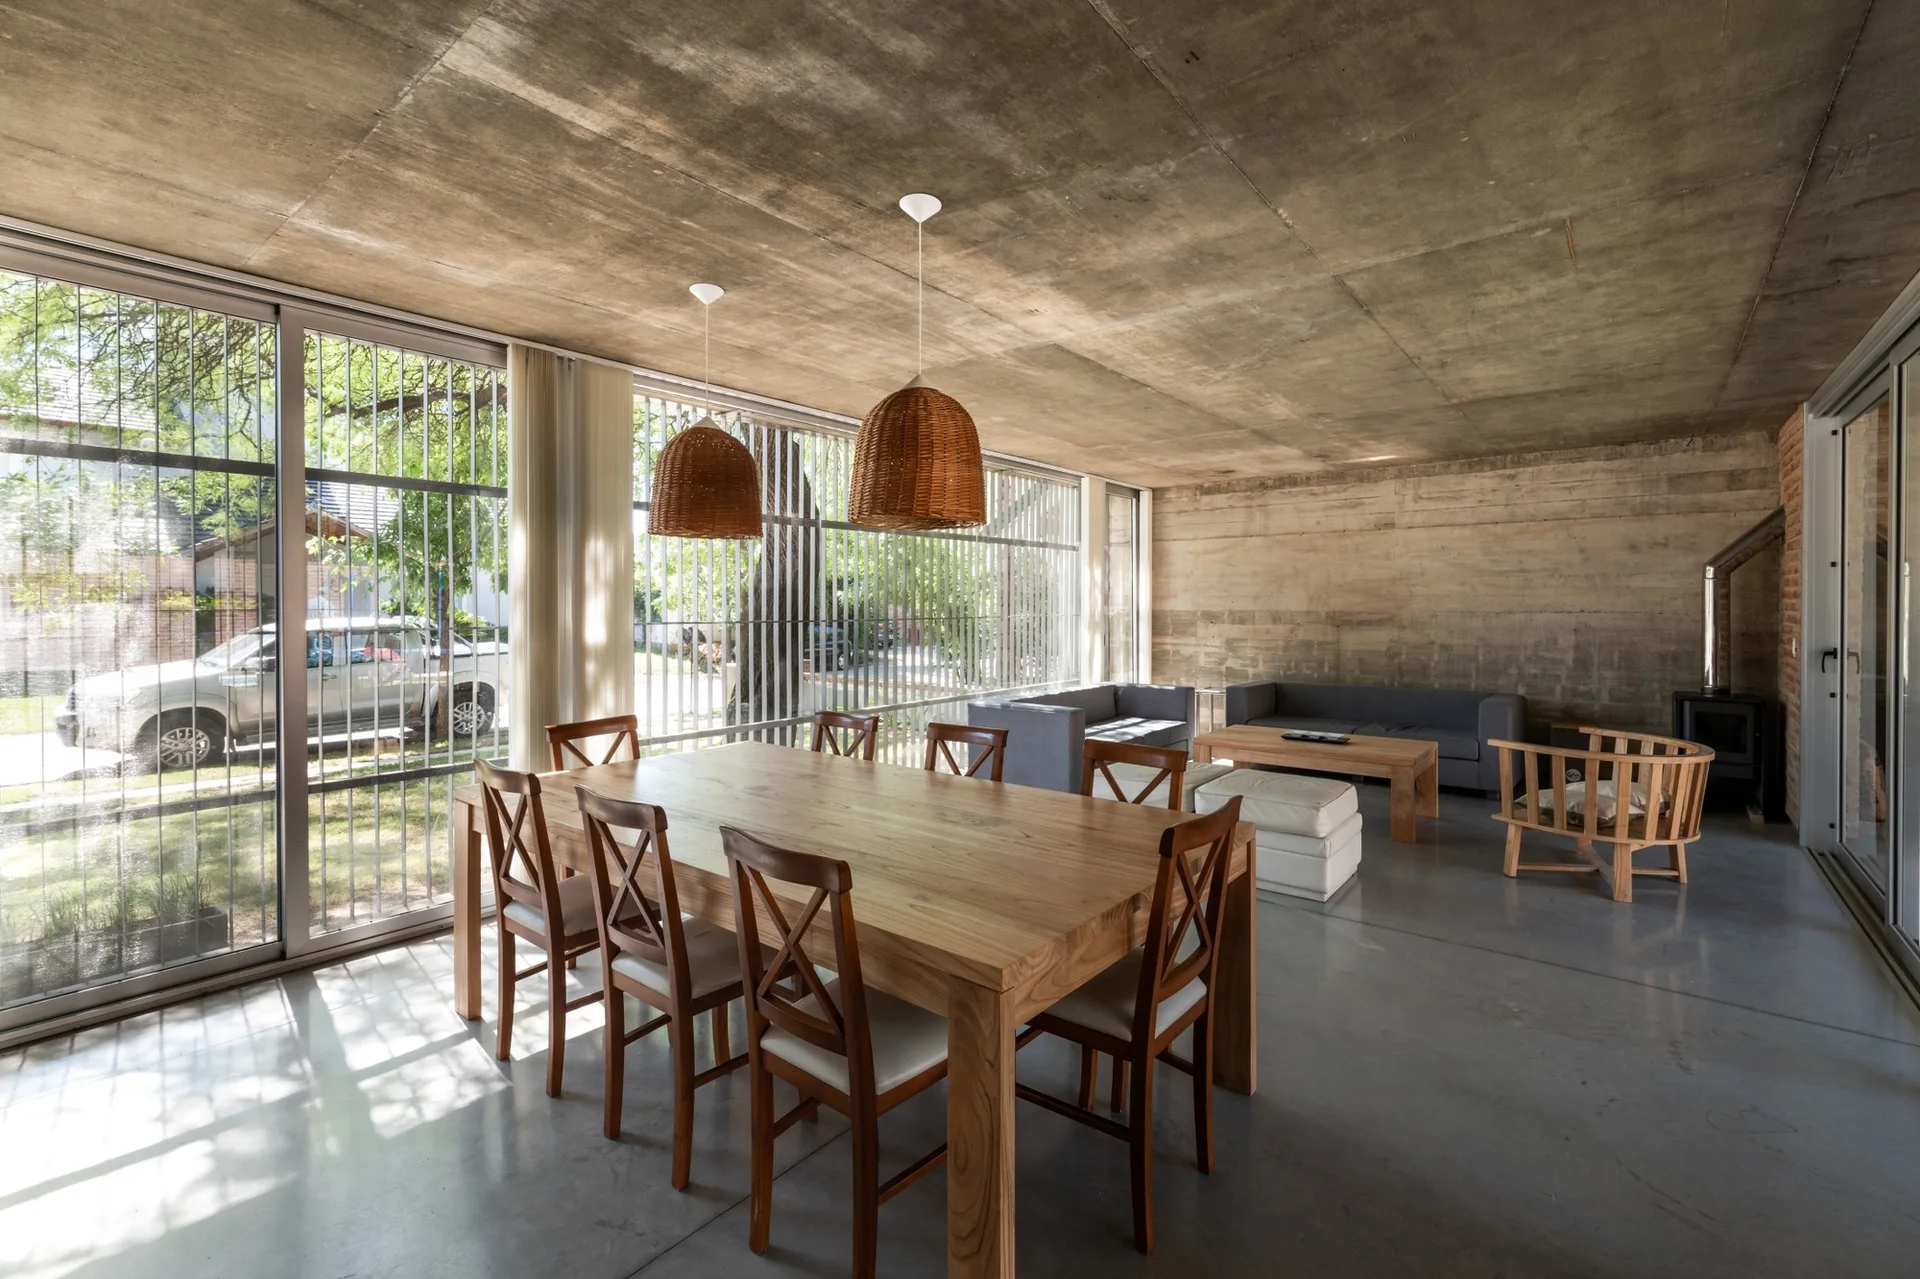
An open dining and living area features a wooden table with chairs under woven pendant lights, with concrete walls and floor-to-ceiling windows.

Collections

Built from matching photos
Projects

Projects connected to matching photos