Skip to content

PROJECT

House H

by KC Design Studio

21 images

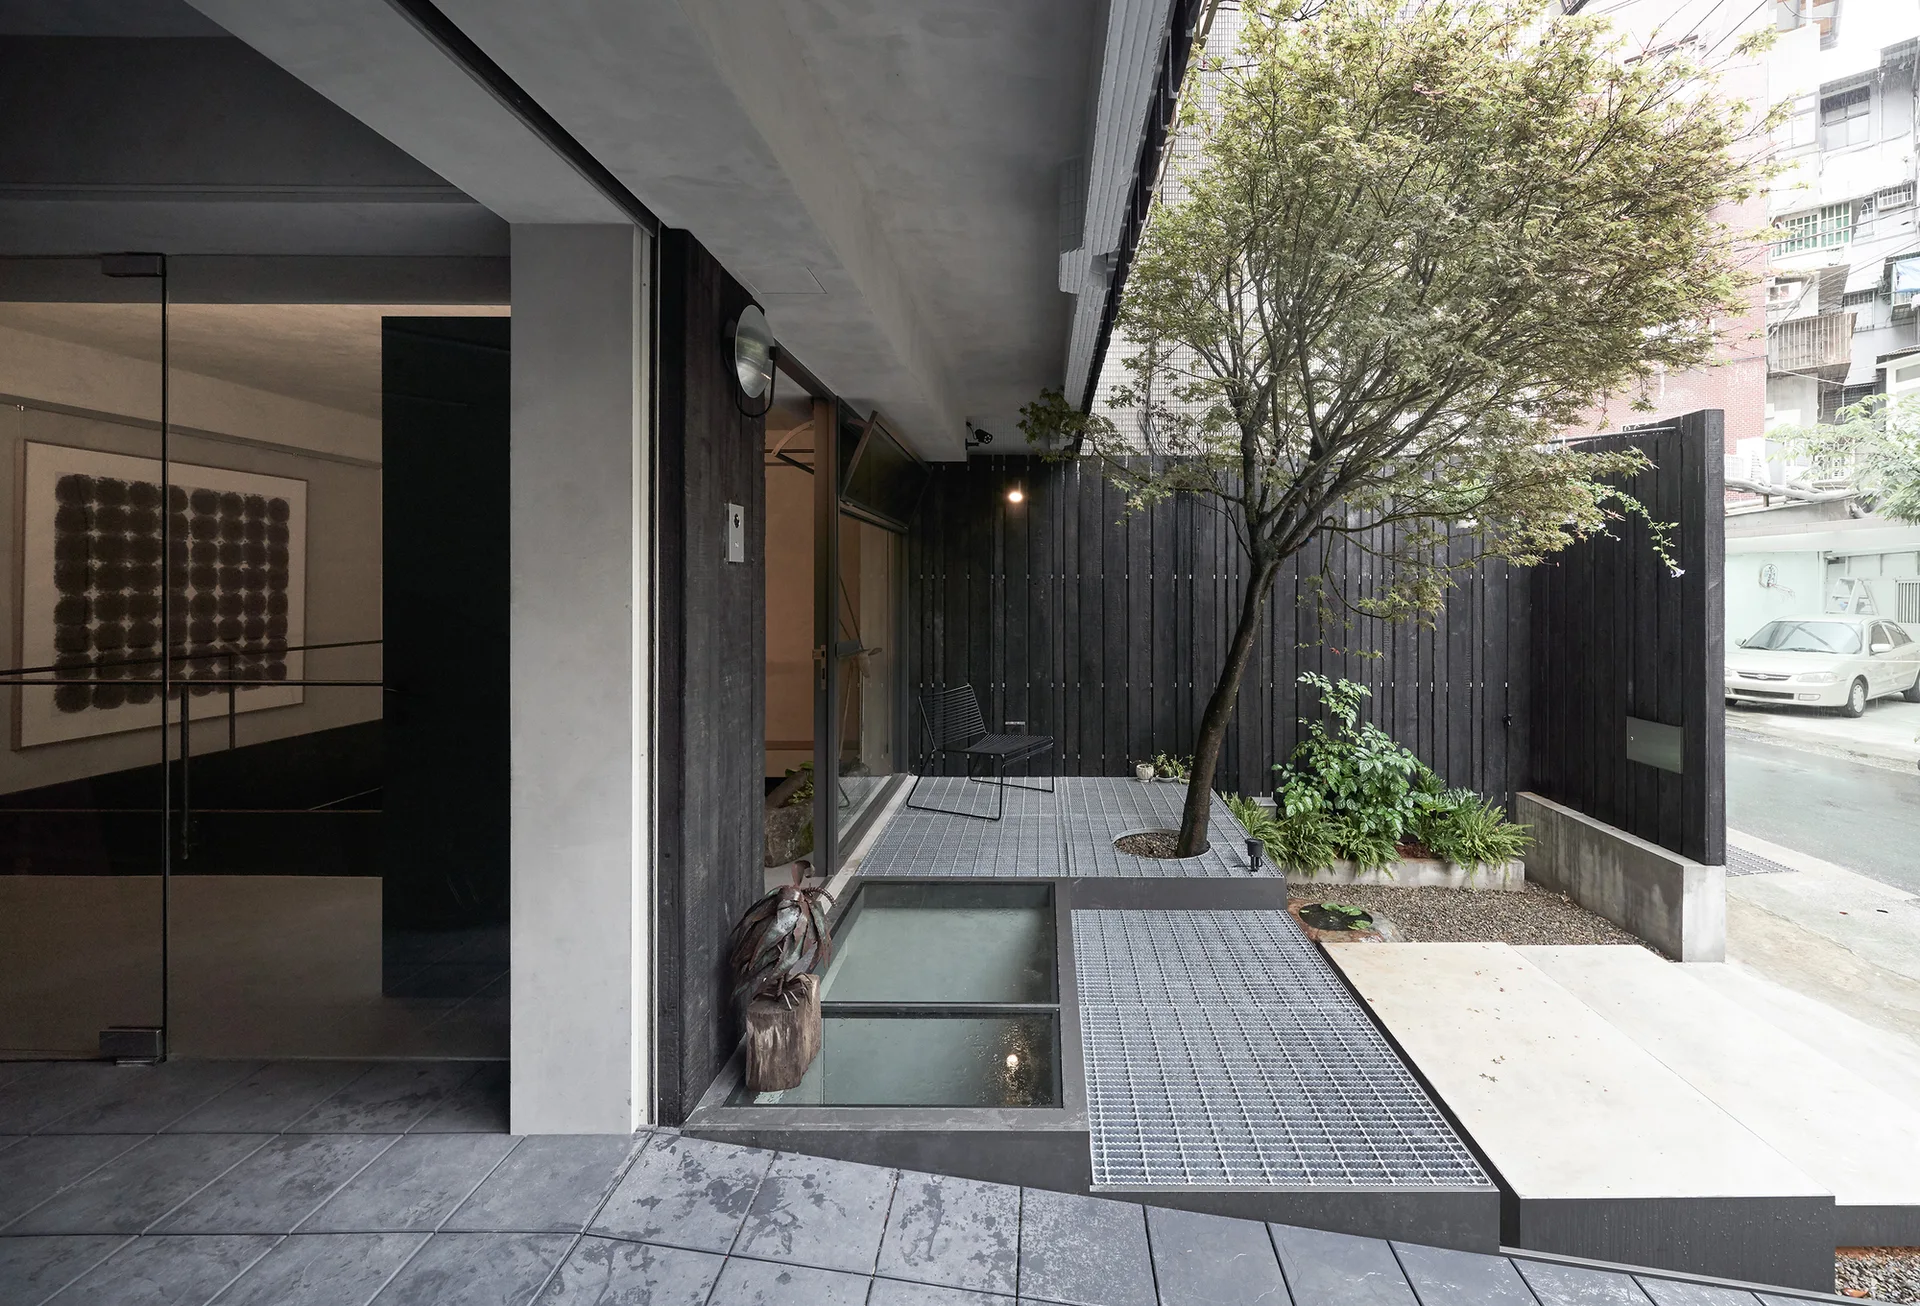
An industrial minimalist patio features grey metal grating flooring, a black vertical wood slat privacy fence, and a tree growing through the deck.
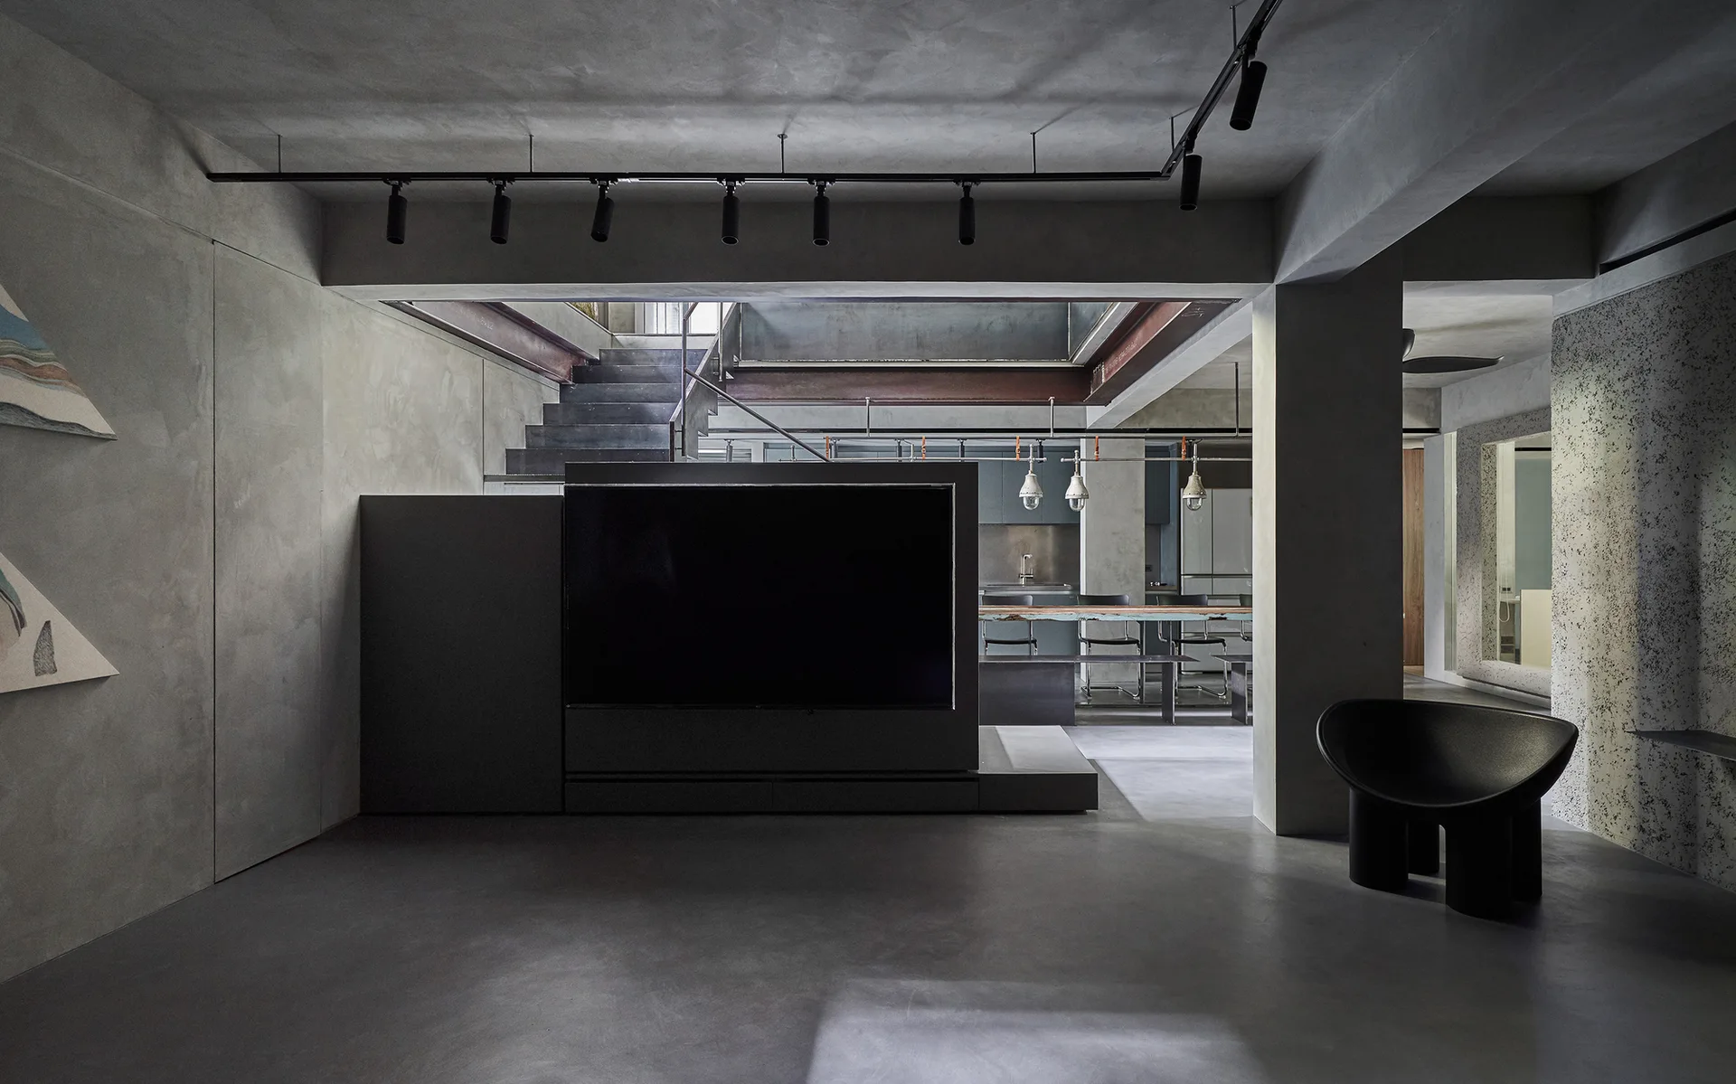
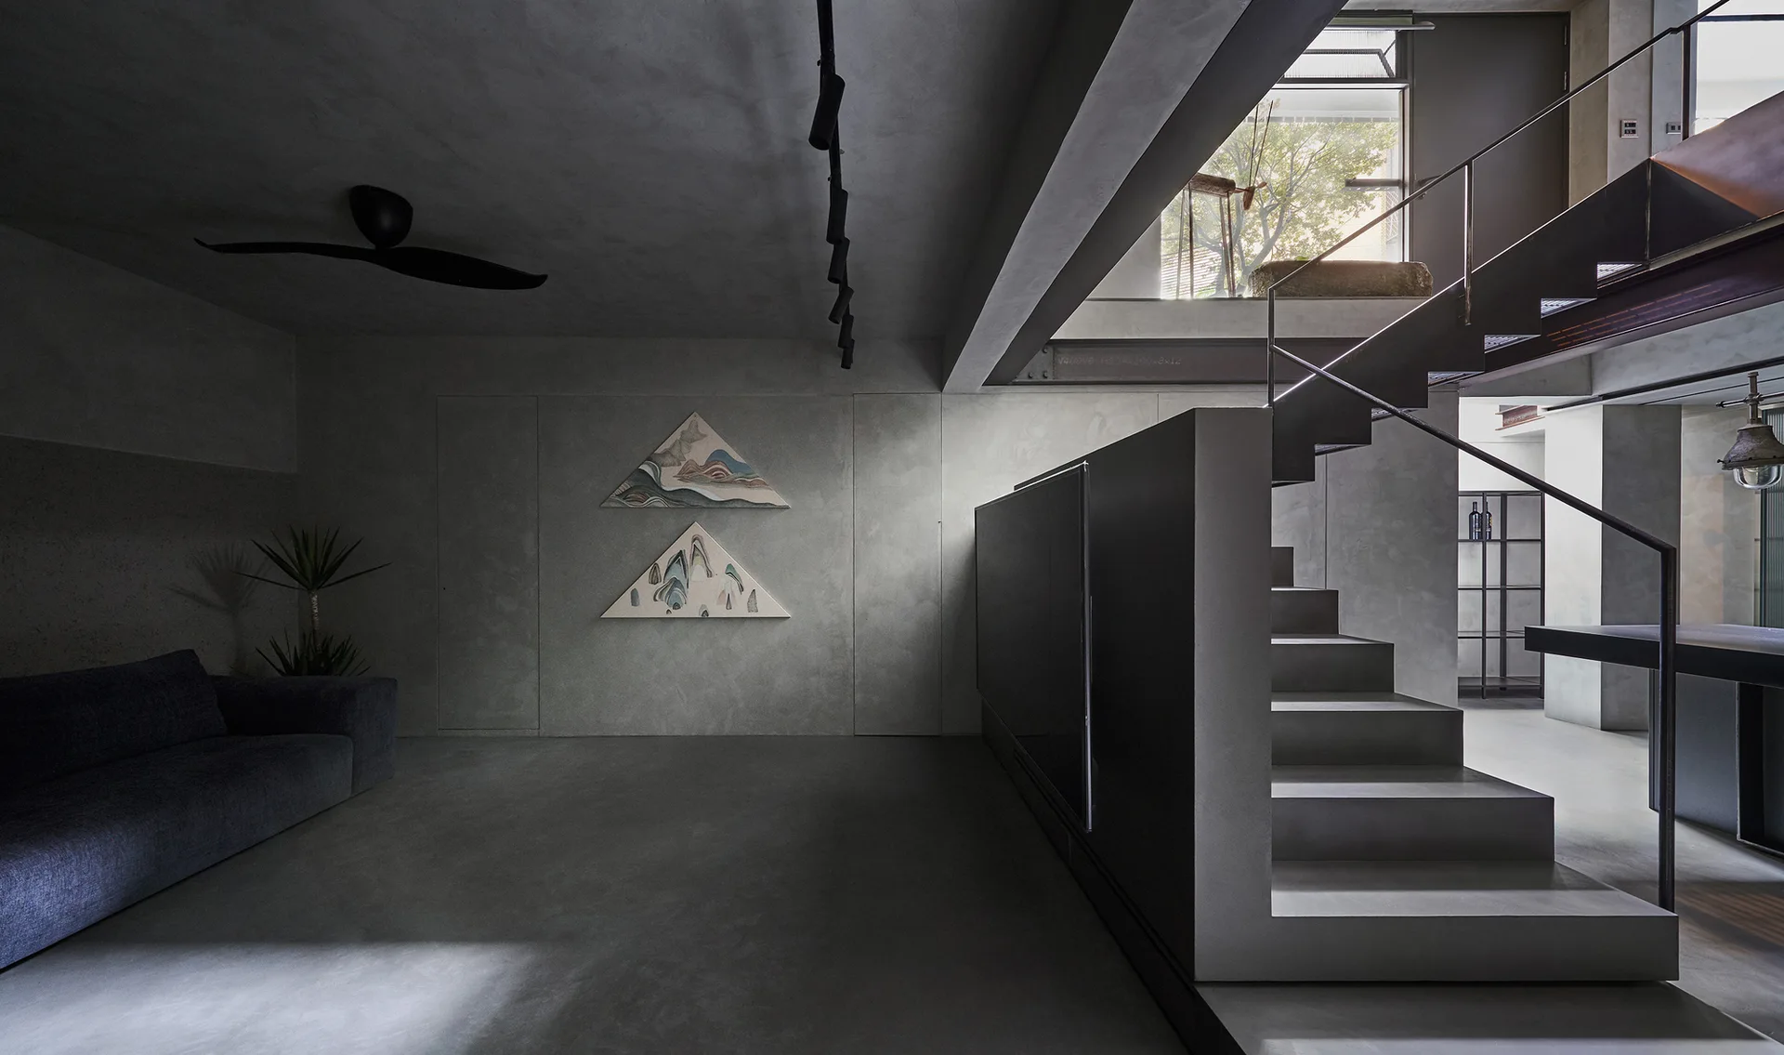
An industrial open-plan living room featuring matte grey concrete walls and floors, a black media unit, and a metal staircase.
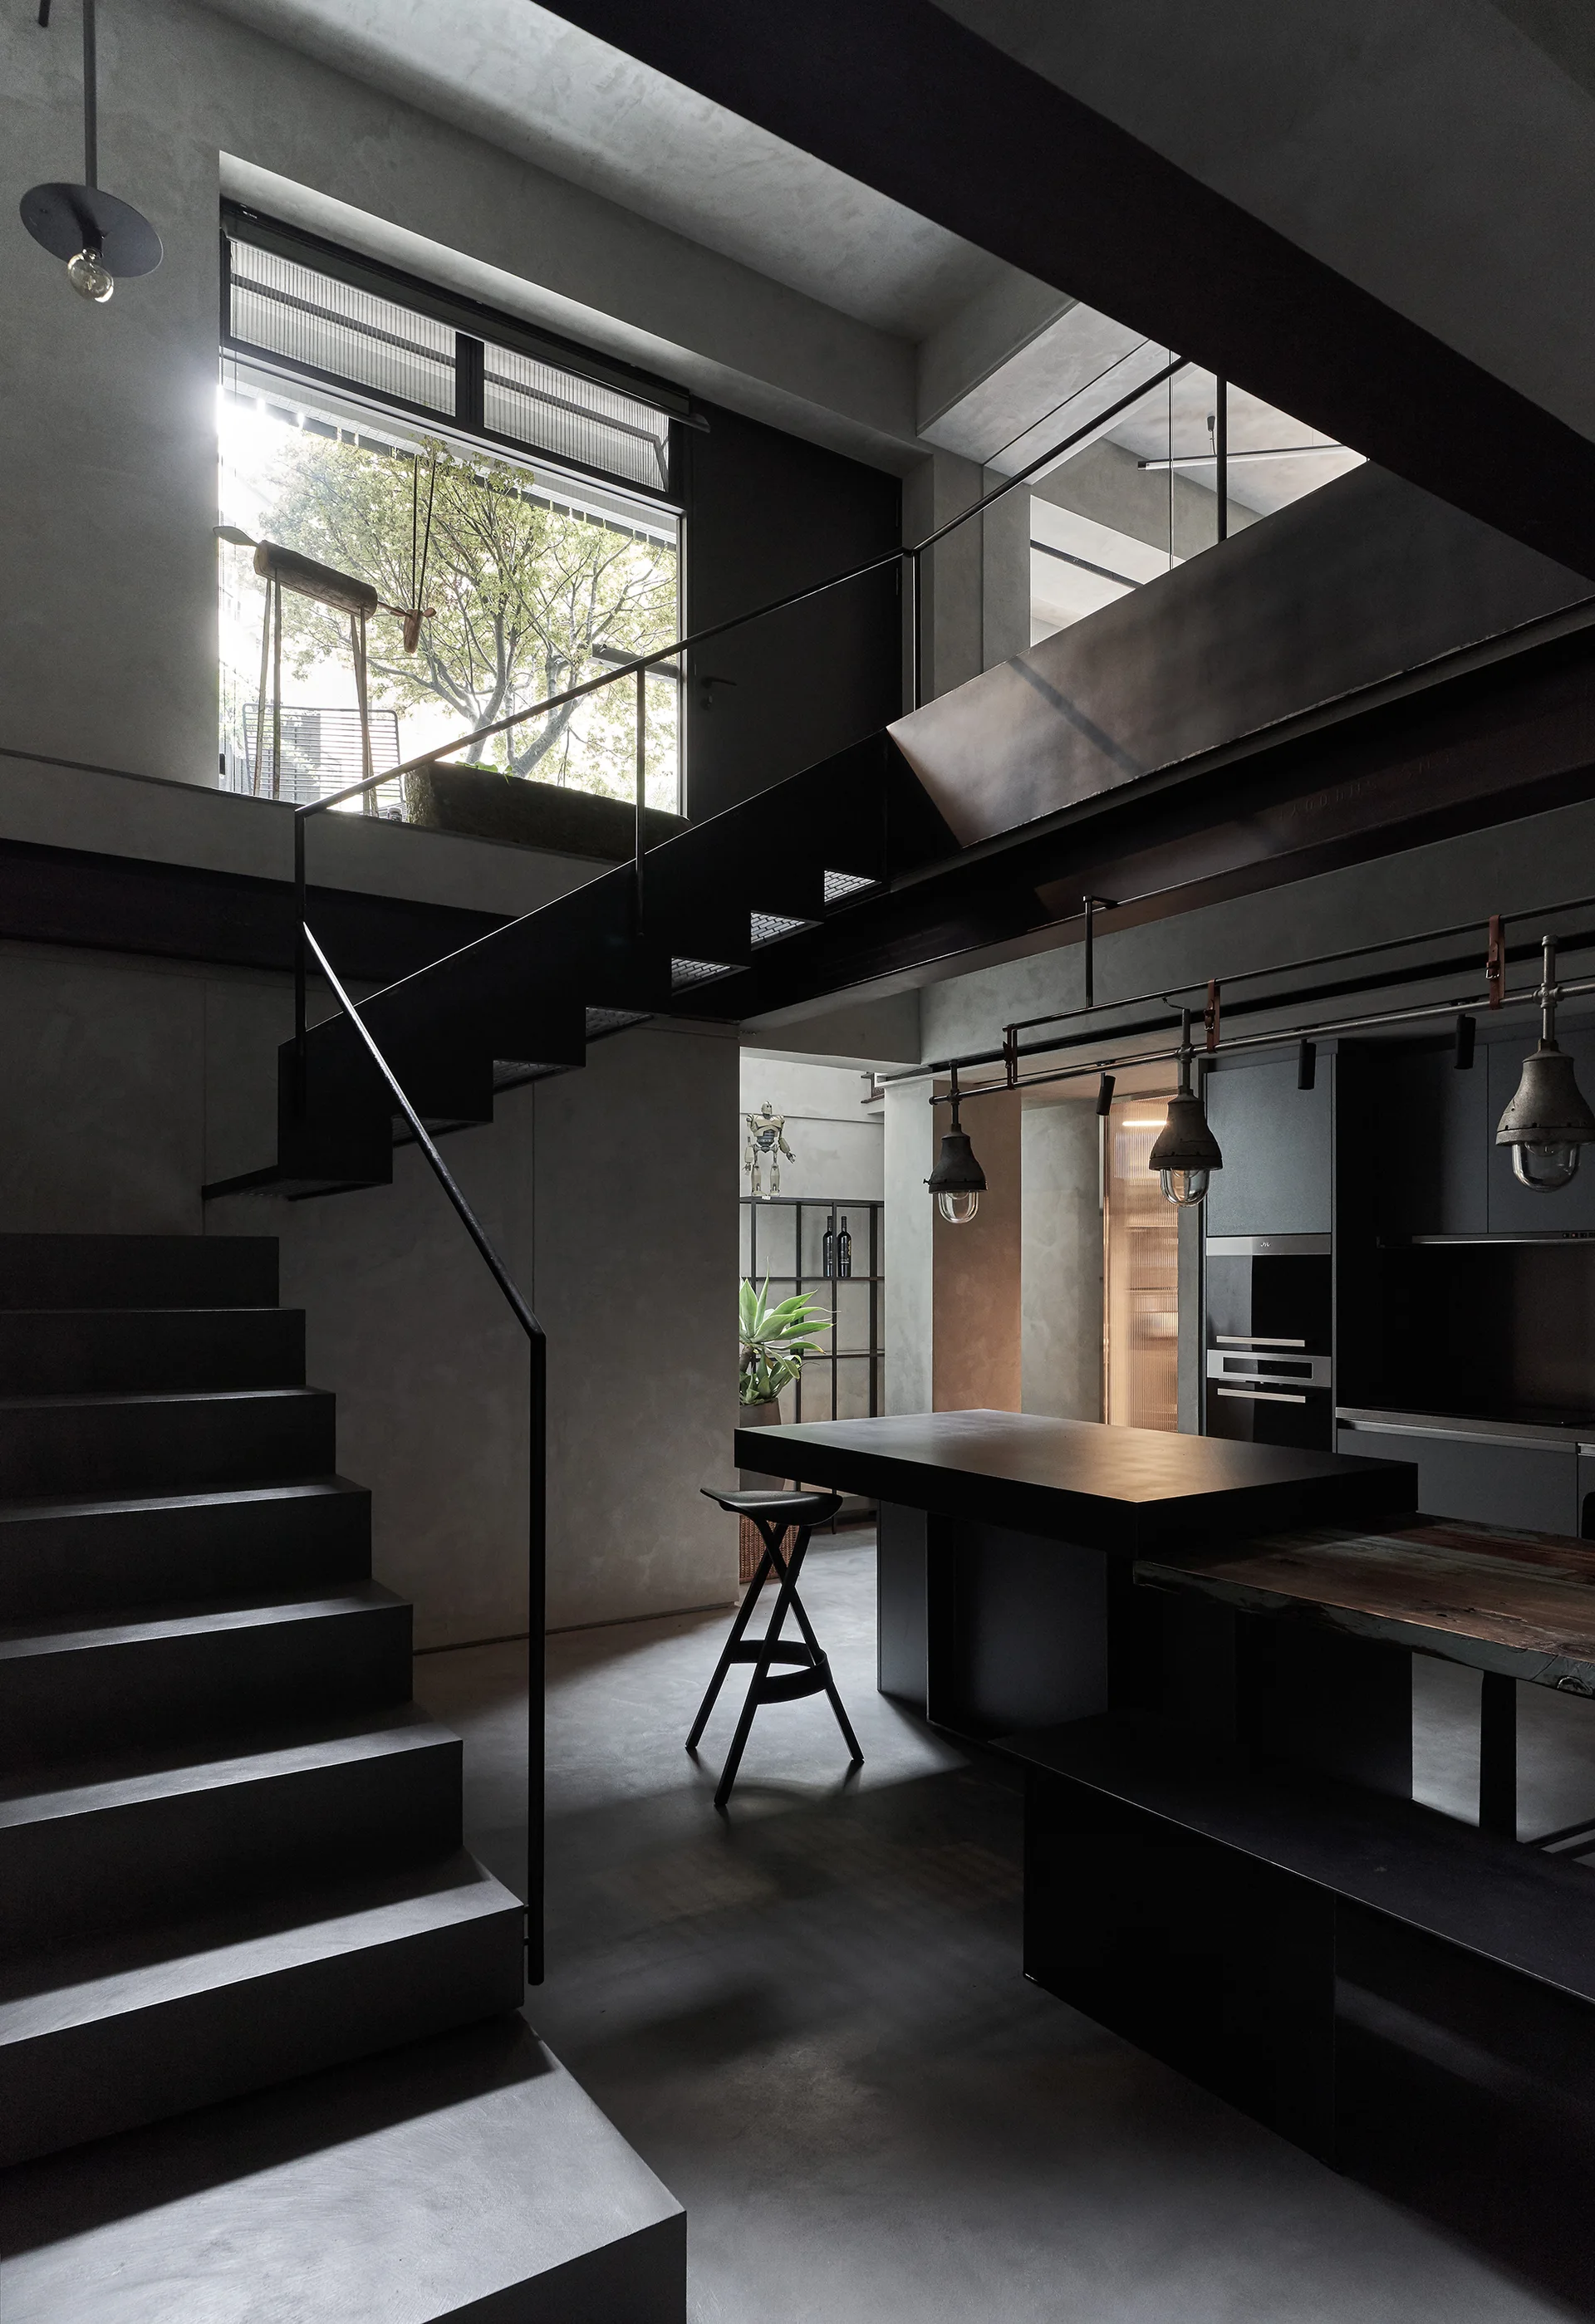
A double-height industrial kitchen features a black metal staircase, a dark island with bar stool, and matte grey concrete-like walls.
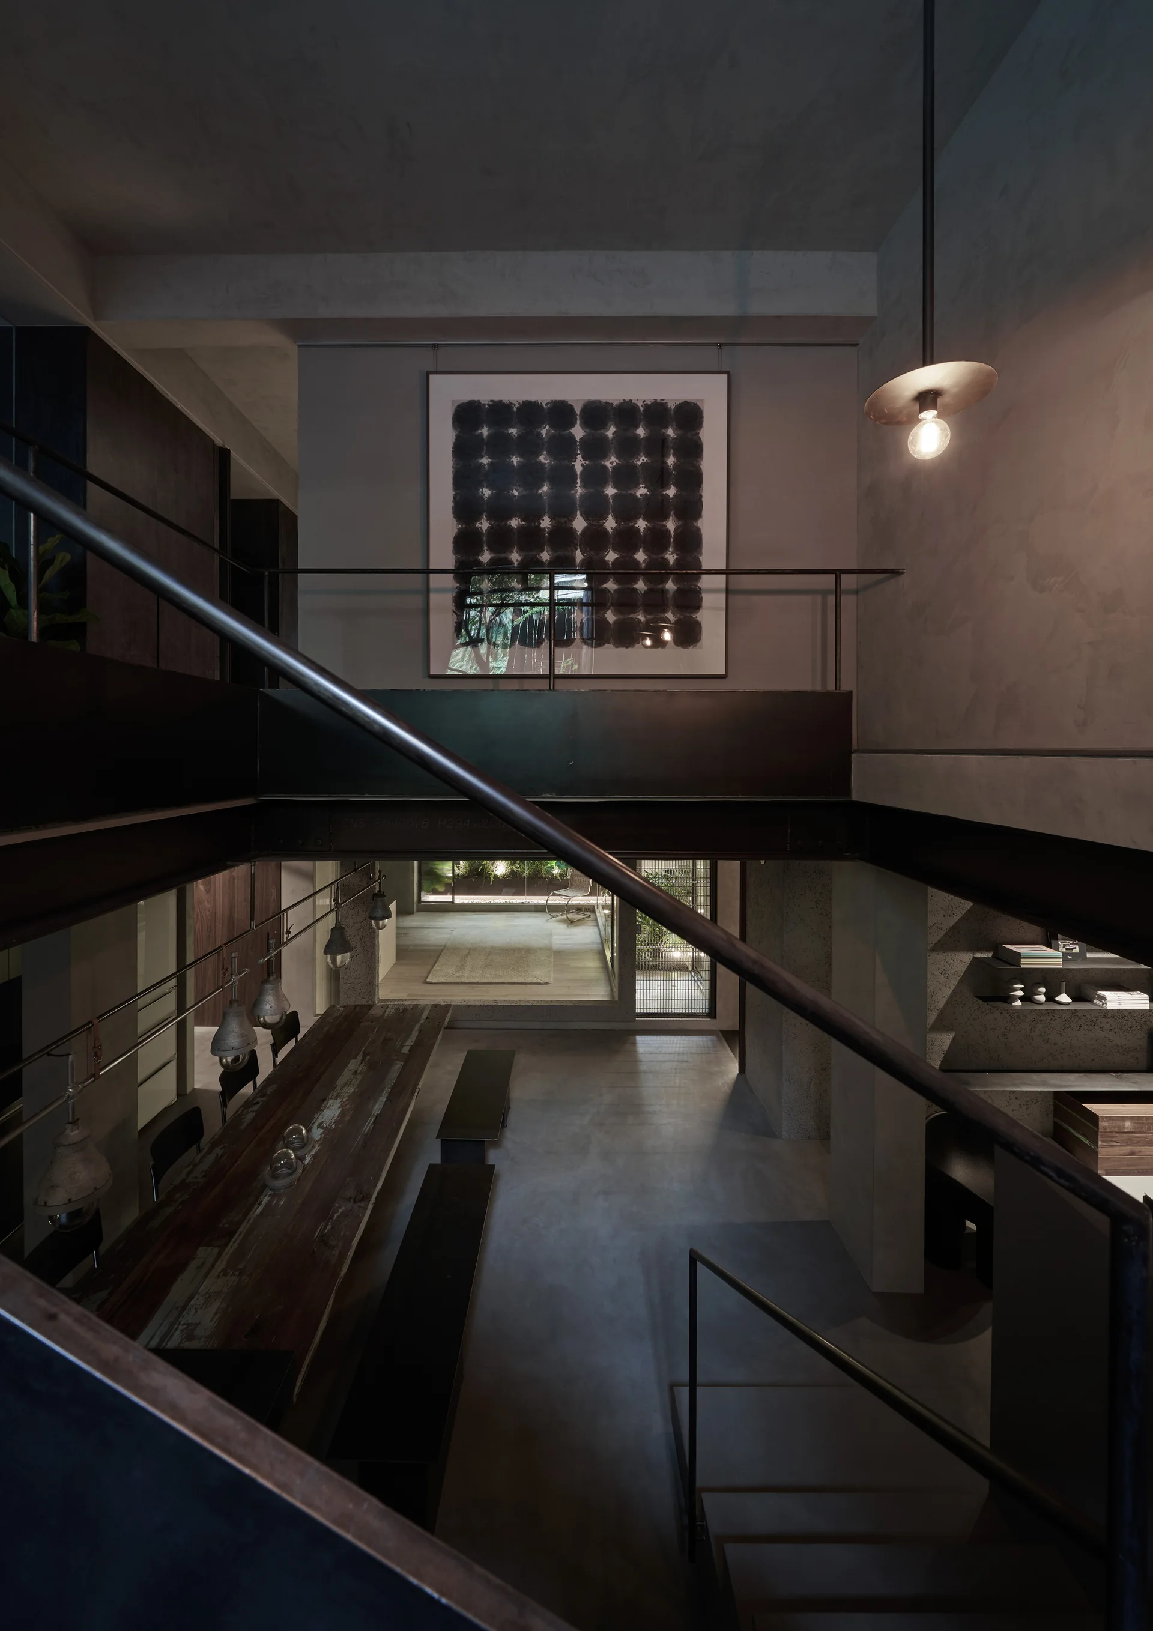
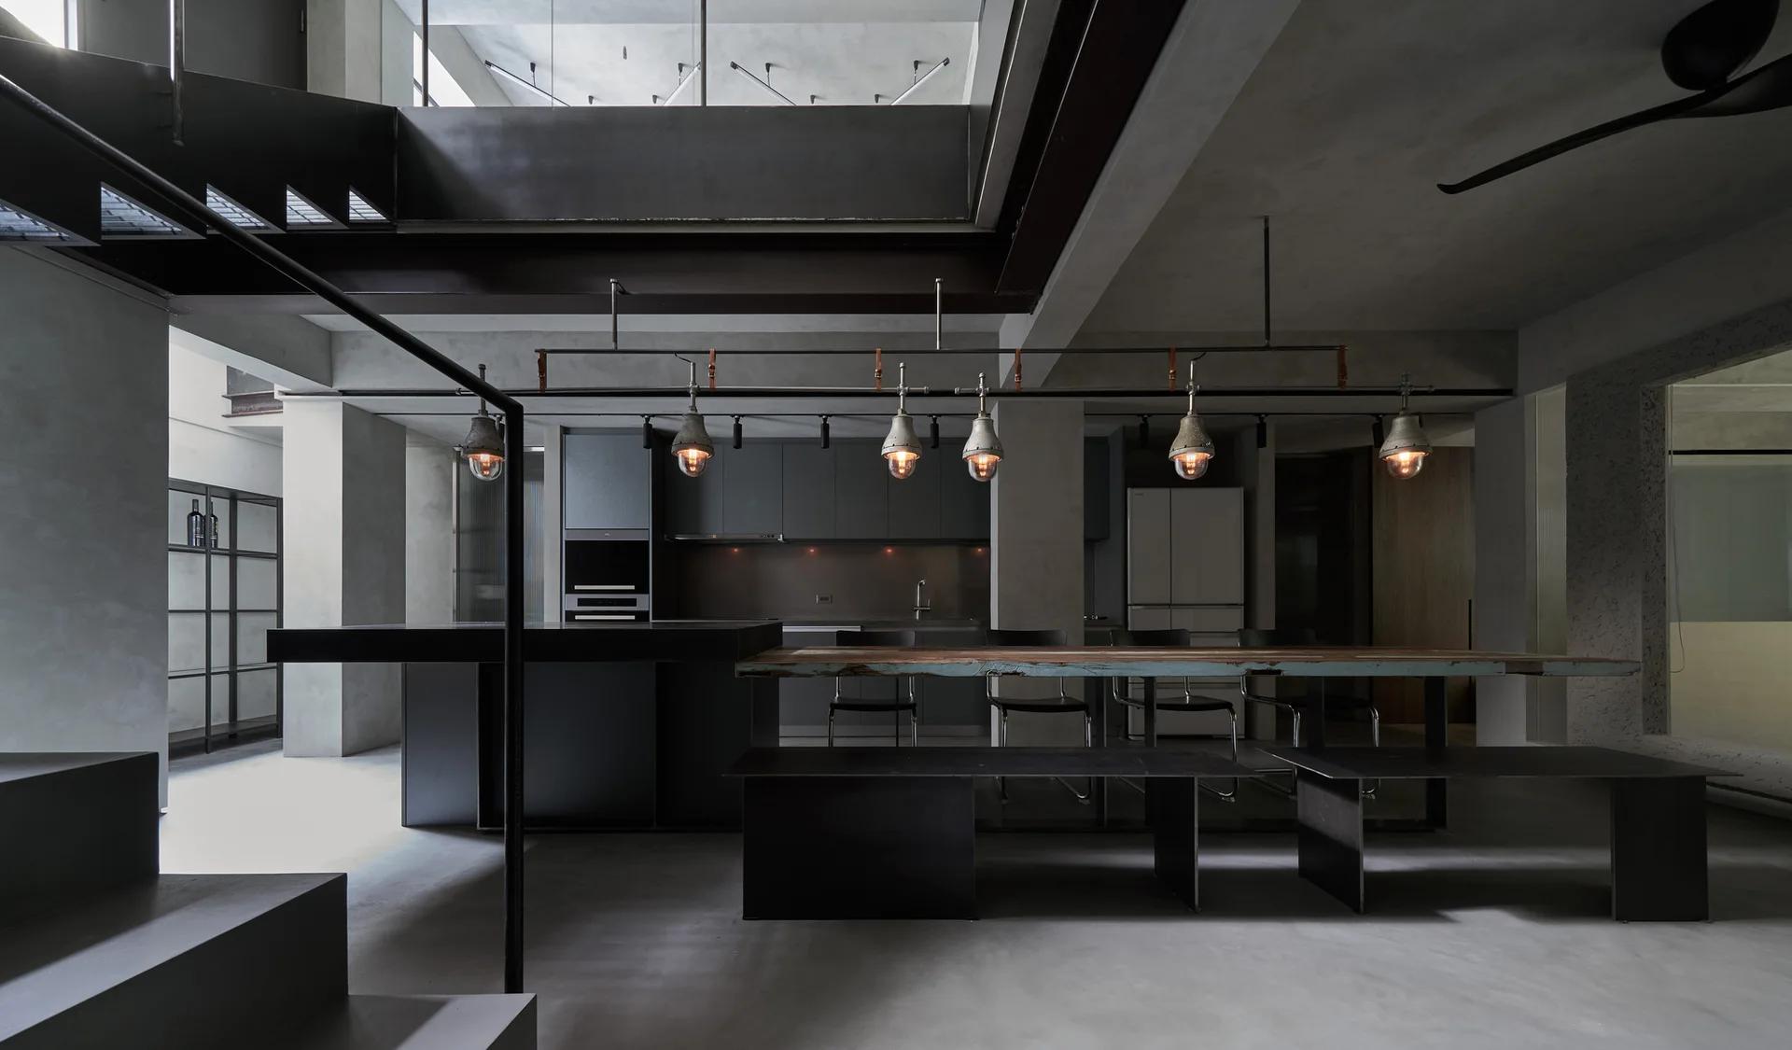
A multi-level industrial dining room features a long weathered wood table, dark benches, and raw concrete walls framed by black metal railings.
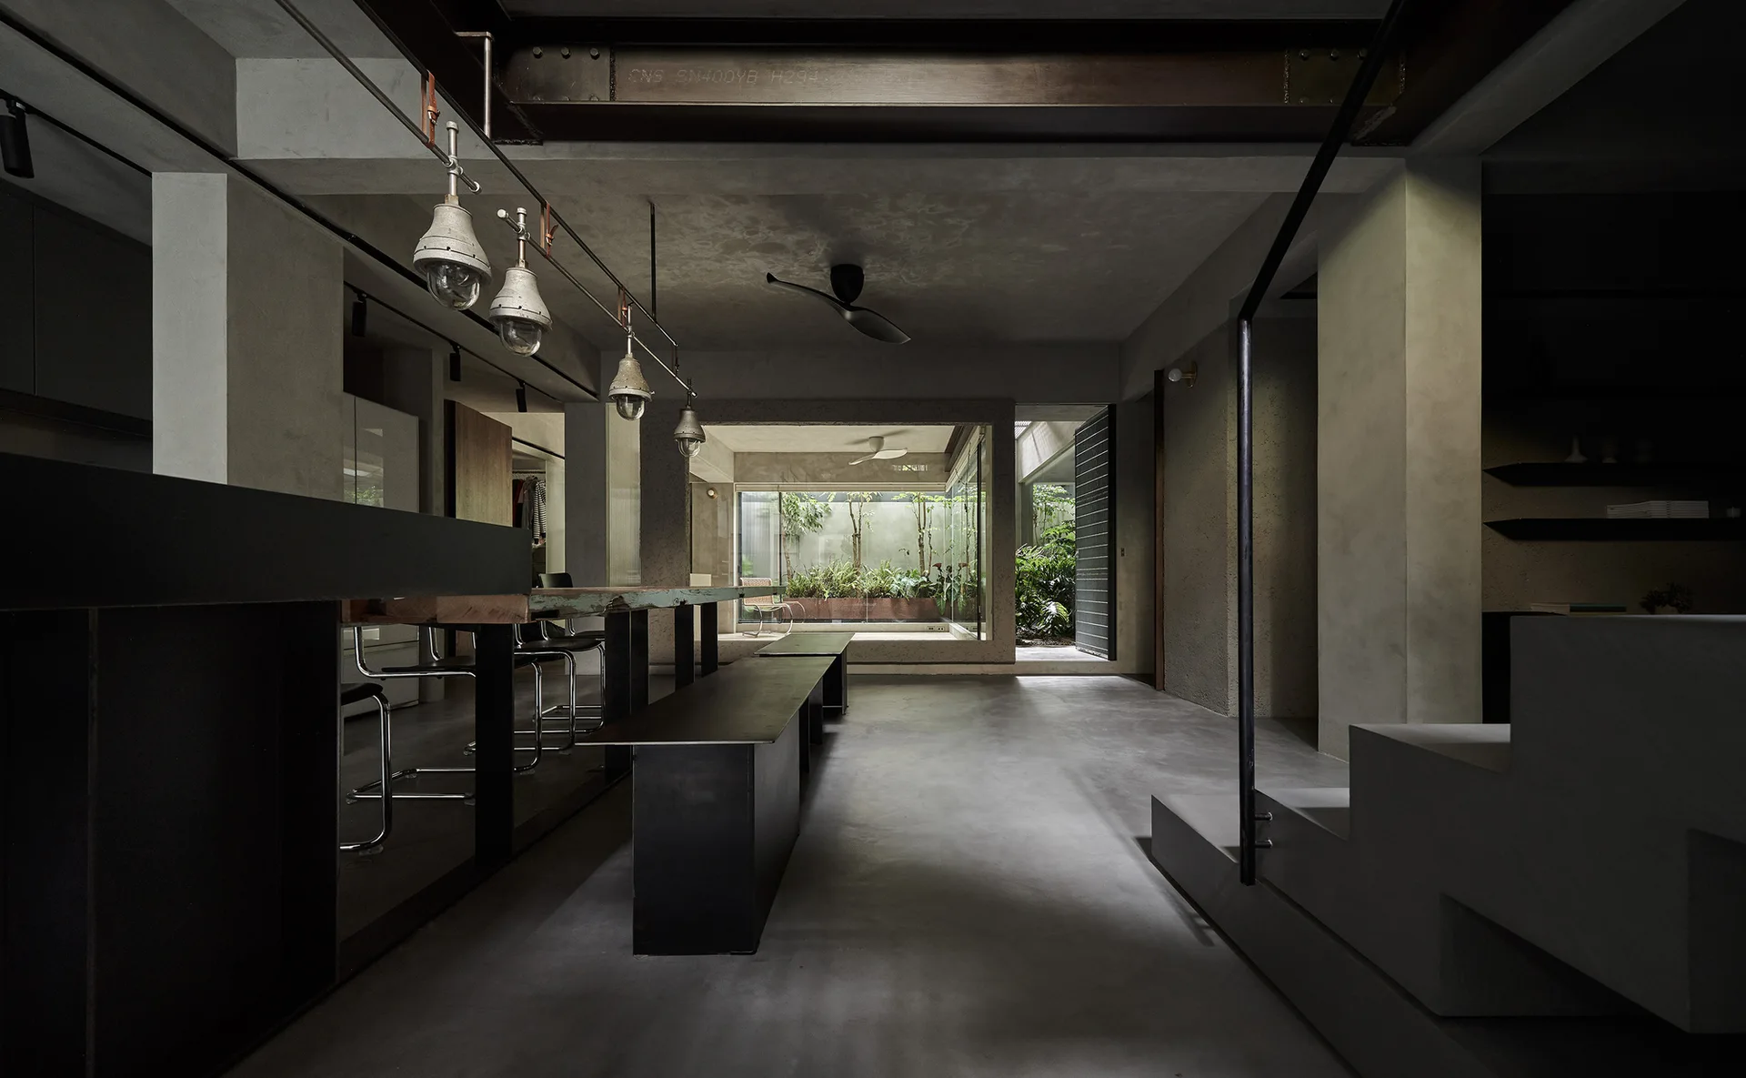
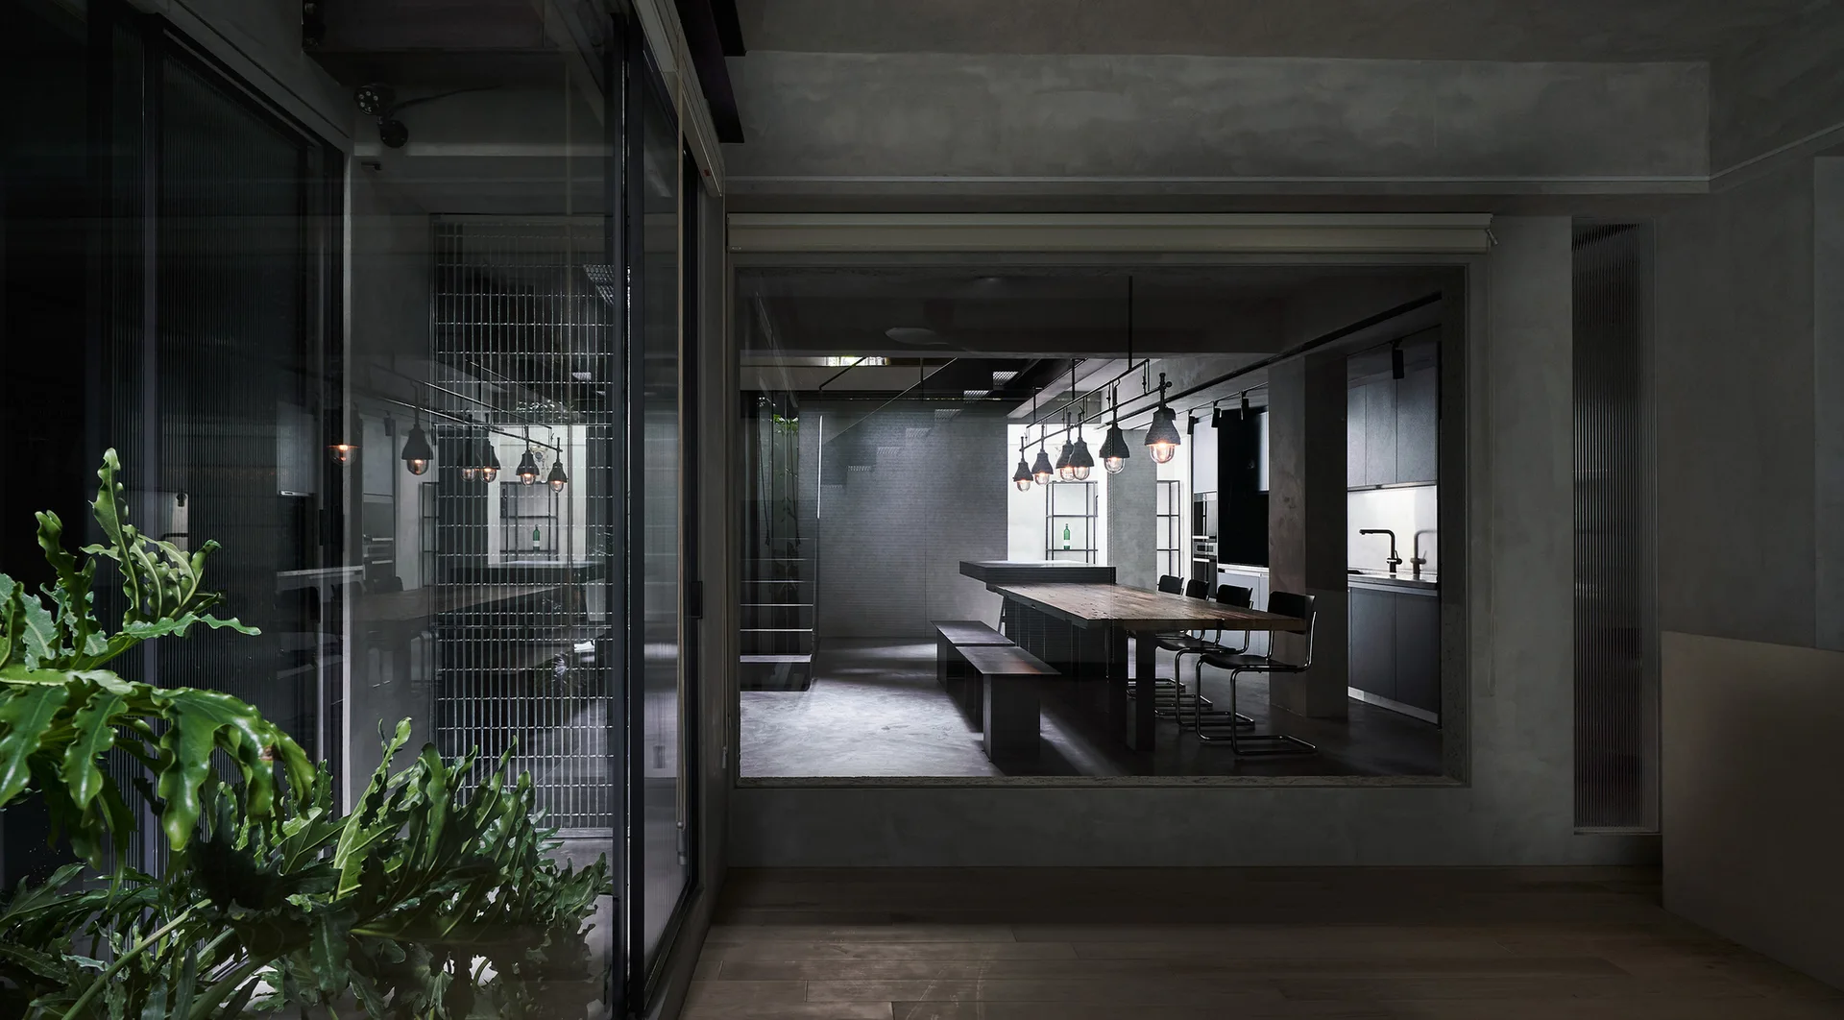
A minimalist gray concrete dining room featuring a long table, industrial pendant lights, and a view into a lush green courtyard.
A minimalist concrete living room features a dark low-profile sofa, a central staircase with an integrated media wall, and triangular wall art.
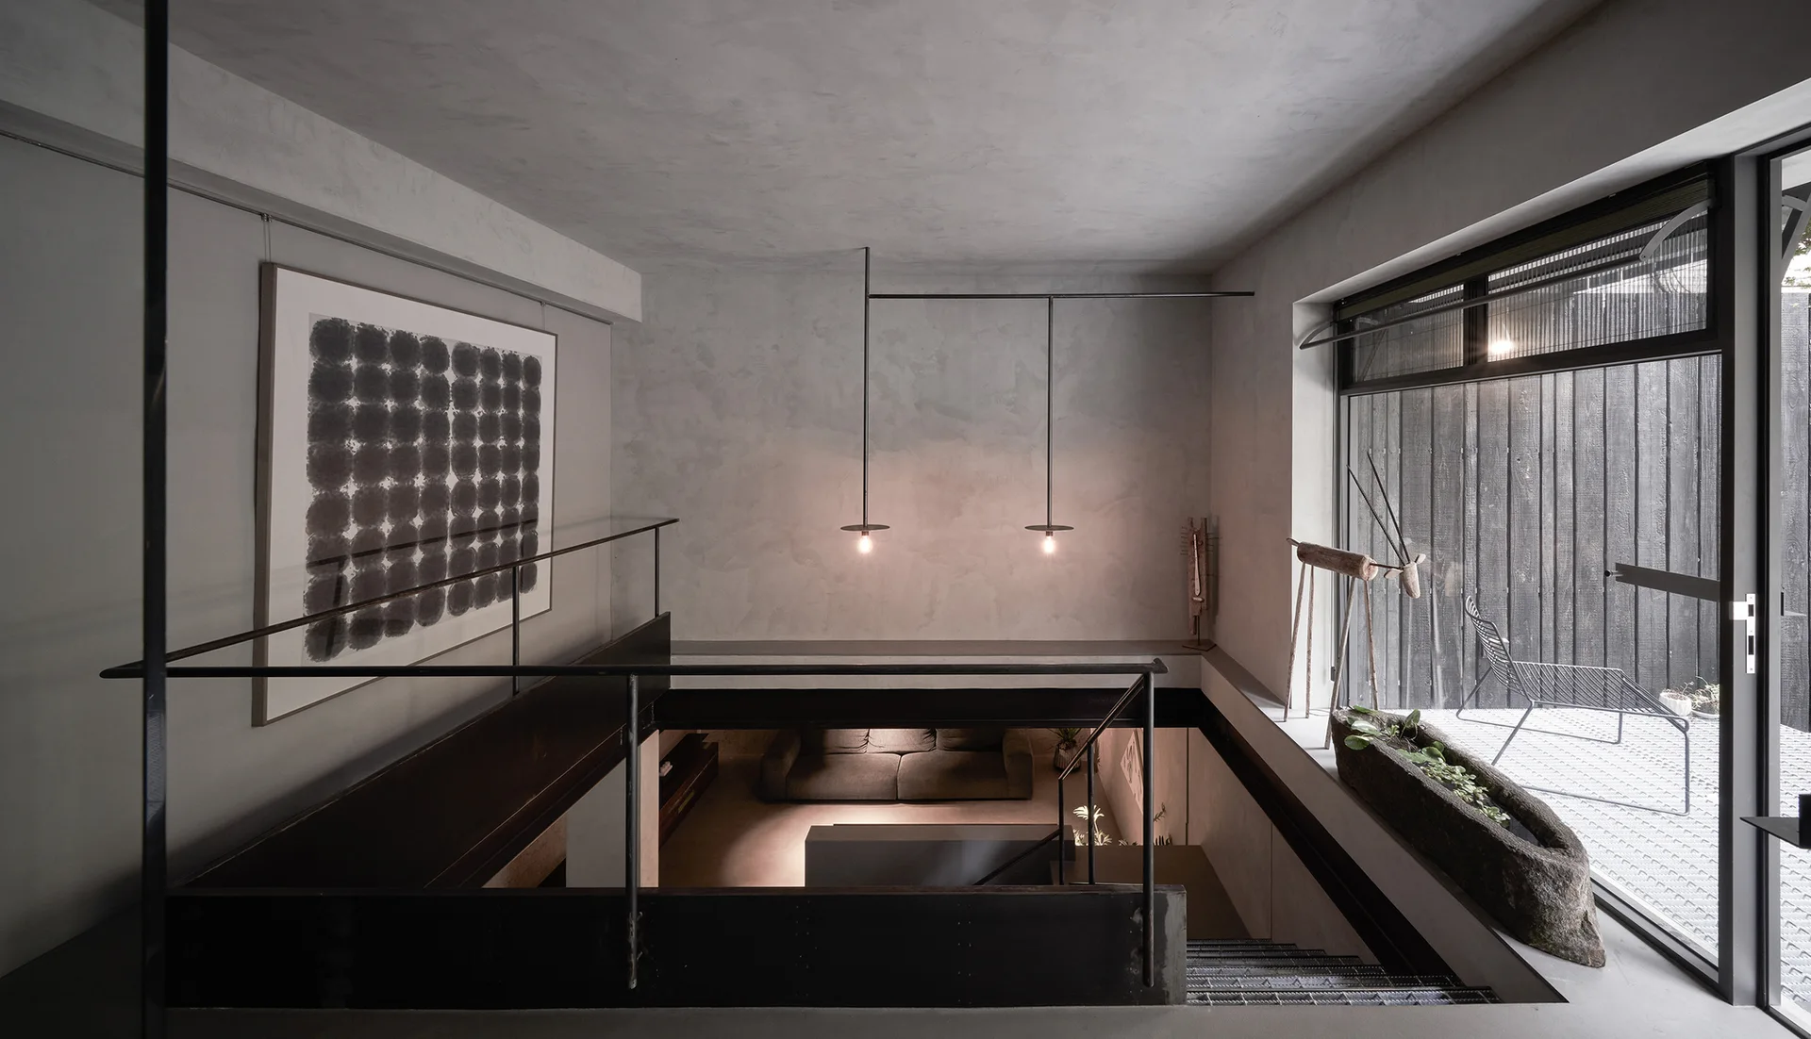
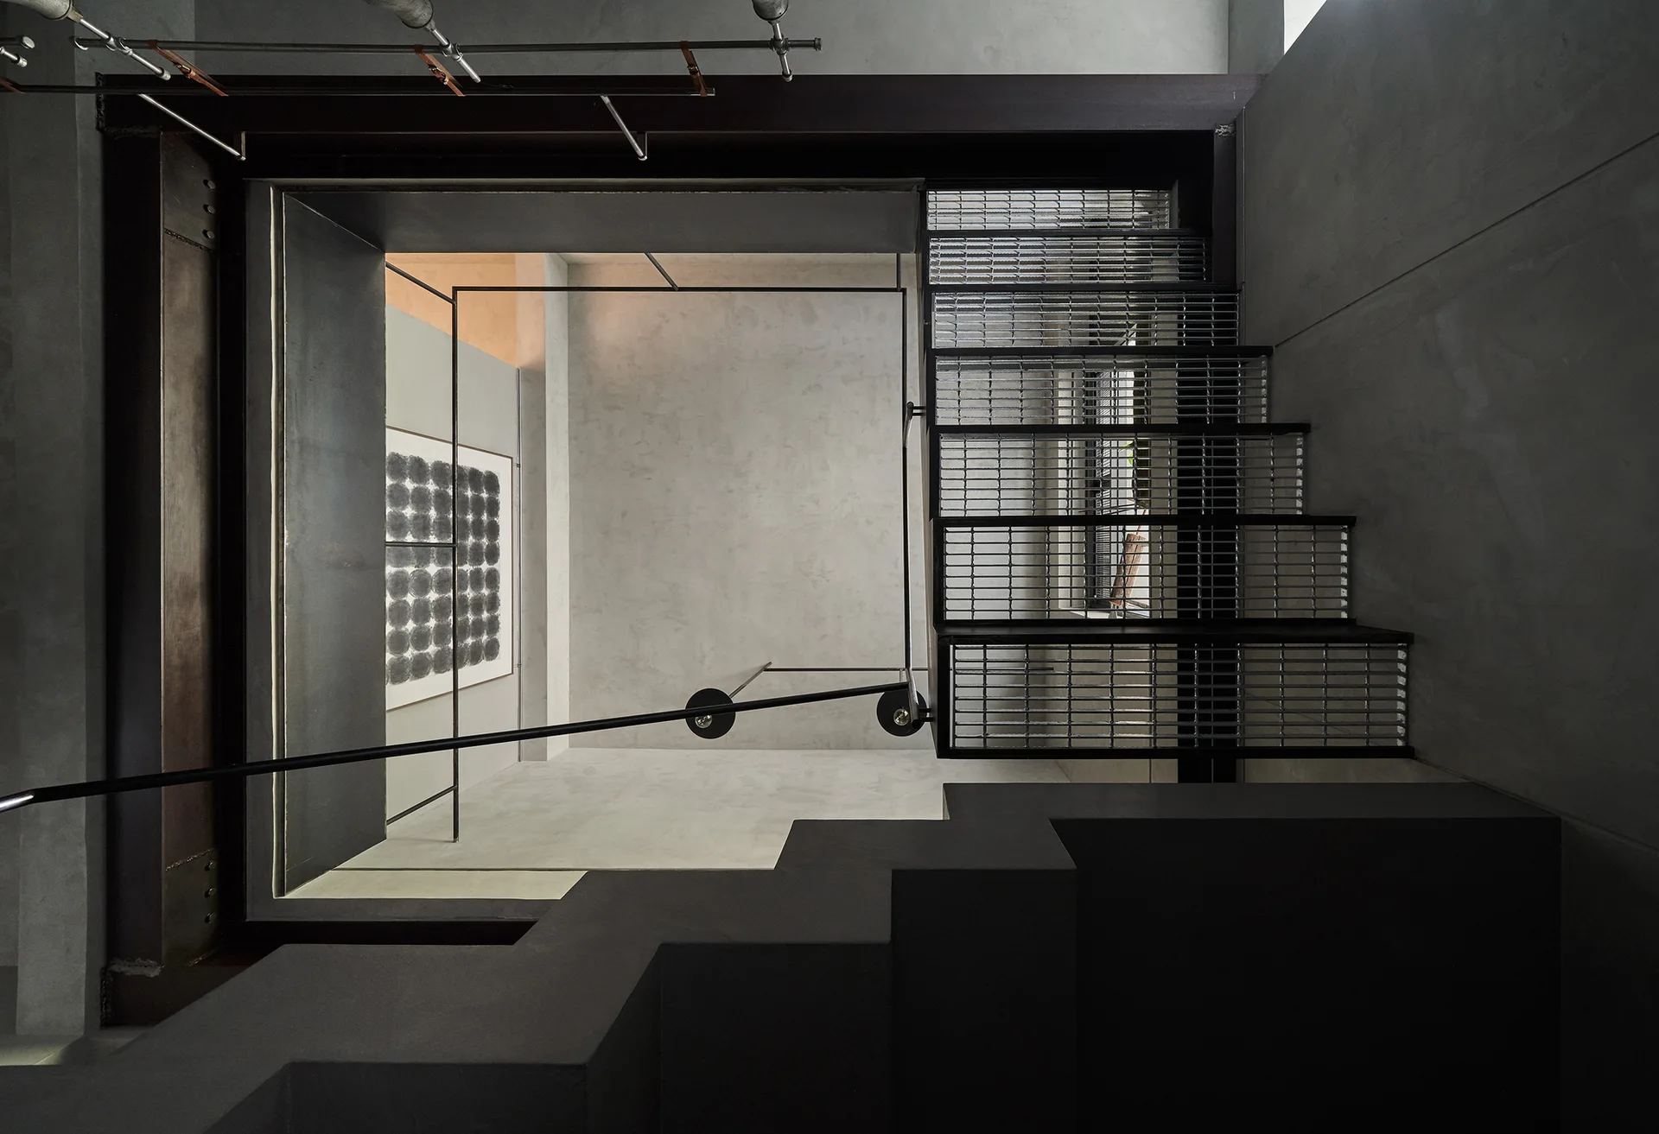
A concrete stairwell with black metal railings leads to a lower-level living area, featuring minimalist pendant lights and textured grey walls.
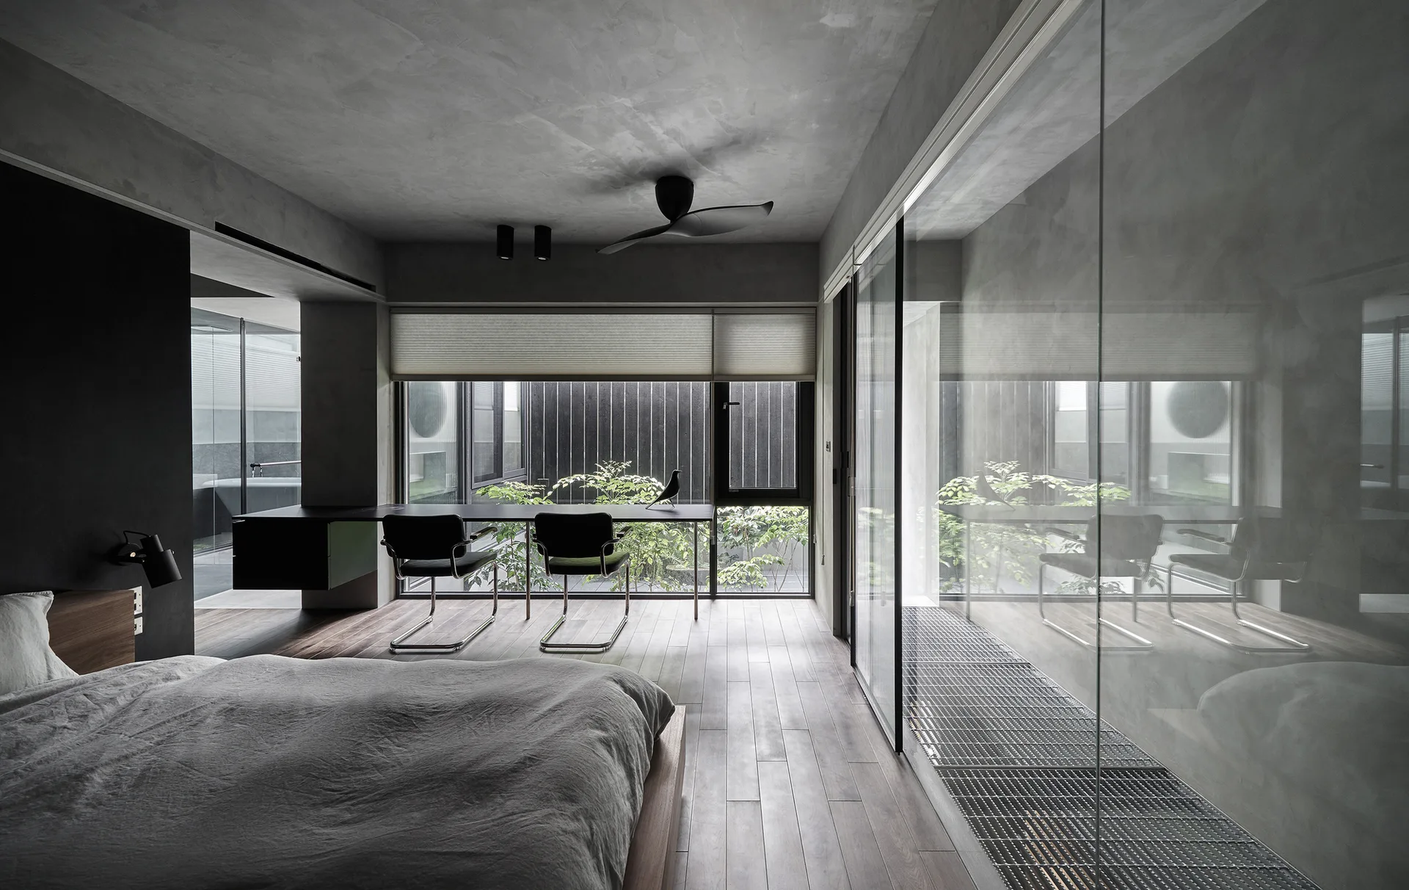
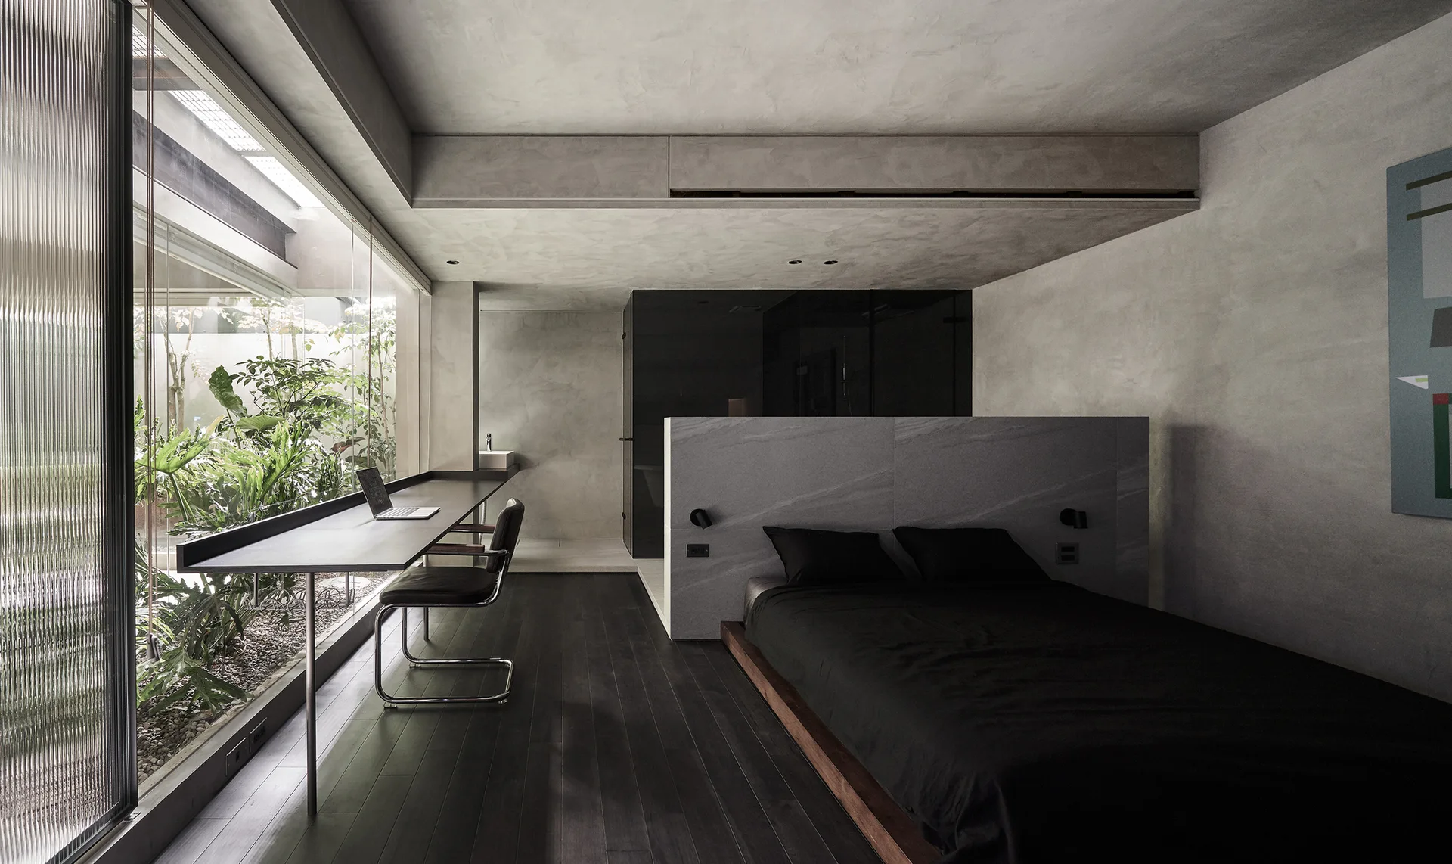
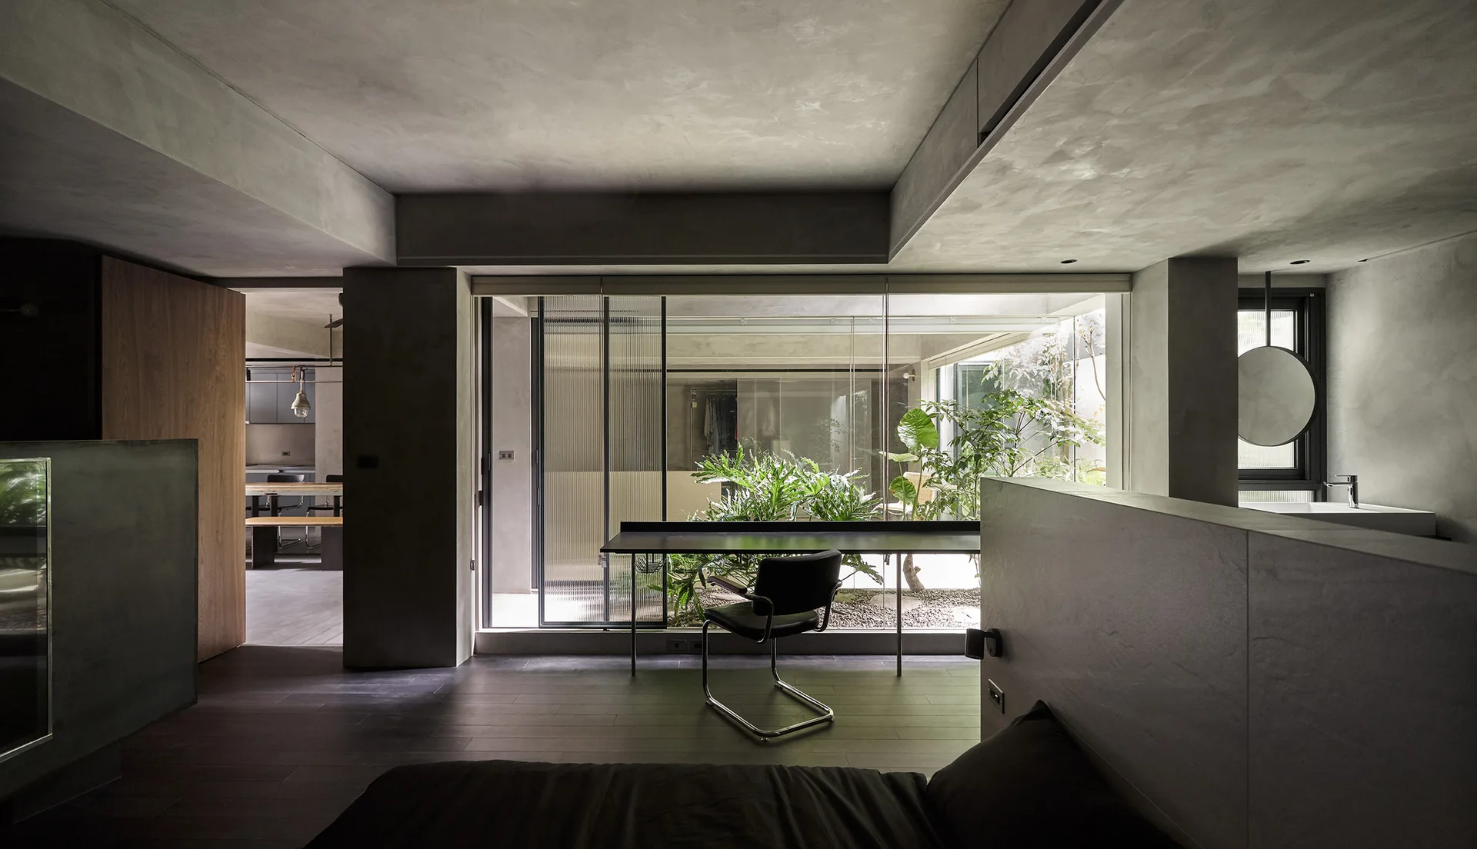
A minimalist bedroom with concrete walls, a wood floor, a platform bed, and a long black desk facing a window with a green courtyard view.
A minimalist concrete bedroom featuring a low platform bed with a stone headboard partition and a long built-in desk facing a garden window.
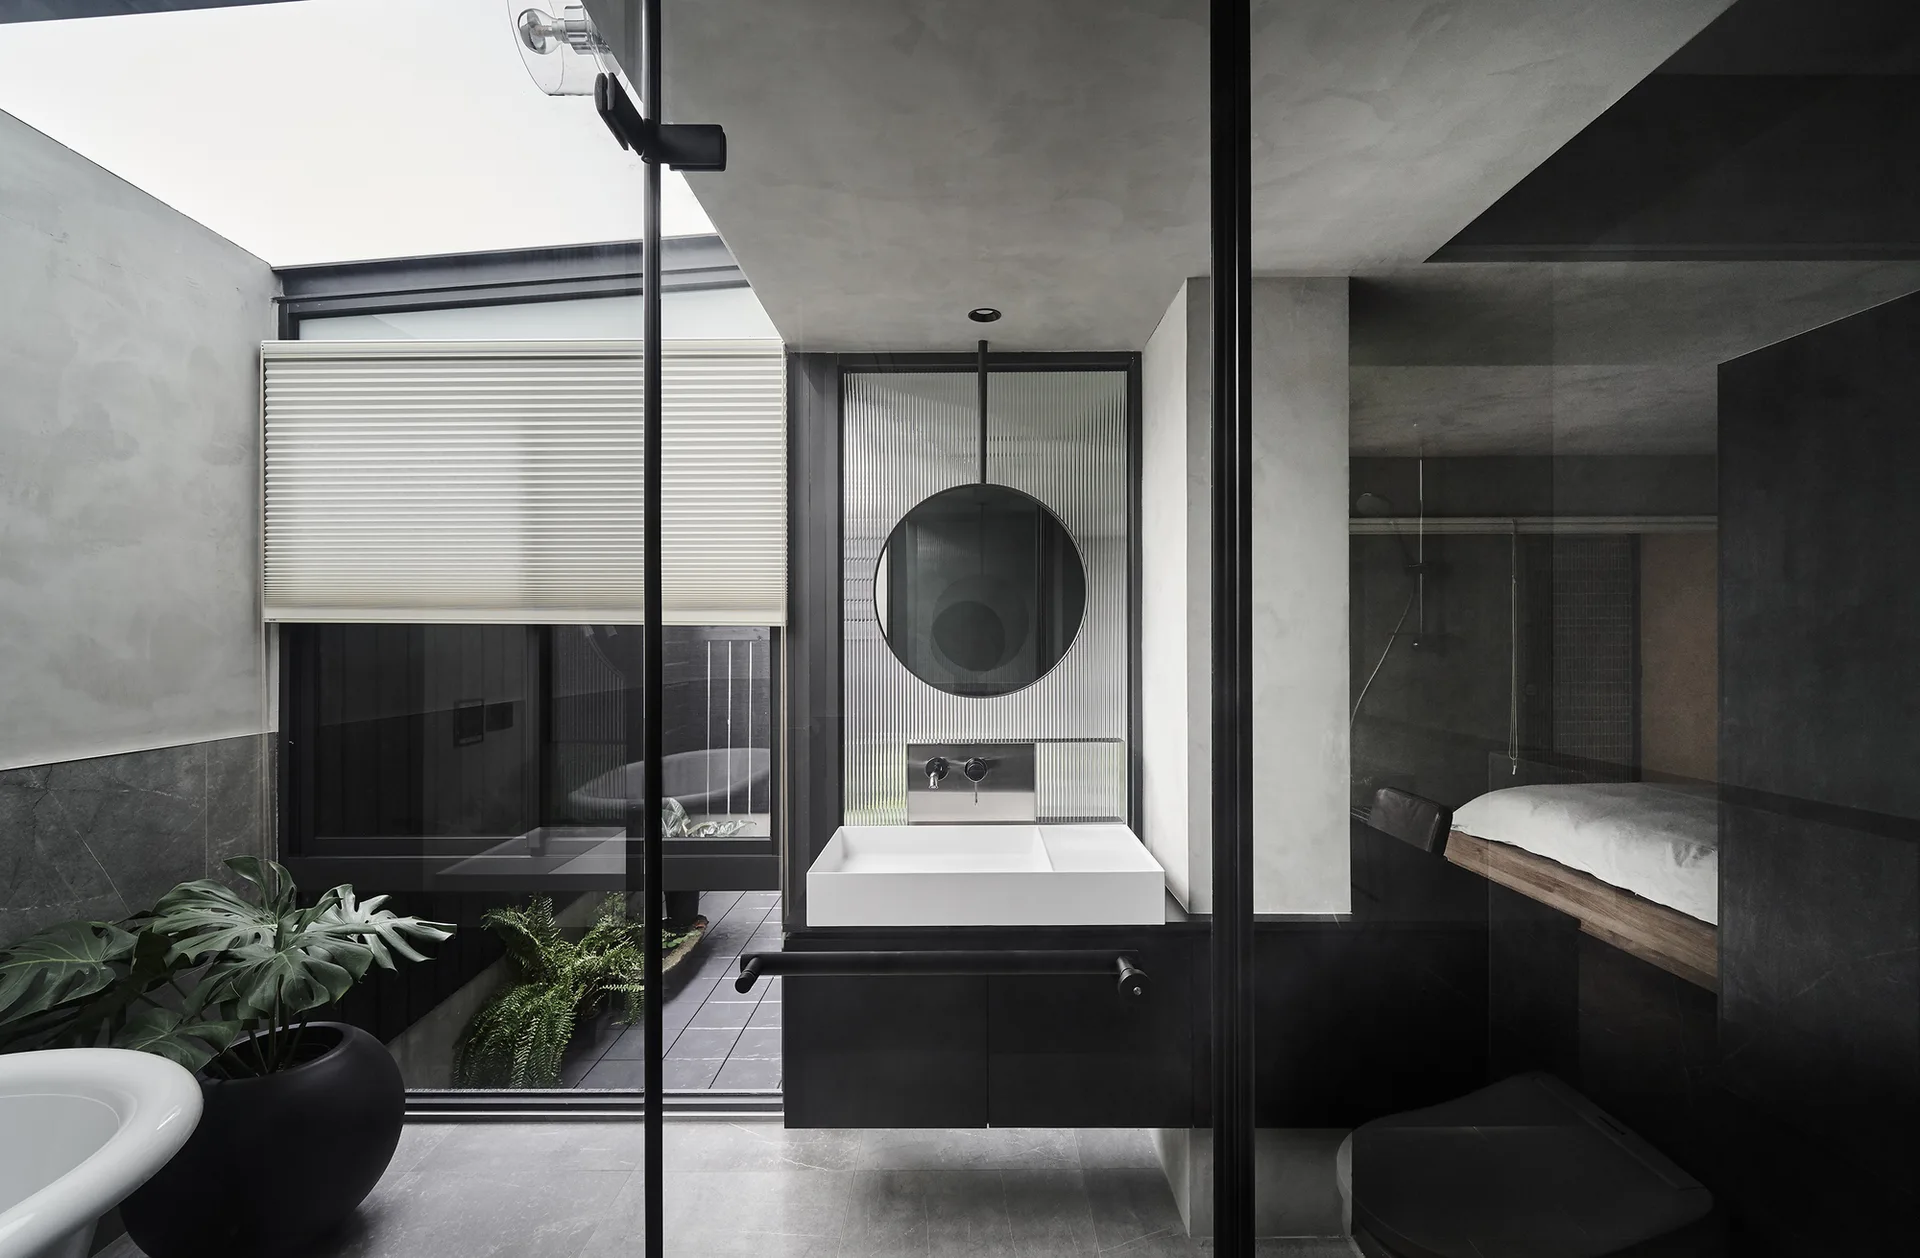
A modern grey bathroom with a black floating vanity, circular mirror, fluted glass panel, and large glass walls overlooking a courtyard.
An industrial kitchen features gray concrete walls, a raw wood dining table connected to a dark island, and a row of low-hanging pendant lights.
An industrial staircase with metal grating steps and a thin black railing set against smooth gray concrete walls and structural steel beams.
House H, KC Design Studio, Image 11 of 32
A minimalist bedroom featuring textured gray plaster walls, a slim black desk, and a large window looking out to a green courtyard garden.
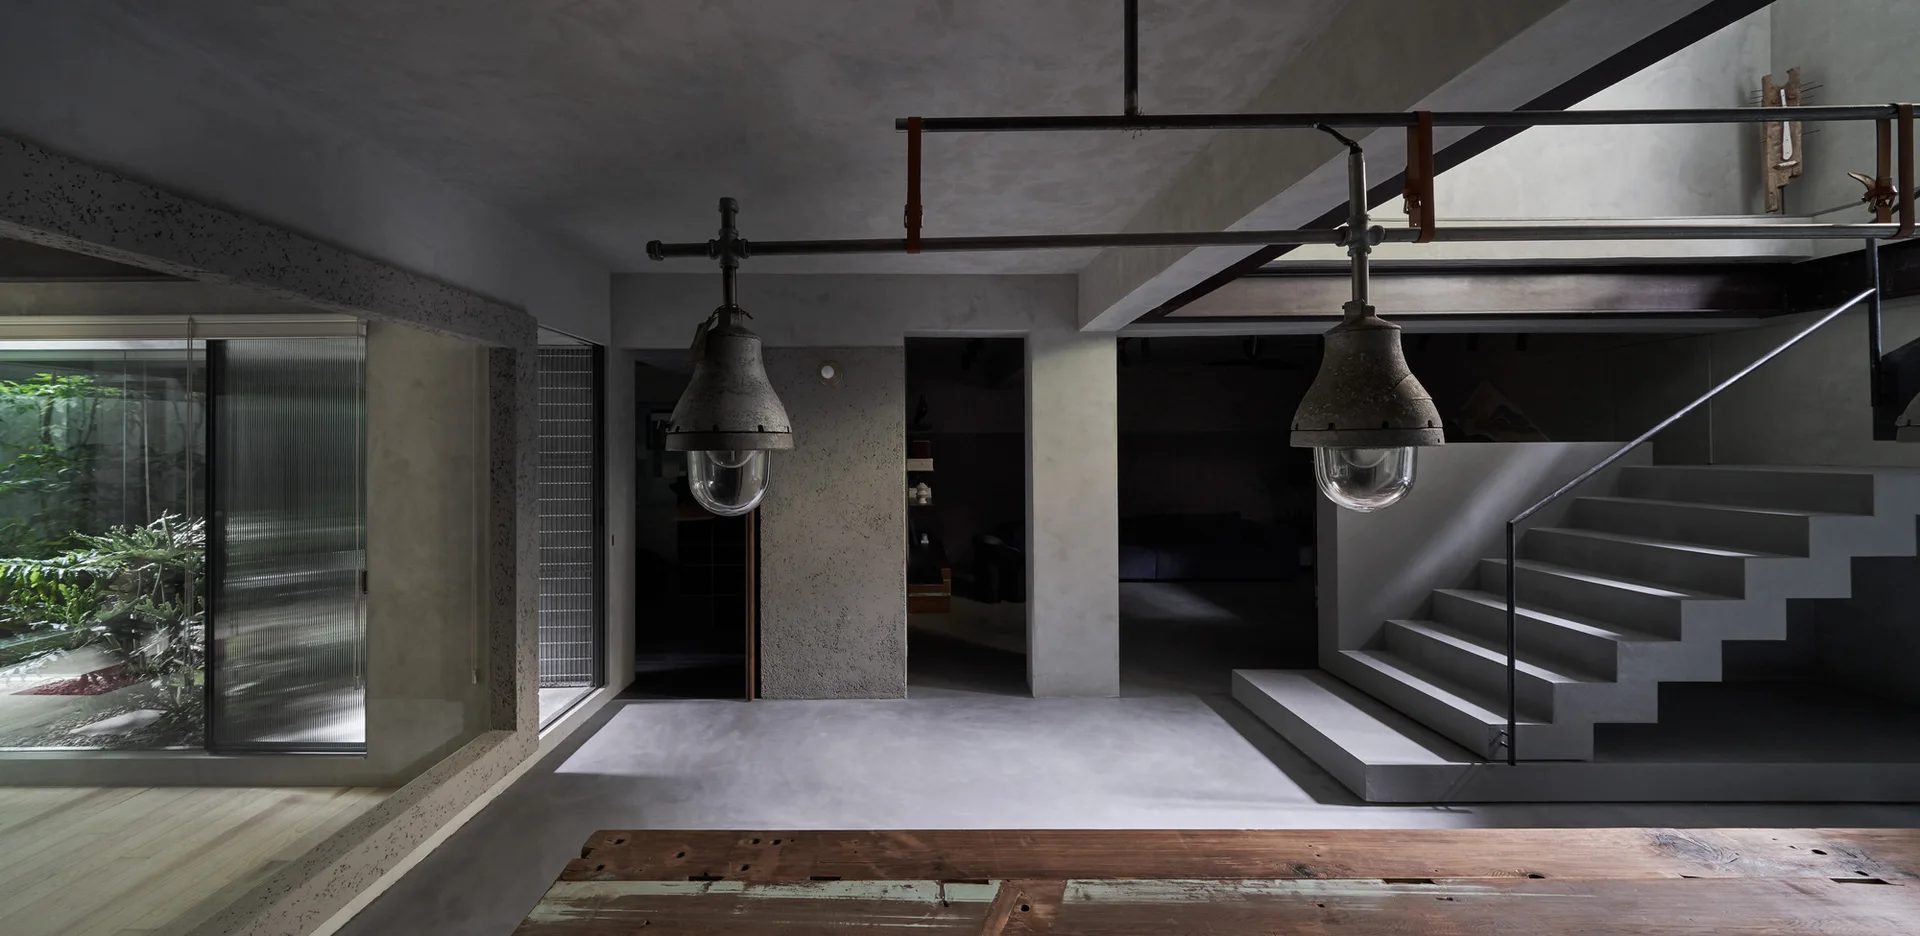
A minimalist concrete room featuring a floating staircase, heavy industrial pendant lights, and a rustic wooden table in the foreground.
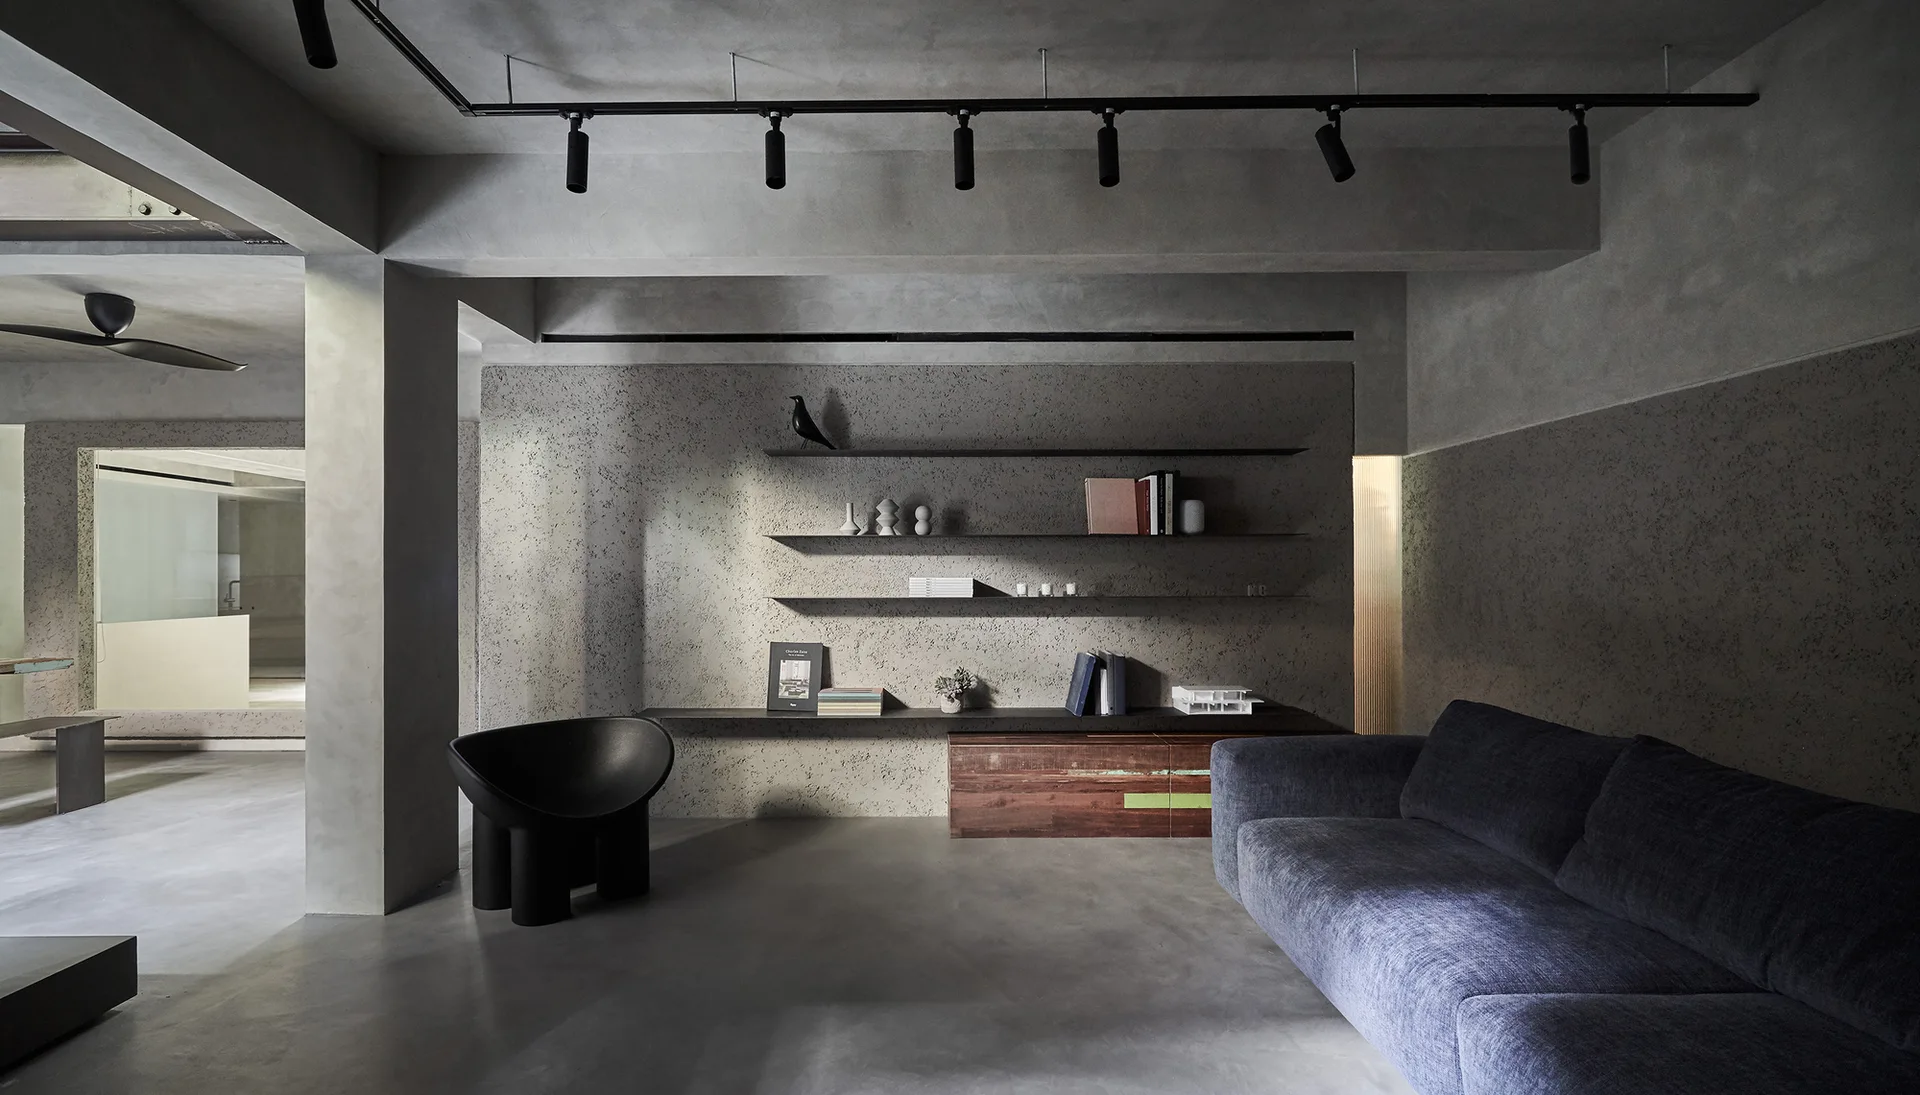
A minimalist grey living room features textured concrete walls, black floating shelves holding books, a sculptural black armchair, and a fabric sofa.
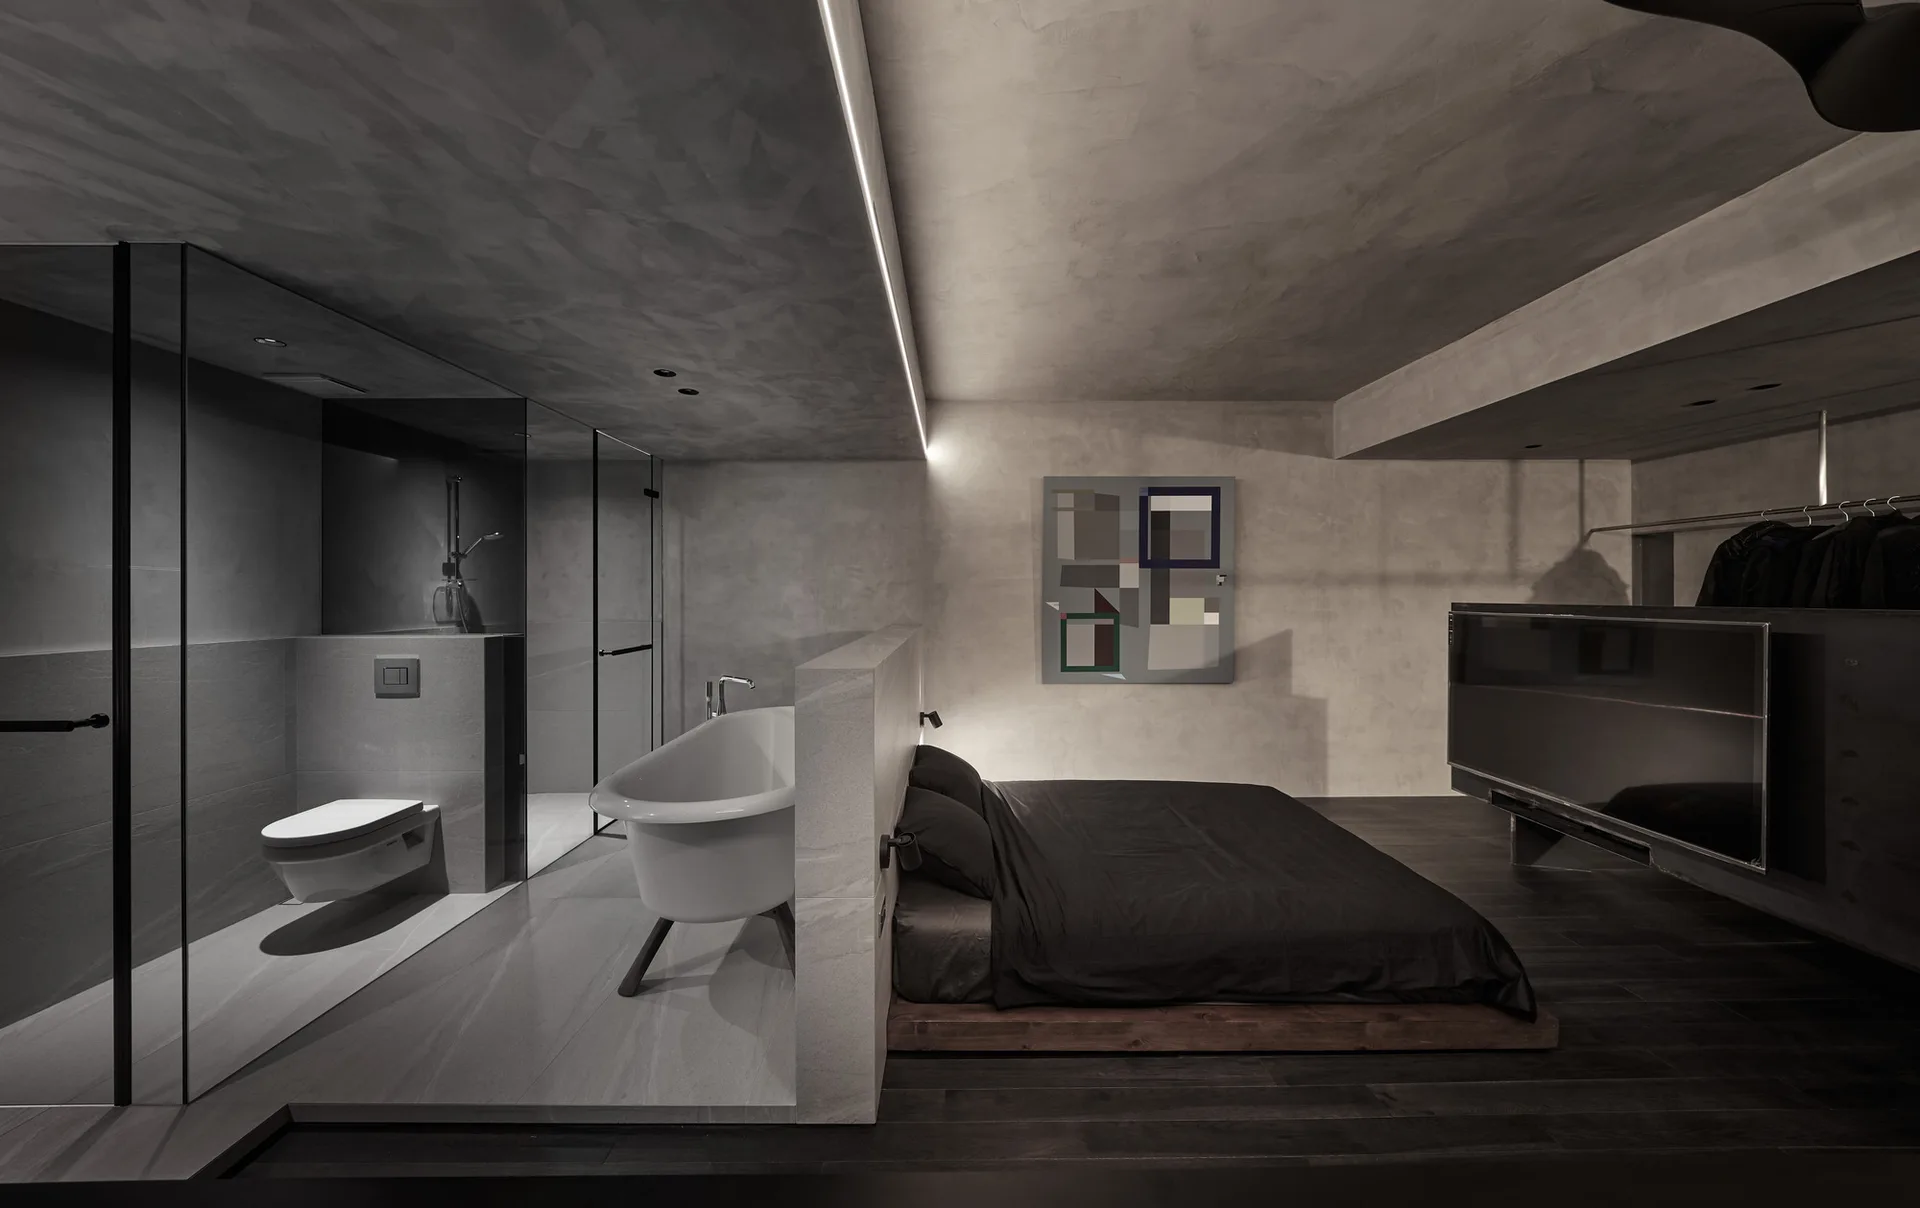
A minimalist gray bedroom featuring a dark platform bed separated from an open bathroom with a freestanding white tub by a low stone-like divider wall.
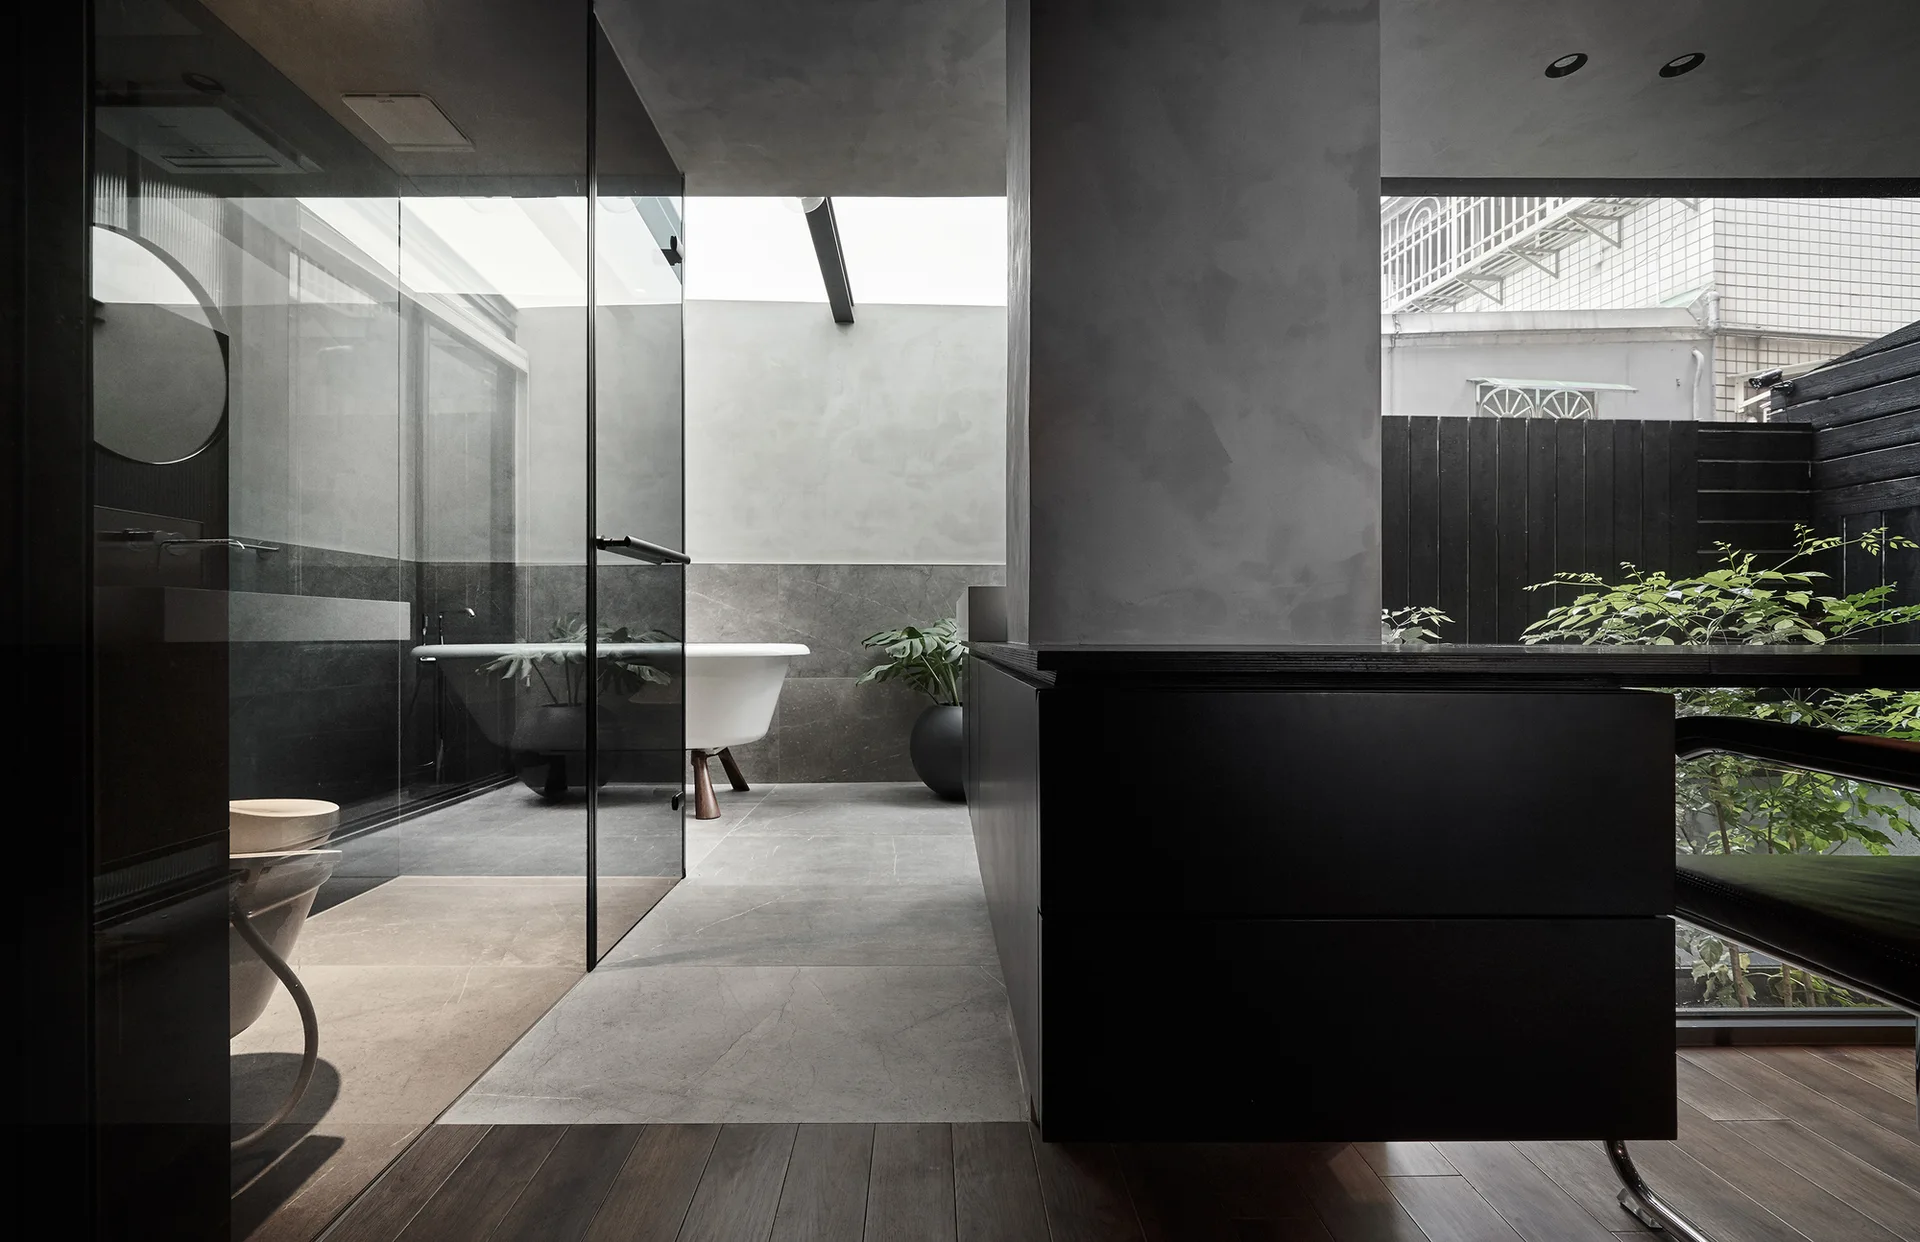
A modern gray bathroom features a glass partition separating a wet area with a freestanding white bathtub under a skylight next to a black vanity.
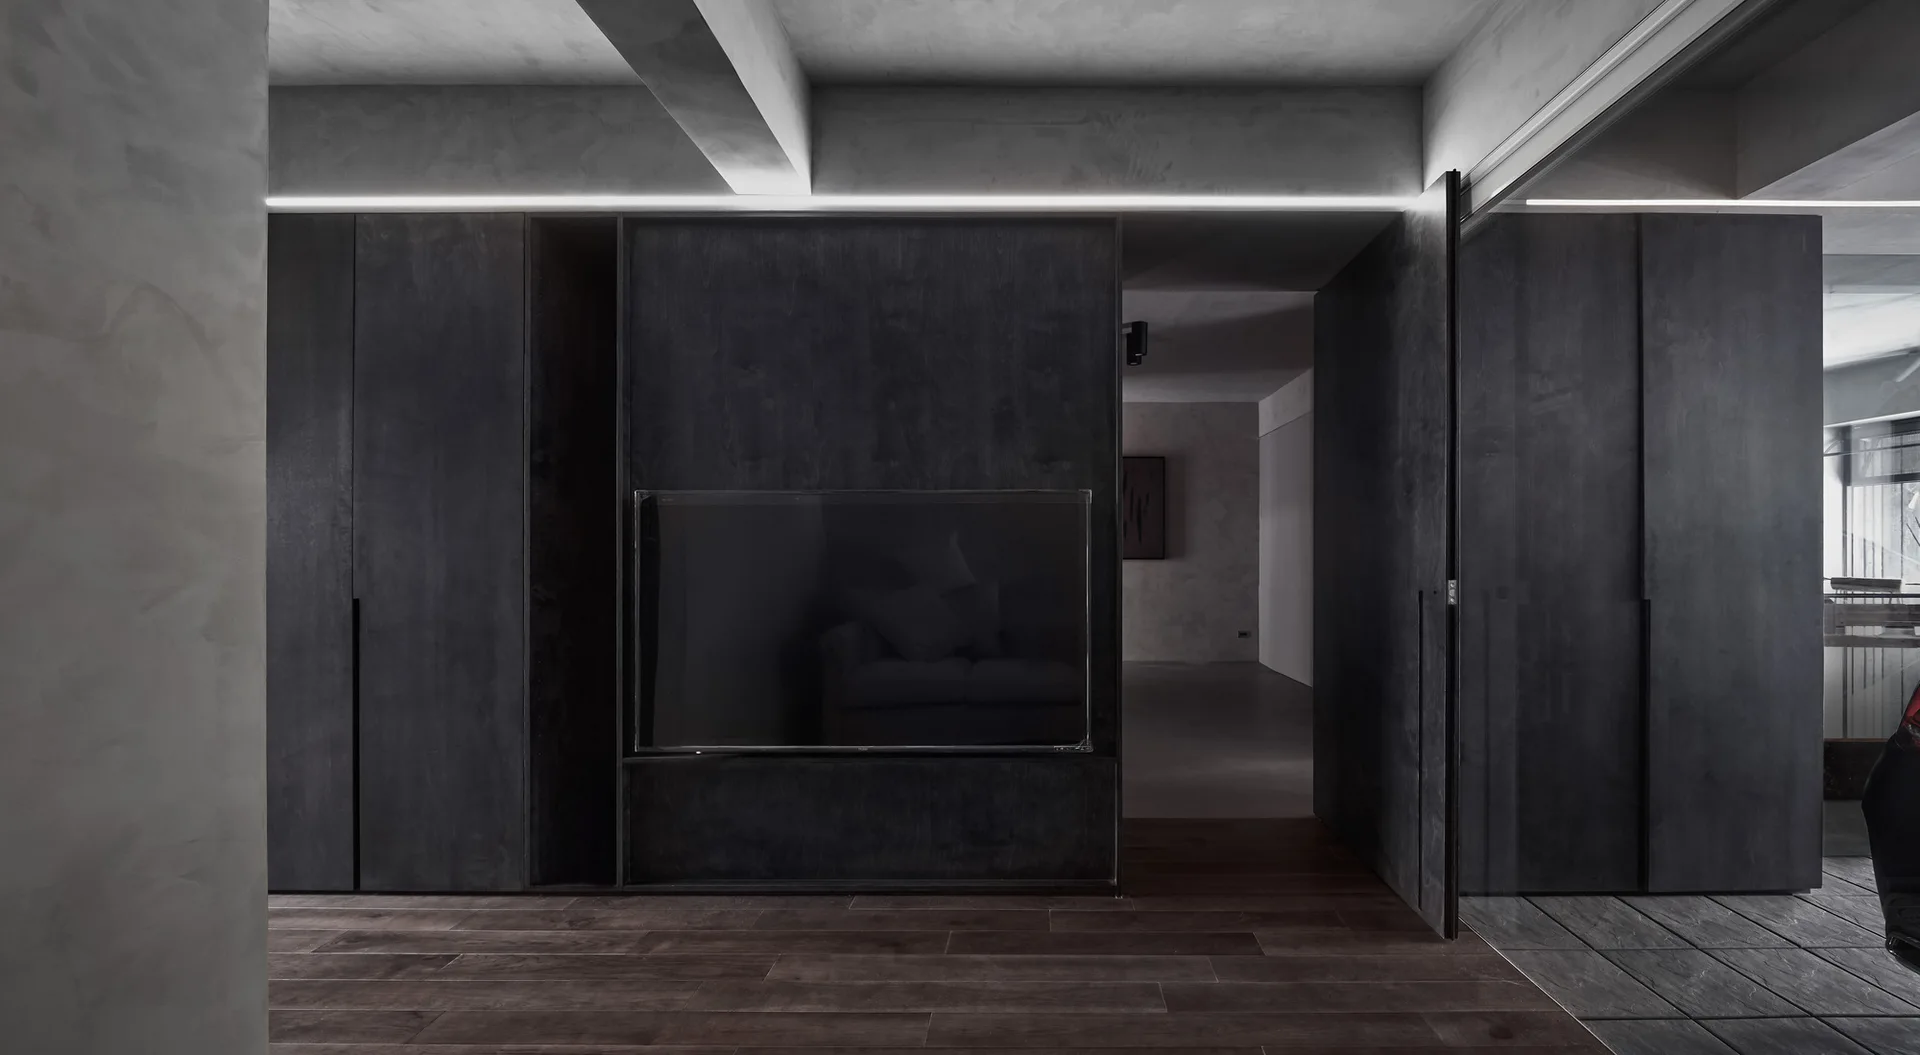
A minimalist living space featuring dark charcoal wood cabinetry with an integrated television under a concrete ceiling.
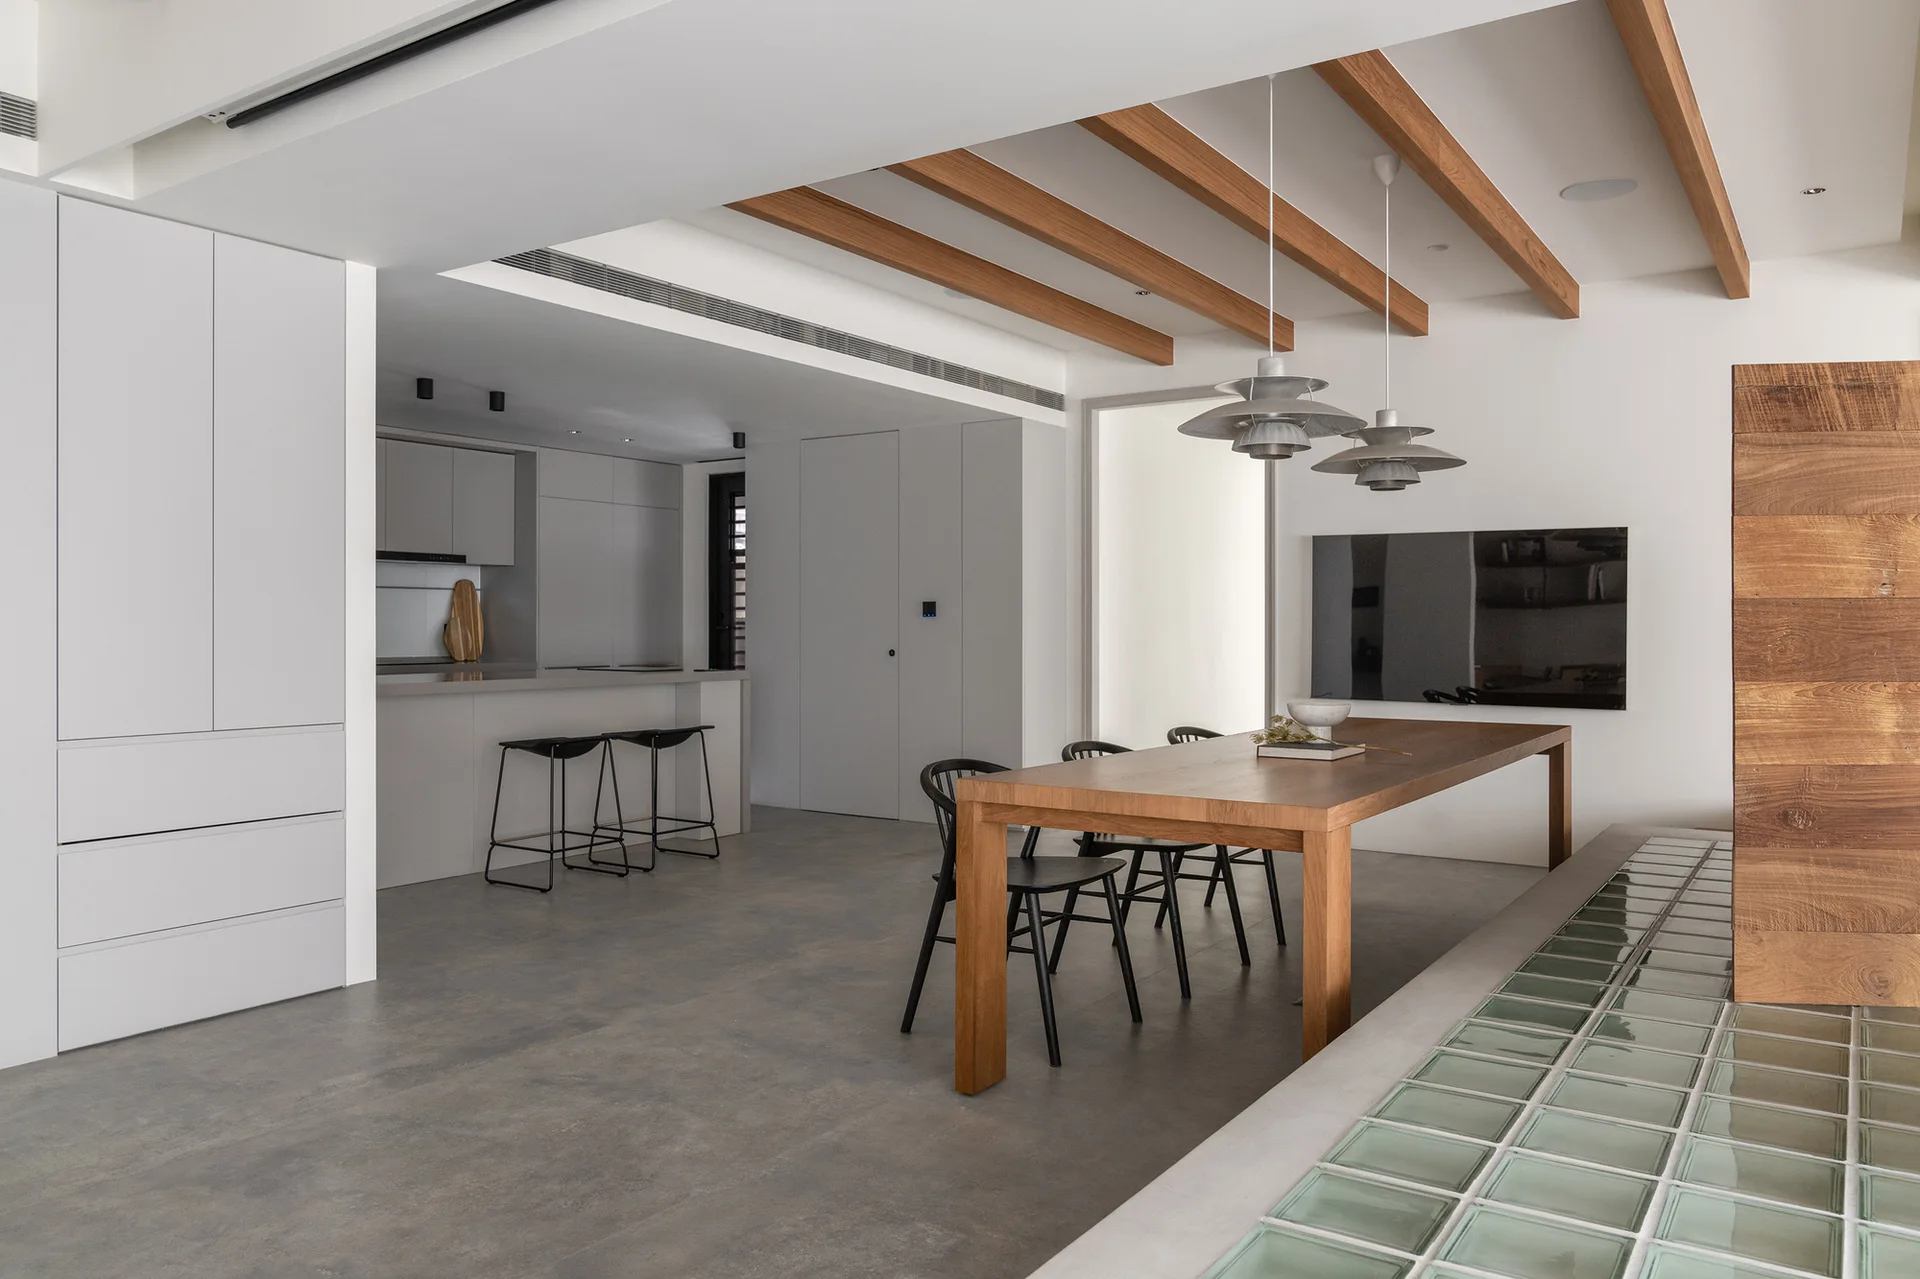
A modern dining room features a wooden table, black chairs, and exposed ceiling beams, with a concrete floor and kitchen in the background.
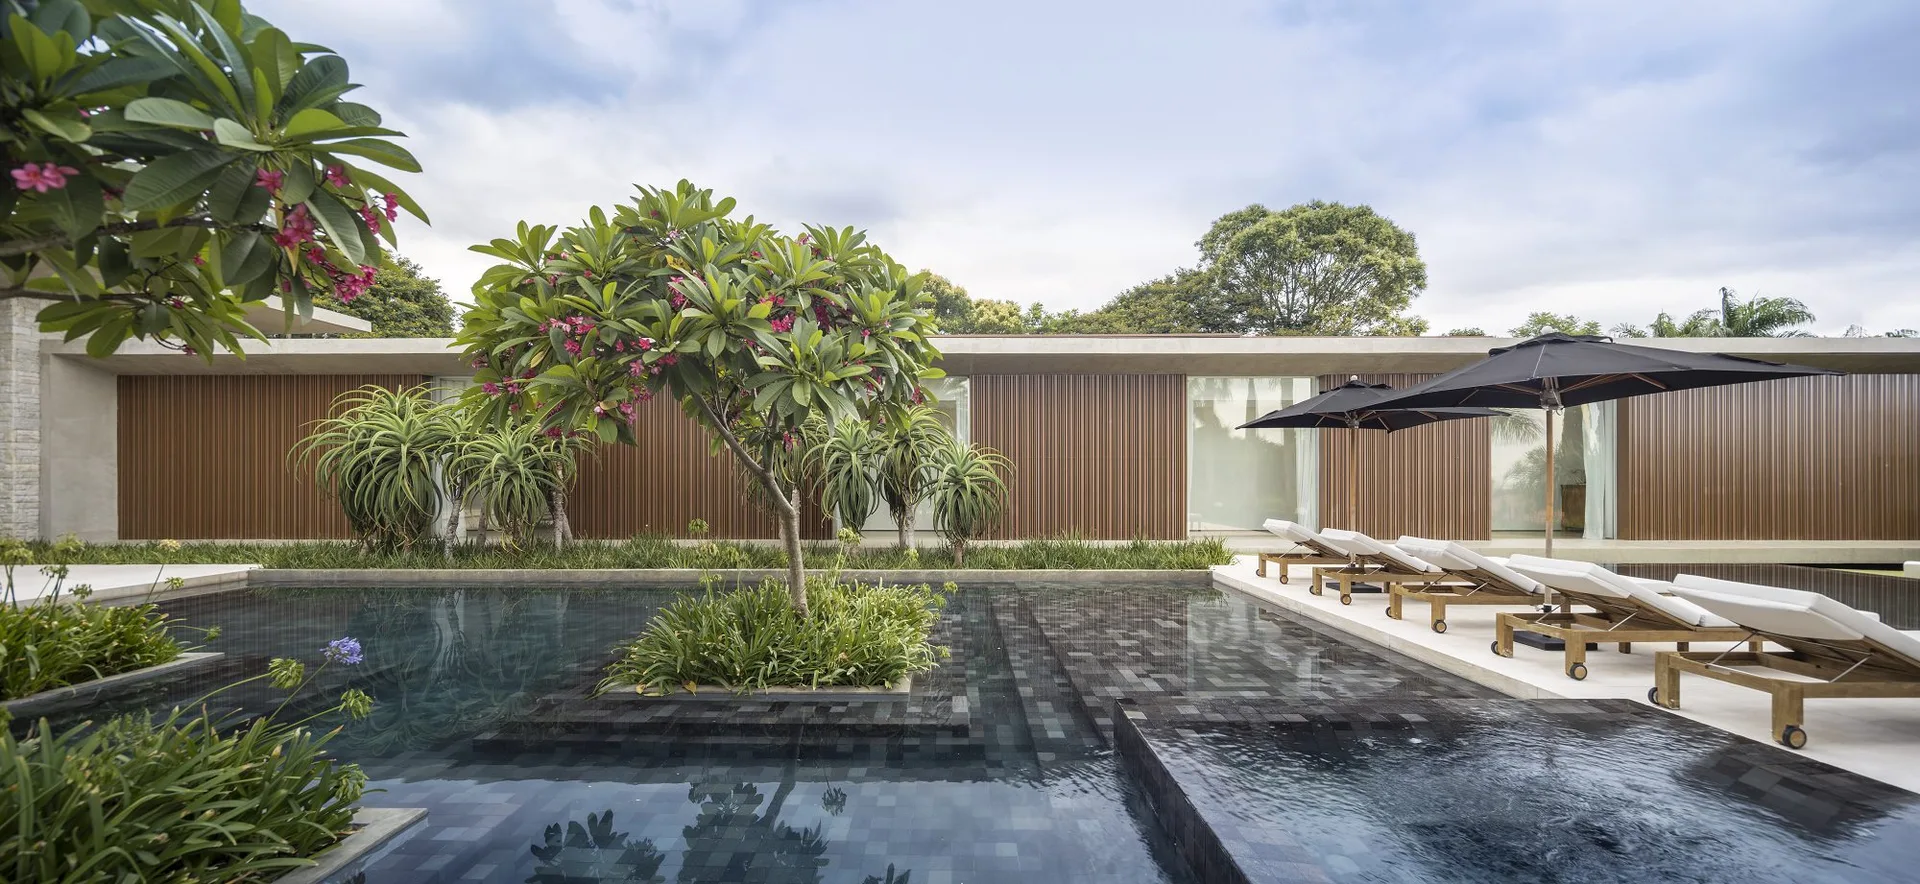
A dark tiled swimming pool features an in-water tree planter next to wooden lounge chairs and a building with a brown wood-slatted facade.