Skip to content

PROJECT

Light-filled Stair Hall

by KIRI Architects

12 images

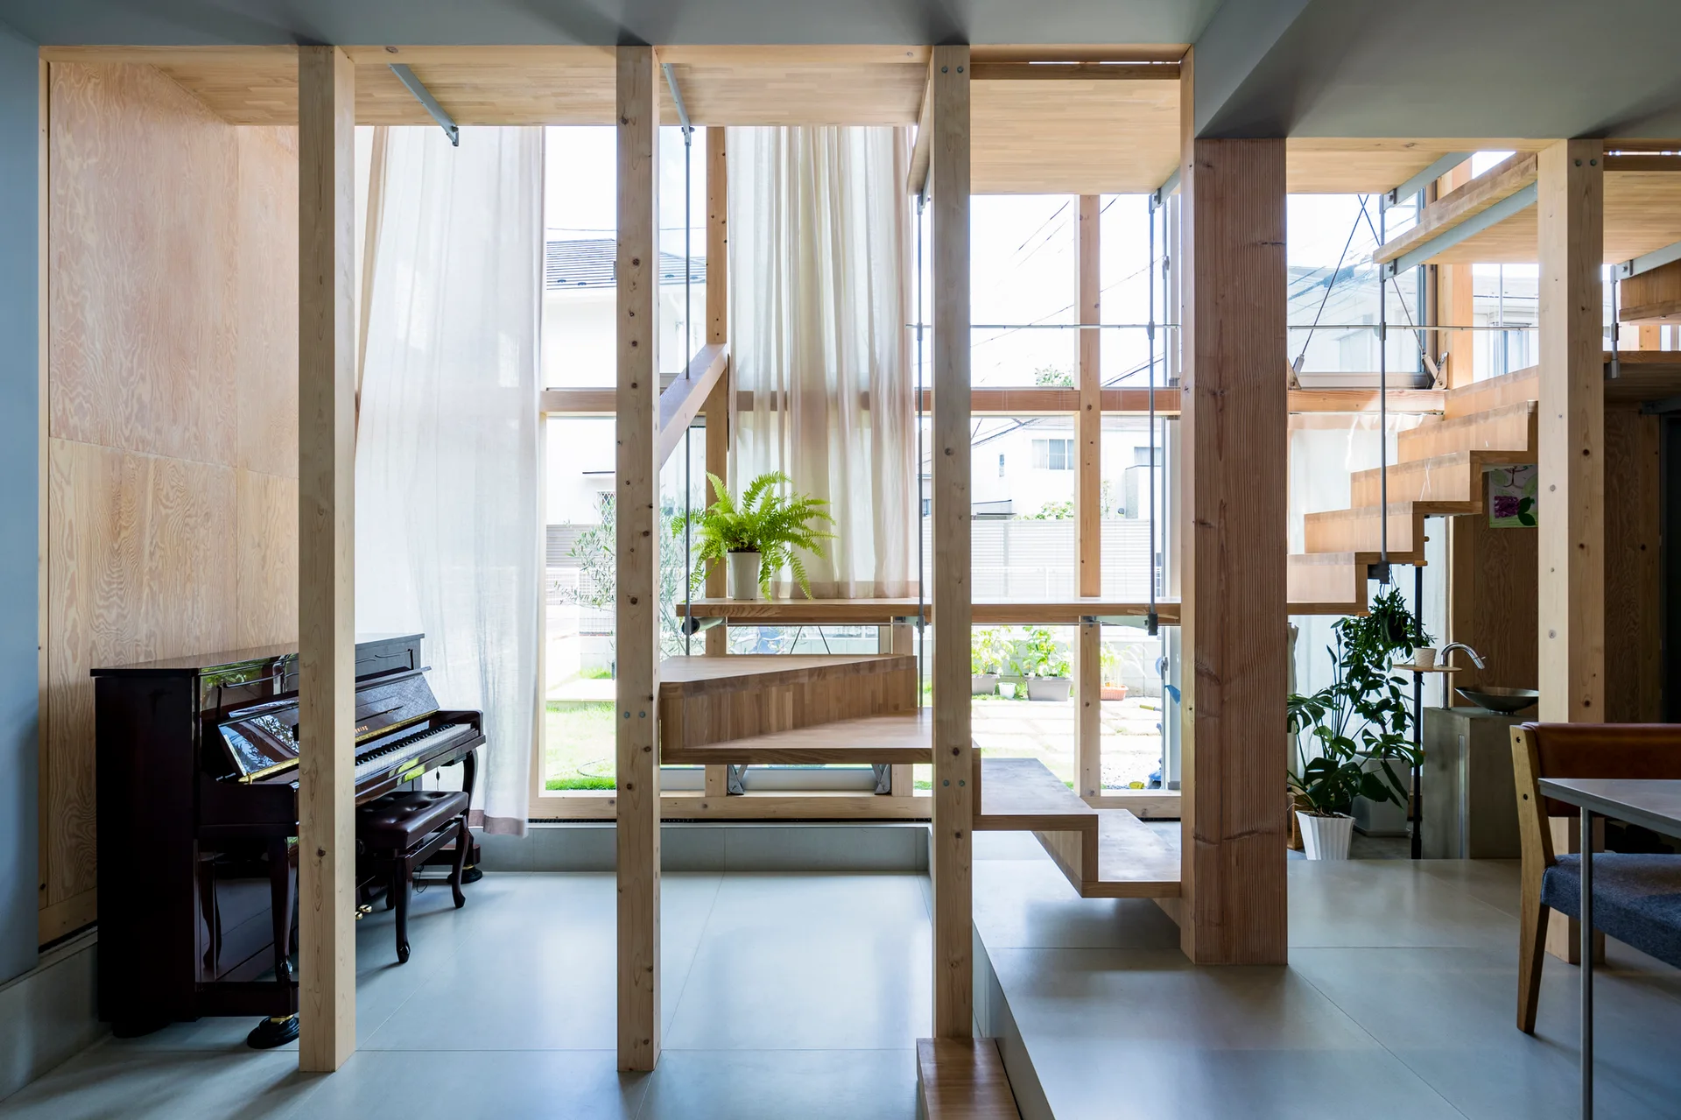
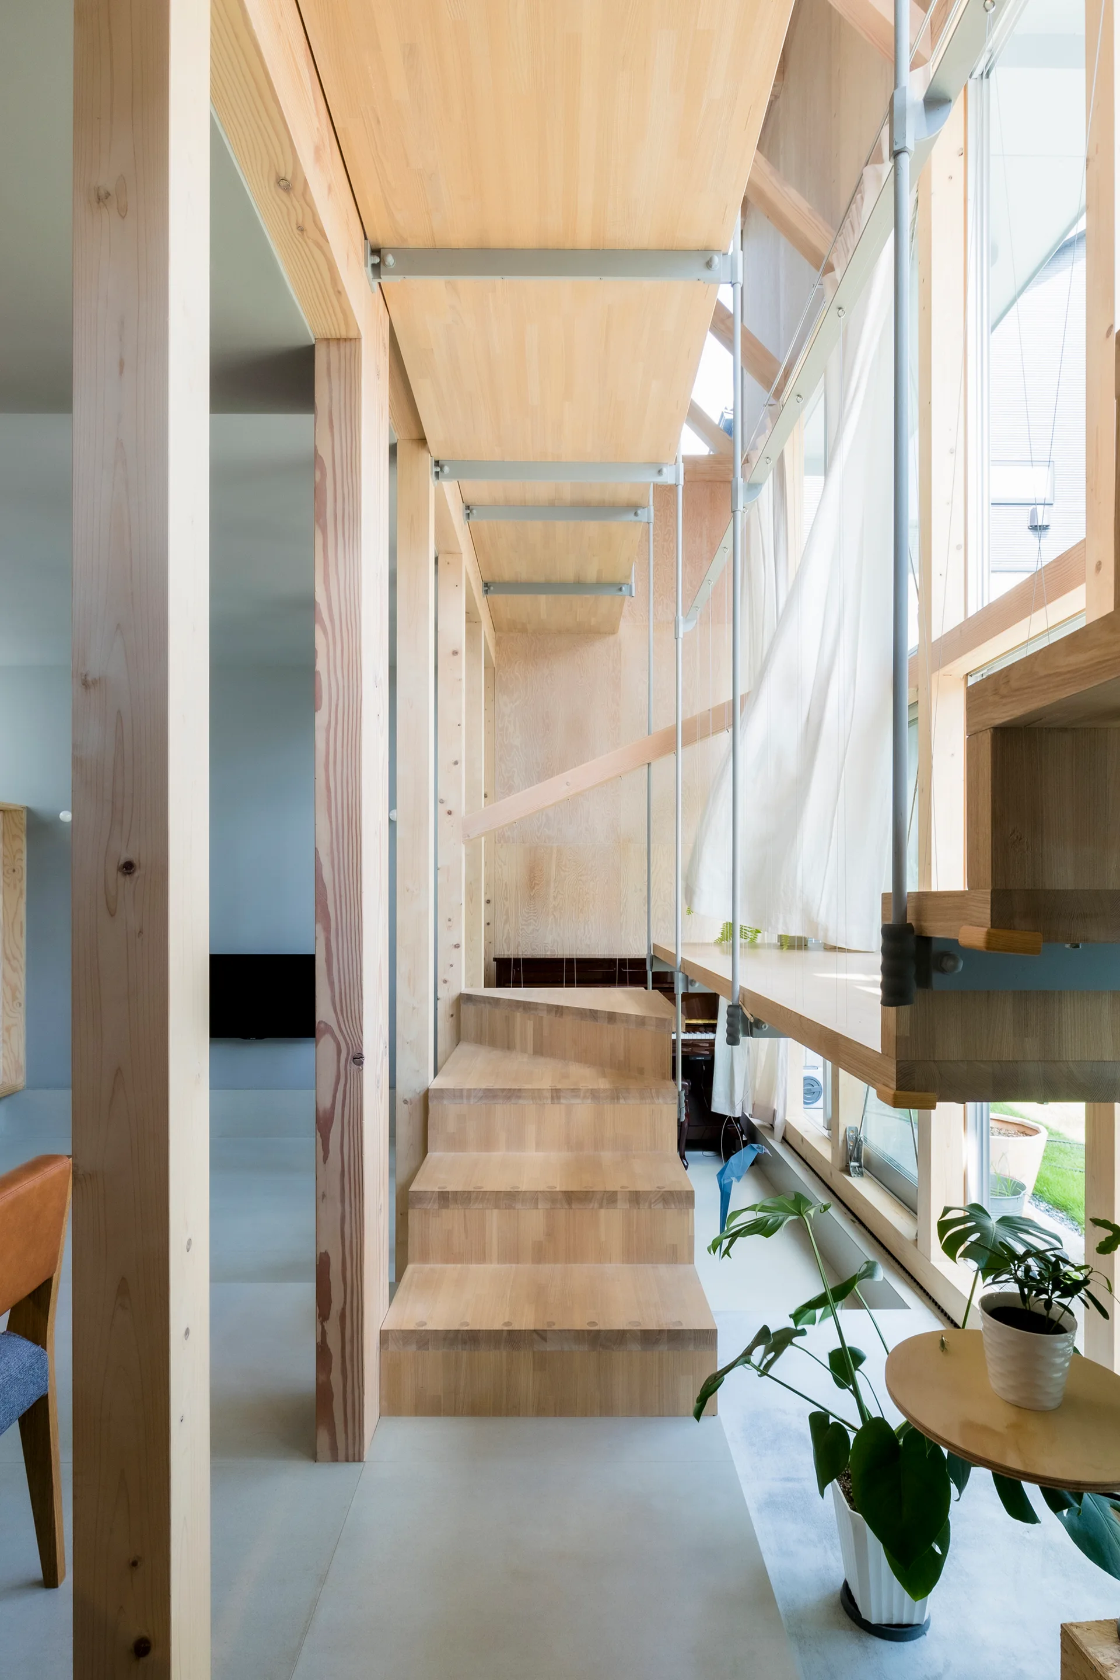
A bright room features an open wooden staircase with structural posts, an upright piano against a wood wall, and large windows with sheer curtains.
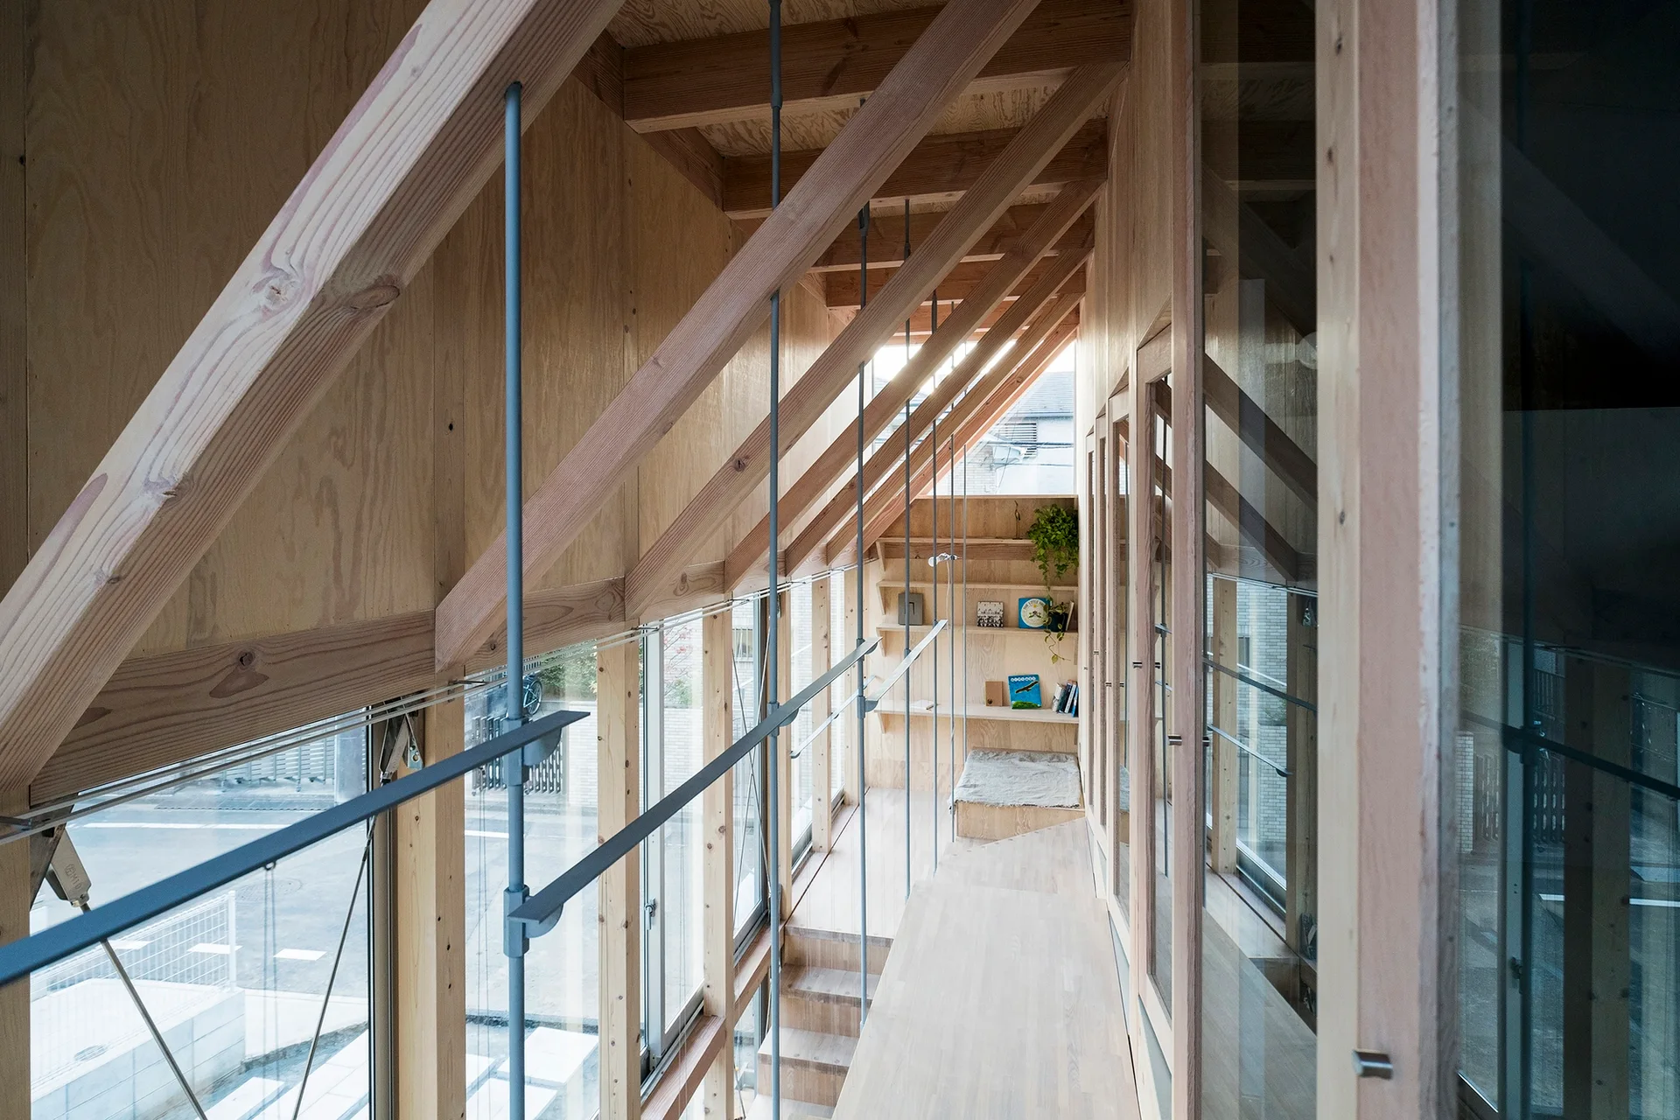
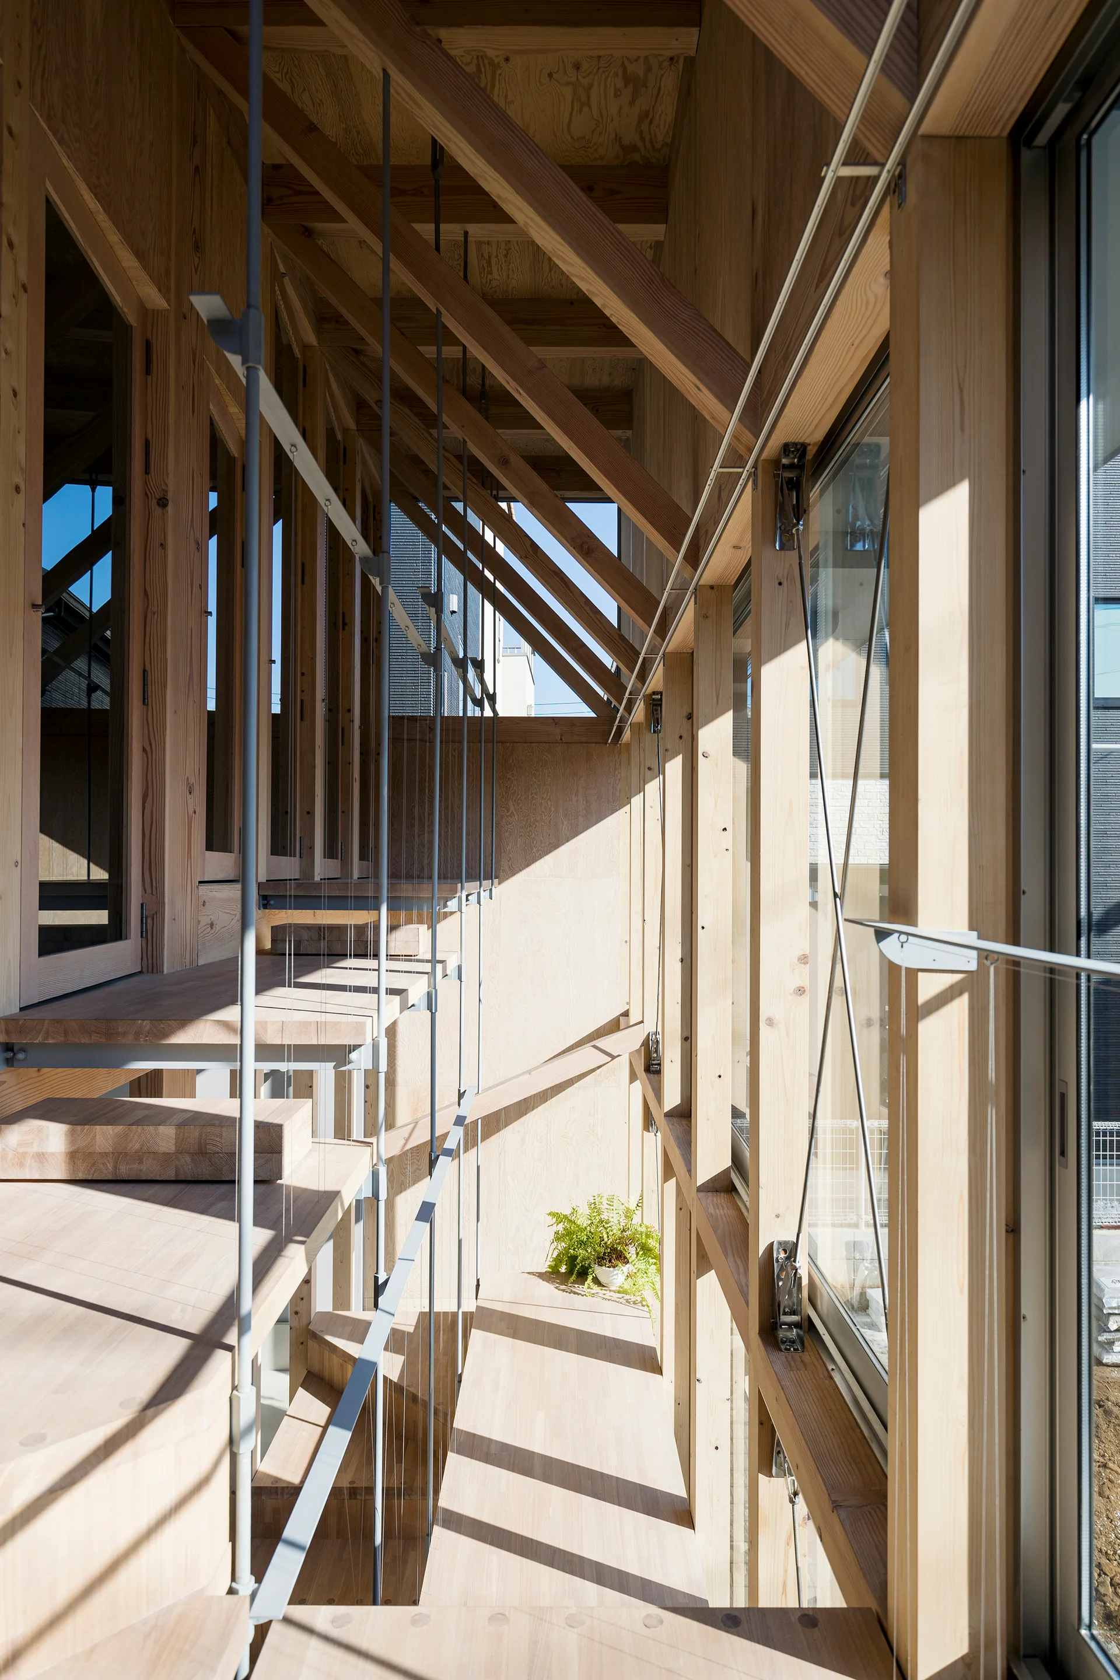
A minimalist hallway lined with light wood plywood walls, exposed structural rafters, a slim metal railing, and large windows overlooking a street.
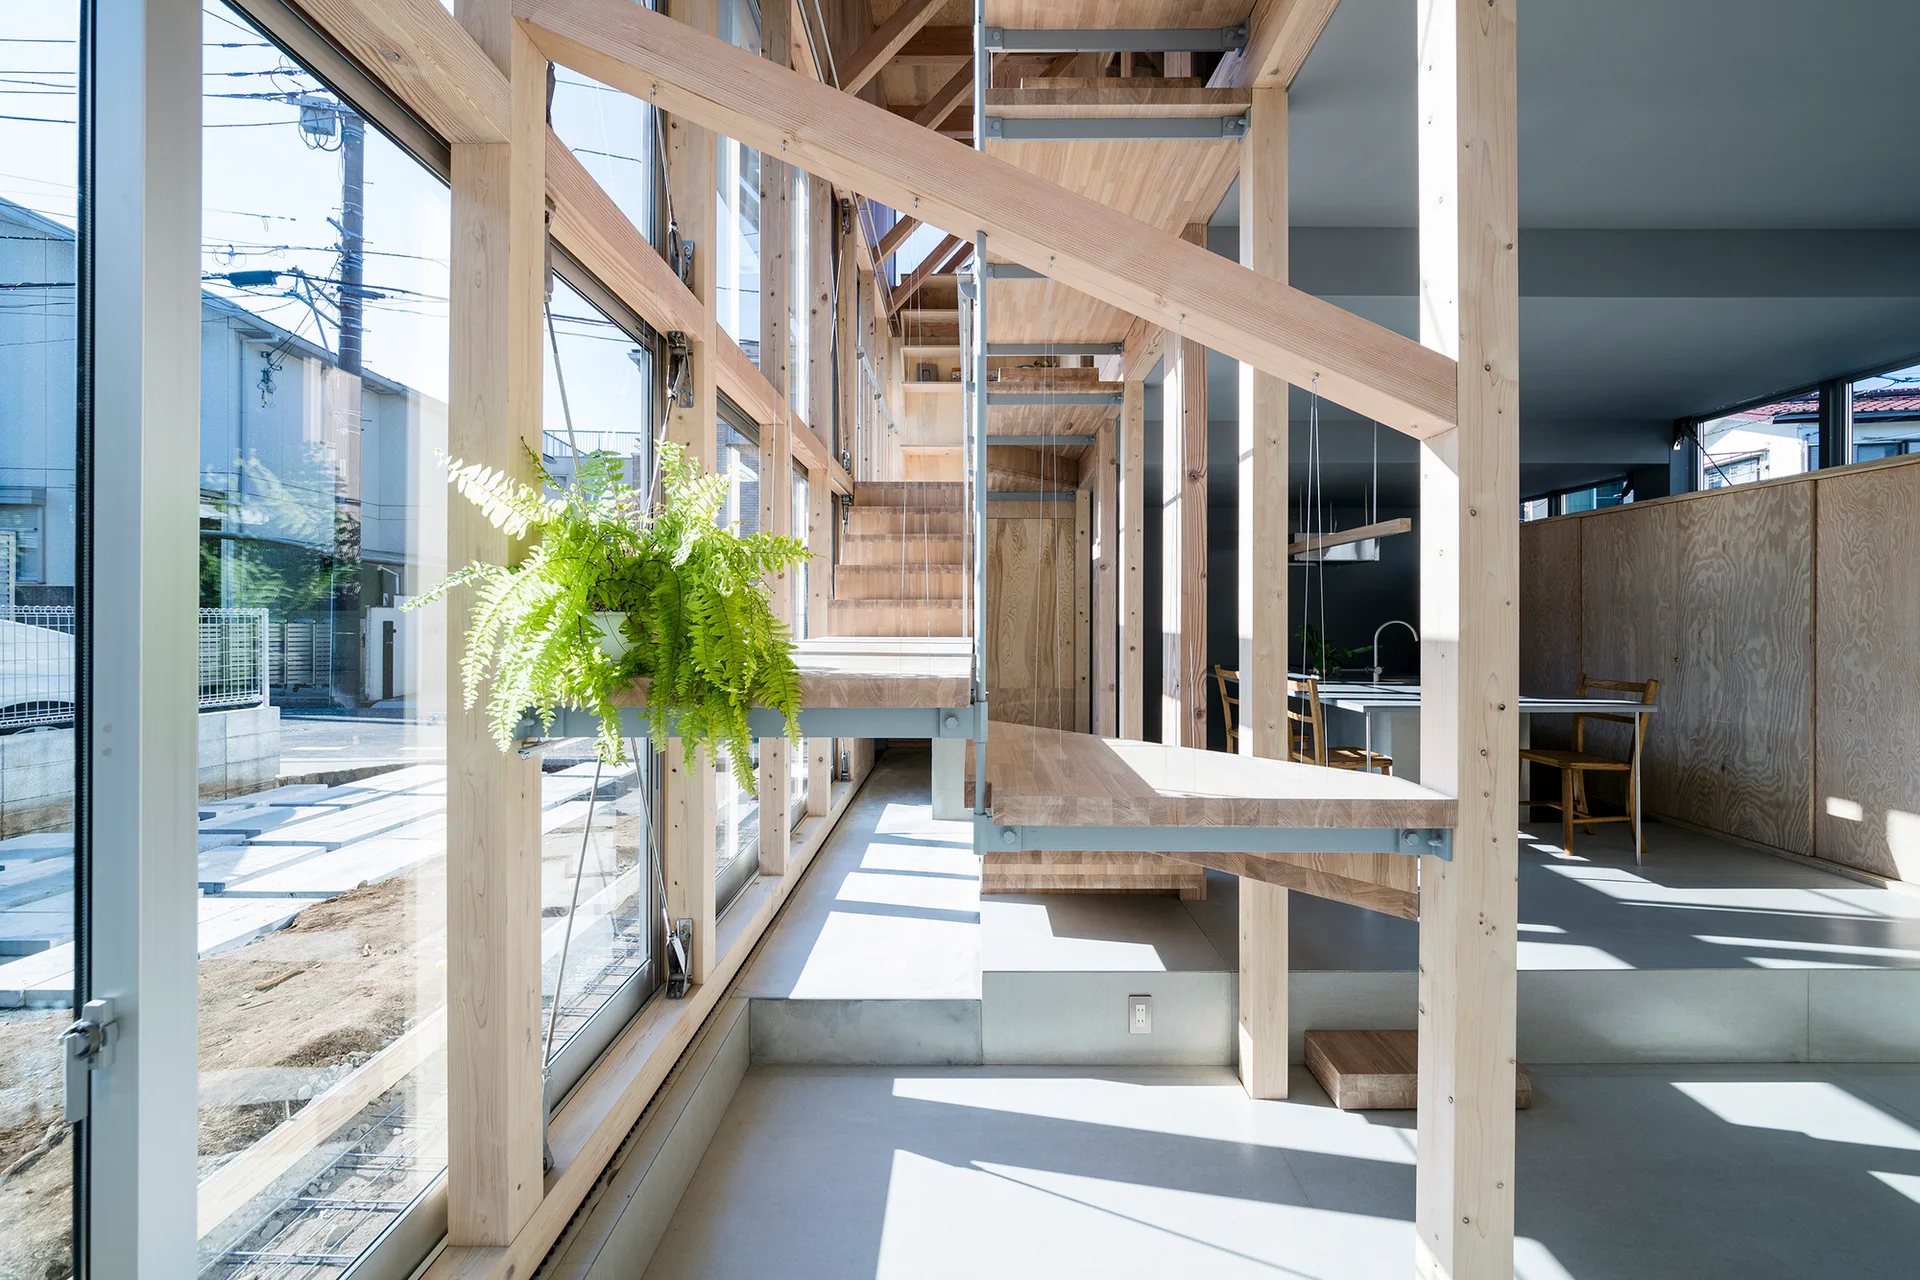
A modern residential interior featuring a floating wooden staircase built within an exposed timber frame alongside a large glass window wall.
A modern residential interior featuring a wooden staircase, exposed timber framing, large glass windows, and a matte grey floor.
A central light wood staircase rises through an exposed timber frame interior beside a large window with sheer white curtains.
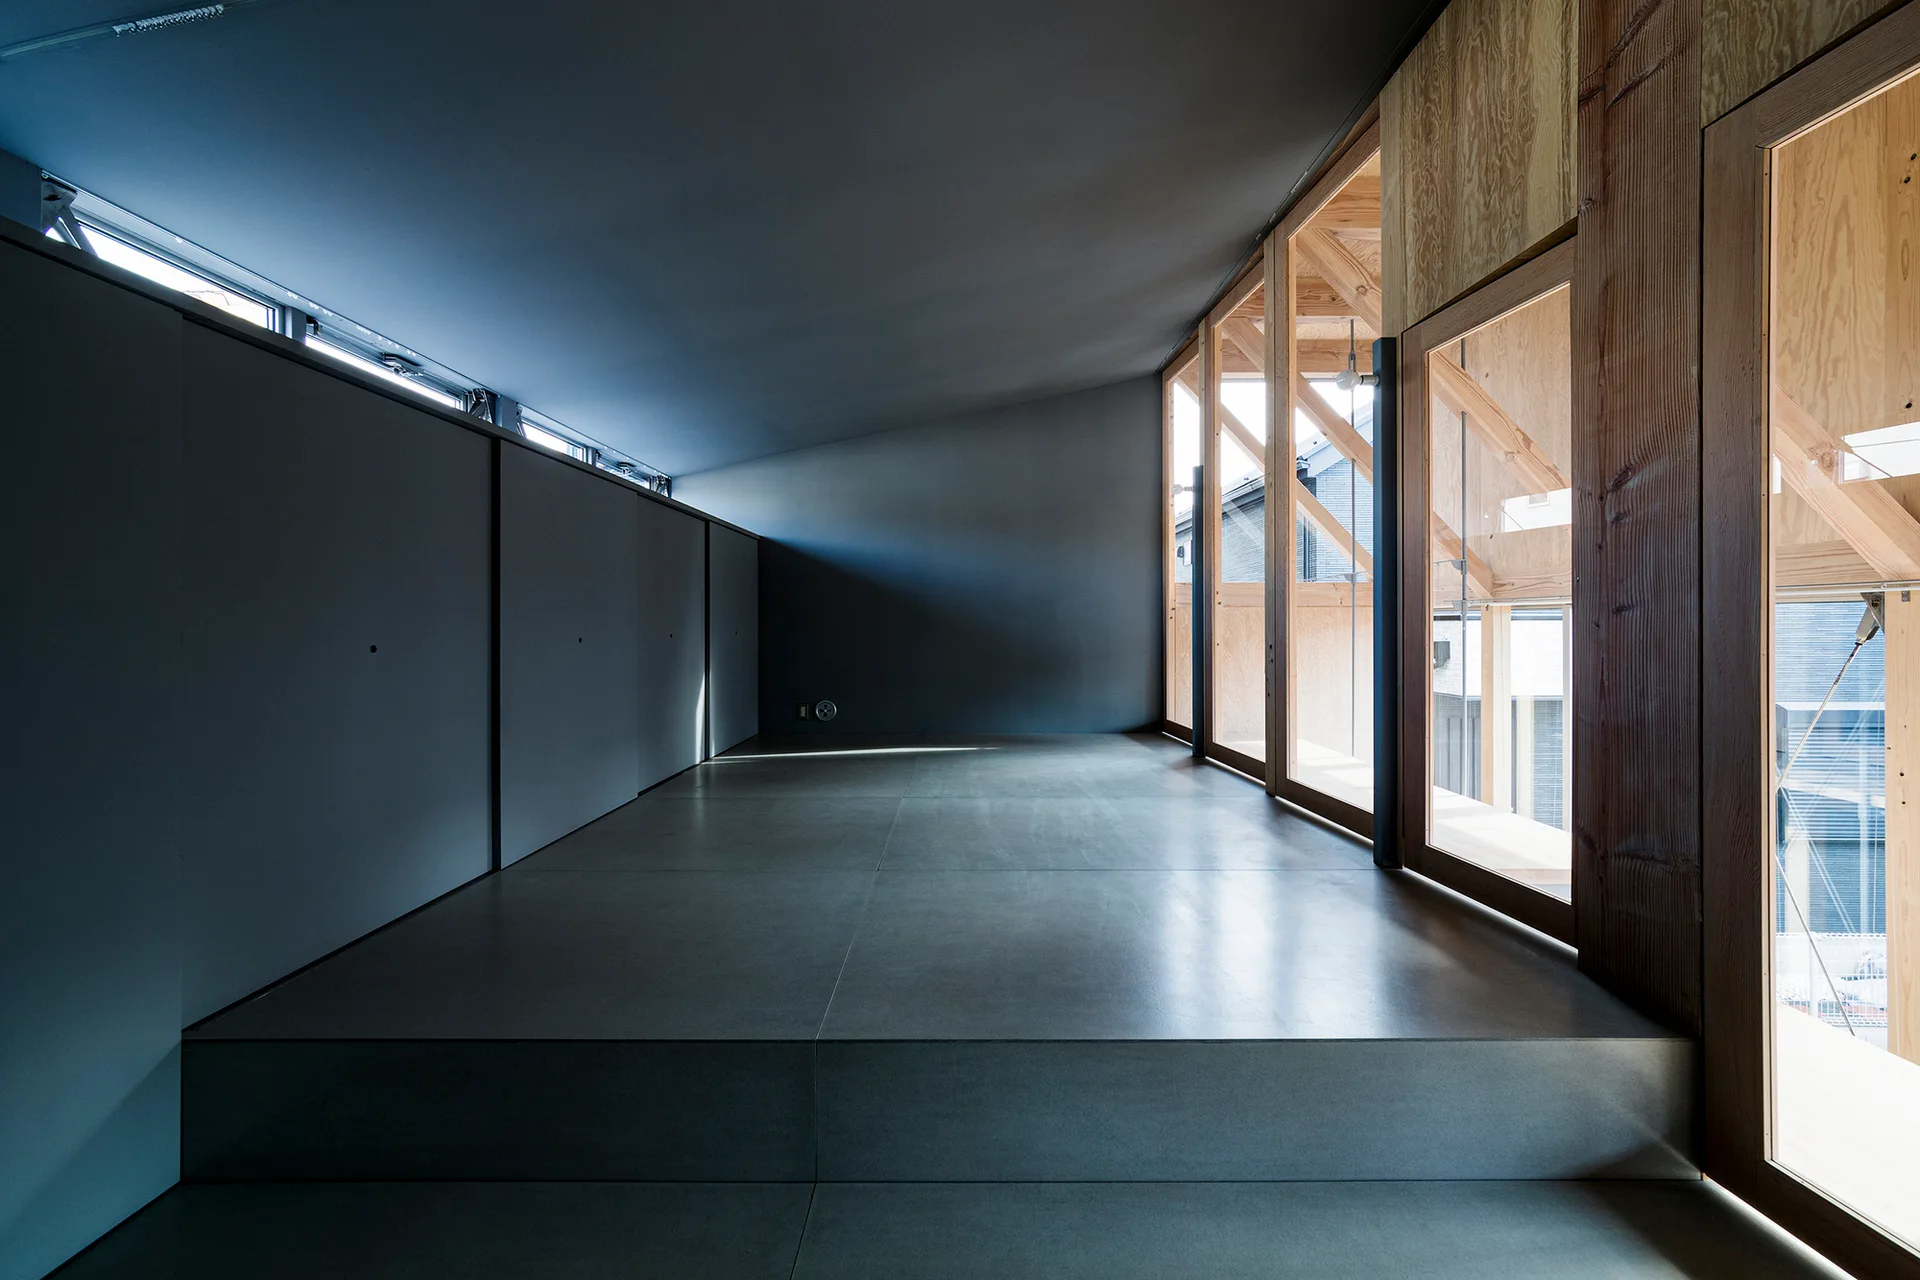
A minimalist hallway with matte charcoal grey walls and floor panels contrasting with exposed timber-framed glass windows on the opposite side.
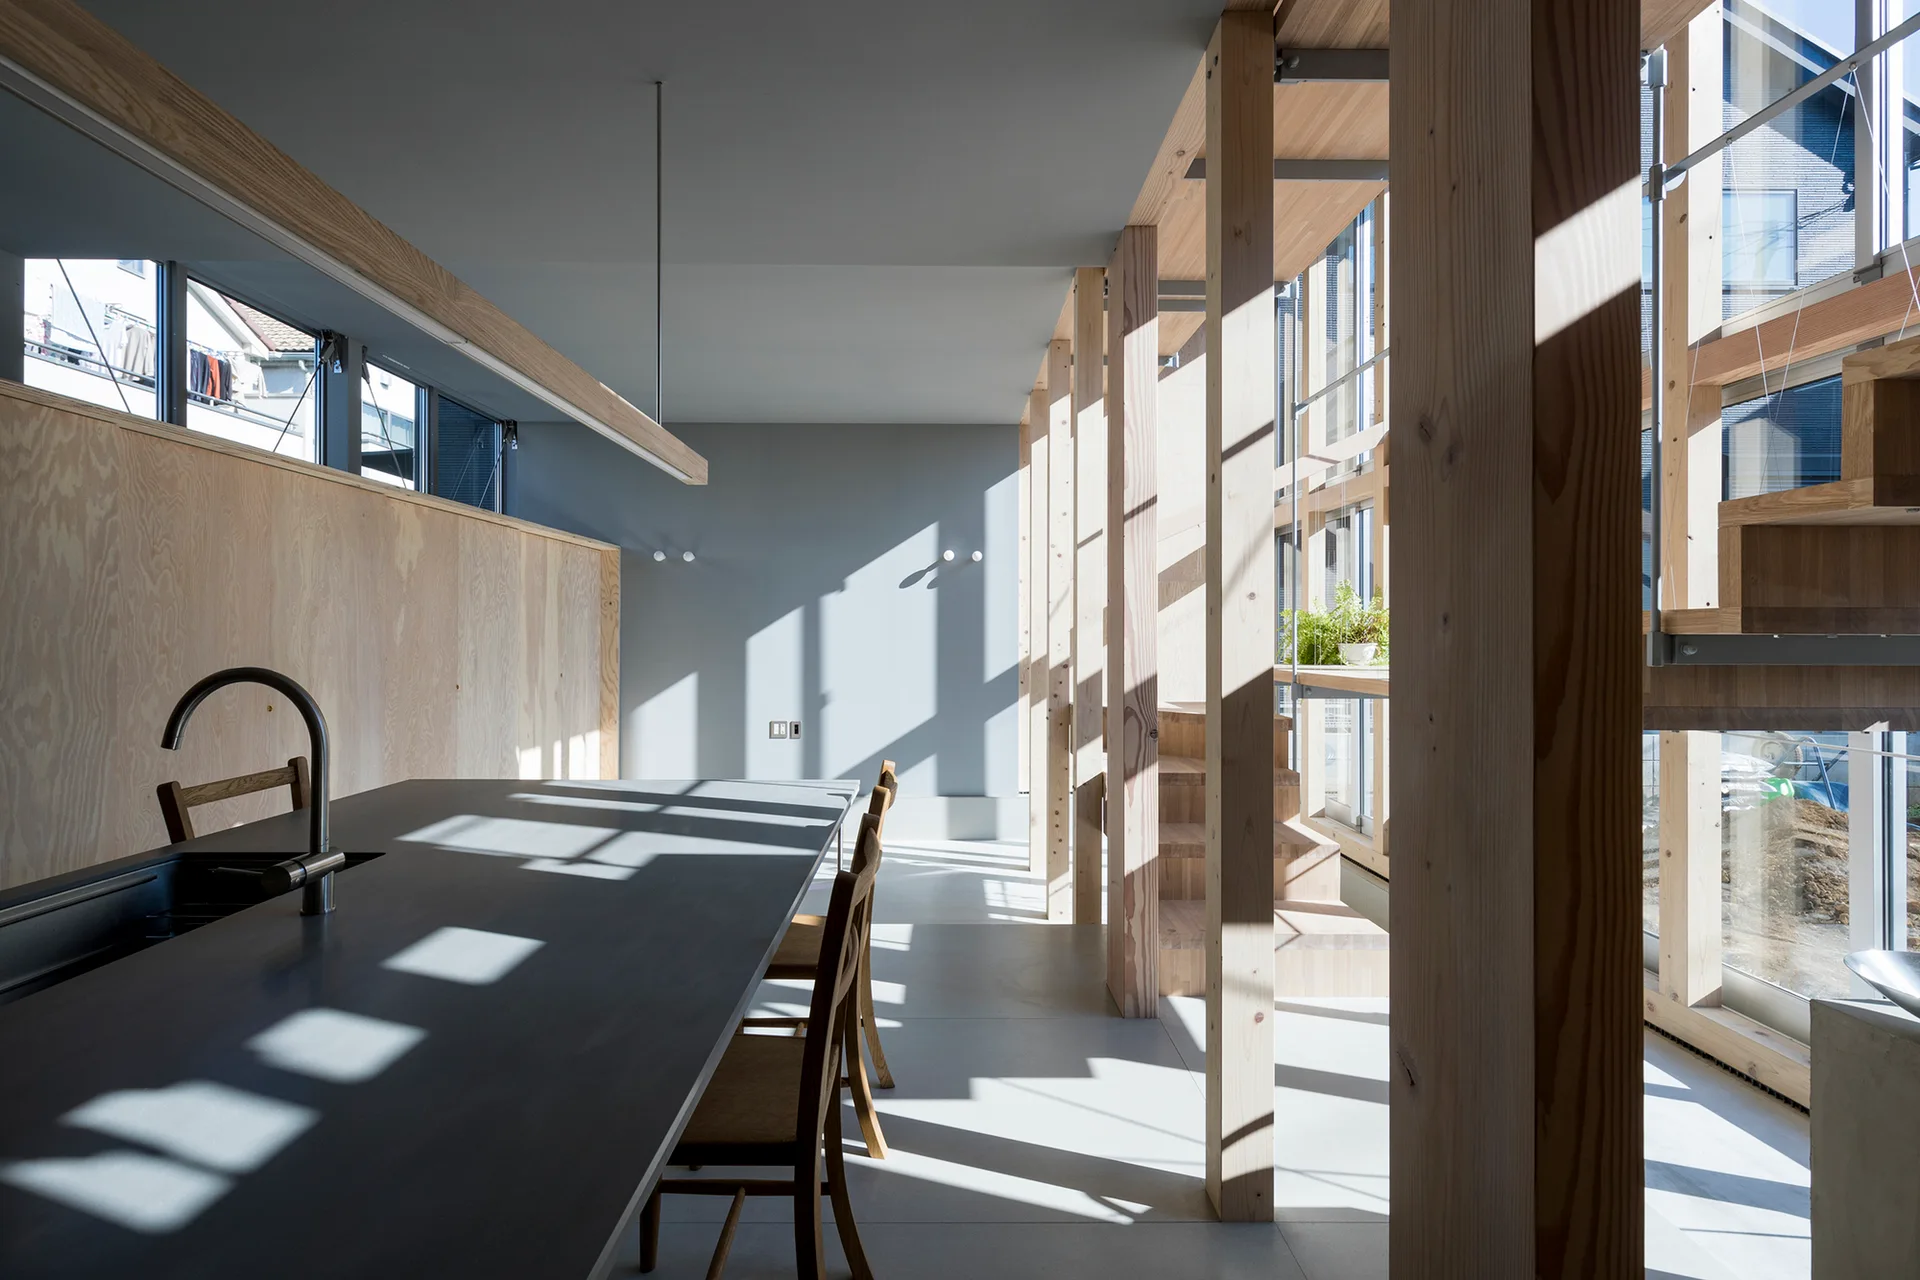
A minimalist kitchen features a dark charcoal island and wooden chairs flanked by exposed structural timber posts and plywood wall panels.
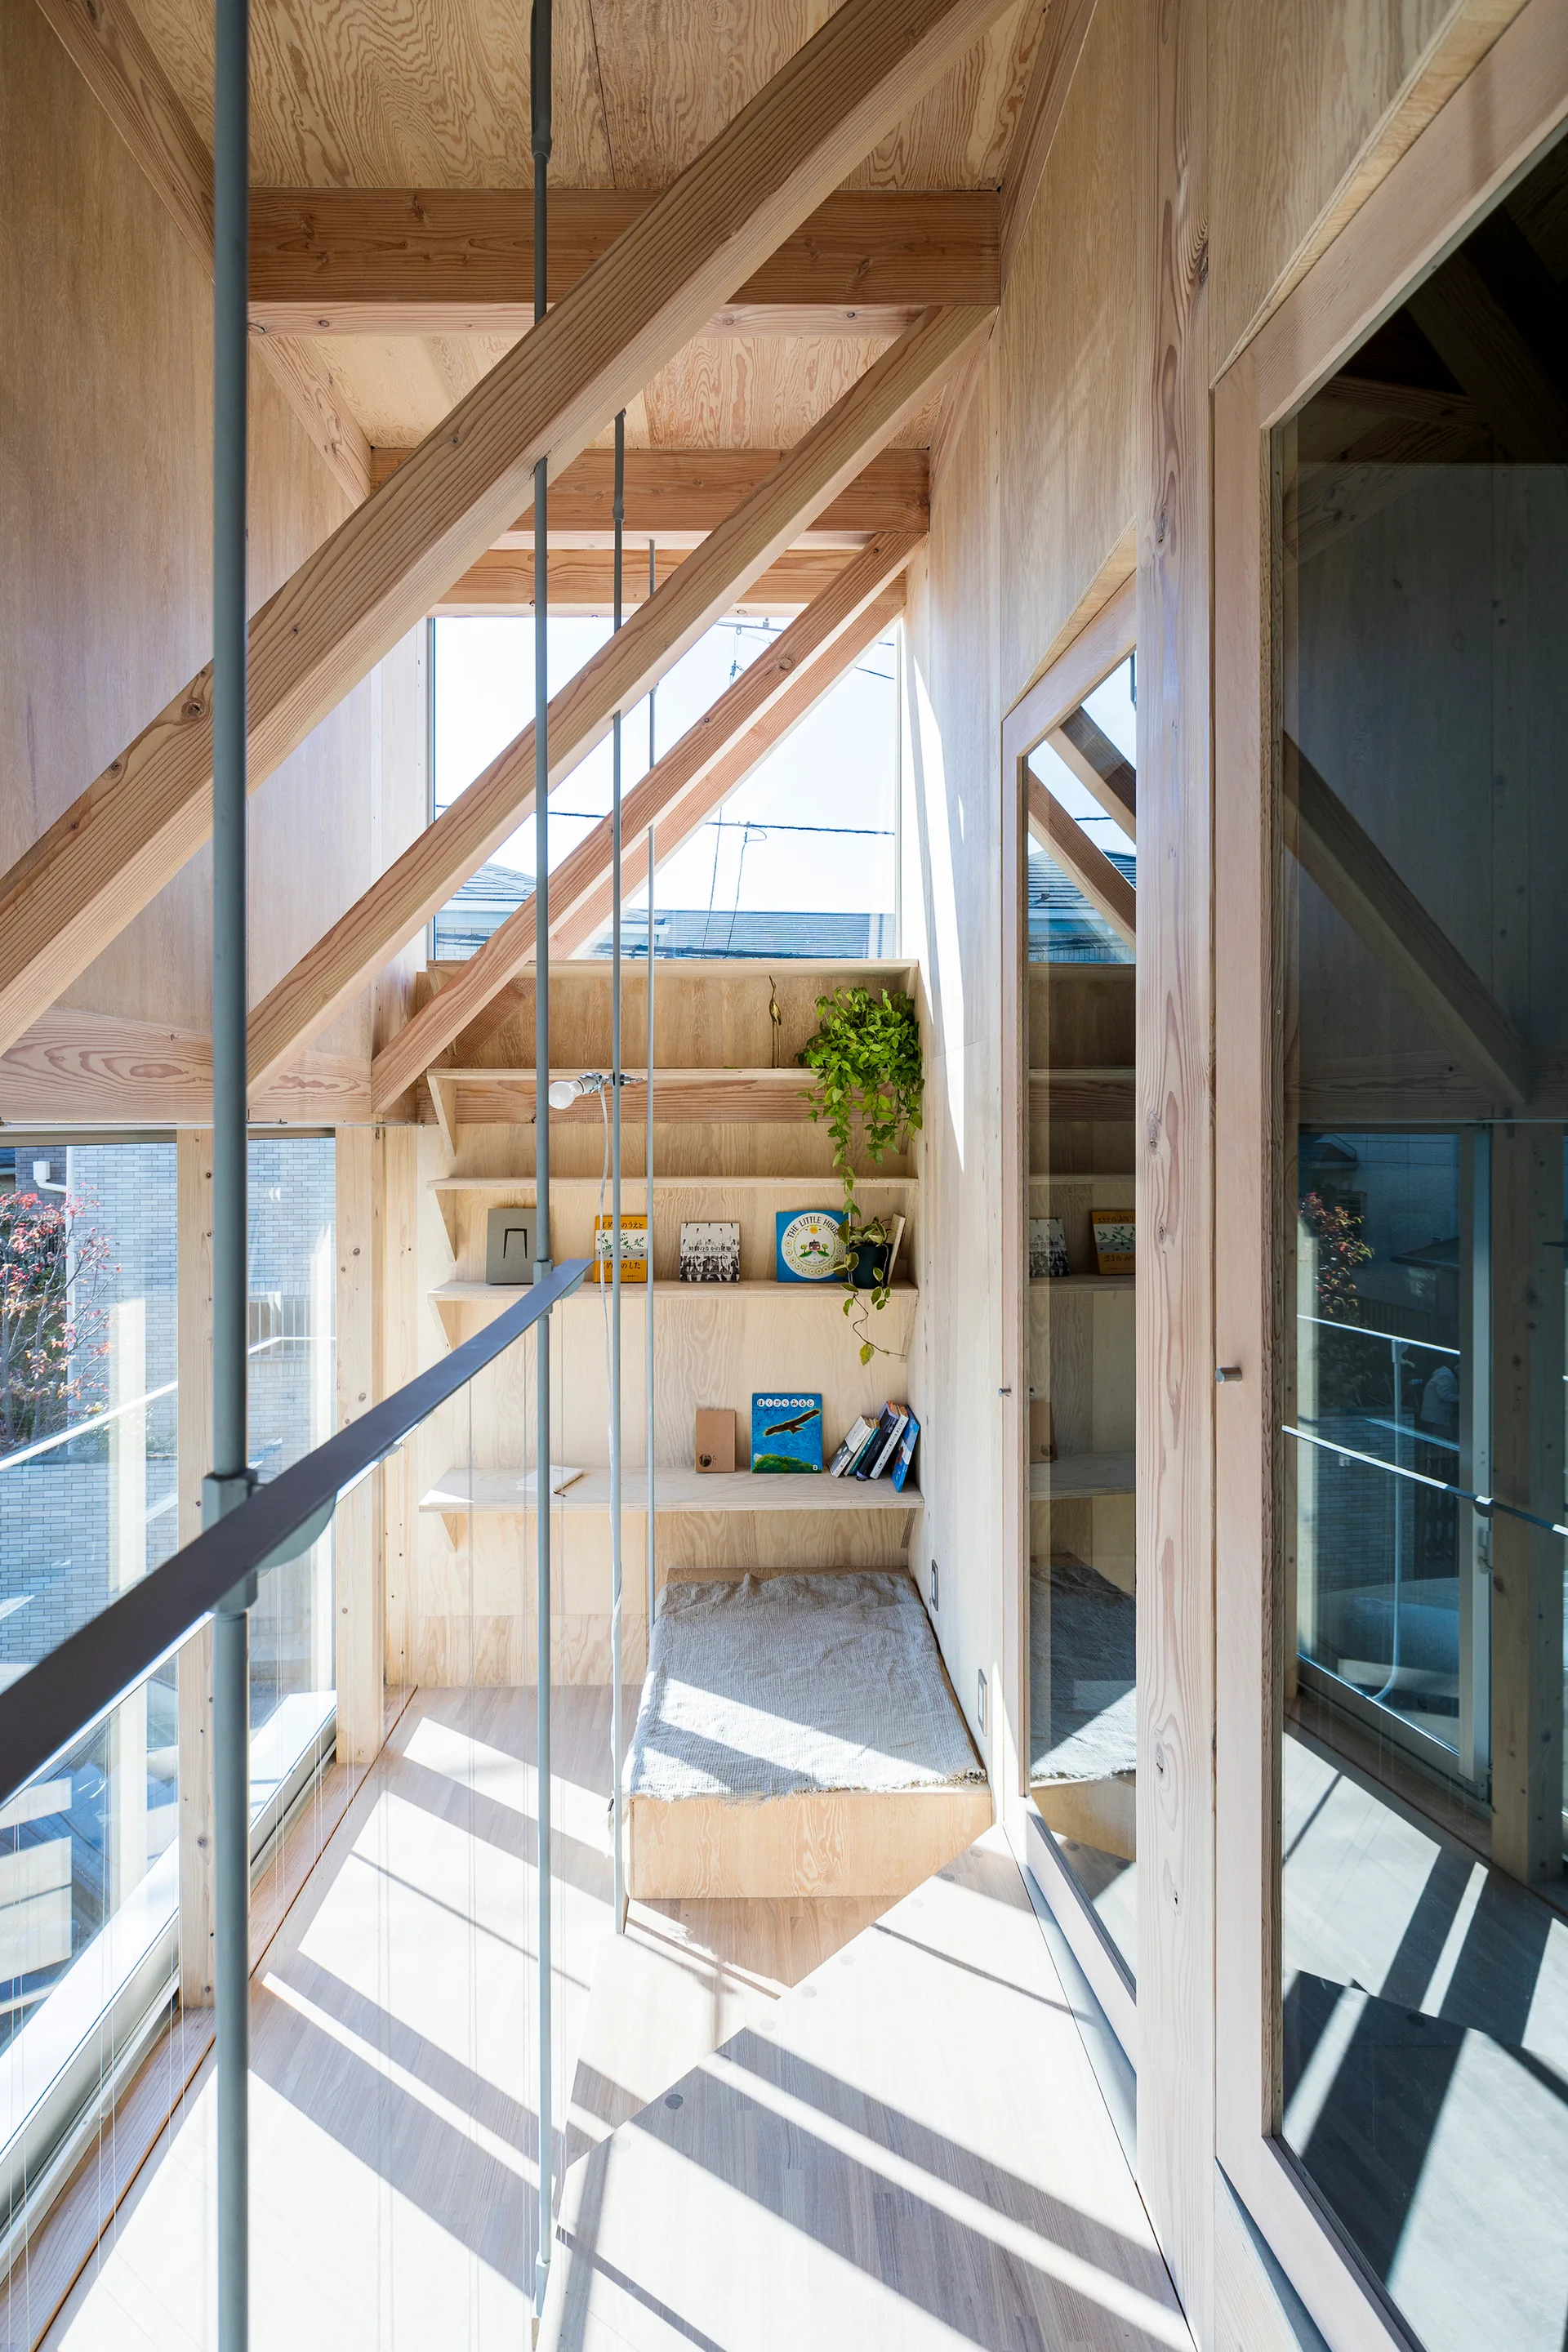
A bright stair landing features light plywood walls, built-in wooden bookshelves, a low daybed platform, and exposed overhead beams.
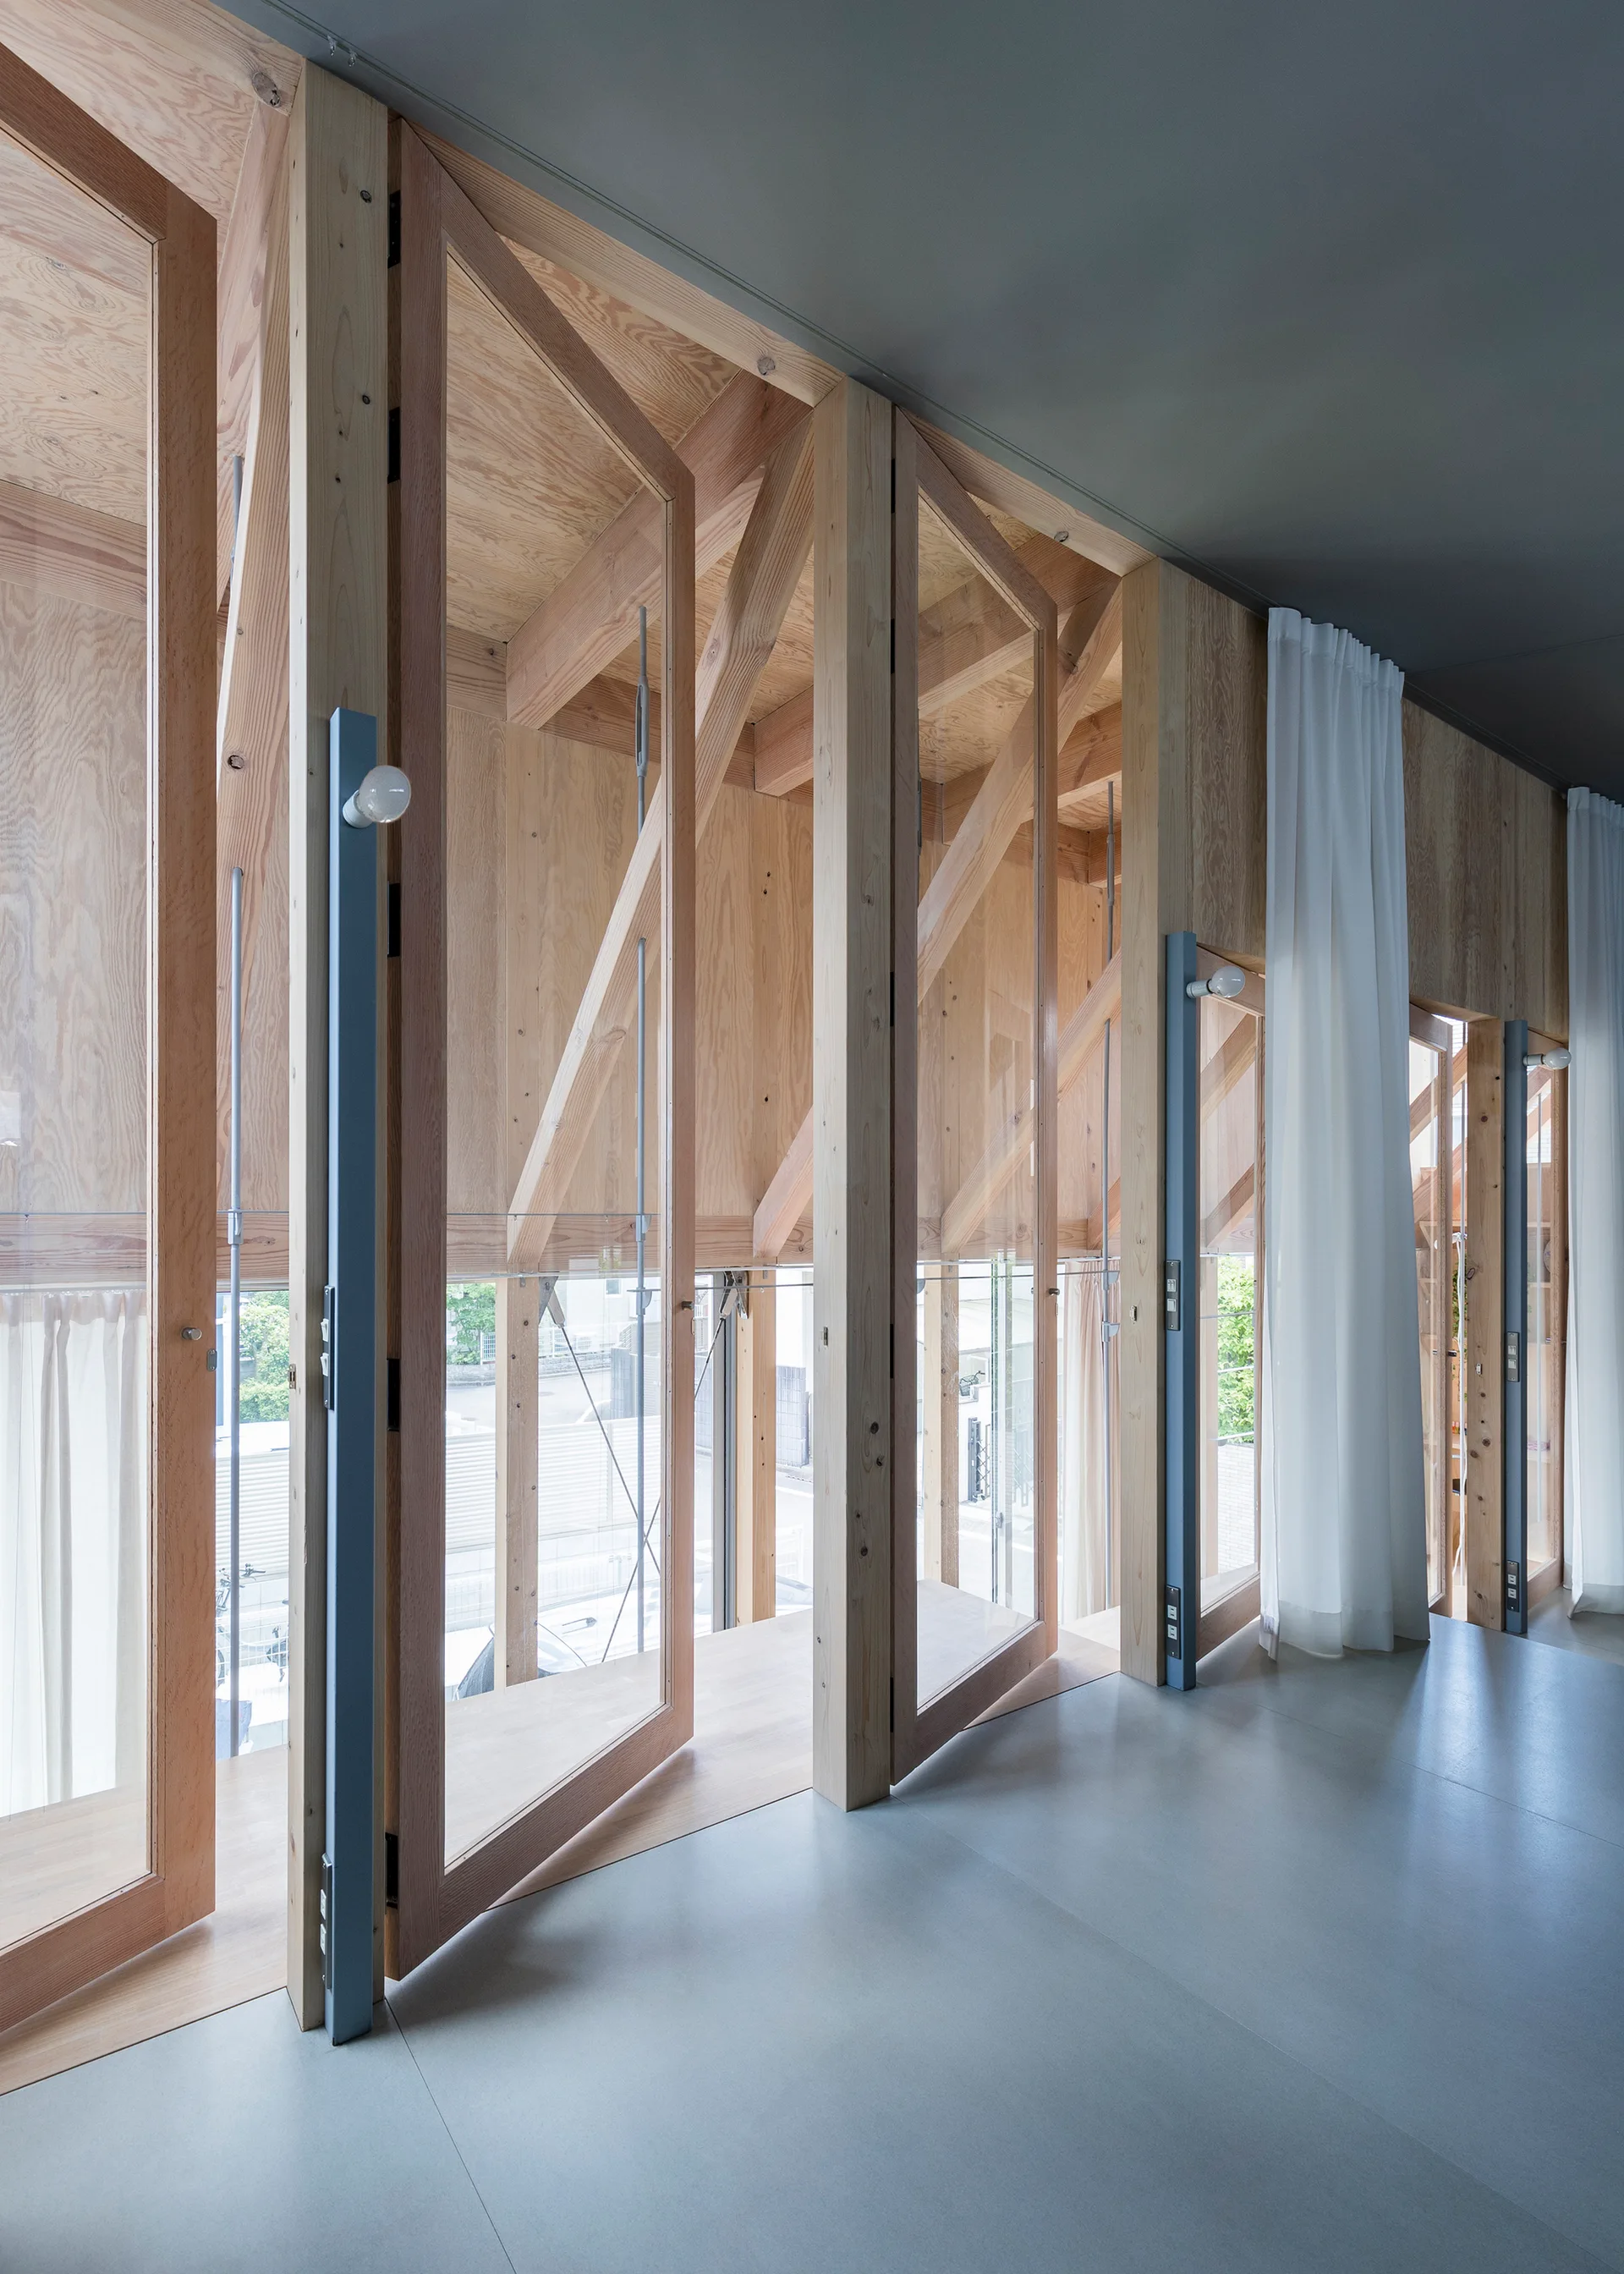
A modern hallway features a wall of operable, hinged glass doors with light wood frames, set against plywood walls and a smooth grey floor.
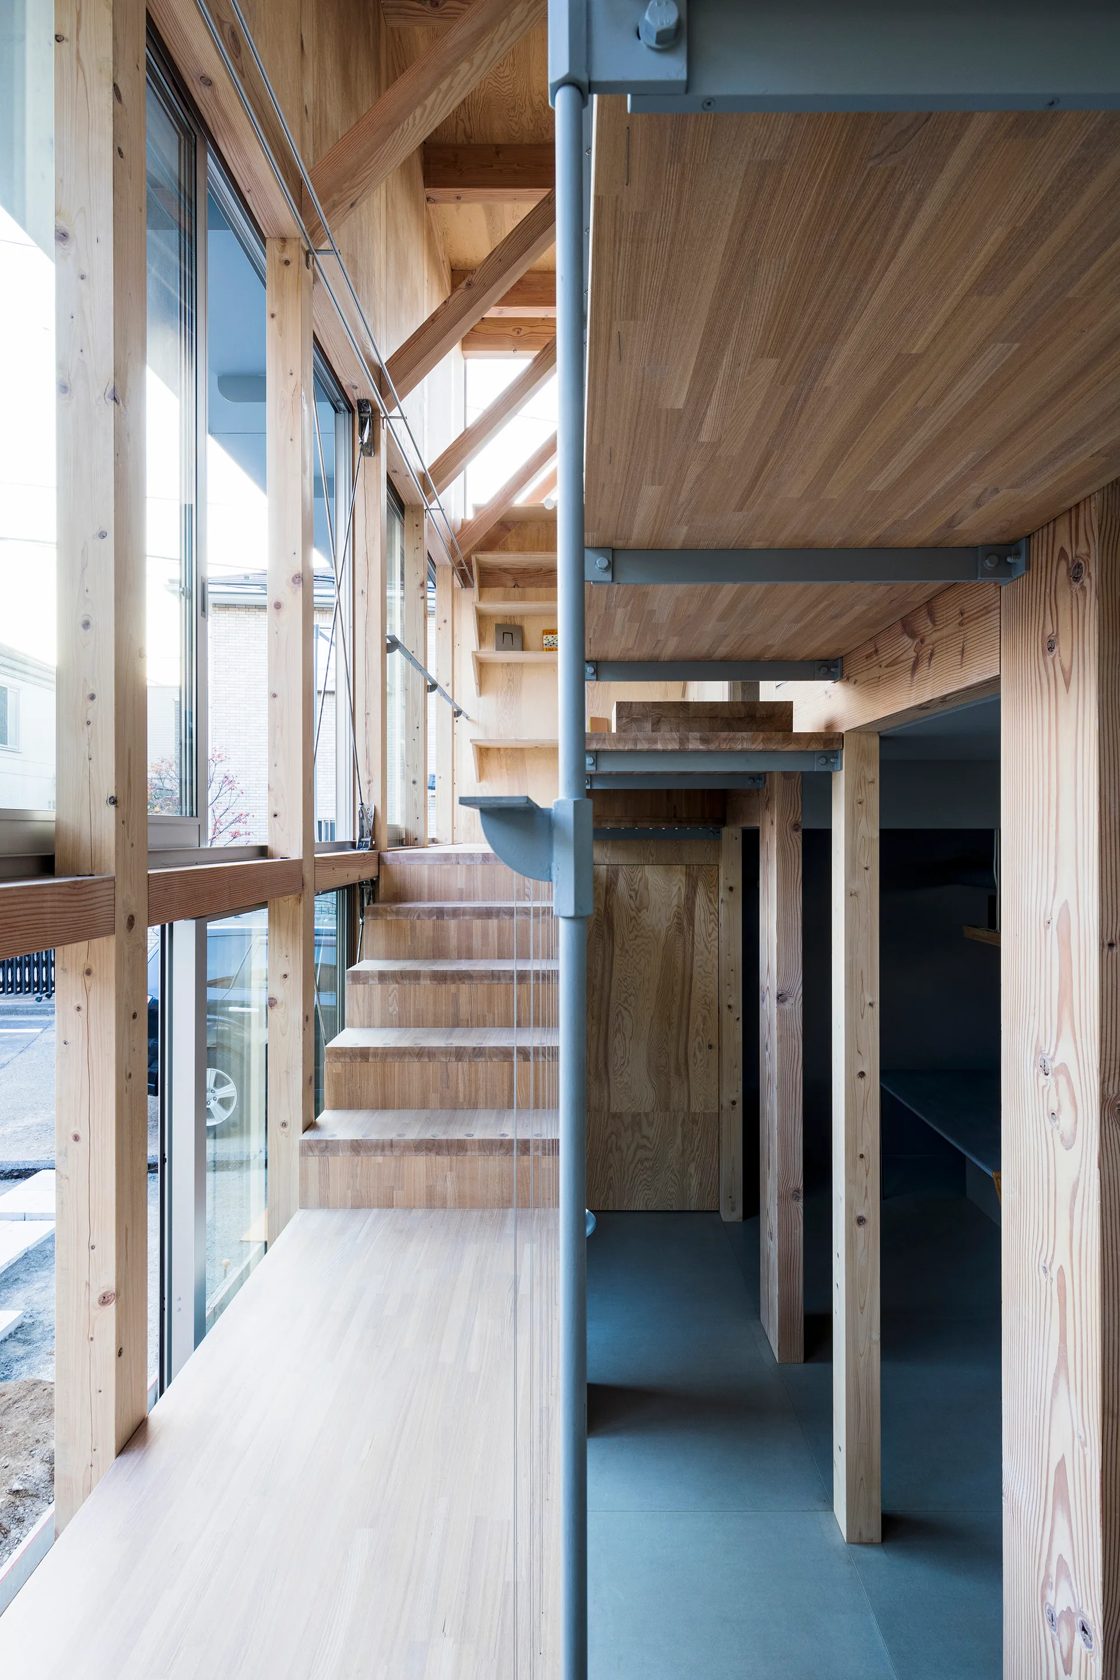
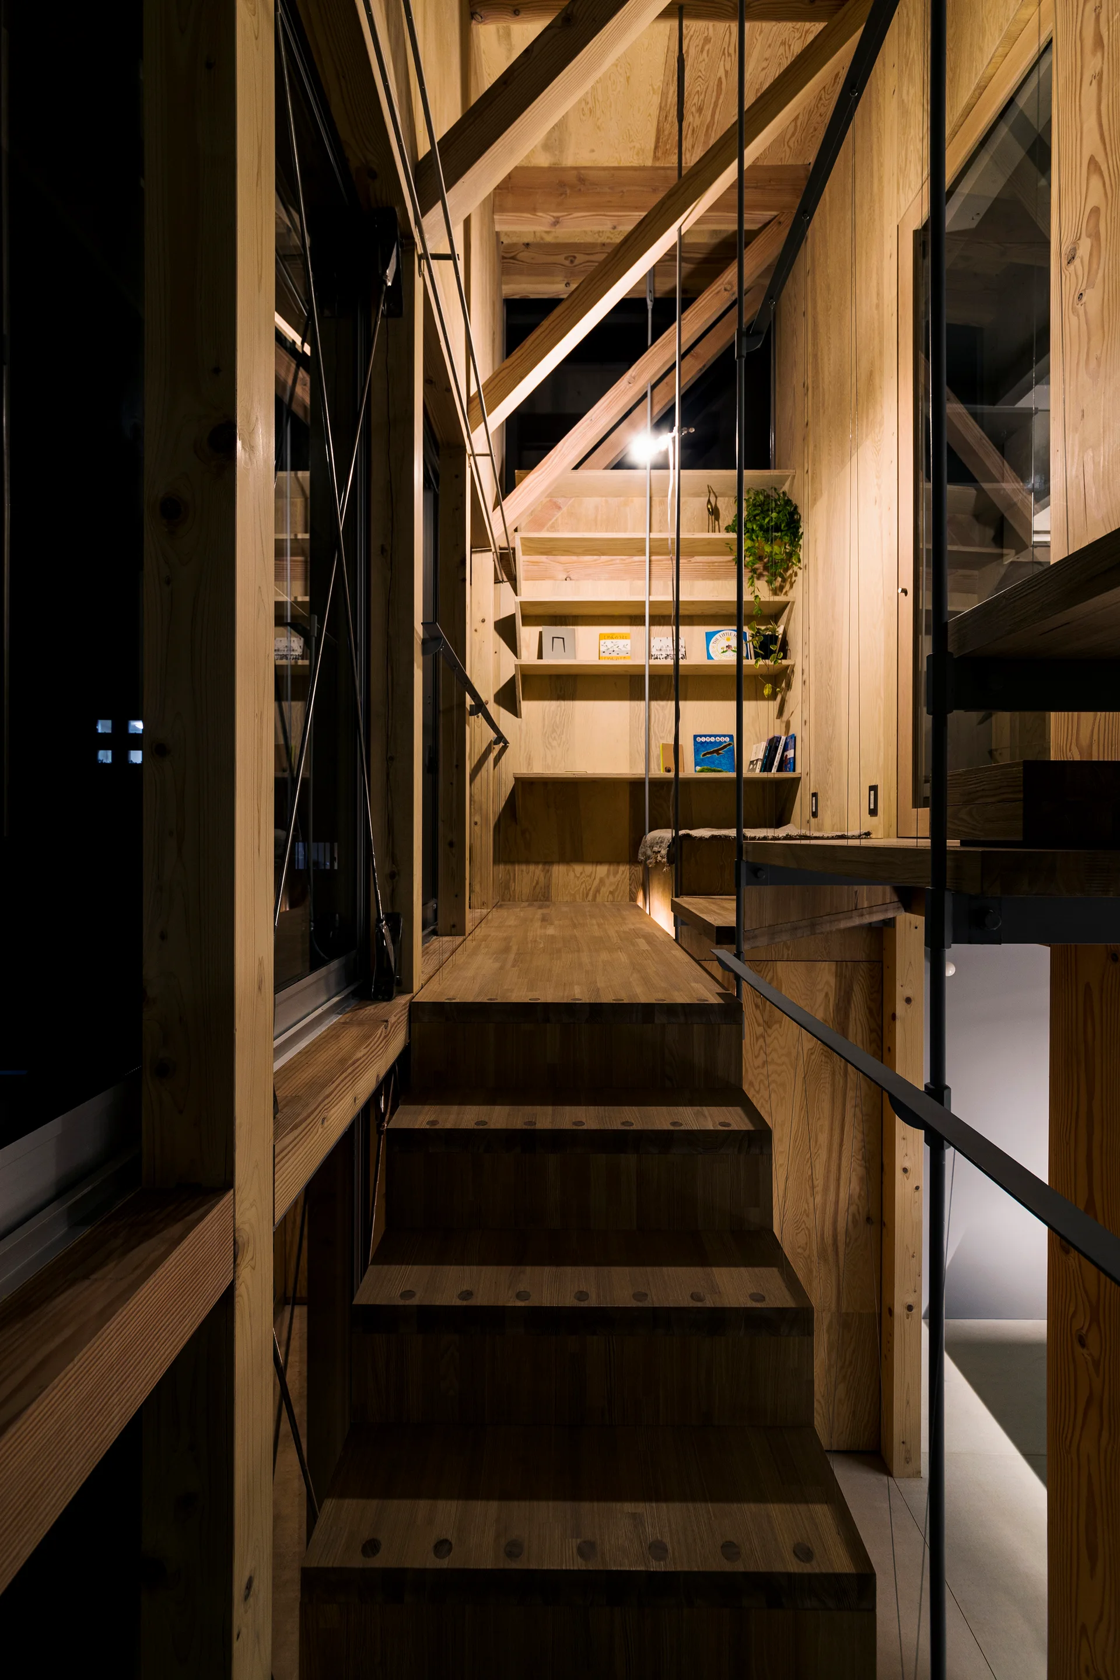
Wooden stairs ascend through a structure of exposed timber beams next to a built-in plywood bookshelf illuminated by warm spotlighting.
Light-filled Stair Hall, KIRI Architects, Interior, Stairs, Beam, Facade
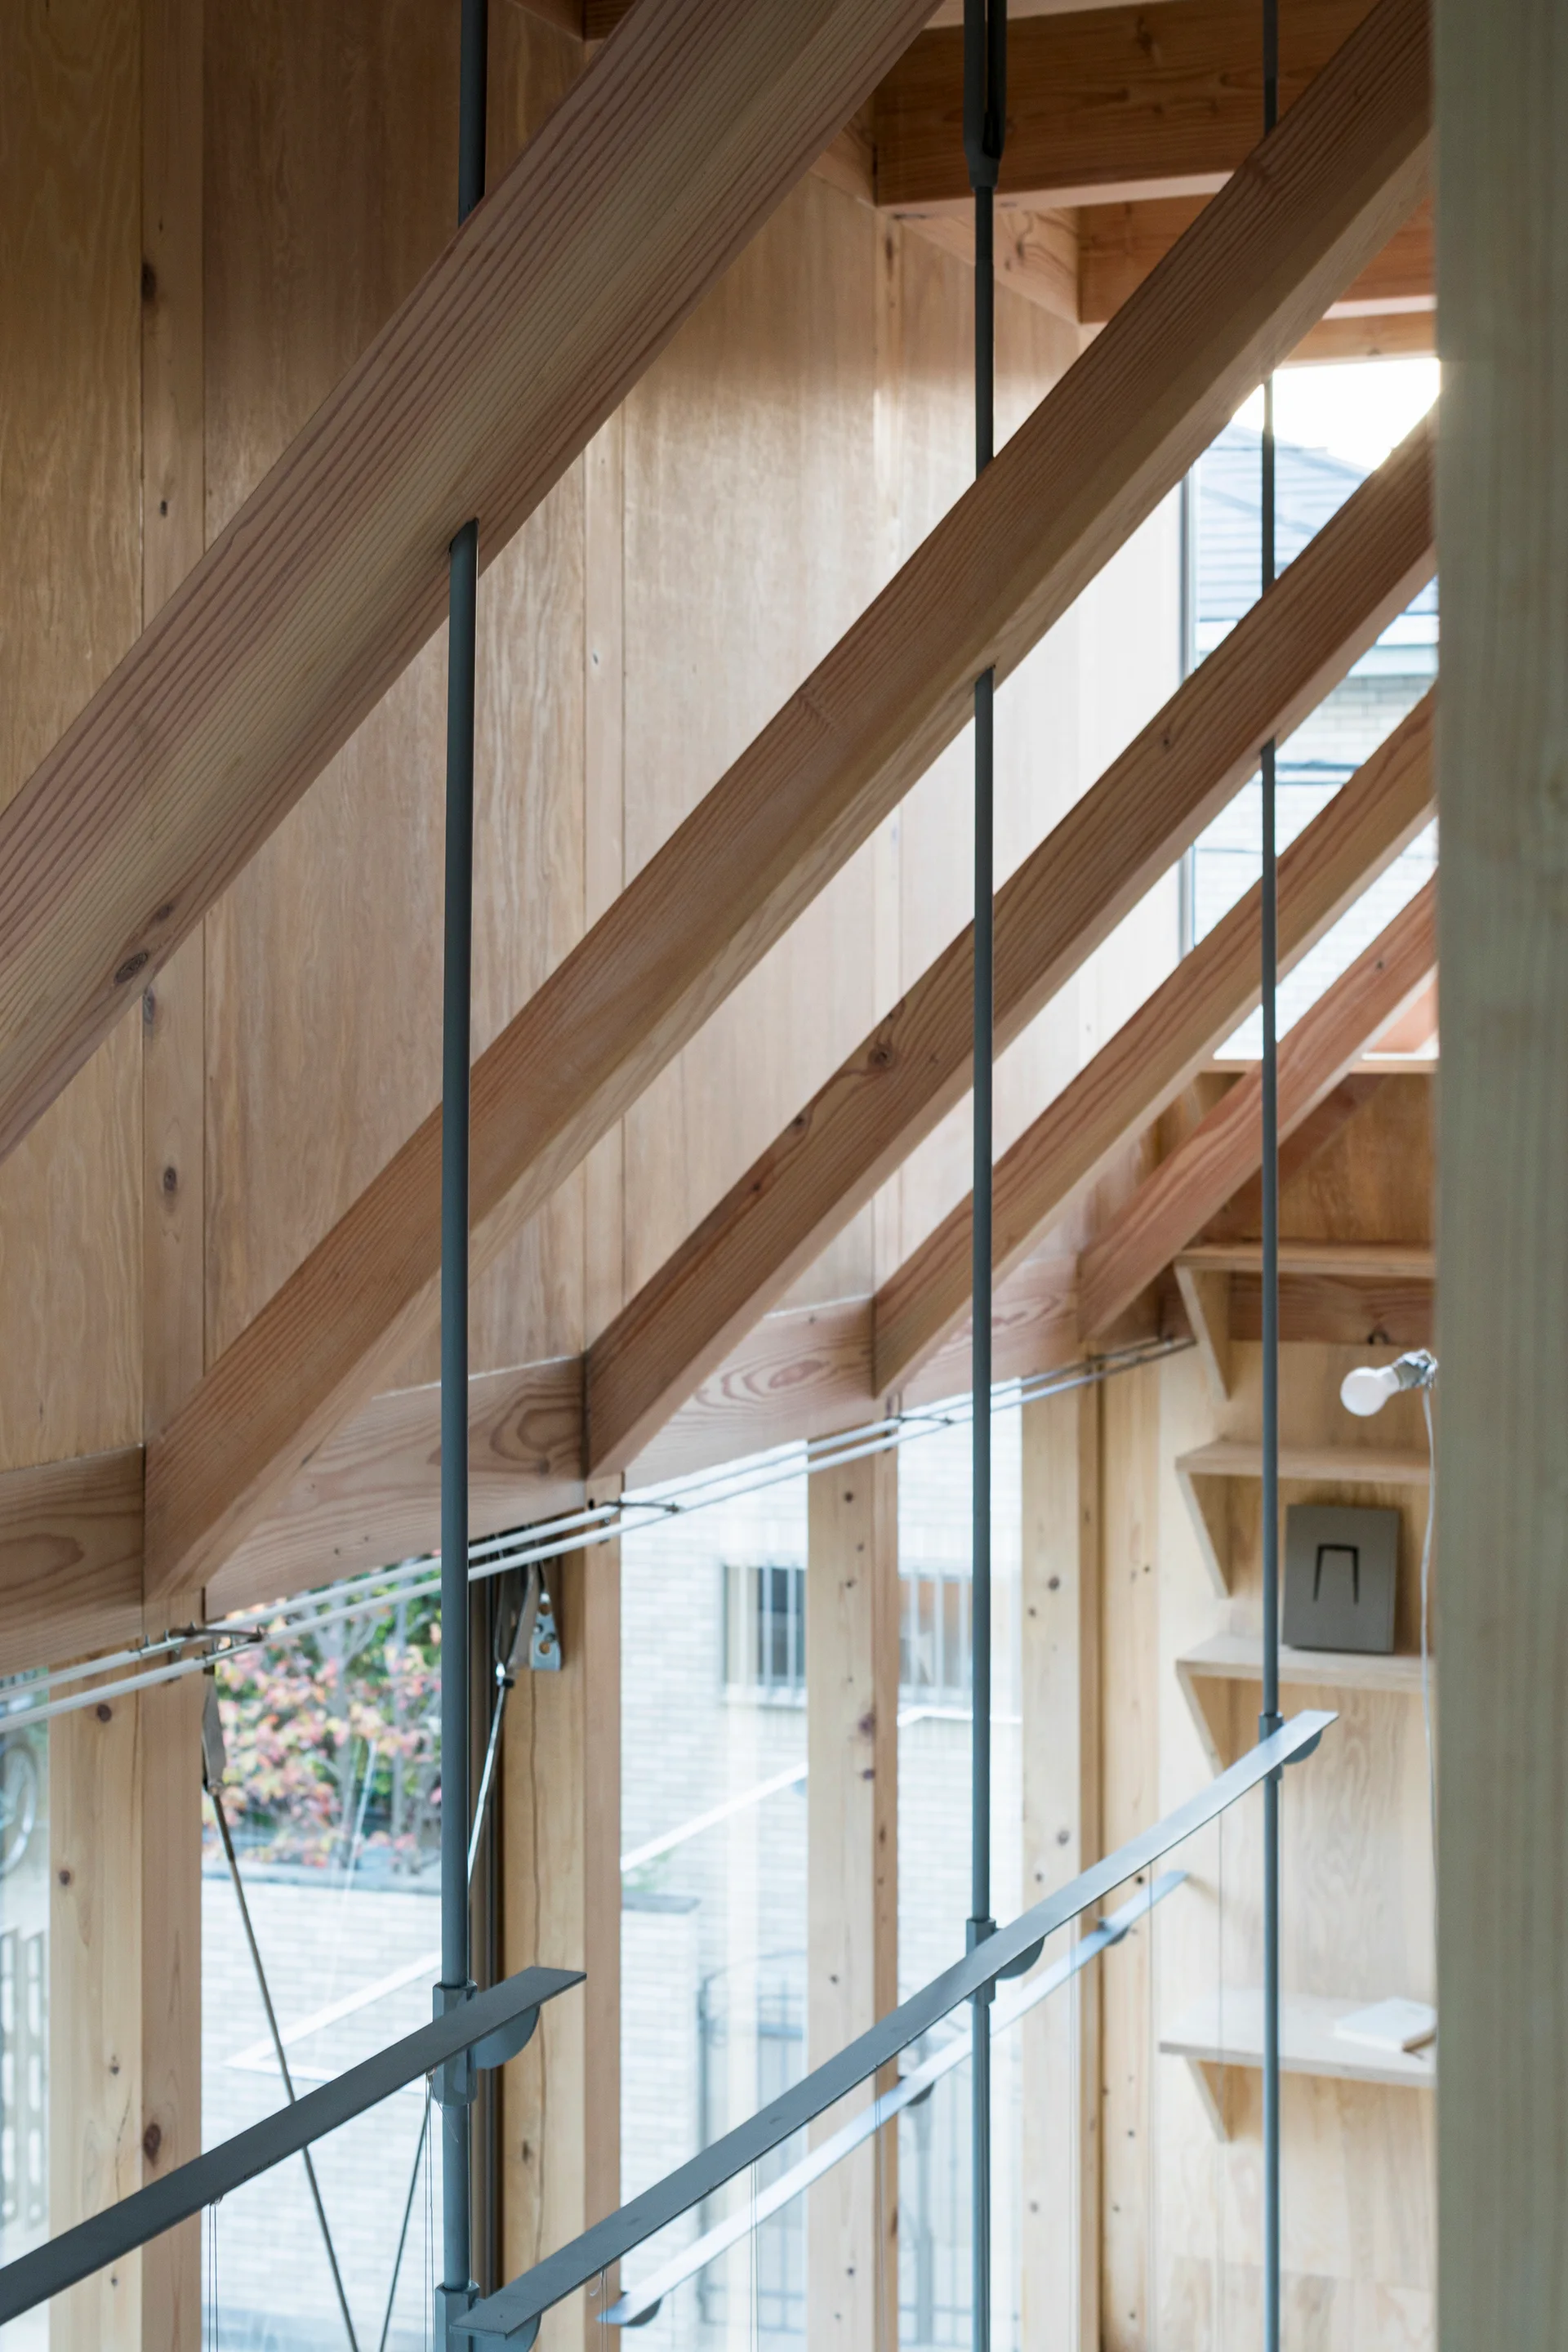
An interior view of a modern wooden home featuring exposed timber ceiling beams, light-colored plywood walls, and slim metal railing rods.