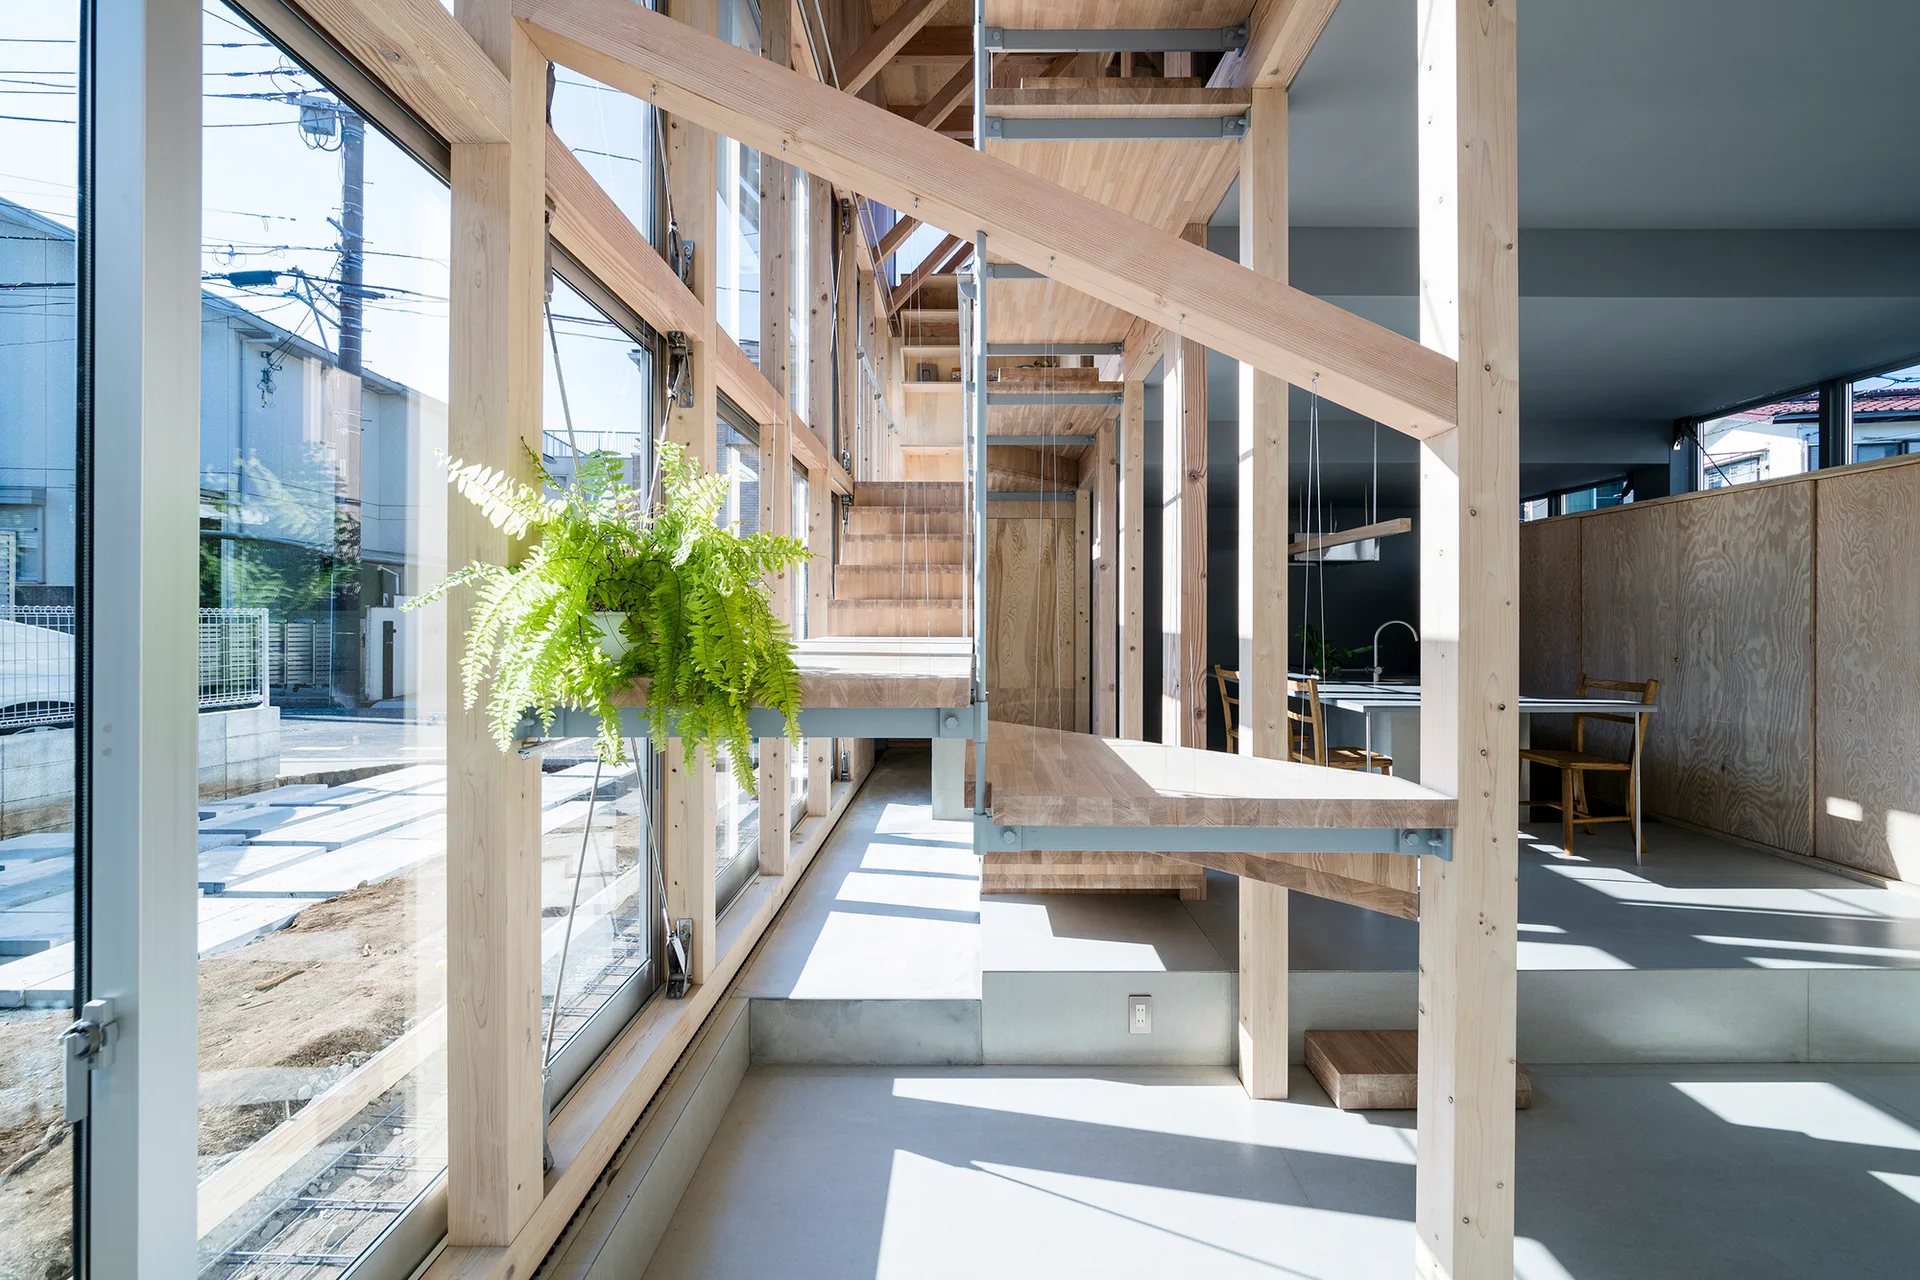
Minimalist Floating Wooden Staircase with Exposed Timber Frame
Open stair treads built into the structural post-and-beam timber frame let daylight filter from the window wall deep into the concrete living space. Part of the project — Light-filled Stair Hall
by @kiri-architects