Skip to content

COLLECTION

Osb Wall Paneling

by @eliza-bush

18 photos

Interior design photos featuring Osb Wall Paneling.

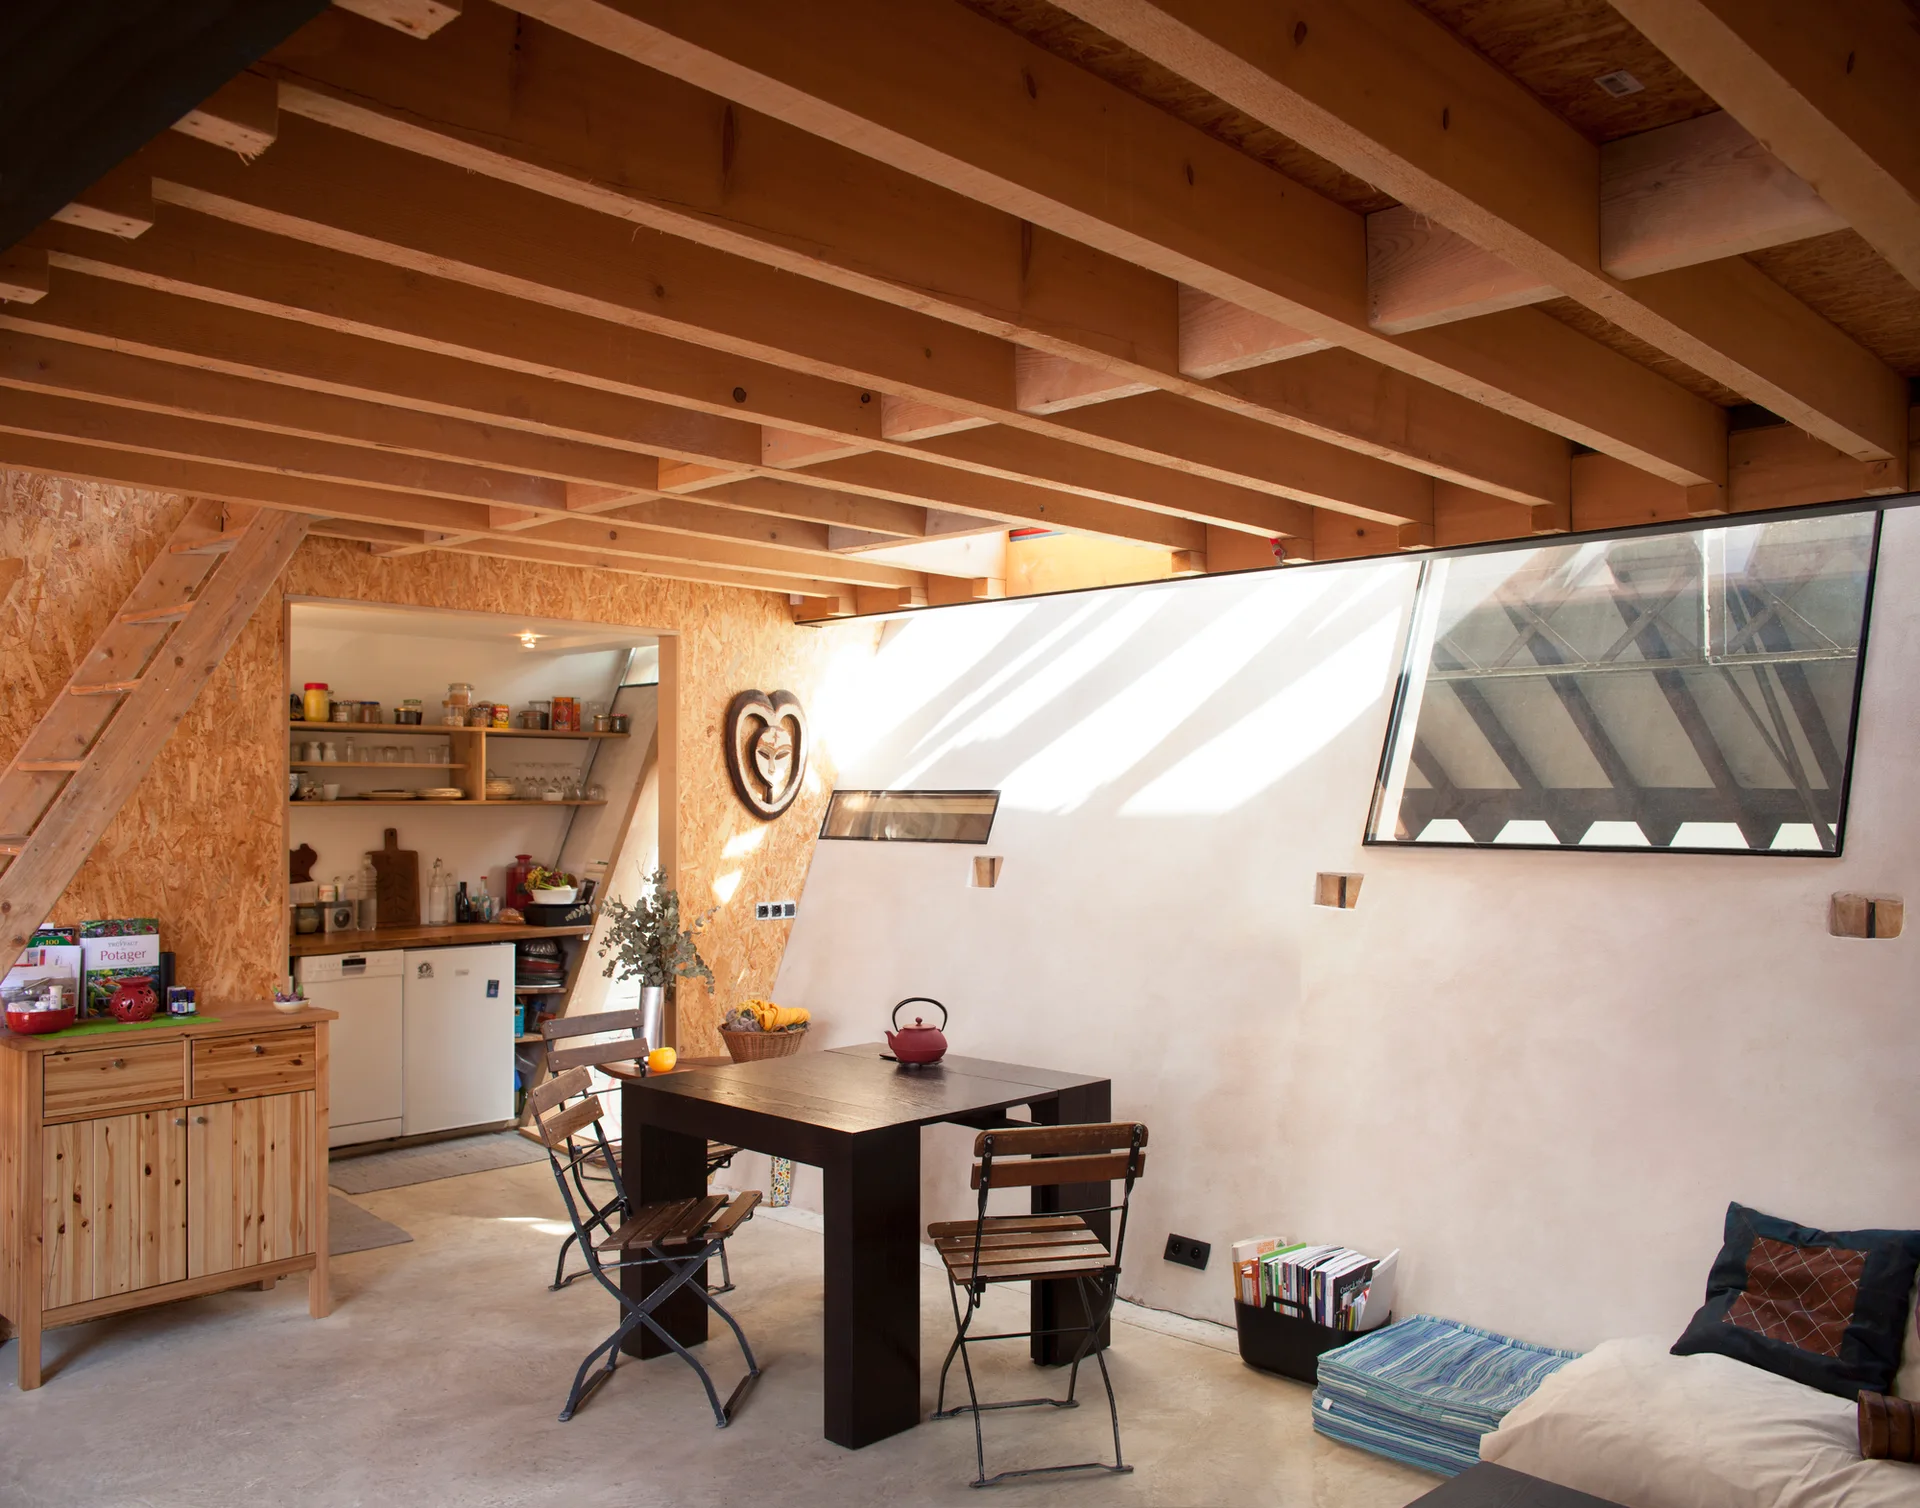
A dining area with a dark wood table beneath exposed timber rafters, featuring OSB-paneled walls and a sloped skylight.
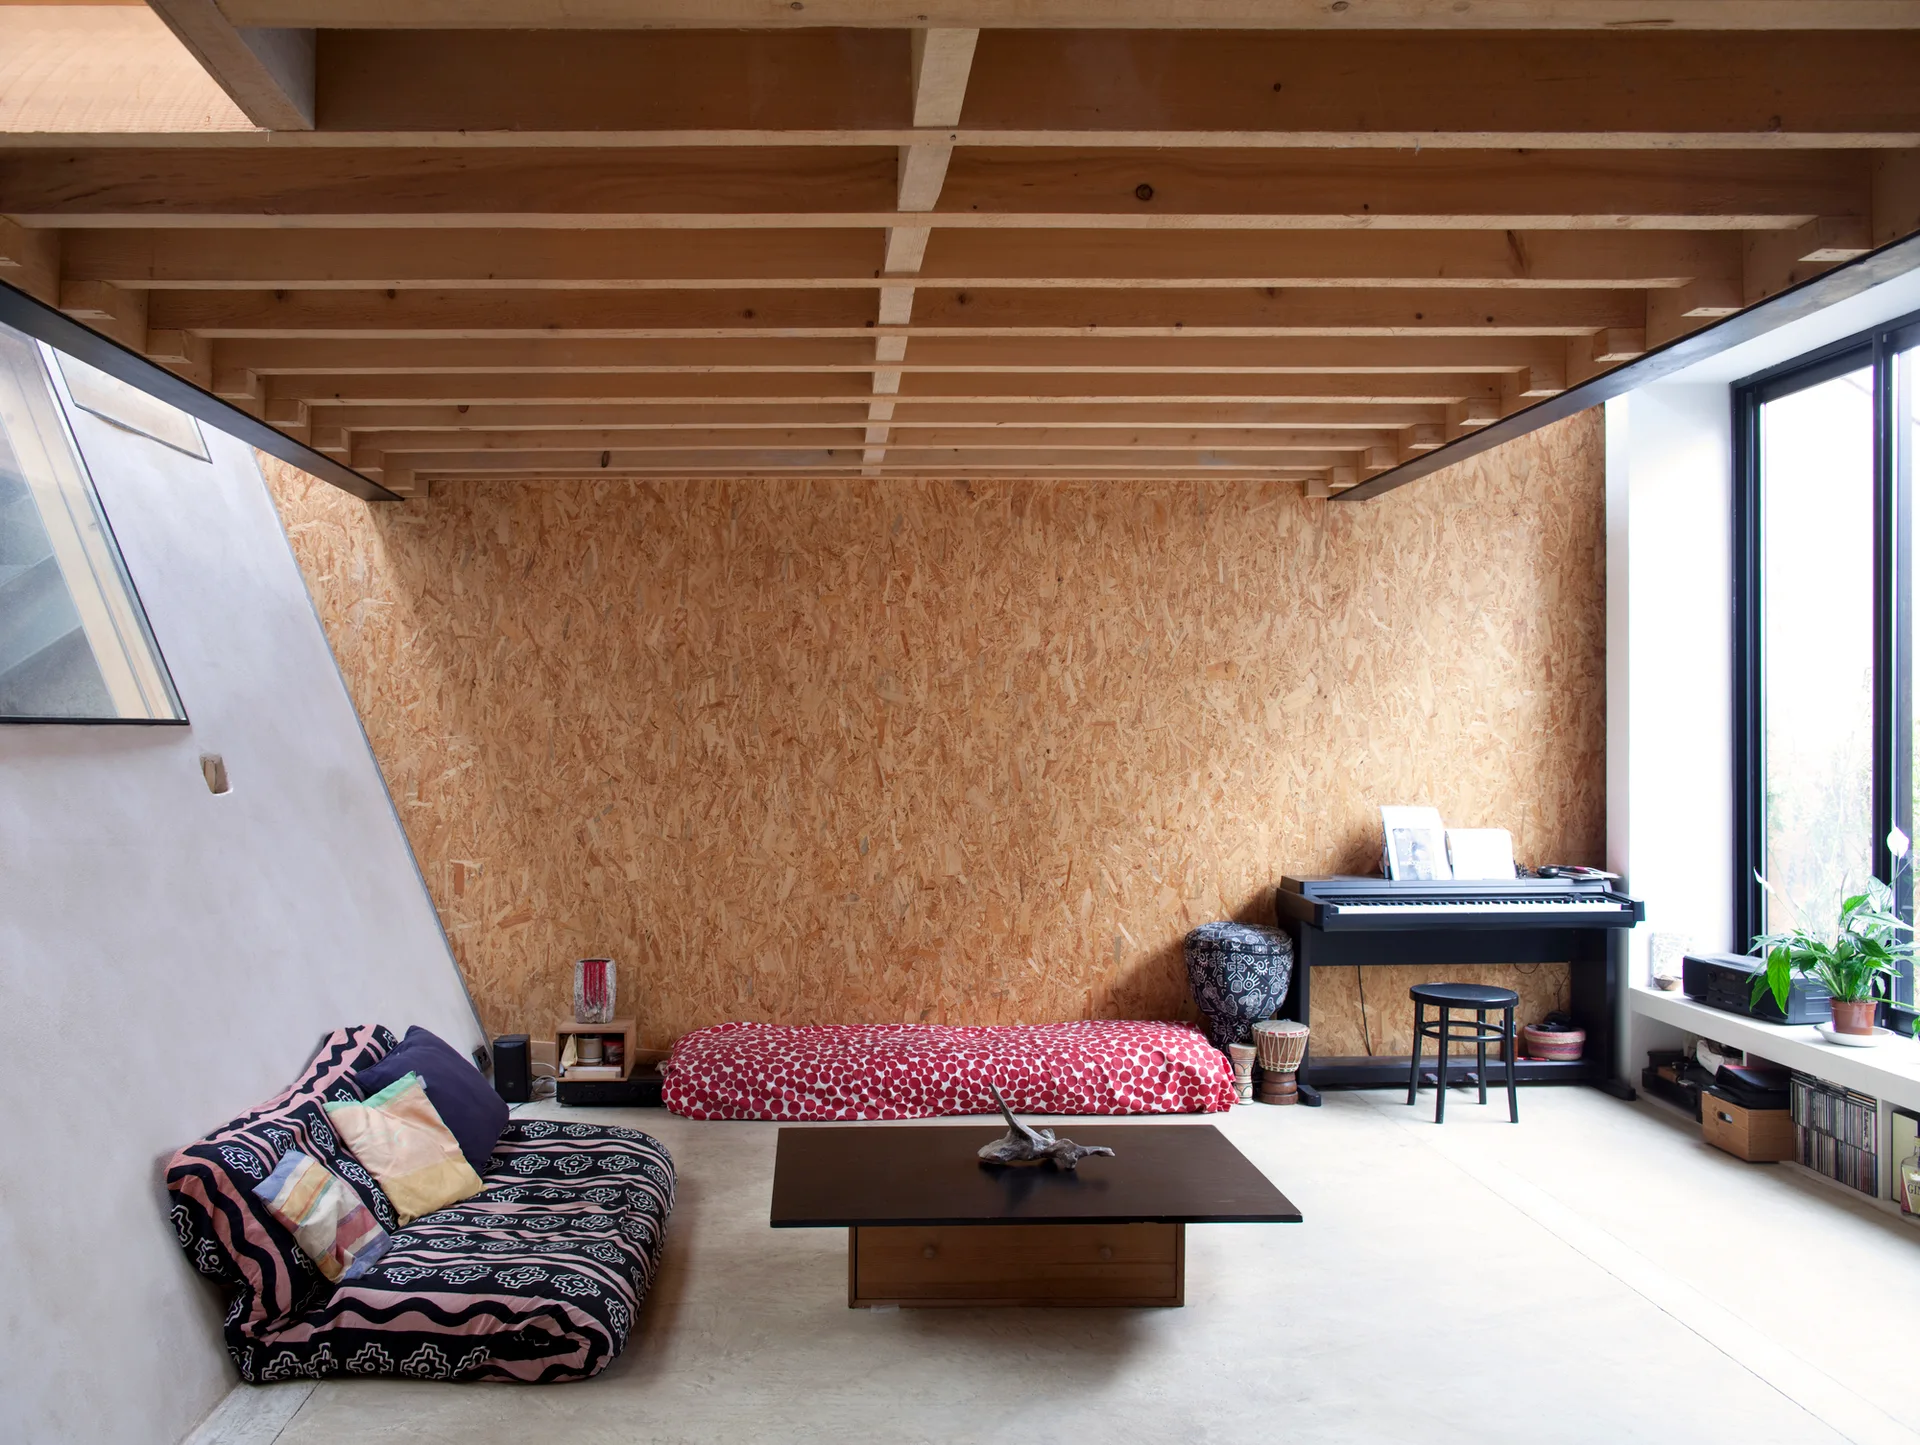
A casual living room features an oriented strand board wall, exposed timber ceiling joists, and low patterned floor cushions around a coffee table.
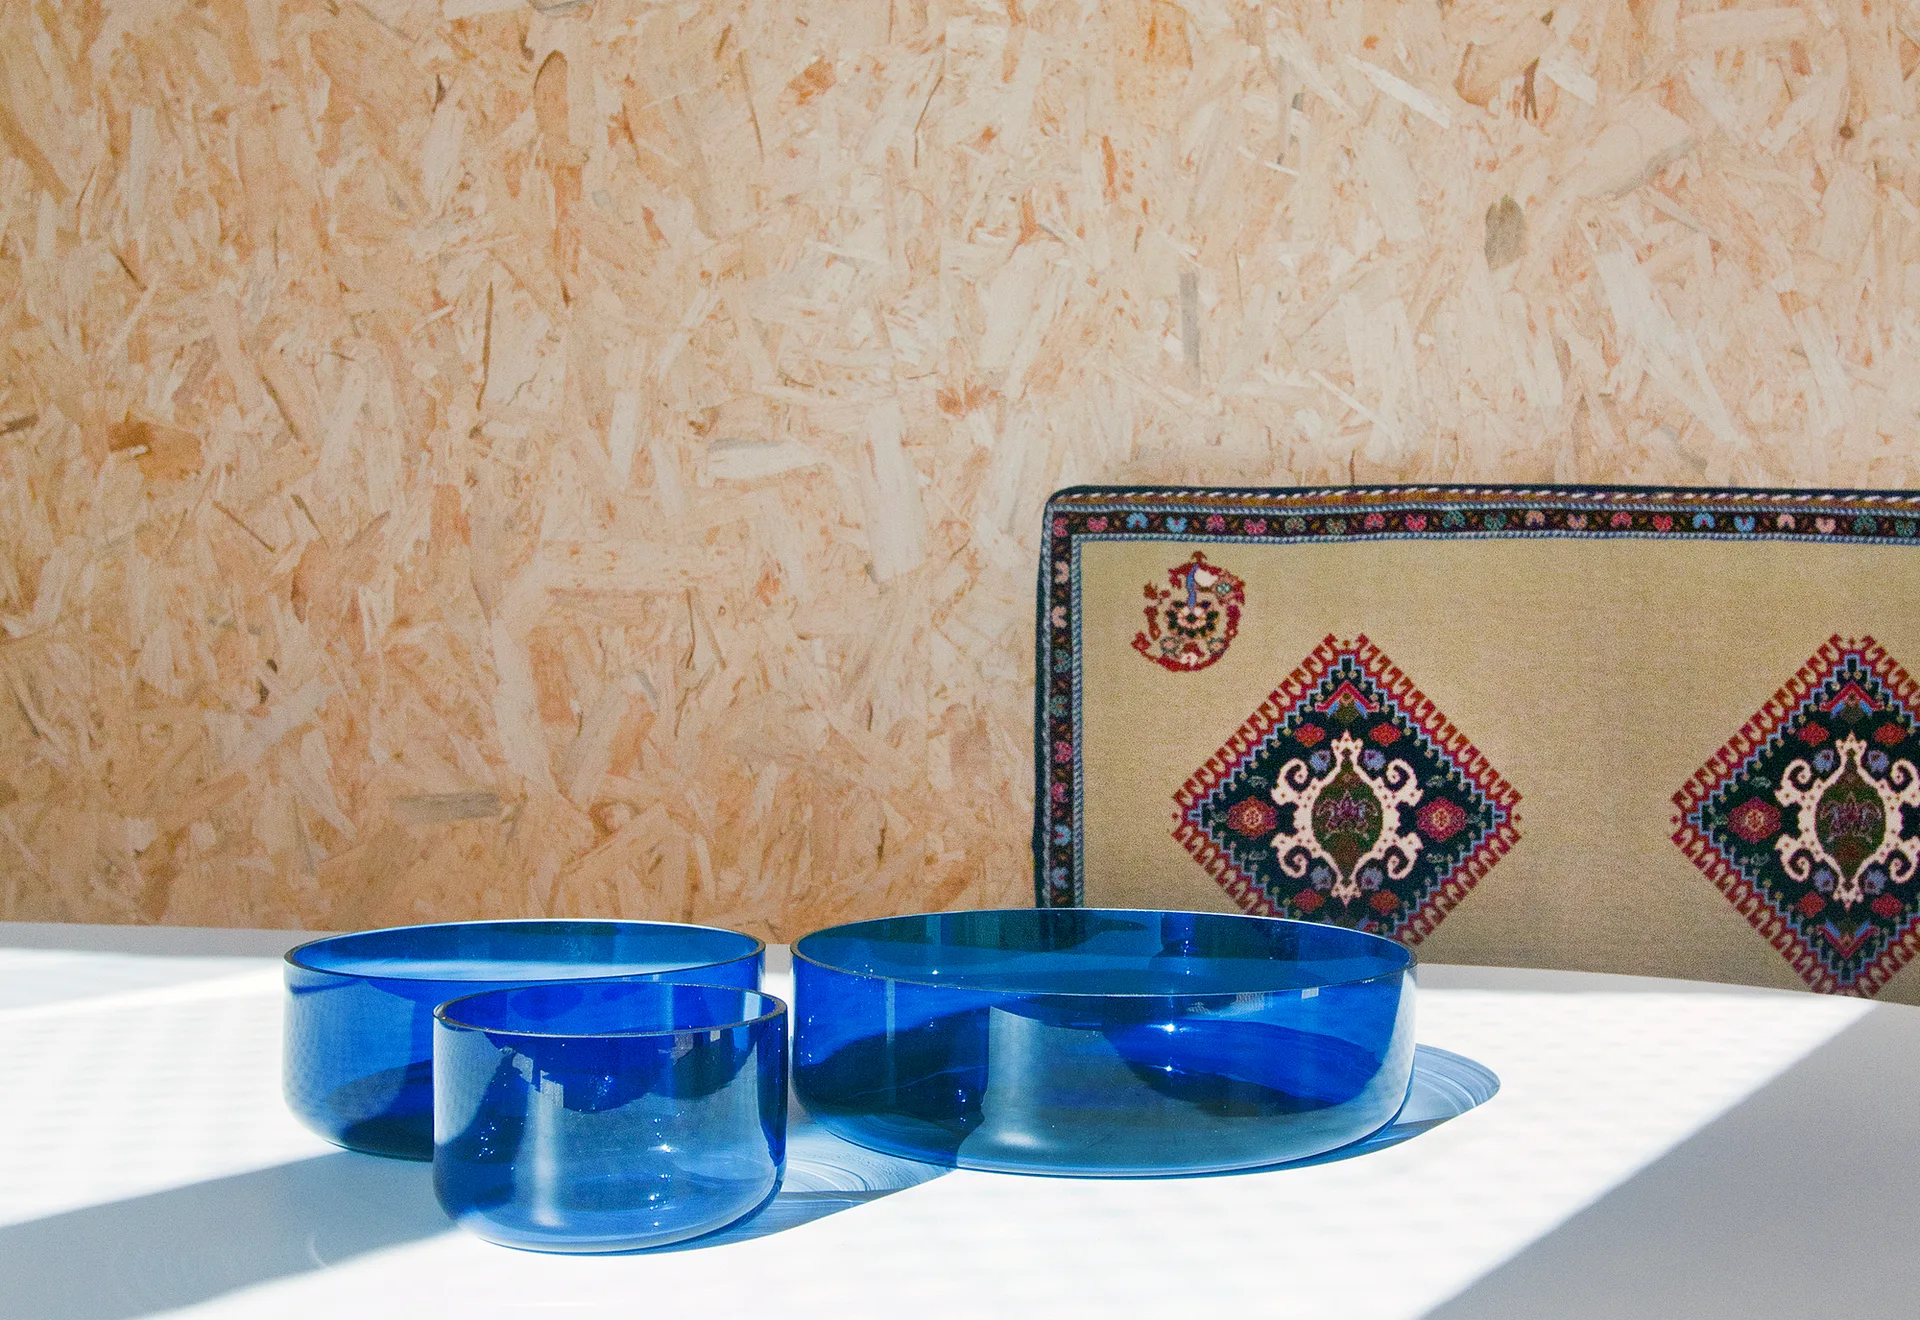
Three translucent blue glass bowls sit on a white table in front of an oriented strand board wall and a patterned geometric textile.
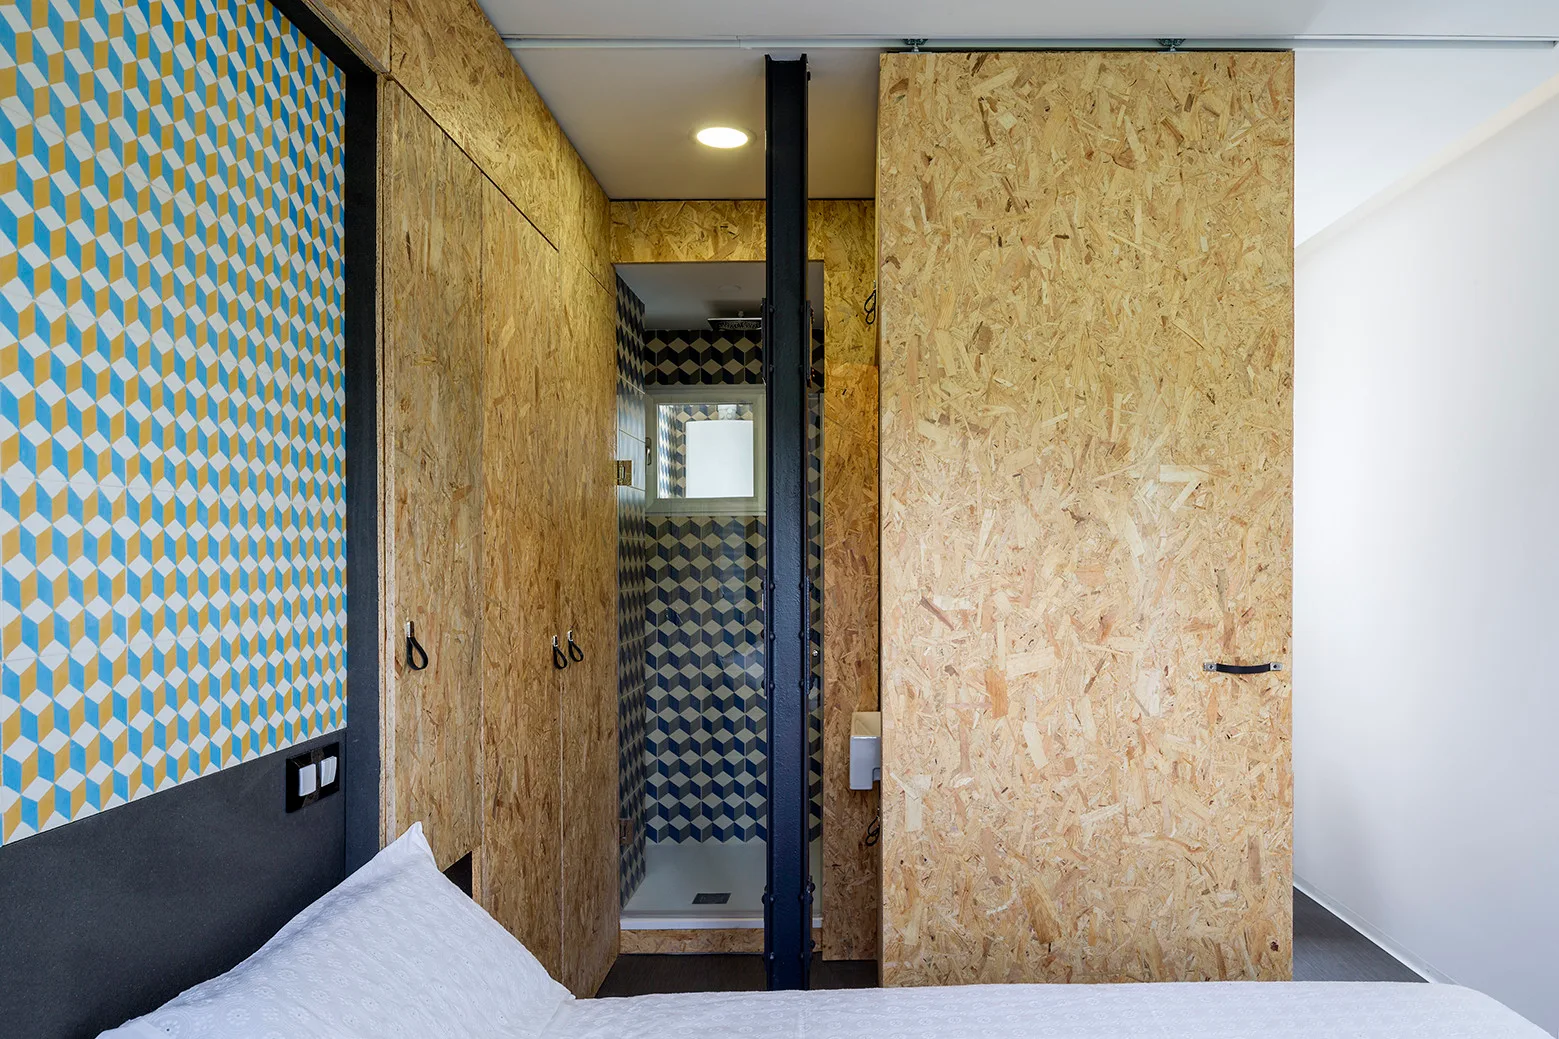
A modern bedroom features raw OSB wall panels, a dark structural metal column, and an adjacent bathroom with blue and yellow geometric tile.
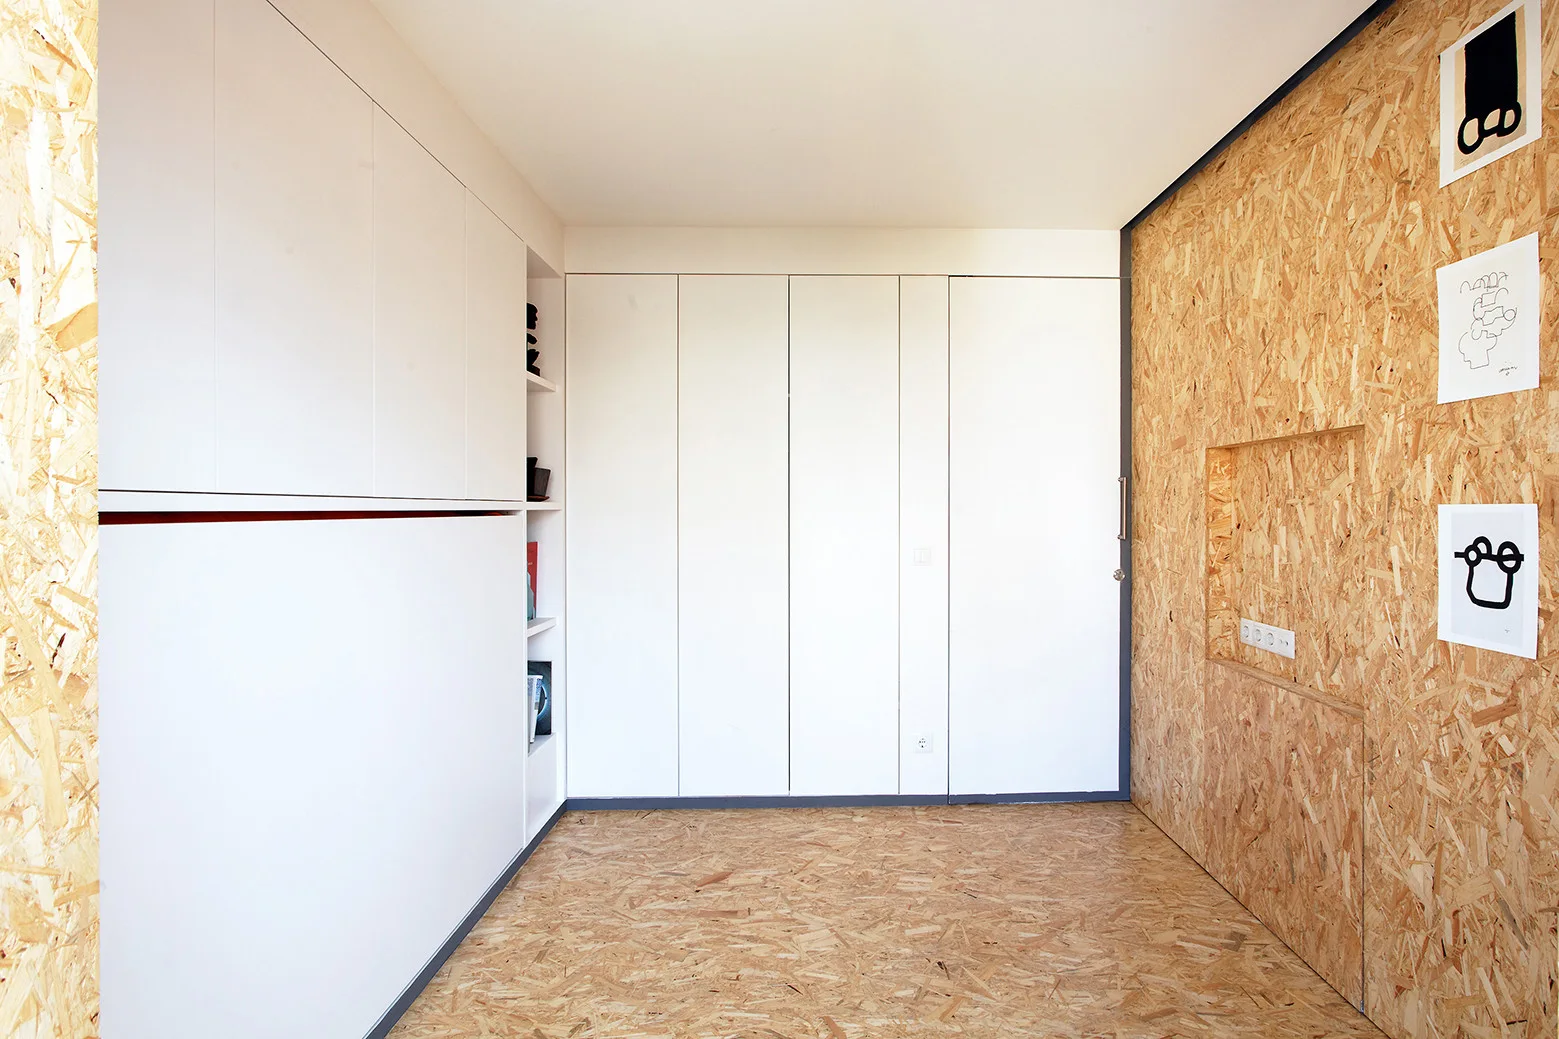
Minimalist white floor-to-ceiling cabinets stand opposite a wall and floor covered in textured oriented strand board.
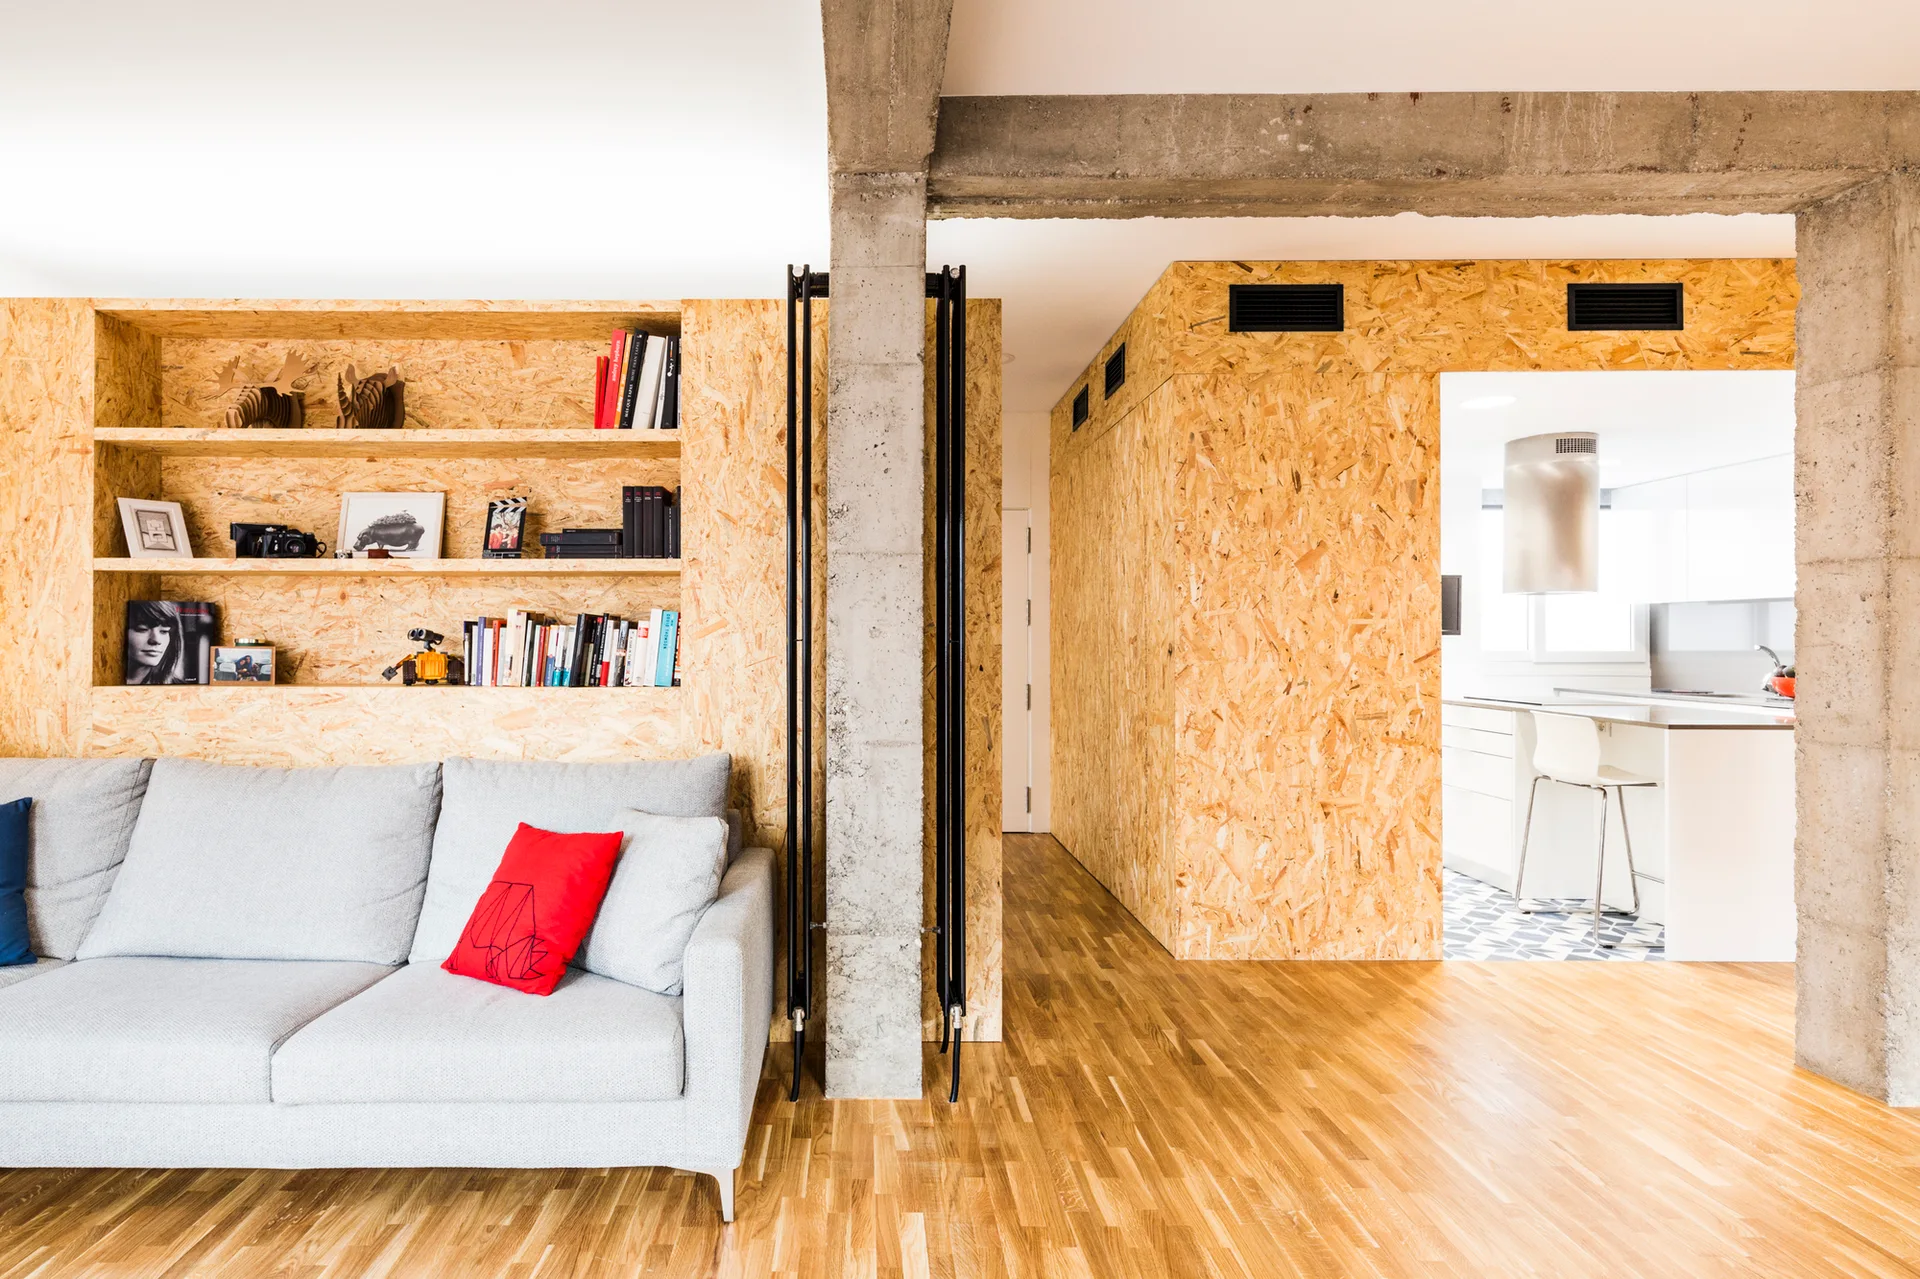
A light grey sofa sits in front of a textured OSB wall with built-in shelves next to a raw concrete pillar in an open-plan home.
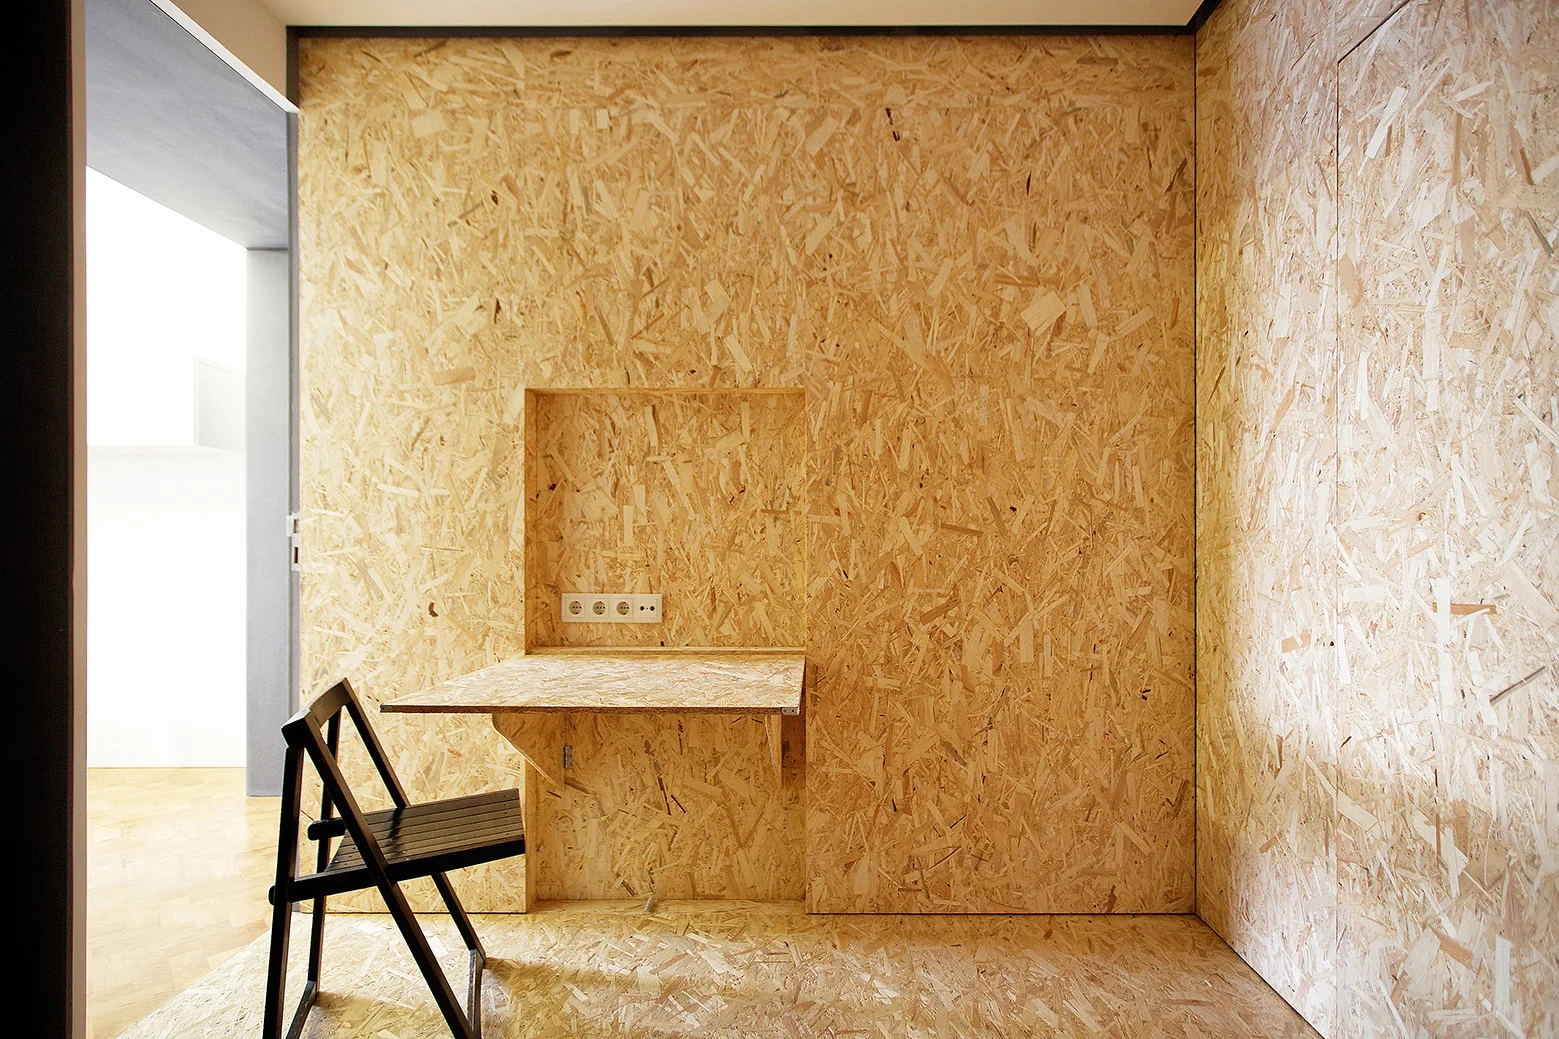
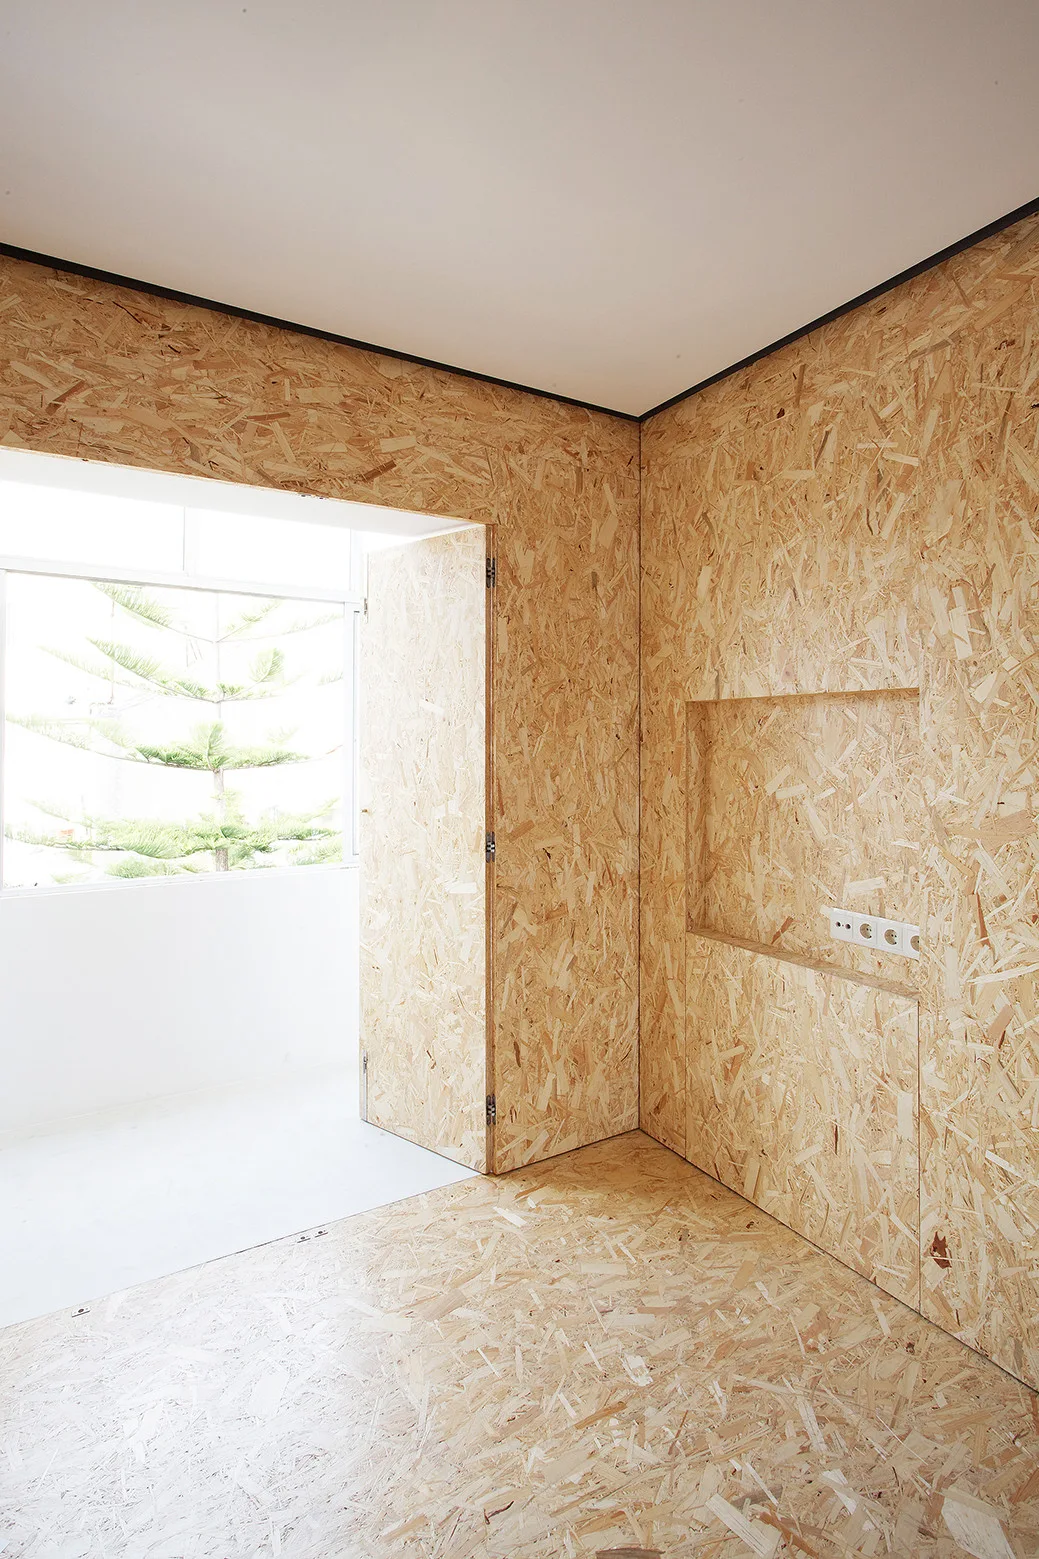
A minimalist workspace features textured OSB wood paneling on the walls and floor, a built-in niche desk, and a black folding chair.
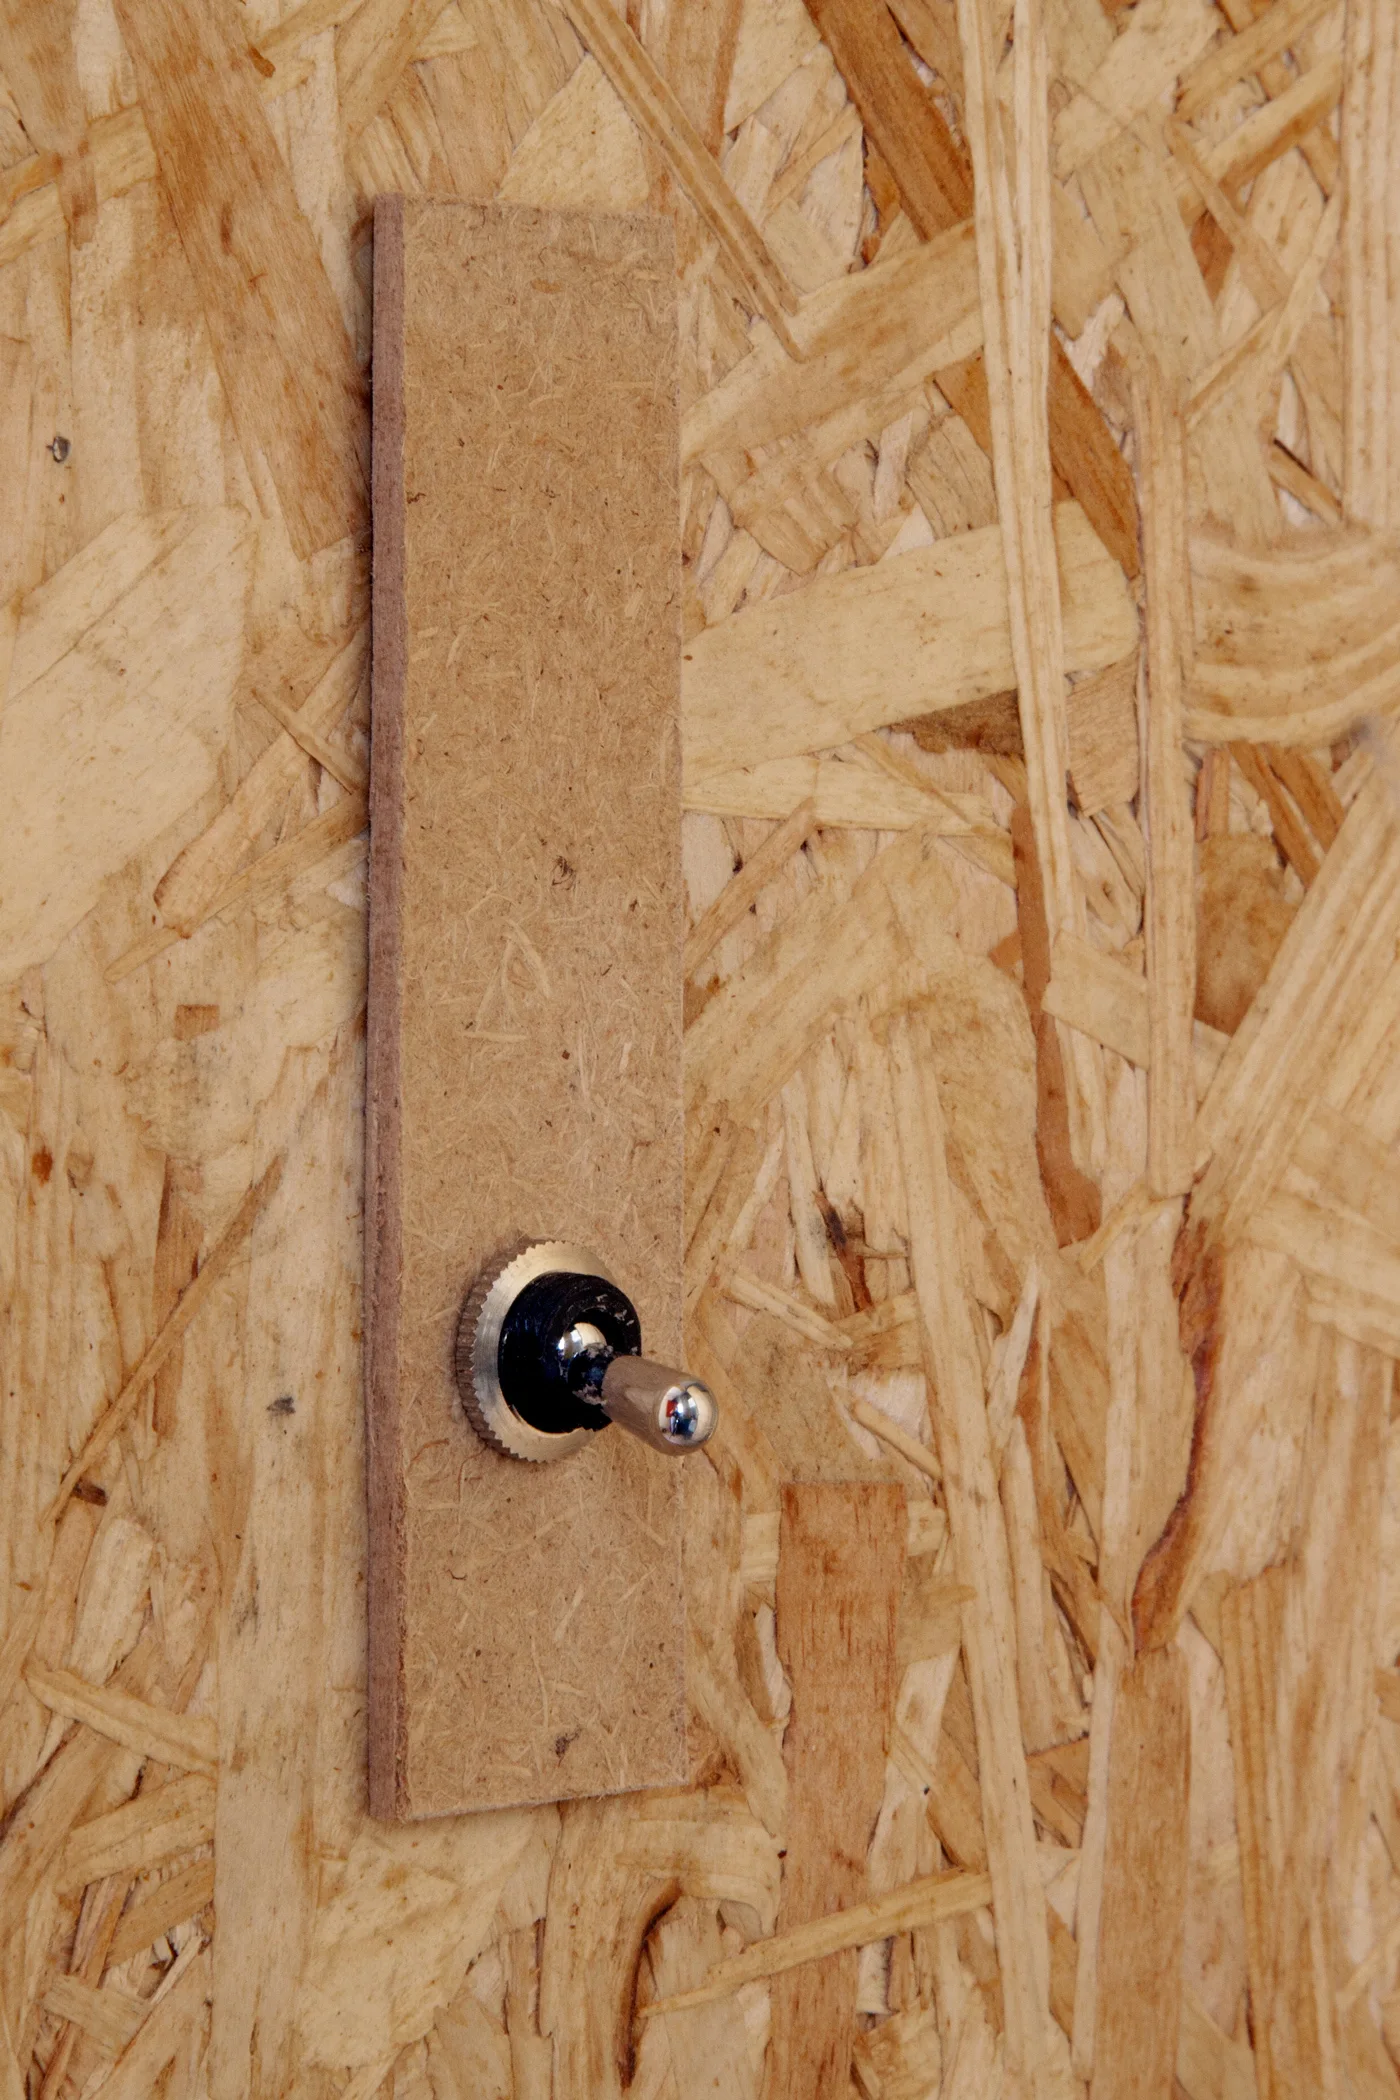
A metallic toggle switch mounted on a narrow wood-particle backing plate against an oriented strand board wall.
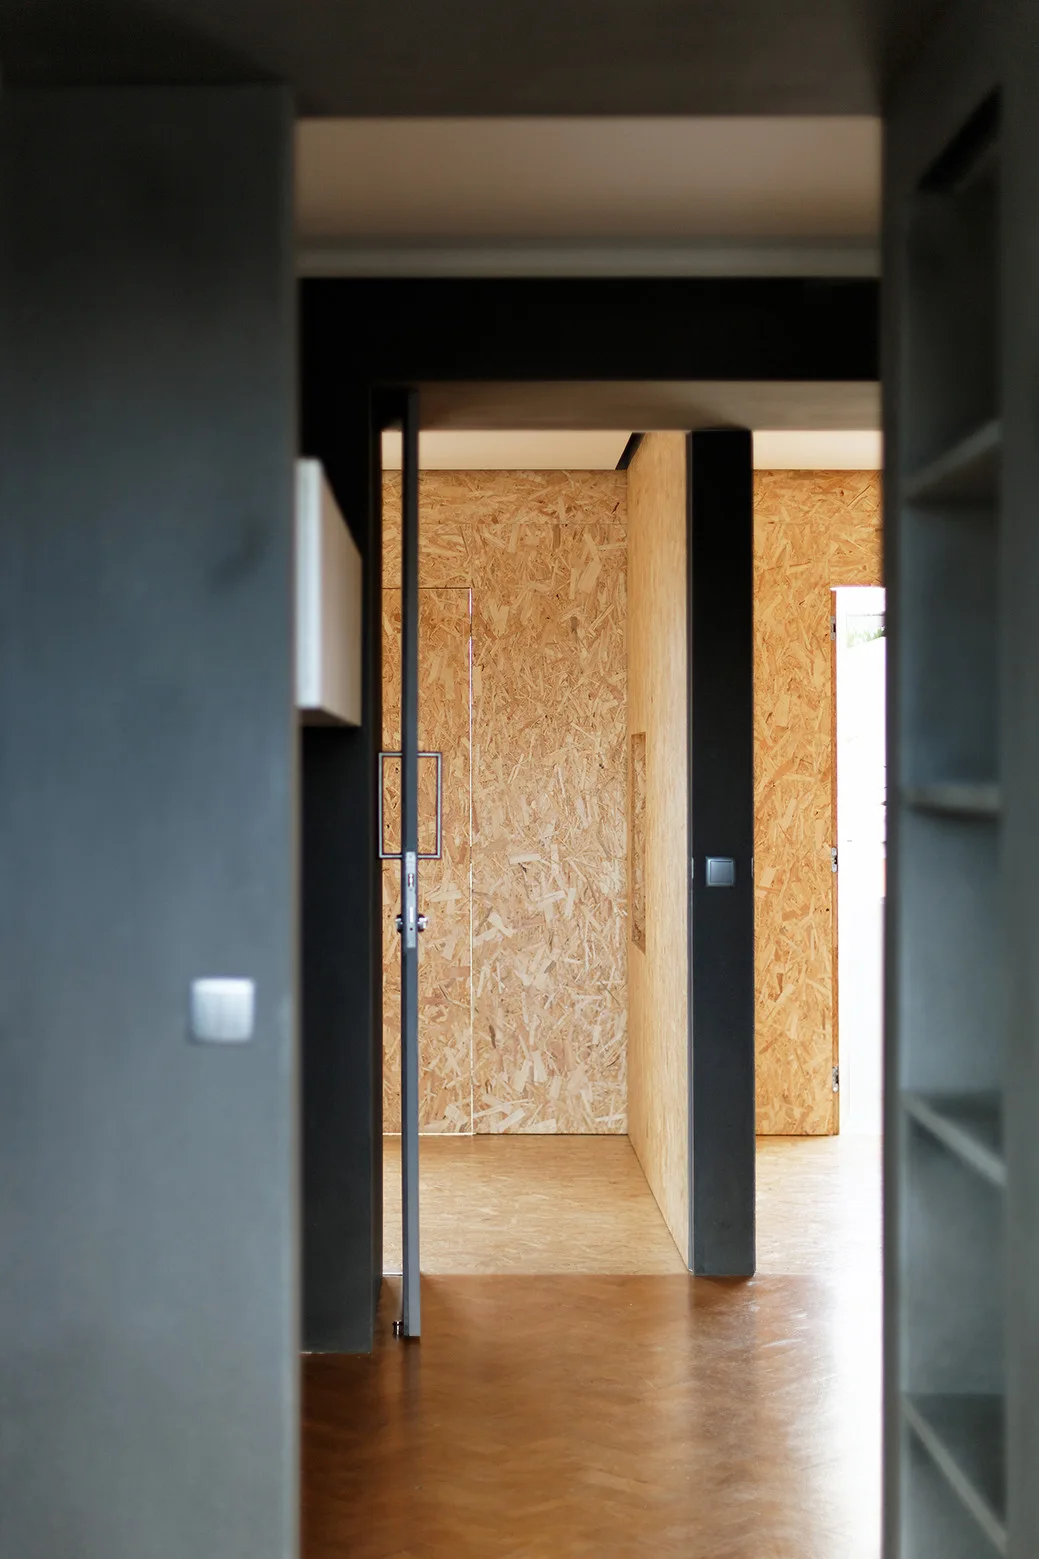
A view through a dark grey doorway into an interior hallway featuring walls and flooring clad in textured oriented strand board paneling.
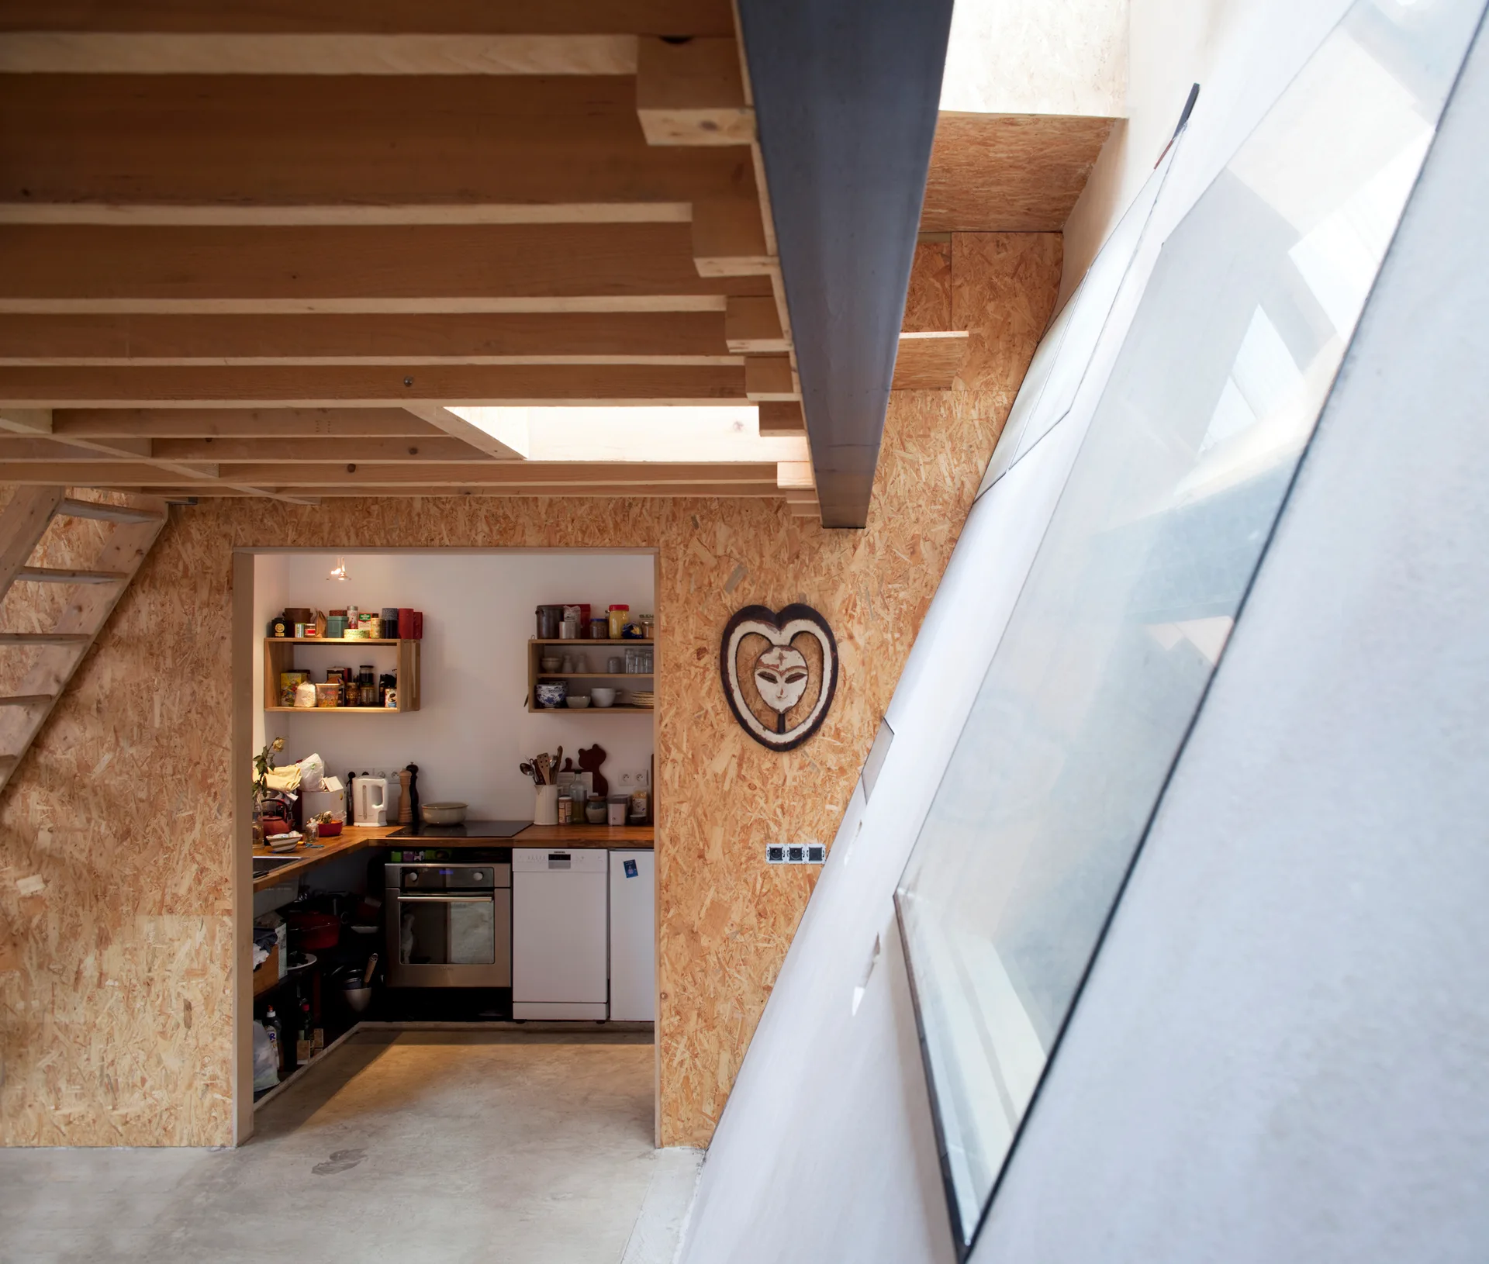
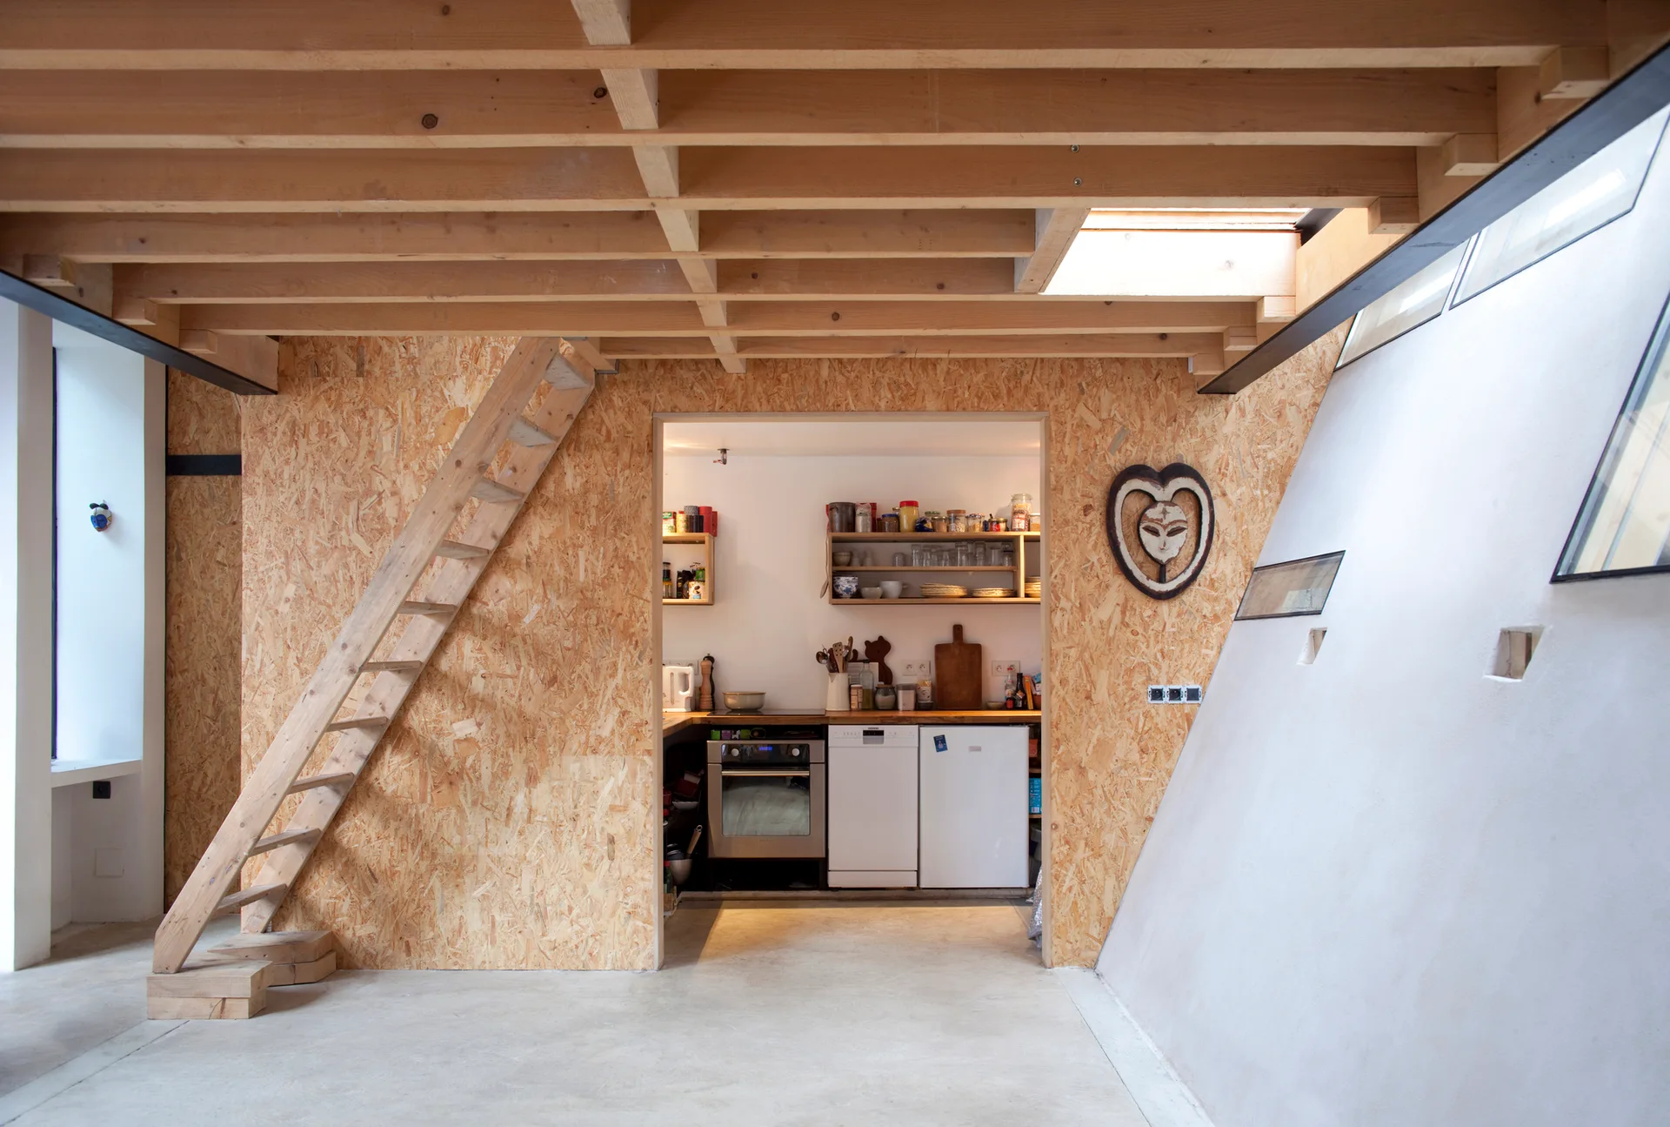
An industrial loft features OSB paneled walls, exposed ceiling joists, a concrete floor, and a sloped skylight looking into a kitchen nook.
An interior space features textured OSB wall panels, a yellow and blue color-blocked door, and sharp shadows cast across the light wood floor.
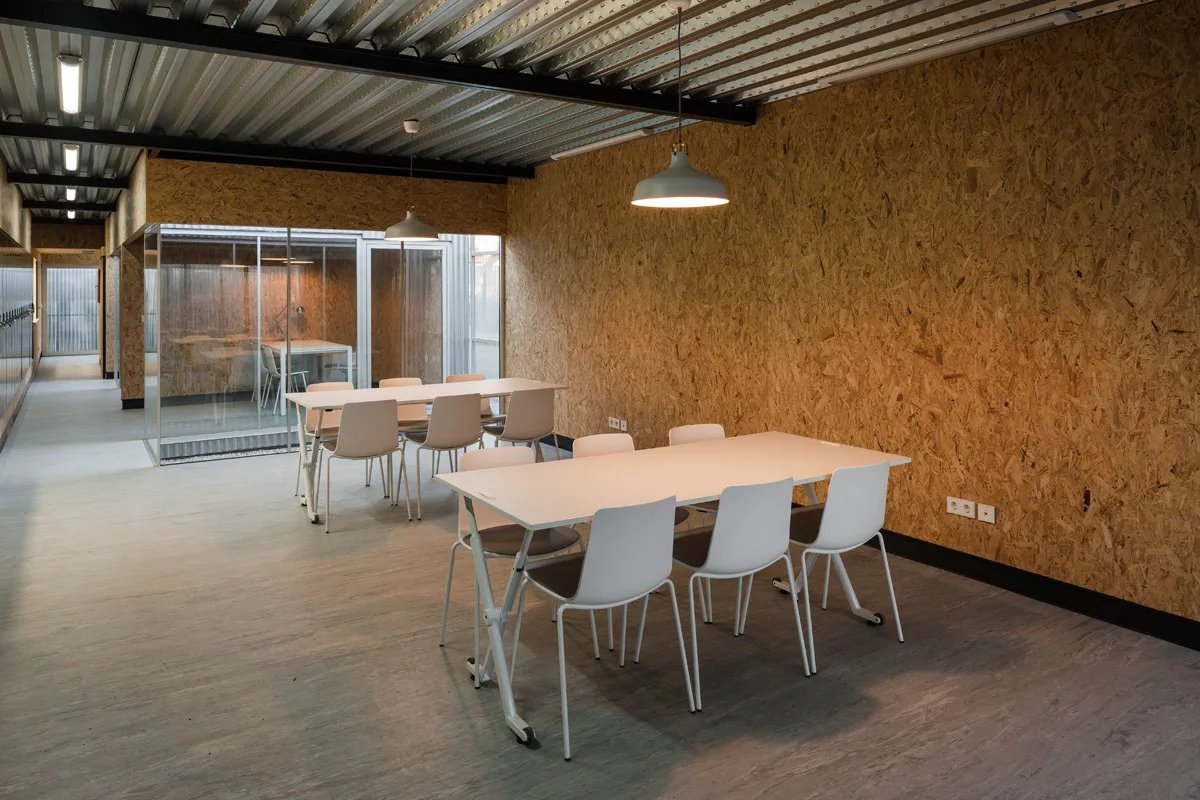
An industrial office space features raw oriented strand board walls, a corrugated metal ceiling, and white tables with chairs.
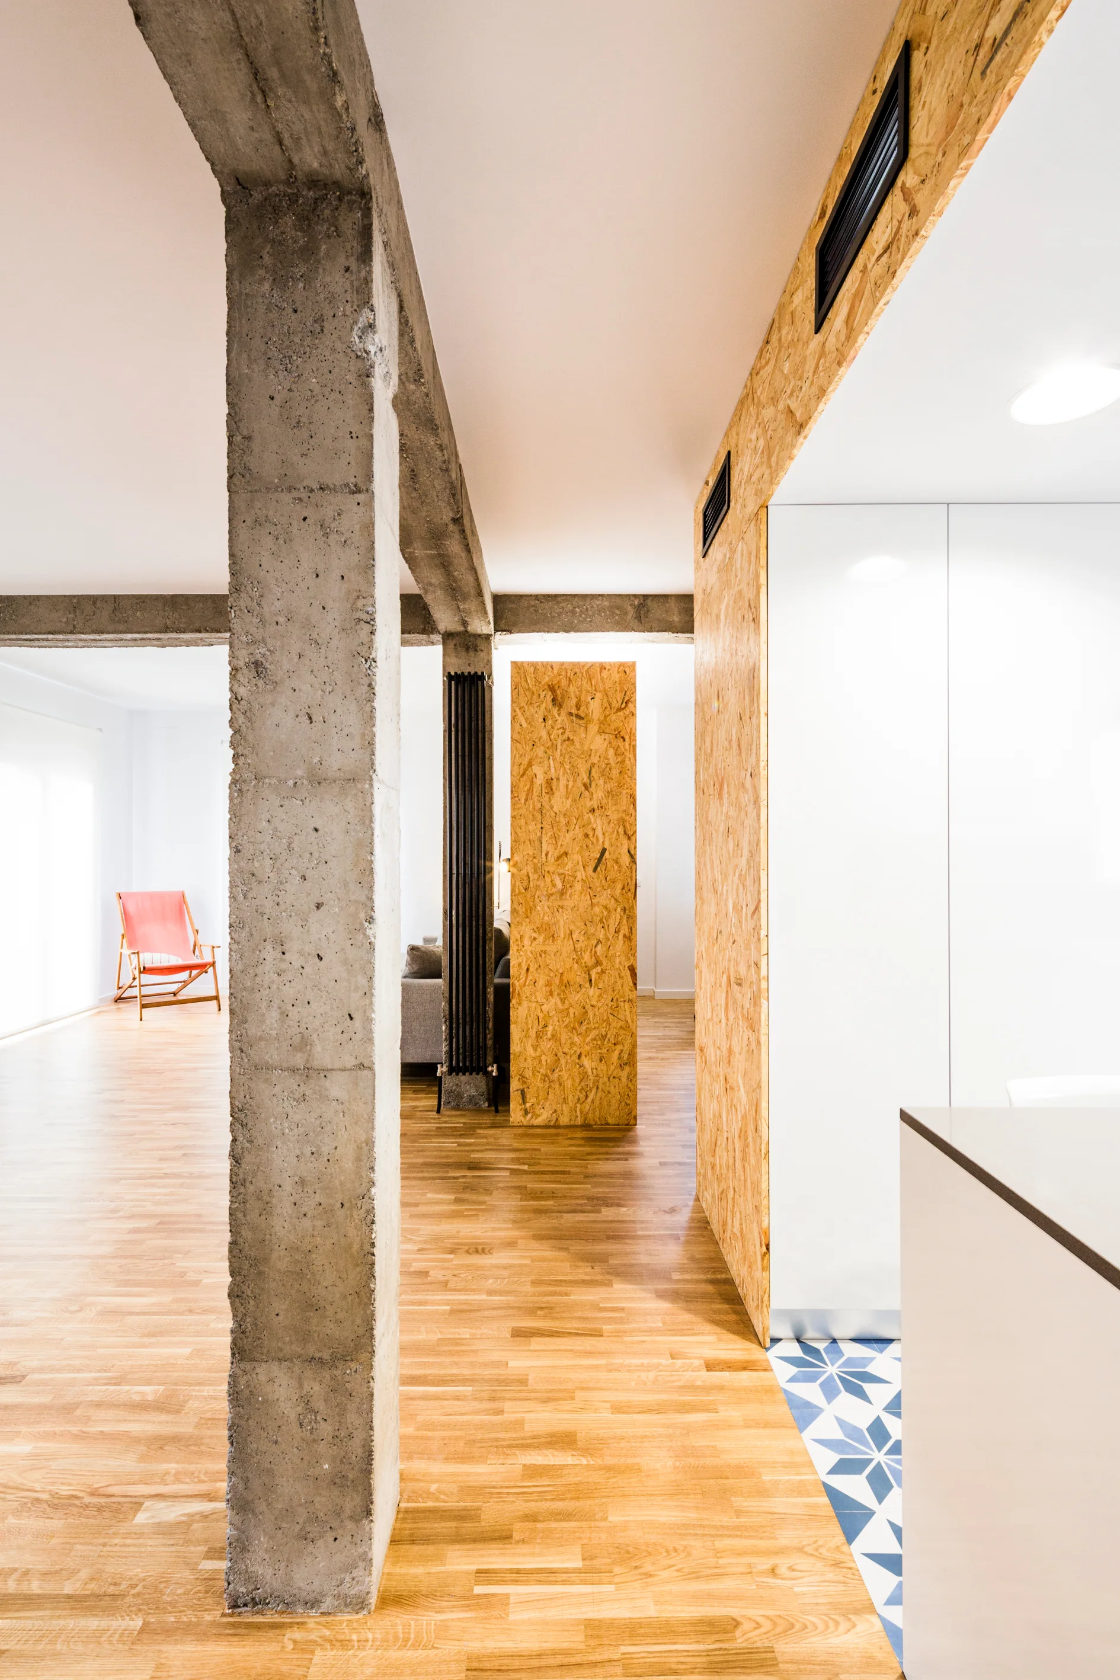
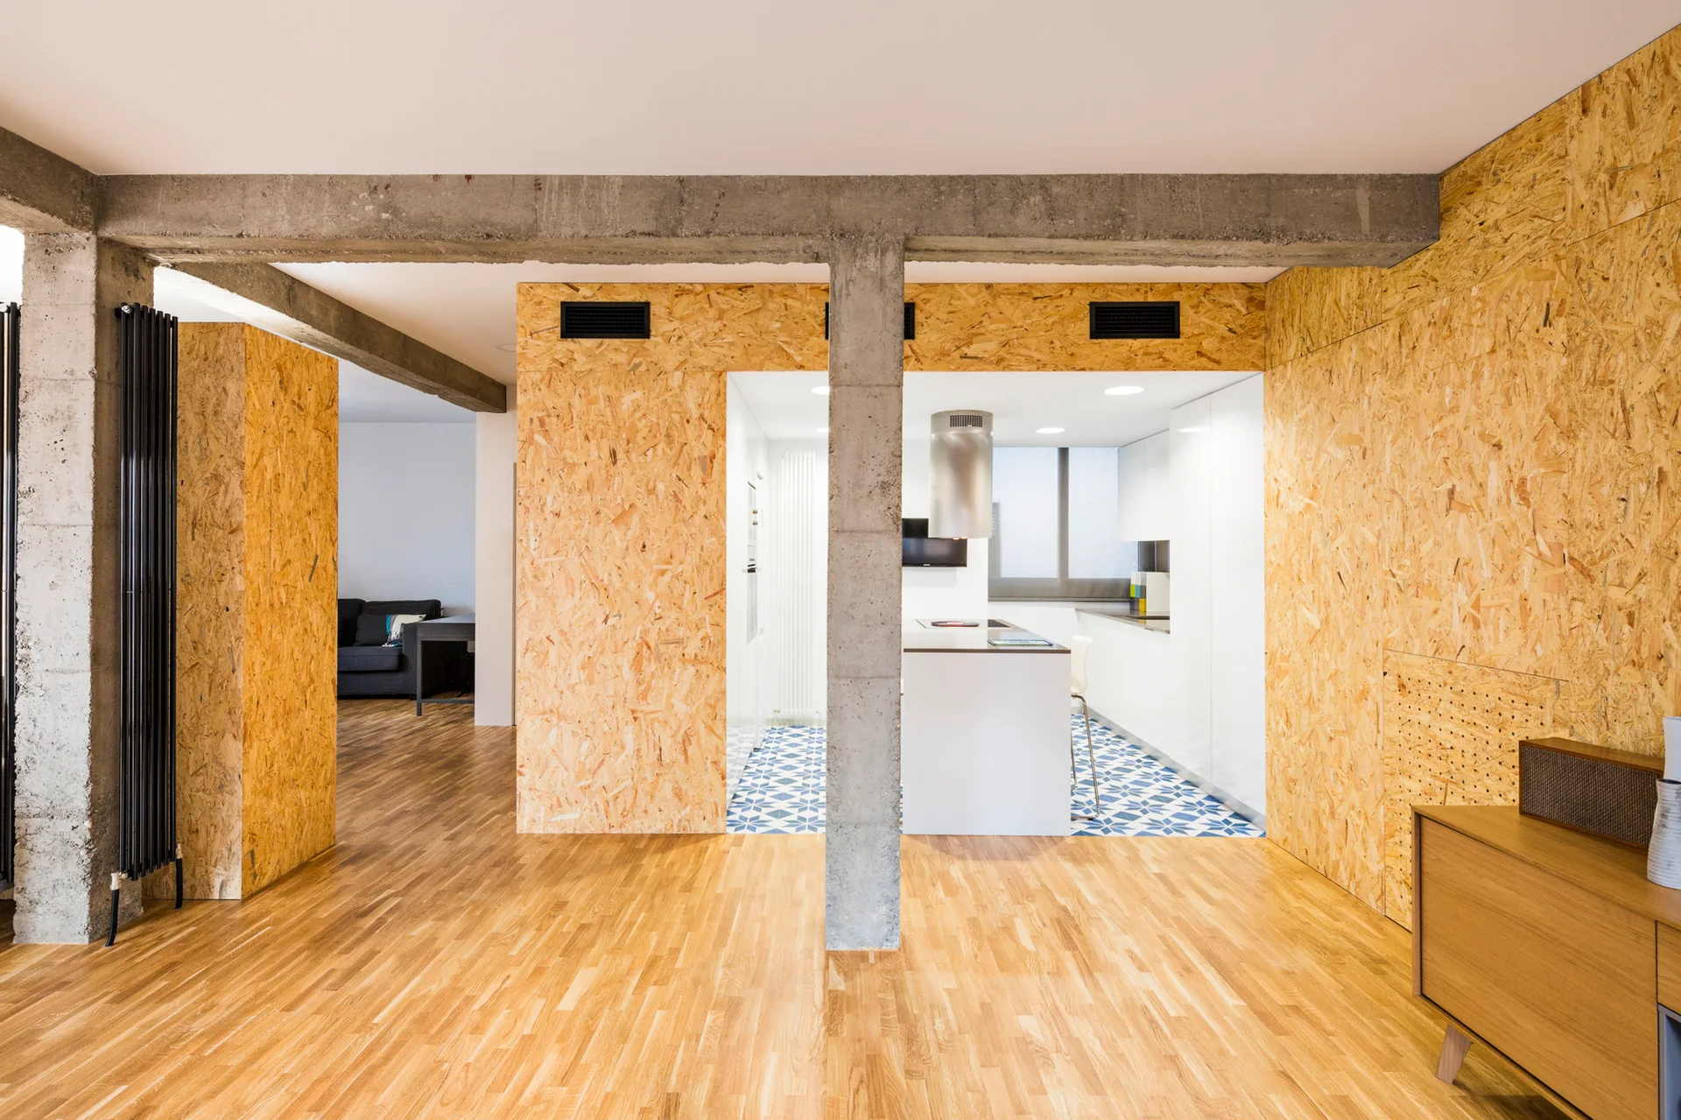
An open apartment interior showing a rough concrete pillar, light wood flooring, an OSB clad wall, and blue patterned tile floor inserts.
A loft interior features OSB wood-paneled walls, a recessed kitchenette, an angled white plaster wall, and an exposed timber ceiling.
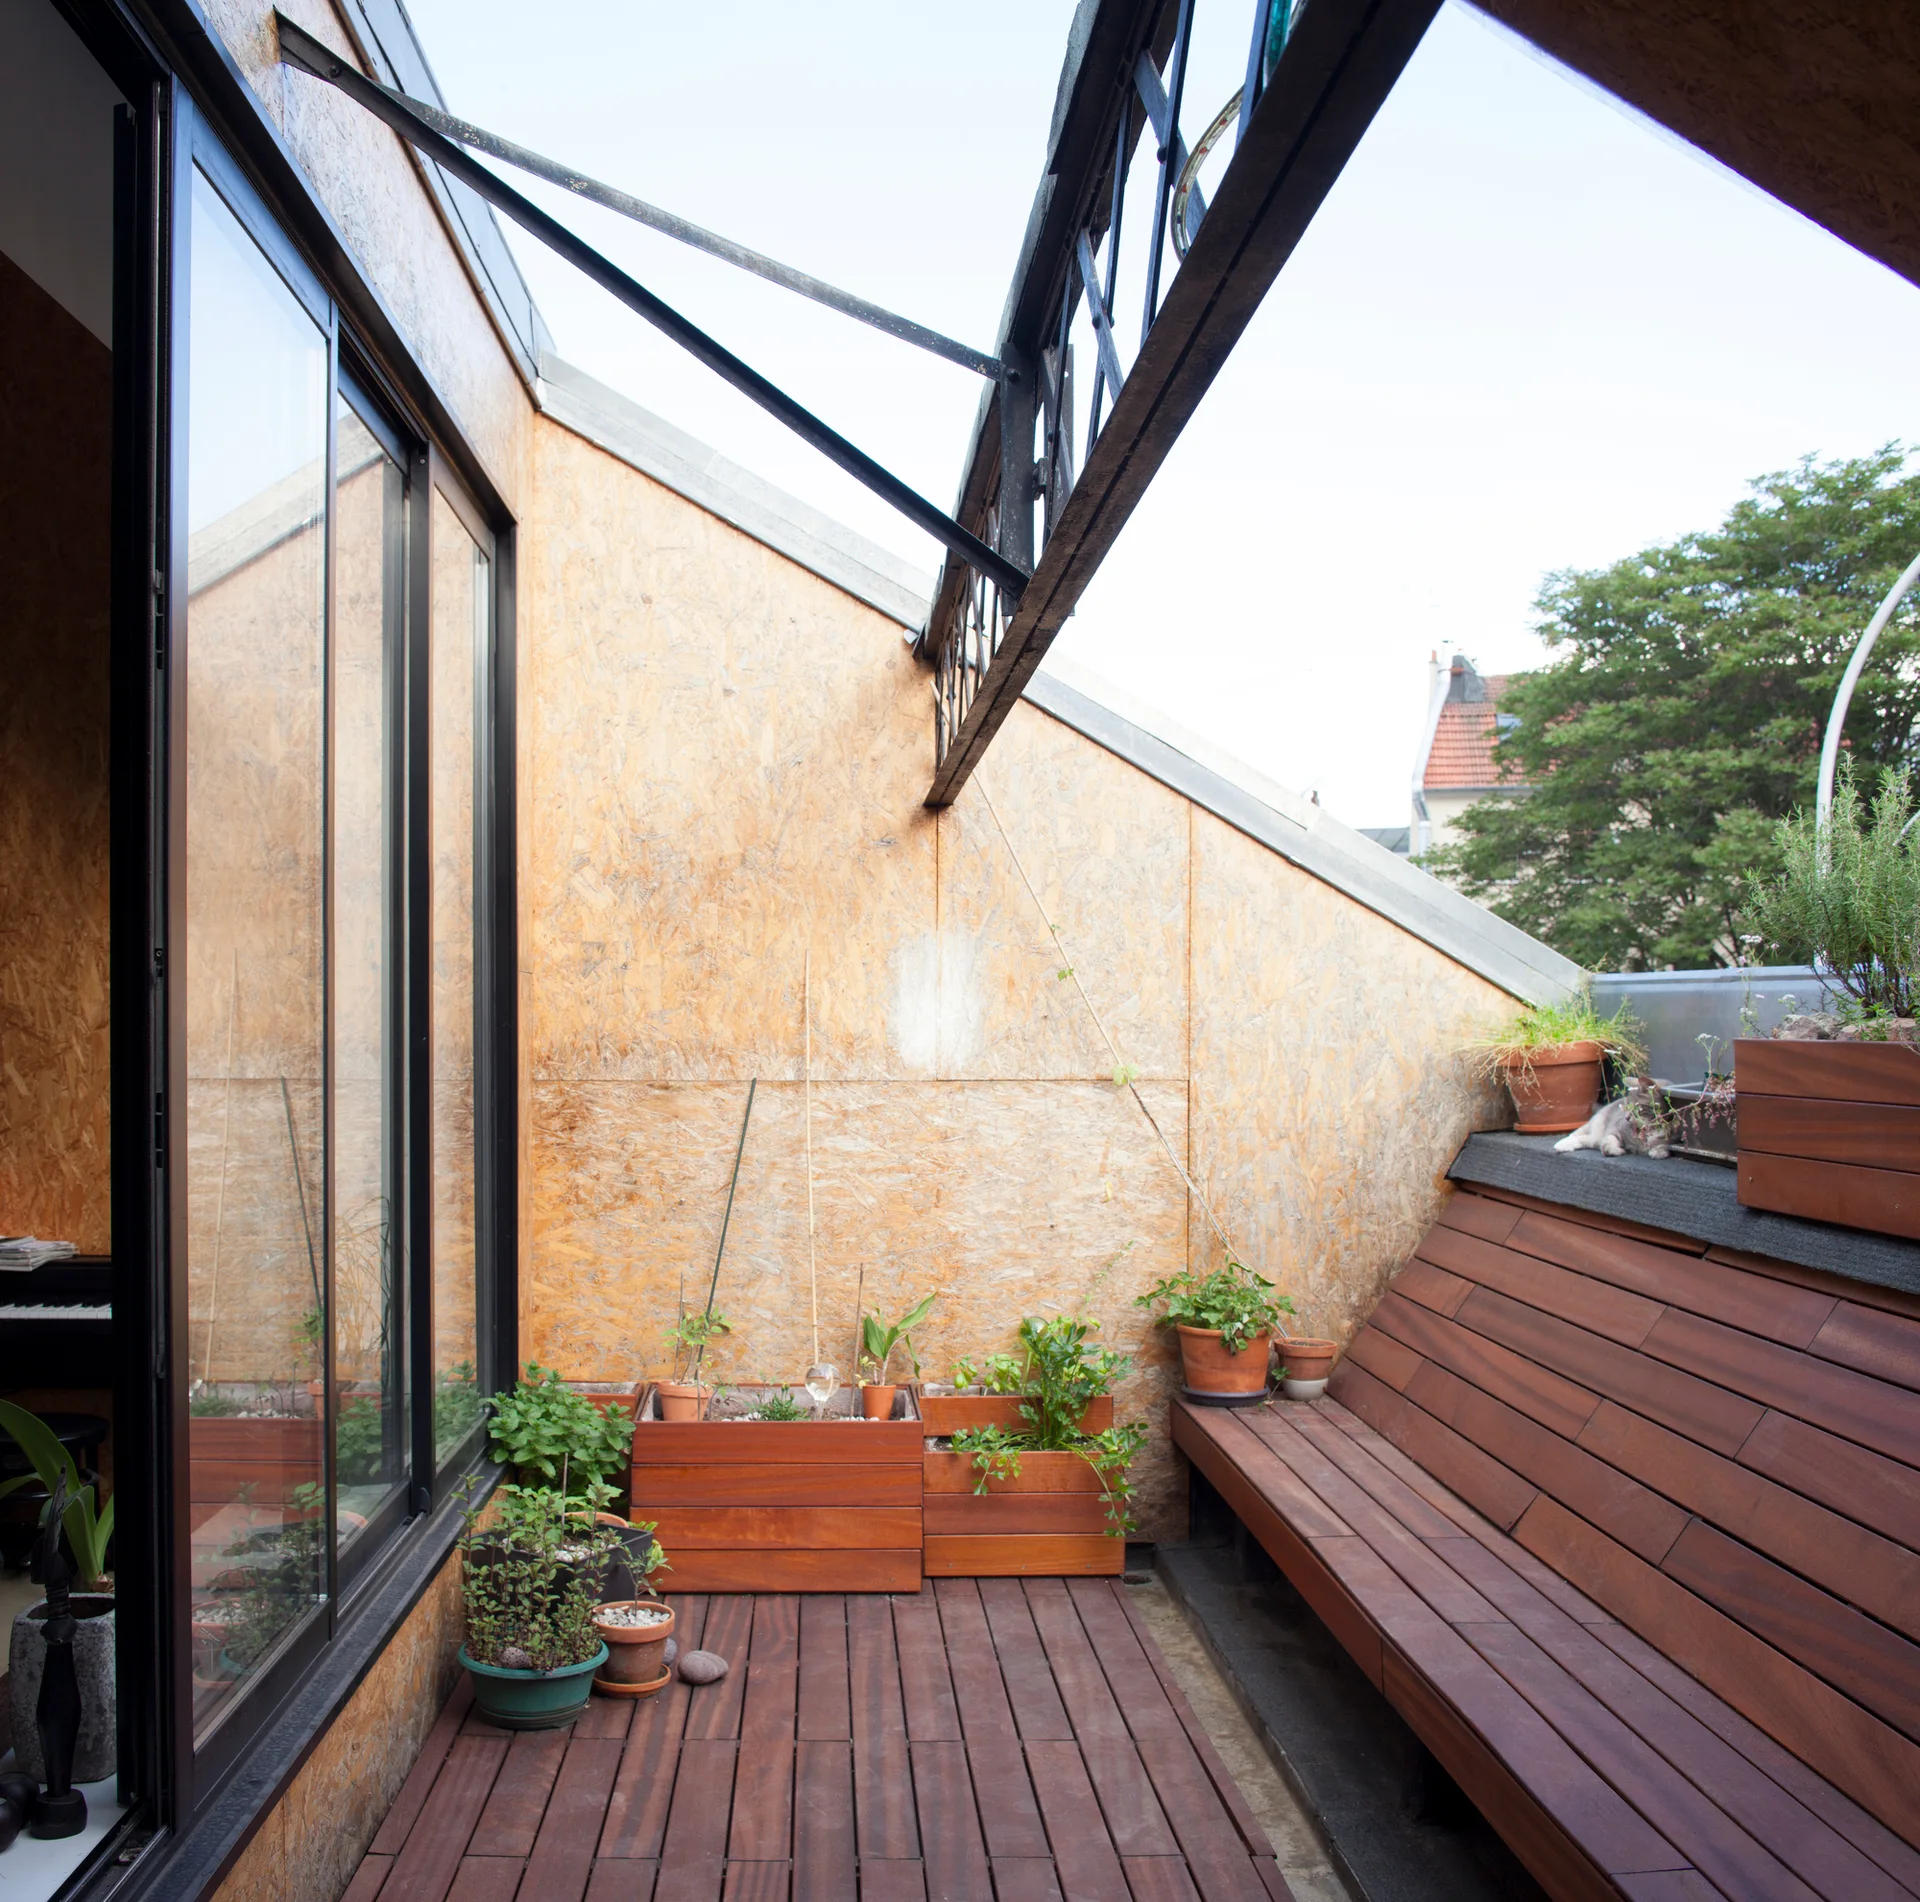
An outdoor terrace features OSB paneled walls, a built-in wooden bench, wood plank decking, and small potted plants.
An interior space features walls and floors clad in textured oriented strand board panels, with a recessed niche and an open doorway.
An open interior features walls clad in OSB paneling, exposed concrete columns, wood flooring, and a kitchen with blue geometric tiles.
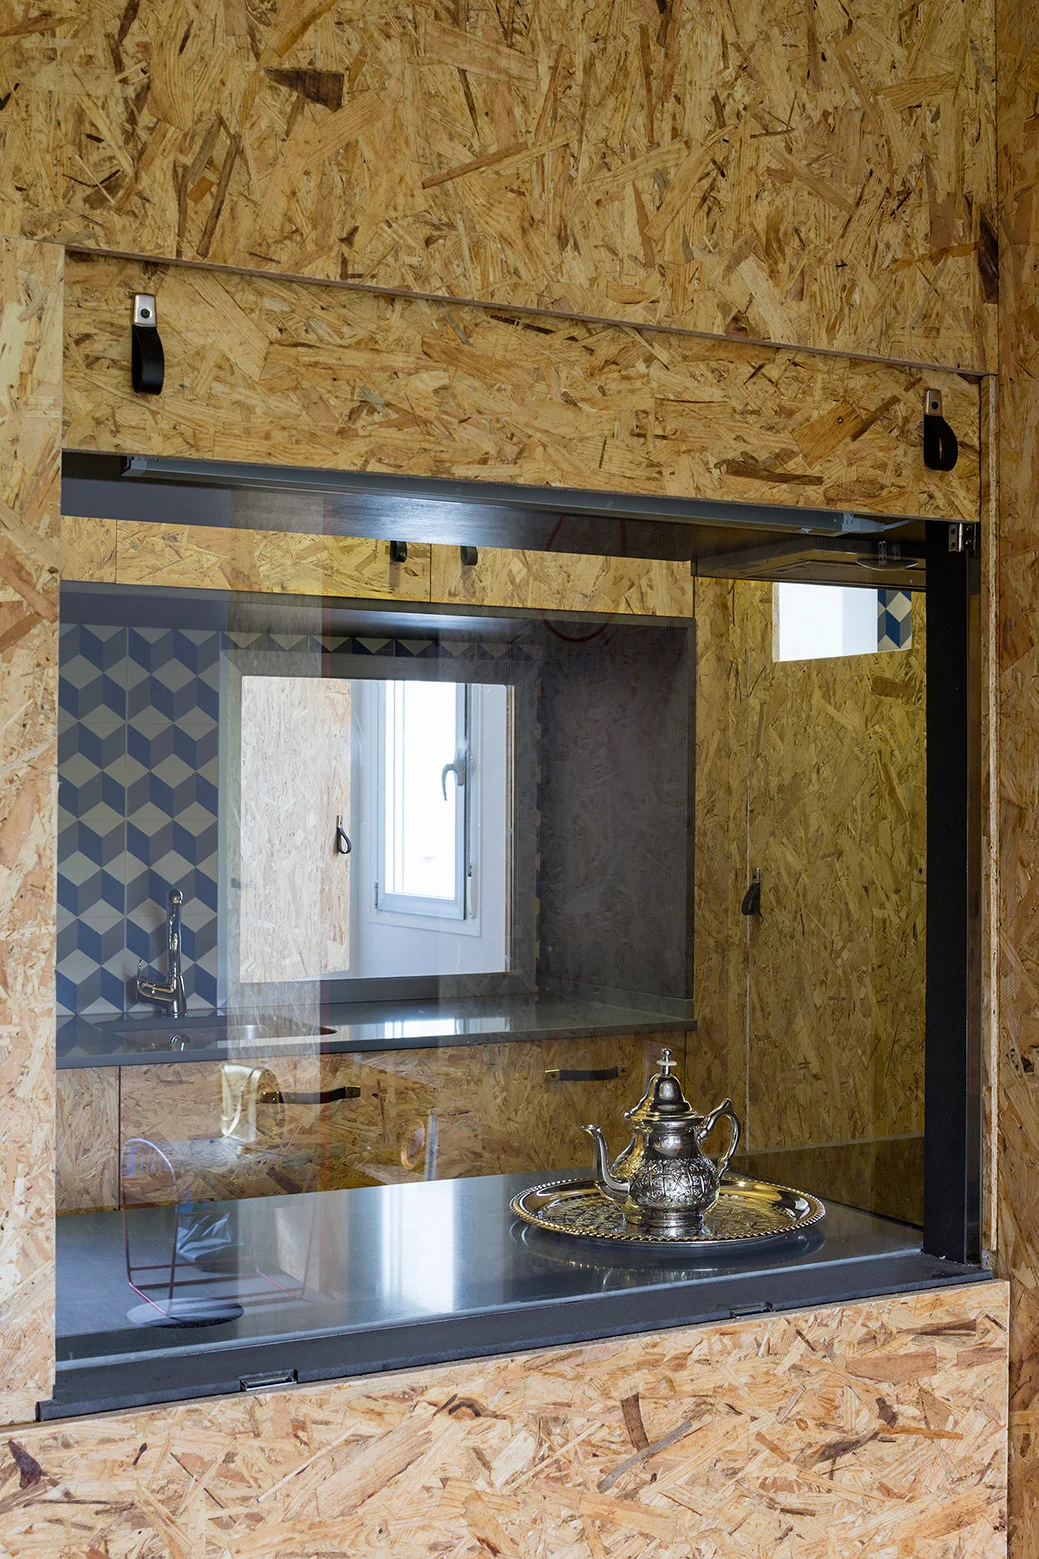
A rectangular kitchen pass-through framed in oriented strand board reveals a gray countertop, a sink, and a blue geometric patterned tile backsplash.