Skip to content

COLLECTION

Plywood Ceiling Panels

by @sophie-flaxman

62 photos

Interior design photos featuring Plywood Ceiling Panels.

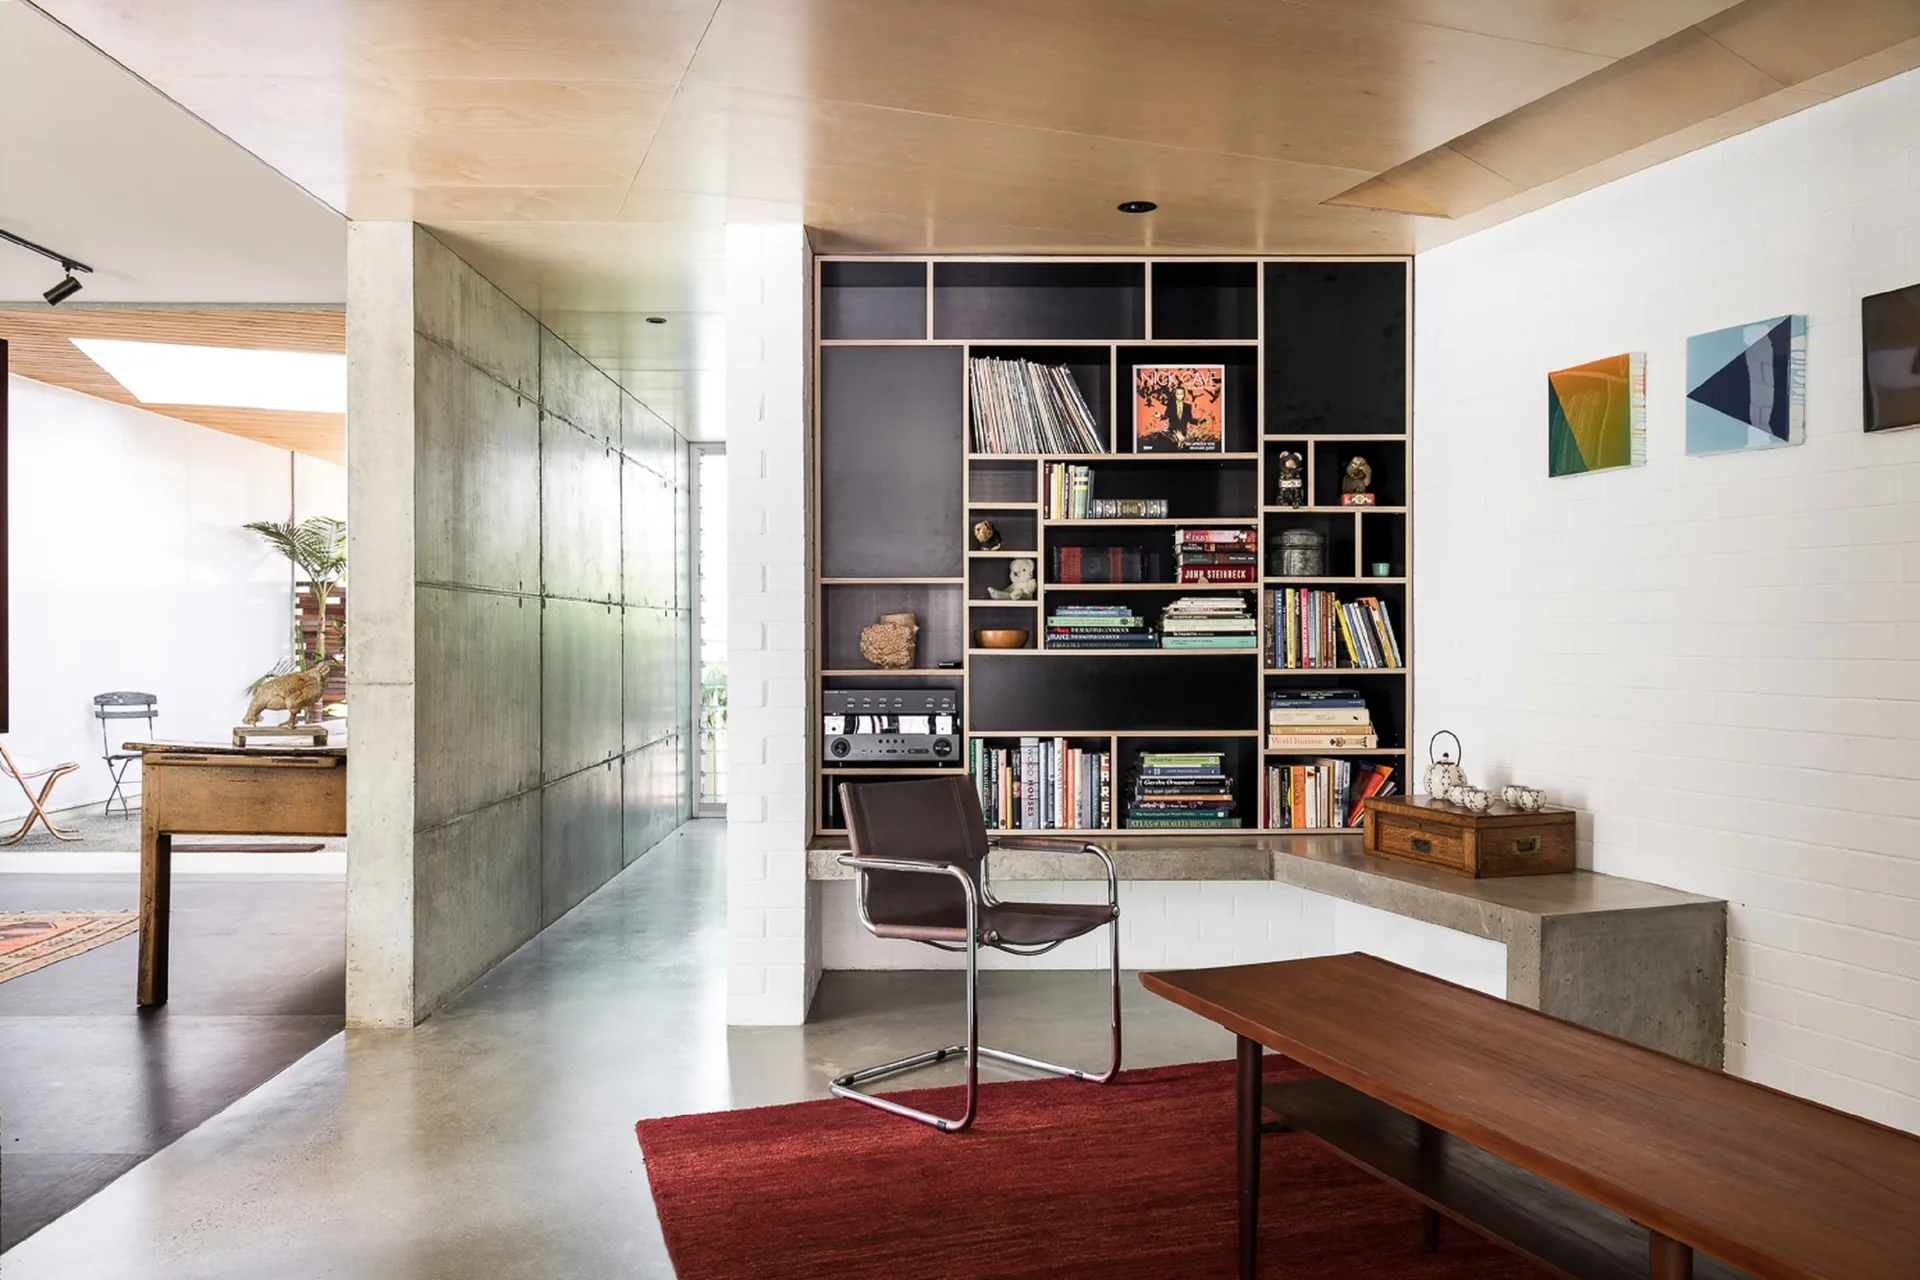
A modern living space features built-in black shelving, a concrete floor and wall, a white brick wall, a red rug, and a leather armchair.
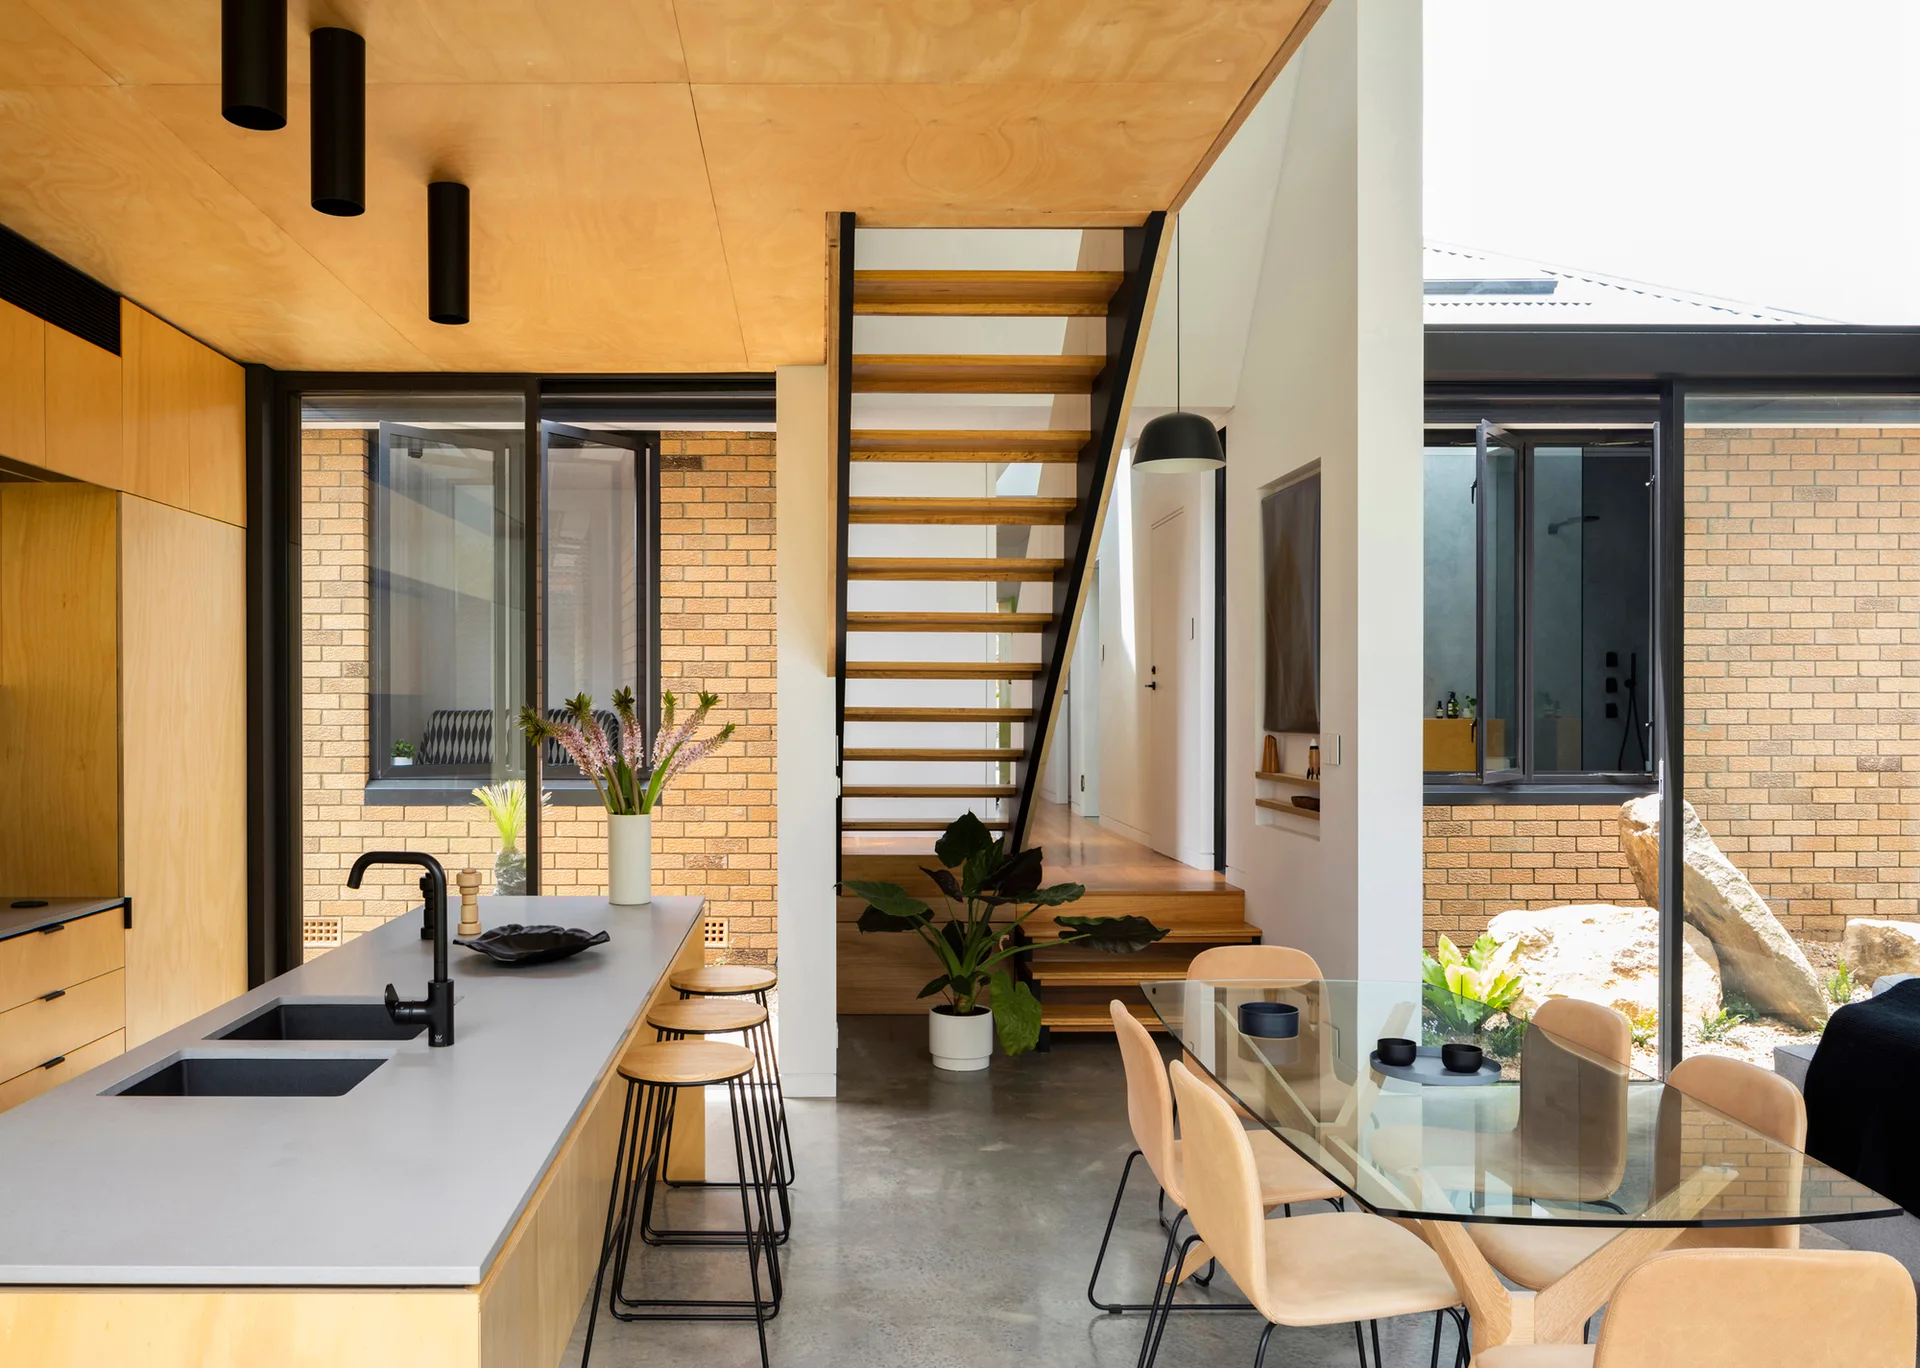
A modern open-plan kitchen and dining room featuring a plywood ceiling, concrete floor, central wood staircase, and glass dining table.
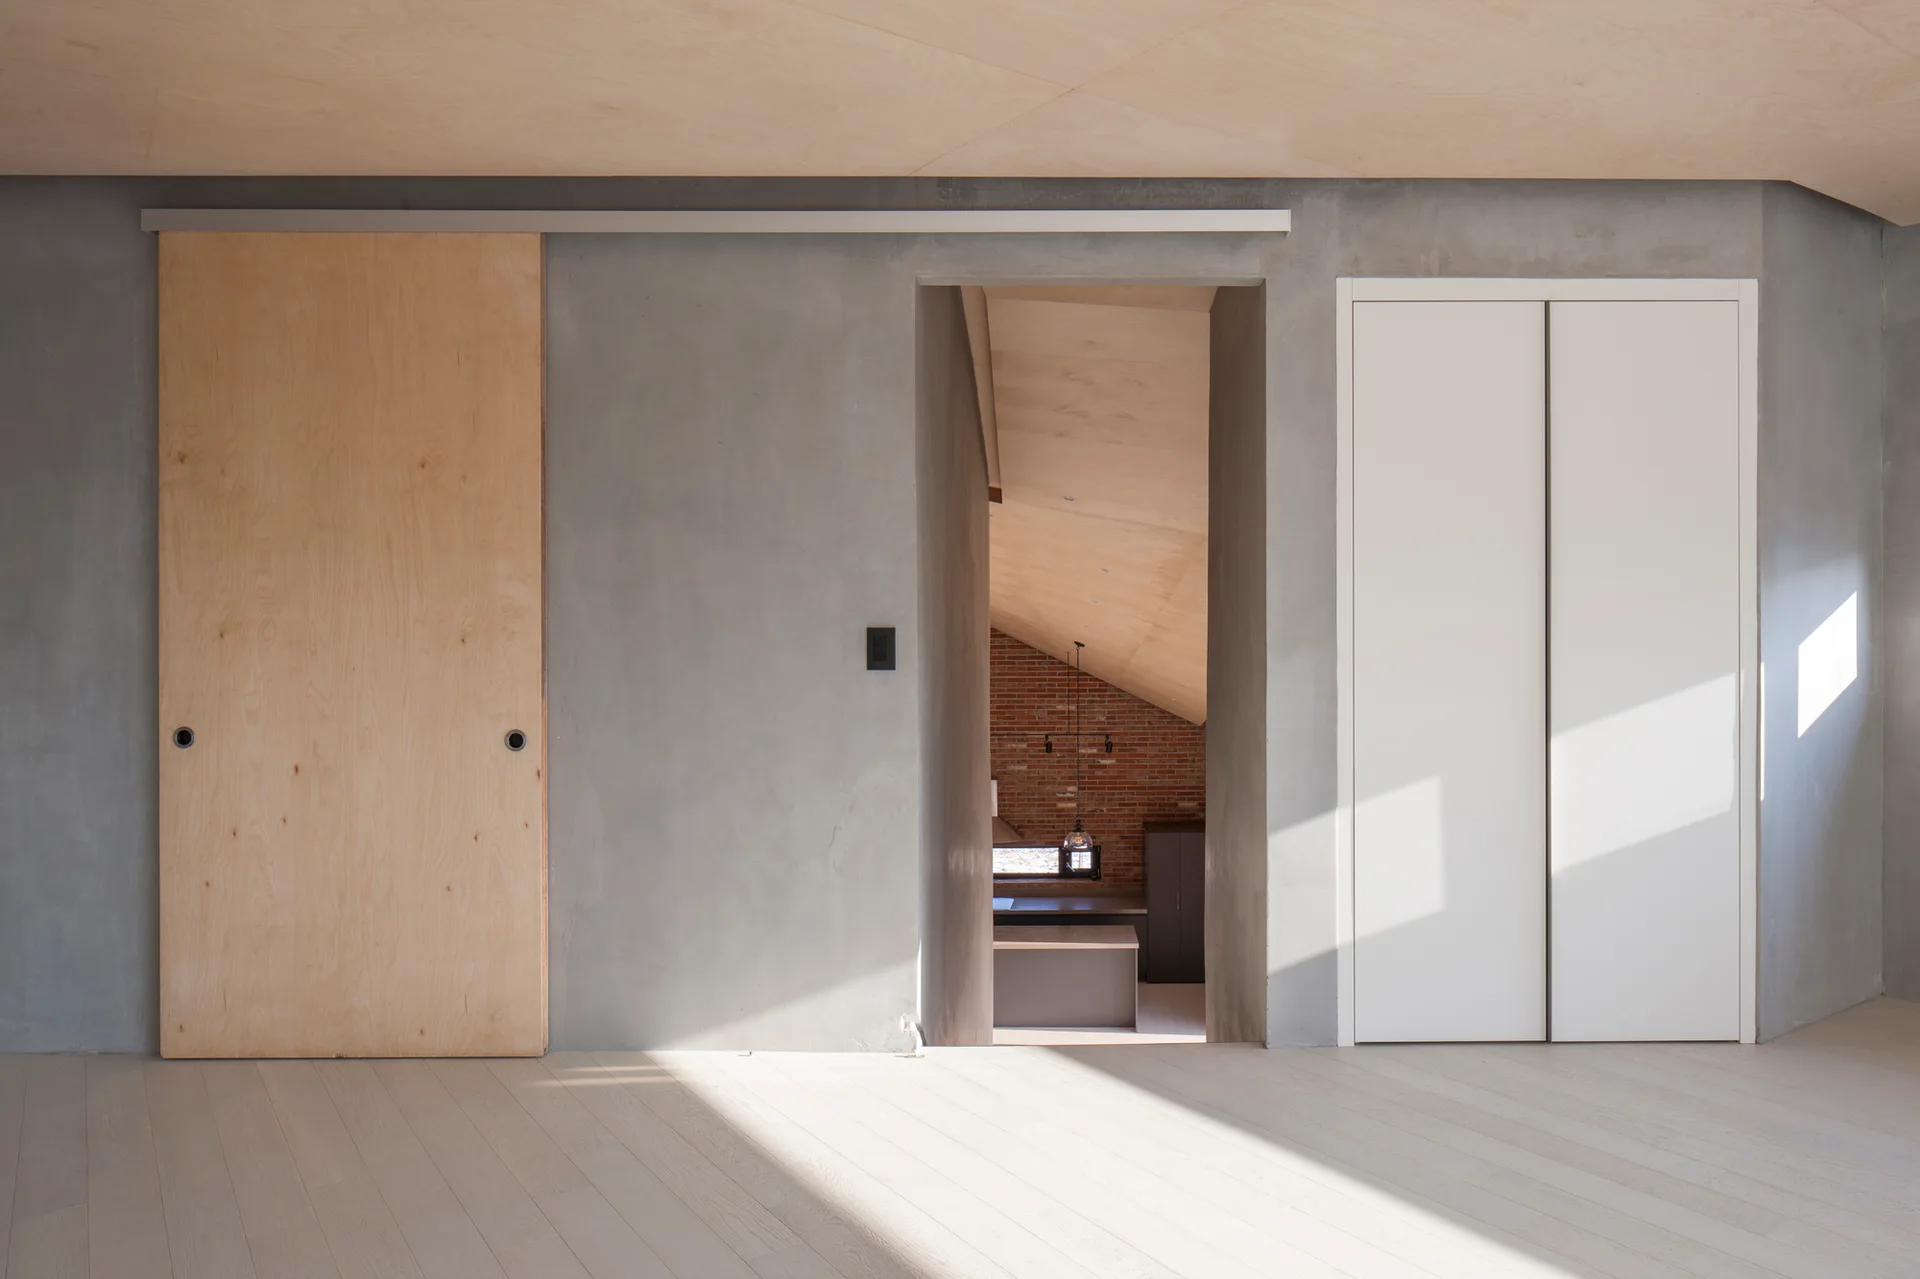
A minimalist hallway features a light plywood sliding door and a white closet door set against smooth grey walls.
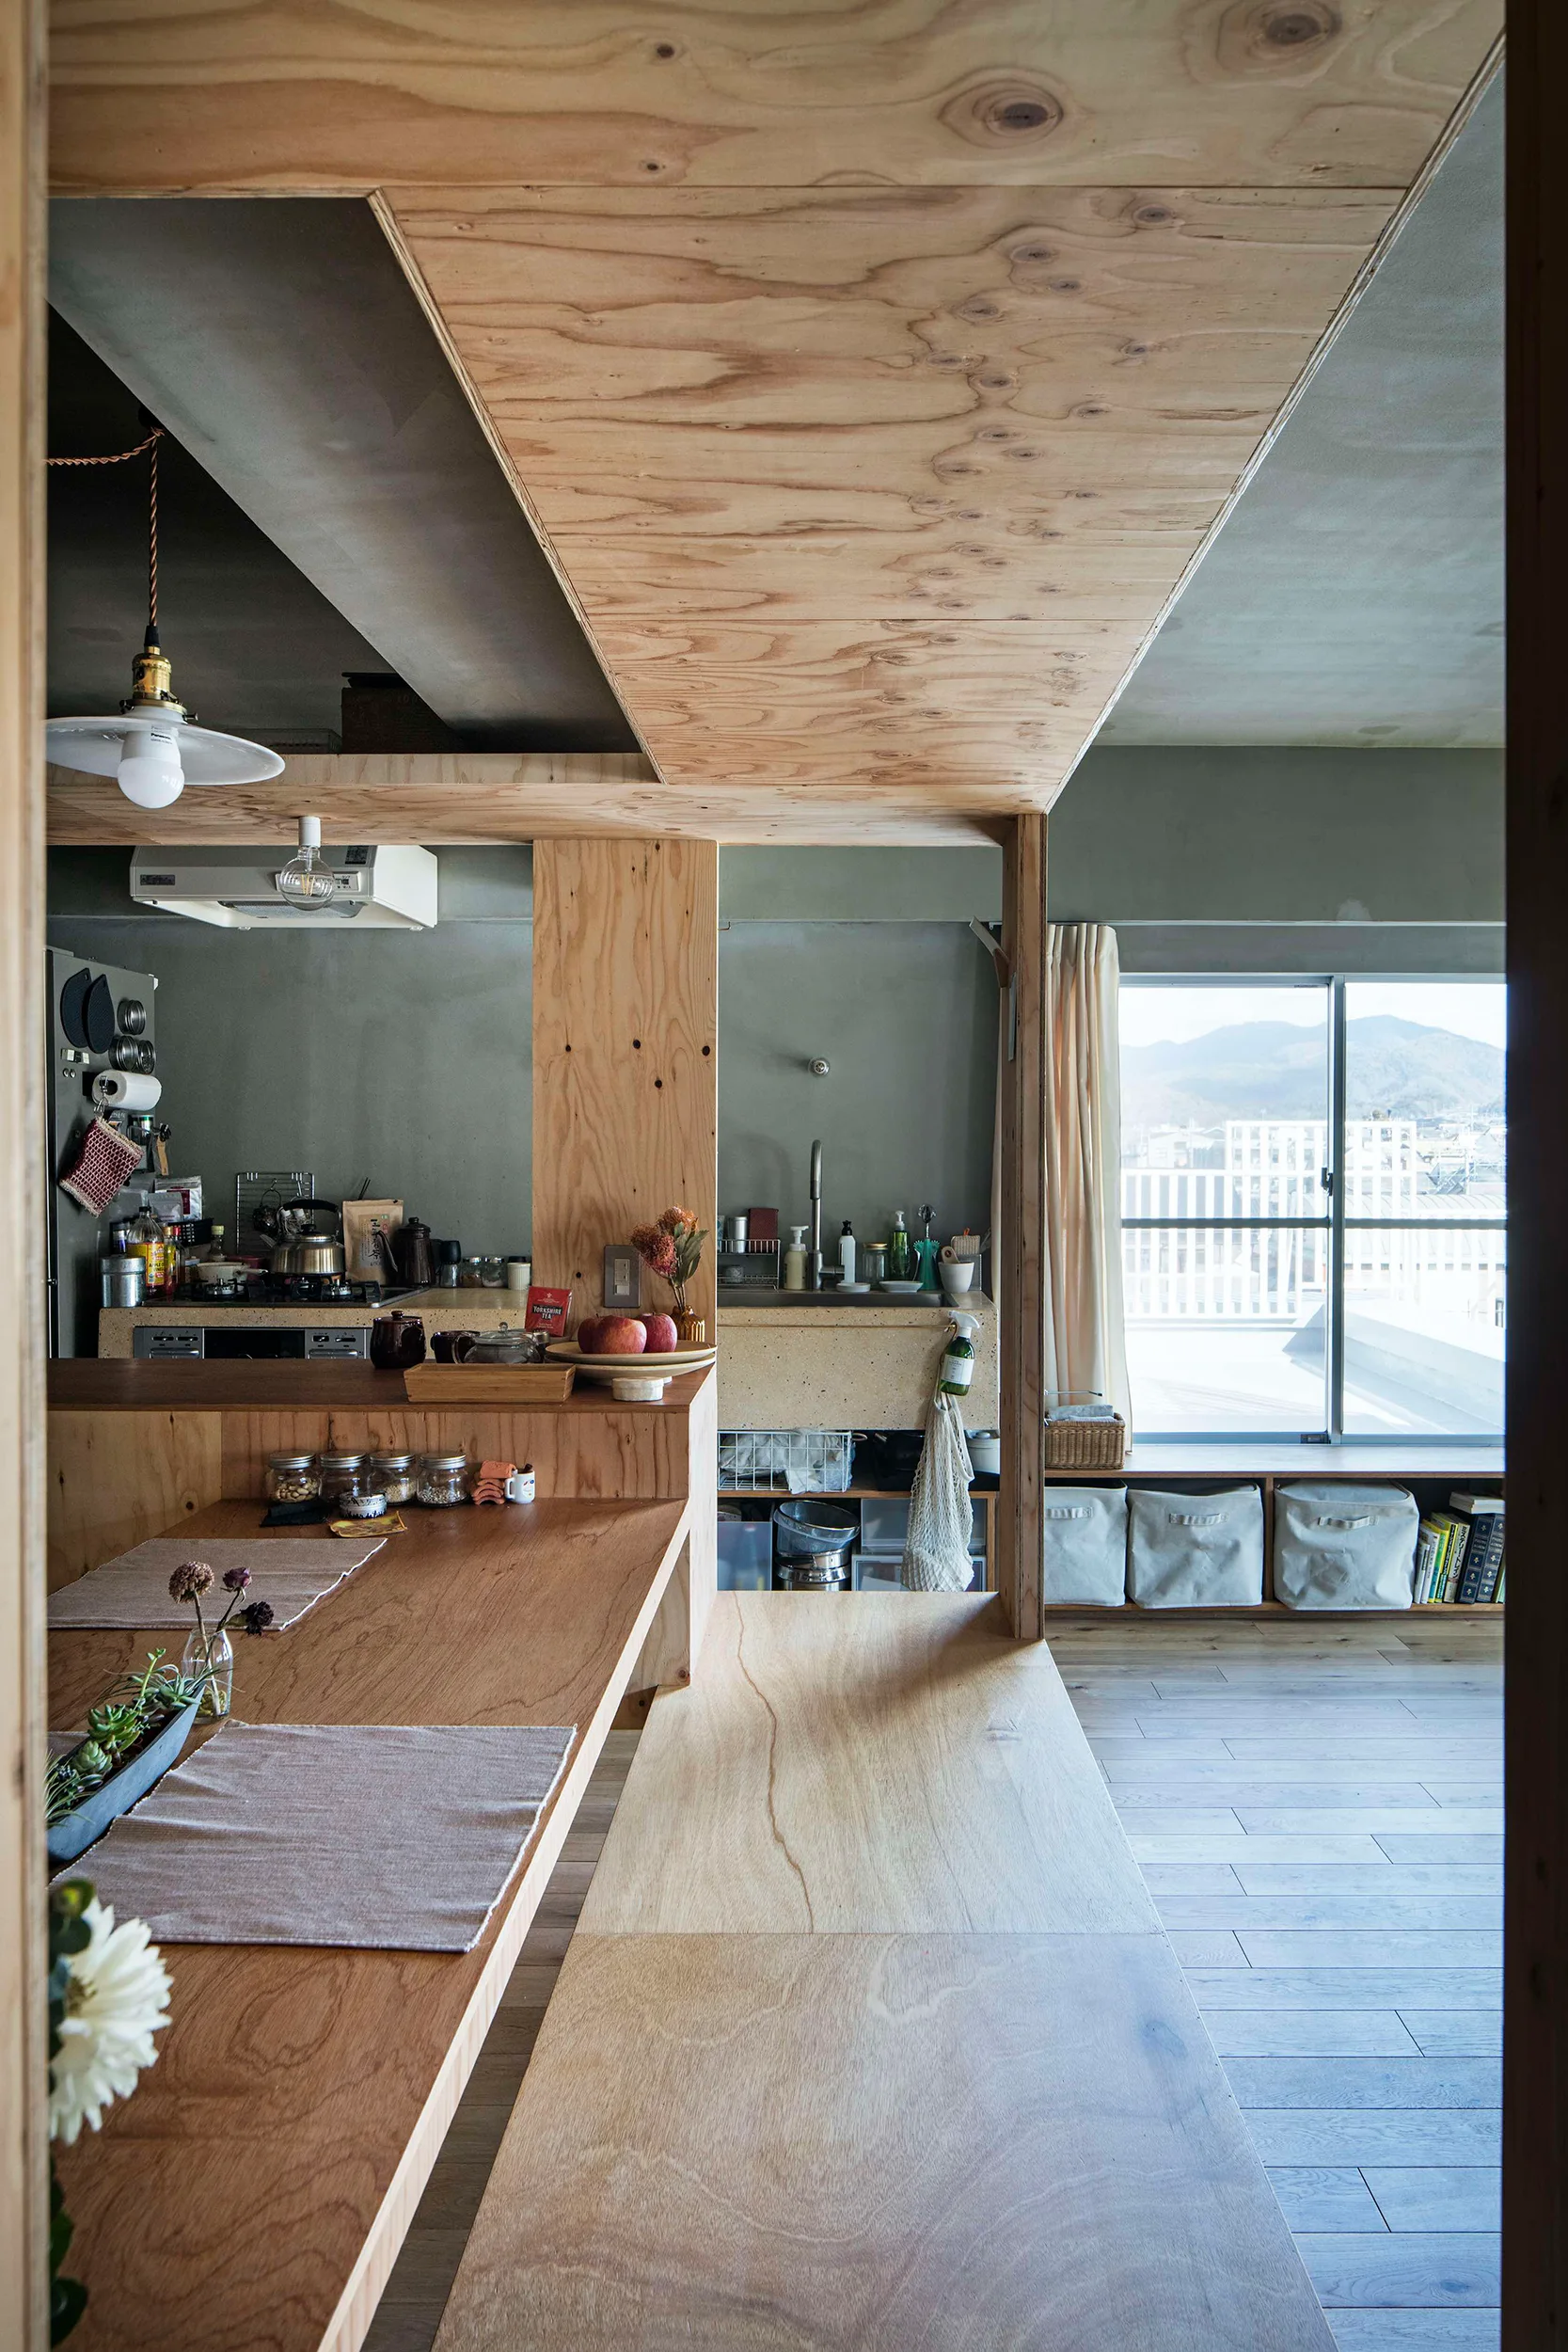
A minimalist kitchen features natural plywood cladding on the ceiling and structural partitions, with a wooden island and sage green walls.
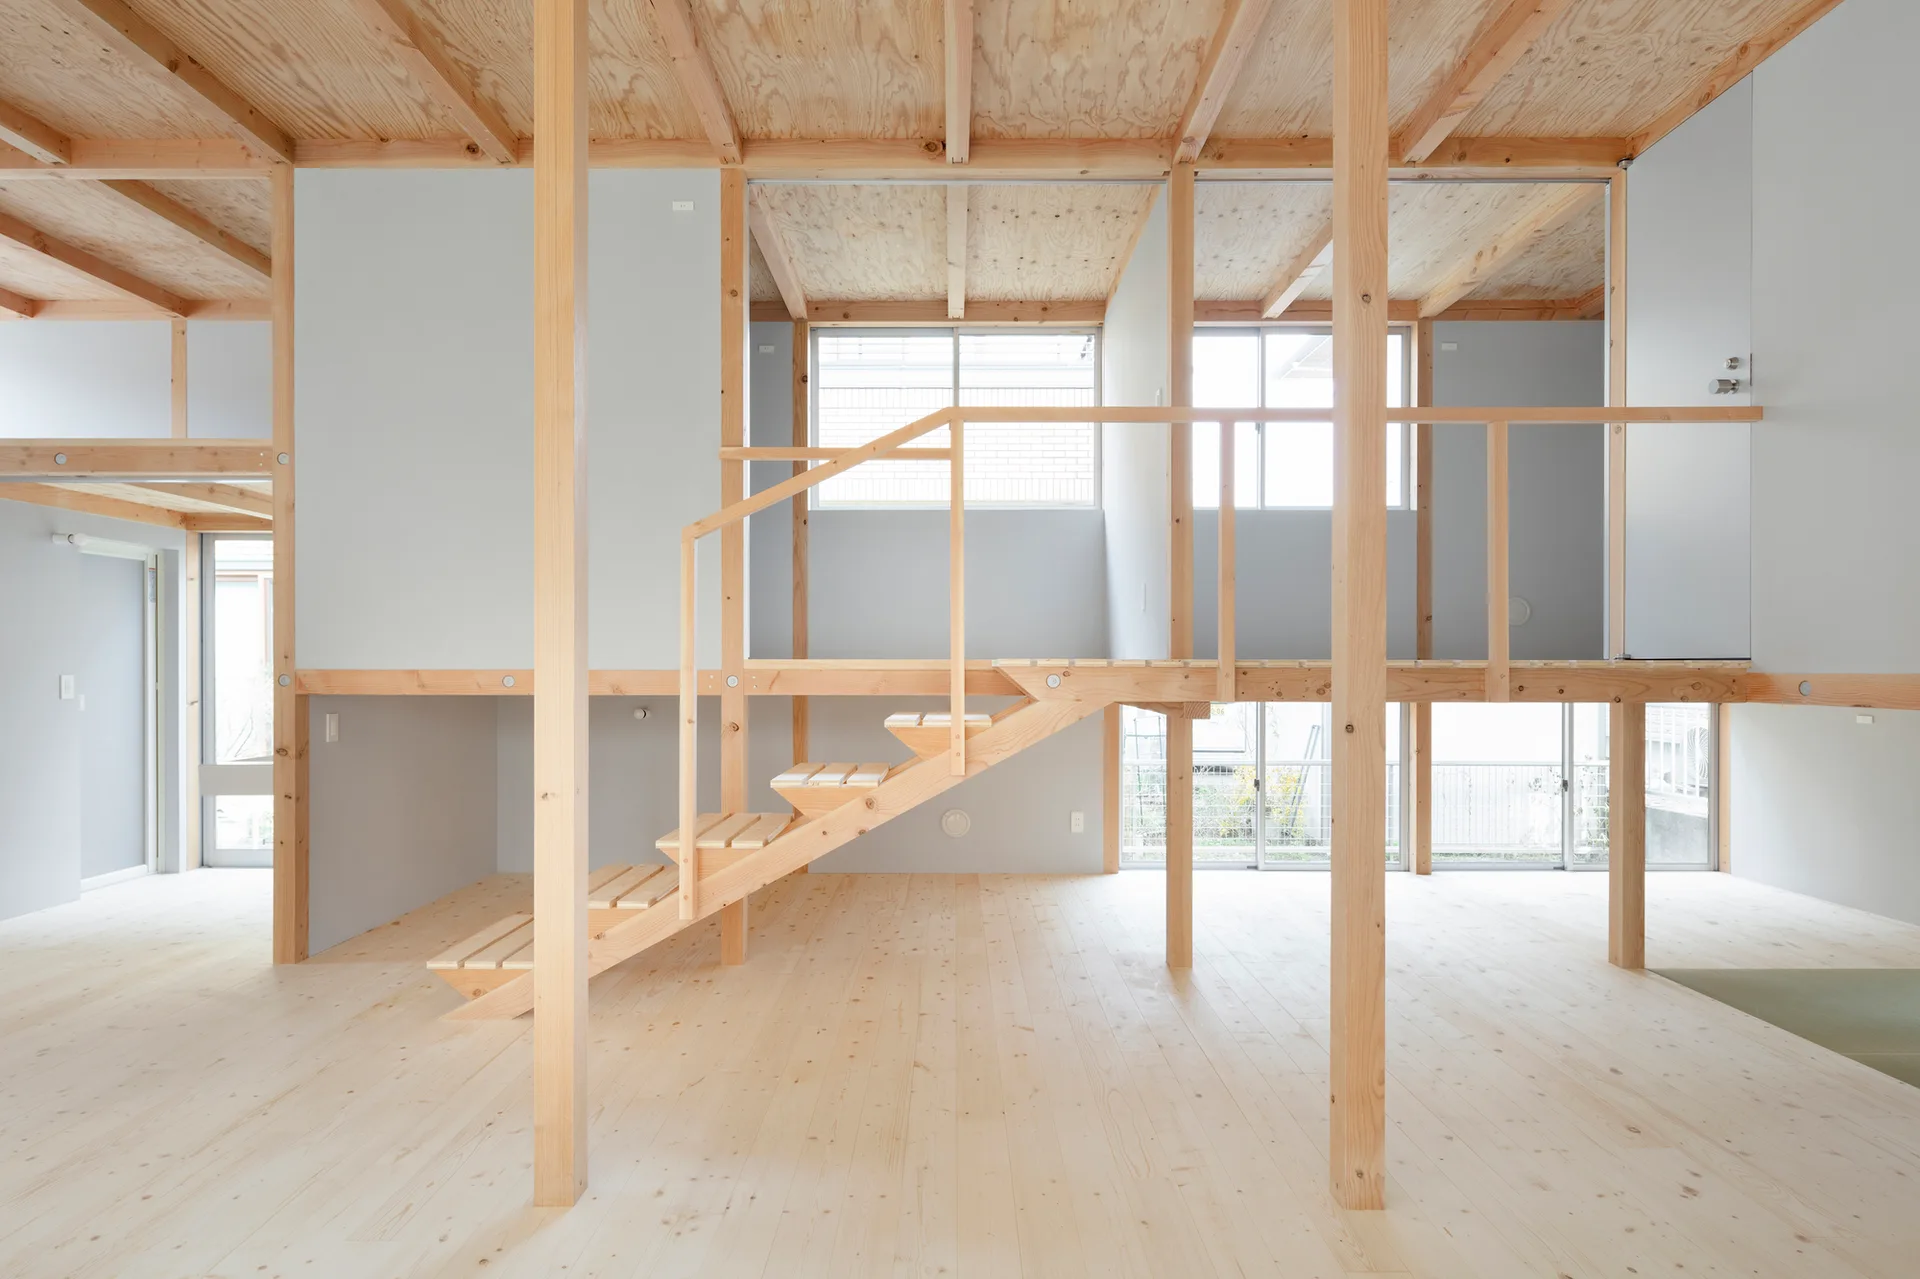
An open plan home interior featuring light wood structural posts, a central open tread staircase, and light grey walls.
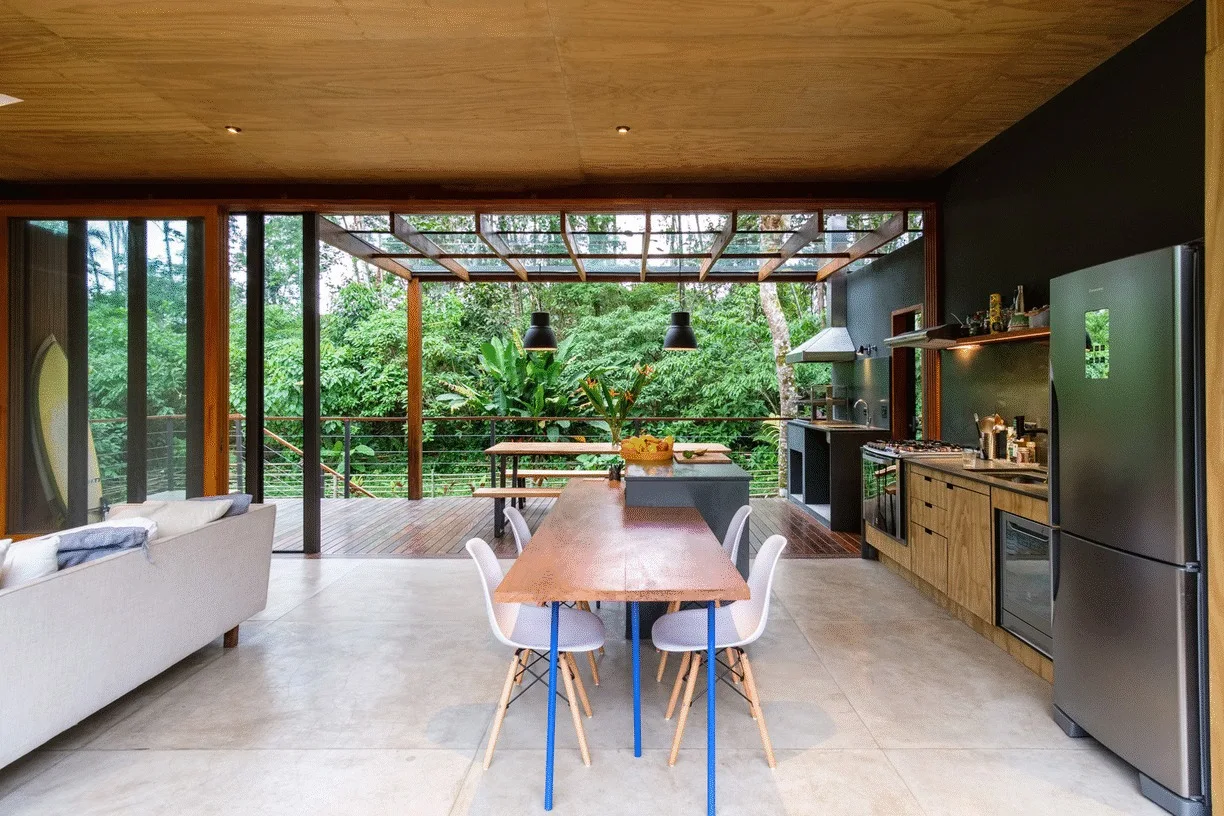
A modern kitchen and dining area features wooden cabinets, a plywood ceiling, and glass doors opening to a lush jungle terrace.
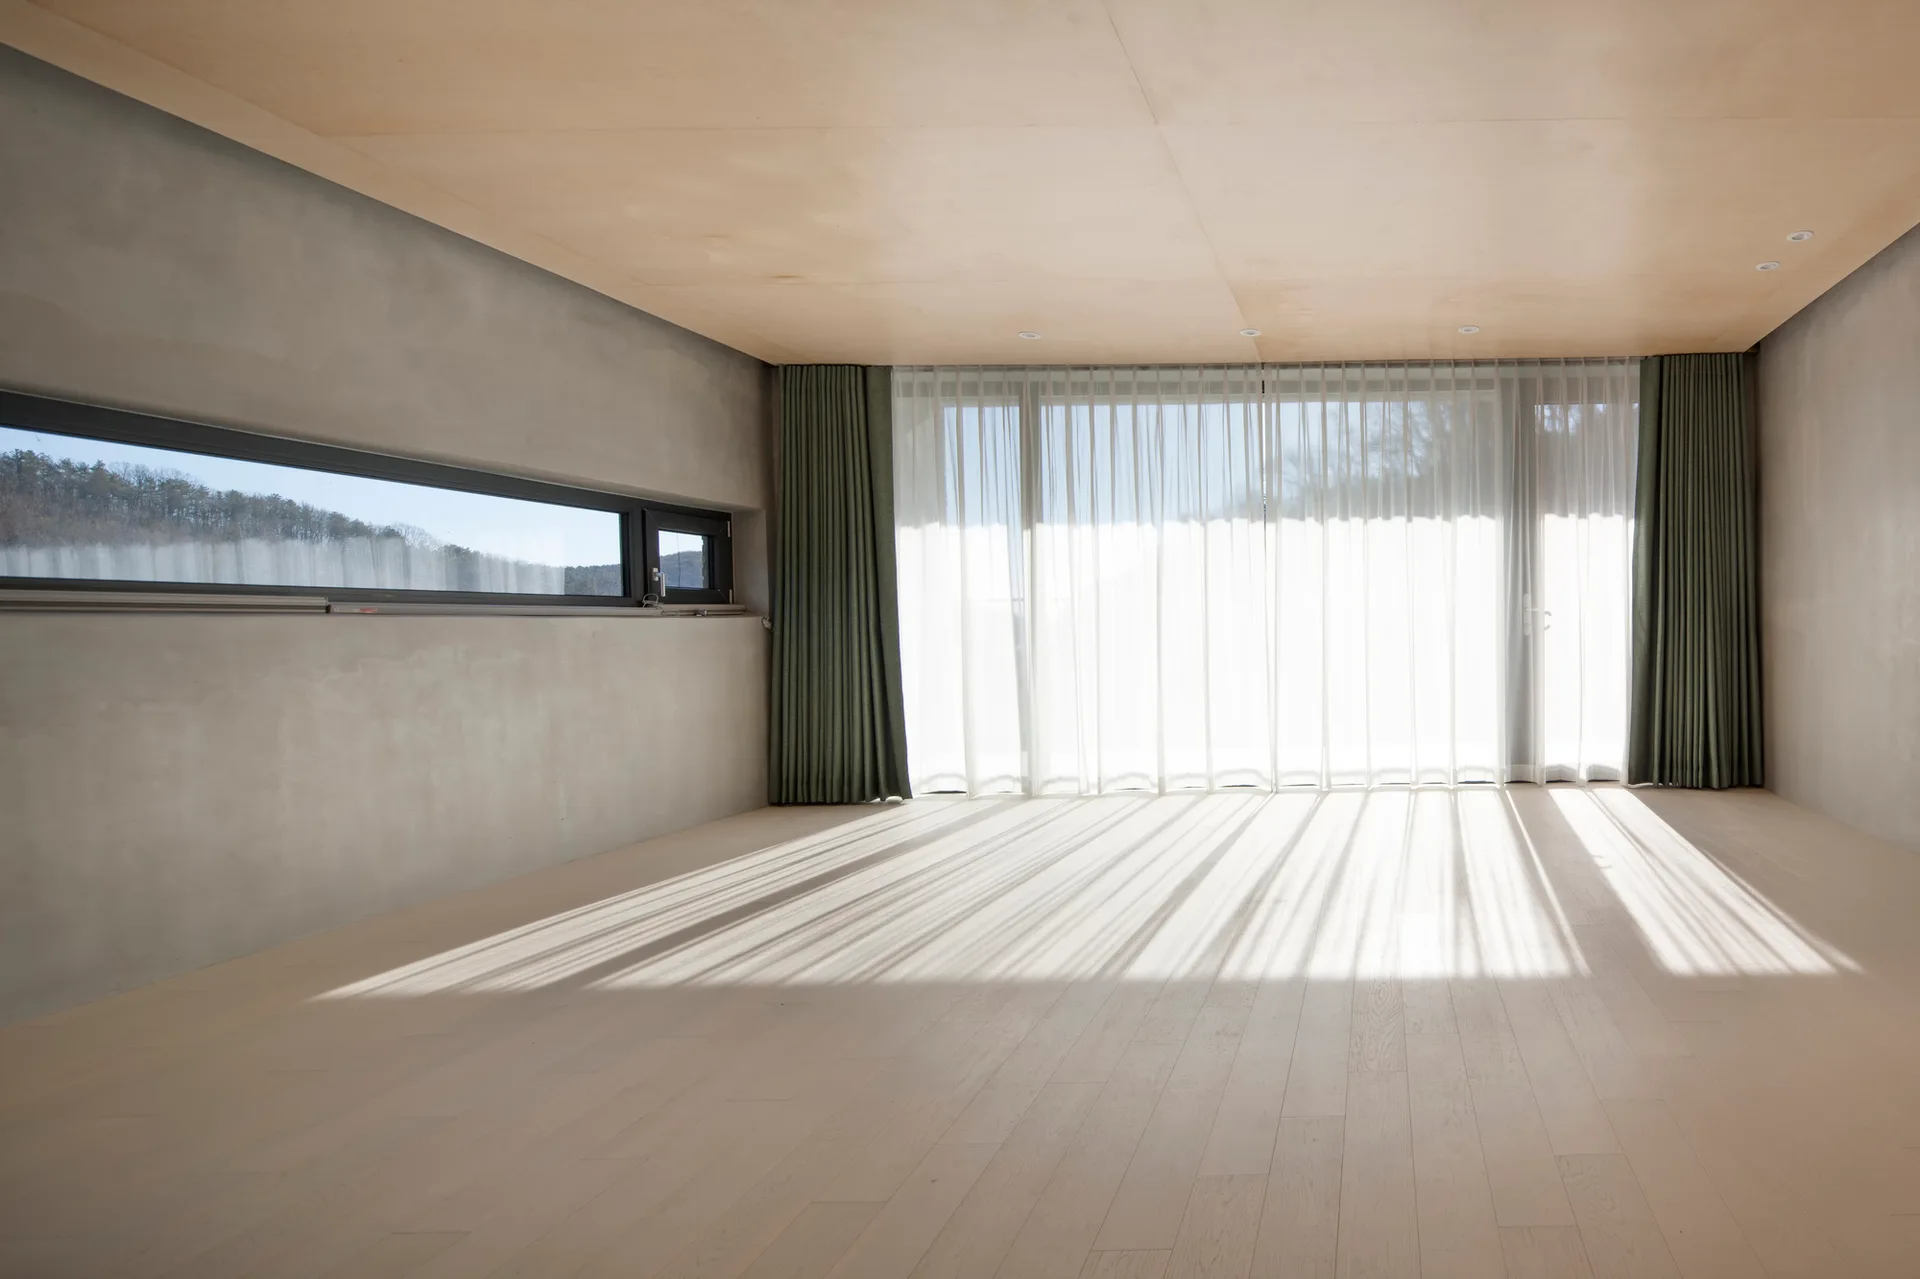
An empty room features grey concrete walls, a light wood floor, a plywood paneled ceiling, and large windows with sheer and green curtains.
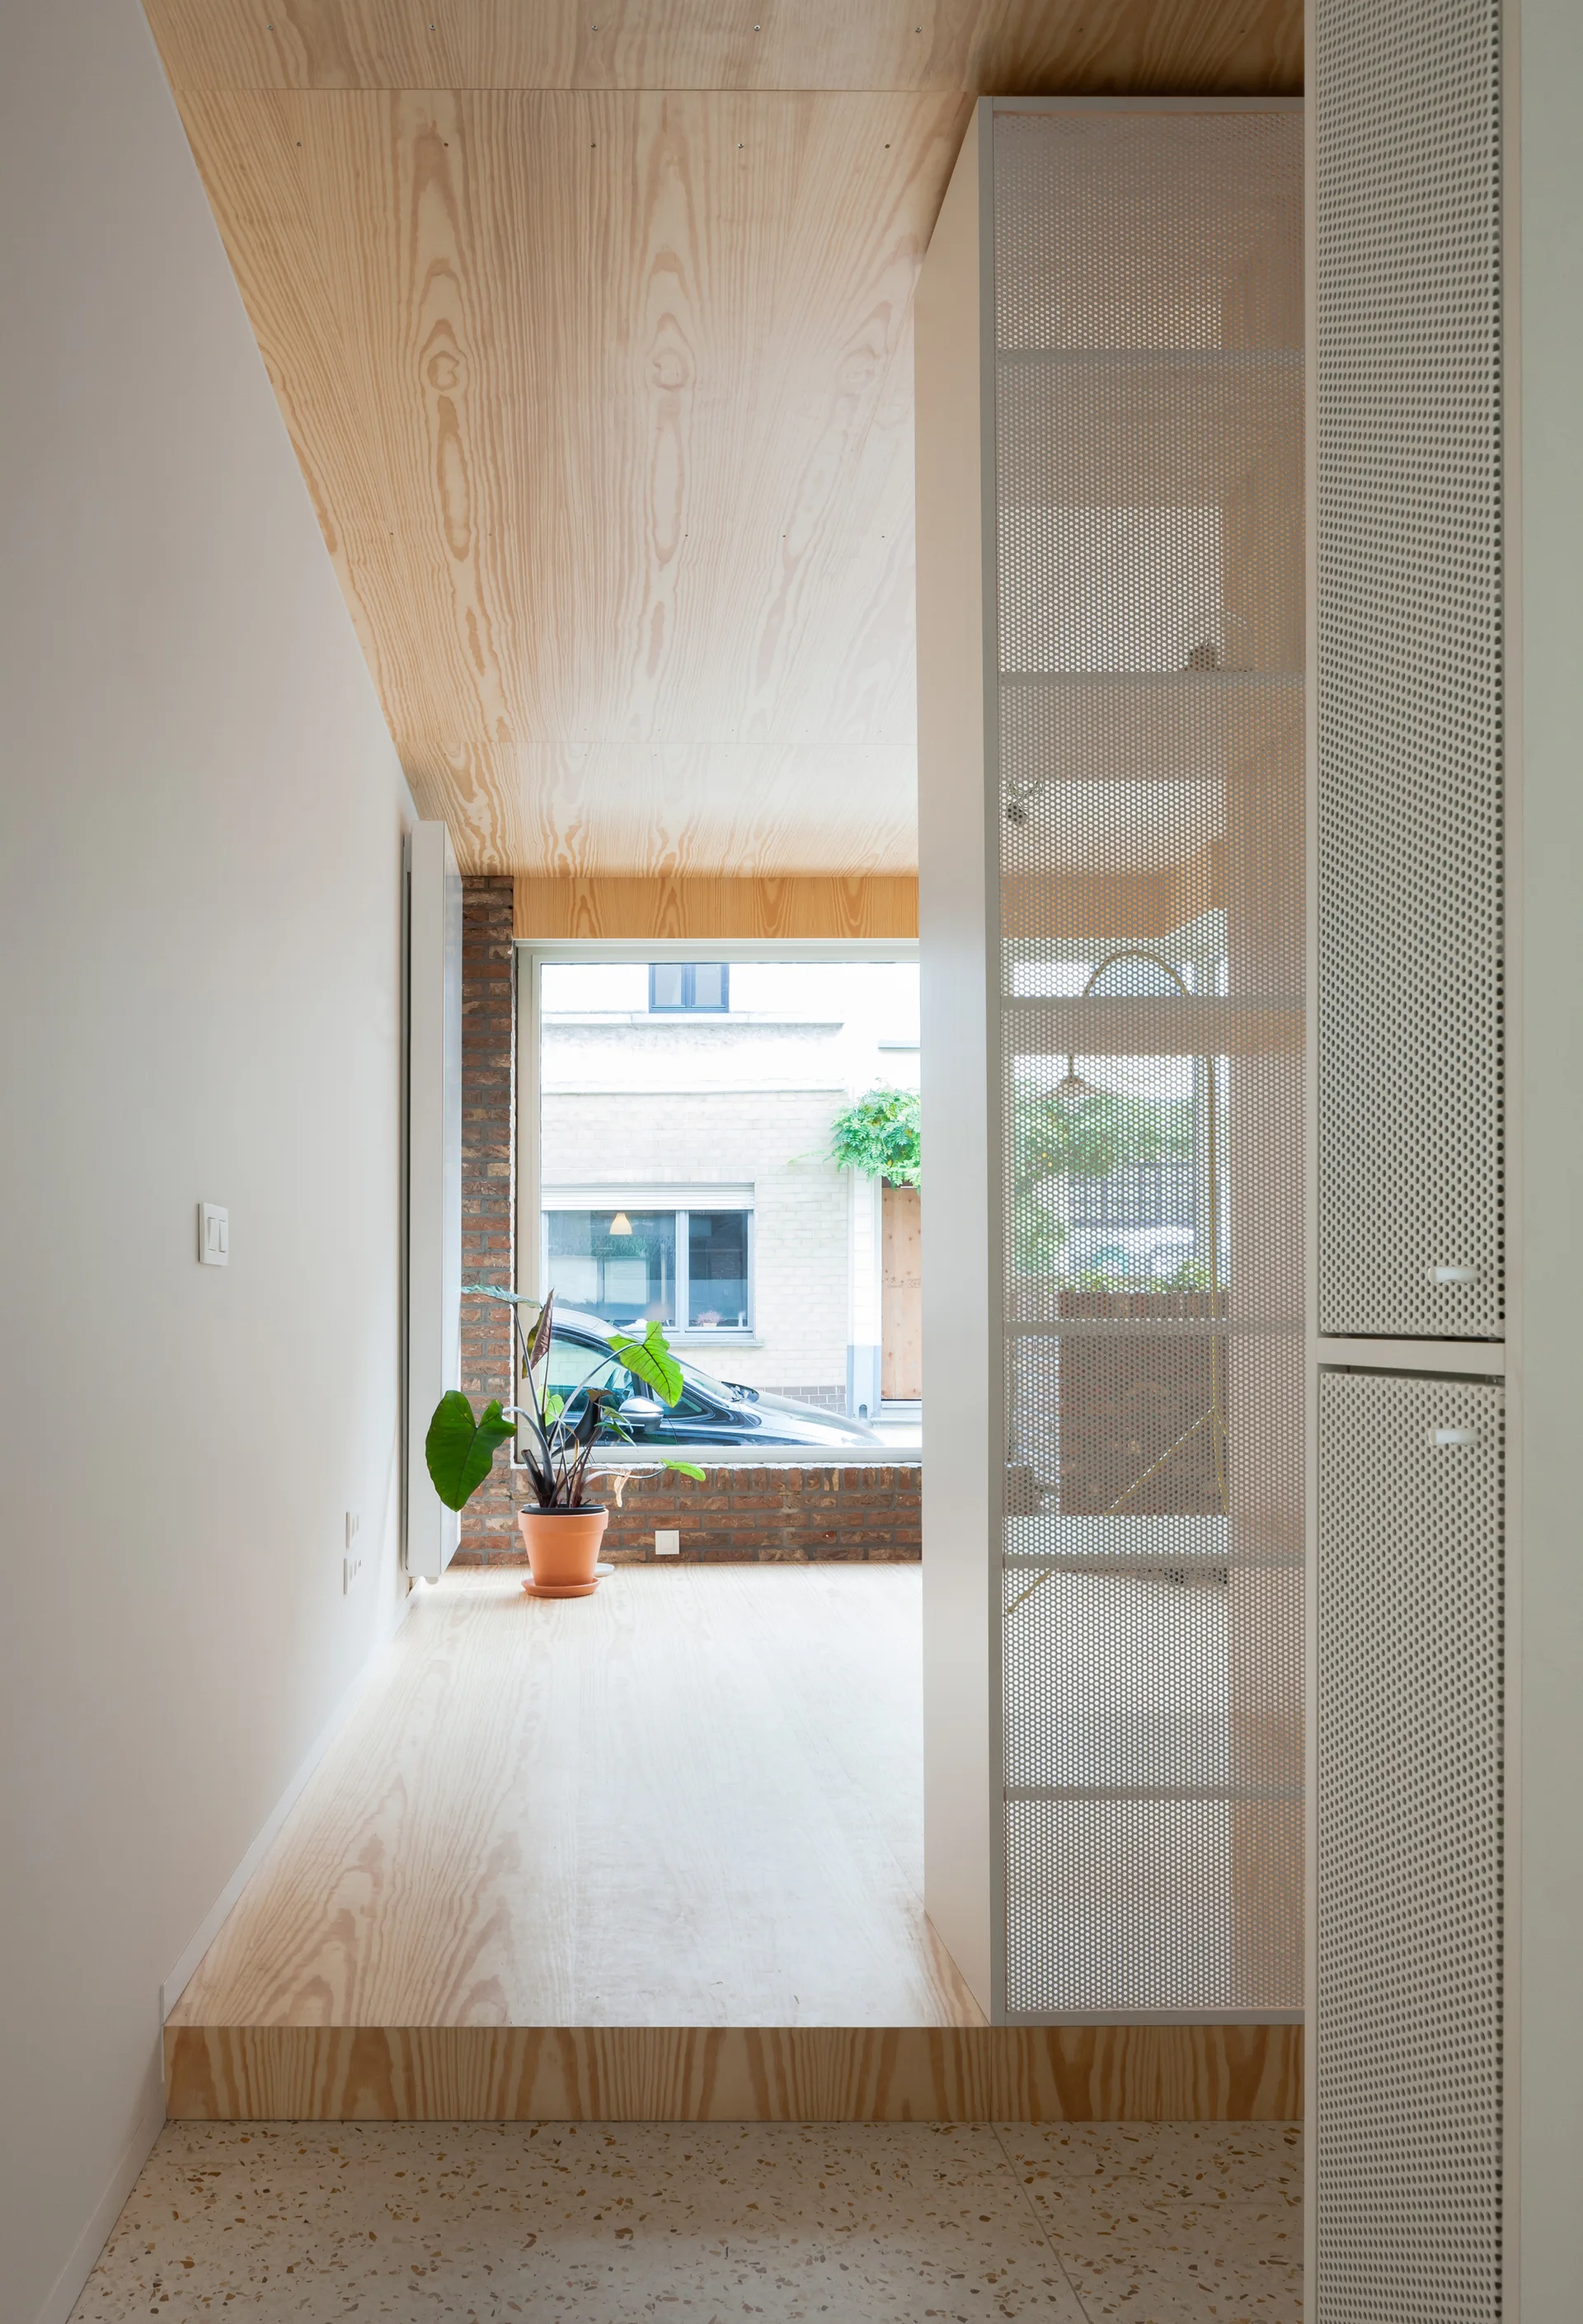
A modern entryway features a speckled terrazzo floor stepping up to a raised plywood platform next to a white perforated metal room divider.
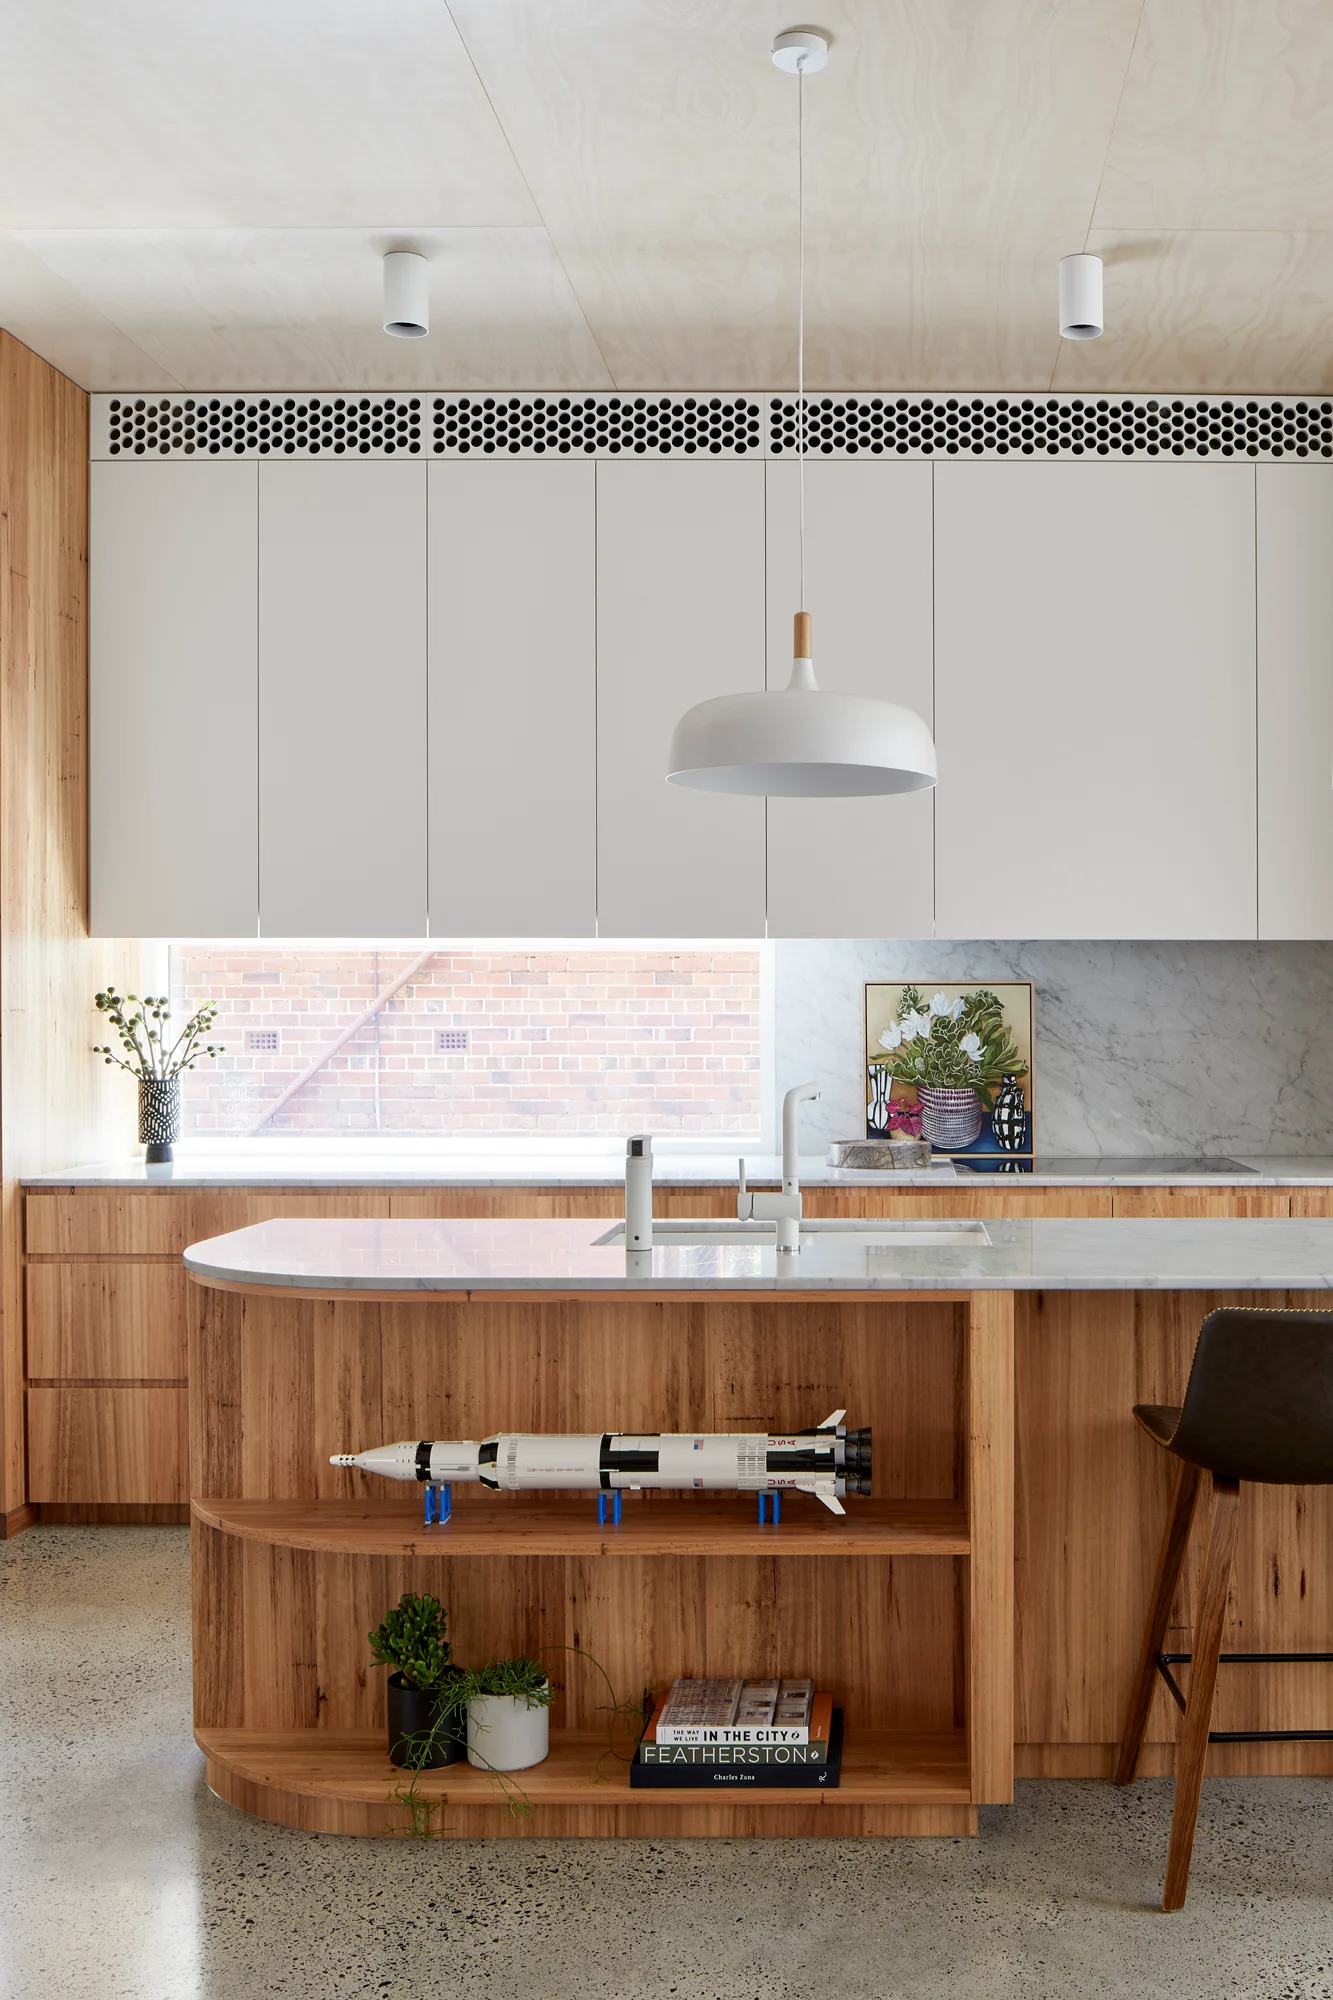
A modern kitchen featuring a natural wood island with curved open shelves, marble countertops, white upper cabinets, and a horizontal backsplash window.
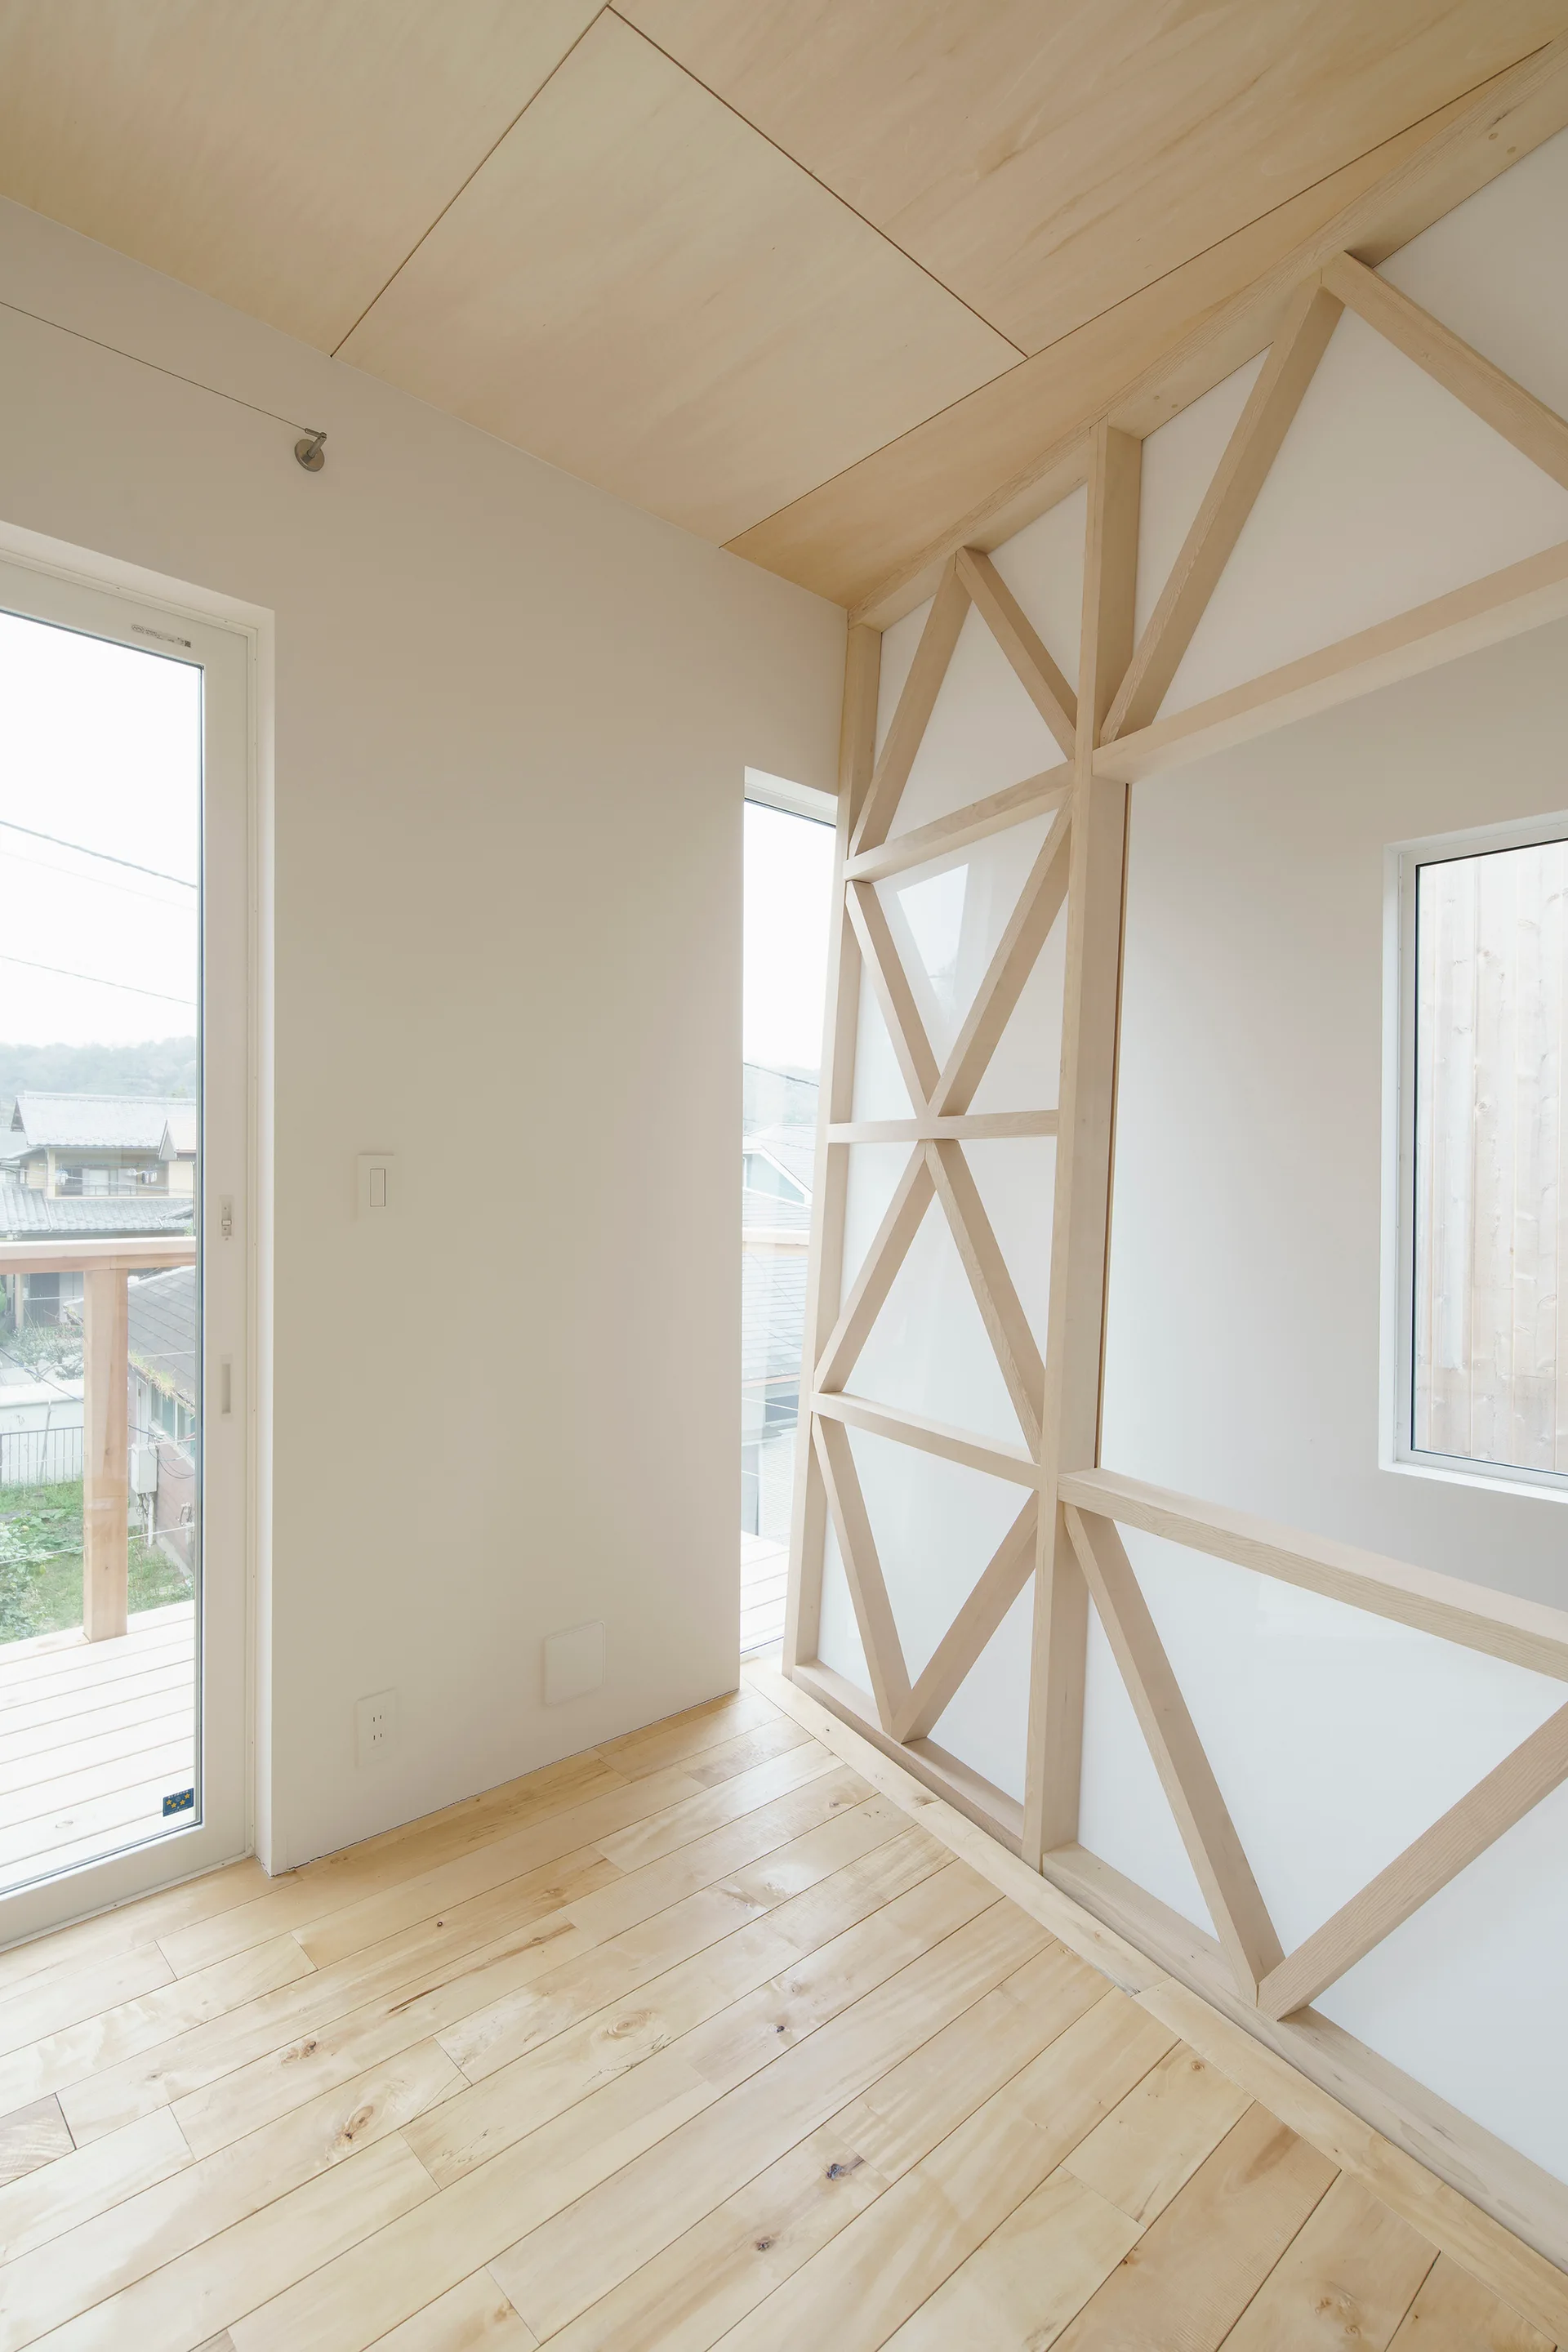
An empty room featuring light wood flooring, a smooth plywood ceiling, and an exposed geometric timber frame on a white wall next to tall windows.
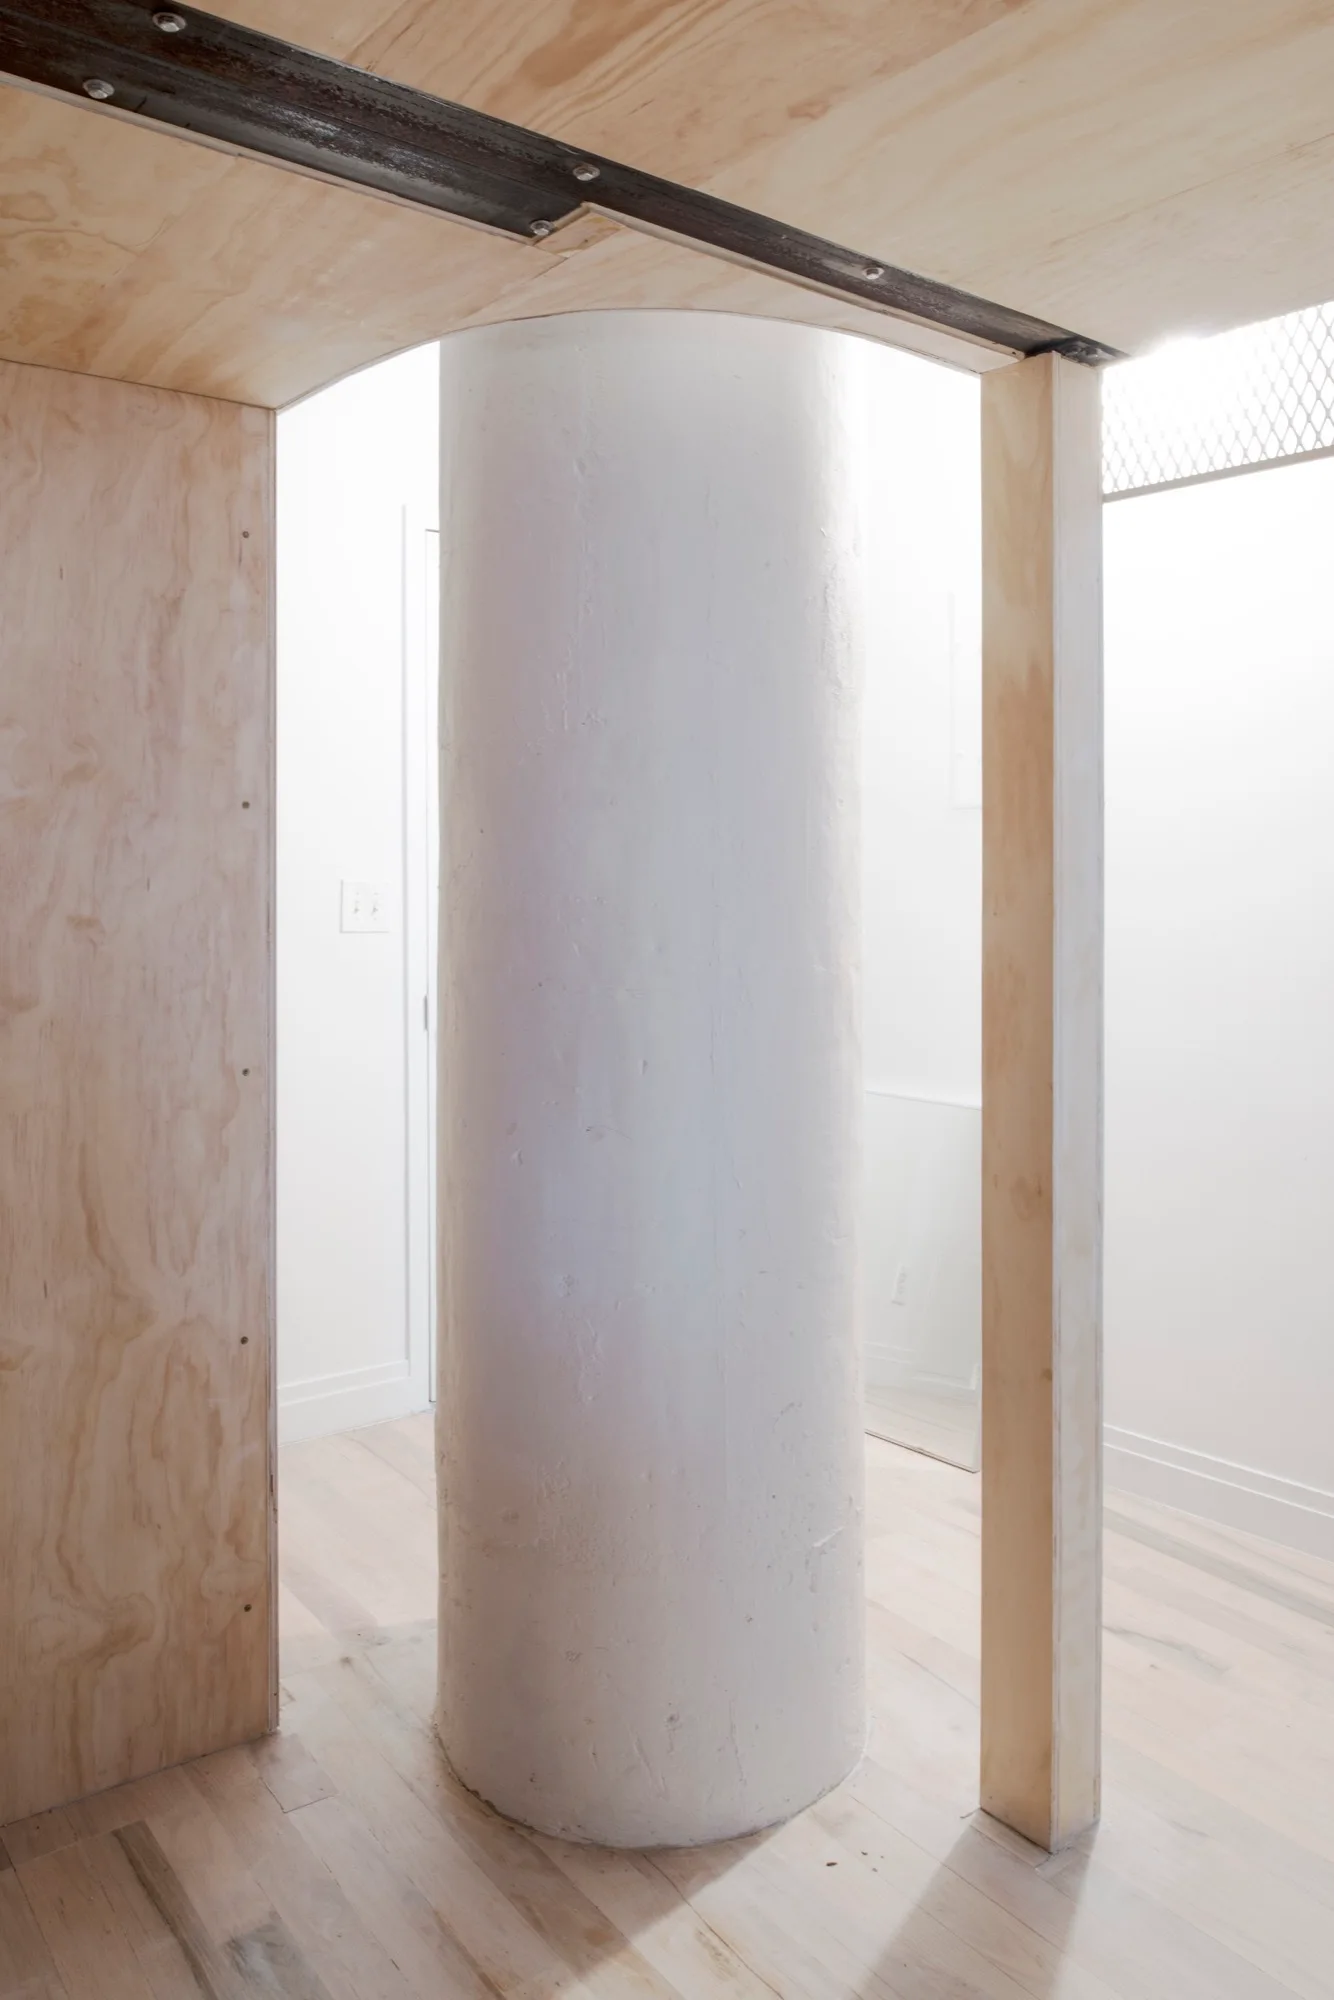
A white cylindrical support column is framed by raw plywood partition walls and an arched ceiling transition over light hardwood floors.
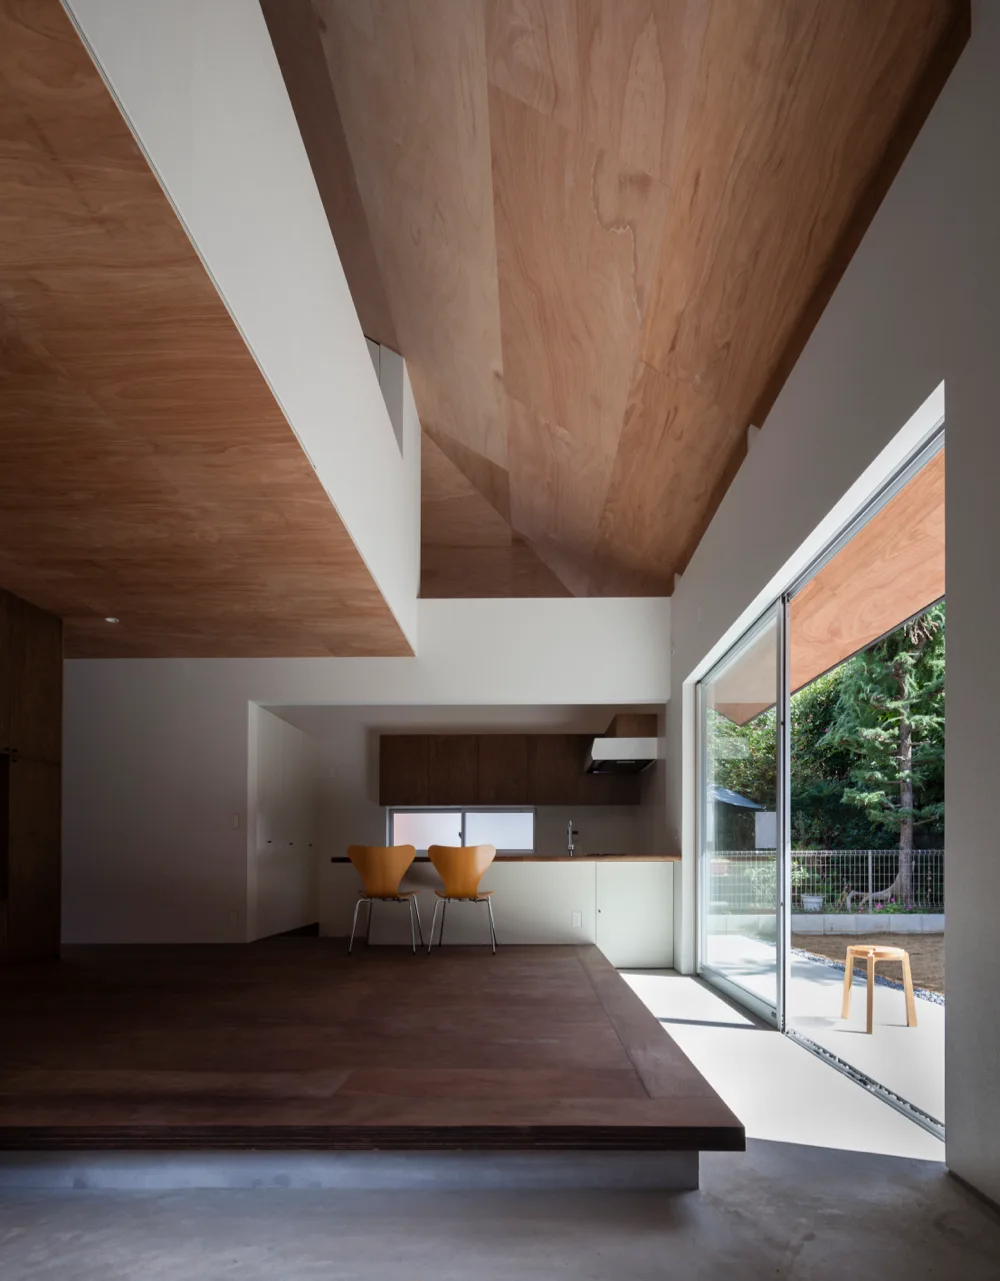
A minimalist kitchen featuring an elevated wooden platform floor, warm plywood ceiling panels, and a large sliding glass door opening to a garden.
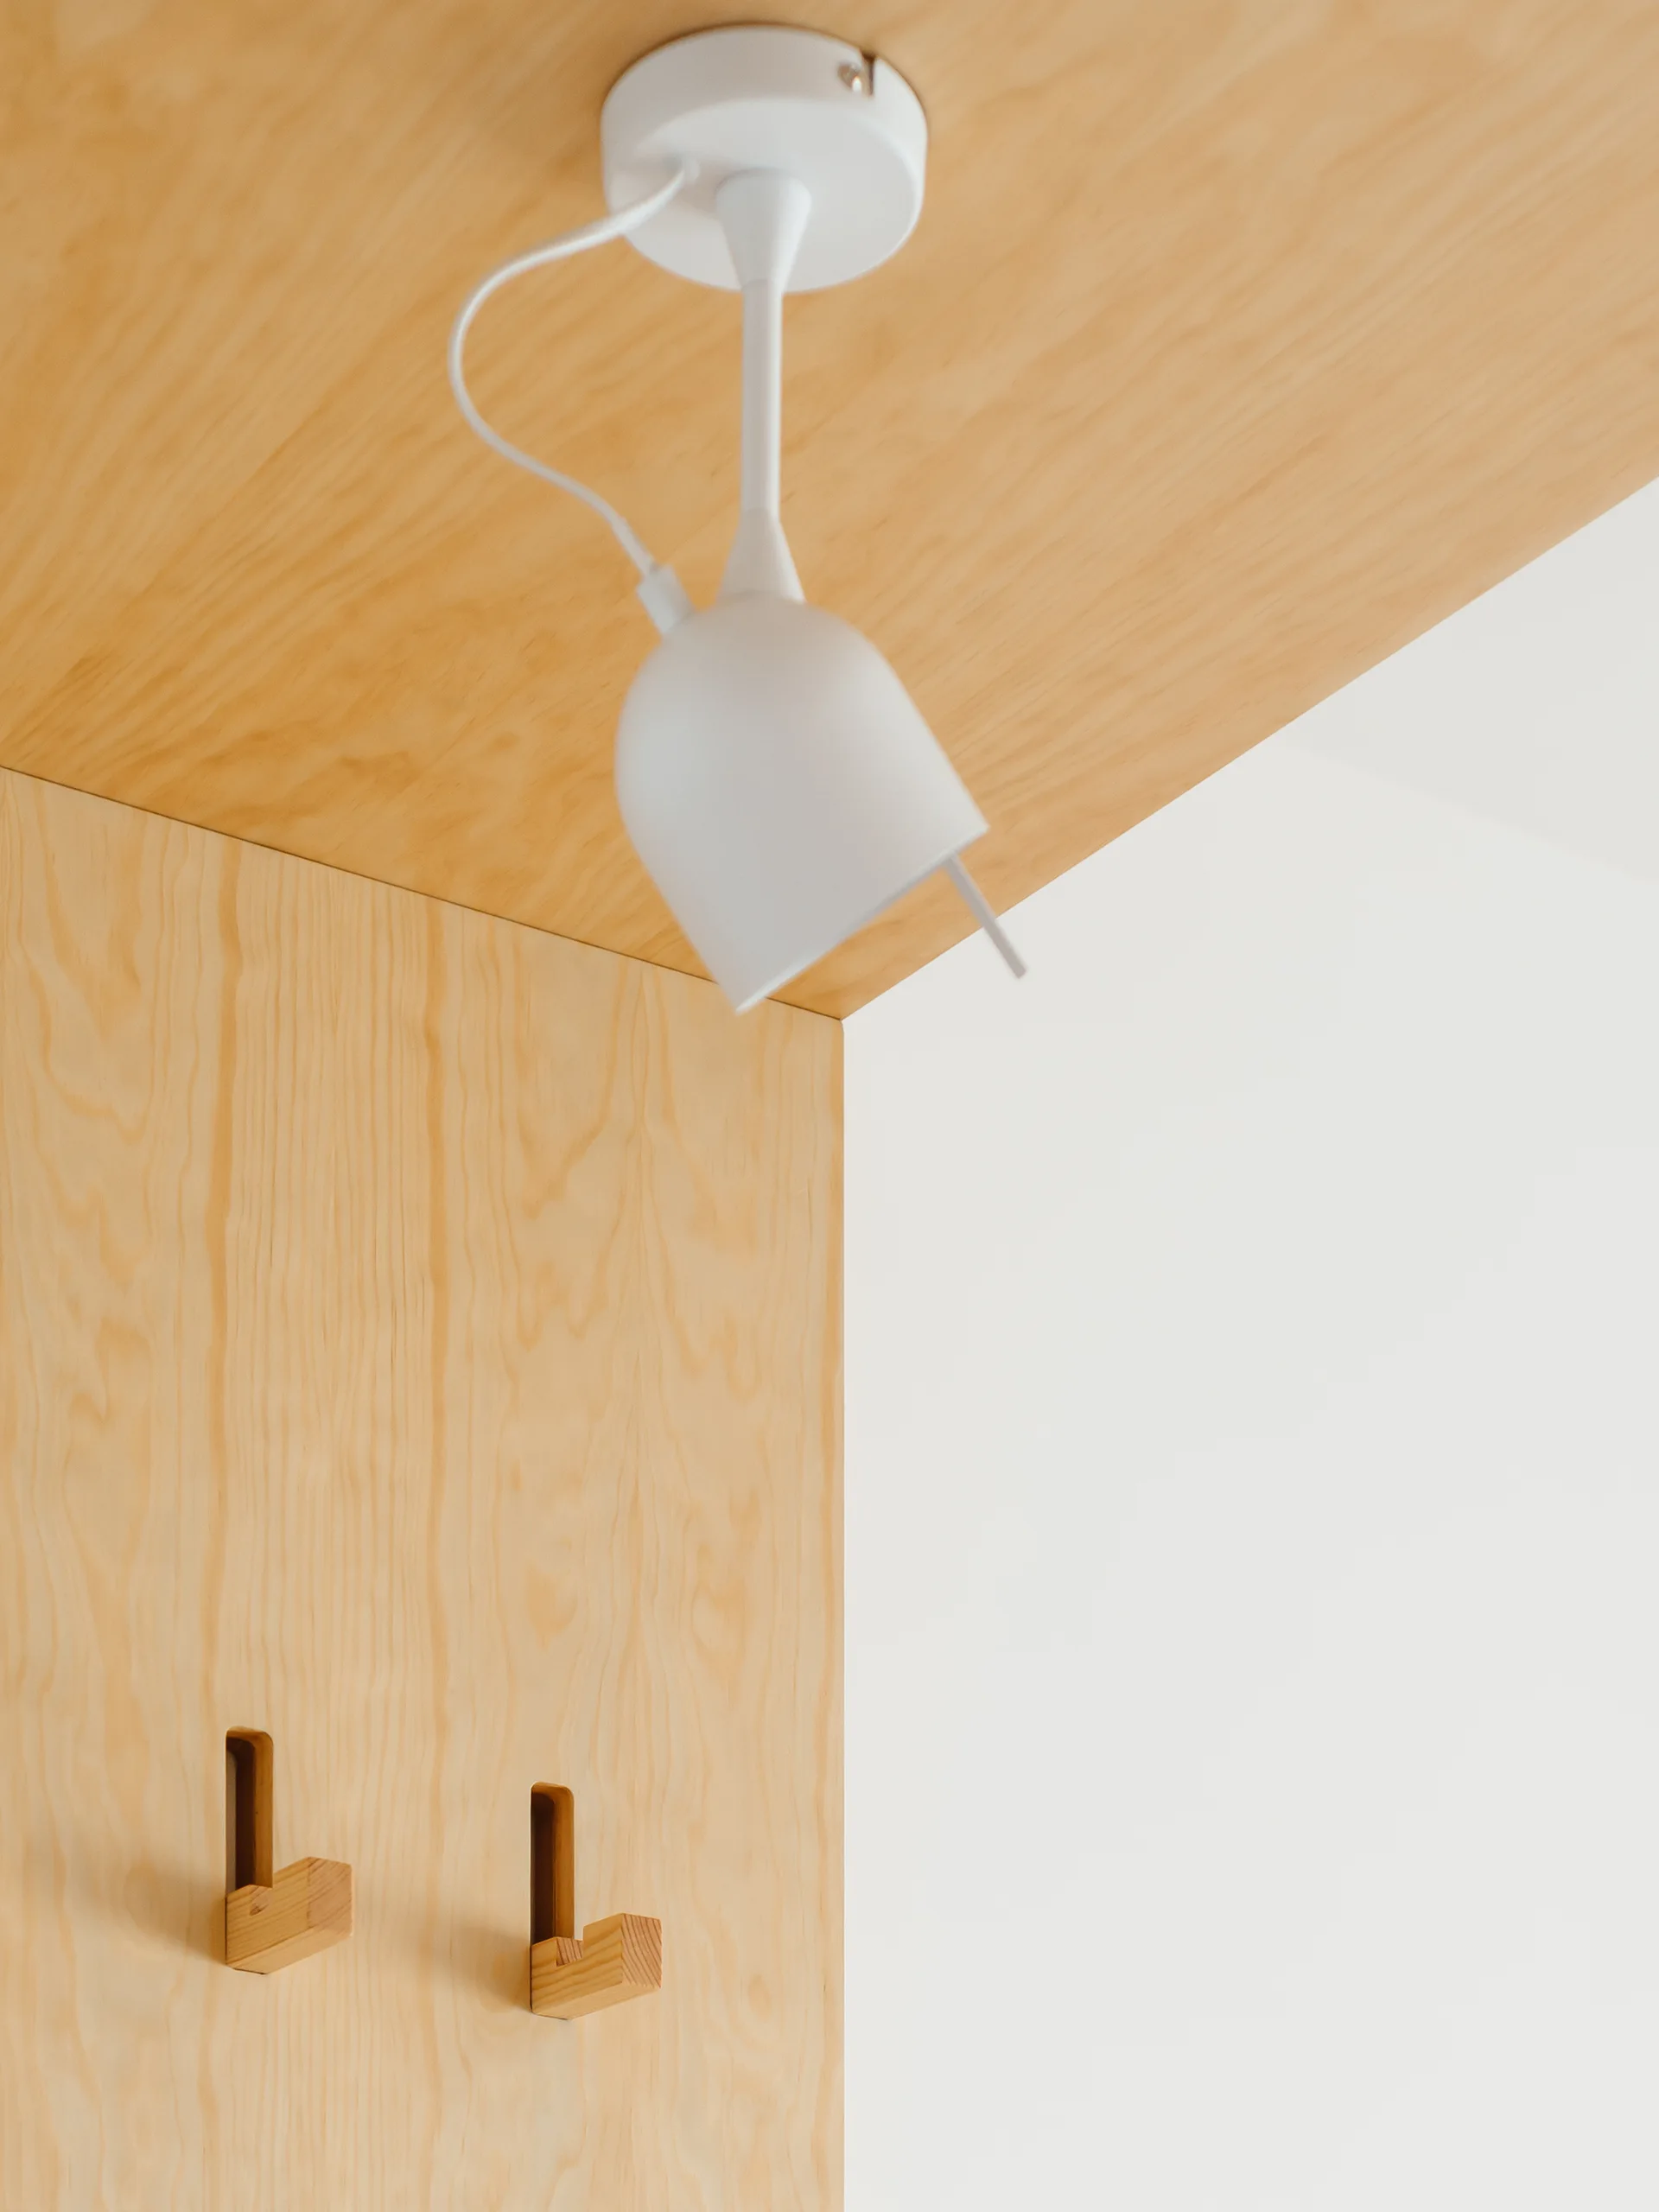
A white modern pendant light mounted on a light plywood ceiling next to a matching plywood wall with integrated wooden coat hooks.
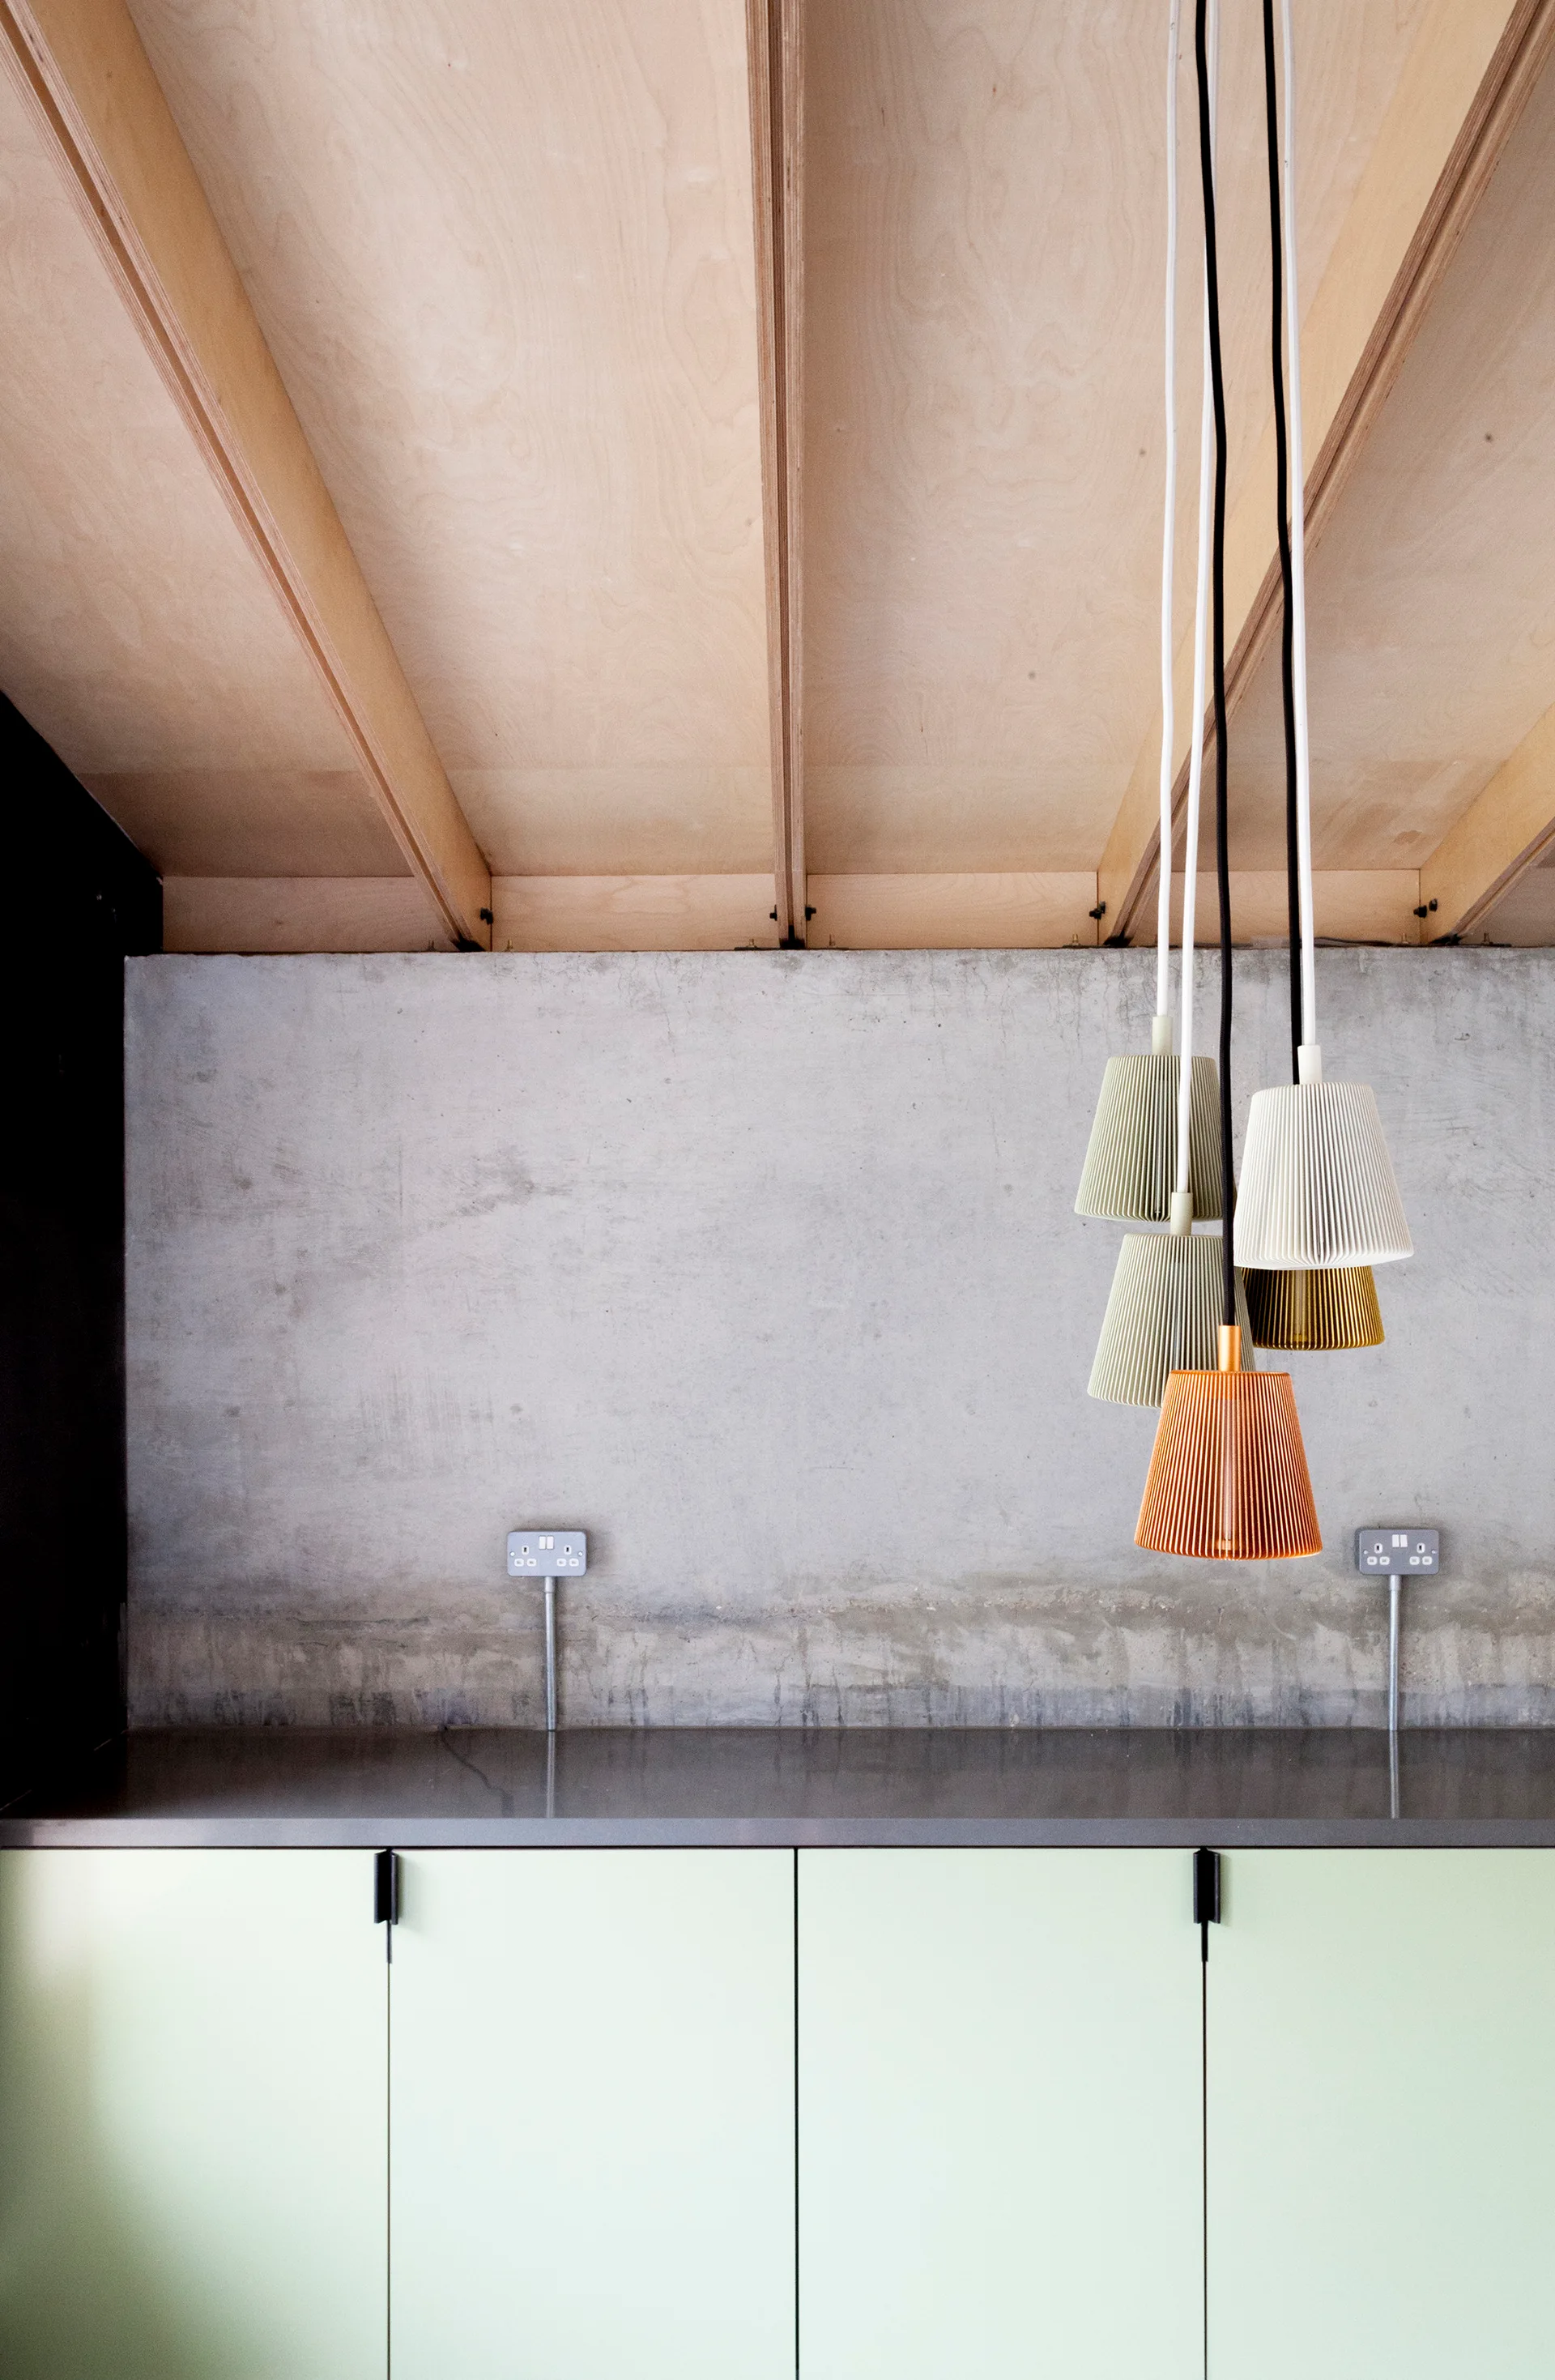
Sage green cabinets stand beneath a raw concrete wall and a cluster of multi-colored ribbed pendant lights hanging from a plywood ceiling.
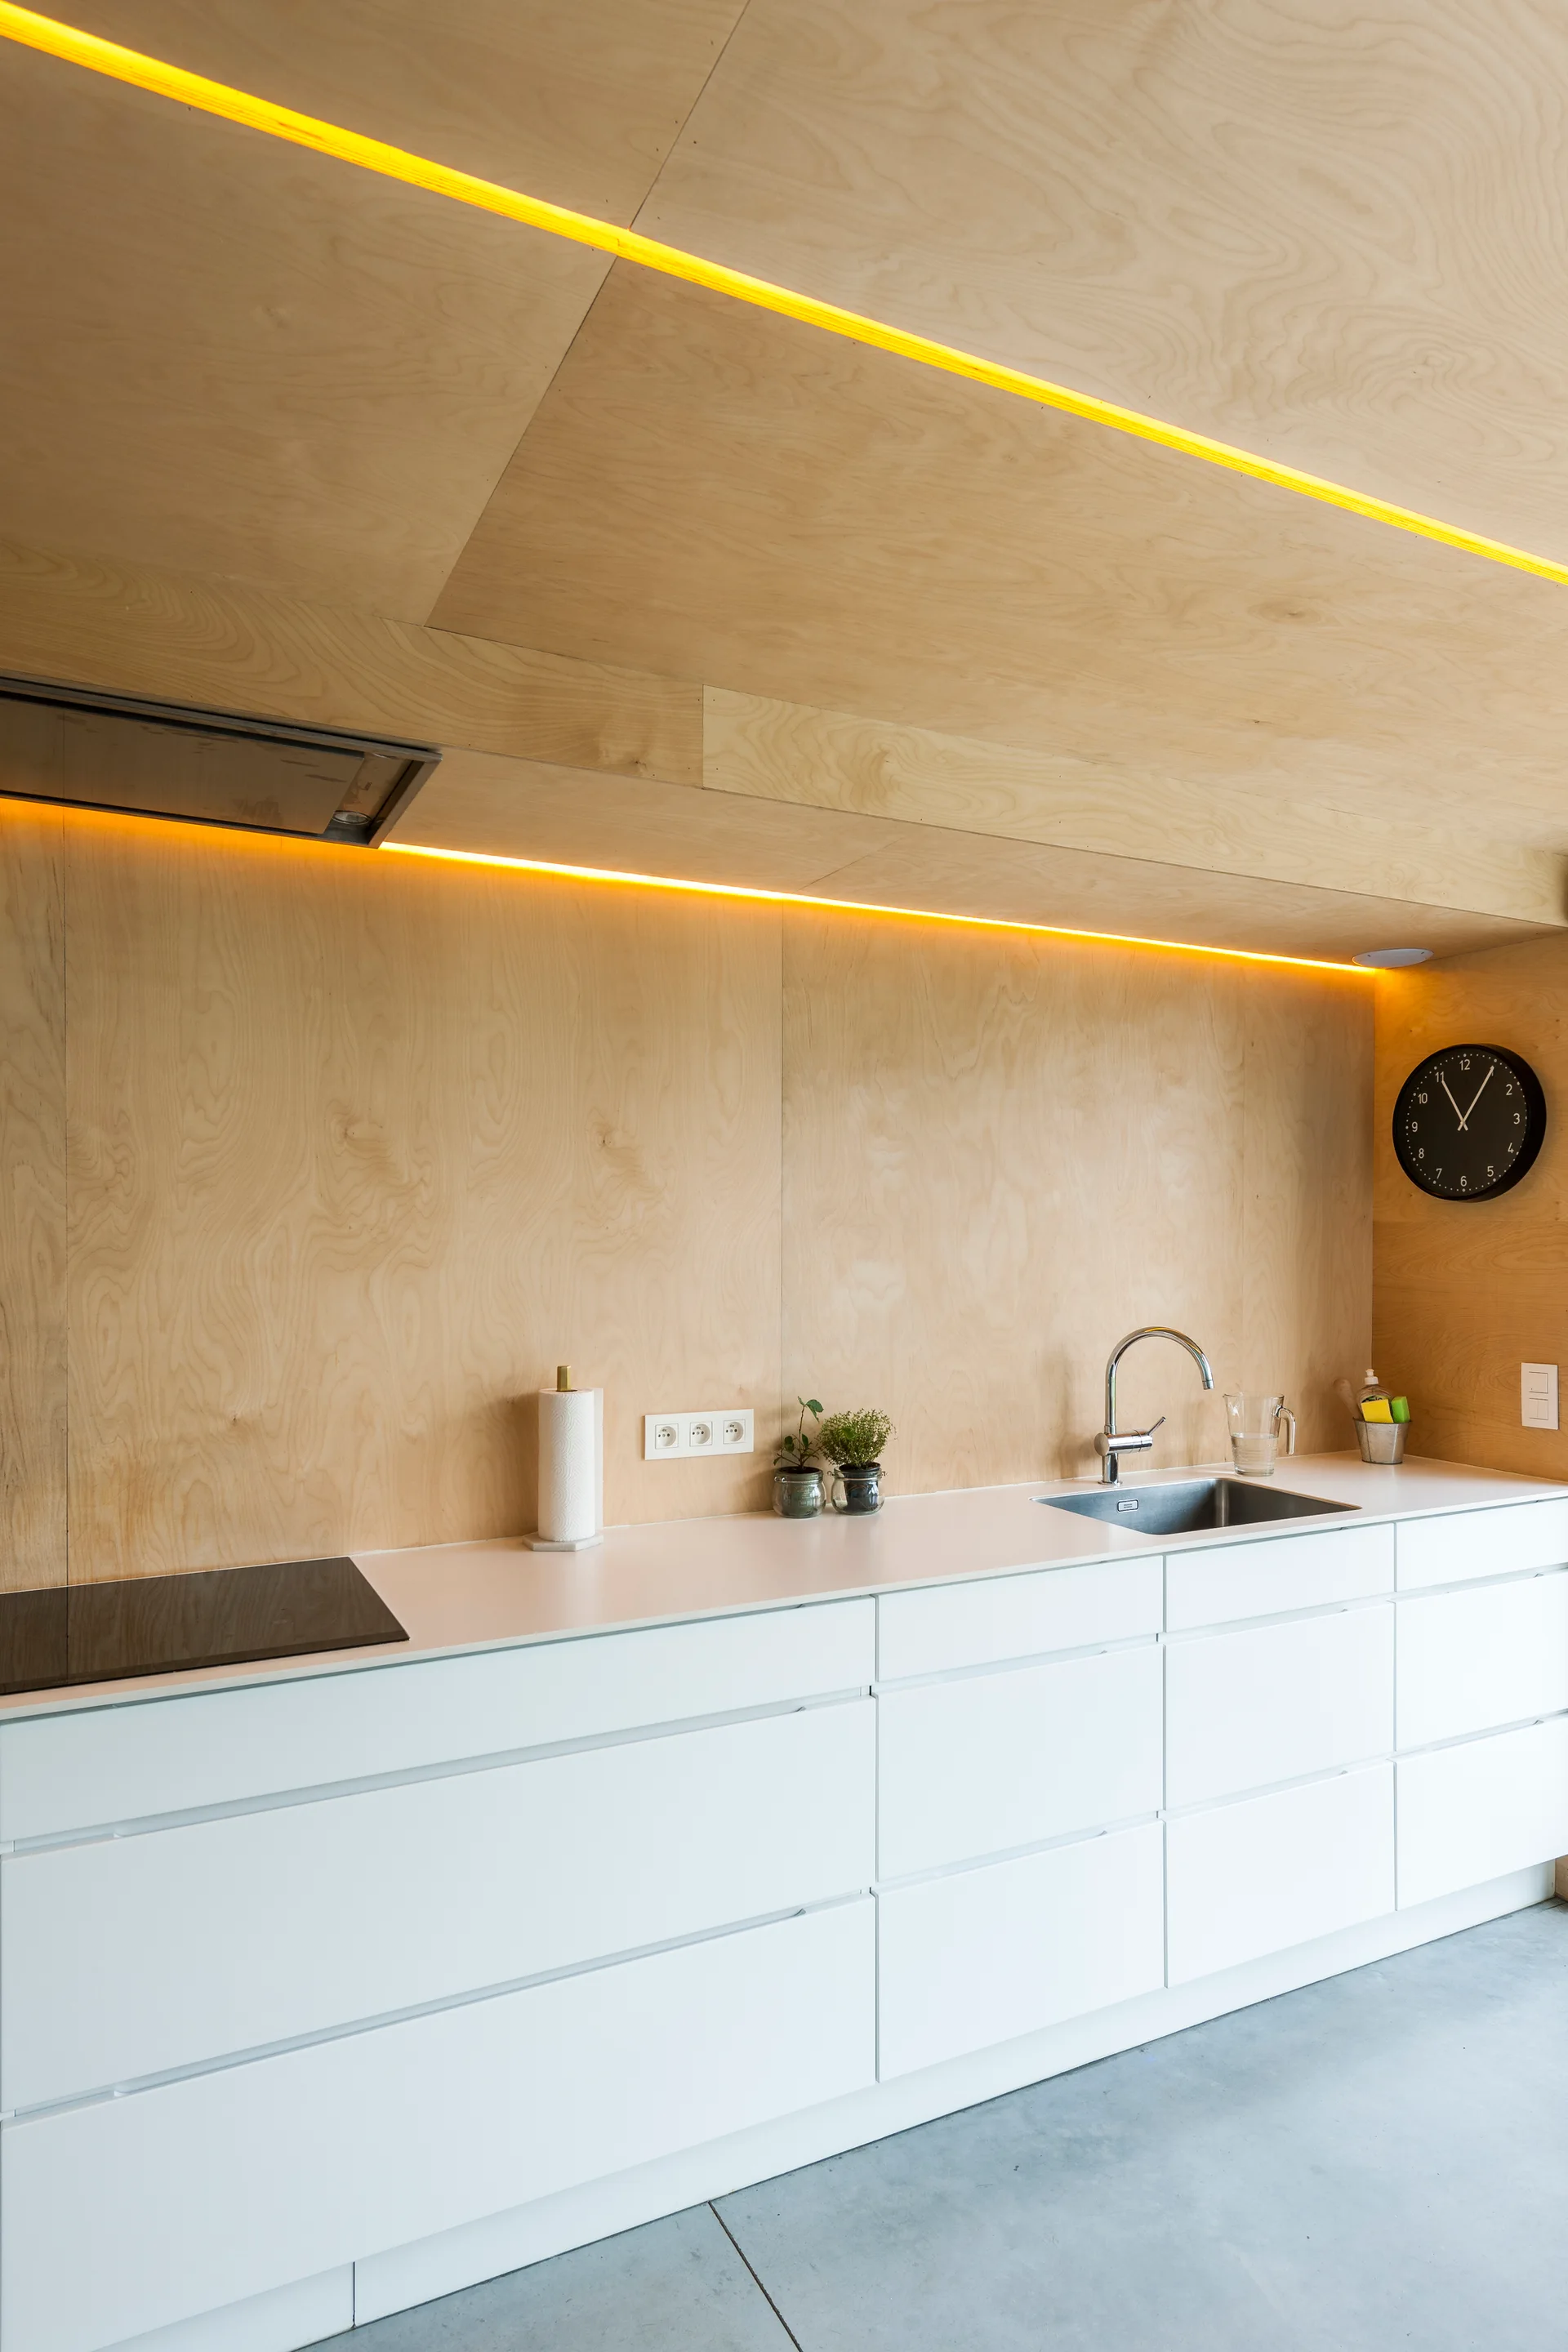
A minimalist modern kitchen featuring light plywood paneling on the wall and ceiling, white handleless base cabinets, and a grey concrete floor.
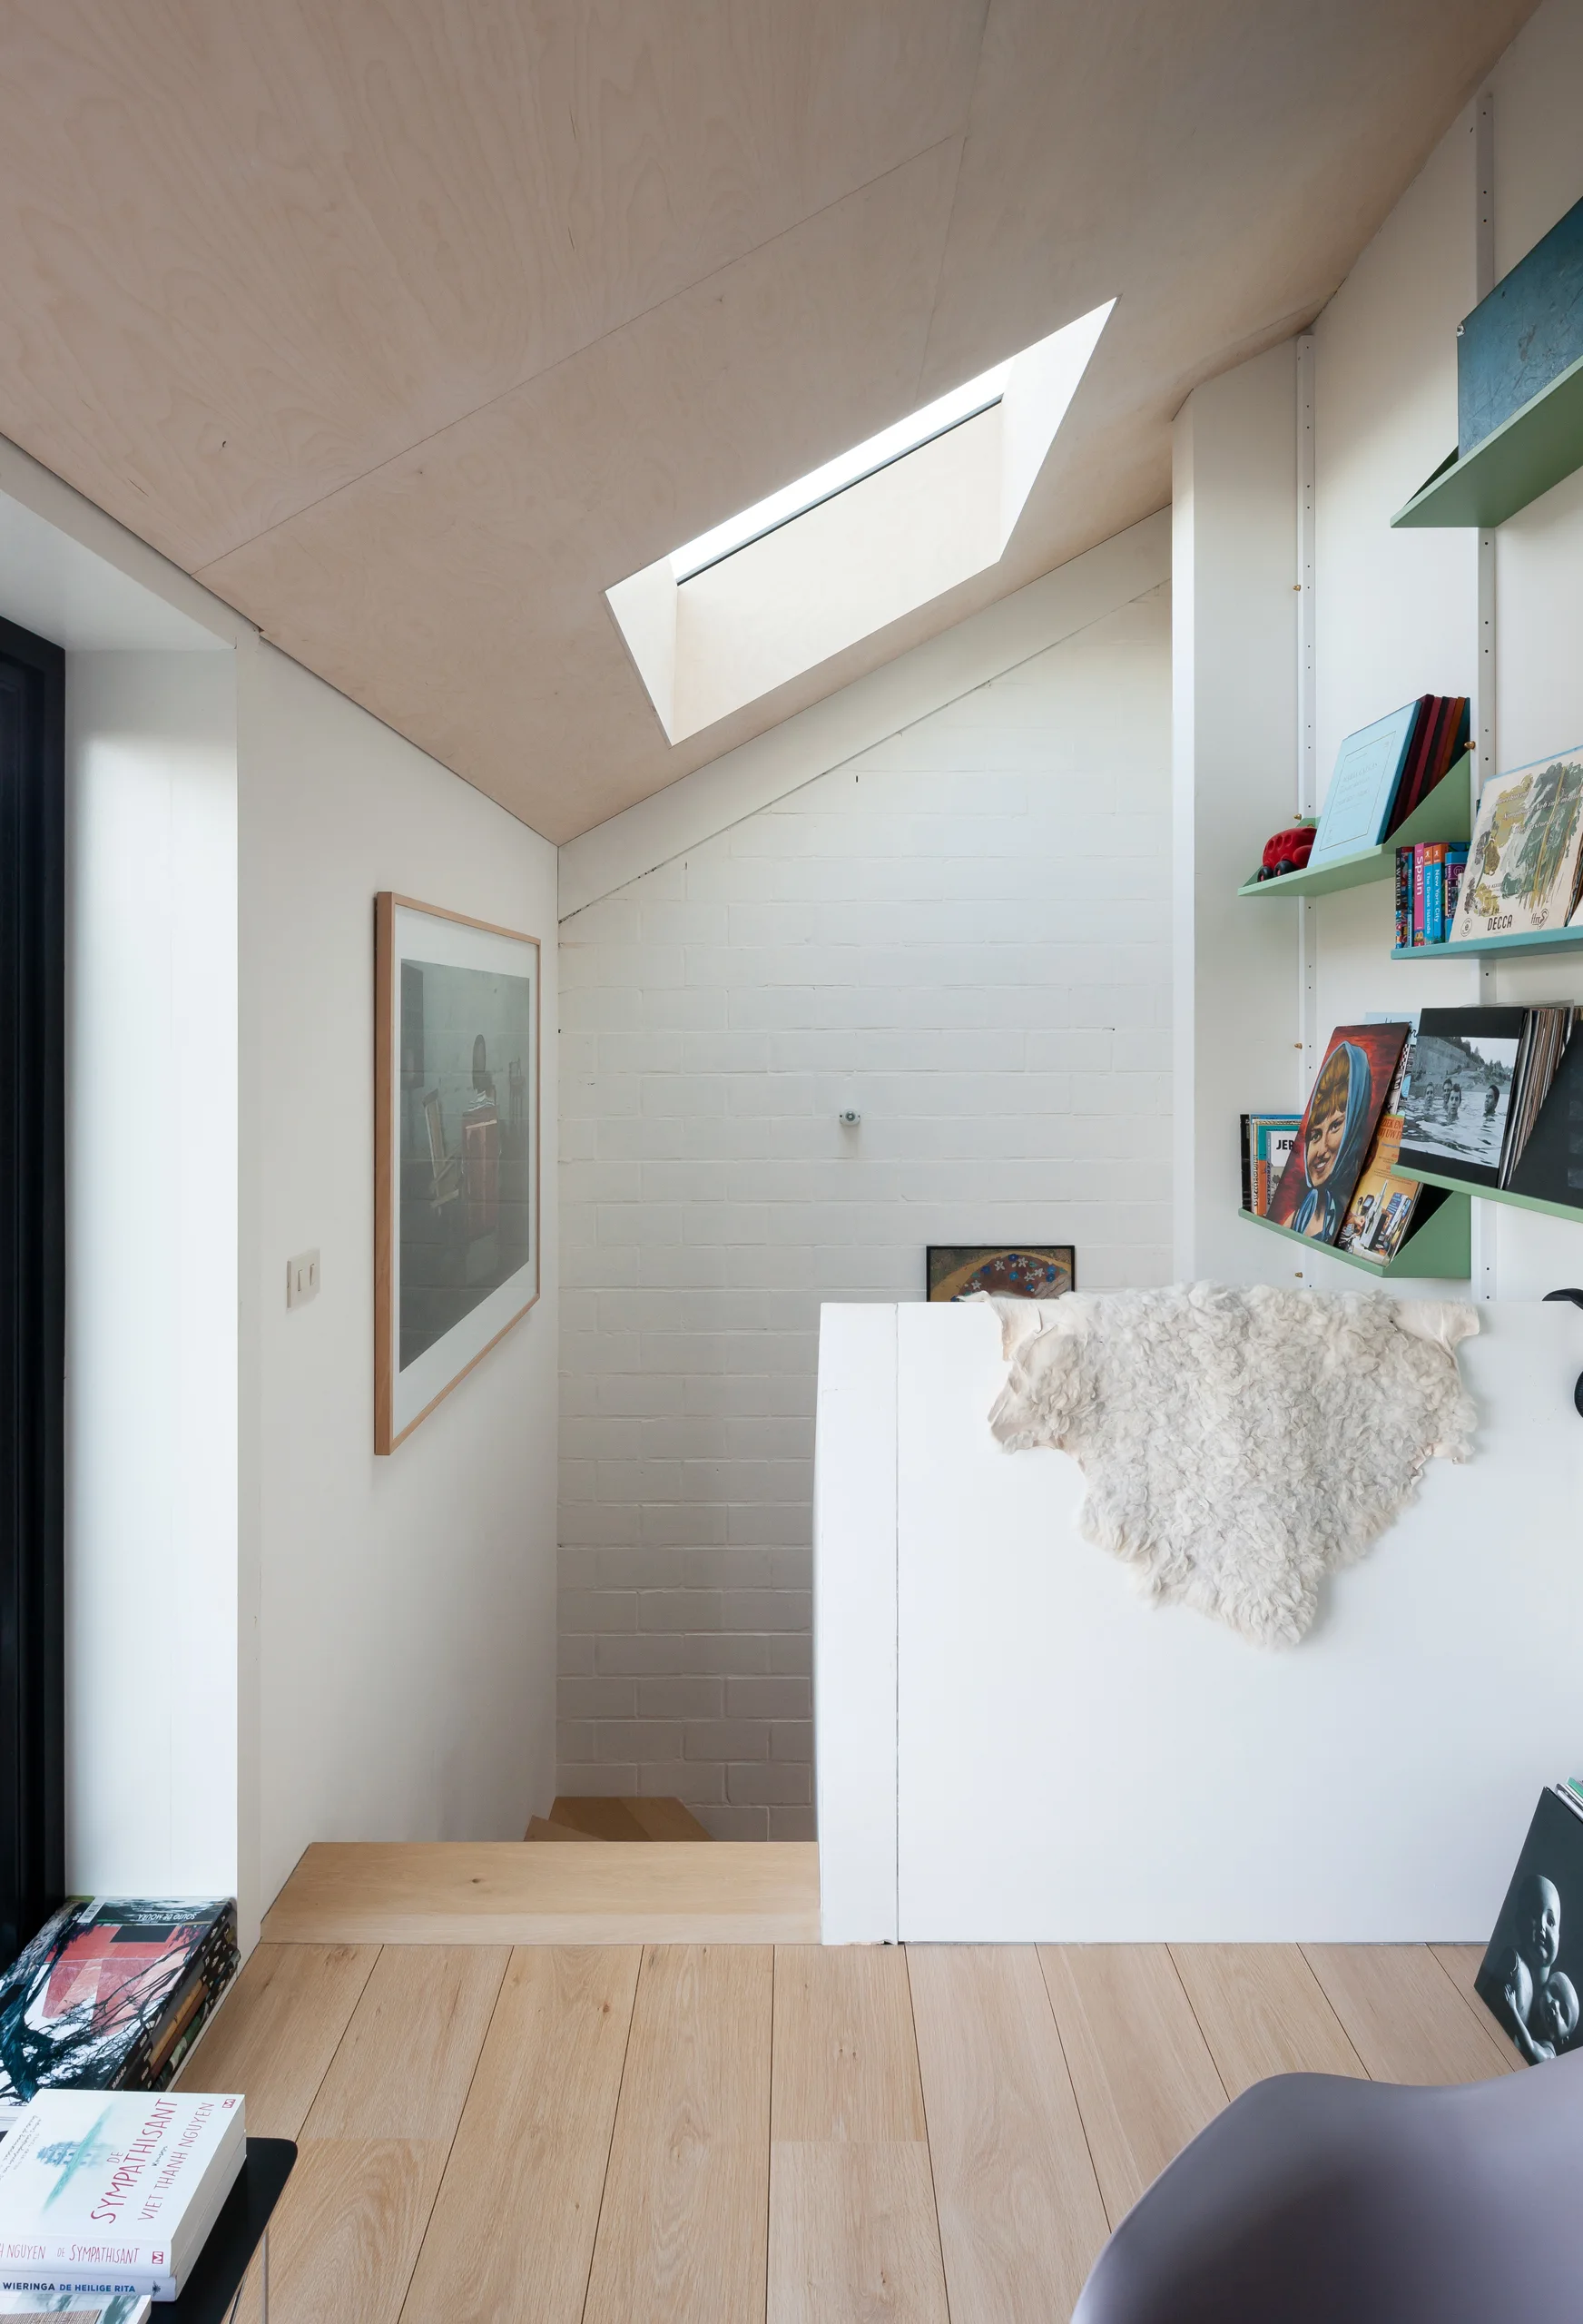
A modern staircase landing features an angled plywood ceiling with a skylight, white painted brick walls, and pale green built-in shelves.
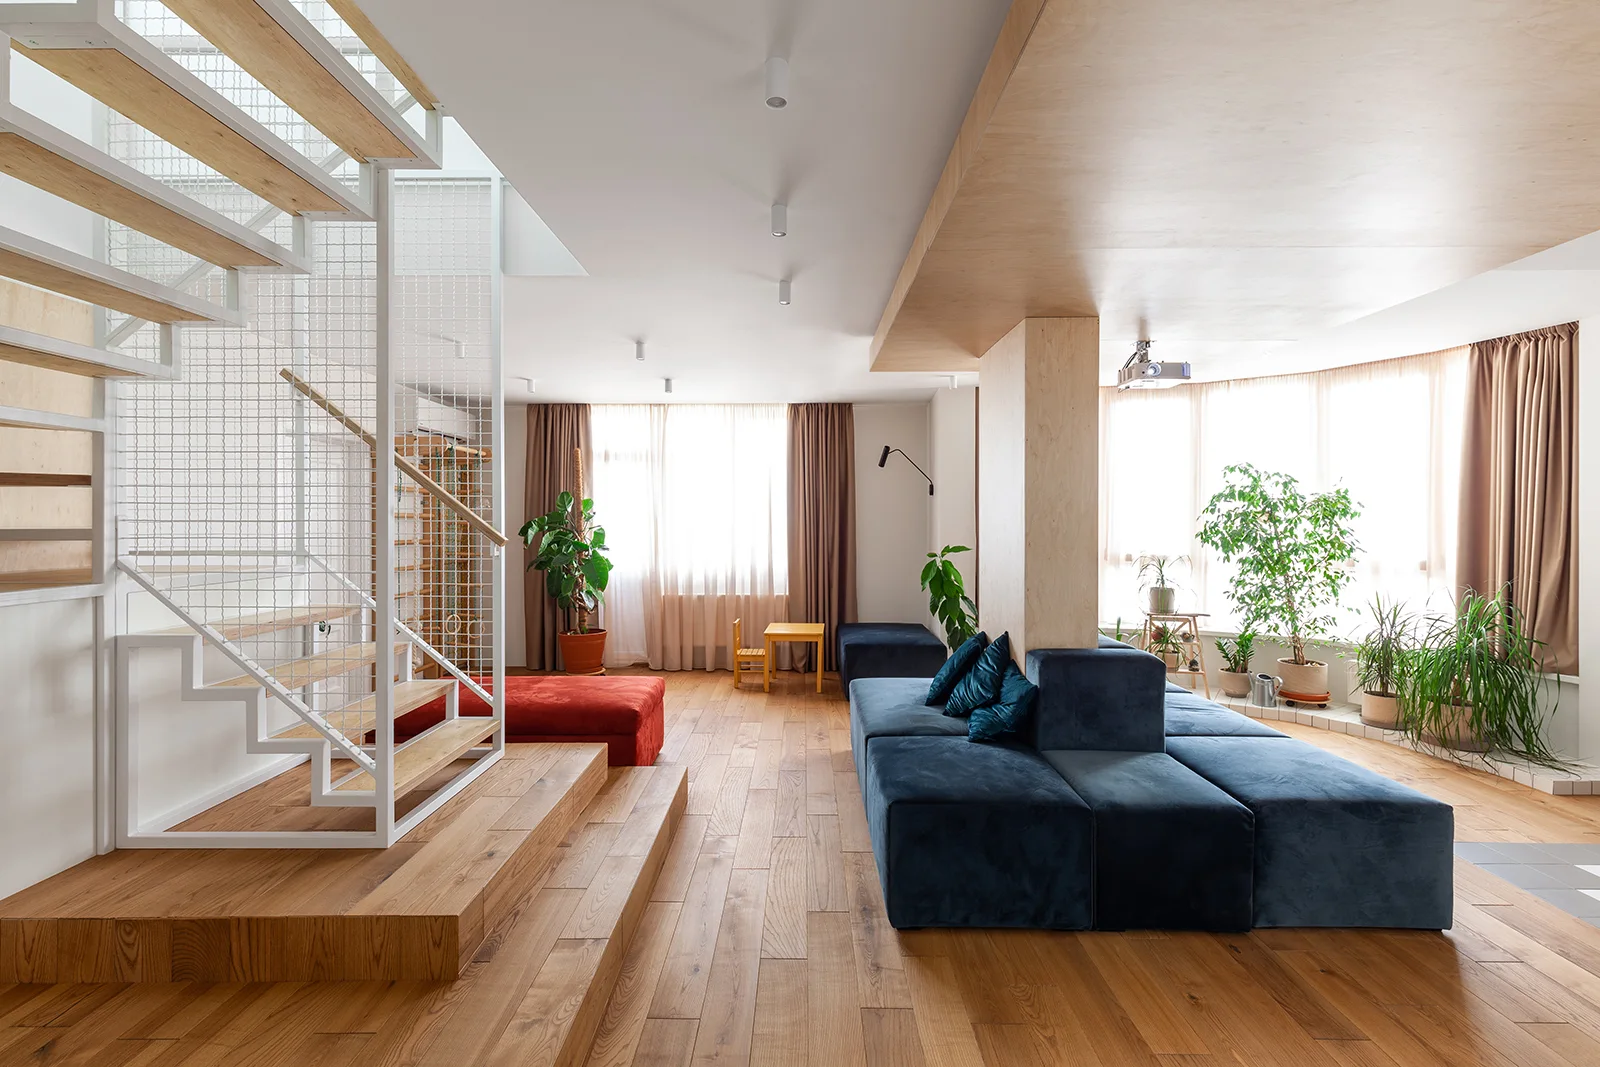
An open-plan living room with stepped wood flooring, a central modular blue velvet sofa, and an open-riser wood staircase.
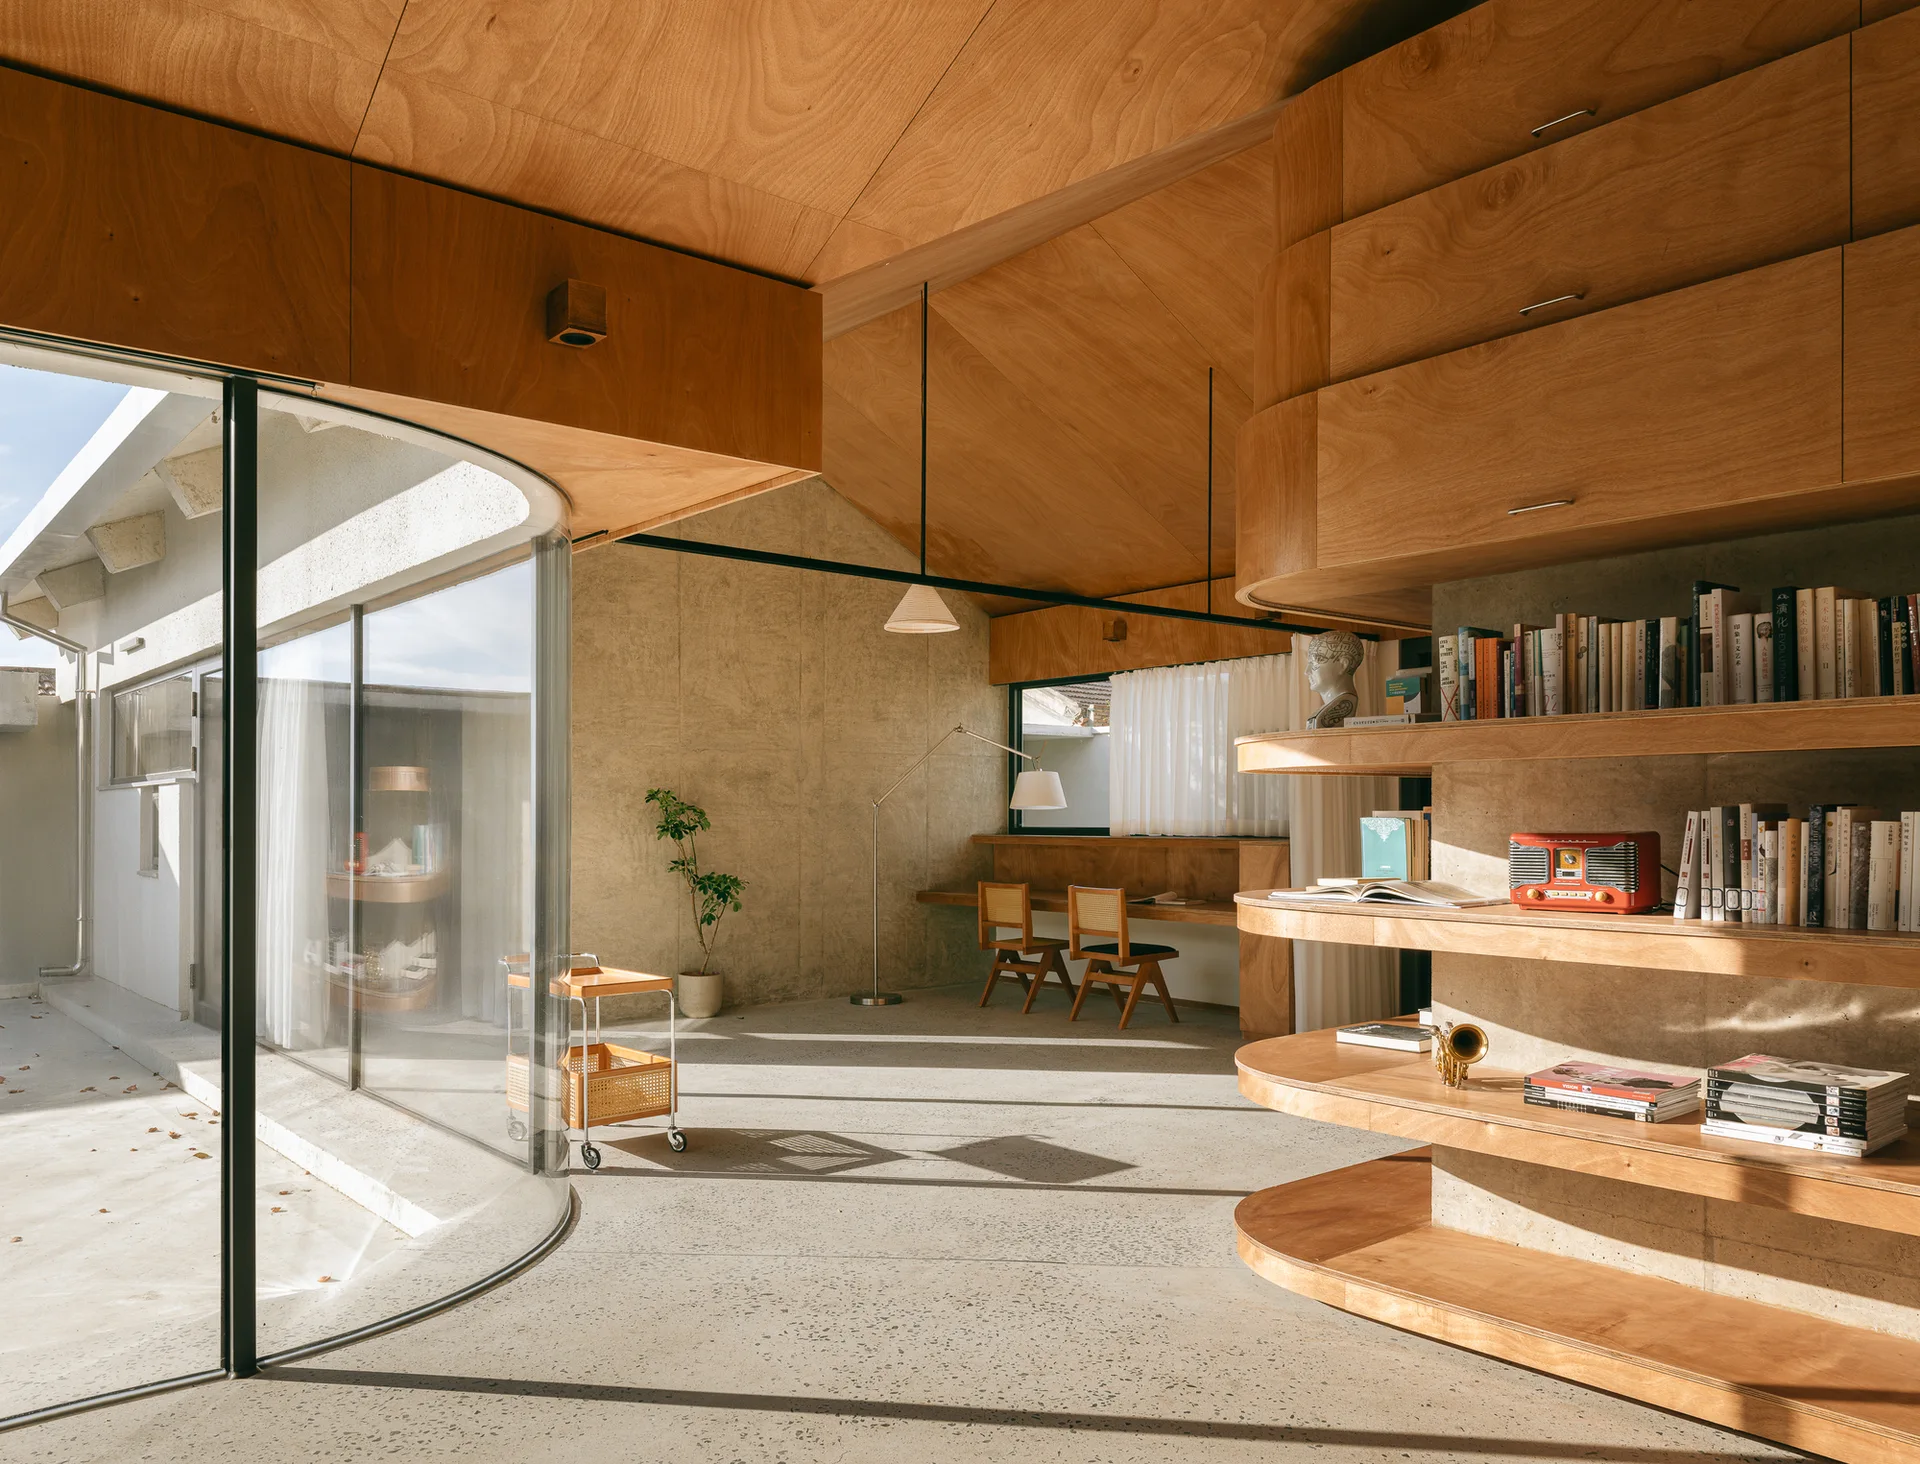
A modern home office with a sloped plywood ceiling, curved wooden shelving, exposed concrete walls, and a large curved glass wall.
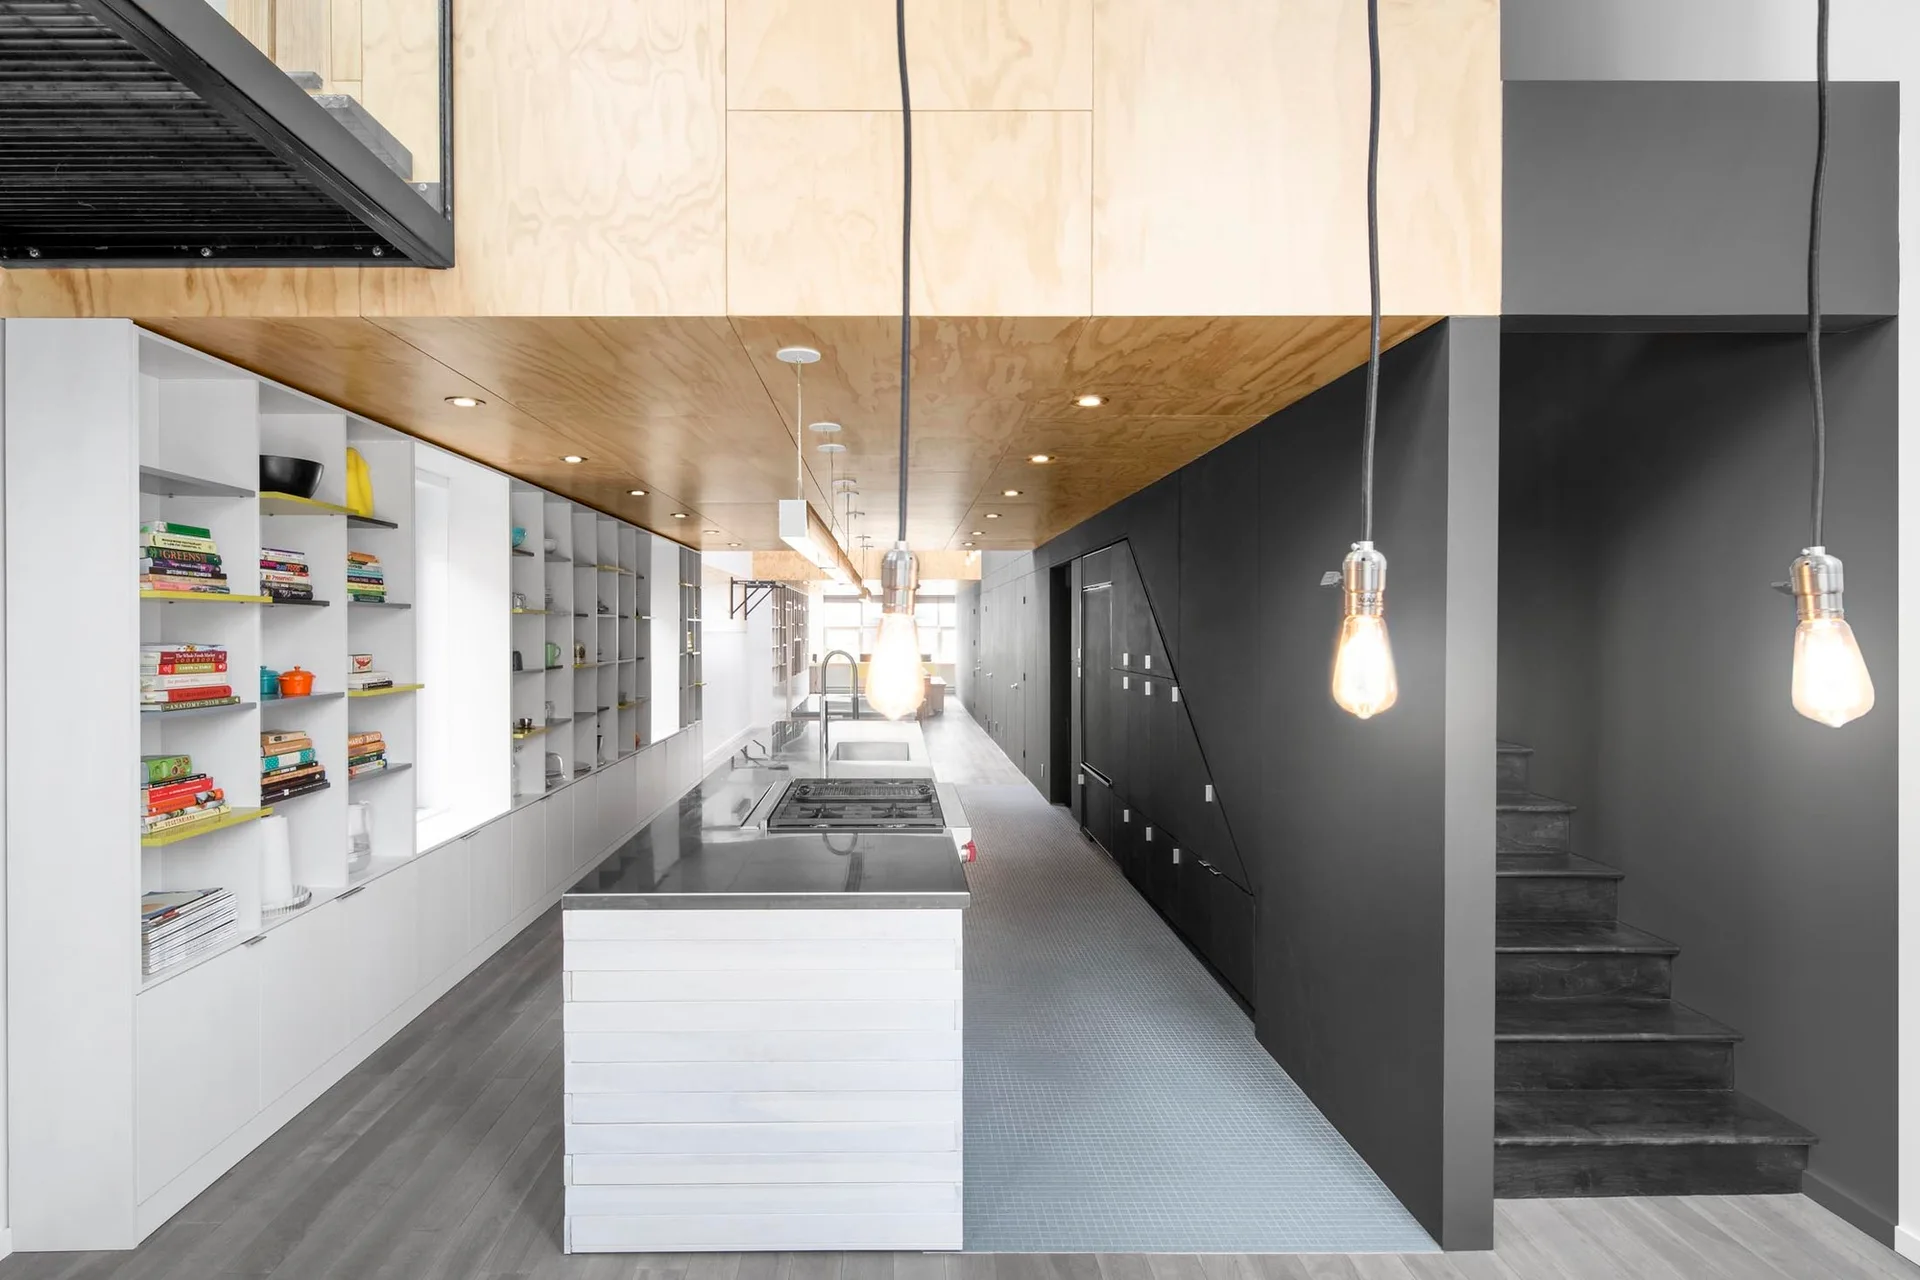
A modern linear kitchen features a central island, a natural wood plywood ceiling panel, white open shelving, and a matte black storage wall.
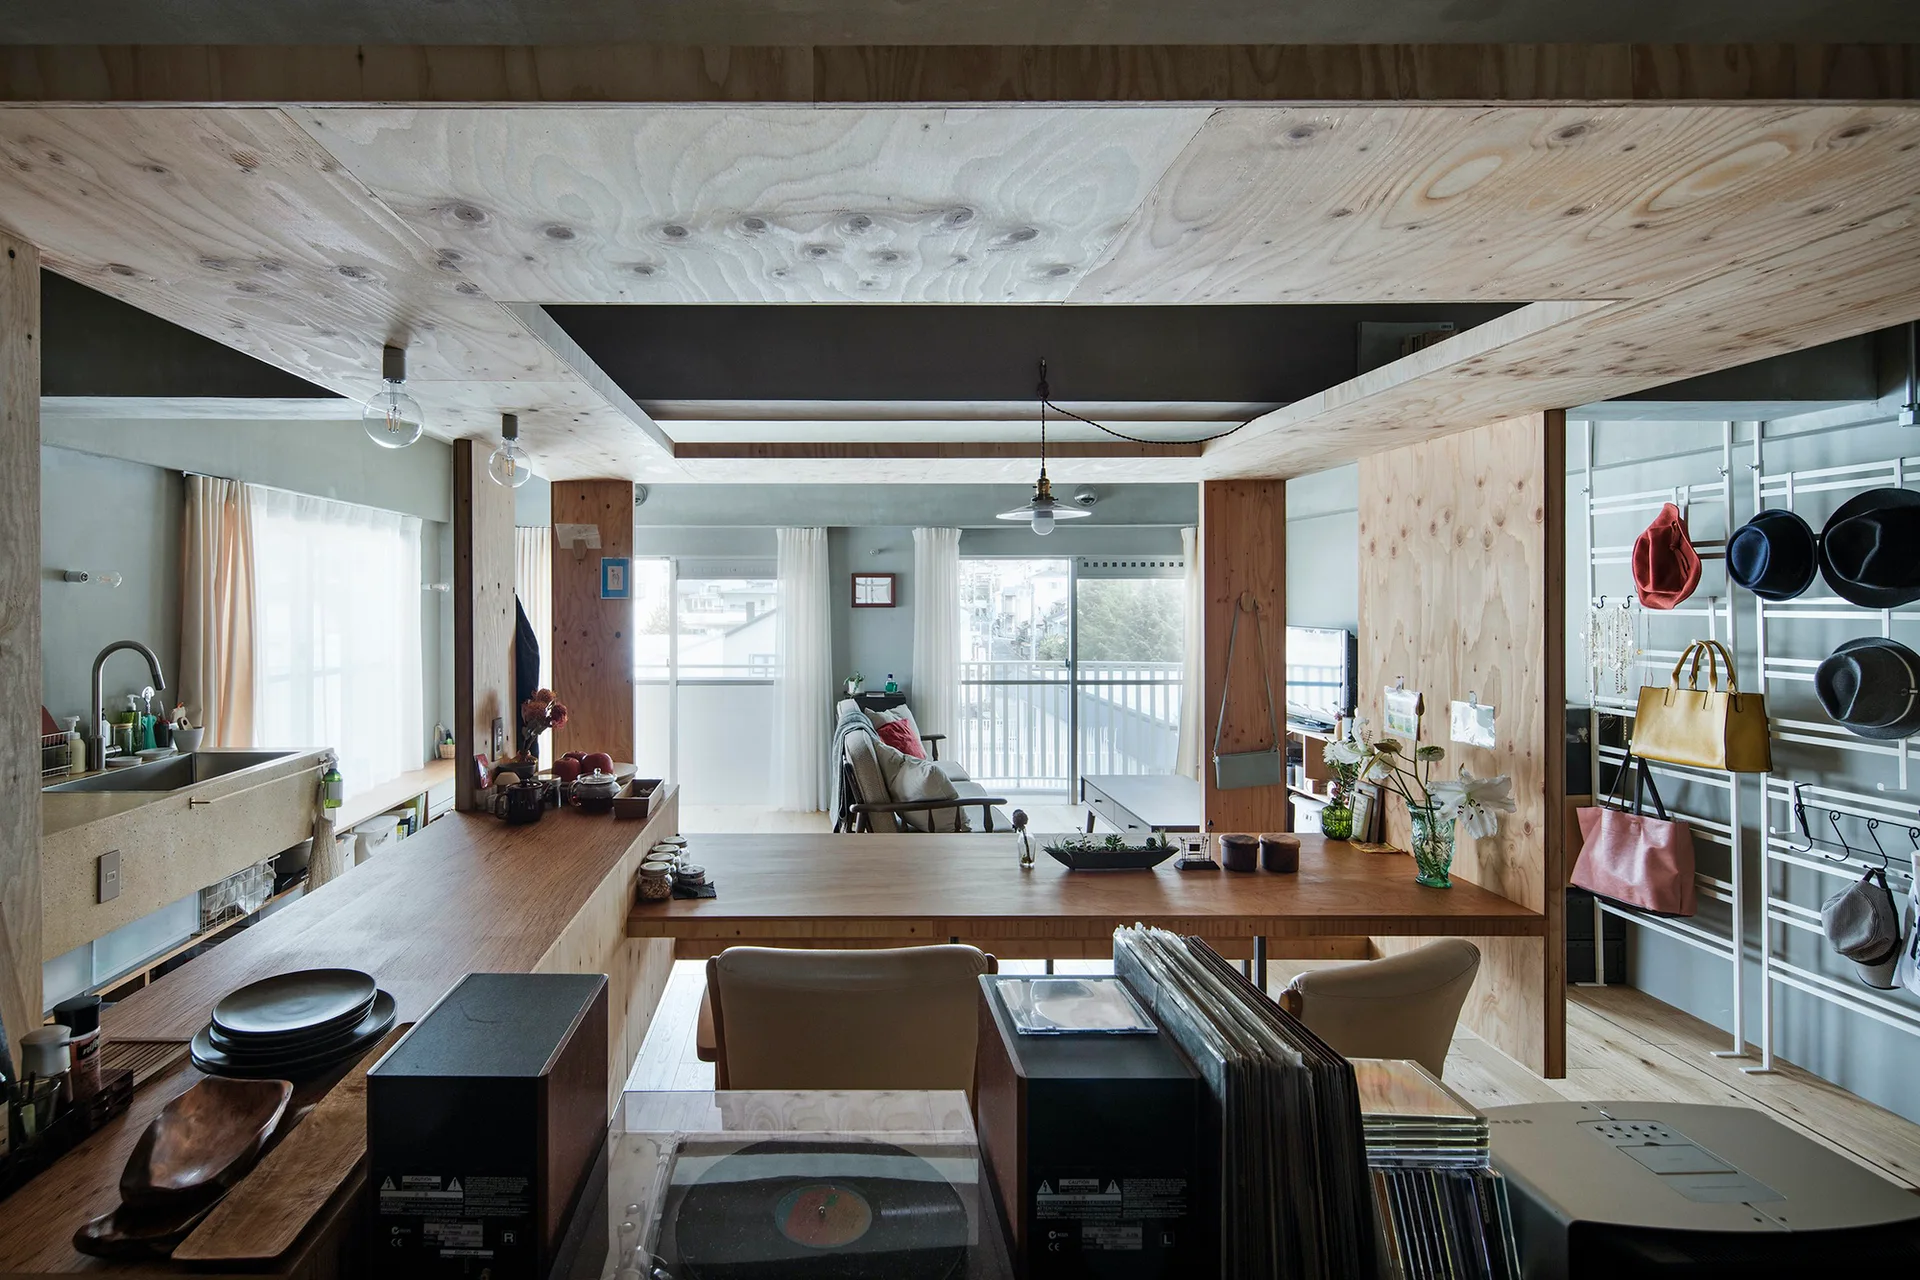
An open-concept home interior featuring a light wood kitchen counter, exposed plywood ceiling panels, and a living area in the background.
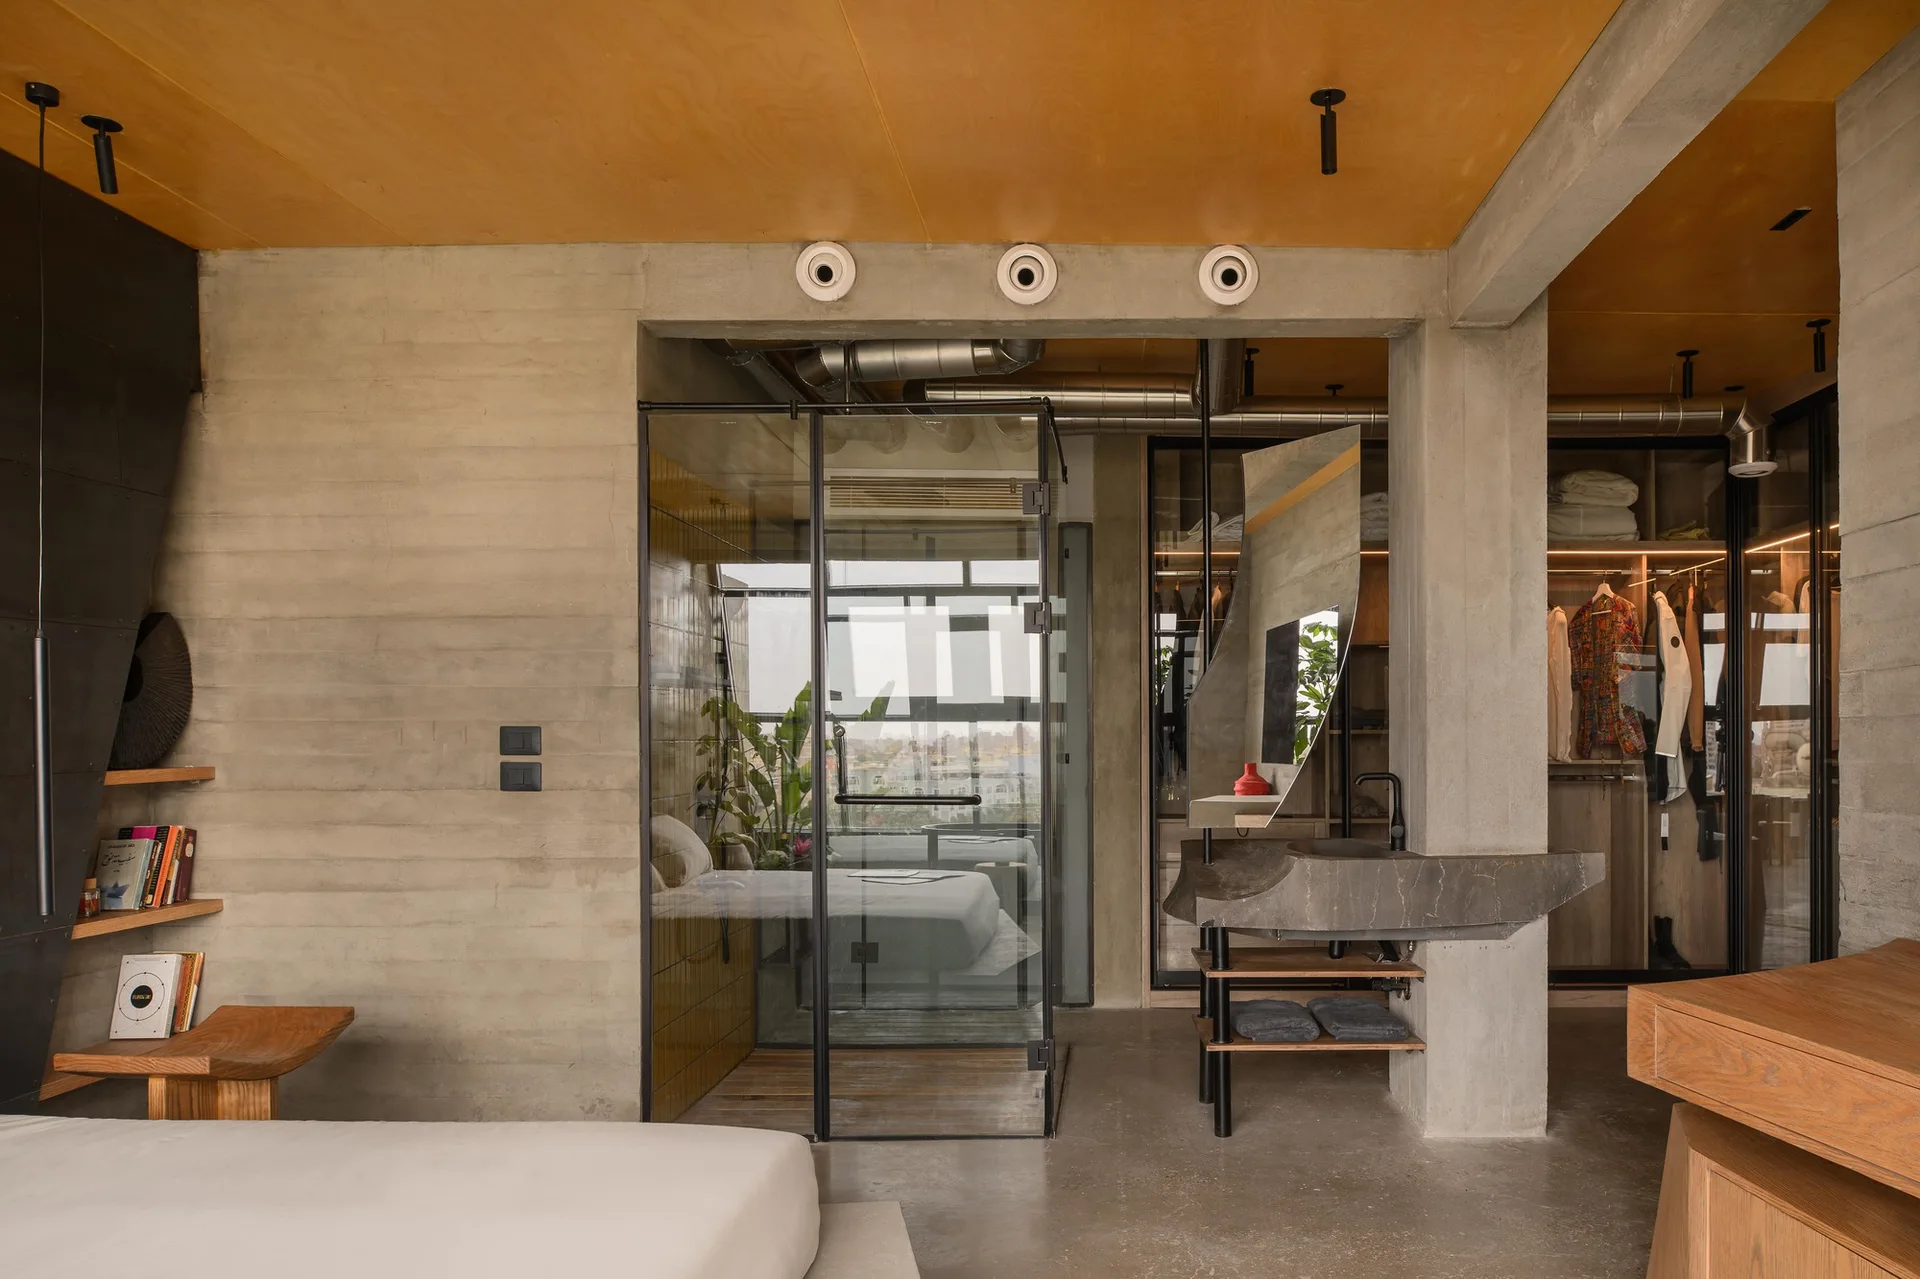
An industrial loft bedroom features board-formed concrete walls, a plywood ceiling, and a glass-enclosed bathroom alongside a concrete vanity.
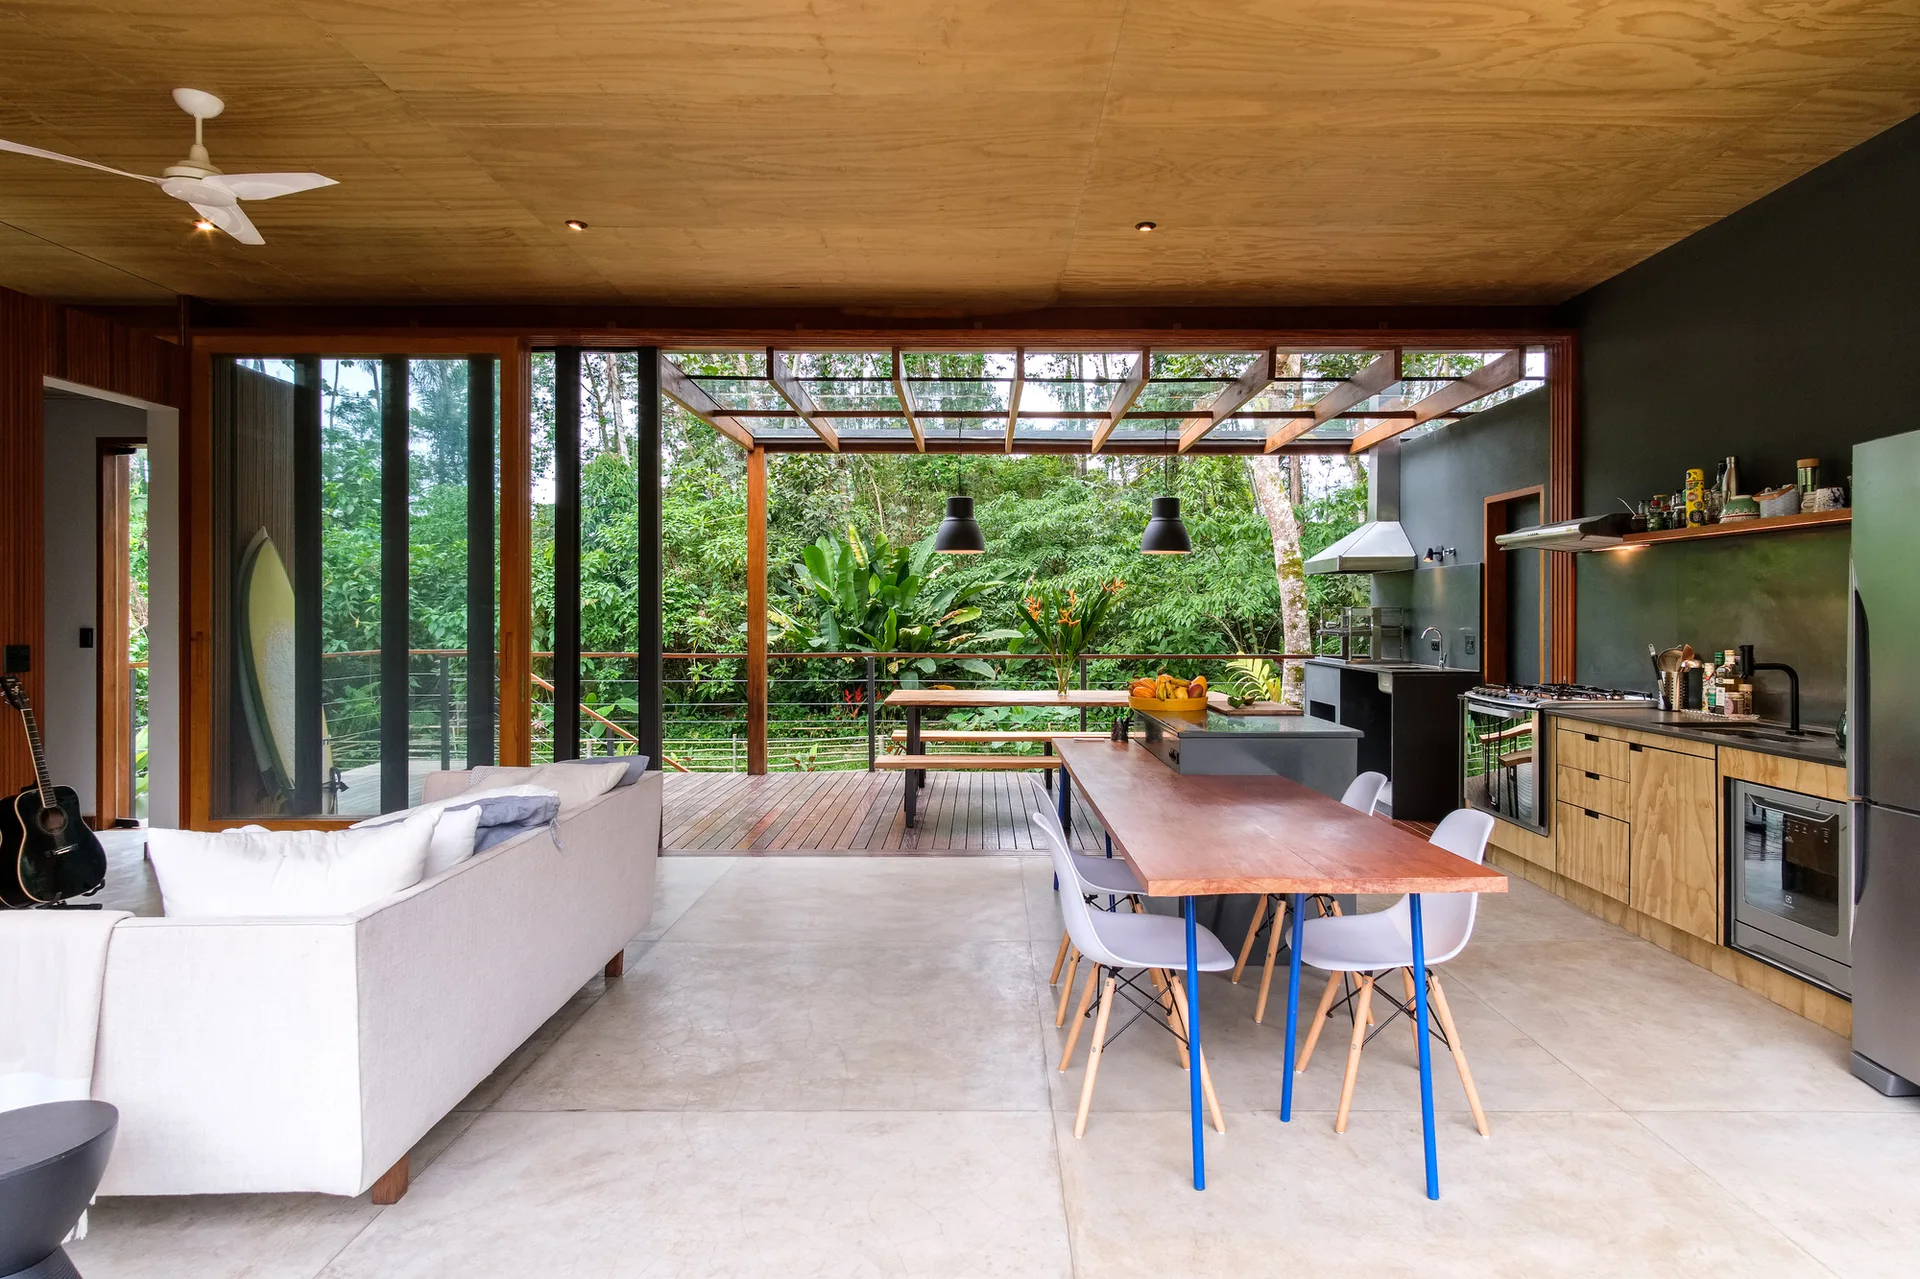
An open-concept kitchen and living area featuring a wood paneled ceiling, a white sofa, and glass sliding doors that open to a lush outdoor deck.
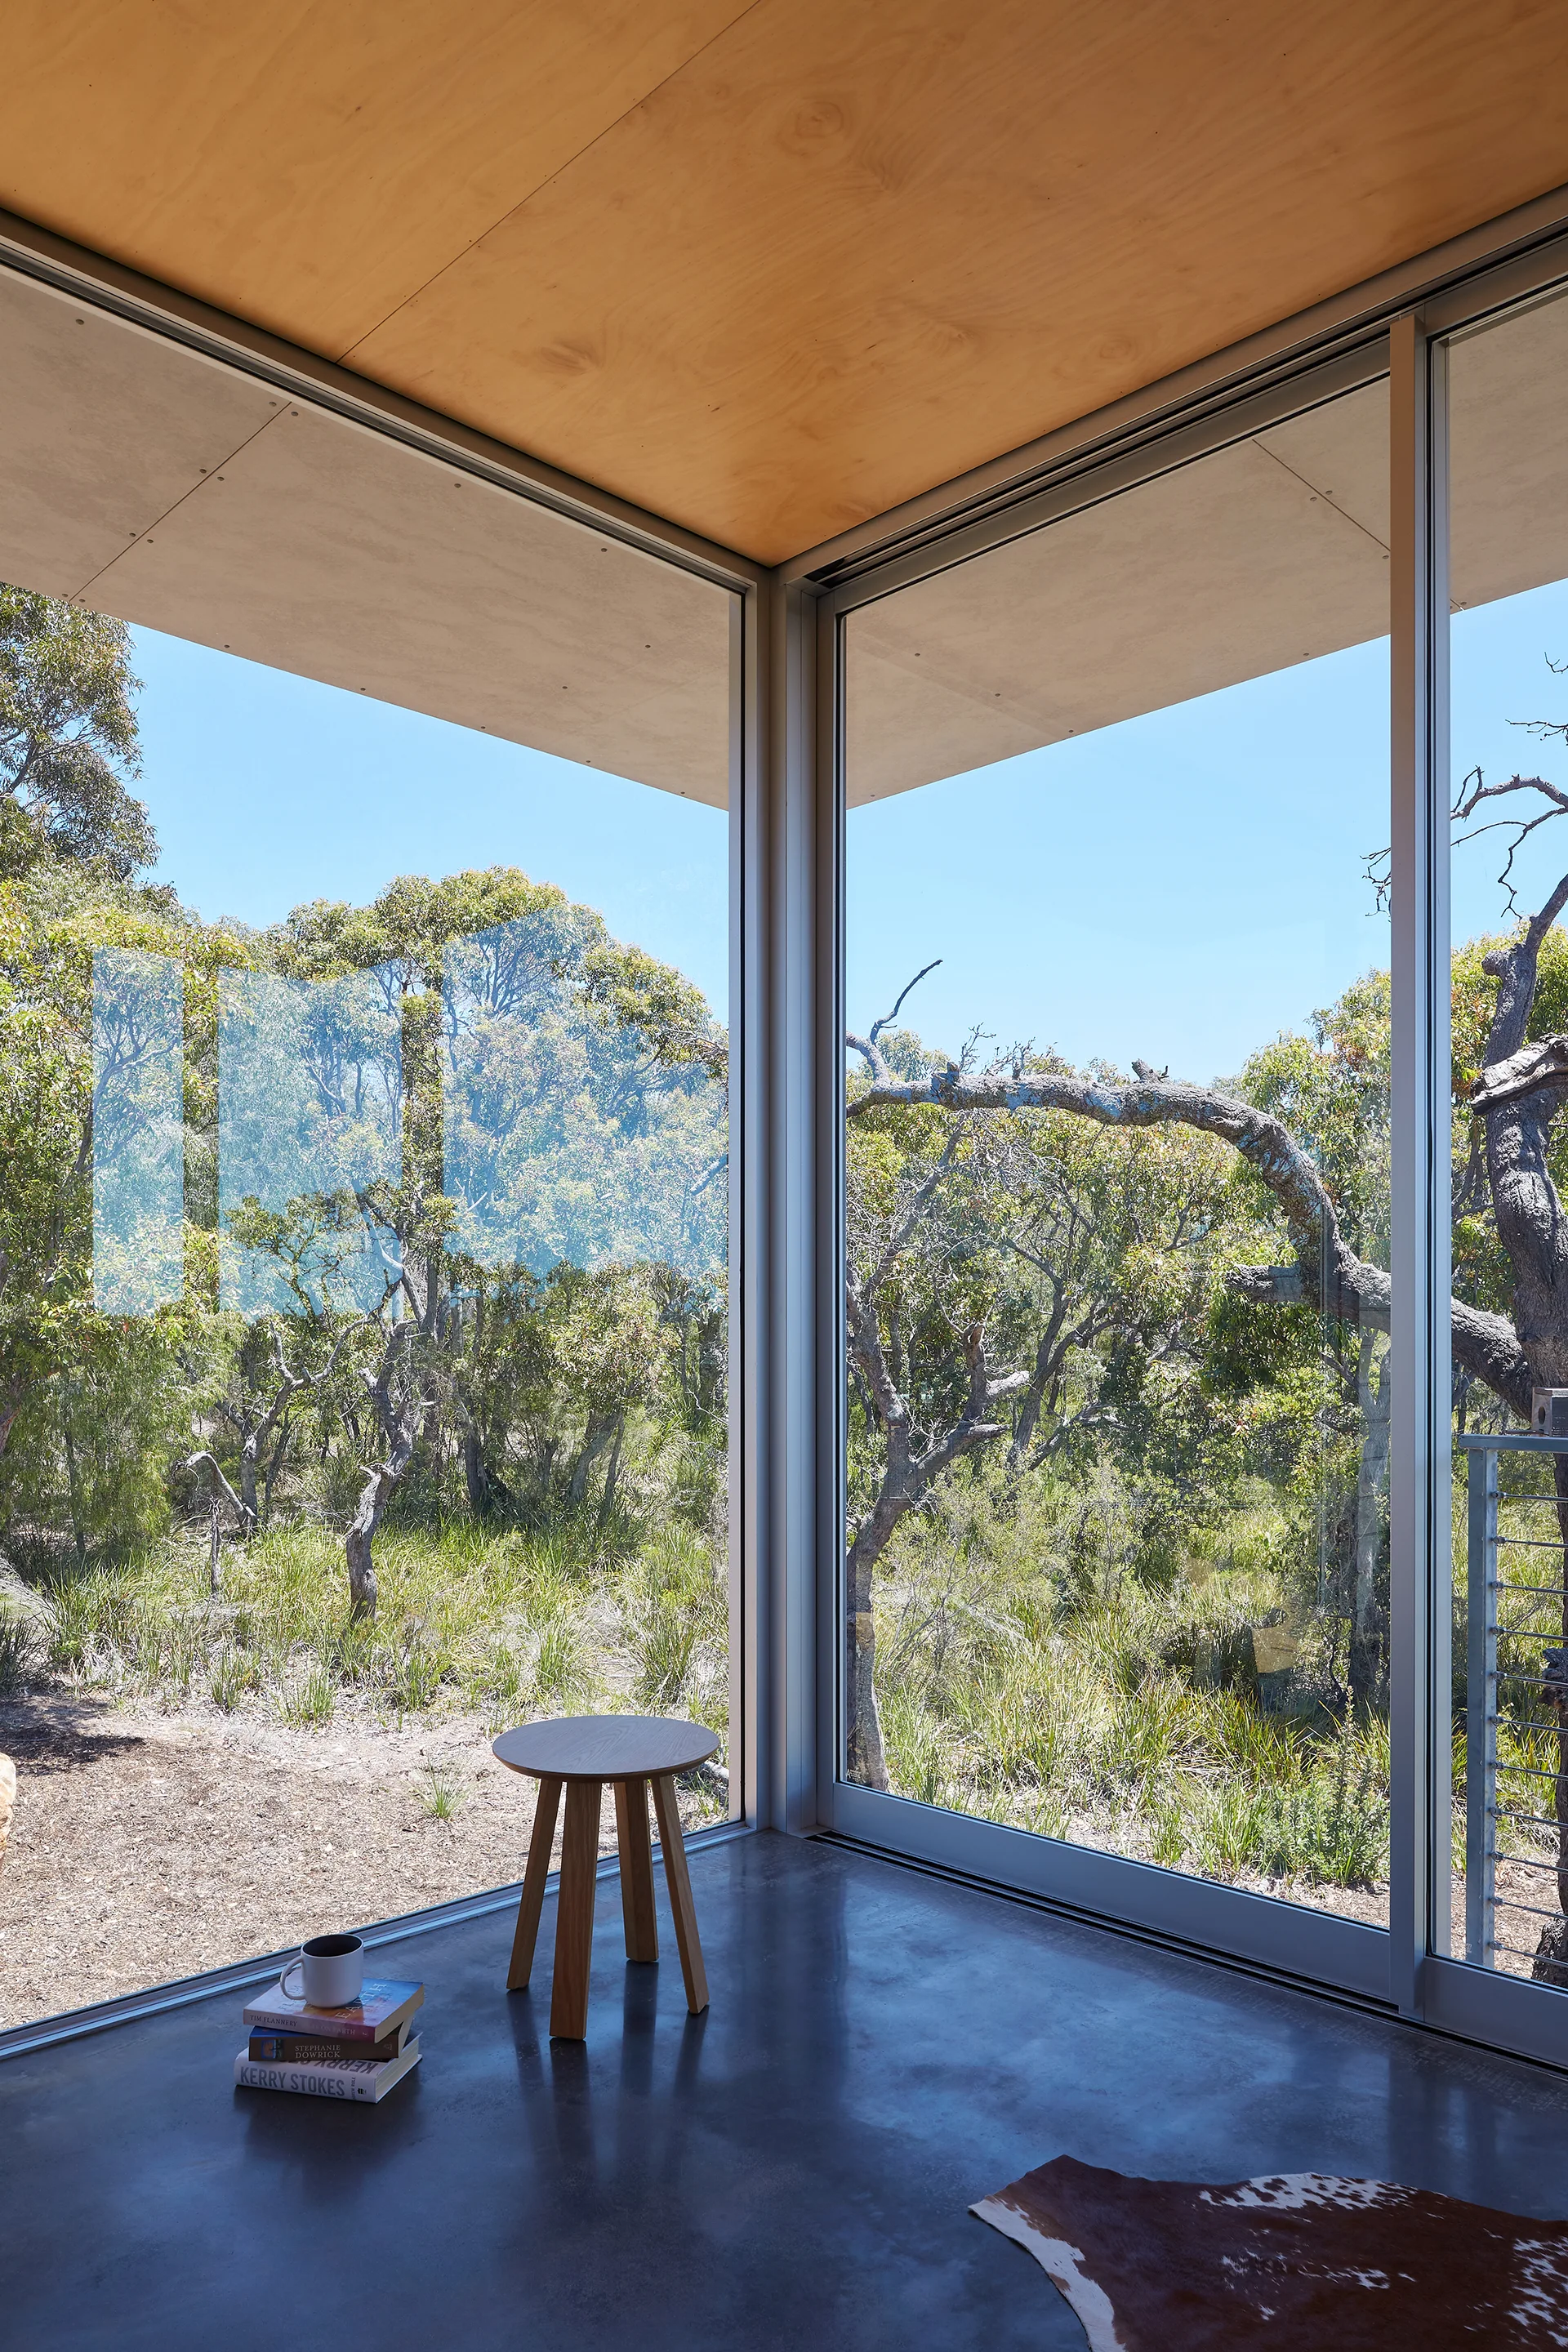
A minimalist room corner features floor-to-ceiling glass walls overlooking a forest, with a wood stool and book stack on a polished concrete floor.
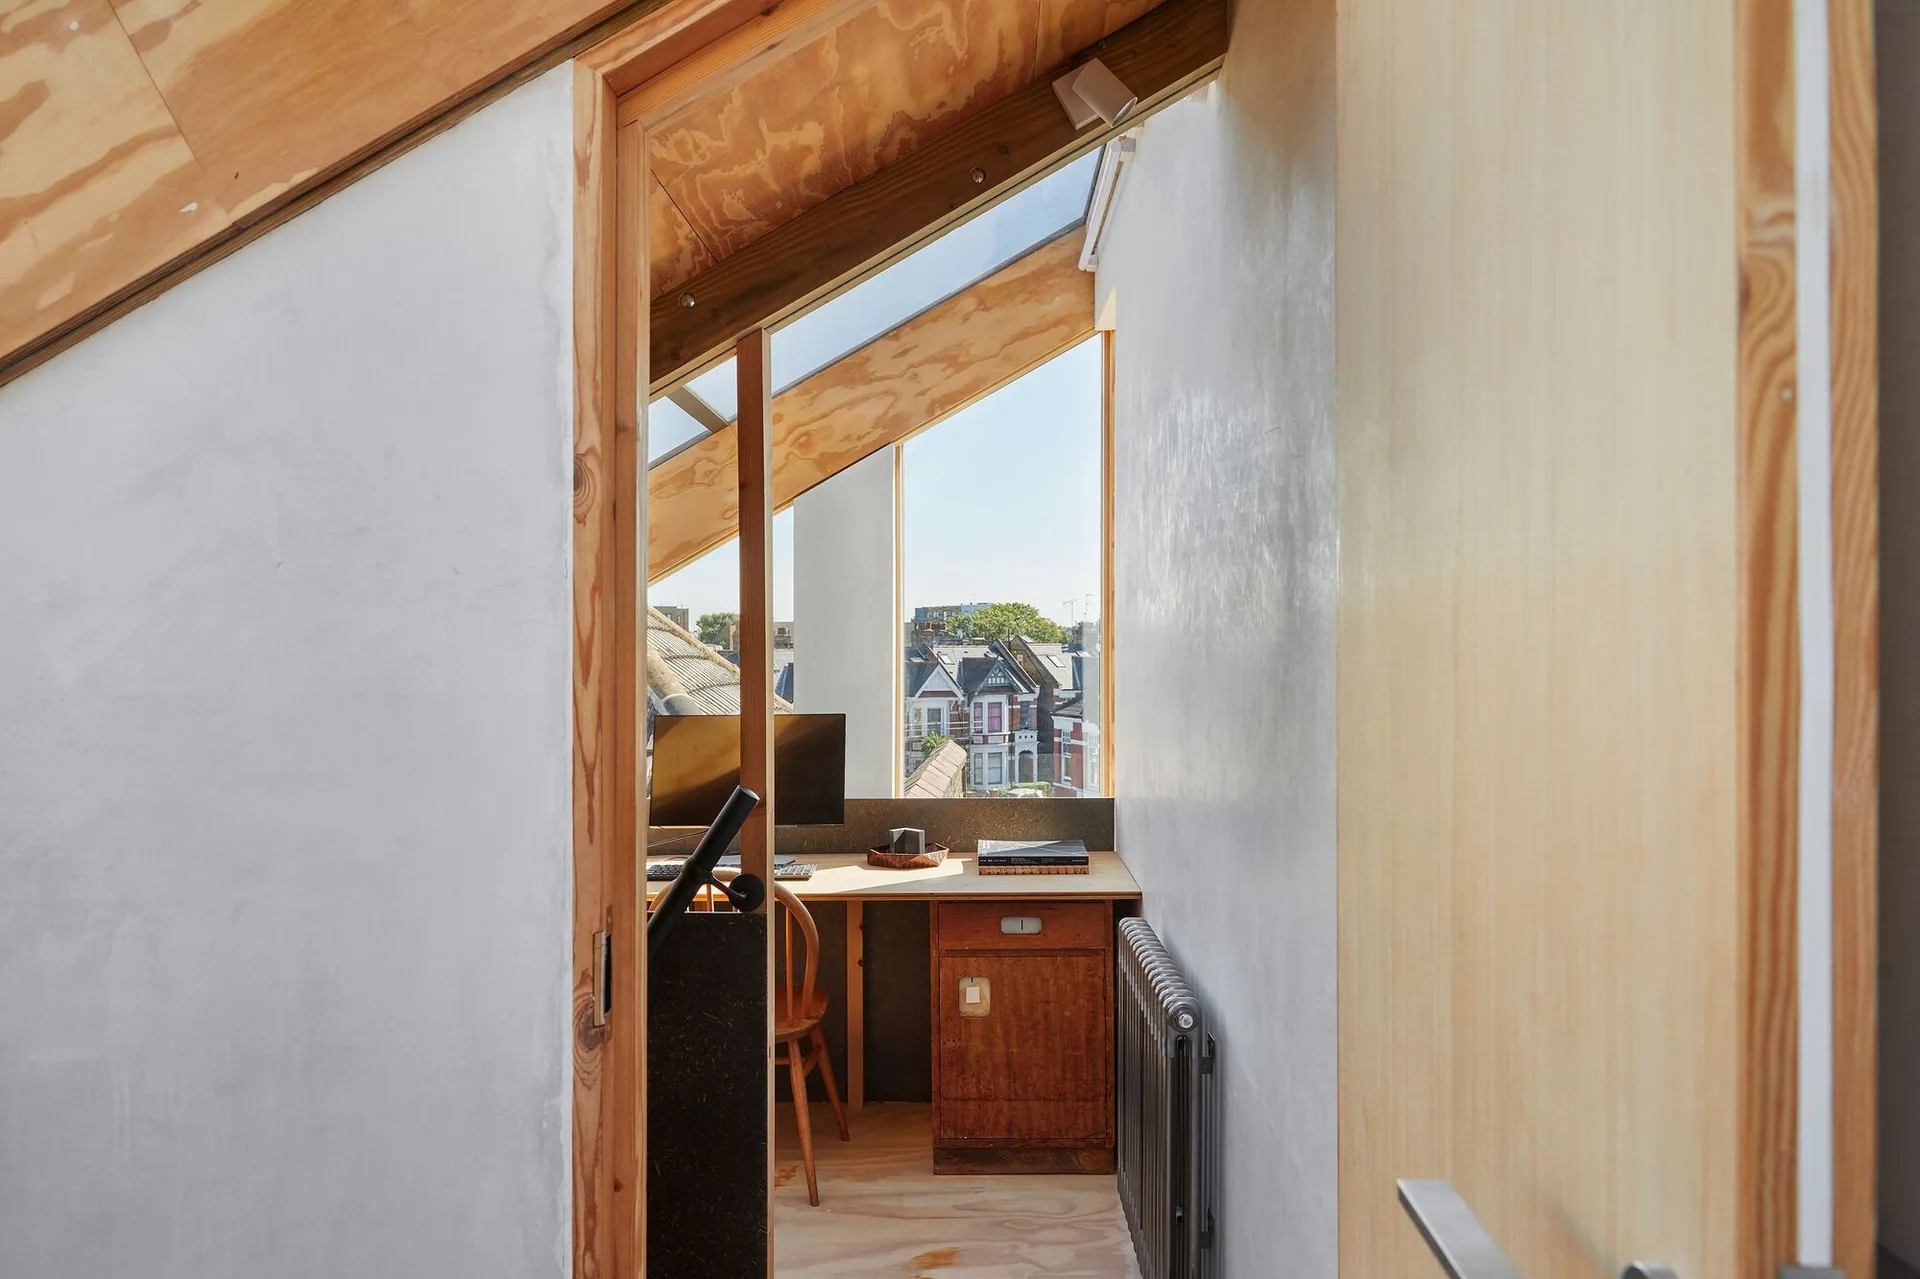
A compact home office under a sloped plywood roof featuring a built-in desk, a computer monitor, and a large skylight window overlooking city rooftops.
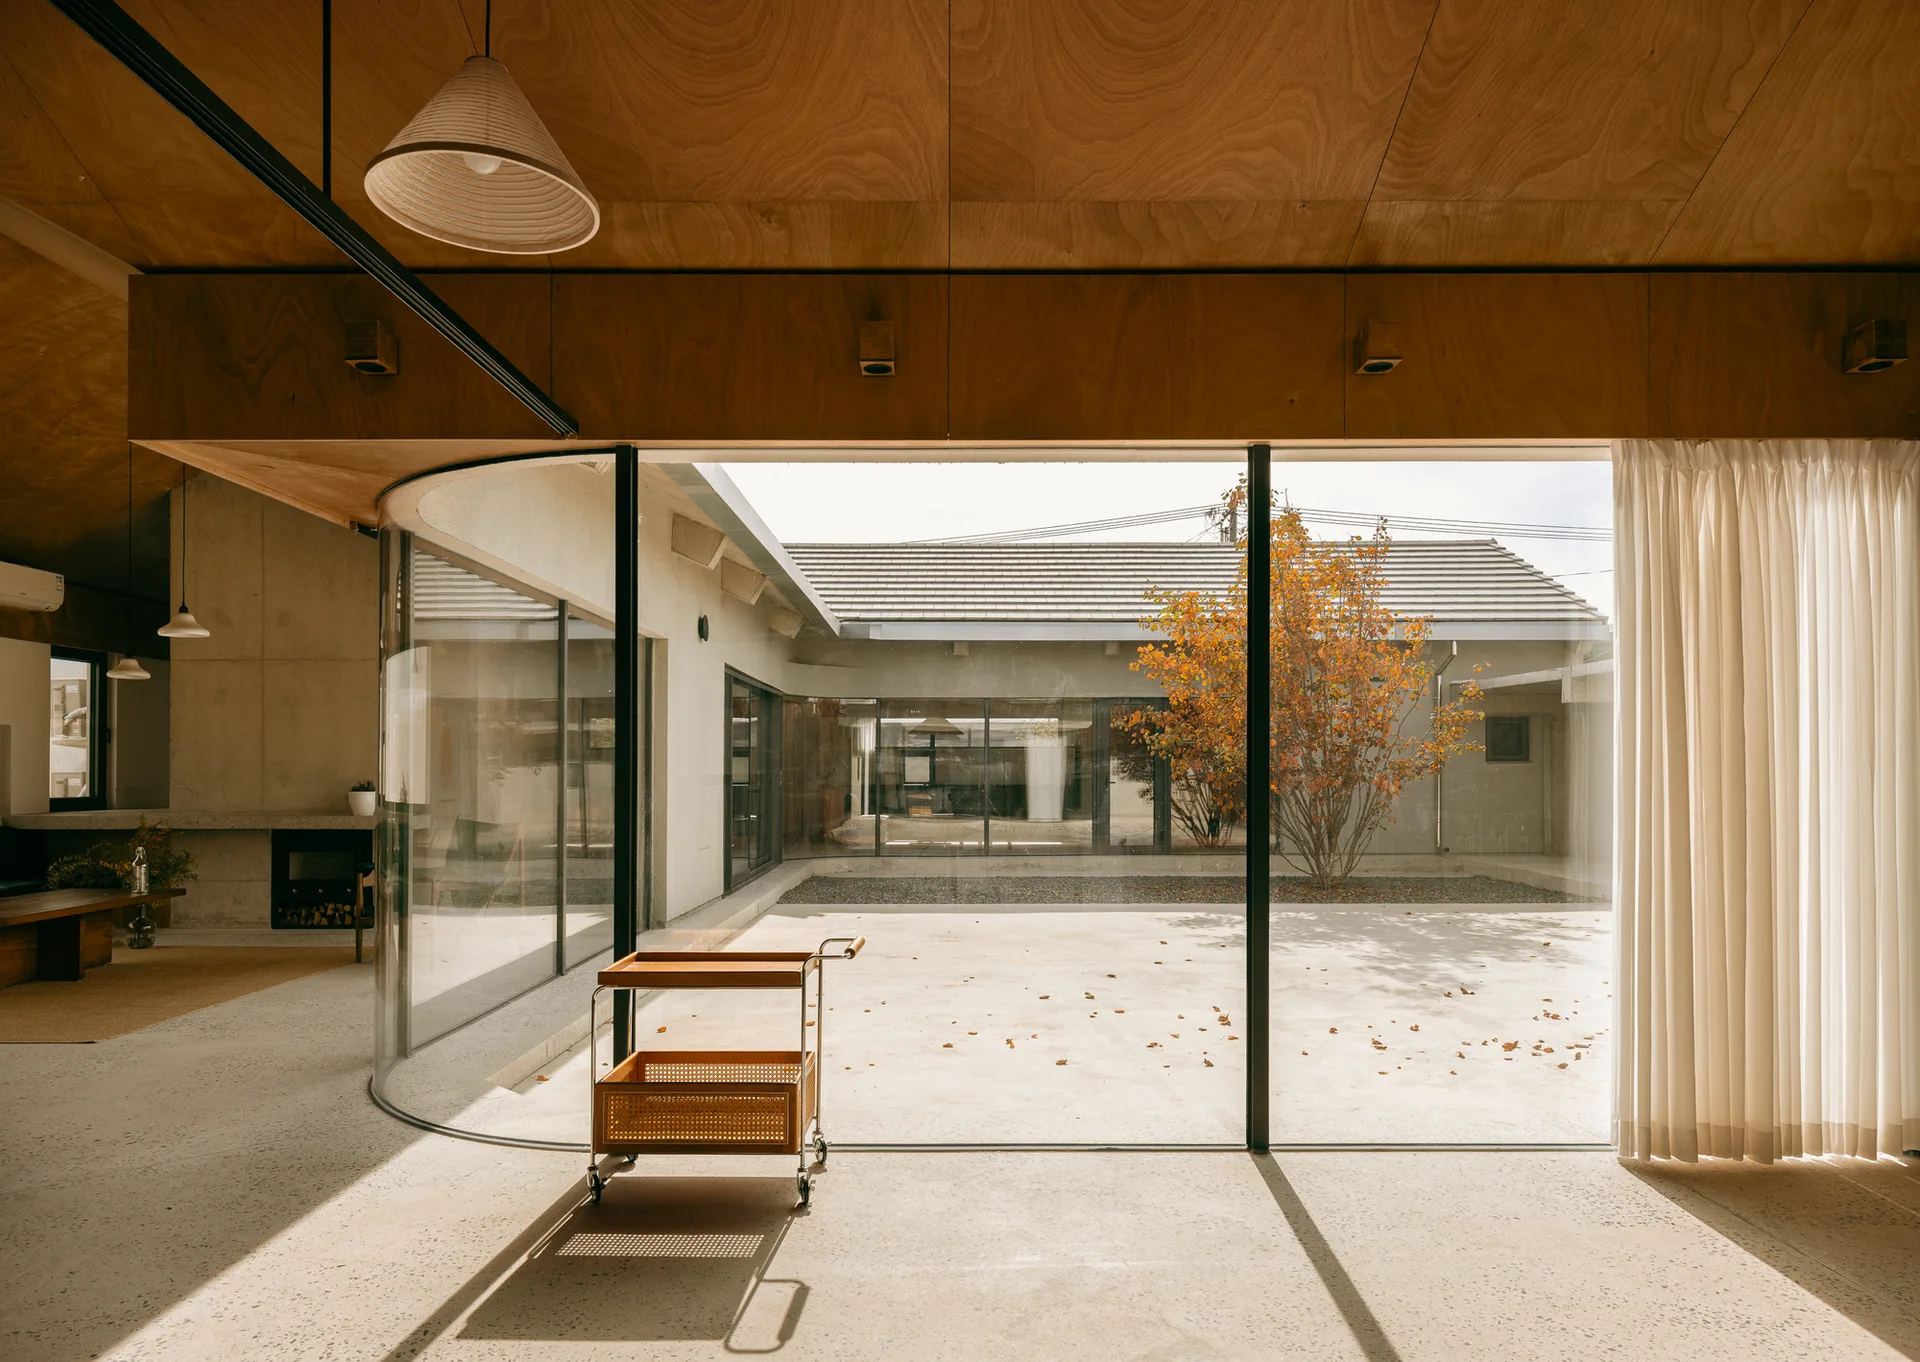
A minimalist room with a curved glass facade facing an outdoor courtyard, featuring a wood paneled ceiling and a small wood serving cart.
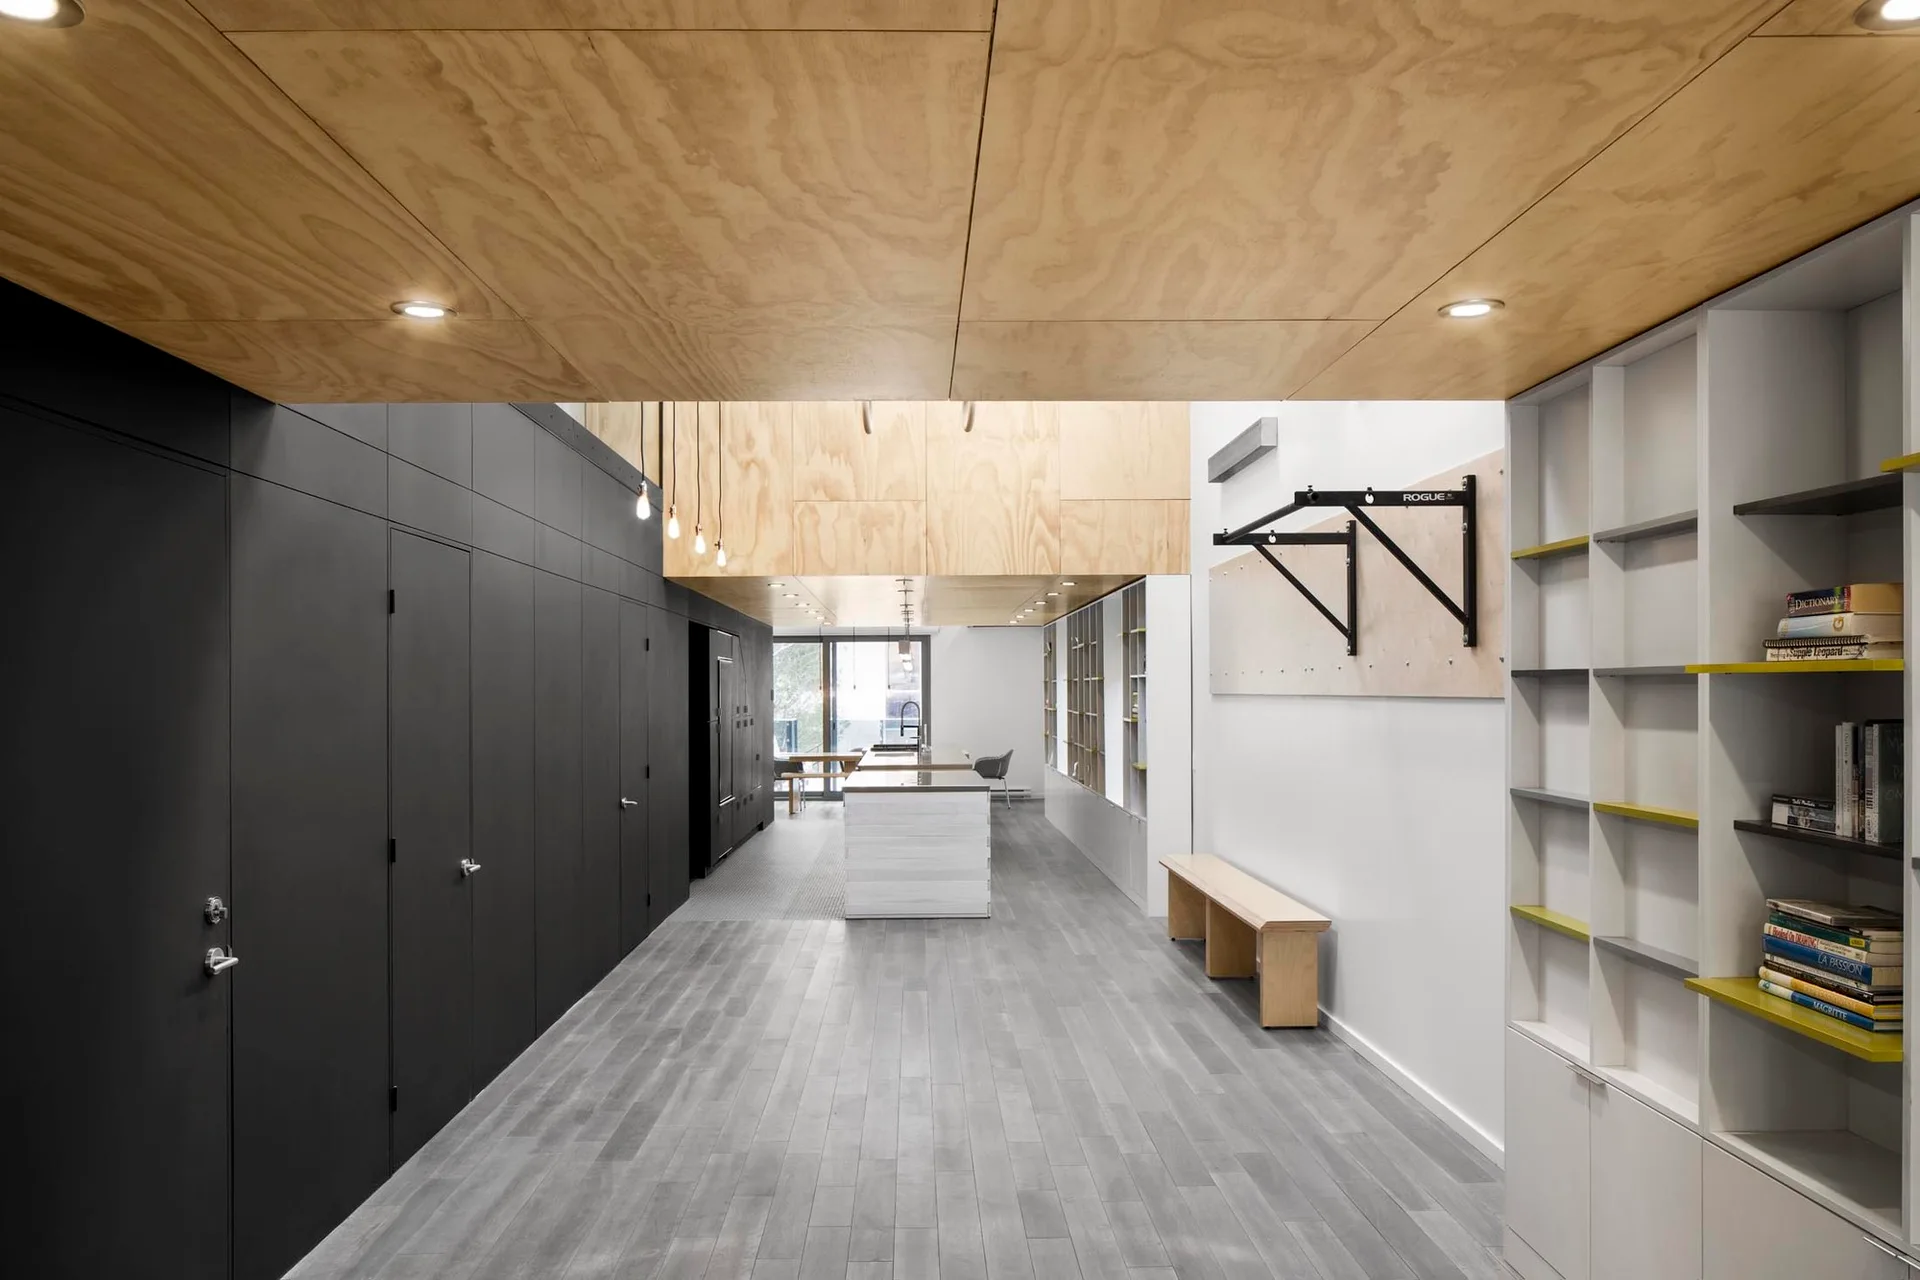
A modern open interior featuring a black cabinet wall, a white kitchen island, plywood ceiling panels, and grey flooring.
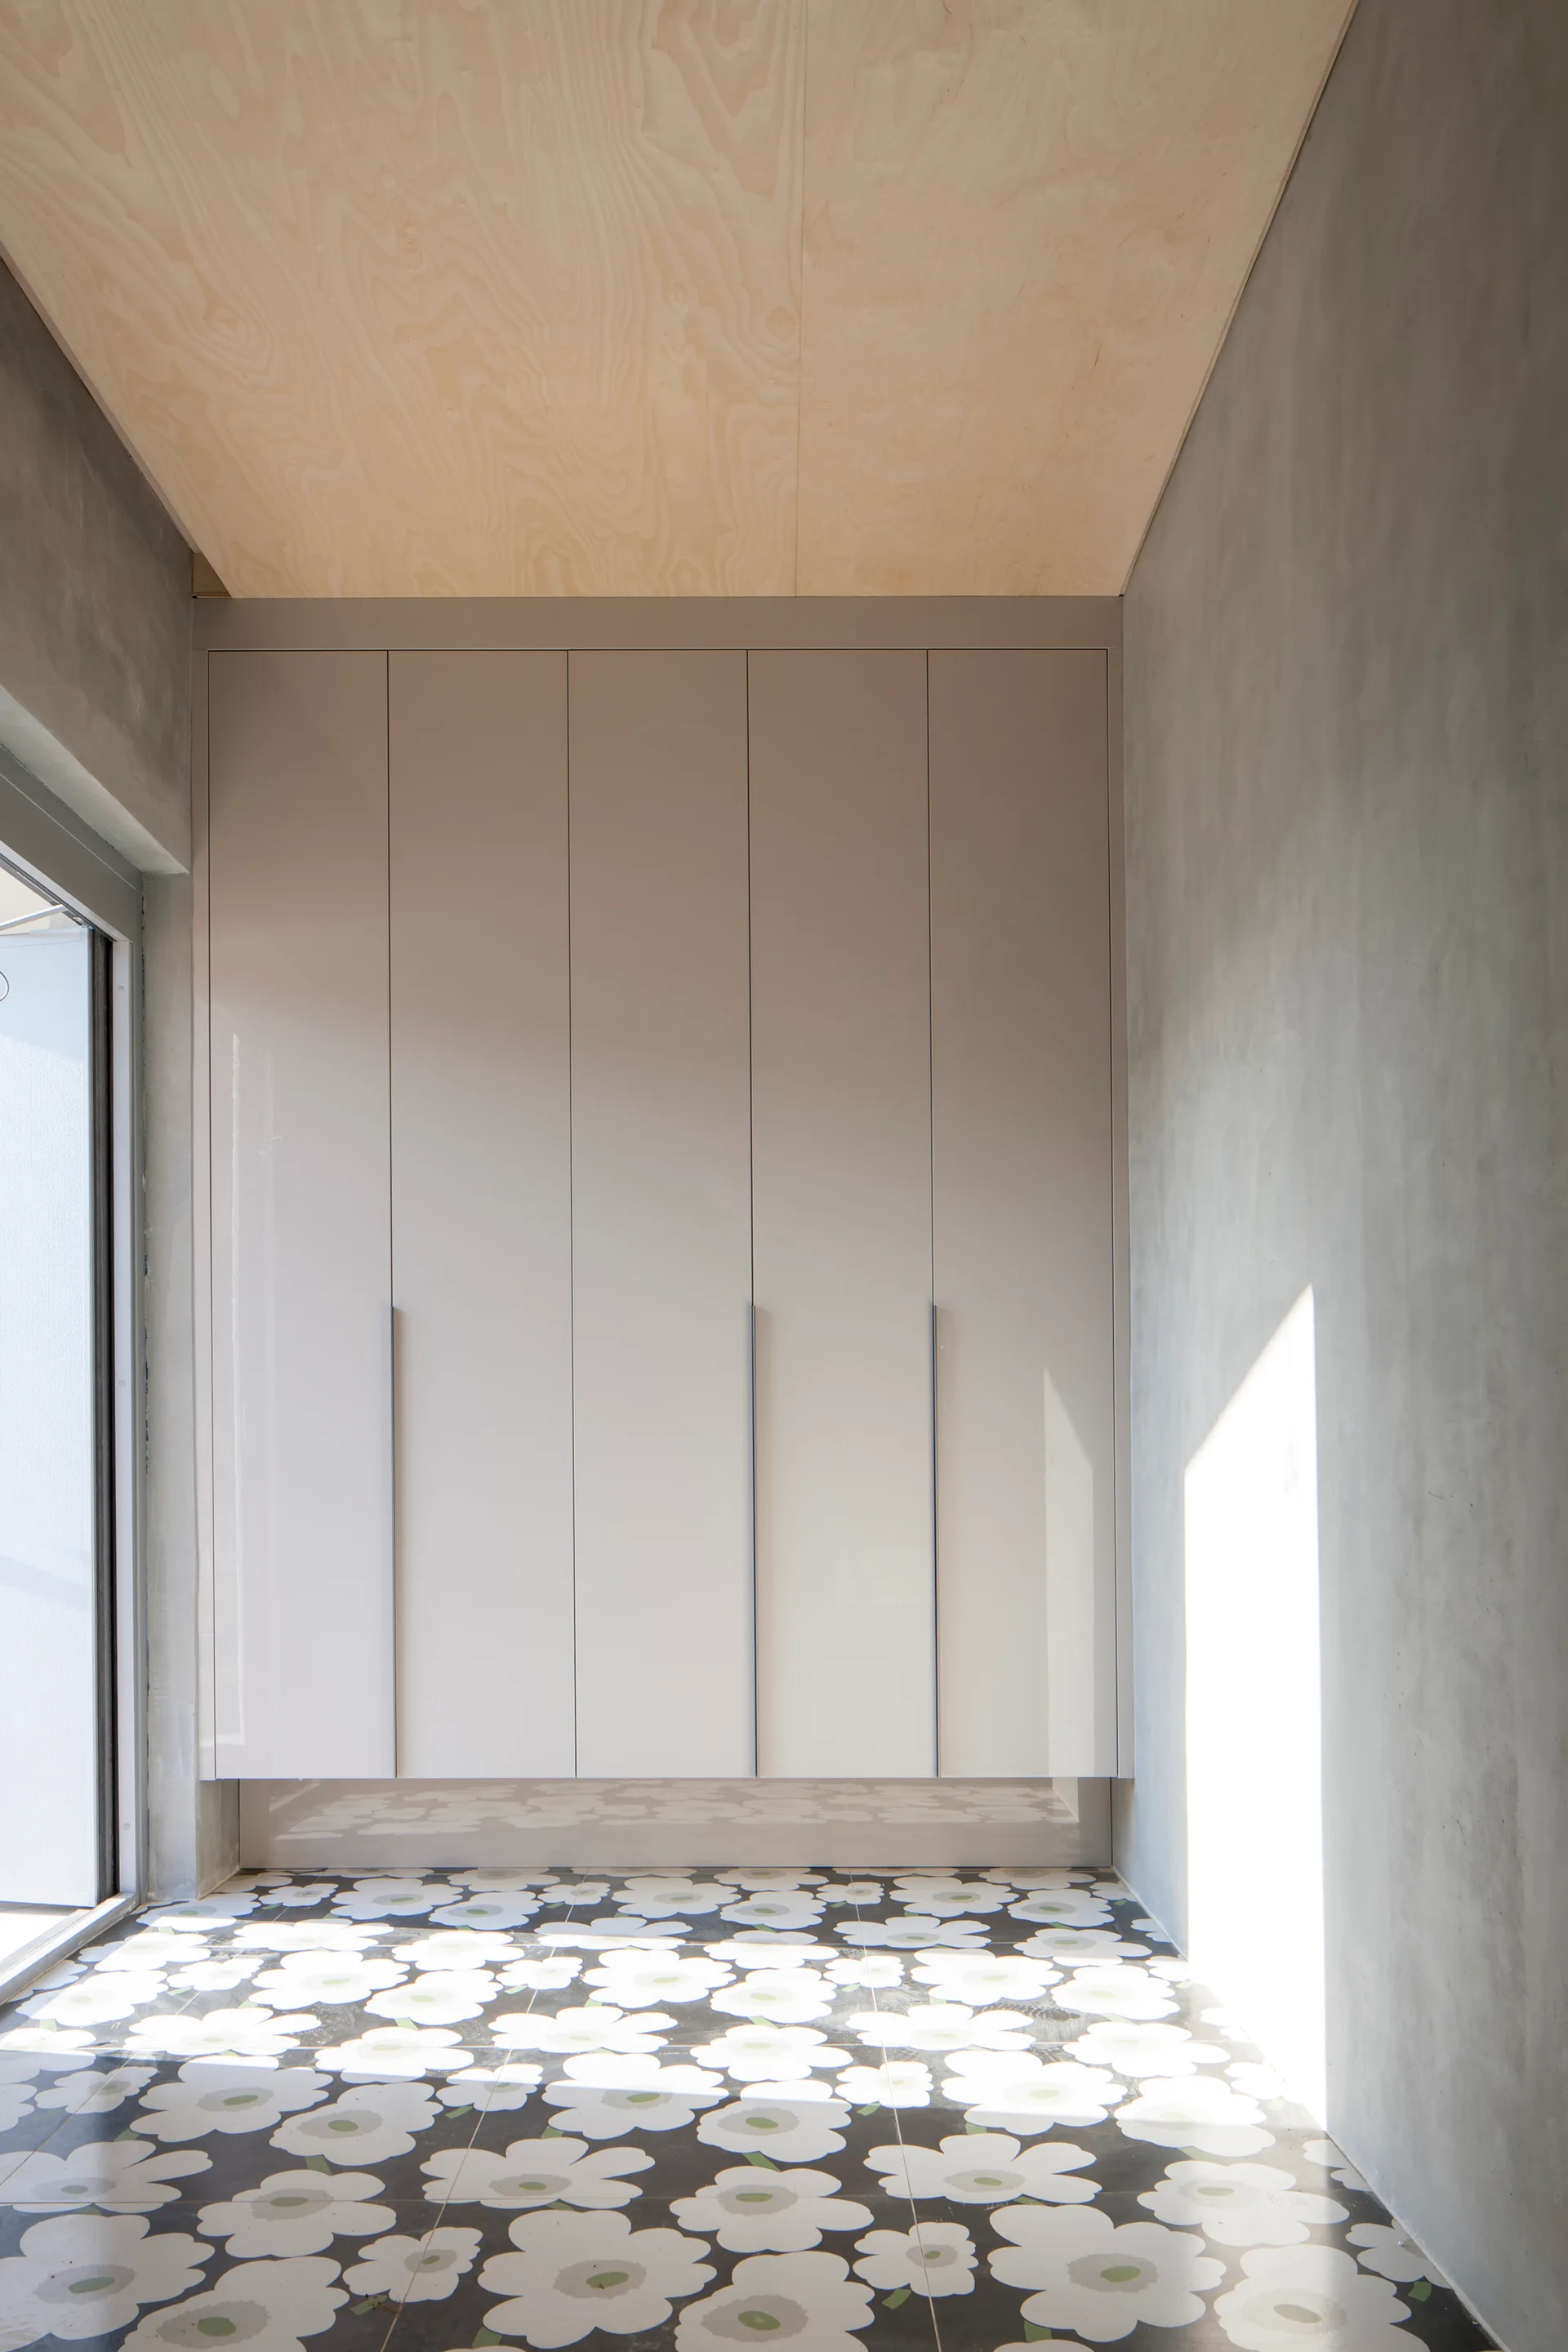
A minimalist hallway features a suspended off-white closet, textured grey concrete walls, a plywood ceiling, and black-and-white floral floor tiles.
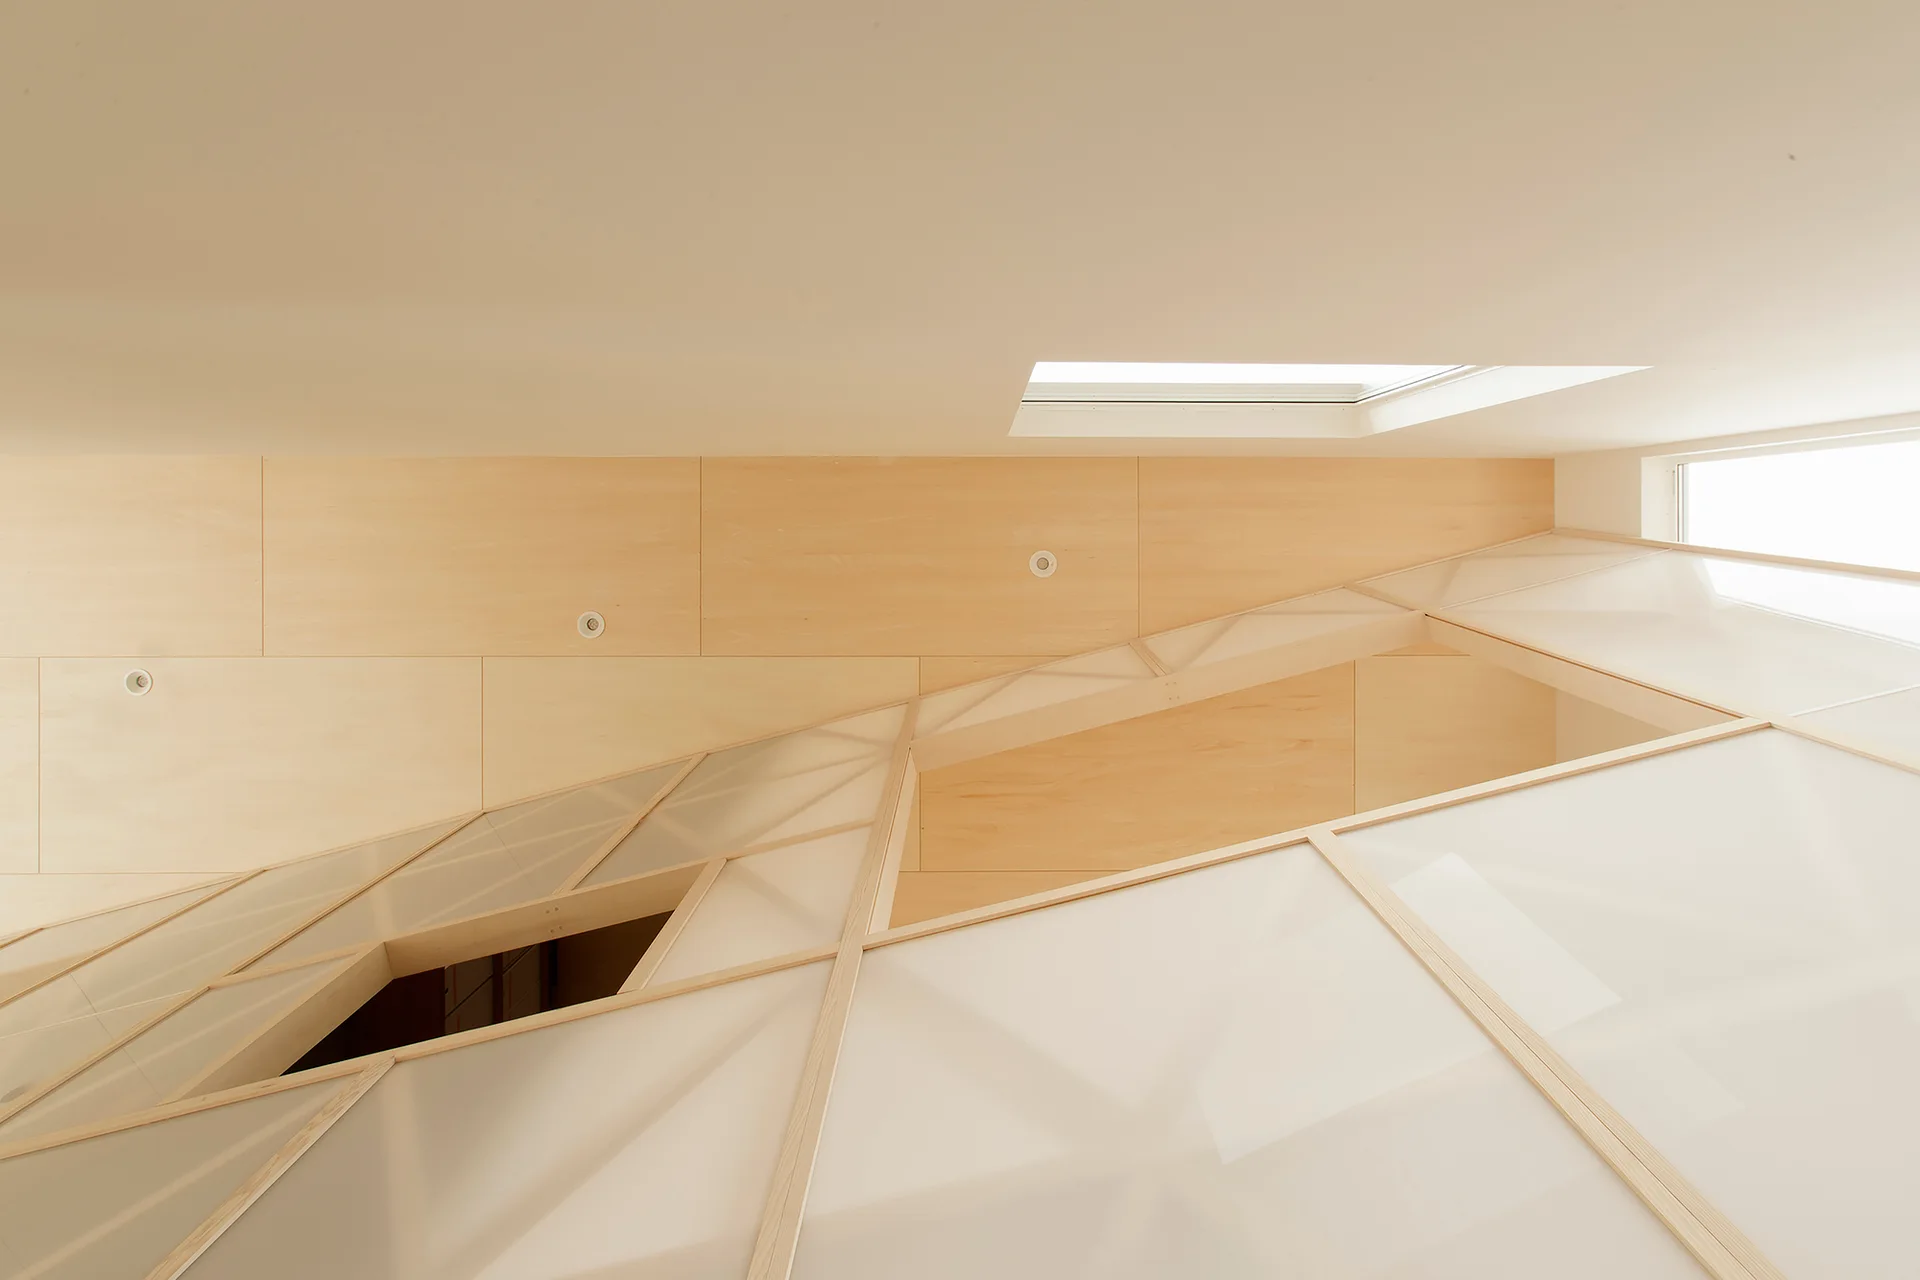
A modern stairwell ceiling features light wood panels, a small skylight, and a geometric screen made of frosted panels in light timber framing.
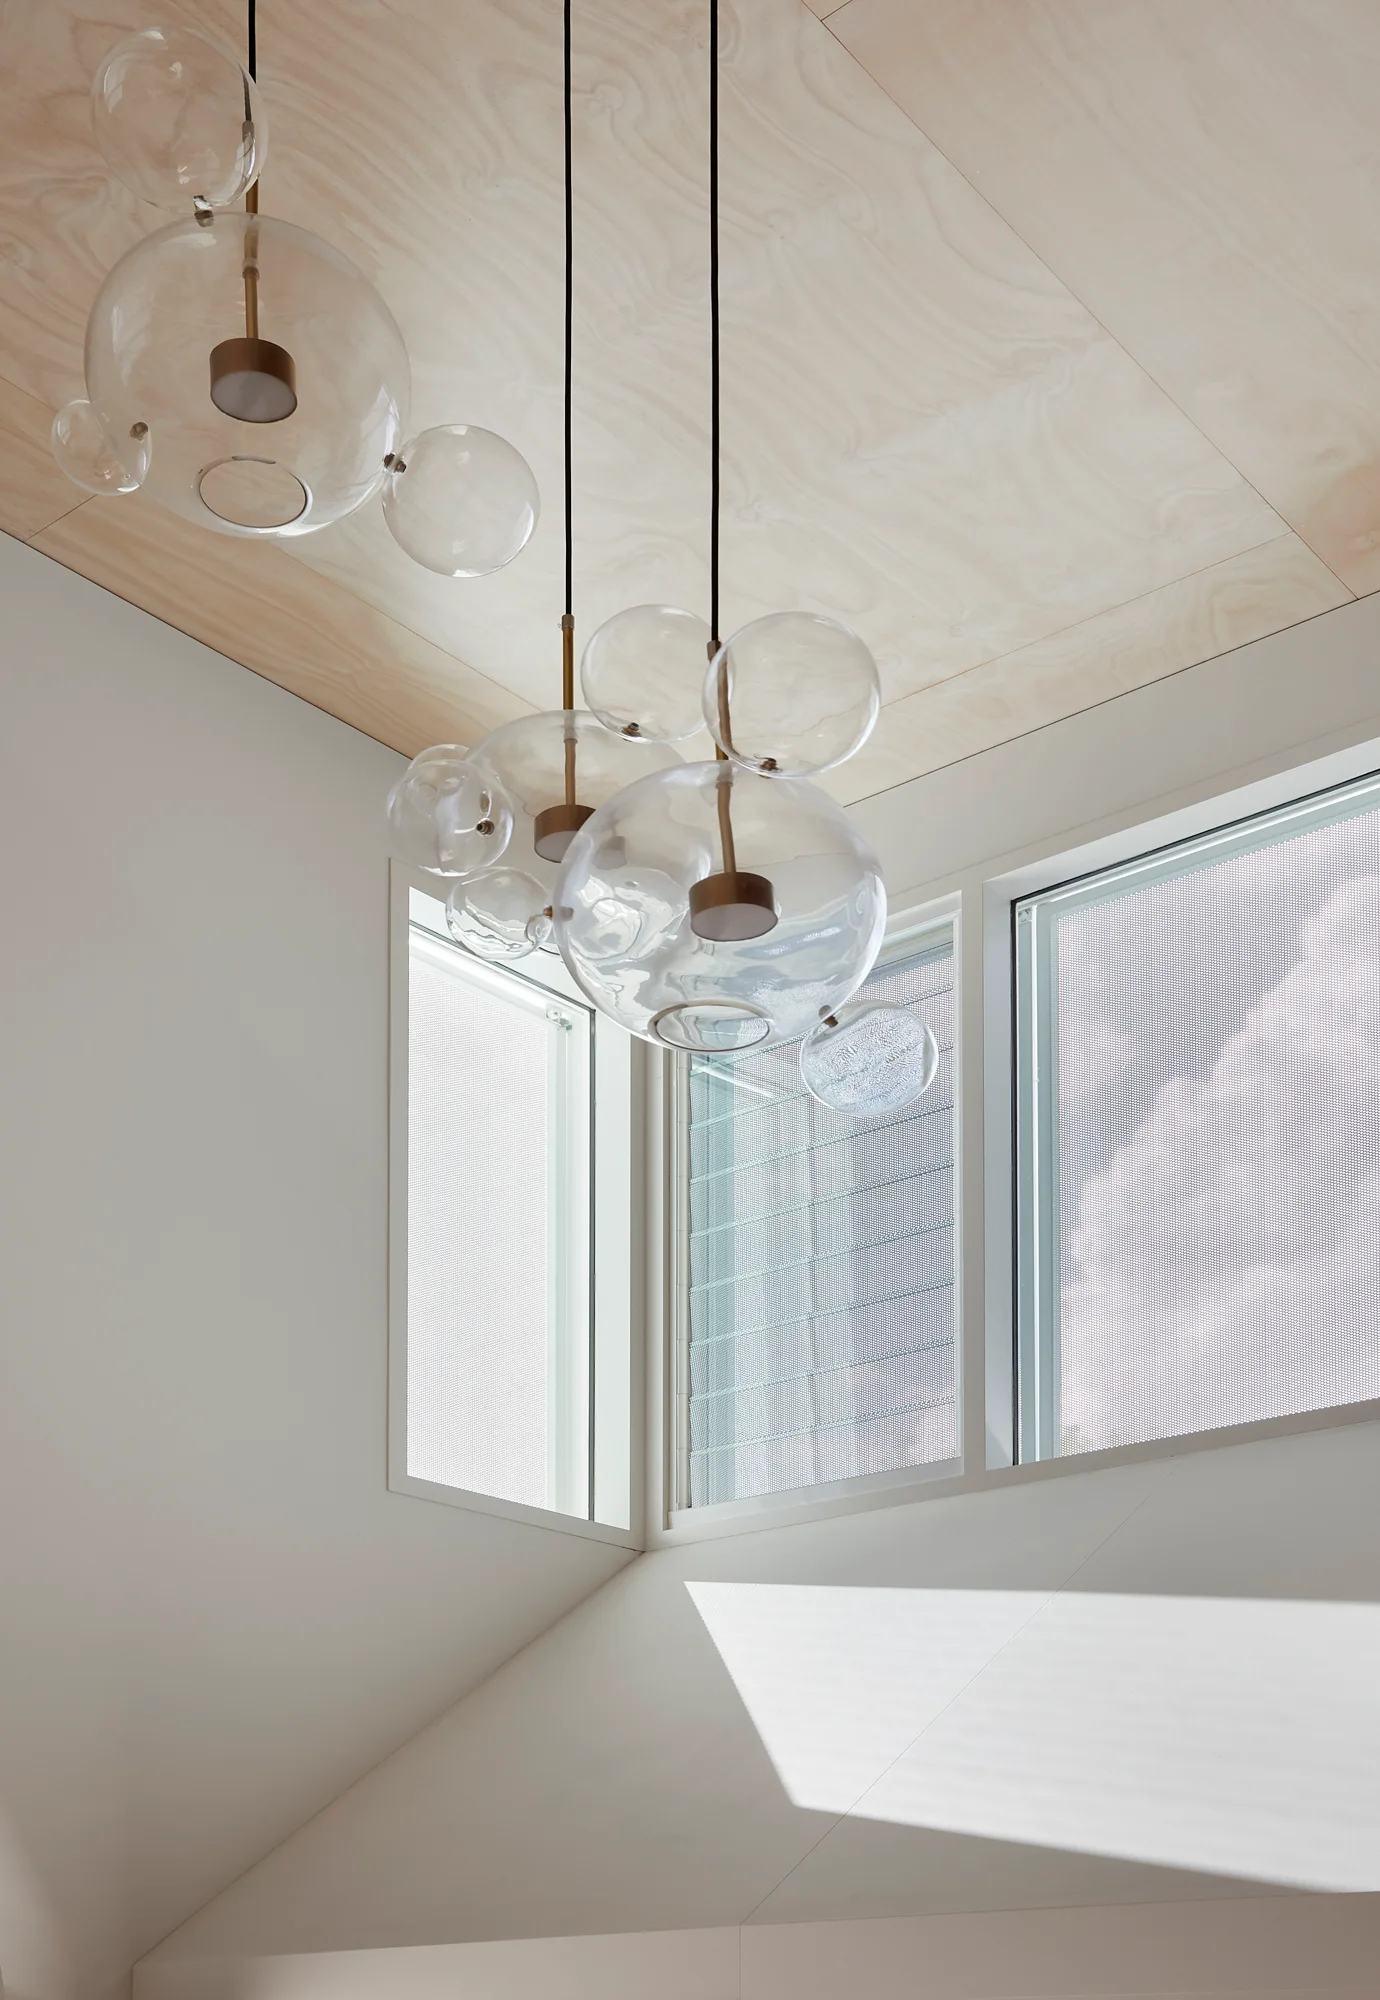
Clear bubble glass pendant lights hang from a pale wood-paneled ceiling near high corner windows in a minimalist white room.
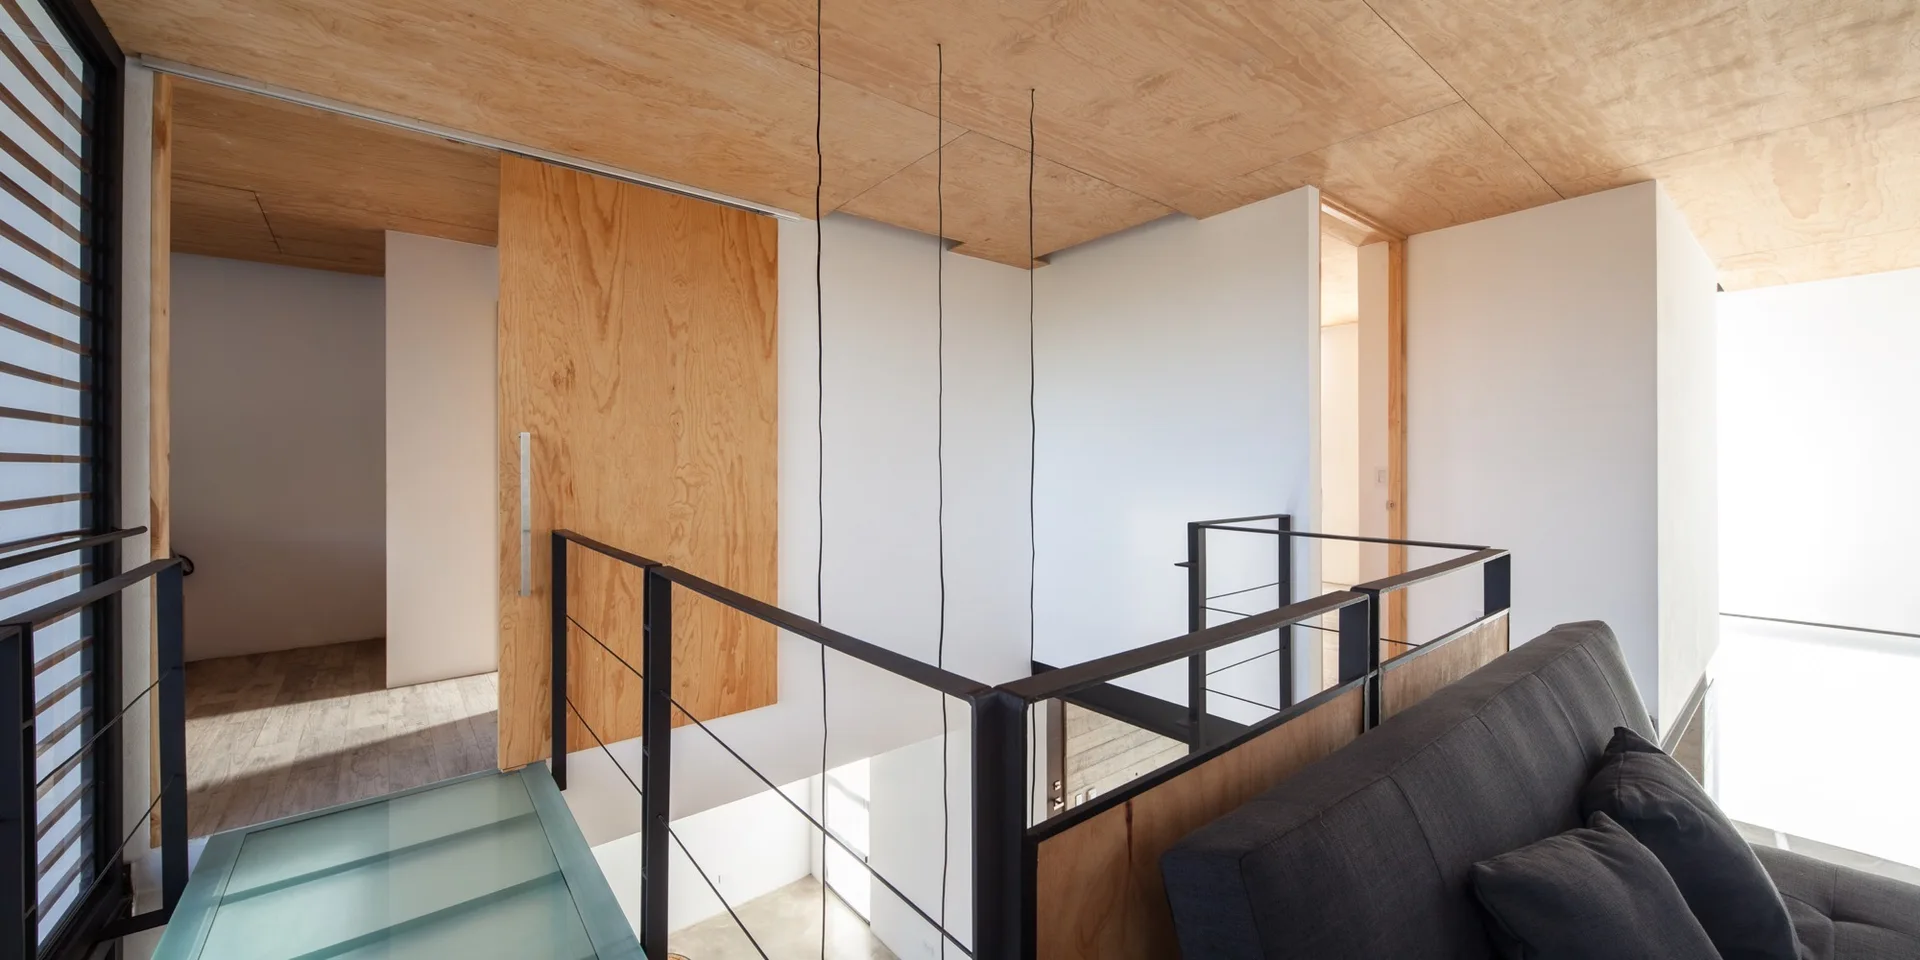
A minimalist loft landing features a plywood paneled ceiling, a black metal safety railing, a dark grey sofa, and a natural wood sliding door.
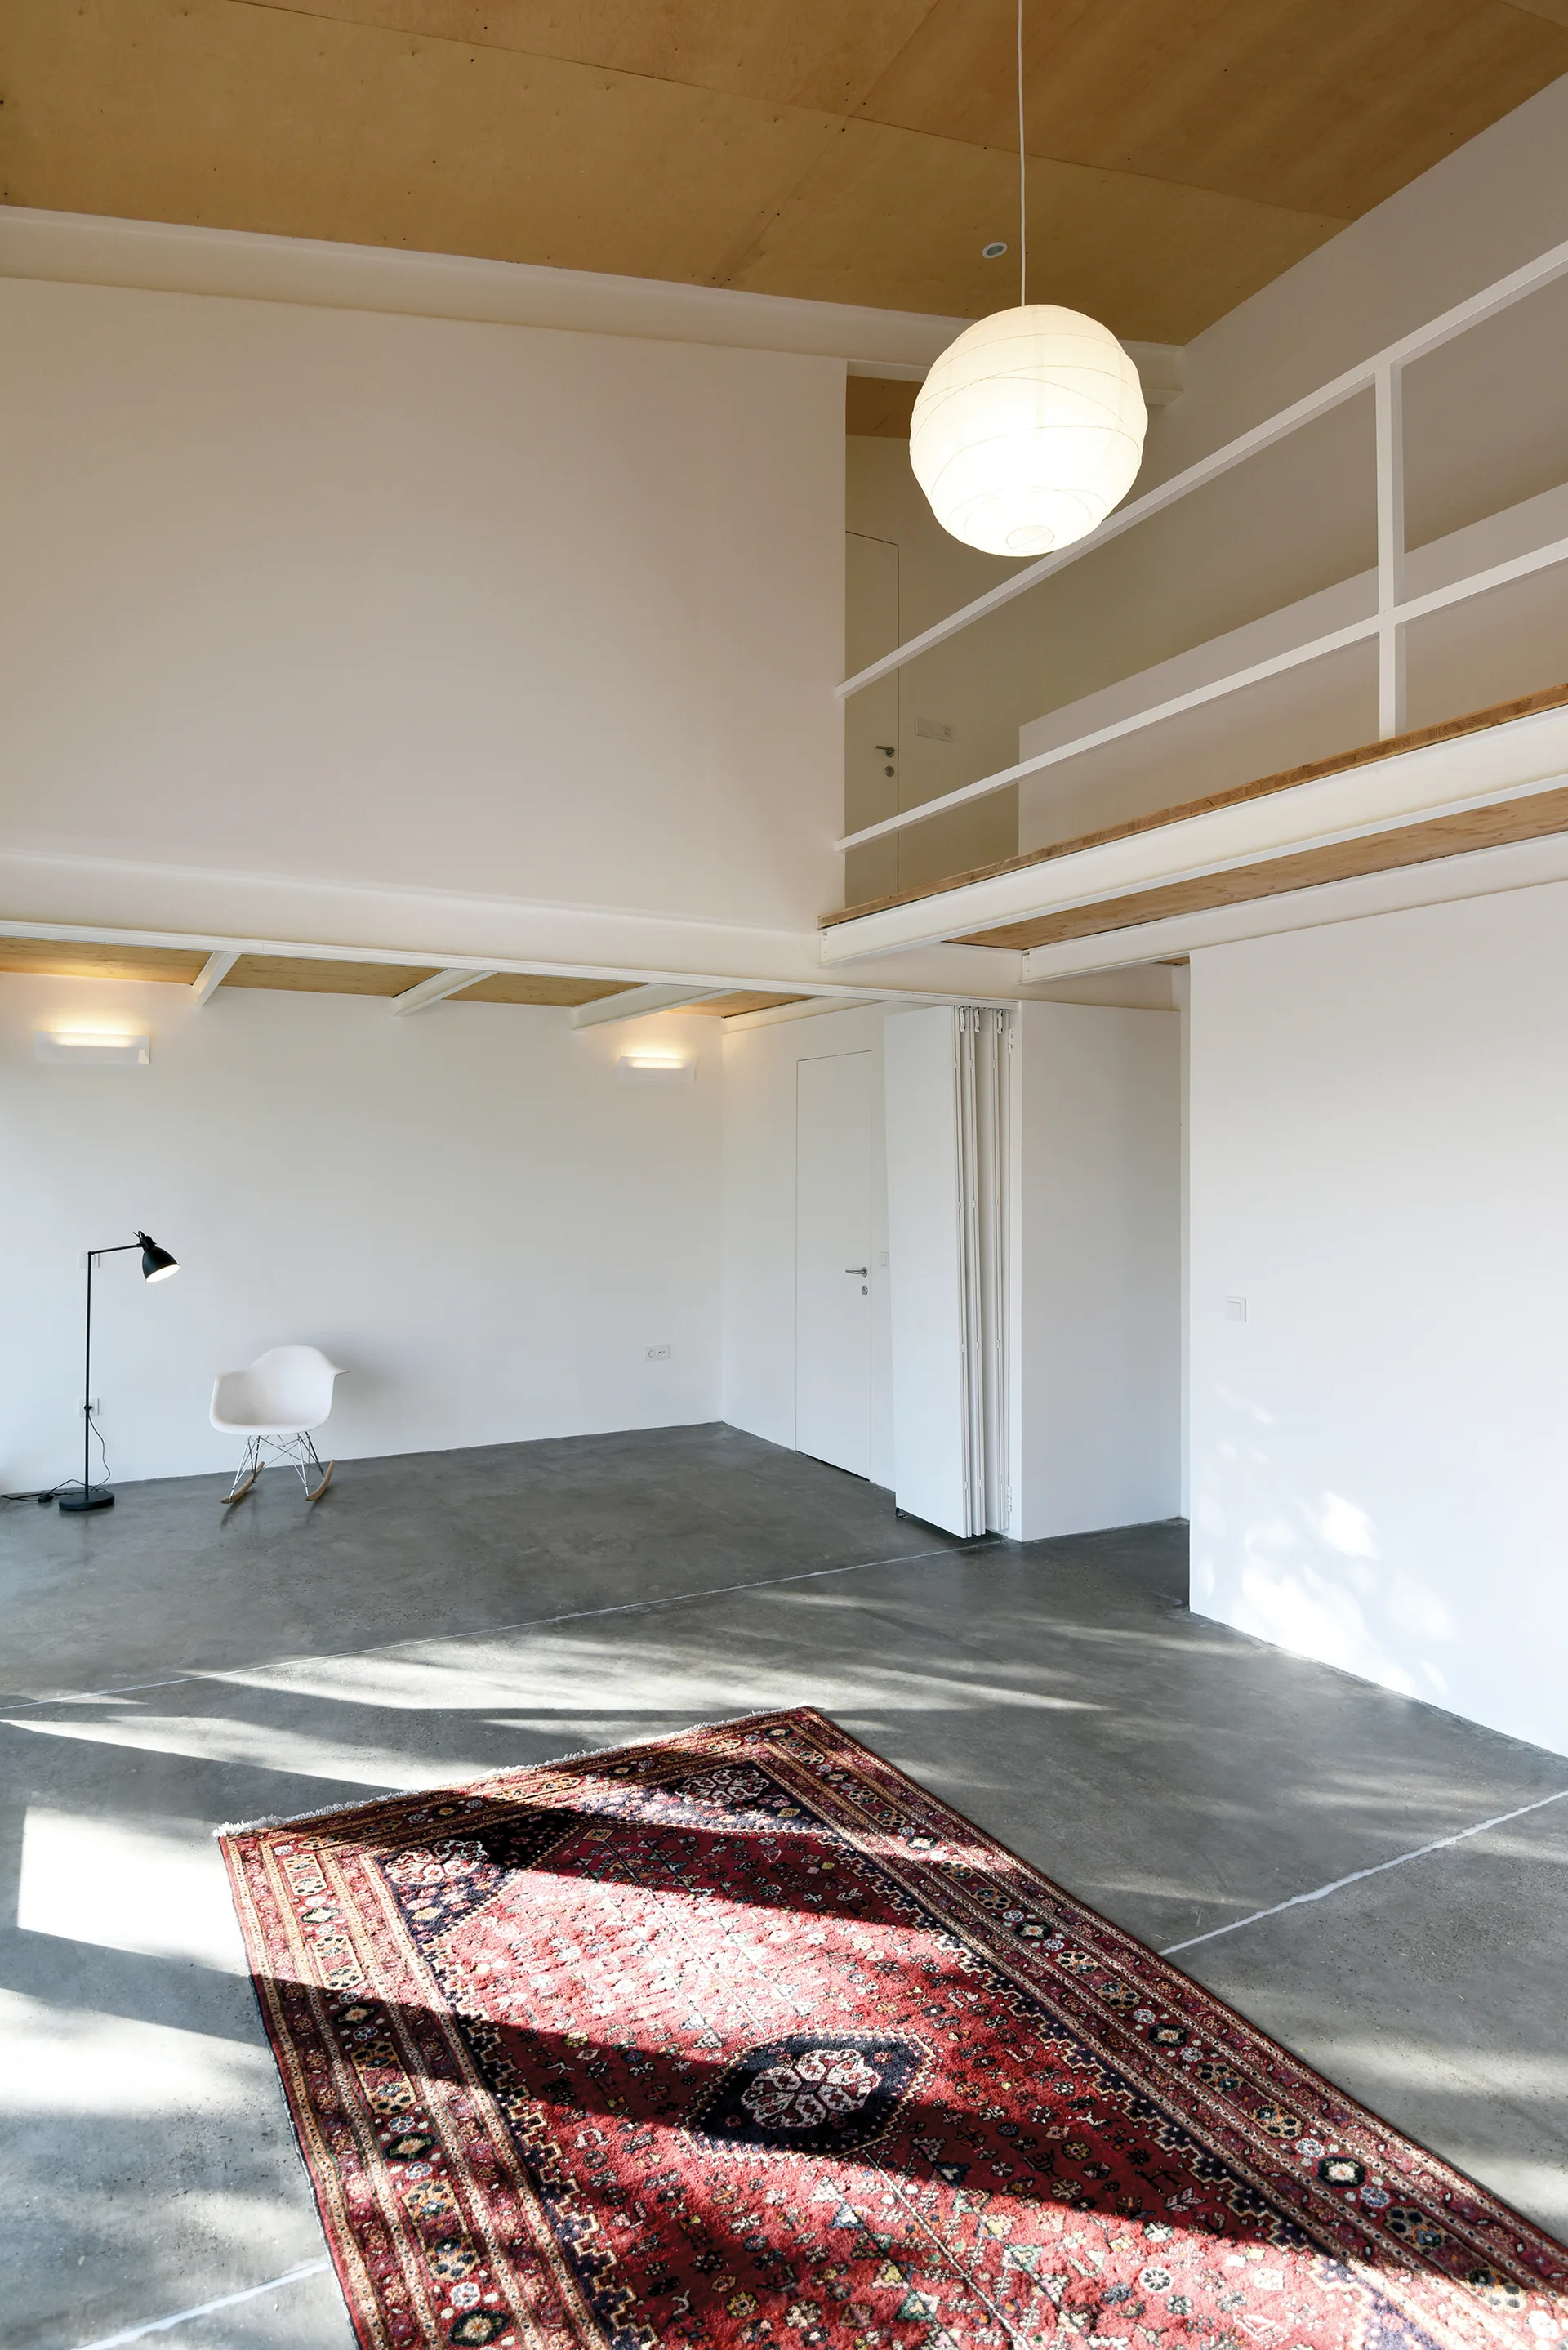
A spacious minimalist loft features a polished concrete floor, a white mezzanine level, and a large red patterned area rug.
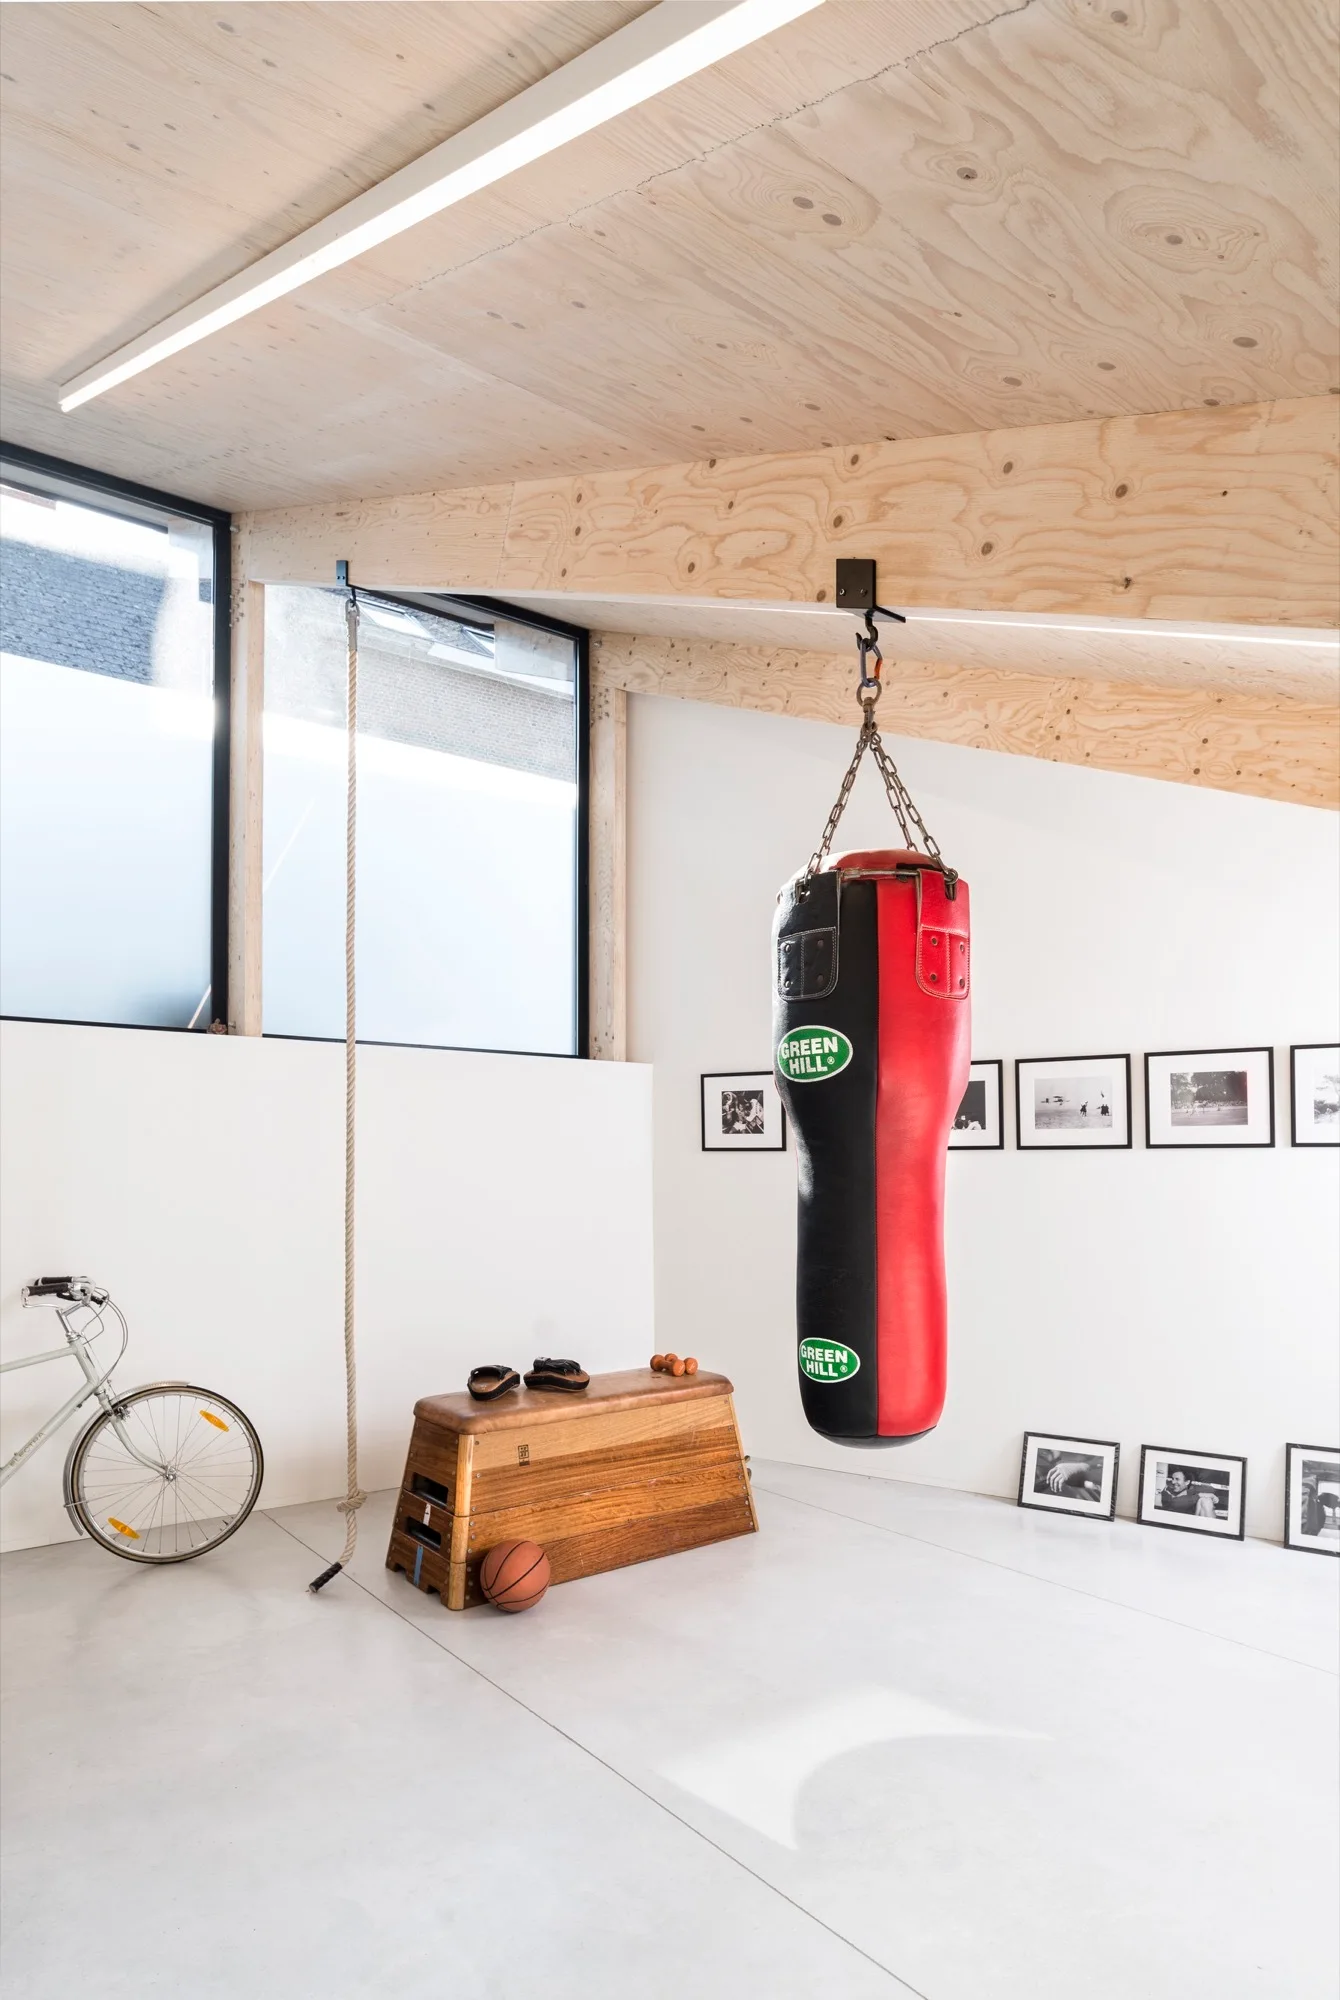
A minimalist home gym featuring a red and black punching bag hanging from a plywood ceiling beam, next to a wooden gym bench and a climbing rope.
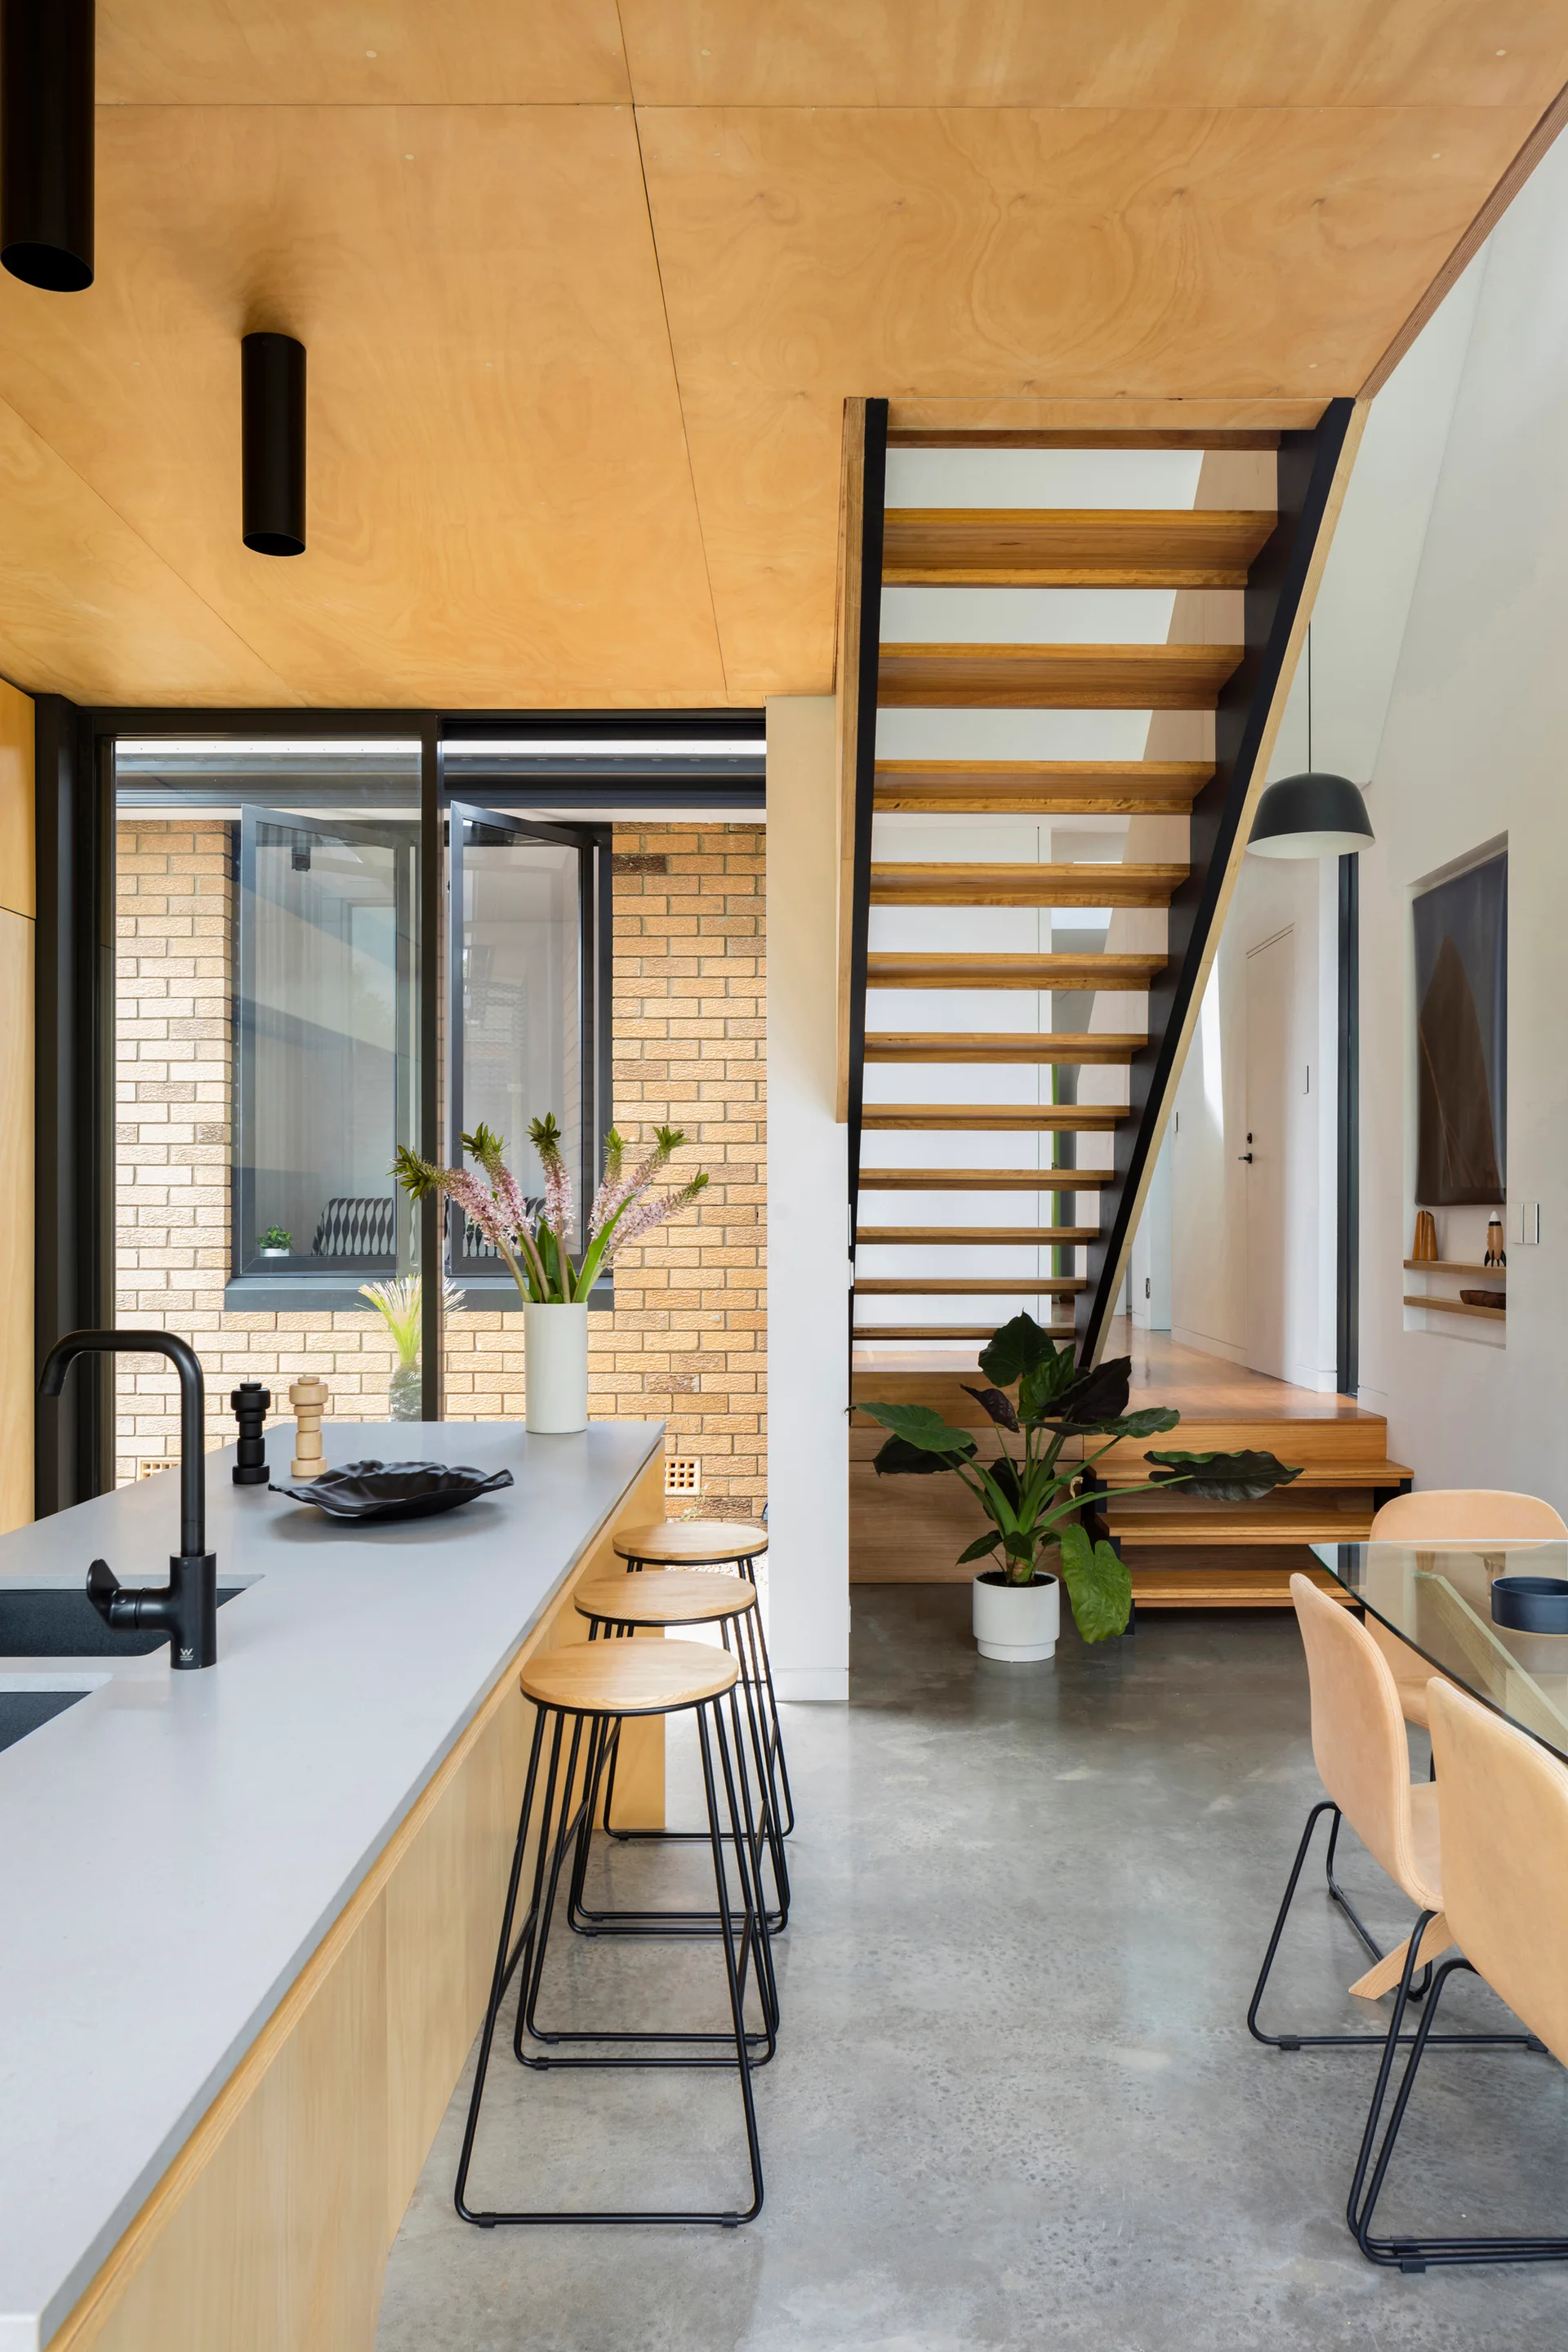
A modern kitchen featuring a wood panel ceiling, concrete floor, light gray island with barstools, and an open riser staircase.
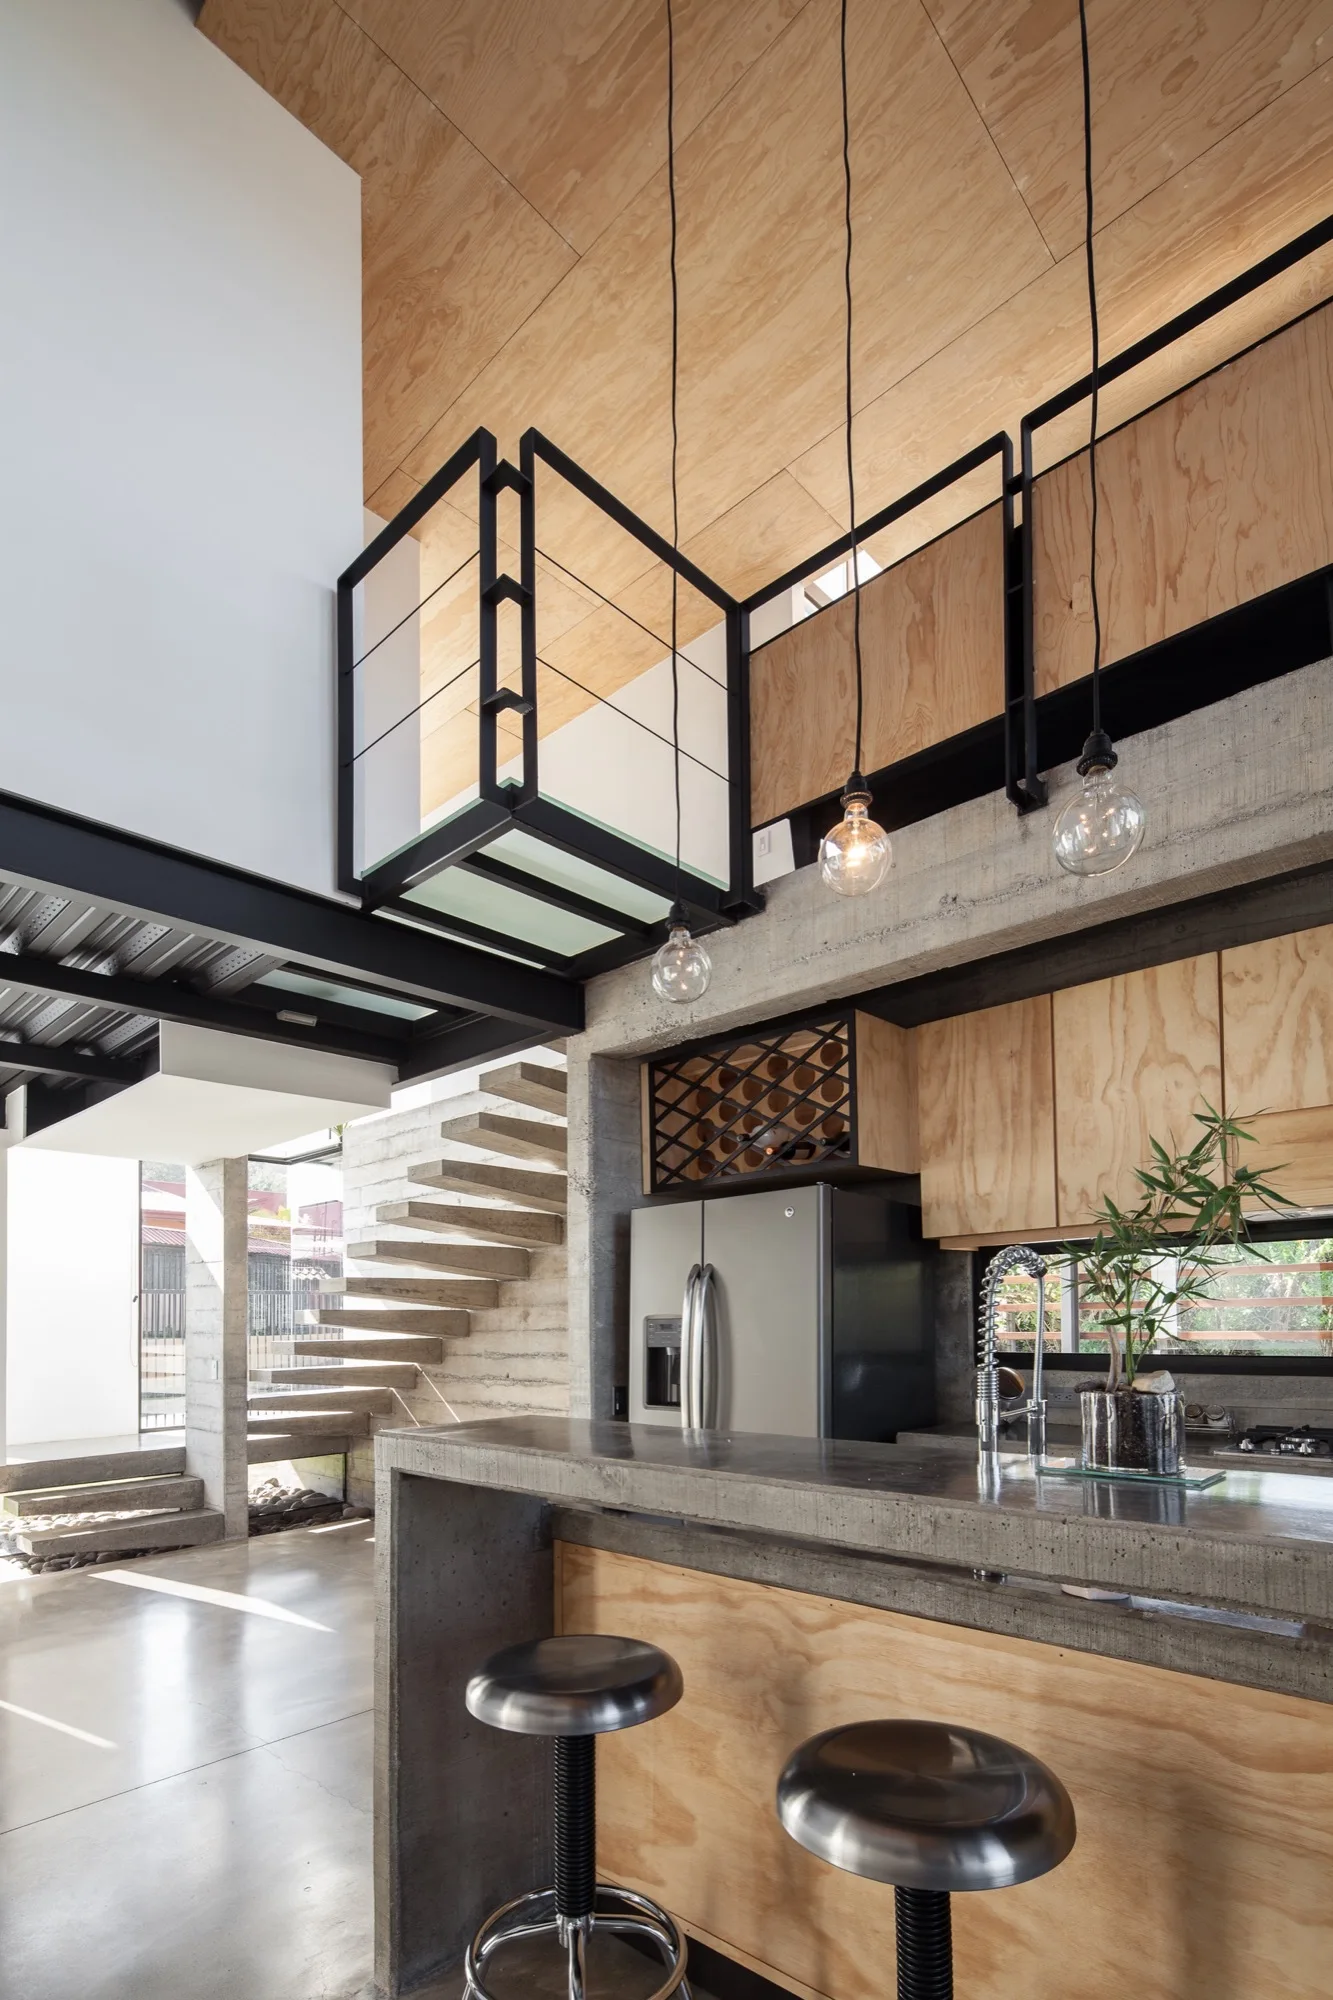
An industrial kitchen featuring a concrete island with metal stools, natural plywood cabinetry, and a floating concrete staircase in the background.
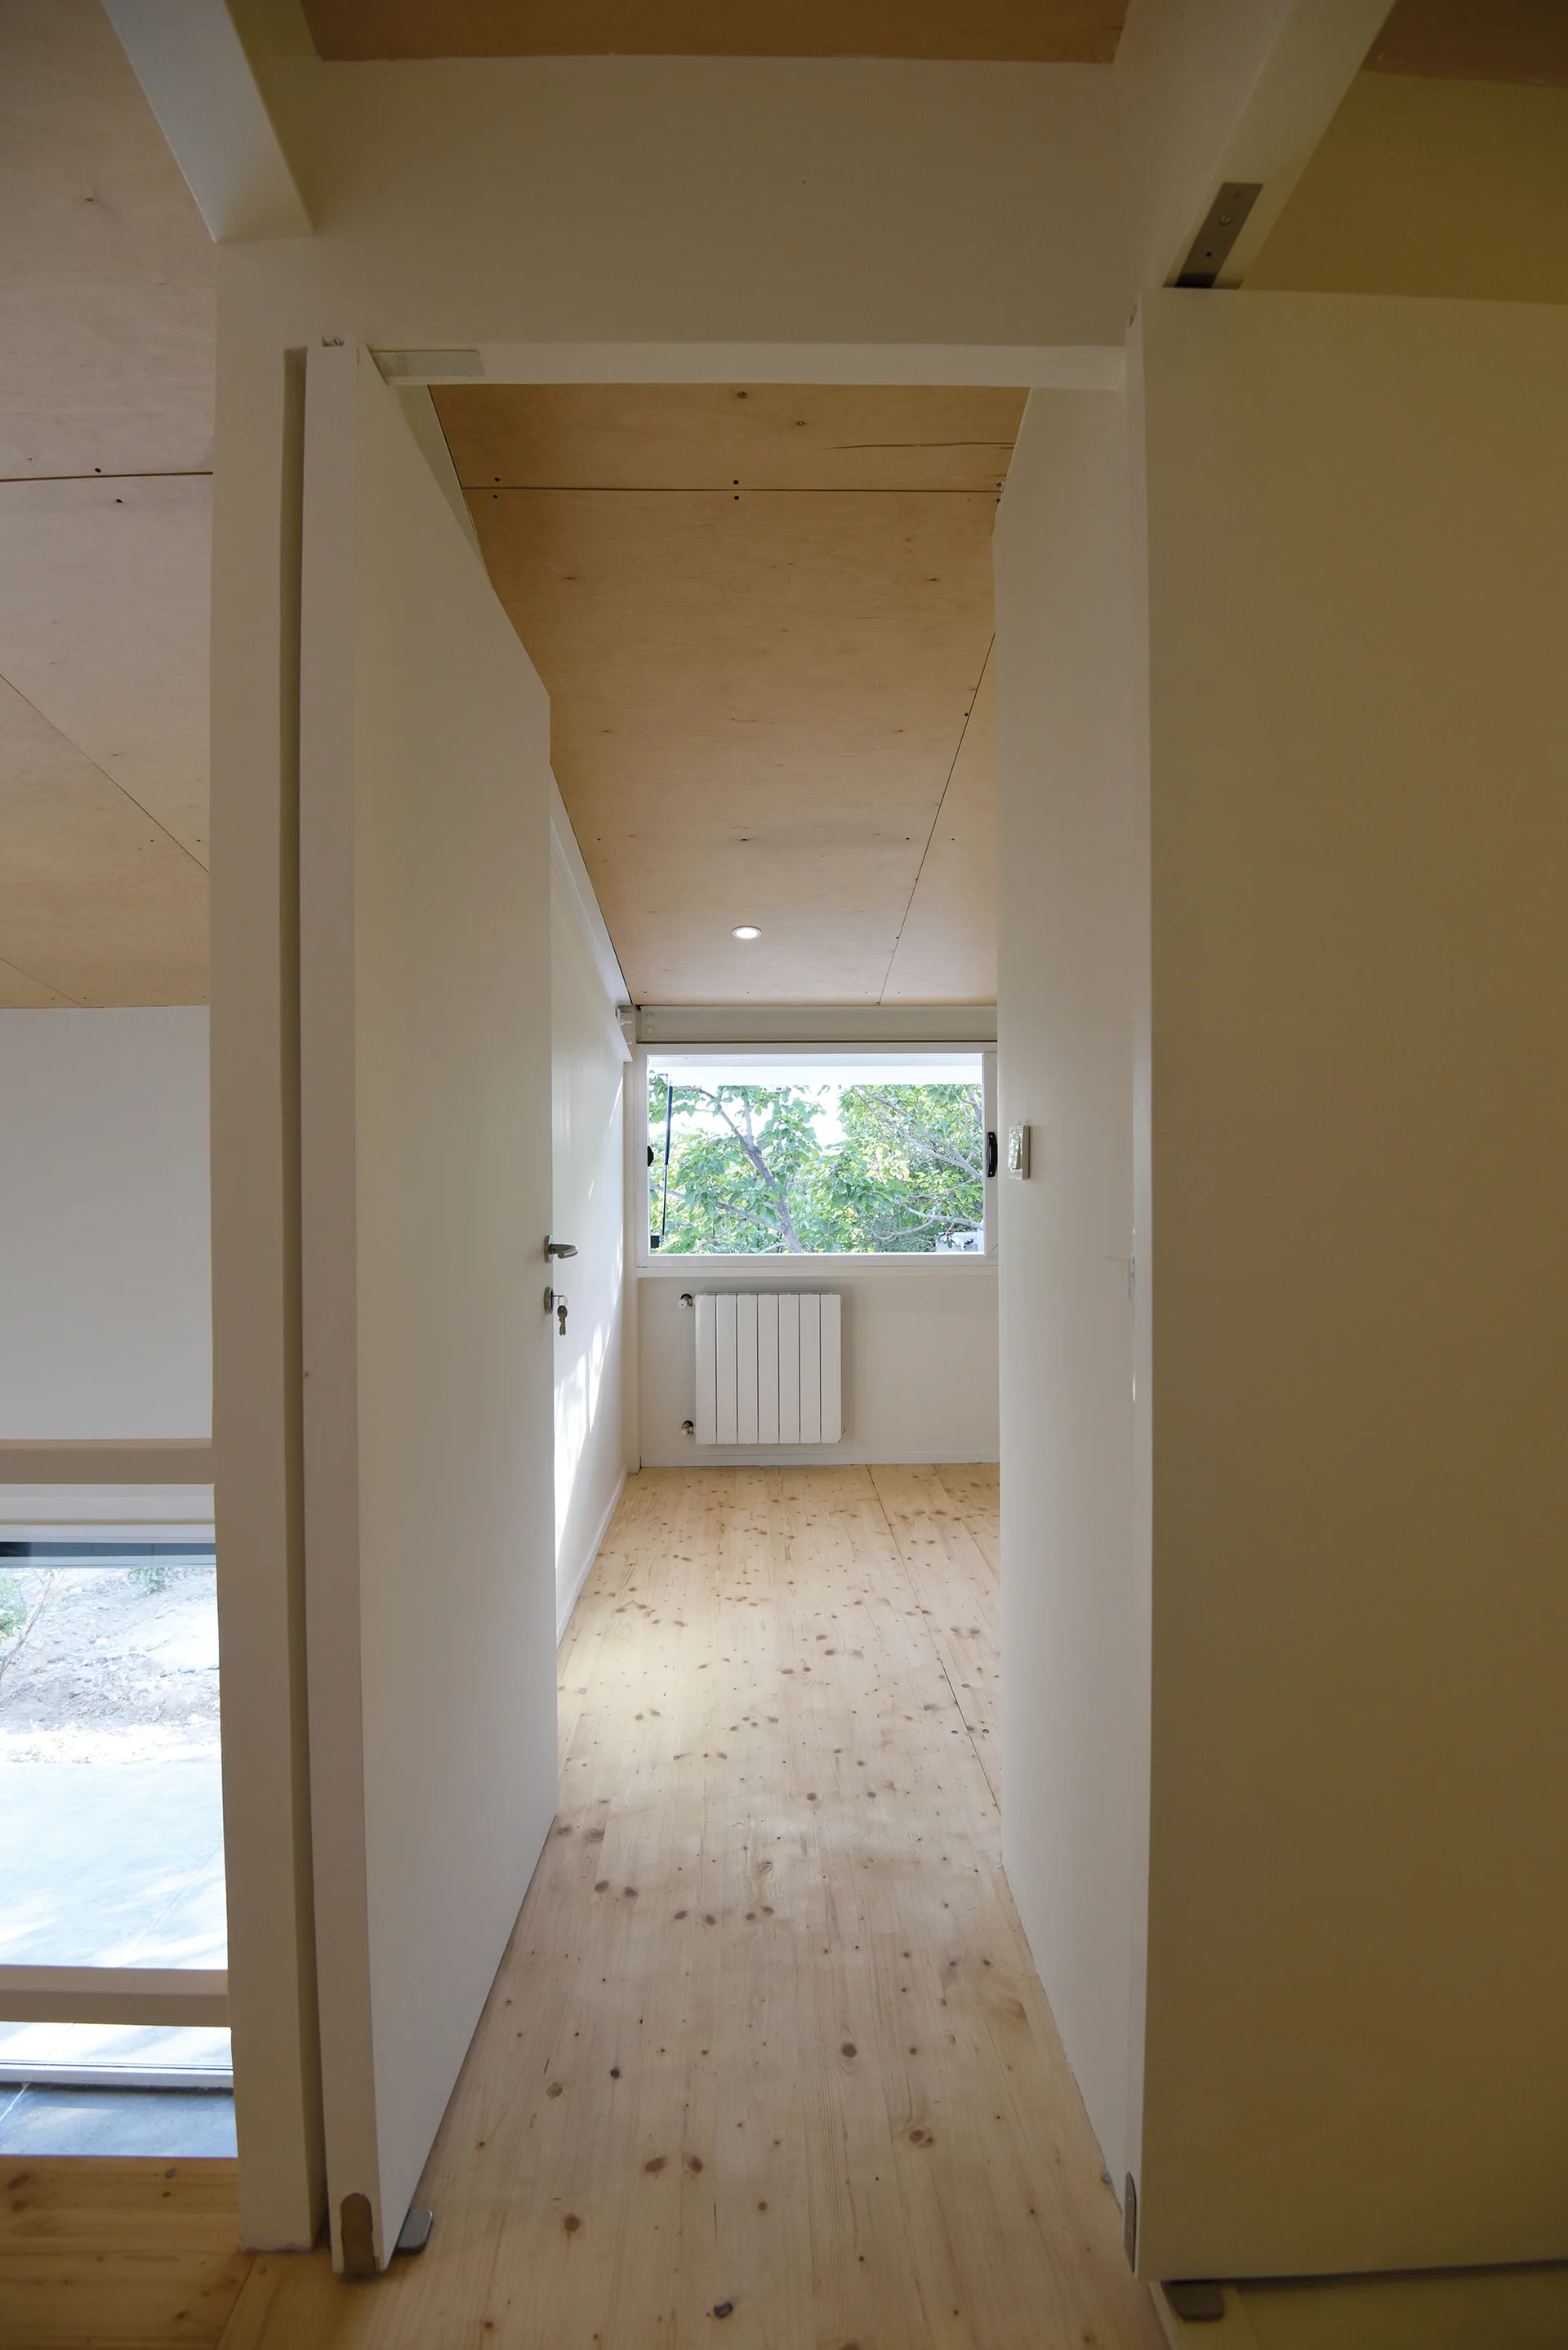
A narrow hallway features light pine wood flooring, white walls with tall flush doors, and a natural plywood ceiling leading to a window.
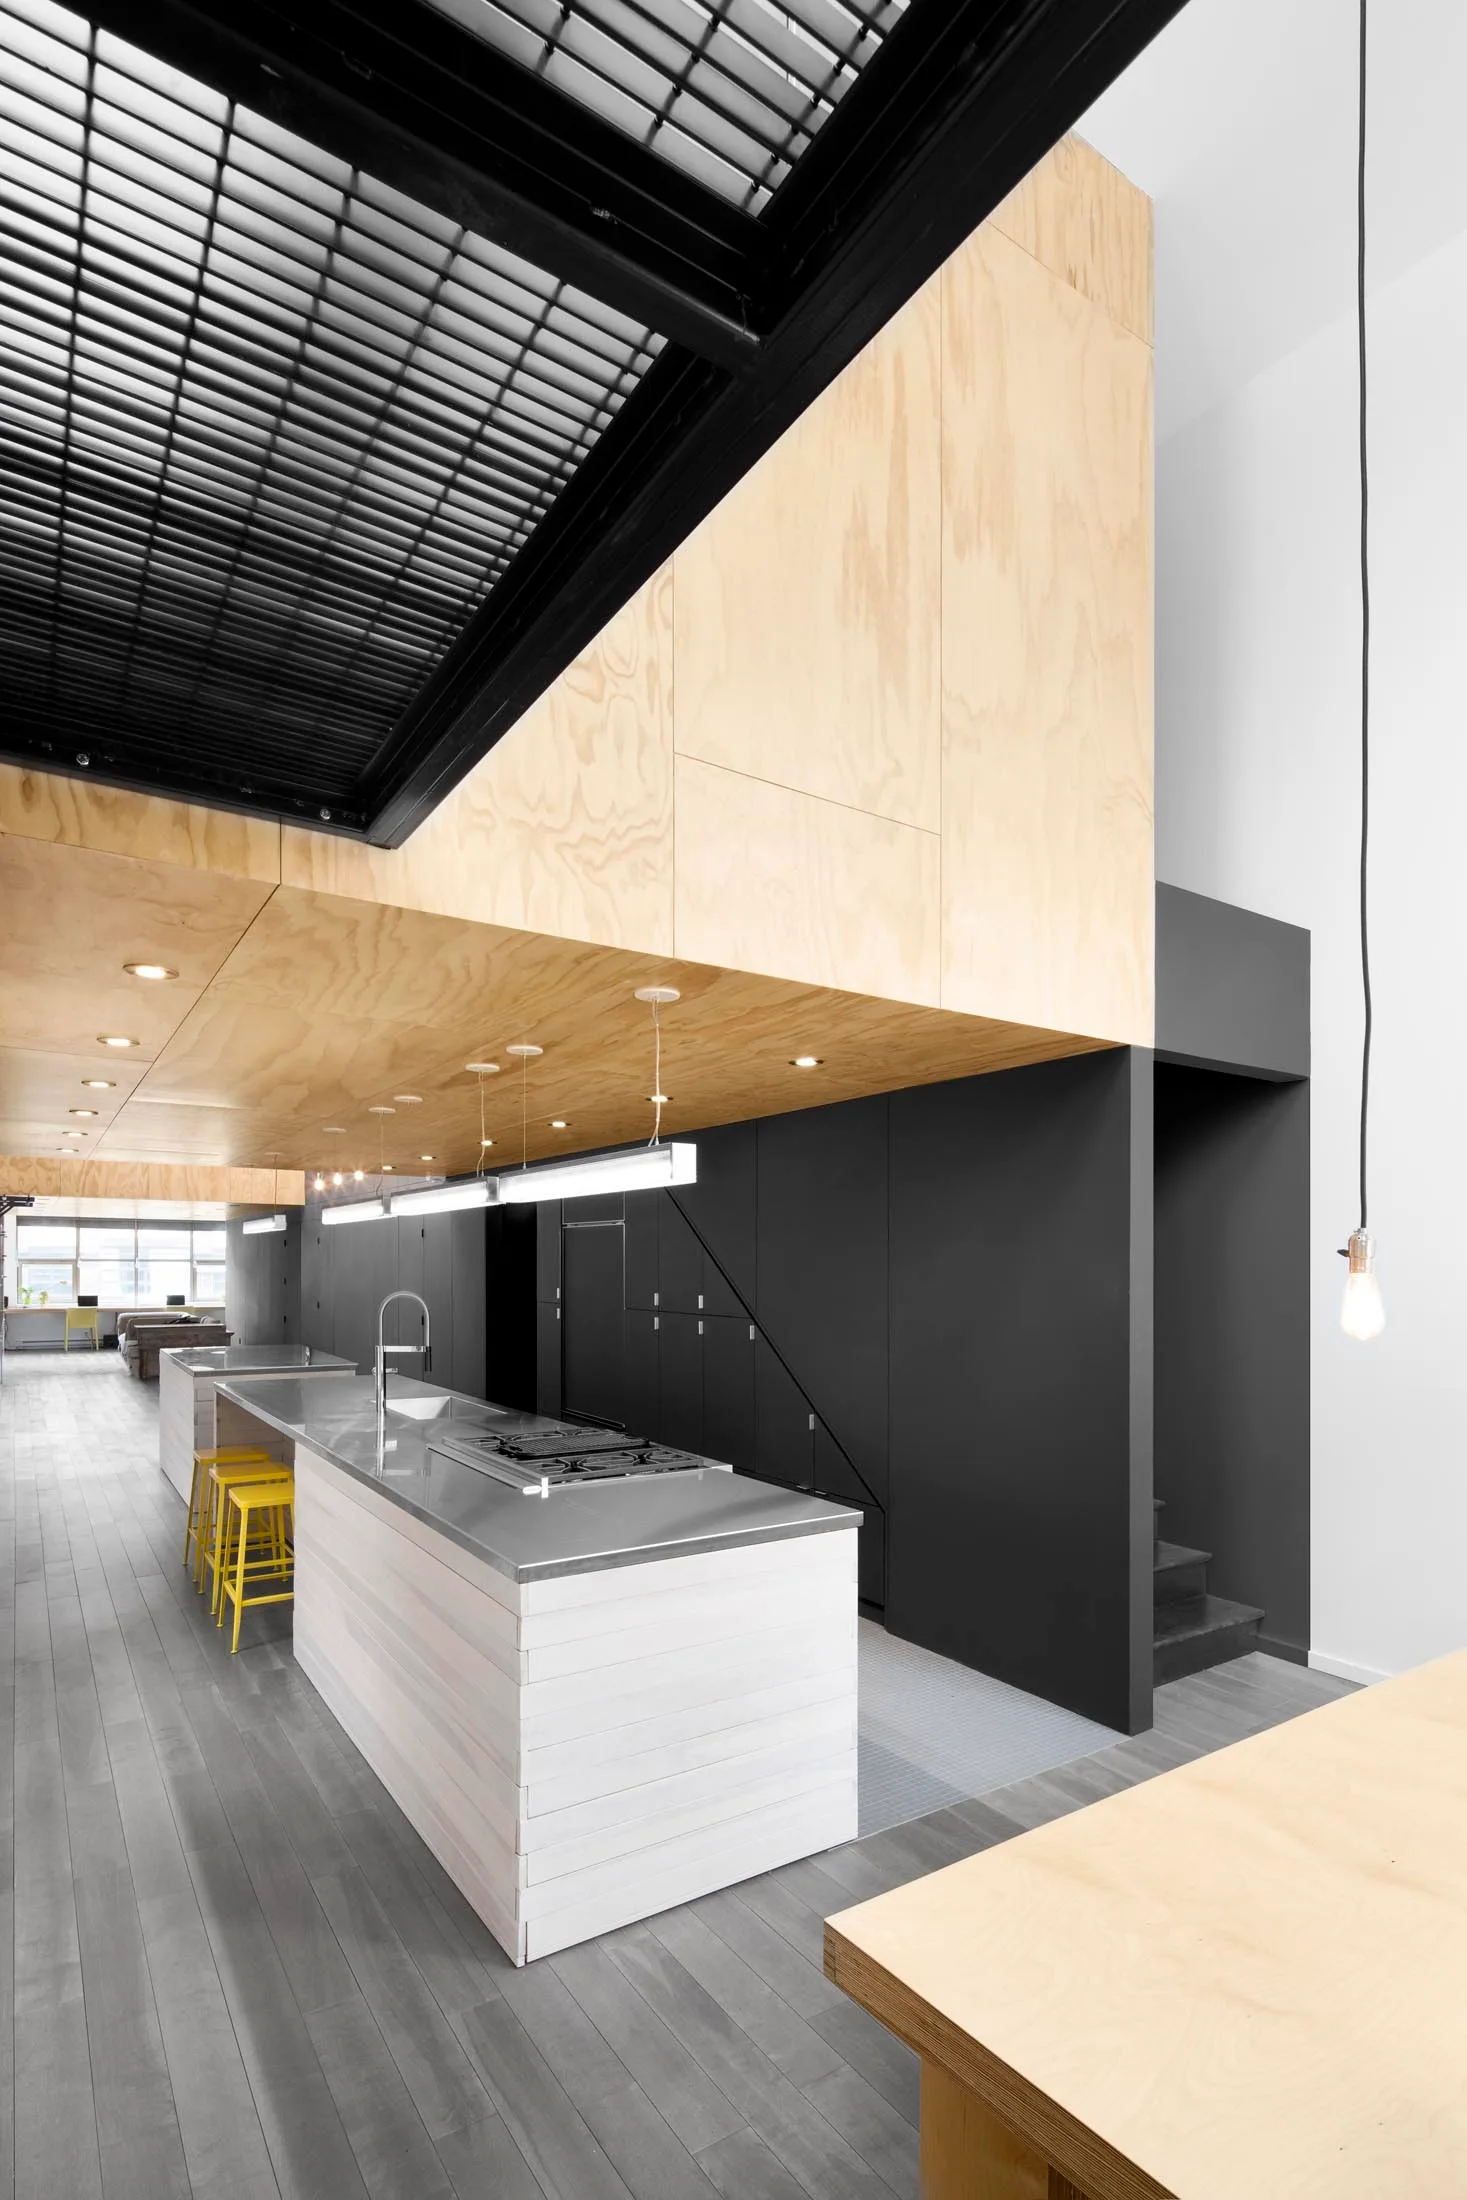
A modern open-plan kitchen features a stainless steel island with yellow stools under a light plywood ceiling panel and dark cabinetry.