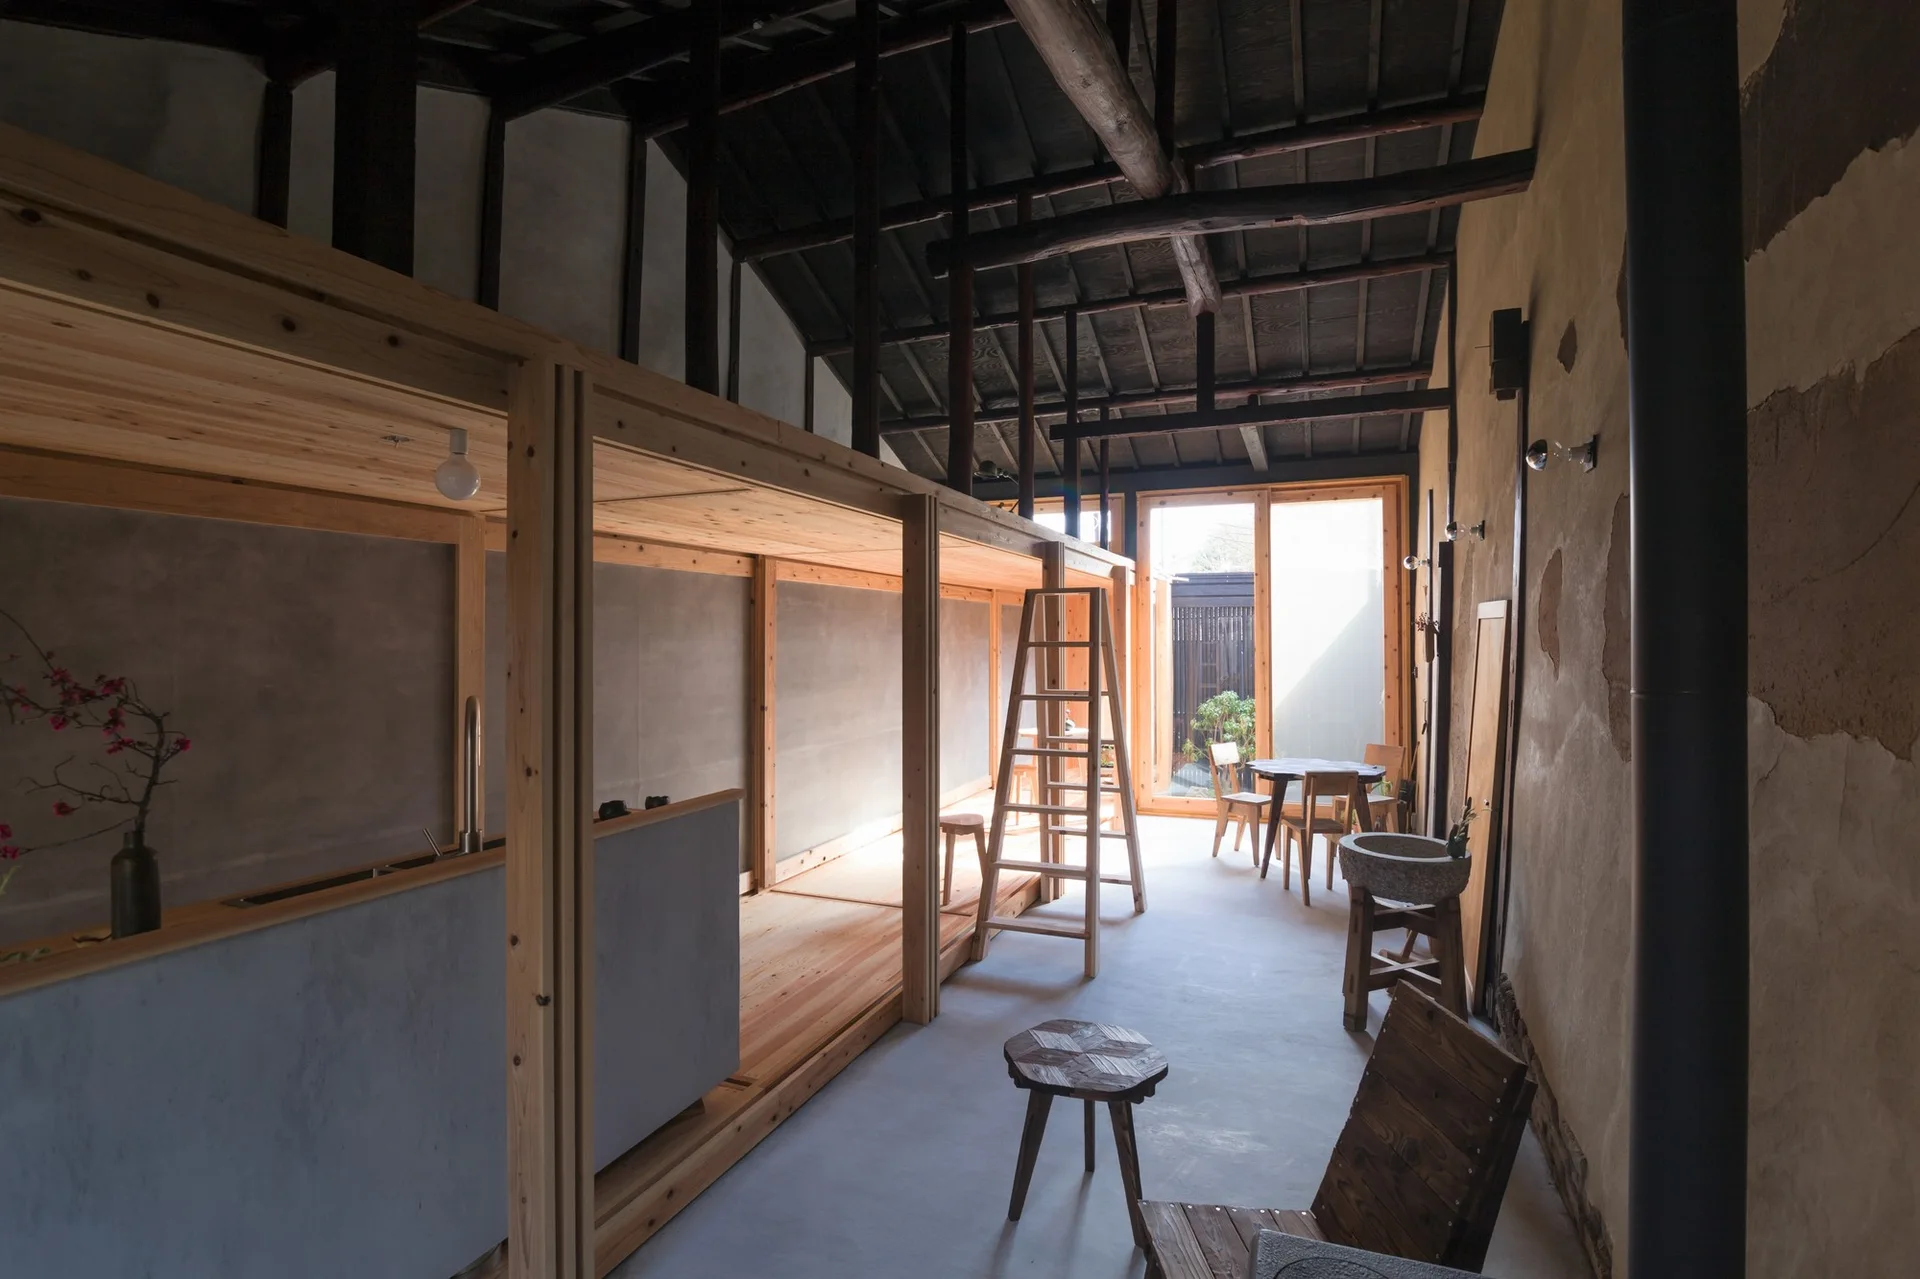
Minimalist Barn Conversion with Custom Timber Structure and Concrete Floor
A raw timber frame structure zones the kitchen and loft areas under the high ceiling, ensuring the original dark rafters remain the main architectural focus. Part of the project — 2m26 Kyoto House
by @2m26