Skip to content

COLLECTION

Plywood Built in Storage

by @eliza-bush

24 photos

Interior design photos featuring Plywood Built in Storage.

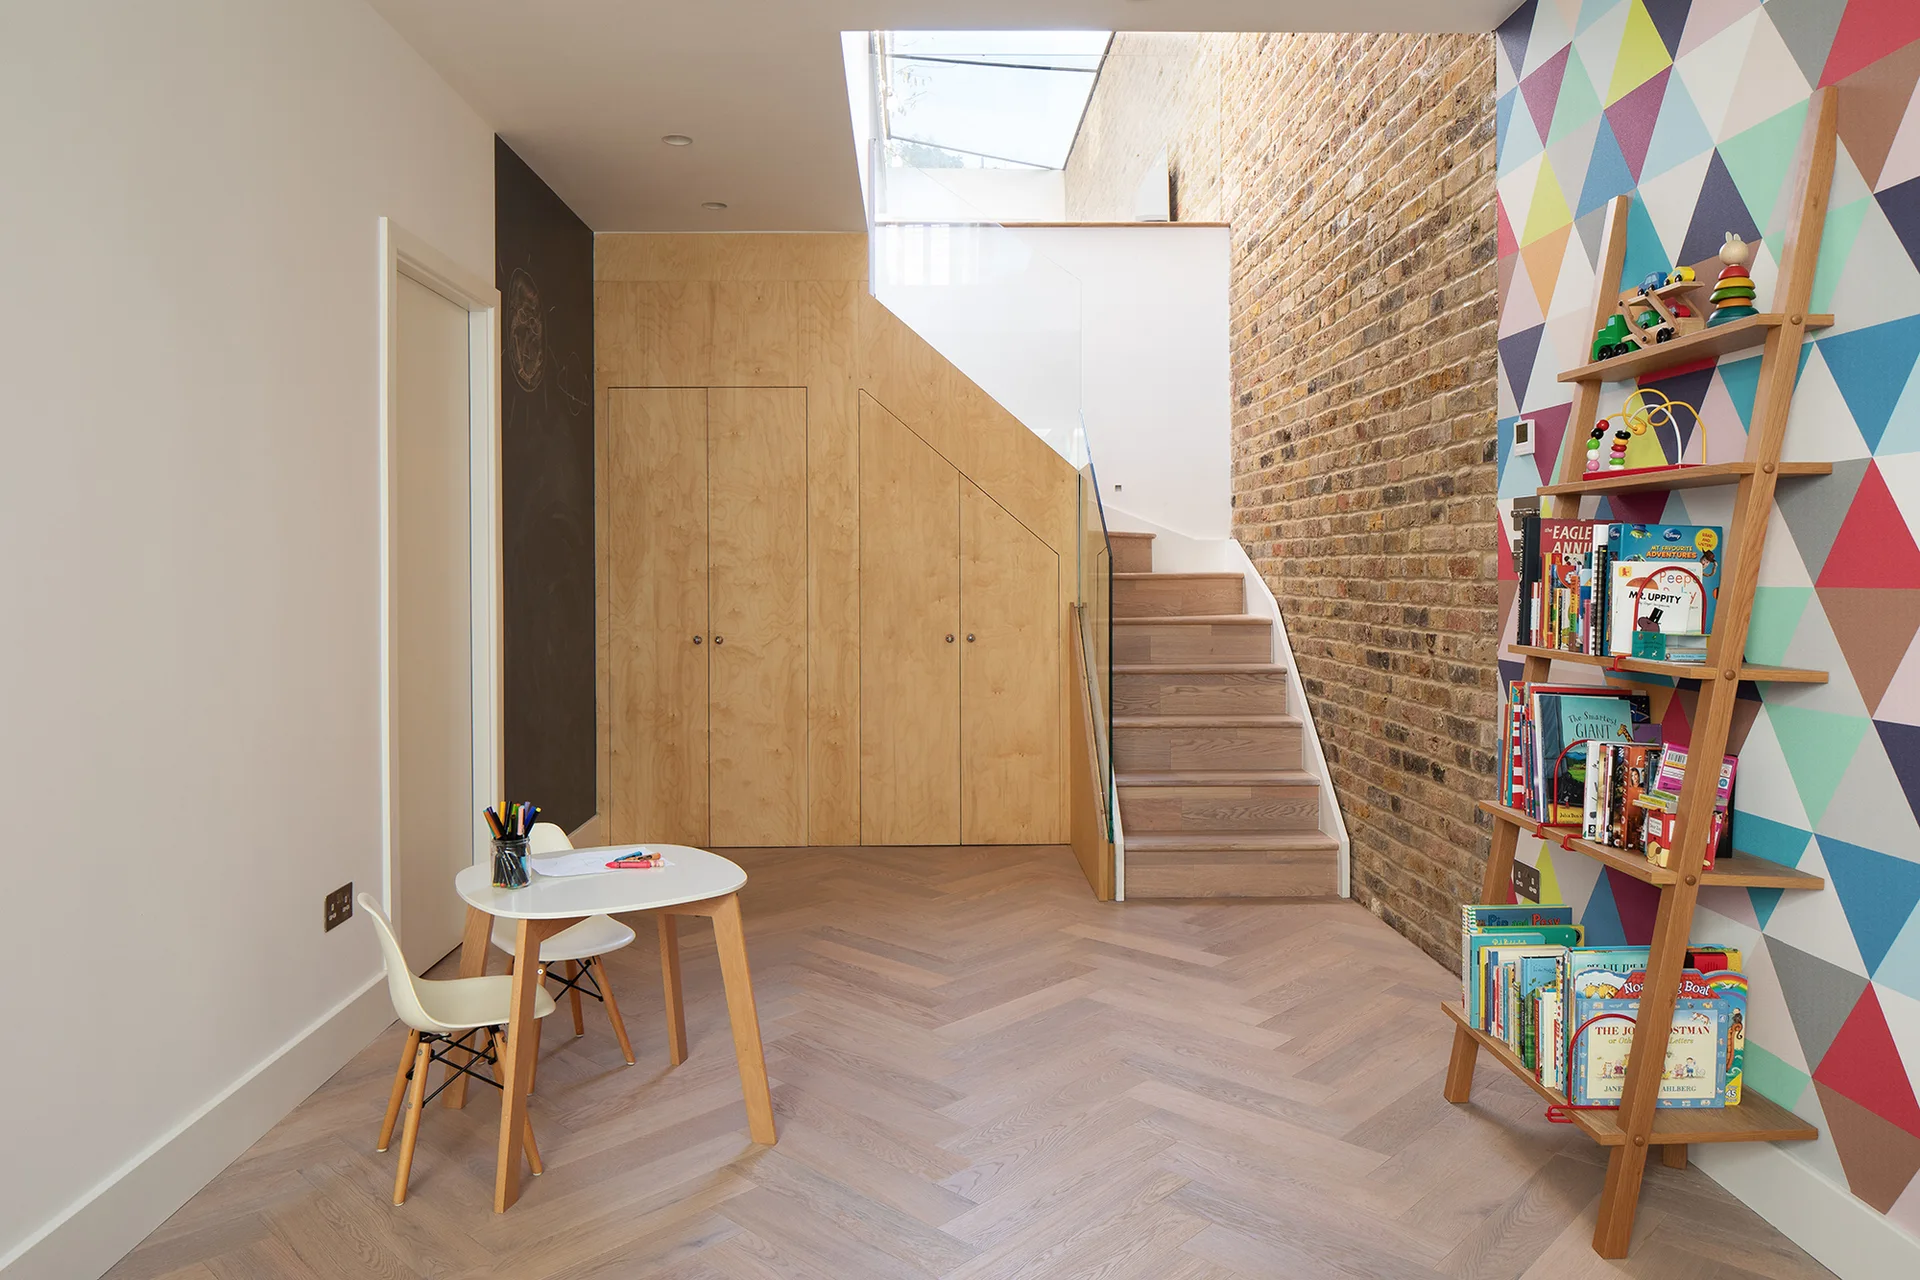
A bright playroom features a wooden staircase, light wood herringbone floors, built-in under-stair cabinets, and a colorful geometric wallpaper wall.
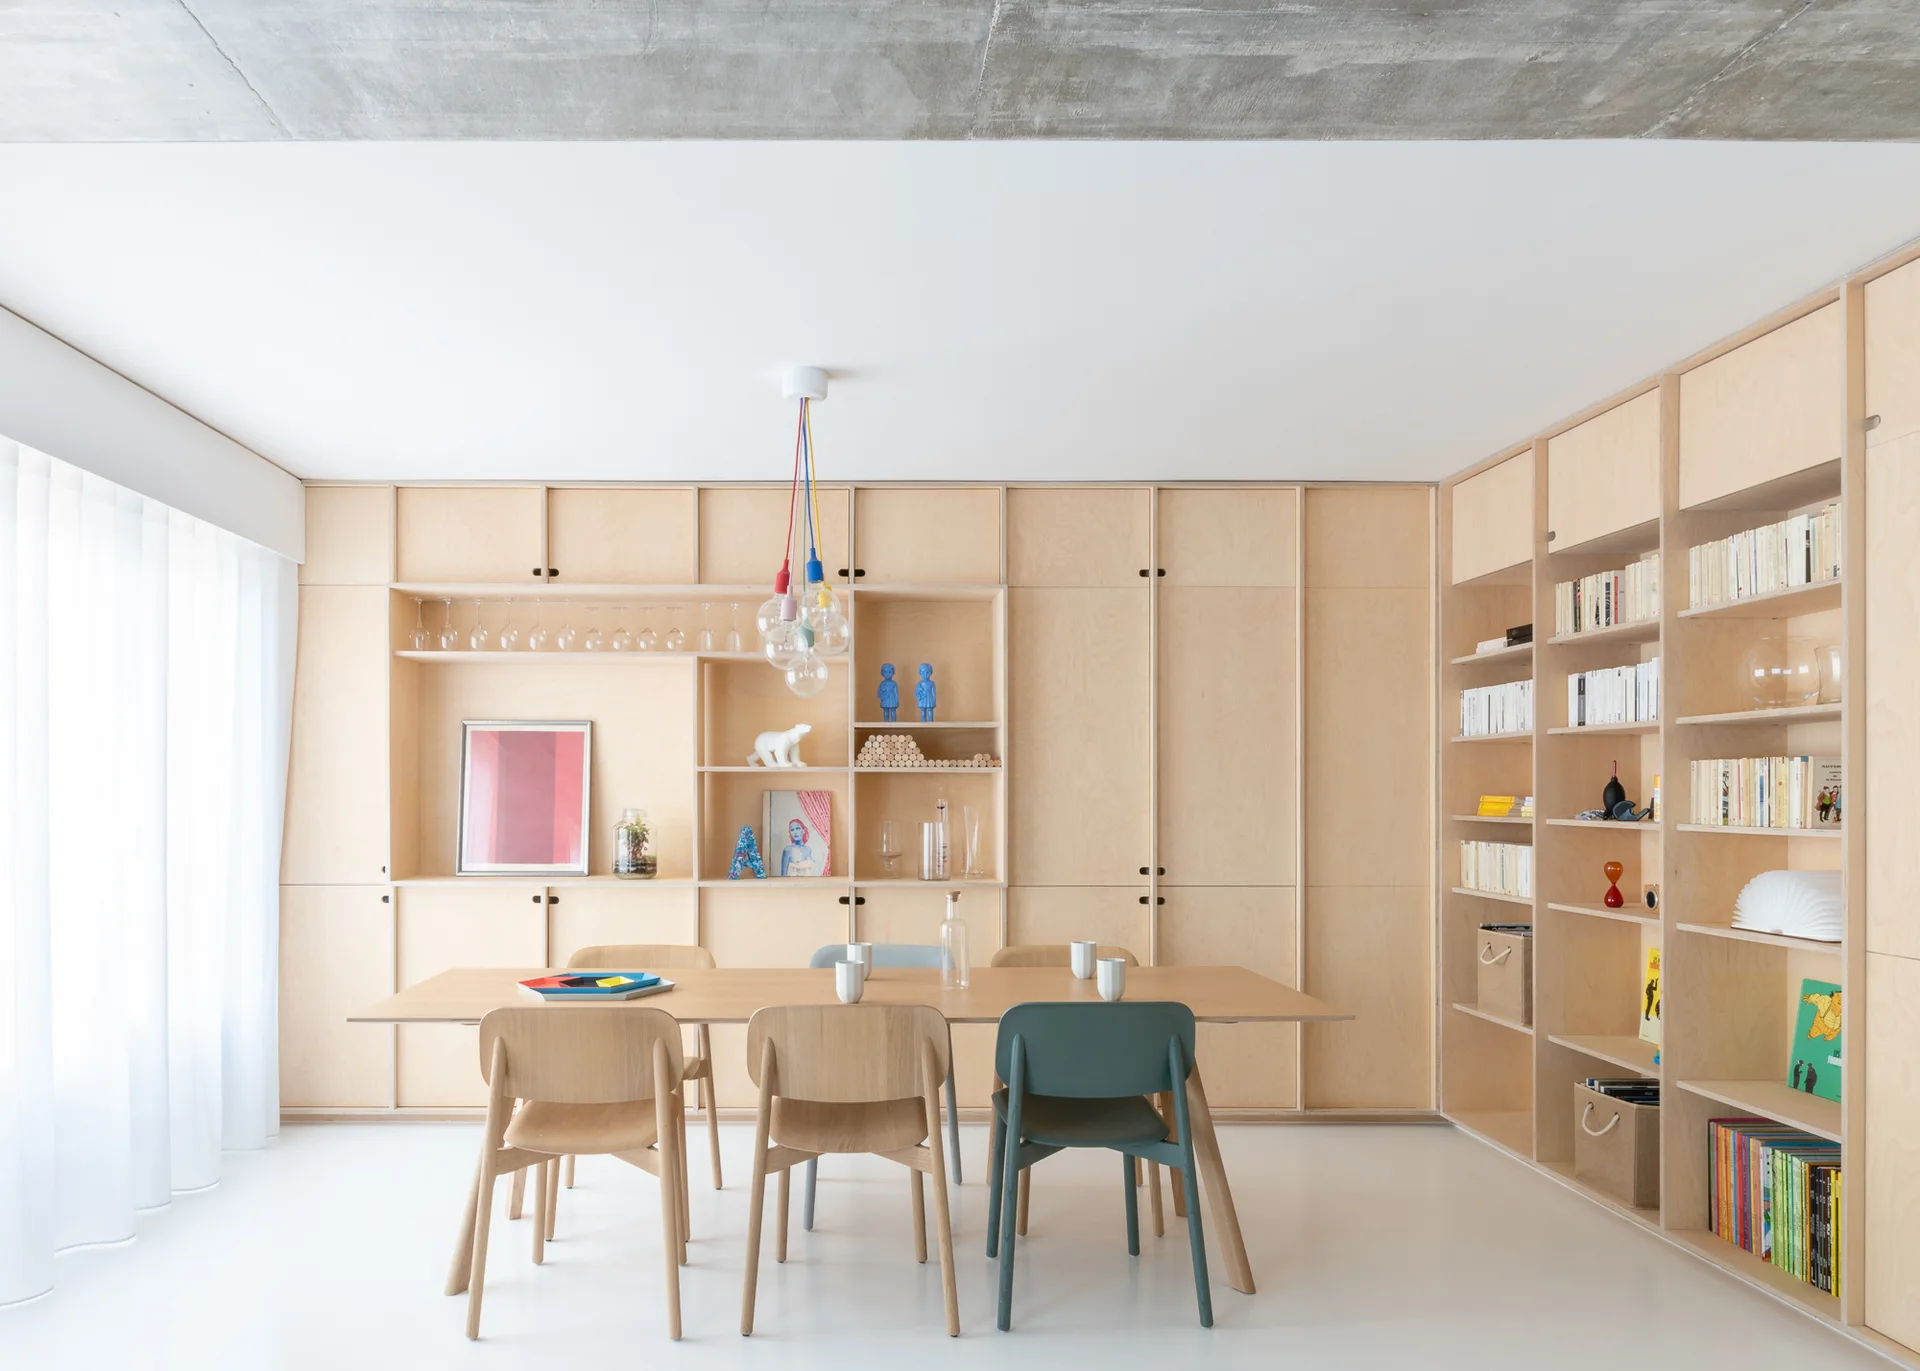
A light wood dining table and chairs sit in a bright room featuring extensive built-in plywood cabinetry and an exposed concrete ceiling.
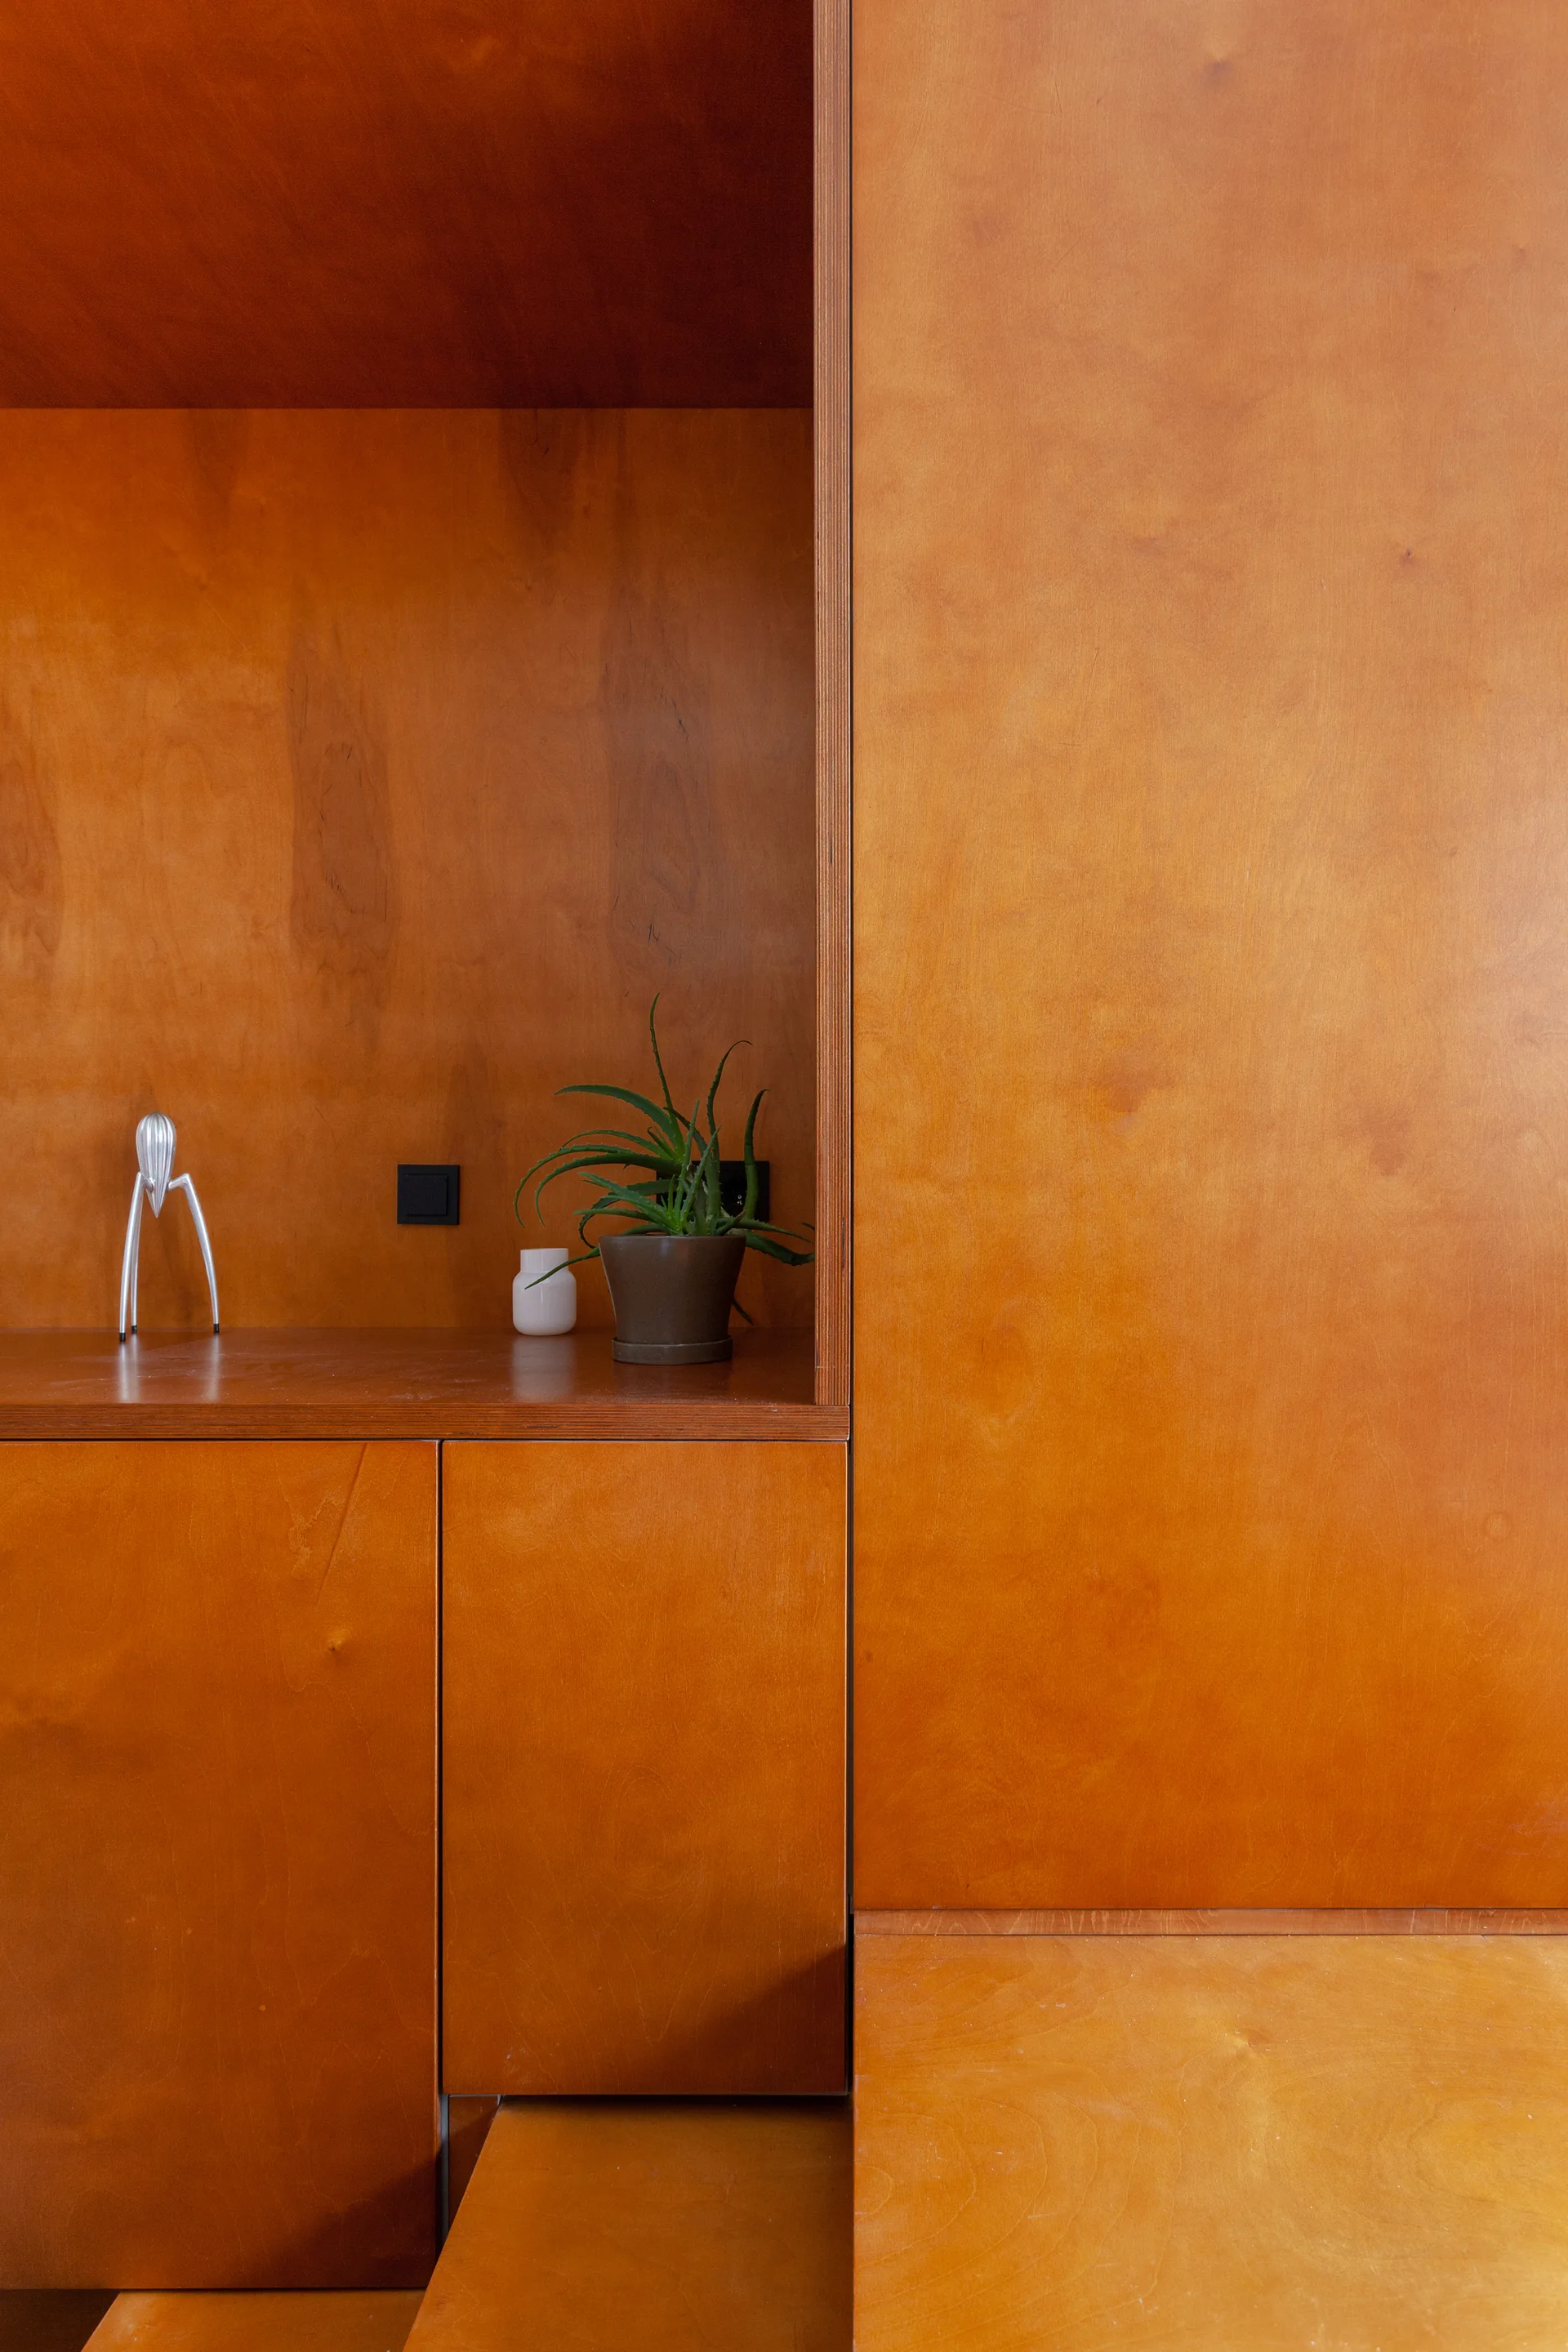
Custom amber-toned plywood cabinetry featuring a recessed nook with a potted aloe plant, a small white vessel, and a metallic juicer.
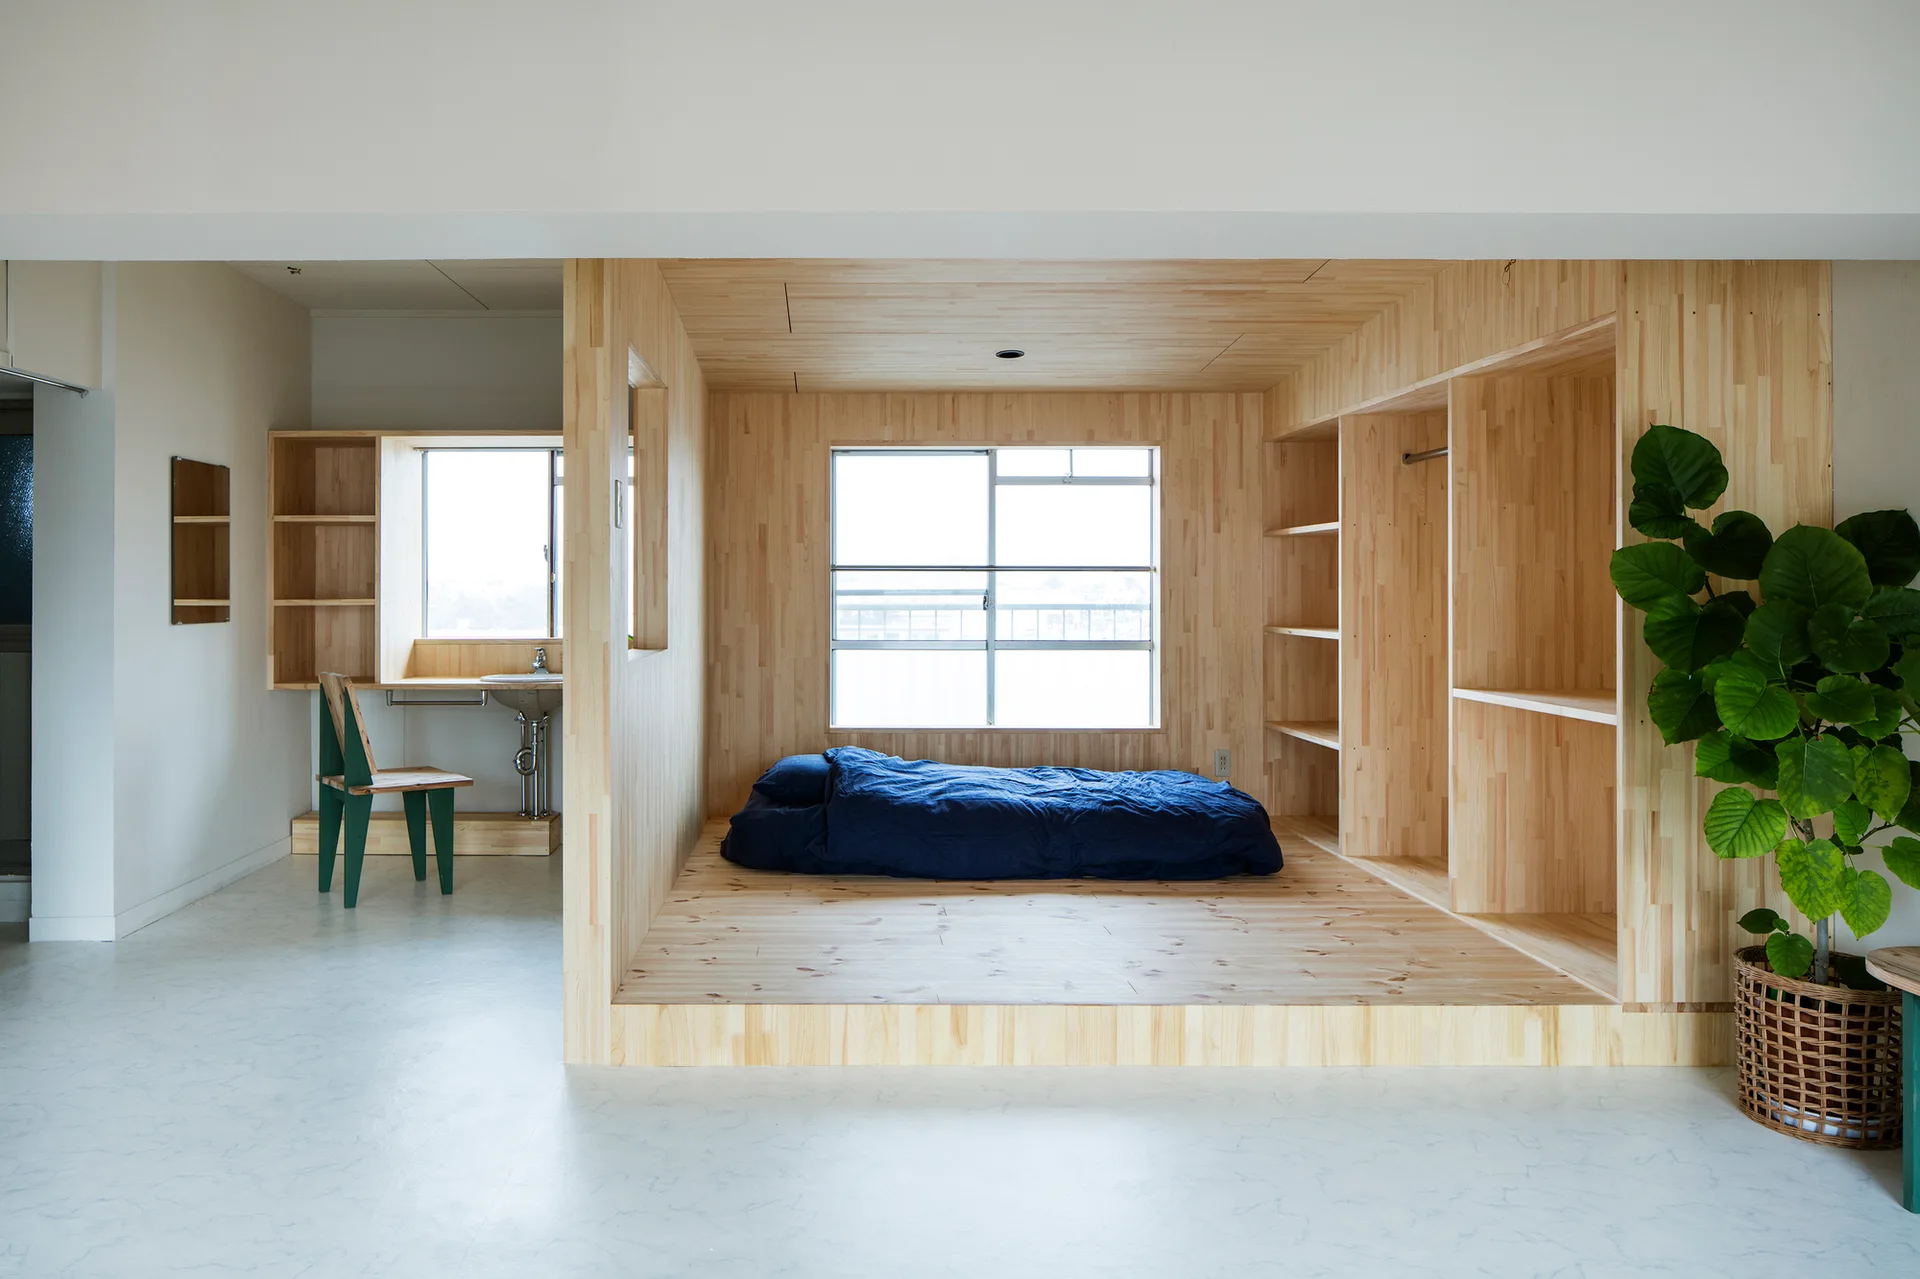
A light wood paneled bedroom alcove features a navy blue mattress on a raised platform next to built-in shelves and a window.
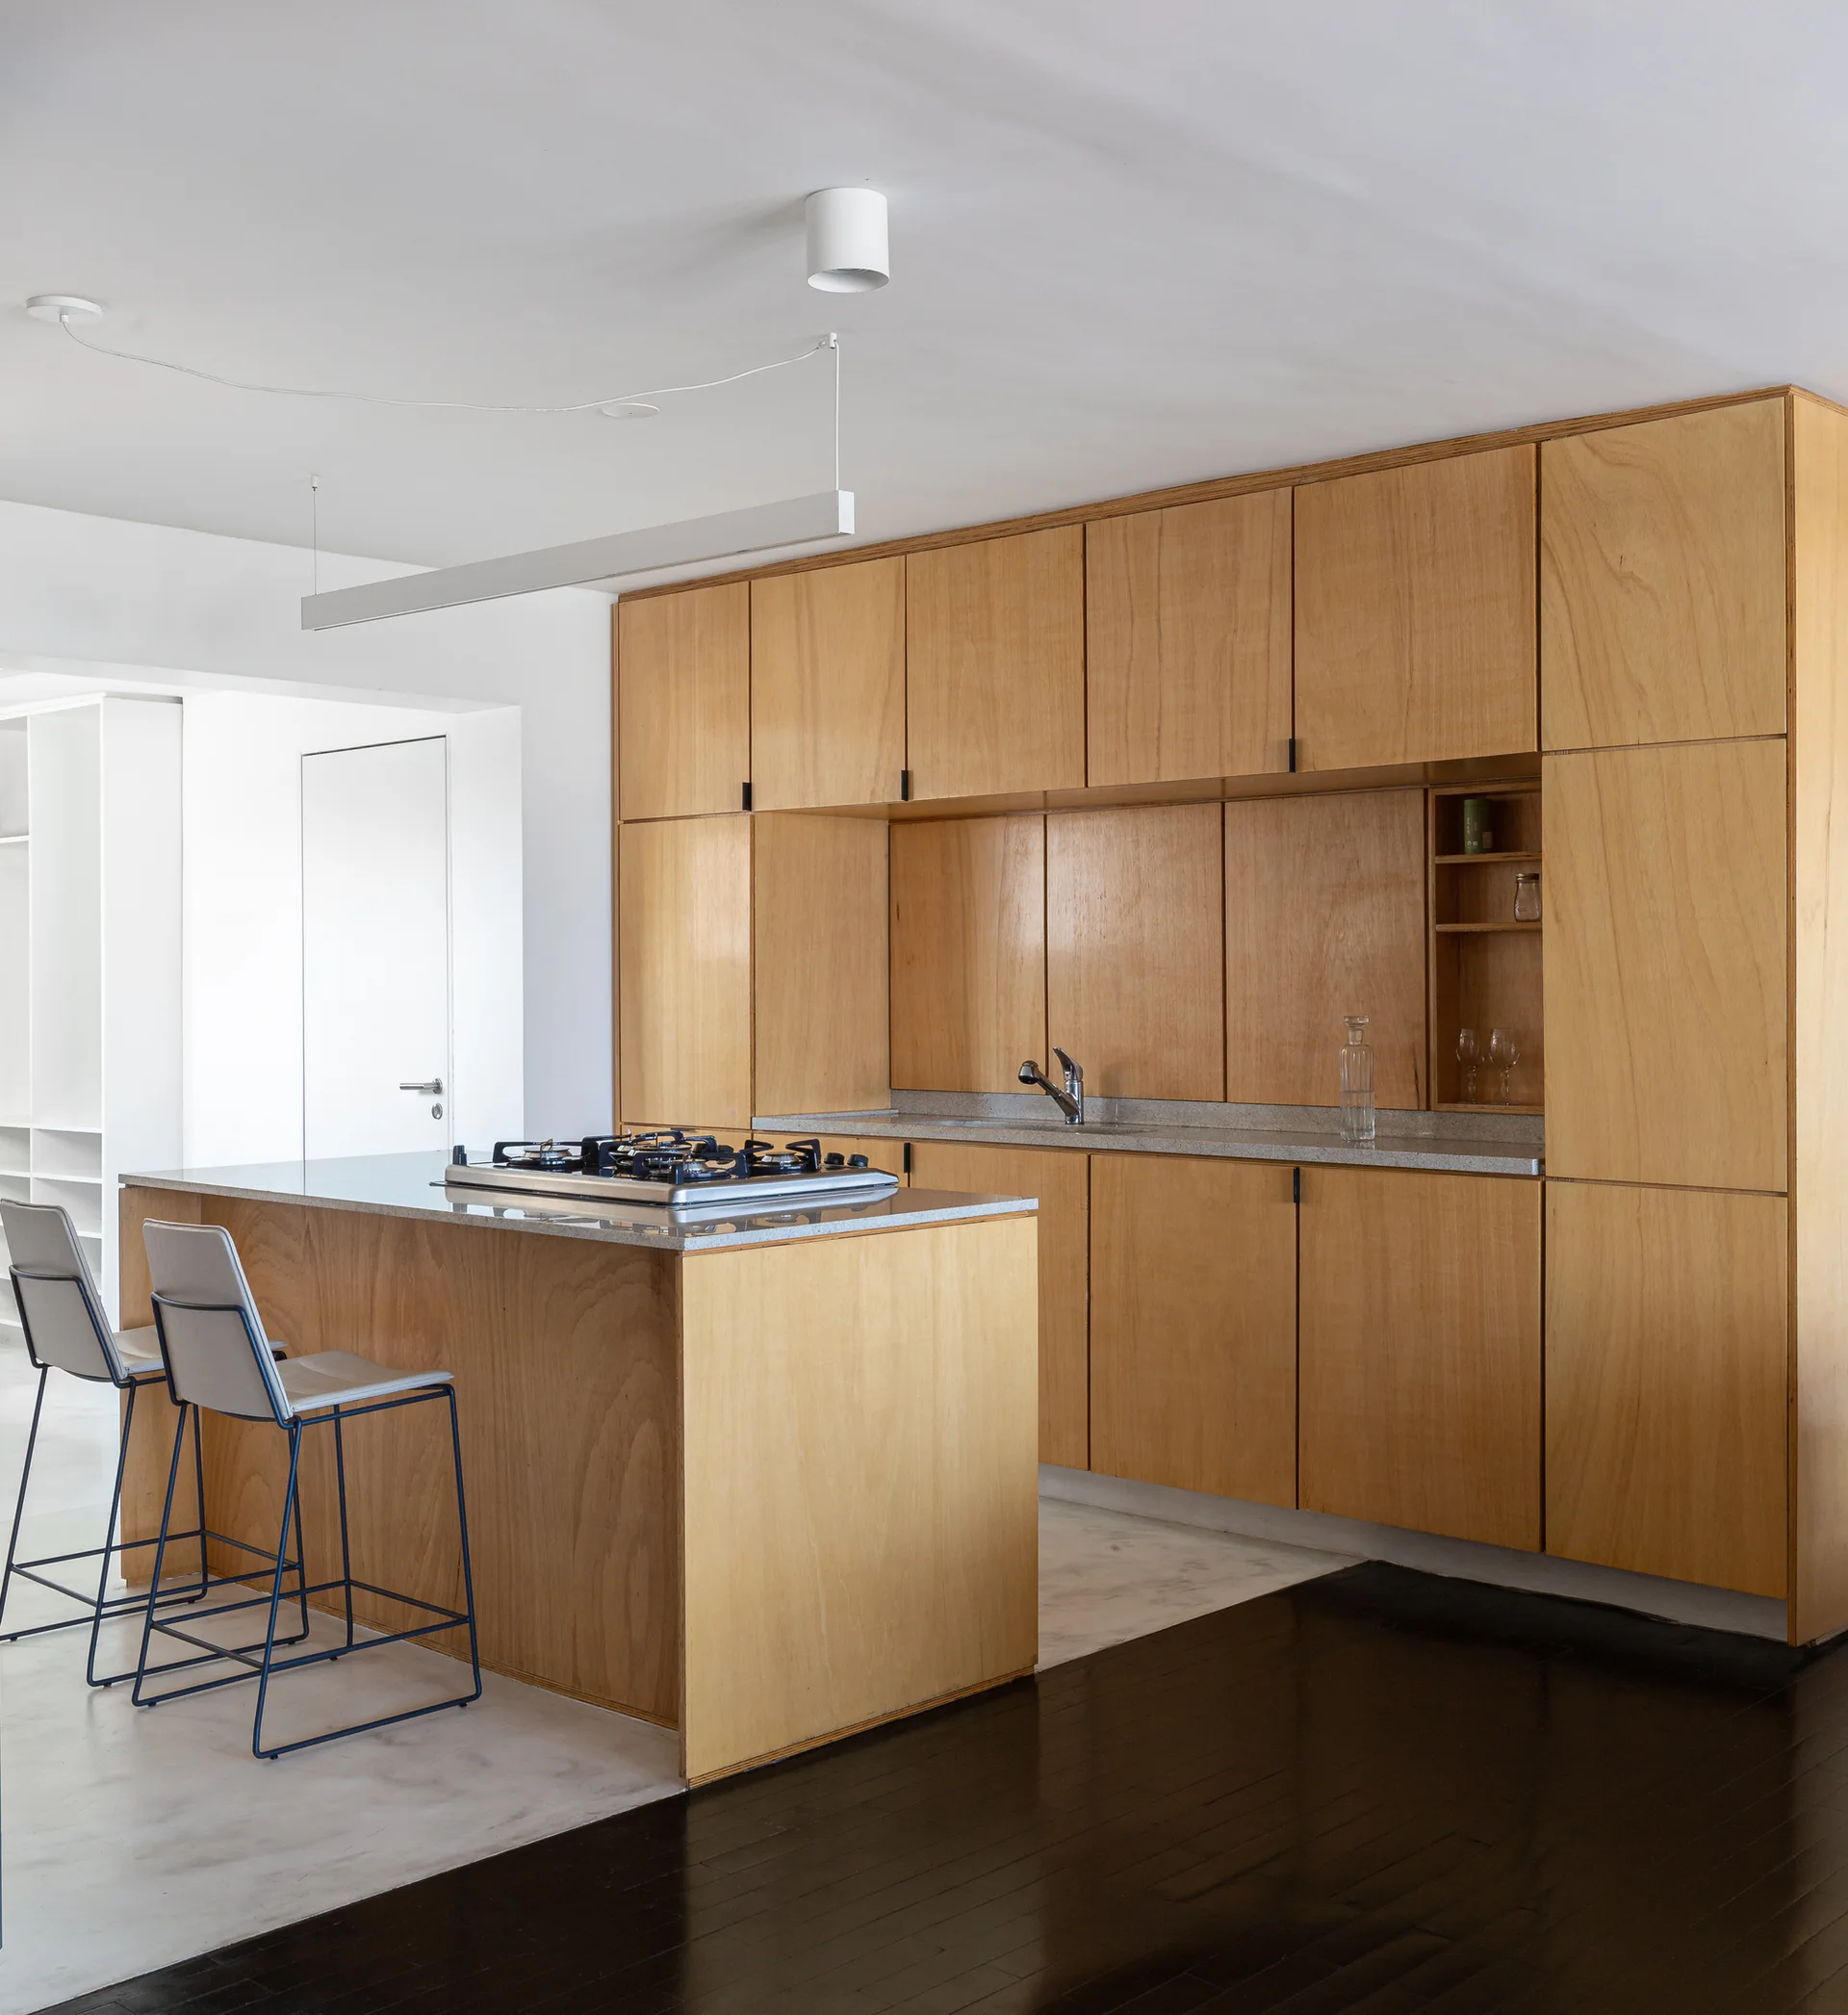
A minimalist kitchen features full-height plywood cabinets, a matching wood island with a stone countertop, and two-toned flooring.
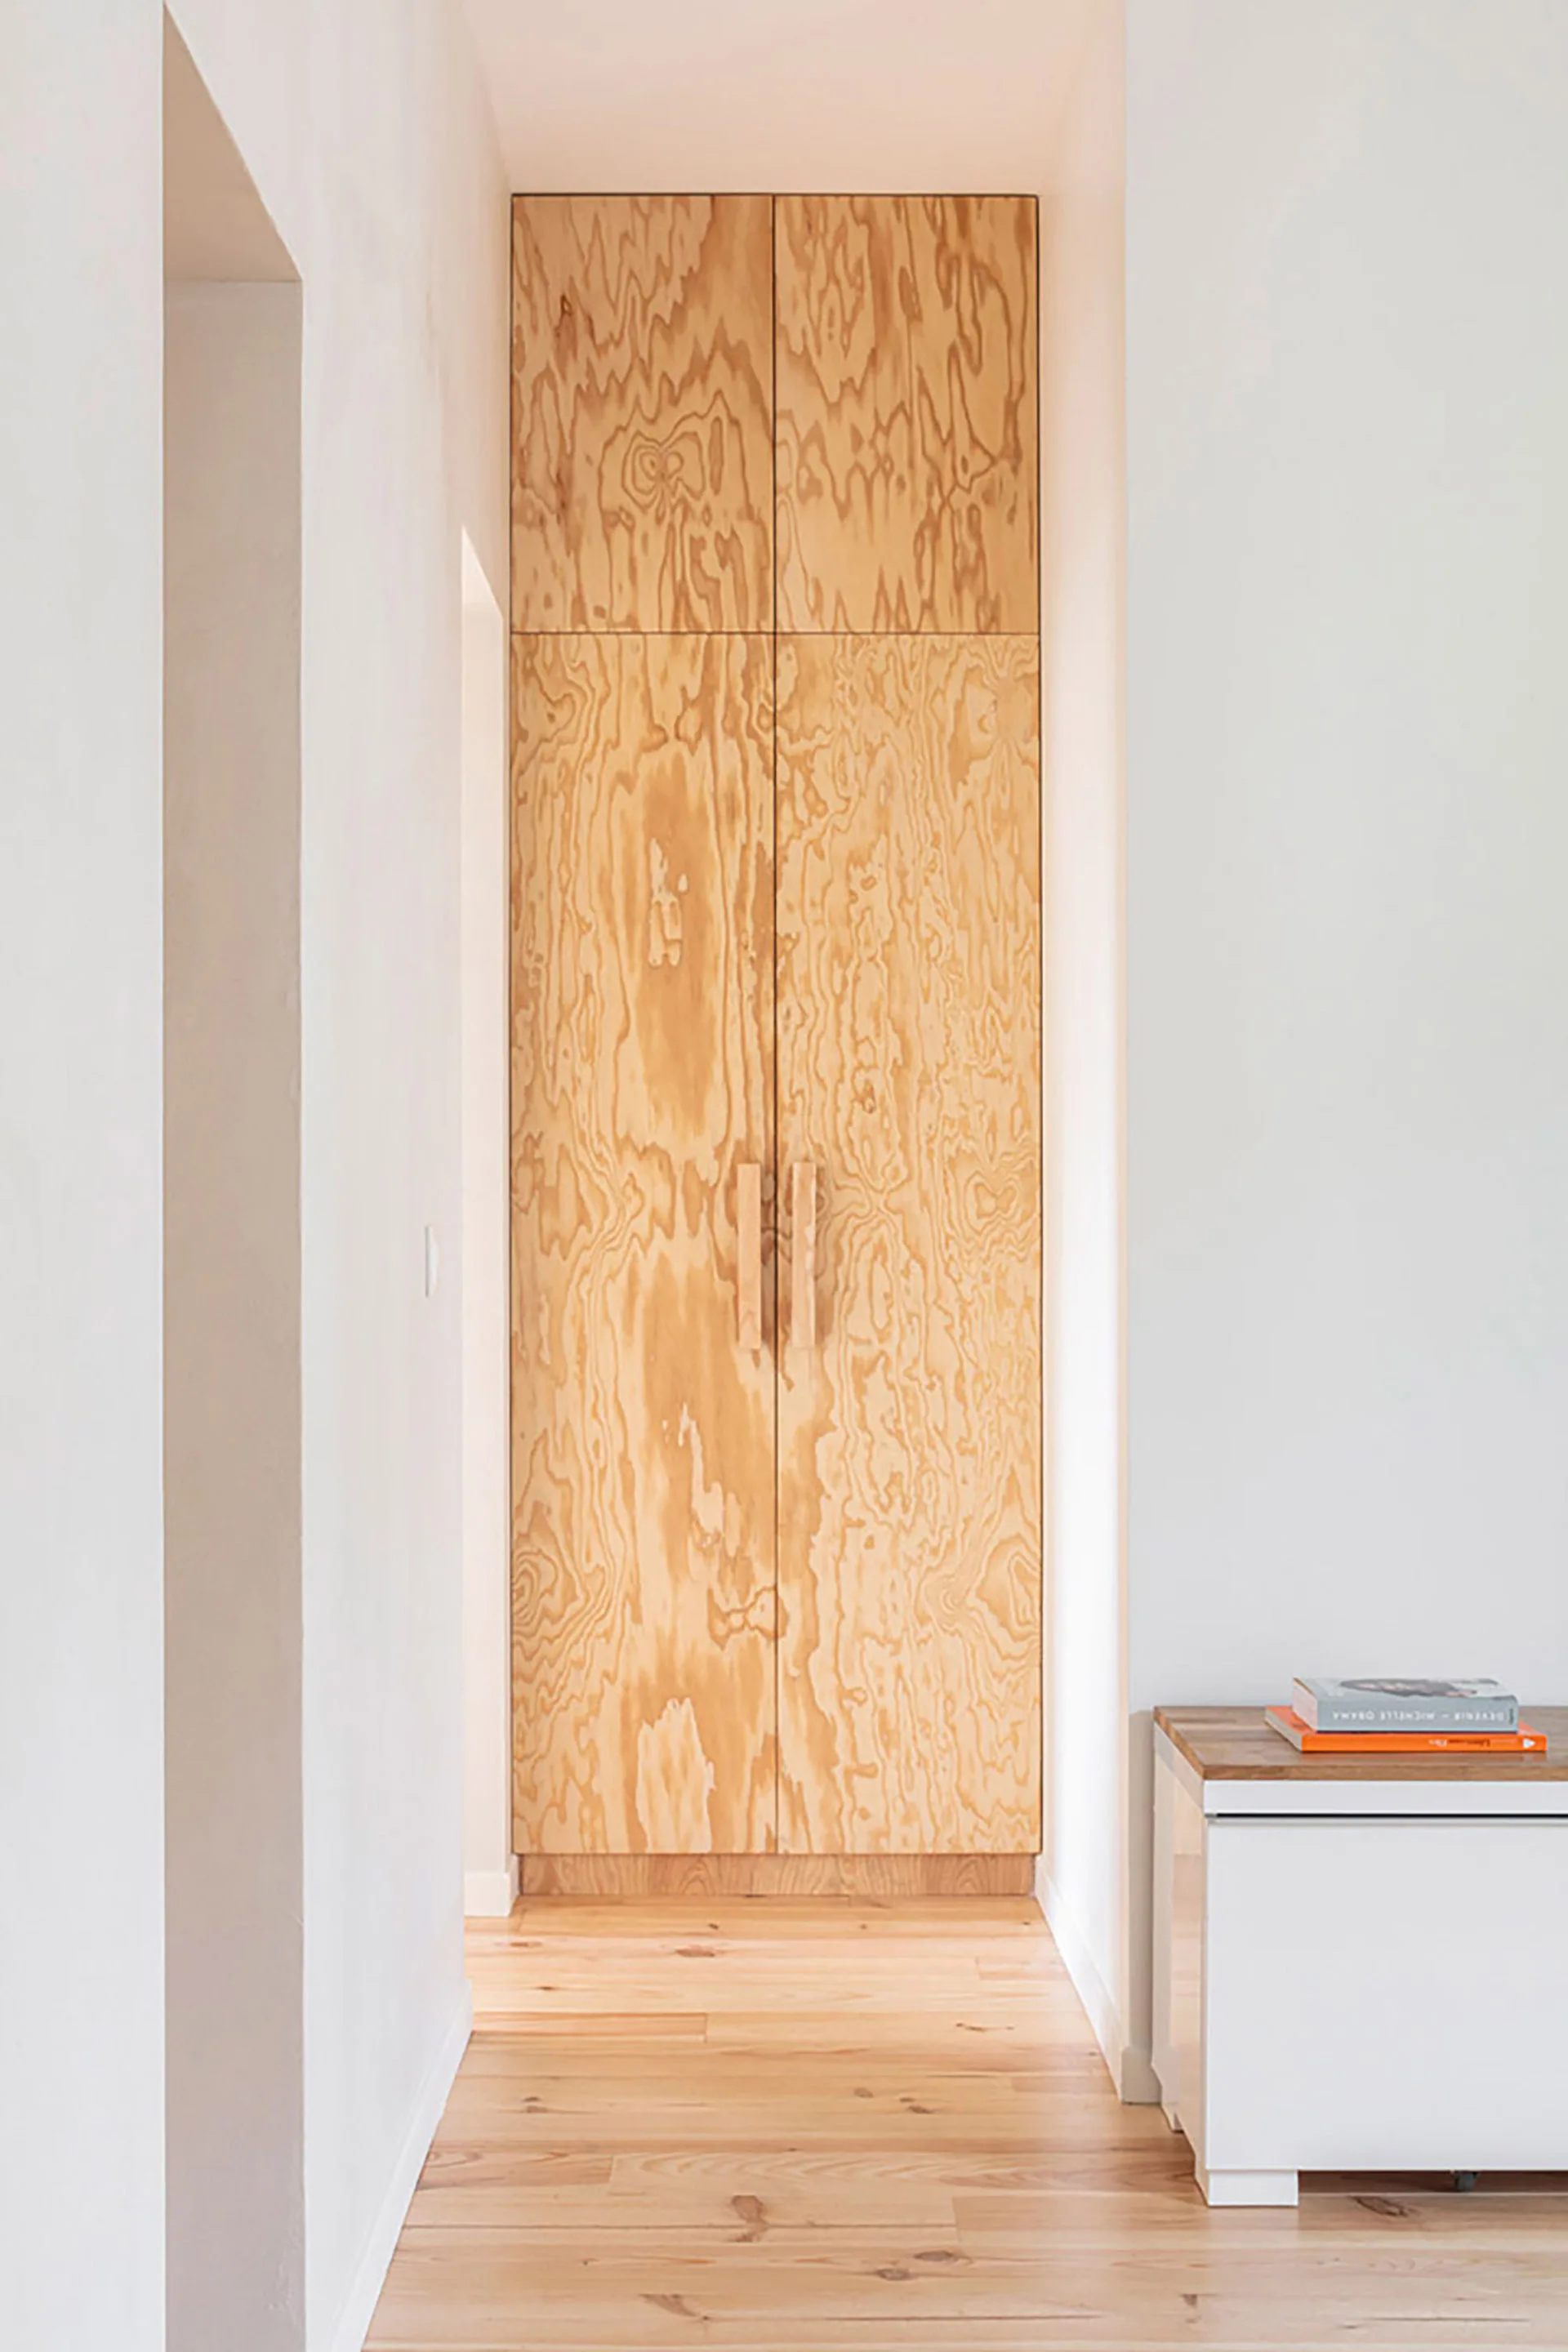
A tall floor to ceiling plywood cabinet stands at the end of a white hallway with light wood floors and a low white cabinet.
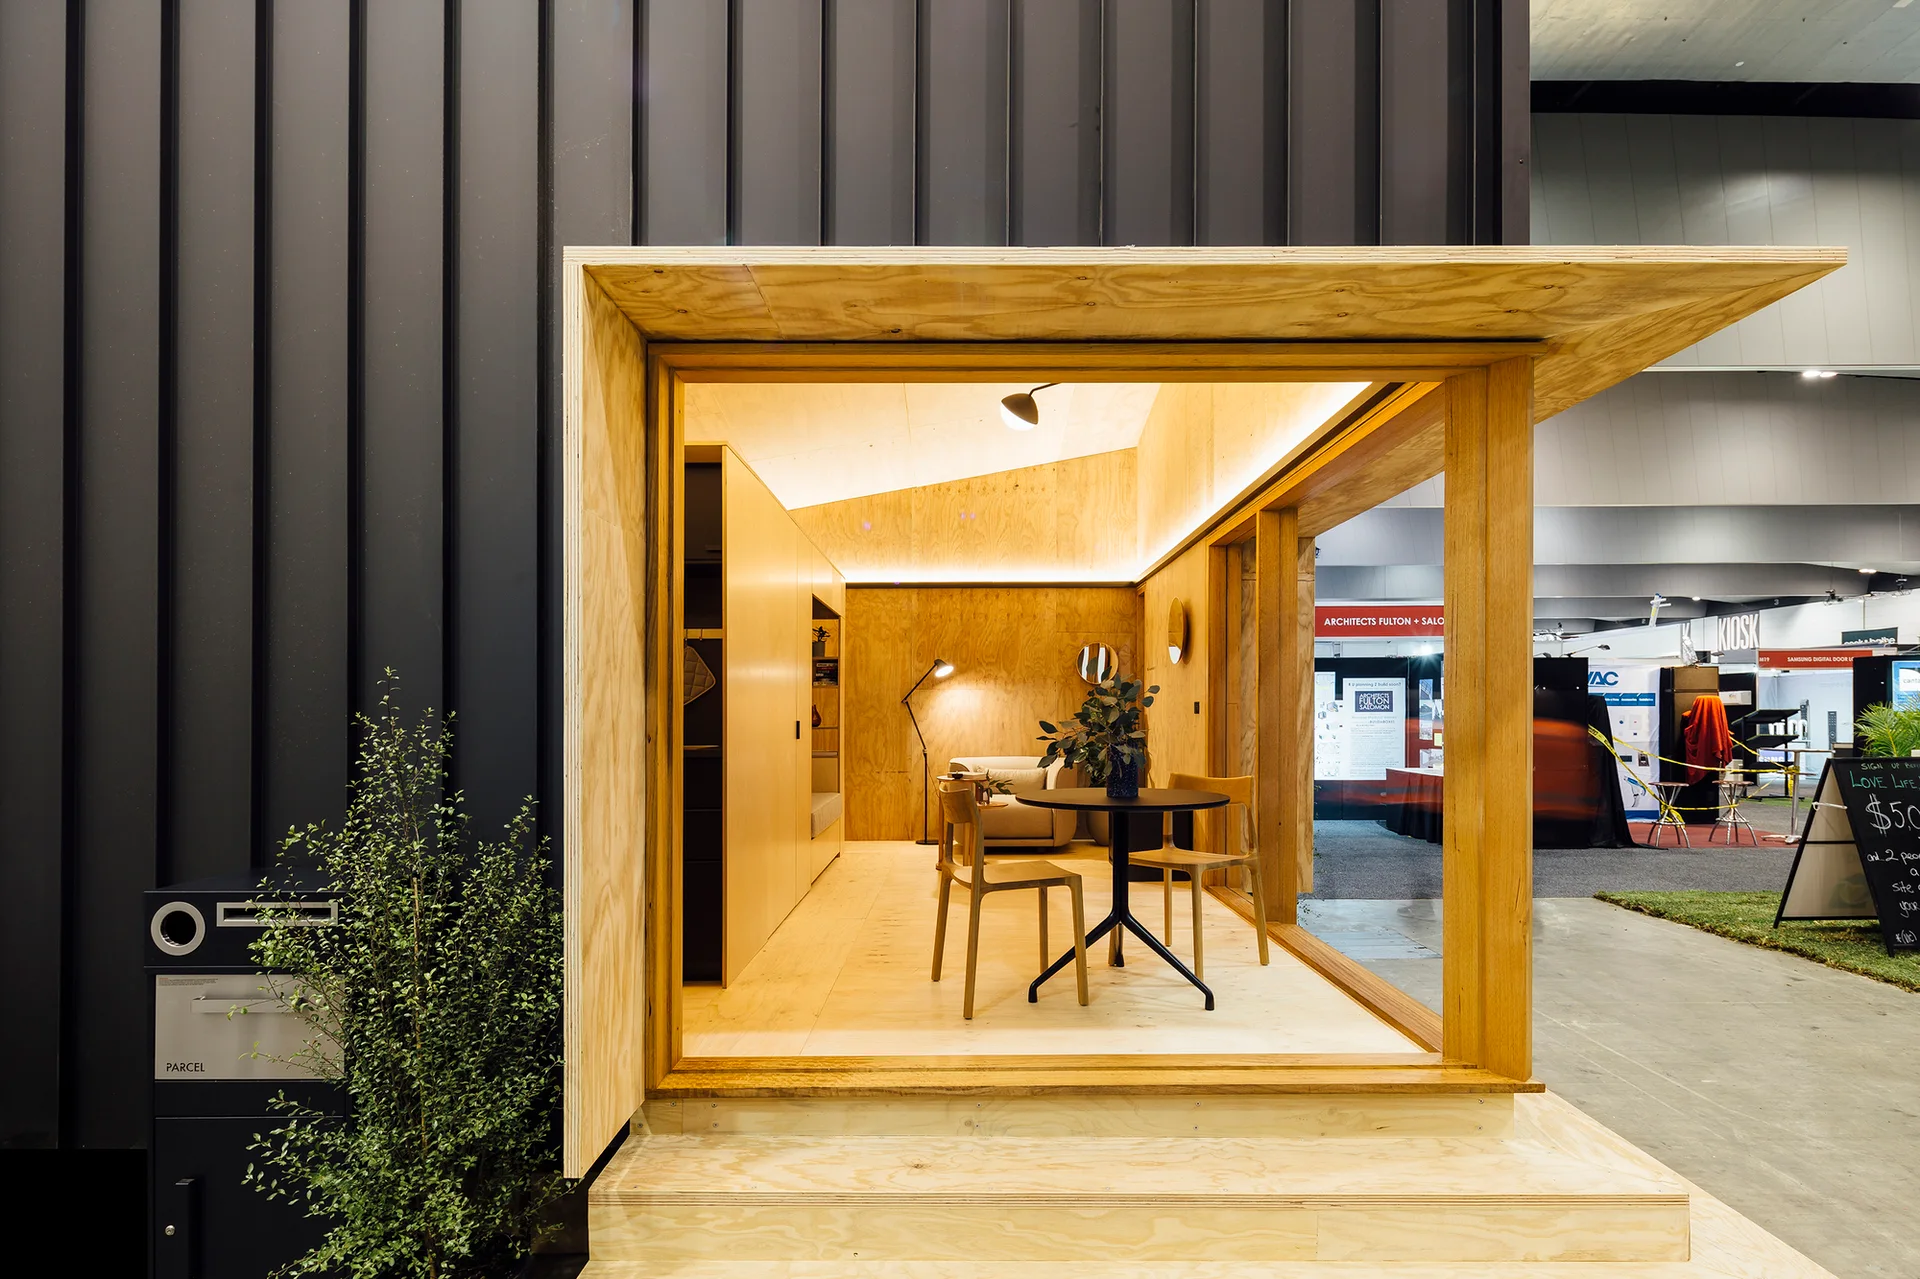
A modern modular pod features a light plywood interior with a black dining table, chairs, and a built-in cabinet against a dark exterior wall.
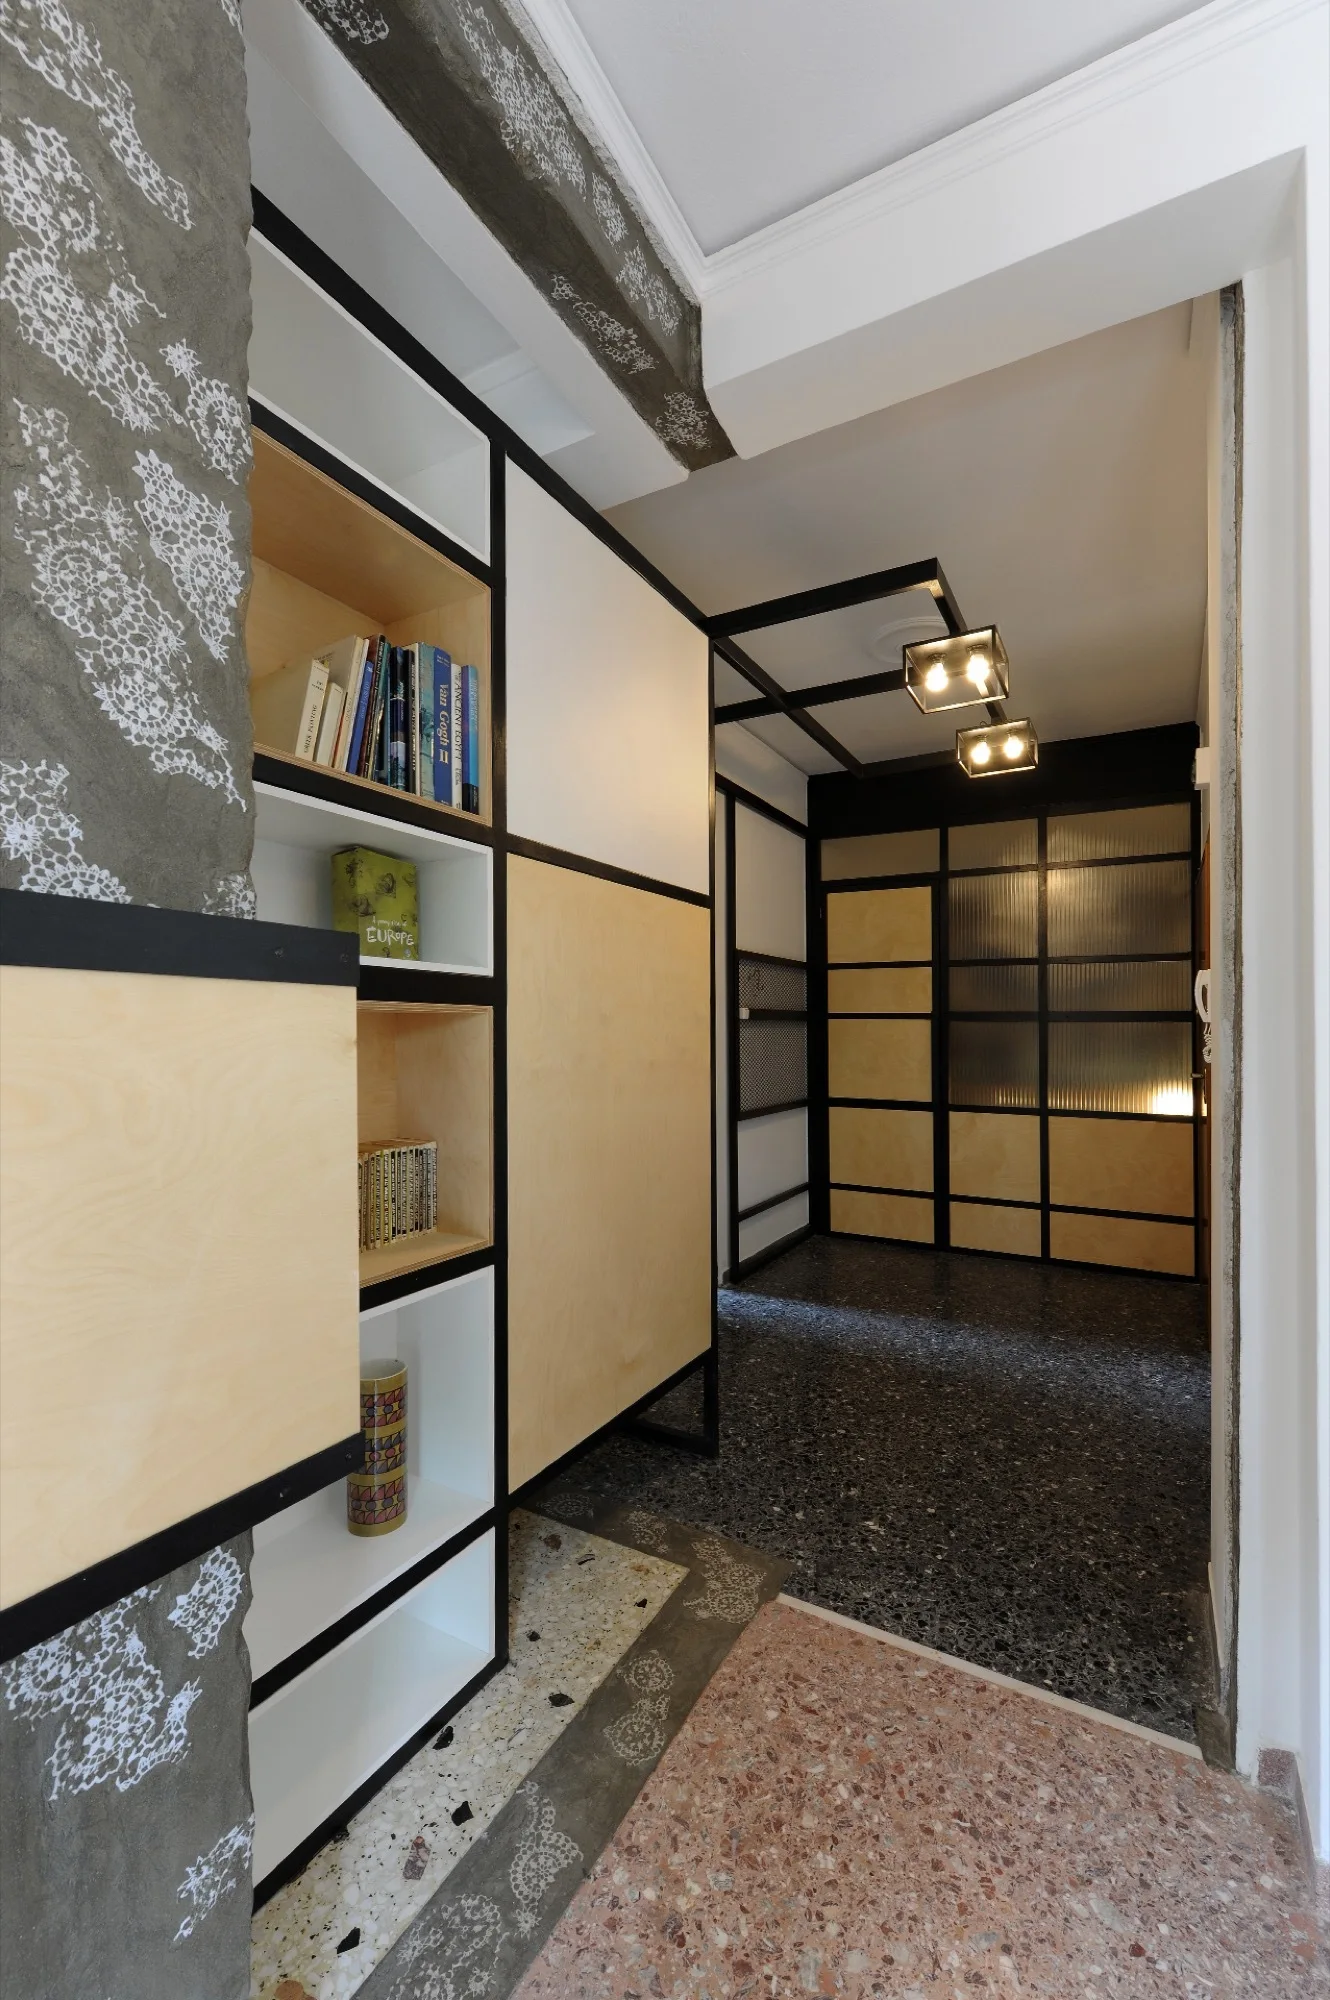
A modern hallway features a black-framed shelving unit with plywood panels, custom terrazzo flooring, and a fluted glass partition screen.
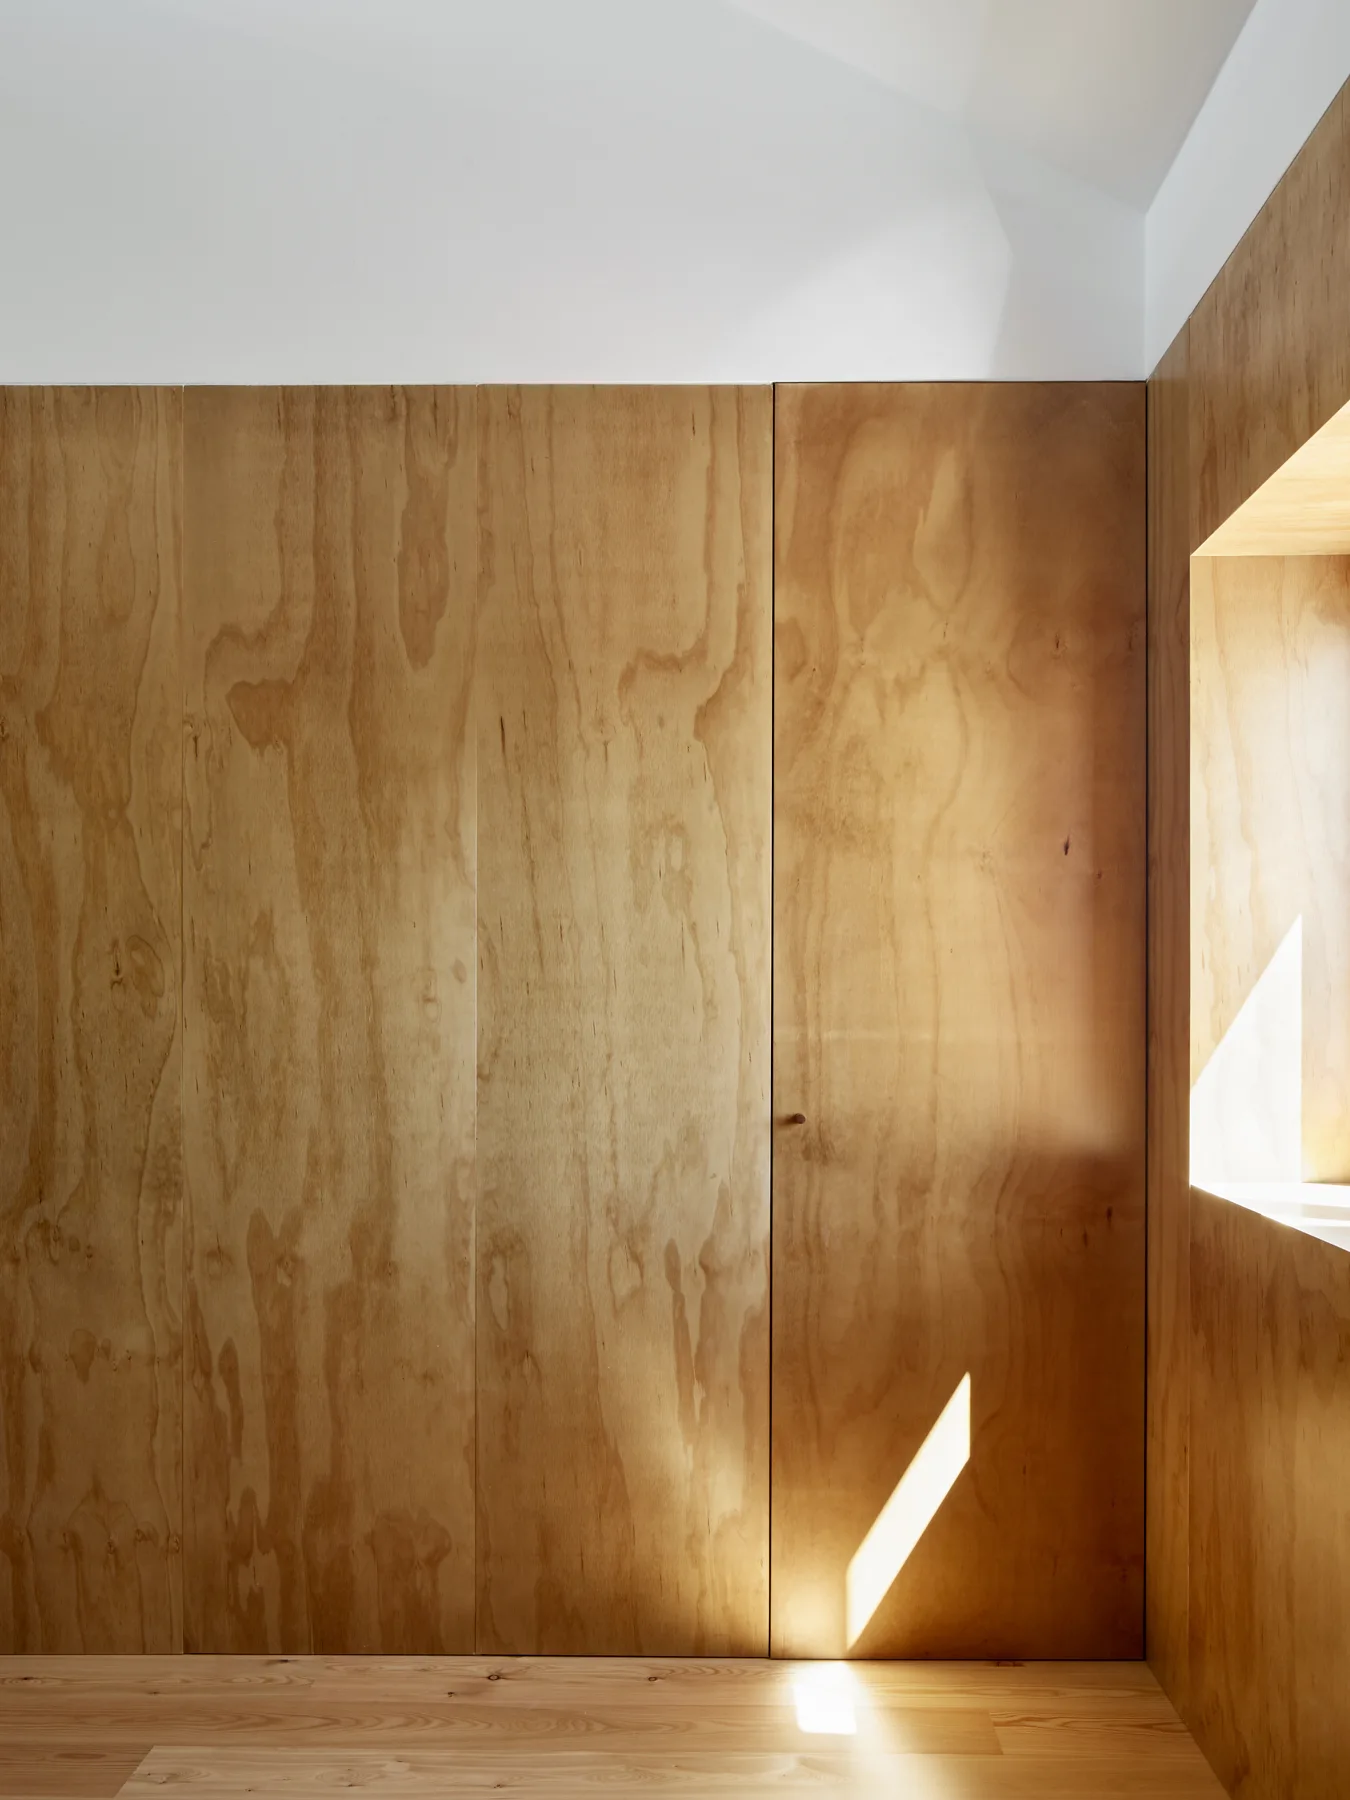
Minimalist interior corner featuring floor-to-ceiling light plywood wall panels, a flush cabinet door, and light wood plank flooring.
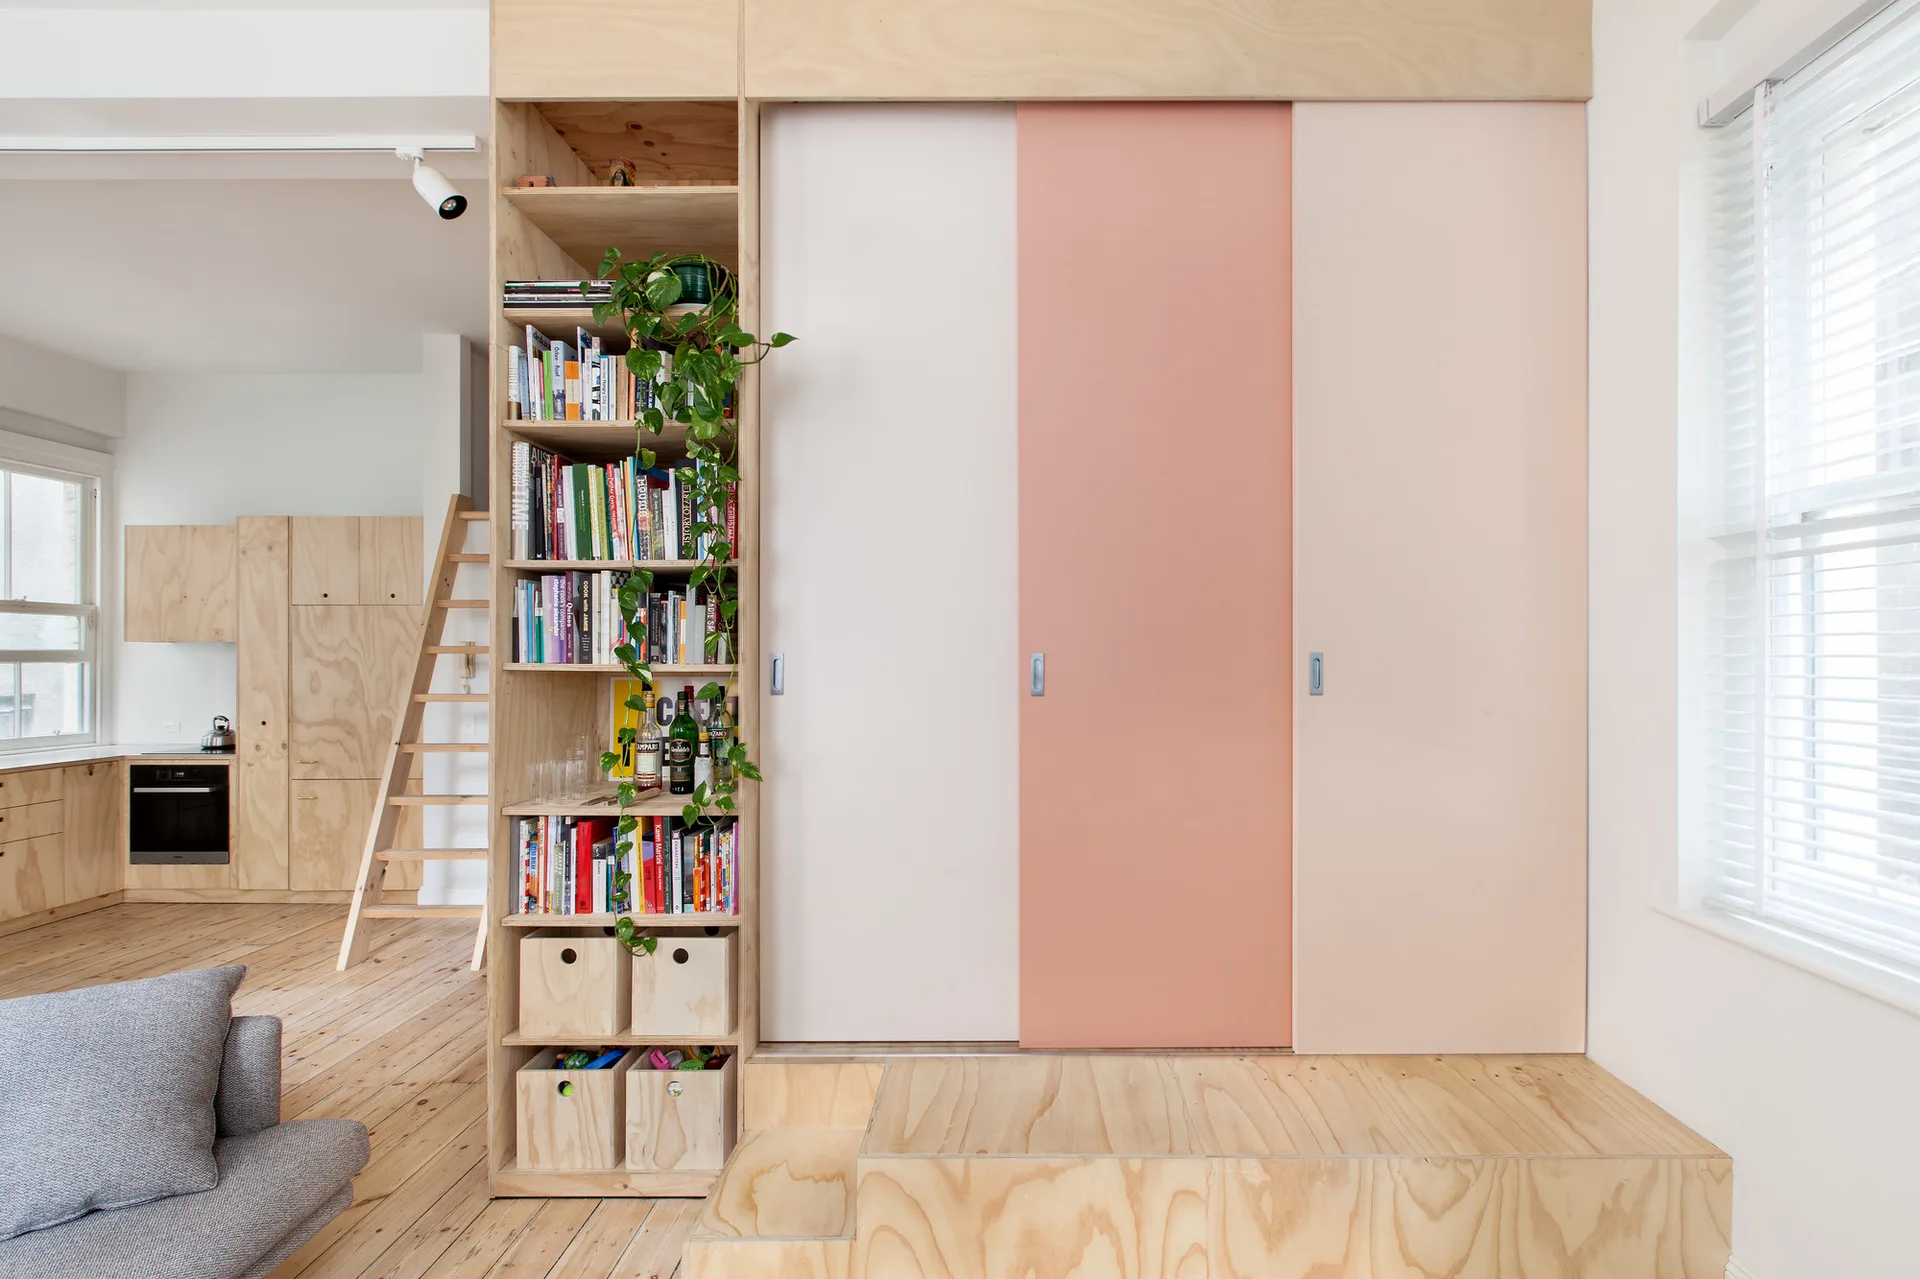
A built-in plywood wardrobe features pastel pink and cream sliding doors on a raised wooden platform next to a tall, integrated bookshelf.
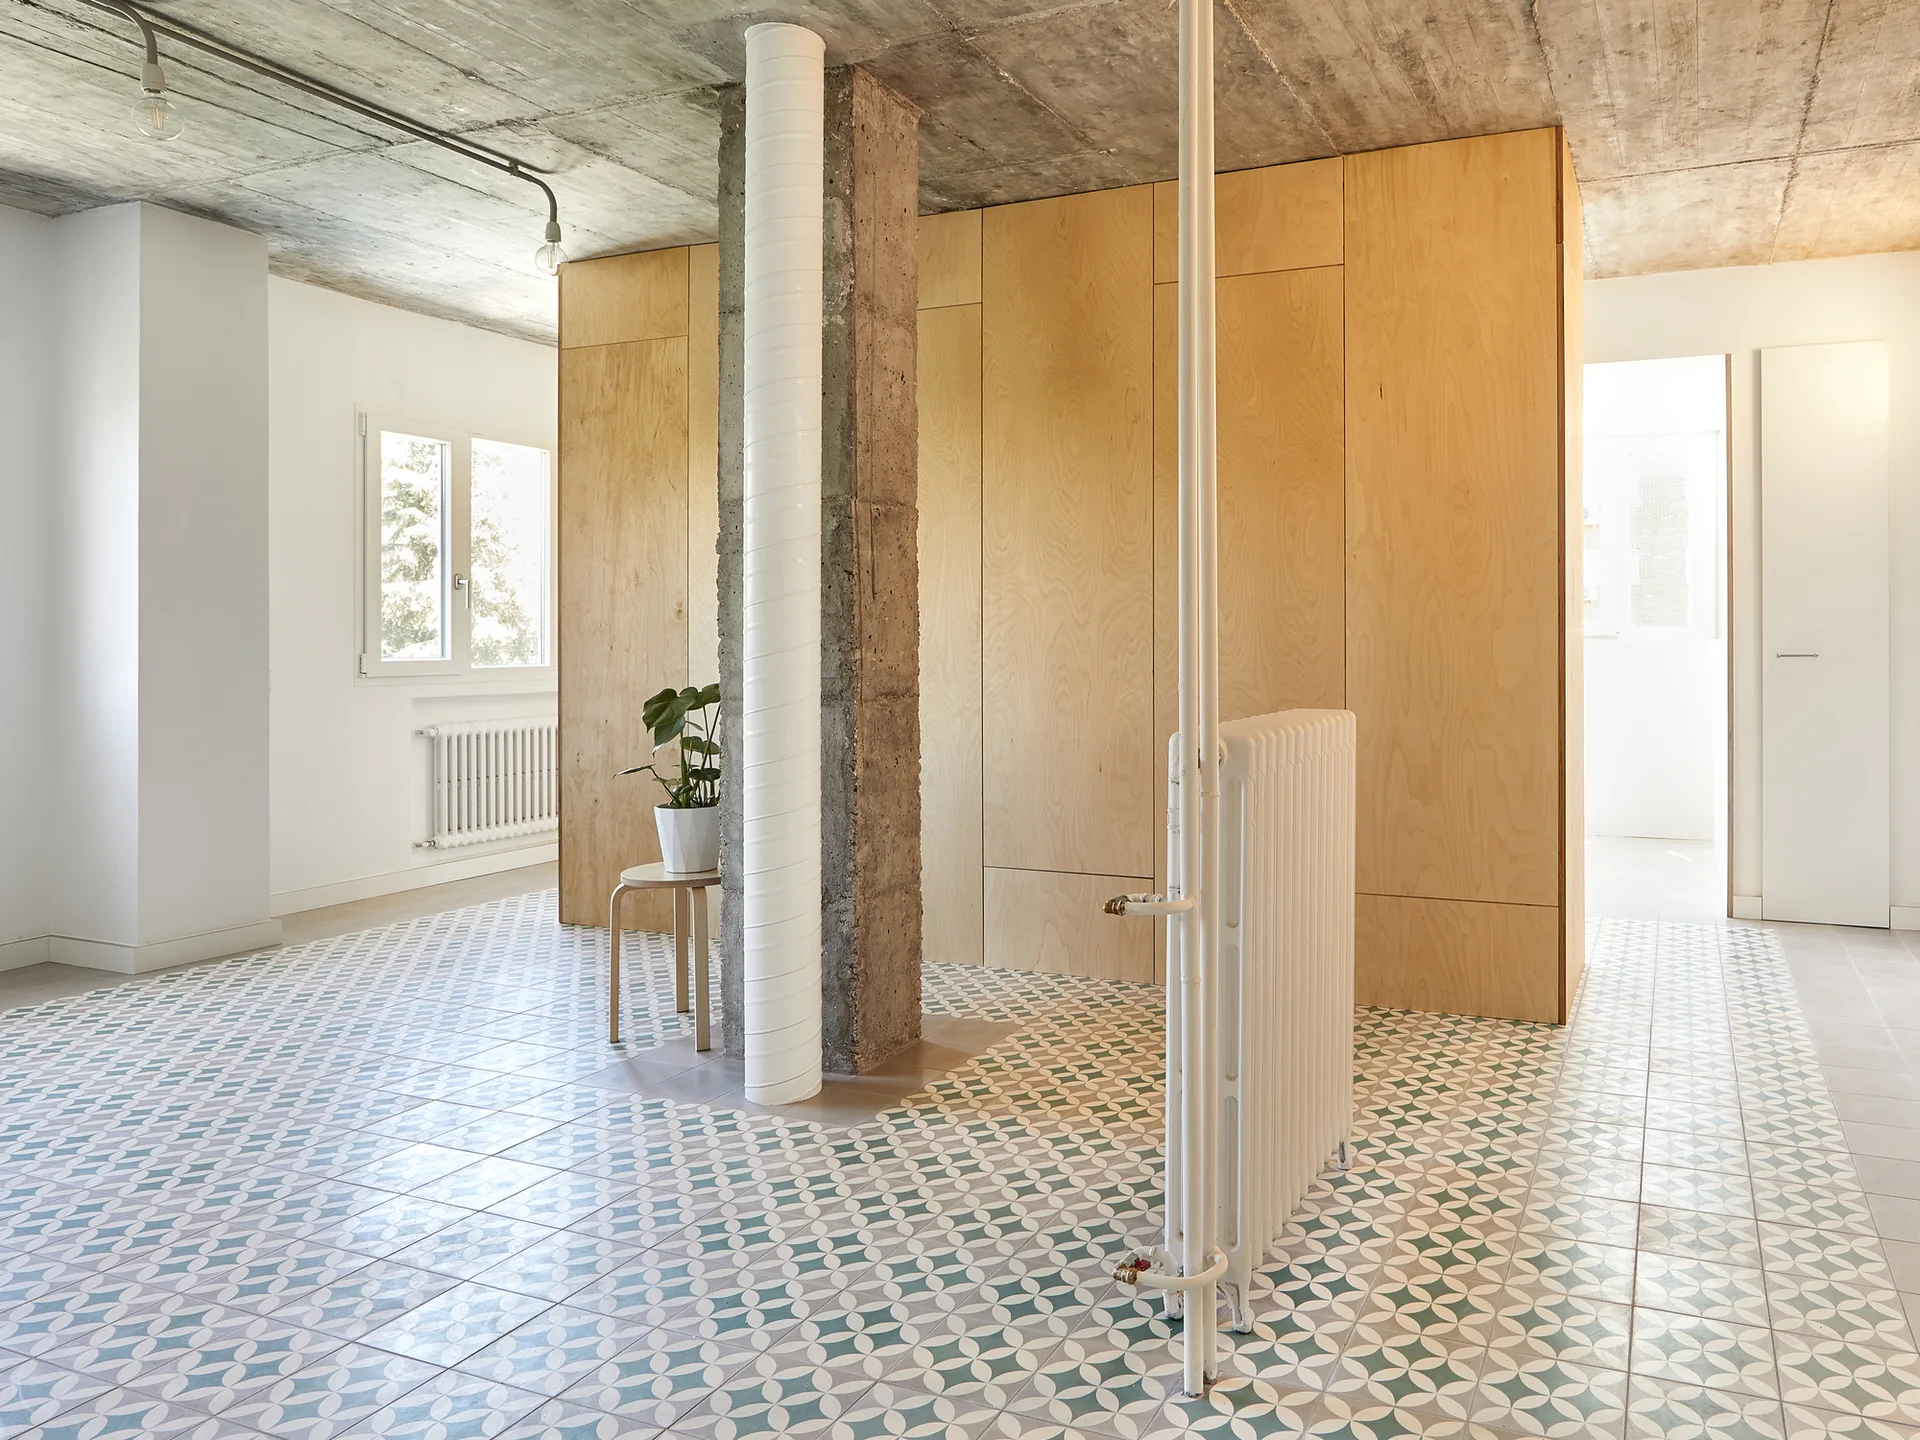
An open-concept room features green geometric patterned floor tiles, a plywood storage wall, an exposed concrete ceiling, and a central pillar.
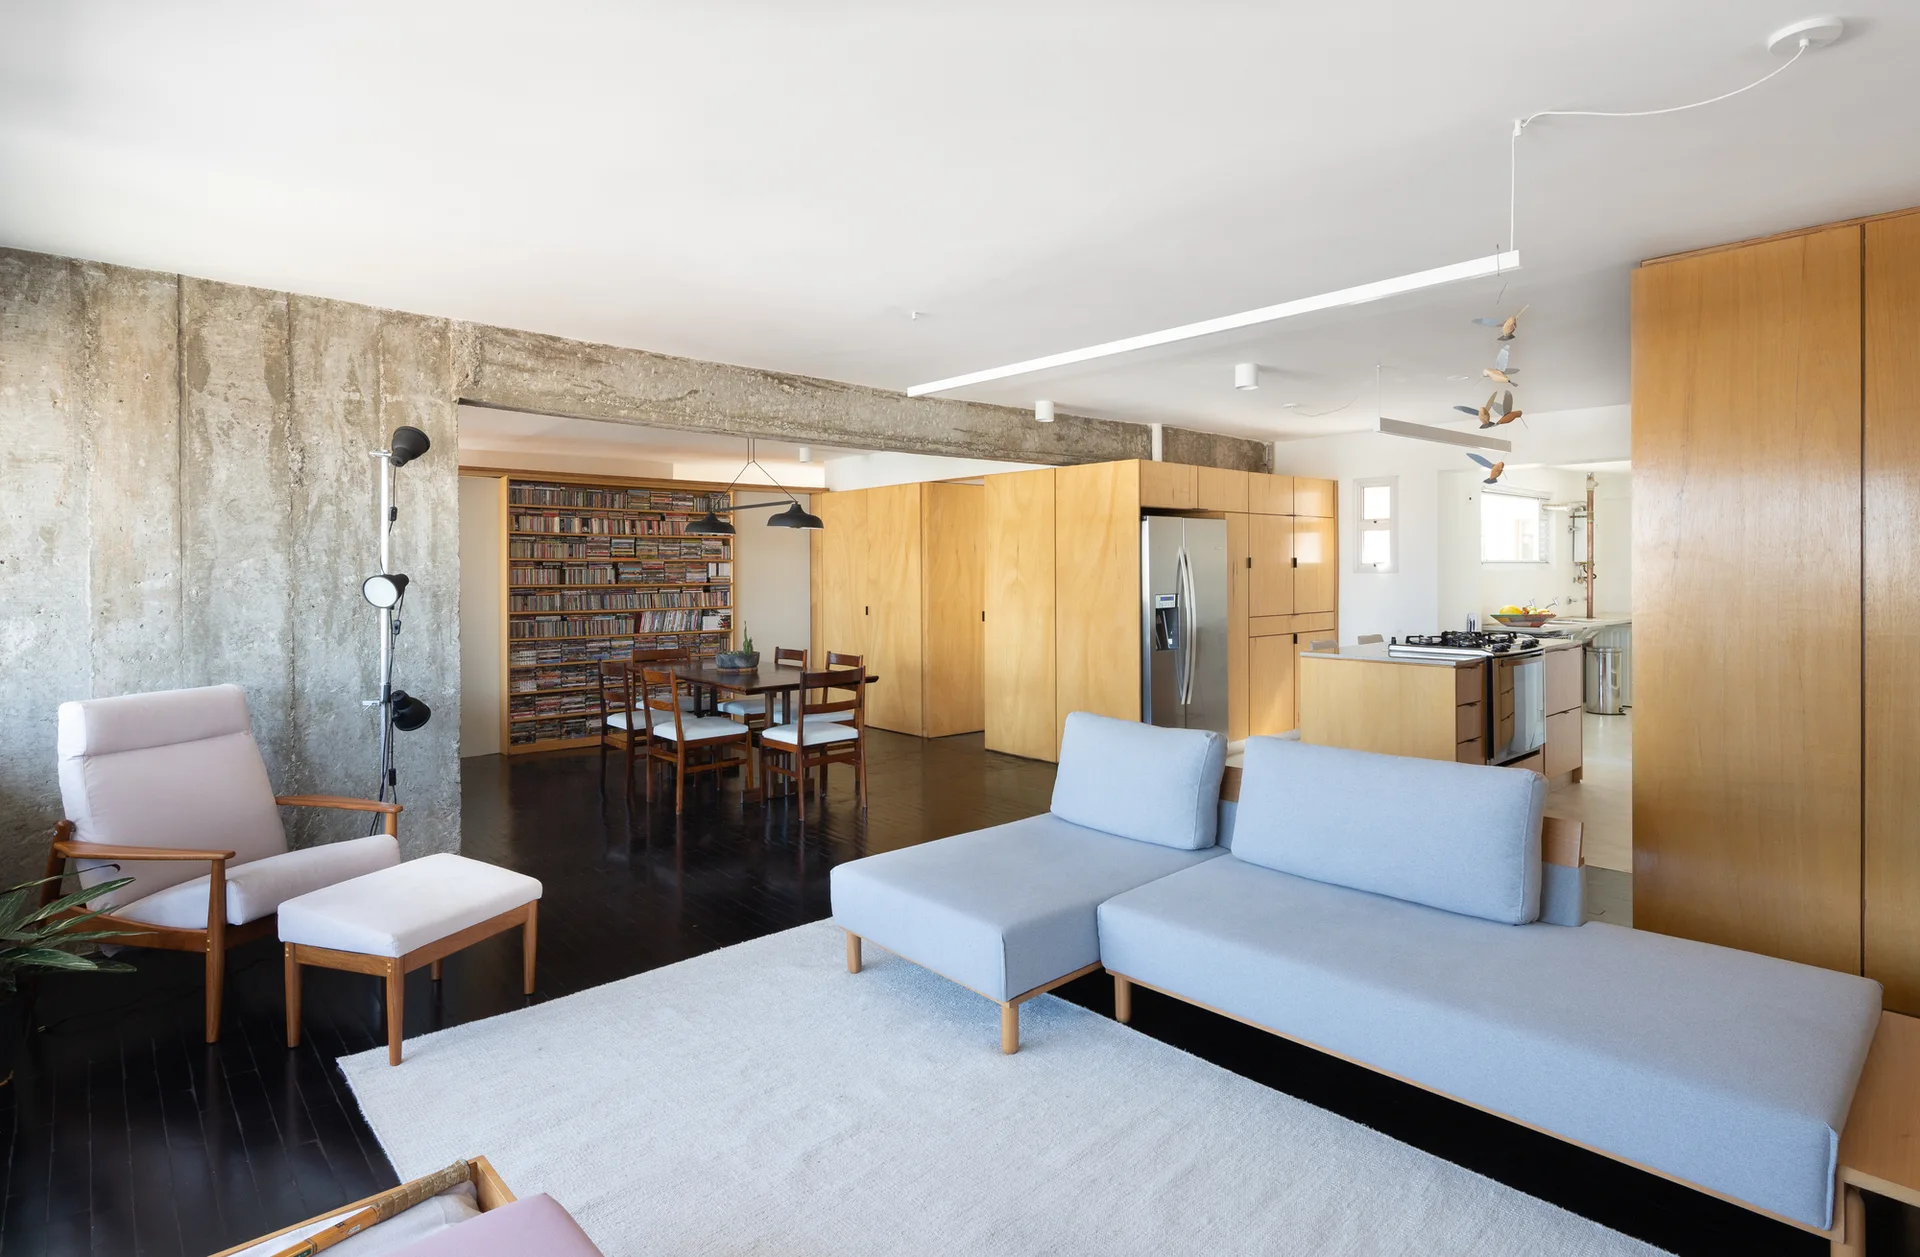
An open-plan living room features a grey sectional sofa, a plywood wall system, an exposed concrete beam, and a dining area in the background.
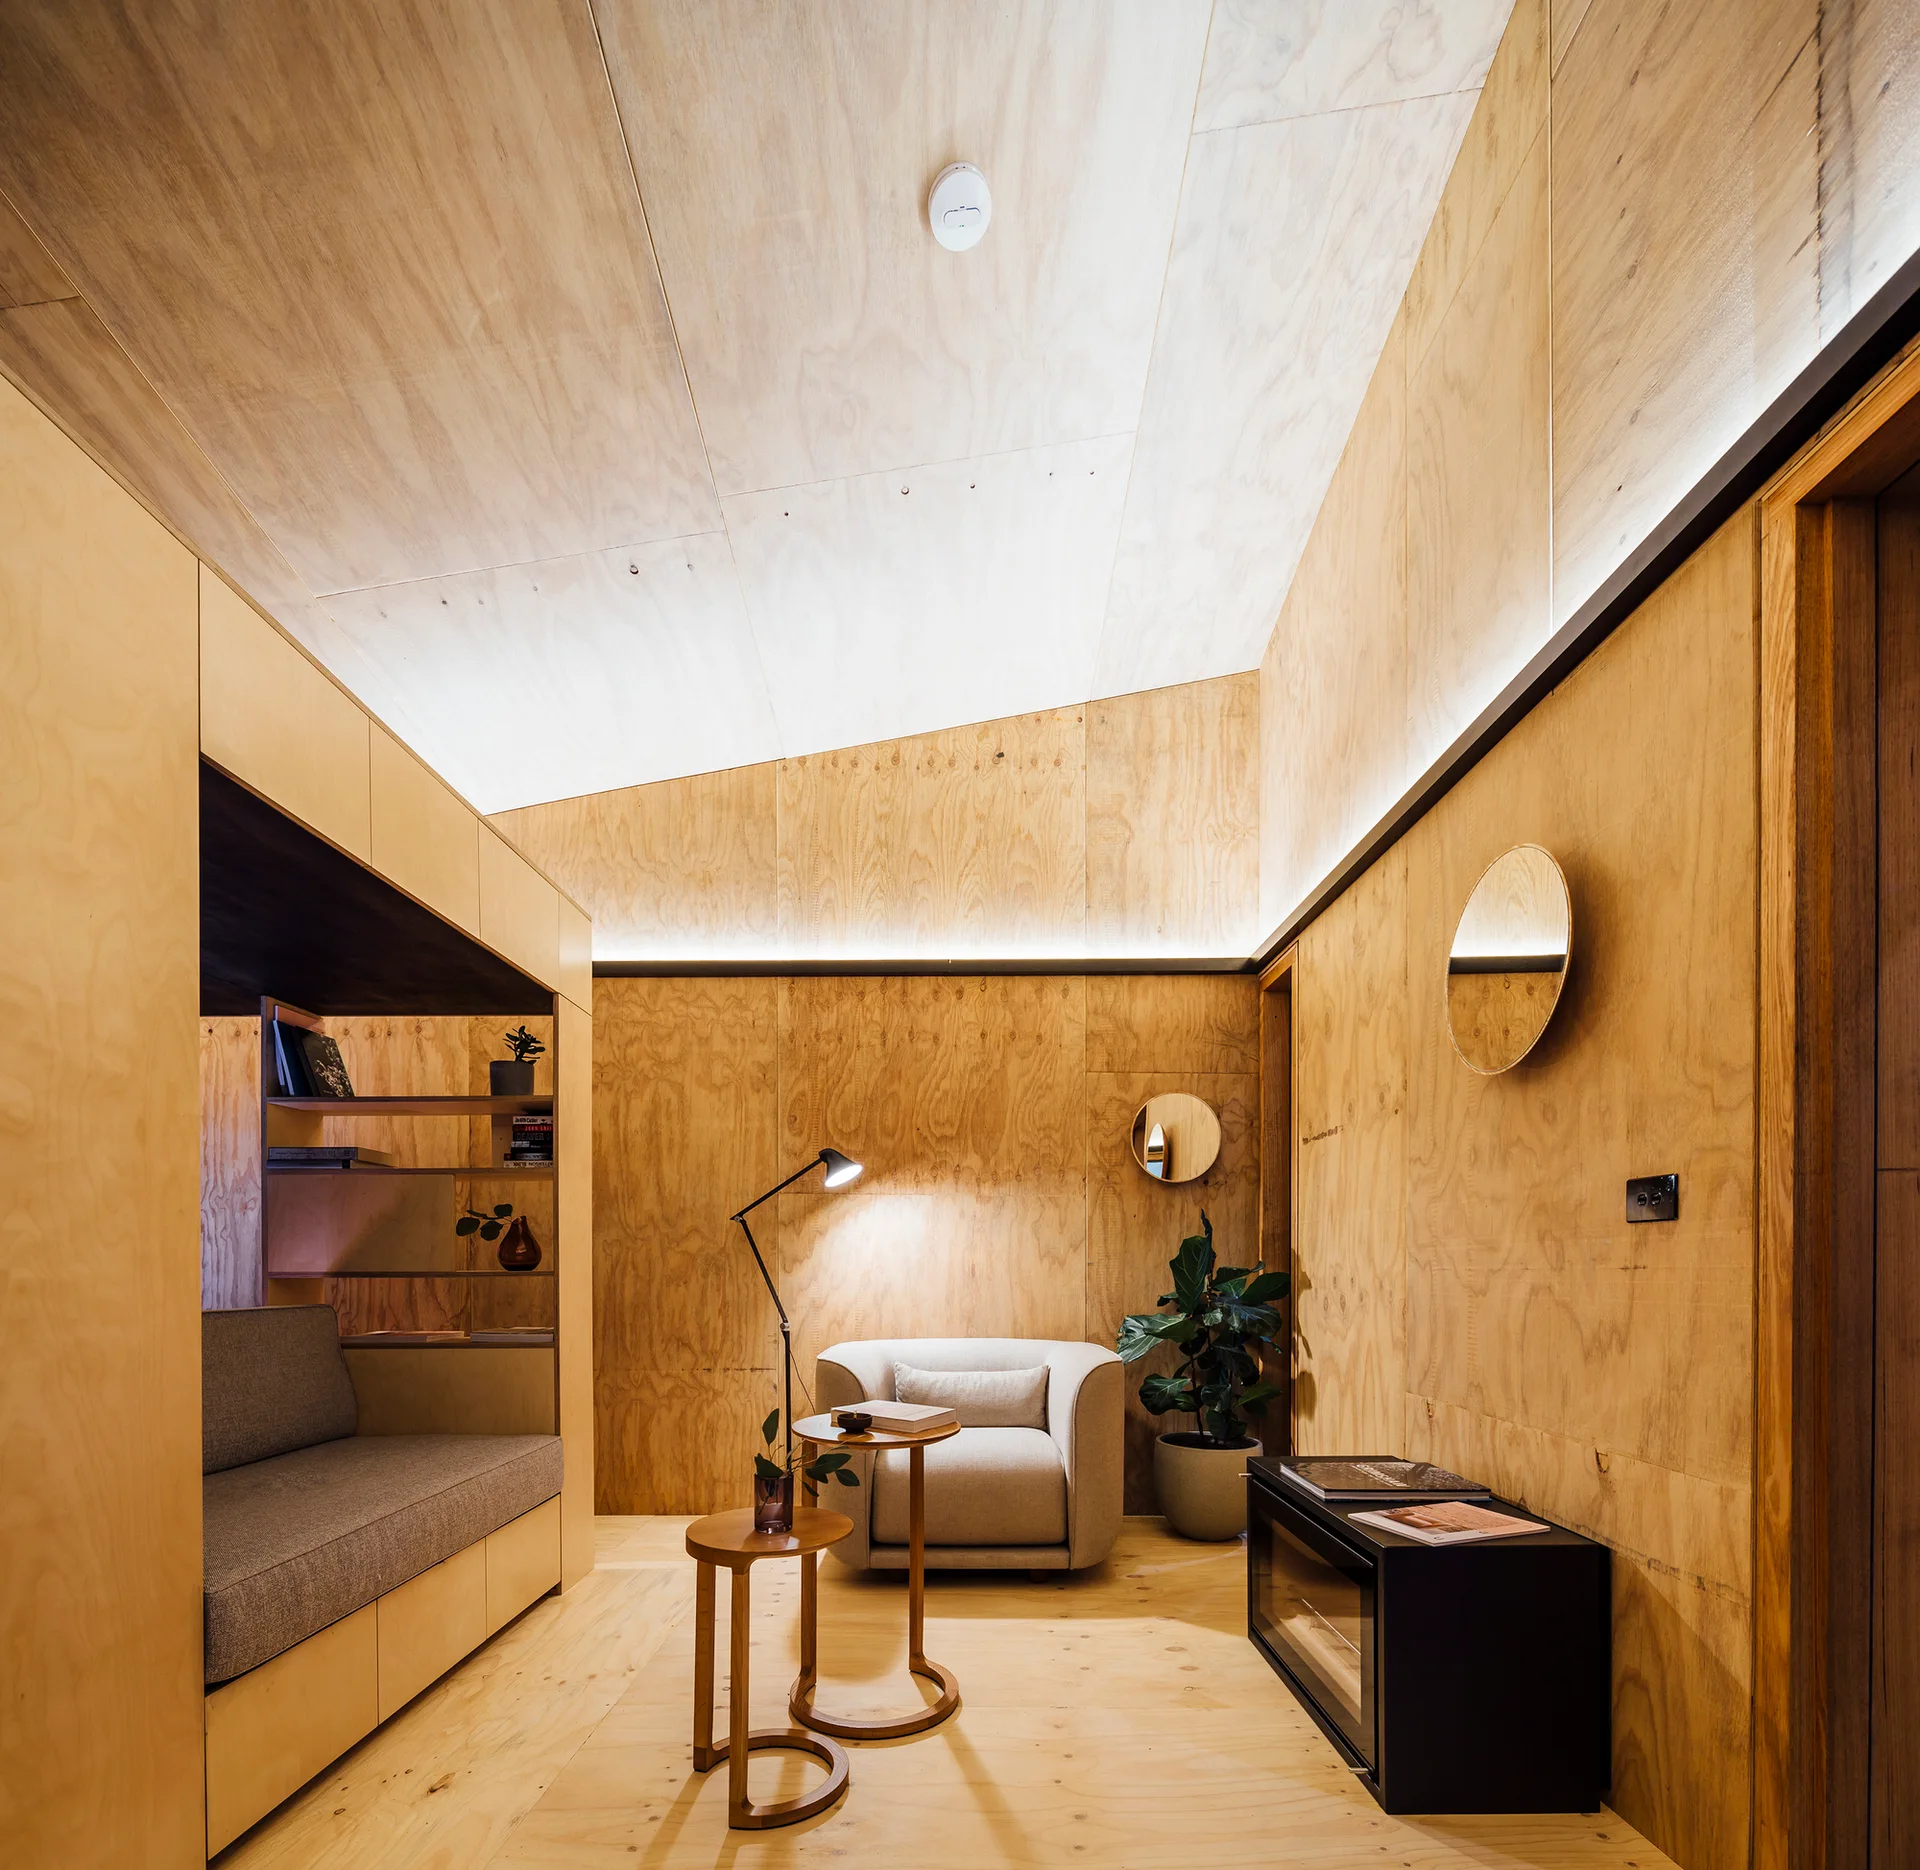
A minimalist bedroom featuring walls and an angled ceiling clad in warm plywood paneling, with a built-in sofa nook and an armchair.
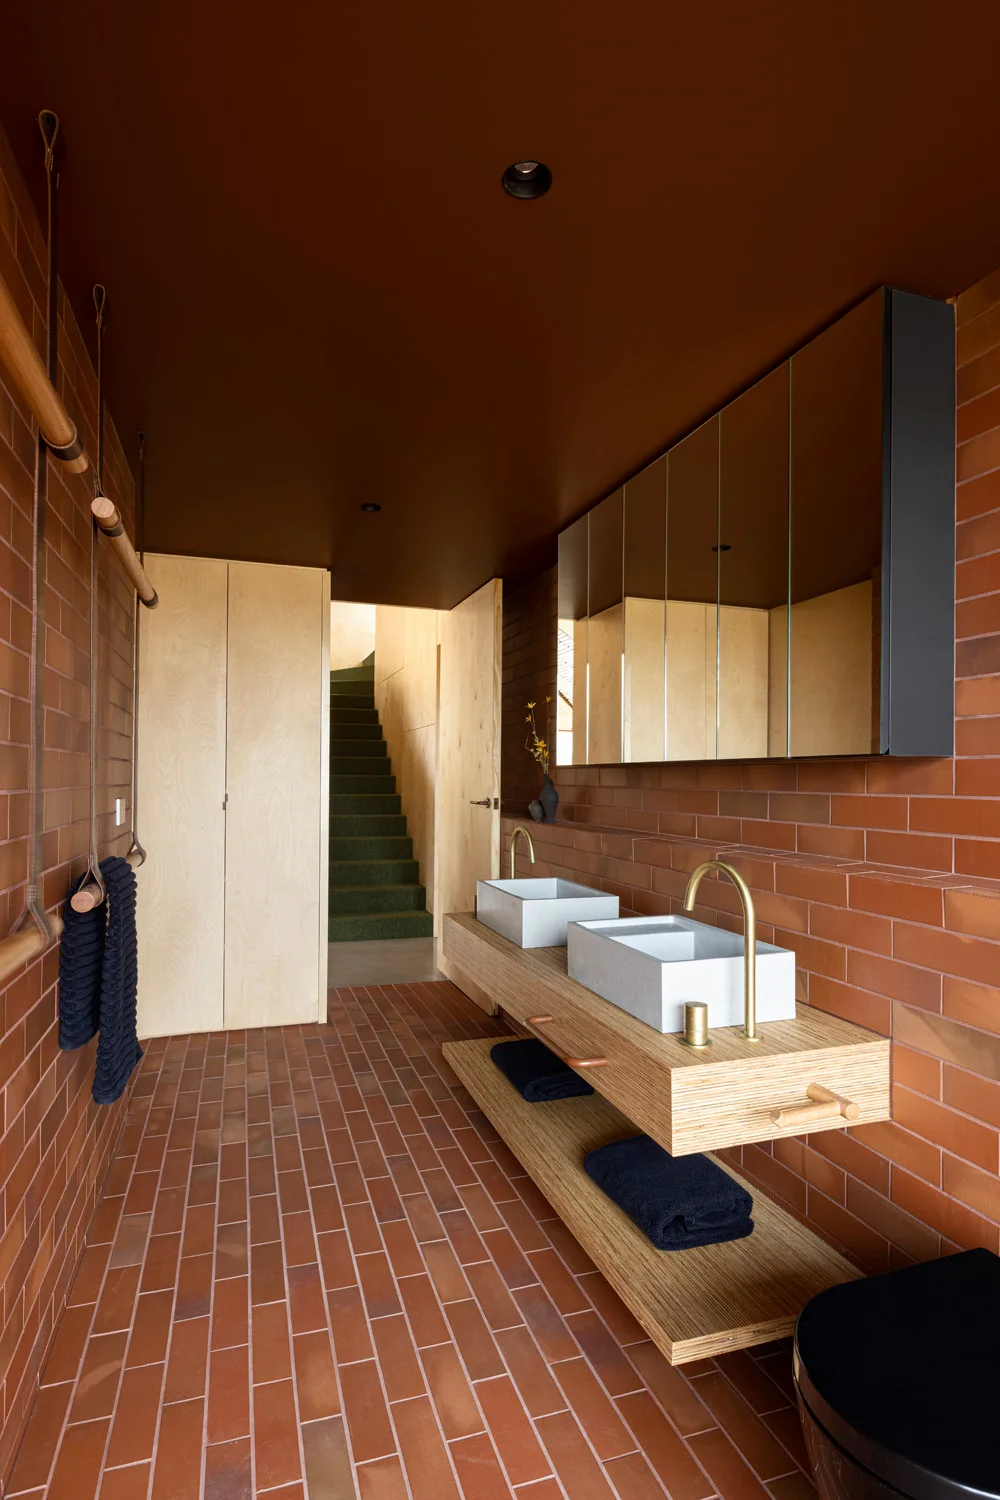
A modern bathroom featuring red brick walls and floors, a floating light wood double vanity, rectangular vessel sinks, and brass faucets.
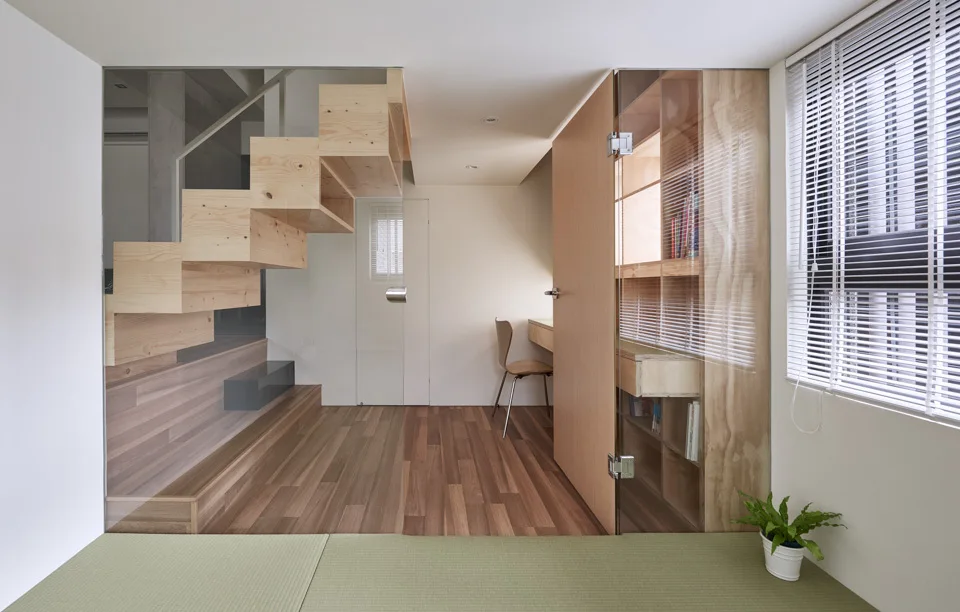
A minimalist room featuring a floating wooden block staircase behind a glass partition, a built-in plywood desk and storage, and light wood flooring.
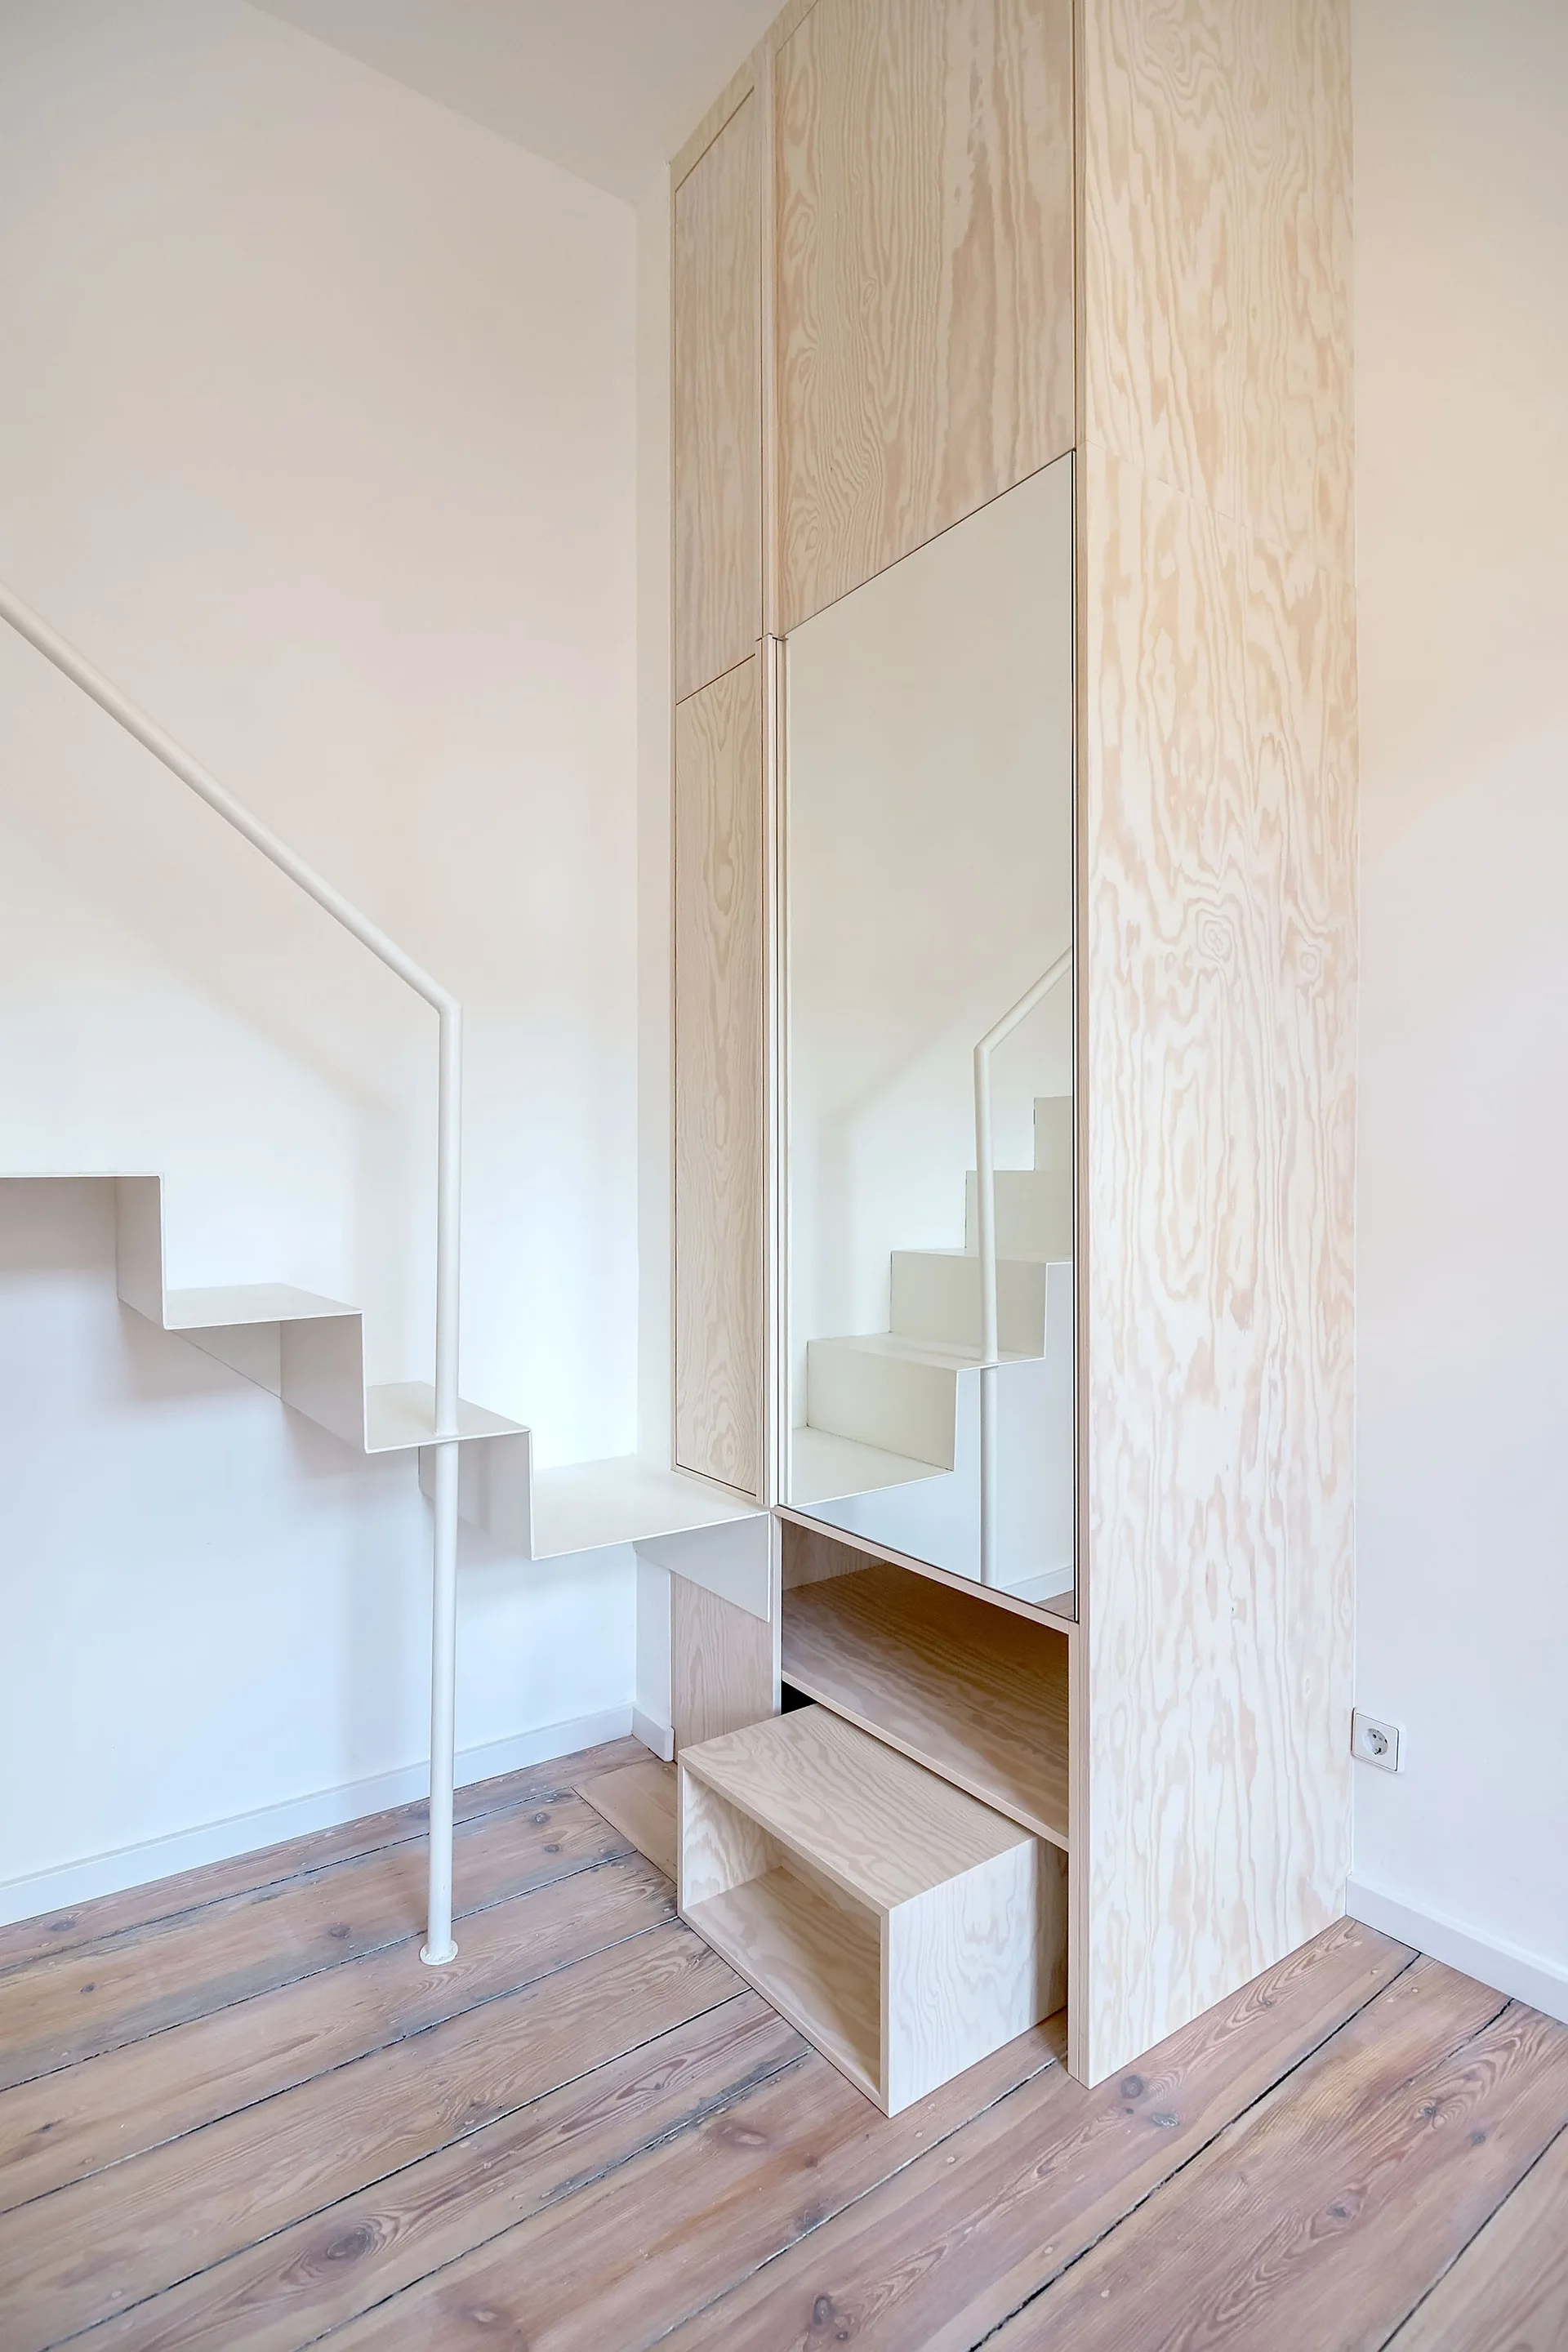
A minimalist white metal staircase stands next to a tall custom plywood cabinet with an integrated mirror on light wood floors.
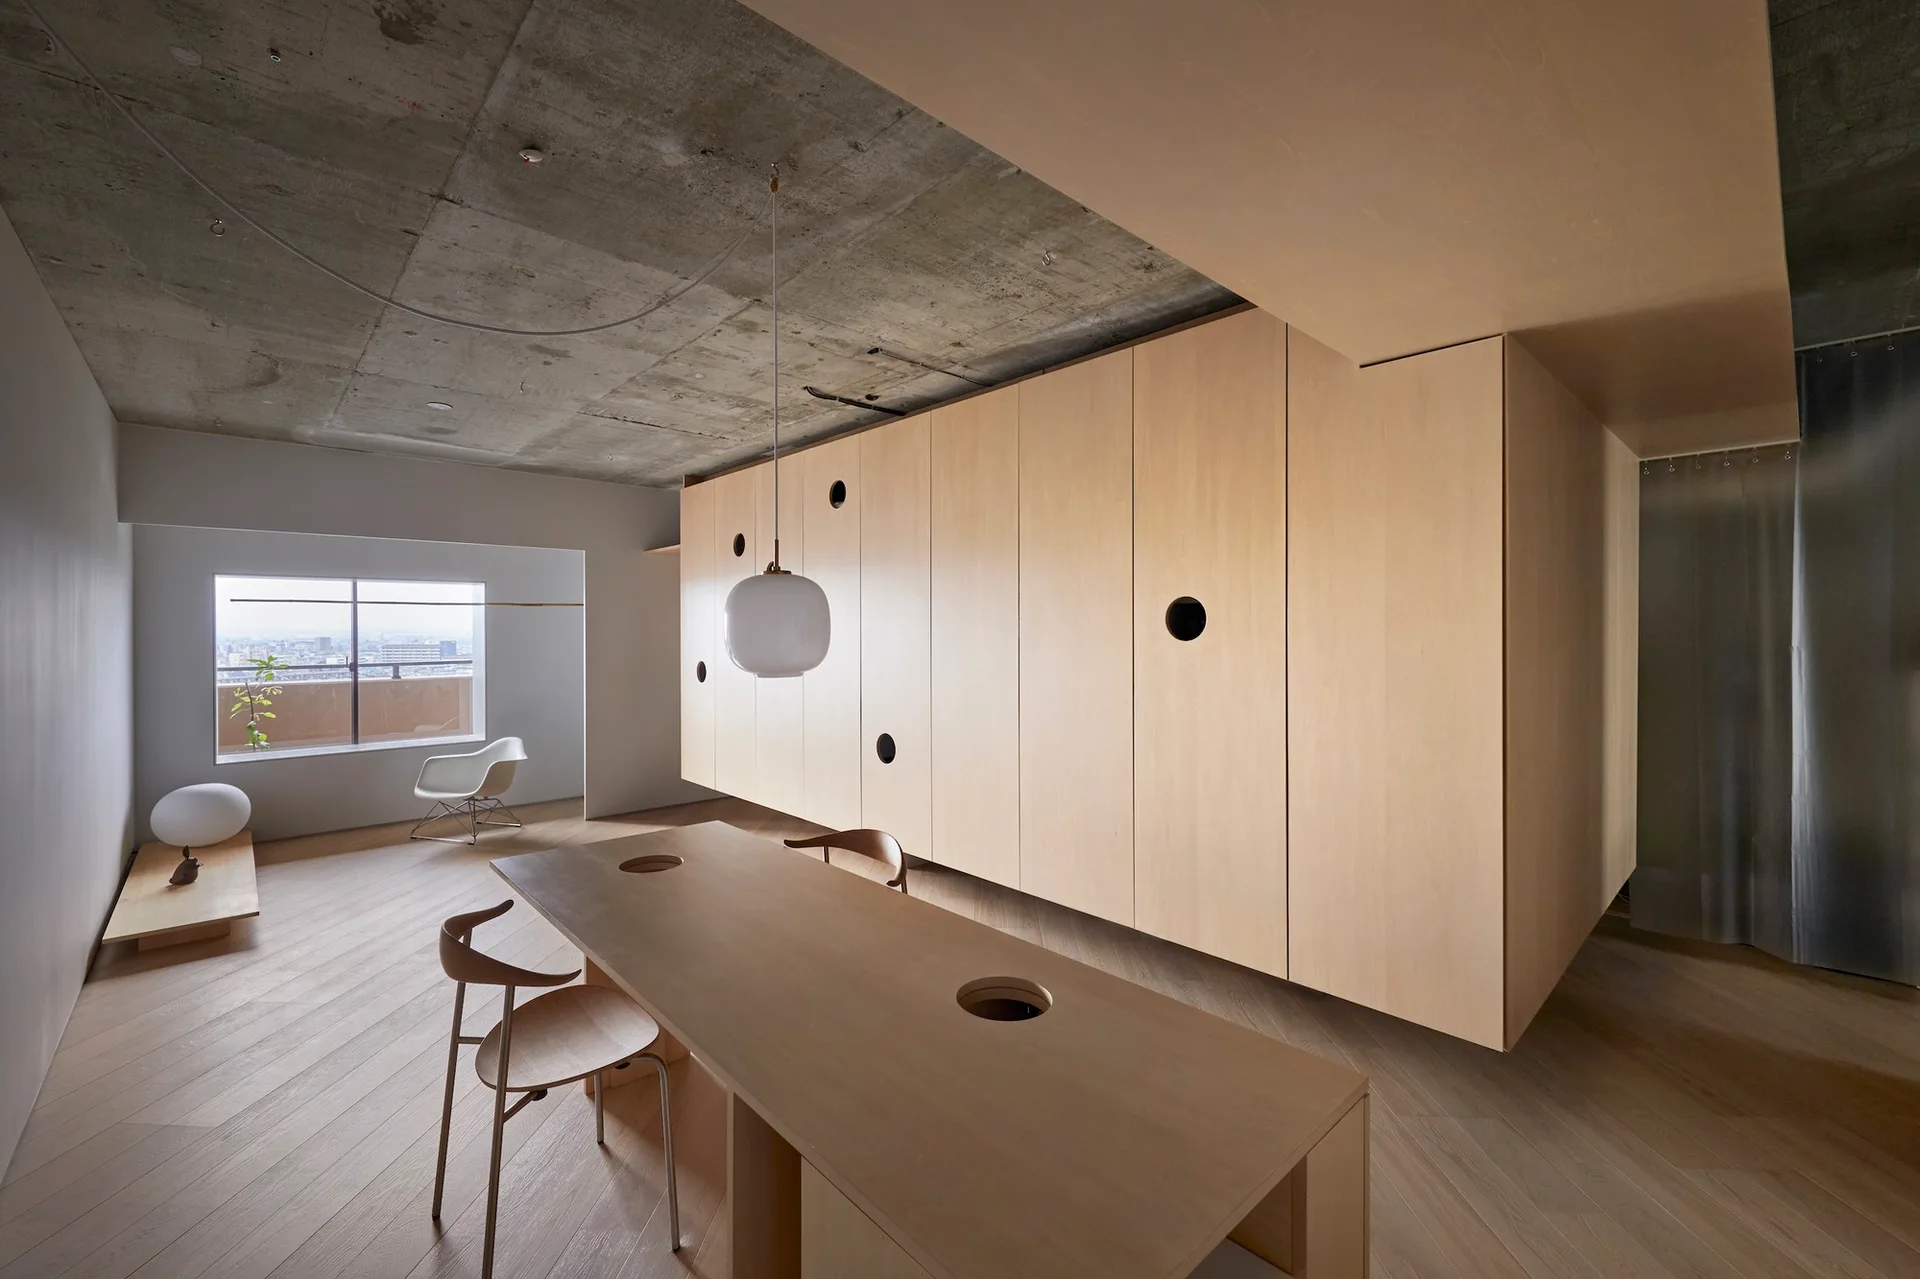
A minimalist dining room features a long wooden table, a suspended light wood storage unit with circular cutouts, and an exposed concrete ceiling.
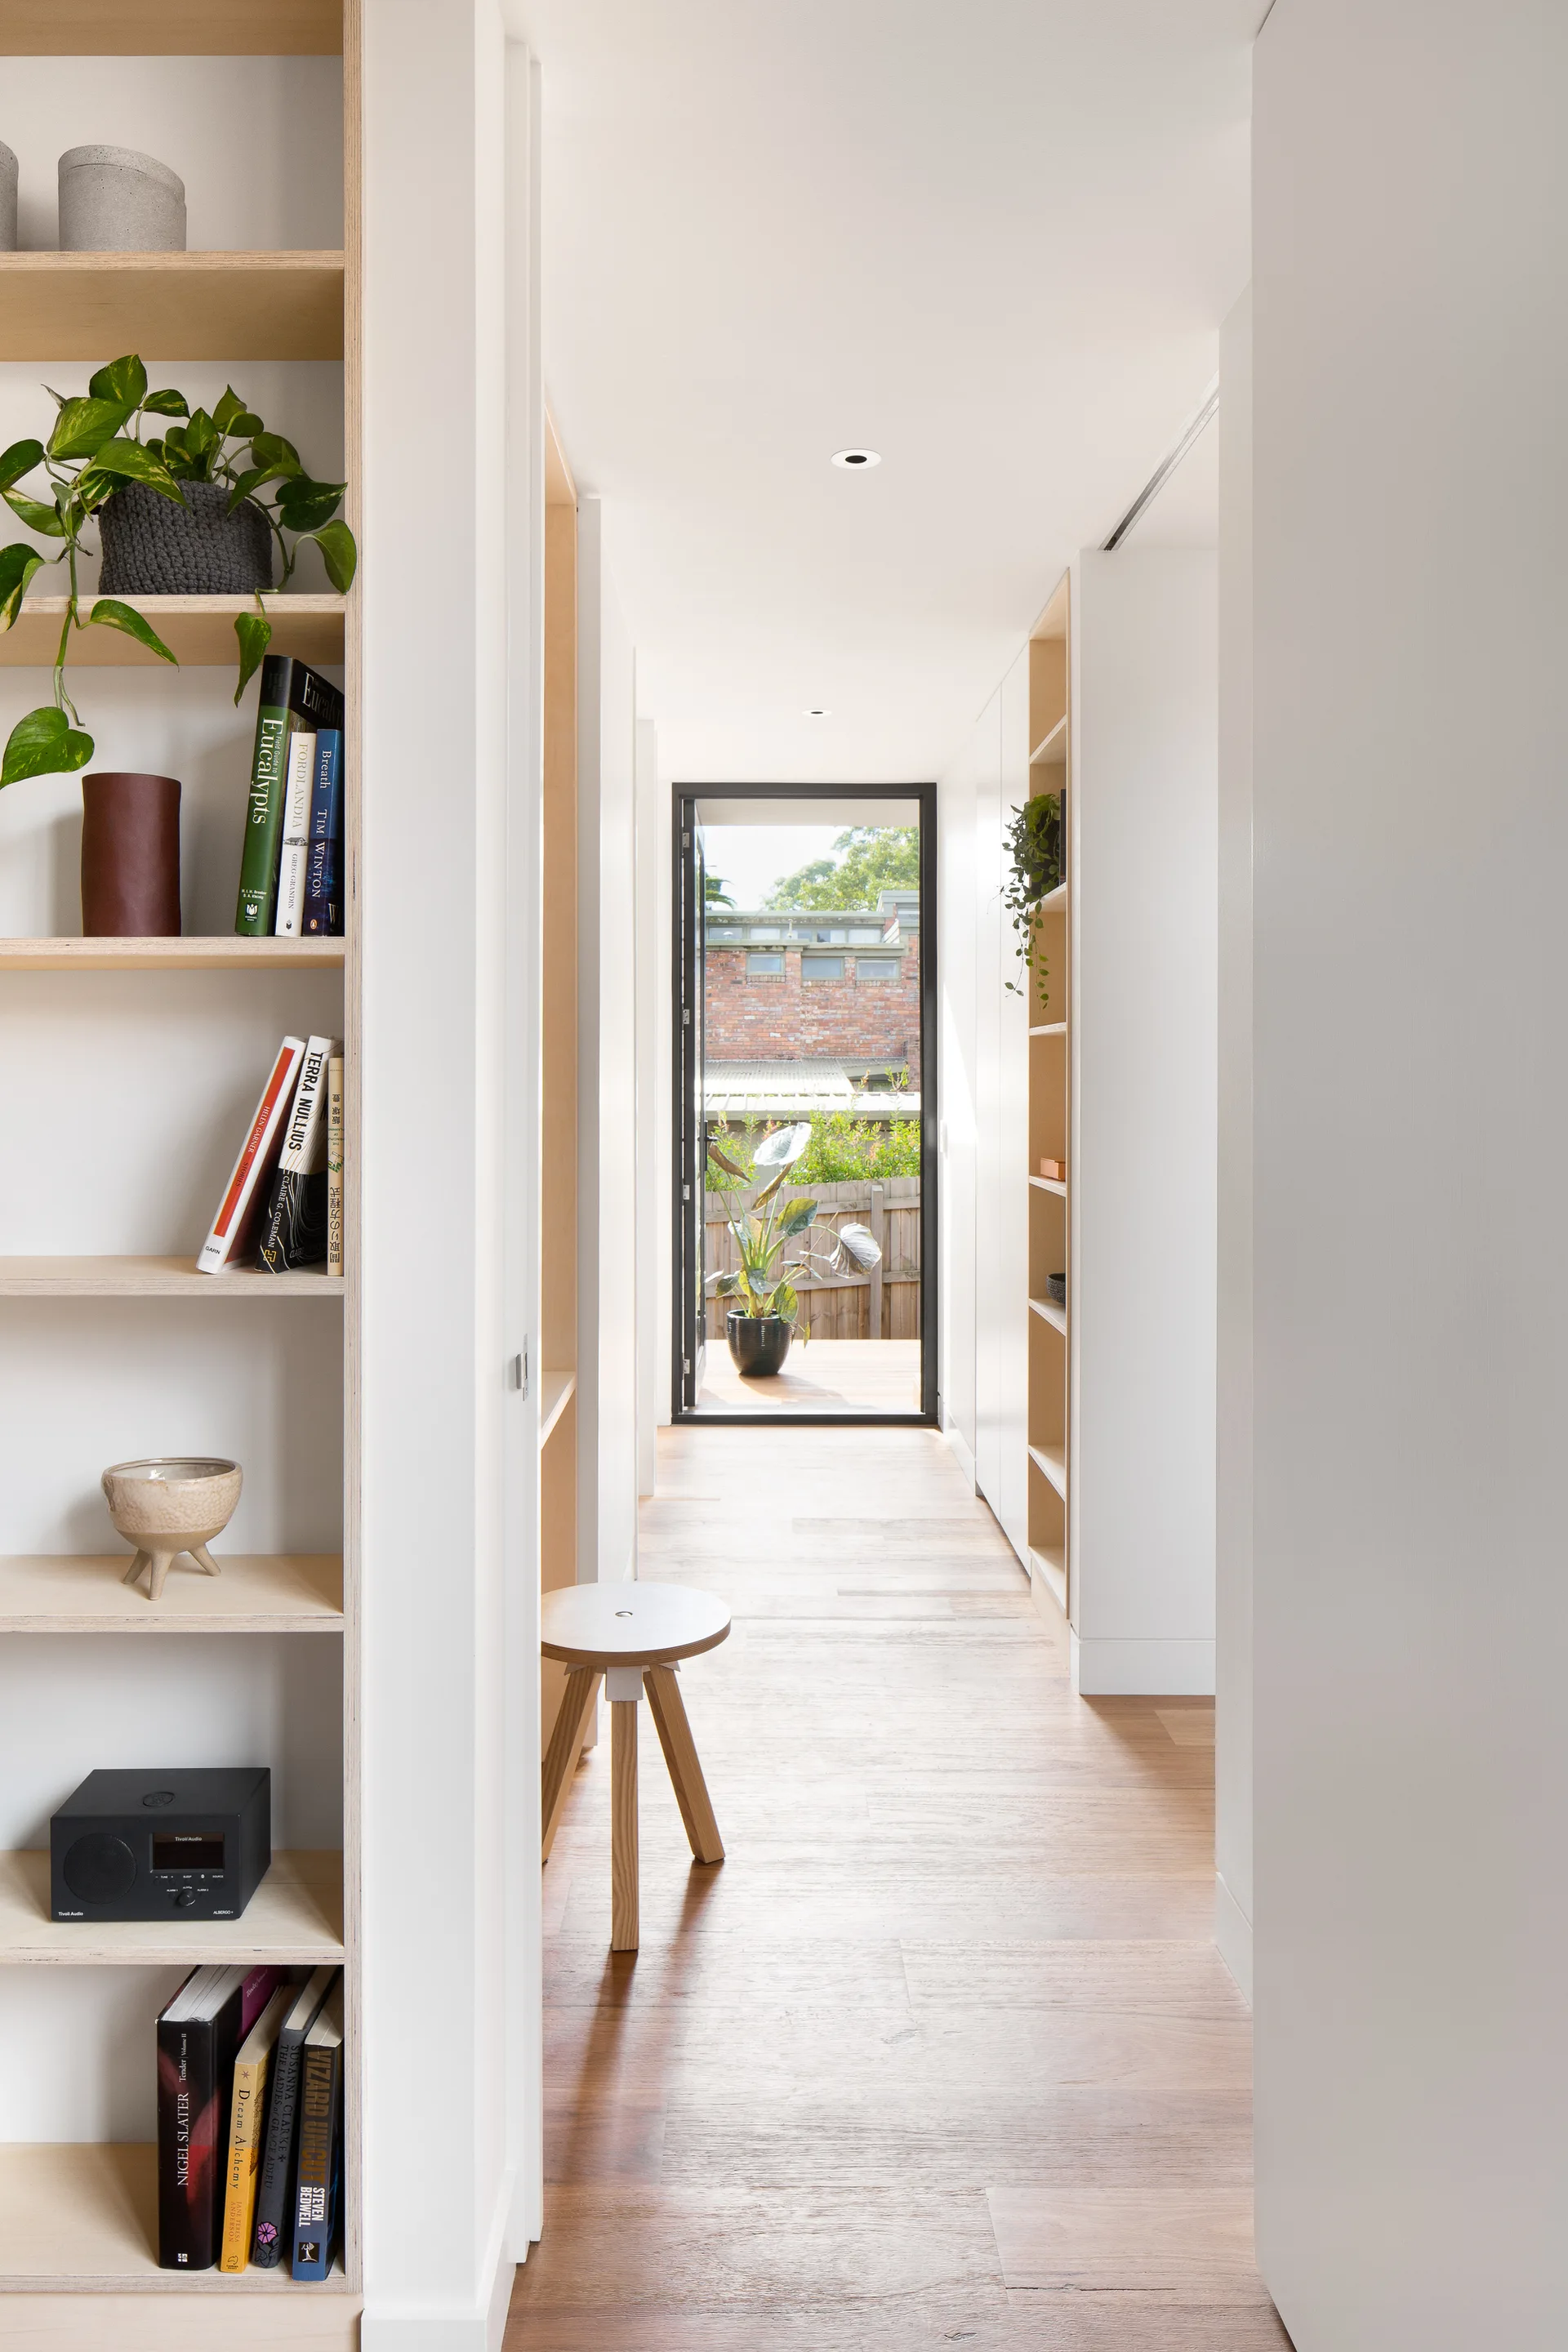
A bright white hallway with built-in plywood shelving on both sides, wood floors, and a glass door opening to an outdoor deck.
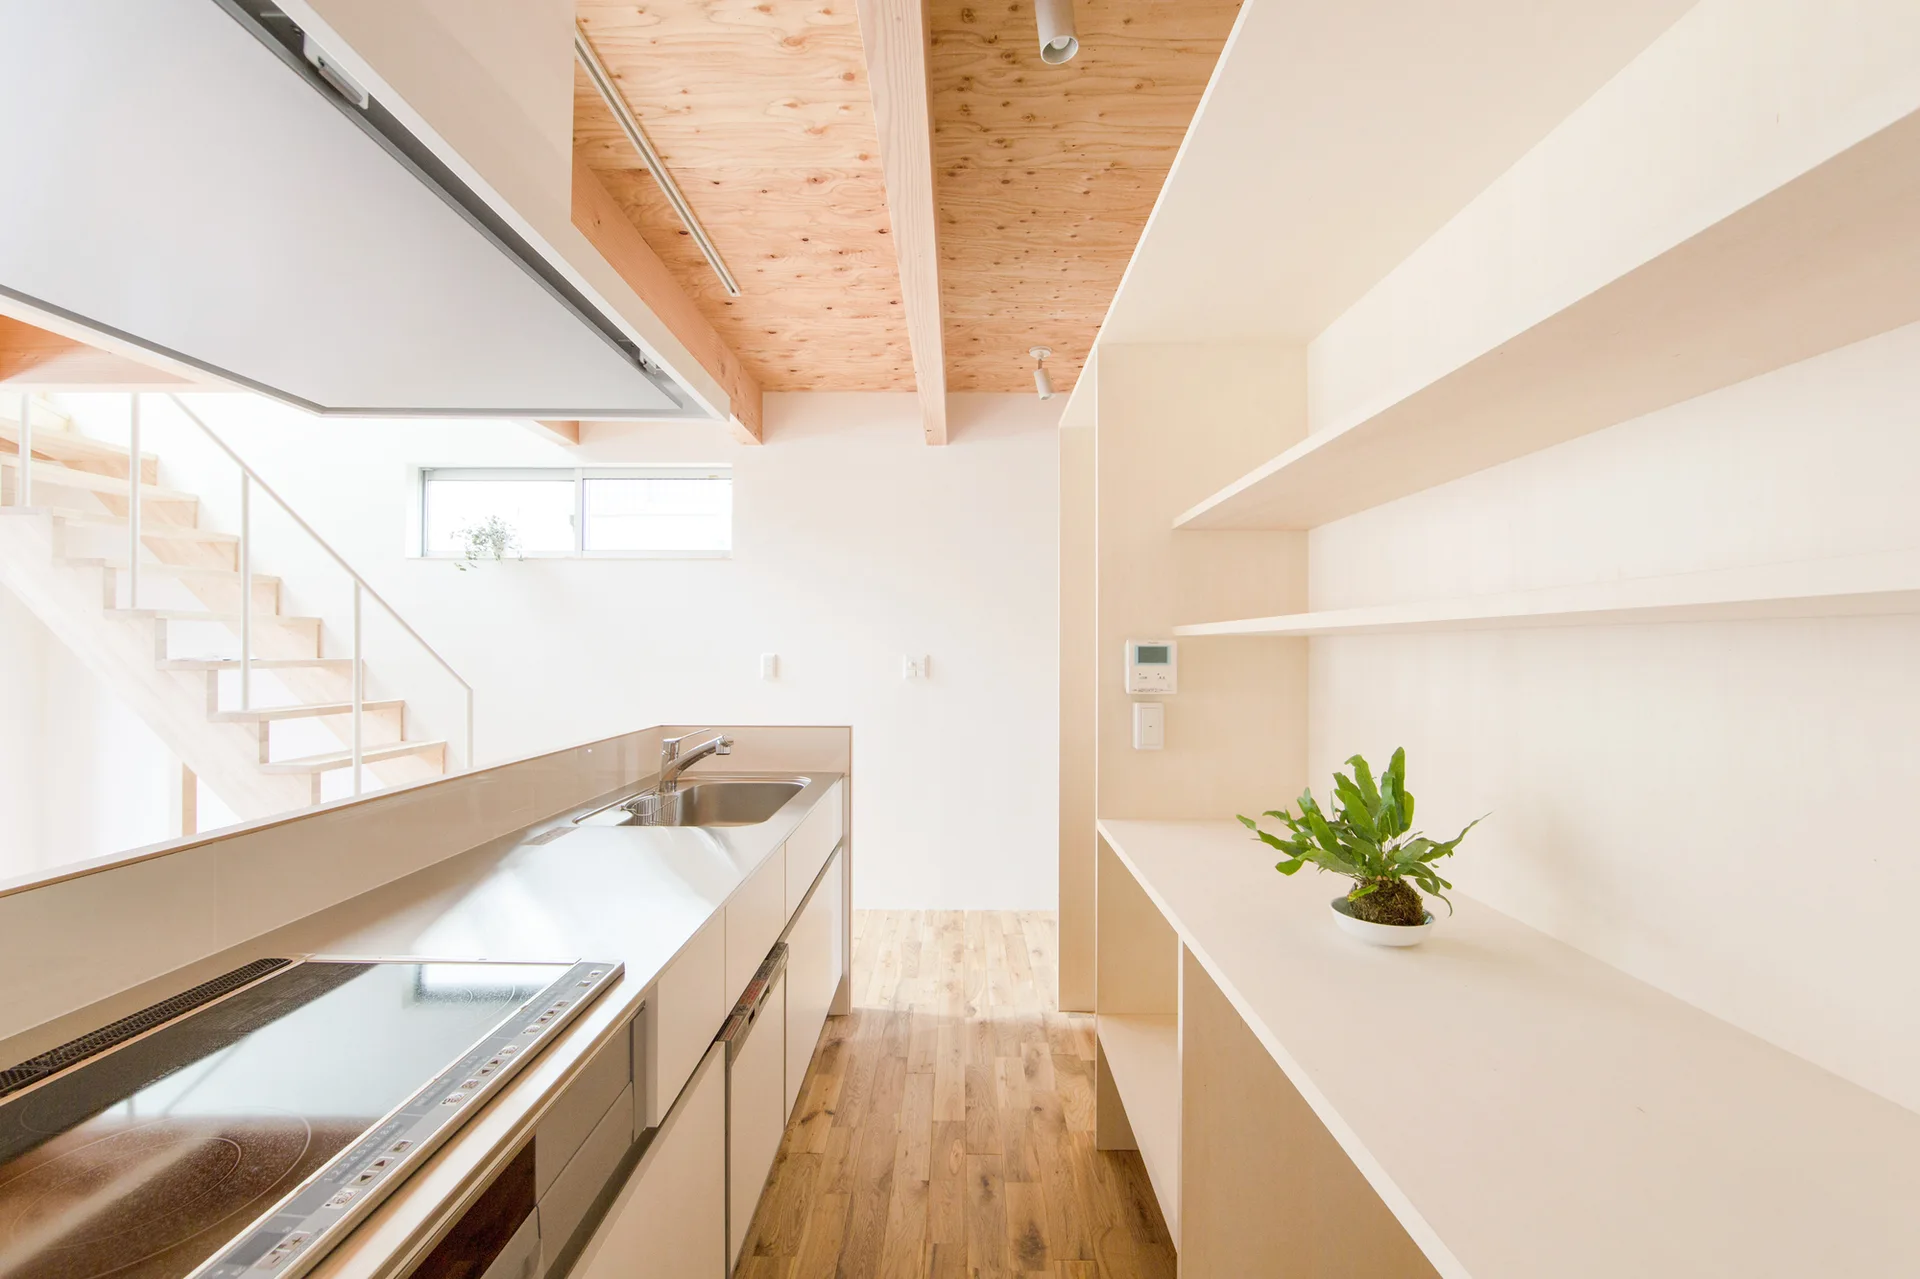
A minimalist kitchen features a light wood floor, white cabinets, open plywood shelving, and an exposed wood beam ceiling with a staircase in the background.
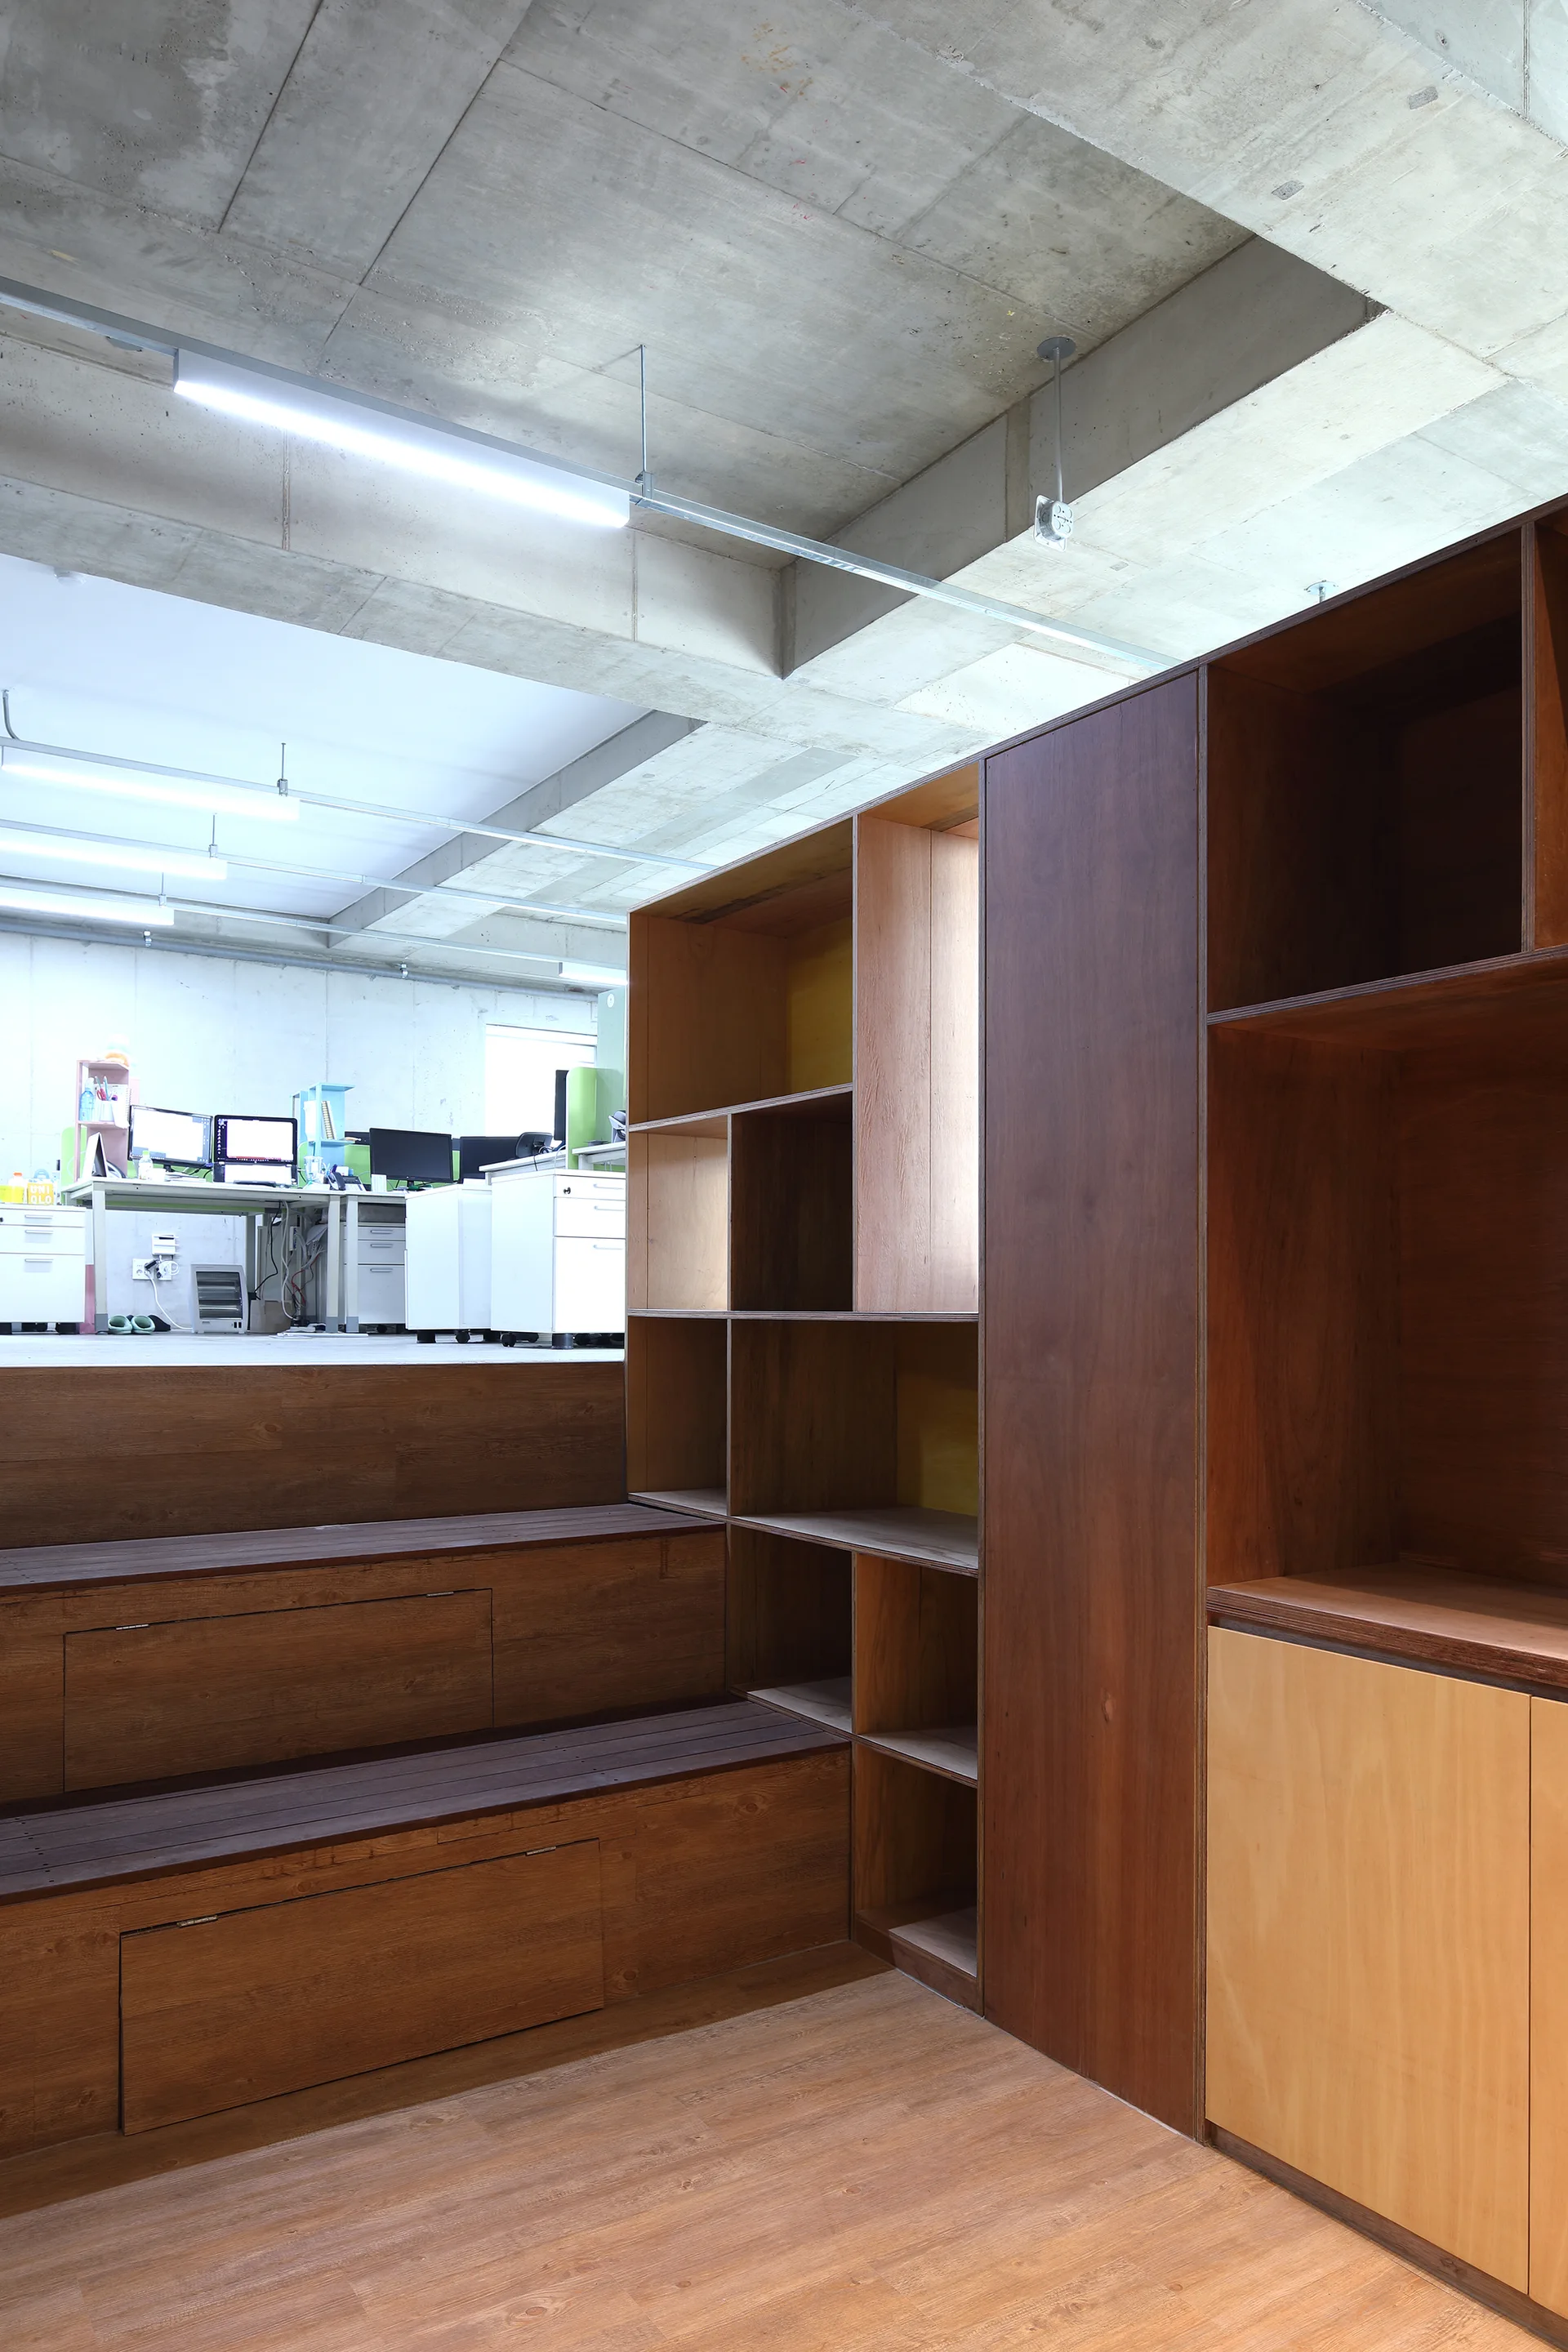
A modern office space features a large wooden custom shelving unit, tiered plywood platform seating, and an exposed concrete ceiling with linear lights.
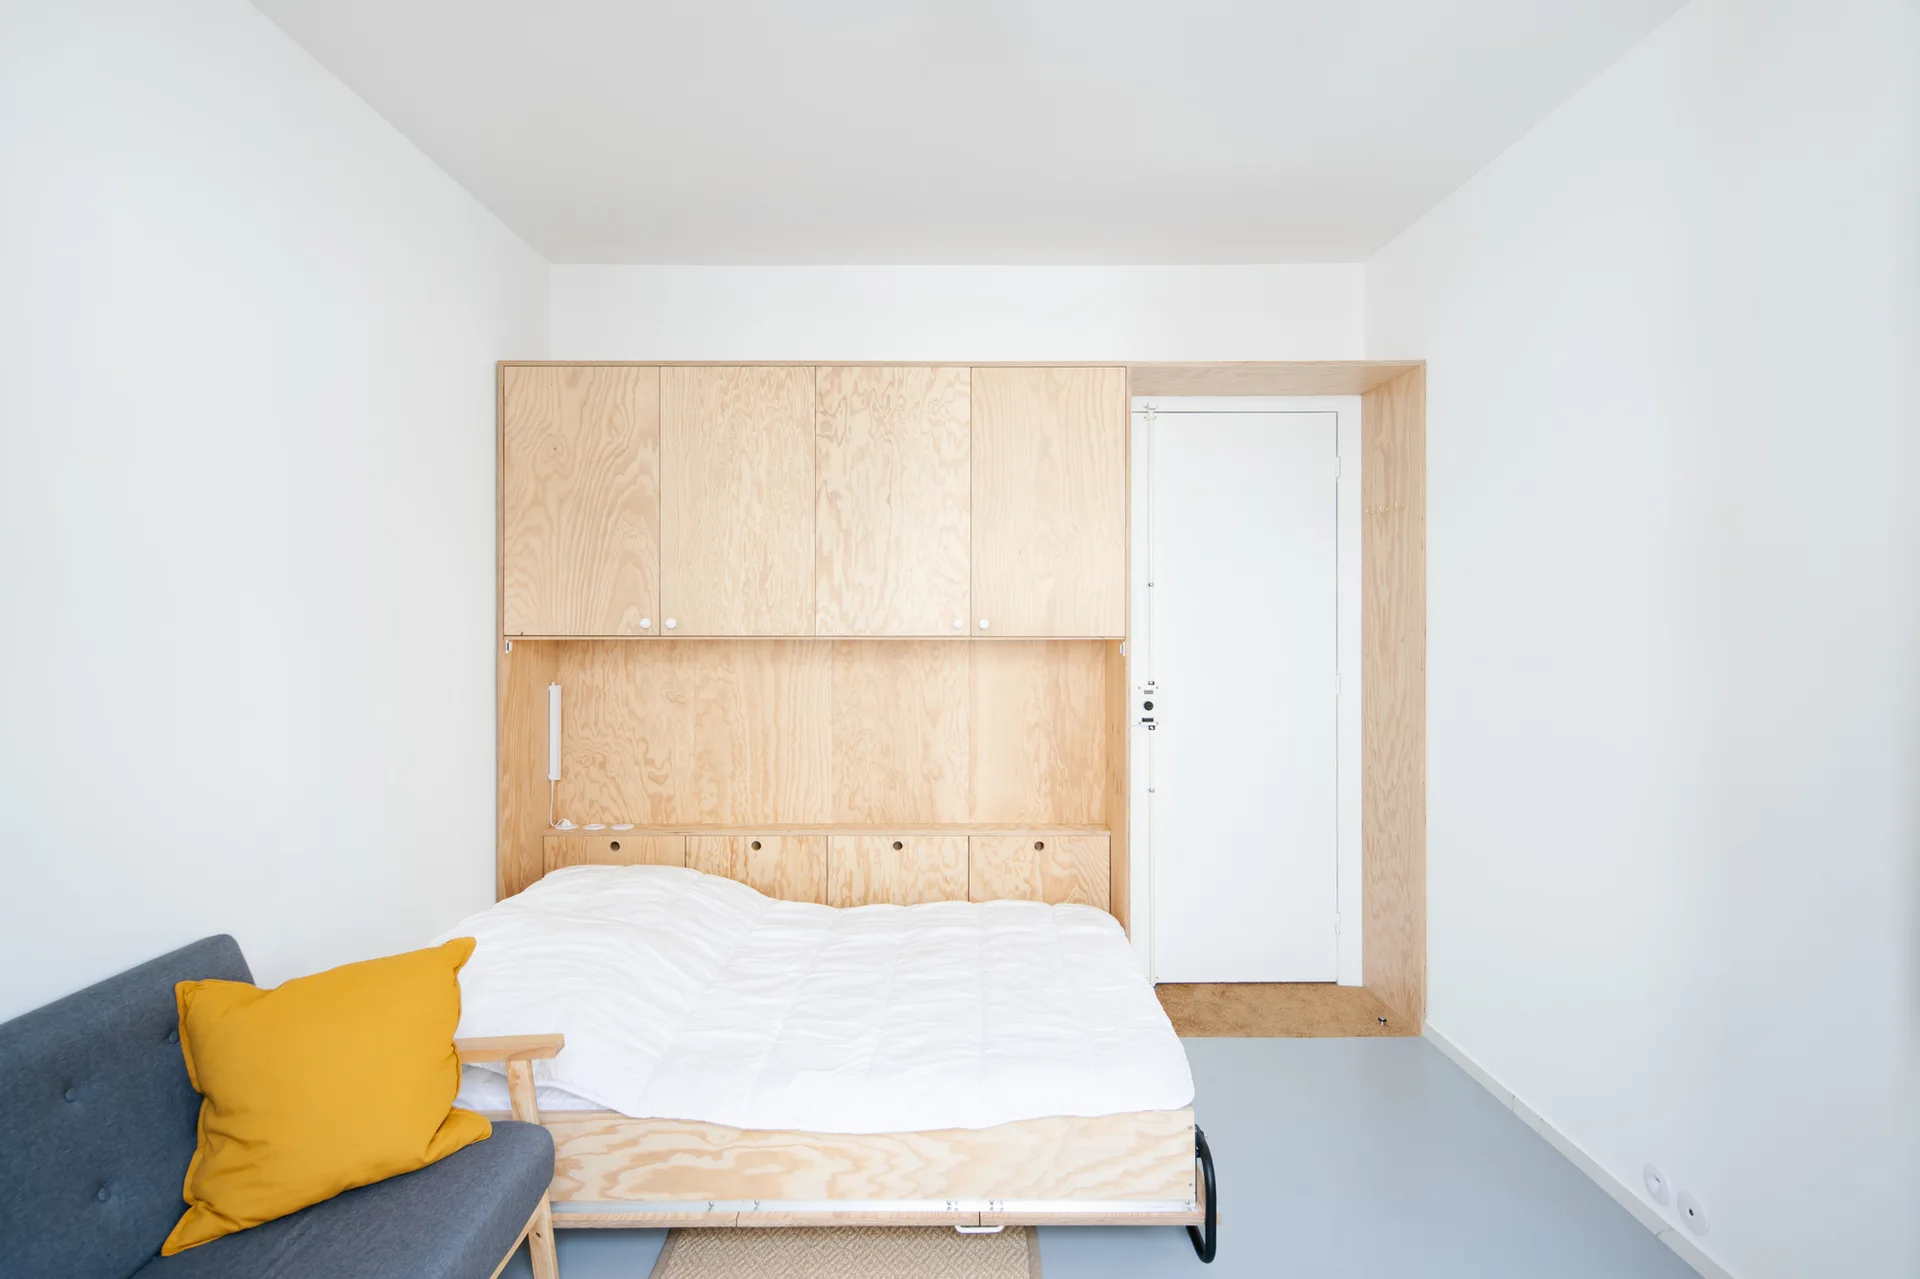
A minimalist bedroom featuring a bed integrated into a custom plywood storage unit with overhead cabinets next to a white door and grey sofa.
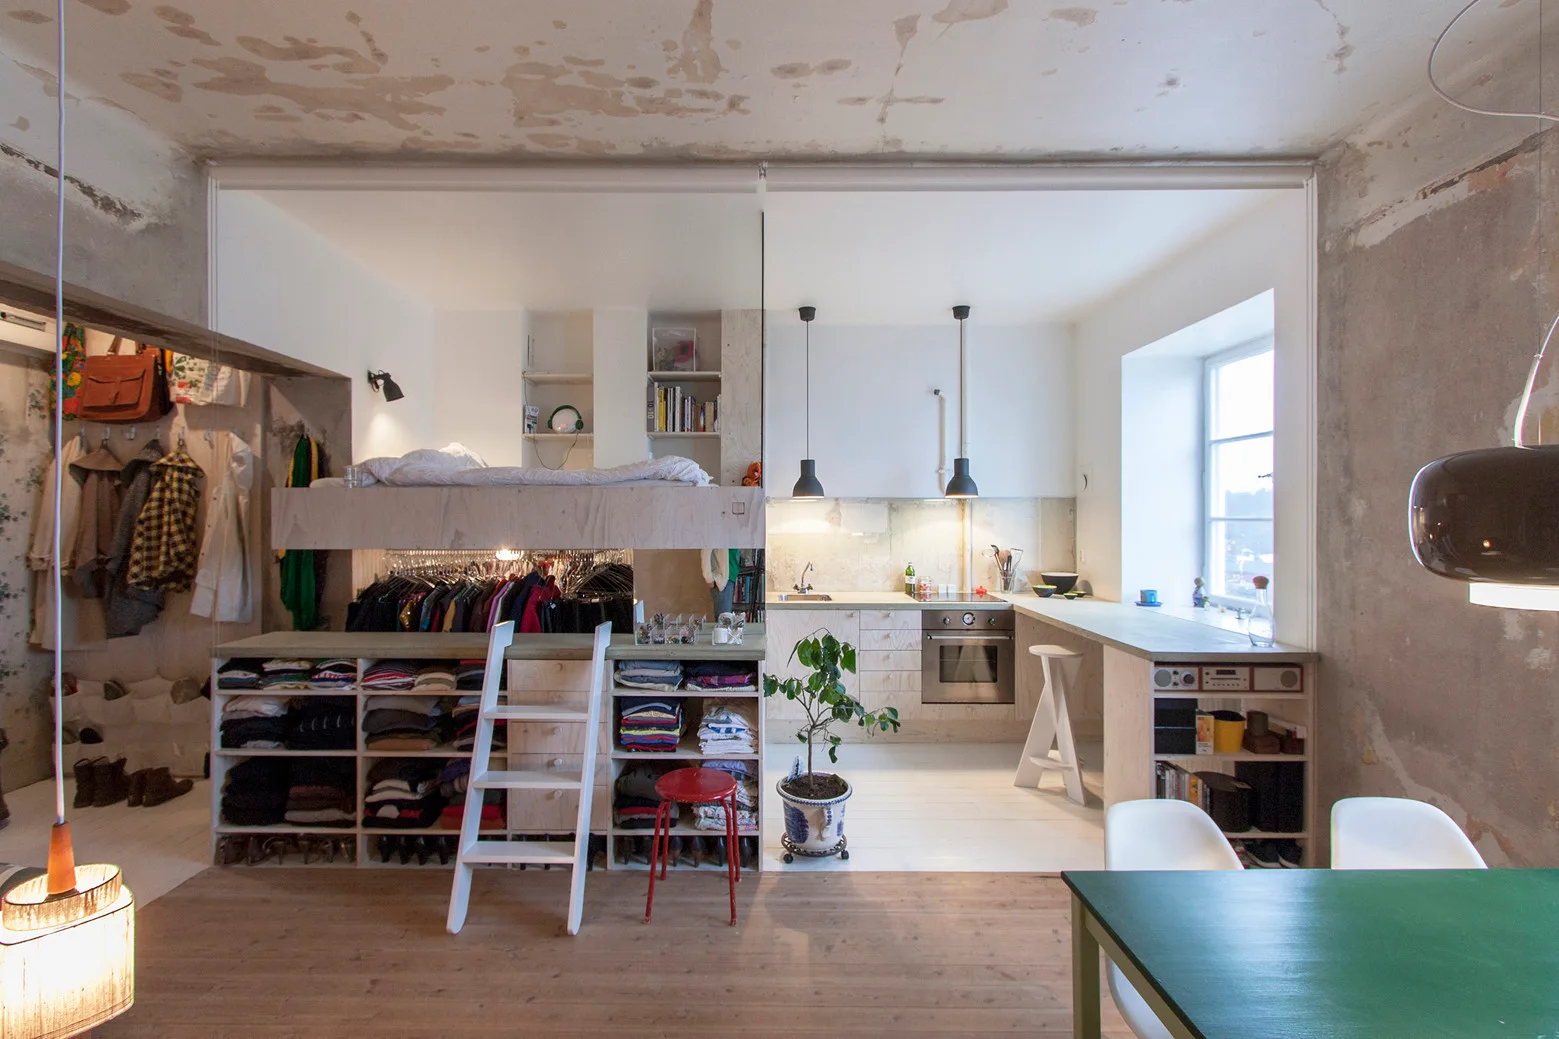
A small studio apartment features a lofted bed above an open wardrobe next to a kitchen with light wood cabinetry and a window.
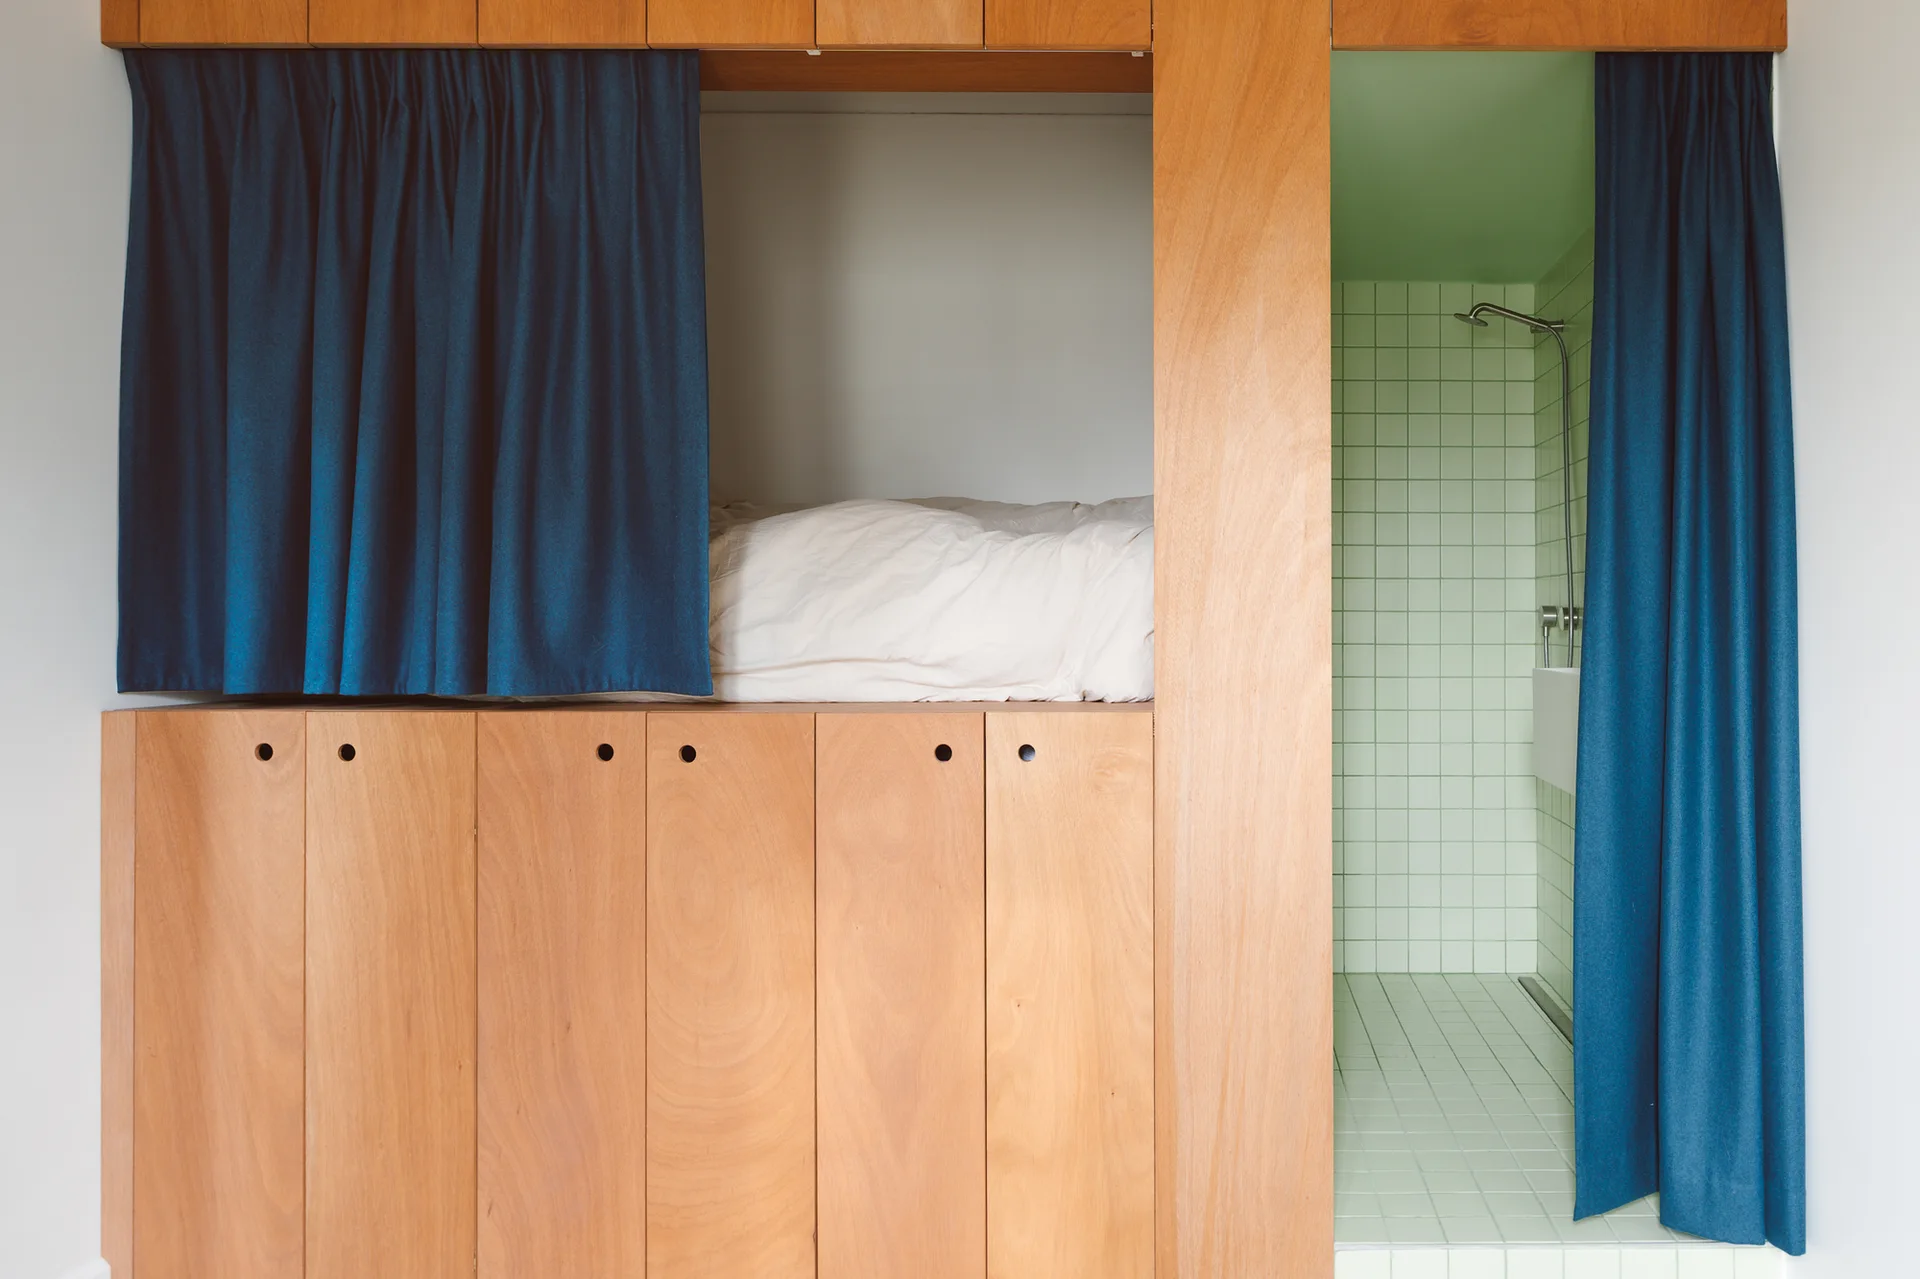
A built-in plywood unit features an elevated bed nook with blue curtains above storage cabinets, next to an integrated light green tiled shower stall.
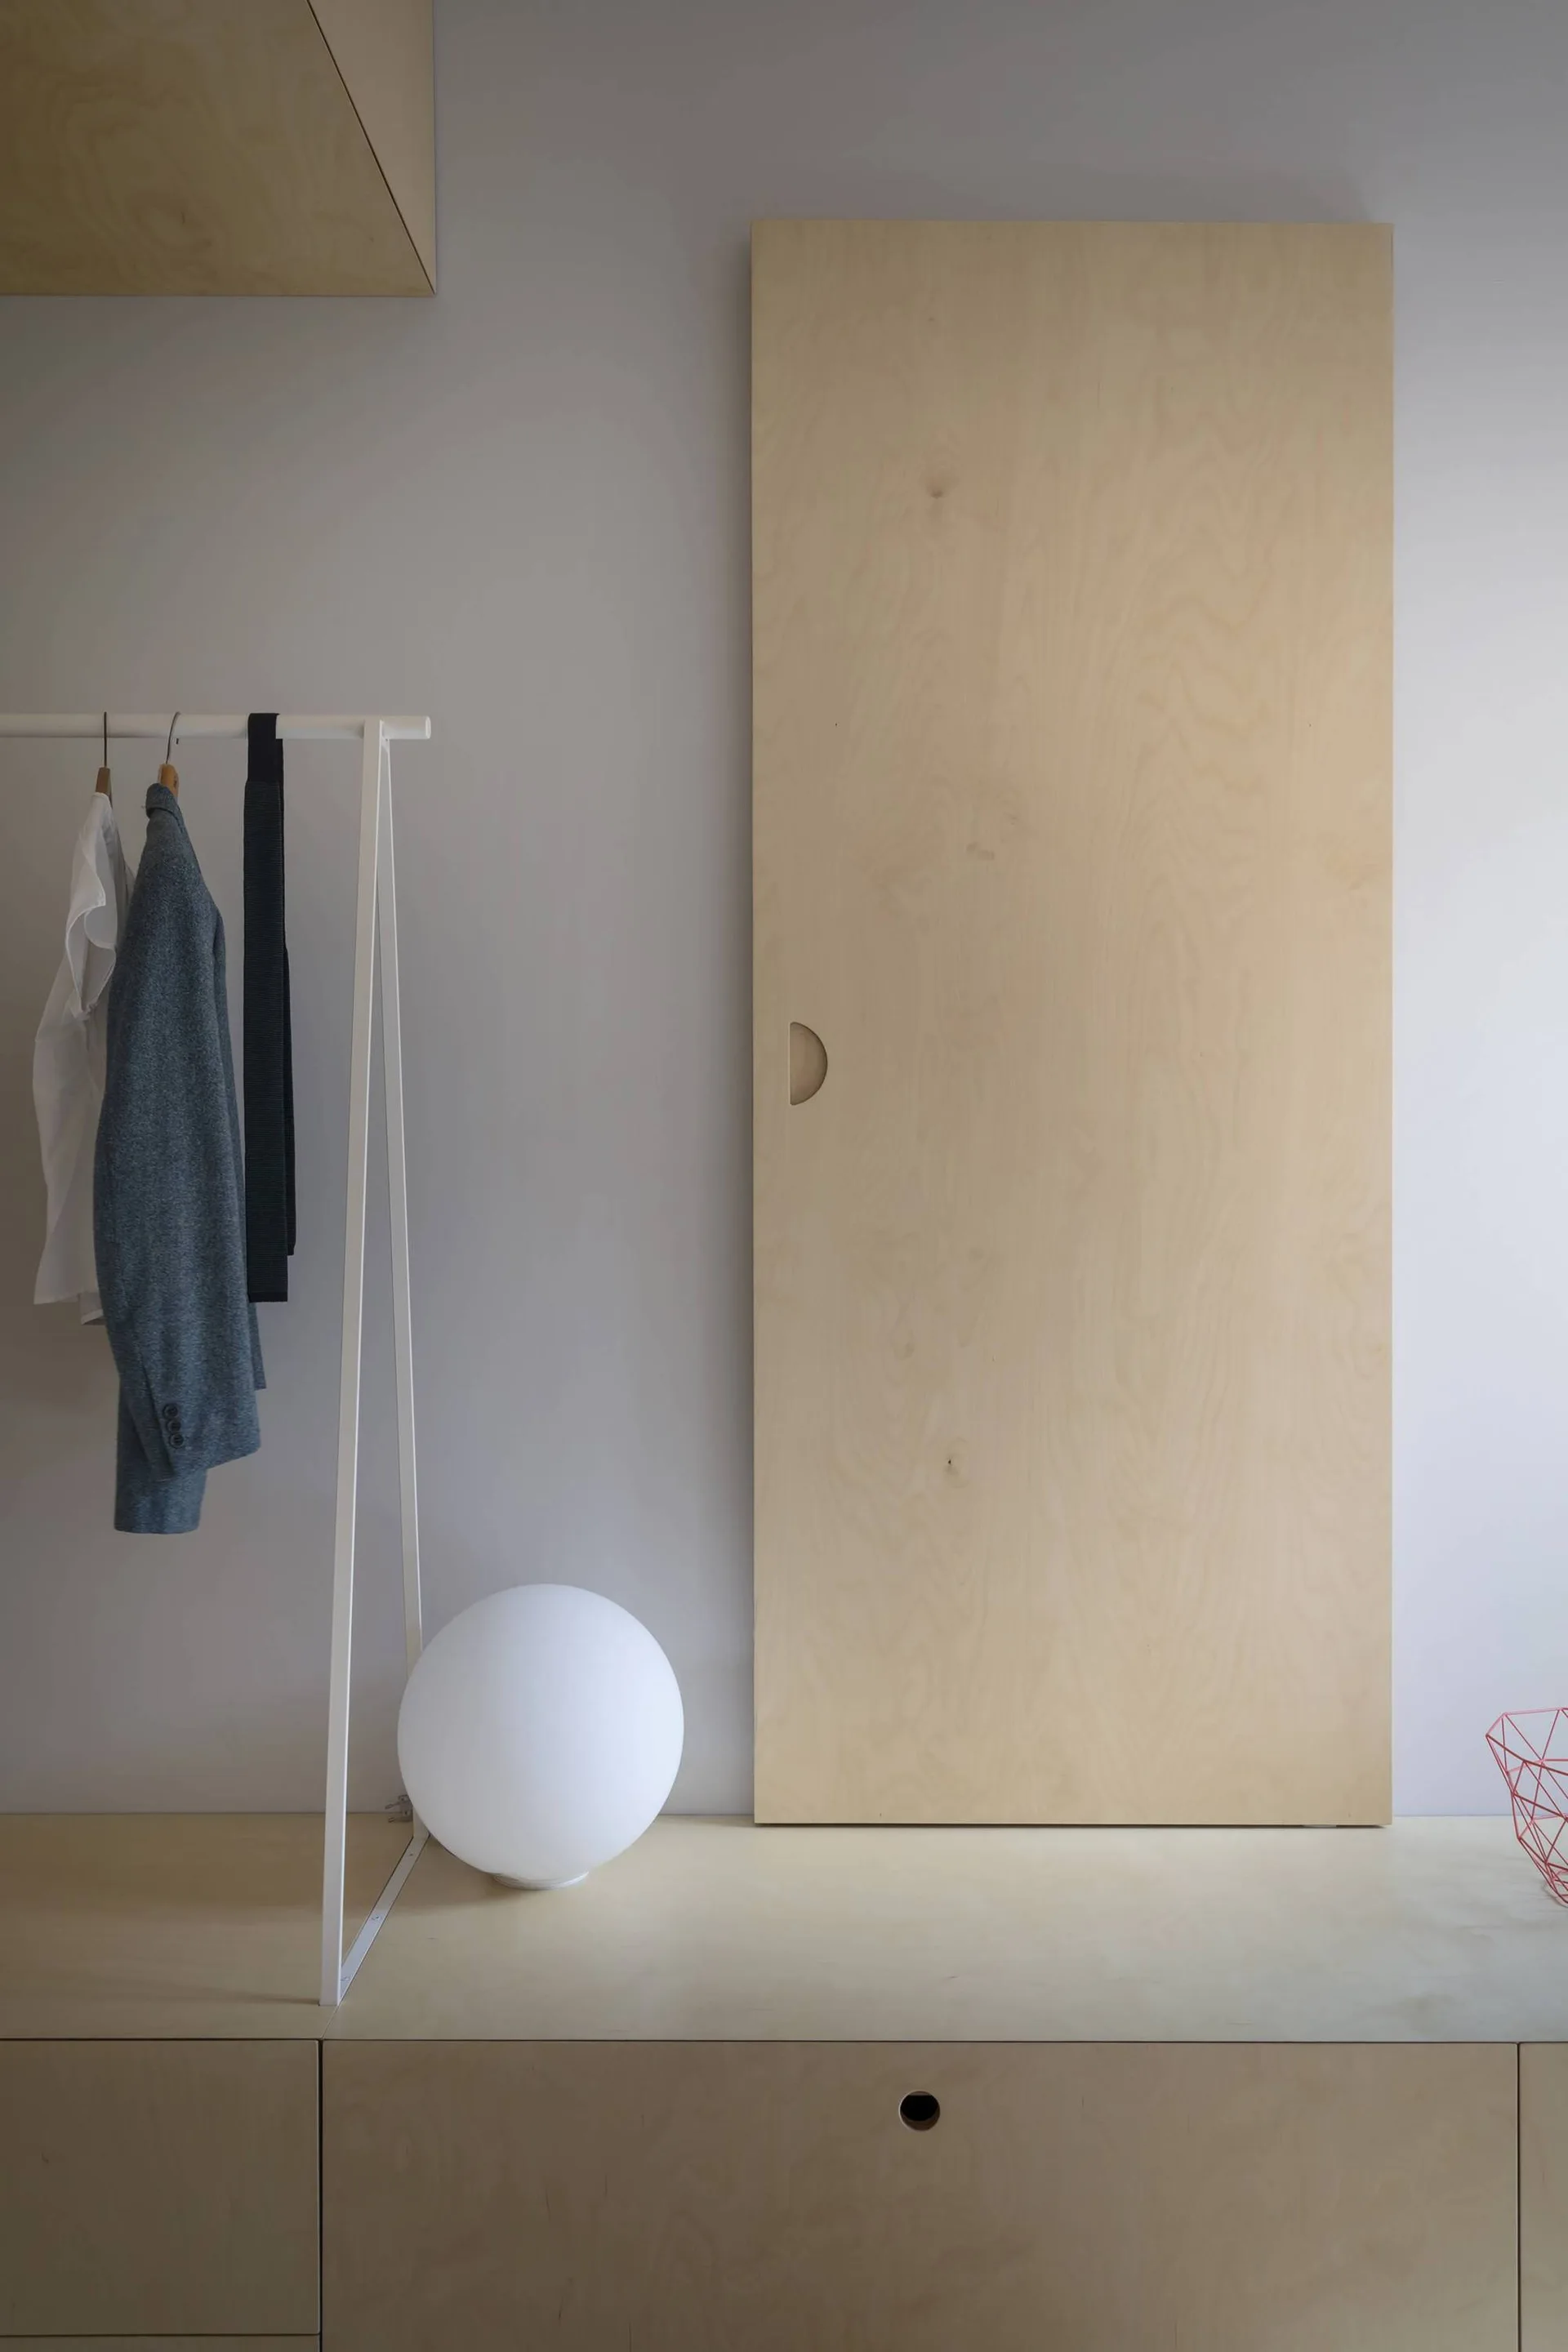
A light plywood sliding door and low built-in cabinets stand next to a white metal clothing rack and a glowing spherical globe lamp.